
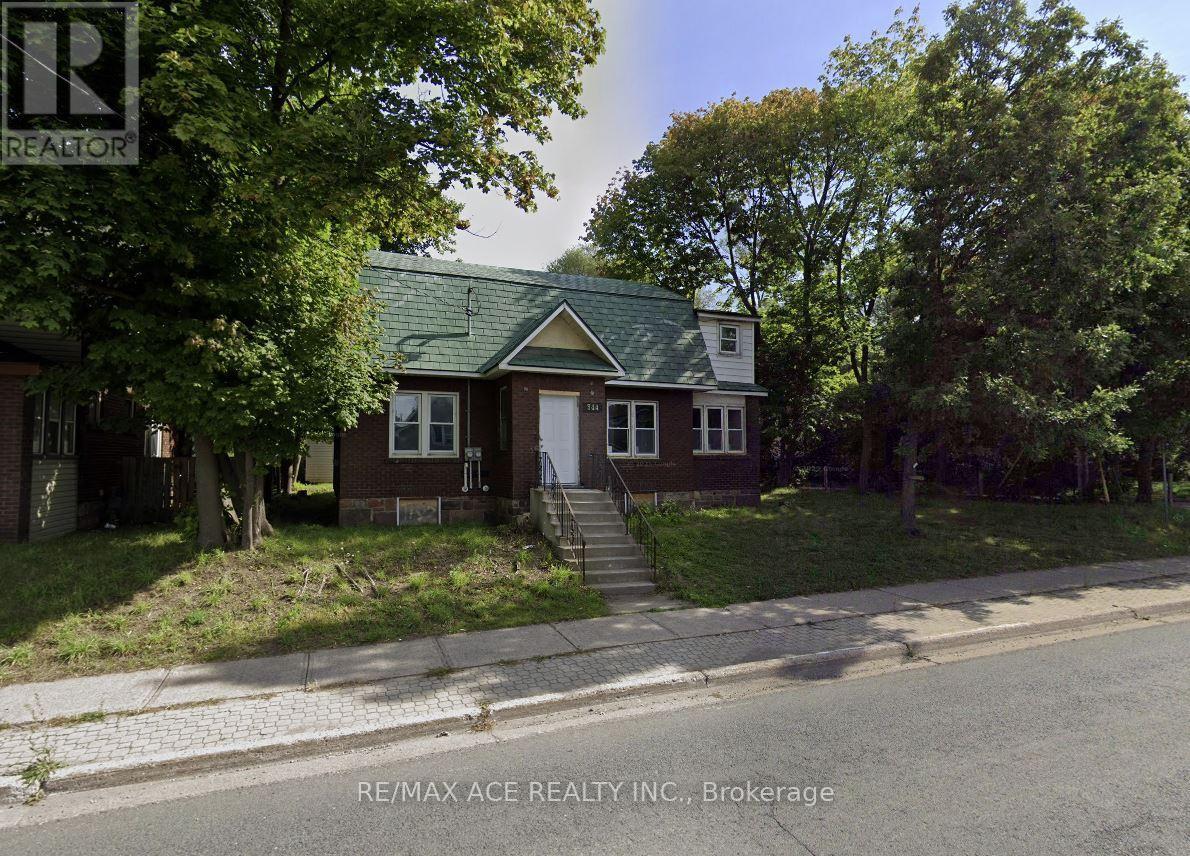
Sault Ste Marie, Ontario
Beautifully renovated main-level home available for lease in a quiet and convenient Sault Ste. Marie neighbourhood. This bright and spacious unit features 3 well-sized bedrooms, a modern kitchen with fridge and stove included, and stylish hardwood flooring throughout. The living space is filled with natural light, creating a warm and inviting atmosphere ideal for families or working professionals. Enjoy the convenience of an in-unit washer and dryer, making everyday living comfortable and efficient. The home is clean, well-maintained, and truly move-in ready. Located in a desirable residential area, close to public transit, schools, shopping, and essential amenities. Easy access to bus routes and nearby grocery stores adds to the convenience of this location. Tenant to pay 100% utilities. 1 parking included in the rent. (id:61852)
RE/MAX Ace Realty Inc.
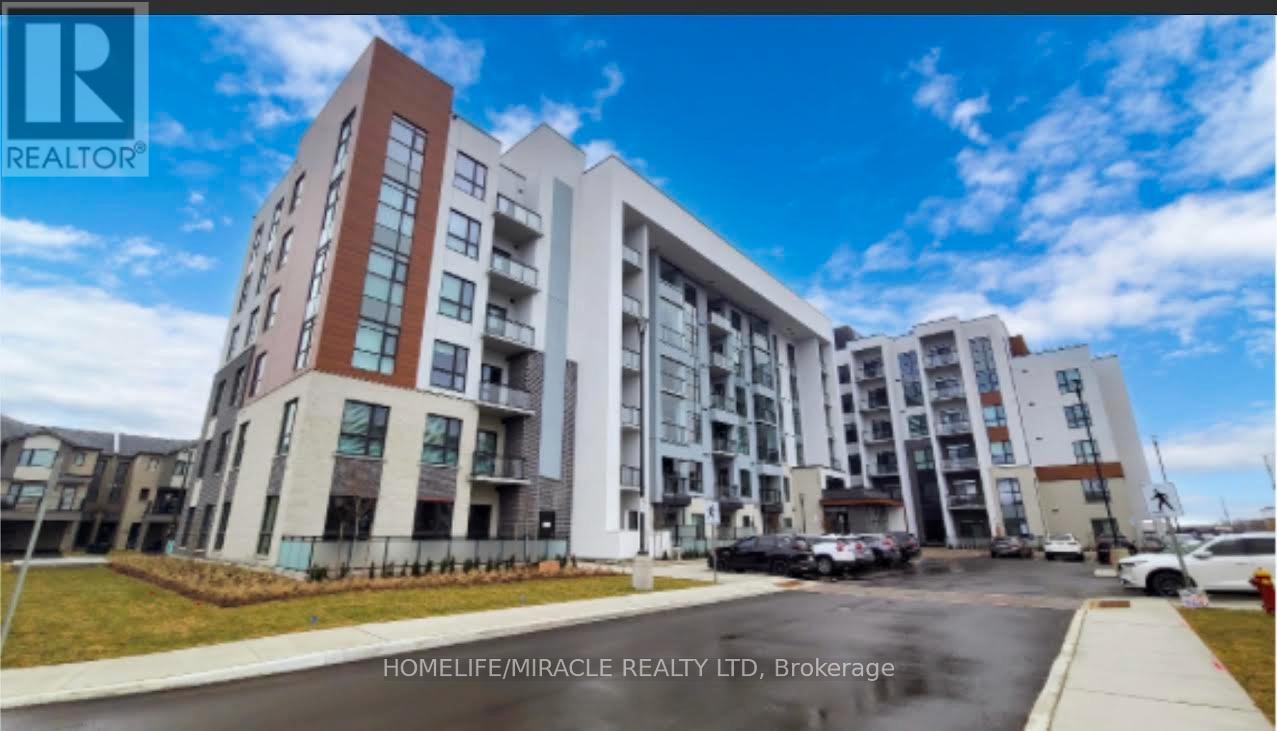
Milton, Ontario
Welcome to Soleil Condos by Mattamy Homes at 470 Gordon Krantz Ave, Milton! Highly sought-after 1 Bedroom + Den model offering 676 sq ft including an open balcony, 1 owned underground parking space, and a locker conveniently located on the same floor. This stunning low-rise unit features beautiful exposure and modern finishes throughout, with 9 ft ceilings, an open-concept layout, and large sliding doors bringing in abundant natural light. Stylish kitchen with breakfast bar, full-height cabinetry, granite countertops, and stainless steel appliances. Spacious bedroom, versatile den near entry, 4-piece bath, and in-suite laundry with stackable washer & dryer. Enjoy premium amenities including rooftop gardens, gym, and 24-hour concierge. Ideally located close to GO Station, hospital, top-rated schools, parks, trails, shopping, dining, major highways, and future Wilfrid Laurier University campus. (id:61852)
Homelife/miracle Realty Ltd
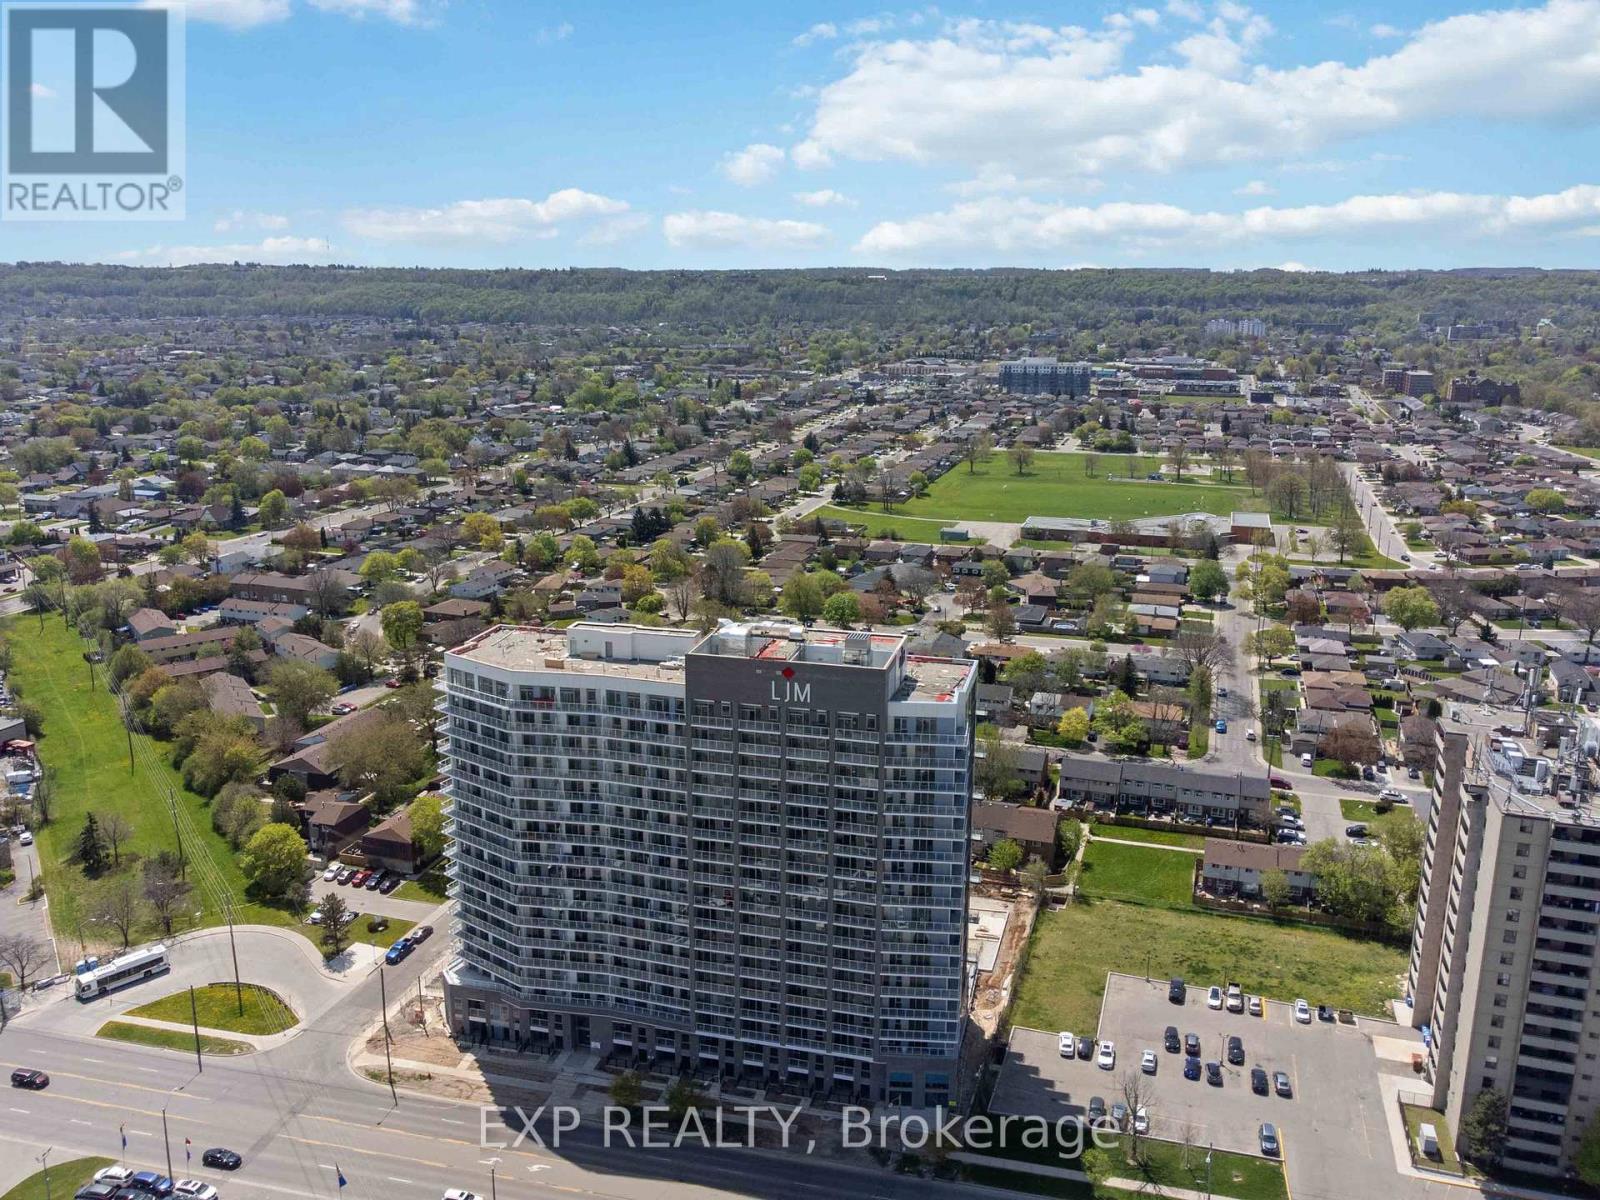
Hamilton, Ontario
Discover contemporary condo living in this brand-new 1-bedroom suite at LJM Tower. Offers around 490 sq. ft. of thoughtfully designed interior space, complemented by a 75 sq. ft. private balcony. The layout is functional and features a stylish kitchen equipped with stainless steel appliances. Modern vinyl flooring throughout, In-suite laundry, and Smart Security System for added convenience. 1 Surface Parking Space and 1Spacious Locker included. Residents enjoy access to premium building amenities including a fully equipped fitness center, party room, EV charging stations, and concierge service. Ideally situated just minutes from Lake Ontario, QEW, Red Hill Valley Parkway, Confederation GO Station, and a wide range of shopping, dining, schools, andparks. An excellent opportunity of home ownership for First Time Homebuyers and cash flow for Investors. (id:61852)
Exp Realty
Greater Sudbury, Ontario
Attention Investors And First Time Home Buyers!!! Welcome to Beautiful and Spacious Four Bedroom Home Located in a highly Sought After Area of New Sudbury's Premiere Subdivision. Living on a Cul-de-sac, it has a perfect setting for any growing family. This 4 bedroom Home is situated in a family-friendly neighborhood, close to parks, shopping, dining, entertainment Timberwolf Golf Club and very close to New Sudbury Mall. The Open Concept living, dining and kitchen space let you socialize with all of your friends and family while preparing tasty treats. Built by one of Sudbury's top builders, Belmar Builders. The main floor has 9' Ceiling. The main door has double door entry. Tandem Garage and Luxury Vinyl floor on the main floor and all the bedrooms, Hardwood Stairs and lot more. Upper Floor Laundry. Pantry is on the main floor. quartz counter Top in the Kitchen and all Washrooms. (id:61852)
Homelife Silvercity Realty Inc.
Kawartha Lakes, Ontario
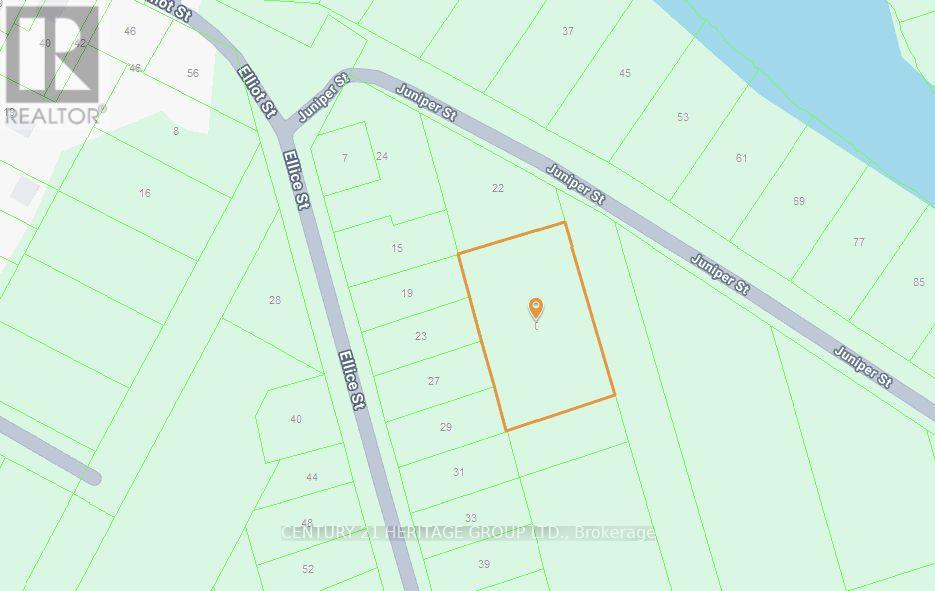
Prime development opportunity in the core of Fenelon Falls - widely known as the "Jewel of the Kawarthas. "This rare 1-acre freehold parcel offers serious upside for builders and investors, with preliminary support for severance into four residential lots (approximately 66 x 165 ft each). For those looking to maximize density, there is additional potential to develop up to seven townhomes, subject to approvals - creating multiple profitable exit strategies. Positioned within the urban boundary and designated R1-H (Residential Type One Holding), the property is aligned with future municipal servicing, including water and sewer - a key advantage for long-term development. A pre-consultation with the City of Kawartha Lakes has already been completed, significantly reducing uncertainty and accelerating the path to development. Located near Langton Public School and just minutes from the town's waterfront, shops, and amenities, this site benefits from strong end-user demand driven by both lifestyle buyers and investors. Large, flexible parcels in Fenelon Falls are increasingly scarce. This is a strategic acquisition in a growing lakeside market with clear long-term appreciation potential. (id:61852)
Century 21 Heritage Group Ltd.
Vaughan, Ontario
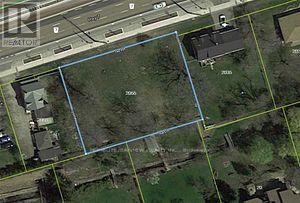
Fronting on Highway 7. Excellent opportunity for developers, builders and investors to build multi units. Close to highway 407. (id:61852)
Homelife/bayview Realty Inc.
Toronto, Ontario
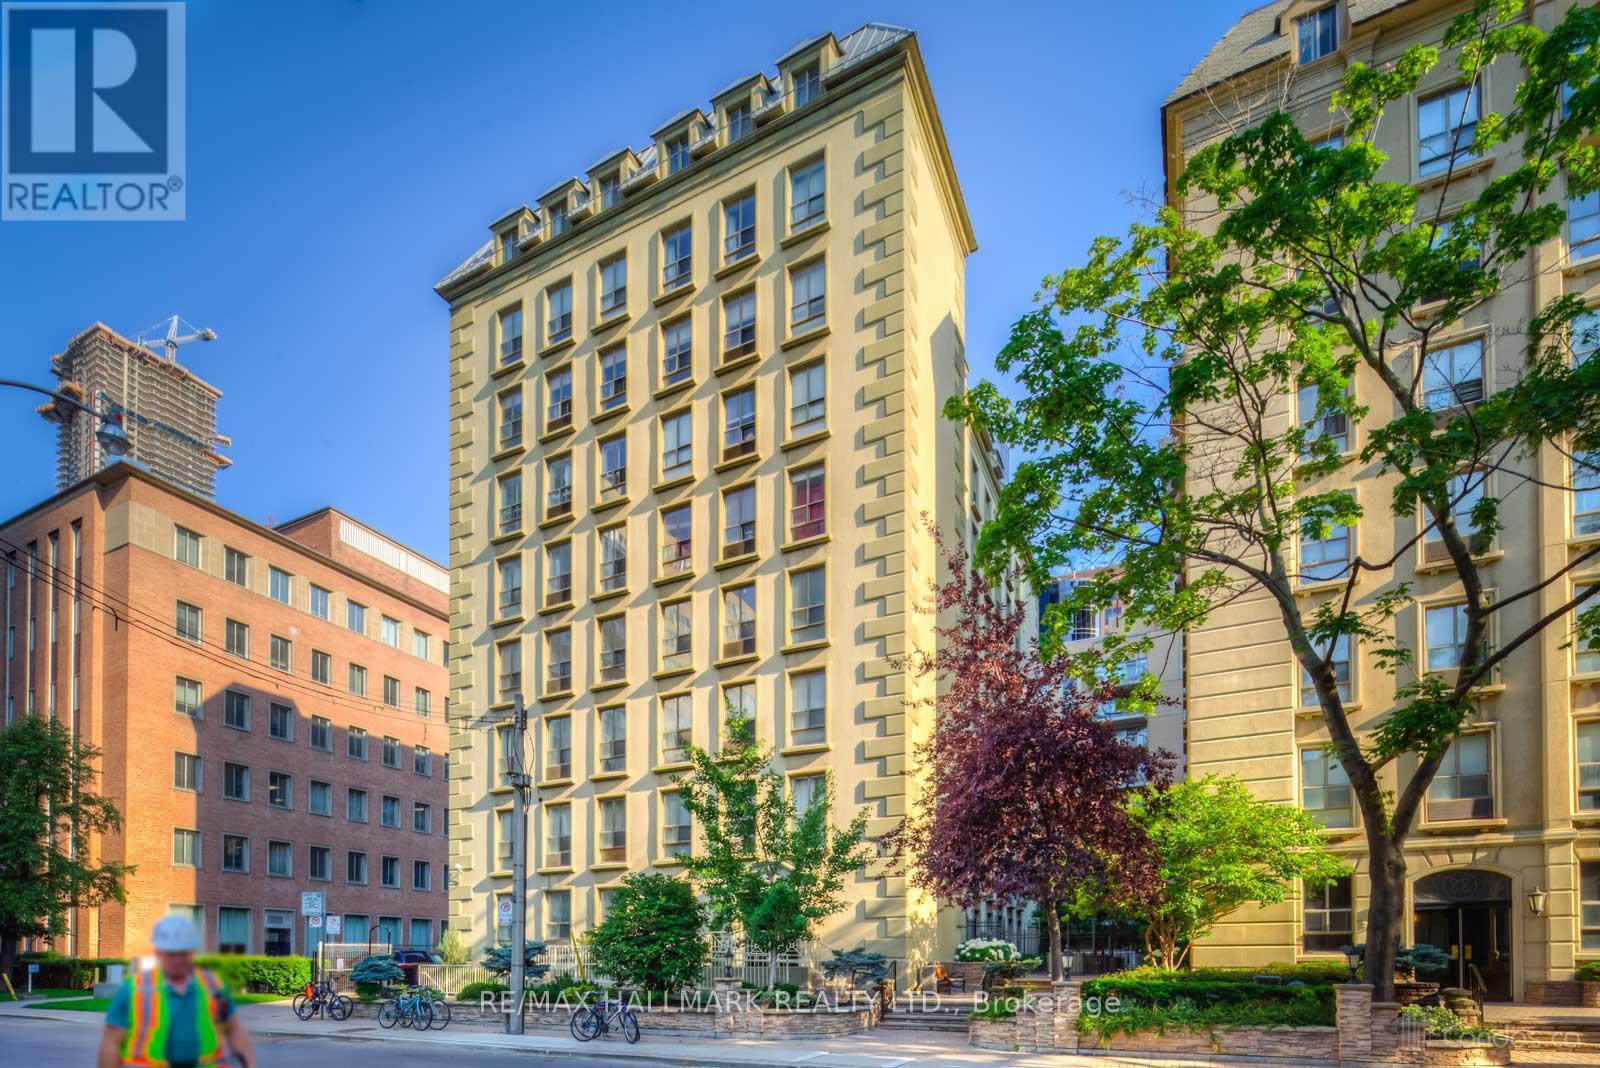
Welcome to the Waldorf-Astoria Lofts! Nestled in the heart of downtown, the vibrant neighbourhood surrounding Bloor Street East and Charles Street East offers an unbeatable blend of urban sophistication and everyday convenience. Located just steps from the prestigious Yorkville district, residents enjoy immediate access to world-class dining, luxury boutiques, and upscale cafes, making it one of Toronto's most sought-after addresses. Walking distance of the iconic Yonge and Bloor intersection, a major transit hub with seamless connectivity via subway lines. University of Toronto a short distance way. Surrounded by an array of grocery stores, fitness studios, entertainment options, and everyday essentials. Very walkable! This ground floor unit is 550 sqft. All utilities included in maintenance fees. Don't miss this unbeatable price. *Client's belongings have been digitally removed*. (id:61852)
RE/MAX Hallmark Realty Ltd.
Niagara Falls, Ontario
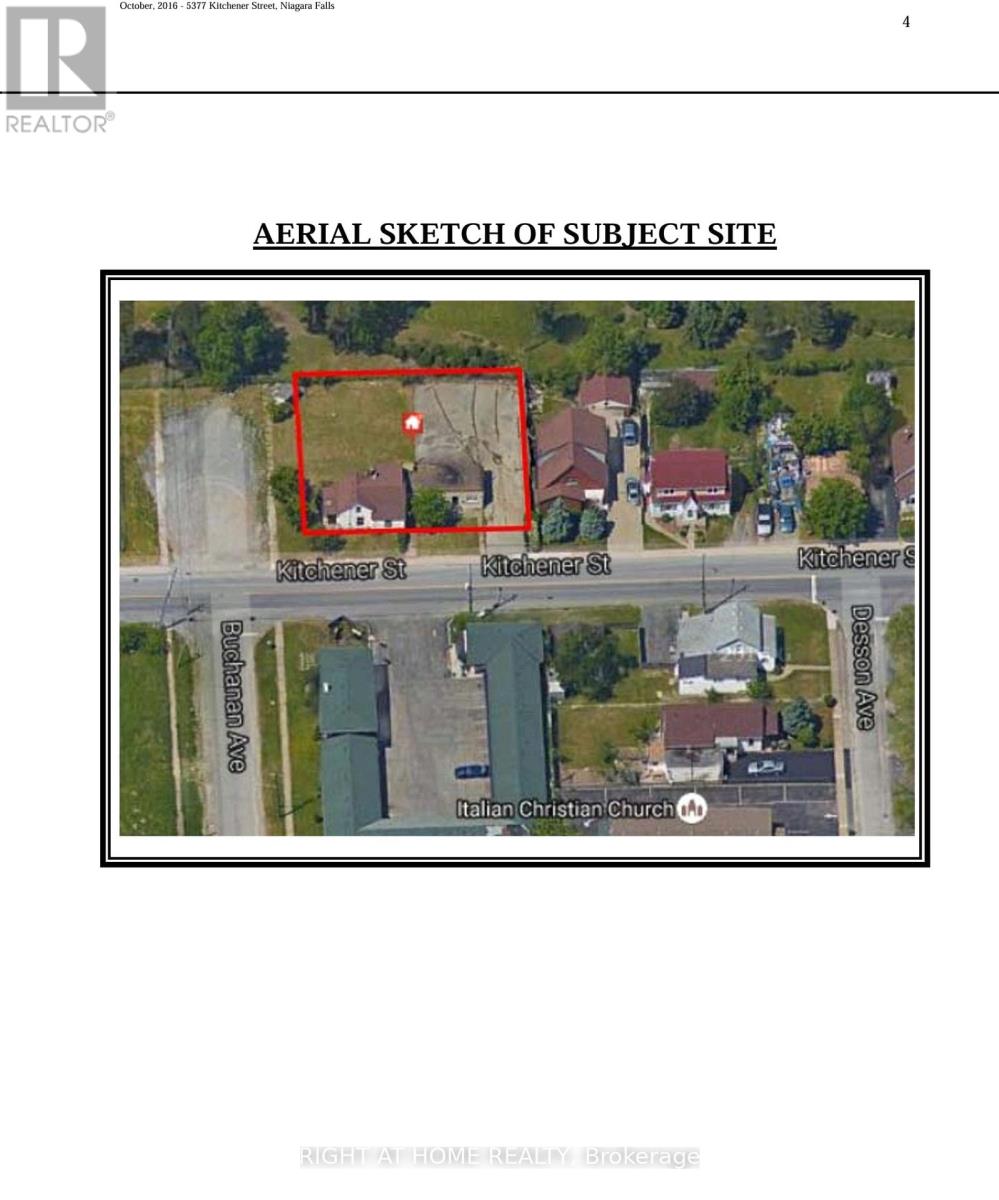
Prime opportunity in the heart of Niagara Falls! Designated as tourist commercial zoning, opening the door to a wide range of development possibilities. Ideally located just minutes from major attractions, this property benefits from strong tourist traffic and excellent visibility. 10,000 square ft of lot. Whether you're an investor, developer or business owner, this is a rare chance to secure a sizeable parcel in one of Canada's top tourist destinations. Don't miss the potential to build and capitalize in a high-demand area. (id:61852)
Right At Home Realty
Niagara Falls, Ontario
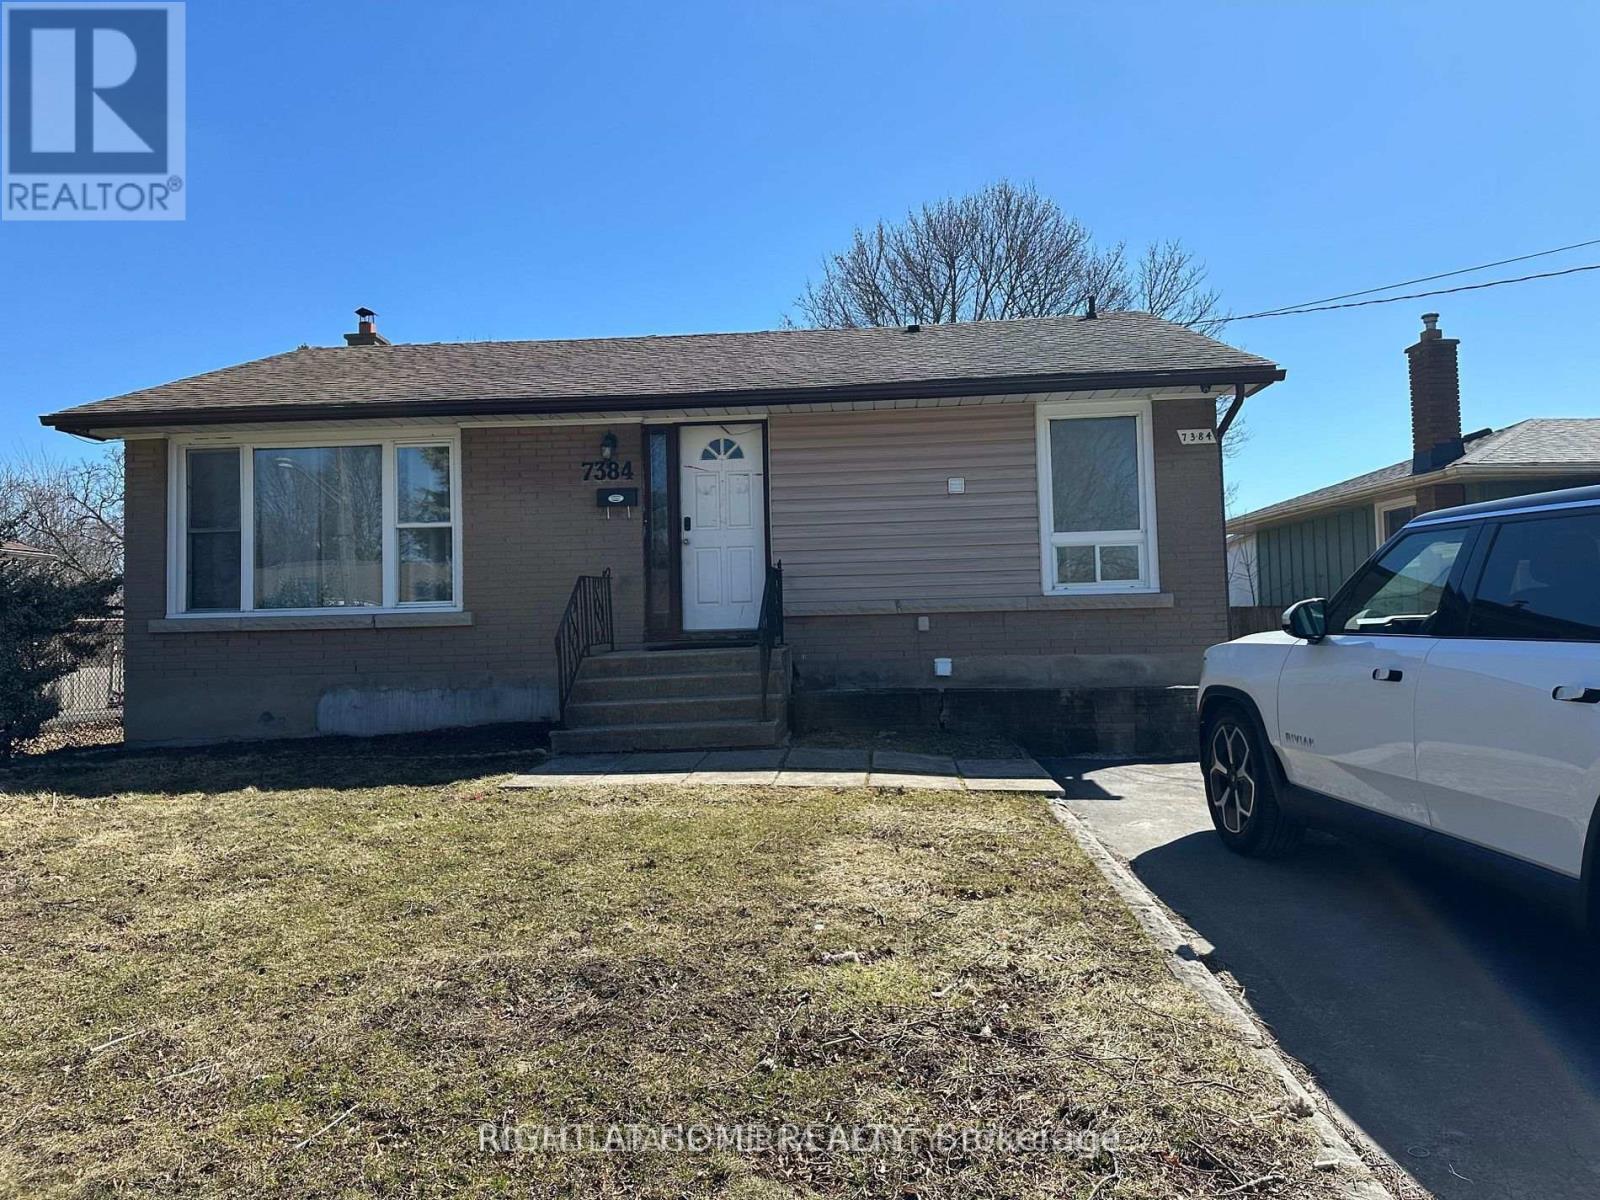
Discover this beautifully updated bungalow with a finished basement and a separate entrance, offering versatility for families, investors, or those looking for extra living space. Backing onto Wilson Park, this home provides a serene setting with a spacious backyard and deck perfect for outdoor relaxation.The main floor features three well-sized bedrooms, a bright and open living room with brand-new flooring, an eat-in kitchen, and sliding patio doors leading to the backyard deck. The fully finished basement includes two bedrooms, a large living room, a newly renovated bathroom, a modern kitchen, a separate laundry room, and ample storage space.Recent upgrades include new flooring throughout, a brand-new stove and fridge, fresh paint, two renovated bathrooms, and an updated kitchen. Live upstairs and rent out the move-in-ready basement apartment for additional income. A must-see home in a prime location! (id:61852)
Right At Home Realty
Mississauga, Ontario
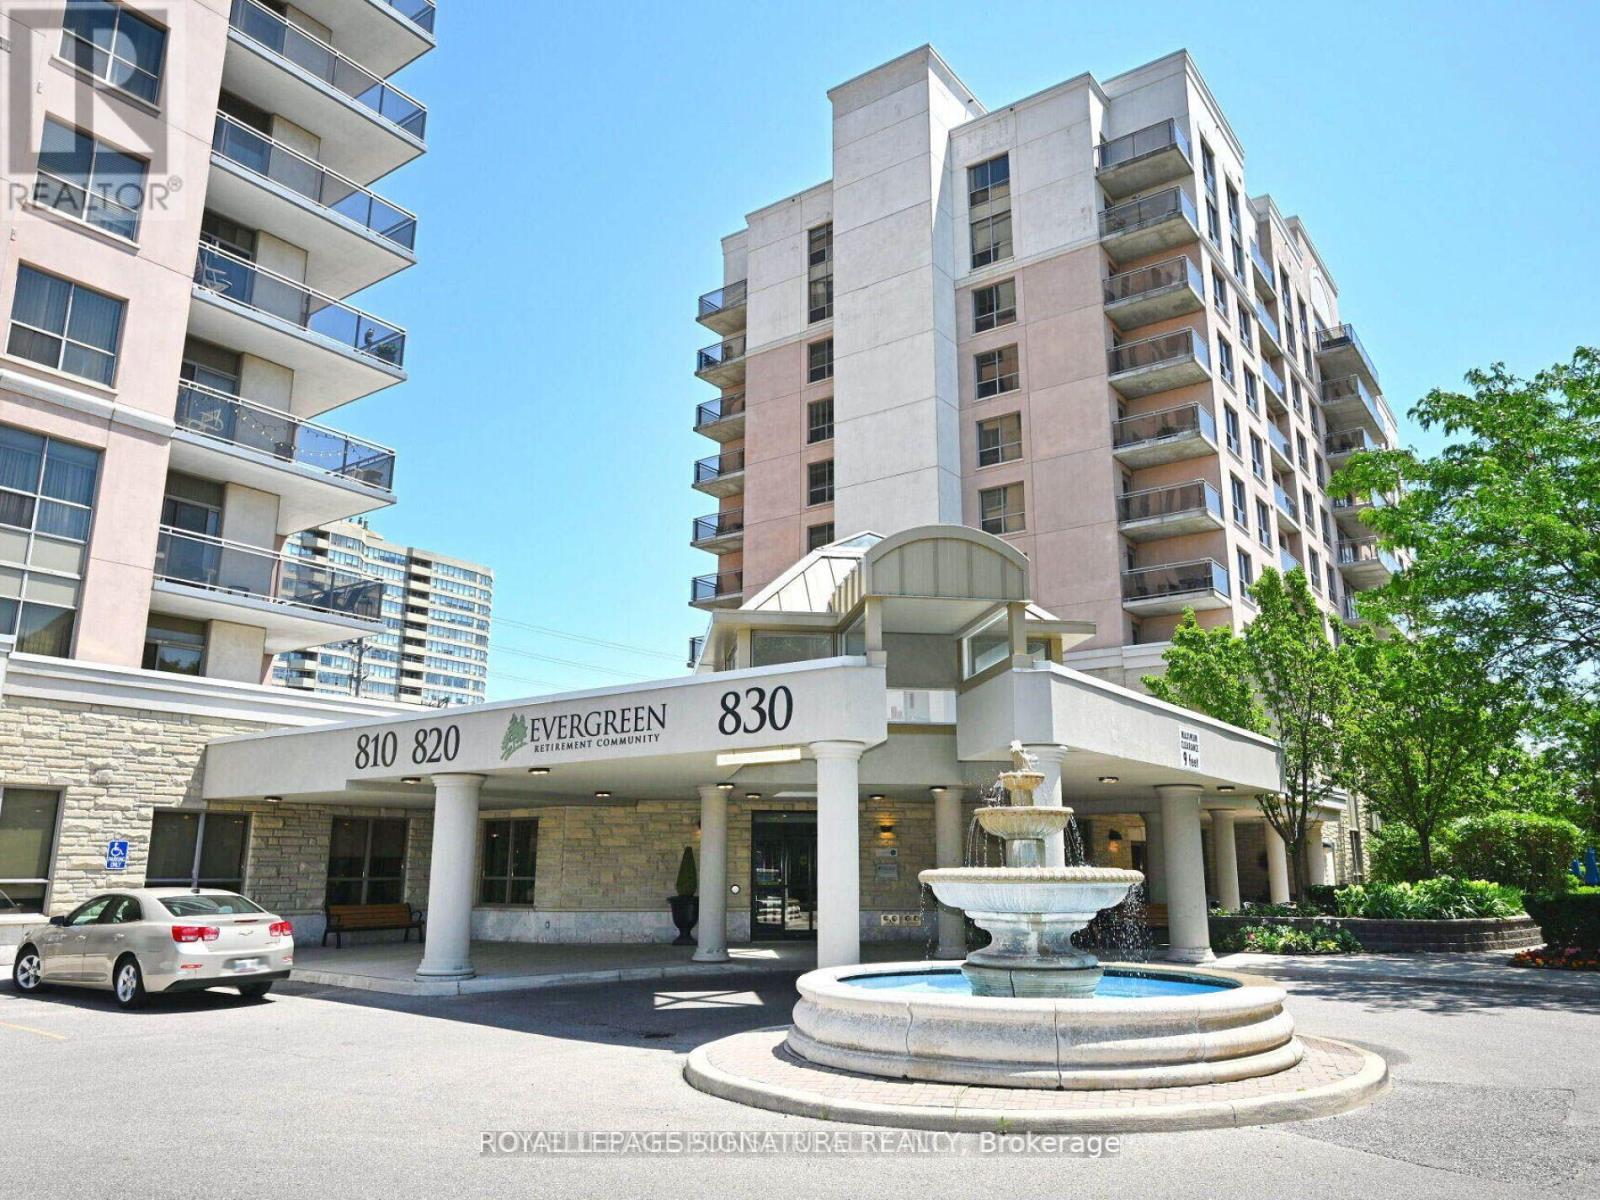
Sunny And Spacious 1 BR + Den W/ East Unobstructed Views! Den Is Converted to a Separate 2nd Bdrm! Large Living Space, Upgraded Bath, Spacious Open Balcony, Convenient Parking Spot & Generous Size Storage. Well Managed Building In Prime Mississauga Core, Close To Square One, Go Bus, And The Highway! 24/Hr Concierge & Security Syst., First Class Amenities Include Games/Billiards, Restaurant, Bowling Alley, Indoor Pool, Library, Cinema, Art Studio, Gardening Centre, Craft Kitchen &Stunning Gardens, Beauty Salon, Convenience Store & More. (id:61852)
Royal LePage Signature Realty
Bradford West Gwillimbury, Ontario
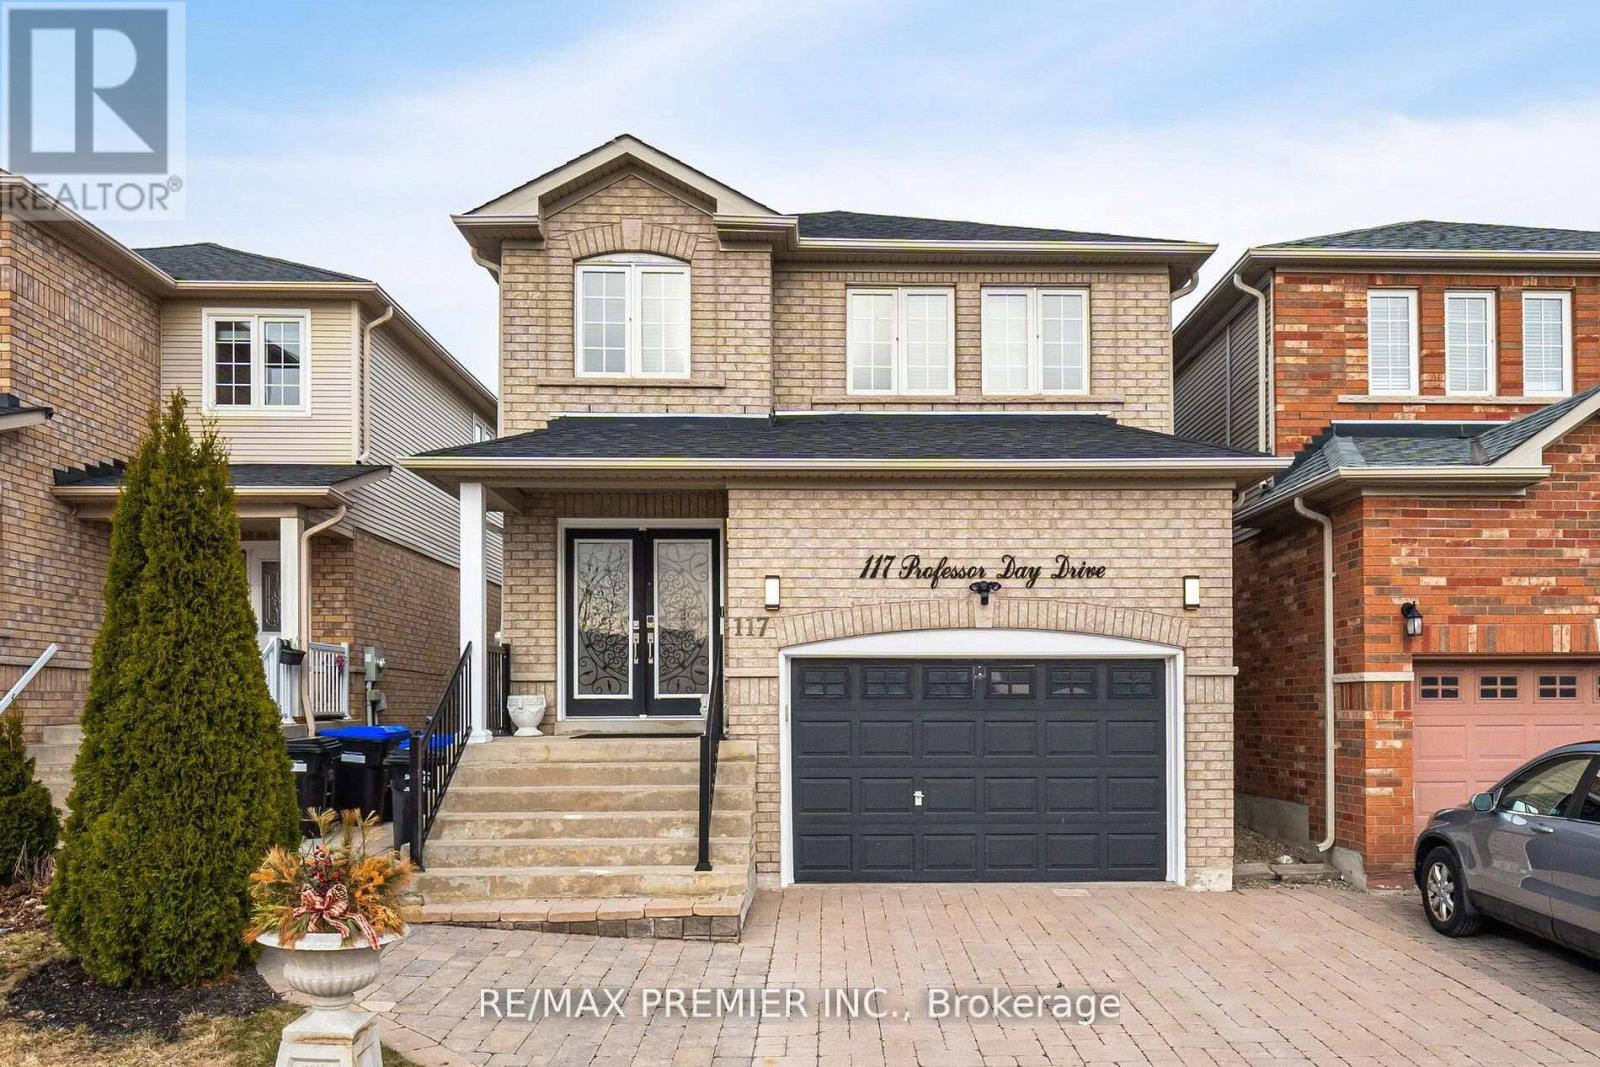
Step into this beautiful 4 + 1 bedroom home located in the heart of Bradford. Open concept layout featuring a family room & a dining area, kitchen with stainless steel appliances, hardwood floors throughout, new roof July 2024 and main & second level painted in July 2024. Interlock driveway. Spacious bedrooms. Large master bed w/walk-in closet w custom built ins. Basement is finished with a kitchen and with 1 bedroom and a 3-piece bathroom and a separate access through the garage. Located in a desirable, family-friendly & safe neighbourhood. This home is perfect for families seeking a new chapter, new memories. Close to schools, parks, shopping, grocery stores, restaurants, community centre, library and transit, Hwy 400. True pride of ownership, it's a must-see! ** This is a linked property.** (id:61852)
RE/MAX Premier Inc.
Pickering, Ontario
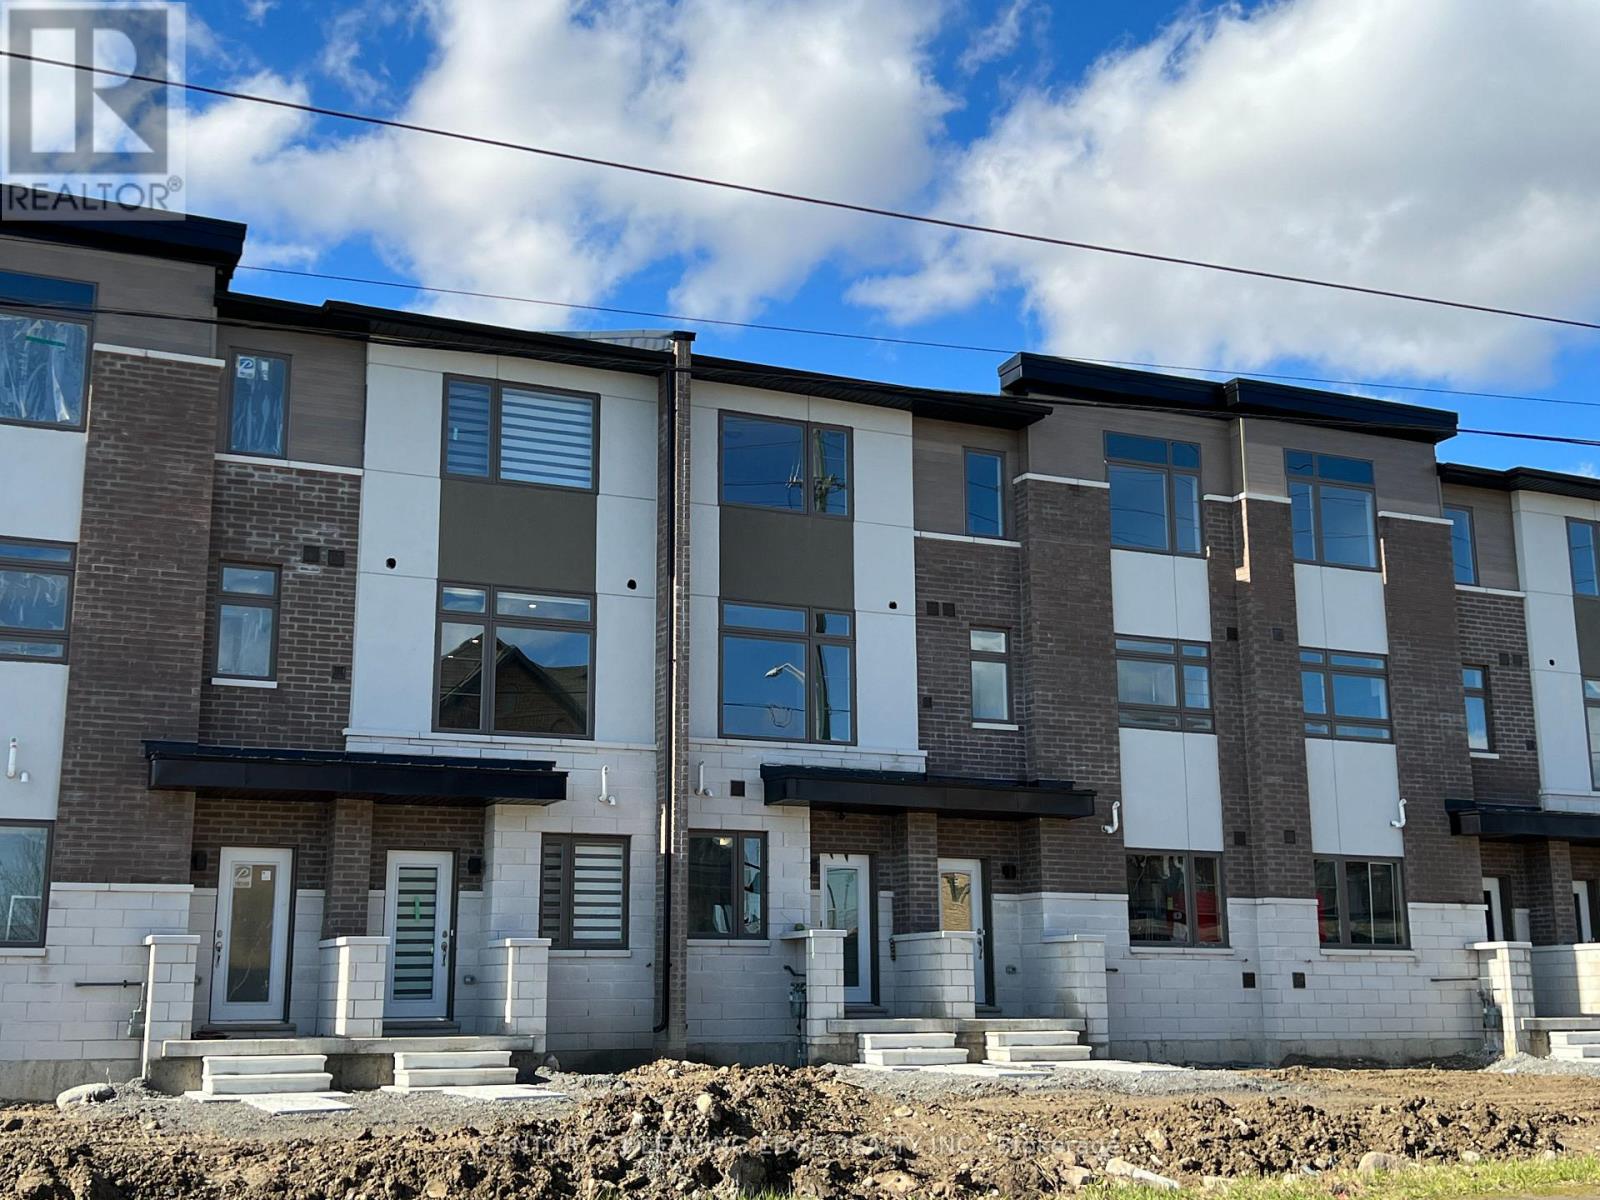
Offer Anytime. Welcome to this Smart Townhome. Like New. Prime Location. Lots Of Upgrades, 9' Ceiling. Spacious Greeting Room. Open Concept To Kitchen, Balcony, Laminate Floors Throughout, Modern Kitchen With Granite Counters, Breakfast Bar, Extended Pantry And Cabinets, Upgraded Interior Doors, Tiles, Stairs And Railings Etc. Lots Of Windows. A Must See. Close To Groceries, Pharmacy, Shopping etc. (id:61852)
Century 21 Leading Edge Realty Inc.
Toronto, Ontario
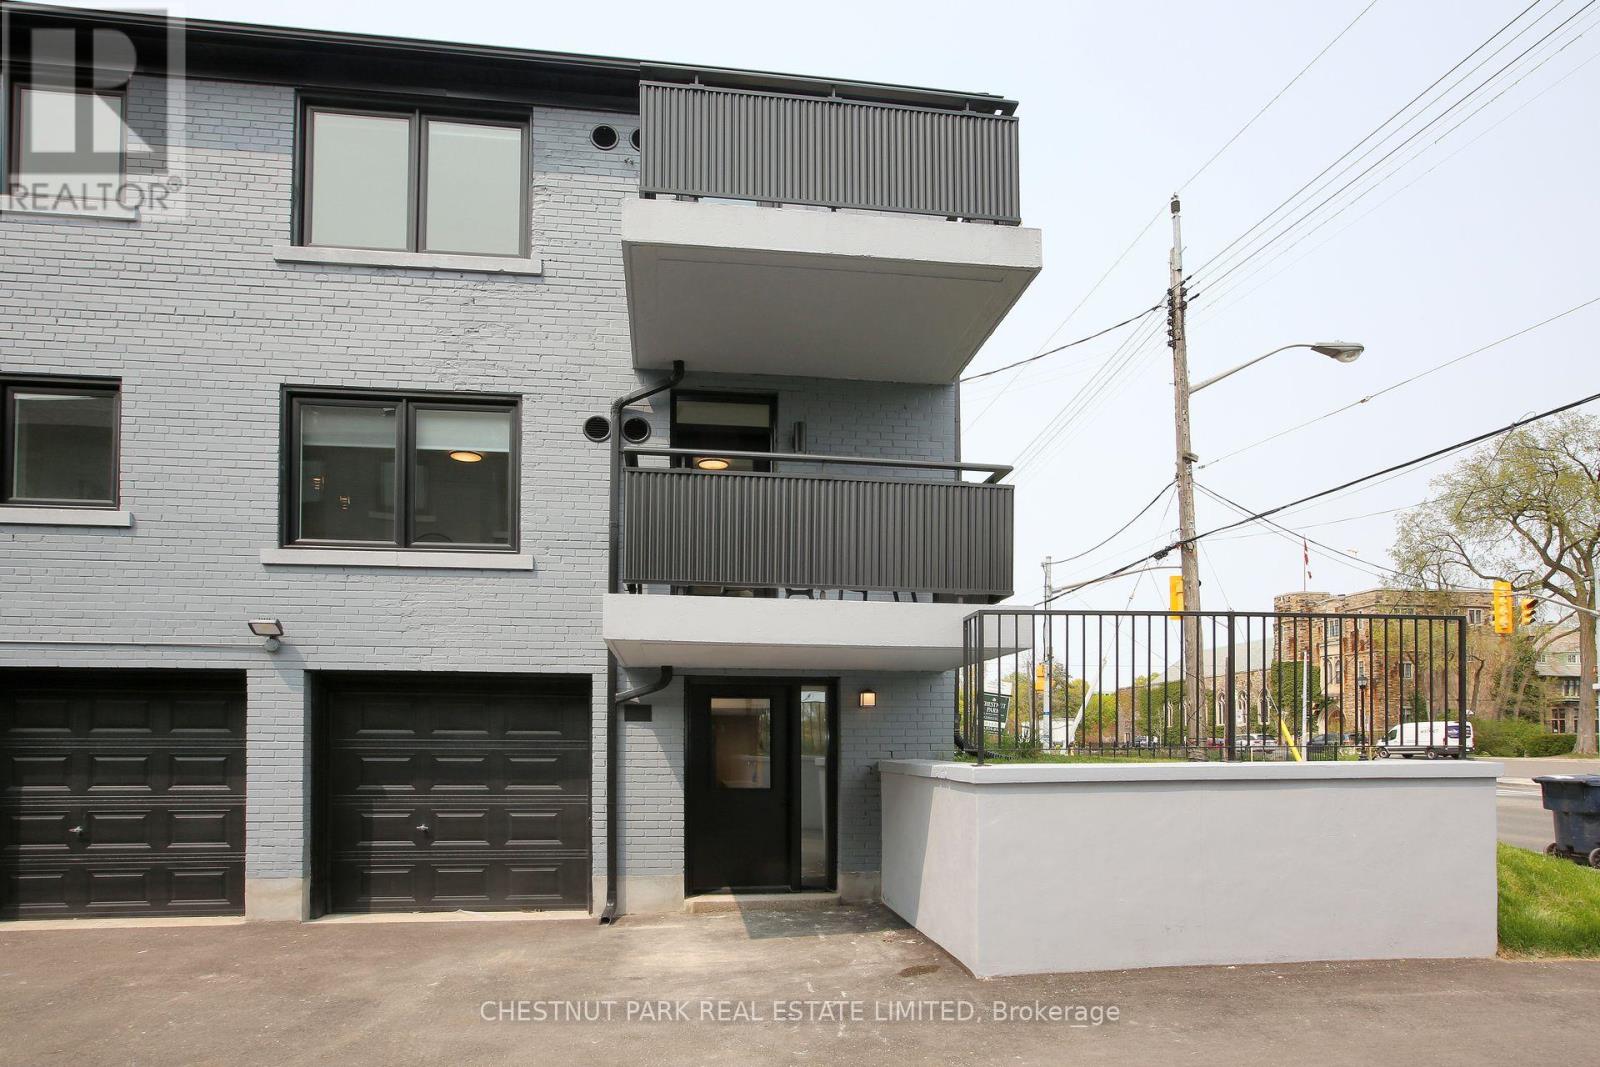
Welcome to Lytton Heights where prime location and contemporary elegance meet! This is an ideal home for both families and professionals alike. Newly-renovated suites boasts sleek appliances, modern amenities and elegant finishes. Unit has exclusive use - laundry, wall unit-air conditioning, and private terrace outside front door. Steps to Avenue Rd and Lawrence Starbucks, 24 hour Shoppers DrugMart, Pusateri's, ITC bus stop - 5 minutes to Lawrence TIC subway. Coveted school district -JohnRoss Robertson JR, Glenview, SR Lawrence Park Collegiate & Havergal College. NO PARKING with 1Bedroom units (id:61852)
Chestnut Park Real Estate Limited
Haldimand, Ontario
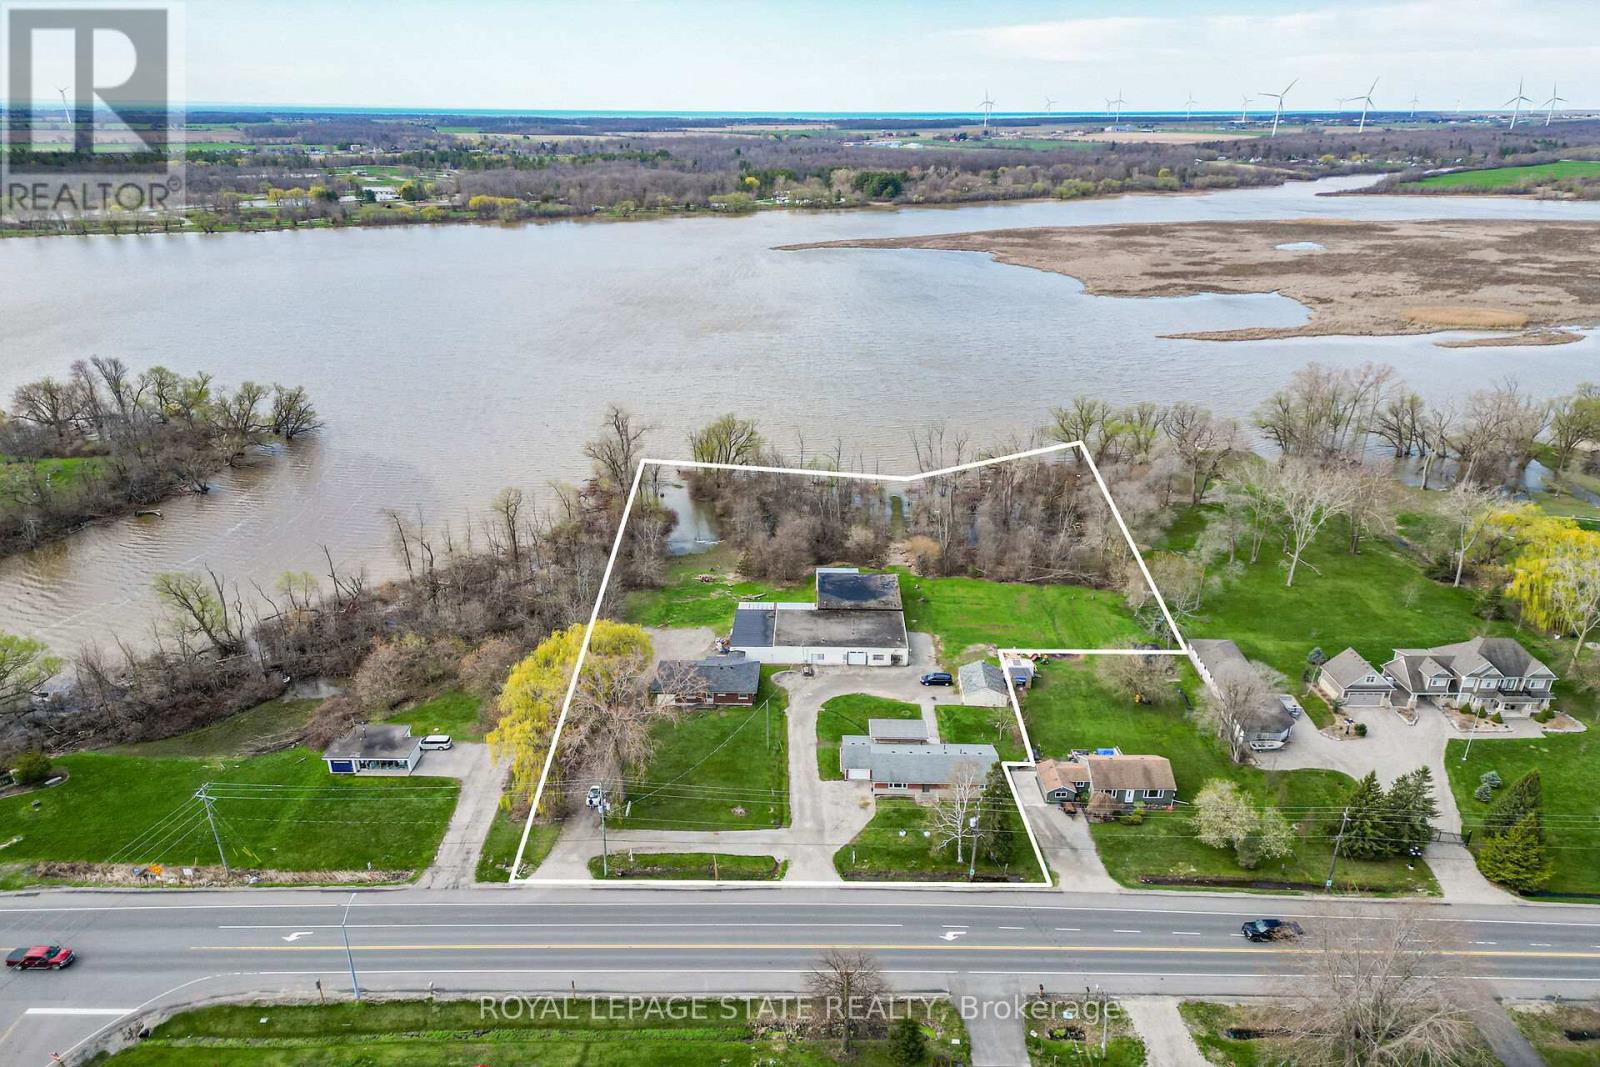
A rare "triple threat" on the Grand River! This incredible package includes two properties (8408 & 8410 Hwy 3) sold together, featuring two homes and a massive 4,265 sq ft detached shop. This is the ultimate setup for a home-based business, car enthusiast, or serious hobbyist. The main residence offers incredible potential with a newer kitchen and hardwood flooring on-site, ready for your finishing touches. The second home is a "fixer-upper" blank canvas, perfect for a guest house or rental income. All of this is situated on a sprawling lot that backs directly onto the Grand River. Whether you need the unparalled shop space, a multi-generational living solution, or a waterfront retreat, this property delivers scale and opportunity that is nearly impossible to find elsewhere. (id:61852)
Royal LePage State Realty
Brampton, Ontario
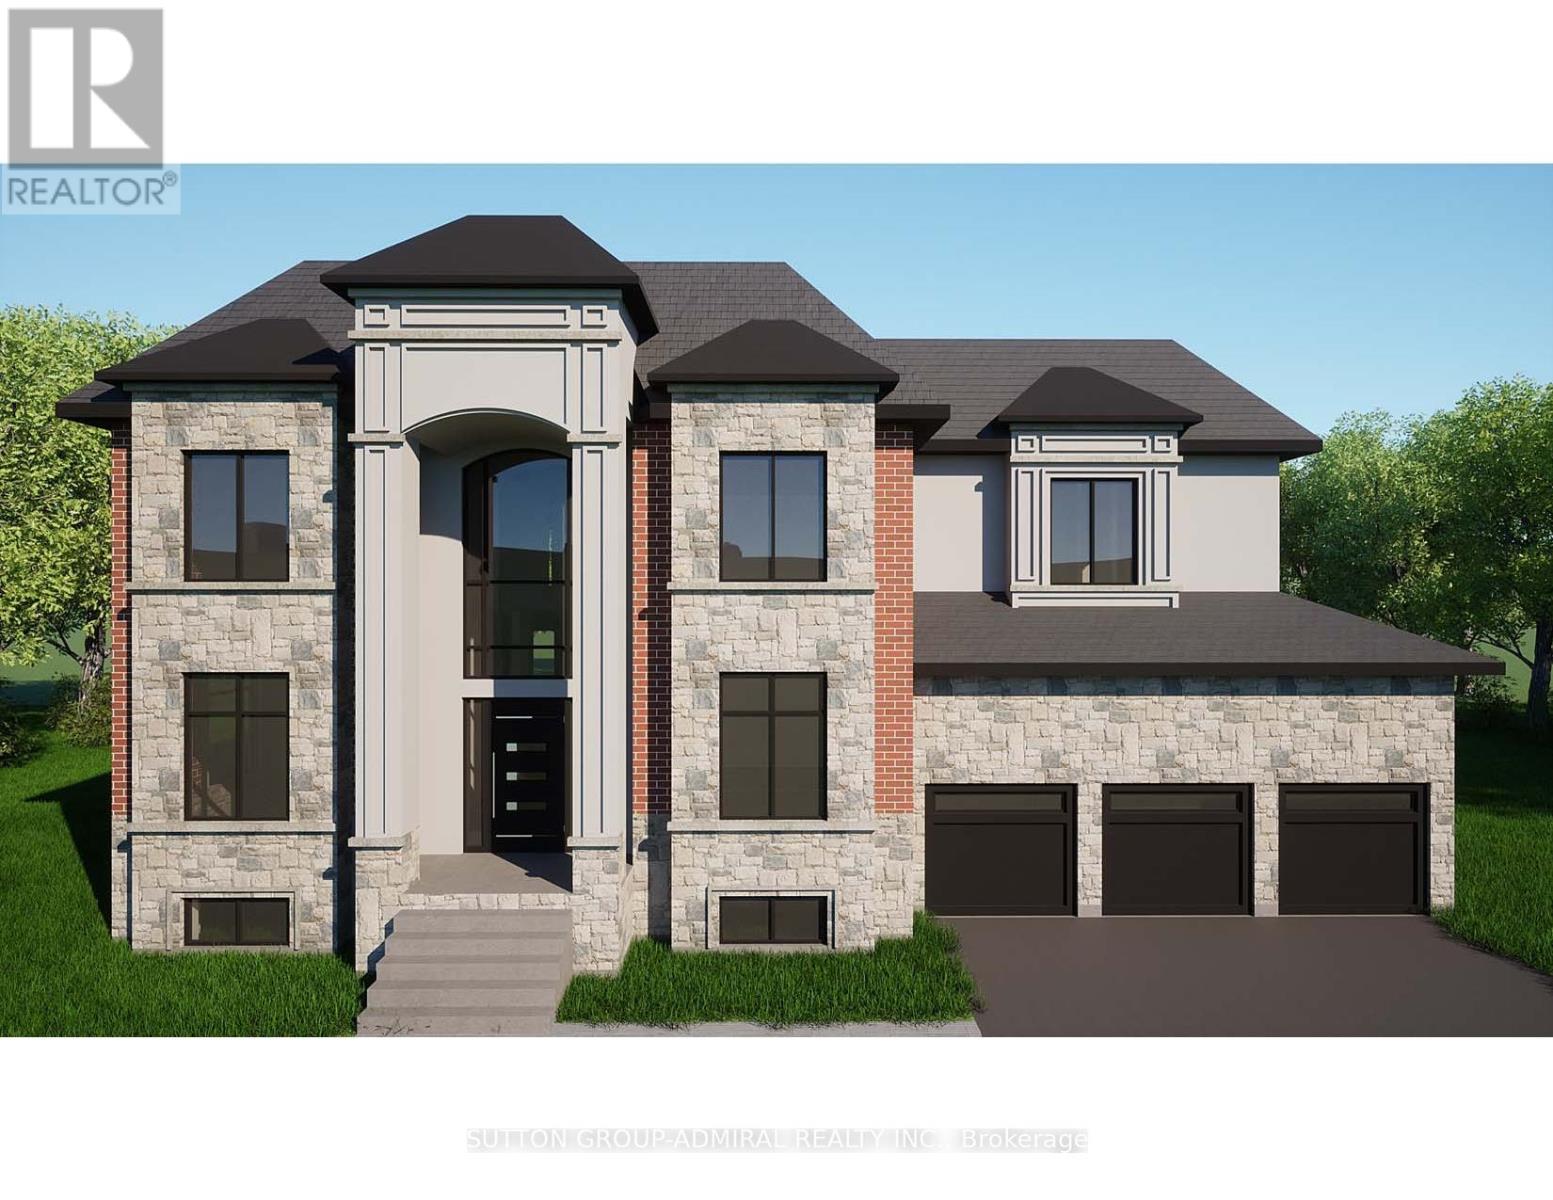
Welcome to 21 Valleywest Rd. This premium lot in a quiet neighbourhood awaits your forever dream home . Take the opportunity to customize the 5000sq/ft design provided by the builder, or work with him the create your totally custom luxury home. The list of luxurious finishes is included in this listing, plus get $50,000 of upgrades free with your purchase. The quality of the construction and finishes can best be appreciated by visiting this builder's model home across the street. ** This is a linked property.** (id:61852)
Sutton Group-Admiral Realty Inc.
Oro-Medonte, Ontario
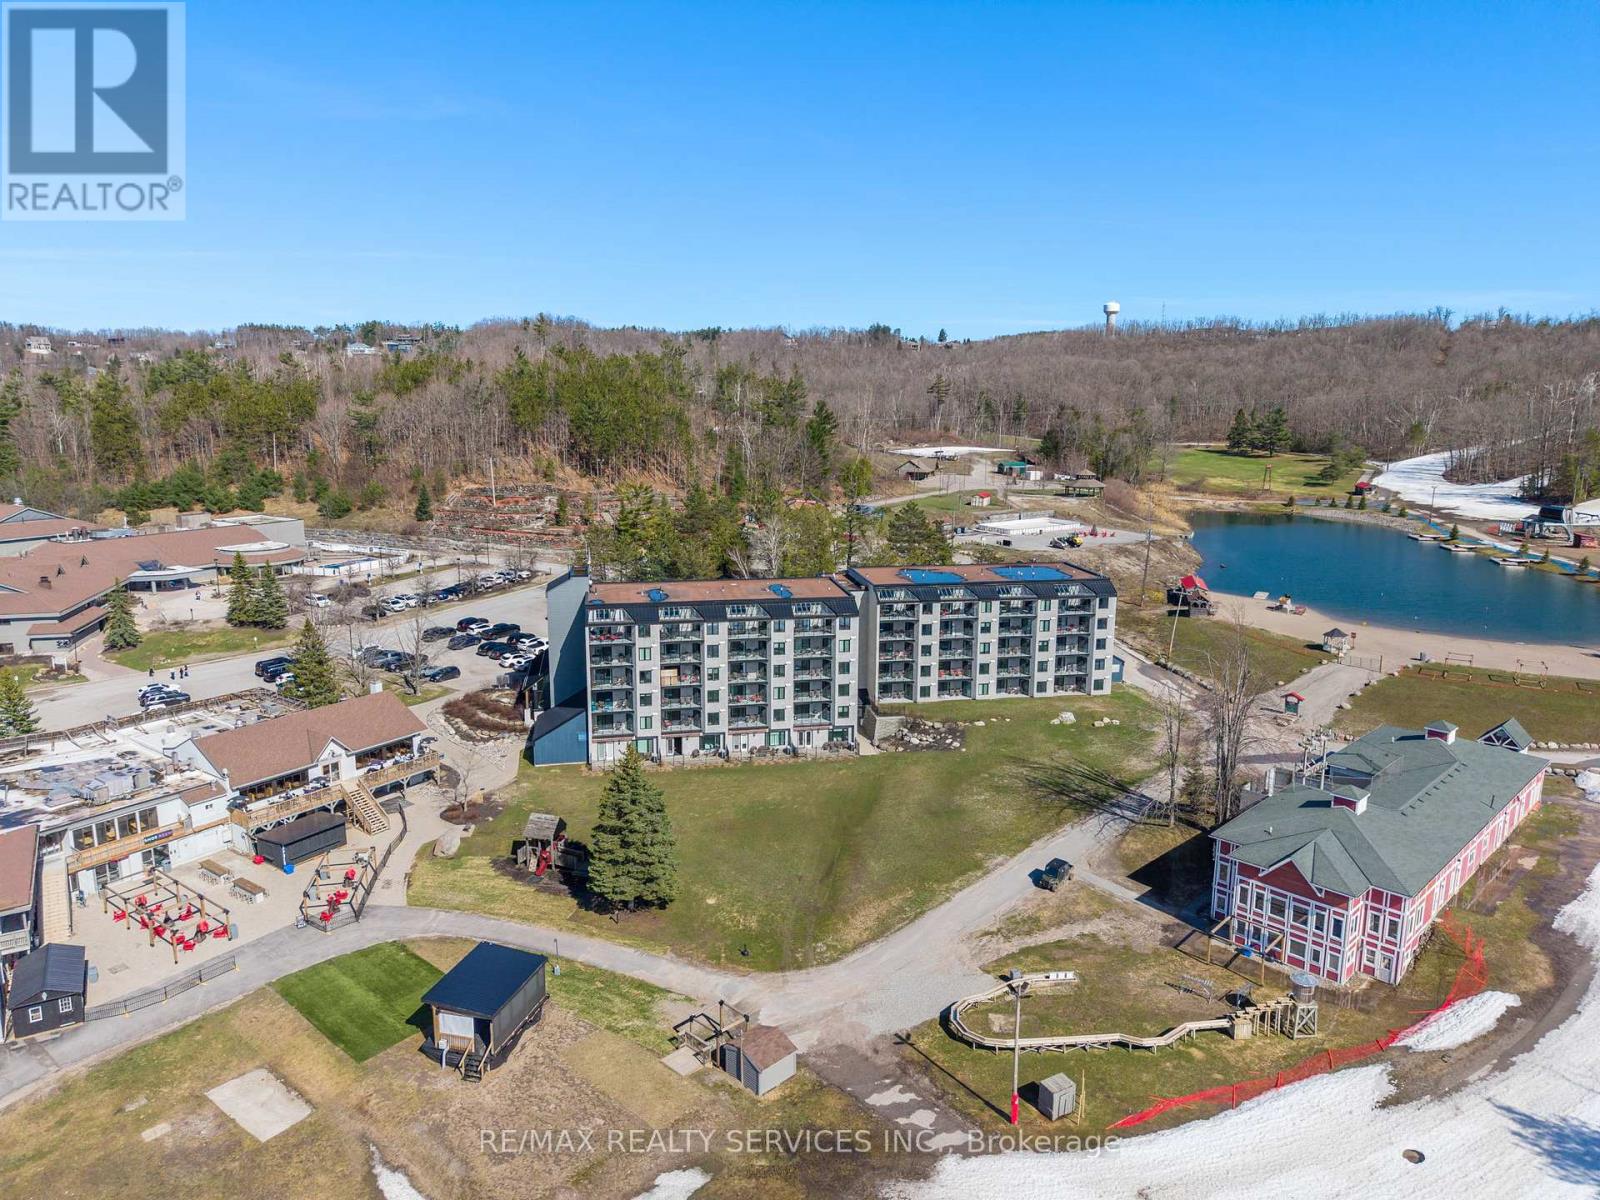
This top-floor corner penthouse in Slopeside Condos at Horseshoe Resort will wow you with its exceptional 2-bed plus custom bunk suite, 2-bath layout spread across nearly 1,200 sq. ft. of upgraded living space and soaring ceilings. True ski-in/ski-out convenience, privacy and balcony views overlooking ski hills with front-row seats to Horseshoe's year-round concerts and events.No neighbours above, one shared wall, and front-and-back exposure create chalet-like atmosphere, quiet enjoyment and tons of natural light. Proximity to elevator is convenient for groceries, luggage, and indoor access to ski locker level, which puts you on the slopes in minutes. Main kitchen offers premium oversized fridge, induction range, granite countertops and stylish backsplash. Beverage station adds approx. 9 feet of full-height cabinetry and counter space, second sink, two beverage fridges, built-in coffee station, reverse osmosis water, and pantry-style storage. Both bedrooms feature king-size hydraulic-lift storage beds, while the primary suite offers balcony access, walk-in closet, and spa-inspired 4-pc ensuite. The custom bunkbed suite replaces traditional den with staircase access, storage and TV wall - perfect for families and short-term rentals. Pet owners will appreciate the tiled utility and wash station complete with floor drain, handheld rinse fixture, hanging storage space - ideal for cleaning dog paws, ski boots, bikes or beach gear. Additional upgrades include power blinds, large-capacity washer and dryer, upgraded security camera and door system, smart thermostat with worldwide access, and fresh paint throughout. All furniture is included except two king mattresses, making this a true turnkey opportunity for personal luxury resort living or investment. Enjoy indoor and outdoor pools, sauna, fitness centre, beach access, storage locker, visitor parking, and direct access to all Horseshoe Resort amenities. (id:61852)
RE/MAX Realty Services Inc.
Markham, Ontario
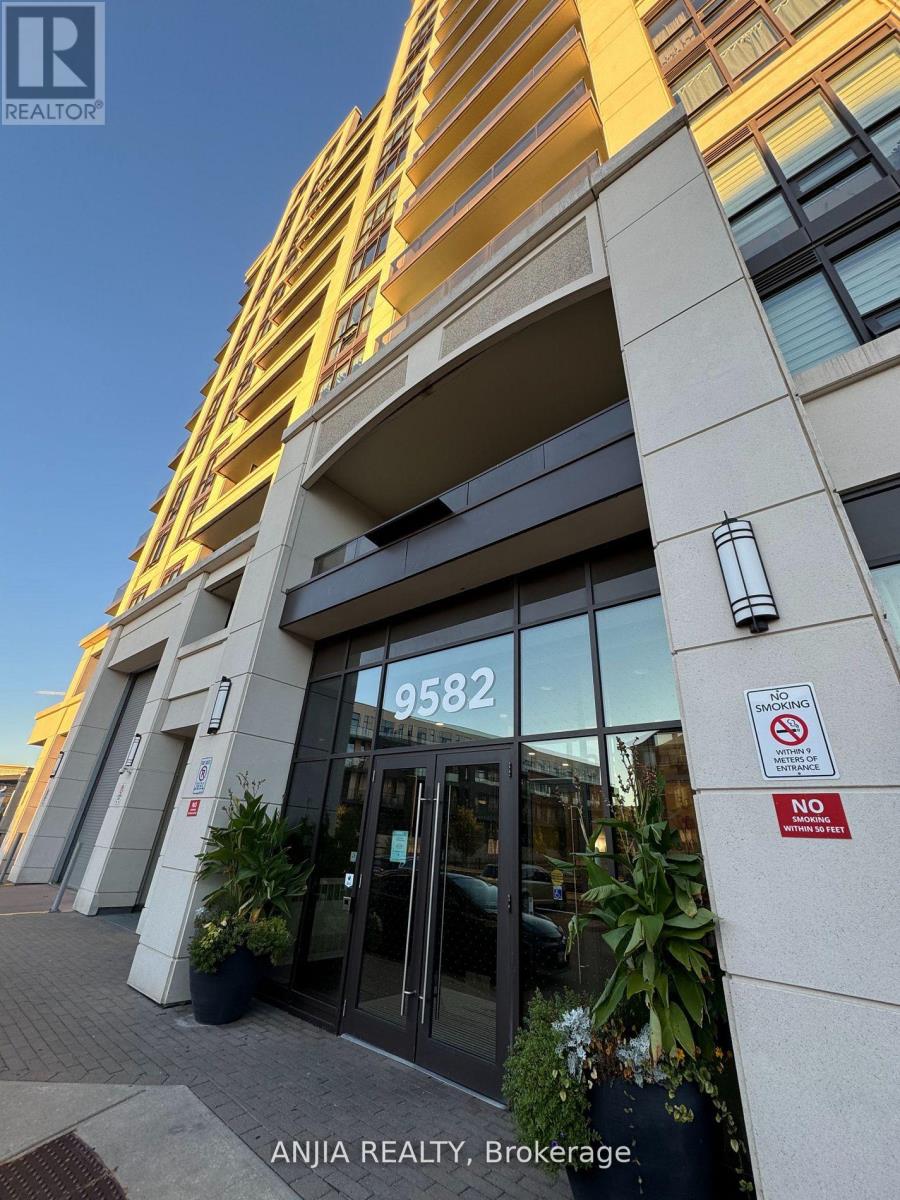
Bright & Spacious 1Bedroom Unit In Markham. Spectacular, Unobstructed East View With Lots Of Sunlight And Zebra Blinds. Great Modern Layout. Updated Kitchen With Granite Counter And Backsplash, Stainless Steel Appliances, Mirrored Closet. Updated Stand Up Shower With Frameless Glass Door. Fully Furnished. Perfectly Located Within Walking Distance To Many Shops, Restaurants, Schools, Parks, Mount Joy Go Station And Much More. Amenities Include Gym/Exercise Room, Pool, Hot Tub, Sauna, Concierge And A Meeting/Party Room. Must See! (id:61852)
Anjia Realty
Vaughan, Ontario
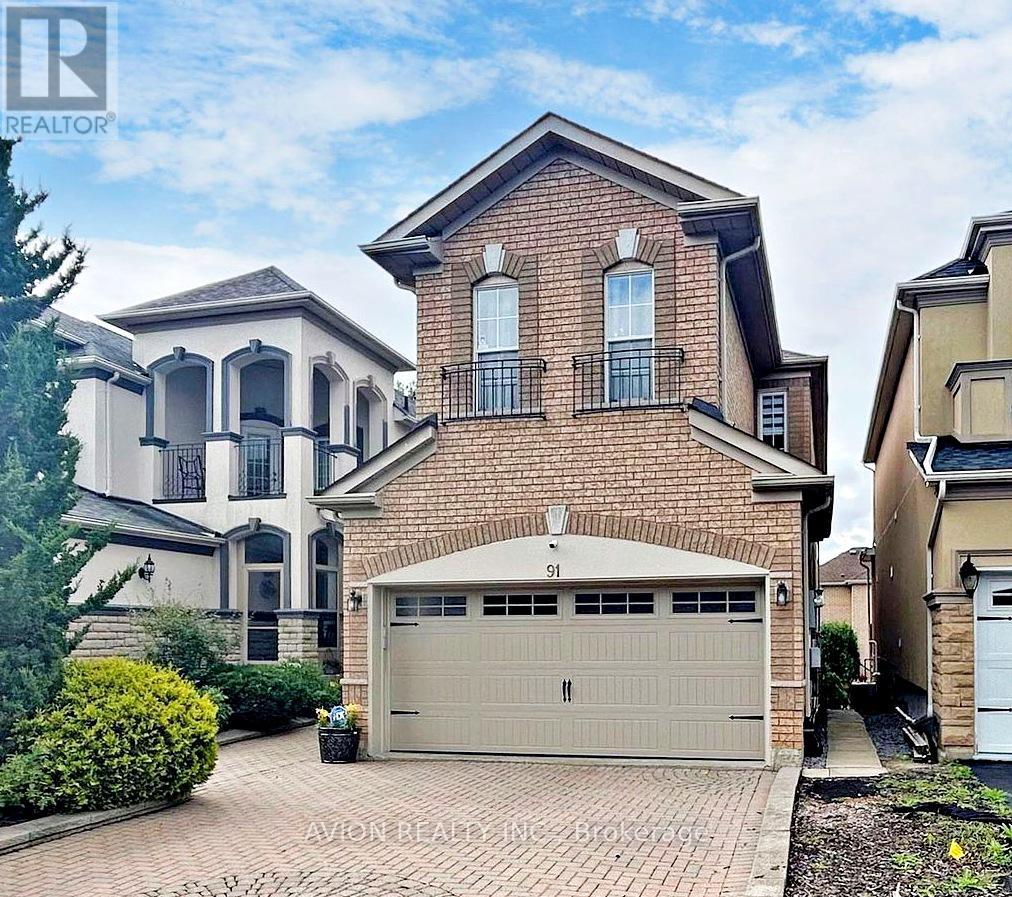
Bright & Spacious 1-Bedroom Walk-Out Basement Apartment This Immaculate Unit Offers A Spacious Living And Dining Area With An Open-Concept Kitchen, A Large, Bright Bedroom With A Window And Closet, A Private 3-Piece Bathroom, And Your Own Laundry For Ultimate Convenience. The Unit Also Comes With One Exclusive Driveway Parking Spot. Located Just A 2-Minute Walk To The Bus Stop, This Home Is Close To Top-Rated Schools, Shopping, Parks, And Ponds For Scenic Walks, Making It The Perfect Combination Of Comfort And Convenience In A Highly Desirable Neighborhood. (id:61852)
Avion Realty Inc.
Georgina, Ontario
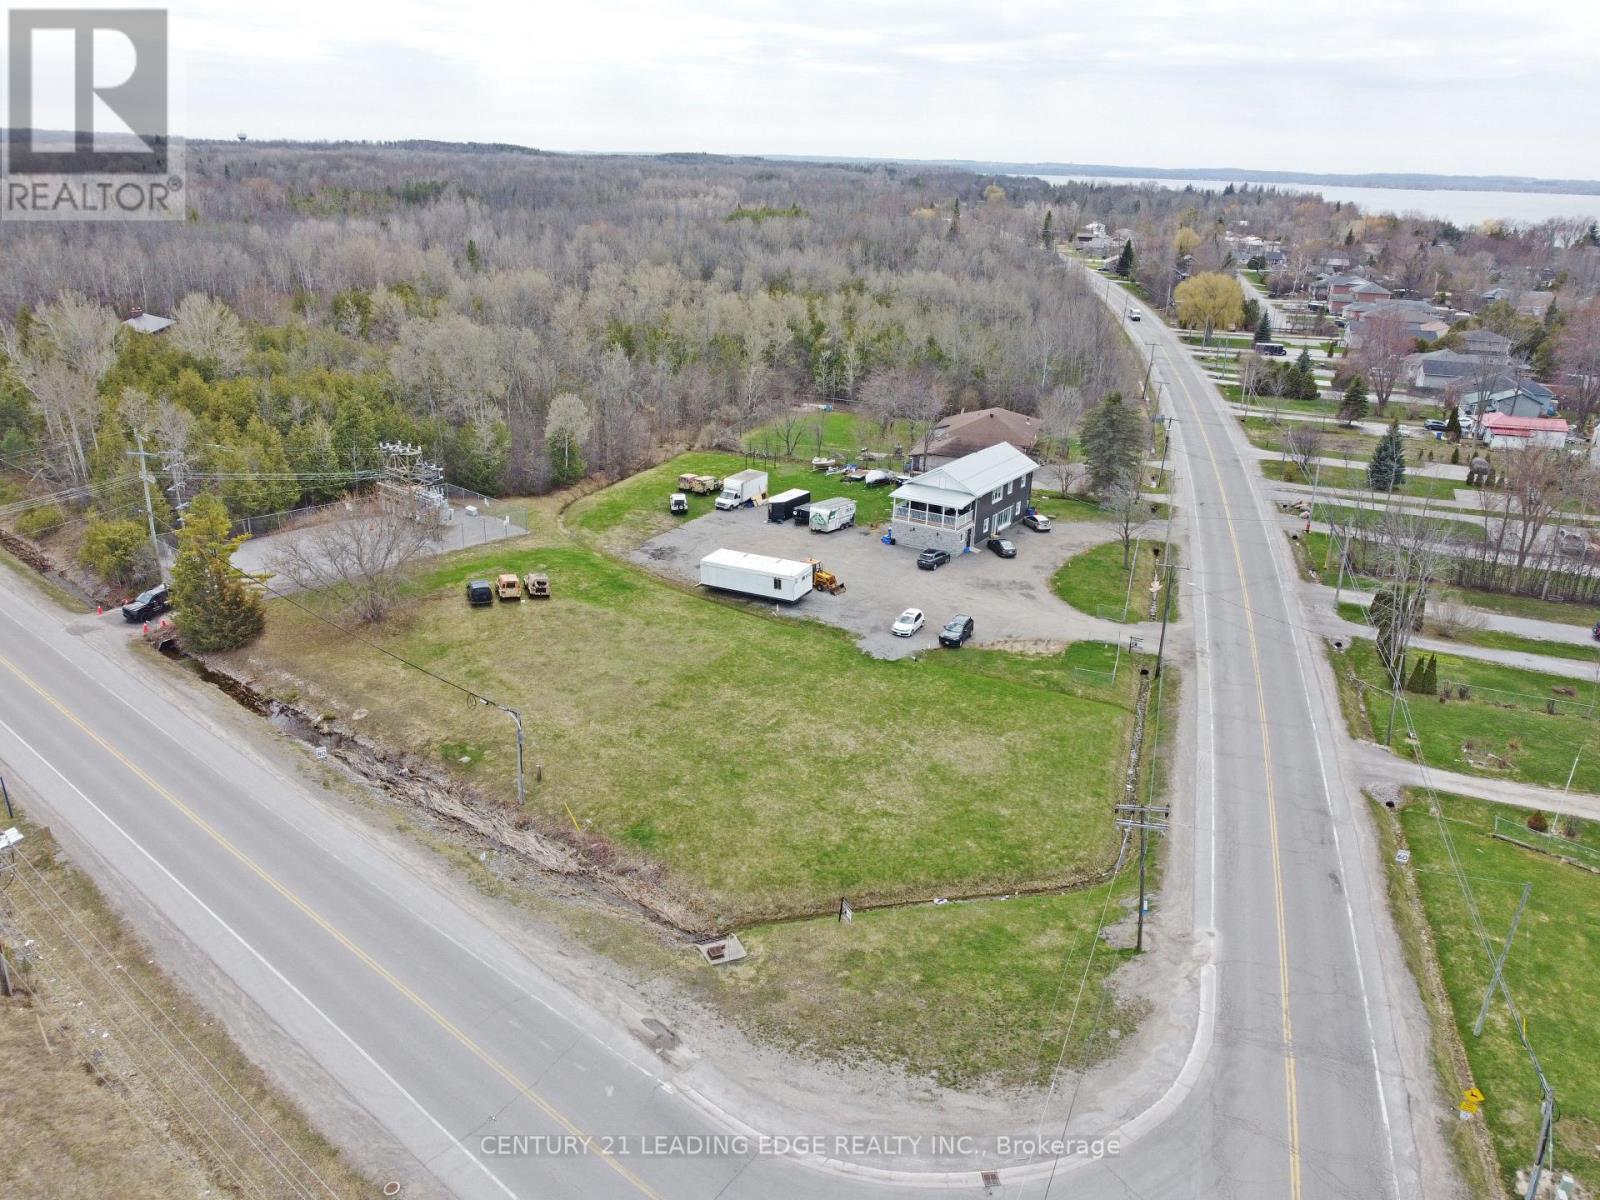
Prime high-visibility commercial corner in Georgina with potential for future development! 1035 Metro Road North offers a rare C2-zoned, 2-storey building on approximately 1.4 acres at Woodbine Avenue & Metro Road North, directly across from the LCBO/convenience store. With 2,740 sq. ft., 28 parking spaces, ample outdoor storage, and approval for a refreshment vehicle, this property delivers exceptional exposure and flexibility. The main floor features two retail/commercial units, a 2-piece washroom, and a Health Unit-approved commercial kitchen currently operating as a bakery. A 16' x 7' drive-in garage door supports efficient deliveries and service operations, complemented by aluminum storefront windows/doors and a fire-rated suspended ceiling. Upstairs, a legal 3-bedroom, 2-bathroom apartment with ensuite laundry and a 24' x 10' covered porch is ideal for owner-occupancy, staff housing, or rental income, with potential to convert to office space. Extensively renovated, the building includes a metal roof, 22-gauge siding, updated insulation, drywall, lighting, flooring, plumbing, electrical, and radiant heating. The commercial space offers 200-amp, 240V single-phase hydro, a Weissman propane boiler with on-demand hot water, and a fully equipped kitchen (double sink, hand-wash station, stove, hood fan, 20-amp/40-amp outlets). Municipal services, fibre internet, and cable are available. Permitted signage for up to three 4' x 8' signs enhances visibility. C2 zoning allows a wide range of uses including restaurant, retail, office, clinic, veterinary, catering, garden centre, motor vehicle sales, service shop and more. Ideally located near Lake Simcoe, beaches, parks, Sibbald Point Provincial Park and The ROC, the property benefits from strong local and seasonal traffic, with easy access to Highway 404, Highways 48 and 12. (id:61852)
Century 21 Leading Edge Realty Inc.
Whitby, Ontario
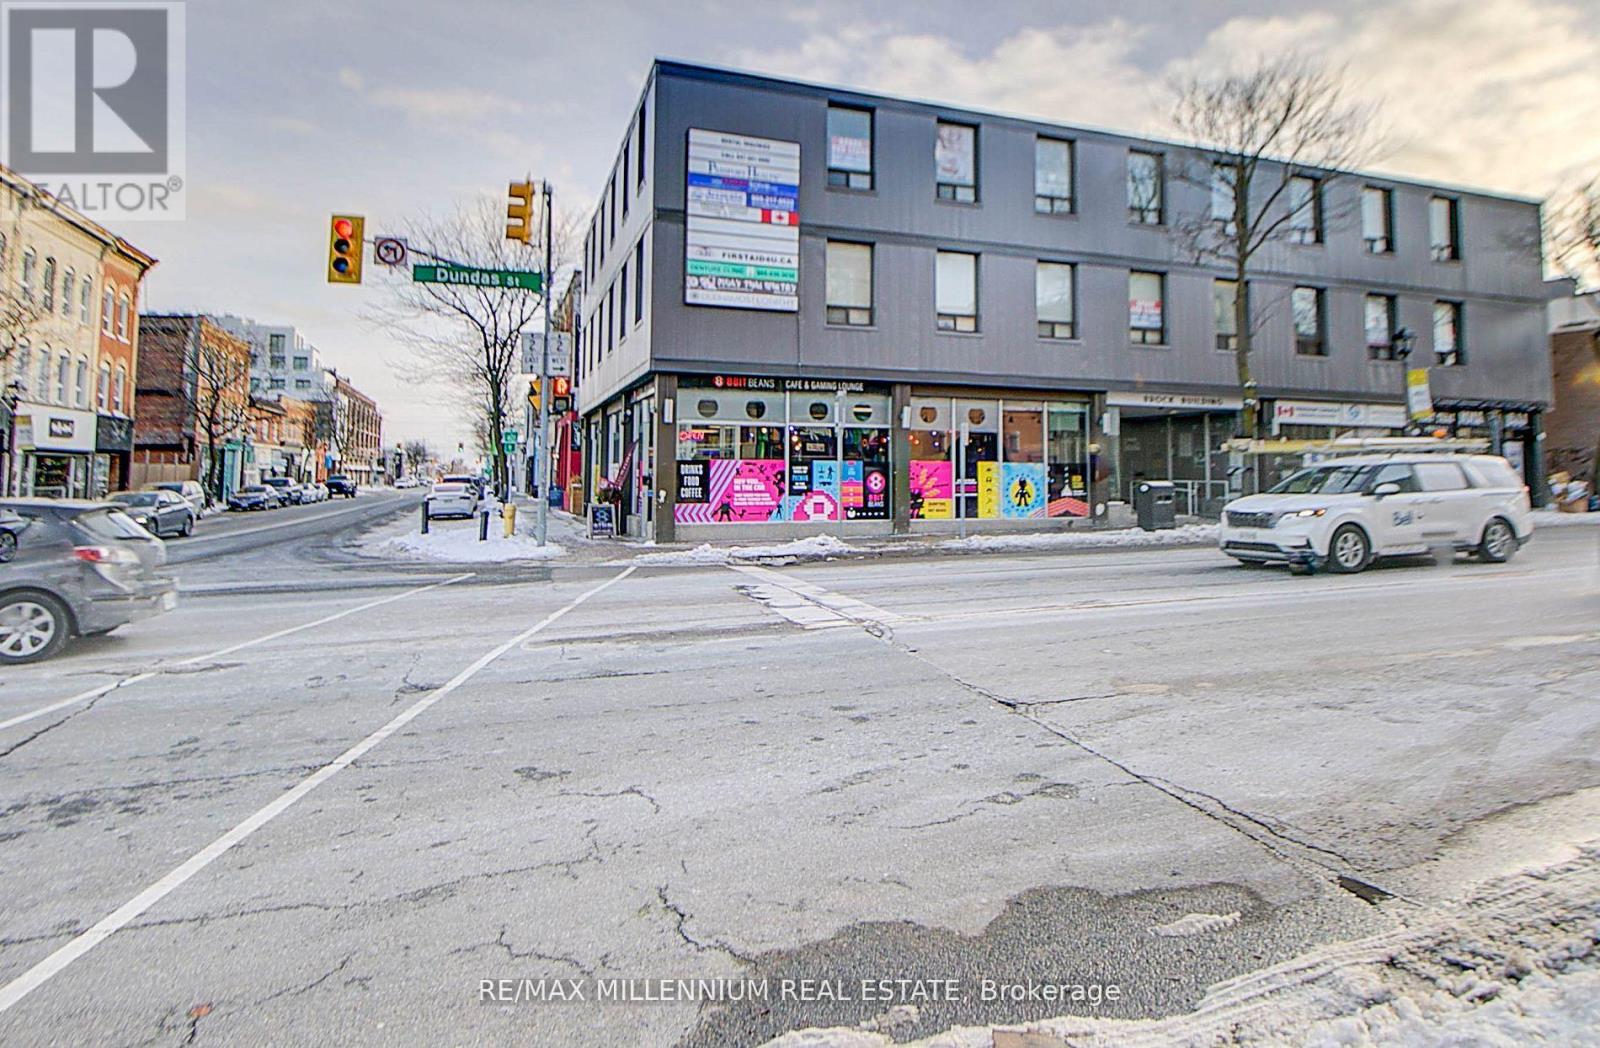
!!Super Busy Corner Location !! Office Space Available In Downtown Core !! 3rd floor Unit !!3 Office rooms, Reception and waiting area. ** Well Maintained. ** High Traffic Area On CornerOf Hwy 2 & Brock Street ** ** Men's and Women's washrooms. **Handicapped Accessible WithElevator. Commercial Building. (id:61852)
RE/MAX Millennium Real Estate
Toronto, Ontario
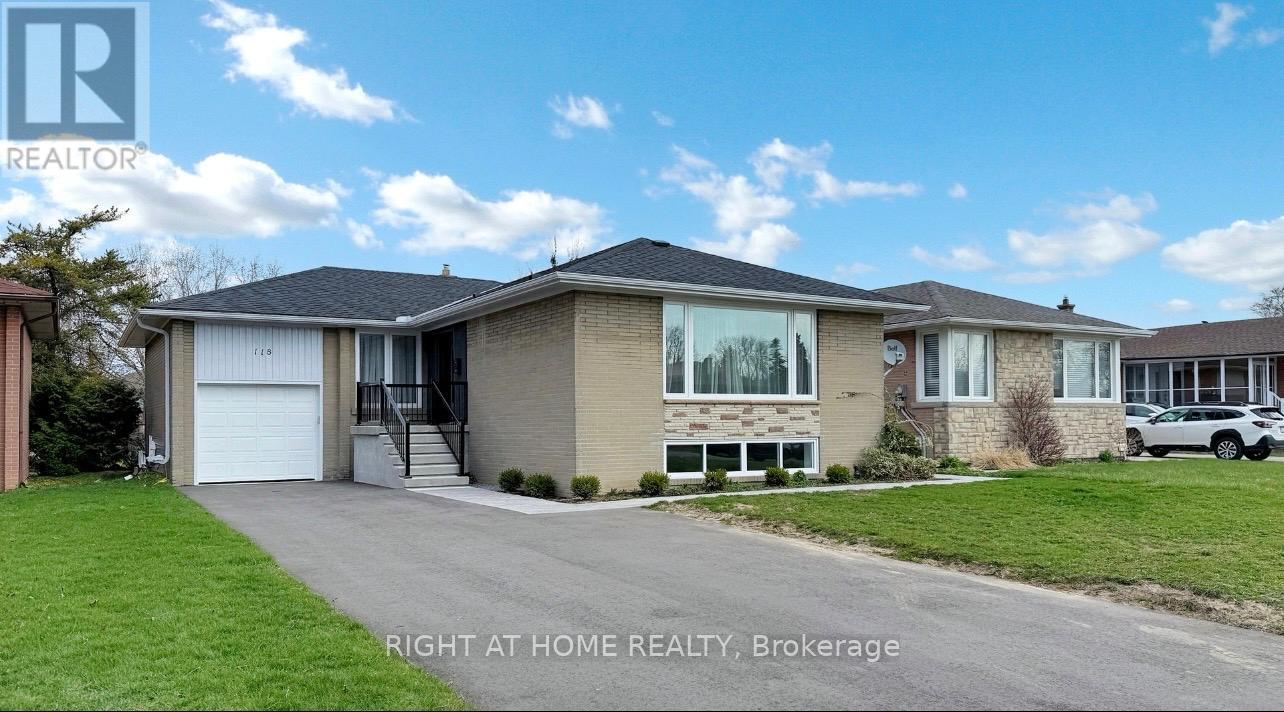
Spacious, Bright, And Fully Renovated Bachelor Lower-Level Studio. This Well-Designed Space Features A Separate Entrance, An Efficient Open-Concept Layout, And A Warm, Inviting Atmosphere.Ideally Located Just Minutes From Public Transit, Including Nearby Subway Access Such As Sheppard West Subway Station, As Well As Parks, Shopping Plazas, And Major Highways-Offering An Exceptional Blend Of Comfort, Convenience, And Connectivity.Includes 1 Bathroom, Private Kitchen, And In-Suite Laundry. Hydro, Water, Heat, And Air Conditioning Are All Included In The Monthly Rent For Worry-Free Living. (id:61852)
Right At Home Realty
Burlington, Ontario
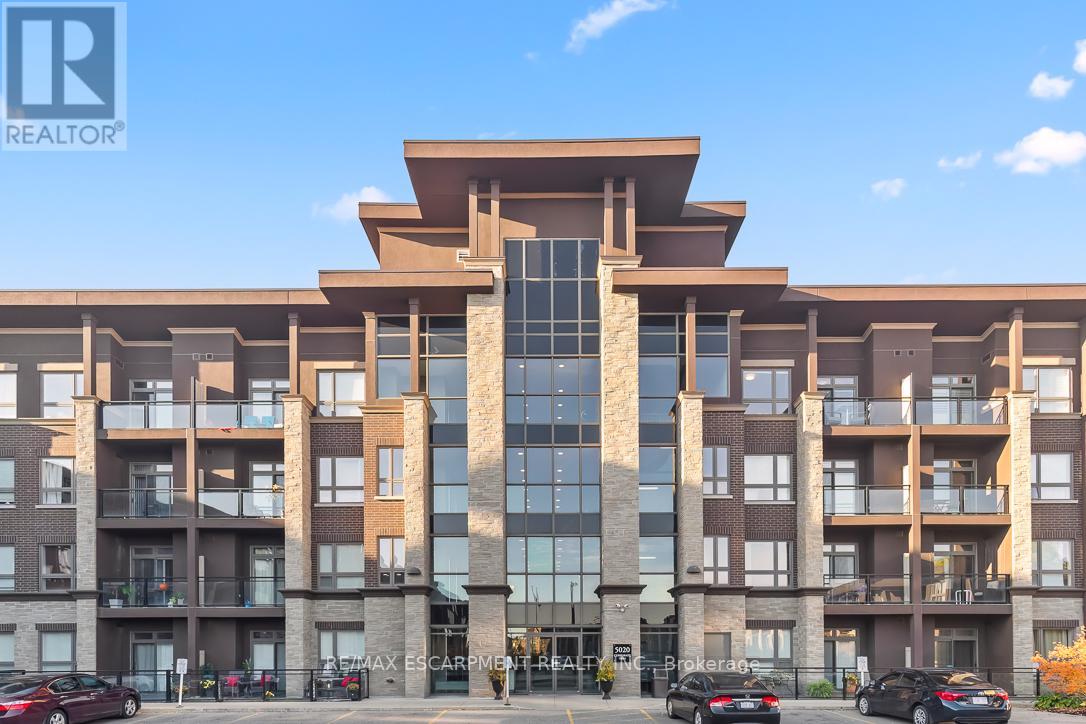
Welcome to this gorgeous unit in North Burlington's vibrant Vibe Condominiums. This impressive space offers high ceilings, The heart of this home is a sleek, modern kitchen featuring plenty of storage, newly painted cupboards and new countertops. The unit boasts fresh paint, new flooring and trim throughout along with updated lighting and hardware. The spacious bedroom offers a generous space while the den is perfect as a guest space, office, reading area or any other configuration you desire! The private balcony is rich with sunlight and offers the perfect place to relax. Vibe Condominiums offers an array of unbeatable amenities, including a rooftop terrace with stunning views, dining area and bbq's, a party room for hosting lively gatherings that require more space, and a gym for all your fitness needs. Movie nights will never be the same with the fabulous movie room you'll have at your disposal. Enjoy Millcroft Shopping Centre nearby - you'll find all you'll need and after the shopping chores are done for the day just scoot over to the many parks, get lost on the many walking trails and everything else this sought after pocket is known for. Highway access is only a few minutes away along with Go Train access - downtown Toronto is never far away. (id:61852)
RE/MAX Escarpment Realty Inc.
Mississauga, Ontario
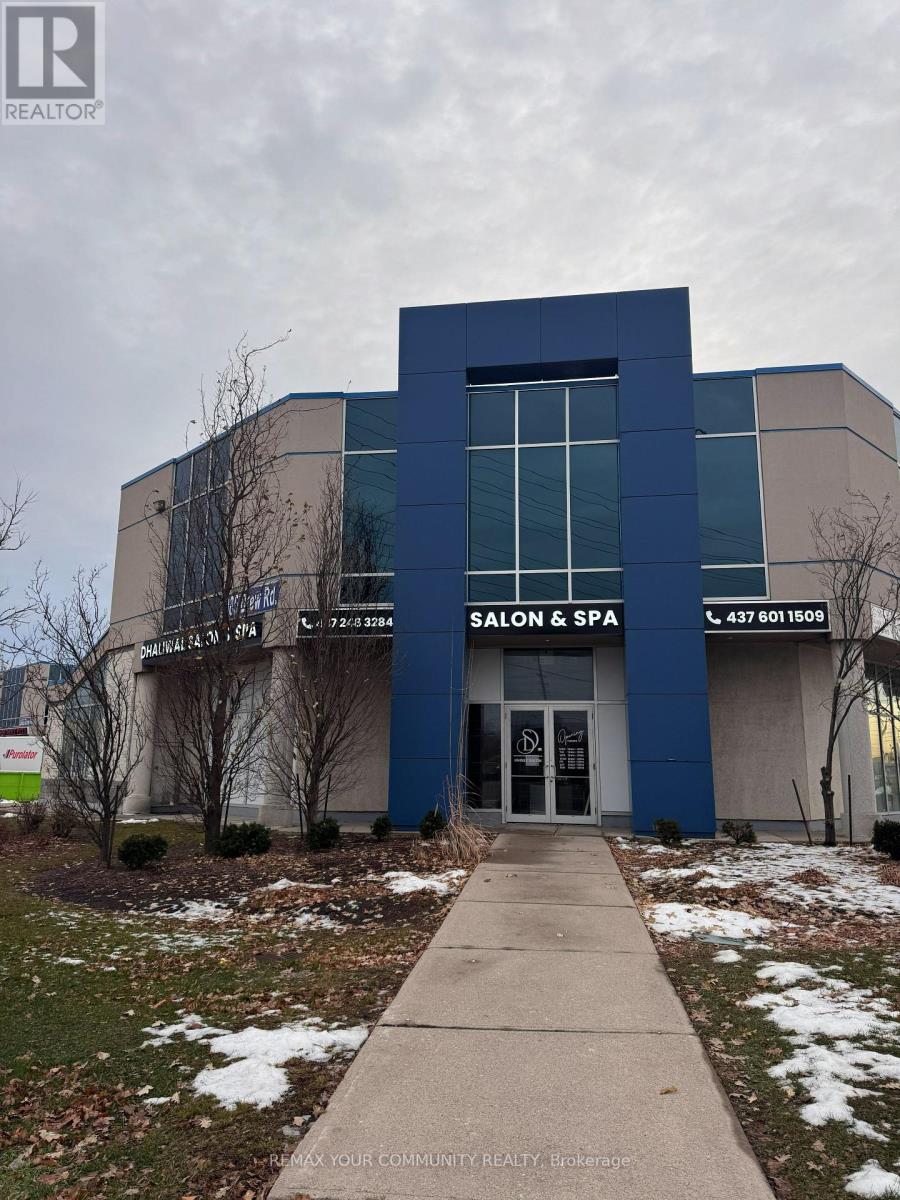
Excellent Opportunity in the heart of Mississauga to Run Your Own professional office space. In a Prime Location At Prestige Plaza In The Mississauga Area, Offering Ample outdoor & covered Parking Space. Professionally Finished Unit Featuring with Five Offices & large windows, a Kitchen, private washroom and a Spacious Reception/Lounge Area. Close To Pearson International Airport And Major Highways (407/401/427Access. Suitable For Various Professional Uses Such As Accounting, Legal Services, Immigration Consultation, And More. Maintenance Fee: $673.53/Month - Includes Water, Building Insurance, And Common Area Maintenance. (id:61852)
RE/MAX Your Community Realty
Collingwood, Ontario
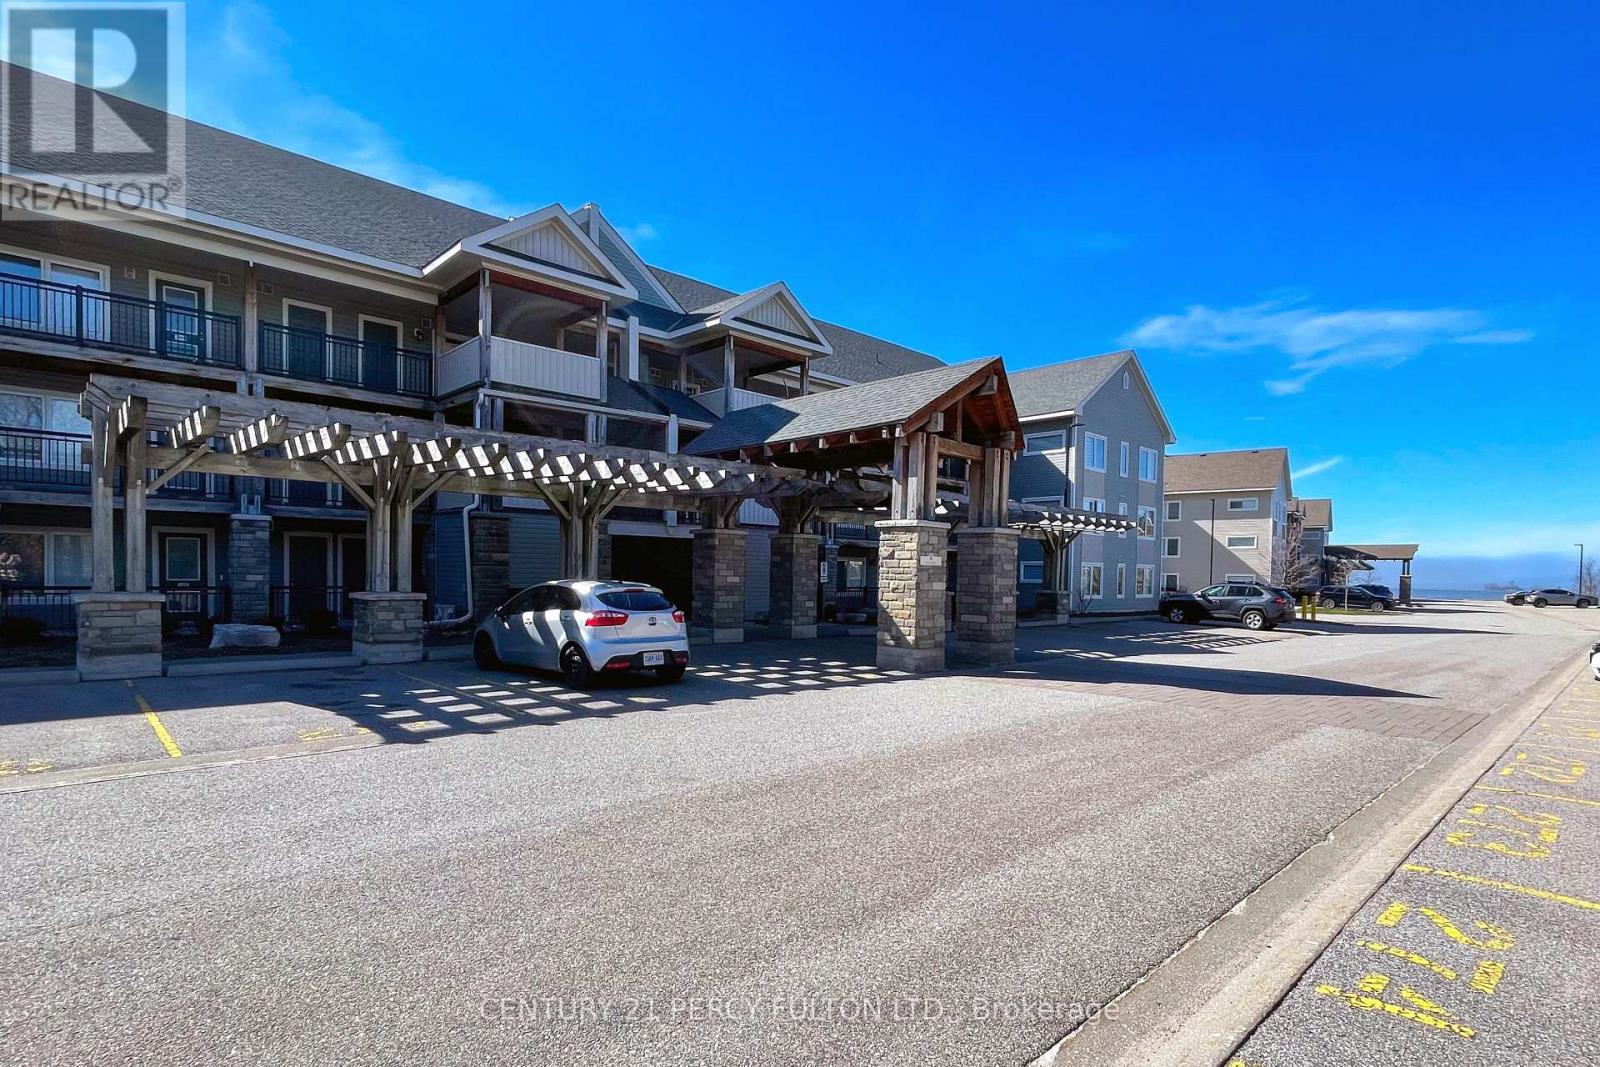
Welcome to Unit 107 at 2 Cove Court, an exceptional main-floor residence offering refined living in theheart of Collingwood. This beautifully appointed 2-bedroom, 2-bathroom condo combines effortlesselegance with everyday comfort-perfect for those seeking a sophisticated full-time home or an upscaleweekend retreat. Designed with a seamless open-concept layout, the living and dining spaces are filled with natural light,creating an inviting atmosphere for both quiet relaxation and stylish entertaining. The well-designedkitchen offers both function and flow, complementing the home's modern aesthetic. The spacious primarysuite features a private ensuite, while the second bedroom provides versatility for guests or a home office. Enjoy the convenience of main-floor access and indulge in resort-style amenities, including a stunningyear-round outdoor pool and a fitness centre-delivering a lifestyle of leisure and wellness in everyseason. Ideally located just moments from Collingwood's vibrant downtown, waterfront, golf courses, and BlueMountain, this residence offers the perfect balance of tranquility and access to premier four-season recreation. One owned parking space #263 as well a a owned storage locker adjacent to the front enry door. (id:61852)
Century 21 Percy Fulton Ltd.
Innisfil, Ontario
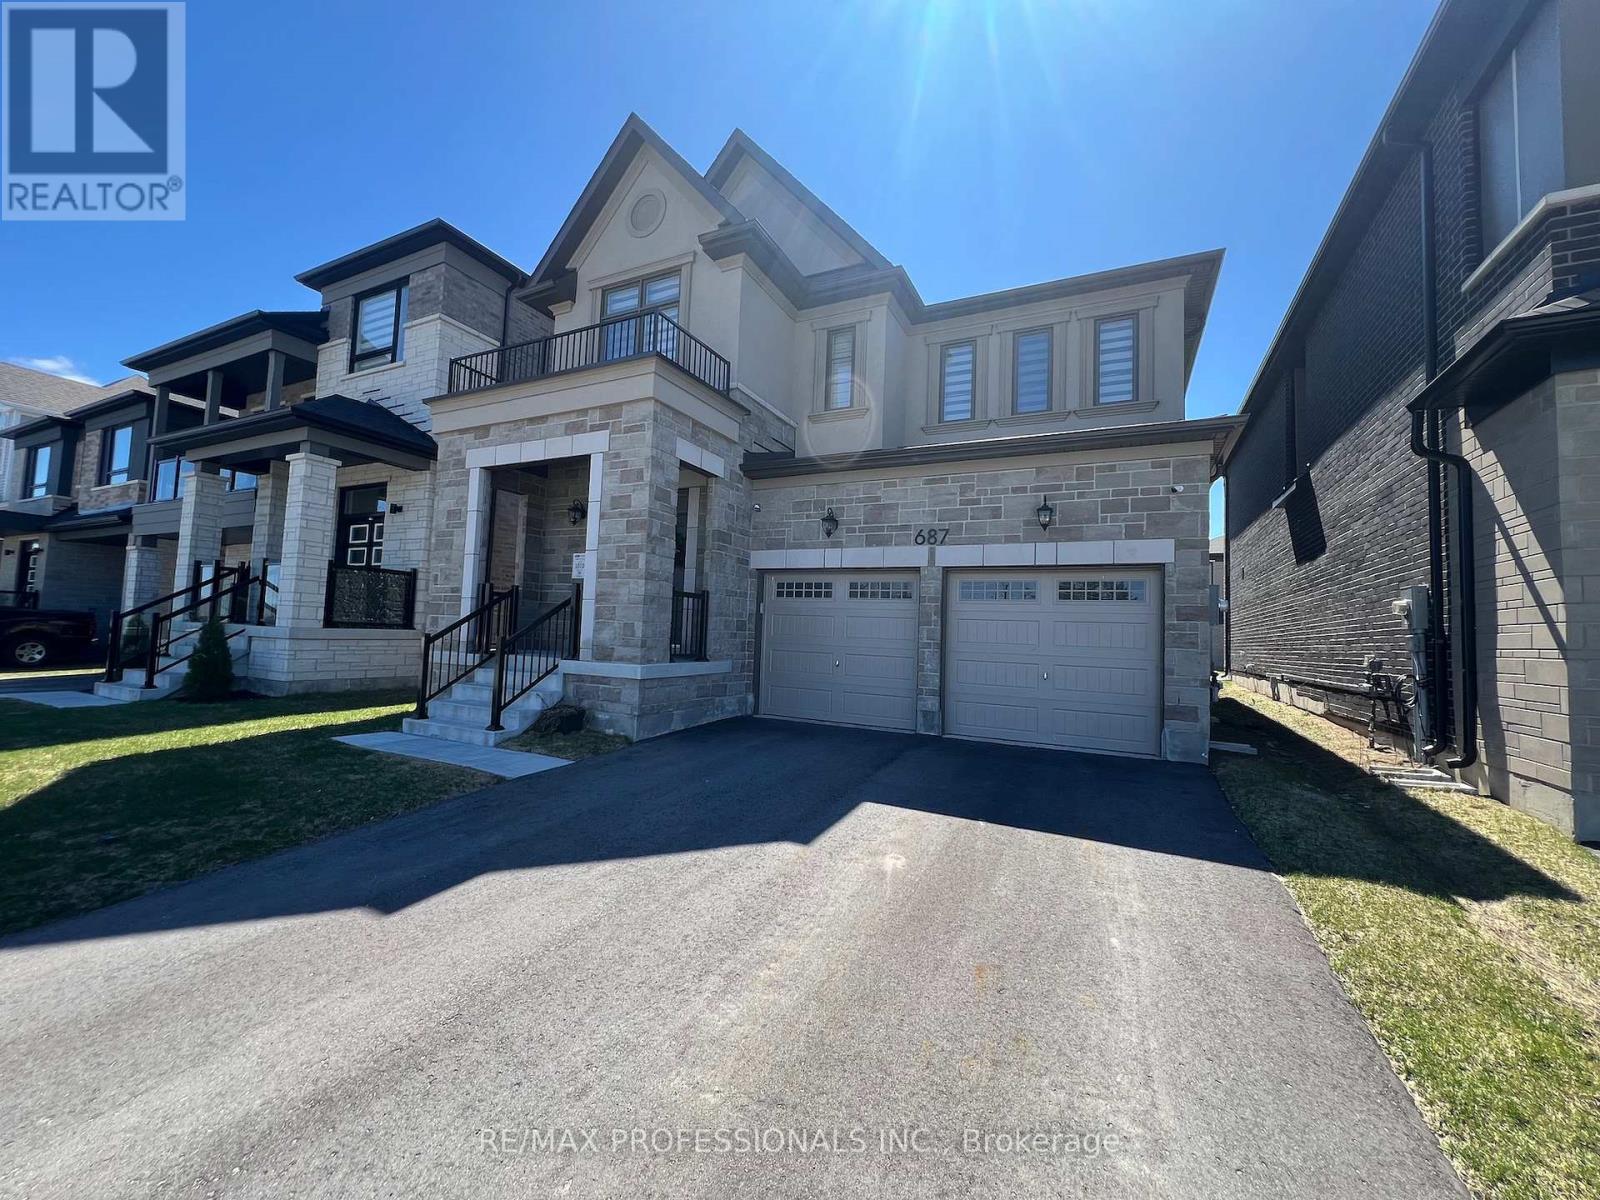
Newer Mattamy Built detached 4 bedroom home, the Ashton French Chateau elevation. This home is situated in the new Lakehaven Developments in innisfil Ideally located just 5 minutes to Barrie, 5 minutes to Friday Harbour Resort, 5 minutes to Innisfil Beach Road, and steps to beautiful Lake Simcoe and Sandy Cove Beach. This home features: 9 foot ceilings, mudroom, access to garage from kitchen, side entrance , new dark stainless steel appliances, Kitchen centre island, pantry, granite counters, built in oven/microwave, , 4 bedrooms on 2nd floor each with a walk-in in closet, prime bedroom has 2 walk in closets and 5 piece en-suite. Laundry room is on 2nd floor, double car garage. Basement foyer is finished, large unfinished basement, tankless water heater, HEPA filter, 200 amps panel, sump pump, rough in washroom in basement. Taxes have yet to be assessed. (id:61852)
RE/MAX Professionals Inc.
Norfolk, Ontario
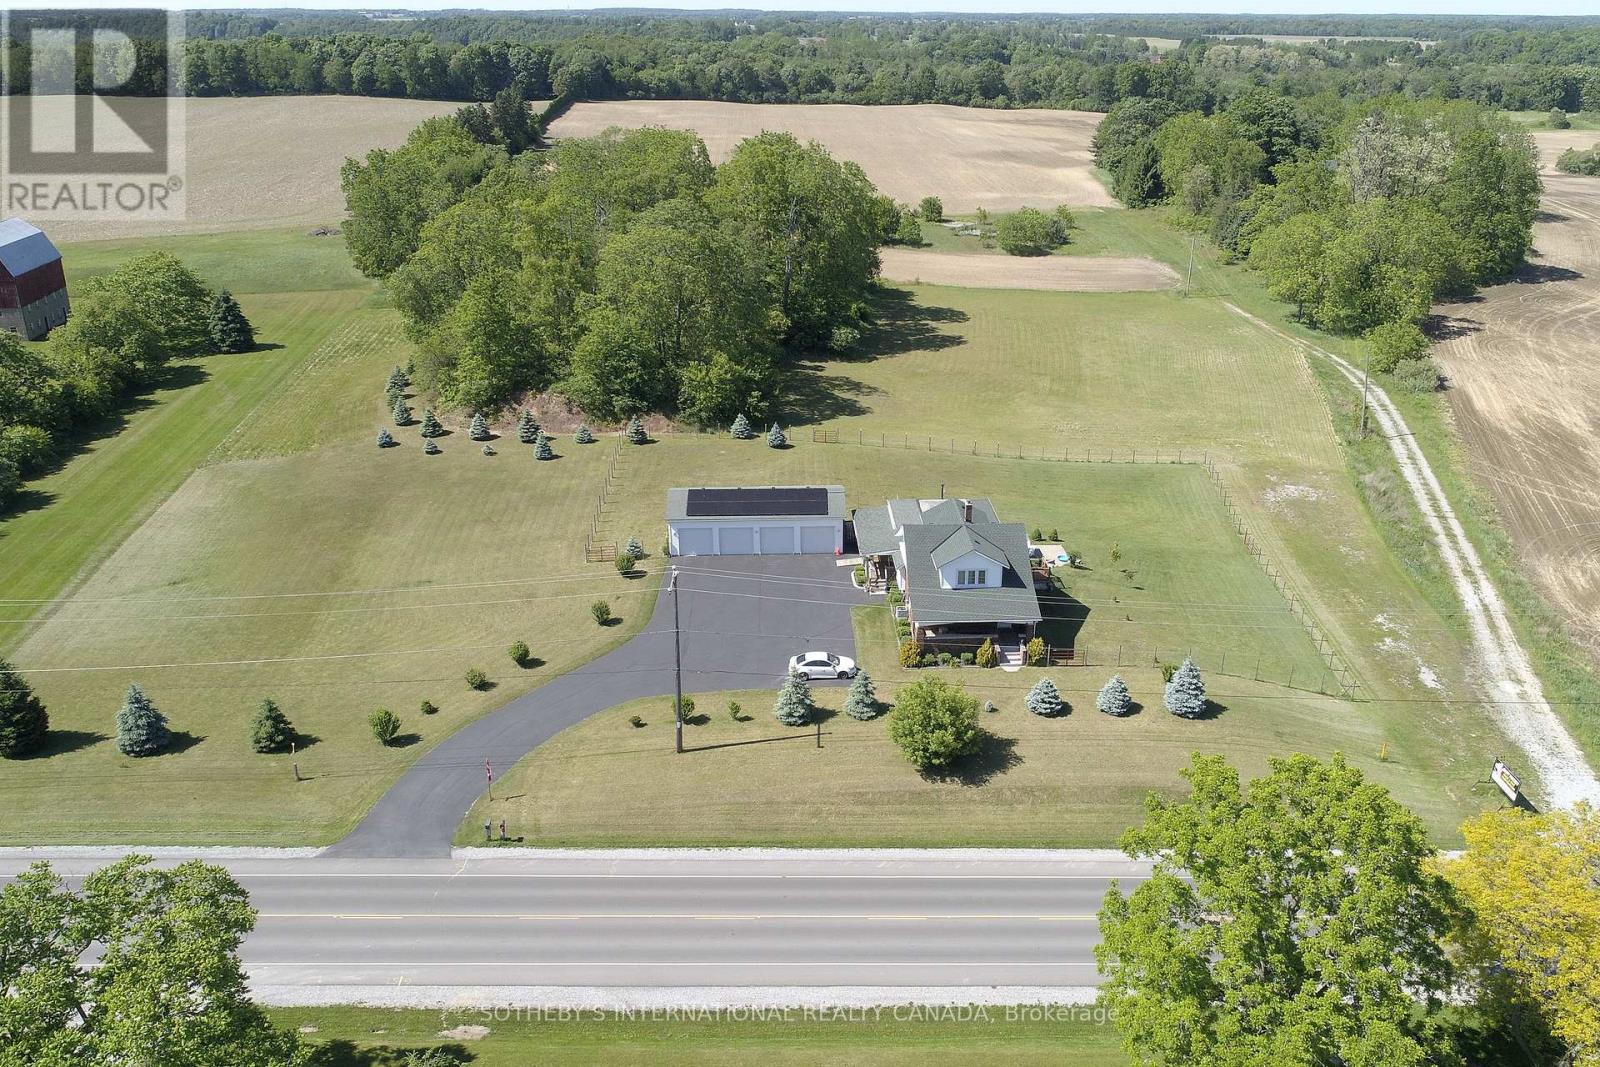
Development Opportunity. Located inside the development boundary on the West side of Port Dover, this property is prime for transformation. (id:61852)
Sotheby's International Realty Canada
Vaughan, Ontario
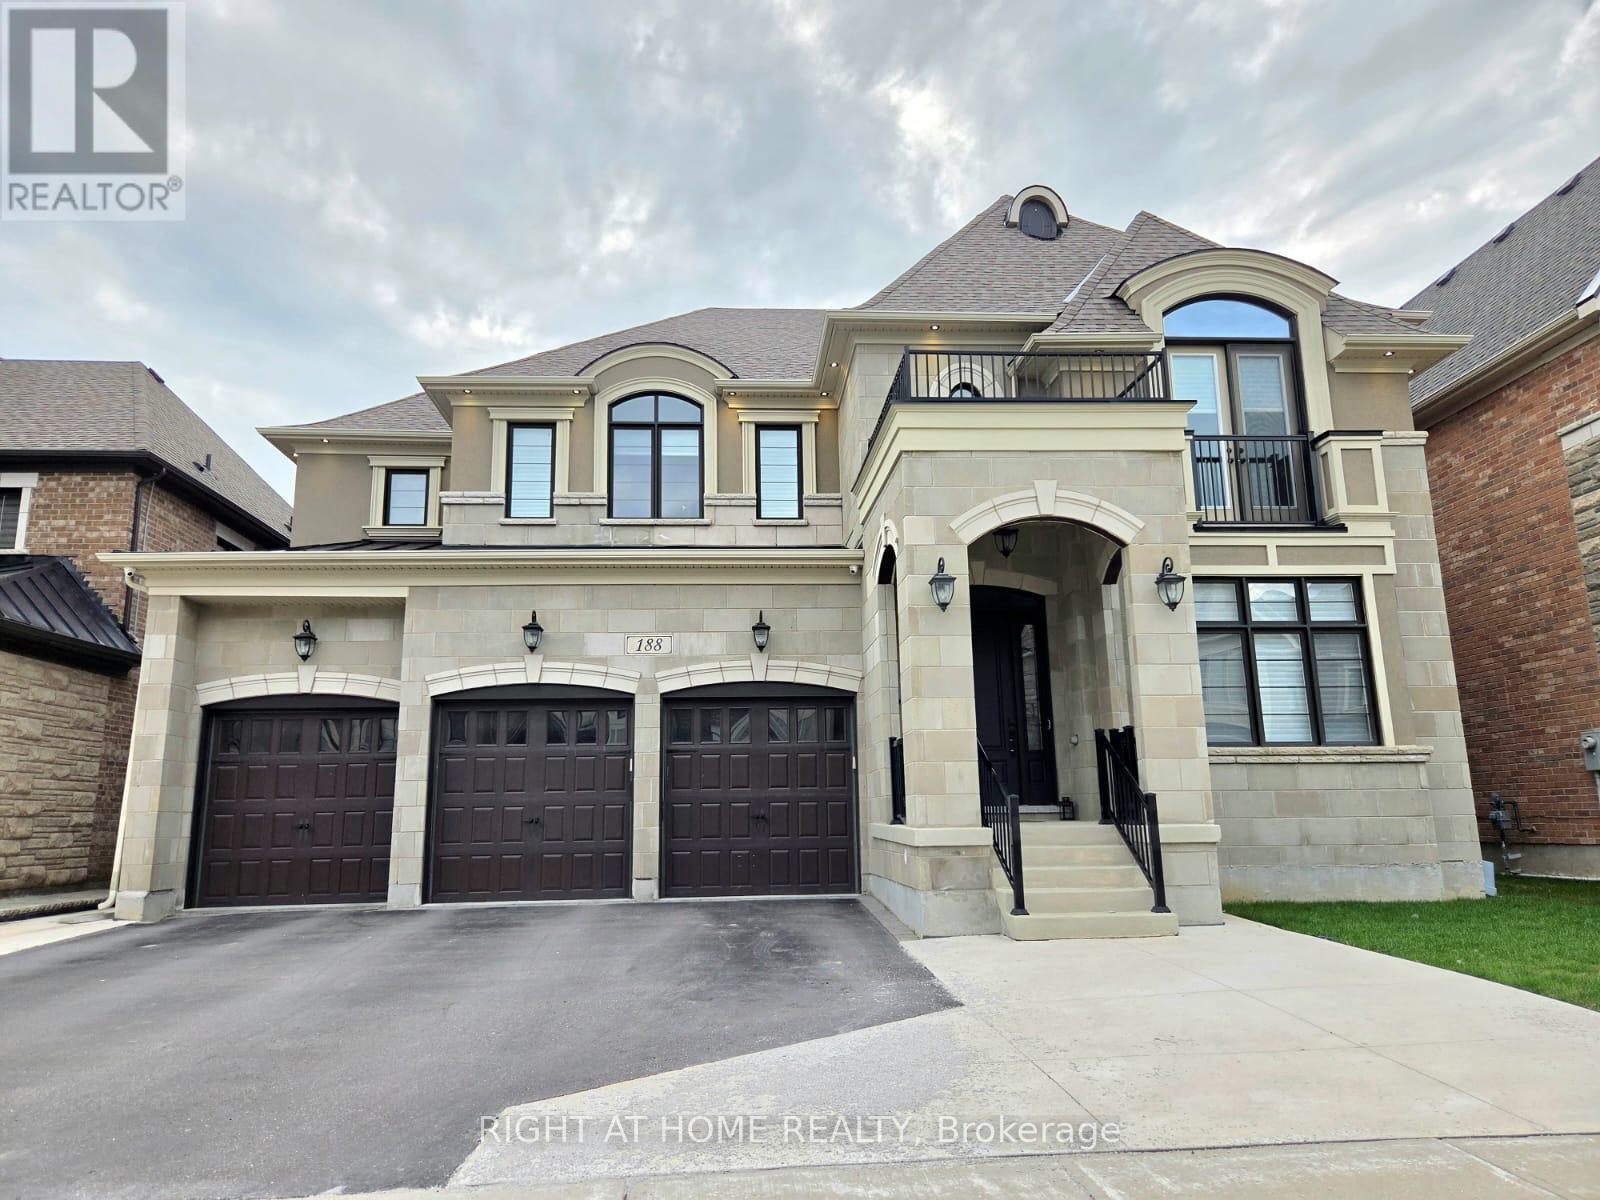
Remarkable, Luxurious Home Situated on Premium 60 Ft Lot w/Walk-Out Basement Backing onto Tranquil Ravine in Kleinburg. Over 7000 Sq Ft of Magnificent Living Space. 3 Car Garage and Extended Driveway. Functional Layout w/ 10 Ft Ceilings on Main Floor and 9 Ft Ceilings on Second Floor and Basement. High End Finishes Throughout. Main Floor Features Separate Living/Dining/Family Areas. Main Floor Bedroom w/Ensuite Bathroom and Walk-in Closet. Fully Upgraded Kitchen w/Waterfall Island, High End Built-in Appliances and Extended Cabinetry. Separate Chef's Kitchen w/Walk-in Pantry. Spacious Family Room w/Coffered Ceilings Overlooking Ravine. Breakfast Area w/Walk Out to Large Deck. Second Floor Features Loft Space and Expansive Primary Suite w/Spa-Like Ensuite Bath and Large Dressing Room. 3 Additional Bedrooms, Each w/Walk-In Closet and Ensuite Bathroom. Uniquely Designed Finished Basement w/9 Ft Ceilings and Walk-out to Ravine Backyard. Luxury Kitchen, Large Living Room w/Fireplace Feature Wall, Powder Room, Glass-Enclosed Gym, Sauna, 2 Bedrooms w/Ensuite Bathrooms. (id:61852)
Right At Home Realty
Cambridge, Ontario
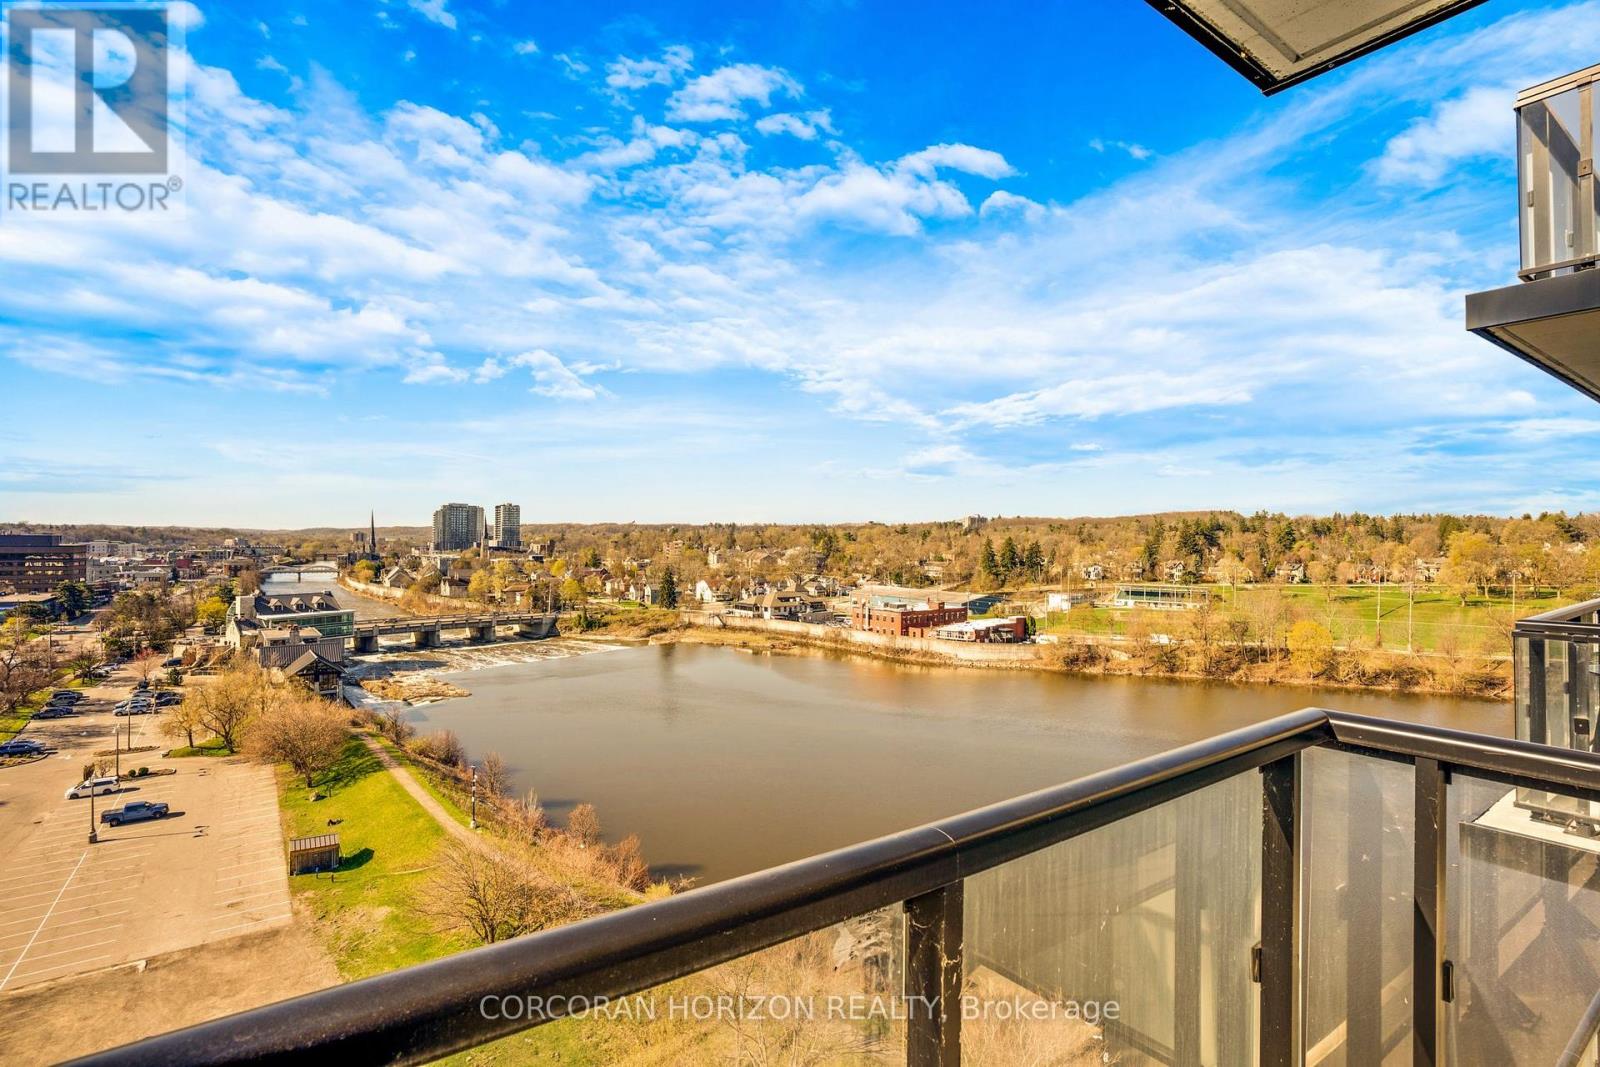
Welcome to Unit 904 at 150 Water Street - where modern comfort meets stunning riverside living. This beautifully designed 1-bedroom, 1-bathroom condo offers breathtaking, unobstructed views of the Grand River and downtown Cambridge right from your private balcony. Step inside to a bright and spacious living area featuring floor-to-ceiling windows that flood the space with natural light and provide seamless access to your balcony, perfect for relaxing or entertaining while enjoying the scenic surroundings. The contemporary kitchen is equipped with stainless steel appliances and a stylish peninsula with bar seating, ideal for casual dining or hosting guests. This unit includes one parking space and a locker for added convenience. Residents enjoy access to premium building amenities, including a fully equipped gym, party room, guest accommodations, and an outdoor terrace complete with BBQ facilities. Perfectly located right along the Grand River, you're just steps from picturesque walking trails, as well as a vibrant selection of restaurants, cafés, and shopping. Experience the best of riverside living in this exceptional condo. (id:61852)
Corcoran Horizon Realty
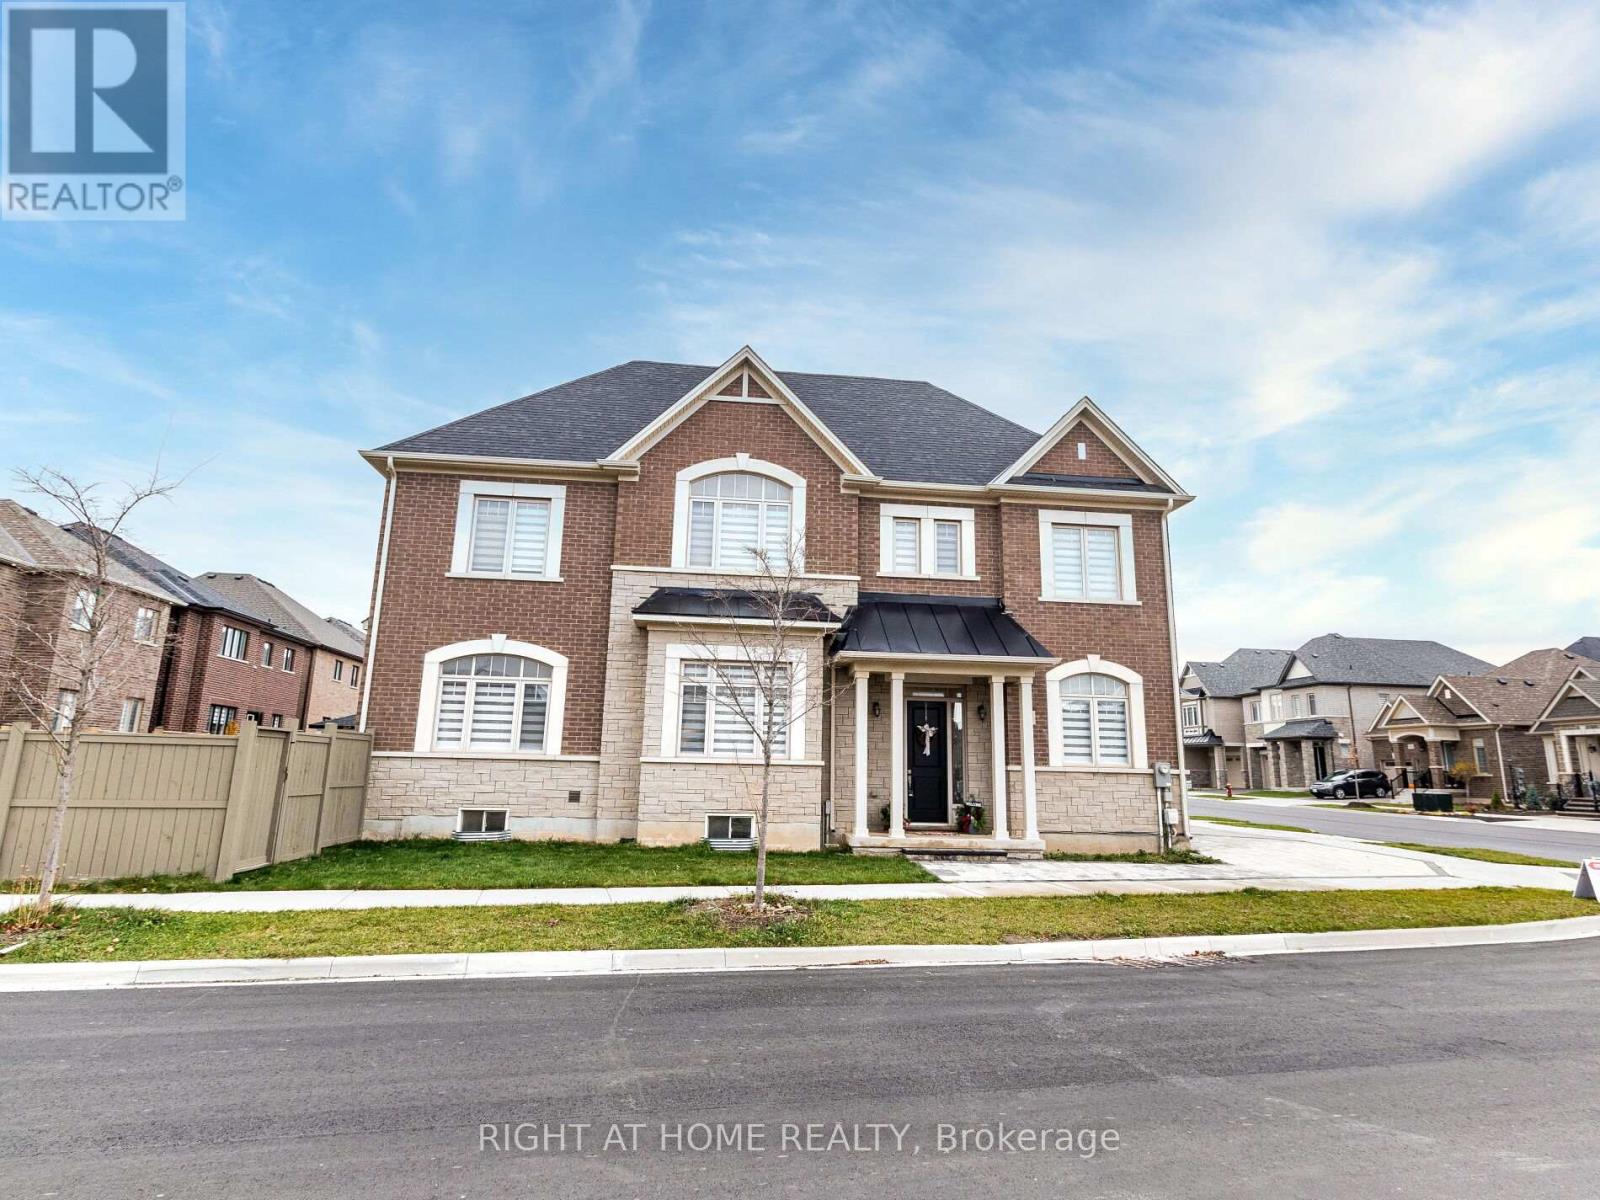
Oakville, Ontario
Beautiful Valery home with 4 + 1 bedrooms, 5 bathrooms, offering approx. 3400 sq ft including professionally finished basement by the builder. Extensive upgrades including, engineered hardwood flooring, plaster Crown Moulding throughout main Fl and upper hallway, 10 & 9 ceilings, great room with fireplace, upgraded tiles on main fl. surround system on main Fl, beautiful kitchen with quartz counters, quartz backsplash, breakfast counter and top of the line Jenn-Air SS appliances, gas stove and gas oven.. Enlarged basement windows & rough-in for wet bar. 2nd floor laundry room. All upstairs bedrooms have ensuite bathrooms & the primary bedroom with luxe 5-piece ensuite soaker tub & glass shower. Close to schools, hospital Hwy, parks and lots more. Incredible value here! 10+! **EXTRAS** Some Furniture can be included please ask LA. (id:61852)
Right At Home Realty
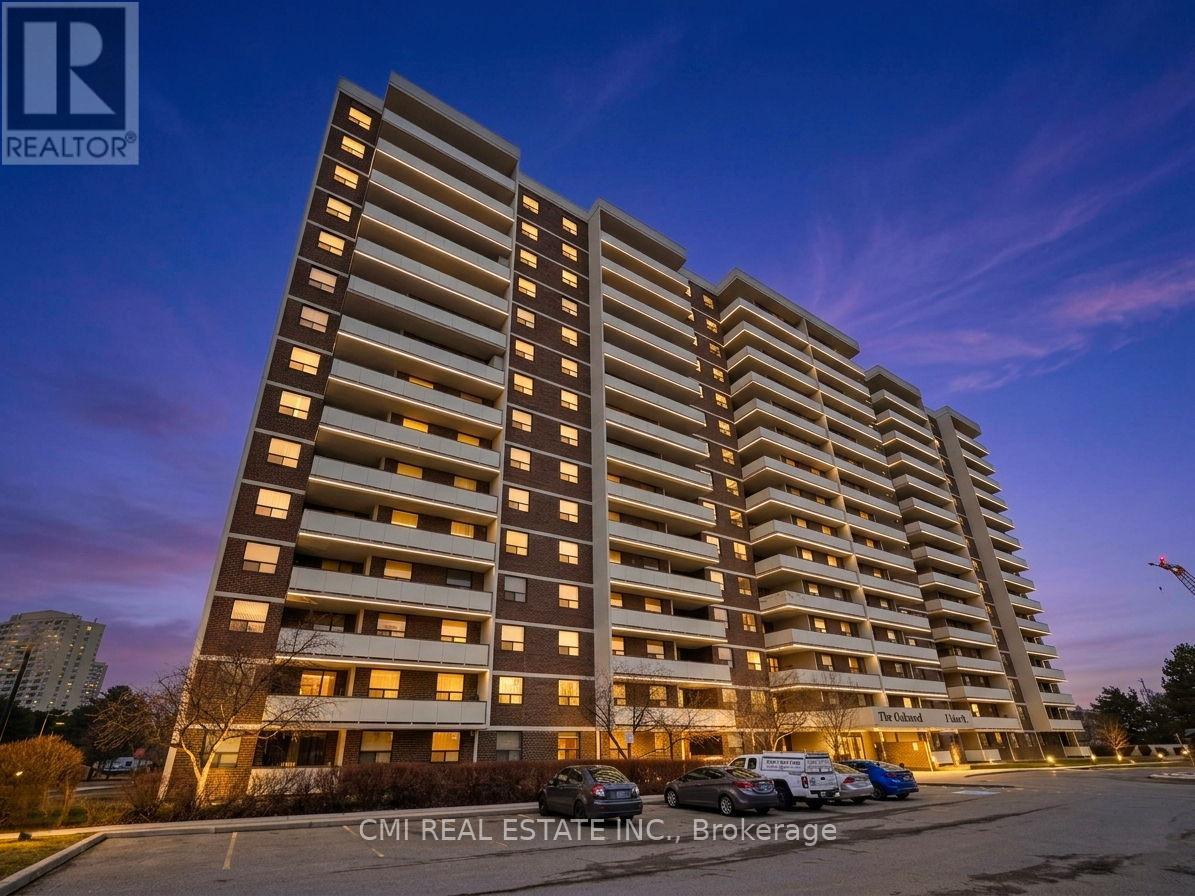
Brampton, Ontario
Experience the Perfect Blend of Space & Connectivity at The Oakland. Welcome to Unit 308-a sprawling 3-bedroom, 2-bathroom residence offering over 1,200 sq. ft. of bright, functional interior living space, plus an expansive 150 sq. ft. private balcony. Situated in one of Brampton's most prestigious and meticulously managed buildings, this unit features three spacious bedrooms, a prime underground parking spot, and an unbeatable floor plan for first-time buyers, downsizers, or savvy investors.Located in the heart of the Queen Street Corridor, convenience is at your doorstep. Enjoy immediate access to Bramalea City Centre's premier shopping and dining, Zum rapid transit, and the GO Train for a seamless commute to Toronto. With proximity to the new Toronto Metropolitan University medical school and easy access to Hwys 410, 407, and 401, this location promises exceptional long-term value. Residents enjoy elite amenities including 24-hour security, a fitness centre, outdoor pool, tennis courts, and lush, park-like grounds. This is a rare opportunity to secure significant square footage in a high-demand central hub. (id:61852)
Cmi Real Estate Inc.
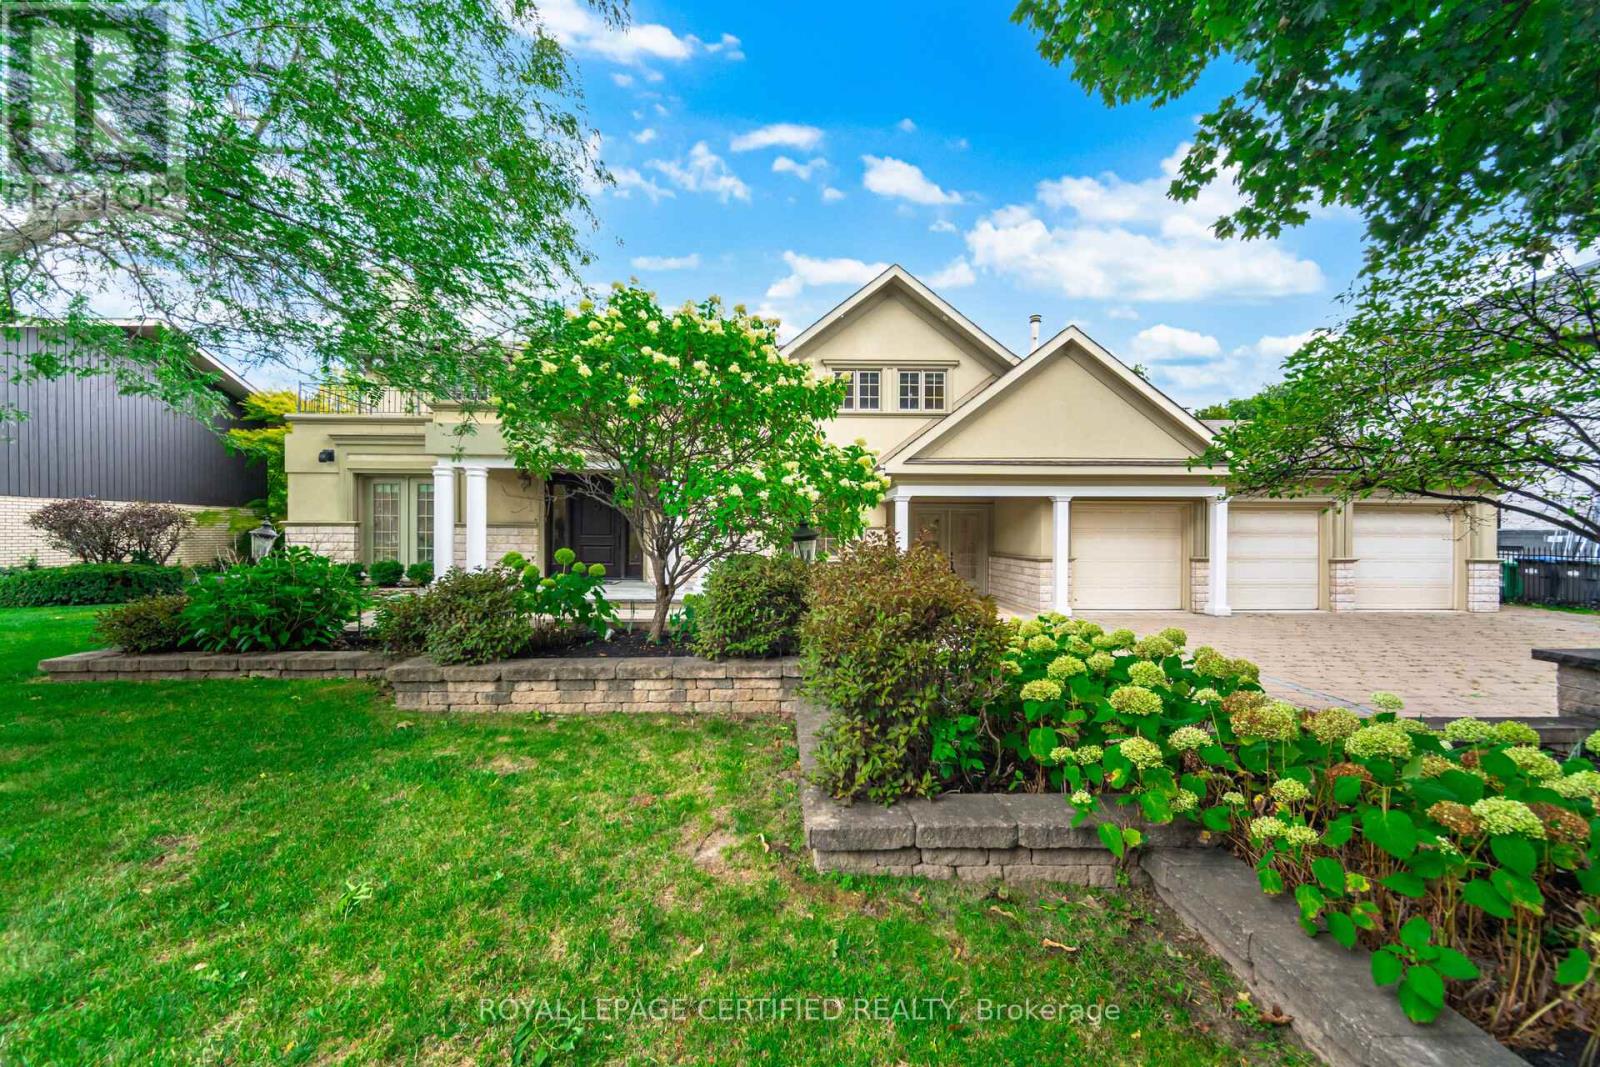
Mississauga, Ontario
Gordon Woods Beauty! Luxurious & Grand! Incredibly Upgraded & A Spectacular Home Situated On A 100X240Ft Breathtaking Ravine Lot! Exudes with royally & palatial feel as you step into the elegant foyer! Expansive & open concept! Each room imprinted w/intricate architecture details; Elevated living w/indoor pool & Sauna! Top chef Gourmet Kitchen w/marble trimmings; Brazilian Hardwood Floors throughout; 5 Fireplaces! High-End Finishes Throughout with gorgeous crown moldings! Exterior features Premium Shingles, Stone Driveway And Walkways, Huge Two Level Stone Patio backyard-great for entertaining/BBQ overlooking ravine with full privacy; professionally Manicured Landscaping; 3-cars garage and driveway can easily park at least 6- cars! Fully finished basement fantastic for entertainment with 2 separate entrances; Most desirable quiet neighbourhood within Credit Valley Golf Course location; Mere minutes to MISS hospital/Port Credit/QEW; A rare opportunity to live in a grandeur home! (id:61852)
Royal LePage Certified Realty
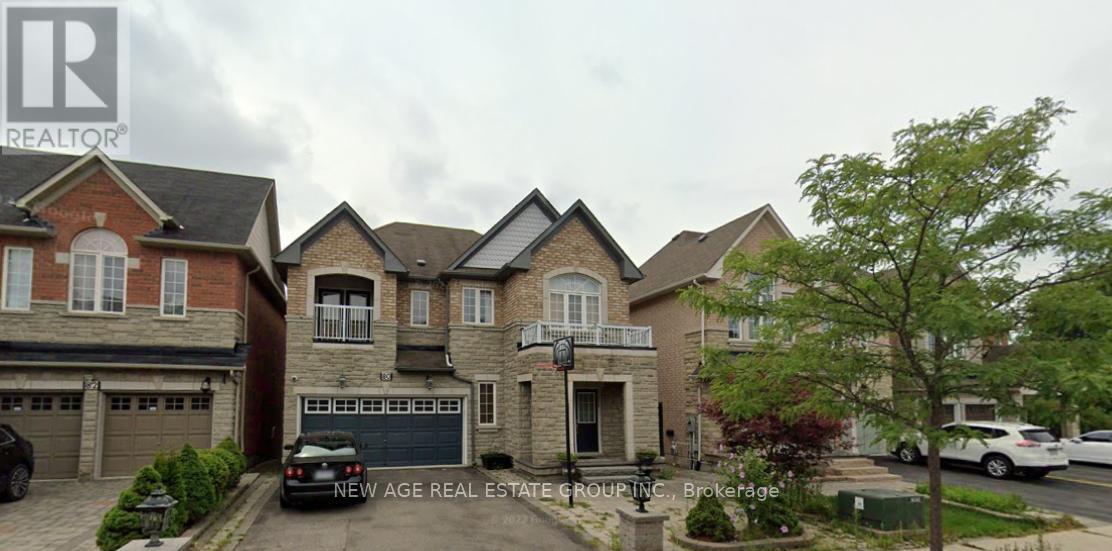
Brampton, Ontario
Spacious one-bedroom with attached 4-piece Ensuite Bathroom, walk-in closet, overlooking front yard. Shared - Kitchen, Family Room, And Laundry. Parking is available at an Extra Cost of $50. This is a 4-bedroom detached house - One private room is for rent, and the rest of the house will be shared with the other 2 occupants. It is ideal for single working professionals or working couple. (id:61852)
New Age Real Estate Group Inc.
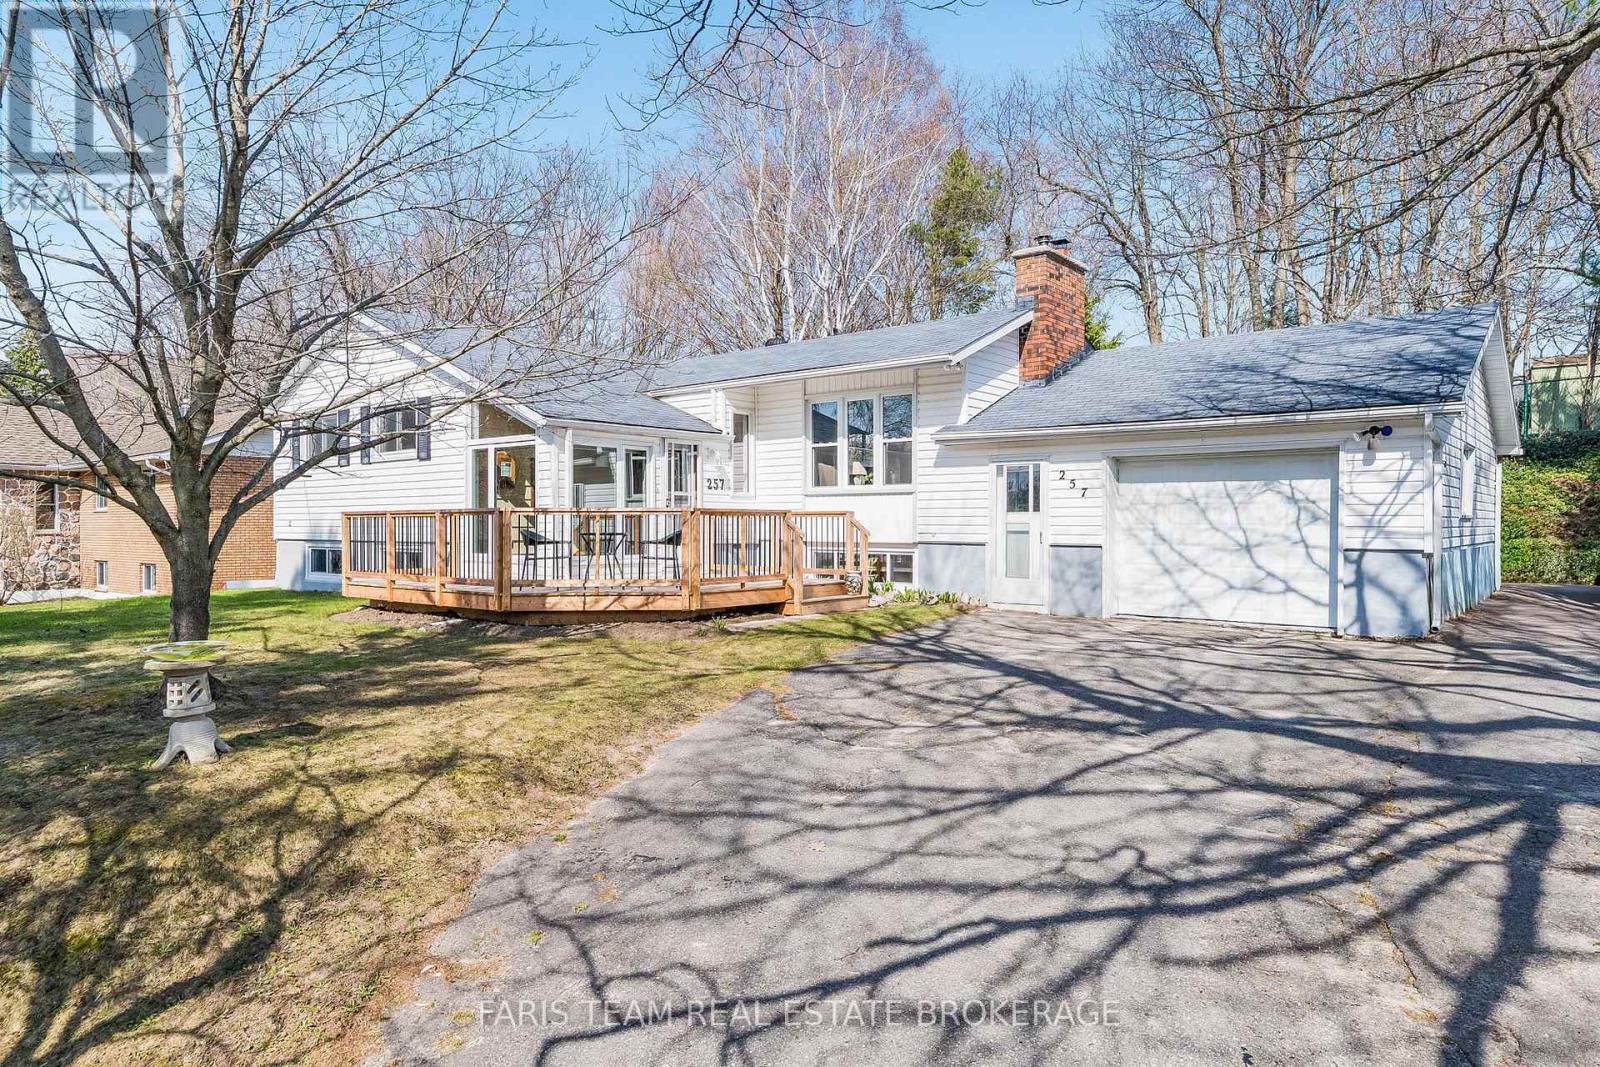
Penetanguishene, Ontario
Top 5 Reasons You Will Love This Home: 1) Expansive windows and a charming sunroom-style foyer bathe the home in natural light, offering tranquil views of the surrounding gardens from the moment you step inside 2) The home includes six appliances, providing everyday convenience and allowing you to settle in with ease from day one, alongside a recent home inspection and WETT certificate available for review for added peace of mind 3) The kitchen walks out to a generous, fully fenced backyard framed by mature trees, creating a private outdoor retreat perfect for entertaining, children, or pets 4) Two distinct living areas enhance the home's versatility, including a formal living room accented with crown moulding and a high, dry basement featuring an airtight wood-burning stove for added warmth and character 5) Descend to the versatile basement showcasing an expansive recreation room offering endless possibilities as a hobby space, home office, gym, or guest area, easily adapting to suit your lifestyle. 1,169 above grade sq.ft. plus a finished basement. (id:61852)
Faris Team Real Estate Brokerage
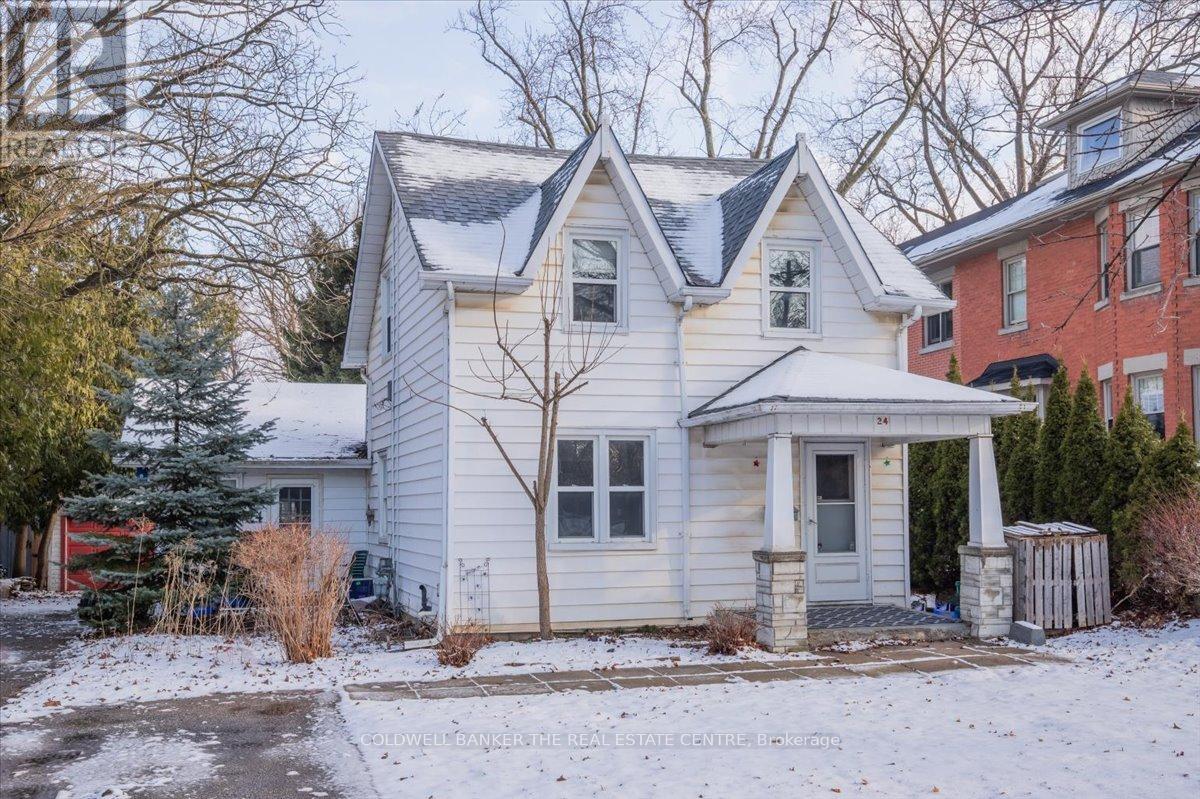
Aurora, Ontario
Welcome to 24 Maple St in historic downtown Aurora. 3 Bedroom Main house available for lease. Bright main level with Laundry. 3 bright upstairs rooms. Great for families or young professionals. Close to all amenities and transit. Available immediately. Enjoy this summer in your oversize backyard in the heart of Aurora. Lease includes all utilities(gas/water/hydro). Tenant responsible for TV, internet, phone, lawn maintenance and snow removal (id:61852)
Coldwell Banker The Real Estate Centre
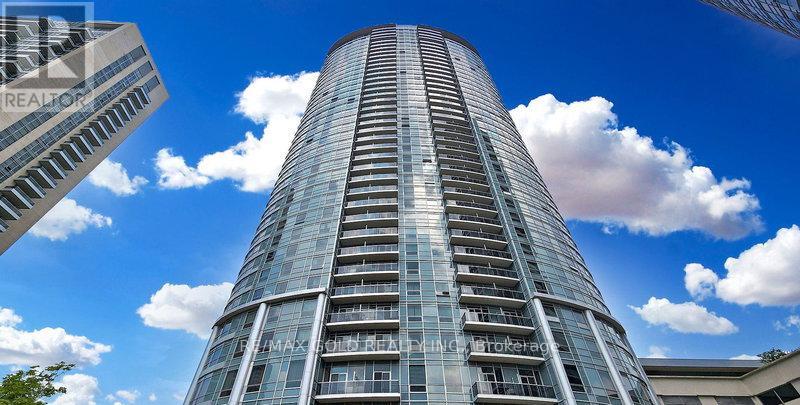
Toronto, Ontario
Storage Locker Available Exclusively For Residents And Condo Owners Of Solaris 1 Condos And Solaris 2 Condos !! An Excellent Opportunity To Declutter And Maximize Every Inch Of Your Beautiful Condo Space !! Ideal For Storing Seasonal Items, Luggage, Sports Equipment, Winter Tires, Suitcases, Extra Belongings, And Other Household Items Required Only Occasionally !! A Practical Solution To Free Up Valuable Living Space While Keeping Items Safely Stored And Easily Accessible When Needed !! Located Within The Building, The Storage Locker Is Part Of A Dedicated Secure Locker Room With Controlled Access Via Common-Area Keys !! Enjoy 24/7 Year-Round Access In A Safe, Convenient, And Well-Maintained Environment Offering Peace Of Mind And Everyday Convenience For Residents !! This Is Also A Value-Enhancing Addition To Any Condo Unit Helping Improve Overall Marketability And Appeal And Increasing Resale Value And Rental Attractiveness !! Perfect For Residents Seeking Secure In-Building Storage Without Relying On External Facilities !! A Seamless Extension Of Condo Lifestyle Designed To Keep Home Organized And Clutter-Free !! (id:61852)
RE/MAX Gold Realty Inc.
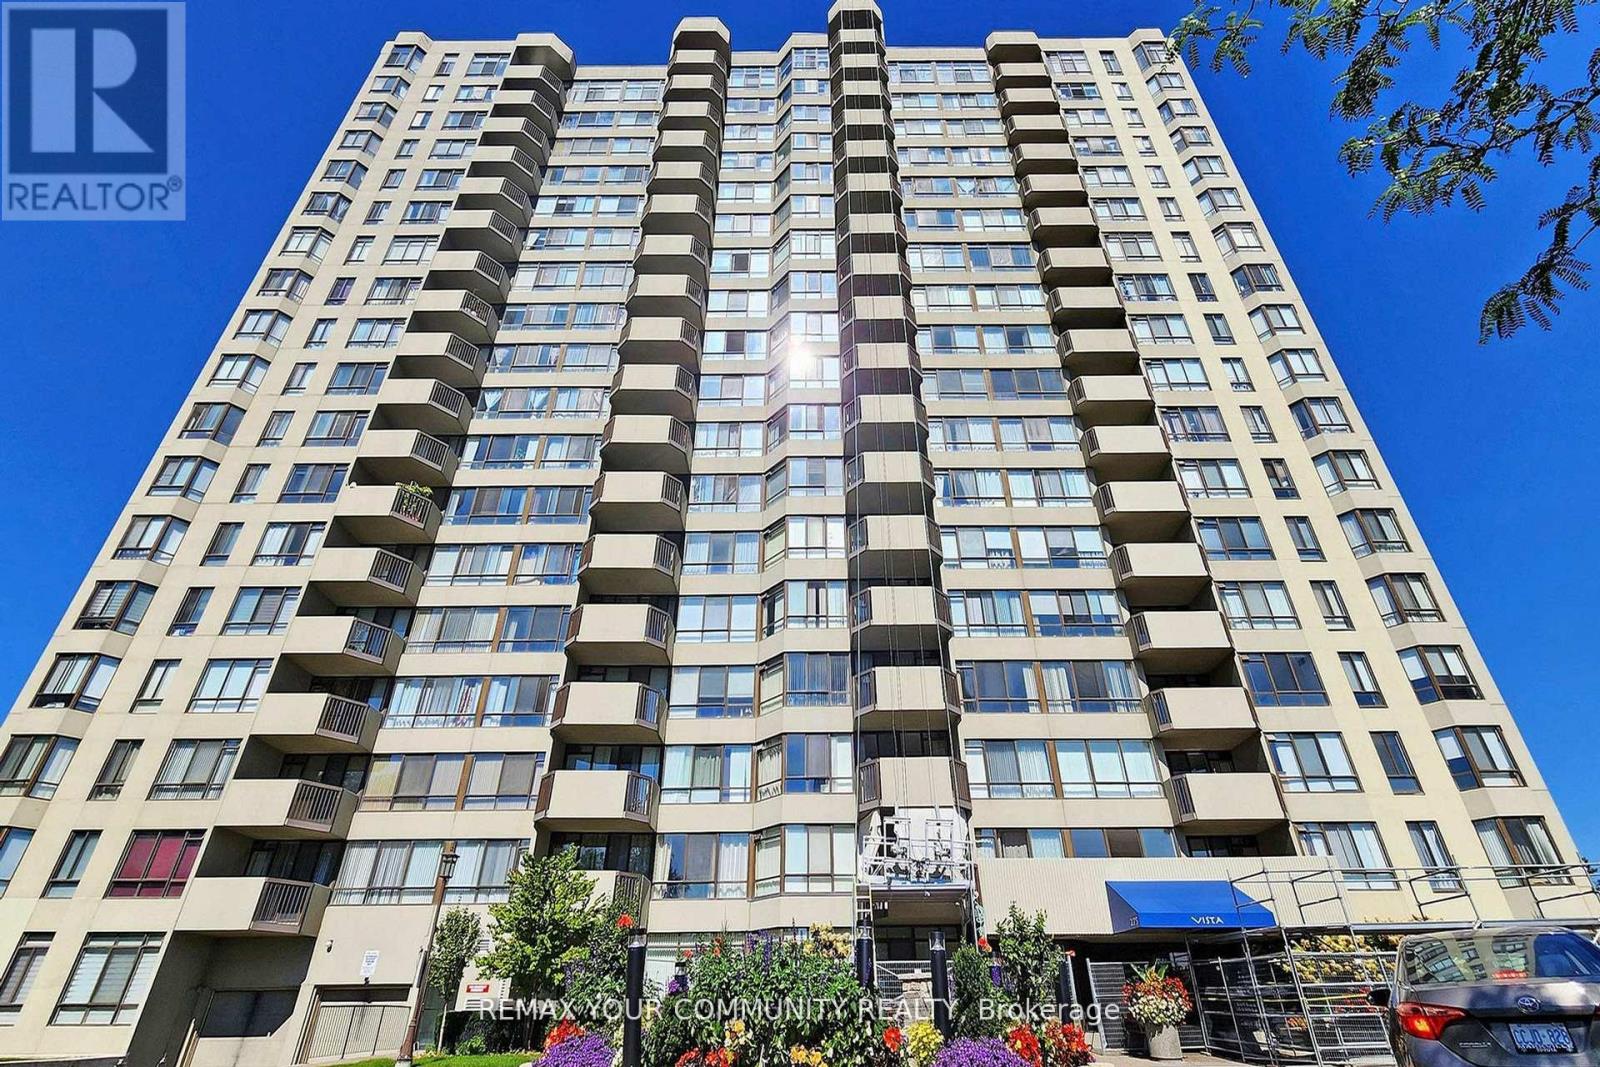
Toronto, Ontario
Totally renovated top-to-bottom with over $60K in upgrades, including 40+ new pot lights, all-new appliances, and a built-in water filter system! Features a custom built-in closet in the primary bedroom. Freshly painted and exceptionally maintained 1 Bedroom + Large Den(approx. 998 sq ft) with a spacious, functional layout. The den/sunroom is large enough to be used as a second bedroom or home office. This rare unit includes 2 parking spots and an extra-large locker. Inside, enjoy a bright living room, separate dining room, updated kitchen, large primary bedroom, and a modern 3-pc bathroom. The building offers outstanding amenities, including indoor and outdoor pools, squash courts, tennis courts, gym, party room, driving range, and more-plus 24 hour gated security for added peace of mind. Prime location close to TTC, Highways 401/404/407, schools, library, parks, and churches. Walk to nearby T&T and Foody Mart for maximum convenience. Be sure to check out the photos-this one is a must-see! (id:61852)
RE/MAX Your Community Realty
Toronto, Ontario
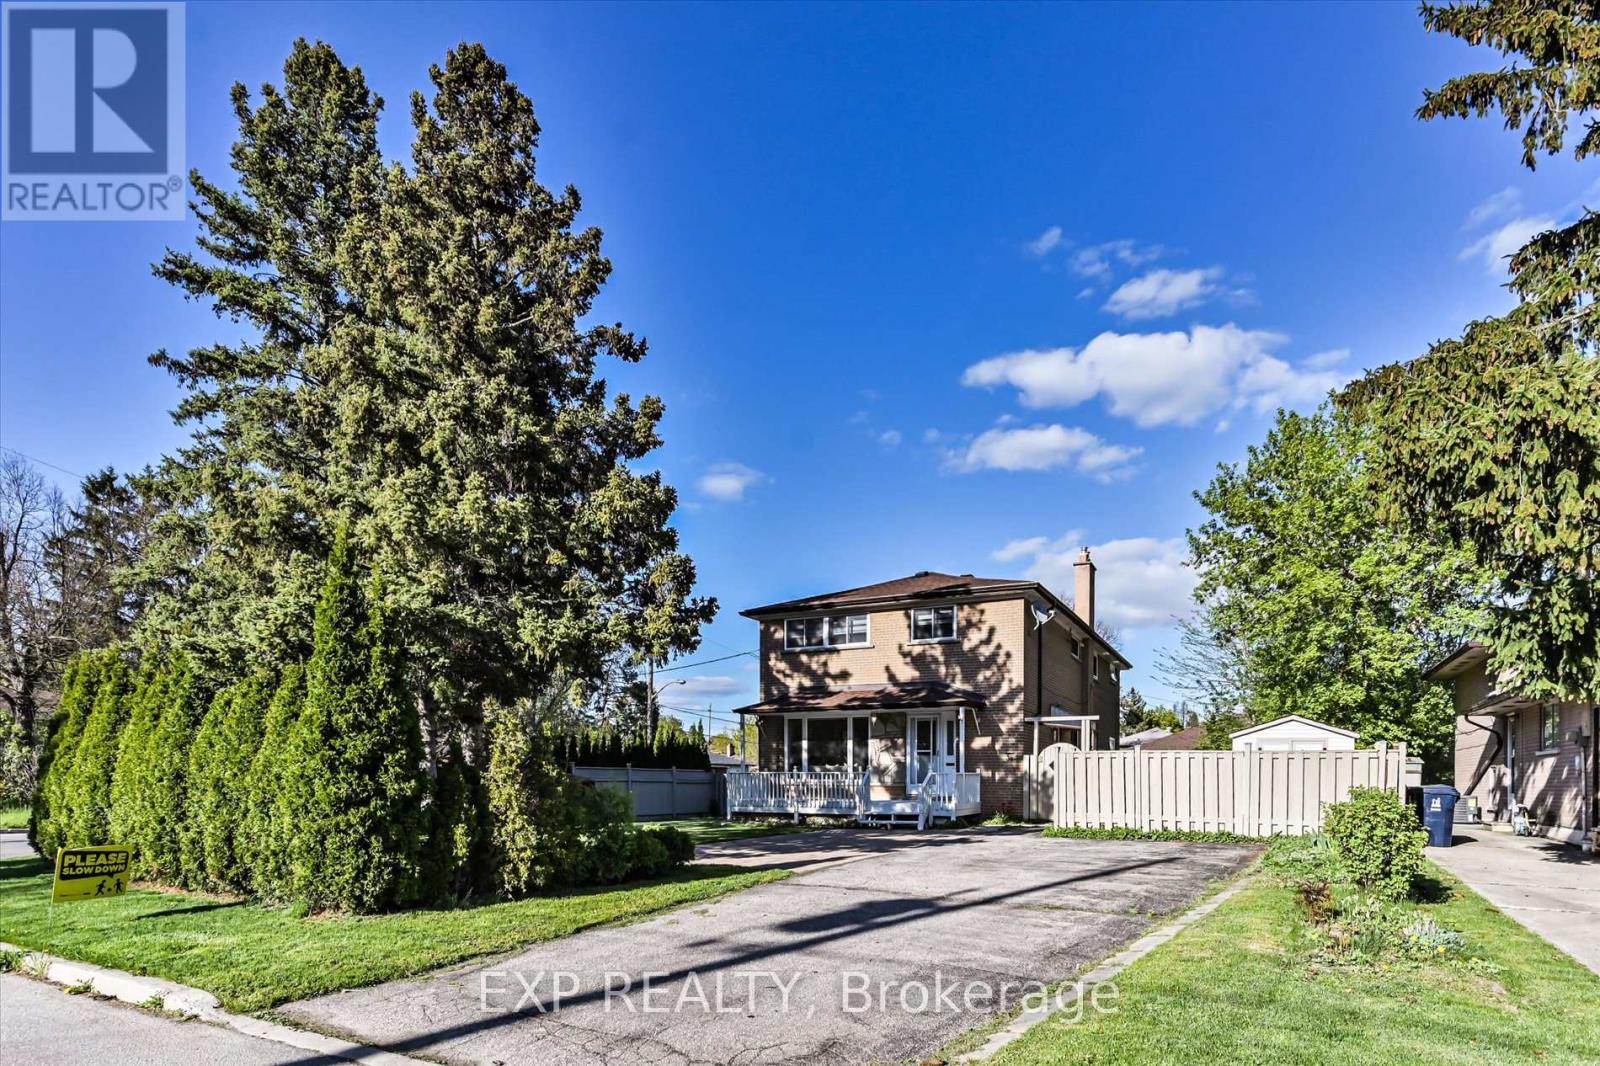
**Stunning Premium Corner Lot Semi in Prime North York Location!**Welcome to this beautifully maintained, open-concept semi-detached home nestled on a rare premium corner lot. Enjoy the serenity of a **Massive private backyard** surrounded by mature trees perfect for entertaining, summer barbecues, or peaceful family time. Located on a **quiet, child-friendly street**, this home is just a 10 minute walk to Finch/North York Centre Subway station with top rated school, like McKee PS and Earl Haig SS all within walking distance. The professionally designed interlock landscaping adds impressive curb appeal and a warm welcome to your front yard. A true gem in a sought-after neighbourhood move in and enjoy the perfect blend of comfort, location and lifestyle. (id:61852)
Exp Realty
East Garafraxa, Ontario
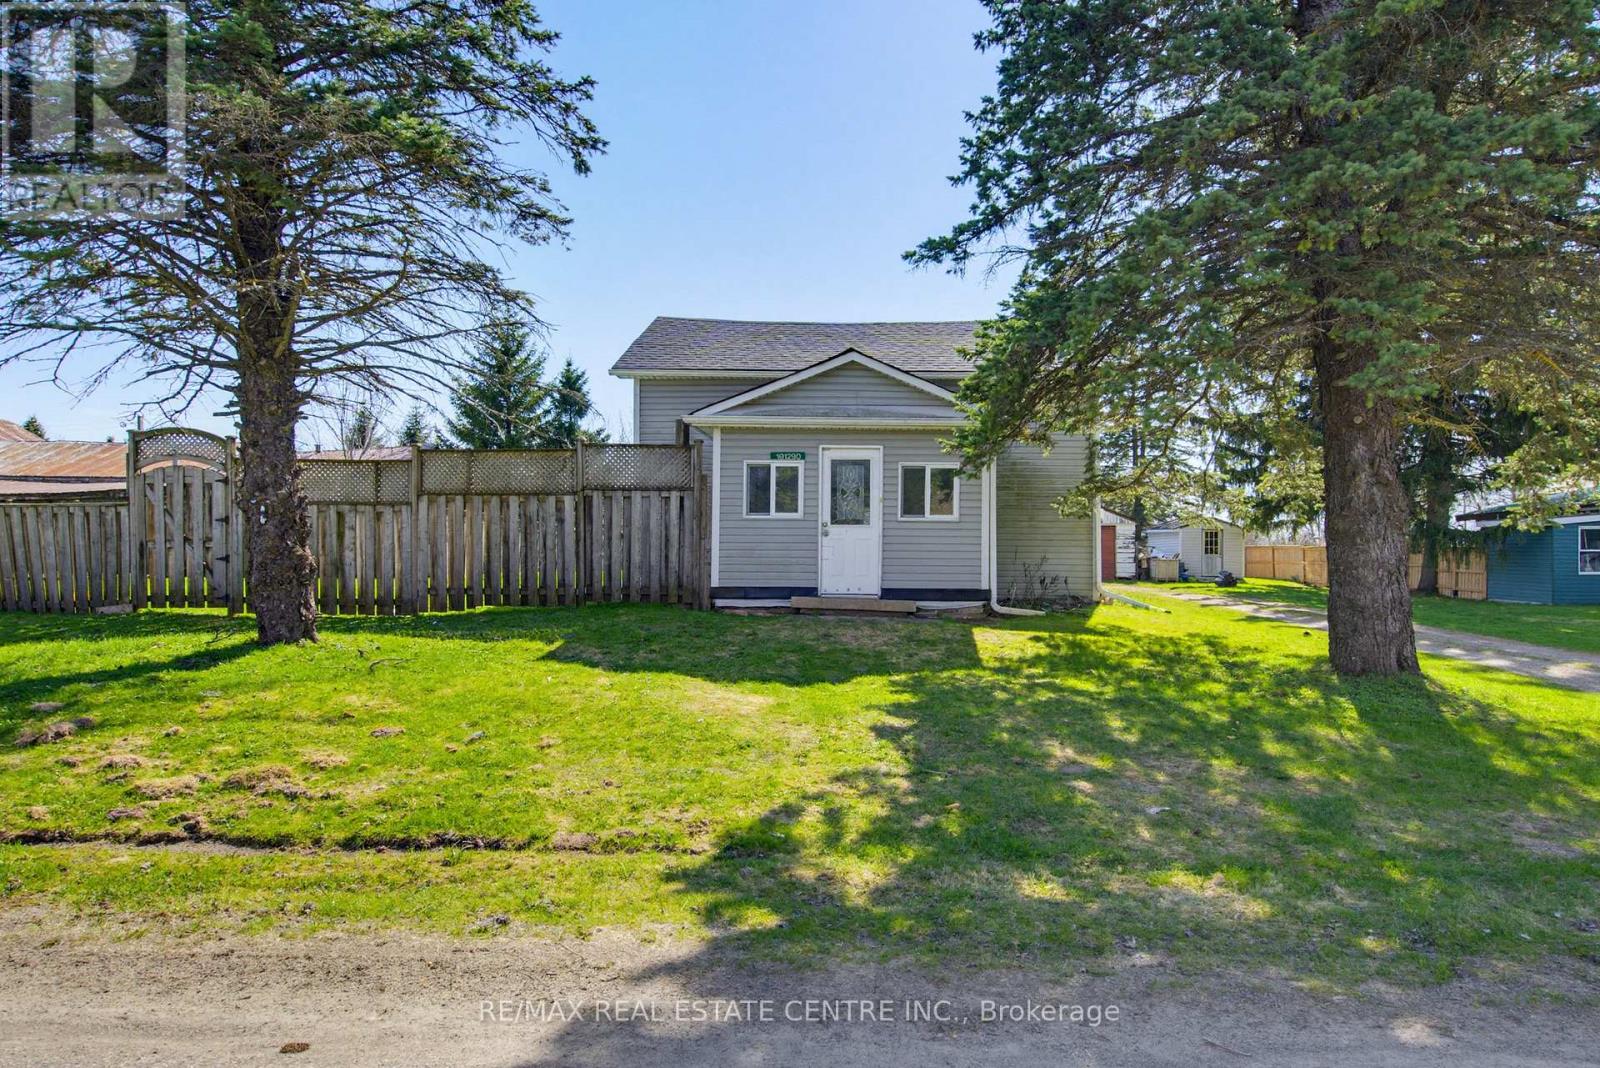
Private, Almost 1/2 Acre Lot In the Quaint Community of Marsville. Bright Front Foyer with 2 Windows and Dbl Coat Closet into Spacious Living Room and Dining Rooms, Both with 3 Panel Windows. Main Floor 4pc Bath & Large Eat-In Kitchen with Plenty of Cupboards & Counter Space. Hardwood Floor, Pot Lights & Walk Out to Fully Fenced Yard. 2nd Floor with Hallway Storage & 3 Bedrooms, Potential to Expand on Space with Roof Dormers. Detached 1.5 Car Garage & Garden Shed. Great Property with Mature Trees, Firepit and Plenty of Space for Patios, Gardens and Entertaining Family & Friends. Large Driveway with Parking for 5+. Freshly Painted Throughout & New Floors in Primary Bedroom on 2nd Level. Great Potential & Make It Your Own! Close to Park & School. Approx. 8 Minutes to Hillsburgh or 15 Mins to Orangeville with All Amenities. (id:61852)
RE/MAX Real Estate Centre Inc.
Hamilton, Ontario
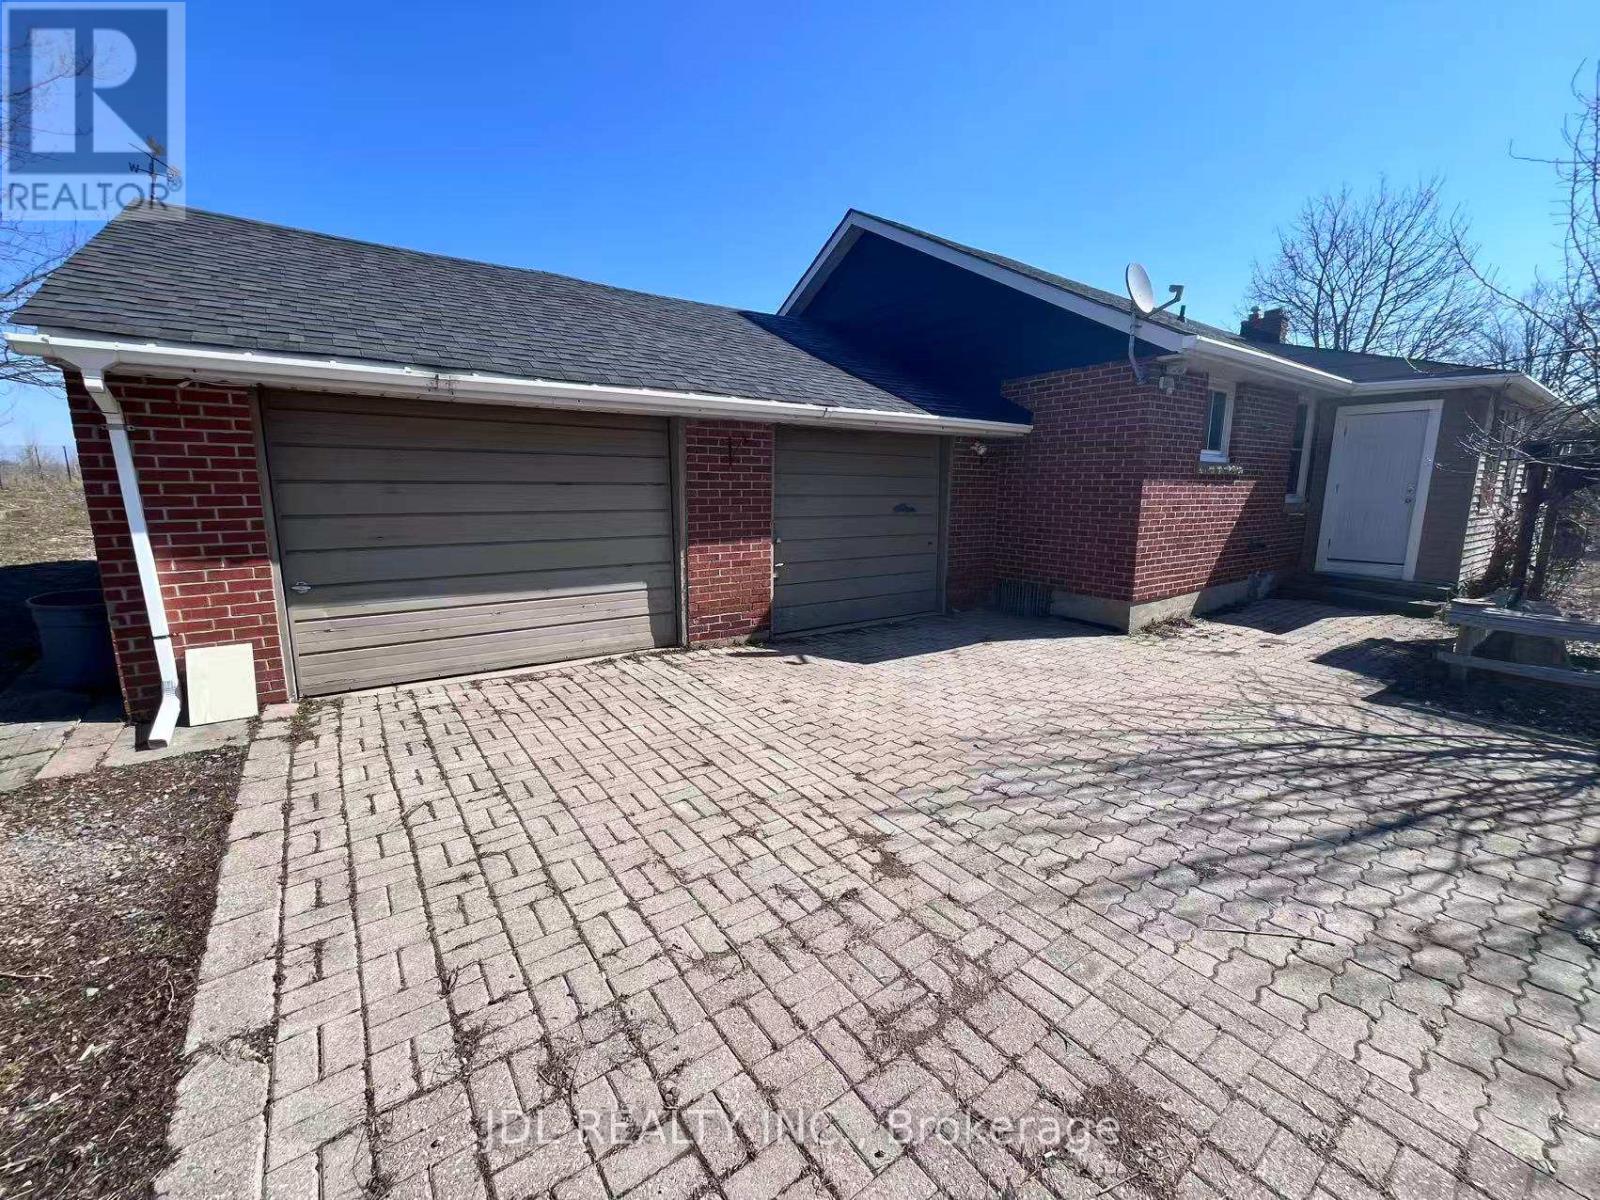
Welcome to 8110 Chippewa Road East, a fully updated 5 Bedroom, 3 Bath Bungalow with a 2-car garage on a massive 3 acre private lot (125 foot wide x 1,052 foot deep). Main floor features a large living room with pot lights, fireplace and huge front windows making it the perfect place to relax everyday. New large and updated eat-in kitchen is perfect for everyday use or accommodating that large gathering. Enjoy the quiet of the country year round and relax in the large and enclosed sunroom featuring huge windows that let in loads of natural light. The new finished basement is ready for your more living space, LED lights and extra 2 nice bedrooms. This over 1000' deep and fully fenced lot features everything one could ask for, a green house, hobby barn, veg. garden, apple and pear trees and more. Lots of parking with a double car garage and large driveway will easily accommodate a family with multiple vehicles. Newer roof and septic in 2019. In the country, but still just minutes to all amenities including shops, restaurants, library/YMCA. Recent updates include a new roof (2019), new kitchen and bathroom (2021), paved garden area with decorative stones (2023), and a freshly finished basement (2026), new washer and dryer(2026), Septic (2019). (id:61852)
Jdl Realty Inc.
London South, Ontario
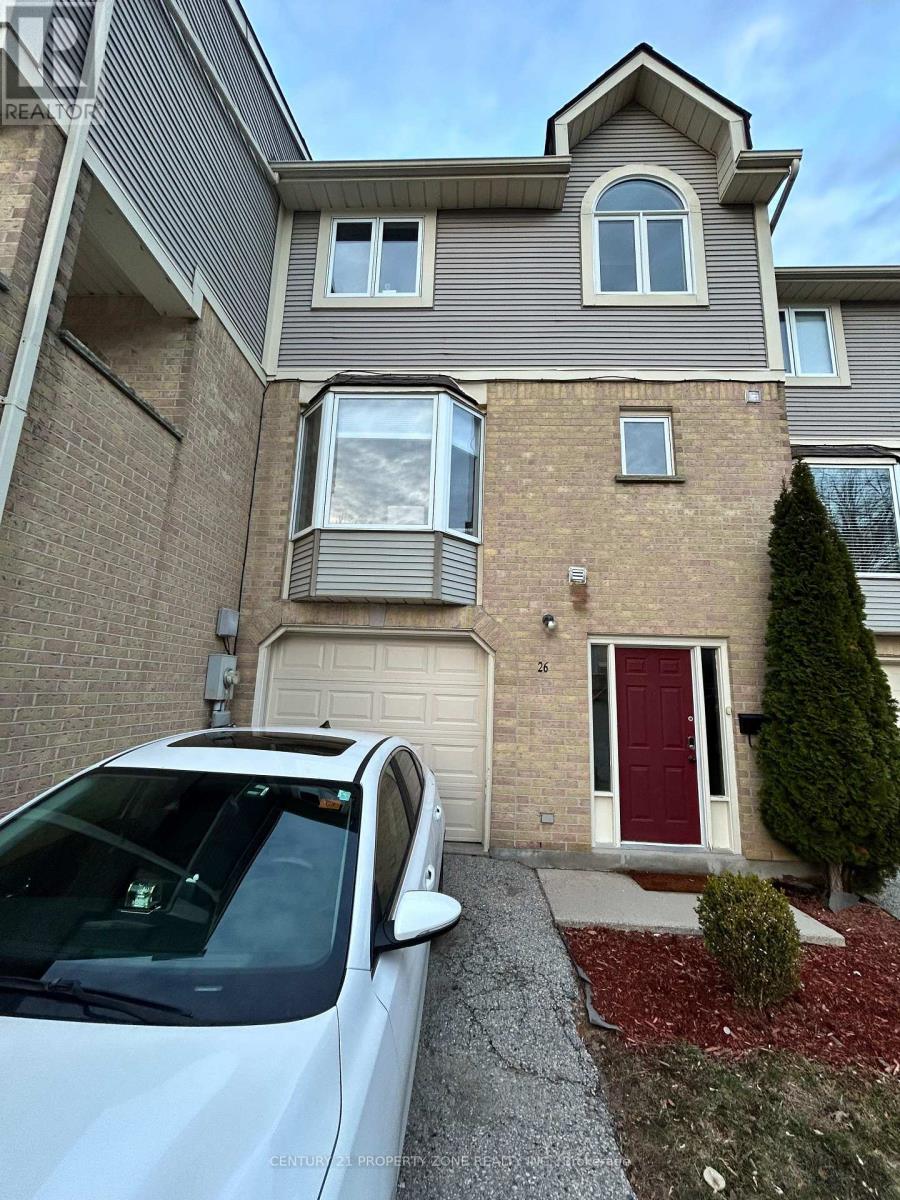
Beautiful 3 Bedroom + 2.5 Bath Townhouse Available In Pond Mills Area. This Spacious 3-Story Townhouse Offers A Very Large Living Space Within A Prime Location That Is Close To All Essential Amenities. It Includes An Attached Garage Space For Added Convenience. On The Second Floor, There Is A Bright Kitchen With Large Bay Windows, A Convenient Laundry Closet, And A Big Living Room With Access To The Private Second-Floor Deck. The Third Level Has 3 Great-Sized Bedrooms, Including A Primary Bedroom With An Ensuite And Closet. Great Location With Easy Access To Hwy 401 And Close To Shopping Malls, Hospitals, And Schools. (id:61852)
Century 21 Property Zone Realty Inc.
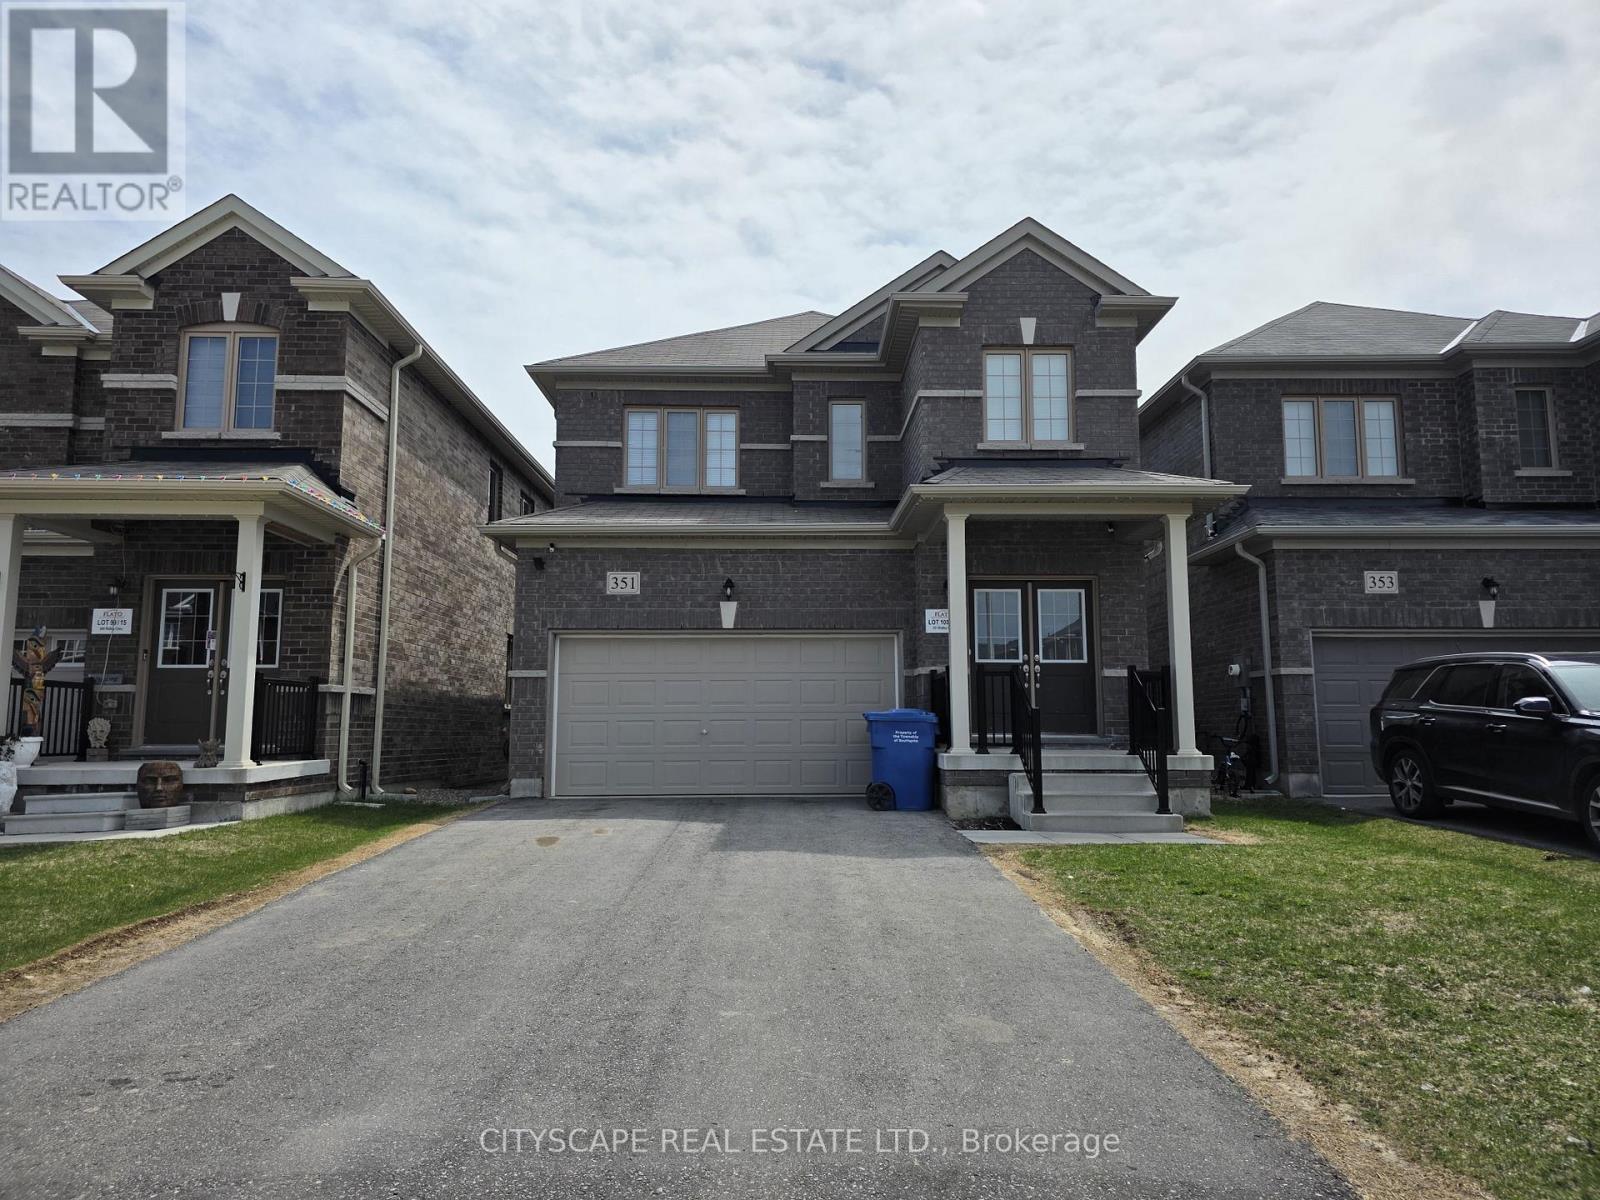
Southgate, Ontario
Welcome to 351 Ridley Crescent, a bright and spacious detached home in the growing community of Dundalk. Featuring 9-foot ceilings on the main floor and a functional open-concept layout, this home offers comfort, space, and excellent value for families or investors alike. The main level welcomes you with a ceramic-tiled foyer, double-door entry, and double closet for added storage. The kitchen features stainless steel appliances, an eat-in area, and a sliding door walk-out to the backyard-perfect for indoor-outdoor living. The expansive dining and living area is open concept with large windows, creating a bright and inviting space ideal for everyday living and entertaining. A convenient 2-piece powder room completes the main floor. Upstairs, the generous primary bedroom includes a walk-in closet and private 4-piece ensuite. Two additional bedrooms offer ample space and natural light, with one providing semi-ensuite access to the main 4-piece bathroom, adding functionality for families. The full basement offers laundry facilities, sump pump, water softener, and large windows, providing excellent potential for future development or additional living space. Additional highlights include a double-car garage with interior access. Located in a family-friendly neighbourhood close to parks, schools, and local amenities, this home is a fantastic opportunity to settle into a growing community. (id:61852)
Cityscape Real Estate Ltd.
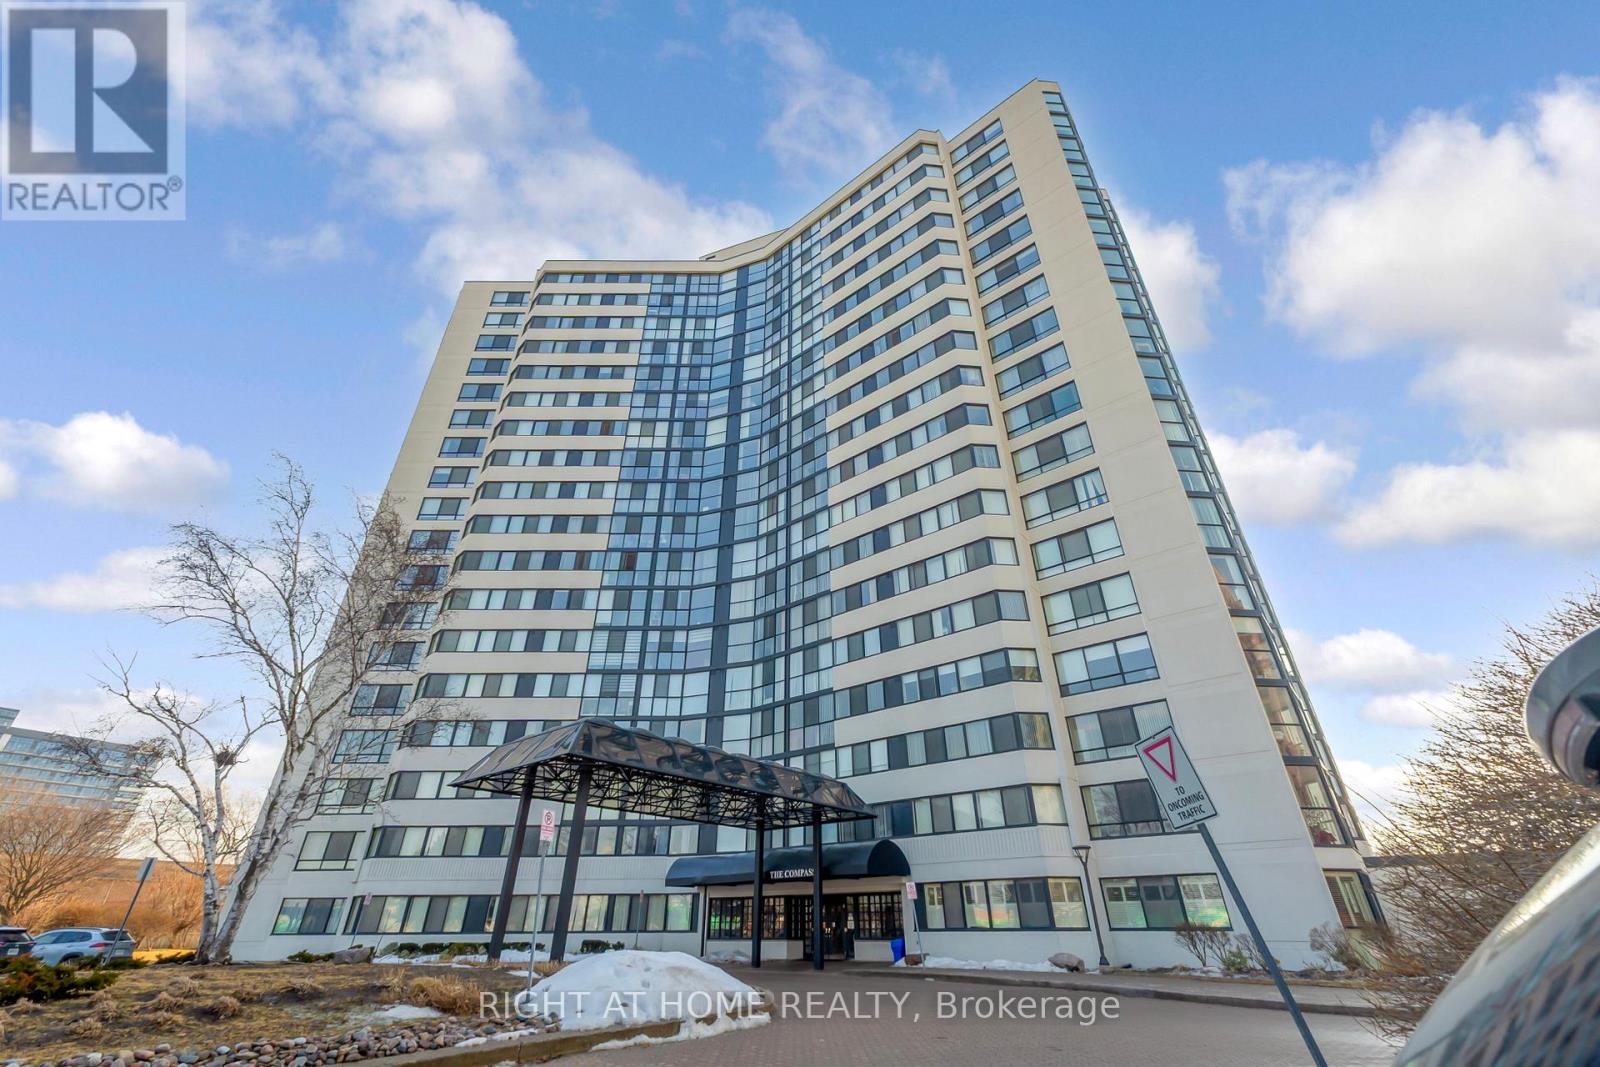
Mississauga, Ontario
Welcome To The Compass! Wonderfully Maintained Building In The Heart Of Mississauga. SpaciousAnd Well Laid Out Floor Plan With Lots Of Windows Offer Sun-Filled Condo. Spectacular Views OfLake Ontario! The Bright And European Inspired Kitchen With Stainless Steel Appliances AndLarge Windows! Flat Ceilings In The Living Area; Pot Lights In The Kitchen; Oak HardwoodFloors Throughout The Condo, A Quiet, Oversized Primary Bedrooms With A 4pc Ensuite Bath AndWalk-in Closet Plus An Extra Closet Space! Two Full Baths! Ensuite Laundry With Front LoadWasher/Dryer; Freshly Painted! All Utilities Are Included In The Maintenance Fees PlusUnlimited Internet And Cable TV! Beautifully Landscaped Grounds, Gym, Indoor Pool, Party Room,Tennis Court, Lots Of Visitor Parking. Spectacular Views And Walking Distance To Shopping AndTransit. Locker And Parking Come With This Unit As Well. (id:61852)
Right At Home Realty
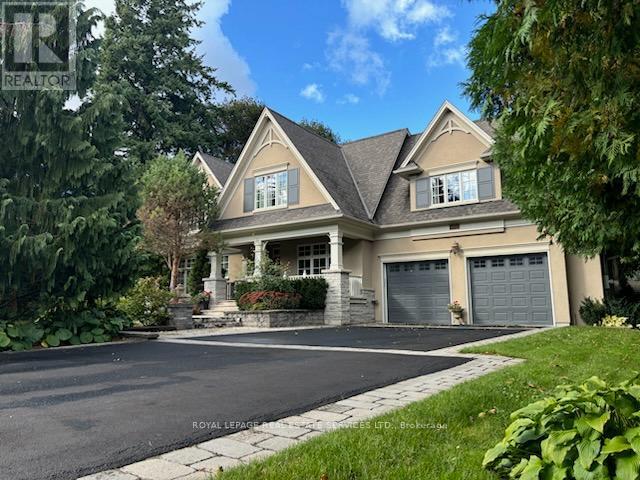
Mississauga, Ontario
Sensational home designed by David Small and built by Venchiarutti Builders. This magnificent home is steps from Lake Ontario, Rattray Marsh walking trails, Meadow Wood Tennis Club and Meadow Wood Lakefront Park Mississauga. Uniquely designed inclusive of optimal areas for family living and entertaining. Should you require a "MAIN FLOOR PRIMARY BEDROOM" for a family or guests along with ensuite, sitting room and walkout to private deck you have found home. If desired, this space can be easily transformed into a "FORMAL LIVING ROOM AND DINING ROOM". The Gourmet kitchen features quartz counters, oversized centre island, appliances feature a gas Wolf cooktop, Miele Dishwasher, KitchenAid refrigerator & ovens, built-in bar fridge and wall to wall glass windows inclusive of walkout to yard. Stunning open concept family room with built-ins, wood burning fireplace and picture views of mature setting. Private yet welcoming main floor study/office with built-ins to suit all ones needs. Upper level of residence is most impressive with high ceilings, secluded main primary bedroom along with oversized ensuite. Picture windows throughout the entire upper level share views of the rising sun, sunsets and when they are open the simmering sound of the waves touching the shore. Lower level welcomes the activity area of lower family room with gas fireplace, gym area with glass for loads of light, wet bar and a separate nanny's suite. One may consider this entire level for a family member or simply a house guest to enjoy. Attention to detail is evident throughout from the impeccably maintained interior to breathtaking private treed backyard oasis inclusive of pool, waterfall, hot tub, pergola, shed, covered outdoor kitchen area and underground irrigation system. (id:61852)
Royal LePage Real Estate Services Ltd.
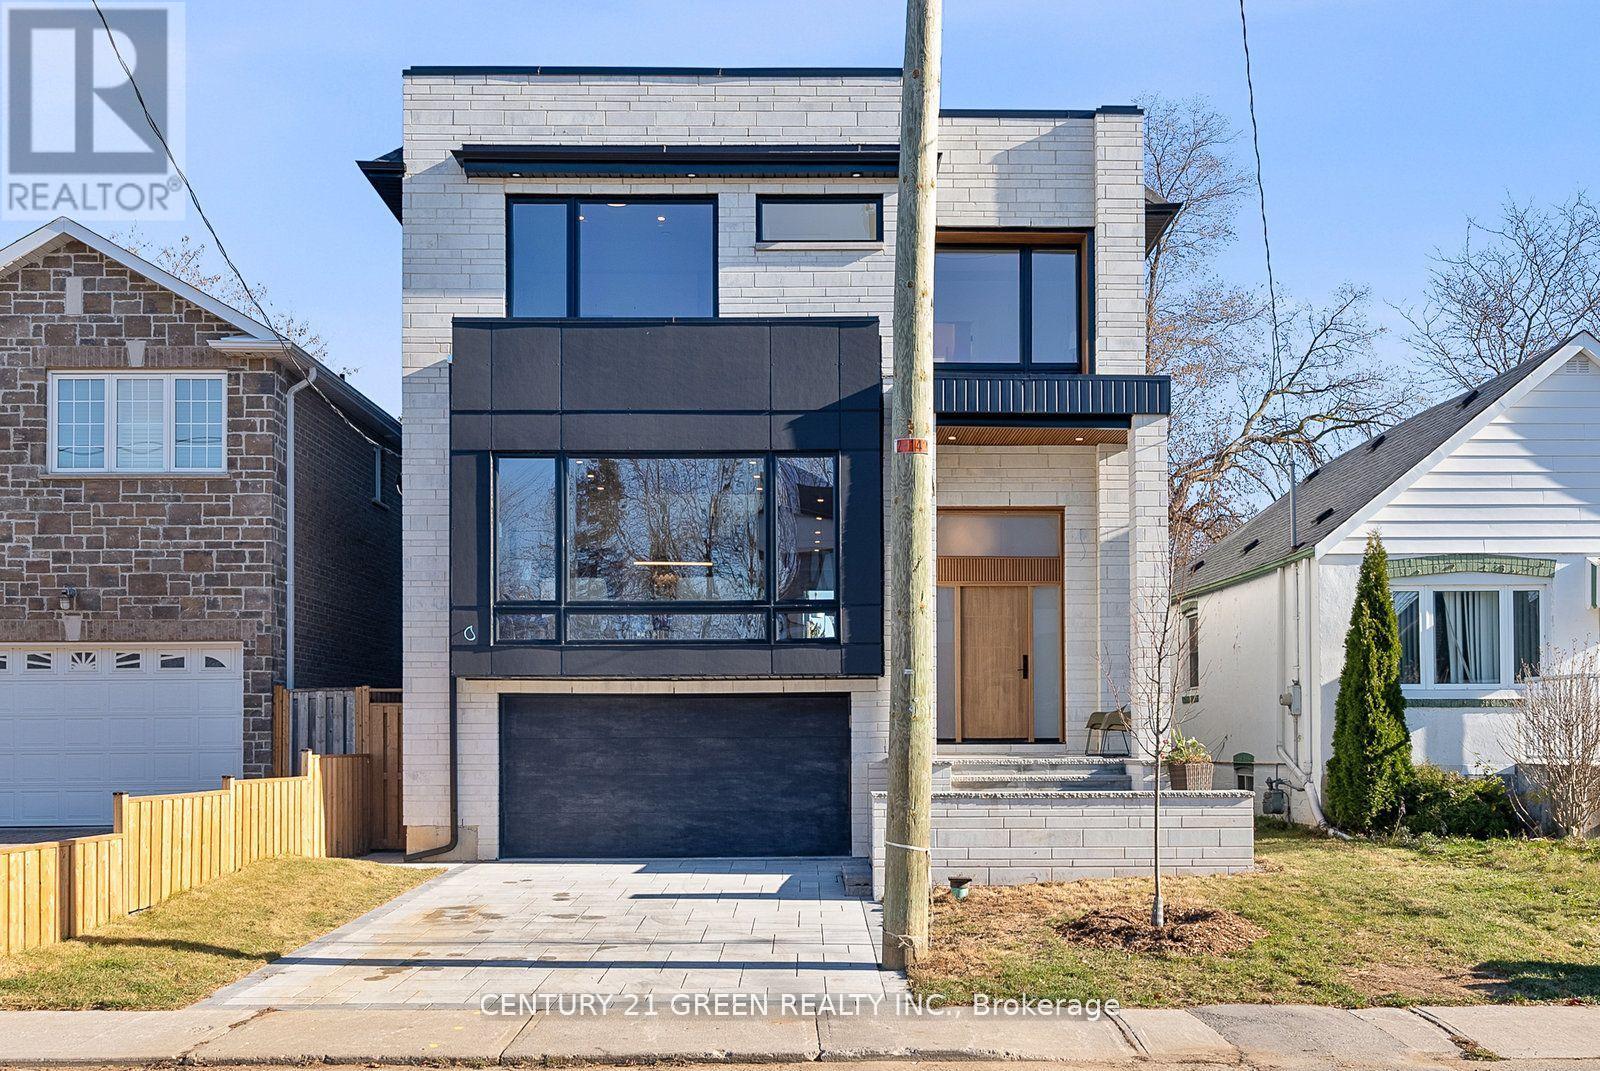
Toronto, Ontario
Welcome to 67 Bexhill Ave, a stunning, ultra-modern custom-built home offering luxury living at its finest! This brand-new property features 4 spacious bedrooms, boosting 3280 above floor sq footage plus basement, a main floor office, and a modern open-concept kitchen overlooking a bright family room with a cozy fireplace. Filled with natural light from large windows and skylights, this home boasts luxury finishes and detailed craftsmanship throughout. One of the few homes in the area with a two-car garage, it offers a master bedroom retreat with a spa-like ensuite washroom, an oversized shower, a walk-in closet, and coffered ceilings. The second bedroom features its own ensuite with a skylight. Enjoy the beautiful open-concept staircase illuminated by skylights, two laundry rooms, and a separate entrance basement with high ceilings, 2 bedrooms, and a full washroom, ideal for an in-law suite or potential rental income. This home combines modern design and exceptional layout, making it a true masterpiece in a sought-after neighborhood. (id:61852)
Century 21 Green Realty Inc.
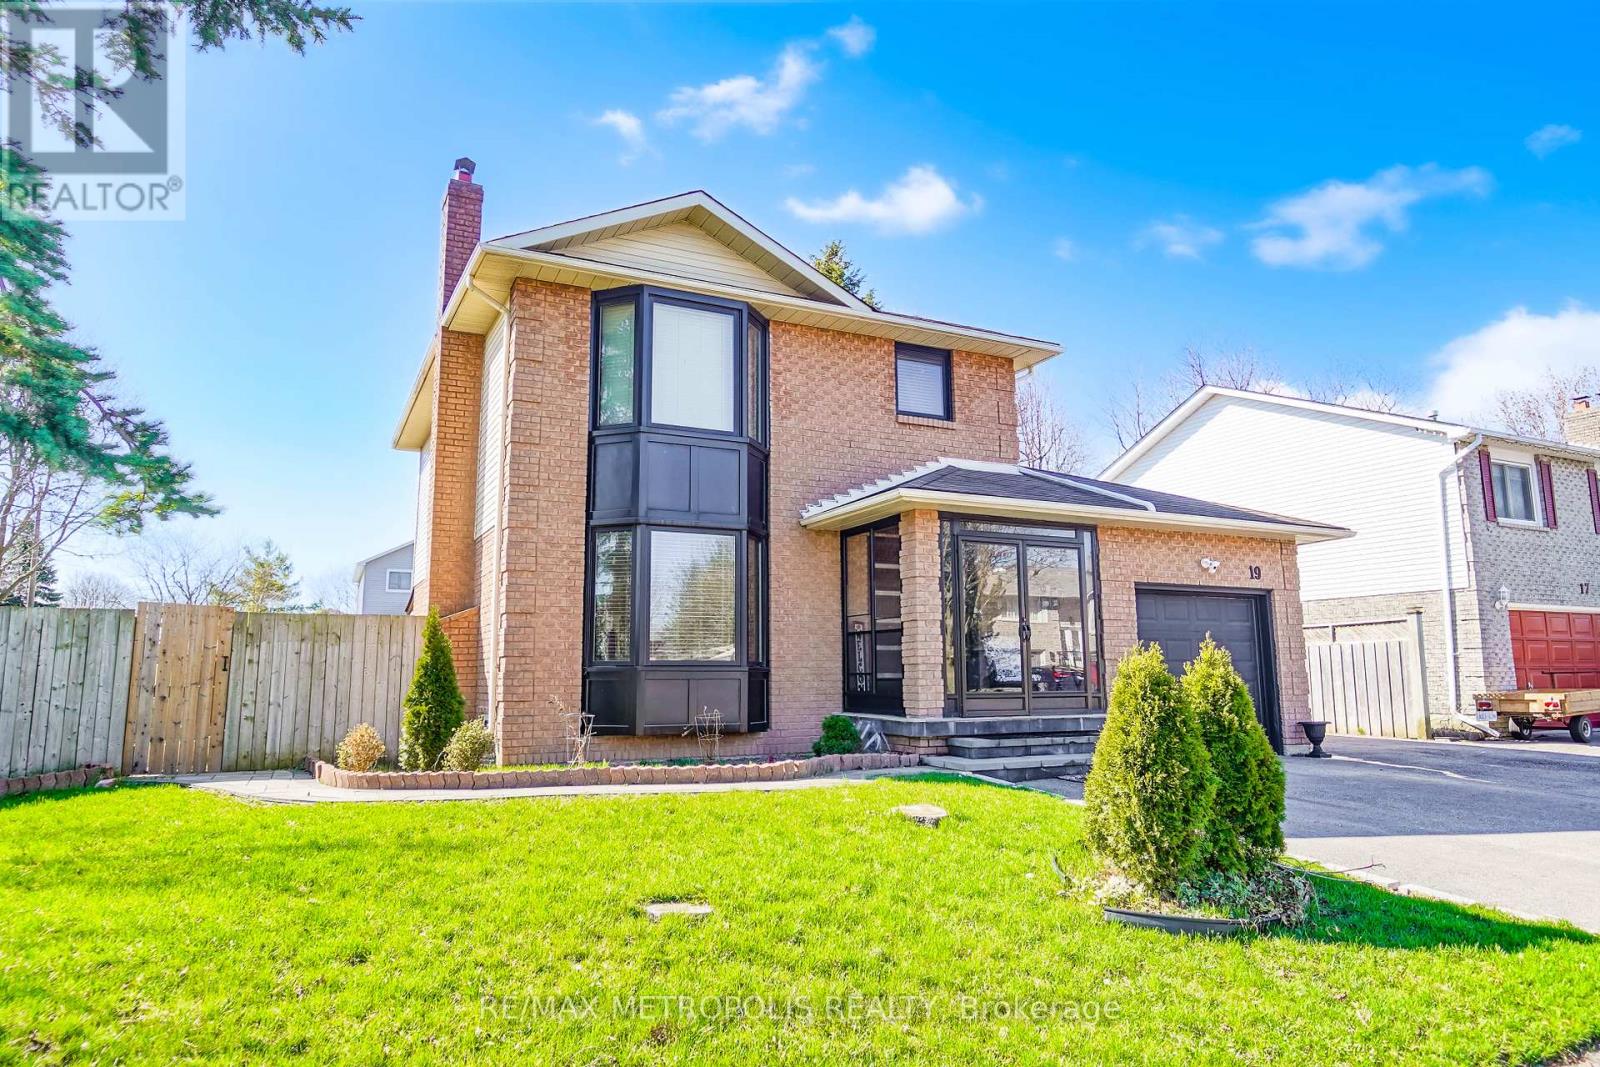
Clarington, Ontario
Seeing is believing! Huge Corner Lot, Tastefully Renovated, Spacious and EXTRA SUNNY 2 plus 2 bed, 4.5 bath Home! Premium layout and finishes throughout the home. The Basement has its own separate entrance, two bedrooms and two FULL washrooms to boost substantial rental potential... THAT'S NOT IT! This unique property has an already approved permit for adding 2 more beds, 1 bath on upper floor and extension of a second garage to maximize your returns! Truly one of its kind dream home in a family friendly neighborhood, Yours until available! (id:61852)
RE/MAX Metropolis Realty
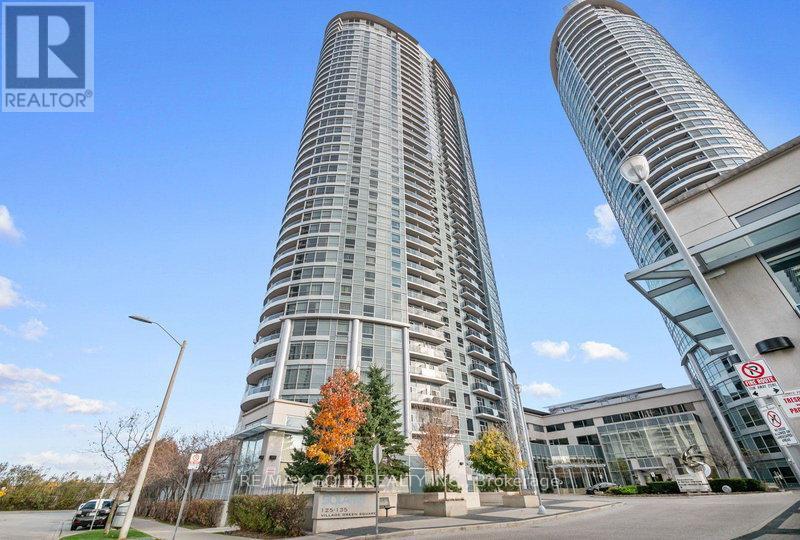
Toronto, Ontario
Storage locker available exclusively for residents and condo owners of Solaris 1 Condos and Solaris 2 Condos. An excellent opportunity to declutter and maximize every inch of your beautiful condo space. Ideal for storing seasonal items, luggage, sports equipment, winter tires, suitcases, extra belongings, and other household items required only occasionally. A practical solution to free up valuable living space while keeping your items safely stored and easily accessible when needed. Located within the building, the storage locker is part of a dedicated secure locker room with controlled access via common-area keys. Enjoy 24/7 year-round access in a safe, convenient, and well-maintained environment, offering peace of mind and everyday convenience for residents. Perfect for residents seeking secure, in-building storage without relying on external storage facilities. A convenient extension of your condo lifestyle, designed to keep your home organized and clutter-free. (id:61852)
RE/MAX Gold Realty Inc.
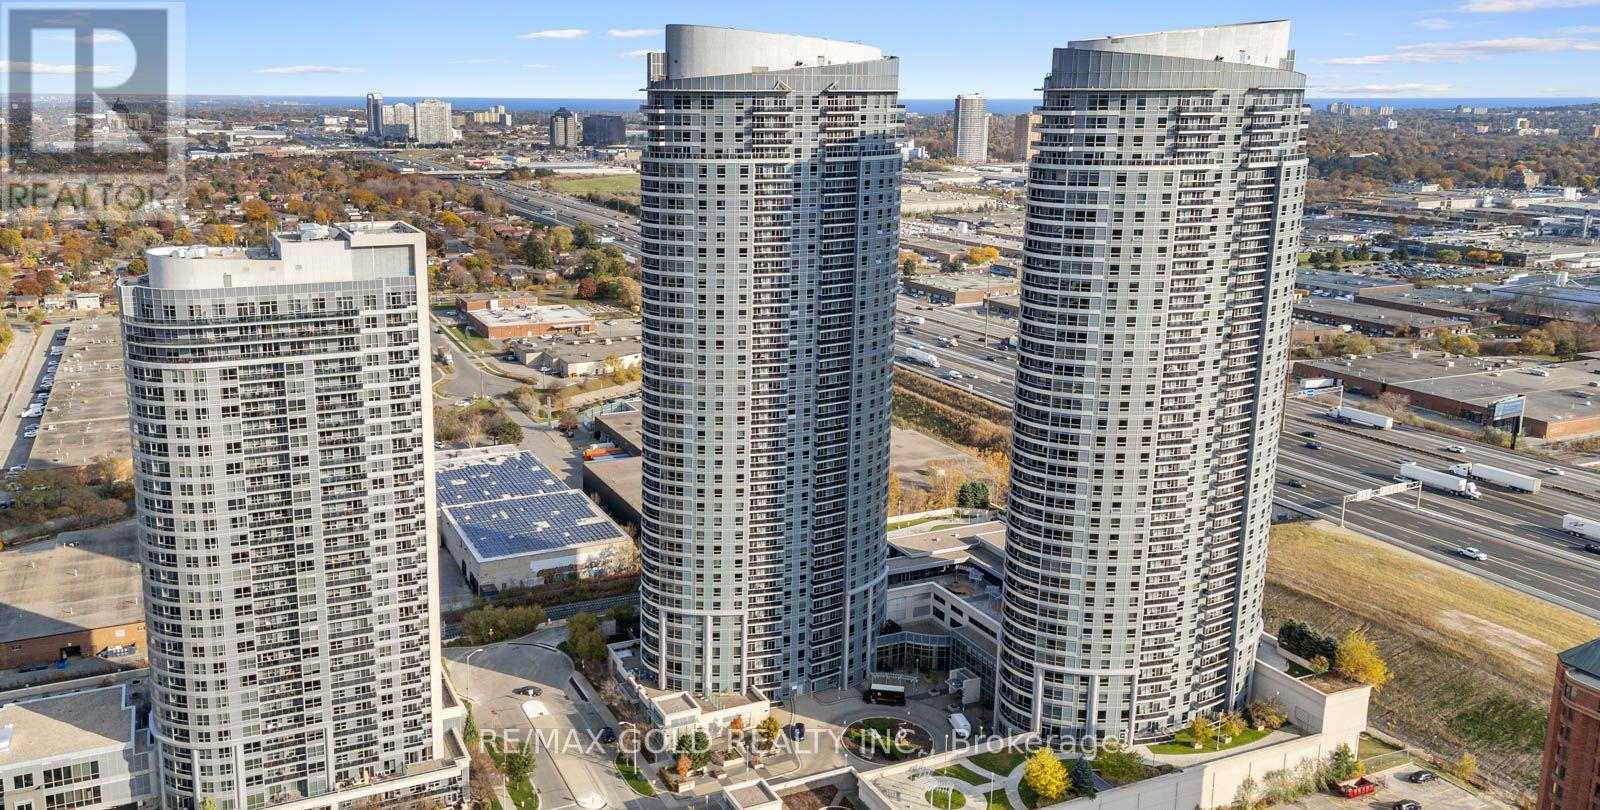
Toronto, Ontario
Storage Locker Available Exclusively For Residents And Condo Owners Of Solaris 1 Condos And Solaris 2 Condos. An Excellent Opportunity To Declutter And Maximize Every Inch Of Your Beautiful Condo Space !! Ideal For Storing Seasonal Items, Luggage, Sports Equipment, Winter Tires, Suitcases, Extra Belongings, And Other Household Items Required Only Occasionally !! A Practical Solution To Free Up Valuable Living Space While Keeping Items Safely Stored And Easily Accessible When Needed !! Located Within The Building, The Storage Locker Is Part Of A Dedicated Secure Locker Room With Controlled Access Via Common-Area Keys !! Enjoy 24/7 Year-Round Access In A Safe, Convenient, And Well-Maintained Environment Offering Peace Of Mind And Everyday Convenience For Residents !! Option To Purchase May Be Suitable For Existing Owners Or Prospective Buyers Purchasing A Unit In The Building And May Potentially Be Included In Mortgage Financing Subject To Lender Approval !! This Is Also A Value-Enhancing Addition To Any Condo Unit Helping Improve Overall Marketability And Appeal And Increasing Resale Value And Rental Attractiveness !! Perfect For Residents Seeking Secure In-Building Storage Without Relying On External Facilities !! A Seamless Extension Of Condo Lifestyle Designed To Keep Home Organized And Clutter-Free !! (id:61852)
RE/MAX Gold Realty Inc.
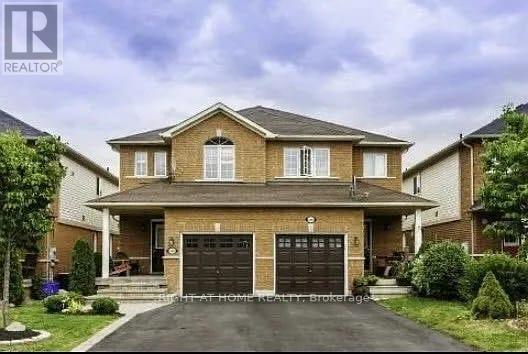
Milton, Ontario
Studio basement unit with private separate entrance. This is a studio layout with no separate bedroom. Includes 1 parking spot, shared laundry access, and extra storage. Conveniently located just 4 minutes to Hwy 401, 4 minutes to GO Station, 5 minutes to major shopping plazas (Walmart, Longo's, Home Depot, restaurants, theatre, and more), and walking distance to transit. WiFi not included. Ideal for a single tenant seeking affordability and accessibility. (id:61852)
Right At Home Realty