
Pickering, Ontario
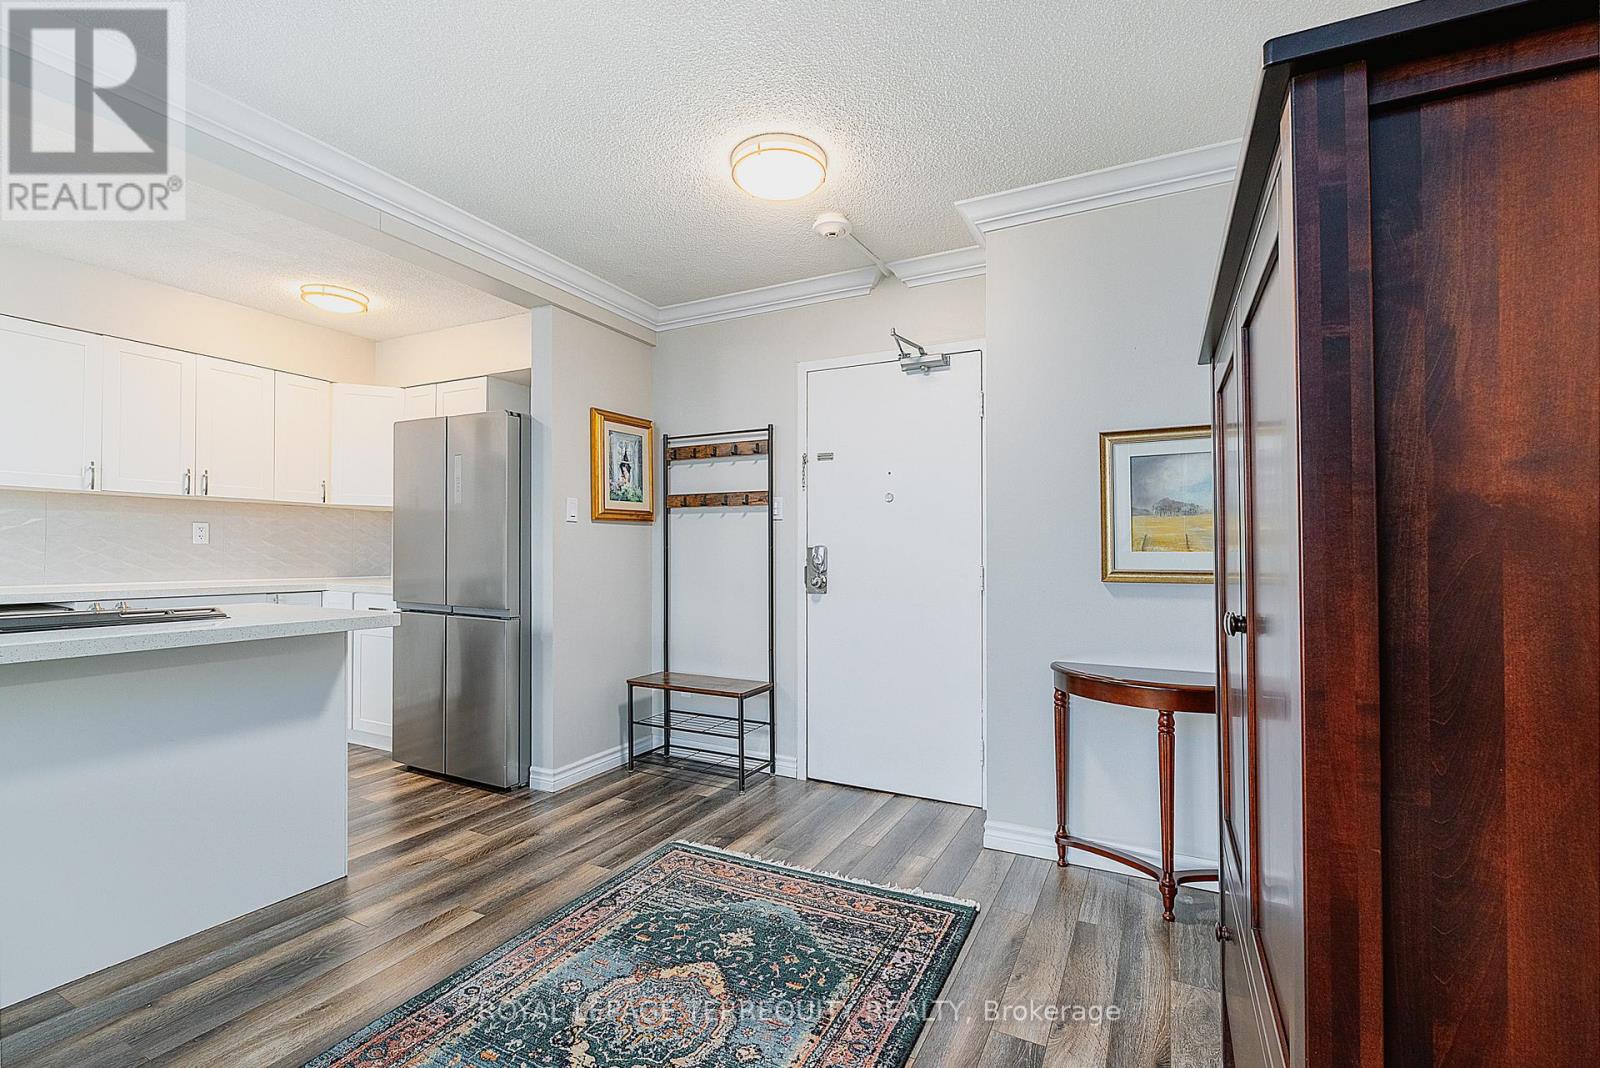
Renovated condo with over 1600 sq.ft. of open plan living with walk out to huge balcony and expansive north views. Lovely open concept white kitchen with granite counter tops, huge island. Primary bedroom has a fabulous walk-in closet. All the main closets and bedroom closets are fitted with custom organizers. This unit has the added bonus of A/C and ensuite laundry. Located in the Frenchmans Bay neighbourhood with access to the GO Station, Waterfront Trail, shops, restaurants and more. (id:61852)
Royal LePage Terrequity Realty
Toronto, Ontario
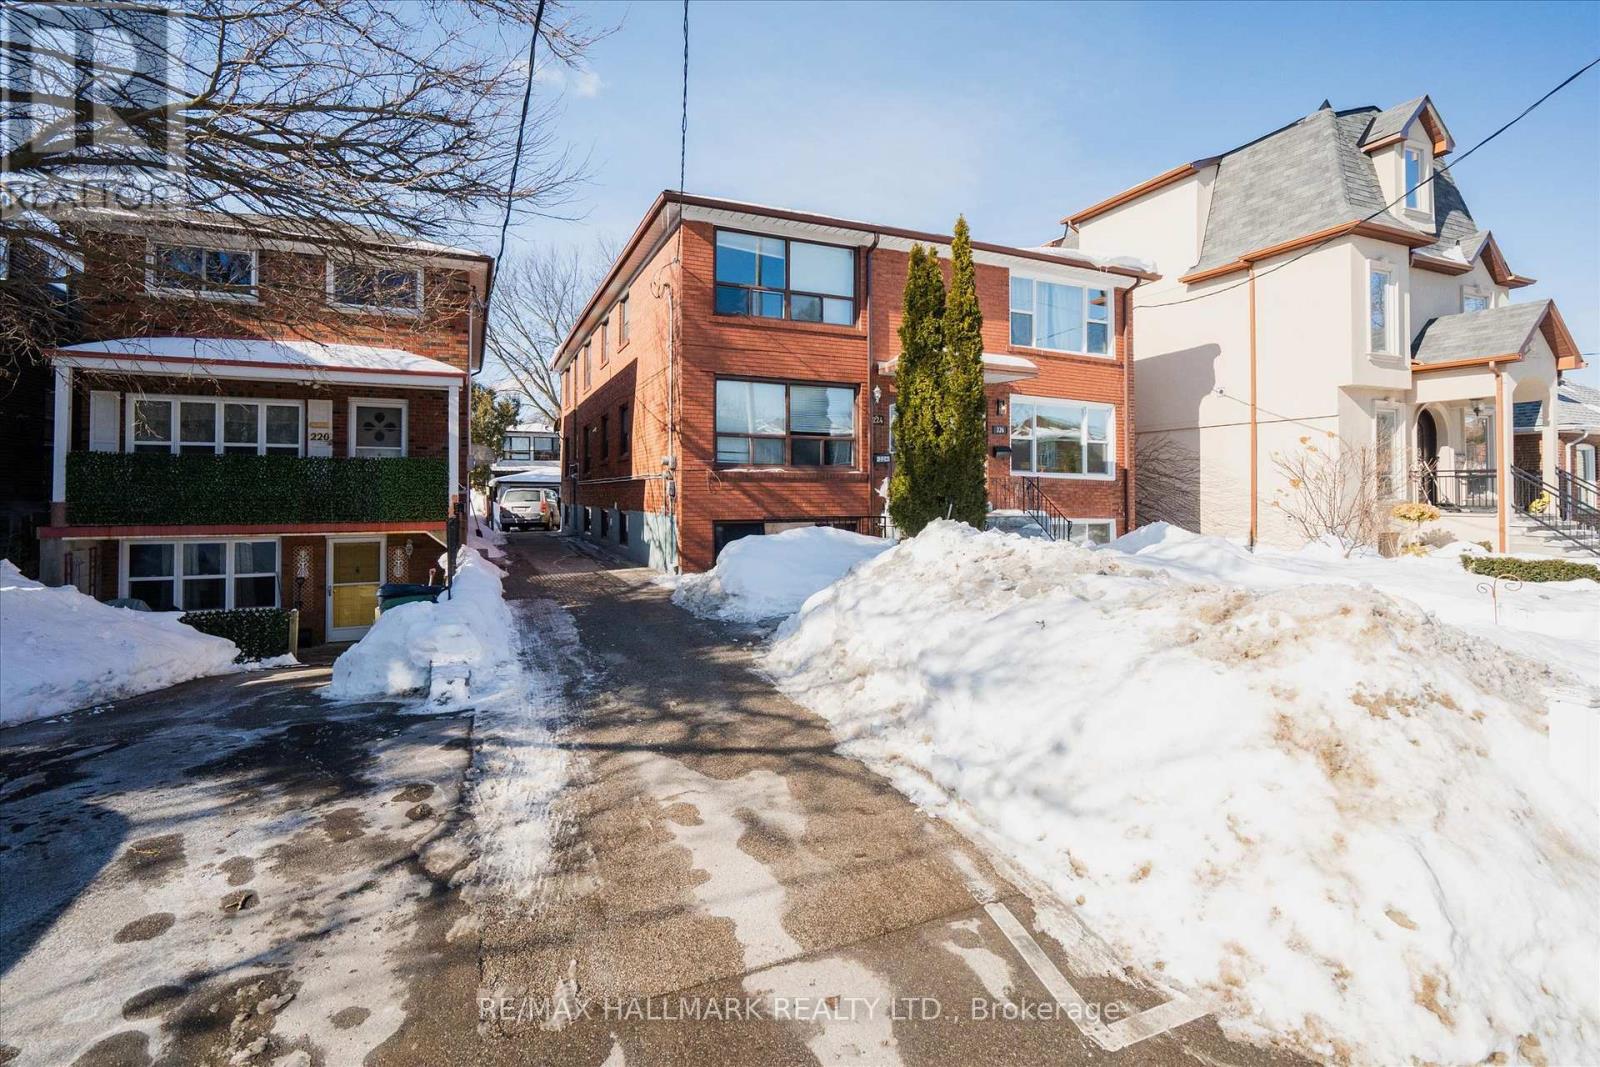
Bright And Spacious Bachelor Unit Located atThe Basment Of Desirable Upper Beaches Home. Open Concept Living Space With Upgraded Kitchen. On Site Coin Operated Laundry Close To The Beaches & Main St Subway Stn And Danforth G-O Stn. (id:61852)
RE/MAX Hallmark Realty Ltd.
Toronto, Ontario
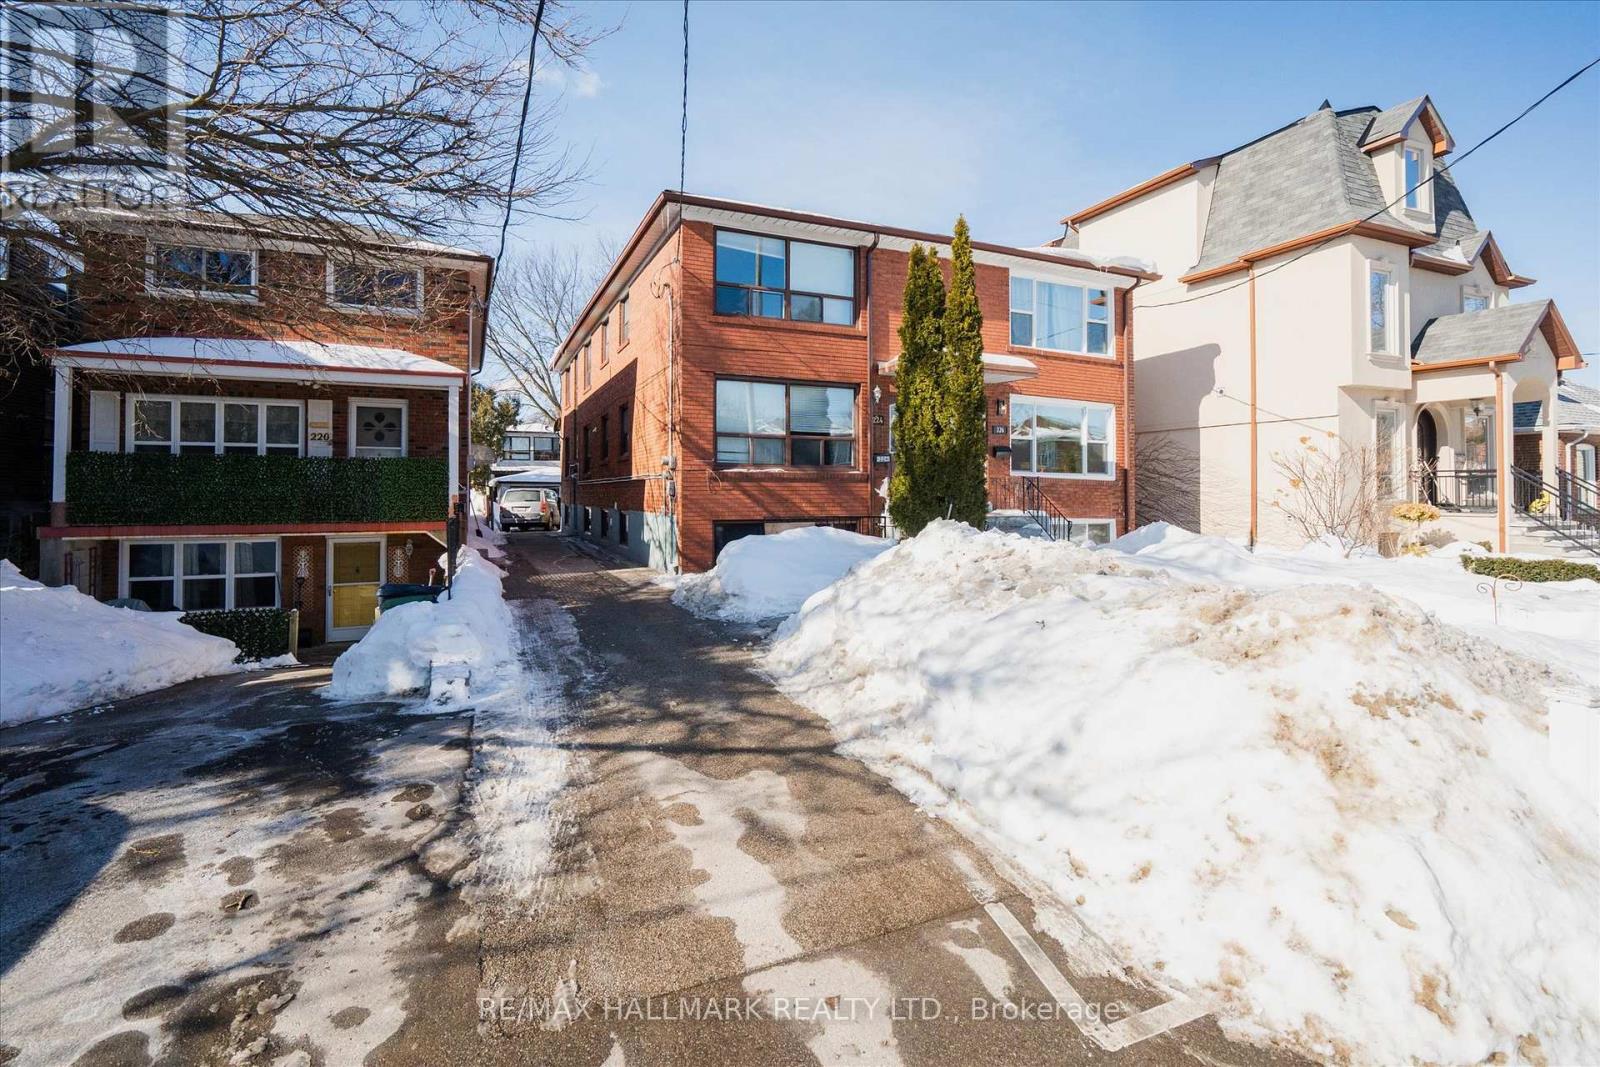
Bright And Spacious 1 Bedroom Unit Located atThe Basment Of Desirable Upper Beaches Home. Approximately 500 Sqft Of Open Concept Living Space With Upgraded Kitchen. On Site Coin Operated Laundry Close To The Beaches & Main St Subway Stn And Danforth G-O Stn. (id:61852)
RE/MAX Hallmark Realty Ltd.
Toronto, Ontario
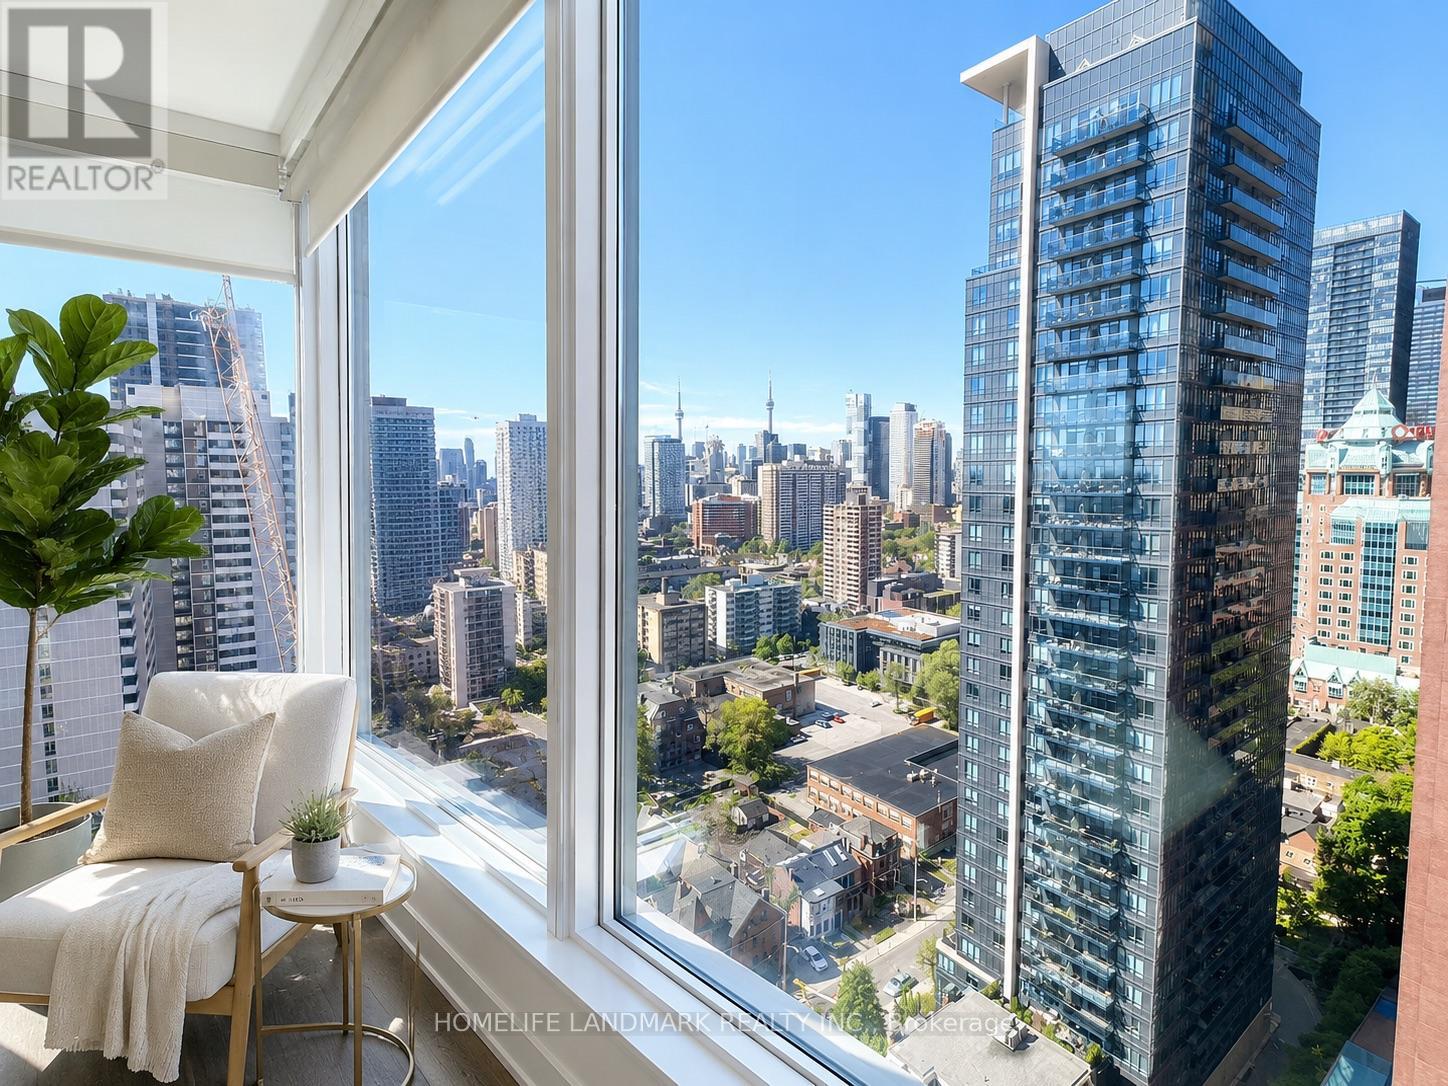
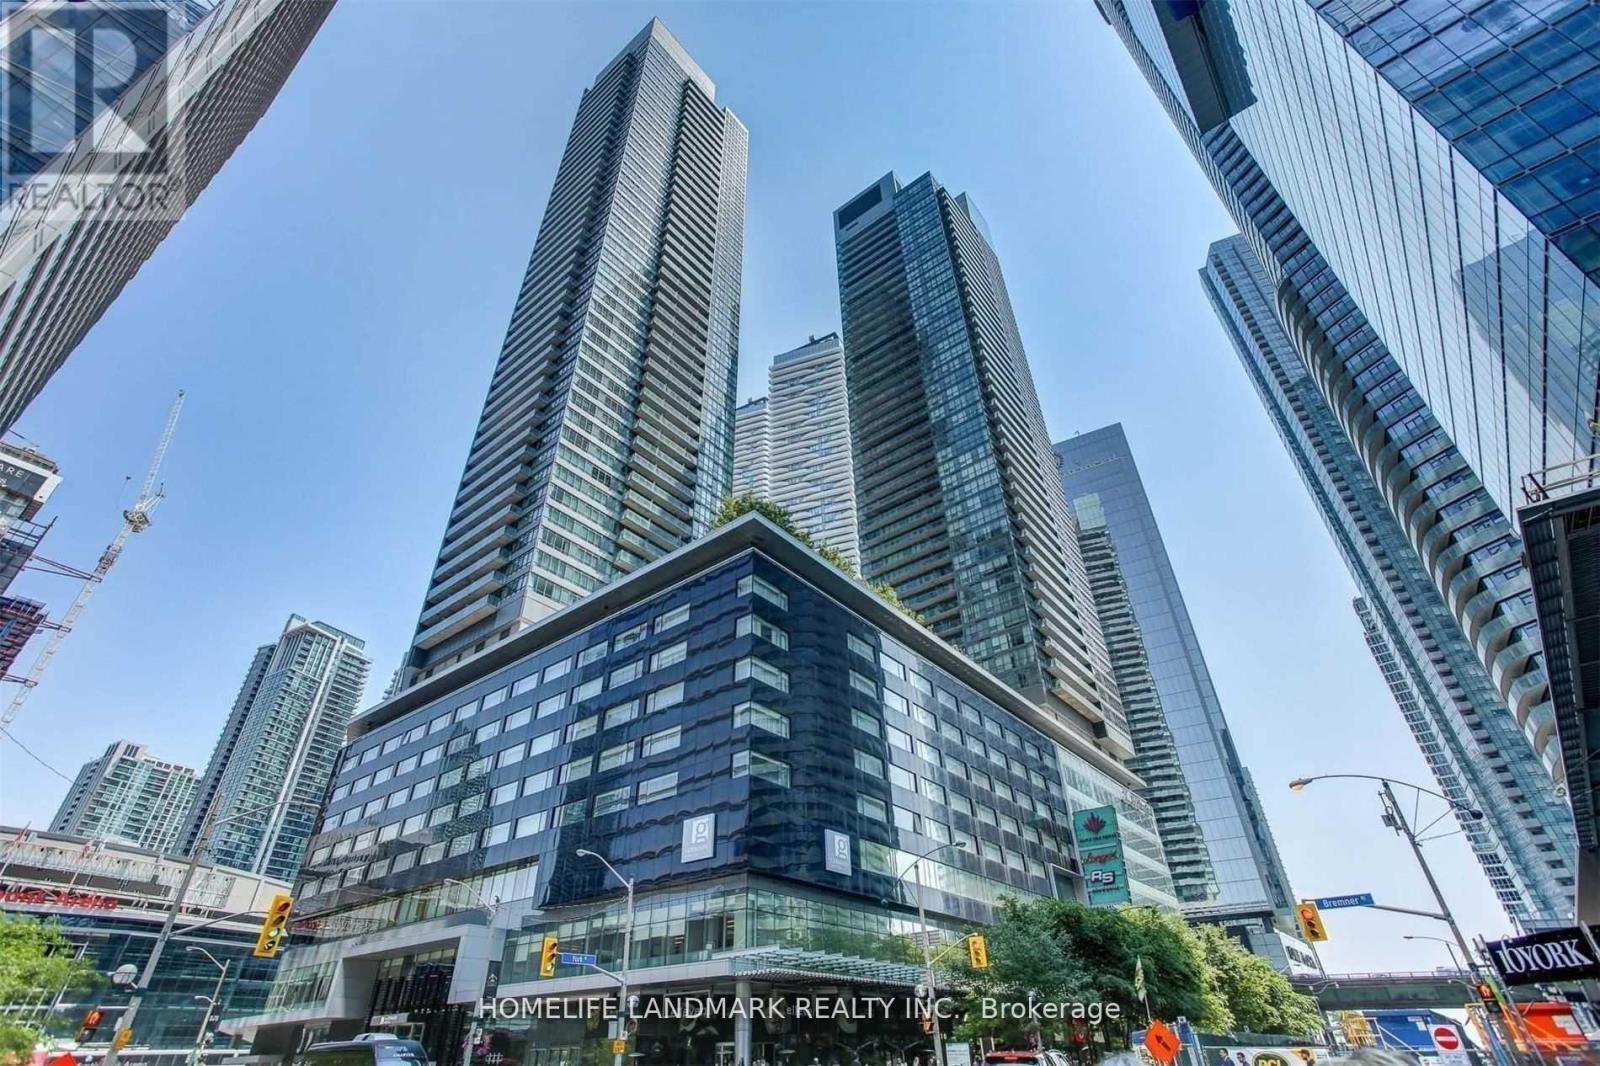
Welcome to this brand-new, never-lived-in 2-bedroom, 1-bathroom corner suite at Burke Condos, ideally located just steps from Sherbourne SUBWAY Station in the heart of downtown Toronto. Offering 847 sq. ft. of thoughtfully designed living space, this bright southeast-facing unit features an open-concept layout, spacious living and dining areas, floor-to-ceiling windows, and breathtaking CN Tower views that fill the home with natural light.The contemporary kitchen is beautifully appointed with premium countertops and integrated built-in appliances, seamlessly blending style and functionality for everyday living and effortless entertaining. Designed with both comfort and sophistication in mind, this move-in-ready residence is perfect for professionals, couples, or small families seeking modern urban living.Enjoy an unbeatable location just minutes from Bloor & Yonge, the University of Toronto, TMU, George Brown College, Yorkville, the Financial District, major hospitals, parks, shopping, restaurants, entertainment, and convenient access to the DVP.Residents have access to exceptional building amenities, including 24-hour concierge service, a state-of-the-art fitness centre, yoga and spin studios, party room, outdoor terrace with BBQs, theatre room, games room, guest suites, stylish lounge areas, co-working spaces, and more.With an impressive Walk Score of 87, Transit Score of 89, and Bike Score of 95, this home offers the very best of downtown convenience and connectivity.Don't miss this exceptional opportunity to live in one of Toronto's newest and most desirable communities.*Some images have been virtually staged. (id:61852)
Homelife Landmark Realty Inc.
Toronto, Ontario
Gorgeous 1+1 Unit With Unbeatable South East View Of Lake And City. Very Bright & Perfectly Maintained With Functional Open Concept Layout. 9 Ft Ceiling, Stainless Steel Appliances, Granite Counter-top And Modern Kitchen With Lots Of Storage Space. Spacious Den Can Be Used As Office Or 2nd Bdrm. Great Amenities Include 24 Hr Concierge, Indoor/Outdoor Pool, Gym & Party Room. Direct Access To Air Canada Centre, Union Station, Path, Longos Supermarket And Much More, All Without Going Outside! Photos taken before tenanted and for showing layout only. **EXTRAS** For tenant use: Stainless Steel Fridge And Stove, Microwave, B/I Dishwasher, Washer And Dryer (id:61852)
Homelife Landmark Realty Inc.
Toronto, Ontario
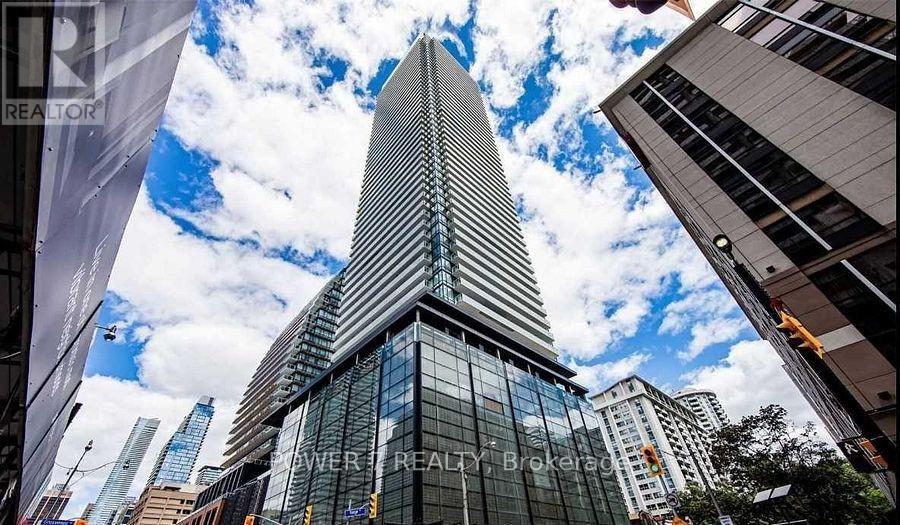
Welcome to a modern residence in the heart of Toronto's vibrant Church-Yonge Corridor. This bright and efficiently designed 1 Bedroom + Den suite offers 476 sq.ft. of thoughtfully planned living space, featuring 9-ft ceilings, floor-to-ceiling windows, and laminate flooring throughout. The versatile den is ideal as a home office, study area, or guest space. The contemporary kitchen is equipped with granite countertops, a stylish backsplash, and stainless steel appliances, while the spacious bedroom provides ample natural light and comfortable living. Enjoy unobstructed east-facing views from the private balcony. Residents have access to exceptional building amenities, including 24-hour concierge service, fitness centre, rooftop pool and patio, party room, theatre, lounges, guest suites, and more. Conveniently located steps to TTC subway stations, supermarkets, restaurants, cafés, shopping, and everyday essentials. Walking distance to the University of Toronto, Toronto Metropolitan University, hospitals, and the Financial District. (id:61852)
Power 7 Realty
Toronto, Ontario
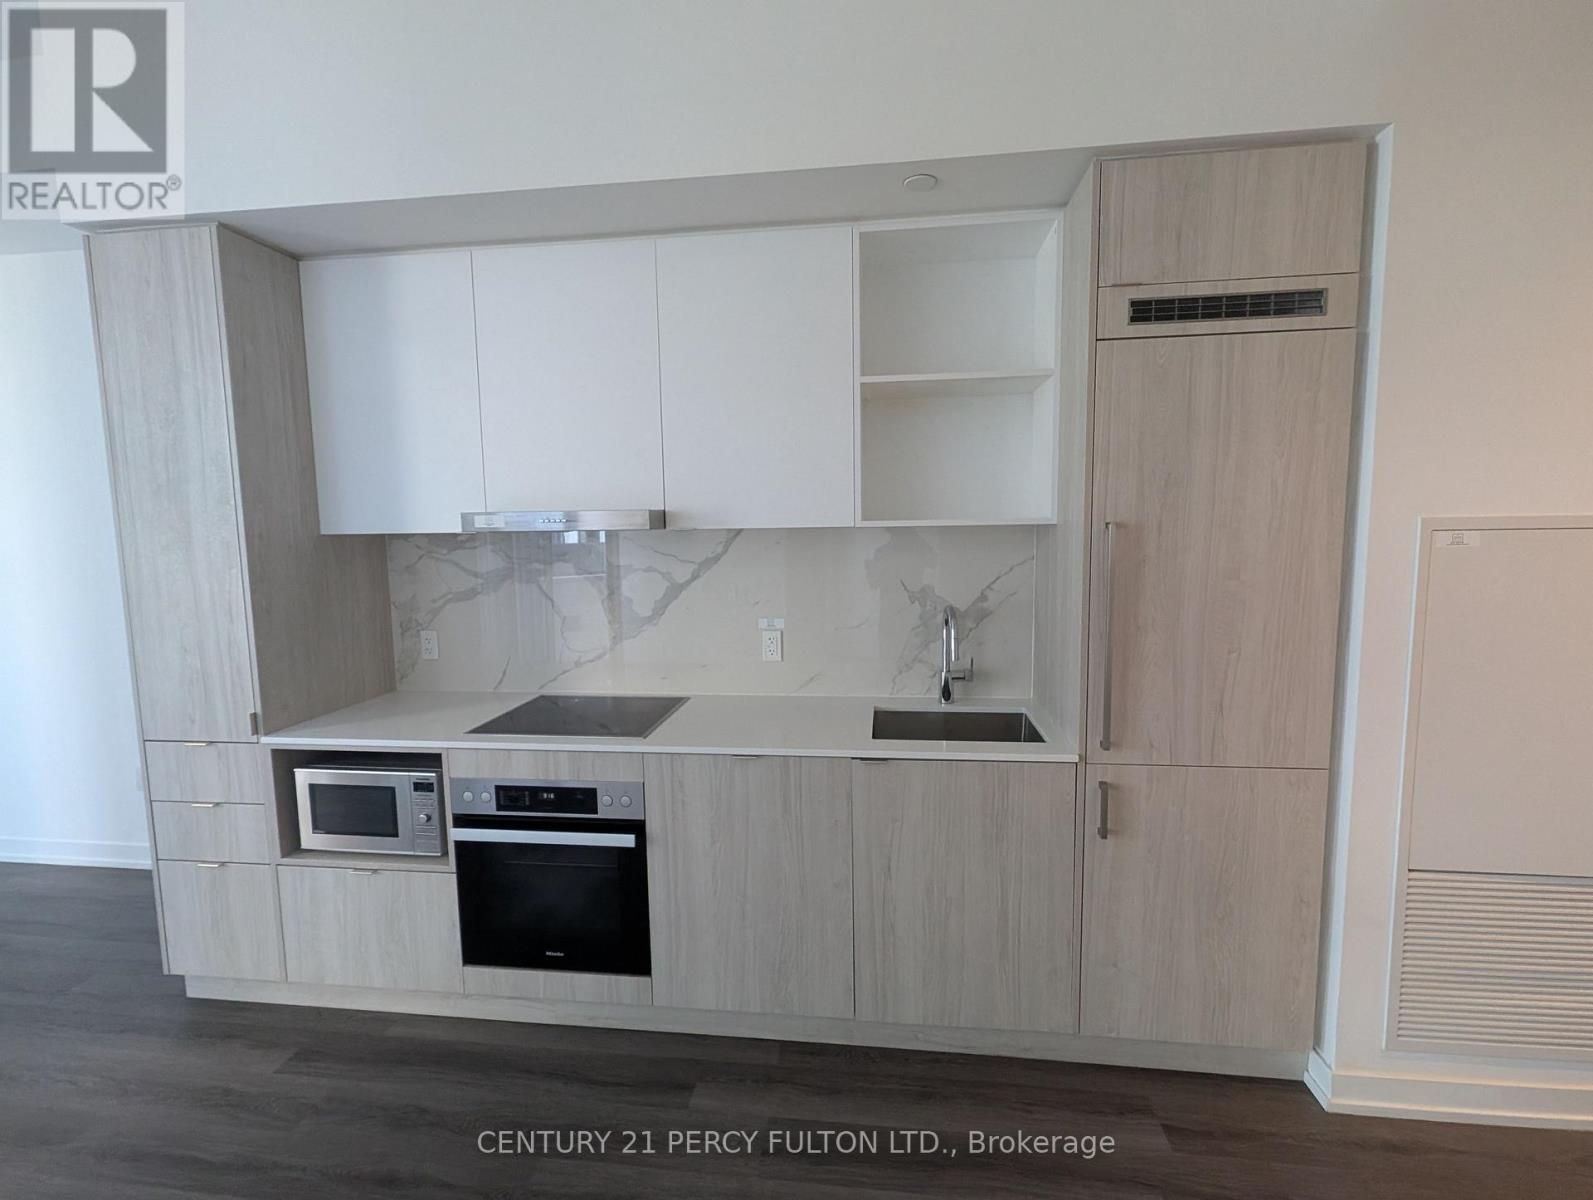
Luxurious High FLOOR Unit in Sugar Wharf Condos. W/O To Balcony To Clear City Views! Floor To Ceiling Windows. Open Concept Kitchen With High-End Built-In Appliances. Excellent Location And Convenient. Park, Harbour Front, St. Lawrence Market, Union Station, CN Tower, Financial Area & Quick Access To Gardiner/QEW And MORE ! (id:61852)
Century 21 Percy Fulton Ltd.
Toronto, Ontario
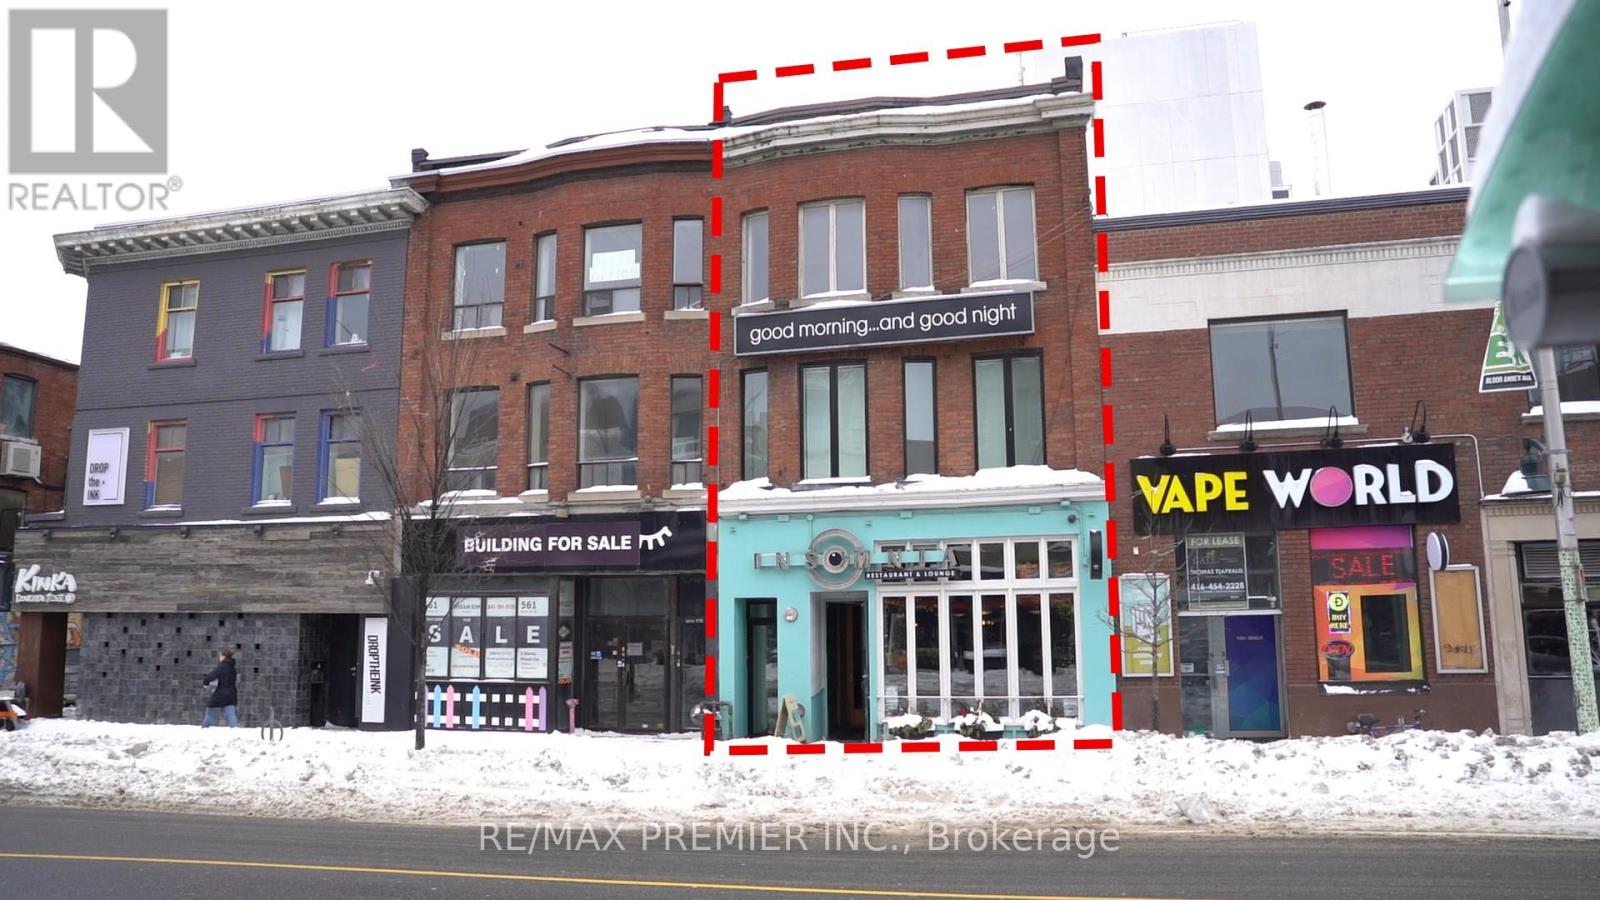
Spacious second-floor office space available for lease at 563 Bloor Street West. Unit 201 offers a functional layout ideal for professional office use, featuring a large boardroom, private office area, kitchenette, and bathroom. Located on the second floor of the building with excellent exposure along Bloor Street West and convenient access to surrounding amenities, transit, shops, restaurants, and nearby residential neighbourhoods. A great opportunity for businesses seeking a central Toronto location with practical space and strong street presence. (id:61852)
RE/MAX Premier Inc.
Toronto, Ontario
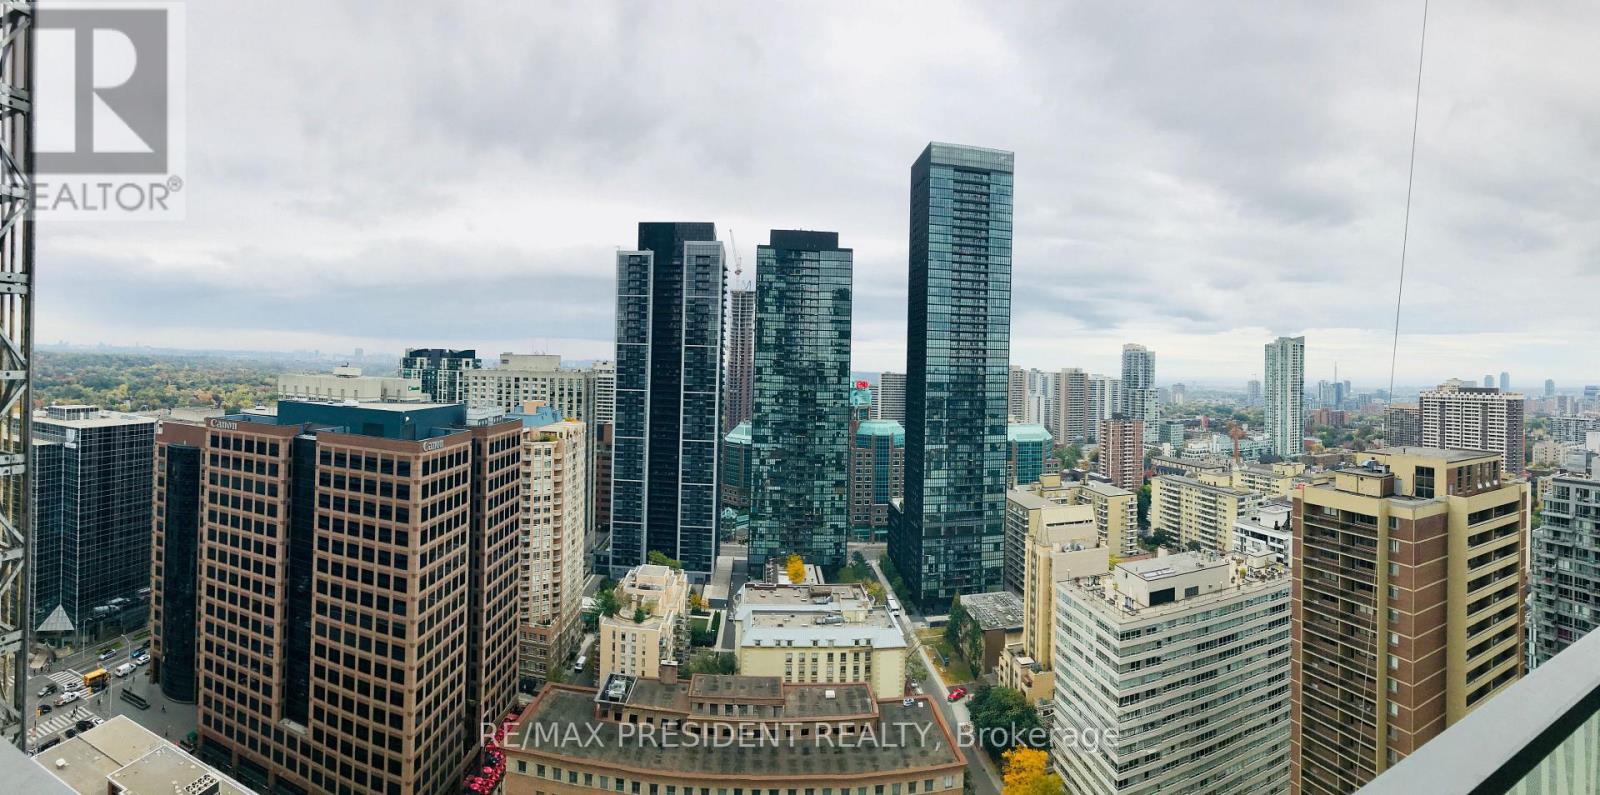
Rarely Offered Corner Suite At Casa II! Perched On A High Floor, This Bright And Spacious Residence Showcases Spectacular City Views Through Floor-To-Ceiling Windows. Thoughtfully Designed Split-Bedroom Layout Offers Excellent Functionality, Privacy, And An Abundance Of Natural Light. Modern Kitchen With Premium Finishes Opens To An Expansive Living And Dining Area, Perfect For Entertaining. Enjoy Exceptional Building Amenities Including 24-Hour Concierge, Outdoor Pool, State-Of-The-Art Fitness Centre, Party Room, Guest Suites, And More. Located In The Heart Of Downtown Toronto, Steps To Yorkville, Bloor Street's Luxury Shopping, U Of T, TTC Subway Stations, Restaurants, Cafés, And Everyday Conveniences. An Outstanding Opportunity To Live In One Of Toronto's Most Desirable Neighbourhoods. (id:61852)
RE/MAX President Realty
Toronto, Ontario
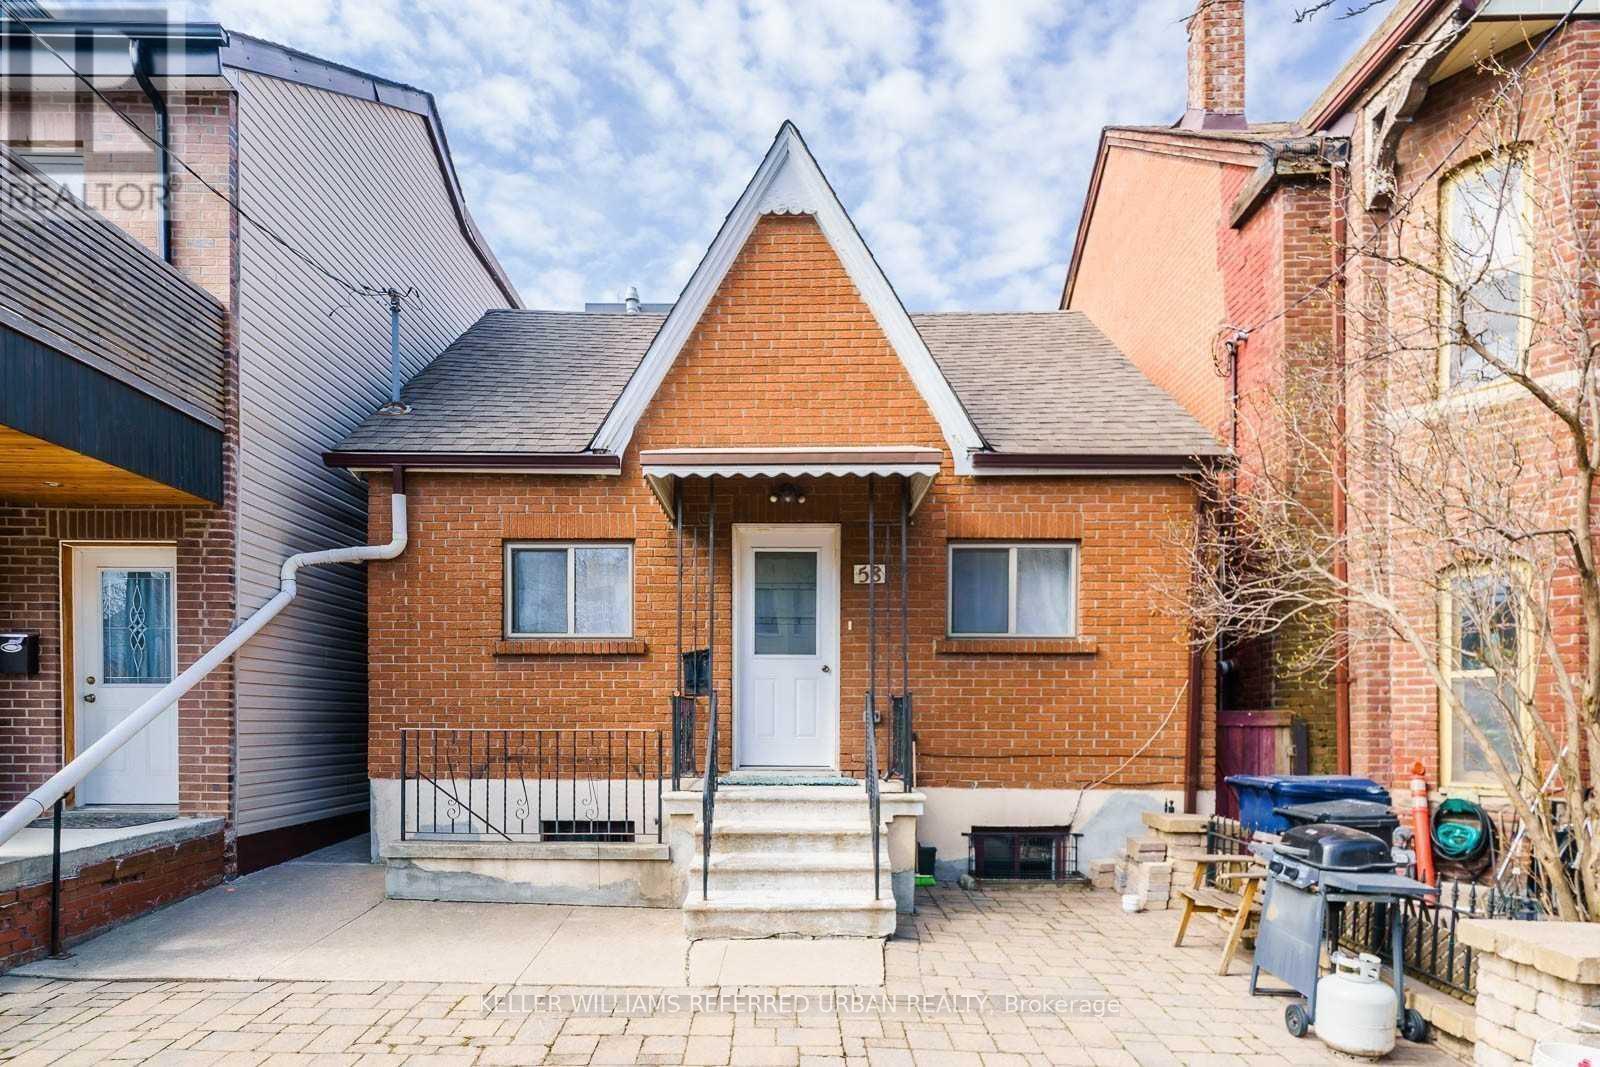
In The Heart Of Kensington Market, This Clean And Bright Floor Unit Includes All Utilities Except Cable/Internet. Hardwood Throughout, Skylight In The Kitchen And Use Of The Front Patio For Outdoor Space. Laundry Is Nearby. Walk To U Of T, Markets, Queens Park, Hospitals, Toronto Metropolitan University, Subway, Public Transit And Some Of The City's Most Exciting Shops and Cafes. (id:61852)
Keller Williams Referred Urban Realty
Toronto, Ontario
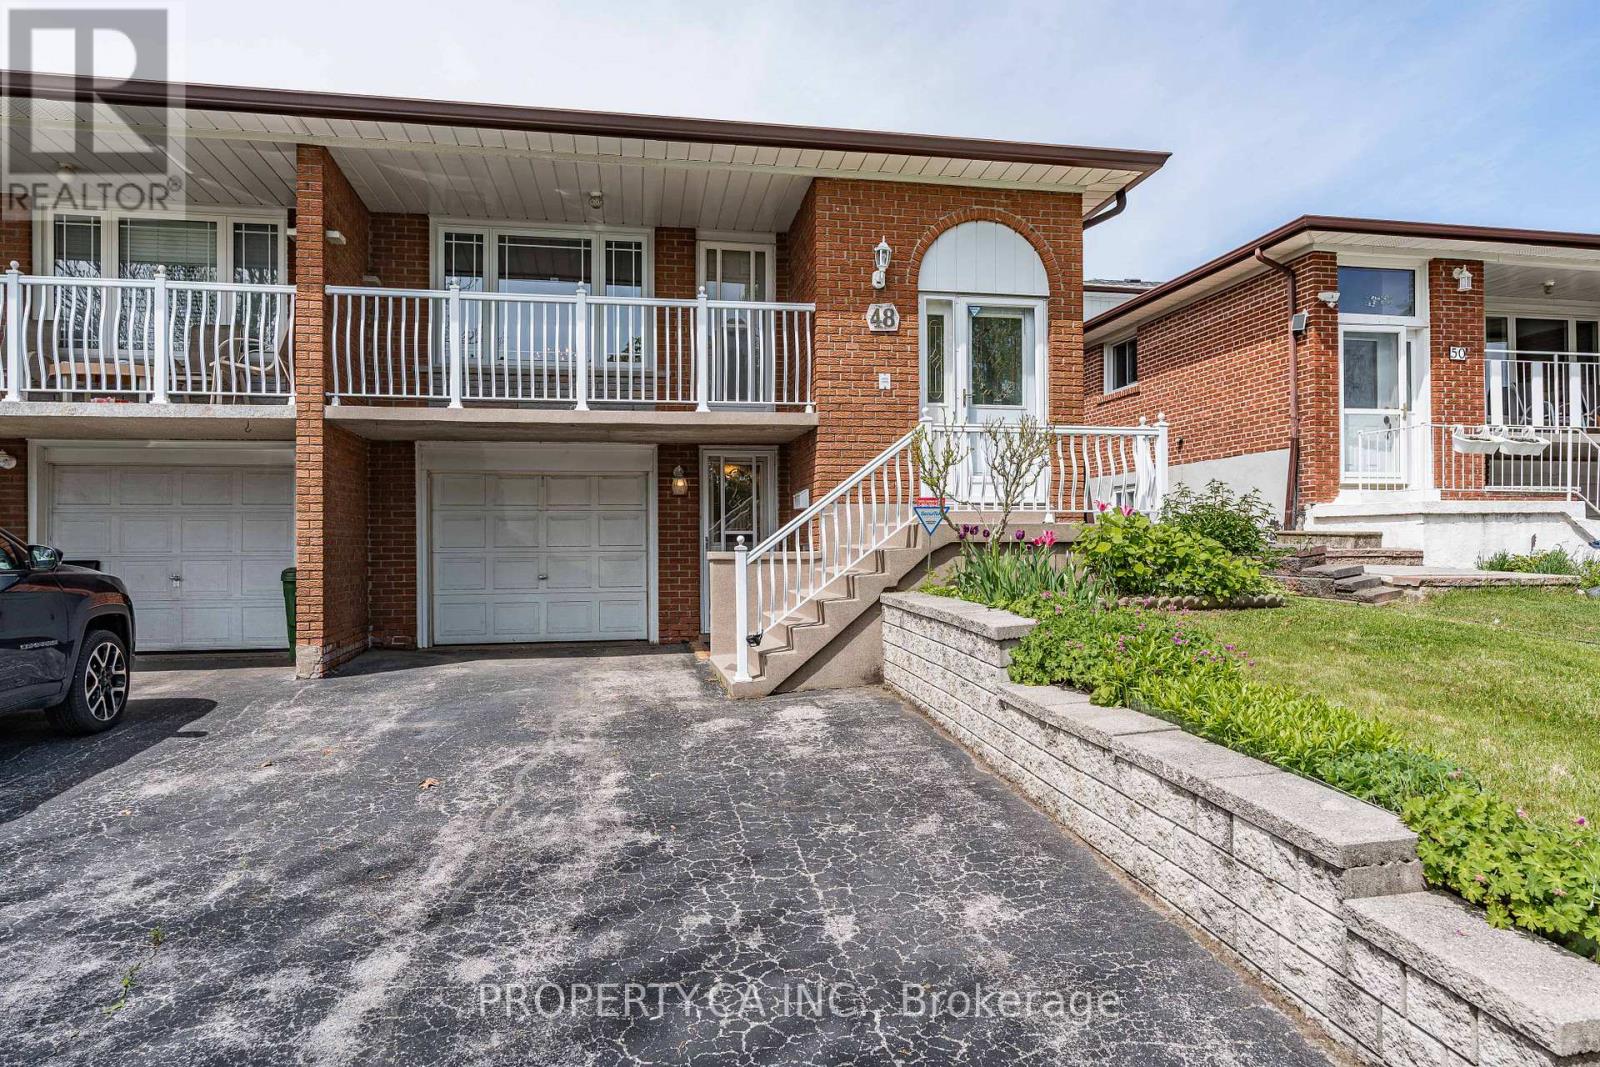
Spacious 5-Level Backsplit in the Heart of Pleasant View! Lovingly maintained by the original owner, this unique semi-detached home offers exceptional space and flexibility. Featuring 4 above-grade bedrooms, 2 full kitchens, and 4 separate entrances and parking for 3 vehicles, the versatile layout is ideal for multigenerational living and offers potential for a multi-unit configuration. Enjoy two full 4-piece bathrooms, a bright family room with a gas fireplace, a partially finished basement with a wood-burning fireplace and a large patio with gas BBQ hookup. Located on a quiet street in sought-after Pleasant View, just steps to Victoria Park TTC and close to Finch Subway, Highways 401, 404, DVP and 407, Fairview Mall, Seneca Polytechnic, parks, and excellent schools. A rare opportunity offering space, versatility, and endless potential. (Some photos have been virtually staged.) (id:61852)
Property.ca Inc.
Toronto, Ontario
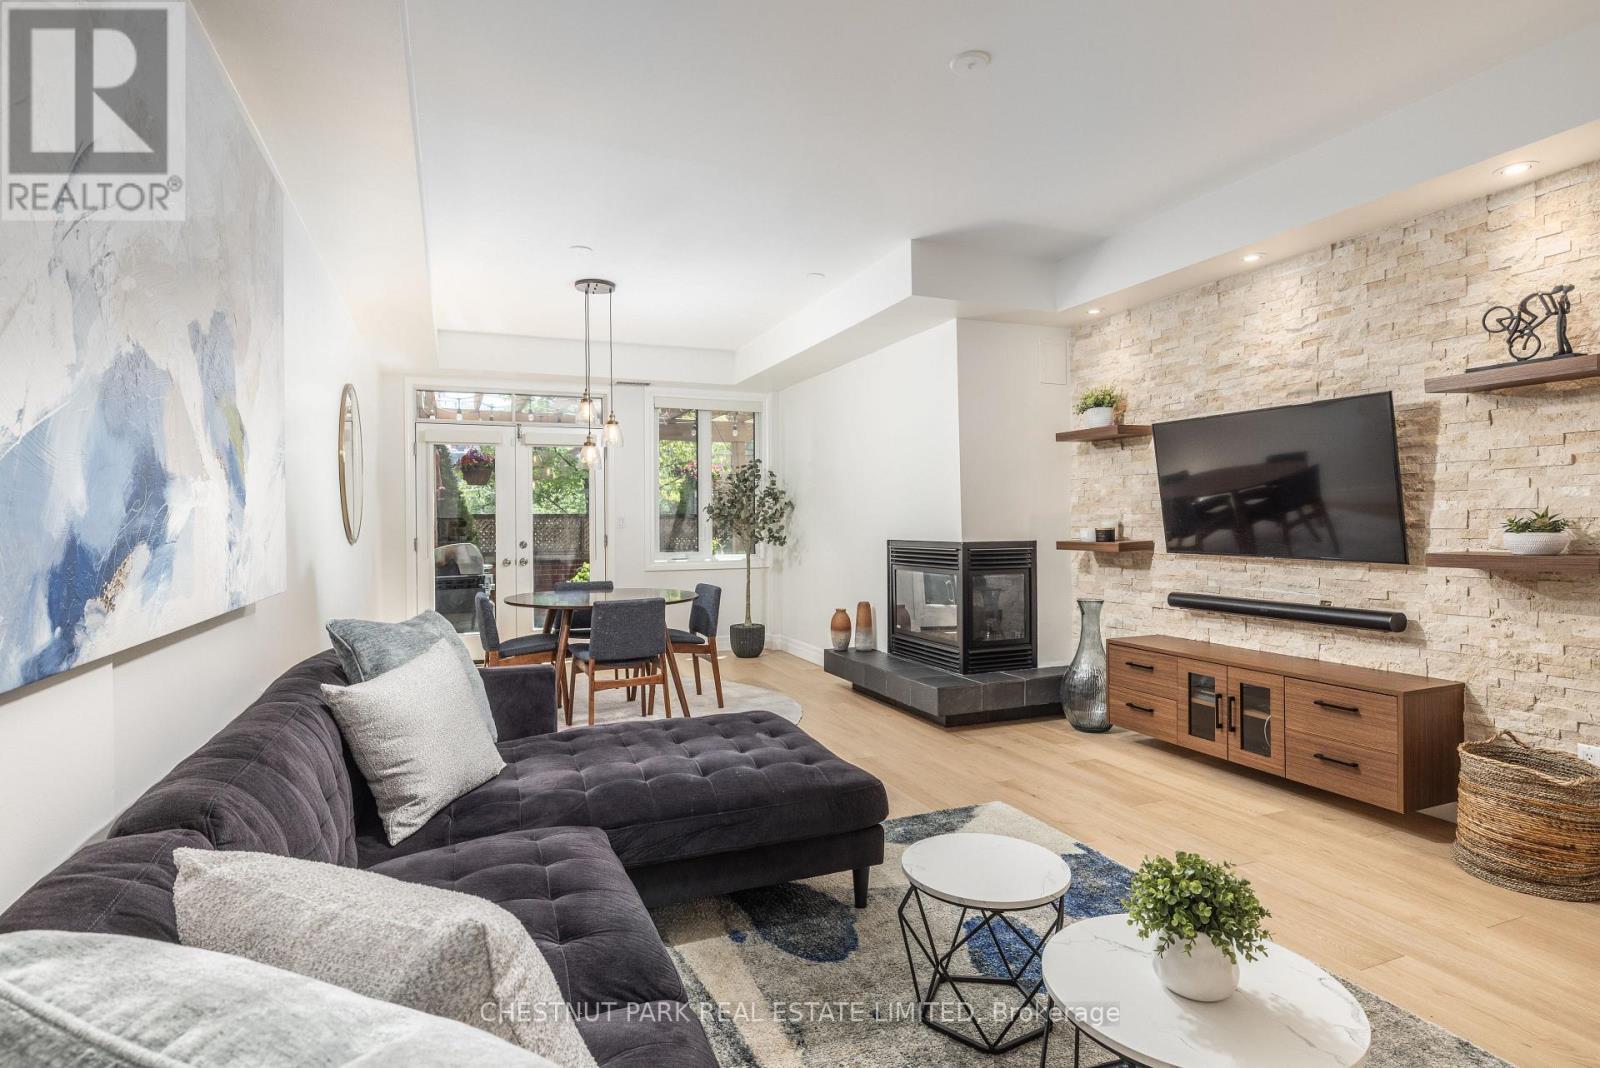
Welcome to this beautiful 3-bedroom, 2-bathroom, 1,329 square foot condo townhome in one of Toronto's most dynamic and walkable neighbourhoods, moments from Queen West, King West, acclaimed dining, transit, entertainment, and everyday essentials. Extensively renovated with a refined modern aesthetic, this move-in-ready home seamlessly balances sophisticated design with effortless urban functionality. With neighbours on only one side and above, the home offers a rare sense of privacy seldom found within this building. The main living space is anchored by a beautiful custom stone feature wall with integrated floating shelves and a rare gas fireplace, creating an inviting yet elevated focal point. Outdoors, the redesigned patio was thoughtfully curated for both entertaining and tranquillity, featuring premium interlocking stone, lush cedar privacy planting, automated low-voltage landscape lighting, a gas connection for BBQ and a beautifully crafted wood canopy with ambient hanging lights for intimate evenings outdoors. In 2025, the home underwent an extensive interior transformation featuring premium 7" wide white oak hardwood flooring throughout, new baseboards, redesigned stairs and handrails, elegant 24"x24" tile in the foyer, kitchen, and powder room, as well as updated laundry room tile and new LG washer and dryer. Additional upgrades include all-new windows with 90-degree opening functionality for effortless cleaning, professional replacement of Kitec plumbing (excluding one short line in the kitchen) with modern PEX piping, and a freshly painted interior completed in 2026. Perfectly positioned directly across from the newly opened YMCA with fitness facilities, pool, pickleball courts, family programming, and children's activities, the home is also steps to Waterworks Food Hall, recently revitalized St. Andrew's Playground, park, and dog park. A rare opportunity to experience elevated city living in one of Toronto's most coveted communities. (id:61852)
Chestnut Park Real Estate Limited