

Ajax, Ontario
Welcome To 8 Bunhill Court, An Exquisite Custom-Built Estate Home Nestled On Over 1.4 Acres In Northeast Ajax, Backing Directly Onto The Prestigious Deer Creek Golf Course. This One-Of-A Kind Residence Combines Privacy, Luxury, And Breathtaking Natural Surroundings. Offering Over 6500 Sq. Ft. Of Living Space above grade, This Home Boasts Elegant Principal Rooms, Soaring Ceilings, And An Open, Flowing Layout Ideal For Both Entertaining And Family Living. The Main-Floor Primary Suite Provides A Private Retreat With A Luxurious Ensuite, While Five Additional Bedrooms Upstairs Offer Comfort And Versatility For Family Or Guests. The All-Season Sunroom Seamlessly Blends Indoor And Outdoor Living With Panoramic Views Of The Backyard Oasis - Complete With An In-Ground Pool, Relaxing Spa, And Beautifully Landscaped Grounds Surrounded By Mature Trees. From The Grand Foyer To The Serene Outdoor Spaces, Every Detail Has Been Thoughtfully Designed For Refined Living. Quiet, Private, And Surrounded By Nature, 8 Bunhill Court Is More Than A Home - Its A Lifestyle In One Of Ajax's Most Prestigious Enclaves. (id:61852)
Century 21 Leading Edge Realty Inc.
Oshawa, Ontario
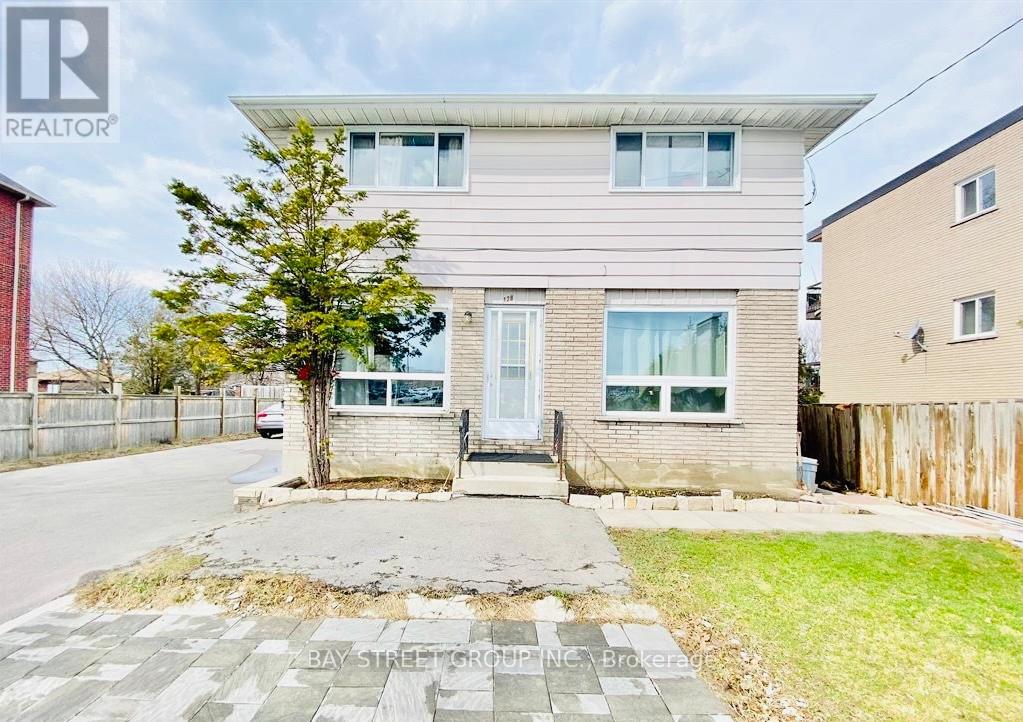
Move into a bright, private second-floor 2-bedroom unit in an unbeatable Oshawa location-steps to Oshawa Centre and surrounded by everything you need. Enjoy the peace of an upper level suite with abundant daylight and a practical layout that feels both open and comfortable.The living and dining area flows nicely into the kitchen, making the space easy to use and easy to enjoy. Both bedrooms are well-sized and feature large windows for a sunny, welcoming feel. Laminate flooring throughout keeps the home tidy looking and low maintenance.Walk to banks, groceries, restaurants, and daily conveniences, with quick highway access for commuters. A great option for those who want convenience without sacrificing comfort. Newly painted. Gas, Hydro, Water, Hot Water Heater, Central Air Conditioning (CAC), and one parking space are all included in the rent. (id:61852)
Bay Street Group Inc.
Toronto, Ontario
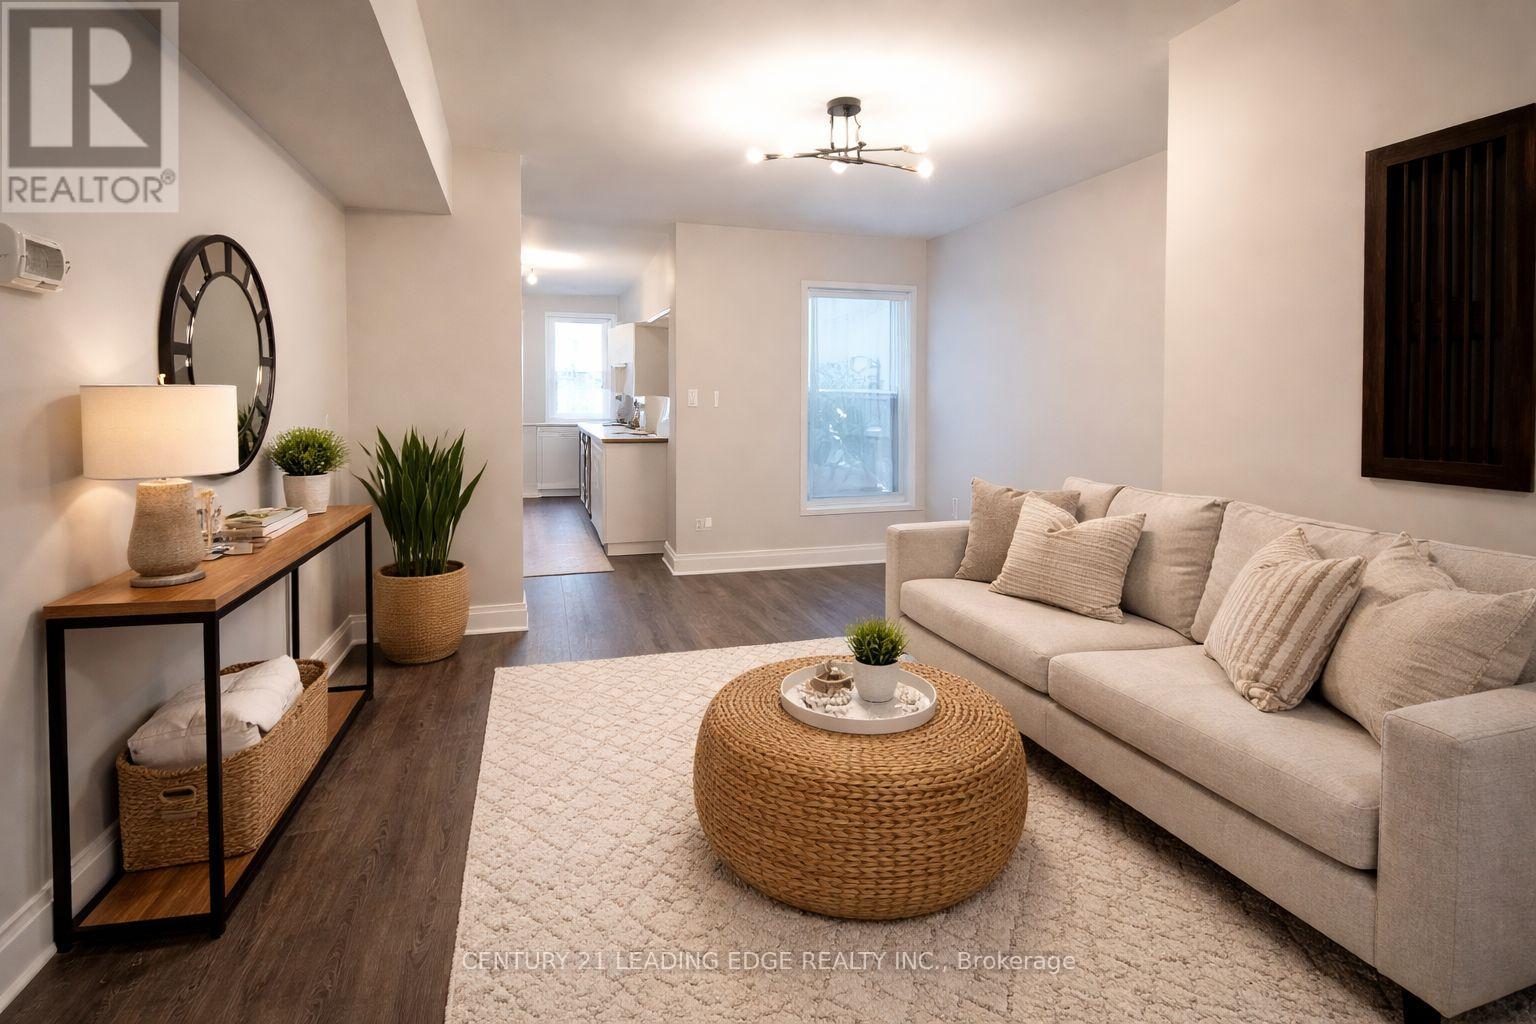
Welcome to this recently updated, clean, and spacious one-bedroom apartment in the heart of Toronto's vibrant Annex neighbourhood. Situated on the second floor of a charming four-storey semi-detached home, this approximately 700 sq ft unit offers a bright and functional layout ideal for comfortable city living. Featuring a well-proportioned bedroom, a full bathroom, En-Suite Laundry and an additional bonus room perfect for storage or a small workspace, this apartment combines practicality with character. Enjoy the convenience of both front and rear entrances, along with access to a shared backyard-an uncommon feature in such a central location. Positioned directly across from the TTC Spadina Subway Station and Bus Routes, commuting couldn't be easier. You're just steps from an array of shops, cafes, and everyday amenities, with George Brown College and Casa Loma within walking distance and the University of Toronto just a short transit ride away. A fantastic opportunity to live in one of Toronto's most sought-after neighbourhoods with unbeatable access to transit and local conveniences. (id:61852)
Century 21 Leading Edge Realty Inc.
Oakville, Ontario
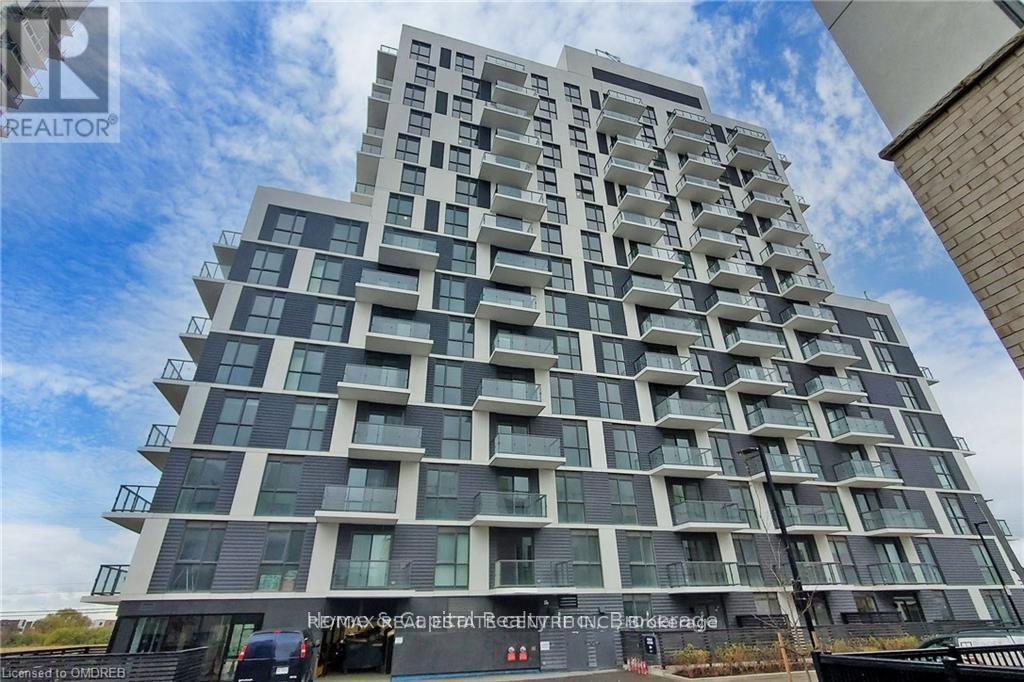
###low low price####Quick Sale####Amazing loft unit;Welcome to this bright & stunning one Bedroom loft unit , that features 9 ft floor-to-ceiling windows, located in sought-after Oak Village by Minto.This well-designed floor plan maximizes every inch of space incles Balcony. Loft unit offers you complete privacy This Open Concept layout gives you the ability to entertain with Dining/Living Combined .This modern kitchen is equipped with full size stainless steel appliances, upgraded Countertop with Subway Style backsplash, master bedroom offers large size closet , luxury bathroom with upgraded vanity with undermount sink, Olympia shower floor tile. Parking is Included! Keyless Entry throughout building with Smart Technology Pad in unit for two way Video Call to see guests in Lobby Entrance Or Deliveries. Unmatched technology that scans registered license plates to access Garage. SmartONE iOS/Android Phone App to control Room Lights, Lock/Unlock Door, Burglar Alarm, Thermostat etc. Secure Parcel deliveries in mailbox, Cameras throughout the building for security. Amenities include Gym, BBQ and Party room. (id:61852)
RE/MAX Real Estate Centre Inc.
Toronto, Ontario
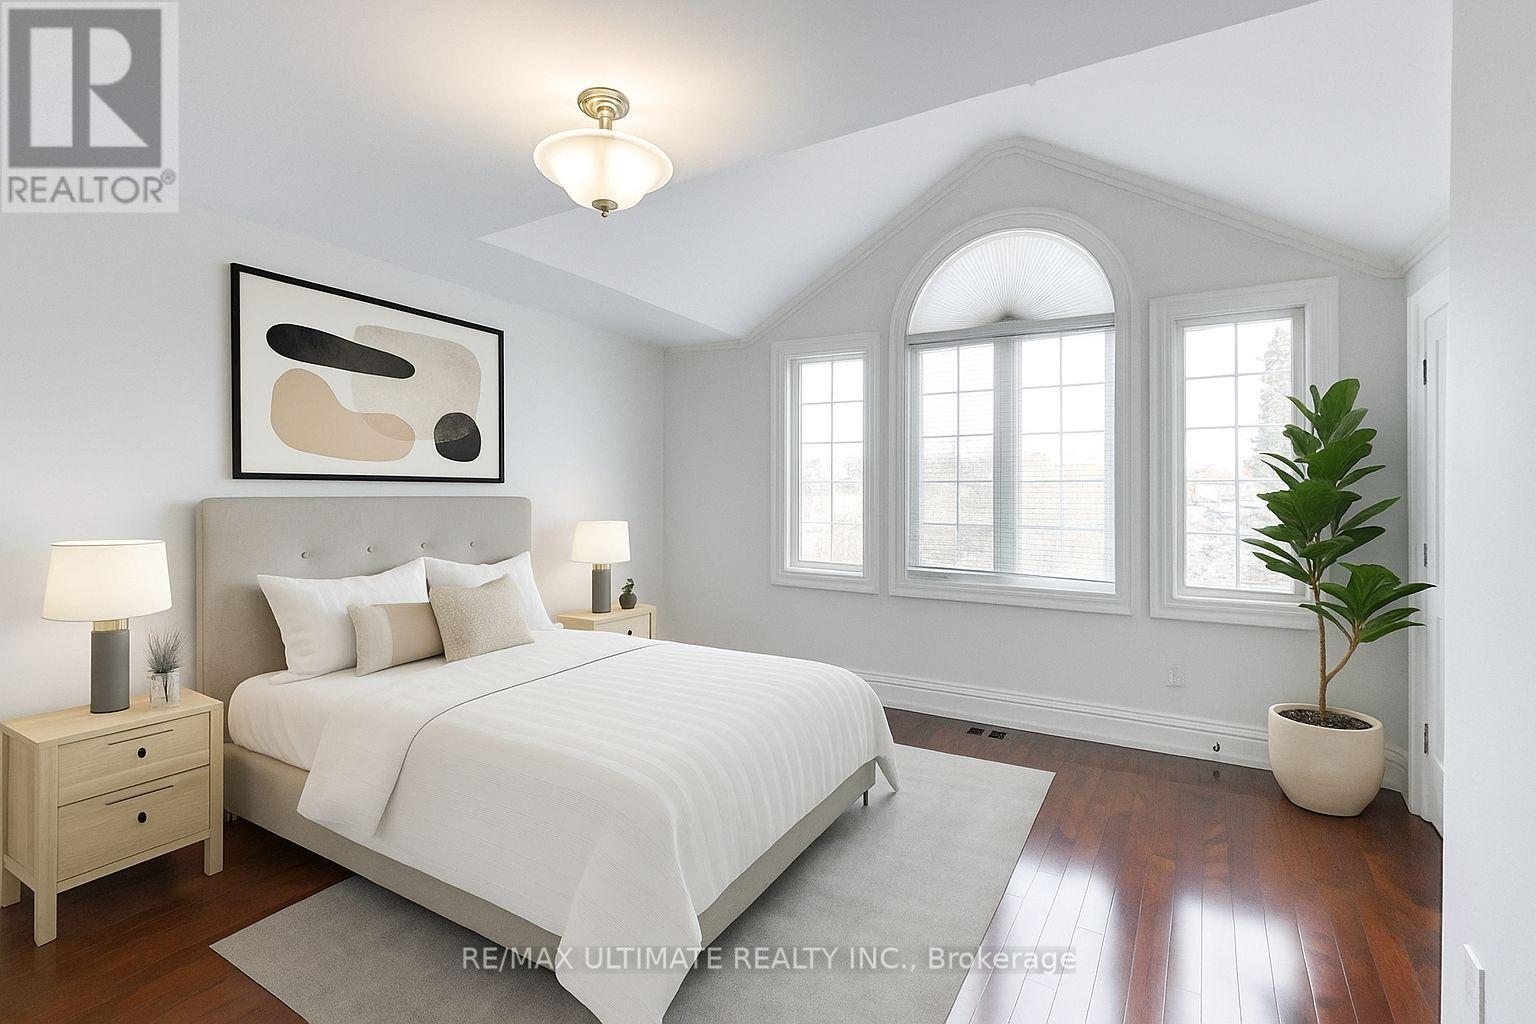
Bright Modern Private 1-Bedroom with Double Closet on the 2nd Floor of An Executive Home. This is a Shared Living Arrangement with existing roommates currently residing in the house. Single Occupancy Only (No Couples). Unfurnished Bedroom with Access to Shared, Furnished Living Room and Kitchen, and a Shared Bathroom Adjacent to Bedroom, Features Include High Ceilings, Large Windows, and Free Internet. No Pets, No Smoking. All Inclusive Rent! Walk Or Bike To: Metro, Cataldi Market, Walmart, LCBO, Seara Bakery, Speducci Mercatto, Amesbury Park, Arena & Public Library. TTC Bus At Door Goes To Lawrence West Station. Easy Access To Black Creek & Highways 400/401 (id:61852)
RE/MAX Ultimate Realty Inc.
Toronto, Ontario
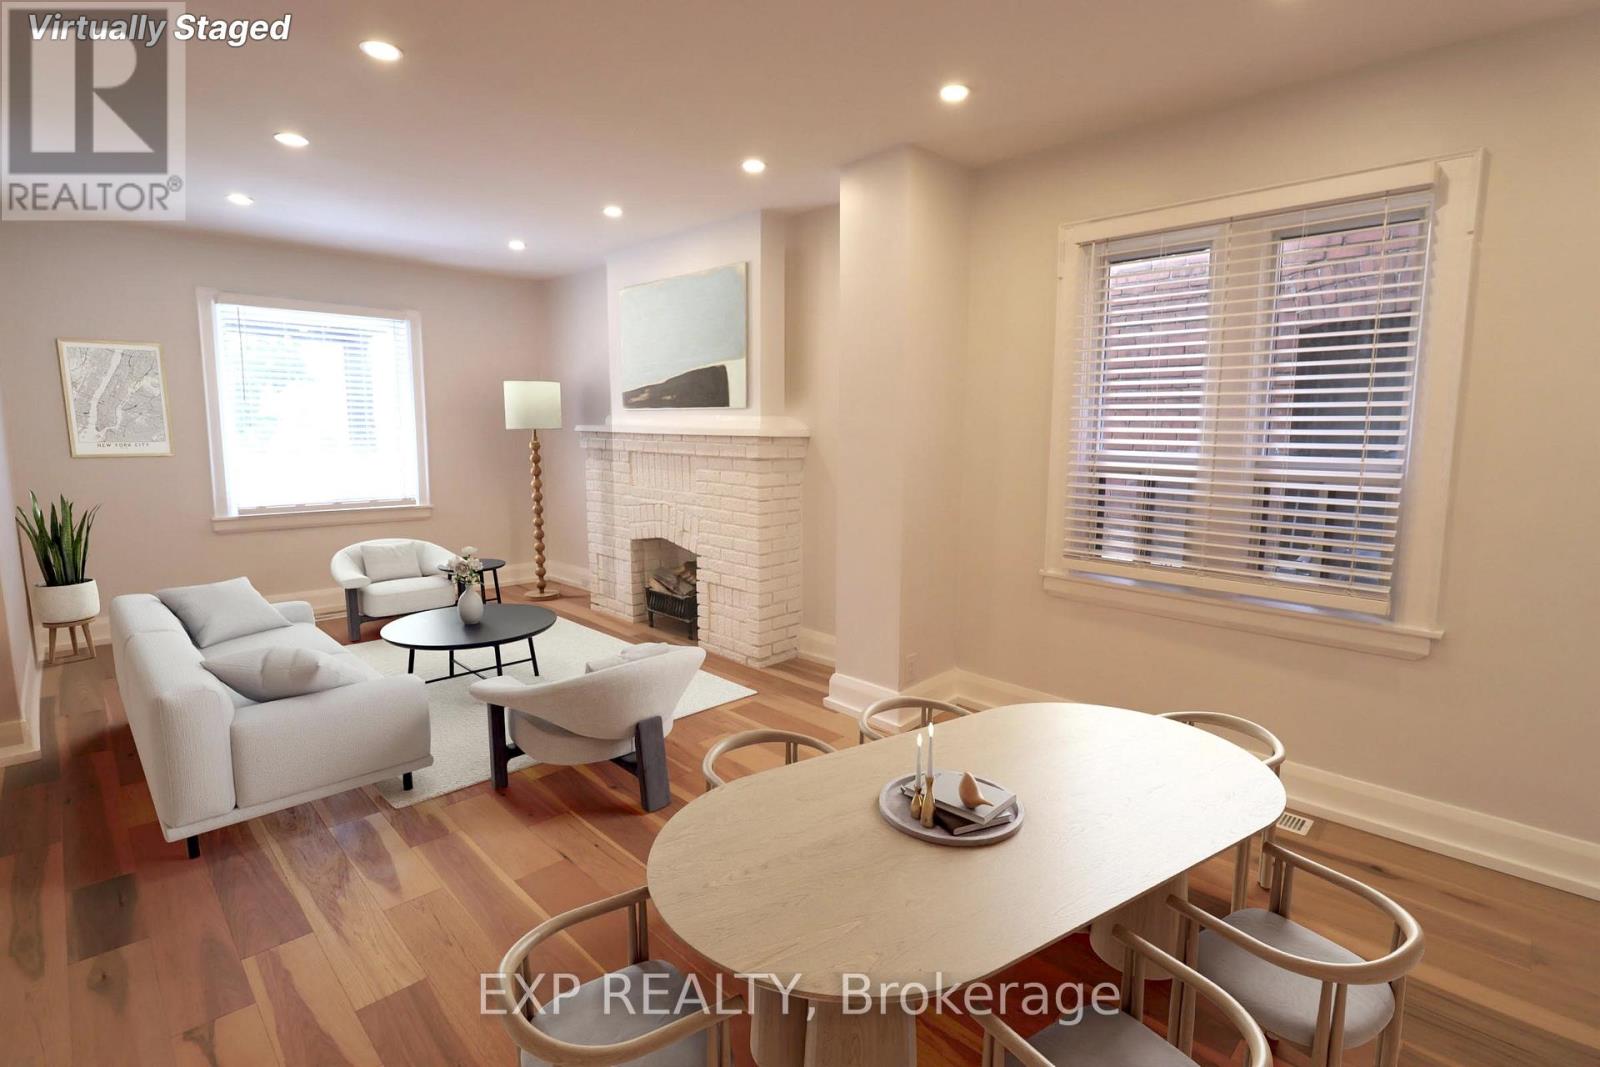
Location! Location! Location! step into a fully renovated, move-in ready 3-bedroom, 2-bathroom home in the heart of Mt Pleasant & Eglinton. Perfectly designed for professionals who value style, convenience, and a sophisticated urban lifestyle.The InteriorEvery detail of this home has been thoughtfully updated to offer a modern, polished aesthetic: Main Floor: Boasts high-quality new flooring and a sleek, modern 2-piece powder room.Gourmet Kitchen: Features brand-new countertops, updated flooring, and new (2025) stainless steel appliances.Freshly Updated: The entire home has been freshly painted, providing a bright and airy atmosphere. Indoor Parking available 1 min away. Located in a world-class transit hub, you are mere steps from the Eglinton Crosstown LRT. (id:61852)
Exp Realty
Southgate, Ontario
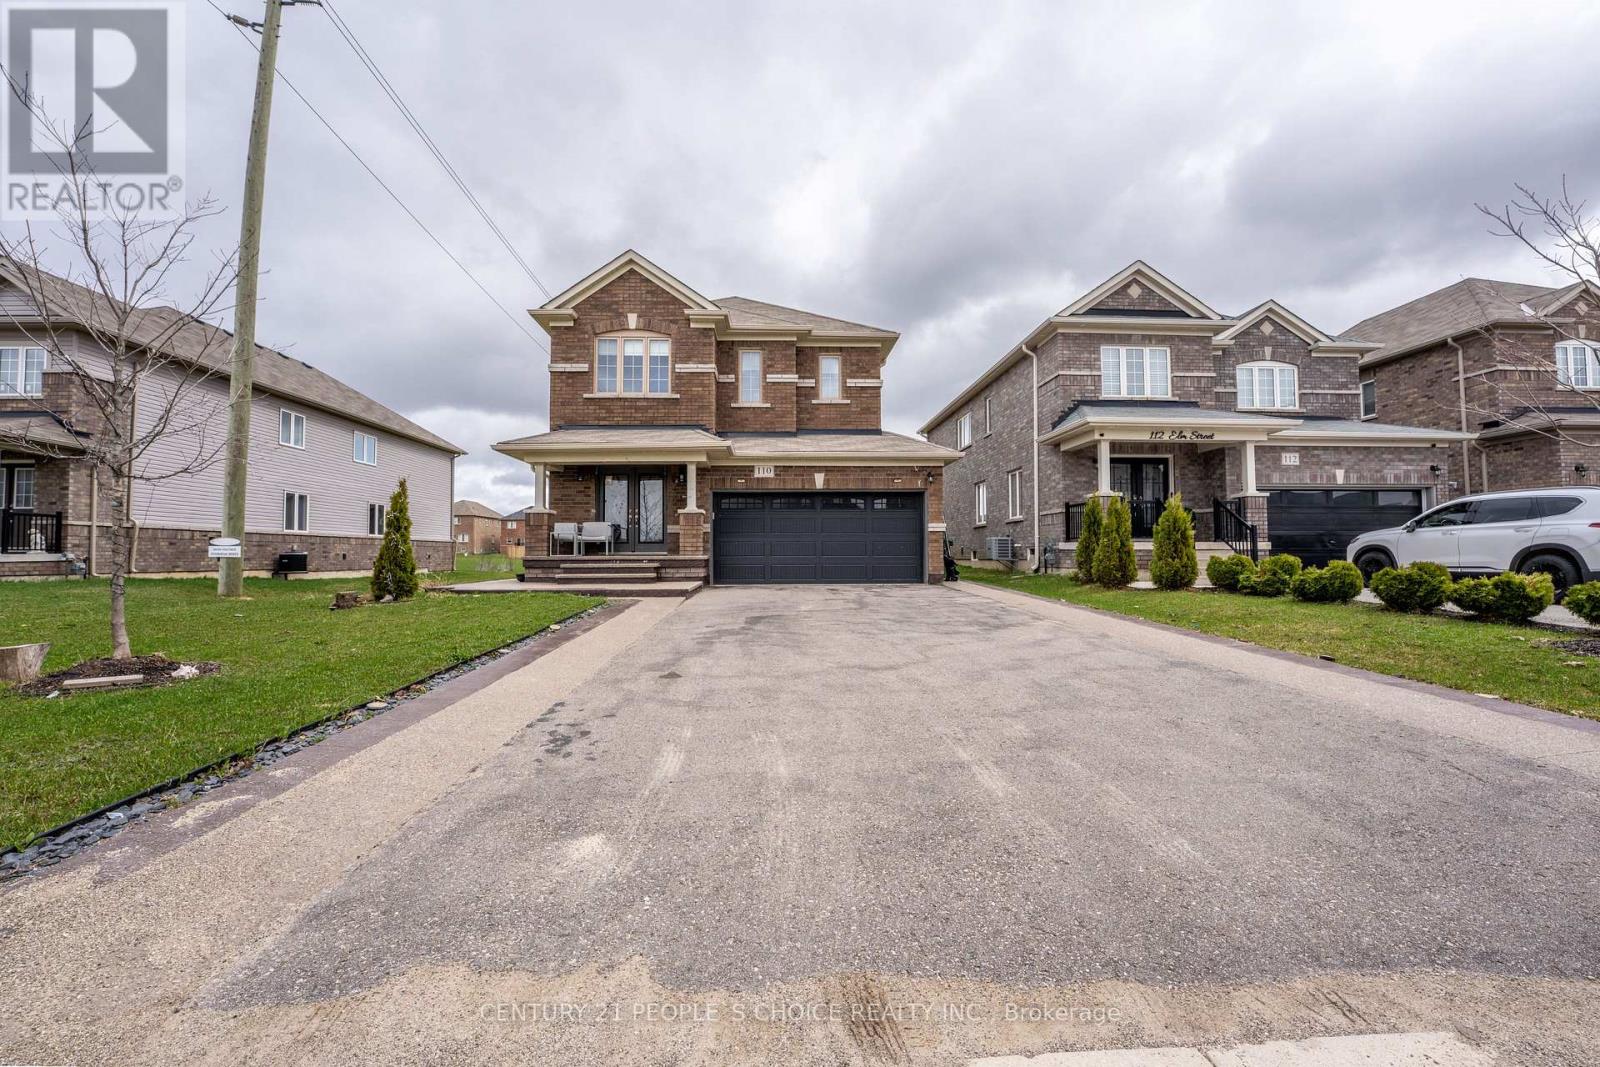
Contemporary Luxury Meets Small-Town Charm - Only 1 Hour from Brampton! Escape the city without compromising on style. Step into an airy open-concept layout featuring 9-ft ceilings and upgraded hardwood flooring. Whether you're hosting a massive holiday gathering in the seamless living/dining area or tucked away in the integrated office niche for a deep-work session, this home adapts to your life. The chef-inspired kitchen boasts stainless steel appliances, a massive center island, and a dedicated Reverse Osmosis (R.O.) system. The Upper Level: Your Private Retreat-The Primary Suite is a true sanctuary, featuring a luxury 4-piece ensuite with a deep soak tub, standing shower and two closets (including a spacious walk-in). The second bedroom is equally impressive with its own private walk-in closet-perfect for teens or guests. Two more bedrooms with double door closets for ample storage and organization. An extended 6-car exposed aggregate driveway leads to a 2-car garage with double-insulated Wi-Fi doors. Enjoy summer BBQs on your poured concrete verandah and let the kids roam in the oversized rear yard and side garden. Fully wired for security, central-vac ready, AC installed for comfortable summers and equipped with a whole-home water softener and sump pump. Walk to Tim Hortons, the library, community center, pool and local schools. 5 mins to the Highway & Golf; 30 mins to the beach! With room to play, space to work, and the peace of mind you've been looking for-your family's next chapter starts here. (id:61852)
Century 21 People's Choice Realty Inc.
Brampton, Ontario
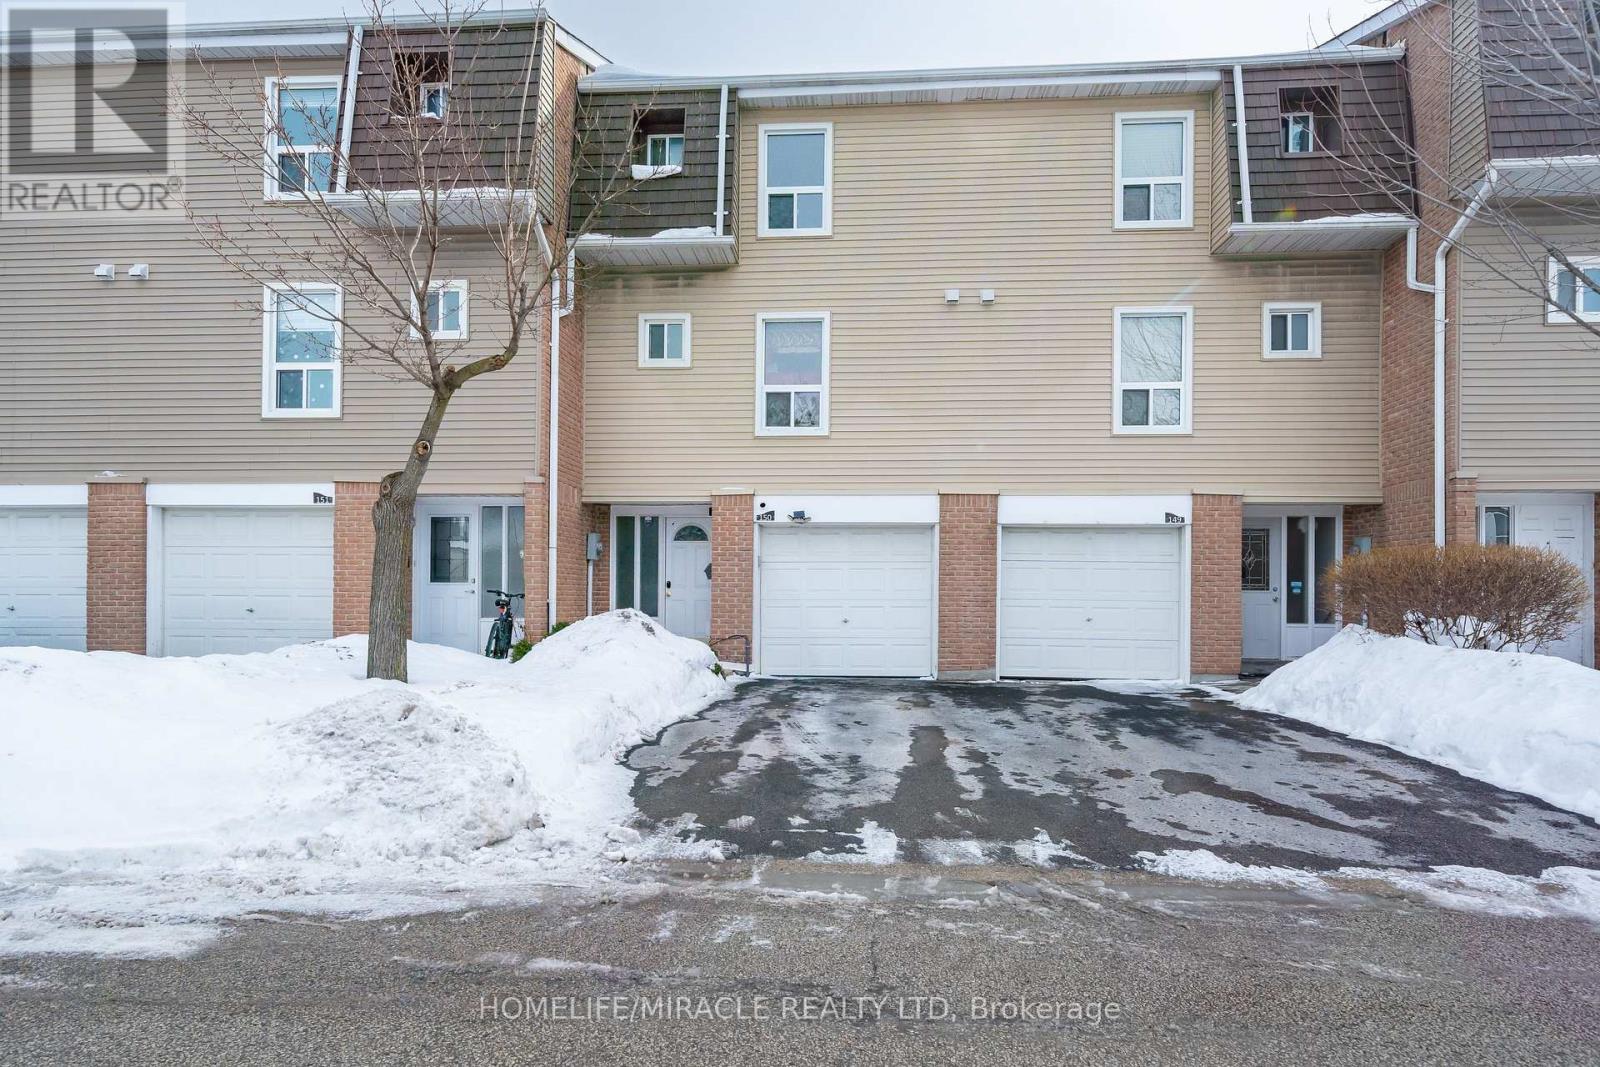
Welcome to your dream home. This stunning, fully renovated 3-bedroom and 3-bath townhouse is everything today's buyers are searching for style, space, and move-in ready comfort-installed in a beautifully maintained complete. Fall in love with the designer kitchen featuring custom cabinetry, mosaic backsplash, stone countertops, stainless steel appliances, and undermount sink - perfect for everyday living and entertaining. Bright open living spaces showcase upgraded laminate floors and sleek pot lights, where 3 spacious bedroom and beautifully renovated bathrooms complete the upper levels. The finished walk-out basement offers exceptionally flexibility with porcelain tiles, built-in storage, and a 3-piece bath ideal for guests, a home office, or a private retreat. Central air included for a year-round comfort. motivated seller-Priced to sell and shows impeccably." Garage entrance to house, walking distance to schools, distances. Park, shopping and Quick access to HWY # 410. (id:61852)
Homelife/miracle Realty Ltd
Toronto, Ontario
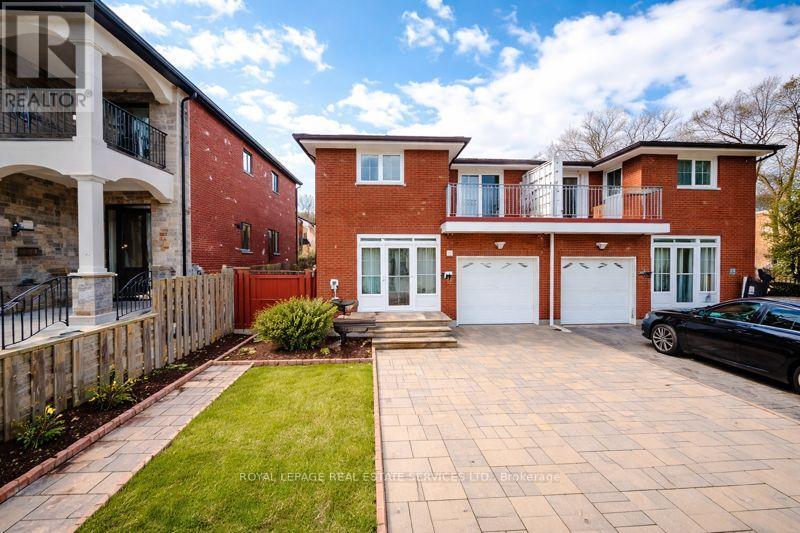
Modern Basement Suite - Private, Pet-Friendly & Steps to GO Transit Available: June 1st Rent: $1,495/month (High-Speed Wi-Fi Included) plus utilities. Enjoy a bright, quiet, and completely private living space in a safe residential neighborhood with your own private separate entrance. Perfect for a focused professional or a couple looking for a comfortable and spacious home with large closet space and great outdoor access. In-unit laundry, separate large in-suite storage room and high-speed internet is available and included. You have direct access to a spacious backyard, ideal for relaxing or enjoying your morning coffee. Your well-behaved furry friends are welcome here! The location is unbeatable; just a 7-minute walk to the GO Station. For students and staff, commute is approx. 25 minutes to Centennial College via a short walk and bus ride. This is peaceful neighborhood that has easy access to public schools and local parks. Lease Details - one year lease commencing June 1, 2026. There will be the standard credit check, proof of income, previous rental details and references required. One parking spot can be arranged. Non-smokers only. (id:61852)
Royal LePage Real Estate Services Ltd.
Toronto, Ontario
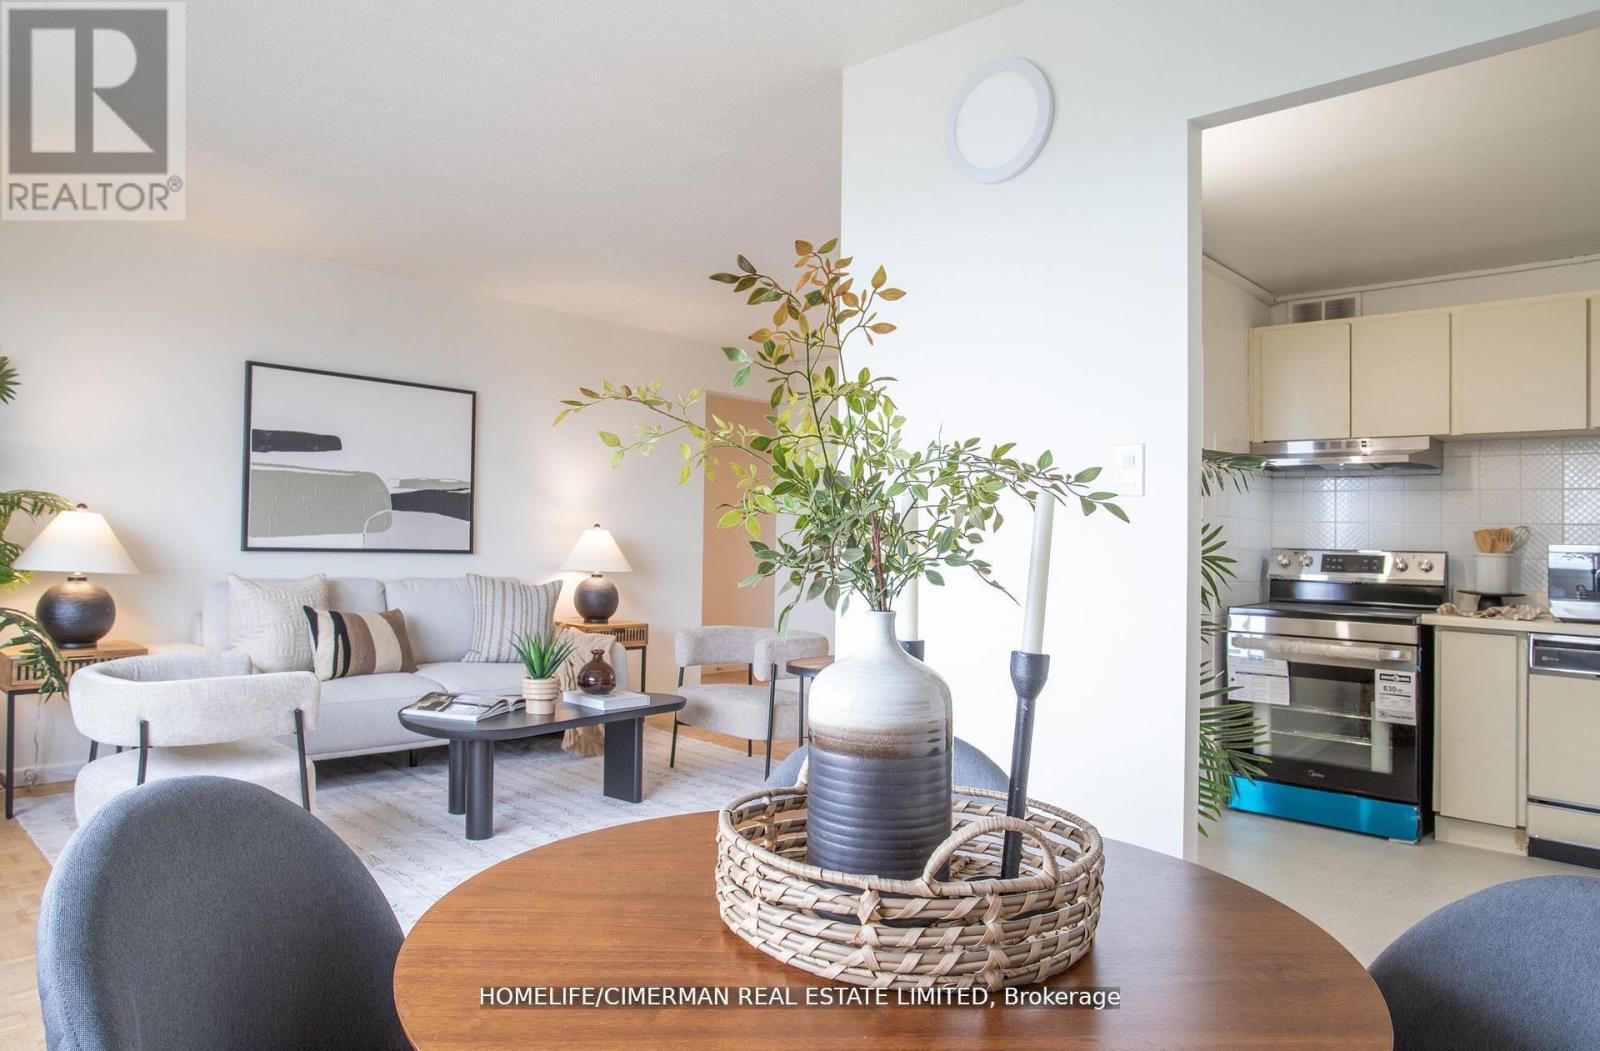
Buyers & Investors, Look No Further Than Glen Valley Condos At 715 Don Mills Rd, If You're Looking For A Renovated Suite From Entrance Foyer Floor, Closet Sliding Door, New Full Kitchen Cabinets**, Kitchen Floor, Dishwasher And All New Appliances, New Ensuite Laundry (Plumbing With Set Off Washer And Dryer) This Spacious 2 Bedroom Corner Unit Features An Open Concept Layout With Both North And South West Exposures. Take In The Breathtaking Views Of The Iconic Toronto Skyline From The Comfort Of This 17th-Floor Suite. Included All The Utilities (Hydro, Water, Cable & Internet). Enjoy The Use Of A Brand-New, State-Of-The-Art Recreation Centre & Indoor Swimming Pool/Gym, As Well As A New Lobby, Exclusively For The Use Of Glenn Valley Residents. This Prime Location Ensures Convenience With Proximity To Shopping, Dining, And Public Transit, Making Urban Living A Breeze. Enjoy Easy Access To The DVP For A Quick Commute To Downtown Toronto. (id:61852)
Homelife/cimerman Real Estate Limited
Toronto, Ontario
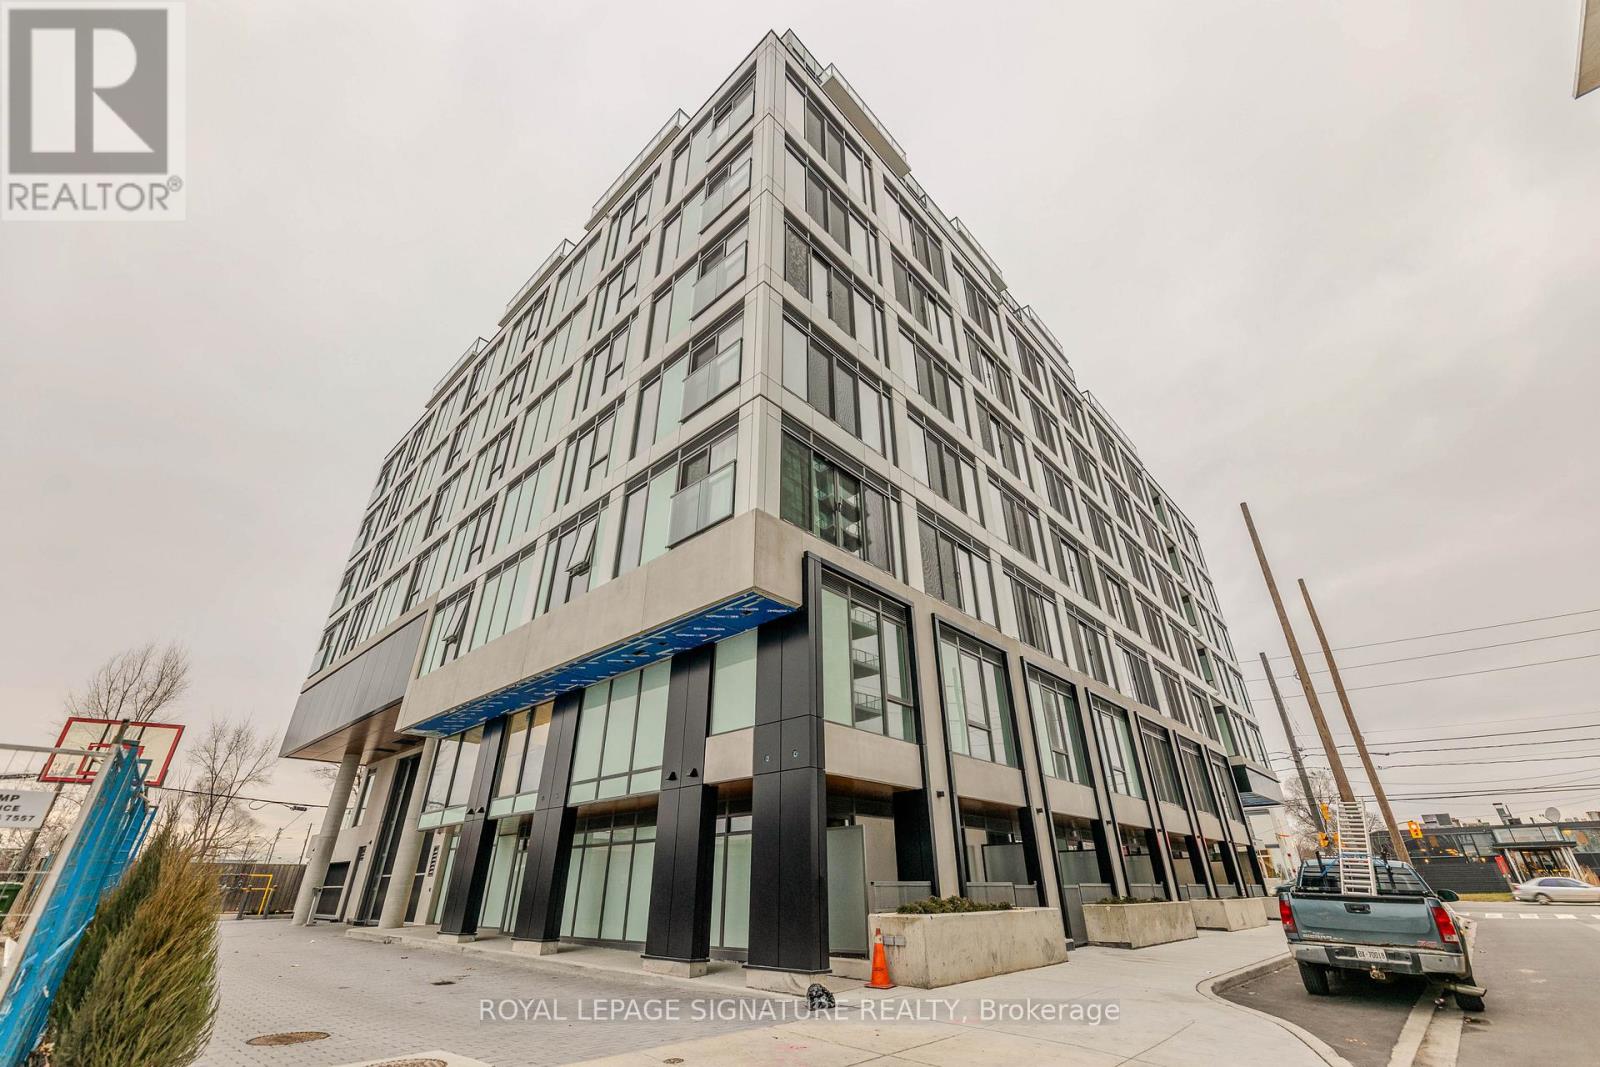
Step into modern urban living at 1195 The Queensway, Unit 610-a bright and stylish 1-bedroom, 1-bath suite offering comfort, convenience, and a sleek contemporary design. This thoughtfully planned unit features an open-concept layout, large windows that fill the space with natural light, and modern finishes throughout. The streamlined kitchen includes full-sized stainless steel appliances, quartz countertops, and ample cabinet storage, perfect for everyday cooking or hosting guests. The spacious bedroom provides a calm retreat with generous closet space, while the well-appointed bathroom offers clean, modern touches. With one locker included, you'll have plenty of extra storage to keep everything organized. Located in a vibrant and fast-growing neighbourhood, you're just steps from restaurants, shopping, transit, groceries, and easy access to the Gardiner and Hwy 427. This unit was previously leased and has been exceptionally maintained-ideal for professionals, students, or anyone seeking a stylish, move-in-ready space in a prime location. Experience comfort, convenience, and contemporary living, all at Unit 610. Don't miss your chance to own this gem at The Tailor! (id:61852)
Royal LePage Signature Realty
Toronto, Ontario
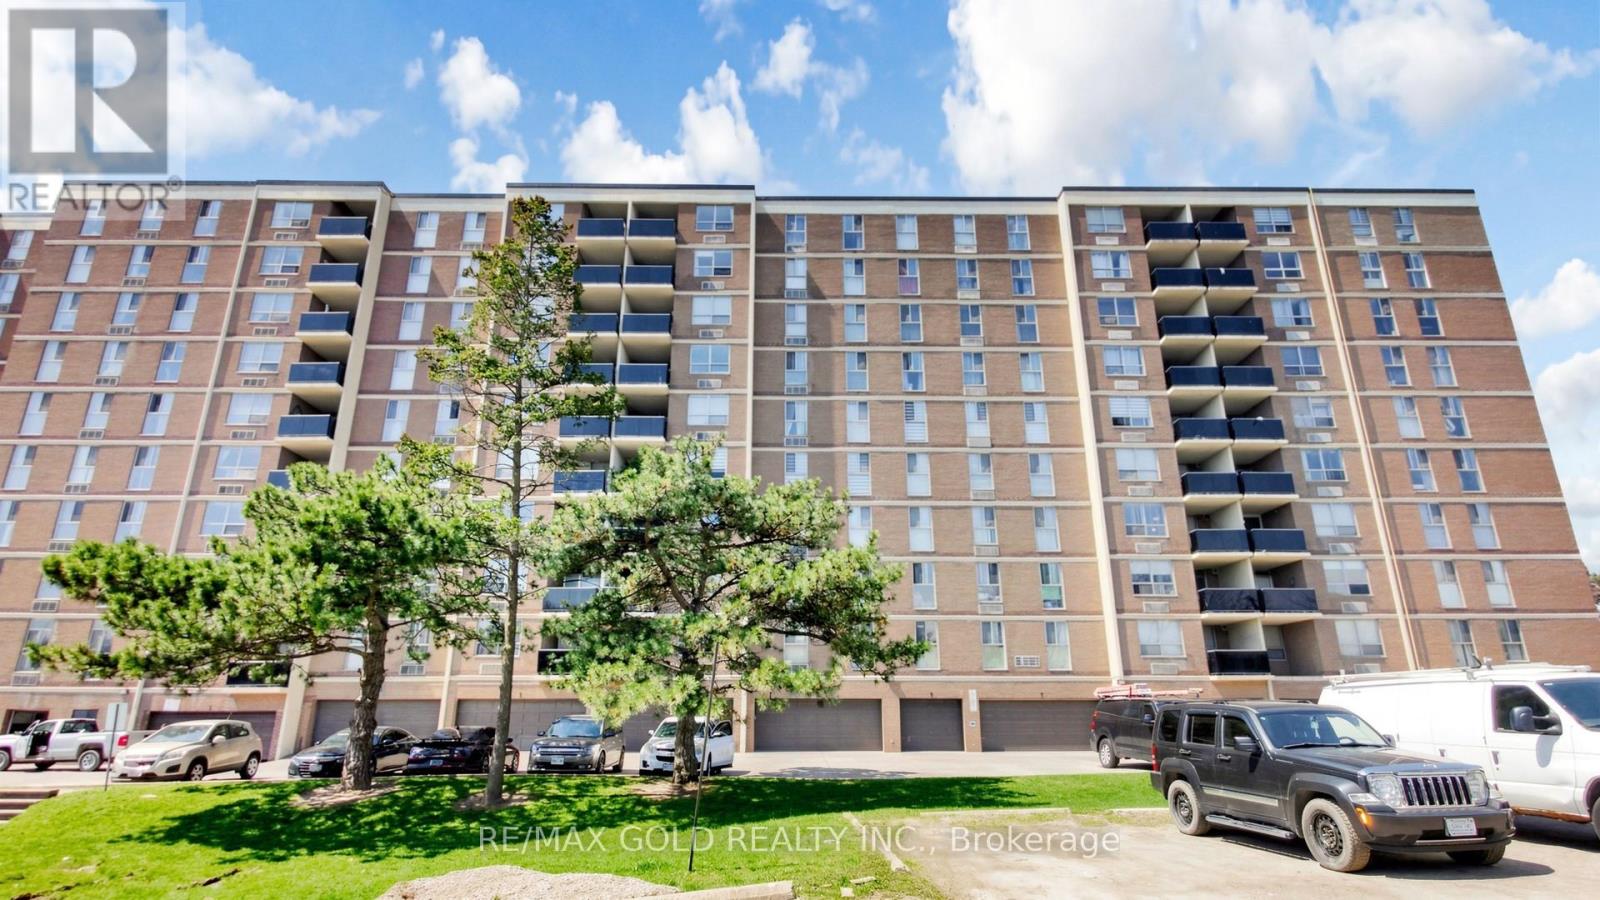
Beautiful, bright 2-bedroom condo in one of the area's most desirable locations. This renovated suite features a spacious, well-designed layout with modern finishes and quality upgrades throughout. The contemporary kitchen offers a sleek, carpet-free interior, while the primary bedroom includes a convenient 2-piece ensuite.Enjoy a sun-filled southwest-facing corner unit in a well-maintained building that reflects pride of ownership. Additional highlights include a separate laundry room and access to excellent amenities such as an exercise room and on-site daycare.Ideally located with a bus stop right at the front of the building, and just minutes from parks, schools, a library, community centre, public transit, hospital, places of worship, and grocery stores. Located in a prime, convenient neighbourhood, you're also just minutes from Highways 401/400, Pearson Airport, shopping, and TTC transit.Maintenance fees include water, common elements, and High Speed Internet, adding even more value to this fantastic home. This condo truly delivers the lifestyle you're looking for. (id:61852)
RE/MAX Gold Realty Inc.
Toronto, Ontario
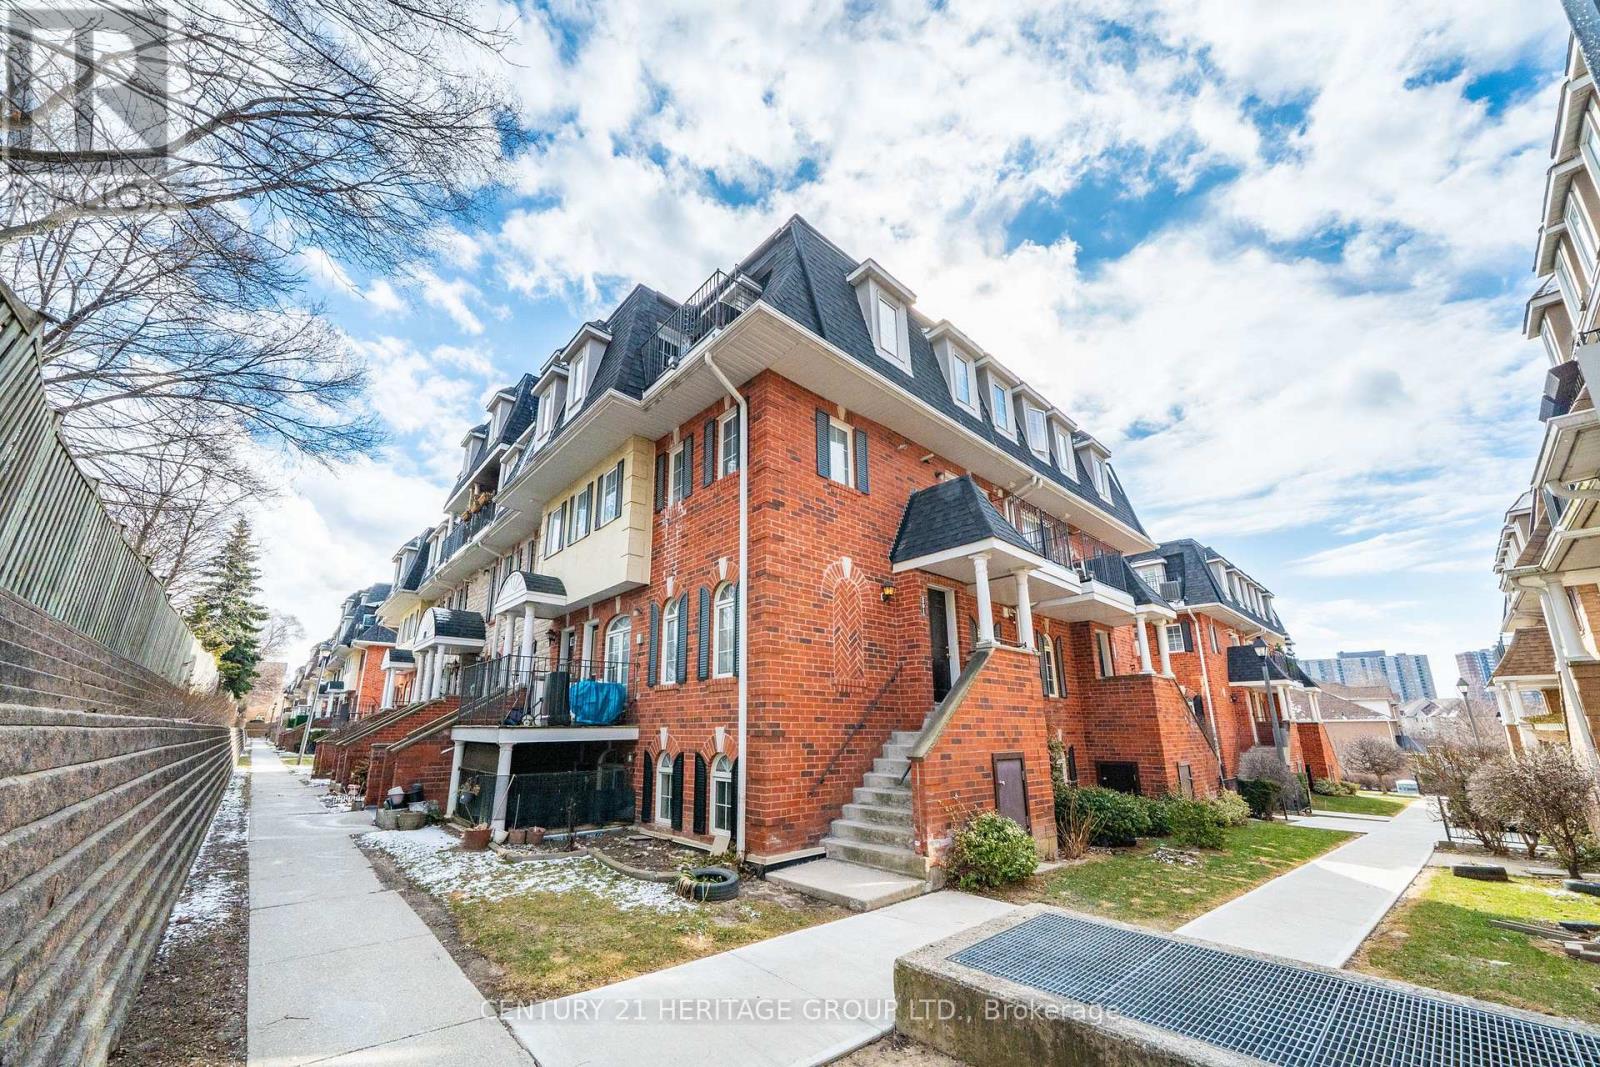
Welcome Home! This lovely 3 bedroom townhome is located in the high demand Weston community. Open concept main floor living features hardwood floors, large living, dining, a 2 piece bathroom and huge kitchen with a walk-out to a quiet balcony. Excellent for entertaining your family and friends. Second floor has 3 large bedrooms, 4 piece bathroom and laundry. Master features a built-in wardrobe and a lovely patio to enjoy reading a book, your morning coffee or evening glass of wine. Walking distance to Humber River trail. Close to all amenities including Shopping, schools, transit (TTC, GO, LRT) and highway. Don't Miss this opportunity. (id:61852)
Century 21 Heritage Group Ltd.
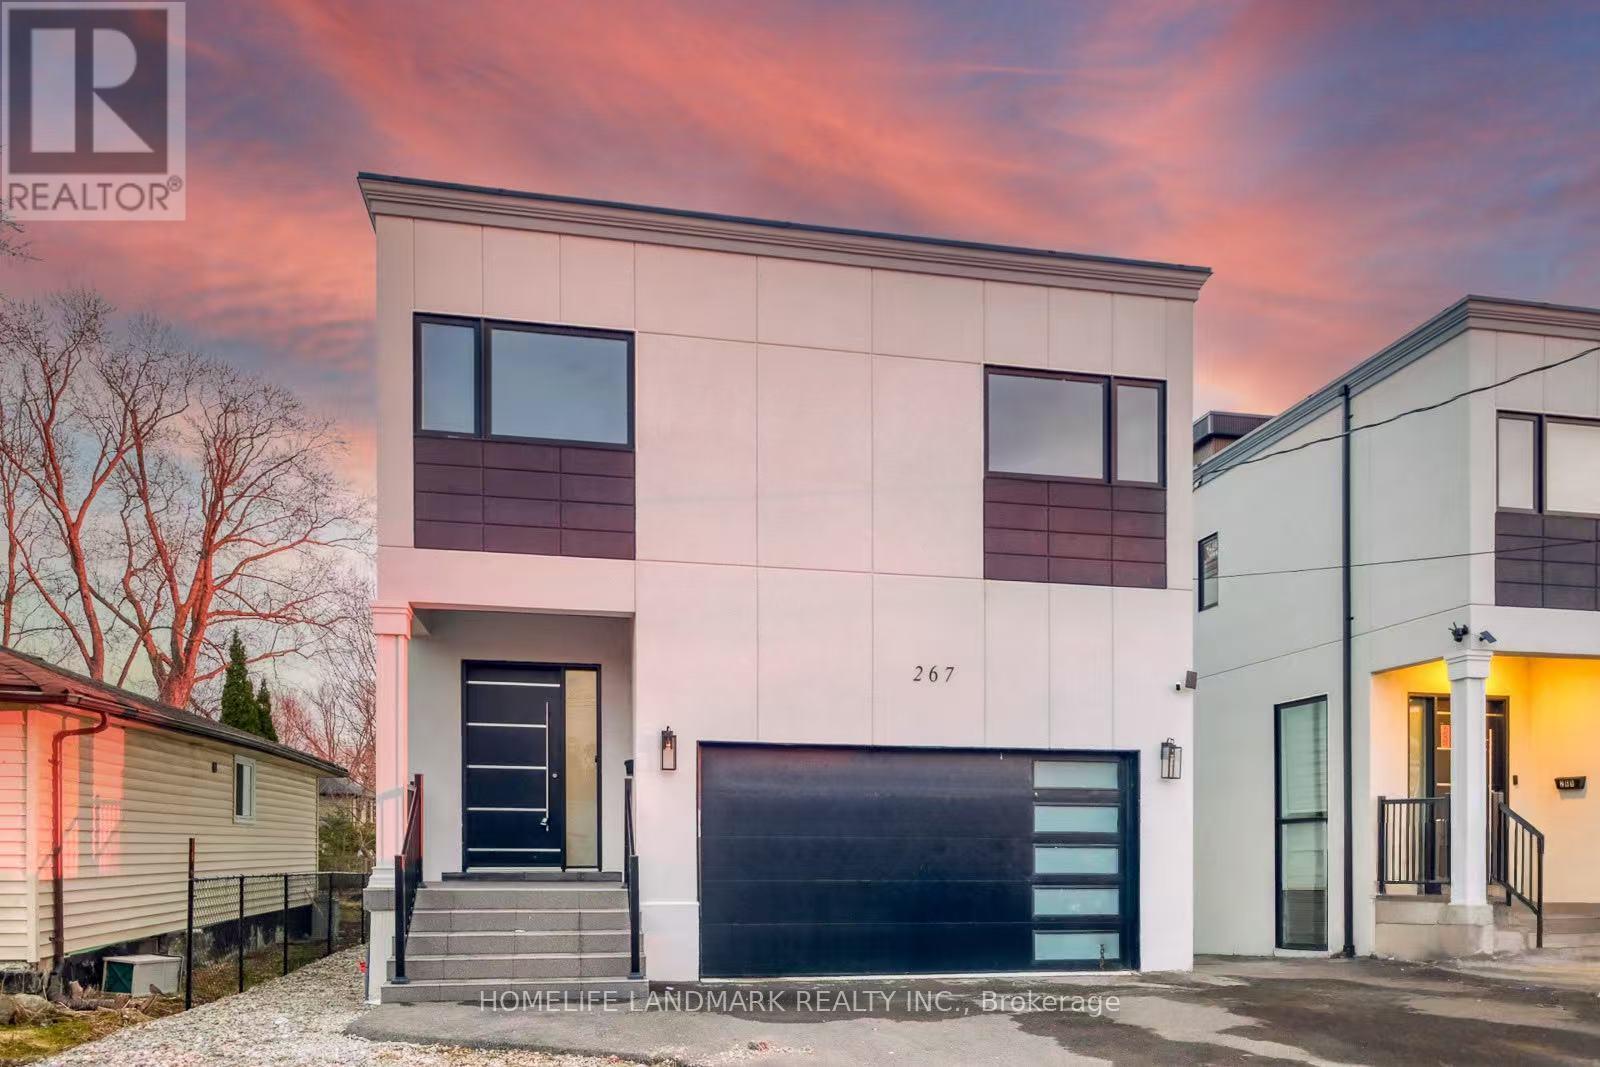
Georgina, Ontario
Brand new Custom Built Modern Home, Save more tax under 2026 Ontario new housing incentive, Lakeview from Master Bedroom and roof top terrace, Deep lot of 184ft length, 10' ceiling first floor, 9' 2nd floor, Huge first floor open area walkout to large deck, All 4 bedroom with ensuite, Second Floor laundry room, finished basement with 3pc bathroom, walking to waterfront, close to amenities including Parks, Schools, Shopping, minutes to highway 404. (id:61852)
Homelife Landmark Realty Inc.

Scugog, Ontario
Explore the allure of the recently constructed Geranium Home, situated on a Corner lot in the vibrant Adult Lifestyle Community of Canterbury Commons. Spanning 2474 sq ft, (one of the larger size homes in this development) this residence embodies resort-style living with a sun-drenched great room featuring floor-to-ceiling windows, hardwood flooring, and a vaulted ceiling. The open concept seamlessly integrates a chef's kitchen with a luxurious oversized quartz counter. Enjoy the convenience of direct access through the garage, and elevate your remote work experience in this inviting space. Revel in ample parking, proximity to Scugog Lake, trendy shops, restaurants, a casino, and scenic walking trails. Welcome home to sophistication and comfort. (id:61852)
Cityscape Real Estate Ltd.

Cobourg, Ontario
Stunning, freshly painted brick home with incredible countryside views, offering exceptional family living and the added versatility of a fully self-contained lower-level in-law suite with separate entrance, kitchen, and private laundry. Step into the open foyer with a spacious closet, then continue through glass French doors into the bright living room, featuring a large front wall of windows. The layout flows seamlessly into the dining room, complete with a charming window bench seat and ample space for large family gatherings. The modern kitchen is designed for both function and style, showcasing stainless steel appliances, a large island with breakfast bar, recessed lighting, and striking herringbone subway tile backsplash. A walkout leads directly to the back deck, creating an ideal setting for entertaining. The main floor also offers a bright and spacious family room, a guest bedroom, a full bathroom, and a convenient laundry room with direct access to the garage. Upstairs, the primary suite features private access to an elevated deck, perfect for enjoying peaceful morning coffee with scenic views. Two additional bedrooms and a full bathroom complete this level. The fully finished lower-level in-law suite is bright and inviting, offering a full kitchen, bedroom, bathroom, in-suite laundry, a dining room or office, and a spacious living room with a fireplace and walkout. Outside, the expansive property is designed for both relaxation and entertaining. Enjoy the large elevated deck, multiple open and covered seating areas, a lower-level deck, and a hot tub area with a gazebo for year-round enjoyment. Mature trees, landscaped gardens, and generous green space complete this private outdoor retreat. Located close to amenities, this property offers the perfect balance of country living with everyday convenience. (id:61852)
RE/MAX Hallmark First Group Realty Ltd.
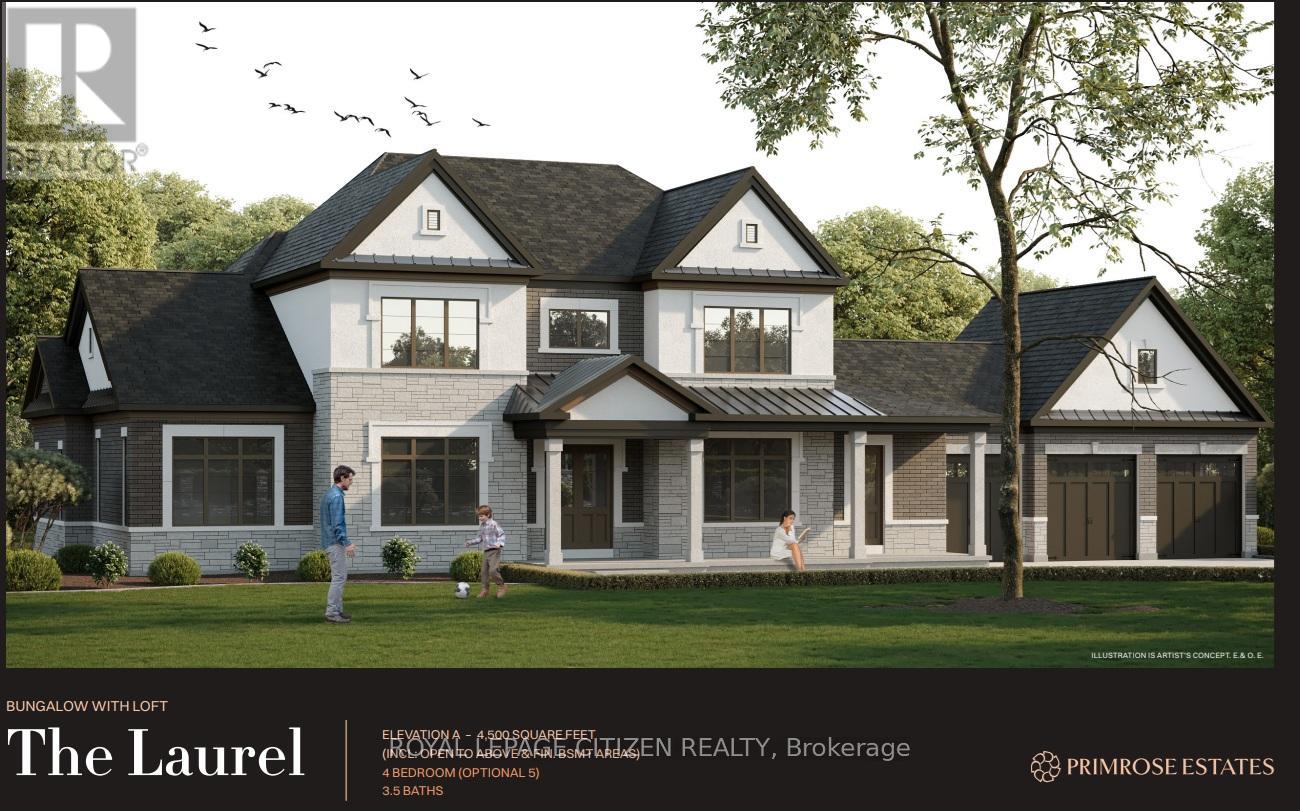
Amaranth, Ontario
We are pleased to introduce Primrose Estates, a limited collection of twenty-three bespoke estate homes in Shelburne, Ontario. This master-planned community offers a unique blend of contemporary luxury and tranquil rural living, situated in the heart of Escarpment Country near the headwaters of the Grand River. Each home is situated on an expansive lot of one acre or more, with many backing onto mature wooded areas. The Shelbourne community features a brand-new basketball court, detailed parks, and a local community center, providing an ideal environment for families and outdoor enthusiasts alike. We are currently highlighting a rare opportunity to own "The Laurel" (Elevation A) BungaLoft on Lot 12. This 4,500 sq. ft. estate home features an optional fifth bedroom and is ready to be built. As the buyer, you will have the opportunity to work with our Décor Specialist to select all interior colors and finishes to truly make this home your own. Living at Primrose Estates places you at the edge of nature's best, while remaining a short drive from local towns, cities, and the shores of Georgian Bay. (id:61852)
Royal LePage Citizen Realty
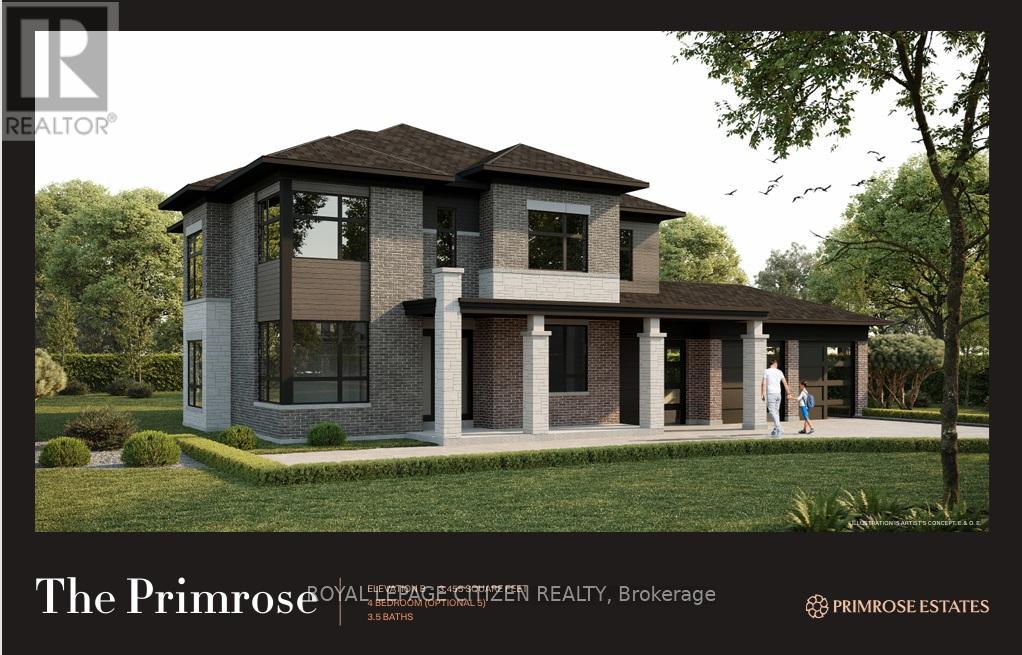
Amaranth, Ontario
We are pleased to introduce Primrose Estates, a limited collection of twenty-three bespoke estate homes in Shelburne, Ontario. This master-planned community offers a unique blend of contemporary luxury and tranquil rural living, situated in the heart of Escarpment Country near the headwaters of the Grand River. Each home is situated on an expansive lot of one acre or more, with many backing onto mature wooded areas. The Shelbourne community features a brand-new basketball court, detailed parks, and a local community center, providing an ideal environment for families and outdoor enthusiasts alike. We are currently highlighting a rare opportunity to own "The Primrose" (Elevation B) on Lot 11. This 3,455 sq. ft. estate home features an optional fifth bedroom and is ready to be built. As the buyer, you will have the opportunity to work with our Décor Specialist to select all interior colors and finishes to truly make this home your own. Living at Primrose Estates places you at the edge of nature's best, while remaining a short drive from local towns, cities, and the shores of Georgian Bay. (id:61852)
Royal LePage Citizen Realty
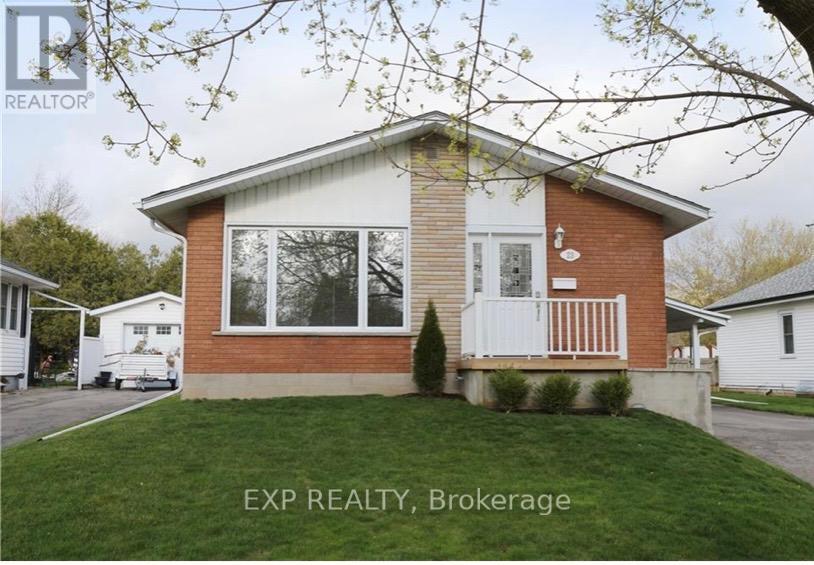
Norfolk, Ontario
Beautifully maintained and recently renovated upper-level apartment. We have 3 bedrooms, a 4-piece bathroom, large living space, oversized windows, in-suite laundry and driveway parking. Included is a shed, and the backyard access is shared with a terrific lower level tenant. Great access to Fanshaw, St. Joseph Catholic school and a short drive to many town amenities. Apartment is available for June 1st. The basement has been converted into a second unit that is currently occupied by a wonderful tenant. Tenant is to pay 2/3 of utilities. Please provide 24 hours notice to tenant upstairs.Tenant to obtain rental insurance prior to occupancy (id:61852)
Exp Realty
Amaranth, Ontario
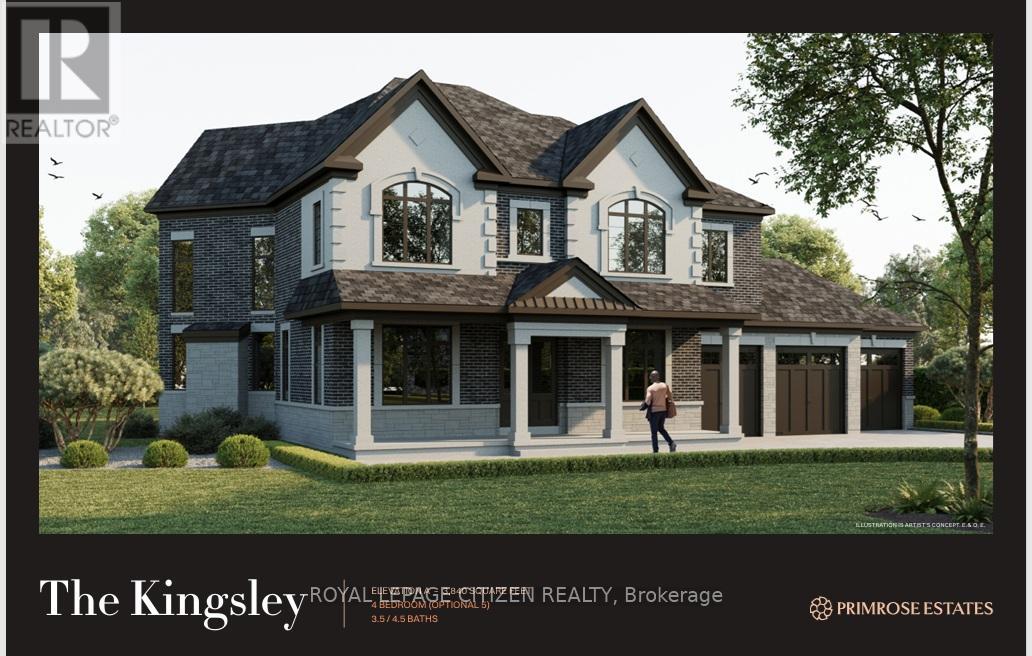
We are pleased to introduce Primrose Estates, a limited collection of twenty-three bespoke estate homes in Shelburne, Ontario. This master-planned community offers a unique blend of contemporary luxury and tranquil rural living, situated in the heart of Escarpment Country near the headwaters of the Grand River. Each home is situated on an expansive lot of one acre or more, with many backing onto mature wooded areas. The Shelbourne community features a brand-new basketball court, detailed parks, and a local community center, providing an ideal environment for families and outdoor enthusiasts alike. We are currently highlighting a rare opportunity to own "The Kingsley" (Elevation A) on LOT 10 . This 3,840 sq. ft. estate home features an optional fifth bedroom and is ready to be built. As the buyer, you will have the opportunity to work with our Décor Specialist to select all interior colors and finishes to truly make this home your own. Living at Primrose Estates places you at the edge of nature's best, while remaining a short drive from local towns, cities, and the shores of Georgian Bay. (id:61852)
Royal LePage Citizen Realty
Cambridge, Ontario
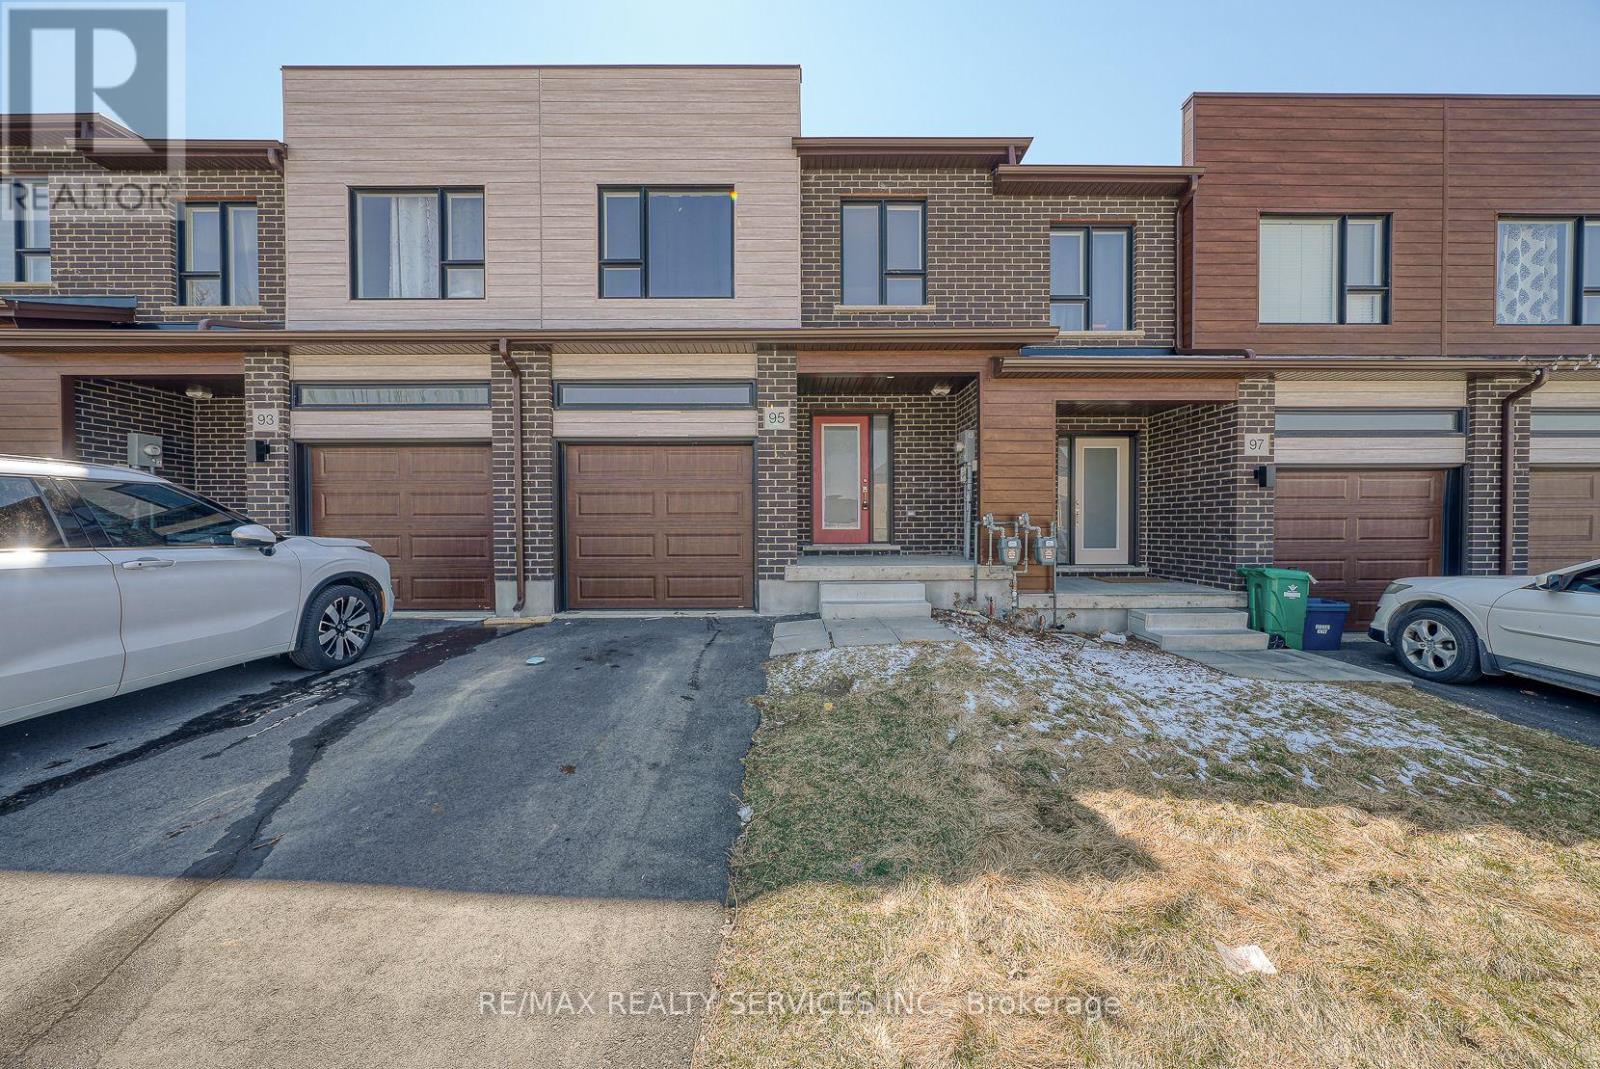
Welcome to a gorgeous FREEHOLD (no POTL fee) 3 bedroom, 2-Storey, 1689 Sq Ft. Townhome With + 446 Sq Ft (Finished Basement by Builder) in Westwood Village Area In West Galt Community. Spacious living room combined w/din room. Family size kitchen w/stainless steel appl. Quartz countertop w/centre island. Hardwood flooring on main floor. Entrance to house thru garage. 2nd floor features: 3 generously size bedrooms. Master bedroom with walk-in closet, 4pc. Ensuite bath. 2nd floor laundry, large windows bring lots of natural light.. Close to Conestoga College, Cambridge Hospital, Hwy 401, Costco, Amazon Distribution Centre, Public Transit, Dumfires Conservation Area .Close To Hwy 401, Schools, Park, Public Transit, Shopping, Restaurants & Other major amenities nearby. (id:61852)
RE/MAX Realty Services Inc.
Waterloo, Ontario
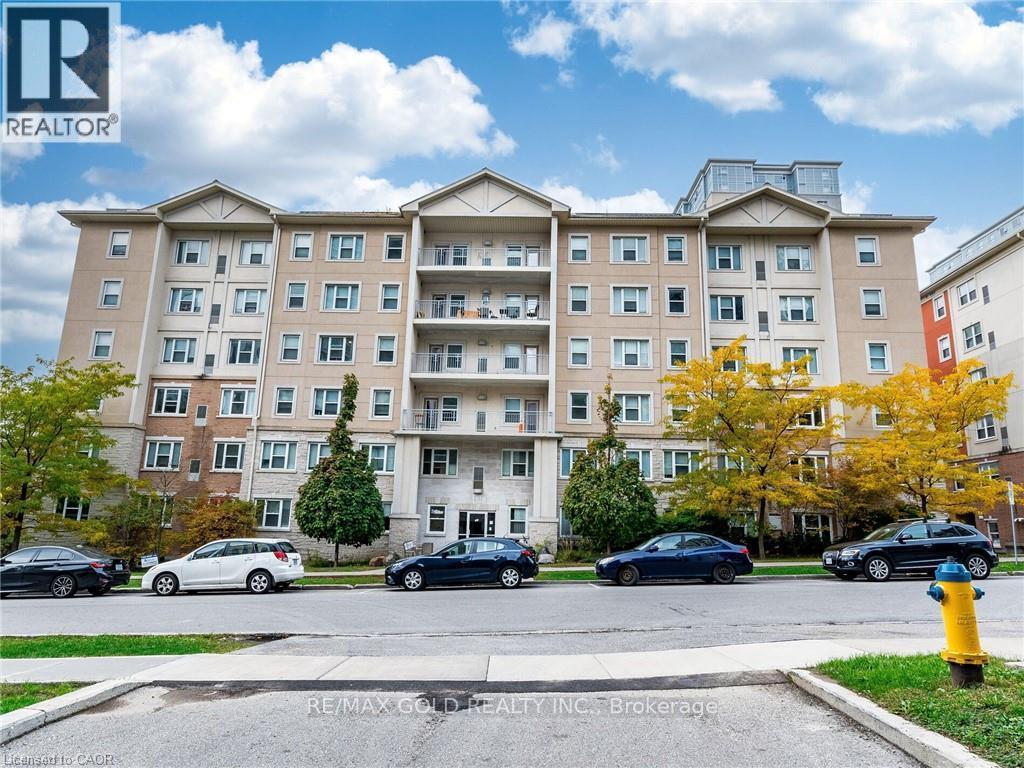
Located at 251 Lester Street in Waterloo, this is a fantastic opportunity for female students looking for a comfortable, fully furnished, and conveniently located place to call home. One private bedroom is available for sublease starting May 1, 2026, in a well-maintained apartment with a bright, spacious open-concept kitchen, living, and dining area that creates a welcoming, social atmosphere while still offering personal privacy in your own room. The unit comes fully furnished, making it completely move-in ready and ideal for students who want a stress-free transition without the hassle of buying furniture. All utilities are included in the monthly rent, including heat, hydro, water, and high-speed internet, so there are no hidden costs, and budgeting is simple and predictable. The modern kitchen is equipped with clean white appliances, including a stove, fridge, and dishwasher, making daily cooking and meal prep convenient and efficient. The building features an elevator for added comfort and ease during move-in and move-out, and a coin-operated laundry is available on-site. Parking is also available for rent if needed, which is a great bonus in this highly sought-after student area. The location is truly unbeatable - just a 4-minute walk to Wilfrid Laurier University and only a 7-minute walk to the University of Waterloo, making it perfect for students who value convenience and want to save time commuting, especially during the winter months. Surrounded by restaurants, cafes, grocery stores, and transit options, this property offers both comfort and accessibility in one of Waterloo's most popular student neighborhoods. It's an ideal space for a responsible female student seeking a clean, quiet, and friendly living environment close to campus. (id:61852)
RE/MAX Gold Realty Inc.
Severn, Ontario
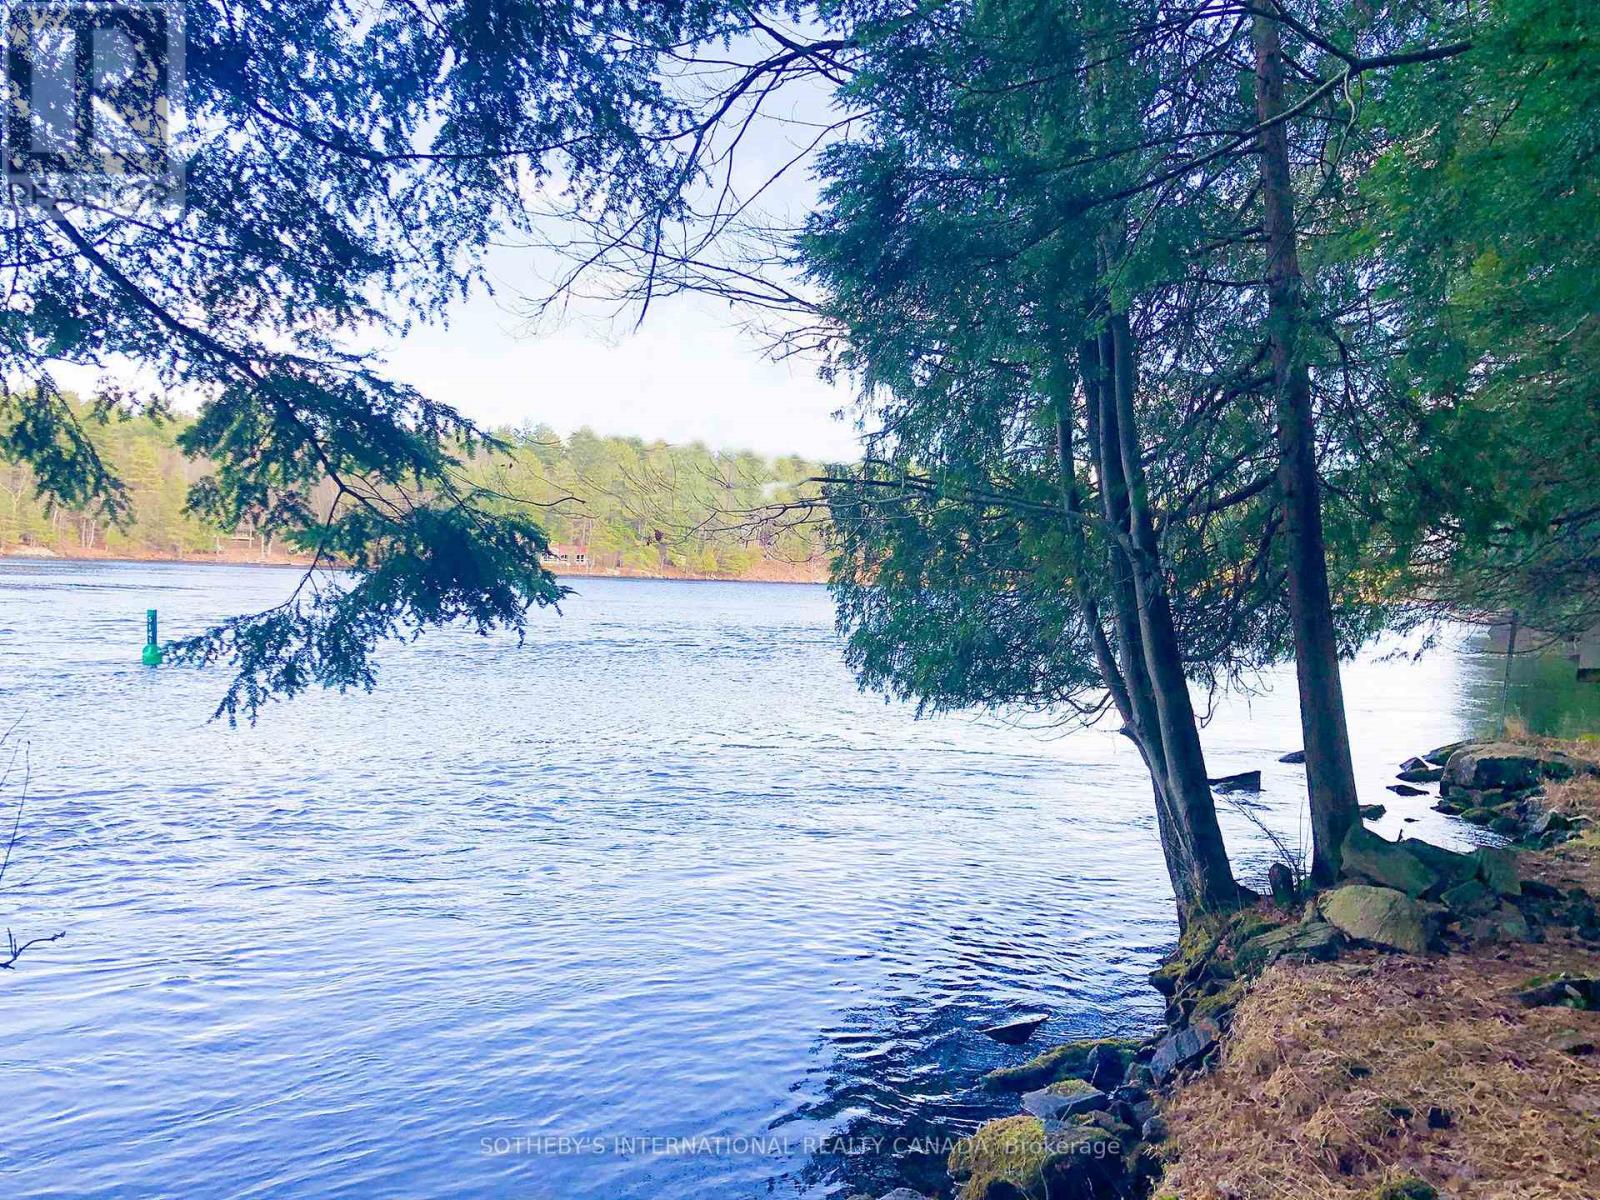
Your opportunity to own a piece of paradise on the Severn River, a part of the beautiful Trent Canal system. This 3.2 acre parcel features 332 feet of pristine waterfrontage and has been cherished by the same family for over 40 years.Located in an established area characterized by fine permanent and seasonal residences, this property represents one of the largest remaining lots available for a custom home or cottage retreat. The land is beautifully treed with mature white pines and offers deep water access, making it ideal for both boating and swimming.The location provides a perfect balance of seclusion and accessibility, situated only 15 minutes from Coldwater, 45 minutes from Barrie, and approximately two hours from the GTA. (Listing Realtor related to Seller) (id:61852)
Sotheby's International Realty Canada
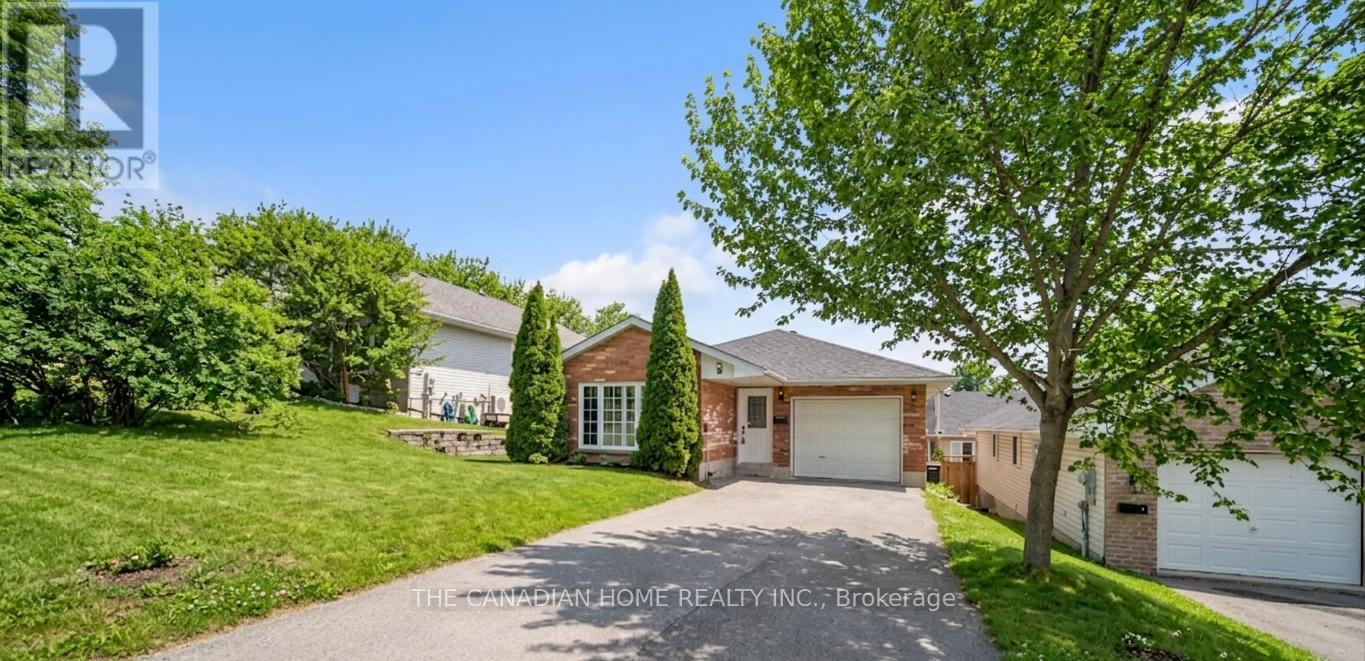
Belleville, Ontario
Welcome to this well-cared-for detached bungalow in Belleville, offering comfortable living in a desirable neighbourhood. This inviting home features 3+1 bedrooms and 2 full bathrooms, including a private ensuite and a walk-in closet in the primary bedroom.The main level offers a bright and functional layout with a spacious combination living and dining room, quality laminate flooring, and a kitchen with plenty of oak cupboards for ample storage and workspace. A convenient main floor laundry adds to the home's practicality, while inside entry from the garage provides everyday ease.The mostly finished lower level is bright and versatile, requiring only a drop ceiling to complete the space. It also features a walk-out through patio doors to the fenced backyard, perfect for entertaining, relaxing, or enjoying outdoor space with family and pets.Additional highlights include generous storage throughout the home and a double driveway with parking for up to four vehicles. A fantastic opportunity to own a move-in-ready bungalow with space, comfort, and convenience in Belleville. (id:61852)
The Canadian Home Realty Inc.
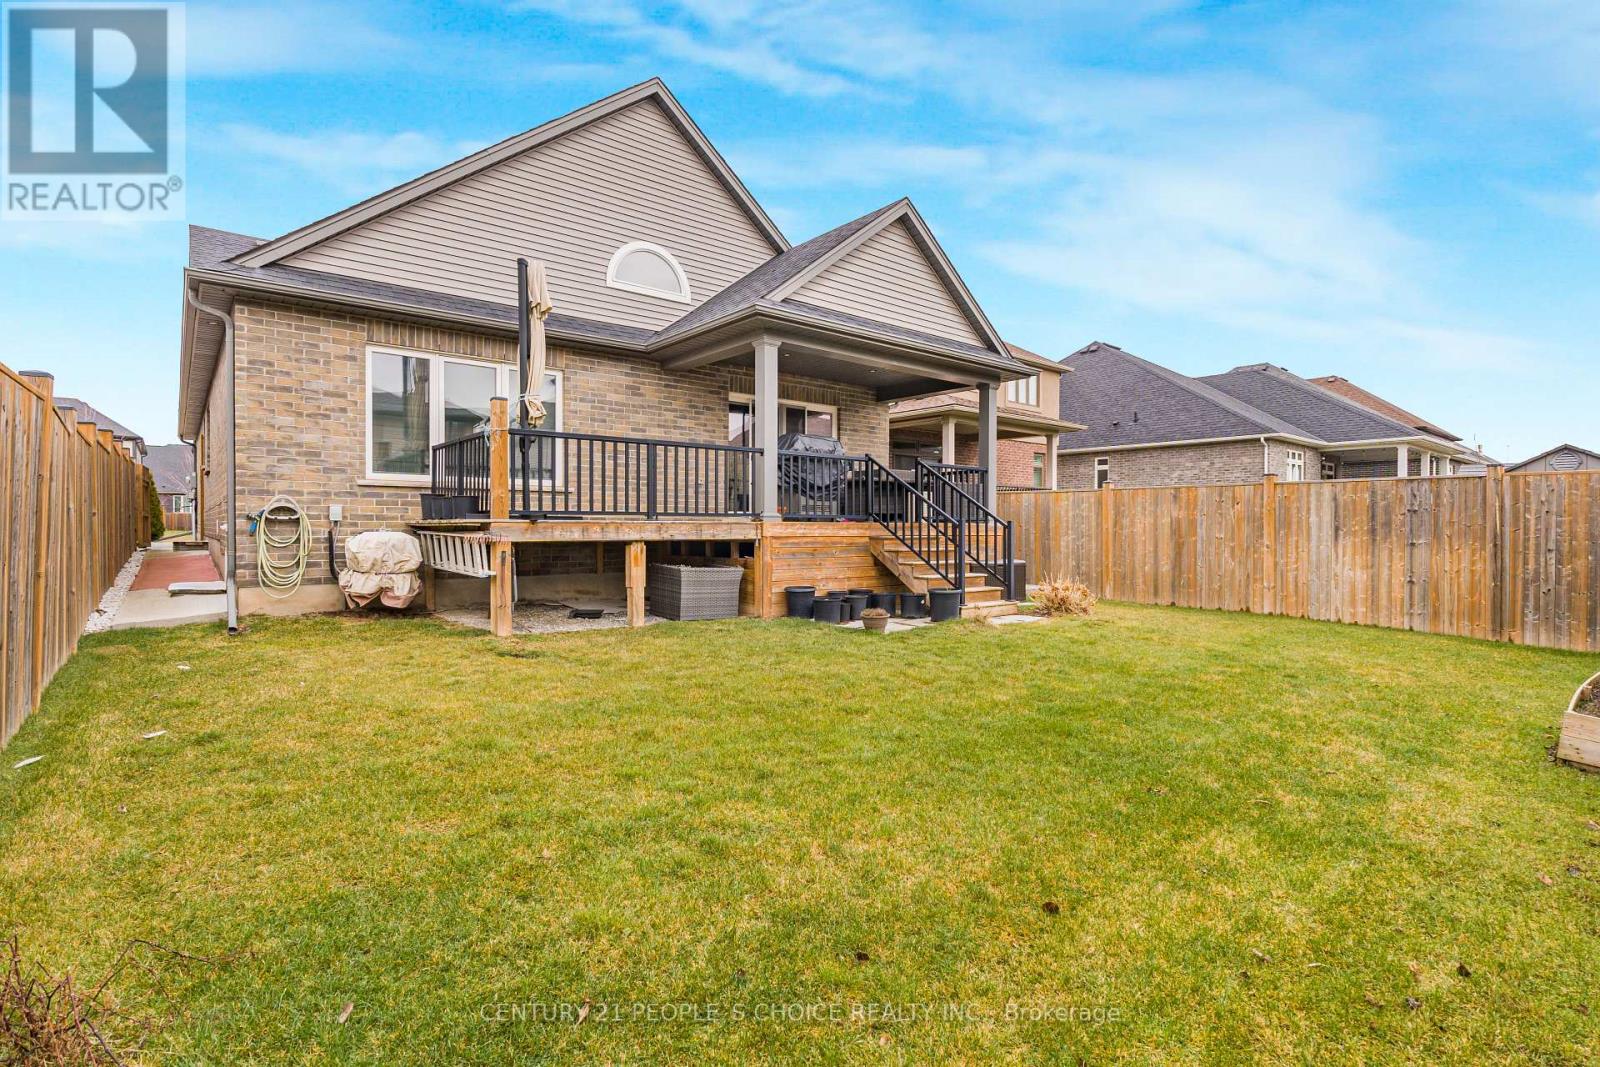
Thorold, Ontario
Welcome to this beautifully built modern bungalow in a newer Thorold community, offering quality construction, extensive upgrades, and an exceptional location. This detached home features 2+2 bedrooms and 3 full bathrooms, making it ideal for families, downsizers, or investors. With approximately 1,450 sq ft above grade plus a builder-finished basement, the layout is both flexible and highly functional. The bright main level showcases an open-concept living space, a well-appointed kitchen, and a spacious primary bedroom complete with a 4-piece ensuite, along with a second bedroom and full bathroom. Vaulted ceilings enhance the sense of space and light, while Kohler fittings in the kitchen and all bathrooms highlight the home's premium finishes. The professionally builder-finished lower level offers two additional bedrooms, a comfortable family room, a 3-piece bathroom, and convenient laundry, providing excellent space for guests, extended family, or rental potential. Featuring over $100,000 in upgrades, including a double driveway, this home also boasts a brick and stone exterior, attached double garage, central vacuum, and the ability to add EV charging. Step outside to enjoy the private backyard complete with a deck, perfect for outdoor entertaining or relaxing. Situated on a 43.31 x 116.8 ft rectangular lot, this home is minutes to Hwy 406, Niagara Falls, downtown Welland, shopping, dining, and everyday amenities, and is close to Quaker Road Public School. A move-in-ready, extensively upgraded bungalow that shows extremely well - a rare opportunity in a growing Thorold community. (id:61852)
Century 21 People's Choice Realty Inc.
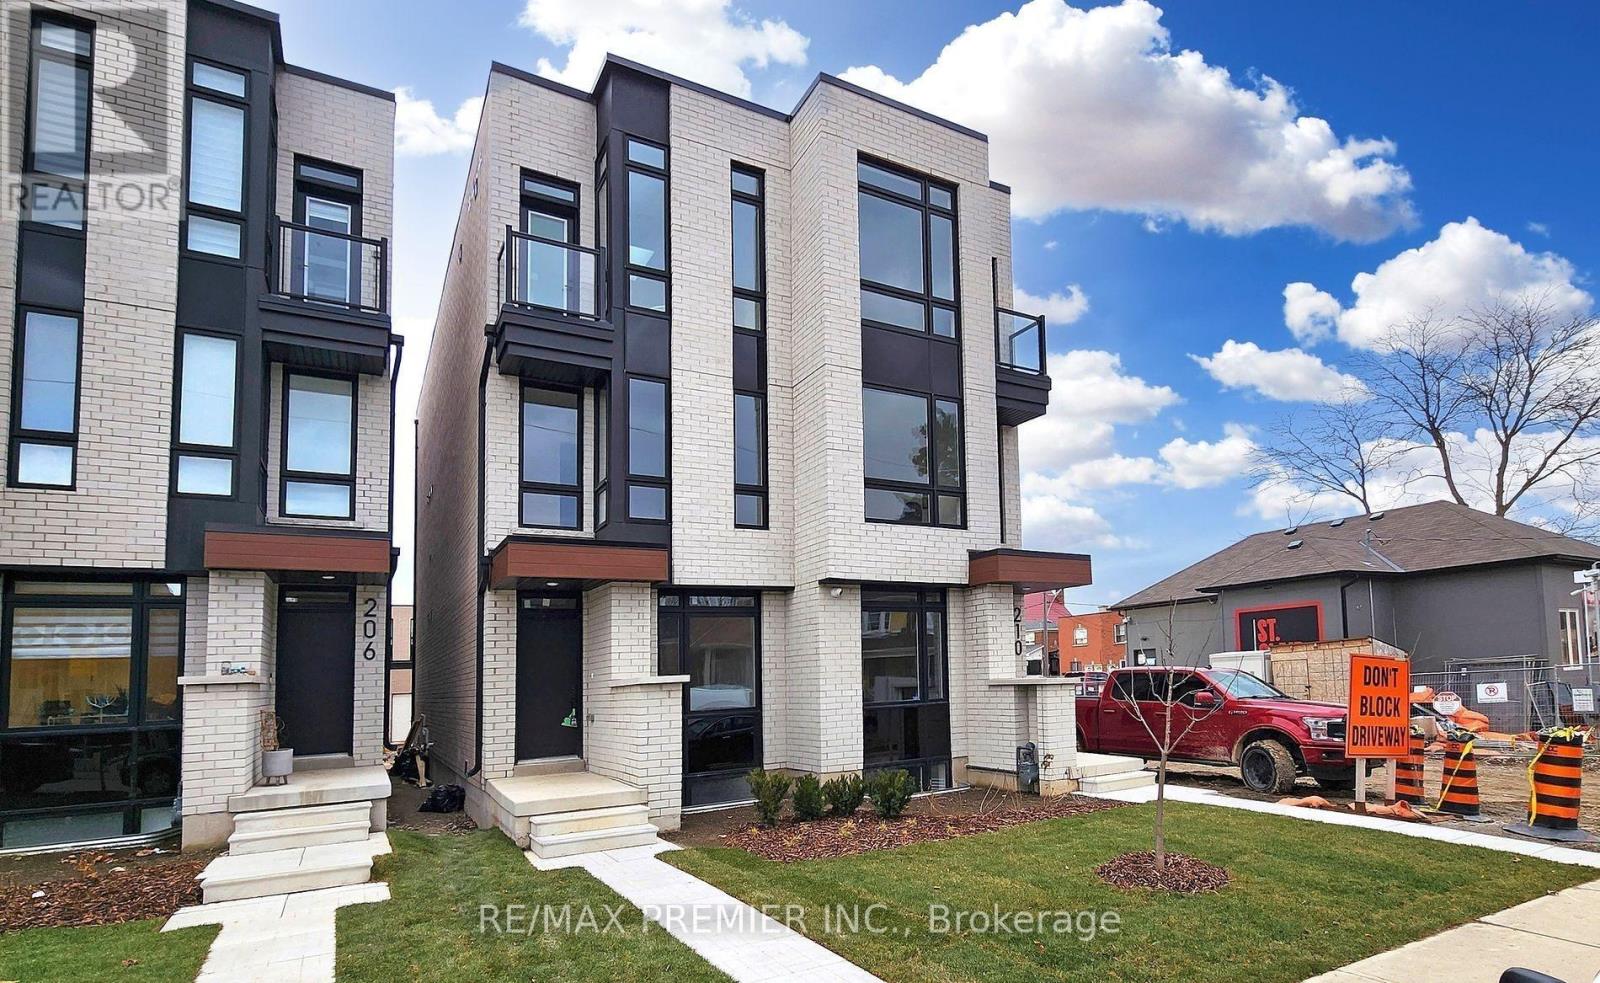
Toronto, Ontario
Well-maintained lower level apartment in the heart of Corso Italia,just steps to St. Clair West. Bright and functional layout withupdated finishes and a comfortable living space. Conveniently locatedclose to transit, shops, restaurants, parks, schools, and everydayamenities. (id:61852)
RE/MAX Premier Inc.
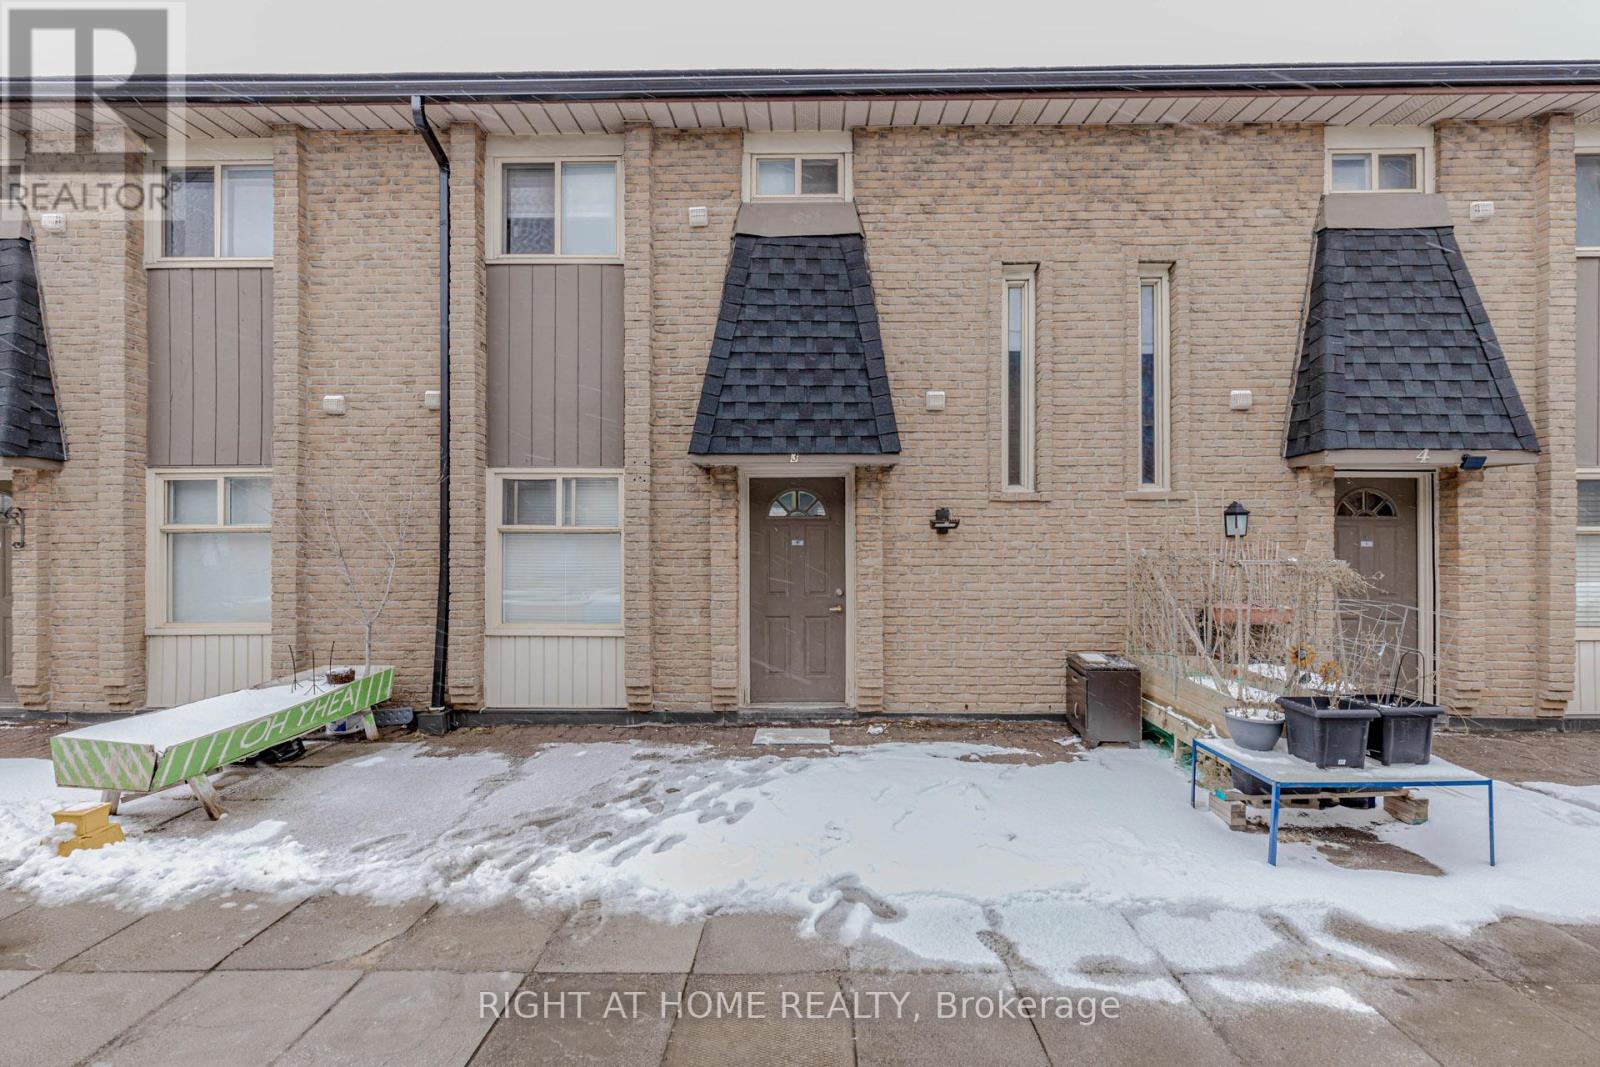
Toronto, Ontario
Beautifully Updated 3-Bedroom Townhouse in Prime Location! Very well-maintained 3-bedroom, 2-washroom townhouse in an exceptionally convenient location. This carpet-free unit features modern laminate flooring throughout and a bright open-concept kitchen. Both washrooms include newer vanities (2026). Freshly painted in neutral tones (2026) with most light fixtures updated (2026), offering a stylish, move-in-ready interior. Enjoy a walk-out balcony and unbeatable access to Hwy 401, TTC, and Costco just steps away. Close to all amenities including schools, Walmart, Canadian Tire, and grocery stores. An excellent opportunity for first-time home buyers, downsizers, or investors. Move-in condition. Why pay rent when you can build your own equity? (id:61852)
Right At Home Realty
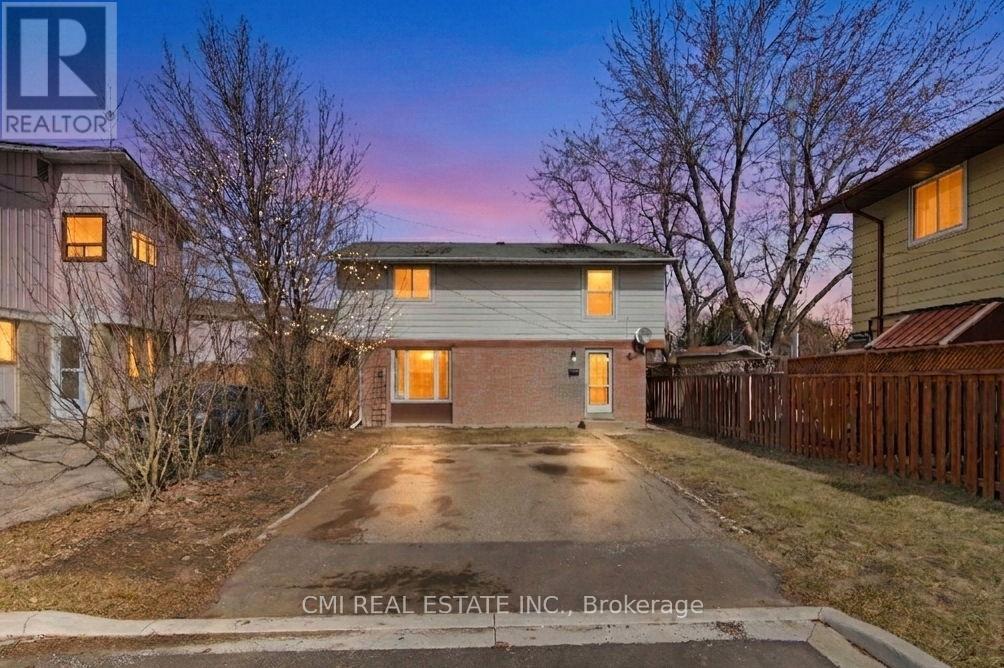
Brampton, Ontario
Stunning Detached Home on a Quiet Cul-de-Sac, Welcome to 8 Huronia Court, a beautifully maintained residence nestled in one of Brampton's most family-friendly neighborhoods. This spacious home offers a versatile 3+2 bedroom layout and 4 modern bathrooms, perfect for growing families or multi-generational living. The main floor features bright, open living spaces, while the fully finished basement provides two additional bedrooms and ample space for an office or recreation room. Step outside to a large, private backyard-your own peaceful oasis for summer hosting. Located just minutes from top-tier schools, shopping centers, lush parks, and easy transit access, this home combines suburban tranquility with urban convenience. (id:61852)
Cmi Real Estate Inc.
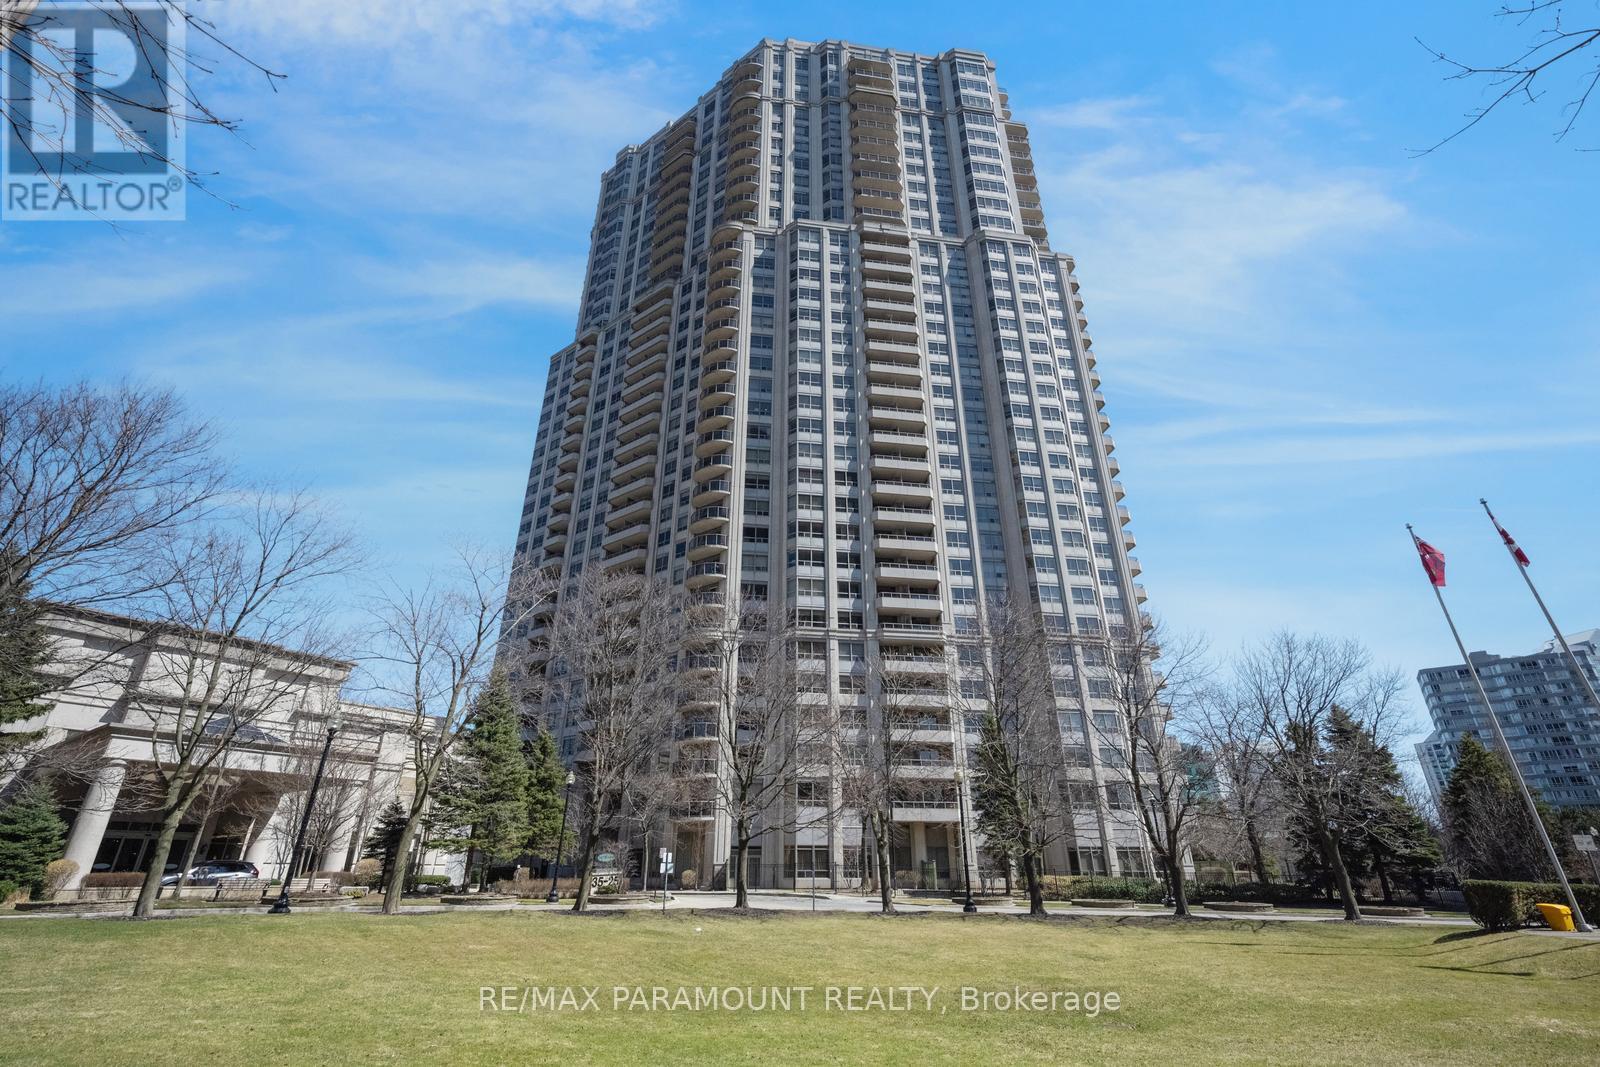
Mississauga, Ontario
Welcome to Skymark West 2, a prestigious Tridel-built condo in the heart of Mississauga's vibrant Hurontario neighbourhood. This well-managed building offers resort-style amenities including a fitness centre, indoor pool, sauna, tennis and squash courts, bowling alley, party and games rooms, guest suites, car wash, and 24-hour concierge. Enjoy ultimate convenience with Rabba Fine Foods in the building and close proximity to Square One, transit, restaurants, and major highways. This bright suite offers over 950 sq ft of functional living space with beautiful views of Mississauga. Featuring 2 bedrooms and 2 full bathrooms, the unit showcases hardwood flooring, and upgraded lighting throughout. The renovated kitchen includes granite countertops, backsplash, high-gloss cabinetry, and double sinks. The primary bedroom features a walk-in closet. Enjoy two balconies, upgraded tiles. Includes 1 parking space. Easy access to Highways 403 & 401, Pearson Airport, and the future Hurontario LRT. (id:61852)
RE/MAX Paramount Realty
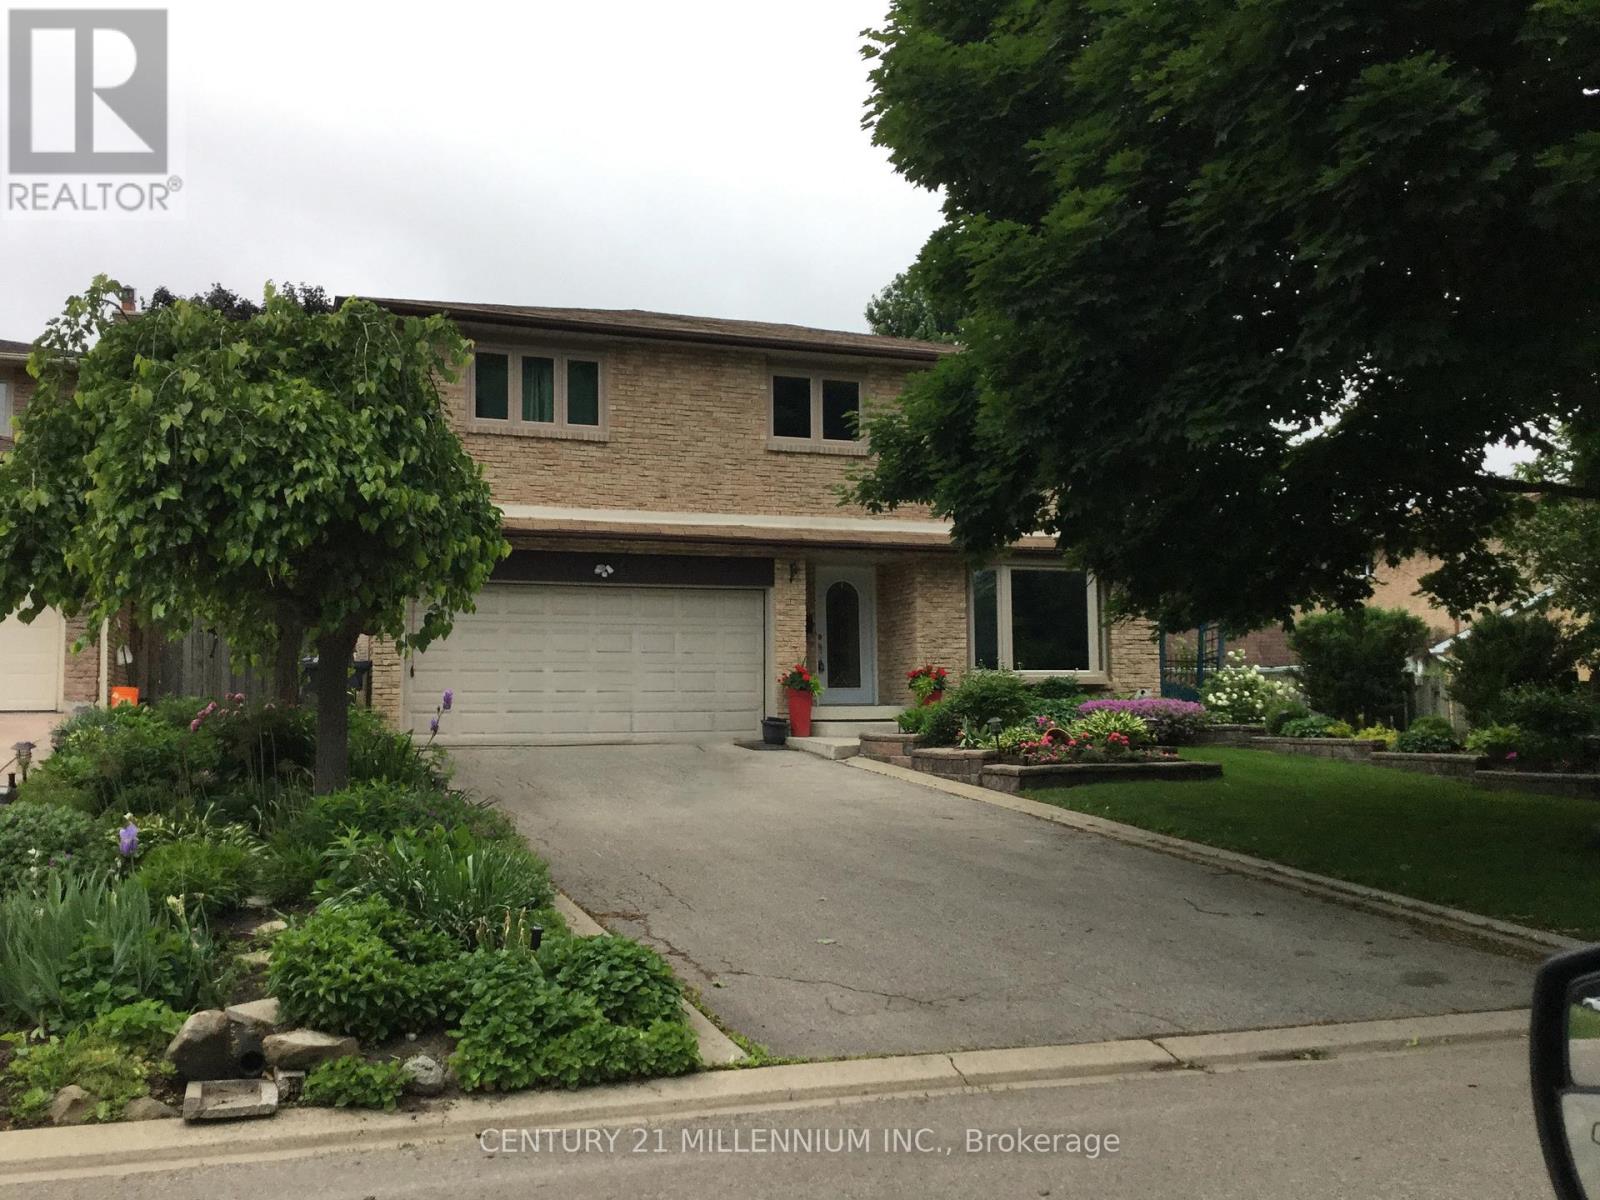
Brampton, Ontario
Welcome to this immaculate family home, 4+1 bedroom, 4 bathroom in the coveted M section, with easy access to highways/schools/shopping/hospitals. Luxurious features with many upgrades including: triple pane windows, custom blinds throughout, roof, stunning custom chef's kitchen with high end finishes, including gorgeous porcelain floors, soft close/slide cabinets, 2 lazy susans, B/I Spice cabinet, pull out pantry, premium SS appliances with built in double wall ovens, quartz counter tops, beautiful glass backsplash and undermount lighting. The back of the home boasts an open concept design combining the family room, centre island (Extra Large 70"x54" with storage/seating) and a Chef's kitchen with a sunlit view of the backyard oasis. The cozy family room with gas fireplace walks out to the ultra private large backyard with sparkling in ground salt water pool (new liner/heater/filter) with removable child safety fence and new rubber rock deck, garden shed with electricity and in ground sprinkler system. Separate formal living/dining room with gas fireplace and gleaming hardwood floors. Main floor powder room and laundry/mud room with entrance to backyard. Upper level features an extra large tranquil primary retreat with two closets and 3pc ensuite. Three additional large bedrooms, a newly renovated 4pc main bath and two linen closets complete the upper level. Versatile newly renovated open concept basement with huge rec room, exercise room, 5th bedroom and 2pc bathroom. New furnace, AC, Humidifier and lots of storage. Basement has egress windows and plumbing access for a second kitchen, with upgraded 200 amp electrical for potential in-law suite or income generating unit. This exceptional property is a rare find and really does have it all! Your turnkey paradise awaits! (id:61852)
Century 21 Millennium Inc.
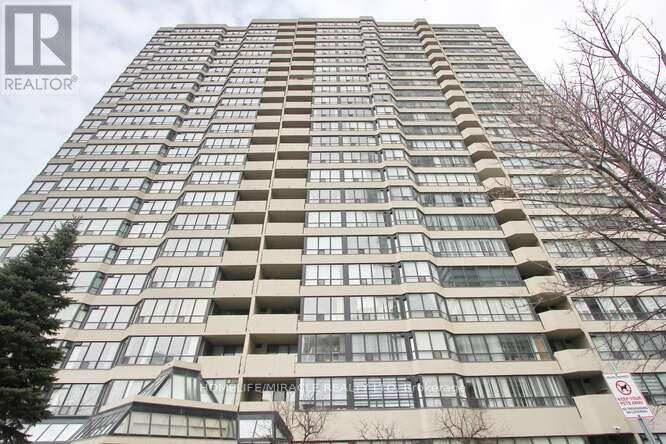
Mississauga, Ontario
Attention investors and first time home buyers, this is a very spacious with lot of Sunlight, TWO bedroom and One full Washroom. plus a Solarium Condo Apartment in the Heart of Mississauga Near the Square One, HWY 403, Library, Art center, Public Transit, Parks, Schools, Shopping Centers, No Carpet, Laminate Floors, Very Well maintained and Clean unit for your Family living or Investment. Gym.Swimming Pool.Party room. (id:61852)
Homelife/miracle Realty Ltd
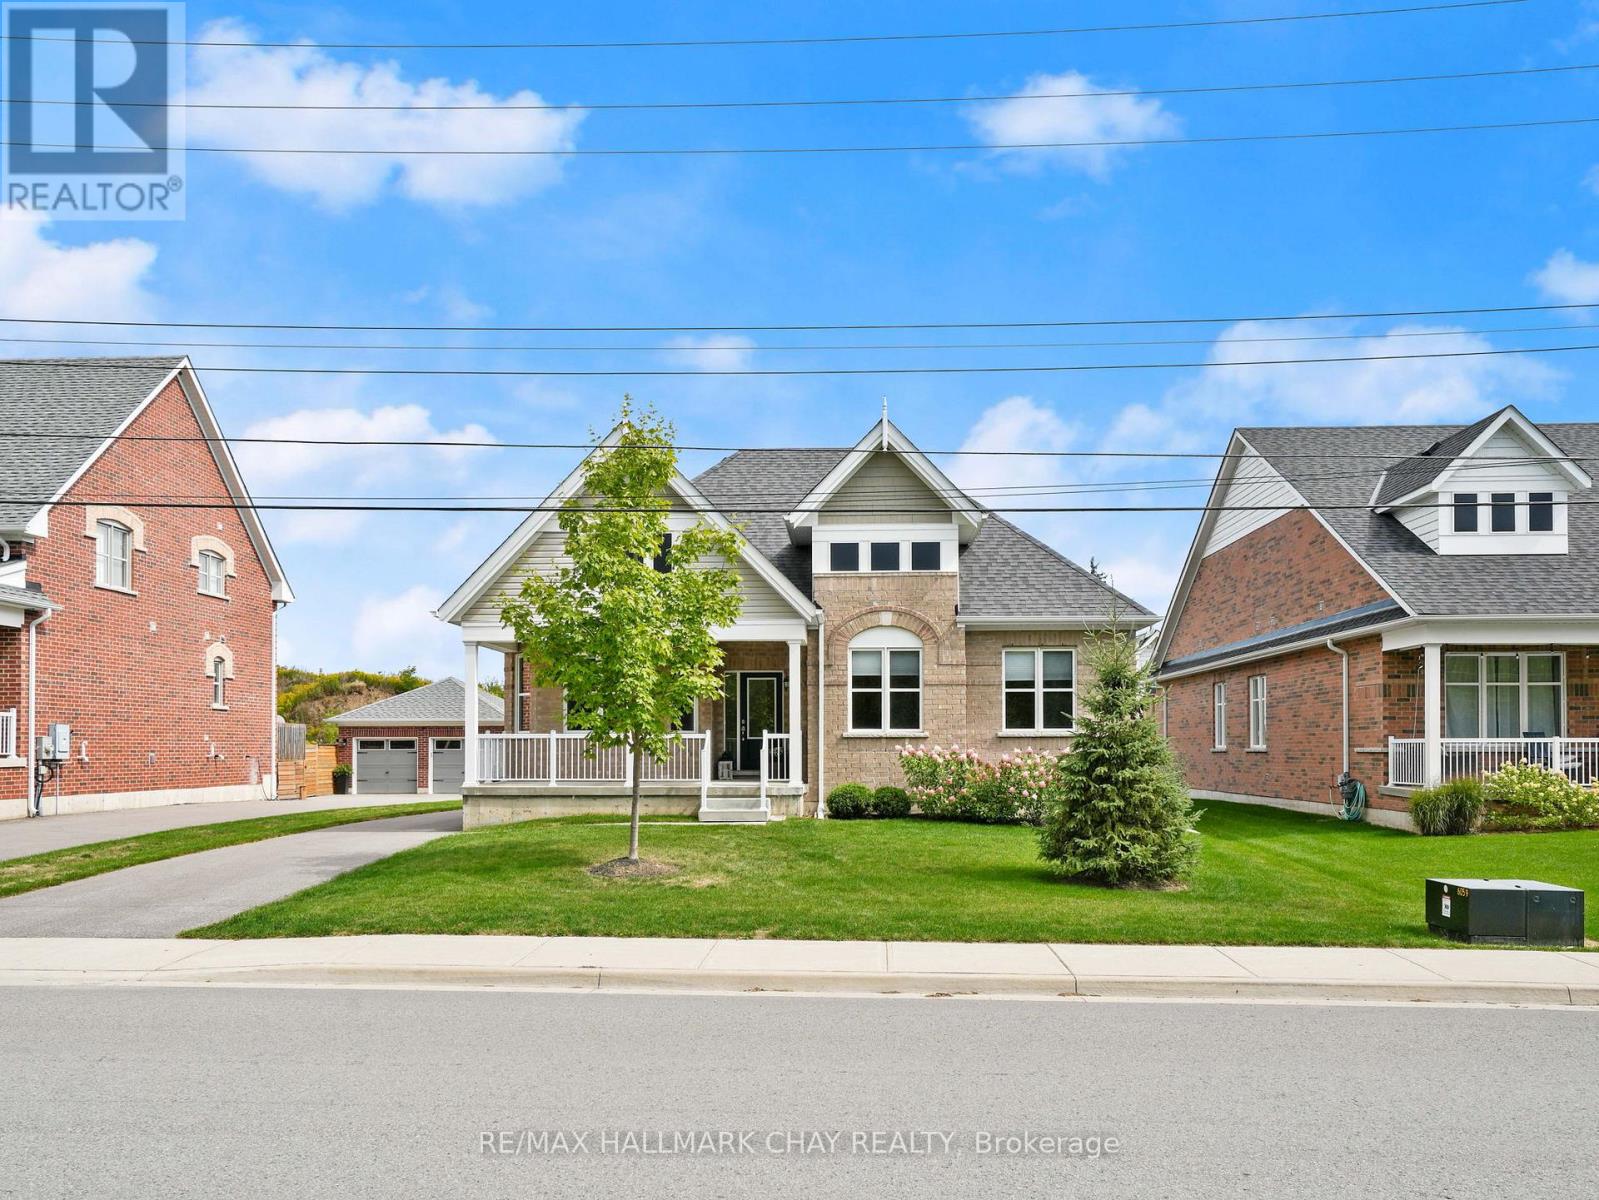
Clearview, Ontario
Welcome to this exceptionally well-built bungalow, offering convenient one-level living paired with quality craftsmanship and outstanding value. Nestled in the heart of Creemore, this move-in ready home is truly turnkey. Inside, you'll find a thoughtfully designed open-concept layout featuring two spacious living areas, a central kitchen with a large island, abundant storage, and direct access to the backyard through the laundry room. The kitchen, dining, and living spaces flow effortlessly together, creating a warm and functional environment ideal for both everyday living and entertaining. Generously sized bedrooms provide comfort, while the bright primary suite offers ample space and a walk-in closet. The crawl space is 4ft tall and offers great space for storage! A standout feature is the impressive triple car garage, offering room for vehicles, tools, and recreational equipment, along with 100-amp service for added flexibility and potential. Enjoy outdoor living from the covered front porch-perfect for your morning coffee or relaxing at the end of the day. Located in a highly walkable area, you're just steps to the library, local shops, Creemore Springs Brewery, and a great selection of restaurants and cafés. Opportunities like this are rare-an immaculately maintained home at an attractive price point in one of Ontario's most sought-after small towns. Don't miss your chance to call Creemore home-book your showing today. (id:61852)
RE/MAX Hallmark Chay Realty
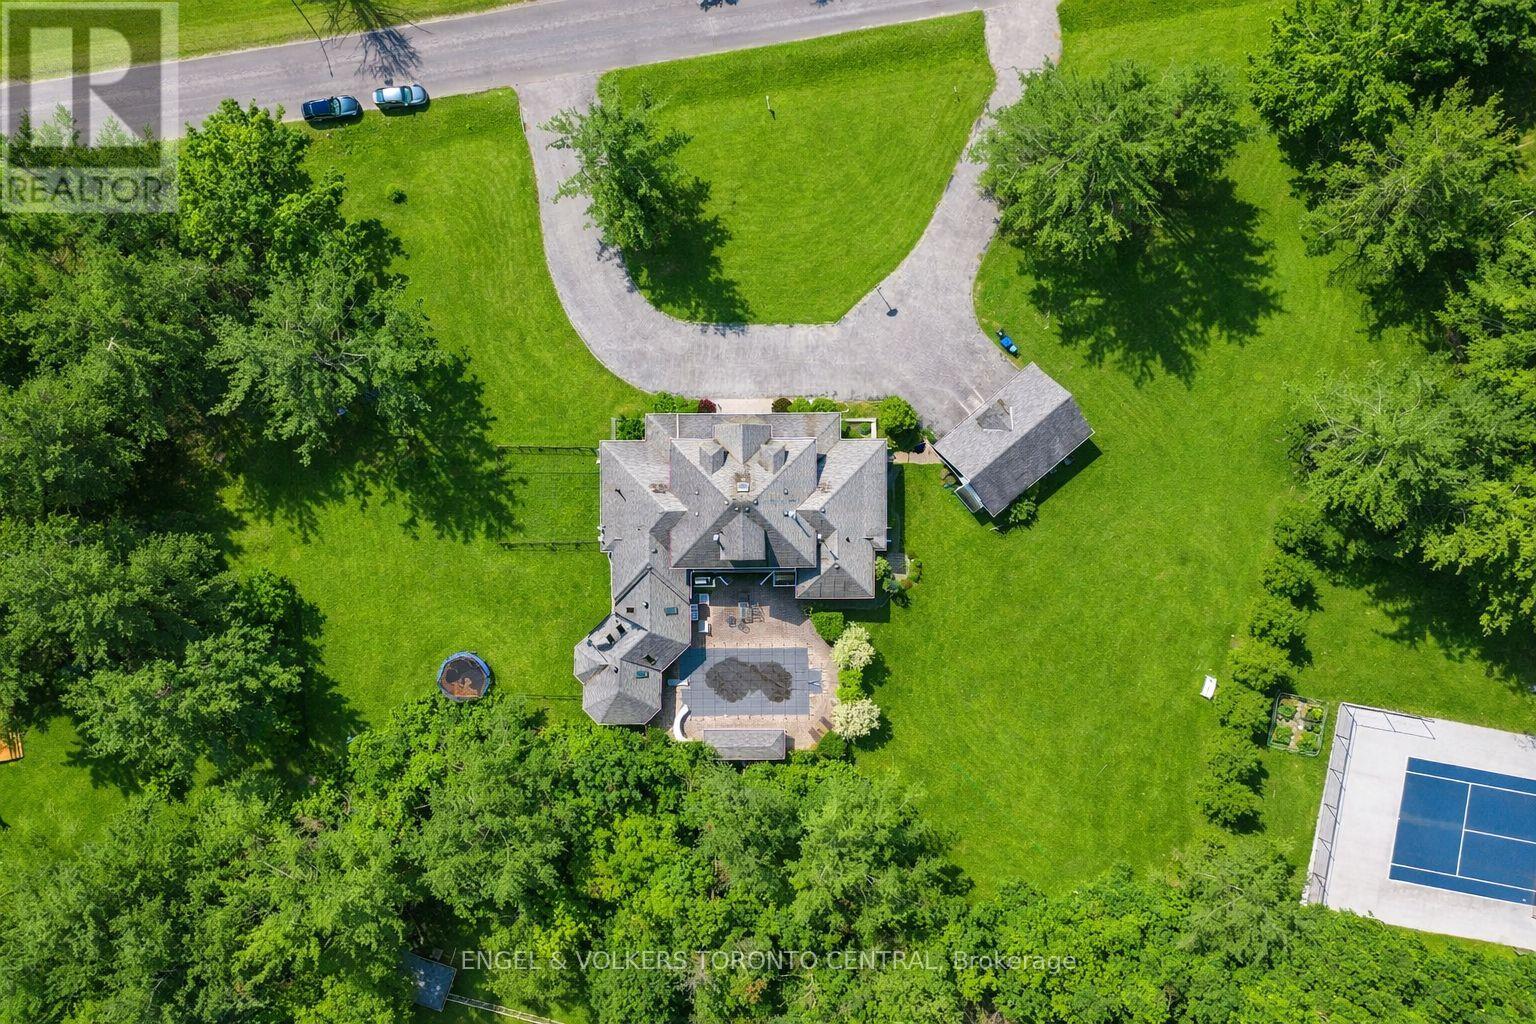
Innisfil, Ontario
Opportunity Awaits! Exceptionally Designed Custom built home, nestled on 1.45 Estate property, surrounded by pristine luxury and desirable prime real estate location - This community has Innisfil's hidden gems! Offering over 7300 sq feet of unique living space, 7 bedrooms (3 w Huge Walk-n Closets), 5 bathrooms, In-Ground Salt Water Pool, Hot Tub Suana in Cedar Interior Entertainment Sun Room, accessing the outdoor Pool, Triple Car Detached Garage, 2 separate basements - in-Law apartment, and so much more! Peaceful and serene living, treed backyard, beautiful circular driveway, a warm cozy energy to welcome you ~Multi Generational Living Opportunity. New Pool liner (3 Years & pump). (id:61852)
Engel & Volkers Toronto Central
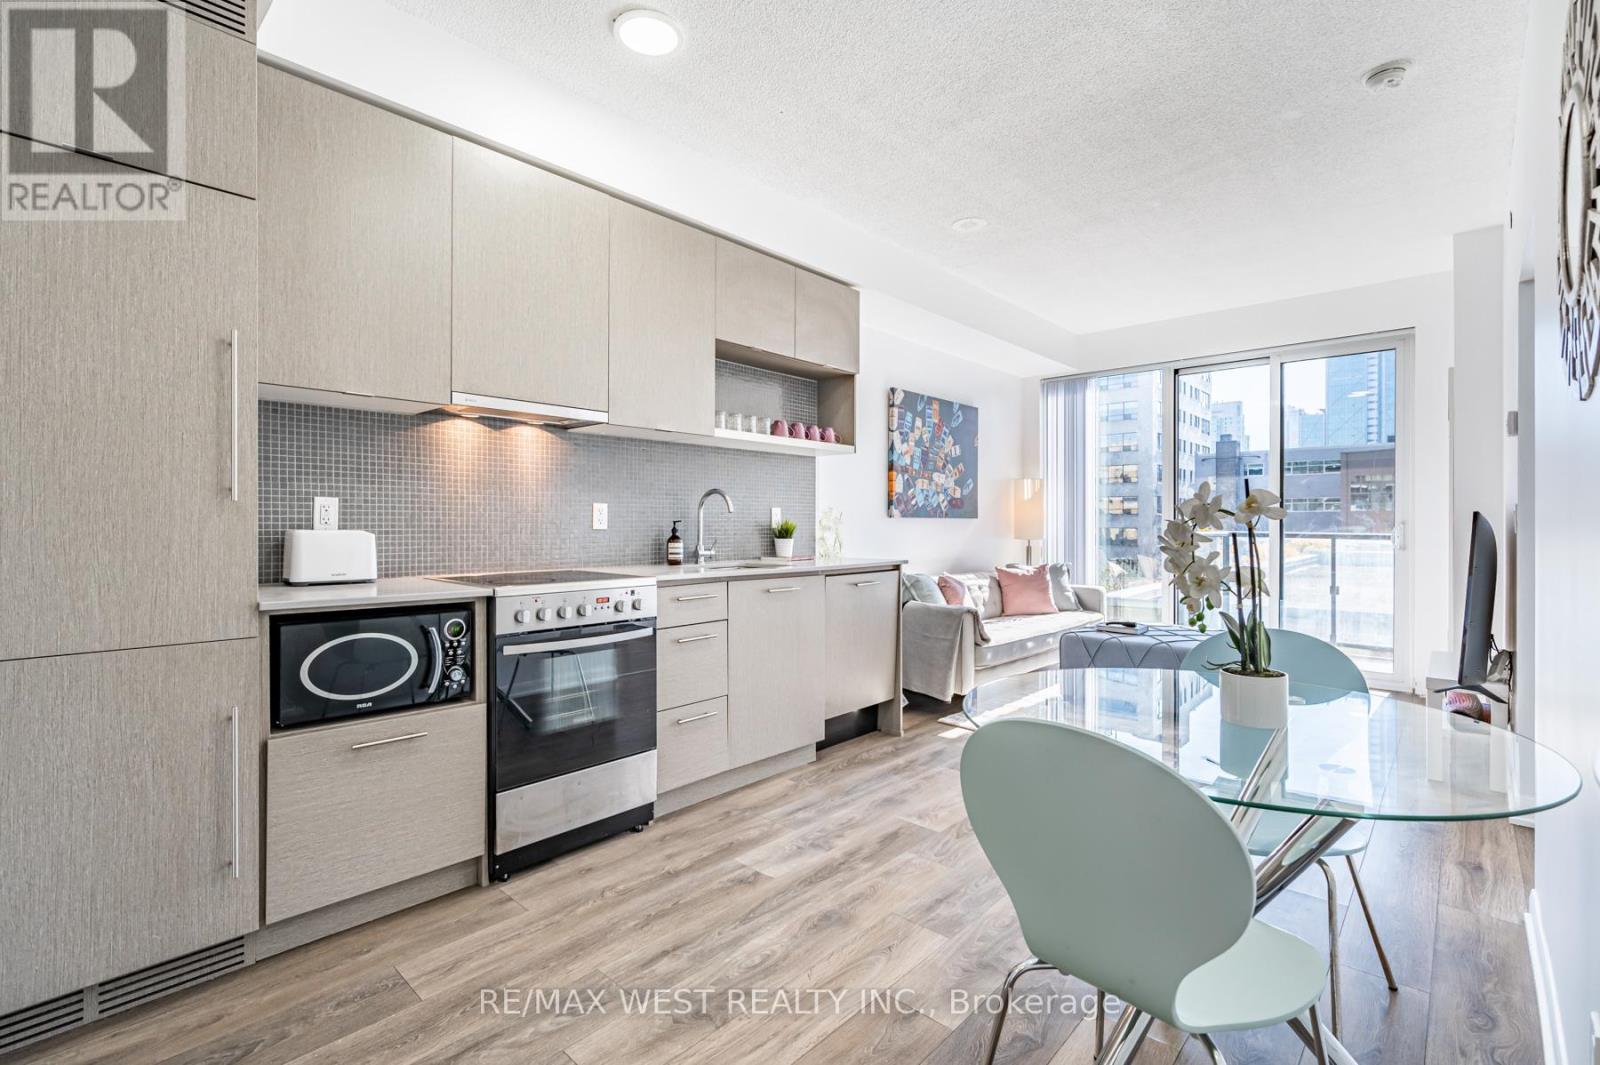
Toronto, Ontario
Located downtown core in the Entertainment District. 2 bedroom 2 full bath. facing south overlooking the courtyard green space. Engineered Hardwood Floors And High Ceiling. Elegant Tile Back-Splash, Modern Grey Cabinetry And Stainless Steel Appliances. Track Lights & All Led Lights Throughout. Over-Sized Windows Allow Your New Home Filled With Natural Light. Split Bedroom Layout Provides Privacy, Easy For Roommates To Share The Space. Walking Distance To All Amenities and UofT, OCAD. (id:61852)
RE/MAX West Realty Inc.
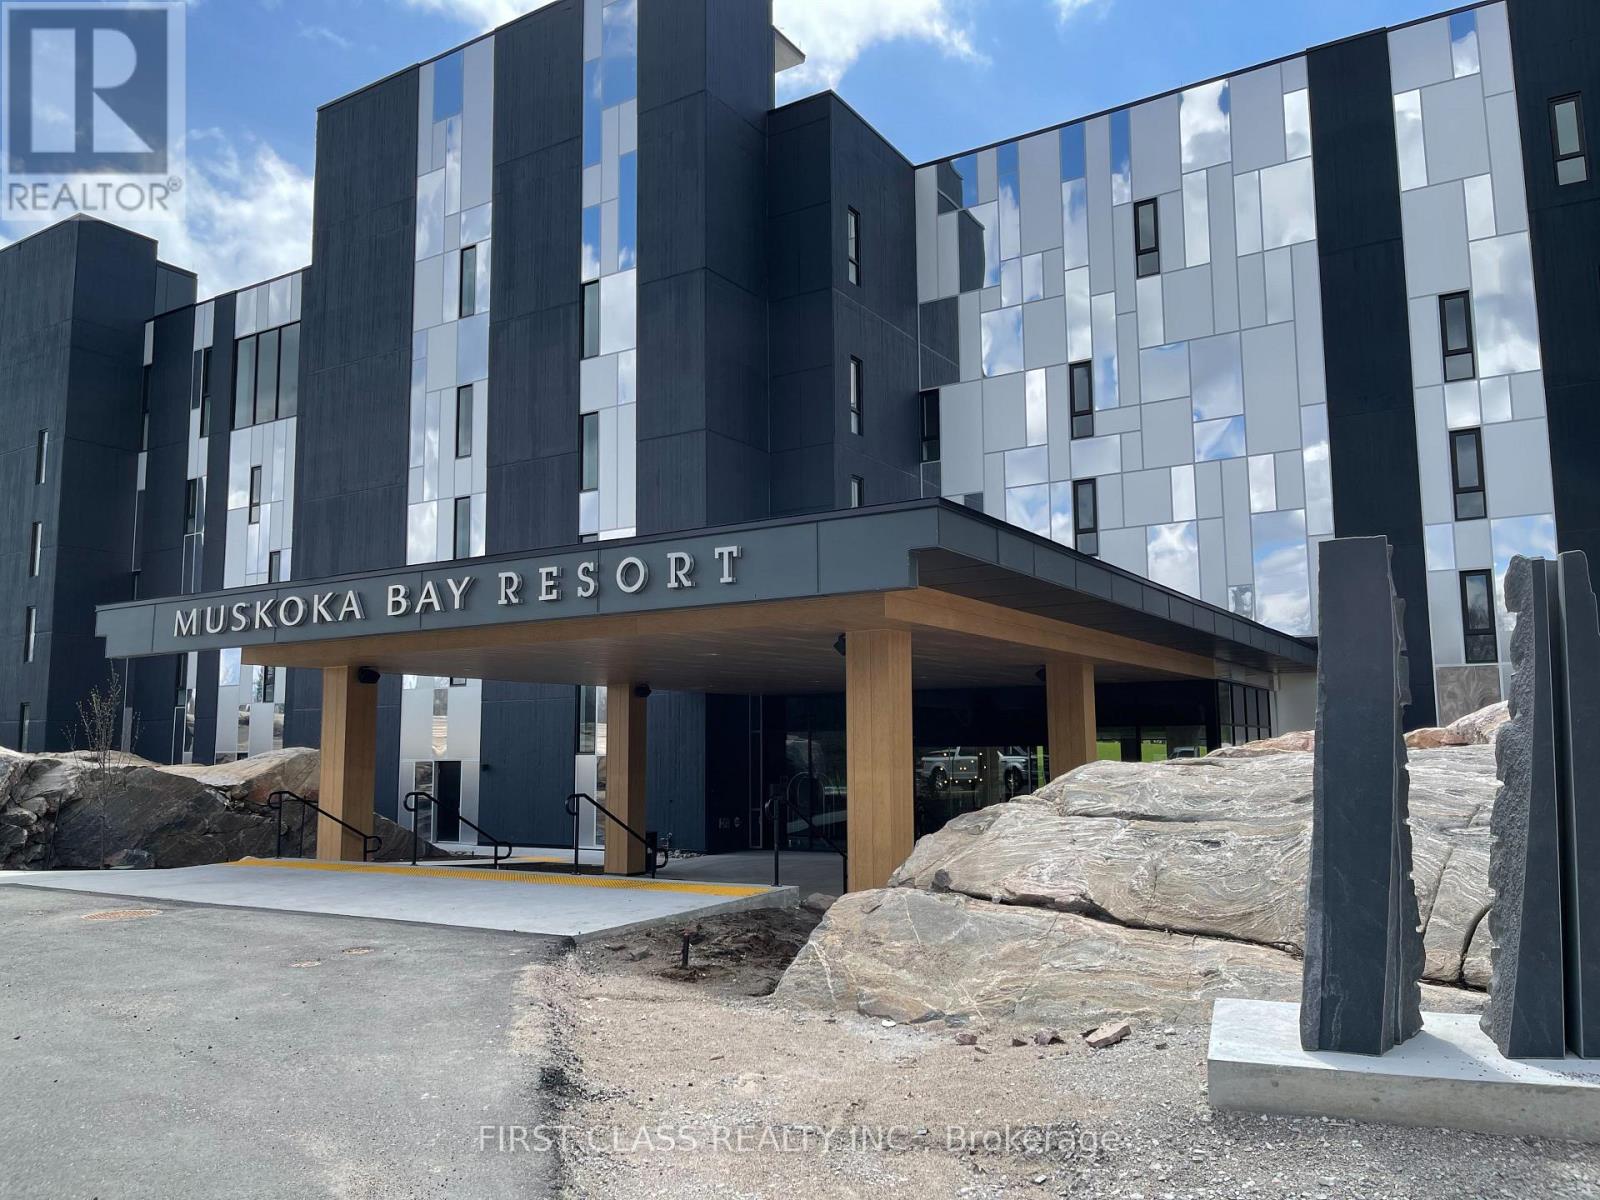
Gravenhurst, Ontario
Welcome to Muskoka Bay Resort, where luxury meets lifestyle. This beautifully appointed 1 Bedroom + Den, 1 Bathroom condo at 120 CarrickTrail, Suite 306 offers stunning views and an elevated Muskoka living experience. The open-concept layout features a modern kitchen, spaciousliving area, and a versatile den ideal for a home office or guest space. Enjoy upscale finishes, ample natural light, and a private balconyoverlooking the resort surroundings. Residents have access to world-class amenities including an award-winning golf course, CliffsideRestaurant, infinity pool, fitness centre, spa, and scenic walking trails. Located minutes from downtown Gravenhurst, Lake Muskoka, and yearroundrecreational activities. Experience resort-style living in the heart of Muskoka! (id:61852)
First Class Realty Inc.
Mississauga, Ontario
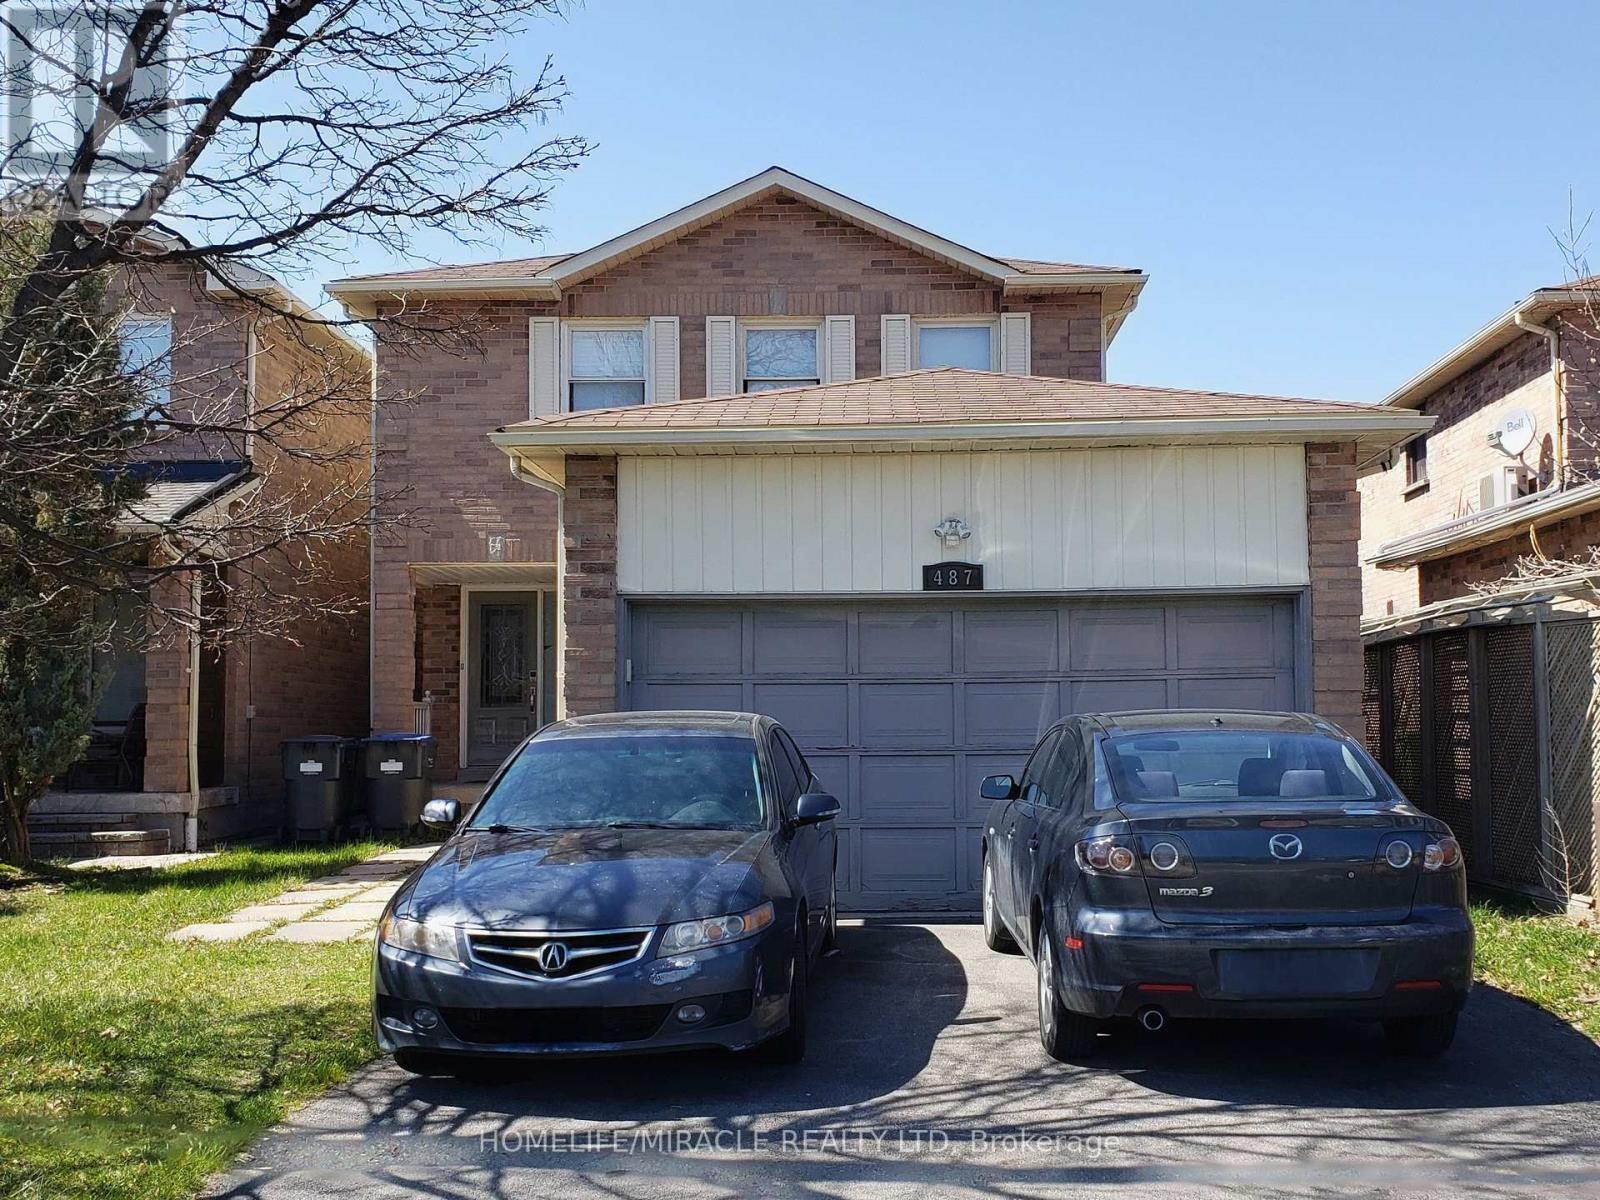
4 Bedroom 2-Storey Detached Home In The Heart Of Mississauga. Steps To Transportation, Square One, City Hall, Library, Living Arts, Shopping. Close To Highways. Renovated Kitchen. Large Combine Living Room & Dining Room! Separate Family Room With Fireplace And Bay Window! Finished Basement With 3 Pc. Bath. Cac & CVac. 6 Parkings. Garage Door Opener And Remote. Put On Some TLC & Make It A Perfect Home! (id:61852)
Homelife/miracle Realty Ltd
Oakville, Ontario
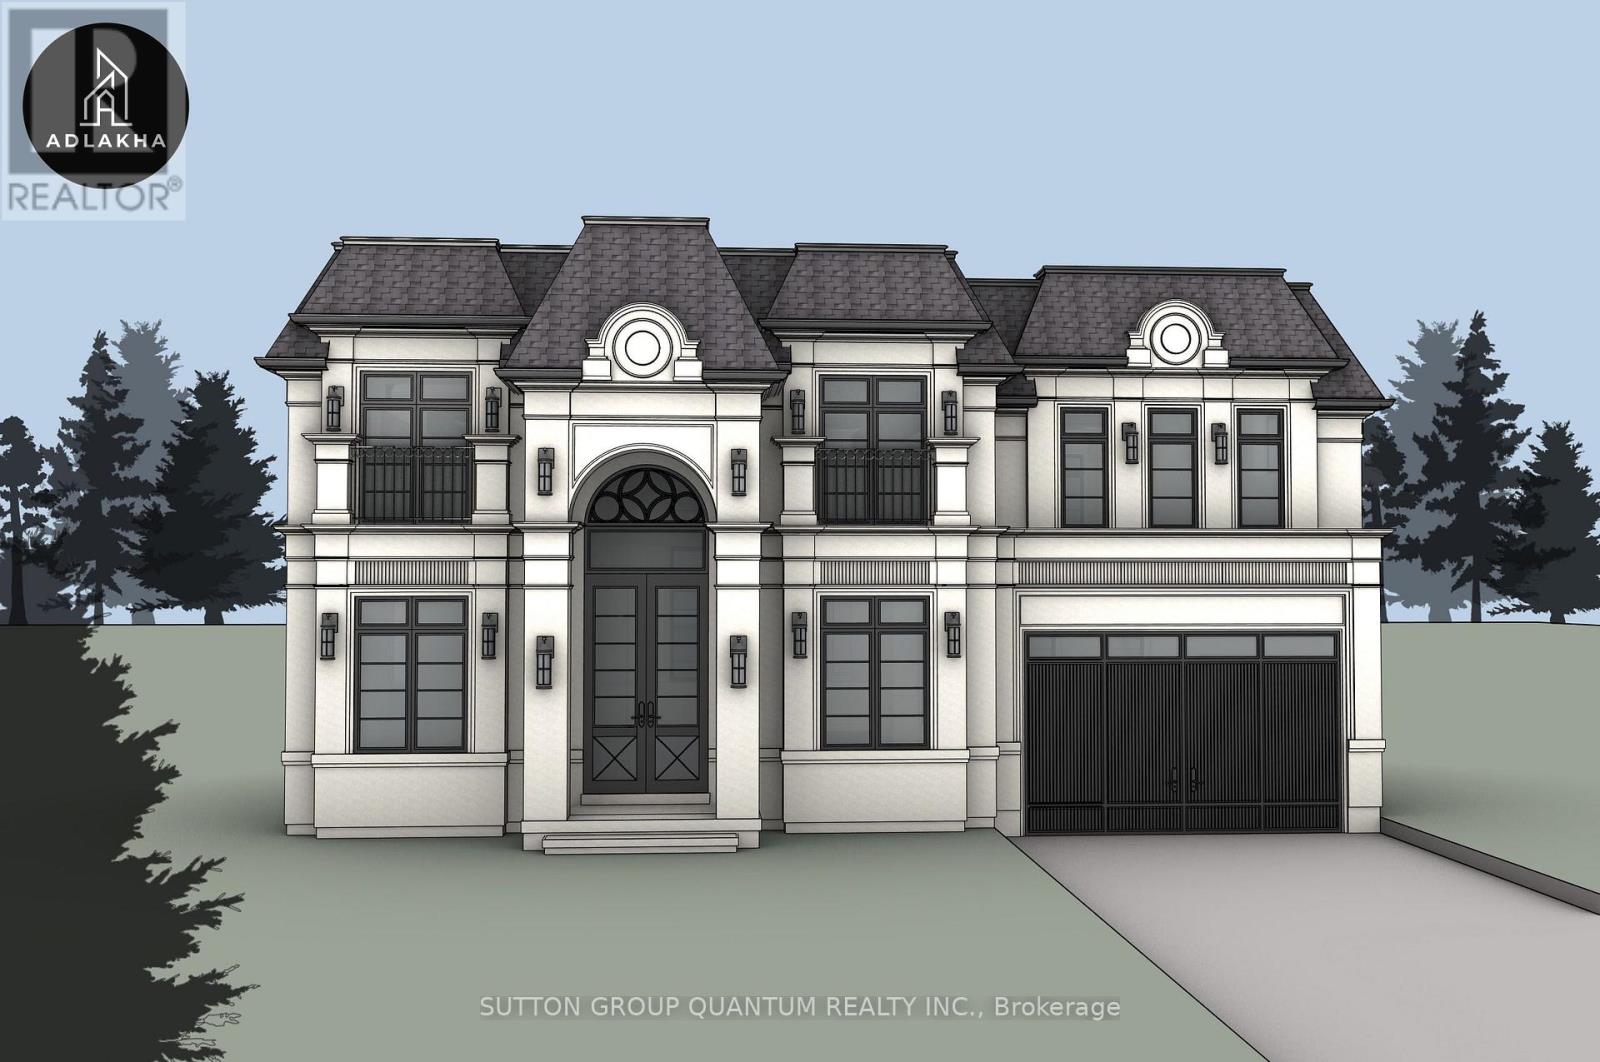
Exceptional opportunity in highly sought-after College Park, Oakville! 127 Mayfield Dr features a well-maintained bungalow offering 4 bedrooms, 2 washrooms, spacious dining room, bright living room with fireplace, and an expansive kitchen - ideal for end-users, investors, or builders. The property boasts 6-car driveway parking plus a 2-car attached garage, along with a full-size functional swimming pool (16 ft x 32 ft) perfect for entertaining or family enjoyment.This premium property comes with ready permits to build approximately 3,400 sq.ft above grade (approx. 5,200 sq.ft including basement), making it a fantastic opportunity to build a luxury custom home in a neighborhood surrounded by multi-million dollar newly built homes.Prime location with 7 minutes to Lakeshore, 2 minutes to Golf Course, and 5 minutes to Downtown Oakville, close to top-rated schools, parks, shopping, and amenities.Rare chance to live, invest, or build your dream home in one of Oakville's fastest-transforming luxury communities. (id:61852)
Sutton Group Quantum Realty Inc.
Vaughan, Ontario
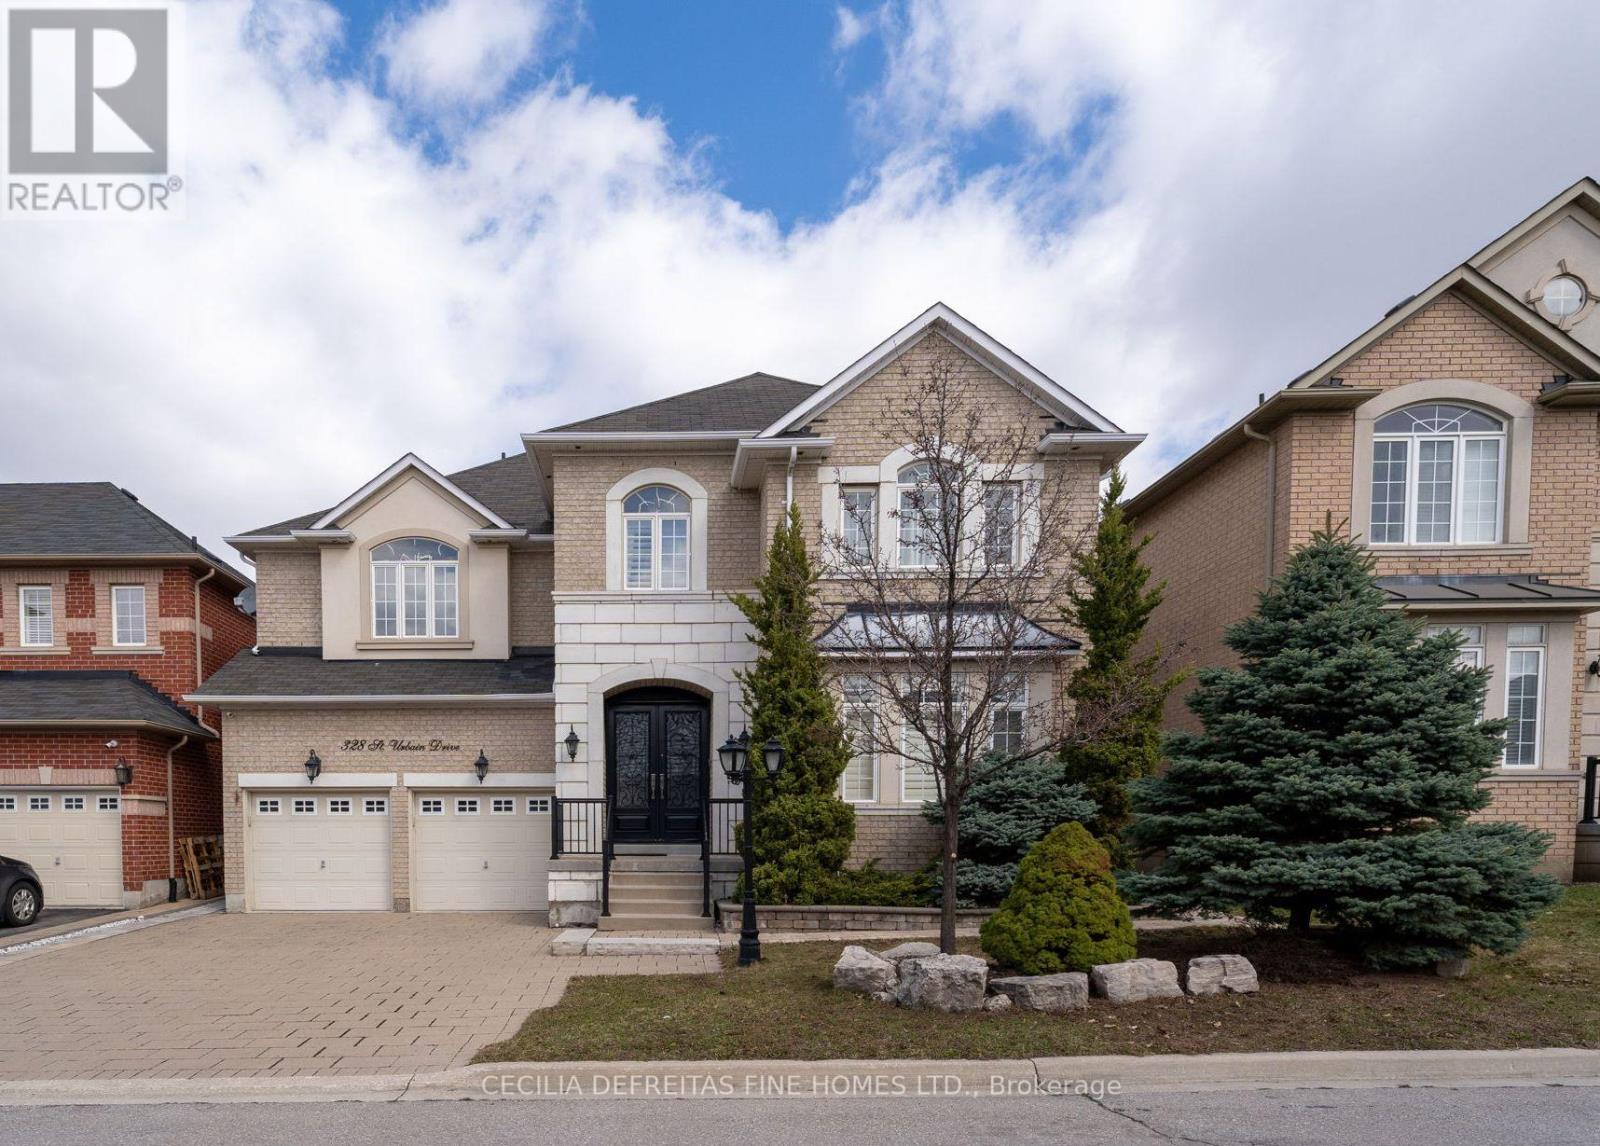
A showcase of elegance and craftsmanship, this exceptionally upgraded Rosehaven residence offers 3,265 sq ft above grade plus a professionally finished lower level in prestigious Vellore Village. Over $250,000 in curated upgrades elevate every space. The main level is adorned with Crema Marfil limestone floors, 9-ft ceilings, and custom handcrafted millwork, while a breathtaking two-storey family room with 20-ft ceilings and dramatic floor-to-ceiling windows creates a grand yet inviting atmosphere. Architectural details include an elegant wrought iron floating staircase, crown mouldings, and integrated surround sound throughout. The professionally finished lower level features a 5th bedroom which can also be a theatre room installed with a projector and a 3-piece bath, ideal for guests, extended family, or private retreat. Luxury, craftsmanship and timeless design converge in this remarkable home. Stunning deck from Master Bedroom. You will love this home! (id:61852)
Cecilia Defreitas Fine Homes Ltd.
Armour, Ontario
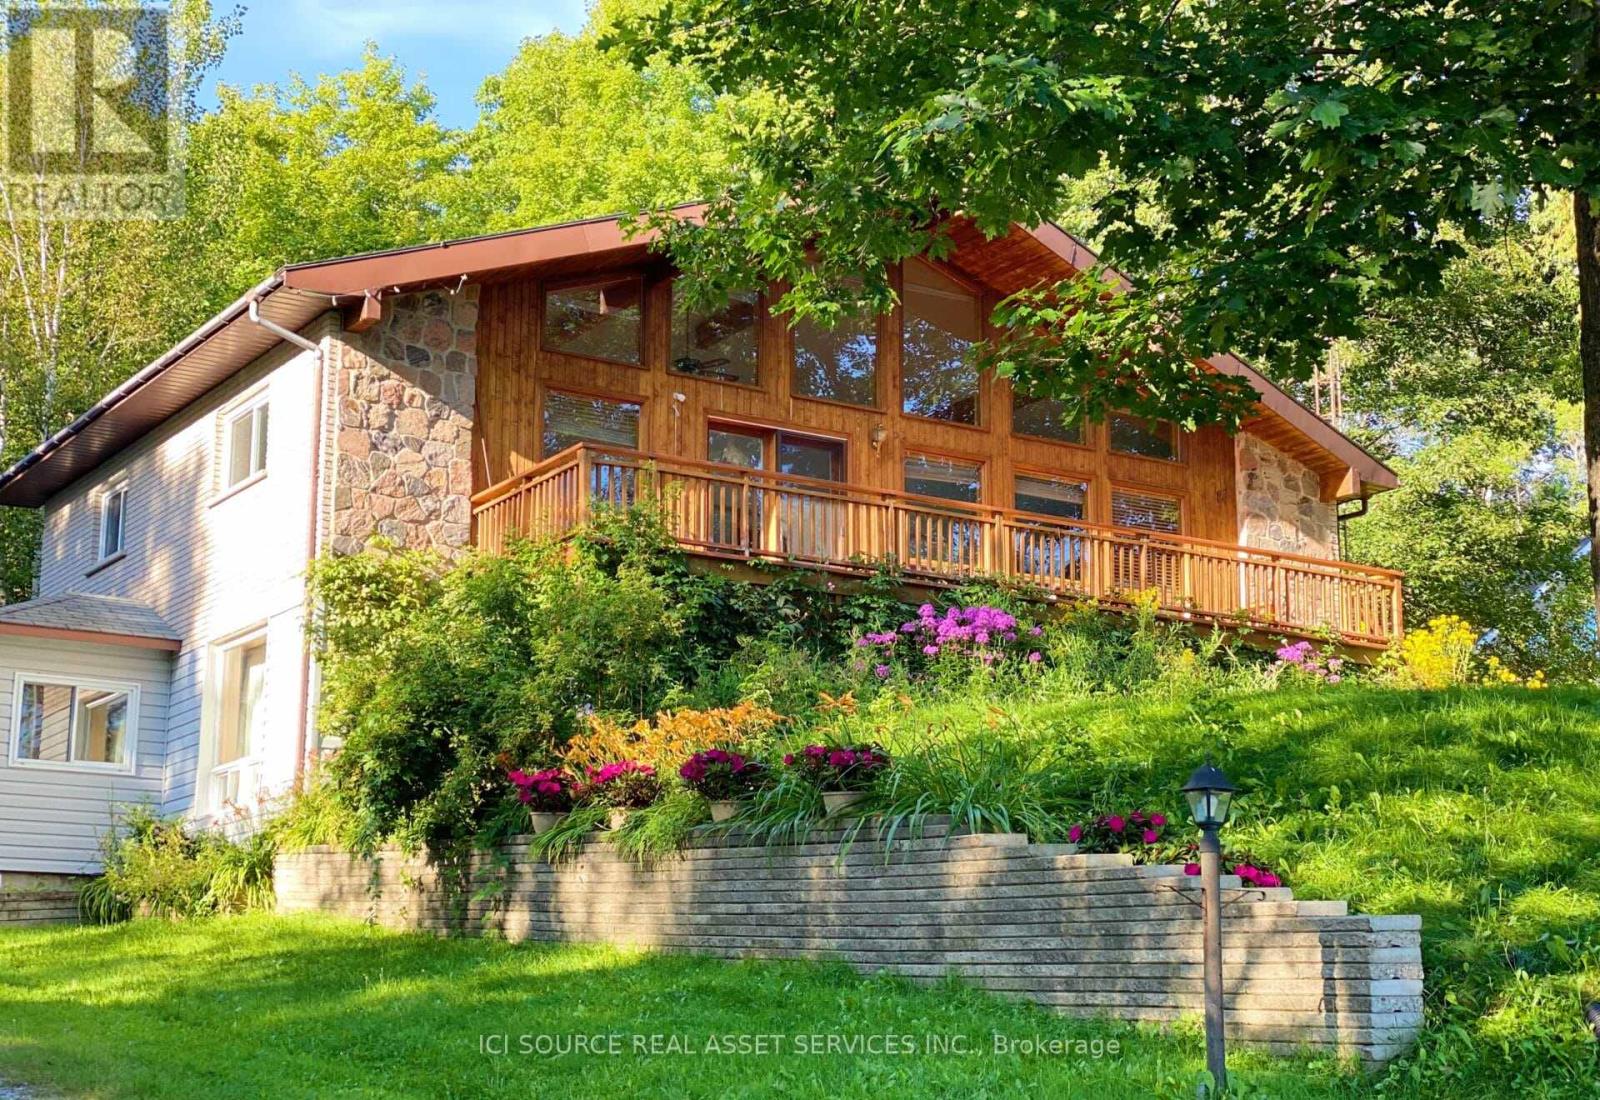
The property features 18.63 acres, 225' of south-facing sandy shoreline, ideal for picky swimmers, New dock and Stunning Lake views. 2 acres and the shoreline are zoned RC (Recreational Commercial) and encompasses the 2660 sq. ft. main residence/cottage, detached double car garage with 800 sq. ft. finished above garage area are legally permitted. Buyer can convert it to 2 bedroom unit if apply to add extra septic. The lakefront views from the buildings are breathtaking and the owned shoreline is located across a small road fromthe home/cottage. There are 16+ acres behind the 2 acres main building area, which is RU, and has private trails for hiking, ATV trails, and snowmobiling.The main residence features a floor to ceiling windows providing constant sunlight and open-concept living/dining/kitchen with vaulted ceilings. Walk out to large private decking/Lake facing, stone wood-burning fireplace, main level laundry, and walkway access to the above garage space. The lower level boasts pine-lined walls and has 8' ceilings, walk out to lakeside, 3-piece bathroom, family room with stone fireplace, room with a window, 3rd bedroom, and more finished space to use as Recreation Fun. New Deck on water built on 2022, walkway to Private Dock and Deck for fun summer swimming/fishing. New deck Chanel above garage. Rental or Your own Cottage Oasis. Successful AIRBNB already! *For Additional Property Details Click The Brochure Icon Below* (id:61852)
Ici Source Real Asset Services Inc.
Innisfil, Ontario
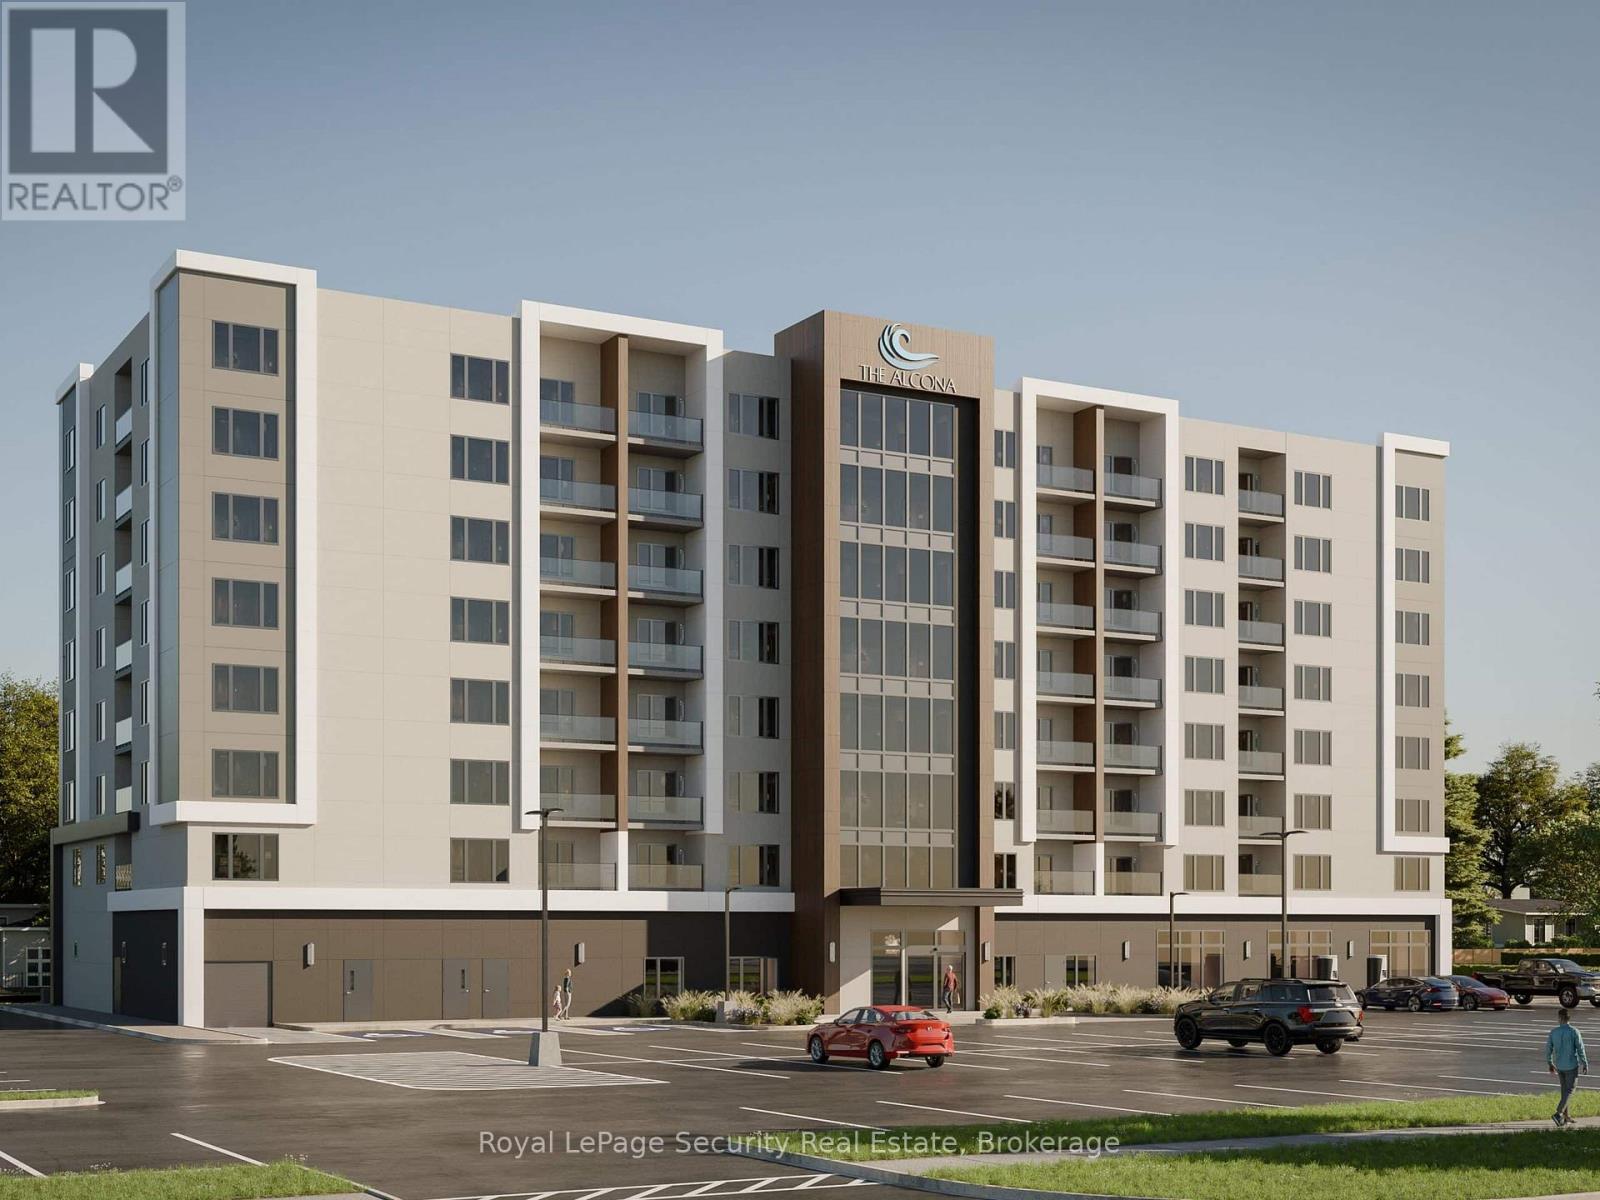
Brand-new and never lived in be among the first to call The Alcona home. Welcome to The Alcona at 1015 Innisfil Beach Road a premium mid-rise rental community offering stylish, thoughtfully designed suites. This bright and functional apartment showcases modern finishes throughout, creating a comfortable and contemporary living space. Enjoy quality craftsmanship, a well-designed layout, and an inviting atmosphere perfect for everyday living. Residents have access to exceptional building amenities, including a fully equipped fitness centre, a quiet library and co-working space, and a welcoming resident lounge ideal for relaxing or socializing. The building also features secure entry for added peace of mind. Ideally located in the growing Downtown Alcona neighbourhood, this property offers convenient access to Highway 400 and the future Innisfil GO Station. Close to healthcare services, parks and trails, recreation centres, schools, daycare options, and a variety of shops and amenities. Experience the best of both nature and convenience, just minutes from Lake Simcoe, Innisfil Beach Park, and the Town Square. Whether you're a young professional, downsizing, or seeking a low-maintenance lifestyle, this is an exceptional opportunity to live in one of Innisfil's most exciting new communities.**Utilities are extra. Parking available at an additional cost.** (id:61852)
Royal LePage Security Real Estate
Brantford, Ontario
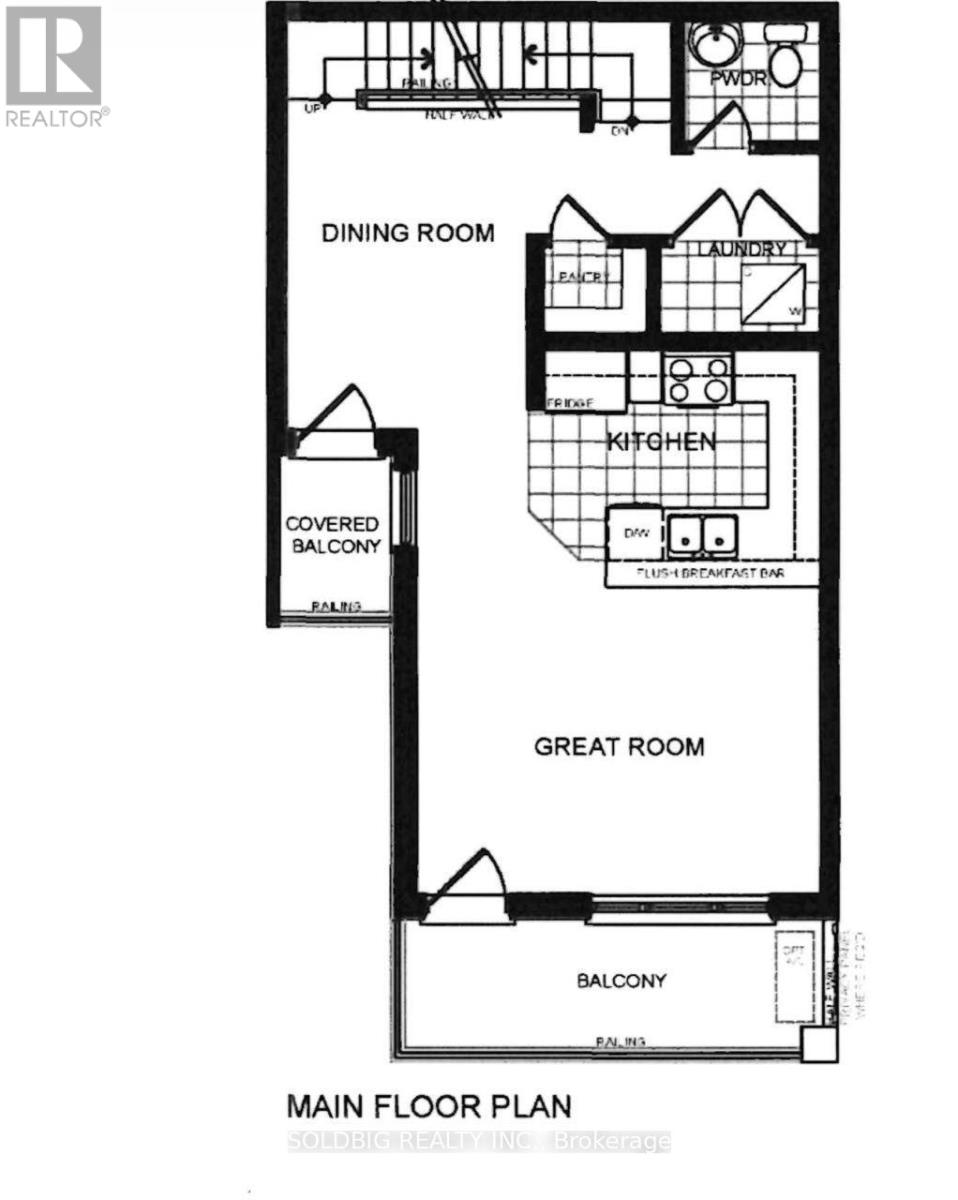
Assignment sale- 8 ft ceiling height on ground floor and 9 ft celing height on main floor. (id:61852)
Soldbig Realty Inc.
Innisfil, Ontario
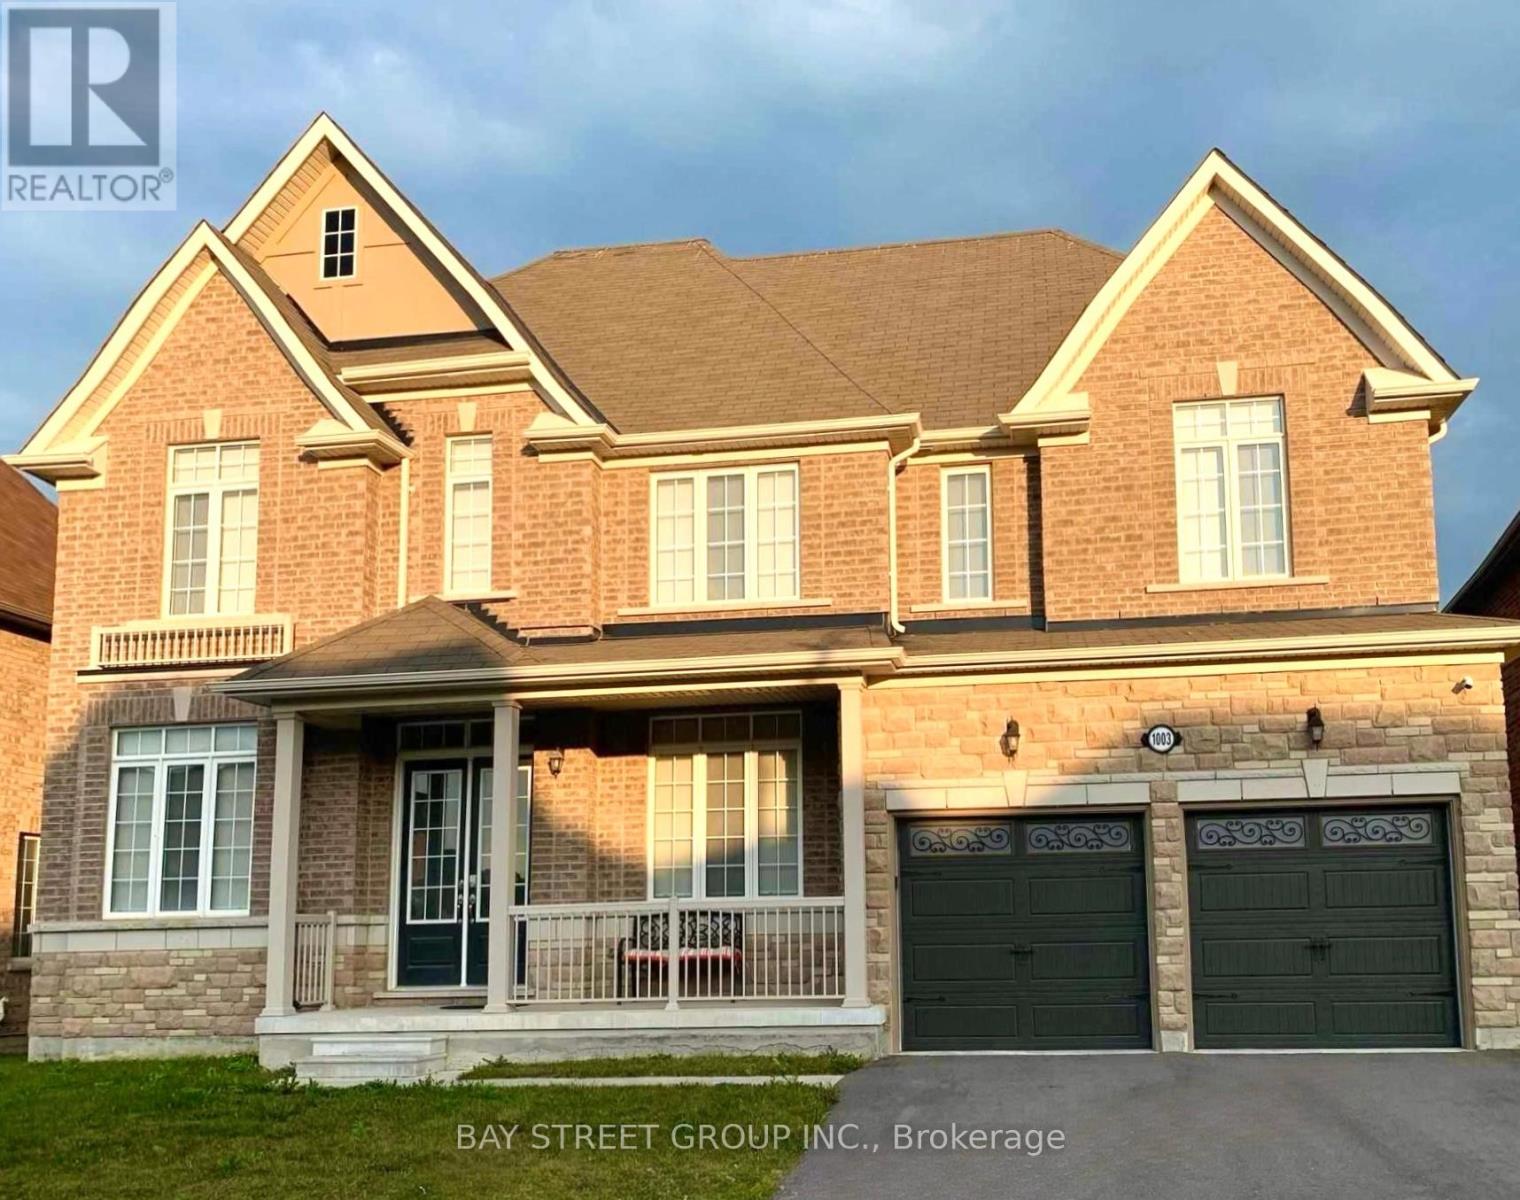
An amazing 5 beds 5 baths Mansion for Rent. Gorgeous Back To Ravine with a southeast-facing orientation that allows you to bask in abundant sunlight every day. 4,500 sqf. Large size office room on the main floor. A Gourmet Kitchen W/ Stainless Steel Appliances& Granite Counters and an open concept design makes the rooms spacious and bright. Hardwood floor , walkout basement. This popular location combines tranquility and convenience. It's just a short distance to Highway 400 and the Barrie GO Station, Tanger Outlet Mall, Casino, and only a few minutes from Innisfil Beach. Furniture can be included. (id:61852)
Bay Street Group Inc.
London North, Ontario
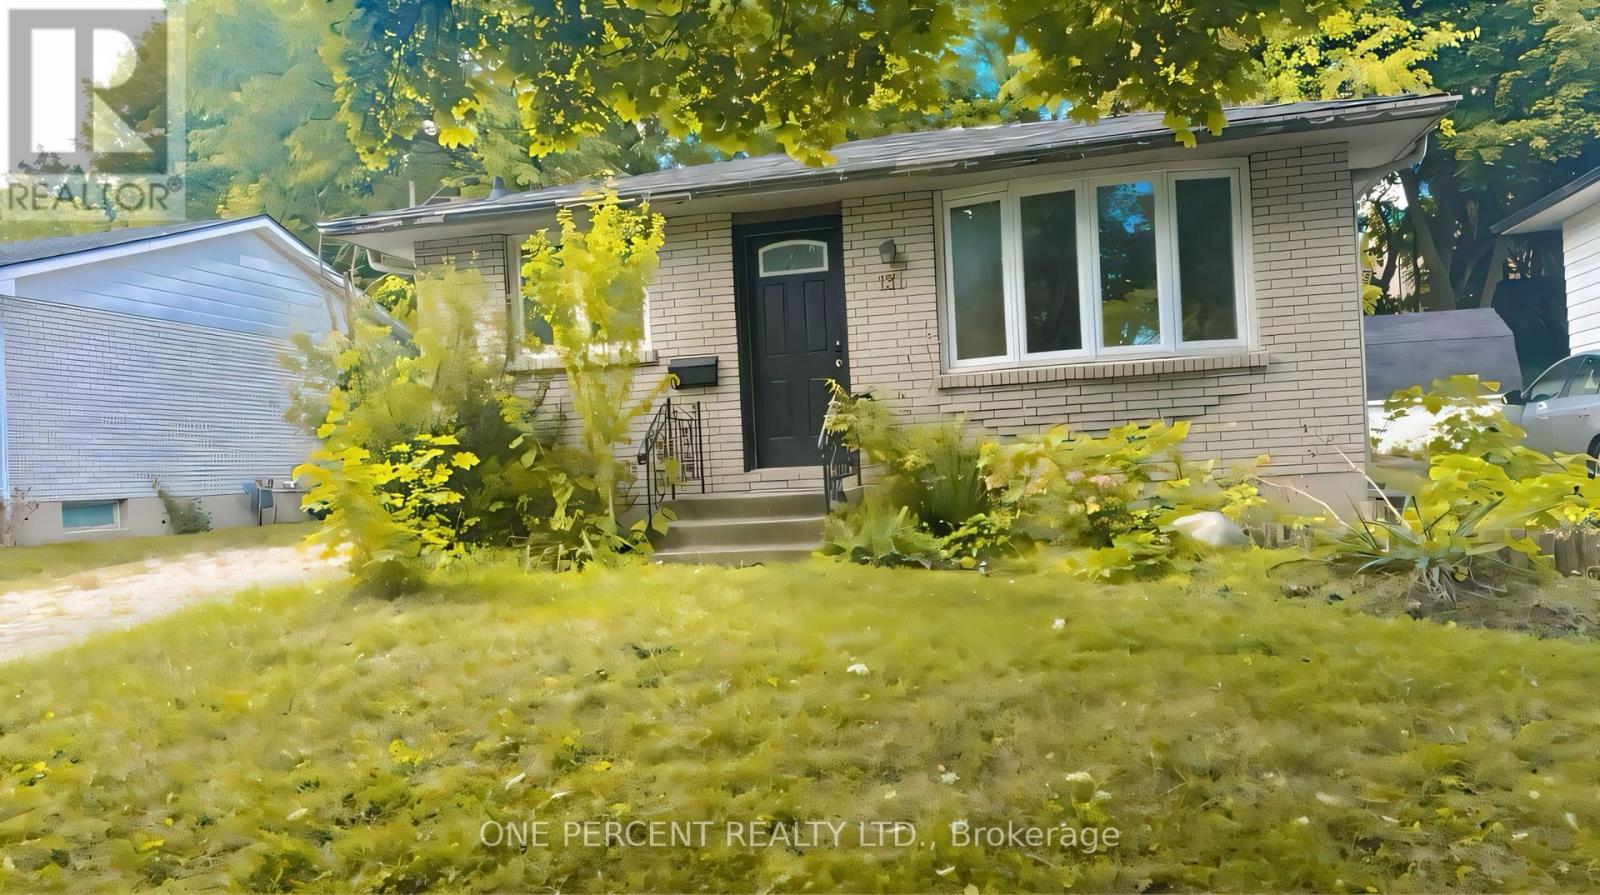
Location, Location, Location! Don't look any further! Welcome to 131 Paperbirch Crescent, a charming detached three-level back split. Perfect for the savvy investor, the first-time homebuyer, or anyone seeking smart living options close to campus. The main floor welcomes you with a bright, south-facing living area featuring a large front window that floods the home with natural sunlight. The kitchen with breakfast area connects easily with the dining space, offering plenty of room to gather. Just a few steps up, you'll find three bedrooms and a three-piece bathroom. The walk-up basement provides a safe, separate entrance from the side of the property via the deck and bench area, making it perfect as an in-law suite, multi-generational living, or a private retreat. This level includes three additional bedrooms, a second three-piece bathroom, a kitchen with breakfast area, and a living area all with above-grade windows that bring in abundant natural light and fresh air, creating a bright and airy living environment. Located in a beautiful part of London, this home is just minutes from Western University, vibrant downtown London dining and entertainment, with local favourites like Cintro On Wellington and The Morrissey House offering stylish fare in a lively downtown setting and key green spaces like Victoria Park, Springbank Park, Storybook Gardens, the Thames Valley Parkway, and Fanshawe Lake. Health care is close at hand too, with University Hospital and Victoria Hospital nearby. Excellent schools such as University Heights Public School, John Dearness Public School, and Sir Frederick Banting Secondary School, libraries, shops, and recreation round out a convenient and dynamic setting. This versatile property offers not just a home, but a lifestyle-blending space, natural light, and location all in one. Don't miss this incredible opportunity. Book your private showing today! (id:61852)
One Percent Realty Ltd.
St. Catharines, Ontario
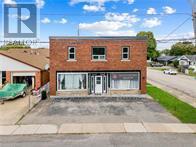
Huge 4 bedroom apartment on the top floor with private entrance, own laundry and parking for rent. Located on Townline Rd. West, on the border of St. Catharines and Thorold. Recently updated, close to all conveniences, including public transit right outside your door. Hydro and internet are the responsibility of the tenant. Current Credit Report and Score, last two month's of income verification and completed rental application req'd.Huge 4 bedroom apartment on the top floor with private entrance, own laundry and parking for rent. Located on Townline Rd. West, on the border of St. Catharines and Thorold. Recently updated, close to all conveniences, including public transit right outside your door. Hydro and internet are the responsibility of the tenant. Current Credit Report and Score, last two month's of income verification and completed rental application req'd. (id:61852)
RE/MAX Escarpment Realty Inc.
Mississauga, Ontario
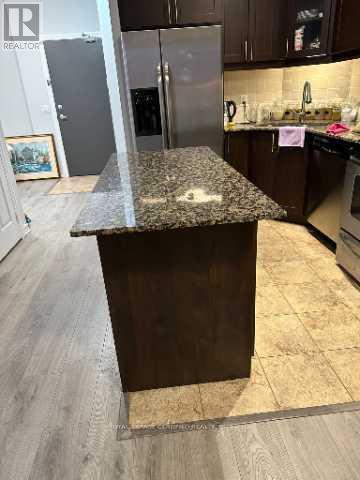
Welcome to this Bright and Spacious, Laminate Flooring 1-bedroom + den suite on the 11thfloor-Onyx Condominiums in the heart of Mississauga. This unit has 9-ft ceiling, open-conceptlayout, kitchen with a centre island and granite countertops, Backsplash. Den is perfect for ahome office or play area for kids. It has a private balcony and take in stunning views of thecity. Close to Square One Mall, Celebration Square, Sheridan College, the YMCA, Public transitand many more including GO, major highways. Residents can enjoy exceptional building amenitiessuch as 24-hour concierge, fitness centre, indoor pool, sauna, rooftop terrace, party room,Guest suite and visitor parking.Dont miss the opportunity to live in Downtown of Mississauga. (id:61852)
Royal LePage Certified Realty
Kawartha Lakes, Ontario
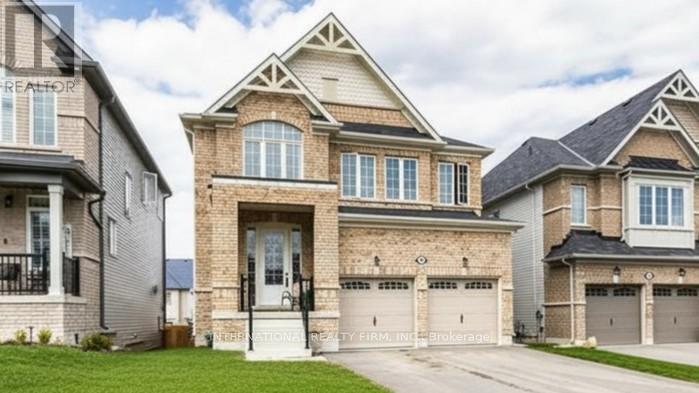
This impressive executive home in the sought-after Ravines of Lindsay, offers over 2,850 sq ft of thoughtfully designed living space in the desirable North Ward. With 4 bedrooms and 3.5 baths across two spacious levels, the layout provides flexibility for growing families, multi-generational living, or those looking to maximize income potential. The main floor balances formal and everyday living with a separate dining room and living room for hosting, plus an inviting family room that flows seamlessly into the modern kitchen. A dedicated main-floor laundry room with garage access and a bright study/flex space add everyday convenience. The oversized primary retreat boasts two walk-in closets and a spa-inspired ensuite. Three additional generously sized bedrooms offer large closets and convenient bathroom access, ensuring comfort and privacy for all. The walkout basement presents exceptional added value, with construction already underway toward a self-contained apartment or in-law suite. With its separate entrance and direct backyard access, the lower level opens the door to dual-income potential, extended family living, or a strategic mortgage helper as increasingly smart option in today's market. Set in a vibrant, family-friendly neighbourhood close to scenic trails, parks, schools, shopping, and amenities, this property offers not only space and style but also versatility. Whether you're expanding your investment portfolio or seeking a home with built-in income possibilities, this Ravines address delivers comfort today and opportunity for tomorrow. Interior photos are a combination of past marketing and virtual staging. Basement as is. (id:61852)
International Realty Firm
Toronto, Ontario
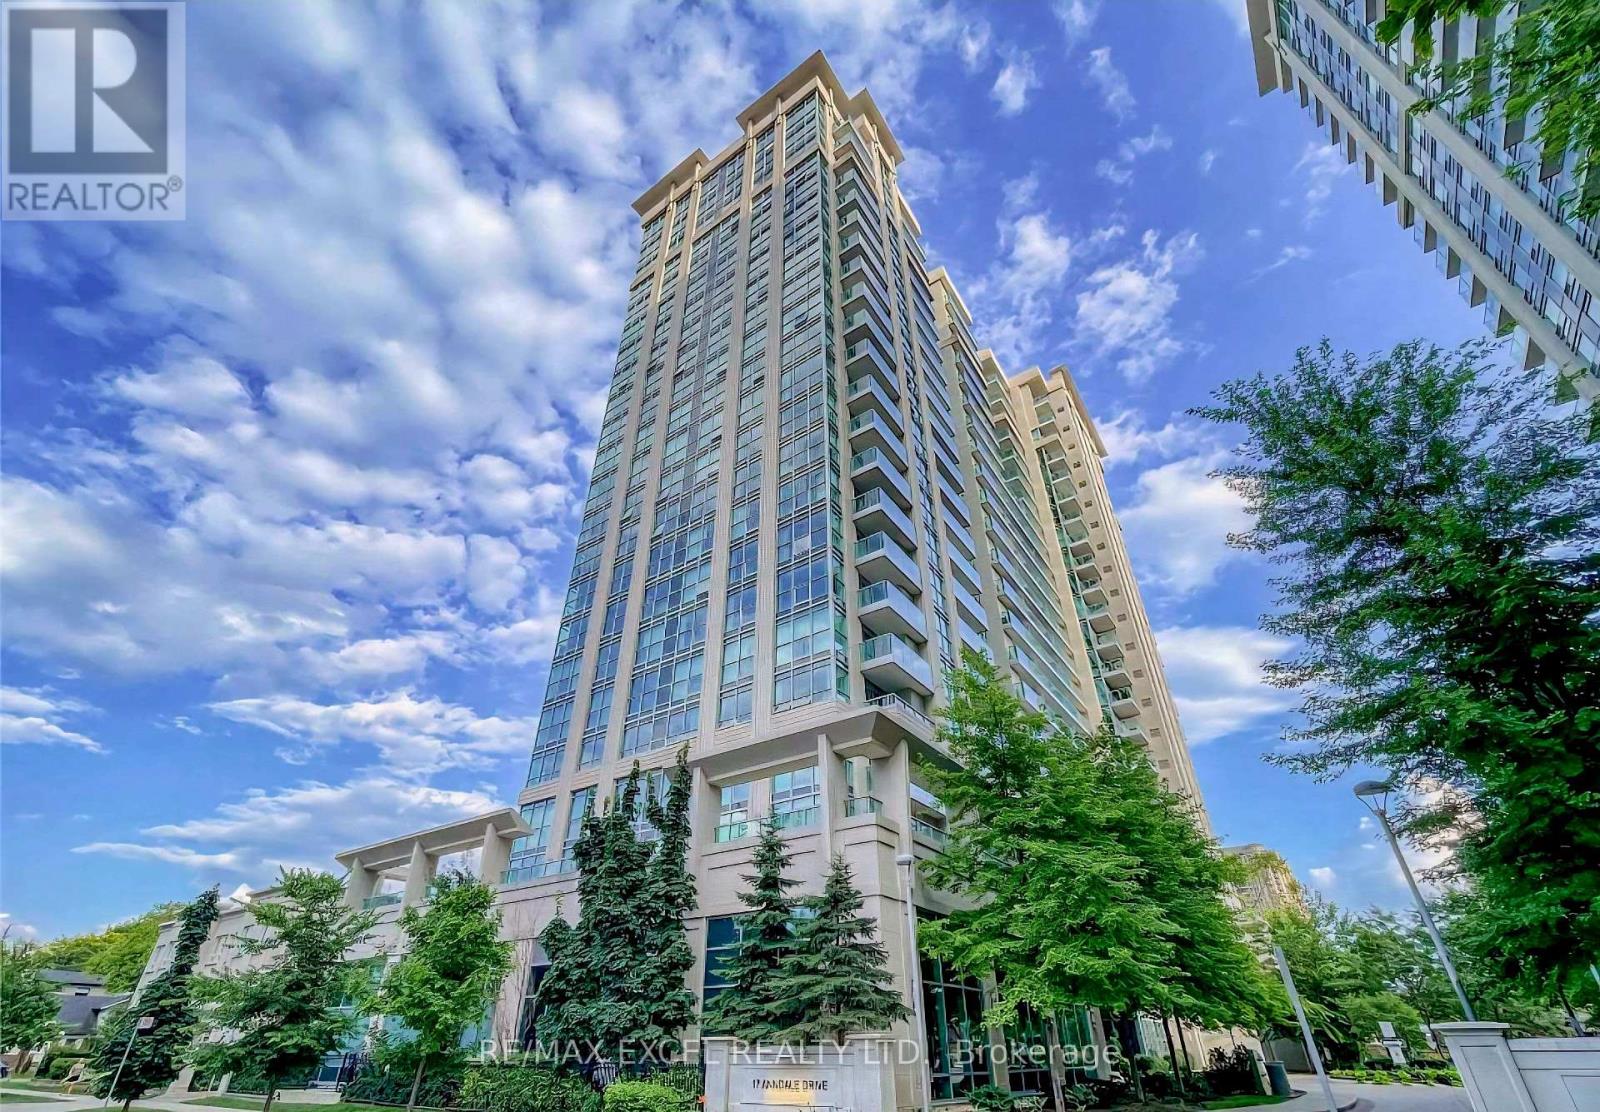
Welcome to this sun-filled 2-bedroom corner suite in a Menkes masterpiece at 17 Anndale Dr. Situated on the 10th floor, this beautifully designed unit offers clear east and north views, abundant natural light, and a functional layout that blends comfort and style. Includes 3 separate locker units, a rare and valuable feature. Enjoy the convenience of being just steps to Sheppard Subway, shops, restaurants, library, and minutes to Hwy 401. An exceptional opportunity to own in one of North York's most sought-after communities with outstanding building amenities. (id:61852)
RE/MAX Excel Realty Ltd.
Hamilton, Ontario
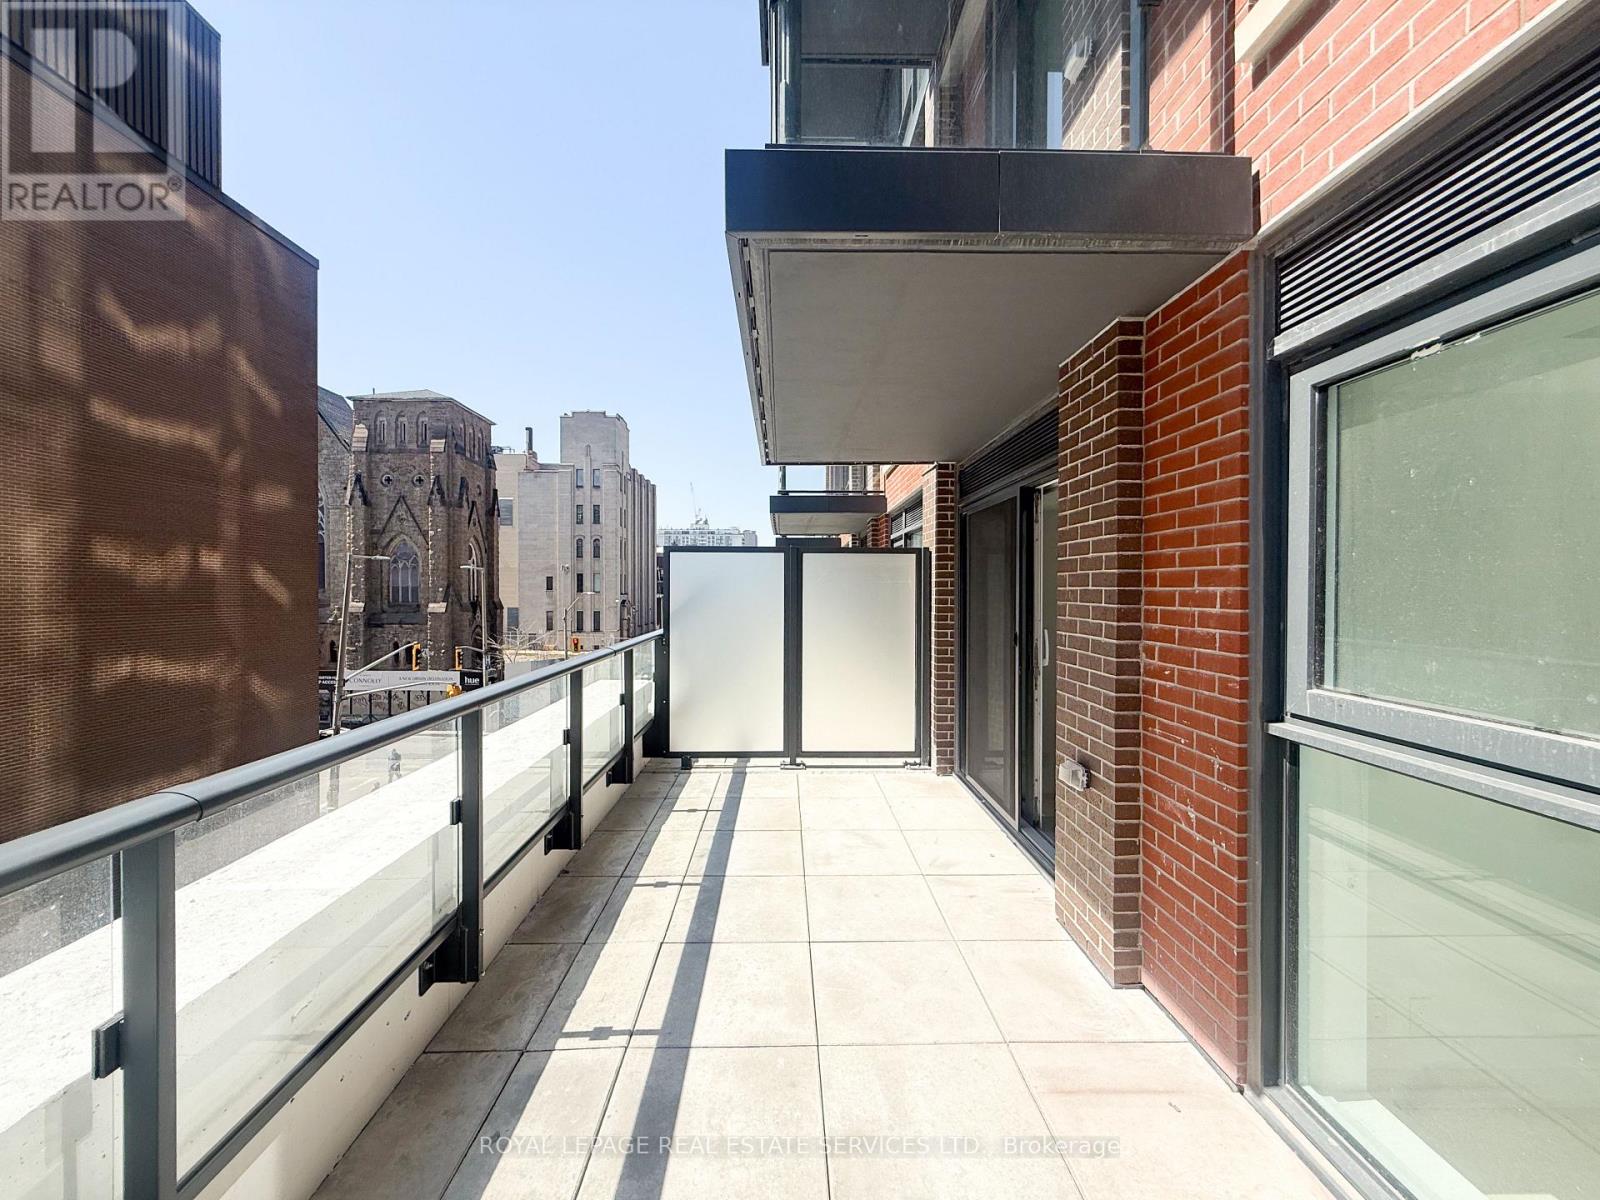
Welcome to this brand new, never-lived-in 1-bedroom suite at 75 James St in the heart ofHamilton. This sun-filled, south-facing unit offers a functional layout with sleek, modernfinishes throughout, including a contemporary kitchen equipped with top-of-the-line appliances.The bright living space extends seamlessly to a large private terrace-perfect for relaxing orentertaining. Enjoy unmatched convenience just steps to the Hamilton GO Centre and the upcomingKing & James LRT station, making commuting effortless. Residents have access to exceptional,top-tier amenities including concierge service, stylish co-working spaces, a private theatre,party and gaming lounges, a fully equipped fitness centre, yoga and meditation studios, and abeautifully designed rooftop BBQ terrace. A perfect blend of comfort, elegance, and modernurban living. (id:61852)
Royal LePage Real Estate Services Ltd.