
Oakville, Ontario
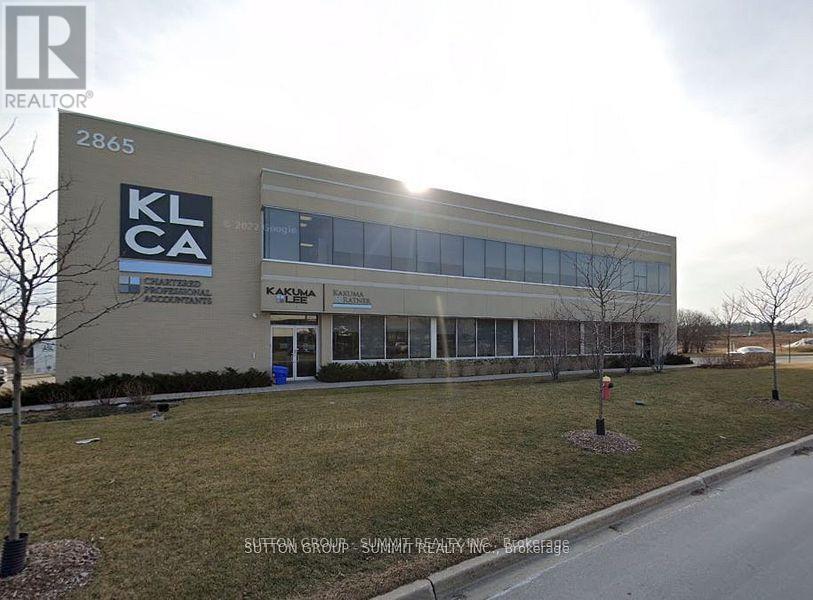
Sought After Location in Winston Business Park. Wide range of amenities very close by: Coffee Shops, Banks, Retail Shops, Boston Pizza, Multiple Restaurants, LA Fitness, Cineplex Cinemas, Costco, Day Care and more. Location offers quick access to Highways 403, 407, and QEW. FLEXIBLE SPACES, Fully Furnished Offices located on ground floor of large office building. Shared facilities include Board Room, Kitchenette, and Mens & Women's Restrooms. Mail service available. Ceiling heights are 10.5'. Flexible term length (12-24 months) with possibility for extension.The anchor tenant is a CA firm so ideal fit would be Lawyers, Bookkeepers, Mortgage Brokers, Investment Advisors, Insurance Agents, etc. No fixed exterior signage allowed. Signage in windows / doors must be easily removable. 1 person & 1 parking spot only. (id:61852)
Sutton Group - Summit Realty Inc.
Barrie, Ontario
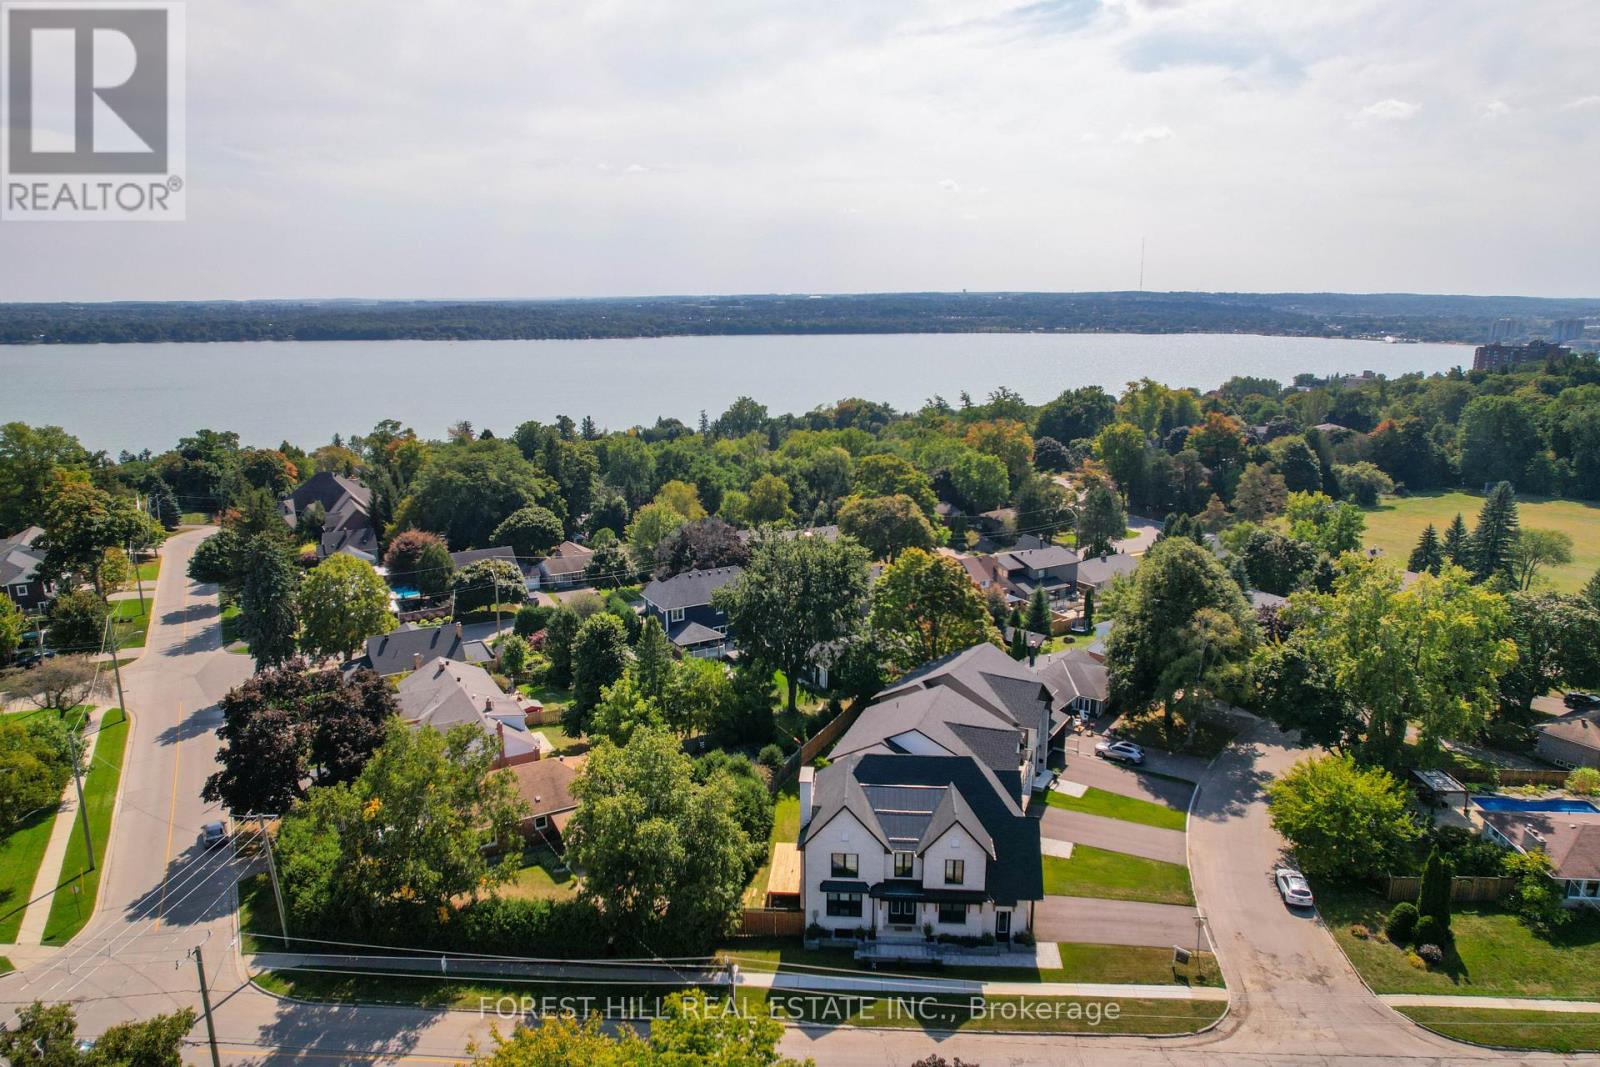
This exceptional residence is offered in one of Barrie's most sought-after neighbourhoods. Cozy yet refined, this magazine worthy home- -featured on the cover of Our Homes Magazine, showcases 10-ft ceilings, impeccable craftsmanship, and a rare blend of sophisticated style, thoughtful functionality, and low-maintenance living.Designed with intention, every detail has been carefully curated to create a warm, elegant atmosphere. The heart of the home is a stunning kitchen featuring an oversized Hanstone quartz island with a walnut butcher block accent. Ideal for everyday living and entertaining, it includes a custom range, designer lighting, and a fully equipped bar and coffee station with sink, bar fridge, and glassware display.The ope -concept layout flows into the inviting living room with a Napoleon fireplace, while the dining area offers a walkout-perfect for indoor-outdoor entertaining. A spacious main-floor laundry adds practicality.Upstairs offers four bedrooms and three bathrooms. The private primary suite is a true retreat with vaulted ceilings, a fireplace, spa-inspired ensuite with freestanding tub, and a custom walk-in closet. Three additional bedrooms and two full baths provide space for family or guests.The finished basement adds versatility with a large family room, full bath, and flex space for a bedroom, office, or gym.Outside, enjoy a quaint, private, low-maintenance yard. Steps to the lake, trails, parks, and amenities. ...If you value quality workmanship and designer finishes, this home is not to be missed... (id:61852)
Forest Hill Real Estate Inc.
Tiny, Ontario
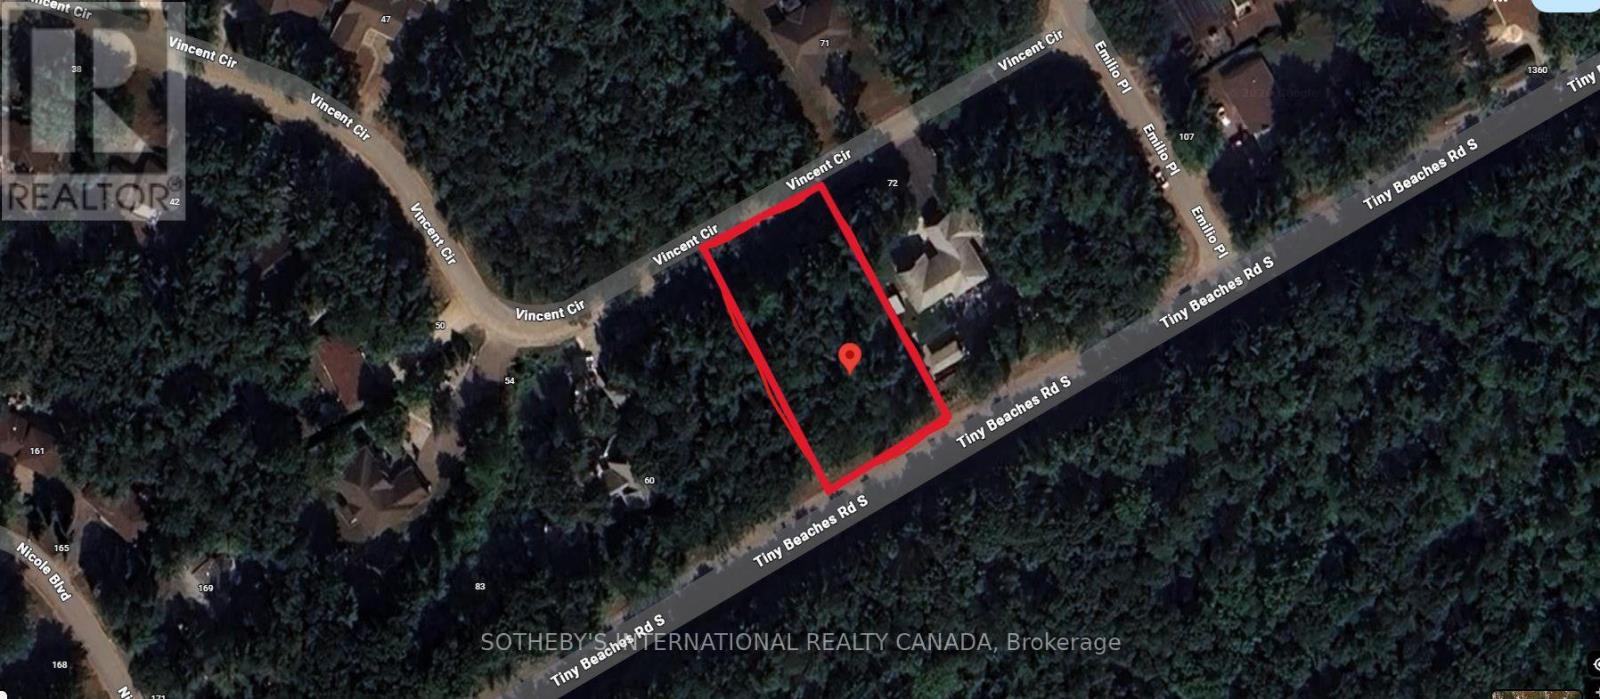
Welcome to 87 Vincent Circle in the sought-after Tiny Beaches community. An exceptional opportunity to build in one of the area's most desirable and naturally beautiful settings.This generously sized lot offers access to key municipal services including natural gas, municipal water, hydro, garbage collection, and internet, providing both convenience and ease when planning your future build.Ideally located, the property is just a short walk to the boardwalk leading to Bluewater Beach, known for its soft sand and clear shoreline. You're also within close proximity to Wasaga Beach, and a short drive to the towns of Midland and Elmvale for shopping, dining, and everyday amenities.Tiny Beaches is well-regarded for its peaceful atmosphere, strong sense of community, and scenic surroundings, making it an ideal setting for a year-round residence or a weekend retreat.A rare opportunity to secure land in a growing and highly desirable area. (id:61852)
Sotheby's International Realty Canada

Richmond Hill, Ontario
Recently renovated medical building, tenants include family practice / walk in clinic, dentist, orthodontist, oral surgeon, pediatrician and pharmacy. Ideal for a medical practitioner or medical service. Great exposure to Yonge Street. Unit is built out with 12 exam room each with a sink, 1 large procedure room and reception area. Large common waiting area great for referrals. Ample FREE parking (id:61852)
Forest Hill Real Estate Inc.
Toronto, Ontario
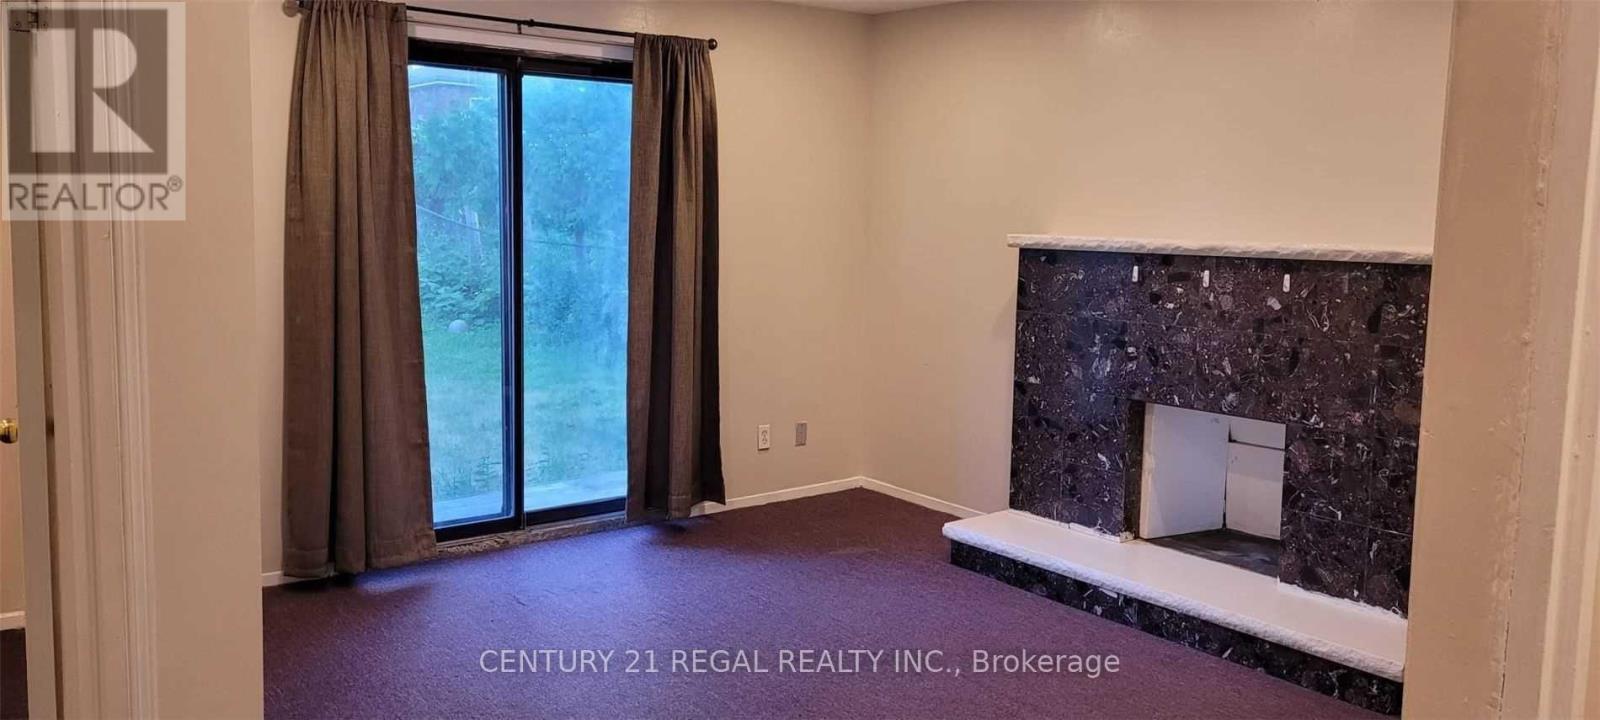
A Split Level Basement Apartment In A Very Convenient Location. All Rooms And The Main Entrance Are On Ground Level. A Rare Find Apartment In Desirable Location, Close To Highland Farms , Ttc And Walking Distance To Good Schools. 40% Utilities. (id:61852)
Century 21 Regal Realty Inc.
Toronto, Ontario
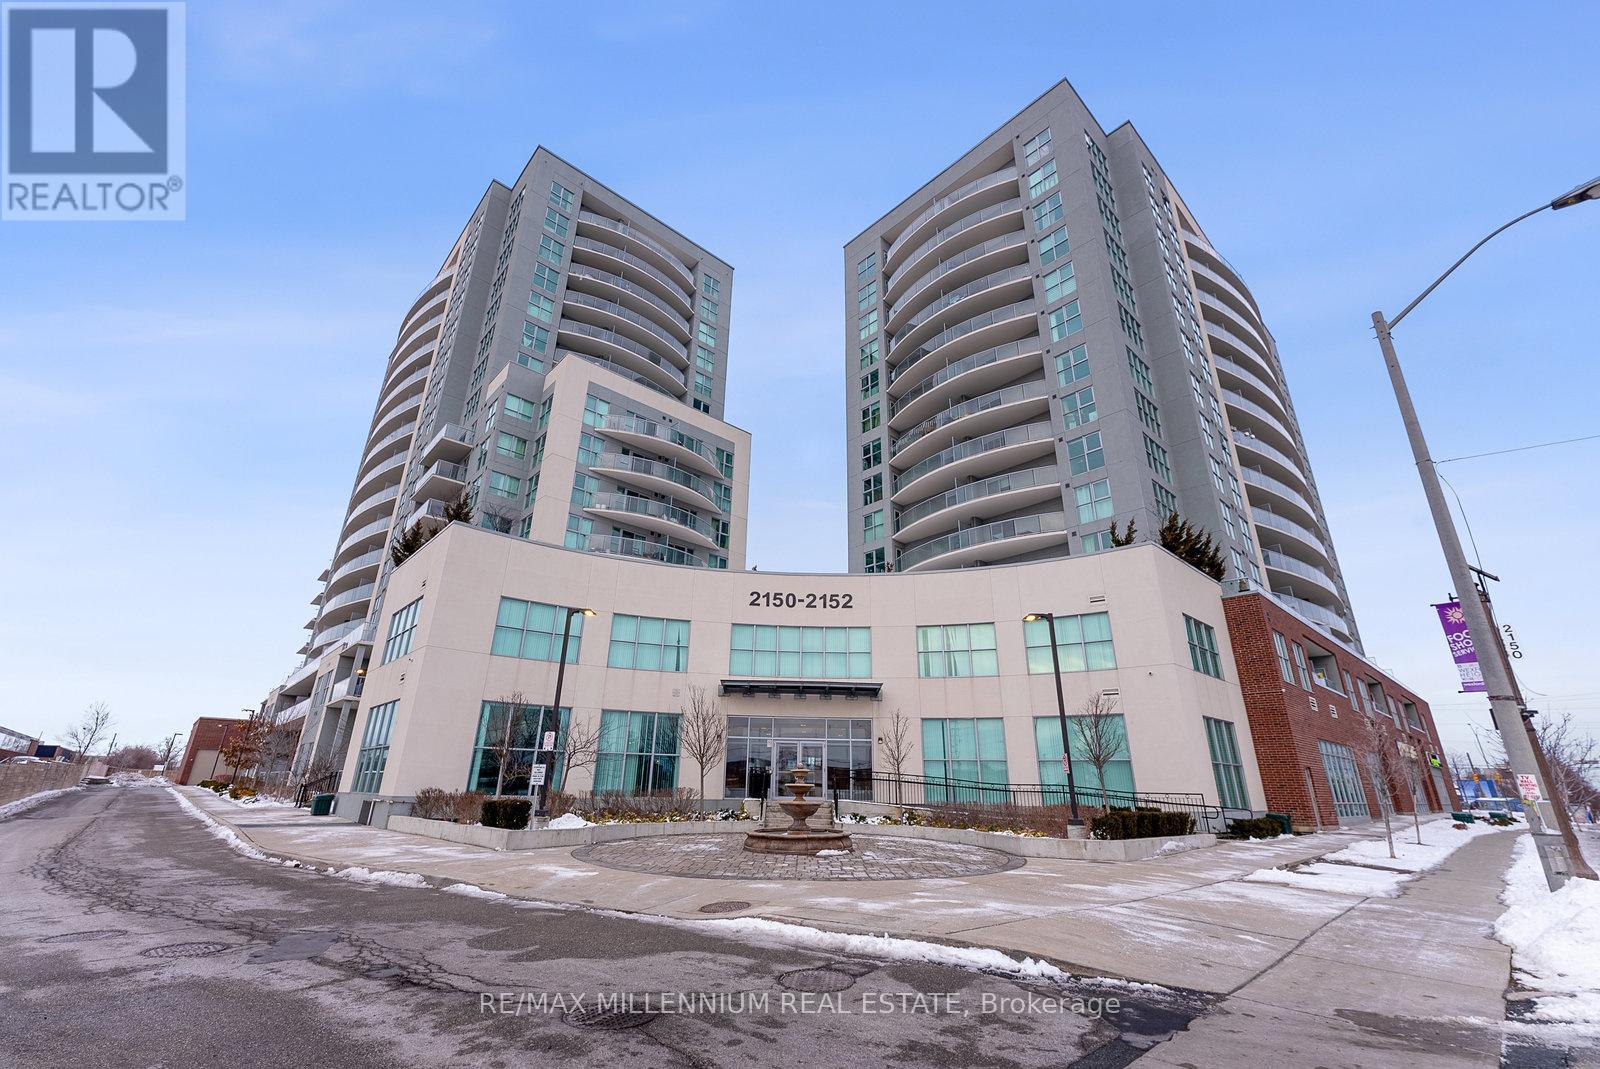
Corner Unit With Floor To Ceiling Windows & Unobstructed Downtown Skyline Views! Incredible OpportunityTo Own A New Luxurious 2 Bed + 2 Full Bath Condo In The Heart Of Toronto! This Impeccably MaintainedCorner Unit Boasts An Abundance Of Natural Light Streaming In Through Its Floor-To-Ceiling Windows,Creating A Warm And Inviting Ambiance Throughout. This Unit Features Tons of Builder Upgrades IncludingQuartz Countertops, Premium Laminate Floors, And New Stainless Steel Appliances In The Well-Appointed Open-Concept Kitchen. Relish The Convenience Of Included Parking And Locker Unit, Along With AccessTo An Indoor Swimming Pool For Year-Round Relaxation. Situated Within Walking Distance Of Schools,Transit, Groceries, Shopping, And An Array Of Restaurants, This Location Offers Unparalleled Convenience. Easy Access To The 401/DVP And Just A 15-20 Minute Drive To Downtown Toronto. Commuting Has NeverBeen More Convenient. Don't Let This Opportunity Pass You BySchedule Your Viewing Today! (id:61852)
RE/MAX Millennium Real Estate
Oshawa, Ontario
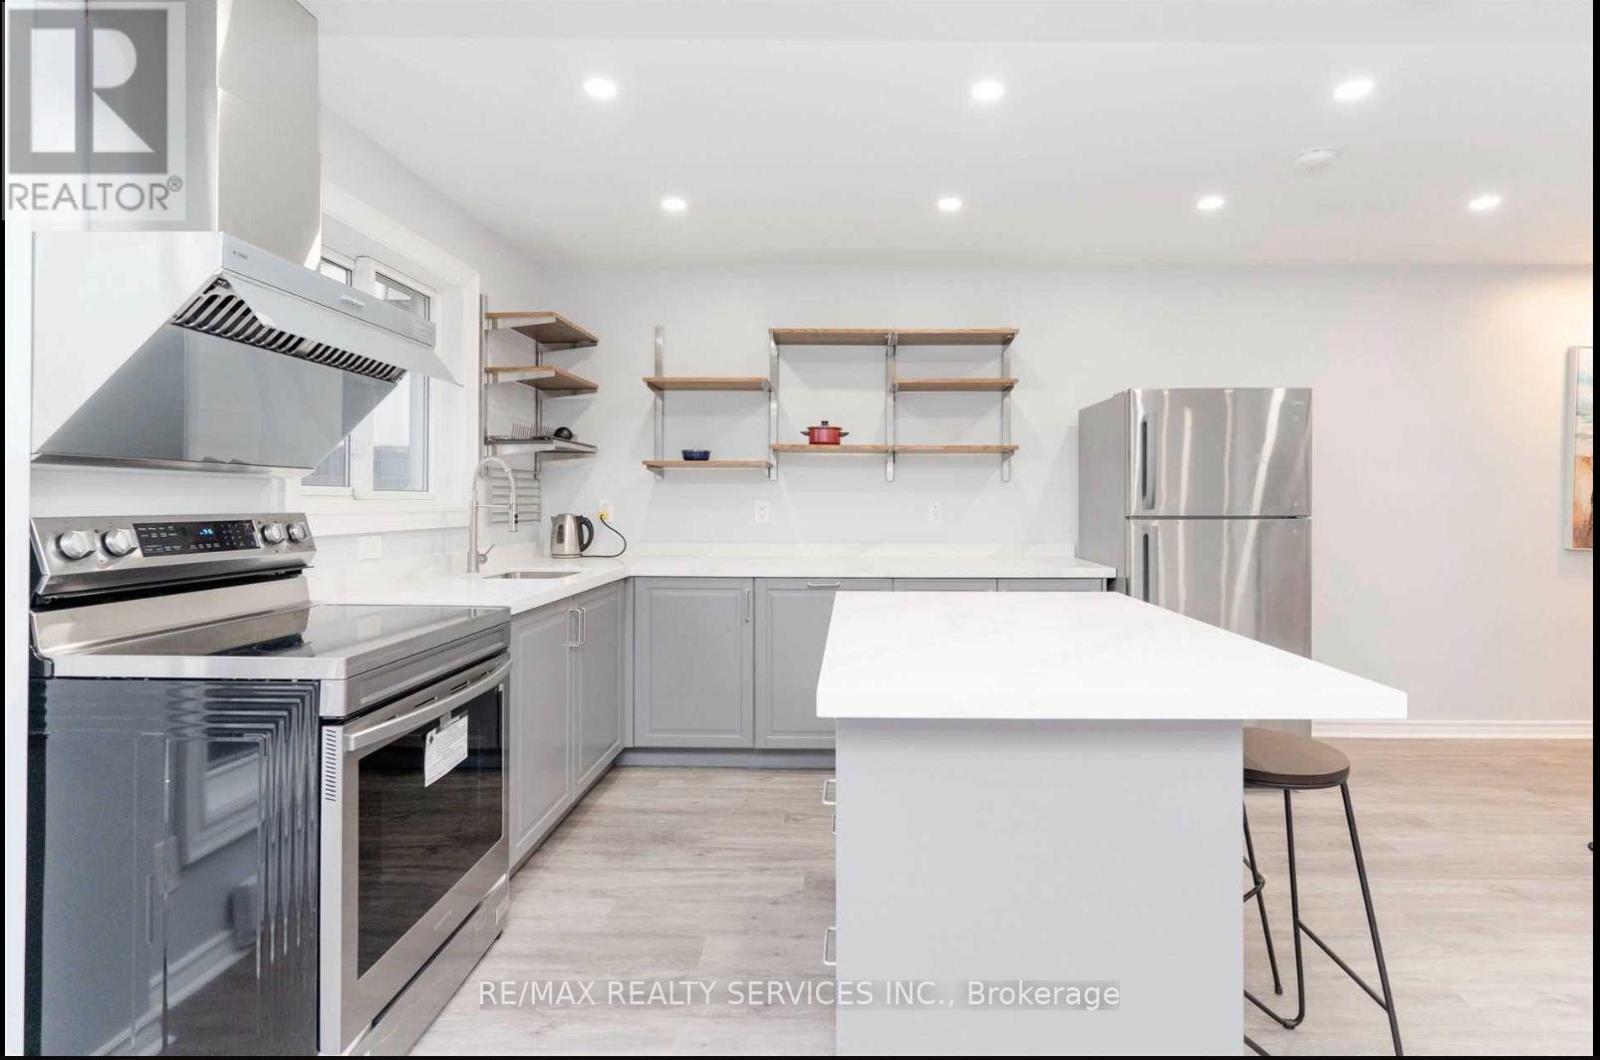
Beautifully updated 3+1 bedroom 2 full washrooms, townhome in the highly sought-after Lakeview community. This spacious home features a modern open-concept kitchen, elegant hardwood stairs, and a finished basement with an additional bedroom and washroom, providing extra functional living space. Enjoy a walkout to your private backyard, ideal for relaxing or entertaining. Plenty of storage throughout. Conveniently located close to shopping, the lake, schools, parks, public transit, and Hwy 401.Tenant pay 100% utilities. (id:61852)
RE/MAX Realty Services Inc.
Toronto, Ontario
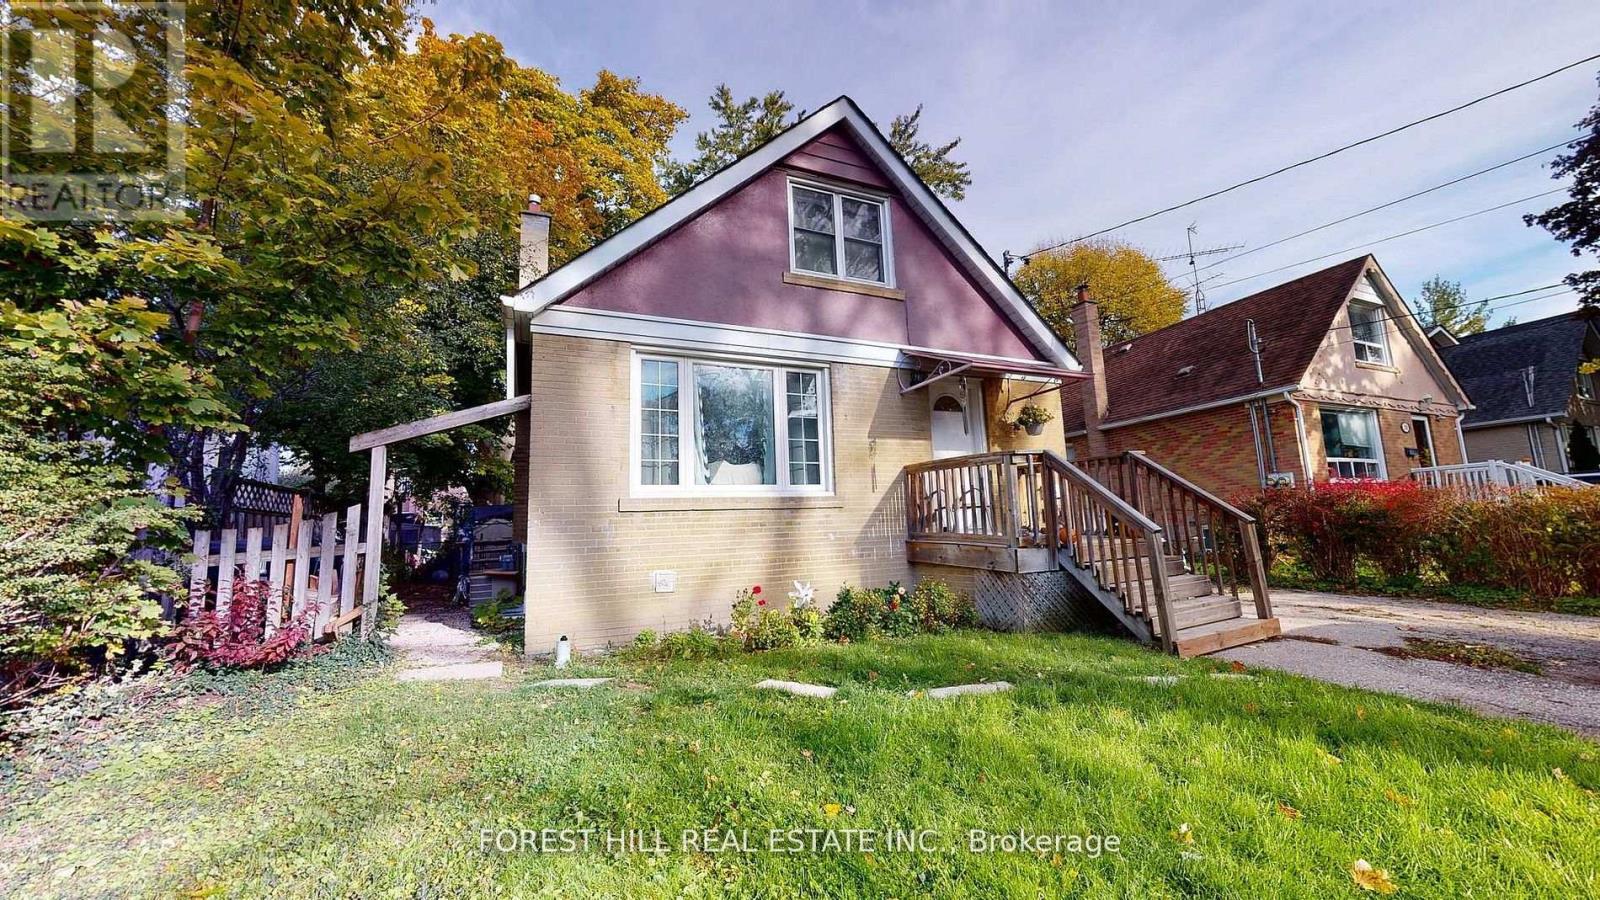
Location, Location, Location! Upper Level Of 2 Storey Home Located In Walking Distance To Yonge & Sheppard Subway, T.T.C, Groceries, Shops, Excellent Schools, Resto's, Parks And More! 2 Bdrms, 1 Washroom. Lrg Master W/Walk-In Closet. Laminate Floors. Exclusive Use Of West Side Yard. Shared Laundry In Bsmt Of House Via East Side Entrance. Utilities + Internet Included! Ready For You! 1 Parking Spot At $100/Each Per Month. Priced For 2 People. (id:61852)
Forest Hill Real Estate Inc.
Toronto, Ontario
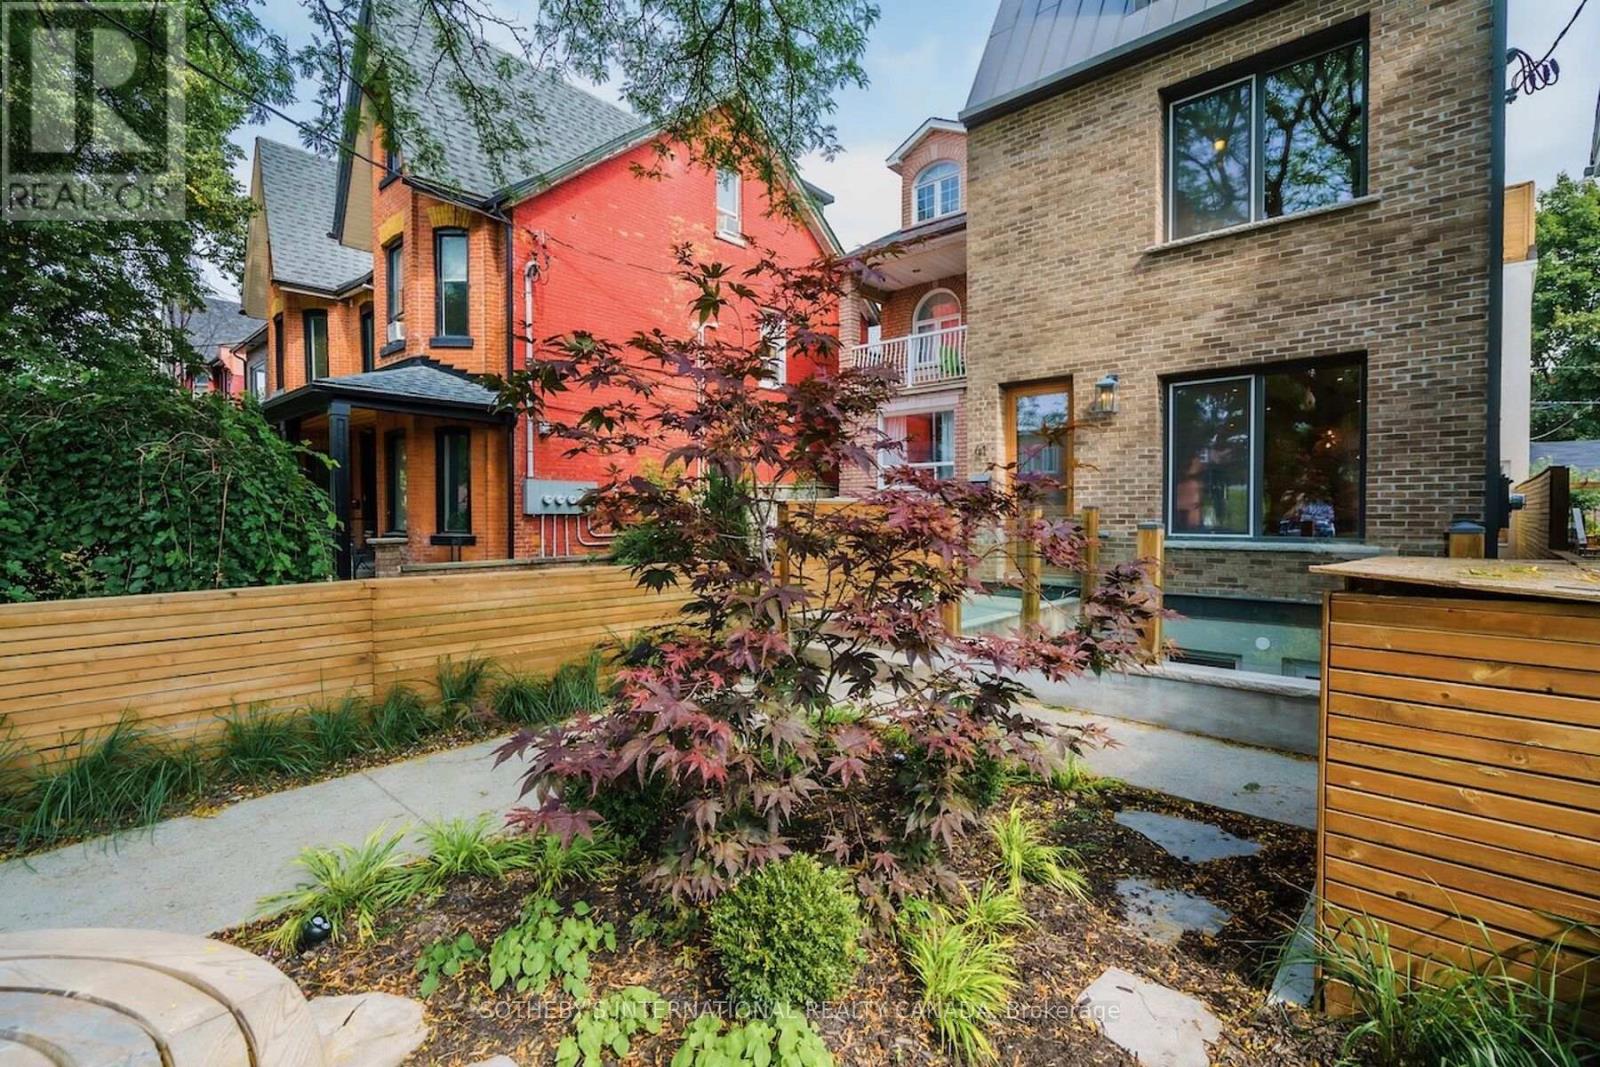
A rare Certified Passive Home in Queen West, this modern masterpiece is designed for both style and sustainability. Purpose-built to meet rigorous energy-efficiency standards, this ultra-low-cost home offers over 3,000 sq ft of above-ground living space, where sleek finishes and thoughtful details define an elevated urban lifestyle. The main floor welcomes you to a bright, open-concept layout featuring wide-plank hardwood floors, a statement staircase with glass railings, custom oak cabinetry, and designer LED lighting throughout. The chef's kitchen is a true showstopper complete with integrated high-end appliances, stone countertops, dramatic backsplash, and an oversized island with seating. The adjoining family room offers a seamless indoor-outdoor connection with a walkout to the private back patio. Upstairs, soaring 9ft ceilings enhance the sense of space and light. The serene primary suite features a walk-through closet with built-ins, a spa-like 4-pc ensuite, and large windows overlooking a private terrace. This level also includes a second bedroom with its own ensuite and a full laundry room. The third floor offers a stunning secondary primary retreat with a luxurious 5-pc ensuite featuring a soaker tub, extensive closet space, and direct access to a private rooftop deck. An additional large bedroom with generous storage completes this level. Bathrooms throughout are finished with premium fixtures by Gessi, Toto, and Nobili, complemented by floating vanities and wall-hung toilets. The lower level, with separate entrance, offers a spacious living and dining area, a 4-piece bath, and a generous bedroom-ideal for an in-law, guest, or nanny suite. A detached two-car garage wired for an EV charger and a rooftop terrace further enhance the outdoor lifestyle. Steps to the shops, cafes, and restaurants of Queen West and Ossington, and minutes to the future King-Liberty GO Station, this exceptional home delivers a rare blend of luxury, and urban convenience. (id:61852)
Sotheby's International Realty Canada
Toronto, Ontario
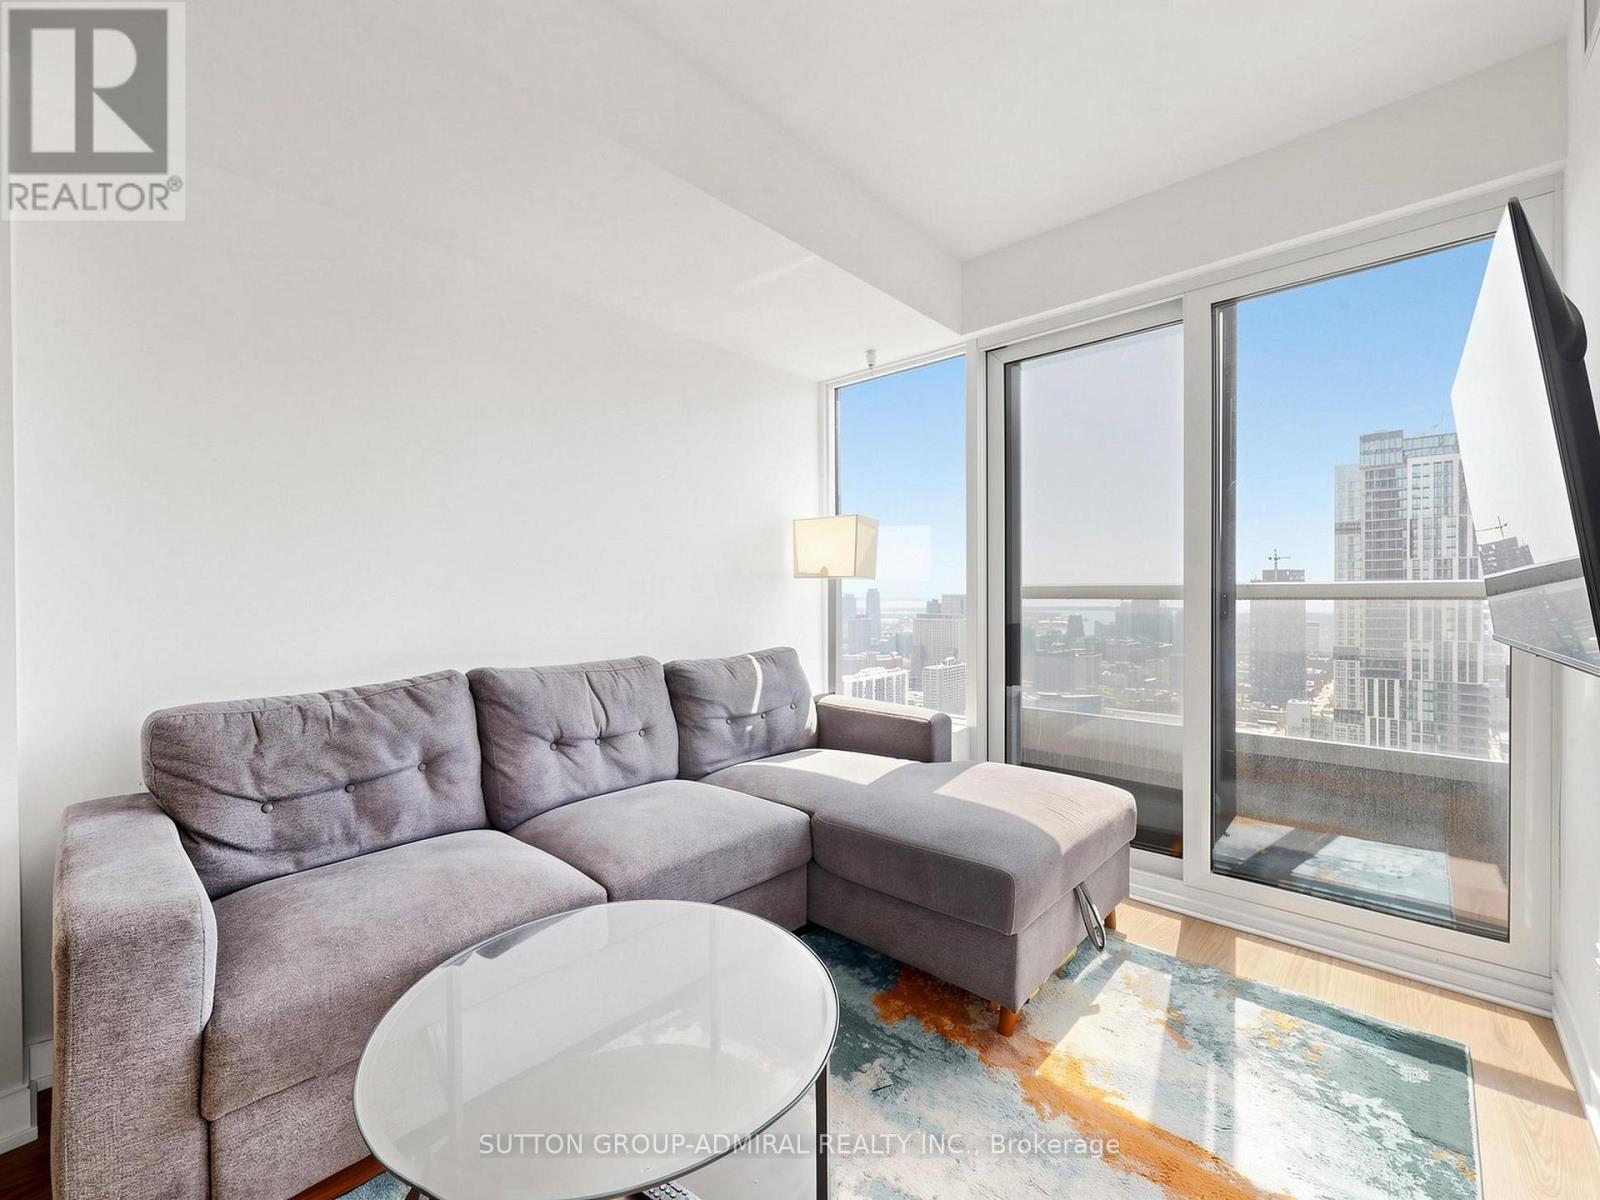
Fully furnished luxury condominium with unobstructed south-facing lake, skyline, and CN Tower views. Bright and spacious 2-bedroom, 2-bathroom suite plus sofa bed sleeps up to 6 in a prime downtown location, steps to TMU, Eaton Centre, City Hall, and public transit.Features a sun-filled open-concept layout with a modern kitchen offering built-in appliances, under-cabinet lighting, and contemporary finishes. Primary bedroom includes floor-to-ceiling windows with spectacular city views. Second bedroom is ideal for guests or home office. Two full bathrooms provide added comfort and privacy. Turnkey and move-in ready. Short-term and long-term leases available (30+ days).Extras: Fully furnished inclu. queen bed, double bed, sofa bed, linens, towels, in-suite laundry, TV, lamps, kitchenware, coffee maker, and accessories. (id:61852)
Sutton Group-Admiral Realty Inc.
Hamilton, Ontario
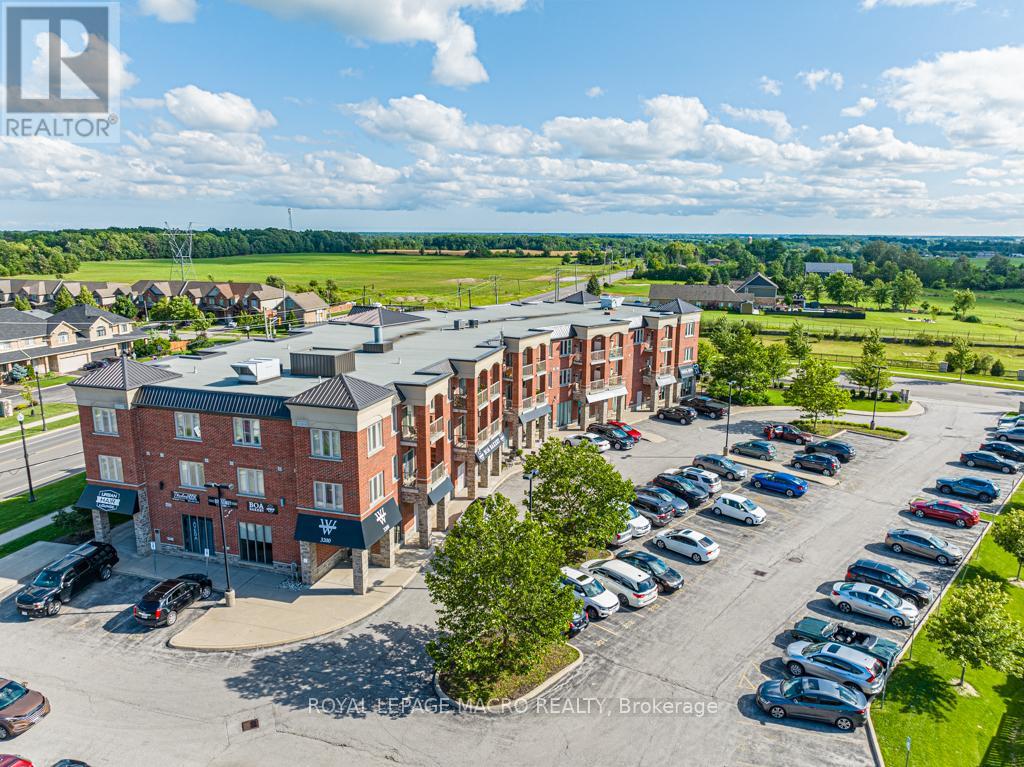
This spacious 1 bedroom unit has a roomy 692sqft of living space with a large eat-in kitchen, shower/tub combo in the bathroom and a lovely balcony space. Windwood I in Binbrook is a cozy rental building featuring in-unit A/C and heating, in-suite laundry, kitchen appliances, a private balcony, and one parking space. Binbrook offers the beauty of countryside living with modern amenities, conveniently located off Hwy 56 and with a variety of parks and trails nearby. Windwood I is the perfect place to call home, offering a high quality of life at an affordable cost. (id:61852)
Royal LePage Macro Realty
Cobourg, Ontario

THIS CHARMING HOME FEATURES 4 BEDROOMS WITH 2 BATHROOMS AND IS CLOSE TO DOWNTOWN AMMENTIES AND THE LAKE!THIS HOME COMES WITH A NEW MODERN KITCHEN, 2 BEDROOMS ON THE MAIN FLOOR, AND A FULL BATHROOM. EASY ACCESS TO 401 AND THE VIA STATION FOR COMMUTERS. BOOK YOUR PERSONAL VIEWING TODAY! (id:61852)
Homelife/miracle Realty Ltd
Blue Mountains, Ontario
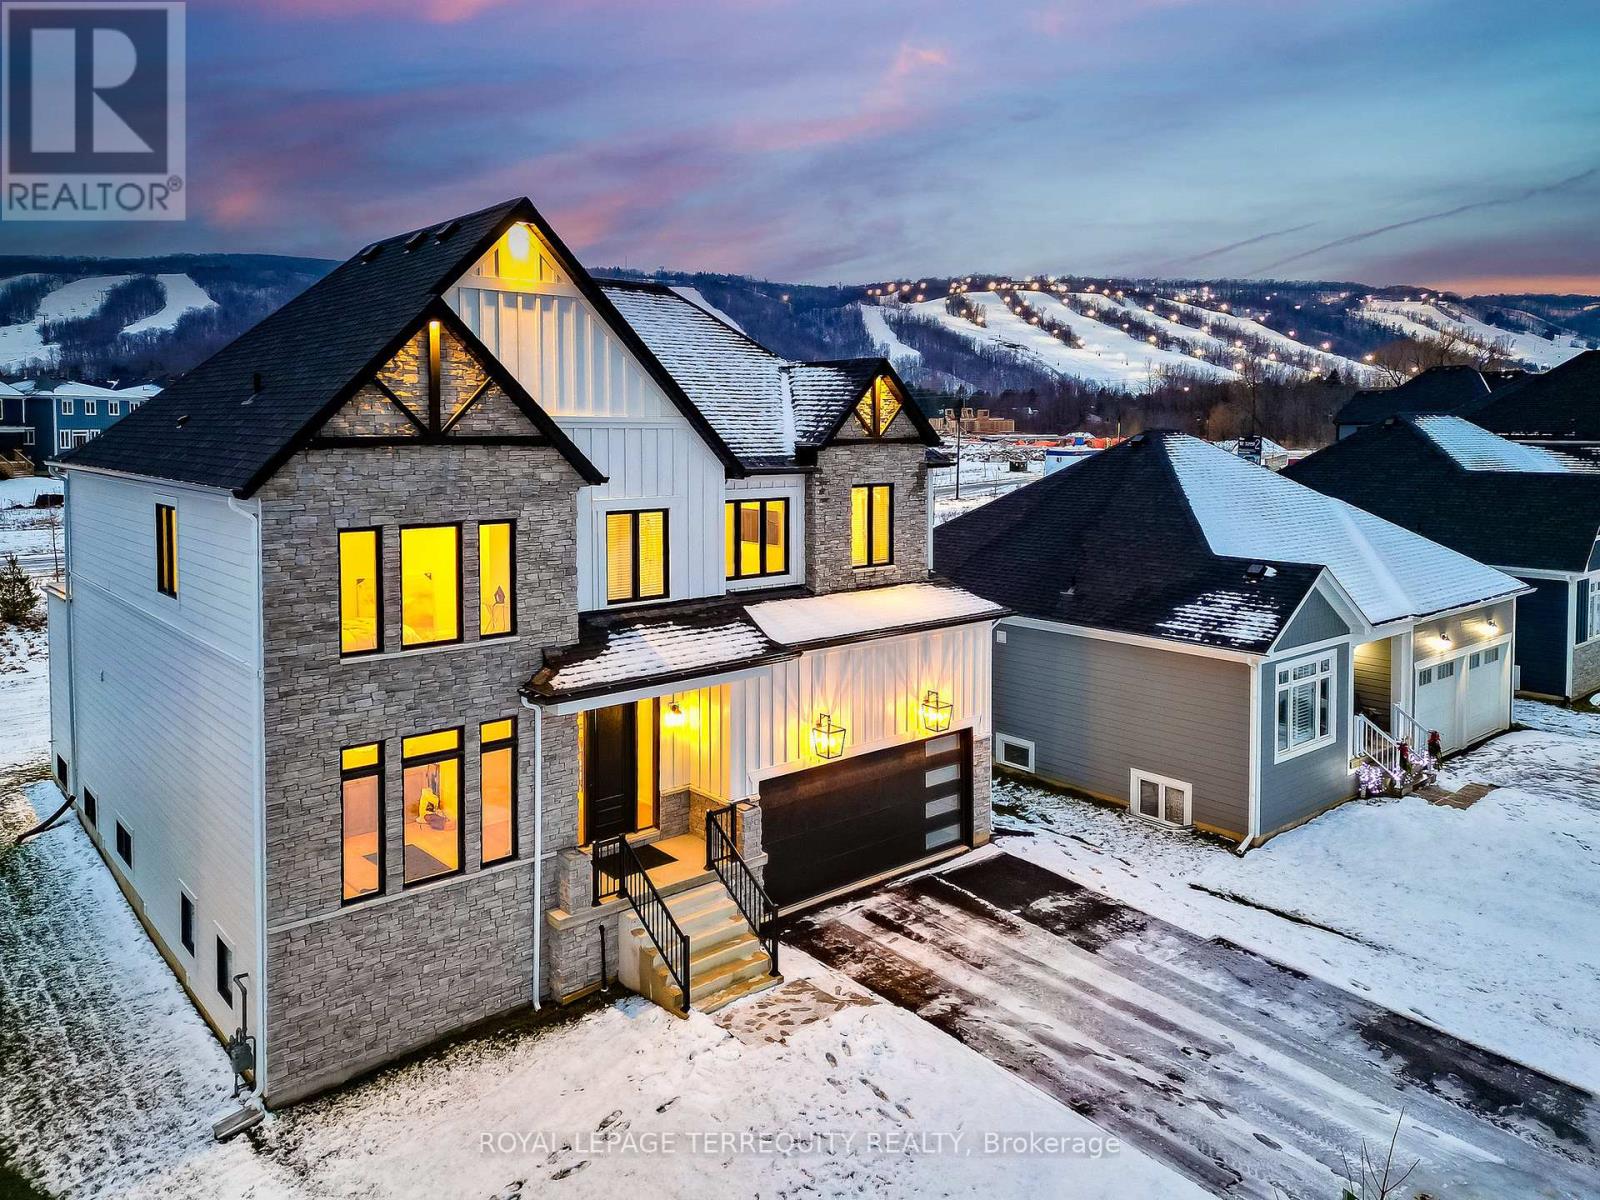
This designer executive home offers over 3,000 sq.ft. of modern, open-concept living with panoramic mountain views in one of Blue Mountain's most sought-after communities. Featuring over $400,000 in upgrades, the home showcases 10' ceilings on the main floor and 9' ceilings on the second floor, along with wide plank hardwood floors throughout. The chef's kitchen includes Thermador built in appliances, quartz countertops, an oversized island, and a bar fridge. The expansive great room with a gas fireplace and floor-to-ceiling windows provides an inviting space to relax and entertain.Four spacious bedrooms each have private ensuites, including a primary suite with a double glass-framed shower, deep soaker tub, and heated floors. Additional highlights include motorized blinds, a full laundry room with an LG front-load washer and dryer, a private backyard with an expansive deck, and parking for up to six vehicles.Just minutes from the Village, ski lifts, shops, restaurants, and trails, this home combines modern elegance with the ultimate Blue Mountain lifestyle (id:61852)
Royal LePage Terrequity Realty
Toronto, Ontario
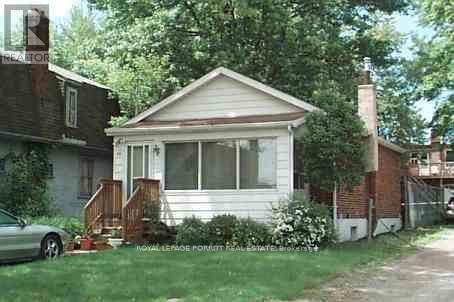
Charming 2-bedroom bungalow in the highly desirable Long Branch community of South Etobicoke. This inviting home features hardwood floors throughout and sits on a generously sized rear yard-perfect for outdoor living, entertaining, or future expansion. An excellent opportunity for investors, renovators, or those looking to build a custom home in a prime location. Enjoy the convenience of being just a short walk to 24-hour TTC transit, local schools, parks, the lakefront, and a variety of shops and amenities. A rare find with endless potential in a vibrant, family-friendly neighbourhood. (id:61852)
Royal LePage Porritt Real Estate
Oakville, Ontario
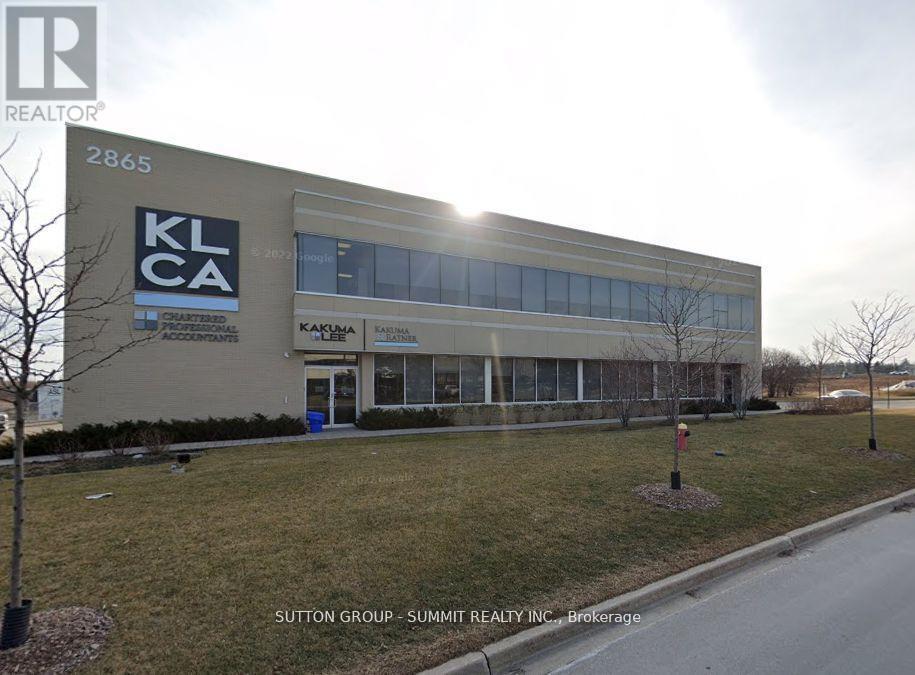
Sought After Location in Winston Business Park. Wide range of amenities very close by: Coffee Shops, Banks, Retail Shops, Boston Pizza, Multiple Restaurants, LA Fitness, Cineplex Cinemas, Costco, Day Care and more. Location offers quick access to Highways 403, 407, and QEW. FLEXIBLE SPACES, Fully Furnished Offices located on ground floor of large office building. Shared facilities include Board Room, Kitchenette, and Mens & Women's Restrooms. Mail service available. Ceiling heights are 10.5'. Flexible term length (12-24 months) with possibility for extension.The anchor tenant is a CA firm so ideal fit would be Lawyers, Bookkeepers, Mortgage Brokers, Investment Advisors, Insurance Agents, etc. No fixed exterior signage allowed. Signage in windows / doors must be easily removable. 1 person & 1 parking spot only. (id:61852)
Sutton Group - Summit Realty Inc.
Burlington, Ontario
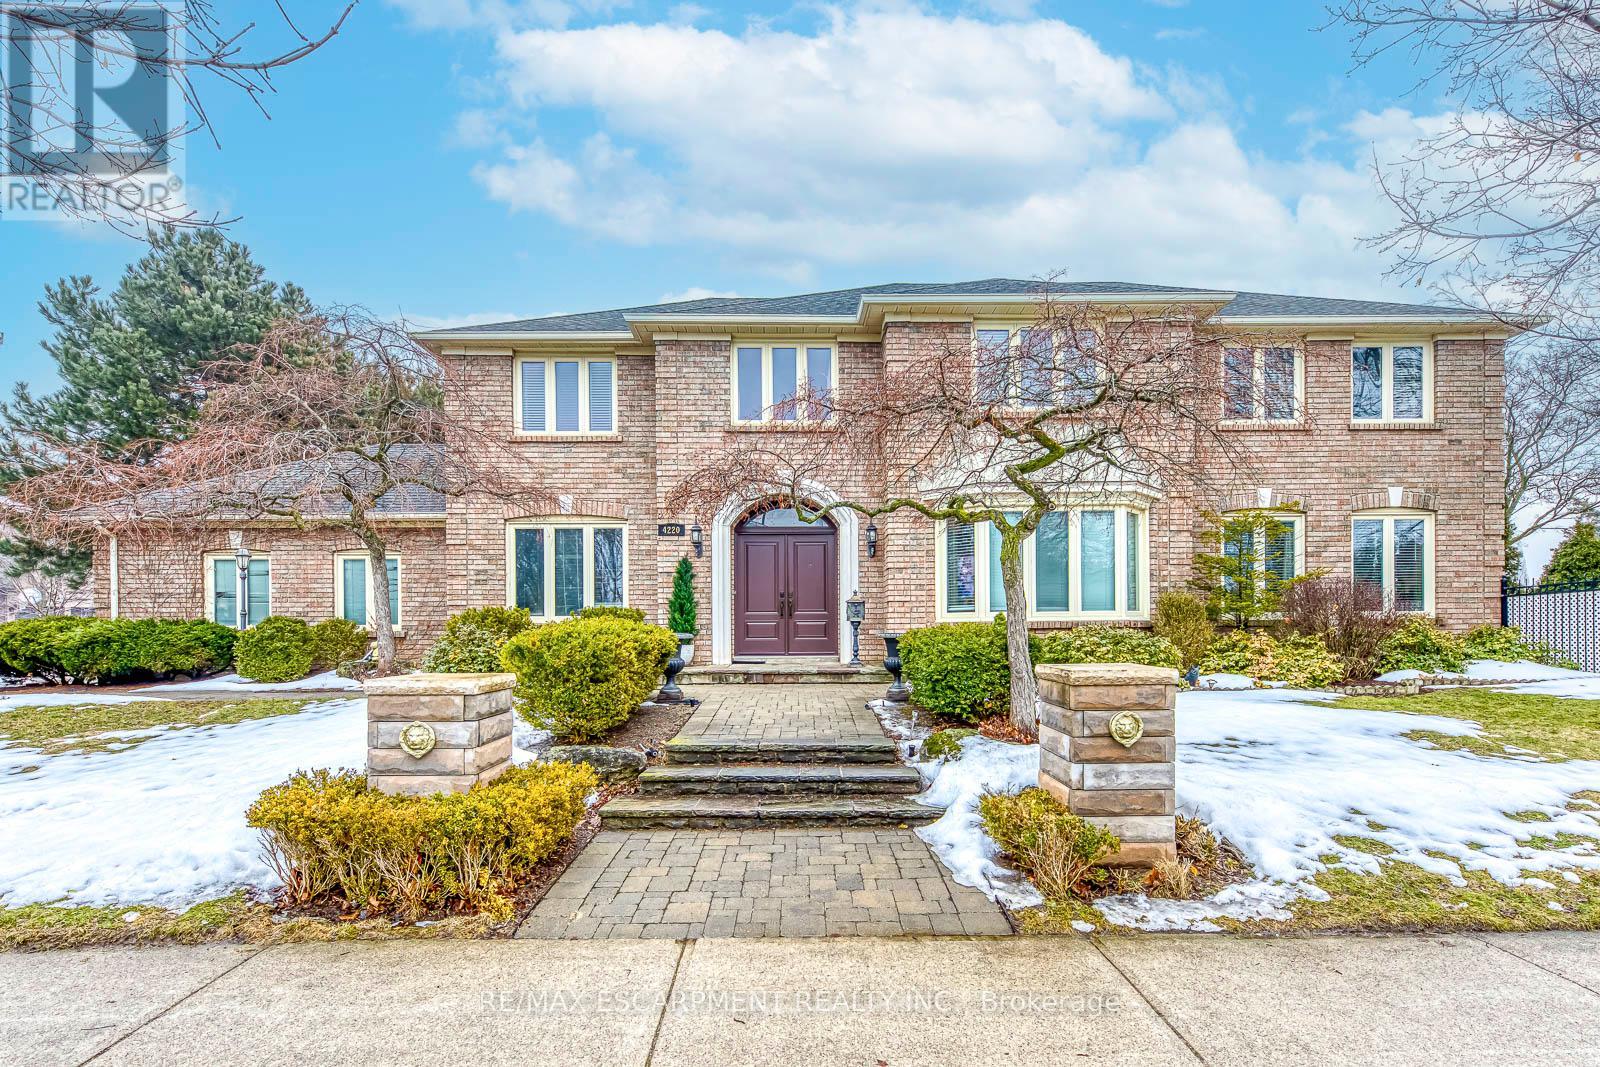
Welcome home. Executive furnished home in the heart of Millcroft. The main floor features formal living/dining room, hardwood floors, crown moldings, gourmet kitchen with large working island, granite counters, stainless appliances, family room with gas fireplace, den or office space, convenient laundry and powder room. The upper level boasts a large primary bedroom with 4-piece ensuite together with 3 additional bedrooms and family bath. The lower level has plenty of space for the family with large recroom, wet bar, and 2-piece bath. The outside has plenty of patio space for dining and lounging with great views of the 7th green at Millcroft Golf Club. Double car garage with indoor access. Close to schools, parks, shopping and restaurants. Available Aug 1, 2026. (id:61852)
RE/MAX Escarpment Realty Inc.
Toronto, Ontario
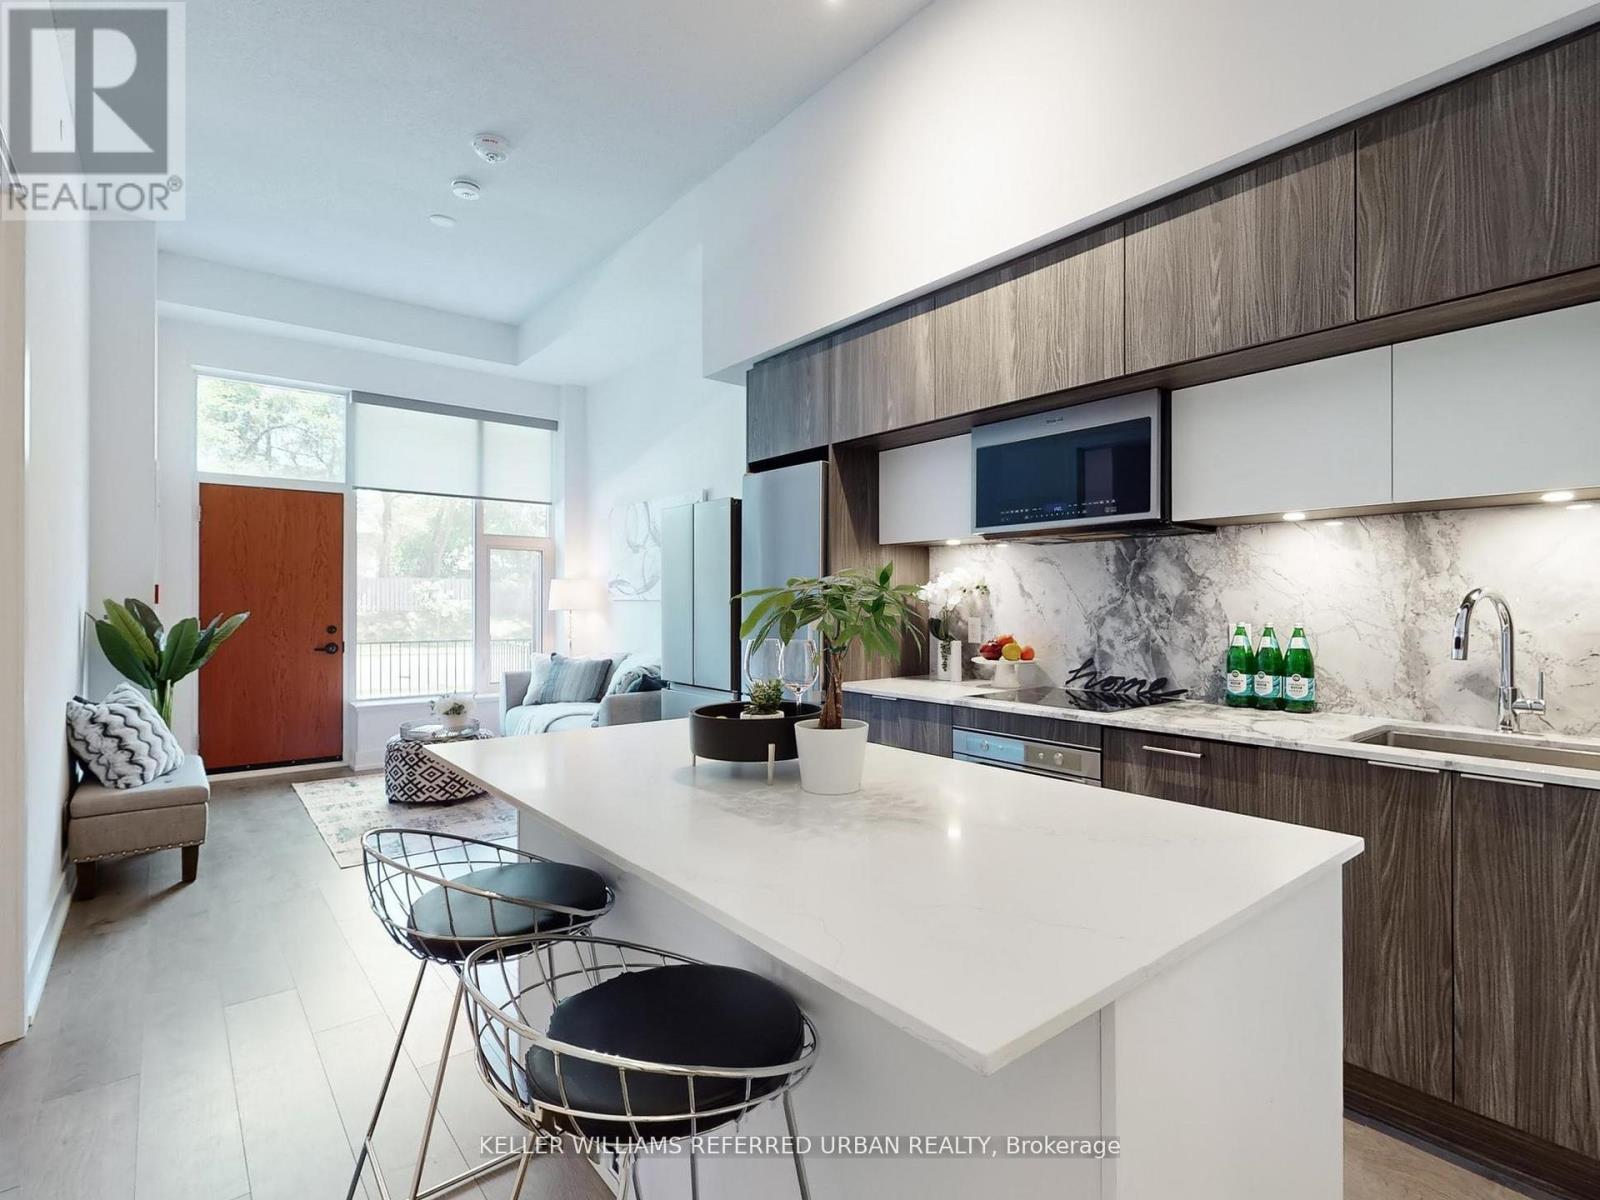
Welcome to this bright and modern ground-floor suite at Scala Condos by Tridel, offering a rare 1+Den, 2-bathroom layout with true flexibility and townhouse-style living. Soaring 11-foot ceilings create an open and airy feel throughout, while the functional floorplan is ideal for everyday living and entertaining. The kitchen features sleek cabinetry and a modern island with ample storage, blending style with practicality. The primary bedroom is generously sized and includes a walk-in closet and a stylish ensuite bathroom. The den has been fully enclosed with walls and a door, an original builder upgrade, making it perfectly suited as a second bedroom or private office-offering genuine two-bedroom functionality at a 1+den price point. Enjoy an east-facing terrace with private ground-level access, providing a second entrance and a true townhouse-like experience-ideal for added convenience and privacy. Includes one parking spot. Ideally located just minutes from Highways 401 & 404, North York General Hospital, Bayview Village, IKEA, and Fairview Mall. Residents enjoy access to luxury amenities including indoor and outdoor pools, a fireside lounge, fully equipped gym, yoga studio, sauna, party room, 24/7 concierge, BBQ area, and ample visitor parking. (id:61852)
Keller Williams Referred Urban Realty
Hamilton, Ontario
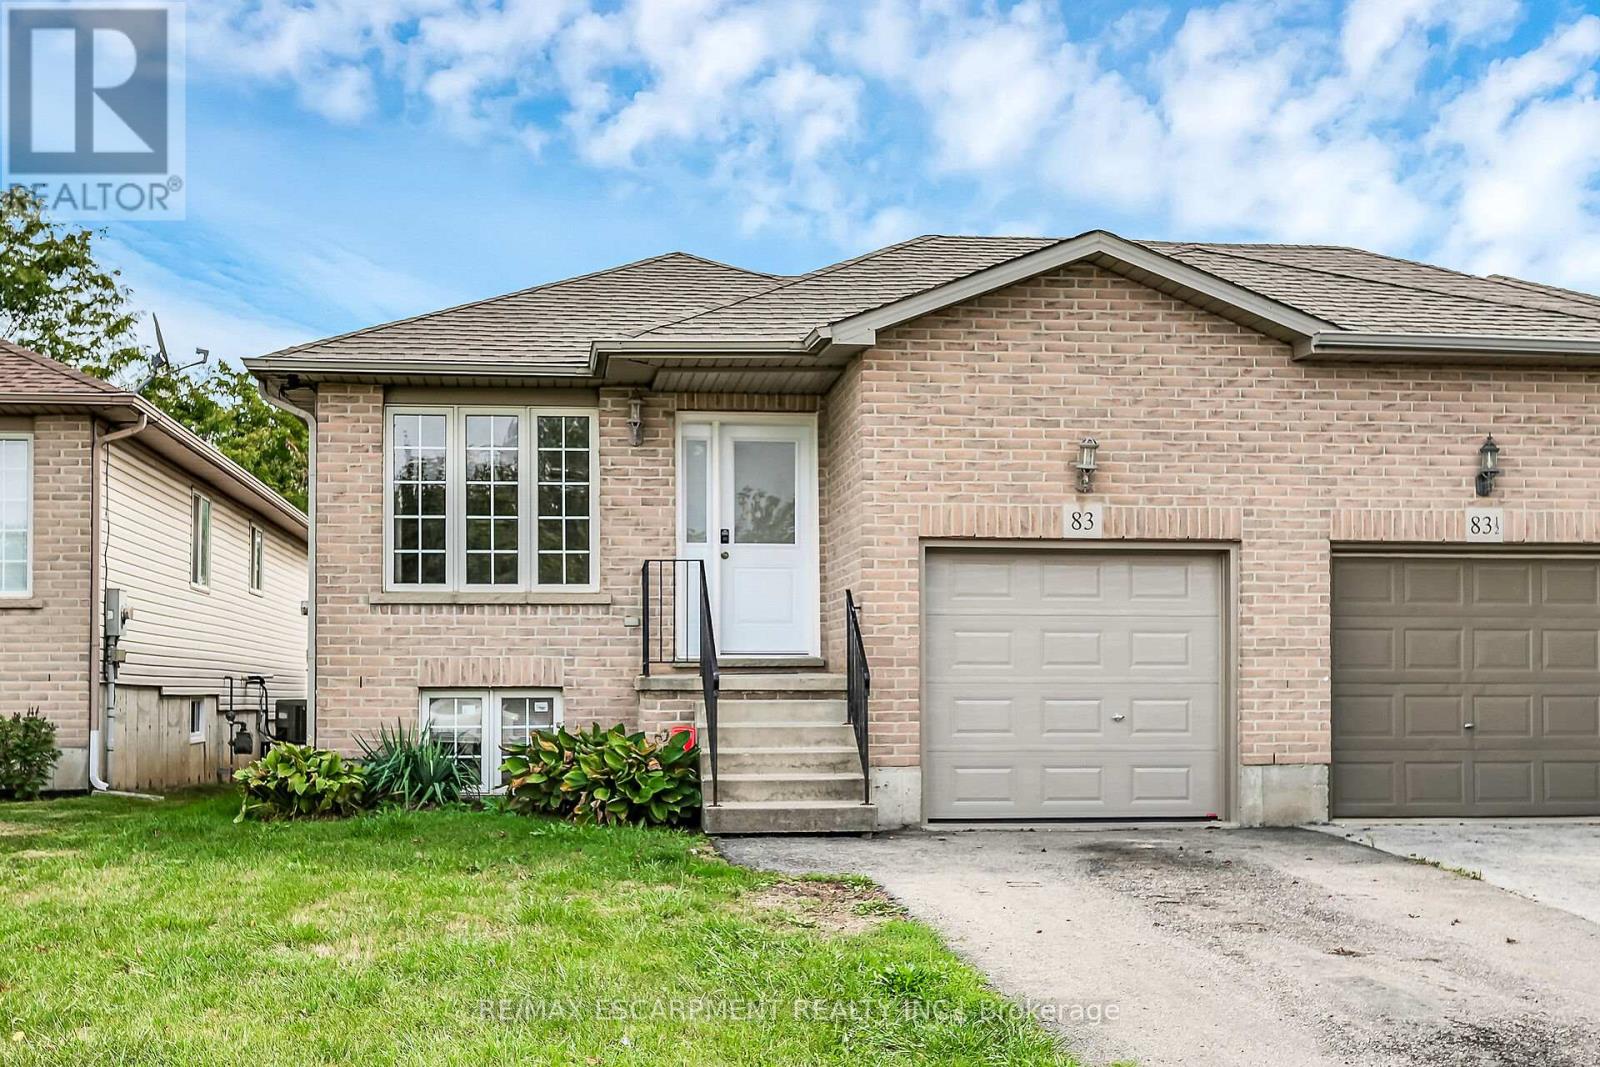
Welcome to 83 Marion Street located on a quiet court in Mount Hope! This semi-detached raised ranch is only connected at the garage, offering extra privacy. Featuring 3 spacious bedrooms, the primary suite includes French door access to a newer deck overlooking the fully fenced backyard. The main floor has been updated with modern flooring throughout, while the lower level boasts large windows that fill the space with natural light and provide endless potential for future living space. Complete with a single car garage, this home is set in a family-friendly neighbourhood close to schools and just 6 minutes to Upper James/Rymal and all amenities. (id:61852)
RE/MAX Escarpment Realty Inc.
Woolwich, Ontario
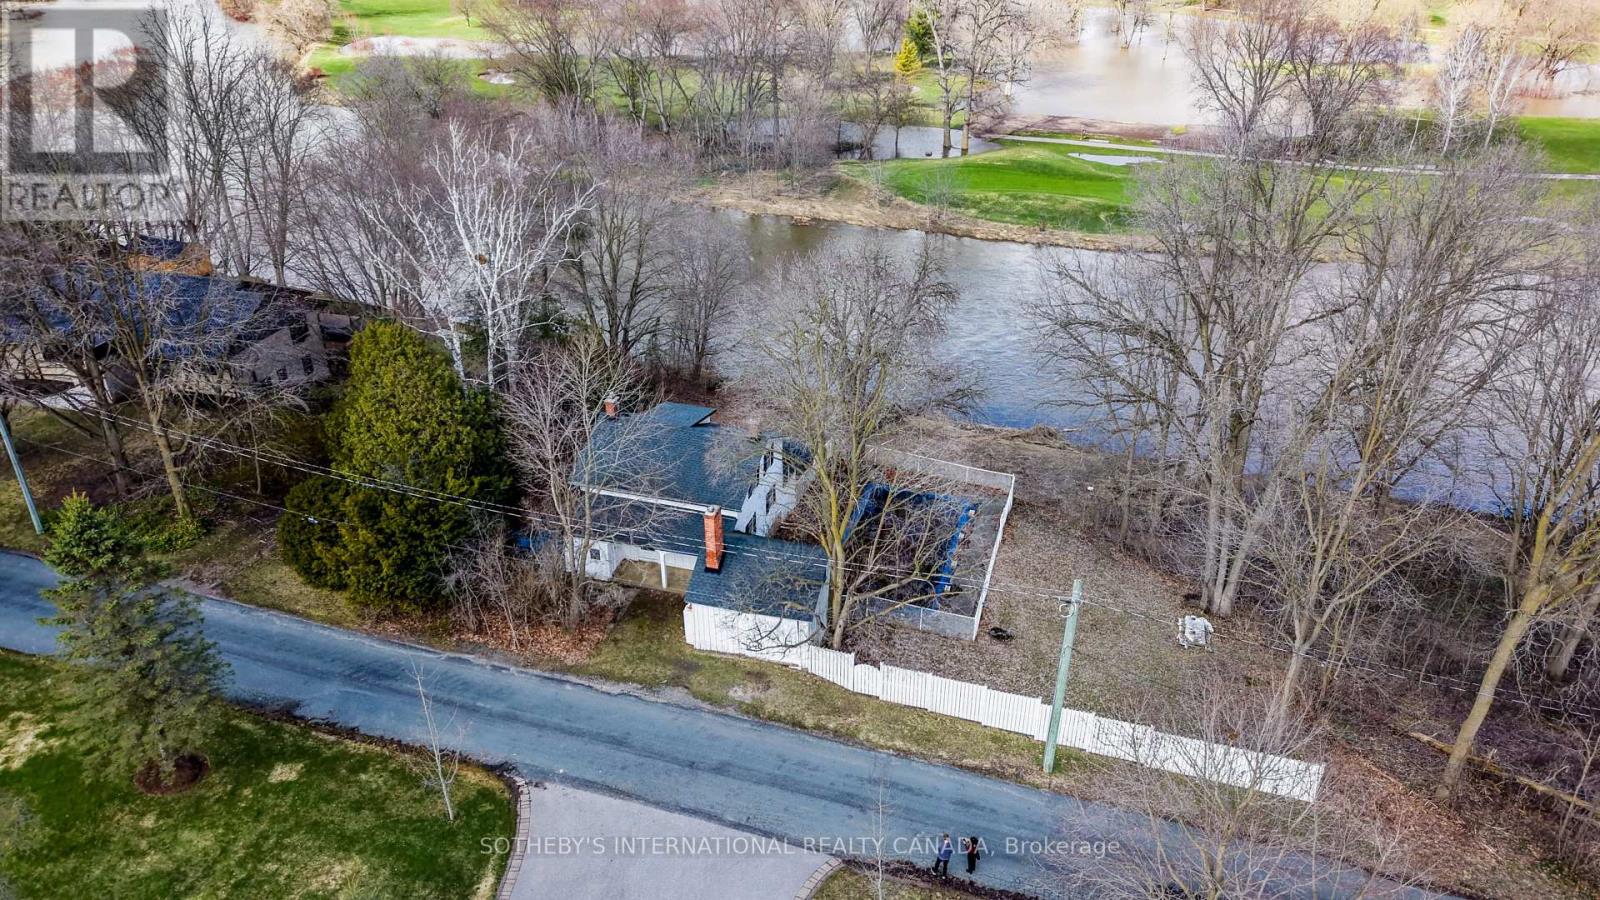
A rare and exceptional opportunity with potential to build your dream home on a stunning 1.7-acre waterfront lot along the Grand River. This remarkable property, complete with a charming 19th-century farmhouse and barn, offers breathtaking views over a picturesque golf course, creating a perfect balance of privacy, natural beauty, and refined living. Nestled in one of Waterloo Region's most scenic and sought-after locations, this property delivers a peaceful, estate-like setting while remaining just minutes from everyday amenities. An extraordinary canvas to bring your vision to life. (id:61852)
Sotheby's International Realty Canada
London North, Ontario
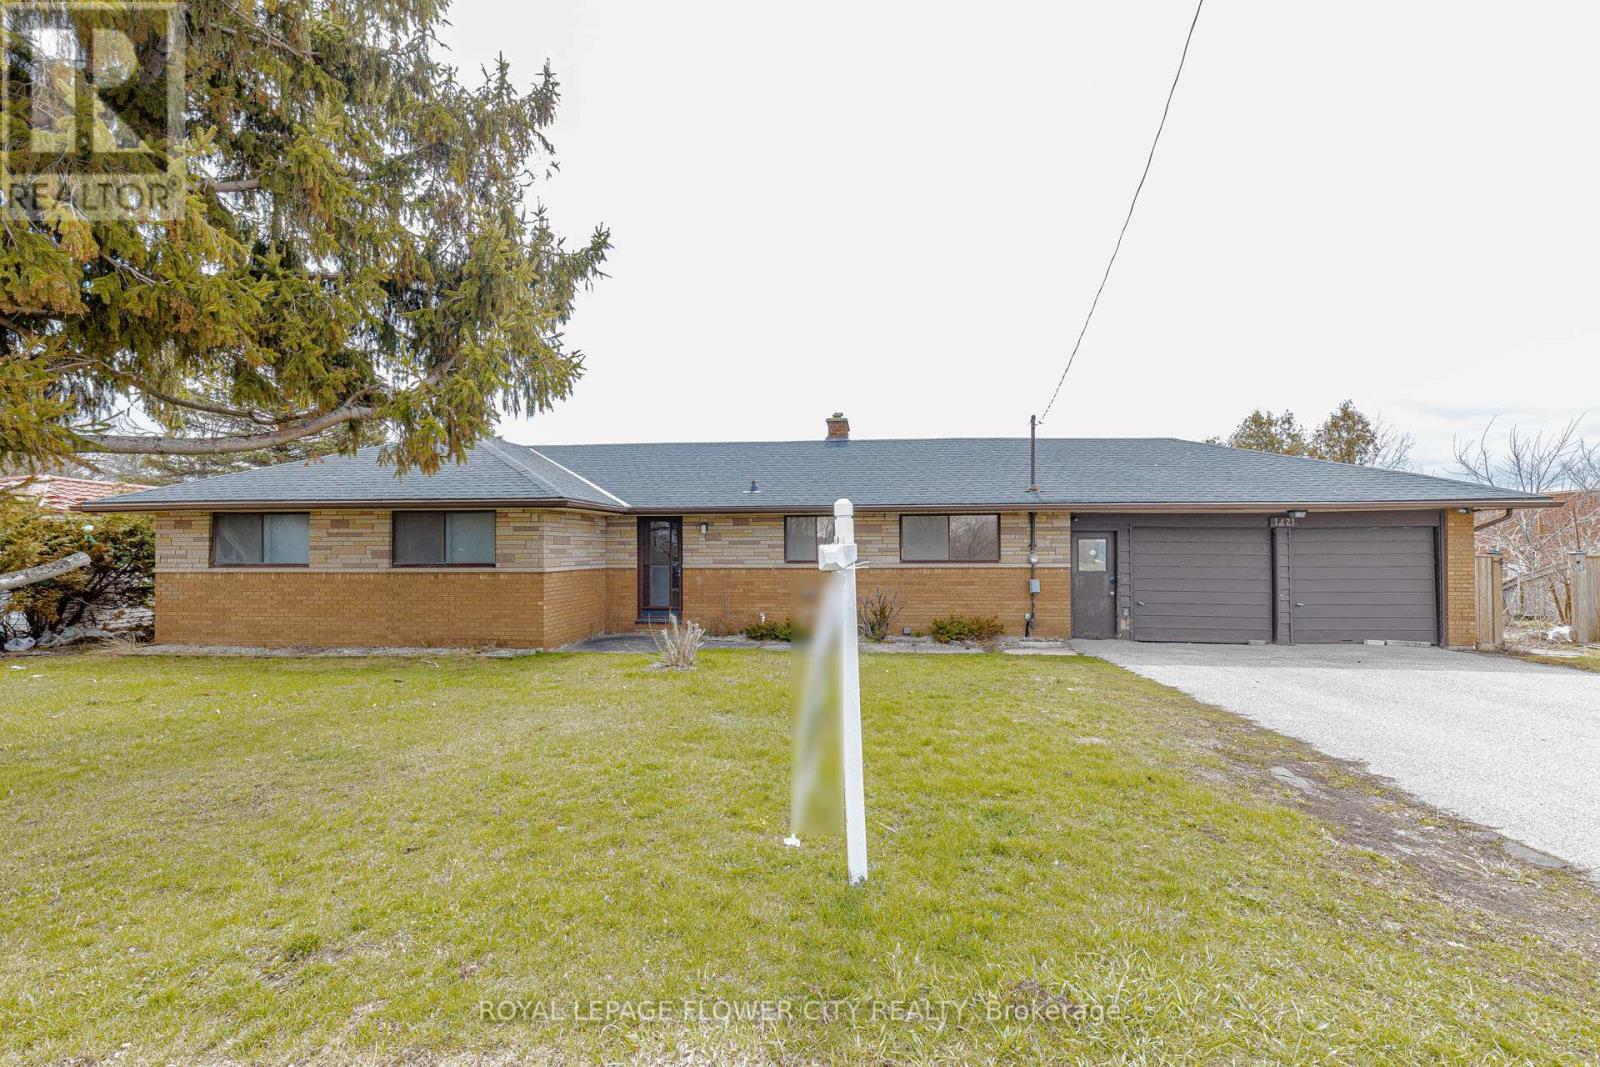
Welcome to 1421 Fanshawe Park Rd E in the heart of London-a rare income-generating opportunity in a prime location!This spacious home features 3+2 bedrooms and 2 full kitchens, offering incredible flexibility for multi-generational living or rental potential. The fully finished basement with separate entrance makes it ideal for a secondary unit setup or student rental.Enjoy a functional layout with bright living spaces, generously sized bedrooms, and plenty of room for tenants or extended family. The double car garage plus additional parking adds even more value for multiple occupants.Step outside to a peaceful backyard backing onto a scenic pond, providing privacy and a beautiful natural setting-something rarely found in the city!Located directly on Fanshawe Park Road East with a bus stop right at your doorstep, this property offers unbeatable convenience-especially for students and commuters. Just minutes to Fanshawe College, shopping, parks, and all major amenities. Rare .75 acres corner site at Major Intersection (Highbury Ave N & Fanshawe Park Rd E) within a Primary Transit area. Surrounding lands have been recently rezoning from low density R1 to higher density residential (R5/R6/R8), supporting stacked townhomes, mid rise, and the apartment developments. Located in a rapidly intensifying corridor aligned with the City's growth and density objectives, offering excellent long term redevelopment potential for builders and Developers (subject to municipal approvals). (id:61852)
Royal LePage Flower City Realty
Oakville, Ontario
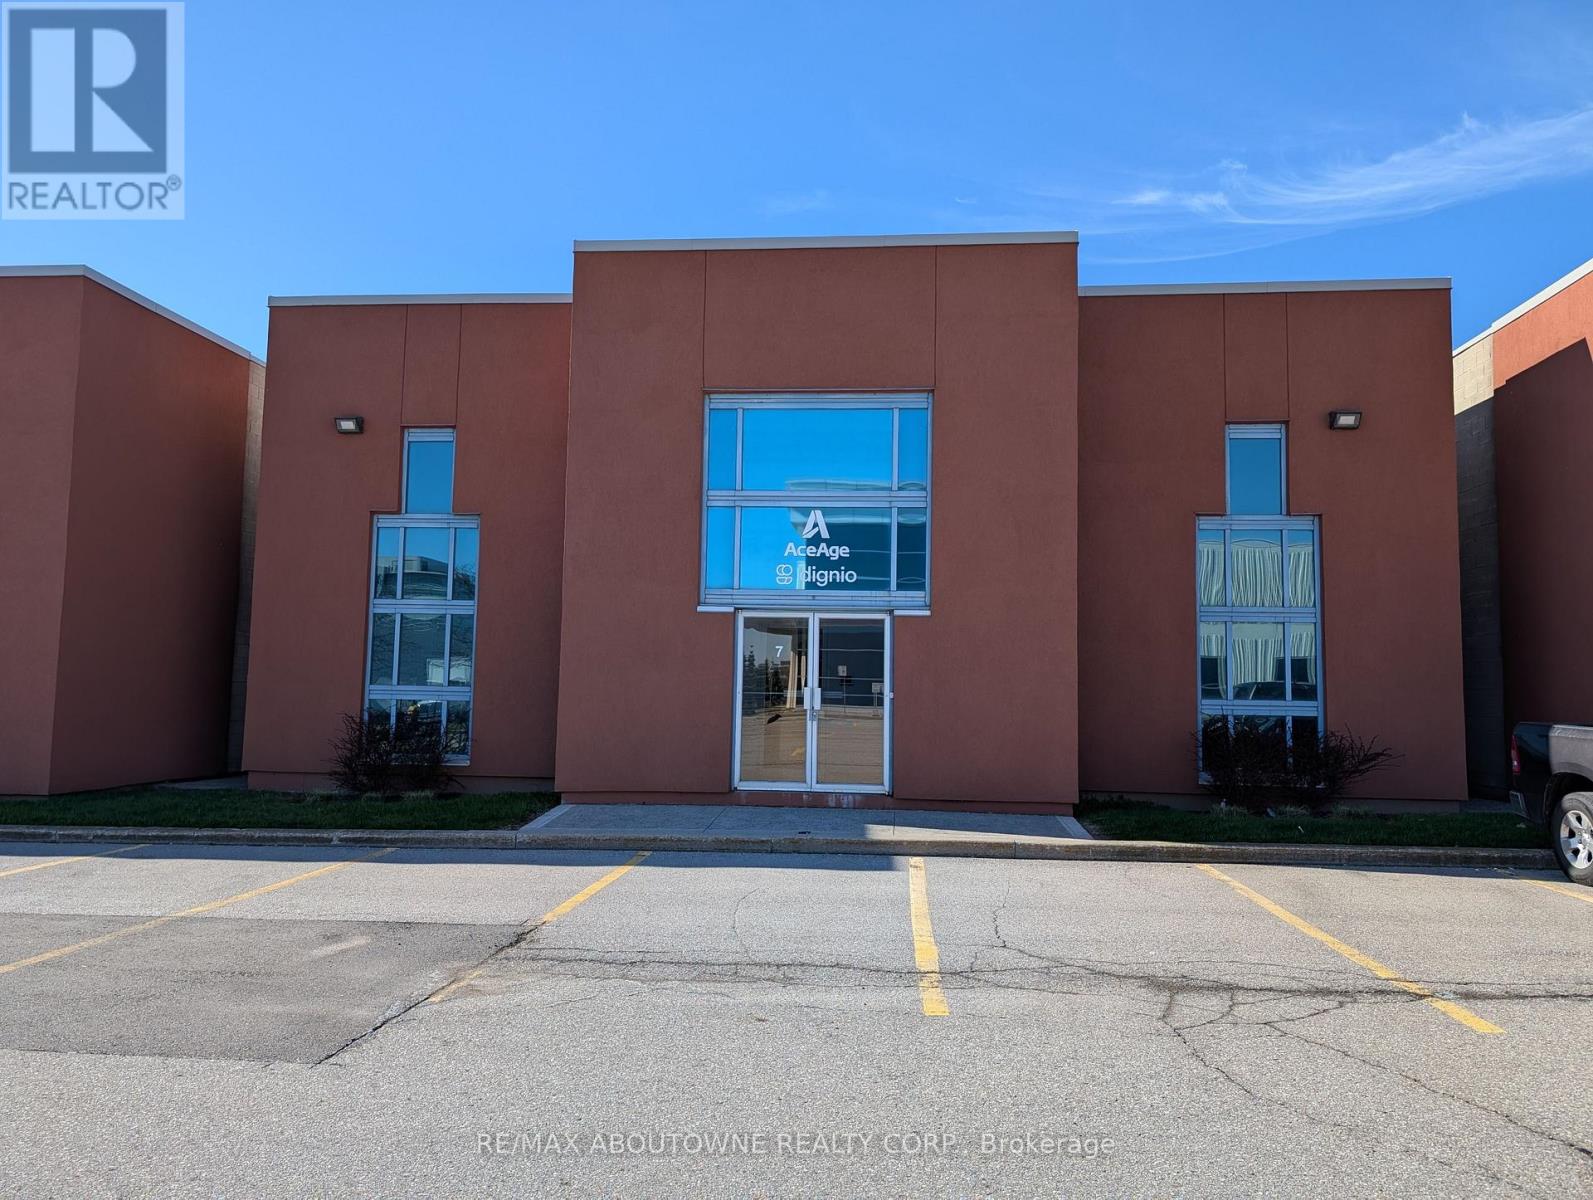
Clean industrial unit available in a modern industrial complex. High percentage office space. Well Finished Offices. East Oakville location with excellent QEW highway access. Truck level Shipping 18' clear height. Lease Ends November 2027 (id:61852)
RE/MAX Aboutowne Realty Corp.
Toronto, Ontario
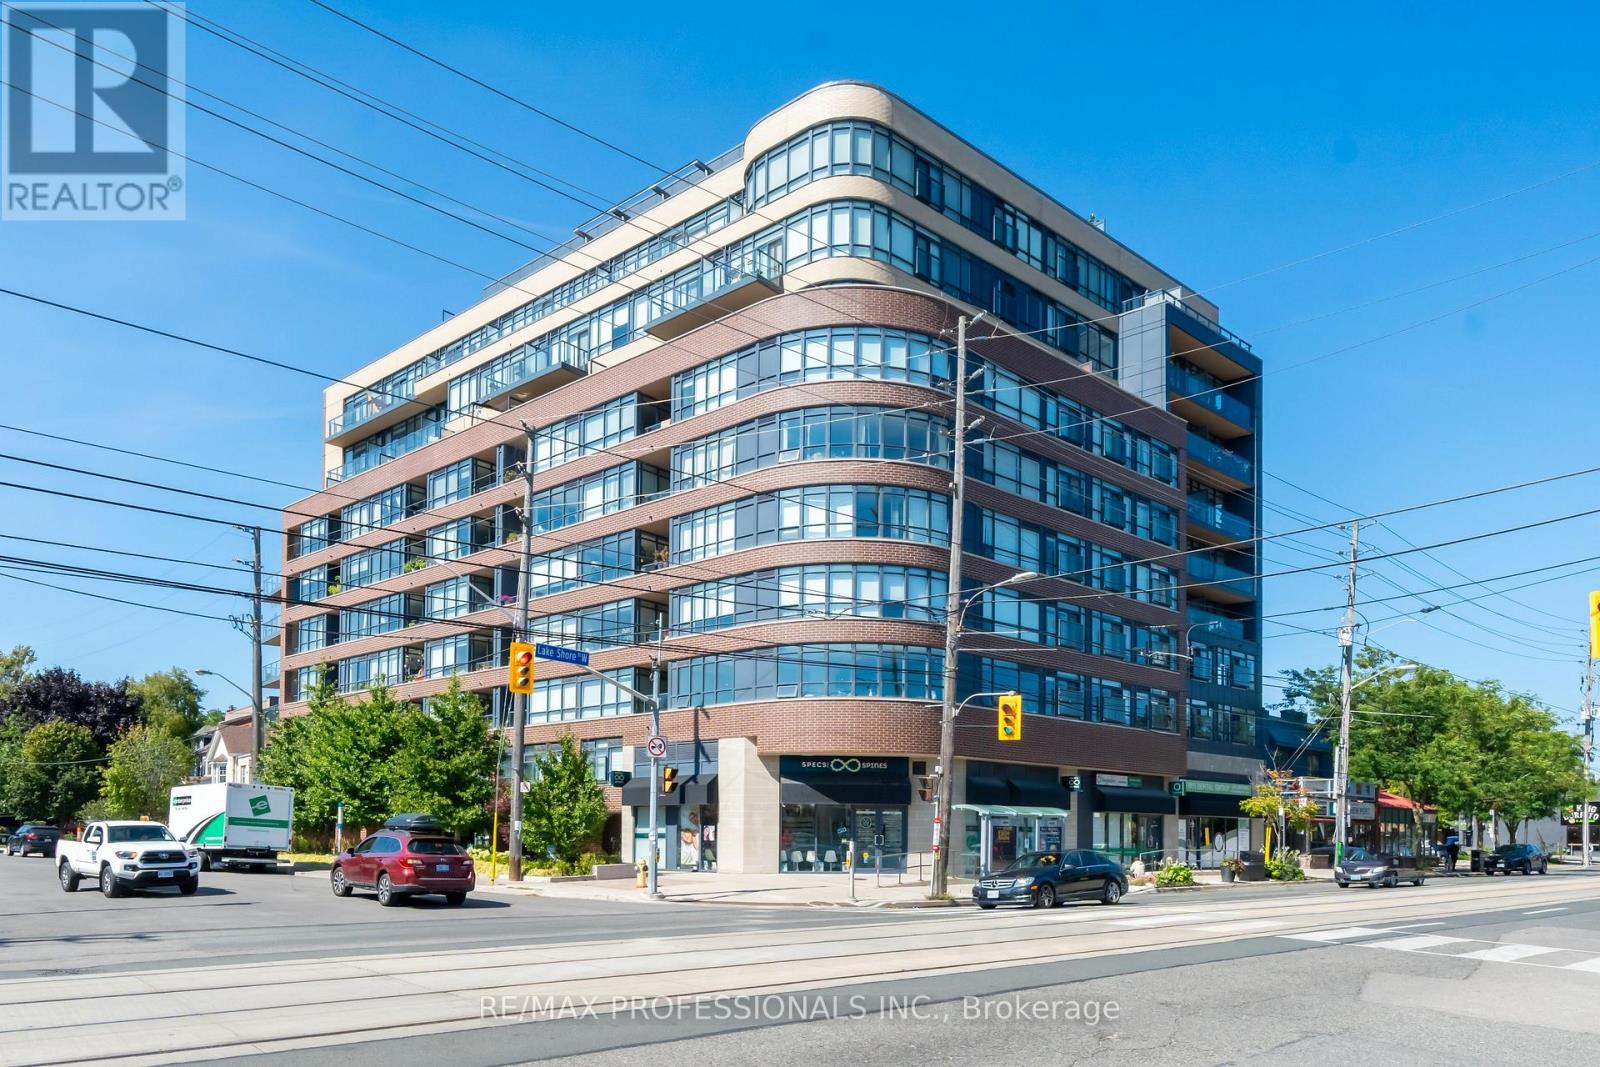
Stunning and unique! Large, airy and bright! This 1 bedroom, corner unit is 744 square feet (+balcony!) and features a completely open concept living space with stunning views. Working from home never felt this comfortable. An artist's haven! This unit is really nothing like the rest (*one of only 2 units in the building*). Upgrades throughout including luxury laminate flooring, large kitchen with quartz counters and oversize island, large windows with custom blinds, large balcony and includes owned parking and locker. This unit is west and north facing - with private exposure. Enjoy stunning sunsets and amazing views of the lake, the Lake Shore and the neighbourhood. Nestled right on the Lake Shore, but conveniently away from the chaos, discover the charm and character of Old Mimico. Built in 2015, the desirable quiet, low-rise boutique style building is a pleasure to call home. Building great amenities include rooftop terrace, gym, party room, concierge and visitor parking. Steps from the lake, Superior Park, transit, shops, restaurants, bars-every amenity imaginable with convenient grocery across the street. TTC at your door step and a short walk to Mimico GO Station. Easy Access to the Gardiner Expressway/ QEW. Explore miles of waterfront walking and cycling trails and much more! (id:61852)
RE/MAX Professionals Inc.
Milton, Ontario
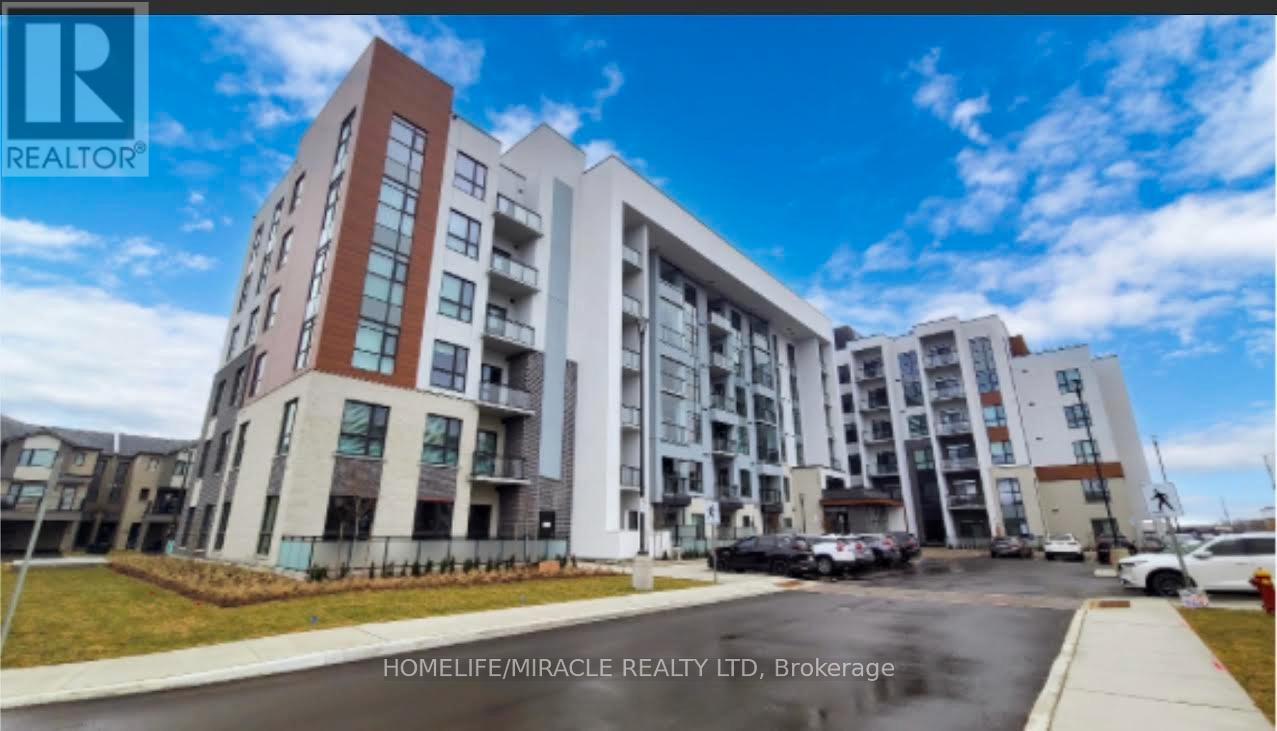
Welcome to Soleil Condos by Mattamy Homes at 470 Gordon Krantz Ave, Milton! Highly sought-after 1 Bedroom + Den model offering 676 sq ft including an open balcony, 1 owned underground parking space, and a locker conveniently located on the same floor. This stunning low-rise unit features beautiful exposure and modern finishes throughout, with 9 ft ceilings, an open-concept layout, and large sliding doors bringing in abundant natural light. Stylish kitchen with breakfast bar, full-height cabinetry, granite countertops, and stainless steel appliances. Spacious bedroom, versatile den near entry, 4-piece bath, and in-suite laundry with stackable washer & dryer. Enjoy premium amenities including rooftop gardens, gym, and 24-hour concierge. Ideally located close to GO Station, hospital, top-rated schools, parks, trails, shopping, dining, major highways, and future Wilfrid Laurier University campus. A perfect opportunity for end-users or investors! (id:61852)
Homelife/miracle Realty Ltd
Milton, Ontario
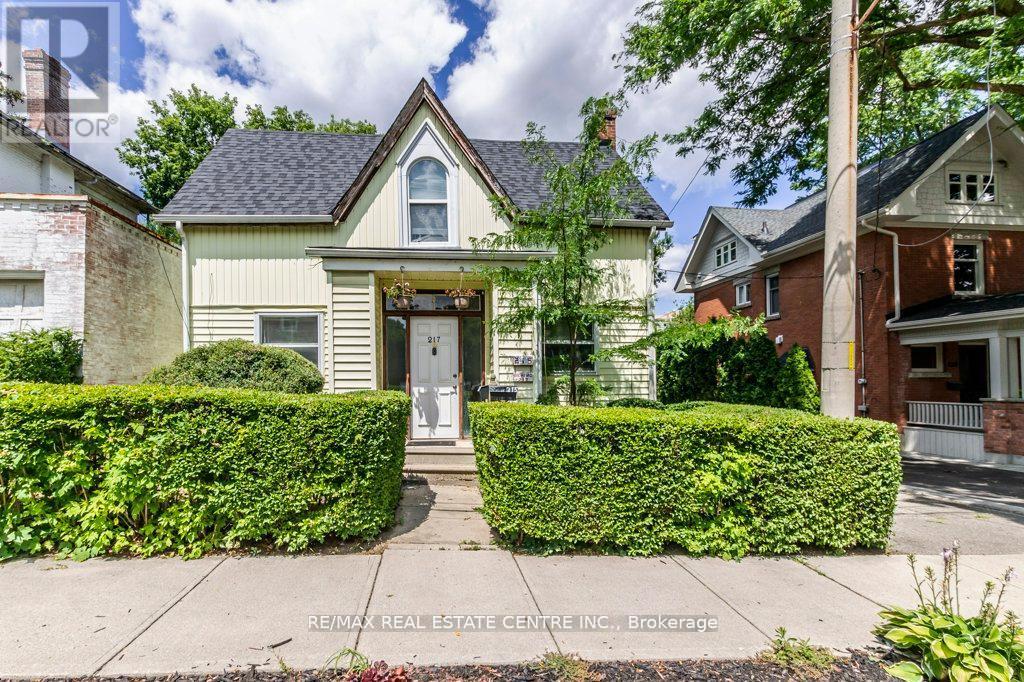
Rare Opportunity, two residences (approximately 1600 square feet each) on one property in a highly desired location close to downtown Three bedroom, 1 1/2 bath home with main floor family room, large kitchen and large dining room. Separate residence (also approximately 1600 square feet) at the back of the property above the double garage offers good size kitchen, huge living room, two bedrooms and a 4 piece bath. Both residences has forced air gas furnaces. This property is being sold "AS IS" with no representations or warranties. Approximate ages for the following: house furnace (2006), house kitchen and porch shingles (2013), main part of house shingles (2018), residence over the garage furnace (2014) and shingles (2019). This property appears on the Milton Heritage List but is not a Registered Heritage property. (id:61852)
RE/MAX Real Estate Centre Inc.
New Tecumseth, Ontario
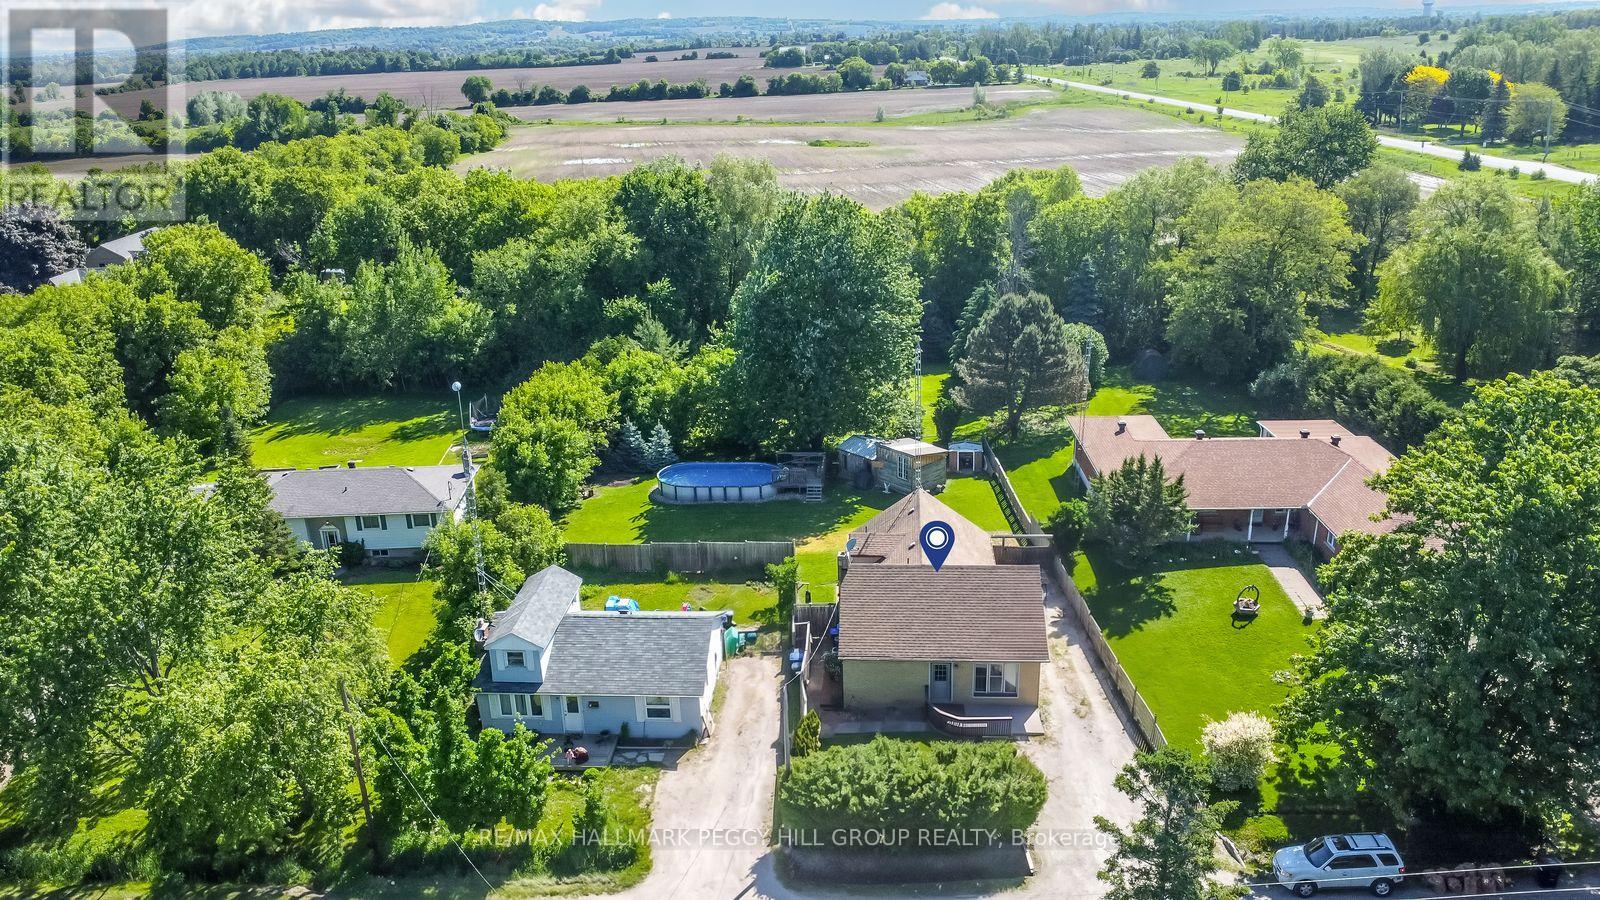
THE OUTDOOR FREEDOM YOU CRAVE WITH INDOOR SPACE THAT LETS YOU DREAM BIG! It's the kind of property that catches you off guard in the best way because it offers peaceful country living with a backyard so generous that you start imagining summer weekends the moment you see it. The 50 x 140 ft lot stretches out behind the home like your own private playground, giving you room to garden, host big family gatherings, or float in the above-ground pool surrounded by trees and open sky. Step inside and you'll find a home with real presence, offering 1,870 sq ft above grade and a layout that feels welcoming the moment you arrive. The kitchen is bright with stainless steel appliances, plenty of cabinetry, generous counter space, and a sunlit dining area that naturally becomes the place where everyone lingers a little longer. Just off the kitchen, the family room has an inviting, settle-in feel with large windows and a gas fireplace, and a separate living room adds a flexible spot for quiet evenings, formal meals, or anything else that suits your life. Five character-filled bedrooms give everyone their own corner of the home, and two full bathrooms make busy mornings easier. The layout offers excellent potential for multi-family living, giving you options as your needs evolve. Recent improvements, including updated air conditioning and septic upgrades, add welcome peace of mind. Although the setting feels wonderfully quiet, everything you need is still close at hand. Groceries, dining spots, coffee shops, sports fields, ice rinks, and Tottenham's popular Conservation Area with trails, a swim zone, disc golf, and picnic spots are all minutes away. Commuting is smooth, with Hwy 9 about 5 minutes from the door and Hwy 400 roughly 15 minutes, along with quick drives to Alliston, Orangeville, Bolton, Schomberg, and Caledon. This is the rare kind of home that gives you space, simplicity, and a slower pace without asking you to give up a single convenience. (id:61852)
RE/MAX Hallmark Peggy Hill Group Realty
Newmarket, Ontario
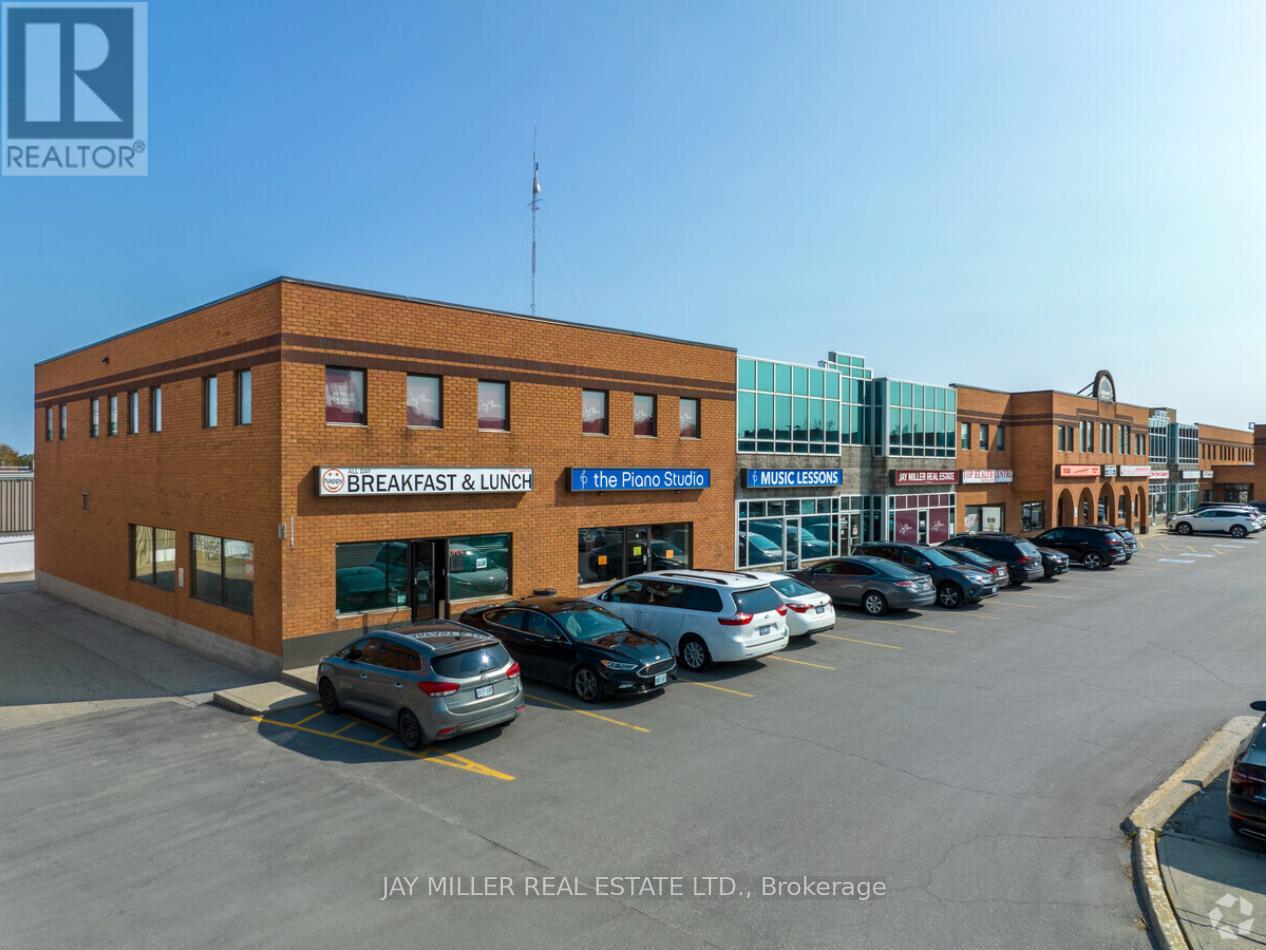
Excellent Sun-Filled Corner Office Space With Great Visibility & Vibe In An Outstanding Location! This Renovated Space Includes Reception Area, 2 Private Glass Offices / Meeting or Phone Rooms, Boardroom, Kitchenette With Lunchroom / Storage Area and Additional Storage Closet. Well Maintained Building With Mixed Retail & Office Space. Plenty Of Parking, Close To Highway, Easy Bus Route Access. Zoning Allows For Many Uses. An Idea Space To Build Company Culture, Create Synergy and Become More Productive! (id:61852)
Jay Miller Real Estate Ltd.
Innisfil, Ontario
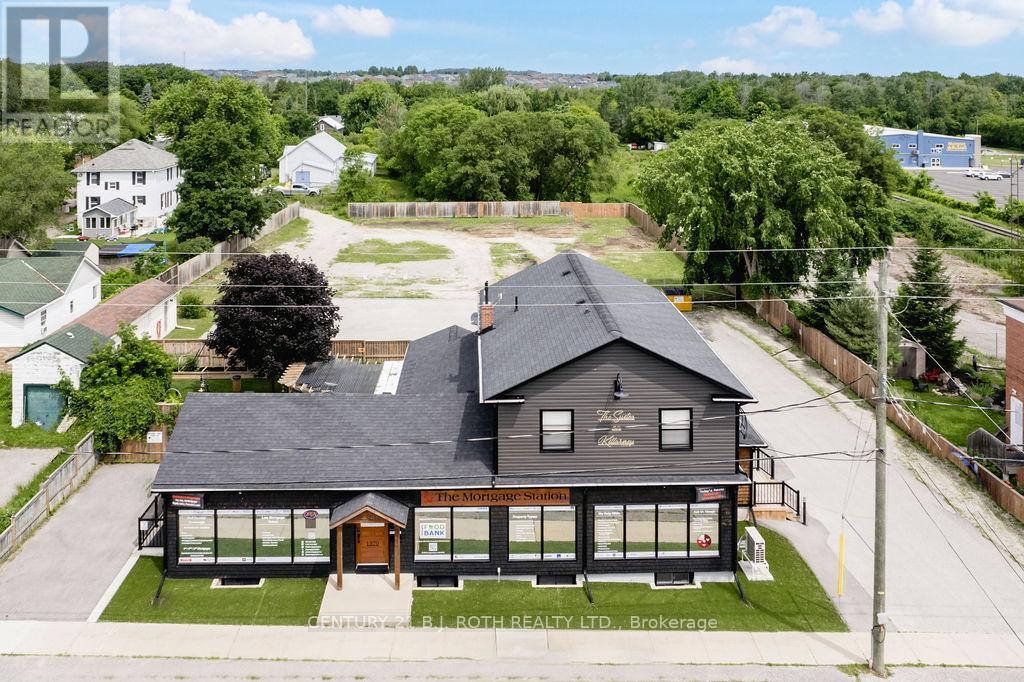
Enter an exceptional investment opportunity located in the heart of Innisfil, one of Ontario's fastest-growing communities. This property offers a rare chance to establish a foothold in a burgeoning real estate market. Recently built, it features 7 residential units and 1 commercial unit, currently generating substantial rental income, making it a robust investment. Additionally, with preliminary municipal approval for an additional 12 units, the potential expands to a total of 20 units, poised for lucrative rental returns or development. Strategically positioned amidst Innisfil's expanding landscape, this property serves as a gateway for investors looking to capitalize on the town's thriving economy and growing population. Its prime location, just minutes from Barrie and less than an hour from Toronto, appeals to commuters and families alike, driving demand for high-quality housing options. The opportunity to add 12 more units opens doors to diverse possibilities, whether expanding the existing rental portfolio or pursuing new development ventures. Residents enjoy easy access to recreational activities such as boating, fishing, hiking, and golf, blending urban convenience with natural beauty. Backed by the municipality's proactive support for further development and infrastructure improvements including transportation upgrades and expanded commercial facilities investing in Innisfil promises not only immediate returns but also long-term appreciation and prosperity. Whether you're a seasoned investor seeking portfolio diversification or an astute entrepreneur with an eye for opportunity, this property offers an ideal platform to realize your vision and maximize returns in Innisfil's dynamic real estate market. Buyer encouraged to pursue CMHC lending opportunity through MLI Select product. (id:61852)
Century 21 B.j. Roth Realty Ltd.
Kingston, Ontario
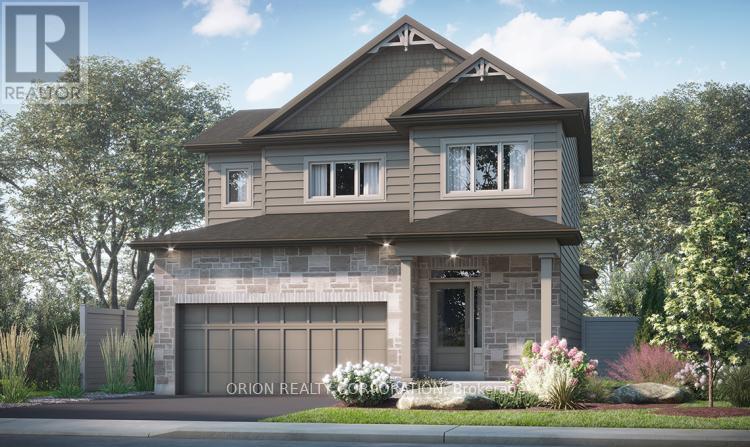
Introducing the Thorncrest by CaraCo, a beautifully designed home in the sought-after Riverview Shores community. This brand new model offers approximately 1,700 sq ft, 3 bedrooms, and 2.5 bathrooms, thoughtfully crafted for modern family living. The open-concept main floor features 9 ft ceilings, hardwood flooring, ceramic tile, and a cozy fireplace. The kitchen is both stylish and functional, complete with quartz countertops, a large centre island, pot lighting, and ample cabinetry-ideal for everyday living and entertaining. Upstairs, you'll find three well-appointed bedrooms, including a spacious primary suite with walk-in closet and a private ensuite. Two additional bedrooms offer flexibility for family, guests, or a home office. Additional highlights include main floor laundry, high-efficiency furnace, HRV system, and quality finishes throughout. The full basement with bathroom rough-in provides excellent potential for future living space. Located in the desirable Woodhaven neighbourhood, close to parks, schools, and all west-end amenities. Receive a $20,000 Design Centre bonus to personalize your finishes and a 5 Appliance Package. A rare opportunity to secure a new construction home with an accelerated 4.5-month timeline & take advantage of the New HST Rebate already reflected in the price! (id:61852)
Orion Realty Corporation
RE/MAX Finest Realty Inc.
London South, Ontario
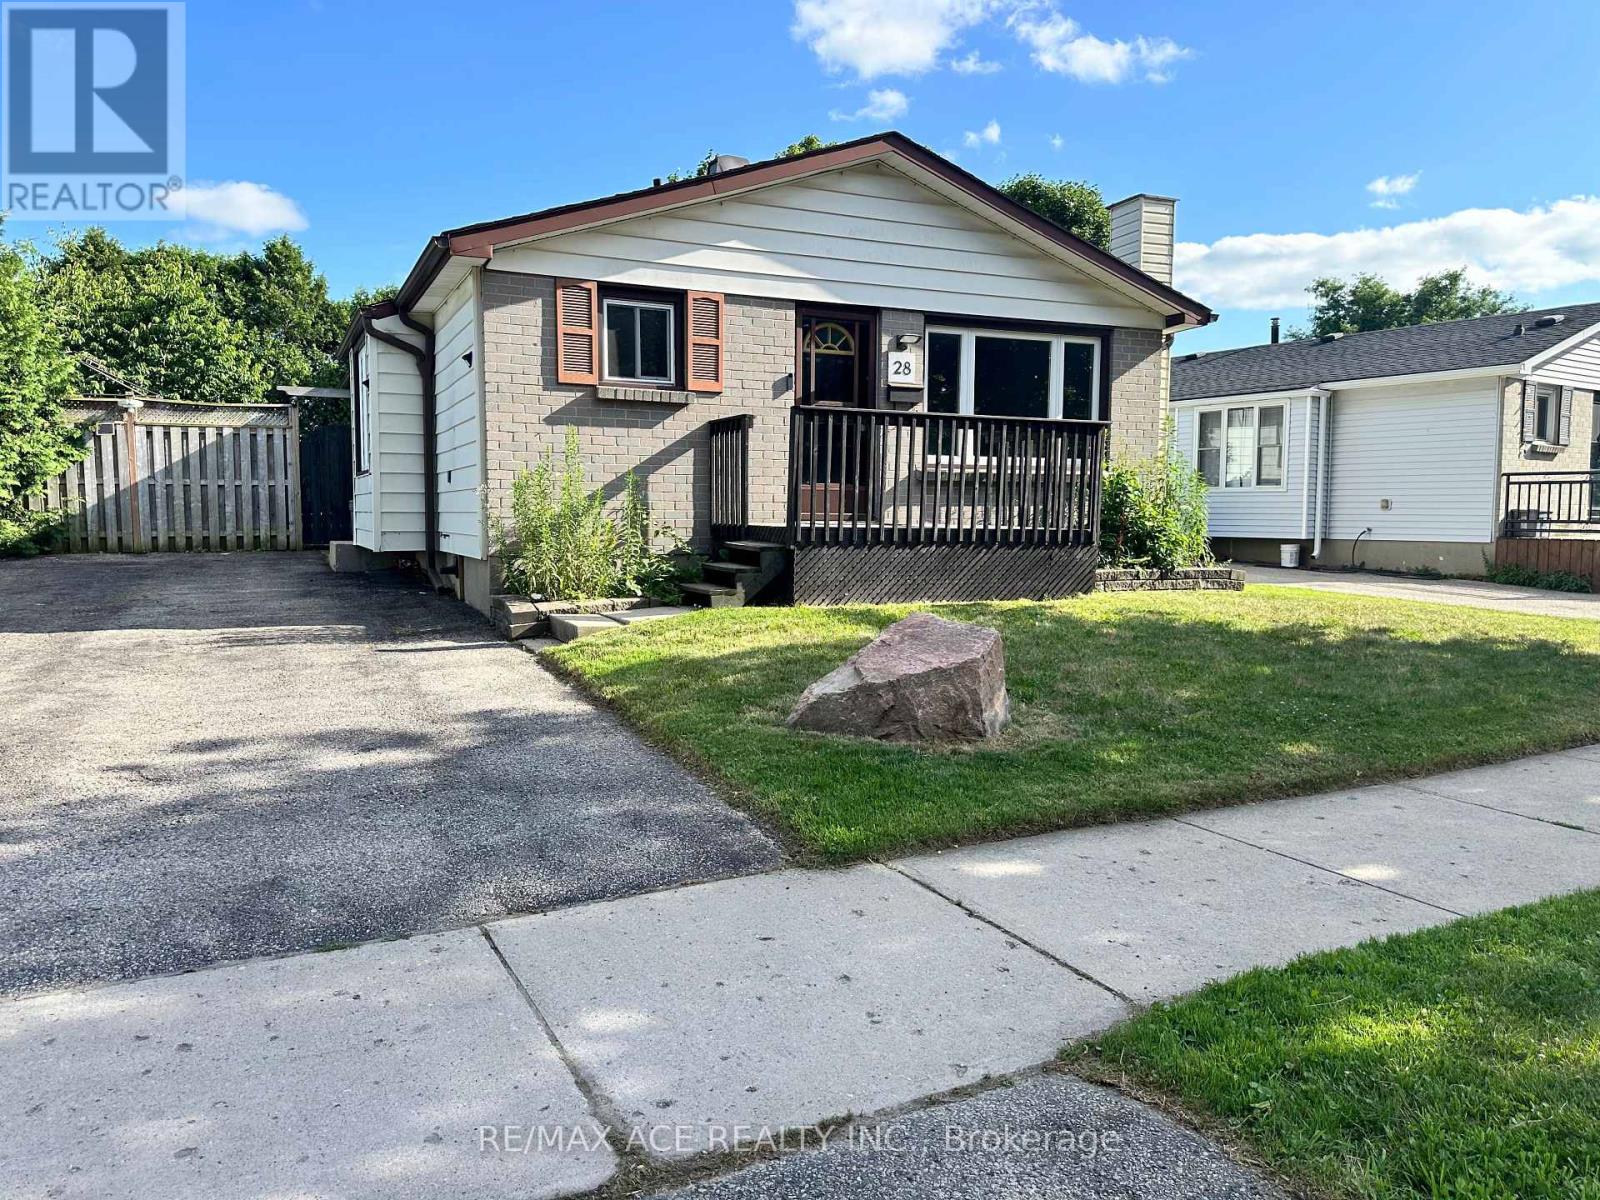
Move in ready Detached Bungalow nested in a family friendly neighbourhood backing onto private green space. This beautiful home offers upgrades with additional living space in BSMT and a Family room extension add on with large windows, gas fireplace and w/o to patio. Recent reno includes LVP on main floor, stairs & BSMT. Upgraded kitchen counter top, LED pot lights and fresh painting. Walkout side entrance offers easy access to driveway or BSMT. Open concept dining & kitchen with large windows in living & dining areas. (id:61852)
RE/MAX Ace Realty Inc.
Orangeville, Ontario
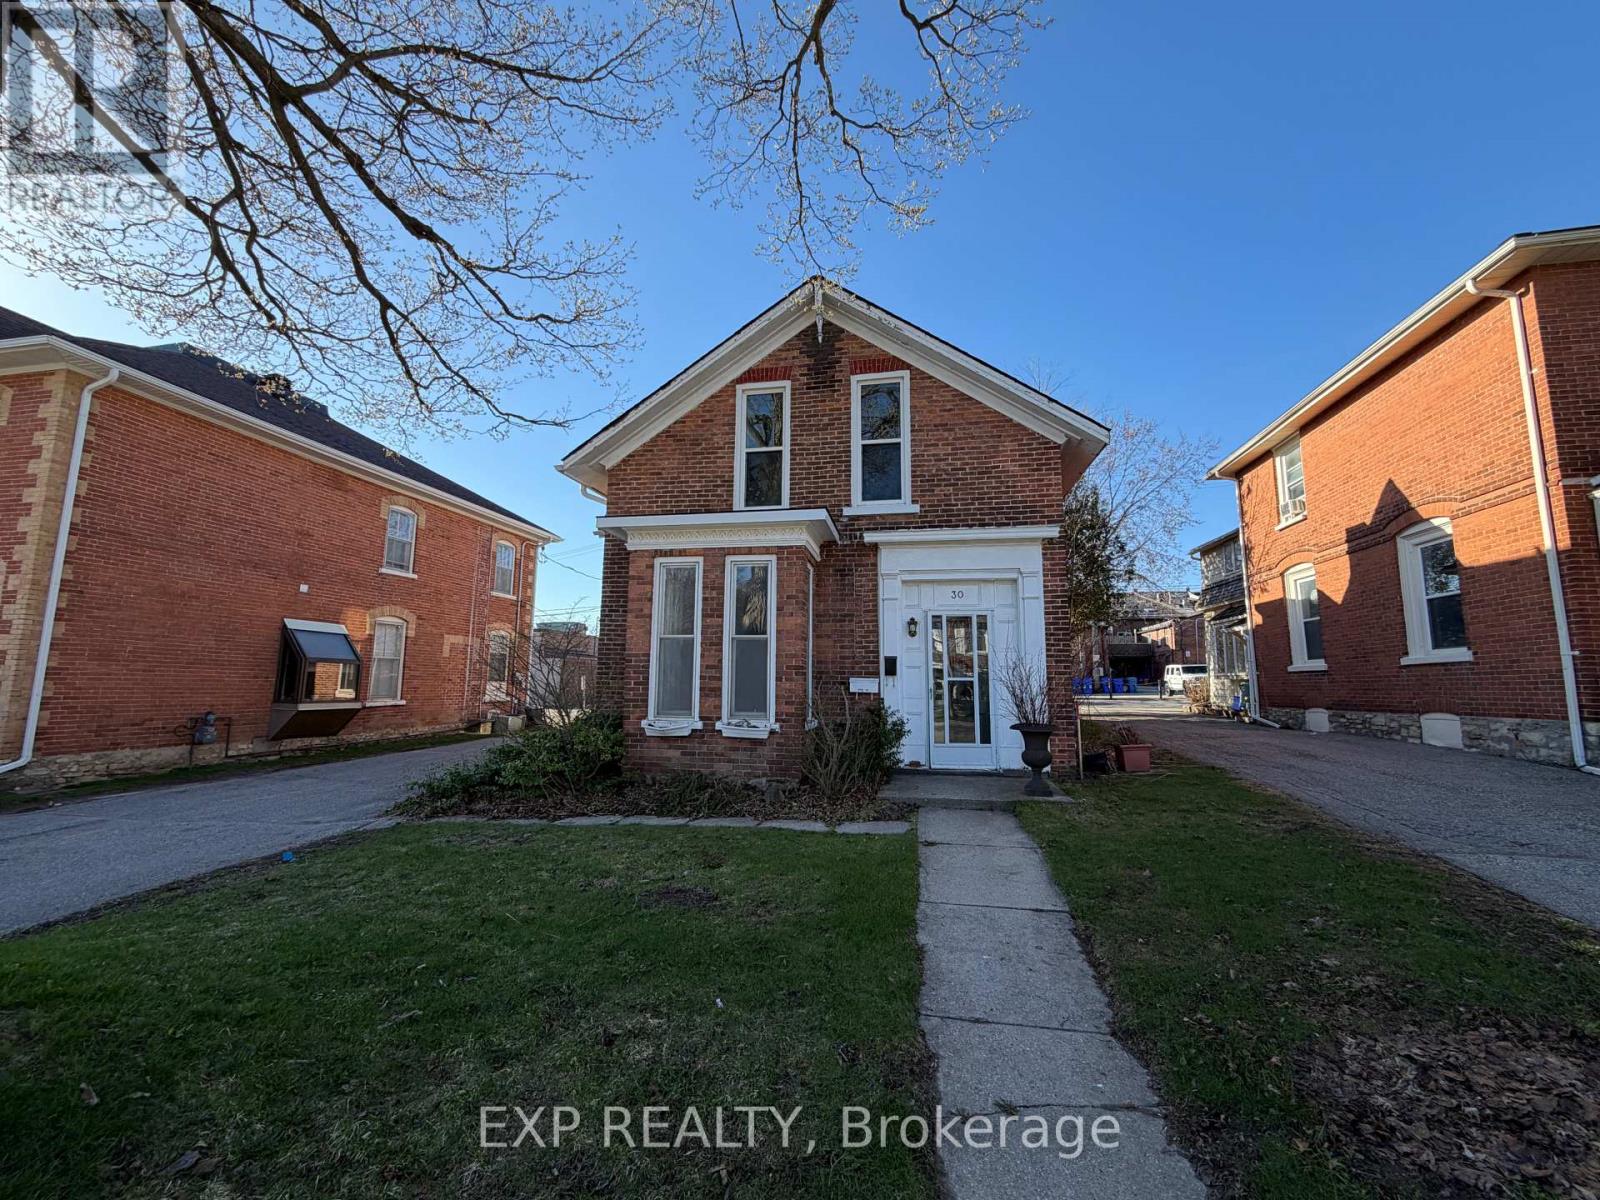
Prime Main-Floor Office Space in the Heart of Orangeville in a Charming Century Building With Beautiful Updates. Step into your own professional space and bring your business dreams to life in this main-floor office suite, ideally located just off Broadway on First Ave. Offering exceptional visibility and convenience, this unit features 4 total rooms, 3 perfectly suited for private offices and 1 that functions beautifully as a welcoming lobby or reception area. A full kitchen with cabinetry, fridge & stove as well as a 3-piece bathroom provide everyday comfort and functionality, while main-floor accessibility ensures ease of entry for clients and staff alike. 1 dedicated parking space is included, with plenty of additional public parking nearby for visitors. This versatile space is ideal for professionals such as lawyers, accountants, consultants, therapists, or any business owner ready to elevate their presence and operate in a space they can truly call their own. Don't miss this opportunity to secure a bright, updated & accessible office in Orangeville's vibrant downtown core for your next chapter starts here. (id:61852)
Exp Realty
Milton, Ontario
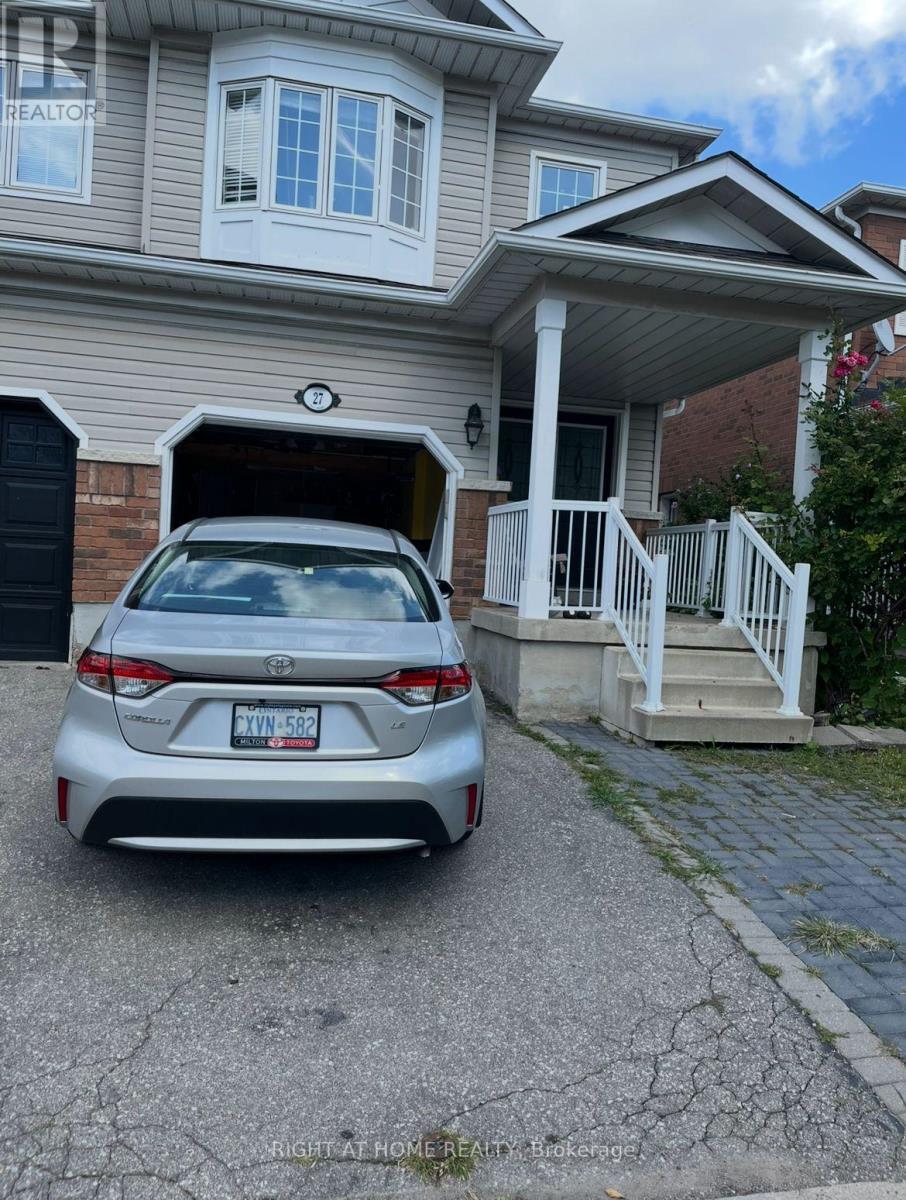
Fully furnished Cozy Legal Basement! Perfect For a single person or couple, this apartment features big 4 windows for ample natural light. Safe and approved by the city of Milton giving you peace of mind. Family Friendly Area of Milton, close to highway 401, schools, shopping, hospital, play ground, close to bus stop and many more.Tenant has to pay 30% utilities. (id:61852)
Right At Home Realty
Oakville, Ontario
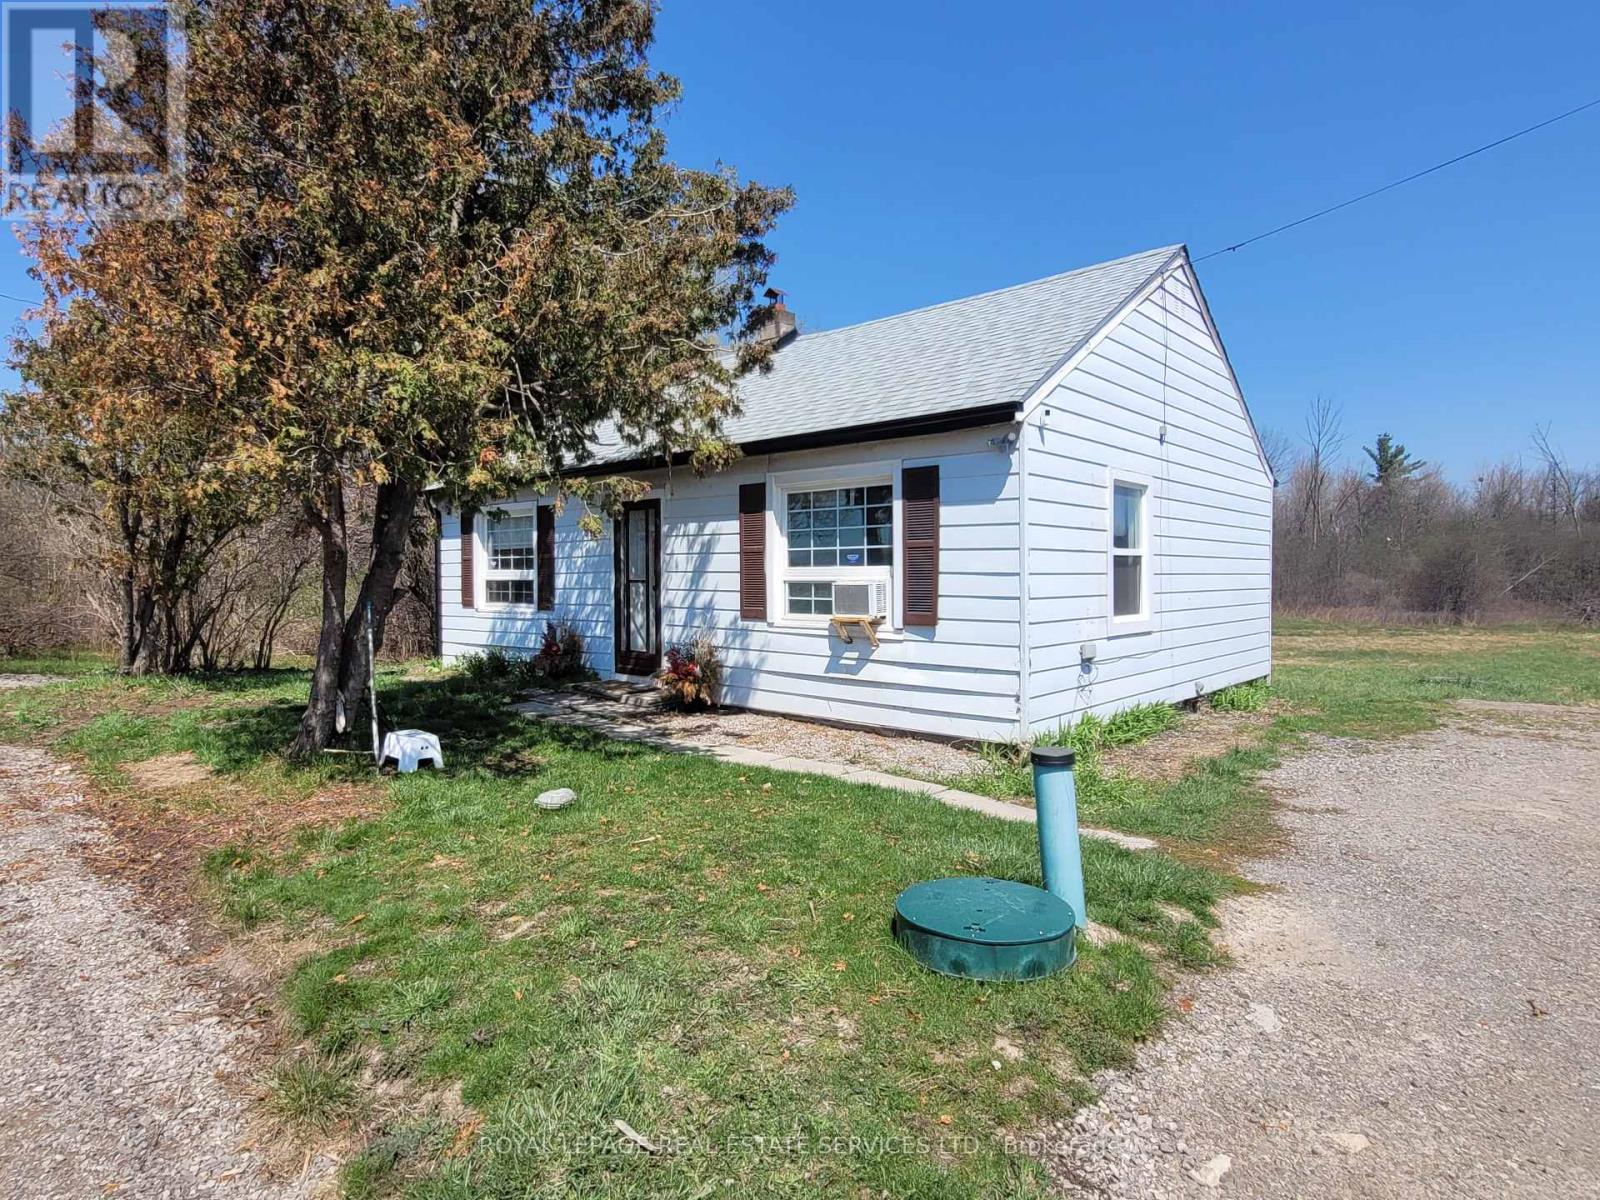
Enjoy private outdoor recreational living on a spacious 1-acre lot, partially treed, while still being conveniently close to major highways, amenities, and surrounding cities. This property is ideal for both residential living and small businesses such as landscaping, home renovation or light construction, Offering ample parking for up to 12 vehicles, including heavy trucks, RVs, school buses, and regular passenger vehicles. . This clean, move-in ready bungalow combines the charm of country living with easy access to town and transit routes. The home features 2 bedrooms, 1 bathroom, a full spacious kitchen, a dining room, and a comfortable living area. Recent updates include new vinyl flooring, new windows, fresh paint, and a new washer and dryer. Ideally located just minutes from Oakville Trafalgar Memorial Hospital, Highway 407, and the QEW. (id:61852)
Royal LePage Real Estate Services Ltd.
Brampton, Ontario
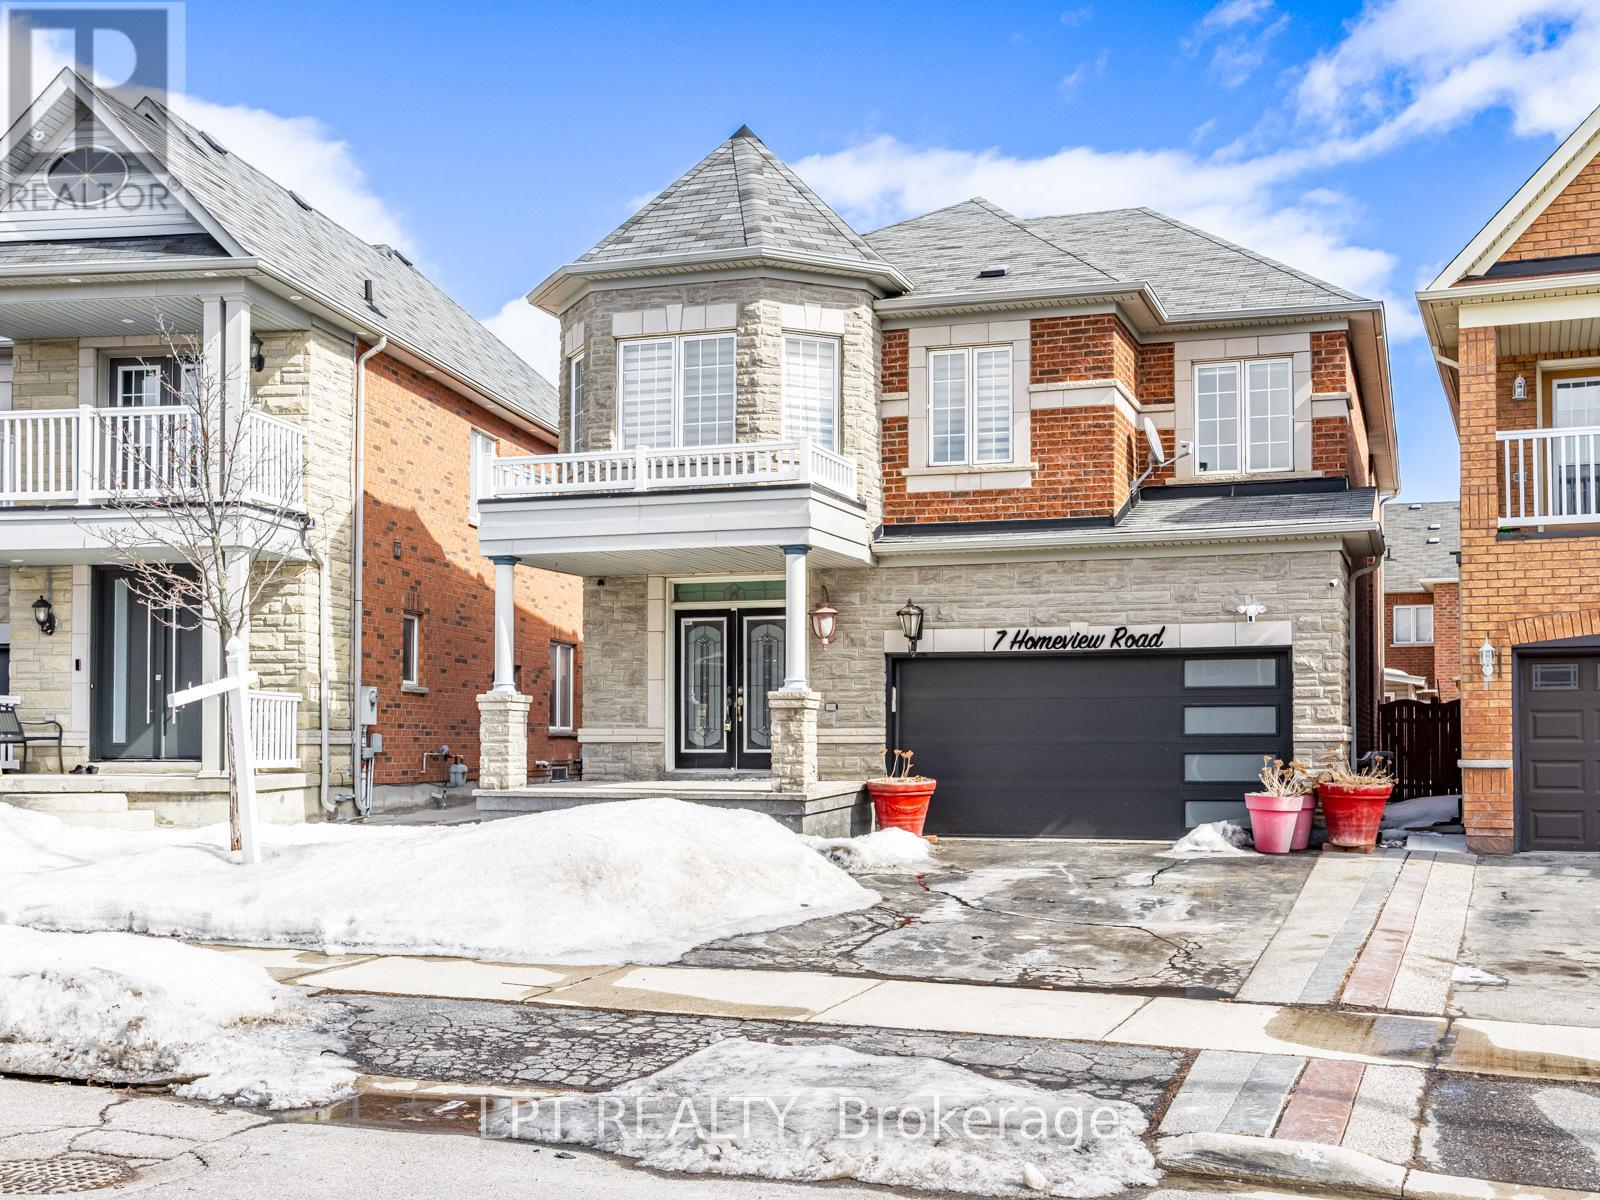
Beautiful recently updated 4+ 1, 3.5 Bathroom - 2 Storey Detached Home Located In proximity to The Sought-After Castlemore Area. This Home Offers An Open Concept Living Space, Furnished With Modern newer Flooring throughout. Modern Custom Kitchen comes with Stainless Steel Appliances + Granite Countertop + Plenty of Cupboard space. Many upgrades. 4 spacious Bedrooms on the upper level + Partially finished basement w/ 1 bedroom. Large outdoor patio, perfect for outdoor entertaining. Large Windows Allow For Lots Of Natural Light. Space to park up to 4 vehicles. Situated In Close Proximity To All Amenities (Shops, Schools, & Transit). (id:61852)
Lpt Realty
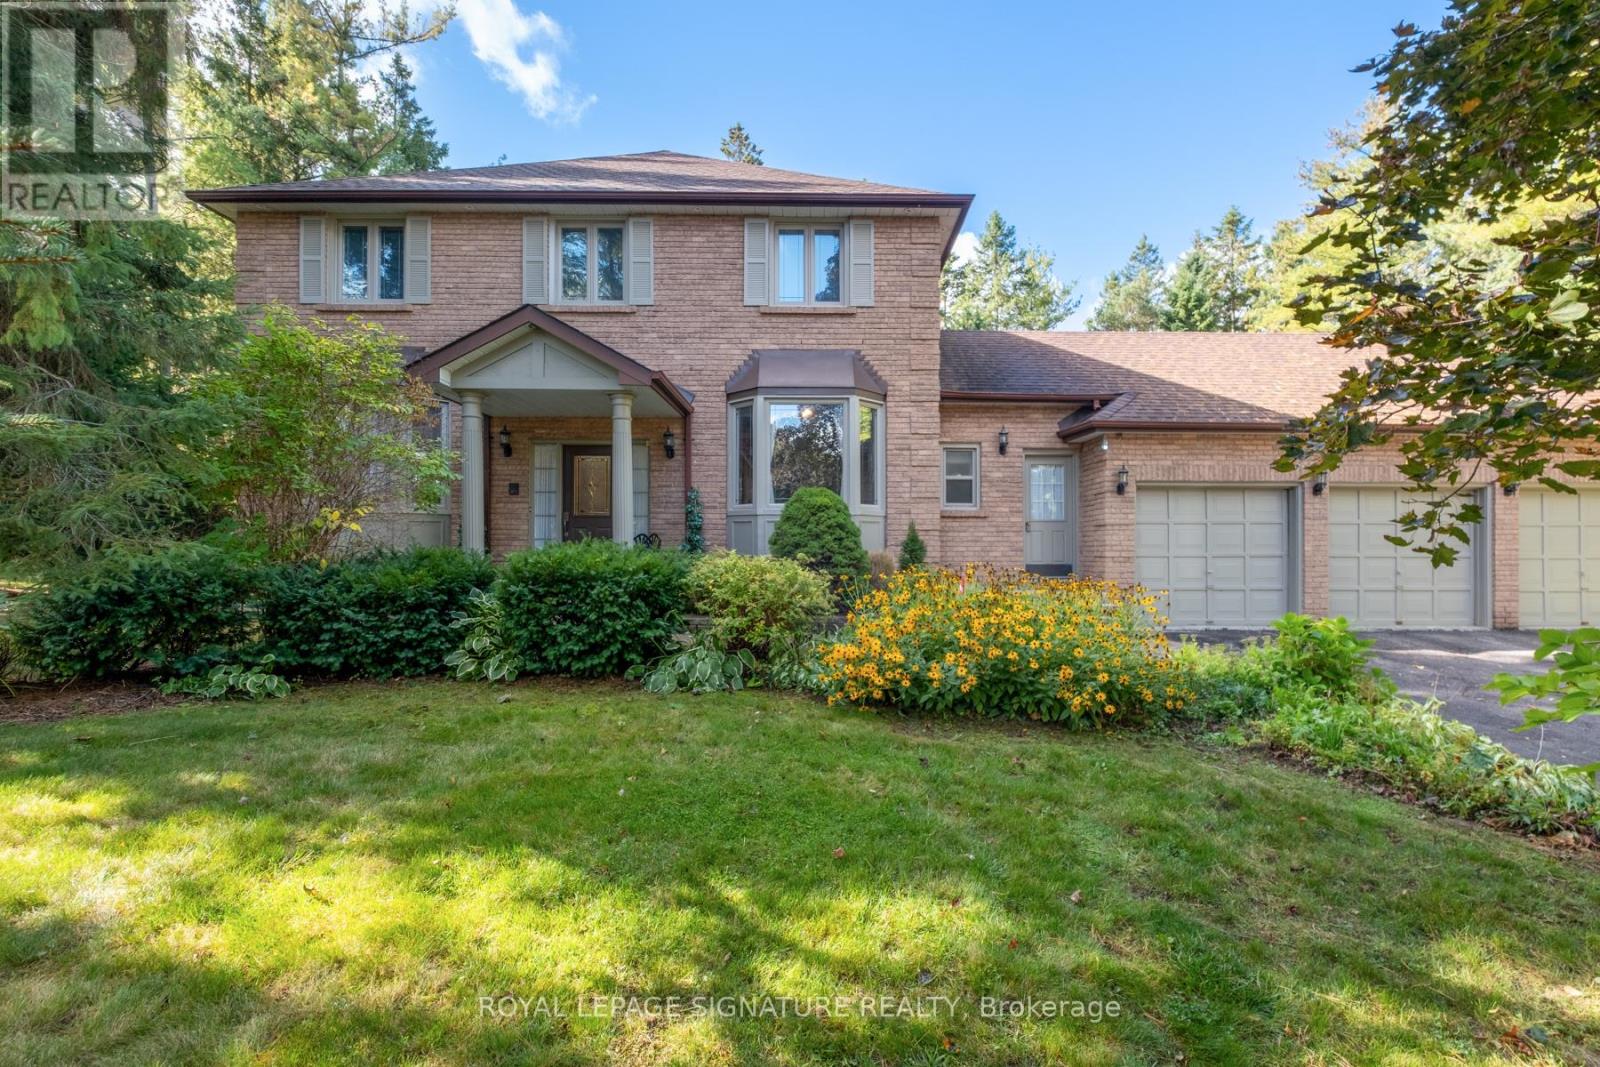
Whitchurch-Stouffville, Ontario
Tucked away in one of Whitchurch-Stouffville's most desirableenclaves, 4 Ruth Court is an impeccably maintained custom-built homeset on a private, mature tree-lined lot (158 ft 155 ft). Thisfour-bedroom, four-bathroom residence offers timeless character and arare sense of space, featuring oak hardwood floors, a three-cargarage, and a large private driveway.The main level showcases a bright family room with a wood-burningfireplace overlooking the lush backyard, a kitchen and breakfast areawith walkout to an expansive deck, and a main-floor laundry room withdirect garage access. The primary suite includes a walk-in closet,ensuite bath, and a sunroom retreat, while the finished basement-complete with a second kitchen, recreation room, and fireplace-addsversatility for extended family or guests. Lovingly preserved in itsoriginal condition, the home is ready for a new owner's personal touchto modernize and make it their own.Perfectly positioned where country charm meets city convenience, 4Ruth Court enjoys quick access to Main Street's shops, cafés, andcommunity amenities, with nature escapes and golf just minutes away.Commuters benefit from the Stouffville GO Station and York RegionTransit, while families appreciate top-rated local schools includingWhitchurch Highlands PS, Stouffville District SS, St. Mark CES, andSt. Brother André CHS.Nearby attractions such as the Latcham Art Centre, Lebovic Centre forArts & Entertainment, Bruce's Mill Conservation Area, RoyalStouffville Golf Club, and Musselman Lake highlight the area's active,family-friendly lifestyle. Local churches, parks, and boutique diningspots like Reesor's Market & Bakery, Metro, and Longo's complete thisexceptional community.(See attached floor plans for full layout.) (id:61852)
Royal LePage Signature Realty
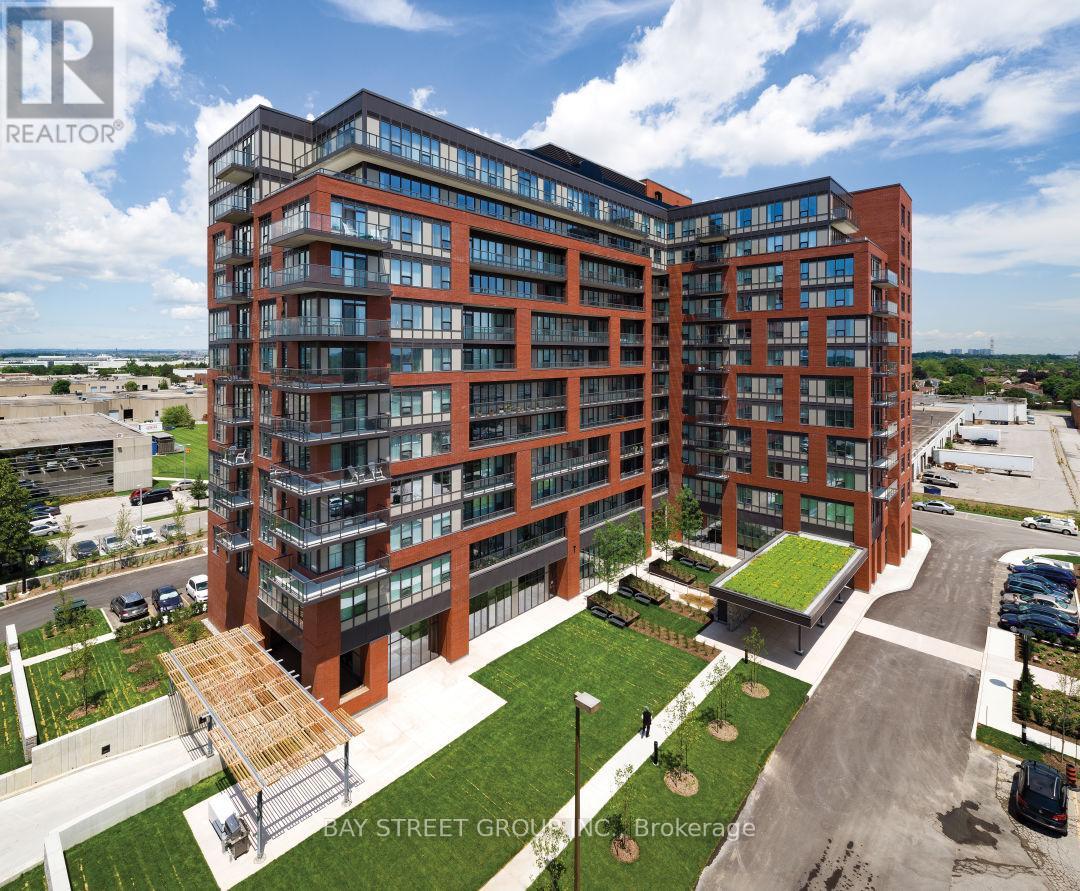
Toronto, Ontario
!! RENOVATED from TOP to BOTTOM!! Experience luxury and peace of mind in this stunning 1+Den 645 sq. ft. life lease at Vintage Garden I. Specifically designed for 55+ living! New Vinyl flooring, fresh paint throughout! Bright & open-concept layout featuring soaring 10-foot ceilings. The Kitchen is completely brand-new, featuring sleek stainless-steel appliances and custom cabinetry with ergonomic pull-down shelving. Equipped with an in-bathroom emergency call button and 24-hour security/emergency response. On-site medical clinic services provide ultimate convenience. Amenities: Enjoy a vibrant lifestyle with an on-site restaurant, library, organized social activities, a gym, and a beautiful grand lobby.Nestled next to a quiet park with exercise equipment and a Christian Church. Steps away from banks, bakeries, and local dining. (id:61852)
Bay Street Group Inc.
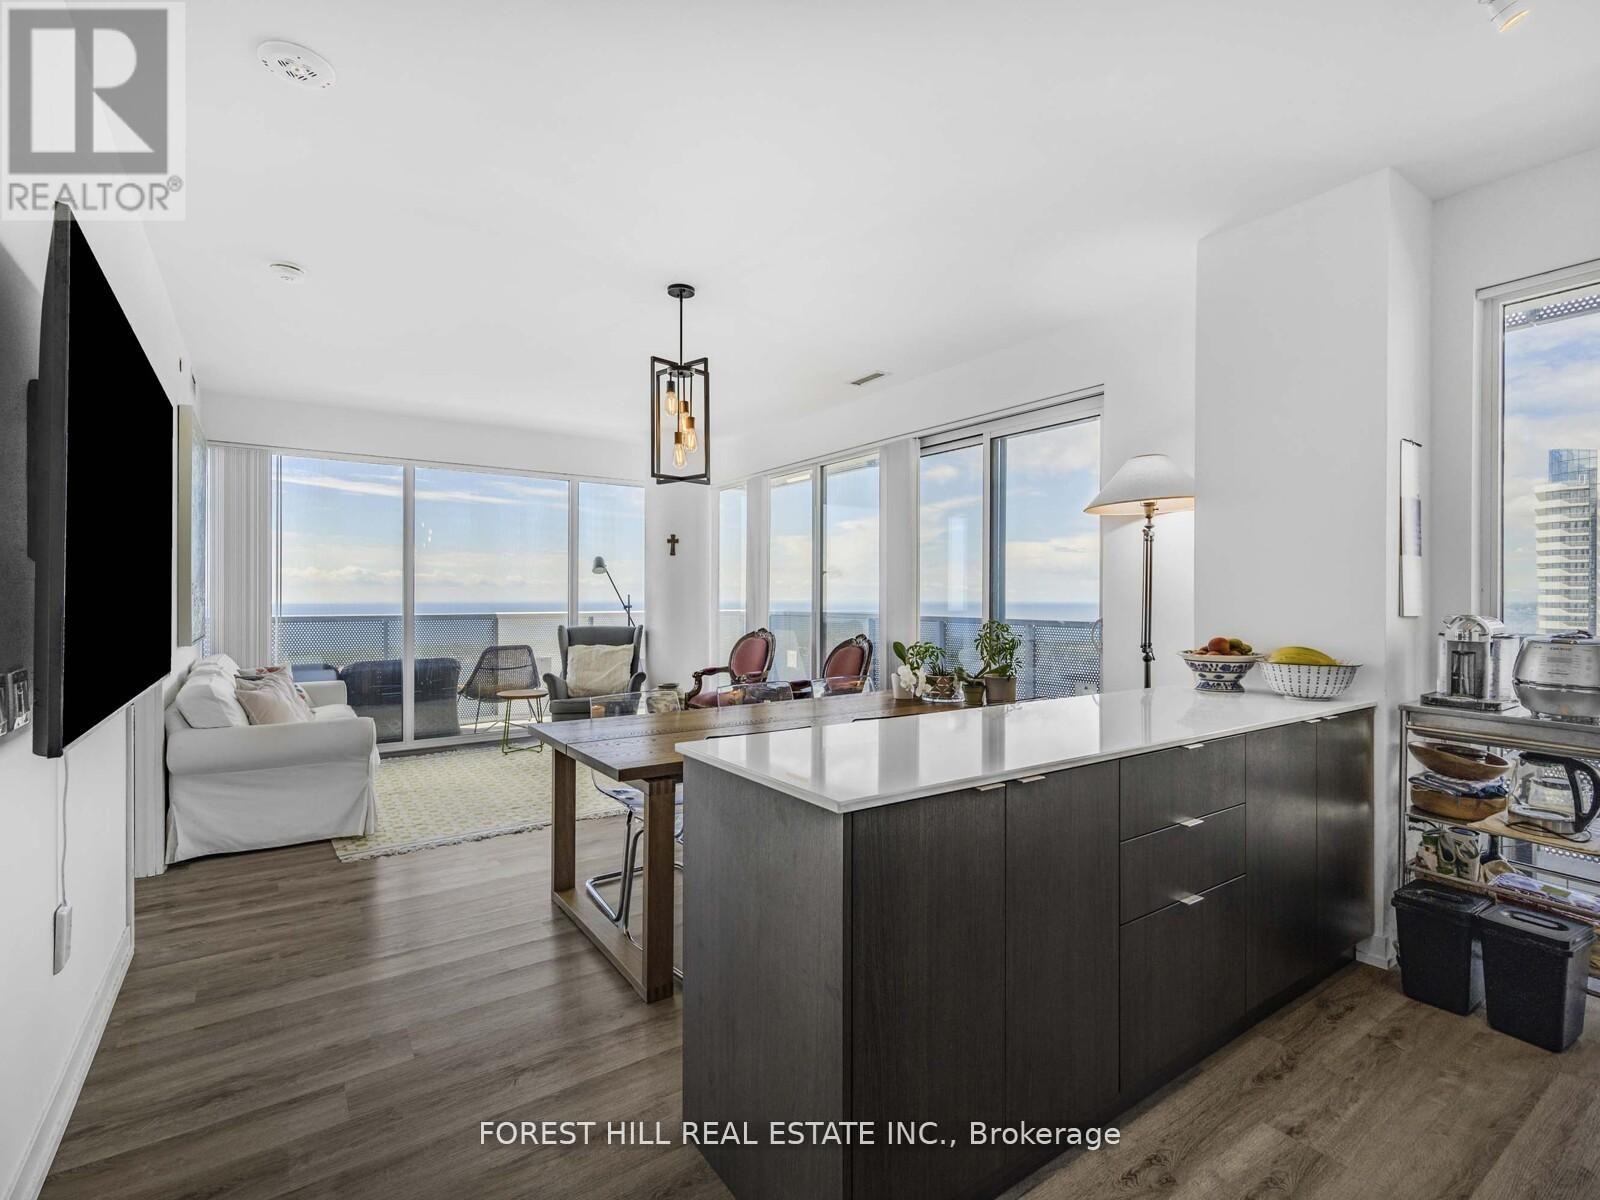
Toronto, Ontario
Gorgeous 3 Bed + 3 Bath Condo spanning 1212 Sq Ft with unobstructed South View of Lake Ontario with a full view of the Toronto Islands. Huge 445 Sq Ft wrap-around balcony from South to East.Walk to the Ferry Terminals or enjoy all the neighbourhood and building has to offer. (id:61852)
Forest Hill Real Estate Inc.
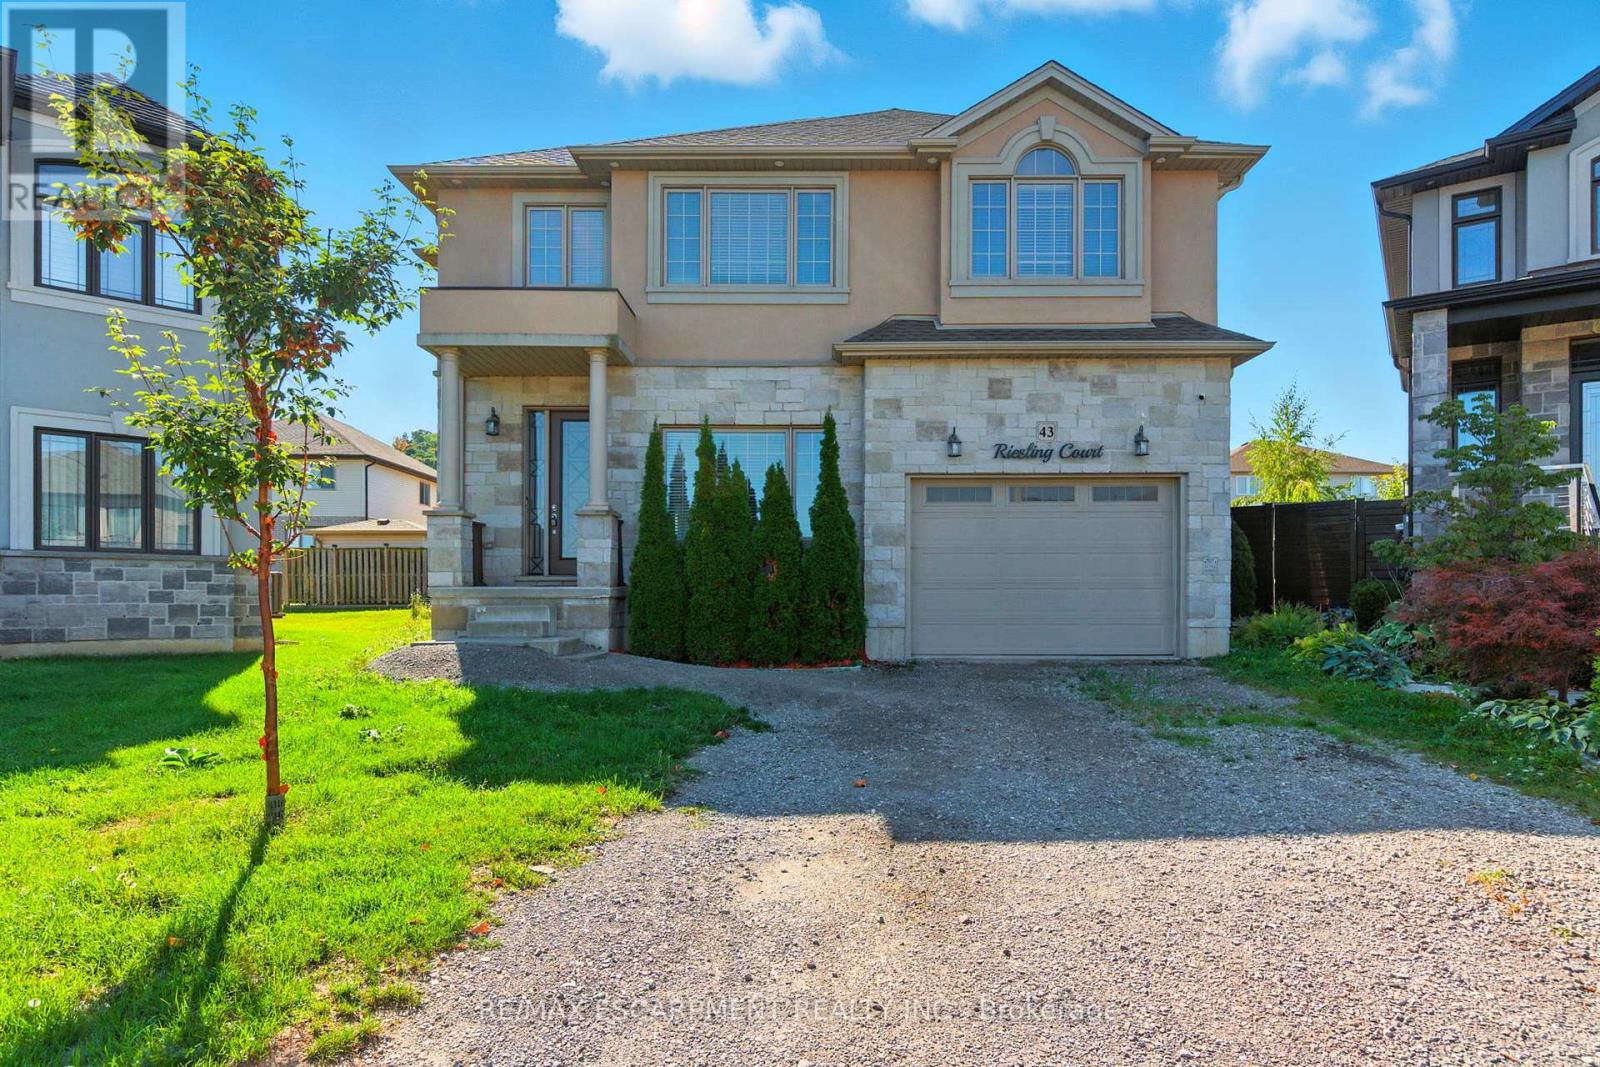
Hamilton, Ontario
Executive 2-storey family home with 4+1 bedrooms and 3.5 bathrooms situated on a cul-de-sac! The beautiful exterior leads into a welcoming front foyer. Large windows, neutral tones, and tasteful flooring flow throughout, with recessed ceilings in all primary rooms on the main level adding elegance to the home's design. A lovely formal living room sits at the front of the home. The large gourmet kitchen offers ample cabinetry and counter space, a stylish backsplash, and a centre island, opening into the dining area with a backyard walkout. The beautiful family room features a built-in media wall with a fireplace and a coffered ceiling, making it the perfect room to relax or entertain. A powder room and a laundry room with an inside entry from the 1.5-car garage complete the main floor. Upstairs, you'll find the large primary suite with ample closet space and a 5-piece ensuite bathroom. Three additional spacious bedrooms and a second 5-piece bathroom complete the second floor. In the basement, there is a large recreation room with a fireplace, a fifth bedroom, a 3-piece bathroom, and abundant storage space. Perfect for relaxing outdoors, the backyard offers a patio and open green space. Close to amenities, shops, restaurants, schools, parks, and nature trails, with easy access to the Red Hill Valley Parkway, Lincoln M. Alexander Parkway, and the QEW Niagara and Toronto. Now's your chance to call this elegant house your new home! (id:61852)
RE/MAX Escarpment Realty Inc.
West Lincoln, Ontario
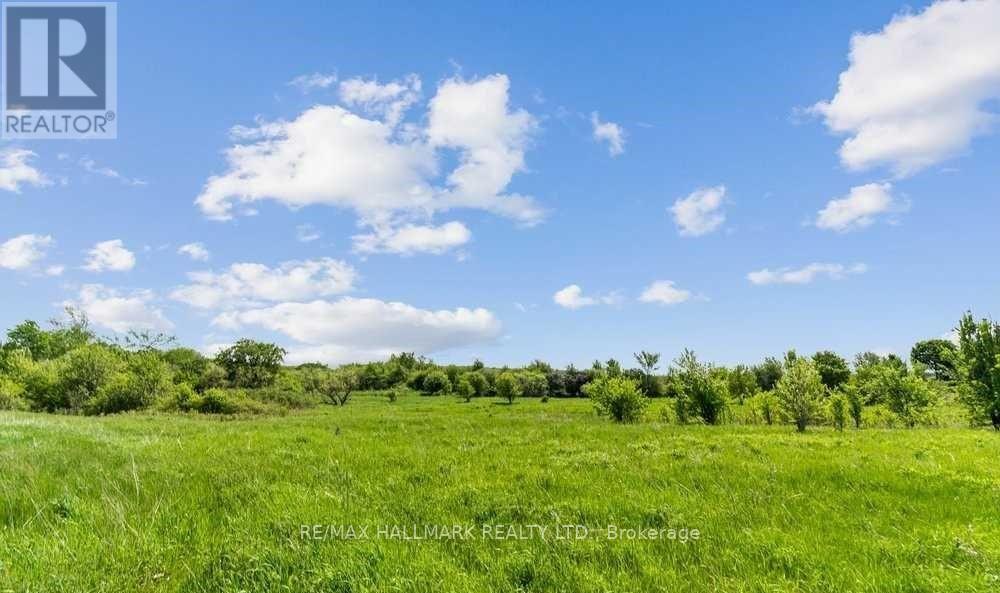
Located On Shurie Road, This Beautiful Parcel Of Vacant Land Has Never Been Farmed By Current Owners. Area 14.403 Acres. Buyer To Do Their Own Due Diligence With The Town Of Smithville, West Lincoln And Region Of Niagara. Time To Land Bank. (id:61852)
RE/MAX Hallmark Alliance Realty
RE/MAX Hallmark Realty Ltd.
Brampton, Ontario
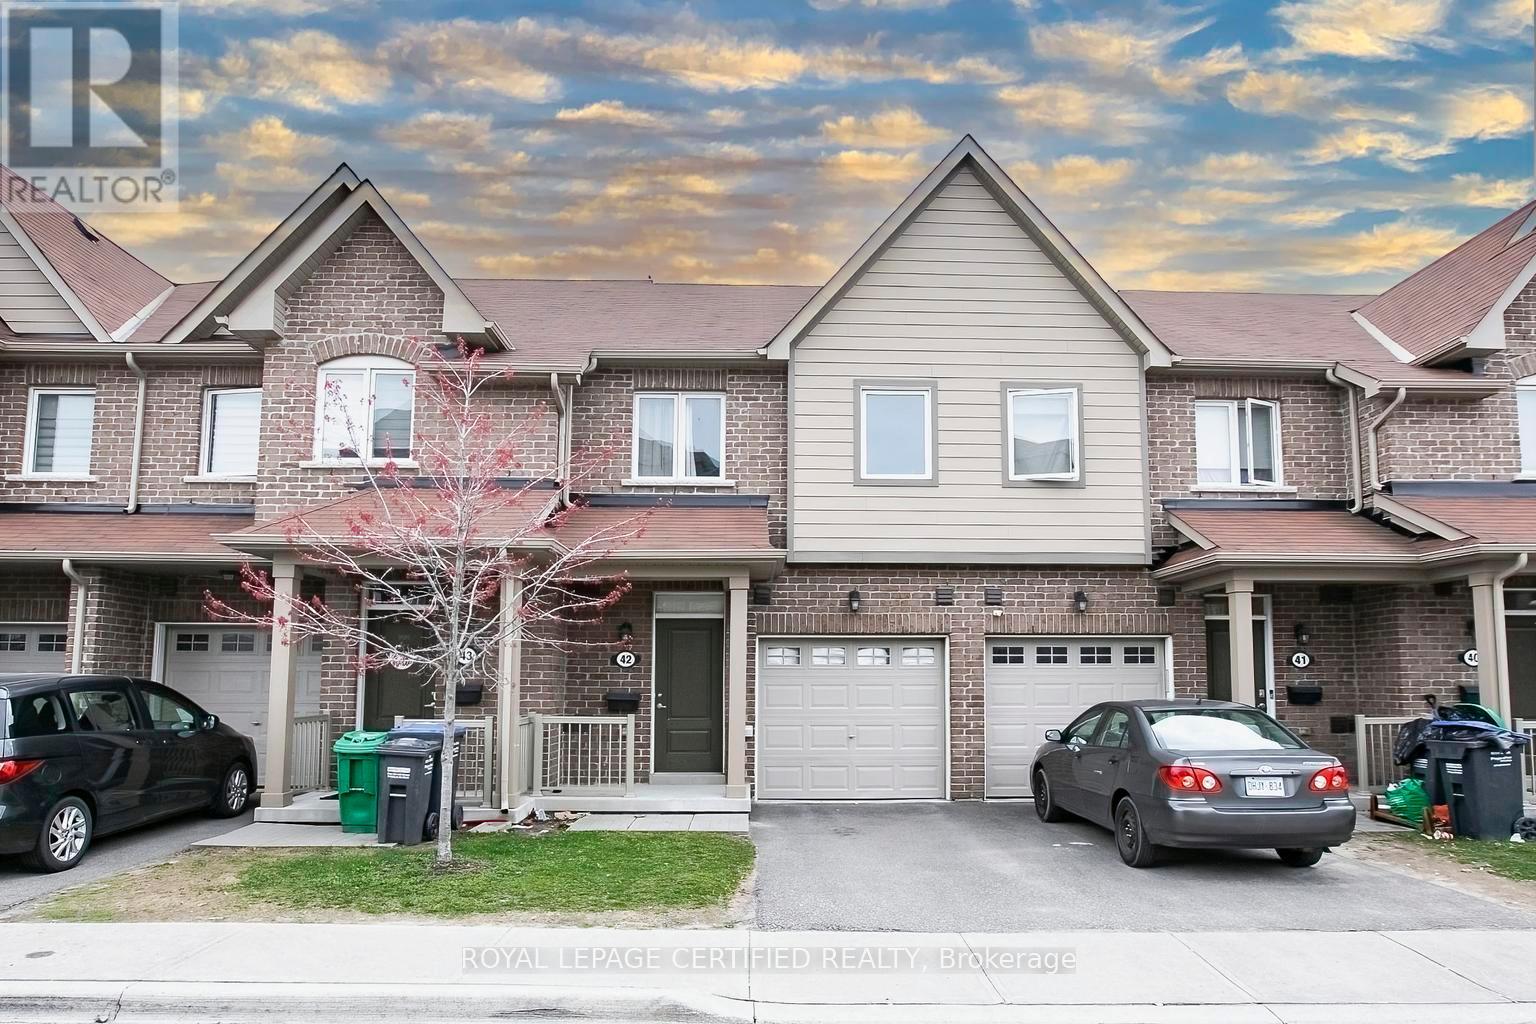
Location, Location, Location - Step into a standout opportunity in the heart of Brampton-where style, comfort, and convenience come together effortlessly. This beautifully maintained 2- storey condo townhouse offers over 1,635 sq ft of thoughtfully designed living space, perfect for families, professionals, or first-time buyers. The main floor welcomes you with elegant hardwood flooring and a bright, open-concept layout made for modern living. The upgraded kitchen is a true highlight, featuring quartz countertops, a sleek backsplash, stainless steel appliances, and a functional island-ideal for everything from quick breakfasts to entertaining guests. The spacious living and dining area is filled with natural light and opens to a private patio, creating the perfect setting for relaxing evenings or summer get-togethers. Upstairs, you'll find three generously sized bedrooms with durable vinyl flooring, large windows, and ample closet space. The primary bedroom offers a peaceful retreat after a long day. The fully finished basement adds incredible versatility, complete with lookout window, a spacious recreation room, and a full bathroom-perfect for a home office, gym, media space, or guest suite. Located in one of Brampton's most desirable neighbourhoods, you're just steps from vibrant restaurants, shops, parks, schools, and community amenities. With quick access to major highways, transit, and nearby Mississauga, commuting is seamless. Stylish, spacious, and move-in ready-this is the one you've been waiting for. Don't miss your chance to call it home! (id:61852)
Royal LePage Certified Realty
Oro-Medonte, Ontario
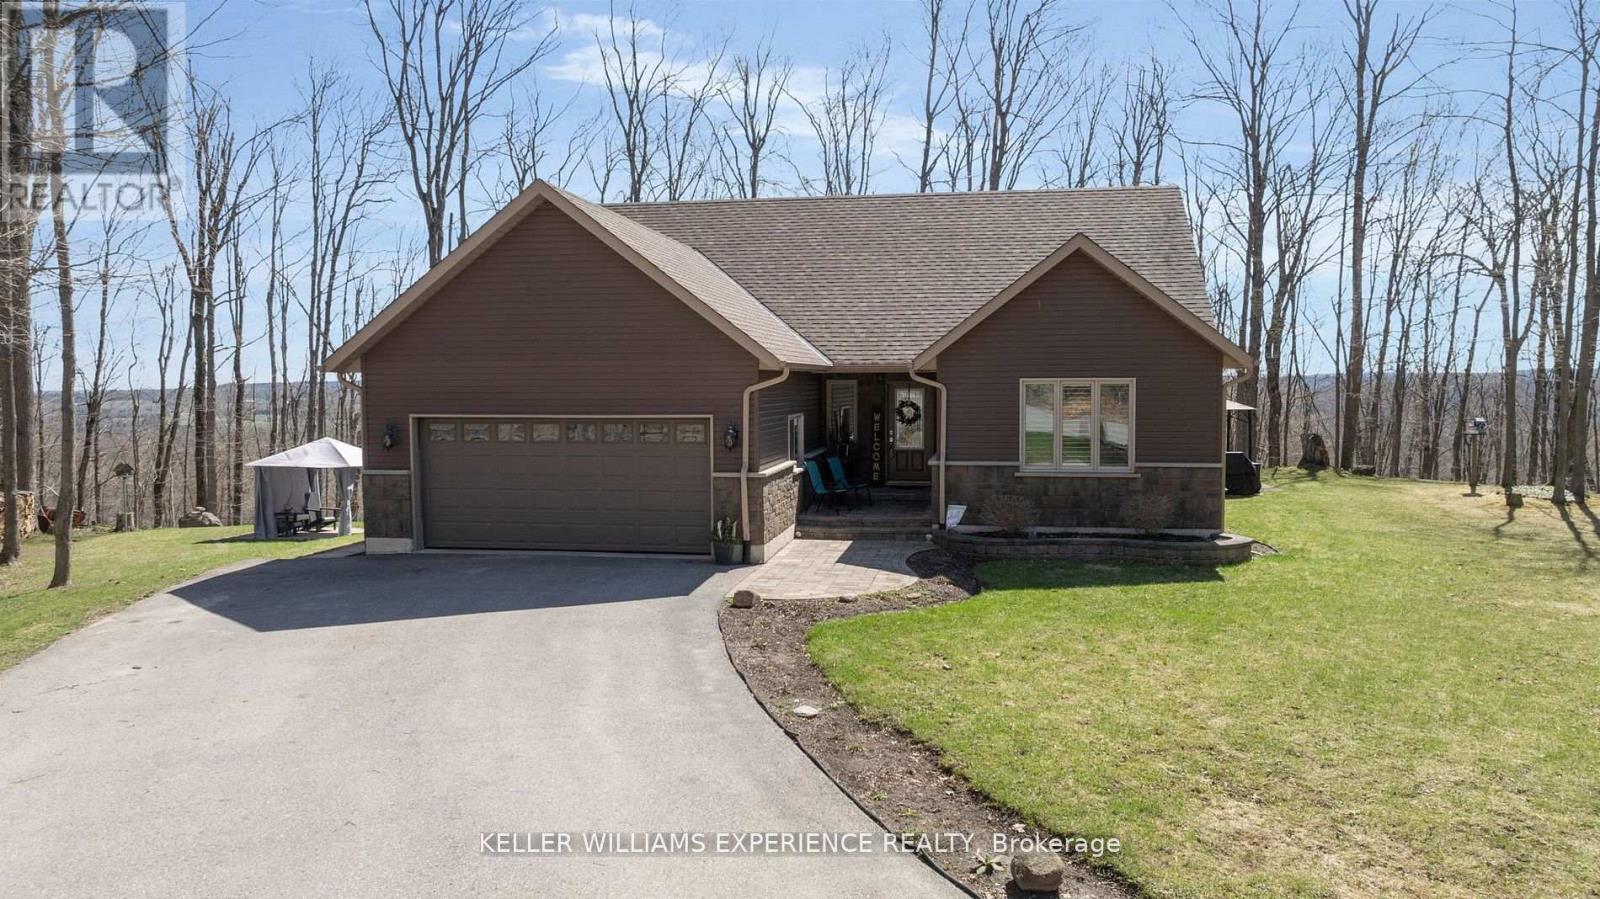
Welcome to this beautifully appointed custom built 3-bedroom bungalow set on over 1.5 acres of private, forested land where peace, privacy, and stunning natural beauty await. Surrounded by mature trees and offering breathtaking views in every season, this is your perfect escape just minutes from Mount St. Louis Moonstone Ski Hill and Highway 400. Step inside to discover a chef-inspired kitchen complete with a large island ideal for cooking, gathering, and entertaining. The open-concept design creates a warm, inviting atmosphere that flows effortlessly through the home. The fully finished basement adds incredible versatility, featuring a cozy gas fireplace, a stylish wet bar, and a walk-up separate entrance perfect for guests, in-laws, or income potential. Outside, enjoy the ultimate backyard experience with multiple gazebos for shaded lounging or outdoor dining, and a custom-built fire pit perfect for evening gatherings under the stars. Whether you're seeking a full-time residence or a year-round retreat, this property combines modern comfort with the tranquility of nature. With ski slopes, trails, and easy highway access just moments away, the lifestyle you've been dreaming of is finally within reach. Come fall in love this is more than a home, it's your sanctuary. (id:61852)
Keller Williams Experience Realty
Vaughan, Ontario
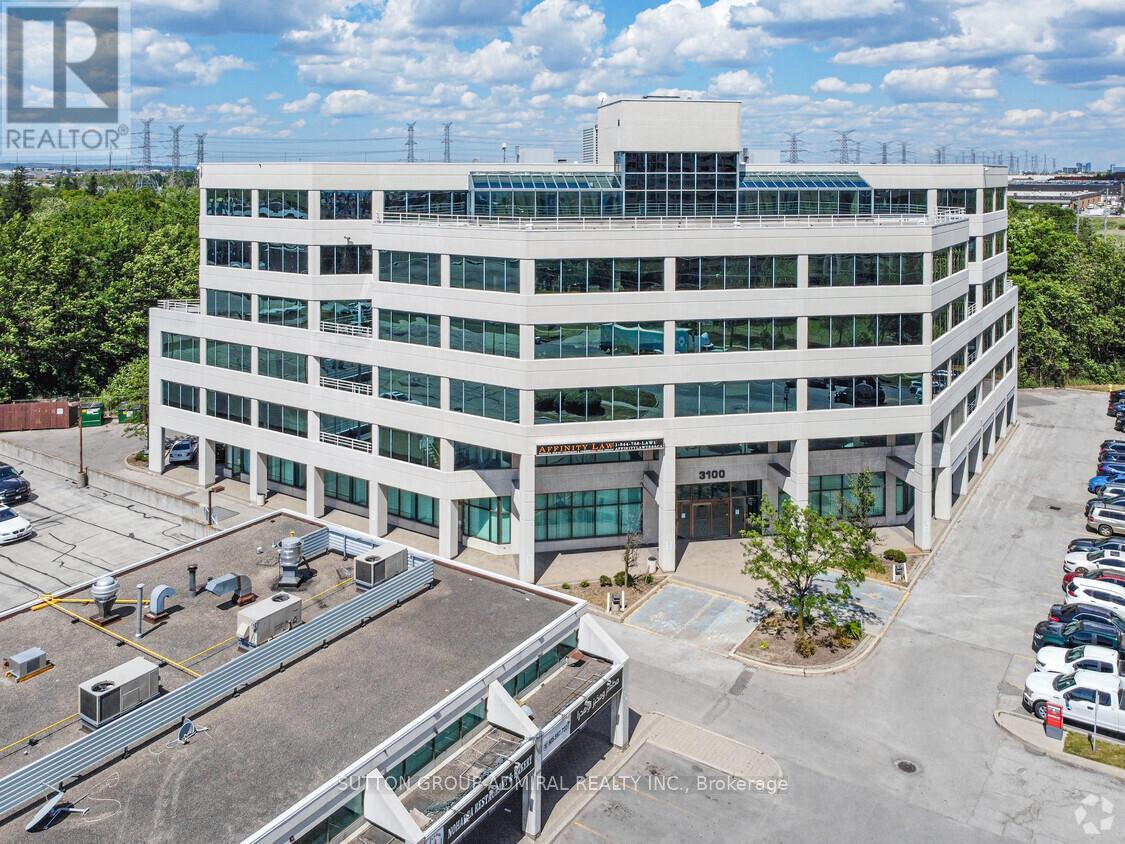
*** Fabulous 1st Class Office Building *** Ample Free Surface Parking *** Beautifully Renovated Lobby And Common Areas *** Steeles Avenue Exposure *** Gorgeous Views Of Black Creek Forest From Suite *** Balcony *** Public Elevators *** TTC At Front Door *** Highway 407 *** Black Creek Subway Station Short Walk From Building *** RBC ATM Machine In Lobby *** Additional Rent Includes Taxes, Maintenance, Insurance, Utilities And Janitorial *** (id:61852)
Sutton Group-Admiral Realty Inc.
Toronto, Ontario
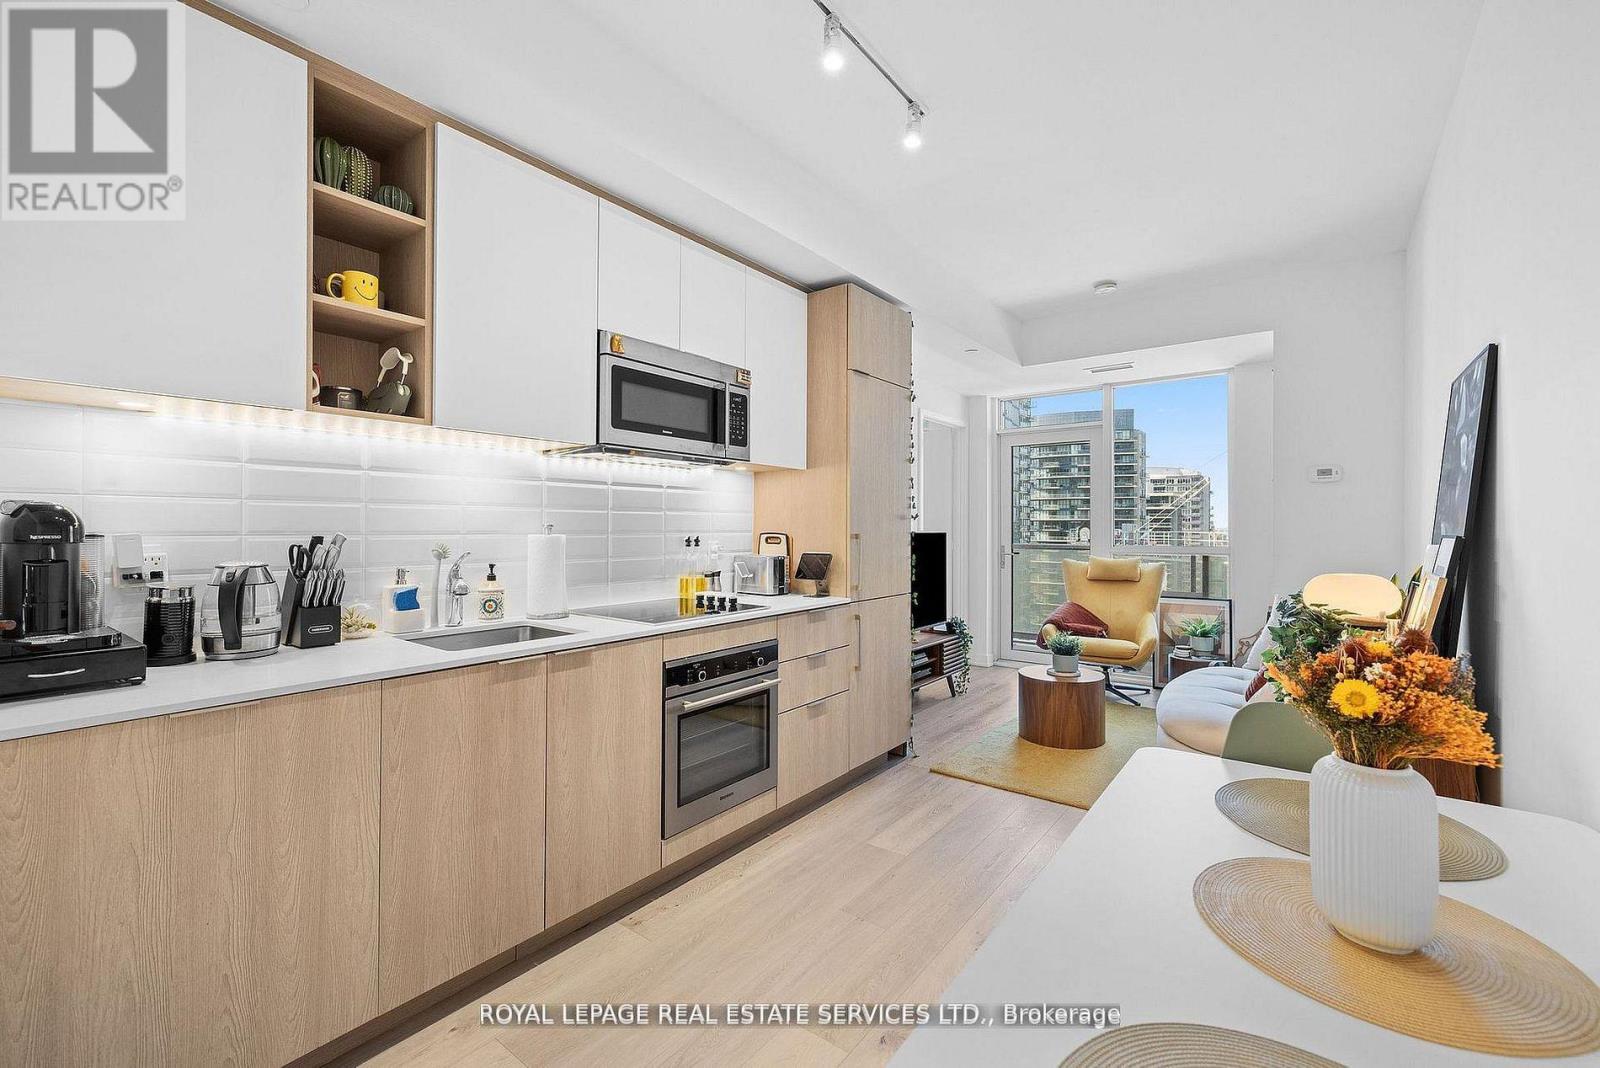
Beautifully updated, move-in ready 1-bedroom suite in the heart of East Liberty Village. This bright, modern unit features an open-concept layout with a sleek kitchen complete with high-end built-in appliances and upgraded vinyl flooring throughout. Freshly painted and thoughtfully designed, the functional living space extends to a private walk-out balcony. The 4-piece bathroom is finished with porcelain tile, and the suite includes a convenient stacked washer and dryer. Ideally located just steps to TTC, the lake, parks, Liberty Village, King West, groceries, shops, BMO Field, and more. (id:61852)
Royal LePage Real Estate Services Ltd.
Brighton, Ontario
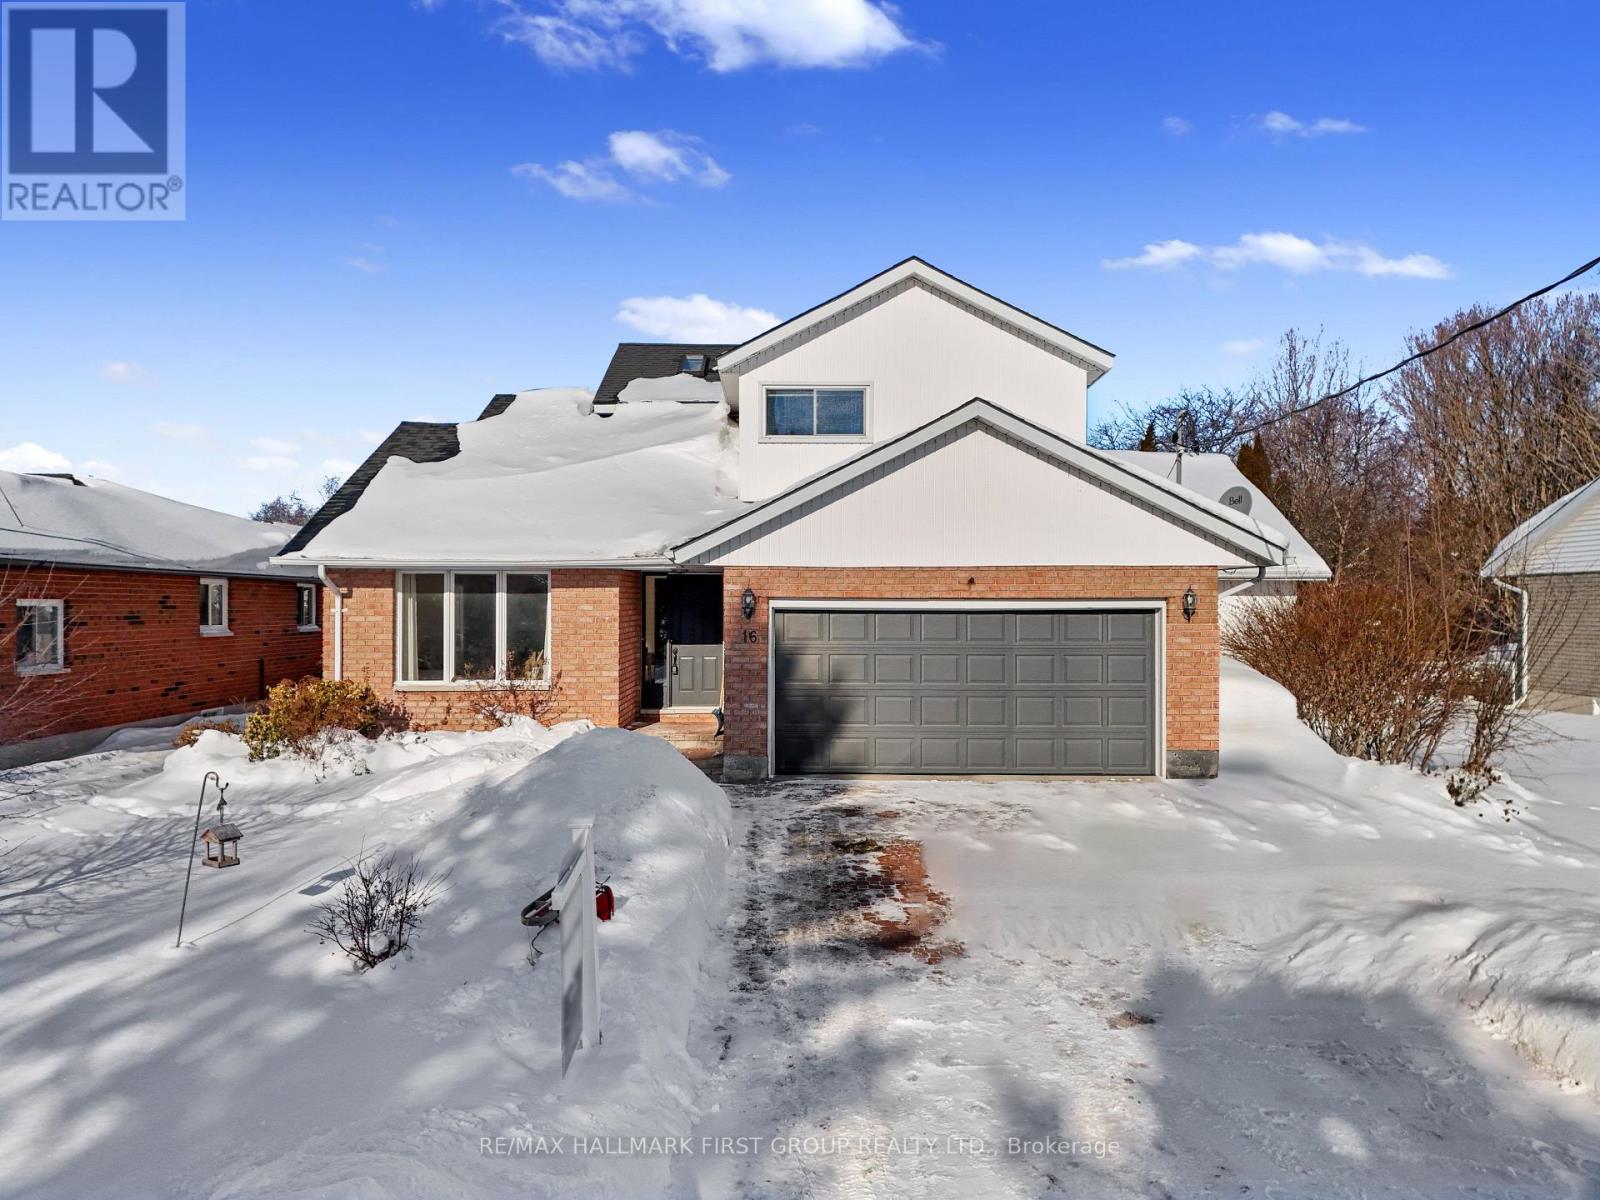
Just steps from the shores of Lake Ontario, this spacious two-storey home offers a rare combination of size, versatility, and deeded water access, making it an exceptional opportunity for larger families or multi-generational living at an attainable price point. The welcoming front entry opens into a bright living room with vaulted ceilings and hardwood floors, flowing effortlessly into a generous dining area for larger gatherings. The kitchen is filled with natural light from two large windows and features built-in stainless steel appliances, ample cabinetry, and expansive counter space, seamlessly connecting to the cozy family room. A natural gas fireplace anchors the space, while a walkout leads to the back deck-perfect for indoor-outdoor living. One of the home's most valuable features is the main-level primary suite, offering comfort and privacy with dual closets, a private walkout and an ensuite with an accessible shower-ideal for extended family members or those needing main-floor living. A guest bathroom and convenient laundry with direct garage access complete this level. Upstairs, a private bedroom suite with lake views and its own ensuite provides an ideal retreat at the end of a long day. Two additional bedrooms and a full bathroom ensure everyone has their own space. The lower level adds even more flexibility, featuring a fifth bedroom or home office, generous storage and excellent potential for a full in-law suite-perfect for multi-generational living or future customization. Outside, the fully fenced yard is designed for both relaxation and entertaining, with a sprawling deck, BBQ patio, and a lower-level deck with hot tub area. With deeded lake access and a private boat slip, you'll enjoy breathtaking views, scenic waterfront walks, and a lifestyle that feels like a retreat, while still being minutes from amenities and Highway 401. A rare opportunity to secure space, flexibility, and waterfront living-without the premium price tag. (id:61852)
RE/MAX Hallmark First Group Realty Ltd.
East Gwillimbury, Ontario
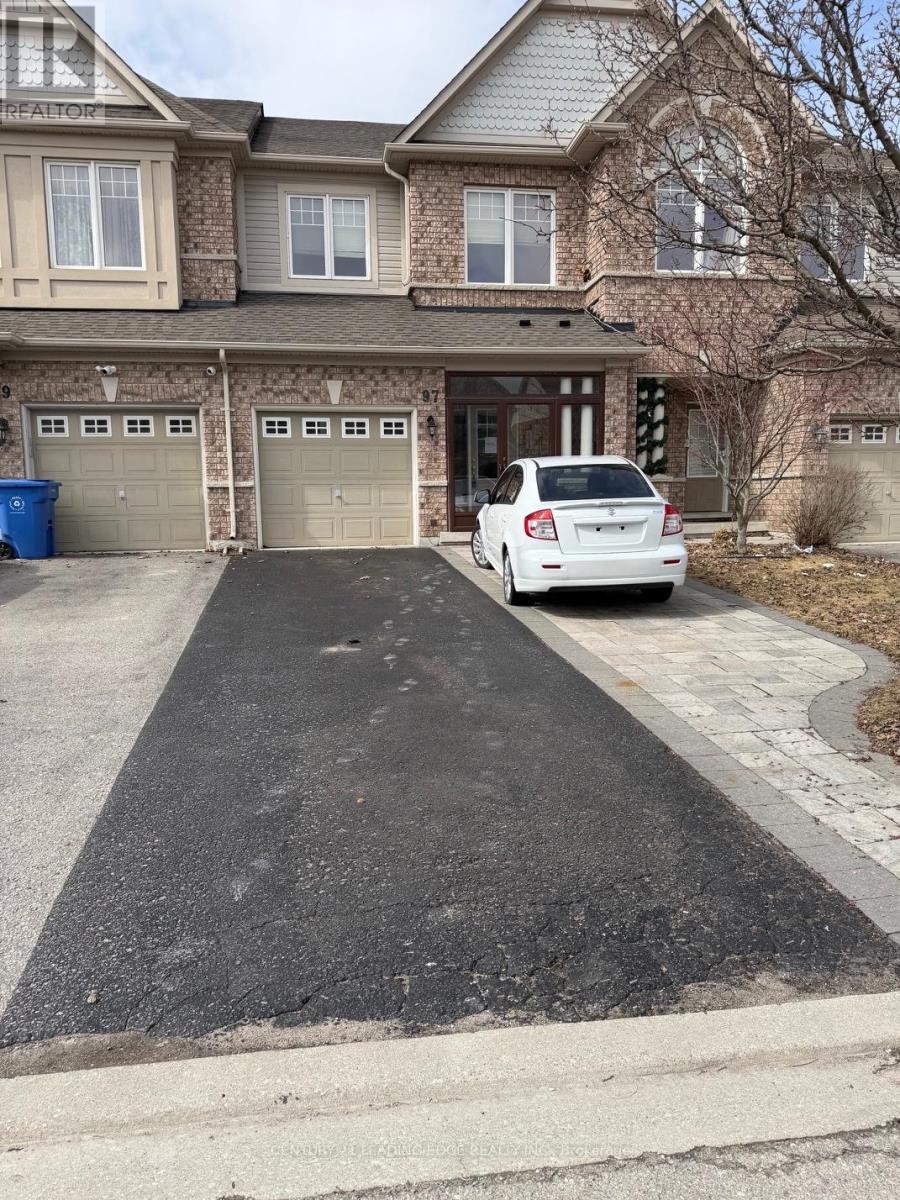
Stunning, impeccably maintained townhome in the highly sought-after Woodland Hills community! Offering approx. 2,000 sq. ft. of beautifully designed living space with 9' ceilings, hardwood floors, and a functional layout. Gourmet kitchen with extended cabinetry, center island, granite countertops, and stainless steel appliances. Finished basement features a cozy family room with fireplace-perfect for entertaining. Solid roof and classic furnace. Prime location within walking distance to schools, parks, trails, and shopping including Costco and Superstore. A perfect family home in an exceptional neighborhood! (id:61852)
Century 21 Leading Edge Realty Inc.
Toronto, Ontario
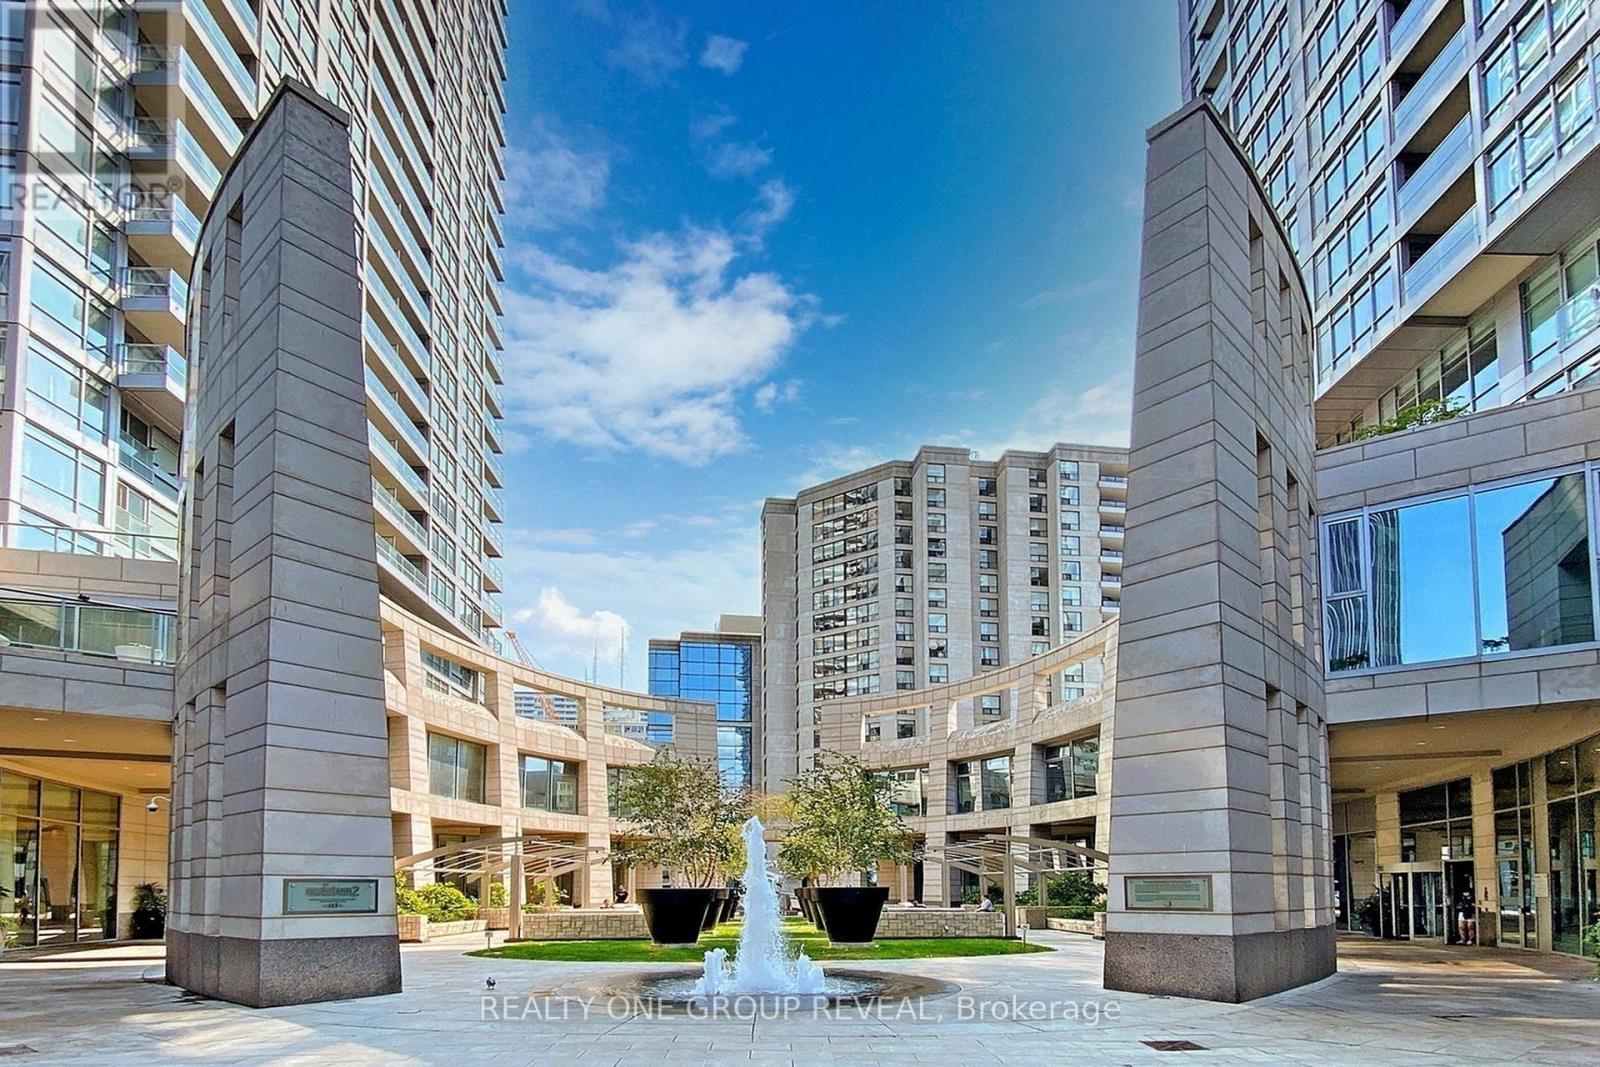
Welcome to your dream home in the heart of Midtown Toronto! This beautifully renovated 1-bedroom, 1-bathroom suite offers the perfect blend of style, space, and convenience. Located just steps from vibrant shops, trendy restaurants, and directly across from the Eglinton subway station, youll enjoy unbeatable connectivity and a lively urban lifestyle. Step inside to a bright, spacious, and open-concept living, dining, and kitchen area, ideal for entertaining or relaxing after a long day. The west-facing unit boasts spectacular sunset views, filling the space with warm, natural light.Completely updated with modern finishes, including brand-new waterproof laminate floors throughout, Quartz Countertop in Kitchen, Stainless steel appliances and a luxuriously renovated bathroom with Porcelain floors and sink, this unit is truly move-in ready. Enjoy resort-style living with a full suite of amenities, including a 24-hour concierge, gym, indoor swimming pool, BBQ area, party room, car wash, guest suites, and more! Whether you're a first-time buyer, down-sizer, or investor, this is a rare opportunity to own a premium suite in one of Torontos most desirable neighbourhoods. (id:61852)
Realty One Group Reveal
Thorold, Ontario
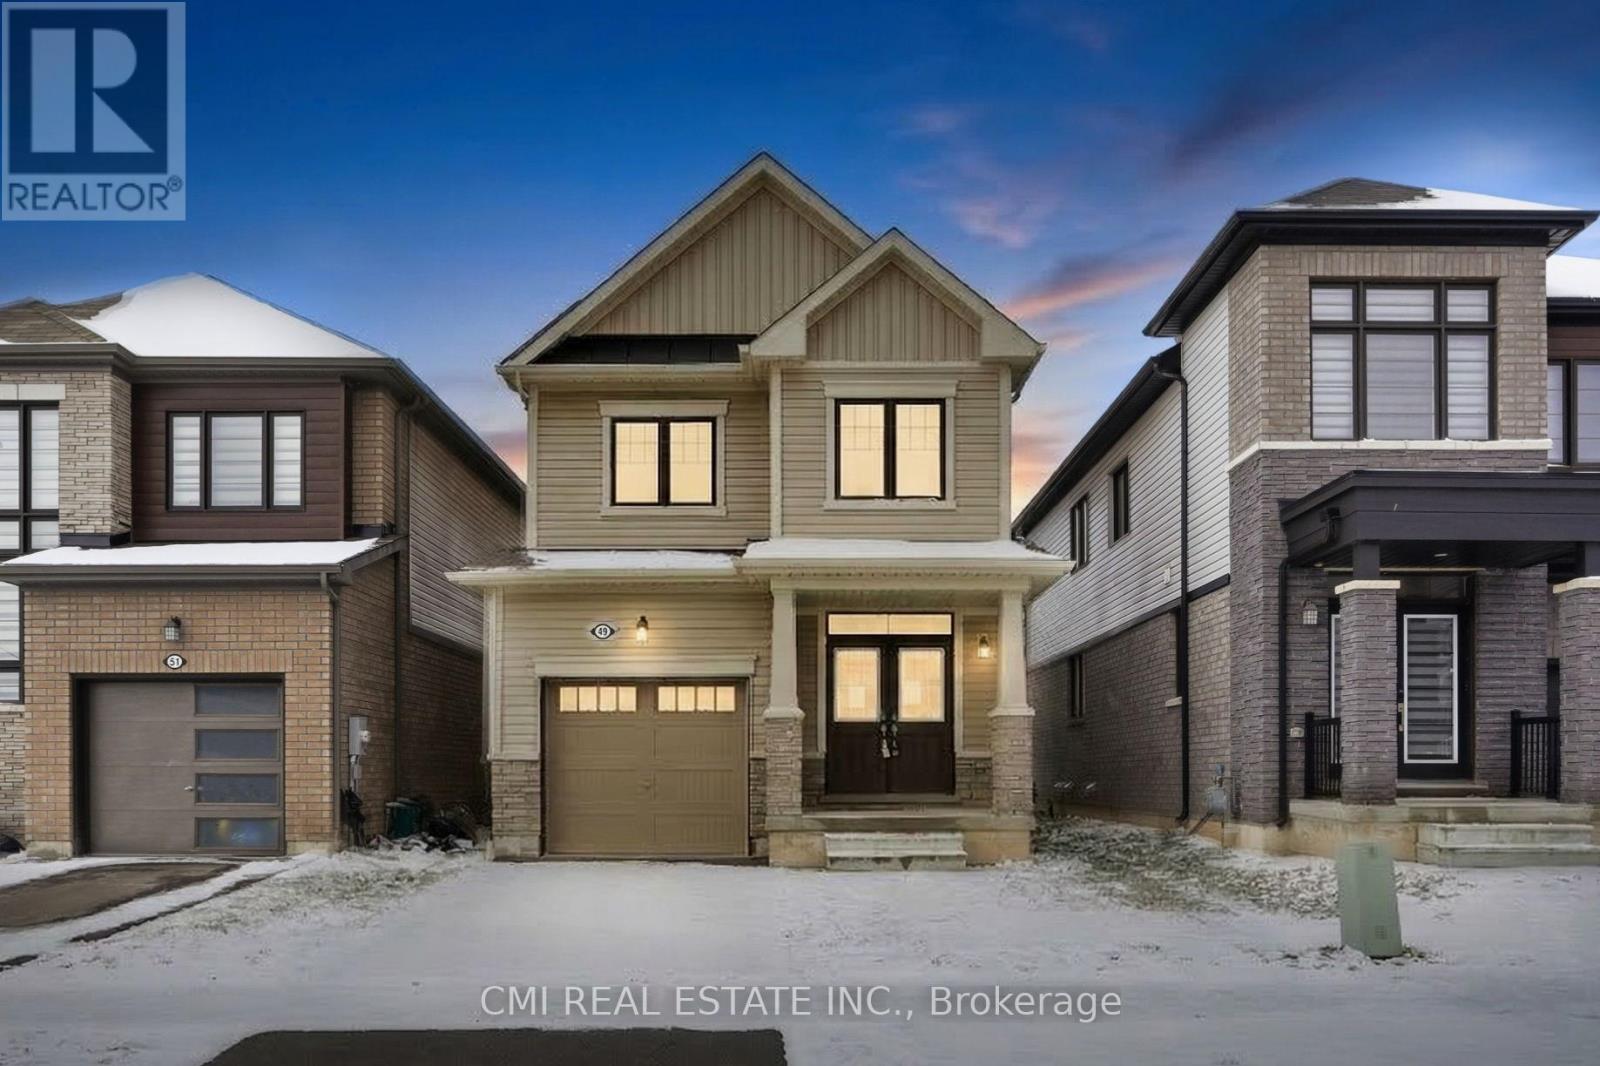
Discover Modern Living in Thorold's Premier Community Nestled in one of the city's most rapidly appreciating pockets, 49 Sugar May Avenue is a masterclass in contemporary design. This two-story residence boasts a thoughtful layout featuring three expansive bedrooms and 2.5 baths-highlighted by a serene primary retreat complete with a private ensuite and walk-in closet. The heart of the home is an airy, sun-drenched open-concept main floor designed for effortless hosting. Downstairs, a versatile lower level awaits your personal touch-be it a high-end home gym or a quiet executive office. With parks, schools, and transit just moments away, this move-in-ready property is where convenience meets suburban elegance. (id:61852)
Cmi Real Estate Inc.
Hamilton, Ontario
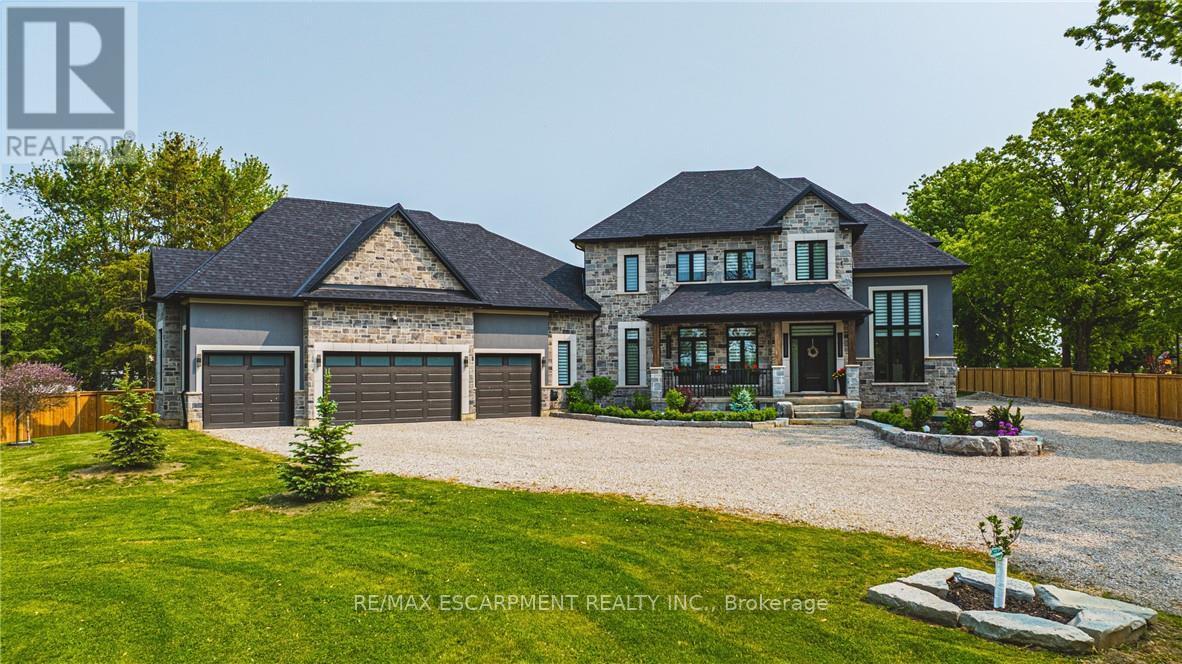
Discover the perfect blend of luxury and country living in this stunning 3,820 sq. ft. home, built just two years ago and set on a spacious 1-acre lot. Designed with comfort and convenience in mind, this home offers four bedrooms and three and a half bathrooms, including a roughed-in three-piece bath in the basement. With a 9-foot basement ceiling, the lower level is ready for future development to suit your needs.The main floor boasts insulated ceilings for enhanced energy efficiency and noise reduction, while the bathrooms feature heated floors and towel warmers for a spa-like experience. A security camera system is installed throughout the home, and Wi-Fi boosters have been roughed in to ensure strong connectivity in every room. The gourmet kitchen is a chef's dream, featuring a 48-inch gas dual range, perfect for cooking and entertaining. Step outside to enjoy the covered porch, complete with two outdoor gas lines, making it an ideal space for barbecuing or relaxing year-round. The laundry room is equipped with modern conveniences, including a high-end laundry steamer, making it easy to freshen up clothes, remove wrinkles, and sanitize fabrics without the need for an iron. This home also offers a recently installed cistern and septic tank (2023) for modern, worry-free living. The attached heated four-car garage provides ample space for vehicles and storage. Thoughtfully designed with high-end finishes and premium upgrades, this home is the perfect combination of elegance, functionality, and peaceful country charm. Featuring a beautifully maintained, fully fenced backyard with endless possibilities. Spacious enough for a future pool, second dwelling unit, or outdoor entertaining oasis, this property offers the perfect blend of lifestyle and opportunity. Enjoy room for a large garden and embrace a healthier lifestyle Minutes to Hwy 403 Access & all amenities. Don't miss your chance to own this exceptional property! Luxury Certified. (id:61852)
RE/MAX Escarpment Realty Inc.
St. Catharines, Ontario
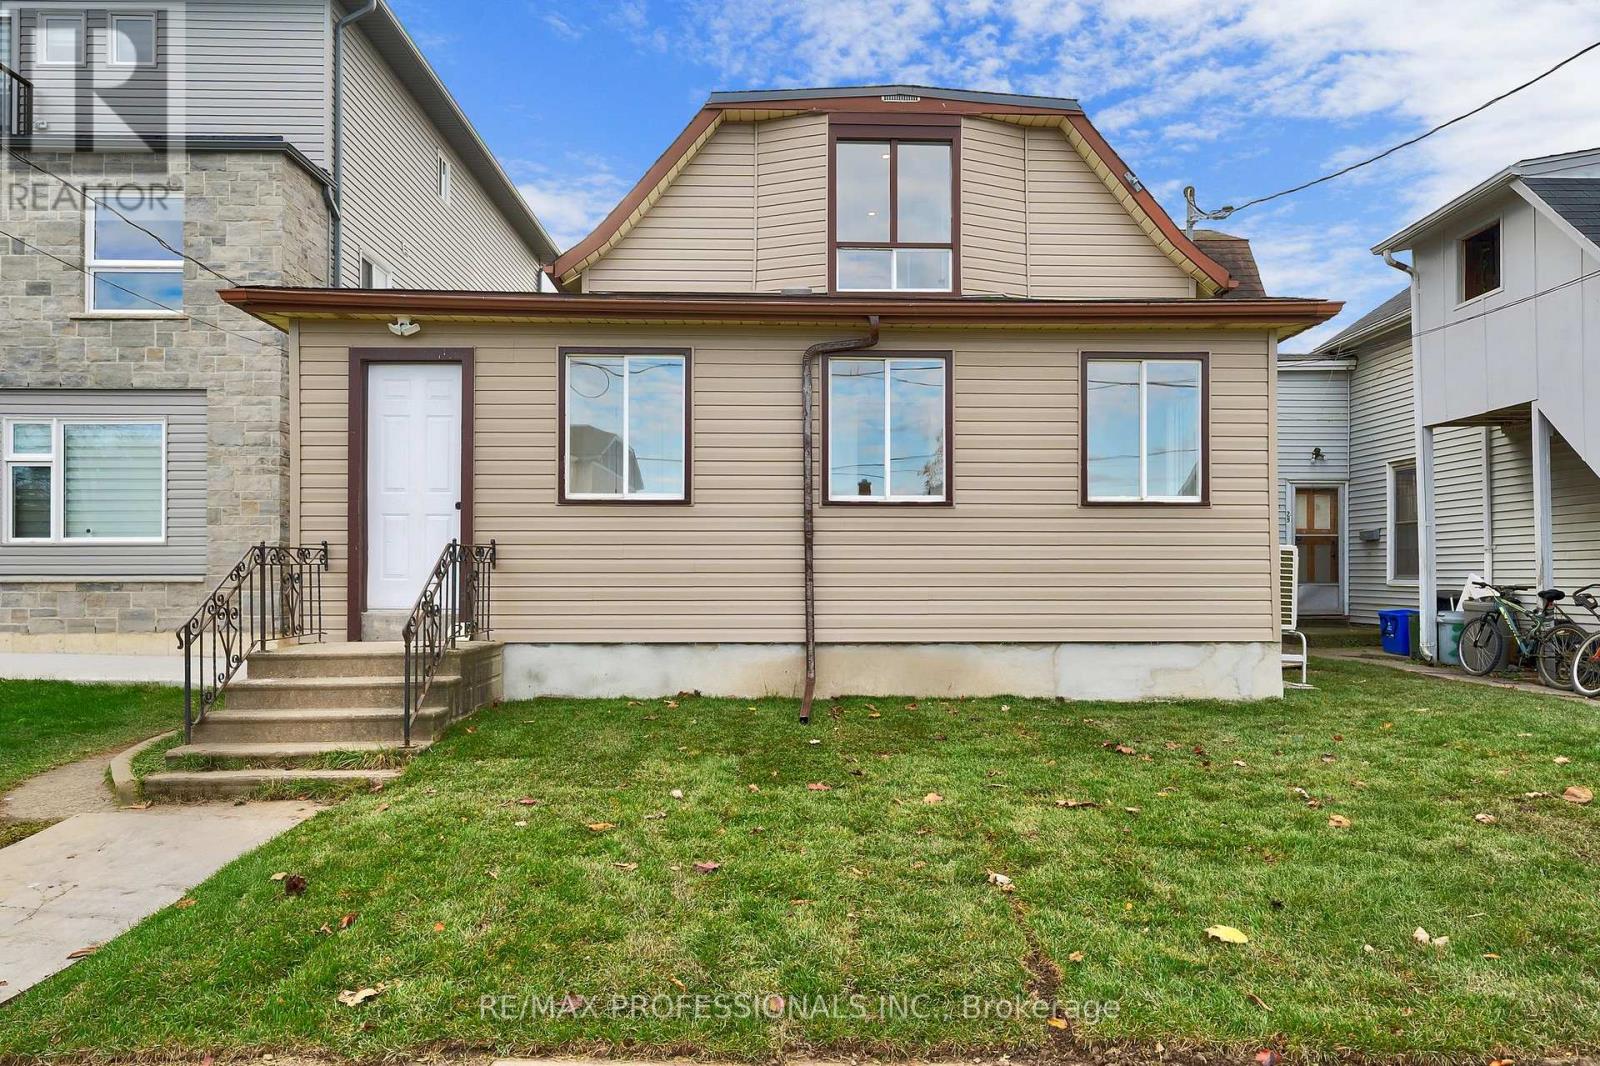
This never-before-lived-in, bright and spacious main floor and basement 2-bedroom, 1-bath unit offers a functional layout with a modern kitchen and updated bath. The lower level basement provides excellent flexibility. This could be ideal for use as an additional bedroom, living are, or recreational space to suit your needs. Perfect for professionals, couples, or small families seeking a turnkey home with added versatility. Conveniently located in the revitalizing Oakdale community, just steps to transit, shopping plazas, schools, downtown St. Catherings, Brock University, and with quick access to the QEQ & Hwy 406. (id:61852)
RE/MAX Professionals Inc.