
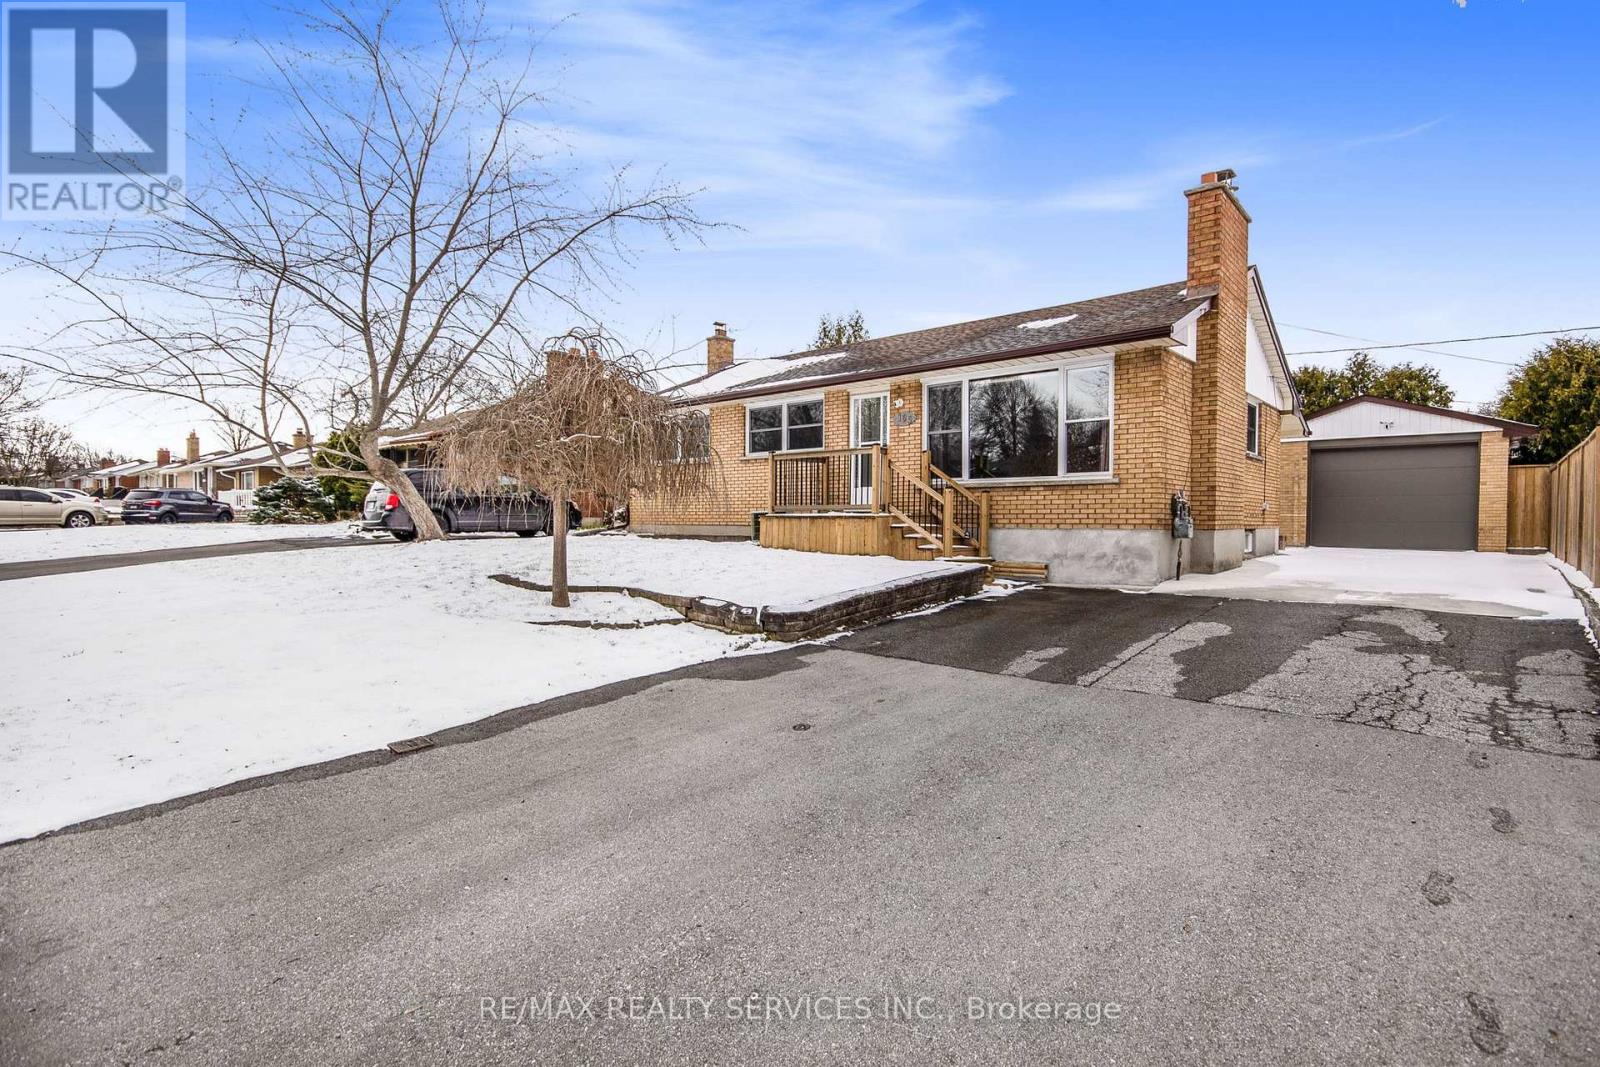
London South, Ontario
The Spacious basement apartment is available for lease. This 2-bedroom unit has huge windows allowing lots of natural light. This has the basic necessities you can ask for. Tons of storage space & provides 1 parking spot. Shared laundry with the main level unit with its own separate private entrance from the backyard. Families & students are welcome! **EXTRAS** Access to on-site laundry (shared) & driveway parking. Tenant is responsible for 30% of all utilities (Hydro, Heat & Water). Tenants to clear their side of the snow and garbage. (id:61852)
RE/MAX Realty Services Inc.
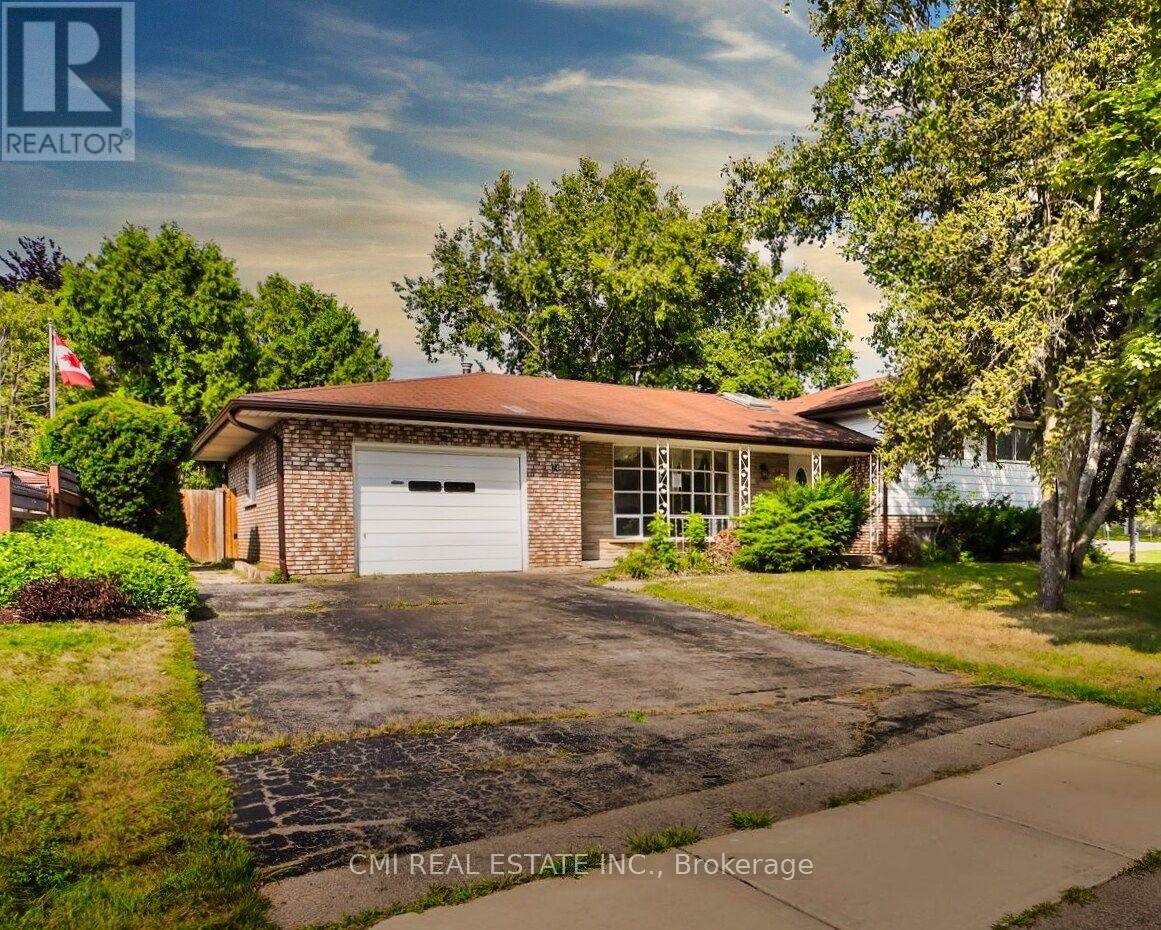
Brantford, Ontario
Discover this inviting four-level sidesplit detached house, perfectly situated in a highly desirable Brantford neighborhood. Whether you're an investor seeking a promising opportunity or a family looking for your next home, this property delivers. The home features a private driveway and an attached one-car garage. Inside, you'll find a bright and spacious layout, with large windows filling the living and family rooms with natural light. The open-concept kitchen and dining area are designed for comfortable living and hosting. This home boasts four spacious bedrooms with ample closet space, including a primary bedroom with a private ensuite bathroom. The unfinished basement offers incredible potential, with the option to create a dedicated in-law suite for additional income or flexible living. The private backyard is perfect for outdoor entertaining and relaxation. Enjoy the convenience of being just minutes from local schools, shopping centers, parks, and easy access to Highway 403. This is an opportunity you won't want to miss! (id:61852)
Cmi Real Estate Inc.
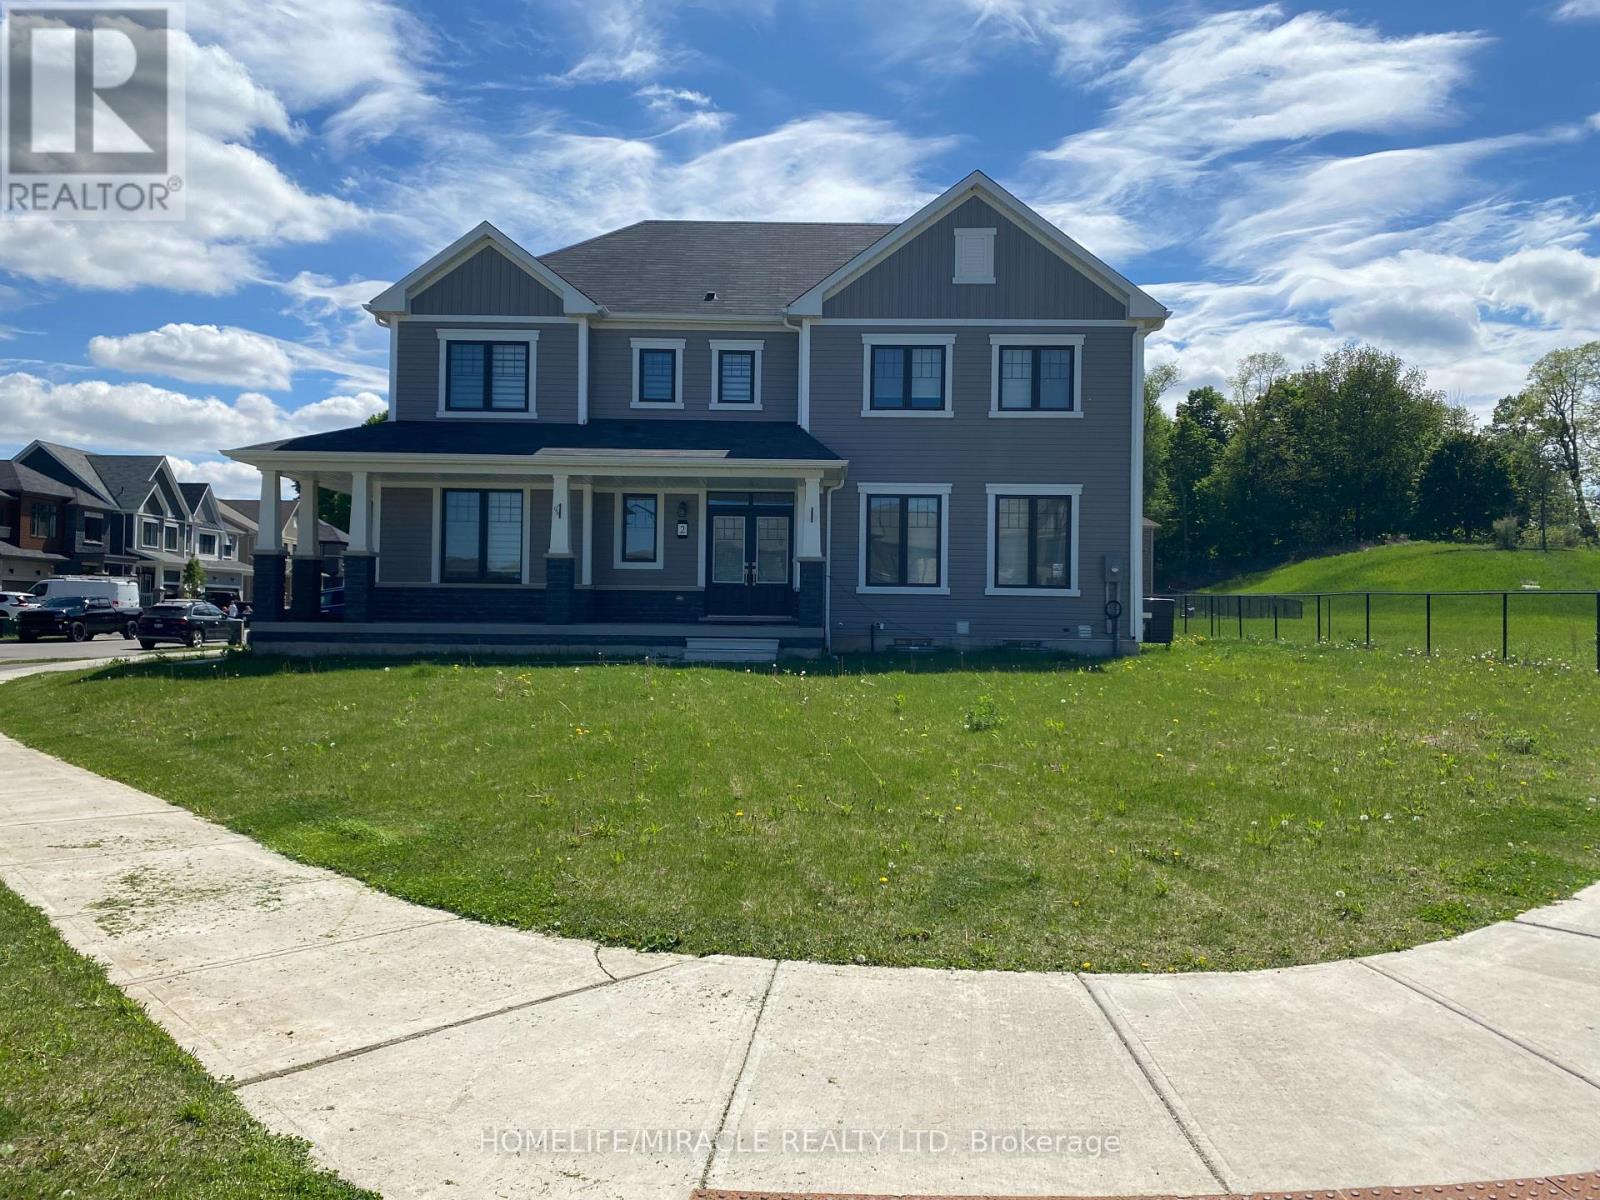
Brantford, Ontario
Avail an opportunity to acquire...A Huge.... corner lot... for enjoying life with family and friends, making it a party or sports paradise. This house built in 2022, boasts of very bright, spacious and spotless living. It has open concept kitchen offering lovely outside view allowing cooking time to be more pleasant and stress free, attached large Living room and walk out to backyard makes it very convenient and easy access to fresh airy living. Entry from inside of the house to double car garage keeps you warm during winter. On the 2nd floor 4 spacious bedrooms, Master with 4 pc ensuite bathroom and another 3 pc full washroom and the same level Laundry make life easy .Unfurnished full basement with provided rough-in would allow you to shape the space the way you want. (id:61852)
Homelife/miracle Realty Ltd
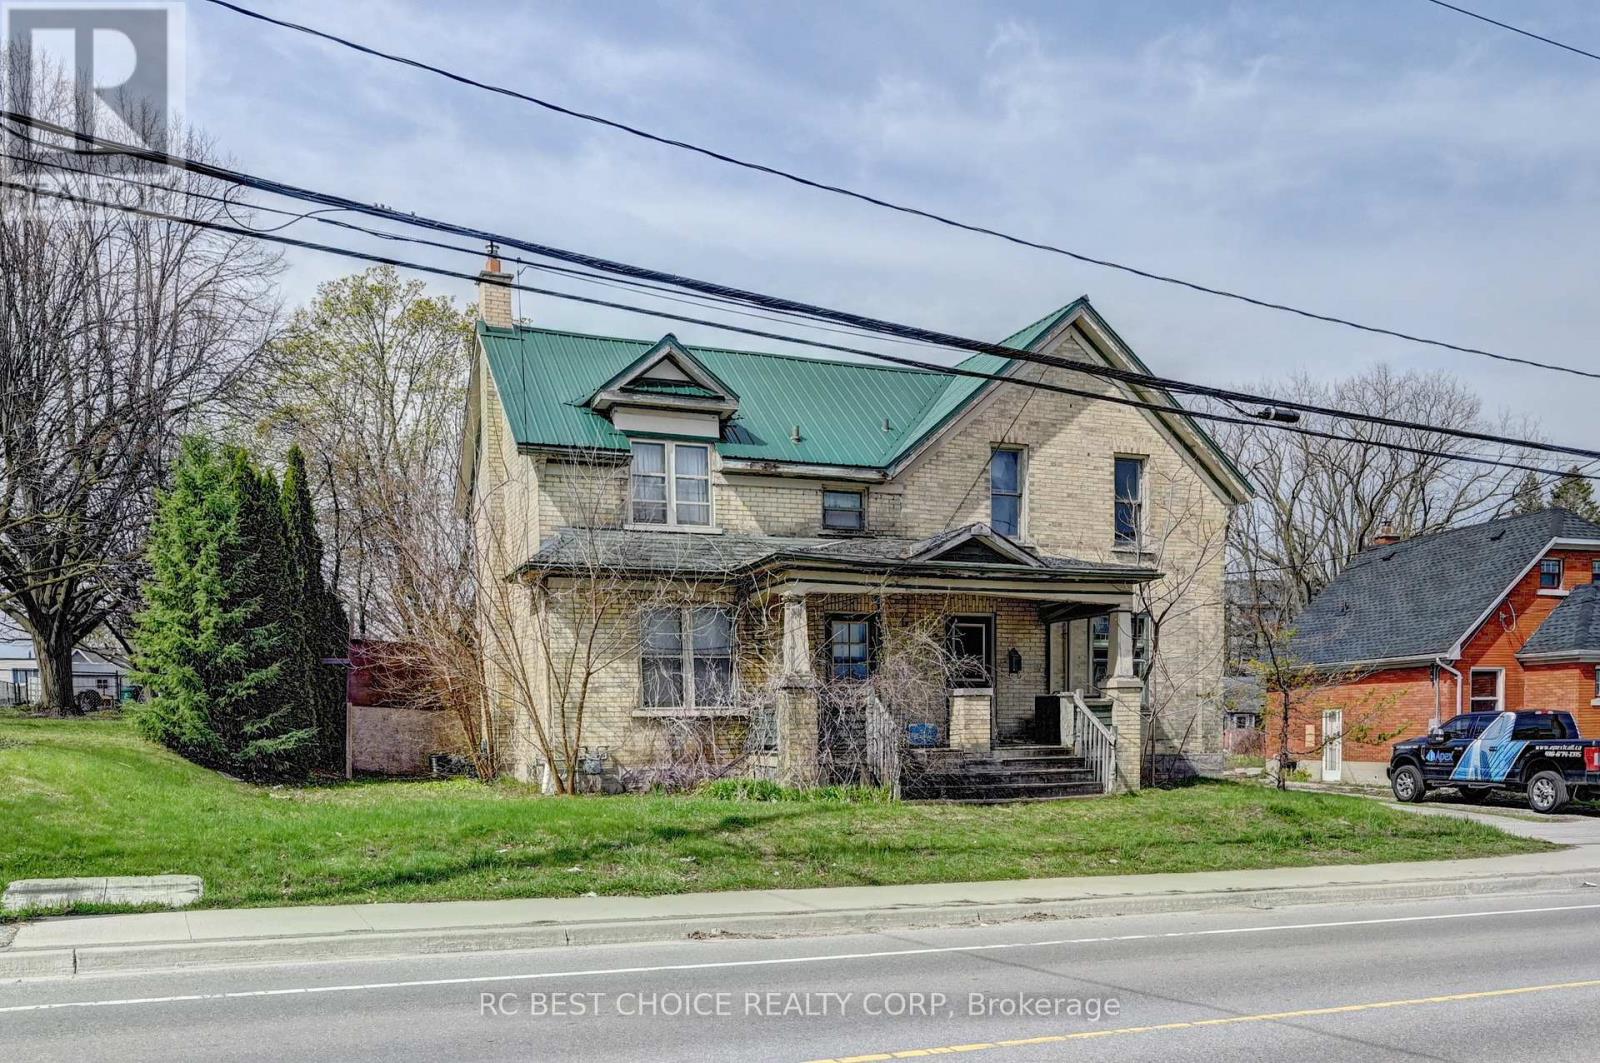
Kitchener, Ontario
Rare investment/development opportunity near Downtown Kitchener. 263 & 265 Mill St are semi-detached properties under the same ownership on a generous 71.25' x 259.42' lot with a detached double garage. Great potential for future multi-residential redevelopment, including stacked townhouses, subject to due diligence and approvals. Convenient location close to downtown amenities and transit. (id:61852)
Rc Best Choice Realty Corp
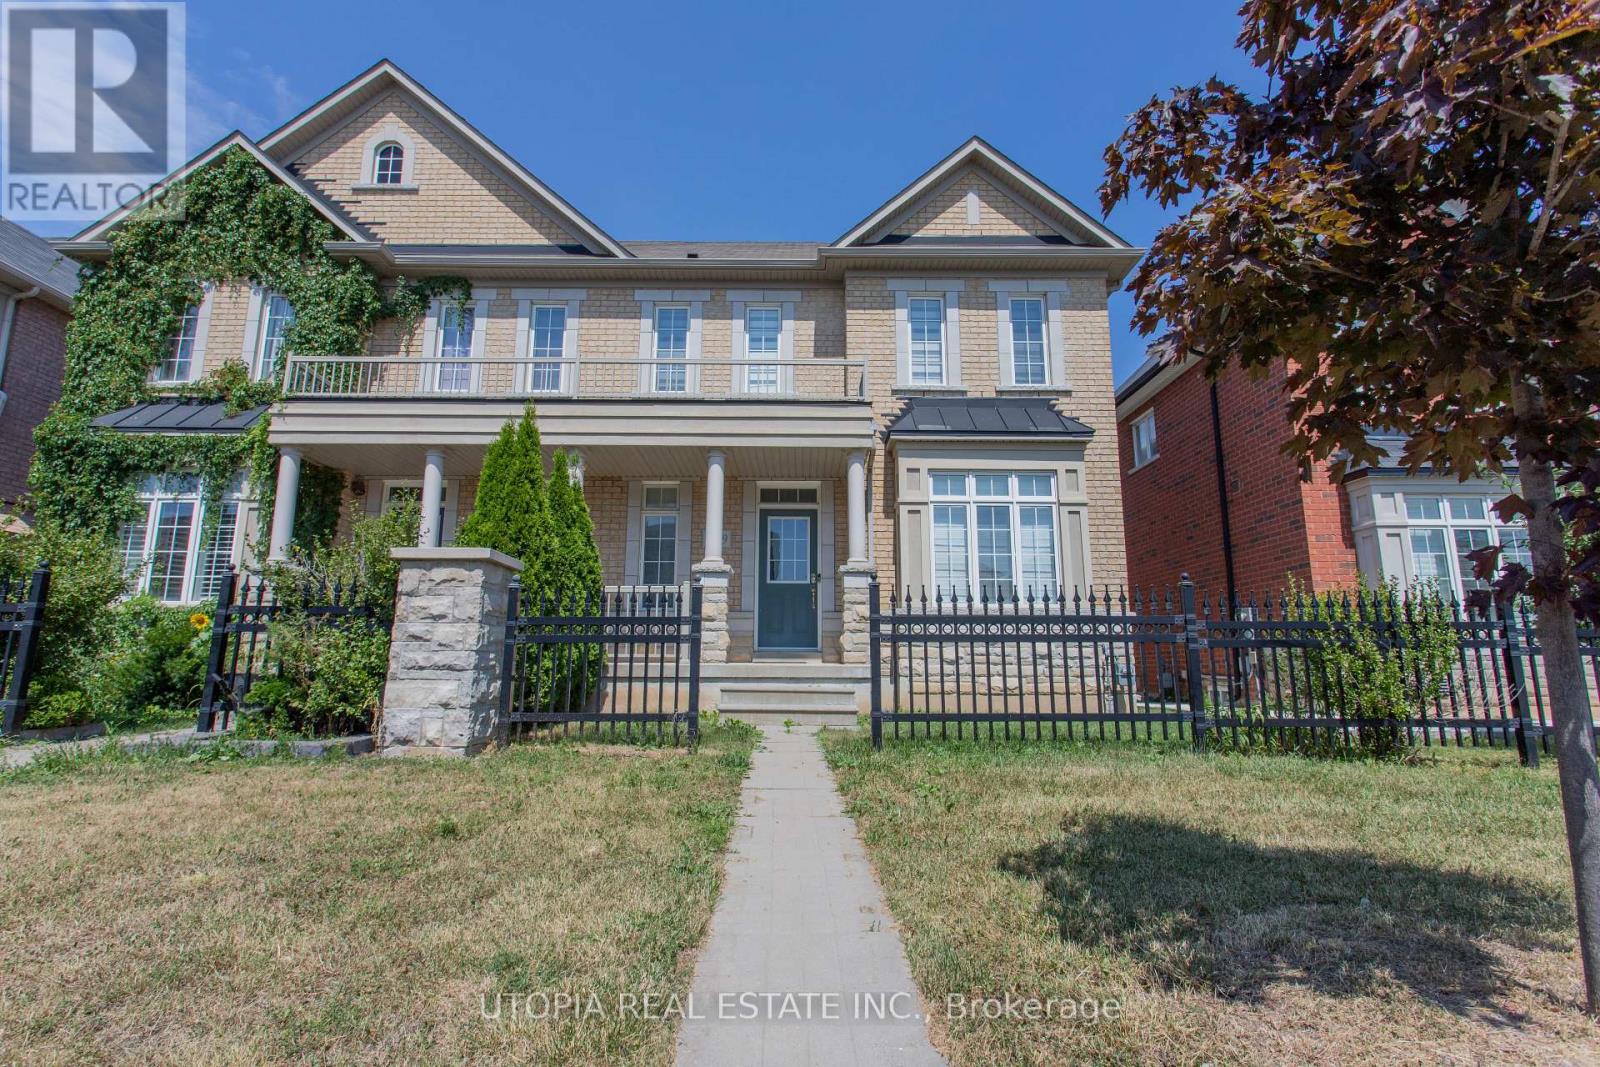
Mississauga, Ontario
Welcome to your oasis in the heart of Churchill Meadows, Mississauga! This spacious semi-detached boasts 4 bedrooms, 2.5 bathrooms, offering a blend of elegance and functionality. Upgraded and maintained throughout, creating a warm and inviting ambiance. Spaciousness with 9 feet ceilings on the main floor, enhancing the overall sense of openness and sophistication. This excellent layout provides both convenience and aesthetic appeal. 3 parking spots and lots of privacy. This well-maintained property exudes pride of ownership, promising a turnkey living experience for its future owners. Don't miss this opportunity to own a piece of paradise in Churchill Meadows. (id:61852)
Utopia Real Estate Inc.
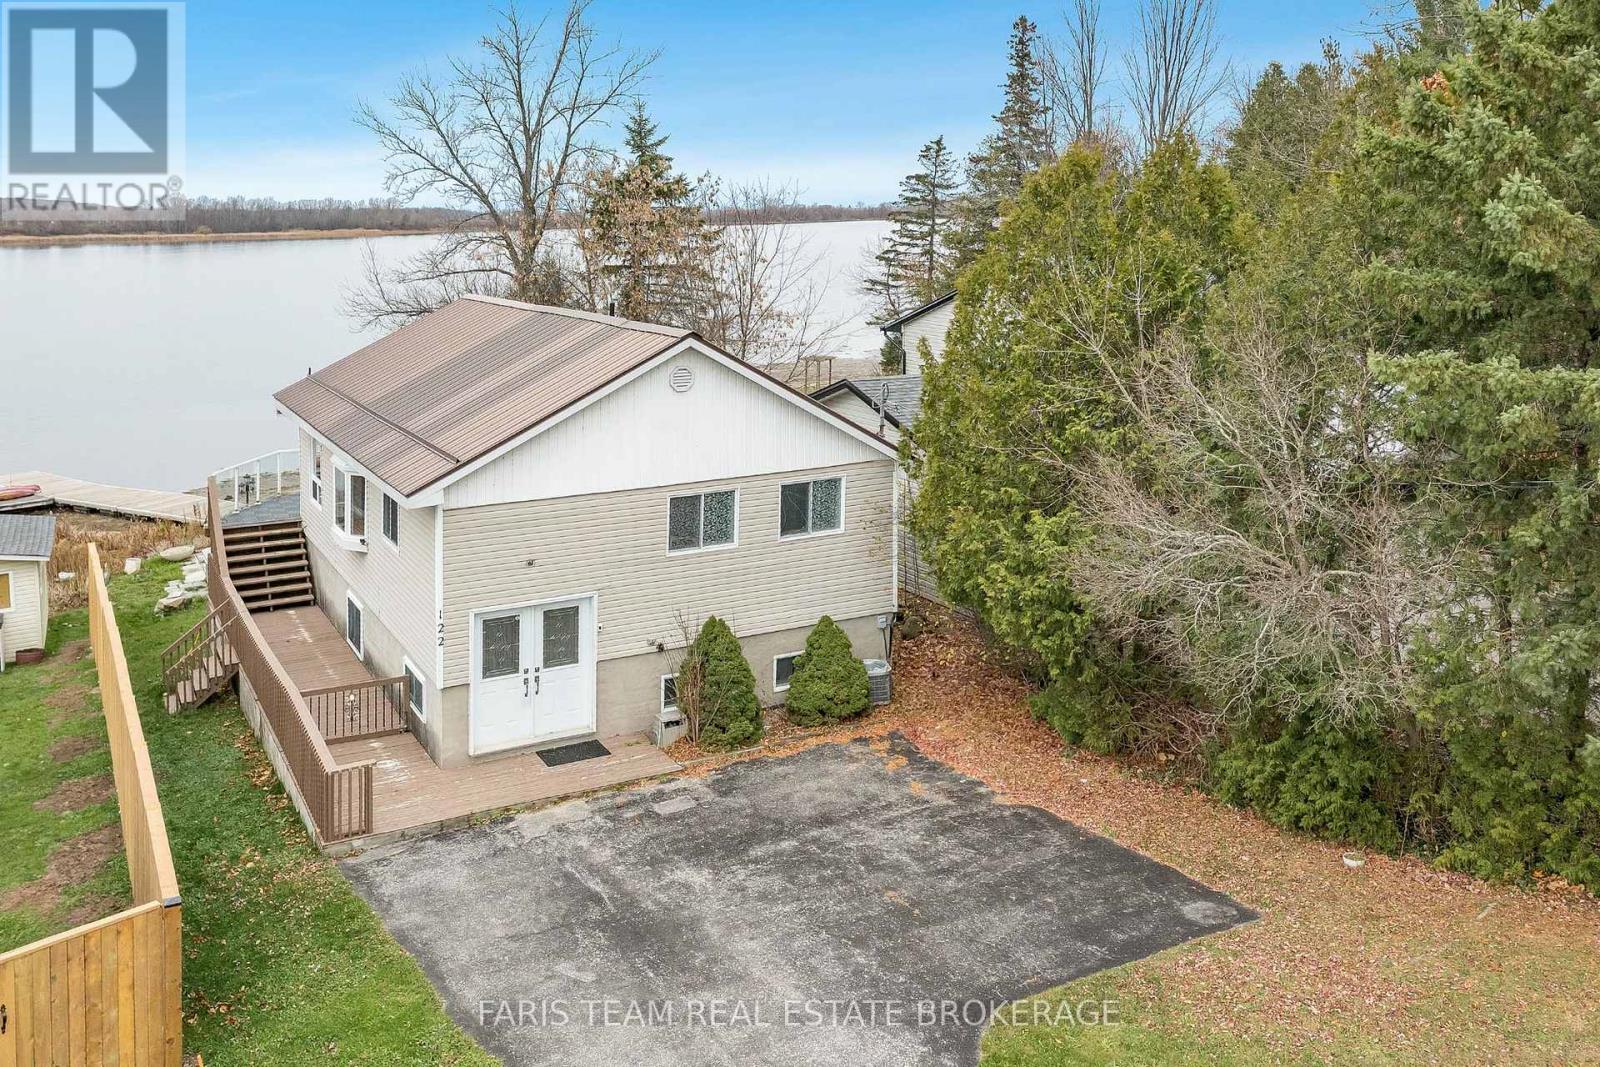
Tay, Ontario
Top 5 Reasons You Will Love This Home: 1) Stunning panoramic views of peaceful Hogg Bay await a fishing enthusiast and those seeking direct access to Georgian Bay in this beautifully updated, move-in-ready four-season home 2) Wood vaulted ceilings and an open-concept main level blend rustic charm with modern updates, creating a welcoming and stylish retreat 3) Each bedroom offers a private, updated ensuite for a luxurious experience, ideal for families and hosting guests 4) Outdoors, you'll discover a wraparound deck with sleek glass railings, a cozy firepit, a refreshing outdoor shower, a private guest bunkie, and a dock for seamless access to the water 5) Conveniently located in Victoria Harbor, with nearby amenities just a short drive away and within easy reach of Highway 12 access. 1,669 fin.sq.ft. (id:61852)
Faris Team Real Estate Brokerage
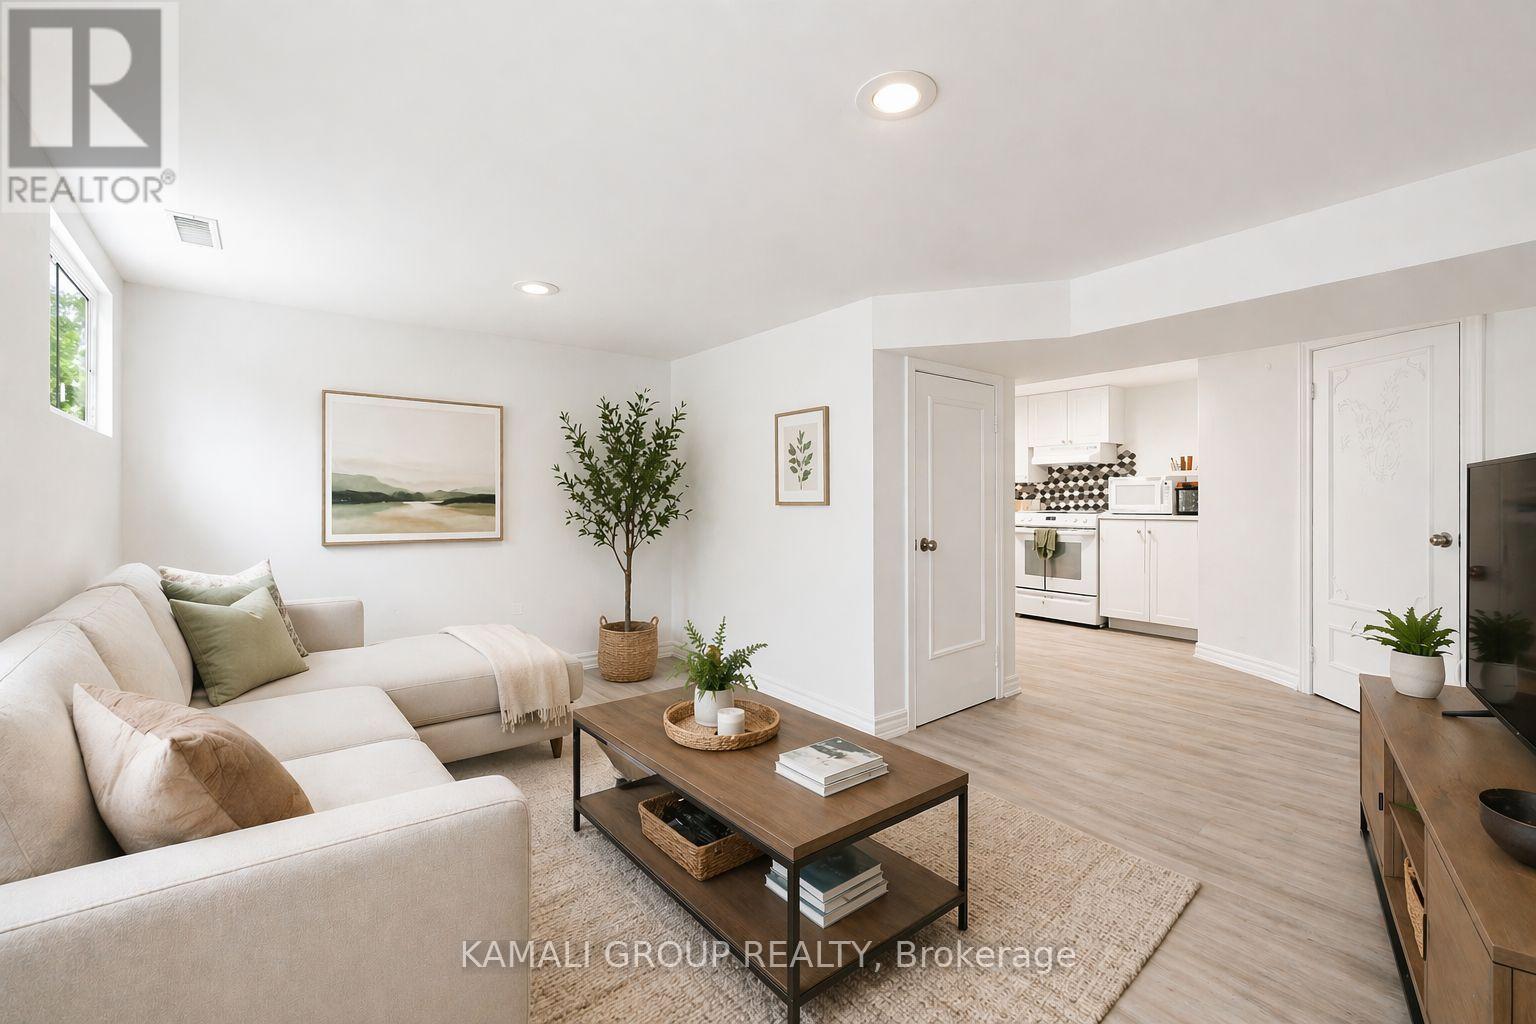
Richmond Hill, Ontario
MOVE IN NOW!! 2 Bedroom Apartment With Parking! Luxury Family-Sized Kitchen, Open Concept Living Room With Potlights and Large Above Grade Windows, 2 Bedrooms With Closets & Above-Grade Windows. Private Ensuite Washer & Dryer. Steps To Amenities On Yonge St, Minutes To Mackenzie Health Hospital, Shopping At Nearby Hillcrest Mall, Supermarkets & Dining at Local Restaurants. Steps To GO/VIVA/Richmond Hill Transit or Commute Via HWYs 404/407. (id:61852)
Kamali Group Realty
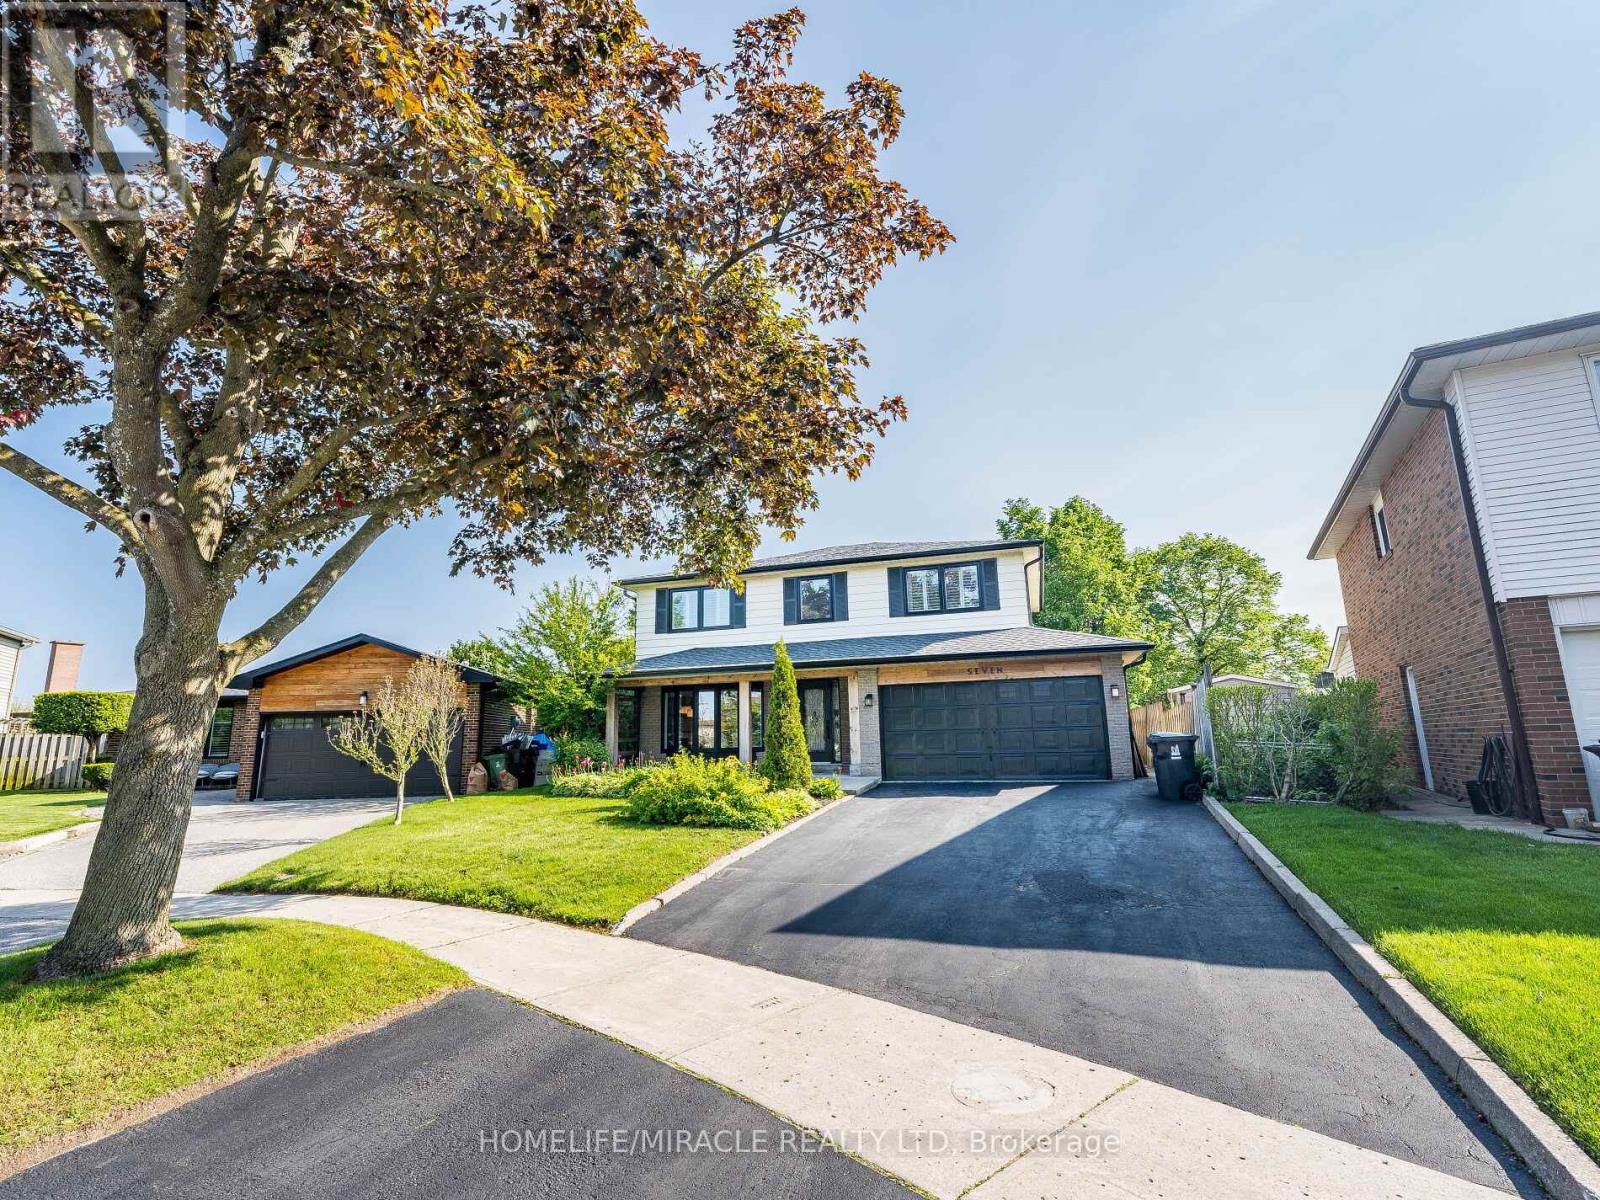
Toronto, Ontario
The Perfect Family Home in Centennial ! Tastefully renovated while retaining its classic charm, this 4-bed, 4-bath 2-storey home sits on a pie-shaped lot in a family-friendly neighbourhood. Built in 1969, it offers ~2073 sq. ft. plus 846 sq. ft. finished basement-perfect for a growing family. Enjoy a spacious eat-in kitchen with a rare separate side entrance mudroom (2021) and powder room. The garage has been professionally converted into a home office with built-in desk and storage. Updates include: Main floor & kitchen reno (2015/16) Basement with 3-pc bath & sauna (2021) Flooring (upper level + living/dining) (2023) Windows/doors (2017-2021) Roof (2016), eaves/soffits/fascia (2021) Window coverings (2024) Driveway sealed (2025) In-ground pool professionally filled (2011) Unbeatable Location! Walk to schools, Port Union Community Centre (library, skate park, basketball court, fitness), and plaza with LCBO, Beer Store, shops, and eateries. Steps to Waterfront Trail, Rouge National Urban Park, TTC & Rouge Hill GO. This move-in-ready gem blends space, comfort, and lifestyle-your forever home awaits! "Beach and campground ( 3 min drive) (id:61852)
Homelife/miracle Realty Ltd
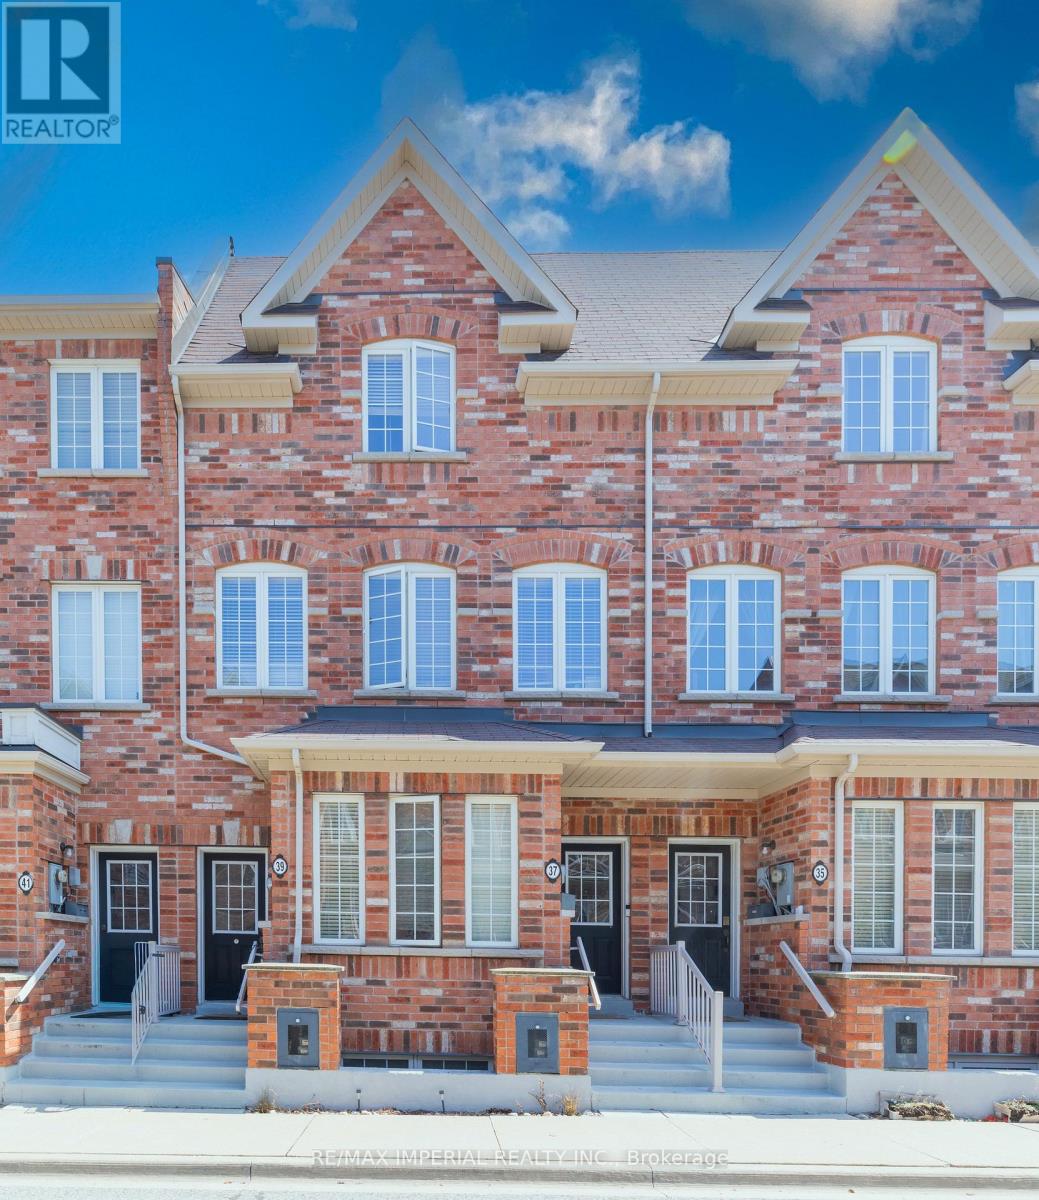
Toronto, Ontario
Rarely Offered 3-Bedroom 3-Washroom Modern Condo Townhouse In Upper Beach Community ! Located in the highly sought-after Adam Beck and Malvern school districts. Close To Loblaws, Shopping, Schools, Ted Reeve Arena, The Danforth, G.O Train & T.T.C. Featuring Cathedral Ceilings and Double Balcony. 9 Ft Ceilings Main Floor, Hardwood Stairs. Open Concept Kitchens features S/S appliance and Upgraded Premium Silestone Countertop and Modern-design Undermount Sink. Indoor Direct Access To Garage. Gardening Chore Free! Ideal for first-time buyers, young professionals, or small family looking for a perfectly space & convenience combined lifestyle in a vibrant neighbourhood. (id:61852)
RE/MAX Imperial Realty Inc.
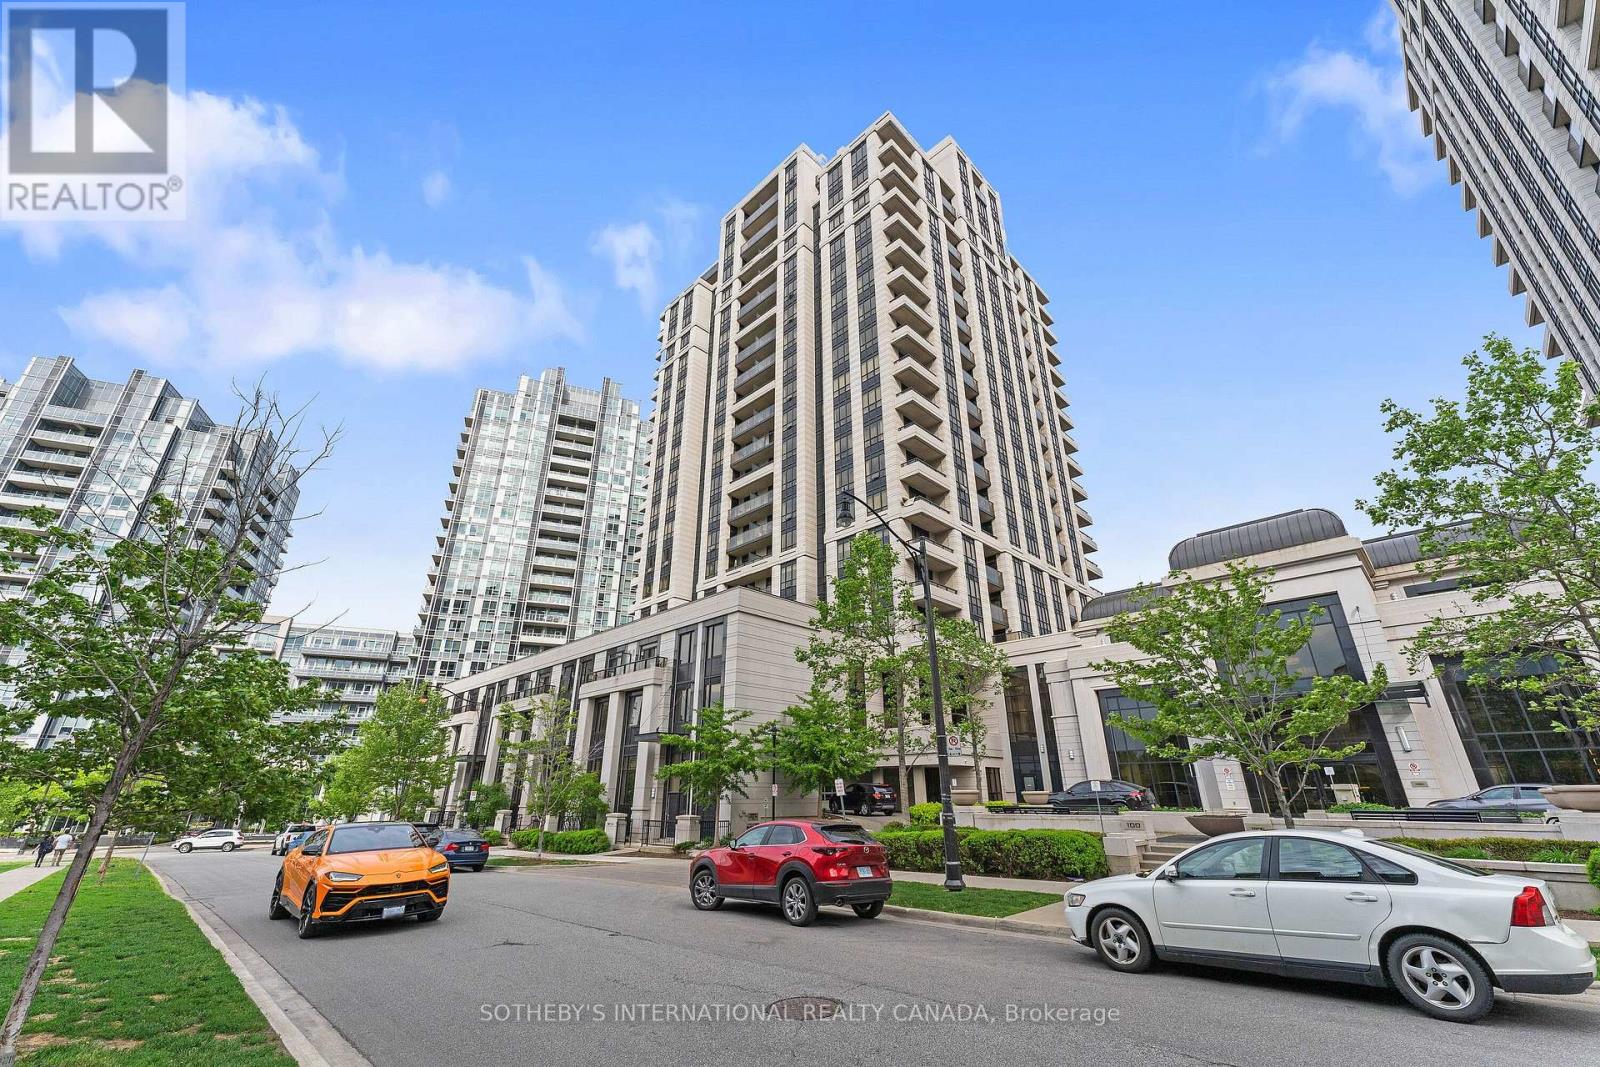
Toronto, Ontario
Welcome to the Avonshire! A desirable address that not only features a wonderful unit to live but also a great community as a whole. This south-facing, sun-filled home features an unobstructed view of the downtown skyline! A very efficient one bedroom plus den layout, where the den can easily serve as a second bedroom. Fully-loaded with tons of upgrades, closet organizers, Hunter Douglas automatic roller blinds, pot lights, backsplash, granite countertops and one owned parking spot. The building features resort-style amenities, walking distance to transit and subway, moments from the highway and many other amenities. Welcome home! (id:61852)
Sotheby's International Realty Canada
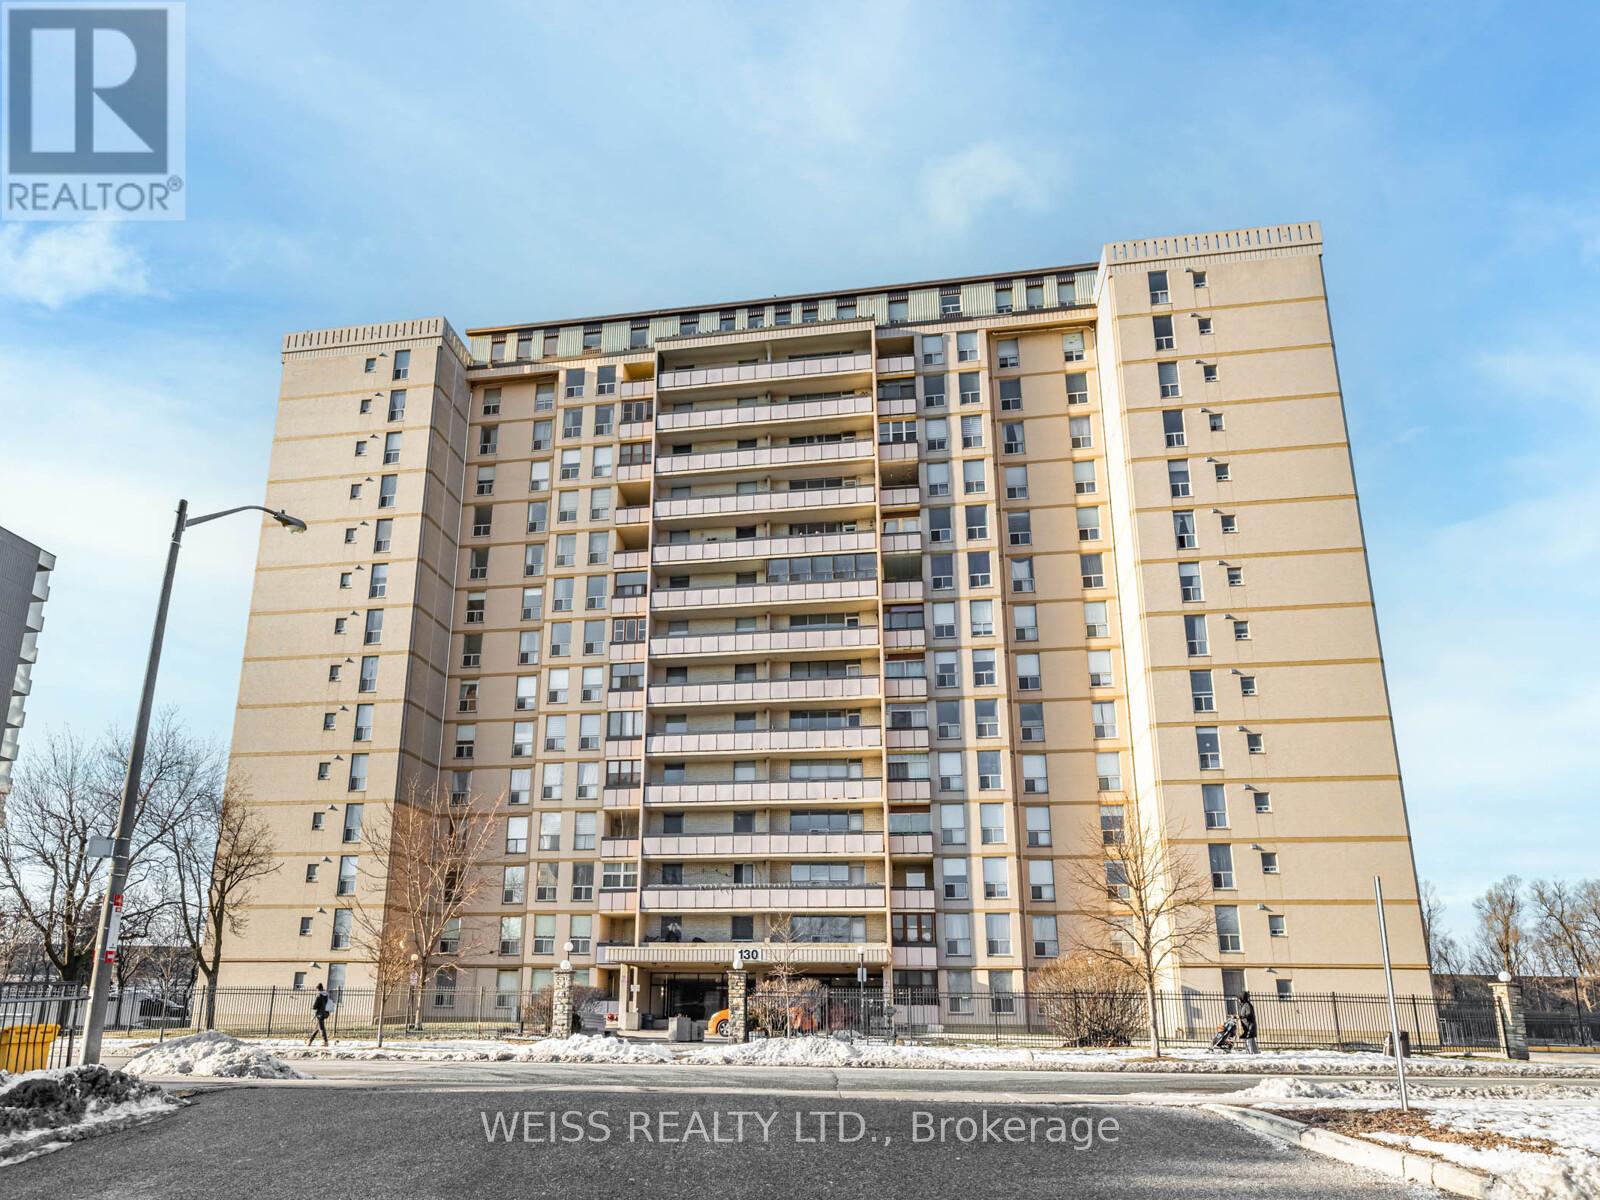
Toronto, Ontario
Extremely rare 4 bedroom, 1670 sf unit (as per plans). Amazing Value! Centrally Located In The Gta!! Large Sunny Corner Unit In High Demand Friendly Building. Expansive Living/Dining Room Perfect For Entertaining with wall to wall built-in bookshelves.Two 4-Piece Bathrooms. Laundry Room With Sink in the Unit! Tons of storage! Large Closets In Bedrooms Including Large Walk In Closet in Primary Bedroom. Separate Thermostats In Each Bedroom.Underground Parking Spot. Storage Locker. Free Cable Tv. Sabbath Elevator. Renovated Lobby. Hallways Of The Building Renovated. Very Well Maintained Building, Feels Like A Hotel! Gym, Men & Women Sauna, Outdoor Pool, Playground, Meeting Room. Ttc At Front Door. Close To Subway, Yorkdale, Skating, Library, Schools, Parks, Shopping, Restaurants And Many Synagogues (id:61852)
Weiss Realty Ltd.
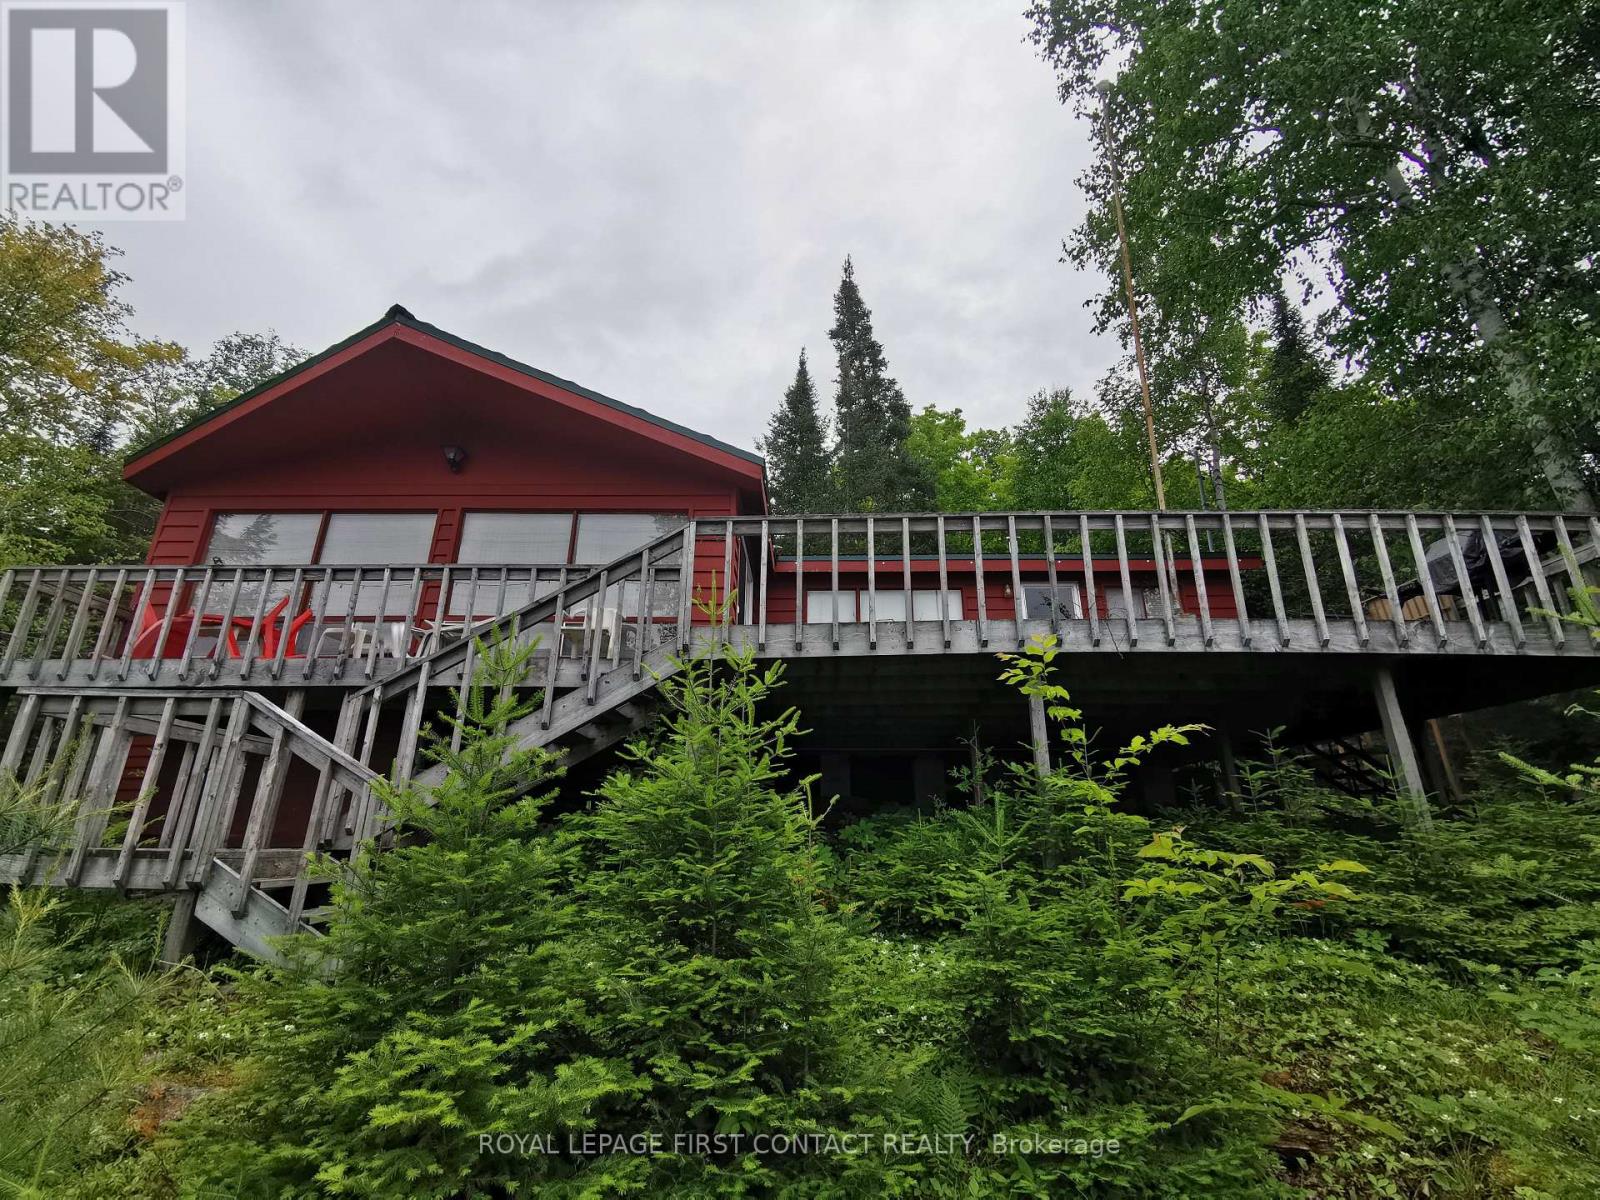
Parry Sound Remote Area, Ontario
Incredible Rustic Waterfront Cottage. Classic Rugged Rock And Pine, Elevated/Panoramic Restoule Lake, Open Great Room With Vaulted Ceilings, Fireplace And Huge Windows Offering Beautiful Views From Anywhere In The Living, Dining And Kitchen Area. Truly A 'knock Your Socks Off''Panoramic View That Compels Owners And Guests a Like to Gaze Over The Beautiful Waters, Rugged Granite And Towering Pines That Is The Allure Of This Highly Sought After Part Of The North Ontario **EXTRAS** New metal roof, new septic system, massive deck - 16x22 all principal rooms over look the lake, private drive with lots of parking, new docks (id:61852)
Royal LePage First Contact Realty
St. Thomas, Ontario
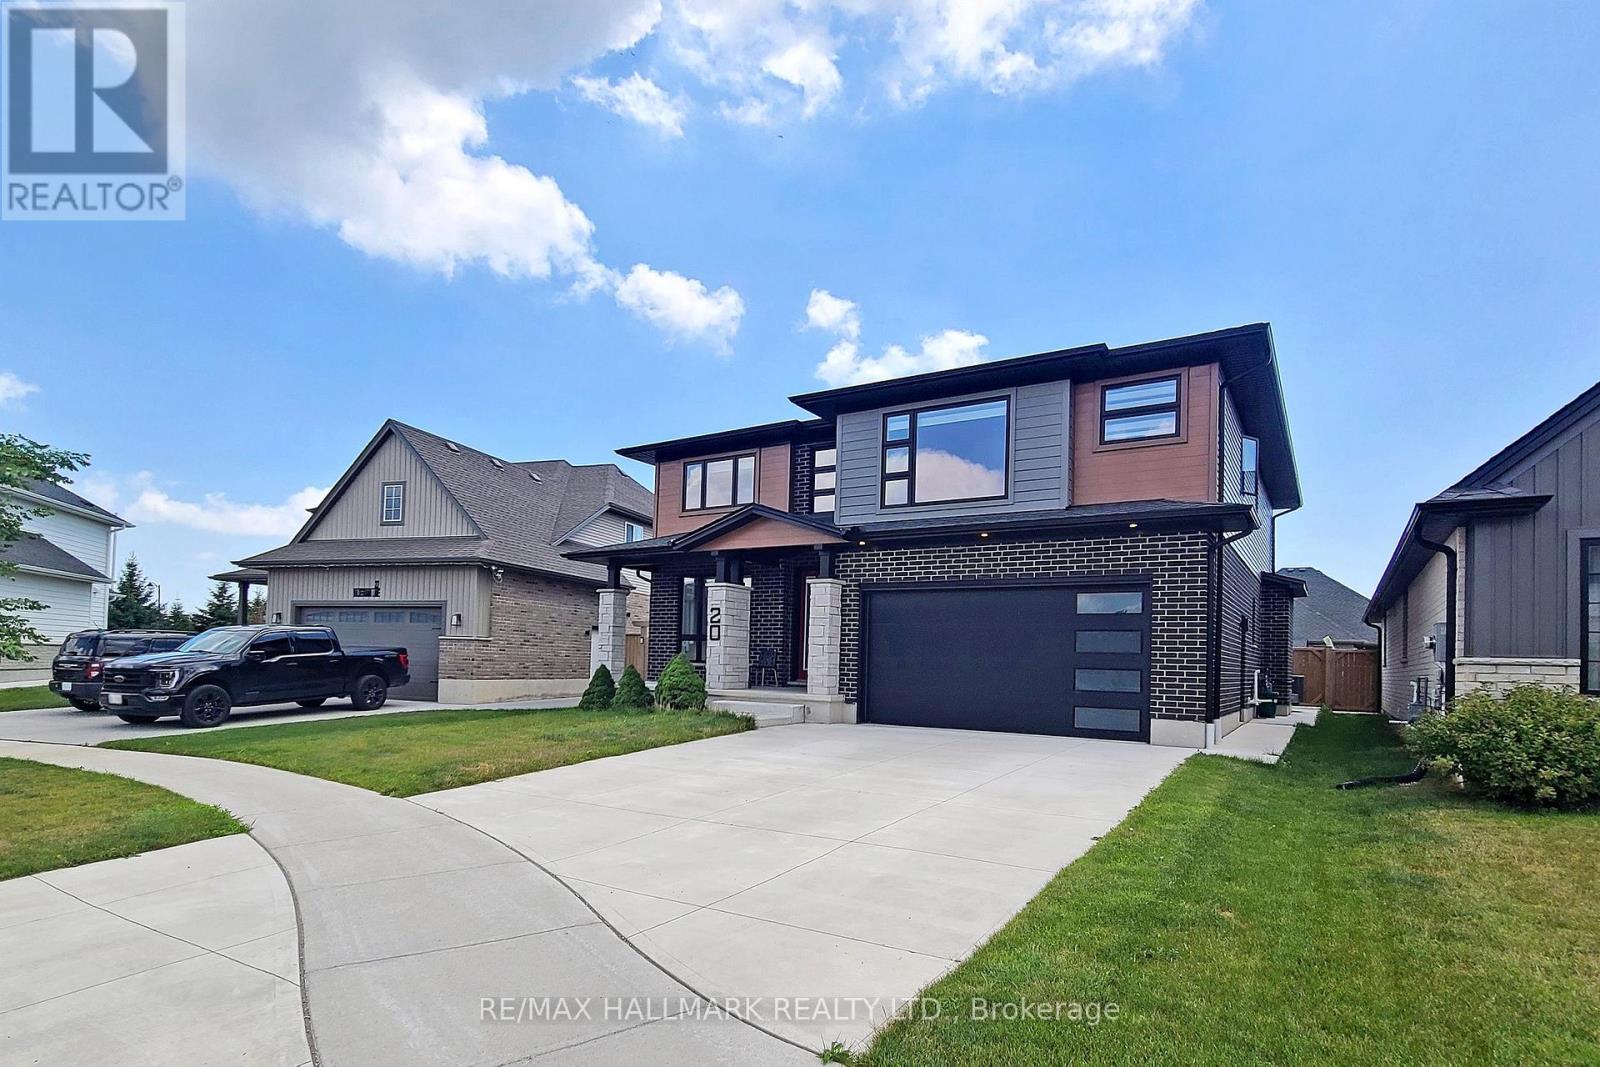
Welcome to your dream home in the sought-after Shaw Valley community, where luxury meets everyday comfort. This stunning 4+1 bedroom, 4-bathroom home boasts beautiful curb appeal with a blend of brick, wood-tone siding, and stone, along with a charming covered front porch.Inside, enjoy a bright open-concept layout with 9-ft ceilings, recessed lighting, and a stylish living room featuring a shiplap fireplace and floating shelves. The chef-inspired kitchen offers slim shaker cabinetry, a stacked tile backsplash, stainless steel appliances, gas range with custom hood, walk-in pantry, and a large island perfect for entertaining.The finished basement adds exceptional space with a large rec area, wet bar, fireplace, full bath, and 5th bedroom-ideal for guests or extended family. Upstairs features four spacious bedrooms with walk-in closets, including a luxurious primary suite with a spa-like ensuite and custom walk-through closet. A second-floor laundry room adds convenience.Enjoy a private backyard with a spacious lawn, dining area, and storage shed. Located in a family-friendly neighbourhood, this home offers the perfect blend of style, space, and functionality. Book your private showing today! (id:61852)
RE/MAX Hallmark Realty Ltd.
Erin, Ontario
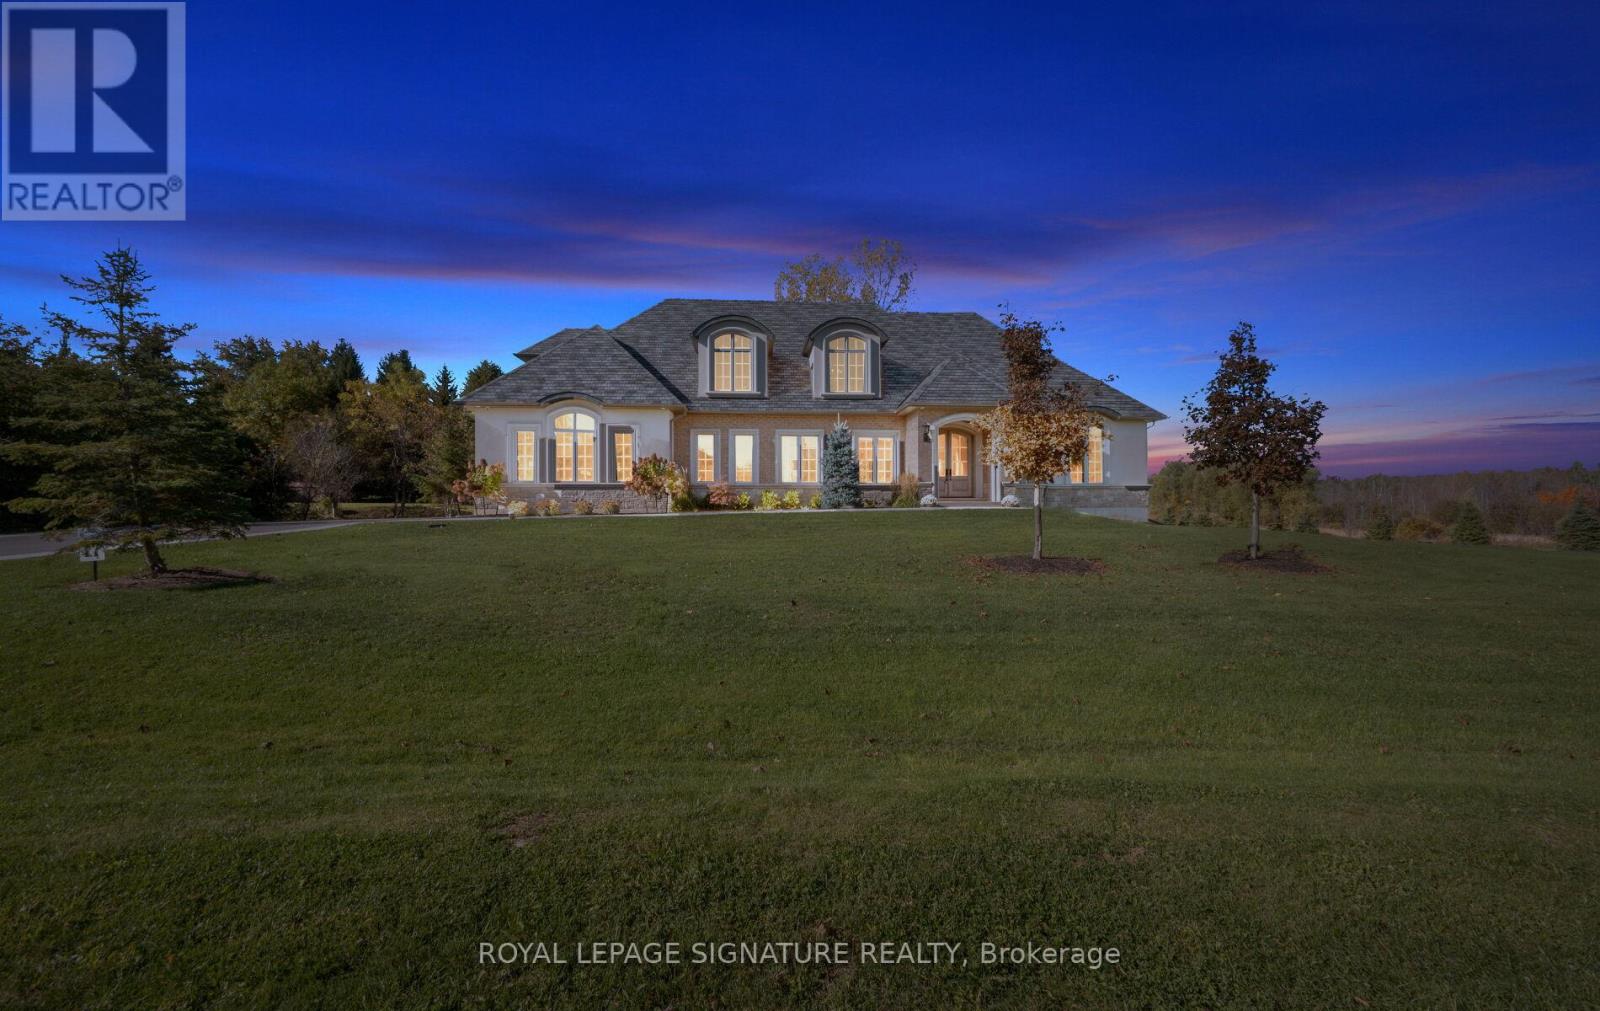
Unmatched Luxury Living - A Custom Estate Beyond Compare. 3916 Sq Ft Bungaloft | 1 Acre Lot | Discover a rare opportunity to own a truly one-of-a-kind custom estate home, built with an unparalleled level of craftsmanship and over $300,000 in high-end inclusions that redefine quality and luxury. Situated on an expansive 1-acre lot, this 4+1 bedroom Bungaloft offers over 5600 sq ft of finished living space across three meticulously designed levels. From the moment you arrive, the elegant 8' Sapcle Mahogany entry system and French clad exterior French doors set the tone for what lies within-sophistication, comfort, and distinction. Main Floor Highlights: Soaring 10-foot ceilings, rich plaster crown moldings, and oversized 9.25" baseboards create a grand yet inviting feel. Primary bedroom retreat with his-and-hers walk-in closets and an opulent 5-piece ensuite featuring freestanding soaker tub, rain shower, and Kohler fixtures. Designer kitchen with granite, Oversized island, 48" uppers with crown molding, Sub-Zero 48" fridge/freezer, Wolf 48" range, and custom cabinetry extending into the laundry room. Spacious great room with cathedral ceiling, full-view Napoleon fireplace, and panoramic windows .Low-voltage in-floor heating around kitchen island, bathroom vanities, toilets, laundry areas. Geothermal heating and cooling, tankless water heater (owned).Oversized 4-car garage, fully insulated, drywalled, taped, and primed with carriage-style 9x7 doors and belt drive openers. Three generously sized bedrooms on second floor, 9-foot ceilings and continued designer finishes. Home gym, 5th bedroom with 3-piece semi ens. Expansive recreation room with walk out to backyard. Custom built-in bar with island, easily converted into a second kitchen for multi-generational living or in-law suite. This is more than a home-it's a statement of success, comfort, and enduring quality! Don't miss this rare opportunity to own one of the most impressively built estate homes in the region (id:61852)
Royal LePage Signature Realty
Barrie, Ontario
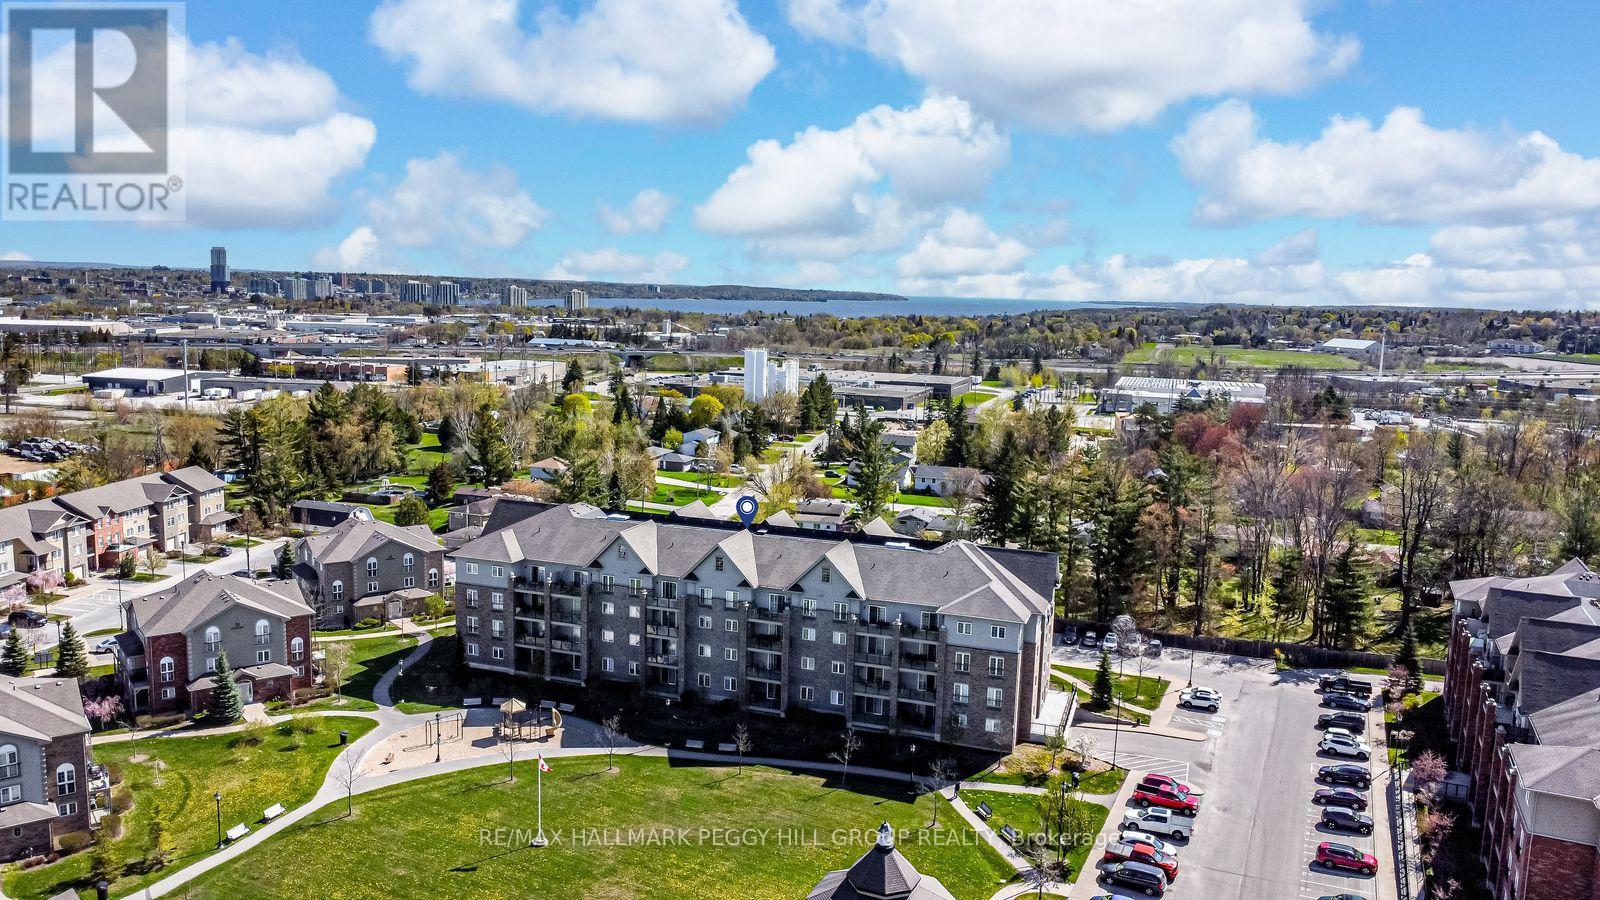
BRIGHT PENTHOUSE CONDO WITH INCREDIBLE VIEWS, RARE ACCESSIBILITY, & LOW-MAINTENANCE CONVENIENCE! Experience elevated penthouse living in this stunning condo apartment, showcasing expansive city views within a well-established, mature community designed for comfort and convenience. Mornings begin with coffee on your private balcony as the day quietly comes to life below, while just steps from your door, Bear Creek Eco Park invites you into peaceful walking trails, and nearby Ardagh Bluffs offers even more scenic escapes. In less than 10 minutes, you can be along the sandy shoreline at Centennial Beach or strolling the boardwalk trails of Kempenfelt Bay, embracing a lifestyle where nature and waterfront beauty are always within easy reach. Commuting and errands stay simple with nearby public transit, quick access to Hwy 400, and the Allandale Waterfront GO Station connecting you wherever you need to go. Inside, 9 ft ceilings and an open-concept layout create an inviting sense of space, where the kitchen, dining, and living areas flow seamlessly and extend outdoors to the balcony, perfect for quiet evenings or entertaining friends. The split bedroom design offers thoughtful separation and privacy, with a spacious primary suite featuring oversized door frames, a walk-in/walk-through closet, and an ensuite complete with a rare accessible walk-in bathtub designed for comfort and ease. The second bedroom with large windows and generous closet storage provides flexibility for guests, hobbies, or a home office. Everyday convenience is built in with in-suite laundry, while the community itself enhances daily life with a playground, gazebo, and central green space where neighbours gather. With an exclusive underground parking space and private storage locker, this #HomeToStay delivers a secure, low-maintenance lifestyle, tailored for those ready to enjoy comfort, nature, and ease at every turn. (id:61852)
RE/MAX Hallmark Peggy Hill Group Realty
Toronto, Ontario
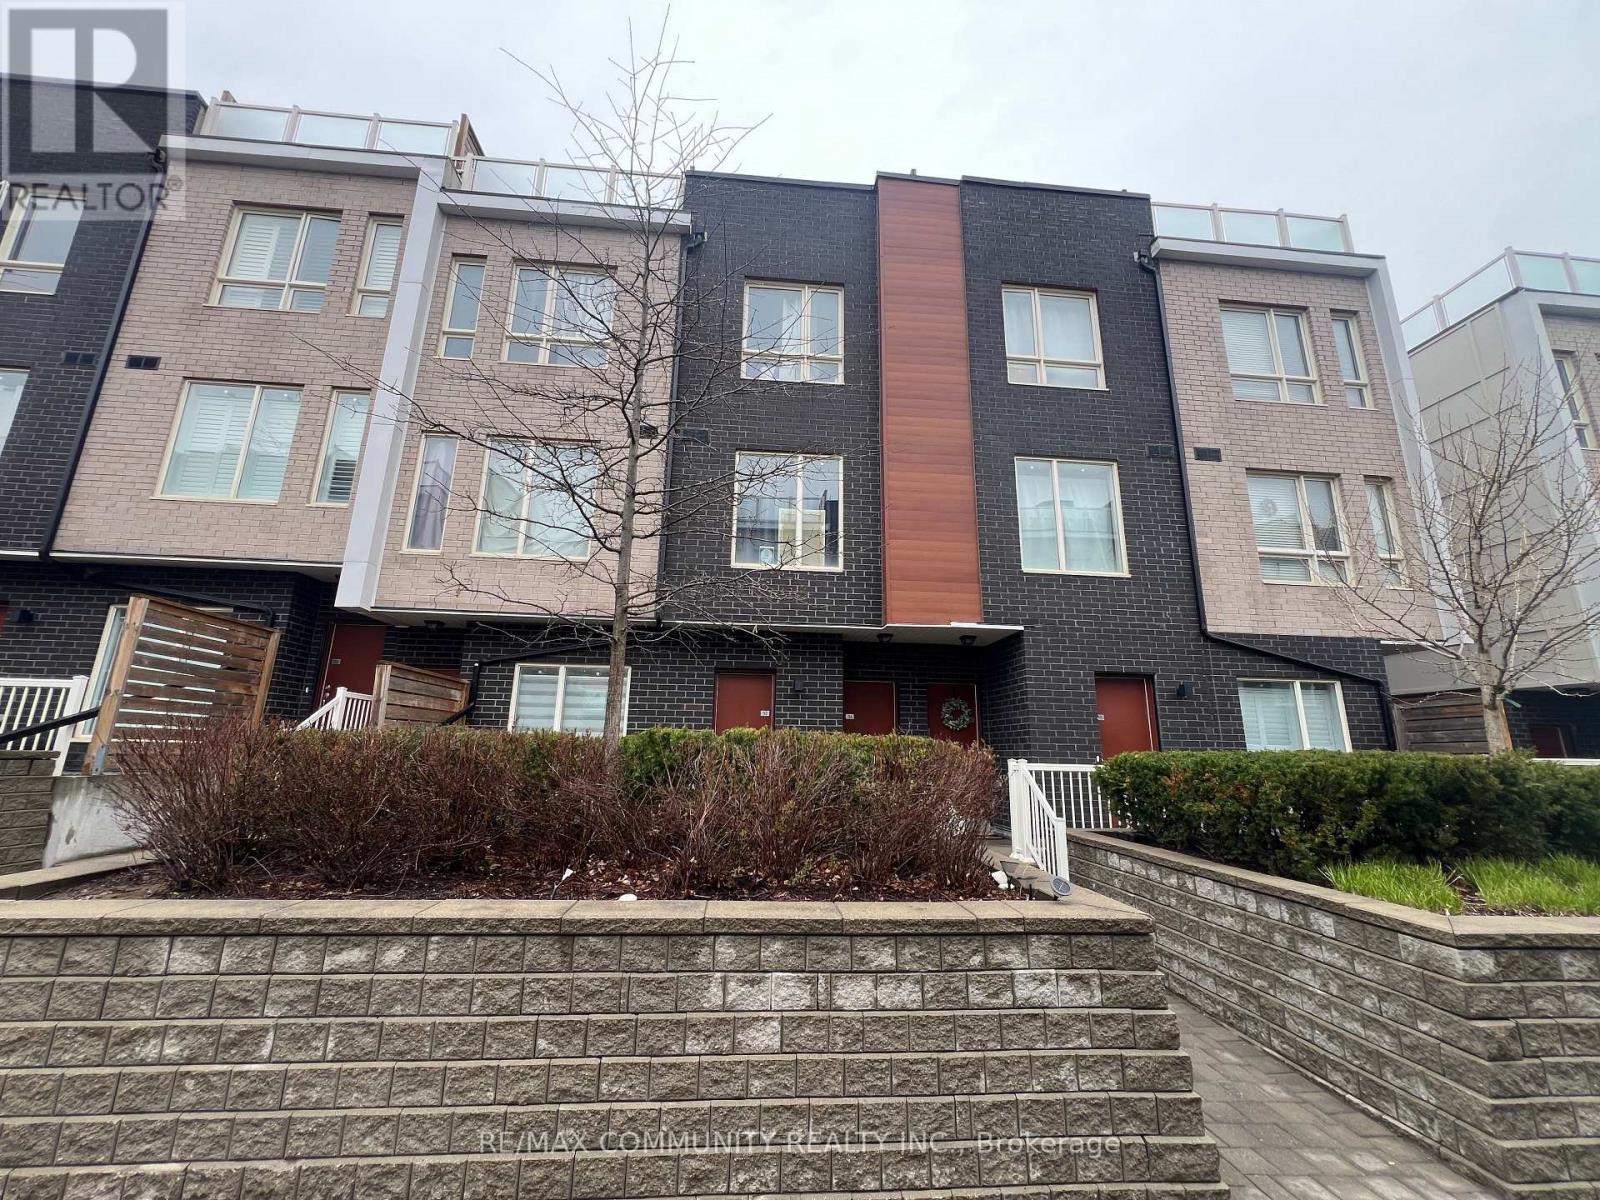
3Bd Condo Townhouse with 3Bth, Rooftop Sky Terrace With A Beautiful View. Ttc At Your Front Door! Mins To Centenary Hospital & Hwy 401. Walking Distance To Mall, Schools, Library, Rec Centre, Park, And Many More Amenities! (id:61852)
RE/MAX Community Realty Inc.
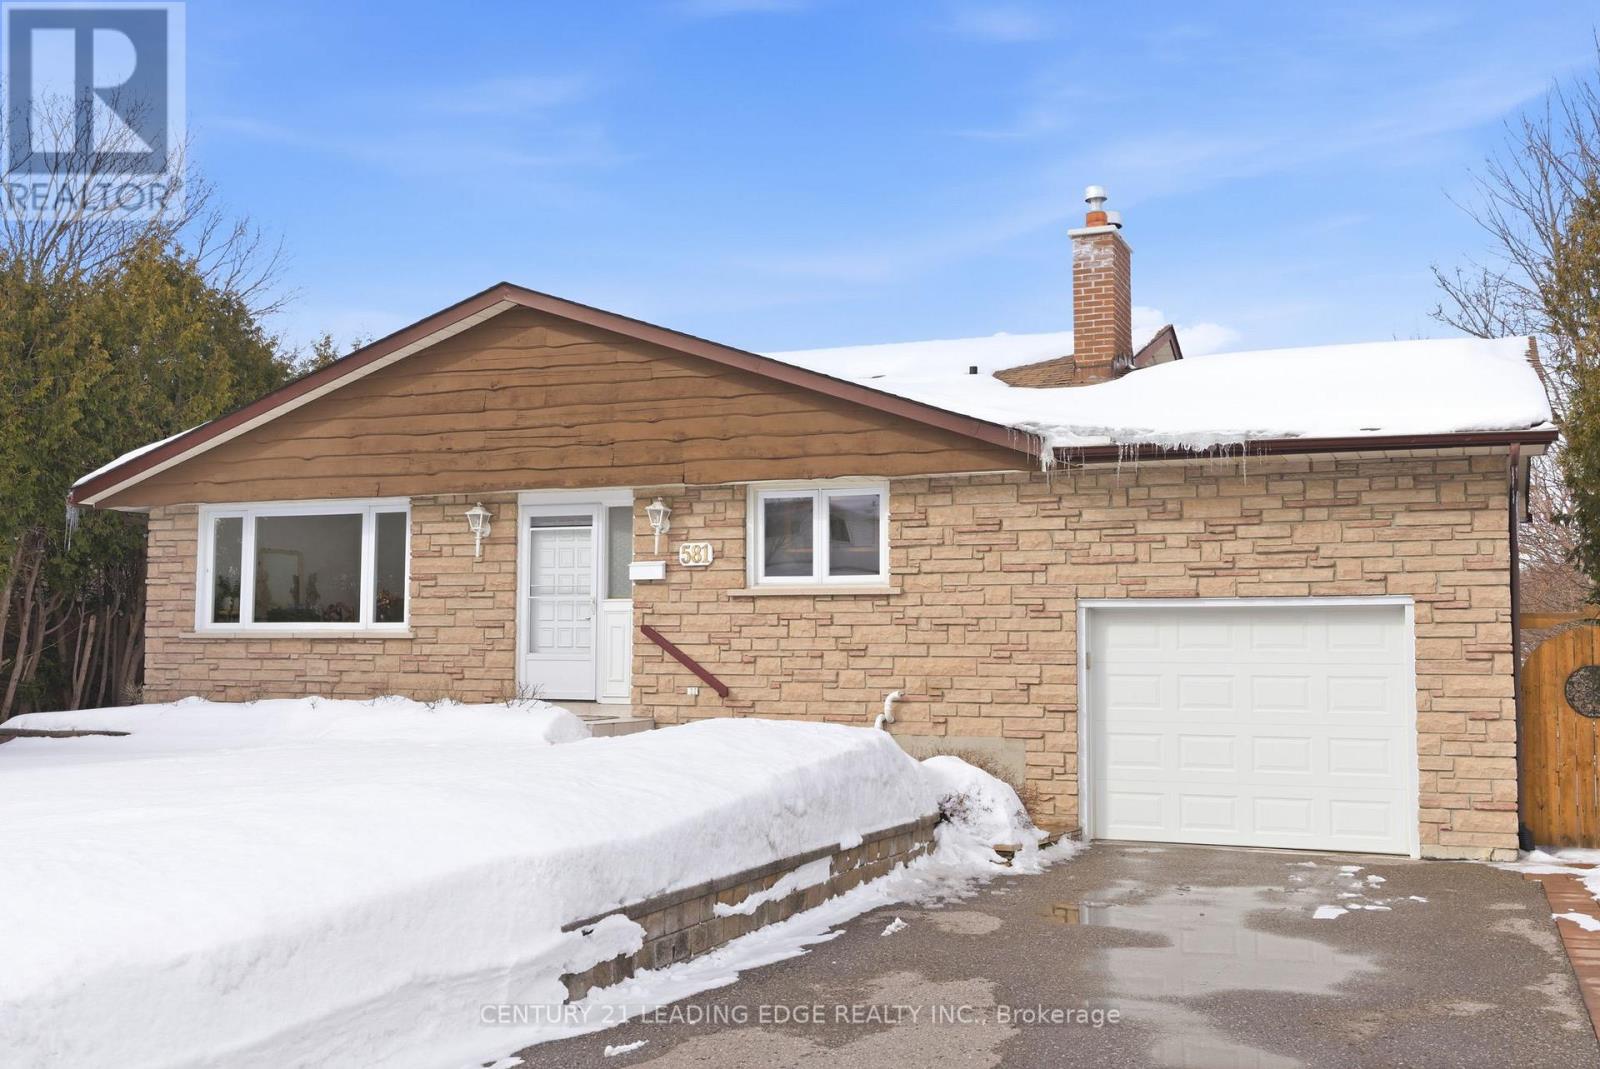
Oshawa, Ontario
Welcome to this stunning 5-level backsplit with a beautiful finished WALK-OUT BASEMENT, ideally nestled in a quiet and family-friendly neighbourhood of O'Neill in central-north Oshawa. Spacious open living and dining areas are filled with natural light all day through generously sized windows. Step out to the backyard and discover a beautiful large deck overlooking the tranquil Harmony Creek, offering a peaceful retreat with picturesque natural views. This home features 4 well-sized bedrooms, 3 full bathrooms, a bright kitchen with ample storage, and multiple levels delivering both comfort and privacy. Head to the lower level to find a massive and cozy family room with a gas fireplace and huge windows, a walkout to the backyard, and a 3-piece bathroom - providing excellent potential to be converted into a separate rental suite. Close to all amenities, parks, schools and quick access to highways - an ideal place to call home, perfect for growing families. (id:61852)
Century 21 Leading Edge Realty Inc.
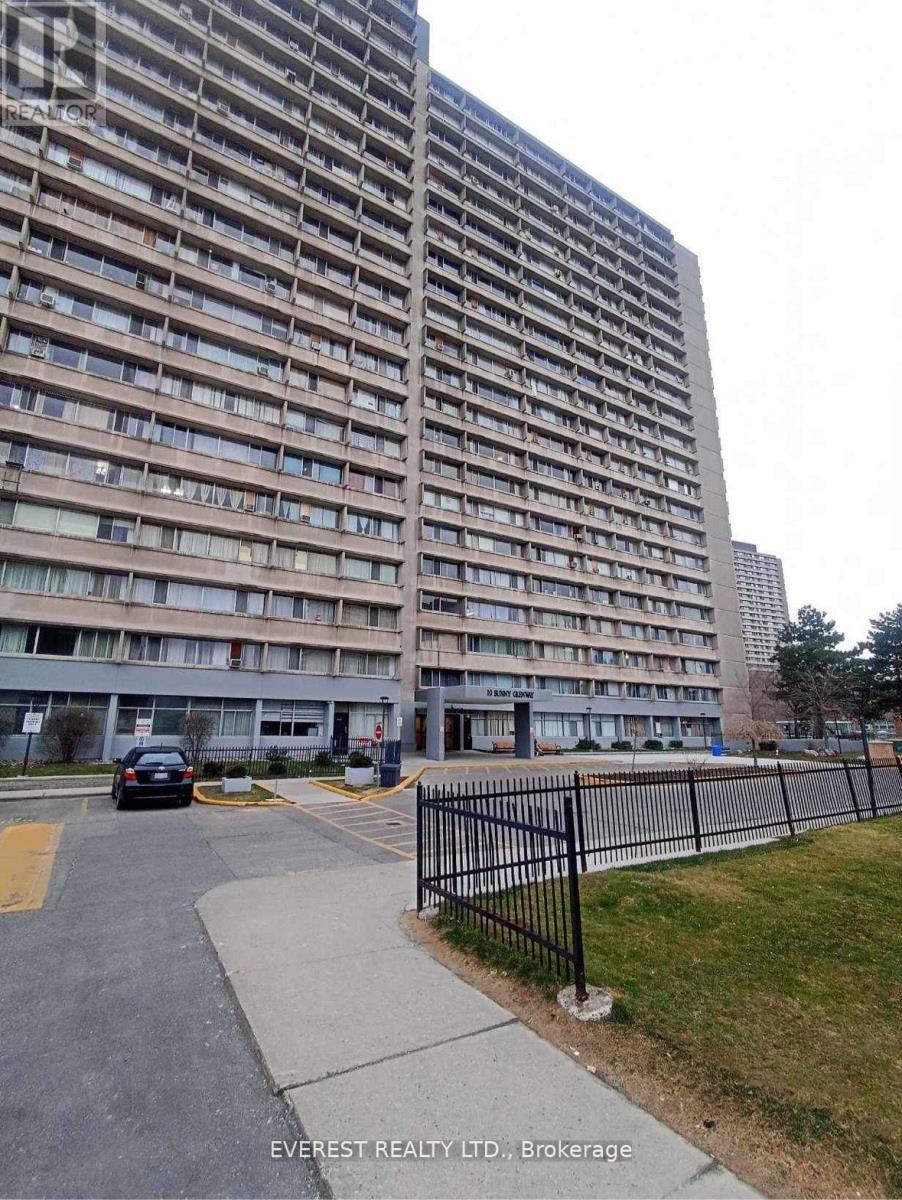
Toronto, Ontario
Bright, spacious & centrally located 1-bedroom condo on Don Mills and Eglinton. Suite is on the 14th floor with amenities like swimming pool & gym in the building. Building Lobby is recently renovated. Common Laundry room is in the basement. Unit comes with Parking space & locker. Maintenance fee covers utilities (Heat, Electricity, water) Major highways, DVP North and South are within 1-minute drive. Bus stops are located right outside of the building. Grocery stores, restaurants, GoodLife Fitness, library, East York Town Centre, pharmacies and walk-in clinic are all located within 5-10 minute. Buyers due diligence is appreciated. (id:61852)
Everest Realty Ltd.
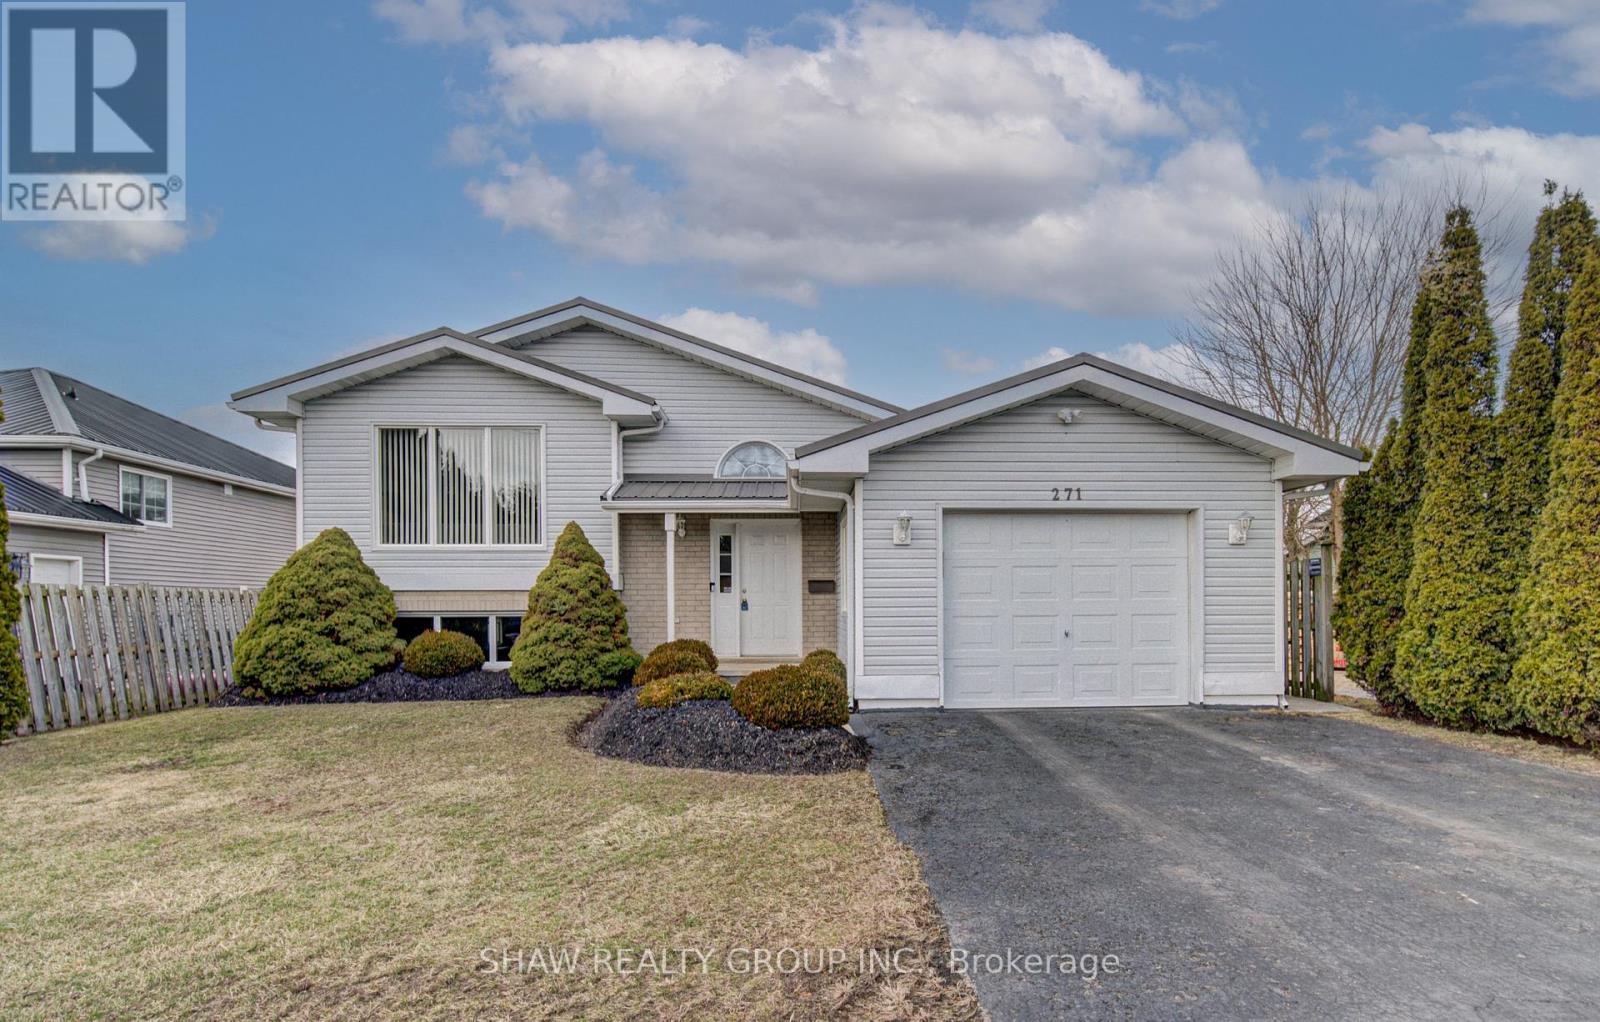
Norfolk, Ontario
Welcome to 271 College st W in the picturesque town of Waterford, where this beautifully maintained 3+1-bedroom, 2-bathroom home is ready for you to move in and enjoy. A one owner home with clear pride of ownership will be found as you step inside. You're greeted by a bright and airy living room featuring a cathedral ceiling, sleek laminate flooring, and a cozy gas fireplace - perfect for relaxing or entertaining. The updated kitchen offers modern functionality and style, while both bathrooms have been tastefully renovated, including a basement bathroom with a heated, lighted mirror for a spa-like touch. Downstairs, the spacious family room also boasts laminate flooring and another fireplace, creating a warm and inviting space for gatherings or quiet evenings. Enjoy peace of mind with almost all windows being recently updated, and appreciate the low-maintenance exterior complete with a durable metal roof. The outdoor space is equally impressive with newly updated decking; ideal for summer barbecues or enjoying your morning coffee. Walking distances to the Waterford ponds and all the hiking trails throughout. Don't miss the opportunity to own this charming, move-in ready home in the heart of Waterford! (id:61852)
Shaw Realty Group Inc.
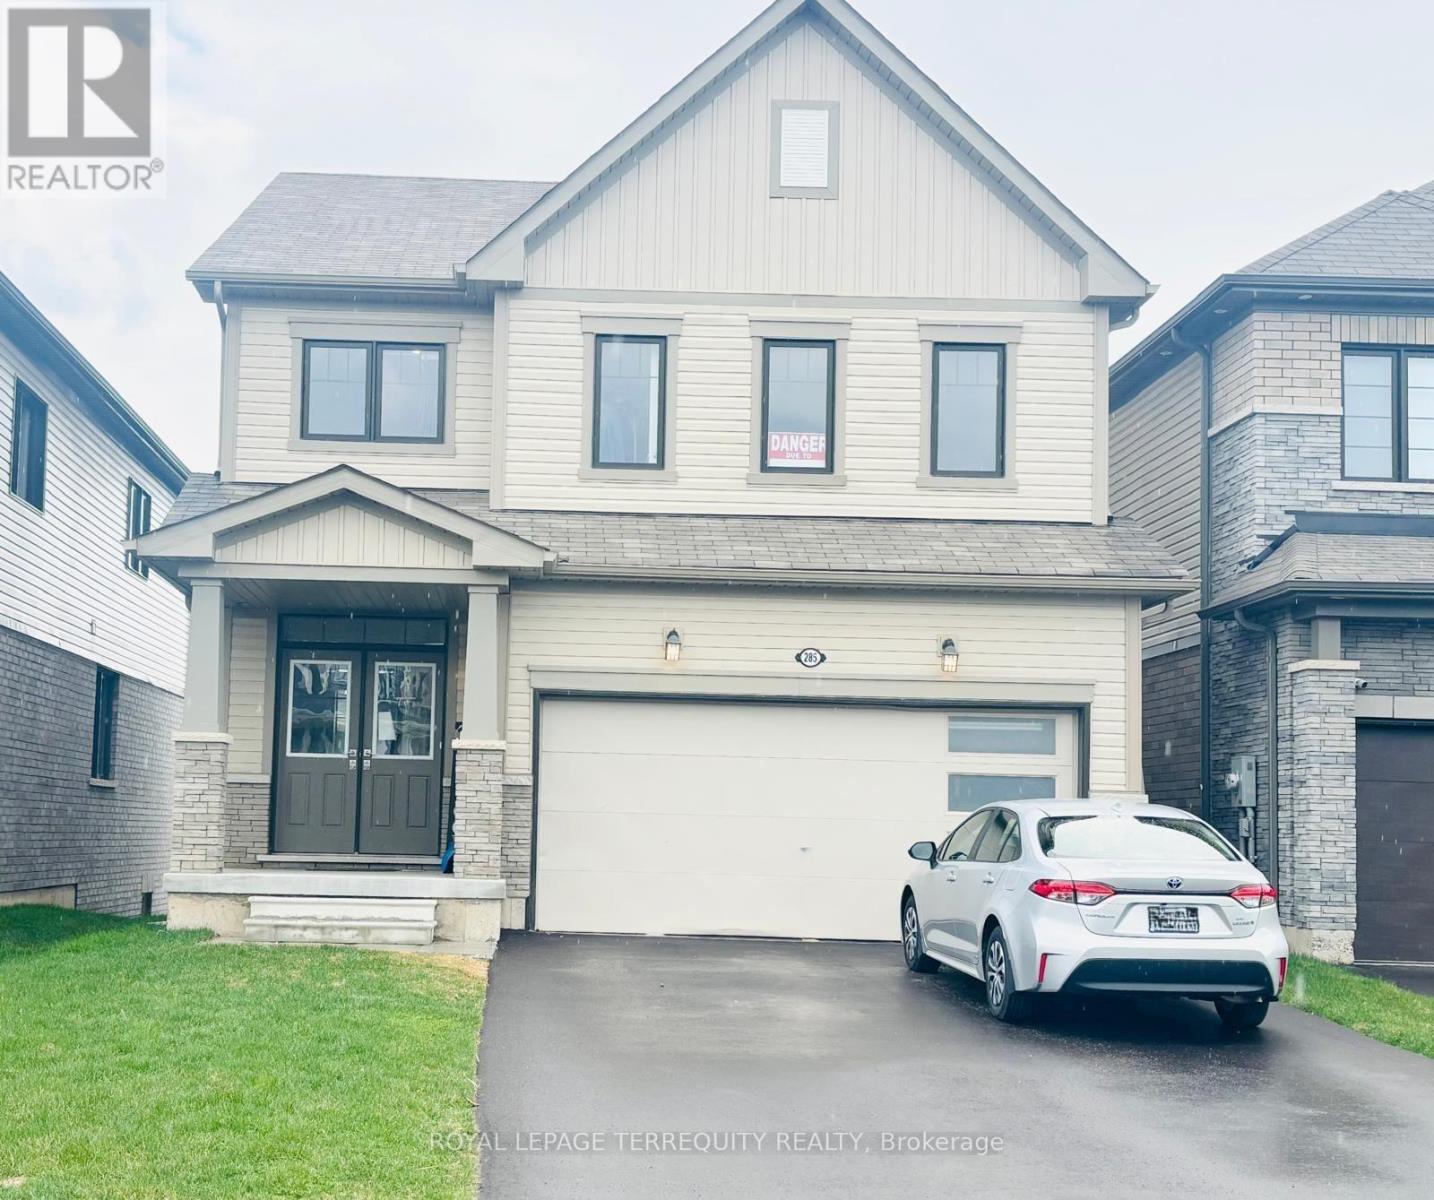
Thorold, Ontario
Don't miss the chance to lease this stunning home. This beautifully designed detached property offers nearly 2,000 sq. ft. of modern living space, featuring 4 spacious bedrooms, 2.5 bathrooms, and a convenient double-car garage. Located in a newly developed subdivision within Thorold's growing community, the home showcases a bright and airy open-concept main floor, complemented by large windows that fill the space with natural light. Enjoy easy access to major highways, the Outlet Collection at Niagara, Niagara Collegevand Brock University - making it an excellent option for families and commuters alike. (id:61852)
Royal LePage Terrequity Realty
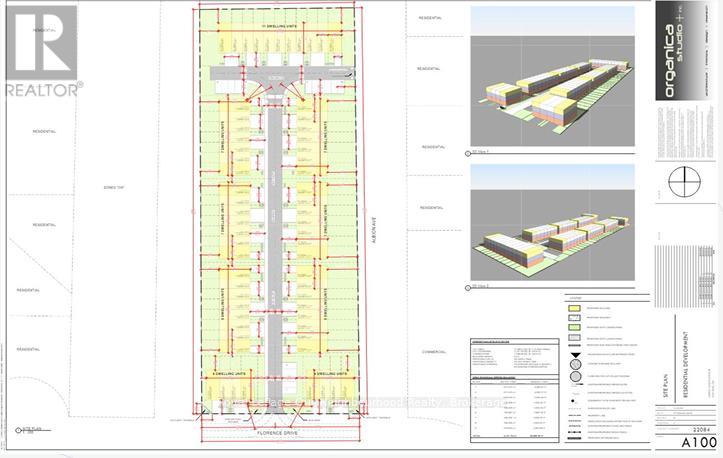
Fort Erie, Ontario
Residential development opportunity in Fort Erie. Approx. 5.2 acres across two parcels (PIN 642360237 - 2.971 acres and PIN 642360230 - 2.234 acres), to be sold together. Planned for 61 freehold townhomes with site plan application in progress and a comprehensive package of supporting technical studies completed.Positioned at Albion Ave & Florence St, minutes to the Peace Bridge, U.S. border, Niagara Falls and Crystal Beach, within a growing Niagara region market experiencing continued residential demand.All completed studies available with conditional offer. (id:61852)
Royal LePage Our Neighbourhood Realty
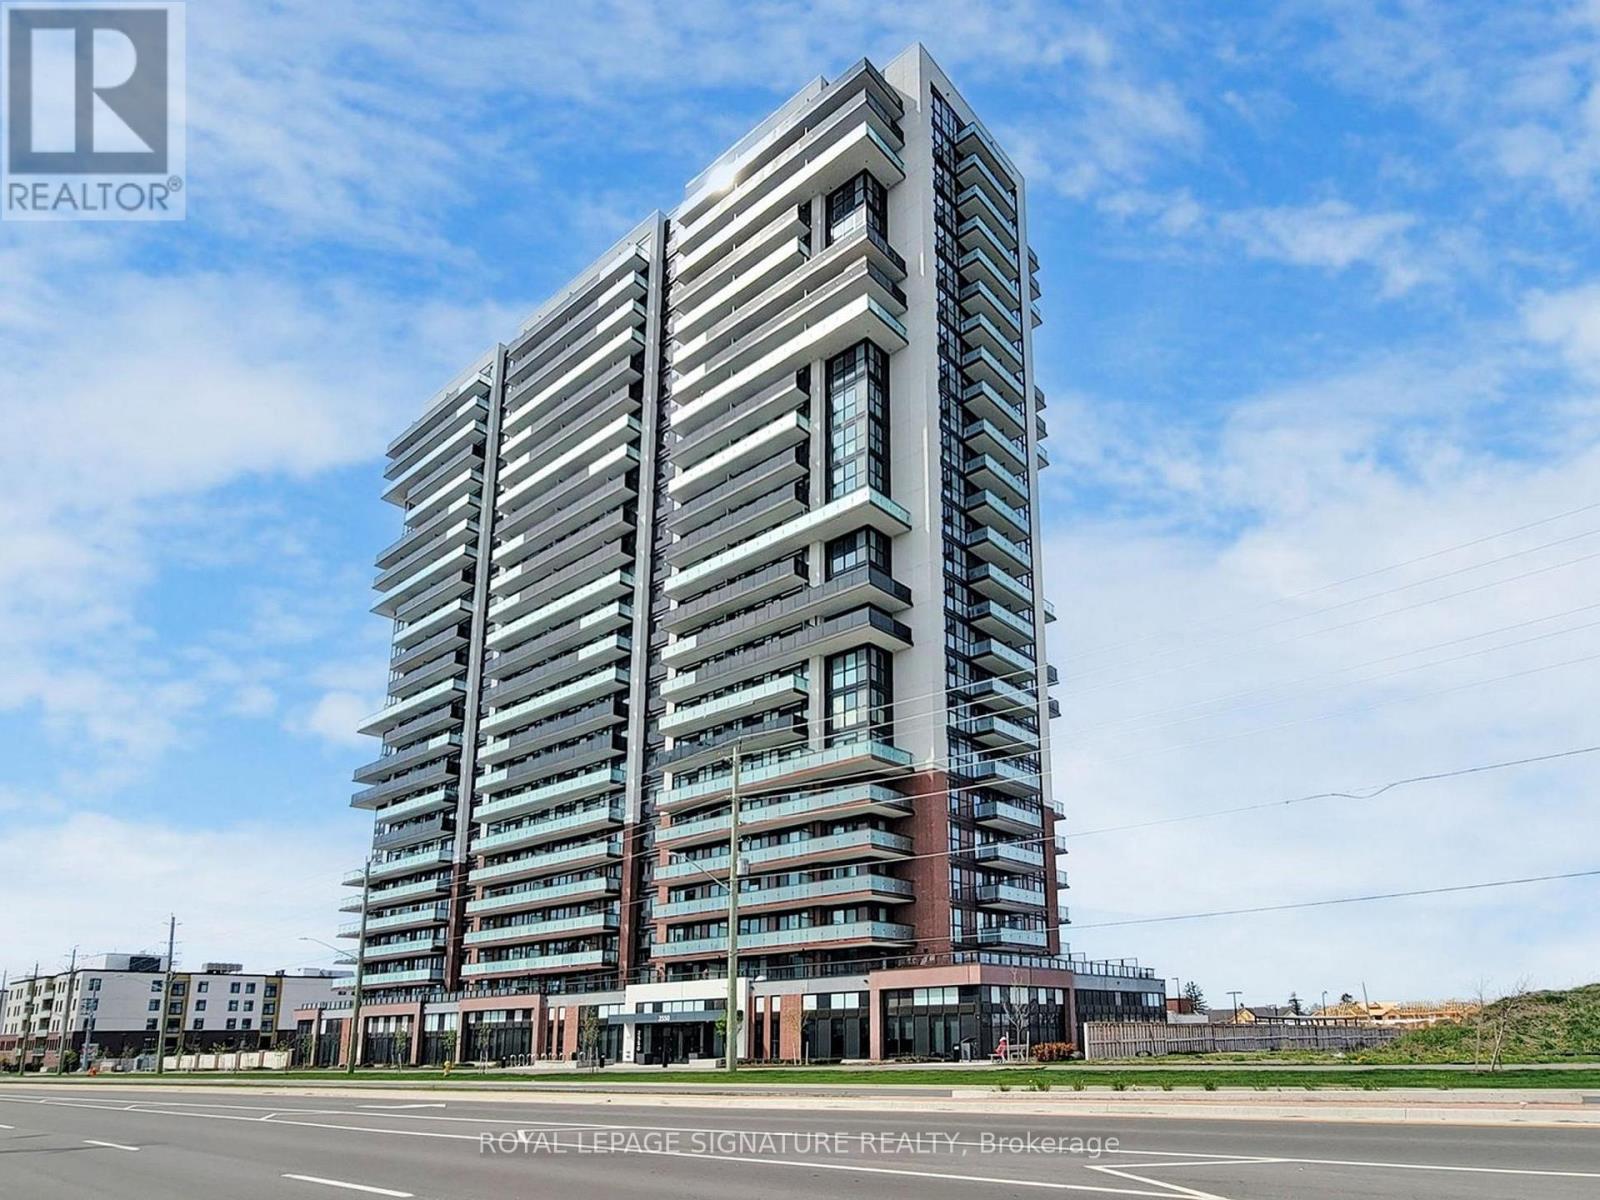
Oshawa, Ontario
Welcome to unit 2121 at the Prestigious UC Tower in North Oshawa| Tribute built - comes with parking and a locker!!!| Sun-filled one bedroom unit with great open concept layout| Tremendous Value for a great unit| Close to all amenities - RioCan Shopping Center, Costco (w/ gas), UoIT, Durham College, Transit and much more!| Bldg boasts great amenities including - gym, exercise rm, concierge, business center, theatre, guest suite, pet wash, dog park, outdoor BBQ area, amazing party room and amenities, Billiards tables and more!| (id:61852)
Royal LePage Signature Realty
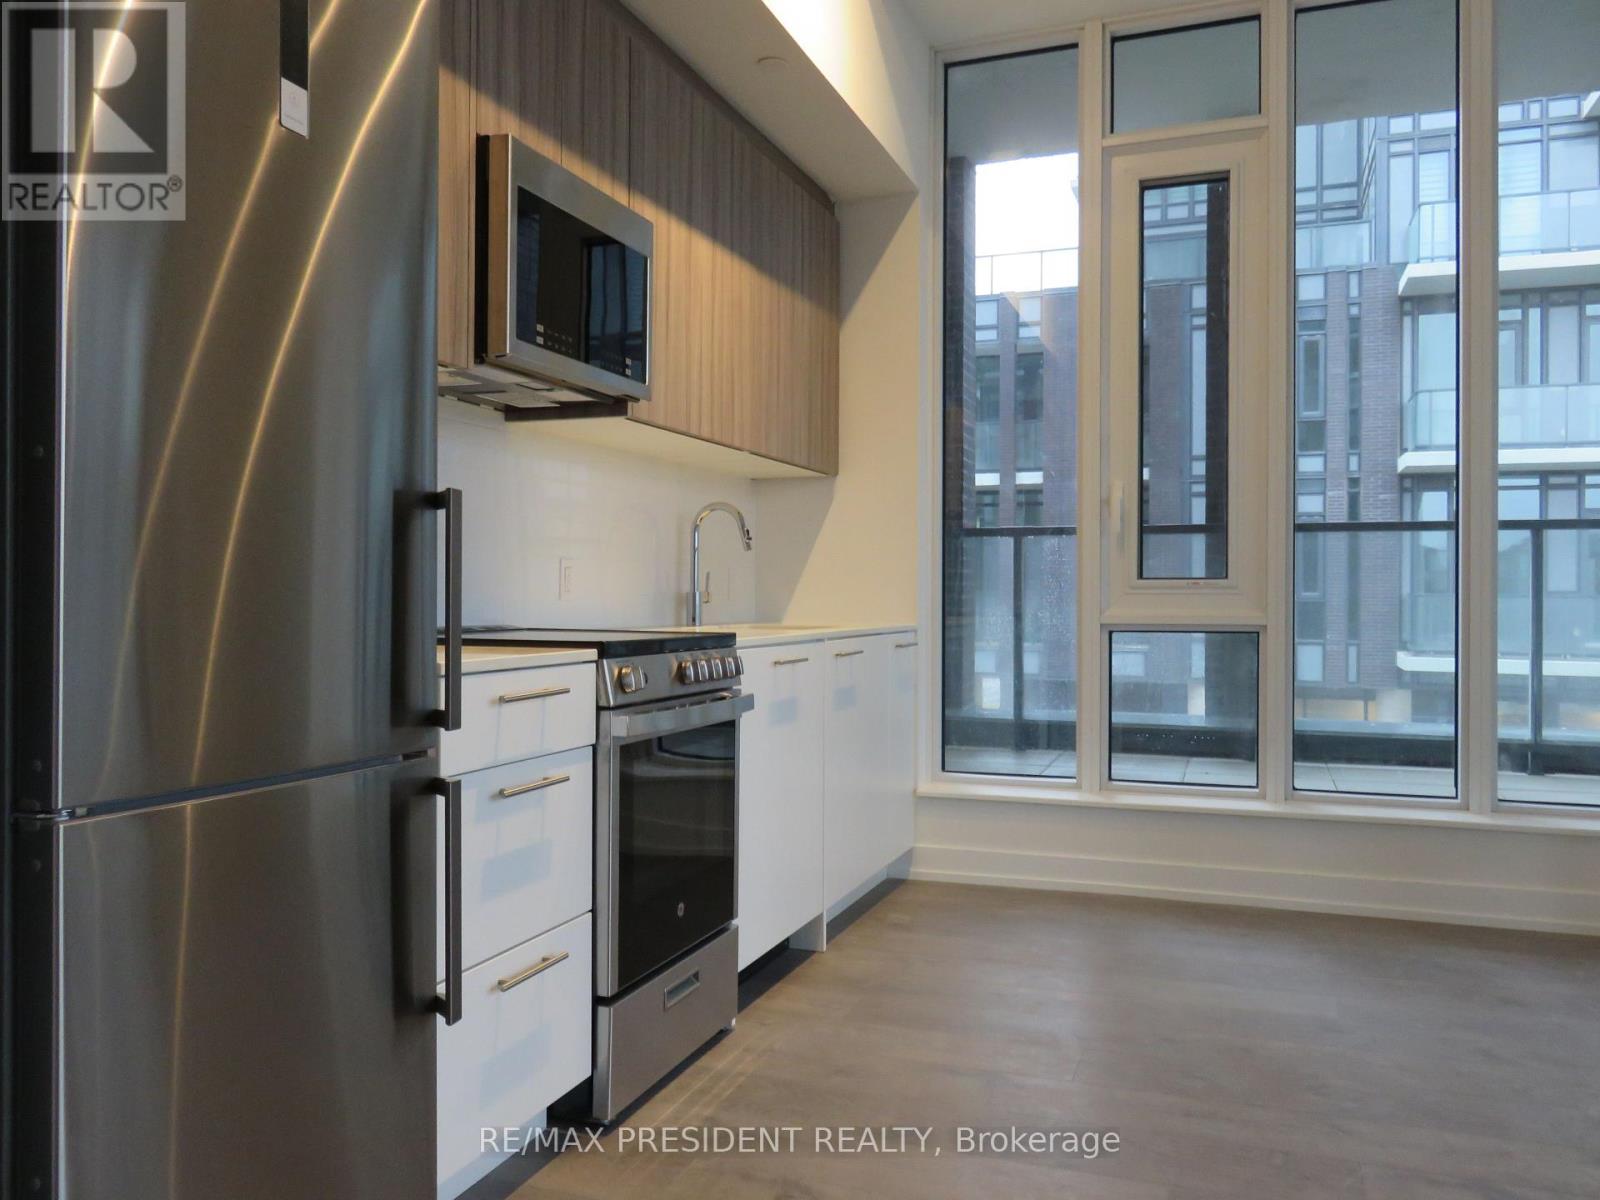
Brampton, Ontario
luxury & tranquility! This brand-new, chic 2-bed, 2-bath condo located at Mississauga Rd & Sandalwood Pkwy junction is the epitome of modern living. As you step into this elegant residence, you'll be greeted by the soaring 10-foot ceilings that create an open and airy ambiance throughout. The attention to detail is evident in every corner, from the gleaming laminate floors to the contemporary fixtures that enhance the overall.Stainless Steeles appliances,built in Dishwasher.Complete Modern Luxury Living. Amenities consisting of a well-equipped Fitness Room, Games Room, WiFi Lounge, and a Party Room/Lounge with a private Dining Room, featuring direct access to a landscaped exterior amenity patio located on the ground floor. Convenient Location minutes away from Mount Pleasant GO station, Walking Distance to Grocery Stores,Parks/trails (id:61852)
RE/MAX President Realty
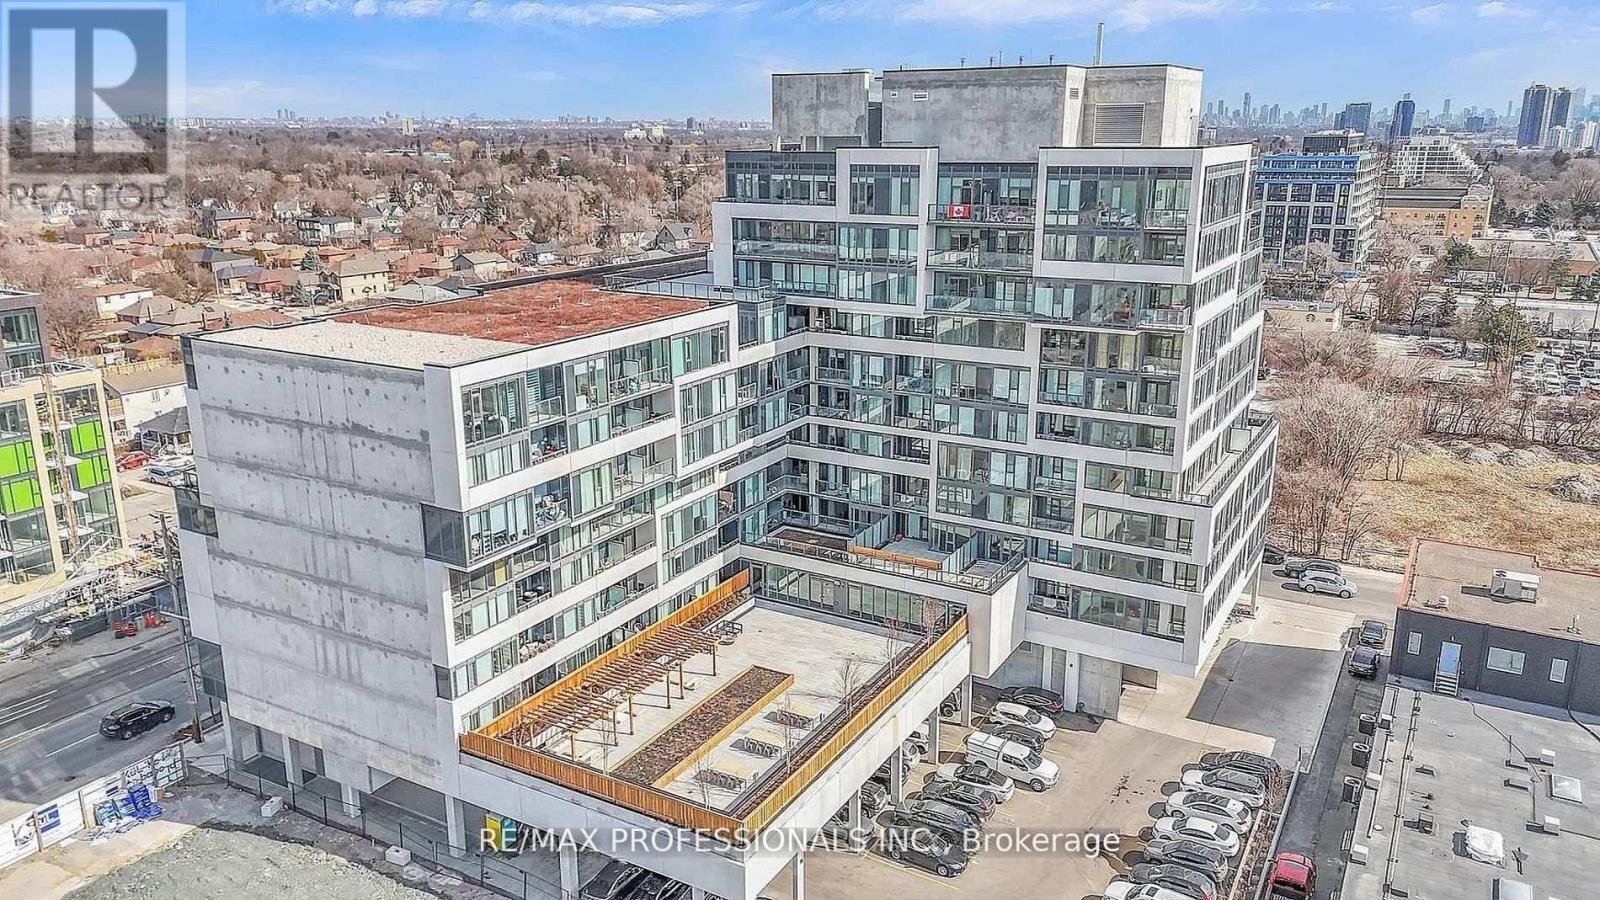
Toronto, Ontario
Boutique contemporary living at 859 West Condos. This thoughtfully designed 1+1 bedroom, 2-bathroom suite offers approximately 692 SF of interior space plus a private balcony with unobstructed south-facing views of the Toronto skyline and Lake Ontario. Sun-filled throughout the day, the layout is ideal for both everyday living and working from home. The versatile den easily functions as a home office or dining space, while two full bathrooms provide added privacy and flexibility. Nine-foot ceilings enhance the open feel, complemented by wide-plank flooring, sleek quartz countertops, and stainless steel appliances in a modern, neutral palette. Residents enjoy a full suite of upscale amenities, including a fully equipped gym, yoga studio, lounge with a designer kitchen and private dining area, media and games room with a wet bar and billiards, children's play area, 24/7 concierge, and a beautifully landscaped courtyard with BBQs, outdoor cabanas, and a lounge area. Perfectly positioned in the heart of The Queensway, this location offers exceptional convenience. Steps to grocery stores, cafes, restaurants, Ciniplex, Tim Hortons, Starbucks, Costco, and more. The waterfront is just minutes away, with quick access to TTC, Mimico GO Station, the Gardiner Expressway, Highway 427, Sherway Gardens, Pearson Airport, and downtown Toronto. (id:61852)
RE/MAX Professionals Inc.
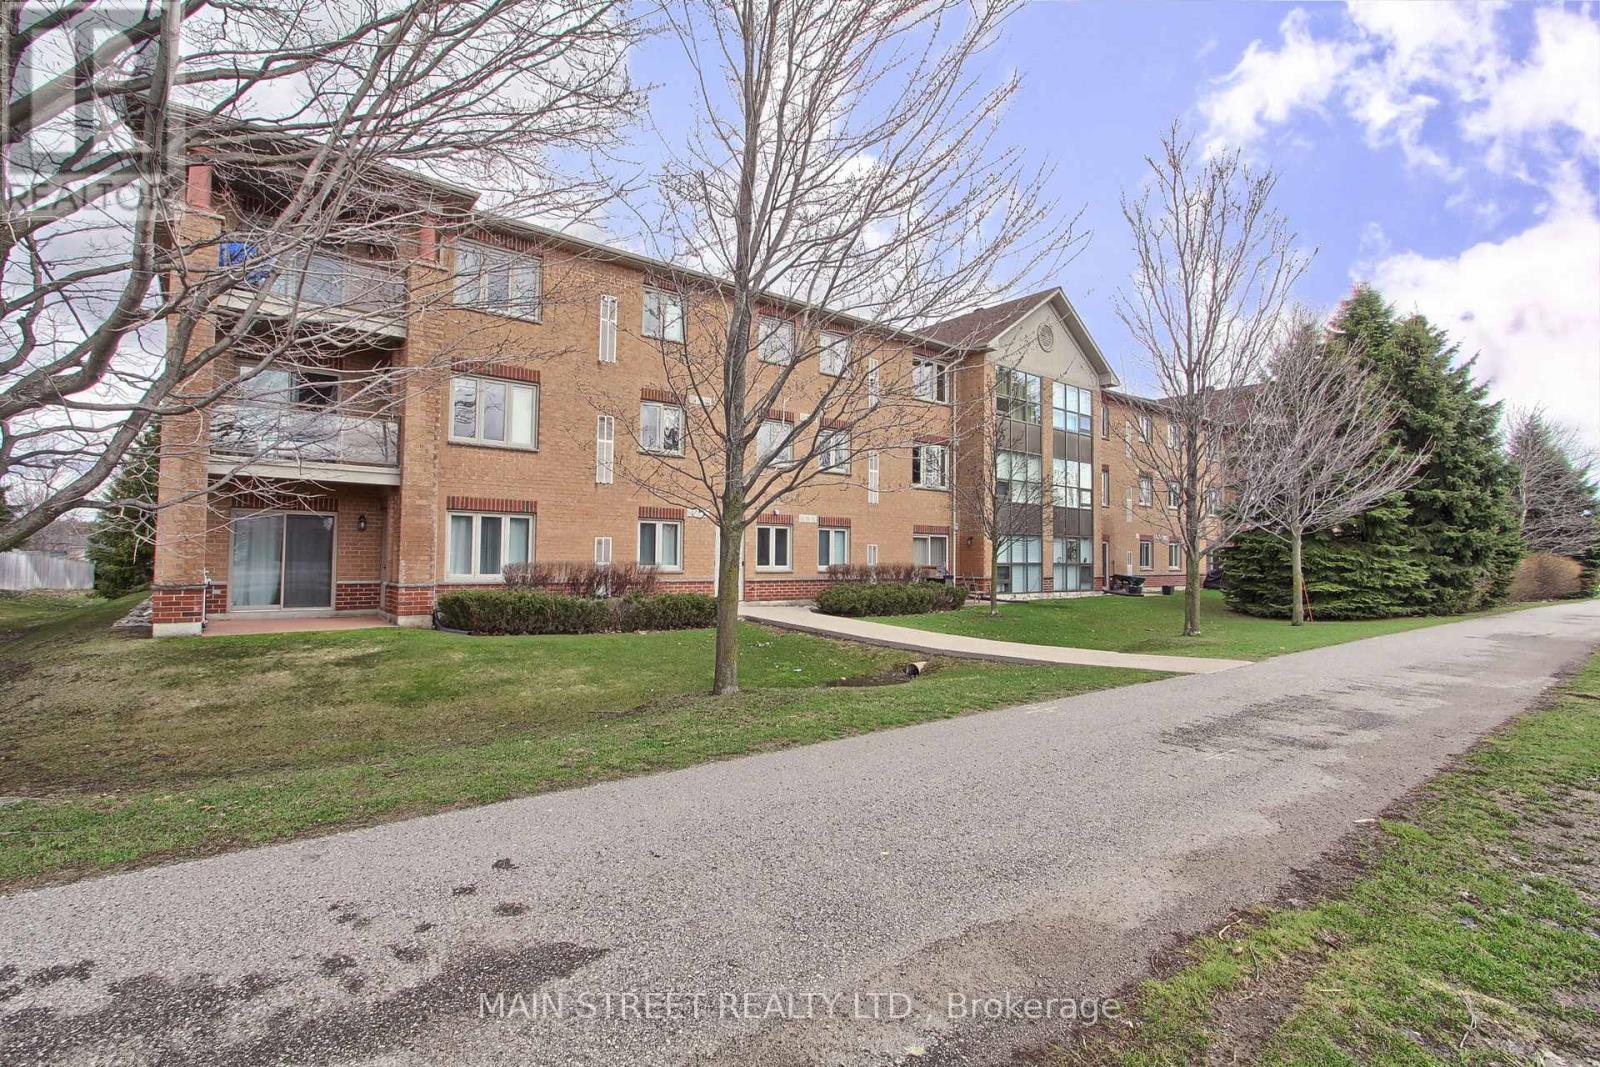
Barrie, Ontario
Whether You're A First-time Buyer, Smart-Sizing, Or Investor, This Condo Checks All The Right Boxes - Top Floor Comfort, Convenience And Style In One Great Package. Your Next Chapter Starts Here! The Canterbury Is Loved For Its Charm, Convenience, And Community Vibe! Beautifully Decorated, This Stylish 2-bedroom, 2-bath Unit That's As Warm And Inviting As It Is Practical. Enjoy the Oversized Large Windows Encouraging Cheerful And Natural Light All Day Long. The Primary Suite Features A Private 3pc Ensuite Bath, And The Second Bedroom Is Ideal For Guests, Home Office, Or Hobby Space. You'll Love The Open Layout That Makes Everyday Living Easy --- From The Functional Kitchen Enhanced With Tons Of Cabinet and Counter Space, Double Sink And All Appliances! Convenience of Ensuite Laundry, The Building Features Affordable Condo Fees, An Elevator Off The Lobby For Easy Access, And A Private Community Bbq Area And Gazebo Right In Your Backyard, Your Own Exclusive Locker Just Outside The Mailboxes. This Home Is Located In Park Heaven, Close To Parks and Recreation Facilities Within a 20 Minute Walk. Easy Access To Hwy 400, Hwy 27 And The Barrie Allendale Go Train Station. Book Your Showing Today! (id:61852)
Main Street Realty Ltd.
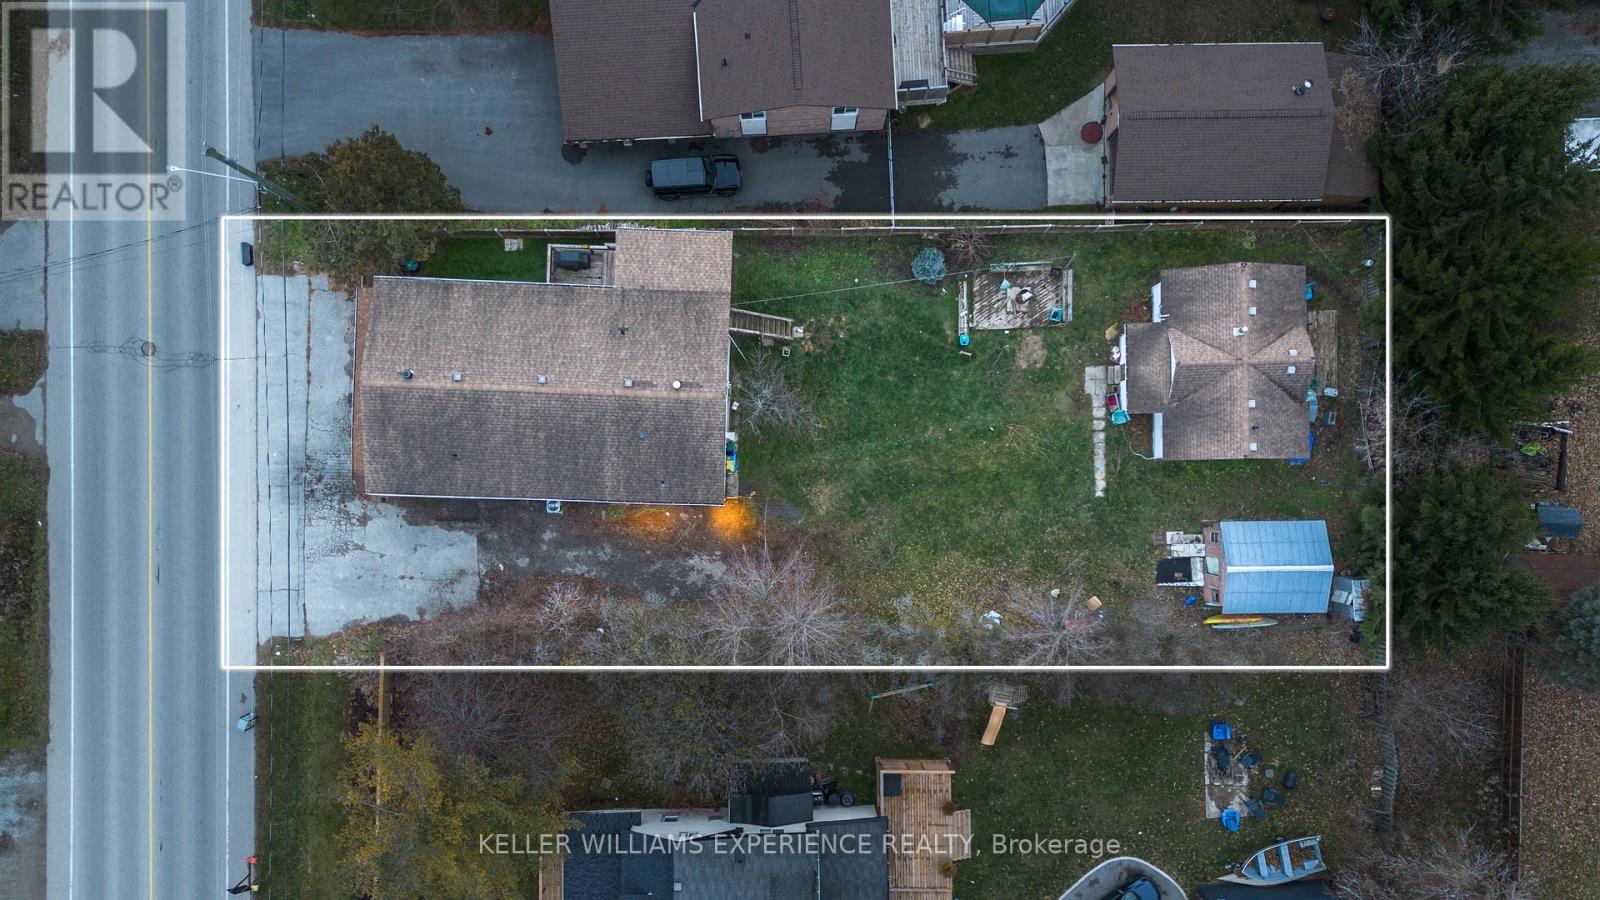
Innisfil, Ontario
Discover an exceptional and versatile investment opportunity just steps from Lake Simcoe. This unique mixed-use property offers multiple income-generating spaces on one expansive lot, ideal for investors, multi-generational living, business owners, or those seeking flexible rental potential.The front of the property features a dedicated commercial unit with excellent visibility, perfect for retail, office, or service-based businesses. Behind it, you'll find a fully equipped 2-bedroom bunky/granny suite complete with a kitchen and full bathroom-ideal as a guest suite, rental unit, or short-term accommodation.The upper level of the main structure includes a spacious 3-bedroom residential suite, offering a full kitchen and a modern, updated bathroom. A separate rear unit with 2 bedrooms 1 and a half bath provides yet another opportunity for long-term tenants or additional income streams.With multiple kitchens, separate living spaces, and distinct entrances throughout, this property delivers incredible flexibility for a wide range of uses, including potential Airbnb operations, multi-unit rental strategies, or live-work arrangements.Located just a 3-minute walk to Lake Simcoe, this property combines strong income potential with an unbeatable lifestyle location. Close to beaches, parks, marinas, schools, and major amenities, 1024 Ewart offers limitless possibilities for the right buyer.A truly rare opportunity in the heart of Innisfil-this is a property you won't want to miss. (id:61852)
Keller Williams Experience Realty
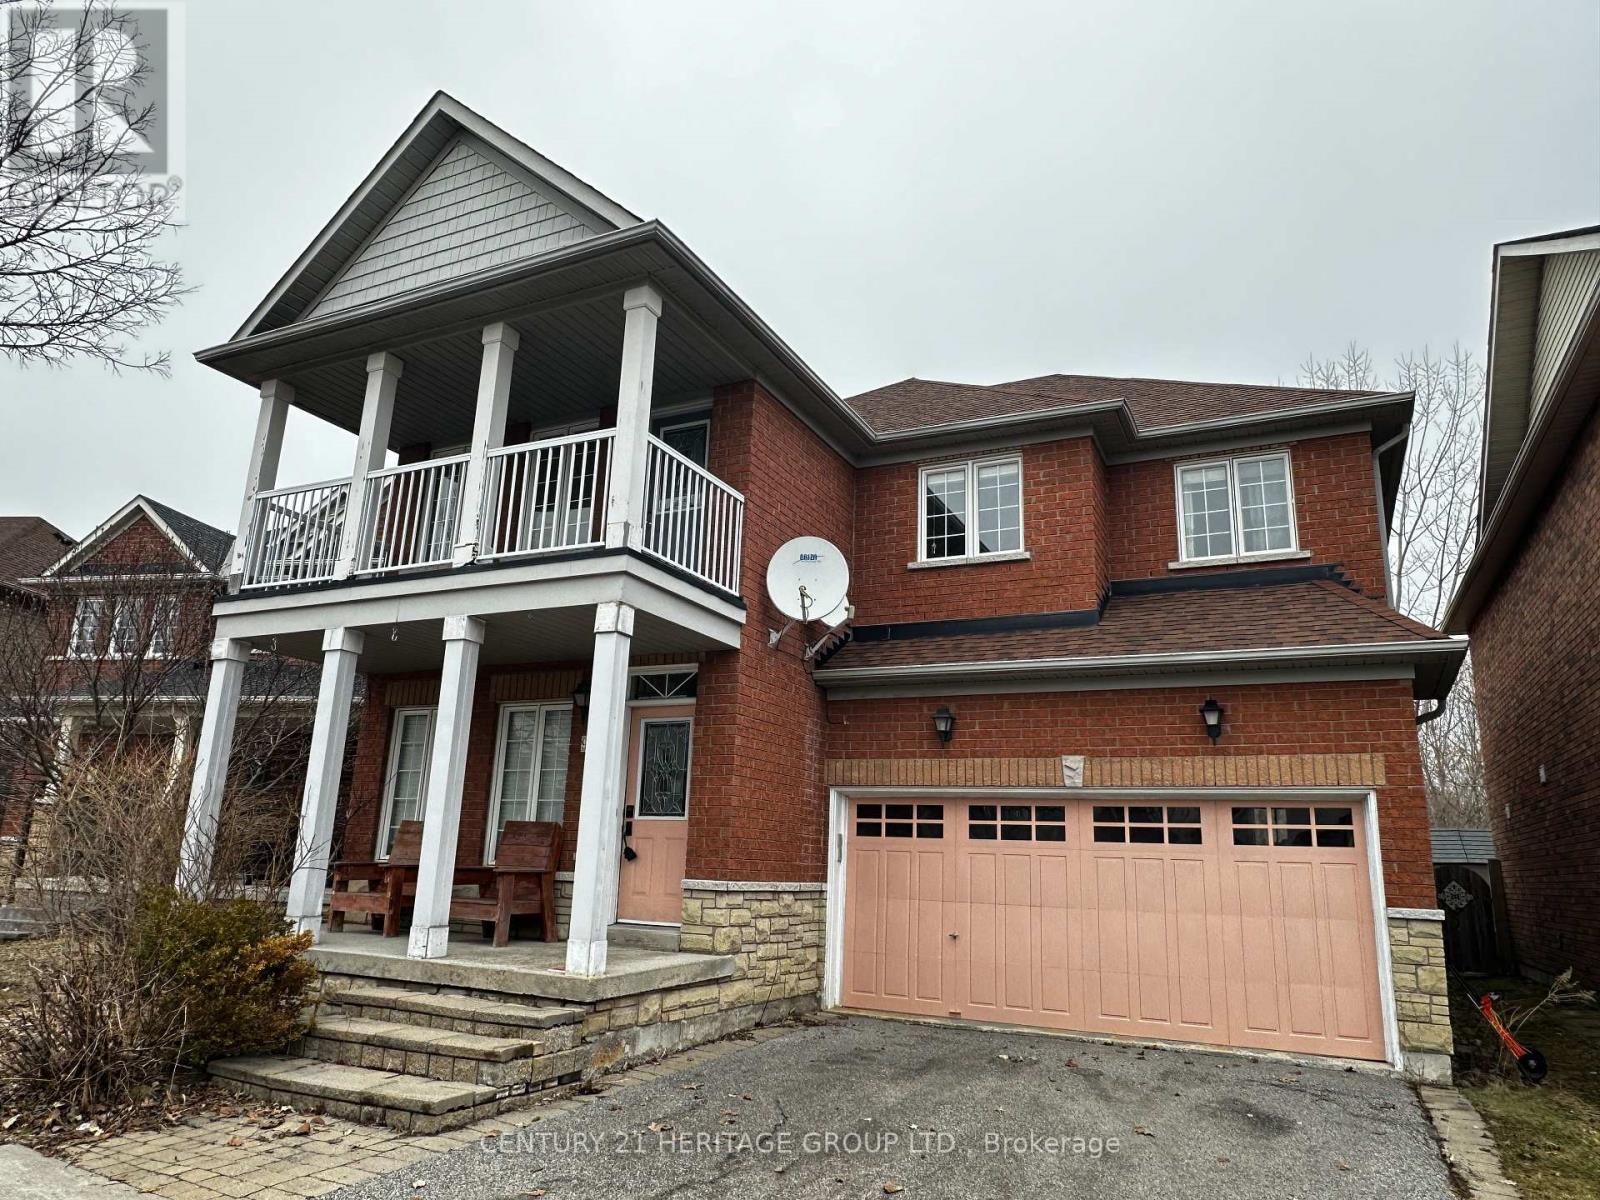
Richmond Hill, Ontario
Amazing Property back on to the ''Ravine lot '' .Ideally located in Oak Ridges, this home is within walking distance of scenic Lake Wilcox and Bond Lake, with access to the revitalized Lake Wilcox Park complete with trails, boardwalk, splash pad, and seasonal activities. The Oak Ridges Community Centre offers a pool, gym, and programs for all ages, while nearby conservation areas provide endless options for hiking, biking, kayaking, and winter skating. Families will appreciate being in the desirable Bond Lake PS and Richmond Green SS district, with shopping, dining, and transit just minutes away. Commuting is effortless with quick access to Yonge Street, Hwy 404, and both Gormley and Bloomington GO Stations. Roof Shingles : 2022 Furnace : 2026 (id:61852)
Century 21 Heritage Group Ltd.
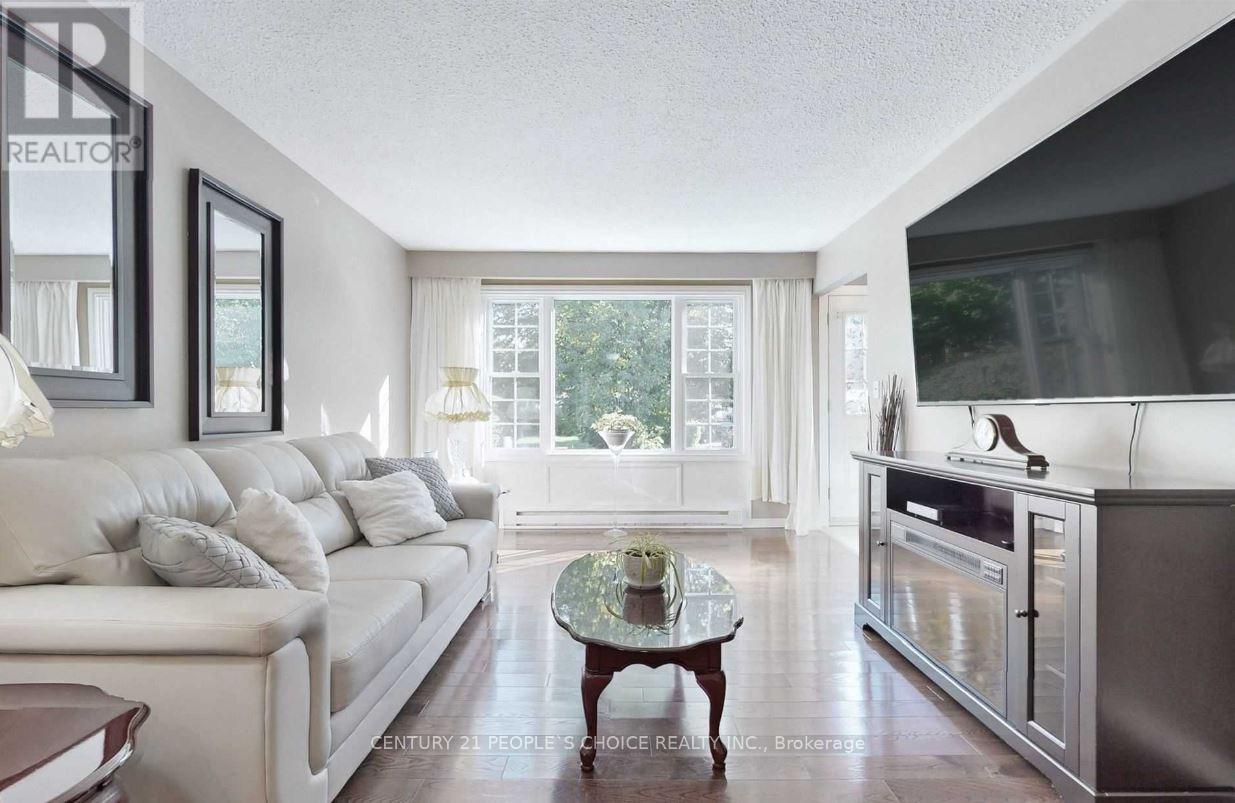
Oshawa, Ontario
Beautifully maintained brick bungalow in a great Oshawa location! Featuring a carport, detached garage, and drive-through gate, perfect for a workshop, extra storage, or your recreational toys. The main floor offers an eat-in kitchen with stainless steel appliances and a functional layout. A separate entrance leads to the finished basement, complete with a new second bathroom, large rec room, and den, offering excellent potential for an in-law suite. Enjoy a beautiful private backyard oasis with deck. Steps to shopping, restaurants, parks, schools, DRT, Hwy 401 access, and more! (id:61852)
Century 21 People's Choice Realty Inc.
Barrie, Ontario
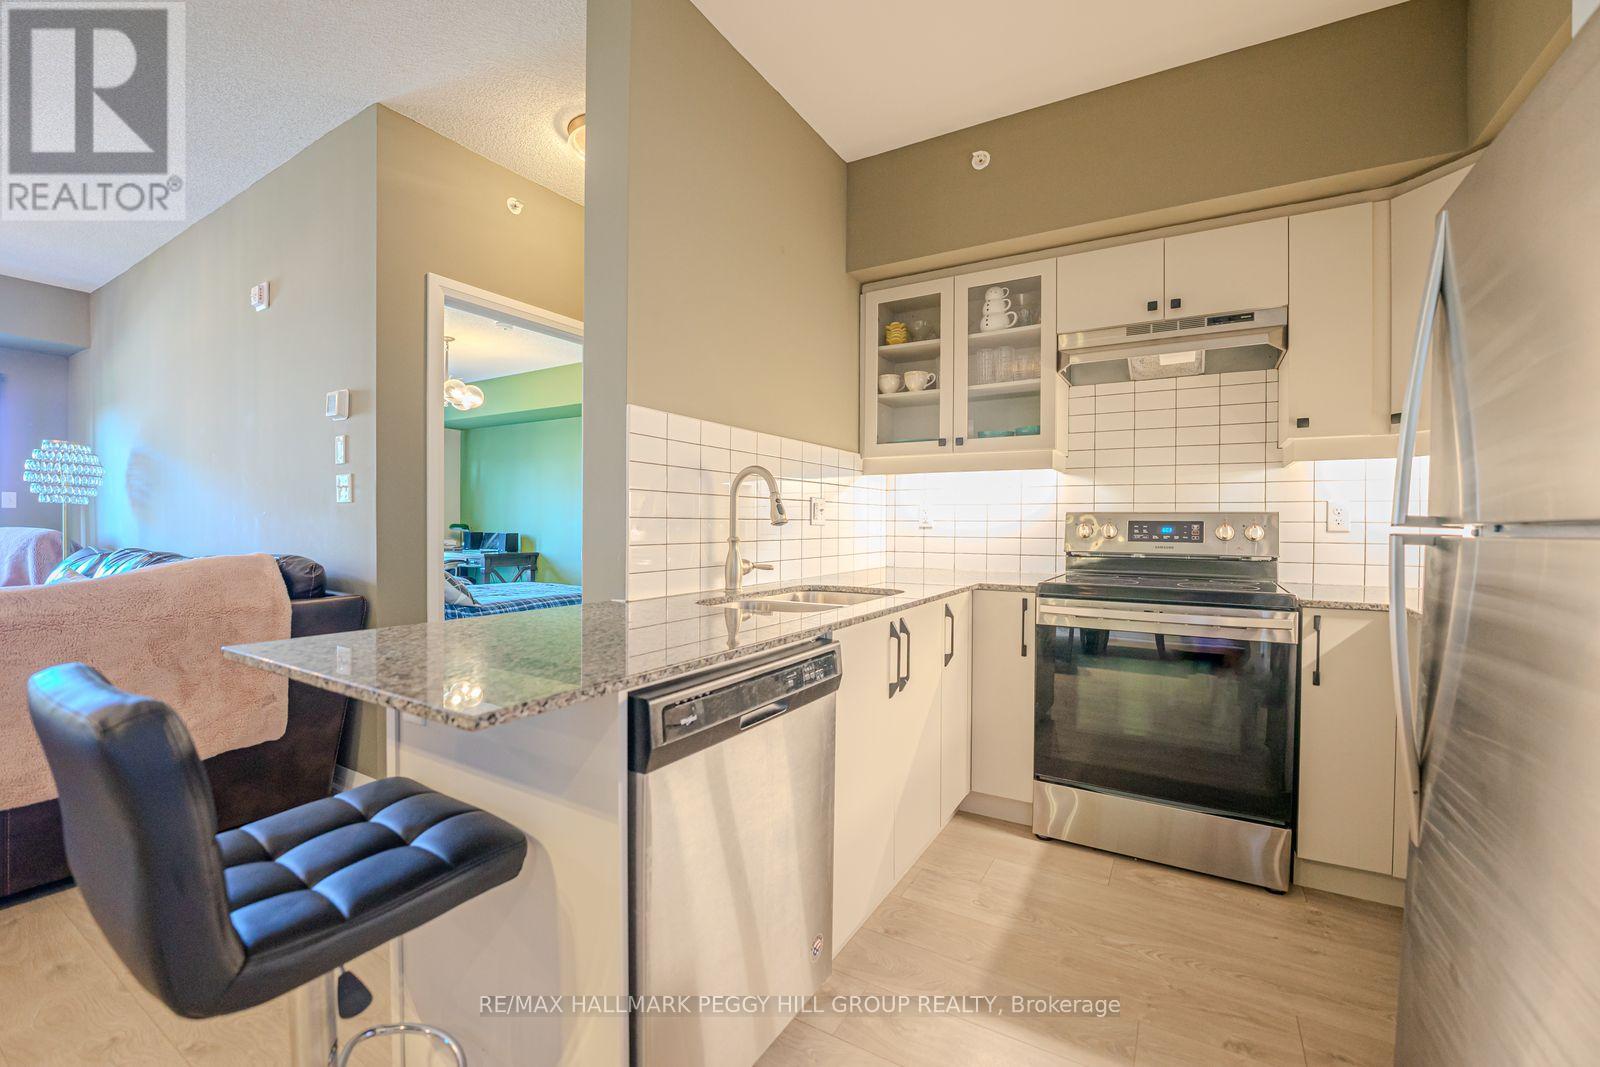
SPACIOUS TWO-BEDROOM CONDO WITH MODERN FINISHES & AN IDEAL LOCATION! Discover this stunning, open-concept home nestled in the highly sought-after Holly neighbourhood. Perfectly positioned close to all amenities, this home is in a vibrant, family-friendly community that offers everything you need and more! Step inside this beautifully designed 2-bedroom, 2-bathroom property and be immediately impressed by the expansive 9' ceilings, intelligent storage solutions, and abundant natural light flowing through the space. Quality flooring throughout the home ensures a seamless flow from room to room, enhancing the overall sense of luxury and comfort. The spacious living area is perfect for entertaining or unwinding after a long day. The modern kitchen features sleek stainless steel appliances, a rare walk-in pantry, and elegant granite countertops complemented by a classic white subway tile backsplash. Upgraded light fixtures add a touch of sophistication. Enjoy your morning coffee or evening glass of wine on the generously sized balcony, where BBQs are permitted. This makes it the ideal spot for summer gatherings with family and friends. Your #HomeToStay awaits! (id:61852)
RE/MAX Hallmark Peggy Hill Group Realty
Marmora And Lake, Ontario
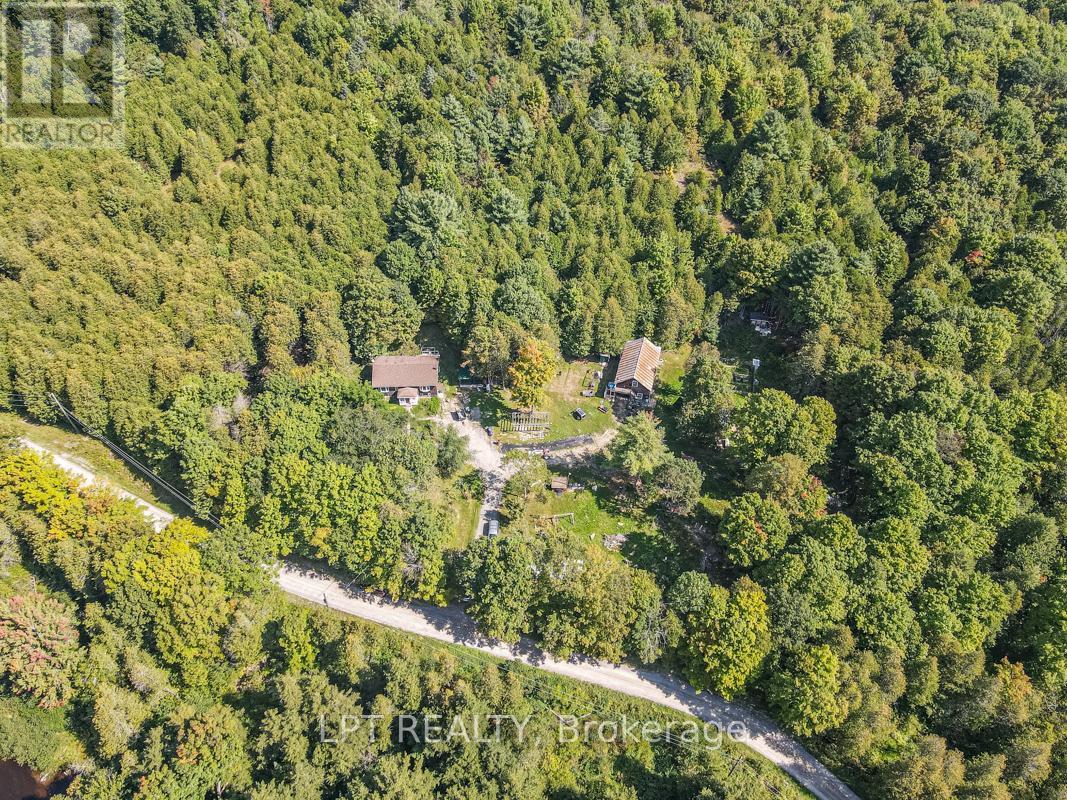
This unique 50+ Acre property has a Raised Bungalow, Barn with loft w electricity and dry kitchen, numerous guest cabins (some with hydro), two chicken coops, insulated tool shed with hydro, out houses with lots of parking space. Enjoy walks along the wooded paths on the property that take you to a secluded cabin in the woods, pond, and Beaver Creek. The main house offers 2+2 Bedrooms, 1+1 bathroom, open concept living room / dining room and partially finished basement with laundry, family room and 2 bedrooms. Freshly painted throughout, newly renovated main floor bath, Eve Guard w lifetime warranty & new sump pump with back up unit. You are going to love making this property your own & inviting family and friends to stay in the cabins. All this located on a quiet dead-end street, close to ATV trails and 10 min drive to the town of Marmora. Book your showing today. (id:61852)
Lpt Realty
Kitchener, Ontario
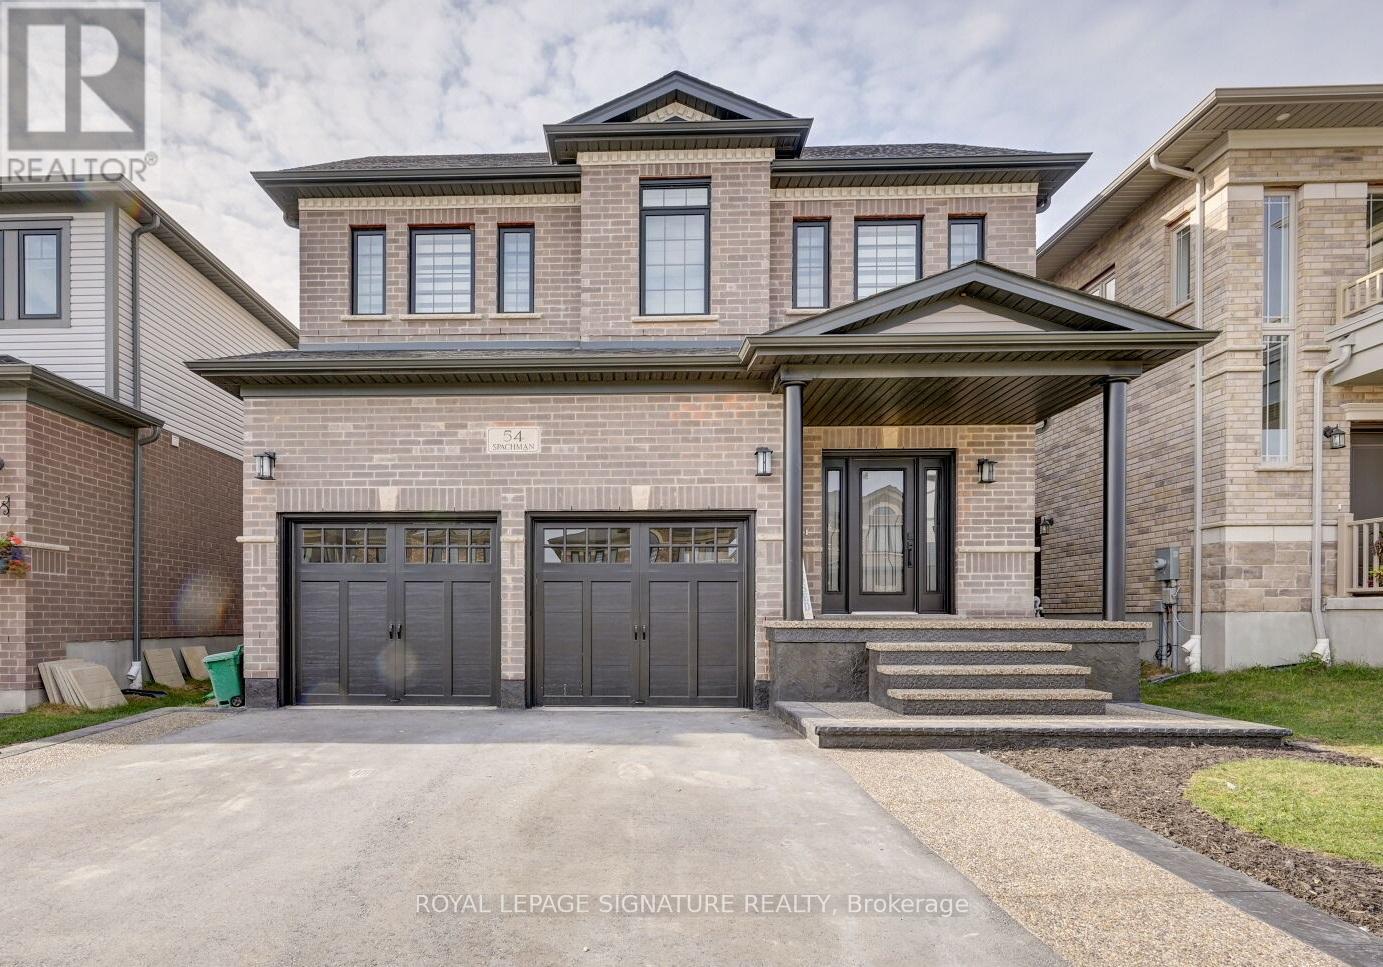
This Impressive Almost Brand New Fully Furnished Basement Is Offering A Spacious 2-Bedroom Apartment With Separate Private Entrance, A Well-Appointed Kitchen With Lots Of Countertops & Cabinets, A 3-Piece Bathroom, And Laundry. Located In A Peaceful, Family-Friendly Neighborhood With Easy Access To Transit, Parks, Playground, Shopping, Schools And Highway, This Apartment Features Extensive Modern Renovations For Your Comfort. Every Detail Has Been Thoughtfully Considered To Create A Truly Move-In-Ready Home. This Stunning 2 Large Bedrooms With 1 Washroom Apartment Is A True Masterpiece, Blending Elegance And Functionality In Every Detail. - The Living Area Will Lead You To A Striking Feature Wall Panel. - With Over $30K Spent On Upgrades With A Fully Modernized Kitchen With Quartz Countertops And Brand-New Appliances. This Upgraded Gem Is A Rare Find, Don't Miss Your Chance To Make It Your Home! - 1 Driveway Parking Included In The Rent, And 2nd Parking Negotiable, High-End Quality TV, 2 Queen Size Beds, Living Room Chairs And Dining Table With Chairs, Some Kitchen Utensils, Etc. Lots Of With Large Windows And Separate Entrance (Female Tenants Or Professionals Preferred). No Smoking, No Pets. The Rent Plus 30% Of All Utilities. (id:61852)
Royal LePage Signature Realty
Toronto, Ontario
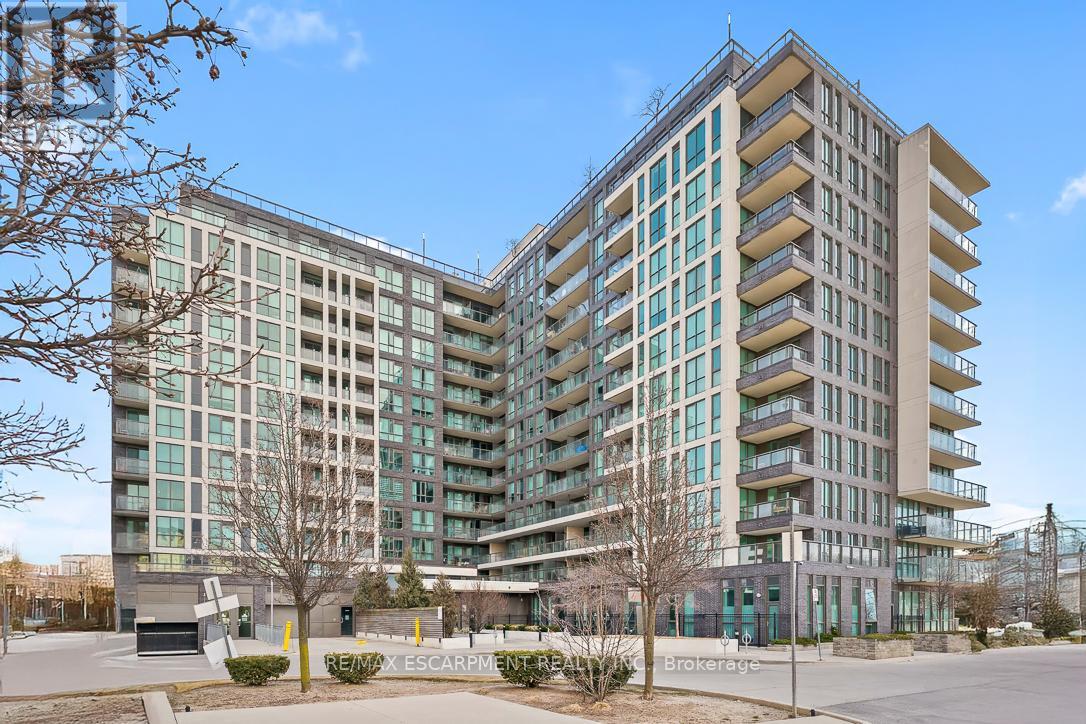
This is a totally renovated stunning condo, a one-of-a-kind in the Cloud9 condos. The floors are new engineered hardwood with a white oak finish. This 1+1 has transformed the floor plan to accommodate a large walk-in closet with custom built-ins and a large sleeping area with picturesque windows to the balcony. The kitchen is completely renovated with gorgeous flat panel matt cabinetry and gold hardware. The stone counters elevate the interior with custom herringbone tiled backsplash. The fluted island adds a stylish detail to the suite. New appliances and washer & dryer. A striking black matt marble veined fireplace is a feature wall in the living room with natural wood slat panels the upper wall. The washroom is also totally renovated with a glass shower door, an LED shower niche, and stunning black hardware. There is a floating vanity and a wall hung toilet. Enjoy the only totally renovated option available today at Cloud9! Incredible value with the money spent on this renovation that would be approx.$100,000 value today. Selling at a loss the layout is outstanding. The amenities include a roof top patio for bbq and entertaining, an indoor pool, and a gym all on the rooftop level. There is a concierge and the parking spot is underground with a locker on the same level. Plenty of visitor parking. The closest transit stop is at Kipling and Henley Cres just a few minutes away and connecting you to Toronto's transit system. It also has route Kipling, route Wilson & Finch LRT and more nearby. Close to Humber College. For driving it is a quick access to the 401, making it easy for those getting into and out of the city off Islington Ave. The Humber Trail is next to the building along Humber River. Amenities all close by. (id:61852)
RE/MAX Escarpment Realty Inc.
Barrie, Ontario
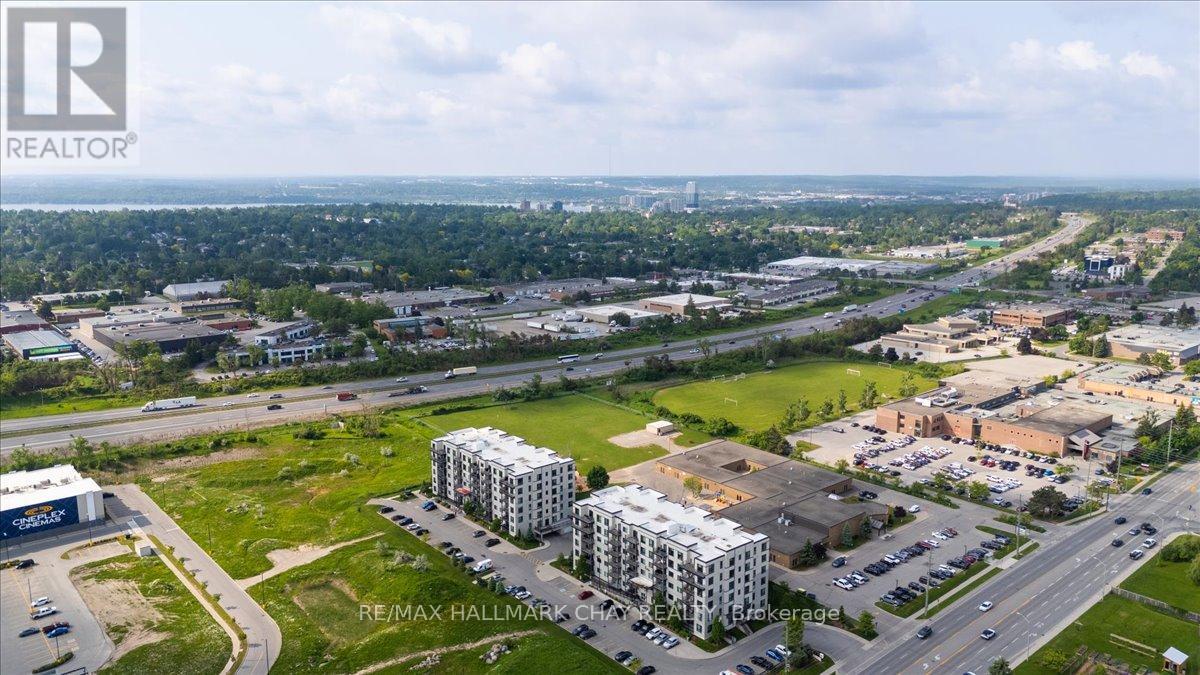
Welcome to The Junction in Barrie, where style, space, and convenience come together in this beautifully upgraded corner suite. This spacious 2-bedroom plus den, 2-bathroom condo offers approximately 1,240 sq. ft. of bright, open living space designed for both comfort and entertaining.The gorgeous modern kitchen is the heart of the home, featuring a large centre island with seating, quartz countertops, pot drawers, stainless steel appliances, and pot lights. The open layout flows seamlessly into the generous living room, where large windows fill the space with natural light and a walk-out leads to the covered wrap-around balcony. From this northwest corner vantage point, enjoy quiet skyline views overlooking open fields-truly one of the best locations in the building.The primary bedroom retreat offers plenty of space, complete with a walk-in closet and a private ensuite bath. A versatile den provides the perfect spot for a home office, reading nook, or guest space. Additional features include in-suite laundry with extra storage, quality laminate flooring throughout (carpet-free), 9-foot ceilings, and a water softener.This suite also includes two parking spaces-one underground and one surface-and a storage locker conveniently located with the indoor parking.Ideally situated just steps from the shops and services at North Barrie Crossing, you'll have groceries, restaurants, shopping, theatres, and medical services all within walking distance. Plus, you're just minutes to Highway 400, Royal Victoria Regional Health Centre, Georgian College, and Little Lake, making commuting and daily errands incredibly convenient. (id:61852)
RE/MAX Hallmark Chay Realty
Georgina, Ontario
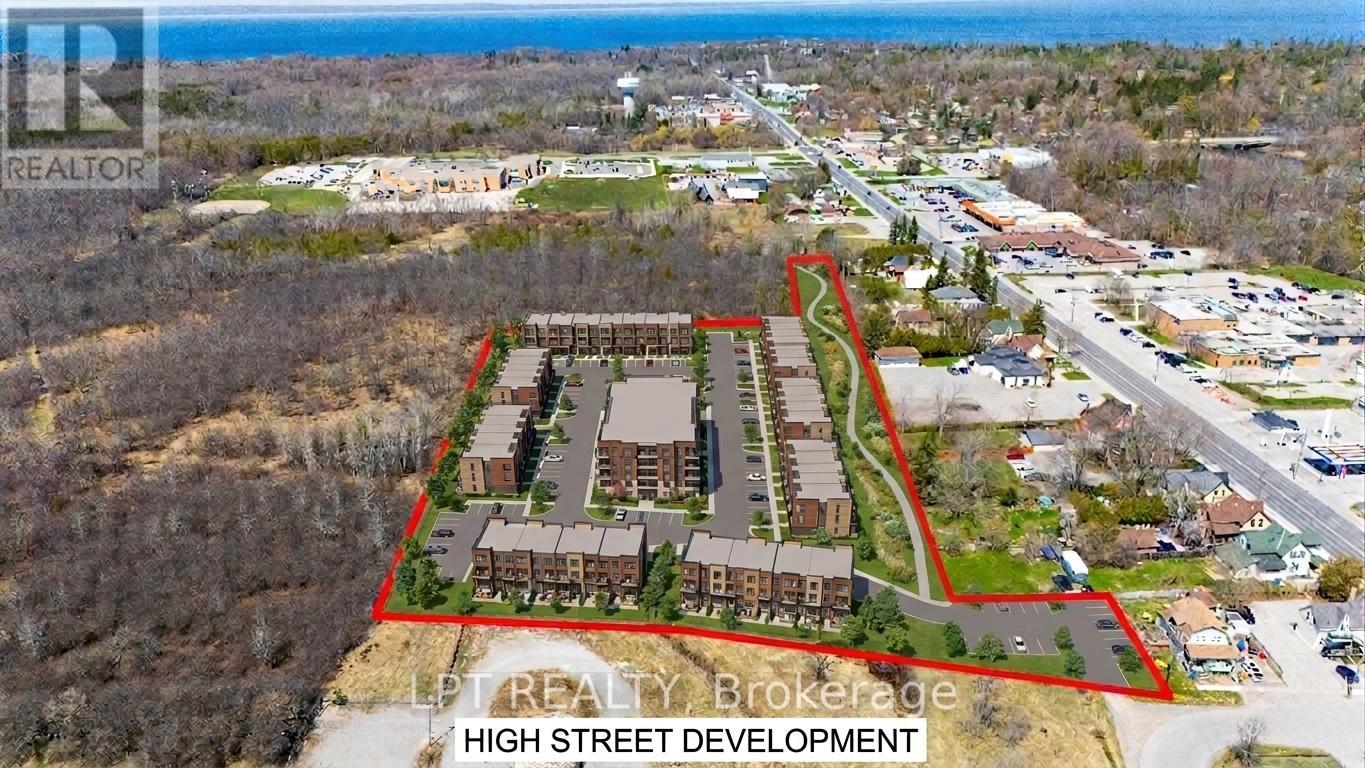
Rare 6.5 Acre Development Opportunity In A Prime Location Offering A Unique Mix Of Manufacturing And Residential Zoning With Potential For Medium-And High-Density Residential Development. Preliminary Draft Plan In Place For Residential Development And All Land Located Within The Secondary Plan For The High Street Historic Centre. Multiple Road Frontages Ensure High Visibility And Accessibility, While The Property's Strategic Positioning Backs Onto Existing And Planned Developments, Making It Ideal For Growth-Oriented Investors. A Standout Opportunity To Shape A Thriving Future In One Of The Area's Most Dynamic Growth Corridors. (id:61852)
Lpt Realty
Toronto, Ontario
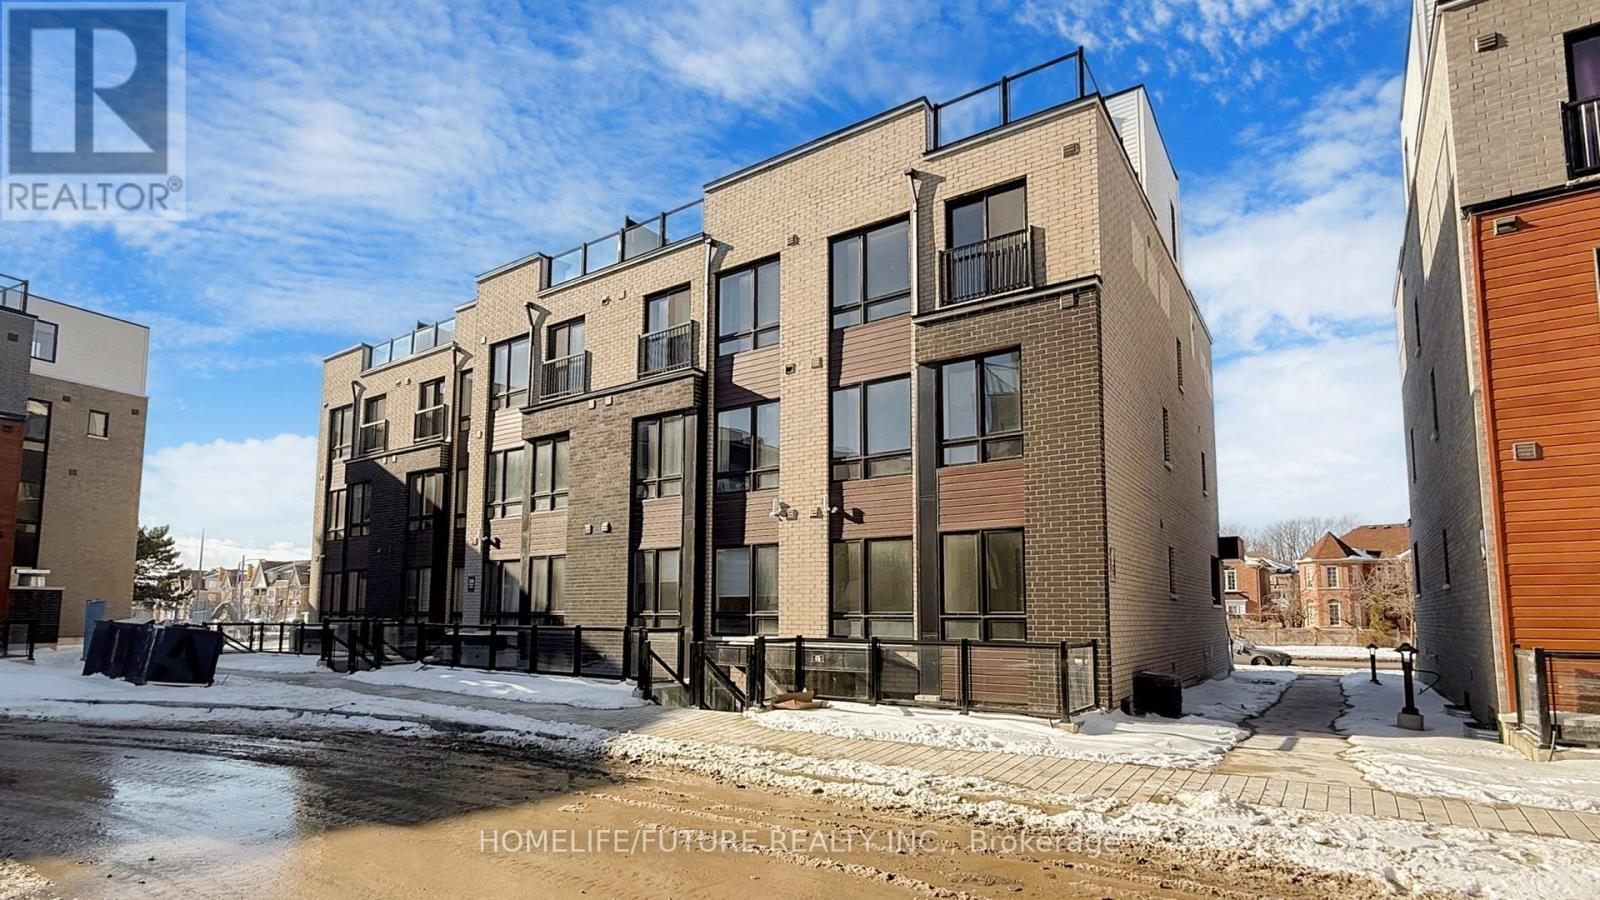
Excellent Location Neilson Rd And Mclevin 2 Bed Room One Year New Conner Unit With A Private Large Terrace. Open-concept Living And Dining Area, A Sleek Kitchen With Stainless Steel Appliances, Two Spacious Bedrooms Include Ample Closet Space. Comes With A Designated Parking Spot And Bicycles Parking Close To Min To University Of Toronto, Centennial College, Schools, Steps To Grocery Shopping, Parks, And Public Transit. (id:61852)
Homelife/future Realty Inc.
Hamilton, Ontario
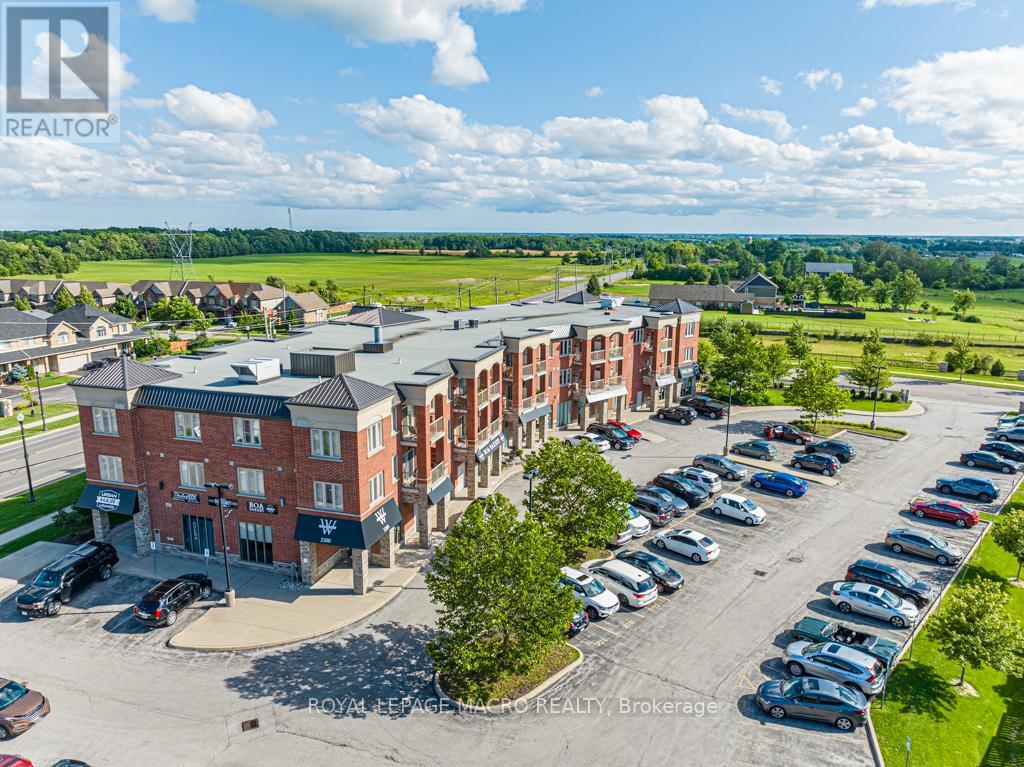
This spacious and bright 2 bedroom unit has a roomy 900sqft of living space with a large eat-in kitchen, shower/tub combo in the bathroom and a lovely balcony space. Windwood I in Binbrook is a cozy rental building featuring in-unit A/C and heating, in-suite laundry, kitchen appliances, a private balcony, and one parking space. Binbrook offers the beauty of countryside living with modern amenities, conveniently located off Hwy 56 and with a variety of parks and trails nearby. Windwood I is the perfect place to call home, offering a high quality of life at an affordable cost. (id:61852)
Royal LePage Macro Realty
Chatham-Kent, Ontario
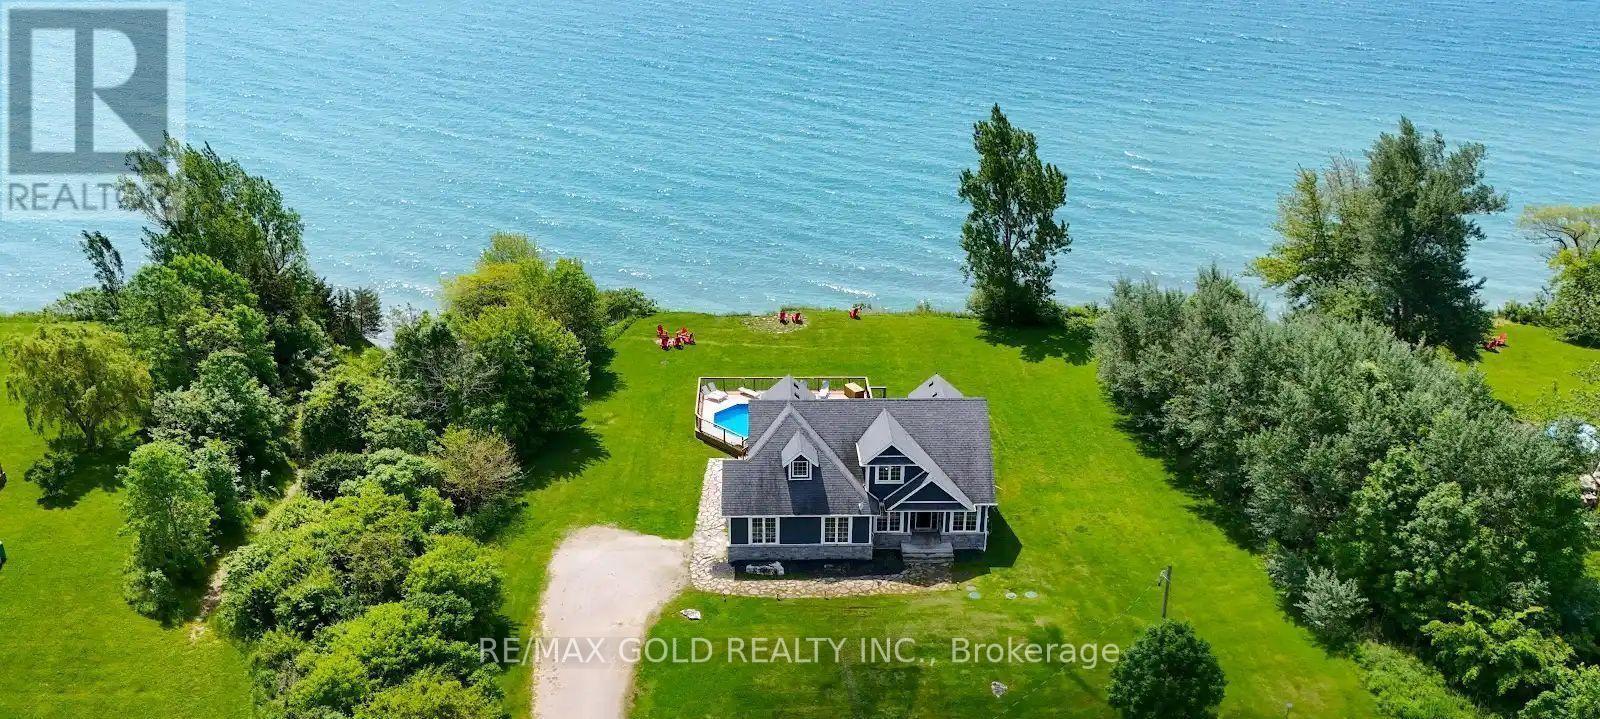
Welcome to this exceptional custom-built beach house on the shores of Lake Erie-offering the perfect blend of comfort, space, and opportunity. With 5 bedrooms, 2.5 baths, and a fully finished basement, this spacious home is ideal for full-time living, multigenerational families, or a luxury seasonal retreat. Enjoy an oversized kitchen, double laundry, and expansive backyard-perfect for entertaining or relaxing with family and friends. Resort-style amenities include a private pool, hot tub, cozy fire pit, and custom-built pool table. Tucked away in a quiet, private setting with convenient parking and close proximity to wineries, water activities, dining, and more. Whether you're looking for your forever home or a high-performing income property, this home delivers-currently generating six-figure income with a strong double-digit cap rate. Don't miss this unique opportunity-book your private showing today! (id:61852)
RE/MAX Gold Realty Inc.
Hamilton, Ontario
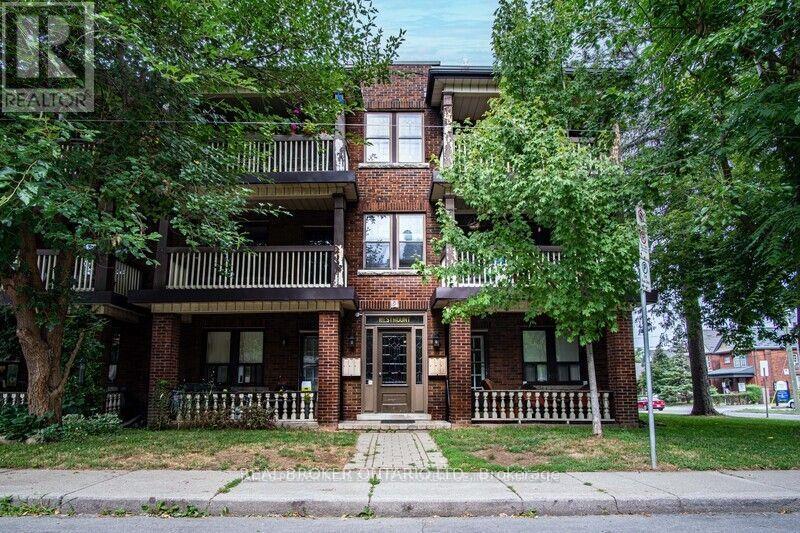
You can't resist the charm of this beautiful old town building set in the heart of Kirkendall. This 1 bedroom 1 bathroom unit will make you feel like you're home. A separate entrance at the front of the building brings you into a foyer with a staircase to your unit. This apartment features a modern kitchen, classic features, fireplace, private balcony and bright large windows. Fresh new updates and new appliances make this unit ready to call home. Located near Parks, McMaster University and Hospital, Shopping, Transit and Highways making this a fantastic place to live. (id:61852)
Real Broker Ontario Ltd.
Georgina, Ontario
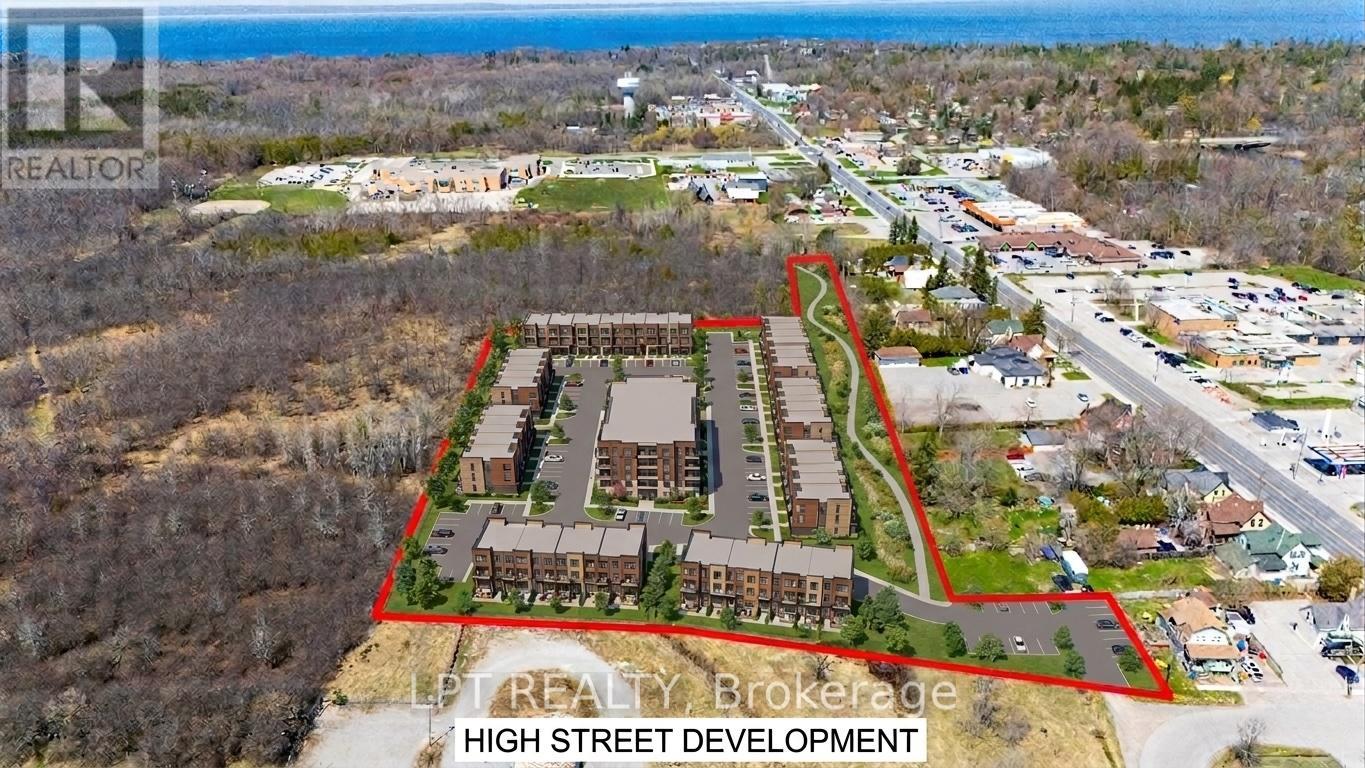
Rare 6.5 Acre Development Opportunity In A Prime Location Offering A Unique Mix Of Manufacturing And Residential Zoning With Potential For Medium-And High-Density Residential Development. Preliminary Draft Plan In Place For Residential Development And All Land Located Within The Secondary Plan For The High Street Historic Centre. Multiple Road Frontages Ensure High Visibility And Accessibility, While The Property's Strategic Positioning Backs Onto Existing And Planned Developments, Making It Ideal For Growth-Oriented Investors. A Standout Opportunity To Shape A Thriving Future In One Of The Area's Most Dynamic Growth Corridors. (id:61852)
Lpt Realty
Scugog, Ontario
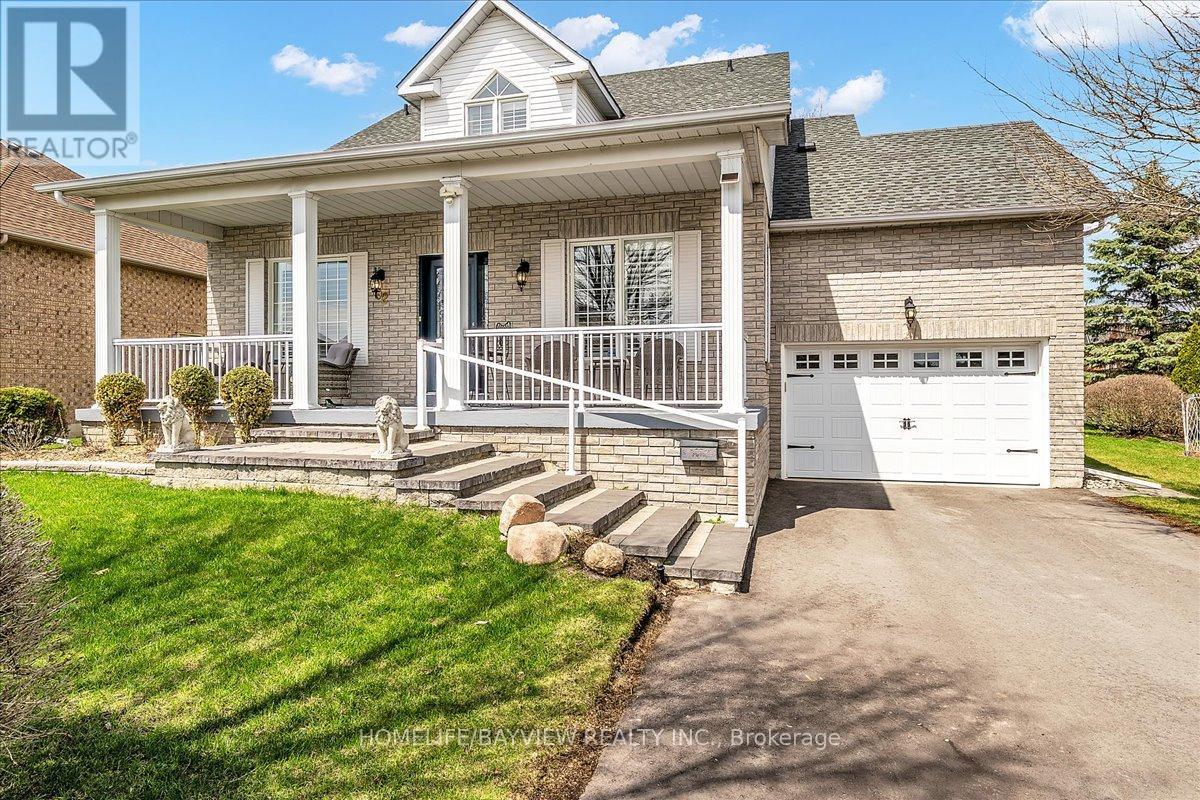
Step into the pinnacle of refined luxury living at 92 South Garden Court, a sun-drenched, tastefully renovated Bungaloft, on a large corner lot with an in-ground sprinkler, nestled on a premium, oversized corner lot in Port Perry's most prestigious adult lifestyle community, Canterbury Common "The Jefferson" Model, With Over 2000 sq. ft. of living space! This turnkey home is a masterclass in luxury, boasting soaring 16-foot cathedral ceilings, California Shutters, a gas fireplace, wide-plank hardwood flooring, and a magazine-worthy chef's kitchen featuring high-end stainless steel KitchenAid appliances, floor-to-ceiling high-end cabinetry and 9-foot ceilings in the main hall, Caesarstone quartz countertops. Upstairs, the expansive loft is a true highlight, featuring a flexible layout with space for an office, studio with a sitting area, and a bedroom, along with a walk-in closet and a 3-piece bath, making it ideal for guests. Attached Oversized 1.5 Garage With Inside Entry, Enlarged 4-car driveway, custom landscaping with a charming front porch, and exterior railing. The Property Backs onto a serene backdrop of mature trees with no sidewalks to interrupt your peace. This residence offers a rare level of privacy and sophistication. The main-floor primary suite serves as a spa-like daily retreat with its accessible walk-in jetted soaker tub and shower. Whether you're enjoying the vibrant community clubhouse, lakeside pool and walking trails or relaxing on your newly installed private deck with glass railings and power awnings! This well-kept pet-free home is the ultimate "no-compromise" upgrade for the discerning buyer, with an annual community association fee of $720.00. See attached for an extensive list of upgrades. (id:61852)
Homelife/bayview Realty Inc.
Toronto, Ontario
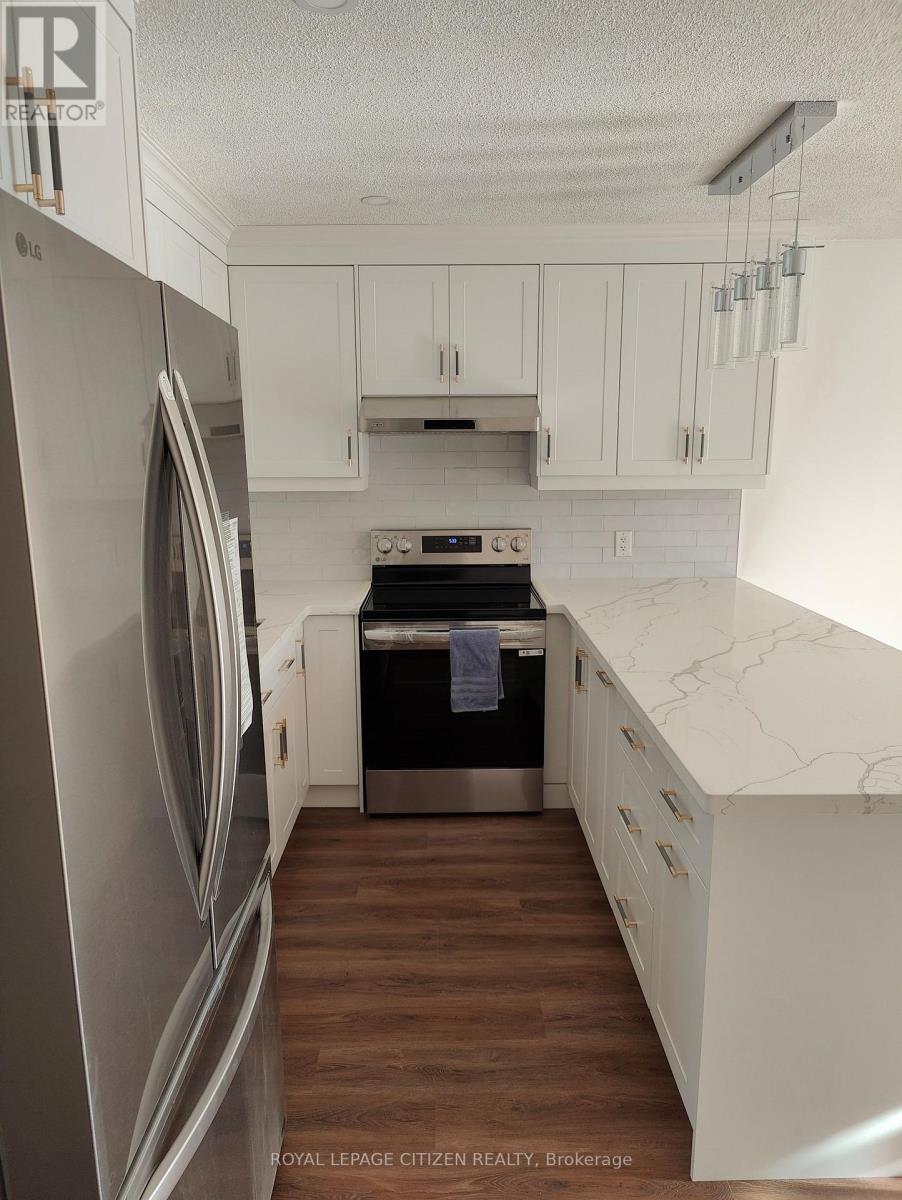
Spacious bedroom 1 bath suits above ground unit. Newly renovated above ground +900sq.ft suite with 1 bedroom, 1 bathroom for lease. Suite is self-contained w/ separate entrance. Features include a brand new kitchen with large stainless steel fridge, dishwasher stove as well as full size private ensuite laundry and 1 bedroom with build-in closets. New flooring throughout. Say goodbye to dark basements with small windows. Great lighting with large floor to ceiling windows and patio door for morning and afternoon sunlight. Great location, walking distance to Warden TTC subway; 5 TTC bus routes at your front door; walking distance to public schools, minutes to multiple groceries and Eglinton LRT. $2000, plus utilities, No Pets, no smokers please. (id:61852)
Royal LePage Citizen Realty
Toronto, Ontario
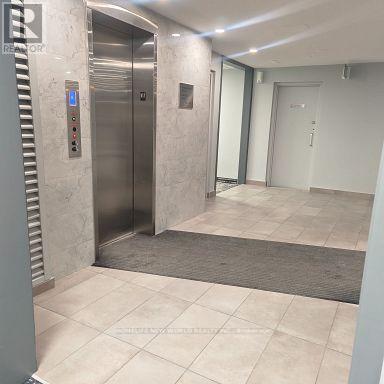
Incuded internet and TV!!! and Air Condition, 1 parking lot, Two-Level Condo with Dual Elevator Access & Sunny South Exposure!, Featuring separate elevator access to each level. All offers must include: Valid government-issued identification and signed credit check consent form for obtaining a full credit report. (id:61852)
Homelife New World Realty Inc.
Toronto, Ontario
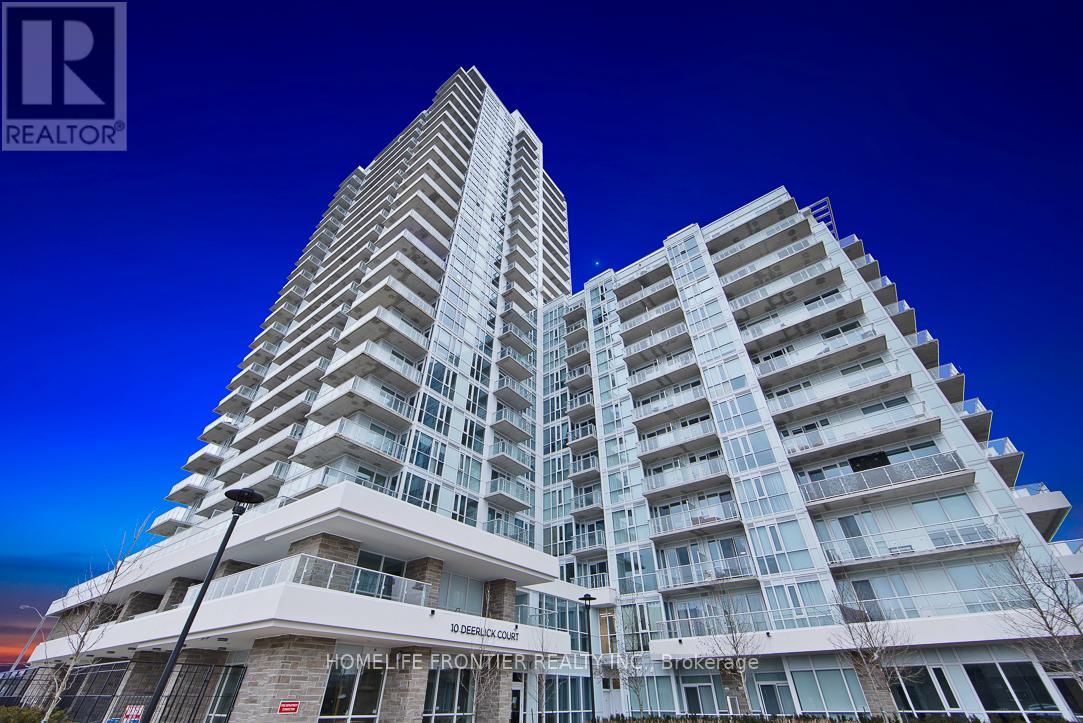
Exclusive, Pristine and Modern Ravine Residence Embodying Luxury. Untouched and Never Inhabited. This Splendid 1 Bedroom Plus Den offers Lavish Space. Ideally situated at York Mills/Hwy 404, with Easy Access to Hwy 404 and 401. Direct Downtown Bus Service, Close to Fairview Mall / Shop on Don Mills, Upscale Dining and Banking. Distinguished By High End Finishes Including Exquisite Granite Countertops. Indulge in Extra Ordinary Amenities such as State-of-the-Art Gym, Elegant Party Room and Round the Clock Concierge Services. (id:61852)
Homelife Frontier Realty Inc.
Toronto, Ontario
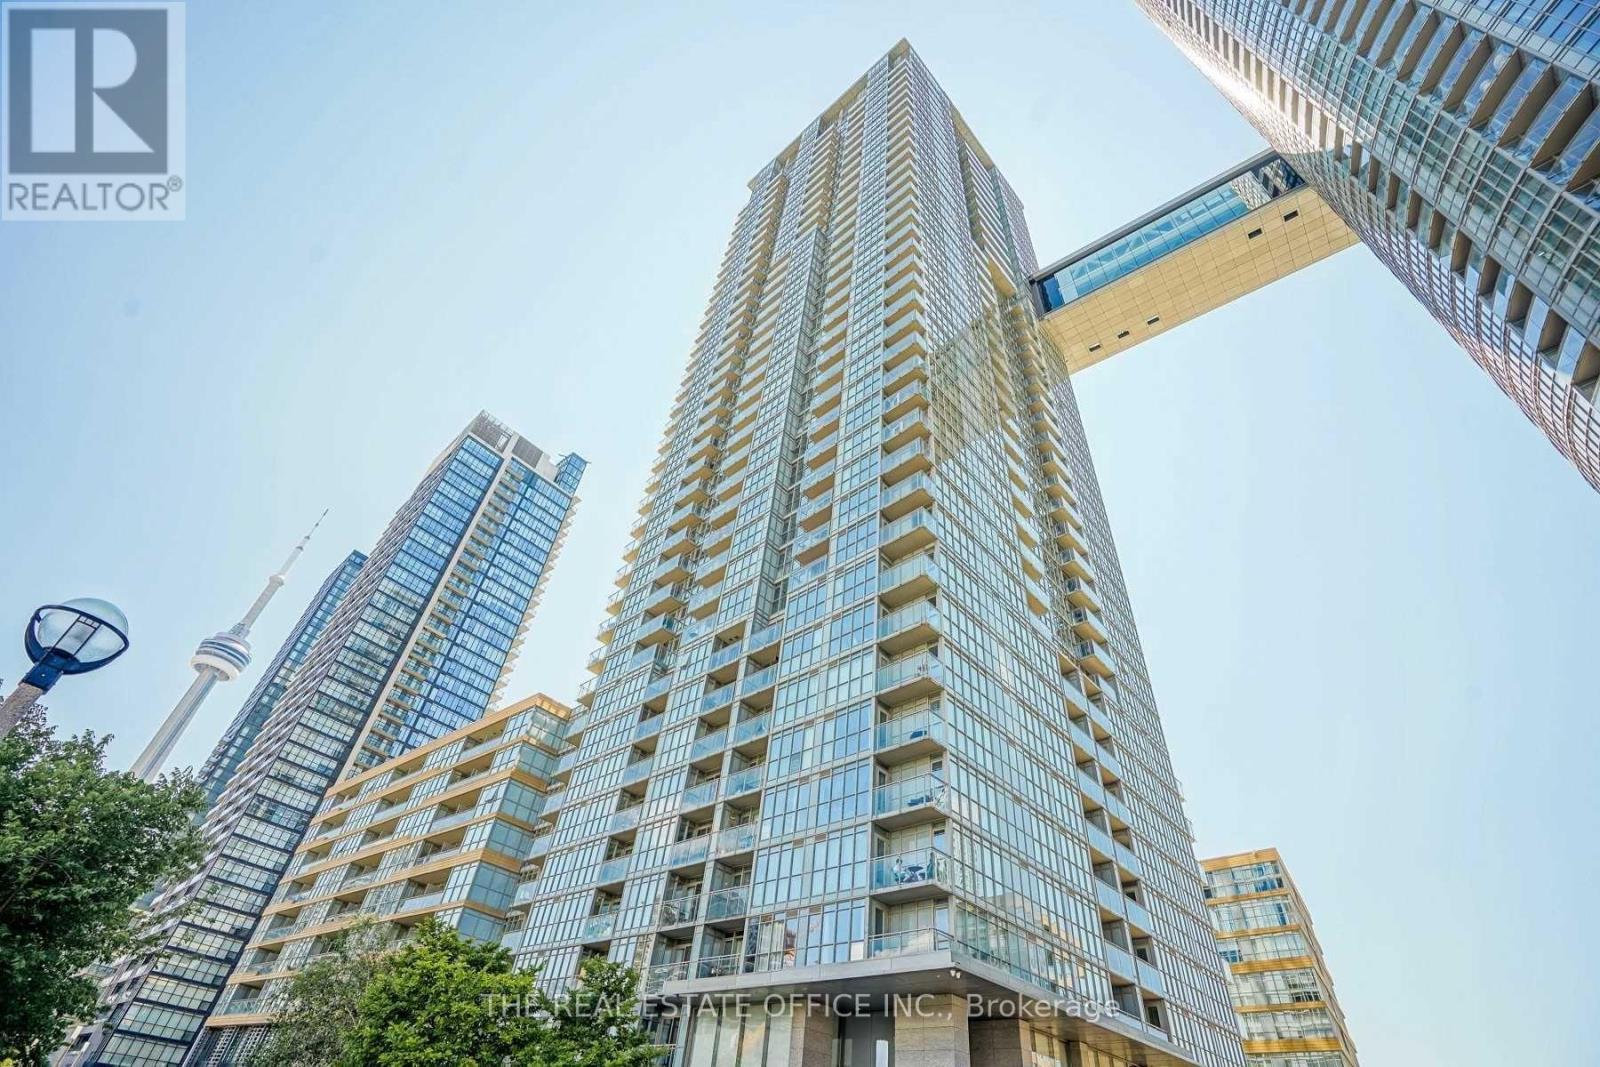
Beautiful 1 Br, 1 Wr Unit W/ Approx 200 Sq Ft Balcony. 9 Ft Ceilings. Modern Kitchen W/ S/S Miele Appl, Quartz Counters & Ample Storage. Brand New Washer/Dryer Combo. Elegant Bath W/ Tile Finishes & Vessel Sink. 1 Parking Incl. Located Next To 8-Acre Park. Steps To TTC, Entertainment, Financial, Fashion & Theatre Districts. Walking Distance To Sobeys & More. (id:61852)
The Real Estate Office Inc.
Cramahe, Ontario

Situated on 5.8 acres just outside of Colborne, this private country retreat offers a modern family home surrounded by peaceful, tree-lined grounds and winding trails ready to be explored in every season. Bright, sun-soaked living spaces begin with a spacious foyer featuring convenient storage, which flows into an open-concept principal area with recessed lighting and a carpet-free layout centred on a generous dining space, perfect for everyday living and hosting family gatherings. The living room invites you to unwind with a cozy fireplace, custom built-in shelving, and a striking wood-clad feature wall, while a walkout leads directly to the back deck, seamlessly blending indoor and outdoor living. The kitchen is both stylish and functional, offering ample cabinetry, sleek countertops, an offset tile backsplash, stainless steel appliances, and an undermount sink, ideal for preparing meals while staying connected to the heart of the home. The main level features two well-appointed bedrooms, a full bathroom with a double vanity, a finished laundry room, and convenient access to the garage. Downstairs, the lower level provides additional space for growing families or guests, with a comfortable rec room, two spacious bedrooms, and a full bathroom. Outdoors, this property shines. Spend summer evenings on the expansive deck overlooking your private acreage, gather around the fire pit under the stars, or tend to your raised garden beds as the seasons change. Meandering trails invite morning walks, weekend adventures, and a chance to fully enjoy the natural beauty that surrounds you. The detached two-bay garage or workshop offers excellent space for hobbies, storage, or projects. Offering space, privacy, and a lifestyle rooted in nature, this is a place where everyday living feels like a retreat. (id:61852)
RE/MAX Hallmark First Group Realty Ltd.
Grimsby, Ontario
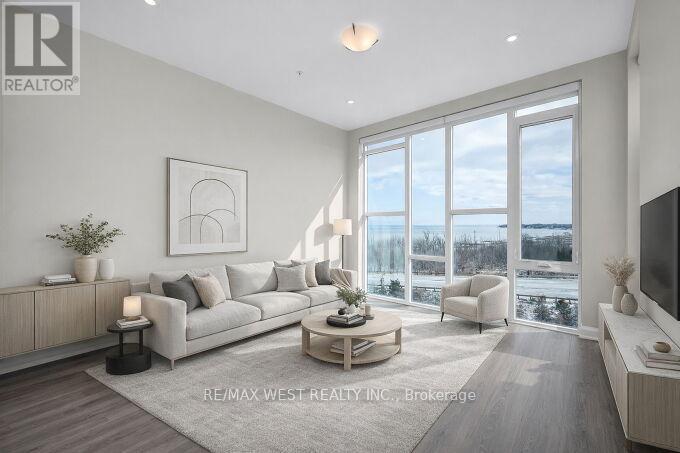
Spacious, bright and welcoming top floor unit combined with breathtaking views, beach access, and the charm of Grimsby-On-The-Lake make for the perfect home you've been looking for. This fantastic unit, located within the highly sought-after Aquazul Waterfront Condominium community offers high ceilings with floor to ceiling windows with custom blinds for a bright and open feel that fills the unit with an abundance of natural light and a view of the lake and the Niagara Escarpment that is unparalleled. The unit boasts 714 square feet of space plus balcony and includes upgraded kitchen with granite counters and breakfast bar, undermount sink and stainless steel appliances. Pot lights in the living area and beautiful flooring also hi-light this modern-looking unit. Den area can serve as a second sleeping area or great work space. Very large 3 piece bath with walk in shower. Includes one underground parking spot and a conveniently located locker on the same floor as the unit. The complex itself offers all the modern amenities that make condo living what it should be with huge outdoor pool with nearby BBQ area, theatre room, games room, party room and fitness centre, that not only provide an escape and relaxation, but a vibrant social atmosphere that also enhances the condo living experience. EV chargers and a rooftop terrace are also part of the complex. Easy access to Toronto and Niagara bound QEW for easy commuting and walking distance to the vibrant Grimsby-On-The-Lake where restaurants and shops await. This is the perfect space for young professionals, empty nesters or those seeking a highly desirable investment opportunity. Please note that some photos have been virtually staged. (id:61852)
RE/MAX West Realty Inc.
Whitchurch-Stouffville, Ontario
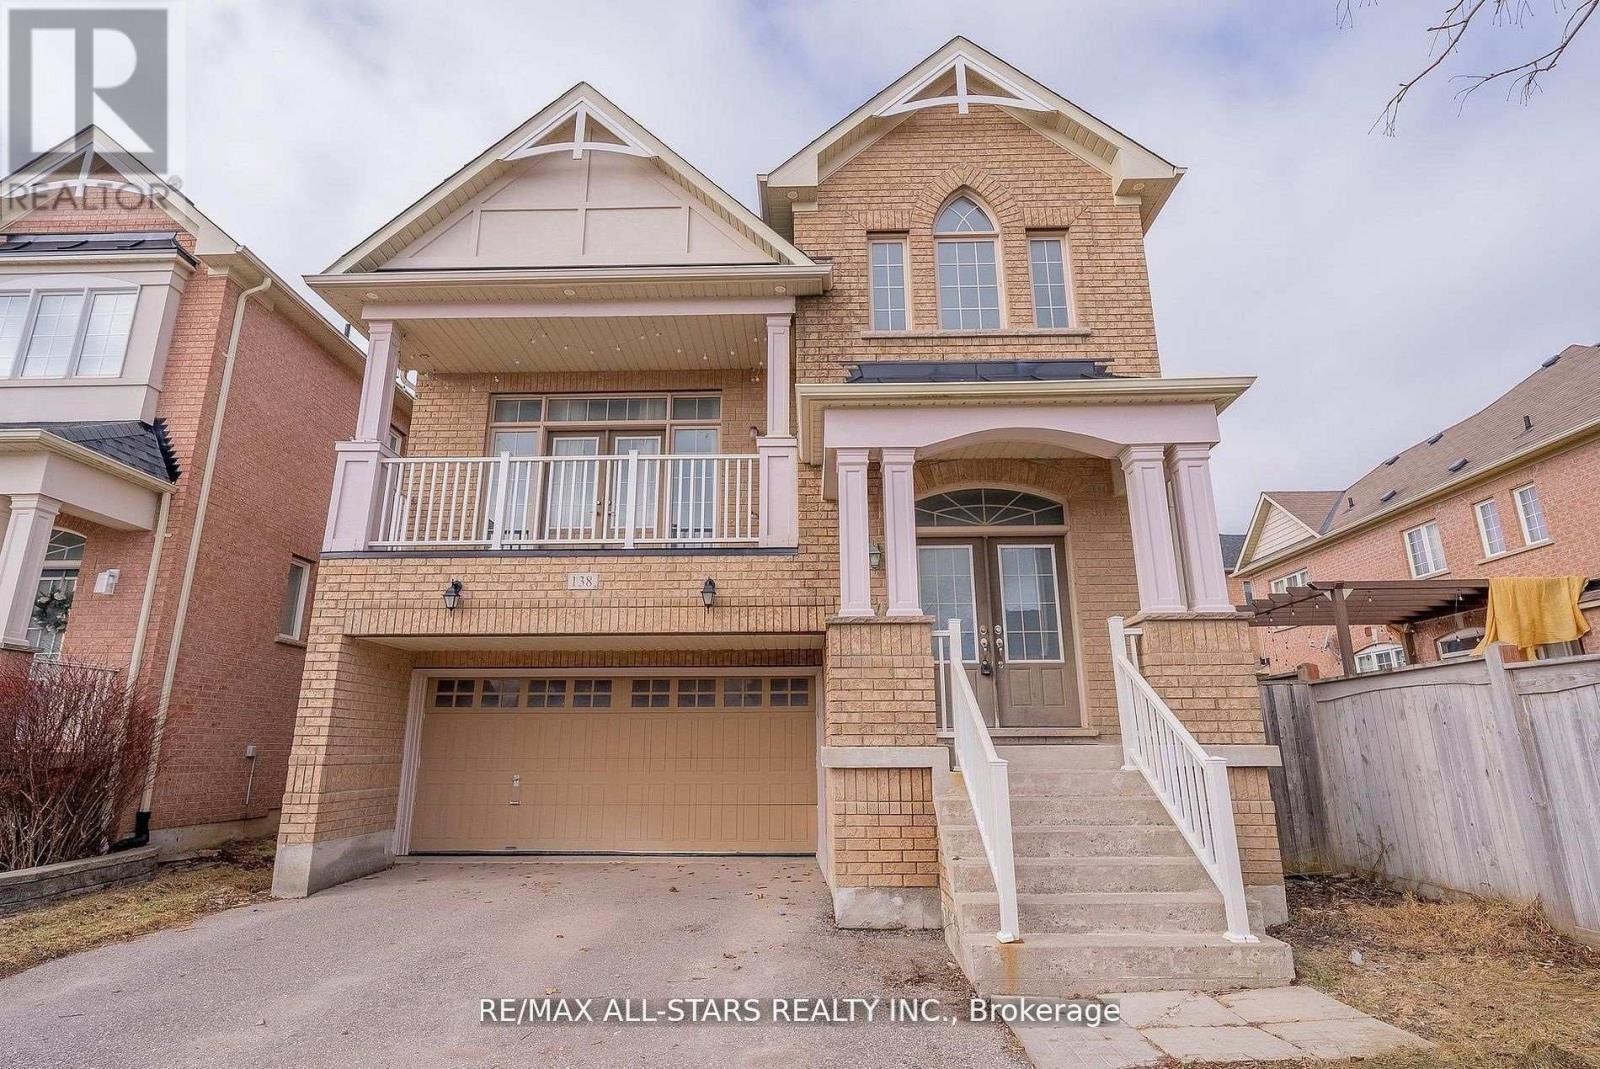
Spacious, well designed, and ideally located, this freshly painted 4 bedroom, 3 bathroom Jasper model offers just under 2,700 square feet in a desirable, family friendly Stouffville neighbourhood. This well laid out home features hardwood flooring throughout the main and upper levels and a functional layout for everyday living and entertaining. The main floor includes a separate dining area and an updated kitchen with new tile flooring, updated countertops, and freshly painted cabinetry. A standout feature of the popular Jasper model is the split level design, with a large bonus living space between the main and upper levels, ideal for a family room, media space, or additional lounge area. The second level offers four bedrooms, including a primary bedroom with ensuite and ample closet space. Located steps to one of Stouffville's most popular parks and Barbara Reid Public School, and close to everyday amenities. Convenient access to major highways and the GO Train station makes commuting easy. (id:61852)
RE/MAX All-Stars Realty Inc.
Newmarket, Ontario
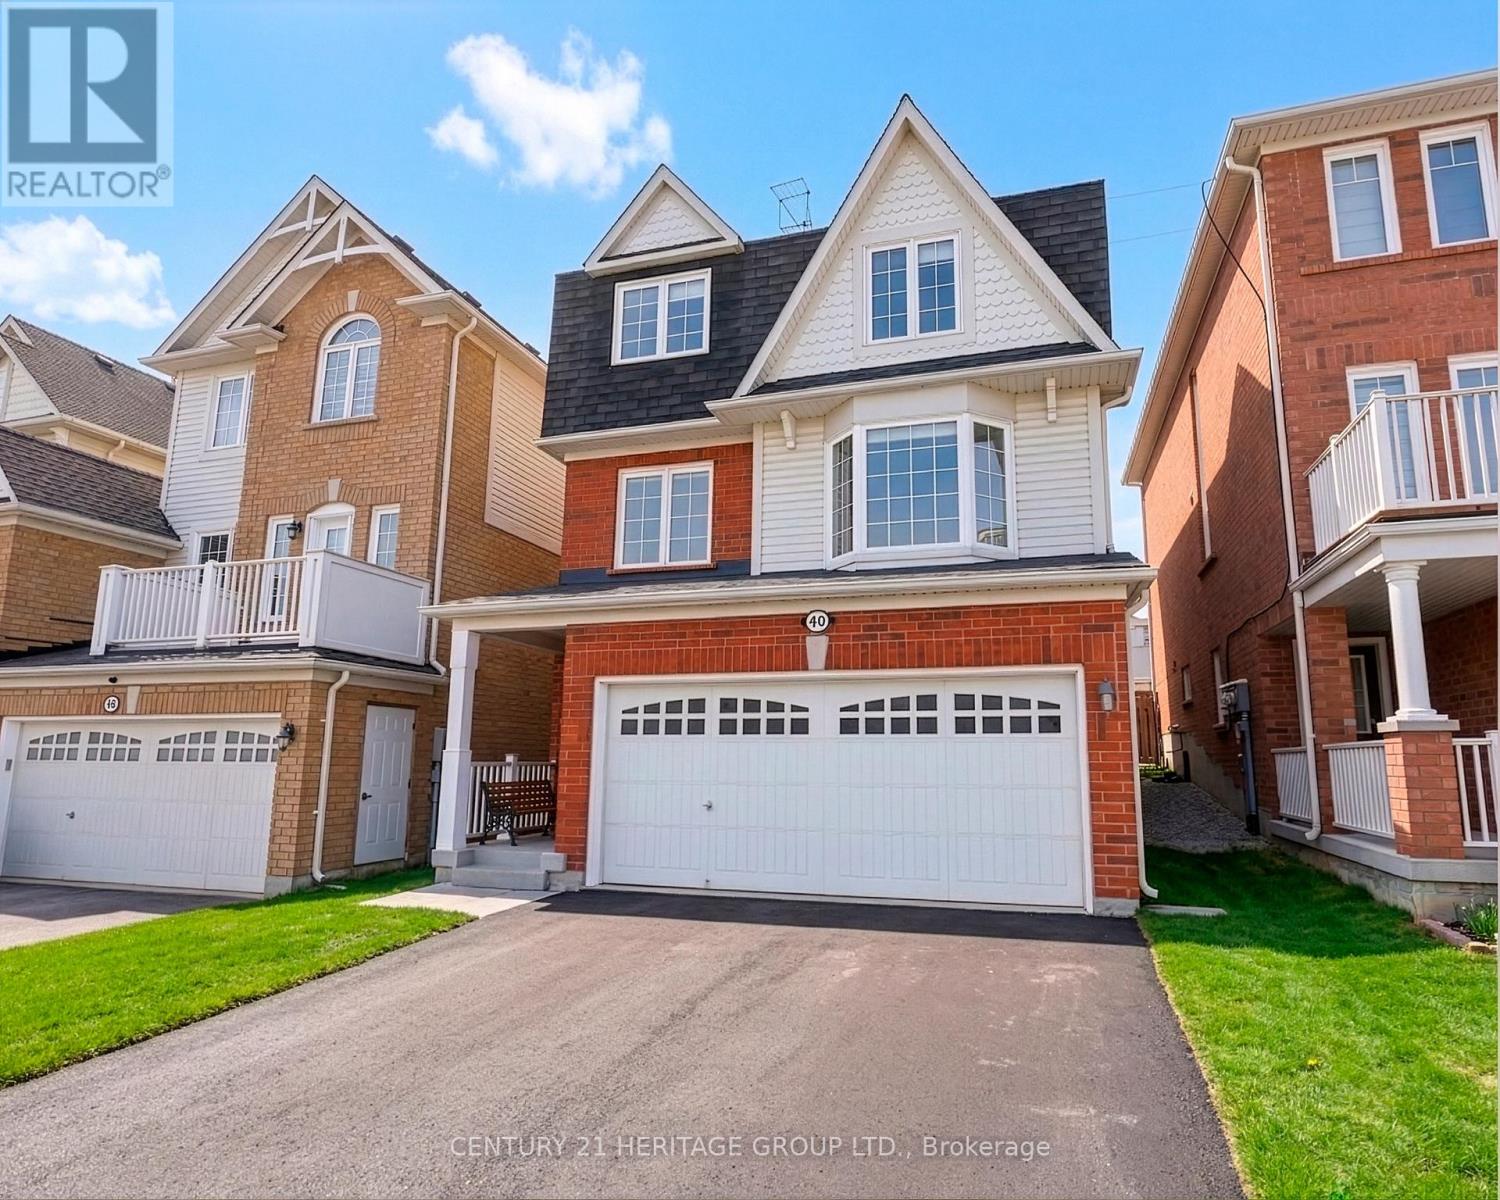
Welcome To This Amazing Detached Home With Located On Quiet Family Friendly Street In The Desirable Neighborhood of Woodland Hill * This Home Is Super Clean And Well Maintained Showing Pride Of Ownership * No Sidewalk With 4 Driveway Parking! * Spacious Floor Plan With Formal Living, Dining and Family Rooms With A Huge Eat-In Kitchen Breakfast Area That Walks Out To A Deck With Open Greenspace Views * 3 Spacious Bedrooms For The Growing Family * Professionally Finished Basement (2025) With A 4th Bedroom and 3 Pc Ensuite * Close To Schools, Upper Canada Mall, Hwy 400 And All Amenities * This Home Will Not Disappoint * A Must See! (id:61852)
Century 21 Heritage Group Ltd.