
Toronto, Ontario
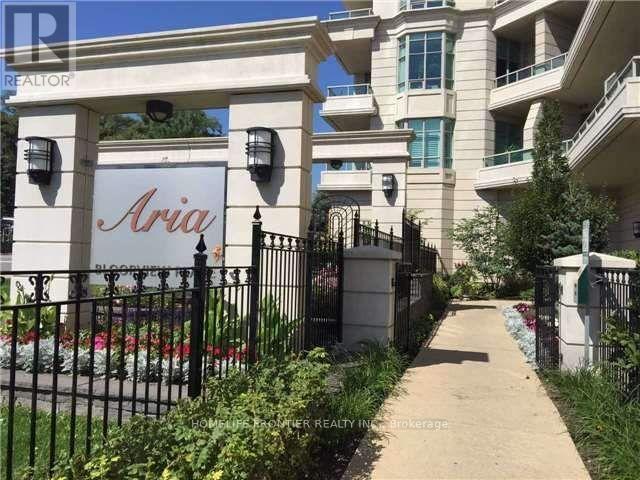
Luxury "Aria" Bldg. With Gorgeous South Exposure, Lots Of Nature Light, 2 Beds 2 Baths, Good Practical Layout With Nice Dining Area, MASTER Bedroom Separate from Bedroom #2, 9' Ceiling, Granite Kitchen Counter With Stainless Steel Appliances, Hardwood Flooring Thru Out. Living Room Walk Out to Balcony with Amazing Open south View. Great North York Location, Steps away to shopping, School, Greenbelt trail, Hwy 401 & 404, Subway, buses and all other amenities... (id:61852)
Homelife Frontier Realty Inc.
Toronto, Ontario
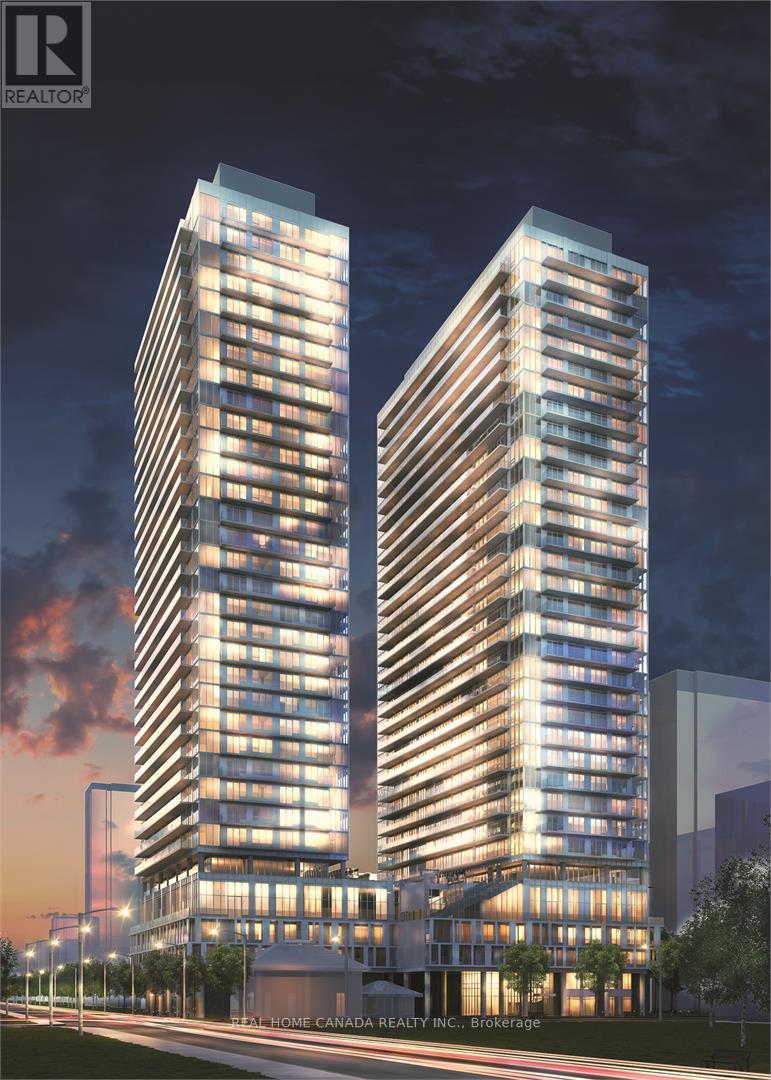
Parking Space for Lease (id:61852)
Real Home Canada Realty Inc.
Southgate, Ontario
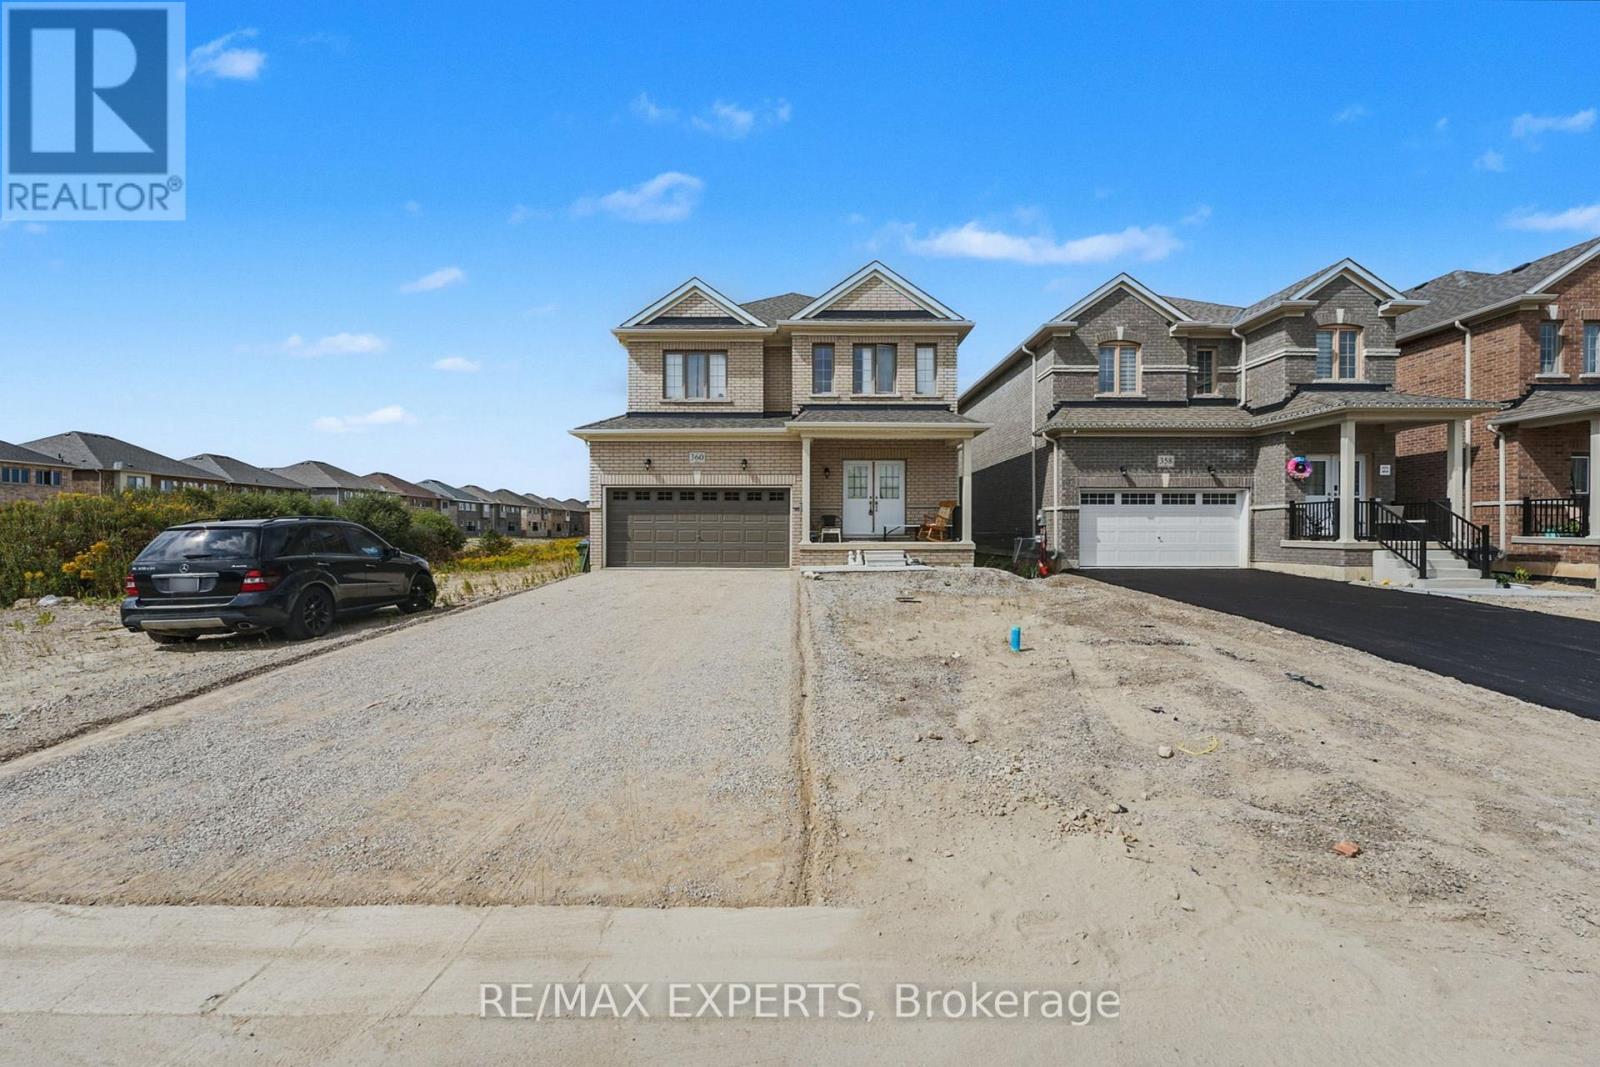
Welcome to this bright, spacious and newly built 4-bed, 3-bath detached home in one of Dundalk's most family-friendly neighbourhoods. The open-concept main floor features large windows, abundant natural light, and a functional flow between the living, dining, and kitchen areas-perfect for entertaining or family life. The modern kitchen offers generous cabinetry and prep space. Upstairs, four comfortable bedrooms include a primary suite with walk-in closet and ensuite bath. Enjoy a private backyard ideal for kids, pets, or summer gatherings, plus driveway parking for multiple vehicles. Conveniently located near schools, parks, shops, and all local amenities, with easy access to Orangeville, Shelburne, and Highway 10. Move-in ready and full of potential in a growing community! (id:61852)
RE/MAX Experts
London East, Ontario
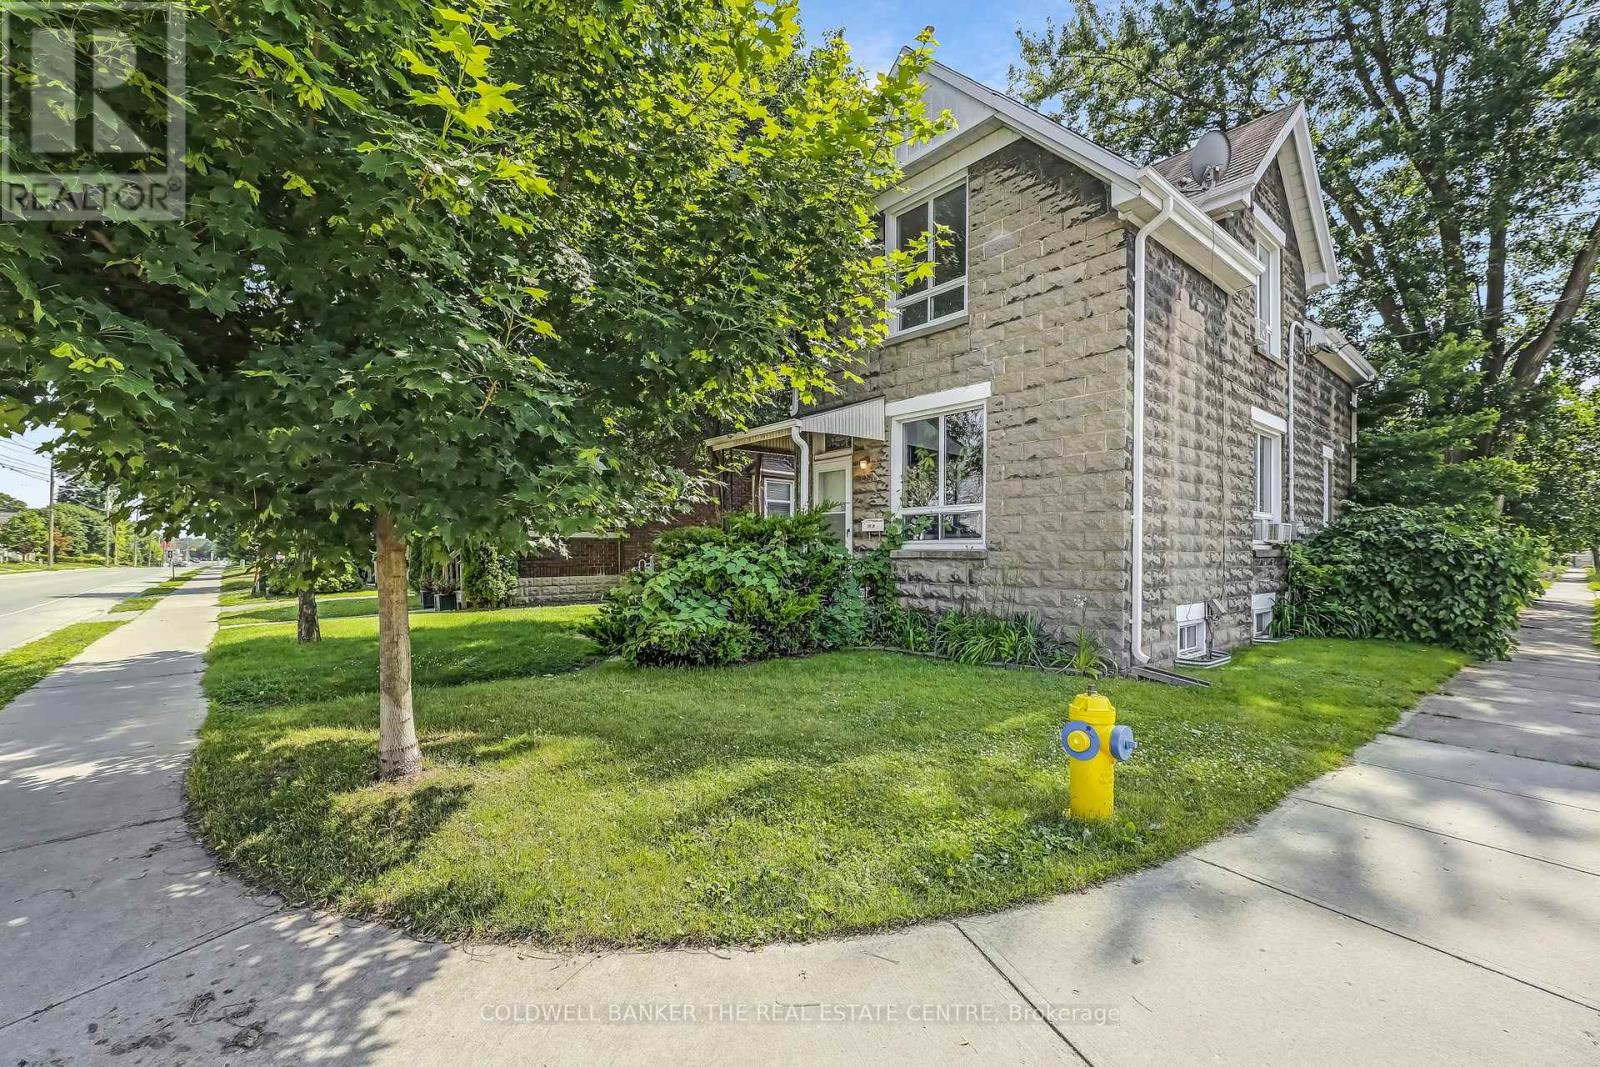
Freshly relisted and priced for today's market. This up/down duplex offers flexibility for owner-occupiers, first-time buyers, and investors looking for an attainable entry into the London market. The upper 2-bedroom unit is vacant, allowing a buyer to move in, choose their own tenant, or reset the rental terms. Qualified owner-occupant buyers may be able to purchase with approx. $25,000 down, OAC. The property features two self-contained units with private entrances, separate hydro meters, and shared laundry. The main floor unit includes 9' ceilings, stainless steel appliances, and additional finished basement space with a rec room and den. Parking for up to 6 vehicles, generous yard space, and potential for future garage development add practical value and long-term upside. A solid opportunity for buyers seeking income support, flexibility, and room to grow. (id:61852)
Coldwell Banker The Real Estate Centre

Brant, Ontario
Currently undergoing renovations, this spacious 2-bedroom unit offers over 900 square feet of bright, comfortable living. The unit will feature new flooring throughout, along with refreshed kitchen and bathroom updates, bringing a clean, modern feel to a unit full of historic charm. Perfectly situated in the heart of downtown Paris, you'll enjoy picturesque views of the Grand River right across the road and immediate access to the town's beloved shops, cafés, trails, and restaurants. With its generous layout and unbeatable location, this unit offers a beautiful blend of convenience, walkability, and small-town character. Please note: No parking included and no laundry in the building. (id:61852)
Royal LePage Macro Realty
Hamilton, Ontario
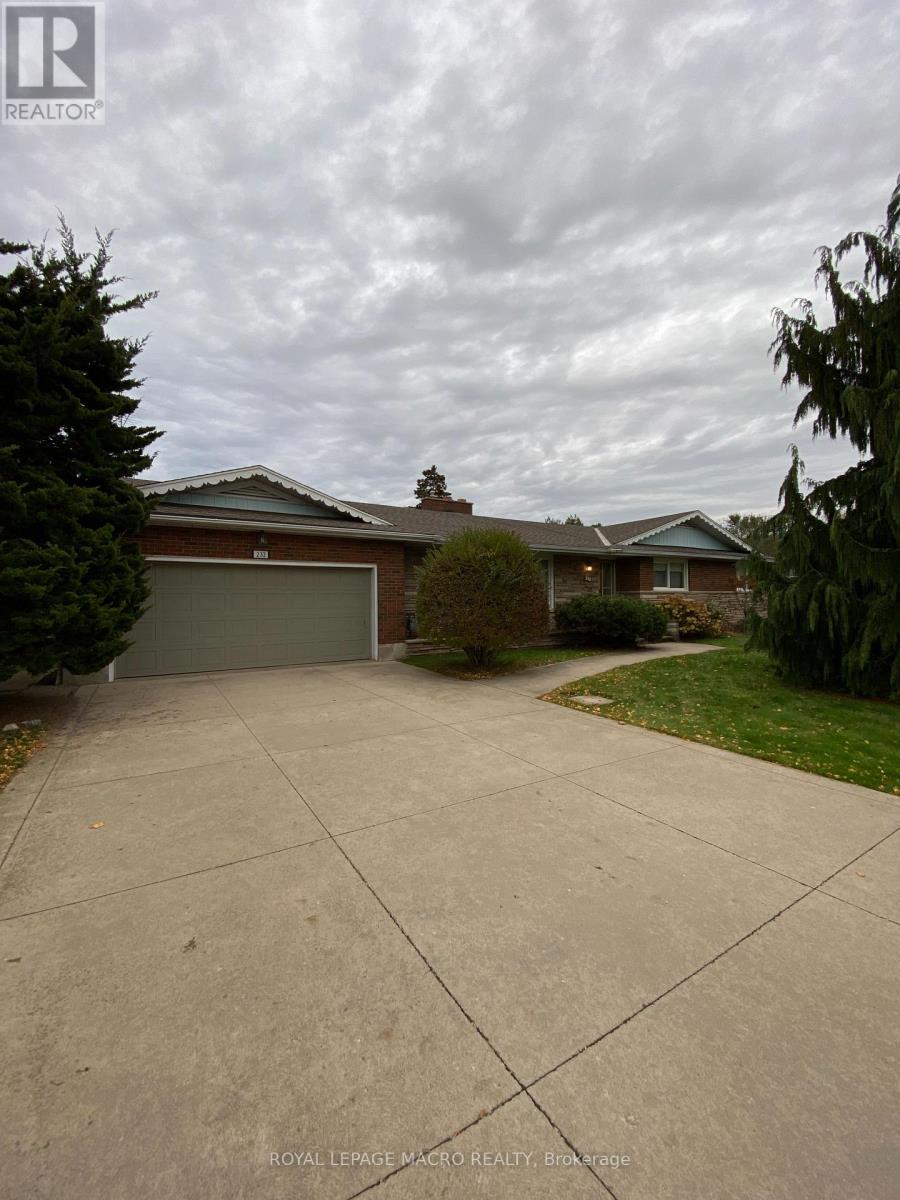
Currently undergoing thoughtful updates, this spacious 4-bedroom, 2-bathroom bungalow offers comfort, convenience, and room to grow. Enjoy the ease of main-floor living with a generously sized living room, an inviting dining area, and an eat-in kitchen perfect for family meals. A roomy family room provides even more gathering space, while four well-sized bedrooms ensure everyone has a place to unwind. The quiet, private backyard offers a peaceful retreat, and the unfinished basement provides ample storage to keep everything organized. Situated close to major highway access and steps from the stunning Niagara Escarpment, this home combines tranquil living with exceptional convenience. (id:61852)
Royal LePage Macro Realty
Toronto, Ontario
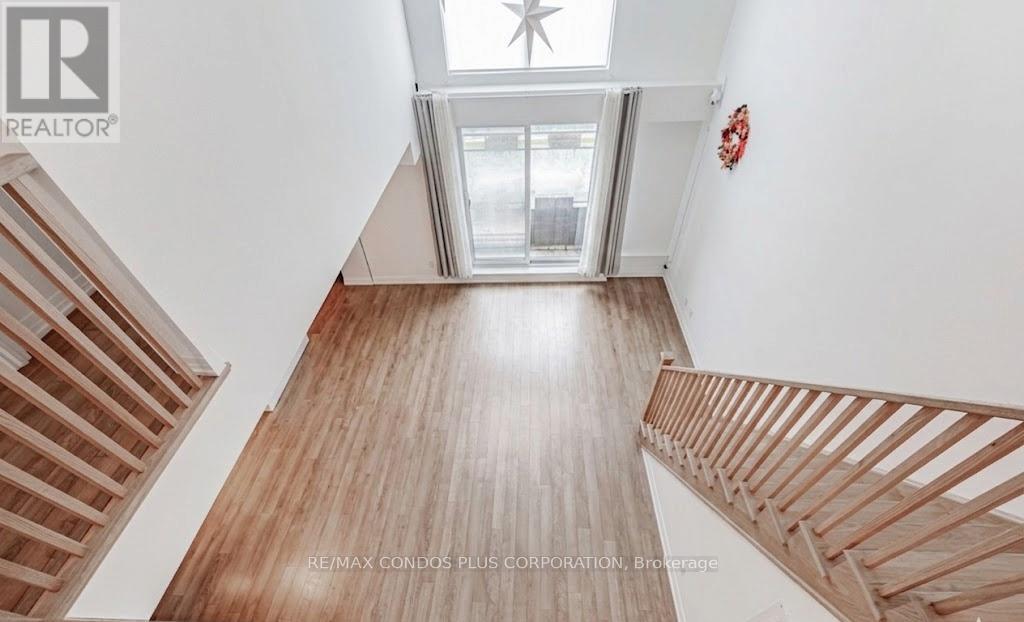
Welcome To This Exceptional Two-Storey Loft In A Serene Low-Rise Condo Building In A Quiet Neighbourhood.Meticulously Designed, This 1740 Square Foot Unit Features 3 Bedrooms, 2 Full-Size Washrooms, And Luxurious Finishes Throughout, Making It Perfect For A Family. The Main Level Boasts An Open-Concept Living Area With Soaring Ceilings, Expansive Windows, And A Modern Kitchen Equipped With Stainless Steel Appliances And An Island Perfect For Entertaining. Additionally, This Level Includes A Spacious Bedroom With An Ensuite. The Upper Level Offers An Oversized Bedroom With Double Closets, A Full-Size Washroom, And A Third Bedroom. Step Out Onto The Terrace, Ideal For A BBQ And Outdoor Enjoyment. With Dual Entry Points, Secure Parking, And Proximity To Highway 427, This Home Provides Easy Access To Downtown Toronto And A Wealth Of Amenities, Making It The Ultimate Urban Retreat. Schedule A Viewing Today And Discover Your New Home. (id:61852)
RE/MAX Condos Plus Corporation
Richmond Hill, Ontario
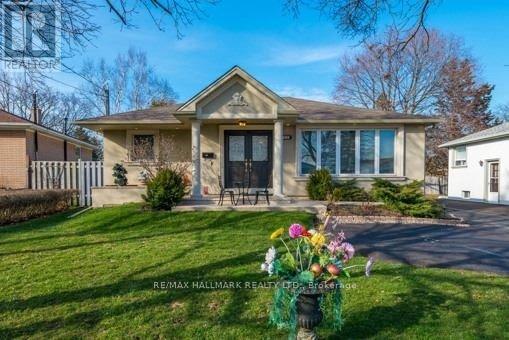
Welcome to this exquisite, fully renovated bungalow with a custom addition, ideally situated in the highly desirable Crosby community! Beautifully finished with elegant Roman-style stucco exterior offering timeless curb appeal. Step inside to a bright, modern open-concept layout featuring a designer kitchen with extended cabinetry, stainless steel appliances, and stunning quartz countertops. The spacious primary suite is a true retreat, complete with a spa-inspired 4-piece ensuite. Enjoy the rare bonus of a fully finished 1-bedroom basement apartment with a massive rec room and separate entrance - perfect for extended family or rental income potential. Feng Shui certified by Master Ng - boasting 2 wealth centres and exceptional energy for learning, health, and relationships! Located in a top-rated school district close to parks, transit, shops & all amenities. A turn-key opportunity you won't want to miss! (id:61852)
RE/MAX Hallmark Realty Ltd.
Pickering, Ontario

Welcome To Universal City Tower 2! This Chestnut Hill Built Condo Is Conveniently located near Pickering Town Center, GO Station & Highway 401. Bright, Spacious And Functional Open Concept 1 Bedroom + 1 Den With 2 Washrooms (660sqft Unit + 171sqft Oversized Balcony). Kitchen Features Quartz Counters And Stainless Steel Appliances. Walk Out To Oversize Terrace Like Balcony. Laminate Floors Throughout. Amenities Includes: 24 Hour Concierge, Lounge, Yoga Room, Fitness Room, Billiard Room, Outdoor Pool, Saunas, Change Rooms, Party Room, Landscaped Terrace with BBQ's, Lounges, Guest Suites & More! Close To Schools, Parks, Rec Centre, Pickering Casino Resort & Frenchman's Bay! (id:61852)
Royal LePage Signature Realty
Toronto, Ontario
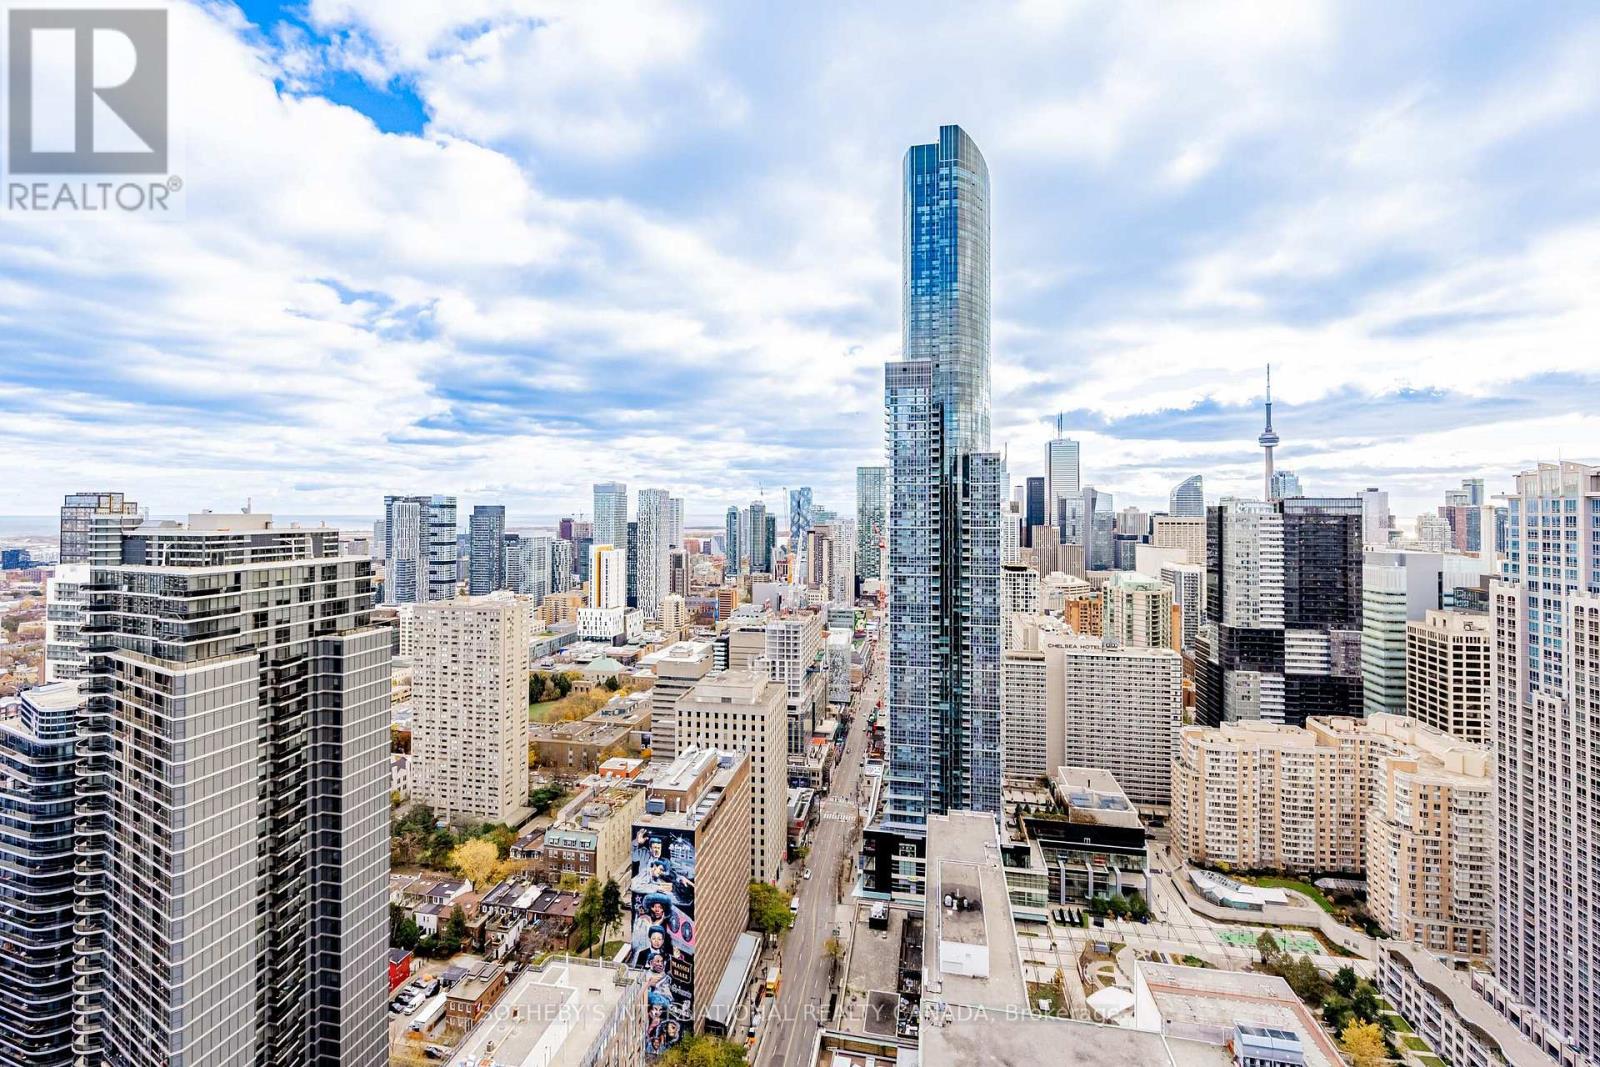
Have you ever wanted to live at an address that is perfectly walkable with a walk score of 100? Then your search ends here! Welcome to this beautifully updated southwest 2 bedroom + 1, 2 bathroom corner unit featuring sweeping views of the city skyline and the lake. Over $100,000 spent on tasteful upgrades that will enhance your life. The list of upgrades from the builder include hardwood floors, over-sized kitchen island with bar fridge and Quartz waterfall countertops, panelled appliances, pot lights and backsplash! Originally, purchased as a 3 bedroom unit from the builder, one bedroom has been converted into a fully accessible walk-in closet off the second bedroom with tons of built-in organizers - can easily be converted back. Both bathrooms include state-of-the-art Japanese TOTO toilets. Main living space offers wood panelled walls, coffered ceilings, a two-way fireplace and an abundance of natural light. Walk-out to a very deep wrap around southwest terrace-like balcony and an additional private balcony off the second bedroom giving you over 400 square feet of outdoor living space. Just minutes from U of T, TMU, Toronto Film School, public transit, and anything else you might desire - Welcome Home! (id:61852)
Sotheby's International Realty Canada
Mississauga, Ontario
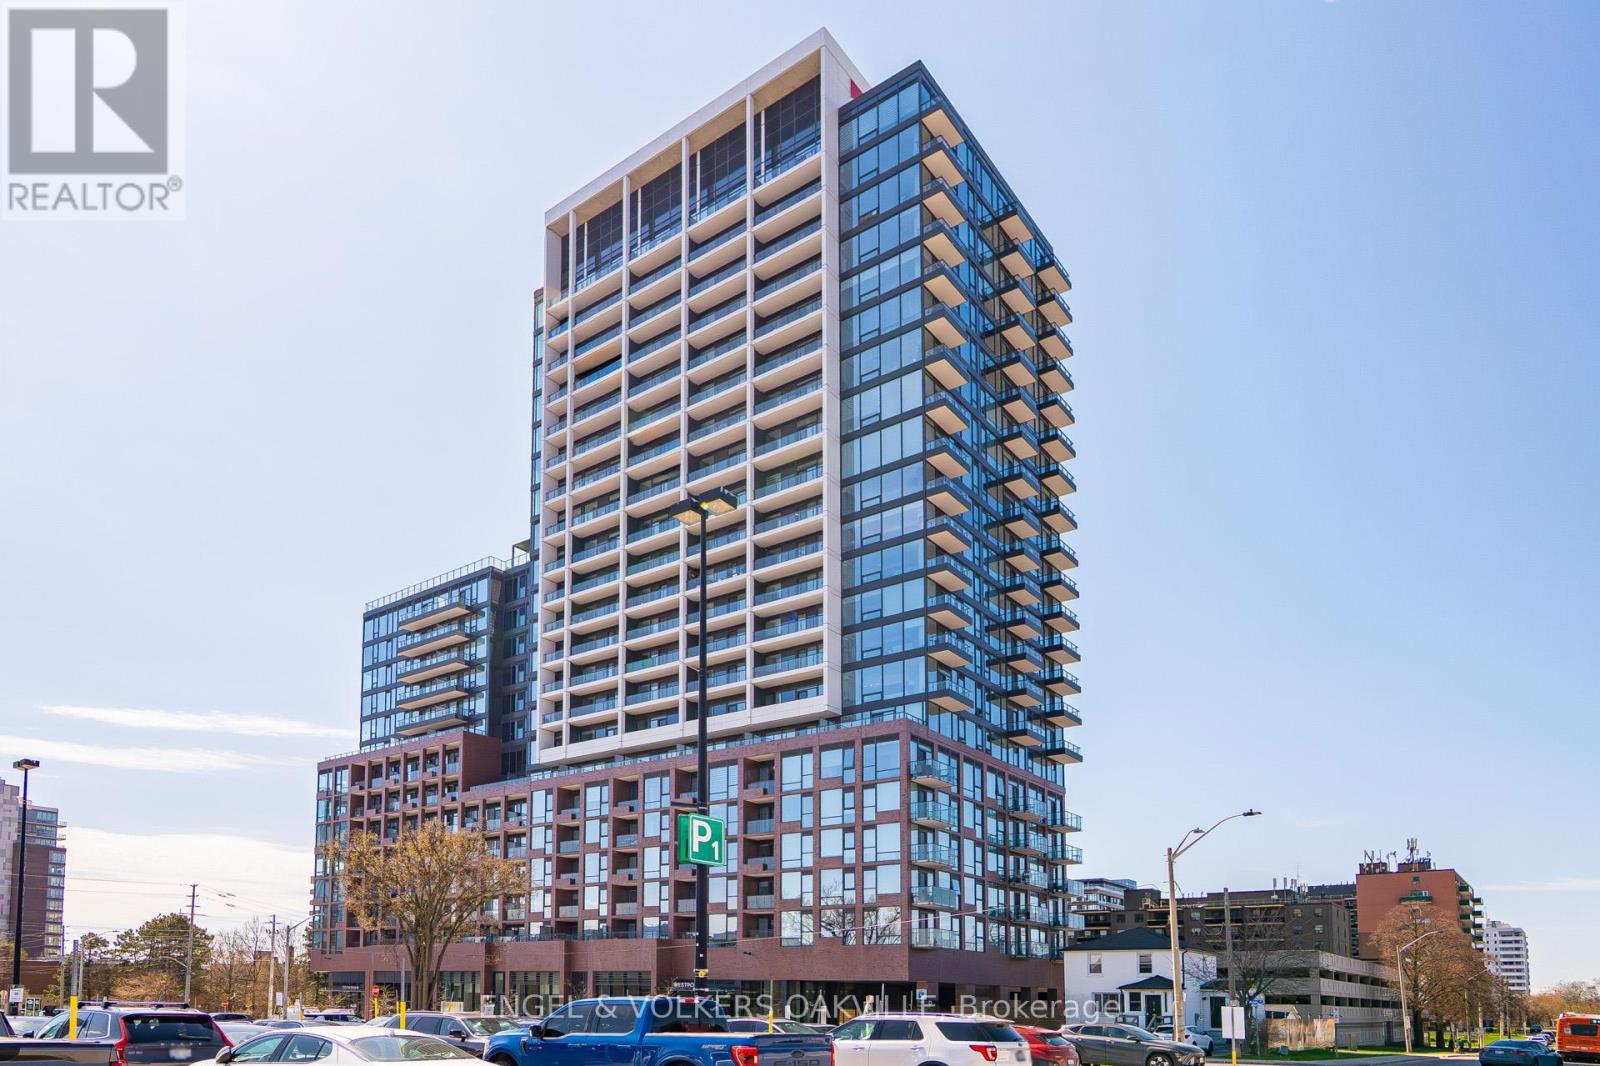
Experience elevated living with exceptional accessibility in this thoughtfully designed suite at Westport Condos, Port Credit's newest landmark. Perfectly positioned in the southeast corner of Port Credit, gracing the shores of Lake Ontario. This stunning 700sqft (including balcony) condo offers an elegant blend of modern design and urban convenience, just minutes from the GO Station-making downtown Toronto a swift 20-minute commute. Step inside this beautifully designed 2 bedroom, 2 Bathroom perfect for modern living. 1 parking space & 1 locker included. The open-concept layout is bathed in natural light, creating a warm and inviting atmosphere. Beyond your doorstep, Port Credit pulses with energy and excitement. Indulge in fabulous street patios, pubs, and top-tier restaurants, all just steps away. Experience the Canada Day celebrations, the renowned Southside Shuffle Jazz & Blues Festival, and a thriving sports scene with hockey, baseball, and soccer. For outdoor enthusiasts, explore J.C. Saddington Park, stroll along the Waterfront Trail, or visit the iconic Port Credit Lighthouse. The area is rich in history, culture, and natural beauty, making it one of Mississauga's most sought-after communities. Rare opportunity to live in one of the GTA's most vibrant waterfront neighborhoods. (id:61852)
Engel & Volkers Oakville
Toronto, Ontario
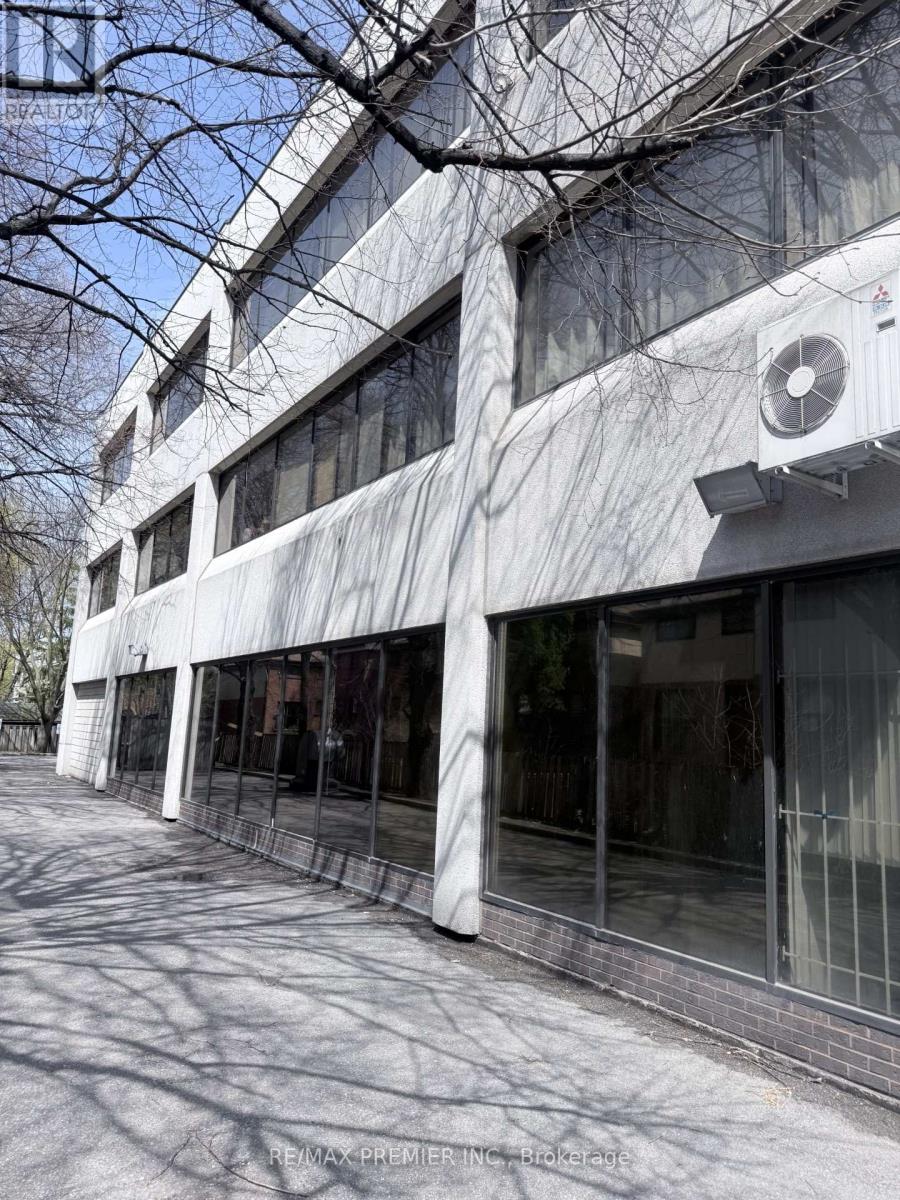
Prime medical/professional office space for lease at 222 Dixon Rd, Toronto. The unit is located in a well-known medical office building in Central Etobicoke. Ideal for medical, healthcare, or professional service users. The building Currently houses a tax office, dental practice, pediatric clinic, and Money Mart, offering strong cross traffic and referral potential. The space is demisable with excellent exposure, easy access and ample on-site parking. Immediate availability and long-term lease options available (id:61852)
RE/MAX Premier Inc.
Oakville, Ontario

This stunning 4-year-new luxury home offers over 3,000 sq ft above grade and approximately 4,000 sq ft of total living space, including the finished basement. Featuring top-quality hardwood flooring throughout, this elegant residence blends modern design with exceptional comfort. The gourmet kitchen is equipped with high-end Bosch appliances, including a 5-burner cooktop, a large center island, and a premium Samsung refrigerator. It opens to a beautiful deck with a BBQ rough-in-perfect for entertaining family and friends. The open-concept main floor showcases a spacious family room and dining area, highlighted by a cozy electric fireplace and abundant natural light from large windows on both sides. A versatile main-floor den with French doors can easily serve as a home office, living room, or even a bedroom. Upstairs, you'll find a generous open-concept loft space, ideal as a family lounge or convertible into a fifth bedroom. The second floor also features a conveniently located laundry room with high-end LG washer and dryer. Additional upgrades include stylish zebra blinds throughout, as well as custom double-layered sheer curtains on the large patio door. The basement boasts high ceilings and enlarged windows, bringing in plenty of natural light. The home also includes a high-ceiling garage with EV rough-in and an upgraded air conditioning system. Ideally located close to parks, schools, highways, hospitals, and shopping, this exceptional property offers the perfect combination of luxury, convenience, and lifestyle. (id:61852)
Century 21 Heritage Group Ltd.
Mississauga, Ontario
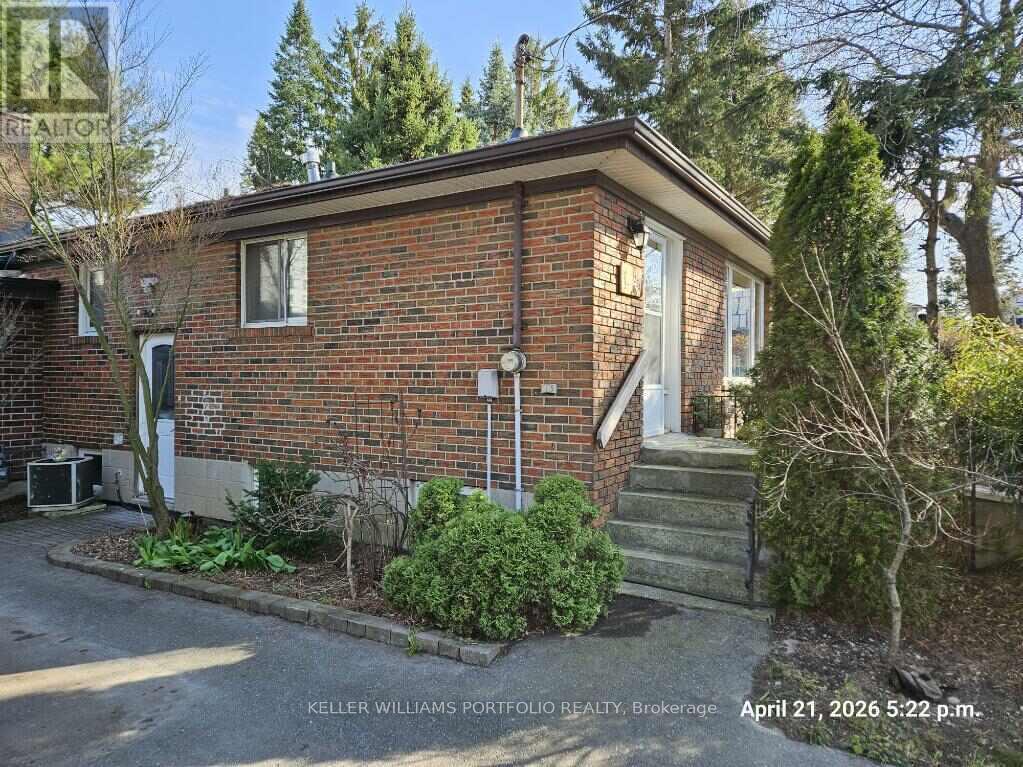
Possibilities abound on this oversized and private lot in the Lakeview neighbourhood including: a second storey addition; new home of your dreams; 2 semi's, each with secondary unit, are permitted in the current zoning. Great way to cohabitate and collaborate with extended family or friends, maintain privacy, reduce costs and increase equity! Buyer to do due diligence. Backs on to long field behind school with trees providing privacy and natural habitat. Current home has a 2 year old asphalt shingle roof, exterior and block foundation in good condition. Bright basement. Privacy hedge. Climbing structure in rear yard, thoughtfully treed and landscaped. Lot size ft: north (front) 62.66 x 69.66 south x 149.99 x 149.44 (Geowarehouse). Please do not walk lot without appt. (id:61852)
Keller Williams Portfolio Realty
Clearview, Ontario
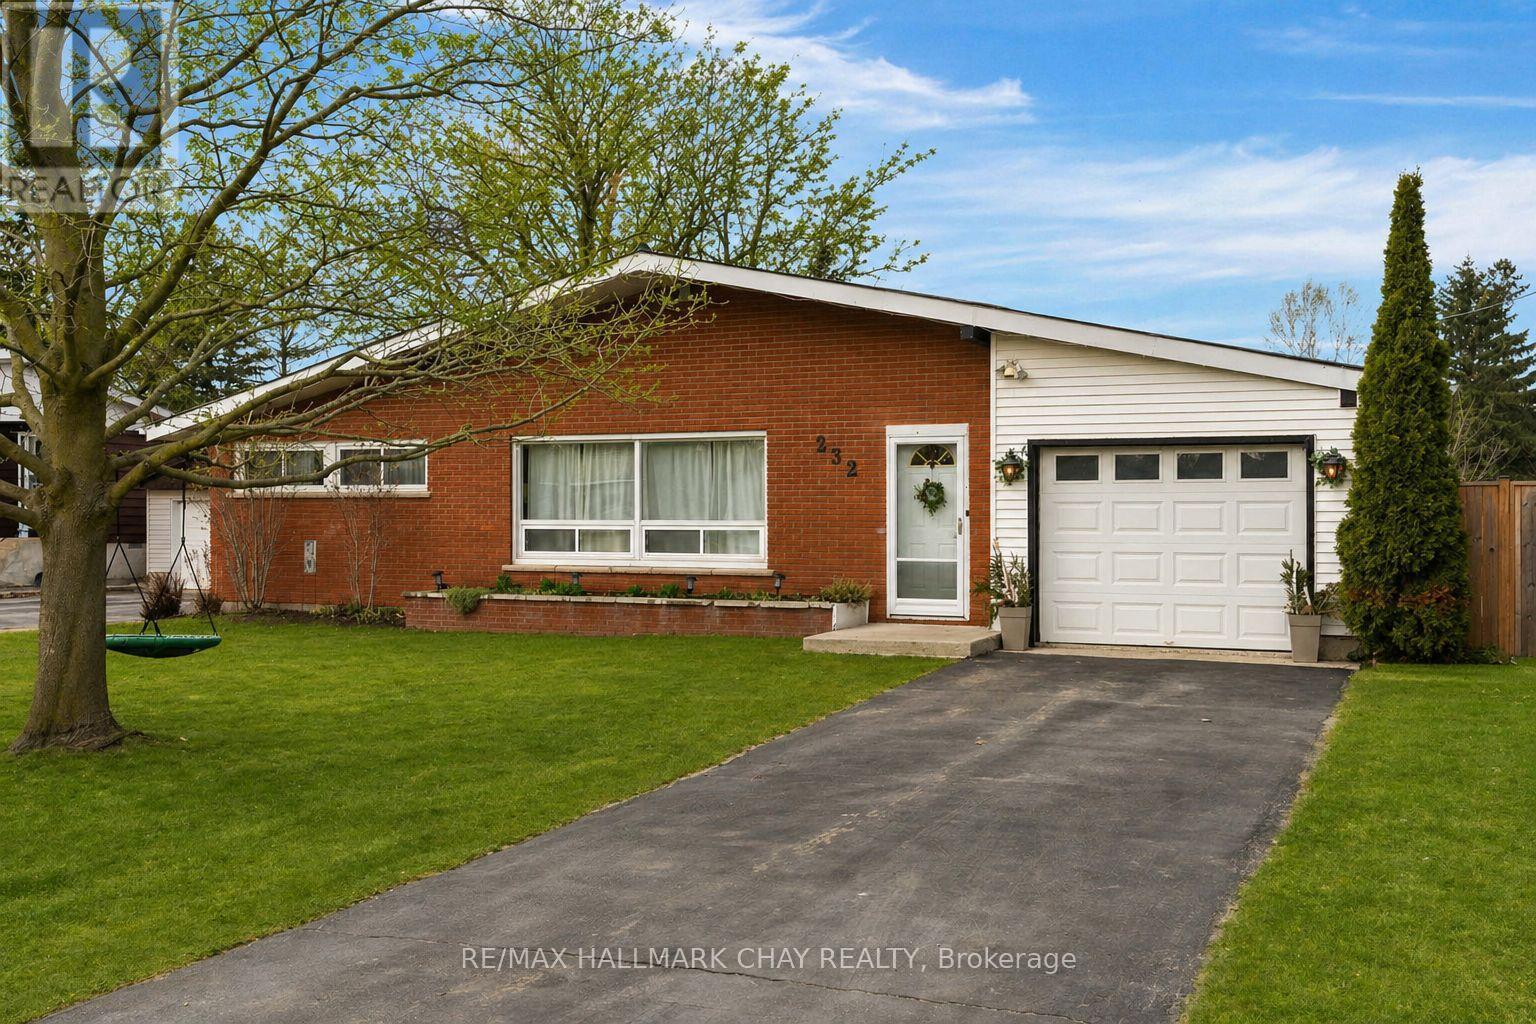
Situated on one of Stayner's mature, tree-lined streets, this larger-than-it-looks bungalow is perfect for first time buyers, downsizers, and families. Set on a spacious, fully fenced lot, the backyard is a true standout-featuring a new deck and plenty of room for kids, pets, gardening, or entertaining all summer long. Inside, you'll find over 1,400 sq ft of well-designed, single-level living. The bright, eat-in kitchen includes stainless steel appliances, ample cabinetry, and space for everyday family meals. The large, bright living room is the perfect space for families and hosting friends. The large primary bedroom offers semi-ensuite access to the 4-piece bath along with a walkout to the backyard - perfect for enjoying your morning coffee outdoors. Two additional bedrooms provide great flexibility for family, guests, or a home office. A separate laundry room with its own walkout adds everyday convenience, along with the attached garage featuring inside entry. Whether you're a first-time buyer, downsizer, or growing family, this home is an incredible opportunity to enjoy easy, one-level living in a fantastic neighbourhood - complete with a yard you'll truly love. (id:61852)
RE/MAX Hallmark Chay Realty
Barrie, Ontario
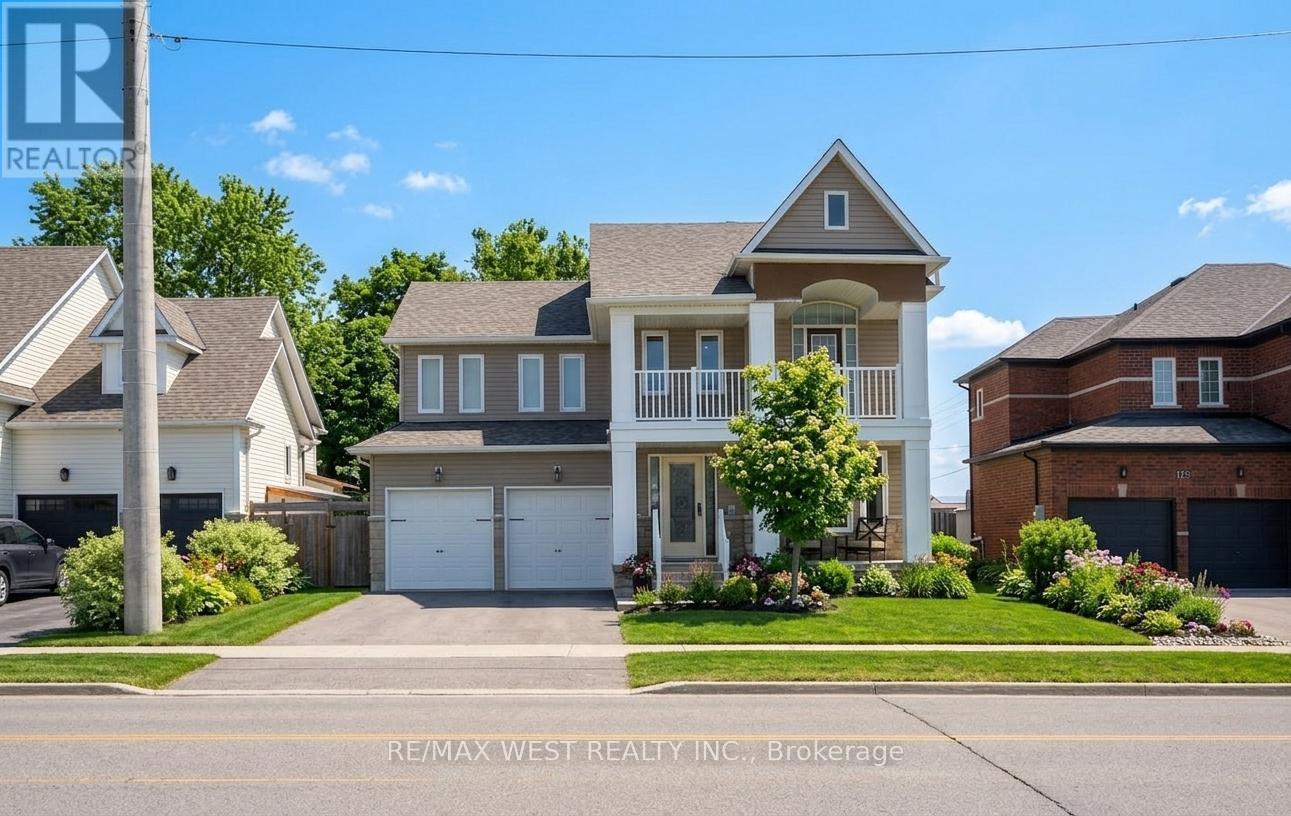
Welcome to 173 Prince Williams Way. Featuring Gorgeous Oak Hardwood Throughout Main Level & All Bedrooms. Ceramics In Kitchen & Baths. Upgraded Door Handles, High Baseboards, Series 800 Doors, Crown Molding & Pot Lights Throughout This Stunning Home. Family Room With Gas Fireplace, Primary Bedroom Features His & Hers Closets & Sinks With Huge Ensuite. This Home Also Features A Secondary Bedroom With A Walkout To Balcony. The Stunning Finished Basement Features A Great Theatre Room, Two Bedrooms, An Office Area & Washrooms. This Home Must Be Seen To Be Fully Appreciated. Located In South Barrie Close To Shops & Schools, This Home Is In A Great Family Friendly Neighbourhood. Too Many Features To List. Some Photos AI edited. (id:61852)
RE/MAX West Realty Inc.
Richmond Hill, Ontario
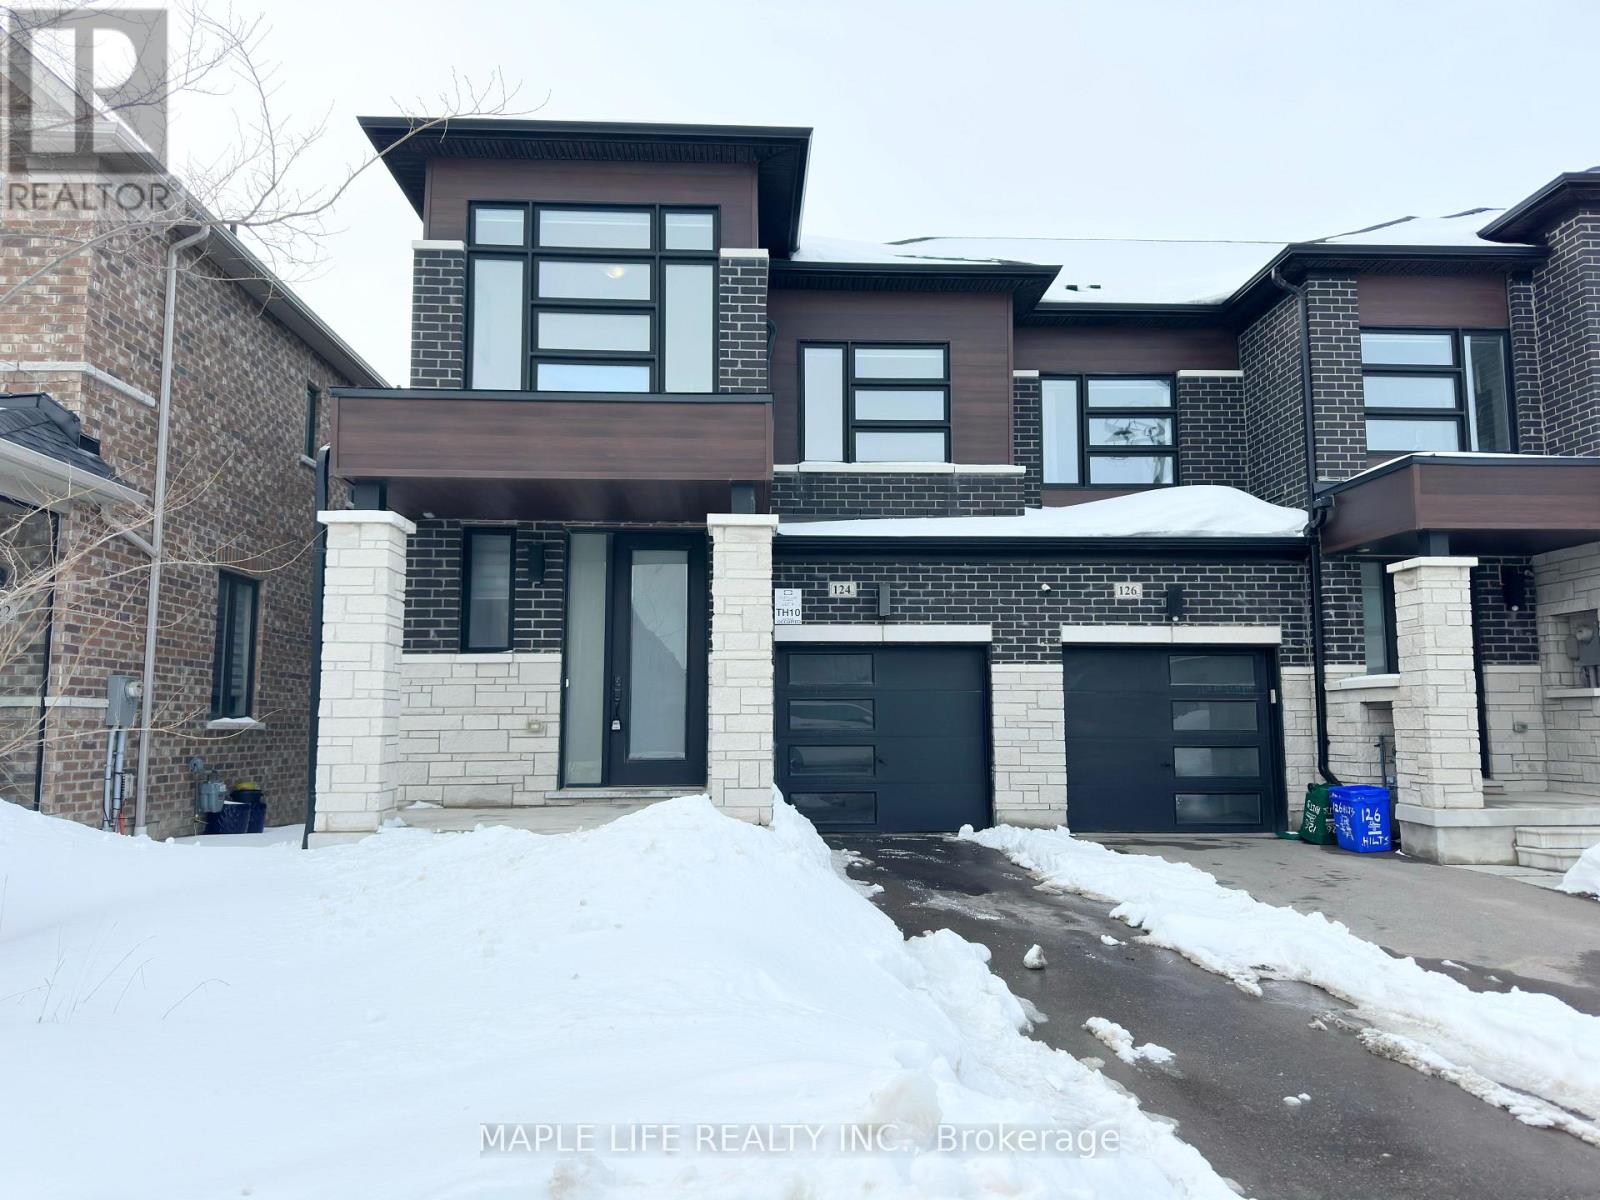
Rarely Offered Luxury Freehold END UNIT Townhouse In Prestigious Richmond Hill Neighborhood! Like Semi-Detach, No Side-Walk and NO POTL! Bright and Spacious 4 Bedroom plus 3 Washroom, With High Coffered Ceiling On Living Room & Primary Bedroom, Modern Kitchen & Bathrooms With Stone Counters, S/S Appliances, Interlock Backyard, Park 1 Car in Garage and 2 Cars on Driveway. Close To All: Schools, Shopping, Costco, Home Depot, Richmond Green Sports Centre and Park with Large Sport Fields, Skating Trails and More! Minutes Away to Highway 404. Don't Miss This Opportunity! (id:61852)
Maple Life Realty Inc.
Toronto, Ontario
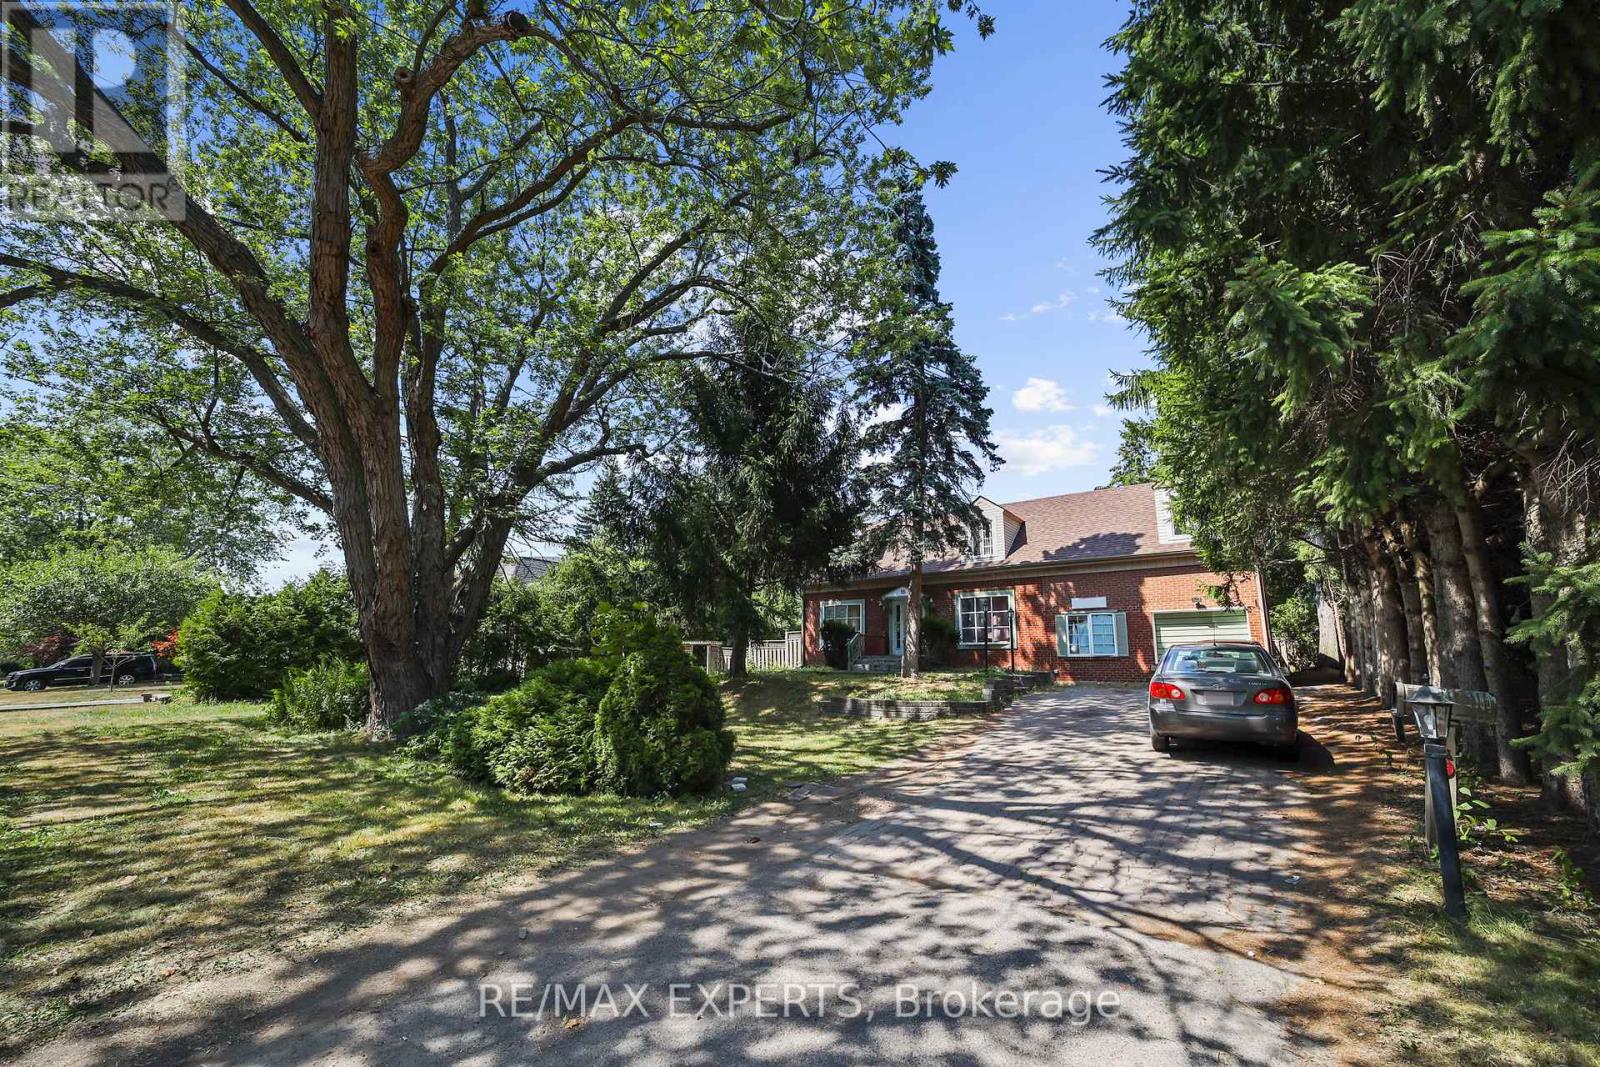
Discover a grand-scale residence in prestigious Scarborough Villageaffectionately known as Millionaires Row. This 6-bed, 4-bath home sits on a rare ~15,000-sq-ft lot and offers a bright, flexible layout perfect for multi-generational living and entertaining. Huge rental income opportunity: the substantial footprint and lot depth lend themselves to creating separate, self-contained suites and a potential garden suite (subject to City of Toronto zoning and permittingbuyer to verify). The massive backyard is a true canvas with room for a basketball court, pool, cabana and custom landscaping. Move in as-is, renovate, or build your dreamthis is a compelling land-and-location play just minutes to the Bluffs, parks, schools, shopping, transit and GO. (id:61852)
RE/MAX Experts
Pickering, Ontario
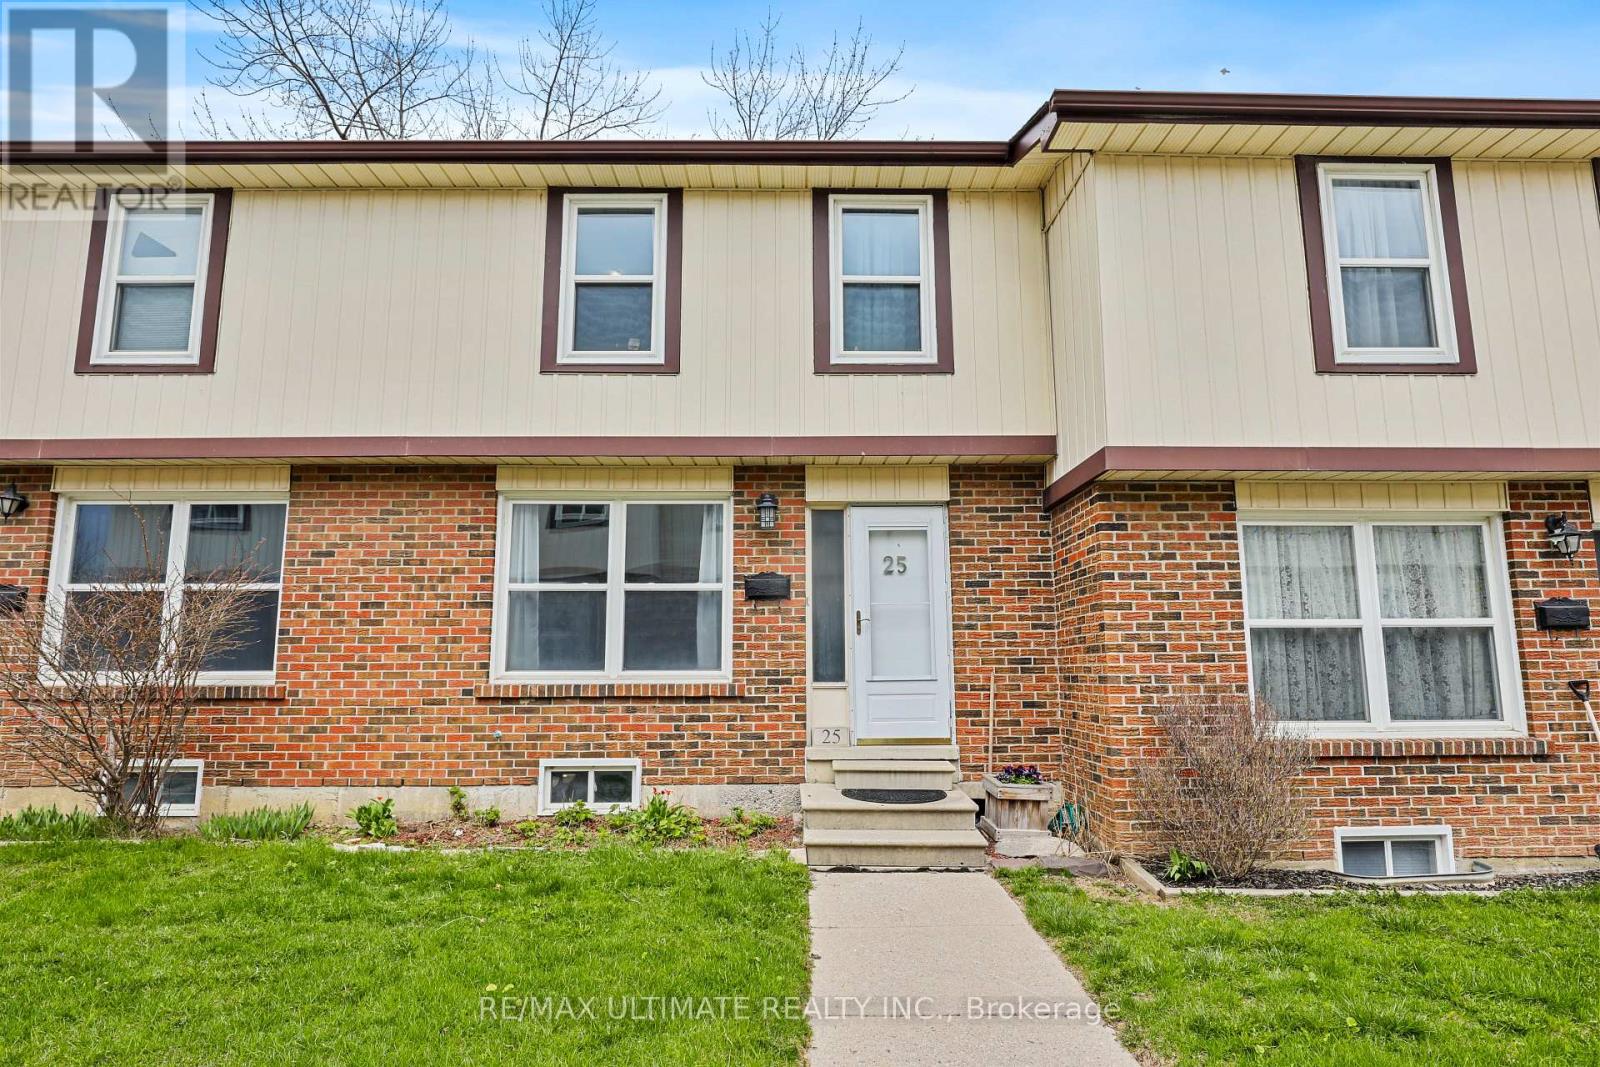
Wonderful 3 bedroom, 2 bath townhouse at Bayshore Mews Pickering where units are rarely listed! Generous-sized living room with large window, separate dining room, updated eat-in kitchen with walkout to fully fenced patio. Large primary bedroom with semi-ensuite renovated 4-pc bath. Finished basement offers spacious rec room that is perfect for family living. Has powder room, laundry room. One underground parking spot. Enjoy the area's incredible natural setting surrounded by Douglas Ravine, walk to Frenchman's Bay. A short drive away to scenic Frenchman's Marina, Beachfront Park & Beachpoint Promenade and The Lake! Conveniently located near GO train, buses, Hwy 401, Pickering Town Centre. Don't miss this terrific home, in a great area! (id:61852)
RE/MAX Ultimate Realty Inc.
Georgina, Ontario
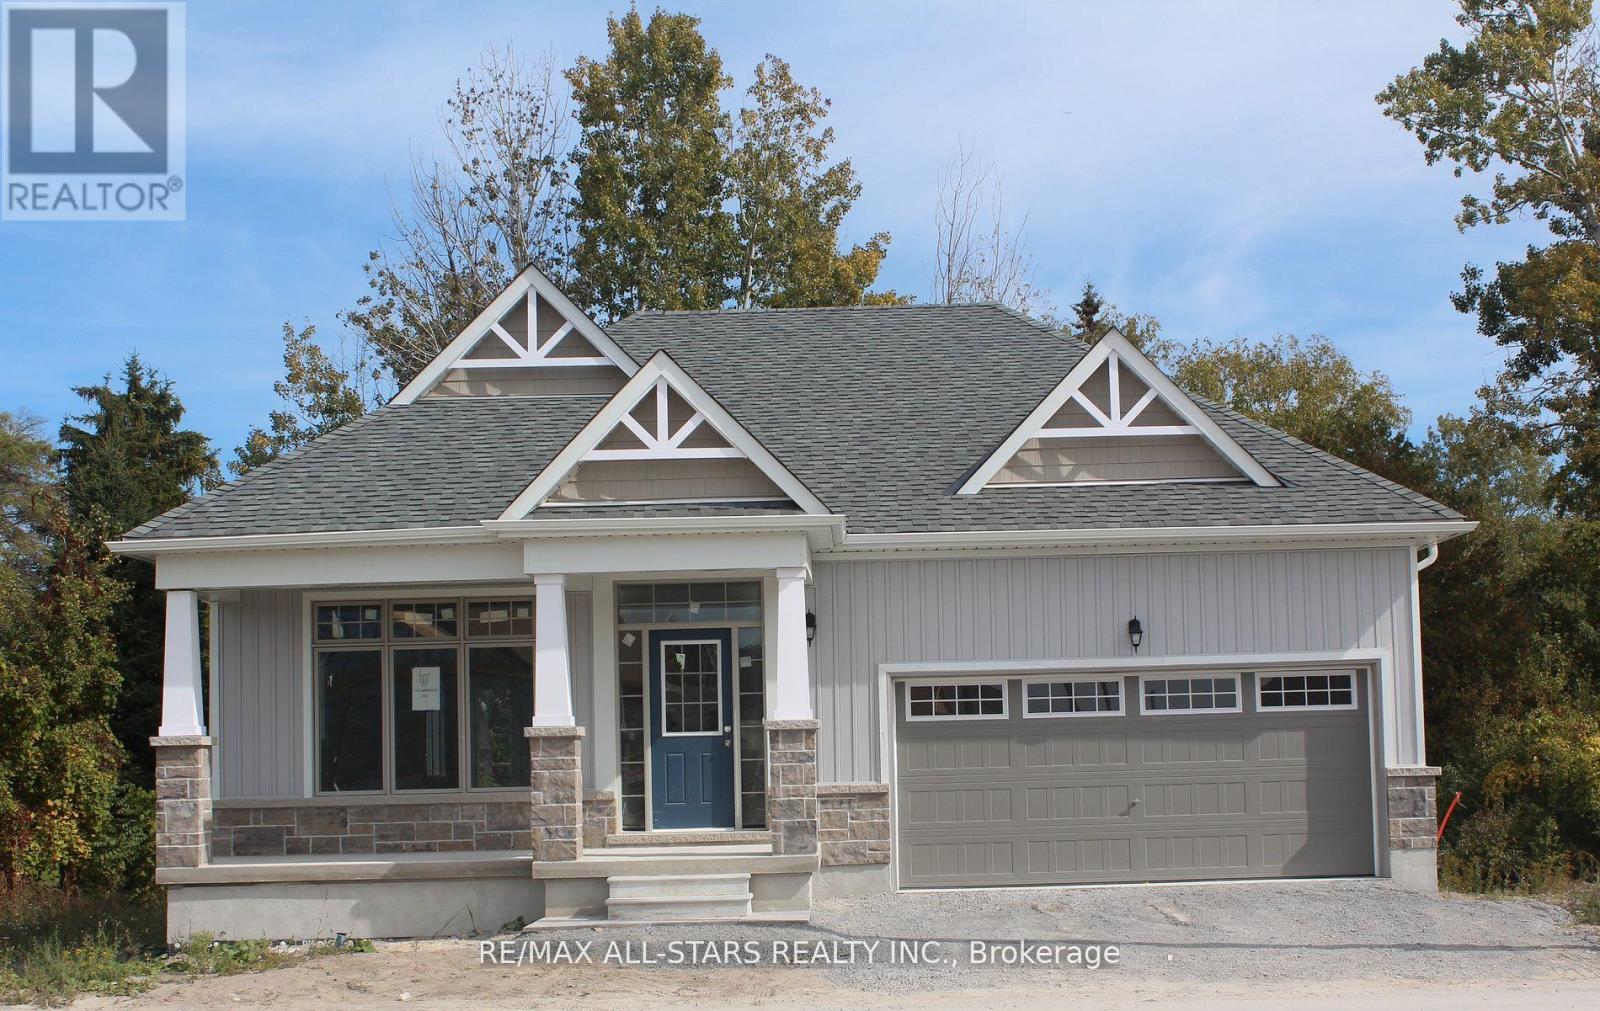
New home to be built in the Hedge Road Landing Active Adult Community. The McRae, Elevation B 1517 sq ft. With reasonable monthly maintenance fees which include lawn maintenance and snow removal, a future private clubhouse and 20 x 40 in-ground pool to be constructed. An indirect waterfront property with 260 ft of private lakefront. Premium standard features including 9 ft ceilings, quartz counter tops, engineered hardwood flooring, smooth ceilings. Projected monthly maintenance to be $350.00 per month. For complete list see builder feature schedule. Paved driveway, and more! Cottage style bungalow, on a 40 ft lot. Superior design and spacious floor plans. Other models available. Reputable builder and registered with Tarion. (id:61852)
RE/MAX All-Stars Realty Inc.
Tay, Ontario
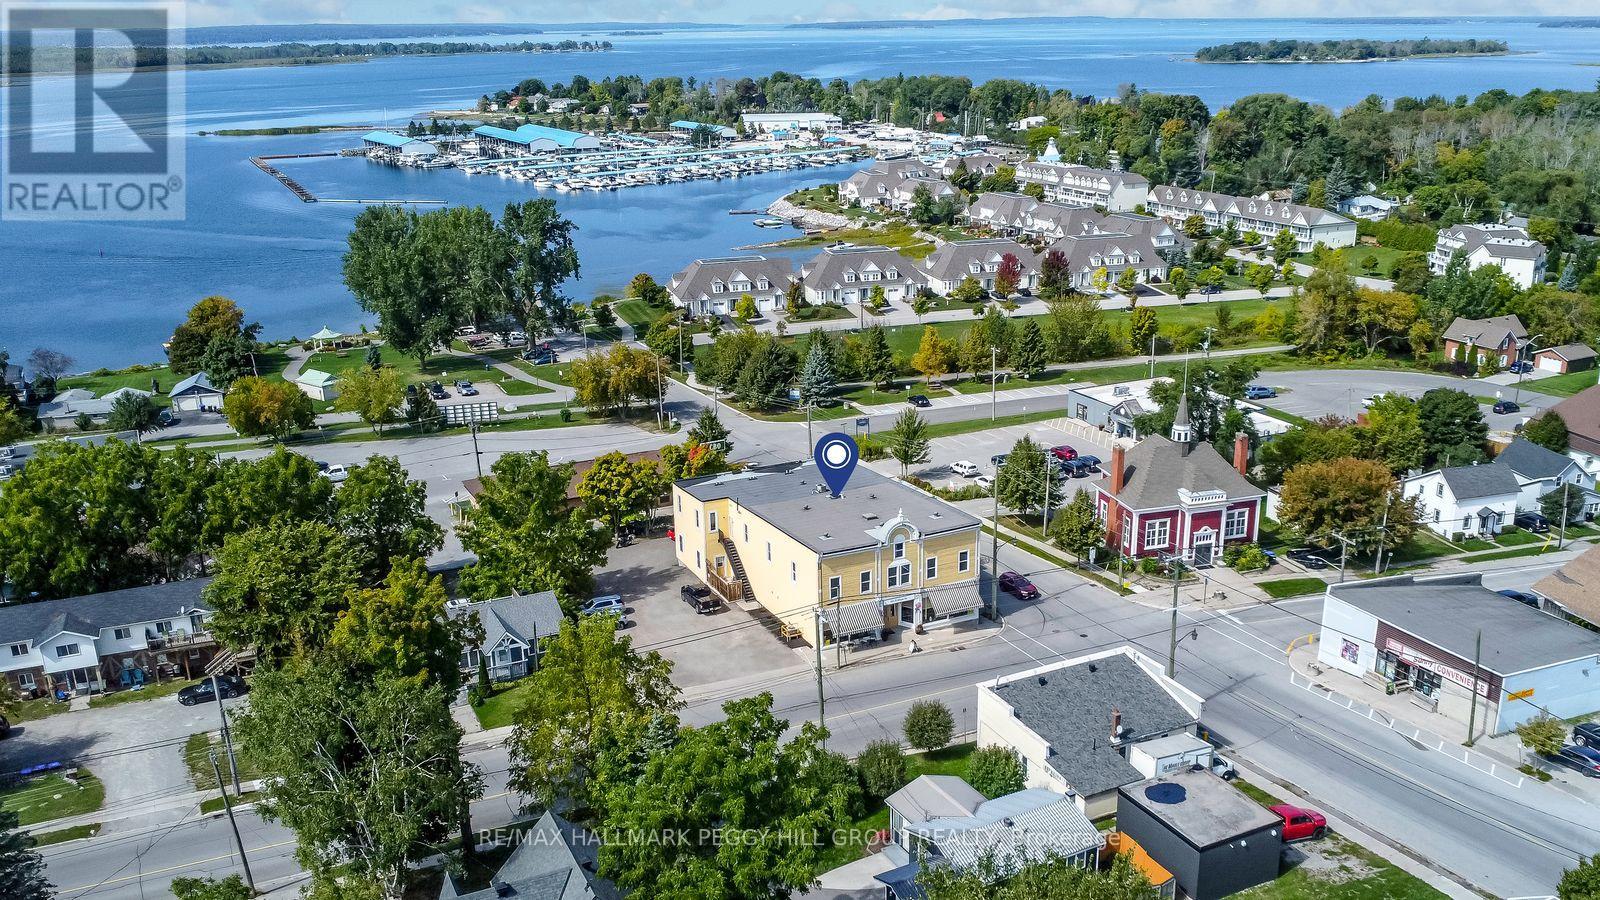
A STRATEGIC MIXED-USE ACQUISITION IN THE HEART OF VICTORIA HARBOUR! The smartest business decision you can make is owning the building your future runs from, and this 10,300+ sq ft mixed-use landmark in the centre of Victoria Harbour delivers exactly that, pairing a high-exposure commercial presence with five self-contained residential units that create layered income potential under one roof. Positioned in the centre of Victoria Harbour, the property benefits from steady vehicle and foot traffic, with Georgian Bay and the waterfront close by, while marinas, trails, parks, and local amenities sit nearby, strengthening the appeal for both customers and tenants. The nearly 2,900 sq ft street-level commercial space features soaring 13 ft ceilings, rustic wood character, two washrooms, and an open layout that adapts to a wide range of permitted uses, including restaurant, tavern, retail store, business or professional office, clinic, craft shop, or personal service shop. Upstairs, the bright four-bedroom unit functions like a full private residence with a spacious kitchen centred around a large island, open living and dining areas, warm wood flooring, large windows, and two full baths, offering a standout owner's suite or a premium rental option, while two main-level one-bedroom units and two lower-level bachelor units add additional tenancy options and the flexibility to structure tenancies around your business goals. With C1 zoning supporting an array of commercial possibilities, this is the kind of property that lets you build your brand out front while the rest of the building works in the background. Buy the building, run the brand, and let the rest of the space support the vision with serious cash flow potential. (id:61852)
RE/MAX Hallmark Peggy Hill Group Realty
Kitchener, Ontario
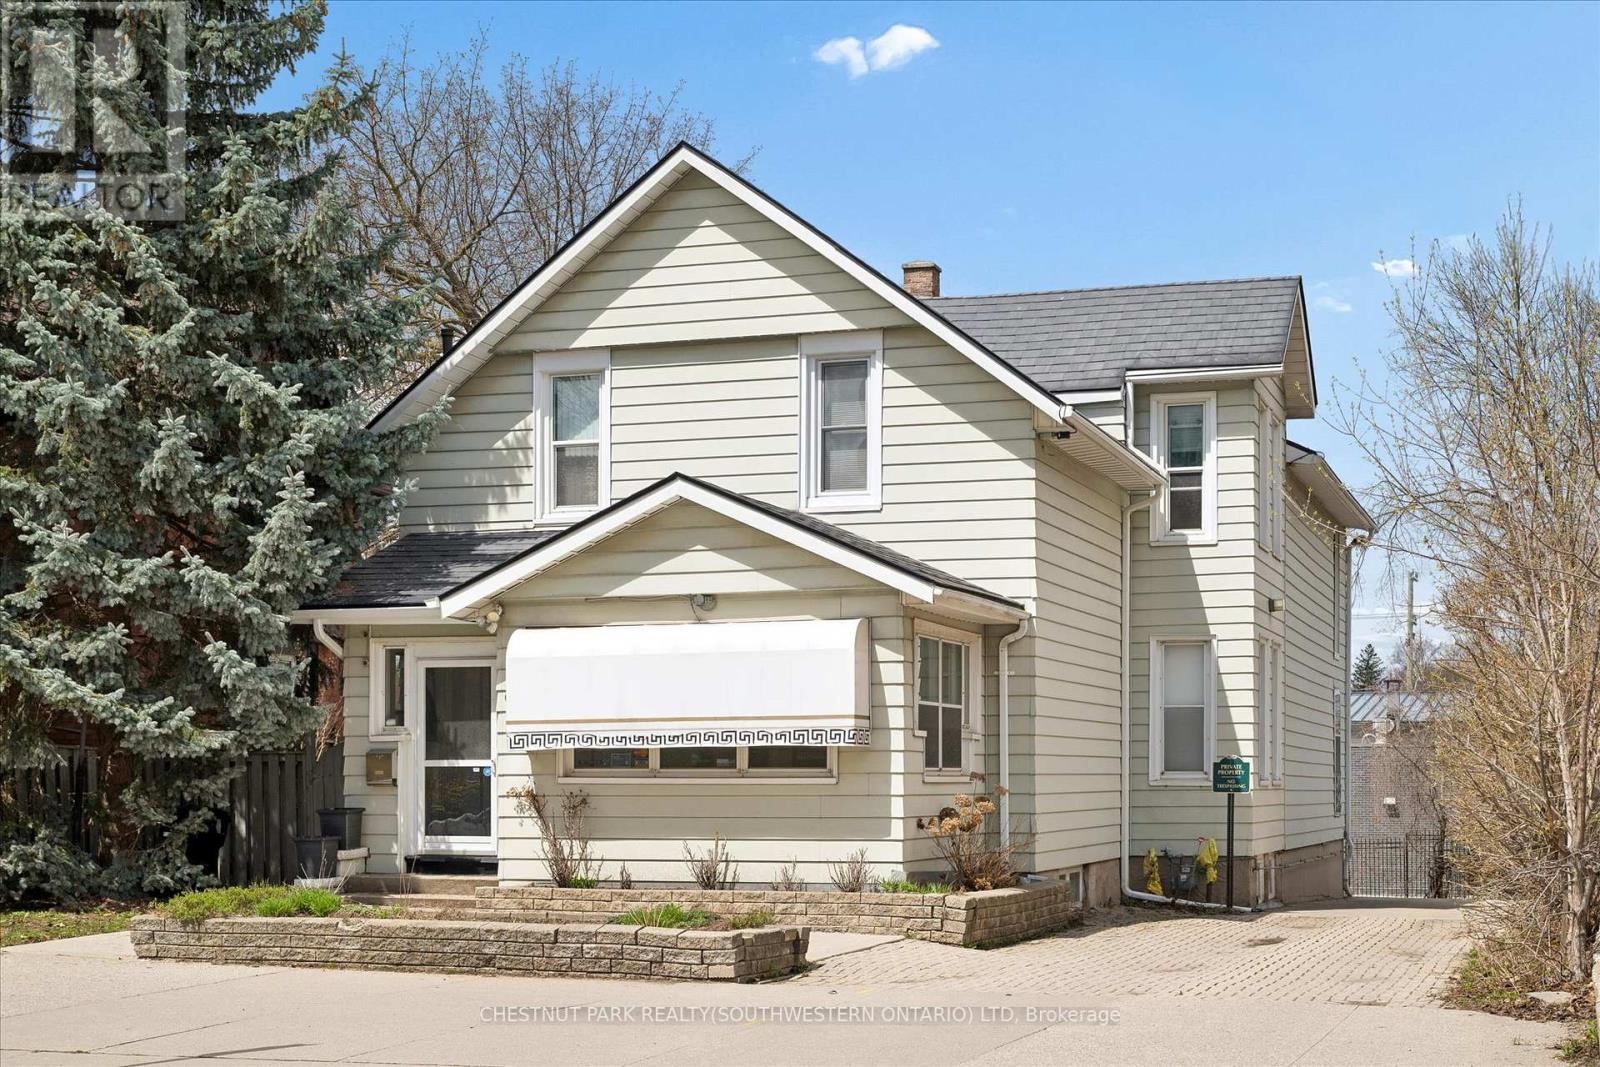
Unlock the potential of this versatile mixed-use property in a prime downtown location, offering a rare opportunity to create a customized live/work environment or income-generating investment. The main floor commercial space, currently configured as a salon, provides a flexible layout ready to be reimagined for a variety of uses including professional office, boutique retail, studio space, or continued personal service operations. With strong street presence and on-site parking, this space is ideally positioned for a business looking to establish or grow in the downtown core. Above, the second-floor residential unit offers nearly 1,500 sq ft of living space, ideal for an owner-occupier or as a supplemental rental income stream. A welcoming foyer and staircase lead to an open-concept kitchen and dining area, an updated 3-piece bath, sunken living room, and a bedroom complemented by a versatile den that could function as a home office, walk-in closet, or potential second bedroom. What truly sets this property apart is the rare combination of extensive on-site parking, a double-car garage, and outdoor space. The generous rear parking area, front courtyard, and garage offer convenience for clients and residents, with potential for additional income through parking rentals in a high-demand downtown setting. The basement provides flexibility for storage, workspace, or future expansion. The property features a durable steel roof, heated eavestroughs with leaf guard, and updated windows, contributing to ease of ownership while allowing room to modernize and add value. Zoned SGA-3, it supports a wide range of permitted uses, making it ideal for investors, entrepreneurs, or owner-users. Based on projected market rents, the property presents an attractive income opportunity with an estimated cap rate in the ~5% range and clear upside potential. (id:61852)
Chestnut Park Realty(Southwestern Ontario) Ltd
Guelph/eramosa, Ontario
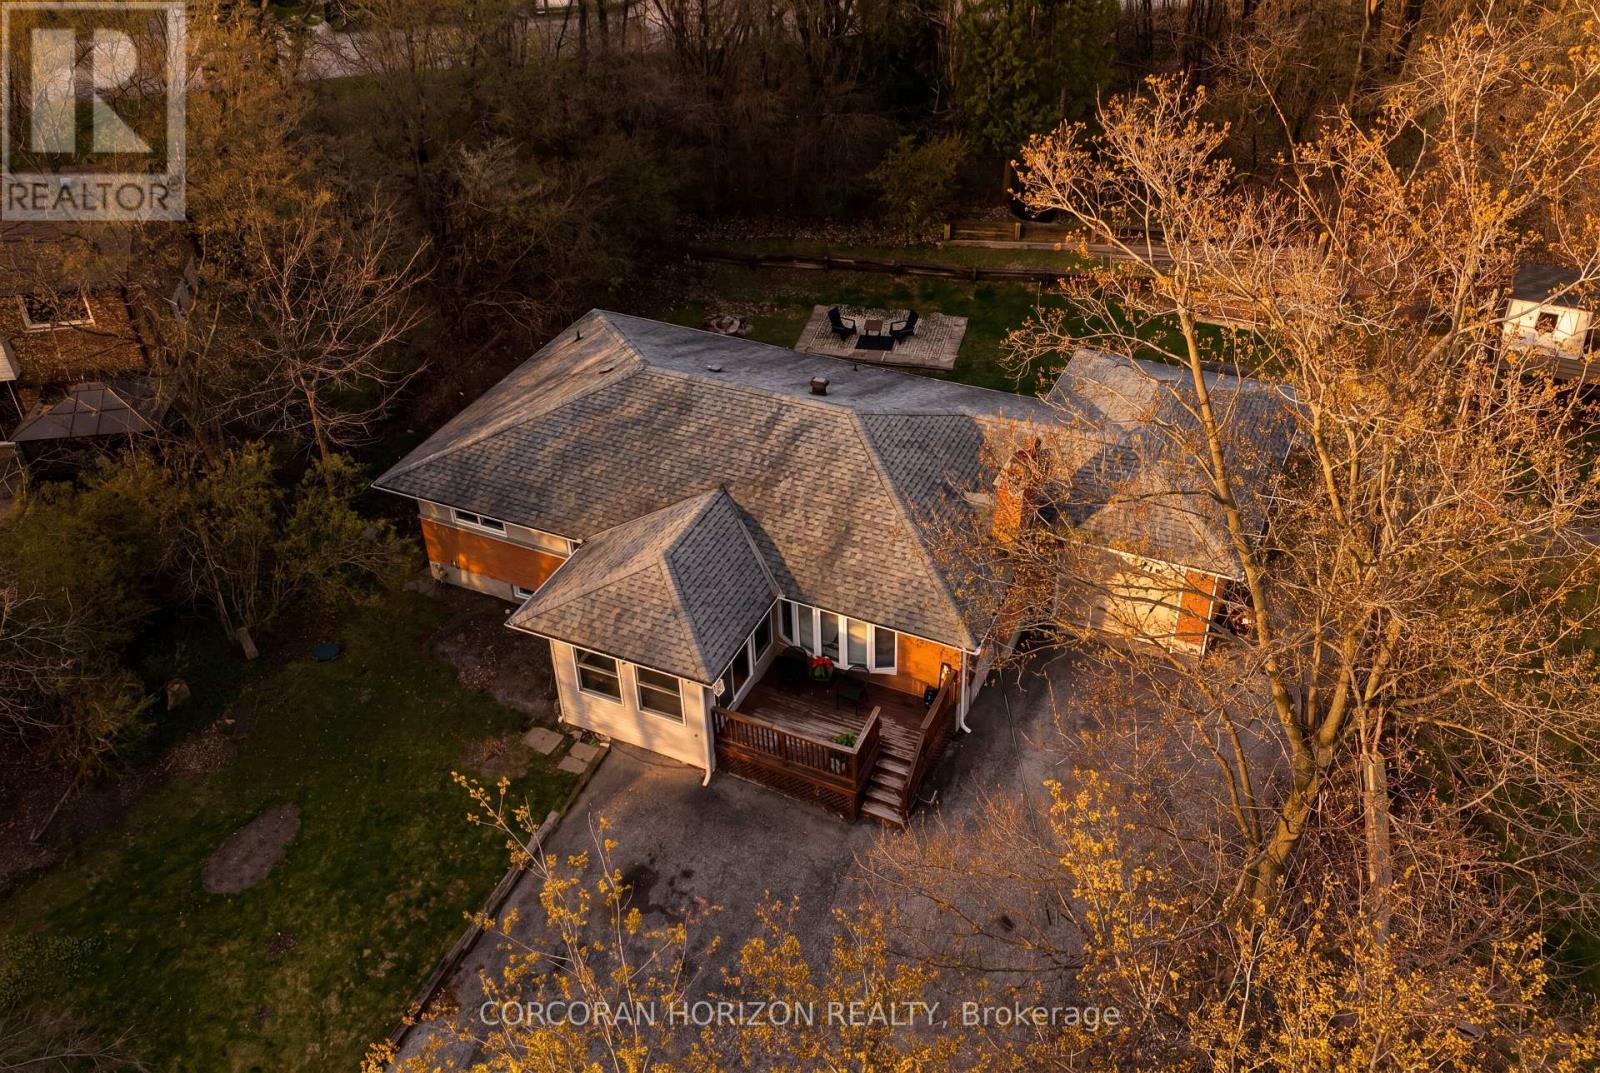
Set on a peaceful country lot on the outskirts of Guelph, this 6 bedroom, 2.5 bathroom bungalow offers a wonderful combination of space,comfort, and an unbeatable location. A triple wide driveway welcomes you home, surrounded by mature trees that give the property a true senseof privacy and calm. Step inside through the bright sunroom, a warm and inviting entry that sets the tone for the rest of the home. The livingroom is anchored by a cozy fireplace and flows naturally into the dining room, which features convenient garage access and glass sliding doorsthat open directly to the backyard, perfect for that seamless indoor and outdoor feel. The kitchen is equipped with stainless steel appliances anda bright window over the sink, filling the space with natural light, along with additional access to the basement and exterior. Rounding out themain level are a powder room, a dedicated office, a bedroom, and a generous primary bedroom complete with a walk in closet and shared accessto the 4 piece main bathroom. The lower level offers incredible versatility with a self contained space featuring its own kitchen, a 3 piecebathroom, a large rec room, and 4 additional rooms adaptable as bedrooms, a den, a home office, or whatever suits your needs. Convenientlyaccessible from both the main floor and a dedicated side entrance, this level adds exceptional flexibility for extended family, guests, or a homebased work setup. Outside, the fully treed backyard is a peaceful retreat with raised garden beds, a patio, and a shed, ideal for gardeningenthusiasts or anyone who loves spending time outdoors. Located just minutes from Highway 6 and close to restaurants, cafes, shopping, and allthe amenities Guelph has to offer, this property delivers the best of both worlds, country living with city convenience well within reach. (id:61852)
Corcoran Horizon Realty
Brantford, Ontario
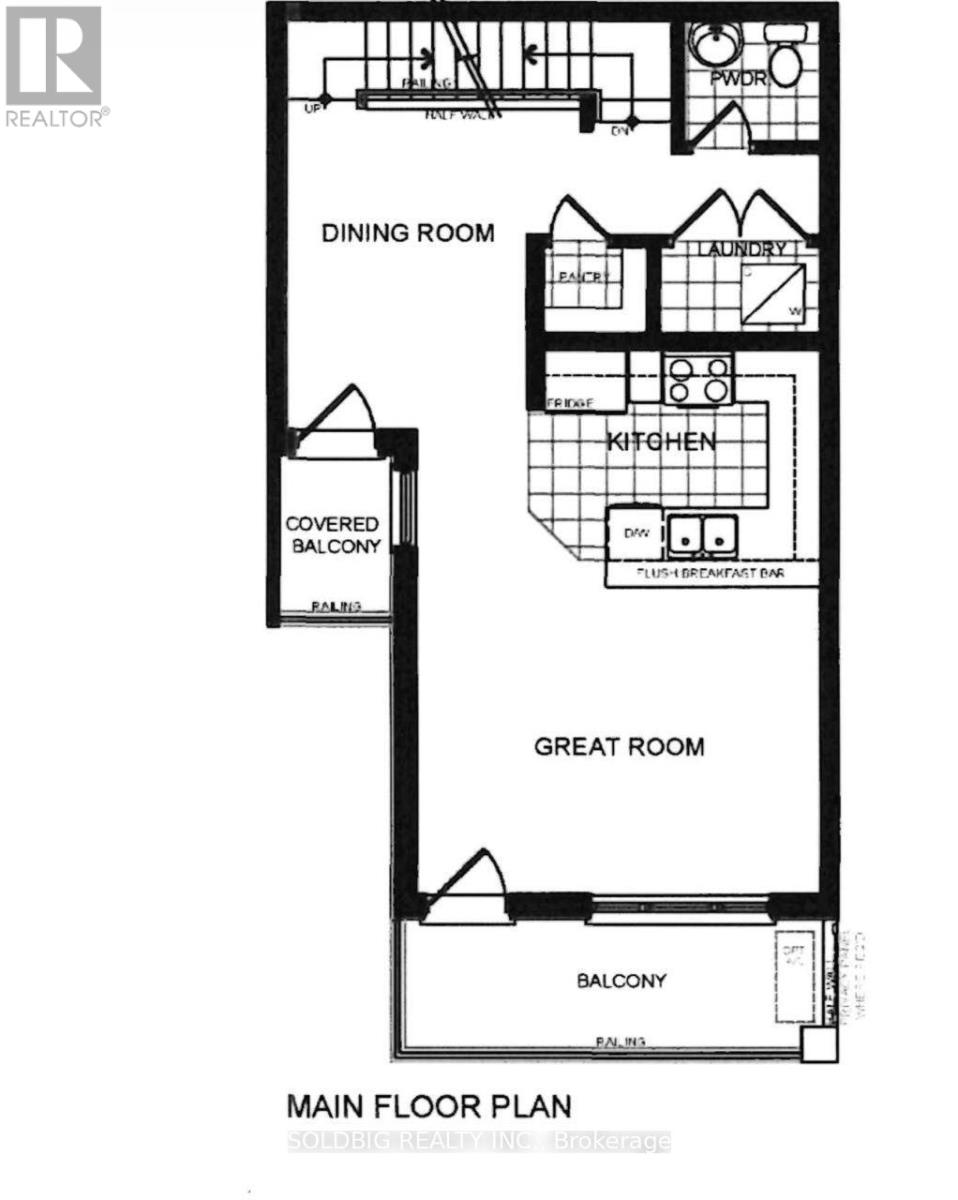
Assignment sale. (id:61852)
Soldbig Realty Inc.
South Dundas, Ontario
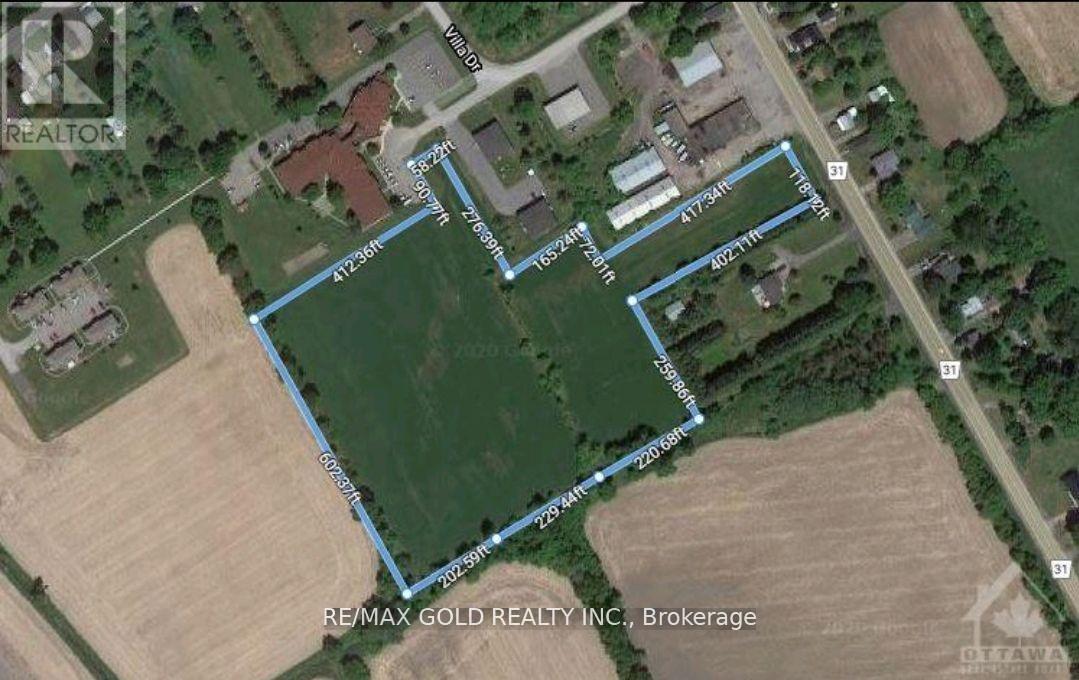
Don't wait to buy land - buy land and wait! An incredible investment opportunity awaits. This prime parcel is zoned for a Retirement Home or potential subdivision, offering excellent future development potential. Conveniently located just 50 minutes from Ottawa and only 10 minutes from Highway 401 and the charming town of Morrisburg, this property combines accessibility with growth prospects. The lot features gas and sewer services already available, along with two road frontages, adding flexibility and value for future plans. Situated next to an already operating retirement home, the location further strengthens its suitability for senior living development or residential expansion. Opportunities like this don't come often - don't miss out! (id:61852)
RE/MAX Gold Realty Inc.
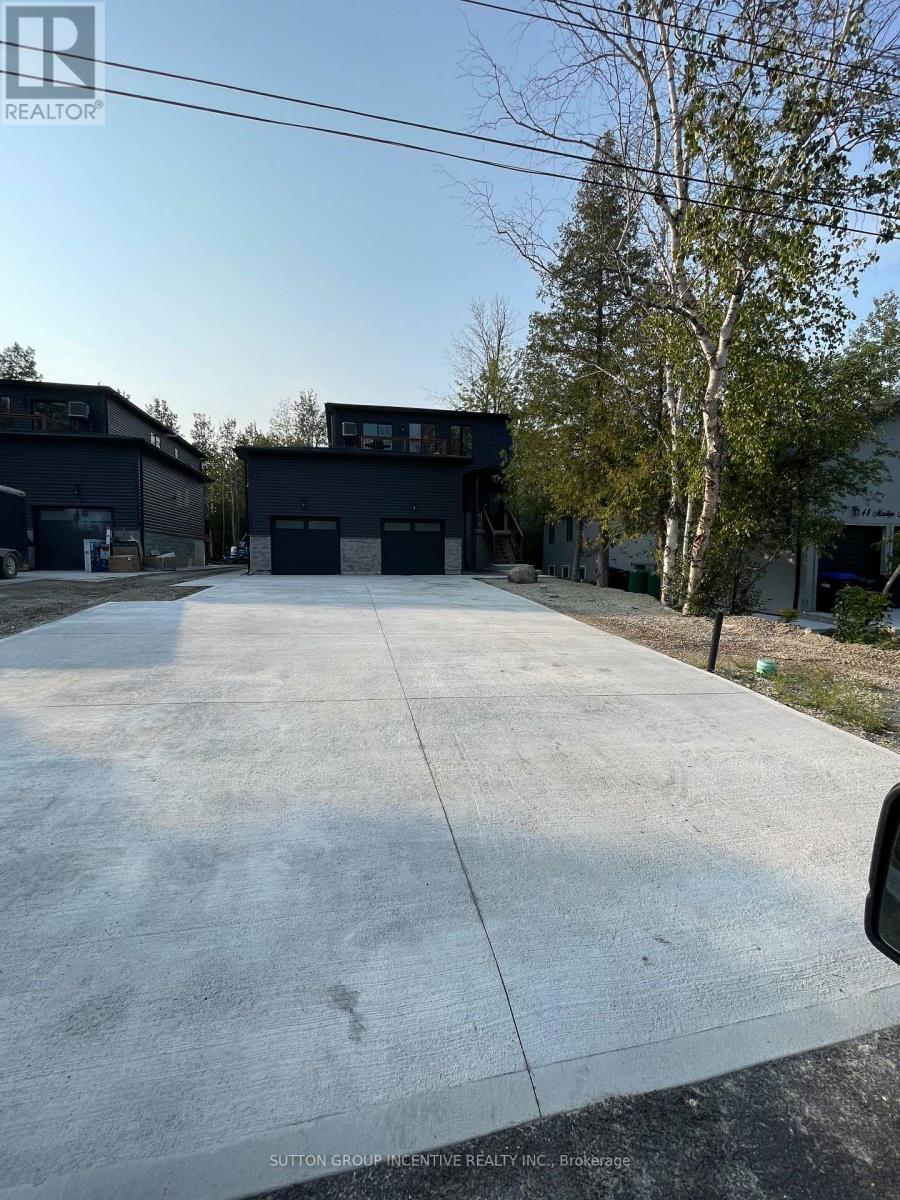
Wasaga Beach, Ontario
JUST A GREAT PROPERTY ,LIVE IN ONE UNIT AND RENT THE OTHER 2 UNITS (id:61852)
Sutton Group Incentive Realty Inc.
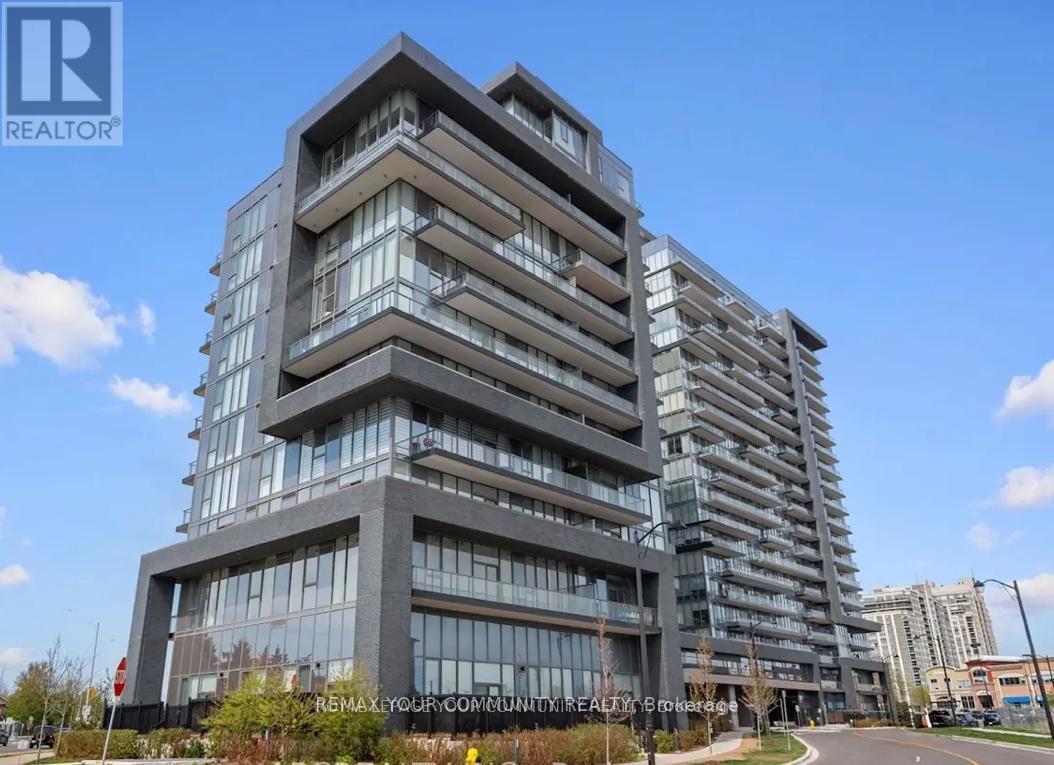
Vaughan, Ontario
One of the largest 1 BED/1 DEN+ 2 BATHROOM Model This condo presents perfect layout and high ceilings, a gorgeous clear southern view, an open-concept kitchen, stainless steel appliances, and a large balcony. The building is one of the best condos in Thornhill. It offers 24-hour concierge service, a beautiful modern party room, an exercise room, an indoor pool/hot tub, a yoga room, and more. Perfect convenient location within walking distance to Walmart, shopping, groceries, parks. The unit is a one bedroom with den and two bathrooms. It has a perfect layout and high , clear southern view. The kitchen is open-concept with stainless steel appliances. The unit has a large balcony. The building offers 24-hour concierge service. Located within walking distance to various amenities. Prestigious Beverly Glen Neighborhood. Seconds away from Thornhill Green playground and trail system. Walking distance to City PlayhouseTheater and Promenade Shopping Centre. D'or Condominiums are just 1.5 years old. Extras included: indoor pool, gym, Alfresco Dining area, hot tub, sun deck, party room,Yoga area. (id:61852)
RE/MAX Your Community Realty
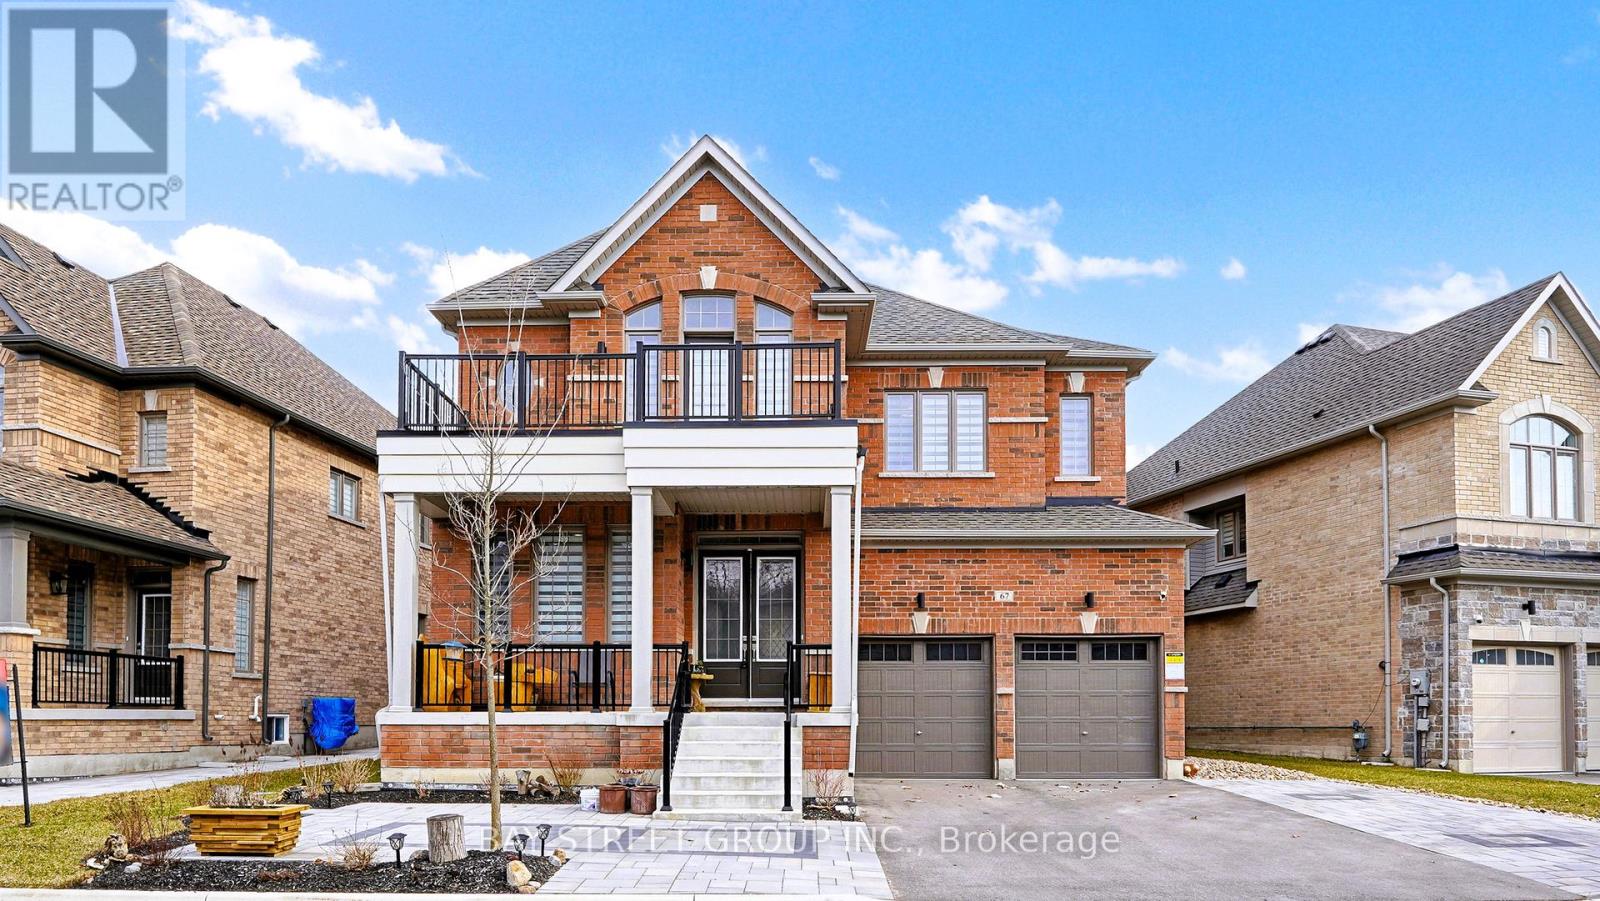
East Gwillimbury, Ontario
This elegant 4-bedroom, 4-bathroom detached residence features a thoughtfully planned layout with soaring 10-foot ceilings on the main level and 9-foot ceilings upstairs, offering a spacious, bright, and welcoming feel throughout the home. Set on a generous wide lot with impressive frontage, no sidewalk, desirable north-south exposure, and large windows that fill the interior with natural light, this property perfectly combines modern design with everyday practicality. The upgraded front interlock enhances curb appeal and provides additional parking space for multiple vehicles. Ideally located just a short drive from Hwy 404, the GO Station, schools, parks, shopping plazas, and other daily conveniences. An excellent opportunity for families looking for comfort, functionality, and a convenient lifestyle! (id:61852)
Bay Street Group Inc.
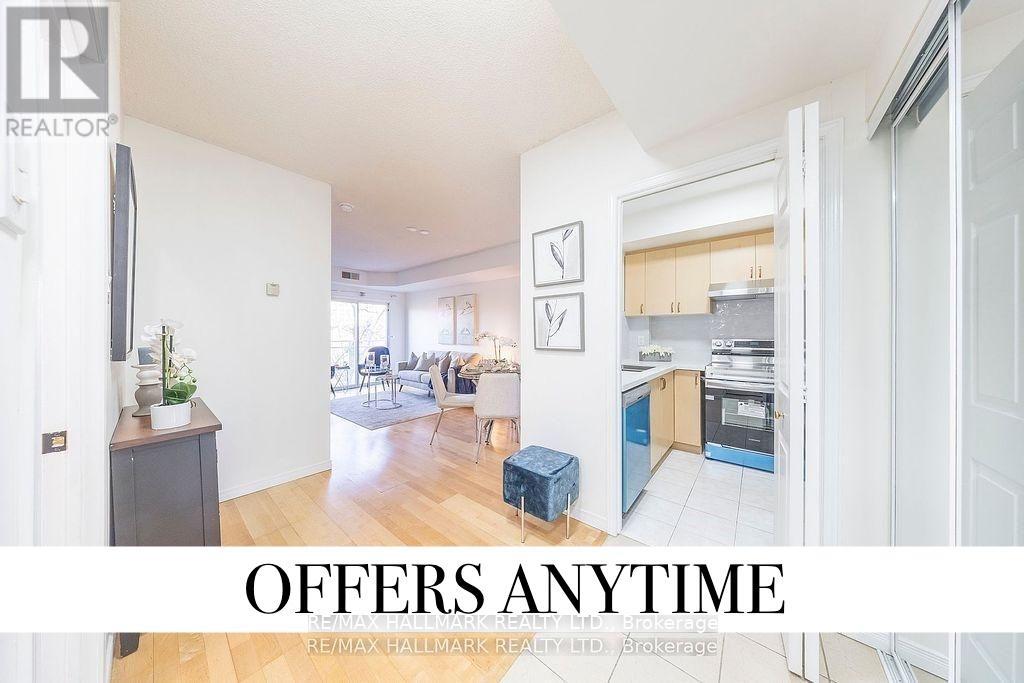
Toronto, Ontario
Experience the Best of Scarborough Living at Kennedy & Sheppard! Step into this 1-Bedroom + Den condo, where modern design meets everyday convenience. From the moment you enter, you'll be captivated by sweeping ravine views and the abundance of natural light flowing through large windows. The updated kitchen gleams with contemporary finishes-perfect for cooking enthusiasts-while the updated bathroom offers a touch of spa-like luxury. The versatile den is a blank canvas for your lifestyle needs: set it up as a home office, guest space, or cozy reading nook. Outside your door, you'll find everything you need within minutes: Walmart is right across the street, and highways 401 and public transit are at your fingertips for effortless commuting. Schools and shopping centers are also close by, ensuring you're never far from the essentials. Don't miss this rare opportunity to own a stylish, turn-key unit in a prime Scarborough location! (id:61852)
RE/MAX Hallmark Realty Ltd.
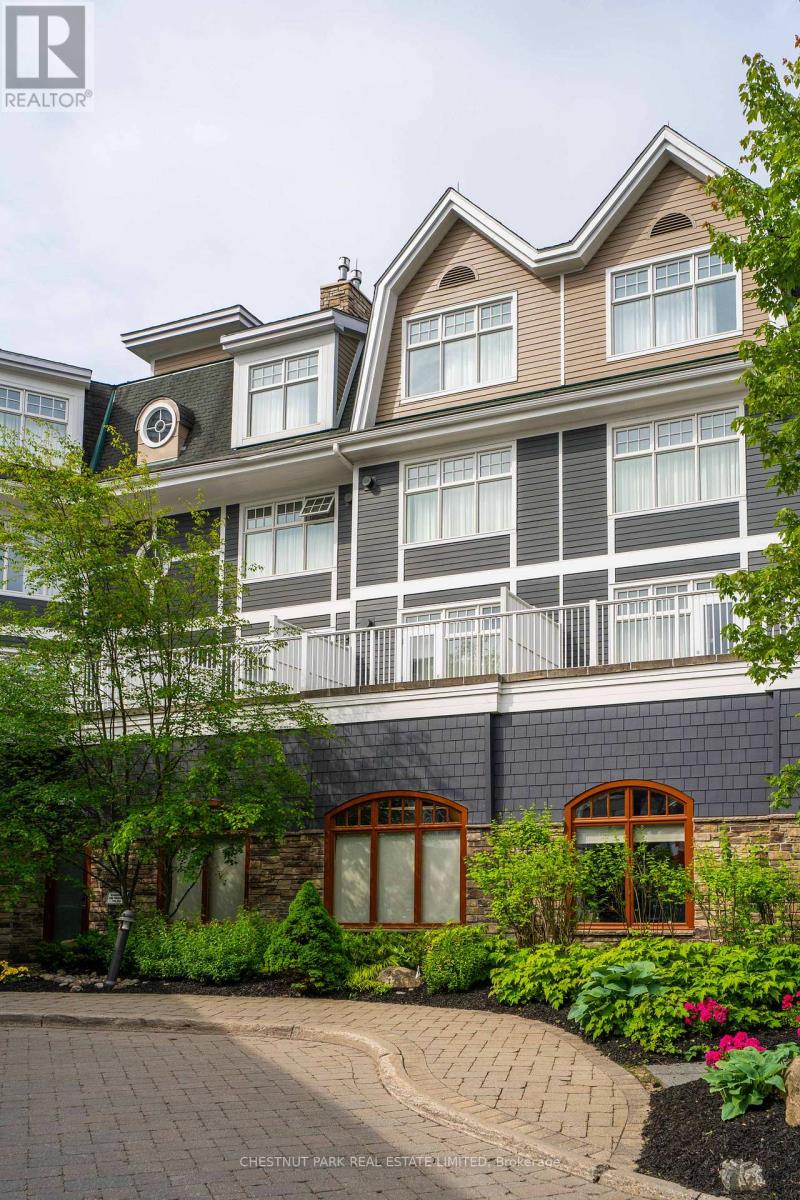
Muskoka Lakes, Ontario
Welcome to the JW Marriott Lake Rosseau. This stunning 505 sq ft unit is a premium studio featuring breathtaking views of the lake, which you will enjoy via the 350 sq ft terrace. Discover limitless luxury and scenic views of Lake Rosseau with convenient access to a variety of Muskoka's most celebrated outdoor activities. Amenities include award-winning on-site restaurants, a signature spa, fitness center, beach, and a year-round indoor/outdoor swimming pool. Cleveland's House, The Rock golf course, and marina are just around the corner. The unit features two queen beds, a gas fireplace, granite countertops, and a large, beautifully appointed bathroom. This is a rare opportunity to own a prime location in the heart of Muskoka's pristine waterways. Ownership includes 9 weeks per year of personal use: 3 weeks in summer and 2 weeks each in spring, fall, and winter. Owners get to reserve dates up to 6 months in advance. (id:61852)
Chestnut Park Real Estate Limited
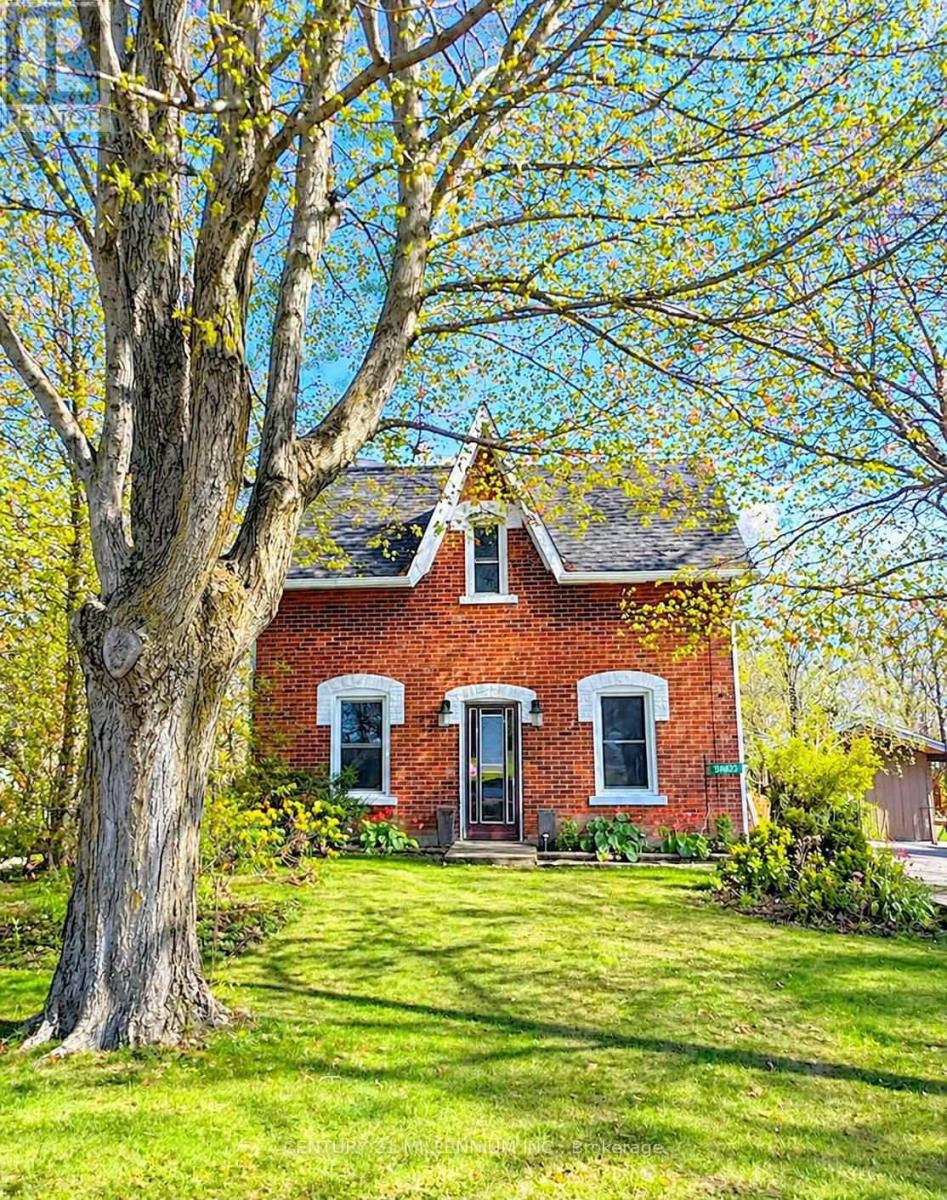
Mulmur, Ontario
Century Home in the Heart of Honeywood! Welcome to this beautiful century home located in the heart of Honeywood, offering a seamless blend of historic character and modern comfort. This move-in-ready 3-bed, 1.5-bath is ideal for those seeking charm, functionality, and small-town living. The main floor features a open concept living/dining room with a wood burning fireplace, creating a cozy atmosphere perfect for relaxing evenings or entertaining guests. The updated kitchen has modern finishes, brand new appliances, and the convenience of main floor laundry. From the kitchen, step out onto a spacious back deck overlooking your private backyard oasis. Perfectly suited for outdoor dining, morning coffee, and evening gatherings. Surrounded by beautiful gardens, this outdoor space offers a peaceful retreat right at home, complete with a shed for additional storage or creative use. At the rear of the home, a large bonus room provides exceptional flexibility with direct access to the backyard. Whether used as a home office, family room, studio, workshop, or a space that's limited only by your imagination, it adapts effortlessly to your lifestyle. Upstairs, you'll find three generously sized bedrooms, complemented by a thoughtful layout that preserves the timeless charm of the original century home while supporting everyday family living. This move in ready gem is a rare opportunity to be part of Honeywood's history, updated for modern living. (id:61852)
Century 21 Millennium Inc.
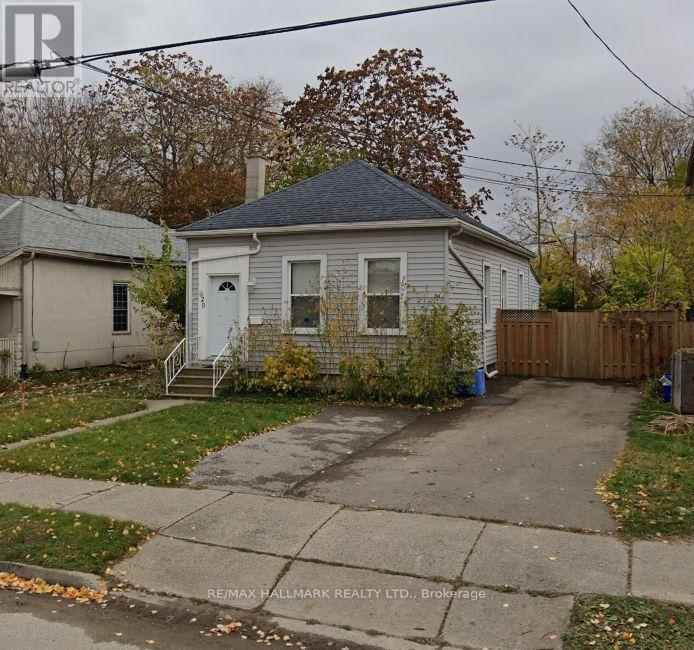
London East, Ontario
Previously utilized as a Chiropractic clinic, this stand-alone character property offers an excellent opportunity for medical, wellness, chiropractic, physiotherapy, therapy practice, accounting, legal, consulting, or other professional office uses under RSC3(8) variation permits a wide range of uses.Bright and inviting interior with high ceilings, large windows, and hardwood flooring throughout main areas. Functional layout includes welcoming front reception area, multiple private offices or treatment rooms, and a spacious rear addition ideal for boardroom, therapy space, or extended workspace and kitchen with sitting area.Driveway accommodates up to four vehicles and street parking on Central Ave, offering convenient on-site parking for staff and clients. Updated mechanicals include furnace (2018) and insulated basement wall (2018). Ideal for chiropractic, physiotherapy, therapy practice, accounting, legal, consulting, or other professional office uses, standalone office space in a prestigious central neighbourhood.Basement not included in leased premises. (id:61852)
RE/MAX Hallmark Realty Ltd.
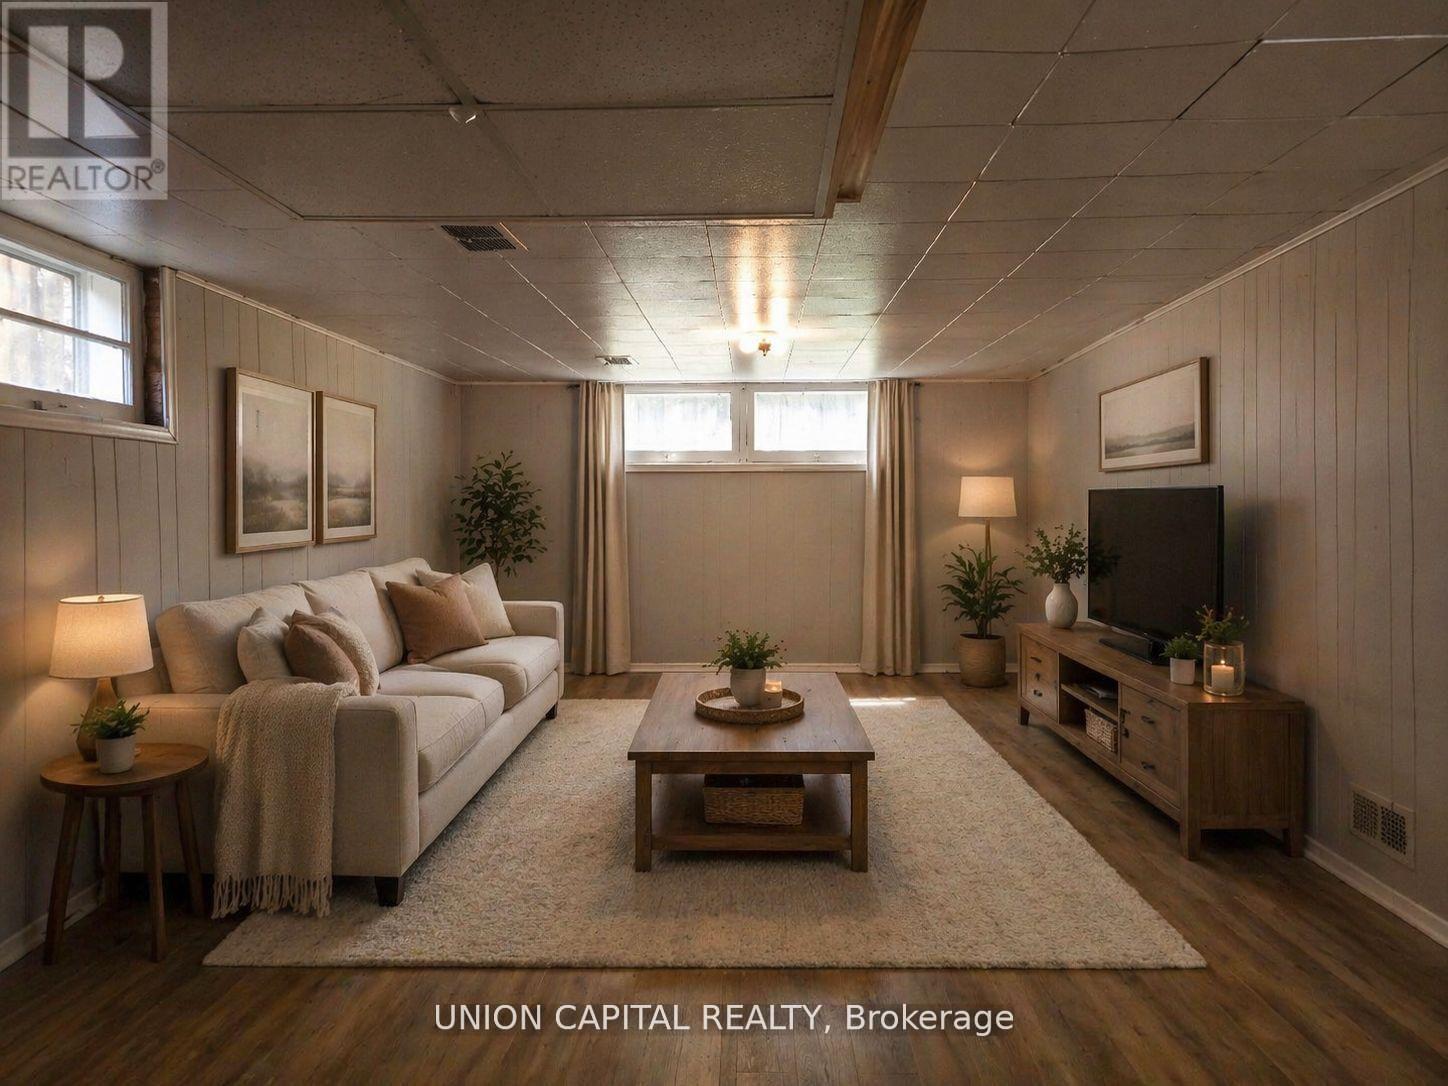
Toronto, Ontario
ALL INCLUSIVE! Spacious 2-bedroom basement suite featuring a large living/dining area, 3-piece bathroom, and kitchen with stove and fridge. Private separate entrance and 1 parking spot included.Located in a family-friendly neighbourhood near Pelmo Park Public School and close to shopping, groceries, and everyday amenities. New immigrants, PRs, and students welcome. Good employment and stable income required. *Photos are virtually staged. (id:61852)
Union Capital Realty
Caledon, Ontario
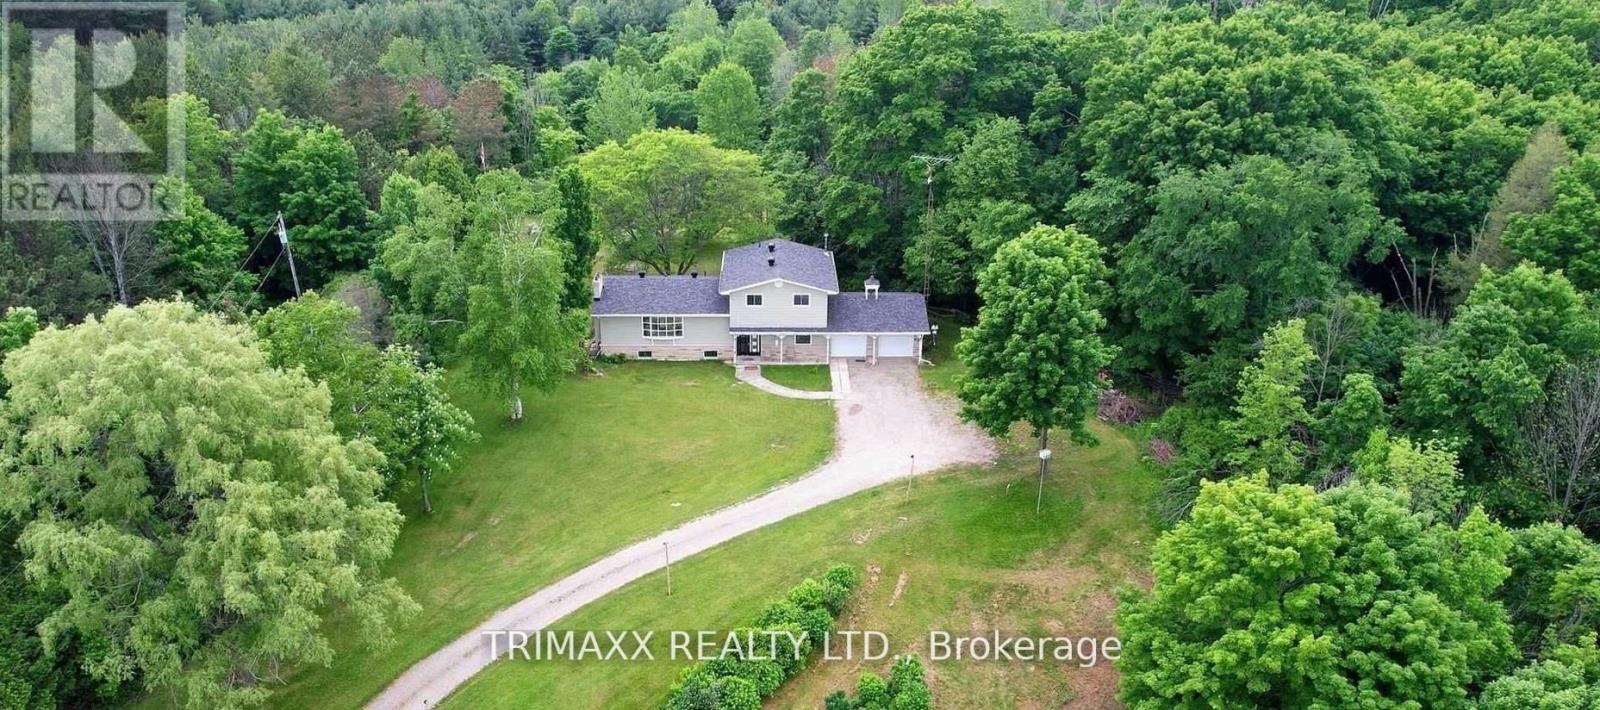
Exceptionally Rare and Hard to find Property Offering Approximatively 10 Acres and Over 10 Parking Spaces. Nestled in Caledon, Albion Hills Conservation And Trans Canada Trail Are Only Steps Away. Schools, Shopping And Dining Are All Close By. Great Access To Major Highways. Don't Miss Out On This Opportunity. (id:61852)
Trimaxx Realty Ltd.
Toronto, Ontario
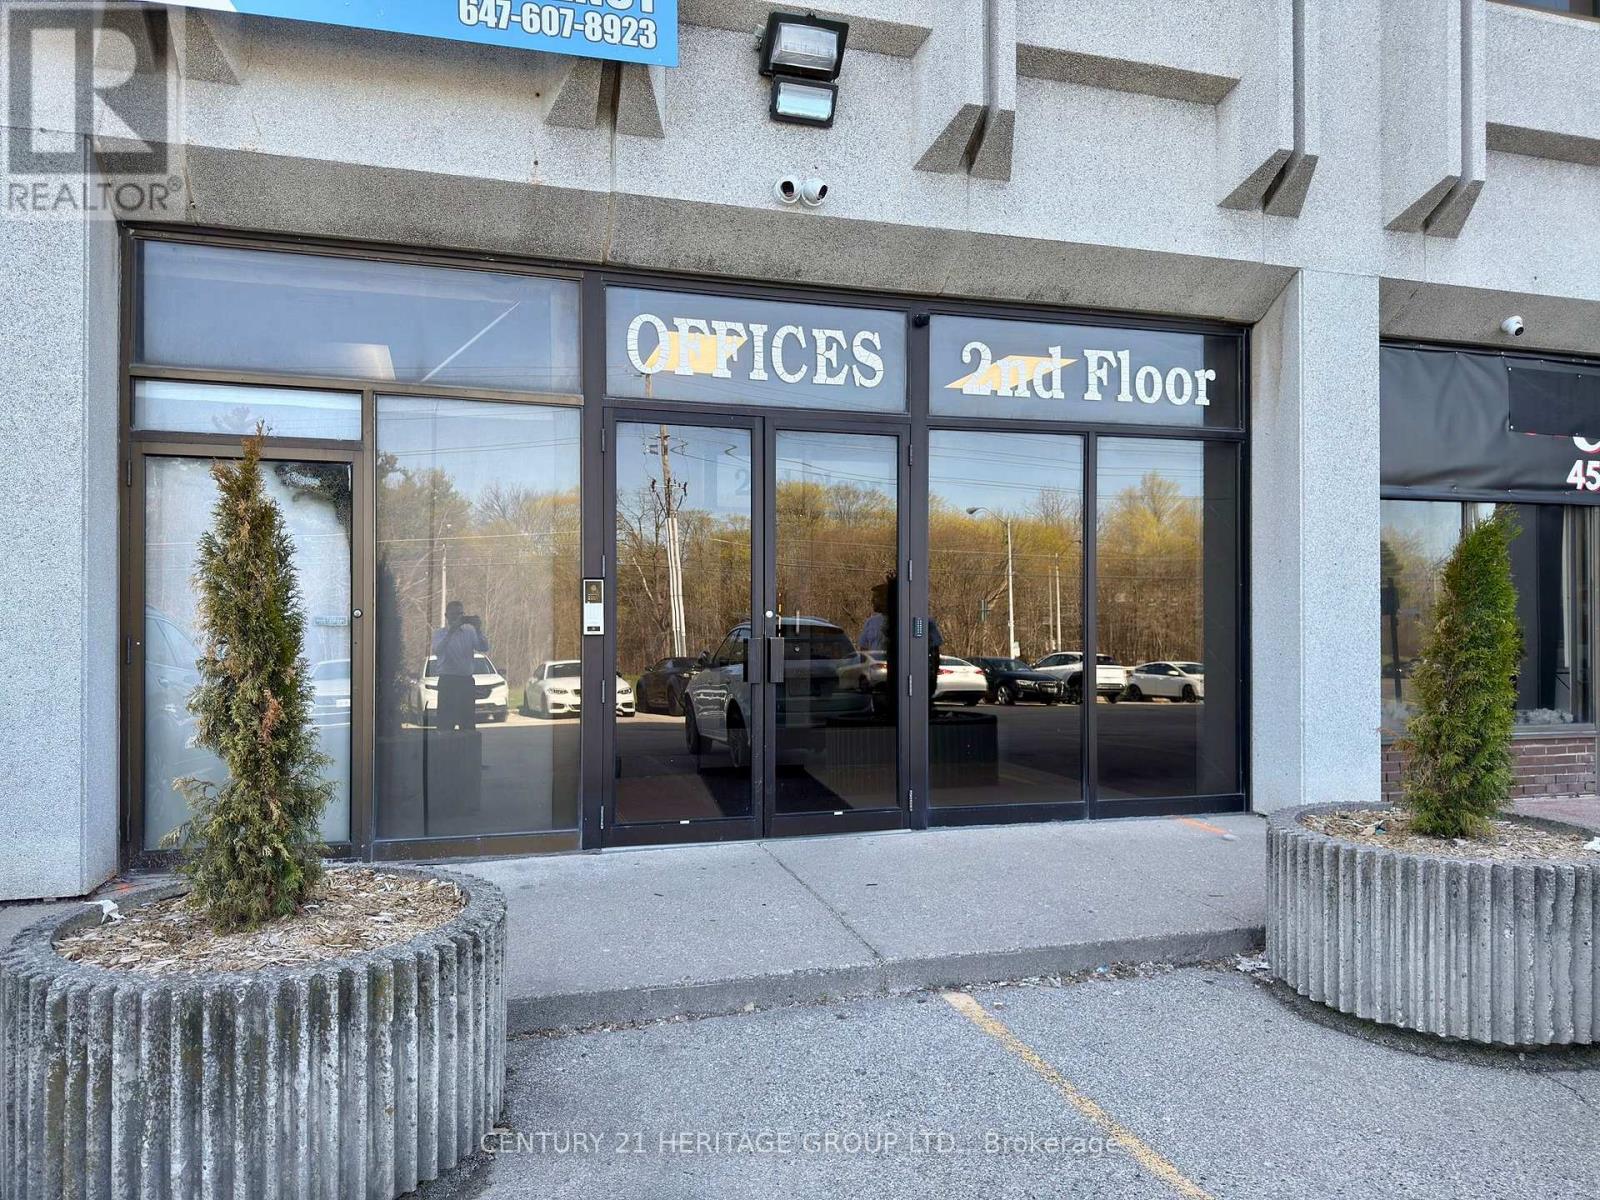
Welcome to Unit 202E at 4544 Dufferin Street, located at the intersection of Dufferin and Finch Avenue West. This unit is approximately 170 square feet, with a gross lease of $837 plus HST. Ideal for office use, the zoning is industrial mall. Parking is available inside the plaza. All sizes are to be verified by the tenant or the tenant's agent. The listing brokerage and landlord are not responsible for verifying the size. The unit is being leased as-is, where-is, with no subletting allowed. The initial lease term is one year, after which it converts to month-to-month tenancy with a 30-day notice. Utilities and internet are included In the rent price. (id:61852)
Century 21 Heritage Group Ltd.
Toronto, Ontario
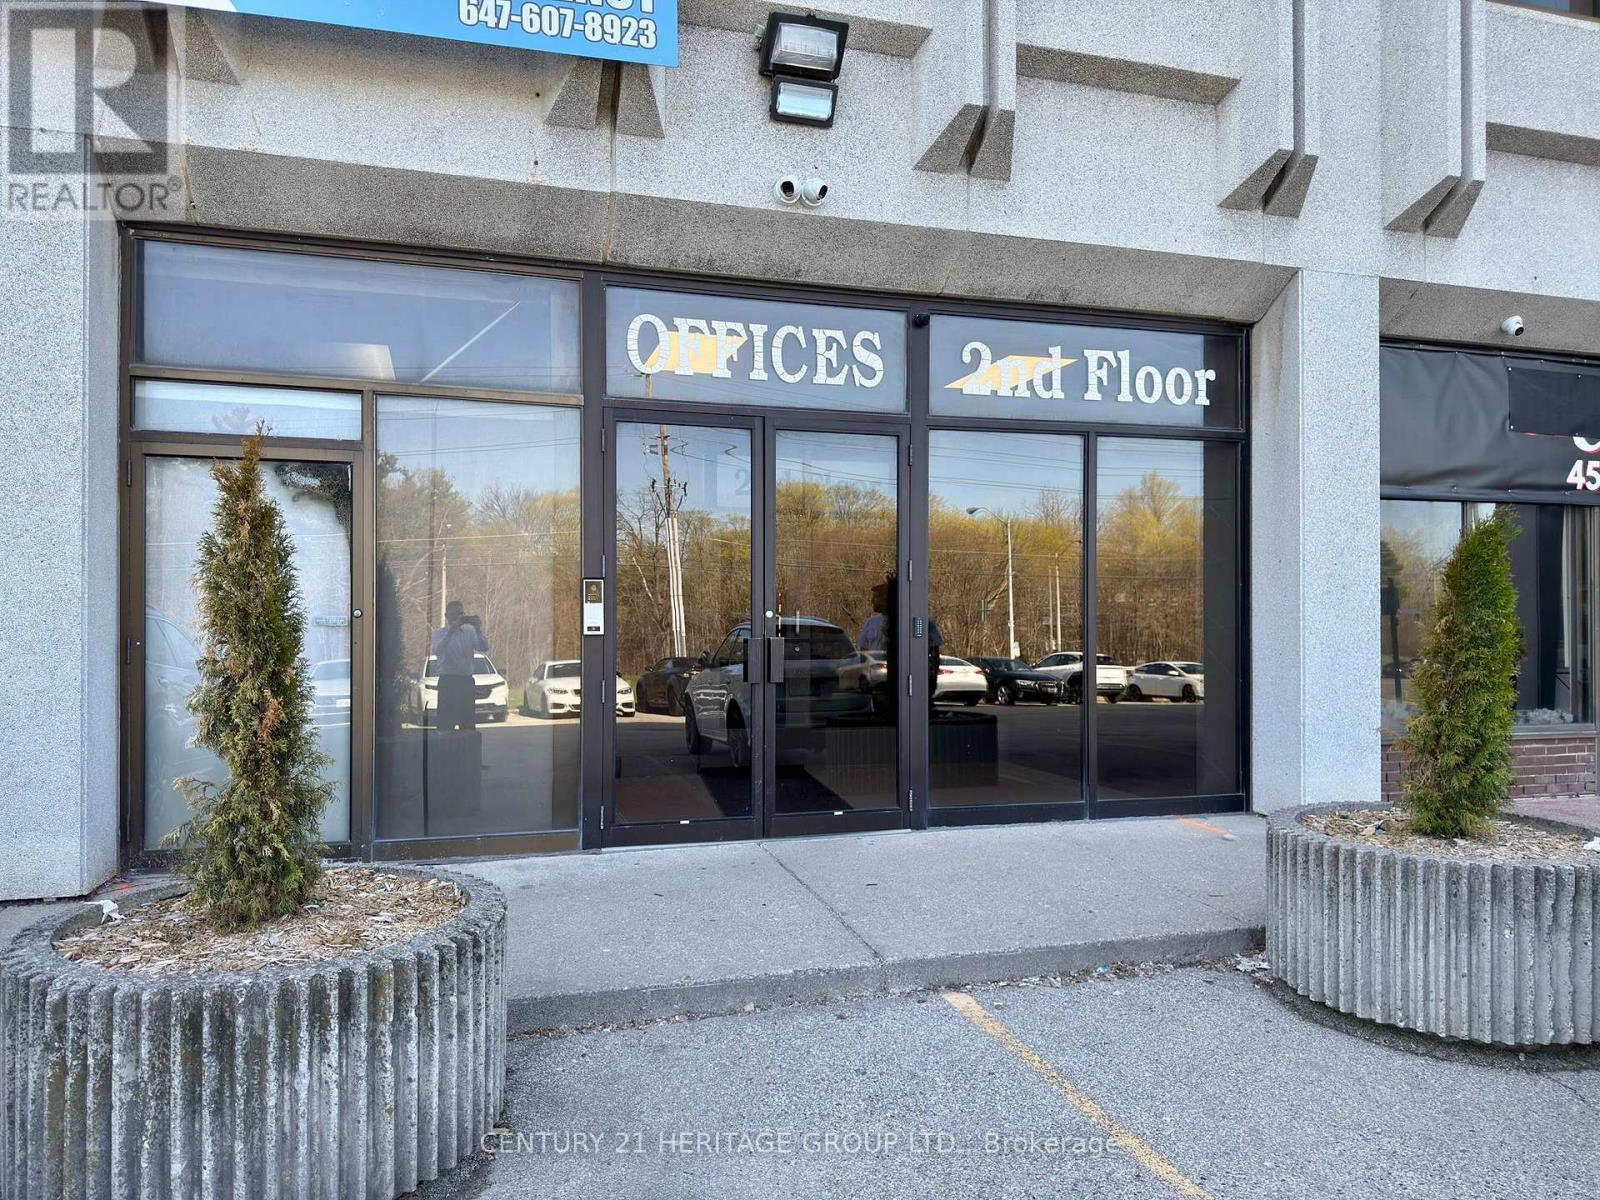
Welcome to Unit 202D at 4544 Dufferin Street, located at the intersection of Dufferin and Finch Avenue West, in North York. This compact, approximately 217 square foot unit is ideal for office use, situated on the second floor of a plaza. Ample parking is available within the plaza. The gross lease is $914 plus HST per month, including TMI, utilities, Internet and all taxes. The lease term is one year, transitioning to a month-to-month tenancy after, with a 30- day notice required from both tenant and landlord. The unit is being leased as-is, where-is, and no subletting is allowed. (id:61852)
Century 21 Heritage Group Ltd.
Toronto, Ontario
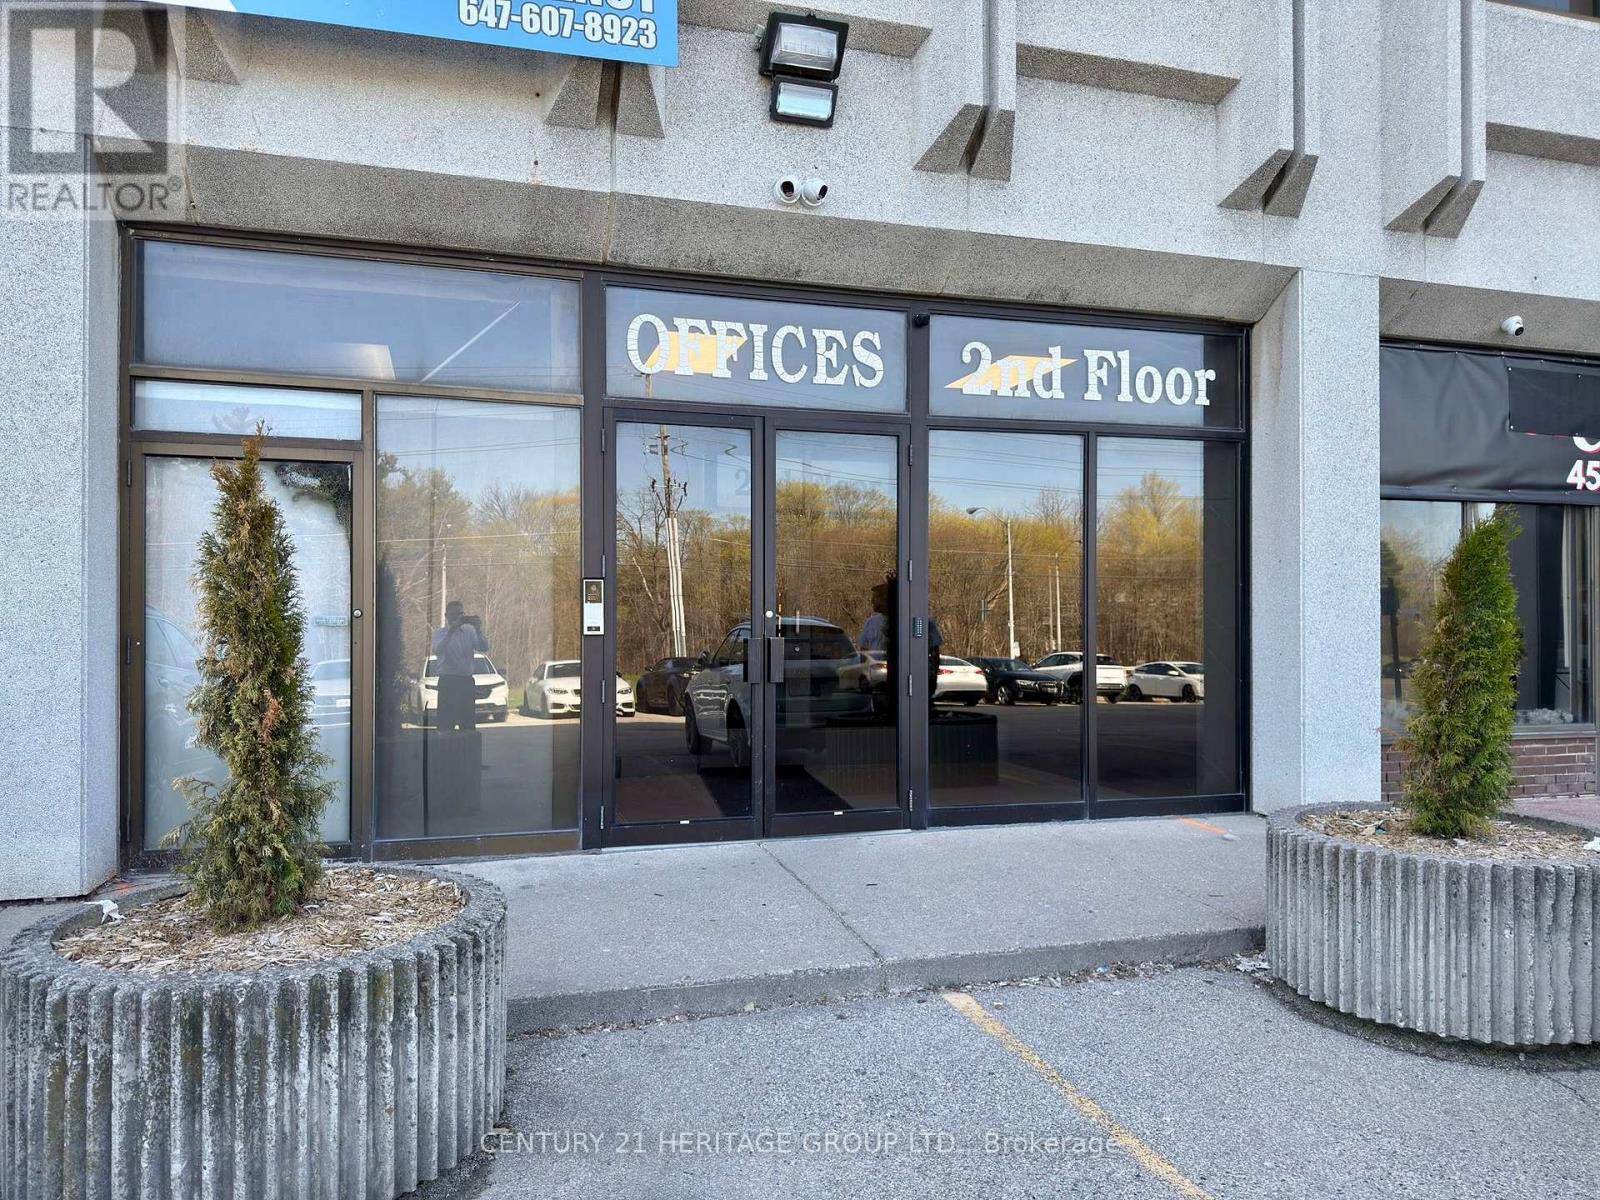
Welcome to Unit 209 at 4544 Dufferin Street, located in North York, between Dufferin and Finch Avenue West. This bright, 1,123 square foot office is on the second floor of a professional plaza, with a windows facing the street. Parking is available, and the gross lease is $2,819 per month, covering TMI, utilities, all taxes and the internet is included in the rent. The lease term is one year, transitioning to a month-to-month tenancy after, with a 30-day notice required for both tenant and landlord. The unit is being leased as-is, ready to accommodate your business needs. Please note, no subletting is allowed. The unit is being leased as-is, ready to support your business. (id:61852)
Century 21 Heritage Group Ltd.
Adjala-Tosorontio, Ontario
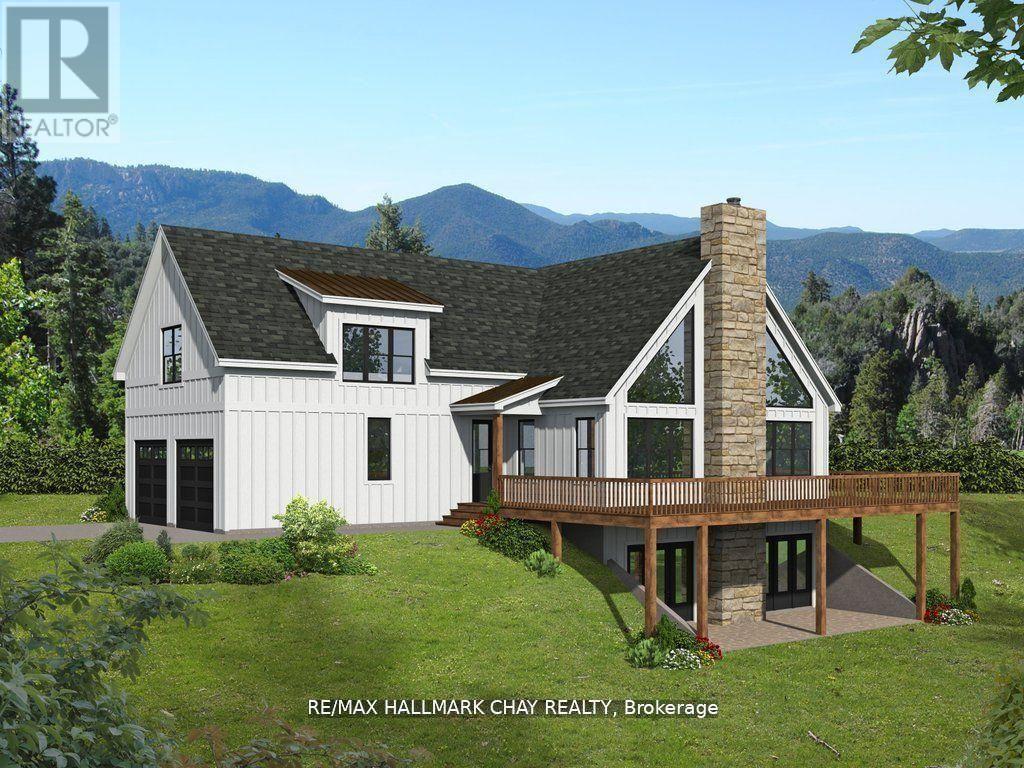
Scenic 1 Acre Building Lot ready for you to build your dream home. Surrounded by nature and tranquil views, and century old mature oak trees, this lot is perfect for anyone who enjoys nature and privacy. Sought after location, Abutting the pine river estate community, Close to Schools, and lots of Amenities , easy commuter location within minutes to Everett & Alliston! Only steps away from Pine River, Bell High Speed and Fibre Internet available at the road! Invest and Buy land.. they aren't making it anymore!! **The Lot is severed and approved from all required levels of government and NVCA. Just provide your building plans prior to breaking ground! * Suggested Rendering included in photos (id:61852)
RE/MAX Hallmark Chay Realty
Ajax, Ontario
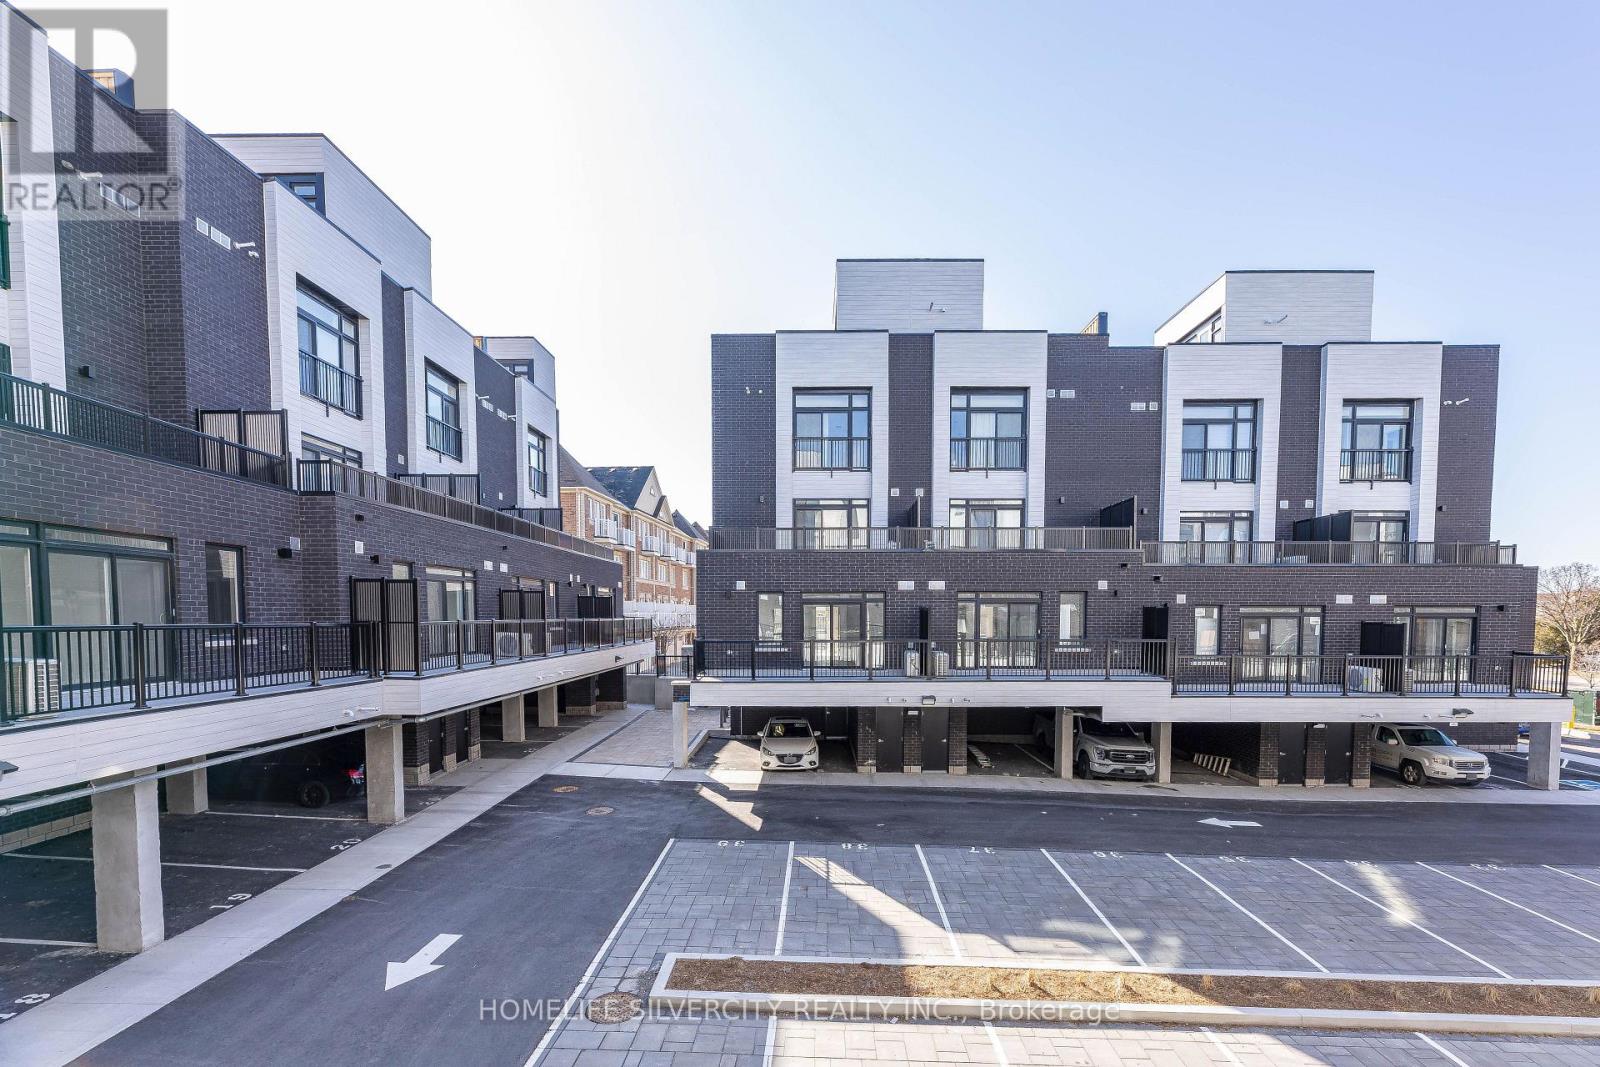
One year old 2 bed, 2 bath Condo Townhome in the heart of Ajax! Just steps to all amenities including transit, shopping, and easy access to the 401. This bright, spacious unit has 2 bedrooms on separate floors with their own Washrooms and features modern style and finishing. The main living space is open-concept with high ceilings and large windows providing lots of light! Never miss a thing while entertaining with the open concept kitchen and living area featuring a large island and plenty of cabinetry for storage. This area also has a great nook/den perfect for a home office area. The main floor bedroom features a beautiful walkout balcony and a large closet. The lower level bedroom/Washroom offers privacy and comfort with new carpeting and an over-sized window. This unit also includes in-unit stacked washer/dryer and one parking space. Don't miss out on this one! (id:61852)
Homelife Silvercity Realty Inc.
Vaughan, Ontario
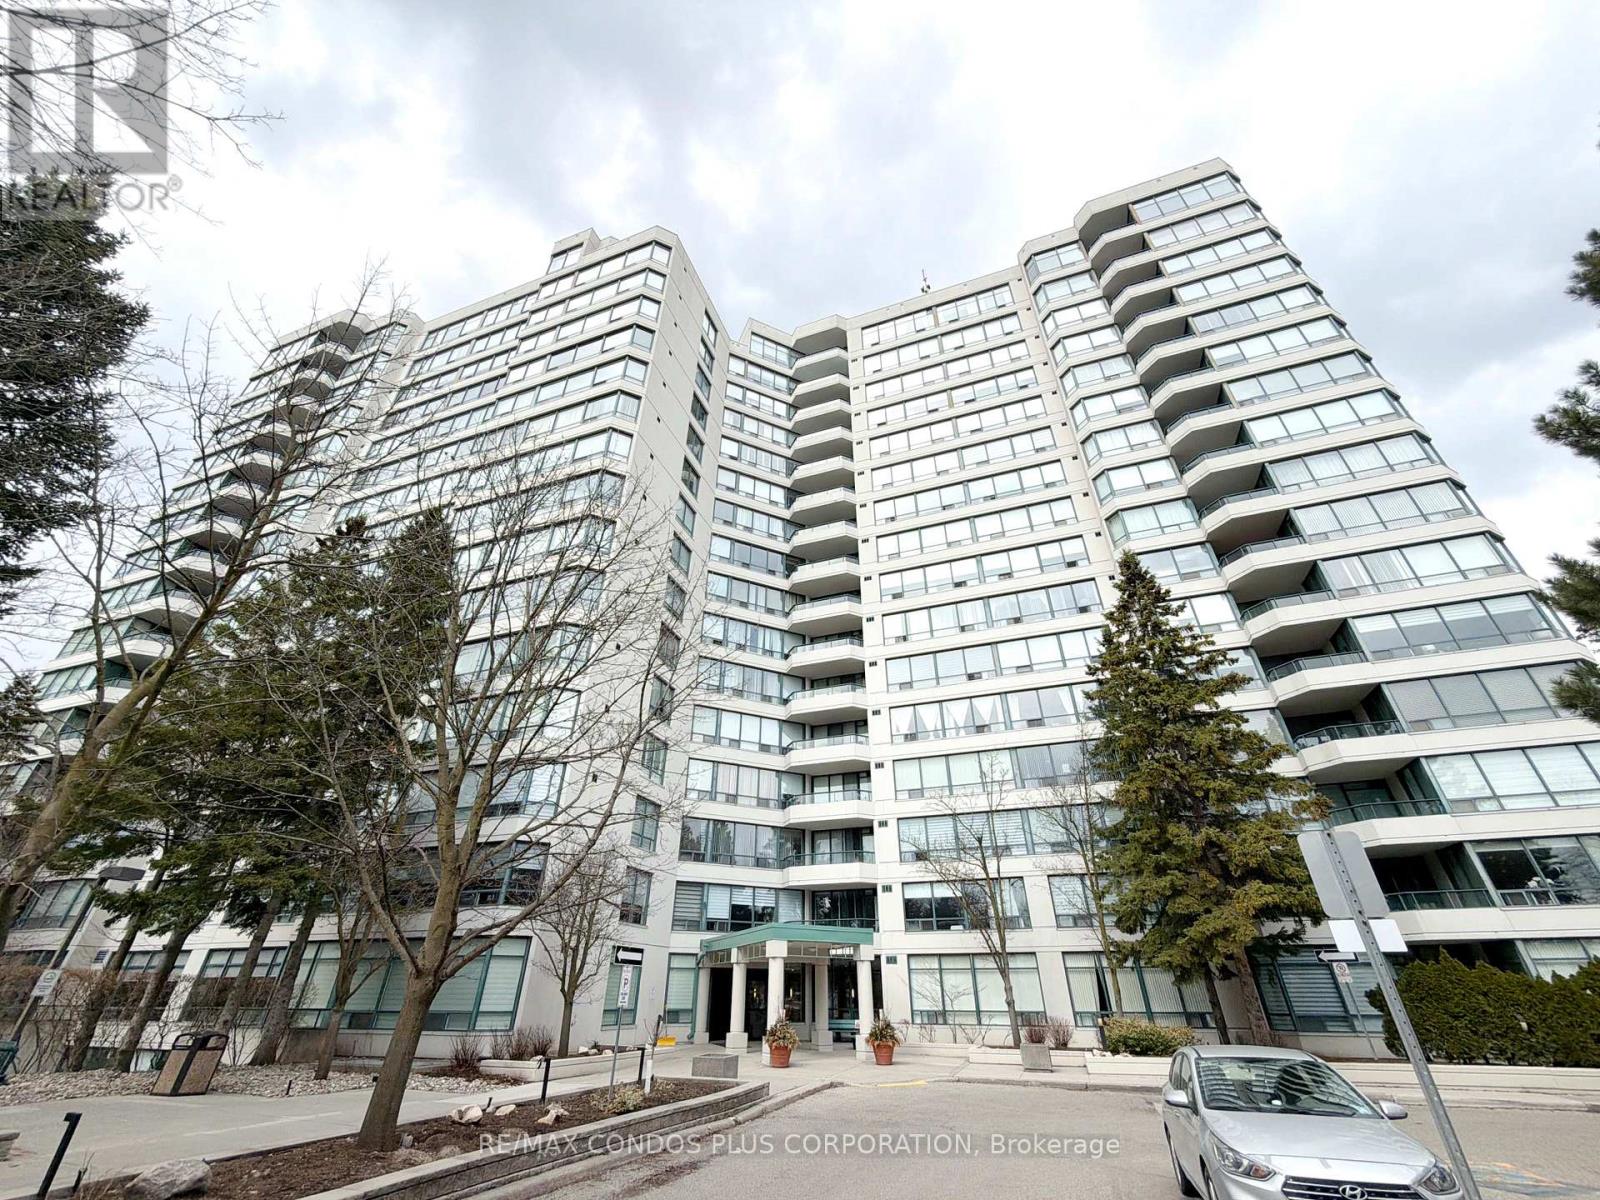
Panoramic-view 2-bedroom, 2-bathroom suite at 120 Promenade Circle offering approximately 1,260 sq. ft. with a bright split-bedroom layout, tandem parking, and 1 locker. Spacious renovated unit features hardwood flooring throughout, large windows with abundant natural light, and a functional solarium that adds flexible living space. Generous foyer with oversized double closet offers excellent storage. Well-designed layout includes a spacious primary bedroom with his-and-hers closets and a 5-piece ensuite, while the second bedroom features its own walk-in closet. Tandem parking for 2 cars is conveniently located close to the elevator for added everyday ease. Windows replaced in 2022. Maintenance fees include cable TV. Excellent Promenade location just steps to Promenade Shopping Centre, restaurants, Walmart, and public transit. (id:61852)
RE/MAX Condos Plus Corporation
Hamilton, Ontario
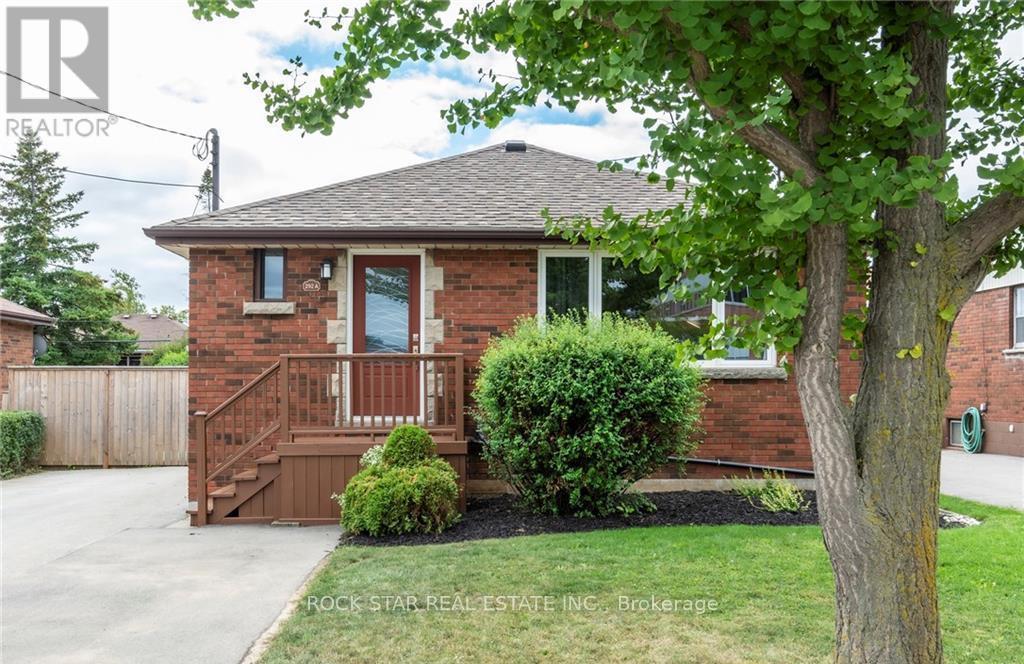
Turnkey legal duplex on the Hamilton Mountain in a prime location close to shopping, schools, transit, parks, and easy highway access. Fully renovated from top to bottom, this property offers exceptional versatility for investors, homeowners seeking a mortgage helper, or multi-generational living. The upper unit features three spacious bedrooms, in-suite laundry, and a bright open-concept kitchen and living area off the main entrance. The self-contained lower unit has its own separate entrance and includes an updated kitchen overlooking a large dining and living space, two bedrooms, a full bathroom, and in-suite laundry. The basement has been professionally soundproofed and fire-separated, complete with a large egress window to meet duplex standards. Extensive updates include the roof, windows, furnace, A/C, tankless water heater, doors, electrical, sump pump, backflow valve, and flooring, among others. A great opportunity to own an updated, income-generating property in a highly desirable area. Pictures done prior to tenants moving in. (id:61852)
Rock Star Real Estate Inc.
Toronto, Ontario
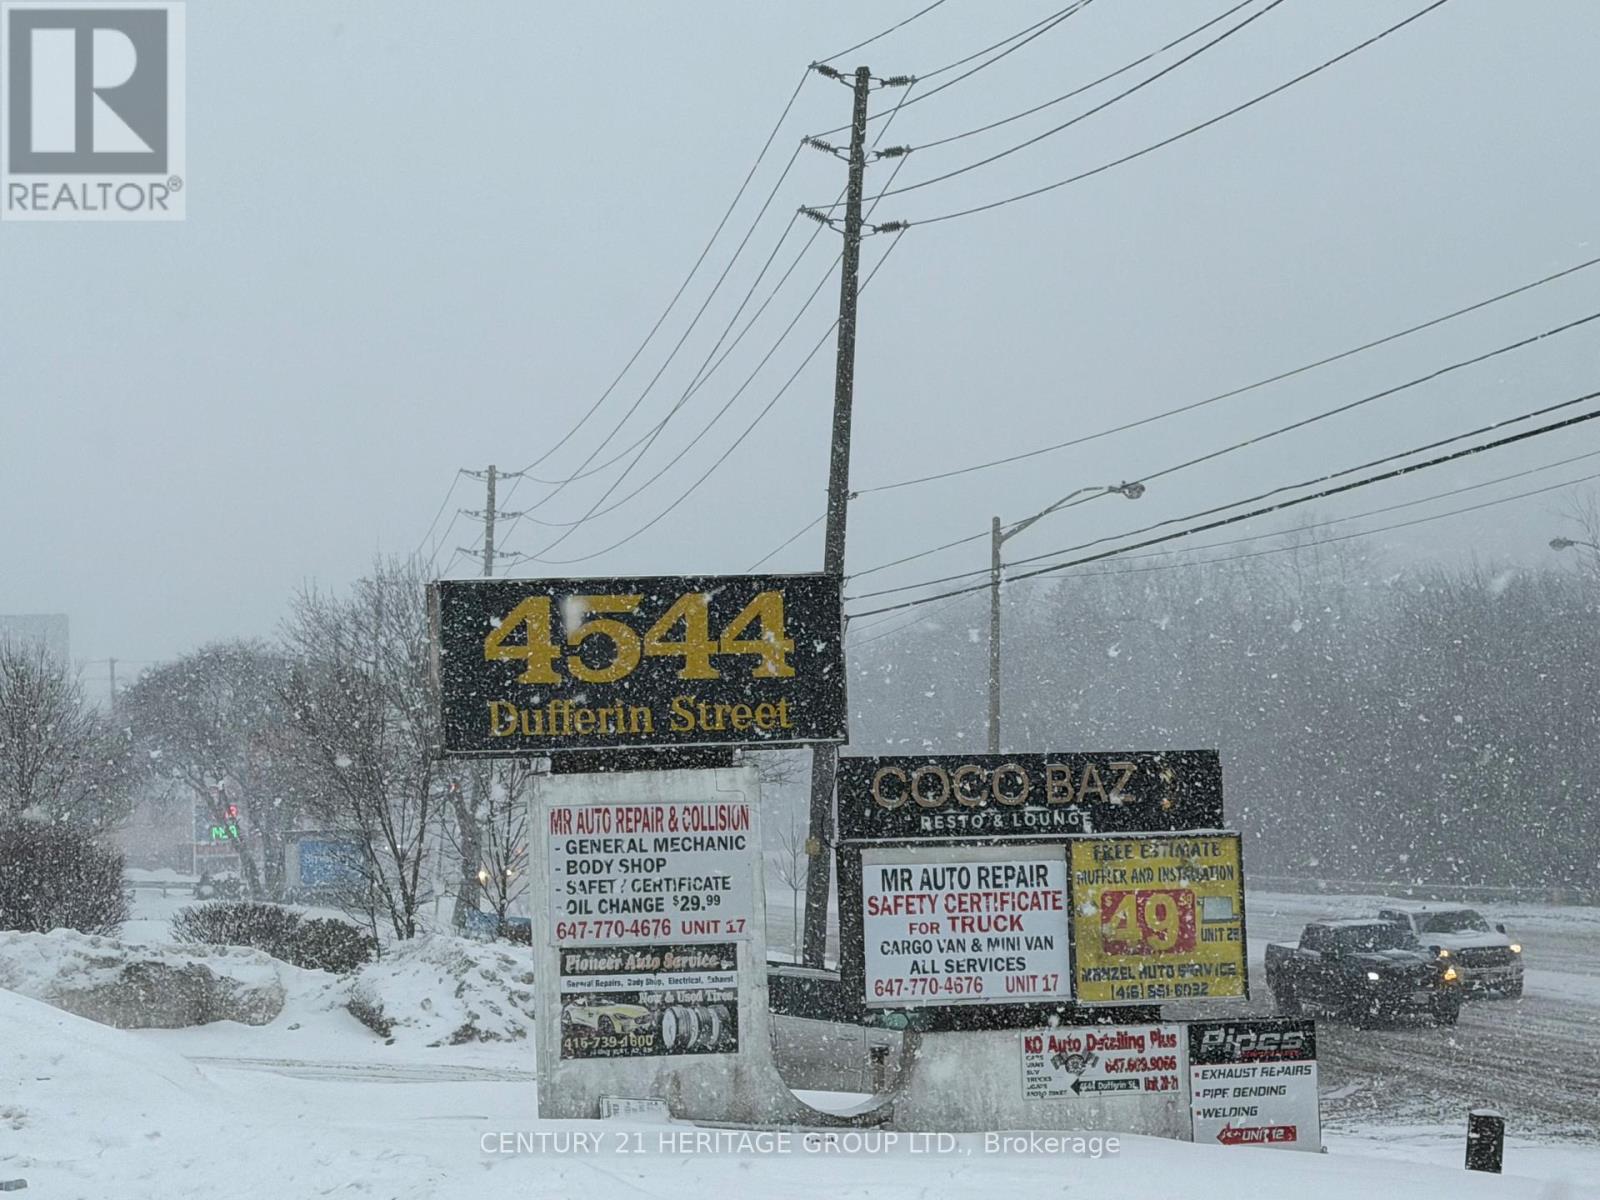
Welcome to Unit 202C at 4544 Dufferin Street, located at the intersection of Dufferin and Finch Avenue West. This unit is approximately 216 square feet, with a gross lease of $910 plus HST. Ideal for office use, the zoning is industrial mall. Parking is available inside the plaza. All sizes are to be verified by the tenant or the tenant's agent. The listing brokerage and landlord are not responsible for verifying the size. The unit is being leased as-is, where-is, with no subletting allowed. The initial lease term is one year, after which it converts to month-to-month tenancy with a 30-day notice. Utilities and internet are included In the rent price. (id:61852)
Century 21 Heritage Group Ltd.
Toronto, Ontario
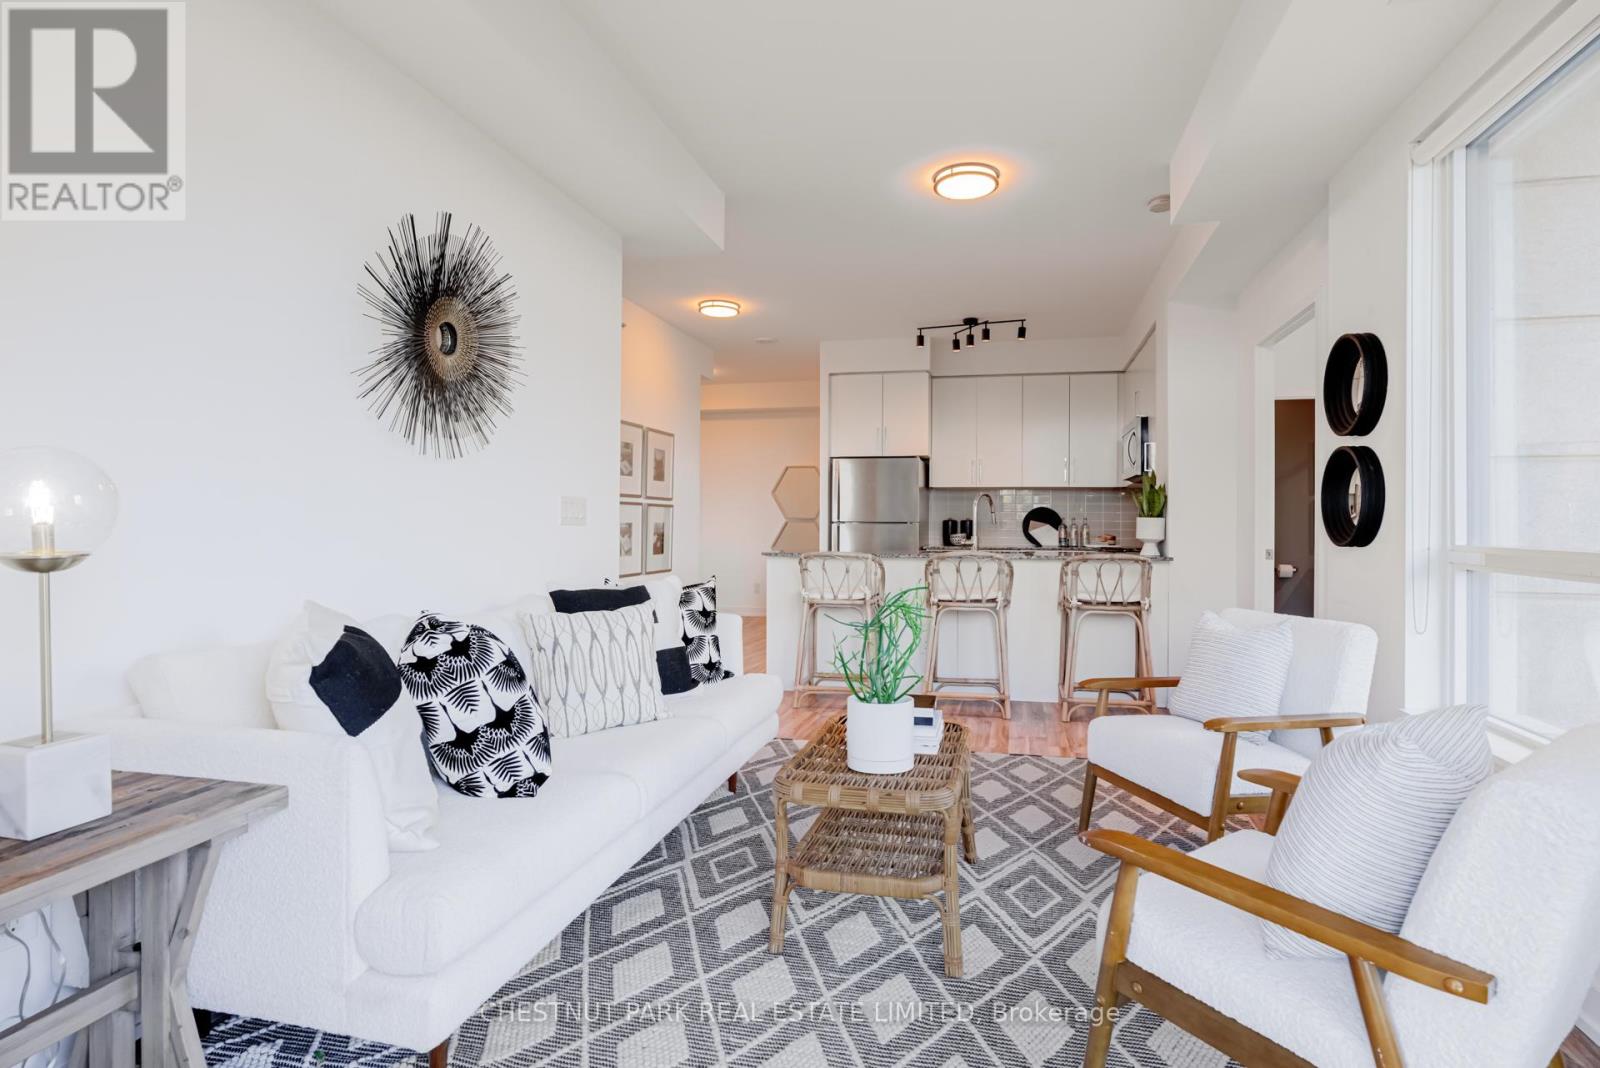
Incredible value at under $600/sqft!! Experience refined living in this modern and spacious 2-bedroom + den, 2-bathroom residence in Etobicoke's convenient Humberwood community. Encompassing over 1,000 sq. ft. of thoughtfully updated space, this bright condo features a desirable open-concept split plan layout, offering privacy between bedrooms while maintaining an airy flow. The gourmet kitchen is appointed with sleek stainless steel appliances and granite countertops, and the living area opens to coveted sweeping, unobstructed views of the lush Humber Arboretum - a rare blend of sophistication and tranquility. Enjoy sunsets and serenity from your expansive wraparound balcony with envious western exposure. The primary bedroom features private treed views, a walk-in closet and ensuite. The versatile den is ideal for a private office or spacious dining room, while premium conveniences include parking and a locker. Residents enjoy an array of upscale amenities, from the concierge to a stylish party room and lobby, as well as a well-appointed fitness center, designed to complement a refined urban lifestyle. Perfectly positioned across from Woodbine Racetrack and the Great Canadian Casino, with Humber College North Campus just minutes away, the location balances vibrant energy with natural beauty. Effortless connectivity via Highway 427, GO transit and Toronto Pearson International Airport (YYZ) ensures exceptional convenience for both business and leisure travel. Nearby shopping, dining and everyday conveniences complete the picture of a dynamic and well-connected community. (id:61852)
Chestnut Park Real Estate Limited
Toronto, Ontario
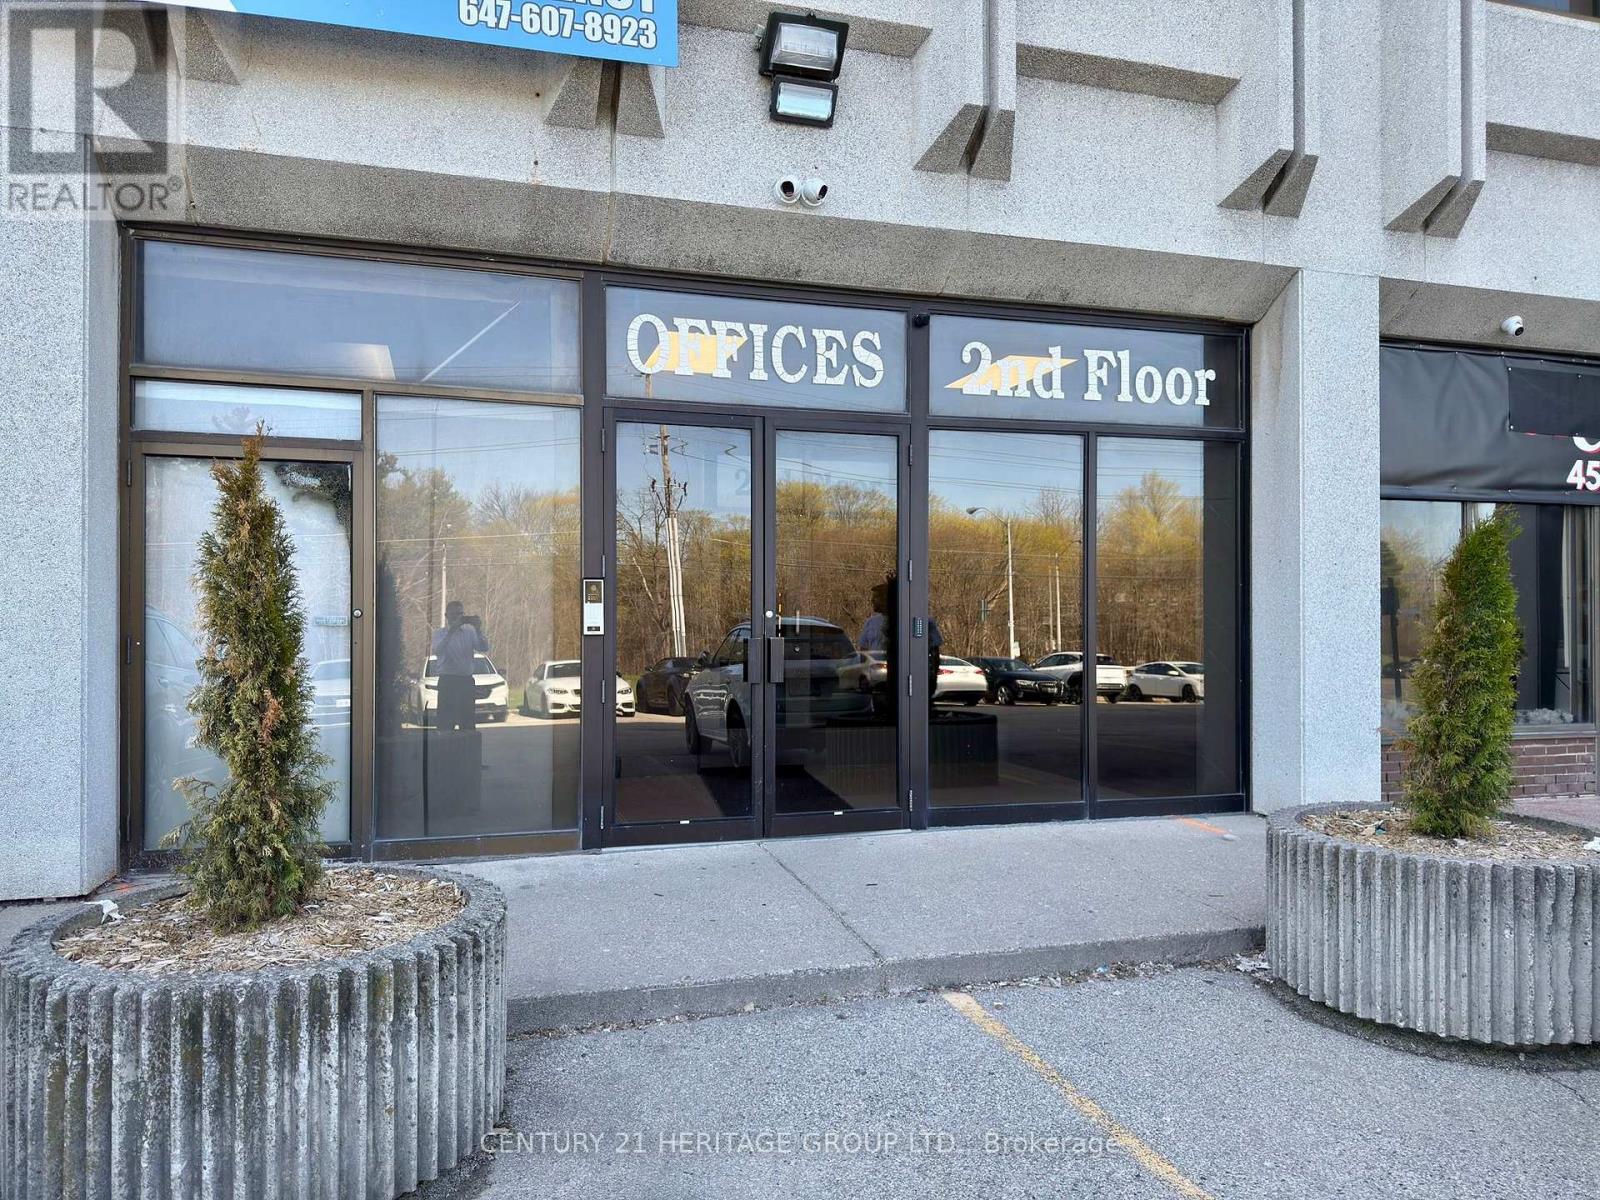
Welcome to Unit 202B at 4544 Dufferin Street, located at the intersection of Dufferin and Finch Avenue West. This unit is approximately 216 square feet, with a gross lease of $910 plus HST. Ideal for office use, the zoning is industrial mall. Parking is available inside the plaza. The unit is being leased as-is, where-is, with no subletting allowed. The initial lease term is one year, after which it converts to month-to-month tenancy with a 30-day notice. Utilities and internet are included In the rent price. (id:61852)
Century 21 Heritage Group Ltd.
Toronto, Ontario
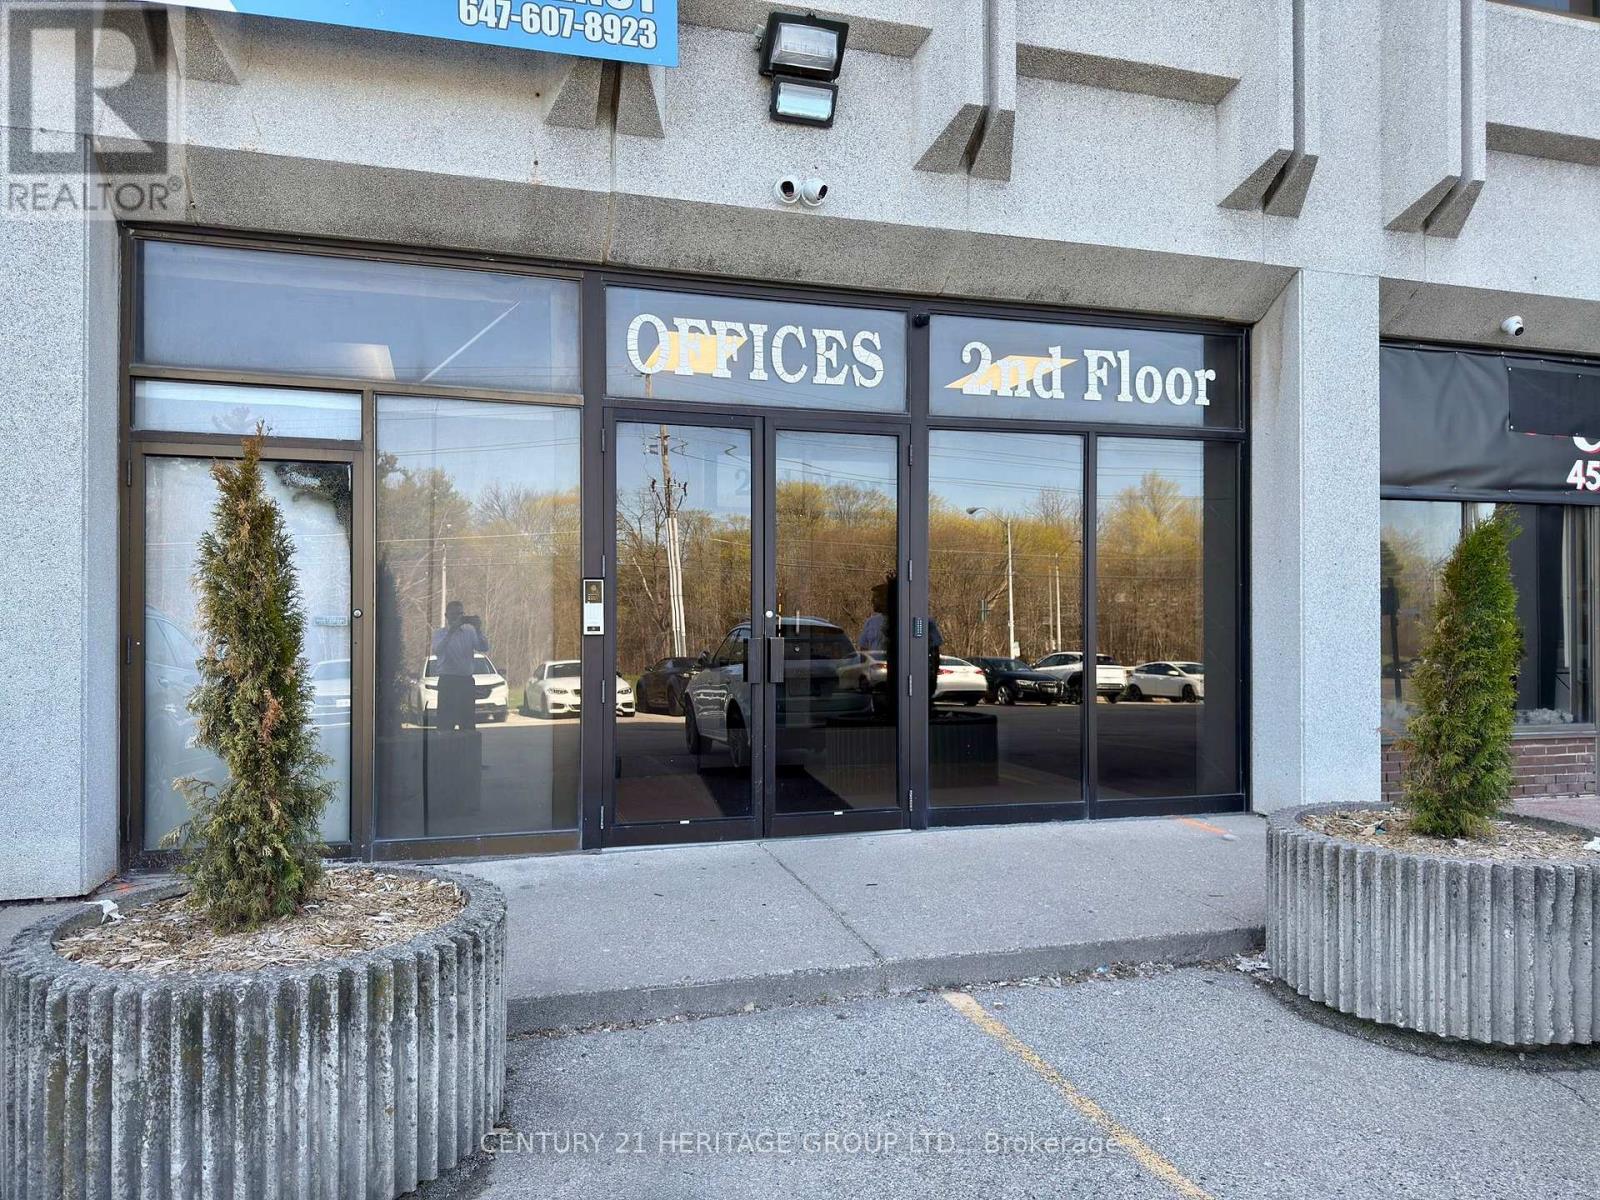
Welcome to Unit 202 A at 4544 Dufferin Street, located at the intersection of Dufferin and Finch Avenue West. This unit is approximately 120 square feet, with a gross lease of $750 plus HST. Utilities and Internet are included. Ideal for office use, the zoning is industrial mall. Parking is available inside the plaza. The initial lease term is one year, after which it converts to month-to-month tenancy with a 30- day notice. (id:61852)
Century 21 Heritage Group Ltd.
Toronto, Ontario

Exceptional Renovated Bungalow in Prime Etobicoke Location Backing Onto Ravine. Set on a picturesque, tree-lined street in one of Etobicokes most desirable neighbourhoods, this exceptional bungalow sits proudly across from Centennial Park and backs onto the peaceful ravine and green space of Elmhurst Park. With a 2-car garage and 4-car driveway, this home combines curb appeal, thoughtful design, and true versatility. Completely renovated from top to bottom, the spacious main floor features three bright bedrooms, including a well-appointed primary with its own en suite, plus a second full bathroom. The modern kitchen flows seamlessly into the dining area, while the inviting living room offers plenty of space for relaxing and entertaining. Off the main foyer, a rare private den/office creates the perfect work-from-home setup or reading retreat. The fully finished walk-out basement is a standout feature, with its own separate entrance making it perfect as a self-contained rental unit or multigenerational living space. Offering a huge family/living room, three bedrooms (including one with a private en suite), a full second kitchen, its own dedicated laundry, a further full bathroom, and ample storage throughout. Enjoy a superb lifestyle surrounded by nature, with parks, trails, and recreation at your doorstep, while still being minutes from excellent schools, shopping, public transit, major highways, and Pearson Airport. This is a rare opportunity to own a turnkey property in an unbeatable location that truly has it all. (id:61852)
RE/MAX Aboutowne Realty Corp.
Toronto, Ontario
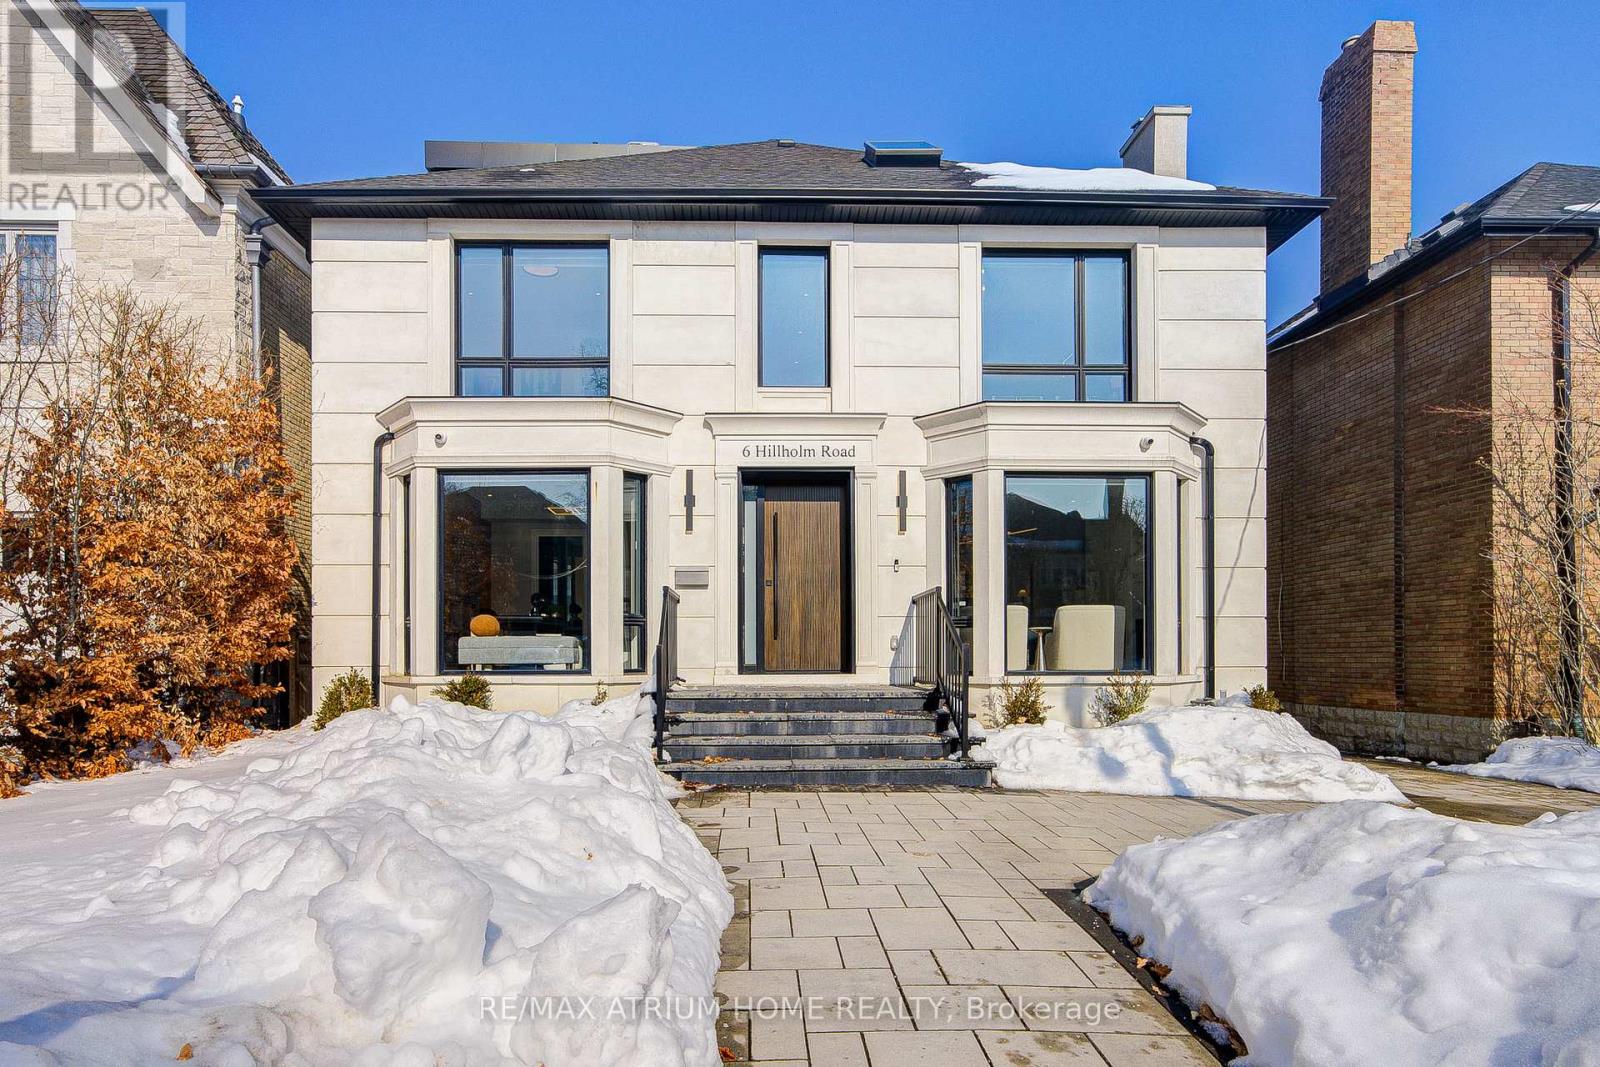
Nestled in the coveted Forest Hill South community, this exceptional custom home spans approximately 4,600 square feet across three impeccably designed levels.mins walk to UCC & BSS. Prof. reno'd top to bottom w/ new façade, modern open-concept design & high-end finishes thru/out. Smart home tech + new HVAC/plumbing/electrical systems.Main flr features heated floors, floor-to-ceiling windows, skylights & B/I speakers. Chef-inspired kitchen w/ oversized island, wine display wall & W/O to backyard deck. Spacious living/dining areas + main flr office w/ 5-pc bath.2nd flr offers exceptional family rm w/ soaring ceiling & B/I surround sound. 4 generous bdrms, all w/ ensuites. Primary retreat w/ W/I closet & spa-like 5-pc ensuite. 2 laundries (2nd & lower).Lower lvl fully finished w/ media rm, gym w/ bath, sauna, wet bar & nanny suite. Steps to Forest Hill Village shops, parks, restaurants & Beltline Trail. Luxury living in one of the city's most sought-after neighbourhoods. (id:61852)
RE/MAX Atrium Home Realty
London North, Ontario
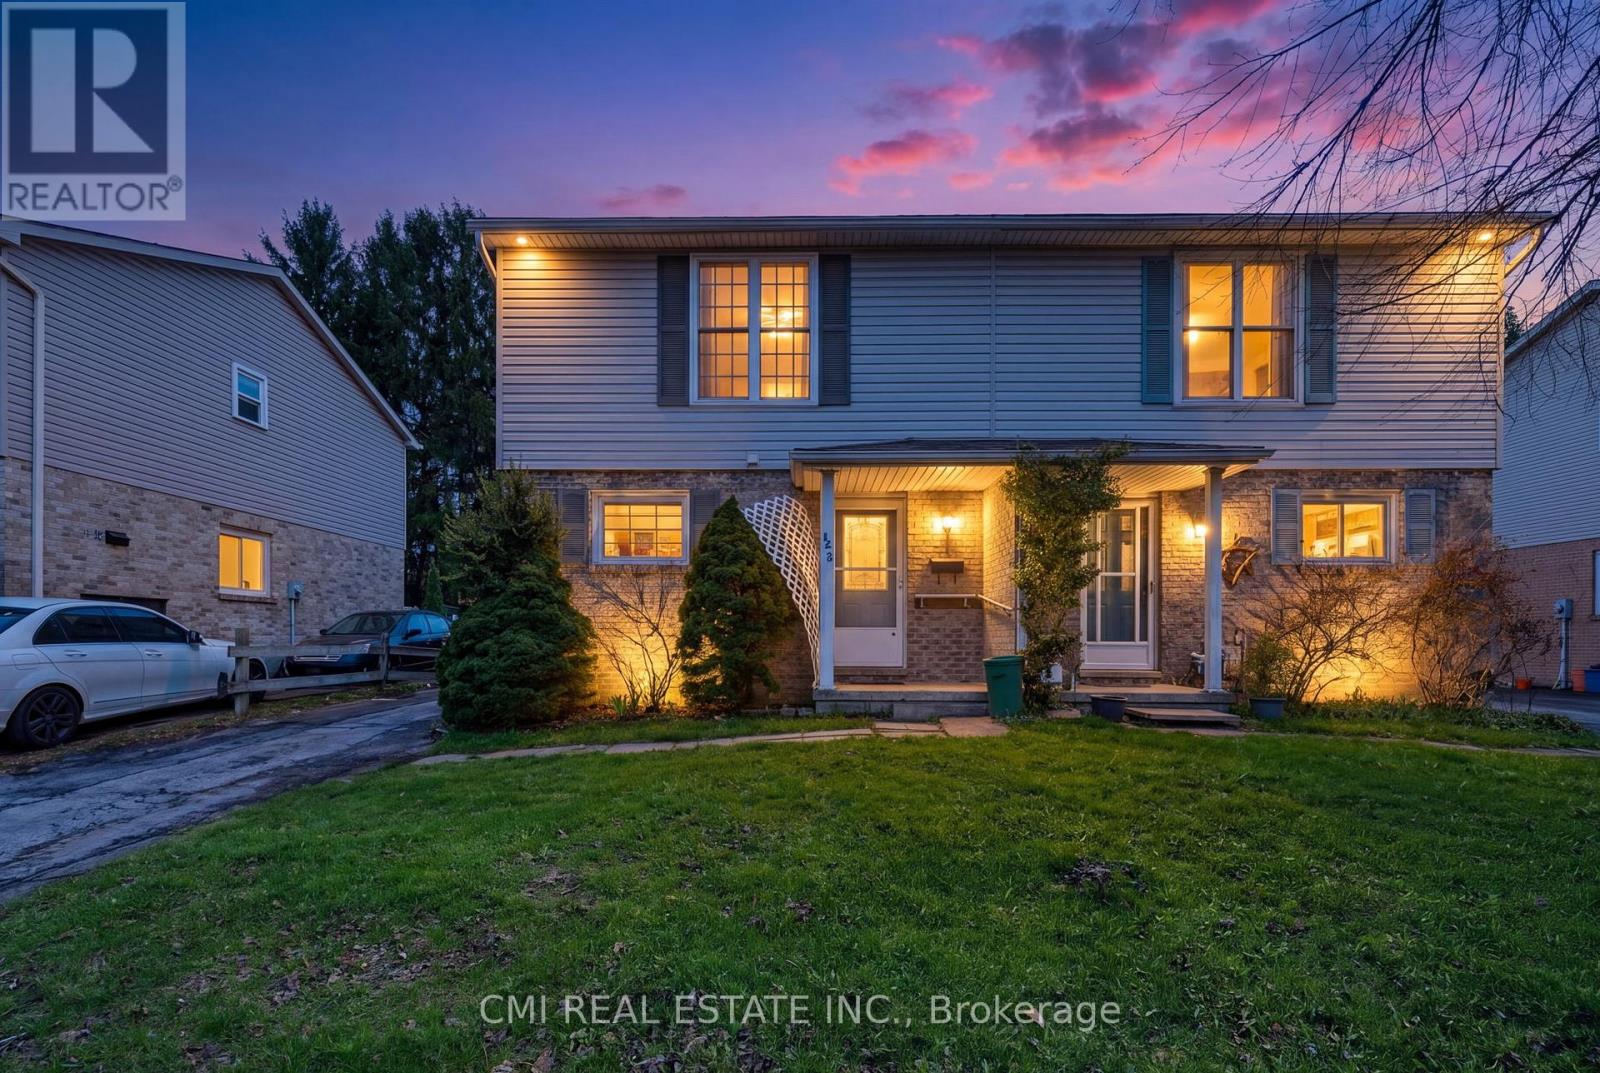
Welcome to Whitehills! This gorgeous two-storey semi-detached home sits on an expansive lot in one of North London's most sought-after communities. Bathed in natural light year-round, the functional layout features a spacious living room that flows seamlessly into a bright eat-in kitchen. Step through the double glass doors to a fully fenced backyard-perfect for entertaining. Upstairs, you will find three generous bedrooms and a full bathroom, all finished with durable laminate flooring. Situated just steps from transit with direct routes to Western University and surrounded by top-rated schools, this is the ideal opportunity for first-time buyers. Don't miss your chance to call this home! (id:61852)
Cmi Real Estate Inc.