
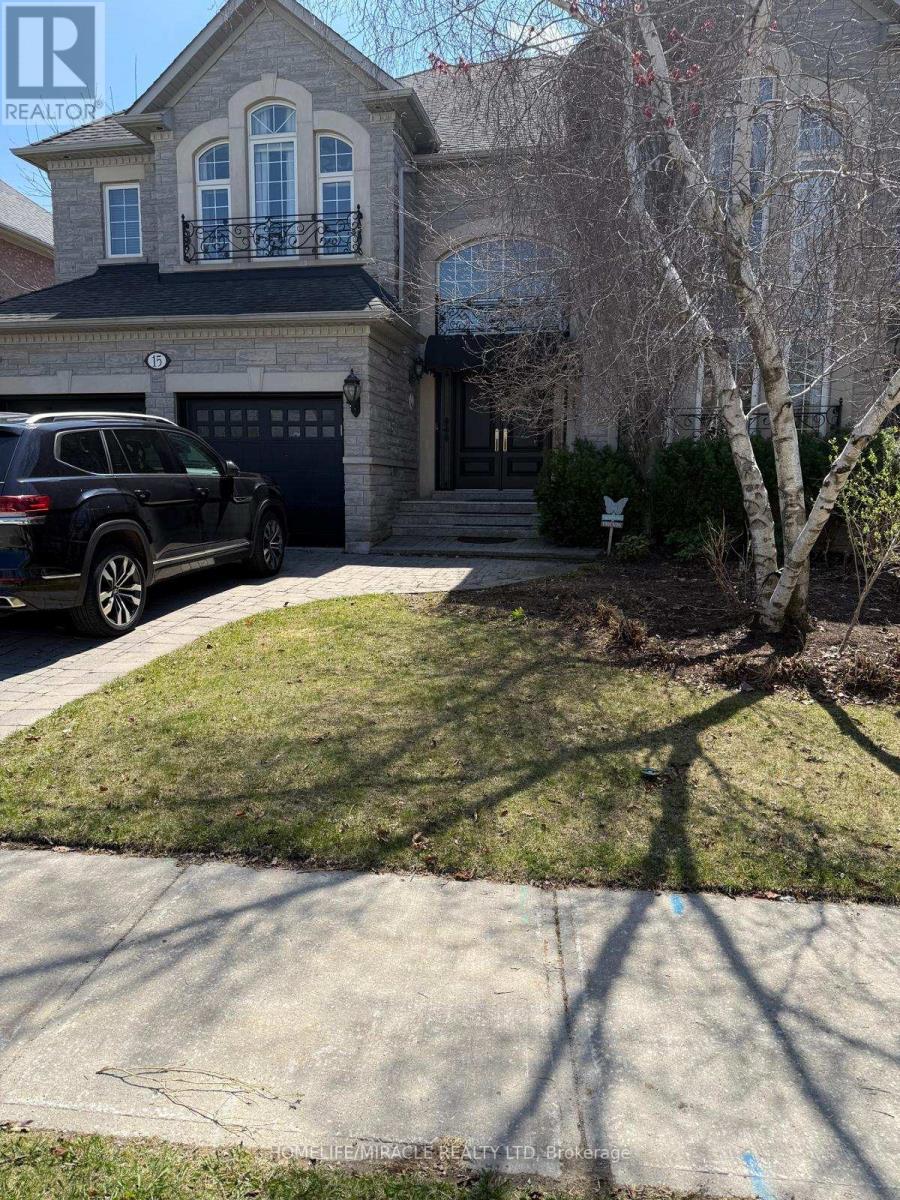
Vaughan, Ontario
Located In Prestigious Weston Downs, This Spacious And Well-Maintained 2-Bedroom Basement Apartment Features A Private Separate Entrance. Bright And Inviting Space With 8 Ft Ceilings And Large Windows Allowing For Plenty Of Natural Light. Updated Kitchen Equipped With Microwave And Even Dishwasher. Full 4-Piece Bathroom And Convenient Ensuite Laundry. 1 parking Spot on driveway. Option To Rent Fully Furnished (As Per Photos) At Additional Cost, Including Beds, Couches, Dining Table, And Brand New TV and ...Close To Vaughan mills, Wonderland, Transit, Schools, Parks, And All Amenities. (id:61852)
Homelife/miracle Realty Ltd

Vaughan, Ontario
Luxury 2 Bed, 2 Bath Corner Unit. Unobstructed South East Views. 9' Ceiling With Floor To Ceiling Windows. Large Balcony. High-End Appliances. Steps To Metropolitan Subway Station, Bus Station. Easy Access To Hwy 400/407. Vaughan Mills, York University, Walmart, Costco, Ikea, Cineplex Movies, Restaurants And More. (id:61852)
Anjia Realty
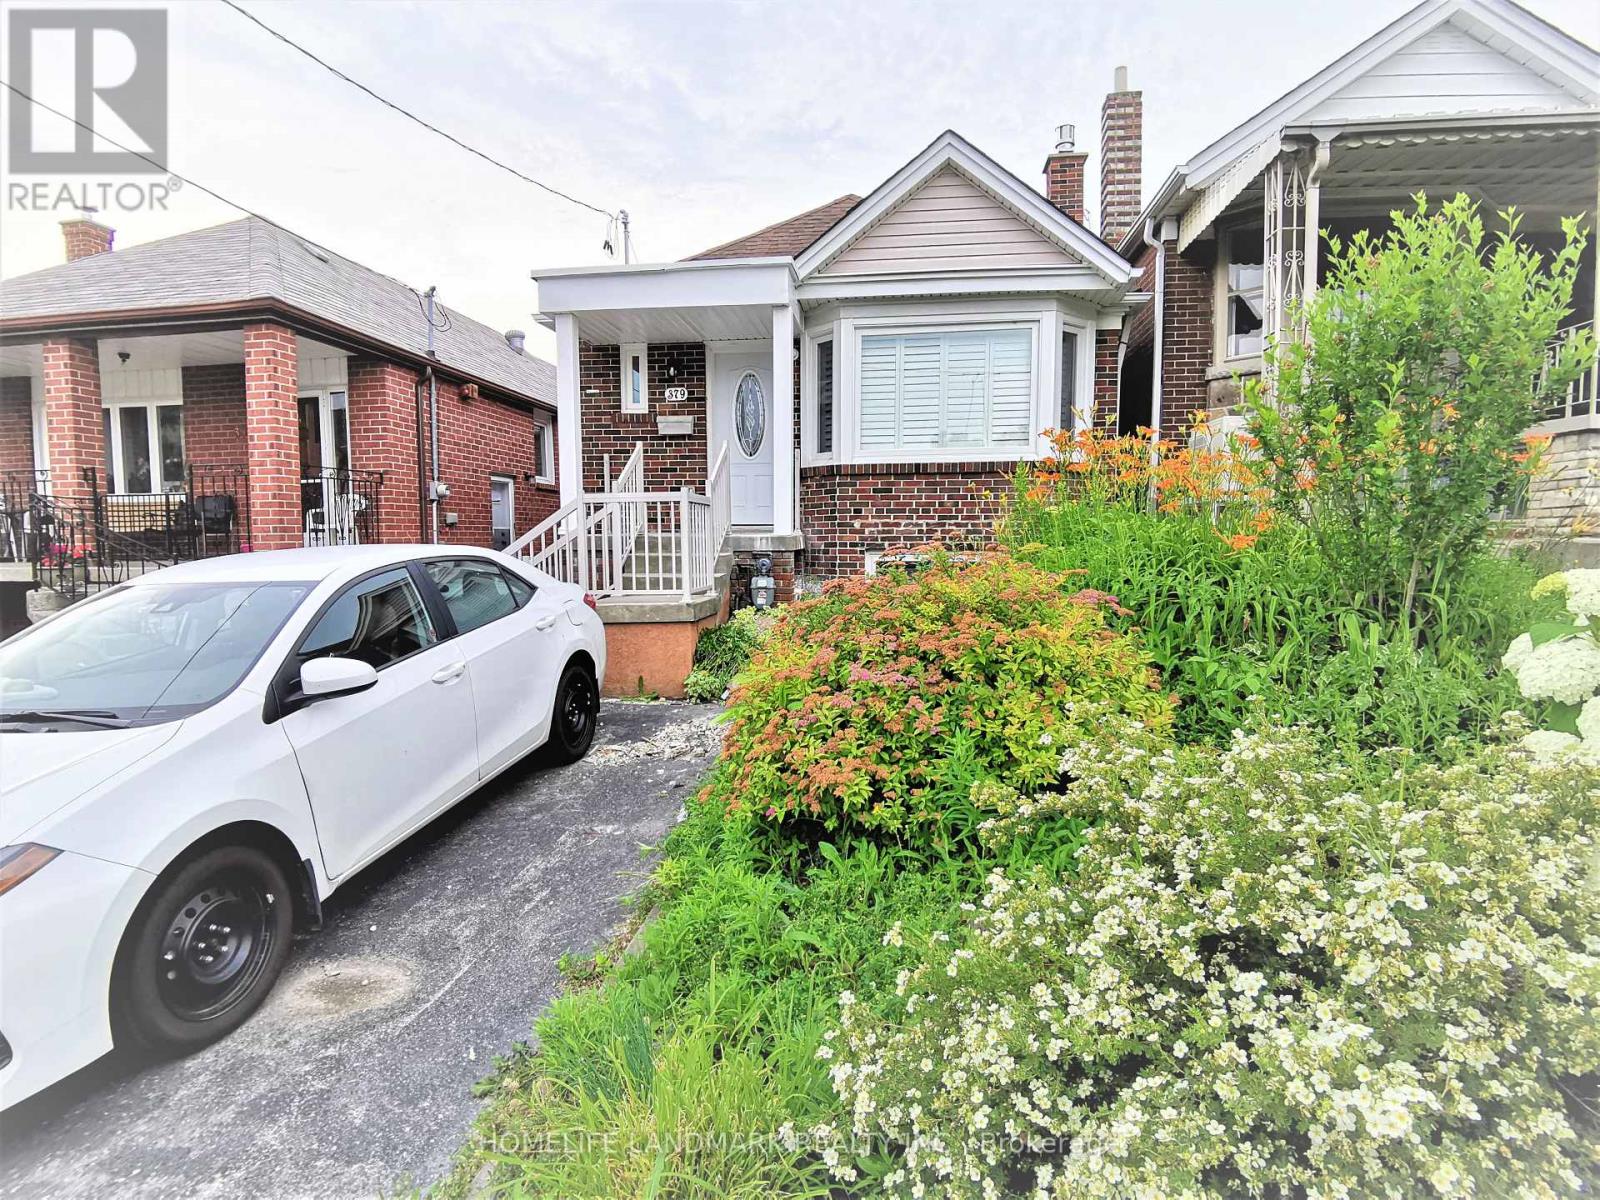
Toronto, Ontario
Fully Remodeled Sun-Filled Main Level Bungalow On Quiet Street. Amazing Condo Alternative With All Detached House's Beauty Elements-Huge Skylight, Stone Gas Fireplace, Bay Window, Kitchen Peninsula, Ensuite Laundry, Ceiling Speakers; Fully Open Concept Family+Dining+Kitchen.Two Full Bathrooms With Showers, Master Bedroom With Ensuite Washroom. Throughout Hardwood Floor+Solid Wood California Shutters. Huge Backyard Landscaping. Close To Restaurants, Schools,Parks,Shopping,Ttc,Go Train,Hwy 401. (id:61852)
Homelife Landmark Realty Inc.
Barrie, Ontario
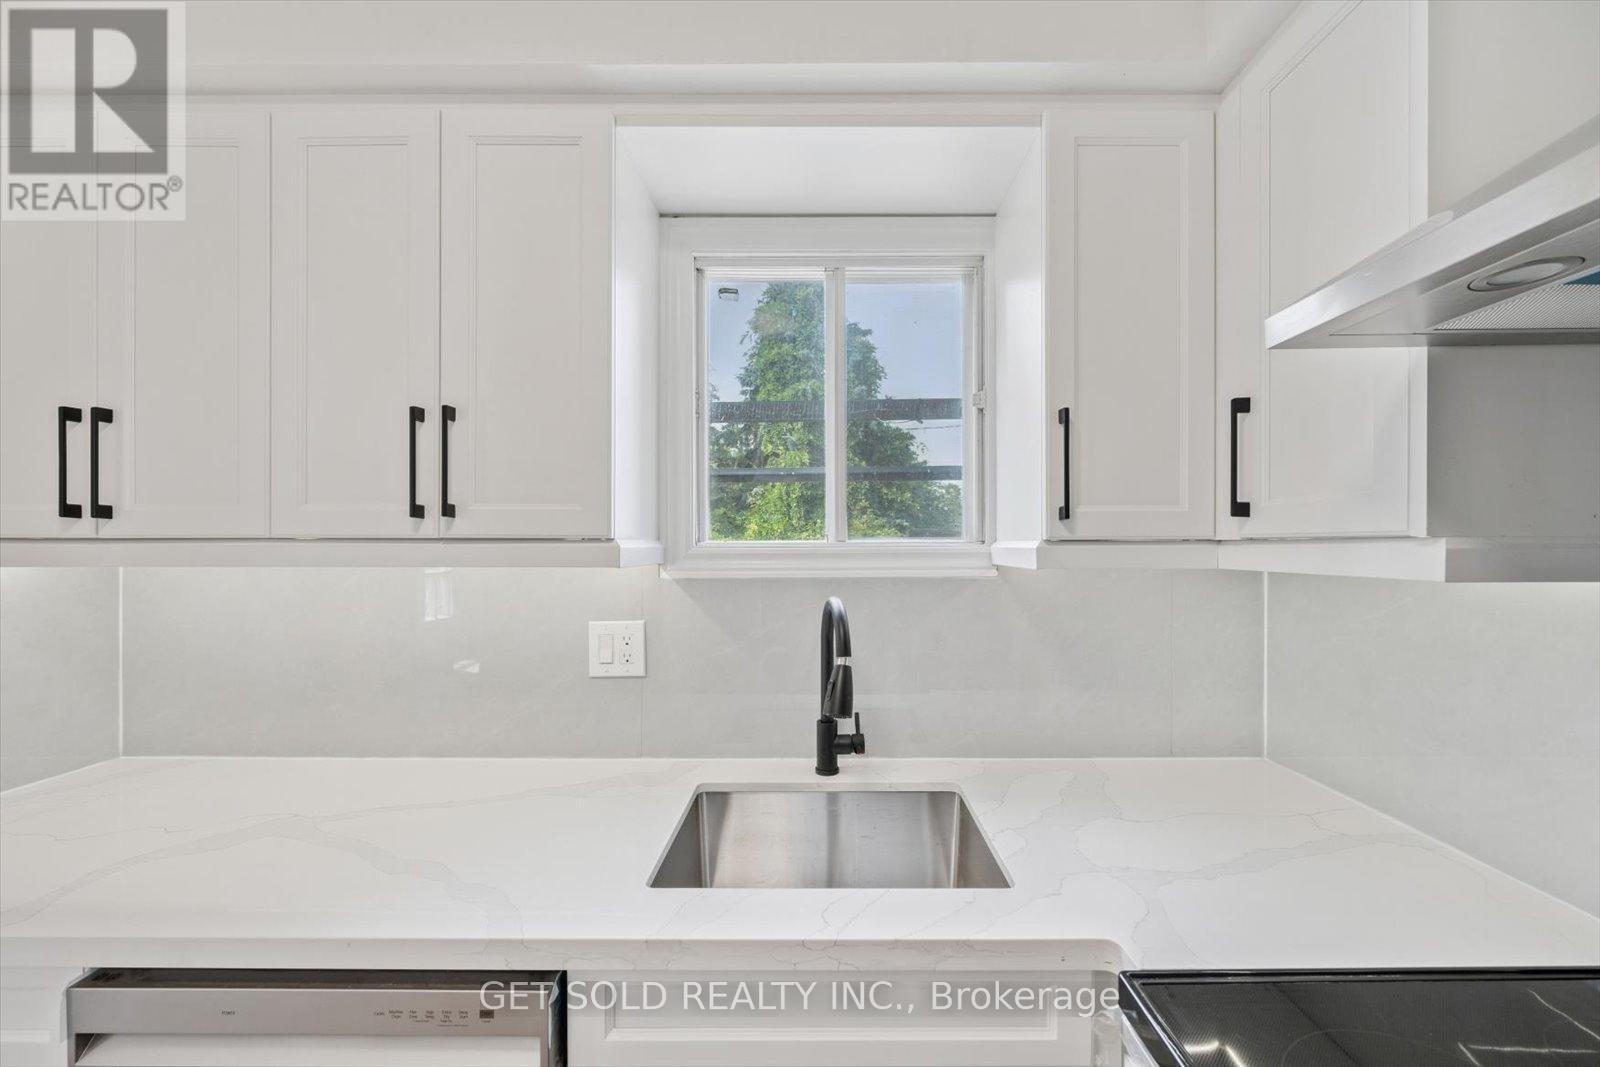
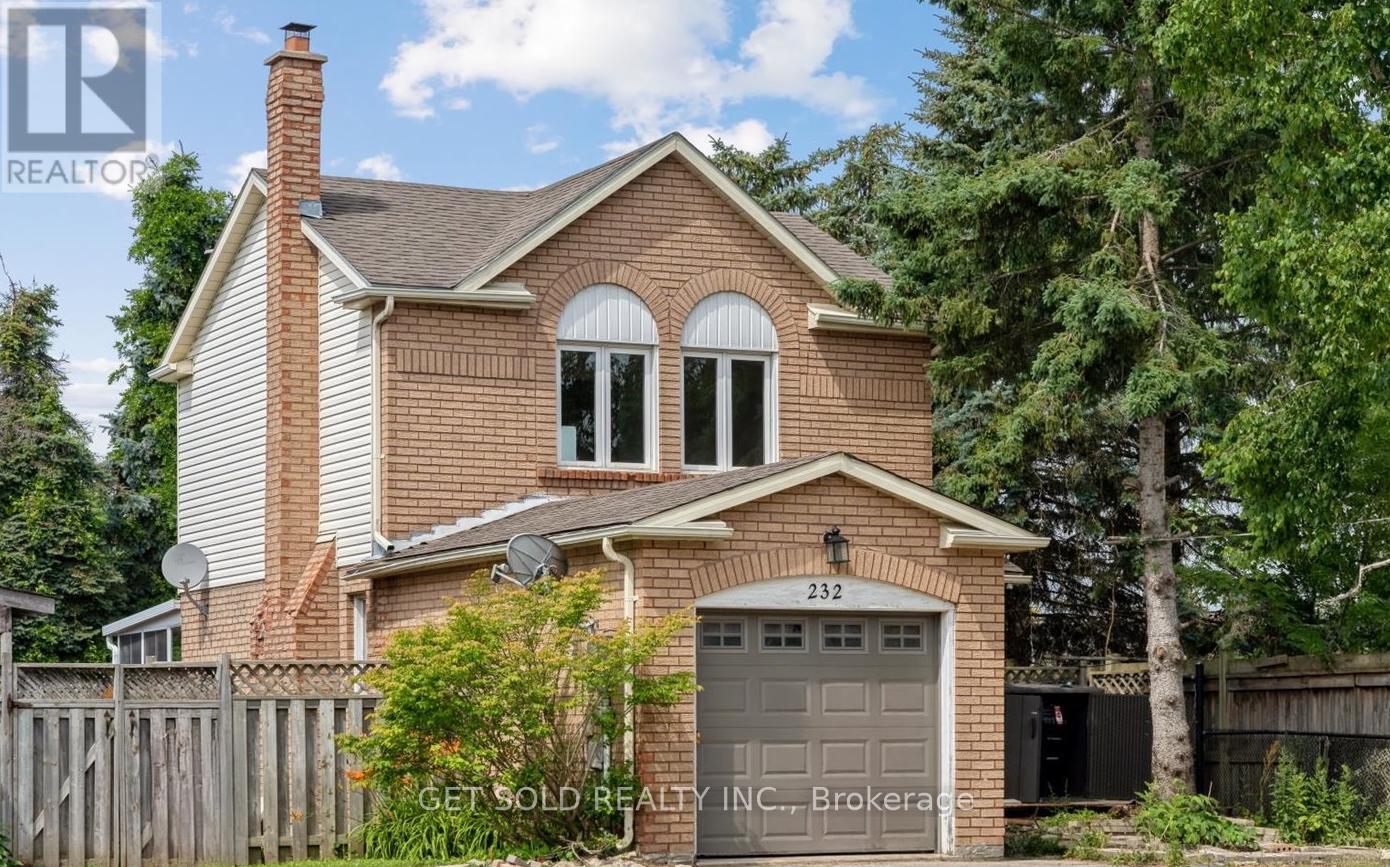
Welcome to 232 Kozlov St, a corner-style turnkey gem in Barrie's desirable West Bayfield. Be the first to occupy this beautifully renovated 2-storey detached home which offers the perfect blend of modern upgrades and functional design. Situated on a quiet residential street, this 3-bedroom, 1-bathroom home boasts a freshly updated interior top to bottom, featuring brand new flooring, paint, lighting, and a sleek designer kitchen with quartz countertops and stainless steel appliances along with optimal storage space. The spacious layout offers a sun filled living room with an elegant wood burning fireplace, creating the perfect space to relax or entertain. Step outside and be wowed by the $30,000 worth of brand new landscaping all around that completely transforms the curb appeal and backyard. Enjoy the large, private yard with a spacious sunroom patio and fresh greenery ideal for summer gatherings and serene evenings outdoors. The second level offers three well sized bedrooms, including a generous primary with a walk-in closet, and a stylish 4-piece bathroom. The finished basement adds valuable living space, perfect for a recreation room, office, or gym. Located minutes from schools, parks, shopping, and transit, this move-in-ready home is a must see. (id:61852)
Get Sold Realty Inc.
Barrie, Ontario
Attention all first time home buyers, small families, and investors alike! Welcome to 232 Kozlov St, a corner-style turnkey gem in Barrie's desirable West Bayfield. Be the first to occupy this beautifully renovated 2-storey detached home which offers the perfect blend of modern upgrades and functional design. Situated on a quiet residential street, this 3-bedroom, 1-bathroom home boasts a freshly updated interior top to bottom, featuring brand new flooring, paint, lighting, and a sleek designer kitchen with quartz countertops and stainless steel appliances along with optimal storage space. The spacious layout offers a sun filled living room with an elegant wood burning fireplace, creating the perfect space to relax or entertain. Step outside and be wowed by the $30,000 worth of brand new landscaping all around that completely transforms the curb appeal and backyard. Enjoy the large, private yard with a spacious sunroom patio and fresh greenery ideal for summer gatherings and serene evenings outdoors. The second level offers three well sized bedrooms, including a generous primary with a walk-in closet, and a stylish 4-piece bathroom. The finished basement adds valuable living space, perfect for a recreation room, office, or gym. Located minutes from schools, parks, shopping, and transit, this move-in-ready home is a must see. Don't miss this opportunity to own a truly turnkey property with no detail overlooked. (id:61852)
Get Sold Realty Inc.
Toronto, Ontario

Nestled in the heart of the well-established Malvern community, this 3-bedroom, 2-bathroom detached home is brimming with potential. Set on a wide lot with impressive frontage, the property offers plenty of space for future enhancements, making it an excellent choice for families, renovators, or savvy investors. Beautiful open concept living/dining room with open concept eat-in kitchen to be to finished to your own taste. With a little vision, this home can be transformed into a modern family retreat or income-generating investment. The location could not be more convenient: steps to local parks, community and recreation centers, shopping malls, schools, and public transit. Easy access to major highways ensures a smooth commute to all parts of the city. Seller is a registered real estate salesperson in the Province of Ontario. (id:61852)
Crown North Realty Inc.
Toronto, Ontario
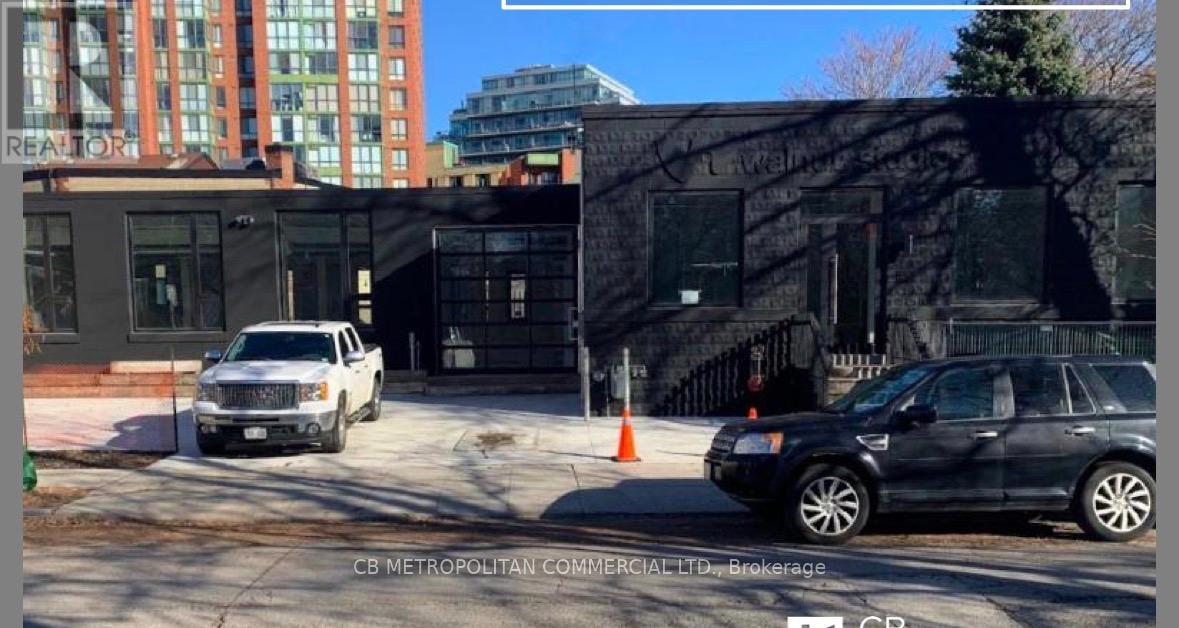
Rare Future Developement Opportunity for User or Investor, Beautiful, hip, San Francisco-style newly buildt commercial space with a cool, thoughtfully designed open-concept layout. This stand-alone property offers a rare opportunity for full customization - ideal for owner-users or investors looking to tailor the space to their brand and operational needs. Featuring concrete floors, high ceilings, metal design accents, and large windows throughout, the space is filled with natural light. Skylights, modern lighting, and sleek white-washed exposed ceilings enhance the bright, contemporary aesthetic. The property offers flexibility with both North and South sections, allowing for single or multi-tenant configurations. Additional features include garage doors, a freight entrance, loading dock, operable windows, and HVAC equipped with HEPA filtration. All Brand new Construction and design. Sparkling. In the heart of King West, with high pedestrian traffic, TTC, transit, density, hip retail, restaurants, and culture. Perfect for Retail, Office, Gallery, Beauty, Fitness, Medical, Financial, Production, Advertising, and Services. (id:61852)
Cb Metropolitan Commercial Ltd.
Toronto, Ontario
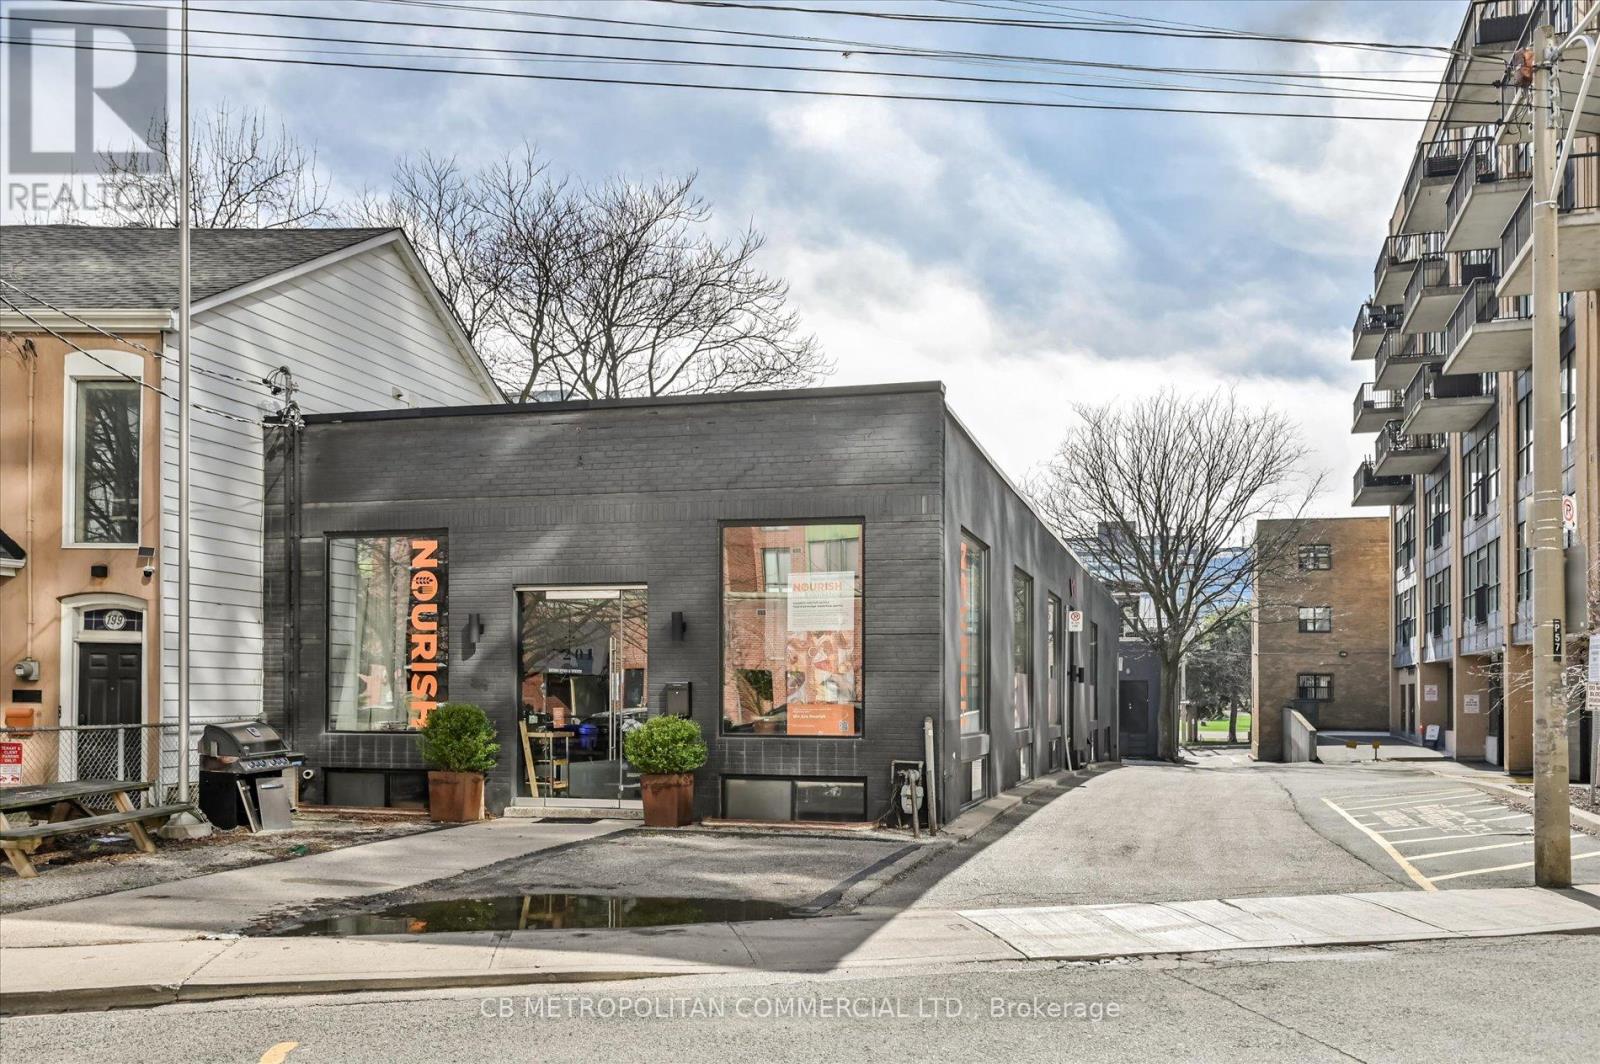
Rare opportunity for user or investor to acquire a freestanding two-storey corner commercial building just steps from King Street West. Each level offers approximately 3,000 sq. ft., with three separate entrances providing excellent flexibility for a variety of uses, including single-user occupancy or multi-tenant configurations. The upper level features floor-to-ceiling windows, while the lower level is enhanced with expansive windows and floor-to-ceiling glass partitions, allowing for abundant natural light throughout. Showcasing a raw, industrial Brooklyn-style design with striking architectural elements, Premium finishes, this property delivers a unique and creative workspace environment. Equipped with two kitchens and six bathrooms, the space is well-suited for client-facing businesses, collaborative workspaces, or boutique office use. An exceptional opportunity in one of Toronto's most sought-after commercial corridors. Currently tenant occupied. In the heart of King West, with high pedestrian traffic, TTC, transit, density, hip retail, restaurants, and culture. Perfect for Retail, Office, Gallery, Fitness, Beauty, Medical, Financial, Production, Advertising, Services. (id:61852)
Cb Metropolitan Commercial Ltd.
Hamilton, Ontario
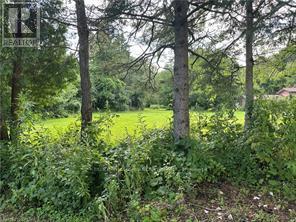
1 acre residential building lot nestled on a serene country road. It's prime location strikes the perfect balance where tranquillity meets convenience. Imagine your dream home here, where you can enjoy peaceful surroundings while still being just a short drive away from major cities & highways. Ideal for young families seeking a slice of rural bliss!!! Buyers to do their own due diligence with Conservation Halton and H.S.T. (id:61852)
Keller Williams Edge Realty
Burlington, Ontario
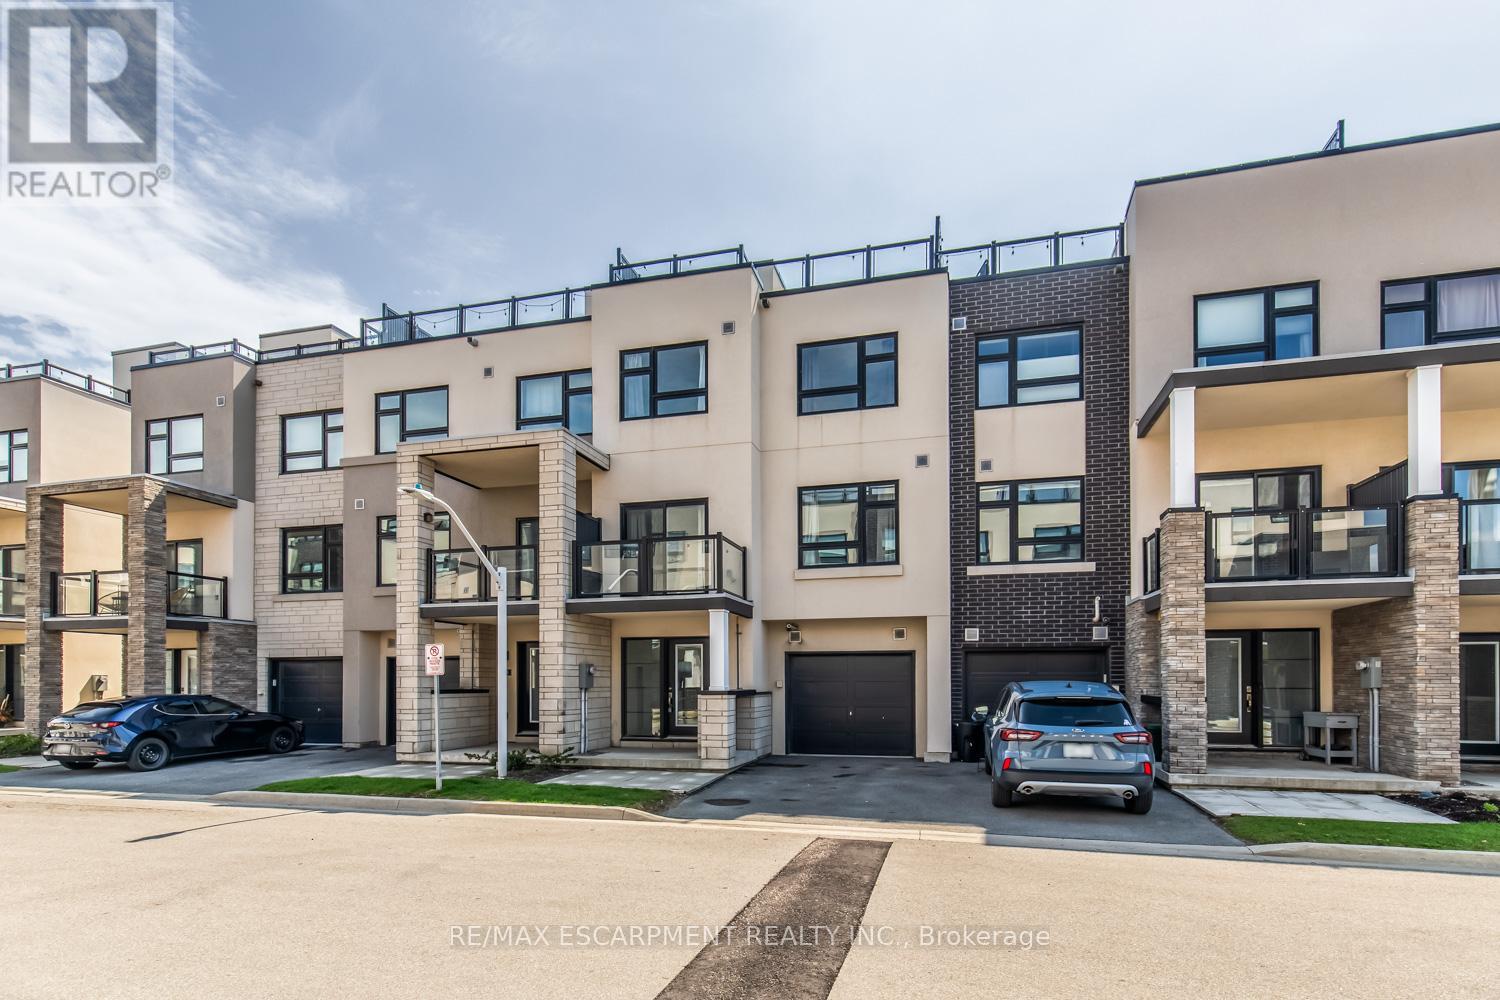
Recently built, 2 Bedroom 3 Bathroom townhome with a private, sun filled Rooftop Terrace! The home features an open concept kitchen and living room with stainless steel appliances, two spacious bedrooms, 3 bathrooms including an ensuite with a stand up shower, a private balcony, and a spacious Rooftop terrace perfect for entertaining your guests. Situated in the desirable Aldershot community in Burlington, with fabulous dining, shopping, schools and parks nearby. Steps from the Aldershot GO Station. 5 minute drive to downtown Burlington, 20 minute commute to Mississauga. (id:61852)
RE/MAX Escarpment Realty Inc.
Hamilton, Ontario
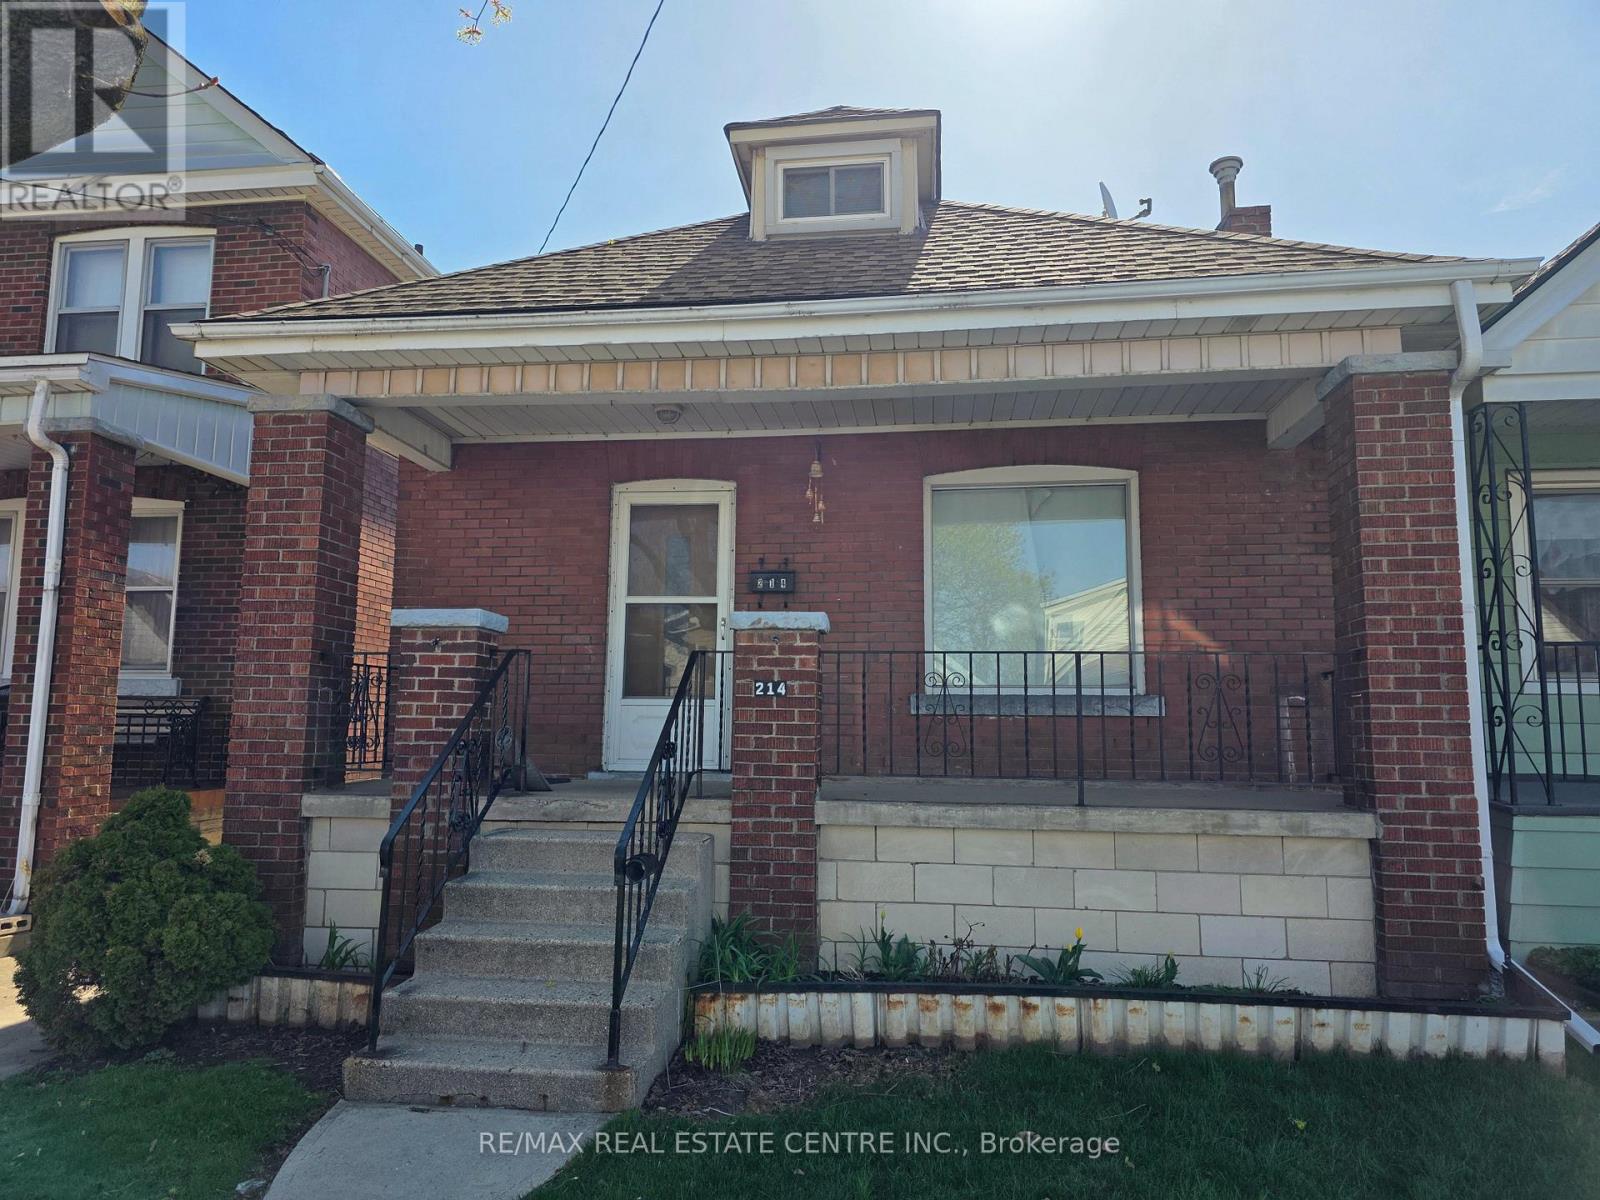
Welcome to 214 Fairfield Ave, a well-maintained home for lease in a convenient and family-friendly neighbourhood of Hamilton. Ideally situated close to shopping centres, parks, schools, and public transit, this location offers everyday convenience with easy access to all essential amenities. This bright and inviting home features 3 spacious bedrooms and 2 full bathrooms, providing a comfortable and functional layout for families or professionals. The home offers plenty of natural light throughout, creating a warm and welcoming living space. Enjoy being just minutes from nearby parks for outdoor activities and major shopping destinations for all your daily needs. Whether you're commuting or enjoying the local community, this location checks all the boxes. A great opportunity to lease a well-located home in one of Hamilton's desirable areas-don't miss out! (id:61852)
RE/MAX Real Estate Centre Inc.
Burlington, Ontario
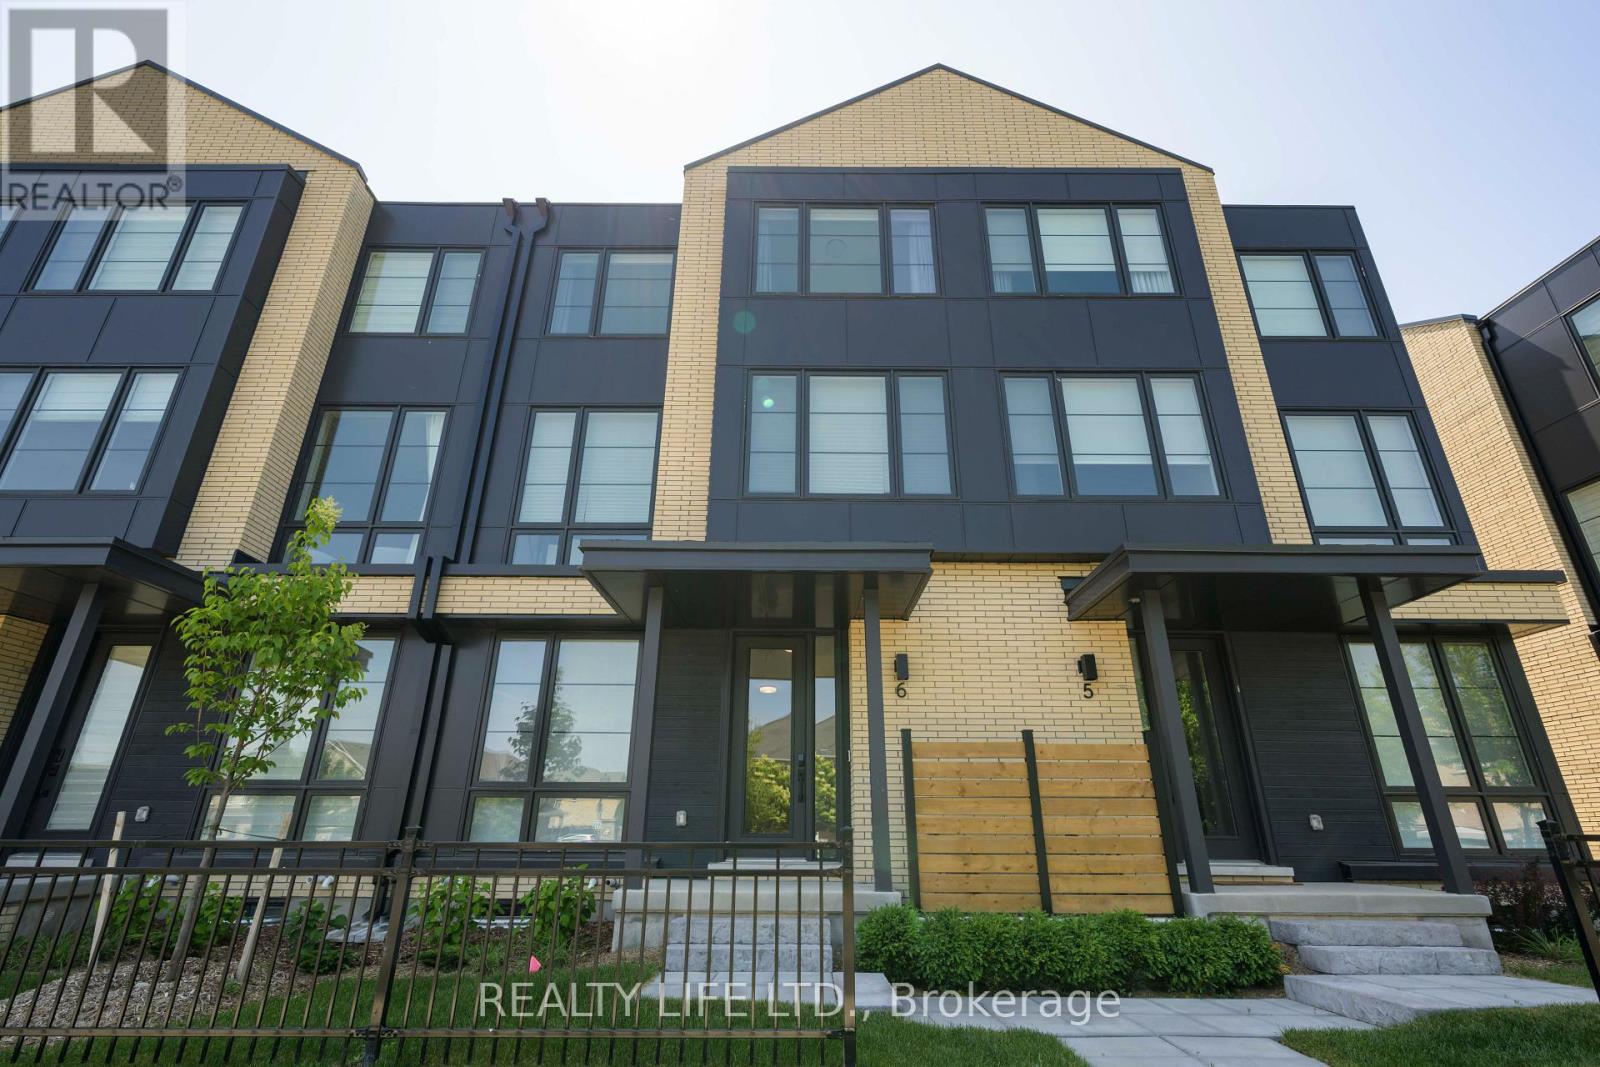
Elevator Unit! Furnished Executive Rental. Luxurious 4 Bdrm, 4 Bathroom Town Home In Millcroft Neighborhood! Desirable Millcroft Golf And Country Club Community! Many Upgrades $$$. Superb Floor Plan. Bright & Spacious Gourmet Kitchen With Large Centre Island, Quartz Counters & Stainless Steel Appliances. Modern Open Concept Design. Approximately 2,350 Square Feet of Living Space (includes 260 square feet of finished basement). Beautiful Oak Staircase From Basement To Third Floor. Large Primary With Double Closet & 3Pc Ensuite. Generous Bdrm Sizes. Walk Out From Kitchen To Patio. Great Curb Appeal! Two Car Garage! Convenient Garage Entry Into Home. The Condo Corporation has 24 hour on site security for the townhome complex. Excellent Location. Close To Shopping, Schools, Parks, Trails. Credit Check With Score, Income Verification, Photo I.D., Employment Letter, References & Rental Application To Accompany Offer. Tenant to pay all utilities and hot water rental. (id:61852)
Realty Life Ltd.
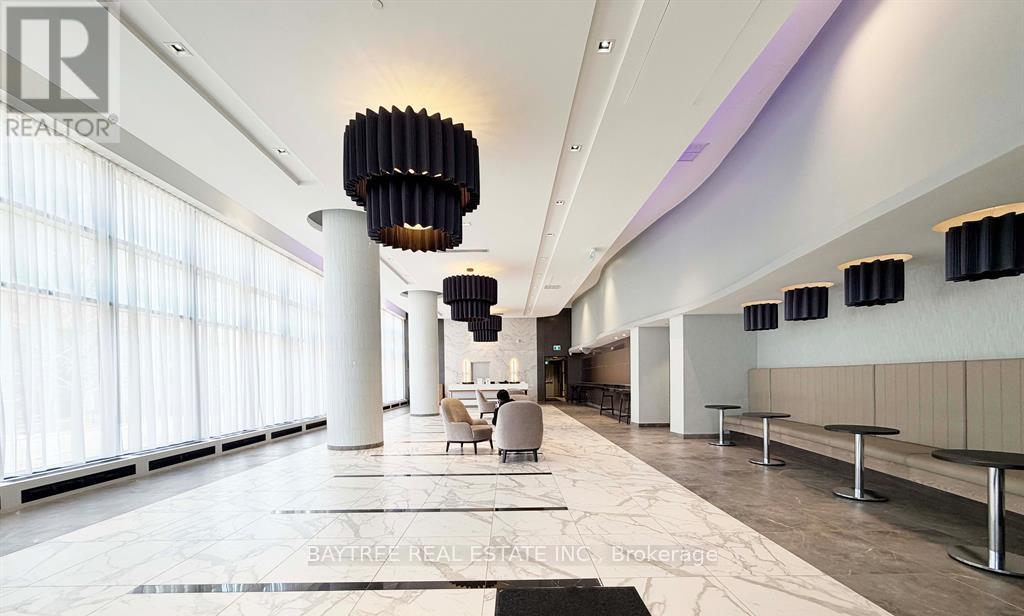
Richmond Hill, Ontario
Welcome to Era Condos - A Stylish Home in Richmond Hill. Discover this charming 2bds+Den, 2 bth, 1parking, 1 locker 975sqft den(9'x6.9') with door ,corner unit on the 12th floor of Era Condominiums. Designed for comfort and style, it features high ceilings, sleek flooring, and a comfort light-filled open living and dining area with city views. Enjoy your 2 private balcony, and an upgraded kitchen with modern appliances, quartz countertops, and ample storage. Two spacious bedrooms + large Den offer privacy; the main bedroom includes an ensuite & Walk-in Closet, while the second bedroom serves Additionally, well as an office, with access to another full bathroom. Additionally, Den is with door and is large enough to be used 3rd bdrm, this unit has in-unit laundry, a storage locker, and a underground owned parking spot. Top-tier amenities include 24-hour concierge, a modern gym, an indoor swimming pool, and a party room. The rooftop deck is ideal for outdoor activities with stunning views. Located in the lively Langstaff area, within walking distance to Langstaff GO station and bus services, features shopping, with quick access to major roads. The neighborhood features shopping, dining, entertainment, activities. parks, and recreational activities. Perfect for professionals or families seeking comfort and convenience. (id:61852)
Baytree Real Estate Inc.
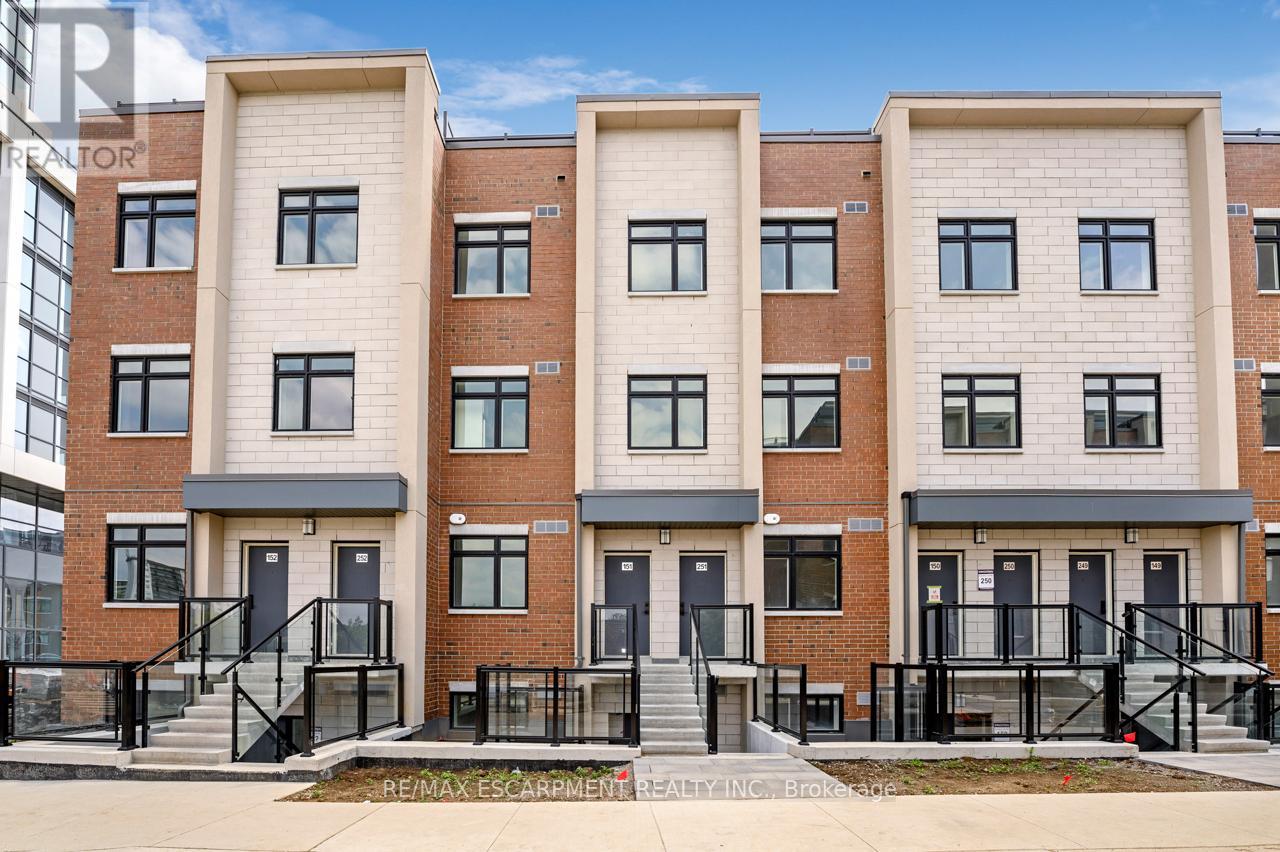
Mississauga, Ontario
Newly Built Luxury Townhouse Condo in Lakeview Mississauga! ABOVE GROUND UNIT! Welcome to this beautifully maintained 2-bedroom, 2-bathroom stacked townhome located in a charming and vibrant community just steps from the lake! Offering 981 SF of thoughtfully designed interior space plus a massive237 SF private rooftop terrace with unobstructed northeast views - perfect for relaxing or entertaining under the stars .Bright and spacious, this home features modern finishes throughout, including sleek laminate flooring, oversized windows, and a gourmet kitchen with stainless steel appliances, a large pantry, and an island with a built-in dining table. Two generous bedrooms and two full 4-piece bathrooms provide both comfort and functionality. Enjoy the convenience of ensuite laundry and two underground parking spots included. Located in the heart of Lakeview, you're within walking distance to Port Credit Village, the lakefront, parks, marinas, and scenic waterfront trails. Commuters will love the easy access to the QEW, GO Station, and public transit. The upcoming Lakeview Village redevelopment will bring even more amenities, green space, and community charm to the area. Neighborhood highlights:- Steps to amenities such as popular grocery stores and restaurants- Minutes to popular restaurants, bakeries, cafes, and local shops- Top-rated schools nearby, including Cawthra Park Secondary School (Arts Program) and St. Paul SS- Close to Lakeview Golf Course, Marie Curtis Park, and the Waterfront Trail - Ideal for professionals, couples, and small families seeking a vibrant lakeside lifestyle with urban convenience. Don't miss this opportunity to live in one of Mississauga's most exciting and fast-growing communities! **TWO OWNED PARKING SPOTS** (id:61852)
RE/MAX Escarpment Realty Inc.
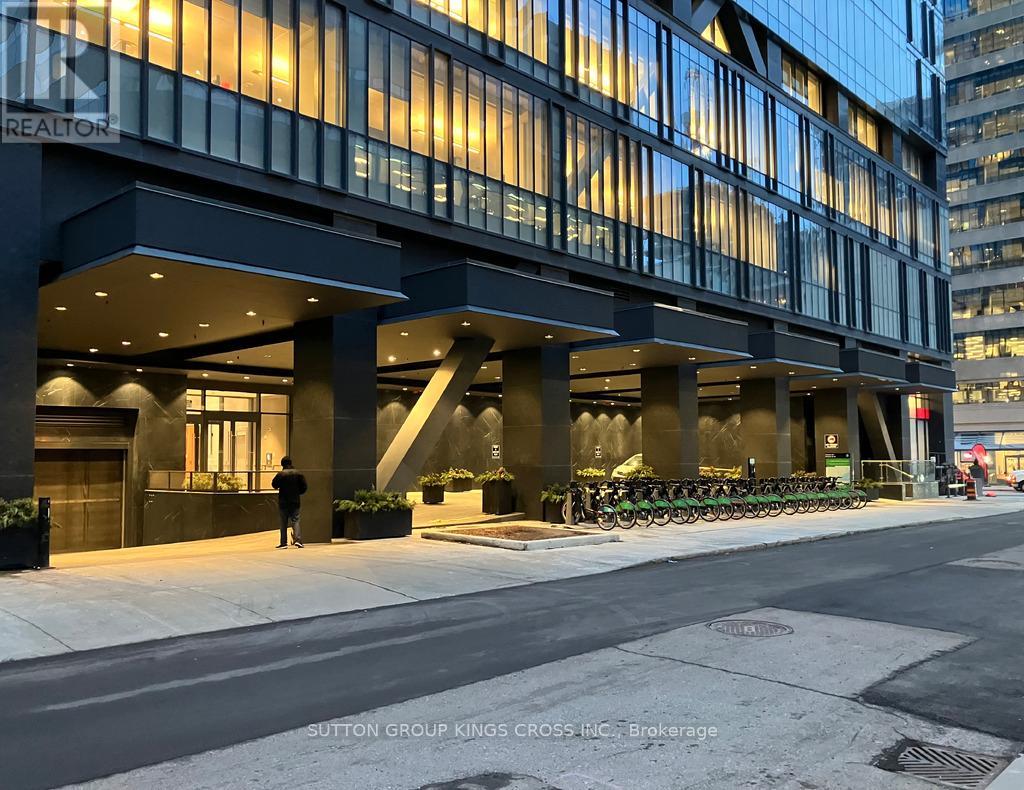
Toronto, Ontario
Welcome to elevated downtown living at one of Toronto's most prestigious addresses 488 University Avenue. This stunning 2-bdrm, 2-bath luxury condo offers an exceptional blend of sophistication, comfort & convenience in the heart of the city. Featuring a thoughtfully designed interior plus a spacious 115 sqft balcony, this residence boasts soaring 10-ft ceilings & flr-to-ceiling windows that flood the space with natural light while showcasing breathtaking, unobstructed south-facing views of Toronto's skyline. The modern kitchen is a chef's dream, complete with sleek European built-in appliances, quartz countertops, and premium finishes throughout. Thoughtfully upgraded, the built-in microwave has been replaced with three additional drawers-enhancing both functionality & storage. The open-concept living area is ideal for entertaining or unwinding in style, elevated further by dimmable pot lights that allow you to set the perfect ambiance. Both bdrms are generously sized & designed for comfort & privacy. Custom upgraded built-in closets are featured in the hallway & 2nd bdrm, maximizing storage with a refined touch. The second bdrm includes a frosted sliding door, offering flexibility & privacy without sacrificing light. The primary suite is a true retreat, complete with blackout blinds with remote control & a spa-inspired ensuite. Additional premium upgrades include a LED mirror in bathroom, smart Ecobee thermostat for enhanced climate control & a convenient all-in-one washer & dryer(2025), blending efficiency with modern living. Residents enjoy access to world-class, 5-star amenities, including a fully equipped fitness centre, indoor pool & outdoor rooftop terrace-perfect for enjoying Toronto's vibrant lifestyle year-round. Located with direct subway access via St. Patrick Station & just steps to hospital row, UofT, Toronto Metropolitan University (Ryerson), Queen's Park & the Financial District, this address offers truly unmatched urban convenience. (id:61852)
Sutton Group Kings Cross Inc.
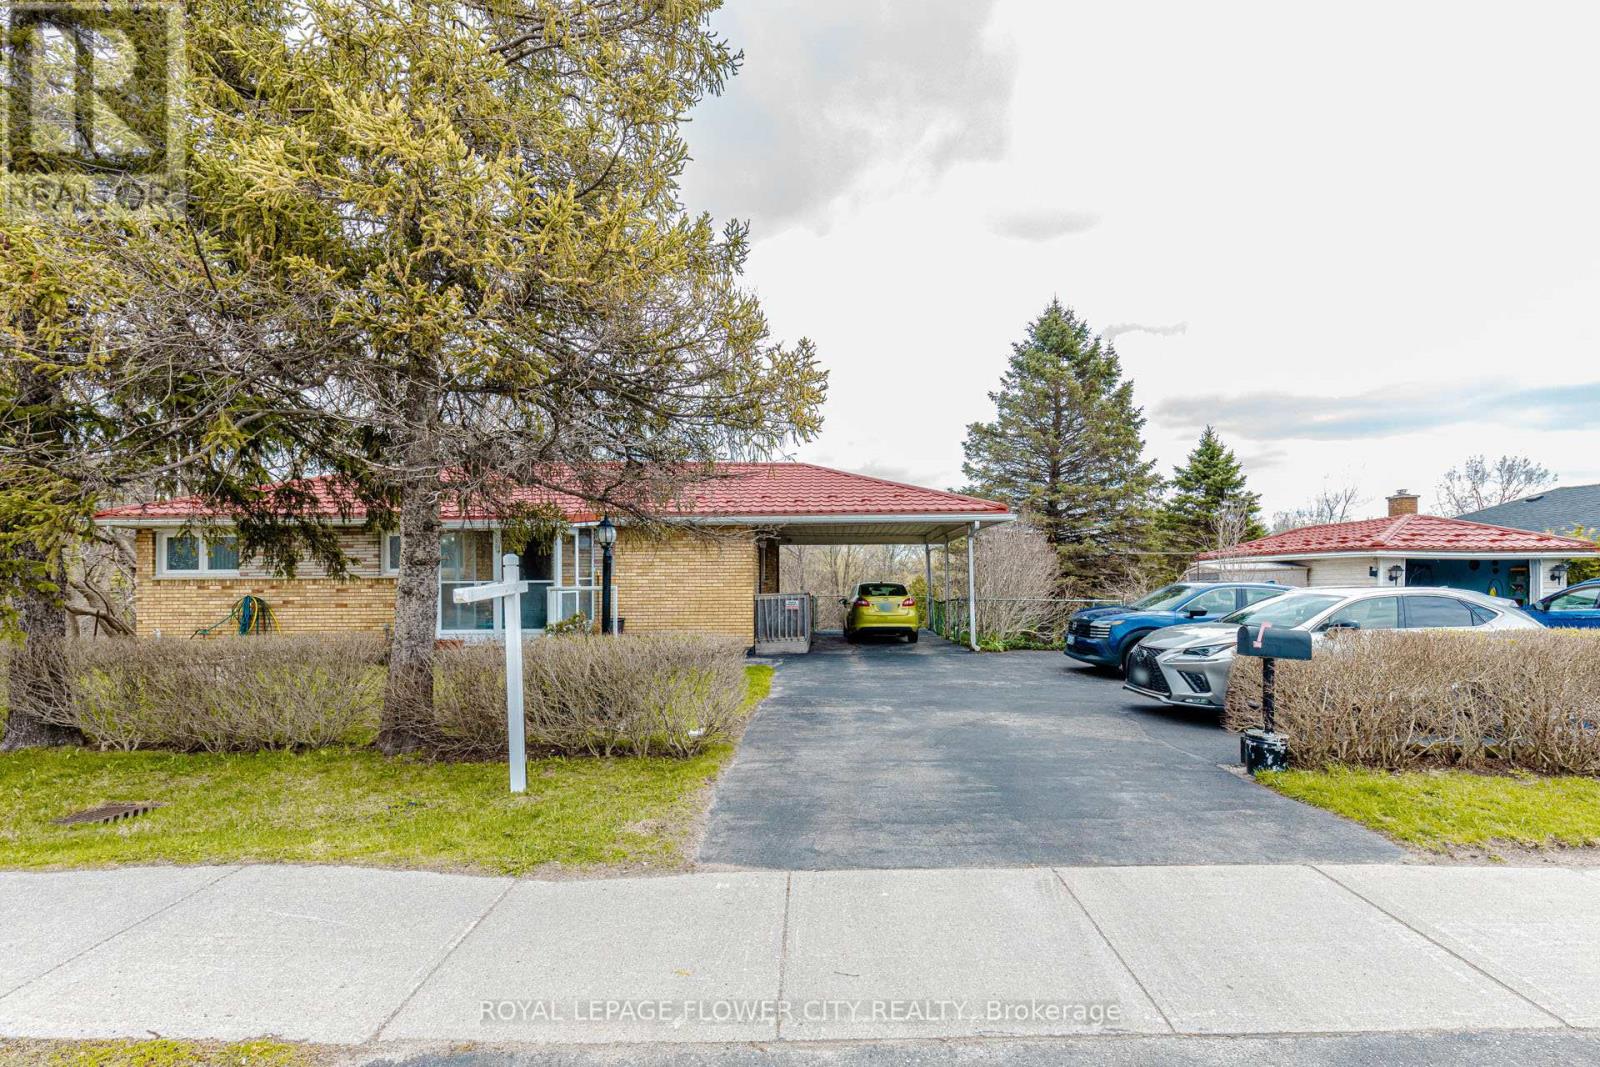
London North, Ontario
Welcome to 1433 Fanshawe Park Rd E in the heart of London-a rare income-generating opportunity in a prime location! This spacious home features 2+1 bedrooms with walkout basement, offering incredible flexibility for multi-generational living or rental potential. The fully finished basement with separate entrance makes it ideal for a secondary unit setup or student rental. Enjoy a functional layout with bright living spaces, generously sized bedrooms, and plenty of room for tenants or extended family. They have big driveway to enter and exit plus additional parking adds even more value for multiple occupants. Step outside to a peaceful backyard backing onto a scenic pond, providing privacy and a beautiful natural setting-something rarely found in the city !Located directly on Fanshawe Park Road East with a bus stop right at your doorstep, this property offers unbeatable convenience-especially for students and commuters. Just minutes to Fanshawe College, shopping, parks, and all major amenities. Rare .75 acres comer site at Major Intersection (Highbury Ave N & Fanshawe Park Rd E) within a Primary Transit area. Surrounding lands have been recently rezoning from low density R1 to higher density residential(R5/R6/R8), supporting stacked townhomes, mid rise, and the apartment developments. Located in a rapidly intensifying corridor aligned with the City's growth and density objectives, offering excellent long term redevelopment potential for builders and Developers (subject to municipal approvals) (id:61852)
Royal LePage Flower City Realty
Toronto, Ontario
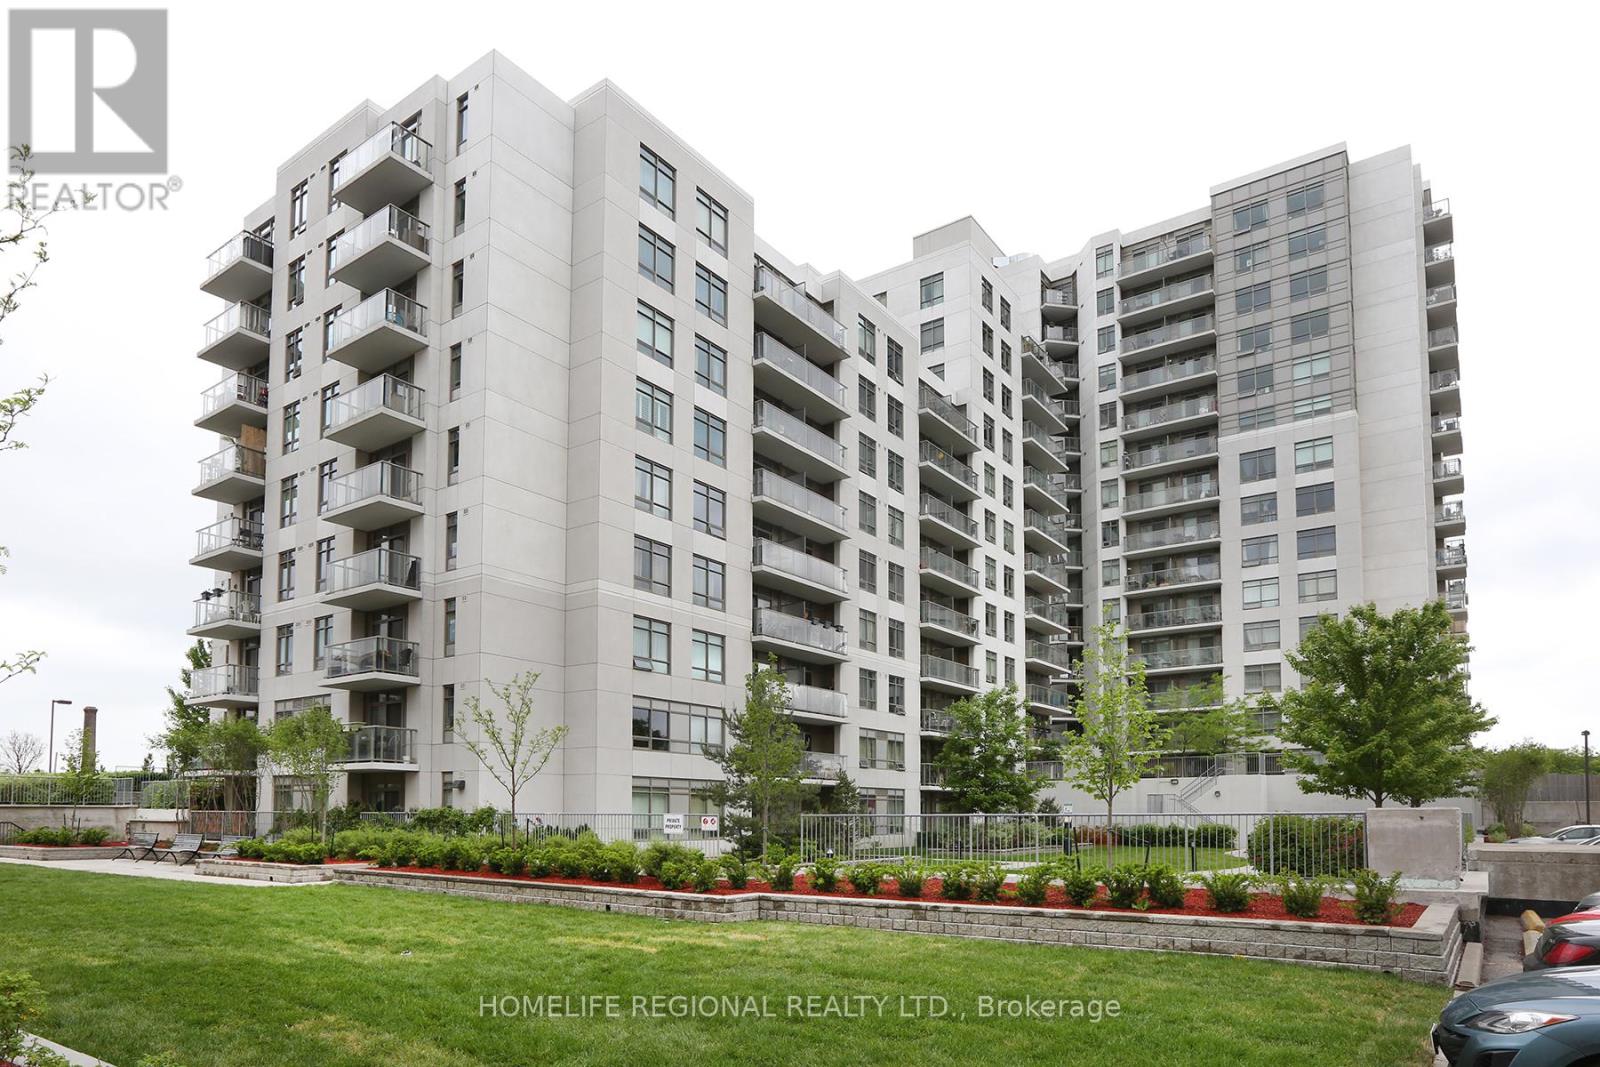
Great amenities and location! TTC At Your Door Step. 8 Min Walk To Subway Station. GO Train Or Up Express. Bright and spacious one bedroom featuring an oversized bedroom, lots of storage space, U shaped Kitchen with Granite counter-top and owned parkingspace and locker! TTC at the door and only mins walk to Subway. Only mins to Dufferin Mall, Groceries, restaurants etc. Close To High Park, Dufferin Mall And Shoppers Drug Mart. **EXTRAS** Basketball Court, Party Room, Exercise Room, Billiards Room, Games Room, Yoga Studio, Sauna. Parking & Locker (id:61852)
Homelife Regional Realty Ltd.
Toronto, Ontario
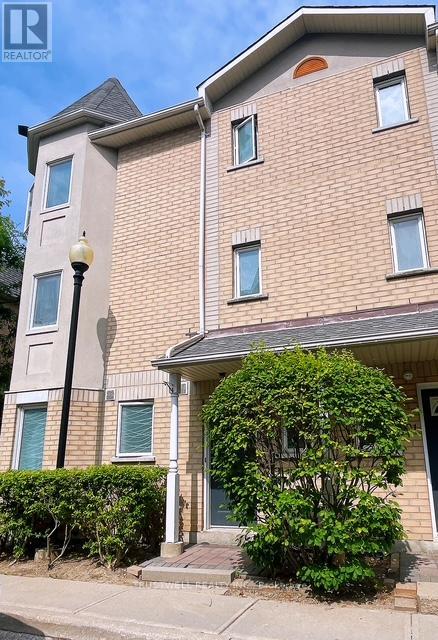
Gorgeous sun-filled and spacious corner-unit townhouse with 3+1 bedrooms and 4 washrooms over 1600 sq ft with large finished basement. Huge master bedroom with 5 pc ensuite, lots of windows. A newly renovated kitchen. The finished basement with 3 pc washroom can be use for extra bedroom, home office, gym or creative studio with direct access to 2 underground parking spaces located just outside. Great location with convenient public transportation one bus to Scarborough Town Centre. Minutes to all amenities, HWY 401, park, Scarborough Town Centre, Burrows Hall Public School, Centennial College and UTSC. (id:61852)
Trustwell Realty Inc.
Ottawa, Ontario
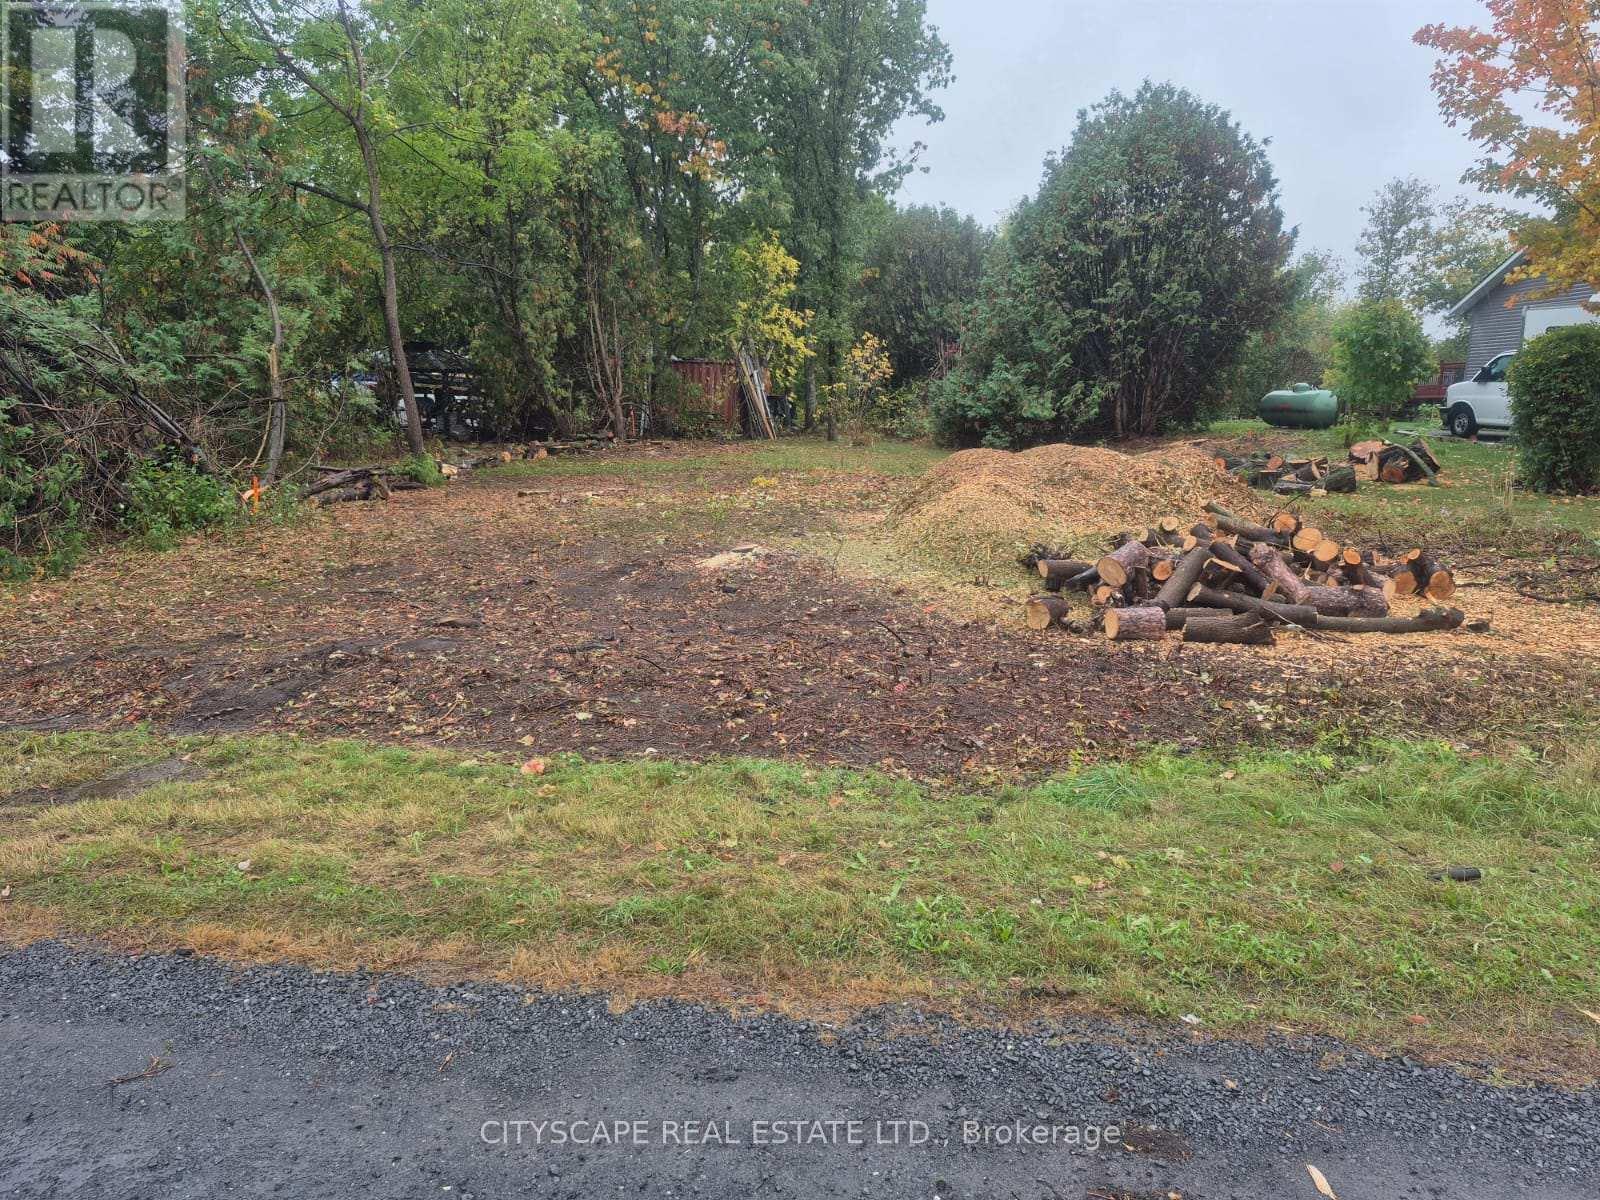
Unique opportunity to own a small parcel on old Montreal rd with RR8 zoning potential uses subject to buyer verification with the city of ottawa affordable entry into land ownership in a growing east end location. (id:61852)
Cityscape Real Estate Ltd.

Guelph/eramosa, Ontario
+/- 2,400 sf Commercial/Retail/Office space in Guelph/Eramosa, including +/- 915 sf or more that can be very easily converted to Residential. Garage can be built (Extra). Hwy 7 exposure in the Downtown area. C2 Village Service commercial zoning allows for many uses. Available also as Investment. Fully renovated. **EXTRAS** Please Review Available Marketing Materials Before Booking A Showing. Please Do Not Walk The Property Without An Appointment. (id:61852)
D. W. Gould Realty Advisors Inc.
Mississauga, Ontario
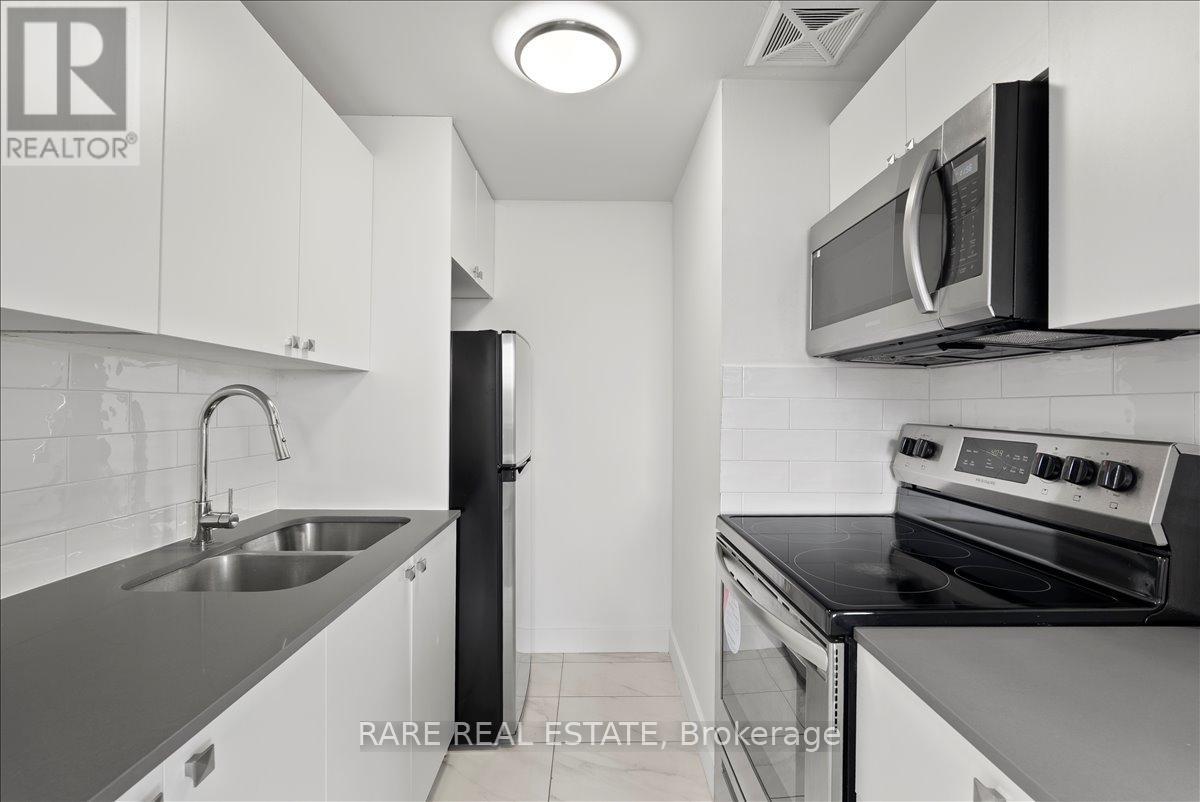
This fully renovated and freshly painted bachelor/studio suite delivers a clean, modern living experience with elevated finishes throughout. The thoughtfully designed layout features a sleek kitchen complete with quartz countertops, stainless steel appliances, ceramic tile backsplash, and upgraded cabinetry, along with a double sink and tall designer faucet. The refreshed bathroom is finished with contemporary ceramic tile, updated fixtures, and a modern vanity with a quartz countertop. The space feels bright and move-in ready. Set within a secure, well-maintained building with a welcoming on-site management team, residents also enjoy access to newly renovated shared laundry facilities, a children's playground right on the grounds, and lush greenery that creates a quiet, relaxed atmosphere. Ideally positioned close to public transit, schools, shopping, and major highways, this location offers seamless everyday convenience. Rent includes heat and water. Outdoor parking available for an additional monthly fee of $100. (id:61852)
Rare Real Estate
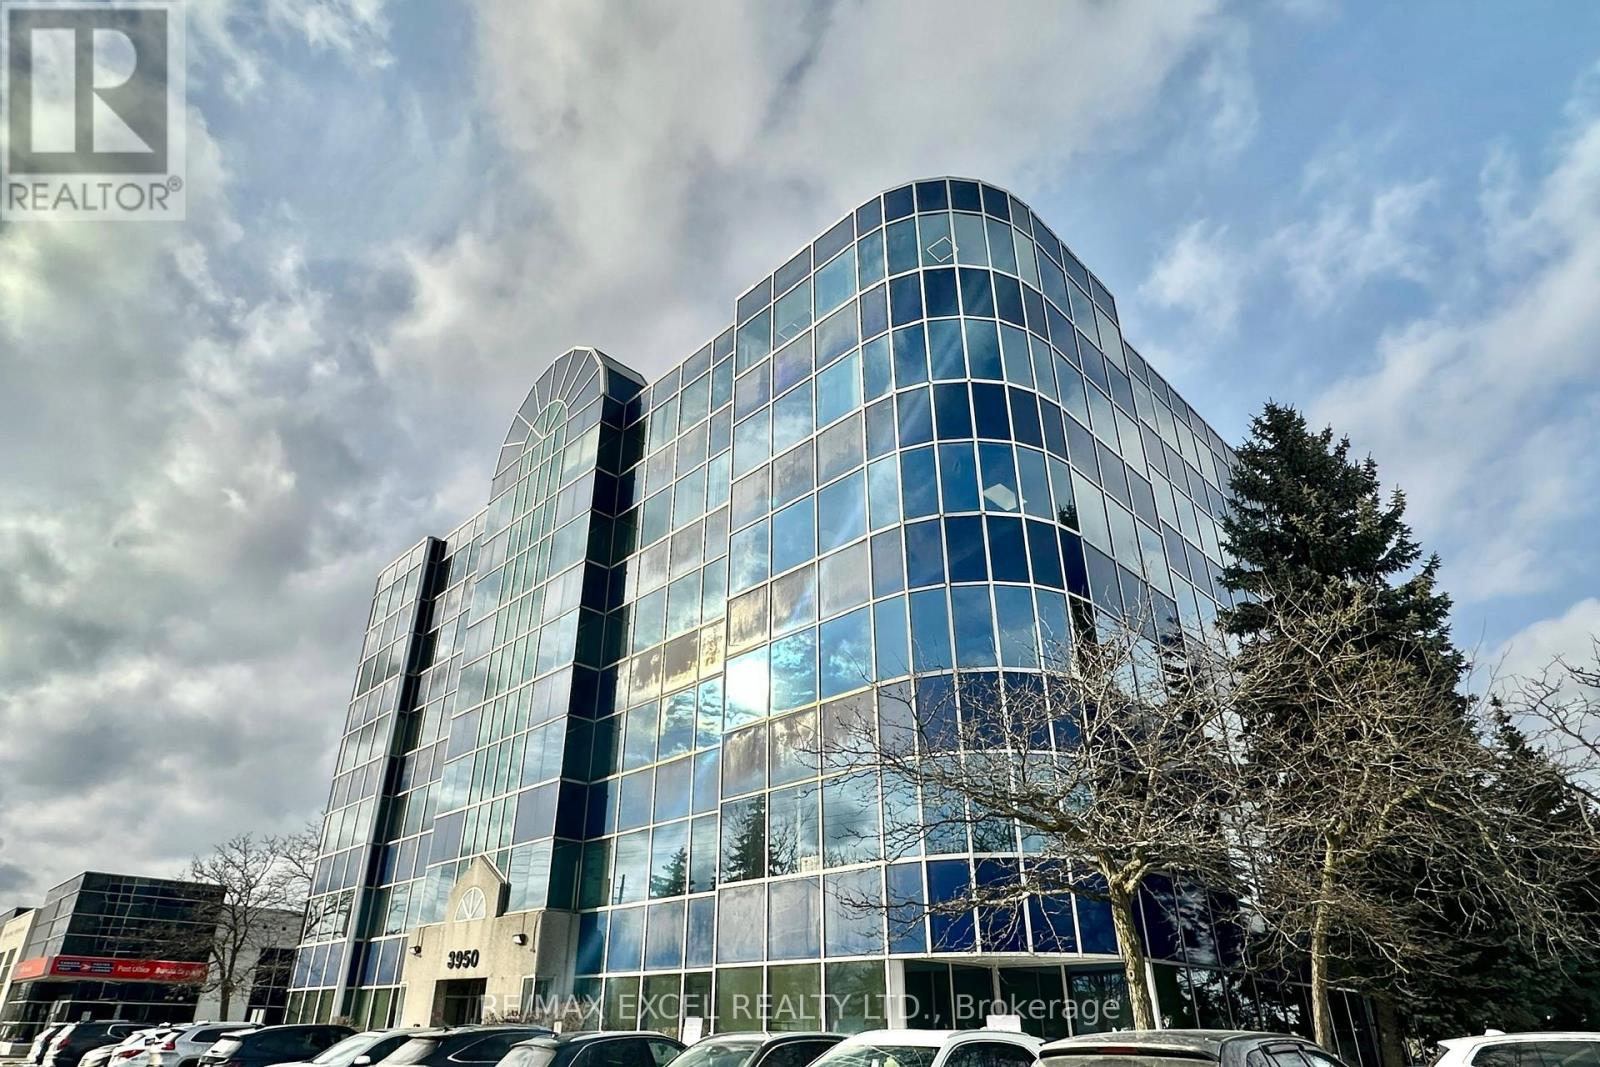
Markham, Ontario
**Prime Professional Office Space in the Heart of Markham**. Unit 406&407 has total size of 3,162 SQFT of functional layout. About 1,000 SQFT is partially leased. Unit features Large window in Executive Office, Kitchenette with plumbing and cabinetry. This prime location is ideal for a head office, retail business, accounting firm, law office, real estate agency, tutoring school, and more. T.M.I Includes EVERYTHING (Heating, a/c, hydro, water, janitorial garbage pick up in common area, shared open surface parking, landscaping & building ins). Conveniently located just minutes from Highway 404/407, with YRT and TTC access for easy employee commuting. Ample above-ground parking available for employees and visitors. Surround yourself with popular restaurants, banks, coffee shops, and retail establishments to meet and impress future clients. (id:61852)
RE/MAX Excel Realty Ltd.

Markham, Ontario
**Prime Professional Office Space in the Heart of Markham**. Unit 406&407 has total size of 3,162 SQFT of functional layout. About 1,000 SQFT is partially leased. Unit features Large window in Executive Office, Kitchenette with plumbing and cabinetry. This prime location is ideal for a head office, retail business, accounting firm, law office, real estate agency, tutoring school, and more. T.M.I Includes EVERYTHING (Heating, a/c, hydro, water, janitorial garbage pick up in common area, shared open surface parking, landscaping & building ins). Conveniently located just minutes from Highway 404/407, with YRT and TTC access for easy employee commuting. Ample above-ground parking available for employees and visitors. Surround yourself with popular restaurants, banks, coffee shops, and retail establishments to meet and impress future clients. (id:61852)
RE/MAX Excel Realty Ltd.
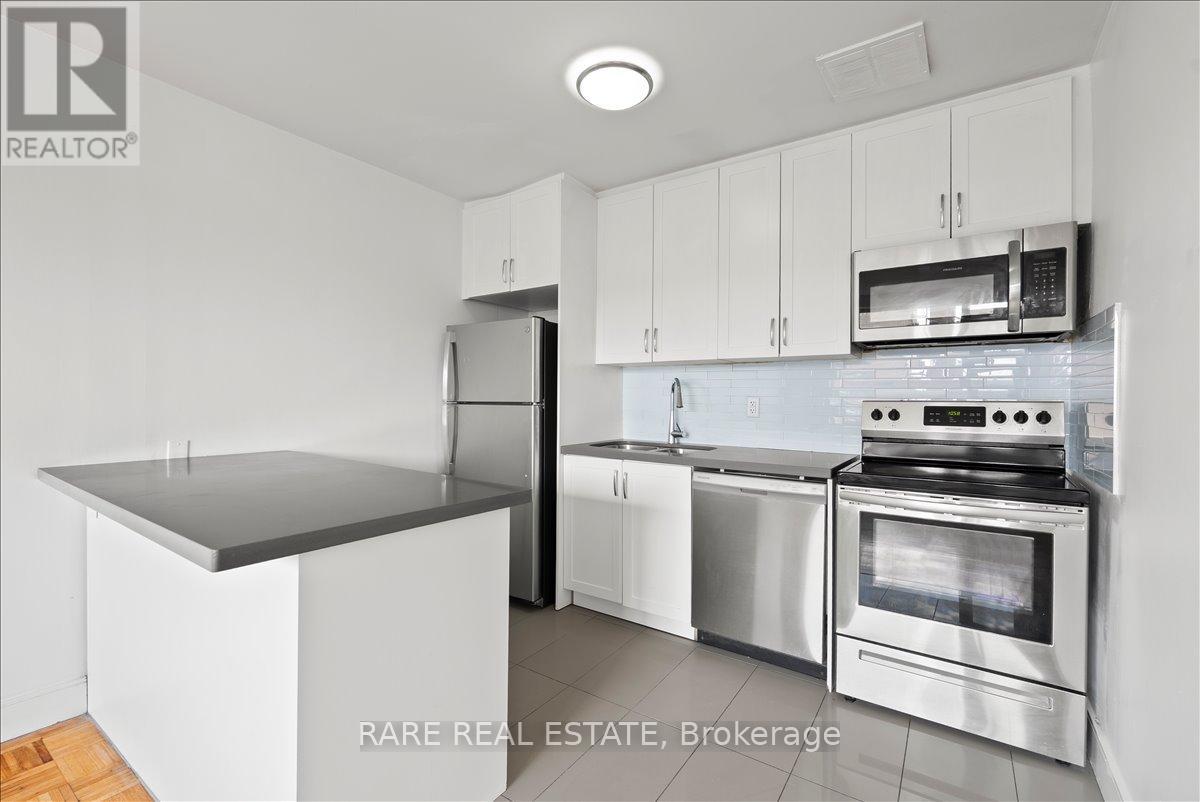
Toronto, Ontario
This fully renovated 2-bedroom suite offers a bright, modern living space with a clean, move-in ready feel. The functional layout features a sleek kitchen with quartz countertops, stainless steel appliances, ceramic tile backsplash, and upgraded cabinetry. Both bedrooms are well-sized with ample storage, while the updated bathroom is finished with contemporary tile and a stylish quartz vanity. Freshly painted throughout, the unit feels polished, airy, and effortlessly comfortable. Located in a secure, well-maintained building with on-site management, residents enjoy access to renovated shared laundry, a children's playground, and lush greenery that creates a quiet, relaxed setting. Conveniently situated close to transit, schools, shopping, and major highways. Rent includes heat and water. Outdoor parking available for an additional monthly fee of $100. (id:61852)
Rare Real Estate
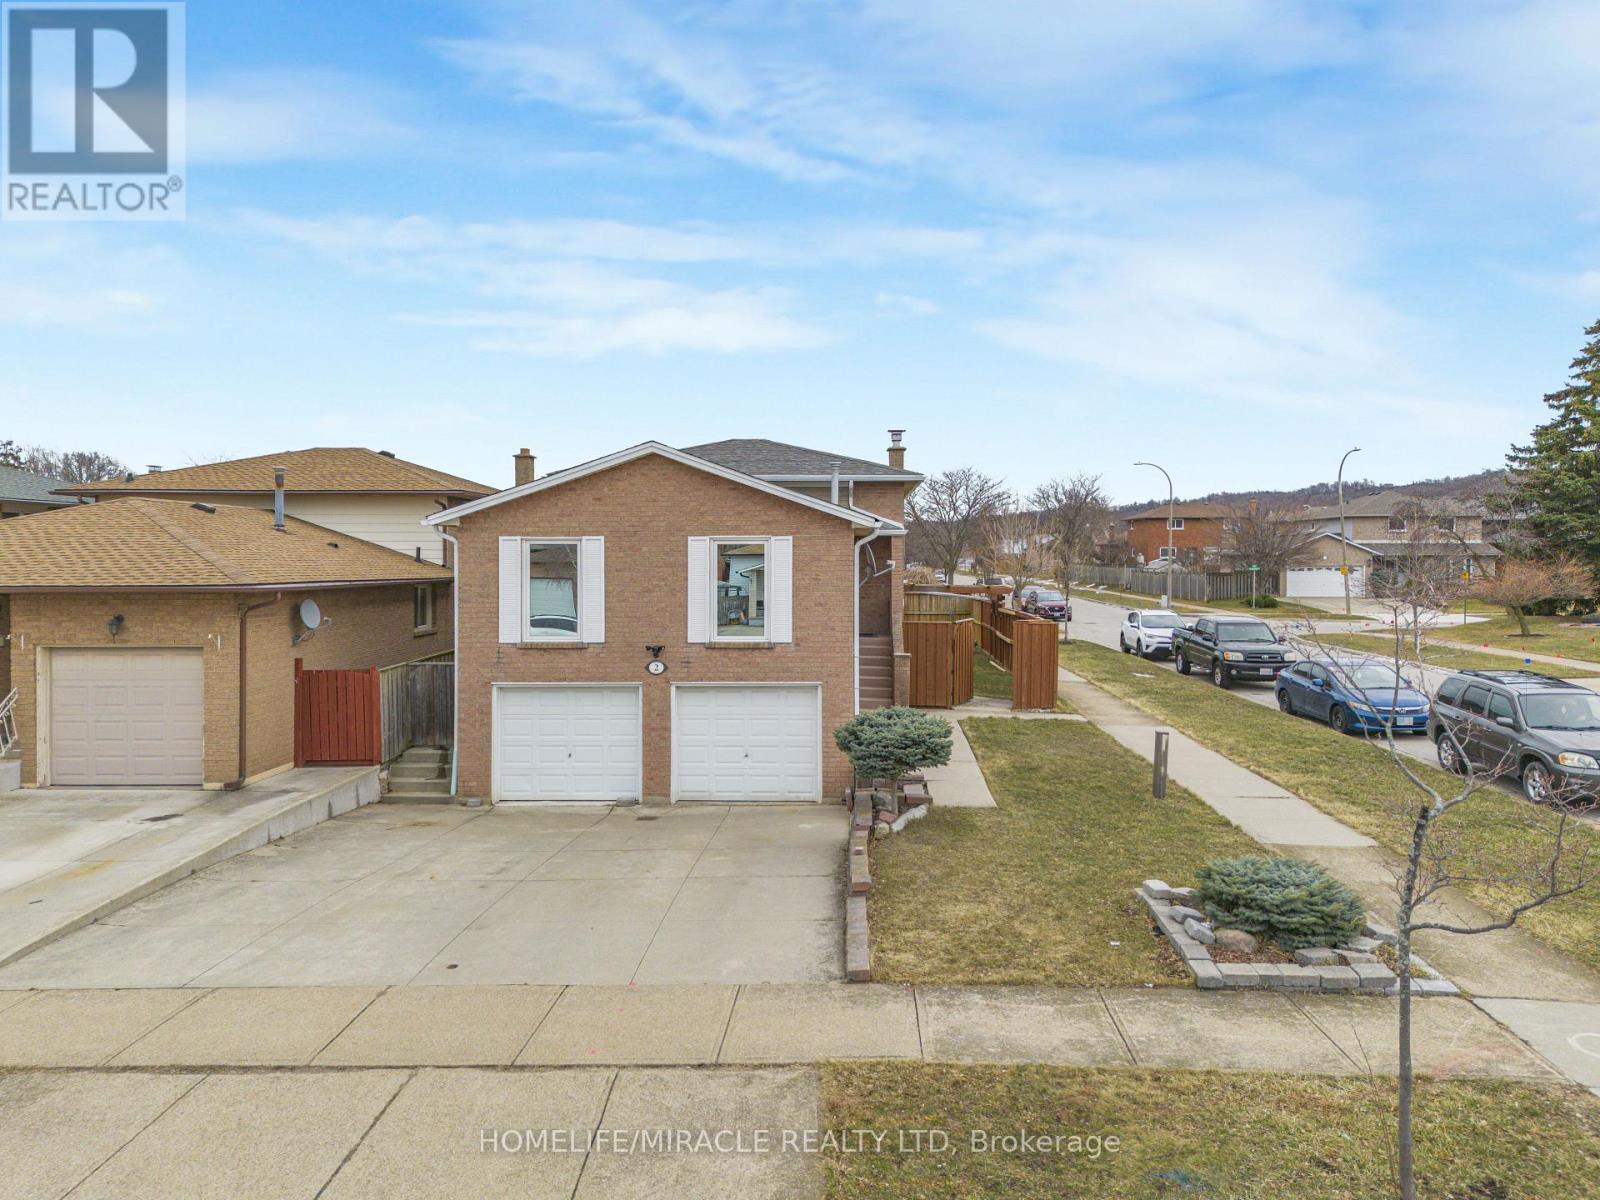
Hamilton, Ontario
Welcome to this charming home nestled on a massive corner lot, offering exceptional exterior space and endless possibilities. This well-maintained property features 4 spacious bedrooms and 2 full bathrooms, providing plenty of room for family living and hosting guests. Parking is never a concern with a total of 8 spaces, including a two-car garage and a triple-wide driveway. The fully above-grade lower level offers a warm and inviting atmosphere with a cozy wood-burning fireplace, a guest bedroom, and a full washroom, along with a walkout to a spacious covered deck-perfect for entertaining year-round. The basement has been legally registered with the city as a basement apartment and features a separate walkout to the garden, with all spaces above ground, creating a bright and functional living space. Pot lights have been installed throughout the main and lower levels, adding a modern touch and enhancing the home's overall ambiance. The property is also thoughtfully configured with a ready-to-go second-floor laundry room, allowing each unit to have its own dedicated laundry area for maximum convenience and privacy. Currently rented, the legal basement apartment provides excellent rental income, making this property an ideal opportunity for both homeowners and investors looking for flexibility, functionality, and long-term value. (id:61852)
Homelife/miracle Realty Ltd
Mississauga, Ontario
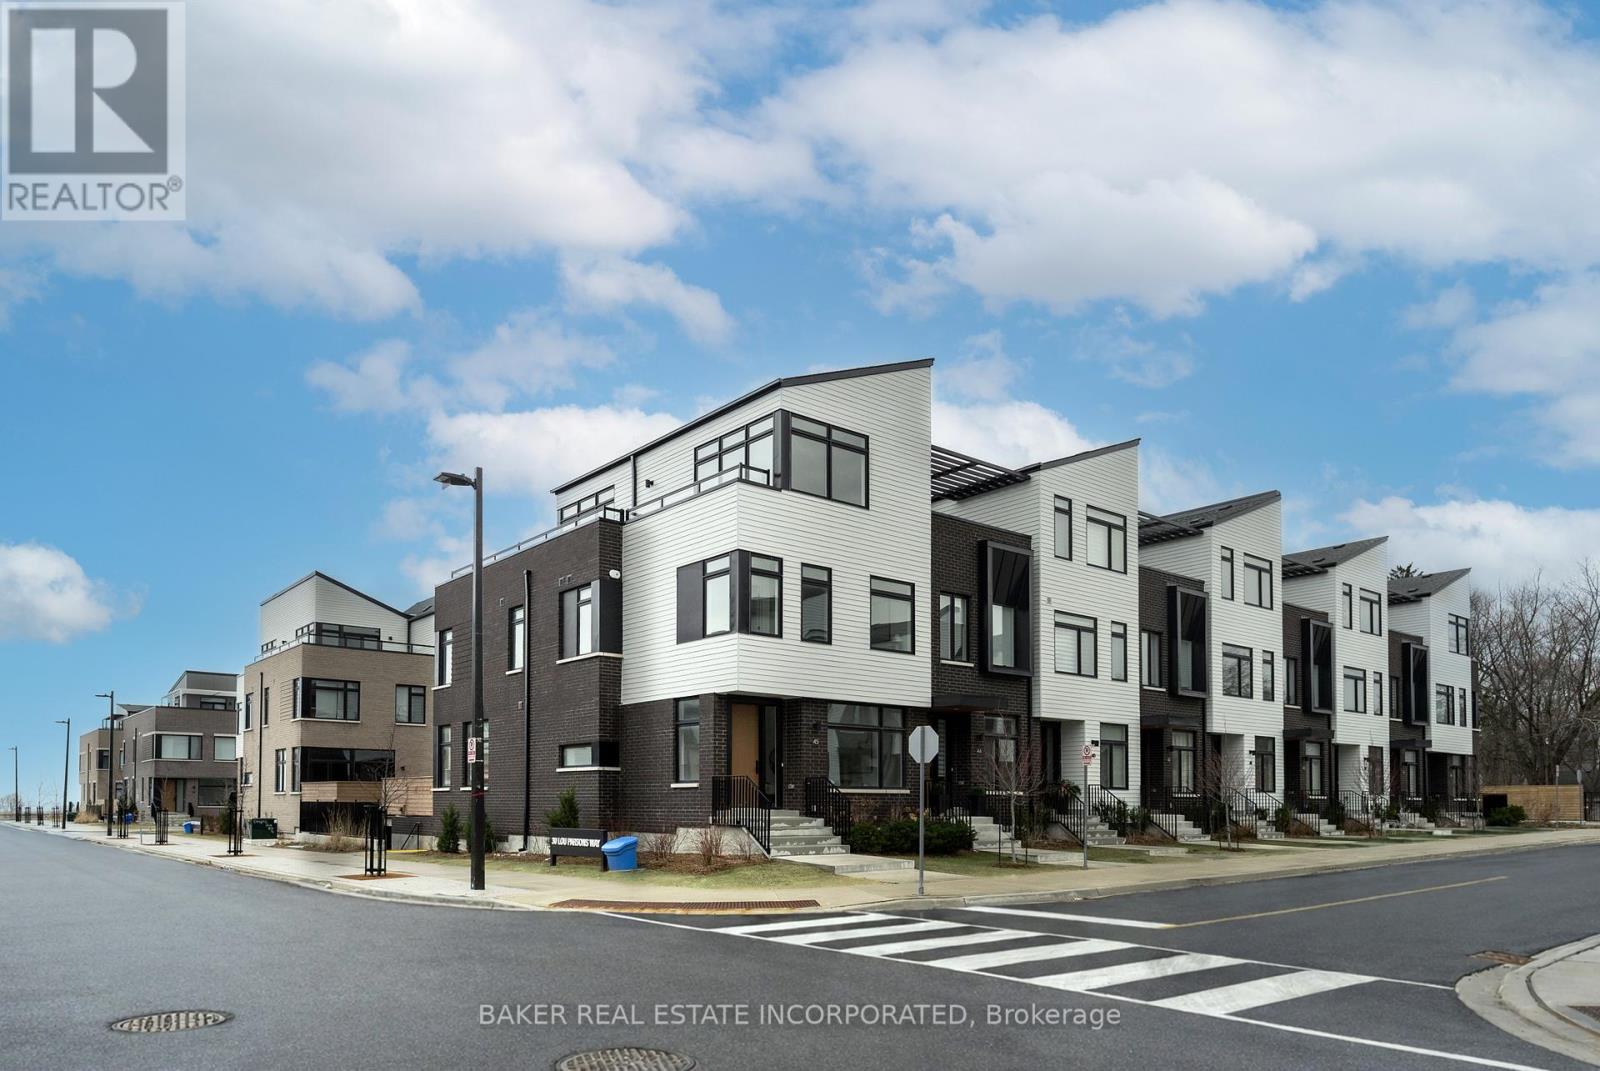
Welcome to TH 45 at 30 Lou Parson's Way, one of the largest and most highly sought after corner residence within the vibrant Brightwater community in Port Credit.Offering an impressive 2542 sf of interior space plus 768 sf of private outdoor terraces, this thoughtfully designed 3 bed + flex, 4 bath townhome blends modern architecture with timeless finishes. Designed for contemporary living, the home features 10ft ceilings,expansive windows, and wide plank hardwood flooring throughout.The open concept layout allows for seamless flow between living, dining, and kitchen spaces, making it ideal for both everyday living and entertaining. At the heart of the home is a beautifully appointed chef inspired kitchen featuring premium Bosch and Fisher & Paykel integrated appliances, gas cooktop, sleek cabinetry, large kitchen island and quartz counters. The kitchen opens seamlessly into the living and dining areas, where an elegant electric fireplace anchors the living room. From here, step directly out to a private ground floor terrace, creating an effortless indoor outdoor living experience. The primary bedroom features a spa-like 5 pc ensuite complete with a luxurious wet room with free standing soaker tub and shower for a true hotel inspired experience. Two additional bedrooms and well appointed bathroom provide comfort and flexibility for family or guests. The third floor features a versatile and spacious flex room, ideal for a home office, gym, lounge, or additional family area. This level opens directly onto a large wrap around outdoor terrace with partial lake views, perfect for both entertainment or relaxation. Additional: large private garage with parking for 3-4 vehicles. This is your chance to enjoy a vibrant waterfront lifestyle just steps from Lake Ontario, with access to trails+parks, cafés, restaurants, and everyday conveniences (Mercatto,Farm Boy,LCBO, Rexall & more) Plus a rare resident only shuttle to Port Credit GO Station provides seamless connectivity. (id:61852)
Baker Real Estate Incorporated
Mississauga, Ontario
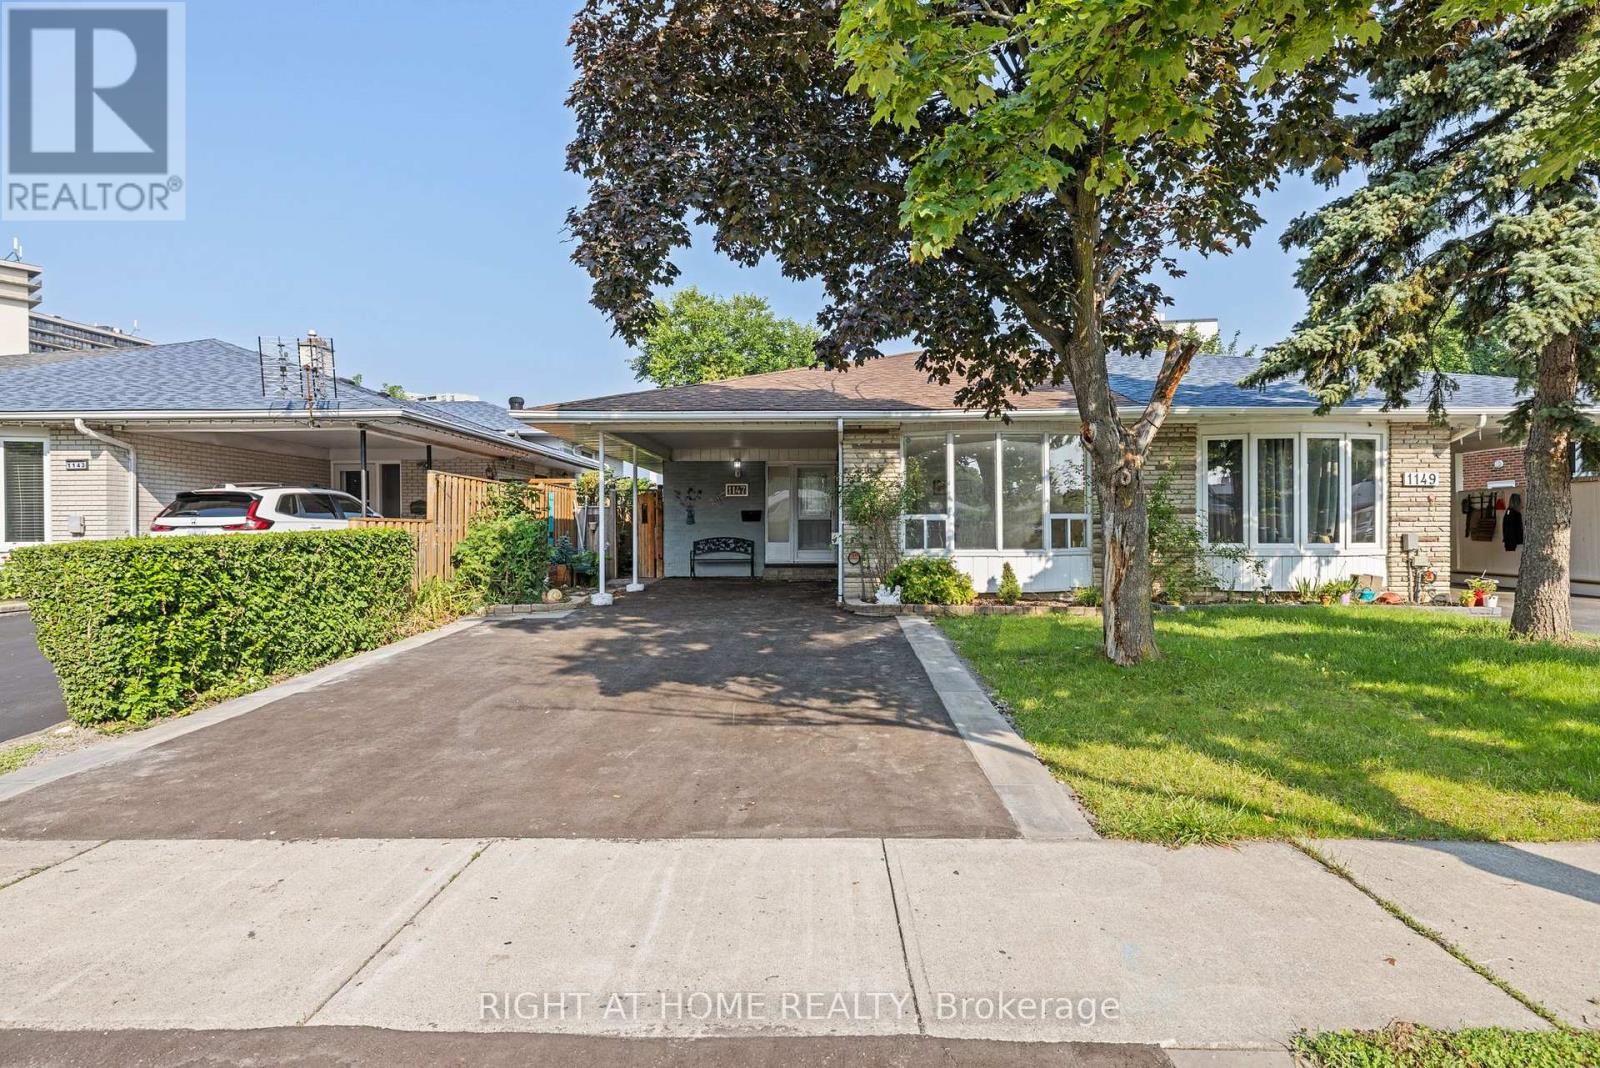
Welcome to this newly renovated 3-level backsplit located in Applewood, one of Mississauga's most sought-after neighborhoods. This modern semi-detached home features 3 spacious bedrooms, brand new hardwood flooring, and fully updated bathrooms and kitchens perfectly blending comfort and contemporary style. Enjoy the bright, open-concept living and dining areas that flow effortlessly into a sleek, updated kitchen. A Washroom on each level and Pot lights throughout with upper and lower laundry perfect for separating living quarters if desired. The home also boasts a newly paved driveway and a convenient carport for ample parking. One of the standout features is the separate entrance to a fully finished basement, offering excellent income potential or a private space for extended family living. Whether you're looking to generate rental income or accommodate multi-generational living, this versatile layout has you covered. Situated on quiet and mature street, you're just minutes away from top schools, parks, shopping, public transit, and major highways. This move-in ready gem is a rare find, don't miss your chance to own a modern home with built-in flexibility and value! (id:61852)
Right At Home Realty
Mississauga, Ontario
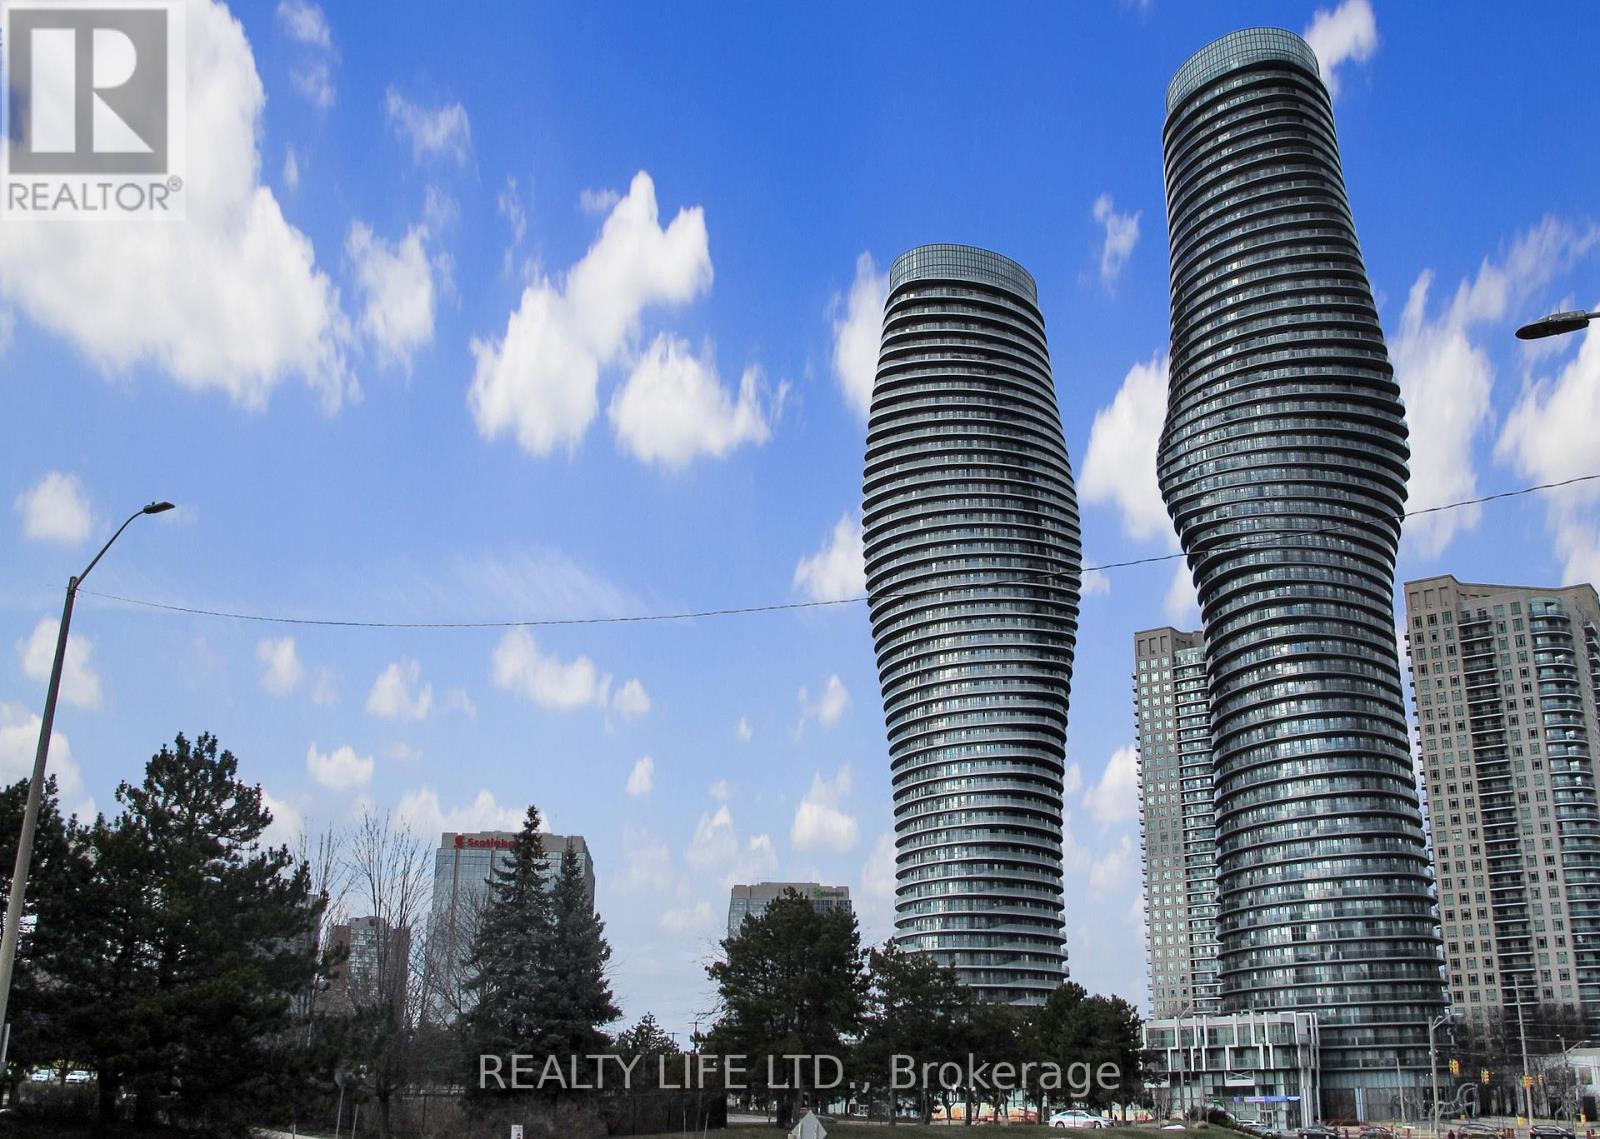
Desirable 'Absolute World' Condos - Also Known As The 'Marilyn Monroe' Buildings. Luxury 2 Bedroom + 2 Bathroom Condo With Beautiful Views From the Large Curved Wrap Around Balcony! 805 Sq Ft + 240 Sq Ft Balcony According To Builder's Plan. Bright Open Concept Layout. 1 Locker & 1 Parking Space. Impressive Building With Many Great Amenities - Absolute Club. Very Convenient Location. Features 4 Walk-Outs To Balcony. Steps To Square One. 50th Floor Lounge! Prime Location Near Square 1 & City Centre. (id:61852)
Realty Life Ltd.
Vaughan, Ontario
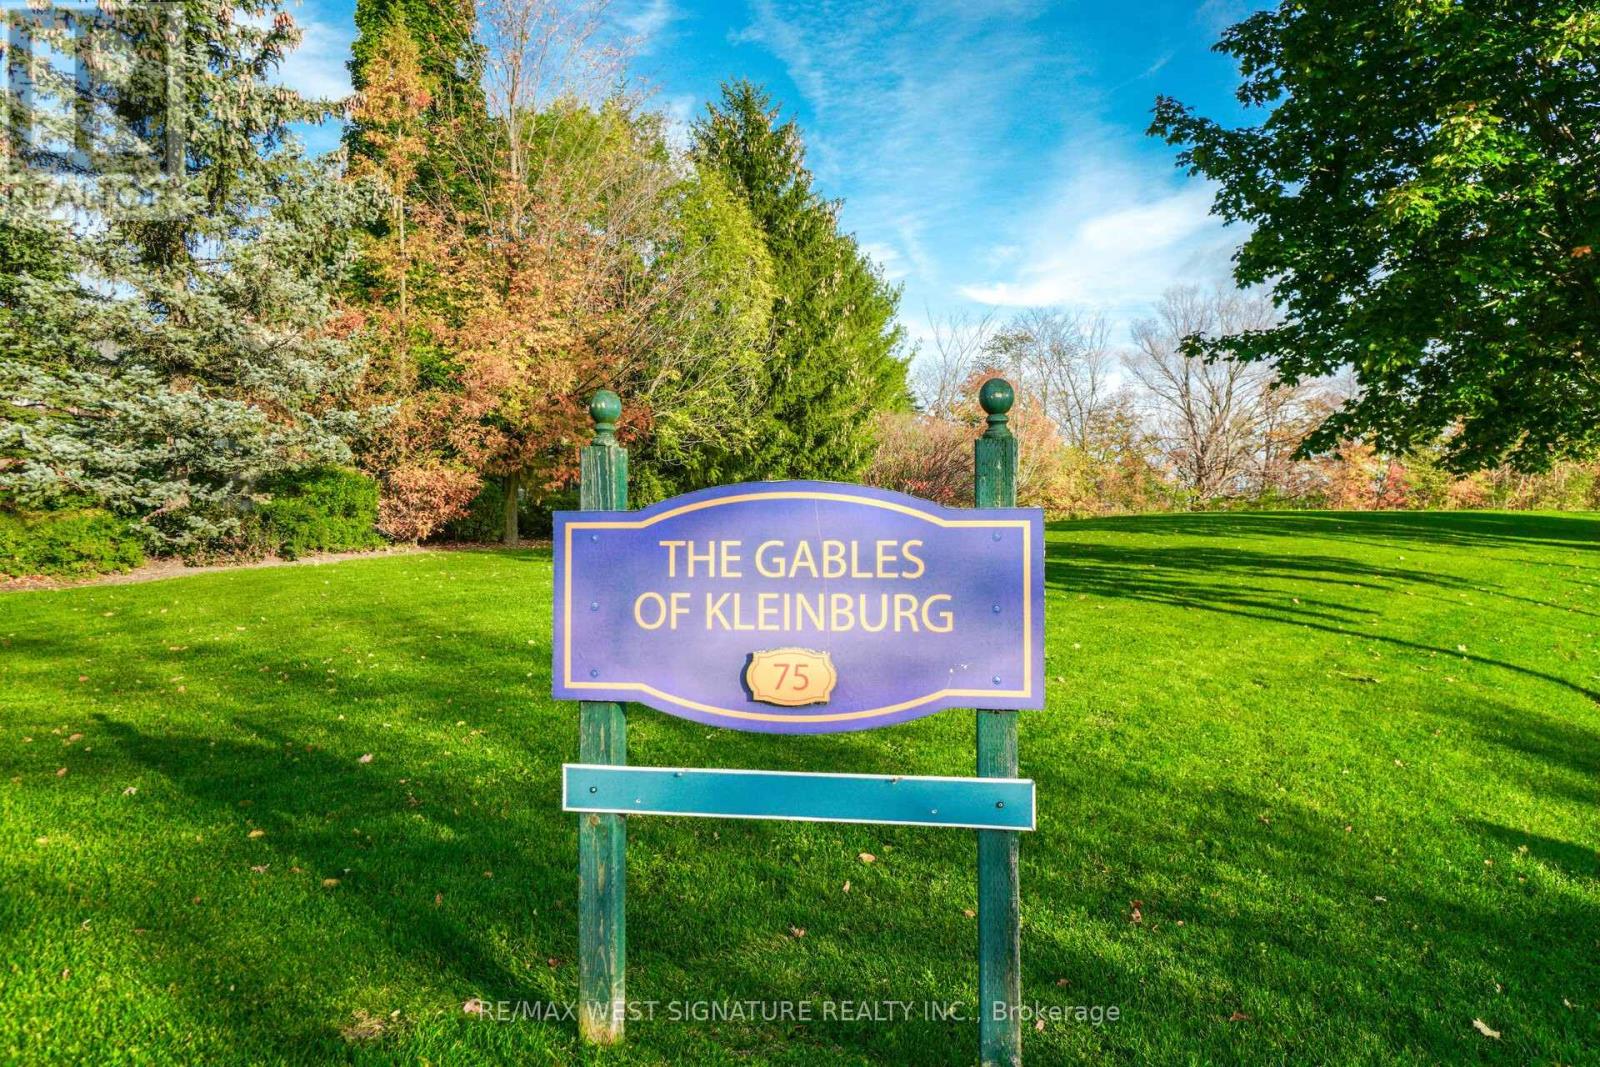
Outstanding adult lifestyle living in Kleinburg! Approx 1467 sq.ft unit with 3 bedrooms, 2 baths, underground parking and locker! Beautiful unit with bright west exposure, and stunning views of pond & trees! Large spacious rooms, ample closets, 9 ft ceilings and open concept floor plan. Boutique building with only 35 suites on 2 floors and on a private 4 acres setting only a 2 min walk to downtown Kleinburg's main core! This one is special just move in + enjoy! Taxes included in MTC Fees! This is a life lease building 65 yrs min. to reside. (id:61852)
RE/MAX West Signature Realty Inc.
Toronto, Ontario
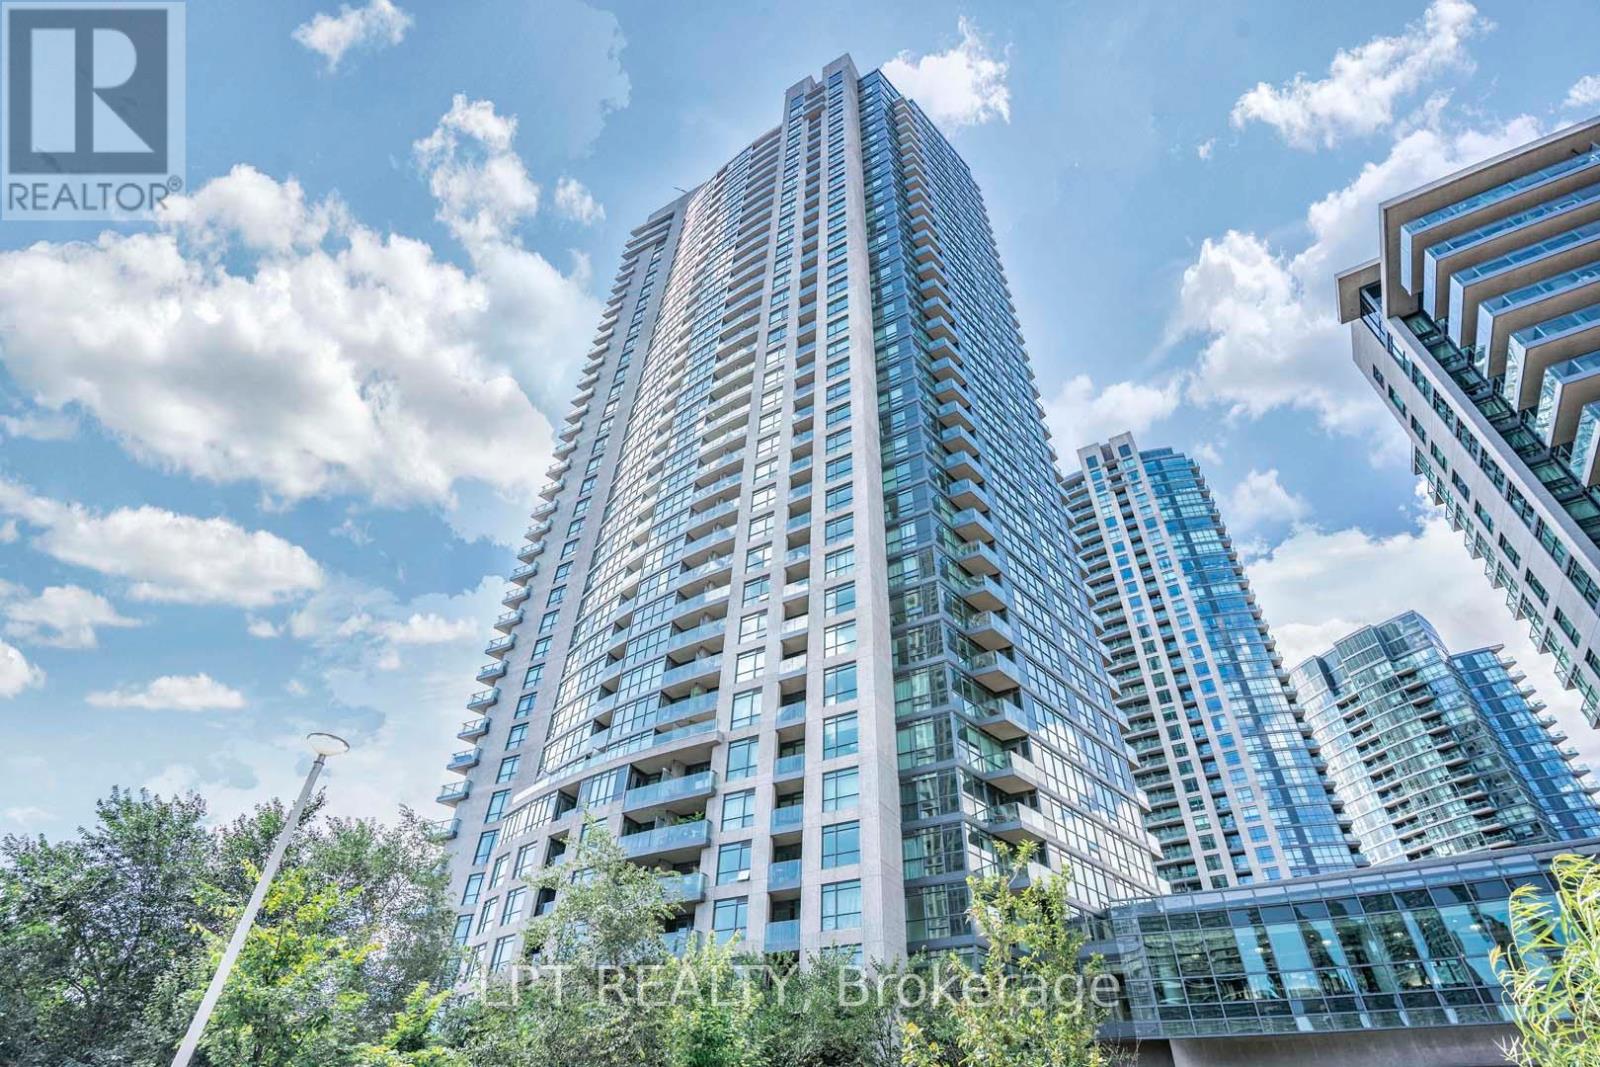
Great Deal For Sale. Gorgeous Renovated 1 Bedroom With Den Unit With Parking & Locker. 692 Square Feet As Per MPAC. Modern Kitchen With Quartz Counter Tops & Stainless Steel Appliances (2022). Hardwood Floors Throughout (2022). Impressive 9 Feet Ceiling. Convenient Location. Close To Gardiner, Harbourfront, Restaurants, Shops & Much More. Great Amenities Including 24 Hour Concierge, Indoor Pool, Gym, & Party Room, Visitor Parking & Guest Suites. Click On 4K Virtual Tour! (id:61852)
Lpt Realty
Burlington, Ontario
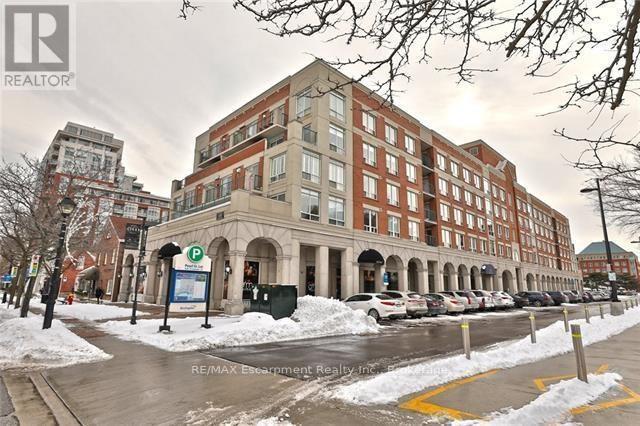
Welcome to 430 Pearl Street, ideally located in the heart of downtown Burlington. This spacious 2-bedroom, 2-bathroom residence offers over 1,000 sqft of thoughtfully designed living space, featuring generous principal rooms and an inviting layout ideal for both everyday living and entertaining. Enjoy charming views overlooking the village square, bringing character and a true downtown feel to the home. Set within a boutique building of just 53 units, this residence offers a quieter, more private lifestyle rarely found in the downtown core. The unit includes one underground parking space for added convenience. Steps to shops, restaurants, cafes, waterfront trails, and all the amenities downtown Burlington is known for-this is an exceptional opportunity to enjoy space, comfort, and location in one of the city's most desirable addresses. (id:61852)
RE/MAX Escarpment Realty Inc.
Mississauga, Ontario
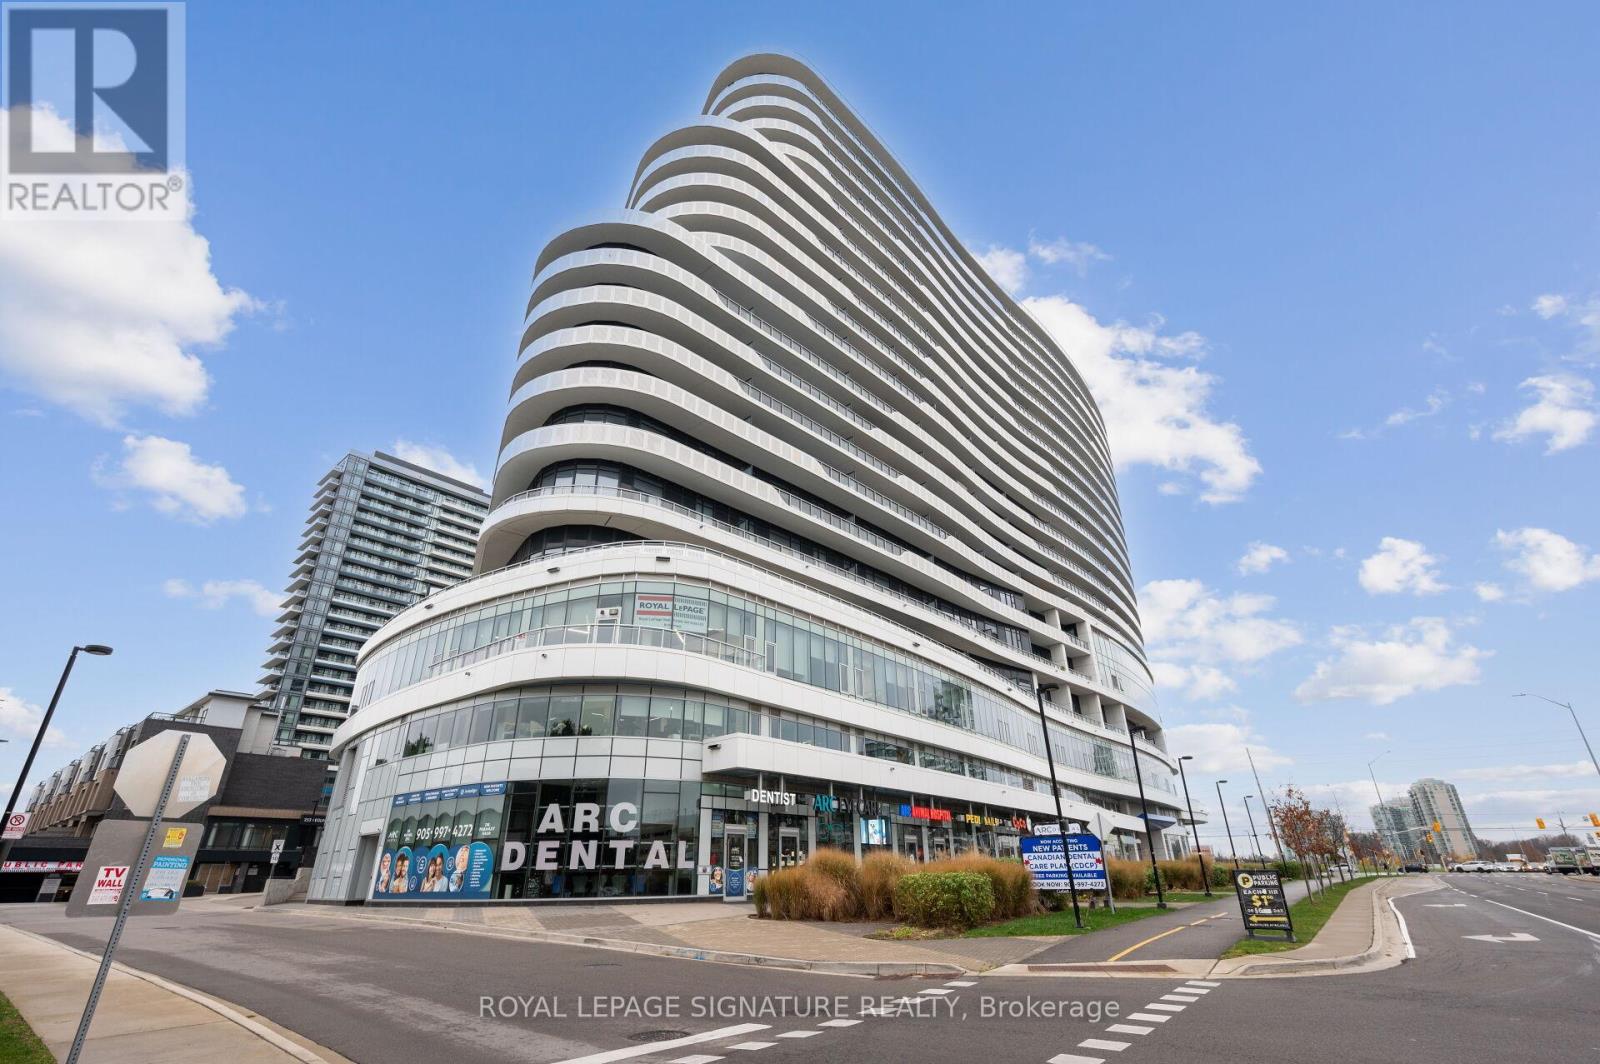
Modern 1+Den Condo | 2 Washrooms | Prime Erin Mills Location Experience stylish urban living in this beautifully designed 1 Bedroom + Den, 2 Washroom suite at The Arc by Daniels. Thoughtfully laid out with an efficient open-concept design, this bright unit features 9-ft ceilings, floor-to-ceiling windows, and sleek laminate flooring throughout-bringing in natural light and a modern feel.The contemporary kitchen is equipped with quartz countertops, stainless steel appliances, and a spacious island, seamlessly flowing into the living and dining area-perfect for both everyday living and entertaining. Step out onto your private big balcony and enjoy the open views.The primary bedroom offers a private ensuite, while the versatile den is ideal for a home office, guest space. With two washrooms, convenience and functionality are fully covered.Located directly across from Credit Valley Hospital and steps to Erin Mills Town Centre, this unit puts everything at your doorstep-shopping, dining, transit, and top-rated schools. Quick access to Hwy 403/401 makes commuting effortless. Residents enjoy premium amenities, including a fitness centre, indoor basketball court, landscaped courtyard, 24-hour concierge, and more. Perfect for first-time buyers, investors, or downsizers looking for modern comfort in a high-demand location. (id:61852)
Royal LePage Signature Realty
Markham, Ontario
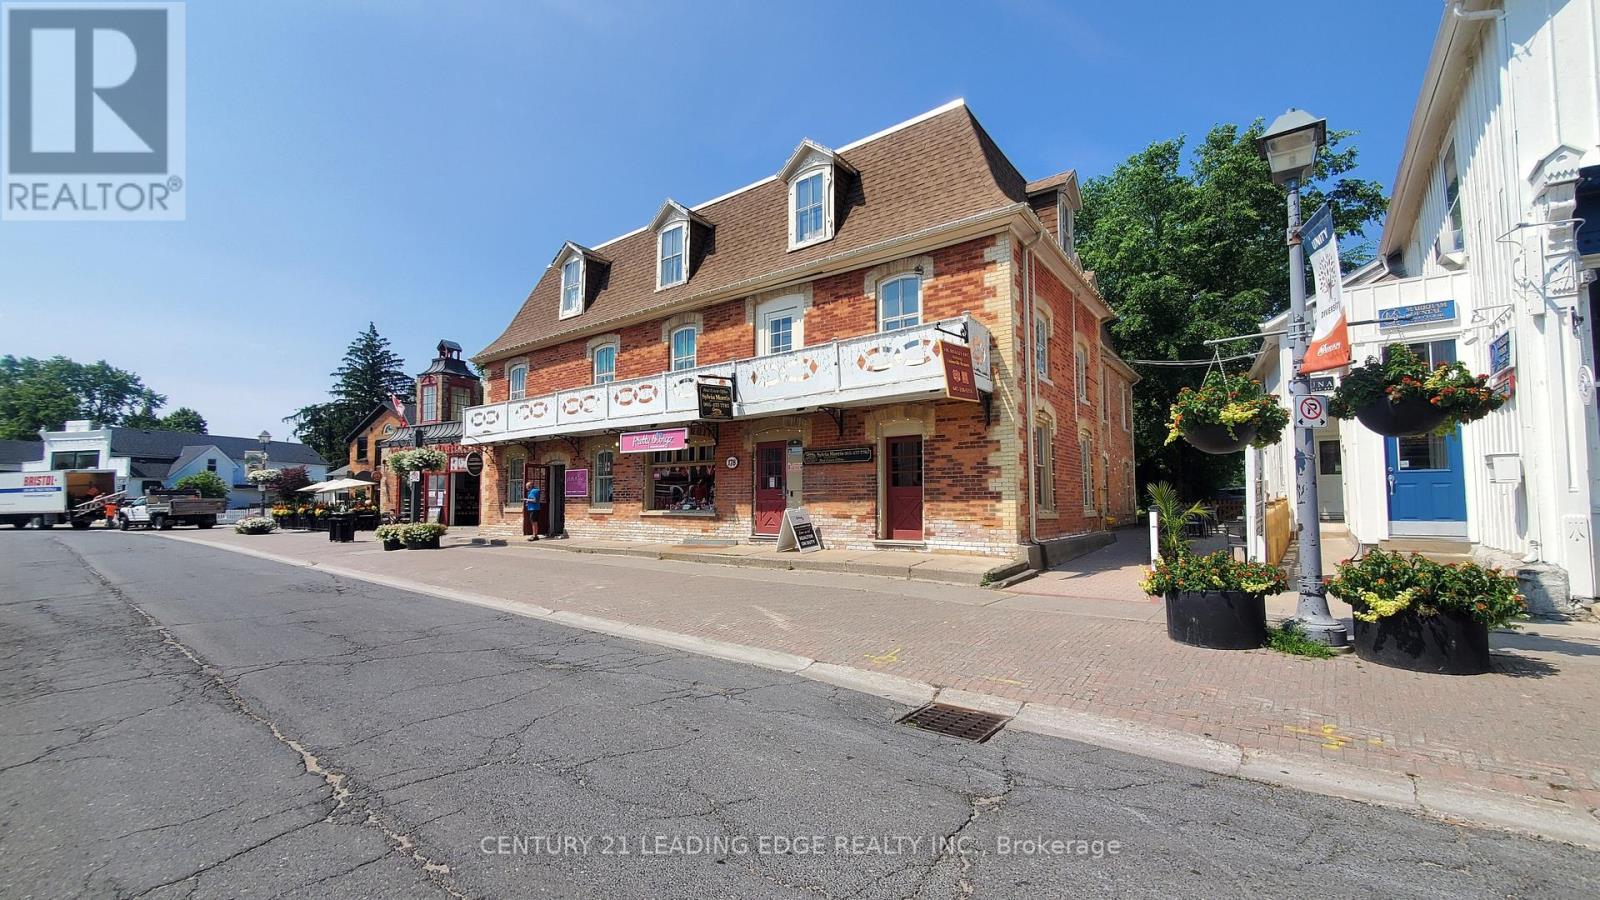
Renovated prime office space for lease in the heart of historic Main Street Unionville. This exceptional 2nd floor rear unit offers approximately 2,100 sq. ft. of well-appointed space, providing a quiet and professional setting ideal for office, service, or medical uses. The layout includes a private washroom, two enclosed offices, and a potential kitchenette area, offering both functionality and convenience for a variety of professional users. Located in a highly trafficked area, the property benefits from strong pedestrian activity and is surrounded by a vibrant mix of shops, dining, and local attractions. The charming historic character combined with modern conveniences creates an inviting atmosphere for both clients and staff. A rare opportunity to establish your business in one of Unionville's most desirable and dynamic commercial corridors-don't miss out! (id:61852)
Century 21 Leading Edge Realty Inc.
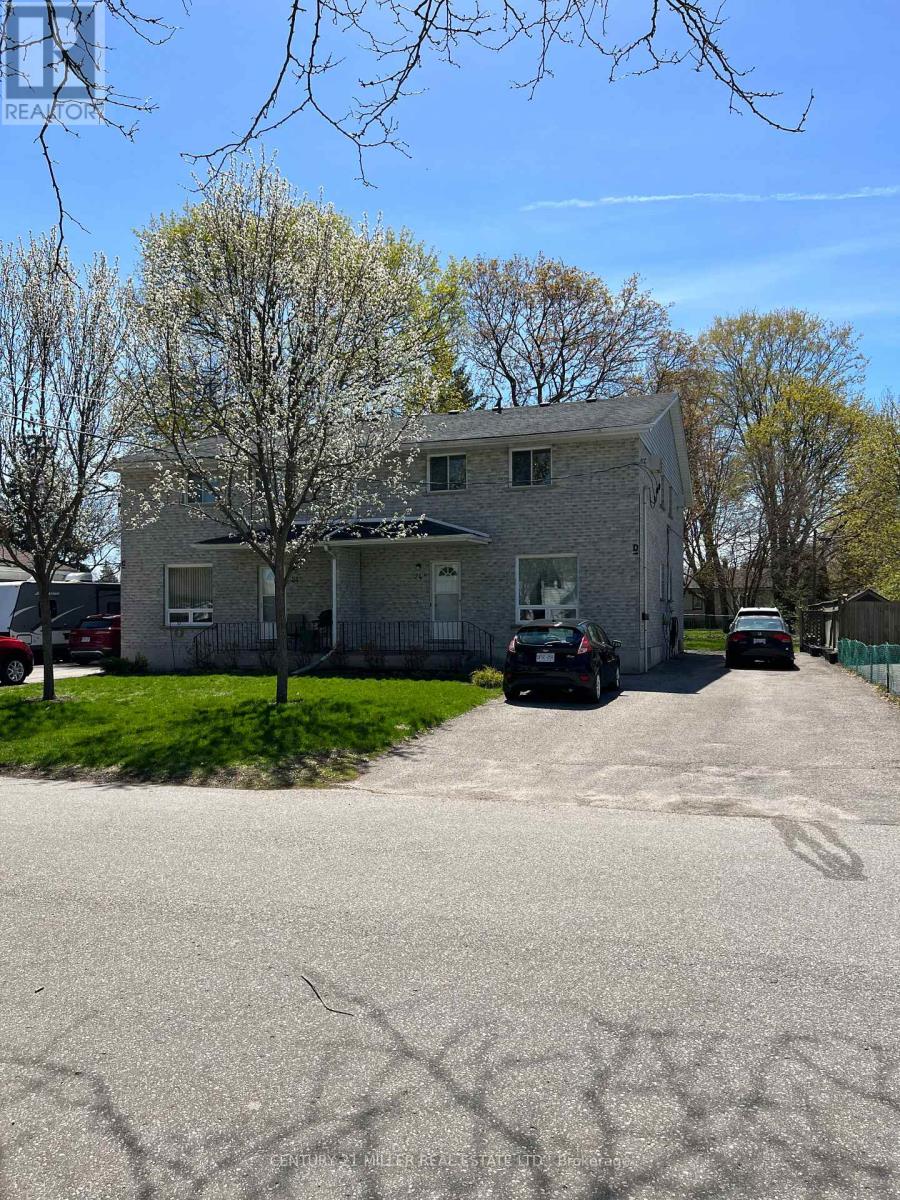
Brantford, Ontario
This unit is consist of 2 bedrooms and 1 bath on the second floor. Living, dining room and kitchen on main floor. Rec room and laundry room in basement. Recently renovated. Mature tenants only, No pet and none smoker. Must have good credit, staple employment. (id:61852)
Century 21 Miller Real Estate Ltd.
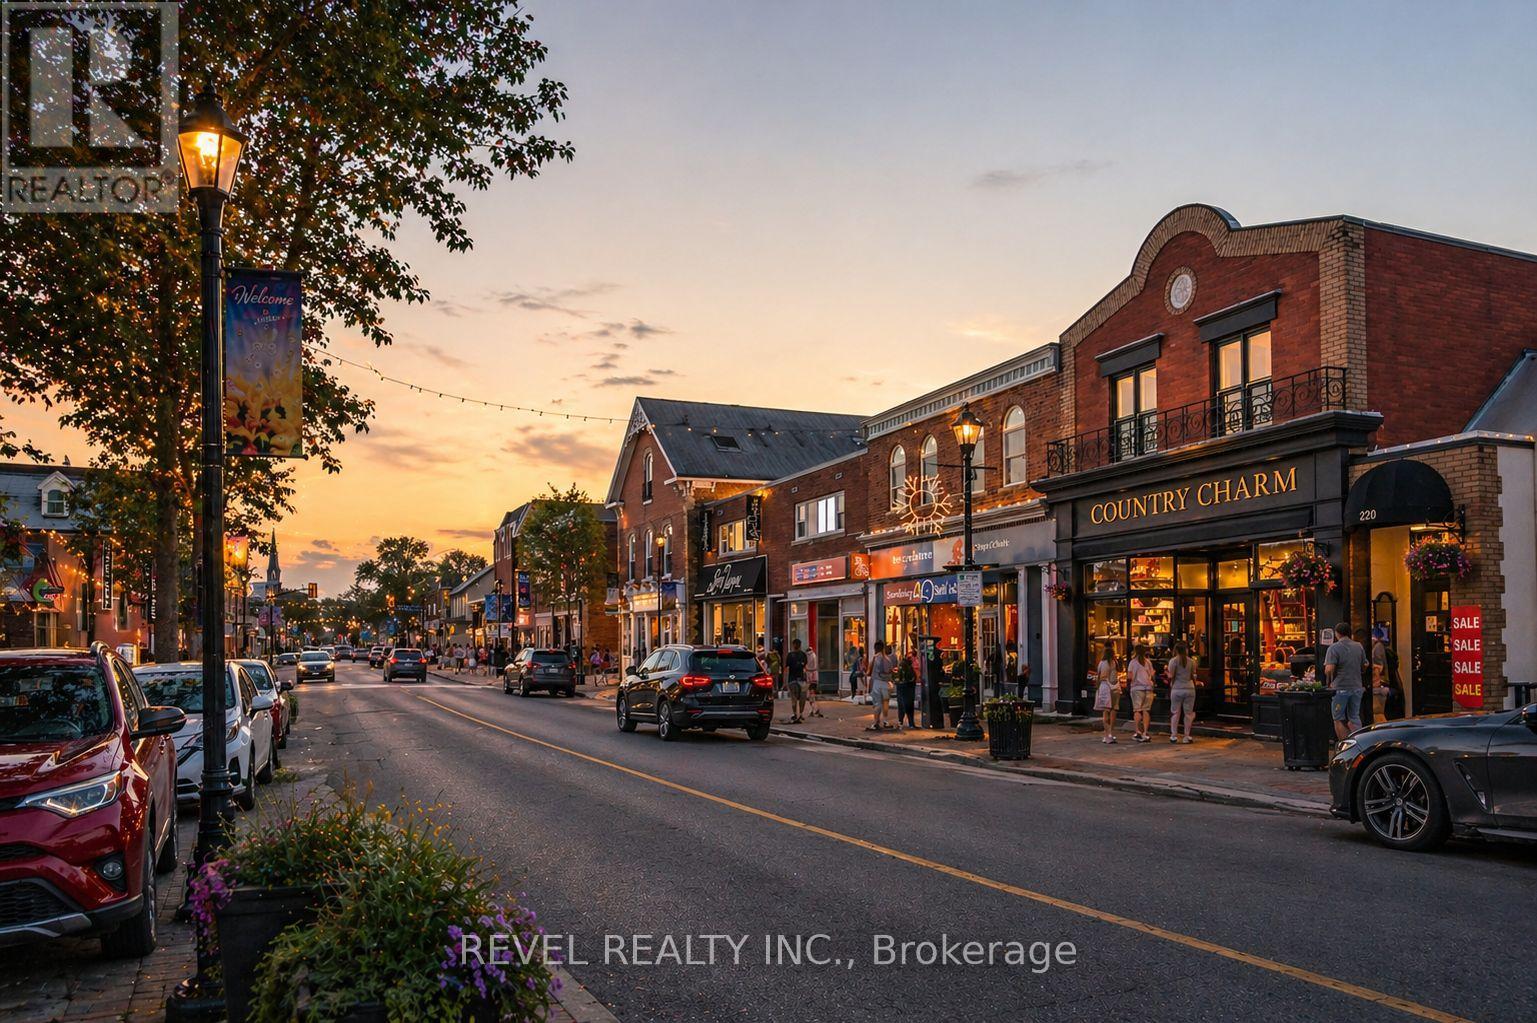
Mississauga, Ontario
*The Heritage Hideaway in the heart of Streetsville* Experience the charm of this fully furnished, character-filled, cozy home available for short-term stays (1-6 months). Thoughtfully equipped with everything you need - from a complete kitchen setup to bath essentials and everyday living comforts - this is truly a turnkey opportunity. Nestled in one of Mississauga's most beloved neighbourhoods, you're just steps to Streetsville's vibrant village core with its shops, restaurants, cafés, and the GO Train for easy commuting. This unique space blends a piece of local history with modern convenience, featuring in-suite laundry and one designated parking spot. A little garden area to unwind with your morning coffee. A rare chance to enjoy the best of Streetsville living in a home full of warmth, charm, and character. Note: This is a shared duplex with a neighbouring office operating Monday to Friday, 9:00 AM to 5:00 PM. As this is a heritage property, some sound transfer between units may occur. (id:61852)
Revel Realty Inc.

Whitby, Ontario
OFFER ANY TIME!!! Welcome to Amazing Home for Sale 3+1 Bedrooms and 4 Bathrooms. This meticulously maintained home is move-in ready The custom kitchen boasts quartz counters, a large island, stainless steel appliances, and custom cabinetry. Flooring enhances both the main and second floors. The Primary Bedroom features a newly built ensuite washroom that comes with a glass shower door and a modern shower. The finished basement includes an electric fireplace and a Potential Separate entrance to the basement, a feature wall with built-in shelves, and ample space for relaxation. Home is equipped with security system cameras and a touchpad key lock. Step outside to enjoy a private backyard with a deck, shed, and gas BBQ hookup. Driveway: With no sidewalk, the driveway accommodates parking for 4 cars. Walking distance to Transit /Plaza. Located in an AAA-rated school area, 5 minutes to Hwy 401 !!!! 4 Public & 4 Catholic schools serve this home. Of these, 8 have catchments. There are 2 private schools nearby.8 sports fields, 5 basketball courts and 7 other facilities are within a 20-minute walk of this home. Street transit stop less than a 1 min walk away. Rail transit stop less than 6 km away. ** This is a linked property.** (id:61852)
Trimaxx Realty Ltd.
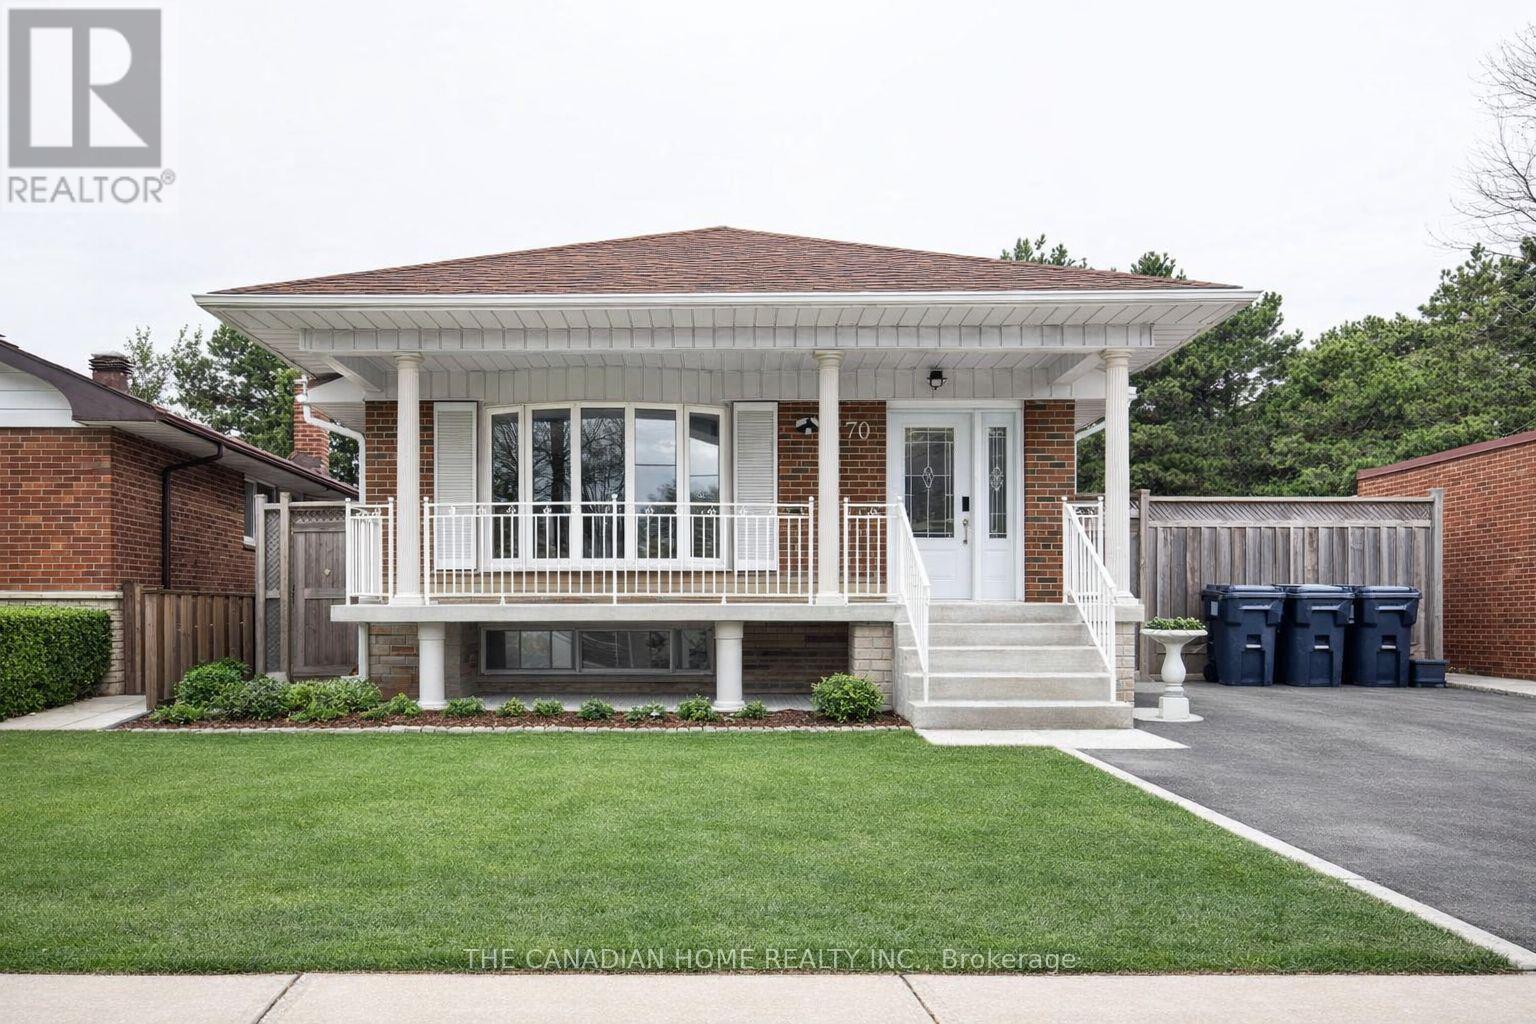
Toronto, Ontario
Situated in a highly sought-after neighborhood, Basement with separate entrance 2 bedroom basement with open concept kitchen with new updated full washroom En suite laundry. Enjoy easy access to shopping centers, parks, top-rated schools, public transit, and Highway 401. Utility should be shared with Main level tenants (id:61852)
The Canadian Home Realty Inc.
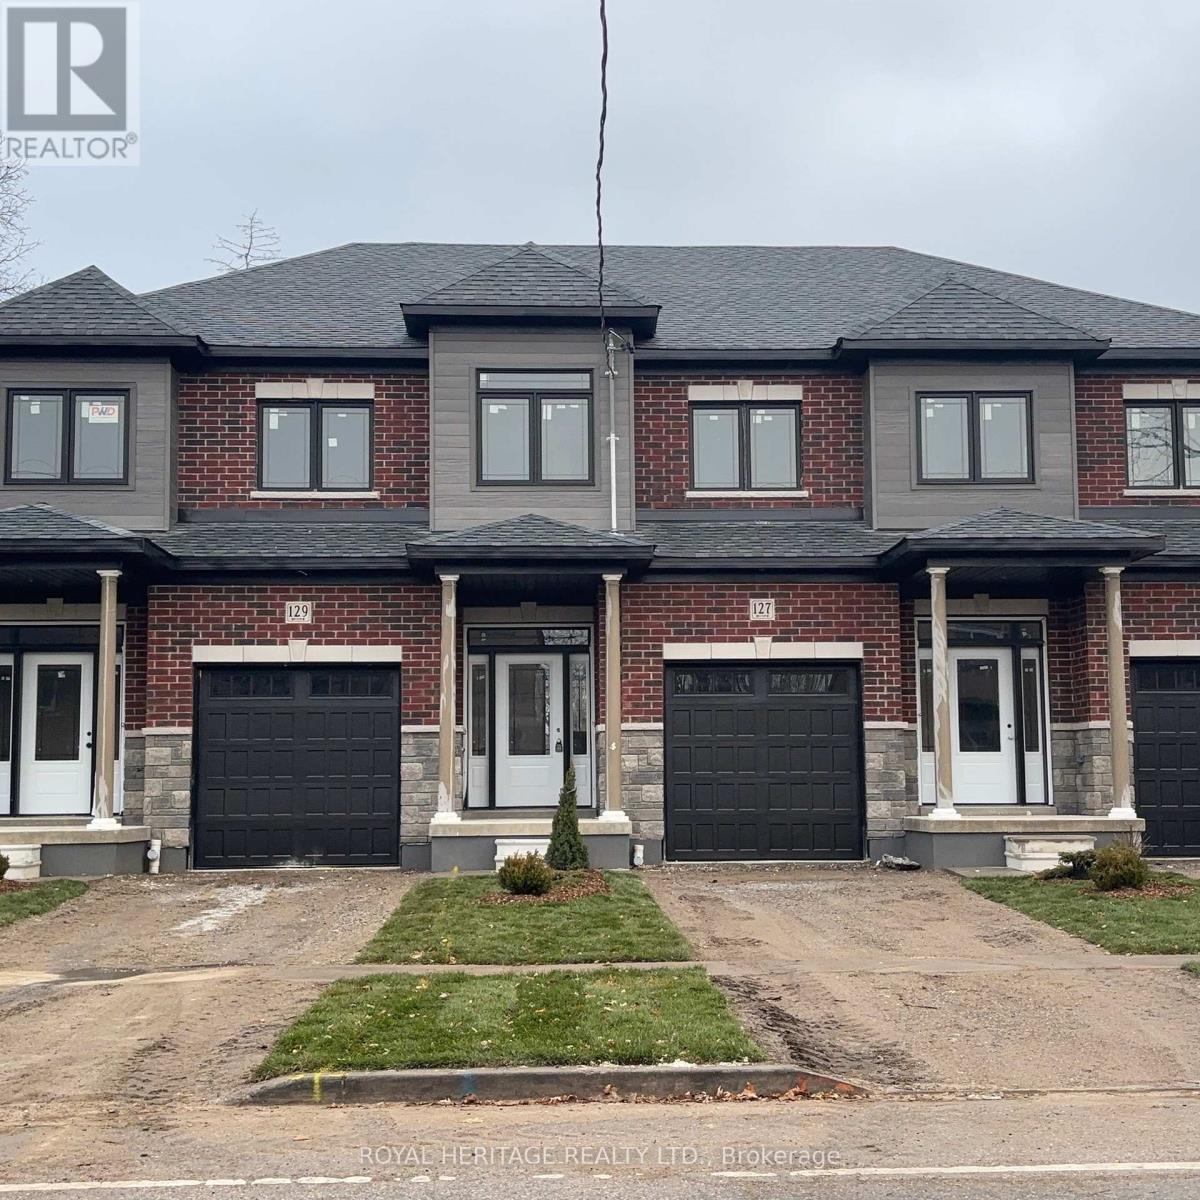
Whitby, Ontario
FREEHOLD INTERIOR UNIT(no condo fees)! Don't miss this opportunity with Whitby's trusted builder, DeNoble Homes! Nestled in historic downtown Whitby, this freehold townhome offers convenience with nearby grocery stores, coffee shops, restaurants, and boutiques. Features include 3 bedrooms, 3 bathrooms, 9-foot ceilings, second-floor laundry, a spacious primary bedroom with a 4-piece ensuite, and a large walk-in closet, all on a deep lot. Easy access to public transit, go train, 407/412/401! (id:61852)
Royal Heritage Realty Ltd.
Toronto, Ontario
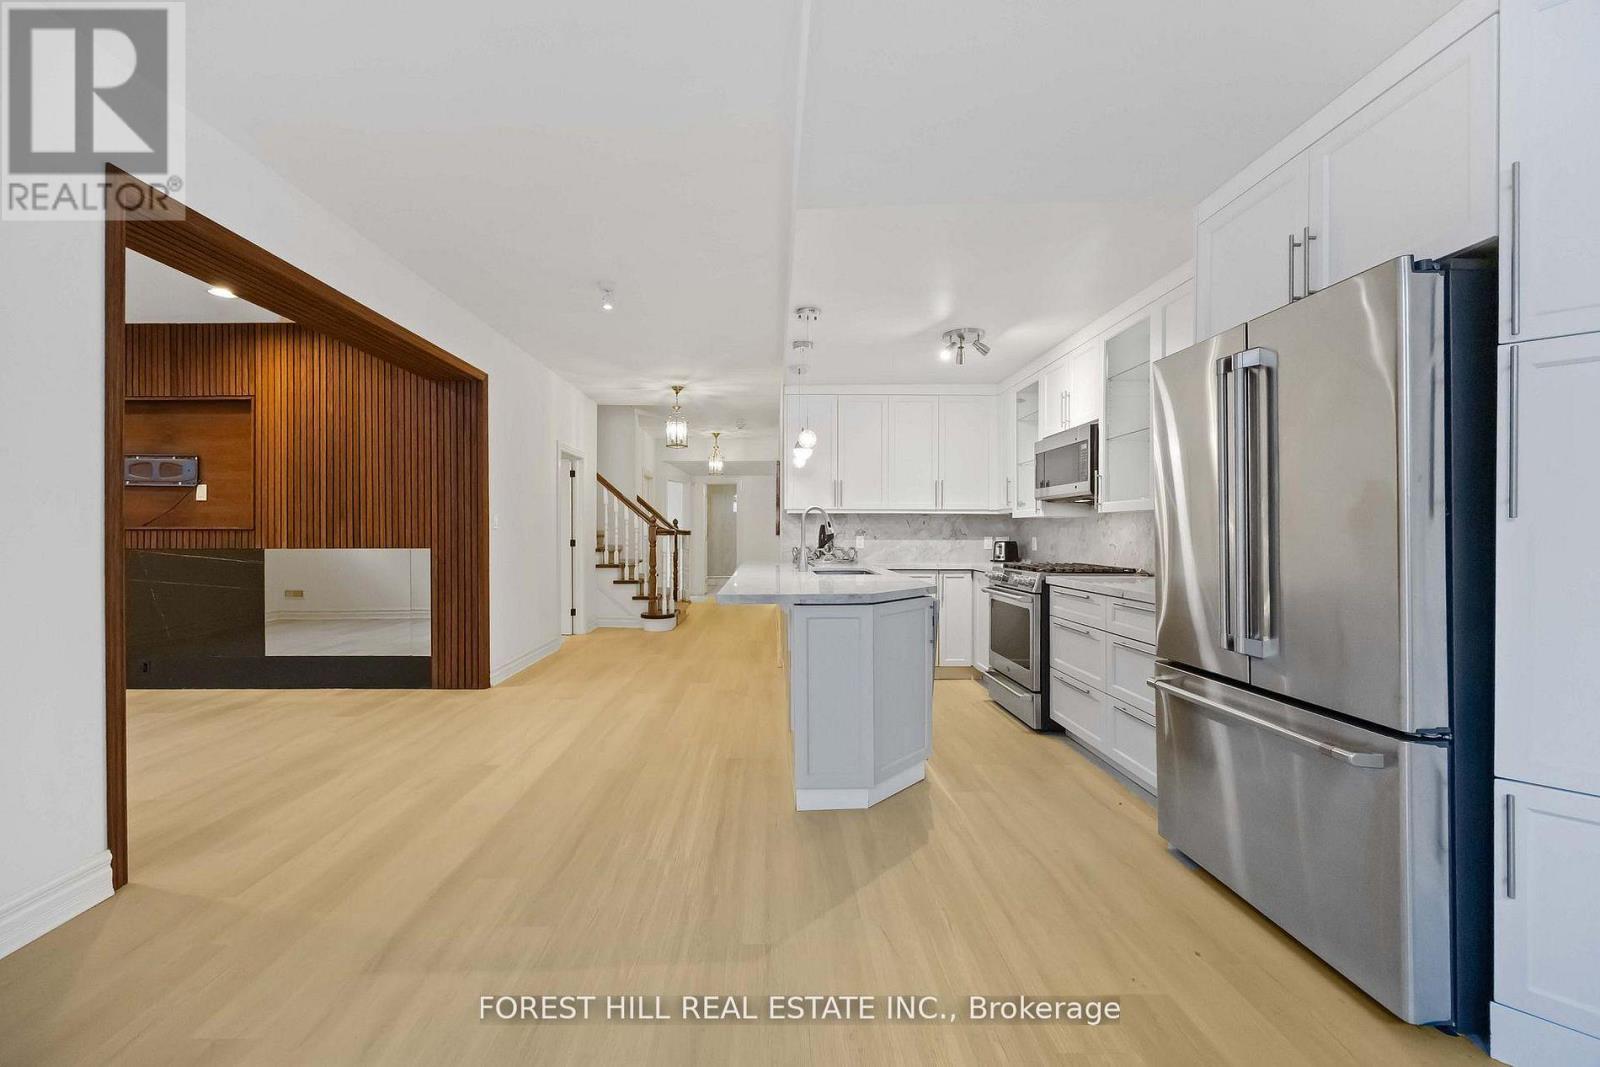
Welcome to 42 Cotswold Crescent. A Beautifully Maintained and Recently Renovated Unit Set On One of the Most Beautiful Streets of the Neighborhood-In the Heart of St.Andrew's-Windfields-2 Sizable Bedrooms, 1 Bathroom Residence. Beautifully Landscaped-Offering Both Prestige and Privacy. A Private Access to the Unit W/ A Guest Closet at the Foyer-Living Room Has A Charming Built-In Wall Unit----Plenty of Natural Sunlight with Many Windows Seamlessly Connected to A Huge Custom Cabinetry Kitchen W/ Stainless Steel Appliances, Kit Island With Plenty of Counter Space Thru Out***Family Room Has a Charming Wall to Wall Decorated Wooden Panel with B/I Fireplace*** 2 Bedroom Sizes are Spacious with High Ceiling, 3-Piece Bathroom & A Huge Laundry Room. Ideally Located within Top-Ranking Schools, Close to Private Schools, Parks, Shopping, Transit-A Prestige Unit Not to be Missed! (id:61852)
Forest Hill Real Estate Inc.
Georgina, Ontario
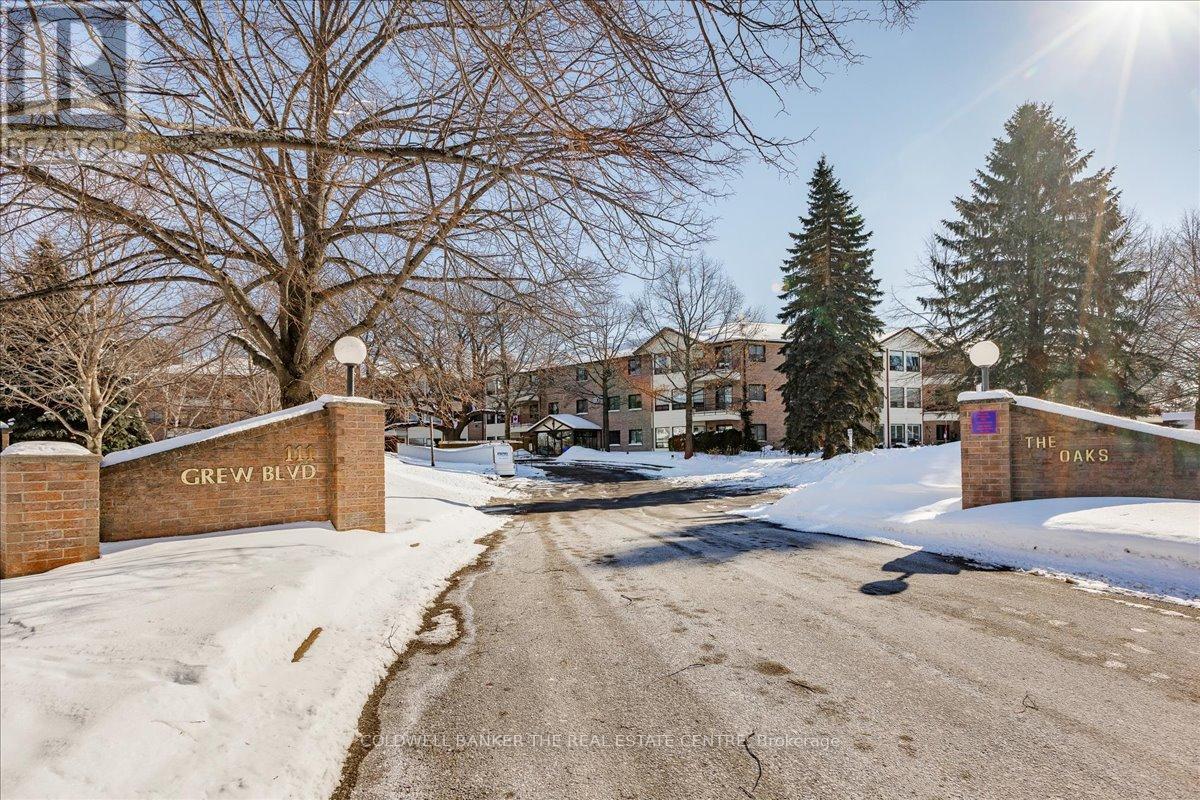
Ground floor corner unit at The Oaks, a well-maintained condominium community nestled among mature trees in the heart of historic Jackson's Point. Step out from your oversized private patio to peaceful garden views - a rare find. Updated throughout with laminate and ceramic flooring, custom California shutters, and crown moulding. The functional layout features an open living and dining area, updated kitchen with built-in dishwasher, generous primary bedroom with walk-in closet and 4-piece ensuite, plus a second bedroom and in-suite laundry. Building amenities include an exercise room and recreation room. Water is included in maintenance. Just minutes to Lake Simcoe, The Briars Resort & Golf Club, local shops, restaurants, and The Georgina Centre for Arts and Culture. A peaceful lifestyle community with real convenience - come see it for yourself (id:61852)
Coldwell Banker The Real Estate Centre
Toronto, Ontario
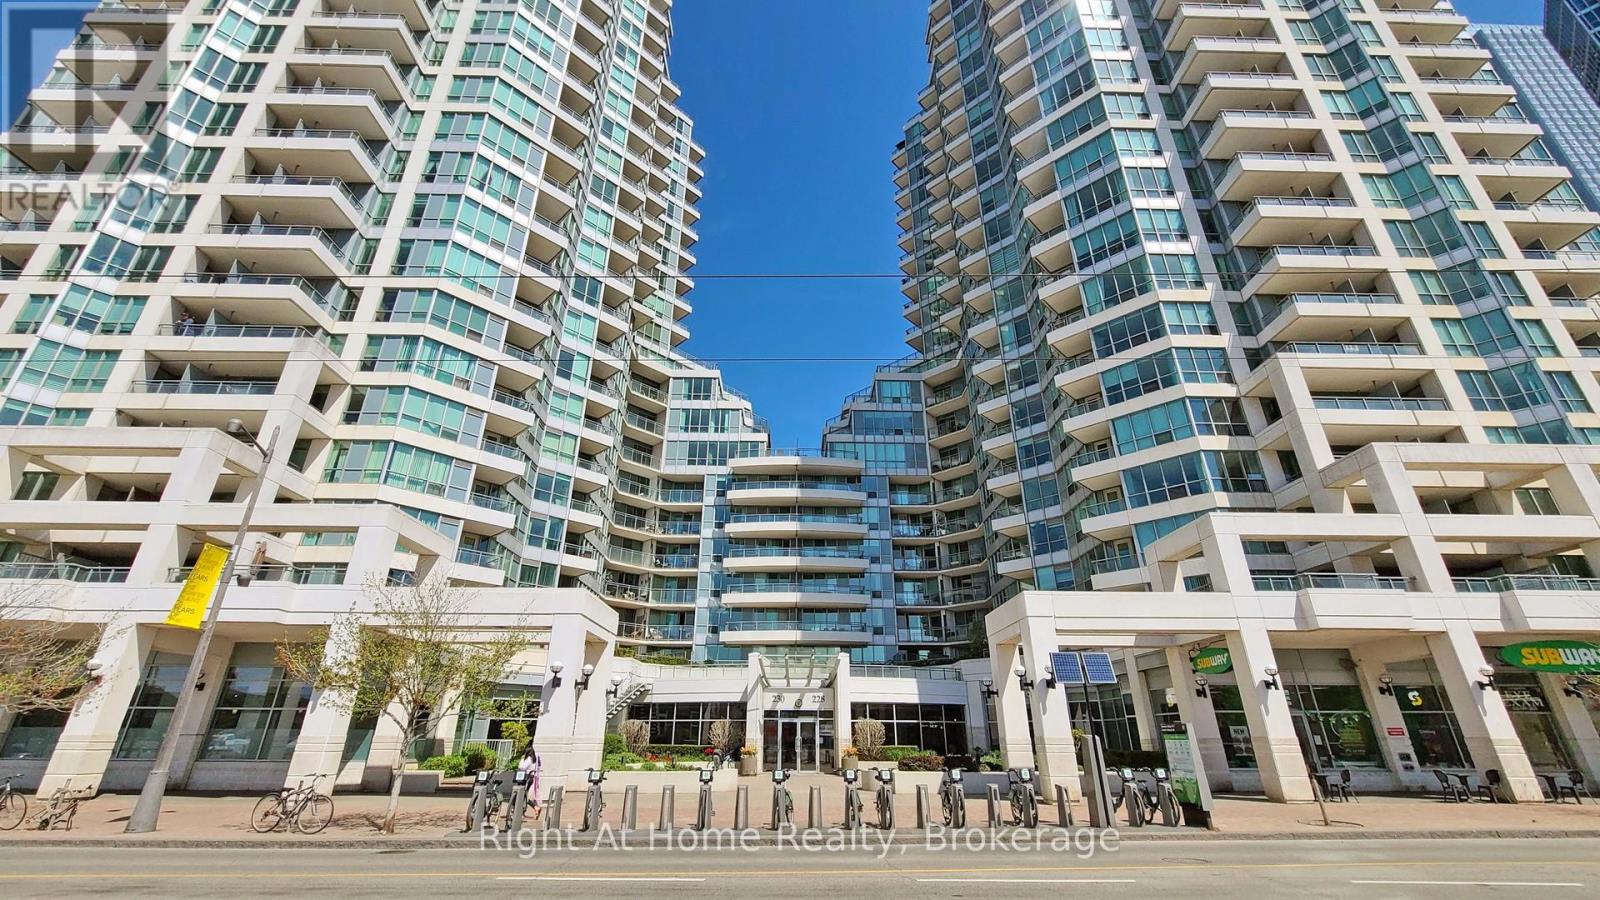
INVESTMENT OPPORTUNITY, TENANT IN PLACE WITH LEASE TILL JUN 30/2027. An exceptional opportunity to acquire a premium, income-generating waterfront condo in downtown Toronto. Offering over 1,700 sq. ft. (including balcony), this New York-style residence is ideal for investors seeking a turnkey asset with an existing tenant in place-providing immediate cash flow and reduced vacancy risk.This well-maintained unit features a spacious open-concept layout with wall-to-wall windows, nearly 9 ft ceilings, and a large private terrace finished with durable IPE exotic hardwood-an attractive feature for long-term tenant retention. The suite includes 2 generously sized bedrooms and 2 full bathrooms, including a walk-in shower, along with quality upgrades such as Toto Eco UltraMax fixtures.The property also includes a titled P1 parking space and visitor parking, enhancing rental appeal in a high-demand downtown core. Its prime waterfront location-just steps from transit, major employment hubs, and Toronto's top entertainment and lifestyle amenities-ensures consistent tenant demand and strong long-term appreciation potential.Residents benefit from a comprehensive, all-inclusive maintenance fee covering utilities (heat, hydro, water), 24-hour concierge, and premium amenities including a fitness centre, indoor pool, hot tub, party/meeting rooms, outdoor terrace with BBQs, and guest suites. These features support competitive rental positioning and ease of ownership.With proximity to transit options including GO, UP Express, and Union Station, as well as waterfront attractions, trails, and cultural venues, this property offers a compelling combination of location, livability, and investment stability.Secure a high-quality asset in one of Toronto's most desirable rental corridors-schedule your private viewing today. (id:61852)
Right At Home Realty
Toronto, Ontario
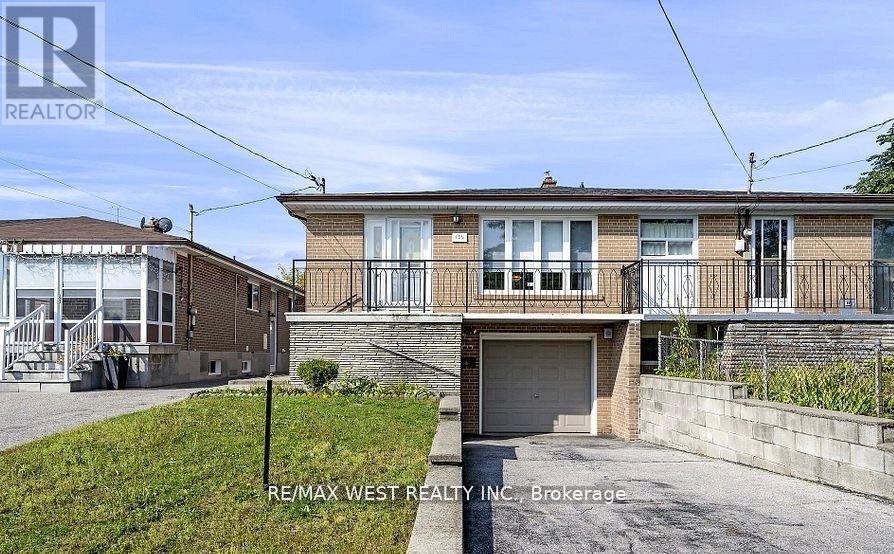
Spacious Well Maintained 3 Bedrooms Raised Bungalow Ready to Make in A Desirable HumberSummit Location Separate Large Driveway Non-SharedParking Spaces., Close to Public Transportation, Schools, Shopping 50%utility. (id:61852)
RE/MAX West Realty Inc.
Toronto, Ontario
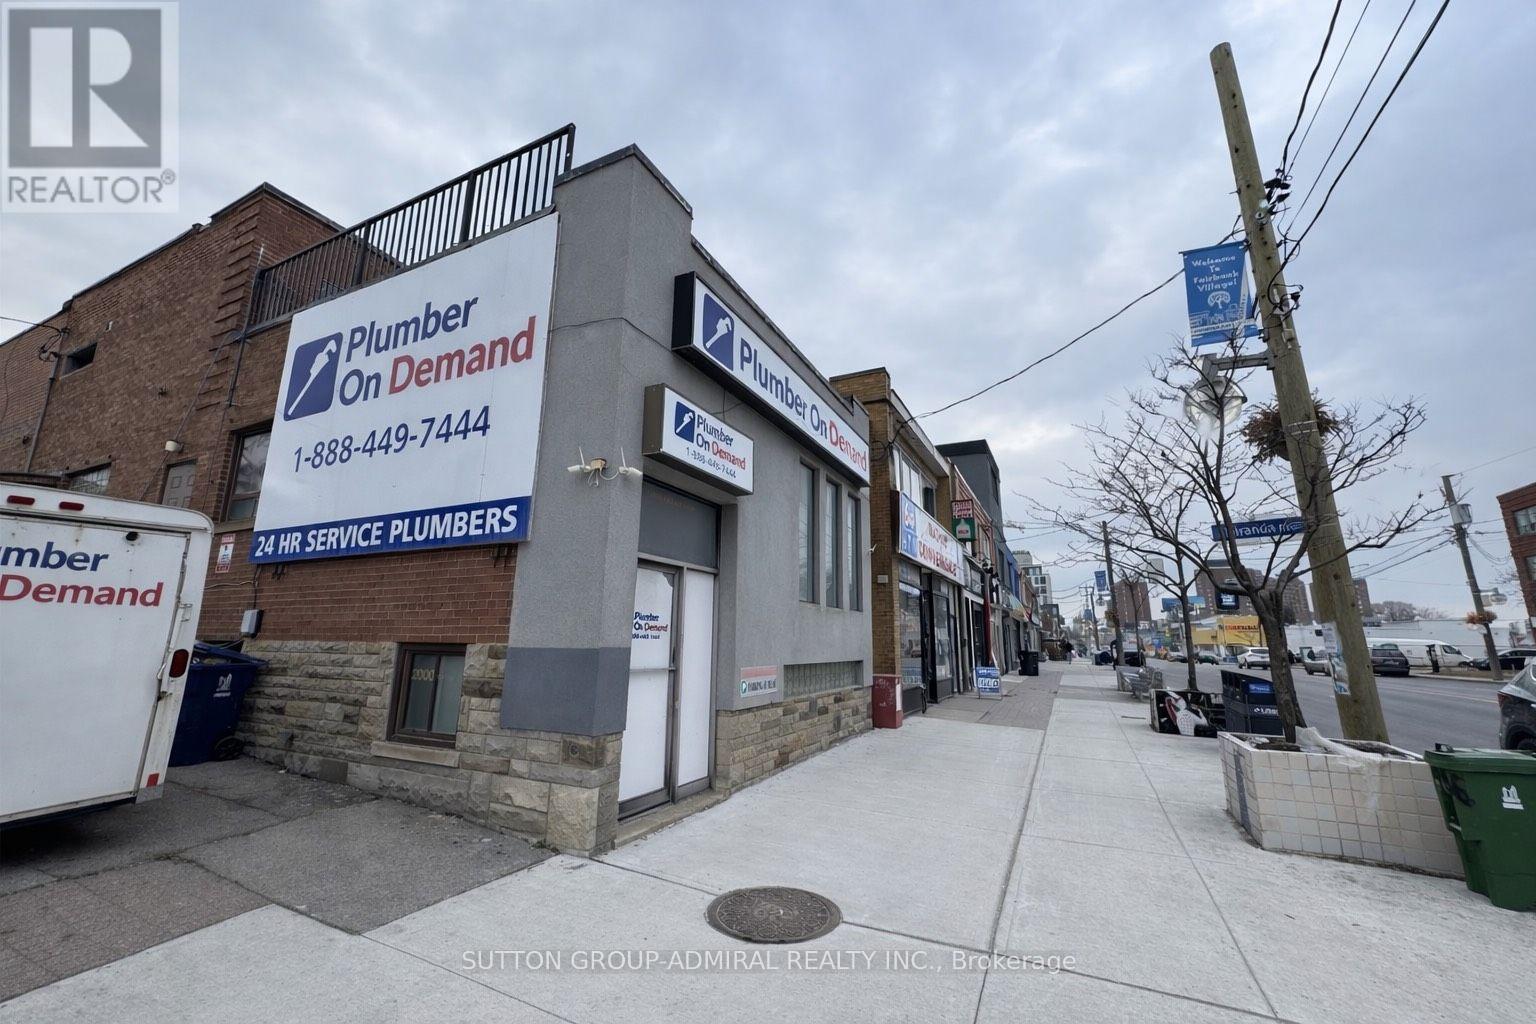
Perfect Location, Corner Building, Excellent signage with strong visibility from busy Eglinton Avenue. Office Space Good For Dental Office, Lawyer, Accountant, Dispensary And Many More. With Large Windows. 4 Total Parking Spots. Excellent Location And Very Close To Hwy, Bus, And Subway Access. (id:61852)
Sutton Group-Admiral Realty Inc.
Markham, Ontario
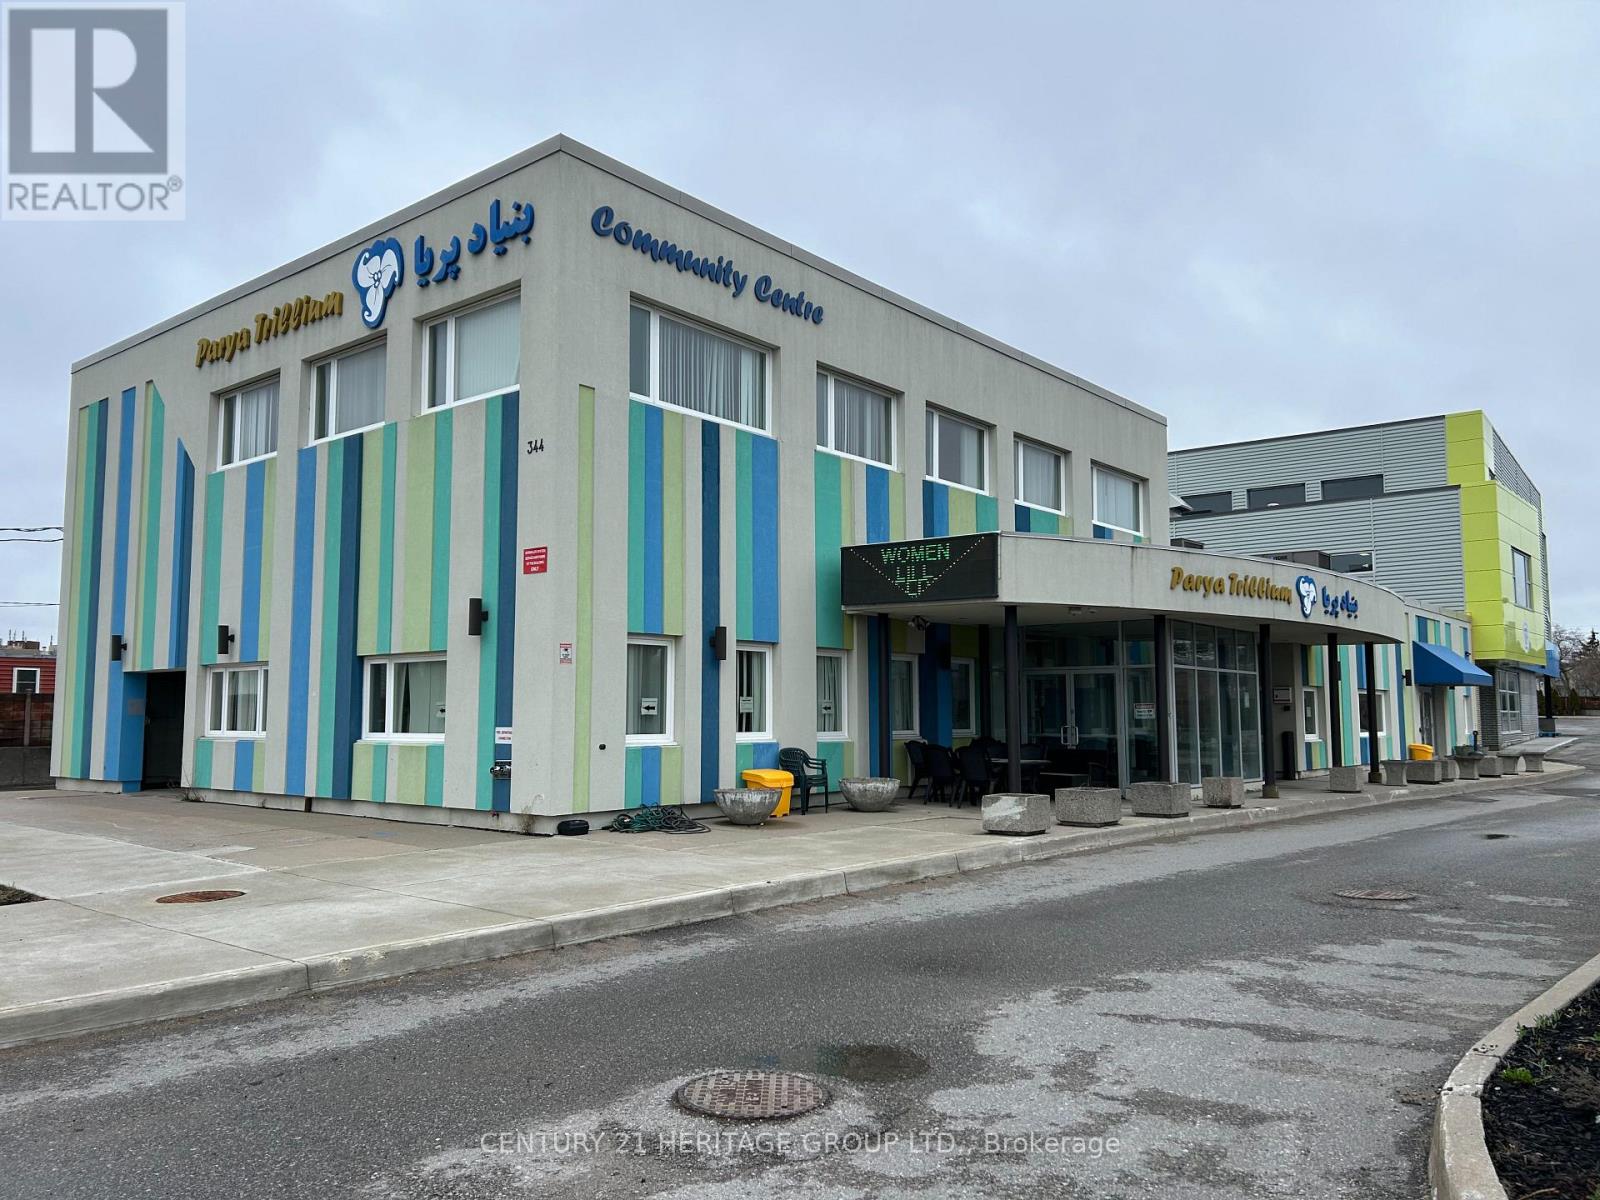
Excellent opportunity to lease a well-maintained office space with all utilities and operating costs included. This turnkey unit offers a functional layout suitable for a variety of professional uses, featuring bright interiors, a clean and professional environment, as well as a private kitchen and washrooms for added convenience. Enjoy the benefit of free outdoor surface parking spaces for staff and visitors. Ideal for businesses seeking a hassle-free setup with predictable monthly expenses. Located in a desirable area with easy access to major routes, transit, and nearby amenities. Ready for immediate occupancy. (id:61852)
Century 21 Heritage Group Ltd.
Georgina, Ontario
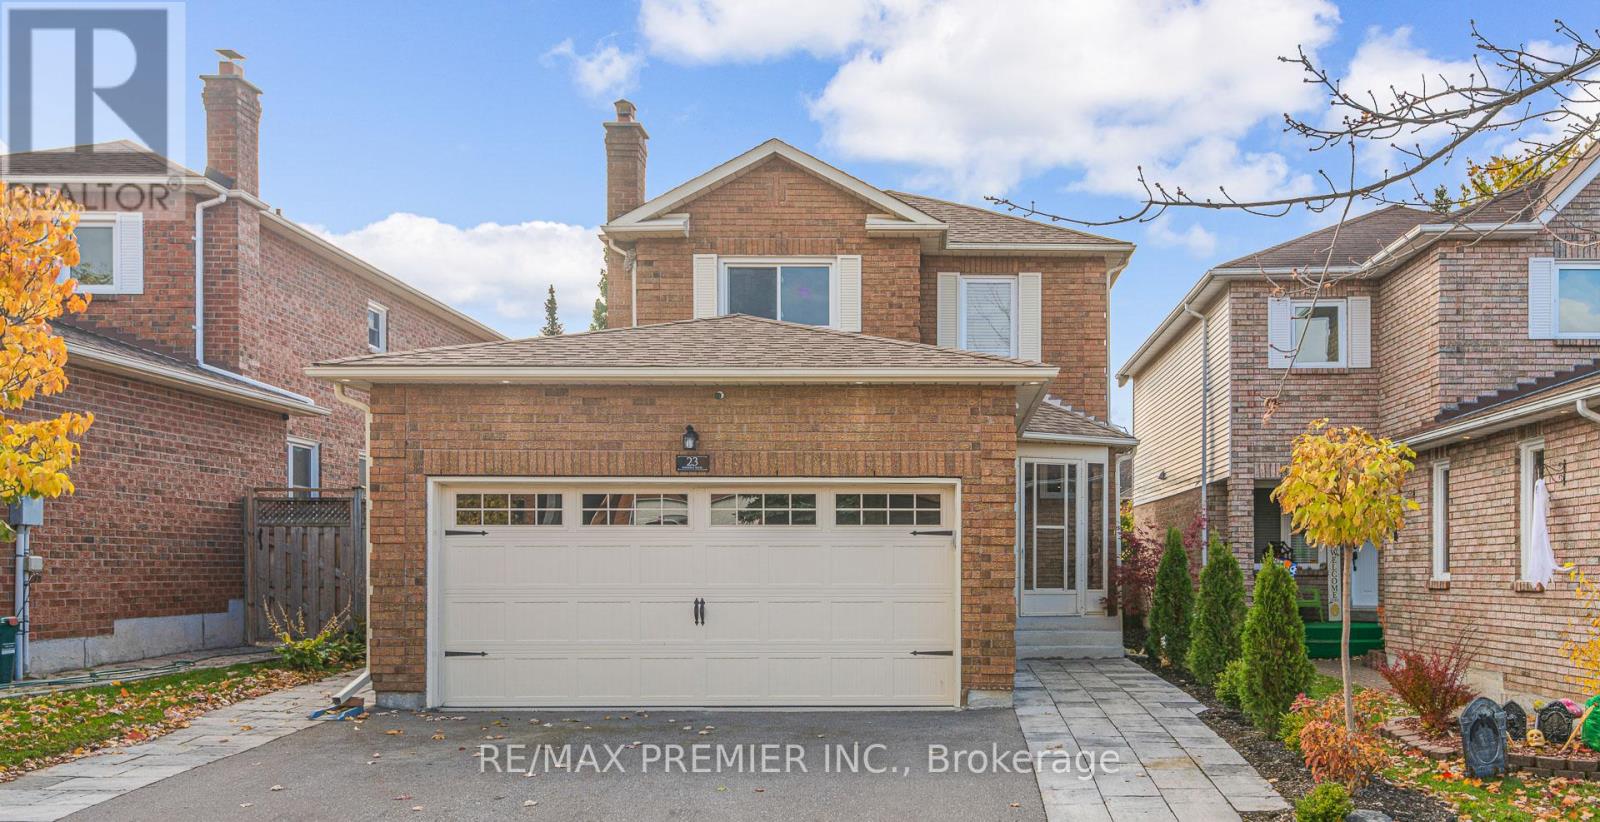
Welcome To 23 Sunbird Blvd., A Beautifully Renovated Detached Home In A Sought-After, Family-Friendly Community Just Minutes From Lake Simcoe, Parks, And Schools. This 3+1 Bedroom, 4 Washroom Home Offers Stylish, Move-In Ready Living With A Functional Layout Ideal For Everyday Living And Entertaining. Featuring A Premium Kitchen With New Appliances, Updated Designer Bathrooms, And Rich Hickory Flooring Throughout, The Home Blends Warmth With Modern Finishes. Enjoy The Added Comfort Of An Insulated Front Entrance, A Double Car Garage, And A Fully Fenced Backyard Complete With A Patio And Rear Shed. With Three Finished Levels Of Thoughtfully Upgraded Living Space, This Home Delivers The Perfect Balance Of Comfort, Function, And Contemporary Design. (id:61852)
RE/MAX Premier Inc.
Toronto, Ontario
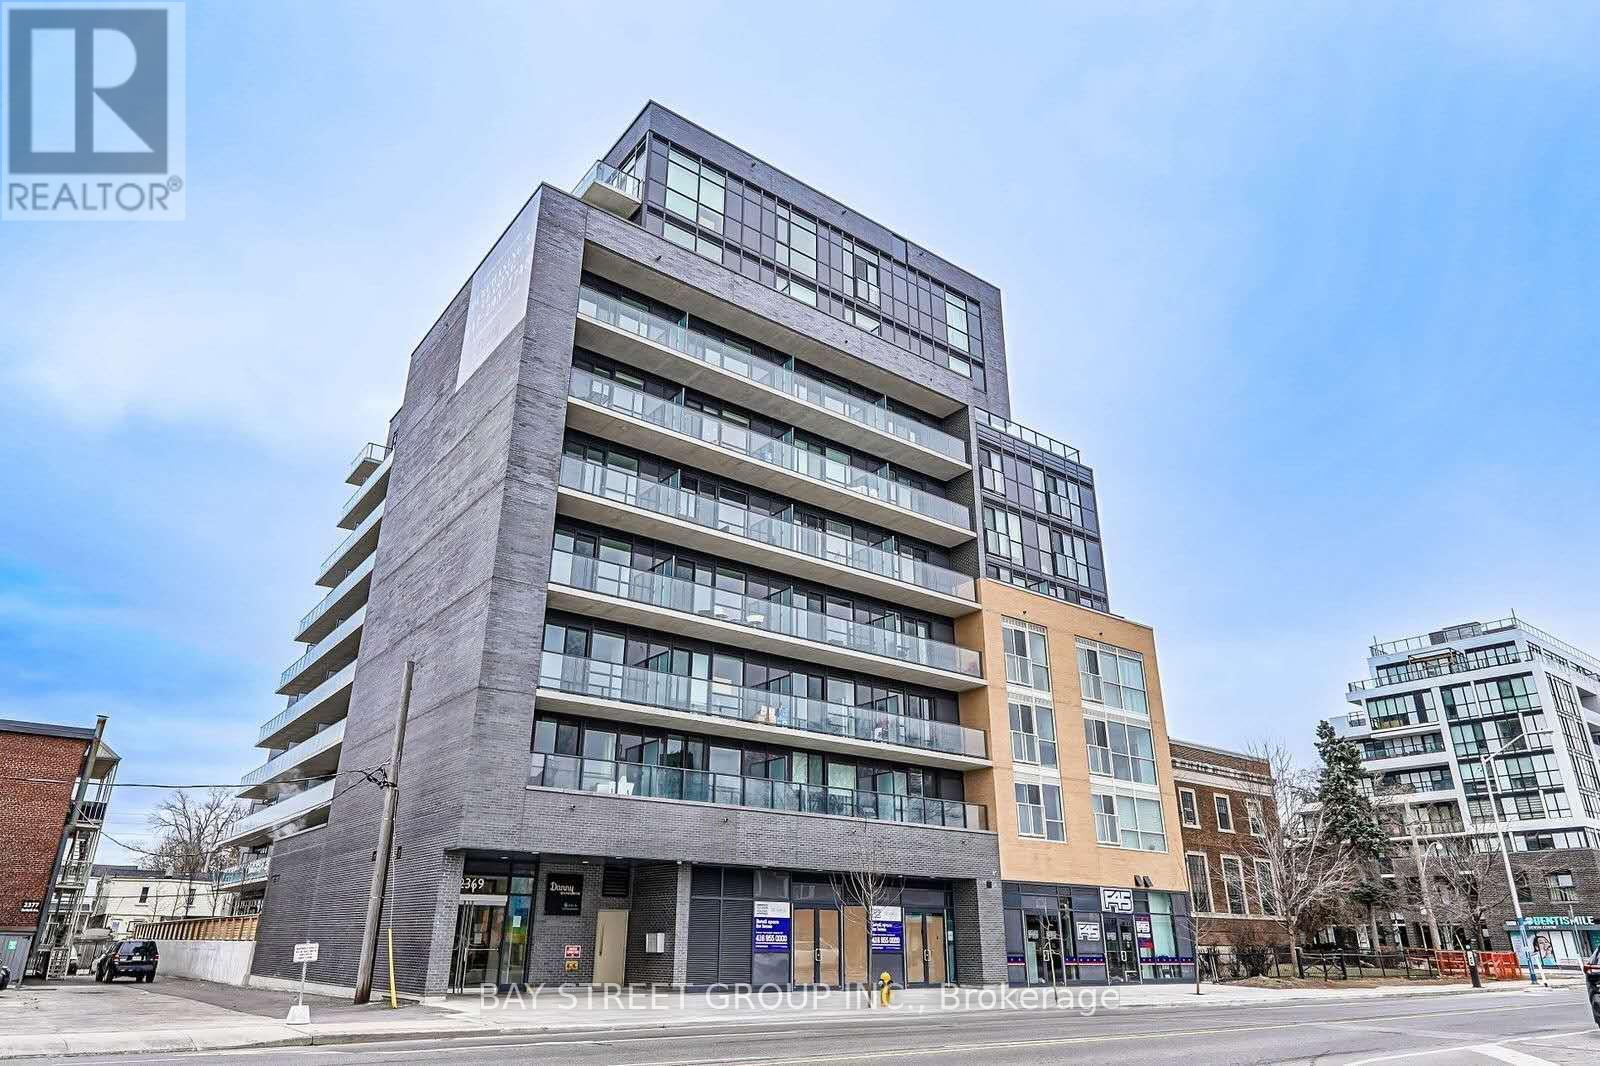
Bright and functional 1+Den at 2369 Danforth Ave with 693 sq.ft. interior plus a 153 sq.ft. balcony. Open-concept layout with modern finishes and a large den ideal for home office or guest space. Building amenities include Fitness & Yoga Studio, party room, Pet Spa. Conveniently located steps to TTC, shopping, restaurants, and everyday amenities along the Danforth. A Short subway line to the Downtown core. Very Motivated seller. (id:61852)
Bay Street Group Inc.
Oshawa, Ontario
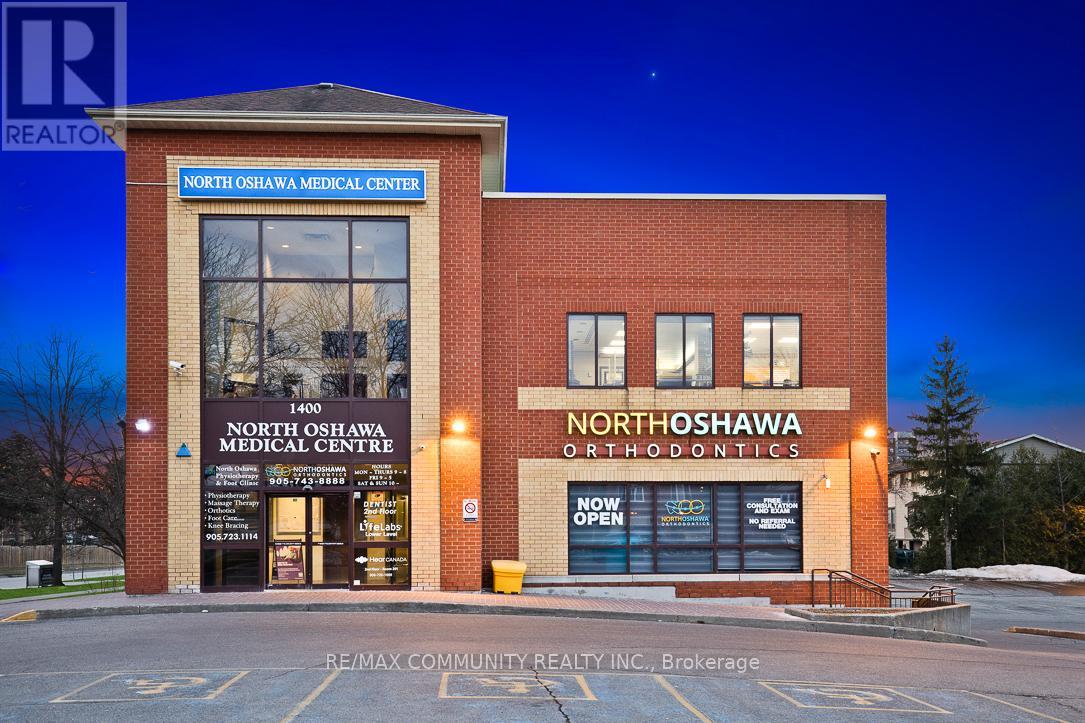
Calling All Medical & Professional Tenants! Prime Opportunity to lease TURNKEY Office and Clinical space in a well-established Medical & Professional building in North Oshawa. Multiple unit sizes Available - Flexible Options to suit your Business Needs. Retail uses also welcome.TMI includes all Utilities, Common area Expenses, and ground Maintenance. Providing Predictable and Hassle-free Occupancy Costs. Building is Home to a Strong Roster of Complementary tenants including Pharmacy, Physiotherapy, Dental, Orthodontics, Pediatrics, Cardiology, Lab, and Hearing Clinic, Creating Built-in Referral Opportunities and a Steady Patient/Customer Flow.Unbeatable Location near Ontario Tech University, Durham College, New Residential Subdivisions, Taunton Road, and Public Transit. Benefit from a Huge and Growing Patient Population in one of Oshawa's Fastest Expanding Communities. (id:61852)
RE/MAX Community Realty Inc.
Toronto, Ontario
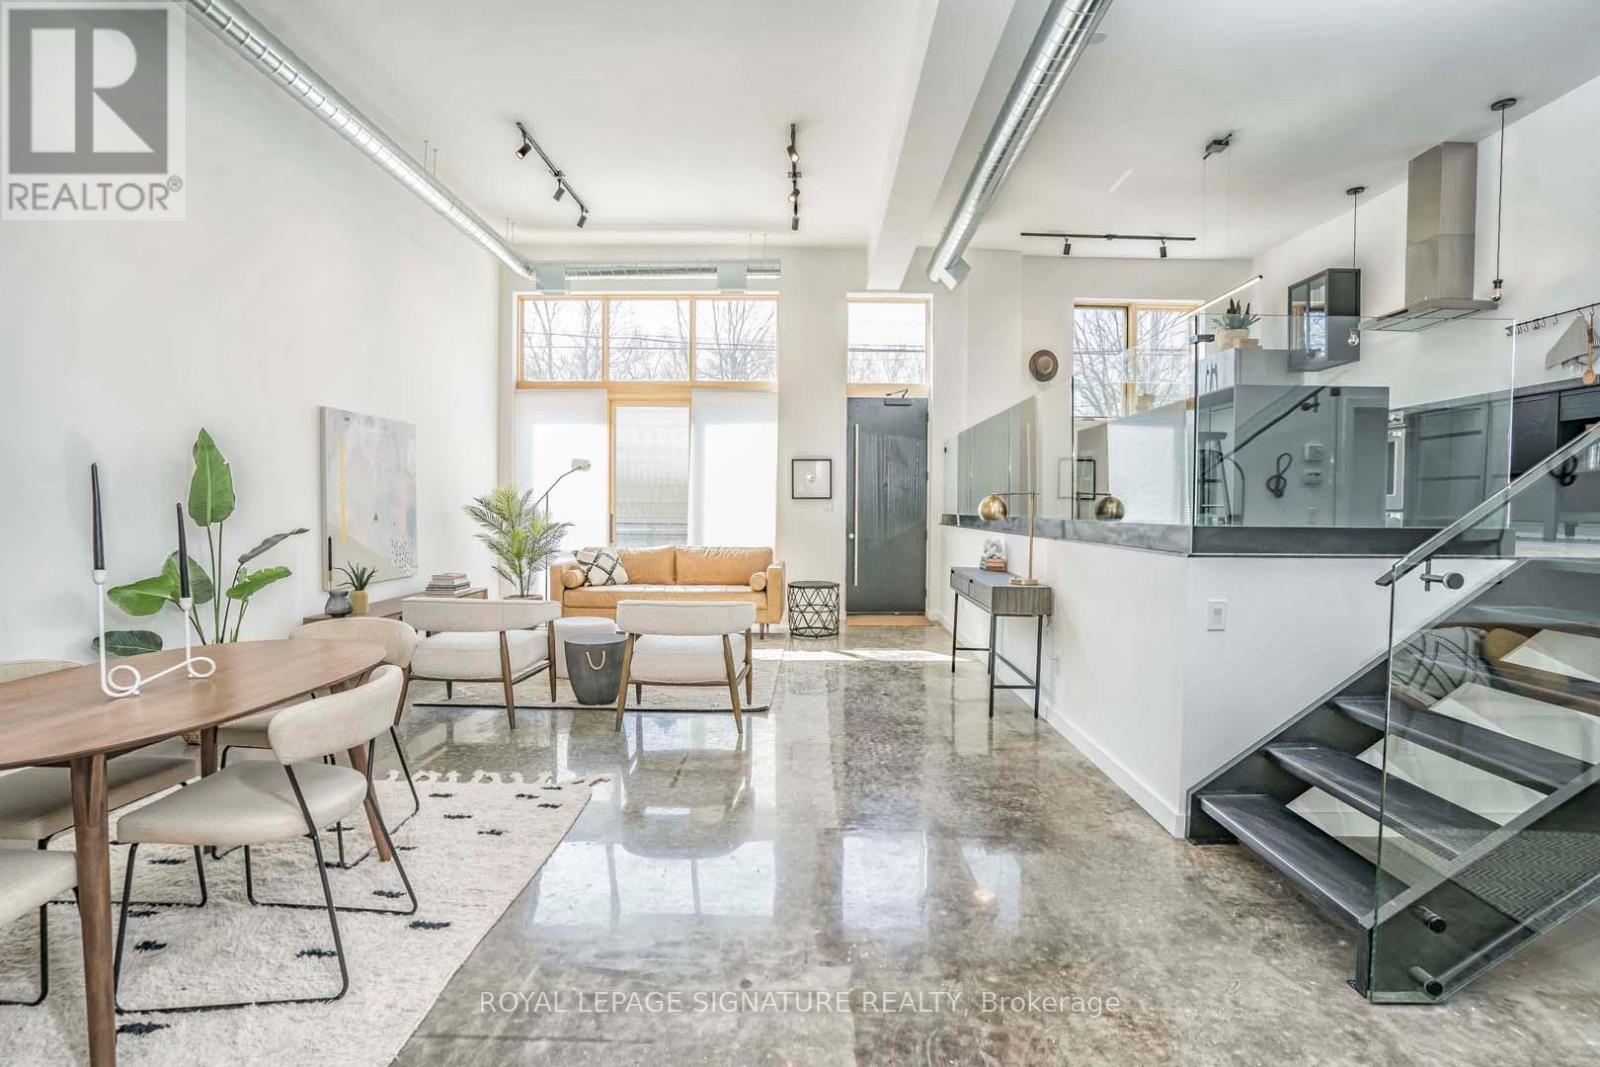
You won't find anything like this on the market! This exceptional 2,000+ sq ft residence offers a rare blend of scale, style, and authentic loft character, featuring 3 bedrooms and 3 bathrooms within a dramatic open-concept design. Soaring 13.5-foot ceilings, polished concrete floors, and exposed ductwork create a striking industrial aesthetic, while floor-to-ceiling windows bathe the space in natural light and enhance the seamless flow between the living, dining, and kitchen areas. The elevated, contemporary kitchen is thoughtfully designed and framed by a sleek glass frameless railing, showcasing high-end stainless steel appliances, Fenix countertops, and a stunning waterfall island with seating for four - perfect for both everyday living and entertaining. In a complete rare fashion, there are two primary suites, both offering spacious and private retreats, complete with walk-in closets and built-ins, oversized transom-style windows and spa-inspired 3-piece ensuites featuring glass-block showers and Scandinavian loft-inspired finishes. The third bedroom adds further versatility and is ideal for guests, a home office, or creative us - featuring a clerestory window (for optimal privacy), polished concrete floors, a triple-panel closet, and access to an equally exquisite 3-piece bath. Additional highlights include a private parking pad conveniently located directly in front of the unit, a 30 sq ft storage locker, and access to first-come, first-served bicycle racks. Located in one of the city's most vibrant and creative neighbourhoods, this residence seamlessly combines industrial charm, modern finishes, and expansive proportions to deliver a truly distinctive urban living experience. (id:61852)
Royal LePage Signature Realty