
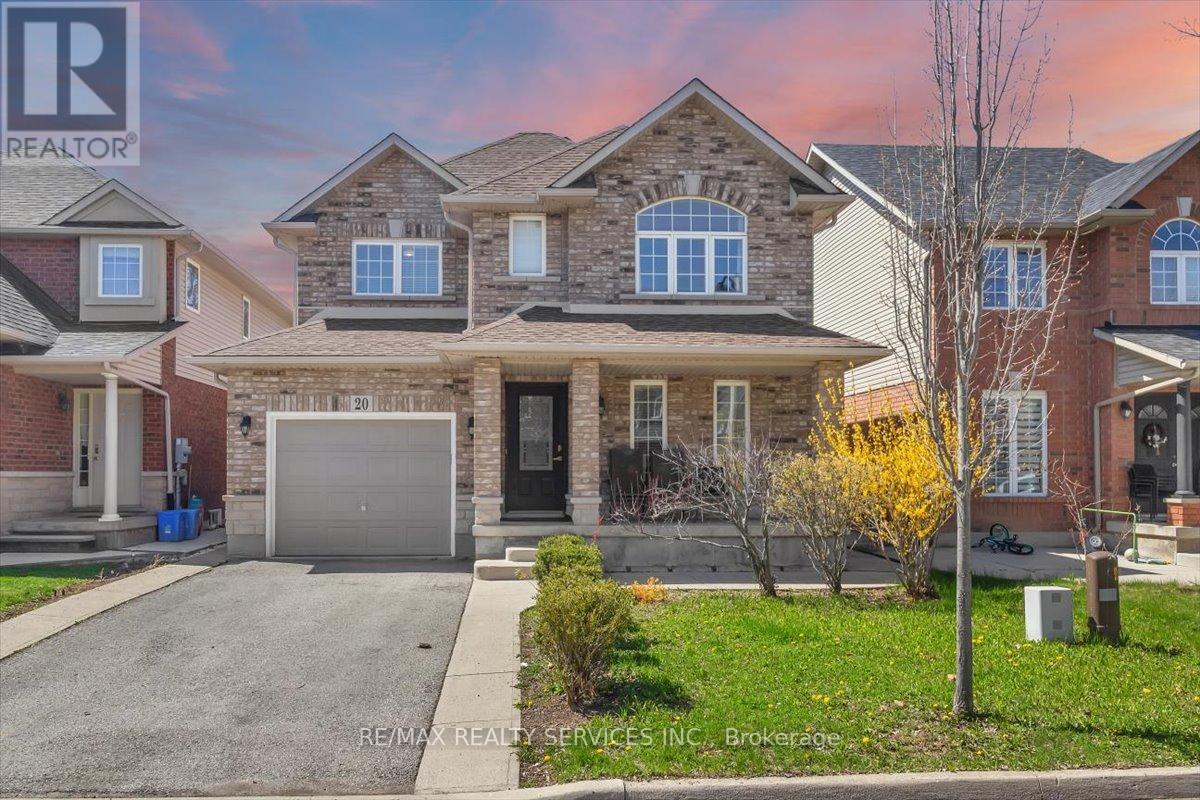
Hamilton, Ontario
Detached Beautiful 2 Story 3 Bedroom 2.5 Washroom Home Located In Summit Park Community .Upgrade Floor ,Stairs ,Freshly painted , Huge back yard Close To Schools, Parks & Conservation Area. Very Accessible From Linc & Red Hill Valley Parkway. Home Features: Open Concept Main Level; . Hardwood Flooring On Living, Separate Dining. Spacious Family Room With Gas Fireplace. Ensuite On Master Bedroom W/Roman Tub Finished Rec Room In Basement.** No Side Walk** (id:61852)
RE/MAX Realty Services Inc.
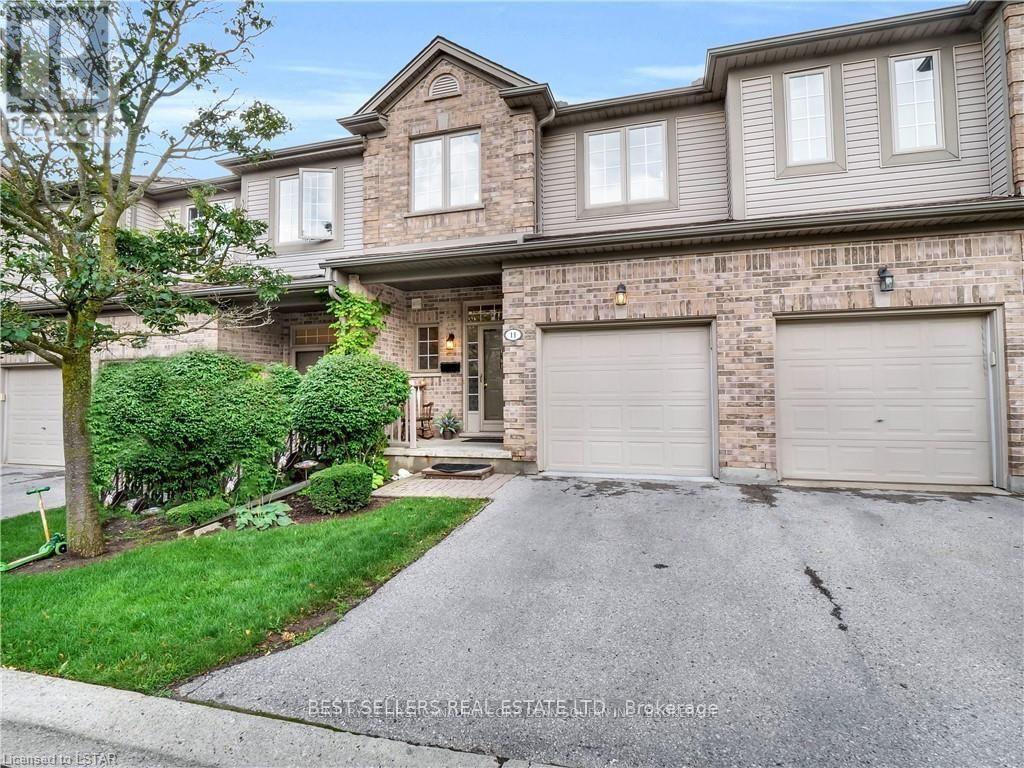
London North, Ontario
Situated in the heart of desirable Masonville, this spacious 3-bedroom, 3.5-bathroom townhouse for lease offers approximately 1,852 sq. ft. of finished living space, including a fully finished basement, in one of the area's most sought-after neighbourhoods. Ideally located within walking distance to Masonville Mall, Western University, University Hospital, restaurants, grocery stores, fitness centres, medical offices, major transit routes, and everyday amenities, this home offers exceptional convenience and an outstanding lifestyle. Families will also appreciate access to highly regarded schools, including Jack Chambers Public School. The bright and well-designed main floor features a welcoming family room with large windows and an open-concept layout that flows seamlessly into the dining area and kitchen, creating a functional and inviting living space. Upstairs, the generous primary bedroom includes a walk-in closet and private ensuite, complemented by two additional spacious bedrooms and a full bathroom. An exceptional lease opportunity in one of Masonville's premier communities, offering space, convenience, and a highly desirable location. (id:61852)
Best Sellers Real Estate Ltd.
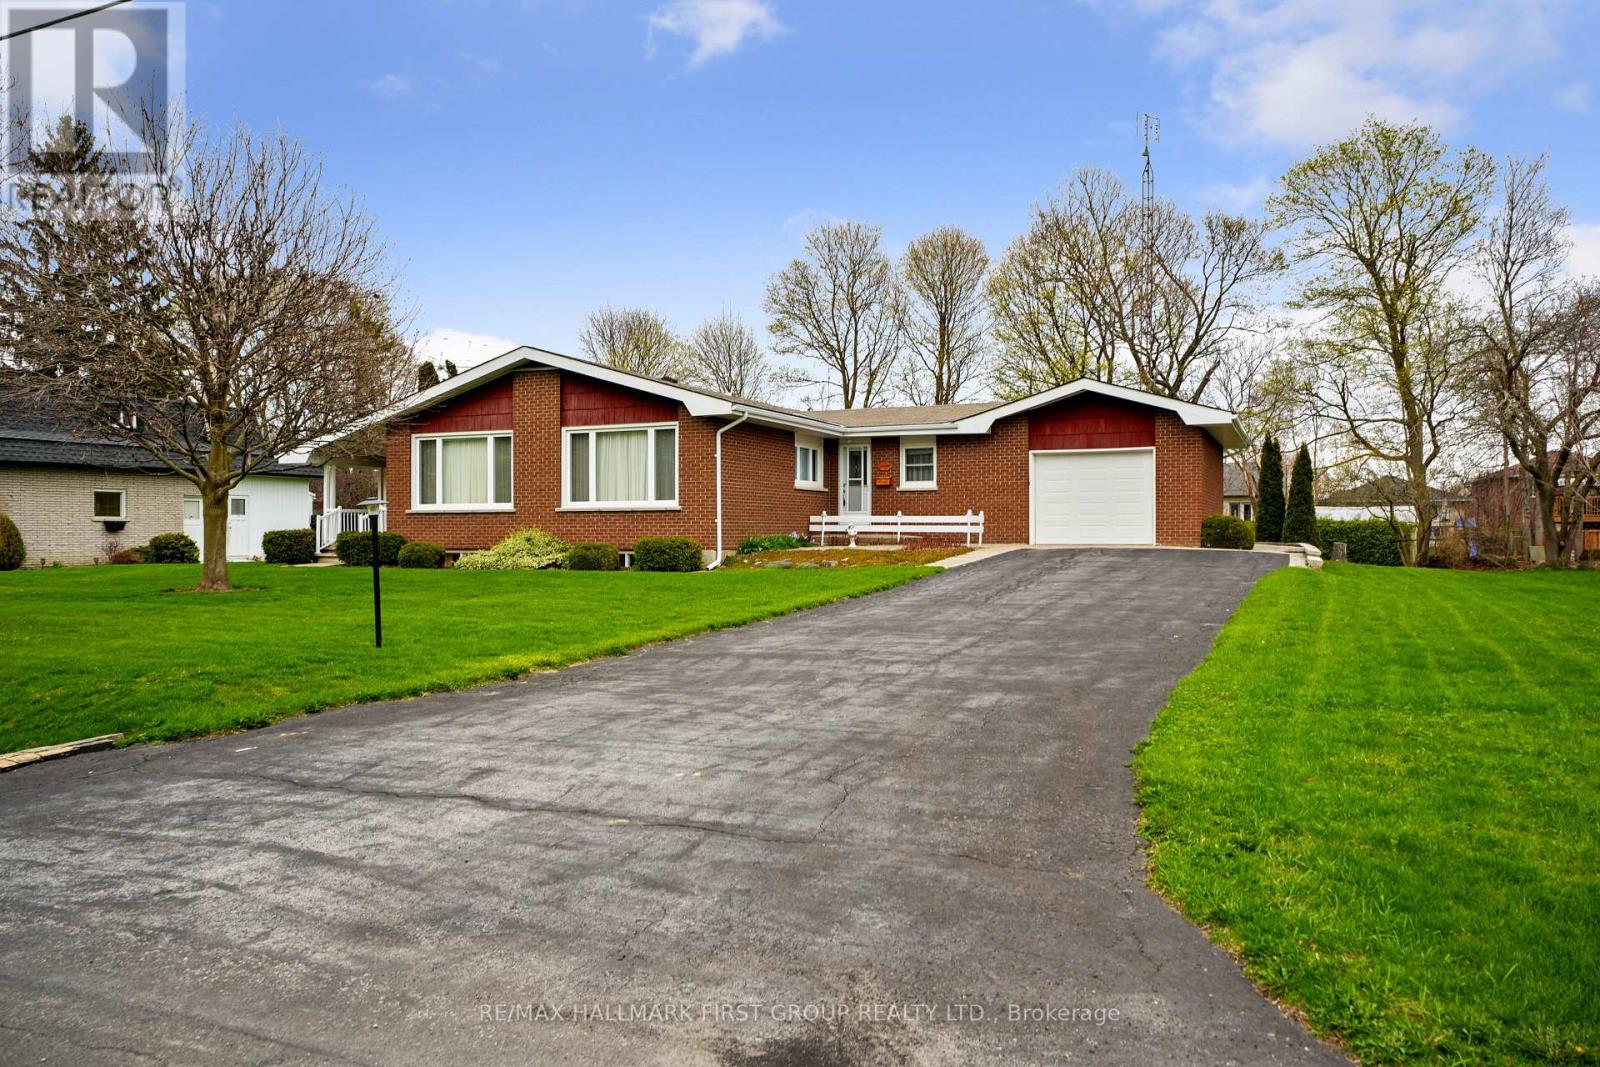
Cobourg, Ontario
There's a certain kind of home that holds more than just walls and windows. It carries decades of laughter, tradition, and quiet everyday moments. This true mid-century gem has been lovingly cared for by the same owners for over 40 years, and its warmth is felt the moment you arrive. The inviting living room has a wall of windows that fills the space with natural light. Original built-in shelving with a classic room divider adds both character and function, while the carpet-free layout enhances the home's enduring appeal. The kitchen and dining area reflect the heart of the home, thoughtfully designed for gathering, celebrating, and everyday living. The spacious dining area offers incredible storage for all your entertaining needs, while the kitchen showcases stunning original handcrafted wood cabinetry, rich in detail and history. With ample counter space, matching appliances, and a layout that has stood the test of time. The main floor offers a spacious primary suite, bathroom featuring a walk-in shower. Two additional bedrooms, a guest bathroom, and a convenient main-floor mudroom with laundry with floor-to-ceiling wainscoting, and a walkout, complete this level. Downstairs, a sprawling rec and games room is highlighted by an incredible wood-crafted basket ceiling, a true statement of craftsmanship. The built-in bar with period lighting sets the stage for lively gatherings, while a cozy rec area with a decorative fireplace offers the perfect place to unwind. A workshop, cold room, and abundant storage add even more versatility to this expansive lower level. Outdoors, the setting is peaceful and private, surrounded by mature trees and generous green space. Enjoy alfresco dinners on the patio, or start your mornings slowly with coffee on the covered side porch, listening to the sounds of nature. Ideally located just moments from Lake Ontario, a rare opportunity to become part of a home's story, to honour its past while creating your own memories for years to come. (id:61852)
RE/MAX Hallmark First Group Realty Ltd.
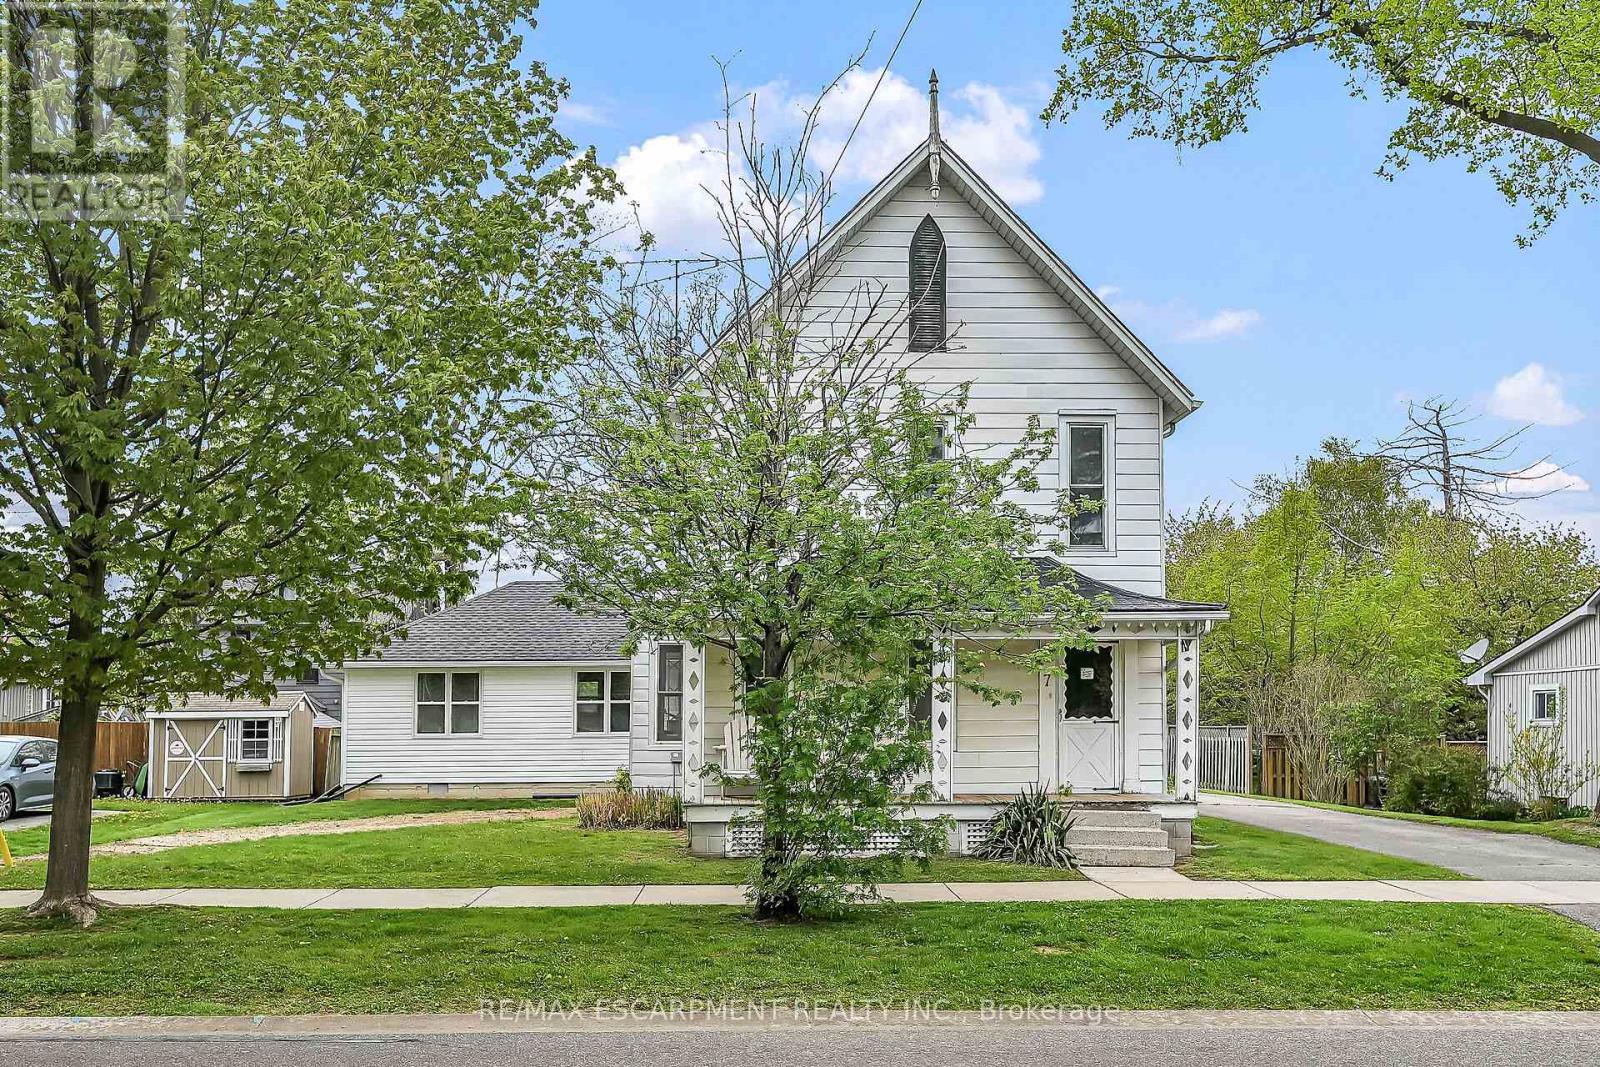
Norfolk, Ontario
Stately 2 storey "Dover Classic" plus 2017 in-law style addition located in the heart of Port Dover - near schools & churches - walking distance to all of this popular Lake Erie town's sought after amenities - including live theatre, weekly "Music in the Park" attractions, eclectic shops, trendy eateries, mini golf, links style golf course & famous beach front. Positioned proudly on huge, mature 0.23 acre treed lot, the tastefully appointed home boasts quaint covered front porch & paved driveway extending to back yard where 128sf rear deck landing leads to separate doors accessing both primary & addition section. The freshly redecorated original home introduces 2,210sf of well preserved, character filled living area incs 1,077 sf of original main level living space sporting spacious multi-purpose room ftrs garden door deck walk-out - segues to functional kitchen - then pass thru French doors to inviting living room enhanced with authentic wood burning natural stone fireplace - continues to similar themed family room incs reverse side of stone fireplace - completed with welcoming front foyer. Ornate staircase ascends to 625sf - 3 bedroom upper level flanking 4pc bath. Beautifully refinished period hardwood flooring & heavy wood baseboards/trim compliment timeless décor with yesteryear's flair. Versatile 180sf service style partial basement houses newer n/g furnace equipped with AC-both new 2022, n/g hot water heater (rental), sump pump & new 200 amp hydro panel-2025. bright 498sf west-wing addition, built in 2018, provides the perfect multi-generational venue for either parents and/or children and/or an economic rental option. Ftrs open concept design highlighted with living room/kitchenette, sizeable bedroom, 4pc bath & foyer - accented with low maintenance vinyl flooring. Attractive & Affordable - Unbeatable Combination! (id:61852)
RE/MAX Escarpment Realty Inc.
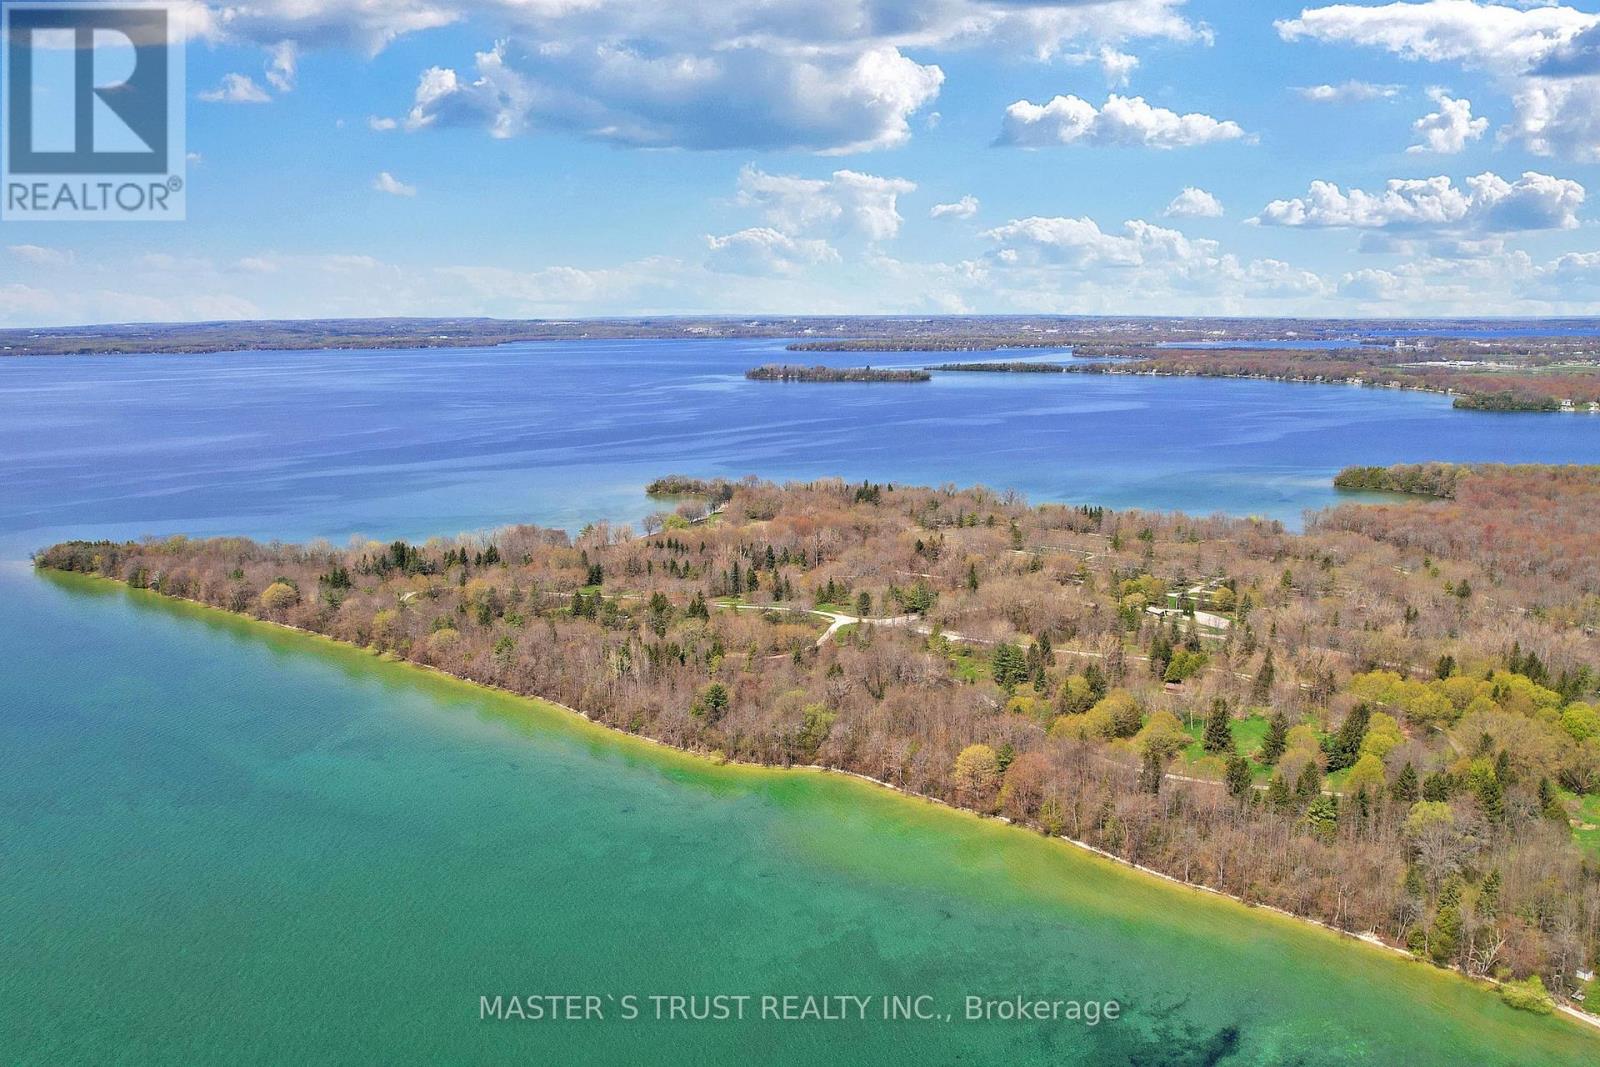
Ramara, Ontario
Affordable Lake Simcoe Living! Welcome to 3965 Hilltop Rd in the beautiful community of Ramara, just walking minutes fromthe shores of Lake Simcoe. This charming 3-bedroom bungalow sits on a generous 60 x 200 ft lot, offering plenty of outdoor space andparking for up to 6 vehicles. Perfect for first-time buyers, weekend cottage seekers, or investors, this property provides a rare opportunity toown near Lake Simcoe at an affordable price. Enjoy easy access to nearby beaches, boating, fishing, and year-round outdoor recreation, allwithin approximately 90 minutes from Toronto. Brandnew updates with Kitchen, Washroom, Floor, New painting and furnace (2019), sumppump (2019), making this home move-in ready with great potential. Whether you're looking for a peaceful retreat, starter home, or weekendescape from the city, this property offers incredible value in one of Ontario's most desirable lakefront regions. (id:61852)
Master's Trust Realty Inc.
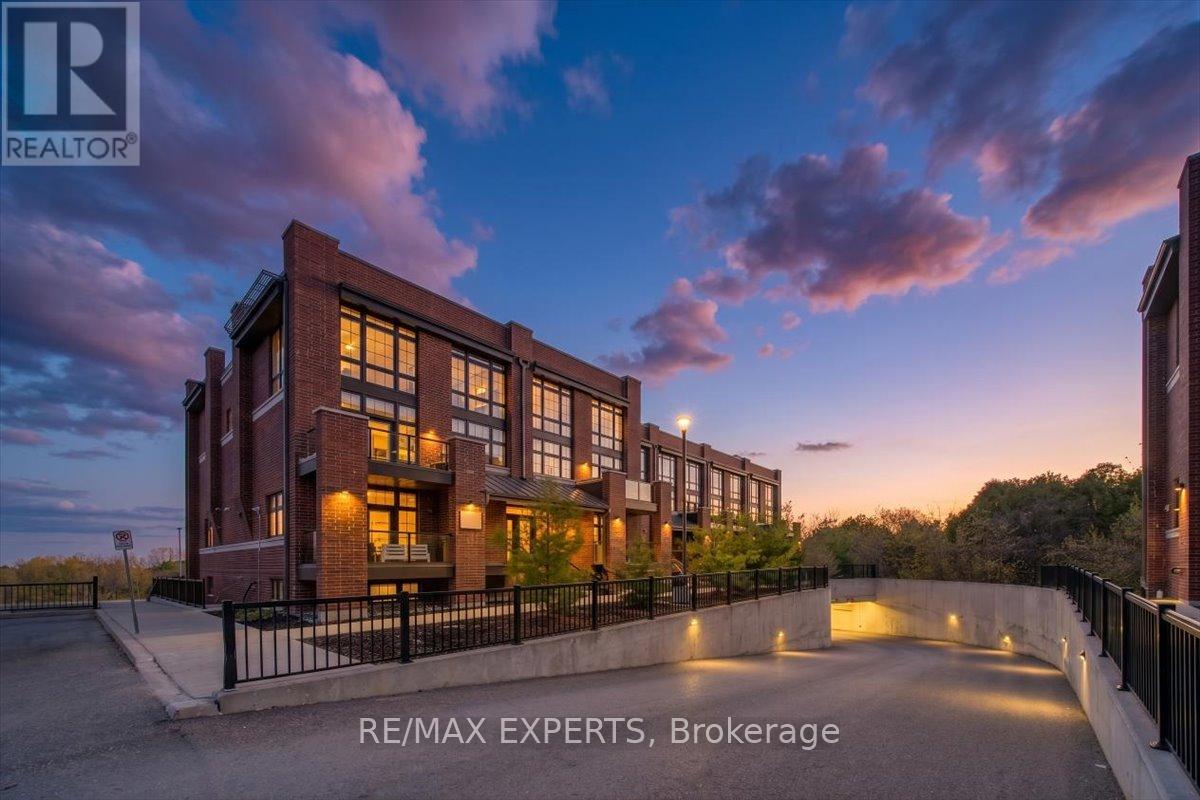
Whitchurch-Stouffville, Ontario
Start Your Homeownership Journey Here-welcome to this stunning 2-bedroom, 2-bath condo townhouse in the heart of Stouffville. This bright and spacious stacked townhome features a modern open-concept layout with 9-ft ceilings and large windows that fill the home with natural light. The upgraded kitchen offers granite countertops, stainless steel appliances, and a stylish island, perfect for everyday living and entertaining. Enjoy a south-facing exposure overlooking beautiful green space, creating a peaceful and private setting. The primary bedroom includes a cozy sitting alcove, while the thoughtfully designed layout provides both comfort and functionality. Step outside to your oversized rooftop terrace or private patio-ideal for relaxing or hosting during the warmer months. Located in a quiet, low-traffic area with a private entrance, this home is just steps to parks, trails, schools,transit, shops, restaurants, and Stouffville Main street. Easy access to GO Transit and major highways adds to the convenience. Includes 1 owned parking spot and 1 owned locker. Rogers Ignite high-speed internet is included in the maintenance fee. (id:61852)
RE/MAX Experts
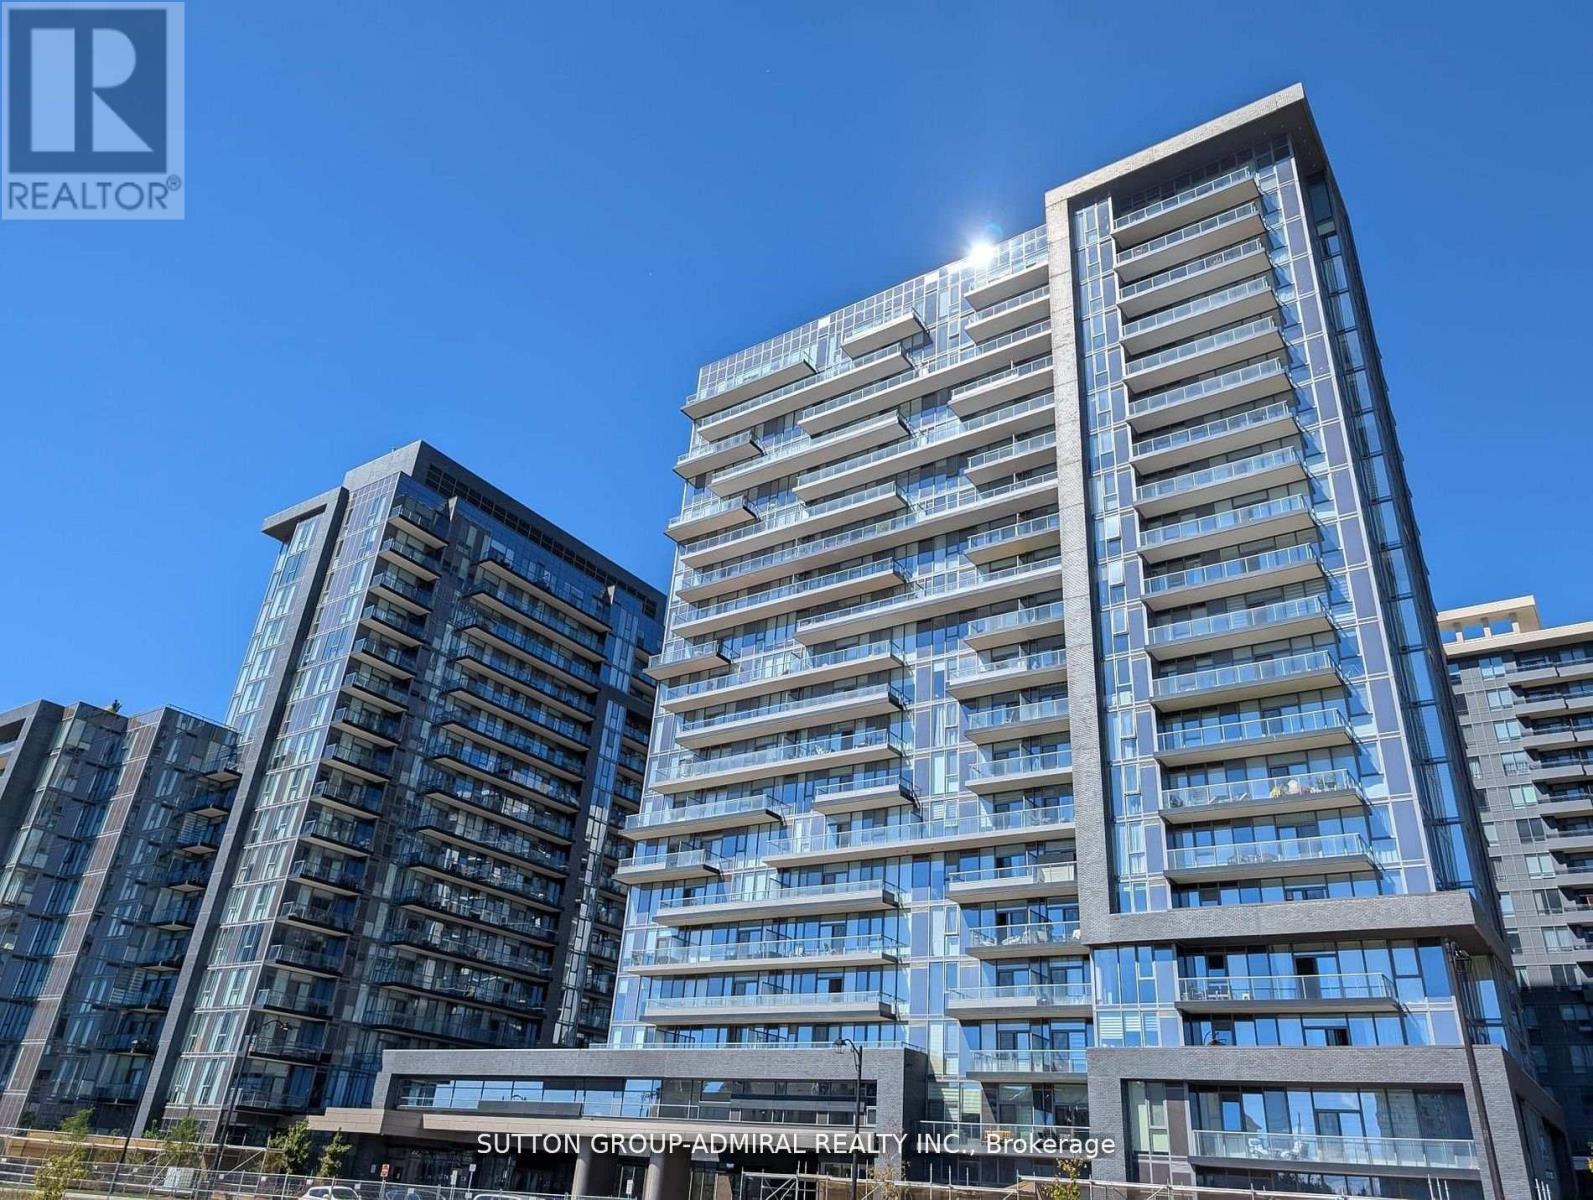
Vaughan, Ontario
Welcome to Luxury Living in the Heart of Thornhill! This spacious 2 bedroom, 2 bathroom residence in one of Thornhill's most sought after luxury buildings, only two years new. With almost 1,100 sq. ft. and 9" ceilings of thoughtfully designed living space, this home combines elegance, comfort and modern convenience. Featuring floor to ceiling window and a large private balcony, the unit offers an abundance of natural light and unobstructed city views. The practical layout and high quality finishes make this suite both stylish and functional. World Class Building Amenities Include: * Indoor swimming pool* Fully equipped gym with cardio & weight machines* Yoga studio* Hot tub & steam room* Elegant party room with lounge and outdoor terrace. Perfectly situated, you'll be just steps from top rated schools, public transit, the Promenade Mall, restaurants and everyday conveniences. This condo is the ideal combination of luxury, comfort, and convenience perfect for both families and professionals. (id:61852)
Sutton Group-Admiral Realty Inc.
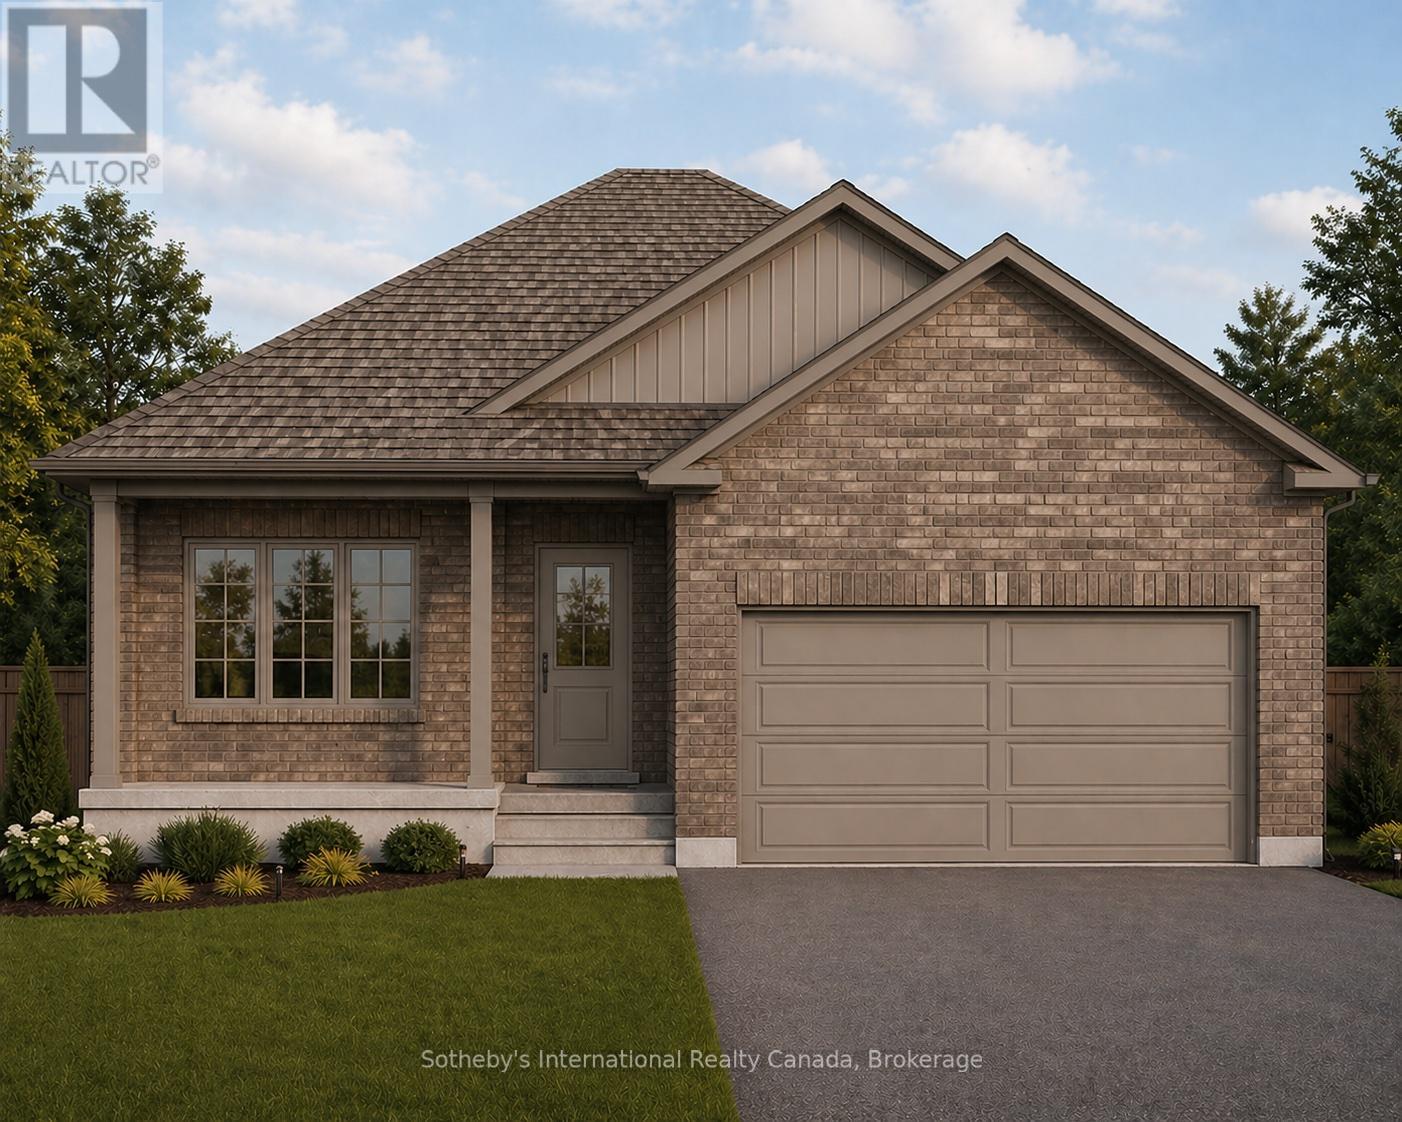
North Perth, Ontario
Welcome to 1065 Twamley Street in the growing community of Listowel - a beautifully crafted new construction bungalow built by the trusted team at O'Malley Homes.This all-brick home offers timeless curb appeal and quality construction, paired with a thoughtfully designed layout featuring approximately 1,785 sq. ft. of finished living space on the main level . Inside, you'll find 3 spacious bedrooms and 2 full bathrooms, including a well-appointed primary suite, ideal for comfortable everyday living. The open-concept design seamlessly connects the kitchen, dining area, and great room-perfect for entertaining or relaxing with family. Premium finishes include 9-foot ceilings throughout and engineered hardwood flooring, creating a bright, airy feel with a modern touch. Opportunity for buyers-there is still time to select your own finishes and personalize the home to your taste, making this truly your own from day one. Step outside to enjoy the covered rear deck, extending your living space and offering the perfect spot for morning coffee or evening unwinding. A perfect blend of style, function, and value-this is an exceptional opportunity to own a brand-new home in one of Listowel's most desirable areas. (id:61852)
Sotheby's International Realty Canada
Markham, Ontario
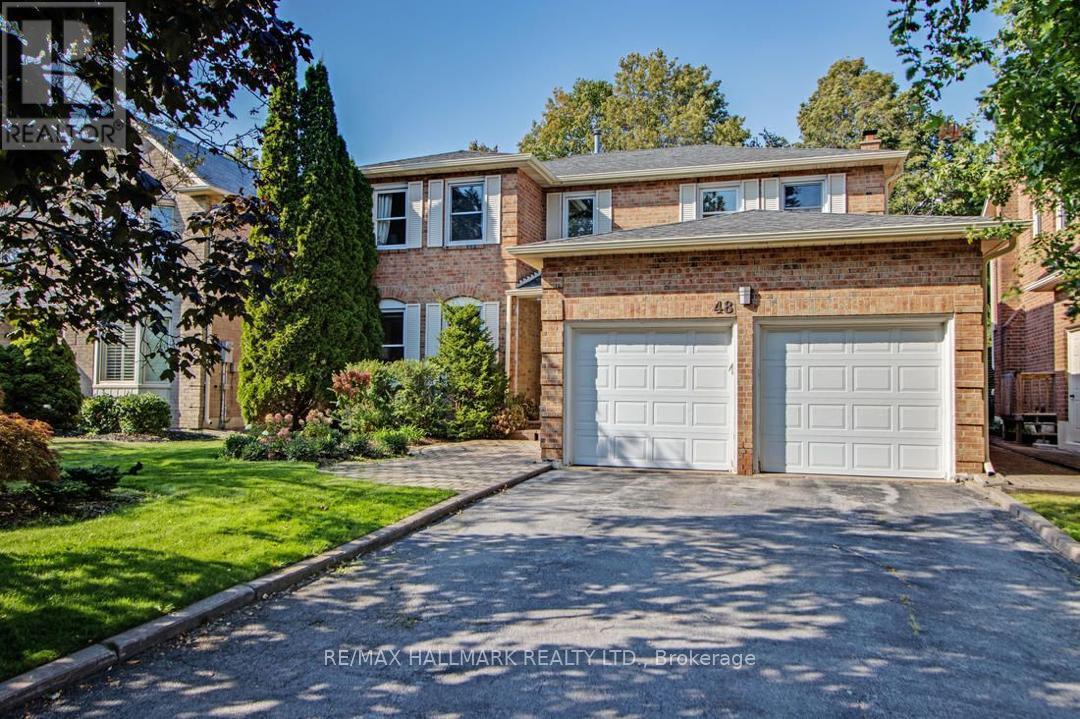
Rarely offered park-backing detached residence tucked away on a quiet cul-de-sac in one of Thornlea / Bayview Glen's most coveted enclaves. Set on a premium, private lot with unobstructed green views, this beautifully upgraded home delivers a refined balance of elegance, comfort, and privacy.The main level offers gracious principal rooms with hardwood flooring, pot lights, and a warm family space with fireplace. The thoughtfully updated kitchen features stainless steel appliances, breakfast bar, and walk-out to a deck overlooking the tranquil park setting-ideal for seamless indoor-outdoor living.The upper level hosts four well-proportioned bedrooms, highlighted by a serene primary retreat with walk-in closet and ensuite. A professionally finished lower level provides additional living space with bedroom, full bath, and expansive recreation area-ideal for guests or extended family.Extensively maintained with key mechanical updates. Ideally positioned near top-tier schools, major highways, transit, and everyday amenities. A truly exclusive offering combining location, privacy, and long-term value in one of York Region's most prestigious school districts. (id:61852)
RE/MAX Hallmark Realty Ltd.
Haldimand, Ontario
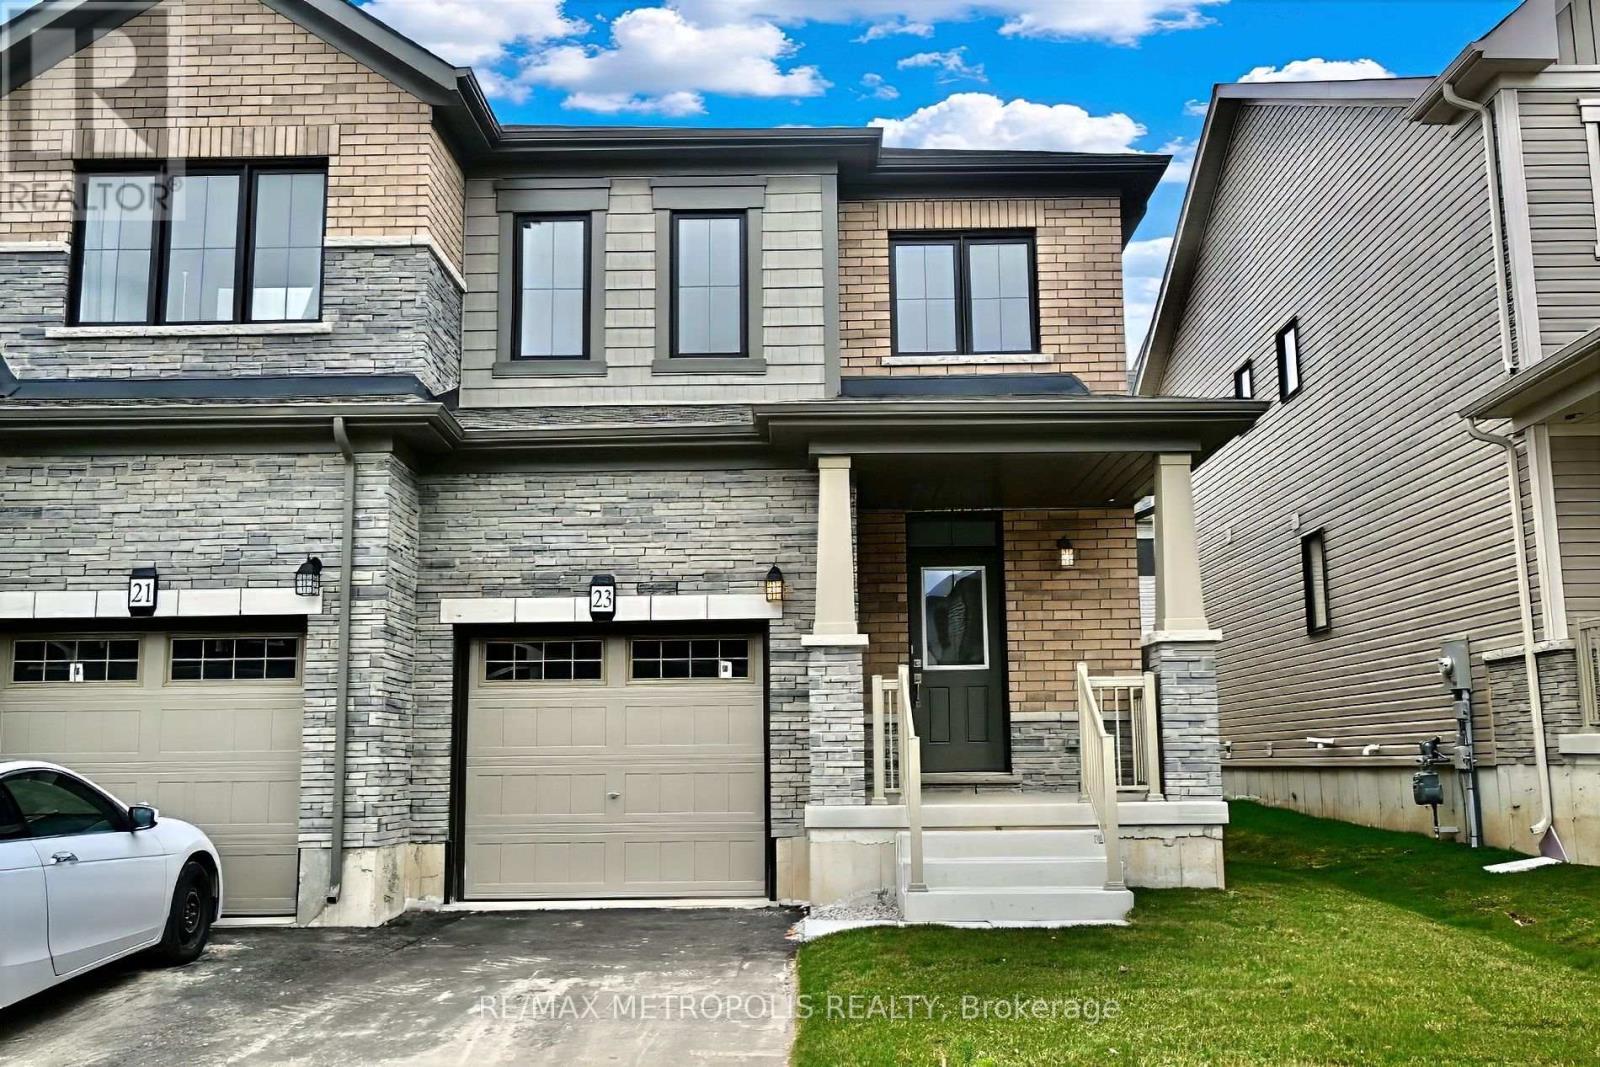
Welcome to this brand-new 3-bedroom, 3-bathroom home located in the desirable and family-friendly Caledonia community. This bright and modern residence features an open-concept main floor with large windows that fill the space with natural light, creating a warm and inviting atmosphere. The contemporary kitchen offers stylish cabinetry, modern finishes, a spacious centre island, and a breakfast area that flows seamlessly into the living space-ideal for everyday living and entertaining. Upstairs, you'll find three generously sized bedrooms, including a primary suite with a walk-in closet and a private 4-piece ensuite. Two additional bedrooms and a full bathroom provide flexibility for families, guests, or a home office. The convenience of upper-level laundry adds to the home's thoughtful layout. Ideally situated just 10 minutes from Hamilton Airport and 20 minutes to Ancaster, and close to schools, parks, and everyday amenities. An excellent opportunity for families and professionals seeking modern living in a peaceful neighbourhood. (id:61852)
RE/MAX Metropolis Realty
Toronto, Ontario
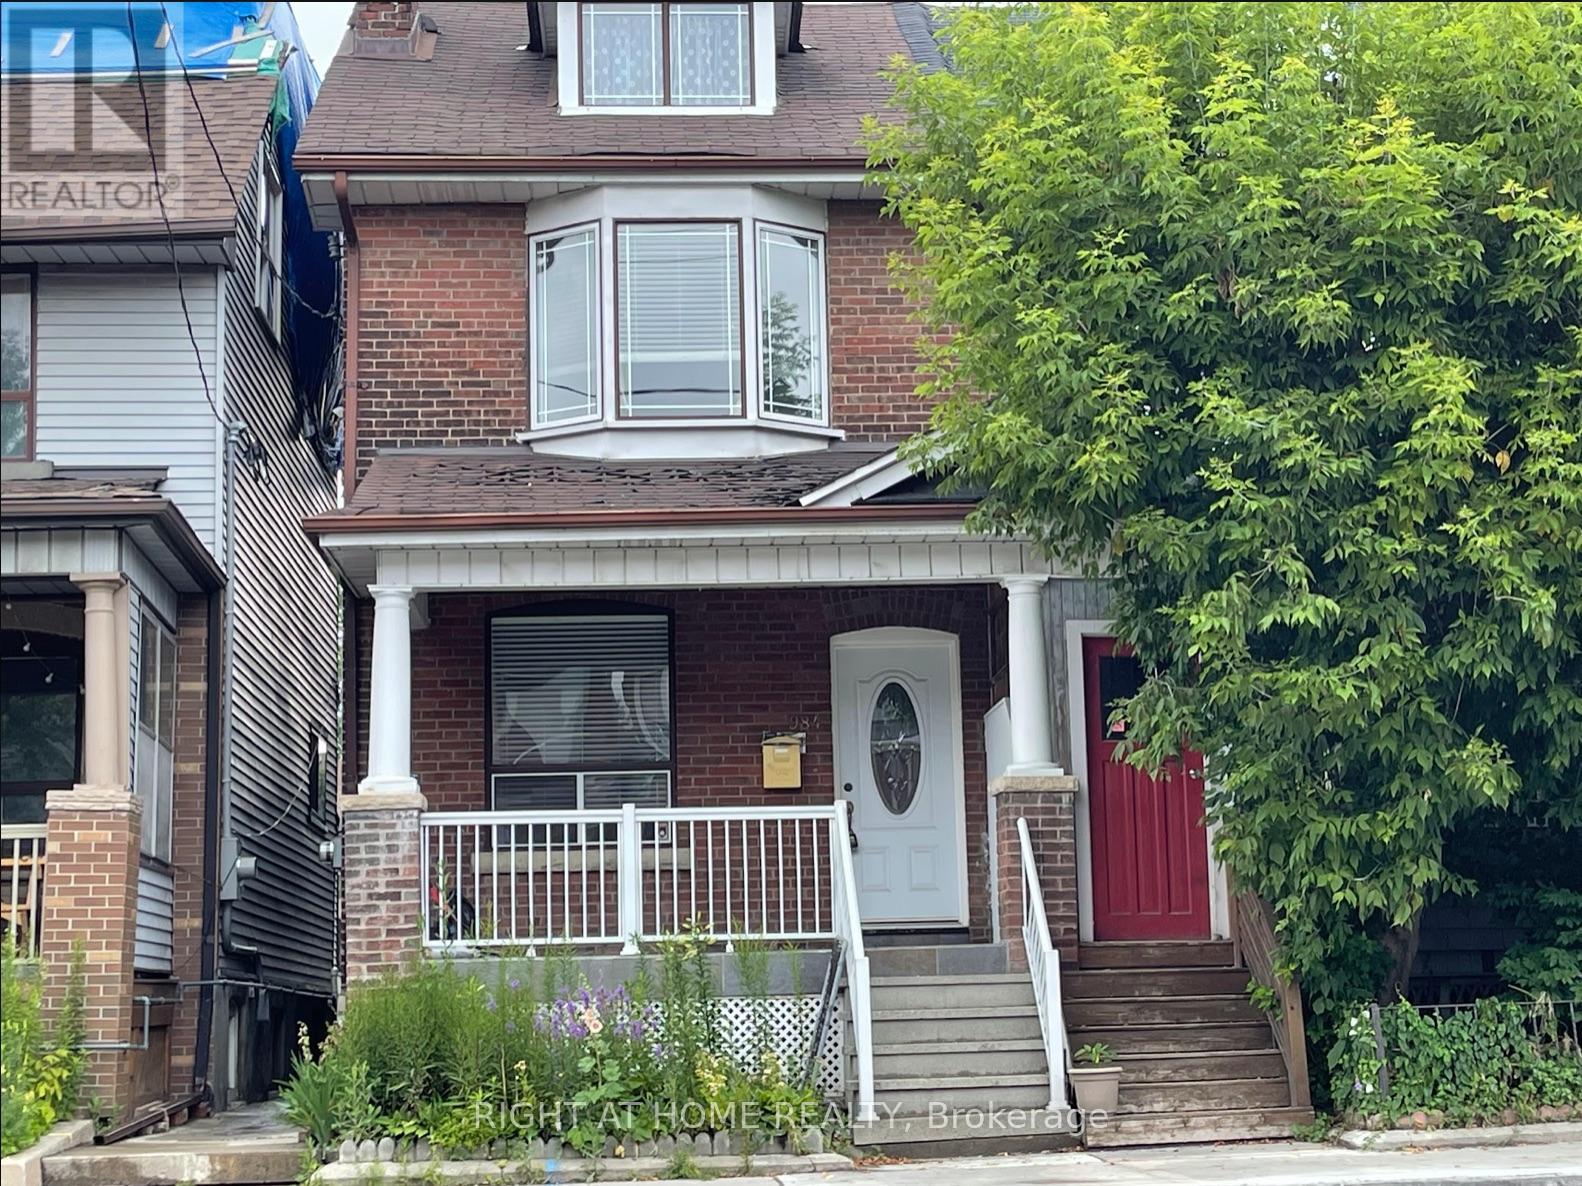
Location and convenience define this spacious 2-bedroom, 1-bathroom unit with a private entrance, just a 5-minute walk from Ossington Station. Ideal for professionals or roommates, this unit offers easy access to the vibrant heart of the city. Enjoy proximity to Dufferin Mall and Loblaws for all your shopping needs, as well as a diverse array of restaurants along Bloor Street, perfect for culinary enthusiasts. Price $2199 + $151 for utilities. **** Walk Score: 79, Bike Score: 83, Transit Score: 92. **** Paid laundry facilities are conveniently located just two doors down, making everyday living even more effortless. This is an exceptional opportunity to experience urban living at its finest. (id:61852)
Right At Home Realty
Brampton, Ontario
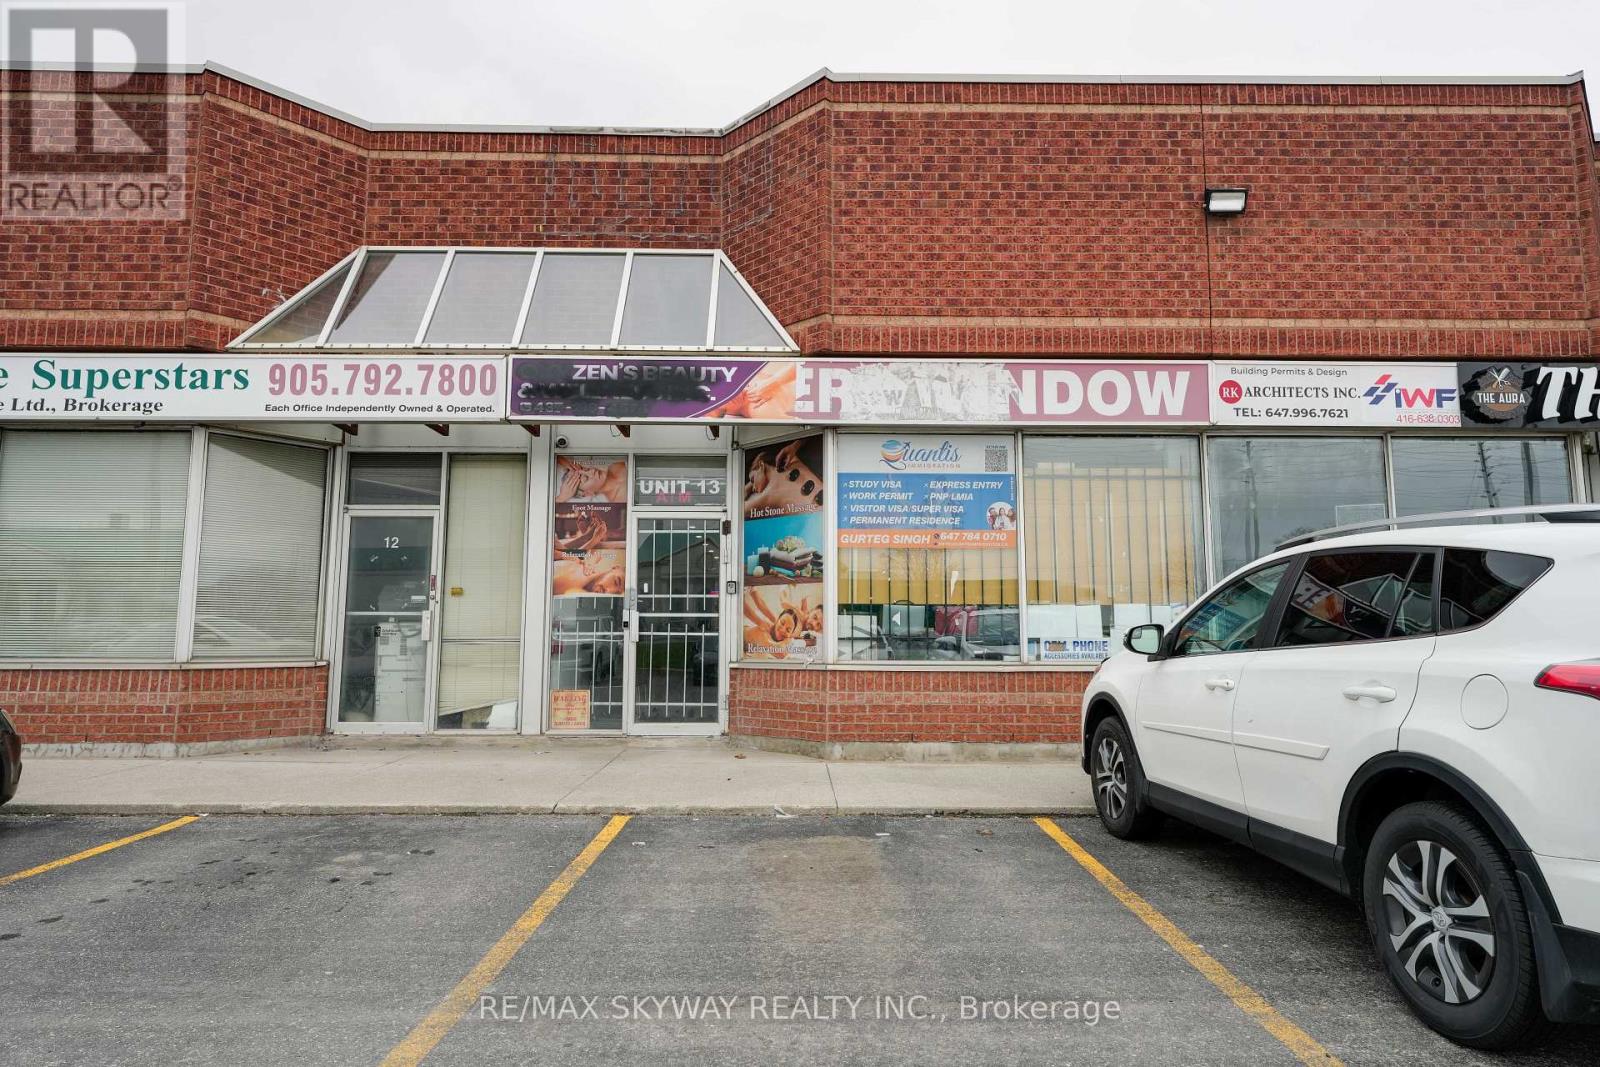
Welcome to a Prime Investment & Business Opportunity on Steeles Avenue East! This modern, high-end, main floor commercial unit is thoughtfully designed and currently configured as a shared professional office space. Featuring 7 private office rooms with access to a common kitchen and washroom, its ideal for a wide range of professional uses including accountants, lawyers, paralegals, insurance and mortgage brokers, real estate professionals, financial advisors, and other service-based businesses. Strategically located for maximum exposure and convenience, the property offers excellent visibility, ample parking, and easy access to major highways and public transit. The buildings contemporary layout and infrastructure provide a professional environment focused on efficiency and growth. Investors Dream: This property is currently generating approximately $7,500/month in rental income, offering an exceptional return on investment. A rare opportunity for investors seeking strong, consistent cash flow with minimal management simply invest and enjoy the passive income. Zoning permits a wide range of commercial uses including retail, offices, and service businesses. (id:61852)
RE/MAX Skyway Realty Inc.
Brampton, Ontario
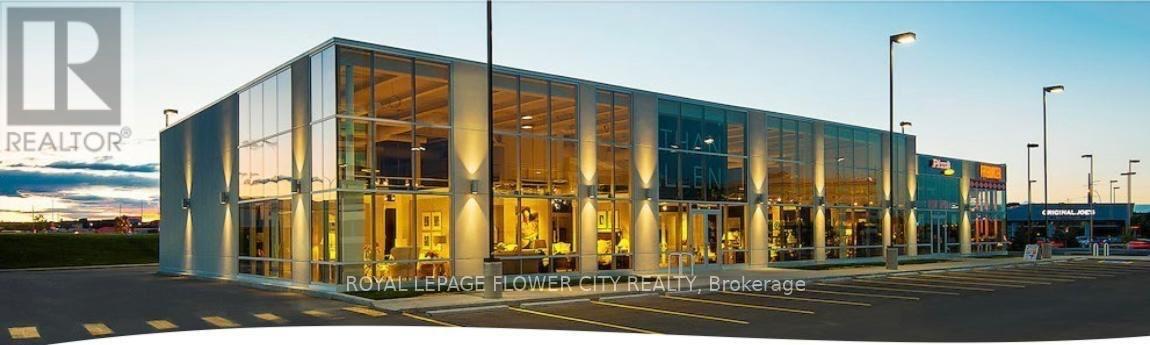
"FUTURE DEVELOPMENT" main intersection STEELES/ HERITAGE 2.75 acres land opportunity to own the most valuable parcel of land surrounded with commercial plazas and amazon warehouse. Fast growing commercial area. Excellent opportunity to invest in shoot up land. (id:61852)
Royal LePage Flower City Realty
Mississauga, Ontario
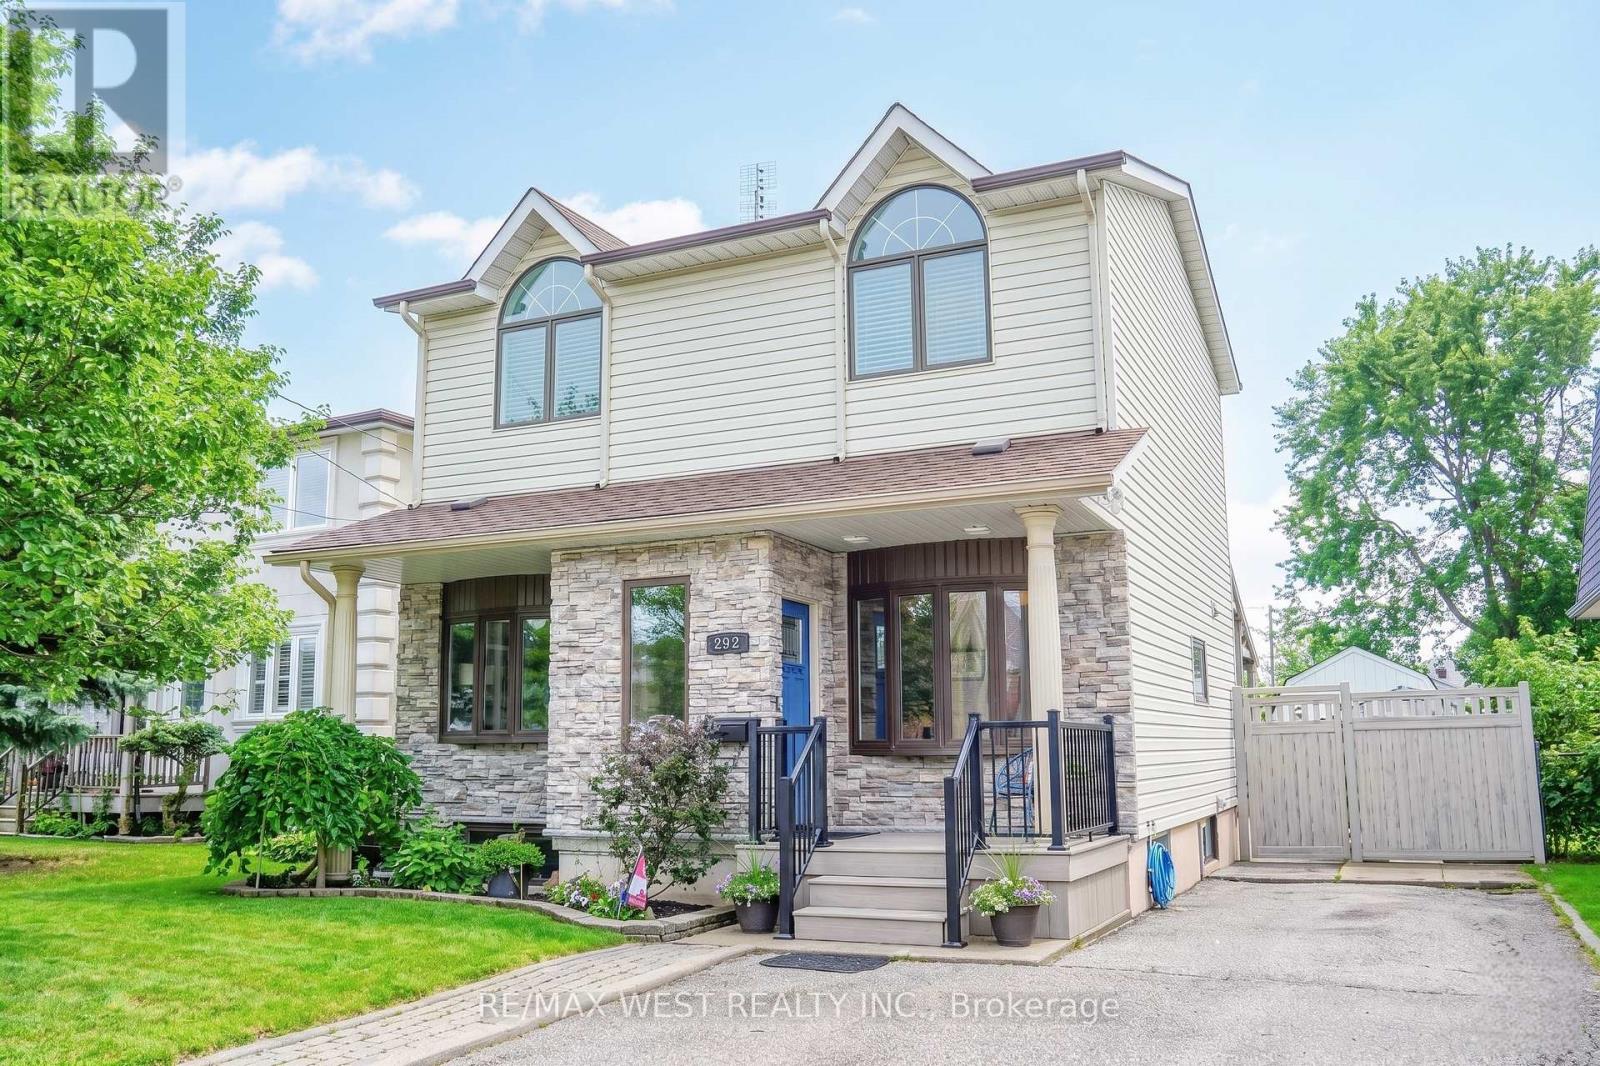
Cottage In The City! Welcome To 892 Sixth Street In Beautiful Lakeview. This Rare & Unique Detached 3+1 Bedroom, 3 Bath Family Home Located On A Quiet Cul-De-Sac And Sitting On A 40x100 Ft Lot Complete With A Gorgeous Backyard Oasis Including A Heated Inground Pool And Hot Tub Is The Perfect Home For Those Families Looking For Both Comfort And Serenity. From The Sunny And Bright Open Concept Main Floor With Hardwood Through-Out The Living, Dining And Office/Den Quarters And Foyer With Heated Floors To The Wonderfully-Updated Kitchen, Upstairs To The Addition With 3 Bedrooms And Master Retreat With W/I Closet, Downstairs To The Fully Finished Basement With Rec Room Incl Gas F/P, Large Laundry/Storage Room With Heated Floors, 4pc Bath And 4th Bedroom. This Show Piece Spares No Detail Or Expense. Located In A Highly-Coveted Location Near All Amenities (QEW/Schools/Parks/Shopping +++), This One Will Not Last! Some Photos AI edited (id:61852)
RE/MAX West Realty Inc.
Mississauga, Ontario
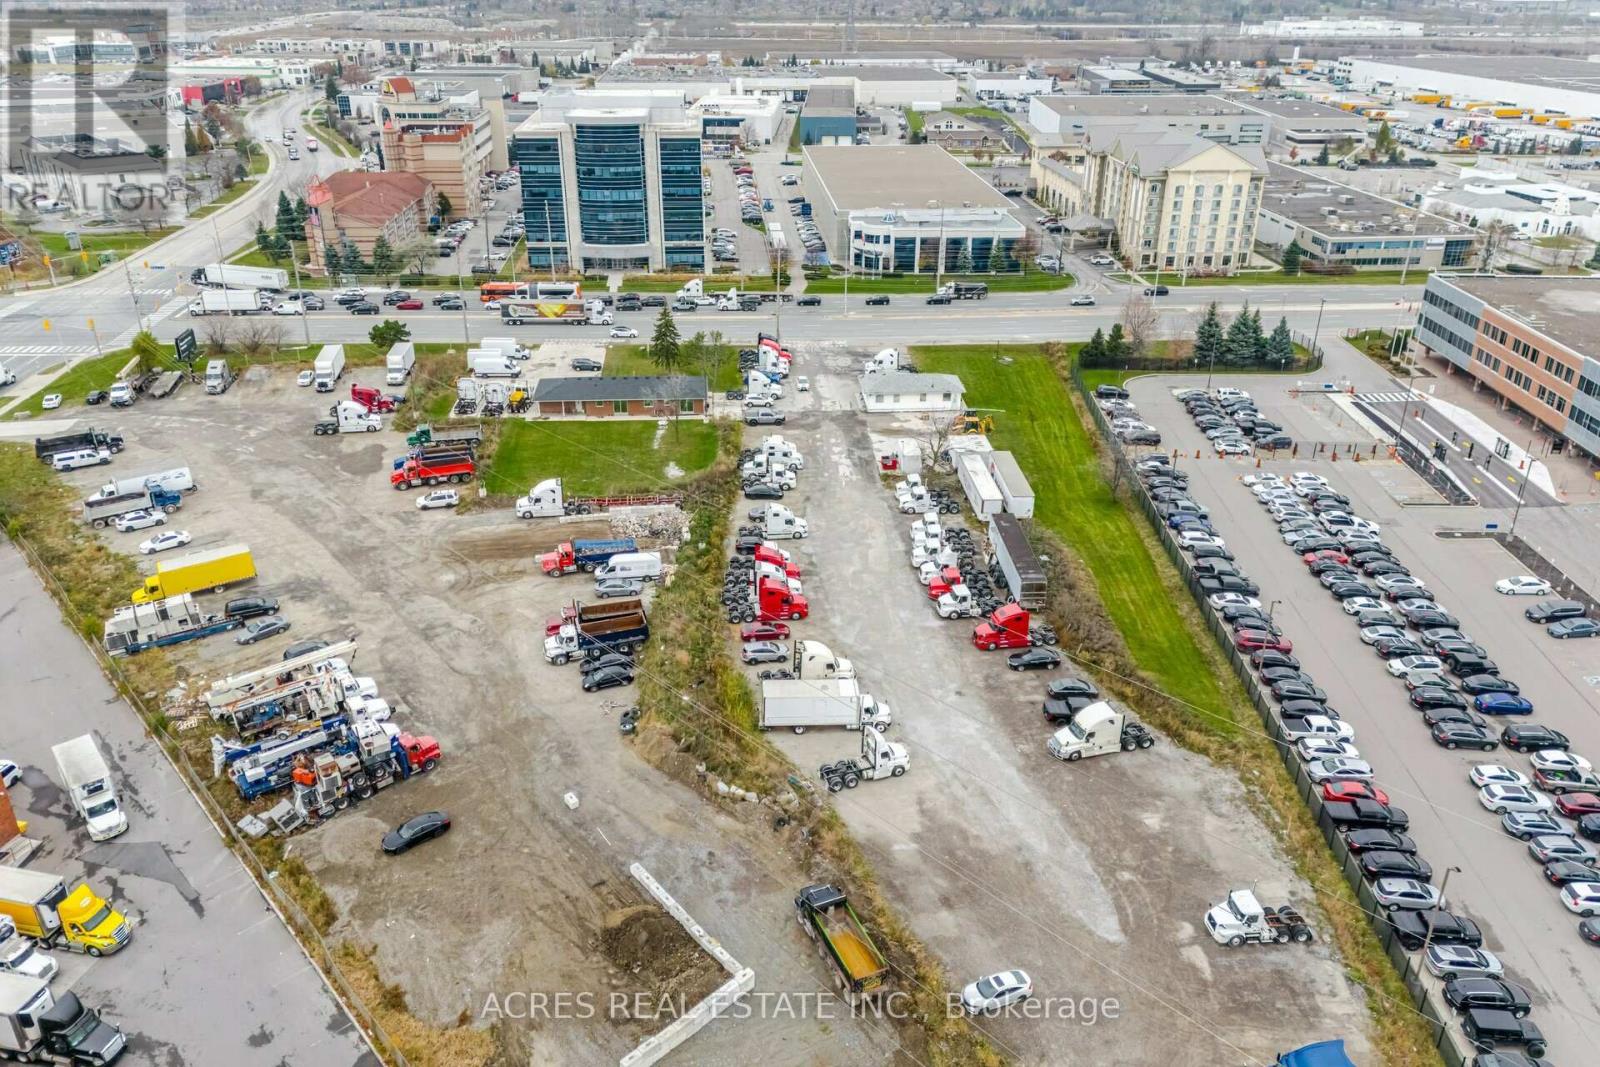
Prime Location Hurontario (HWY10)/ Edwards/ Derry Rd Exposure. Official Plan Designated Employment Land with two houses. Excellent purchase opportunity at Hwy 10 & Derry in Mississauga. A Rare Find 2.755 acres of land Exceptionally positioned in a prime location. The site offers high functionality to many users. Conveniently located near various highways 401,403,407, 410, 427, Toronto Pearson International Airport and an amenity-rich neighbourhood with immediate access to public transit. Professionally owned and managed. Great Value, Incredibly Unique Opportunity, Tentative possession date 90 Days. Vacant possession on closing. (id:61852)
Acres Real Estate Inc.
Mississauga, Ontario
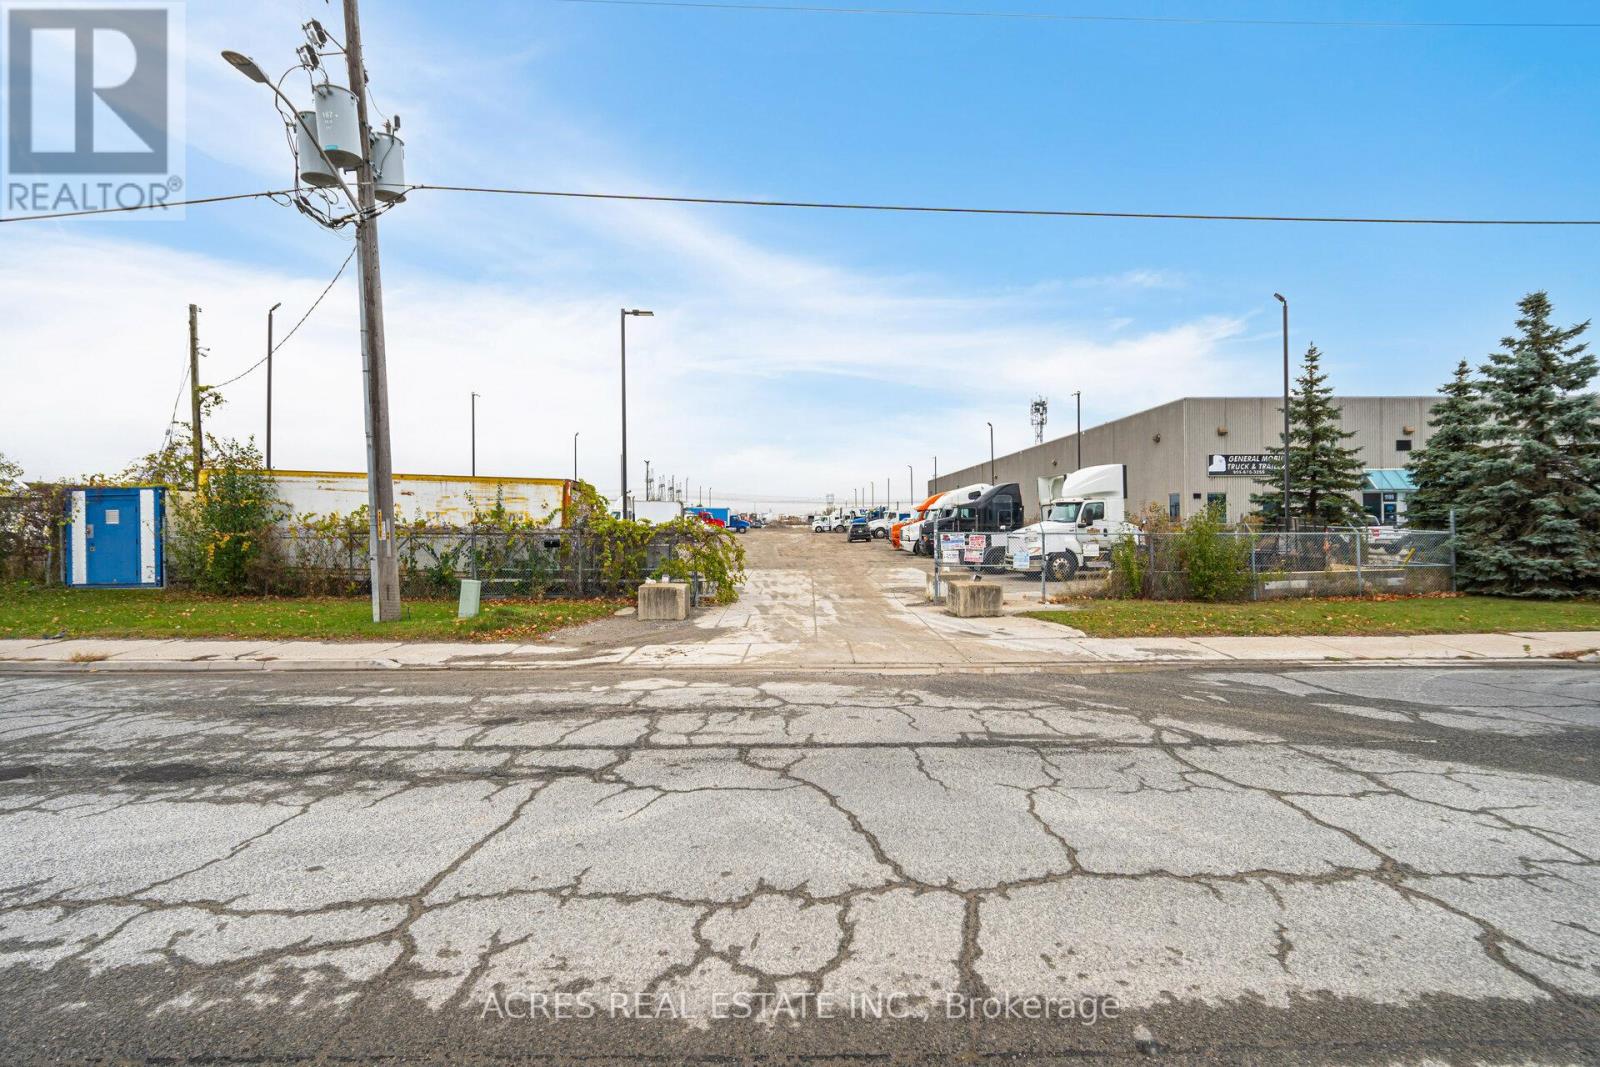
Excellent purchase opportunity at Dixie & Derry in Mississauga. A Rare Find 1.367 acres of land Exceptionally positioned in a prime location. Generous M2 zoning that permits full outside storage. Ideal for trucking / transportation terminal, container operations, equipment rental facility, dump truck parking, Investment etc. The site offers high functionality to many heavy industrial users including but not limited to, trucking and transportation uses and equipment and supply yards. Fully lit and securitized yard with gate and perimeter fencing. Conveniently located near various highways 401,403,407, 410, 427, Toronto Pearson International Airport and an amenity-rich neighbourhood with immediate access to public transit. Professionally owned and managed. Great Value, Incredibly Unique Opportunity, Tentative possession date 90 Days. Vacant possession on closing. Fenced + gated + improved yard. Ideal for turn-key use. (id:61852)
Acres Real Estate Inc.
Vaughan, Ontario
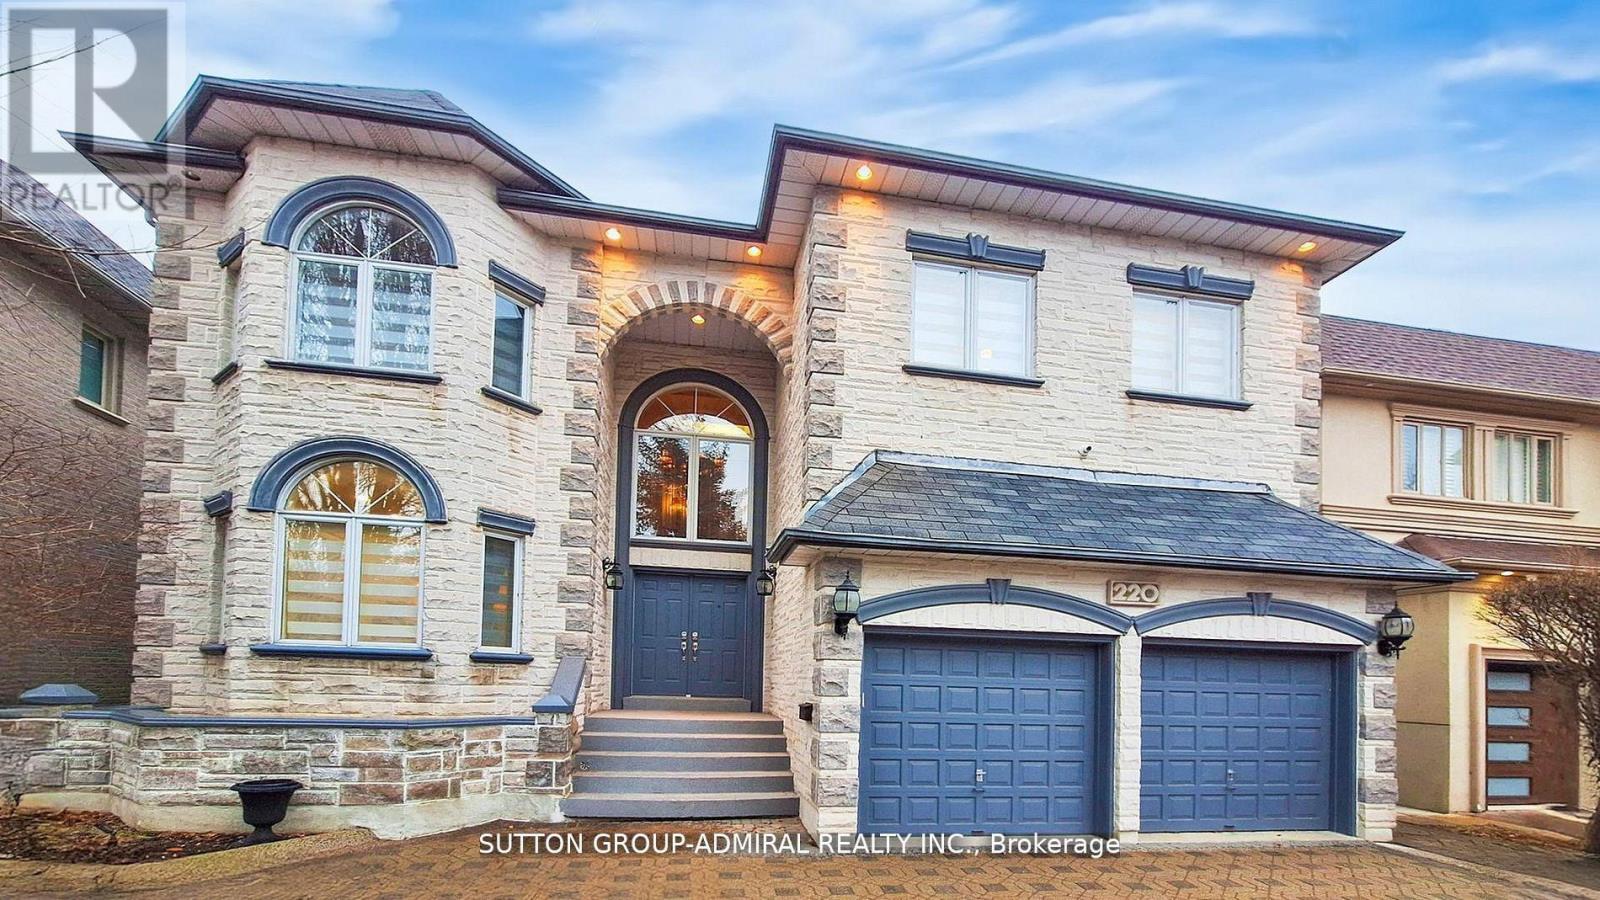
Custom Luxury Home in the Heart of Thornhill Discover this one of a kind, custom built residence offering approximately 6,000 sq. ft. of finished living space on a large, pool sized lot in one of Thornhill's most sought after neighborhoods. Designed with timeless elegance and exceptional craftsmanship, this home is perfect for both entertaining and everyday living. A circular custom stone driveway accommodates up to 7 vehicles, setting the tone for the luxury inside. The grand open to above foyer with a skylight and abundant pot lighting creates a bright, welcoming entrance. The main and second floors feature 9' ceilings, enhancing the spacious feel throughout. A fully finished walk-out basement provides everything needed for relaxation and entertainment, including a large recreation and games room, a full kitchen, a bedroom, a 3 piece bath, and a private spa area with sauna and hot tub. Step outside to enjoy a deep lot surrounded by mature trees, offering privacy and tranquility. This home has been meticulously maintained and is ideally located just minutes from top rated schools, parks, shopping centers, public transit, and major highways.? A true gem that must be seen to be fully appreciated! (id:61852)
Sutton Group-Admiral Realty Inc.
Oshawa, Ontario
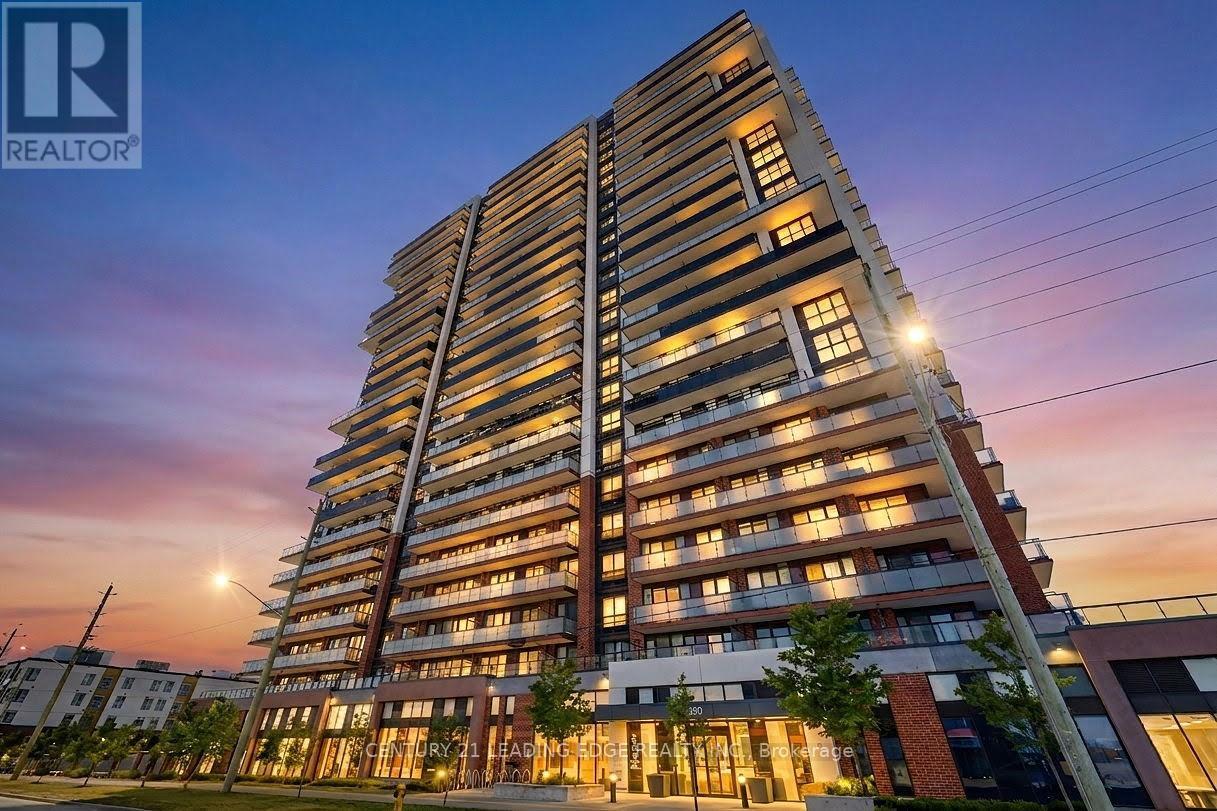
Don't Miss Out on this Rarely Offered Lower Penthouse 3 Bedroom 2 Bath Suite. Enjoy 877 Sqft ofBright and Functional Interior Living Space. Split Bedroom Design gives flexibility for bothFamilies and Professionals Alike. Open Concept Kitchen with Quartz Countertop and StainlessSteel Appliances Throughout. 2 Large Balconies with South East Exposure. Take advantage ofPremium Building Amenities which include 24-hour Concierge, Fully Equipped Fitness Centre,Theatre Room, Party Room, Pet Spa, Business Centre, Guest Suite and Outdoor Terrace Area withBBQ's. Strategically Located just Minutes to RioCan Shopping Centre, Costco, DurhamCollege/Ontario Tech University. Quick Access to Hwy 407, 412 and 401. (id:61852)
Century 21 Leading Edge Realty Inc.
Toronto, Ontario
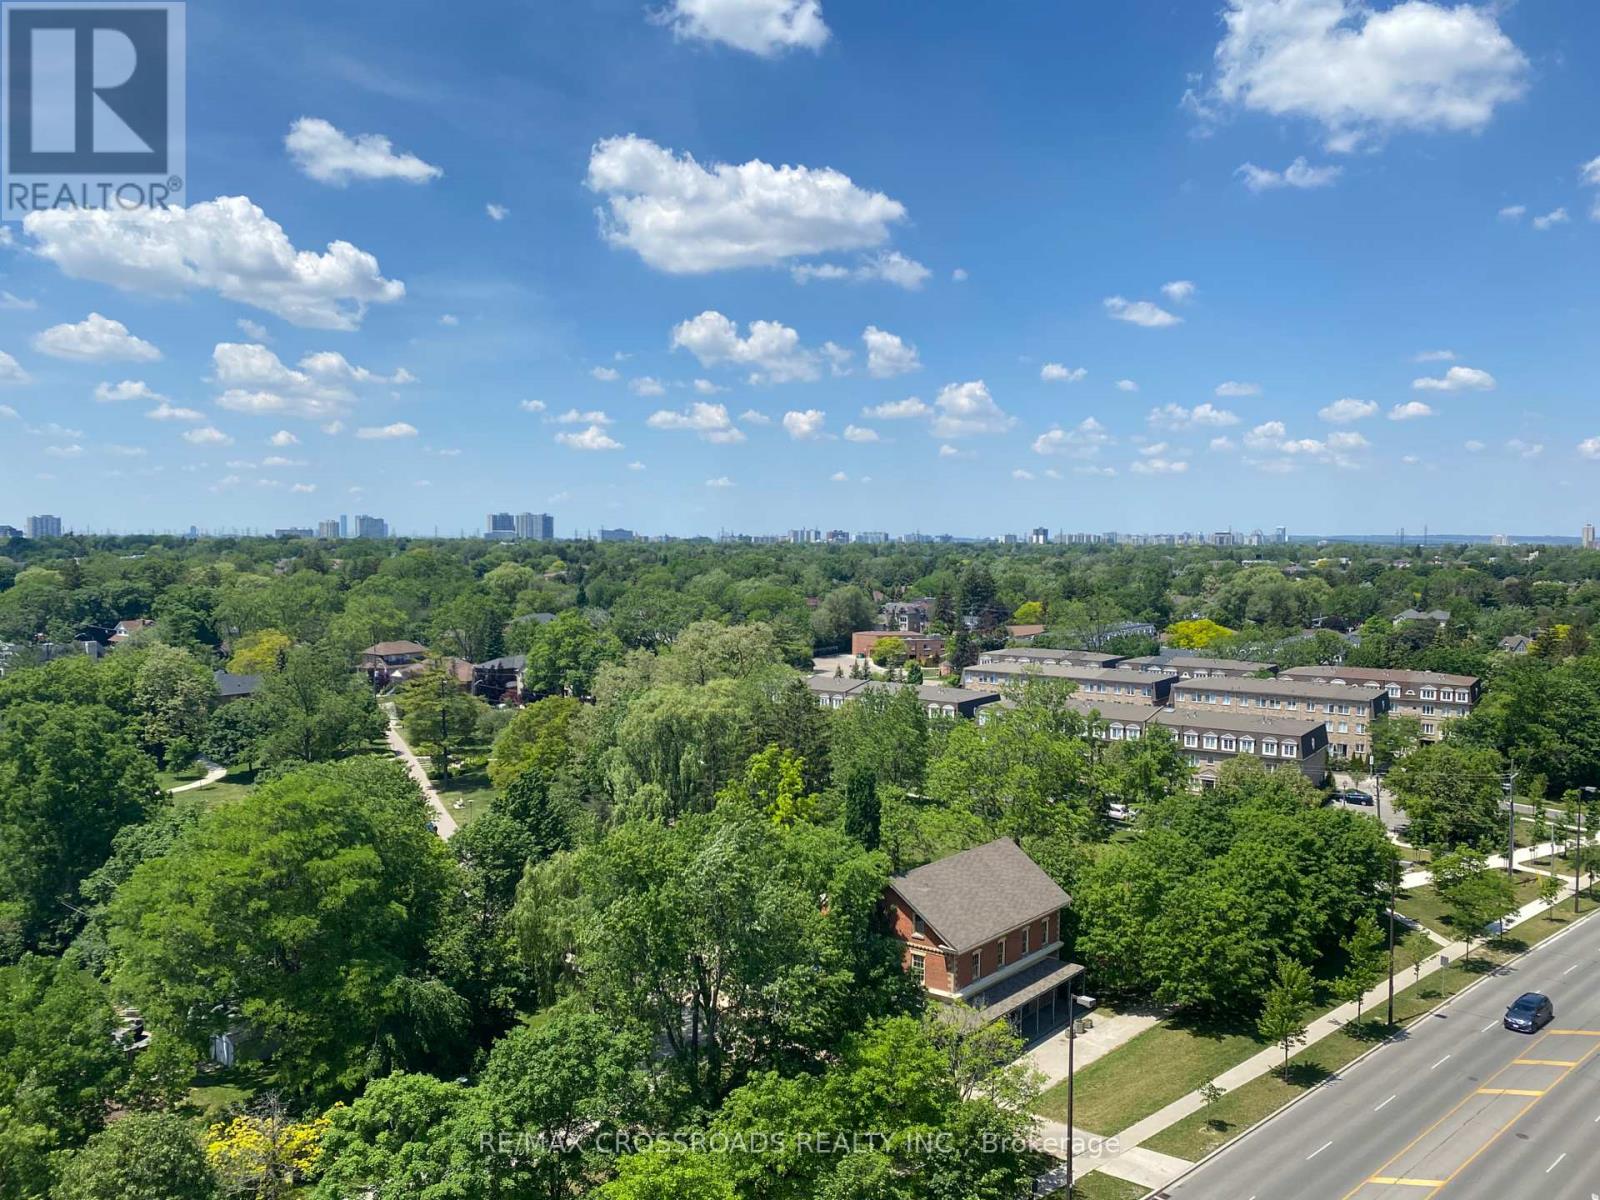
Bright 1+Den Condo w/ Balcony, Parking & All Utilities included - North York Beautiful and spacious 1 bedroom + large den condo in the heart of North York! This sun-filled unit features an open layout, private balcony with peaceful views, and a separate den with French doors-perfect for a home office. All utilities included (hydro, heat, water) Parking + locker included Large laundry/storage room Quiet, well-maintained building with concierge 2-minute walk to North York Centre subway Steps to shops, restaurants, parks, library & more Easy access to Hwy 401Perfect for professionals or couples. Don't miss this rare find! (id:61852)
RE/MAX Crossroads Realty Inc.
Toronto, Ontario
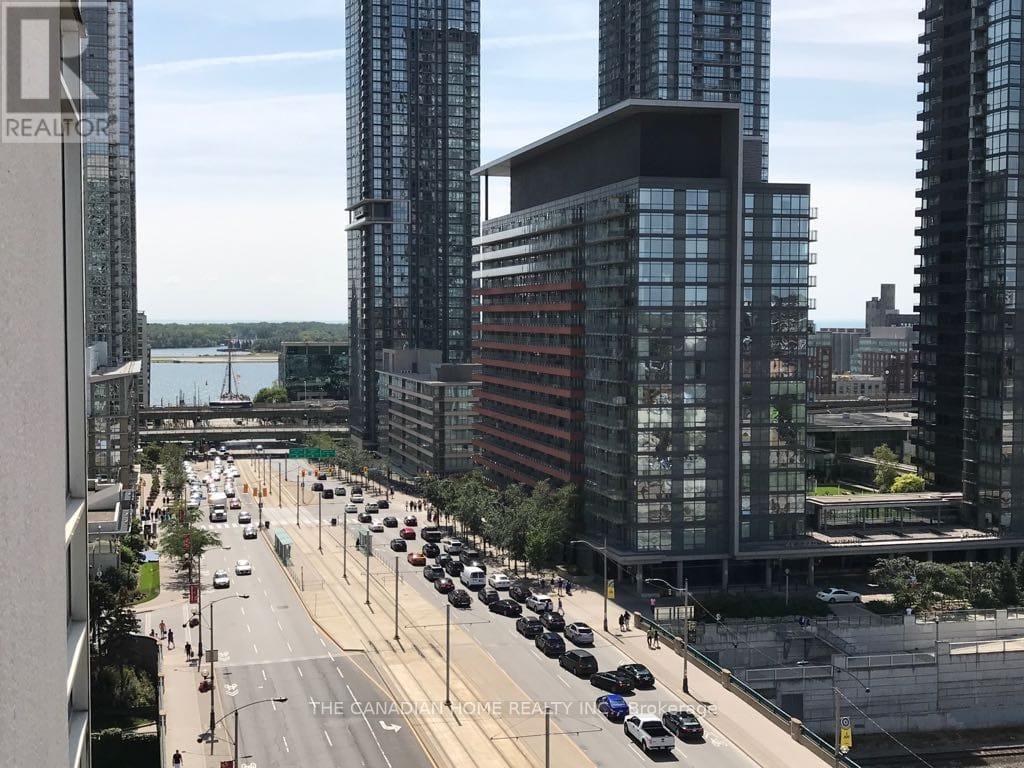
Prime location! Experience upscale living in CityPlace with this bright corner 2-bedroom + den condo offering nearly 900 sq ft of space. Enjoy breathtaking south, north, and west views through floor-to-ceiling windows, complemented by sleek laminate flooring throughout. Conveniently located just steps to TTC, Rogers Centre, supermarket, CN Tower, ACC, outdoor cafés, and the Financial & Theatre Districts. Building features top-tier amenities including a 25m indoor pool, basketball court, party room, guest suites, 24-hour concierge, and visitor parking. Easy highway access. Rent includes one parking space, one locker, and all utilities. (id:61852)
The Canadian Home Realty Inc.
Oakville, Ontario
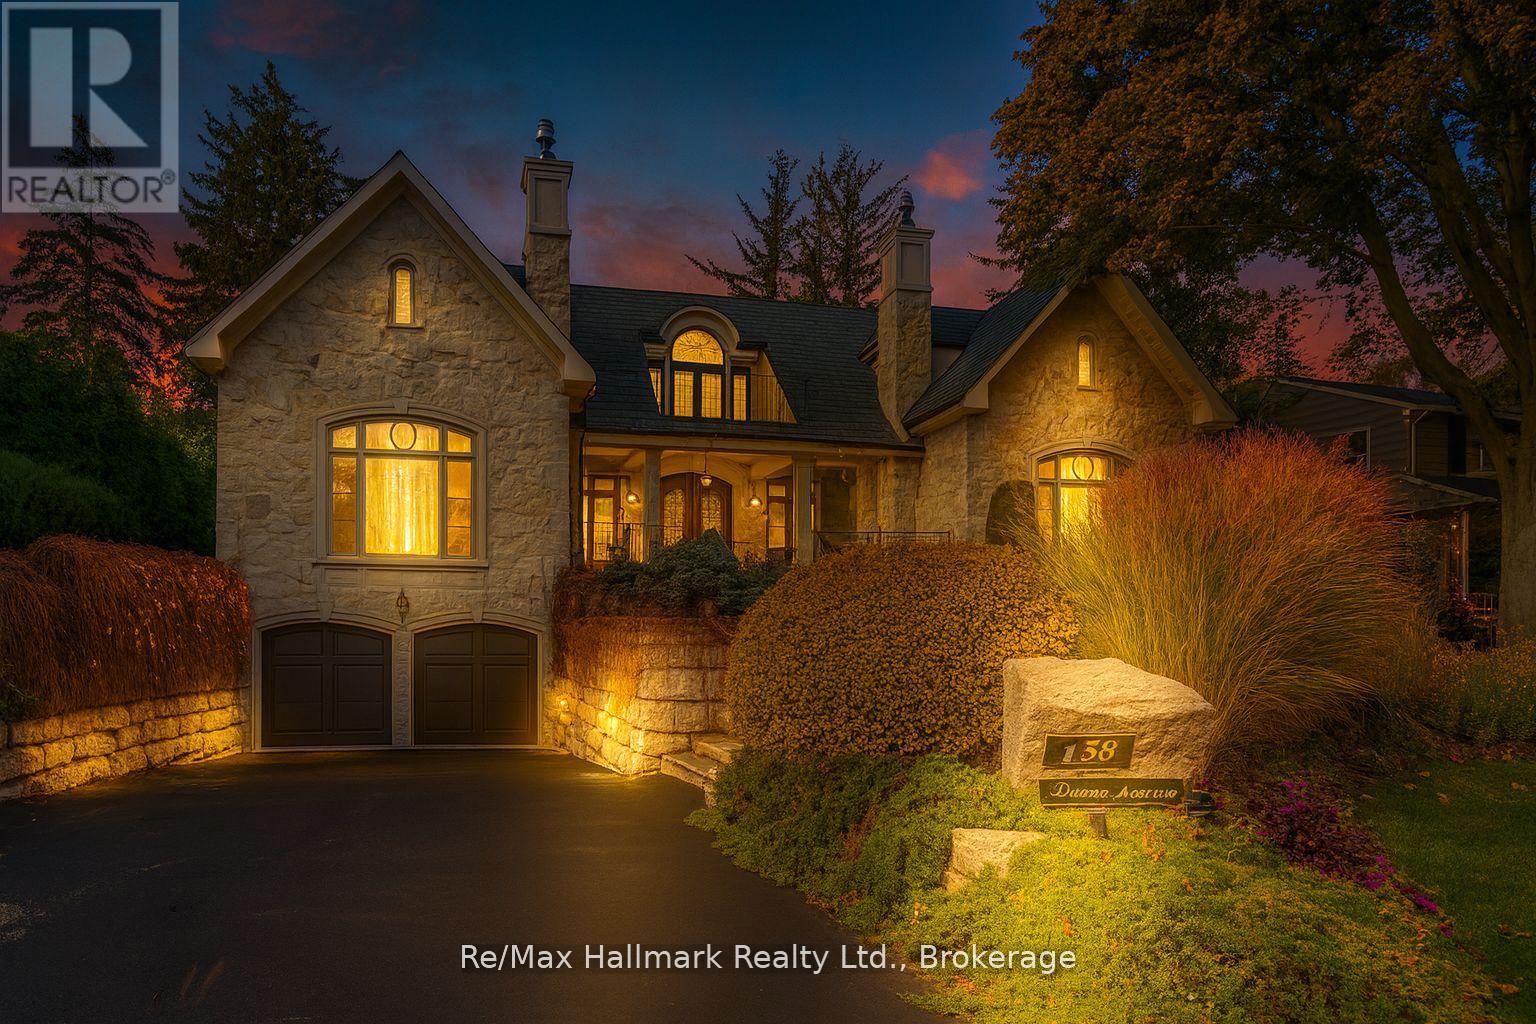
This exceptional estate exemplifies timeless European elegance and modern sophistication in a most coveted prestigious enclave of S.E Oakville within walking distance to the lake and downtown. Designed by Bill Hicks, this custom home offers approximately 9,200 sqft premium living space across all levels or 5896sf above grade. Built to the owner's highest standards, this masterpiece features an elevator, full power generator, and a 3-car heated garage with heated driveway. The main level showcases herringbone walnut floors,10ft soaring ceilings, and elegant large principal rooms with a hand-carved marble fireplace mantel, a 600+sqft great room could be used as a ballroom for larger entertaining. The chef-inspired kitchen boasts top-of-the-line Wolf/Subzero/Miele appliances, custom cabinetry, and an expansive center island. The primary suite is a private retreat with a luxurious 6-piece ensuite under an artistic glass dome skylight, opulent dressing room, and walk-out terrace. The finished lower level offers a recreation room, theatre, second kitchen, and a nanny suite-ideal for extended family. Enjoy outdoor living on the stone patio and covered porch with gas fireplace, surrounded by professionally landscaped grounds. State-of-the-art mechanicals include radiant heating in the garage, basement, and driveway. (id:61852)
RE/MAX Hallmark Realty Ltd.
Thorold, Ontario
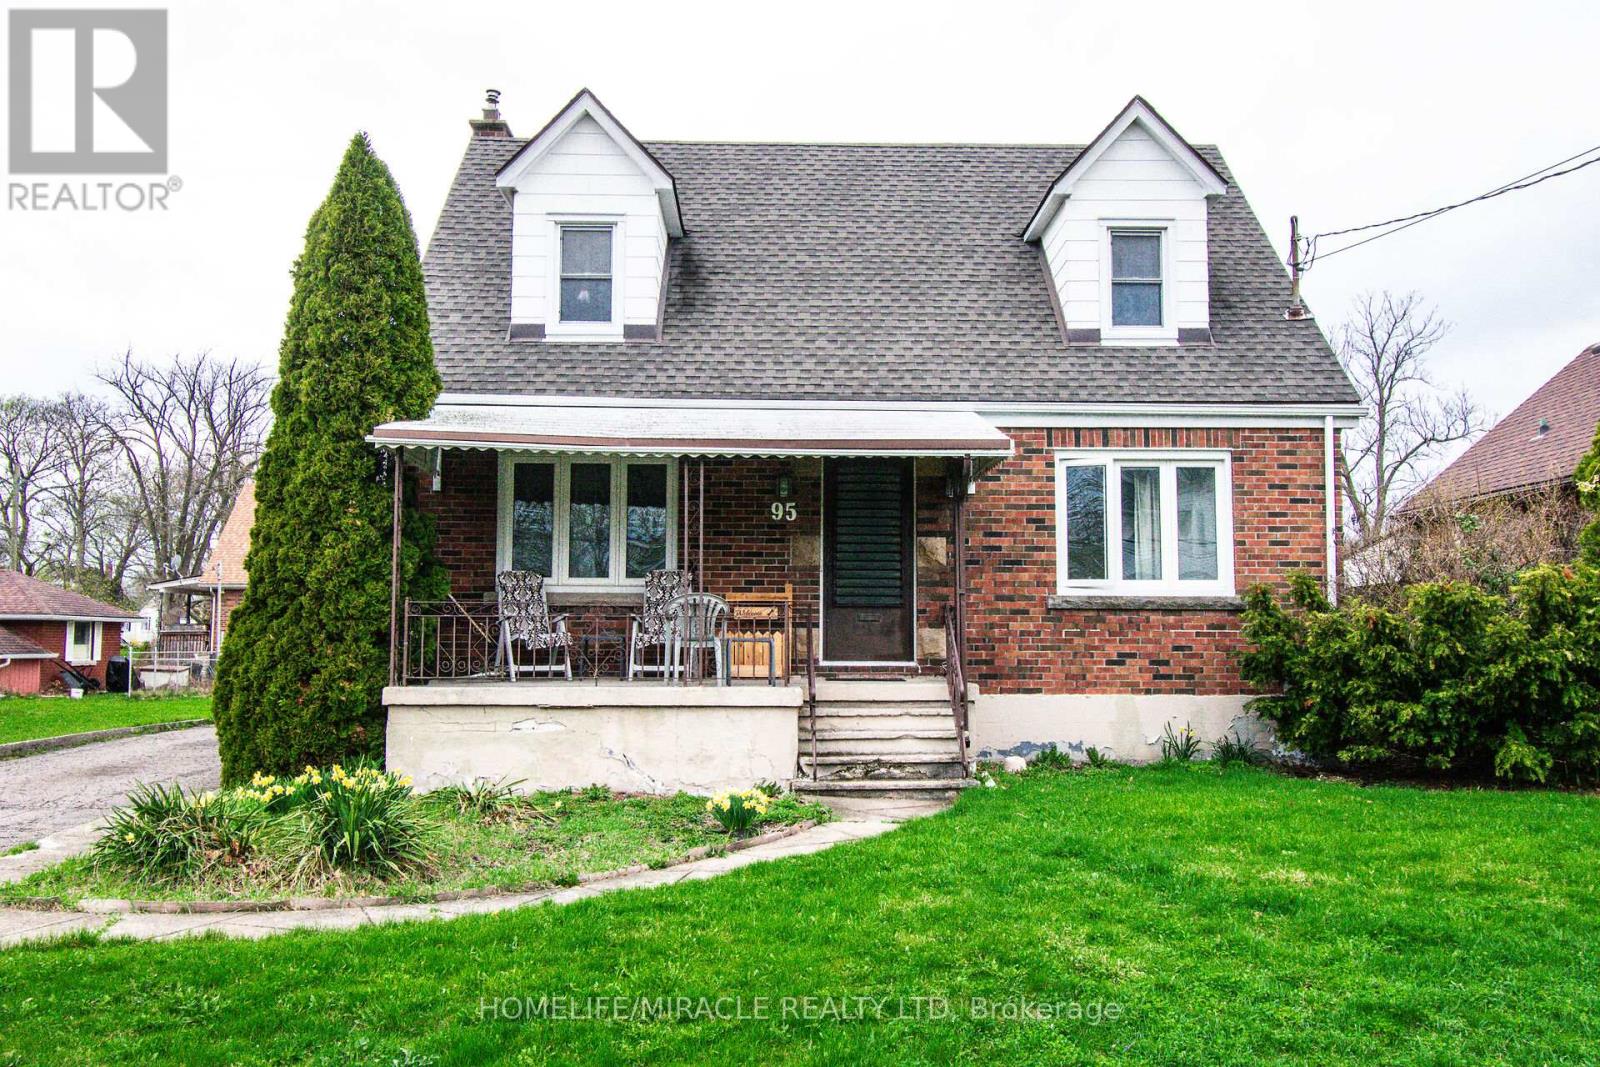
Spacious 1 1/2 Story Brick Home On Large Lot 88" X 120" With Two Car Detached Garage In Prestige Residential Area In Thorold. This Beautiful House Offering 4 Bedrooms. The tenants is paying $2600 rent per month plus all utilities. The tenants are willing to stay. AAA Tenants. The lot is approved for 4 townhouses from the City of Thorold. Close To All Amenities. (id:61852)
Homelife/miracle Realty Ltd
Oakville, Ontario
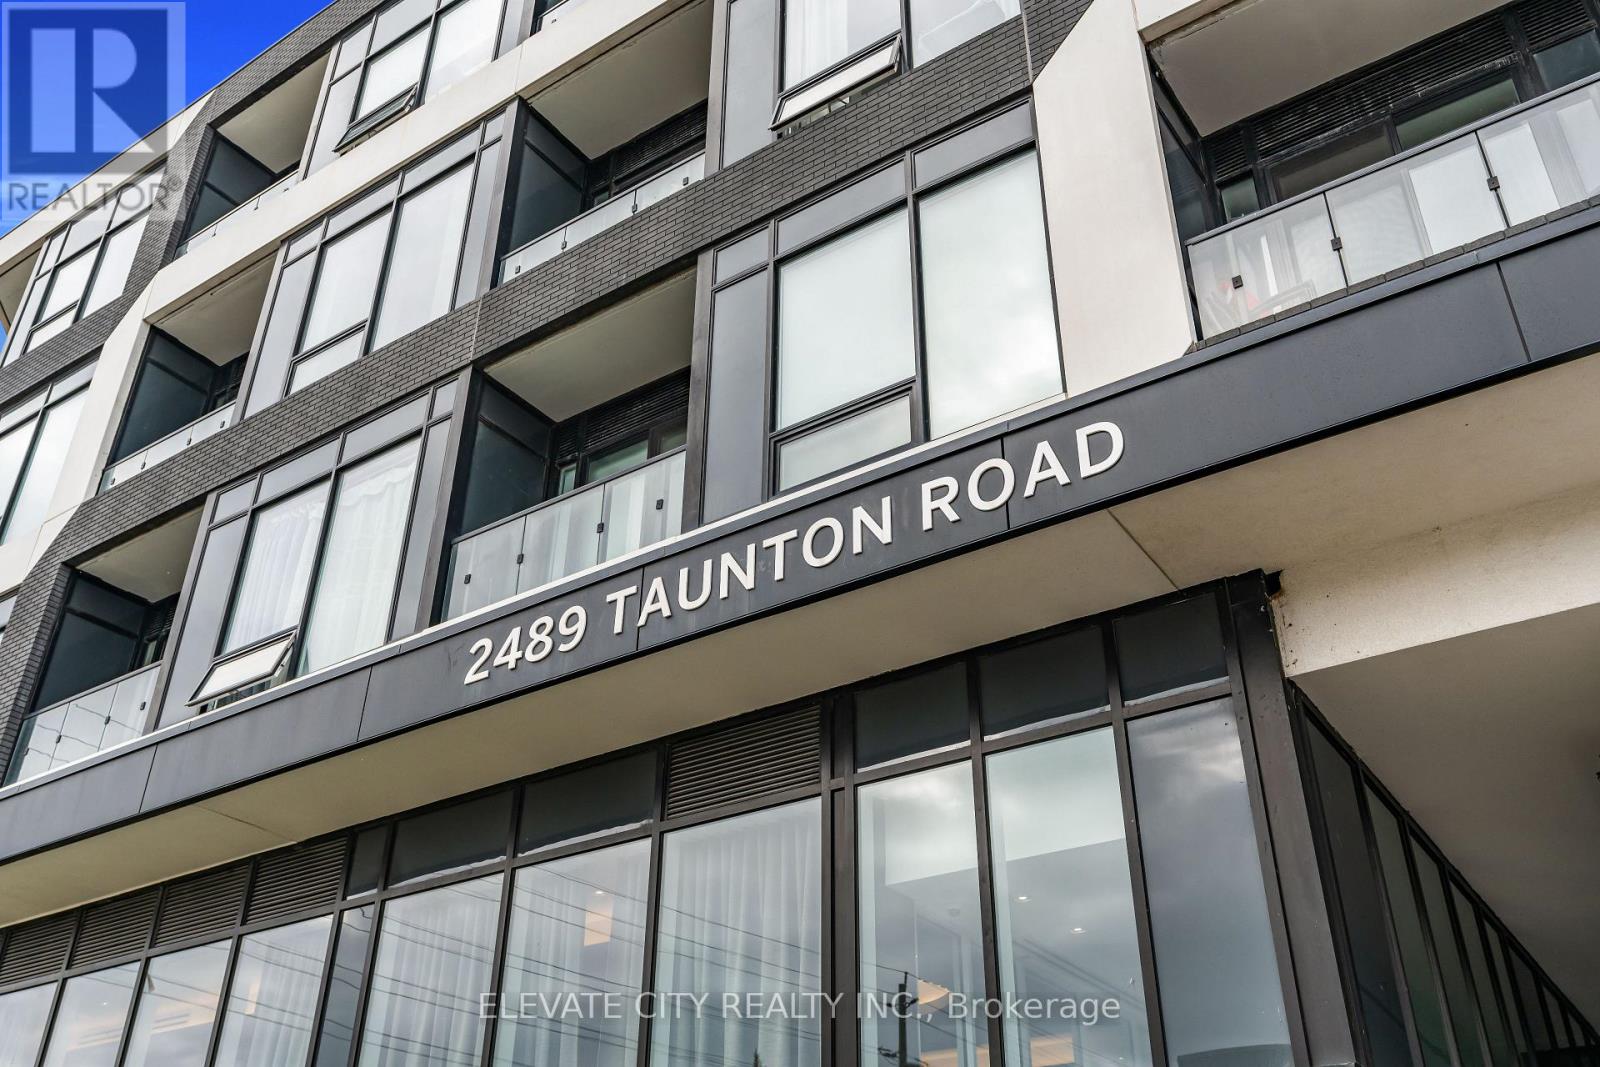
Spacious and upgraded 780 sq ft 1+den, 2 bath condo at Oak & Co. in Oakville's Uptown Core. This functional layout offers a large enclosed den, two full bathrooms, private balcony, in-suite laundry, walk-in closet, and open-concept living with a sleek modern kitchen, stainless steel appliances, contemporary cabinetry, and premium countertops. Includes underground parking and a locker located just steps from the unit. Enjoy resort-style amenities including an outdoor pool, gym, yoga studio, party room, and pet wash station. Walk to shopping, dining, parks, and the Uptown Bus Terminal, with easy access to Sheridan College, Oakville Trafalgar Hospital, GO Transit, 403, 407, and QEW. Ideal for first-time buyers, downsizers, or investors seeking space, convenience, and value in a prime Oakville location. (id:61852)
Elevate City Realty Inc.
Markham, Ontario
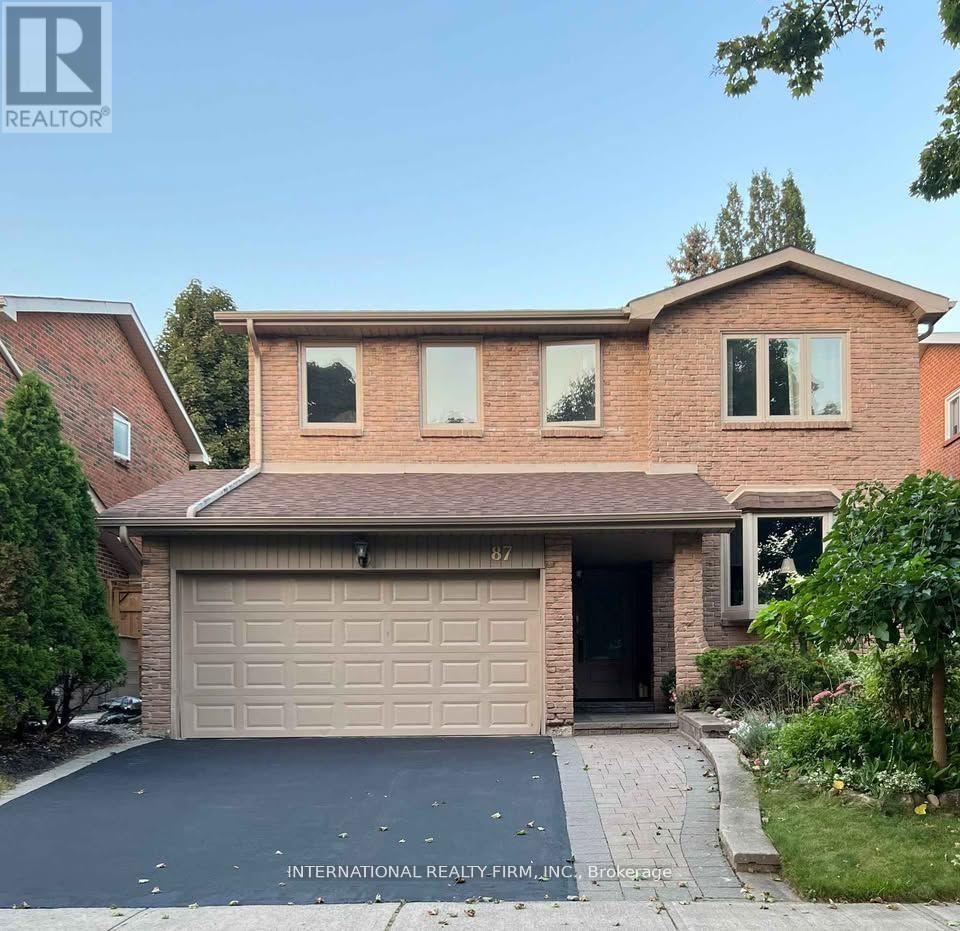
Newly Renovated Large and Bright Unit (900 sq ft). Separate entrance, Large one bedroom spacious apartment in Markham Neighborhood (Bayview and Willowbrook). Tenant pays 1/3 of utilities. Close To Bayview St, 407, bus stop, groceries, parks and schools. 1 Parking spot Included on the driveway Price: $1750 + 1/3 Utilities. Available July 15. (id:61852)
International Realty Firm
King, Ontario
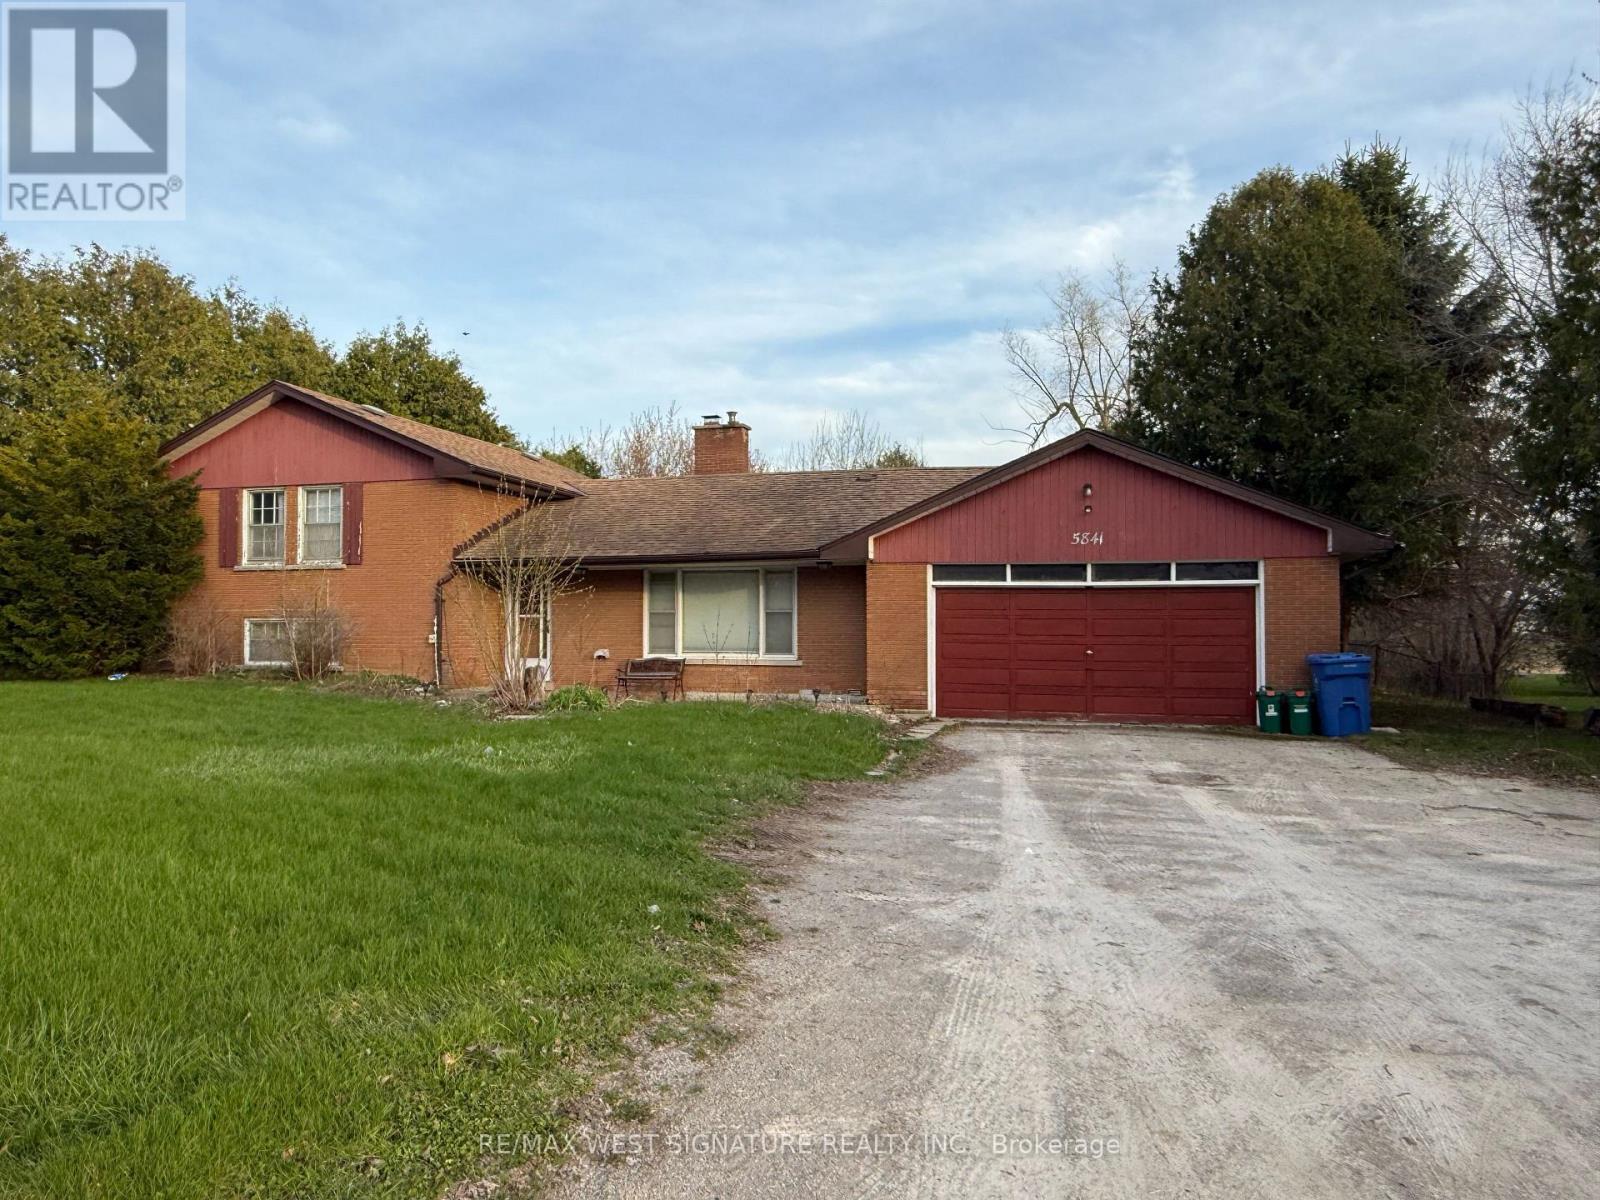
Attention Investors, Builders and Developers! Great opportunity to buy a prime property in fast growing town of Nobleton! This (111 ft X 165 ft) lot is in a great location in the heart of town close to all amenities and commercial uses! King road offers great exposure for home based business or future development! (id:61852)
RE/MAX West Signature Realty Inc.
Toronto, Ontario
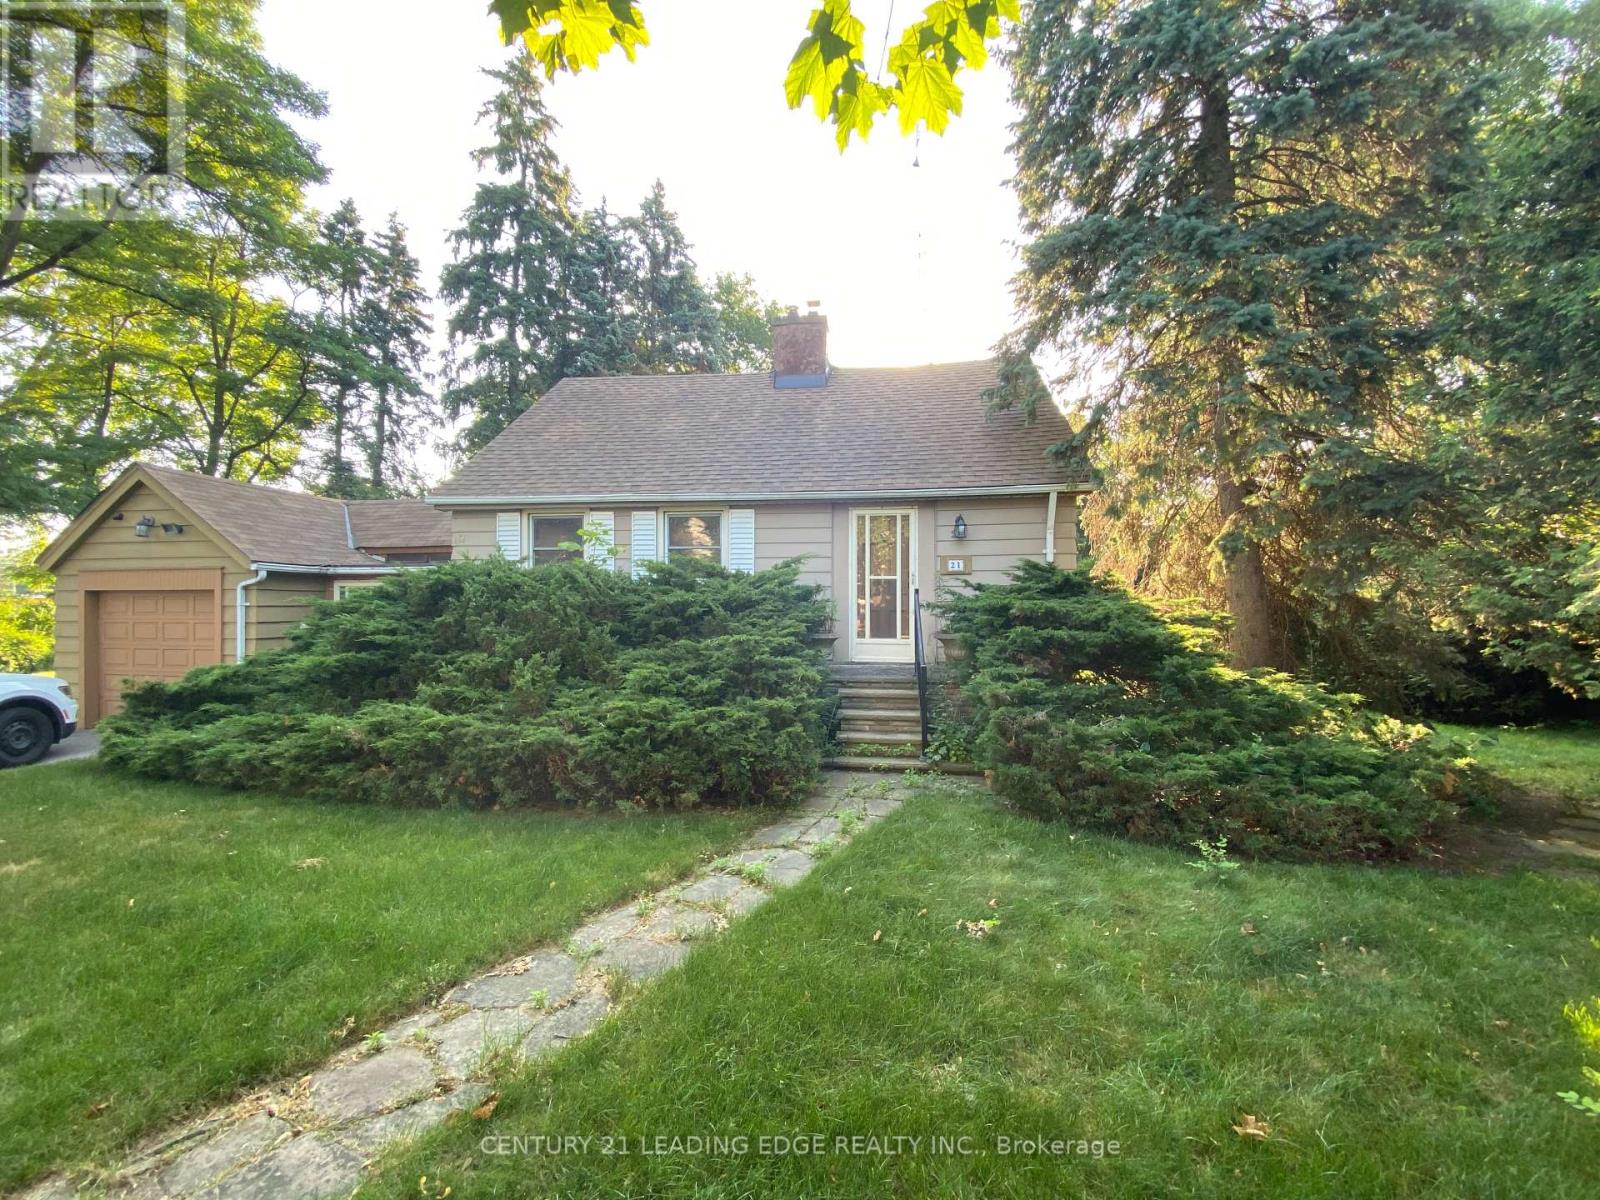
Prime Cliffcrest detached 1 1/2 storey on a premium half acre lot located in the highly esteemed Bluffs community. Limitless potential for end users, investors or builders alike. Functional layout, open concept living & dining with wood fireplace and separate side entrance to breezeway attached to garage. Large back and side yards ideal for entertaining & summer bbq's or a laneway home. Excellent opportunity to put your own personal touches on the property or build your dream home. Close to lake views, nature trails, marina, beaches, great schools including St.Agatha CS, Fairmount PS, Cardinal Newman Catholic HS, R.H King Academy HS, Ttc, Go, shop & more! (id:61852)
Century 21 Leading Edge Realty Inc.
Toronto, Ontario
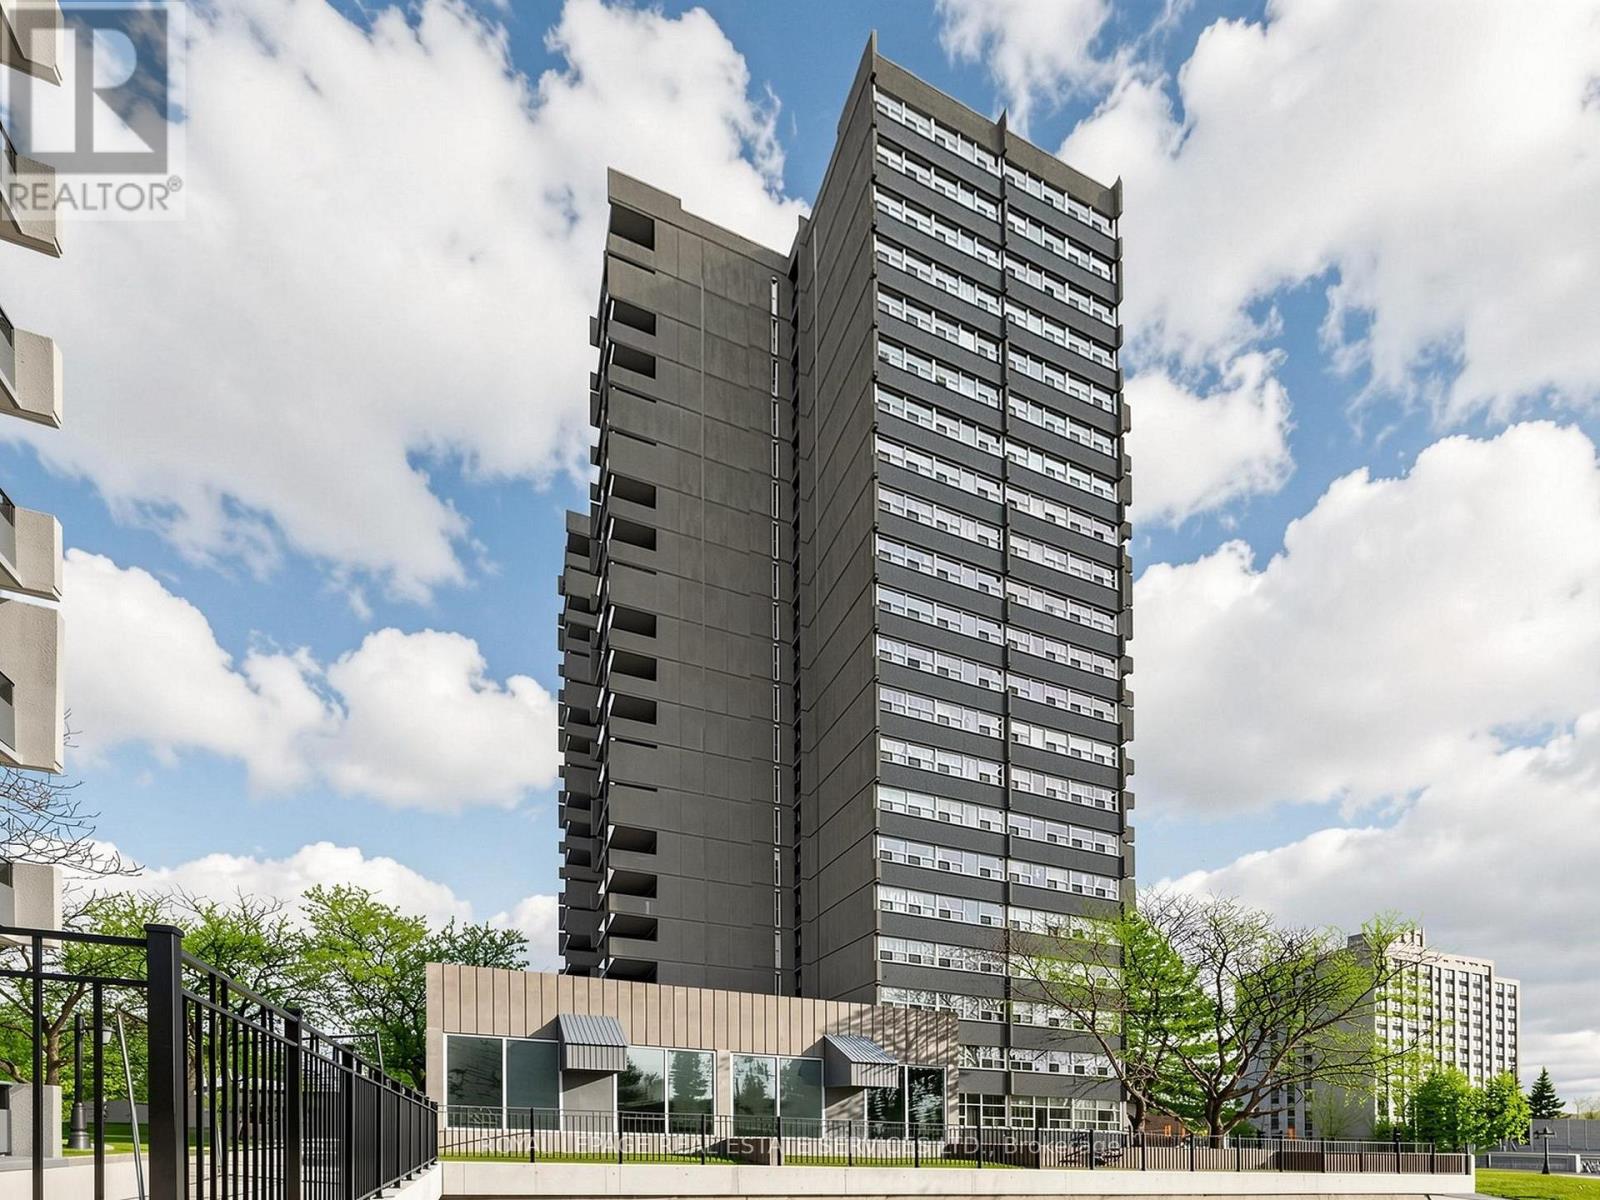
Welcome to this newly affordable, beautifully renovated, bright and spacious 3-bedroom, 2-bathroom condo in the heart of Scarborough. Enjoy city views from this thoughtfully upgraded unit, featuring a modern kitchen with brand new cabinetry, countertops, kitchen sink, dishwasher and over-the-range microwave, along with fully updated bathrooms complete with new shower, toilet, and vanity, offering true move-in-ready convenience. A versatile utility room provides additional storage or can be used as a laundry space. Step out onto the large balcony and take in unobstructed views. Ideally located at Sheppard & Kennedy, this property is within walking distance to everyday amenities, including Agincourt Shopping Mall, Kennedy Commons, restaurants, Agincourt GO Station, TTC, Agincourt Recreation Centre, medical centres, Centennial College, and Agincourt C.I. With easy access to Highways 401 and 404, commuting is effortless. Building amenities include visitor parking, gym, security system, and recreation room-everything you need for comfortable urban living. One parking included. (id:61852)
Royal LePage Real Estate Services Ltd.
Clarington, Ontario

Large Custom Built Home On Over 1/2 Acre Lot Backing On To Farmland. Large Family Size Kitchen Open To Bright Family Room With Walkout To Large Deck, Spacious Rooms, Many Recent Upgrades, Zoning Allows For Home Based Business. Very Bright And Spacious Finished Walk Out Basement With 4 Br's Recently Renovated Kitchen, Separate Entrance From Garage & Office Walkout, Separate Laundry Room. (id:61852)
Comflex Realty Inc.
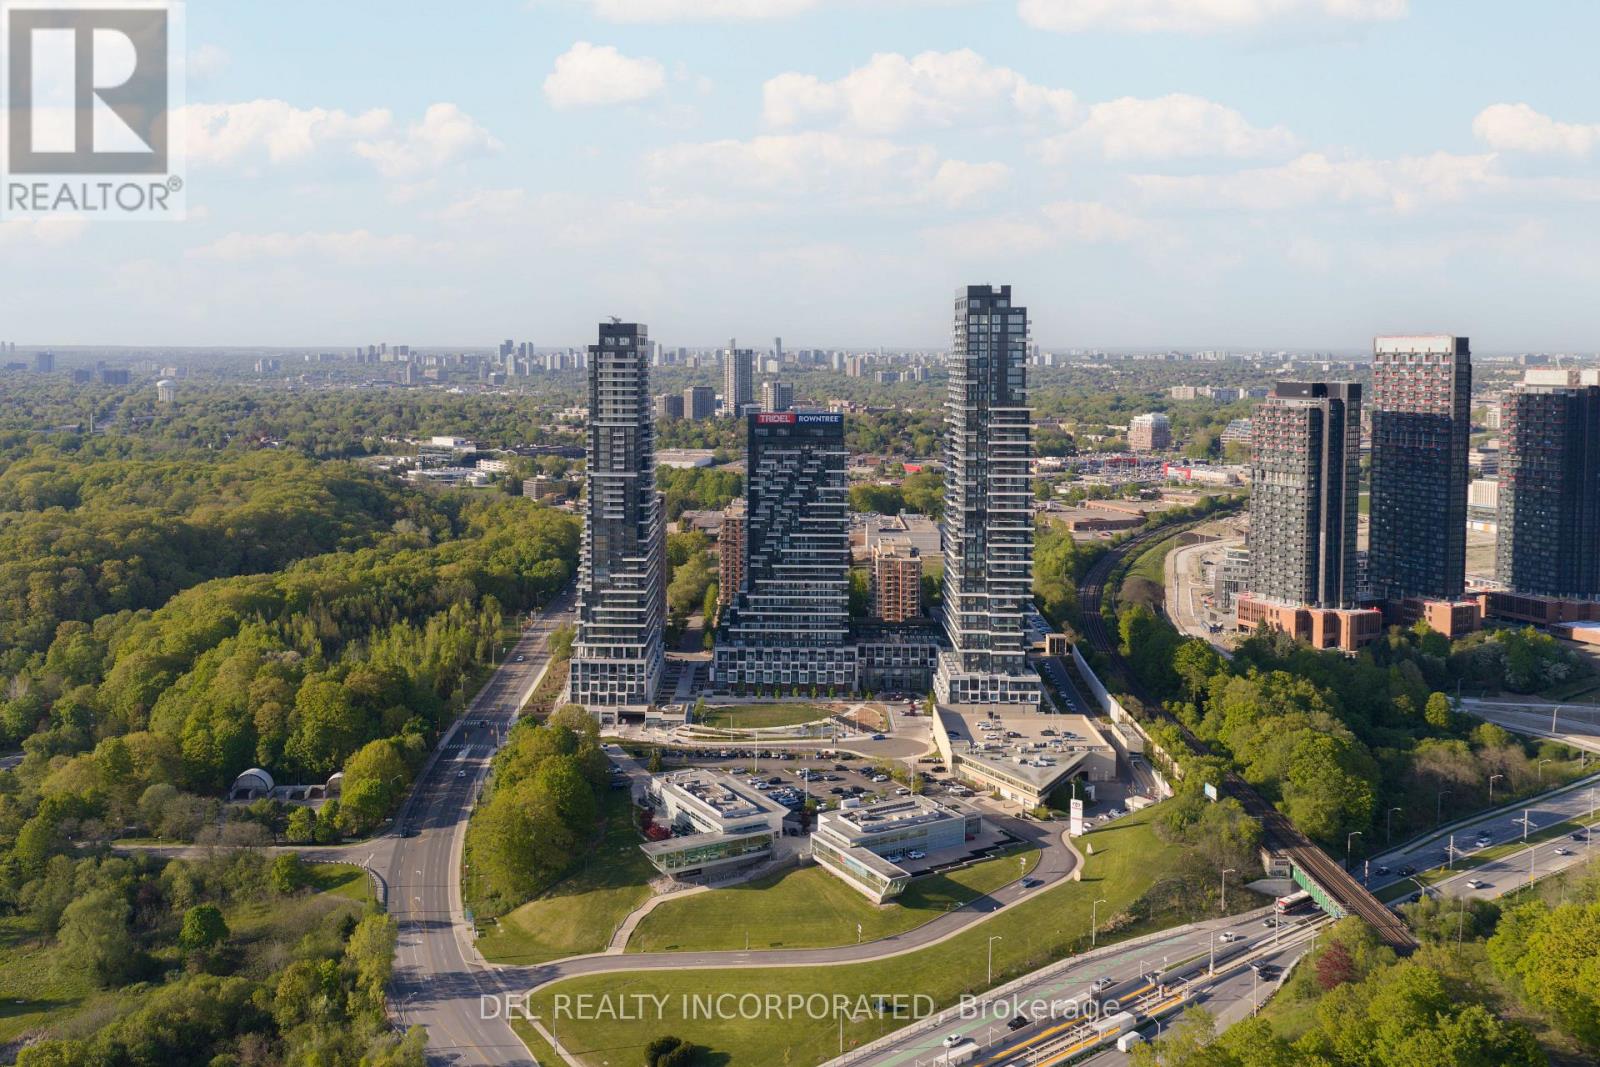
Toronto, Ontario
Tridel's Auberge On The Park community. Brand new Two Bedroom plus Den, with two full bath, walk-out patio. 9' tall smooth ceiling with both street and building access. Five 24" kitchen appliances and front loading washer and dryer included. (id:61852)
Del Realty Incorporated
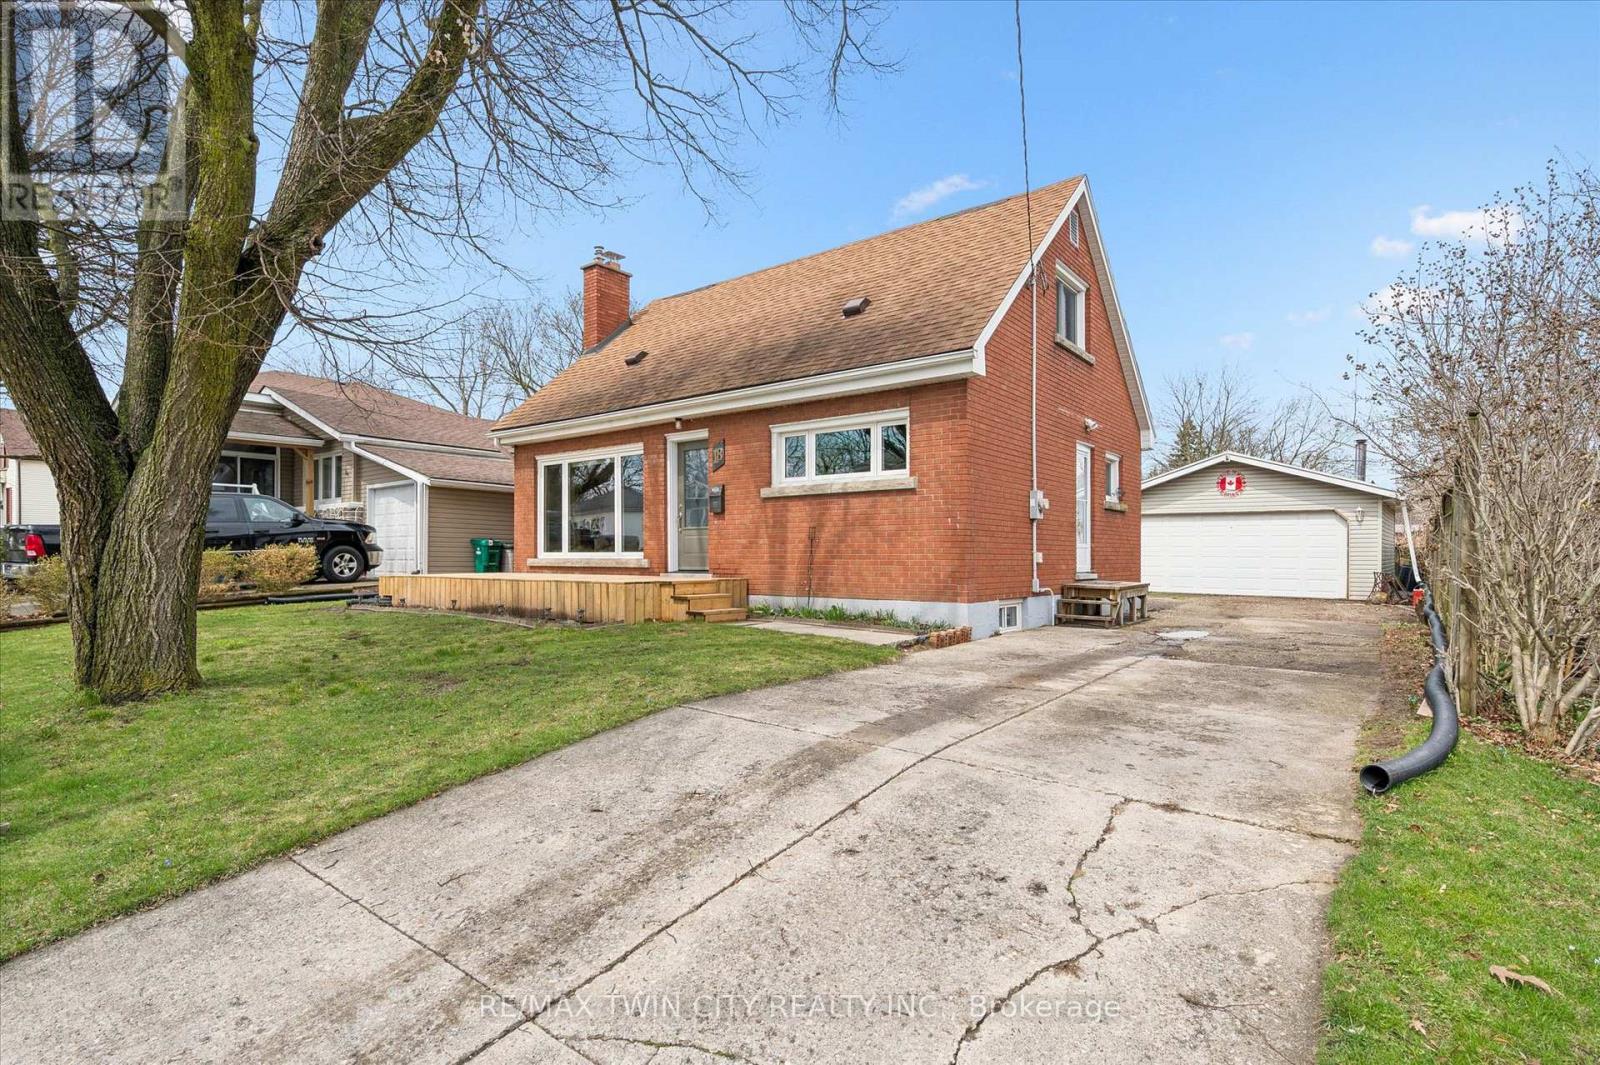
Cambridge, Ontario
Charming 1.5-storey home in a desirable Cambridge location! This well-maintained property offers a flexible layout with a convenient main floor bedroom, perfect for guests or single-level living, plus two additional bedrooms upstairs. The unfinished basement provides great potential for future customization or extra storage space. Enjoy the spacious backyard, ideal for outdoor living, featuring established gardening boxes for those with a green thumb. A standout feature is the impressive 20 x 24 detached garage, offering plenty of room for parking, hobbies, or a workshop. A fantastic opportunity for first-time buyers, downsizers, or investors looking to add their personal touch! (id:61852)
RE/MAX Twin City Realty Inc.
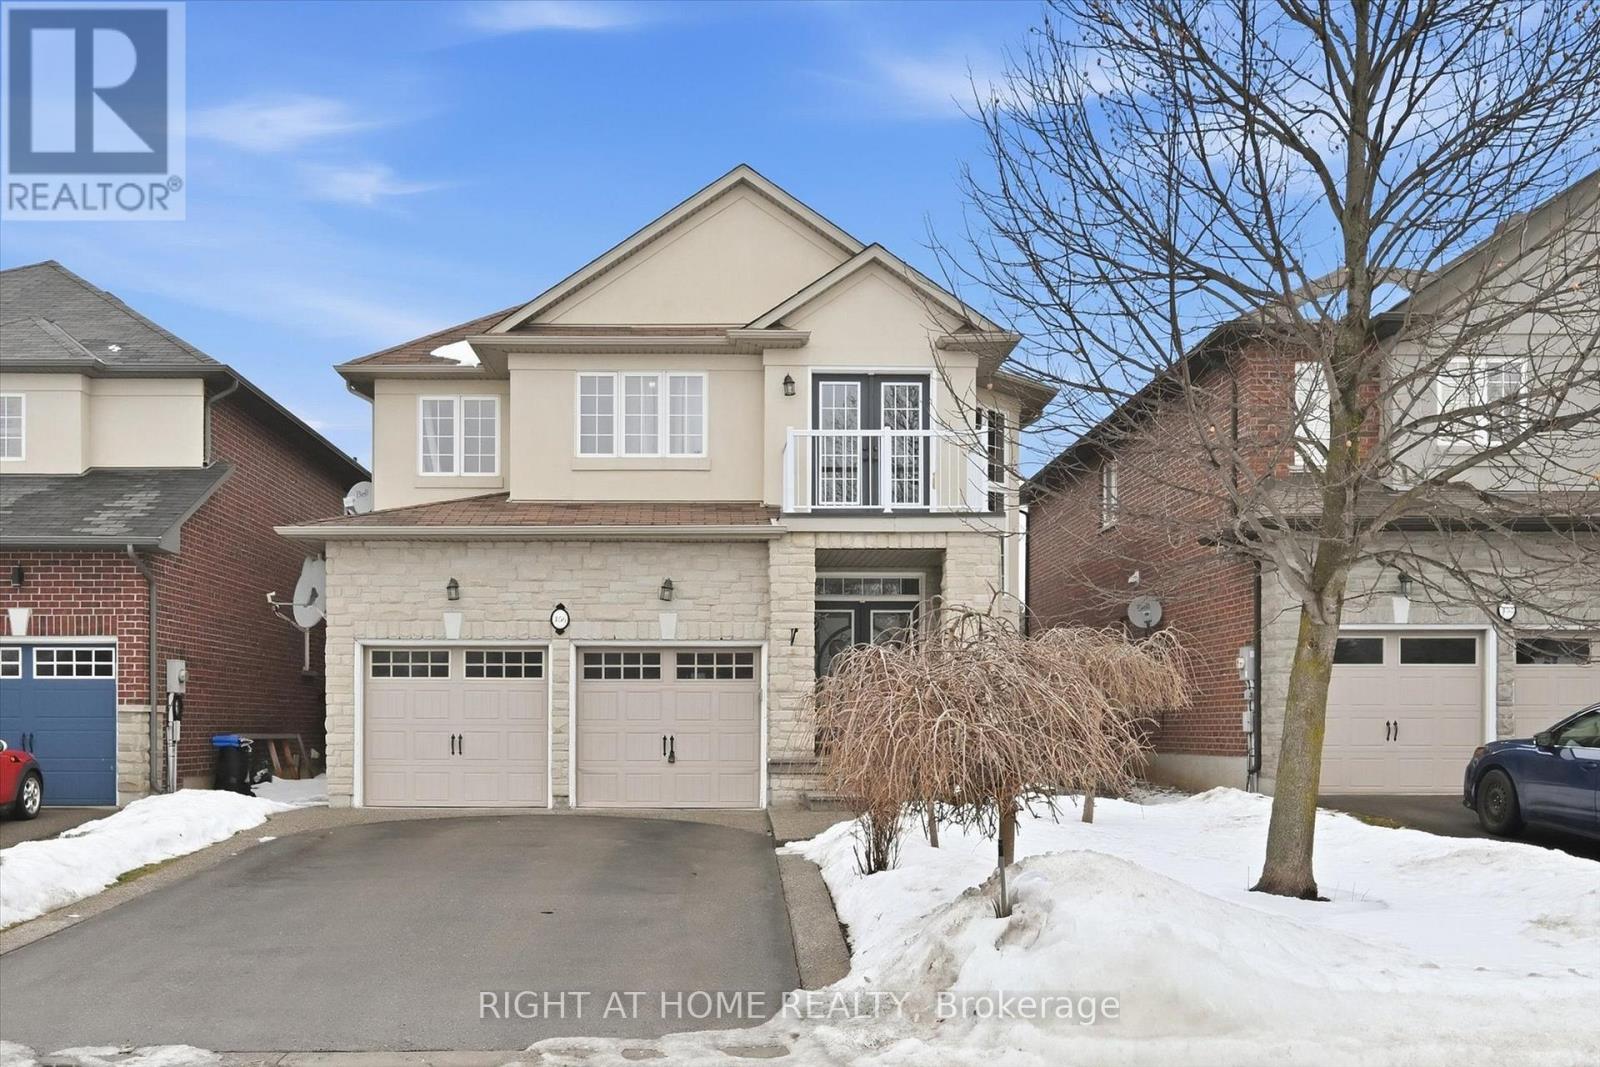
Hamilton, Ontario
Stunning & Meticulously Maintained Home In Highly Sought After Ancaster Community! Fully Updated From Top To Bottom Sparing No Expense, Gorgeous Curb Appeal, Soaring Foyer Entrance Complementing Coffered Ceilings, Custom Loft Perfect For Lounge Space Or Work Area Includes Walkout Balcony With Unobstructed View Of Park & Trails, Hardwood Flooring Throughout - Completely Carpet Free! Professionally Painted, Sprawling Open Concept Layout, Truly The Epitome Of Family Living Exemplifying Homeownership Pride, Generously Sized Bedrooms, Spacious Layout Ideal For Entertaining & Family Fun Without Compromising Privacy! Open Concept Basement Ideal For Extra Family Space, Plenty Of Natural Light Pours Through The Massive Windows, Peaceful & Safe Family Friendly Neighbourhood, Beautiful Flow & Transition! Surrounded By All Amenities Including Trails, Parks, Playgrounds, Golf, & Highway, Ample Parking, Packed With Value & Everything You Could Ask For In A Home So Don't Miss Out! (id:61852)
Right At Home Realty
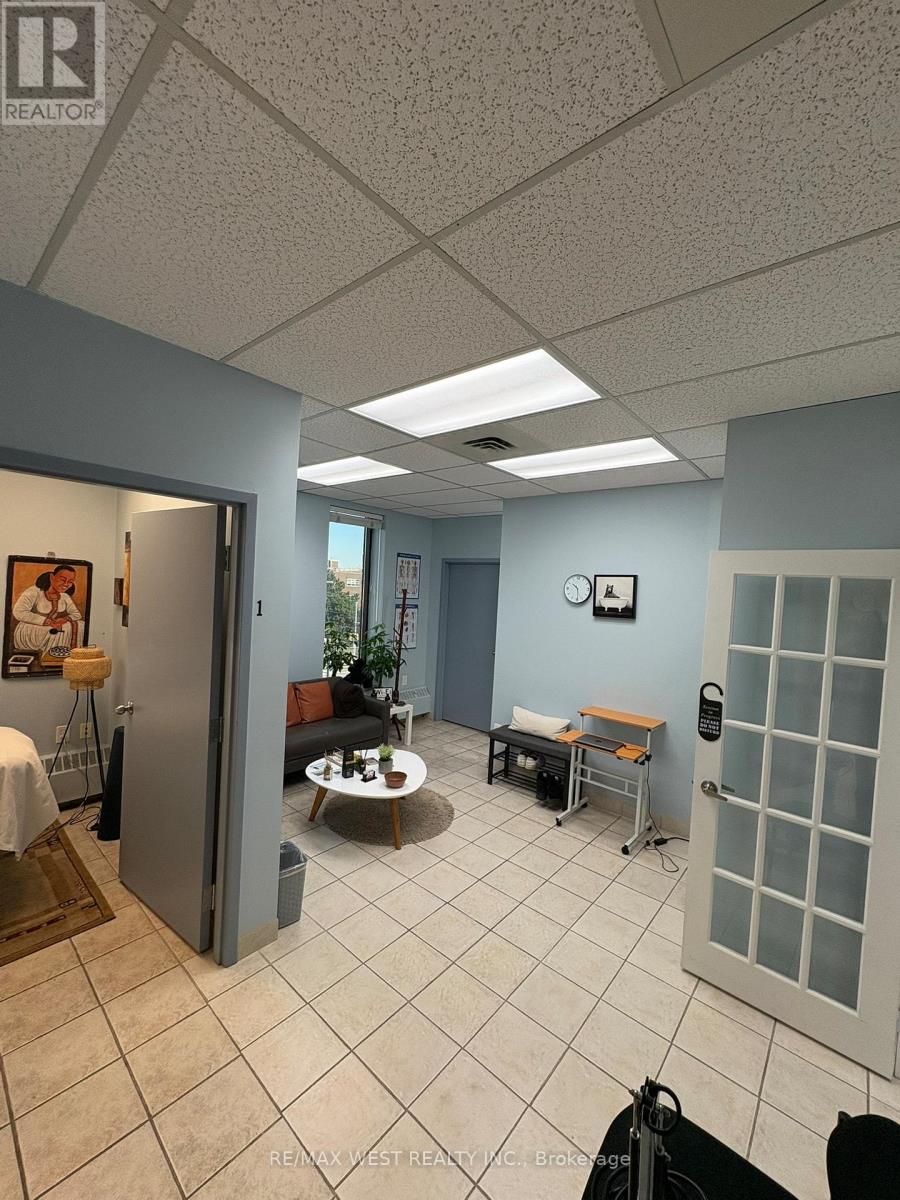
Toronto, Ontario
Great Opportunity To Secure A Customizable Office Space Within A Well-Established Medical And Wellness Building. Surrounded By A Broad Network Of Complementary Healthcare And Service Providers, This Location Offers Built-in Referral Potential And An Ideal Environment For Patient-focused Practices. 2 Dedicated Parking Spaces. Ideal For Medical, Paramedical, Wellness, Or Professional Service Users Looking For A Modern, Supportive, And Amenity-Rich Environment With Excellent Synergy And Traffic. On-Site Medical & Health Ecosystem Includes: Pharmacy, Optician, Plastic Surgery Clinic, Dental Office, Sleep Clinic, Hearing Clinic, Dermatology / Skincare Clinic, Family Physicians, X-Ray And Ultrasound, Massage Therapy Lab, Additional Wellness Services. Building Highlights: Elevator Access For Patient Convenience, Full Security Camera Coverage, Recently Upgraded Heating, Cooling, And Lighting Systems, Public Washrooms On Every Floor, Separate Side Entrance For Extended Or After-Hours Operation, Main Floor Lounge For Patient And Guest Comfort. Base Rent Subject To 3% Annual Increase Lease Expiry Date: September 30, 2029 (id:61852)
RE/MAX West Realty Inc.
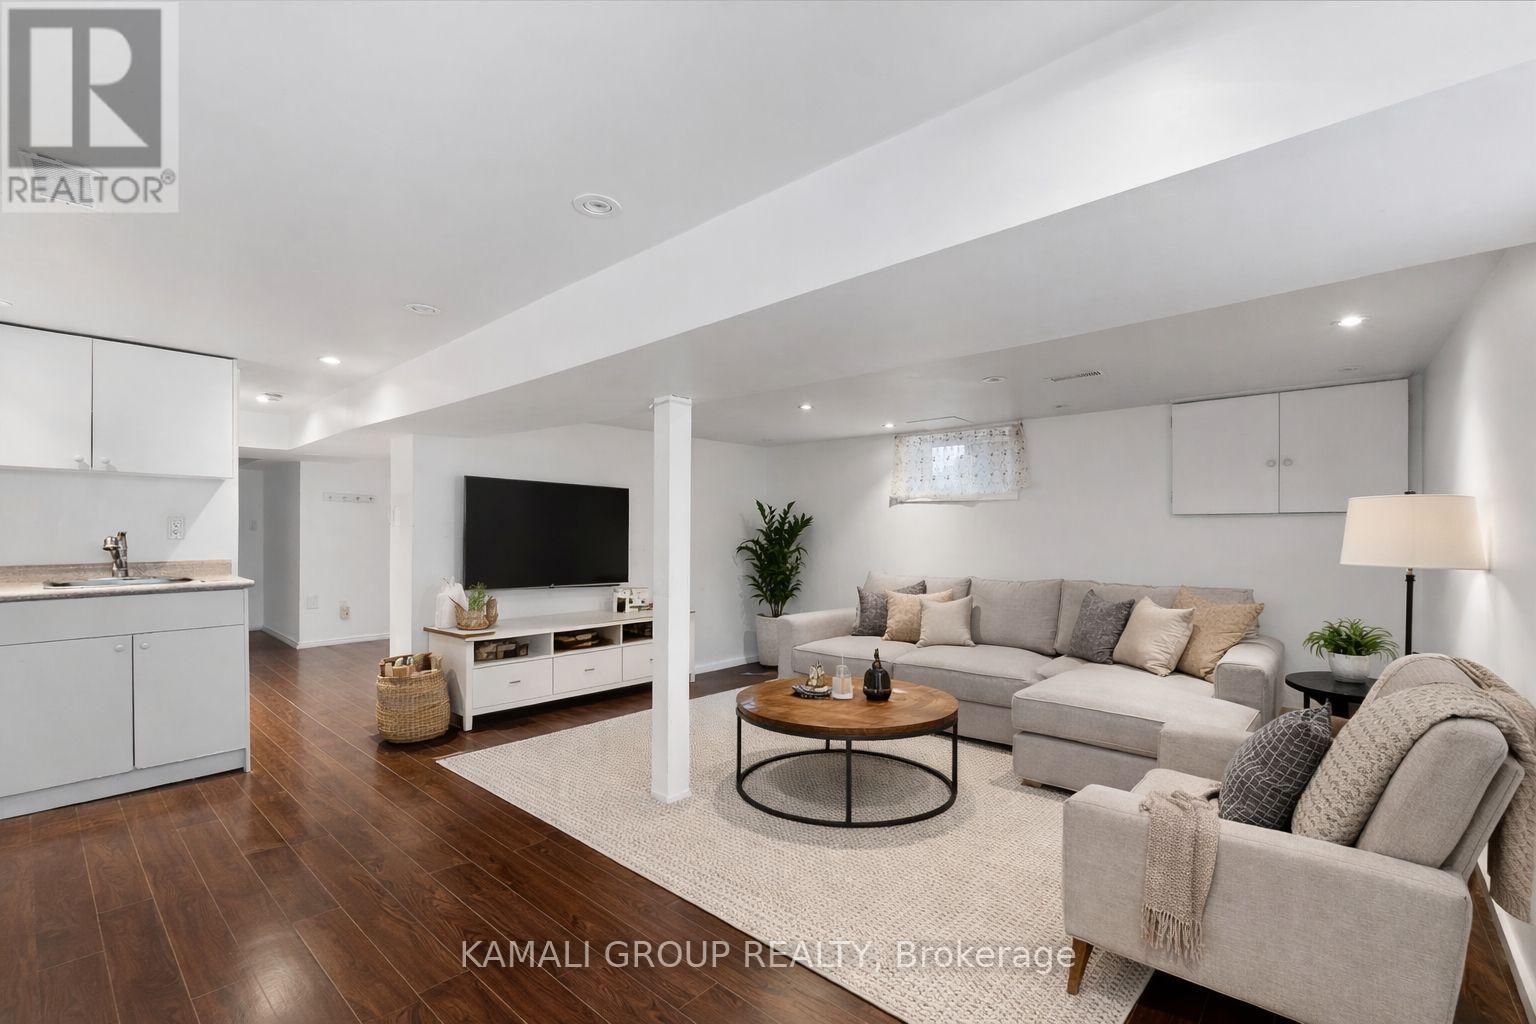
Newmarket, Ontario
MOVE IN NOW! Bright 2 Bedroom Basement Unit + 2 Parking!! Registered Accessory Dwelling Unit (ARU) Registered With The City Of Newmarket! Open Concept Living & Dining Area With Large Above-Grade Windows + Pot Lights Throughout. Bedrooms Feature Above-Grade Windows & Double Closets. Private Entrance, Ensuite Washer & Dryer, Access to Yard. Minutes To Upper Canada Mall, Food Basics, HomeSense, Restaurants, Parks and All Amenities. Newmarket Local/VIVA/GO Transit, Hwys 400 & 404, 85 Walkscore. (id:61852)
Kamali Group Realty
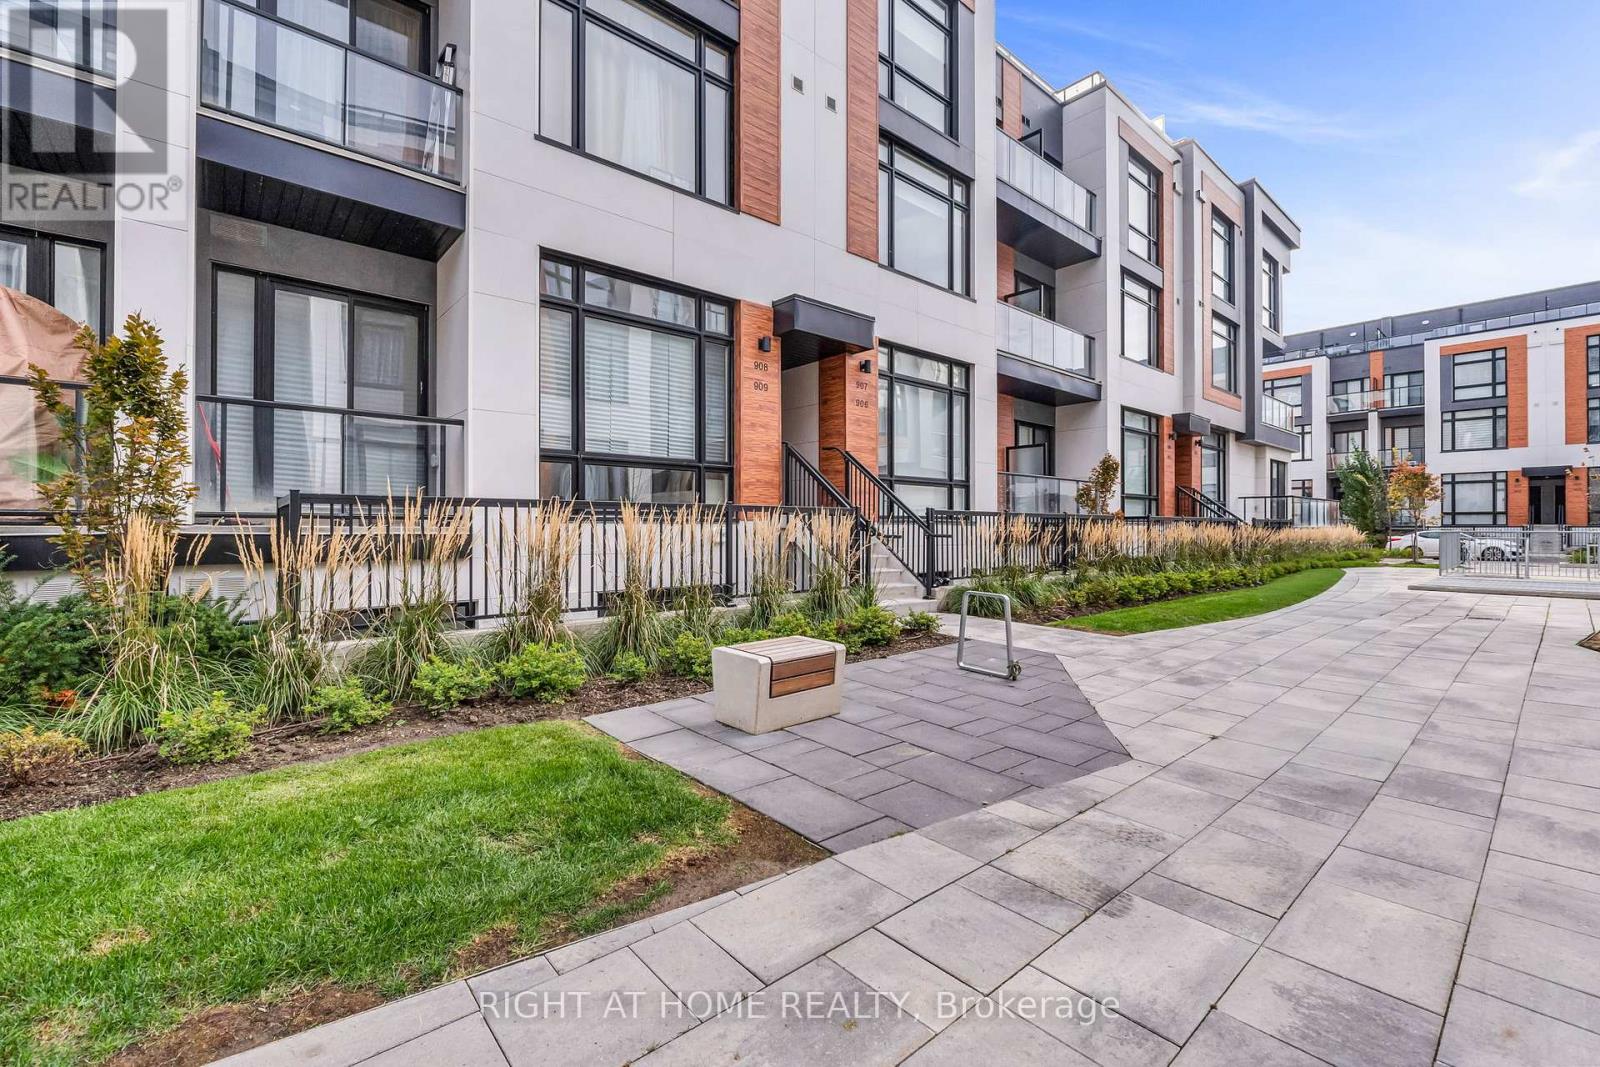
Richmond Hill, Ontario
Bright & Spacious Upper-level Townhouse in high-demand Richmond Hill location! 1268sqft interior plus 364sqft private roof terrace. Contemporary Design with Huge Windows. 10' Ceiling on main and 9' on Bedroom Level, Laminate flooring throughout. Modern kitchen with Extended Cabinet, Valance Lighting, and Pantry. Quartz Countertop w/ Backsplash & Built-in Appliances, Large Centre Island with Breakfast. Large Master w/3 Pcs Ensuite. Elevator access to the parking lot at the doorstep. (id:61852)
Right At Home Realty
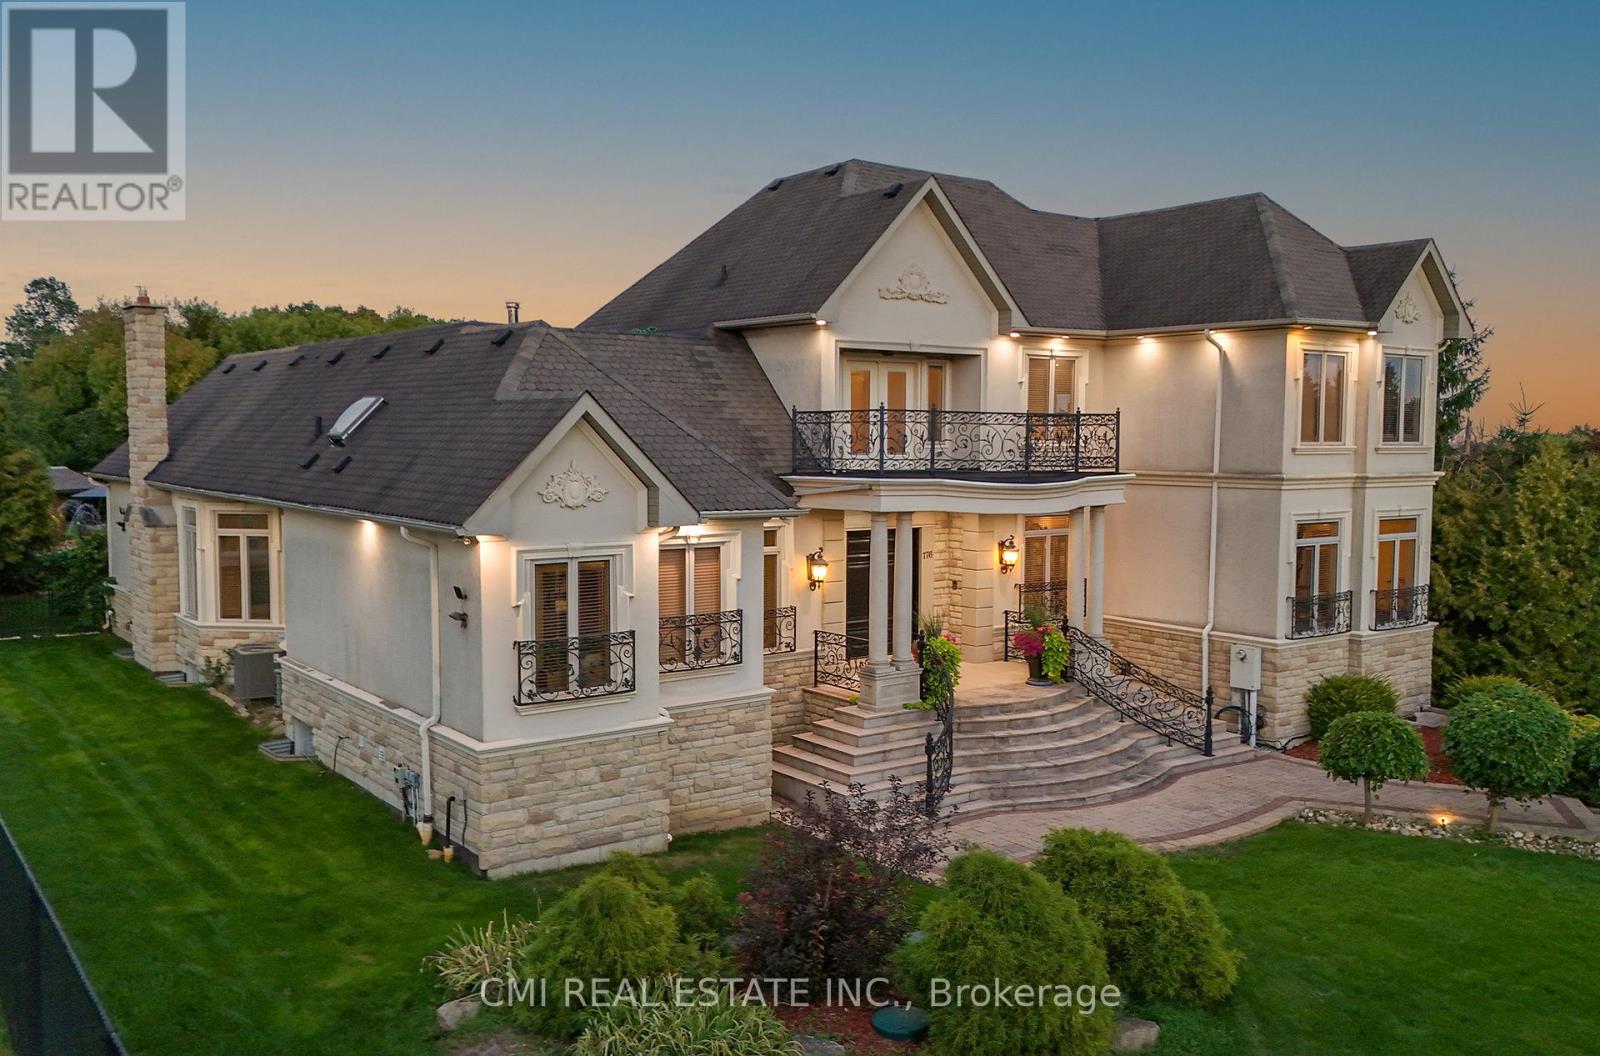
Vaughan, Ontario
Welcome to an extraordinary residence in the heart of Woodland Acres, one of Vaughan's most exclusive and sought-after communities. Spanning over 10,000 square feet, this grand estate seamlessly blends timeless architectural elegance with refined modern design, offering an exceptional balance of prestige, comfort, and privacy. This builder's own custom masterpiece showcases superior craftsmanship, soaring ceilings, and luxurious finishes throughout. Every detail has been thoughtfully curated to create an atmosphere of sophistication and warmth-from the stately exterior to the beautifully appointed interiors designed for both grand entertaining and everyday living. Outdoors, discover your own private, resort-like sanctuary, where manicured grounds, mature greenery, and elegant outdoor spaces provide a tranquil retreat just minutes from the city's finest amenities. Rarely does an estate of this caliber become available-this is more than a home; it is a lifestyle of distinction. (id:61852)
Cmi Real Estate Inc.
Oshawa, Ontario
Pristine Condition. End unit Townhouse feels like semi. Only two Year Young!! Over 1800 Sq Ft Living Space. Upgraded Hardwood Floors & 9 Feet Ceiling On Main Level, Smooth Ceilings On Both Floors. Upgraded Kitchen With Granite Counter Top, S/S Appliances. 4 Spacious Size Bedrooms On Second Floor. Master Has 4 Piece Ensuite & Walk-In Closet. Laundry On Second Floor. Upgraded Washrooms With Granite Counter Tops. No Sidewalk. Total 2 Car Parking Spaces. Walking Distance To Costco, Freshco, Tim Hortons, LCBO.Easy Access To Go Transit & Highway 407, Durham College & Ontario Tech University (id:61852)
Homelife/miracle Realty Ltd
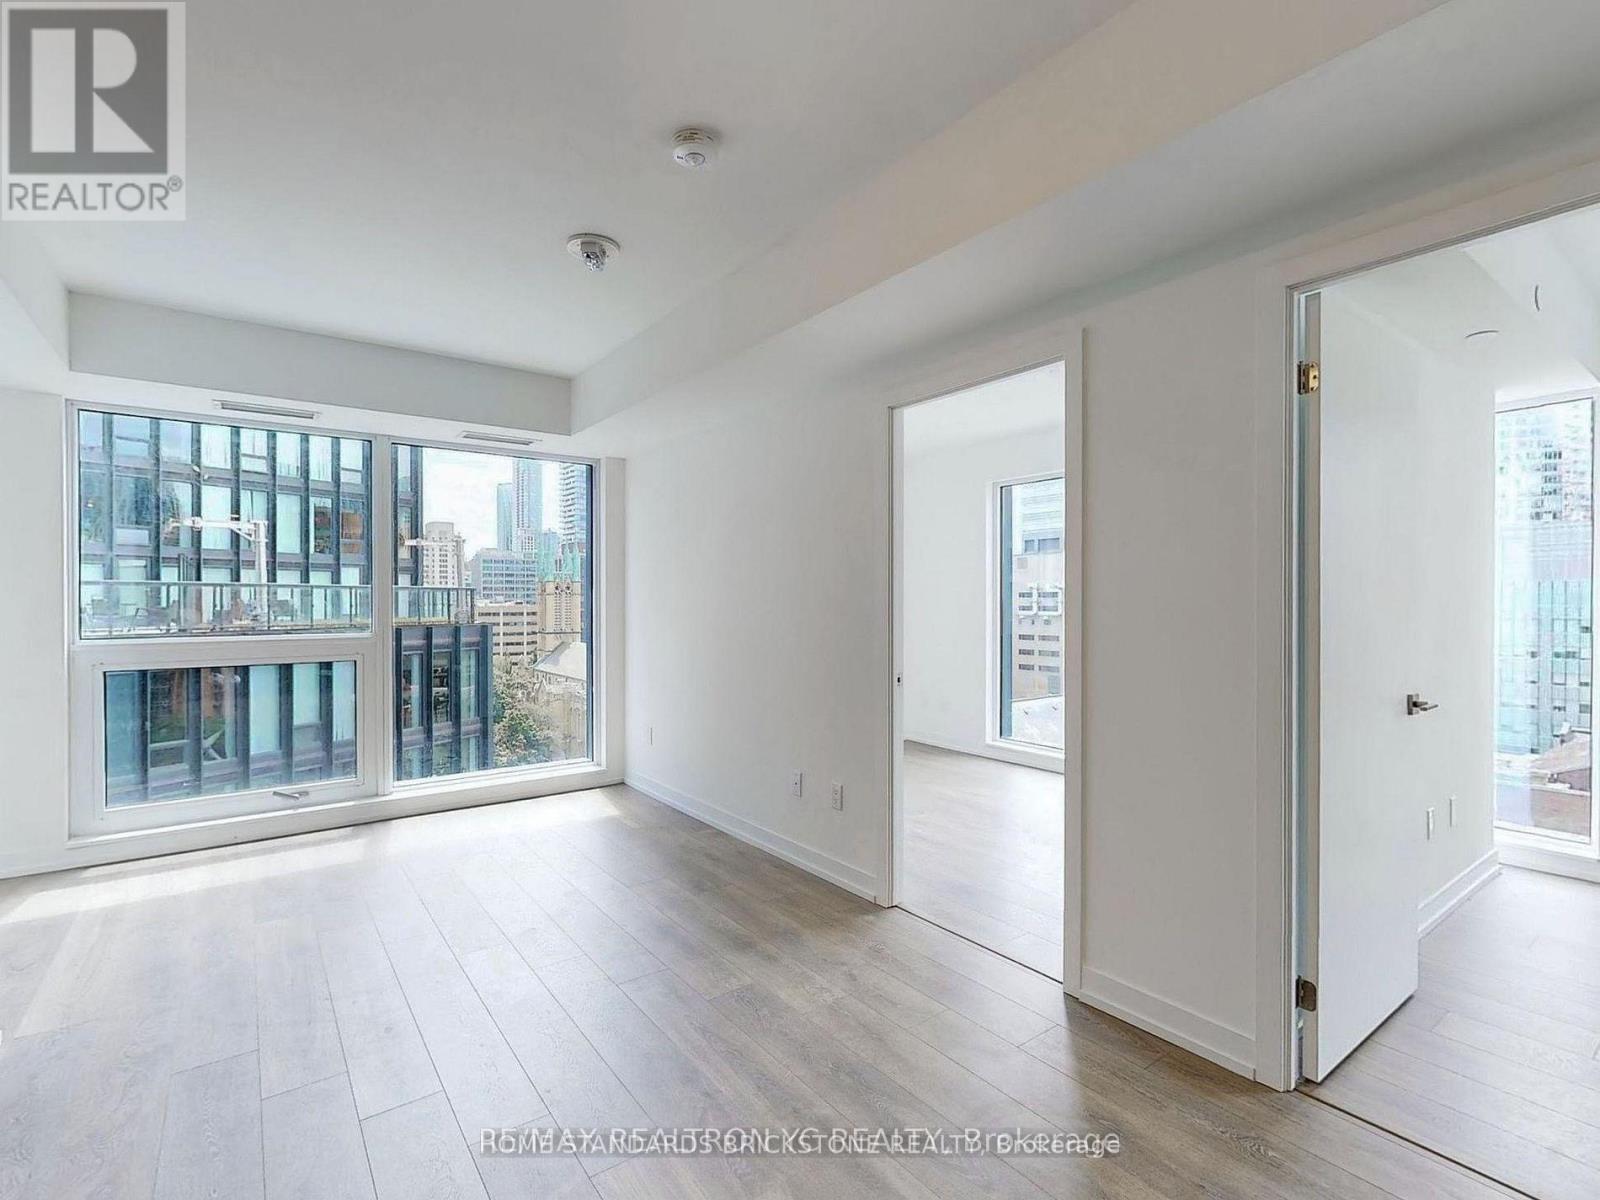
Toronto, Ontario
Experience this new elegant 199 church condo at Dundas Square Gardens in Toronto's vibrant downtown core at Dundas & Church. This sleek corner unit features 3 spacious bedrooms, 2 full baths, premium finishes, and cutting-edge technology, offering a stunning southwest view with abundant natural light creating a bright atmosphere. Enjoy 20,000 sq.fts of luxurious amenities, including a chic lobby with Fendi furniture and a 5,500 sq. ft fitness zone. Just steps away from the Subway, Eaton Centre, hospitals, restaurants, and shops, this unit defines urban living at its finest. This is perfect as a family home or as an invesment. (id:61852)
Home Standards Brickstone Realty
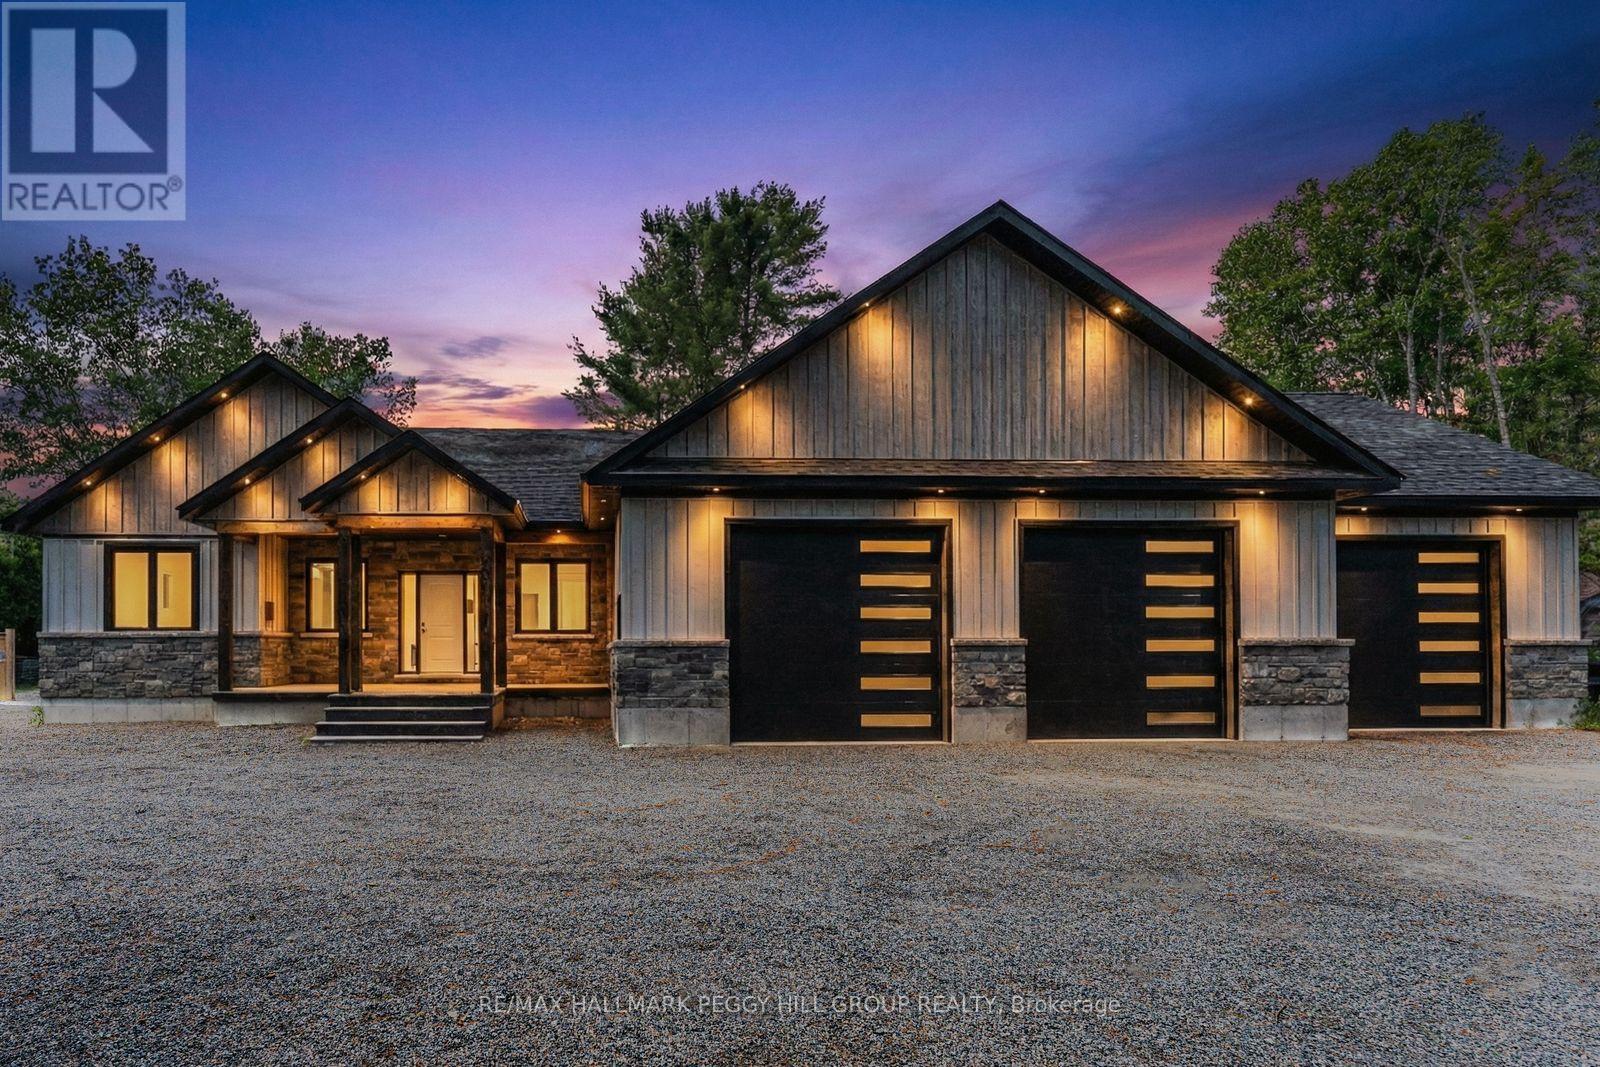
Hastings Highlands, Ontario
GORGEOUS NEWER BUNGALOW ON 1 ACRE, NEARLY 2,600 FINISHED SQ FT, HEATED, INSULATED & DRYWALLED TRIPLE GARAGE, 7-PERSON HOT TUB & 600 SQ FT DECK! Built in 2022, 24B Buck Hill is turning heads with stone accents, vinyl siding, bold peaked roof lines, black-framed windows, and soffit lighting that steals the show at dusk. The attached triple-car garage spans nearly 1,500 sq ft, heated, insulated, and drywalled, built with 12-foot ceilings, 220-volt welder plugs, LED strip lighting, and three modern 10 ft x 10 ft doors powered by side-mounted LiftMaster Wi-Fi openers. Step inside and the great room makes an immediate impression, a wood-plank vaulted ceiling soaring above a dramatic wall of windows that brings the outdoors into every hour. The kitchen keeps things social and current with quartz countertops, a central island designed for conversation, and a tile backsplash. The main-floor primary bedroom offers a calm, private retreat with a 5-piece ensuite featuring a soaker tub, walk-in shower, dual sinks, and a stand-up shower. Two additional bedrooms and a full bathroom create quiet pockets for family and visitors, the main-floor office earns its place for uninterrupted work, and a laundry room plus a powder room complete a layout that simply works. The basement remains untouched, offering a separate entrance from the garage and a partially completed 3-piece bathroom, giving future owners a head start on flexible guest space or private living quarters. Less than 10 minutes from downtown Bancroft for gas stations, restaurants, grocery stores, schools, parks, medical services, and daily essentials, this #HomeToStay makes every arrival feel like something worth looking forward to. (id:61852)
RE/MAX Hallmark Peggy Hill Group Realty
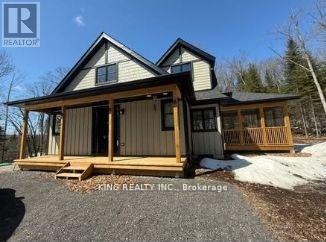
Lake Of Bays, Ontario
Amazing location!! Large windows expose the commanding view overlooking the community of Northern Lights amongst the tree tops. Step out onto the large deck or cozy up in the Muskoka room for the perfect spot to take it all in. The open concept is flooded with natural light and boasts modern aesthetic with cool wood hues. Tenant has to pay all the utilities. only AAA clients are welcome! (id:61852)
Exp Realty
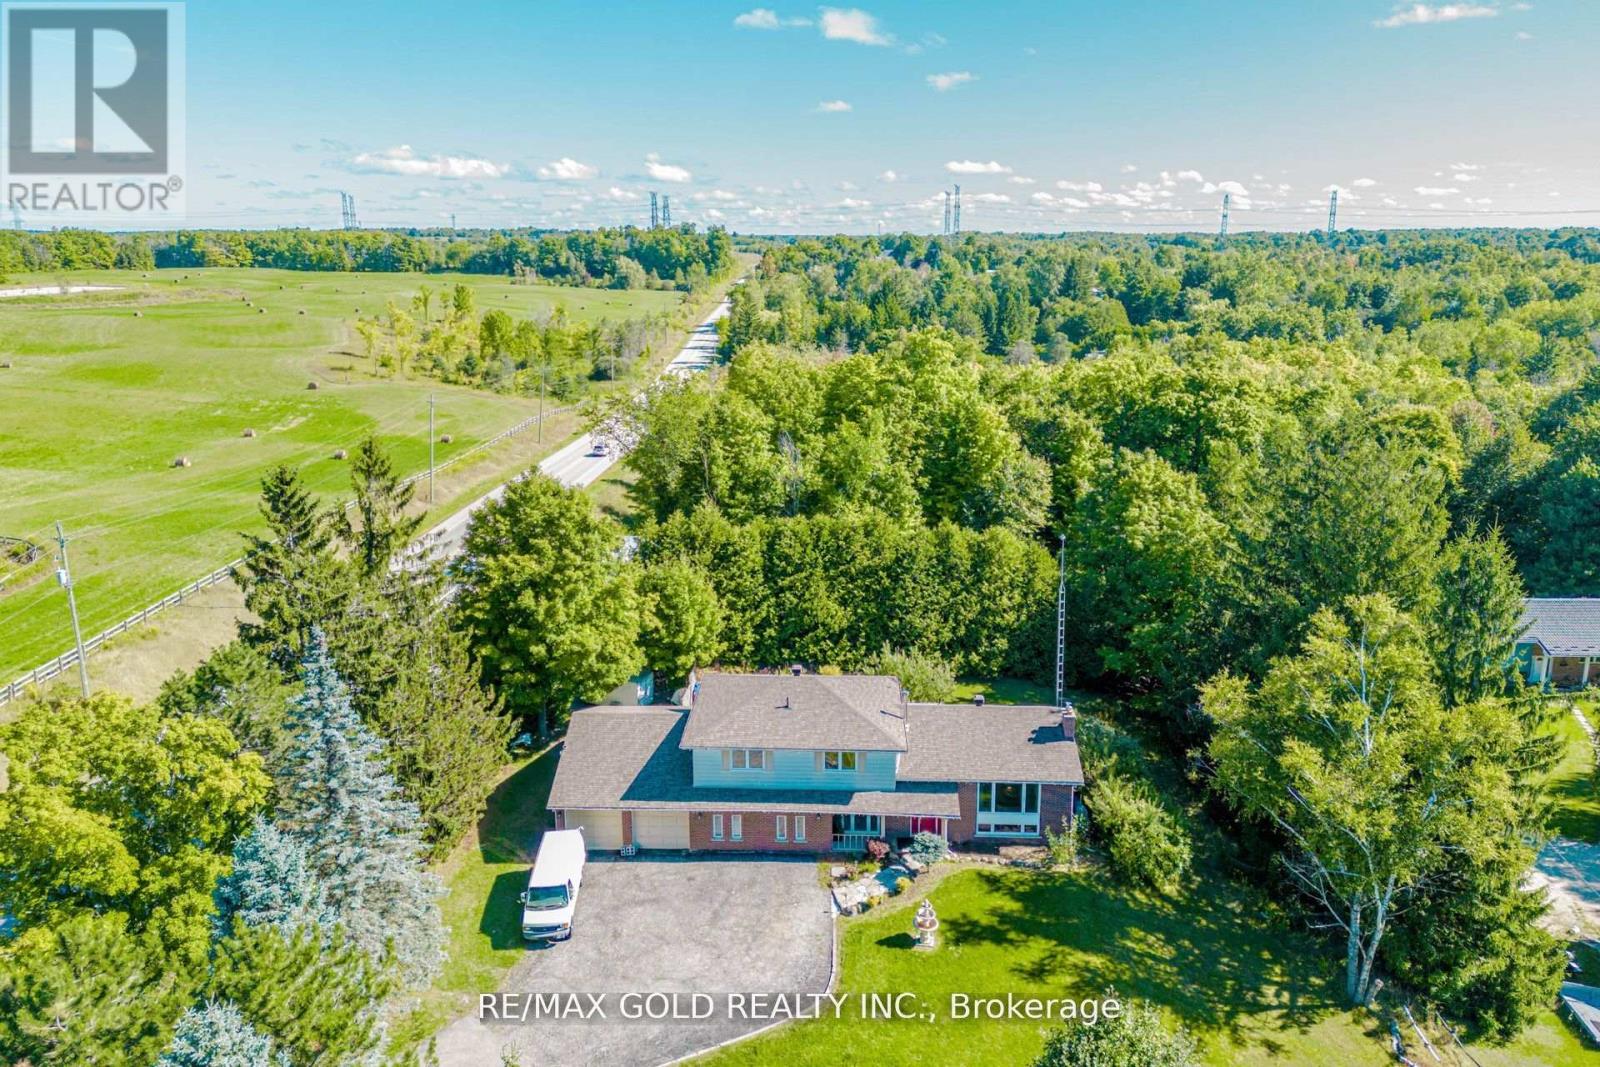
Erin, Ontario
Dream of country living**Peaceful**Surrounded by nature**This beautiful 4 Bedroom home is located right at the corner of 4th line and Wellington Rd 50. Renovated and Finished from top to bottom. Surrounded by almost 3 acres of beautiful trees and trails. Minutes from Acton GO Station, Shopping and easy access to Highways. Hardwood and laminated floors throughout. 2 Woodstoves for warm and cozy winters. Stainless Steel Kitchen appliances. Close to Golf courses, Conservation areas and cycling/Walking trails. (id:61852)
RE/MAX Gold Realty Inc.
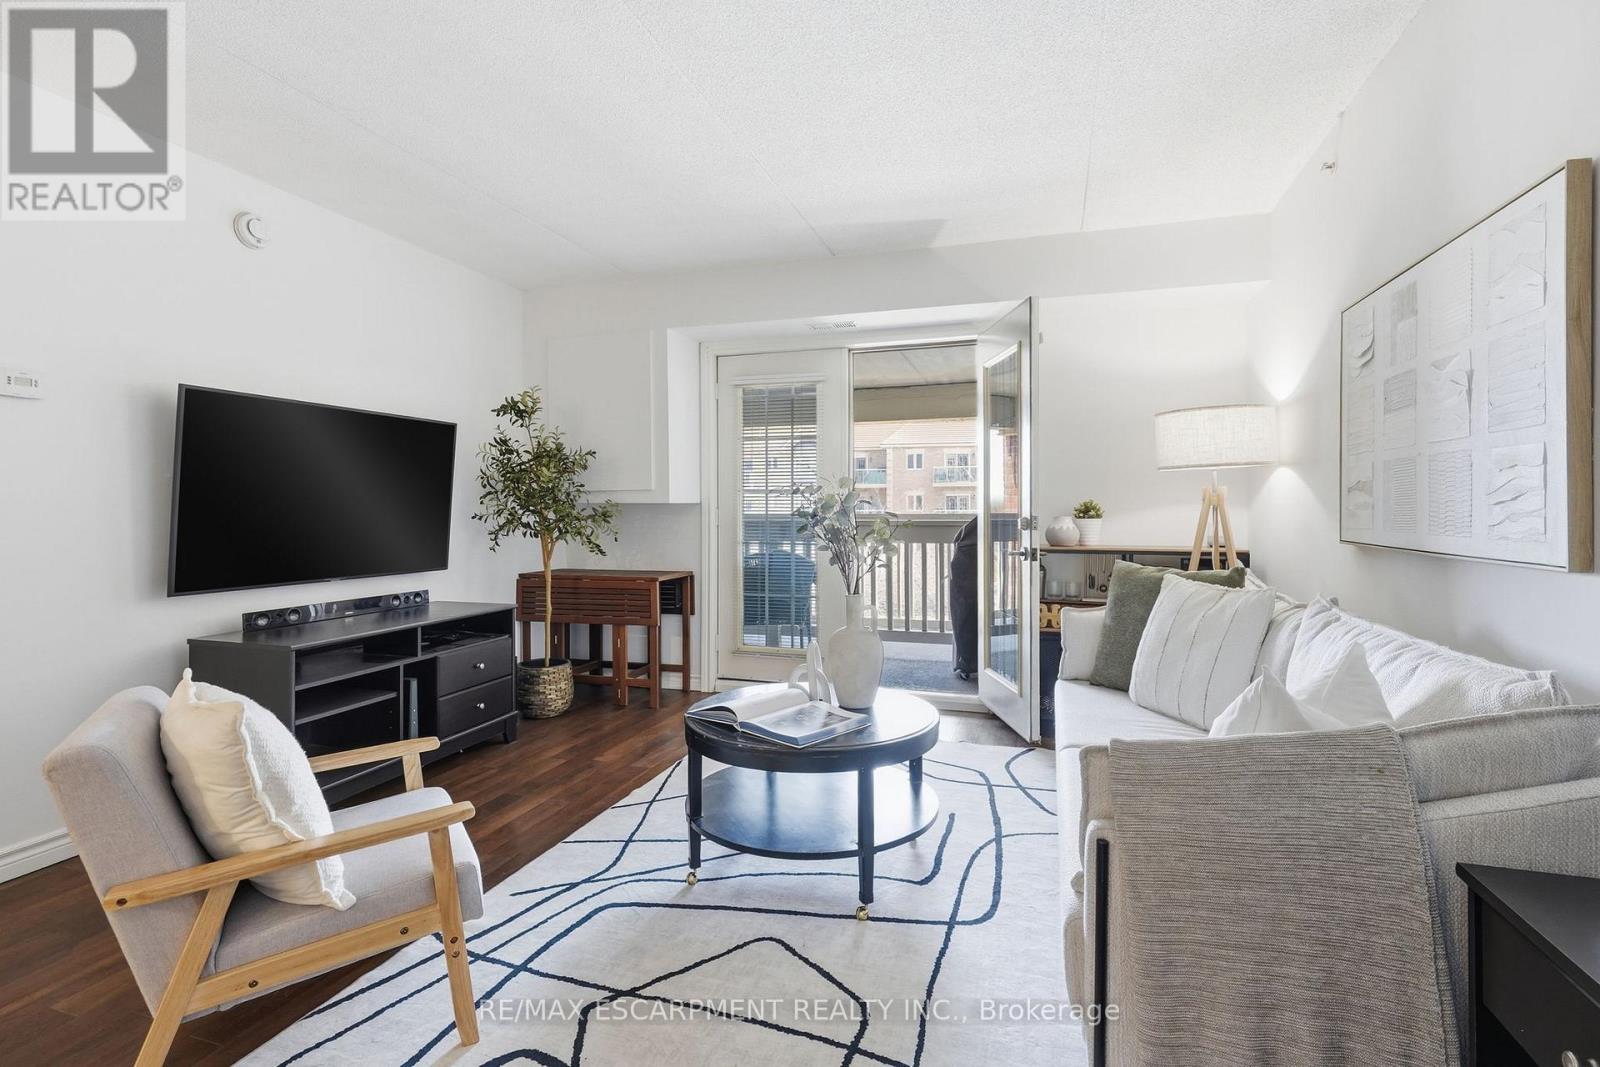
Burlington, Ontario
Spacious, open, and freshly painted, this great condo offers 1 bedroom plus a den, a balcony with a bonus storage closet, 1 parking spot, and 1 storage locker, all situated in the desirable Tansley neighbourhood of Burlington! Just steps from the scenic Tansley Woods Park and Community Centre and with easy access to major commuting routes, this condo is the perfect place to call home for first-time buyers, families, downsizers, and investors alike. The front foyer welcomes you inside as it opens into the large living room, great for entertaining. The balcony is the ideal spot to fire up the barbecue and relax outdoors. The kitchen offers plenty of cabinetry, an updated backsplash, and is positioned for easy everyday living. The spacious bedroom offers a double closet and a large window, and the den is a major bonus, offering versatility for use, including as a home office, yoga room, or kids' play area. Completing this lovely condo is a tasteful 4-piece bathroom, linen storage, and laundry. Take advantage of this excellent central location near great restaurants, shopping centres, parks, trails, schools, the beautiful Escarpment and its many renowned golf courses, public transportation including the Appleby and Burlington GO Stations, easy access to the QEW, and enjoy ample parking for visitors. Offering charm, convenience, and space, this is a great move-in-ready condo to call home! (id:61852)
RE/MAX Escarpment Realty Inc.
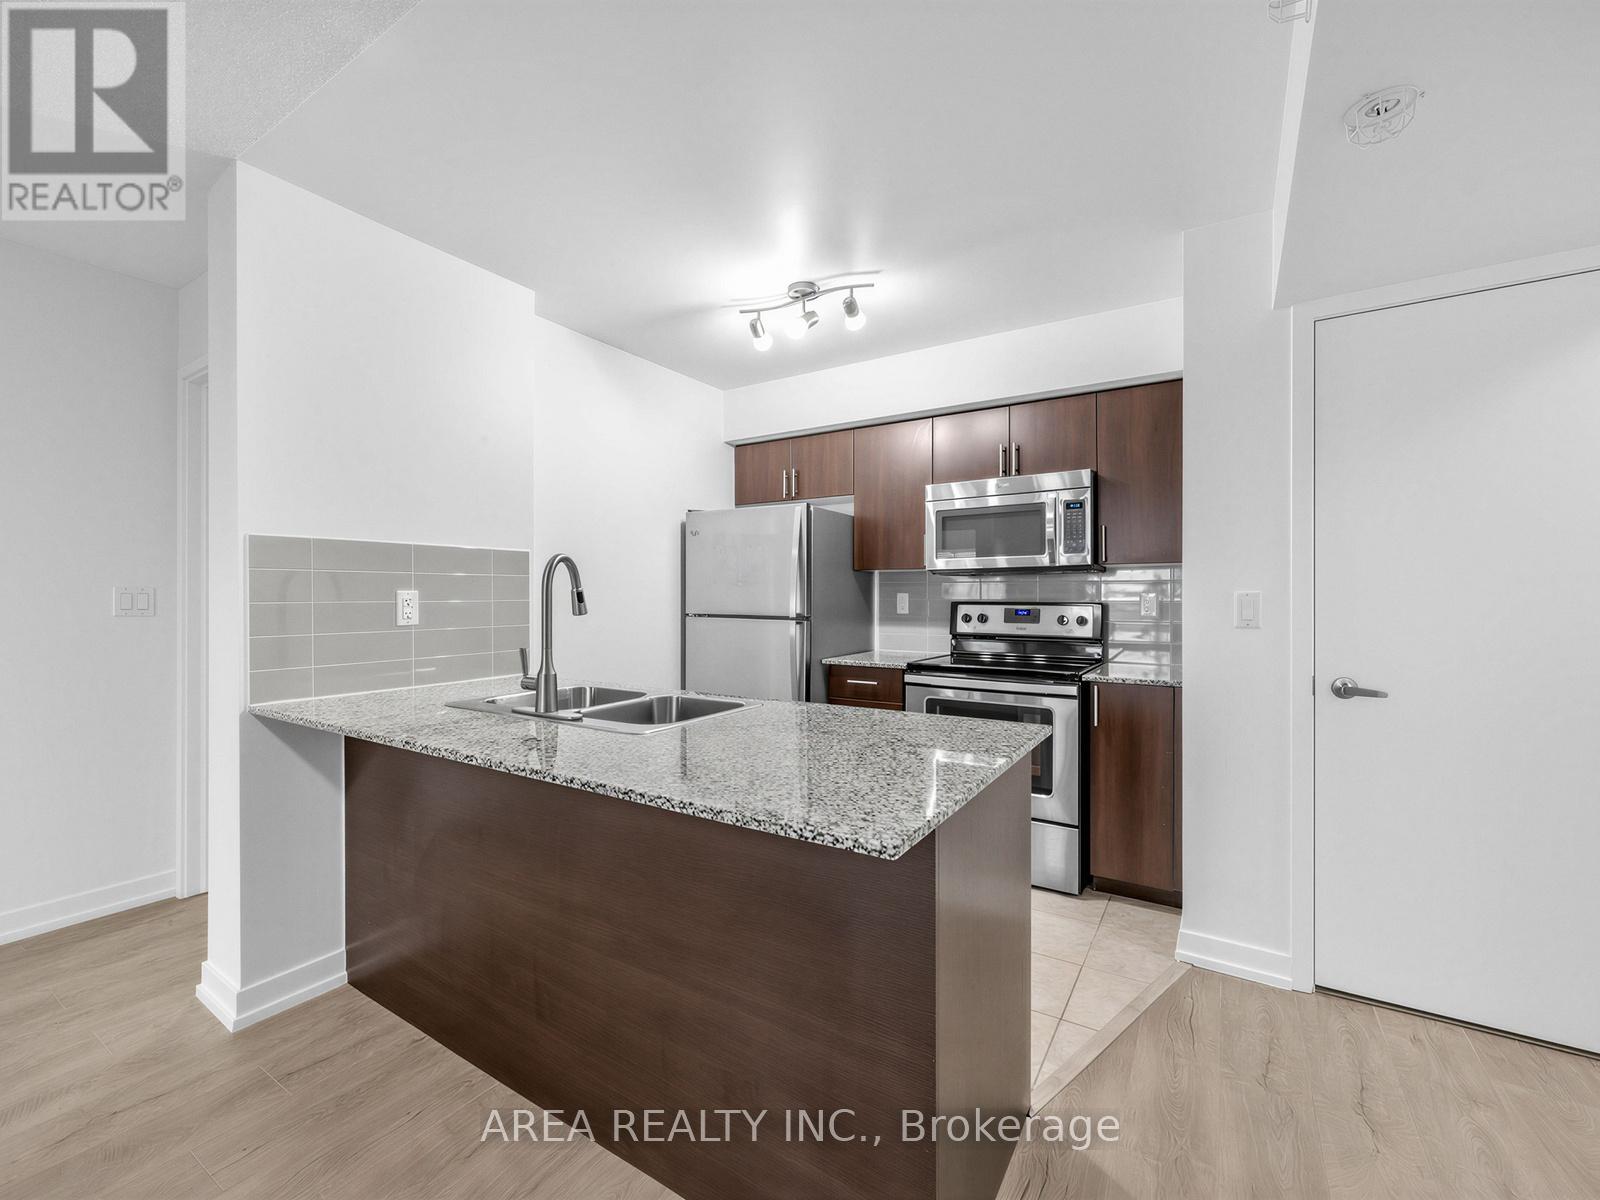
Toronto, Ontario
Rarely Offered 14th-Floor Gem at the Sought-After Fuse Condos! This sun-filled, 673 sq. ft. 1+Den suite features a highly functional layout with zero wasted space. The oversized den is a true second bedroom, featuring a private door, a large closet, and enough space to comfortably fit a queen-sized bed-perfect for a home office, nursery, or guest room. Enjoy modern finishes throughout, an open-concept living area, and a private balcony with unobstructed views.Located in the heart of the vibrant Wallace-Emerson neighbourhood, convenience is at your doorstep. Step downstairs to Food Basics and Dollarama, or take a short stroll to the eclectic shops and cafes of Geary Ave and Lansdowne. Boasting a Walk Score of 91 and a Transit Score of 82, you are minutes from the UP Express, GO Train, and Lansdowne Subway Station. Just move in and enjoy the best of West End living! (id:61852)
Area Realty Inc.
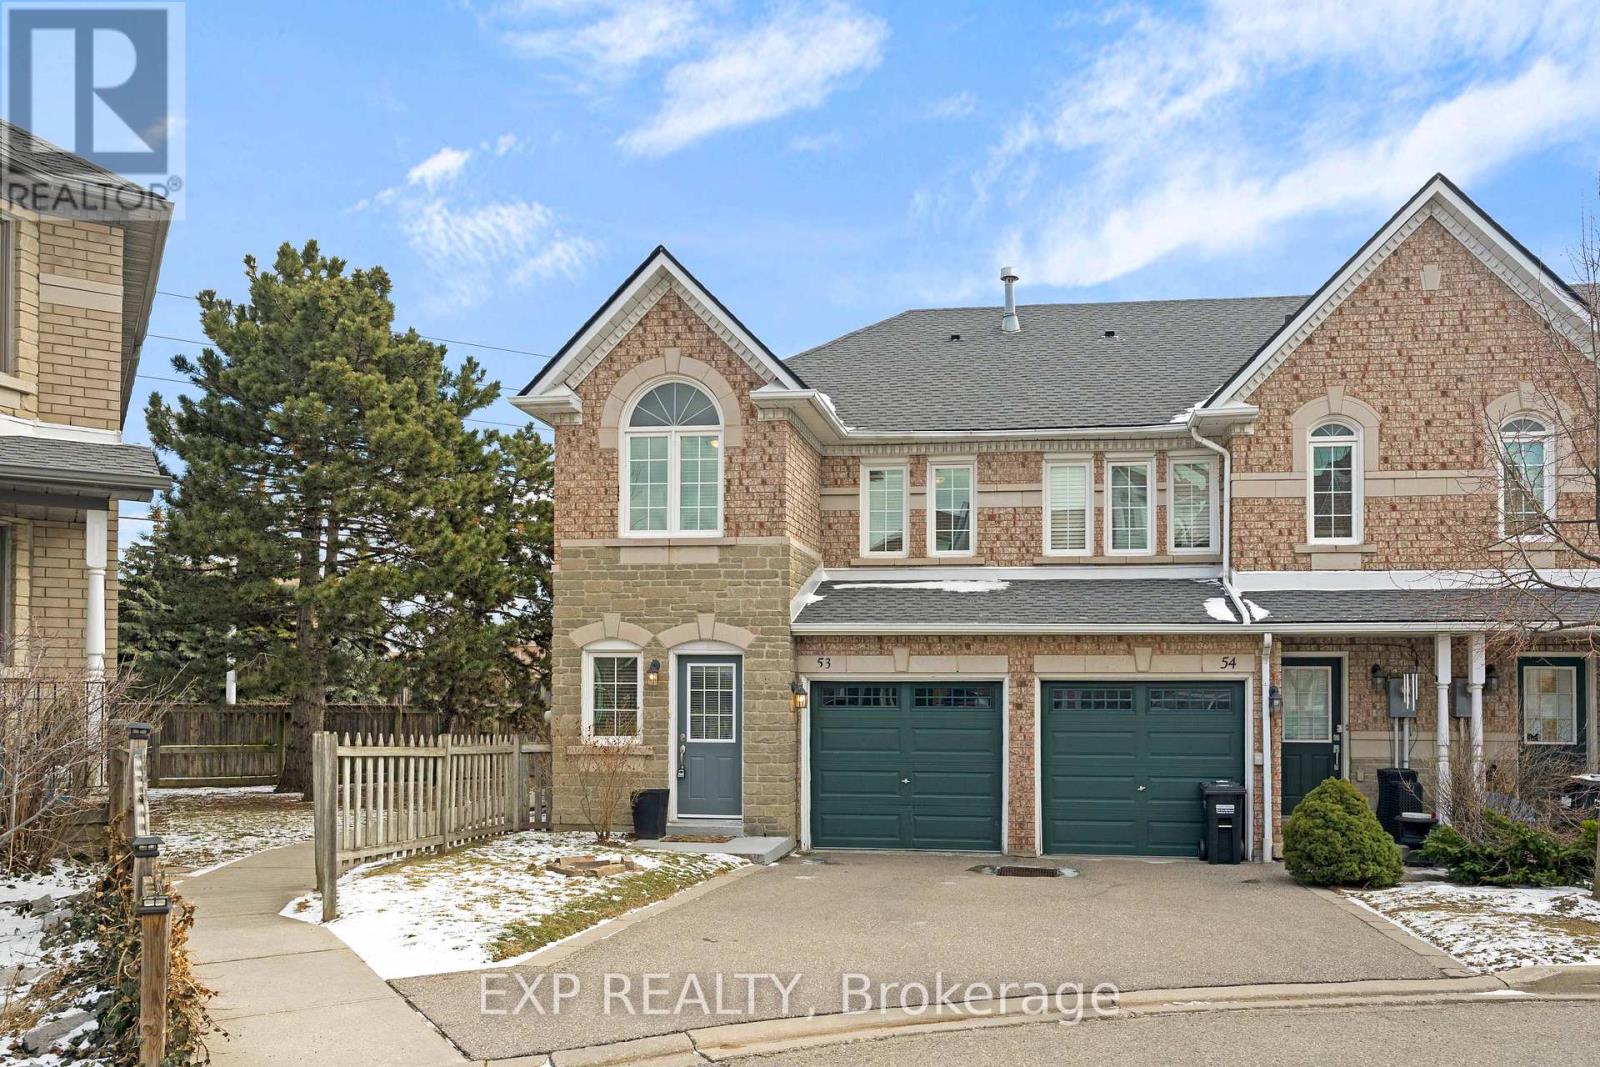
Mississauga, Ontario
Welcome to this lovely 3-bedroom, 3+1-bathroom end-unit townhouse in the highly desirable Highland Park community. With a larger backyard than most units and added privacy, this home offers the perfect combination of comfort, functionality, and value. Step inside to a bright, open-concept main floor featuring hardwood flooring throughout, including the staircase. The inviting living room is anchored by a cozy gas fireplace, creating the perfect space to relax or entertain. The kitchen has been tastefully refreshed with updated countertops, cabinetry, tile flooring, and a new door with sidelights that fills the space with natural light. A convenient 2-piece powder room, main floor closet, and direct access to the attached 1-car garage add everyday practicality. Upstairs, you'll find hardwood flooring throughout and three generously sized bedrooms. The primary bedroom features its own 4-piece ensuite, while the main bathroom has been updated with a newer vanity and tile flooring. The finished lower level offers excellent versatility with a 3-piece bathroom, updated laundry area with newer tile flooring, and a separate kitchen space -ideal for extended family or potential in-law suite use. Located in a family-friendly neighbourhood close to schools, parks, transit, major highways, and shopping, this move-in ready home is a fantastic opportunity you won't want to miss. (id:61852)
Exp Realty
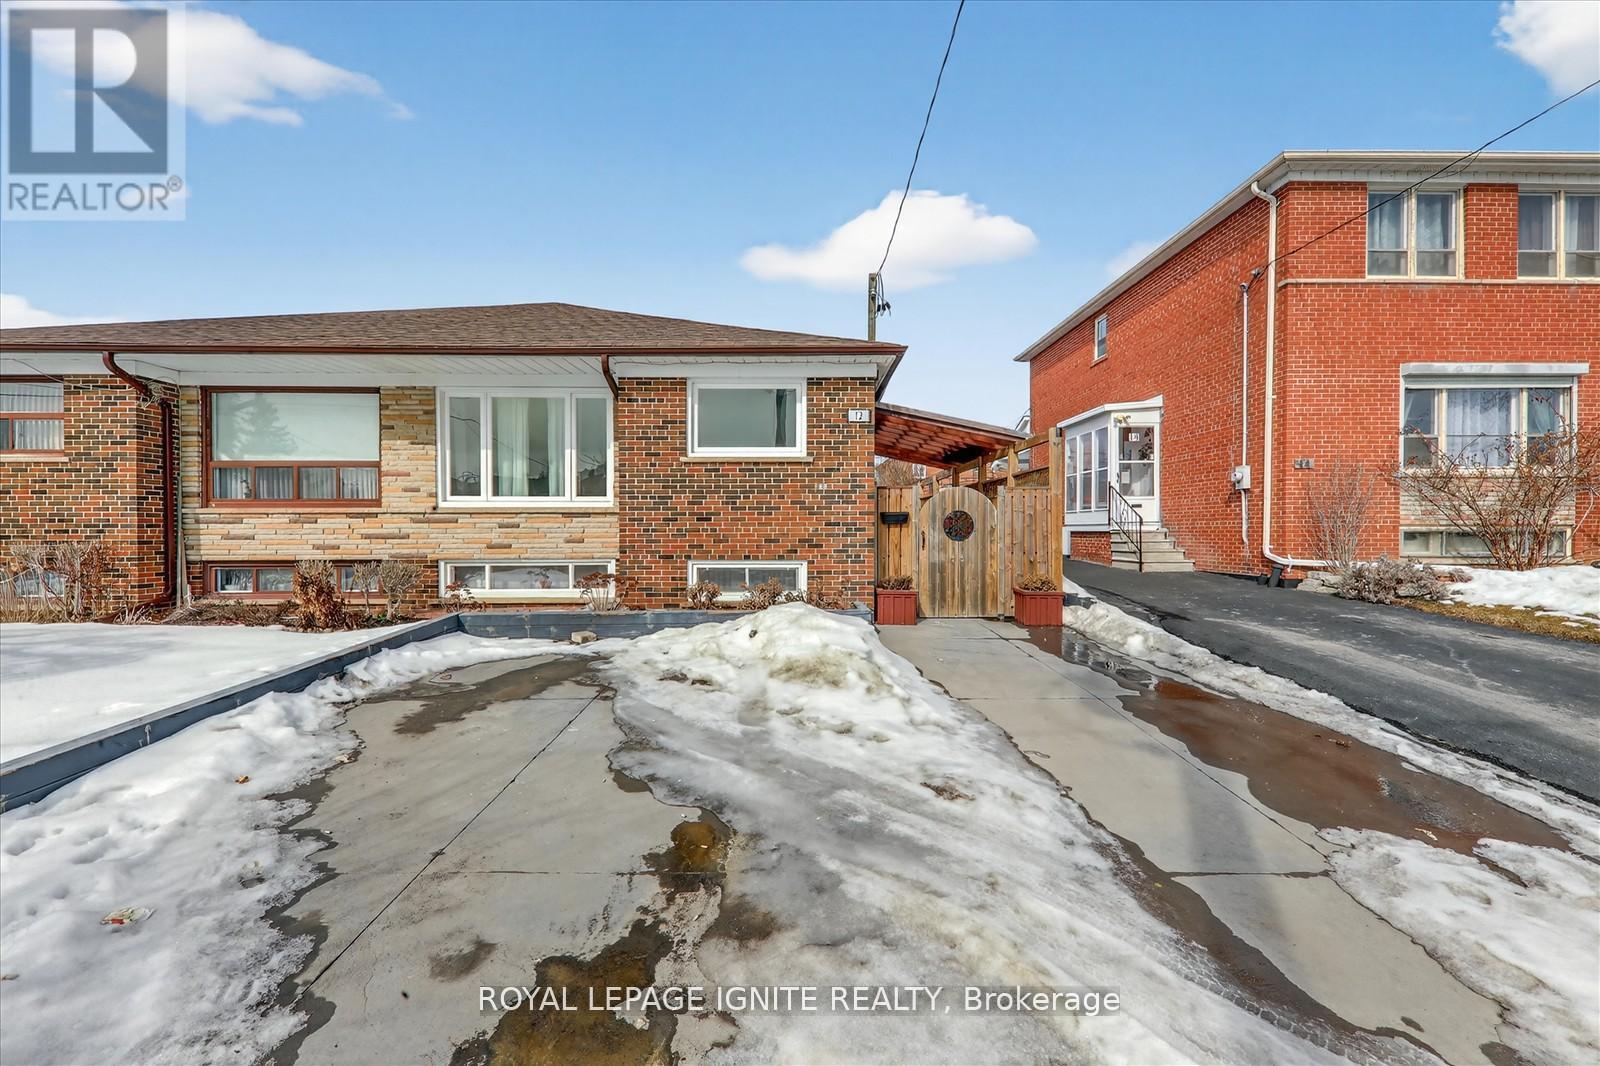
Toronto, Ontario
Room for rent in a well-maintained home with shared access to kitchen, washroom, and laundry facilities. Includes one parking space. Ideal for a single professional or student seeking a comfortable and convenient living arrangement. Additionally, a second room is available in the basement with shared kitchen, washroom, and laundry, offered at $1,000/month. Conveniently located close to transit, shopping, and other amenities. (id:61852)
Royal LePage Ignite Realty
Milton, Ontario

Brand new, never lived in, 2 bedrooms Legal basement apartment, excellent location, includes separate entrance, large windows, ensuite laundry, vinyl floor, S.S appliances in the kitchen with big window and one parking spot. Tenant will share 30% of the total utility bill amount. (id:61852)
Cityscape Real Estate Ltd.
Markham, Ontario
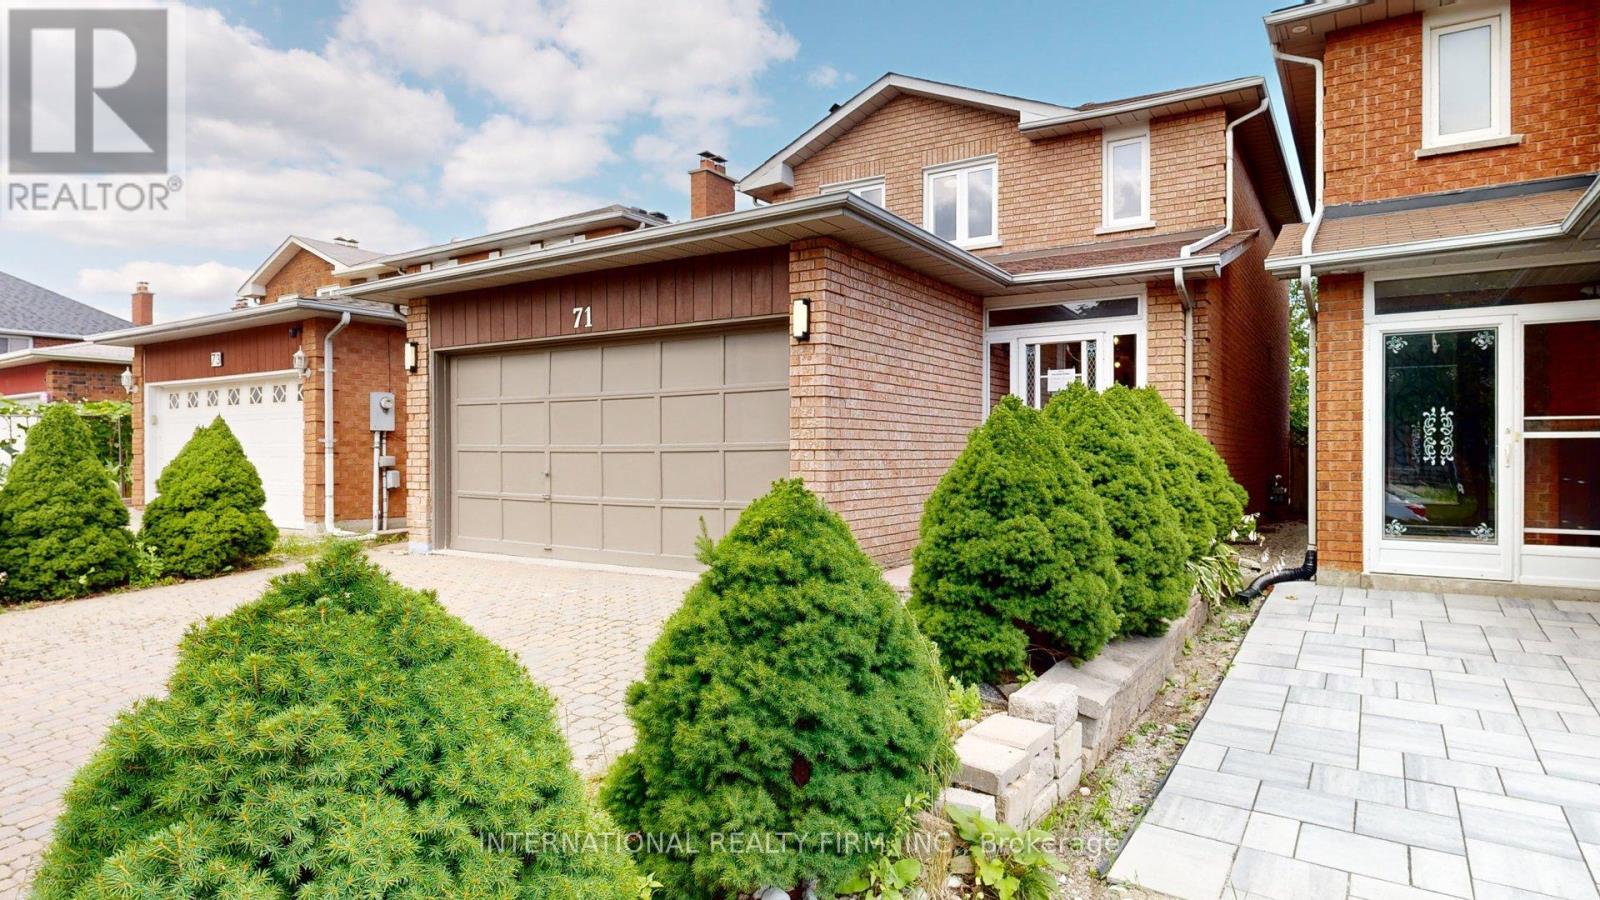
Exceptional opportunity to lease a beautifully updated residence nestled in a quiet, highly desirable, and family-oriented neighborhood. Recently refreshed with a full interior repaint, this home offers a bright, elegant, and move-in-ready living environment. The professionally finished basement features two large, city-approved egress windows and includes two generously sized bedrooms, one of which is a private ensuite retreat with its own bathroom. This level offers excellent natural light, comfort, and versatility for extended family or additional living space. The main floor showcases a dedicated office, filled with natural light, ideal for working from home in comfort and style. The upper level offers three spacious bedrooms and two full bathrooms, thoughtfully designed to accommodate modern family living. Perfectly situated with convenient access to major roadways and public transit, the property is also just minutes from premier shopping destinations, including Longo's, Loblaws, Walmart Markham East Supercentre, Costco, and Field Fresh Supermarket. Surrounded by highly regarded schools, this home presents an ideal setting for families seeking both comfort and convenience. Additional feature: The basement and upper level each offer their own fully equipped kitchen and private laundry, providing enhanced flexibility and independence. (id:61852)
International Realty Firm
Richmond Hill, Ontario
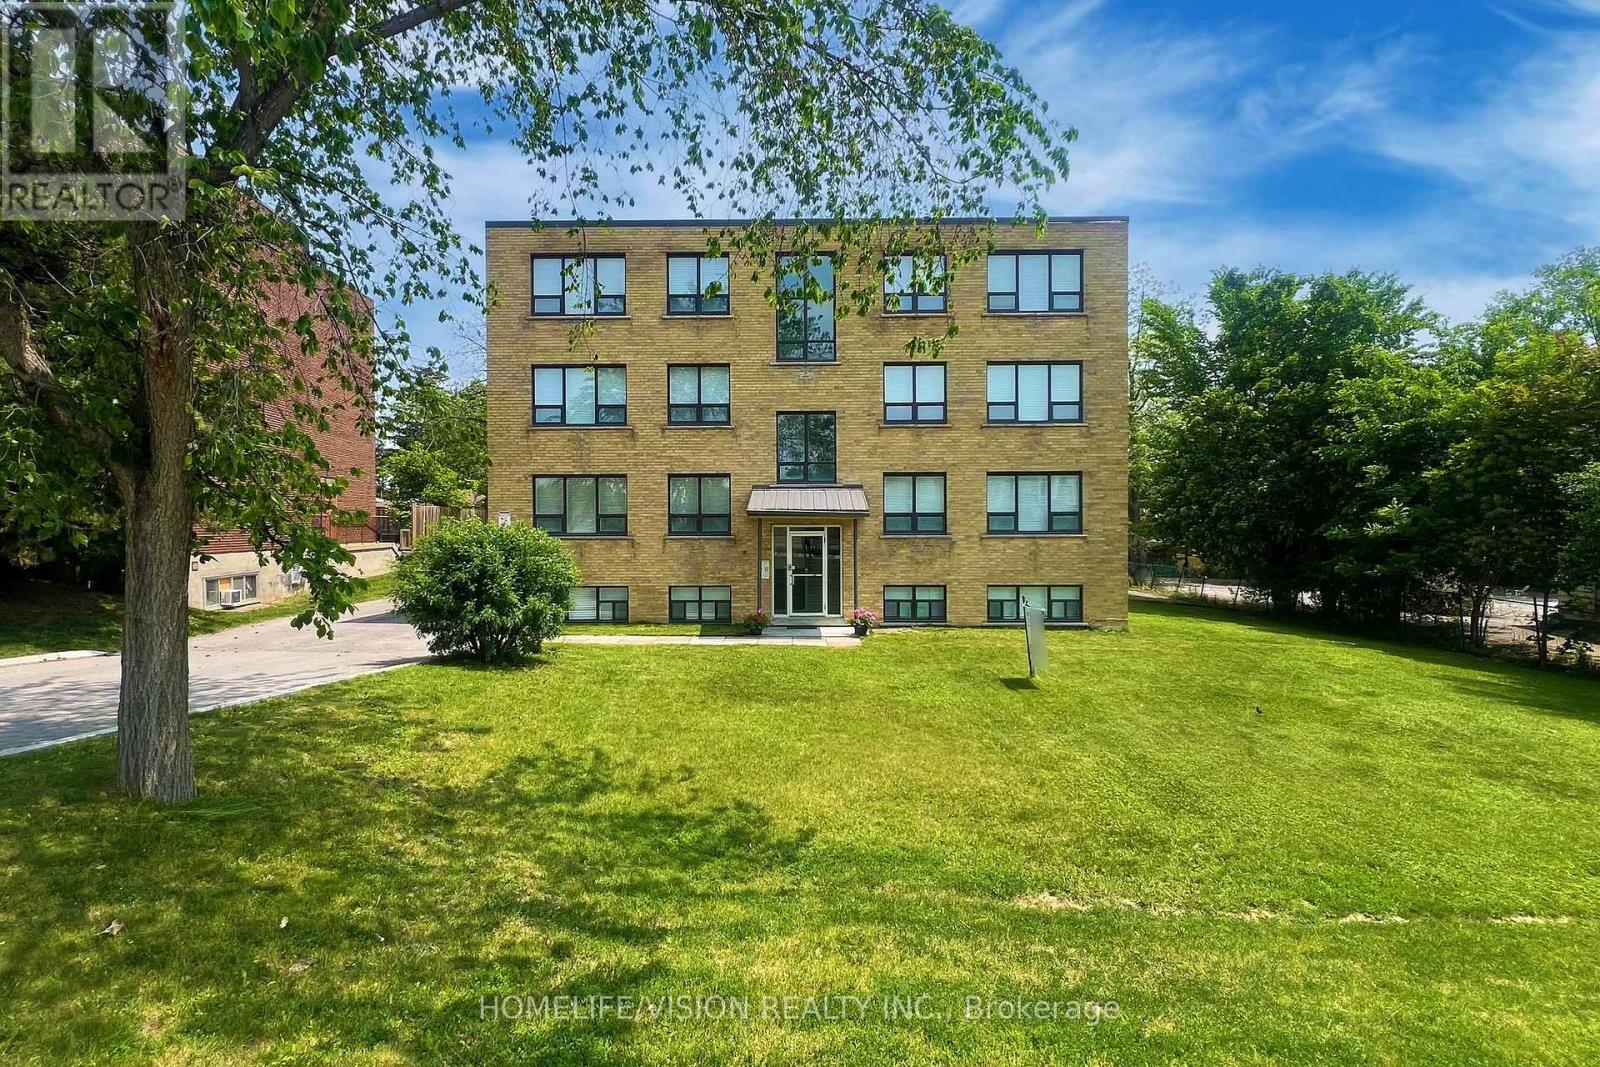
Welcome to 9901 Yonge street, a boutique style eight-plex situated in the heart of downtown Richmond Hill! Close to all amenities: shopping, schools, public transportation, public library, Richmond Hill Centre for performing arts and Mackenzie health hospital. Located near all major highways. This spacious 2 bedroom unit offers plenty of natural light with a more intimate and personalized living experience compared to larger developments.Additional locker storage is included (id:61852)
Homelife/vision Realty Inc.
Innisfil, Ontario
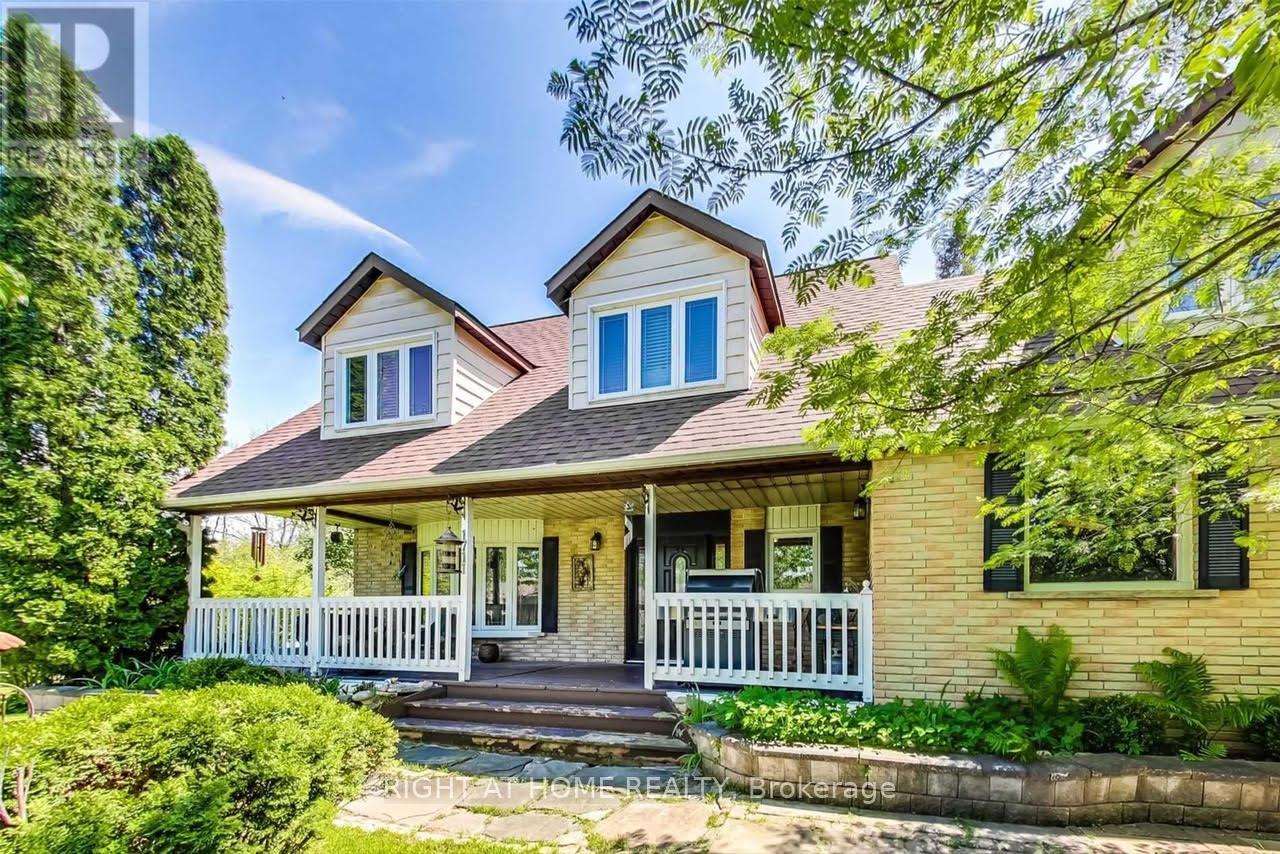
Shared Accommodations. Welcome to your new home! This spacious furnished room features a large window and ample closet space with shelves, providing both comfort and functionality. You'll have access to a shared 4 pc bathroom, as well as a well-equipped kitchen and a dining room, perfect for communal meals. This rental requires a roommate agreement and has a few important guidelines: no smoking or drinking is allowed indoors, ensuring a respectful living environment. Additionally, no food is allowed in the bedrooms, and pets are not allowed on the premises. A monthly cleaning service is included for added convenience. You'll also have parking for one vehicle and access to the main floor washroom. Enjoy the large yard, complete with a fire pit and barbecue, ideal for outdoor gatherings and relaxation. Access the property through the garage, front door, or side entrance. Schedule your viewing today and embrace a comfortable living arrangement in a welcoming environment! (id:61852)
Right At Home Realty