
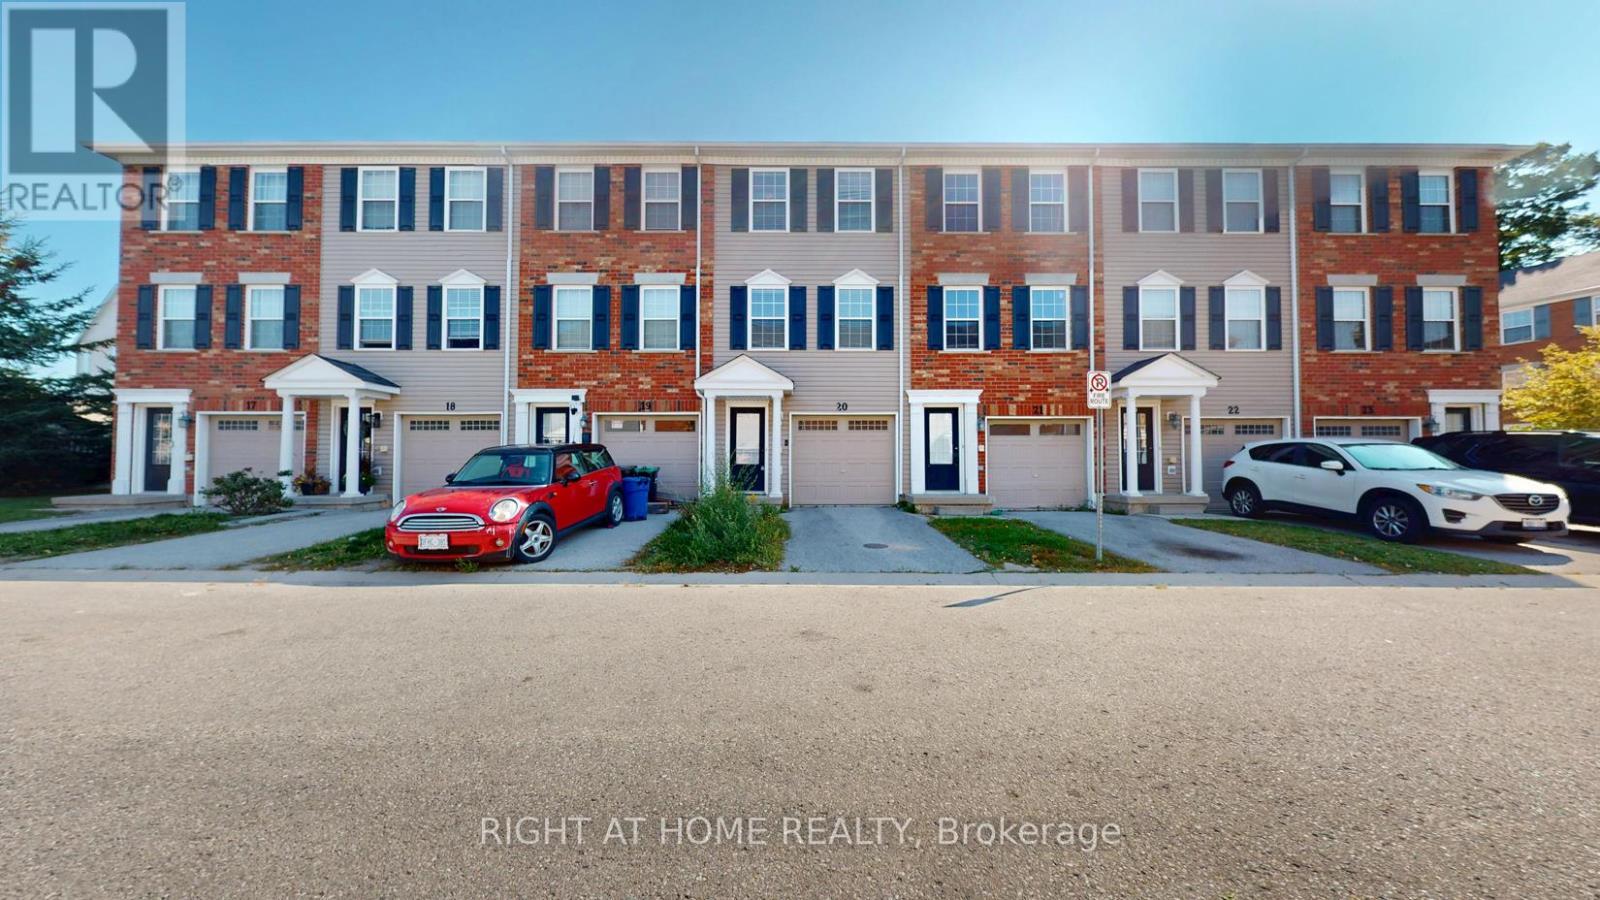
Barrie, Ontario
Fabulous Townhome With A Built In Garage, Private Entrance And Lots Of Large Windows. Open Concept Kitchen And Dining Room With Stainless Steel Appliances, Center Island And Walk Out To Balcony. Large Bedrooms. 2 Of The Bedrooms Include His/Hers Closets. Shared Yard And Playground Area. (id:61852)
Right At Home Realty
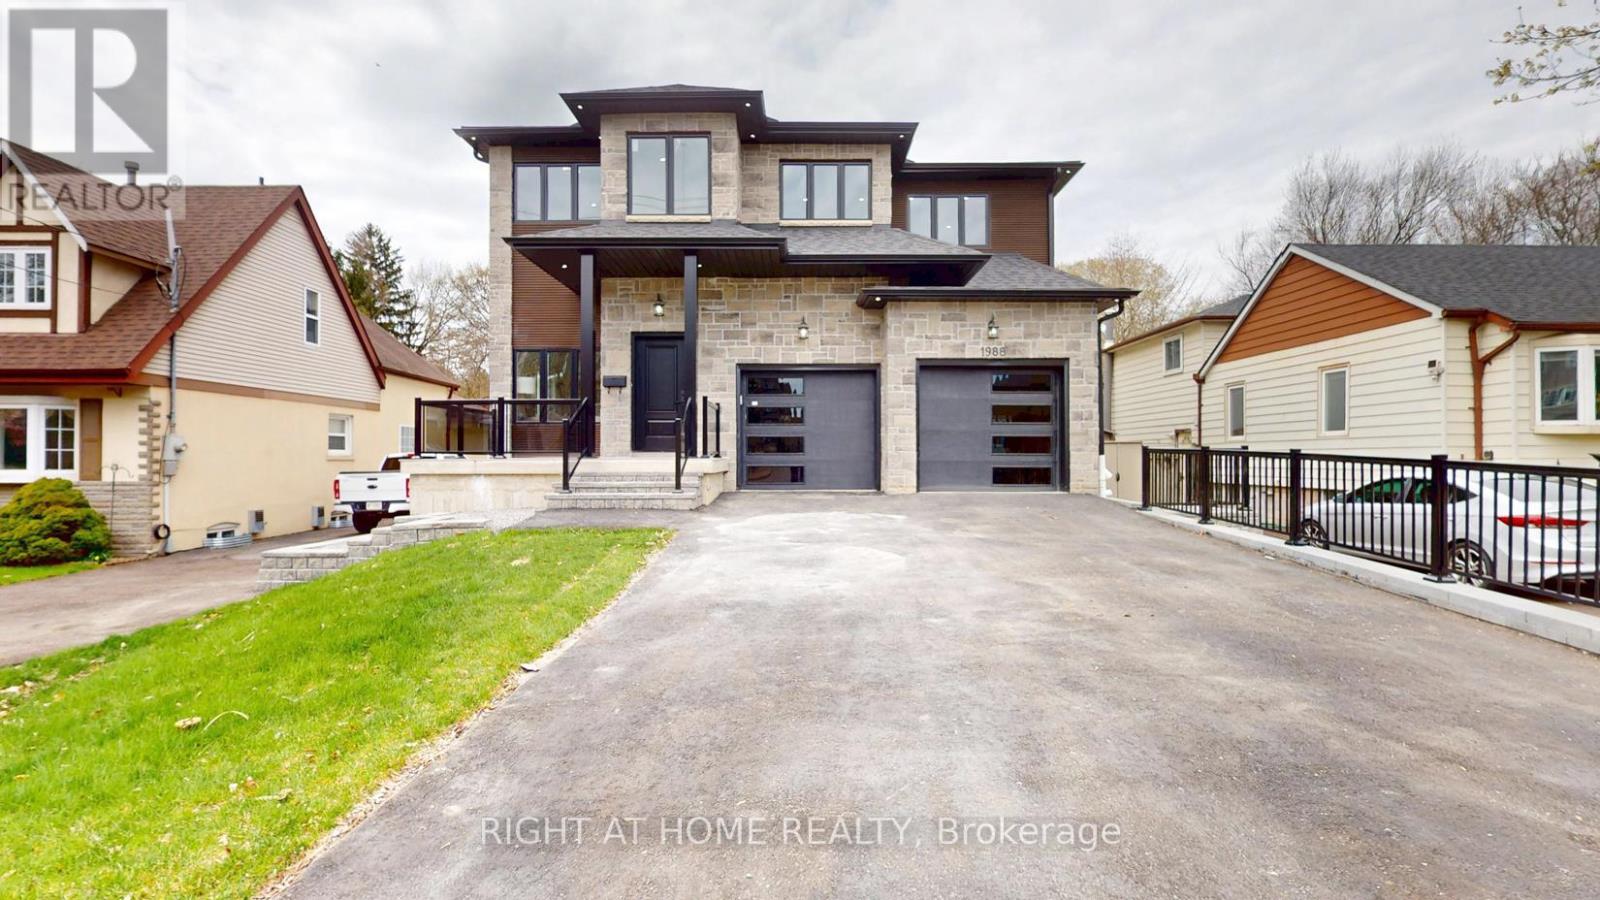
Pickering, Ontario
Welcome To This Brand New, Never-Lived! This Magnificent Custom Home Offers The Finest Finishes Throughout Over 6000 Sq Ft Of Finished Living Space Located In Pickering Village East. Oversized 4 Bedrooms With A Lifestyle Bedroom Size Closet. Gourmet Kitchen, Full Gas Range top, B/I Microwave and B/I Oven. High Ceilings Throughout. This Home is Designed For Entertaining, Huge Family Room with Gas Fireplace. Large Ensuite Baths. Potential Rental Income Finished Basement With Large Recreation Area, Optional Home Theatre Or Gym. Pool-Size Backyard Ideal For Outdoor Enjoyment & Future Landscaping Potential. Deep Lot Offers Space And Privacy Rarely Found In The Area..This Home Combines Contemporary Elegance With Unparalleled Functionality. A True One Of A Kind Exterior Design. The House Features The Herringbone Hardwood Flooring Throughout. The Fully Finished Walk-up Basement With Huge Recreational Room. There is lot of feature to list here and needs the visit to experience the attention to details and design. (id:61852)
Right At Home Realty
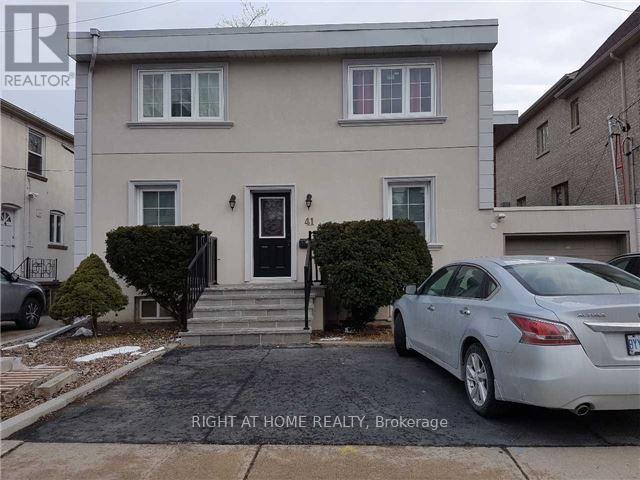
Toronto, Ontario
Great Location. Bright One Bedroom Unit In Basement With Separate Entrance And Laundry. Modern Kitchen With Granite Countertops And Back Splash. Steps To Yonge Street. Very Close To Hwy 401, Yonge/Sheppard Subway, Shops, Supermarkets, And All Wonderful Amenities Yonge Street Has To Offer. (id:61852)
Right At Home Realty
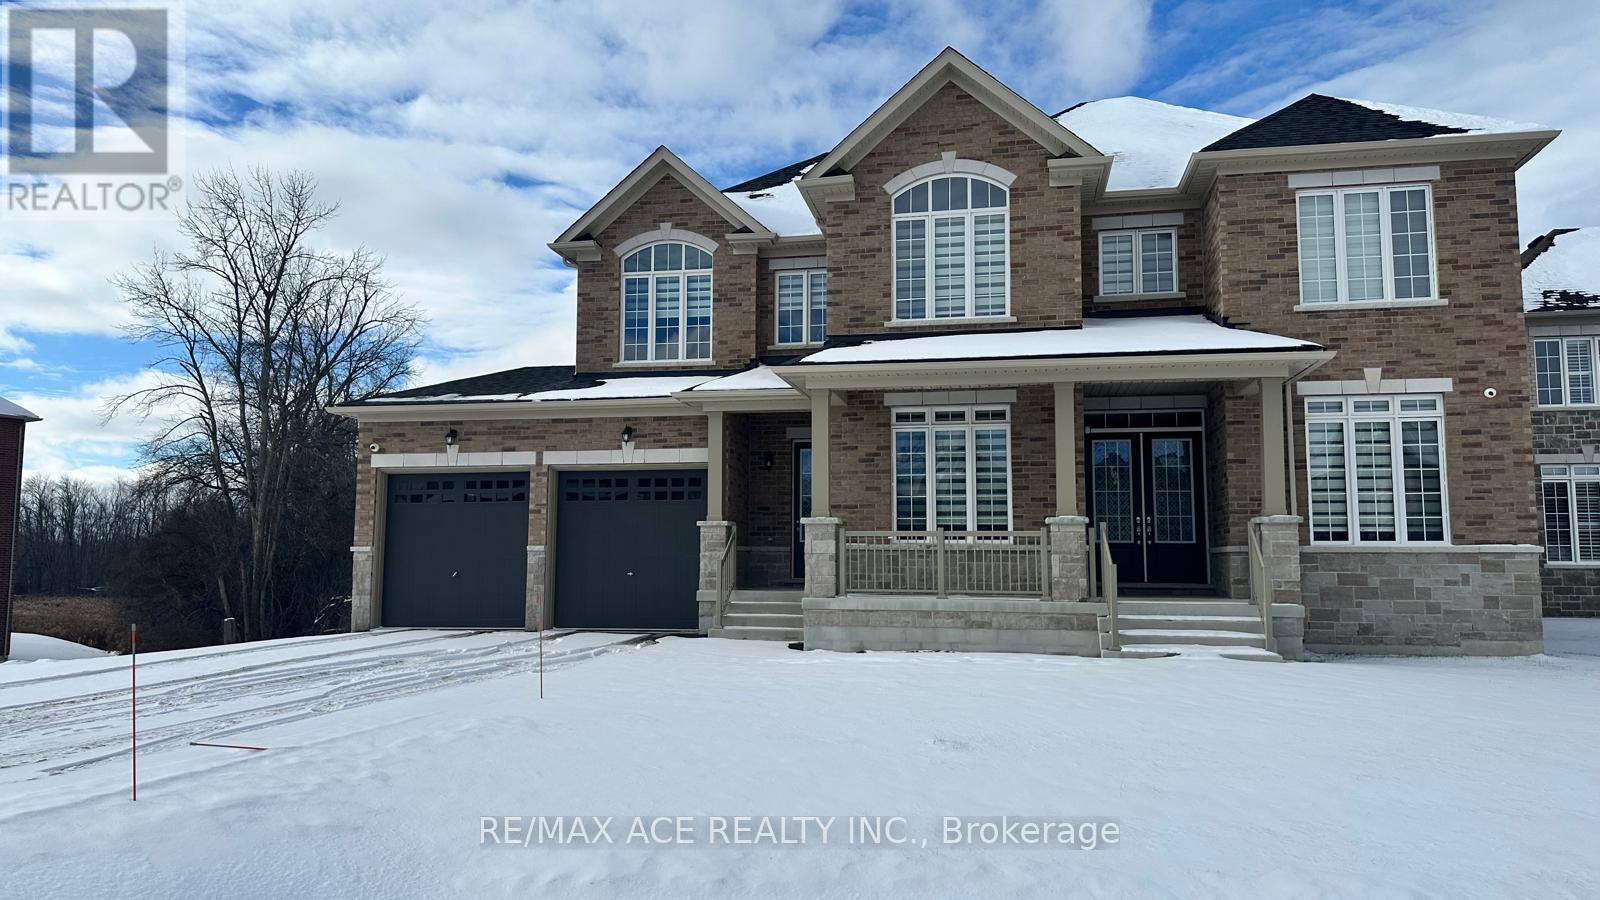
Otonabee-South Monaghan, Ontario
Welcome to 50 Golden Meadows where luxury meets practicality in this exceptional 4-bedroom,5-bathroom home, ideally situated in one of the area's most sought-after neighborhoods. This meticulously maintained residence offers over-the-top comfort and convenience, starting with a spacious 3-car attached garage that leads directly into a functional laundry and mudroom perfect for busy family living. Inside, the bright and airy open-concept main floor is designed for modern lifestyles. Enjoy a thoughtfully laid-out space that not only flows beautifully but also includes two dedicated office areas a rare and highly desirable feature in todays market. Upstairs, natural light pours through large windows, illuminating generously sized bedrooms, each complemented by access to four full bathrooms, offering exceptional privacy and ease for every member of the family. Whether you're looking for room to grow, entertain, or simply enjoy peace and quiet, this move-in-ready home has it all. With stylish finishes, ample storage, and carefully planned living areas, 50 Golden Meadows is more than just a home its a lifestyle upgrade. This is a must-see property that will exceed your expectations schedule your private tour today (id:61852)
RE/MAX Ace Realty Inc.
Muskoka Lakes, Ontario
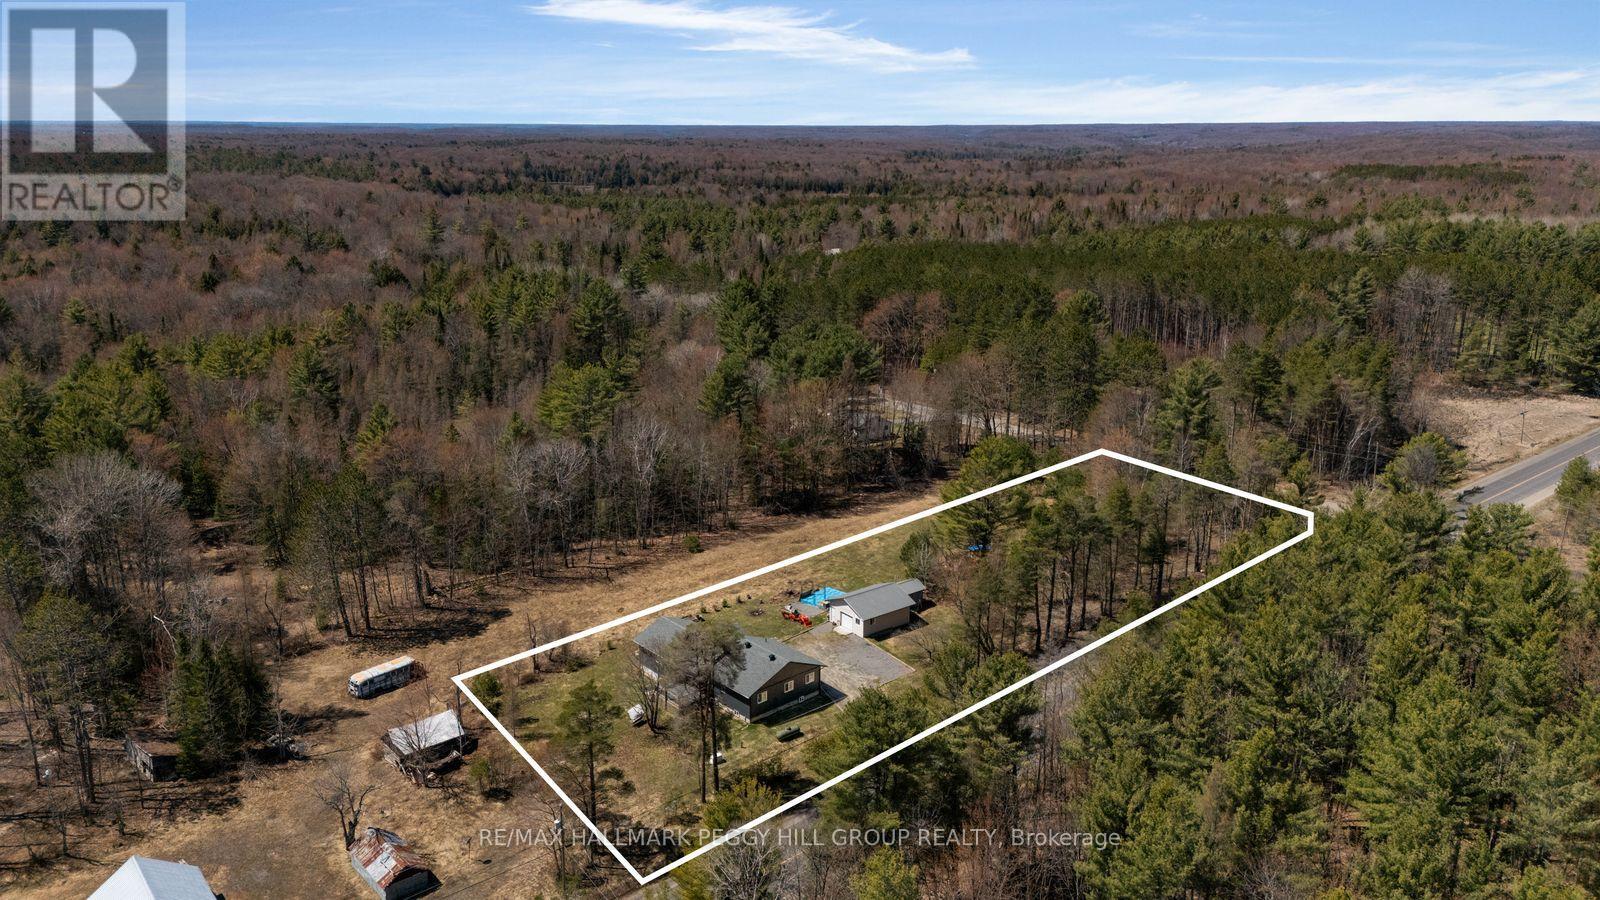
MODERN 2024-BUILT HOME ON A PRIVATE 1.38-ACRE FORESTED LOT WITH RELIABLE WHOLE-HOME SYSTEMS & PREMIUM ENERGY-EFFICIENT UPGRADES! Wake up to the quiet of the forest and sunlight filtering through mature trees in this beautifully built 2024 home, set on a private 1.38-acre level lot just 10 minutes from Bracebridge, where shopping, dining, and everyday conveniences are always within easy reach. Spend slow mornings on the 16 x 16 ft composite deck with coffee in hand, then step inside to a bright open concept interior where the living and dining areas flow seamlessly into a stylish IKEA kitchen centred around a striking 12 ft quartz island made for gathering. With over 1,800 sq ft above grade, the main floor features three spacious bedrooms, including a serene primary suite with a 4-piece ensuite, along with a versatile den for work or relaxation, all thoughtfully designed for comfort and ease. The partially finished basement with a separate entrance offers exciting in-law suite potential or space to create something entirely your own. Thoughtfully equipped with a 96% high efficiency furnace, HRV system, premium R-70 insulation, 200-amp service with a 60-amp sub panel, and a full home Generac backup system, this home delivers year-round comfort and peace of mind, along with a drilled well, water softener, iron filtration system, owned instantaneous hot water heater, and a recently replaced septic field. An available survey, a clean water test on file, sleek pot lights throughout, and a detached 22 x 26 ft garage with expansive driveway parking complete the package, offering a #HomeToStay that feels calm, connected to nature, and effortlessly functional. (id:61852)
RE/MAX Hallmark Peggy Hill Group Realty
Blue Mountains, Ontario
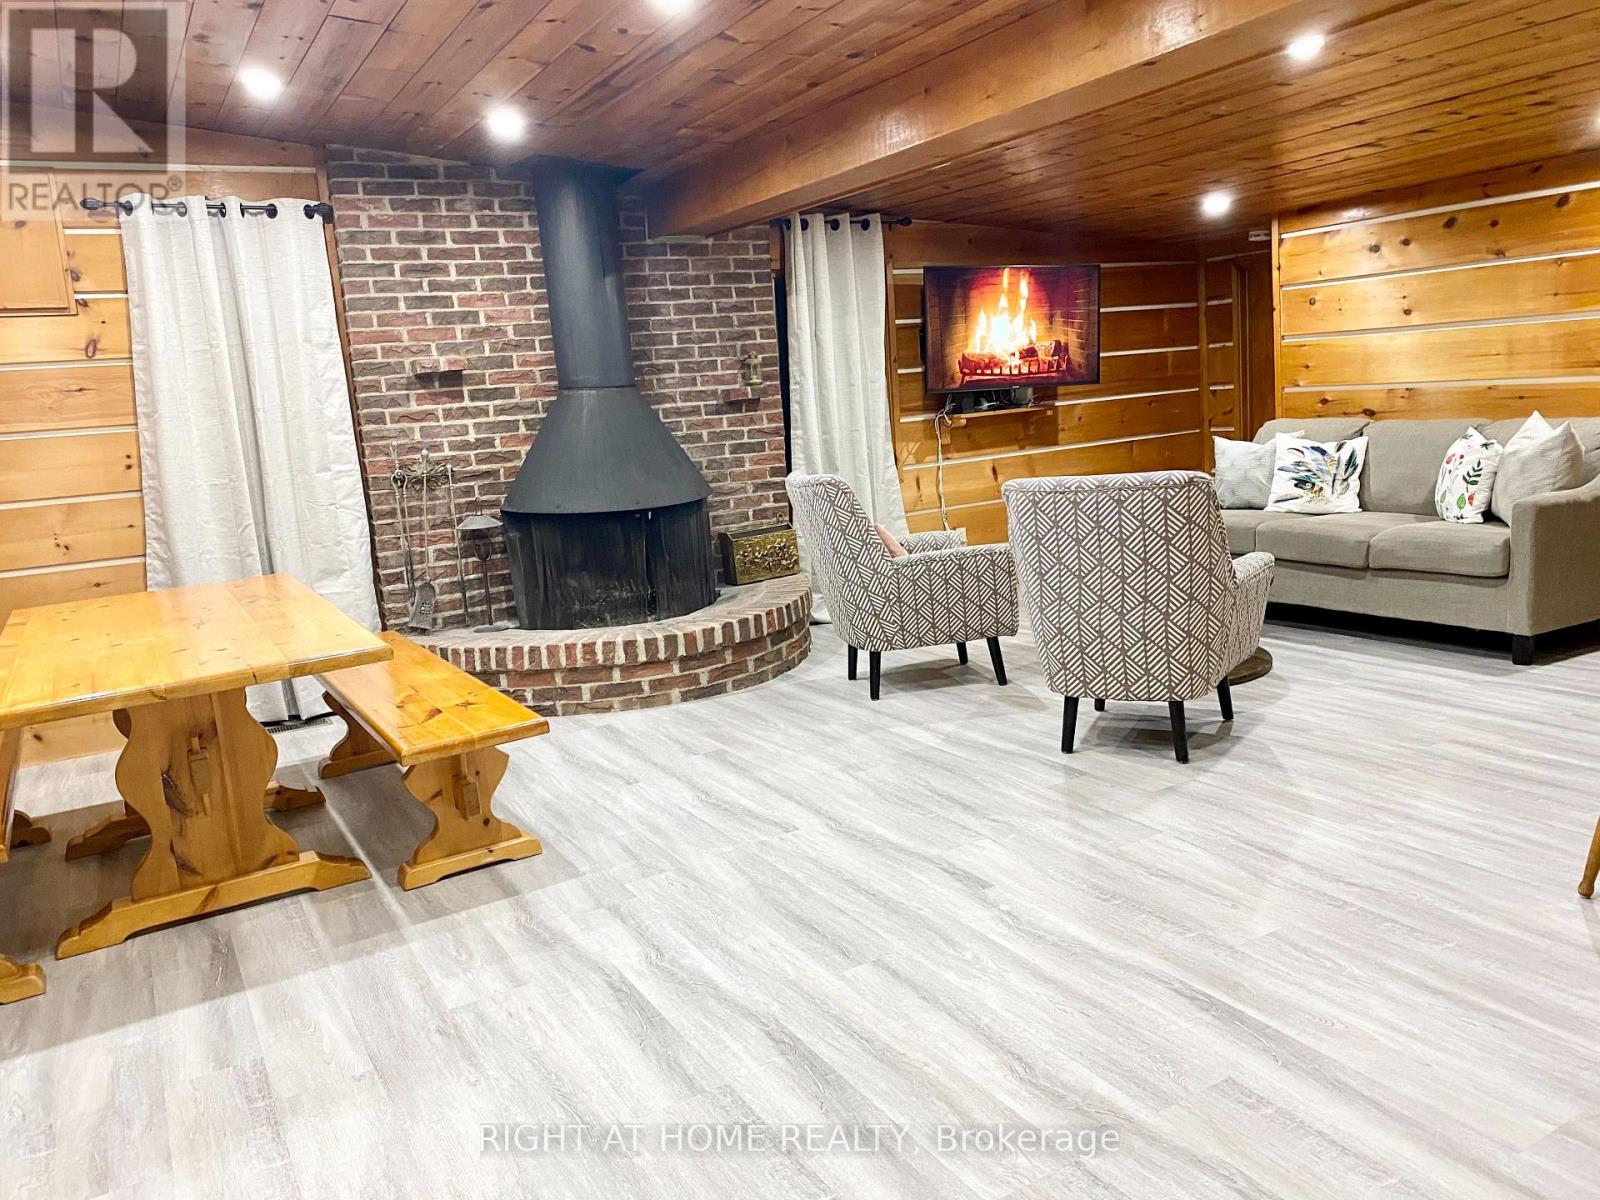
Prime Blue Mountain Opportunity! Situated on a huge lot in a highly demand location, this property offers potential for developers or families looking to build a custom dream cottage. A cozy year-round cottage. Ideally located just a short walk to Happy Valley, the Century Express Chair Lift, and the Village at Blue Mountain Resort. This property puts you in the heart of Blue Mountains. Enjoy nearby access to Northwinds Beach, Collingwood, golf courses, and scenic hiking and biking trails. The existing 3-bedroom, 2-bathroom cottage features a bright open-concept kitchen, living, and dining area perfect for entertaining. A wood-burning fireplace creating a true cottage atmosphere. The spacious mudroom offers convenient storage for ski and snowboard gears, the large deck is ideal for outdoor gatherings or relaxing with your morning coffee. With stunning views up toward the ski slopes and an unbeatable location, this is a rare opportunity to invest, build, or enjoy as-is. (id:61852)
Right At Home Realty
Mississauga, Ontario
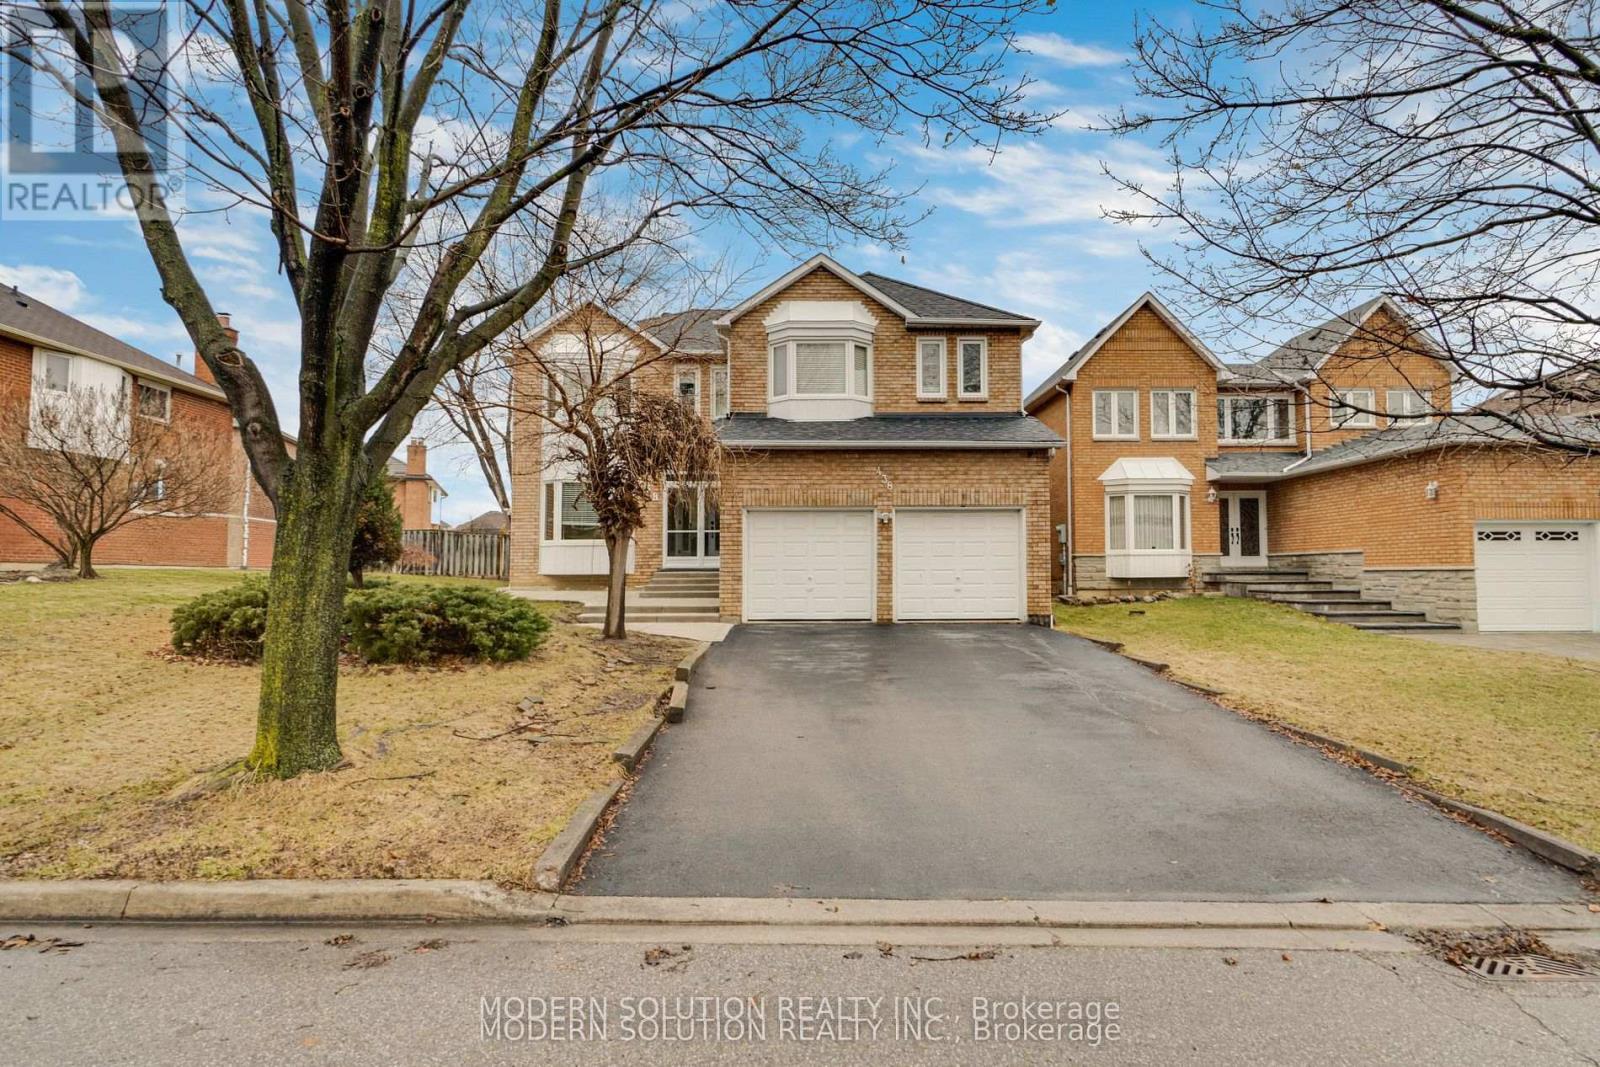
Spacious 5+ 3 bedroom home in a desirable Mississauga neighbourhood, offering exceptional space and flexibility for large or multigenerational families. The home features 5 bedrooms on the second floor, many with walk-in closets, providing plenty of room for a growing household. The brand-new finished basement includes 3 bedrooms, with a legal 2-bedroom basement apartment registered with the City of Mississauga, making it an excellent turnkey rental income opportunity. The basement unit offers its own kitchen, separate laundry, and a private entrance, allowing for comfortable and independent living. In total, the property features 2 kitchens and 2 separate laundry areas (one on the main level and one in the basement). The basement layout also allows the owner to retain one bedroom for personal use while renting out the legal two-bedroom unit, offering additional flexibility. Step outside to a large backyard with a spacious deck, perfect for entertaining, relaxing, or enjoying time with family. Conveniently located in a family-friendly neighbourhood within walking distance to elementary, middle, and Catholic high schools, as well as Frank McKechnie Community Centre, and just minutes from parks, shopping, and major routes. (id:61852)
Modern Solution Realty Inc.
Milton, Ontario
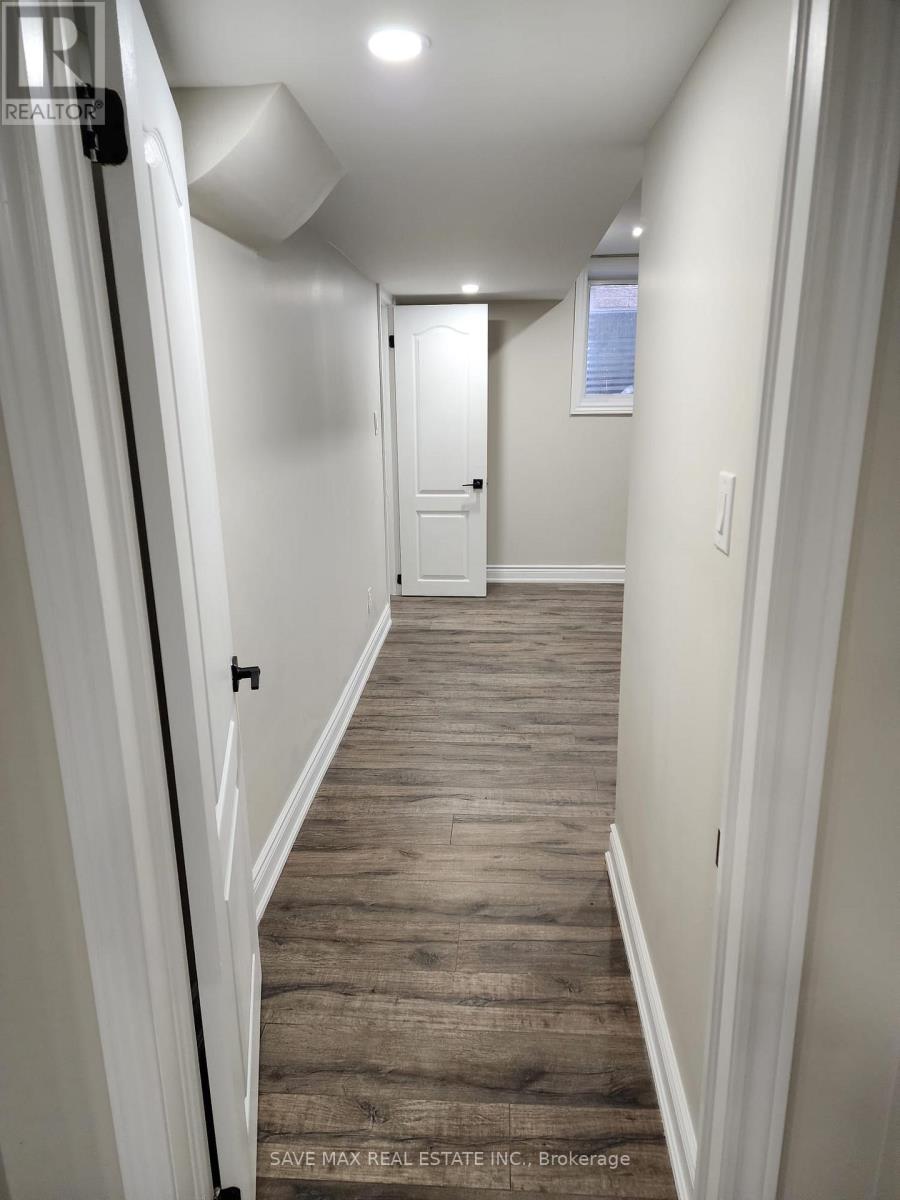
Legal Basement walk- up Apartment for Lease with Separate Entrance, Spacious 2Bedrooms and 1 bath, Living Room and Dining Room, Washroom, Upgraded Kitchen With S/S New Appliances, In Suite Laundry. ***Tenants to Pay35% Of Utilities***. (id:61852)
Save Max Real Estate Inc.
Milton, Ontario
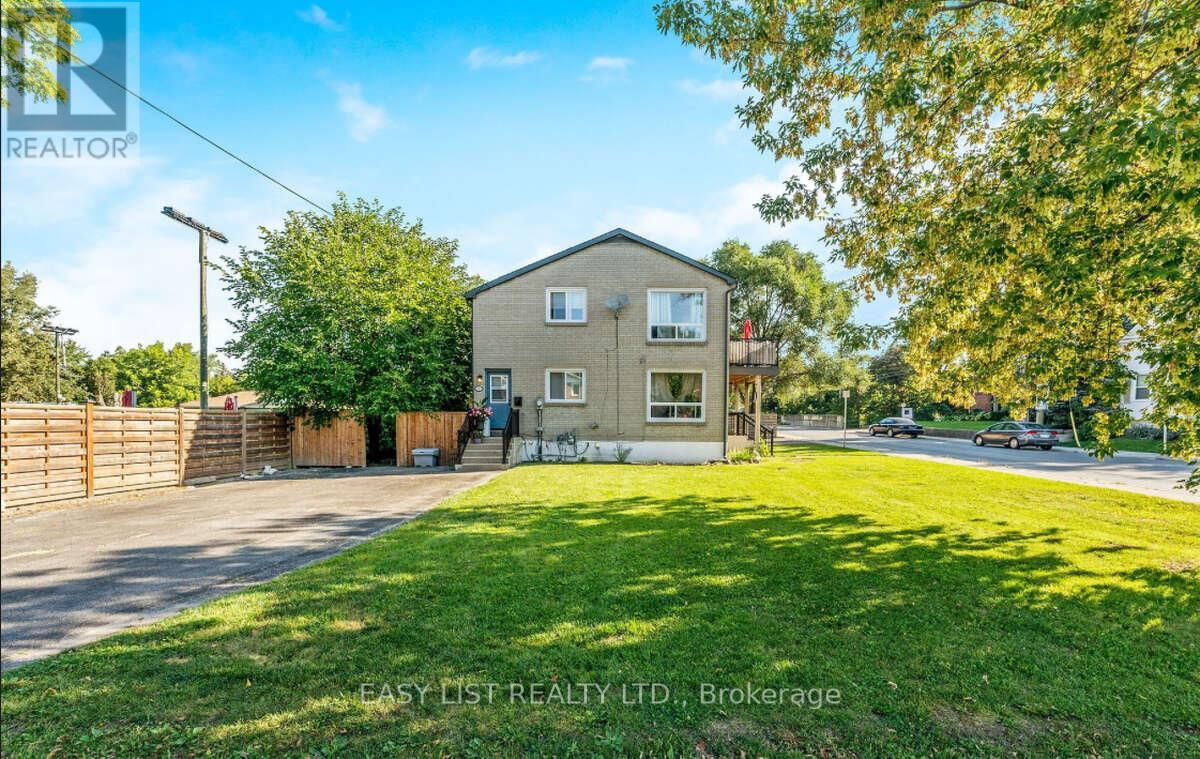
*** Visit the REALTOR website for further information about this Listing *** Legal Triplex conveniently located within steps of downtown Milton! Nearby restaurants, shops, etc. Perfect location to live and receive potential income. Two 3-bedroom units above grade and one lower level 2-bedroom unit plus coin-operated laundry. Units A and C are currently leased. Unit B is vacant. Unit B and C are newly renovated with new windows, kitchen, bathroom, appliances etc. Many upgrades to the building including new electrical panel (2024), new coin operated washer and dryer (2025), sump pump and backflow system (2024), new shed and patio stones (2025), exterior railings and balcony (2021 & 2022) any many more! 24 hour notice is required to view the occupied units. (id:61852)
Easy List Realty Ltd.
Vaughan, Ontario
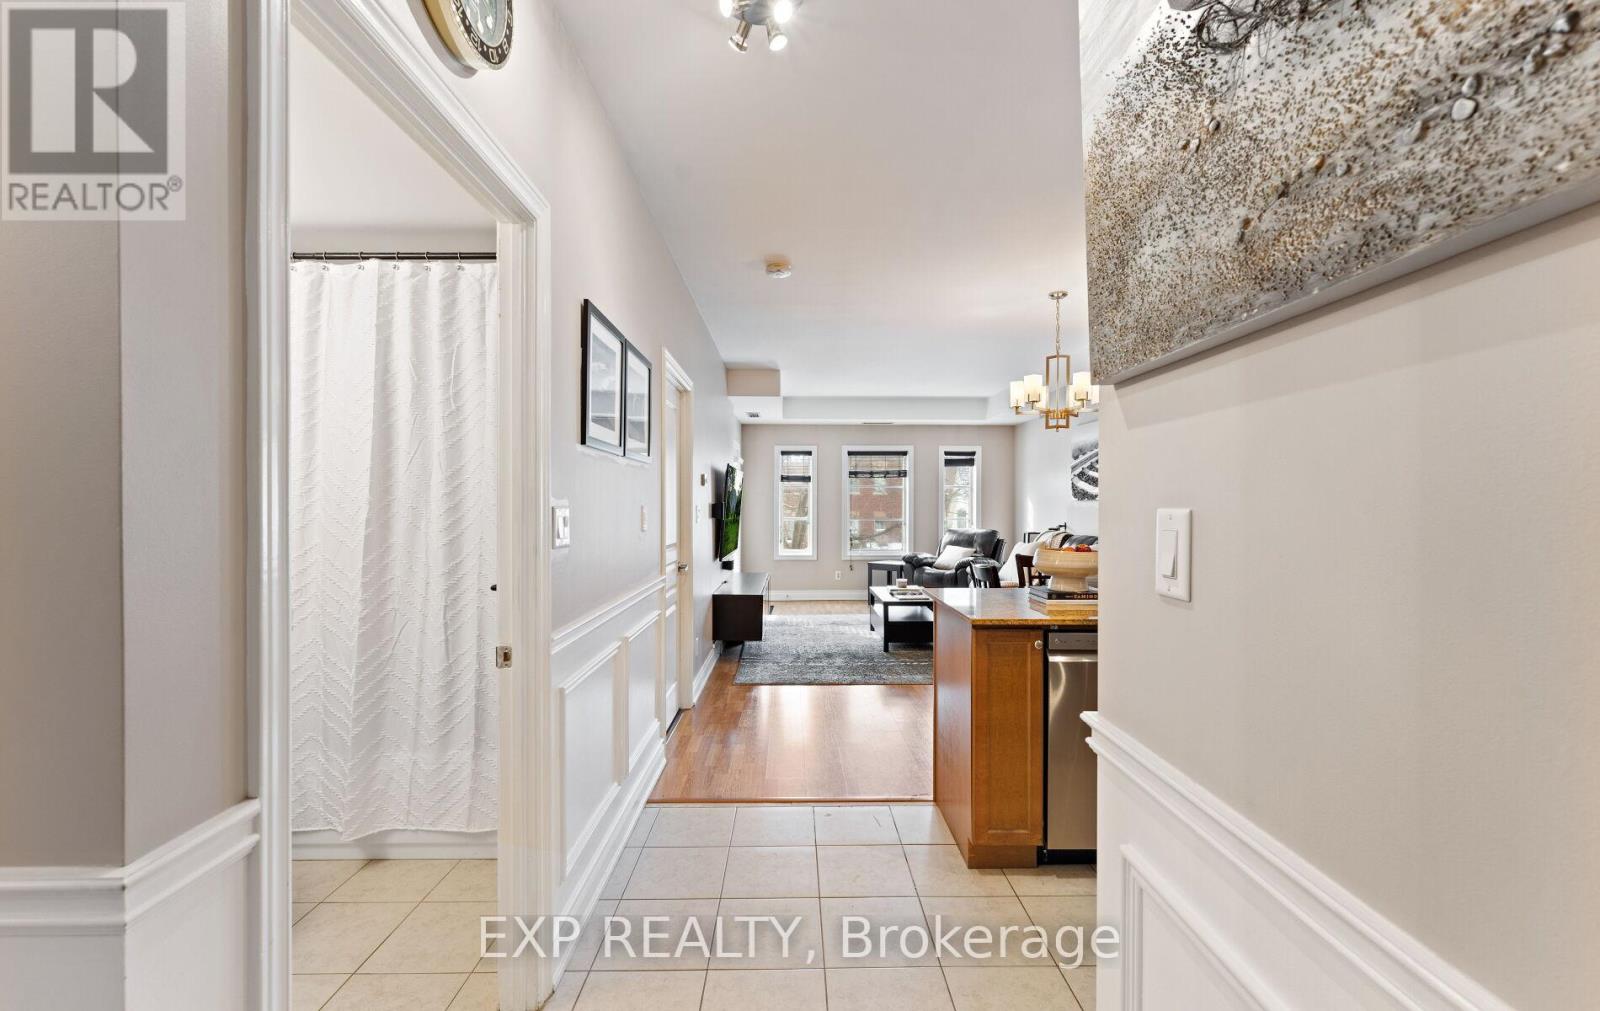
This impeccably maintained 850 sqft corner suite offers a rare level of space and comfort, standing out as a true "boutique" residence with 9-ft smooth ceilings and elegant wainscoting throughout. The sun-drenched, south-facing layout features a sprawling living area with built-in 5.1 surround sound, a private balcony with custom decking, and a chef's kitchen equipped with granite counters, 3M Reverse Osmosis water, and full-size LG appliances. The primary bedroom easily accommodates a queen bed plus a workstation, while the unit's unique value is further enhanced by the inclusion of a private community garden plot. Ideally located steps from Maple Bakery, North Maple Regional Park, and the GO Station, this quiet, well-managed 24-unit building provides a lifestyle of convenience. The unit is complete with one underground parking space, an oversized, heated top-floor locker and a designated garden plot (id:61852)
Exp Realty
Toronto, Ontario
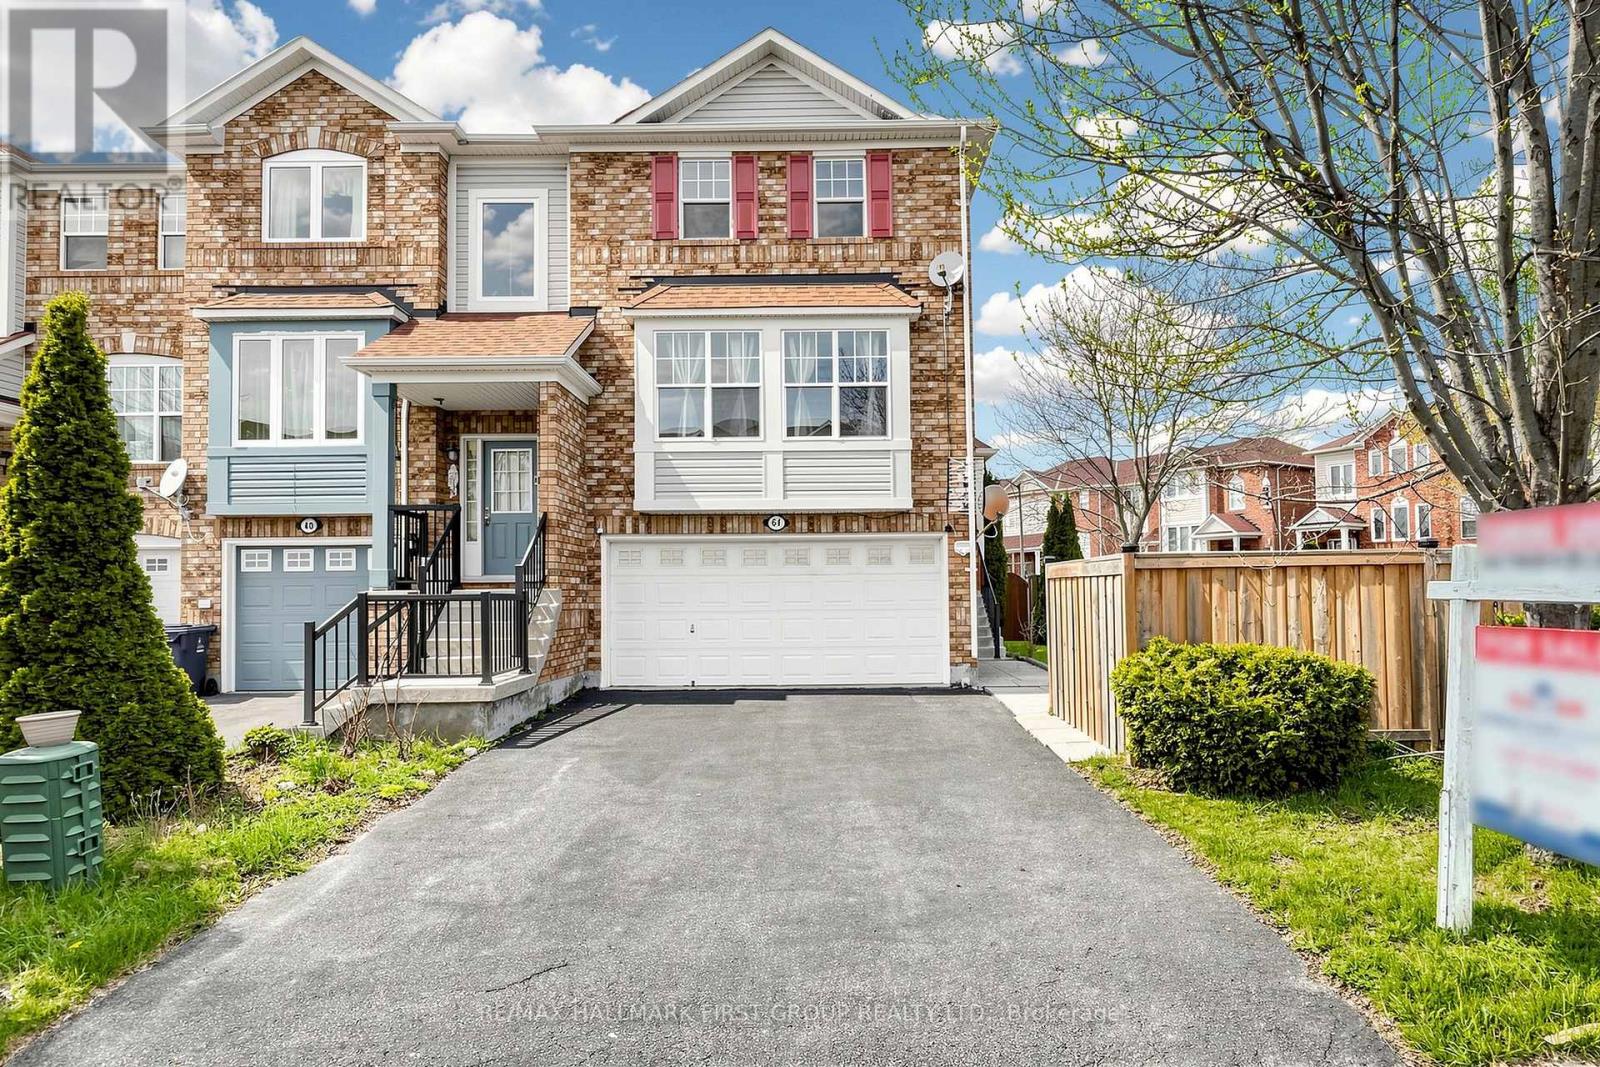
Welcome To This Bright And Spacious Corner-Lot Home Situated On A Premium Oversized Lot In A Quiet, Family-Friendly Neighbourhood. Featuring A Double Car Garage And An Abundance Of Natural Light Through Large Windows, This Well-Maintained Property Offers A Functional And Inviting Layout.The Main Level Boasts A Generous Family Room Ideal For Entertaining And Everyday Living. The Upgraded Kitchen Offers Ample Cabinetry And Counter Space, Perfect For Family Meals And Gatherings.This Home Features 3 Spacious Bedrooms And The Convenience Of A Second-Floor Laundry Area. The Walk-Out Basement Provides Excellent Potential For Additional Living Space Or Income Opportunity. (id:61852)
RE/MAX Hallmark First Group Realty Ltd.
Toronto, Ontario
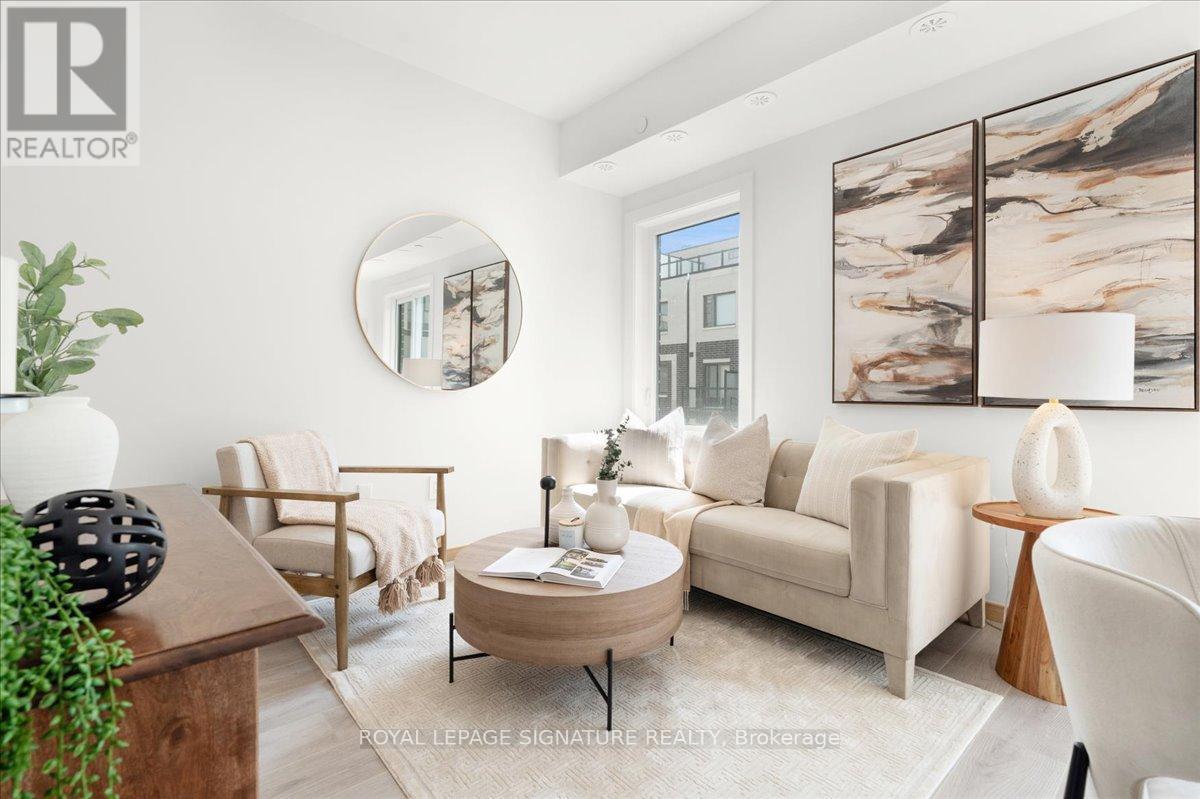
NEVER BEEN LIVED-IN You don't have to choose between space and location, this 2-bedroom townhouse delivers both with intention.Offering 1,050 sq ft of thoughtfully designed living space, this home is complemented by 2 outdoor areas, including a private 300 sq ft rooftop terrace-perfect for morning coffee, sunset unwinds, and elevated summer nights with skyline views.Complete with 1 parking space featuring EV charging for future-forward living & 1 locker, plus access to all on-site amenities.Positioned at Sheppard & Warden, enjoy seamless connectivity to the Sheppard subway line via Don Mills and Leslie Stations, just a short commute away. Everyday convenience is unmatched-only 5 minutes to CF Fairview Mall and 10 minutes to Scarborough Town Centre for premier shopping, dining, and entertainment.Steps to Seneca College and top-rated public and private schools, all within a family-friendly neighbourhood on the rise. With the Eglinton LRT and Scarborough Subway Extension on the horizon, this is a location defined by growth and long-term upside.Whether you're entering the market, expanding your portfolio, or upgrading your lifestyle, this is a home that aligns with where you're going.Live smart. Invest wisely. Thrive here. (id:61852)
Royal LePage Signature Realty
Toronto, Ontario
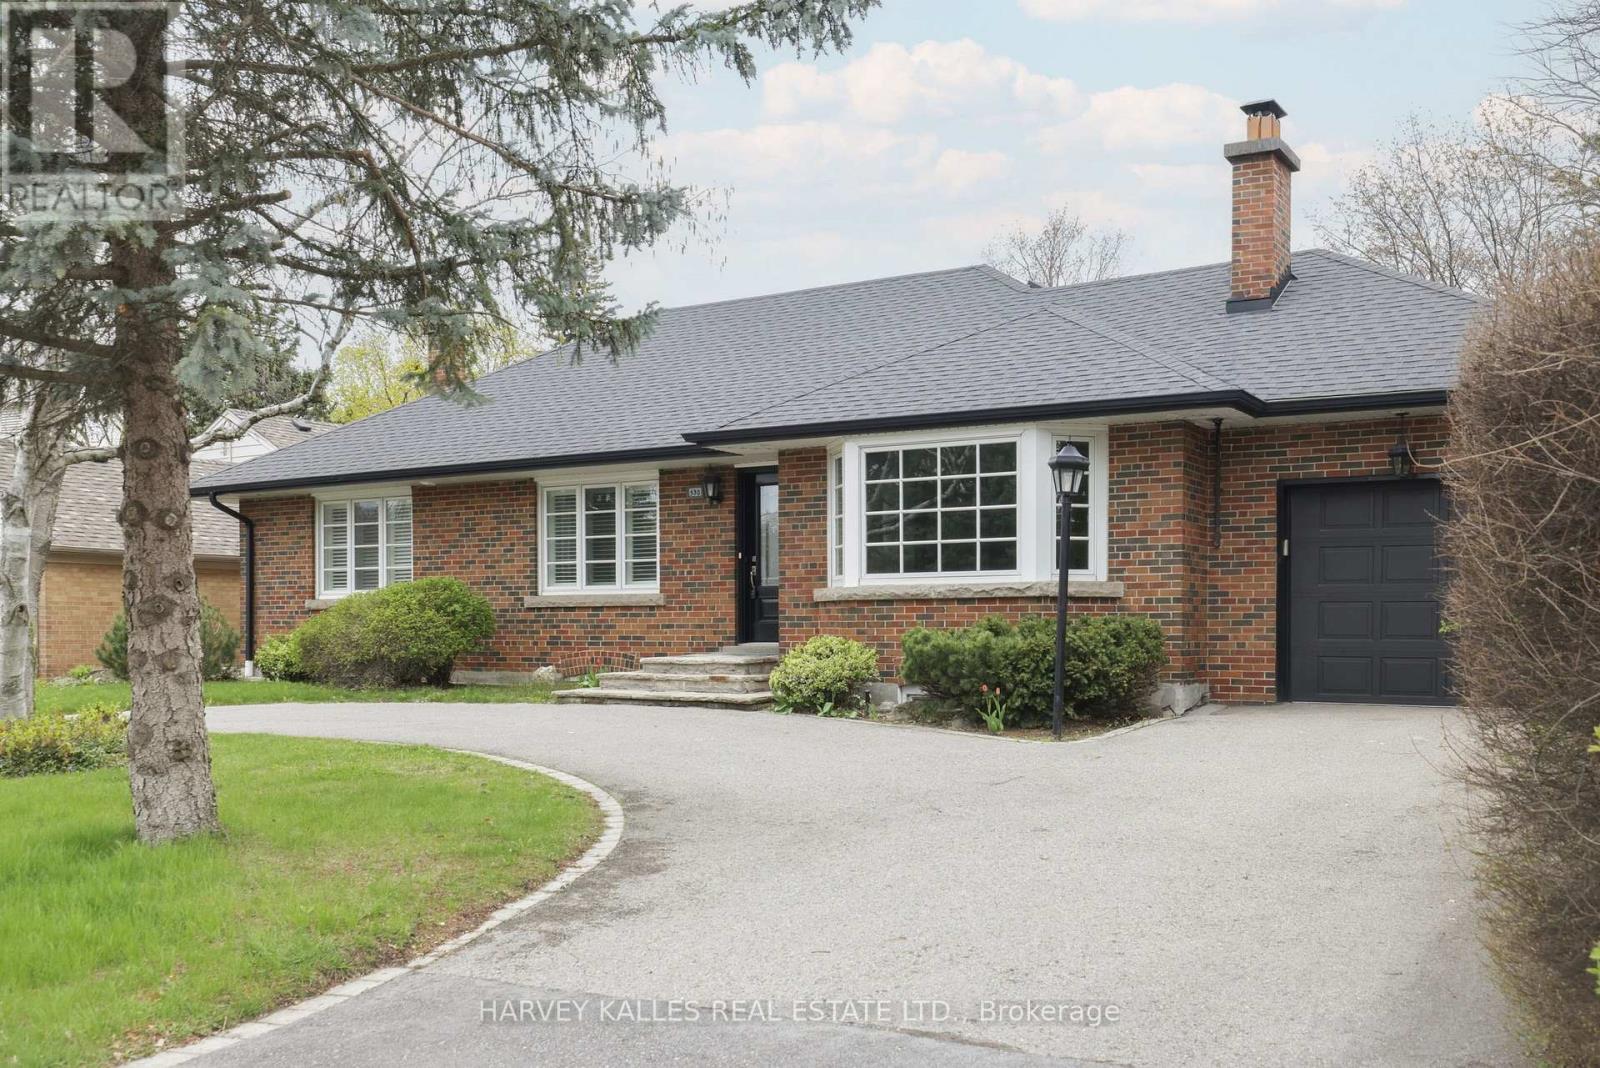
The Dream Bungalow You've Been Dreaming Of In The Heart Of Prestigious Lawrence Park. Set On A Coveted 66' X 114' Lot, This Beautifully Updated Home Offers Exceptional Comfort, Privacy, And Timeless Family Living In One Of Toronto's Most Desirable Neighbourhoods. An Elegant "U"-Shaped Circular Driveway And Integrated Garage Create A Grand Yet Practical Arrival. Updated In 2021, The Residence Features A Spacious Open-Concept Layout, Fireplaces That Centre The Eye And Warmly Anchor The Principal Rooms, And A Large, Family-Sized Kitchen Designed For Effortless Everyday Living And Entertaining. With 3+2 Bedrooms And 4 Bathrooms, The Home Provides Outstanding Flexibility For Families, Guests, Or Home Office Needs. The Walkout Basement Extends The Living Space Outdoors To A Private Backyard Retreat Complete With A Swimming Pool And Beautifully Landscaped Grounds, Perfect For Summer Entertaining And Year-Round Enjoyment. Ideally Located Steps To Toronto's Top Public And Private Schools, The Granite Club, Ravine Trails, Parks, And Midtown's Finest Amenities, This Is A Rare Turnkey Opportunity In A Truly Premier Setting. A Standout Lawrence Park Bungalow Offering Scale, Updates, And An Unbeatable Lifestyle. (id:61852)
Harvey Kalles Real Estate Ltd.
Toronto, Ontario
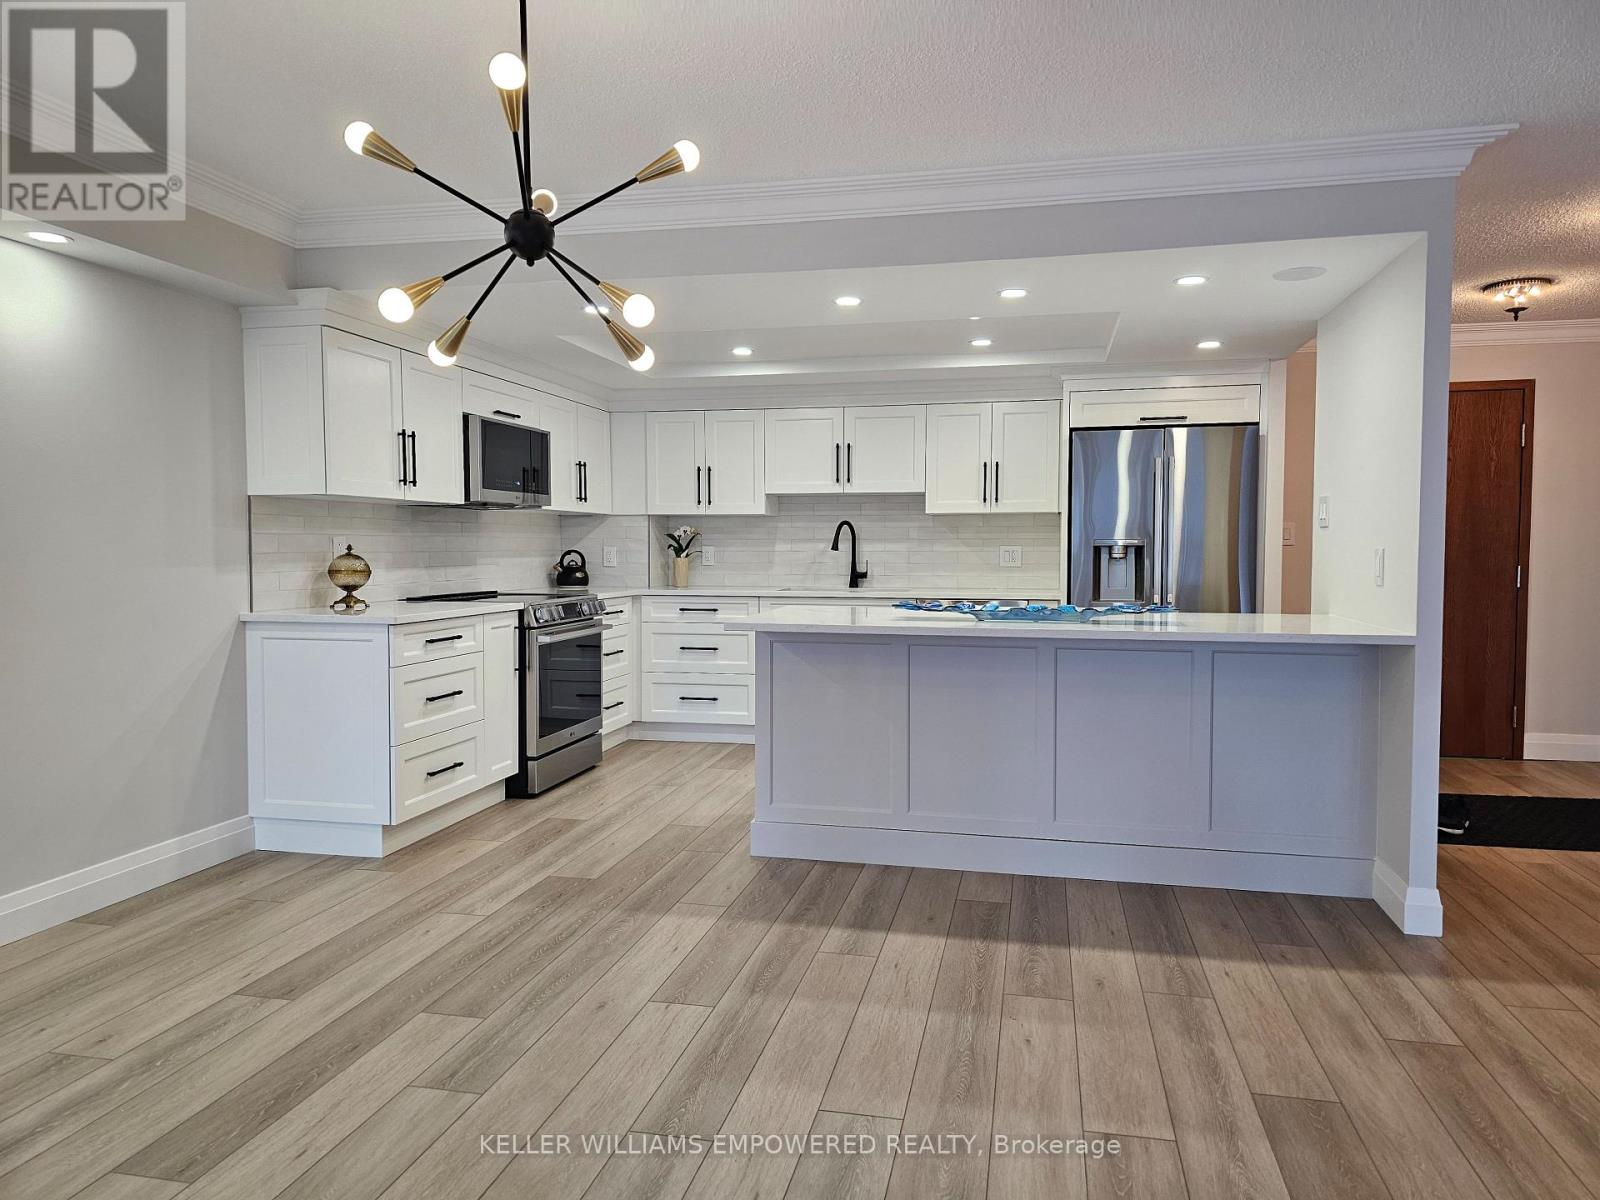
Unit is completely renovated and freshly painted. Empire Plaza, Gorgeous Unit In Heart Of Financial District, Laminate Floors Throughout, Open Concept, Gourmet Kitchen, Quartz Counters, Ceramic Back Splash, Crown Mouldings, Floor- To-Ceiling Windows, 24 Hour Concierge, Gym, Party/Meeting Room. (id:61852)
Keller Williams Empowered Realty
Toronto, Ontario
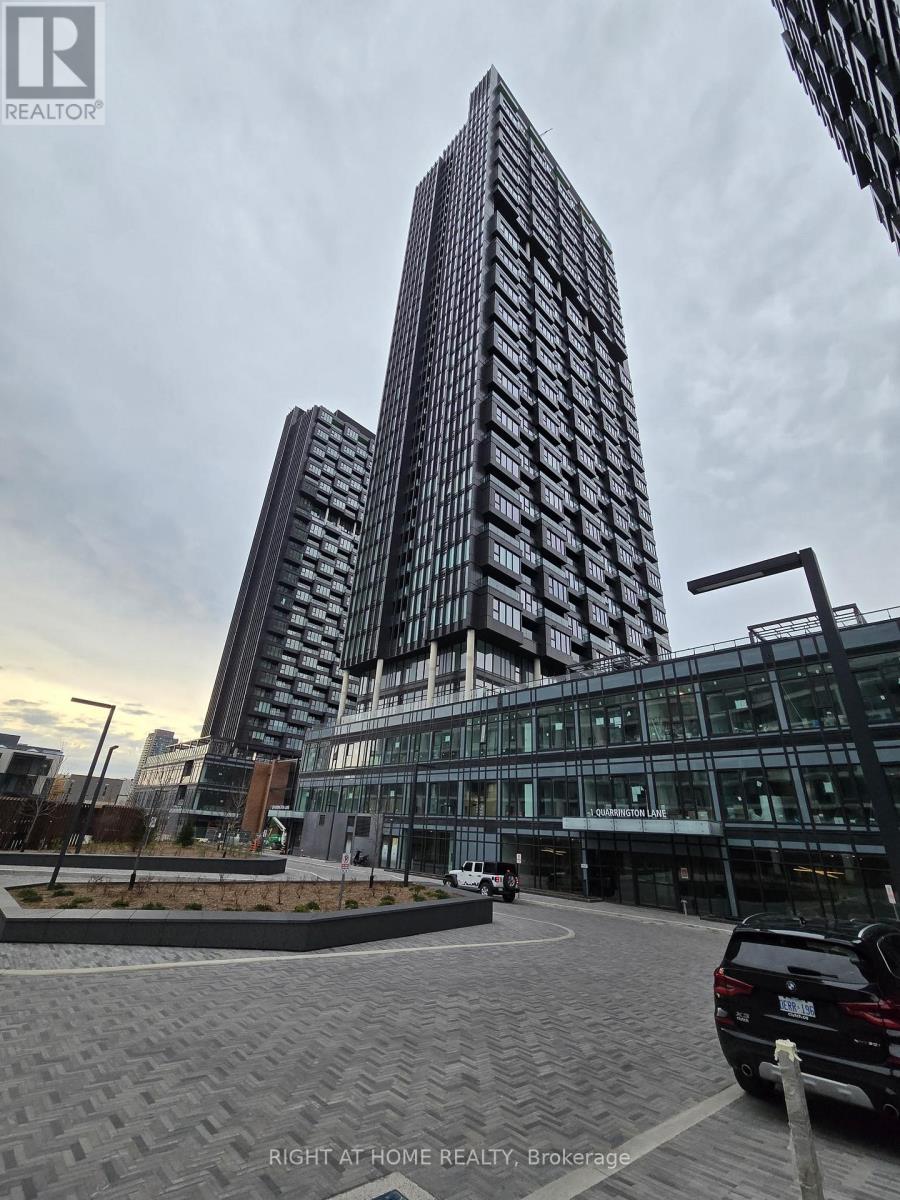
Experience modern city living in this newly built one-bedroom condo, ideally situated on a high floor with breathtaking, unobstructed north-facing views. Thoughtfully designed with an open-concept layout, the suite offers a seamless flow between living, dining, and kitchen spaces, complemented by a private balcony-perfect for relaxing or entertaining. Located in the vibrant Crosstown community, this transit-oriented neighbourhood blends residential, commercial, and office spaces to create a dynamic urban hub. Enjoy unmatched convenience with close proximity to the upcoming Ontario Line subway, providing direct access to downtown Toronto. You're also just minutes from the Shops at Don Mills, Sunnybrook Hospital, parks, and everyday amenities. Residents enjoy an exceptional range of building amenities, including a fully equipped fitness centre, co-working space, party and meeting rooms, pet wash station, and 24-hour concierge service. This is an ideal opportunity to lease a stylish, contemporary home in one of Toronto's most forward-looking communities. (id:61852)
Right At Home Realty
Toronto, Ontario
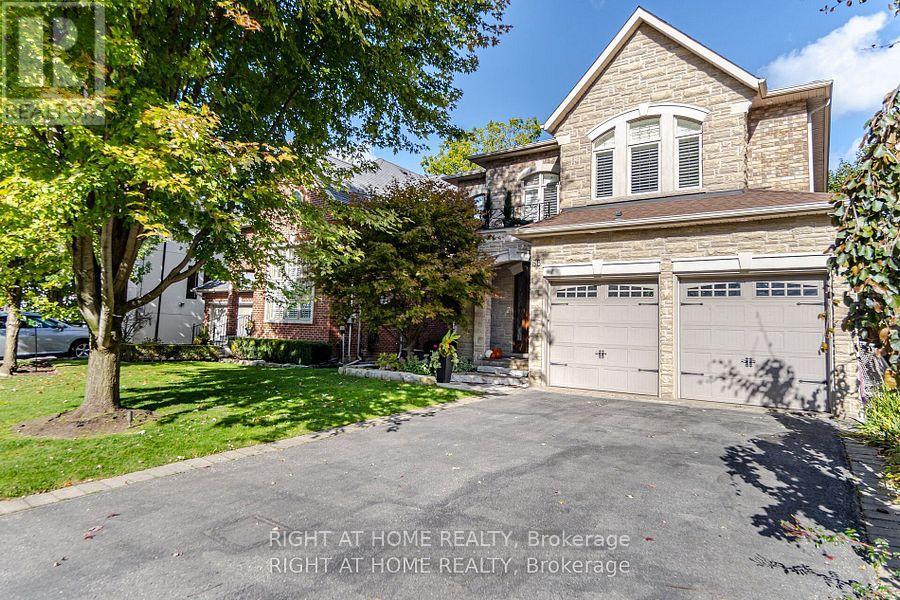
Welcome to this immaculate 4-bedroom custom-built home located in the high-demand Yonge & Sheppard area. Just minutes from Hwy 401, subway, public transit, and endless amenities. This stunning residence blends elegant design with functional living. From top to bottom, this home impresses with hardwood floors throughout, extensive upgrades, and thoughtful details. The main level, with a 5 burner Wolf stove, built -in panelled fridge and dishwasher, a 5.1 surround sound superior speaker system in family room, is ideal for entertaining, while the finished basement with a full second kitchen, and a 7.2 surround sound home theatre with 150" wall projection for a full silver screen experience, offers versatility for extended family or rental potential. Upstairs, enjoy the convenience of second-floor laundry and generously sized bedrooms. Step outside to your private backyard oasis, a true resort-style retreat. The fully landscaped yard features an inground pool and a custom-built cabana equipped with: Granite countertops, kitchen sink, built-in refrigerators and an LG TV. Outdoor shower, two-piece bathroom, Outdoor waterproof SunBrite TV, built-in sound system (two rock speakers + two cabana speakers), Five-burner gas BBQ, storage room, and elegant European-style lighting. Perimeter outdoor lighting that sets the perfect ambiance for day or night. New garage doors, inground sprinkler system, exceptional curb appeal, and every inch of this home shows pride of ownership. This is a rare opportunity to own a turn-key luxury home in one of North York's most coveted neighborhoods. Just move in and enjoy! (id:61852)
Right At Home Realty
Toronto, Ontario
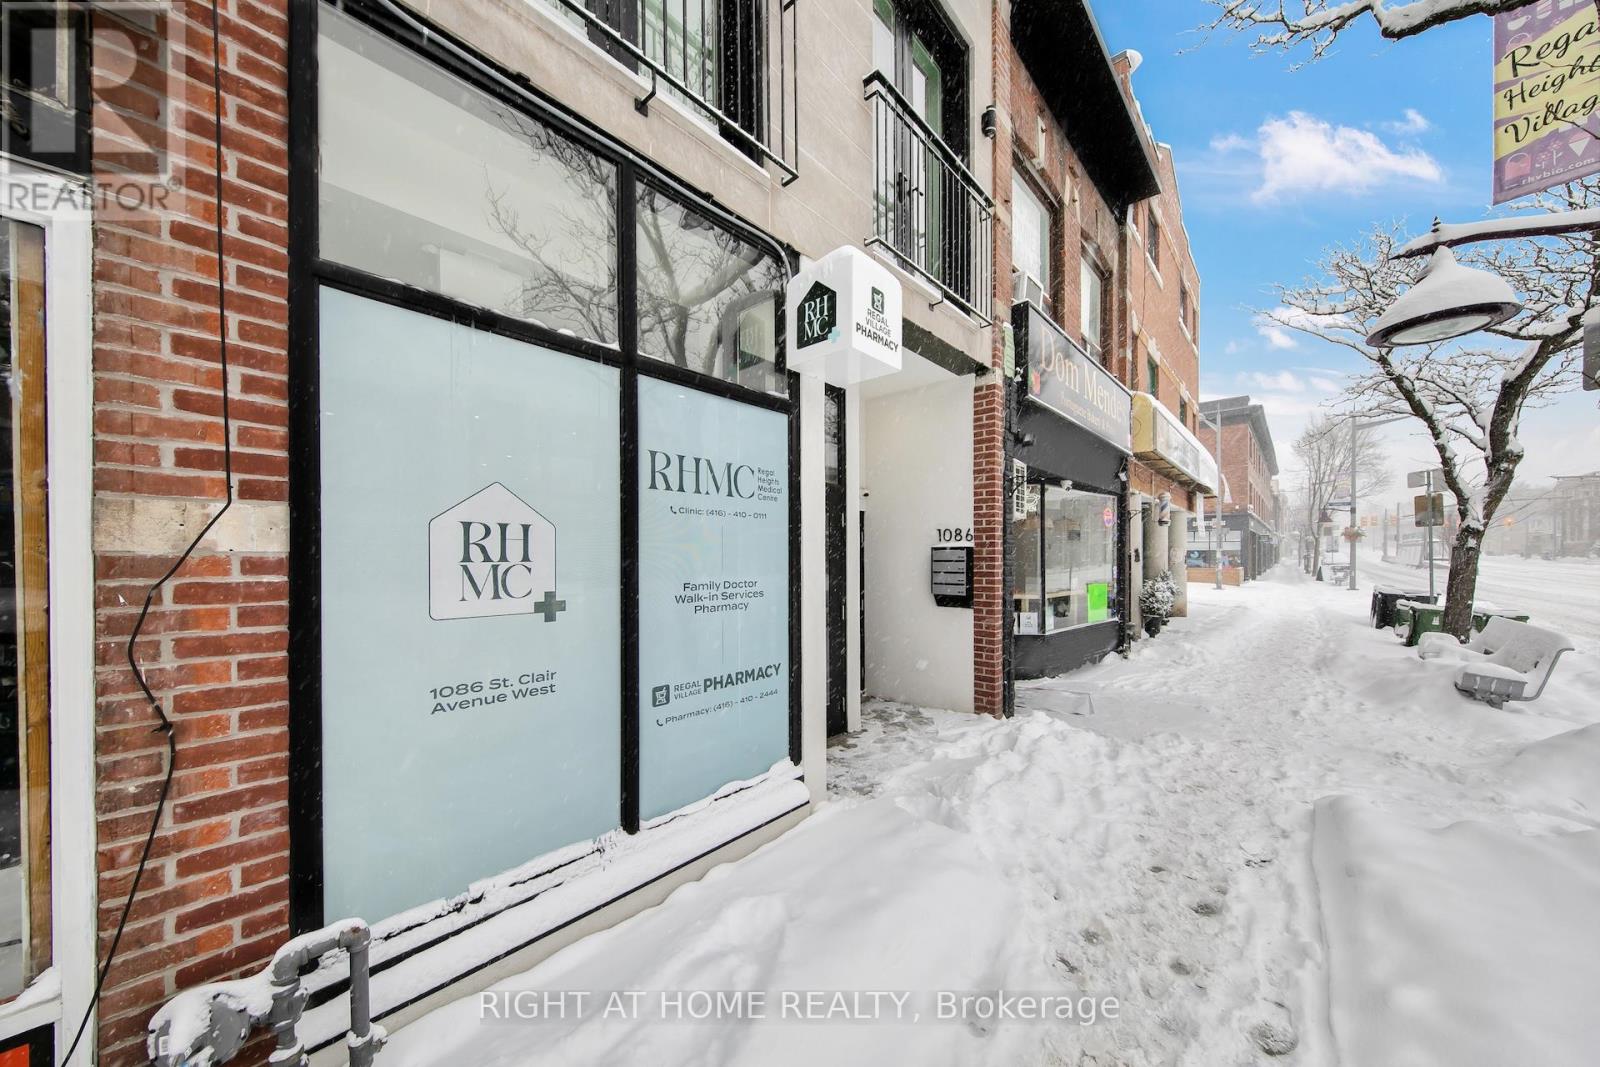
Attention all dermatologist, endocrinologists, internal medicine or gynaecology specialists! Medical Office Space Available for Sublease Opportunity to join a physician-owned medical centre with prime exposure and modern facilities. Market-rate rent with flexible options available. Ideal for other medical professionals, independent practitioners (with overhead cost-sharing arrangements), or allied health providers such as ultrasound imaging, massage therapy, physiotherapy, dietetics, psychotherapy, and more. Professional setting with collaborative potential, suitable for building or expanding your practice in a supportive healthcare environment. (id:61852)
Right At Home Realty
Fort Erie, Ontario
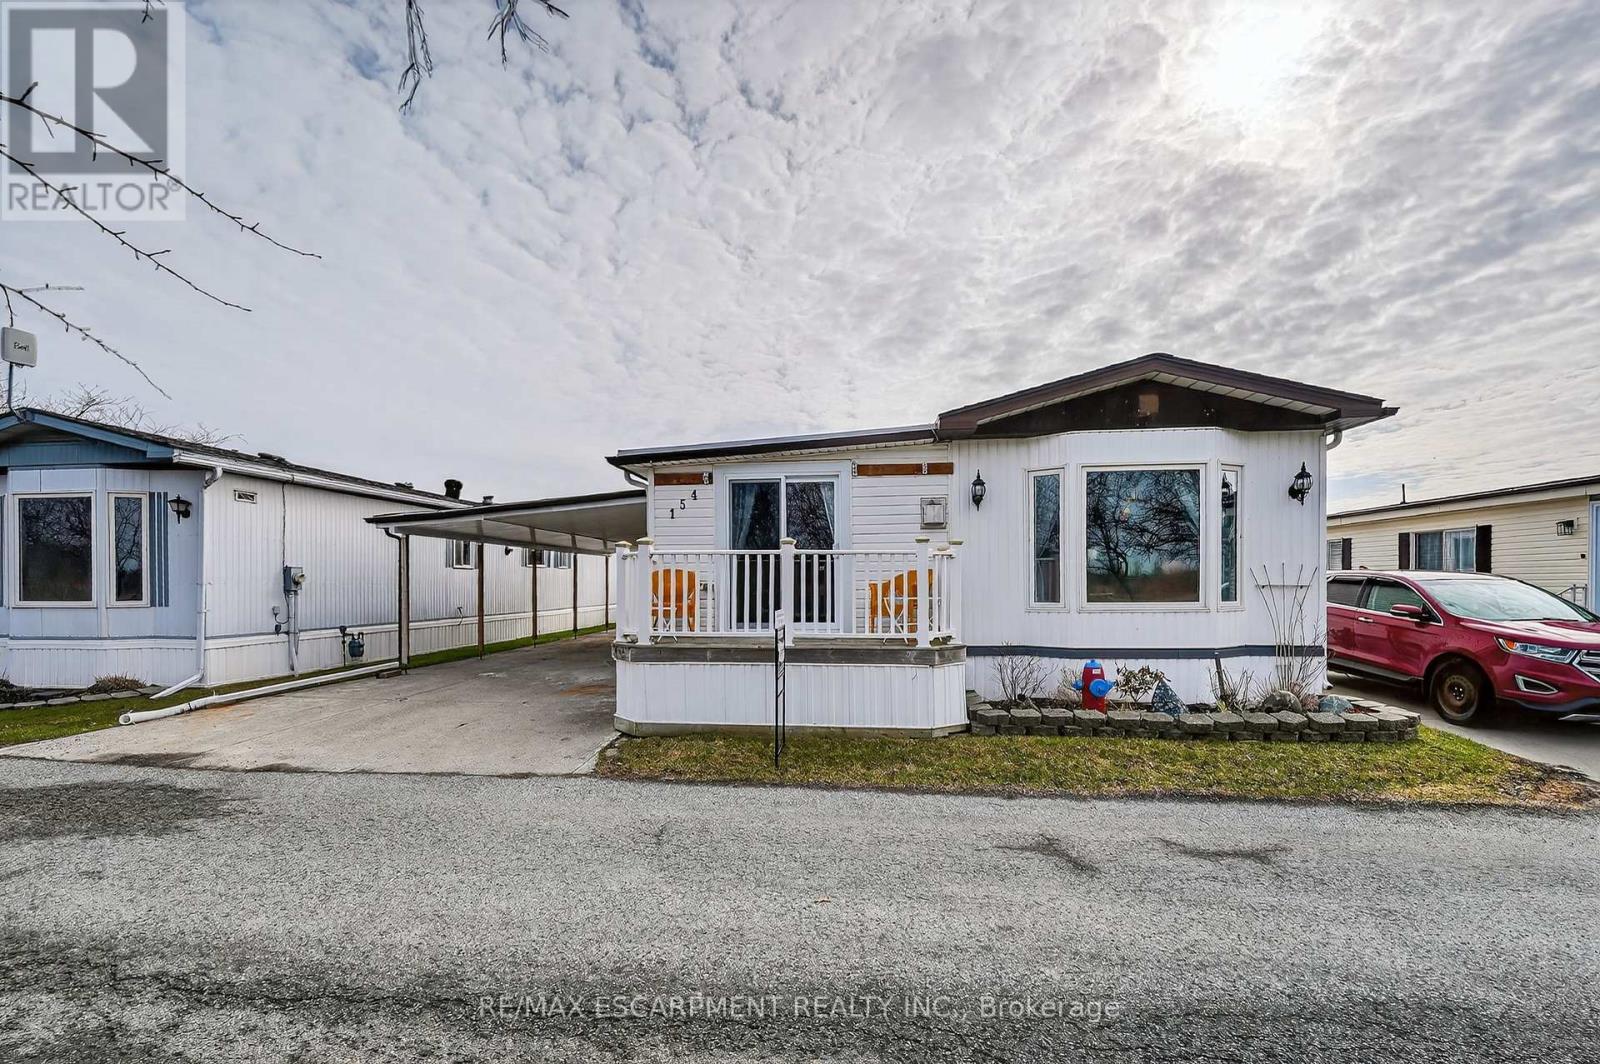
PRIVATE & PEACEFUL ... Nestled at 154-3033 Townline Road (Redwood Square) in the Black Creek Adult Lifestyle Community in Stevensville this home delivers the rare combination of space, privacy and vibrant community lifestyle. With no neighbours across the street, this 1,726 sq ft home enjoys an open outlook and a peaceful setting within one of the area's most established adult lifestyle communities. Step through the main entrance into a generous living room anchored by a corner gas fireplace, making it a warm and inviting space for everyday comfort. Just beyond, FRENCH DOORS lead to a formal dining room, perfect for hosting special gatherings. The eat-in kitchen is spacious and functional, offering excellent storage and prep space, and flows seamlessly into a bright family room highlighted by a lovely window that fills the space with natural light. The layout features 2 bedrooms and 2 bathrooms. The primary suite is well-appointed with double closets, a built-in dresser, and a roomy 3-pc ensuite complete with an additional closet for extra storage. The main 5-pc bathroom includes a tub/shower combination plus corner WALK-IN shower, and a separate laundry room with double closets adds even more practical storage options. Outside, enjoy a double carport and concrete driveway with ample parking, plus a shed for additional storage. Updates include Roof '17, Furnace & A/C '18, Carport '23 & main bathroom flooring. Monthly fees of $975.84 include land lease and estimated taxes, making budgeting simple and predictable. The Black Creek Adult Lifestyle Community is known for its exceptional community amenities: clubhouse access, indoor and outdoor pools, sauna, shuffleboard, tennis/pickleball courts, along with weekly activities including yoga, water aerobics, line dancing, tai chi, bingo, poker and coffee hour. Quick highway access adds everyday convenience. CLICK ON MULTIMEDIA for virtual tour, floor plans & more. (id:61852)
RE/MAX Escarpment Realty Inc.
Caledon, Ontario
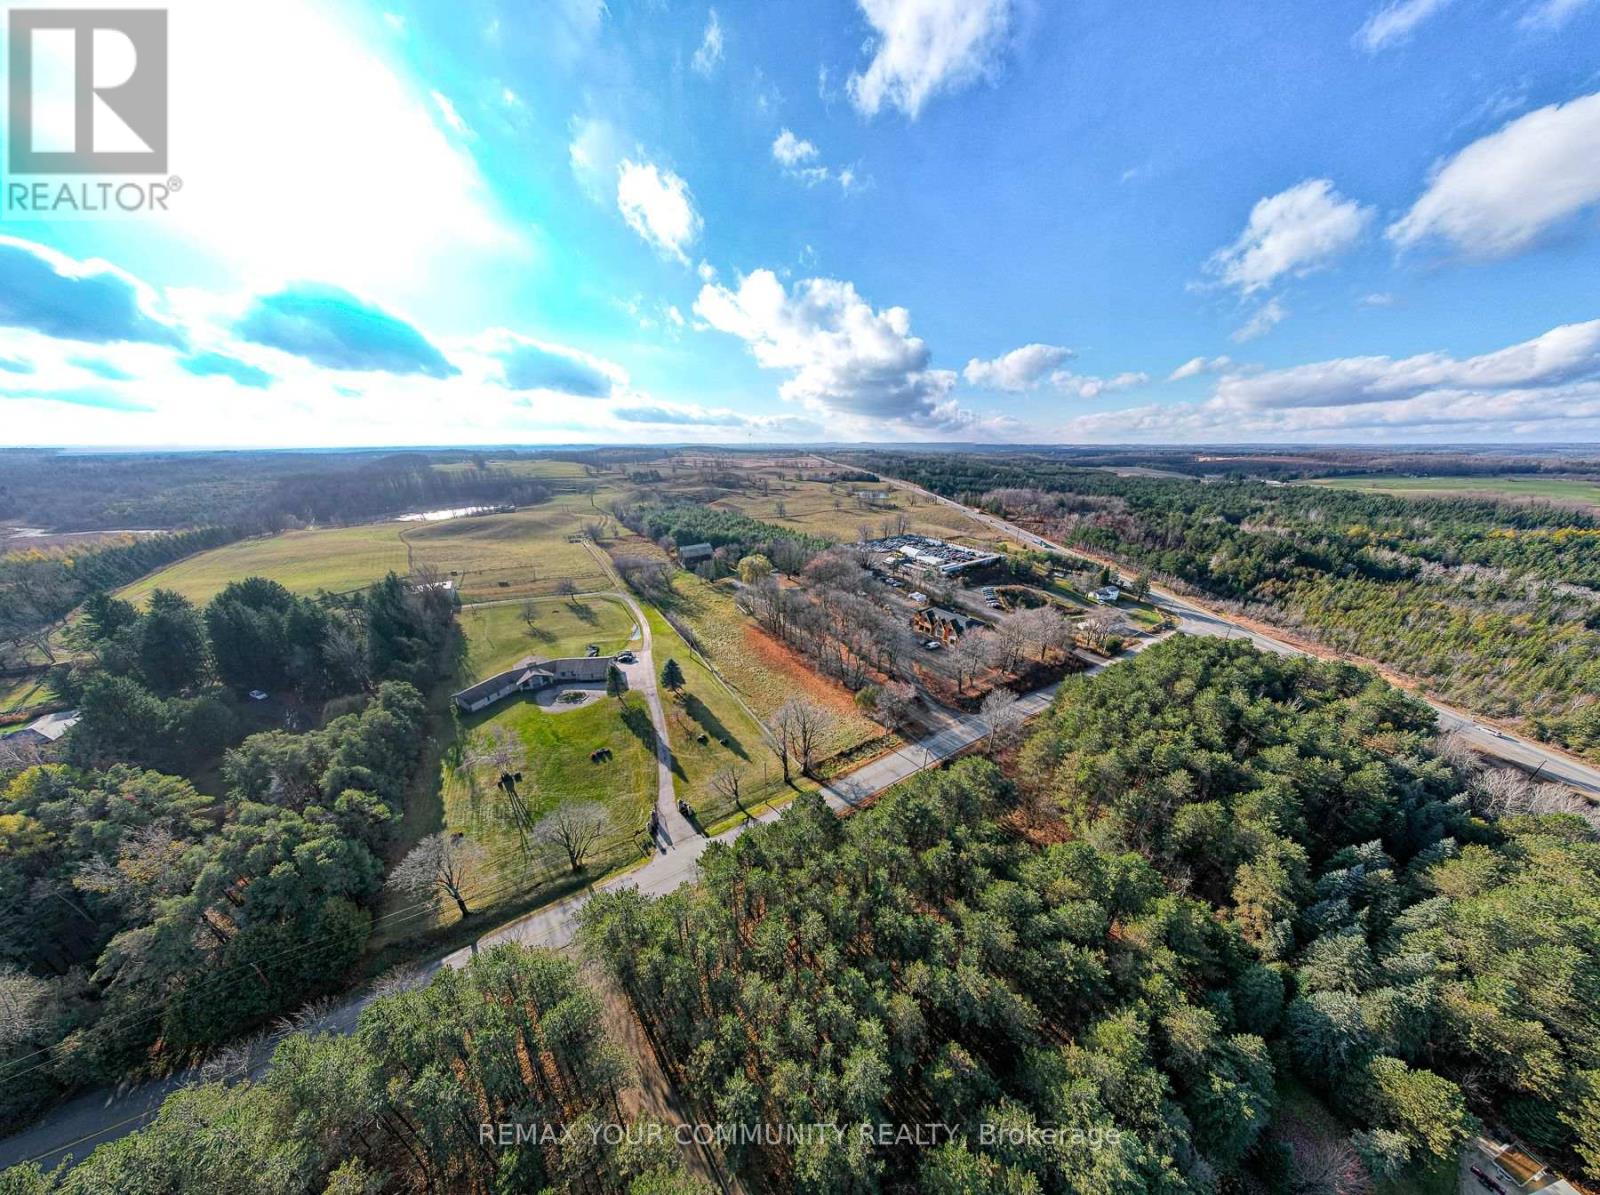
2-Storey House On 8-10 Acre Farm, Less Than 1 Hour Escape From Toronto. Estate Homes In The Vicinity. An Oasis Of Tranquility And Peace. Use It As A Farm, Your Home Or Even As A Contractor's Yard. The Existing House Has 3 Bedrooms, And 3 Bathrooms. It Features A Large Inter looking Patio, Some New Windows, A New Bathroom, New Shed (All In 2018). The Property Features A Large Barn (In As Is Condition) With Water Service And Electricity. (id:61852)
RE/MAX Your Community Realty
Brampton, Ontario
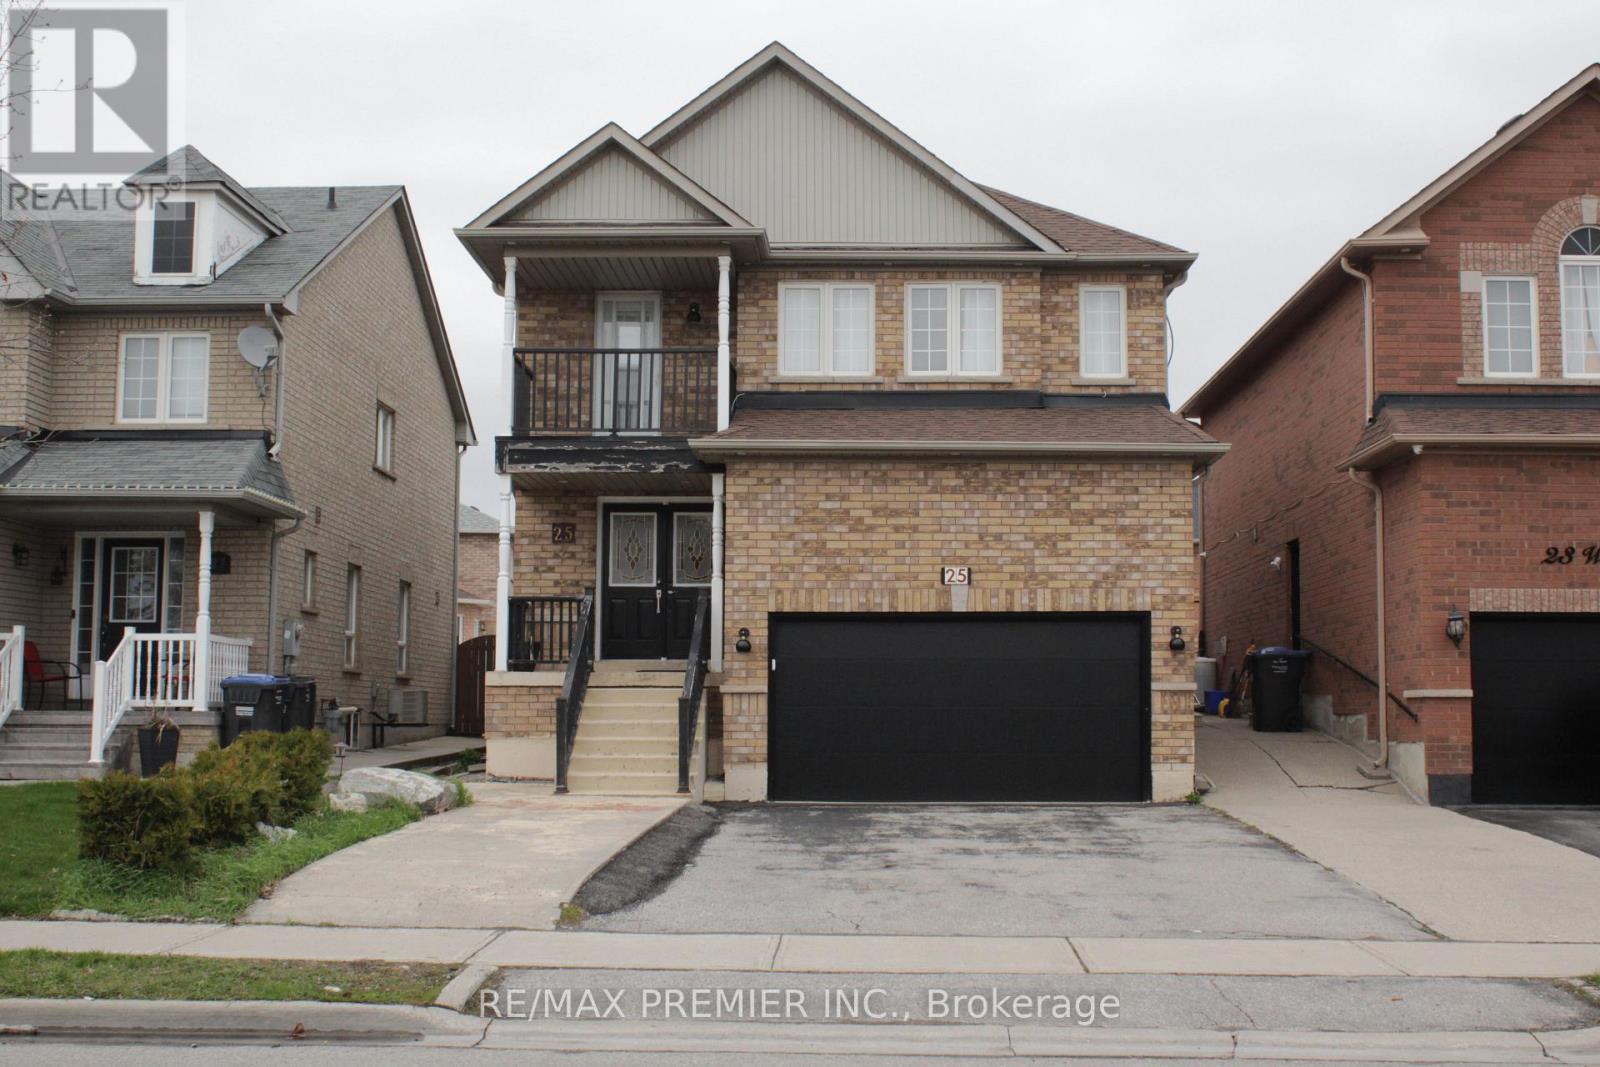
**Short-Term Rental**Experience comfort and convenience in this spacious 4-bedroom Home, ideally located in the prime Castlemore neighbourhood.*Short-Term Rental:* Flexible rental terms available.* 4 Bedrooms:* rooms are spacious with ample natural light.* Large Living & Dining Area:* Open-concept layout, perfect for relaxing or entertaining.** Extended Driveway:** Plenty of parking space.** Modern Kitchen & Bathroom:** Clean, well-maintained, and fully equipped.**Location Features: *Prime Location:* Close to the airport (Toronto International Airport), and close to major highways (427, 401, 407).*Easy Transit:* Short walk to bus stops and quick access to subway stations for downtown Toronto.*Nearby Amenities:** Costco, grocery stores, Tim Hortons, LCBO, shopping malls, Park, and more are just around the corner.*Family-Friendly Neighbourhood:*Quiet, safe, and close to parks and schools. This unit is ideal for professionals, newcomers, or anyone looking for a convenient and comfortable place to stay for a "short term". it's for Main and 2nd Floors. (id:61852)
RE/MAX Premier Inc.
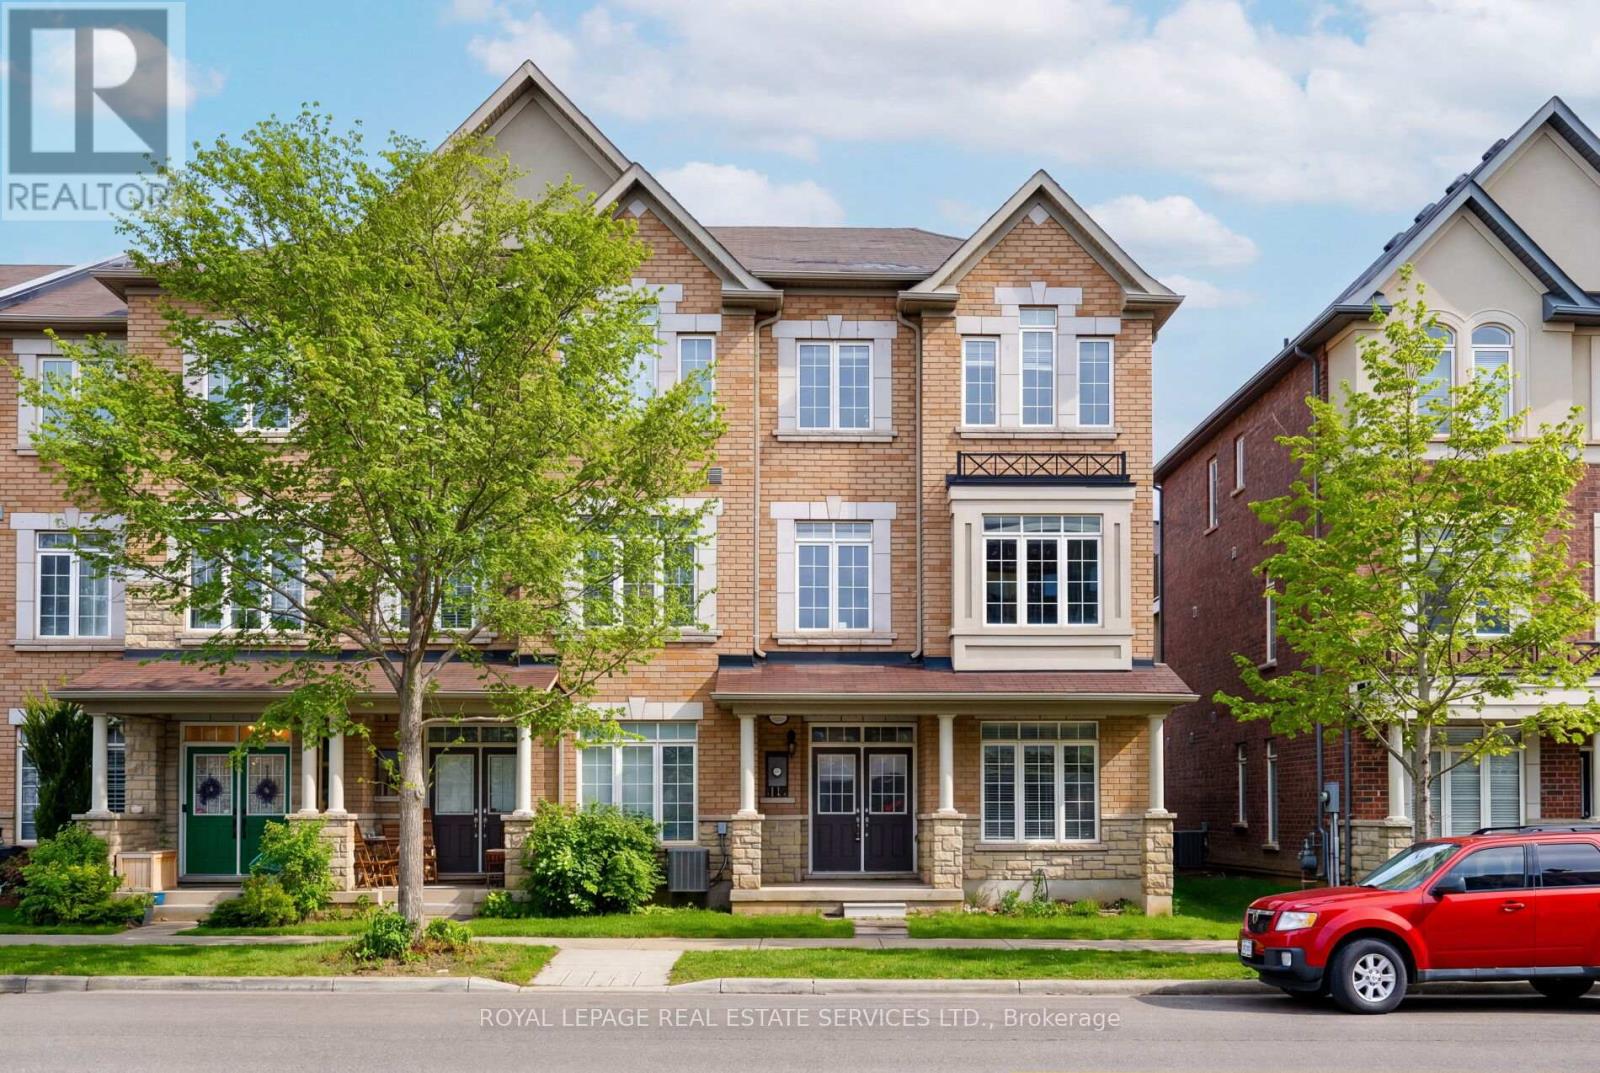
Oakville, Ontario
Experience refined living in The Preserve, one of Oakville's most sought-after family communities, offering a charming, walkable lifestyle surrounded by parks, scenic trails, ponds, playgrounds, and neighbourhood shops, all just minutes to Oakville Trafalgar Memorial Hospital, Uptown Core, major highways, and the GO Train for easy commuting. This bright, freshly painted (2026) end-unit townhome features 3 bedrooms and 4 bathrooms, with an airy open-concept layout, 9-foot ceilings on the ground level, and abundant natural light from extra windows. The ground floor includes a welcoming family room, a 2-piece bath, a laundry room, and an inside entry to a rare attached double garage, complemented by an elegant oak staircase spanning all levels. The main living area offers a sun-filled living and dining space with hardwood floors, large windows, and a convenient servery open to a stylish kitchen, perfect for entertaining. The chef-inspired kitchen boasts modern cabinetry with glass accents, extensive granite countertops, stainless steel appliances, and a peninsula with a breakfast bar, flowing into a bright breakfast area with a walkout to a partially covered terrace for outdoor dining. A powder room completes this level. Upstairs, three spacious bedrooms and two full bathrooms include a luxurious primary retreat with a private balcony and a spa-like 4-piece ensuite featuring quartz counters, a soaker tub, and a separate shower-an exceptional opportunity in a prime Oakville location. (id:61852)
Royal LePage Real Estate Services Ltd.
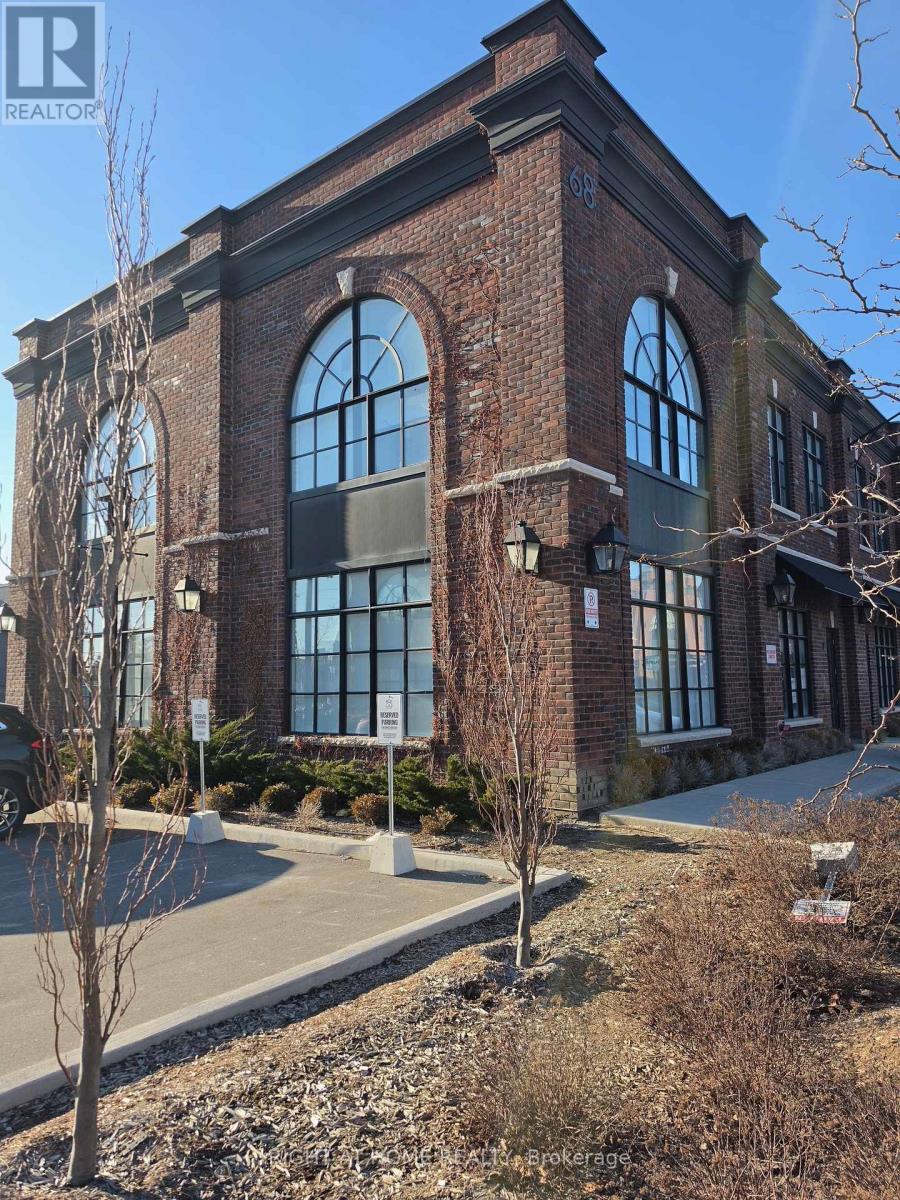
Toronto, Ontario
Position your business in this exceptional corner office unit at Jutland Square in South Etobicoke-available for immediate lease. Filled with natural light and offered in turnkey condition, the space features soaring ceilings, meticulously designed and ready to move in. The unit includes upto 10 reserved parking spaces, plus additional visitor/overflow parking on a first-come, first-served basis. Conveniently located with quick access to major highways, TTC, GO Transit, and the airport, and surrounded by nearby amenities. Ideal for a wide range of professional and commercial uses including lawyer's office, accounting, tech, real estate, mortgage, studio/creative, printing, service-based businesses, and more. Main floor offers boardroom, reception and 6 offices and open space on the upper floor. Utilities are extra. (id:61852)
Right At Home Realty
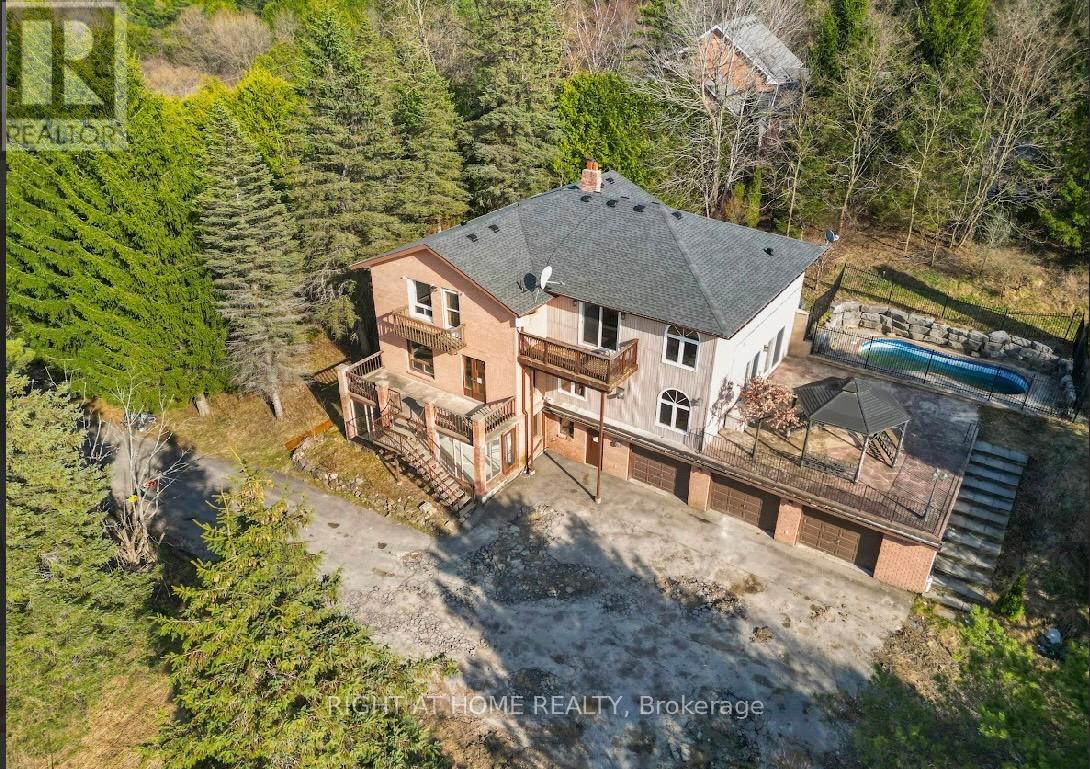
Caledon, Ontario
FULLY SERVICED RURAL RESIDENTIAL ESTATE PROPERTY****2.83 ACRES****3886 SQFT 2-STOREY HOUSE***INGROUND POOL***TRIPLE GARAGE****POND *****JUST WAITING FOR SOMEONE TO OFFER TLC AND MAKE IT THEIR OWN***** (id:61852)
Right At Home Realty
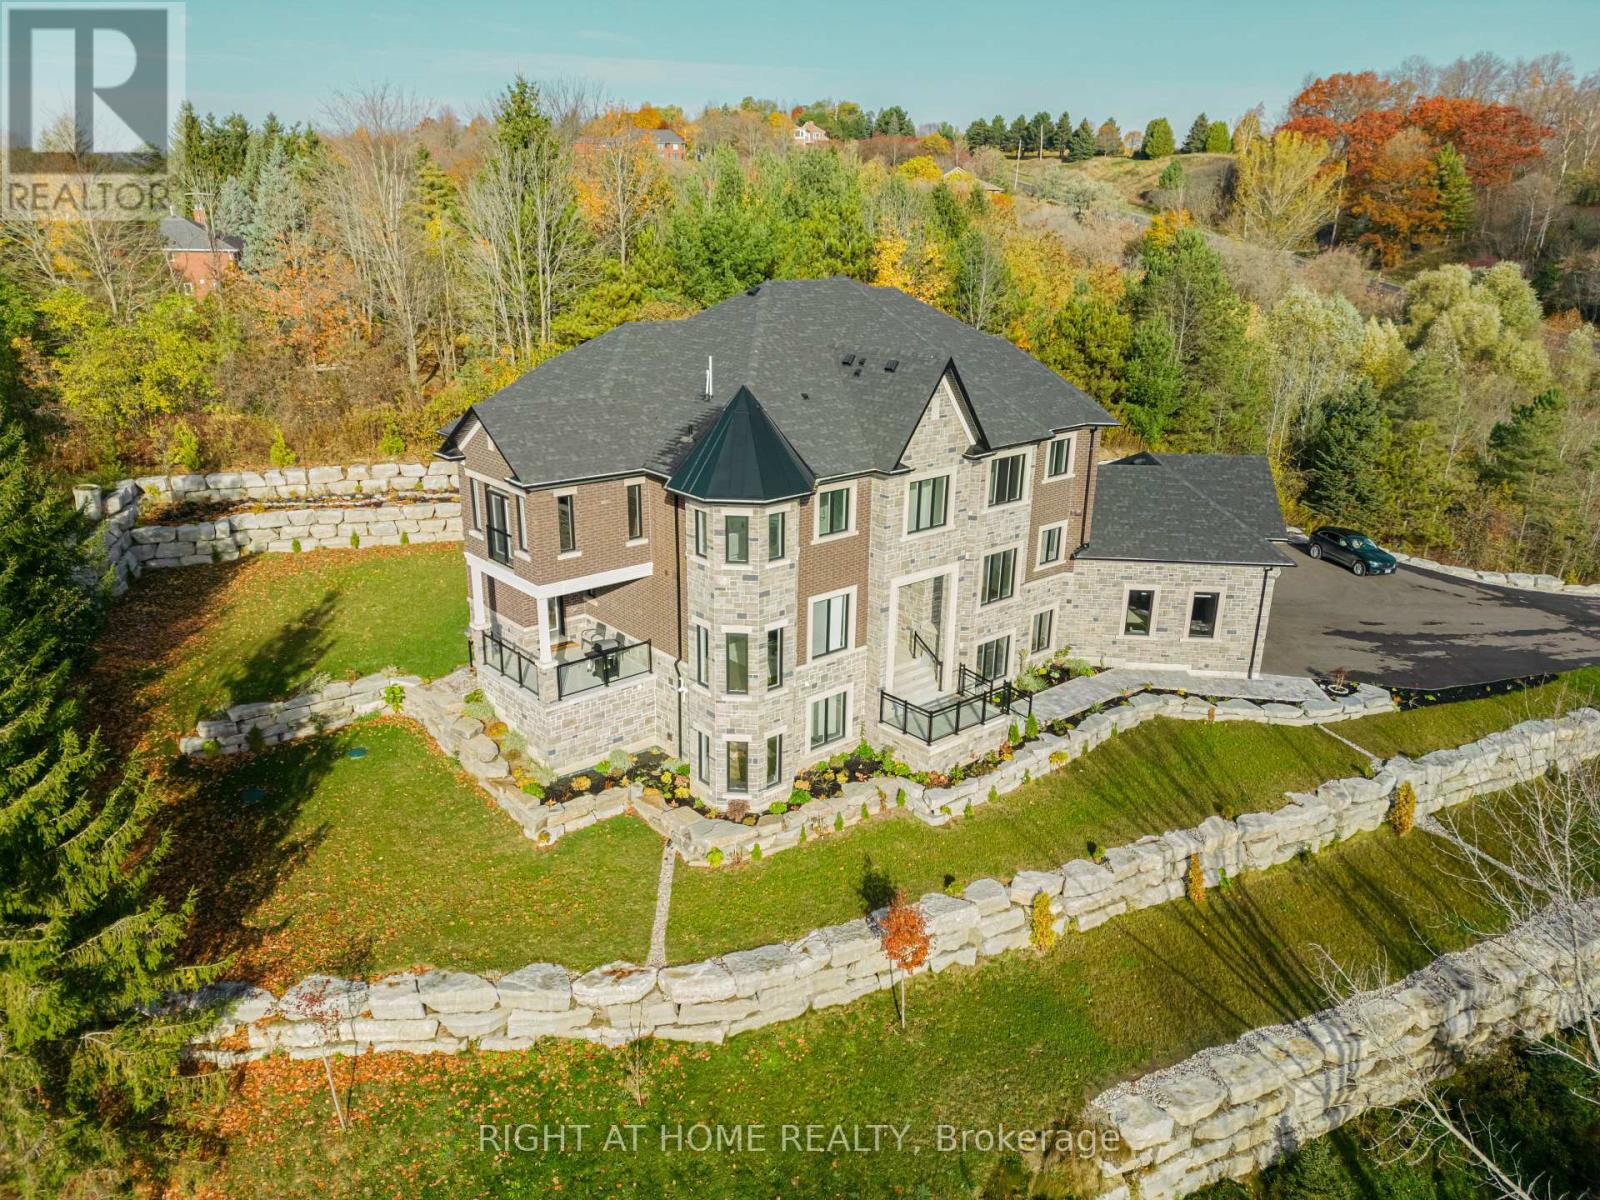
Caledon, Ontario
Welcome to your Dream Home nestled in the picturesque countryside of Palgrave! This recently constructed, estate home sits on over 3 acres of meticulously landscaped grounds, offering unparalleled privacy and tranquility. This home includes custom high-end finishes throughout over 9,400 square feet of luxurious living space, including a fully finished open-concept 3000 square foot basement with 10' high ceiling, lookout windows, and residential elevator. With timeless architectural design and attention to detail, this home has it all; high ceilings, oak stairs and railing with wrought iron pickets, wide plank hardwood flooring, large format porcelain tiles, solid poplar trim and doors, custom cabinetry, interior and exterior potlights, beautiful light fixtures, crown moulding, convenient second floor laundry room, and 20' high open to above great room with gas fireplace. With 4 + 1 bedrooms and 7 bathrooms, including a lavish master ensuite with heated floors, freestanding tub, and spacious shower with spa system, every inch of this residence exudes sophistication and comfort. Gorgeous custom chef's kitchen perfect for entertaining with large island, quartz countertops and backsplash, walk in pantry and coffee/wine bar. Designed specifically for this one-of-a-kind property, the home seamlessly integrates indoor and outdoor living with large windows inviting breathtaking views of the surrounding natural beauty. Close proximity to numerous local and provincial parks, conservation areas, farmers markets, golf courses and walking trails. Schedule your private viewing today. (id:61852)
Right At Home Realty
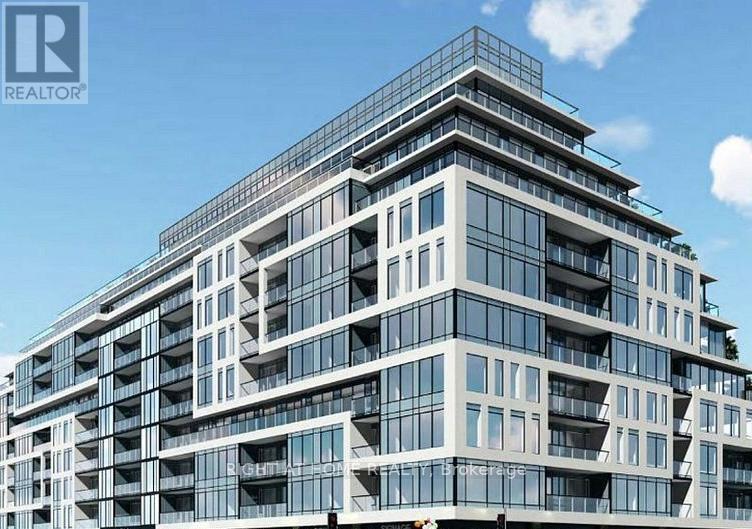
Toronto, Ontario
***THE DYLAN CONDOS**CORNER UNIT**740 SQFT**2 BEDROOMS**2 BATHROOMS**BALCONY**ENSUITE LAUNDRY**ONE UNDERGROUND PARKING SPOT**PETS ALLOWED**24 HOUR SECURITY**CONCIERGE**FITNESS CENTRE**ROOF TOP BBQ TERRACE** (id:61852)
Right At Home Realty
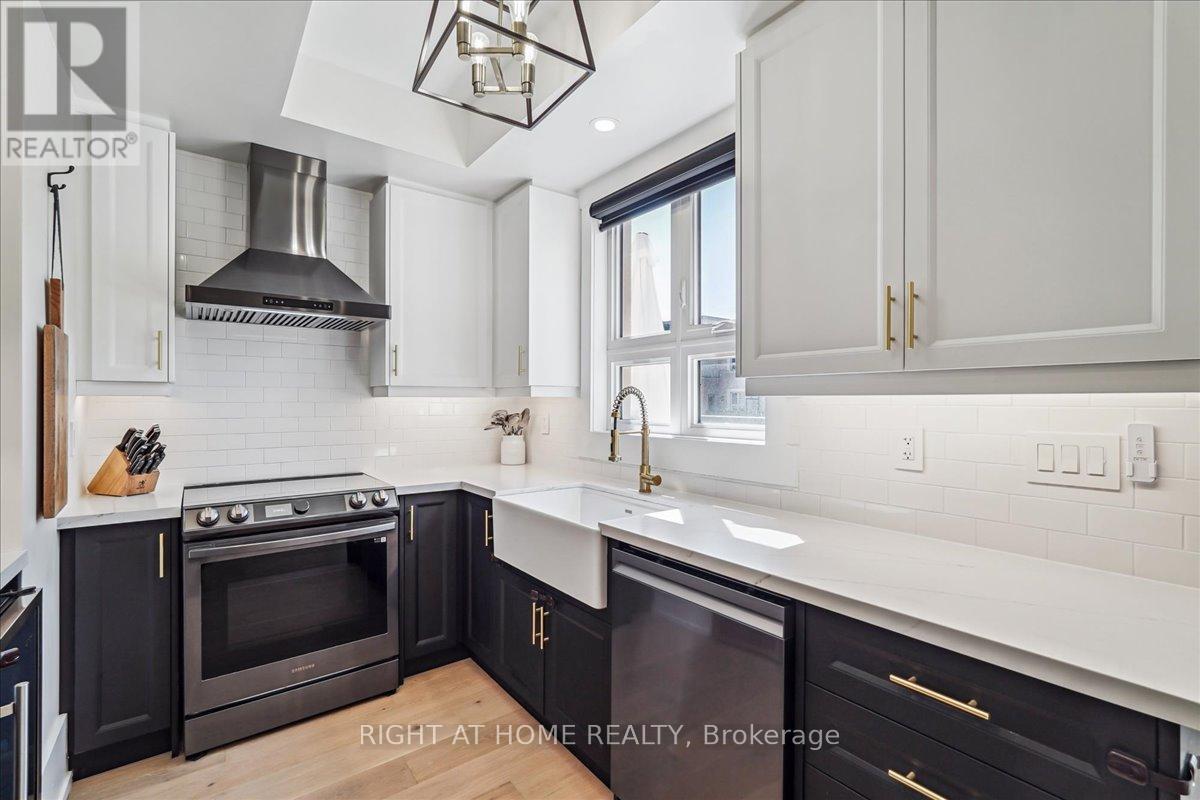
Vaughan, Ontario
Discover This Beautifully Renovated Home In One Of Maple's Most Desirable Neighbourhoods. $$$ Spent On This Renovation. Engineered Hardwood Floors Throughout. 9-Ft Ceilings With Pot Lights. Open-Concept Layout Ideal For Entertaining. Walk-Out To Balcony Extending Your Living Space Outdoors. Modern Kitchen Featuring Farmhouse Sink, Premium Appliances, And Quartz Countertops. Motorized Blinds Throughout. Touchless Toilets For Added Luxury and Convenience. Spacious Primary Bedroom With Private Balcony And Walk-In Closet. Walking Distance To Amenities, Schools, Parks, Transit, Canada's Wonderland, And Hospital. Minutes To Major Highways And GO Station. Surface Parking Right By The Front Door. A Perfect Blend Of Comfort, Style, And Location. (id:61852)
Right At Home Realty
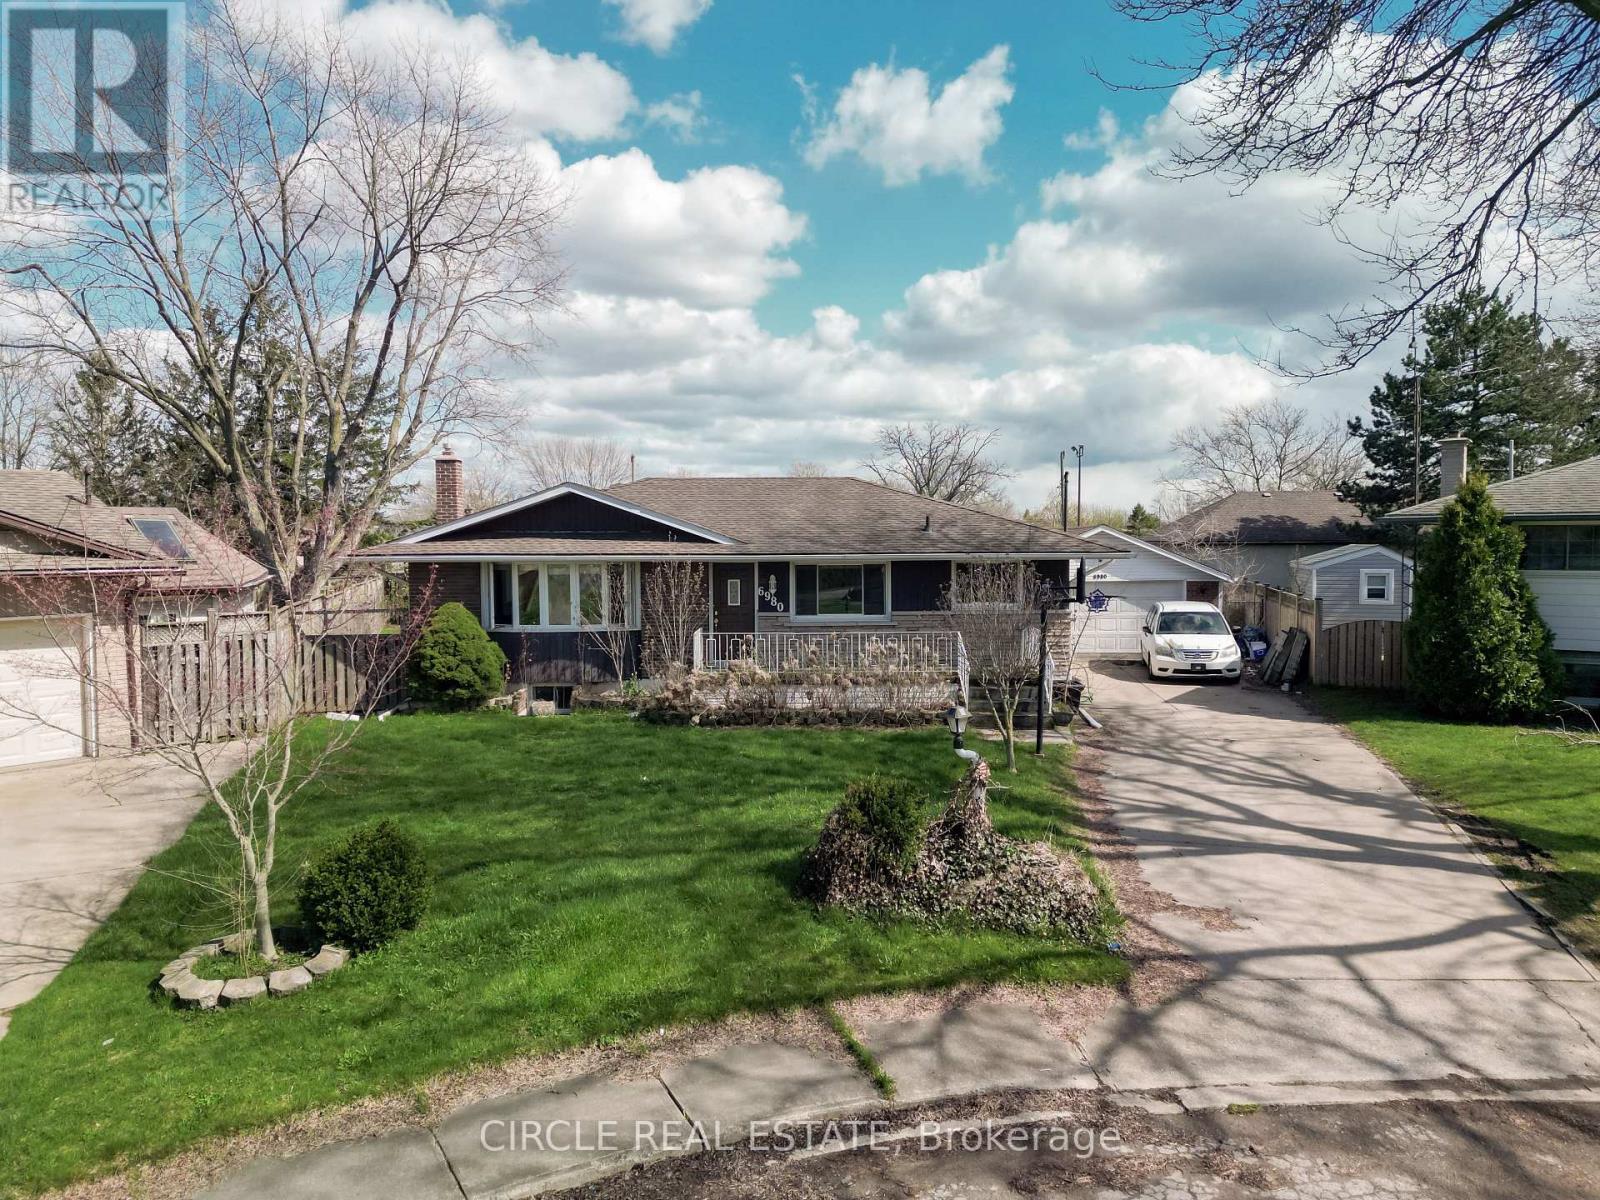
Niagara Falls, Ontario
Opportunity is knocking! A sprawling brick bungalow offering incredible versatility in a quiet court with a family friendly neighborhood. The main floor features a rare layout with 4 spacious bedrooms, including a primary retreat with a private 3-pc ensuite. Enjoy a bright, open living and dining area alongside a functional eat-in kitchen. The fully finished lower level is a true standout with a separate side entrance, lots of natural light, a 2nd kitchen, 5th bedroom, and massive recreation/games rooms perfect for a high potential rental or multi- generational living. Situated on a deep 131-ft lot with a detached garage/workshop and a concrete drive way fitting 8 cars. Minutes to the QEW, major amenities, and community centre. This home is awaiting your special touch! (id:61852)
Circle Real Estate
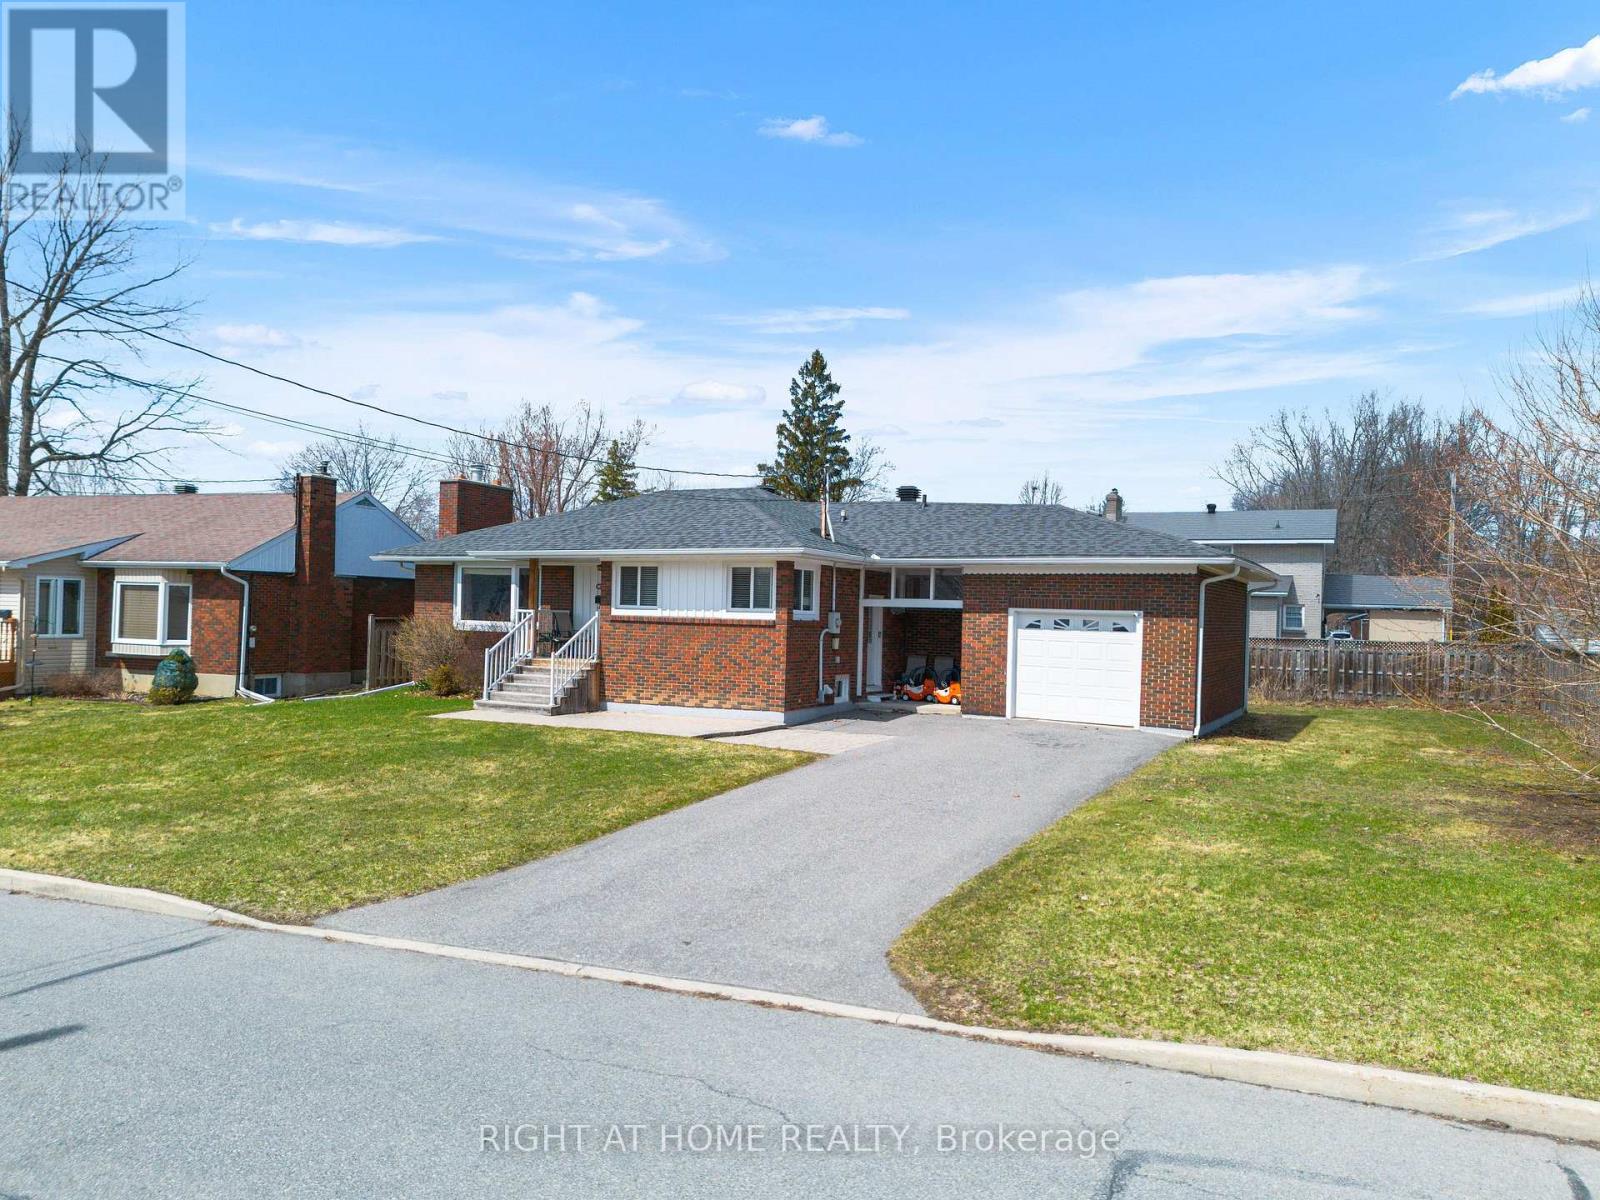
Cornwall, Ontario
LOCATION LOCATION LOCATION | QUICK POSSESSION 3+1 bedroom brick bungalow in the heart of Riverdale on a large fenced lot close to parks and schools.Home is home inspector friendly with major updates including windows, doors, gutters, sewer lateral, electrical panel, furnace, central air, garage door, and more.Main floor features hardwood flooring, bright living/dining with gas fireplace and bay window, and kitchen with built-in dishwasher, stainless hood fan, and eating bar.Primary bedroom includes ensuite bath and dressing room. Finished lower level with rec room, office, and additional bedroom.Recent updates include new shingles. Hardwood under carpet in living and dining rooms.Great curb appeal, solid upgrades, excellent family home.The shower is wheelchair accessible, and the second washroom is equipped with a lift system designed to safely hoist and assist an individual during showering. (id:61852)
Right At Home Realty
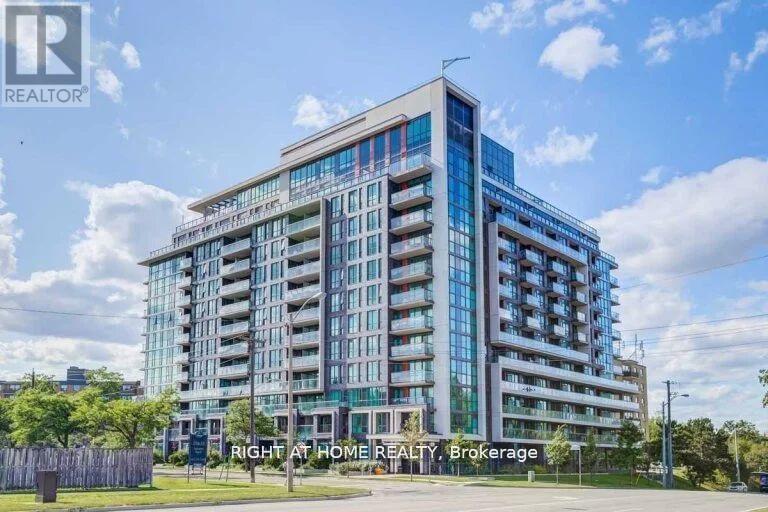
Toronto, Ontario
Rare Opportunity in Prime Location! Welcome to this beautiful 2-bedroom, 2 full bath corner suite featuring floor-to-ceiling windows that fill the space with natural light and offer bright, unobstructed northeast views of the city. This spacious unit boasts an open-concept layout perfect for modern living, a kitchen with granite countertops and stainless-steel appliances, and high-quality laminate flooring throughout. Conveniently located at Kipling & West Humber Blvd, you're just minutes from shopping, transit, schools, parks, and the scenic Humber River trails. Enjoy a full range of luxurious condo amenities, including a state-of-the-art gym, rooftop indoor pool, party room, rooftop terrace with BBQ area, and 24-hour concierge. (id:61852)
Right At Home Realty
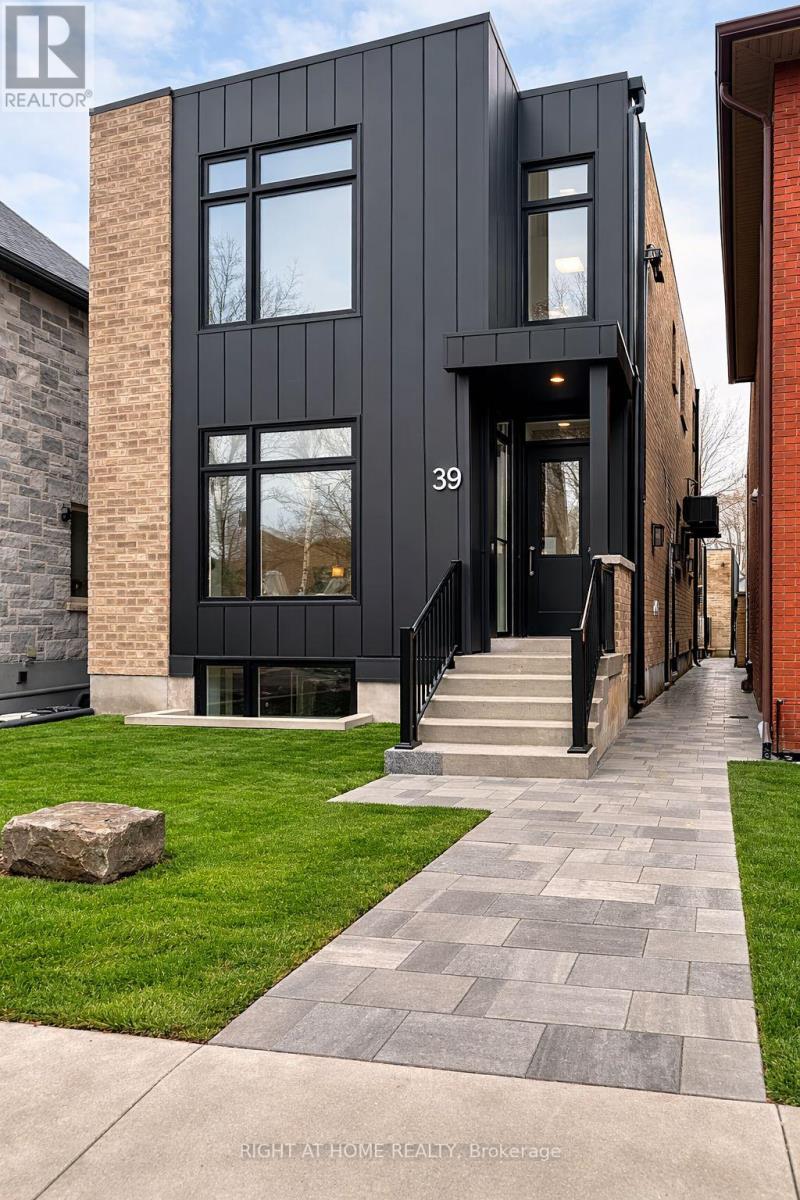
Toronto, Ontario
Brand New, Never Lived In 2 Bedroom, 2 Bathroom Second Floor Unit In A Newly Built Triplex In Desirable South Etobicoke. Approximately 932 Sq Ft Of Bright, Modern Living Space Featuring Luxury Vinyl Flooring Throughout And A Contemporary Kitchen With Brand New Stainless Steel Appliances. Functional Layout With Two Spacious Bedrooms And Two Full Bathrooms. Private In-Suite Laundry Room With Brand New Washer And Dryer. Water Included In Rent. Two Skylights Providing Additional Natural Light And Professionally Soundproofed Construction For Enhanced Privacy And Quiet Living. Excellent Location Just Minutes To Lake Ontario, Waterfront Trails, Parks, Shops, Restaurants, Transit, And Humber College Lakeshore Campus. Easy Access To Major Highways And A Short Commute To Downtown Toronto. A Rare Opportunity To Live In A Completely New Home In One Of South Etobicoke's Most Vibrant Neighbourhoods. (id:61852)
Right At Home Realty
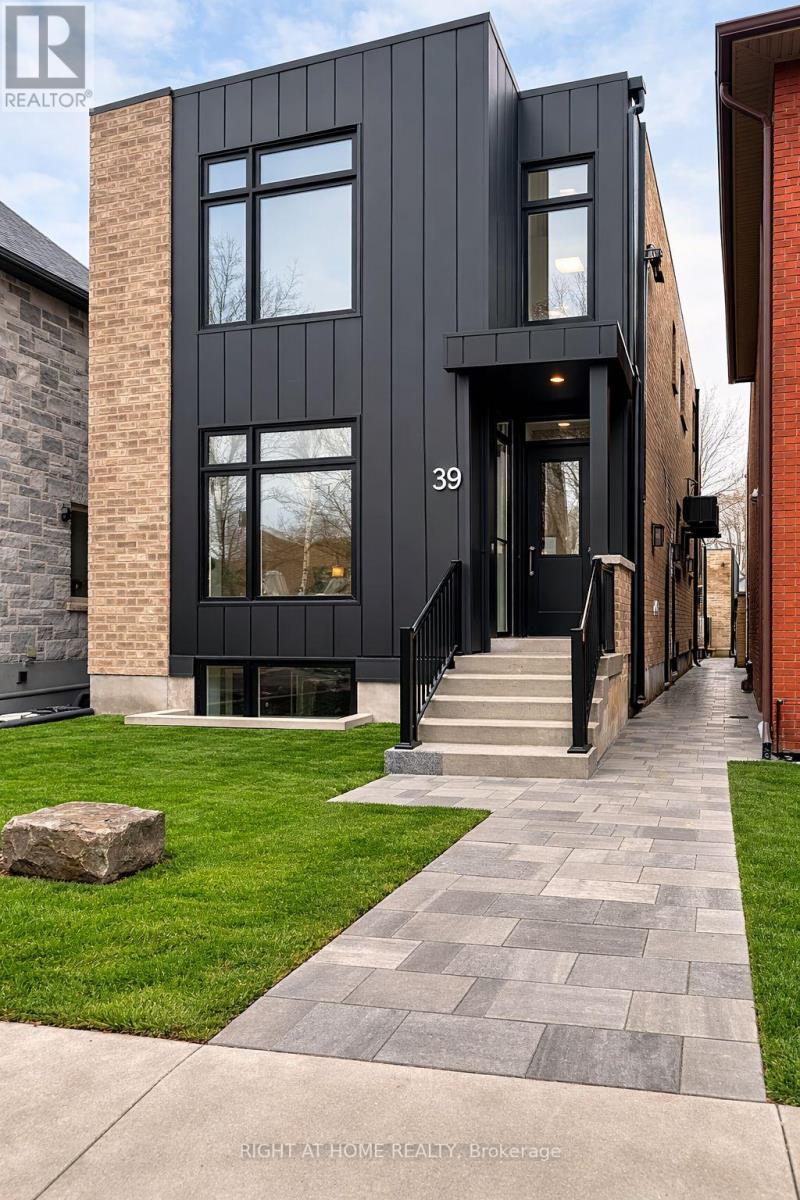
Toronto, Ontario
Brand New, Never Lived In 2 Bedroom, 2 Bathroom Lower Level Unit In A Newly Built Triplex In Desirable South Etobicoke. Beautifully Designed With Approximately 9 Ft Ceilings Throughout, Creating A Bright And Spacious Feel Rarely Found In Lower Level Units. Modern Open Concept Layout Featuring Luxury Vinyl Flooring And A Contemporary Kitchen With Brand New Stainless Steel Appliances. Two Spacious Bedrooms And Two Full Bathrooms. Private In-Suite Laundry With Brand New Washer And Dryer. Separate Private Entrance And Professionally Soundproofed Construction For Enhanced Privacy And Quiet Living. Conveniently Located Minutes To Lake Ontario, Waterfront Trails, Parks, Shops, Restaurants, Transit, And Humber College Lakeshore Campus. Easy Access To Major Highways And A Short Commute To Downtown Toronto.Brand New, Never Lived In 2 Bedroom, 2 Bathroom Lower Level Unit In A Newly Built Triplex In Desirable South Etobicoke. Beautifully Designed With Approximately 9 Ft Ceilings Throughout, Creating A Bright And Spacious Feel Rarely Found In Lower Level Units. Modern Open Concept Layout Featuring Luxury Vinyl Flooring And A Contemporary Kitchen With Brand New Stainless Steel Appliances. Two Spacious Bedrooms And Two Full Bathrooms. Private In-Suite Laundry With Brand New Washer And Dryer. Water Included In Rent. Separate Private Entrance And Professionally Soundproofed Construction For Enhanced Privacy And Quiet Living. Conveniently Located Minutes To Lake Ontario, Waterfront Trails, Parks, Shops, Restaurants, Transit, And Humber College Lakeshore Campus. Easy Access To Major Highways And A Short Commute To Downtown Toronto. (id:61852)
Right At Home Realty
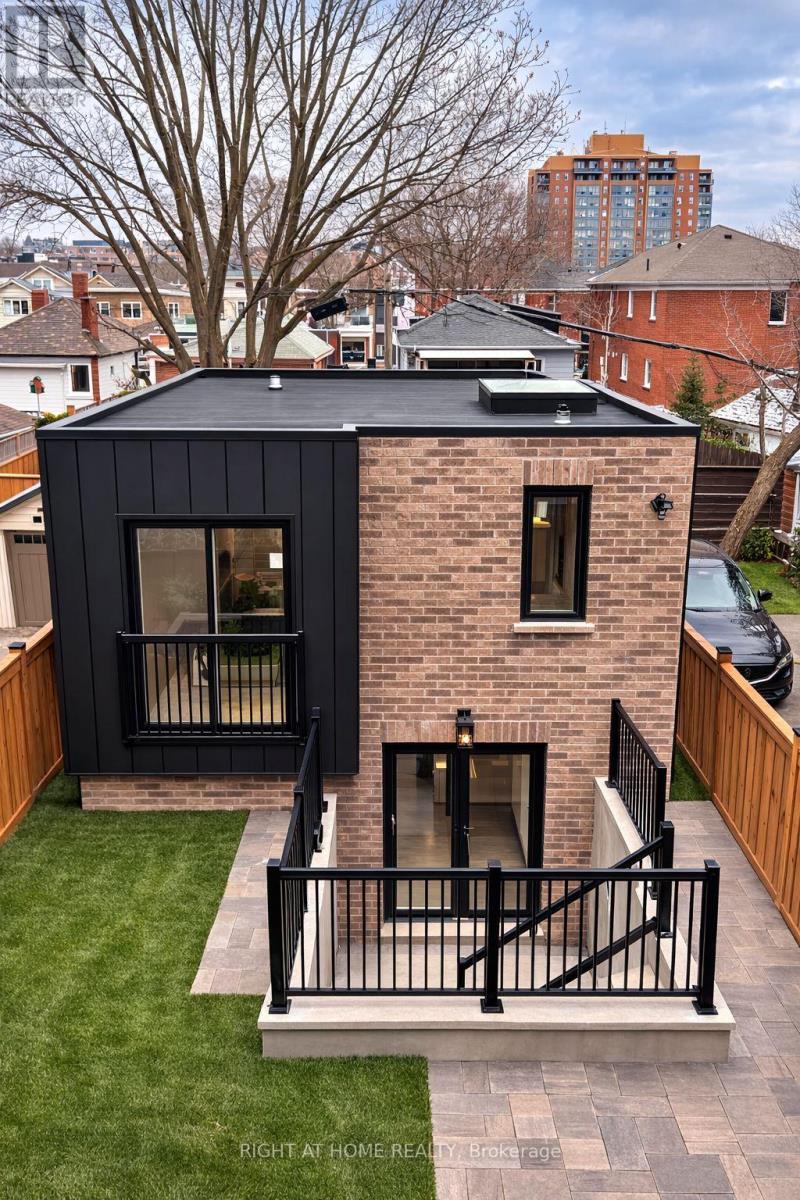
Toronto, Ontario
Brand New, Never Lived In 2 Bedroom Garden Suite Located At The Rear Of The Property Offering A Unique And Private Living Space In Desirable South Etobicoke. Thoughtfully Designed Two Level Layout Featuring Modern Finishes Throughout And Luxury Vinyl Flooring. Contemporary Kitchen With Brand New Stainless Steel Appliances. Two Spacious Bedrooms And A Full Bathroom On The Upper Level With Skylight Providing Additional Natural Light. Bright And Functional Main Living Area With Walk-Out To A Private Sunken Yard Space. Private In-Suite Laundry With Brand New Washer And Dryer. Water Included In Rent. Professionally Soundproofed Construction. Convenient Location Close To Lake Ontario, Waterfront Trails, Parks, Transit, Shops, Restaurants, And Humber College Lakeshore Campus. Easy Access To Major Highways And A Short Commute To Downtown Toronto. A Rare Opportunity To Live In A Brand New Garden Suite In One Of South Etobicoke's Most Vibrant Neighbourhoods. (id:61852)
Right At Home Realty
Tiny, Ontario
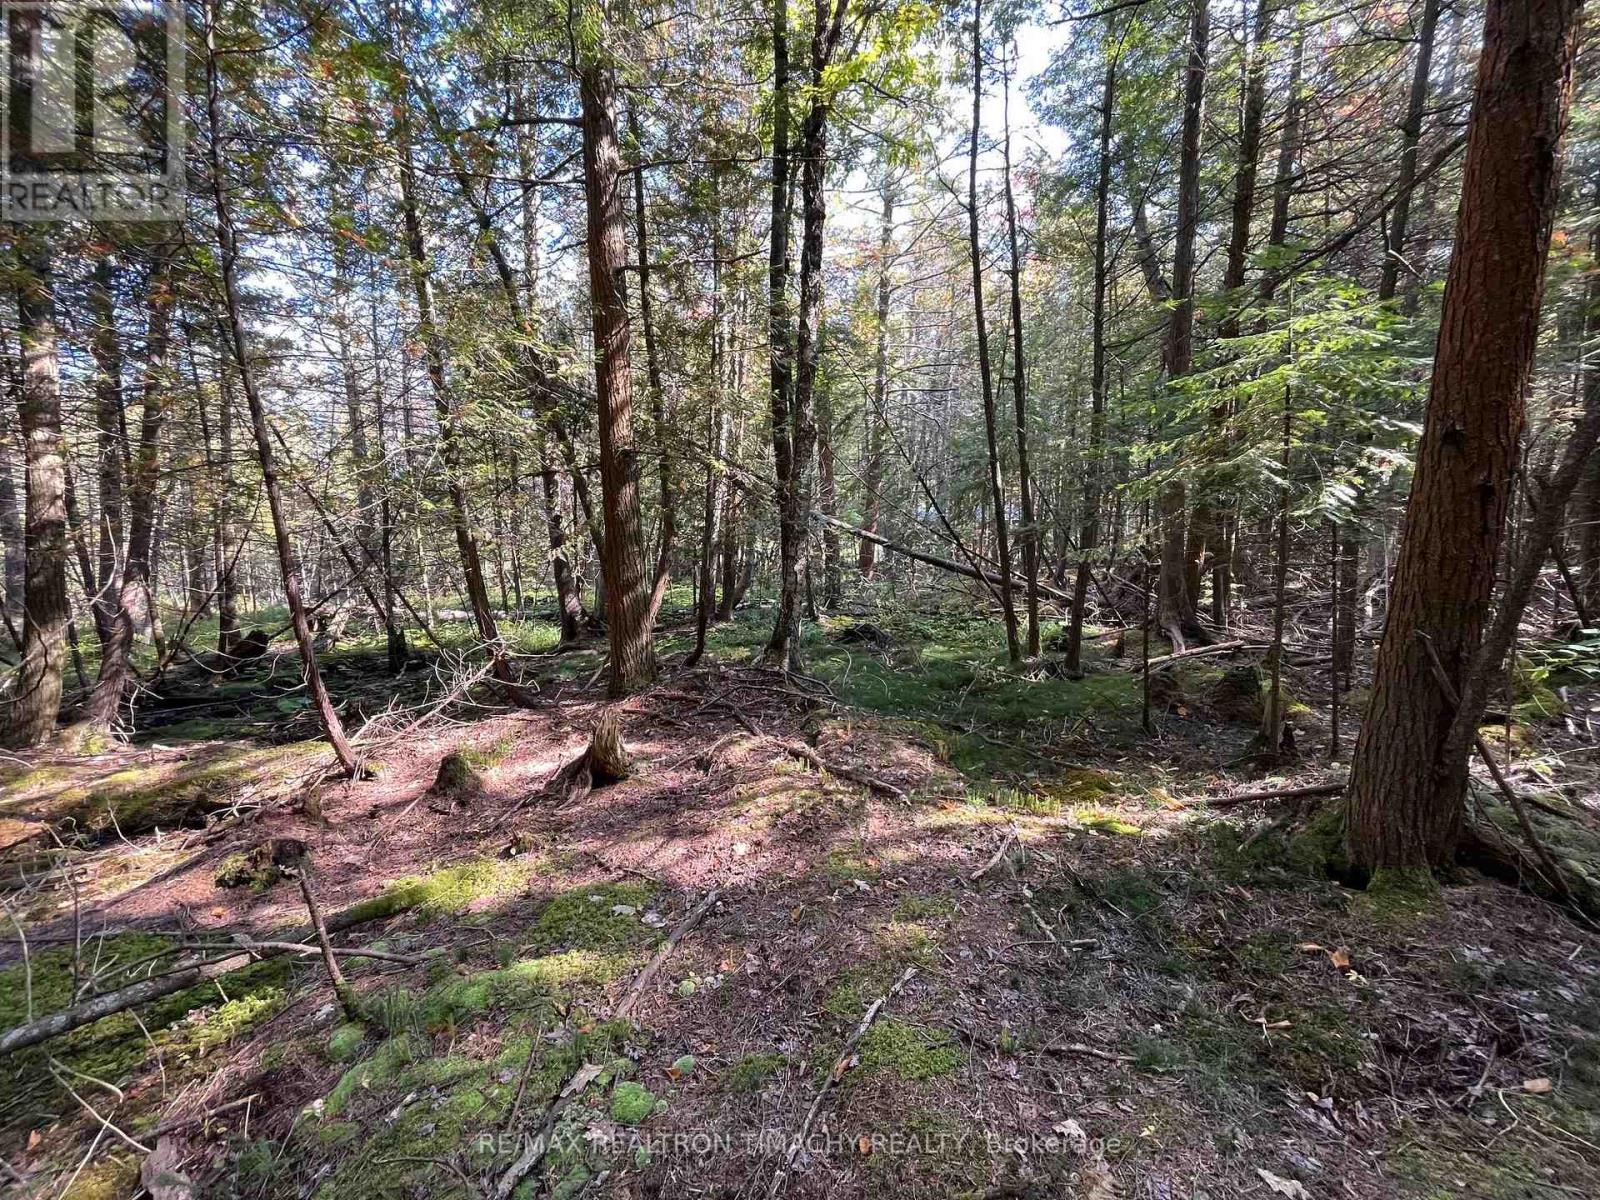
Enjoy lakeside living with beach access when you build your dream home or cottage . Welcome to Lot 25 Champlain Road backing on the Awenda Park and across the road from Georgian Bay . This serene and very private land in Tiny Township offers the perfect blend of countryside living and recreational opportunities. property is backing on Awenda Park and is located within few min drive to main entrance of Awenda Provincial Park with sandy beaches , many hiking trails and cross country trails . Several public water accesses, yet so private like your own (id:61852)
RE/MAX Realtron Timachy Realty
Barrie, Ontario
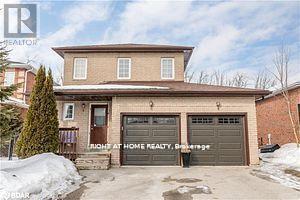
Welcome to 146 Cheltenham! This beautifully renovated home features 3 spacious bedrooms and is situated in a warm, family-friendly neighborhood. Conveniently located close to schools, parks, malls, RVH, shopping centers, and major highways, it offers the perfect blend of comfort and convenience. (id:61852)
Right At Home Realty
Vaughan, Ontario
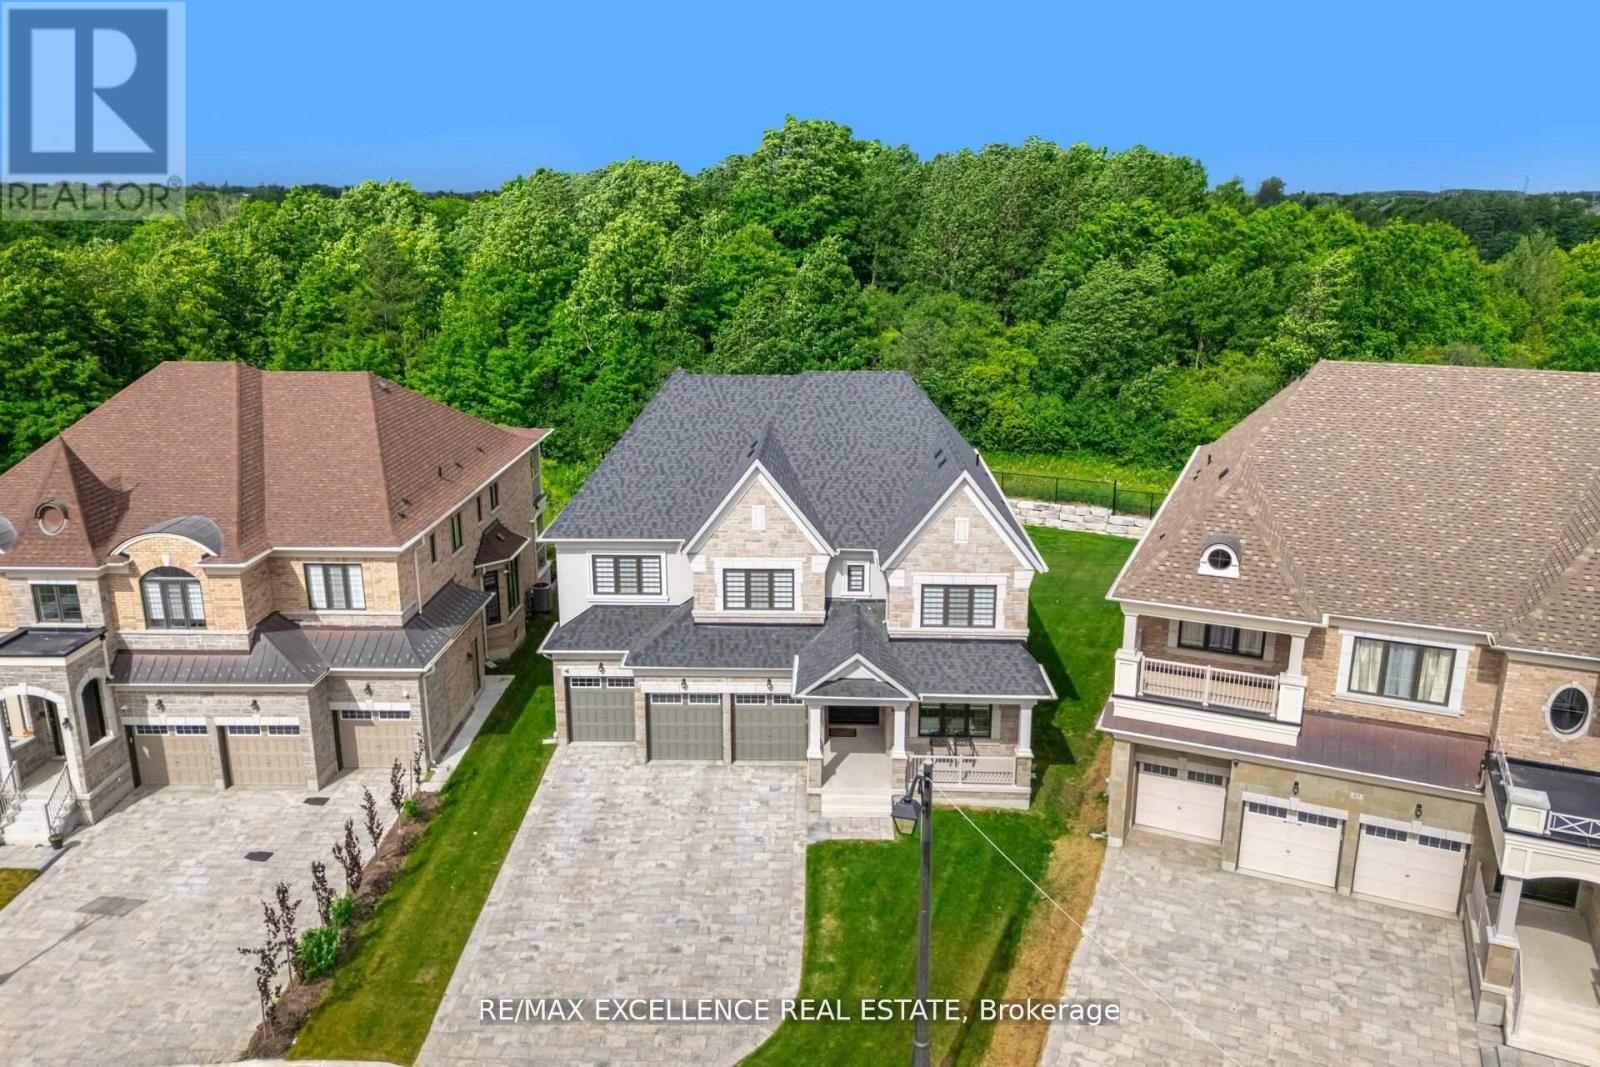
A rare opportunity to own a luxury residence on a premium pie-shaped ravine lot offering exceptional privacy. Approximately $450,000 was invested in the lot premium alone. Built by a top-tier executive builder, this home features over $400,000 in professionally completed upgrades.The home offers two lavish primary suites with private balconies and spa-like 6-piece heated-floor ensuites. Each room has its own private ensuite. An elevator provides seamless access to all levels. The main floor includes a library with a full ensuite, ideal as a guest suite or sixth bedroom.The chef's kitchen is a standout with a striking 16-foot quartz island, Wolf range, full-size Sub-Zero fridge and freezer, two beverage fridges, and extended custom cabinetry. Additional features include smart home wiring, Water Softener, integrated security, glass-framed showers in all bathrooms, and a 3-car garage with EV charging. Set on a pool-sized ravine lot, this home delivers privacy, craftsmanship, and refined luxury living. (id:61852)
RE/MAX Excellence Real Estate
Vaughan, Ontario
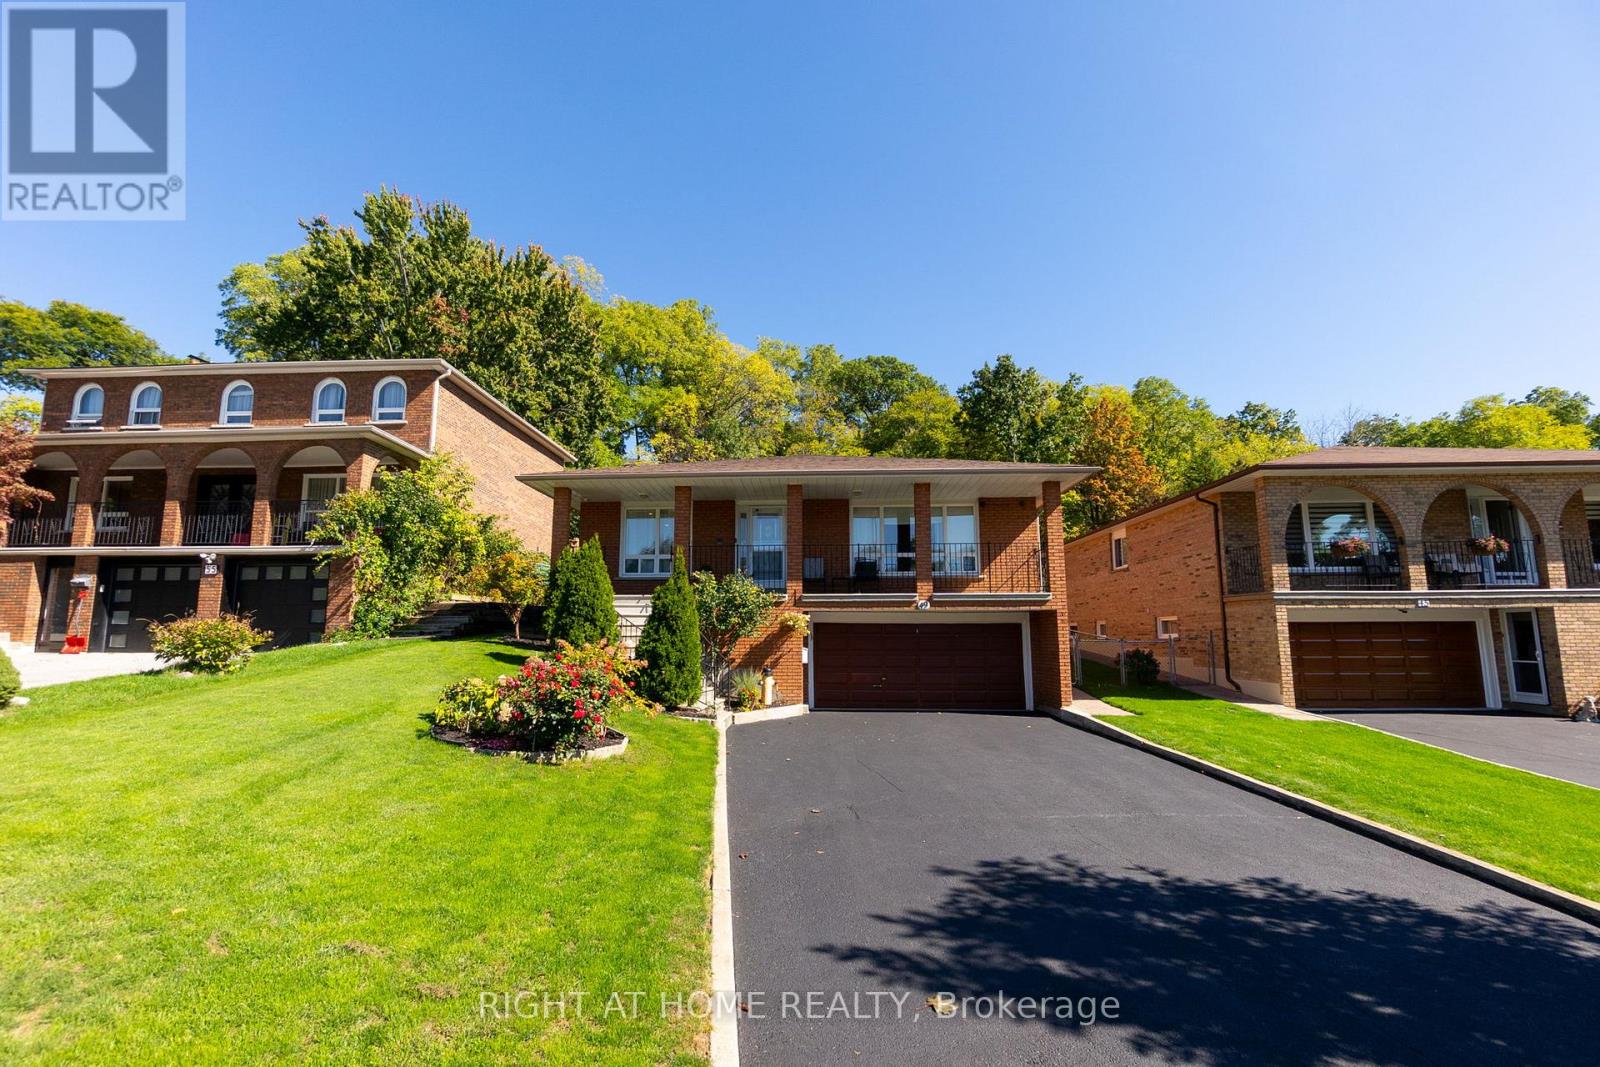
Beautifully renovated bungalow on a rare ravine lot! Tucked away on a quiet court, this turnkey home sits on an extra-deep lot backing onto a ravine, offering exceptional privacy, mature fruit trees, and a lush backyard garden. A two-car garage and convenient location just minutes to Highways 400, 407, and 427 add to its everyday practicality. Inside, the main floor features maple hardwood flooring, pot lights, and crown moulding throughout the living and dining areas. The updated kitchen is finished with stainless steel appliances, quartz countertops, and porcelain tile, while the main floor bathroom has been tastefully renovated. The finished basement offers excellent versatility, complete with its own full kitchen, upgraded bathroom, cozy rec room with gas fireplace, and two separate entrances, making it ideal for extended family, multi-generational living, or potential rental income. Outside, the spacious backyard includes a storage shed, garden beds, and established fruit trees, all set against a tranquil ravine backdrop. A rare opportunity to own a beautifully updated home with income potential, lifestyle appeal, and room to grow. (id:61852)
Right At Home Realty
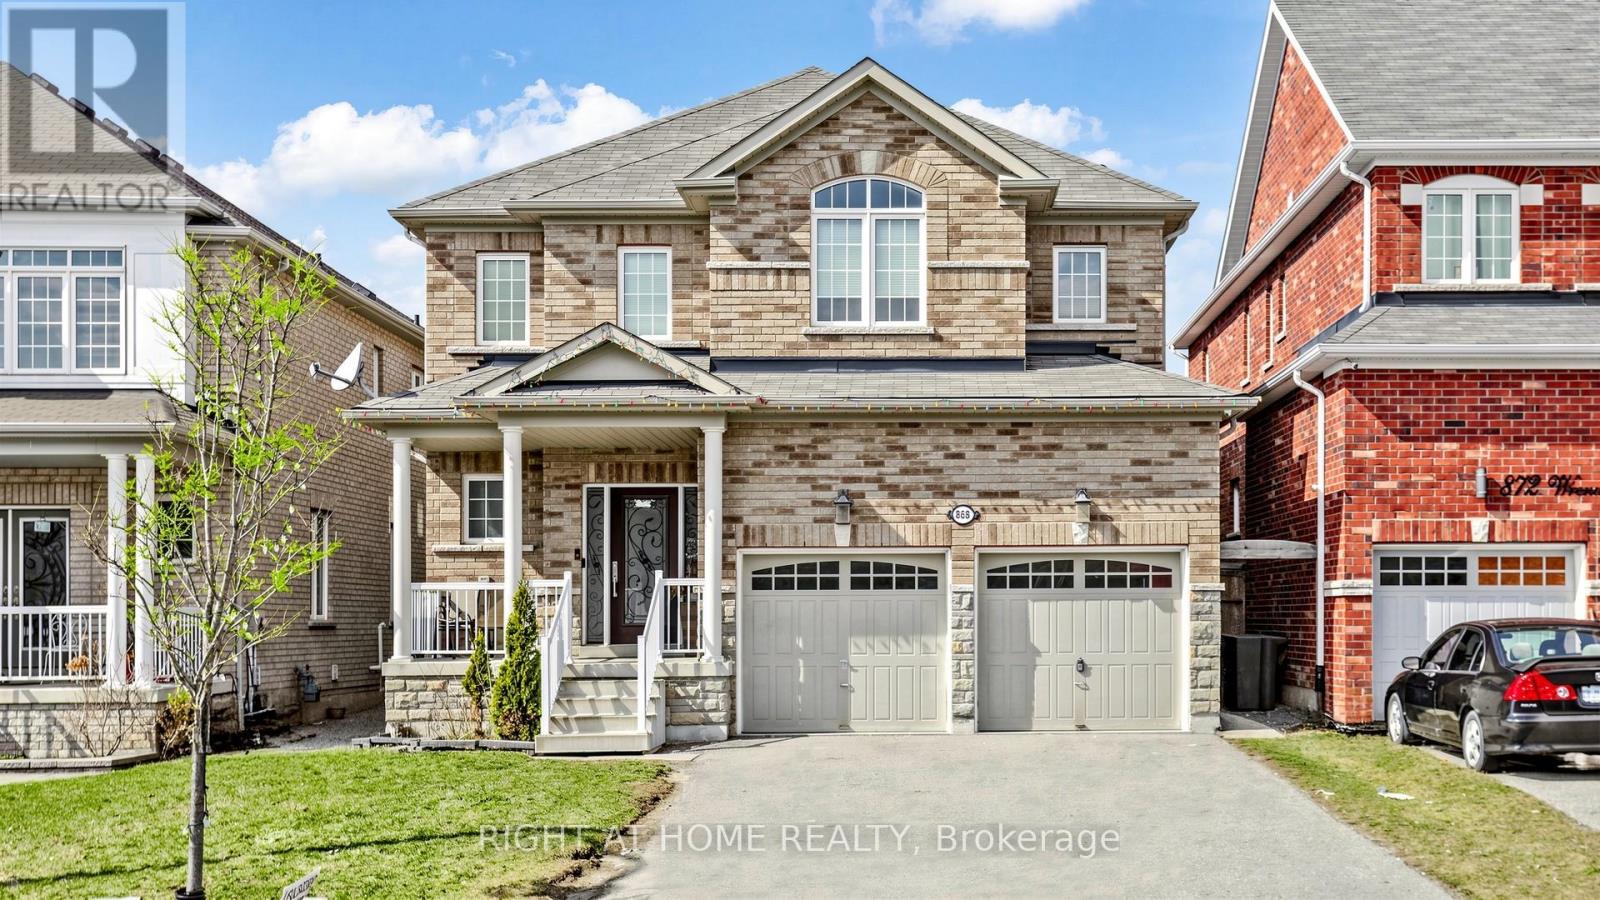
Oshawa, Ontario
Experience luxury in this captivating 4-bedroom residence spanning 2807 sqft. The open-concept main floor features 9 ft ceilings, hardwood, and tile flooring, complemented by crown moulding. A gourmet kitchen with quartz countertops and glass tile backsplash opens to a spacious family room. The main floor office offers flexibility. Upstairs, four large bedrooms await, each with ample closets. The finished Legal basement adds three bedrooms and two washrooms for added convenience. Welcome to unparalleled comfort and elegance in this remarkable home. (id:61852)
Right At Home Realty
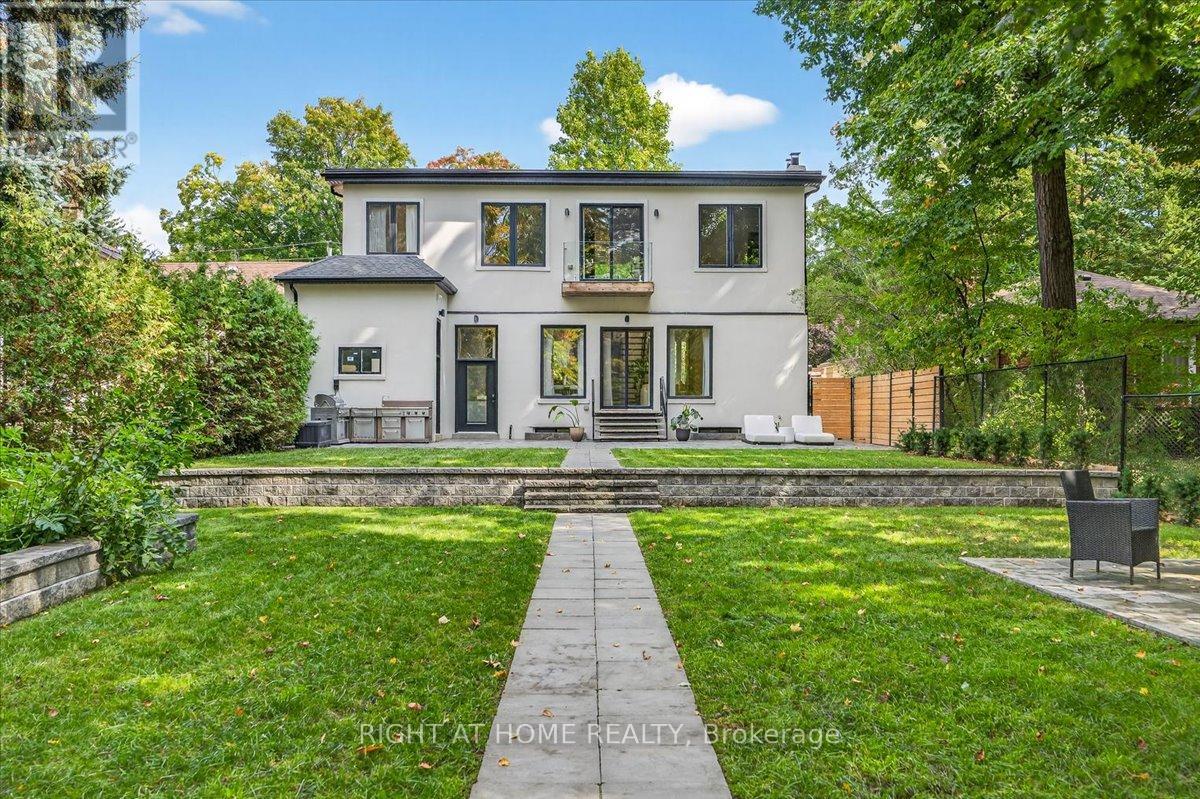
Toronto, Ontario
A premier modern residence located in a high-demand, vibrant neighborhood. This wellness-centric home features direct access to the planned, future Brimley Rd South Multi-Use Trail and sits on an expansive 286' lot. Step inside to discover meticulously crafted living space and entertain effortlessly in the chefs kitchen, equipped with high-end appliances, custom cabinetry, and a large island that flows seamlessly into bright, oversized open-concept living and dining areas. Beautiful woodwork and expansive windows fill the home with natural light, creating a warm and inviting atmosphere throughout. Offering five spacious bedrooms, six elegant bathrooms, and a seamless flow between indoor living and outdoor enjoyment. With superior craftsmanship and rare natural amenities, this home appeals to the most discerning buyer. Enjoy the outdoors in your private, fully landscaped three-tiered backyard oasis, with direct trail access to the Scarborough Bluffs waterfront. (id:61852)
Right At Home Realty
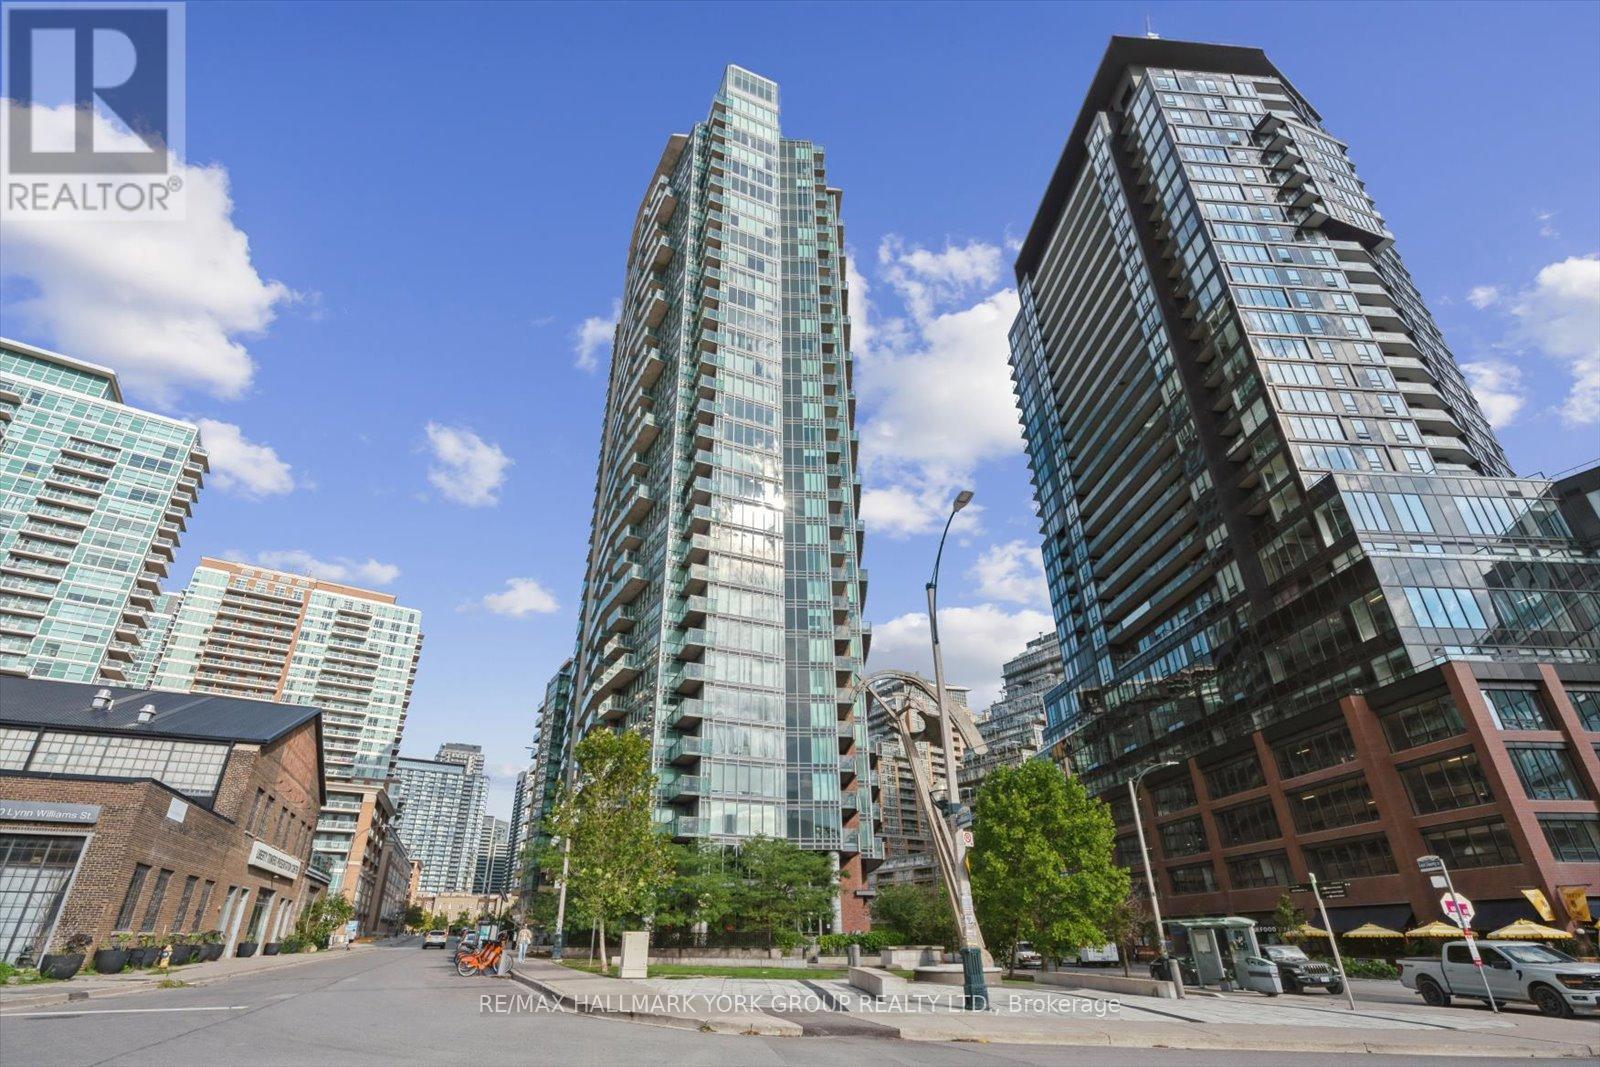
Toronto, Ontario
Welcome To Liberty Place In The Heart Of Torontos Vibrant Liberty Village! This Bright And Stylish 1 Bedroom, 1 Bathroom Condo Offers A Perfect Blend Of Modern Design And Urban Convenience. Featuring Floor-To-Ceiling Windows, An Open-Concept Layout, In-Suite Laundry, And A Private Balcony, This Suite Is Designed For Natural Light And Effortless Living.The Contemporary Kitchen Boasts Sleek Black Appliances, Granite Counters, And Ample Cabinetry, While The Spacious Living/Dining Area Provides The Ideal Spot To Relax Or Entertain. A Comfortable Bedroom With Generous Closet Space And A Well-Appointed 4-Pc Bathroom Complete This Urban Retreat. At Liberty Place, Residents Enjoy Top-Tier Amenities Including A Fully-Equipped Gym, Yoga Studio, Party Room With Terrace & BBQs, Guest Suites, Visitor Parking, And 24/7 Concierge Service. Located Just Steps To Shops, Cafés, Restaurants, Parks, And Transit (TTC, GO Station, With The Future SmartTrack/King-Liberty GO), You'll Love The Energy And Convenience Of This Trendy Neighborhood. Perfect For First-Time Buyers, Investors, Or Anyone Looking To Experience Downtown Living At Its Best! (id:61852)
RE/MAX Hallmark York Group Realty Ltd.
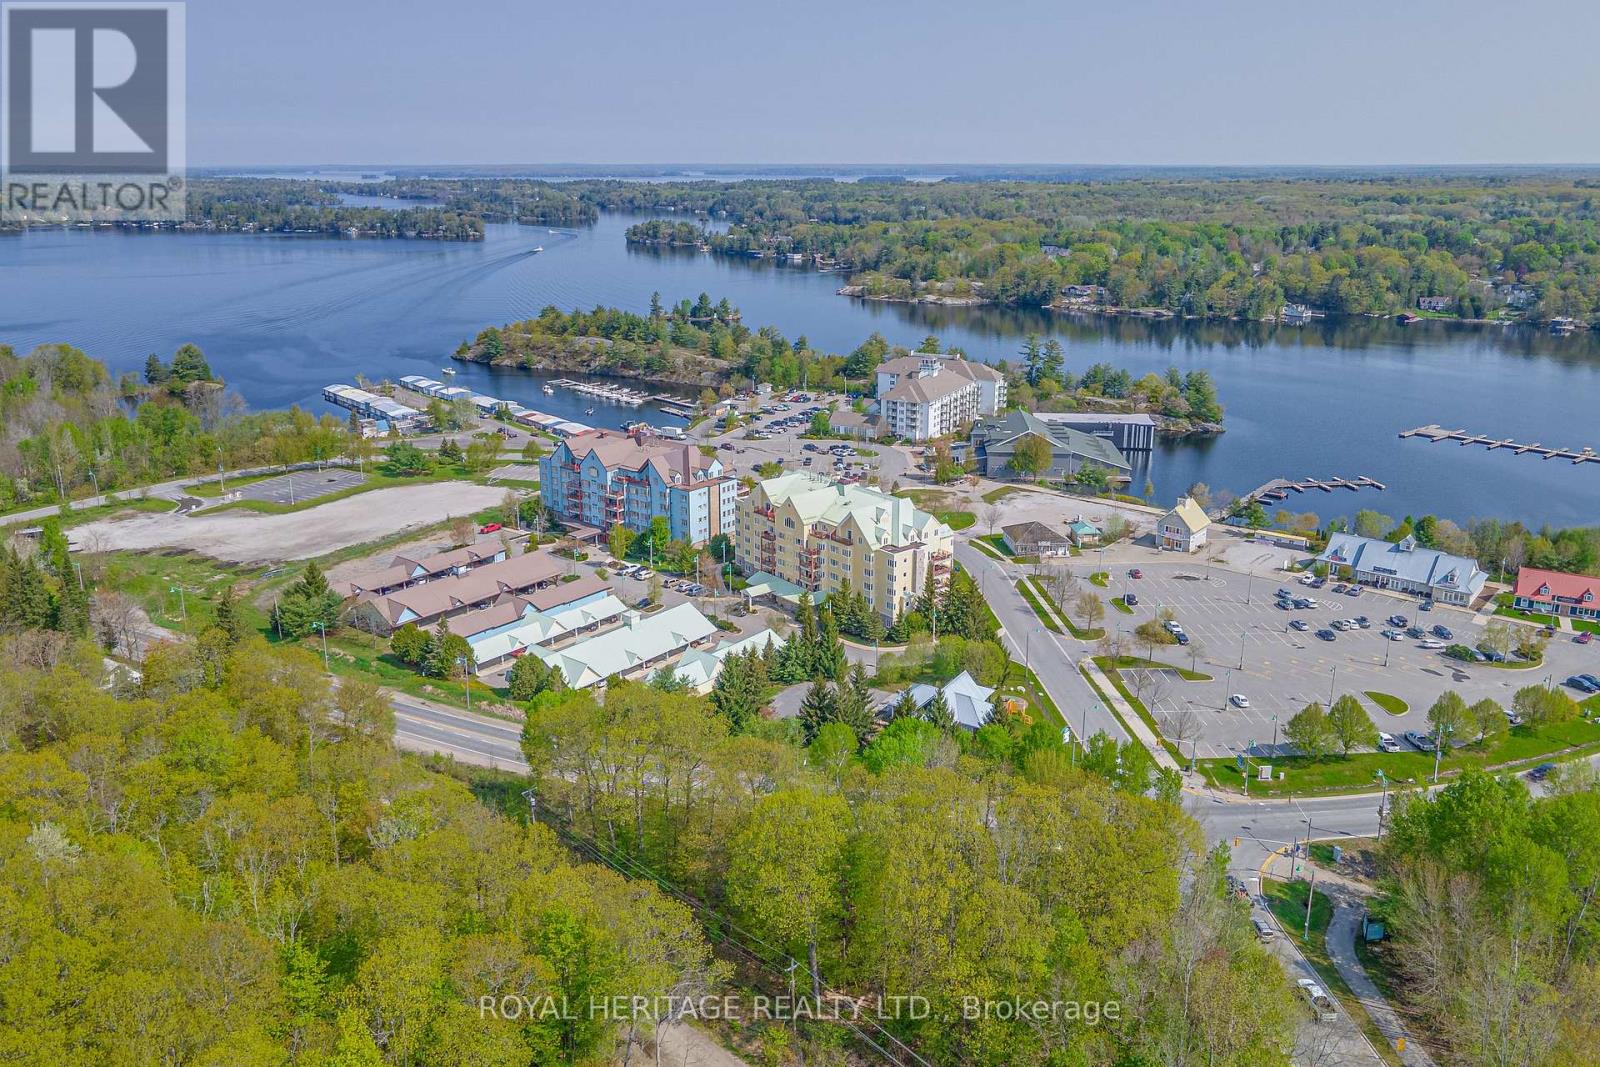
Gravenhurst, Ontario
Here's a rare chance to own your own exclusive retreat in the heart of Muskoka, where luxury harmonizes with nature in this stunning penthouse condo overlooking Muskoka Bay. Spanning over 1800 sq. ft., this expansive residence features a dining room and stunning kitchen that flow into a cozy living room with a gas fireplace, creating an inviting atmosphere. Step out onto two private balconies to enjoy the fresh Muskoka air. Wake up to picturesque views of Muskoka Bay through large windows or step onto the second private balcony to immerse yourself in the tranquility of the surroundings from your spacious primary bedroom with fireplace and two large walkin closets. Ensuite bathroom offers a luxurious escape with a separate bath and shower, providing a spa-like experience. This upgraded unit, also includes a second bedroom, a four-piece bathroom, and in-suite laundry. This stunning condo is located in a beautiful area where you can golf at the Muskoka Bay Resort, swim, and take beautiful walks overlooking the lake. Walking distance to many restaurants. (id:61852)
Royal Heritage Realty Ltd.
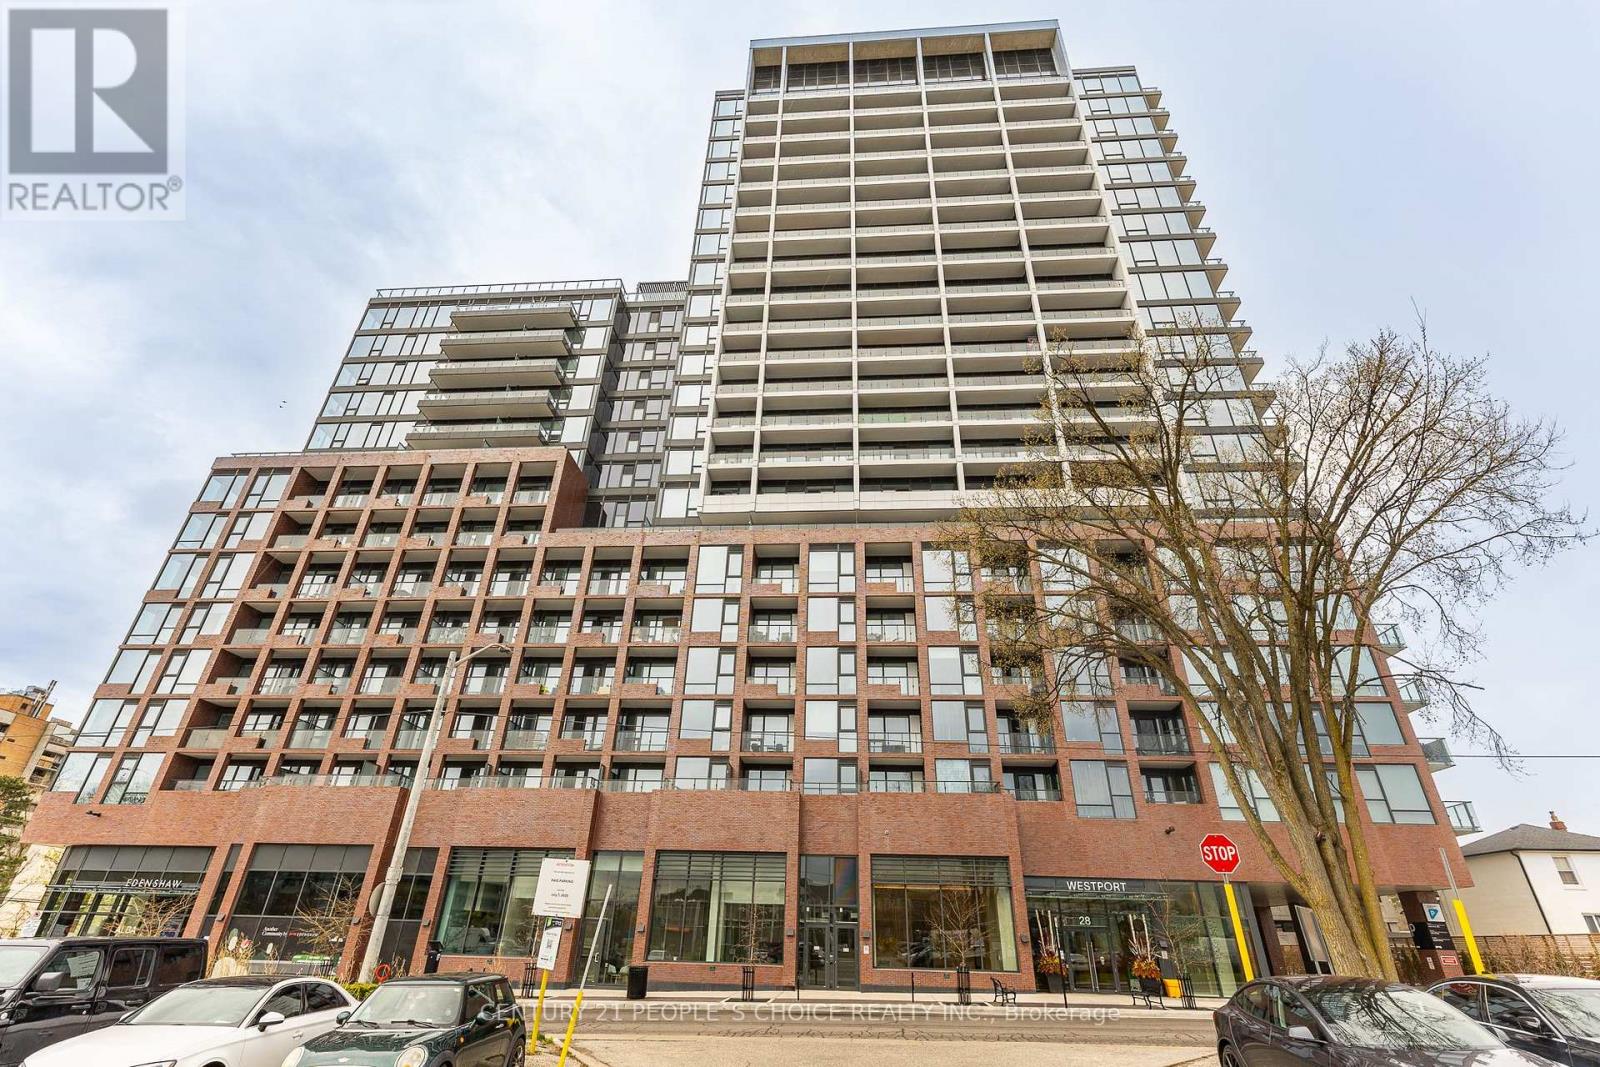
Mississauga, Ontario
Experience elevated living at 28 Ann Street (Westport), a luxury residence in the heart of PortCredit Village. This thoughtfully designed suite offers a spacious, open-concept layout withexpansive living space and a dedicated laundry area for added convenience. Featuring premiumfinishes throughout, the unit is equipped with brand new, high-end appliances, sleek cabinetry,stone countertops, and modern flooring that reflect true upscale urban living.Step onto your private balcony and enjoy breathtaking, unobstructed city views-an ideal settingto unwind or entertain. Residents of Westport enjoy access to over 15,000 sq. ft. of resort-style amenities, including a 24-hour concierge, designer lobby lounge, co-working hub,fully equipped fitness centre, yoga studio, pet spa, rooftop terrace with panoramic views, andelegant guest suites.Located steps from the Port Credit GO Station, commuting is seamless, while the vibrantwaterfront lifestyle awaits just minutes away with scenic trails, marina access, parks,boutique shops, cafés, and top-rated restaurants. Built with modern architecture and luxury inmind, 28 Ann Street offers the perfect blend of convenience, sophistication, and lifestyle inone of Mississauga's most desirable communities. (id:61852)
Century 21 People's Choice Realty Inc.
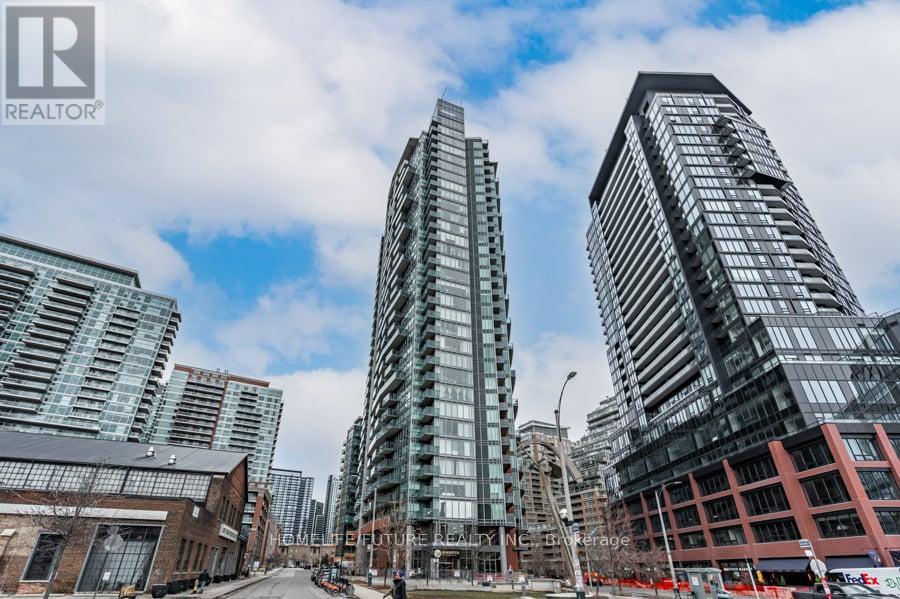
Toronto, Ontario
Price To Sale! Welcome To This Elegant Corner Unit With The Lake Ontario View In The Heart Of Downtown Toronto Liberty Village A Great Invest Opportunity & Suitable For Working Professionals! AAA Tenant Is Paying $2600 Plus The Applicable Utilities. This Modern & Wonderful Layout Suite Includes 9ft Ceiling, Newly Installed Vinyl Flooring Throughout, Open Concept Modern Kitchen, S/S Appliances, Quartz Counter, Kitchen Island, Modern Light Fixtures, Large Balcony W/Lake View, One 4 Piece Spacious Full Washroom. Great Amenities Includes Concierge, Gym, Yoga Studio, Sauna, Internet Lounge, Party & Games Room, Guest Suites, BBQ Area. Walk To The Liberty Village Market, Restaurants, Grocery, Lake Ontario Waterfront. Minutes To The Gardener Express Way, Go & TTC Transits, BMO Field, Enercare Centre, Beanfield Centre, Rogers Centre, CN Tower, Walk Score 95, Transit Score 92, Bike Score 88 & Many More! Why Pay Rent! And A Great Invest Opportunity! The Unit Is Rented And The Pictures In The Listing Used Previously Taken By The Professional Photographer. The Walk Score Is 95, Transit Is Score 92 And The Bike Score Is 88. (id:61852)
Homelife/future Realty Inc.
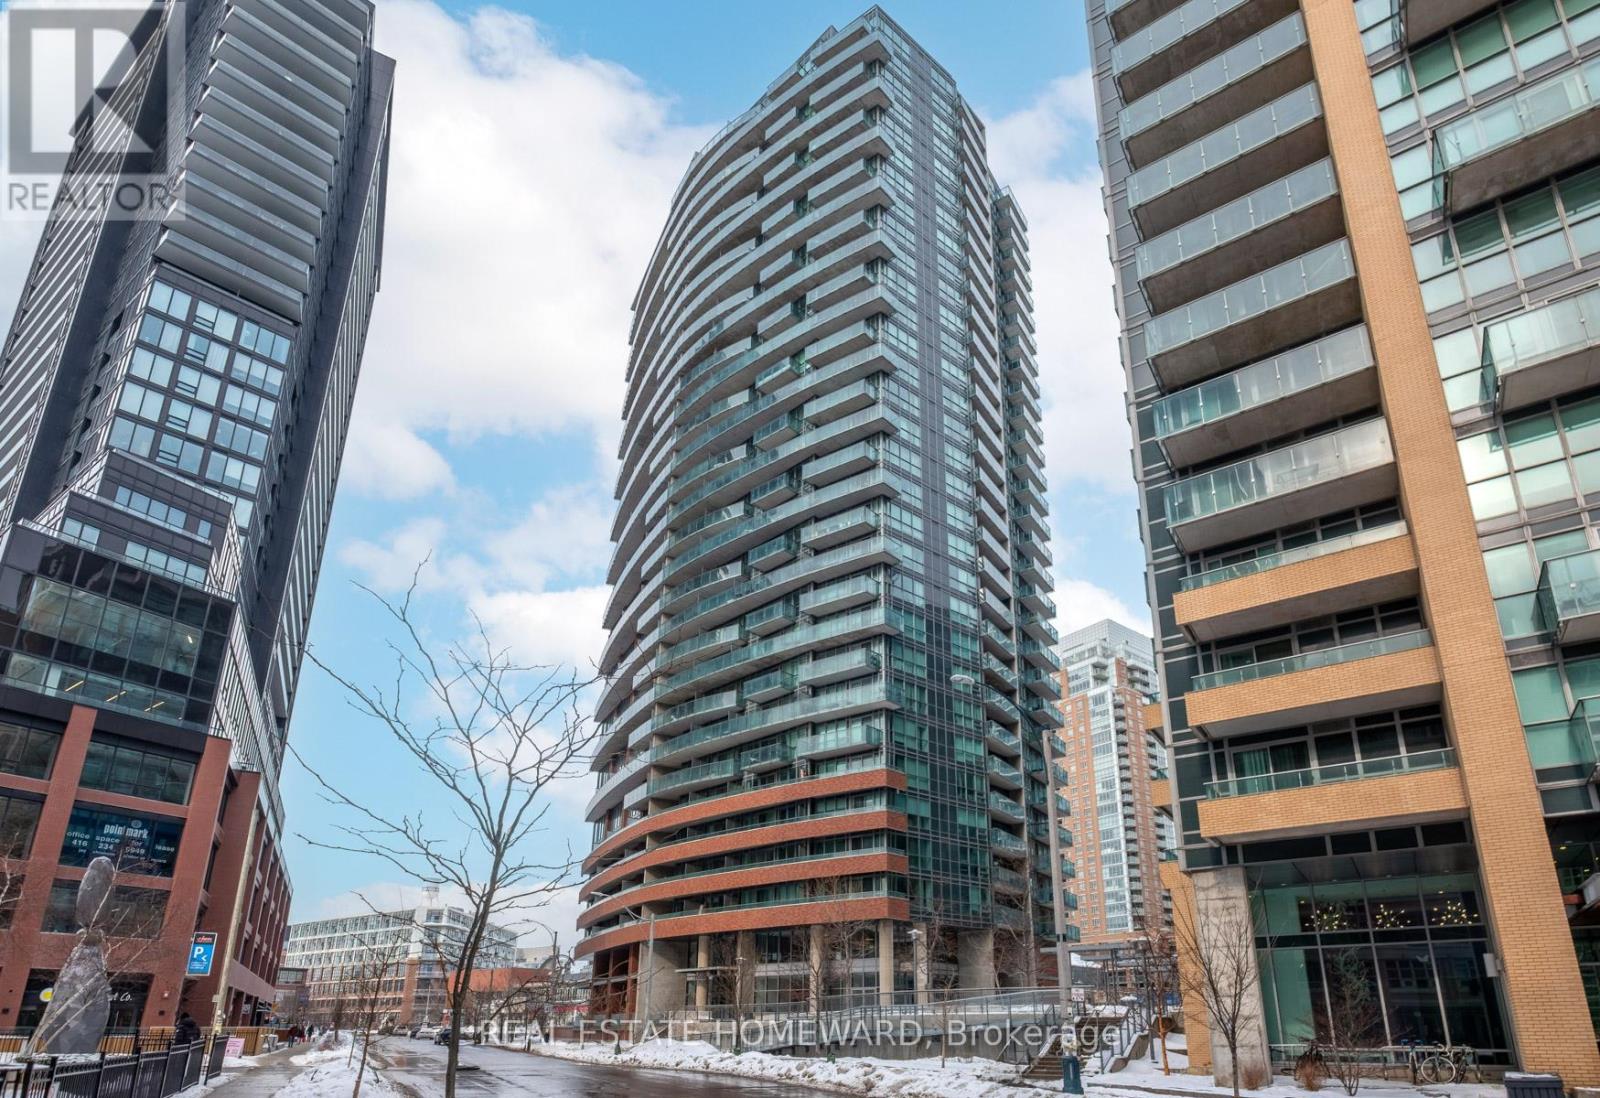
Toronto, Ontario
Stylish 2+1 bedroom, 2-bathroom condo in the heart of Liberty Village, offering over 700 sq ft of thoughtfully designed living space. The exceptional layout provides seamless flow, ideal for entertaining while maintaining a sense of privacy throughout.This sophisticated suite features a wrap-around balcony, a large locker conveniently located on the same floor, and an ideally situated parking space close to the elevators-delivering both comfort and everyday ease. Residents enjoy access to excellent building amenities, enhancing an already elevated lifestyle.Ideally situated just steps to the TTC-with the new King West bridge bringing the streetcar even closer-plus quick access to major highways and downtown. Surrounded by some of the city's most vibrant restaurants, cafés, and cultural destinations, this is modern urban living at its finest. (id:61852)
Real Estate Homeward
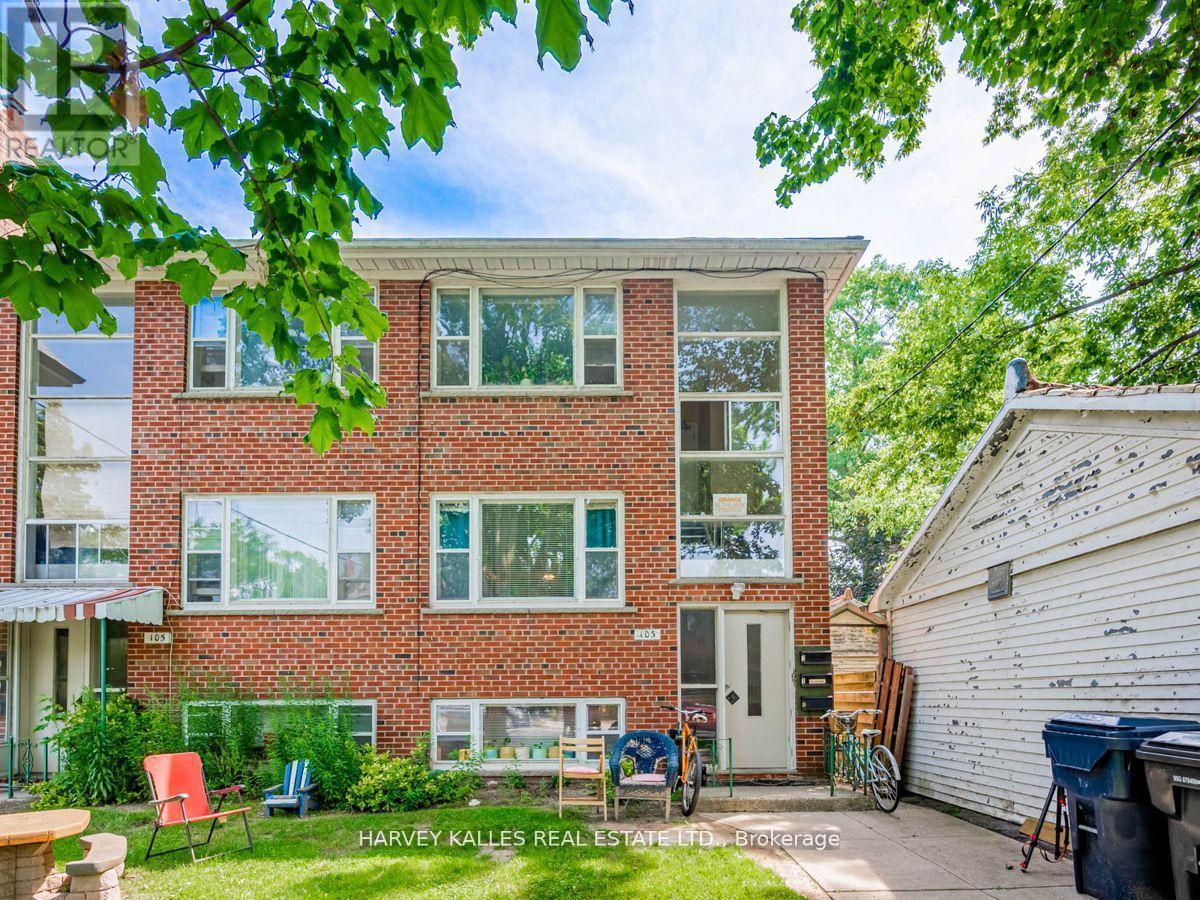
Toronto, Ontario
Solid 6-Plex Investment in Junction / High Park North Well-located sixplex on a 40 x 114 ft lot in one of Toronto's most desirable west-end neighbourhoods. Property includes four spacious 2-bedroom units and two 1-bedroom units, five currently rented, providing stable and consistent income. Estimated gross income ~$130,000 and net ~$93,000.Features a rare 4-car garage at the rear, adding additional income potential or future value. Well-suited for investors seeking a straightforward, easy-to-manage asset with strong fundamentals. Excellent long-term hold in a high-demand rental area steps to transit, shops, and parks. Turnkey income today with future upside. Buyer/Buyer's Agent to verify zoning, uses, and financials. (id:61852)
Harvey Kalles Real Estate Ltd.
Hamilton, Ontario
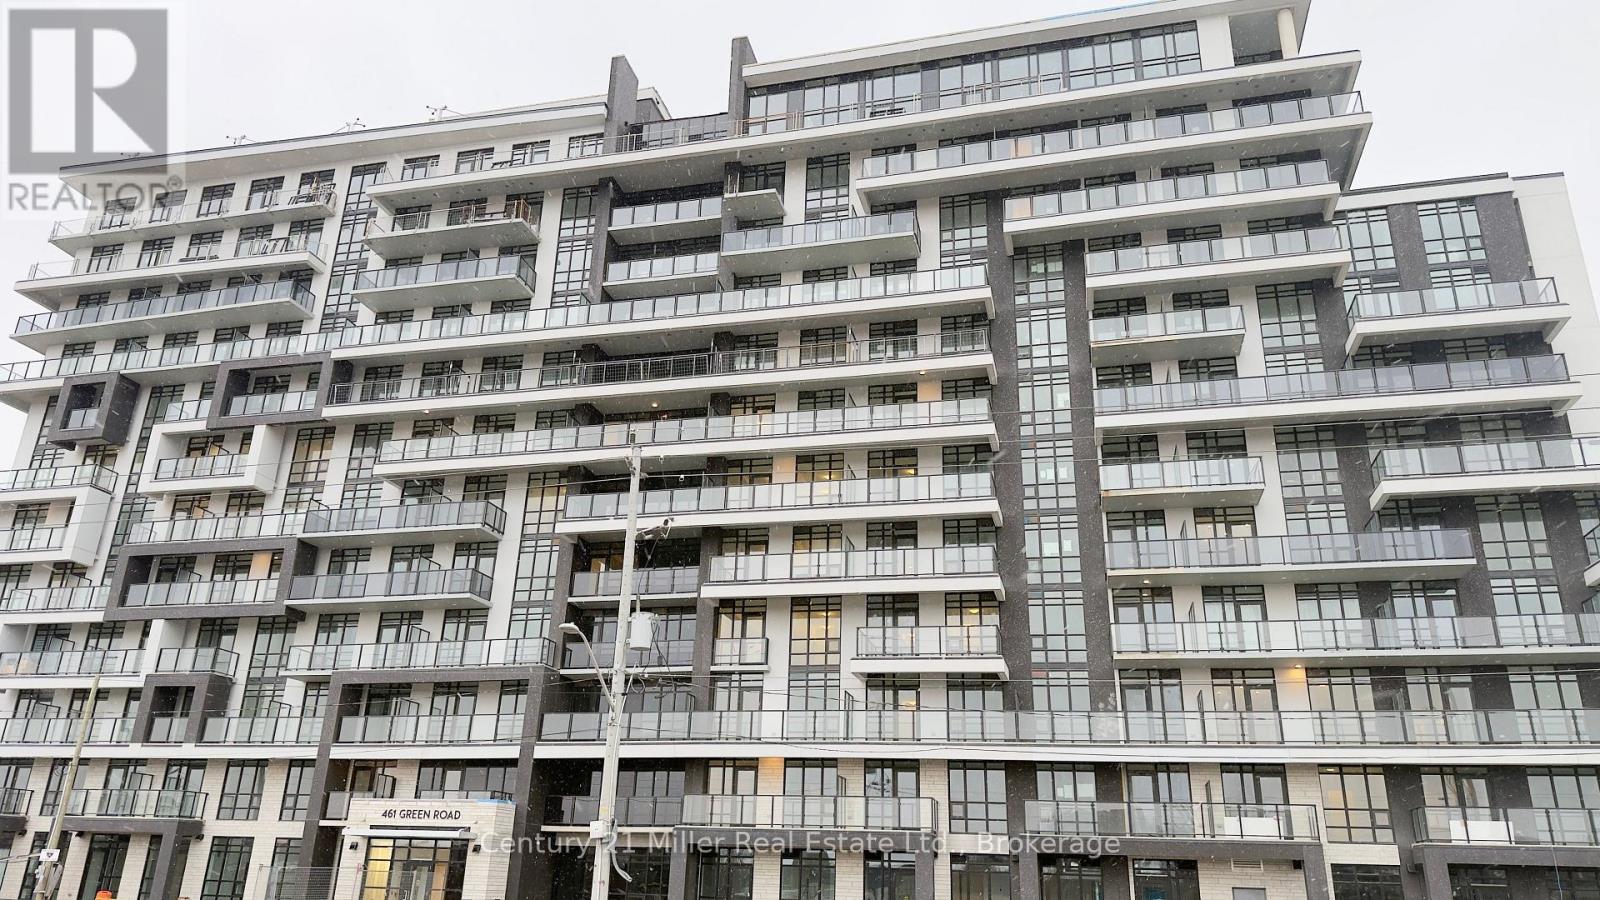
Experience the best of modern living in this brand-new 1-Bed plus 1 Den at Muse Lakeview Condominiums in Stoney Creek offering 672 sq.ft of well-designed living plus balcony thoughtfully upgraded with premium finishes. This stylish suite features a bright, open-concept layout, high-end finishes, and contemporary design throughout. The kitchen is equipped with brand-new, high-performance stainless-steel appliances. One underground parking space and one locker are included. Amenities include a 6th-floor BBQ terrace, chef's kitchen lounge, art studio, media room, pet spa, and more. Smart home features deliver app-based climate control, digital building access, energy monitoring, and added security. Steps from the Confederation Park, Van Wagners Beach, scenic trails, shopping, dining, and highway. Enjoy lakeside living steps from the future GO Station. (id:61852)
Century 21 Miller Real Estate Ltd.
Powassan, Ontario
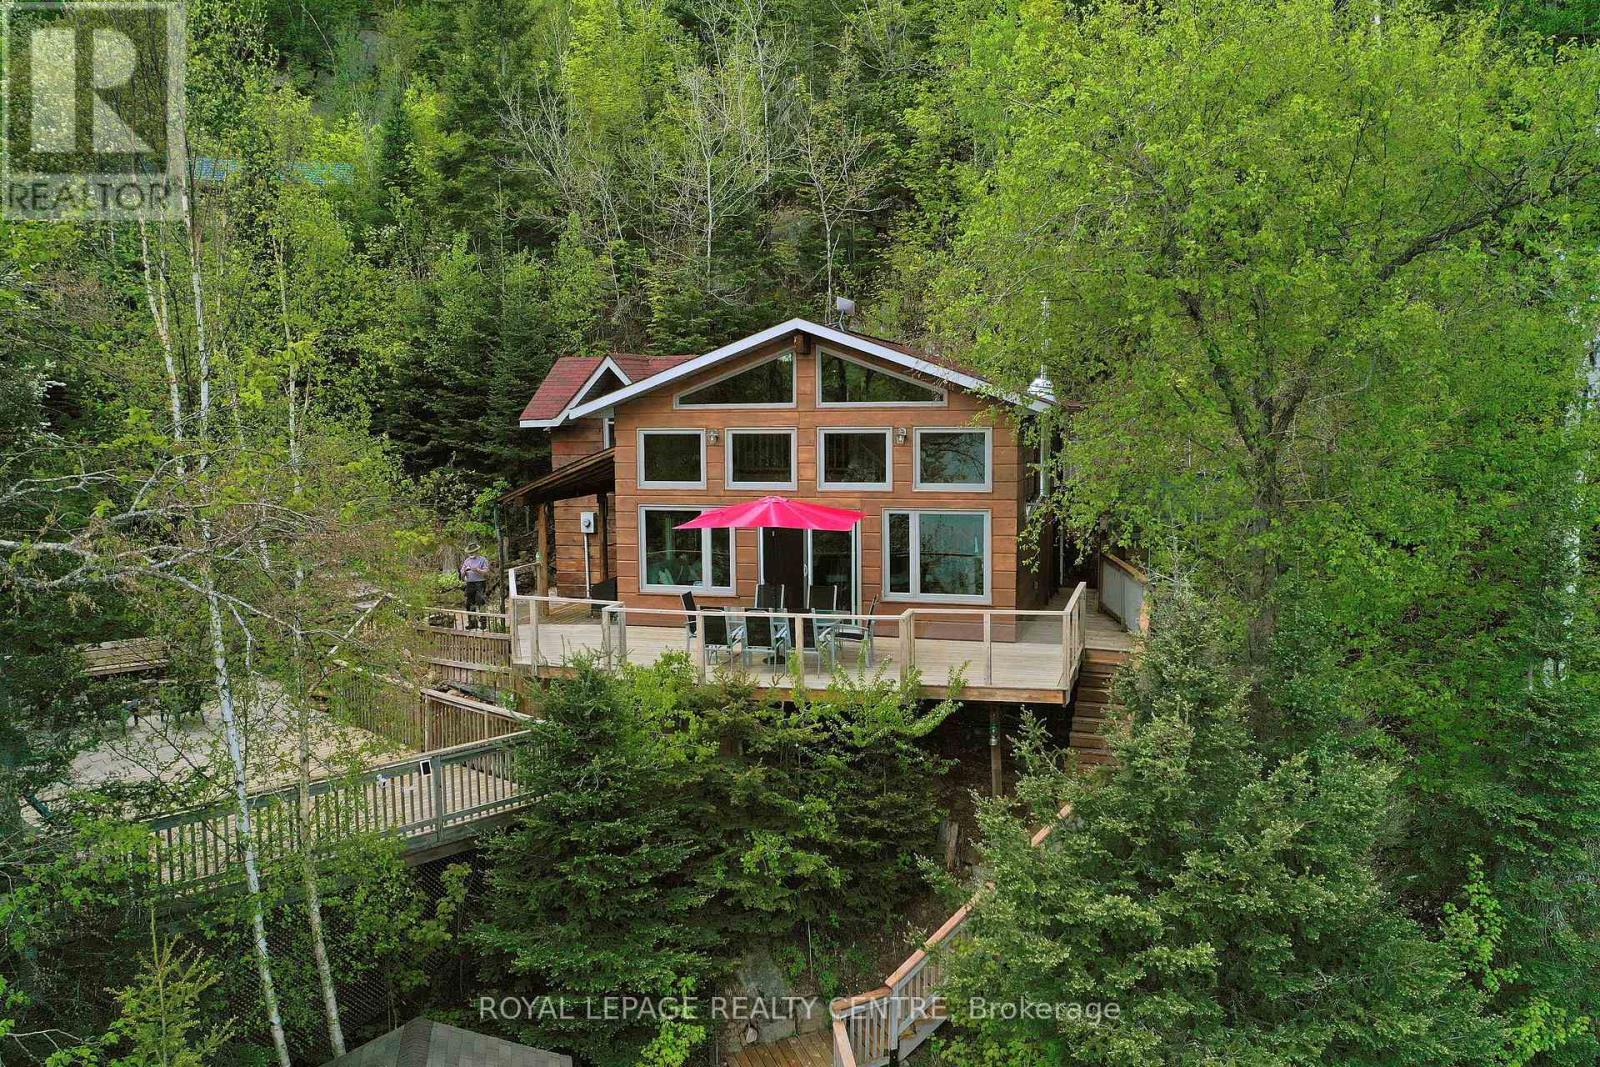
Sausage Lake Waterfront, Fully Furnished Cottage With 183 Ft Shoreline Access, Spectacular 3-Tier Decks, Boat Docks And Marina!!! You Can Truly Have It All In One Property With The Absolutely Epic, Multidirectional Panoramic View Of The Breathtaking Sausage Lake Sunsets...Picture This; A 1500 Sqft Custom Built Home, Hooked Up To The Bedrock, With A Rustic Vibe, Huge Windows, High & Cathedral Ceilings And Cozy Stone Fireplace. Fully Winterized, Heated And Cooled All Year Round. This Cottage Is A Place Where Lasting Memories Are Made. Stop By And You Will See Where Summer Season Can Truly Be Enjoyed! This Bright Open Concept 4 Bedroom, 1 Loft, 1+1 Bath Cottage Is Full Of Charm. Enjoy A Morning Coffee On The Front Porch Or Waterfront Deck Overlooking Multicoloured Lake Water And A Small Sandy Beach Area. Have A Pleasant Afternoon And Enjoy A BBQ On The Patio With Covered Kitchenette. In The Evenings, Prepare And Serve Your Meals In The Generous, Custom-Made From The Old Barn Wood, Kitchen That Opens To The Dining Area And A Family Room. Enjoy A Magnificent Sunrise Or Sunset View As A Dessert! Main Floor Area Ends With A Unique Bedroom Featuring A Separate Entrance And A Bathroom With Laundry Section. Upstairs, There Are 3 Bedrooms And 1 Loft Overlooking The Family Room-Just Perfect For Company Or Kids. As A Great Addition To The Cottage, Oversized Double Garage Offers 220V Power Station And A Huge Space Above That Can Be Converted To A Guest Room. Please Be Assured, Trout Creek Neighbourhood Area Offers Year-Round Activities. Whether It Is Boating, Fishing And Swimming In The Summer Or Snowshoeing, Cross-Country Skiing And Snowmobiling In The Winter, There Is Always An Opportunity To Keep Active And Enjoy The Beauty Of Nature. (id:61852)
Royal LePage Realty Centre
Cambridge, Ontario
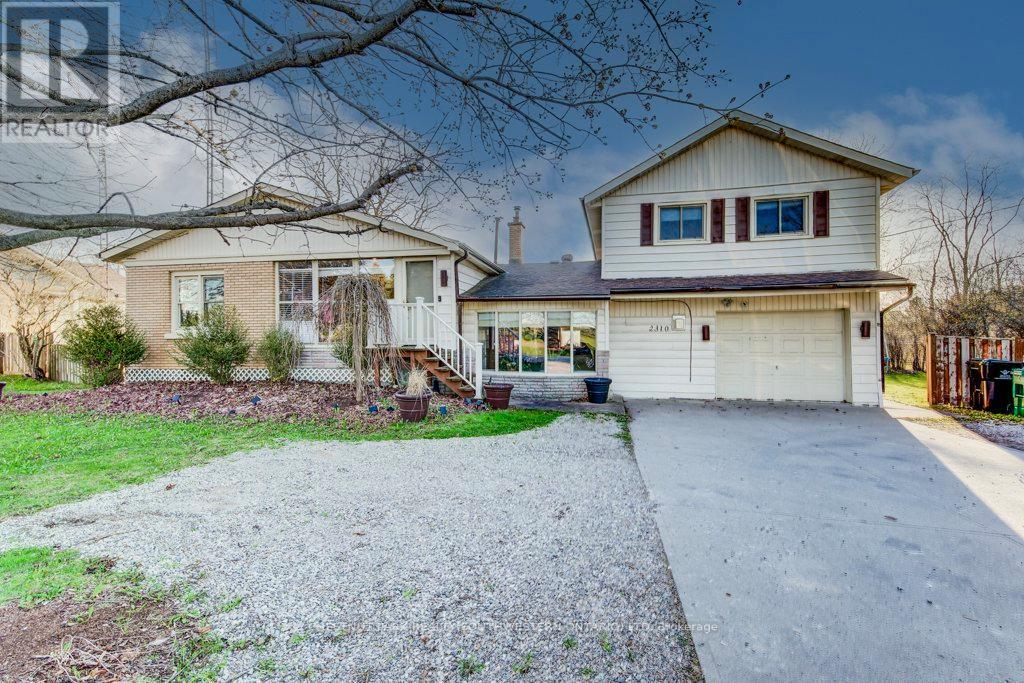
Country living just minutes from the city! This 4-bedroom home sits on a spacious 0.41-acre, pool-sized lot and offers a functional layout with room for the whole family. The primary bedroom is privately set on its own third level, complete with a walk-in closet, 4-piece ensuite, and direct access to a deck overlooking the large, mature backyard-perfect for quiet mornings. The main level features a bright living room, while the second-level family room and lower-level games/TV room provide multiple spaces to relax and entertain. The lower level also includes a sauna for added comfort. Natural light fills the home through large windows, and quality flooring runs throughout. Three gas fireplaces add warmth and character, while the backyard patio and deck create an ideal setting for outdoor gatherings. Ample parking is available on the oversized concrete driveway, and public school bus pick-up is conveniently located at the end of the driveway. Located with quick access to Highway 8 and the 401, this home is ideal for commuters and close to major employers and everyday amenities. Nearby attractions include Chicopee Ski & Tube Park, Deer Ridge Golf Course, Sky Zone Trampoline Park, and CF Fairview Park. Note: The City is looking at pushing the new form-based zoning by-law, presenting a unique opportunity for future investment or redevelopment for industrial uses. (id:61852)
Chestnut Park Realty(Southwestern Ontario) Ltd
Gravenhurst, Ontario
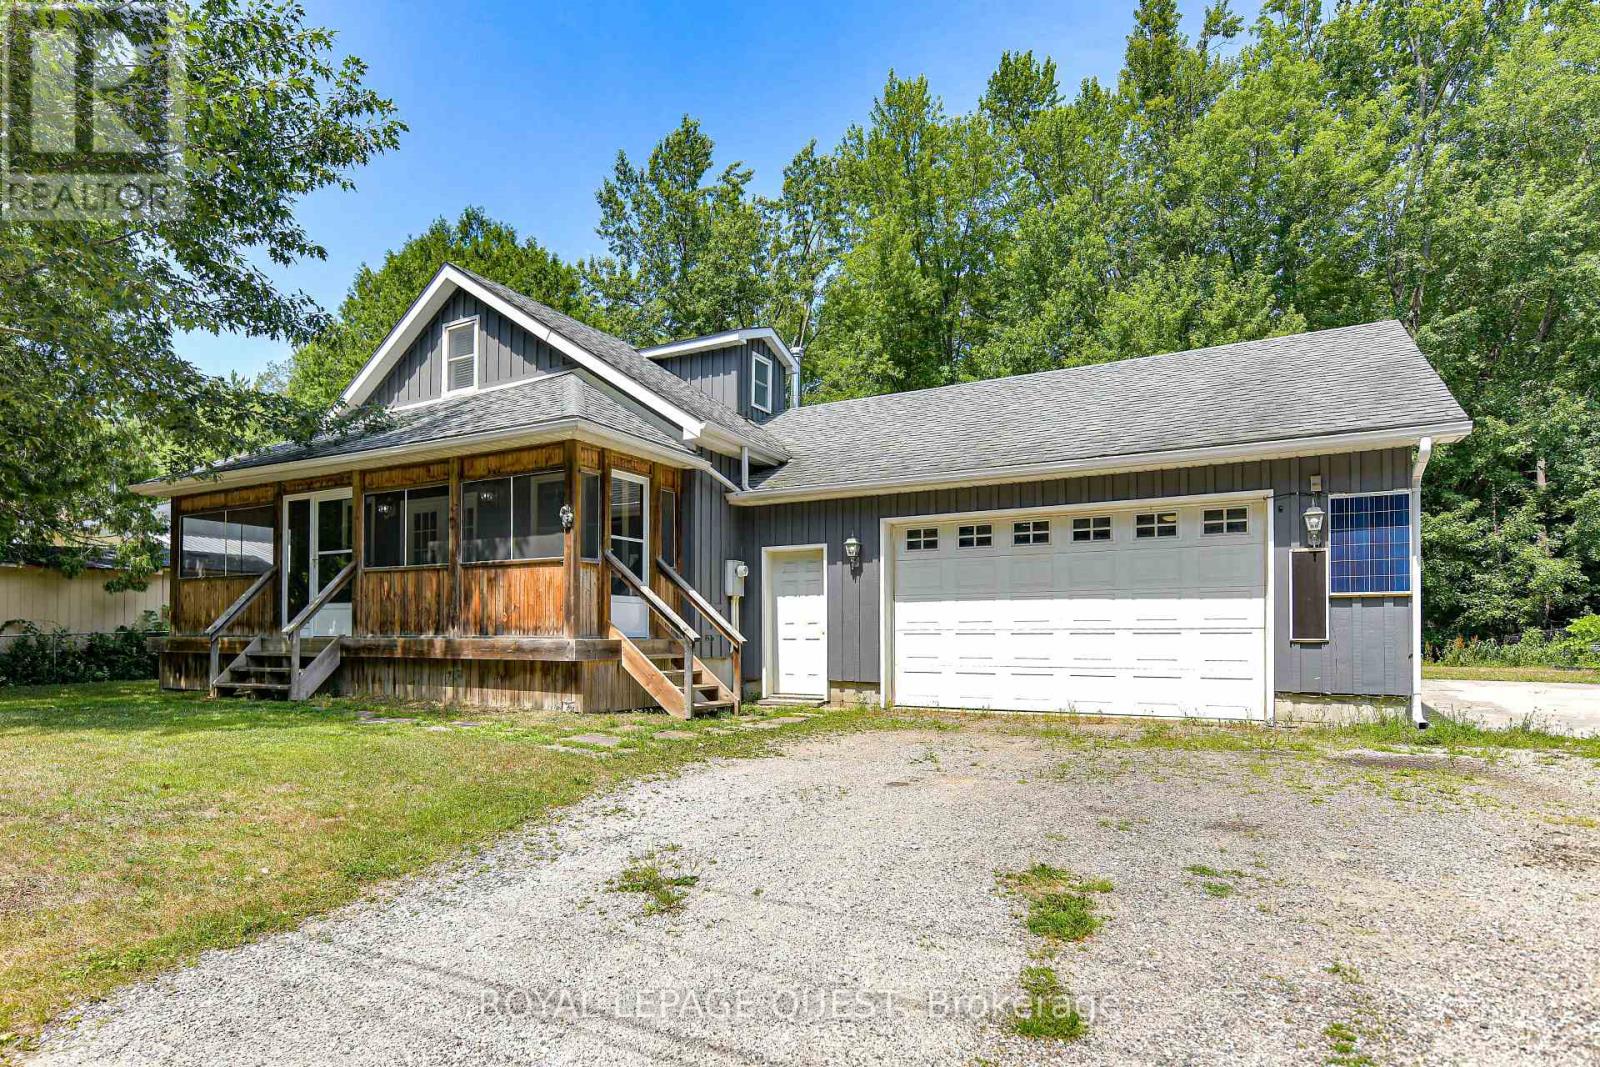
Top 5 Reasons You'll Love This Home: 1) Spacious Living -This large family home offers 5 bedrooms and 1.5 bathrooms, providing plenty of space for everyone.2) Convenient Main Floor Living - Enjoy the ease of a main floor primary bedroom and main floor laundry.3) Well-Equipped Kitchen- A generous kitchen with a pantry and ample storage makes meal prep and organization a breeze. 4) Entertainment Ready - The upper-level recreation room comes complete with a pool table and accessories, perfect for hosting family and friends. 5) Outdoor Enjoyment & Practicality - Relax in your private backyard backing onto peaceful green space, plus take advantage of a double car garage with a basement walk-up for added convenience. With easy access to HWY 11, this home combines comfort, functionality, and location. Don't miss your chance to make it yours, book your showing today! New Eavestroughs & Downspouts installed May 2026 (id:61852)
Royal LePage Quest