
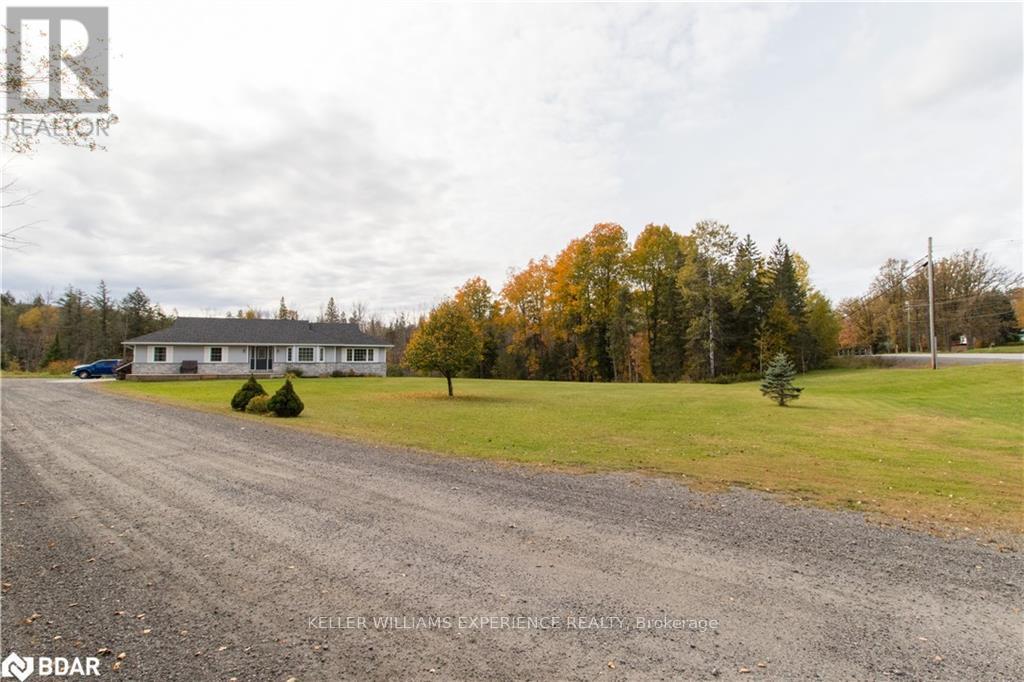
Parry Sound Remote Area, Ontario
FOR LEASE PORT LORING - Set well back from the road on 8.9 acres, this renovated three-bedroom, two-bath furnished bungalow blends country privacy with modern comfort. The bright eat-in kitchen (2021) opens to generous living and family rooms, while a separate office suits remote work. A primary suite with three-piece ensuite, 2 additional bedrooms and four-piece bath complete the main level. A high-ceiling basement with exterior entry offers abundant storage, a workshop area, and generator hook-up and a pool table. Outbuildings include a 20 x 28ft insulated Quonset hut with wood stove and a two-storey 20 x 20 ft shop. Front and rear decks overlook wildlife-rich grounds, and the lot backs onto OFSC snowmobile trails and vast crown land for hiking and ATV use. Minutes to shops, dining and a residents-only beach. Available on a one-year lease; tenant pays utilities, first and last months rent, references, and credit report required. (id:61852)
Keller Williams Experience Realty
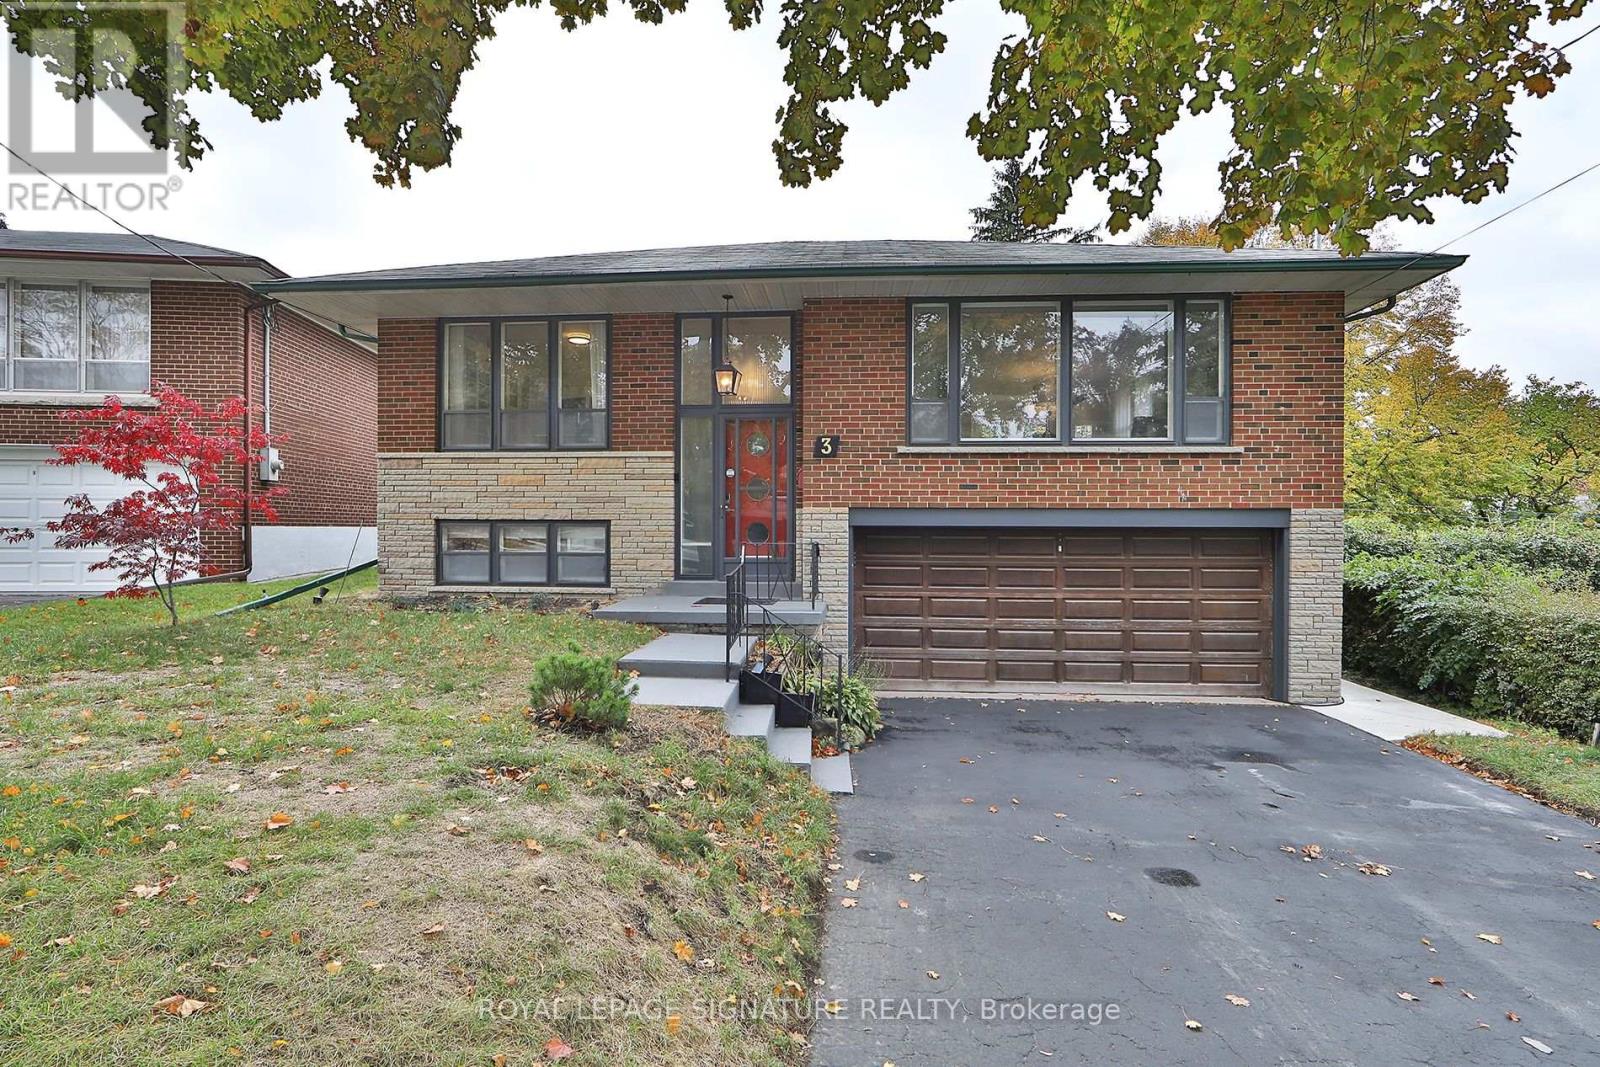
Toronto, Ontario
Live in One of the Best Spots in Etobicoke, this home offers the perfect balance of comfort, style, and convenience. Tastefully updated throughout, it features 3+1 spacious bedrooms and 4 bathrooms. The finished basement includes a self-contained nanny/in-law suite with a separate entrance and full set of appliances, ideal for guests and/or extended family. Enjoy the large wood deck and hot tub, perfect for outdoor entertaining. Additional highlights include two sets of washer/dryers, a dog wash station, and direct garage entry to an oversized 2-car garage. The fenced yard is both child- and pet-friendly. Steps to TTC (one bus to subway), schools, parks, and the Humber River, with quick access to the QEW and downtown, the perfect blend of lifestyle and location! (id:61852)
Royal LePage Signature Realty
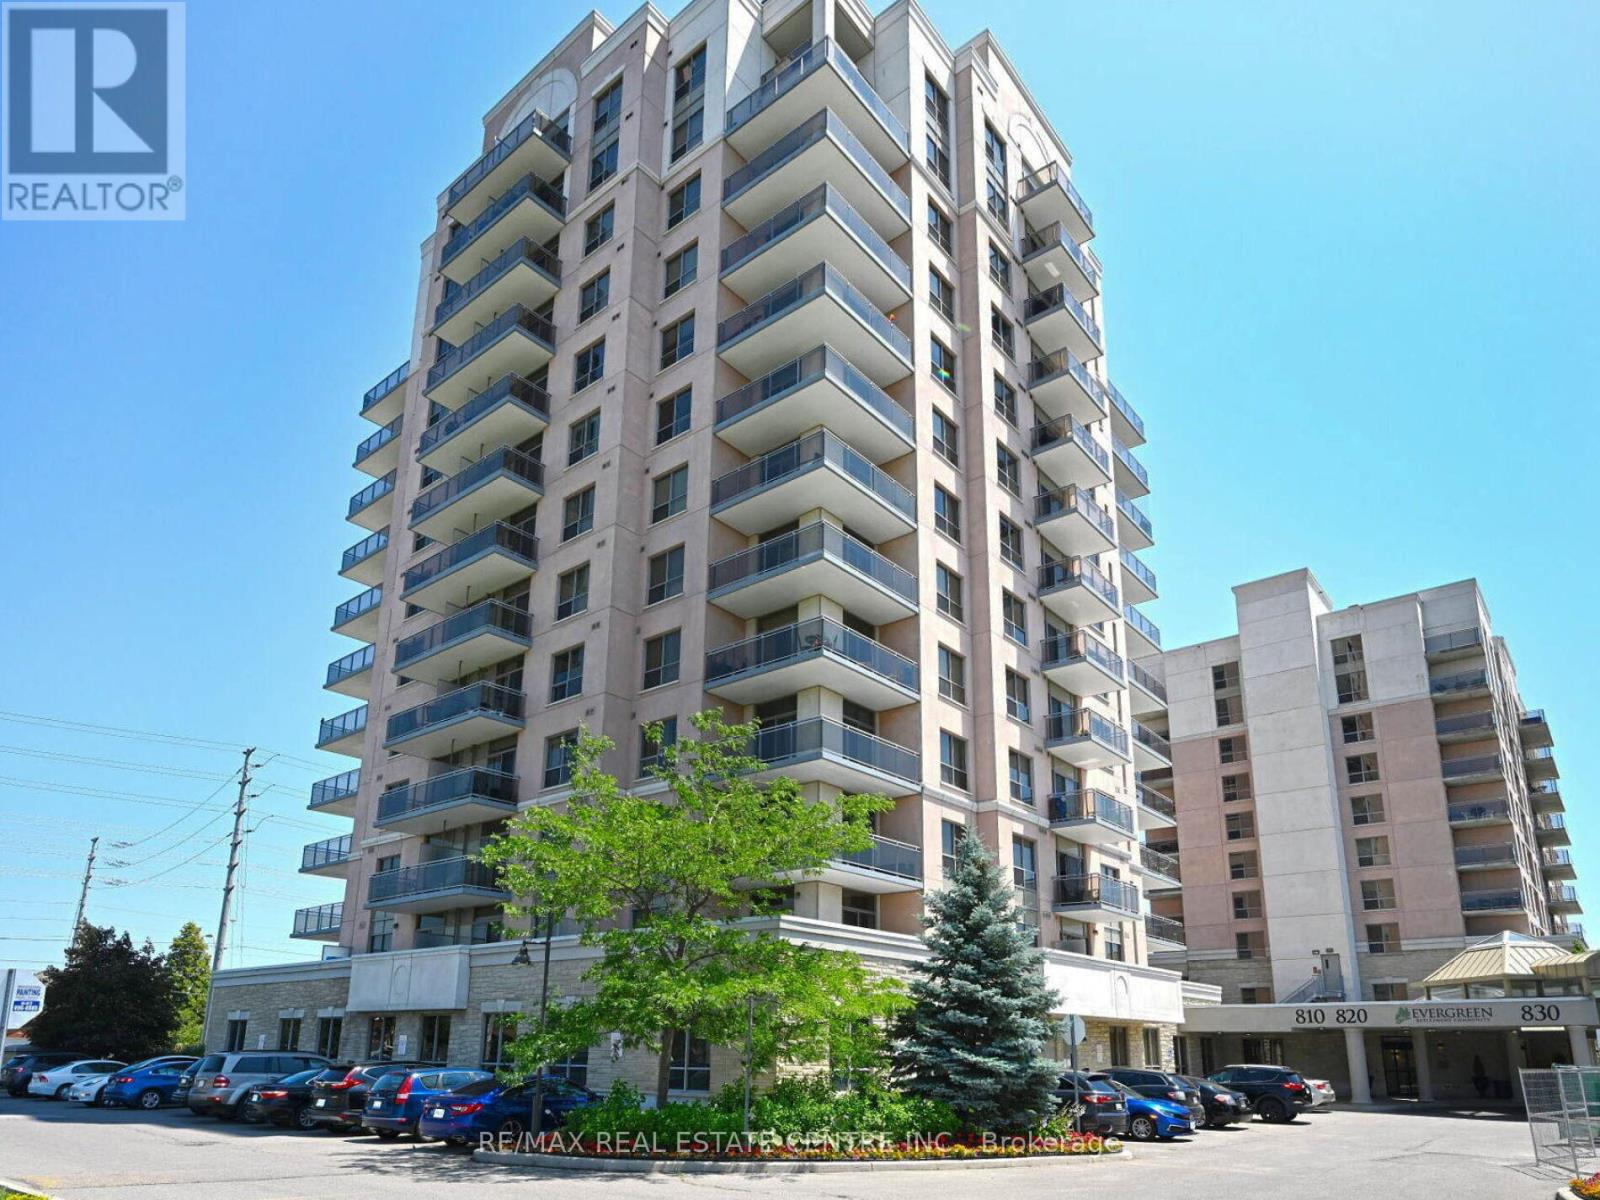
Mississauga, Ontario
Amazing 1 Bedroom Condo with Den. This Modern and Spacious unit has been Freshly Painted, has Beautiful Laminate Flooring Thoughout and Professionally Cleaned. Large Kitchen with Full Size Fridge, Ceramic Cooktop, Built In Wall Oven, Dishwasher, Granite Counters & Upgraded Centre Island. Conveniently Located at Mavis and Eglington, This Spacious Unit Boasts Lots Of Sunlight, A Balcony, A Storage Locker and 1 Underground Parking Spot. Enjoy Over 42,000 Sqft Of Luxury Resort-Like Amenities Incl. Salt Water Indoor Pool, Full Service Spa, Private Restaurants, Fine Dining, Bowling Alley, Games & Crafts Rooms, 50's Diner, Library, Coffee Shop, General Store, 24 Hour Concierge, And Much, Much More! A Truly Exceptional Offering. (id:61852)
RE/MAX Real Estate Centre Inc.
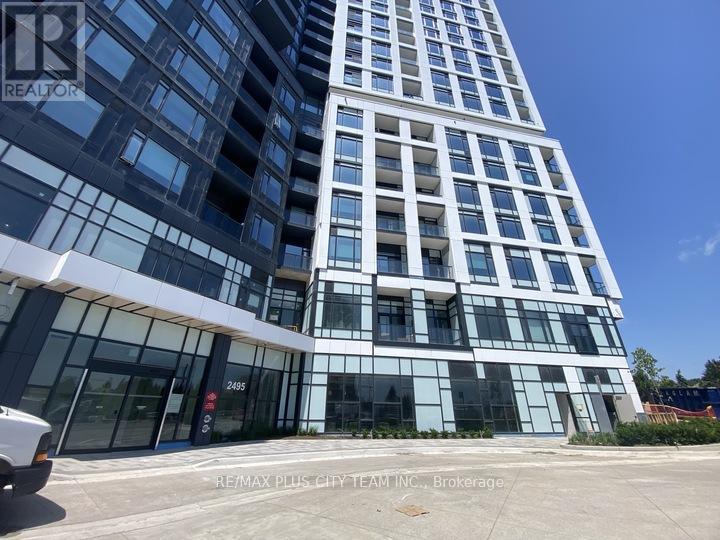
Mississauga, Ontario
This sun-filled studio in the heart of Erin Mills offers approximately 433 sq ft of thoughtfully designed living space with a smart, open-concept layout that feels both functional and inviting. The modern kitchen is equipped with stainless steel appliances, quartz countertops, and ample cabinetry, perfect for everyday living. A Juliette balcony brings in plenty of natural light, creating a bright and airy atmosphere throughout. Residents enjoy access to an impressive range of amenities, including a co-working space, lounge areas, theatre room, fitness centre, full basketball court, rooftop terrace with BBQs, and a stylish party room with a kitchenette-ideal for both relaxing and entertaining. Conveniently located just steps from Erin Mills Town Centre, Credit Valley Hospital, top-rated schools, dining options, and major transit routes, this studio offers the perfect blend of comfort, convenience, and modern living. *Please note that the photos are from when the unit was vacant (id:61852)
RE/MAX Plus City Team Inc.
RE/MAX Solutions Barros Group
Burlington, Ontario
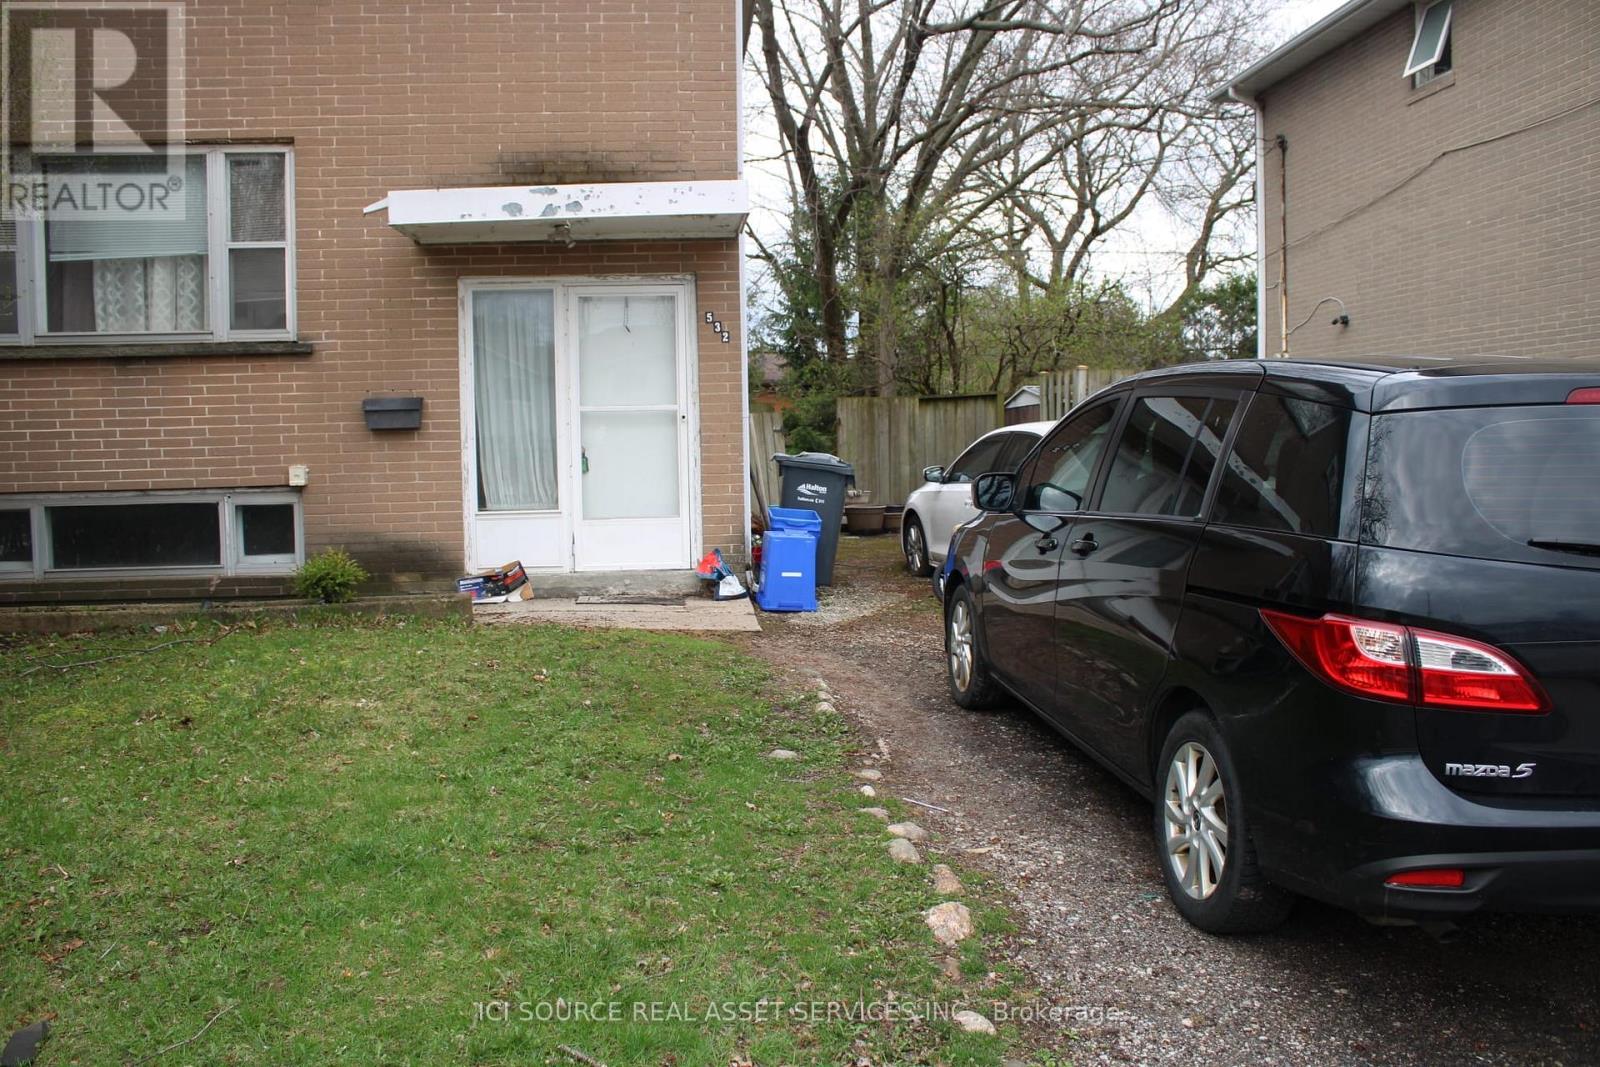
This freehold 2-storey semi-detached home in the sought-after Shoreacres community offers a fantastic floor plan and a prime location for commuters and families alike. The main floor features a spacious and bright living and dining area with original broadloom, perfectly suited for your personal finishing touches. Upstairs, you will find three well-appointed bedrooms and a full 3-piece bathroom. The partially finished basement provides valuable extra living space, including a fourth bedroom and a convenient 2-pieceen suite bathroom. Situated on a generous 33 x 104-foot lot, the property offers ample parking for up to 3 cars and a spacious backyard. Recent upgrades include a high-efficiency rental furnace and a rental water heater (2025).Unbeatable location: just minutes from the Appleby GO Station for easy commuting and steps away from South Burlington's Centennial Path for cycling and walking. Close to top-rated schools, shopping, and parks. A wonderful opportunity to own in a mature, quiet neighborhood! *For Additional Property Details Click The Brochure Icon Below* (id:61852)
Ici Source Real Asset Services Inc.
Brampton, Ontario
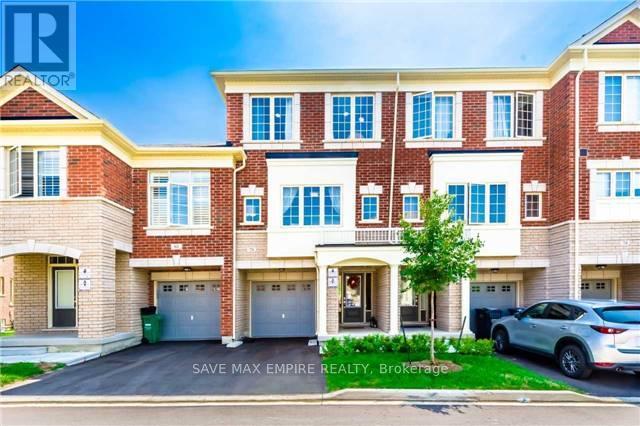
Rare ravine lot townhome in a highly sought-after family-friendly community! This beautifully maintained home offers approximately 1,738 sq. ft. above grade (as per MPAC) and backs onto a peaceful ravine, providing privacy and scenic views. The main level features a bright family room with large windows, walk-out to a private deck, a 2-piece powder room, laundry area, and direct access to the garage. The second floor boasts a modern kitchen with quartz countertops, stainless steel appliances, gas range, smooth ceilings, and breakfast area. Enjoy a spacious living and dining room with hardwood flooring, 9-foot ceilings, upgraded oak staircase, and beautiful ravine views. The third floor offers 3 spacious bedrooms and 2 full bathrooms, including a generous primary bedroom with walk-in closet and private ensuite. Located in a safe neighborhood with plenty of visitor parking, a children's playground, and low maintenance fees. Conveniently situated steps to schools, parks, transit, shopping plazas, and with quick access to Highways 407 and 401, this exceptional home offers the perfect blend of comfort, style, and convenience. Photos are from previous tenants. (id:61852)
Save Max Empire Realty
Burlington, Ontario
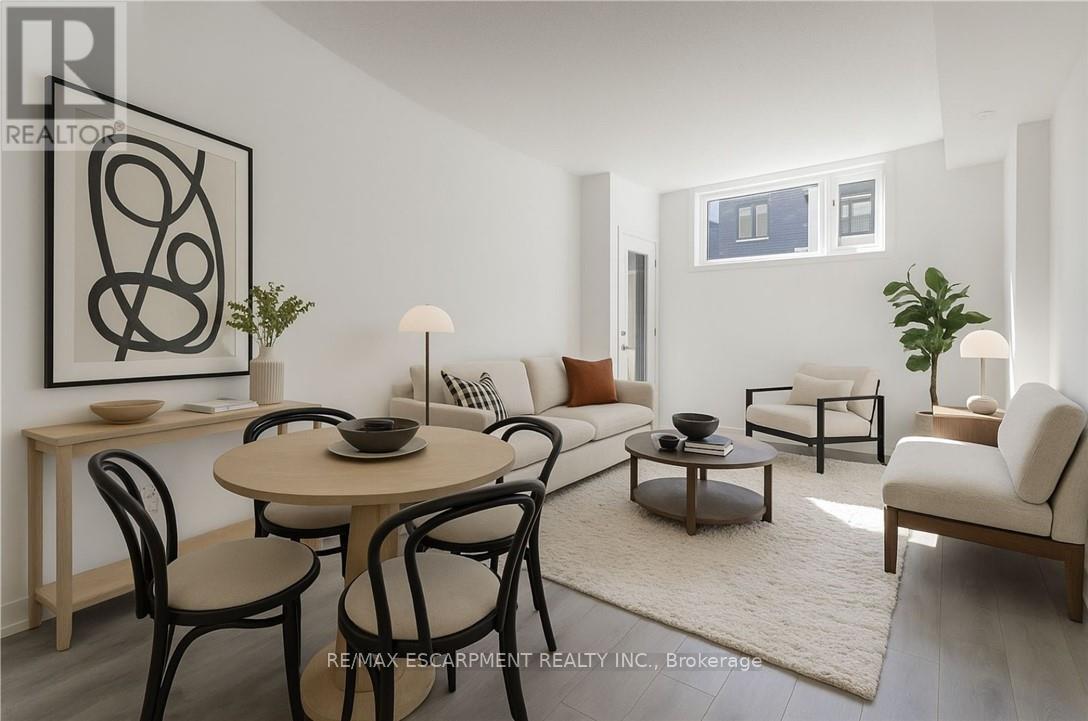
This beautifully updated lower-level stacked townhome at 1135 Cooke Blvd, Unit 105 offers modern living in one of Burlington's most convenient and rapidly growing communities. Featuring bright, open-concept living spaces, contemporary finishes, in-suite laundry, stainless steel appliances, and a private walk-up entrance to a landscaped courtyard, this 575 sq. ft. one-bedroom home is perfect for commuters and lifestyle-seekers alike. Located in the heart of Aldershot's Station West, residents enjoy unmatched access to the Aldershot GO Station, Highways 403, 407, and QEW, nearby shopping along Plains Road, scenic Royal Botanical Gardens, parks, trails, and the Burlington waterfront. A peaceful neighbourhood setting, and every essential amenity just minutes away, this home delivers comfort, convenience, and a highly desirable urban-suburban balance. (id:61852)
RE/MAX Escarpment Realty Inc.
Markham, Ontario
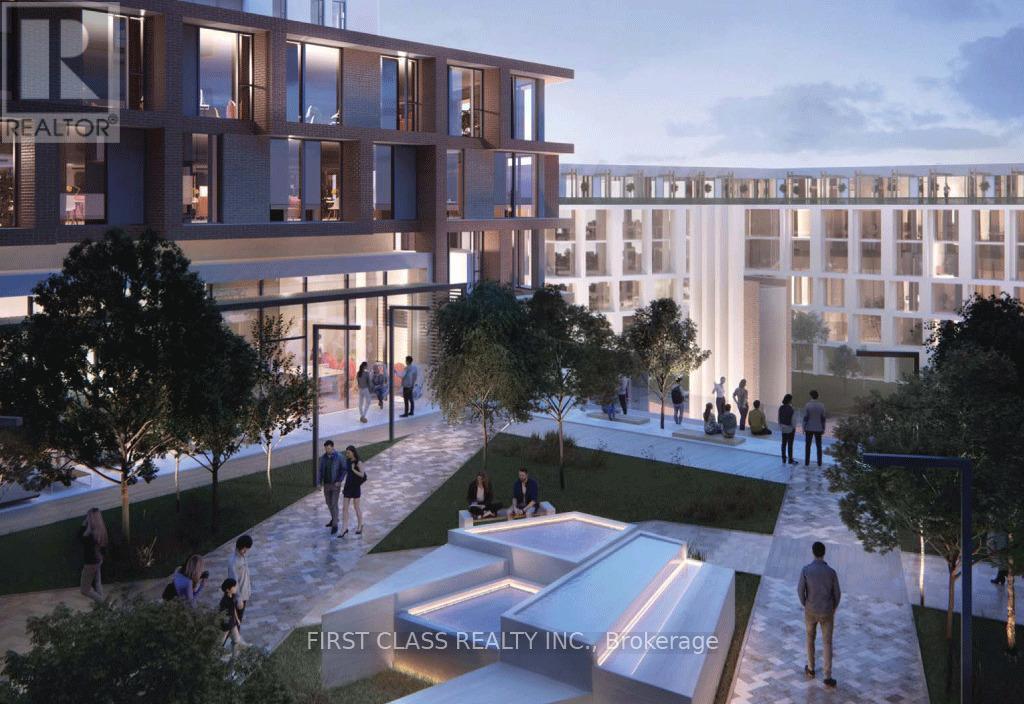
An executive residence at the prestigious Gallery Towers, 56 Andre De Grasse Street. This brand-new south-east facing 2+den suite offers 918 sq ft of refined living space, ideally situated on a high floor with sweeping panoramic east views.Bathed in natural light, the suite features premium flooring throughout and a sleek, contemporary kitchen complete with integrated appliances and a functional island-perfect for both everyday living and entertaining. The versatile den provides an ideal work-from-home space, tailored to today's professional lifestyle.Includes one parking space. Enjoy unmatched convenience just steps to GO Transit, York University's Markham campus, upscale dining, fitness studios, and vibrant entertainment.A perfect opportunity for discerning professionals seeking style, connectivity, and effortless urban living. (id:61852)
First Class Realty Inc.
Pickering, Ontario
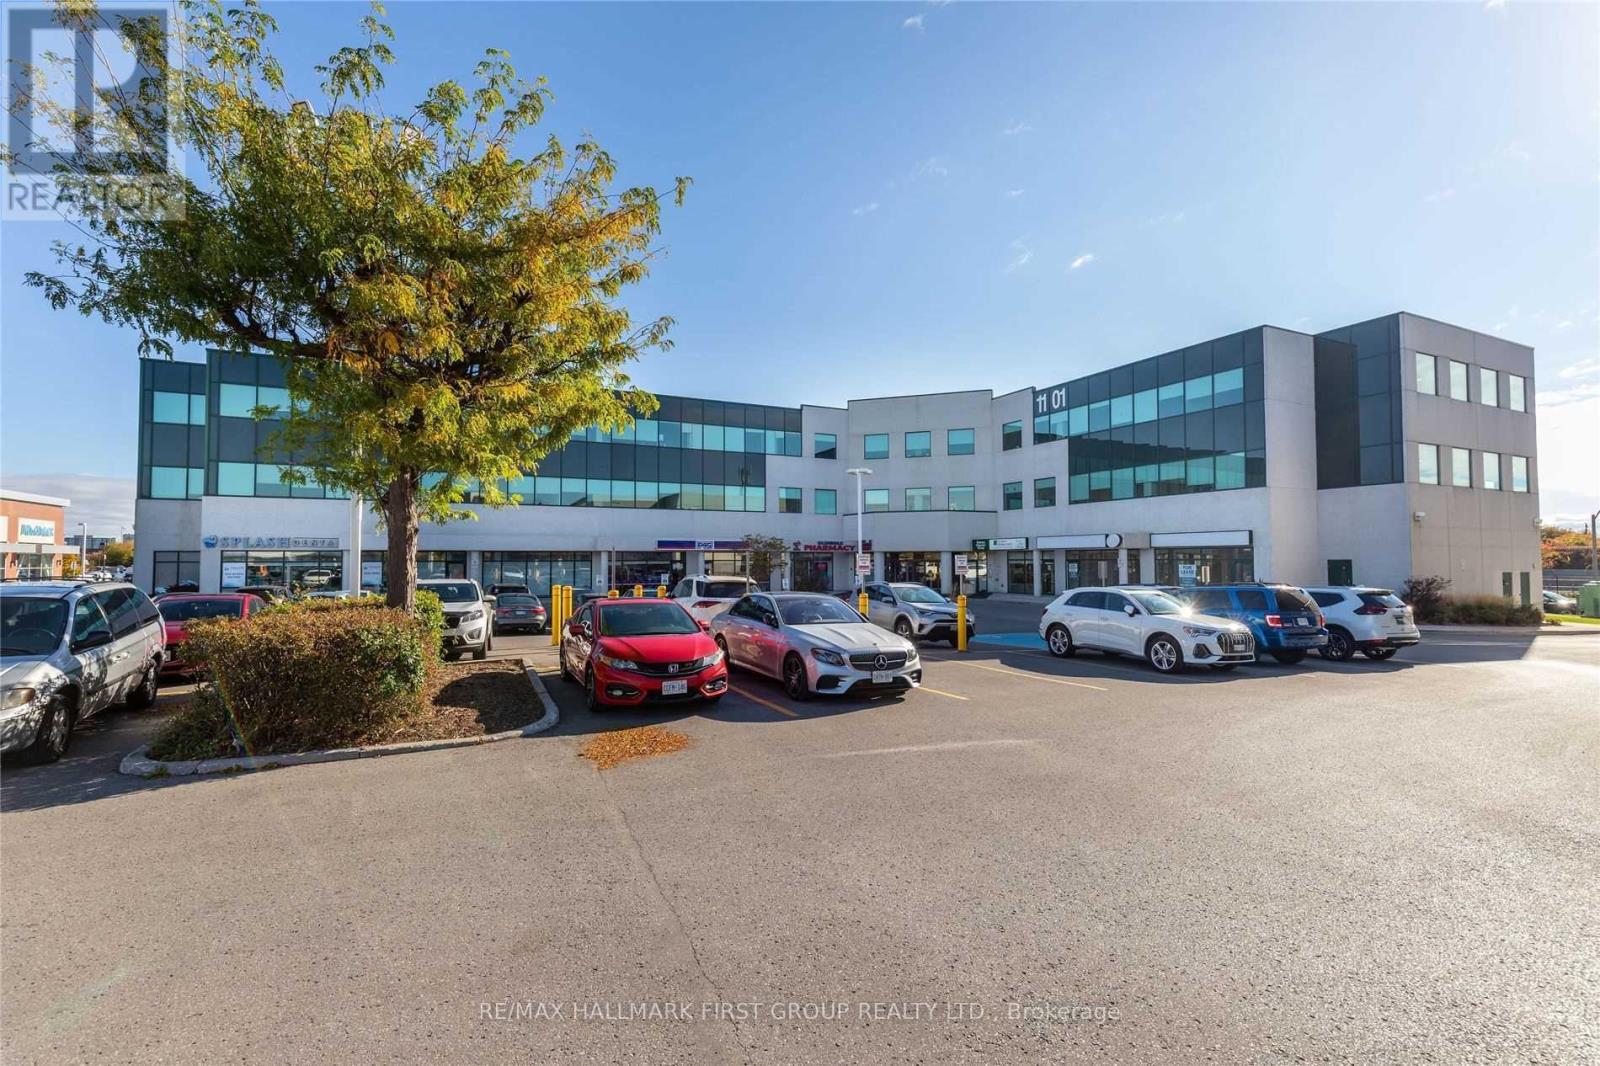
Nicely Finished 2nd Floor Suite In Modern Precast Office Building | Very Close To All Amenities | Minutes To Highway 401 And Pickering Go |Ample Surface Parking | Drt Pulse Bus Stops In Front Of Building And Connects To Go Train And Pickering Town Centre | On-Site Property Management | On-Site Amenities Include: 6 Restaurants, Nail Salon & Spa, Yoga, Caa, Medical And Pharmacy. (id:61852)
RE/MAX Hallmark First Group Realty Ltd.
Toronto, Ontario
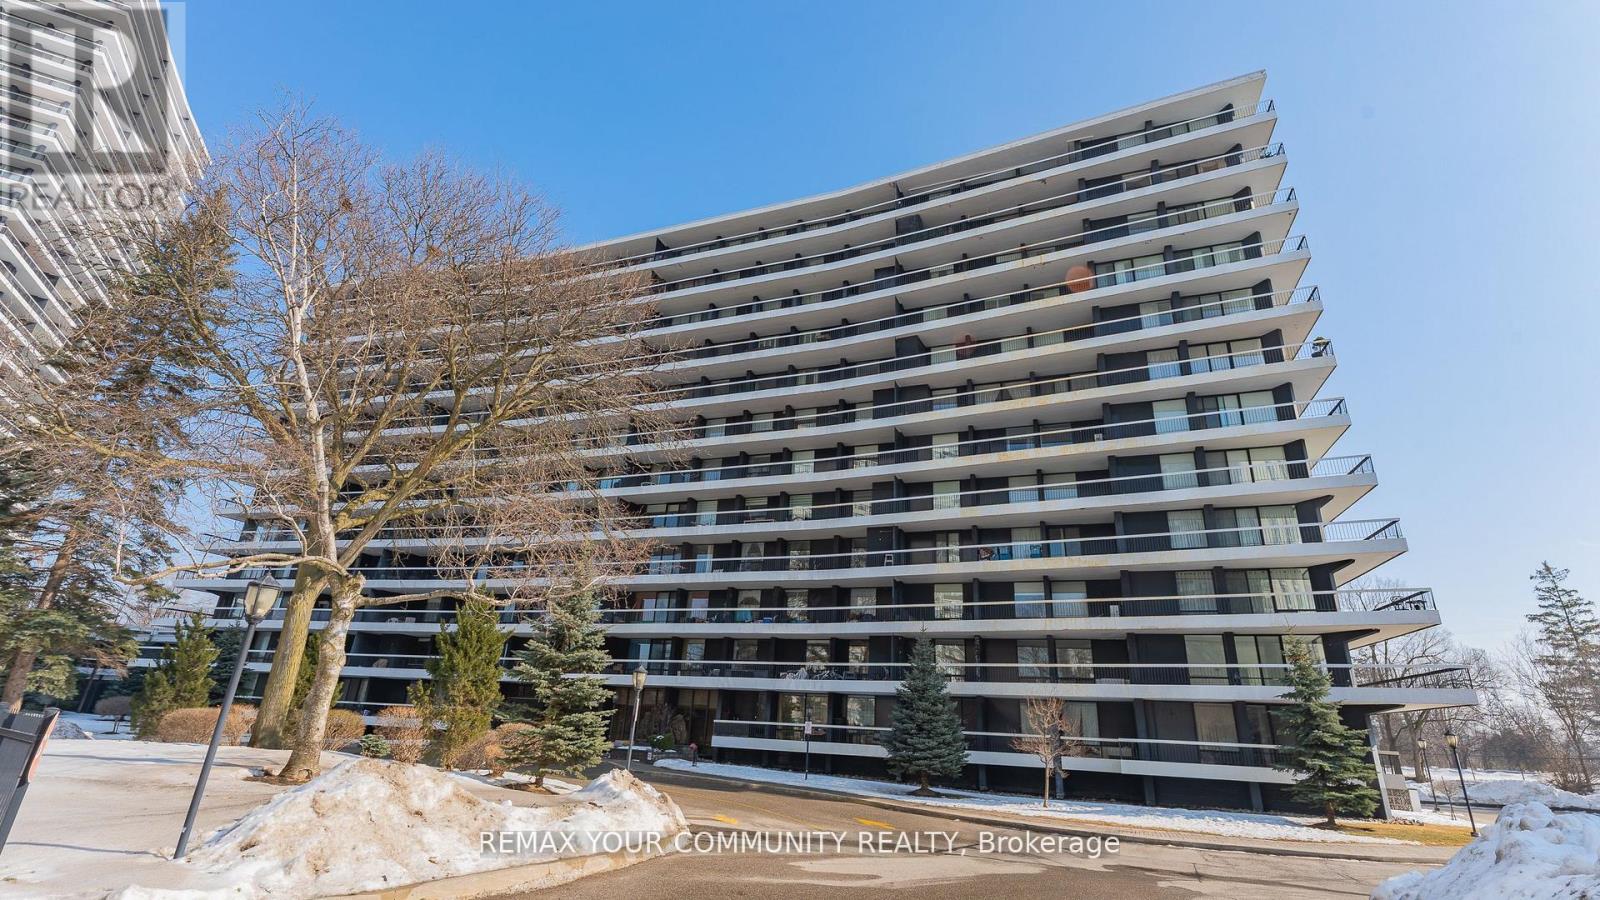
Welcome to this spacious and bright 3-bedroom, 2 full bathroom corner suite offering close to 1,300 sq. ft. of well-designed living space in a quiet building with huge wrap around balcony. The open-concept layout is filled with natural light with floor-to-ceiling windows that showcase unobstructed city views. The functional kitchen features an eat-in breakfast area and ample storage, making it perfect for everyday living . The primary bedroom includes a private ensuite bath and multiple closets , while two additional bedrooms provide flexibility for family, guests, or a home office. Move-in ready and well maintained, this unit offers a fantastic opportunity to personalise and update to your own taste over time. one parking space and one locker is included for everyday convenience. Located in a prime area with TTC at your door and quick access to major highways, you're steps to the community centre, parks, bike trails, grocery stores, schools, and shopping. The building is known for its beautifully landscaped grounds, strong sense of community, and solid management. An exceptional value per square foot in a location that truly delivers on lifestyle and convenience. (id:61852)
RE/MAX Your Community Realty
Brantford, Ontario
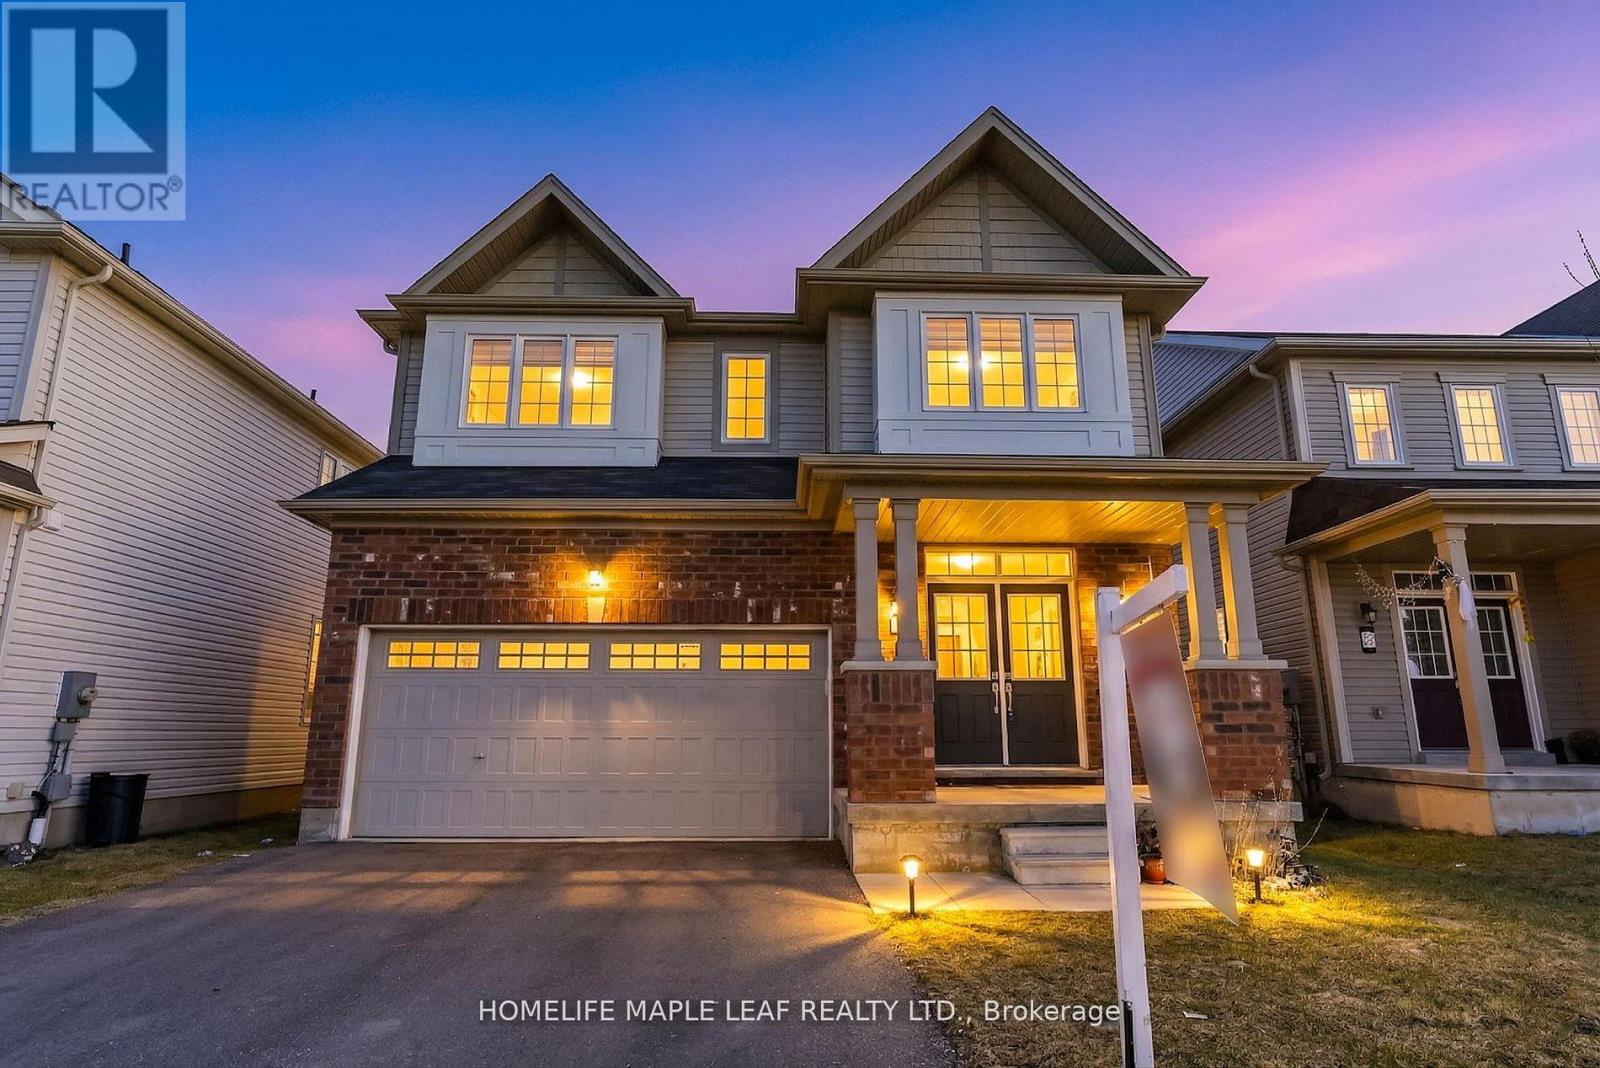
Gorgeous and beautiful detached house featuring freshly painted 4 bedrooms with 3 full washrooms on the second floor. Approximately 2,500 sq. ft. with pot lights, quartz countertops, double-door entry, and stainless steel appliances. Spacious bedrooms, hardwood flooring on the main floor, and a double car garage. Ideal for large families. Conveniently located near schools, parks, major highways, plazas, and gas stations. (id:61852)
Homelife Maple Leaf Realty Ltd.
Mississauga, Ontario
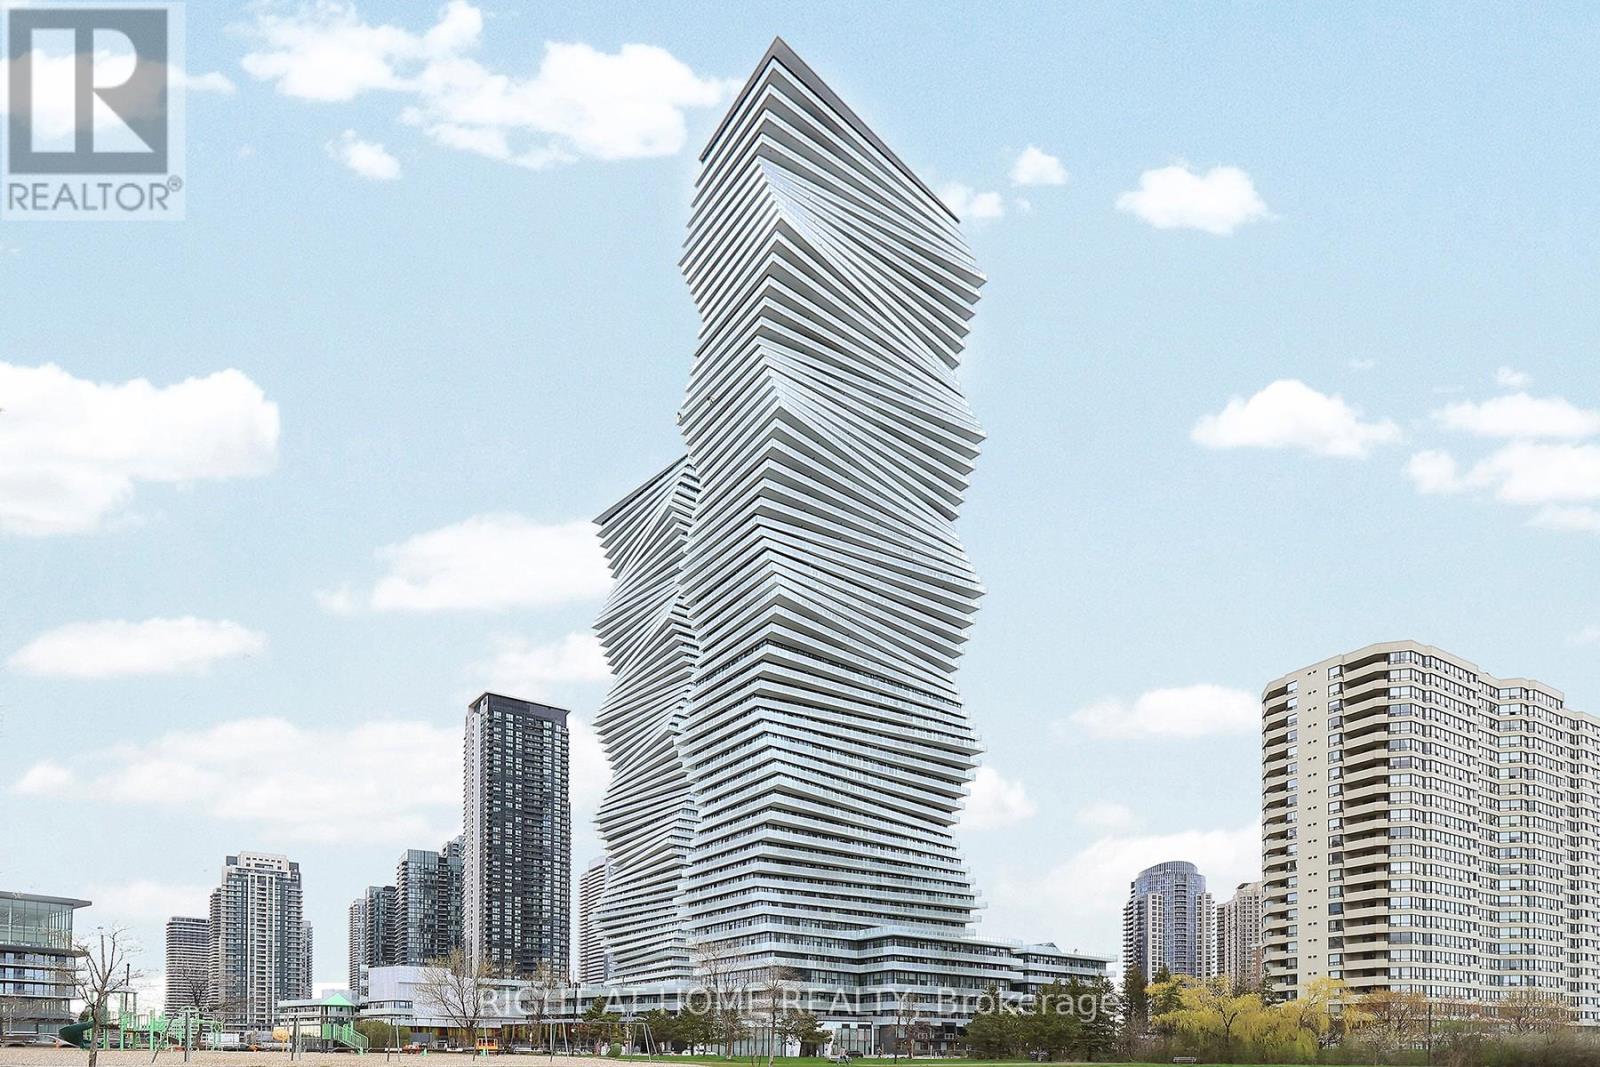
Live in style at the iconic M City 2 Condos! This bright 2-bedroom + den, 2-bathroom suite features a modern open-concept layout, floor-to-ceiling windows, and a stunning wraparound balcony with breathtaking city views. Enjoy premium amenities including 24-hour concierge and a state-of-the-art fitness centre, theatre, roof top patio, children play room. Located in the heart of Mississauga City Centre, just steps to Square One Shopping Centre, transit and dining, with easy access to major highways-perfect for convenient urban living. (id:61852)
Royal LePage Real Estate Services Ltd.
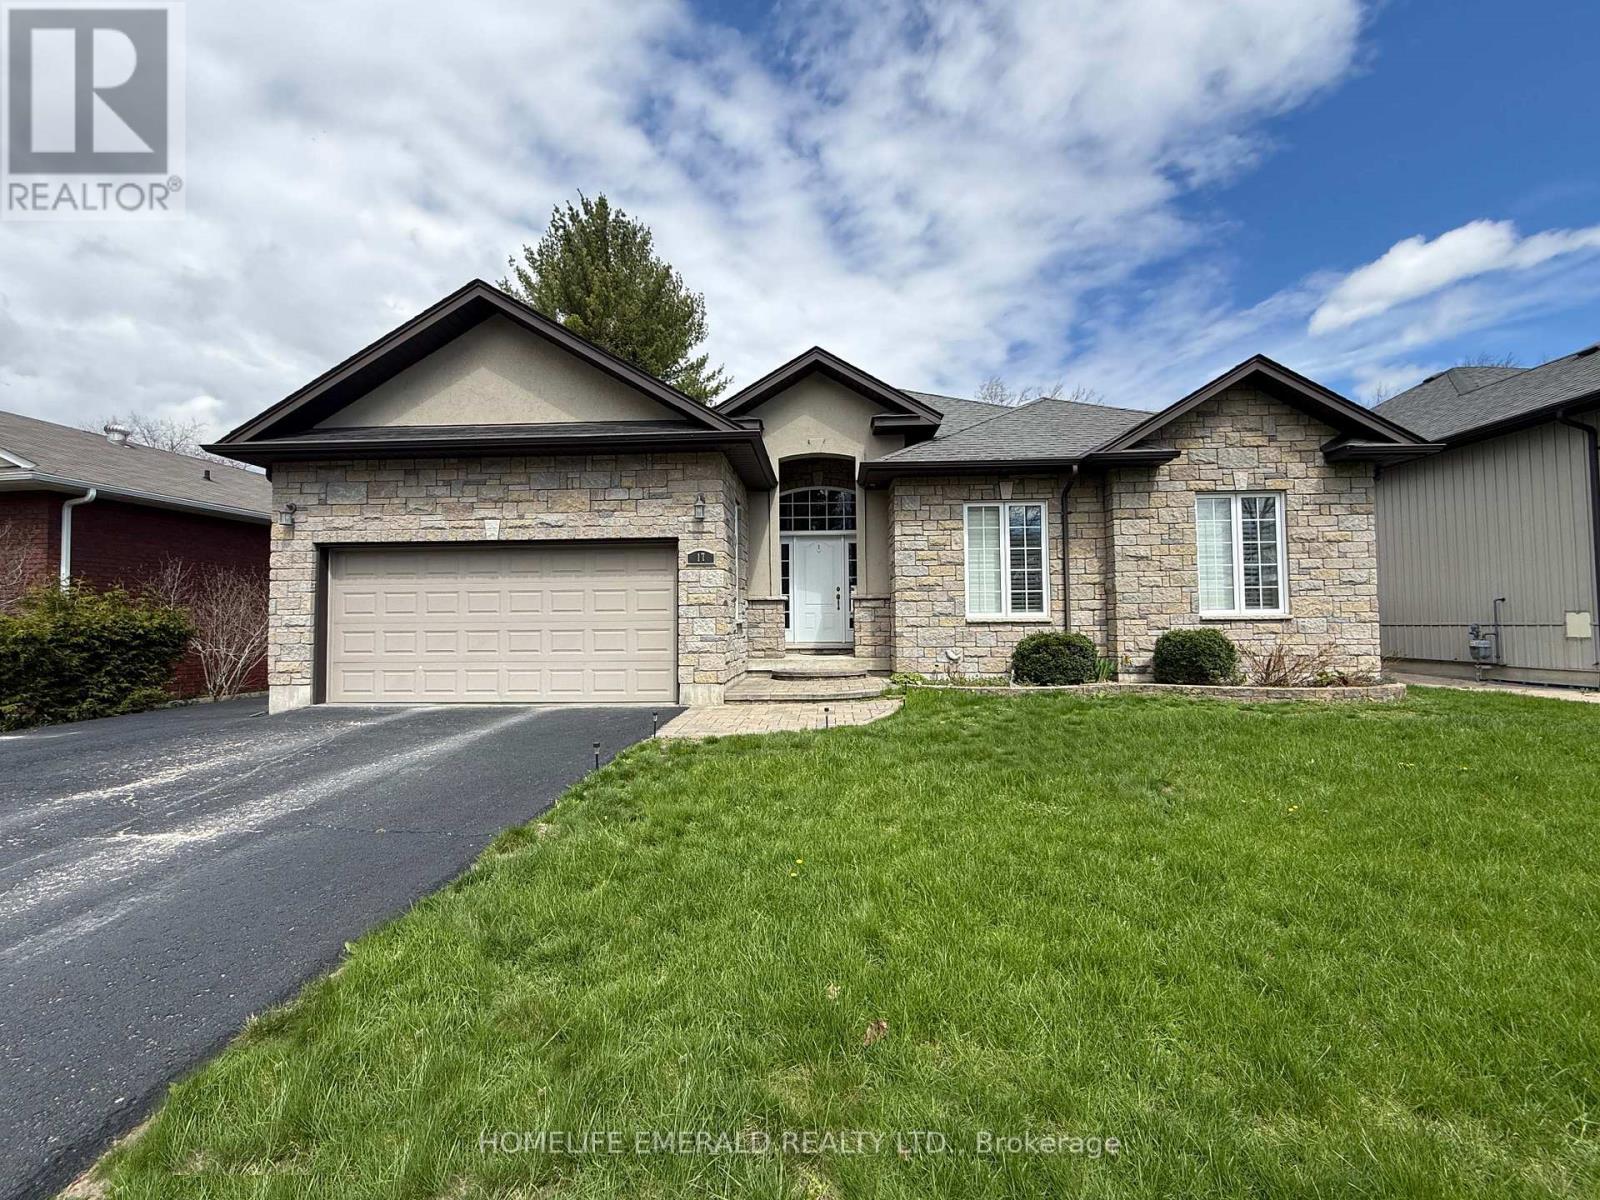
Essa, Ontario
*Custom Built Bungalow with Detached Heated Garage* This beautifully maintained 3 bedroom, 2 bathroom, 1,650+ sqft bungalow was thoughtfully designed for both families & those looking to downsize. No detail has been overlooked, offering spacious rooms, 9ft ceilings, crown moulding, a custom kitchen, a large foyer, a mud/laundry room with access to the attached double car garage, a covered deck, a 28'x32' heated detached garage in the backyard with paved driveway access & a 5-foot heated crawlspace providing abundant storage. Situated on a 0.29-acre in-town lot, this home is within walking distance to all amenities & just 15 minutes to the 400 HWY, while still offering a quiet, tranquil setting surrounded by mature trees. This is a wonderful opportunity for anyone seeking a move-in ready home with ample space inside & out. (id:61852)
Homelife Emerald Realty Ltd.
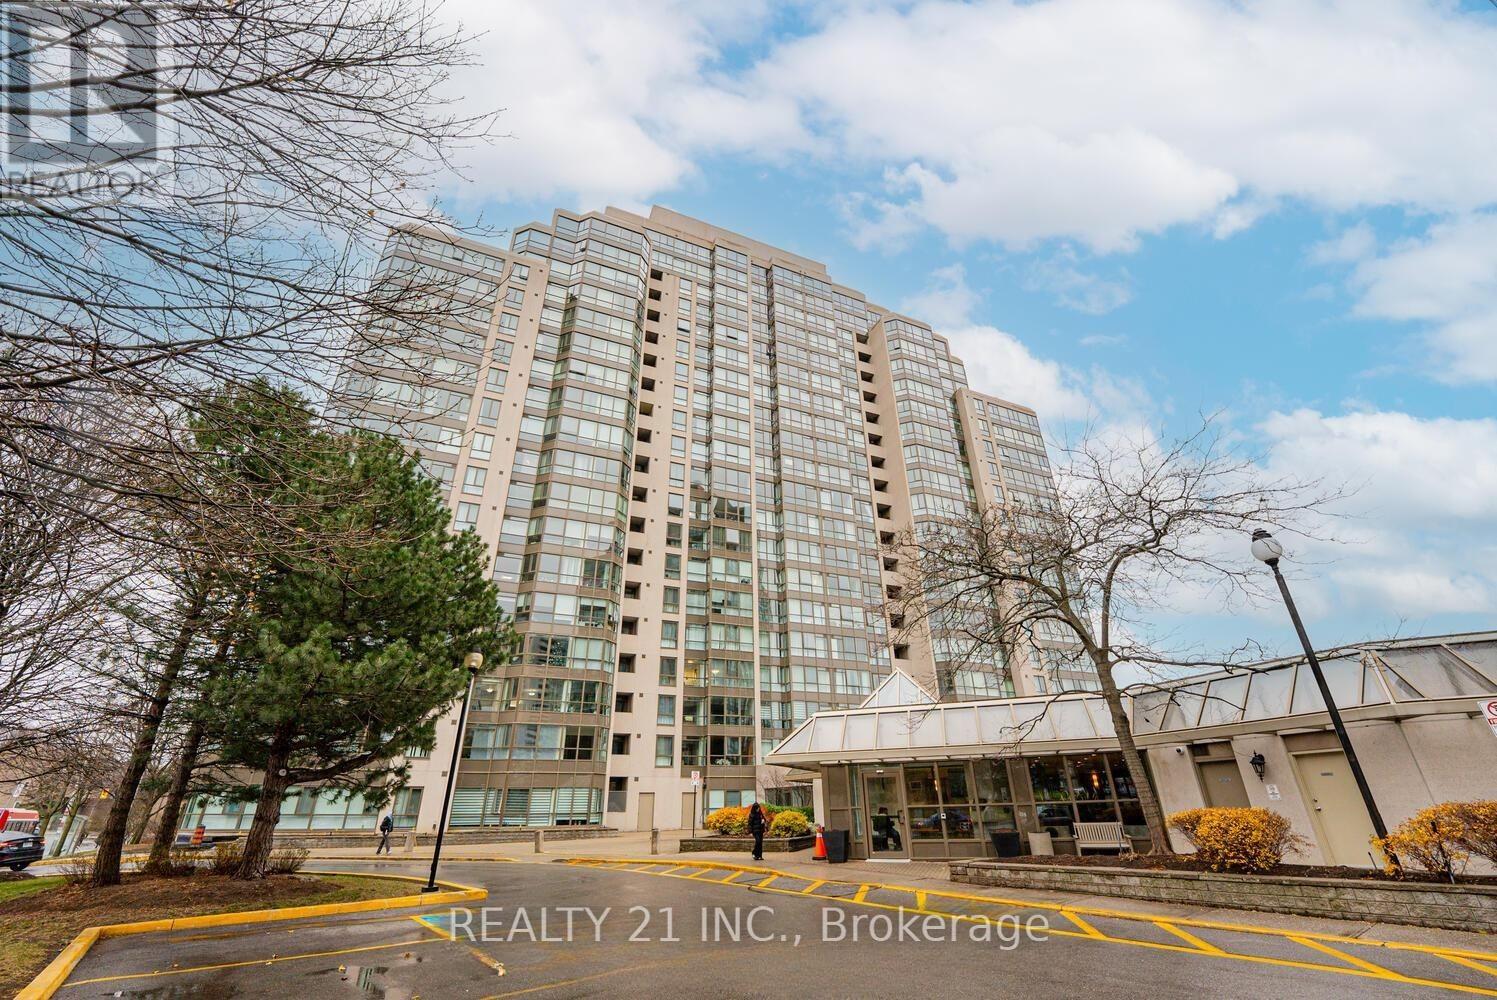
Toronto, Ontario
Elevated living awaits in this bright and expansive 2+1 (flex solarium) residence at Guildwood Terrace, showcasing breathtaking panoramic views of Lake Ontario, the Scarborough Bluffs, and the Toronto skyline. Perched on the 11th floor, this fully updated suite features brand new windows, elegant flooring, and in-suite laundry-offering a seamless, move-in-ready experience.The thoughtfully designed layout includes a spacious primary retreat with walk-in closet, private balcony, and a spa-inspired 4-piece ensuite with soaker tub and glass shower. A second full bathroom adds convenience, while the enclosed kitchen opens gracefully into a sunlit living and dining space. The versatile solarium provides the perfect setting for a home office, lounge, or potential third bedroom.Residents enjoy resort-style amenities including an indoor pool, jacuzzi, sauna, fitness centre, multiple sports courts, media room, and more-all with 24/7 security. Ideally located just moments from TTC, Guildwood GO, and a direct route to U of T Scarborough.Includes parking and locker. A rare offering defined by space, views, and lifestyle. (id:61852)
Realty 21 Inc.
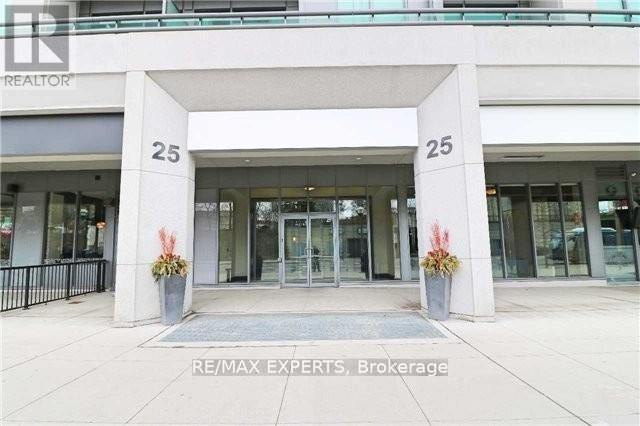
Toronto, Ontario
Prime Downtown Waterfront Luxury Building, Freshly paint Unit In Stunning Location. Direct P.A.T.H. Connection. Steps To Union Station, Shops, New Luxury Amenities, Include 24 Hr Concierge, Fitness Centre, Indoor Pool, Party Room & More. Do Not Miss This Lovely Condo. 1Locker Included Extras: Fridge, Stove, B/I Dishwasher, Stacked Washer & Dryer, All Electric Light Fixtures. (id:61852)
RE/MAX Experts
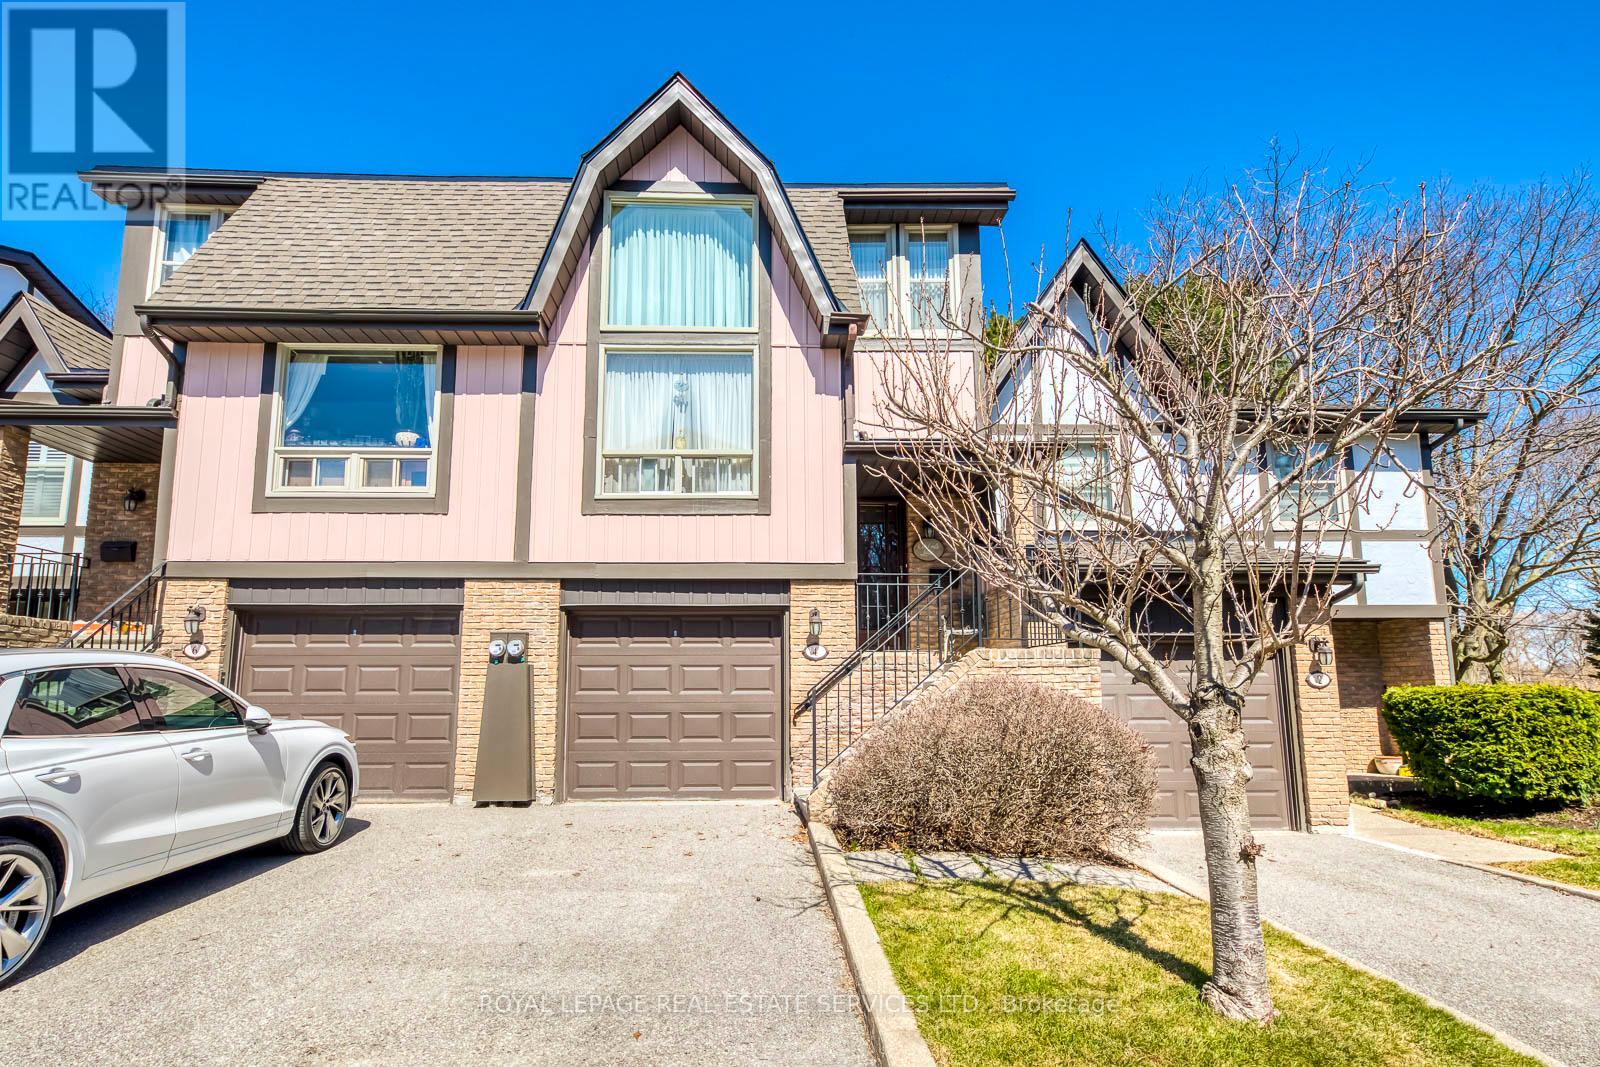
Toronto, Ontario
First time offered in 36 years. This home is ready for buyer to renovate and bring their own personal touch to the property, sought after bayview woods area. Located across from the bayview golf + country club. Open concept living and dining room, large eat-in-kitchen with walk-out to balcony, good sized master bedroom with a cozy den/library that overlooks living room. Ground floor has rec room with a walk-out to the backyard (could be second bedroom), well run complex, steps to TTC, Parks, 404, DVP. Perfect for downsizers. (id:61852)
Royal LePage Real Estate Services Ltd.
Toronto, Ontario
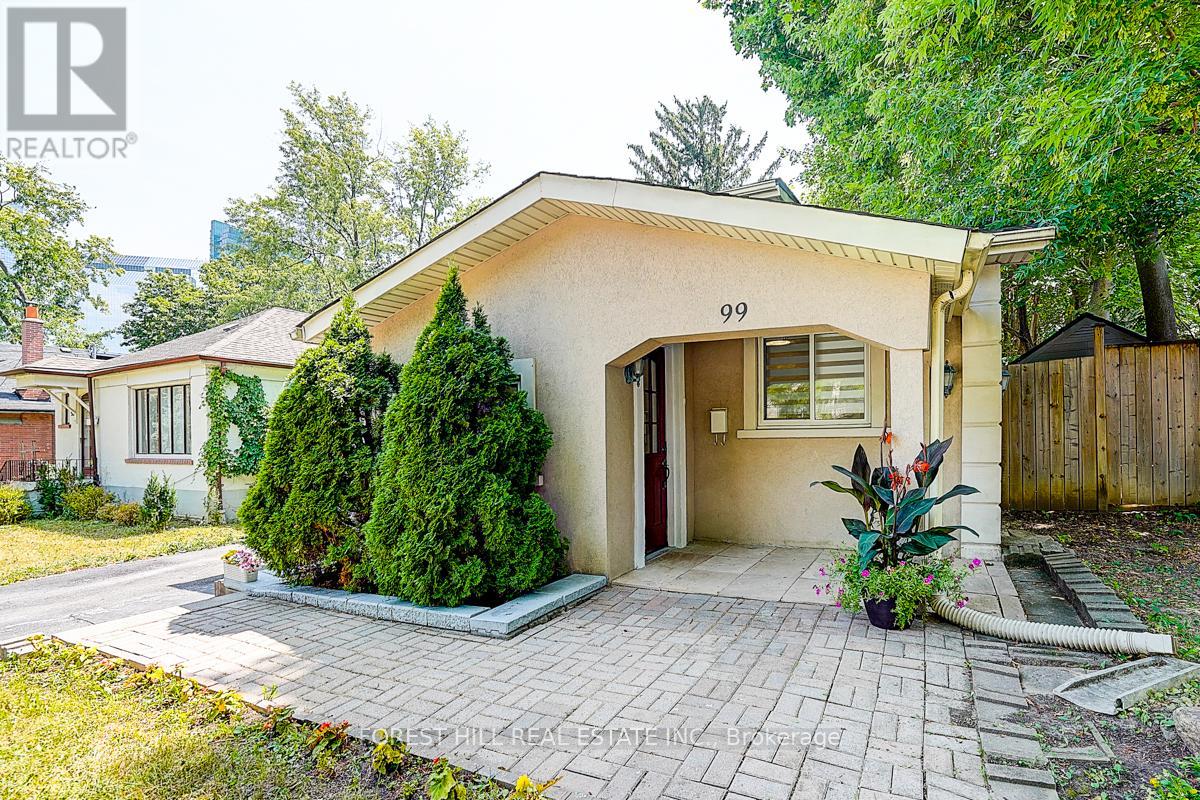
Welcome to 99 Harlandale Ave, ideally located in the heart of North York's highly sought-after Lansing-Westgate community.This solid bungalow sits on a generous 50x117.66 ft lot, making it an attractive option for those looking to move in, invest, or build new in an area surrounded by Multi-Millions dollar custom luxury homes.The home offers a practical and comfortable layout, plenty of natural light throughout. A walkout to the private backyard provides a great space for outdoor relaxation or entertaining. The flexible interior layout allows for customization to suit a variety of lifestyles.The finished basement with two bachelor units, providing excellent income potential or additional living spaces.Positioned on a quiet residential street yet just minutes from the vibrancy of Yonge Street ,subway and Highway 401. Nearby amenities include parks, schools, shopping centres, and a wide selection of dining options, offering both convenience and a strong sense of community.Whether you're looking to move in, generate income, or explore future development possibilities, this property presents outstanding value in a prime location.Potential redevelopment subject to municipal approvals. (id:61852)
Forest Hill Real Estate Inc.
Burlington, Ontario
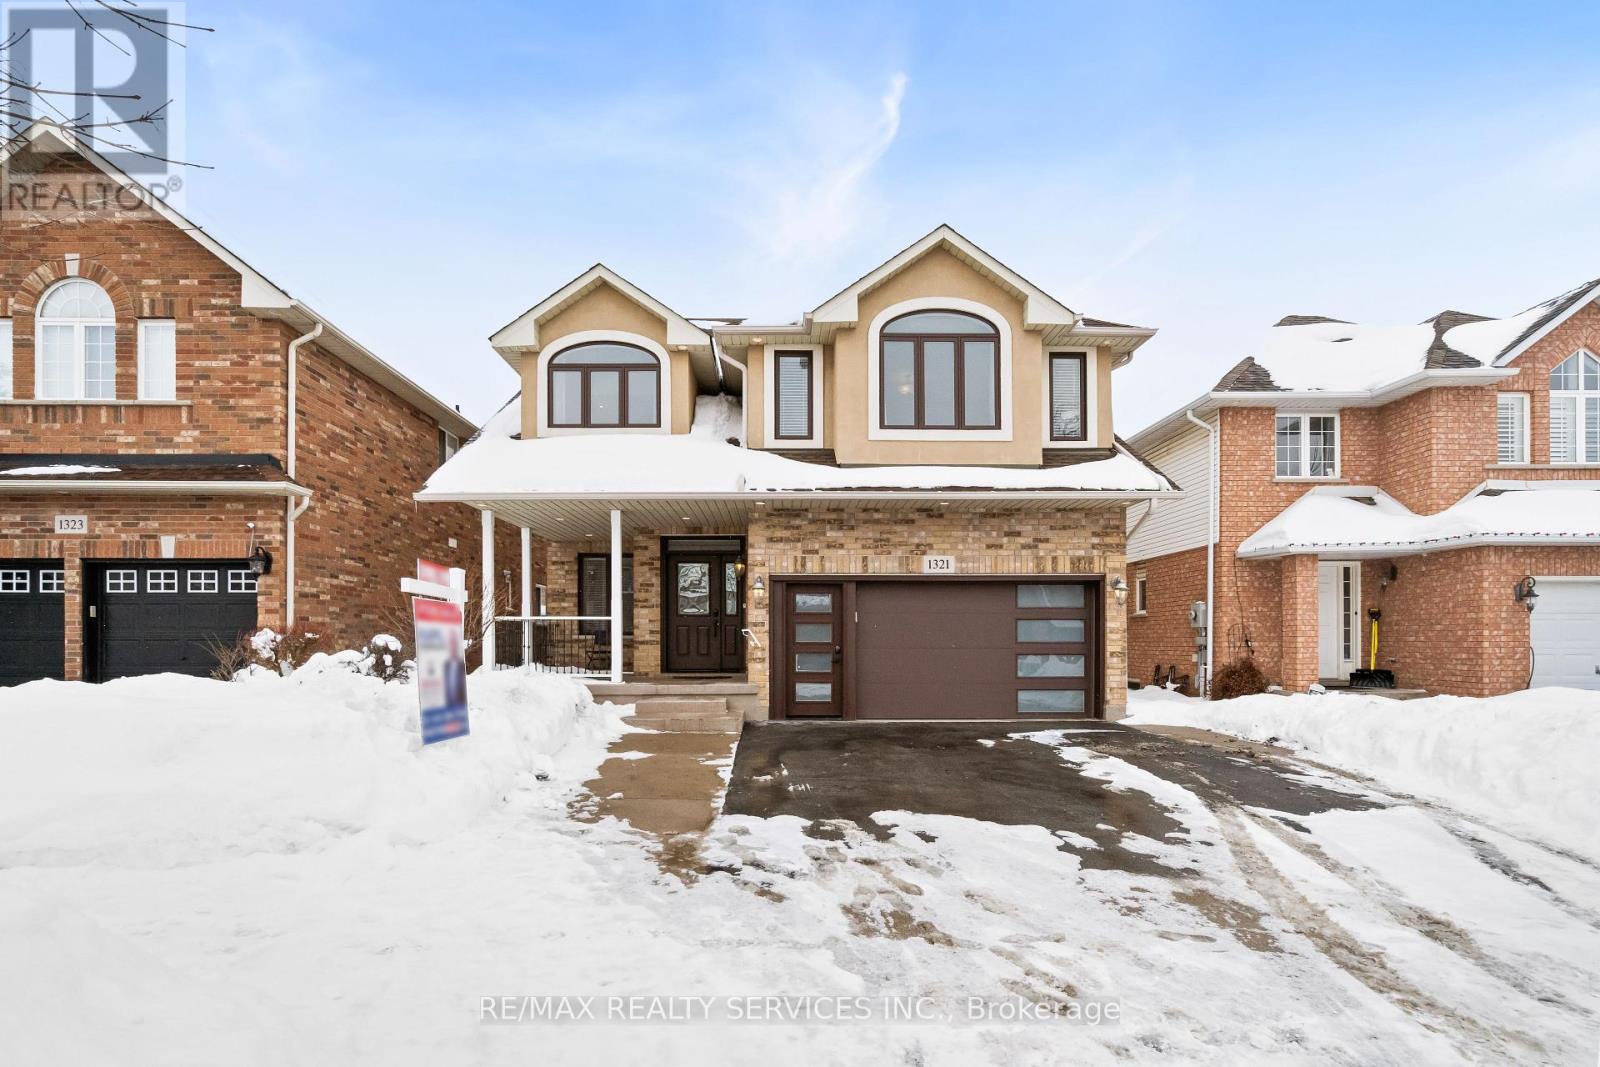
Welcome to this beautifully upgraded 4+1 bedroom home located in the highly desirable Tansley Woods neighbourhood. This well-maintained home features 9-foot ceilings and hardwood flooring on the main level, an impressive family room with soaring ceilings and a cozy gas fireplace, and extensive pot lighting throughout. The kitchen showcases granite countertops, updated backsplash, center island, S/S appliances, and ample cabinetry. Upstairs, the spacious primary suite offers a fully renovated ensuite with double sinks, glass shower, and stand-alone tub, along with a walk-in closet. Additional bedrooms are bright and generously sized, complemented by updated bathrooms and modern finishes. The finished basement with separate entrance features 2 bedrooms, a full kitchen, a 3-piece bathroom, and separate laundry, providing excellent in-law or rental income potential. Major updates include: roof replacement (2021 - $9,000); new furnace (2022 - $11,000); upgraded porcelain main floor tiles (2022 - $20,000); fully renovated primary ensuite (2022 - $15,000); additional bathroom upgrades (2022 - $12,500); new A/C system (2022); owned tankless hot water system and water softener (2022); new garage, patio and side doors (2022); interior repainting (2022); plus extensive 2023 kitchen upgrades including appliances, island, backsplash, and countertops. The home also features a private backyard with gazebo and parking for four vehicles. Ideally located with quick access to GO Train stations, QEW, Highway 407, IKEA, Costco, shopping, parks, and schools, and only a short drive to Mississauga and Oakville, this home offers the perfect blend of lifestyle and convenience. A fantastic opportunity to own in one of the area's most sought-after communities. (id:61852)
RE/MAX Realty Services Inc.
Toronto, Ontario
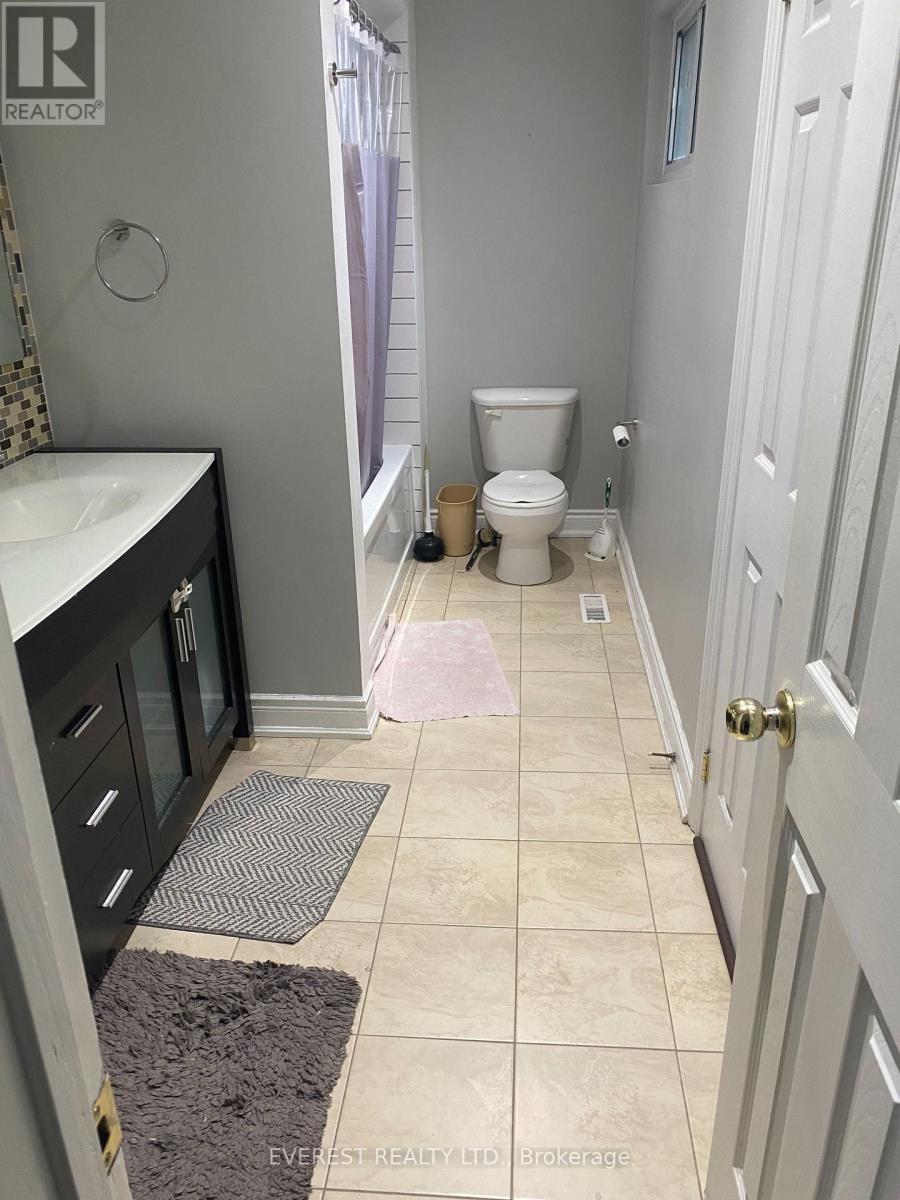
Stunning 3 Bedrm Townhouse Located On A Quiet Cul-De-Sak Rd. This Is An End Unit Townhouse With Hardwd Flrs T/O The Main Flr. Kitchen Has S/S Appliances And A Breakfast Area. Large Sized Bedrooms & Primary Bedrm Has An Ensuite Bath. Great Family Neighbourhood, Close To Schools, Community Center, Humber River Trails, Shopping & More. Mins From Hwy 401/400/407 And New Future Lrt.Main unit and basement shares the same main entrance. Main unit tenant has to pay 70% of all utilities including water, gas, hydro, and hot water tank rent. (id:61852)
Everest Realty Ltd.
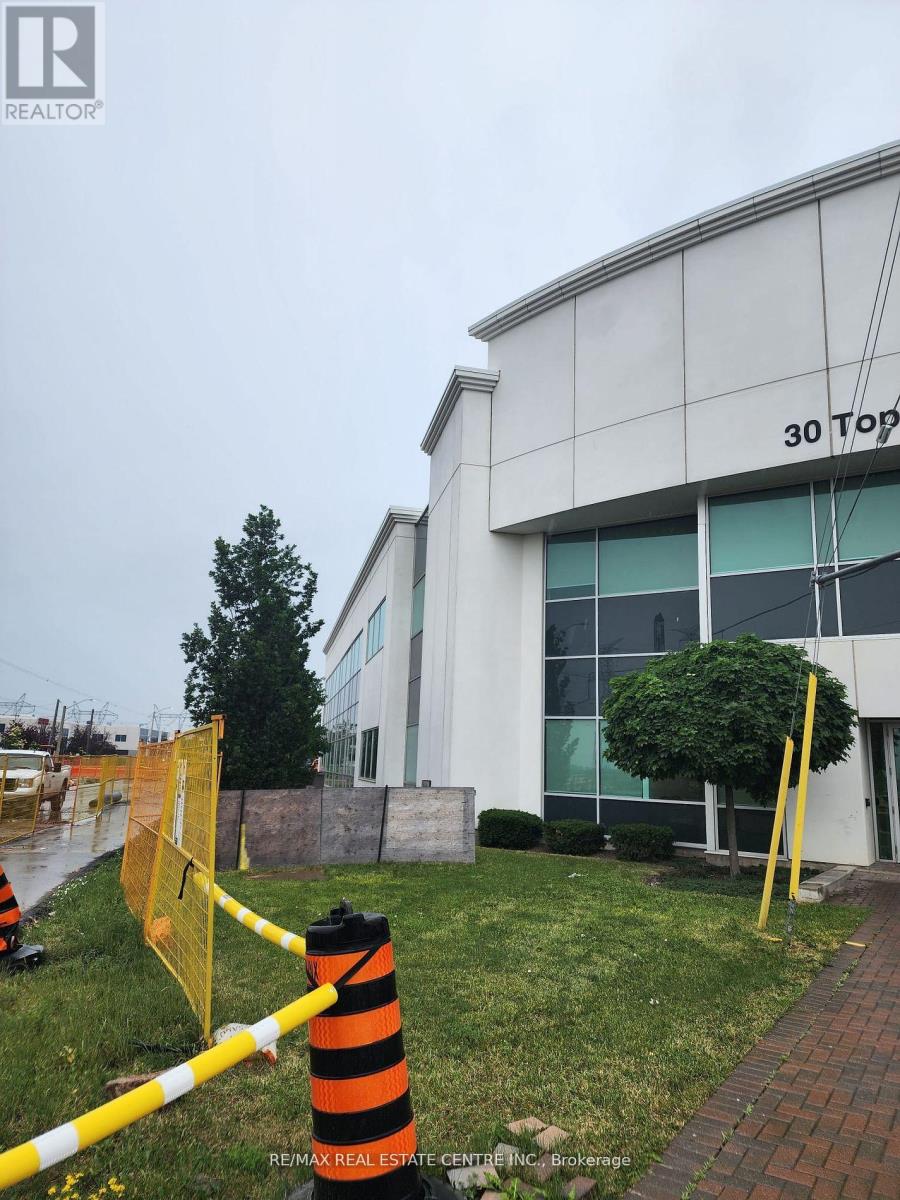
Mississauga, Ontario
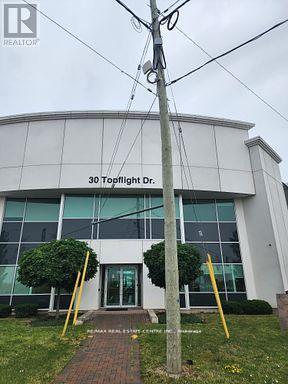
Brand-new, pristine professional office space for sale at the prime intersection of Hurontario and Topflight Dr in Mississauga available for the first time! Ideally situated with the new LRT line right outside and ample parking, this space is perfect for lawyers, real estate offices, or other professional services. Just one block from the Brampton Court, it features abundant windows that fill the space with natural sunlight, creating a bright and inviting workspace. The layout includes three private offices and a spacious boardroom. Listed Price is Per Sqaure Feet. (id:61852)
RE/MAX Real Estate Centre Inc.
Mississauga, Ontario
Client RemarksNew And Pristine Professional Office Space For Sale At The Intersection Of Hurontario And Topflight Dr. In Mississauga. This Is The First Time It Is Being Offered! Conveniently Located With The New LRT Line Right Outside And Ample Parking Available. Ideal For Lawyers, Real Estate Offices Or Any Other Professional Use. Just One Block From Brampton Court. Abundant Windows Provide Plenty Of Natural Sunlight, Creating Bright And Welcoming Workspace. ** EXTRAS ** .Listed Price is Per Sqaure Feet. (id:61852)
RE/MAX Real Estate Centre Inc.
Brampton, Ontario
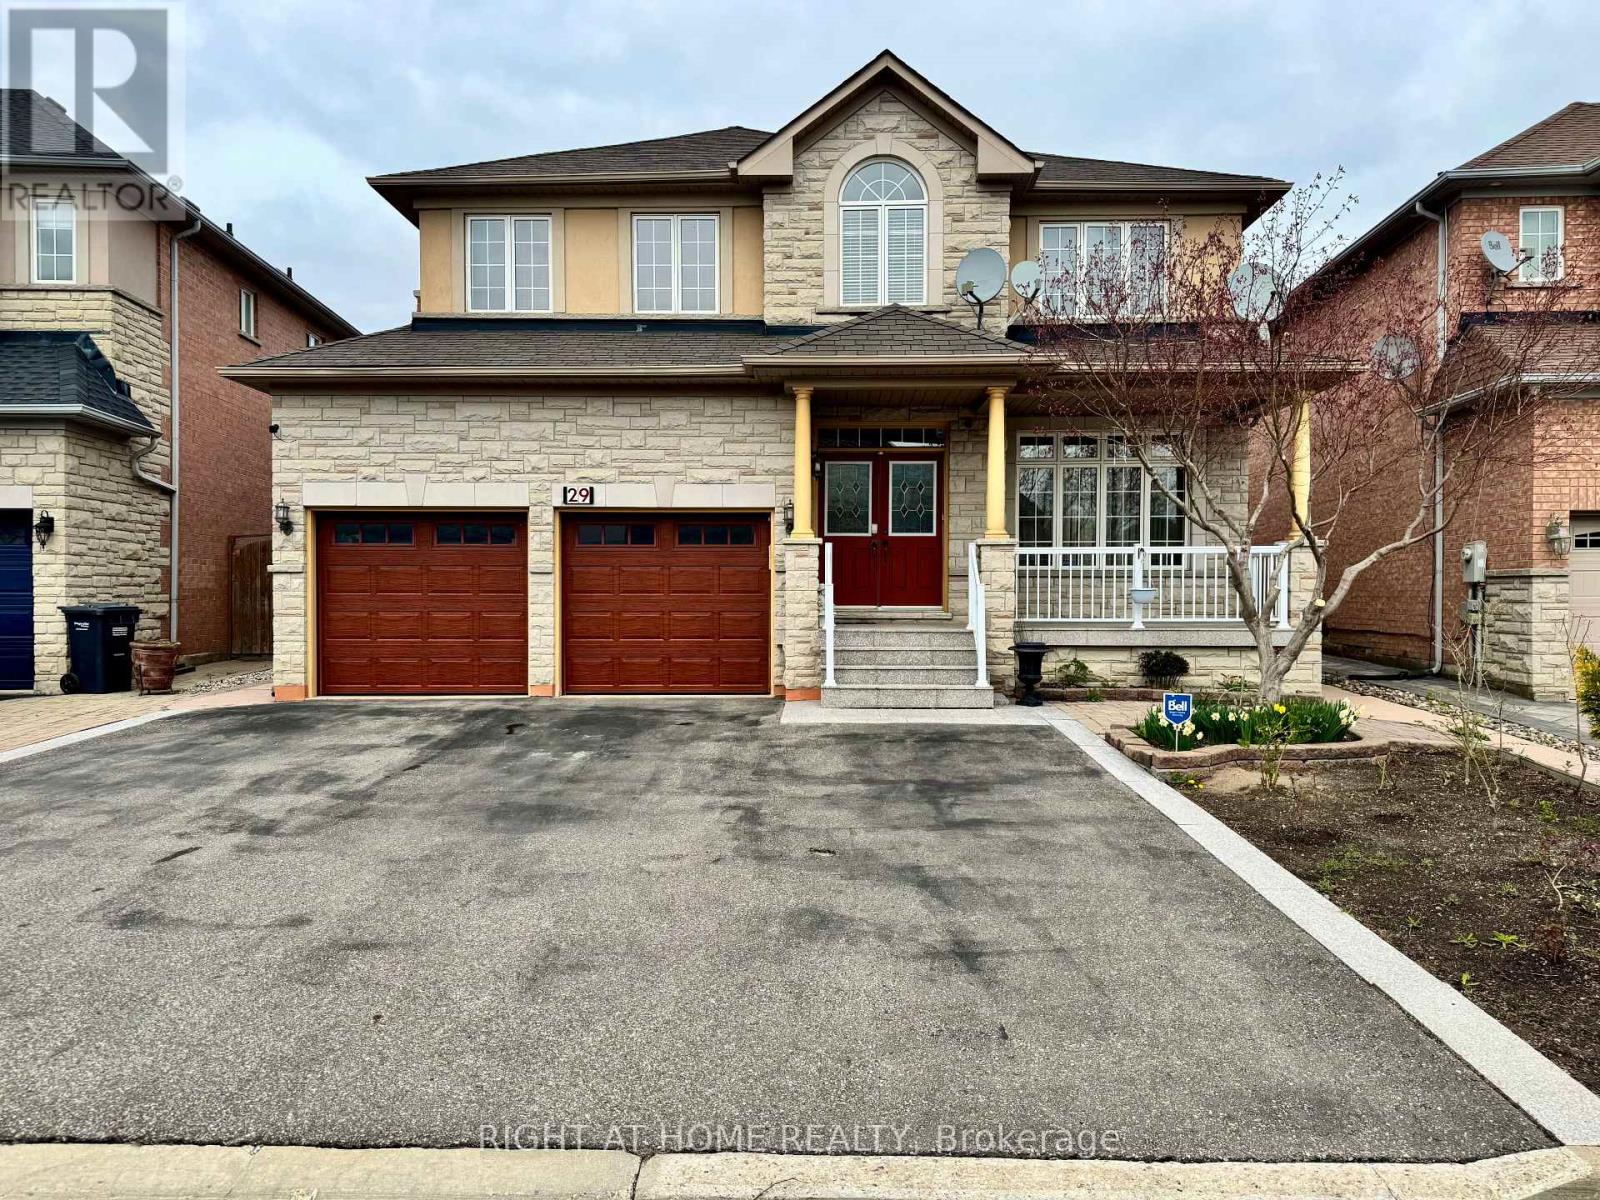
Welcome to 29 Lynnvalley Crescent, located in the beautiful Estates of Valley Creek. This clean and spacious 2-Storey, 5-bedroom designed home boasts over 3385 square feet of above ground living space plus an additional 1600 square feet in the finished basement. The main level showcases a spotless Gourmet Kitchen with stainless steel appliances, granite counter-tops, porcelain backsplashes, warming lamps, and a breakfast area with direct access to the backyard. The upper level includes vintage hardwood floors and 2026 upgrades to the Ensuites featuring a stunning shower design with niche and heated flooring in the 6-piece Primary Ensuite. The upper level also has a bright and welcoming 2nd Living Room that can be converted back into the 5th bedroom, as originally planned by the Builder. Other notable home upgrades include: Attic insulation retrofit and Luxury Roof Shingle replacement with 50-year warranty. And the main level washer, dryer, and stainless-steel kitchen appliances have all been upgraded within the last six years. The large basement includes a separate entrance, kitchen, bathroom, living area, dining area, bedroom, and cold room. The Seller(s) of this highly coveted Brampton East home with potential, are also the respected original owner(s) of the property. This fantastic carpet-free home also fronts on the non-sidewalk side of the crescent for added privacy. And with the new upcoming Cottrelle Blvd extension being just minutes away, this location will provide quicker access to work, schools, places of worship and green space. (id:61852)
Right At Home Realty
Mississauga, Ontario
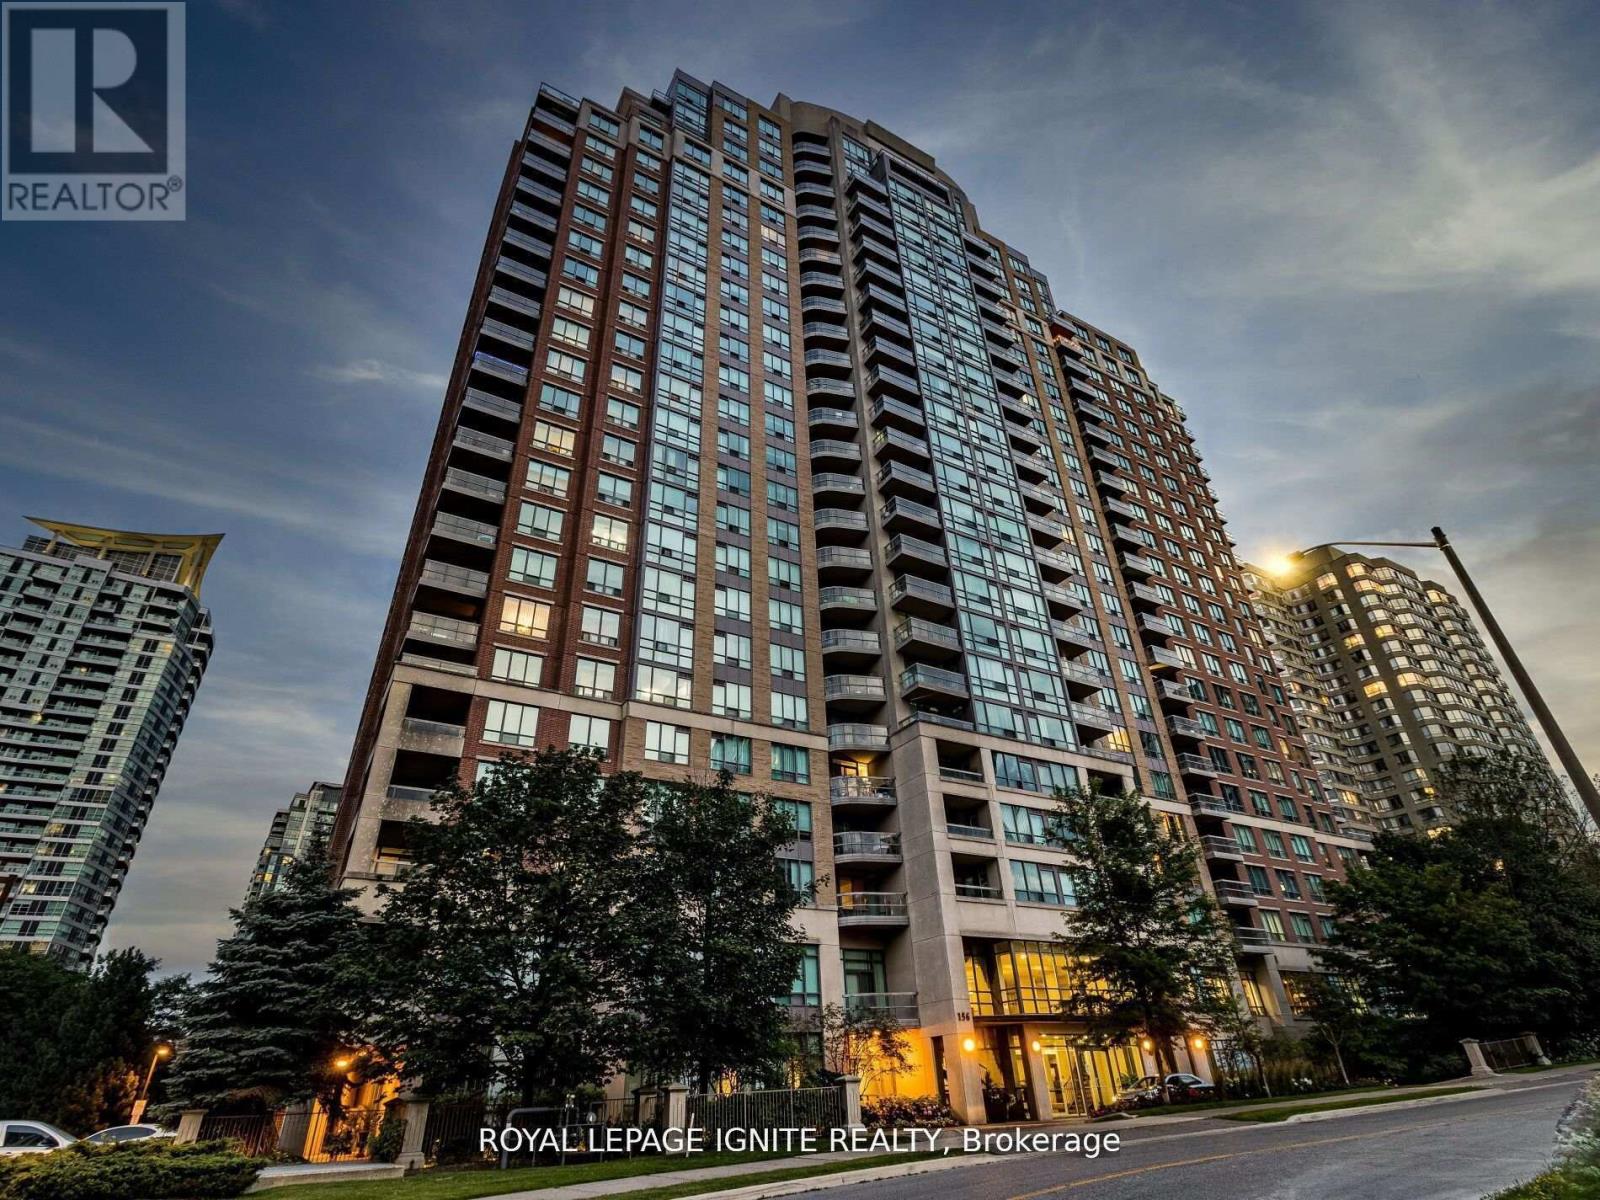
Welcome to your new home among the Largest Corner units in all of Square One built by Tridel! This hidden gem features 1244 Sq Ft of Open Concept Living Space, 2 BR's & 2 Full WR's, A well-lit den/solarium big enough to be a bedroom, proper eat-in kitchen with full-sized appliances, Gorgeous Views and more! Condo fees include everything - Parking, Locker AND ALL UTILITIES! A ton of building amenities including 24hrs security, concierge, gym, party room, pool, tennis, basketball, squash courts, library, games room, media room and so much more! The location is as prime as it gets - steps to restaurants, Square One mall, Transit, Living Arts Centre, parks, schools, upcoming LRT, 403 and so much more! Just a couple of minutes to Cooksville GO and QEW. DON'T MISS IT! (id:61852)
Royal LePage Ignite Realty
Toronto, Ontario
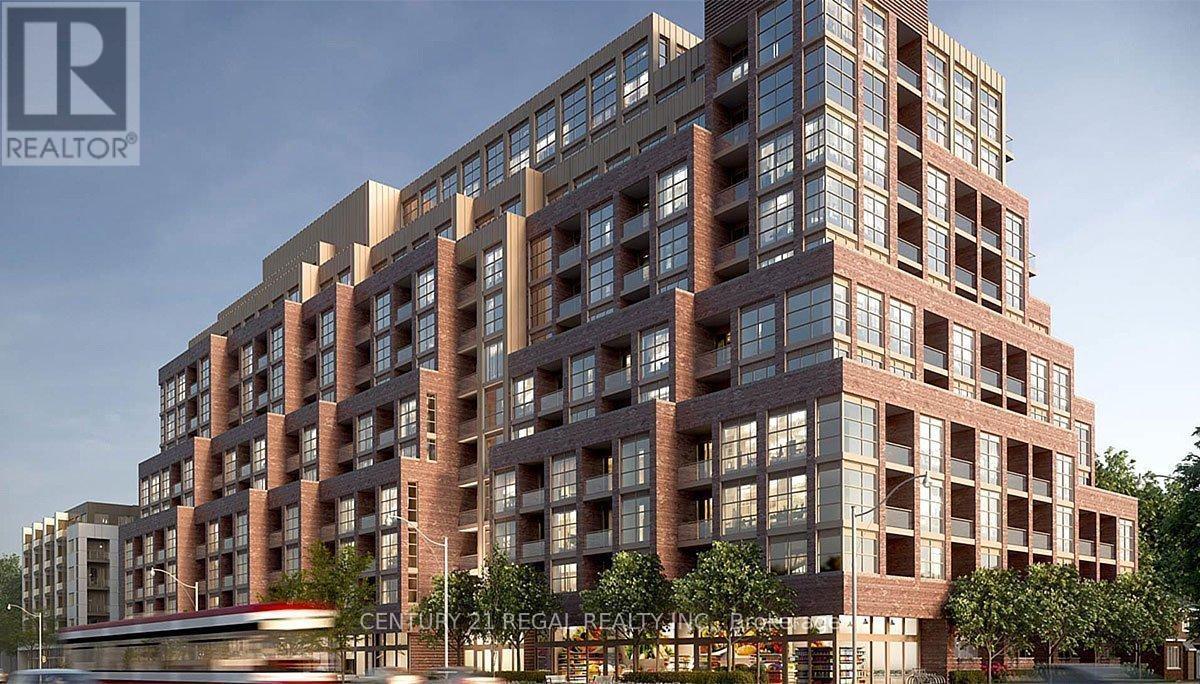
South facing corner unit in brand new Condo at St. Clair West, next to shopping,trasnportation and well rated schools. This modern super bright space offers a large bedroom,king size bed on it. The layout flows into a private office large enough to have a bed or make it a work space, with a door to lock up for added privacy. The living area is well defined, separated from the kitchen-dining space. This unit has 680 square feet of interior space and 40 square feet of balcony. The entire unit is looking at the south area of the neighbourhood, and to the landscaped park; making it feel like a house. No need to take elevators, easy exit to the back of building via stairs. Locker and parking on P1, next to each other add comfort to any lifestyle. Ask for a tour of the building amenites. Flex.closing. Best price in an area that is up and coming! (id:61852)
Century 21 Regal Realty Inc.
Springwater, Ontario
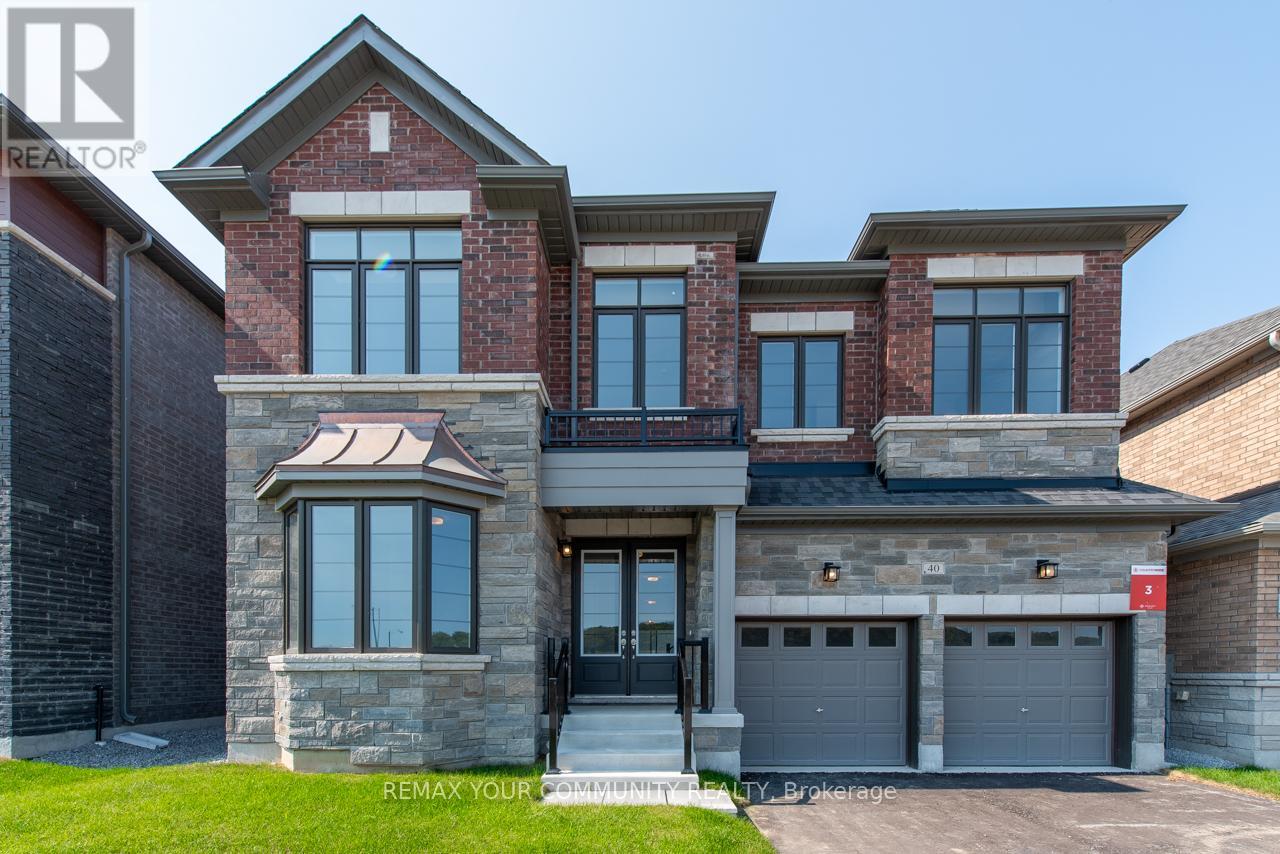
Welcome to 40 Wild Ginger Lane, Midhurst - a stunning luxury detached home offering the perfect blend of elegance, space, and modern design.This impressive 5-bedroom, 6-bathroom residence boasts approximately 3,692 sq. ft. of refined living space on a premium 44-ft wide lot. Featuring a double car garage with extra storage, this home is designed for both comfort and functionality. Step inside to a bright, open-concept layout with upgraded hardwood flooring throughout and over $100,000 in premium upgrades. The gourmet eat-in kitchen is a chef's dream, complete with stainless steel appliances, a servery, and a spacious walk-in pantry, seamlessly flowing into the main living and dining areas-perfect for entertaining. Upstairs, you'll find generously sized bedrooms, each offering comfort and privacy, paired with luxurious bathrooms designed with high-end finishes. The home also features a walk-out basement, providing incredible potential for additional living space, in-law suite, or income opportunity. Located in the sought-after community of Midhurst, this home offers a peaceful setting while remaining close to all essential amenities. Experience luxury living at its finest - this is the home you've been waiting for. 9' Ceilings on the Main and 2nd Floors $40,000 Smooth Ceilings Throughout $10,000 10 LED Pot Lights Throughout $7,500 3" wide plank engineered hardwood flooring throughout $20,000 Country wide Appliance Package $10,000 Two coats of finish paint $10,000 Primary Ensuite Executive Spa Retreat $6,500 Upgraded Exterior Elevations Materials $16,000. (id:61852)
RE/MAX Your Community Realty
Springwater, Ontario
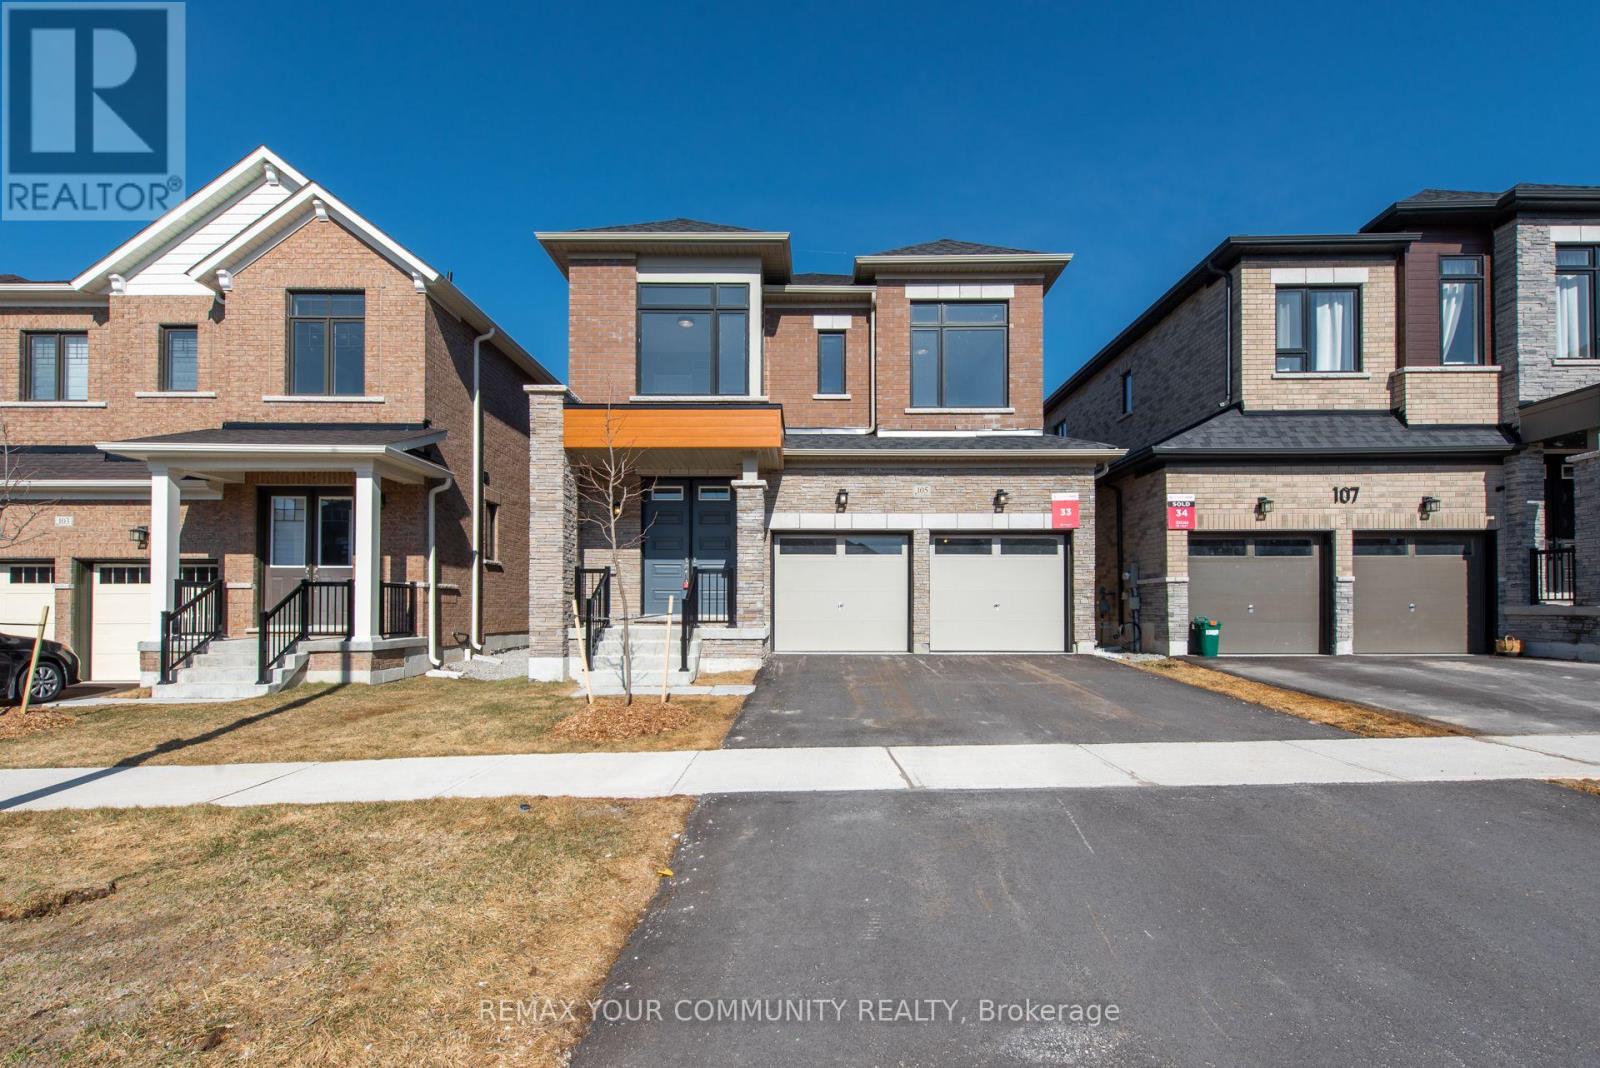
Welcome to 105 Bearberry Road - Refined Luxury in Every Detail. Offering 2,728 sq. ft. of beautifully designed living space, this exceptional home showcases over $100,000 in premium upgrades, blending modern elegance with everyday functionality. The heart of the home is a gourmet eat-in kitchen, complete with stainless steel appliances, stylish finishes, and ample space for family gatherings and entertaining. Thoughtfully designed for modern living, this home features a double driveway, a dedicated mudroom, convenient upstairs laundry, and a private home office with French doors-perfect for working from home. Upstairs, you'll find four generously sized bedrooms complemented by an oversized loft, offering flexible space for relaxation or additional living. With four well-appointed bathrooms, comfort and convenience are seamlessly integrated throughout. Large modern windows flood the home with natural light, highlighting the contemporary finishes and upscale design at every turn. This is a turnkey opportunity to own a home where luxury is evident in every detail. Come experience 105 Bearberry Road-your next chapter starts here.9' Ceilings on the Main and 2nd Floors$40,000 Smooth Ceilings Throughout $10,00010 LED Pot Lights Throughout$7,5003" wide plank engineered hardwood flooring throughout$20,000 Countrywide Appliance Package $10,000 Two coats of finish paint$10,000 Primary Ensuite Executive Spa Retreat$6,500 Upgraded Exterior Elevations Materials$16,000 (id:61852)
RE/MAX Your Community Realty
King, Ontario
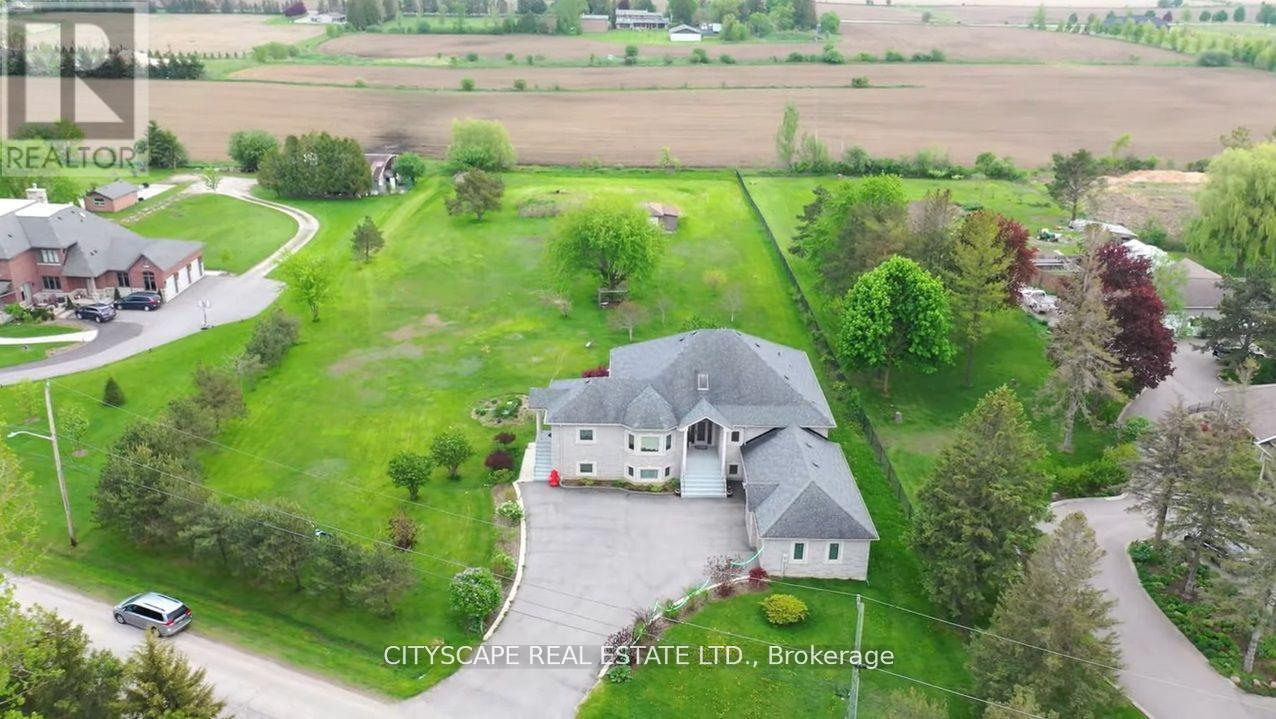
Luxurious custom-built raised bungalow on a premium 2.17-acre lot with approx. 4,900 sq ft of living space. Features a finished walkout basement, multiple walkouts, pot lights, and a massive great room. 3-car garage with ample space. Enjoy peaceful country living just minutes to highways, schools, shopping, and all amenities. A rare opportunity in a desirable neighborhood-must see! (id:61852)
Cityscape Real Estate Ltd.
Richmond Hill, Ontario
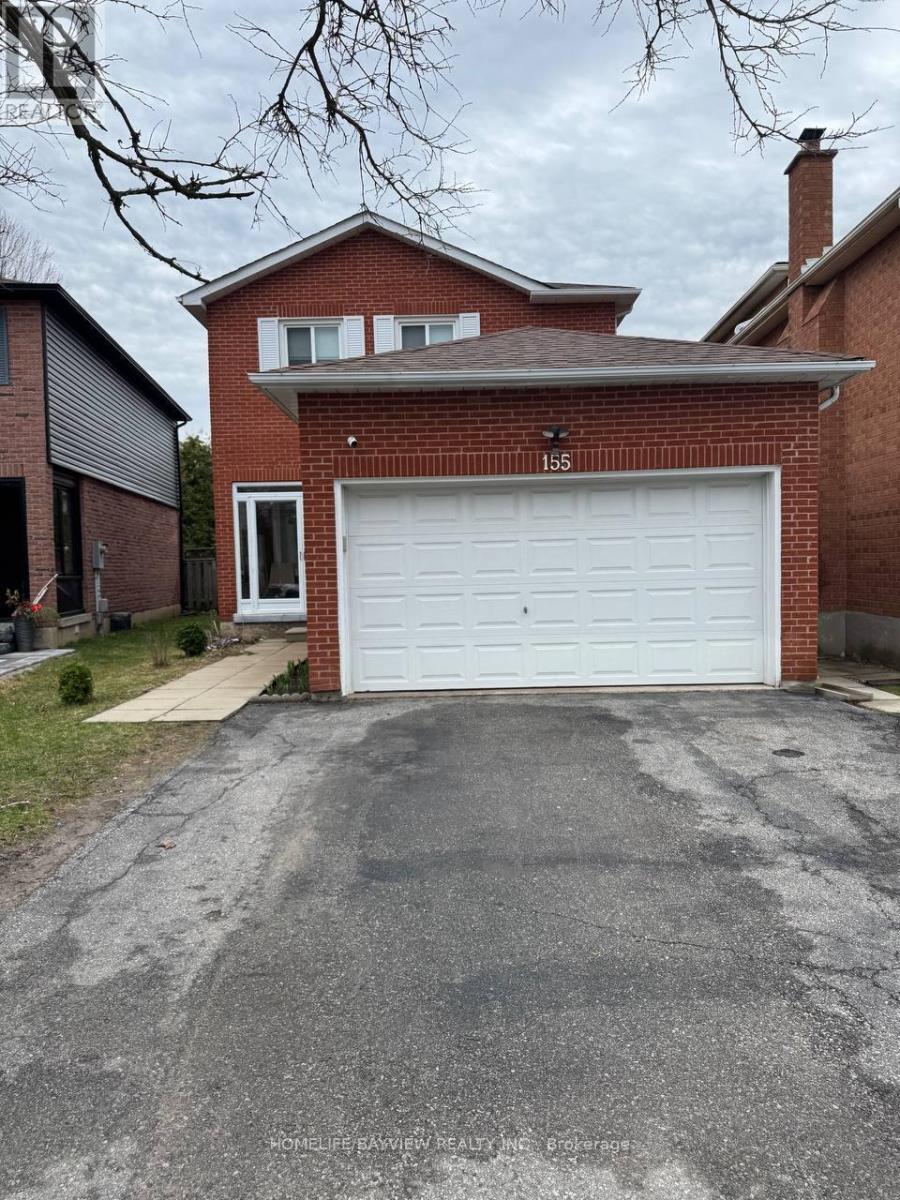
A beautiful 2-bedroom basement apartment located in the heart of Richmond Hill (Yonge & Major Mackenzie). This bright and clean unit is partially furnished and includes one parking space. It features a separate entrance for added privacy. Ideal for a single professional or a couple with full-time employment. (id:61852)
Royal LePage Signature Realty
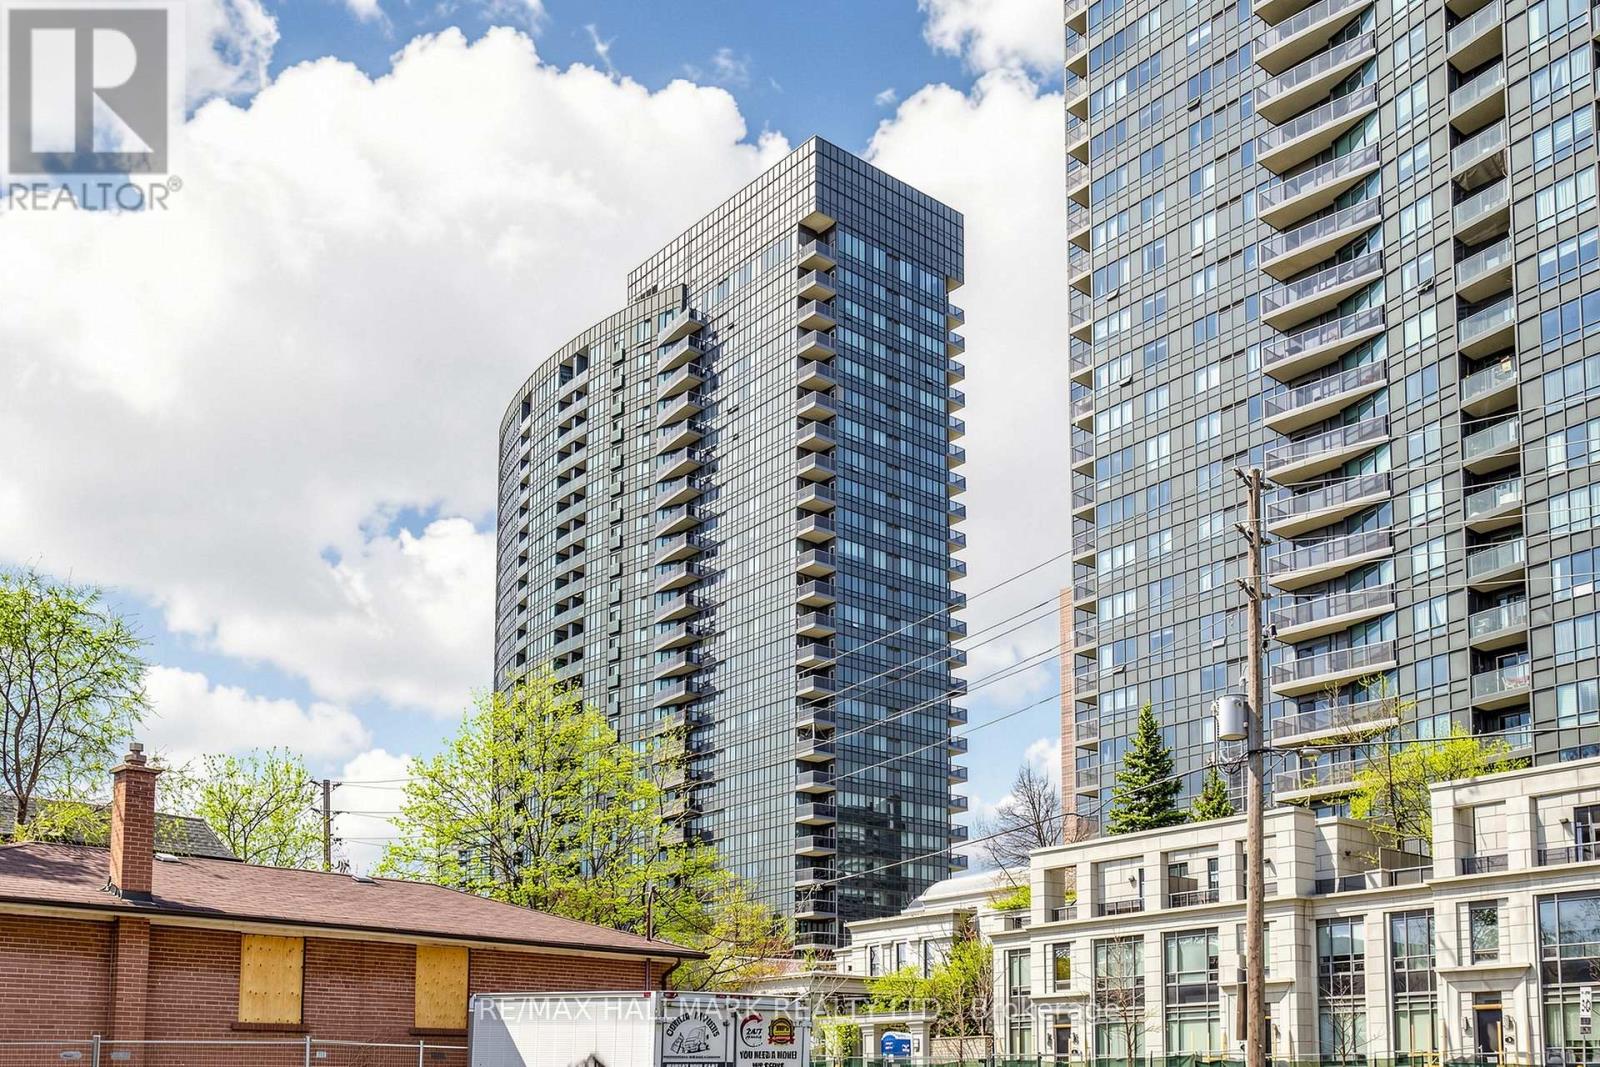
Toronto, Ontario
Welcome to Suite 1124 at 25 Greenview Avenue - a Bright and Efficiently Designed 1-Bedroom Plus Den in the Highly Sought-After Meridian II by Tridel. This Well-Maintained Residence Offers Exceptional Value in One of North York's Most Convenient and Vibrant Locations. Step Inside to a Smart, Functional Layout With No Wasted Space, Complemented by Modern Grey Tones Throughout. The East-Facing Exposure Fills the Suite With Beautiful Natural Morning Light and Offers Open, Unobstructed Views. The Thoughtfully Designed Kitchen Is a Standout, Featuring Granite Countertops, Upgraded Cabinetry, Ample Prep Space, and a Full Suite of Full-Size Appliances, Including a Newer Stove, Microwave Range Hood, and Dishwasher-Perfect for Both Everyday Living and Entertaining. Includes One Underground Parking Space. Residents Enjoy Access to Premium Amenities in This Well-Managed Tridel Building, Including 24-Hour Concierge, Indoor Pool, Hot Tub, Saunas, Fully Equipped Fitness Centre, Billiards Room, Virtual Golf, Party Room, Guest Suites, and Visitor Parking. Unbeatable Location Just Steps to Finch Subway Station, With Easy Access to Restaurants, Shopping, Supermarkets, and All the Conveniences of Yonge & Finch. A Fantastic Opportunity to Own a Turnkey Suite in a Prime Location-Don't Miss It! (id:61852)
RE/MAX Hallmark Realty Ltd.
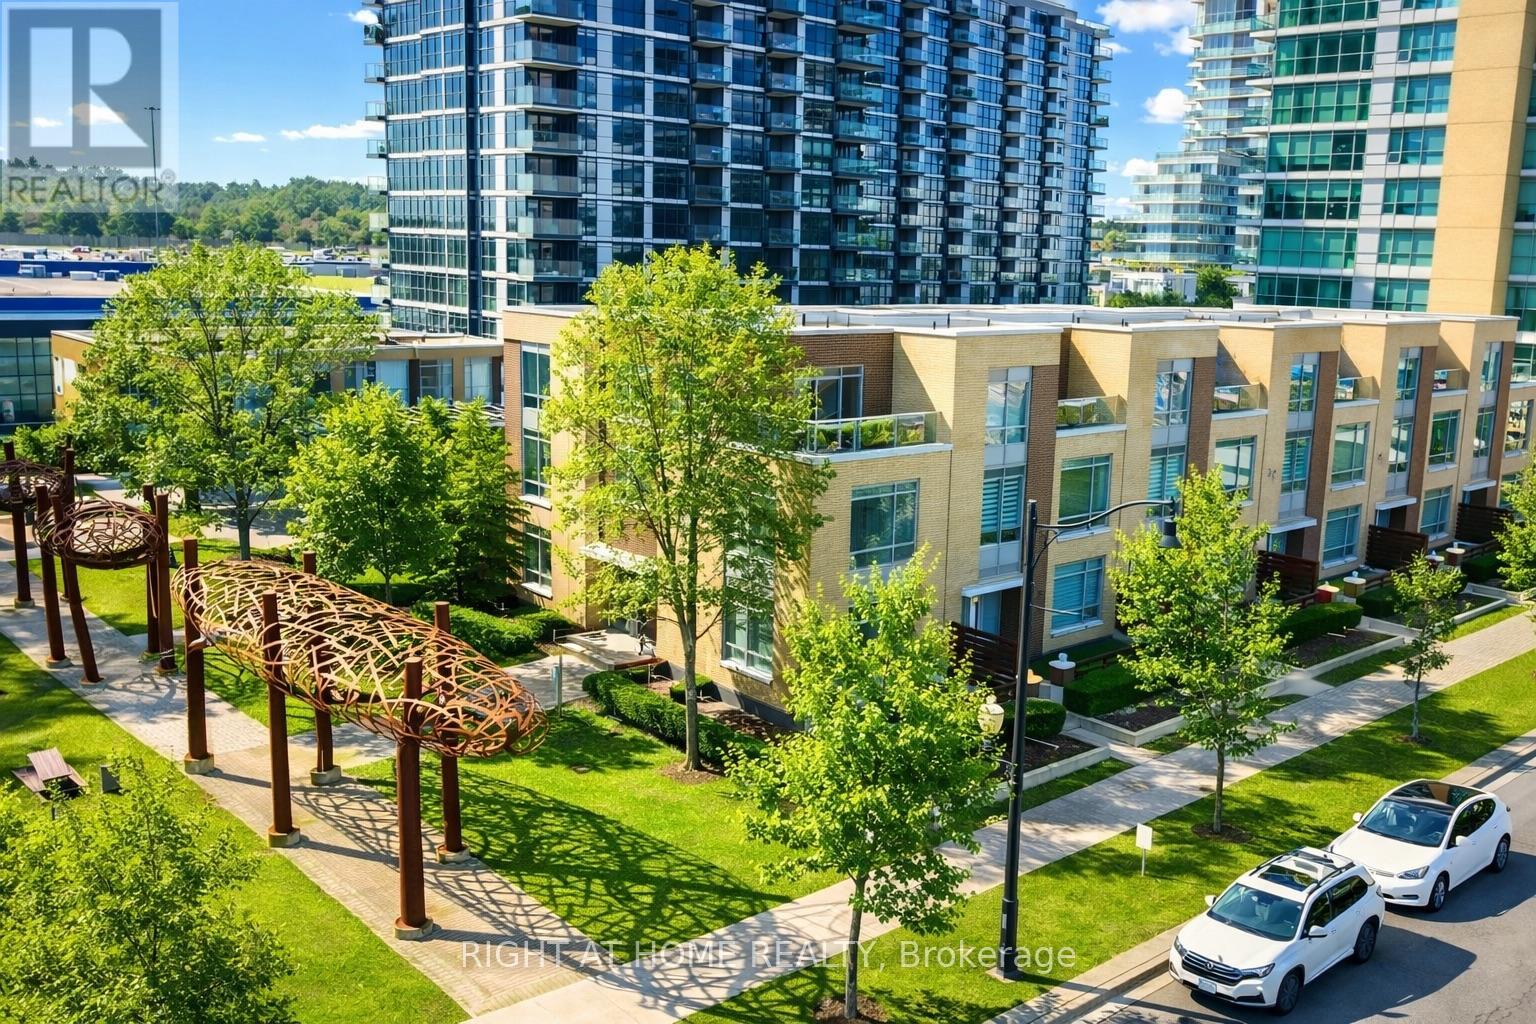
Toronto, Ontario
3 outdoor Spaces Rarely Found Executive Town home By Concord. Unobstructed Views. Sun-filled And Spacious Layout With All Generous Sized South / East and North Facing Bedrooms. Open Concept Kitchen With New Cabinet and New Central Island W/Breakfast Area. Huge Fenced Terrace. Amazing Amenities including Gym, Indoor Basketball, Badminton, Pool, Pet Spa, Karaoke, Theatre + Many More. Excl Quick Access To Parking, Walking Distance To McDonalds, Subway, IKEA, Canadian Tire, MEC& Bayview Village Mall. Restaurants Around The Area. Easy Access To 401 & 404 And NY General Hospital. (id:61852)
Right At Home Realty
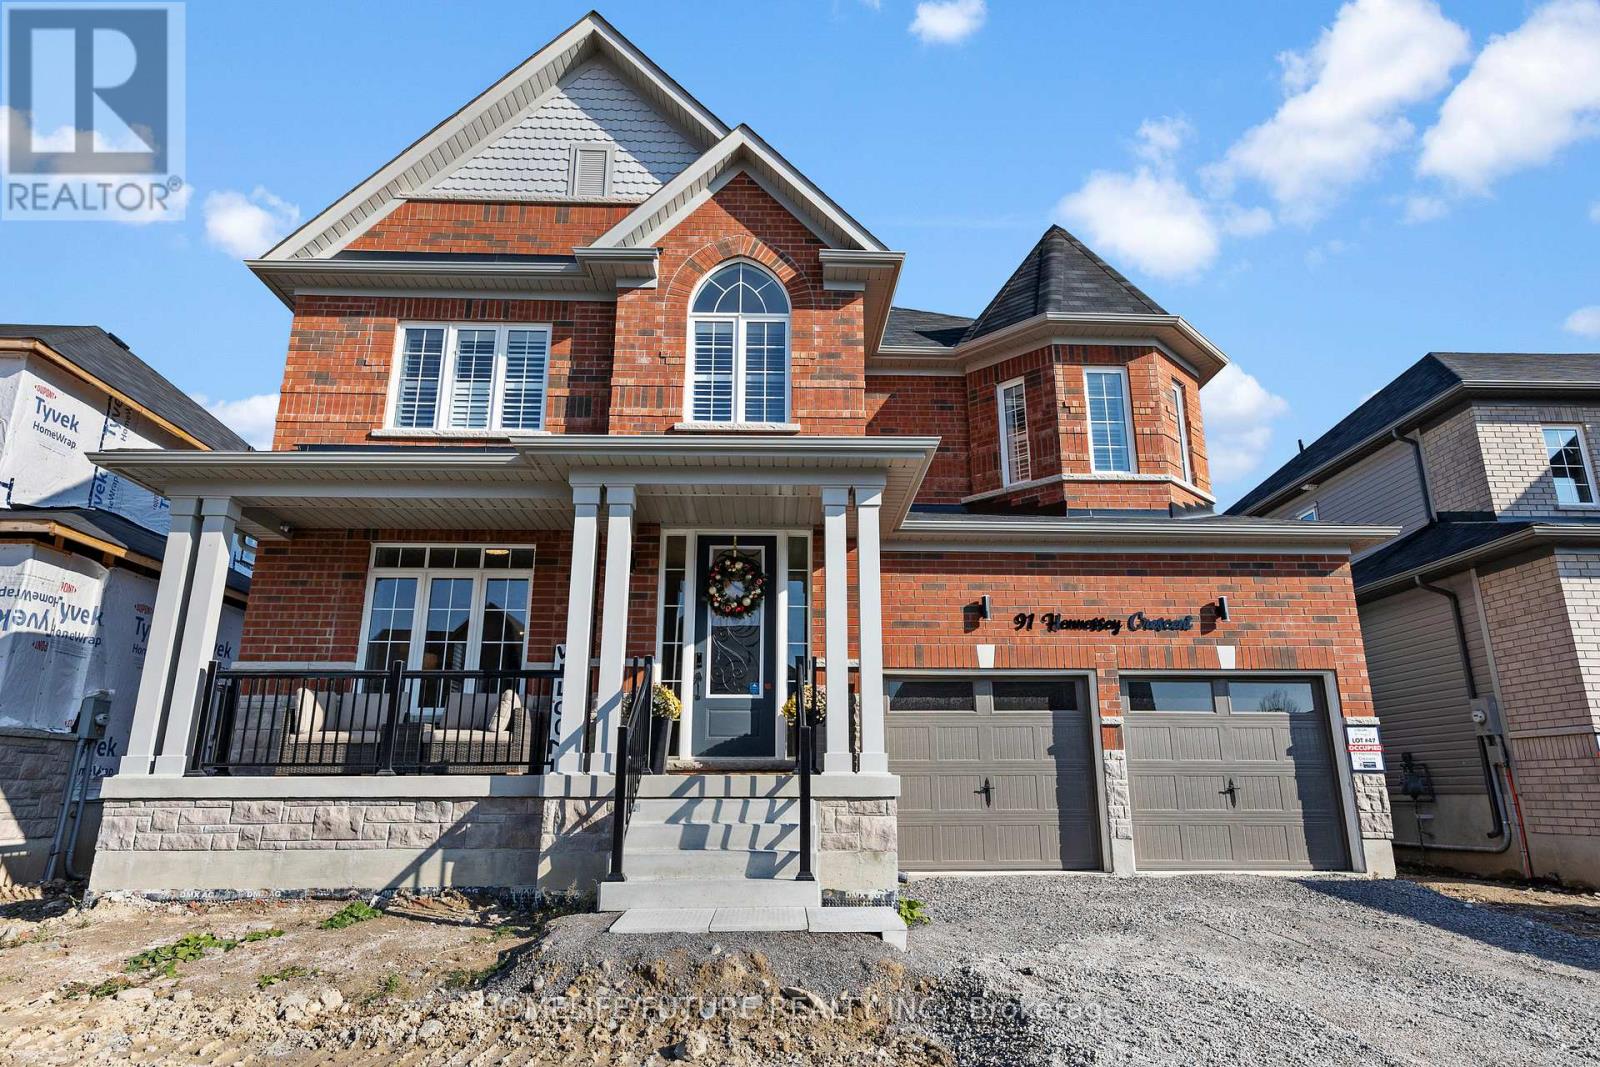
Kawartha Lakes, Ontario
Welcome To This Elegant, One Of A Kind Home That Is Situated In The Heart Of Lindsay. This Two-story Home Presents You With 5 Bedrms, 2 Car Garage, Over 3,200 Sq Ft Of Living Space. The Contemporary Entry Door Is Upgraded W Modern Glass & Smart Lock Access. The Foyer Is Decorated W A Beautiful Wall Panel To Elevate The Home. The Interior Is Very Spacious. A Cozy Free-stand Electric Fireplace In The Family Room. The Oak Hardwd Floors Throughout The Main Floor & Oak Hardwd Stairs W Black Pickets. A Private Office, Along W Pwdroom For Convenience. The Upgraded Pot Lights & Modern Fixtures Throughout The Main Floor To Introduce Brightness, Also Plenty Of Natural Lights. Privacy Window Coverings W Shutters/Zebra Blinds. The Dream Kitchen Has A Lot To Offer From Family Dinners To Hosting Parties. The Luxurious Expresso Kitchen Cabinetry W Gold Handles, Quartz Countertops W White/Gold Marble Backsplash, W A Large Island. Top Brand Stainless Steel Kitchen Appliances. The 36" 5 Burner Gas Cooktop, A Functional Large Fridge, Microwave Combination Wall Oven, Dishwasher W Stainless Steel Range Hoodfan. Large Patio Door Leading To Grassed Backyard W Privacy Fenced. Potential For Family Pool/Patio. The Rooms Are Well Spaced, 4 Bedrms W 2 Jack & Jill Bathrms. The Primary Rm Welcomes You W Double Entry Doors, 5piece Ensuite W Double Sink Vanity, Relaxing Free-stand Tub & Massive Walk In Shower Upgraded W Glossy Blackish/Grey Vibrant Tile. All The Bedrms Are Uplifted With Stunning Wallpapers & Walk-in-closets. Enjoy The Laundry On The 2nd Floor W Brand New Black Stainless Steel Washer/Dryer. The Basement W Cold Cellar & Potential For Future Income. Amenities - Schools, Hospital Just Minutes Away, Church, Rec. Centre, Park, Entertainment & Restaurants. Downtown Lindsay Just A Drive Away. Come See It For Yourself To Experience The Beauty Of This Home. Perfect For Family, Quiet & Friendly Neighbourhood. Build Your Dream Future From Lindsay. *Photo Are From Previous Listing & Present.* (id:61852)
Homelife/future Realty Inc.

Waterloo, Ontario
Welcome to Suite CP618 at 330 Phillip Street - a bright, south-facing 1+Den unit designed for modern living. The functional layout includes a versatile den that comfortably accommodates a second bedroom, making this an ideal home for students or young professionals. The suite features contemporary finishes throughout, including stone countertops, engineered laminate flooring, decorative wall framing, and sliding doors. Keyless entry adds a seamless, secure touch to everyday life. The rare south-facing exposure fills the space with natural light, extending to a private balcony - a welcome retreat year-round. Perfectly positioned directly across from both the University of Waterloo and Wilfrid Laurier University, the location is unmatched for convenience and connectivity. Residents enjoy access to an impressive suite of amenities: a fully equipped fitness centre, yoga studio, sauna, games room, basketball court, study lounge, and a stunning rooftop patio. The building offers 24/7 monitored security and full WiFi connectivity throughout. Unit is fully furnished and move-in ready (id:61852)
Union Capital Realty
Barrie, Ontario
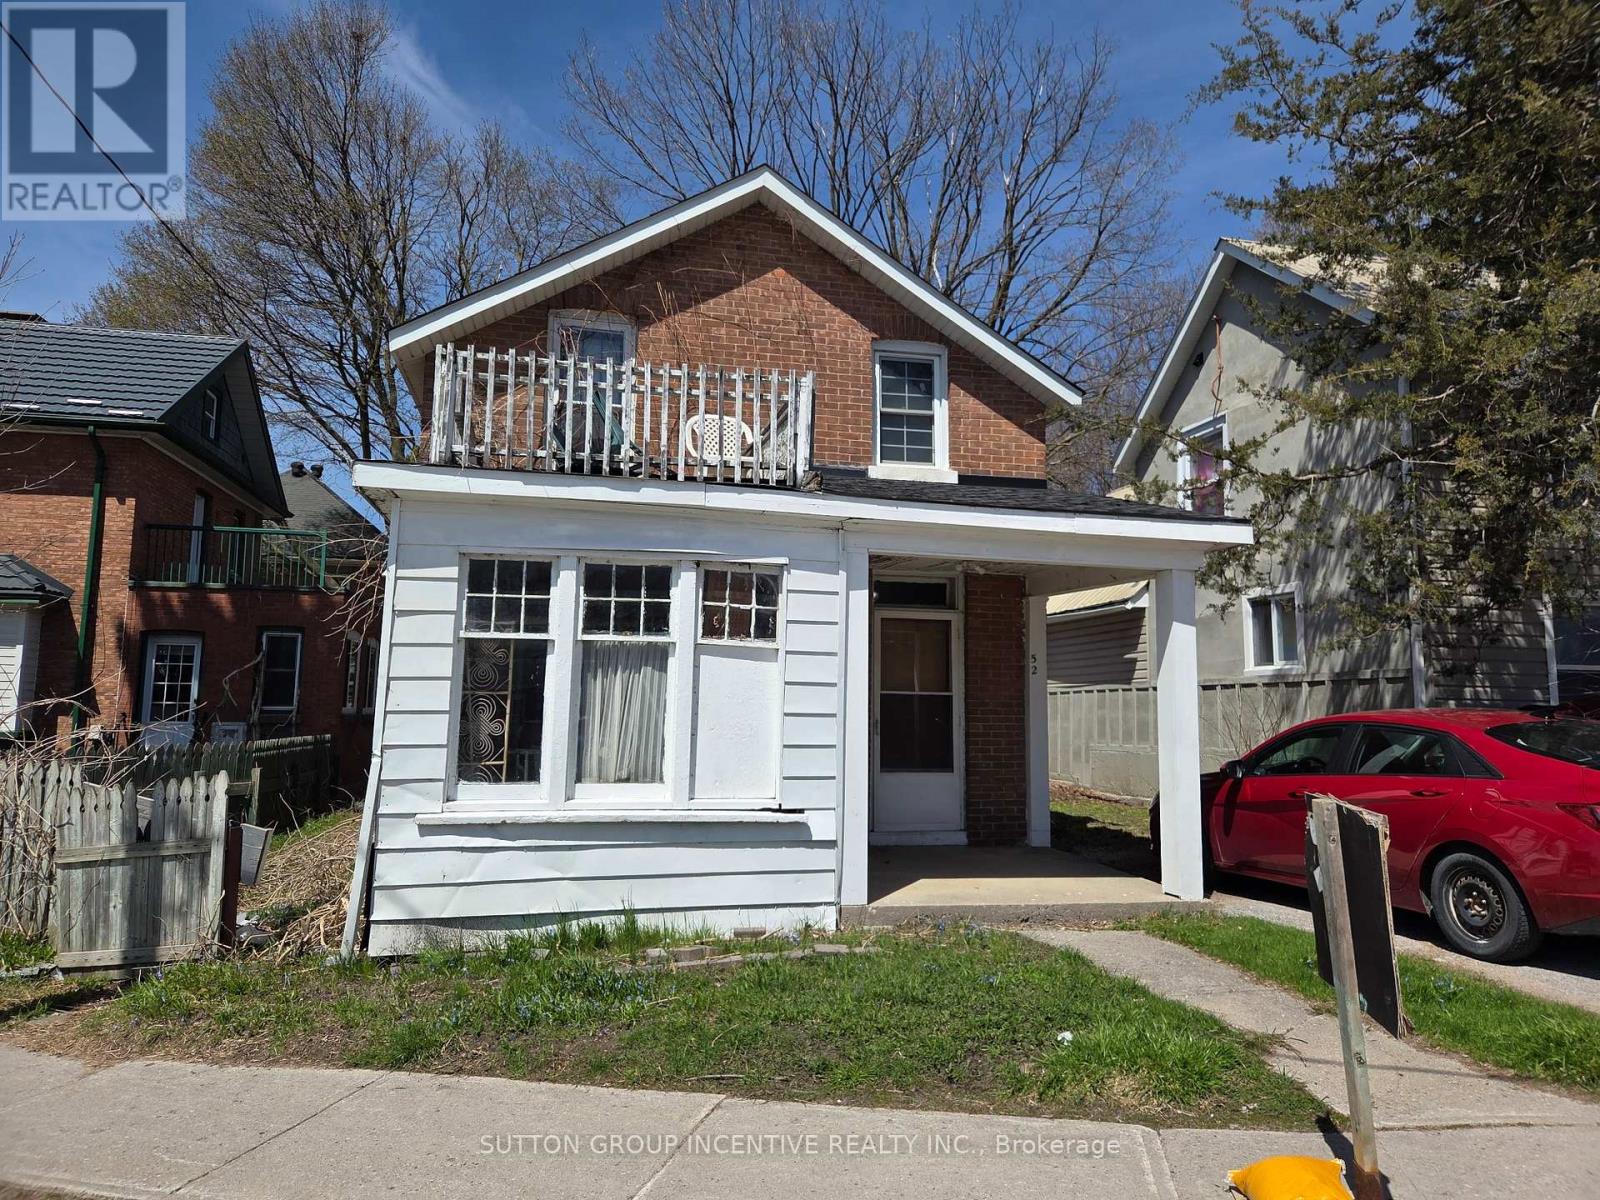
Older home with lots of value and great potential. This is a terrific property for investors, first time buyers and renovators alike. A short walk to the waterfront, and near the library and all downtown amenities. Sold on an as-is basis. (id:61852)
Sutton Group Incentive Realty Inc.
Ramara, Ontario
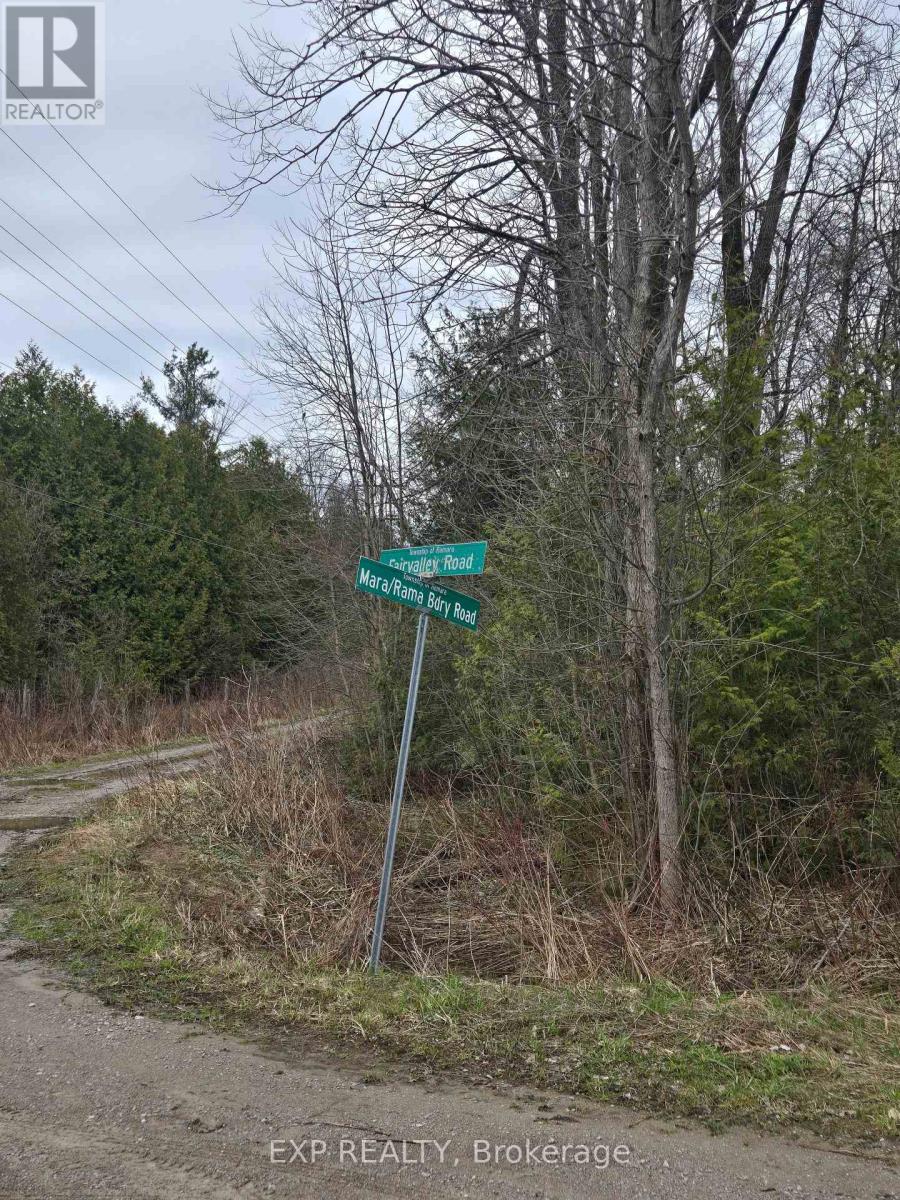
Build your dream in the heart of Ramara with this desirable level building lot located at 5496 Fairvalley Rd. Offering a mostly flat and usable parcel, this property provides an excellent foundation for your future custom home, country retreat. Enjoy the ease and cost savings that can come with a level lot, making planning and construction more straightforward. Set in a peaceful rural setting, you'll appreciate the privacy, open skies, and natural surroundings while still being within convenient reach of nearby communities, amenities, marinas, trails, and the shores of Lake Simcoe. Only 10 kms to Orillia, 9 kms to Casino Rama and 4 kms to the Scottish Highlands Golf Course. Whether you're envisioning a year-round residence or weekend escape, this is a fantastic opportunity to secure land in a growing and sought-after area. Bring your plans, your builder, and your vision-vacant land opportunities like this are becoming harder to find. Buyer to complete their own due diligence regarding permits, development charges, zoning, and intended future use. Lot size is 425.52 x 188.78 x 511.60 x 163.59 FT (id:61852)
Exp Realty
Markham, Ontario
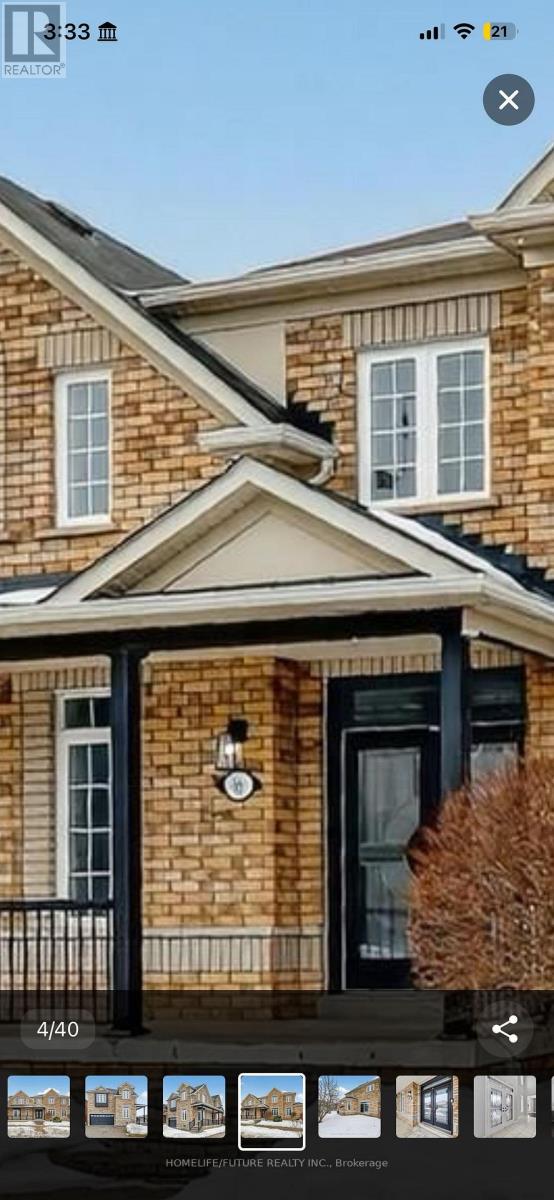
Excellent Ubgraded 4 Bedrooms And 4 Washrooms With Finished Basemnt Double Car Garge Detached Home On Premmium Corner Lot In The Highly Sought After Greensbrough Community Perfect For Modren Fasmily Living The Gourmet Kitchen Wiht A Quarts Kitchen Counter Top Step Away From The School And Go Station And Hospital No Frills Home Depot Food Basics Animal Hospital And Play Groud And Community Park And Library And Tansit A Very Rare Opppournity Most Desirable Place To Love And Live. (id:61852)
Homelife/future Realty Inc.
Toronto, Ontario
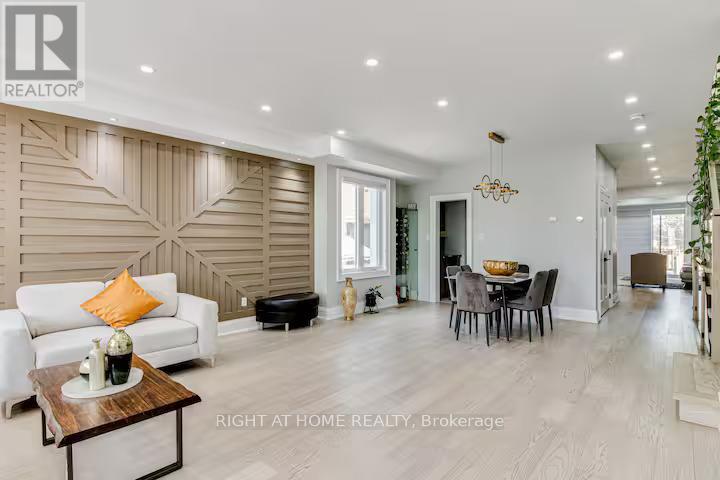
Pride of Ownership! Custom-built duplex (2022) at 363 Pharmacy Ave. Features 4 beds & 4 baths above grade plus a LEGAL 1-bed basement apartment with kitchen & bath - great income potential. Bright open-concept layout with hardwood & tile, wide stairs w/sensor lights, and a modern kitchen with quartz island, countertops & backsplash. Living/dining/family areas with built-in shelving & electric fireplace.Second floor filled with natural light, with multiple balconies including a private walkout from primary bedroom. Extras:, chandelier, pot lights (inside/out), central vac, tankless water heater, 200 amp, BBQ gas line, parking for 4 cars.Prime Toronto location near TTC, DVP, shopping & downtown access. (id:61852)
Right At Home Realty
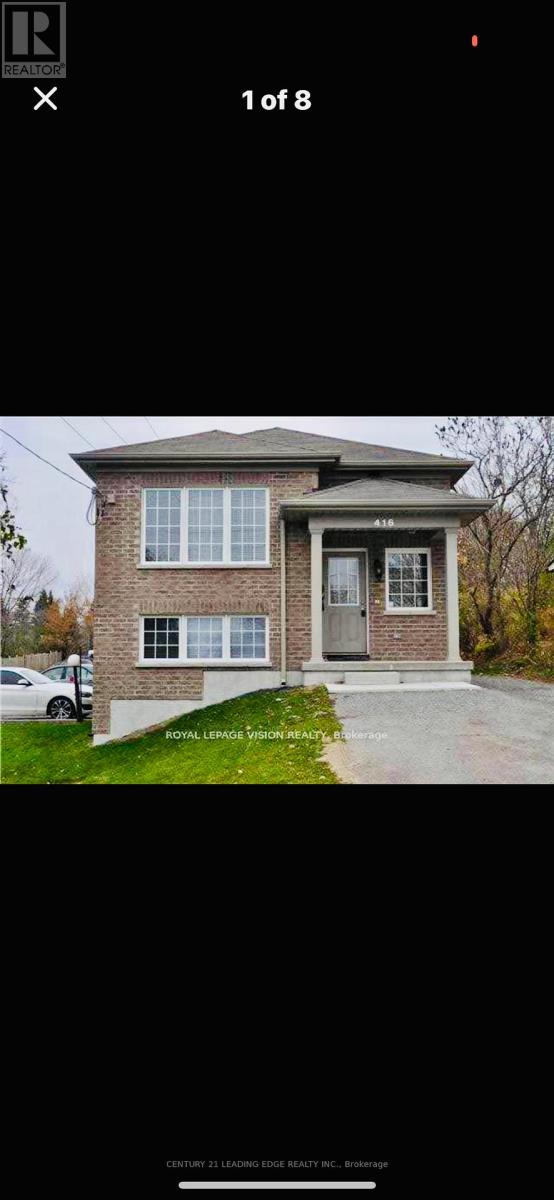
Oshawa, Ontario
Perfect for Small Families, Working Professionals, or Students! .Looking for comfort, convenience, and a great location? This bright and well-maintained lower-level unit has everything you need! .Features: Bright lower-level unit with large windows for natural light Full kitchen & modern washroom Private in-suite laundry ? Large closets + pantry for extra storage One parking spot included Located in a quiet, family-friendly neighborhood? Prime Location: Just 1 minute to Highway 401 for easy commuting Close to Oshawa GO Station, Durham College & Ontario Tech University ? Walking distance to grocery stores, banks, schools & parks Easy access to public transit .Don't miss out on this fantastic rental opportunity. (id:61852)
Century 21 Leading Edge Realty Inc.
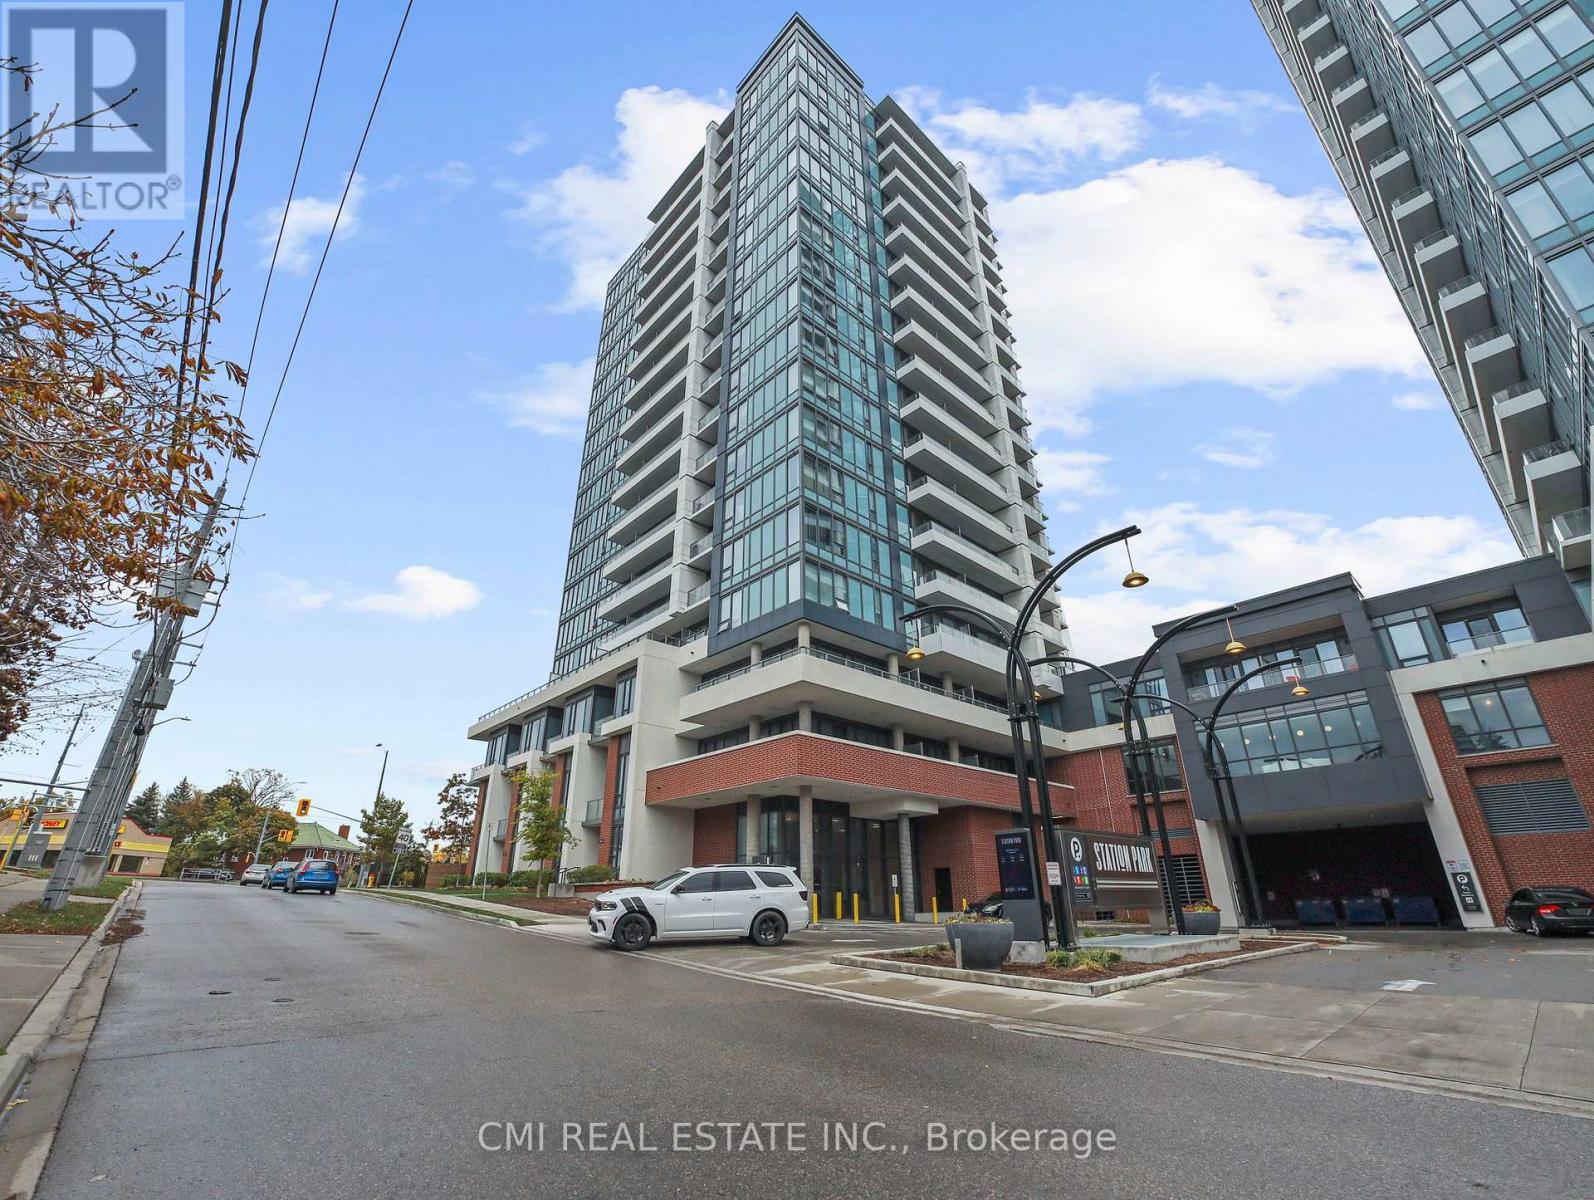
Kitchener, Ontario
Sophisticated downtown living in the heart of Kitchener. Welcome to this nearly new (approx. 3-year-old) 1-bedroom + den condo, thoughtfully designed for urban professionals, students, or small families. The open-concept layout maximizes space and natural light, featuring a spacious den ideal for a home office, nursery, or guest area, a well-sized bedroom, and a bright living space flowing seamlessly into the modern kitchen. Enjoy the convenience of in-suite laundry. Residents have access to exceptional amenities including an outdoor pool, BBQ area, fully equipped fitness centre, resident lounge, and more. Ideally located just minutes from corporate offices, hospitals, top dining, shopping, entertainment, and public transit. A fantastic opportunity to own in prime downtown Kitchener (id:61852)
Cmi Real Estate Inc.
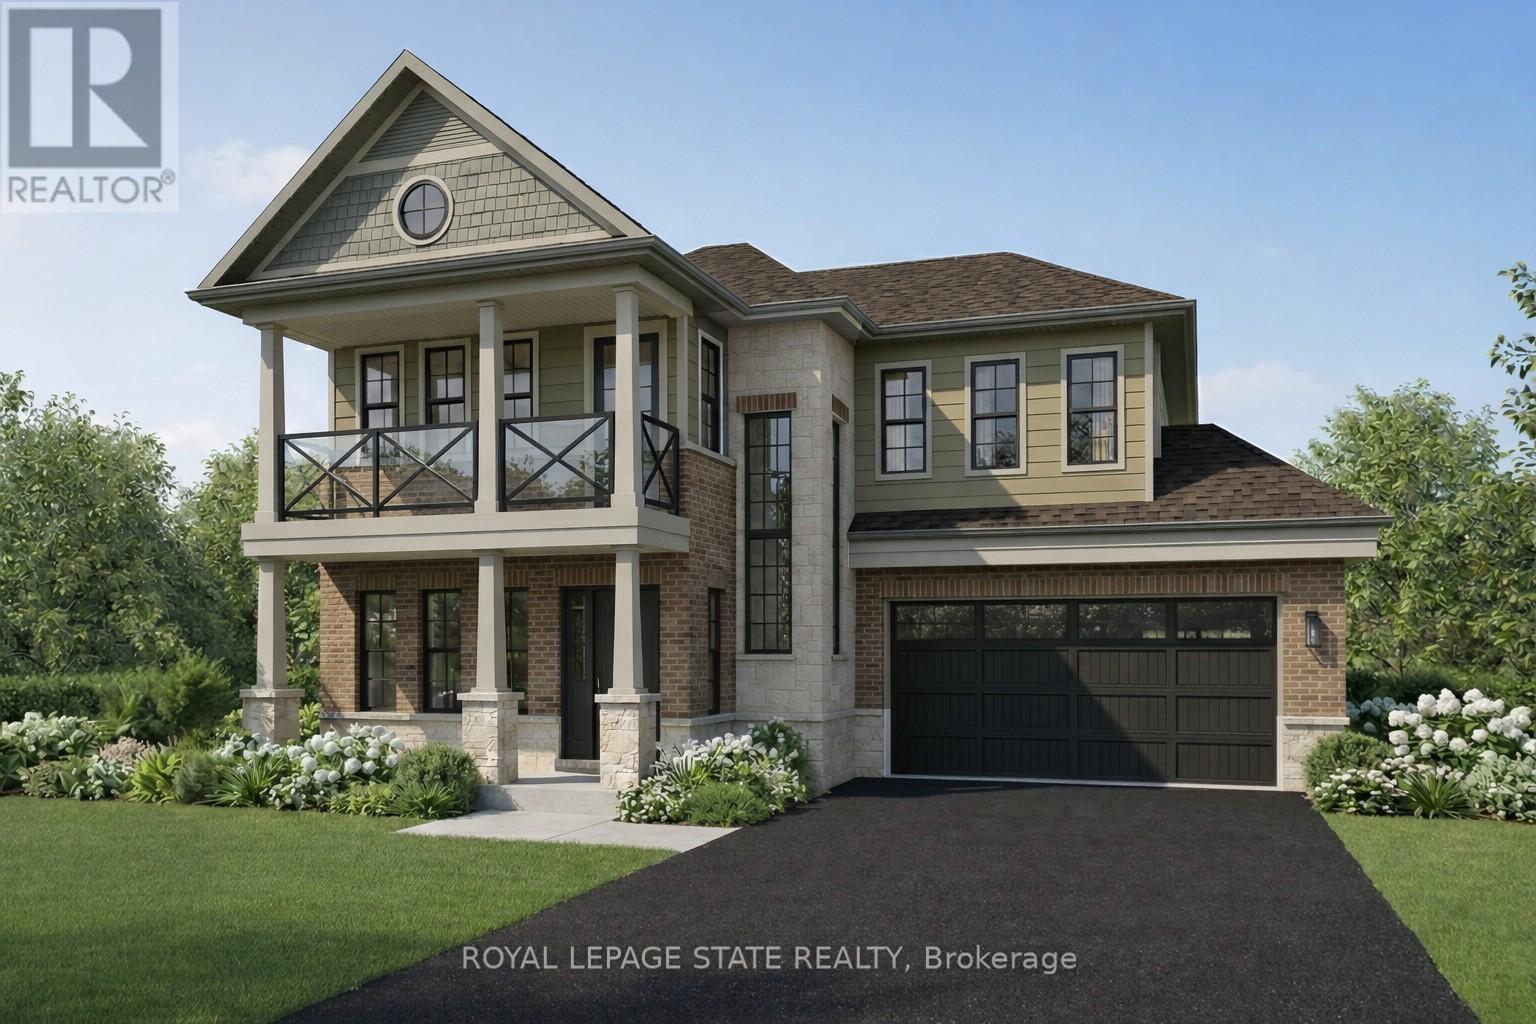
Hamilton, Ontario
Brand-New Luxury Home in "Project of the Year" Award-Winning Community - The Residences at Watershore! An exceptional opportunity to own a beautifully crafted 4-bedroom, 3.5 bathroom home with a rare 3-car tandem garage, set on a premium lot just steps from Lake Ontario. Thoughtfully customized with elevated finishes throughout! The bright, open-concept main floor showcases engineered hardwood flooring, a striking oak staircase with metal spindles, and a private den enhanced by a custom interior glass window - perfect for a home office or quiet retreat. At the heart of the home, the chef-inspired kitchen features quartz countertops, a full height quartz backsplash, and stainless steel appliances, and flows effortlessly into the spacious living and dining area. A cozy gas fireplace with a custom oak mantel and upgraded lighting creates the perfect ambiance for both relaxing and entertaining. Upstairs, elegant hardwood flooring continues throughout, leading to a luxurious primary suite designed as a private retreat. This elegant space features its own balcony, a spacious walk-in closet, and a spa-inspired ensuite complete with a freestanding tub, glass shower, double vanity, and quartz countertops. Three additional generously sized bedrooms offer ample space for family or guests and share a beautifully finished main bathroom. A convenient second-floor laundry room enhances everyday functionality. The oak staircase extends to the basement, where impressive 9-foot ceilings and a 3-piece rough-in provide excellent potential for additional living space ready to be tailored to your needs. ideally situation just minutes from the QEW, top-rated schools, shopping, and everyday amenities, this exceptional home offers the perfect balance of comfort, style, and convenience in one of the areas most desirable communities. Take advantage of the temporary HST exemption on new homes and maximize your savings. Price shown is exclusive of HST and assumes HST rebate eligibility. (id:61852)
Royal LePage State Realty
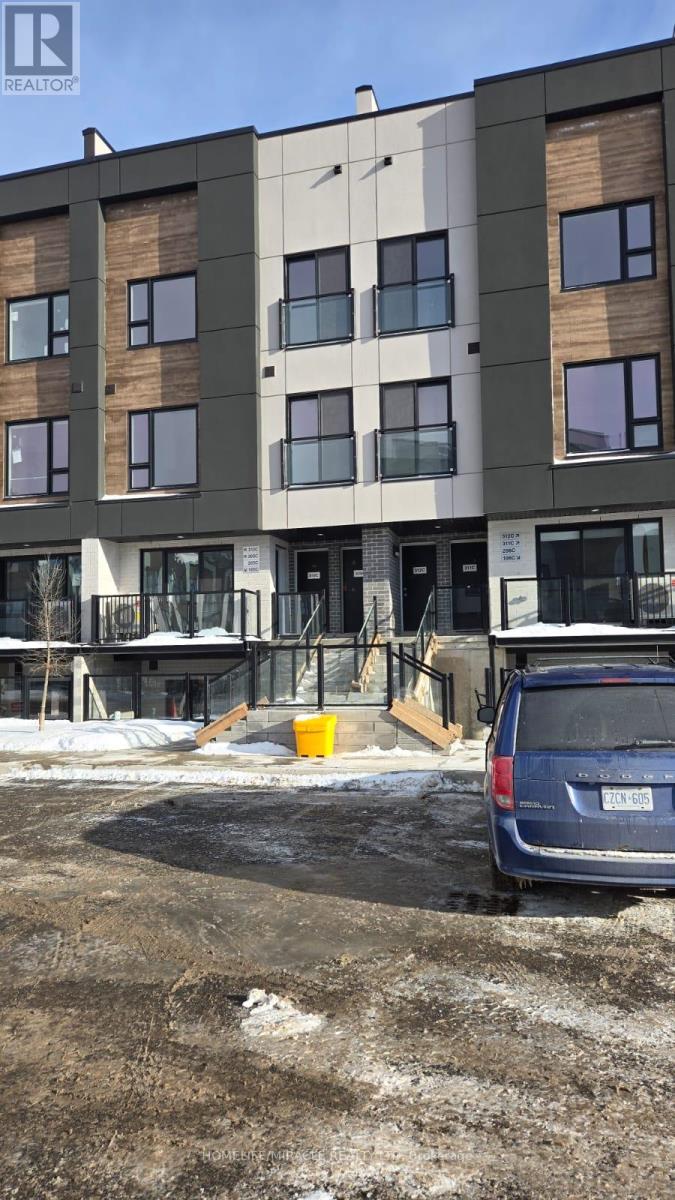
St. Catharines, Ontario
Now Offered For Lease! Designed for easy living with style and functionality. This newly built, turnkey 3-bedroom, 3-bathroom townhome features a spacious primary retreat with a four- piece ensuite and a second bedroom with its own balcony. Located in the desirable St. Catharine's community, the bright open layout fills the home with sunlight. The sleek kitchen includes soft-close cabinets and brand-new appliances. Enjoy the expansive rooftop terrace, perfect for entertaining and BBQ's. Minutes to amenities, transit, Brock University, and Hwy 406. (id:61852)
Homelife/miracle Realty Ltd
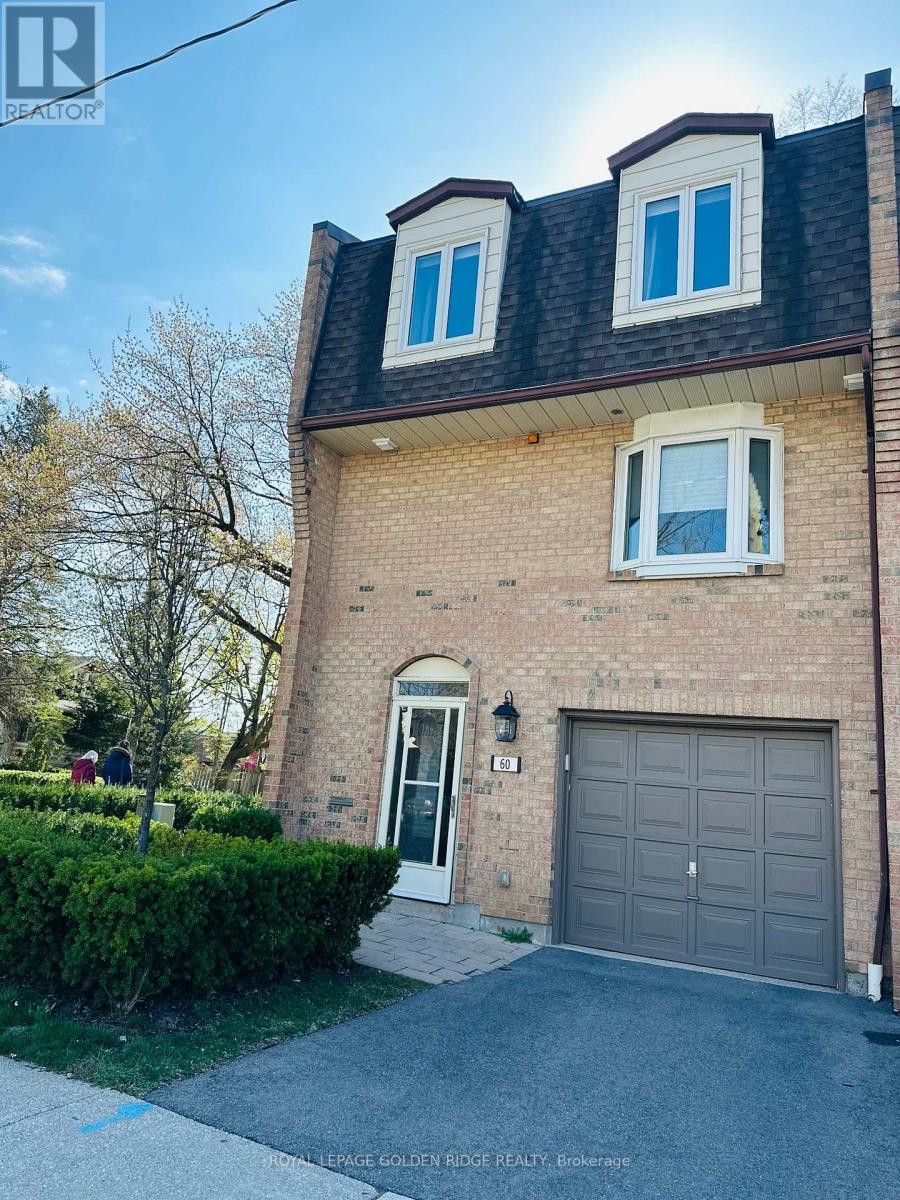
Oakville, Ontario
Fully Renovated End Unit Townhome In The Heart Of Oakville. Steps Away From The Beautiful Lake, Marina, Shops, And Restaurants. The Perfect Blend Of Urban Convenience And Suburban Tranquility. Hardwood Floors That Flow Thru-Out. Enjoy The Gourmet Kitchen, Complete With Gas Stove, S.S. Appliances, Granite Countertops And A B/I Wine Fridge For The Perfect Touch Of Elegance. (id:61852)
Royal LePage Golden Ridge Realty
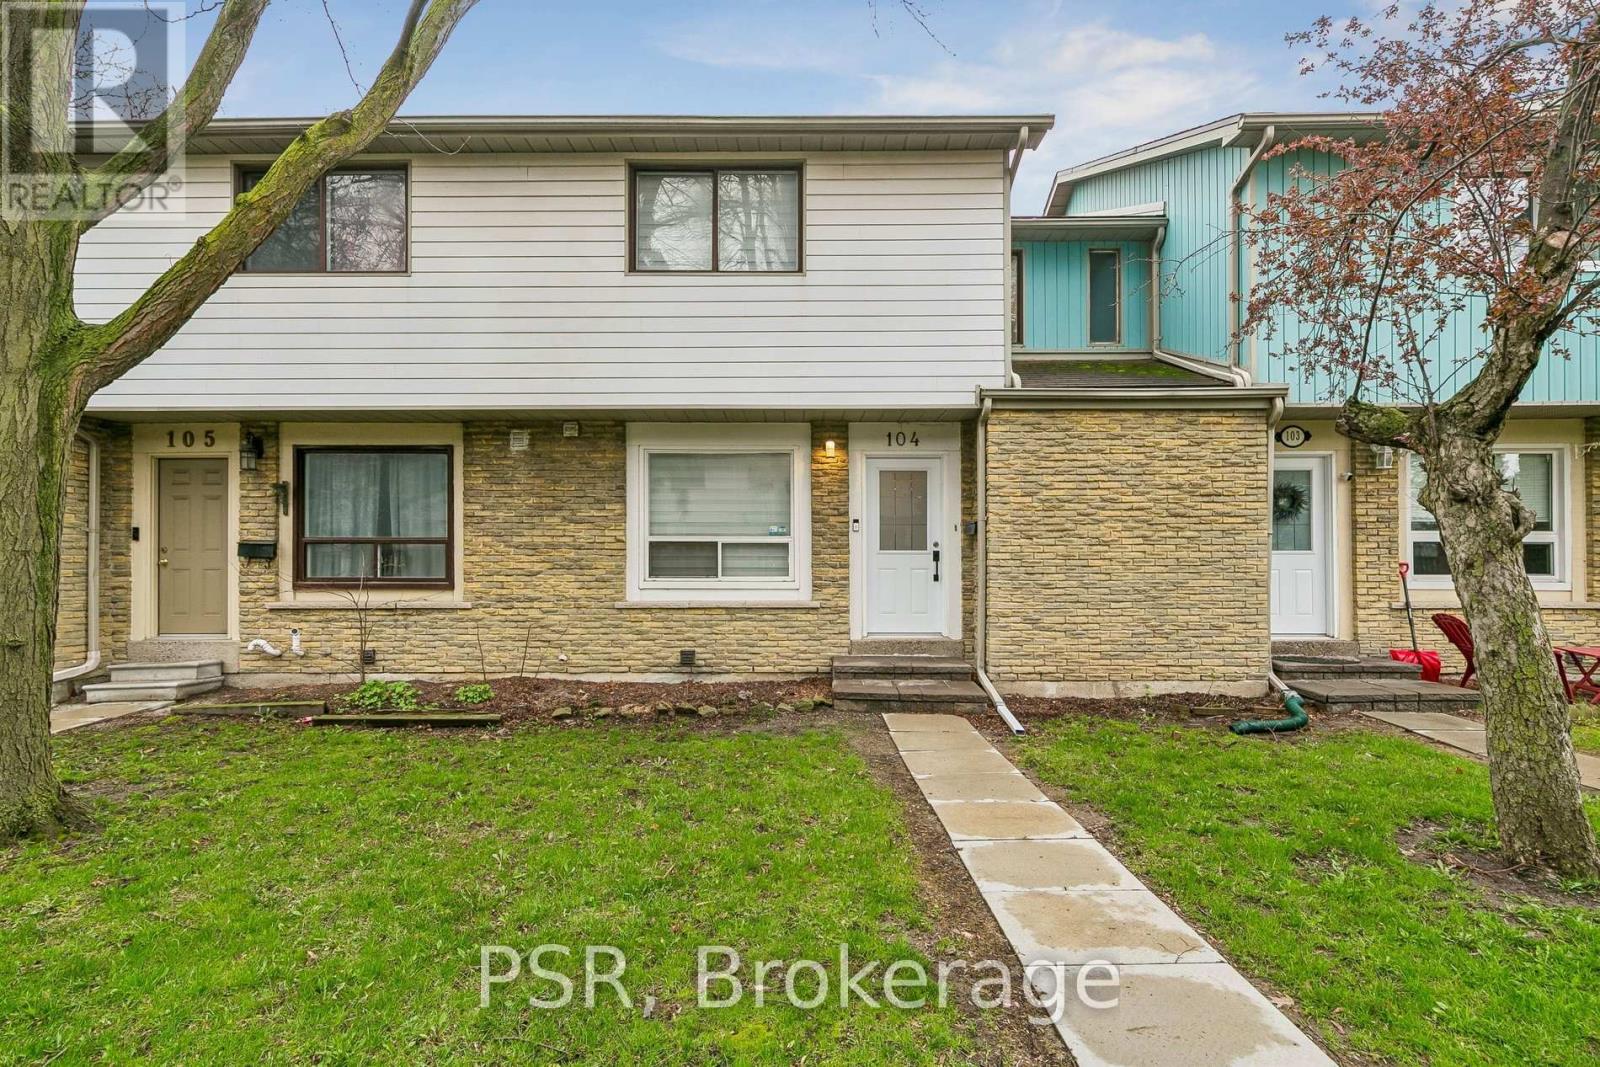
Mississauga, Ontario
Welcome to this bright, cheerful townhouse that has been quietly getting ready for its next big adventure - and it just might be with you.This home has hosted sunny morning coffees, cozy movie nights, and proudly shown off its fresh updates. Now it's ready for a new chapter.Step inside and it practically greets you with a wink. The open living and dining space is made for laughter, gatherings, and the occasional dance break. The kitchen is the reliable overachiever - plenty of prep space, plenty of storage, always ready for whatever you're cooking up.Upstairs, the bedrooms each bring their own vibe: one bright and energizing, one calm and thoughtful. Together, they create a warm, balanced retreat.Outside, the backyard is the home's happy place - private, peaceful, and perfect for BBQs, morning stretches, or weekend lounging. With Credit River trails just steps away, nature is always calling.In a friendly, well-connected community close to parks, schools, shopping, and highways, this home is ready for someone who appreciates charm, character, and possibility. (id:61852)
Psr
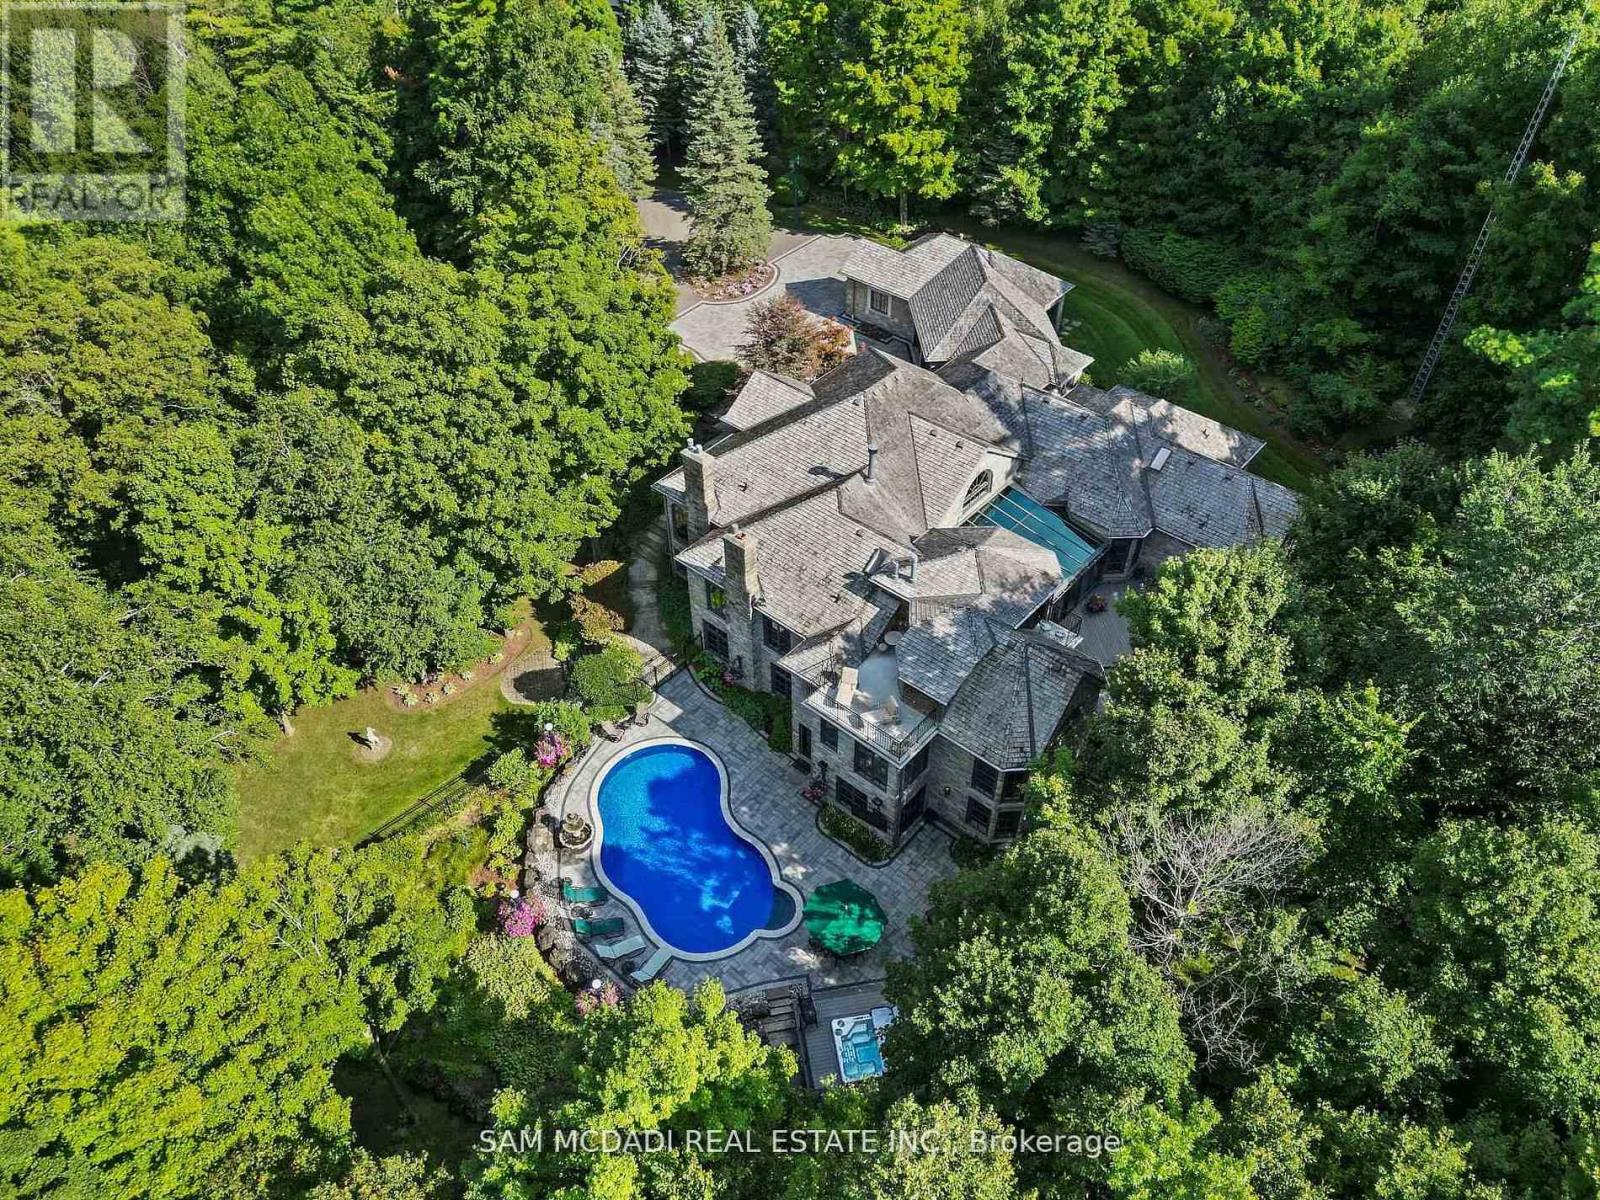
Milton, Ontario
Welcome to an extraordinary luxury residence set within the prestigious enclave of Whispering Pines-a private, tree-lined haven of country estates tucked away on a quiet cul-de-sac. Custom-built by Jay Robinson, this exceptional estate showcases the perfect balance of timeless craftsmanship, refined elegance & modern comfort. Resting on a private 3-acre lot, the property is beautifully landscaped & features a serene pond with fountain, creating a truly picturesque setting. At the rear, a newly renovated pool, hot tub & expansive patio overlook lush gardens, offering an exceptional space for outdoor living & entertaining. Spanning nearly 11,000 sq. ft. of finished living space, the home was designed with scale & sophistication in mind. Inside, grand principal rooms provide the ideal setting for both everyday family living & hosting large gatherings. The award-winning kitchen-paired with custom cabinetry by Gravelle Kitchens-serves as a stunning focal point, blending elevated design with everyday functionality. The residence features four spacious bedrooms, a wine cellar & tasting room, a four-car garage & thoughtful architectural details throughout-delivering a rare blend of luxury & livability. Ideally located, the property offers quick access to Highway 401 & is just a short drive to Guelph, Milton, Burlington & Toronto Pearson International Airport, providing outstanding convenience without compromising the tranquility of its secluded setting. Every detail speaks to prestige & privacy, making this one of the most desirable offerings in the region. (id:61852)
Sam Mcdadi Real Estate Inc.
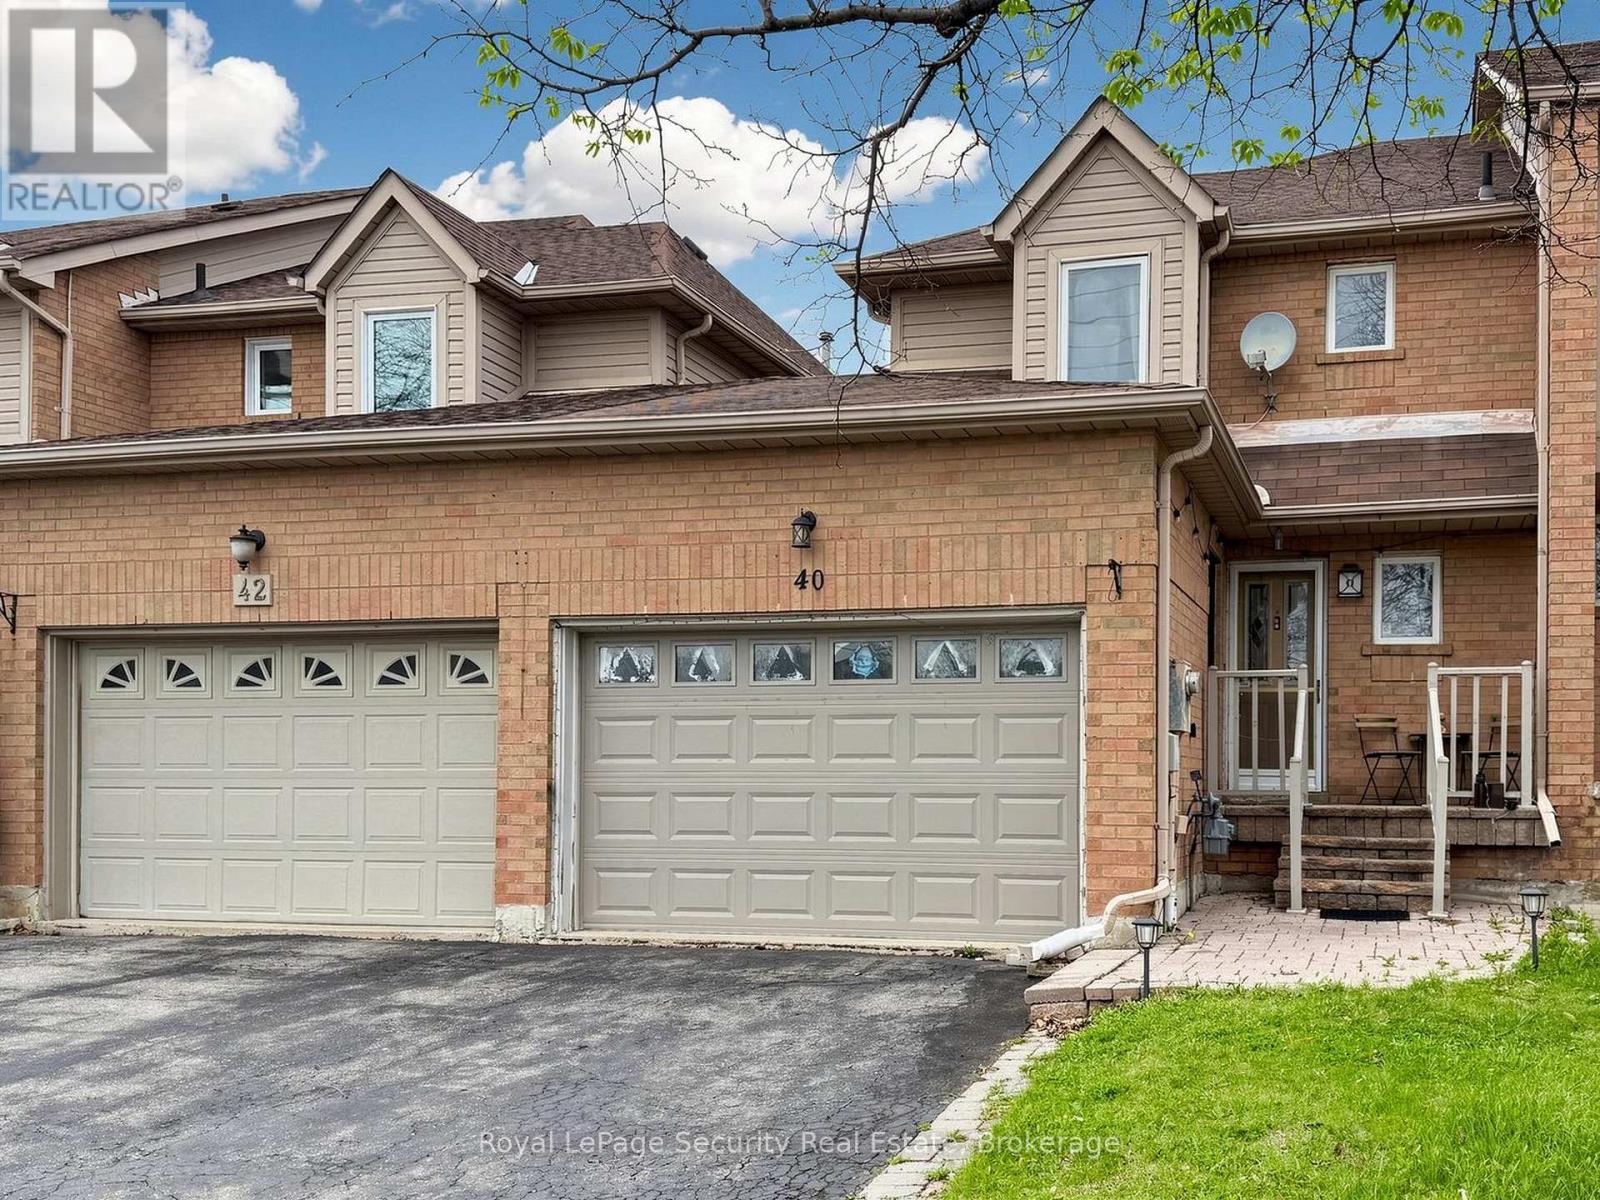
Brampton, Ontario
If you're searching for the perfect place to grow your family, this welcoming townhouse offers both comfort and convenience in an ideal location. With easy access to public transit, major highways, and just minutes from Mississauga, commuting and daily errands are effortless. Inside, you'll find three generously sized bedrooms, providing plenty of space for a growing family. The home also features a bright and inviting family room, perfect for relaxing or spending quality time together. Step outside to enjoy a nicely sized backyard! ideal for children to play or for hosting weekend gatherings. The finished basement adds even more versatility, complete with a spare bedroom, a recreation area, pantry, and laundry; offering extra space for guests, hobbies, or a home office. Enjoy the comfort, space, and convenience this home has to offer an excellent opportunity for families looking to settle into a vibrant and accessible community. (id:61852)
Royal LePage Security Real Estate
Brampton, Ontario
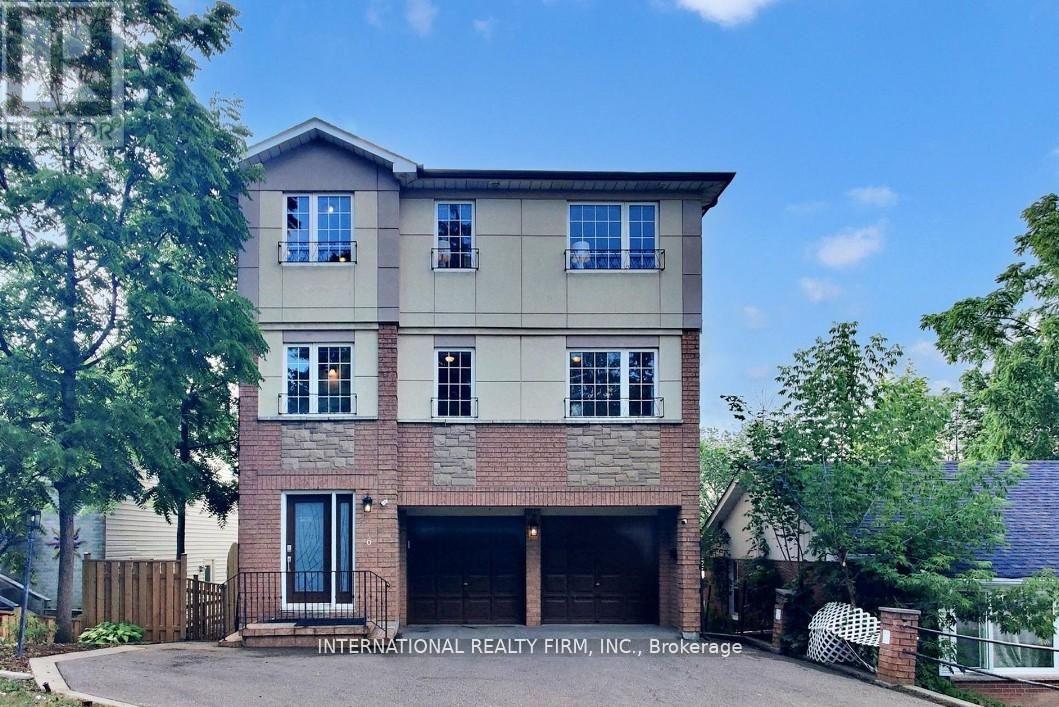
Great location close to downtown Brampton, close to grocery stores and various amenities, public transport and go transit and train. Second level of the house available in a multi unit set up, with 3 bedrooms and two washrooms good size eat in kitchen overlooking living room (which can be utilized as the 3rd bedroom).. Two parking and Tenants will pay 30% utility cost. Ensuite Laundry (id:61852)
International Realty Firm
Barrie, Ontario
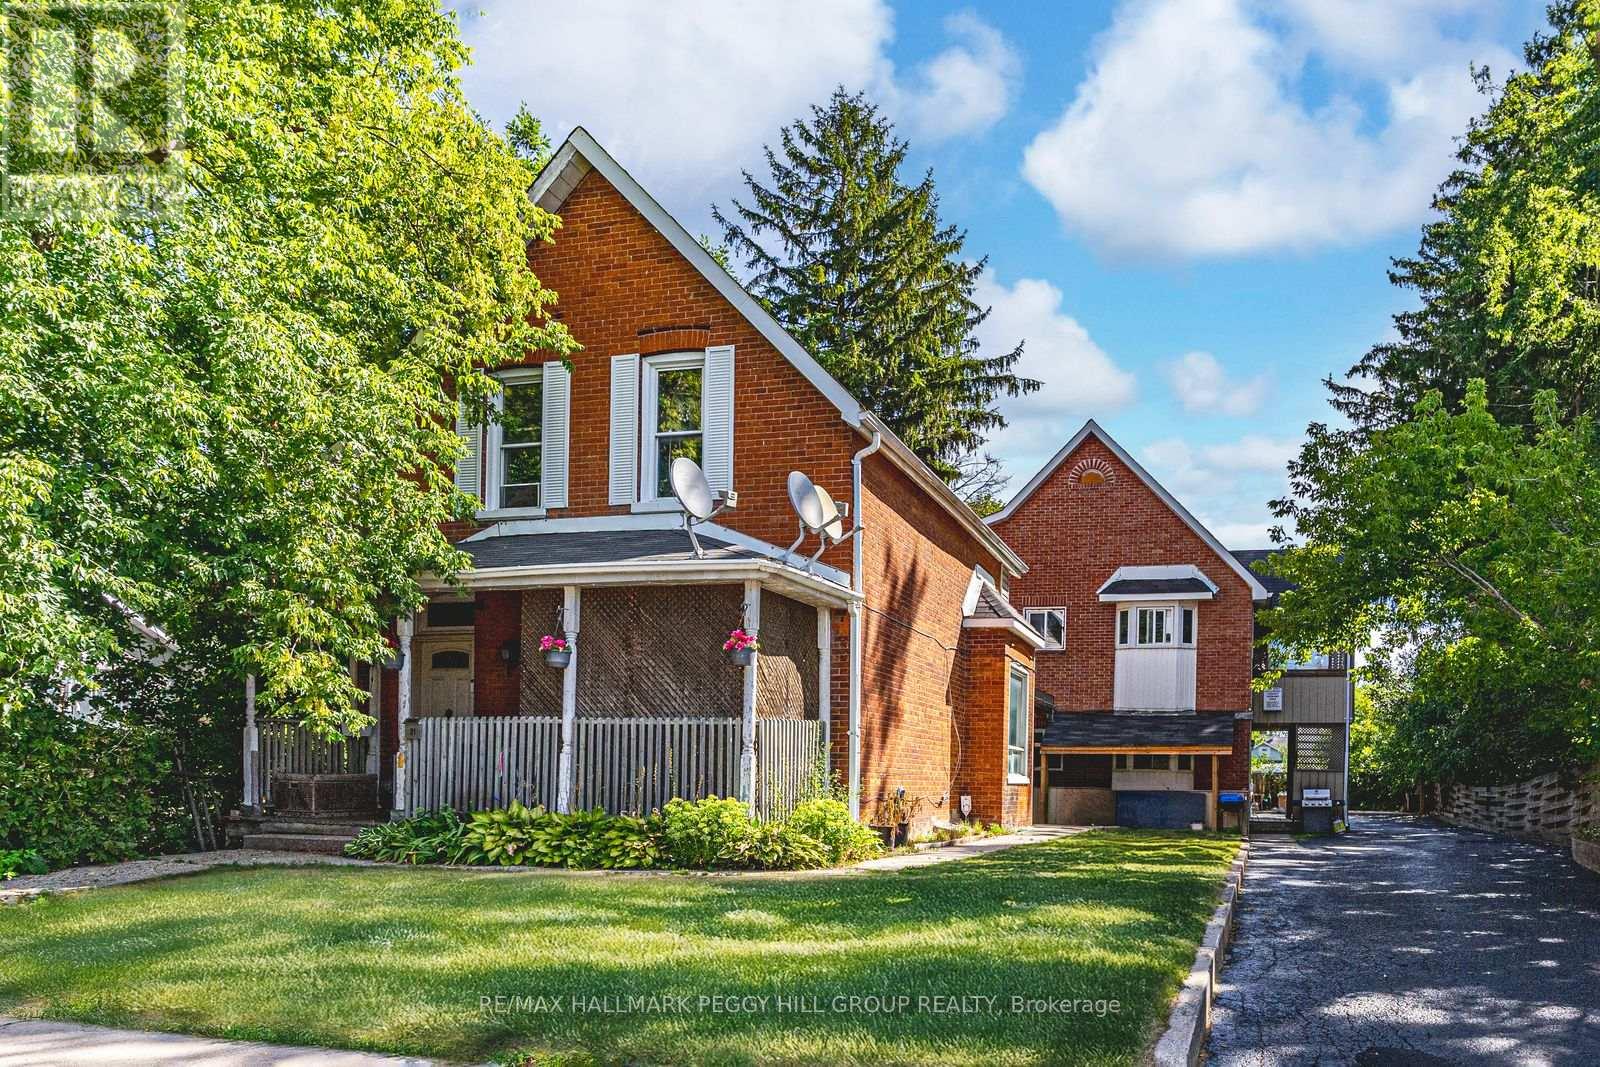
UNBEATABLE INVESTMENT OPPORTUNITY IN BARRIE'S LAKESHORE DISTRICT - RARE LEGAL MULTIPLEX WITH RELIABLE CASH FLOW & STRONG FUTURE GROWTH POTENTIAL! Outstanding opportunity to acquire a legal income-generating multiplex in one of Barrie's most coveted Lakeshore locations, just steps from Kempenfelt Bay and Centennial Beach. Within walking distance of restaurants, shopping, parks, and Barrie's vibrant downtown core filled with entertainment, community events, and waterfront activities, this property truly delivers on lifestyle and convenience. The location also offers excellent connectivity with quick access to the Allandale Waterfront GO Station, local transit routes, and Highway 400. The main front unit features a charming covered porch, a generous yard, a bright, open eat-in kitchen and living room, three upper-level bedrooms, and a full bath. Comfort is assured with forced-air heating and central air conditioning. Behind it, the rear fourplex offers four well-designed units, each with an eat-in kitchen, open living space, two bedrooms, and a full bath, all heated with electric baseboards. With an extended driveway providing ample parking, separate entrances and utility metres, individual storage for every unit, and all kitchen appliances included, this versatile property generates reliable income with plenty of potential for upgrades and future growth. Properties of this scale and in such a prime location are rarely available - secure this exceptional investment today and reap the rewards for years to come! (id:61852)
RE/MAX Hallmark Peggy Hill Group Realty
Vaughan, Ontario
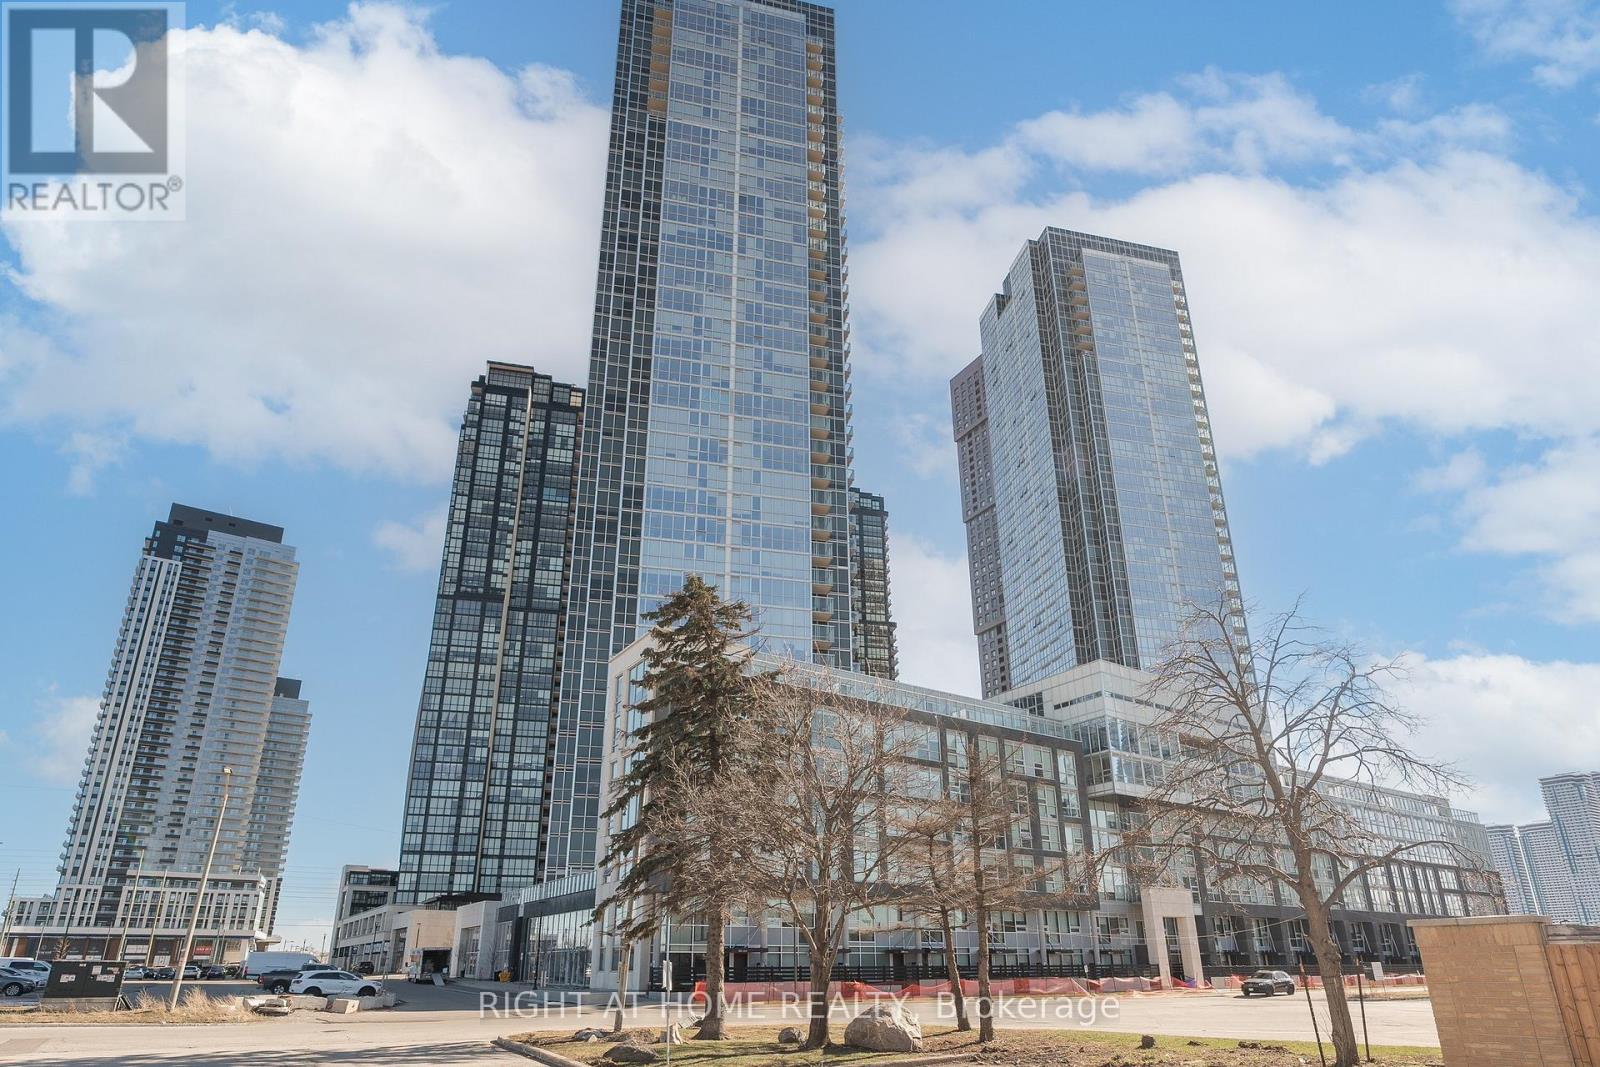
Welcome to TH109 at Nord East Condos - a beautifully designed townhome offering modern elegance and exceptional functionality. Featuring soaring ceilings and a bright open-concept layout, this residence showcases a sleek waterfall island, built-in Miele appliances, and premium Caesarstone countertops.The main level is perfect for both everyday living and entertaining, complete with a convenient powder room and seamless indoor-outdoor flow to your private terrace with a gas line - ideal for summer BBQs.Upstairs, the spacious primary suite offers a walk-in closet and a luxurious 4-piece ensuite, creating a comfortable and refined retreat.Residents enjoy access to outstanding building amenities, including an indoor pool, fully equipped fitness centre, concierge, theatre room, grocery store, pet spa, and an elegant chef's table.Ideally located just steps from the subway and Viva transit, this home delivers the perfect balance of style, convenience, and urban living. (id:61852)
Right At Home Realty
Markham, Ontario
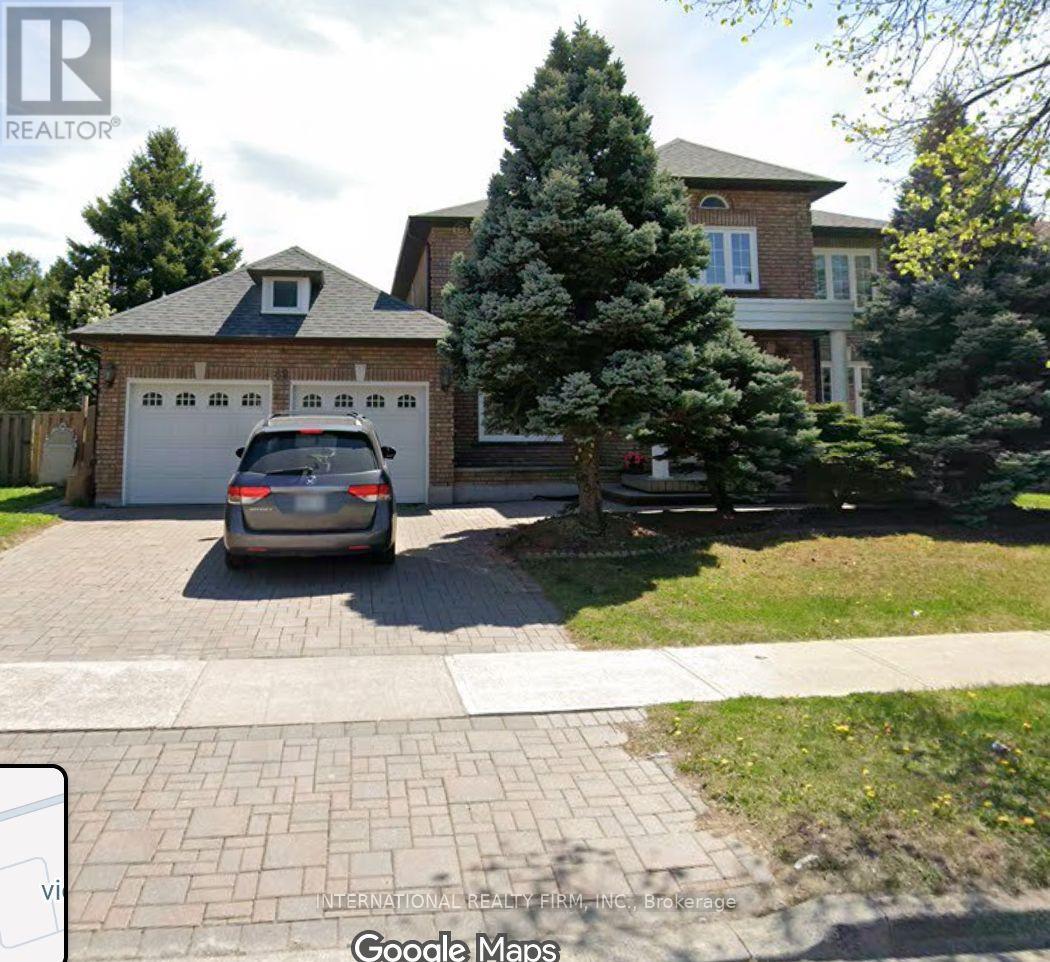
Fridge, Stove, microwave, oven, dishwasher, washer, dryer, all window coverings, all elf. Partially Furnished (id:61852)
International Realty Firm