
Hamilton, Ontario
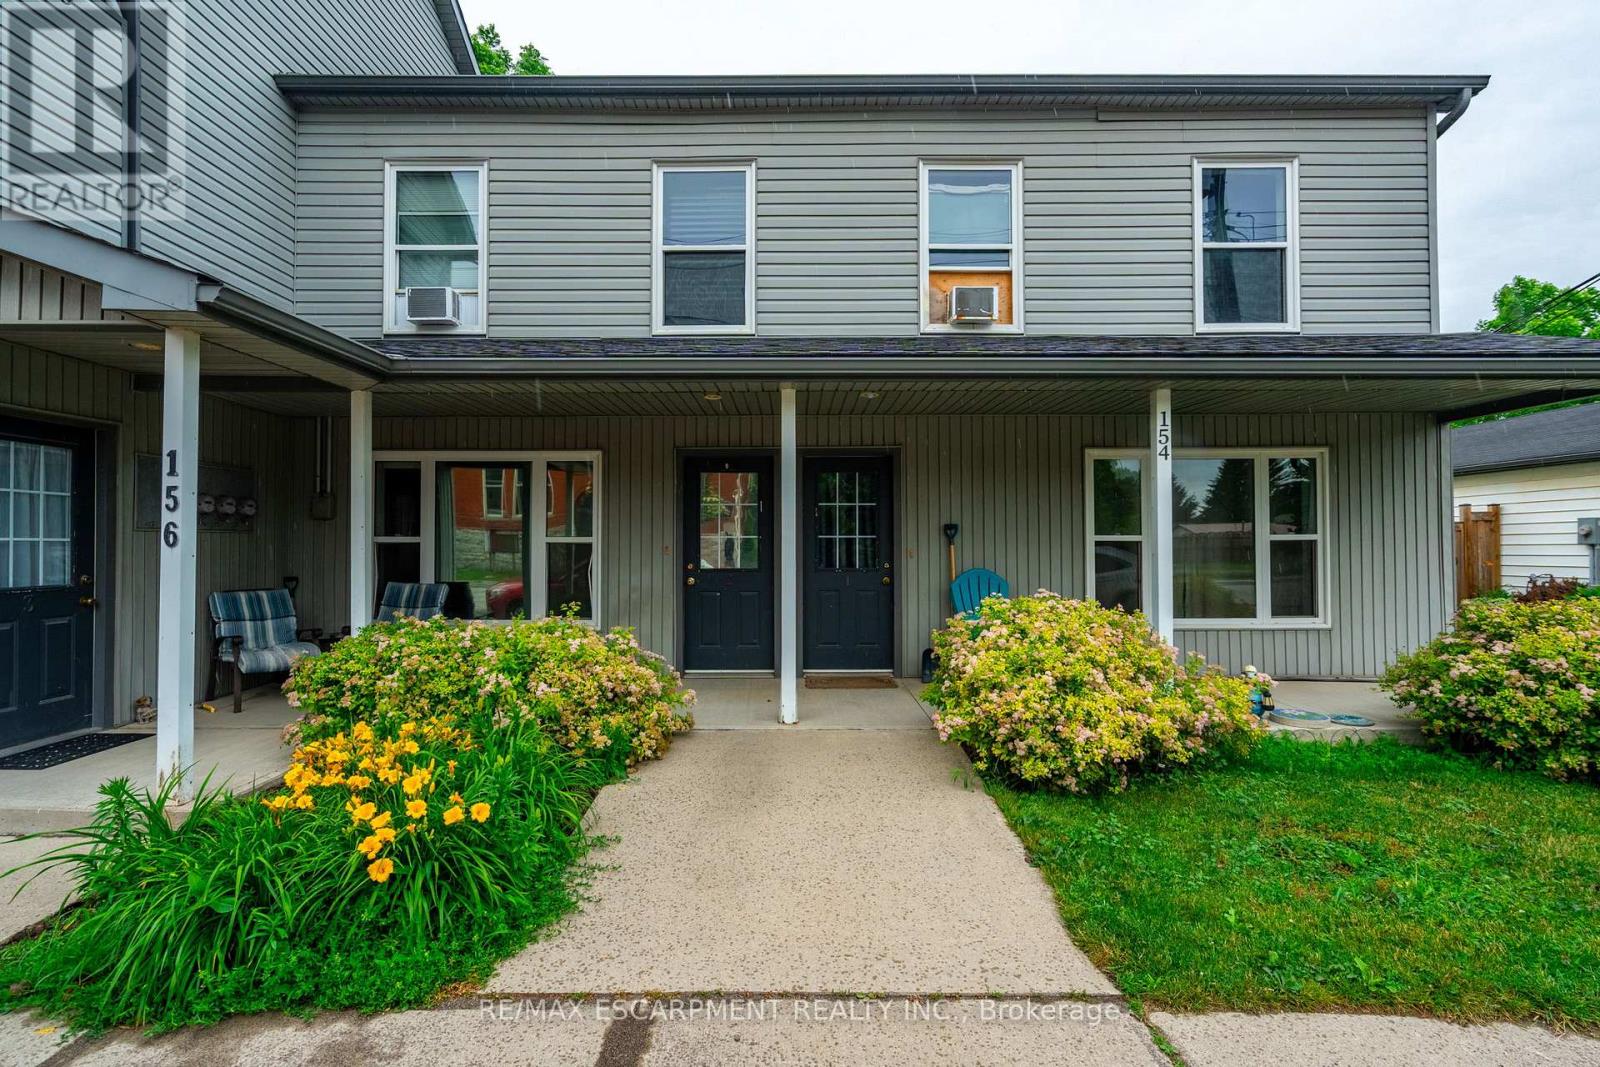
Incredible investment opportunity! Over 7% cap rate! Located in the quaint town of Freelton, right across from a municipal park. Get your hands on this 1/2 property with 2 residential buildings on it. The upper building consists of four two-bedroom apartments with forced air heating and air conditioning. The lower building consists of two two-bedroom apartments and two one-bedroom apartments with forced air heating. A large garage/shop approximately 1,400 square feet can provide additional revenue or keep as personal storage for your toys. Additional income/offset with solar panel contract. Tenant parking for over ten cars. Onsite coin operated laundry. Literally an investors dream property. Nothing to do but collect the rent! Great tenants! Amazing location just 14 minutes to downtown Waterdown, 8 minutes to the 401, and 25 minutes to Cambridge. Gems like these don't come around often. RSA. (id:61852)
RE/MAX Escarpment Realty Inc.
Barrie, Ontario
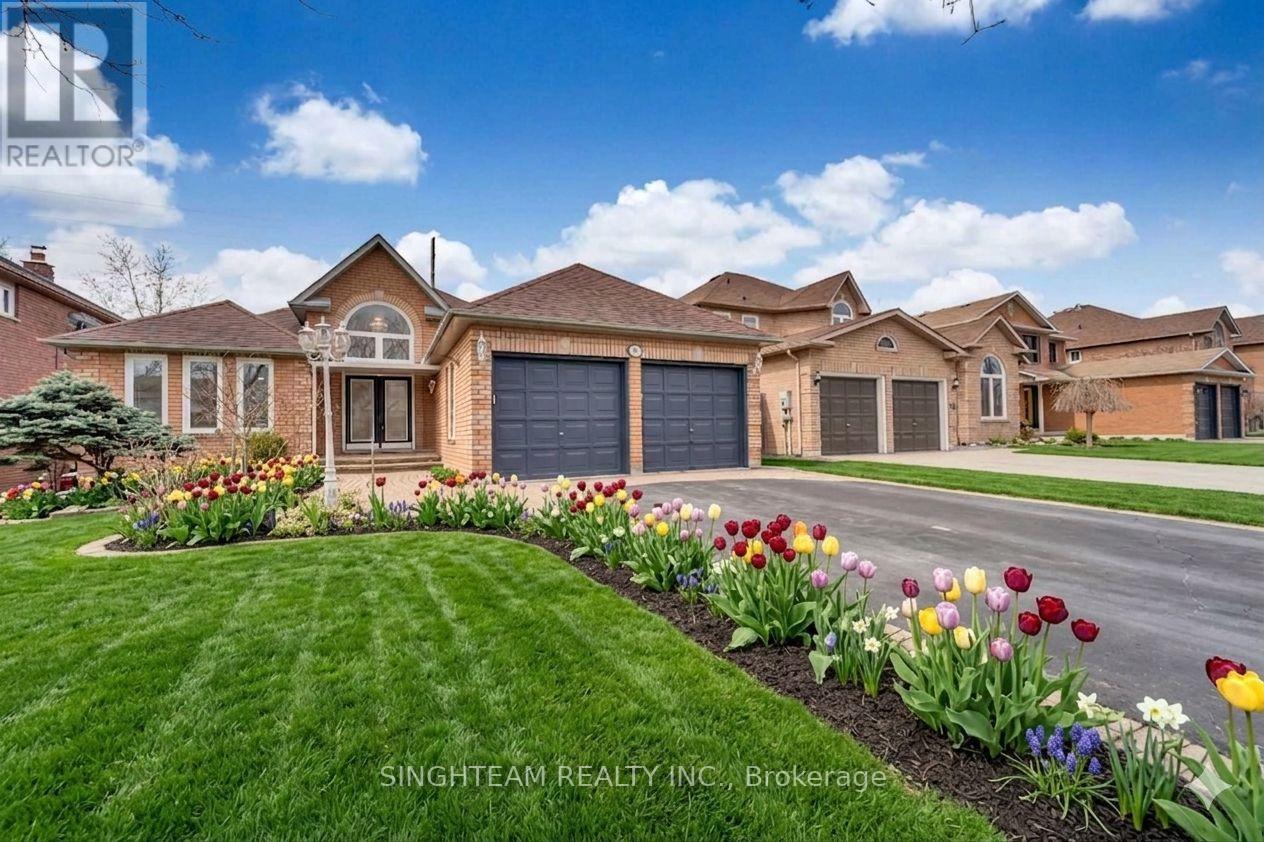
Priced To Sell Stunning Custom 4-Bed, 4-Bath Bungalow A Must-See! Welcome to this beautifully designed bungalow, offering the perfect blend of luxury, comfort, and modern convenience. Nestled in a desirable location, this home boasts spacious open-concept living, high-end finishes, and thoughtfully designed spaces to suit any lifestyle. Features You'll Love: Sunroom Addition, Walkout To Deck From Kitchen & Master, Private Rear Yard, No Neighbors at the back, Main floor foyer entry with high ceiling & large windows throughout for plenty of sunlight, 4 Spacious Bedrooms Including a stunning primary suite with a spa-like ensuite & walk-in closet, 4 Modern Bathrooms Beautifully finished with high-end fixtures Gourmet Kitchen Custom cabinetry, quartz countertops, oversized island, and top-tier appliances Bright & Airy Living Space Soaring ceilings, large windows, and a cozy fireplace Finished Basement Ideal for a recreation room, home office, or guest suite Outdoor Oasis Large landscaped backyard, and plenty of space for entertaining Located in a sought-after neighborhood, this home is close to top-rated schools, parks, shopping, and easy highway access. Bonus Sun room "Don't Miss Out! Schedule your private showing today! Please note some of the pictures are virtually staged. (id:61852)
Singhteam Realty Inc.
Toronto, Ontario
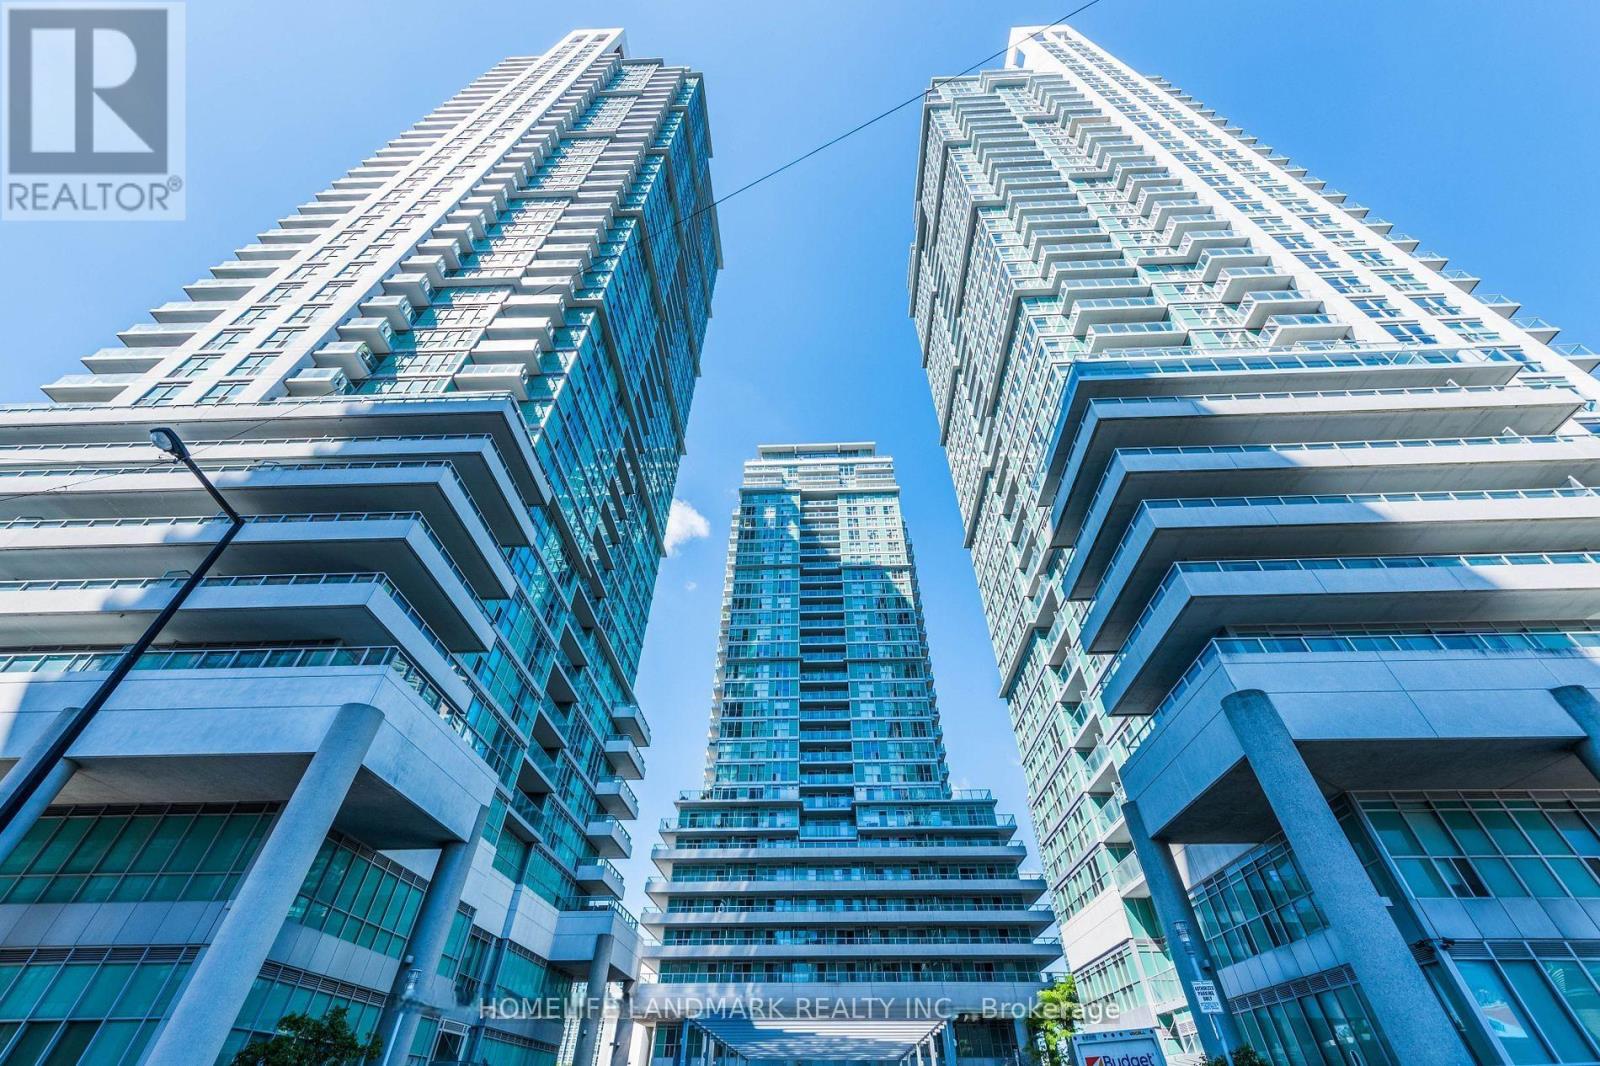
Location! Location! Bright & Spacious 1+1 Bedroom Monarch EQ1 Condo, 1 Parking, Open Balcony, Modern Kitchen With Granite Counter Top, Backsplash. Laminate Flooring, New Paint Through Whole Unit, Huge Windows, Nice Viewing To South, 24Hr Concierge, Theatre, Party Rm, Gym Guest Suites, Underground Visitor Parking . Close To All Amenities: Scarborough Town Centre, Public Transit, Tr, Ymca, 2 Mins To 401. (id:61852)
Homelife Landmark Realty Inc.
Toronto, Ontario
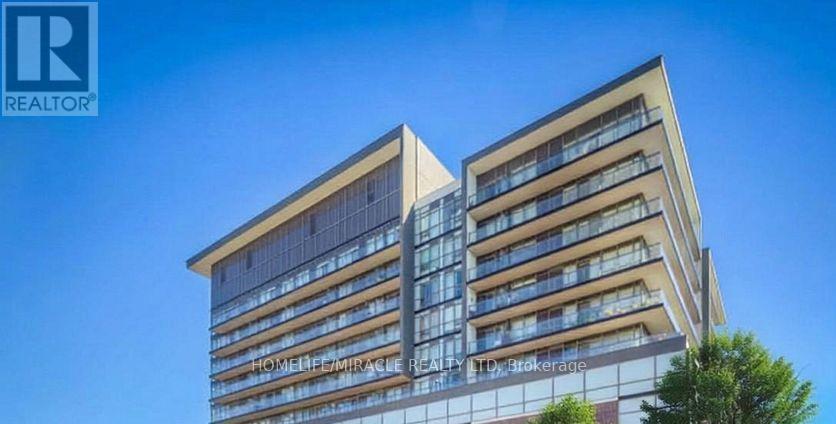
Welcome to Suite 628 at 15 James Finlay Way- a stylish and efficiently designed bachelor unit perfect for urban living. This bright and functional space offers an open-concept layout that maximizes every square foot, creating a comfortable and versatile living environment. The kitchen features cabinetry and practical counter space, seamlessly flowing into the living and sleeping area. Large window allow for plenty of natural light, giving the unit an airy and inviting feel throughout the day. The thoughtfully designed layout provides flexibility for both living and sleeping arrangements, making it easy to customize the space to suit your lifestyle. Enjoy the convenience of in-suite laundry and a well-maintained building that offers a range of desirable amenities, including a fitness center, party room, and 24- hour concierge service. Whether you're working from home or commuting, this location offers excellent accessibility. Ideally situated just minutes from Yorkdale Mall, public transit, major highways, parks, and a variety of dining and shopping options, this condo provides the perfect balance of convenience and connectivity. A fantastic opportunity to lease an affordable unit in a sought-after Toronto community. Don't miss your chance to get in to this smart and stylish space ! (id:61852)
Homelife/miracle Realty Ltd
Mississauga, Ontario
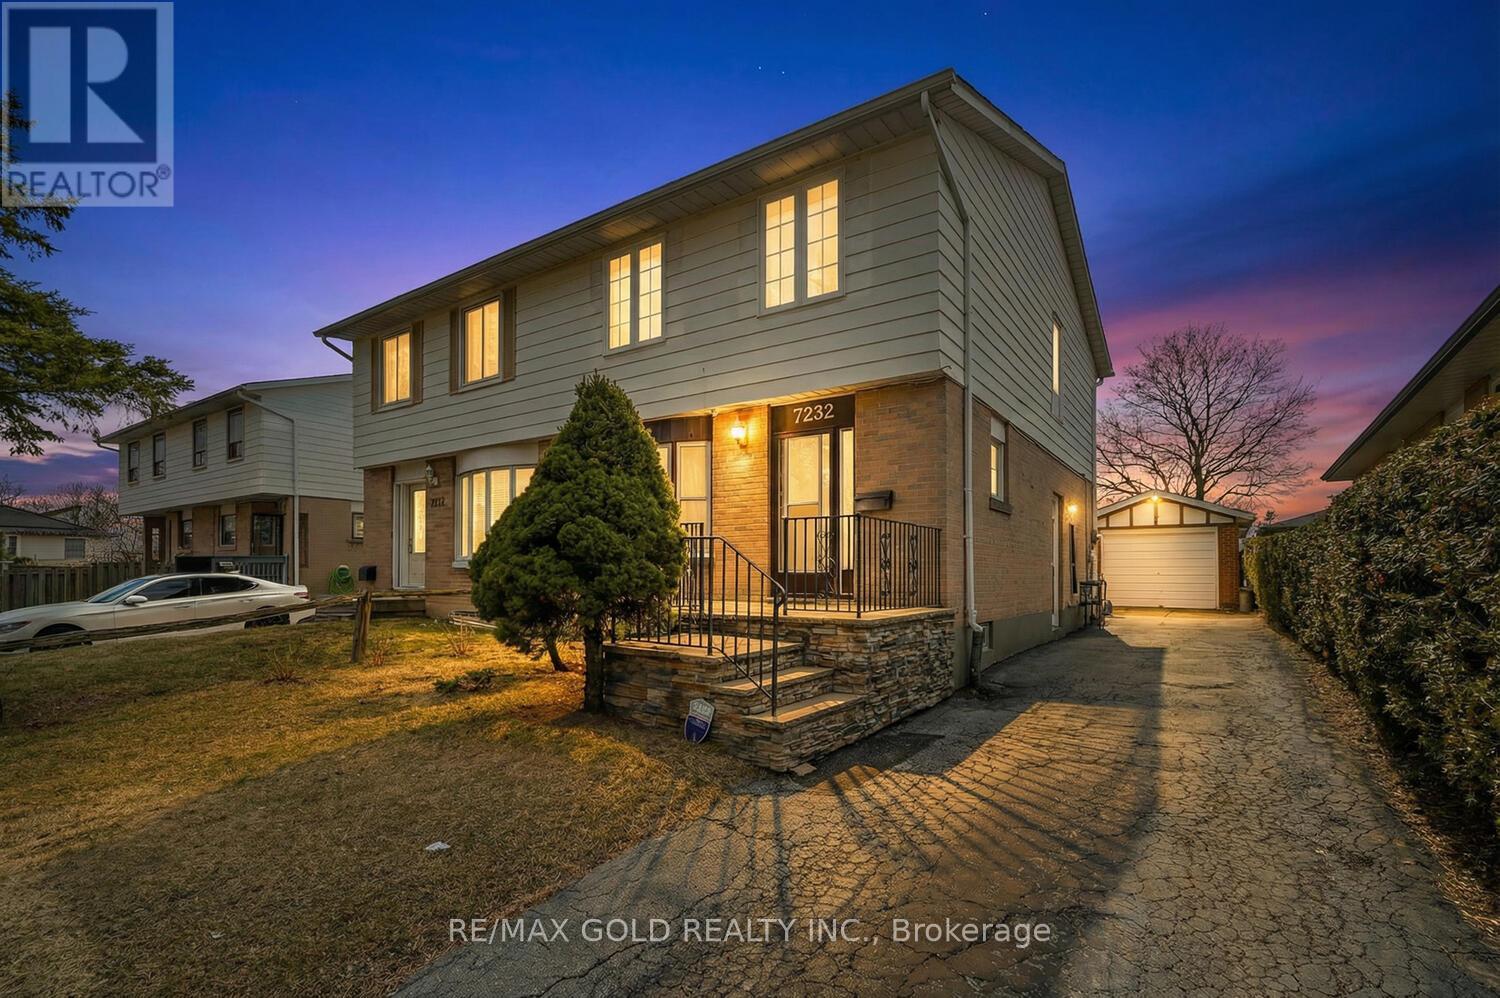
Beautiful 4-bedroom semi-detached home featuring a modern kitchen with granite countertops and laminate flooring throughout the main floor, second floor, and basement-completely carpet-free. Spacious dining area and finished basement provide excellent living and entertaining space. The property includes an 18' x 12' detached garage , ideal for parking or additional storage. Roof is updated Enjoy a huge fully fenced backyard, perfect for gardening, outdoor relaxation, and family gatherings. windows replaced (2022).Located in a family-friendly neighborhood, just steps to a temple and mosque, and minutes to bus stops, schools, shopping plazas, parks, Highways 427 & 407, Pearson Airport, and many other amenities (id:61852)
RE/MAX Gold Realty Inc.
Toronto, Ontario
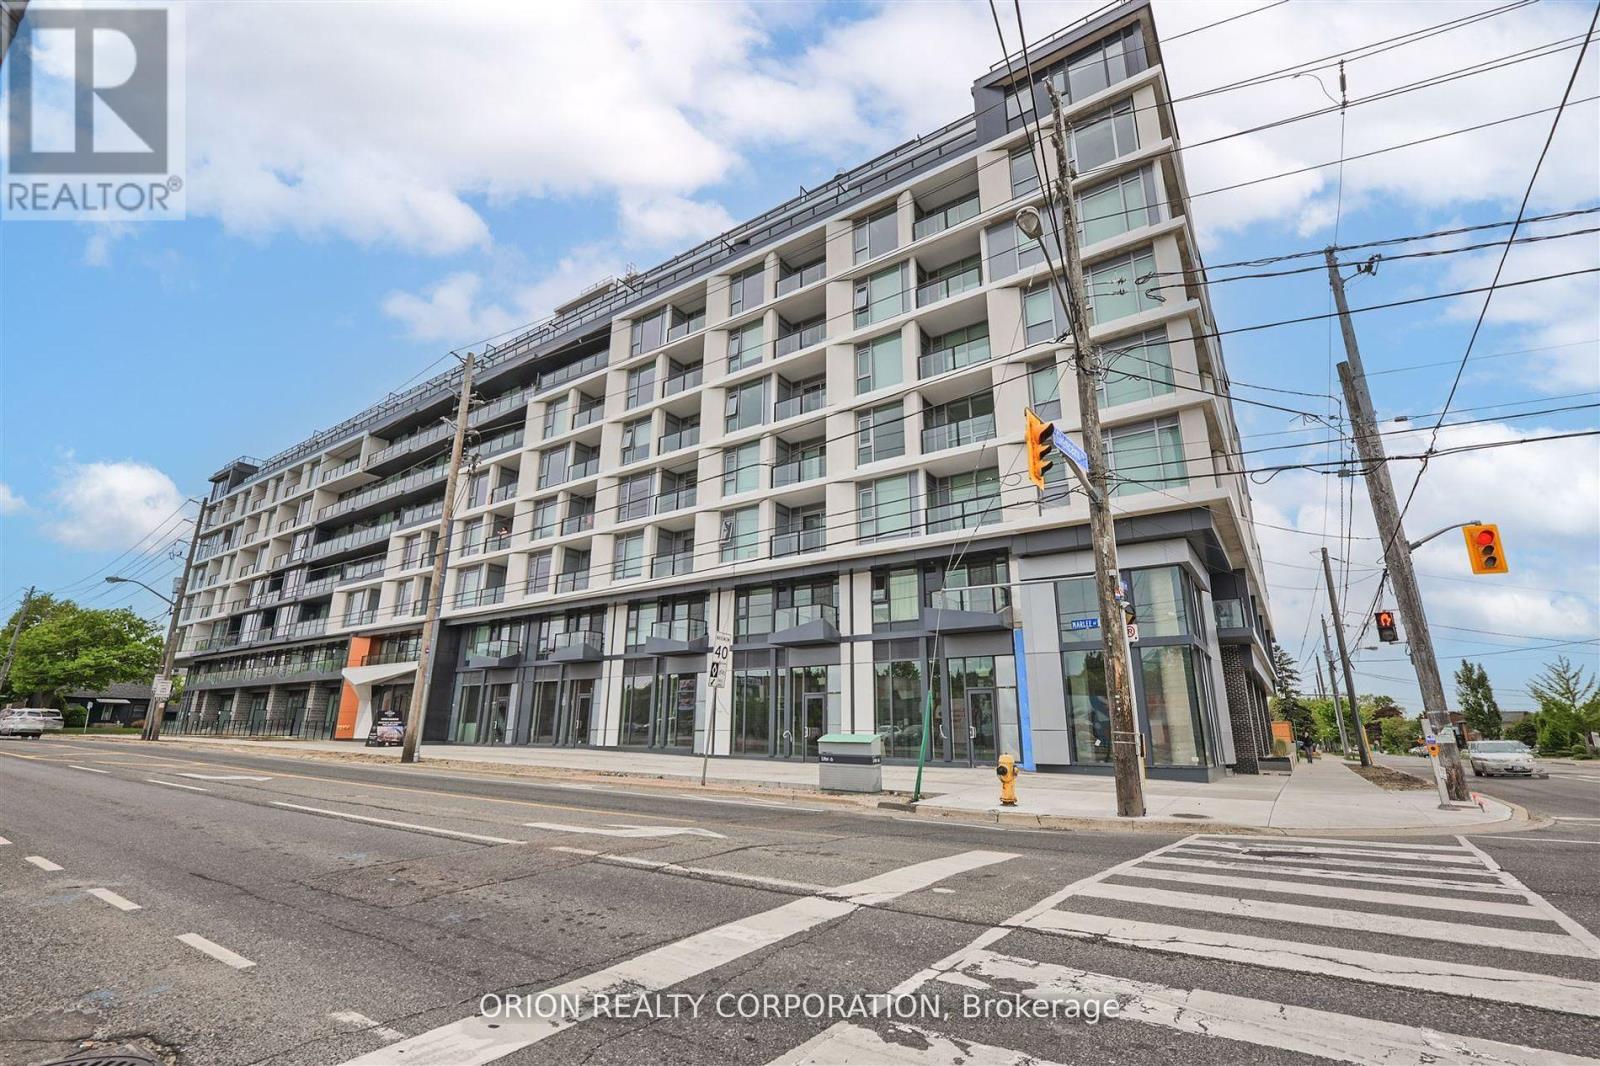
Built by Chestnut Hill Developments, The Dylan Condos offers luxurious urban living in the heart of Midtown Toronto. The Dylan is a stunning mid rise building offering state-of-the-art gym, outdoor dining with BBQ, fire pit, party room, entertaining kitchen with dining area, lounge, meeting area and more! This Live/Work unit features a separate Work Space with direct access and visibility to the street. The Live Space features an open-concept design, floor-to-ceiling windows and a stylish kitchen with full size appliances. Located just a 3 minute walk to Glencairn subway station, 6 minute walk to Eglinton LRT, 2 subway stops to Yorkdale Mall and 6 subway stops to York University. Quick access to 401 with connection to 404 and 400. Lawrence Allen Centre is a short walk away where you will find all the local amenities for your every day needs such as Fortinos, LCBO, Canadian Tire, Pet Smart, Winners, Home Sense (id:61852)
Orion Realty Corporation
Mississauga, Ontario
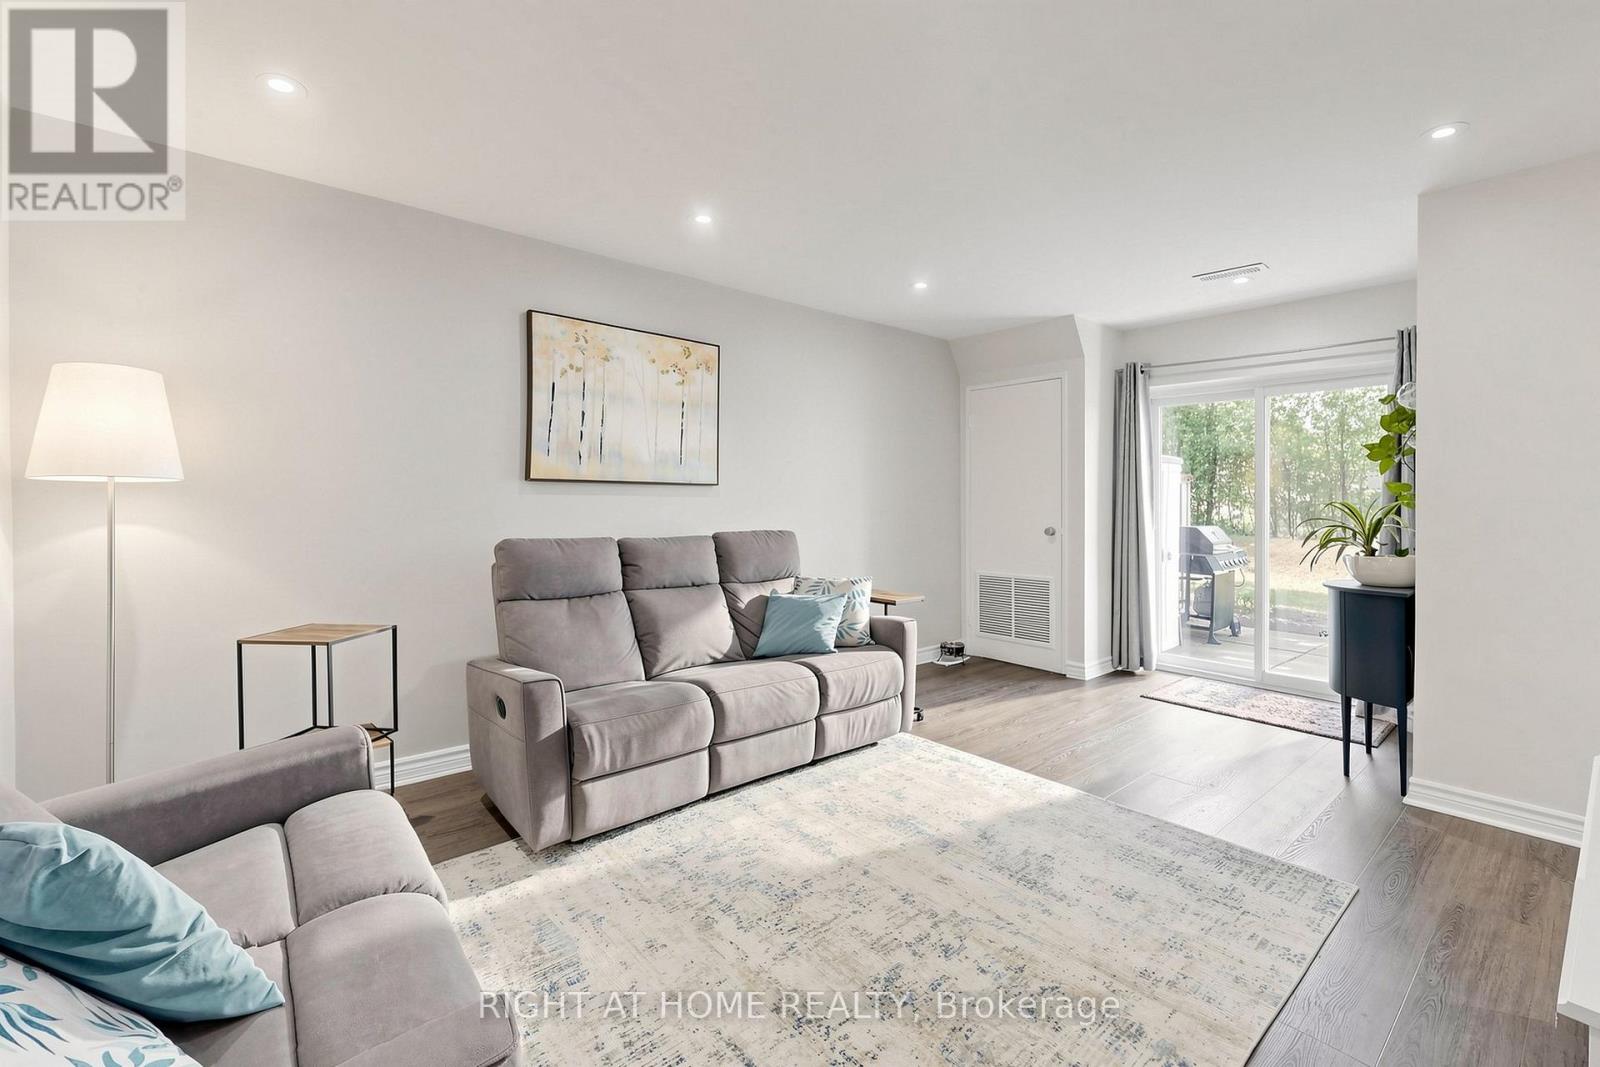
Fully furnished spacious two-story home in prime Clarkson location. Enjoy an extra-large private patio surrounded by beautiful perennial gardens-perfect for family BBQs and outdoor entertaining. The main floor includes a convenient 2-piece powder room, a spacious dining area, and a separate flex room with a door ideal for a home office, guest room, or additional living space. Upstairs, you'll find two generously sized bedrooms, an updated 4-piece bathroom, and mirrored closet doors. A dedicated laundry room with a utility sink and newer full-size front-load washer and dryer. Major updates include New upstairs floors, New Electrical panel, new downstairs ceiling with spotlight. New Appliances in 2024. Freshly painted throughout (2024). This move-in-ready home is ideally located within walking distance to Clarkson GO Station and transit, shopping, parks, trails, and the lake. (id:61852)
Right At Home Realty
Toronto, Ontario
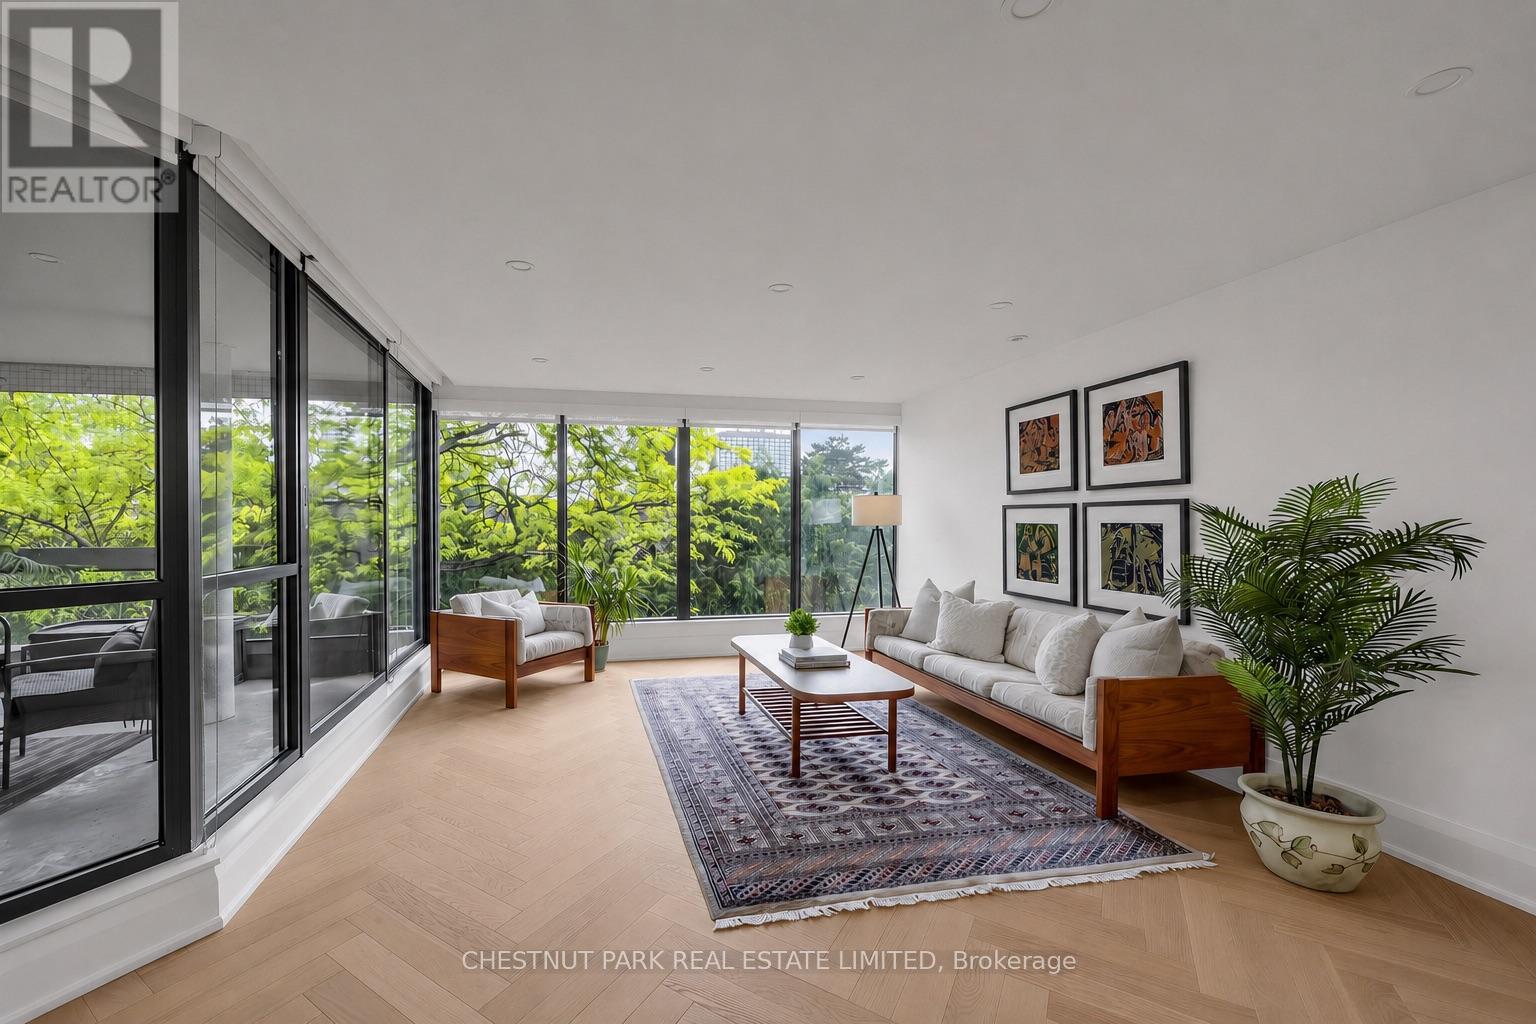
This exceptional penthouse offers a unique blend of architectural elegance, privacy, & natural beauty at The Waterfall, a Frank Lloyd Wright-inspired boutique residence. Enjoy a coveted setting beside the Humber River in the Bloor West Village/Old Mill area.Completely renovated, this remarkably spacious suite was thoughtfully redesigned, including updated plumbing, electrical, & enhanced sound insulation. Set well back from Bloor Street, the suite enjoys west-facing views over lush greenery, creating a peaceful oasis rarely found in city living.The spacious 2-bedroom plus den, 2-bathroom layout is designed for both everyday comfort & effortless entertaining. A stunning covered terrace, accessible from 3 separate walkouts, extends the living space & provides the perfect setting to relax & enjoy the surrounding natural landscape.The designer kitchen opens seamlessly to the dining & living areas, creating a bright, welcoming space framed by picturesque views. Elegant European oak herringbone hardwood flooring, widened doorways, & thoughtful design details reflect both style & functionality. A rare rough-in for a wood-burning fireplace offers the opportunity to create cozy nights by a fire.The spacious primary suite is a true retreat, featuring an impressive dressing room with approx. 30 linear feet of custom-organized closet space & a beautifully renovated ensuite with heated floors & double vanities. The generously sized 2nd bedroom offers direct terrace access, while the private den, complete with custom built-ins, provides an ideal home office.Conveniently located just steps from the subway, Kingsway and Bloor West Village vibrant shops, cafés, & restaurants, Étienne Brûlé Park, Humber River trails, High Park, & convenient highway access.Complete with in-suite laundry, abundant storage, 1 parking, 1 locker + visitor parking, a car wash, & a pet-friendly community, enjoy penthouse living surrounded by nature without compromising urban convenience. (id:61852)
Chestnut Park Real Estate Limited
Mississauga, Ontario
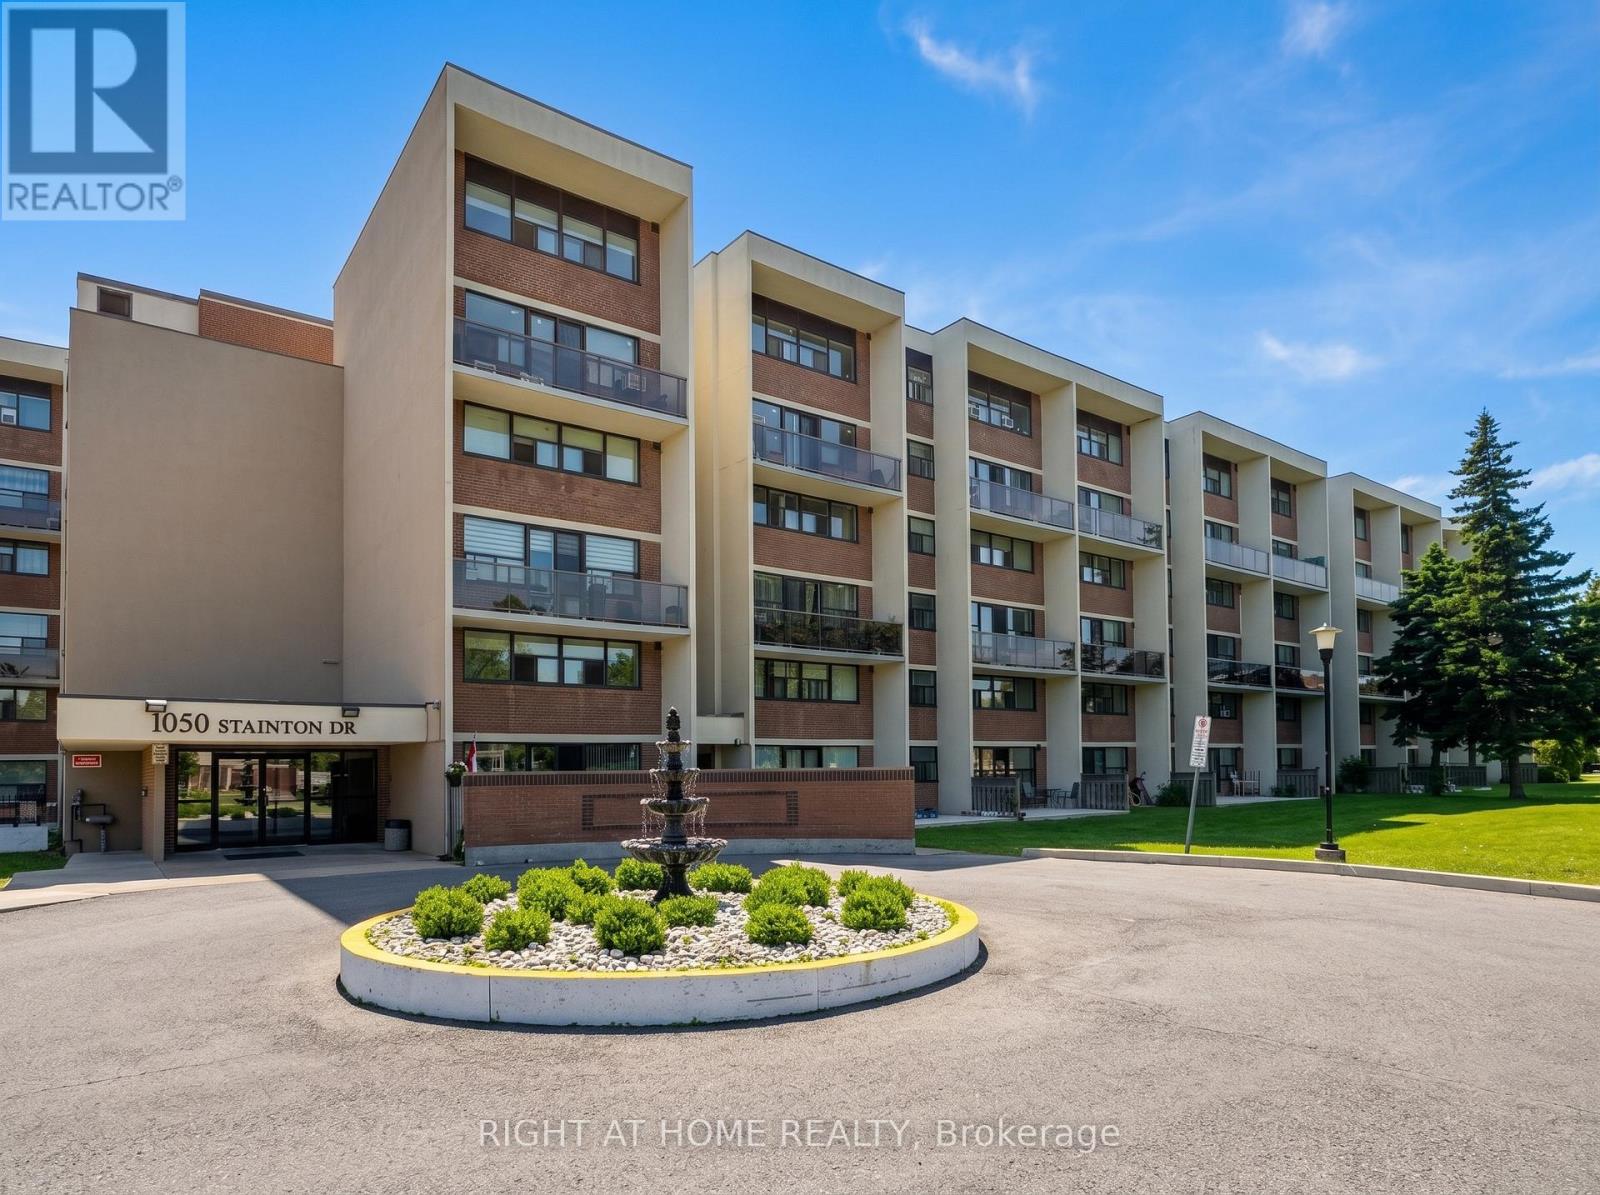
More space than you'd expect, and a location that actually delivers. This well-maintained 3-bedroom, 2-bath two-storey condo at 1050 Stainton offers the room of a townhouse with the ease of a fully managed building. The main floor features an open living and dining area with good natural light, a private balcony, updated kitchen, and a generous primary bedroom complete with walk-in closet and 2-pc ensuite - all on the ground level. Upstairs you'll find two additional bedrooms and a full washroom. Brand new windows throughout, replaced in 2026. In-suite laundry and underground parking included. Building amenities include an exercise room and visitor parking. Water, building insurance, parking, and common elements all included in the rent - only hydro is extra. Unit can be partially furnished. Step outside to Westdale Mall, FreshCo, Tim Hortons, and the Dundas bus literally at your door. Erindale GO Station is about a 10-minute walk - Union Station in roughly 35 minutes. Schools, parks, Credit River trails, and Credit Valley Hospital all within easy reach. (id:61852)
Right At Home Realty
Brampton, Ontario
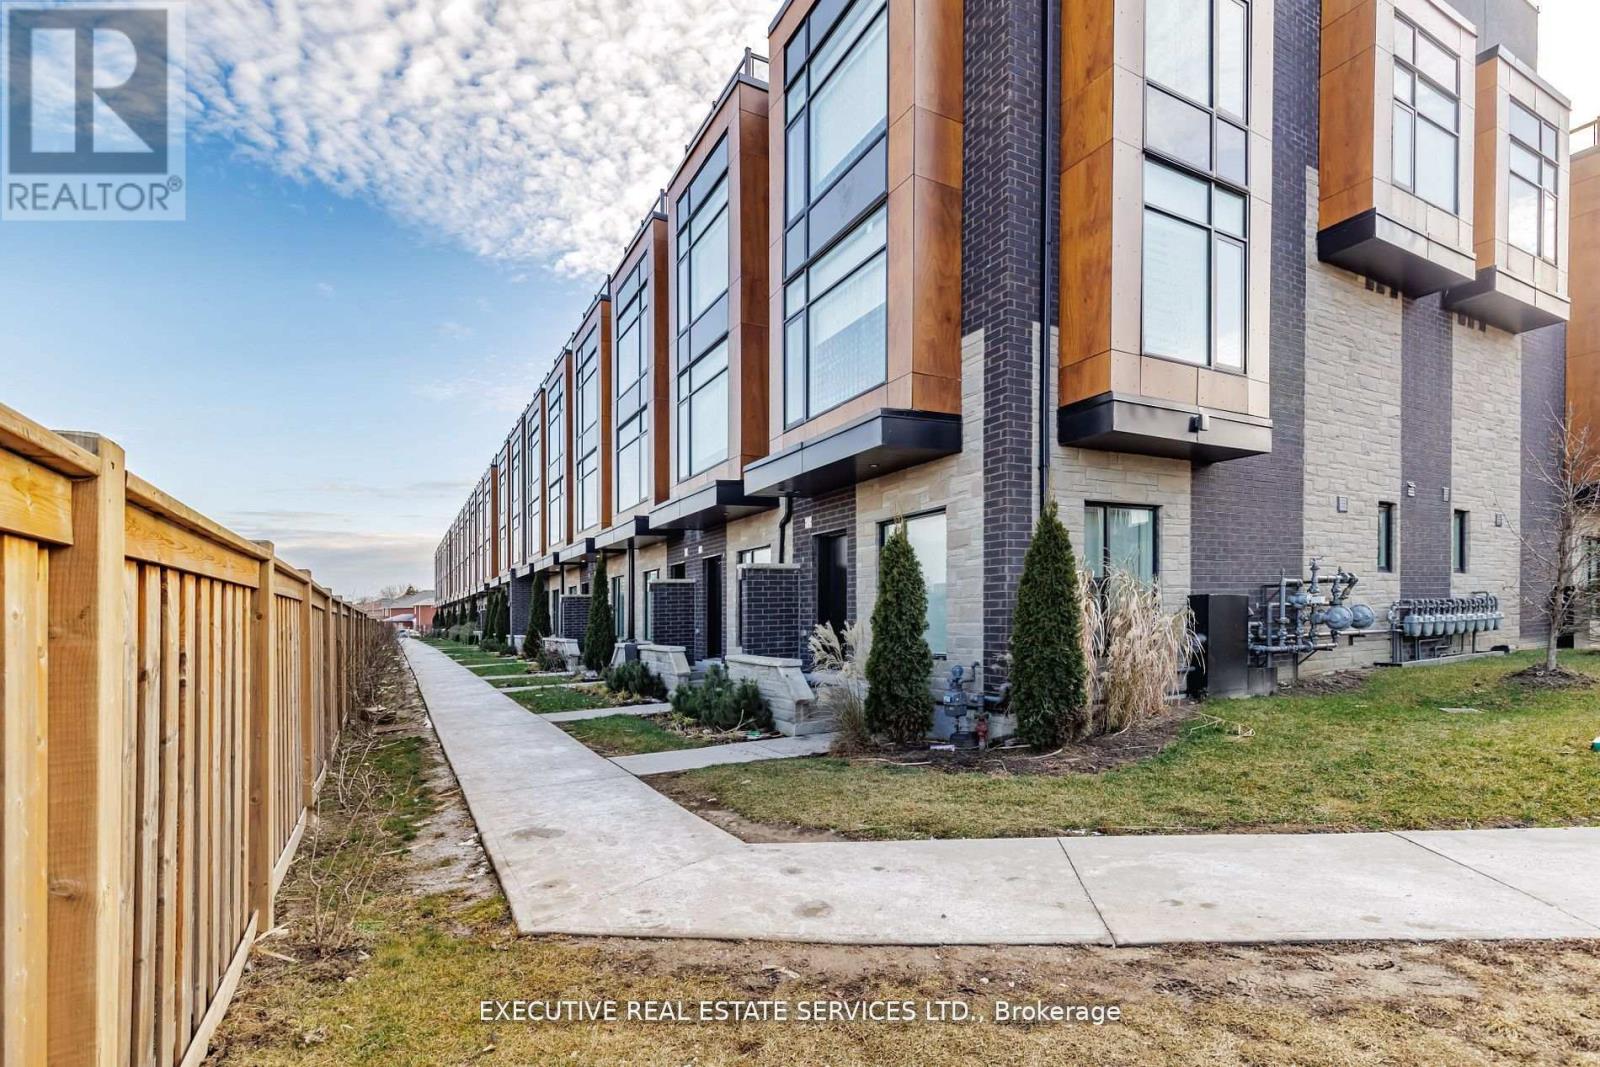
Bright Spacious Townhome With 3 Bedrooms + Loft & Roof Top Terrace In A Fantastic Location. Corner Unit With 2 Underground Parking Spots, Fully Upgraded W/9" Ceilings On 1st & 2nd Level, S/S Appliances, Blinds, Quartz Countertops, Engineered Flooring & Rooftop Deck Outlooking The City. Unparalleled opportunity for those seeking sophistication and comfort in a fantastic urban setting. Location Location Location! Close to all amenities, shopping, shoppers world, grocery, schools, parks etc. (id:61852)
Executive Real Estate Services Ltd.
Toronto, Ontario
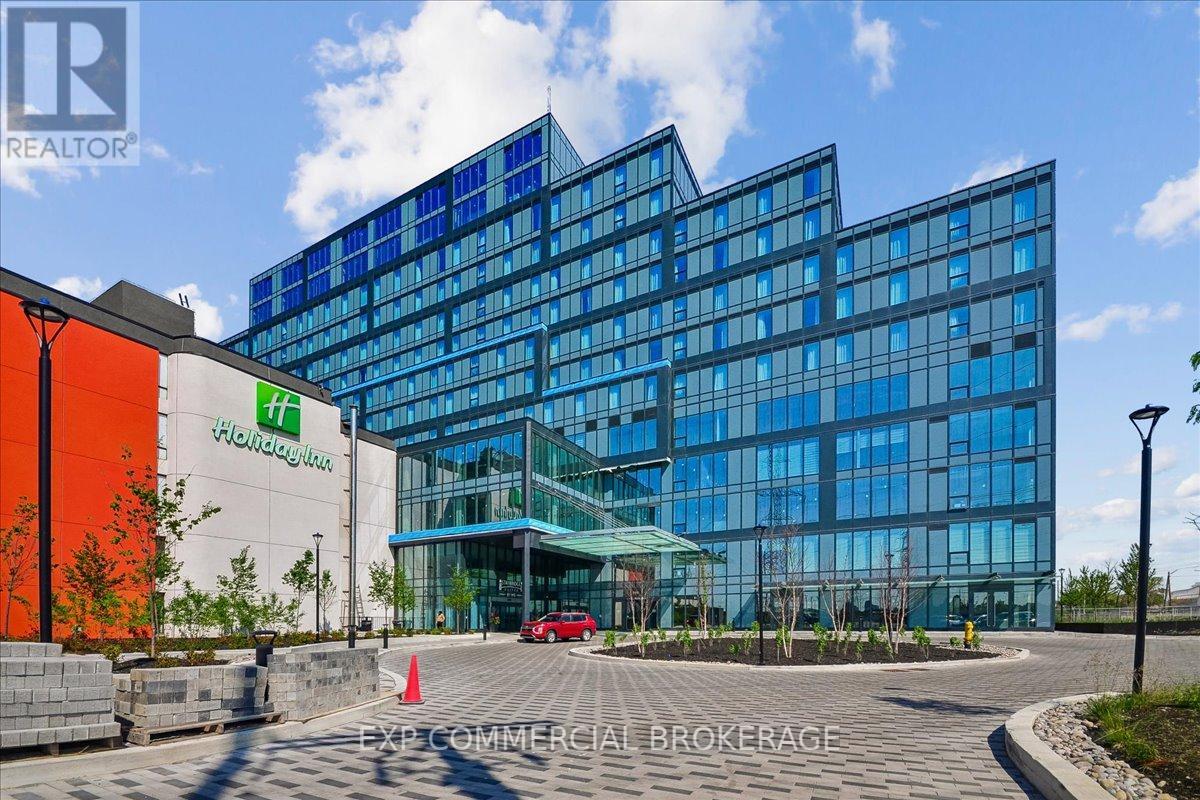
Brand-new registered commercial office condo in the heart of Toronto's Airport Corporate Centre. Unit 115 at Regal Plaza offers 922 SF of rentable area in a premium corner suite, featuring expansive windows and exceptional natural light. Delivered in shell condition, the space provides a flexible blank canvas ready for your custom layout and professional build-out. Located within Regal Plaza, a newly constructed mixed-use commercial hub, the property offers unmatched convenience just minutes from the Toronto Congress Centre and Toronto Pearson International Airport. Immediate access to Hwy 401, 409, 427, and 27 ensures seamless connectivity for staff and clients across the GTA. Regal Plaza includes 8 ground-floor retail units, 105 office suites, and an on-site Staybridge Suites Hotel, creating a dynamic ecosystem ideal for professional services, consultants, medical, legal, tech, and other office-based users. The complex provides ample visitor parking, modern common areas, and proximity to major retail destinations including Square One and Sherway Gardens. Zoned EO 1.5 (E1.5; O1.5), the property supports a wide range of commercial and professional uses. An exceptional opportunity to establish a strong presence in a rapidly growing business district with outstanding visibility and transportation access. (id:61852)
Exp Commercial Brokerage
Exp Realty
Mississauga, Ontario
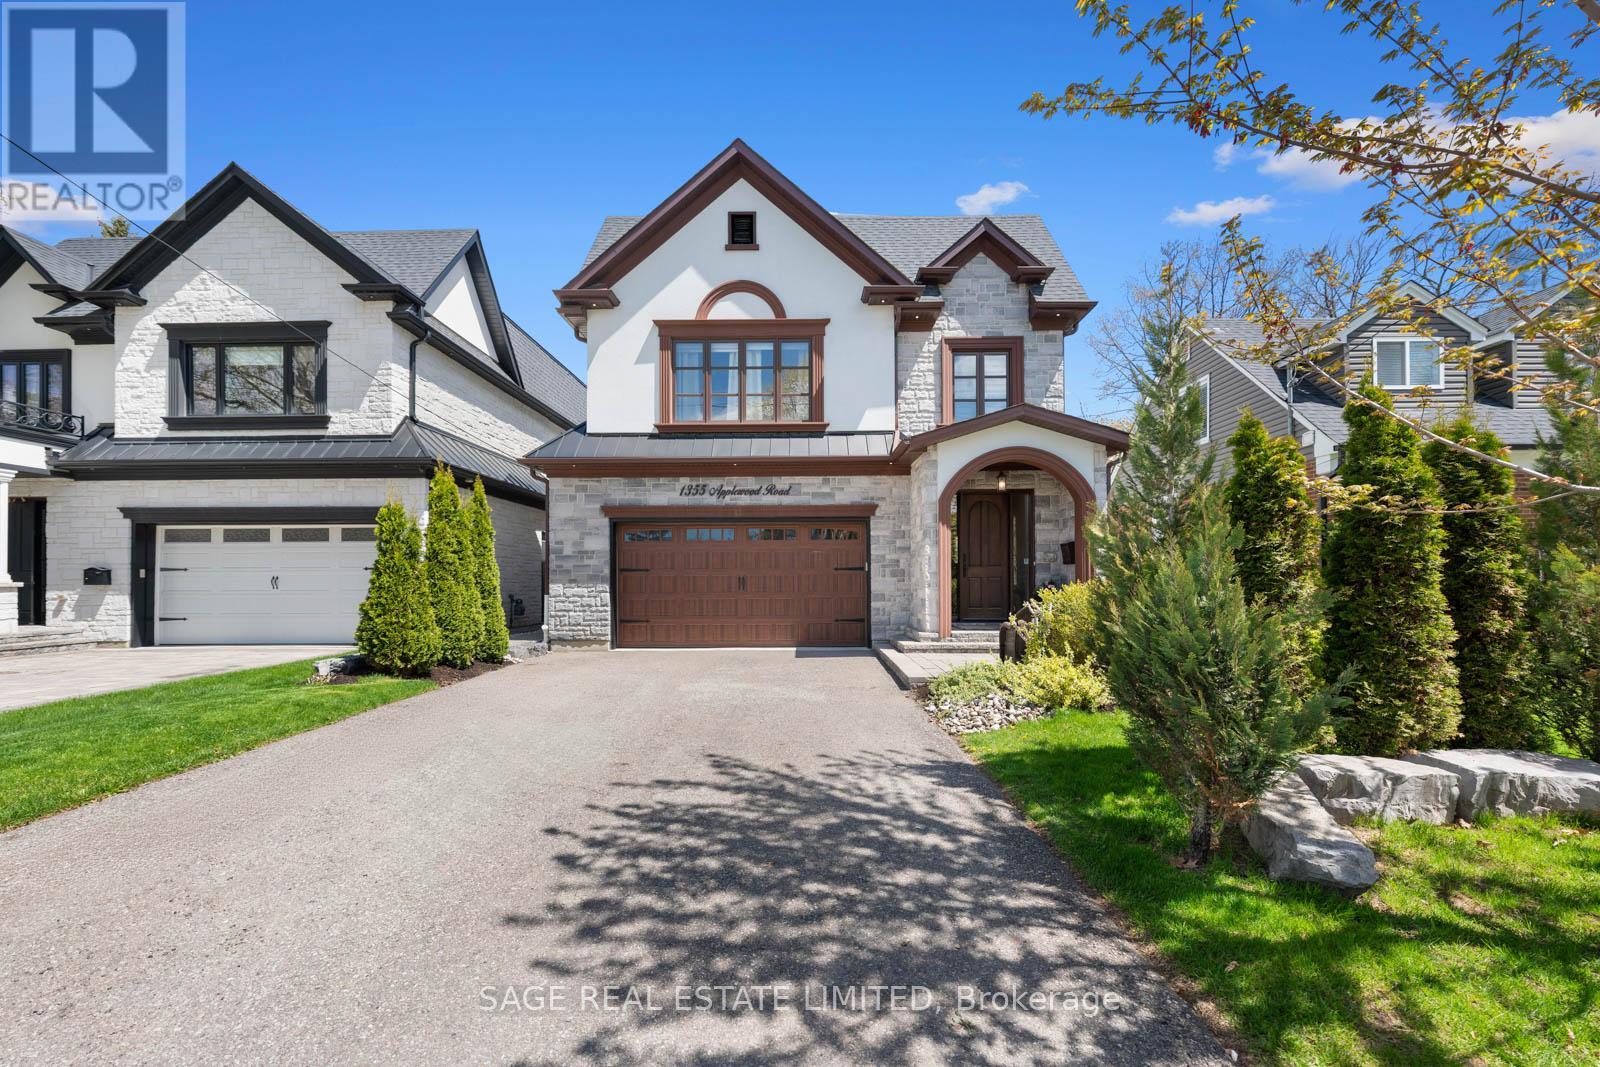
Discover this stunning 2018 custom-built contemporary luxury home in the heart of Lakeview, offering 3,485 sq. ft. plus an additional 1305 finished living space in the walk-up lower level. Designed with elegance, comfort, and functionality in mind, this 5-bedroom home features an open-concept layout filled with natural light from expansive rear windows and generous skylights. Beautiful oak hardwood flooring, cathedral ceilings, crown molding, a gas fireplace, and an open-riser staircase with glass railing create a sophisticated and inviting atmosphere throughout. The chef-inspired kitchen is a true showstopper, complete with quartz countertops, a large center island, premium Jenn-Air appliances, updated designer light fixtures, and custom finishes. The entire home has been professionally painted, elevating every space with a fresh, modern feel. Custom shiplap feature walls in the living room, dining room, and mud room add warmth and character throughout. Upstairs, you'll find spacious bedrooms and beautifully appointed bathrooms, all featuring updated light fixtures, with ceiling fans added to four bedrooms for added comfort. The luxurious primary retreat offers his-and-hers walk-in closets and a spa-like 5-piece ensuite with heated flooring. The third-floor loft provides incredible flexibility as a guest suite, home office, or private retreat, complete with its own 3-piece ensuite and balcony access. The finished walk-up lower level expands your living space with a large recreation area, stylish dry bar, custom storage cabinets, and rough-in for a wet bar-perfect for entertaining or extended family living. Additional upgrades include a newer dishwasher (approx. 2 years), updated garage door frame and wheels, and thoughtful enhancements throughout the home. (id:61852)
Sage Real Estate Limited
Toronto, Ontario
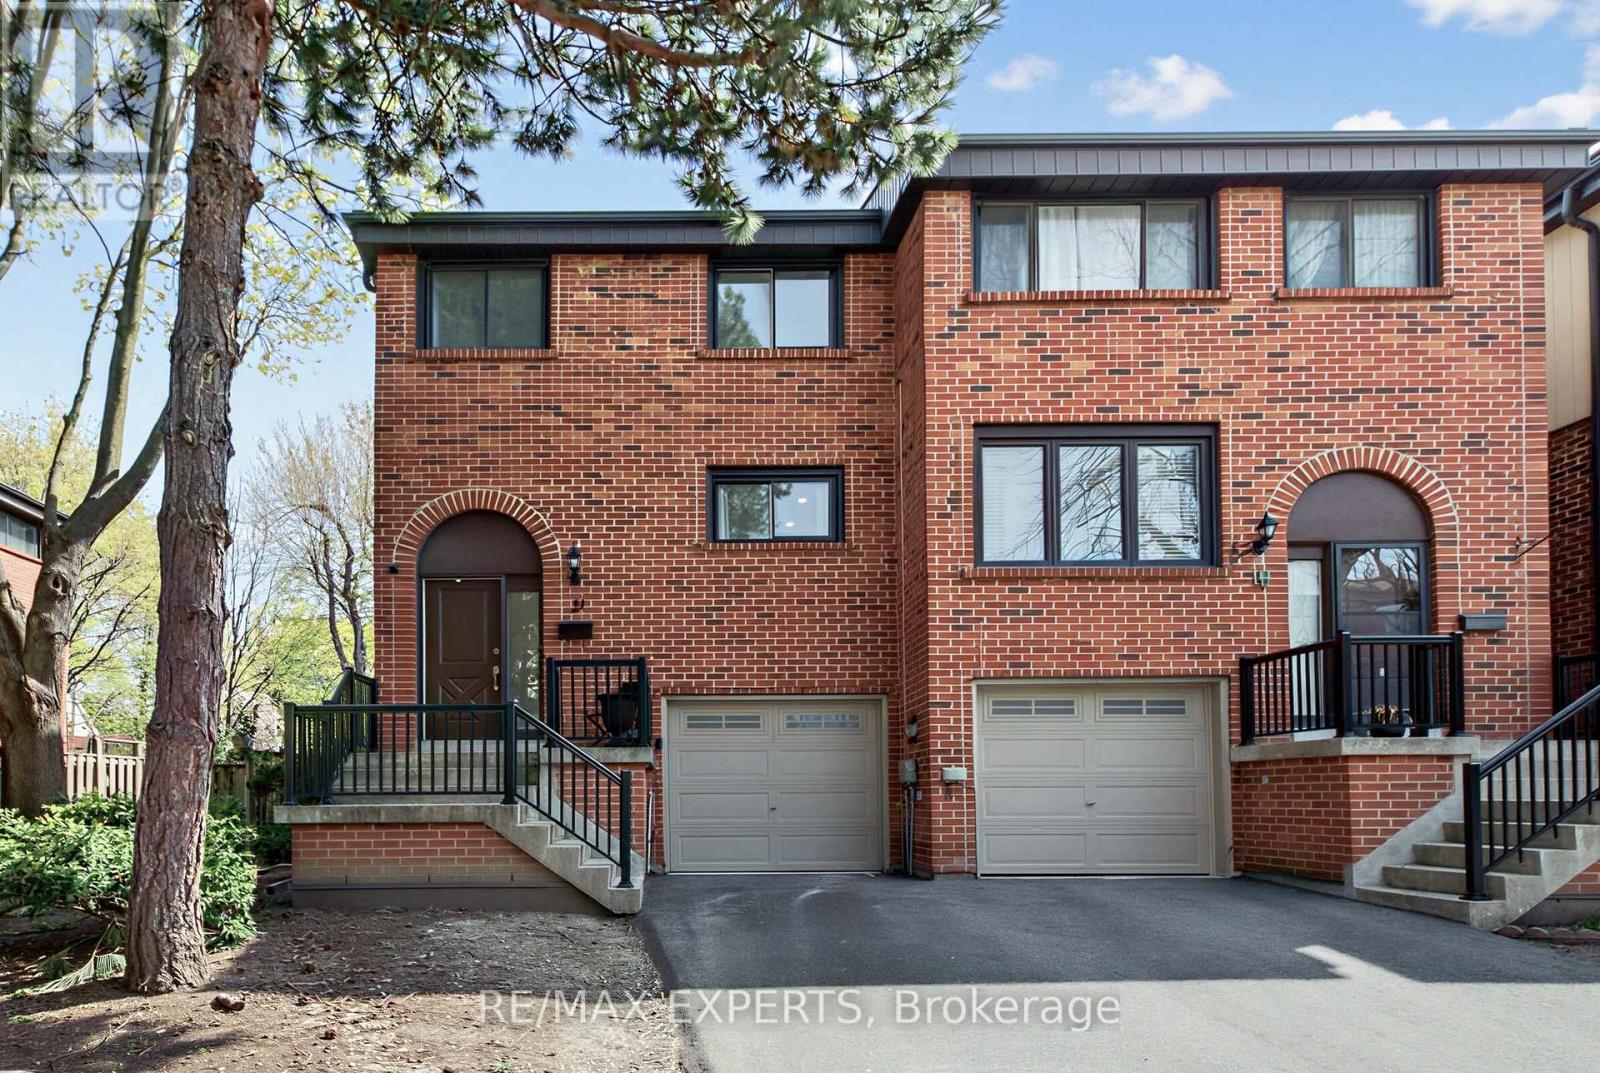
Welcome to 21 Maple Branch Path, a beautifully renovated end-unit 3-storey townhouse offering approximately 1,500 sq ft of stylish and functional living in the heart of Etobicoke. This spacious home features 3 bedrooms and 3 bathrooms, thoughtfully designed with modern finishes throughout. The bright open-concept layout is complemented by updated flooring, a contemporary kitchen, and generous living spaces ideal for both everyday living and entertaining. The finished basement with a walk-out adds incredible versatility, perfect for a rec room, home office, or additional living space. Enjoy the privacy and outdoor enjoyment of your own backyard, a rare feature for townhouse living. Conveniently located close to parks, schools, transit, shopping, and major highways, this move-in-ready home offers the perfect blend of comfort, style, and convenience. (id:61852)
RE/MAX Experts
Toronto, Ontario
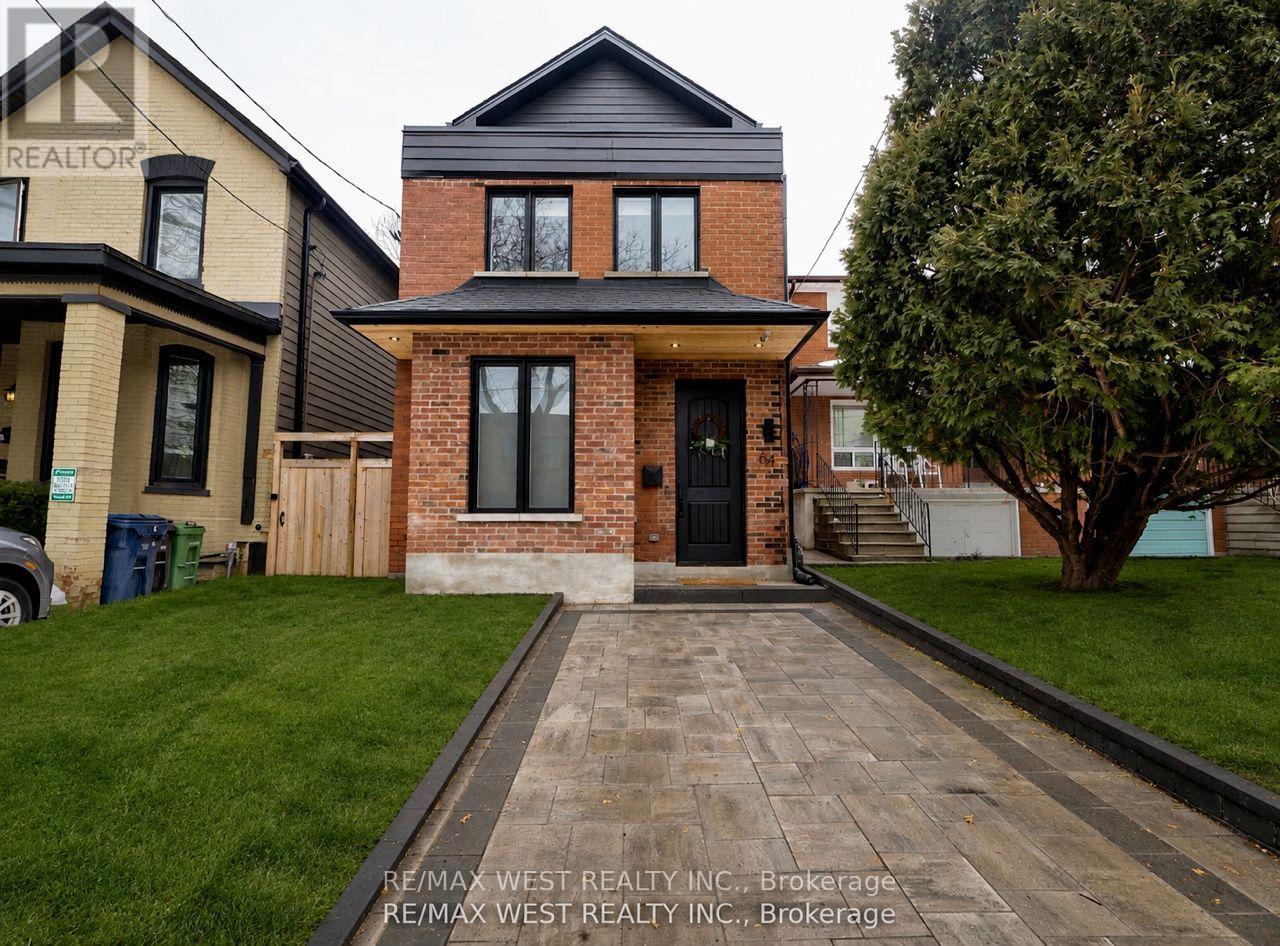
Welcome to the stunning one-of-a-kind fully rebuilt property on one of the most coveted streets in south Parkdale. Nothing was left untouched! Third floor addition, underpinned basement plus a 40 foot extension added to the property! 6 bed, 5 baths & Over 4000 sq ft. of total living w/3200 sq ft above grade +over 1000 sq ft on lower level. All New plumbing, electrical, HVAC systems x2, including ductwork, 2 ac's, third floor balcony, new sod, front and back patio, new fence. Also includes a legal 2 bedroom basement apartment with sep entrance, ensuite laundry, 4pc bath & 8 ft ceiling height. An amazing 22 x 171' deep lot - Perfect for a lap pool or garden suite plus gas BBQ hook up! This home features white oak plank flooring throughout, hardwood stairs, chef's kitchen w/oversized island, quartz countertops, custom cabinetry with glass display cabinets, stainless steel appliances, gas range, and if that wasn't enough, you also have your very own walk-in pantry right off the kitchen! Open concept main floor with a beautiful living/dining room combo, large foyer, beautiful 2pc bath, large family room area with custom built-ins, electric fireplace and over-sized patio doors that flood in natural light & lead to your backyard oasis. 9.5 ft ceiling on main, flat ceiling & pot lights. 2nd level boasts primary suite w/walk-thru closet & 5pc stunning ensuite! Second level laundry room, and 2nd bedrm with its own 4pc ensuite and walk-in closet! on the 3rd level, you will find 2 more oversized bedrms with jack & Jill bathrm, balcony & custom built-in cabinetry! Nothing was left untouched in this remodel which you could practically call a new build! Where old world charm meets luxury finishes in this one of a kind show home! city living with easy access to waterfront green space. Streetcars and buses make getting downtown convenient. South Parkdale is a historic yet evolving urban community, richly diverse, creatively flavored, and alive with art, food, culture, city energy! (id:61852)
RE/MAX West Realty Inc.
Barrie, Ontario
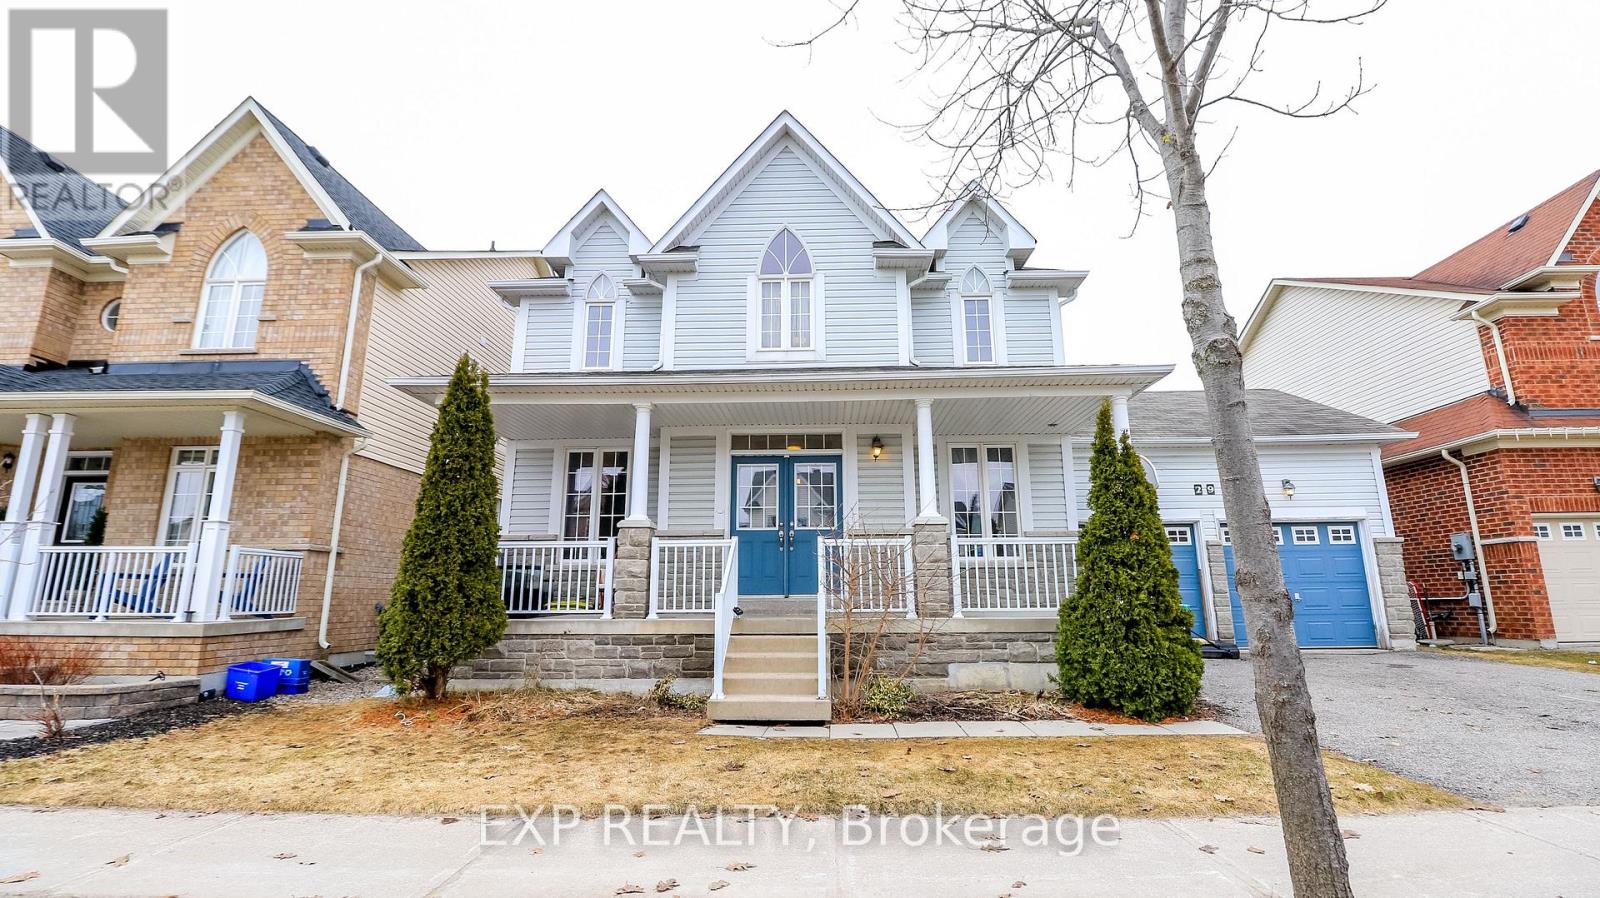
Welcome to 29 The Queensway, a well-maintained and versatile home in a convenient Barrie location. This property offers exceptional value for buyers looking to get into the market, invest, or downsize without compromising on space or functionality. Situated on a generous lot, the home features a practical layout with bright living spaces, large windows, and a functional flow throughout. The kitchen offers ample storage and workspace, seamlessly connecting to the main living and dining areas-ideal for everyday living and entertaining. The bedrooms are well-sized, providing comfortable accommodations for families or tenants. At the same time, the lower level offers additional living space with potential for a recreation area, home office, or in-law setup depending on your needs. Step outside to a spacious yard with plenty of room to enjoy, whether you're hosting, gardening, or simply relaxing. The property also offers ample parking, making it both practical and accessible. Located in an established neighbourhood, you're close to schools, parks, shopping, transit, and just minutes to major commuter routes, making this a smart choice for both end-users and investors. A solid opportunity in a growing market-don't miss your chance to secure a property with both immediate value and long-term potential. (id:61852)
Exp Realty
Ramara, Ontario
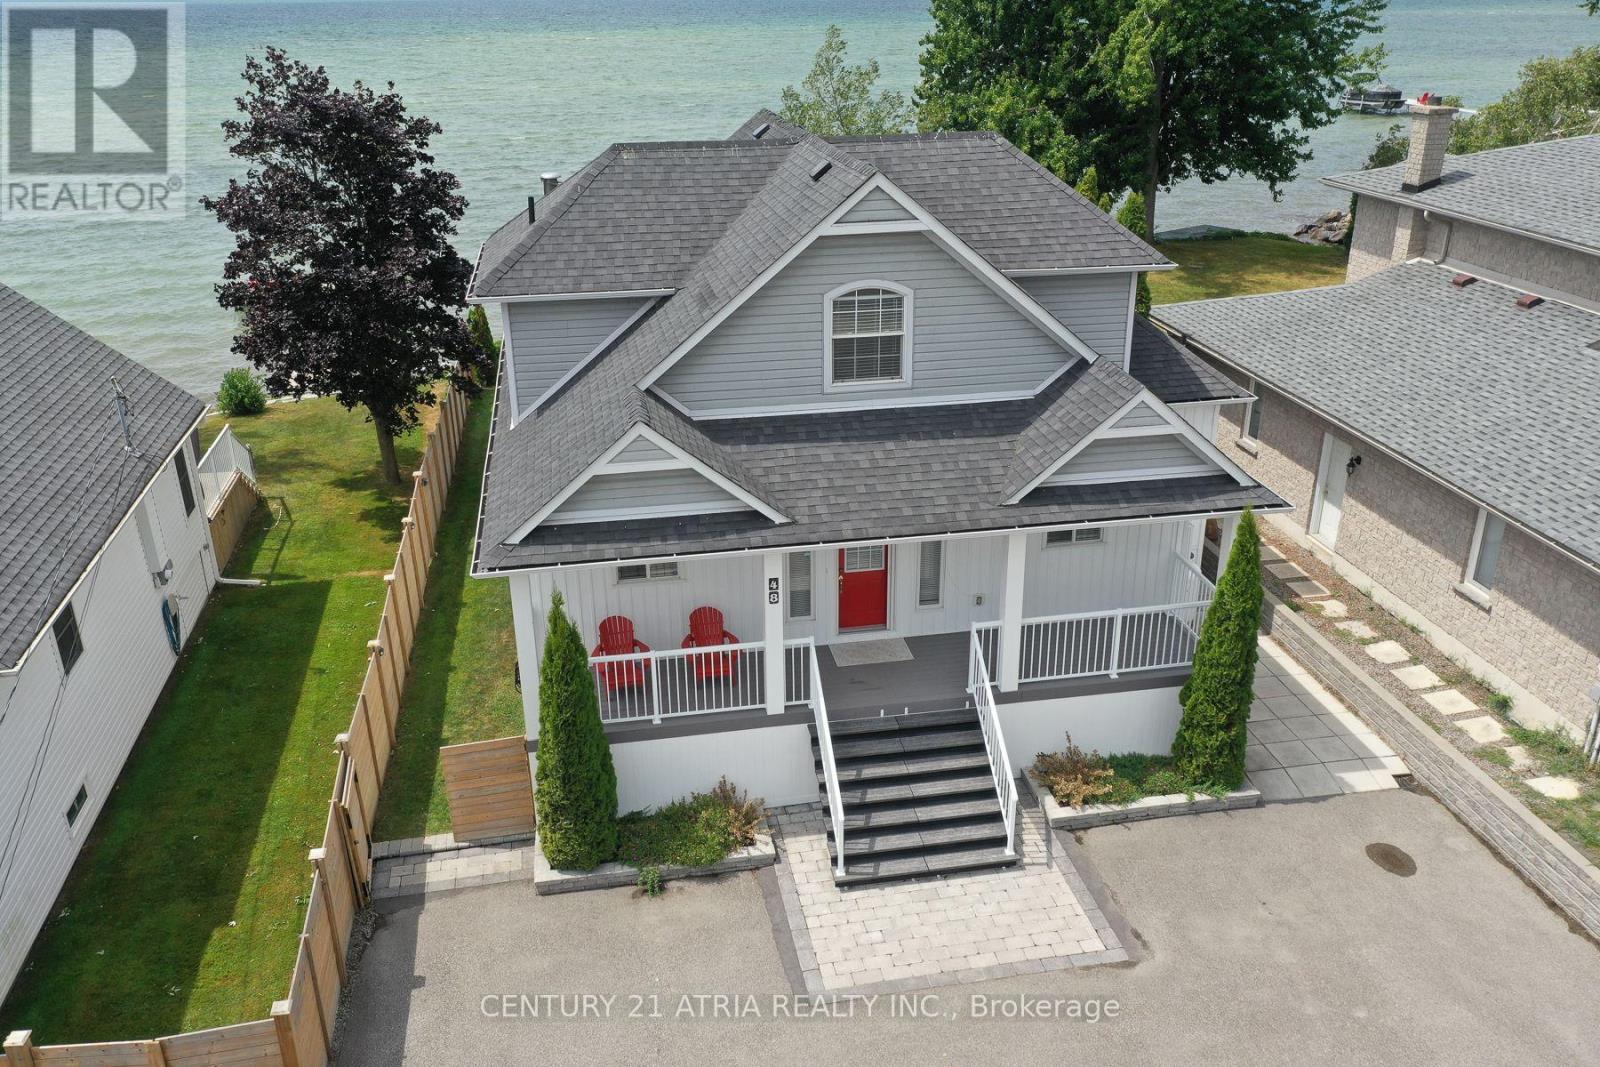
Welcome To This Beautiful Lakefront Cottage In Lagoon City, Offering Private, Direct Access To Lake Simcoe With A Coveted Western Exposure And Breathtaking Sunsets. Filled With Natural Light, The Home Features Expansive Windows And Multiple Rooms With Picturesque Water Views And Bright Light Throughout. A Large Covered Porch Extends The Living Space Outdoors, Providing The Perfect Place To Relax, Dine, And Enjoy The Lakefront Setting In Any Weather. The Shoreline Offers Shallow Waters And A Sandy Bottom, Ideal For Swimming, Wading, And Enjoying The Lake With Family And Friends Of All Ages. Thoughtfully Renovated With Modern Updates, This Move-In-Ready Cottage Blends Comfort, Style, And Lakeside Living, Perfect As A Year-Round Residence Or Weekend Retreat. (id:61852)
Century 21 Atria Realty Inc.
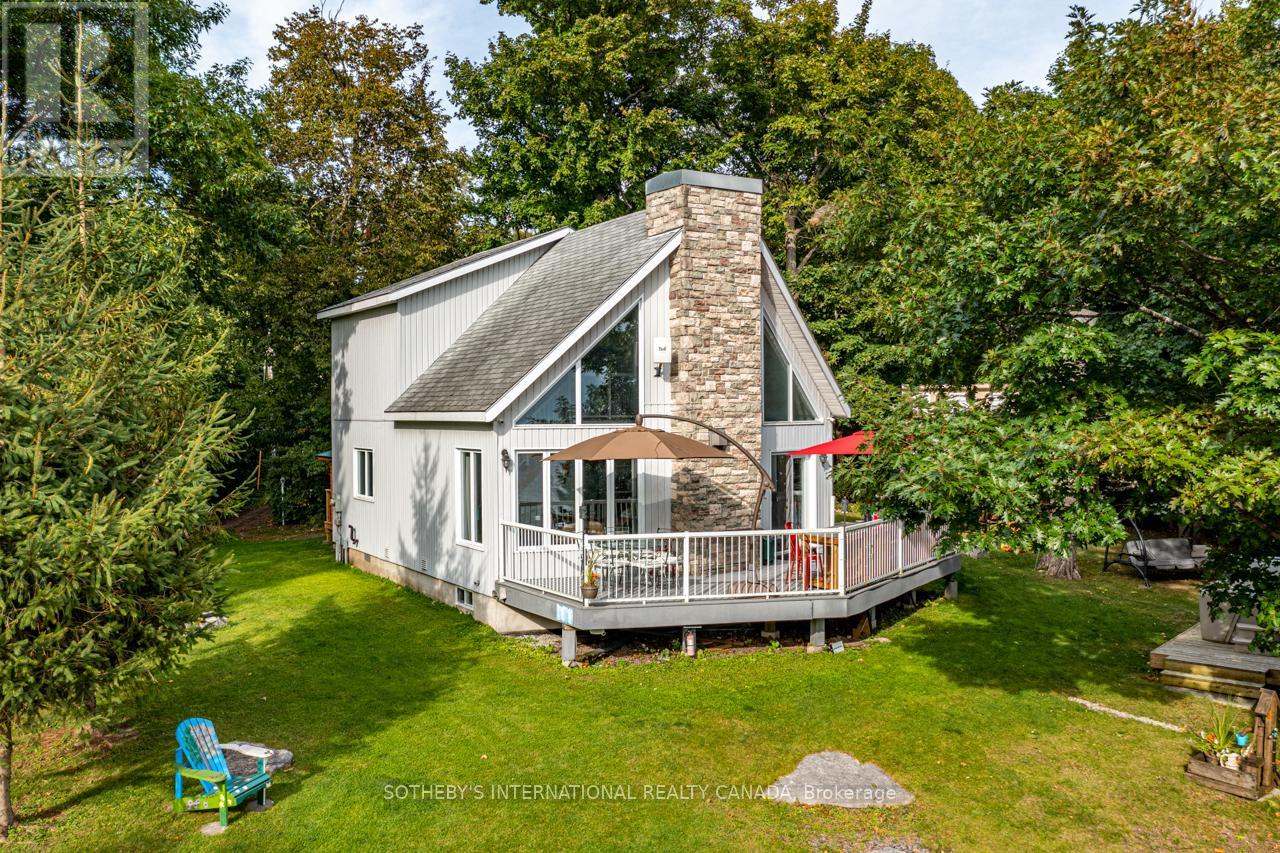
Orillia, Ontario
Welcome To Your New Grape Island Family Cottage Compound! This Stunning Lake Simcoe Property Overlooks Tranquil Lake Simcoe In Orillia, Just 1 Hour From The Gta. Viceroy Style Main Cottage With 565Ft Of South East And West Shoreline On 1.146 Acres On A Very Private South Facing Point Of Land For All Day Sun Along With East Sunrise And West Sunset Views. The Soaring Great Room And Open Concept Kitchen With Plenty Of Natural Light Is Perfect For Preparing Dinner For Family And Friends. For Those Who Prefer To Be Outside, The Deck That Spans The Front Of This Property Also Offers A Fully-Equipped Outdoor Bbq Kitchen. A Multitude Of Windows Span The Entire Front Of The Cottage Provide Breathtaking Long Lake Views! Open Concept Living Spaces Afford Easy Guest Flow Throughout The Cottage. Stunning Natural Landscapes Feature Stone Steps Leading Down To A Dock And Boat lift With Forested Trails That Surround The Property. Excellent Swimming And Boating With Deep Water Off The Dock and Sandy Entry. Enjoy Long Sun-Drenched Days On The Sw Facing Decks Or Warm you And Your Guests By The Fire Or In The Hot Tub. Includes Two Guest Bunkies And A Wc With Access To The Garden. (id:61852)
Sotheby's International Realty Canada
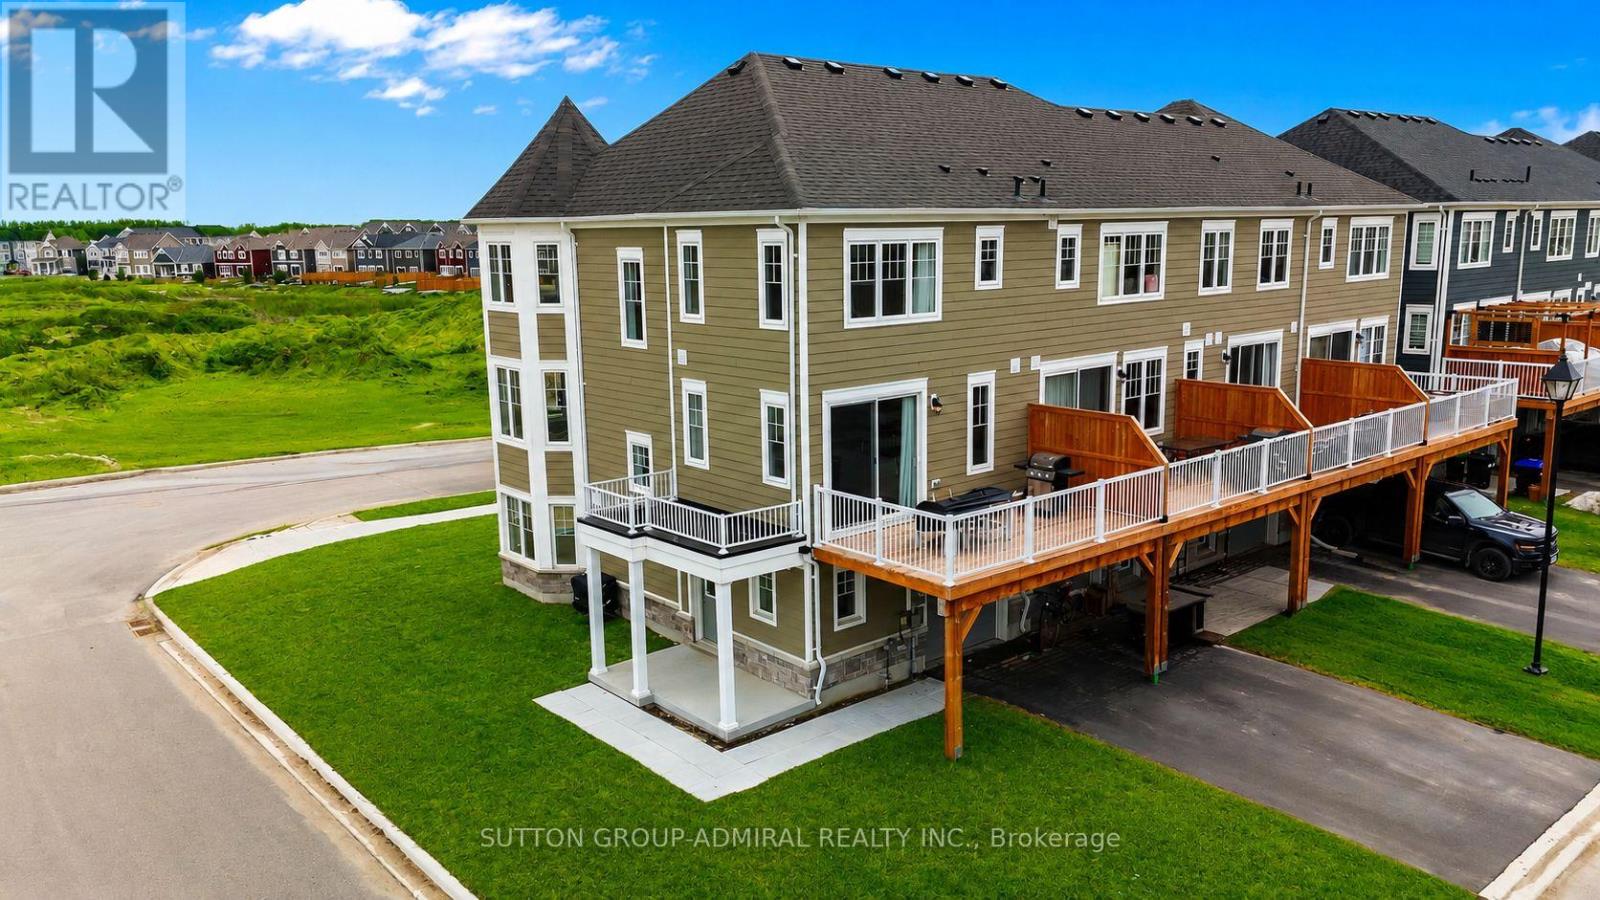
Wasaga Beach, Ontario
Imagine waking up in your own home, breathing in fresh Georgian Bay air, just minutes from the beach...Welcome to Georgian Sands - a beautiful opportunity to own in one of Ontario's most sought-after beach communities, Wasaga Beach. Located in a brand-new subdivision, this bright and spacious corner-unit townhome offers the perfect blend of comfort, style, and everyday functionality.With 3 bedrooms, 4 bathrooms, and three thoughtfully designed levels, this home gives you room to live, grow, and enjoy. Over $30,000 in builder upgrades elevate the space, including premium flooring, upgraded tiles, plush carpeting, and elegant stair railings that add a refined touch throughout.Step inside to a welcoming ground floor featuring a versatile family room - ideal as a cozy retreat, home office, or even a fourth bedroom. Upstairs, the heart of the home opens up to a modern kitchen with upgraded cabinetry, quartz countertops, and stainless steel appliances, seamlessly flowing into the living and dining areas. Large sliding doors lead to your private deck with a gas BBQ hookup - perfect for summer evenings, entertaining friends, or relaxing with family.The upper level offers a peaceful primary suite complete with a walk-in closet and a 4-piece ensuite, along with two additional bedrooms and a full bathroom - ideal for growing families or guests.Located just minutes from the sandy shores of Wasaga Beach Provincial Park, as well as parks, shopping, restaurants, and the new Wasaga Stars Arena, this home delivers the lifestyle you've been looking for. Exciting future developments include an 18-hole golf course with a clubhouse, plus additional parks and retail spaces - making this an even smarter investment.This vacant, move-in-ready home is perfect for end-users or investors alike. (id:61852)
Sutton Group-Admiral Realty Inc.
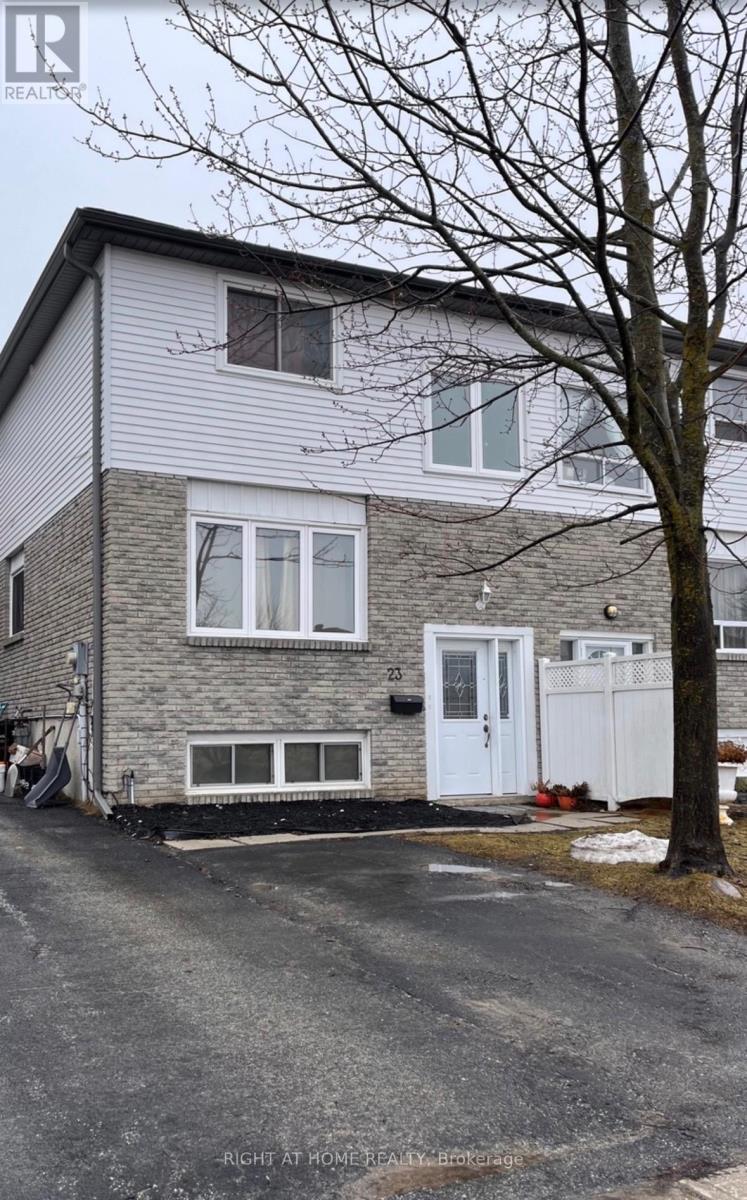
Barrie, Ontario
LEGAL DUPLEX IN THE NORTH END OF BARRIE! SEMI-DETACHED, CLOSE TO ALL SHOPS AND PUBLIC TRANSIT. 3 BEDROOM UPPER WITH 2 BATHS AND WALKOUT TO A NICE SIZED YARD. OPEN CONCEPT LOWER BUILT AND LEGALIZED IN 2016. NEW SIDING ON THE BACK AND THE SIDE, ROOF, INSULATION AND FASCIA APRIL (2025), DISHWASHER (2022), PRICED TO CASH FLOW! (id:61852)
Right At Home Realty
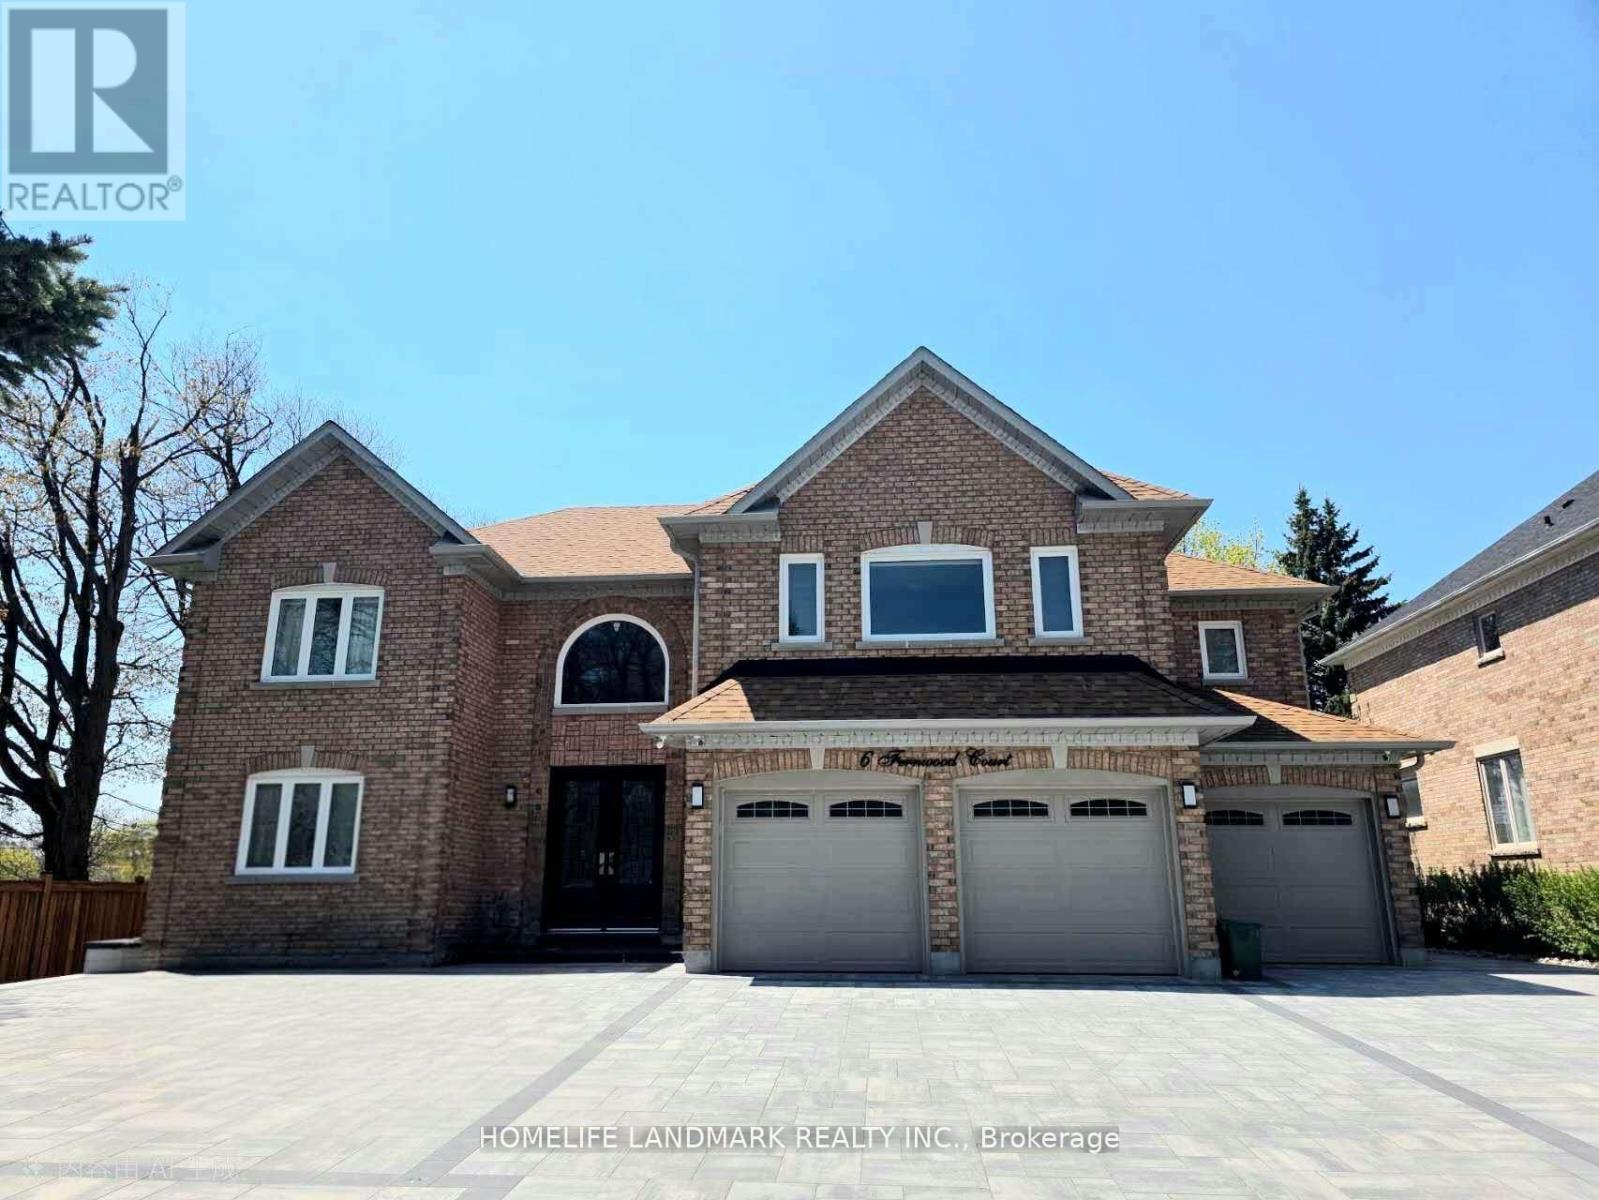
Richmond Hill, Ontario
Best School Zone: Bayview Hill P.S. & Bayview Secondary School! This spacious, newly renovated two-bedroom basement unit offers a turnkey living experience in one of Richmond Hill's premier communities. Ideal for working professionals or students seeking a quiet and functional space. Features include a private separate entrance for maximum privacy, a fully equipped kitchen with appliances, and a private 3-piece bathroom. Move-in ready. The basement includes two ensuite bedrooms, $1600 is ensuite bedroom with shared kitchen and laundry facilities among tenants. Conveniently located within walking distance to major shopping centres, parks, and trails, and just minutes to Highway 404 for an easy commute to Toronto and surrounding areas.A perfect blend of comfort, convenience, and community at 6 Fernwood Court. (id:61852)
Homelife Landmark Realty Inc.
Markham, Ontario
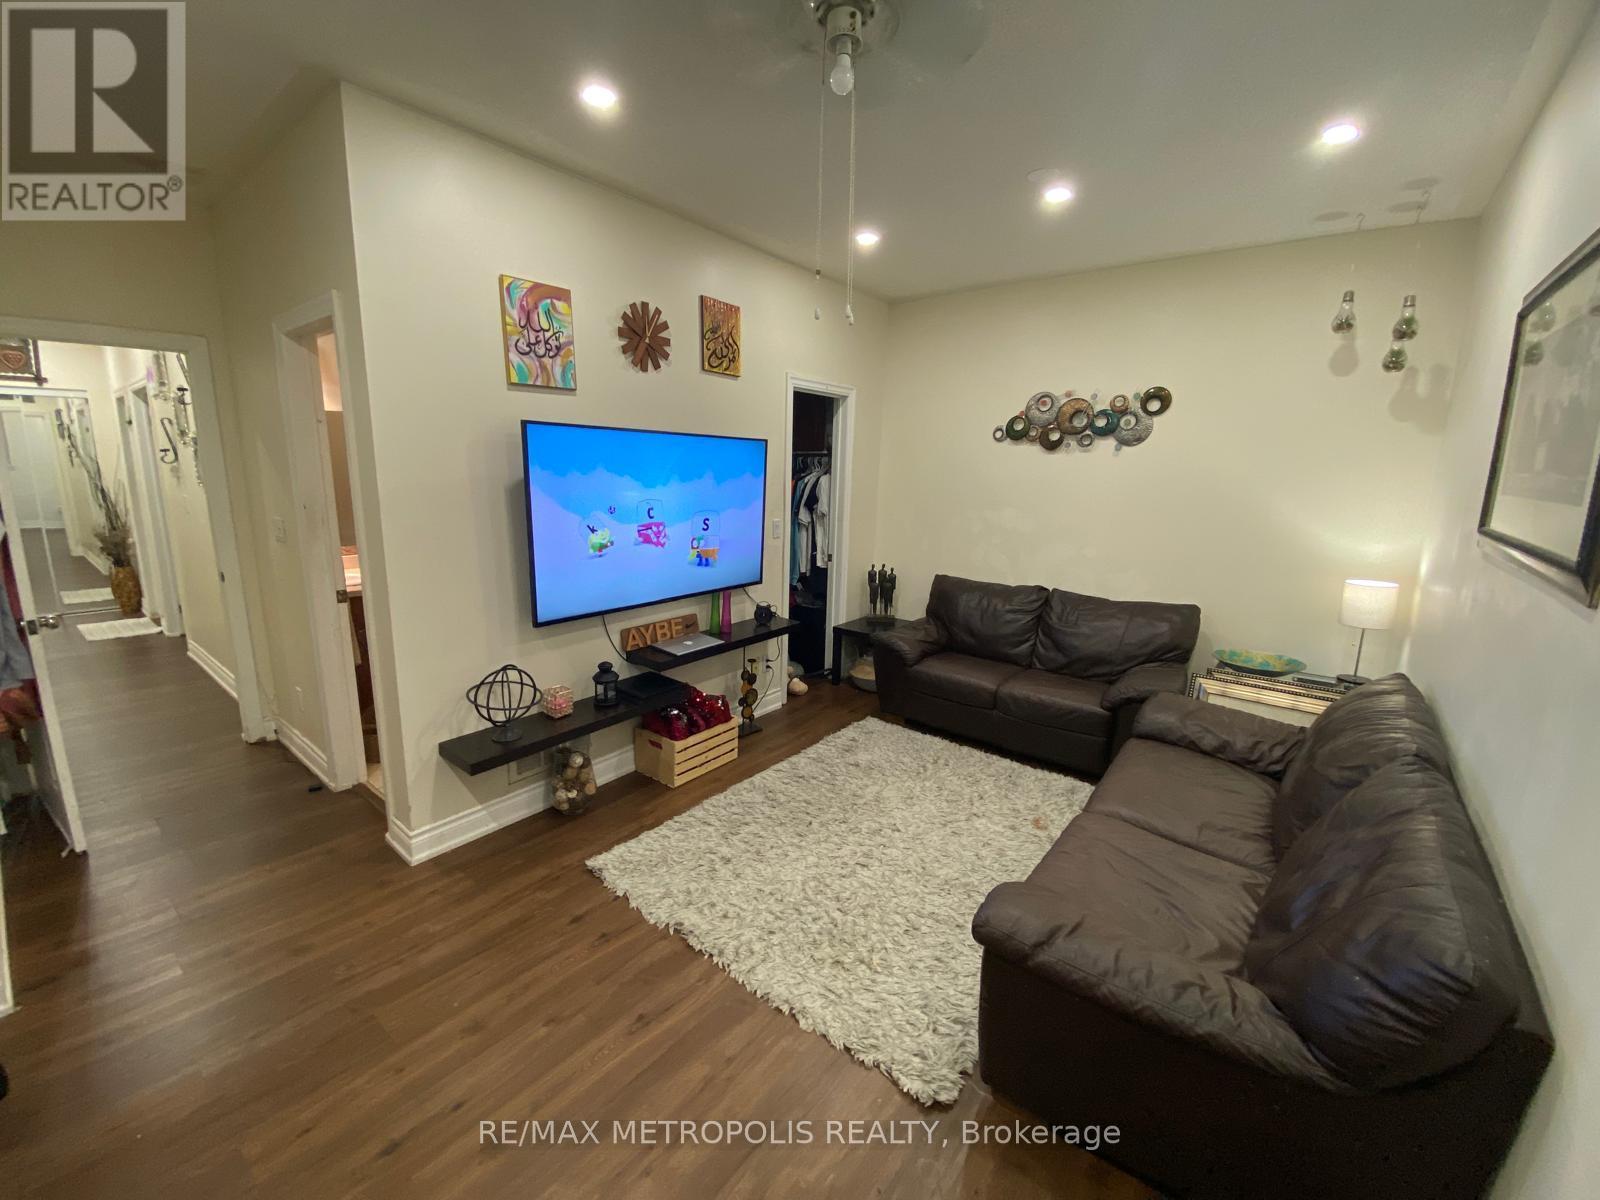
Welcome to this spacious and well-maintained condo apartment in the established Middlefield community. Offering approximately 1,079 sq. ft. of thoughtfully designed living space, this bright east-facing unit features 2 generously sized bedrooms, 2 washrooms, and a versatile family room that provides additional space for relaxing, working from home, or entertaining. The functional layout is complemented by a well-appointed kitchen, in-suite laundry, and the convenience of an automatic stairlift. Large principal rooms provide comfort and flexibility for a variety of lifestyles, while central air conditioning and forced-air gas heating ensure year-round comfort. Residents enjoy the benefits of low maintenance fees that include common elements, building insurance, parking, and central air conditioning. The building also offers visitor parking, and security features for added peace of mind. Ideally situated close to parks, schools, public transit, and places of worship, this location provides easy access to everyday amenities while remaining connected to the surrounding community. One exclusive parking space is included. A fantastic opportunity to own a spacious condo in a convenient Markham neighborhood with excellent access to local services and amenities. (id:61852)
RE/MAX Metropolis Realty

East Gwillimbury, Ontario
Backing Onto Ravine hill. Well maintain like brand-new home over 3200 sf, 4 Bdrm/3 Full Ensuite. In Award Winning Hillsborough By Top Rated Builder-Andrin Homes, perfectly situated at the top of Yonge St on a premium lot with a private backyard overlooking a green hill. Circular staircase, Main Floor with 9'Smooth Ceiling, upgraded lights and motorized zebra blinds. Modern Kitchen Offers Extended Cabinets, featuring quartz countertops, stainless steel appliances, Backsplash, Pantry & Porcelain Flooring, a separate oversize breakfast area. A dedicated main-floor office provides the perfect space for remote work or a private home office. 2nd Flr Loft walk to Balcony! Ideally located near highways 404/400, GO Station, Upper Canada Mall, Costco, Walmart, cinemas, conservation areas, and top-tier amenities. Just Move In And Enjoy. Priced For A Quick Sale. (id:61852)
Homelife Landmark Realty Inc.
Whitchurch-Stouffville, Ontario
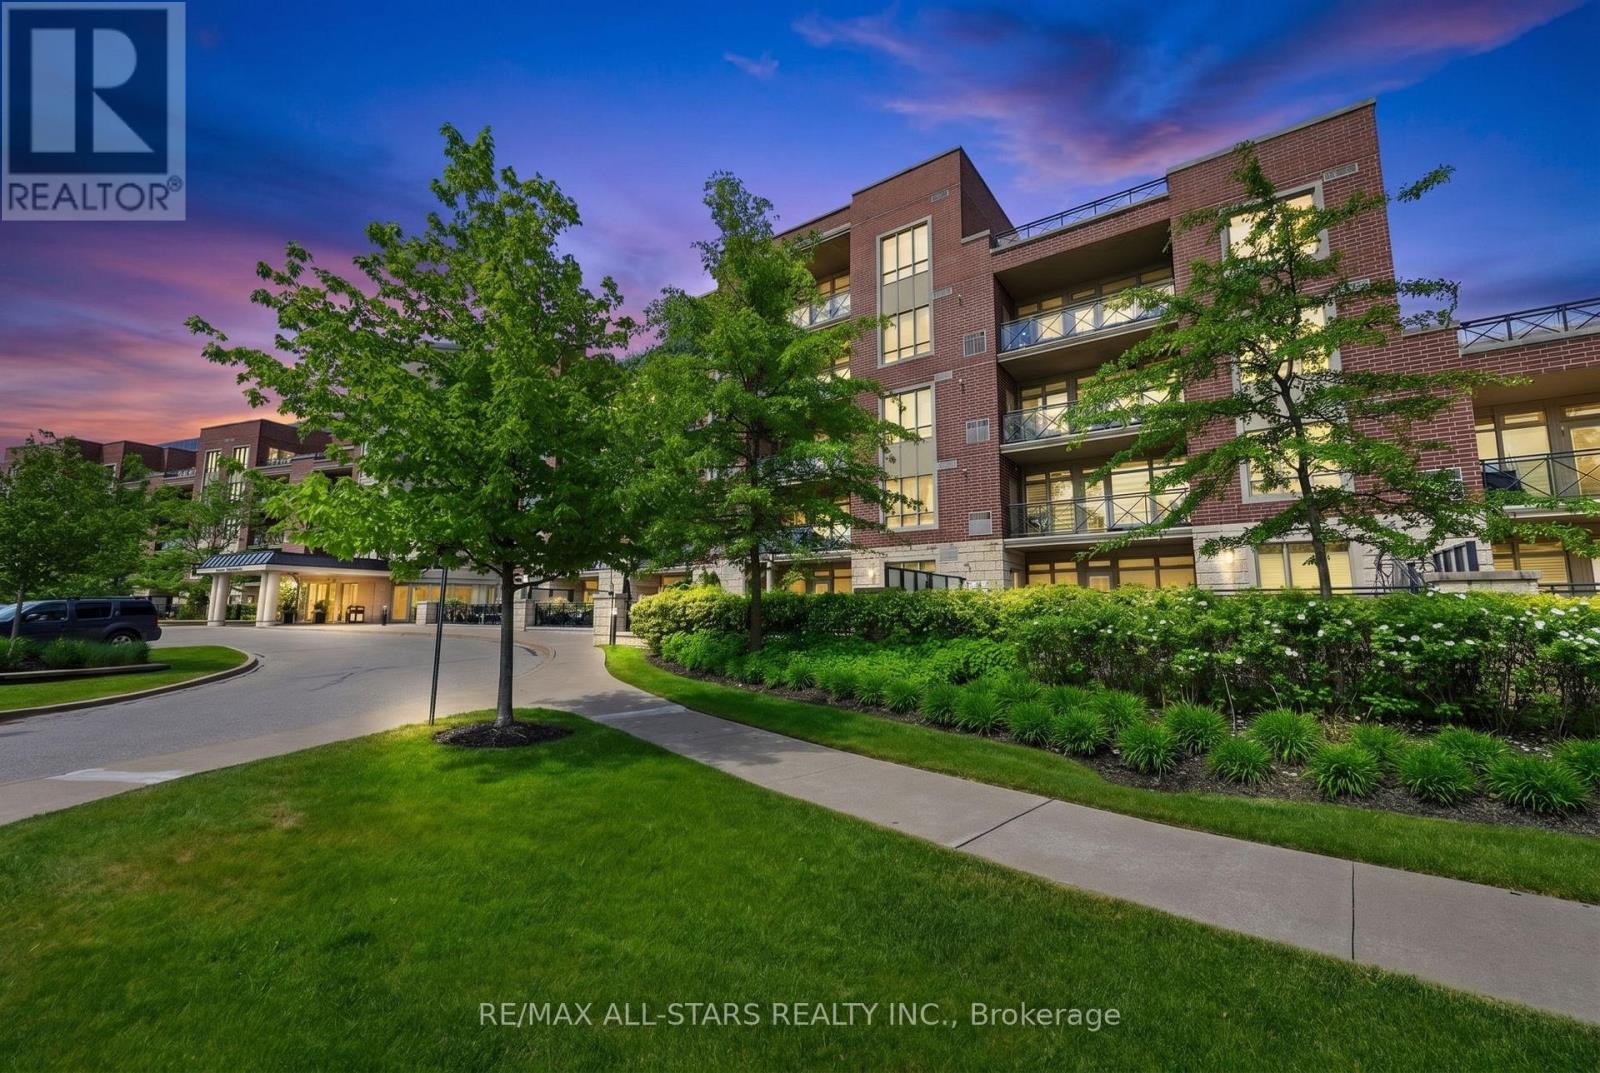
One of the Most Sought-After Condos in the GTA - The Terraces on Rouge Creek- Welcome to this exceptional boutique low-rise condominium in one of Stouffville's most desirable communities. Rarely offered, this stunning main-floor suite boasts coveted western exposure, providing breathtaking sunset views and a peaceful outlook over the property's conservation lands, ravine, and beautifully landscaped grounds.Step outside to your spectacular 680 sq. ft. private terrace, a true outdoor retreat featuring concrete flower beds, lush gardens, and ample space for entertaining, relaxing, and enjoying the serene surroundings. Overlooking water features, walking paths, and manicured gardens, this is undoubtedly one of the finest locations within the entire complex.Inside, the impeccably maintained 1,175 sq. ft. suite showcases quality upgrades and elegant finishes throughout. The welcoming foyer features marble flooring, while floor-to-ceiling windows flood the home with natural light. Additional highlights include Hunter Douglas blinds, high baseboards, crown moulding, and custom built-in shelving with under-cabinet lighting in the living room.The versatile den is enhanced with French doors and custom built-in cabinetry, offering the perfect space for a home office, bar area, or reading room. The upgraded kitchen features quartz countertops, a breakfast bar, and newer appliances.The spacious primary bedroom offers direct access to the terrace, a walk-in closet with custom organizers, and a 3-piece ensuite. Both bedrooms include quality closet organizers for optimal storage.The true showpiece of this home is the extraordinary terrace and its unparalleled setting. Whether you're an avid gardener, entertainer, or simply someone who appreciates privacy and spectacular sunsets, this outdoor oasis is sure to impress.Take time to stroll the grounds during your visit and you'll quickly understand why this is considered one of the most sought-after locations in the entire property! (id:61852)
RE/MAX All-Stars Realty Inc.
Vaughan, Ontario
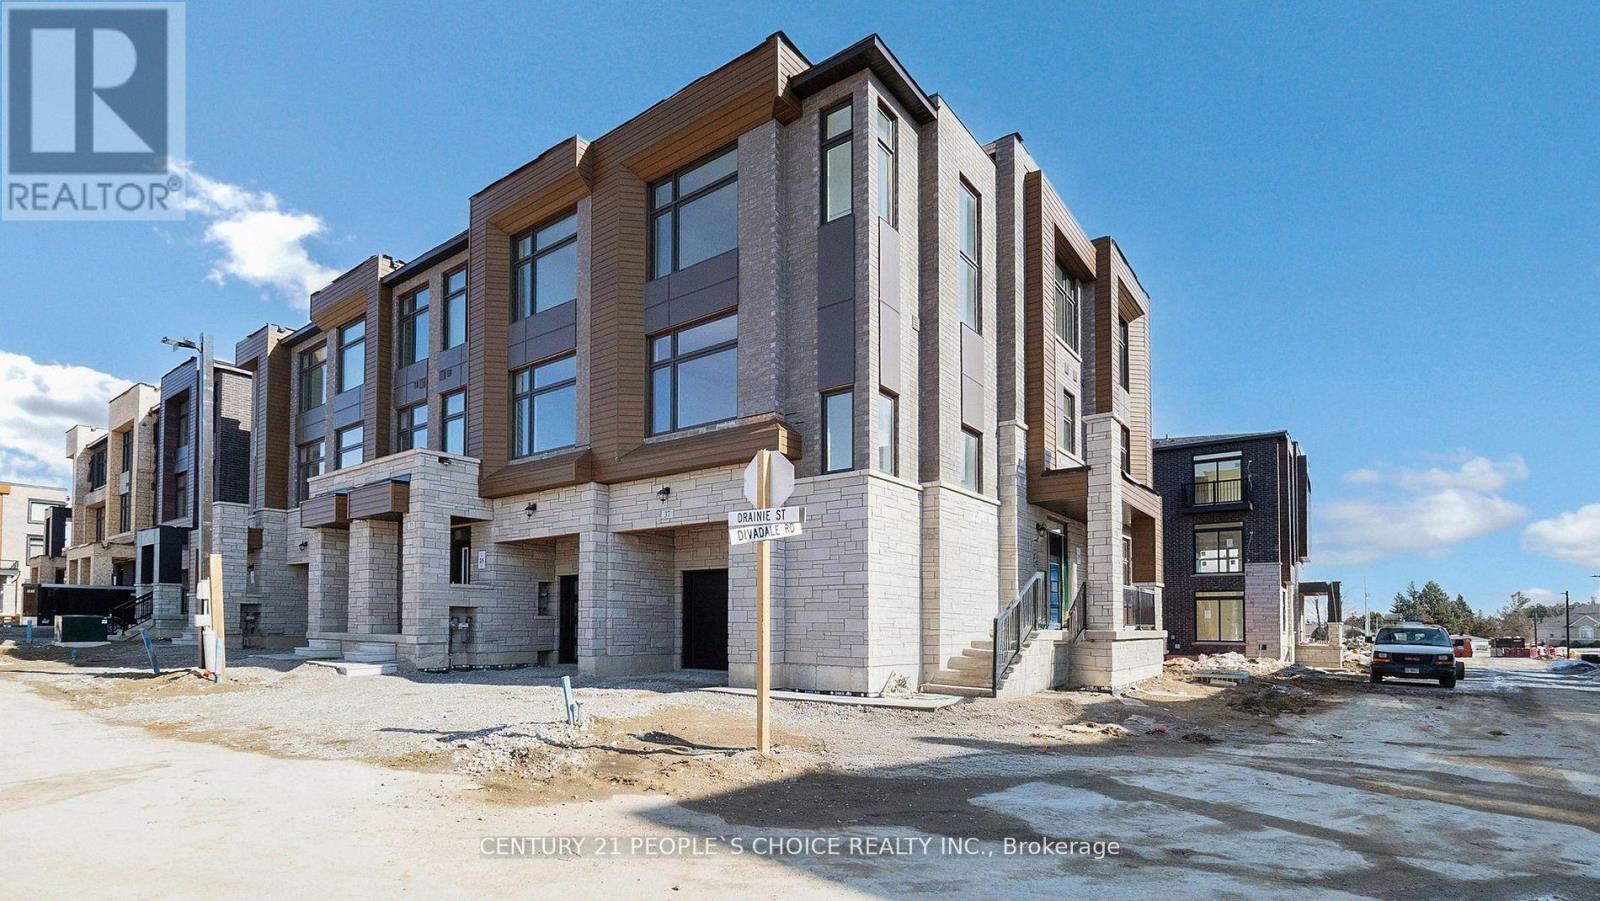
Welcome to This Woodbridge brand new end unit townhome boasts 2230 sqft of abundant living space with 4 bedrooms and 3 bathrooms with an upper-level laundry room. The charming Open concept living space with walk out to Deck. A large kitchen with centre Island. The 4th bedroom has a walkout to the balcony, The Primary bedroom with 4pc ensuite and W/I Closet. Main Floor Garage Access. Tenants responsible for hydro, gas and water. (id:61852)
Century 21 People's Choice Realty Inc.