
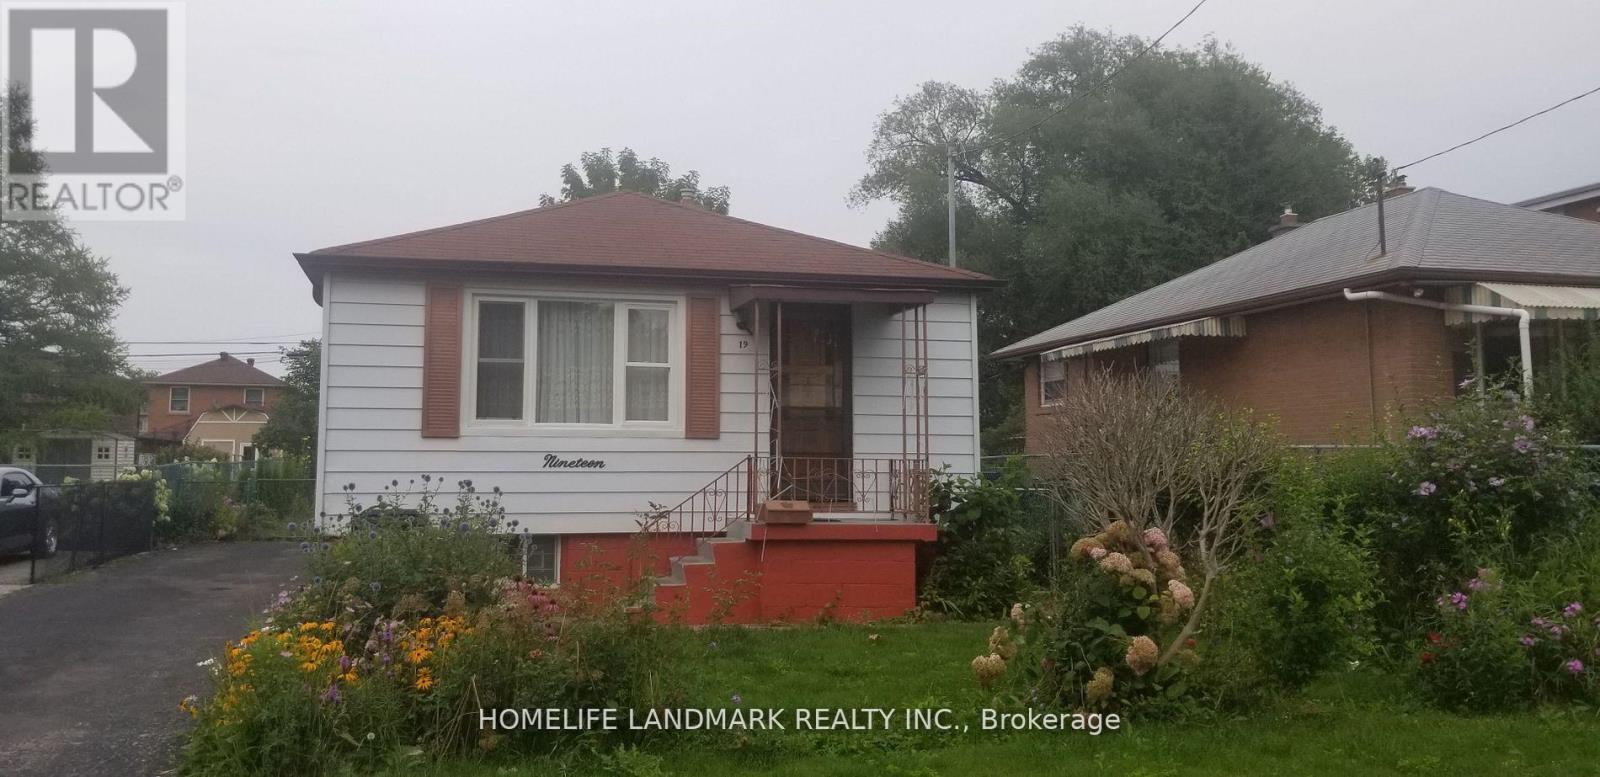
Toronto, Ontario
Spacious 3-bedroom detached bungalow with a separate basement entrance. Features a bright kitchen with granite countertops and oak cabinets, plus an updated washroom with a deep soaker tub. The large primary bedroom includes a massive walk-in closet, and the second bedroom offers a walk-out to the deck and backyard. The home includes a family-sized recreation room, laundry room, and utility room, all accessible through a separate entrance. Four parking spaces included. All utilities are extra. Enjoy a large backyard, perfect for summer entertaining. Conveniently located near Kennedy Subway Station, GO Transit, French Immersion public school, library, community centre, and shopping. Entire house for rent. Available now. Available from July 1, 2026. (id:61852)
Homelife Landmark Realty Inc.
Toronto, Ontario
Live at luxury Gibson Square Condo in the centre of North York. This luxurious & absolutely stunning 2 Bedroom + Den Penthouse with breathtaking panoramic clear views. Enjoy unobstructed sunset view - airy west unit with abundant natural lights - at Two (2) extra large terrace. The bright, spacious & functional layout features two generous bedrooms, three bathrooms and flexible den which can be perfect for a home office. Renovated & well kept. 9' smooth ceiling with pot lights. Laminate floor throughout. Modern luxury kitchen features centre island, quartz countertop, backsplash and B/I appliances. Location is Everything - the building offers ultimate in convenience and style - Direct access to North York Subway Station, Connecting you To the entire city. Everything you need is just steps away - North York Centre, Library, Loblaws, Movies, Restaurants, Parks & so much more. Enjoy world-class amenities including indoor pool, a fully equipped gym, guest suites, party/meeting rooms and 24-hours concierge. Don't miss this opportunity for premier living in a prime North York location. Photos are from the previous listing. (id:61852)
Homelife Frontier Realty Inc.
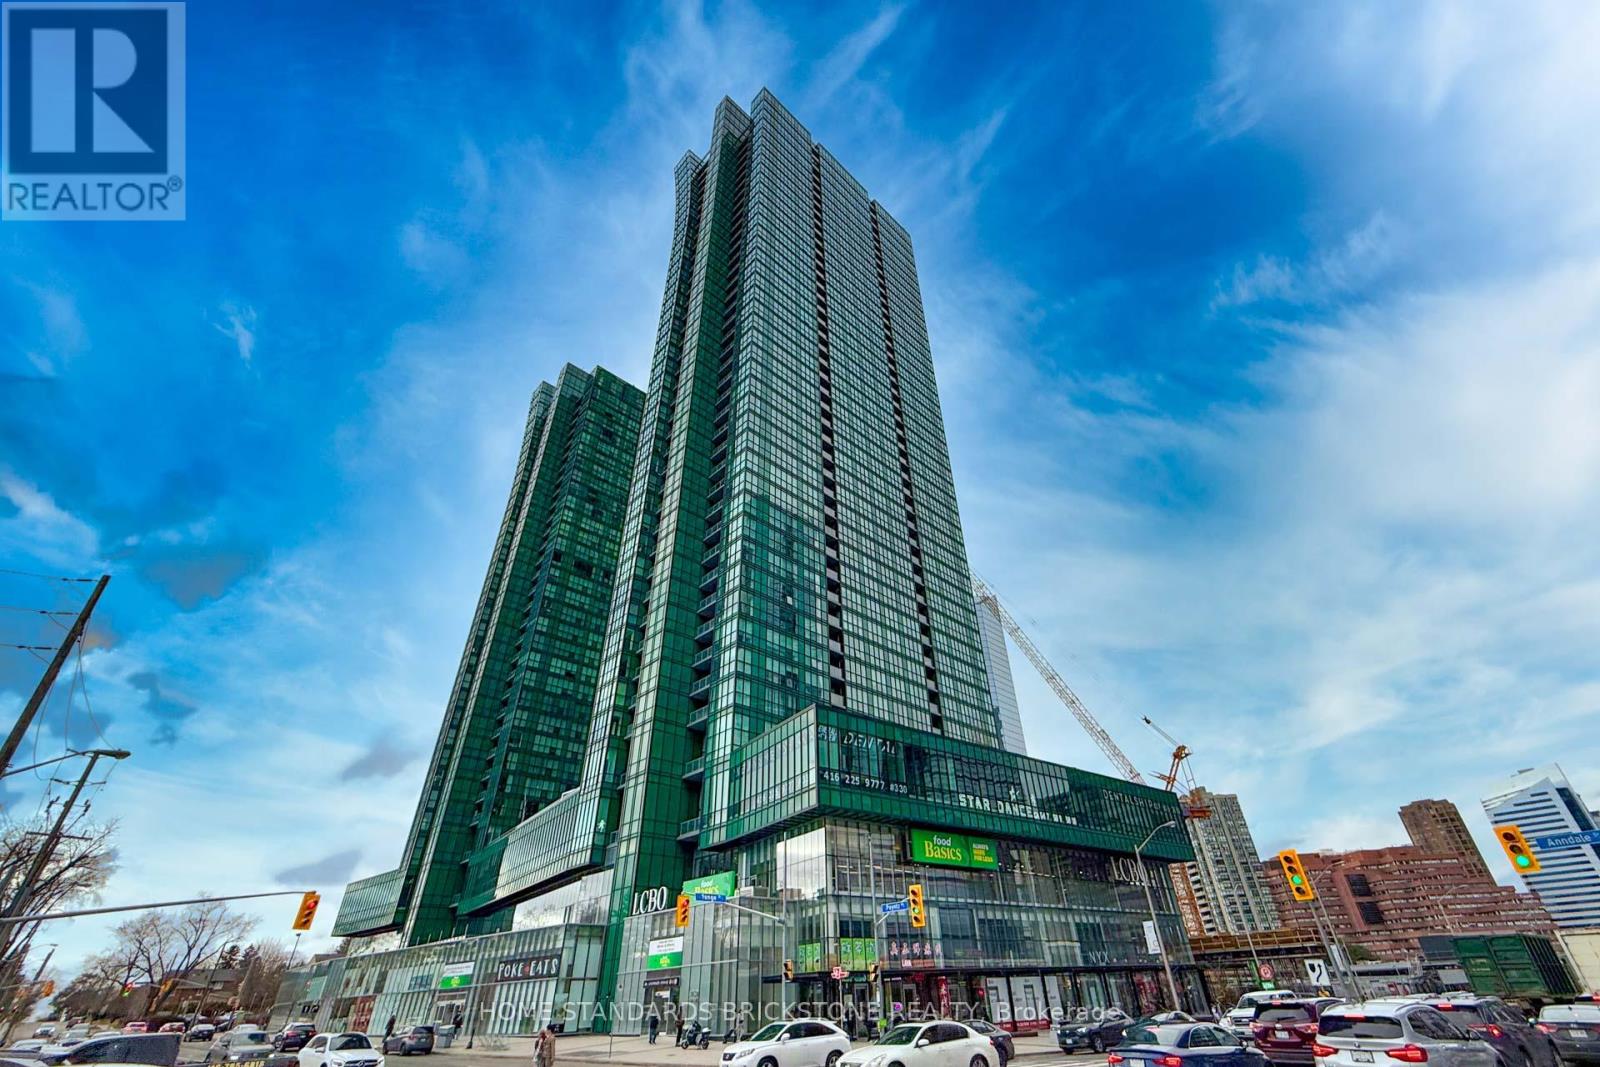
Toronto, Ontario
Prime Location For Professional Office On Yonge and Sheppard in the heart of North York, known as Landmark, Emerald Park Towers. South Facing Bright Office in the High-Density Residence Area. Direct Access To Subway & Easy To Hwy. Indoor Shopping Mall With Food Basics, LCBO, Coffee Shops And Restaurants. Ideal for Professionals: Lawyers, Accountants, Doctors, Travel Agents, Mortgage/Insurance Brokers, Education Consultants And More. (id:61852)
Home Standards Brickstone Realty
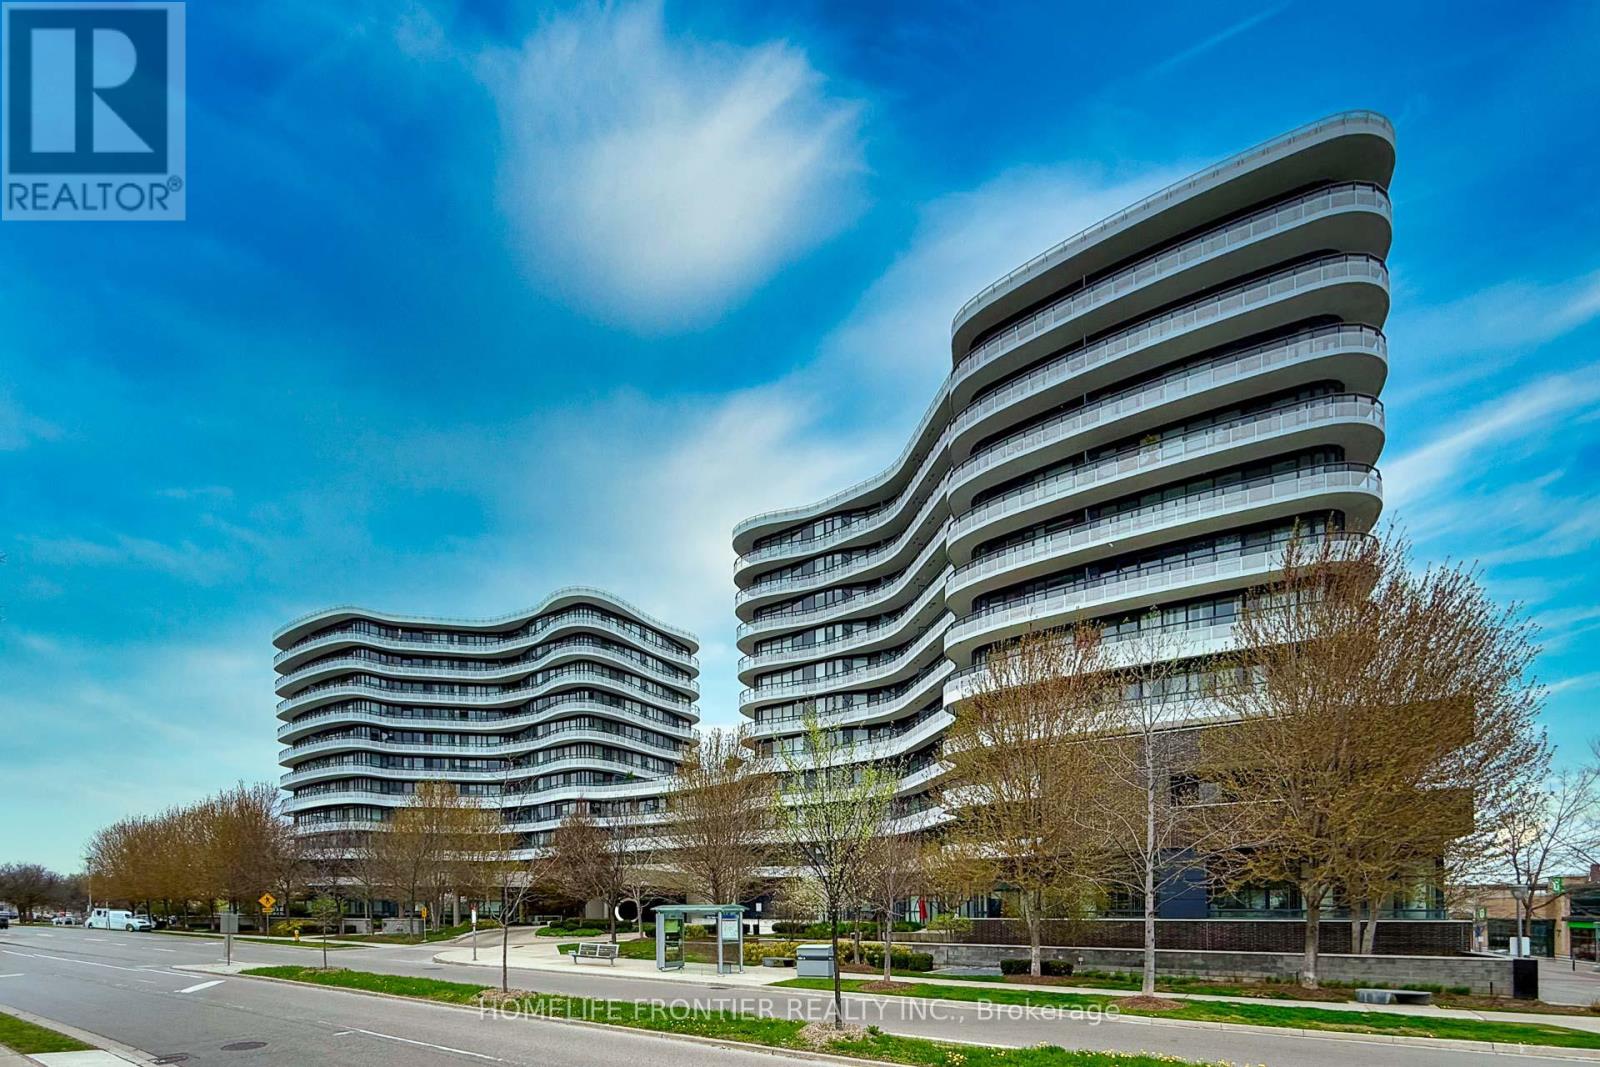
Toronto, Ontario
Experience refined urban living in one of Toronto's most vibrant and sought-after communities, " Flaire Condo on the Shops at Don Mills ". This community-centric, pedestrian-friendly enclave is the new heart of an ultra-modern paradise for shoppers and foodies, with a hip, abundantly green heritage that lends a retro touch to Flaire. This stunning 1 Bed + Den suite offers 644 sq. ft. of Contemporary Living Space and 133 sq.ft of Balcony Space that Perfectly Blends Comfort, Bright, Spacious, Functionality, and Style. 10' Ceiling, Quality laminate floor throughout, Floor -to -ceiling windows, Open concept and modern kitchen with custom quality cabinets, Granite counters, Backsplash and Stainless Steel Miele Appliances. Experience resort-style amenities in a well-managed, luxury building. Expansive rooftop terrace with BBQs and lounge space. Elegant party room and social spaces. Fully equipped fitness centre, Theatre room and Pet spas. Ample underground visitor parking for your guests. Location is Everything - Just steps from the renowned Shops at Don Mills, offering a curated selection of Boutique Stores, Fine dining restaurants, Trendy cafes, Cineplex VIP theatre, LCBO and more. Outdoor lovers will appreciate the nearby access to Bond park, Edward Gardens, and Scenic Nature Trails, perfect for walking, running, and cycling. Commuters enjoy easy access to DVP/401, making Downtown and GTA Travel effortless. Whether You're a young professional, downsizer, or investor, this condo is a rare opportunity to own in one of Toronto's premier lifestyle destinations. (id:61852)
Homelife Frontier Realty Inc.
Toronto, Ontario
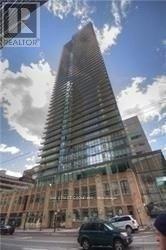
Burano Lofts ** Rare 2 Bdrm + 2 Bath Burano Loft With High Ceilings, Oversize Warehouse Windows And Open Concept Plan! Private Split Bedroom Plan; Like New With Dark Floors, Dark Kitchen Cabinets And Granite Counters. Fab Loaded 3rd Flr Recreation Centre With Pool, Internet Lounge, Guest Suite, Theatre, Fitness Centre And More! Uber Convenient Bay St Locale. Close To Shops, Bistros, Cafes And Ttc! (id:61852)
Bay Street Group Inc.
Toronto, Ontario
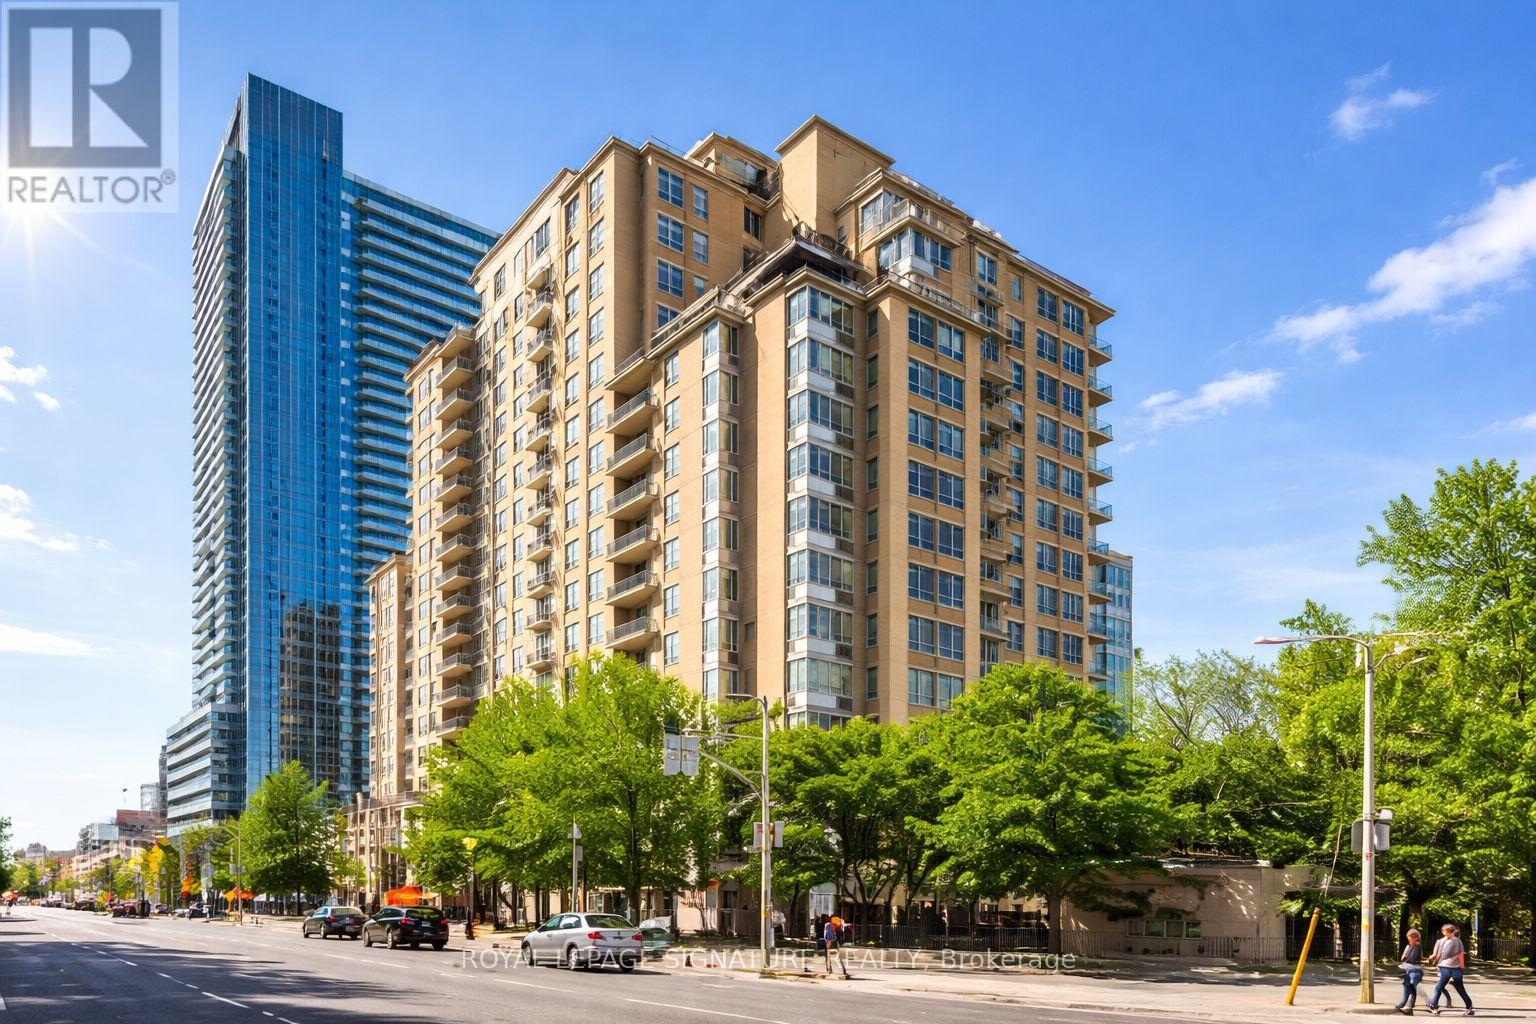
Welcome to Tridel's Eglinton Place in the heart of Midtown at Yonge + Eglinton. This beautiful, spacious open concept 1 bedroom plus fully enclosed den offers exceptional versatility- perfect as a 2nd bedroom or private home office. Enjoy a functional layout designed for comfortable urban living. Residents benefit from premium amenities including 24-hour concierge, gym, sauna, outdoor pool, visitor parking, and a rooftop garden. Unbeatable location just steps to the new Eglinton LRT, Subway, Loblaws, and the vibrant Shops and Restaurants along Yonge + Eglinton. Ideal for professionals seeking convenience, lifestyle and connectivity in one of Toronto's most sought-after neighbourhoods. (id:61852)
Royal LePage Signature Realty
Toronto, Ontario
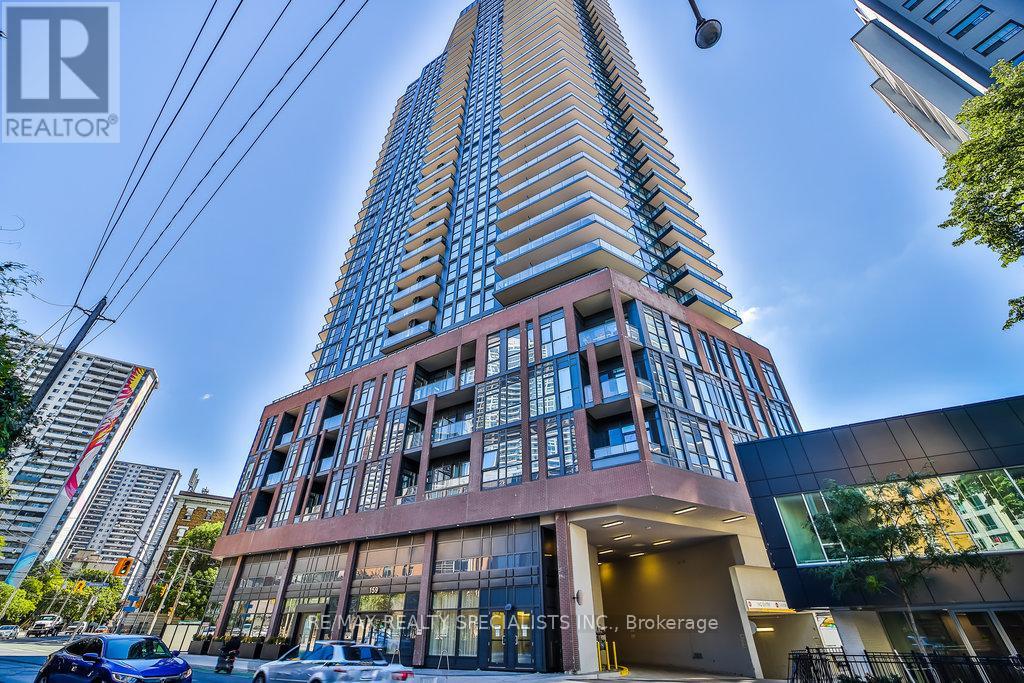
Under Power of Sale! exceptional 1+1 bedroom, 2 bathroom condo offers the perfect blend of sophistication and convenience. Situated in the bustling downtown core, this unit includes the coveted features of 1 parking space and 1 locker to make city living a breeze. The primary bedroom is a serene sanctuary with its own ensuite bathroom, offering privacy and comfort. The versatile den, or +1 bedroom, can serve as a home office, guest room, or a cozy reading nook -the choice is yours. An additional bathroom ensures convenience and comfort for both residents and guests. World-class dining, entertainment, shopping, and cultural experiences are at your door step. Whether you're looking to explore the vibrant nightlife, enjoy a leisurely stroll in a nearby park, or simply want to be at the center of it all, this condo offers you the ultimate urban lifestyle. (id:61852)
RE/MAX Realty Specialists Inc.
Real Broker Ontario Ltd.
Quinte West, Ontario
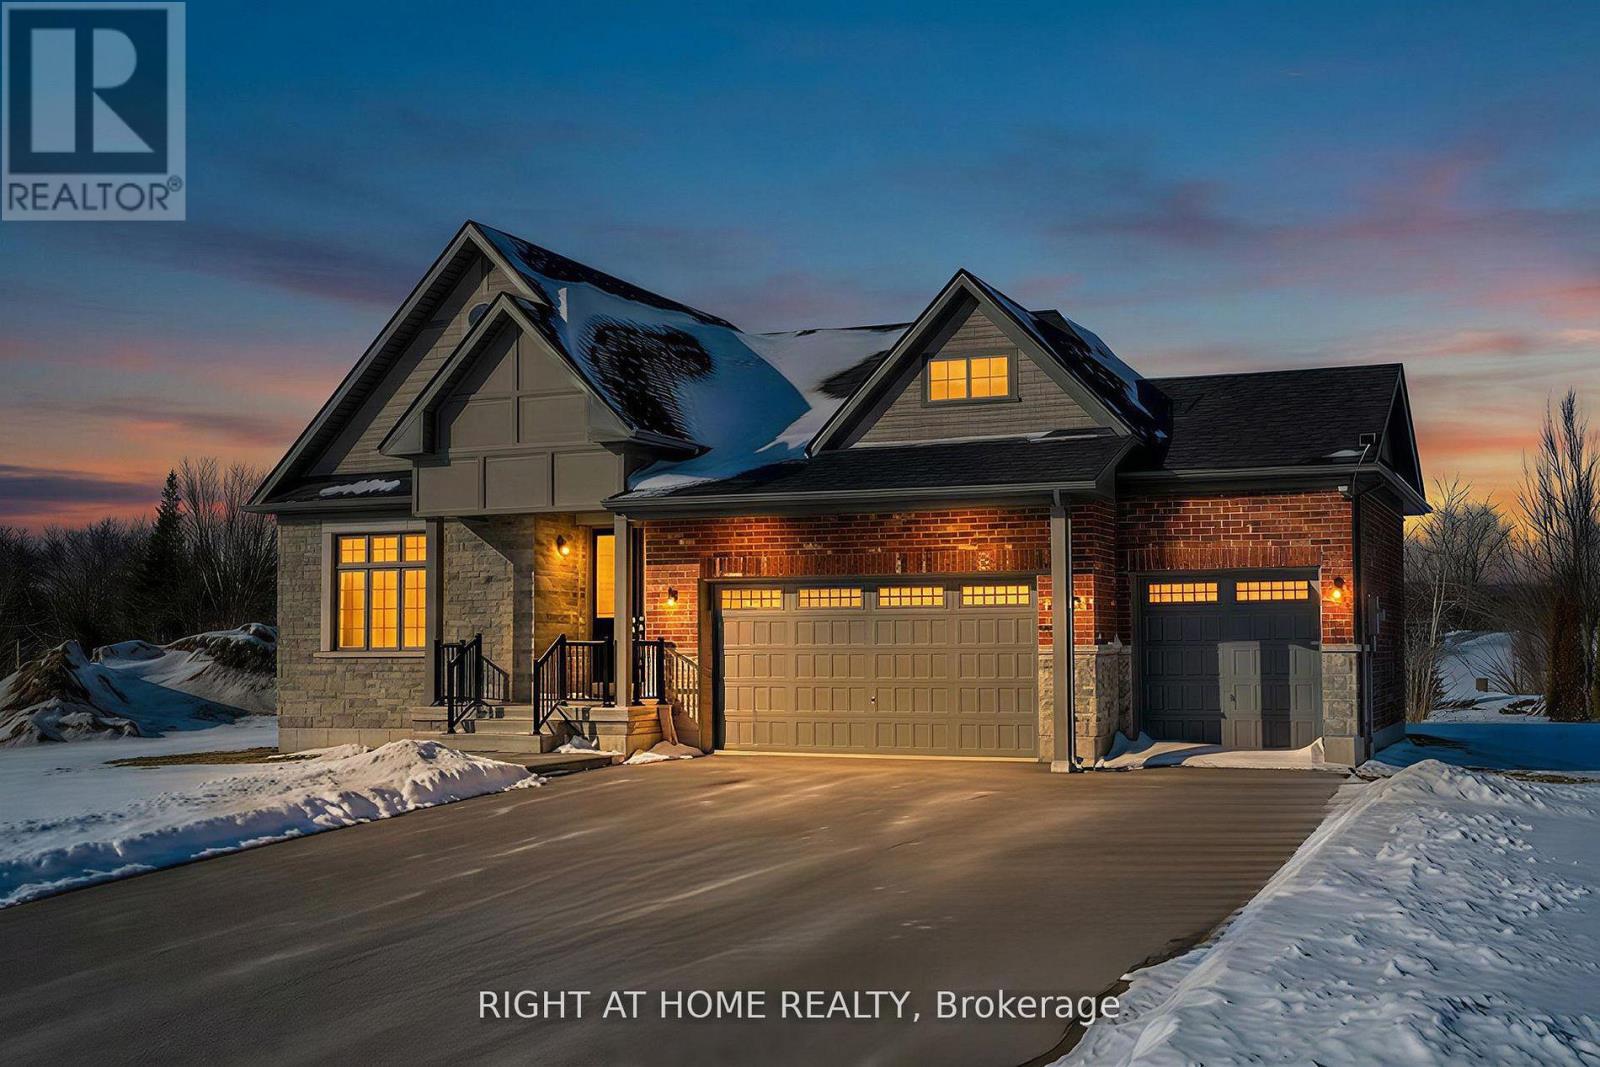
"Price listed above is based on the Purchaser being eligible for and assigning any applicable GST/HST rebate to the Vendor" Luxury Bungalow Near Prestigious Prince Edward County - "Briarwood Homes Lakeside Collection" Experience refined living in this stunning detached Bungalow located just minutes from the heart of Prince Edward County. Featuring 3 bedrooms and 3 bathrooms, this executive home offers an exceptional layout designed for both comfort and elegance. The home's design includes elegant quarts countertops, custom-crafted kitchen cabinetry, and a sleek undermount stainless steel sink. The expansive primary suite offers a walk-in closet and a luxurious five-piece spa-style ensuite. A well-planned layout provides a semi-ensuite bathroom shared by the second and third bedrooms, along with the convenience of a main-floor laundry room. Situated on a premium 132 ft x 163 ft lot, the property boasts an expansive, private backyard - perfect for outdoor entertaining, a future pool, or a serene private oasis .A rare offering in a highly desirable community close to Prince Edward County-surrounded by wineries, nature, beaches, trails, and the charm of PEC living. Property taxes have not been assessed yet. (id:61852)
Right At Home Realty
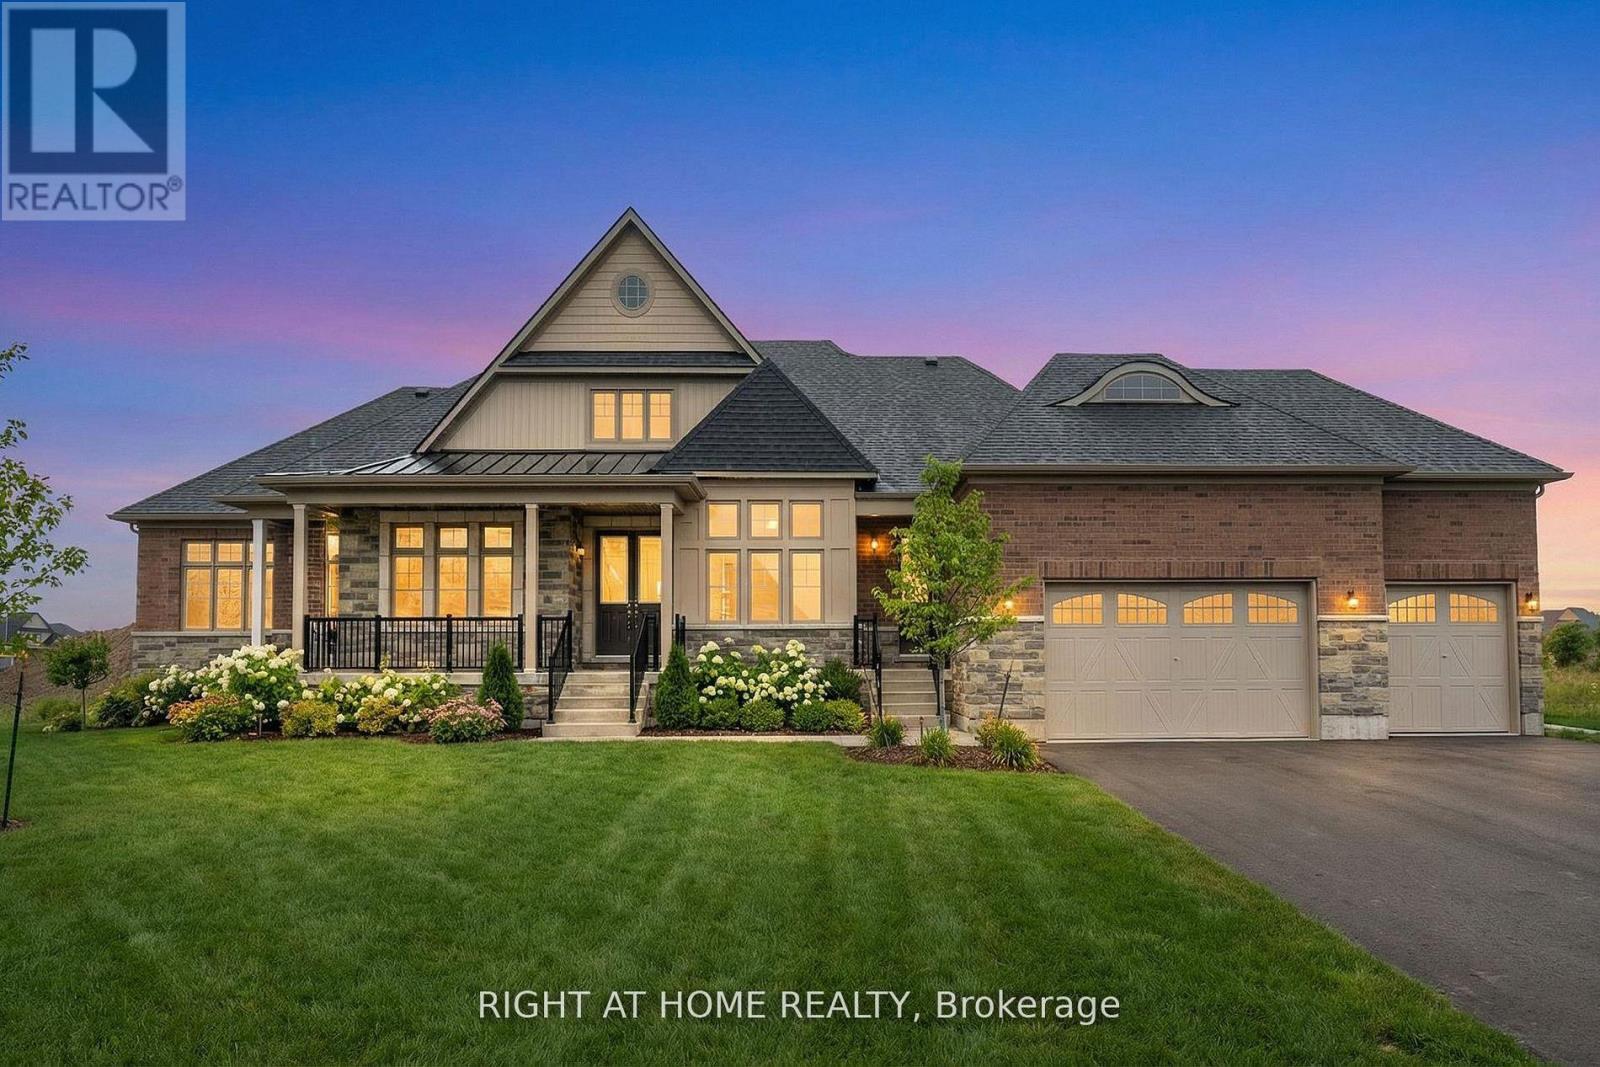
Quinte West, Ontario
"Price listed above is based on the Purchaser being eligible for and assigning any applicable GST/HST rebate to the Vendor." This executive bungaloft by Briarwood Homes is ideally located at the gateway to Prince Edward County. Offering 3,727 sq. ft. of beautifully designed living space, this 5-bedroom, 4.5-bathroom bungalow with loft features a spacious 3-car garage and an exceptional layout ideal for multi-generational living. Nestled in a serene and highly desirable community, the home is just minutes from parks, scenic trails, golf courses, wineries, and beautiful beaches. Don't miss the opportunity! (id:61852)
Right At Home Realty
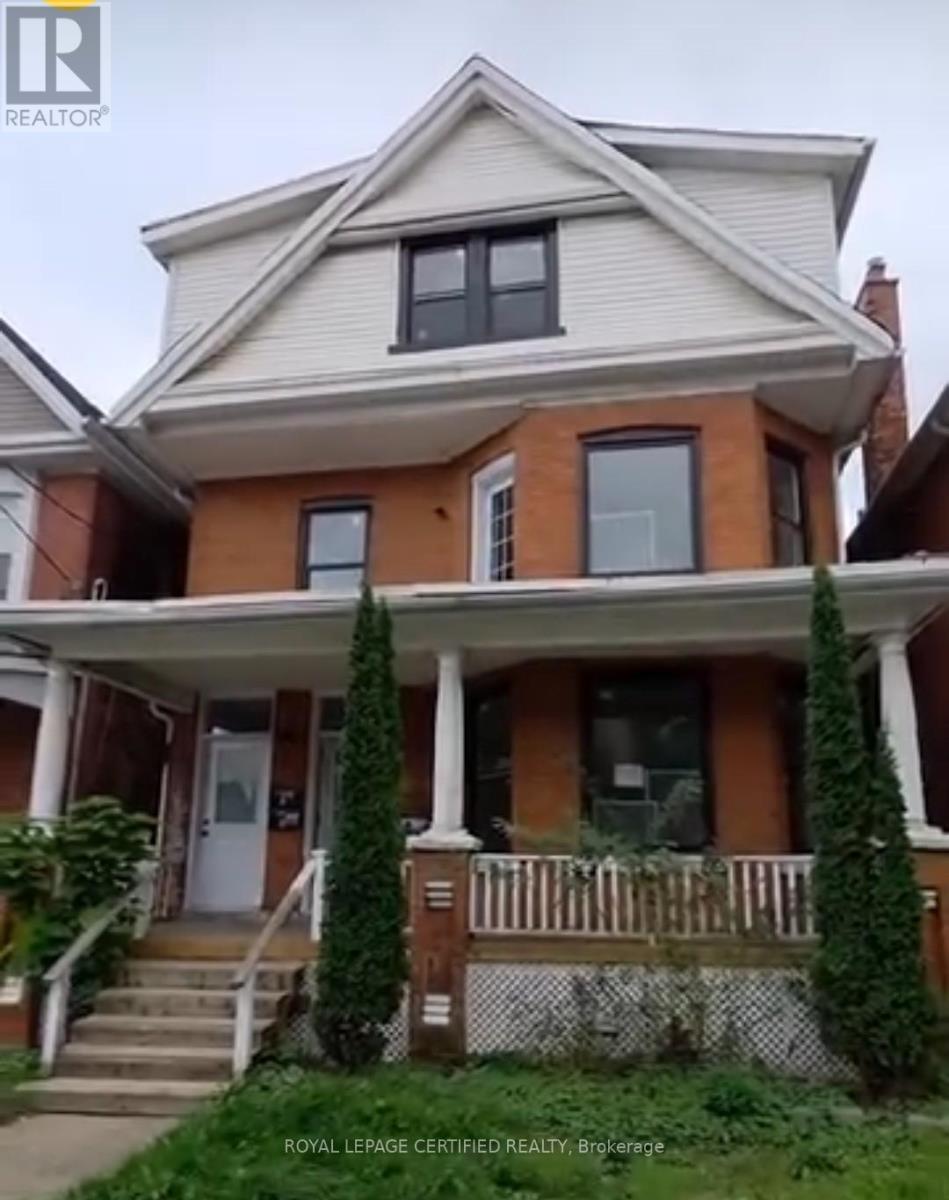
Hamilton, Ontario
Step into this exceptional 6-bedroom, 4-washroom multiplex offering an abundance of space, natural light, and versatility. Designed with both comfort and functionality in mind, this bright and spacious property features multiple living areas, and well-appointed kitchens and bathrooms-ideal for large families, multi-generational living, or investment potential. Sun-filled interiors create a warm and inviting atmosphere throughout, while thoughtful layouts provide privacy and convenience across all units. Whether you're looking to live in one portion and rent out the rest or maximize rental income, this property offers endless possibilities. Located in a highly desirable area, you're just minutes from all essential amenities including schools, shopping, public transit, parks, and dining. A rare opportunity to own a versatile and income-generating property in a prime location-don't miss out! currently 2 units with the option of finishing the basement. Newly renovated through out including new plumbing, furnace, AC, electrical wiring and panels. (id:61852)
Royal LePage Certified Realty
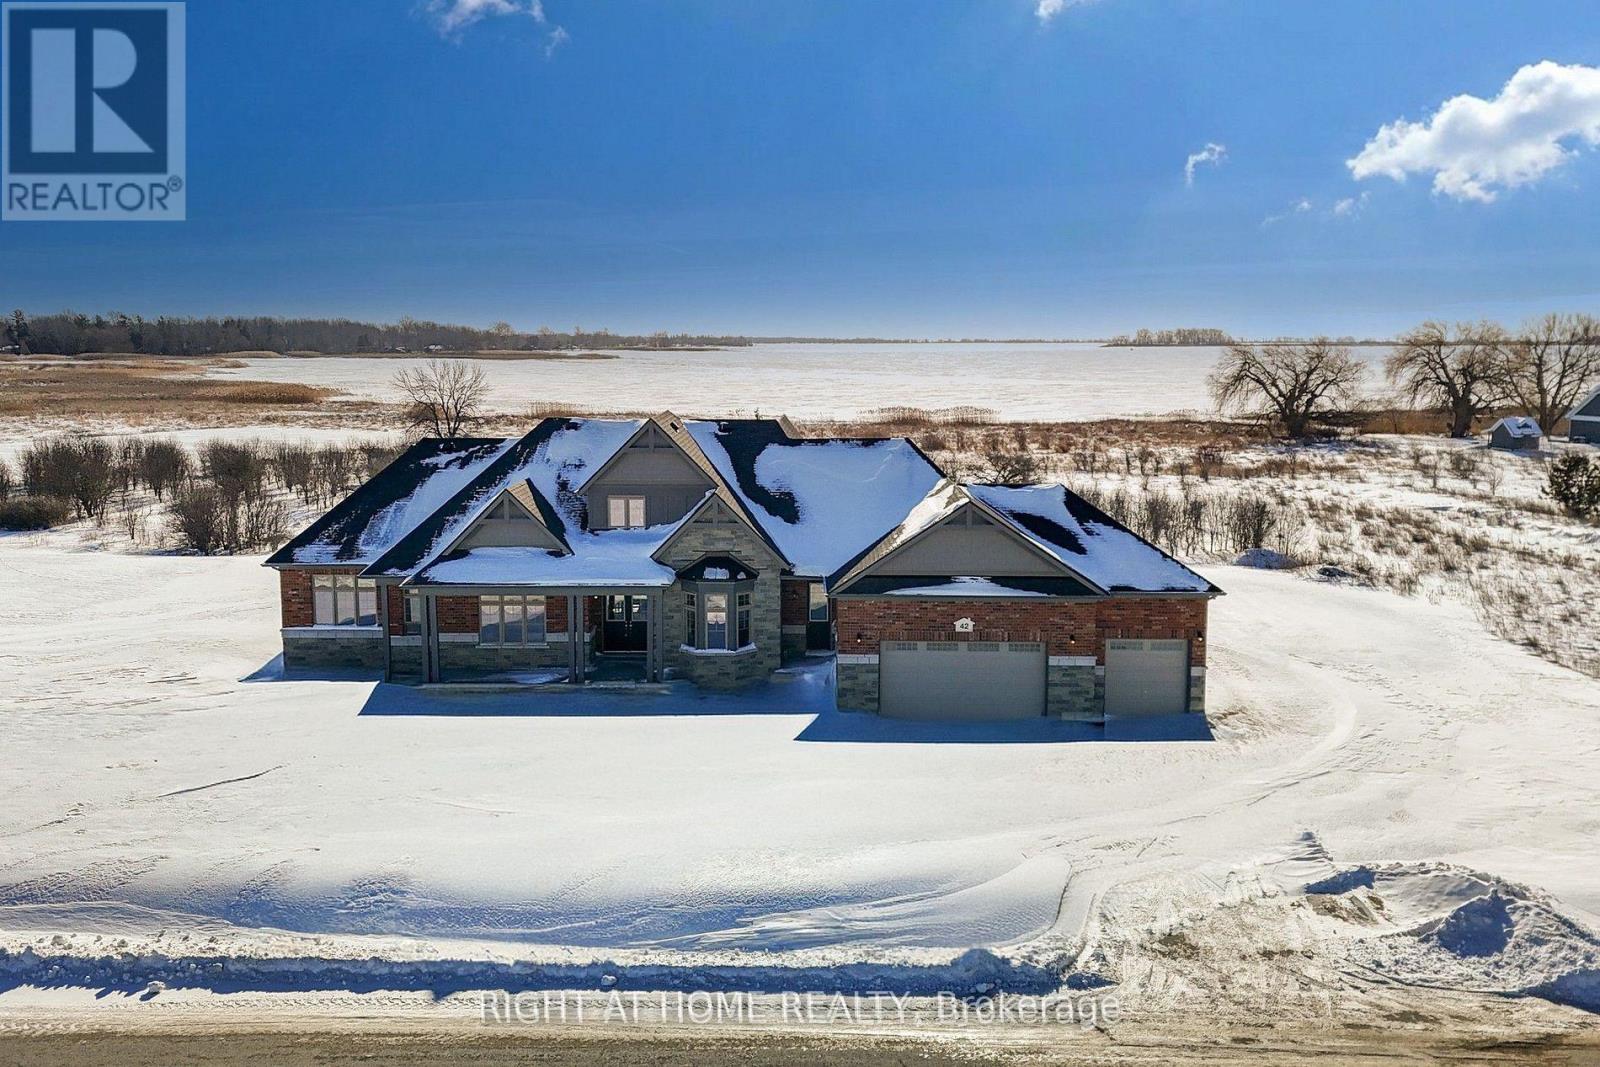
Quinte West, Ontario
"Price listed above is based on the Purchaser being eligible for and assigning any applicable GST/HST rebate to the Vendor". Luxury Bungaloft on 1.88 Acres Backing Onto Water Near Prestigious Prince Edward County - "Briarwood Homes Lakeside Collection" Experience refined living in this stunning detached Bungaloft located just minutes from the heart of Prince Edward County. Featuring 5 bedrooms and 4.5 bathrooms, this executive home offers an exceptional layout designed for both comfort and elegance. The home's design includes elegant quarts countertops, custom-crafted kitchen cabinetry, and a sleek undermount stainless steel sink. The expansive primary suite offers a walk-in closet and a luxurious five-piece spa-style ensuite. A well-planned layout provides a semi-ensuite bathroom shared by the second and third bedrooms, along with the convenience of a main-floor laundry room. Situated on a premium 156 ft x 539 ft lot, the property boasts an expansive, private backyard - perfect for outdoor entertaining, a future pool, or a serene private oasis .A rare offering in a highly desirable community close to Prince Edward County-surrounded by wineries, nature, beaches, trails, and the charm of PEC living. (id:61852)
Right At Home Realty
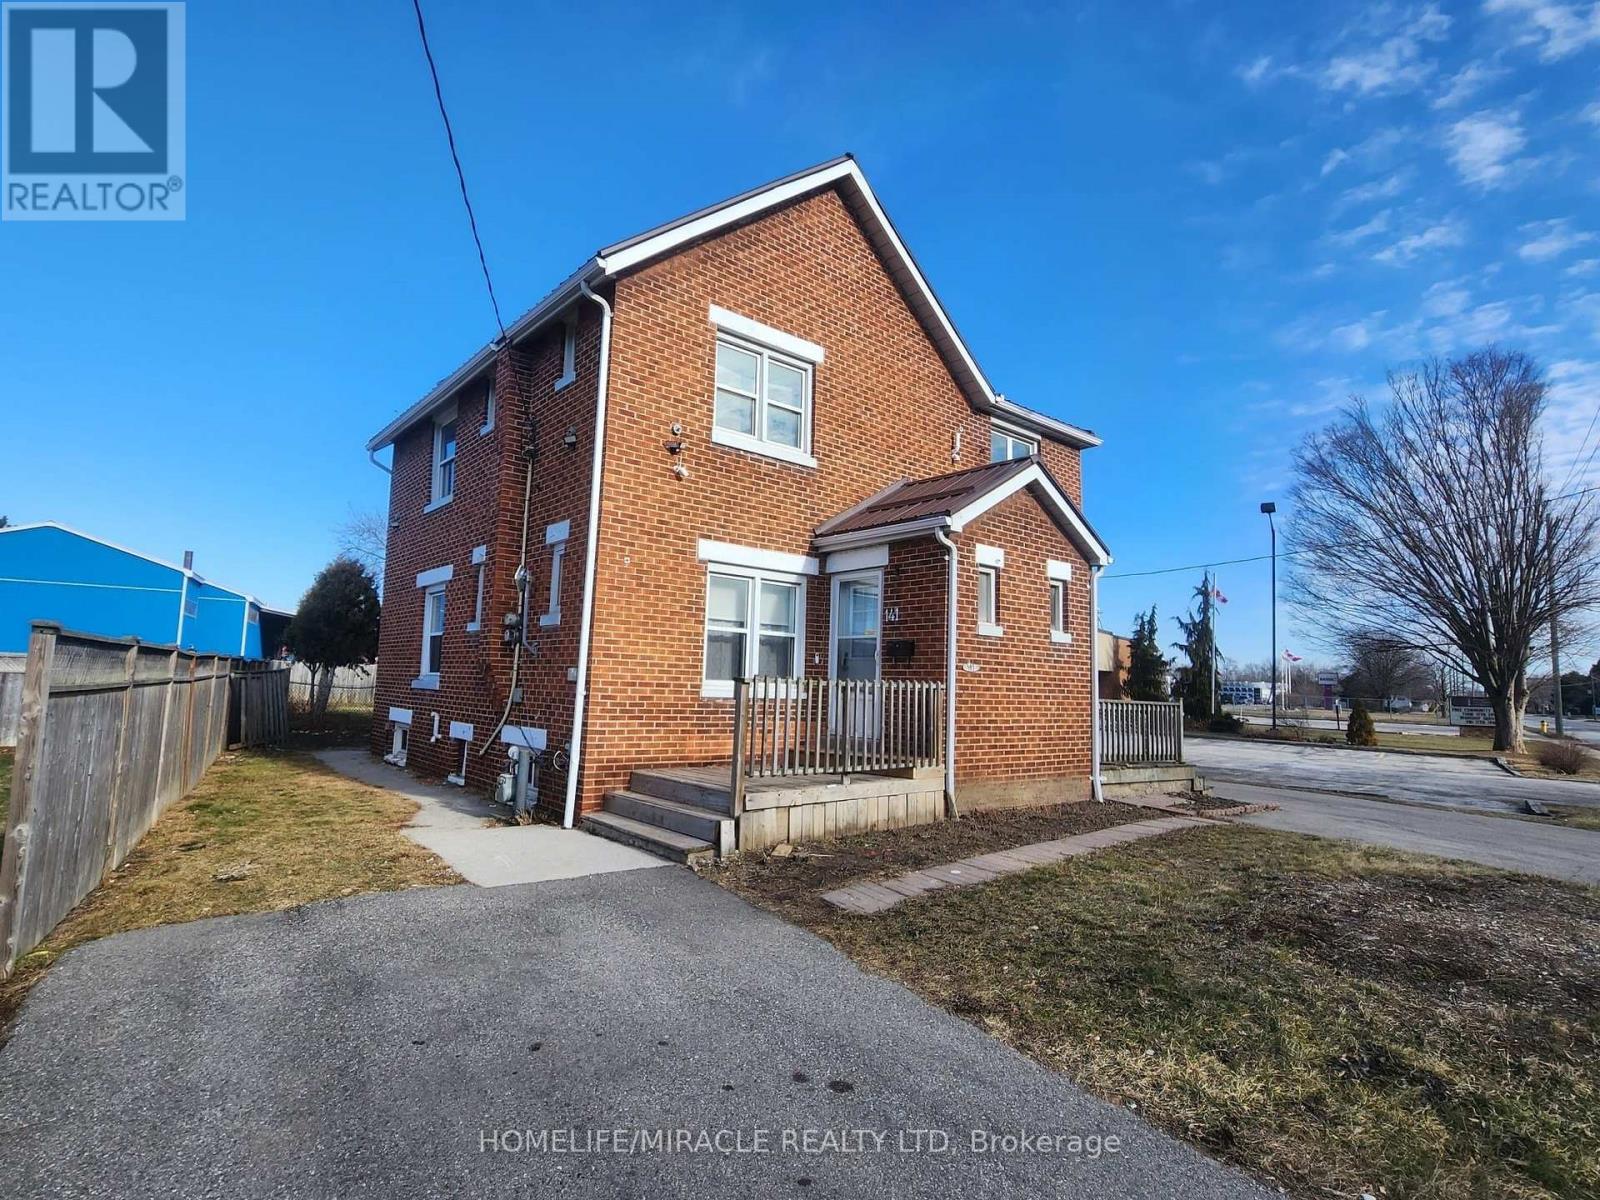
Chatham-Kent, Ontario
Welcome to 141-143 Park Avenue E - a unique property offering ML (General Industrial) zoning with a wide range of permitted uses, combined with strong existing income potential. The property is currently fully renovated and fully furnished, featuring two functional units with proven short-term rental (Airbnb) potential generating up to ~$6,000/month, depending on occupancy and management. Ideal for investors seeking immediate income with future upside. ML zoning allows for various commercial and industrial uses including office, warehouse, service shop, storage, and wholesale operations with accessory retail. The zoning also permits uses such as a car wash (automatic or manual), presenting a potential value-add opportunity for buyers looking to reposition or redevelop the property over time. Seller indicates that, subject to approvals and buyer due diligence, a future car wash setup could be explored with additional investment. All development potential is subject to municipal approvals, servicing, environmental considerations, and feasibility review. Strategically located in a growing area, just minutes to Highway 401 and approximately 5 minutes to downtown, offering excellent accessibility. The area continues to see development activity, including nearby commercial growth such as a newly opened gas station and major retail brands. A rare opportunity combining current income with long-term flexibility and upside. Buyer to verify zoning, permitted uses, compliance, and all future development potential with the Municipality of Chatham-Kent. (id:61852)
Homelife/miracle Realty Ltd
Toronto, Ontario
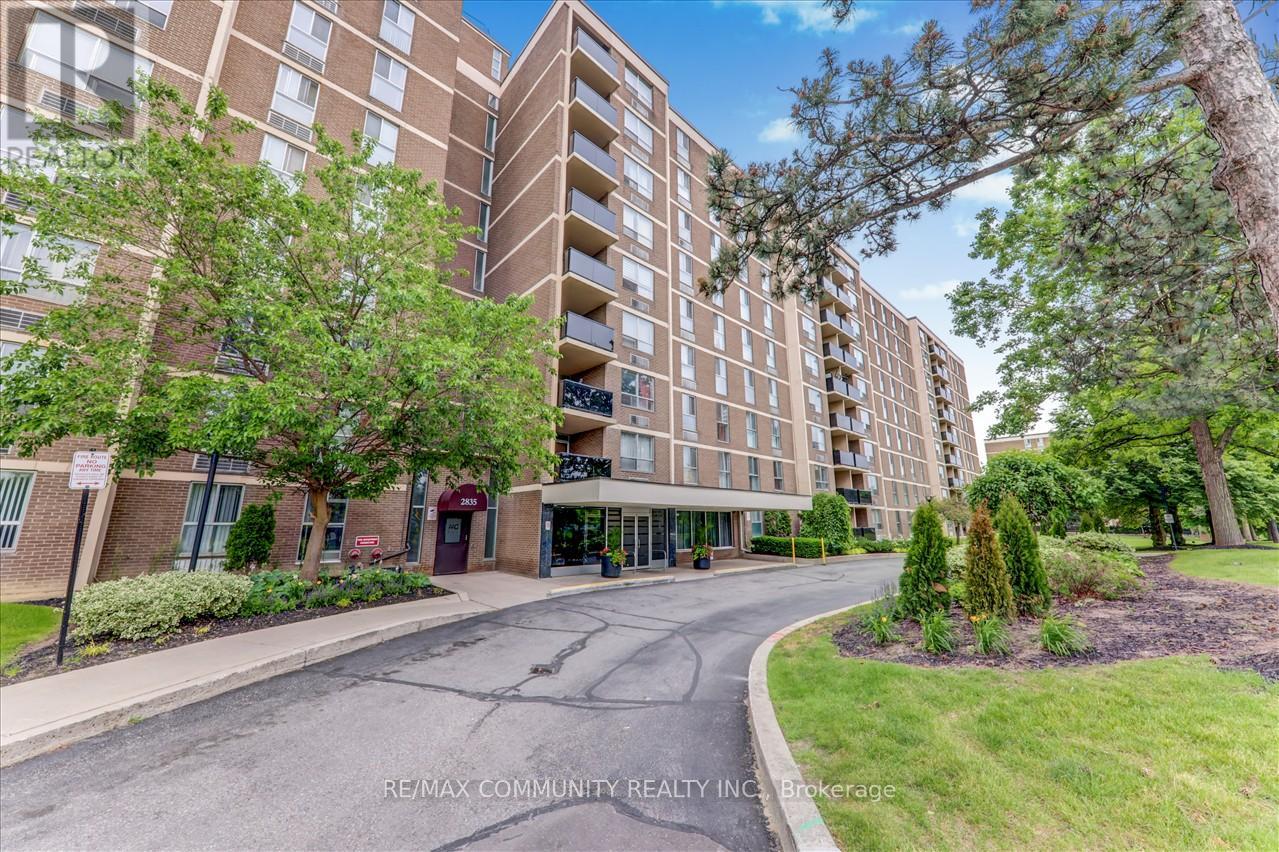
Welcome to 503-2835 Islington Ave, a beautifully renovated condo offering exceptional space and comfort. Featuring 3 generous bedrooms and 2 updated bathrooms, this home provides more than enough room to suit your lifestyle. The bright, open-concept living and dining areas create an inviting atmosphere-perfect for hosting friends or simply unwinding after a long day. The thoughtfully designed layout makes it easy to personalize the space to your needs. Each of the three bedrooms offers ample room to relax and recharge, while the open balcony provides a lovely outdoor retreat with a great view. Storage is never an issue here-you'll have plenty of space to stay organized. Located in a prime, convenient neighbourhood, you're just minutes from Highways 401/400,Pearson Airport, schools, parks, shopping, and TTC transit. This condo truly delivers the lifestyle you're looking for. Maintenance fees include water, common elements, and Rogers cable, adding even more value to this fantastic home. (id:61852)
RE/MAX Community Realty Inc.
Tiny, Ontario
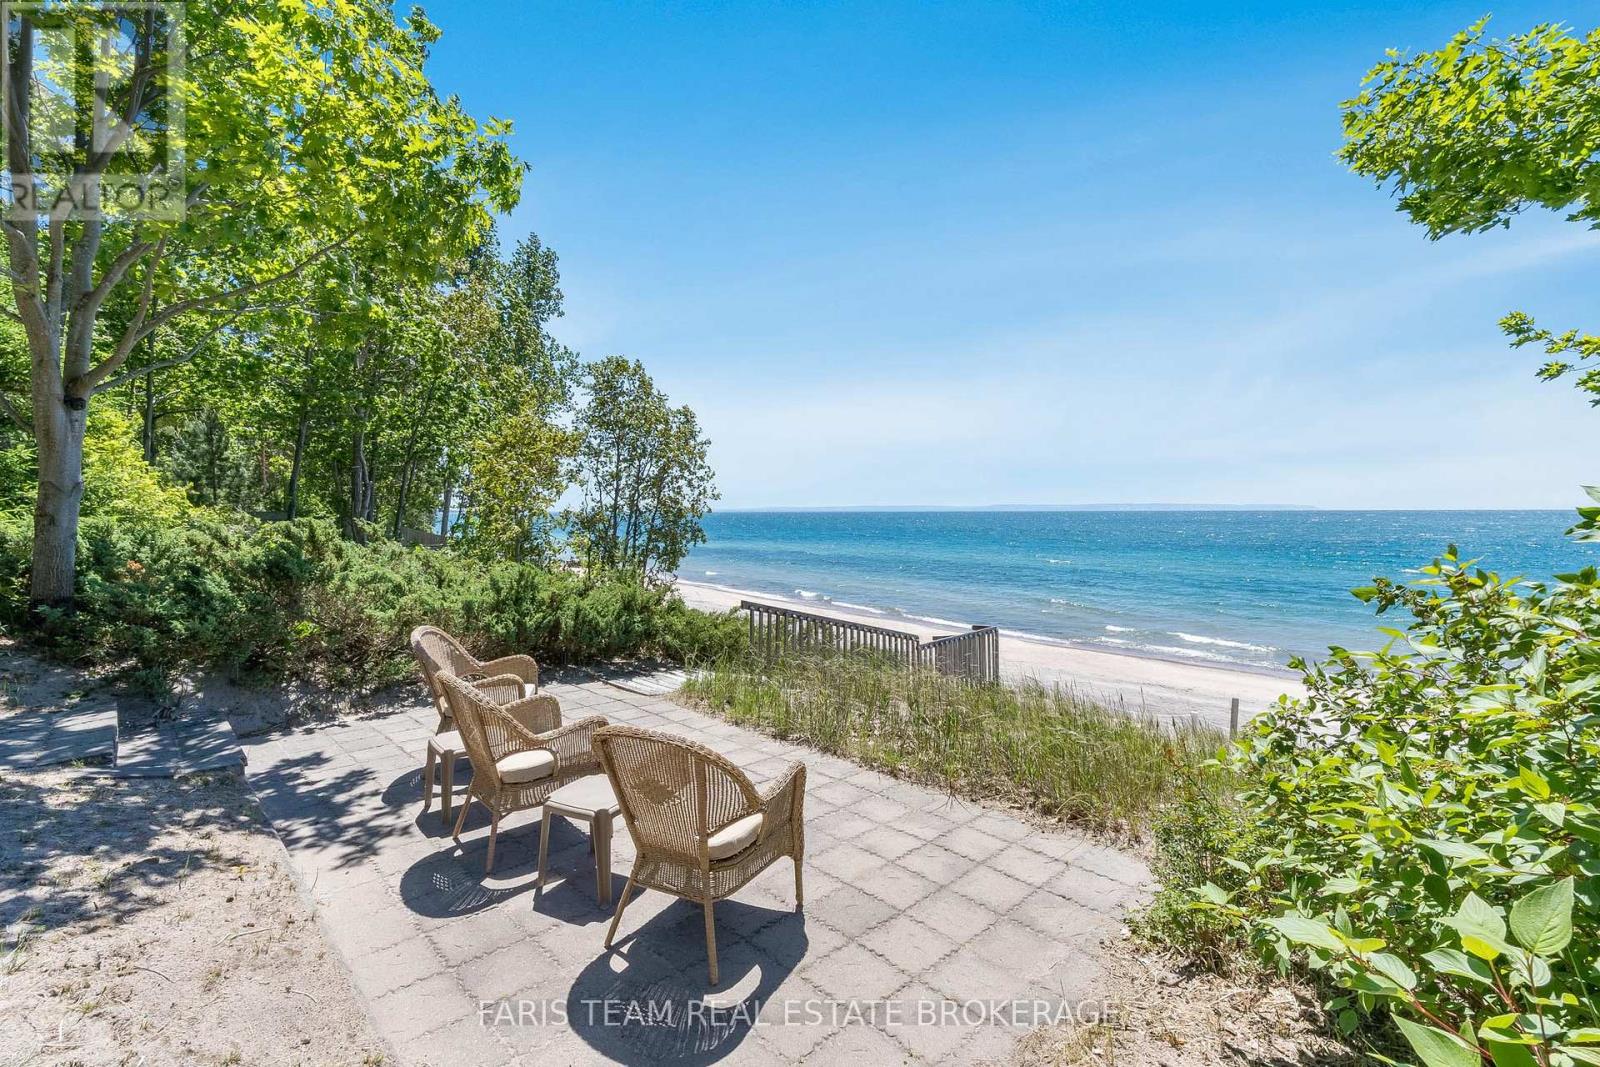
Top 5 Reasons You Will Love This Home: 1) Custom waterfront home featuring 4,066 square feet above ground and 5,899 total, while being nestled on a double lot of almost 1 acre and leading to 120 feet of sandy Georgian Bay beachfront 2) Pamper yourself with the many luxurious features of this home including a large main level primary bedroom, sunroom, theatre room, family room, office, exercise room, four gas fireplaces, huge deck, high-speed internet, generator, outdoor shower, a brand-new 90000 BTU furnace, and a 4 ton heat pump 3) Entertain family and guests with this exceptional gourmet kitchen, Brazilian cherry hardwood floors, granite counters, a five burner gas cooktop, two islands, and a large pantry 4) Enjoy the functionality of the featured one-bedroom apartment for in-laws, family or friends, with the added benefit of this home incorporating the original, historic log cabin built by the founder of the subdivision in 1922 5) Enjoy the convenience of Midland restaurants, coffee shops and shopping only 10 minutes away. Furniture available. 5,899 fin.sq.ft. (id:61852)
Faris Team Real Estate Brokerage
Uxbridge, Ontario
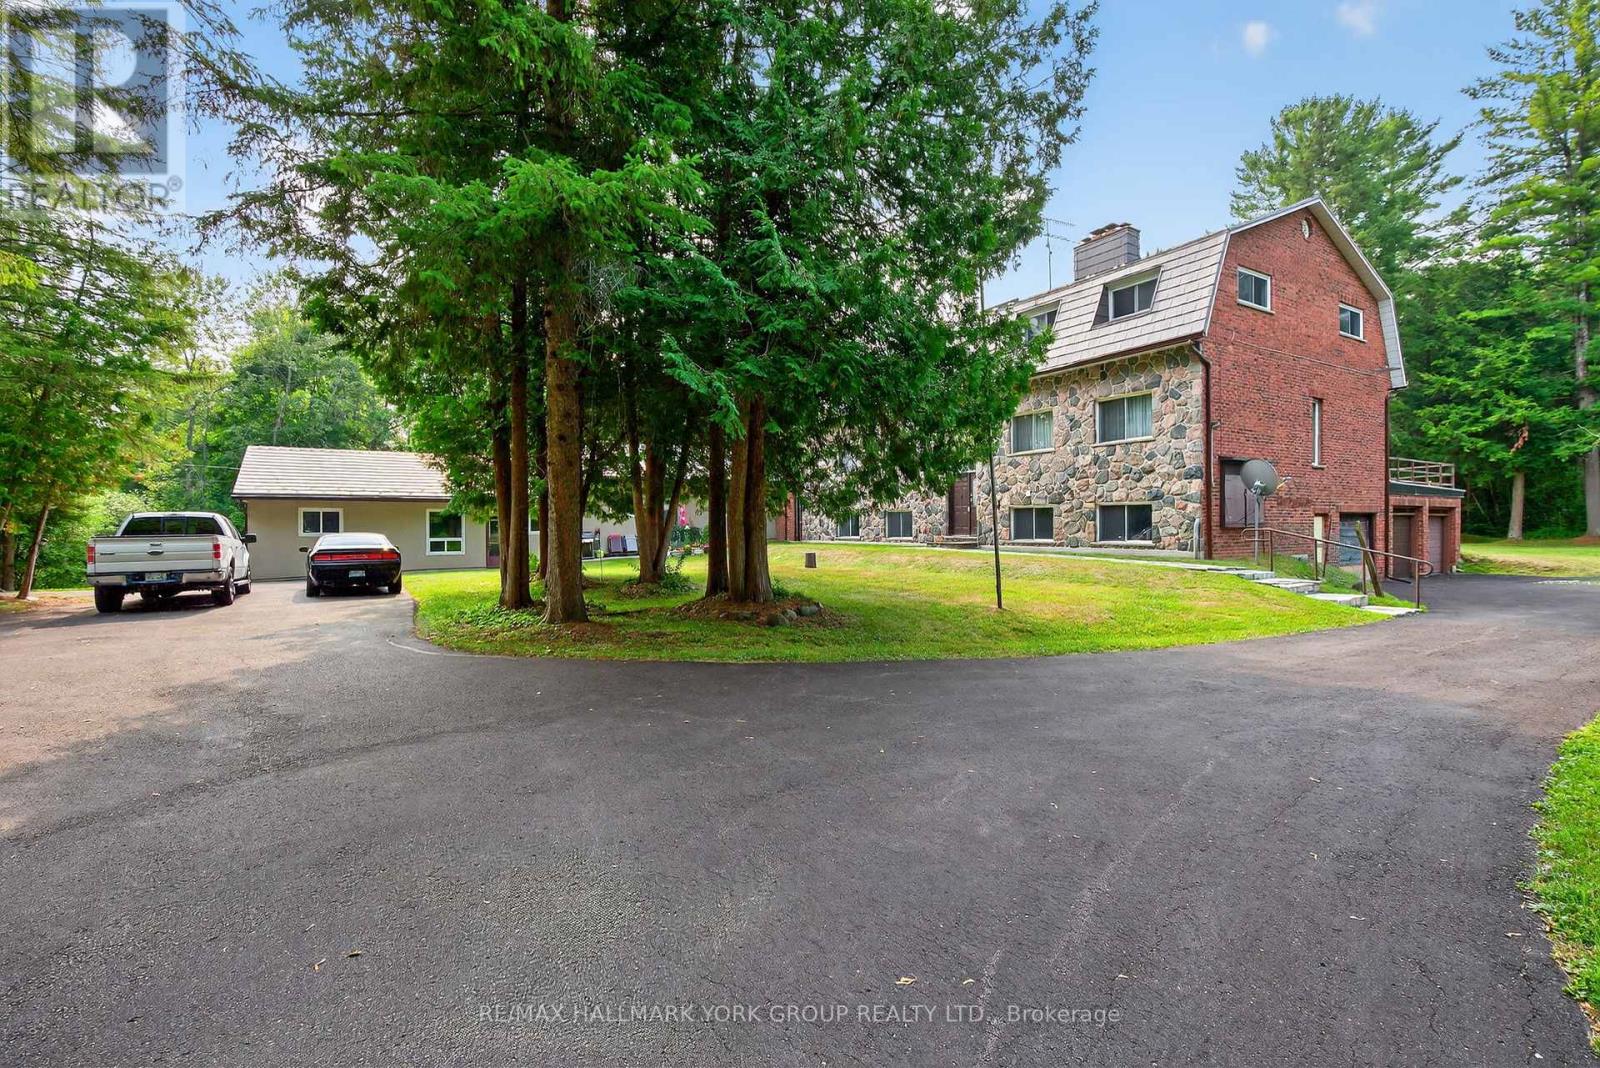
Nestled on 25 approx acres of picturesque countryside, this distinctive stone residence offers an extraordinary blend of charm, space, and versatility. With over 5,000 square feet of living space, 8 bedrooms, 7 bathrooms, and multiple kitchens, the home is perfectly suited for large families, multi-generational living, or those seeking a unique property with endless possibilities.Inside, youll find soaring pine-vaulted ceilings in the Great Room, elegant French doors, and a decorative stone fireplace that creates a warm and inviting focal point. Expansive living and dining areas are filled with natural light, while a mix of modern and country-inspired kitchens provide ample room for entertaining and everyday living. Private bedroom wings offer comfort and privacy for all, each with easy access to updated baths.The homes flexible layout includes multiple self-contained areas, ideal for guest suites or in-law accommodations, all seamlessly connected to maintain a cohesive single-family flow. Outdoors, the propertys sprawling acreage is framed by mature trees, open lawns, and trails to explore. Enjoy quiet mornings on your terrace, afternoons in the garden, or evening walks along your own private landscape.Just eight minutes to Uxbridge, fifteen minutes to Newmarket and Hwy 404, and nineteen minutes to GO Train stations in East Gwillimbury or Newmarket, this property offers the tranquility of country living with easy access to the city. 245 Davis Drive is a rare opportunity to own an expansive, character-filled home with endless possibilities. (id:61852)
RE/MAX Hallmark York Group Realty Ltd.
Vaughan, Ontario
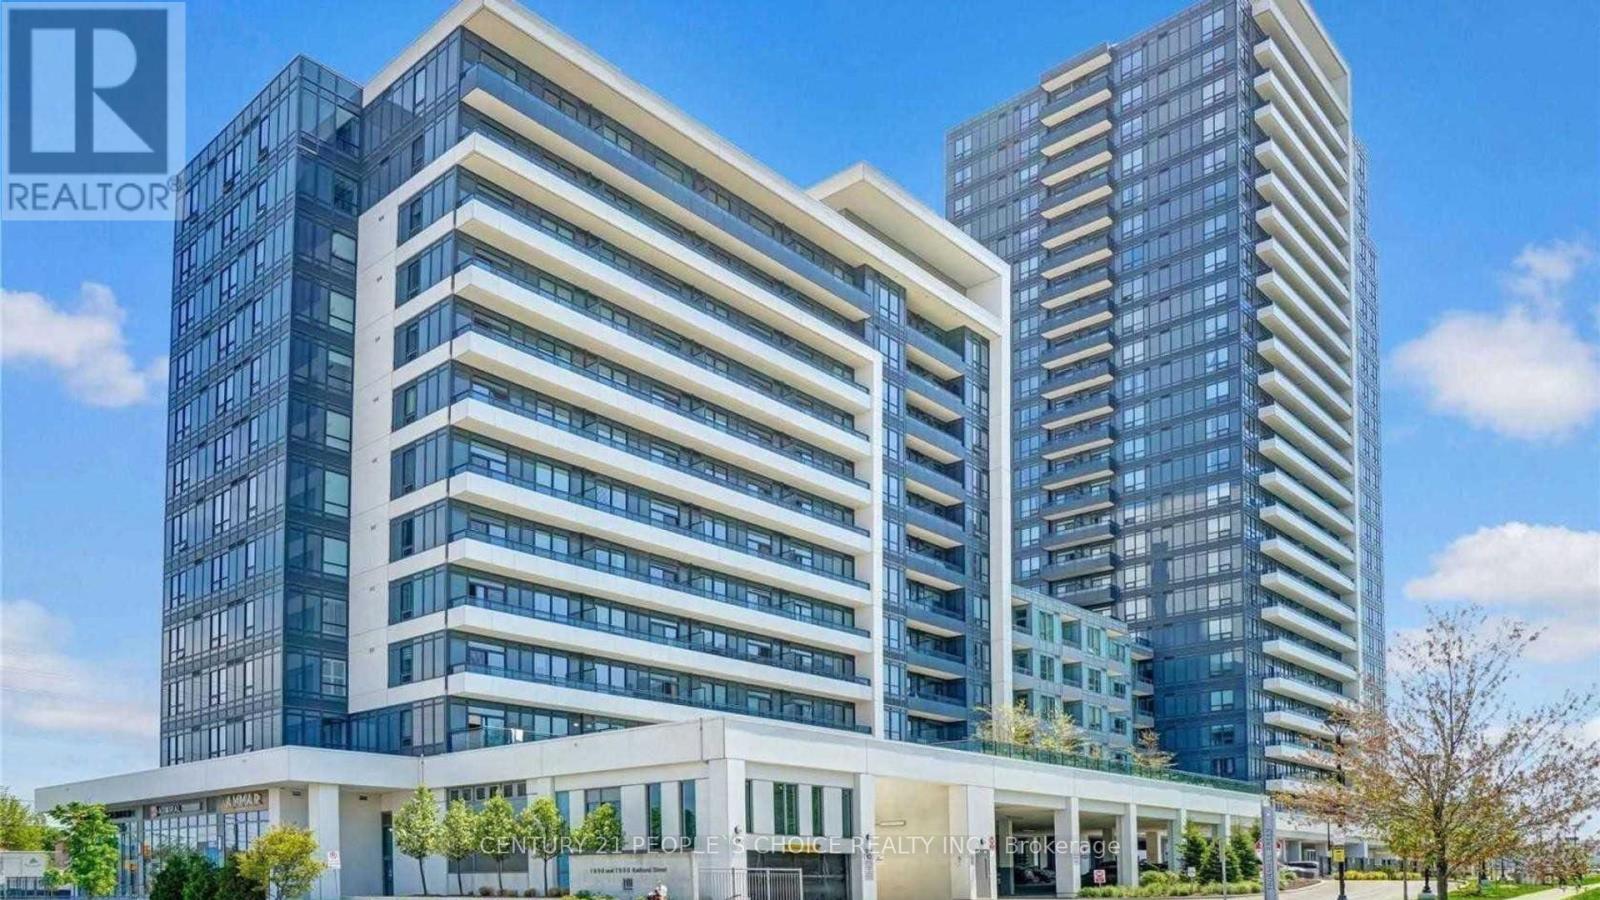
Luxury Corner Suite With Breathtaking Unobstructed S/E View In The Heart Of Thornhill!*** 10Ft Smooth Ceiling, Split 2 Bed, 2 Bath, Modern Kitchen, Granite Counter, Breakfast Bar. Spacious Living Room, Lots Of Natural Light. Prestigious Area, Safe Neighborhood. Steps To Viva Stop, Hwy 7. Walking Distance To Promenade Mall, Walmart, Surrounded by restaurants, shops, Walmart, parks, synagogues , High Reputation Schools & much more (id:61852)
Century 21 People's Choice Realty Inc.
Bradford West Gwillimbury, Ontario
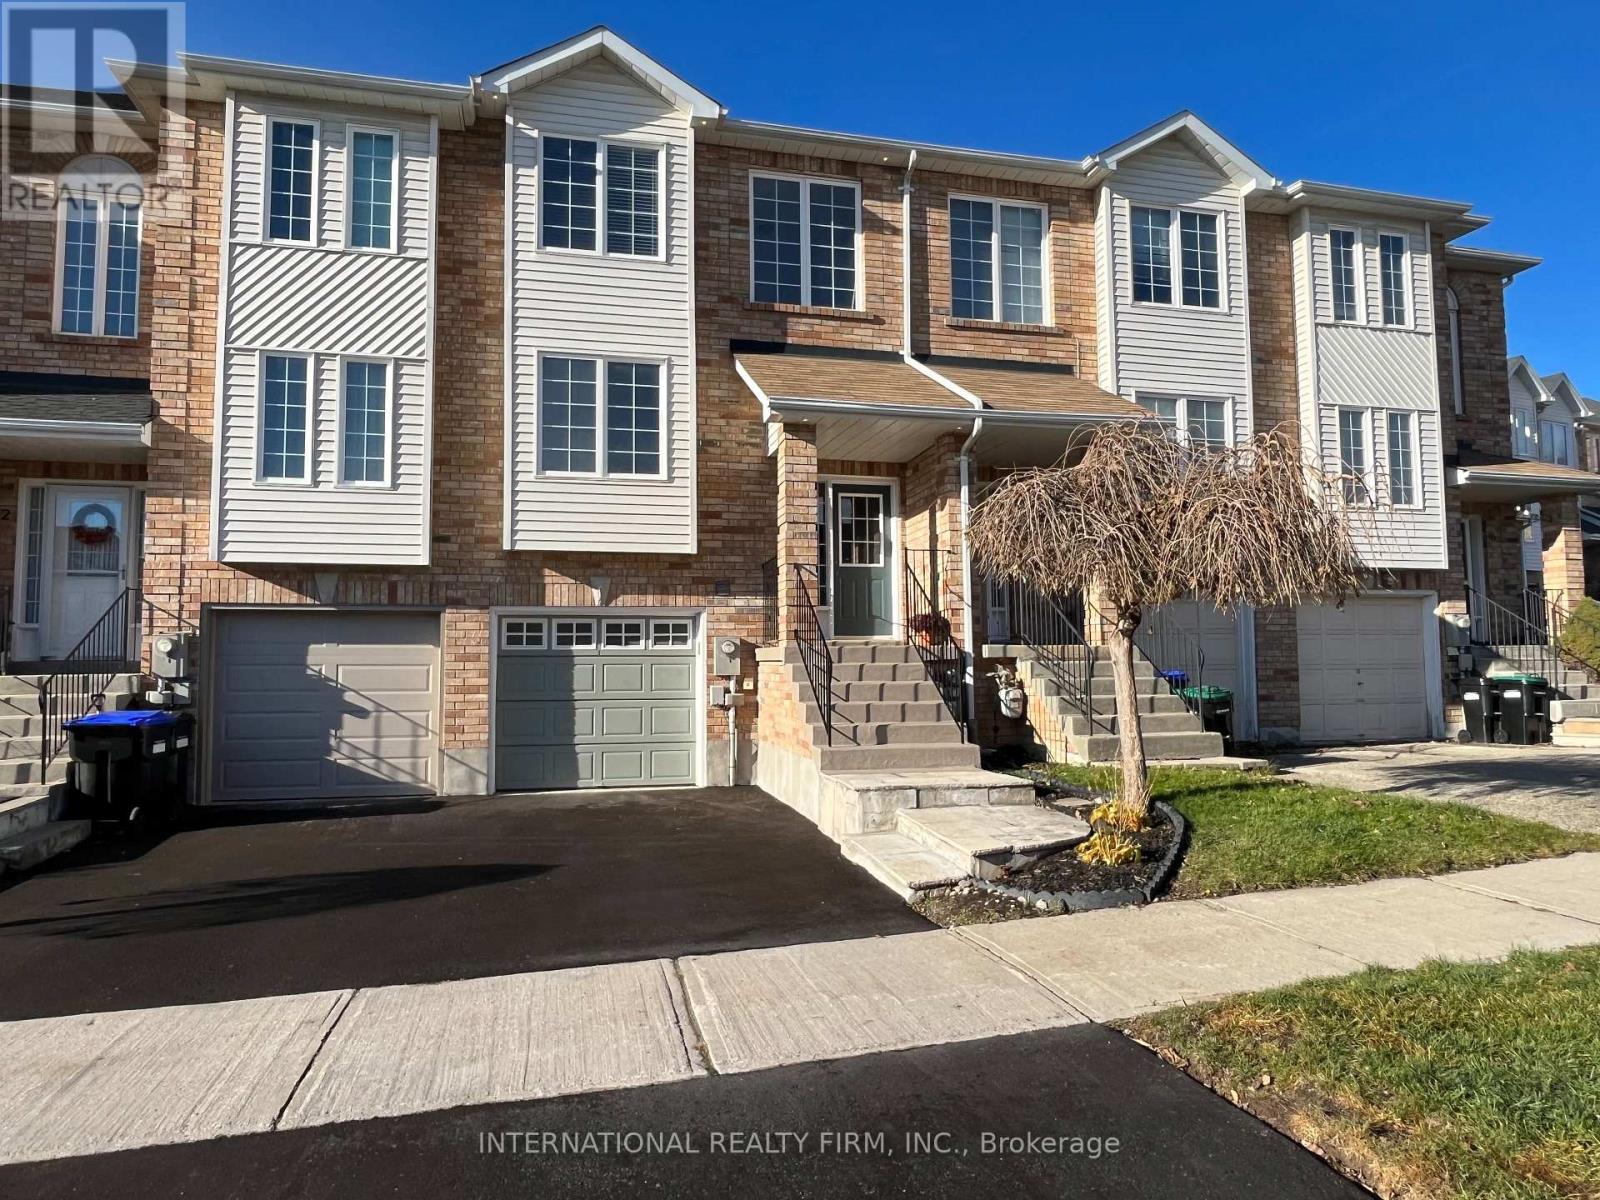
Located on a Quiet Court, Yet Within 10-minute Walk to Bradford Go and Vibrant Downtown, this 1500-sq. ft. Freehold Townhome Offers Both Amazing Location and Practical Layout. Freshly Painted Throughout with Plenty of Living Space and Sunlight, Nicely Appointed Rooms with Modern Trim; Hardwood Floors and Pot Lights Thru-Out Main Level. Elegant White Kitchen with Brand New Backsplash and White Quartz Counters. Oversized Master Bedroom With 4 Pc Ensuite & Walk-In Closet. A Fully Finished Basement W/Access To Garage and Extra Storage Space Offers Many Possibilities. Oversized Deck for Your Morning Coffee and Ample Grass Area for Endless Summer Entertainment. New Coat of Asphalt on the Driveway, Exterior Pot-lights, This Place Has It All. No Sign on Property. (id:61852)
International Realty Firm
Hamilton, Ontario
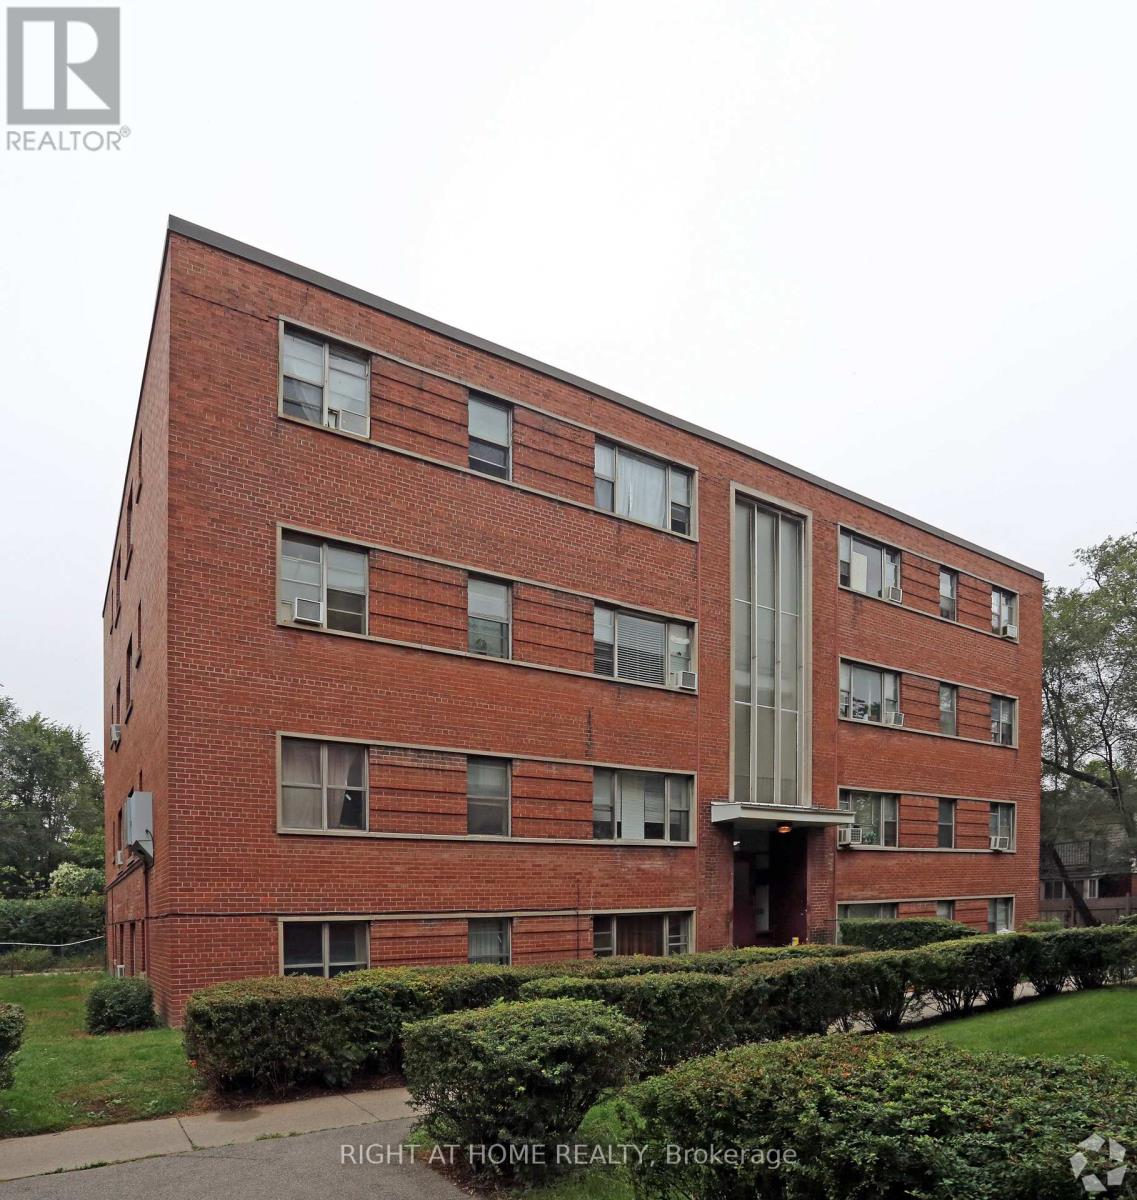
Freshly renovated with high end finishes. Be the first to live in this 2 Bed, 1 Bath unit in the Stinson Area of Hamilton. 1 Parking spot included in the rent. In unit laundry! Low-rise walkup brick building. Walking distance to grocery stores, schools, public transit, the hospital, shopping, and many other amenities. Water and Gas included. Hydro is extra. (id:61852)
Right At Home Realty
Peterborough, Ontario
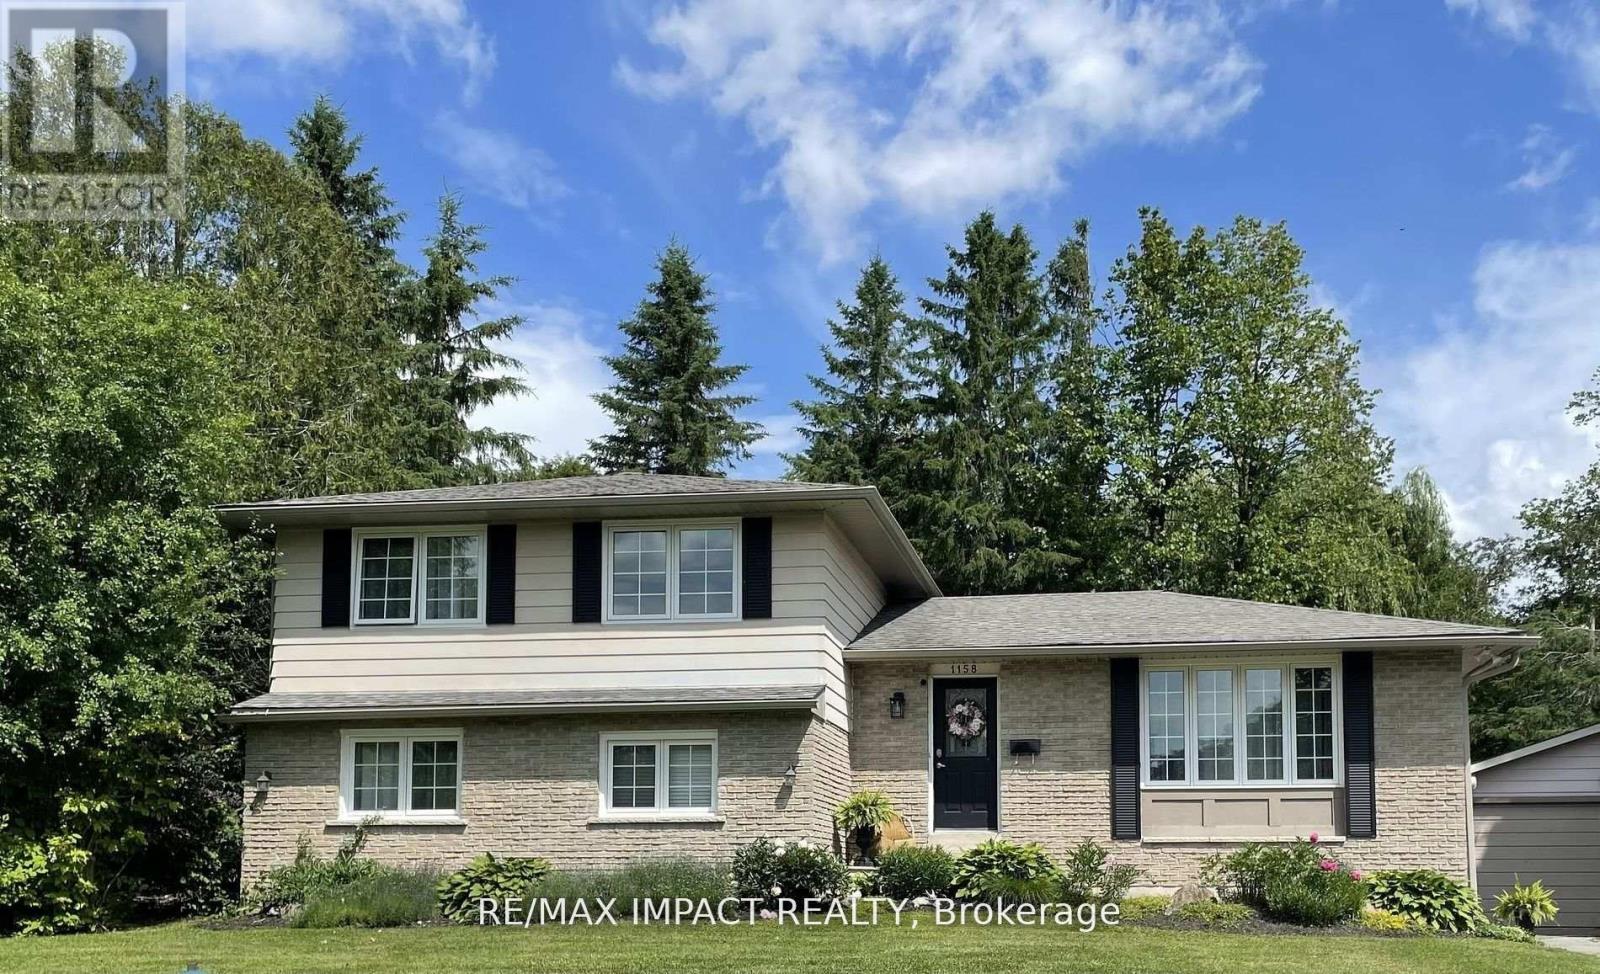
Discover this exquisite gem, nestled in a highly coveted west end neighbourhood. This stunning home boasts a thoughtfully designed, spacious layout that seamlessly blends modern elegance with timeless charm. Step inside to a grand foyer on the main floor, where an open-concept kitchen and dining area flow effortlessly. The bright, inviting front living room bathes the space in natural light, creating a warm and welcoming ambiance. The walkout rear deck is perfect for entertaining or quiet relaxation. Ascend to the upper level, where three generously sized bedrooms await, accompanied by a luxurious five-piece bathroom. The lower level offers even more living space, featuring additional bedrooms, a convenient basement kitchen, and a sprawling living area. A separate lower entrance to the private rear yard presents exciting potential for independent access or multi-generational living. No detail has been overlooked, and there are a host of updates and upgrades throughout. The secluded rear yard is a tranquil retreat, complete with a patio, deck, and mature trees providing shade and serenity. A double-car garage offers ample storage and parking, adding to the homes practicality and appeal. This residence is just minutes from the hospital and an array of local amenities. It blends convenience with the charm of a well-established community. This home provides an excellent opportunity for extended families or investors. (id:61852)
RE/MAX Impact Realty
Brampton, Ontario
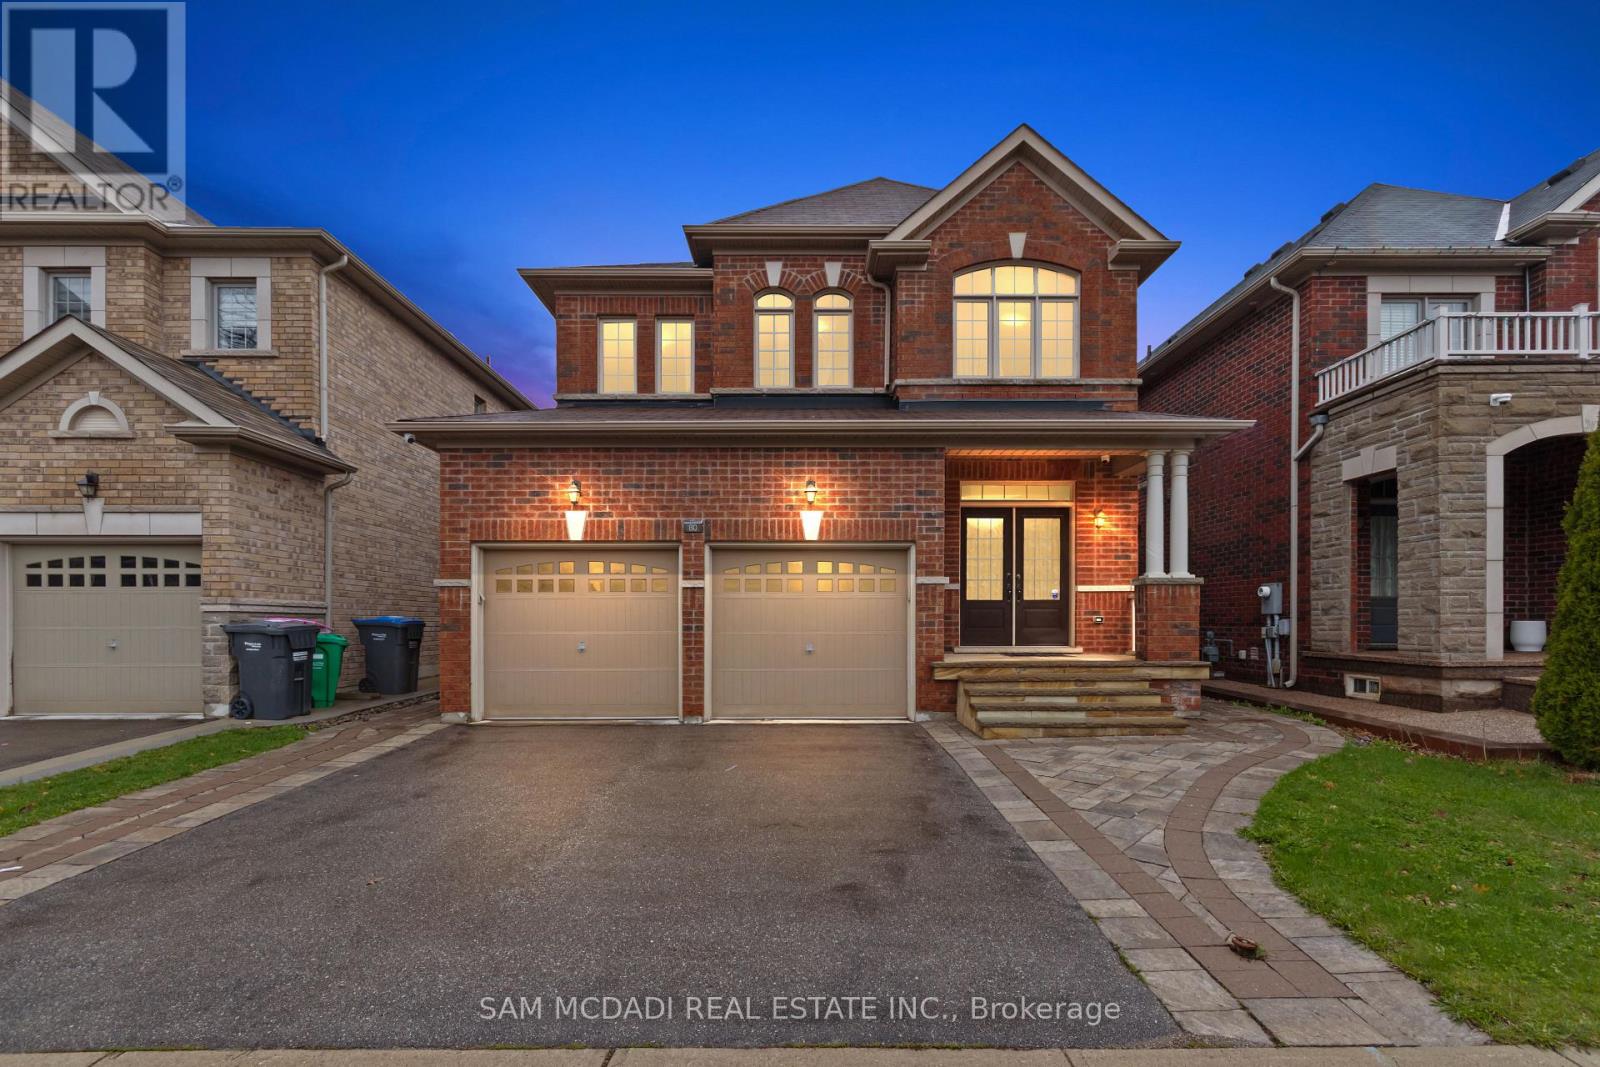
Welcome to 80 Durango Dr, a spacious and well-designed family home in the vibrant Credit Valley community of Brampton. From the moment you enter, a bright and functional main floor welcomes you. It features a combined living and dining areas that are ideal for hosting, along with a large family room with a fireplace that creates a warm and comfortable everyday living space. The kitchen serves as the centrepiece of the home, offering ample cabinetry space, a large island, and a walkout to the backyard, making it perfect for enjoying quiet mornings. A convenient main floor laundry room and direct access to the double car garage add to the home's practical design. Upstairs, the home continues to impress with a skylight that brightens the upper level and four generously sized bedrooms. Including a spacious primary retreat, complete with a walk-in closet and a private 5-piece ensuite. The additional bedrooms are well proportioned and supported by multiple full bathrooms, providing comfort and flexibility for families of all sizes. With approx. 2,500 square feet of above grade living space, this home offers a layout that balances openness with defined areas for practical everyday living and entertaining. Natural light fills the home through large windows, highlighting the hardwood flooring and creating an inviting atmosphere throughout. Ideally located in a sought-after Brampton neighbourhood, you are just minutes from Highway 410 and Highway 407, Trinity Common Mall, Brampton Civic Hospital, and various parks, including Heart Lake Conservation Area. Families will also appreciate access to excellent schools, walking trails, and nearby amenities that make daily life convenient and enjoyable. This is a move-in ready opportunity that combines space, functionality, and location, making it an excellent choice for growing families or buyers looking to upgrade. (id:61852)
Sam Mcdadi Real Estate Inc.
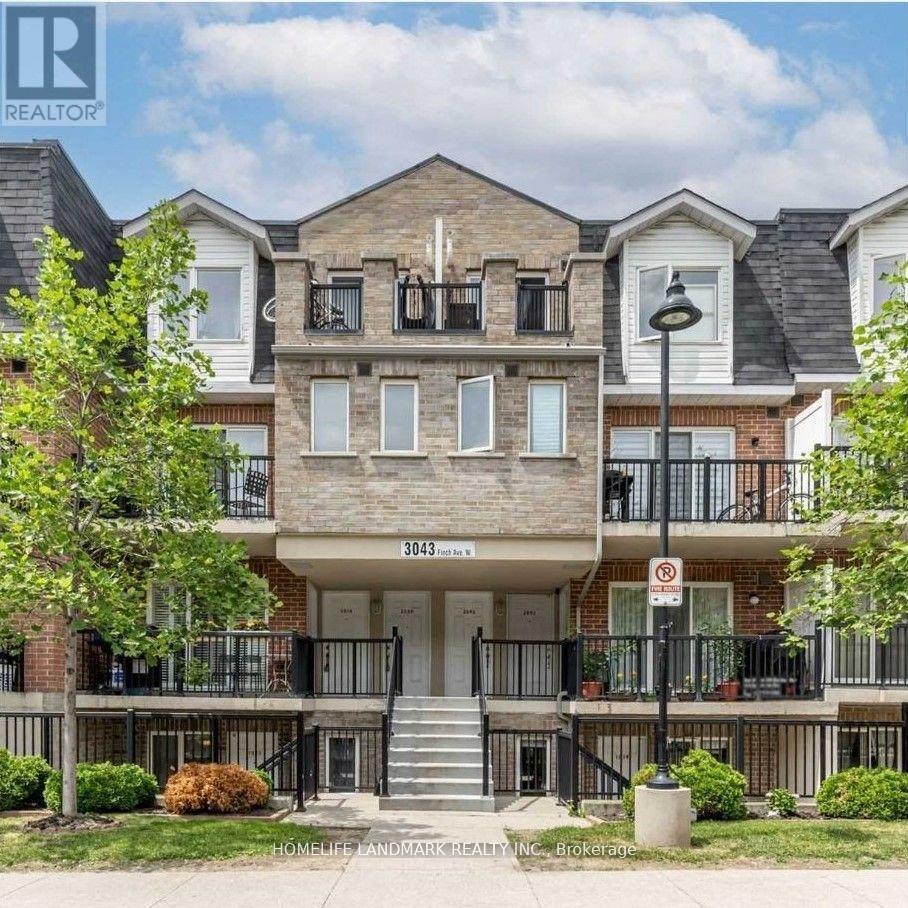
Toronto, Ontario
Renovated Townhome in Desirable Harmony Village, Steps to Humber River, Open Concept Living and Dining w. Potlights, Quartz Countertops & Breakfast Bar. Lrg Den & 2 Spacious Bedrooms W/O to Oversized Terrace. Luxury Vinyl Floors, Upgraded Half Bath & 4-Pcs Bath w. Premium Fixtures. Convenient Location Near Highway, Finch W LRT Operational for Easy Public Transit Access, TTC, Schools YorkU & Humber College. Parks, Shopping and Big Box Retails Close-by. Wonderful Unit for First time Buyer, Investor or Downsizer (id:61852)
Homelife Landmark Realty Inc.
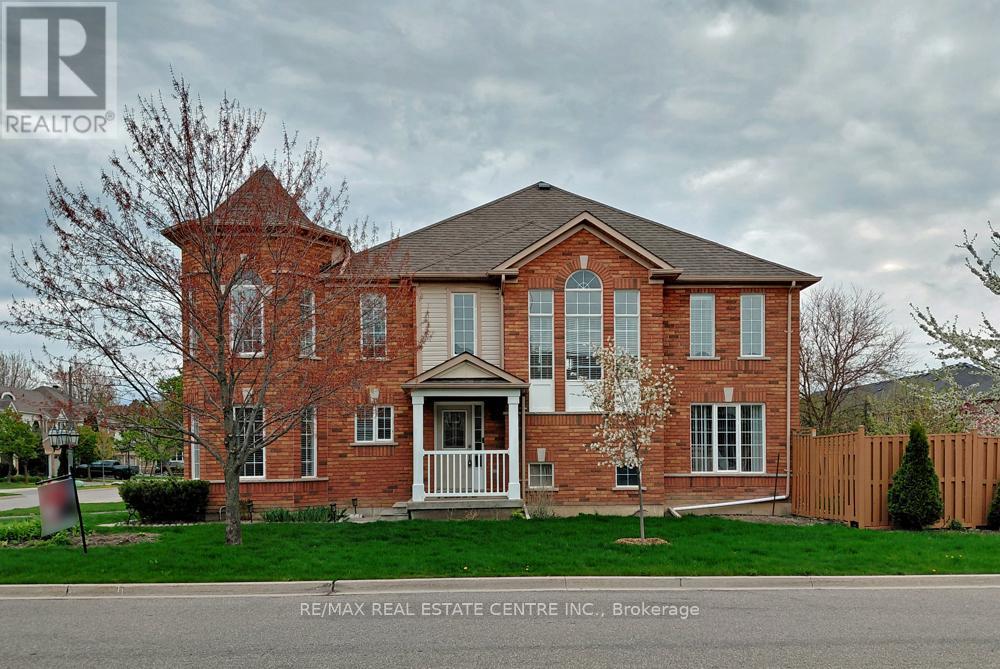
Mississauga, Ontario
You have arrived at 5554 Linwell Place, a bright end-unit townhome in the Churchill Meadows neighborhood of Mississauga. With a practical layout and plenty of natural light, this home feels open and welcoming from the moment you walk in. The main living areas work well for both everyday living and entertaining. The spacious eat-in kitchen features granite countertops, stainless steel appliances, a tile backsplash, and a pantry, providing plenty of storage. The dining area overlooks the side yard and includes a walk-out to the private, fully fenced backyard-an inviting spot for summer barbecues or relaxing outdoors. The adjoining living room, with hardwood flooring and a gas fireplace, offers a comfortable place to gather with family or friends. Upstairs, the primary bedroom includes a walk-in closet, a 4-piece ensuite, and space for your reading or sitting area. Two additional bedrooms with ceiling fans share a bright 4-piece main bathroom. The finished basement adds valuable living space with a rec room and a separate den, ideal for a home office, playroom or media area. Located close to parks, excellent schools, shopping, and everyday amenities, the home also offers convenient access to major highways for commuting throughout the GTA. (id:61852)
RE/MAX Real Estate Centre Inc.
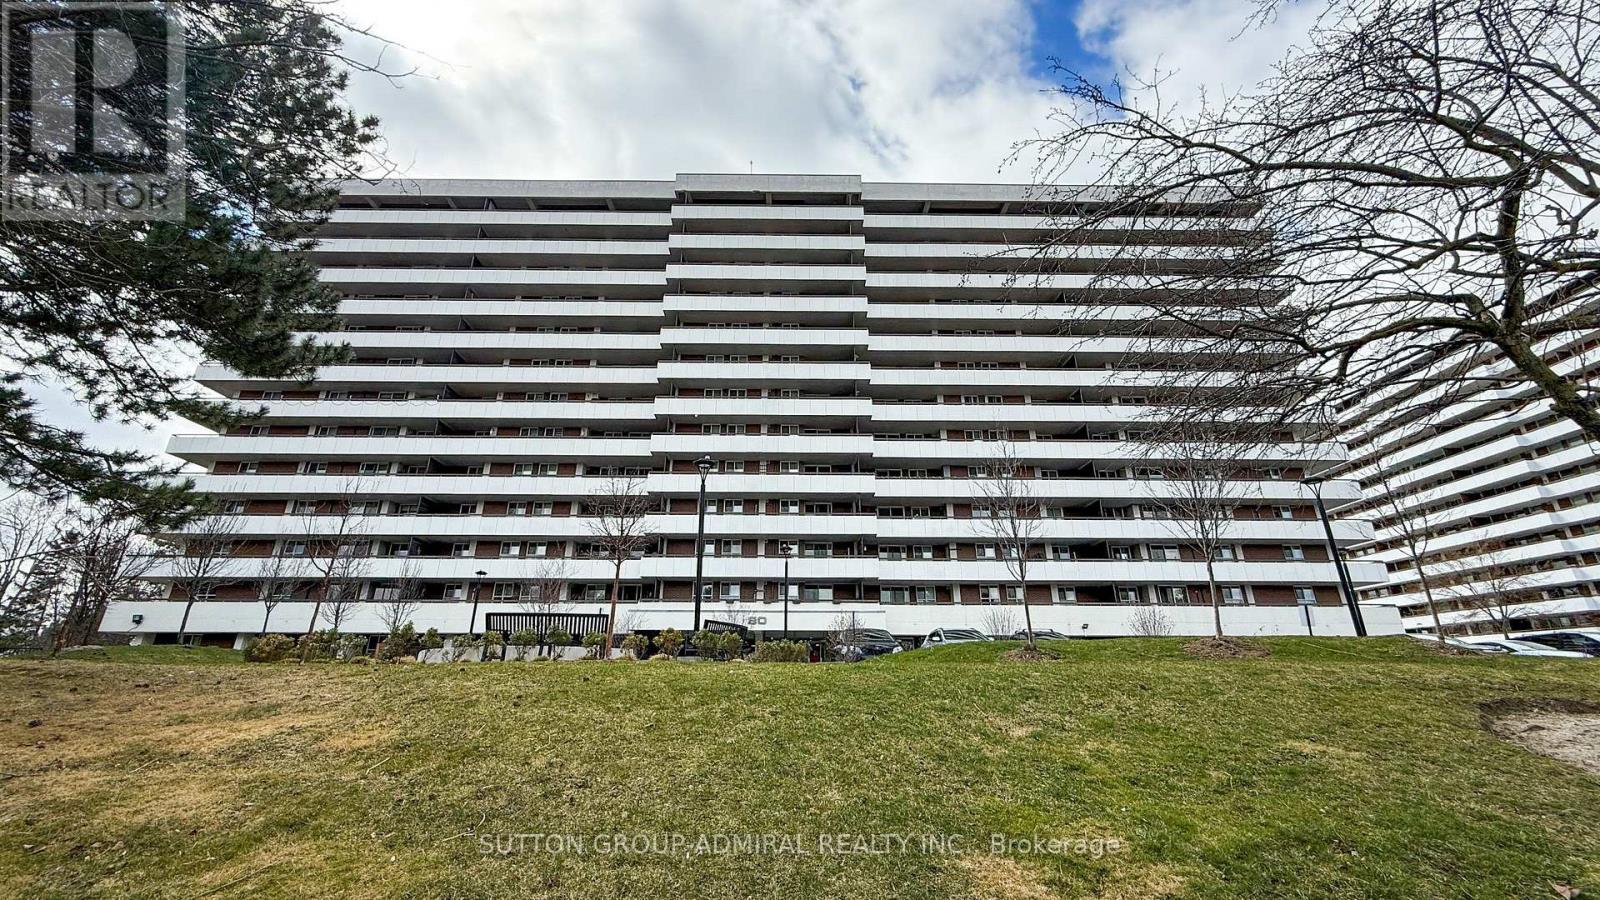
Markham, Ontario
Welcome to The Carlyle Towers - where size, location, and opportunity collide. This spacious 3-bedroom, 2-bath corner suite offers golf course views and a massive wrap around terrace - just quaint enough to charm... 30-50 of your closest friends. Inside, you'll find a sun-filled L-shaped living and dining room, a double-entry kitchen with ample storage, and a primary suite featuring a walk-in closet and 2-piece ensuite. Two additional spacious bedrooms offer flexibility for family, guests, or work-from-home needs, all tied together by a thoughtfully designed floor plan that just makes sense. This is a true time capsule - a single-owner suite with retro vibes throughout - ready for someone to channel their inner renovation artist and create something spectacular. Well-maintained building featuring the renowned Orchard Club, offering pro-level recreational facilities. All-inclusive maintenance fees cover heat, hydro, water, cable TV, parking, and building insurance - a rare, simplified lifestyle. Residents enjoy an impressive lineup of amenities including an indoor pool, exercise room, sauna, tennis courts, billiards room, recreation spaces, and visitor parking - everything you need without leaving home. Ideally located steps toYRT/Viva transit and minutes to golf courses, parks, shopping, and top-rated schools. With plans in place for the Yonge North subway extension and the future Royal Orchard Station just minutes away, the upside here is the real deal. Renovate, refresh, or reimagine - this is your chance to create something truly special in a building that stands the test of time. Anyone who thinks condo living means downsizing hasn't seen 80 Inverlochy #1011. Offer today, live larger tomorrow. (id:61852)
Sutton Group-Admiral Realty Inc.
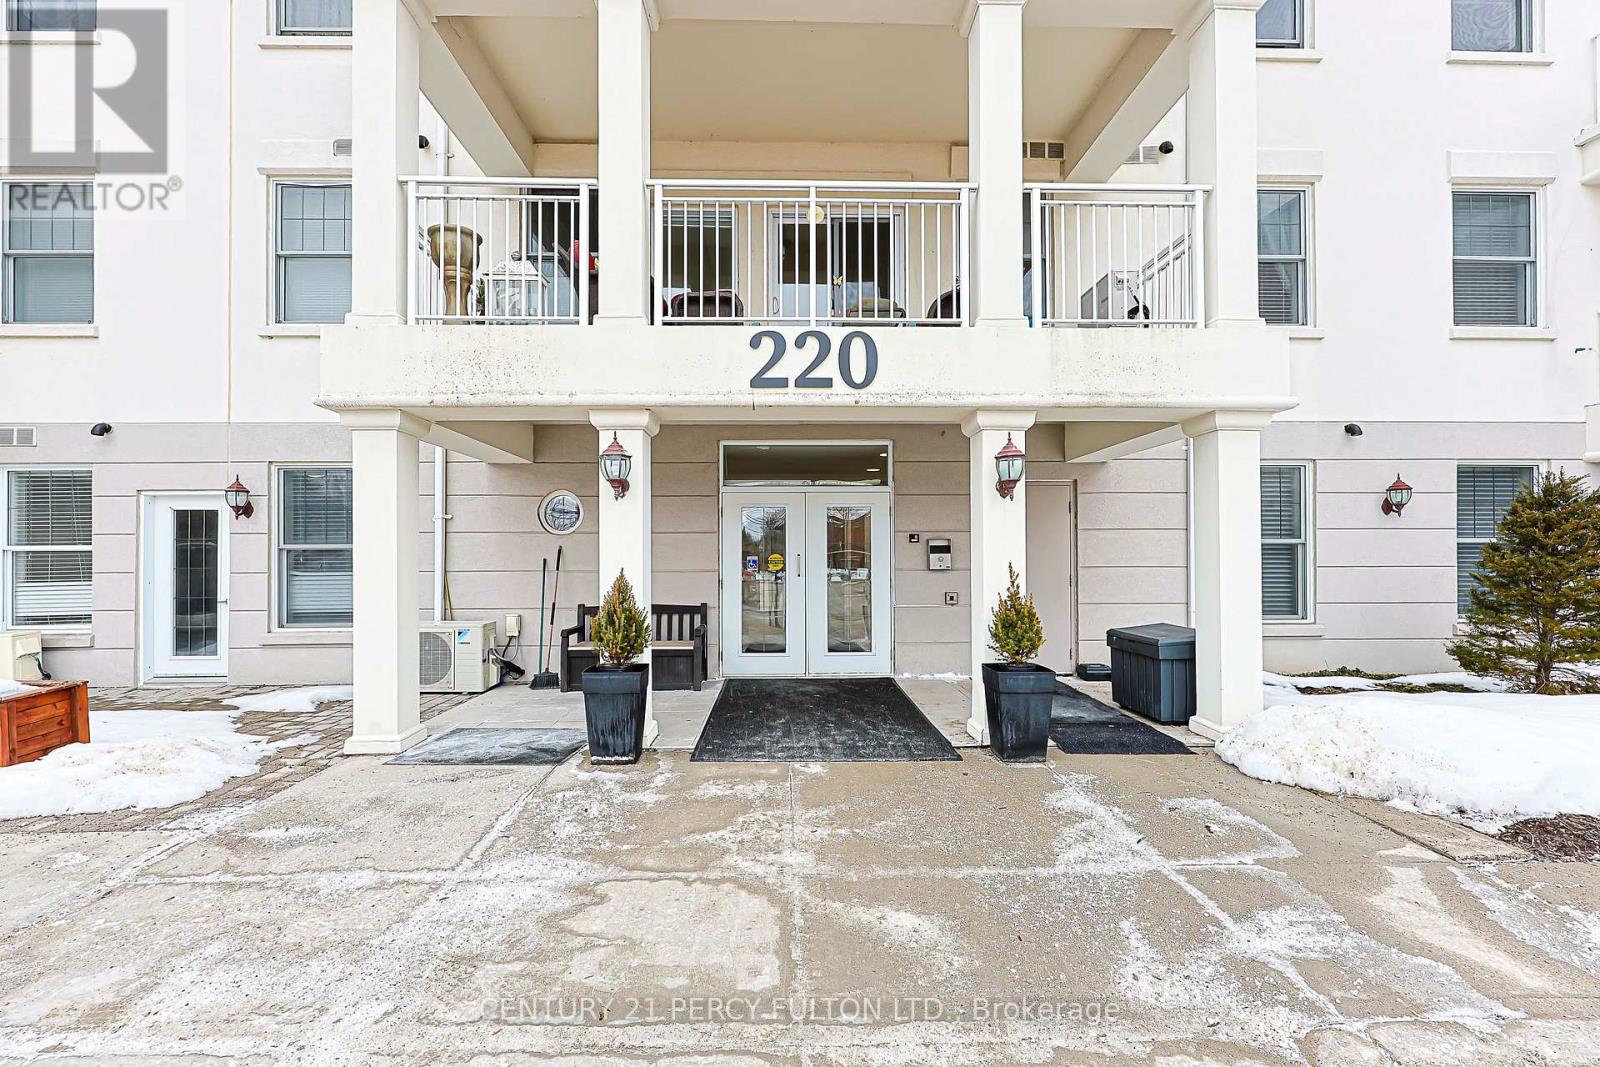
Uxbridge, Ontario
Want LOW MAINTENANCE FEES & LOW CARRYING COSTS ?? Check Out Brookview Terrace in the Heart of Uxbridge / This Lovely Quiet Building is Perfect for Downsizing / This Bright & Spacious Condo features an OPEN CONCEPT Kitchen, Dining and Living room. / HIGH CEILINGS / 2 WALK OUTS to the OVERSIZED COVERED BALCONY complete with a BBQ hookup and FURNITURE ! Perfect for entertaining or just relaxing / The Primary Bedroom offers a Double Closet and 4-piece Ensuite & WALK OUT TO THE BALCONY / Convenient ENSUITE LAUNDRY and ONE UNDERGROUND PARKING space add to the comfort and ease of condo living. The building backs onto a Beautiful Forest and Ravine, offering a peaceful setting, while still being just minutes to downtown Uxbridge, Shopping and everyday amenities. Residents also enjoy access to an Exercise room, Party room and Library. / Super Large Balcony (7.35 ft x 20.75 ft.) (id:61852)
Century 21 Percy Fulton Ltd.
Innisfil, Ontario
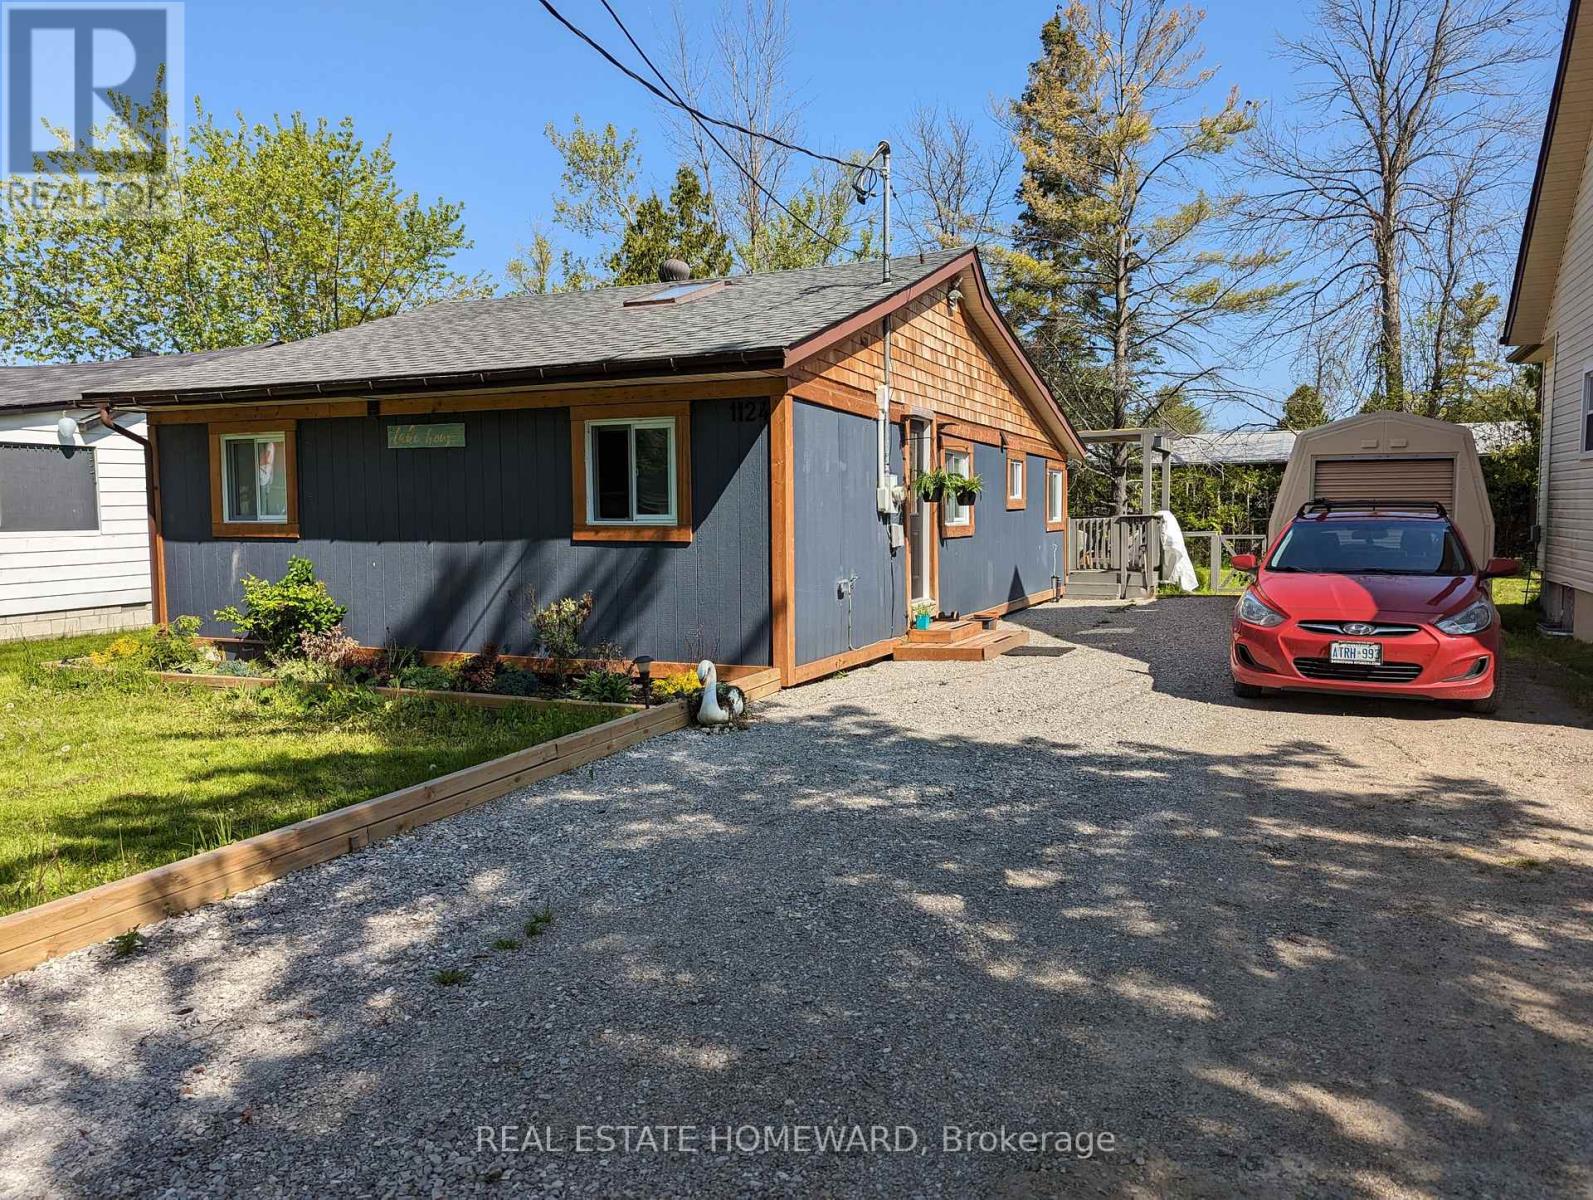
Tucked away on a private road with deeded access to a waterfront parkette just four doors away, this beautifully renovated bungalow offers a rare blend of comfort and lifestyle at a budget price. Bright and thoughtfully updated about six years ago, it features a modern kitchen with quartz counters, stylish baths, LED pot lights and a skylit living area. With 3 bedrooms plus a further office/bedroom and 2 1/2 baths, there's room for family or guests as well as work from home space. Durable vinyl floors run throughout, ideal for kids and dogs with muddy feet. Walkout to a large deck and fenced backyard. Professionally encapsulated crawlspace, oversized shed, and parking for up to 5 cars. Ideal as a full time home or weekend escape. (id:61852)
Real Estate Homeward
Markham, Ontario
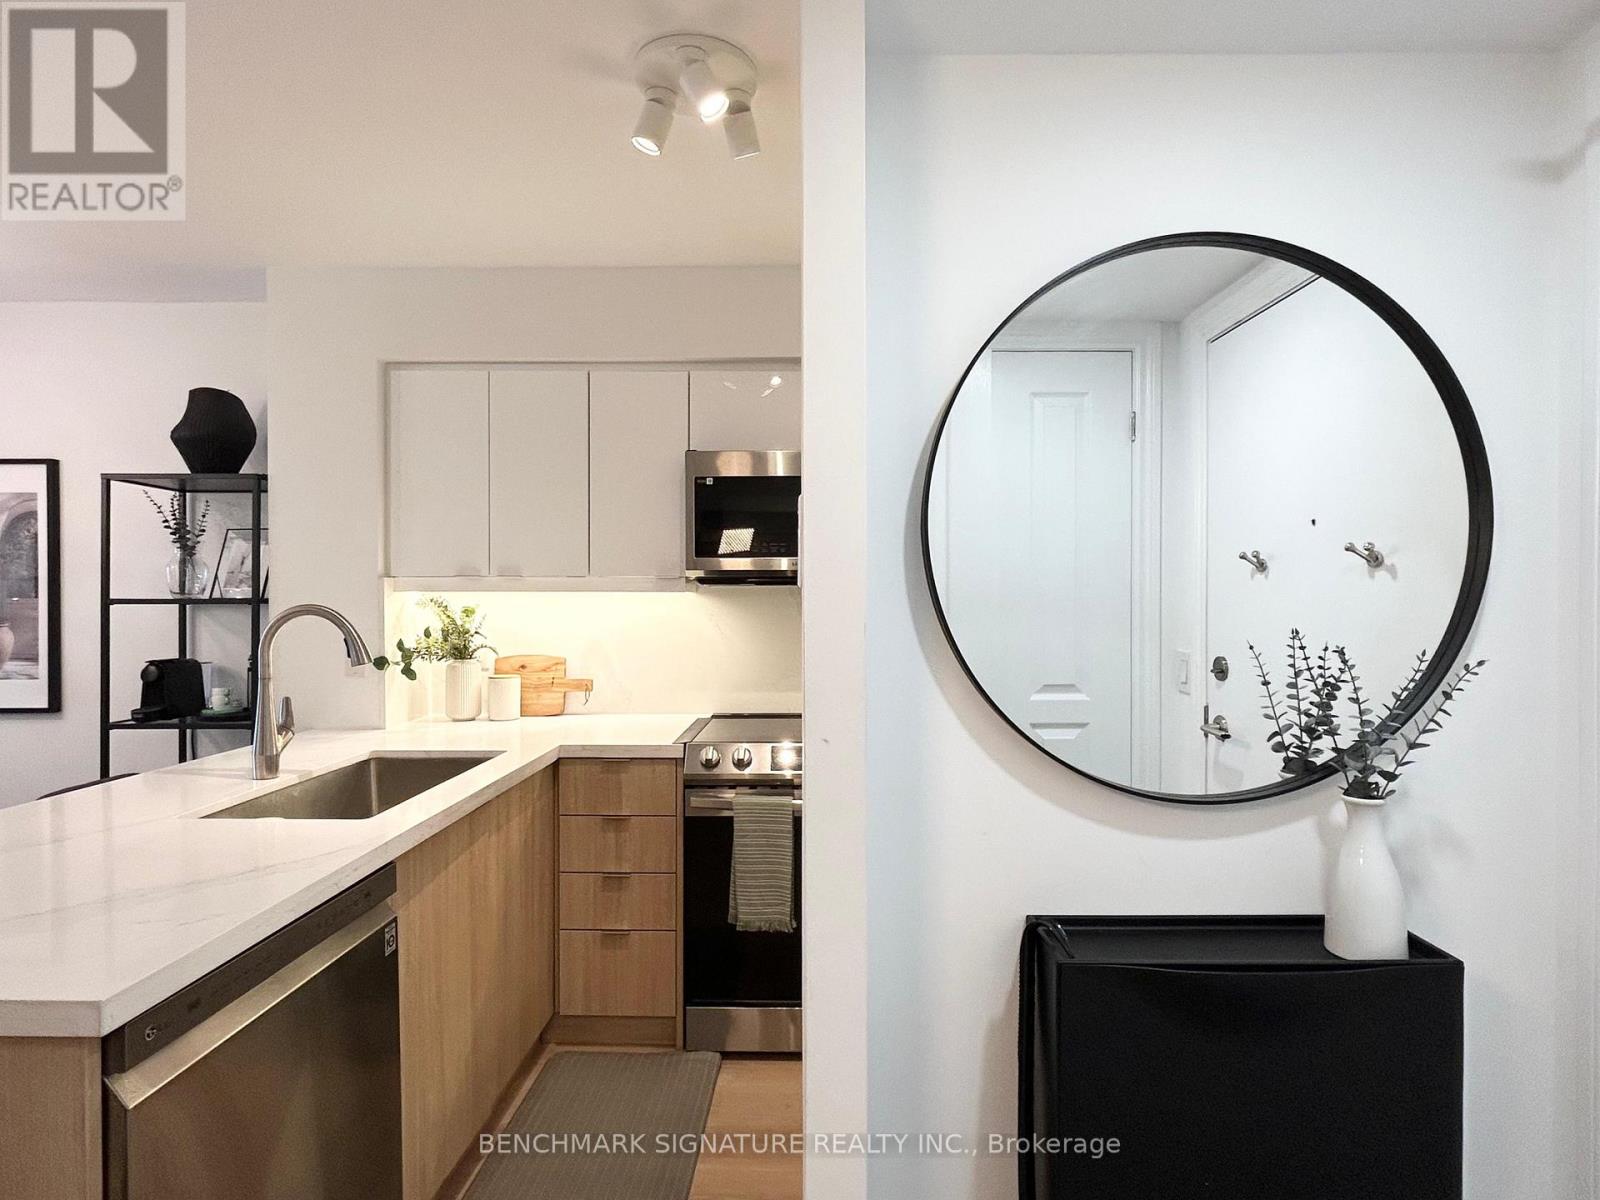
Prime Area In Downtown Markham Area! Steps To Banks, Gym, Theatre, Supermarket & Wide Variety Of Restaurants. Only A Few Minutes Walk to Top Ranked Unionville High School. Located Close to 407/Hwy 7/Go Train & Go Bus. Newly Renovated One Bedroom Plus Den Unit With All Upgrades Including Flat Ceiling & Walls Newly Painted. Kitchen With New Granite Counter Top, New Sink, New Cabinets, New Back Splash & Under Cabinet Lights. All Stainless Steel Appliances Range From 1 To 3 Years Old & In Mint Condition. Bathroom Is Upgraded With New Cabinet/Sink, New Tub Surround Tiles. Bedroom With Pot Lights & New Built In Closet Cabinet. Move In Ready! This Unit Comes With One Underground Parking Close To Building Entrance & One Locker. (id:61852)
Benchmark Signature Realty Inc.
Toronto, Ontario
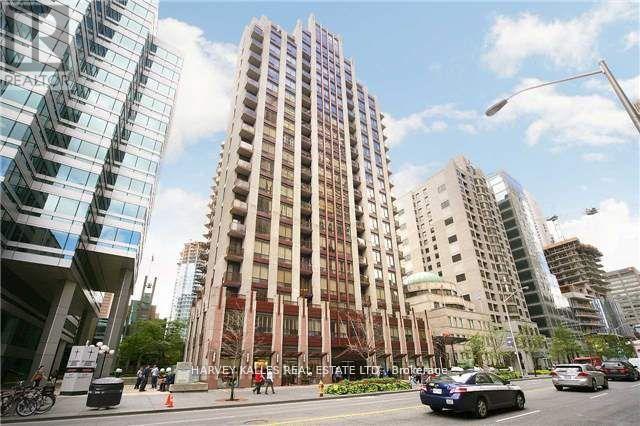
Future-Proof Your Purchase! Move right in-this bright, fully furnished + fully equipped 1-bedroom condo has everything you need. Just bring your suitcase and start living! Up on a high floor, you'll love the open city views, natural light, and airy high ceilings. Inside, it's all been done for you: granite counters, sleek backsplash, stainless steel appliances, new laminate floors, a spa-style bathroom, and a private balcony for your morning coffee or evening vibe. This isn't just a condo-it's a lifestyle. Steps from Bloor Station, surrounded by shops, trendy restaurants, cafes, nightlife, banks, and the PATH. You'll have access to amazing building amenities that make it feel like you're living in a boutique hotel. Future Value Alert: A brand-new subway platform is being built right next door-making this one of the most connected spots in the city. That means even more convenience for you now, and a big boost in property value down the road. Bonus: This unit is priced with serious value compared to others-so you're getting style and savings. Video tour available-don't miss it! (id:61852)
Harvey Kalles Real Estate Ltd.
Toronto, Ontario
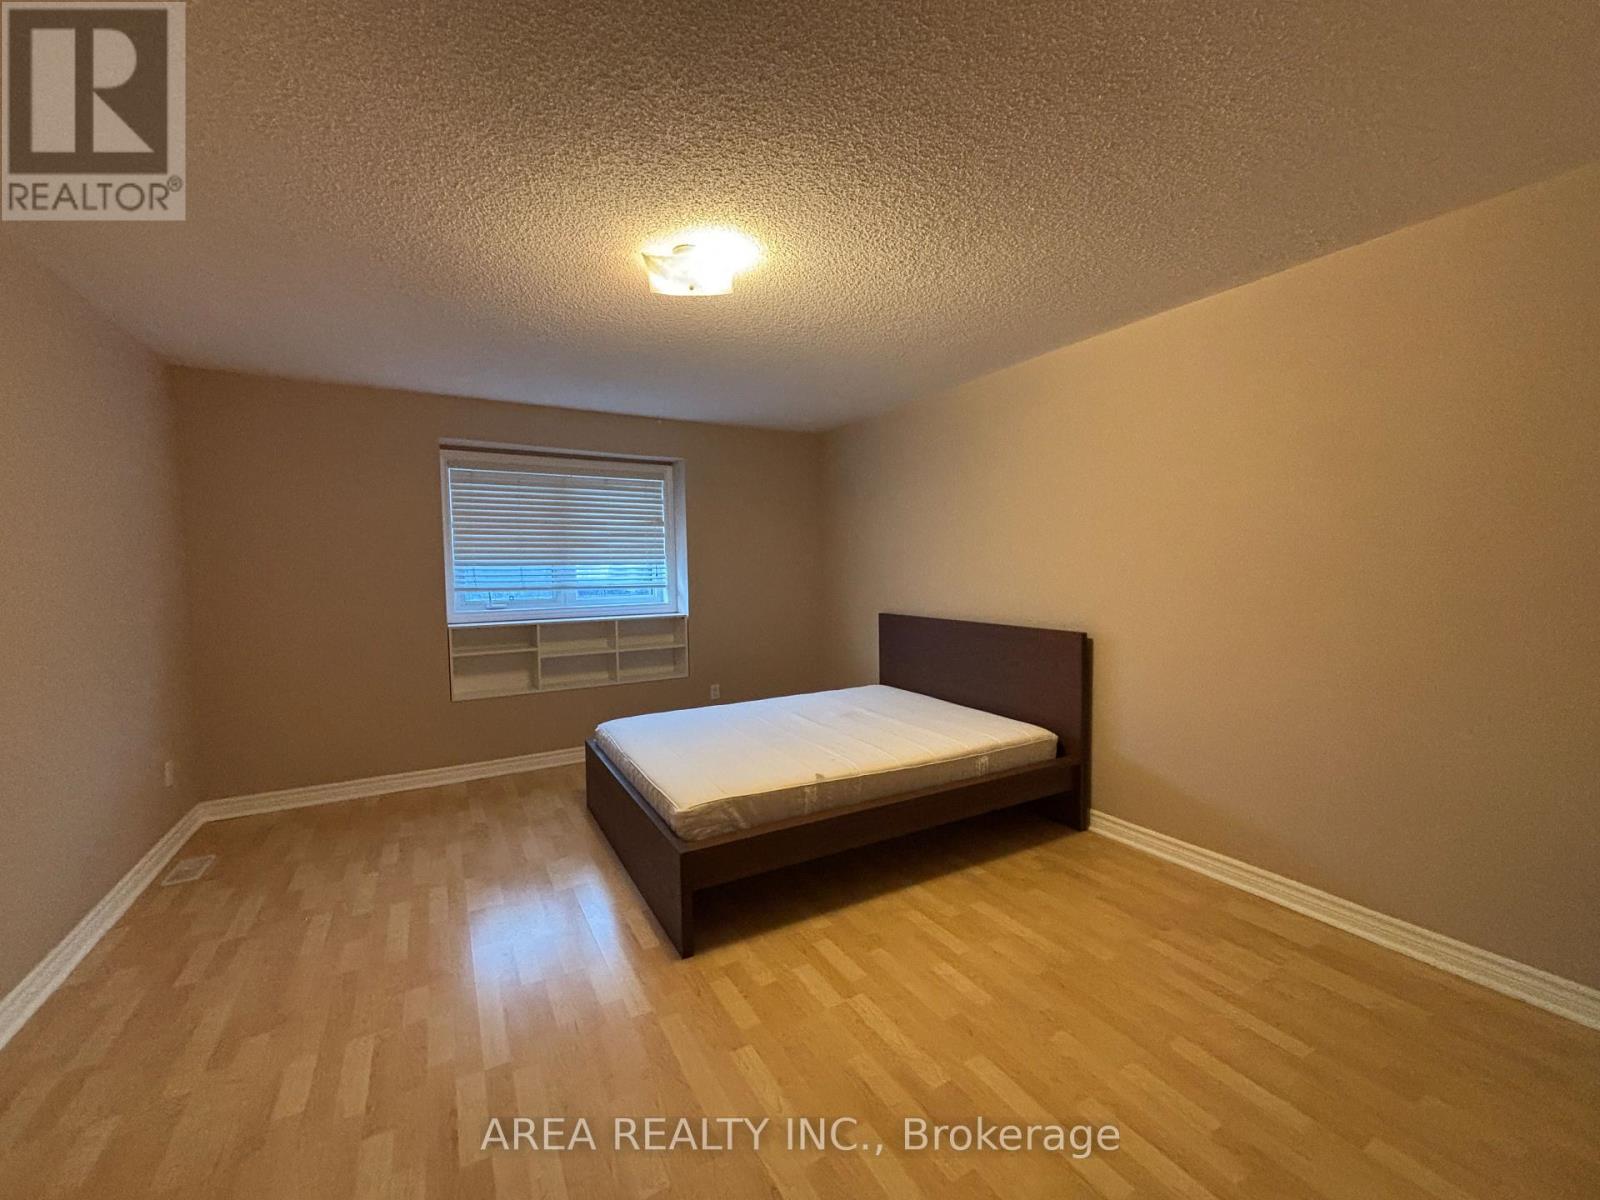
Private third-floor suite for lease in a well-kept townhouse, featuring a separate door to the level for added privacy. Approx. 800 sq ft with spacious primary bedroom, walk-in closet, 4-piece ensuite, and private balcony. All utilities included except internet. Located in a great area within walking distance to Finch Station. (id:61852)
Area Realty Inc.
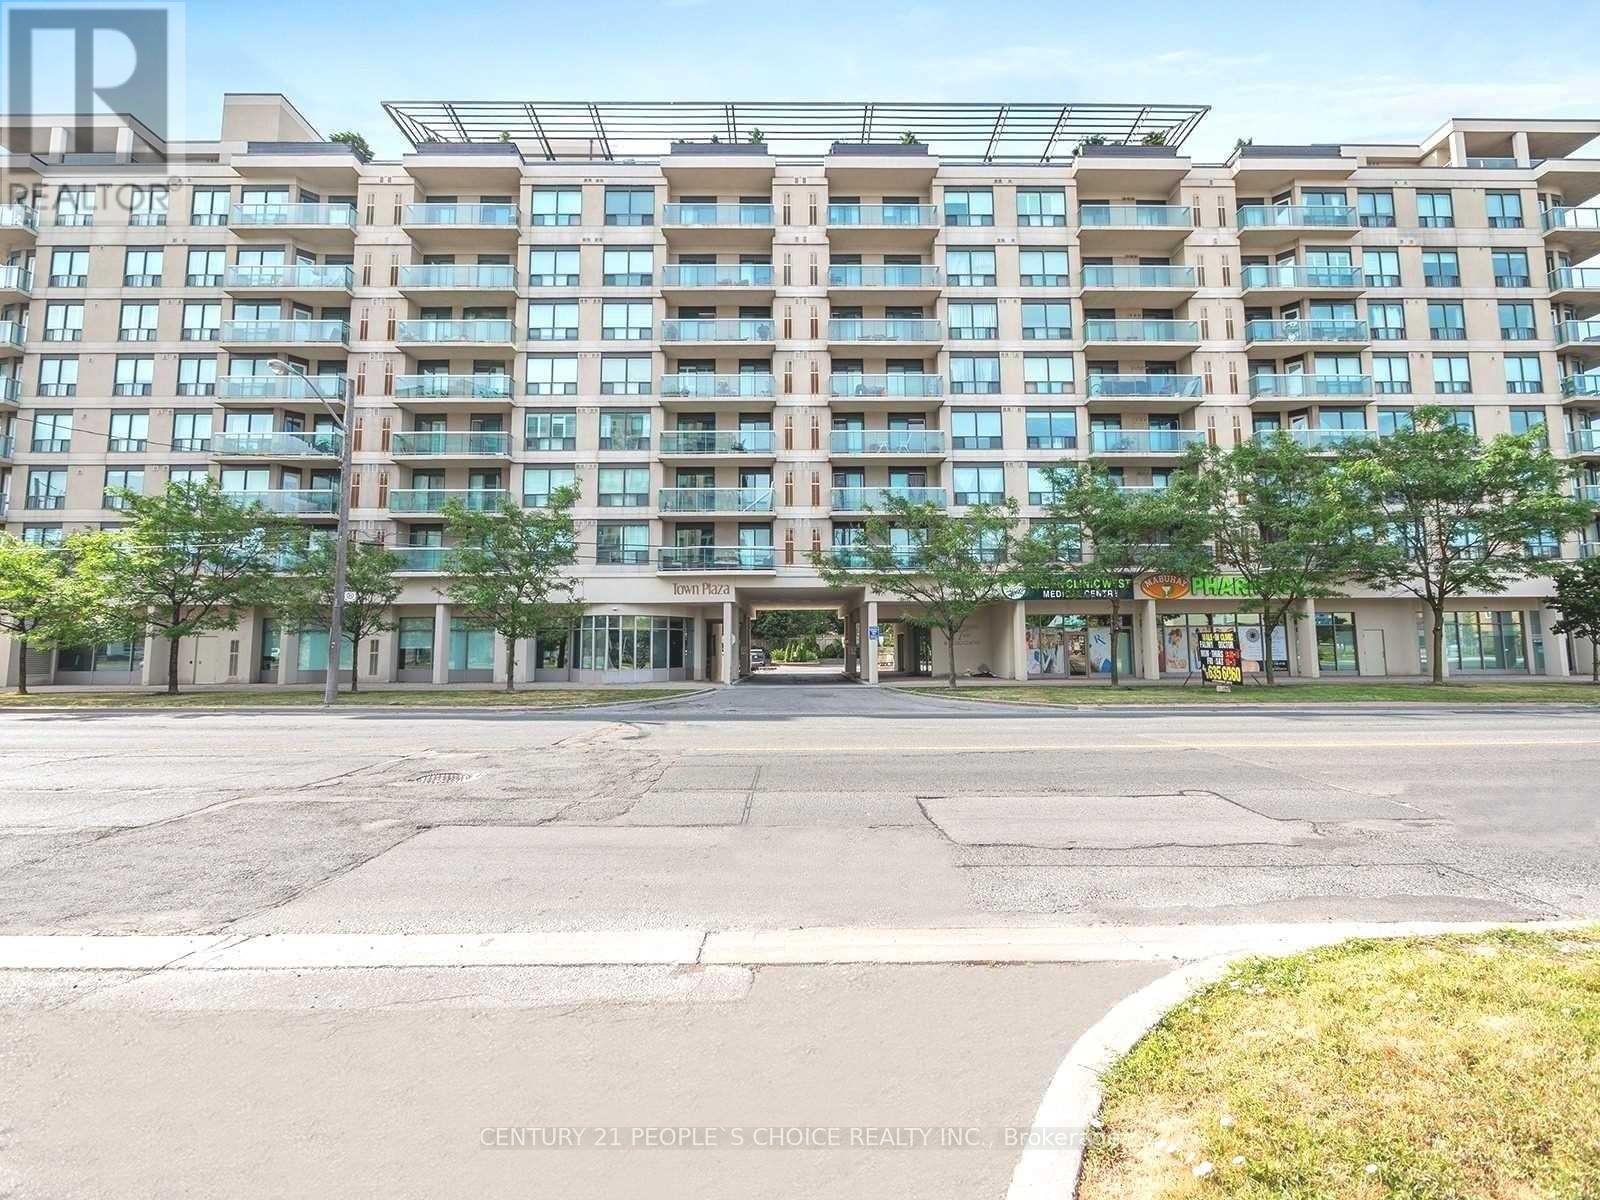
Toronto, Ontario
This Bright Spacious Condo for Lease Features A Desirable Open Concept Layout With 2 Bedrooms, 2 Full Bathrooms, A Formal Dining Area, lots of Kitchen Cabinetry And Counter-Tops, Large Windows With An Unobstructed View Of The Downtown Toronto Skyline, And Much More! Located Just Steps From The Sheppard West Subway Station And Downsview Park. Yorkdale mall, big box stores, downtown Toronto, major highways +++. With its warm sense of community, and only moments to shops, eateries and transport this home provides all the elements for relaxing, stylish and easy-care living. Welcome home! Don't Miss This Opportunity! (id:61852)
Century 21 People's Choice Realty Inc.
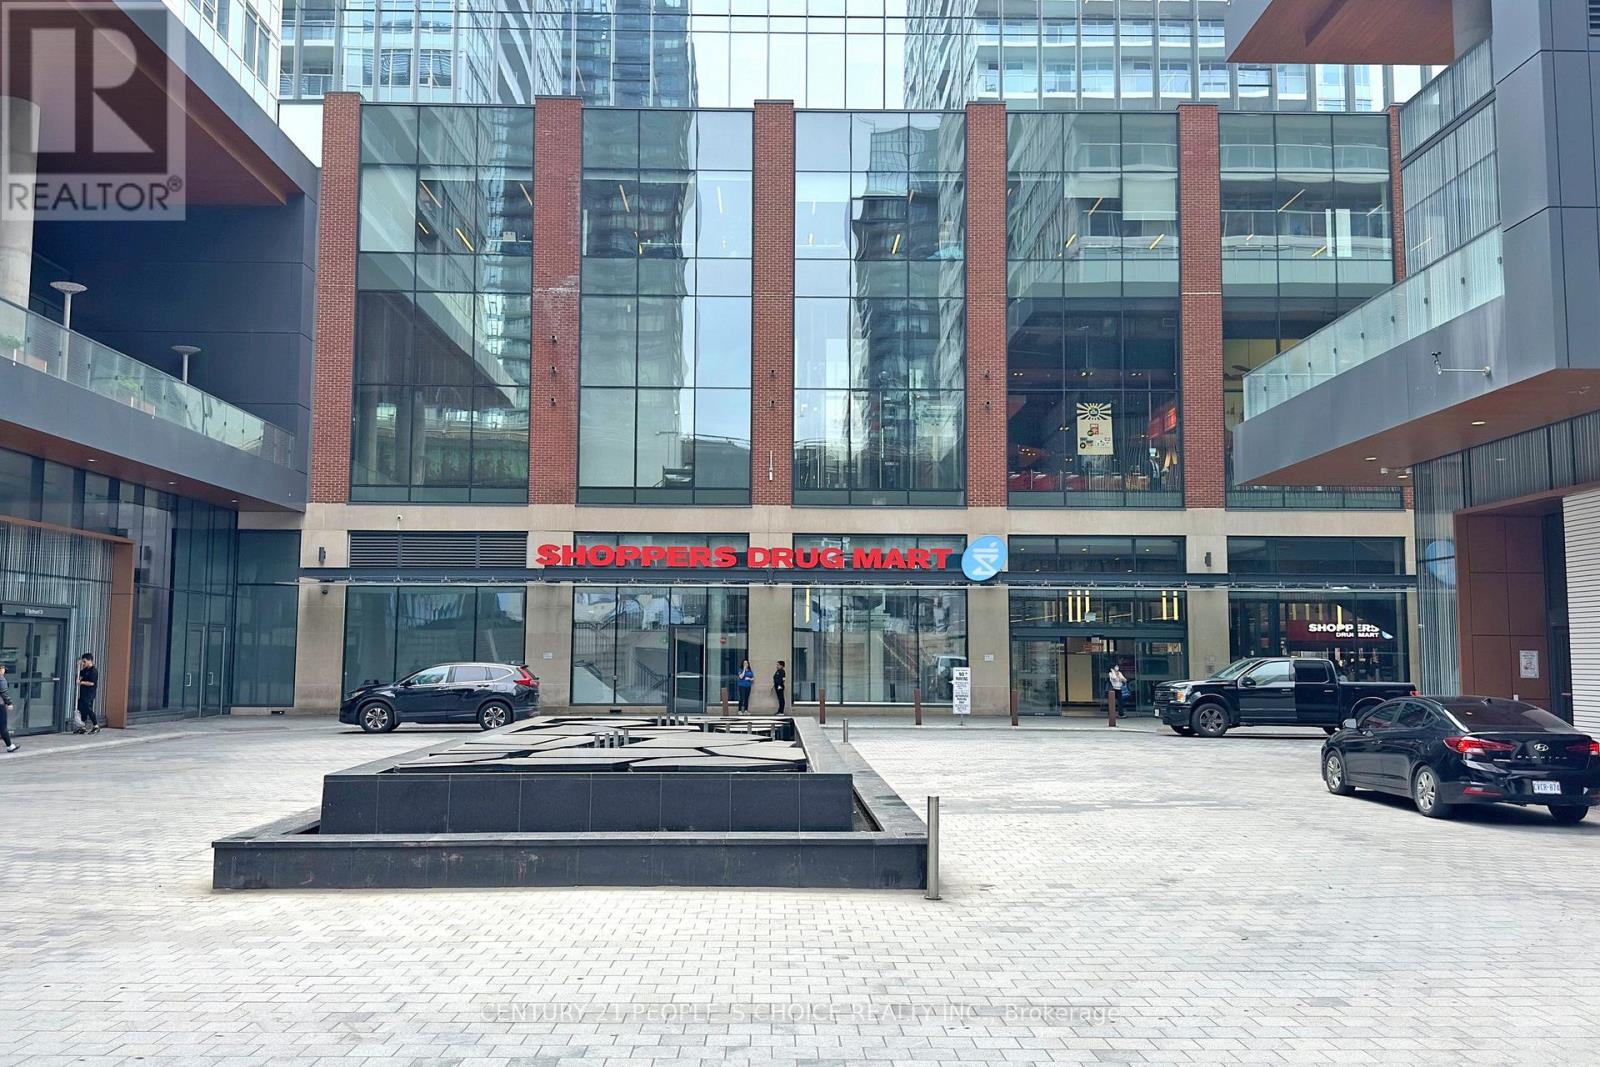
Toronto, Ontario
Seize the rare opportunity to acquire this expansive and brilliantly illuminated corner unit, a prized address within the vibrant waterfront district. This exceptional property showcases 688 SqFt of meticulously designed living space,extending to a private 40SqFt balcony, and is distinguished by its luxurious appointments and high-caliber finishes. The intelligent layout maxi- mizes space and light, thanks to its oversized windows.The designer kitchen is a showcase of midern sophistication,featuring integrated B/I S/S appliances,sleek quartz countertops and marble backsplash. The master bedroom provides a private haven with seamless access to a beautifully finished 4-piece marble bathroom.The generously sized sunroom offers a coveted second bedroom option. Residents enjoy access to a comprehensive suite of top-tier building amenities and unparalleled convenience to the waterfront's finest offerings effortless tranzit connections, gourmet groceries, serene lakeside escapes.With parks just moments away and convenient highway access, this is truly exceptional waterfront residence for the astute buyer. (id:61852)
Century 21 People's Choice Realty Inc.

Toronto, Ontario
Spacious One Bedroom Plus A Good Size Den That Can Be Used As A Guest Bedroom Very Functional Layout At Elegant 85 Bloor East. 9 Ft Ceiling, Great Layout, Walkout To Open Balcony, Ample Closets. Just Steps To The Yonge/Bloor Subway Lines, Trendy Yorkville, Upscale Designer Shops On Bloor Incl Holt Renfrew & Many Renowned Designer Labels, Gourmet Restaurants, Royal Ontario Museum, Cafes, Supermarket. Easy Access To Financial District, Hospitals, Universities. 615 Sq Ft + 39 Sq Ft Balcony. *Motivated Seller* (id:61852)
Hc Realty Group Inc.
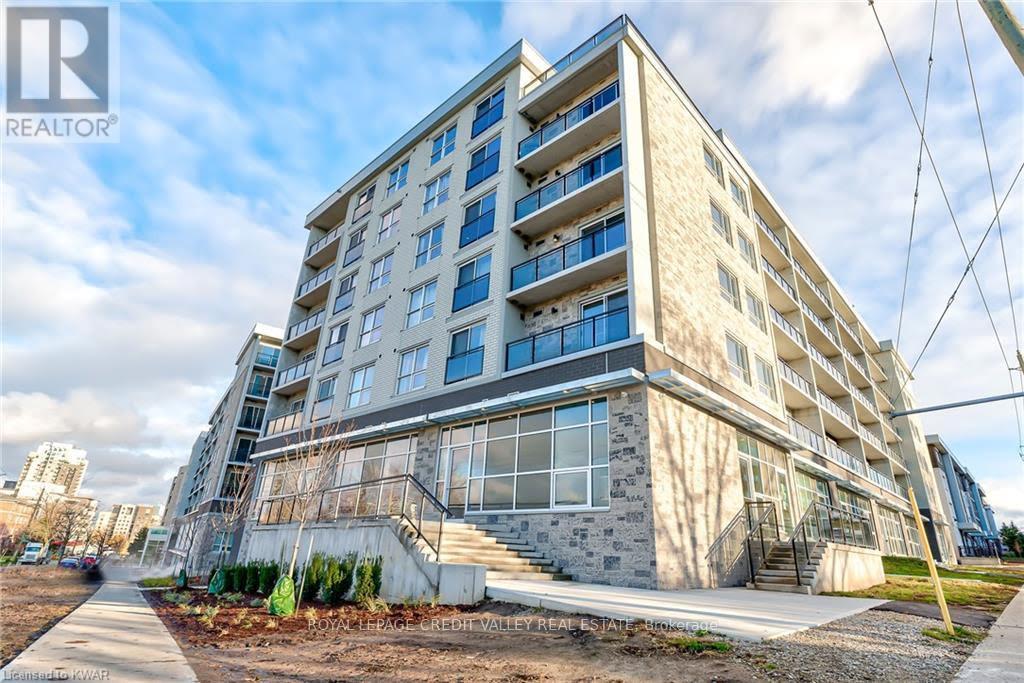
Waterloo, Ontario
Modern Corner Unit with Inside/Outside Access. Brand New And Full Furnished 1 Bedroom And 1 Bath. Walking Distance To Wilfrid Laurier University And University Of Waterloo. 14 Ft High Ceilings, S.S Appliances, Stackable Washer + Dryer, Laminate Flooring, 4Pc Bathroom With Granite Countertops, Unit Comes With Double Bed/Frame, Desk, Nightstand, Chair, Sofa, Coffee Table, 50 Inch Tv, Dining Chairs! Don't Miss This Opportunity! High-Speed Internet Included!!! (id:61852)
Royal LePage Credit Valley Real Estate
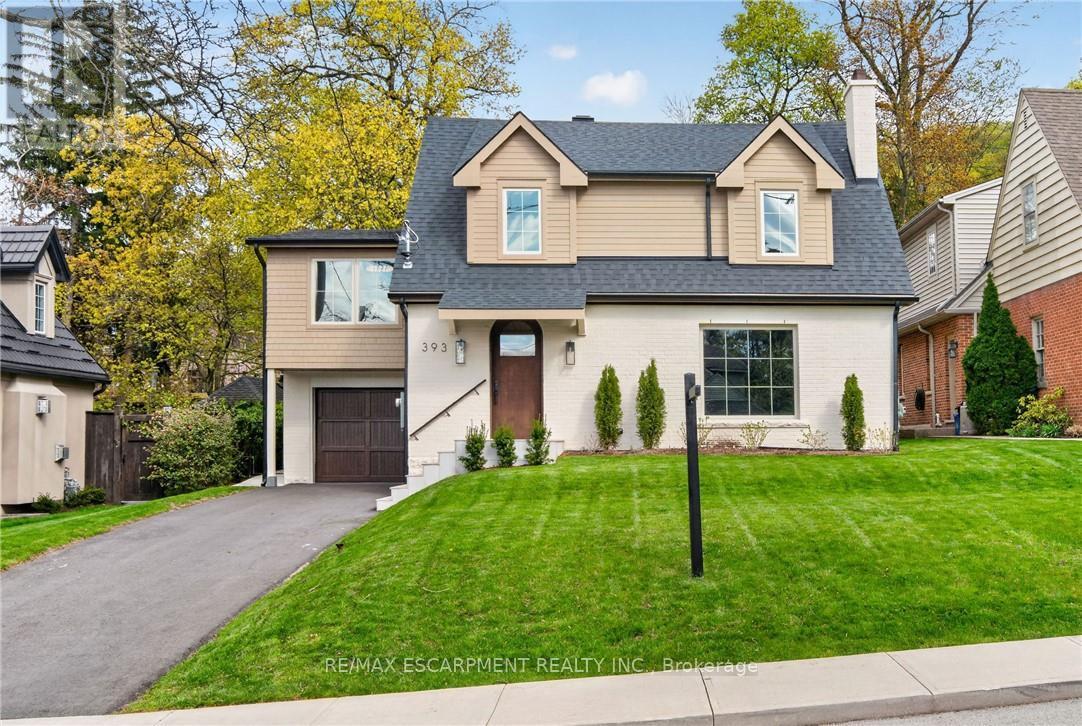
Hamilton, Ontario
Welcome to 393 Hess Street South, an exceptional offering perched near the top of Hamilton's coveted Durand neighbourhood. Masterfully reimagined, this residence has been meticulously crafted with an uncompromising dedication to quality, craftsmanship, and timeless design. While the charming original façade has been thoughtfully preserved, every element behind it is entirely new, executed with a level of precision and attention to detail rarely seen. The main level has been artfully redesigned to create an airy, light-filled open concept that seamlessly connects the kitchen, dining, and family spaces-perfectly suited for modern living and effortless entertaining. Wide plank white oak hardwood flows throughout the main and second levels, complemented by curated accent lighting and flush Aria vents that speak to the home's refined, cohesive aesthetic. At the heart of the home, the kitchen is a true statement in both form and function, featuring custom white oak cabinetry, a striking rough-cut stone backsplash, a plaster hood, and a suite of top-tier appliances including an integrated fridge, freezer, dishwasher, and a La Cornue gas range. Upstairs, a substantial rear addition creates a breathtaking primary retreat with soaring vaulted ceilings, a spa-inspired five-piece ensuite with heated floors, glass shower, and soaker tub, along with a bespoke walk-in closet complete with built-ins. Three additional generously proportioned bedrooms, two beautifully appointed bathrooms, and a convenient second-floor laundry complete this level. Outdoors, a newly constructed covered porch clad in Banas stone offers an elegant extension of the living space, complete with a BBQ gas line and TV wiring-ideal for refined outdoor entertaining overlooking the private, landscaped yard. The fully finished, waterproofed basement provides versatile additional living space. A truly rare and distinguished offering, this home sets a new benchmark for luxury in Durand. (id:61852)
RE/MAX Escarpment Realty Inc.
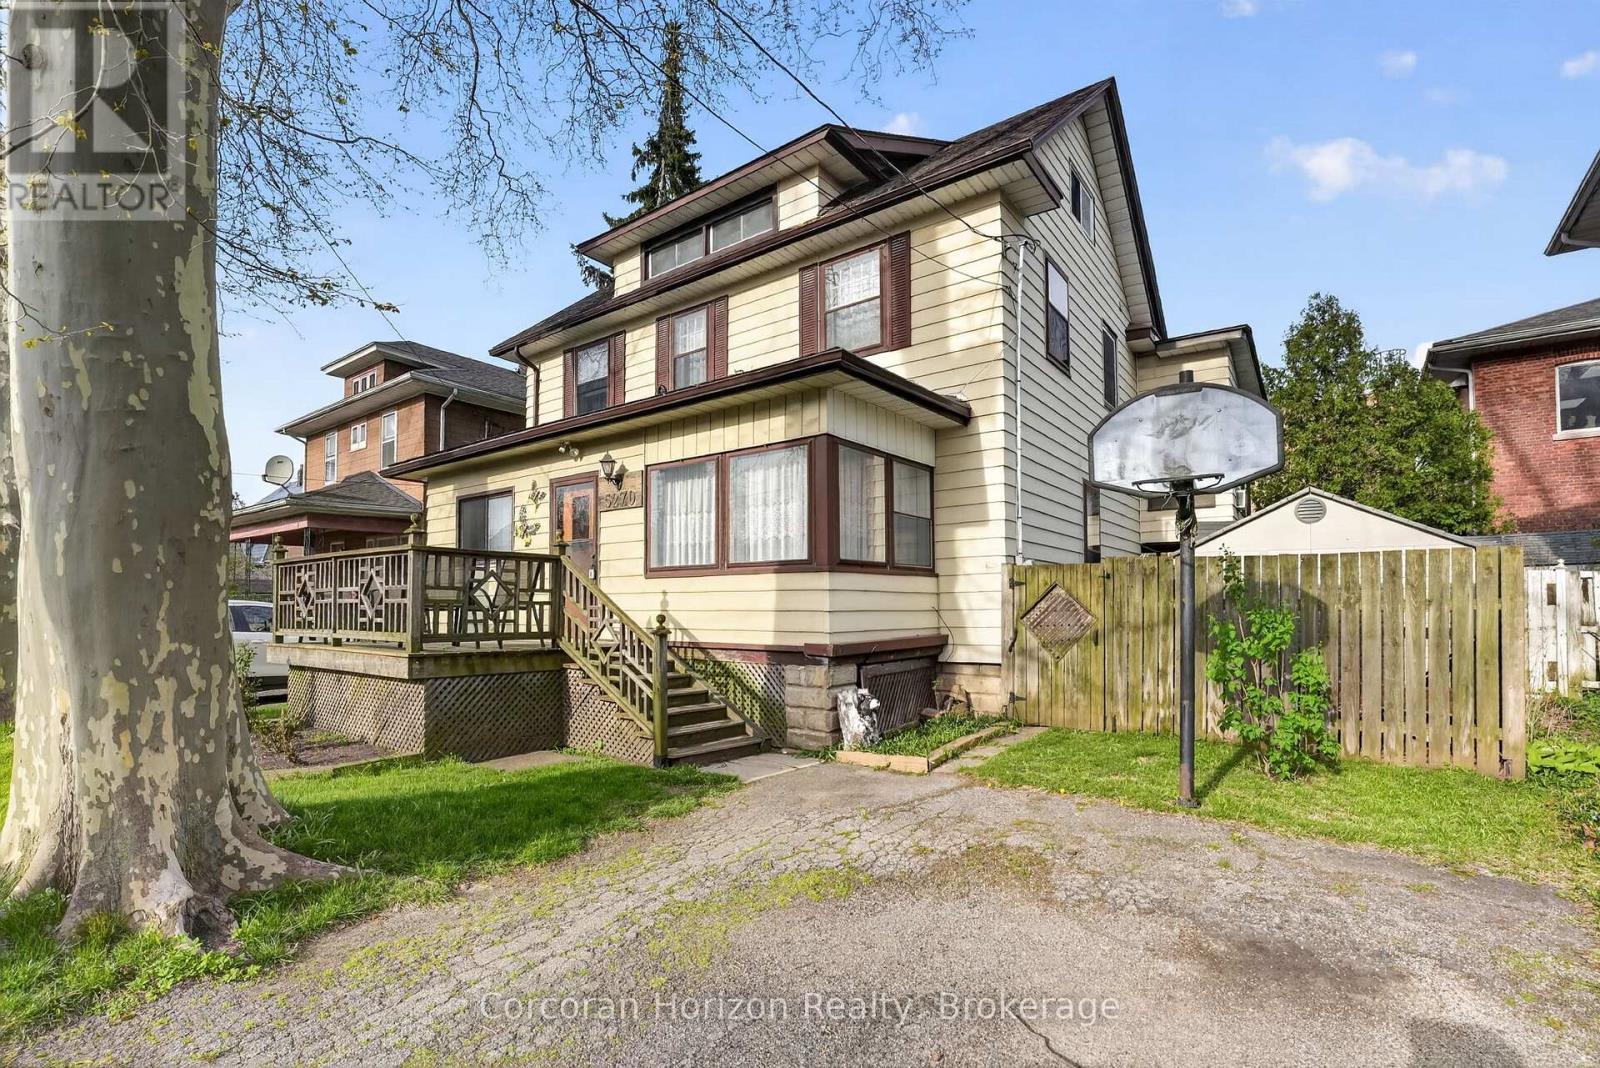
Niagara Falls, Ontario
Opportunity and flexibility in central Niagara Falls. Located just minutes from the Falls, Clifton Hill, Fallsview Casino, and the OLG Stage, this property sits in an established neighbourhood framed by mature trees -- offering a quiet, storybook sense of character and privacy, while still keeping you connected to parks, schools, transit, and everyday essentials. Once configured as a triplex and currently used as a single-family home, this property offers a spacious and adaptable layout with 4 bedrooms, multiple living areas, and bathrooms on all three levels. With a generous square footage and layout, the home naturally lends itself to multi-generational living or future conversion, subject to buyer approvals. Inside, the home unfolds with personality -- featuring a functional kitchen with an adjoining dining area, a large and welcoming living room, and an incredible sun-drenched second-floor sunroom wrapped in floor-to-ceiling windows and warm cedar finishes. Perfect as a morning coffee spot, creative nook, or quiet retreat. The finished loft adds versatility, offering a bedroom, 2-piece bathroom, and a bonus space that can flex as a studio, reading hideaway, playroom, or private workspace. Additional features include a full unfinished basement with laundry, a private backyard with room to reimagine, and two separate driveways for added convenience. A rare blend of space, character, and potential in a location that keeps Niagara's energy right at your doorstep. An opportunity you can't miss! (id:61852)
Corcoran Horizon Realty
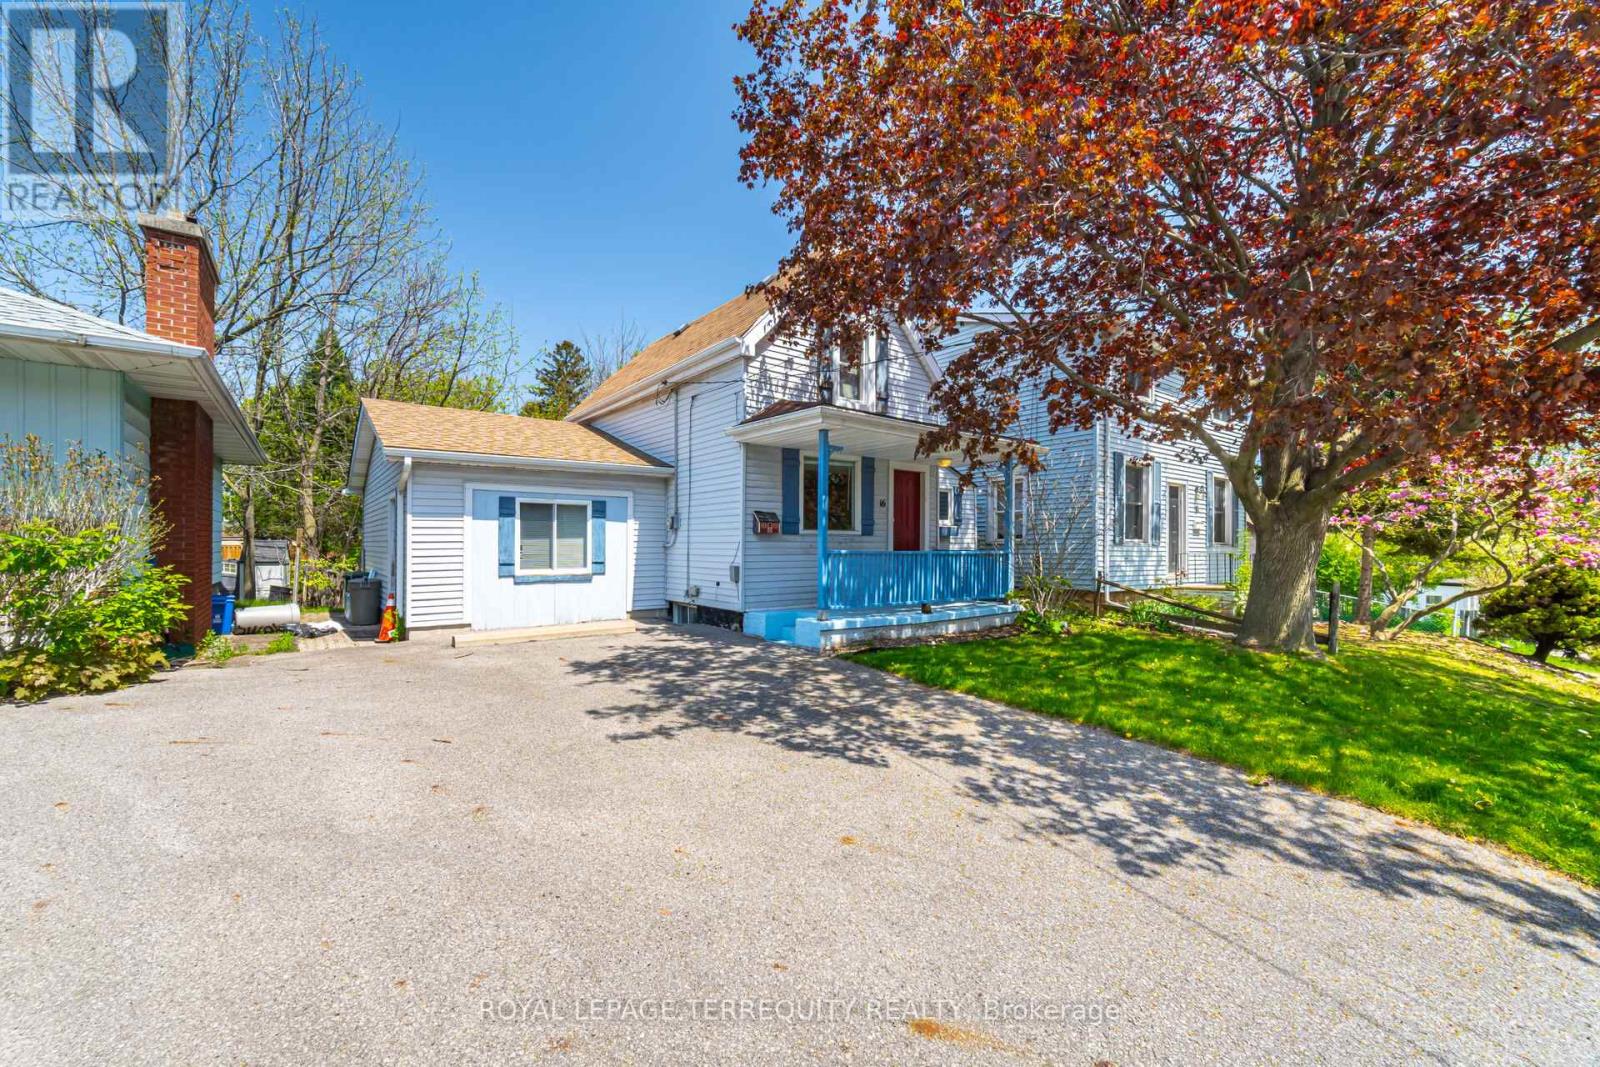
Hamilton, Ontario
Just a few minutes' walk or a quick bus ride to McMaster, shops, and green space-this spot has it all! Featuring 5 bedrooms, 2 bathrooms, a finished rec room, an updated kitchen, tons of storage, private parking, a big deck, and a backyard to relax in. It's the perfect mix of space, comfort, and convenience-ideal for student living! (id:61852)
Royal LePage Terrequity Realty
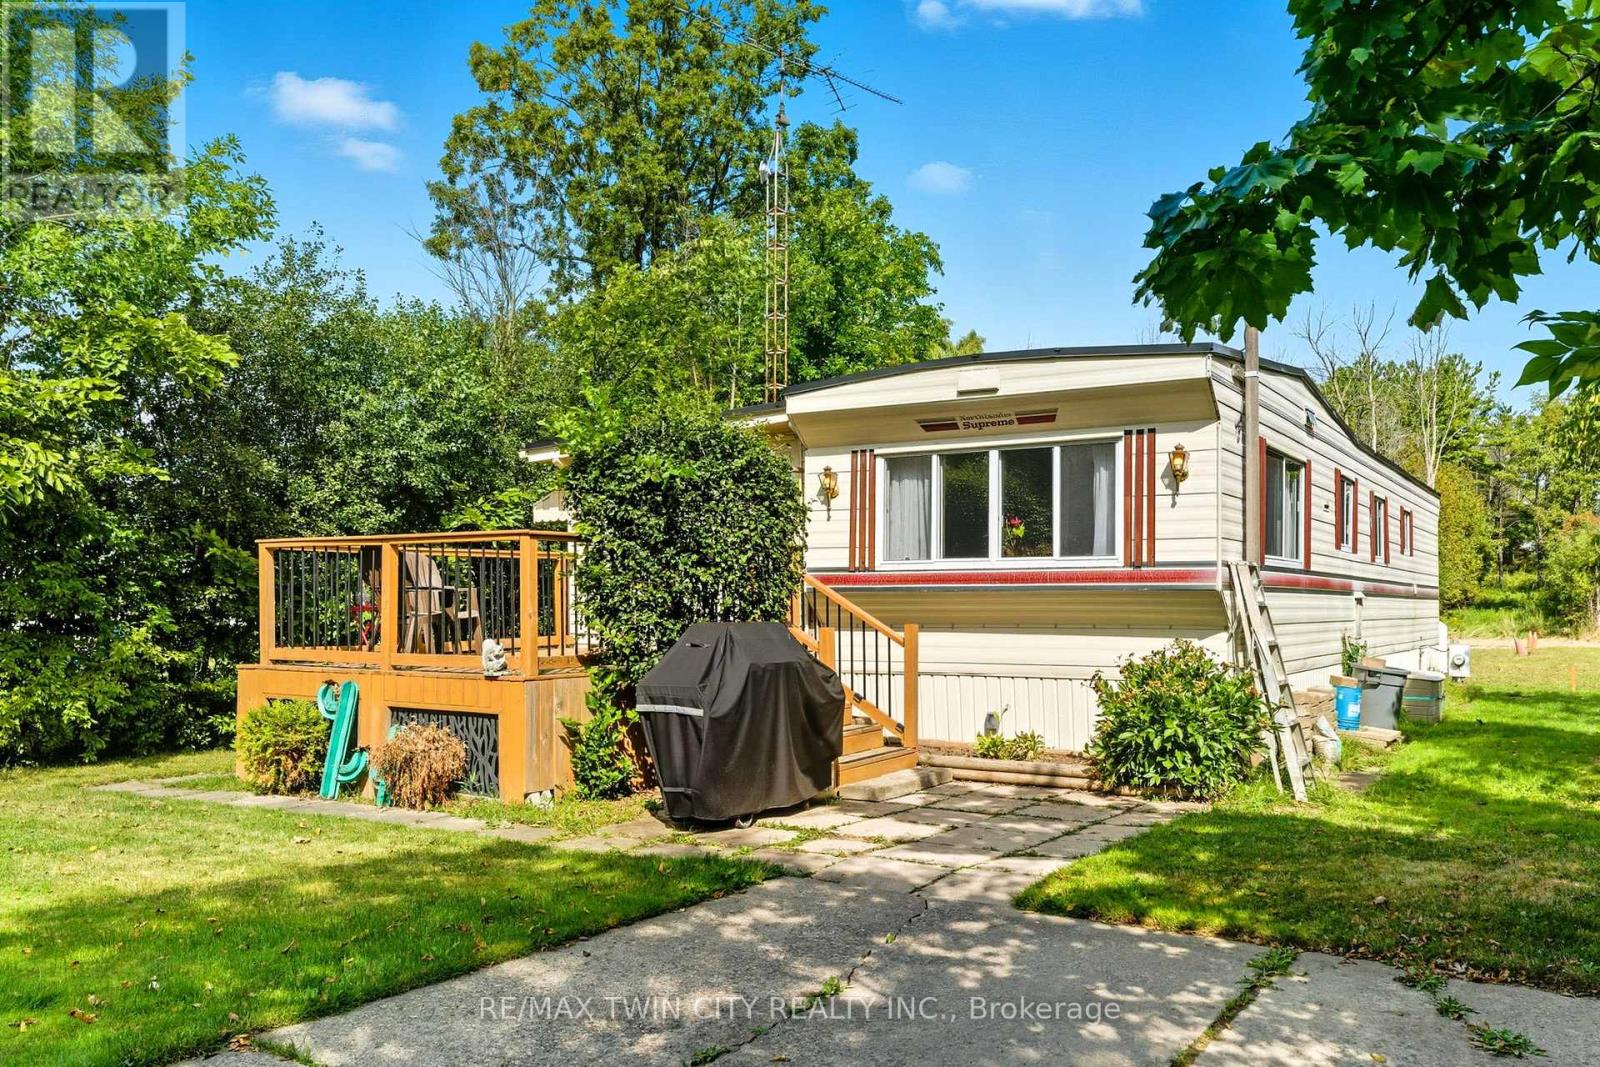
Hamilton, Ontario
Welcome to 7 Sunvalley! your charming year-round 2-bedroom, 1-bathroom park model mobile home in the tranquil John Bayus Park! This home features a comfortable living area, perfect for relaxing or entertaining guests. The well-appointed kitchen comes with modern appliances, ample counter space and storage, making meal prep a breeze. Both bedrooms offer cozy retreats with plenty of natural light and closet space. Step outside to your private porch, an ideal spot for enjoying your morning coffee or unwinding in the evenings. Located in the desirable John Bayus Park, this home allows for year-round living, providing access to a friendly community with fantastic amenities such as a rec center, a pond for fishing, skating and swimming, and nearby recreational opportunities. Plus, its conveniently located near Cambridge, Hamilton, Brantford, and surrounding areas. Don't miss the chance to make this inviting mobile home your very own (id:61852)
RE/MAX Twin City Realty Inc.
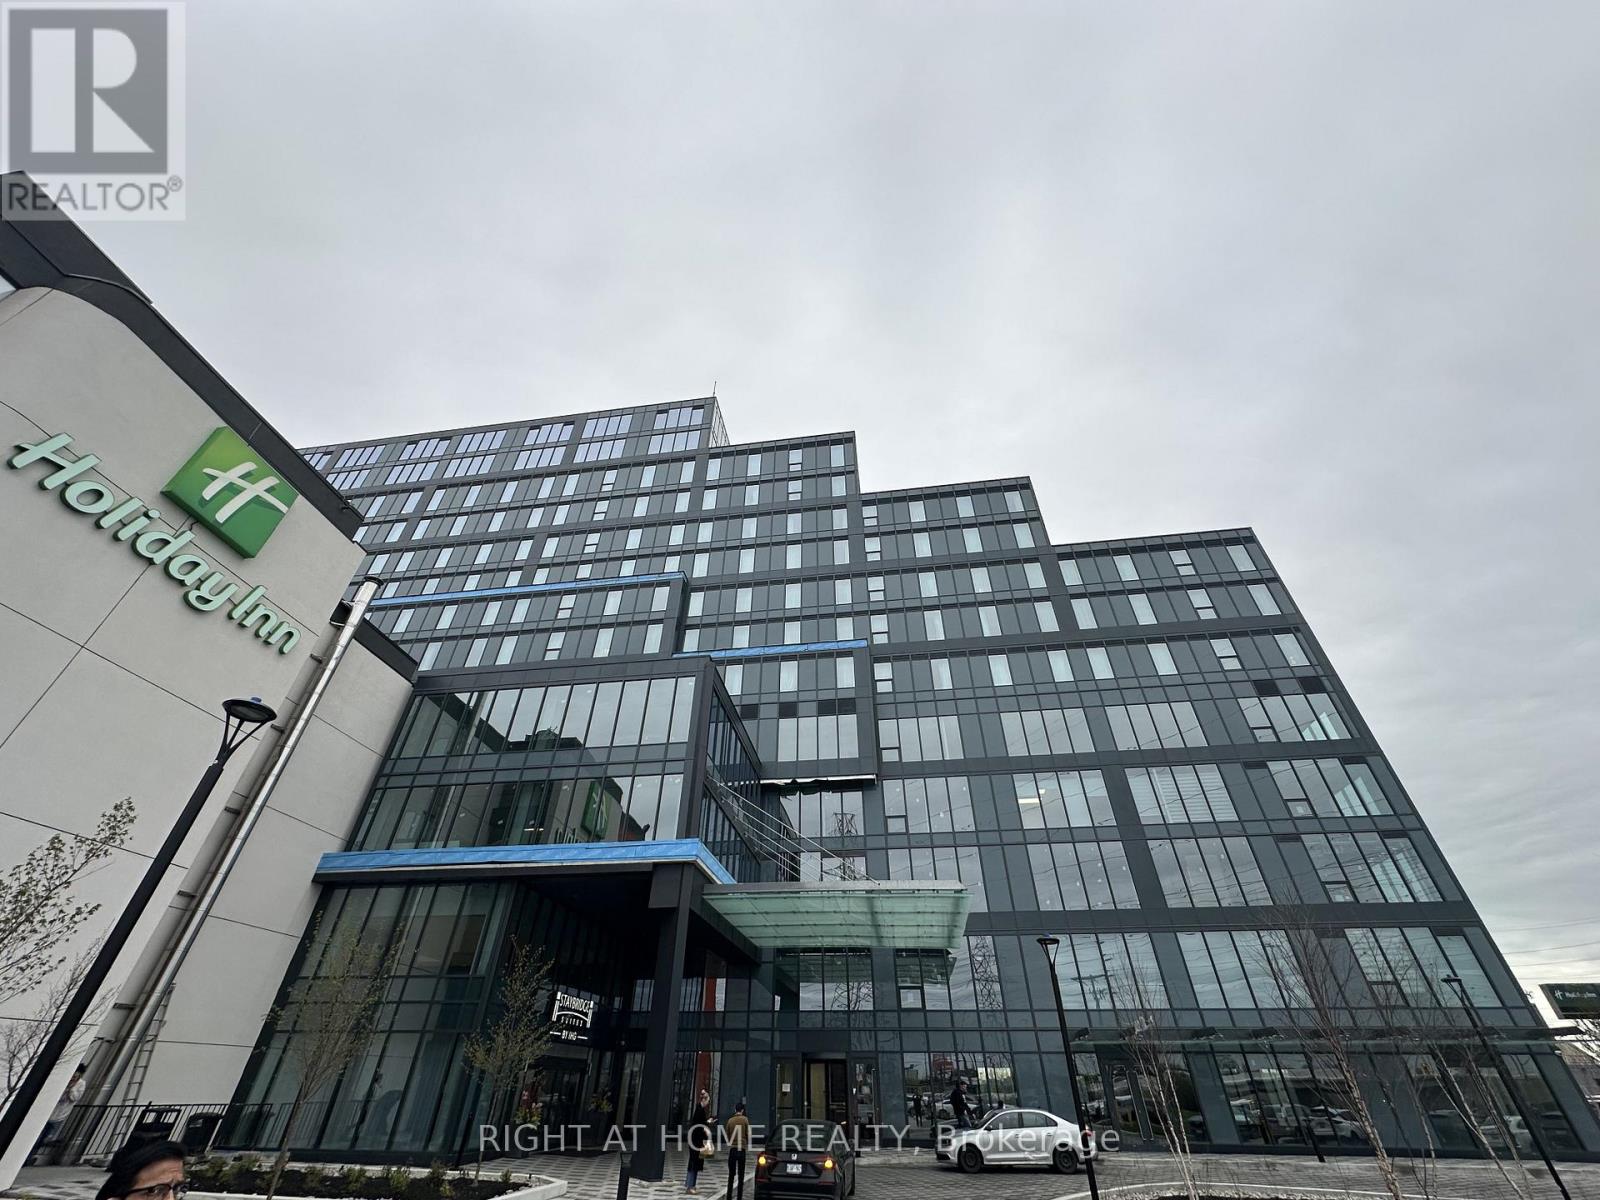
Toronto, Ontario
Exceptional opportunity to lease a brand-new, never-occupied shell office unit at Regal Plaza. Unit 123 offers bright space with windows, providing an ideal blank canvas to design a custom office layout tailored to your business needs. Strategically located just minutes from Toronto Pearson International Airport with easy access to Highways 401, 409, and 427, and steps from the Toronto Congress Centre, this modern development offers excellent connectivity and visibility. Regal Plaza features contemporary architecture within a rapidly growing commercial hub, making it well suited for a wide range of professional uses including office, medical, legal, technology, and financial services. (id:61852)
Right At Home Realty
Caledon, Ontario
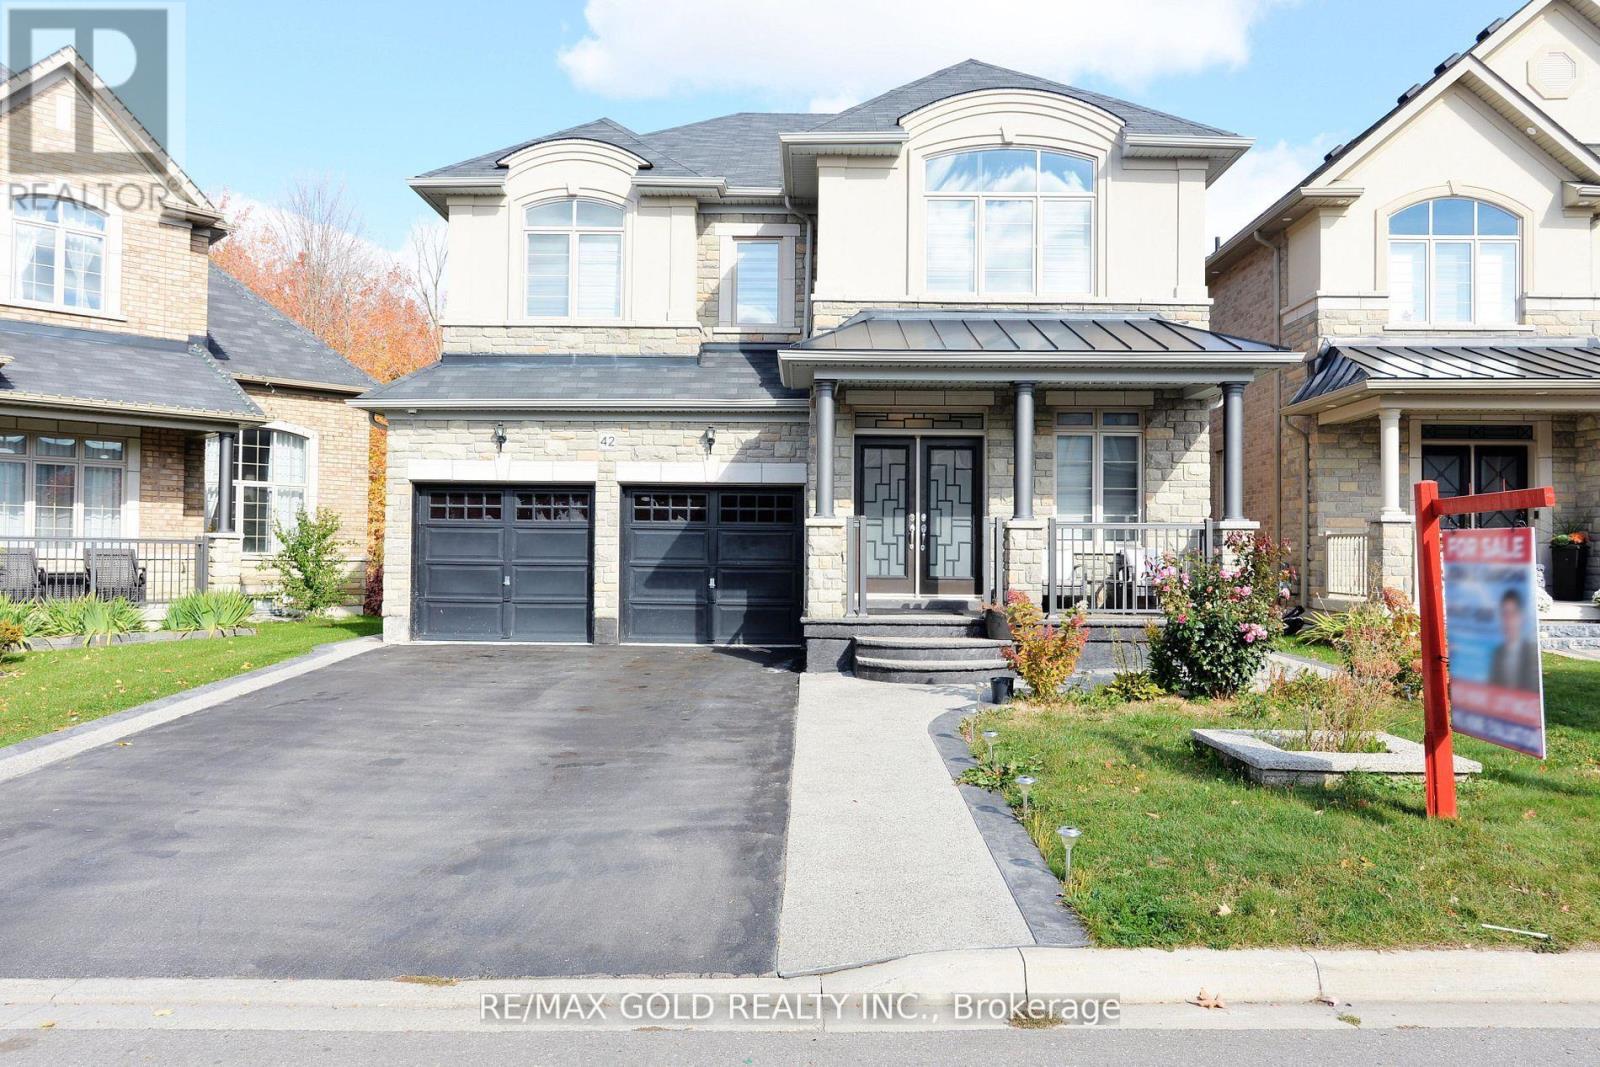
Gorgeous Greenpark Executive Legal Basement Home On Ravine Lot Without Sidewalk With Huge Driveway!! Grand Double Door Entrance Leads To Huge Foyer!! Chef's Delight Gourmet Dream Kitchen With Centre Island!! Huge Pantry!! Main Floor Has Executive Office/Den!! 9 Feet Ceilings!! Family Room With Fireplace Views Ravine!! Child Friendly Quite Street!! Has Two Master Bdrms! 6 Pc Ensuite And Huge Walk-In Closet In Master Bdrm! 2nd Master W/Ensuite Bath & W/I Closet. (id:61852)
RE/MAX Gold Realty Inc.
Toronto, Ontario
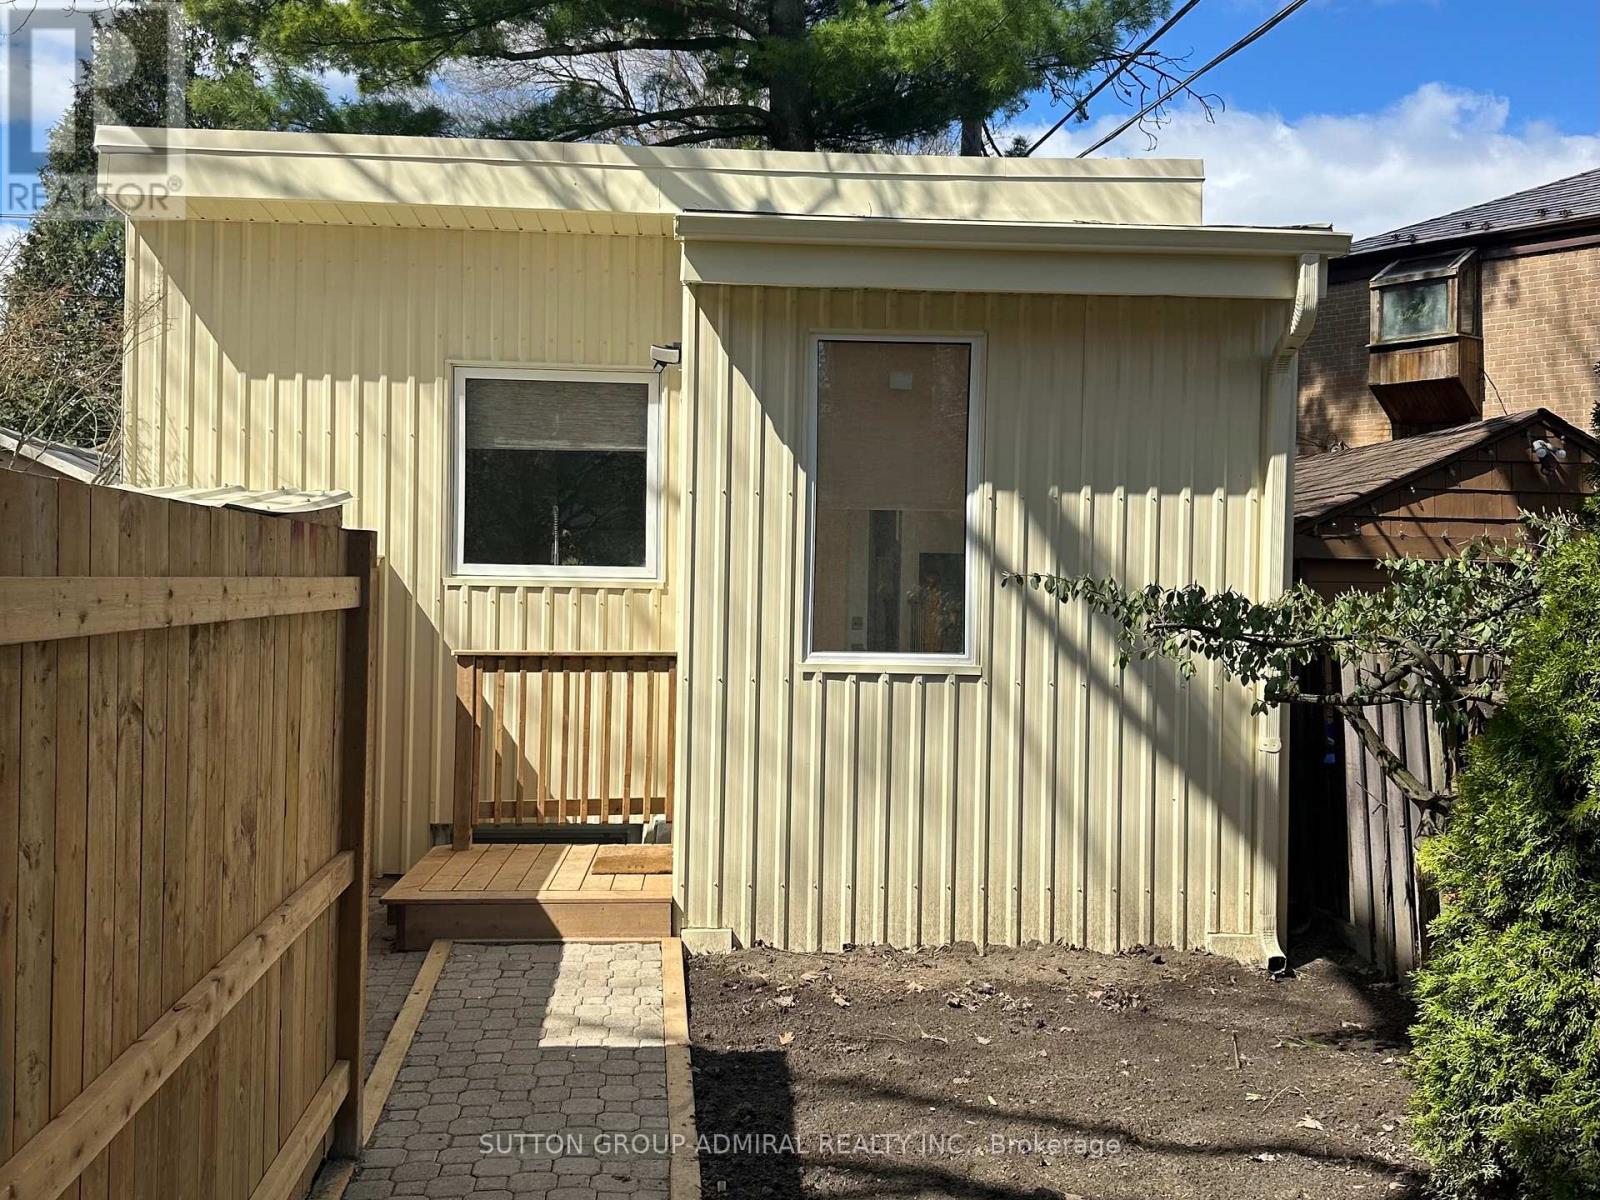
Tucked away in the heart of the Humber Valley, this brand new laneway home offers a rare blend of privacy, comfort, and style. Designed with a warm, cottage-inspired feel, this unique residence delivers a peaceful retreat just minutes from the vibrant shops and restaurants of Bloor West Village and the Junction.Thoughtfully built with quality finishes throughout, the home features heated floors, two full bathrooms, and a functional layout that maximizes both space and comfort--including a rear private deck/garden. The bright, open-concept living area is complemented by a modern kitchen and in-suite laundry for everyday convenience. Parking is included, along with all utilities, making for a great condo or basement alternative. A one-of-a-kind opportunity to enjoy the charm of cottage-style living in the city, in one of Toronto's most sought-after neighbourhoods. (id:61852)
Sutton Group-Admiral Realty Inc.
Mississauga, Ontario
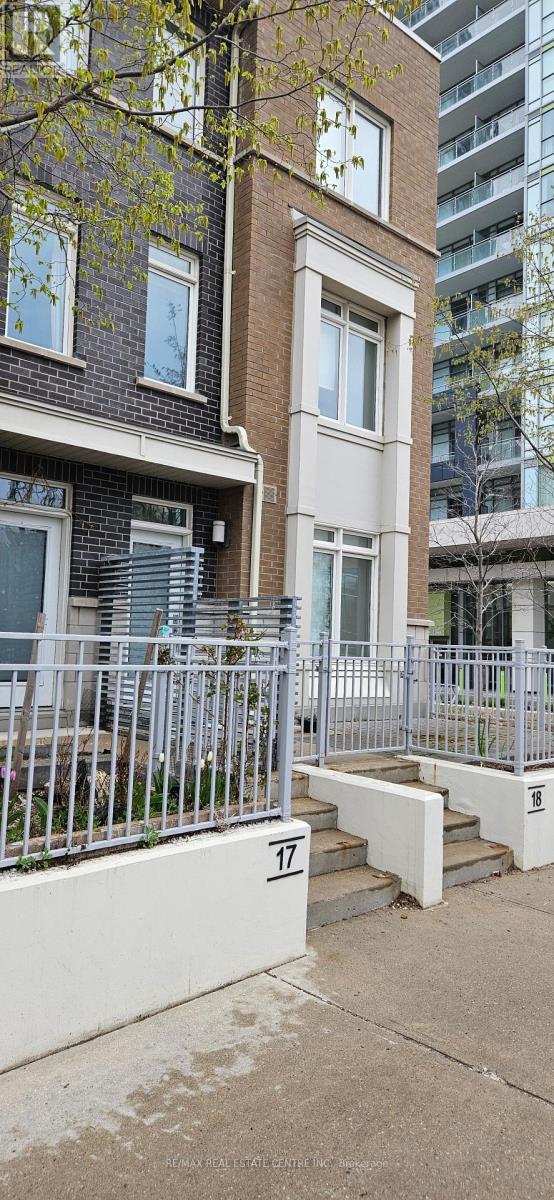
Fully Furnished Shared Accommodation On 3rd Level. One Bedroom With Walk-In Closet And A Full Washroom For Rent In A 3 Bedroom Condo Townhouse. The Bedroom Comes With A Kitchenette, Walk- In Closet, And A Private Open Terrace. It Is Perfect For A Single Person Or A Couple (No Kids). Full Washroom With Double Sink, Shower, And Bathtub For Your Convenience. Kitchenette With All Necessary Appliances. Walk-In Closet For Ample Storage Space. Private Balcony To Enjoy The Outdoors. All Utilities/Heat/Ac/Internet Included. Access To Building Amenities And Shared Laundry Facilities. Located In Limelight Community. Steps To Square One, Sheridan College, Living Arts Centre, Ymca, Go/Miway Transit, Library, And Restaurants. (id:61852)
RE/MAX Real Estate Centre Inc.
St. Catharines, Ontario
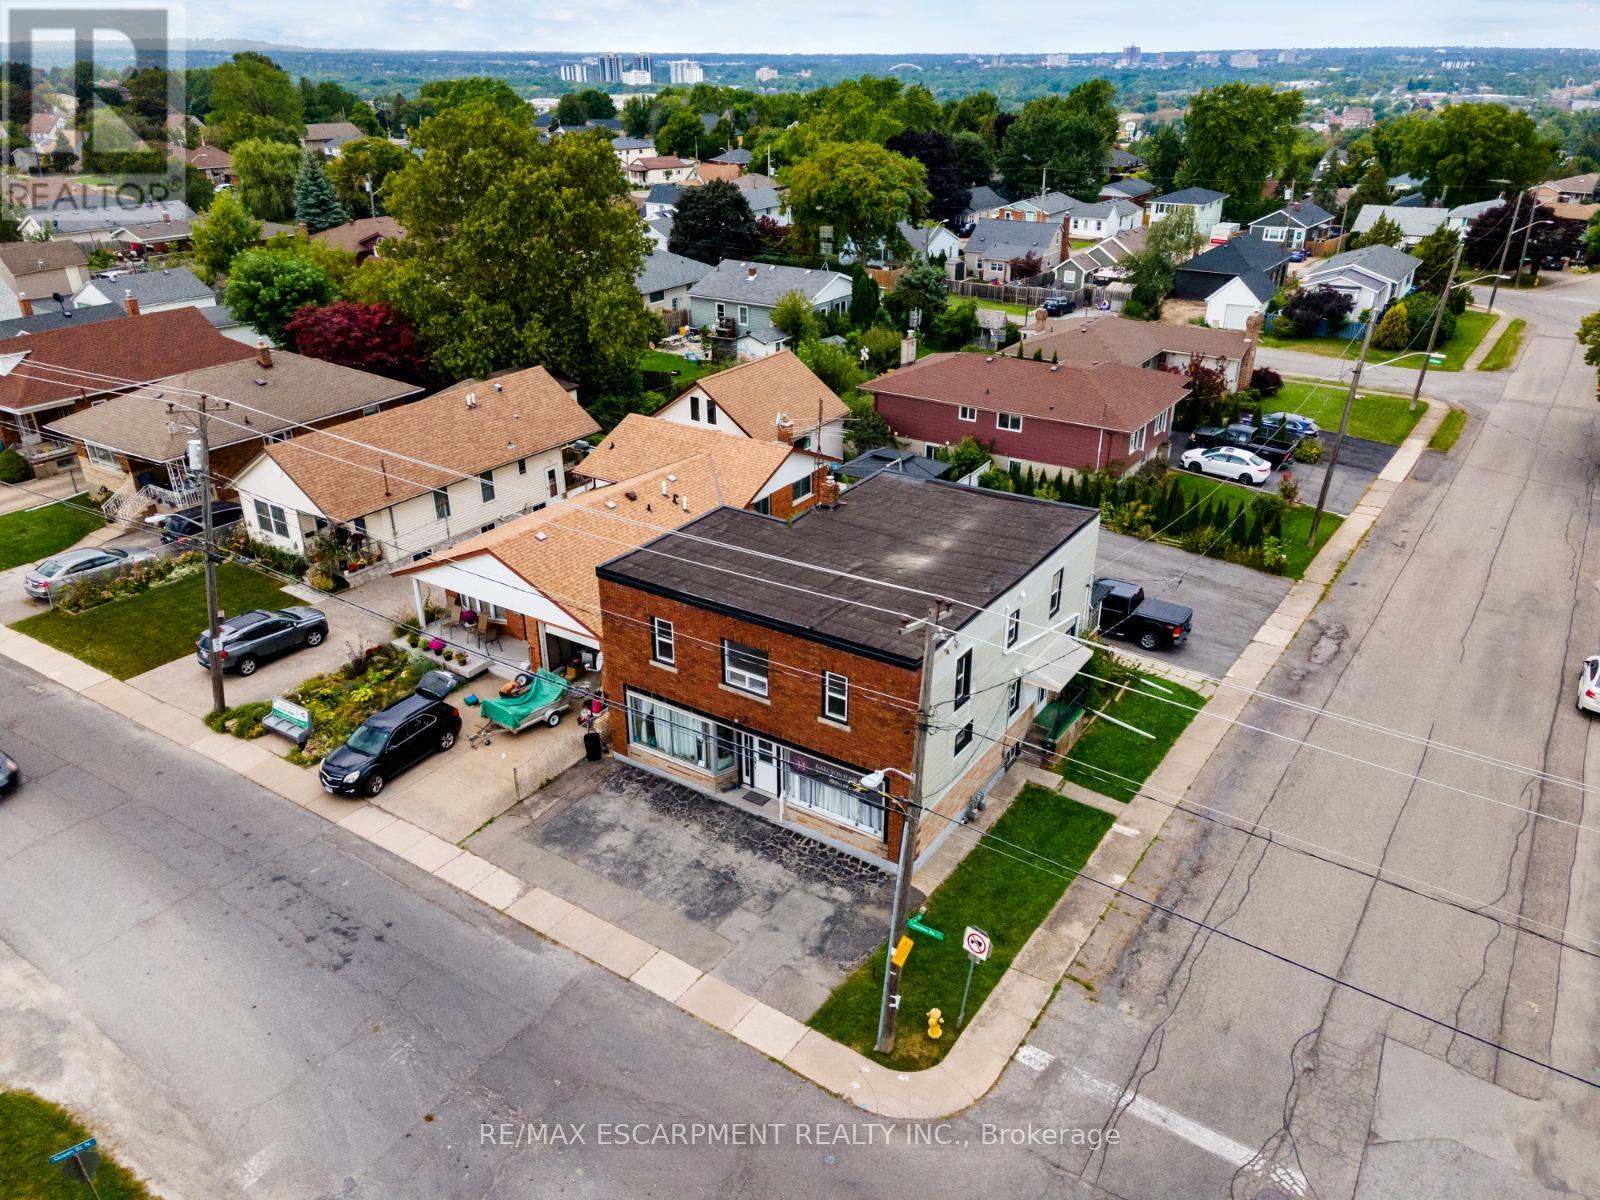
Investment opportunity! Great 3 unit building located at the St. Catharines & Thorold border. Incredible location on Brock university bus route. Close to all major shopping amenities on Glendale Avenue and close to the 406. Main floor commercial unit occupied by good long term tenant. Main floor residential unit occupied by good long term tenant. Huge 4 bedroom second floor apartment currently vacant. Set your own rent or live in the vacant unit and have the other two units help pay your mortgage! BUSINESS NOT FOR SALE, BUILDING ONLY (id:61852)
RE/MAX Escarpment Realty Inc.
Toronto, Ontario
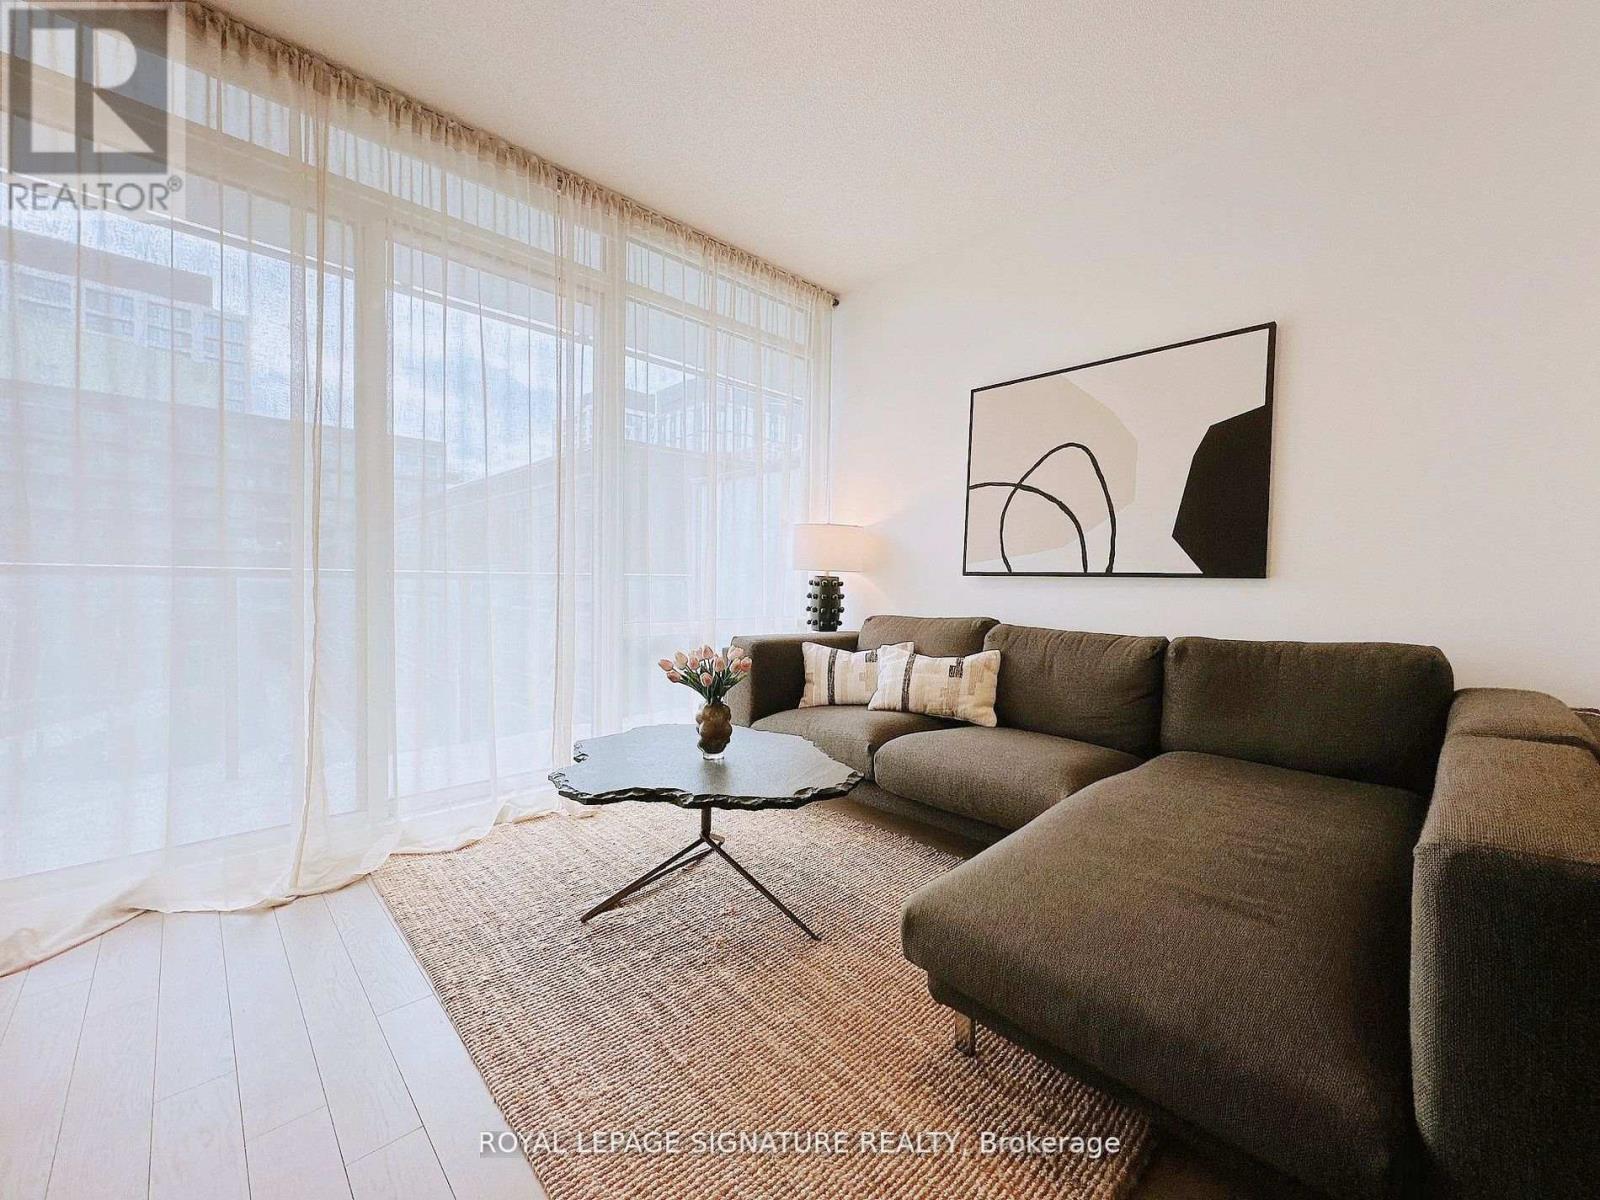
Welcome to Canary District Condos, ideally located just steps from the historic DistilleryDistrict. This bright south-facing 1-bedroom suite features 9-ft ceilings, 495 sf ofefficiently designed living space, and a large open balcony-perfect for enjoying fresh air andrelaxing while taking in pleasant outdoor views.Floor-to-ceiling windows fill the home with natural light, creating a bright and invitingliving space. The thoughtfully designed layout maximizes every inch, while the bedroom offers acomfortable retreat with ample closet storage.Residents enjoy excellent building amenities, including a fitness centre, party room, rooftopterrace with BBQs, 24-hour concierge, and bike storage.Ideally located near Corktown Common, St. Lawrence Market, and the vibrant Leslieville. With aWalk Score of 93, plus convenient access to TTC and major routes including the Don ValleyParkway and Gardiner Expressway, this location offers exceptional downtown convenience andlifestyle.Perfect for first-time buyers, investors, or professionals seeking vibrant downtown living. Afantastic opportunity to own in one of Toronto's most desirable communities. Don't miss it! (id:61852)
Royal LePage Signature Realty
Oakville, Ontario

Here is your opportunity to own a main-floor commercial unit in Oakville! This 1,430 sq. ft. office space is meticulously finished, maximizing every square inch for functionality and style. The layout features a welcoming reception area, a boardroom, open office desk space, a kitchen, a full bathroom, and a storage/mechanical room. Located in a modern plaza with ample parking right at the Oakville/Burlington border. The property offers flexible zoning that accommodates institutions, banks, law firms, accountants, insurance firms, immigration services, tutorial centers, design and display centers, and other professional offices. (Non-retail, non-automotive, and non-food uses.) The building also provides shared access to a 416 sq. ft. boardroom, a common kitchen, and washrooms. The unit itself comes equipped with an alarm system, security cameras and equipment, a built-in sound system, all electric light fixtures, a kitchen fridge, coffee maker, speed oven, dishwasher, HVAC equipment, and a tankless water heater. Burloak Marketplace development includes major anchors such as Food Basics and Shoppers Drug Mart, offering added convenience and visibility. Plus ample parking for staff and clients! (id:61852)
Sutton Group Quantum Realty Inc.
Toronto, Ontario
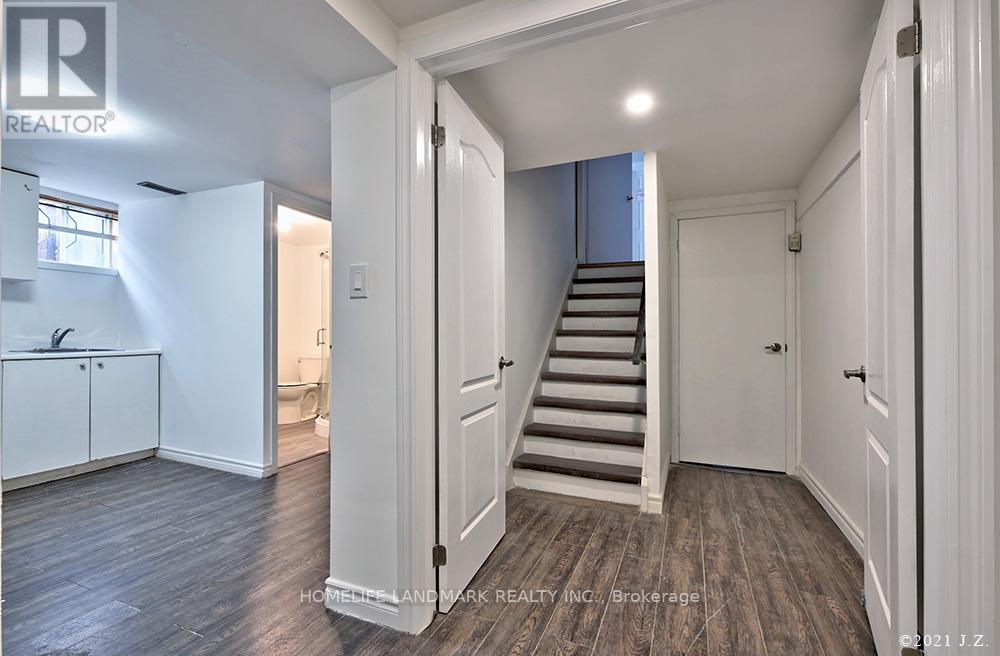
Bsmt Only For Rental. 1 Parking Included. Finished Basement, Separate Entrance. Convenient Location, Close To Banks, Super Markets, Restaurants, Top Ranking Schools: Sir Samuel B Steeles Junior Public School & Dr. Norman Bethune Collegiate (High School).Extras: Stoves, Fridges, Clothes Washer (id:61852)
Homelife Landmark Realty Inc.
Toronto, Ontario
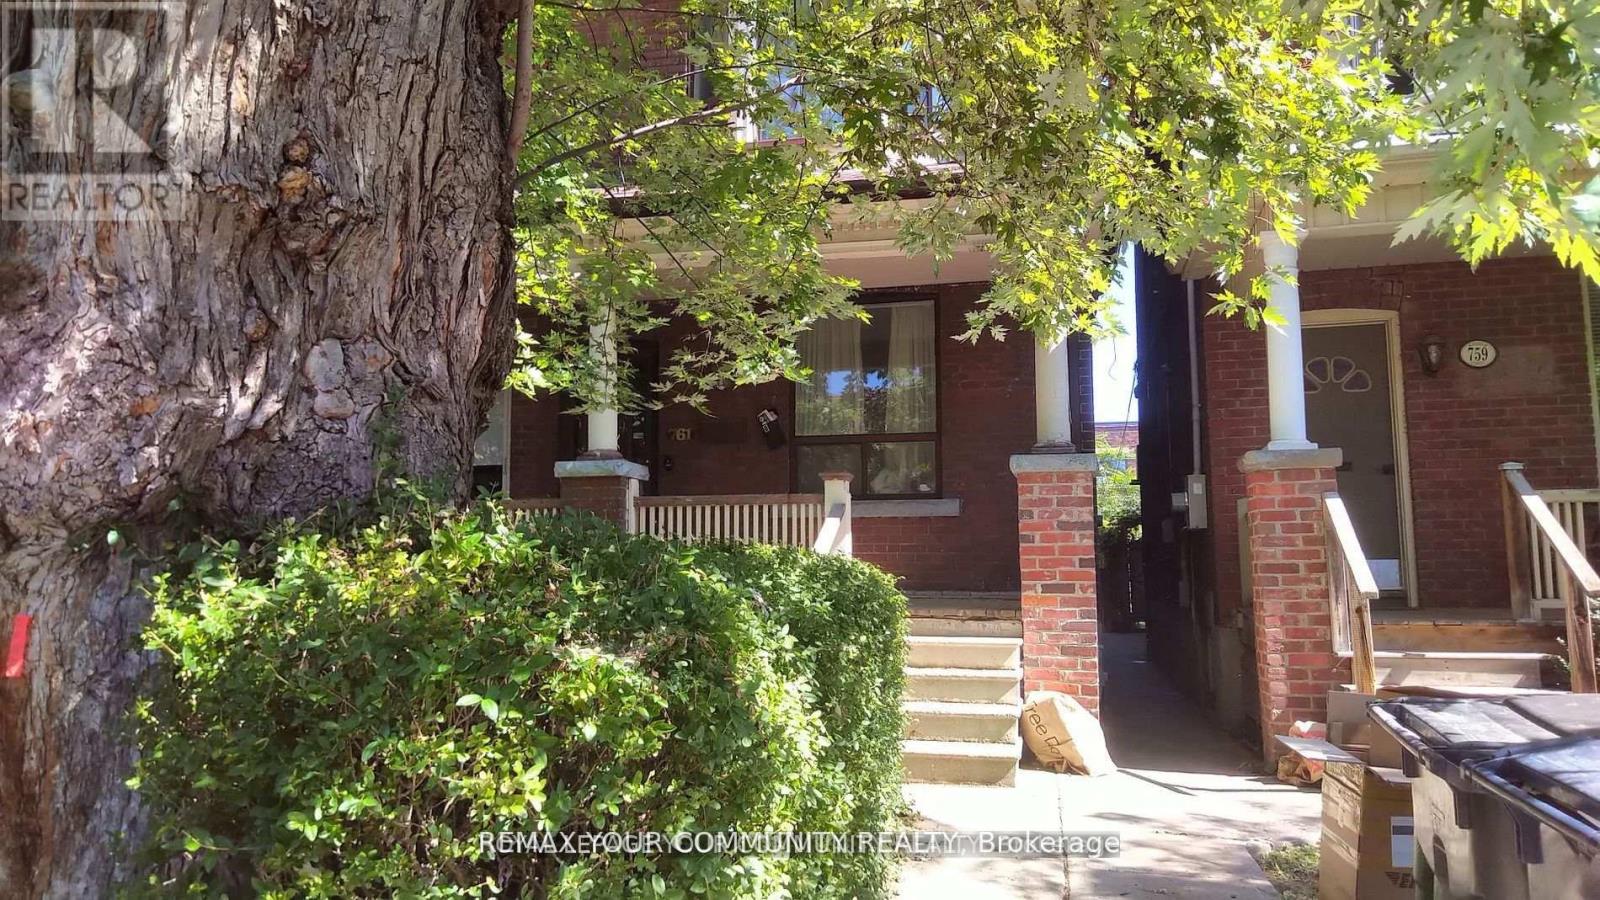
Beautifully Renovated 1 Bedroom Basement Apartment Located in Toronto's Vibrant Annex/Seaton Village Neighbourhood. Bright and Spacious, Separate Entrance, Modern Kitchen With Porcelain Flooring, Quartz Countertop & Backsplash, Newer Stainless Steel Appliances, 3 Piece Bath With Porcelaine Floor And Tiles, In-suite Laundry For Convenience. Heat, Water & Hydro Included. Tenant Responsible For Cable & Internet. Enjoy A Private Backyard With Ample Space And Greenery. Centrally Located And Minutes To U of T, Kensington Market, Little Italy, Gourmet Restaurants, Hospitals And Transit. Listing Agent/Listing Brokerage And Landlords Do Not Warrant Retrofit Status Of Basement. (id:61852)
RE/MAX Your Community Realty
Haldimand, Ontario
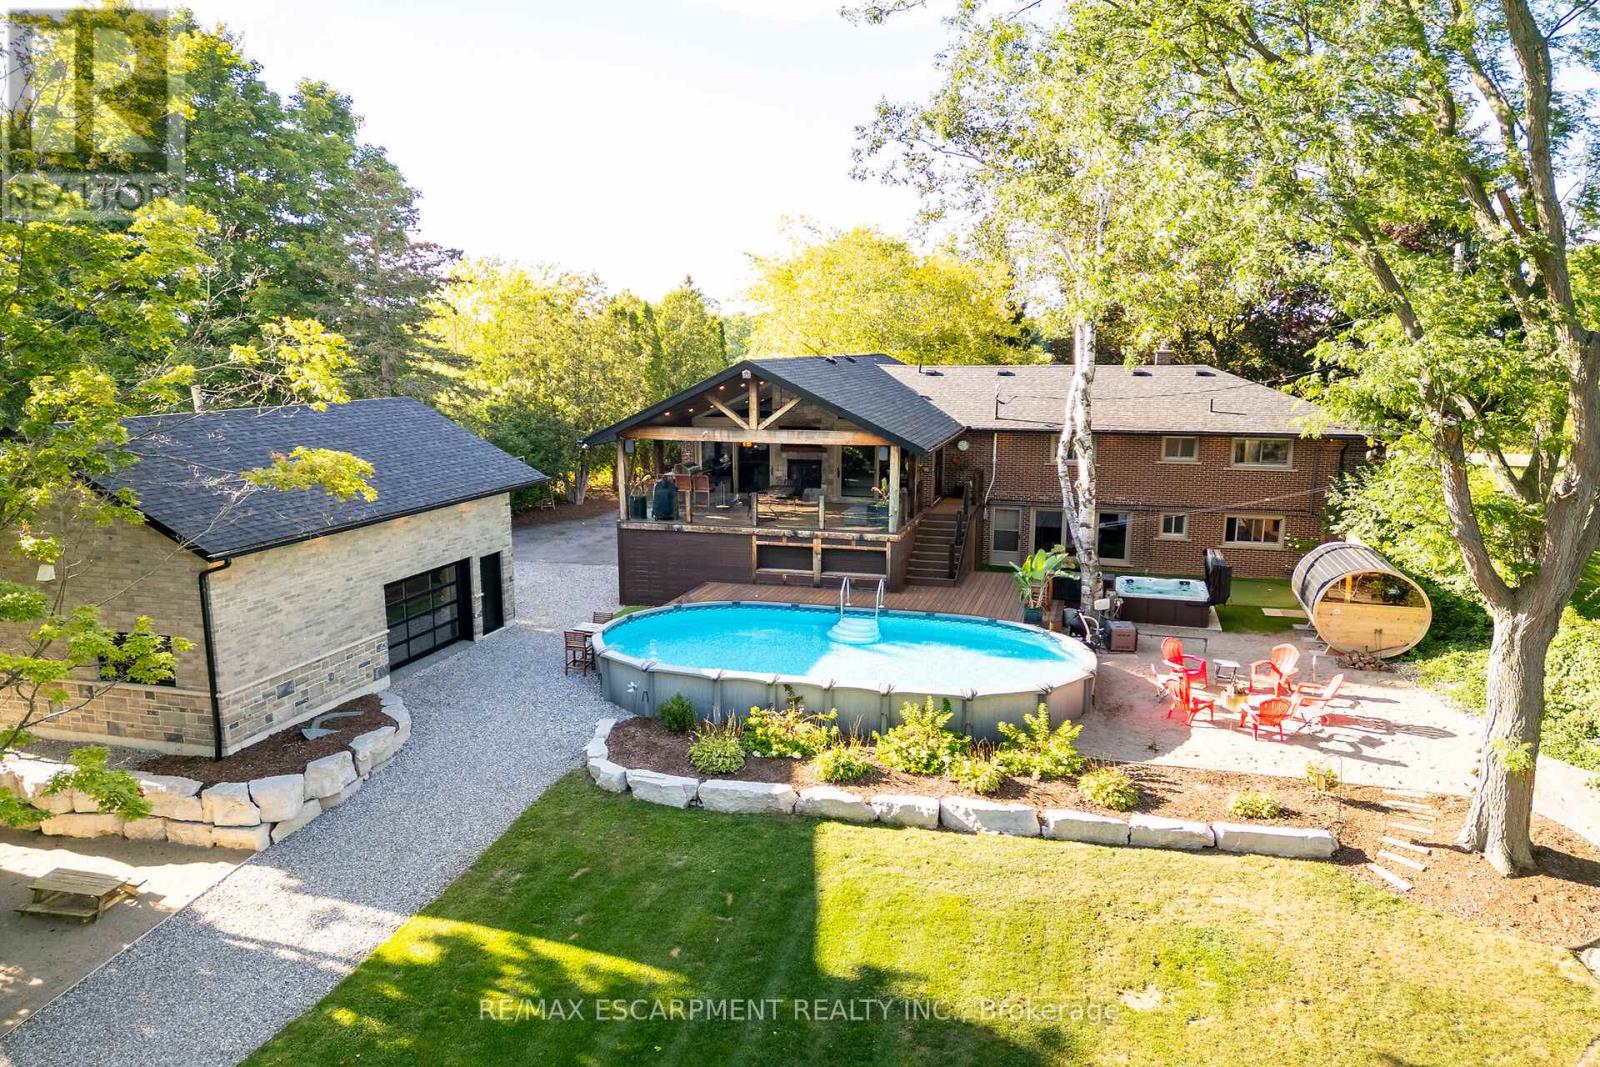
Grand River Waterfront Masterpiece! Exquisitely updated throughout by "Kreekside Construction" this 4 bedroom, 4 bathroom Bungalow with walk out basement is situated on "Muskoka" Like lot with over 20 km of navigable water. Incredible curb appeal with detached 20' x 30' garage. Entertainers dream backyard Oasis complete with covered porch, TV, stone clad double-sided gas FP, outdoor kitchen, 3 hole putting green, barrel sauna, hot tub, & heated pool. The easily accessible waterfront area includes extensive armour stone, entertaining area & 6' x 20' Dock. Stunning interior offers approximately 3200 sq ft of living space highlighted by great room with v. ceilings, fireplace, custom kitchen cabinetry with granite, & walk-in pantry, dining area, 3 MF bedrooms including primary suite with spa bathroom with soaker tub & walk in shower. Lower-level features rec room with woodstove, 4th bedroom, 2 pc bath, plus gym/living room with 2 pc bath & separate entrance. Live the Grand River Lifestyle! (id:61852)
RE/MAX Escarpment Realty Inc.
London North, Ontario
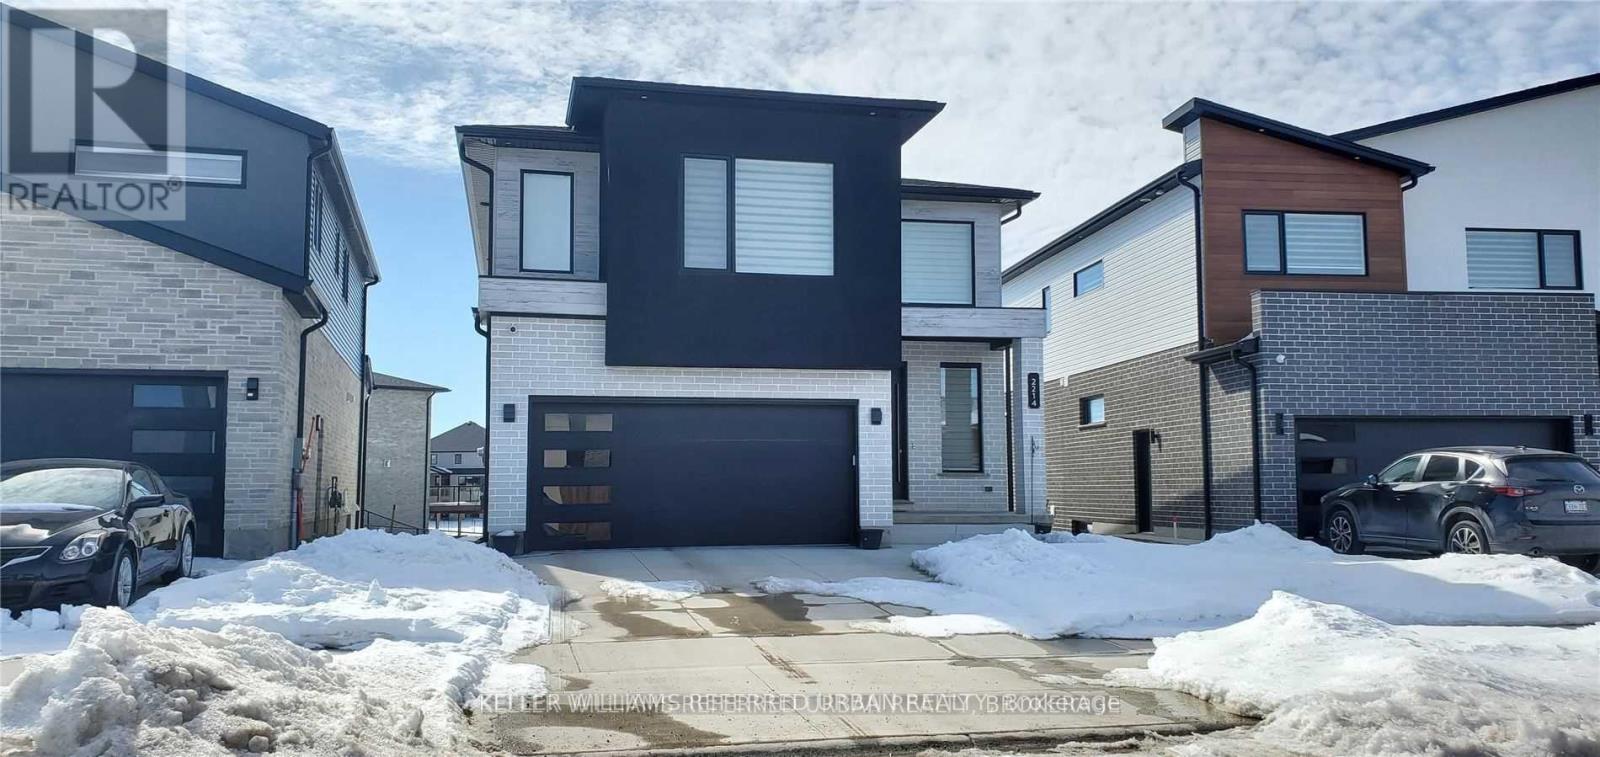
A fabulous walk-out apartment in one of the most desired and sought-after neighbourhoods in London, ON. This luxurious basement apartment is an all-inclusive unit with a million-dollar view of the lake. The apartment is finished with top-quality premium upgrades, including engineered hardwood and no carpet. The bathroom features tiled floors, a granite sink, and a tiled shower equipped with a niche and a premium glass door. Don't miss out on this top-notch opportunity! (id:61852)
Keller Williams Referred Urban Realty
Hamilton, Ontario
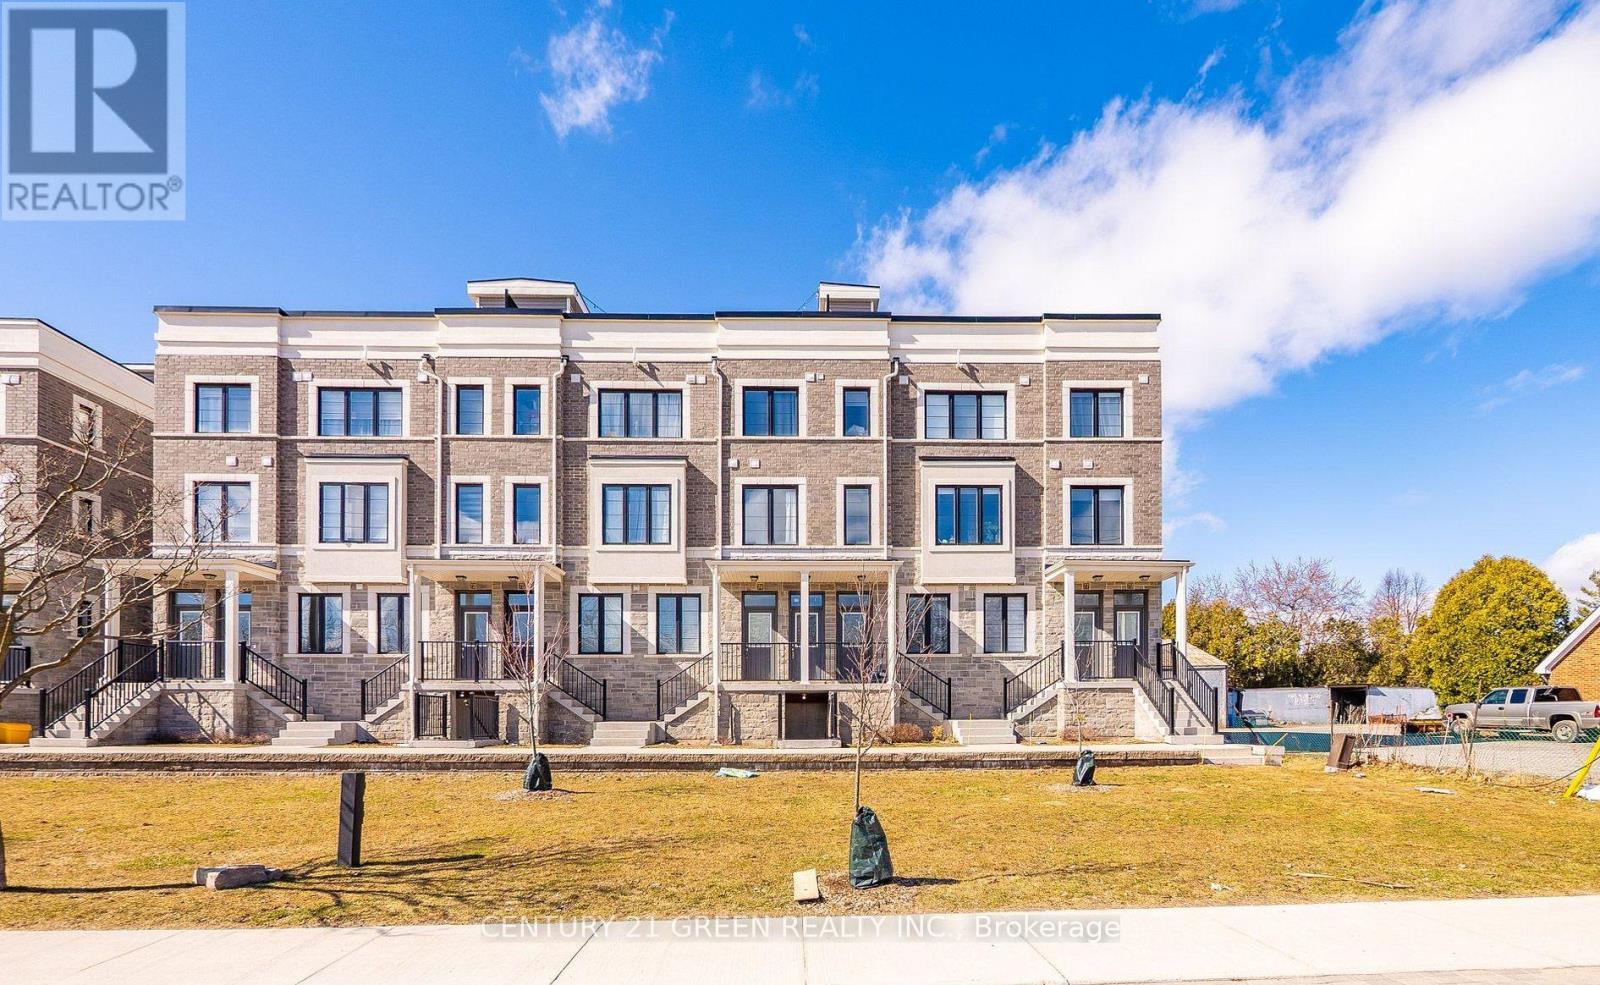
Townhome 2 Bed & 3 Bath In The Heart Of Waterdown!! Large Open Concept Living & Dining Rooms, Upgraded Kitchen With Stainless Steel Appliances!! New Paint Throughout the the house! Huge Roof Top Terrace(27 x 18 sqft). 2 Parking. Walking Distance To Downtown Waterdown, Minutes To Go Train, School, Restaurants, Shopping. Easy Access To Hwys 403 & 407. (id:61852)
Century 21 Green Realty Inc.