
Toronto, Ontario
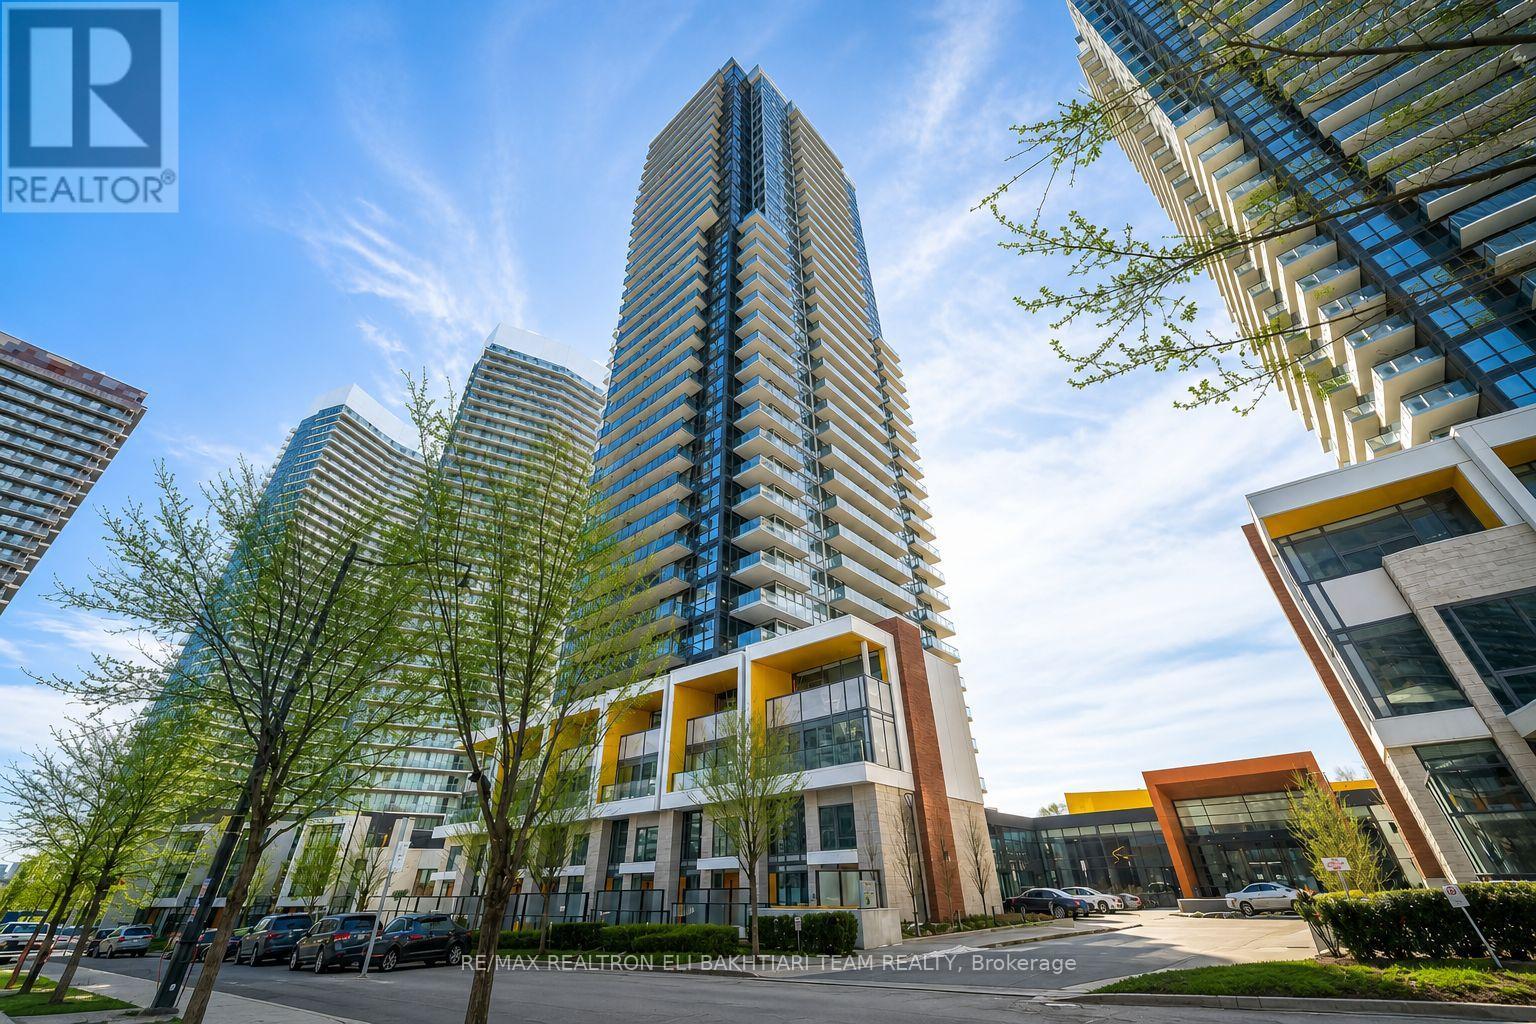
Luxurious condo in the heart of North York by Concord Adex. Welcome to Unit 2511 at Concord Park Place, offering ** breathtaking unobstructed views overlooking parks ** and greenery. This bright and airy 1-bedroom suite features a modern and functional layout with ** 9-ft ceilings, floor-to-ceiling windows, and approximately 505 sq. ft. of interior living space plus an ** oversized 150 sq. ft. terrace **-style balcony (as per builder's floor plan), perfect for relaxing, entertaining, and enjoying the amazing views. Spacious living and dining area filled with natural light. Modern open-concept kitchen with marble backsplash, quartz countertops, and premium stainless steel Miele appliances. Elegant bathroom with designer cabinetry, quartz countertop, and undermount sink. Spacious bedroom with built-in custom closet organizers and stylish roller blinds.Enjoy world-class amenities including 24/7 concierge, Zen garden, BBQ patio, and access to the incredible 80,000 sq. ft. Mega Club featuring swimming pool, sauna, gym, basketball court, tennis court, yoga studio, party room, billiards room, kids' playroom, putting green, outdoor lawn bowling, golf simulator, and automatic car wash. Prime location just steps to Bessarion station, parks, community centre, library, shopping, and restaurants. Minutes to Highways 401, 404, and DVP, plus Bayview Village, CF Fairview Mall, IKEA North York, and North York General Hospital. Includes 1 parking space and 1 locker. (id:61852)
RE/MAX Realtron Eli Bakhtiari Team Realty
Sundridge, Ontario
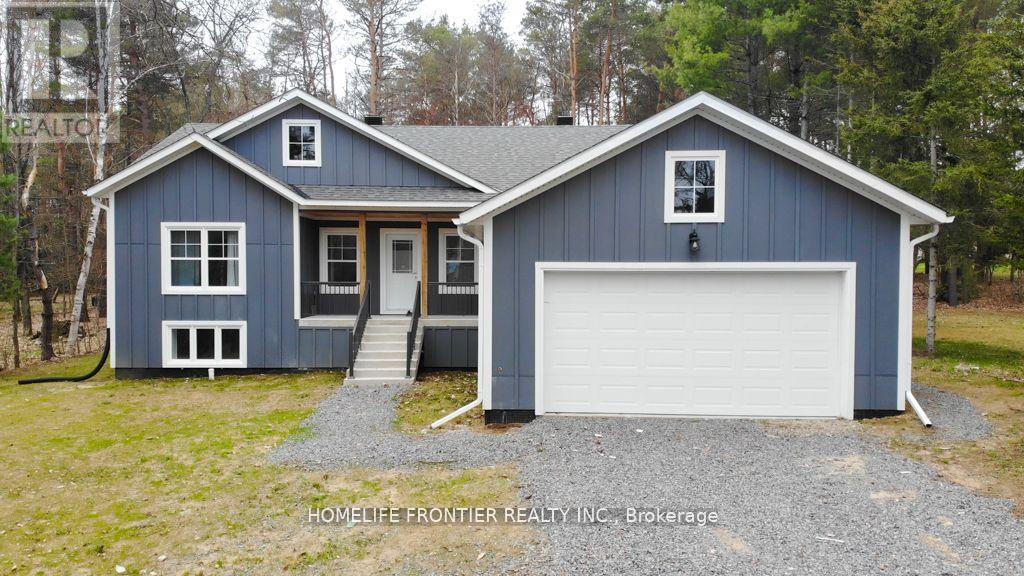
Welcome to 18 Murray St! Built in 2024, This Sun-field 3bdr bungalow with 2 car attached garage located on a large private lot. Only few blocks from stores, public park and a beach on Bernard Lake in a village of Sundridge. An open concept Living room is combined with Kitchen & Dining and walk out to the beautiful deck. Kitchen boasts a central island with breakfast bar, stainless steel appliances, separate pantry room. A large Primary bedroom with walk in closet and 5pcs ensuite bathroom with soaker tub and frameless glass shower. Lower Level is finished with a large great room, three bedrooms with mirrored closets and a 3pcs bathroom. Municipal garbage pick up and sewers, forced air gas furnace, tankless water heater and drilled well. This spacious bungalow is great for large families! (id:61852)
Homelife Frontier Realty Inc.
Woodstock, Ontario
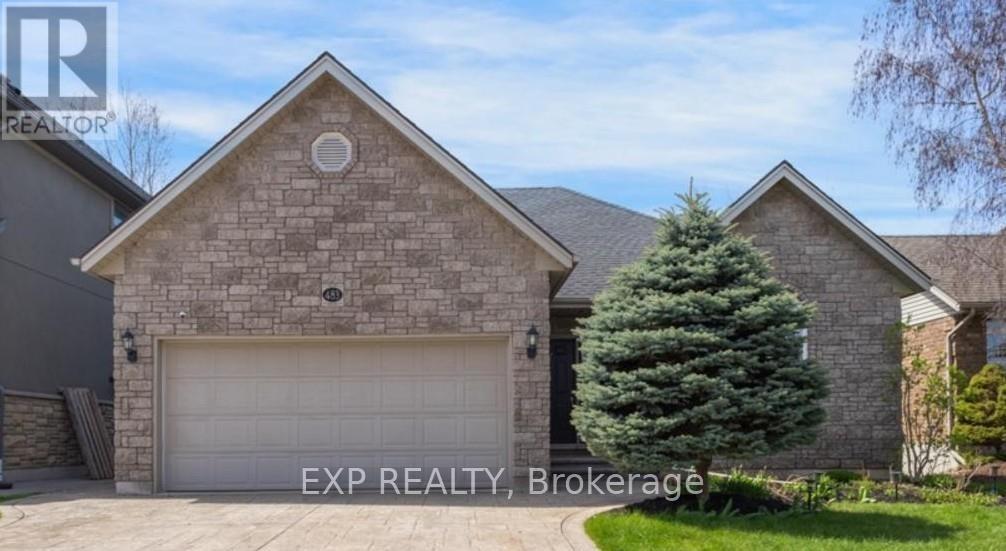
Absolutely stunning fully upgraded home in a highly desirable Woodstock neighbourhood near Pittock Lake, scenic walking and bicycle trails, and golf. This beautifully maintained property sits on a premium private ravine lot offering breathtaking backyard views and a peaceful, cottage-like setting. Featuring hardwood floors and a spacious open-concept layout, the home is ideal for both family living and entertaining. The modern kitchen includes a breakfast bar, two pantries, and ample cabinetry. The primary bedroom offers a walk-in closet and a luxurious ensuite with jacuzzi tub and separate standing shower. The finished walk-out basement includes a large recreation room with gas fireplace, providing additional living space and flexibility. Total of 3 full bathrooms. Exterior highlights include a stamped concrete driveway, professional landscaping, and serene natural surroundings. Upgrades & Features: Stainless steel appliances (2016), washer & dryer (2016), roof (2021), central vacuum, lawn sprinkler system, water softener, all electrical light fixtures included. A rare opportunity to own a move-in ready home with premium lot and stunning views. Includes: All existing stainless steel appliances, washer & dryer, all ELFs, water softener, central vacuum and attachments, lawn sprinkler system. (id:61852)
Exp Realty
Hamilton, Ontario
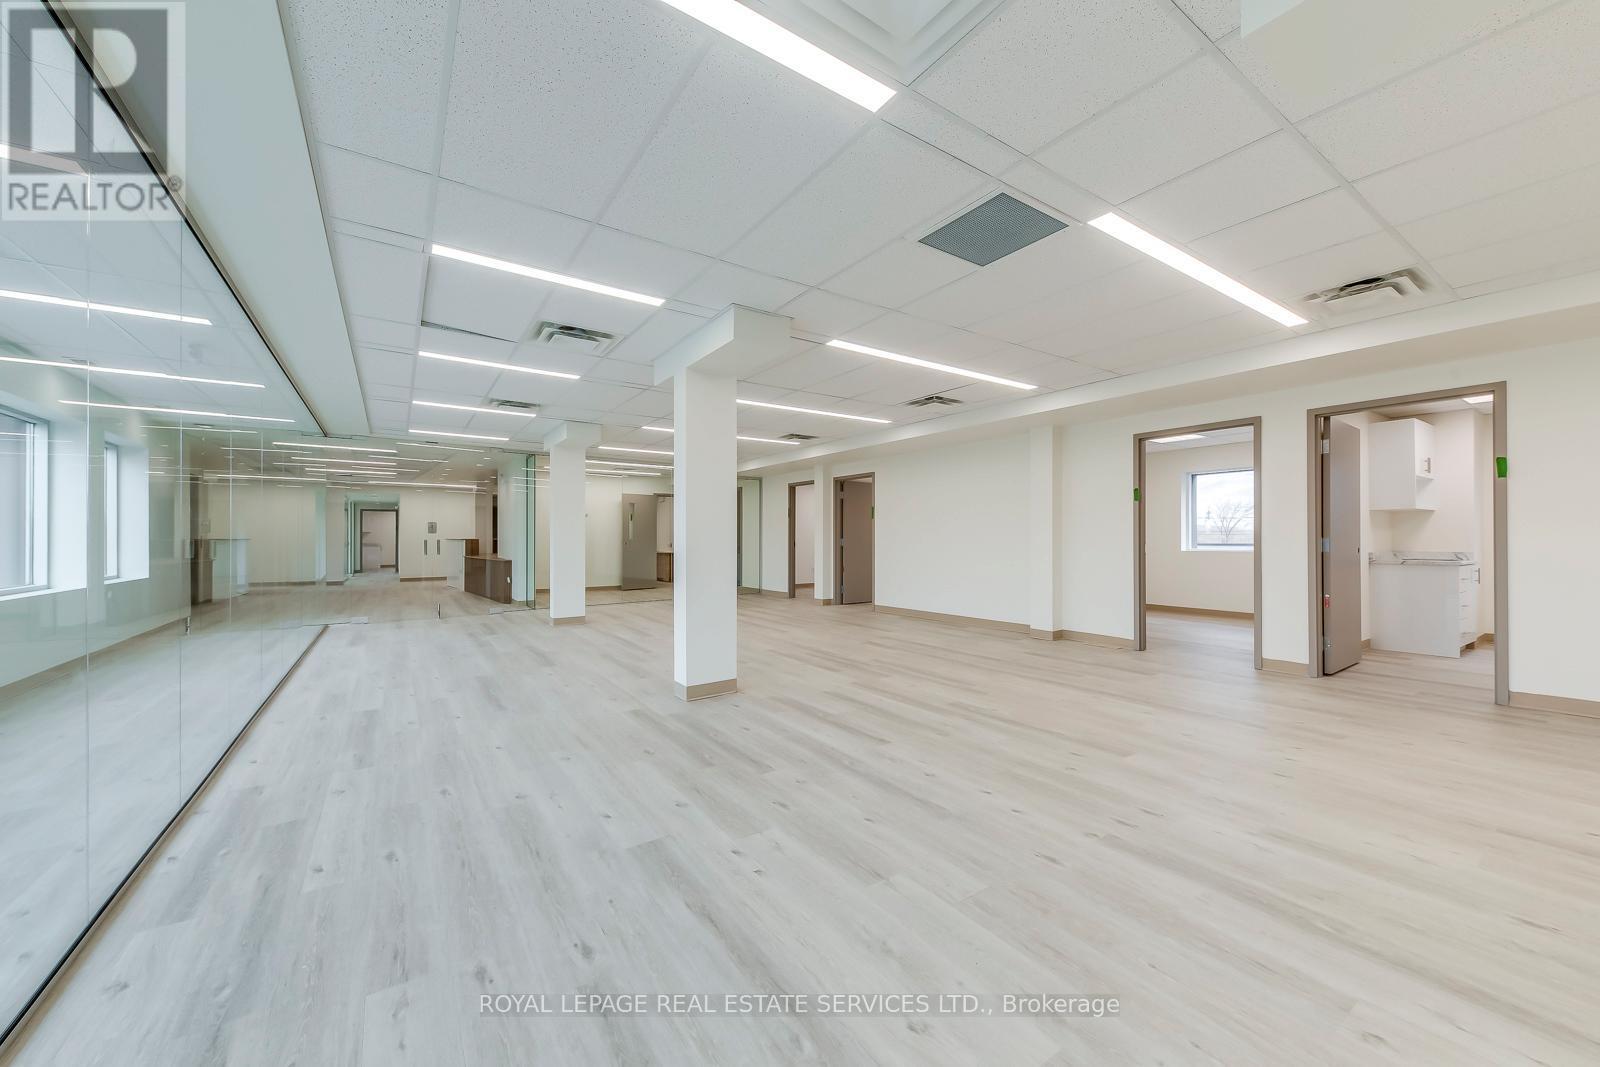
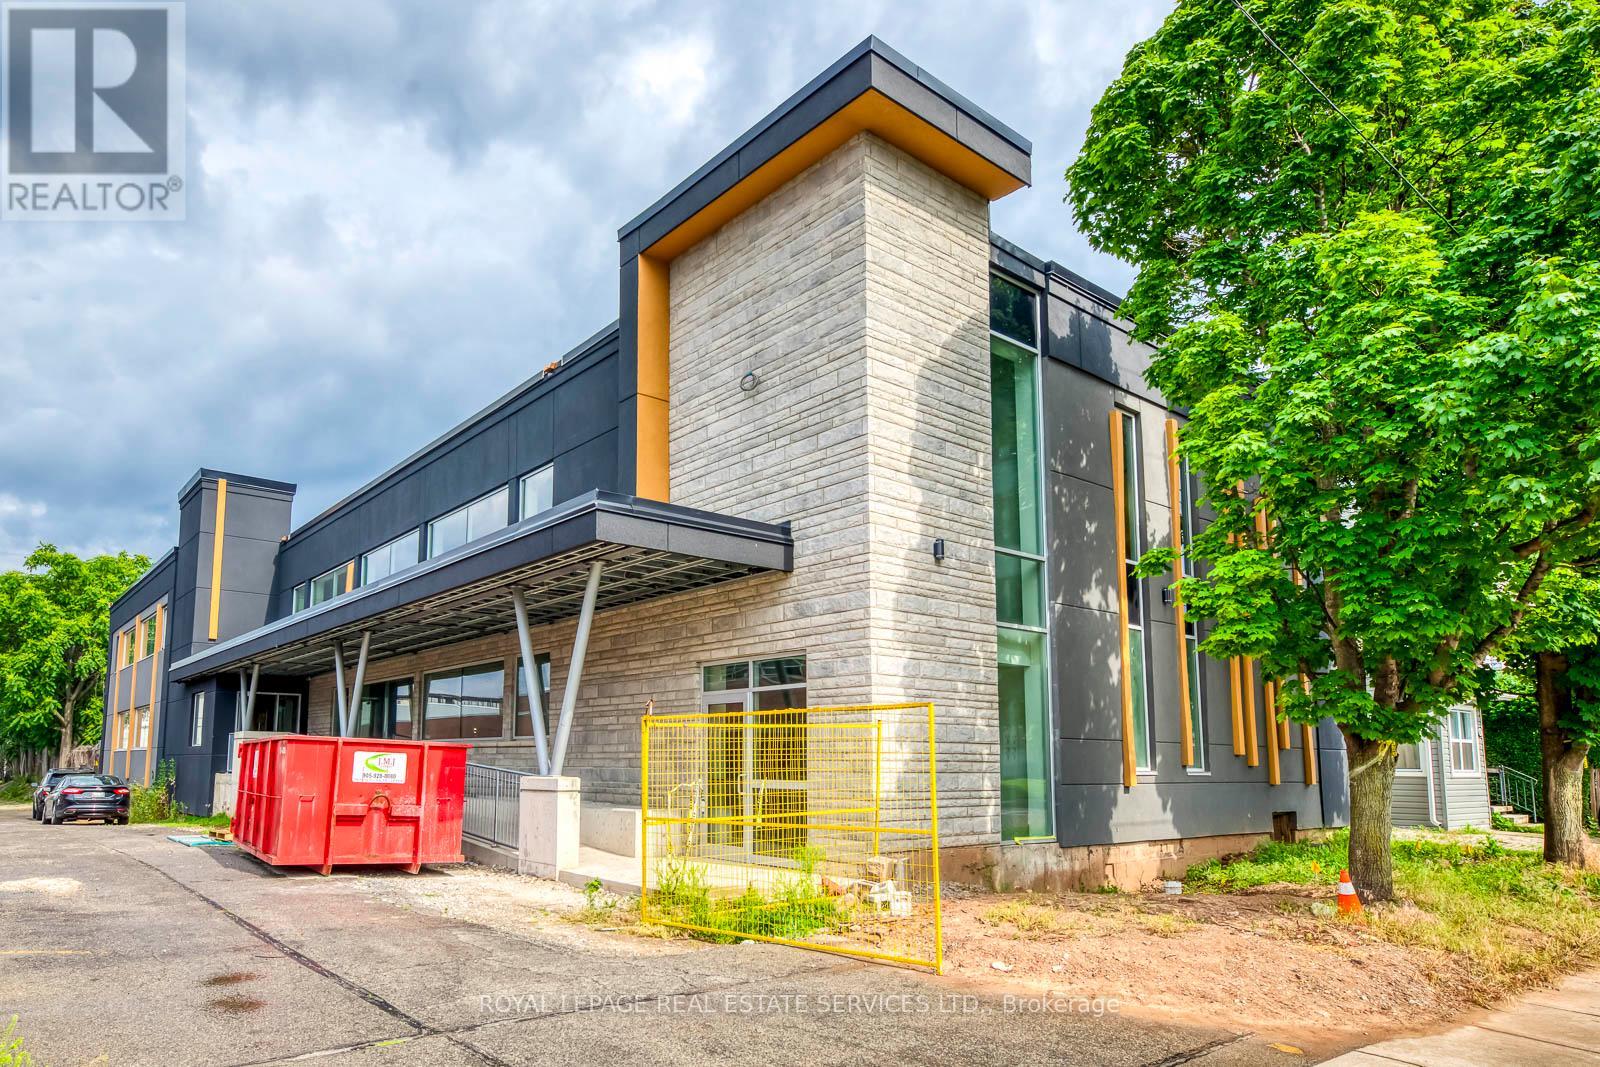
Newly constructed medical office building located at 401 Victoria Avenue North, within immediate proximity to Hamilton General Hospital and positioned within Hamilton's established healthcare corridor. The property offers excellent visibility along a high-traffic arterial route, providing strong exposure and convenient access for both patients and practitioners. The building features fully accessible ground-level entry, ample complimentary on-site surface parking, and prominent signage opportunities. Strong public transit connectivity further enhances accessibility for patients and staff. Available suites range from 1,200 to 6,400 square feet, including one unit with a drive-in door, providing additional flexibility for specialized medical or service uses. Flexible suite layouts accommodate medical build-outs, making the property ideal for medical clinics, physicians, specialists, nurse practitioners, diagnostic clinics, and allied health providers seeking modern medical office space in Hamilton. (id:61852)
Royal LePage Real Estate Services Ltd.
Hamilton, Ontario
Newly constructed commercial building located at 401 Victoria Avenue North, within close proximity to Hamilton General Hospital and positioned within Hamilton's established healthcare corridor. The property offers excellent visibility along a high-traffic arterial route, providing strong exposure and convenient access. The building features fully accessible ground-level entry, ample complimentary on-site surface parking, and prominent signage opportunities. Strong public transit connectivity further enhances accessibility for employees and visitors. Available units range from 1,200 to 6,400 square feet, including one unit featuring a convenient drive-in door, offering additional functionality for service, light industrial, or specialized commercial uses requiring loading access. Flexible layouts allow for a variety of configurations, making the space well suited for service-based businesses, medical support services, distribution, or light industrial operations seeking modern space in a central Hamilton location. (id:61852)
Royal LePage Real Estate Services Ltd.
Hamilton, Ontario
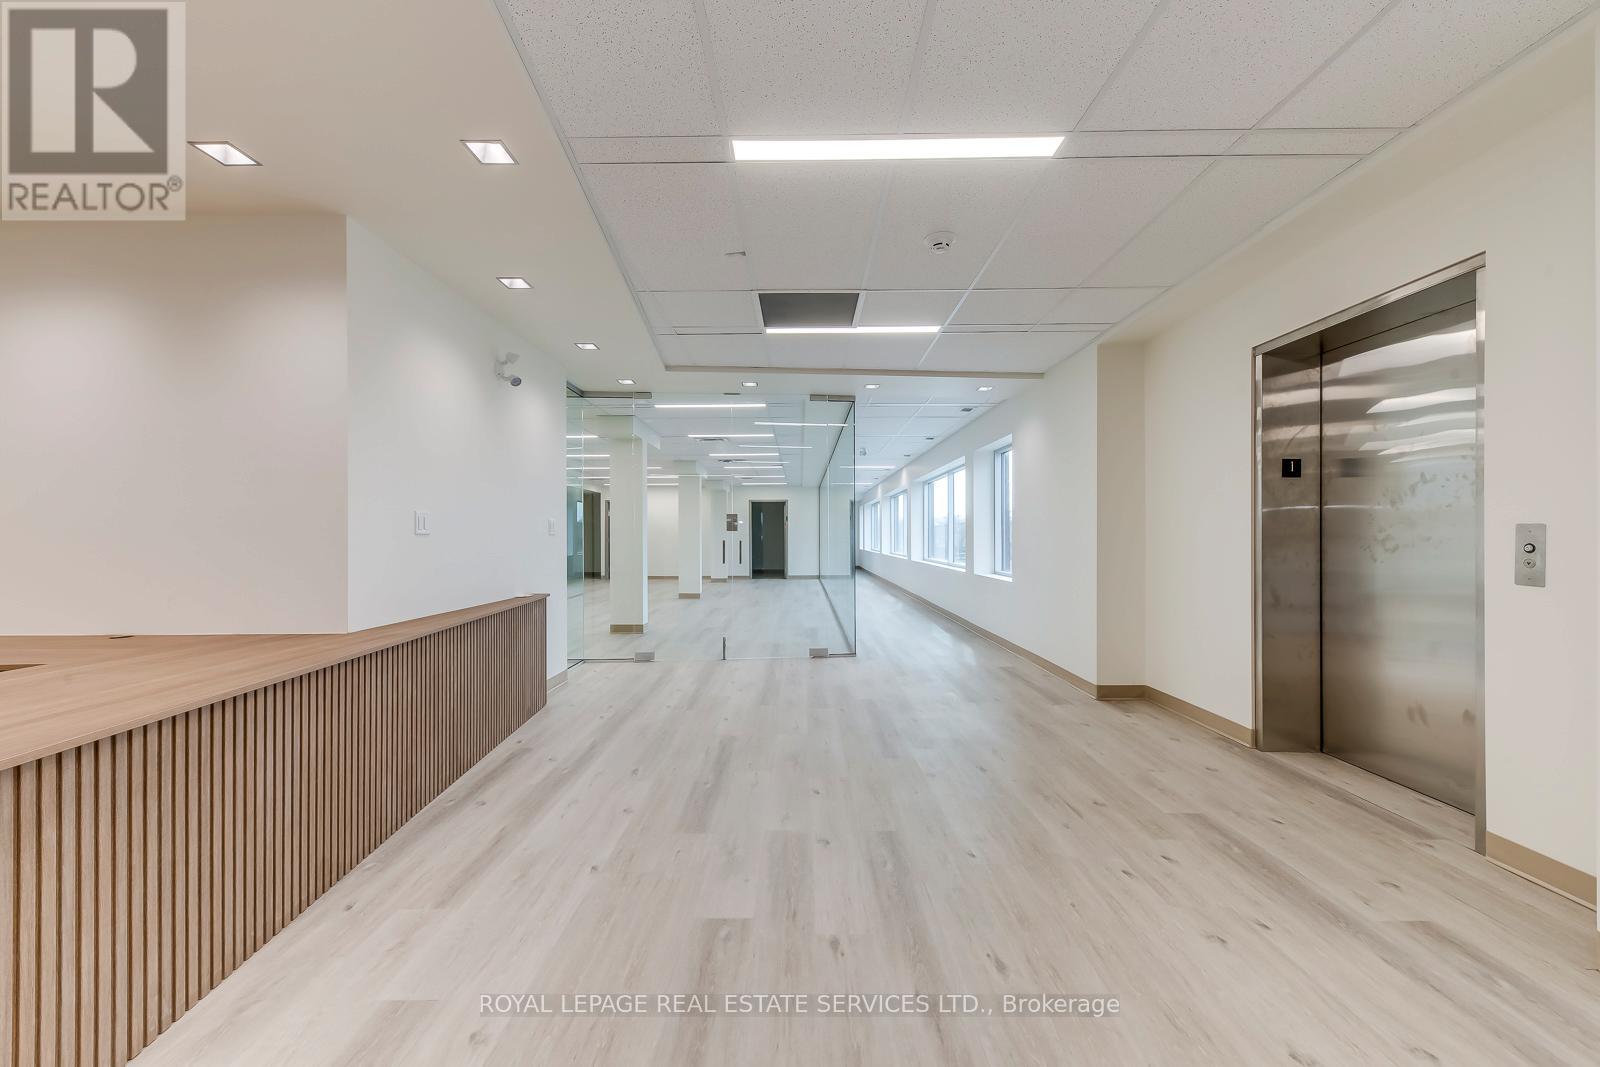
Newly constructed medical office building located at 401 Victoria Avenue North, within immediate proximity to Hamilton General Hospital and positioned within Hamilton's established healthcare corridor. The property offers excellent visibility along a high-traffic arterial route, providing strong exposure and convenient access for both patients and practitioners. The building features fully accessible ground-level entry, ample complimentary on-site surface parking, and prominent signage opportunities. Strong public transit connectivity further enhances accessibility for patients and staff. Available suites range from 1,200 to 6,400 square feet, including one unit with a drive-in door, providing additional flexibility for specialized medical or service uses. Flexible suite layouts accommodate medical build-outs, making the property ideal for medical clinics, physicians, specialists, nurse practitioners, diagnostic clinics, and allied health providers seeking modern medical office space in Hamilton. (id:61852)
Royal LePage Real Estate Services Ltd.
Hamilton, Ontario
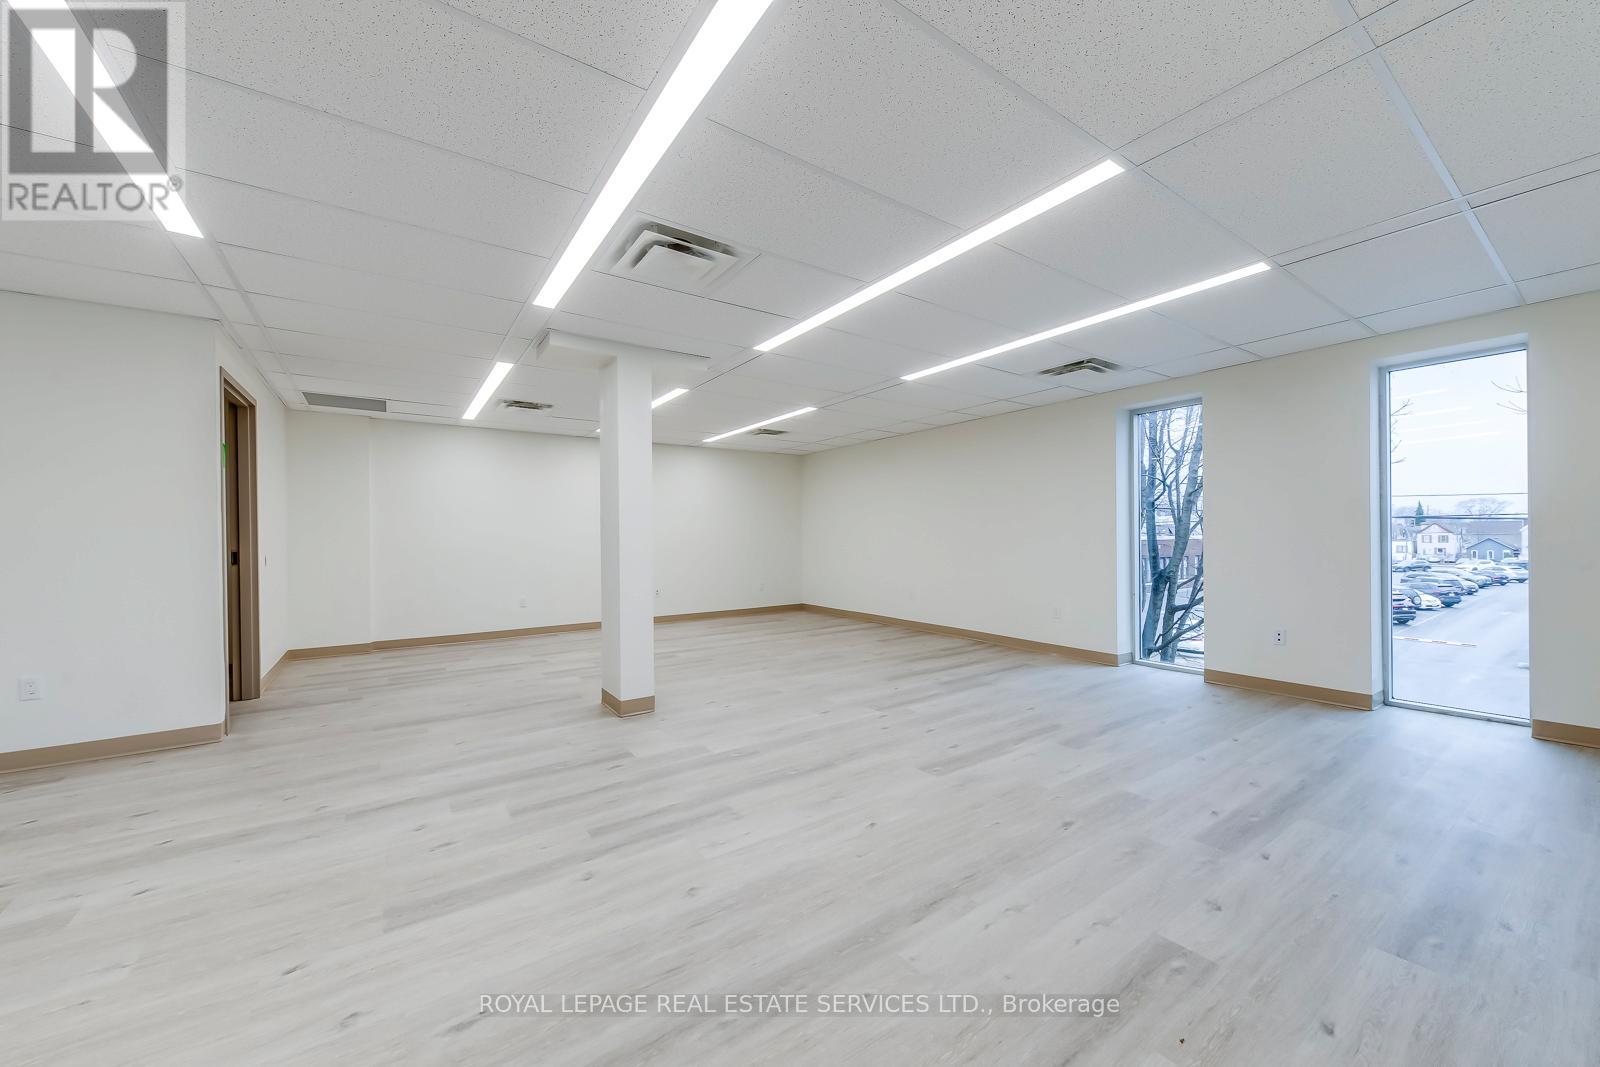
Newly constructed medical office building located at 401 Victoria Avenue North, within immediate proximity to Hamilton General Hospital and positioned within Hamilton's established healthcare corridor. The property offers excellent visibility along a high-traffic arterial route, providing strong exposure and convenient access for both patients and practitioners. The building features fully accessible ground-level entry, ample complimentary on-site surface parking, and prominent signage opportunities. Strong public transit connectivity further enhances accessibility for patients and staff. Available suites range from 1,200 to 6,400 square feet, including one unit with a drive-in door, providing additional flexibility for specialized medical or service uses. Flexible suite layouts accommodate medical build-outs, making the property ideal for medical clinics, physicians, specialists, nurse practitioners, diagnostic clinics, and allied health providers seeking modern medical office space in Hamilton. (id:61852)
Royal LePage Real Estate Services Ltd.
Hamilton, Ontario
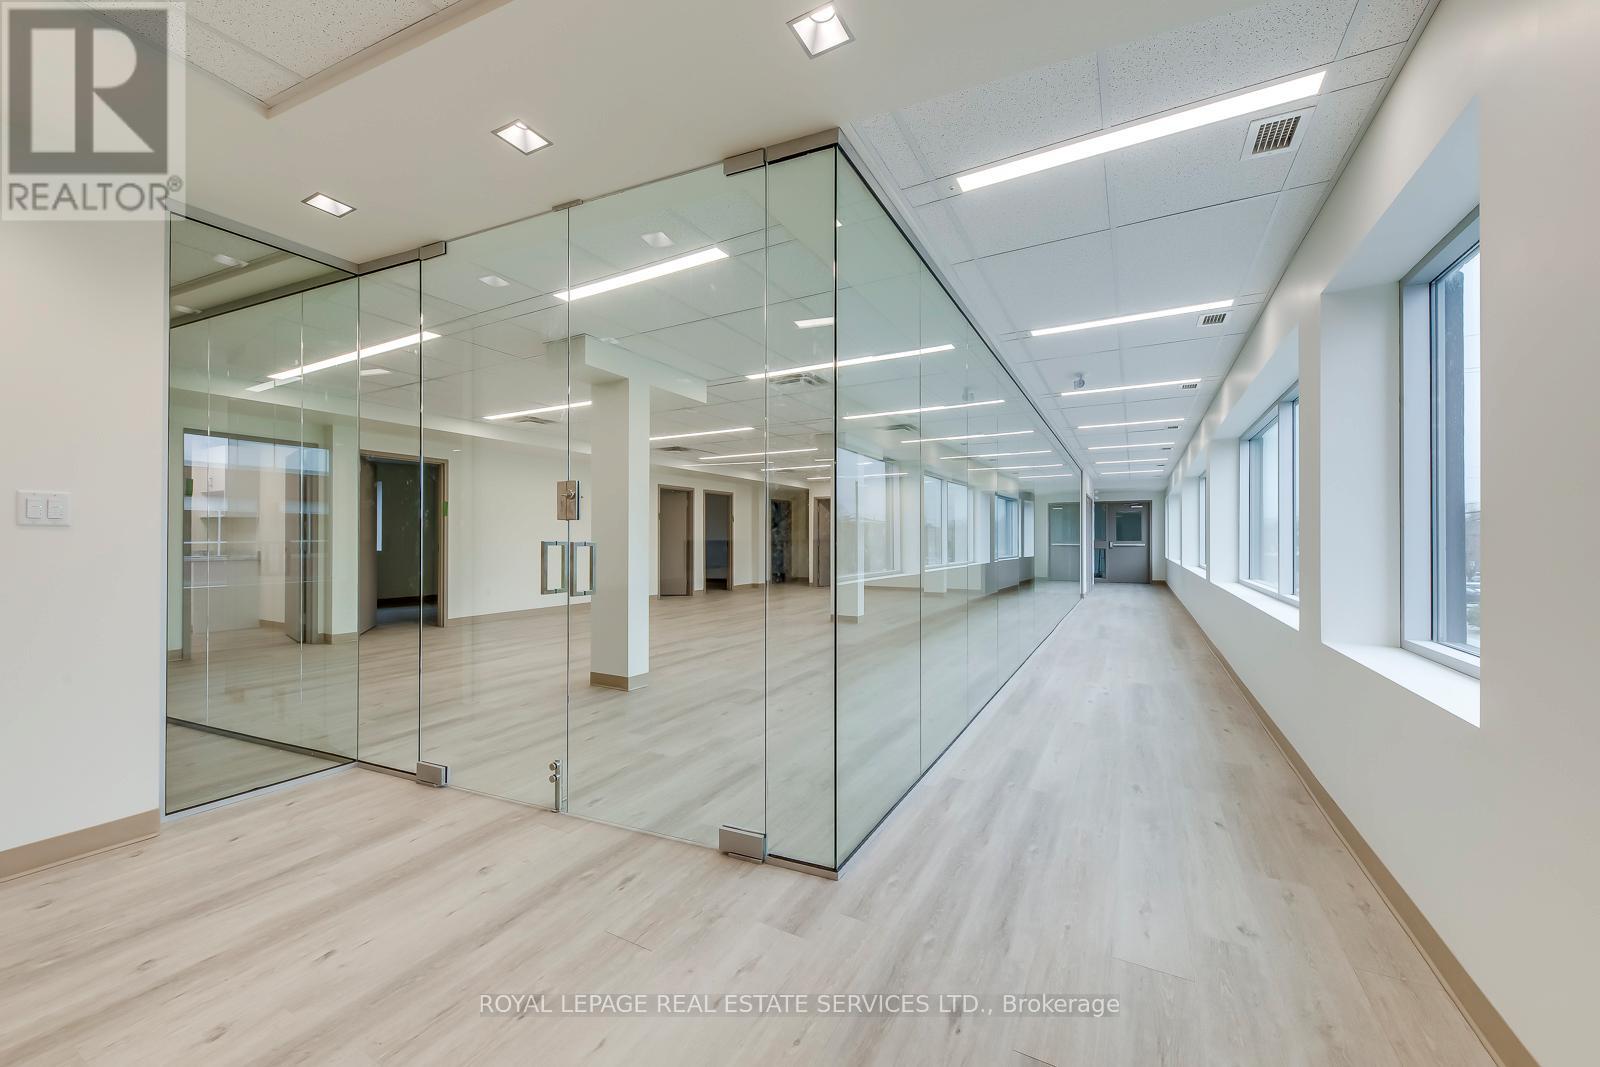
Newly constructed medical office building located at 401 Victoria Avenue North, within immediate proximity to Hamilton General Hospital and positioned within Hamilton's established healthcare corridor. The property offers excellent visibility along a high-traffic arterial route, providing strong exposure and convenient access for both patients and practitioners. The building features fully accessible ground-level entry, ample complimentary on-site surface parking, and prominent signage opportunities. Strong public transit connectivity further enhances accessibility for patients and staff. Available suites range from 1,200 to 6,400 square feet, including one unit with a drive-in door, providing additional flexibility for specialized medical or service uses. Flexible suite layouts accommodate medical build-outs, making the property ideal for medical clinics, physicians, specialists, nurse practitioners, diagnostic clinics, and allied health providers seeking modern medical office space in Hamilton. (id:61852)
Royal LePage Real Estate Services Ltd.
Milton, Ontario
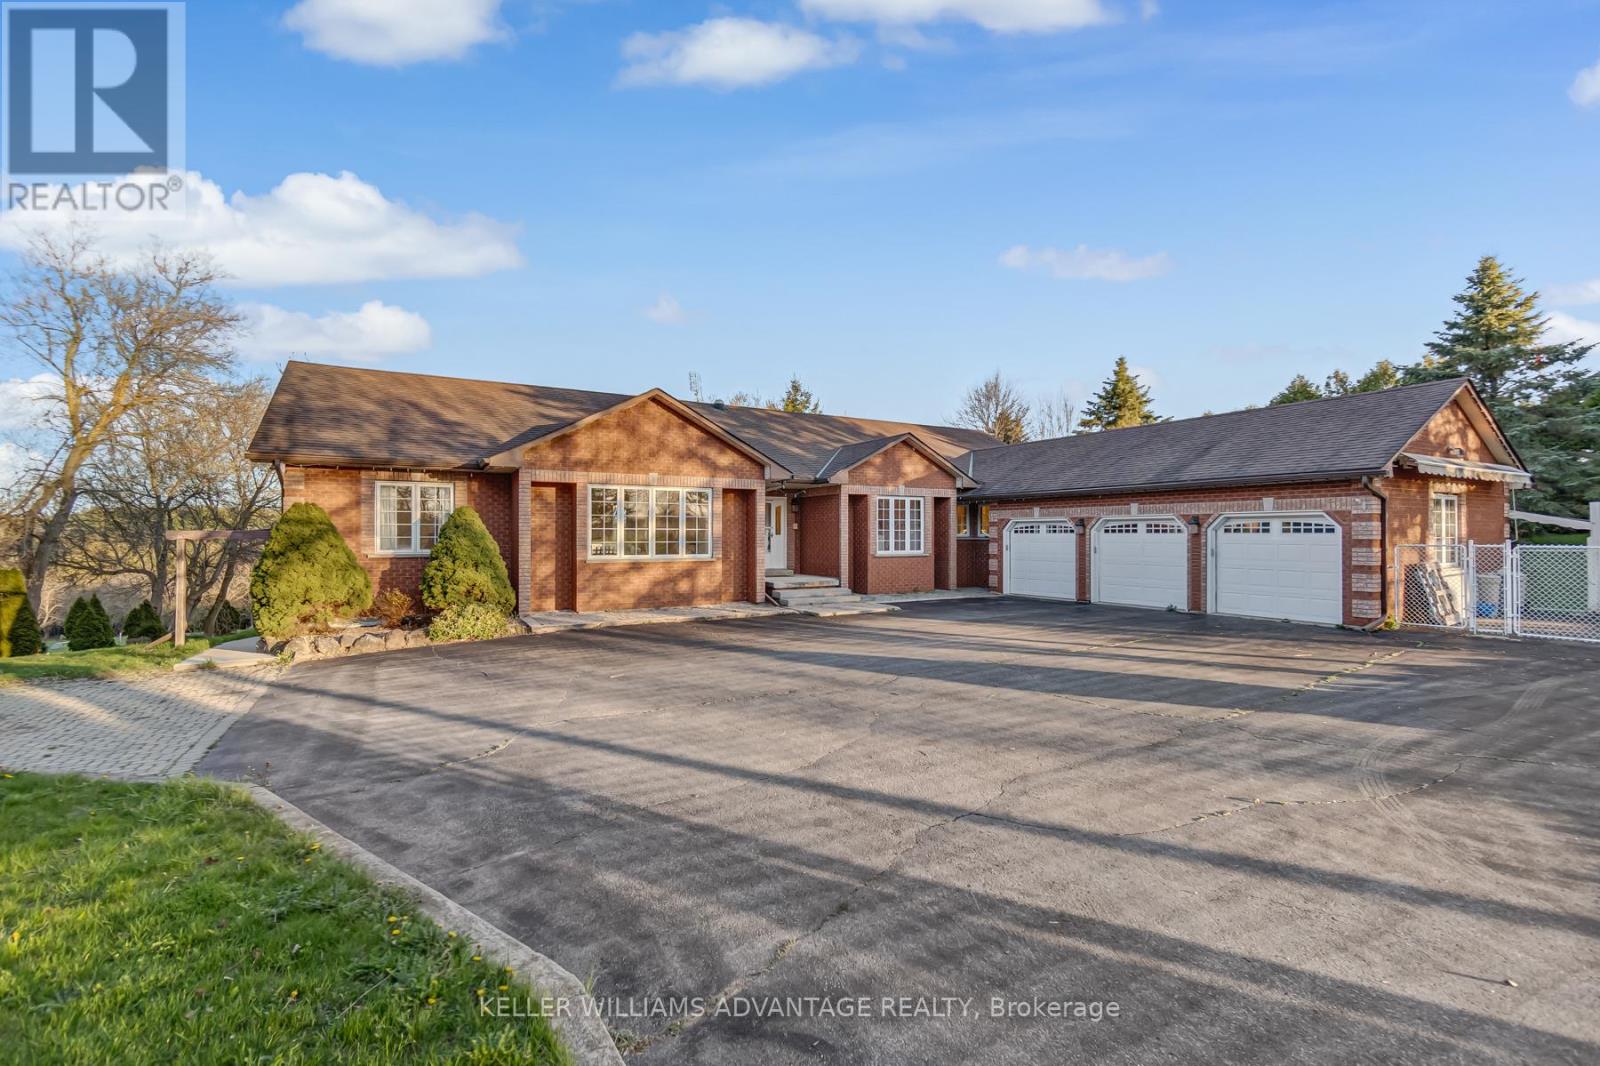
Set on 7.5 acres of picturesque countryside, this impressive 7,325 sq ft estate combines timeless elegance with modern comfort. Spread across two expansive levels, the home features engineered oak hardwood floors, a stunning herringbone foyer, grand arched entryways, and freshly painted interiors throughout. Upgrades include new bathroom countertops, sinks, and stylish hardware finishes for a contemporary touch. With 9-foot ceilings on both levels, the open-concept layout offers exceptional versatility-featuring 6 bedrooms, 6 bathrooms, 2 full kitchens, and 2 laundry rooms. The fully finished walkout basement is its own self-contained living space with a private kitchen, laundry, and multiple separate entrances-ideal for rental income, multigenerational living, or an in-law suite. Designed for those who love indoor-outdoor living, the home offers multiple walkouts leading to a wraparound deck overlooking the grounds. The property also includes a 24' x 40' outbuilding (ideal for shop/garage space), three storage sheds, a charming gazebo, and a peaceful pond complete with a paddleboat. A perfect blend of sophistication and rural tranquillity-your private retreat awaits. A2 Zoning! (id:61852)
Keller Williams Advantage Realty
Mississauga, Ontario
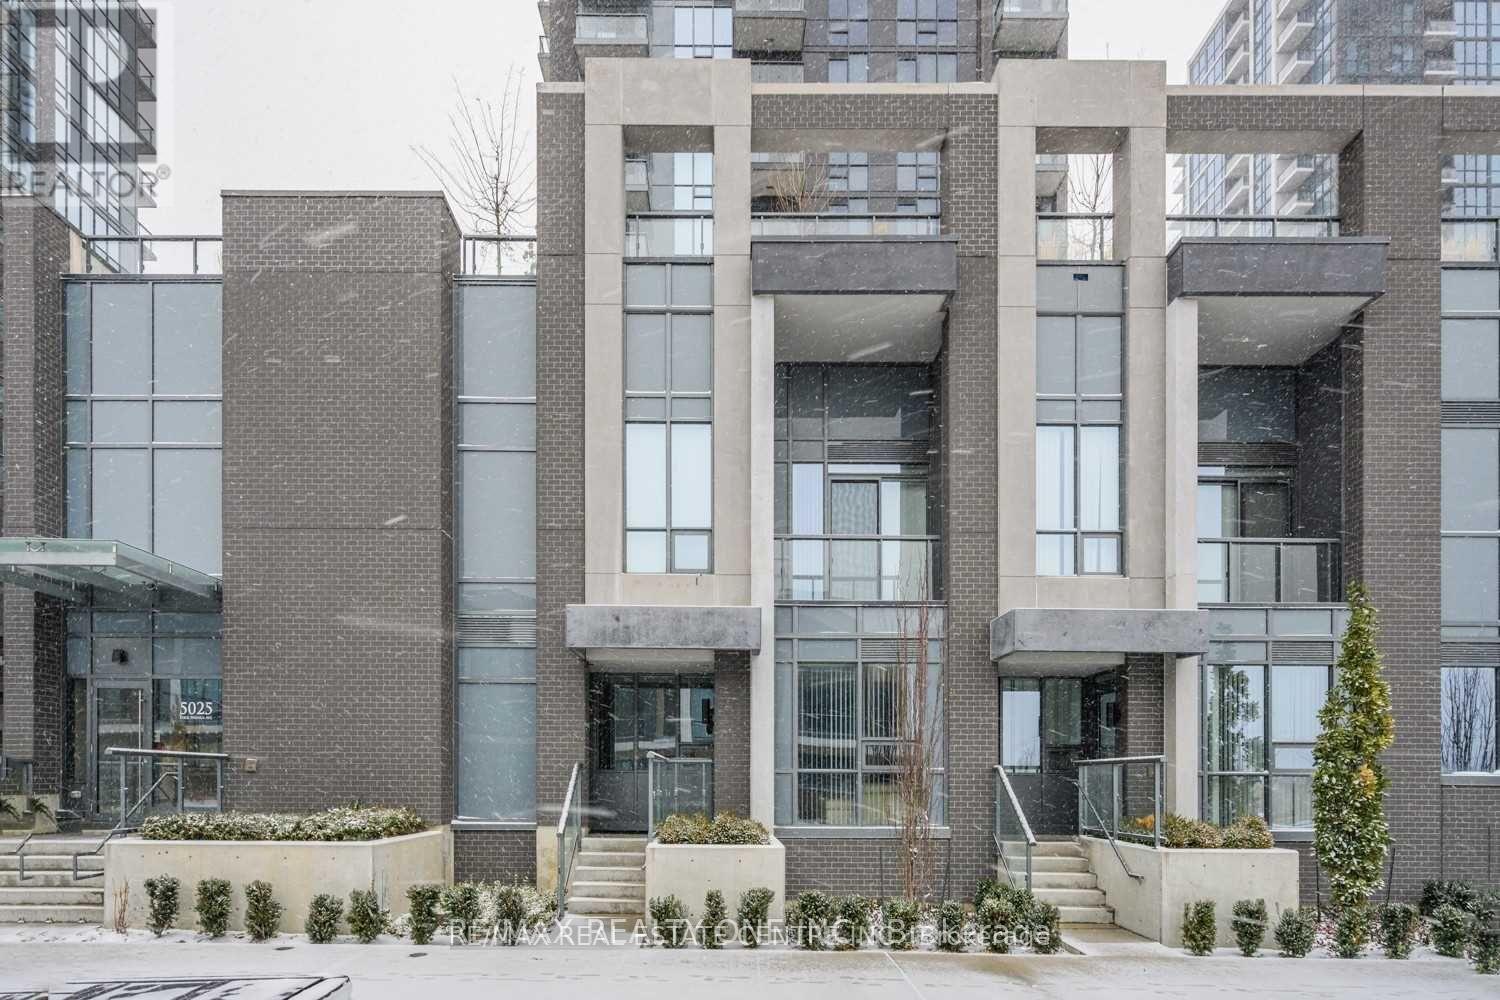
Highly Motivated Seller, Priced To Sell!!Spacious and beautifully upgraded 3-bedroom, 2-storey townhouse in the prestigious Pinnacle Uptown, located in the heart of the city. This well-maintained home features high-end designer finishes, laminate flooring throughout, and a modern open-concept main floor. The upgraded kitchen offers quartz countertops and stainless steel appliances, perfect for comfortable everyday living and entertaining.Ideally situated just steps from Square One Shopping Centre, top-rated restaurants, parks, and transit, including the upcoming Hurontario LRT, with easy access to Highways 401, 403, and 410.Residents enjoy exceptional building amenities including 24-hour concierge, indoor swimming pool, gym, yoga room, sauna, hot tub, party room, billiards, kids' room, theatre room, library, and an outdoor terrace with BBQ area-offering a true luxury lifestyle in one of Mississauga's most sought-after communities. (id:61852)
RE/MAX Real Estate Centre Inc.
Mississauga, Ontario
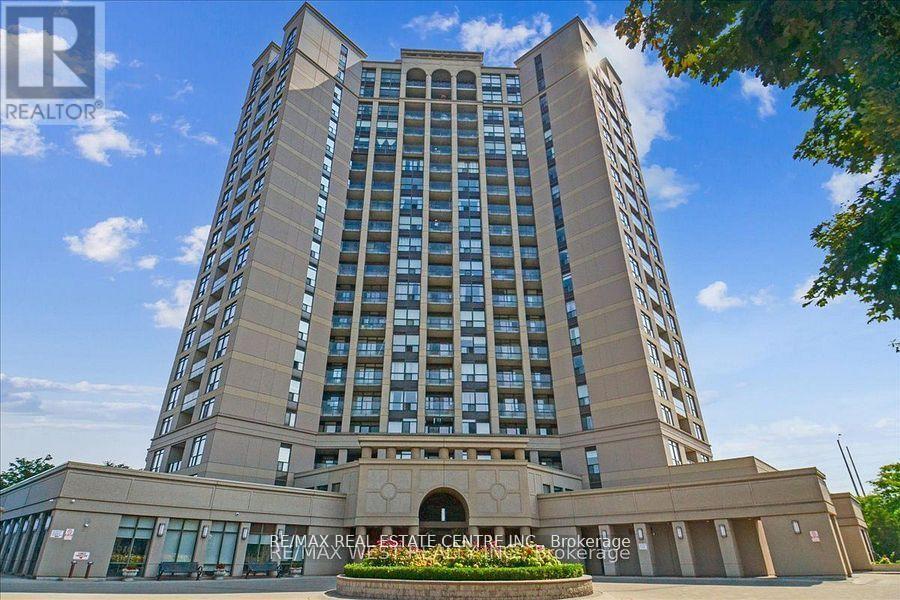
Highly Motivated Seller, Priced To Sell!!Fantastic opportunity to own a spacious 3-bedroom, 3-bathroom townhouse in the heart of Mississauga! Enjoy the comfort of townhouse living with the convenience of condo amenities, including an outdoor pool, exercise room, party room, and more. The open-concept living, dining, and kitchen area features granite counters and a walk-out to a private balcony. The main-level primary bedroom offers a 4-piece ensuite and walk-in closet, while the lower level includes two generous bedrooms and a 4-piece bath-perfect for an in-law suite or growing family. Centrally located just minutes from Square One, Highways 403 & 401, public transit, schools, hospitals, restaurants, and the library. Includes underground parking and locker. An ideal starter home at the right price! (id:61852)
RE/MAX Real Estate Centre Inc.
Clearview, Ontario
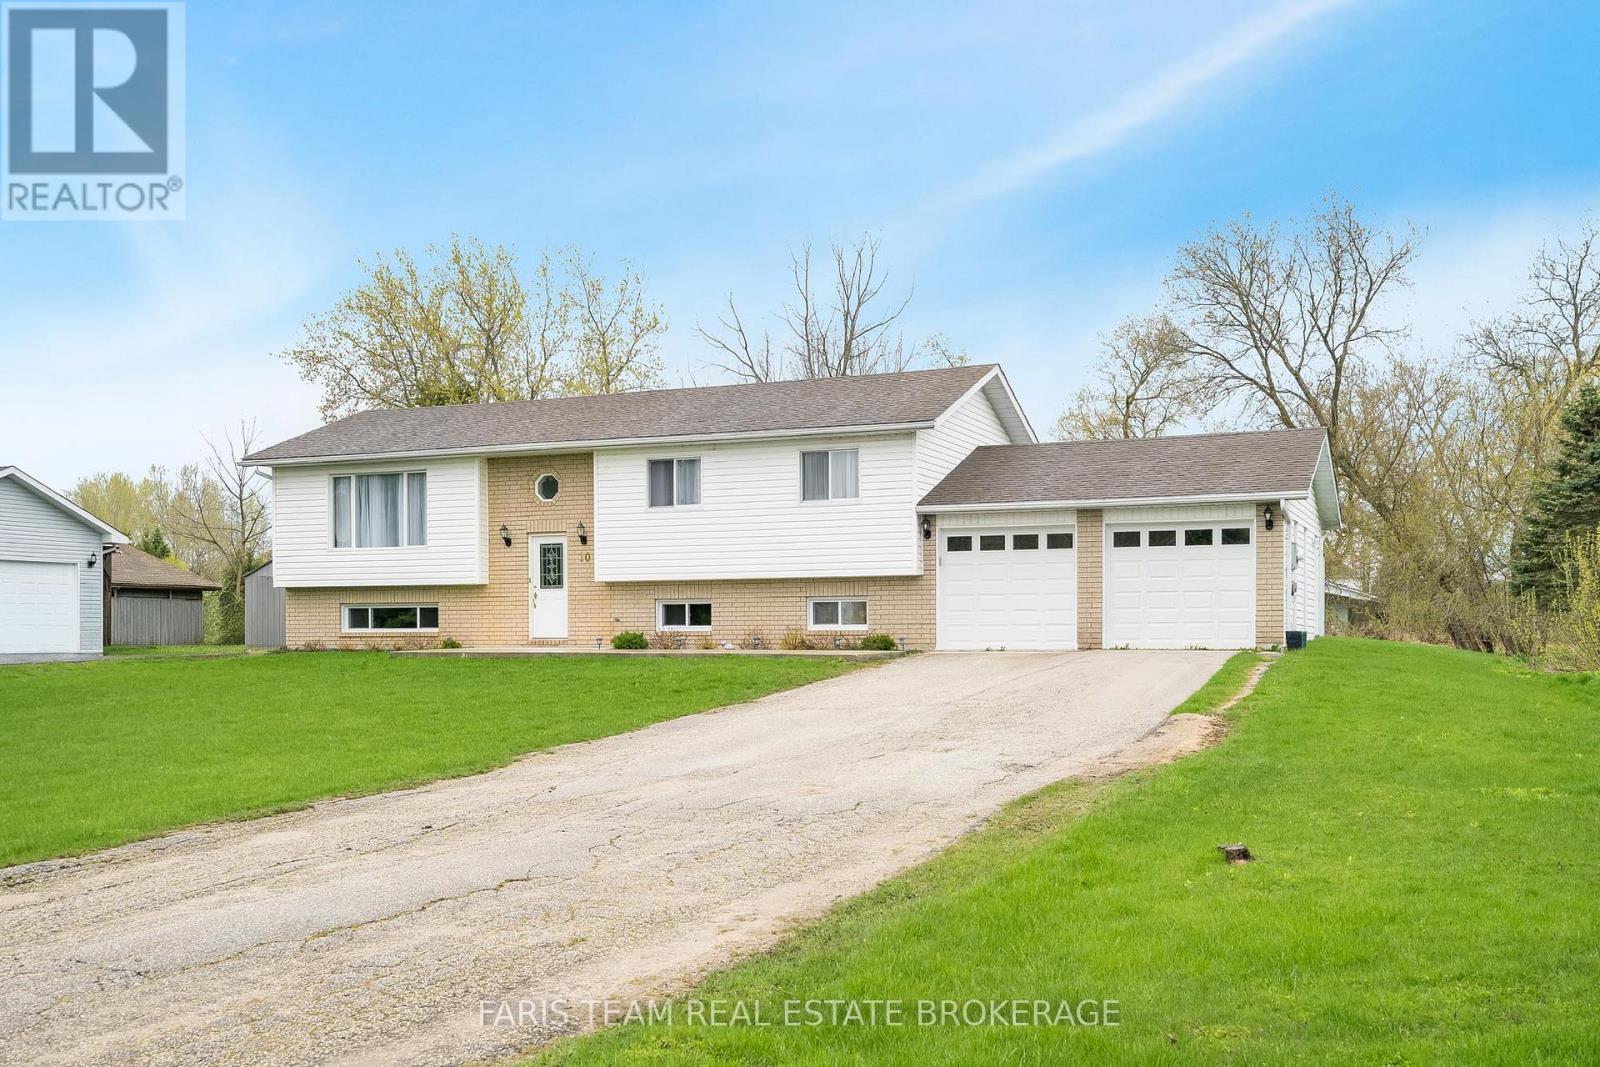
Top 5 Reasons You Will Love This Home: 1) Whether you're a family searching for a spacious raised bungalow set on an expansive 0.7-acre lot, or a retiree seeking a peaceful, low-traffic, beautifully maintained neighbourhood, this exceptional property checks every box 2) This bright, sun-filled home showcases a functional, family-friendly layout with three bedrooms above grade, tastefully updated bathrooms, and a beautifully appointed kitchen and dining area overlooking your spacious backyard 3) Enjoy the convenience of a spacious double-wide driveway paired with a double-car garage, offering ample parking and plenty of room for vehicles, recreational toys, and all your storage needs 4) The fully finished lower level presents a cozy recreation room ideal for a home gym, media lounge, or theatre space, while the fourth bedroom, and convenient kitchenette create a welcoming retreat perfectly suited for overnight guests or extended family visits 5) Appreciate the peace and privacy of rural living in New Lowell while still benefiting from the convenience of being just a short drive to Barrie, Angus, Wasaga Beach, and Collingwood for shopping, dining, and everyday amenities. 1,181 above grade sq.ft. plus a finished lower level. (id:61852)
Faris Team Real Estate Brokerage
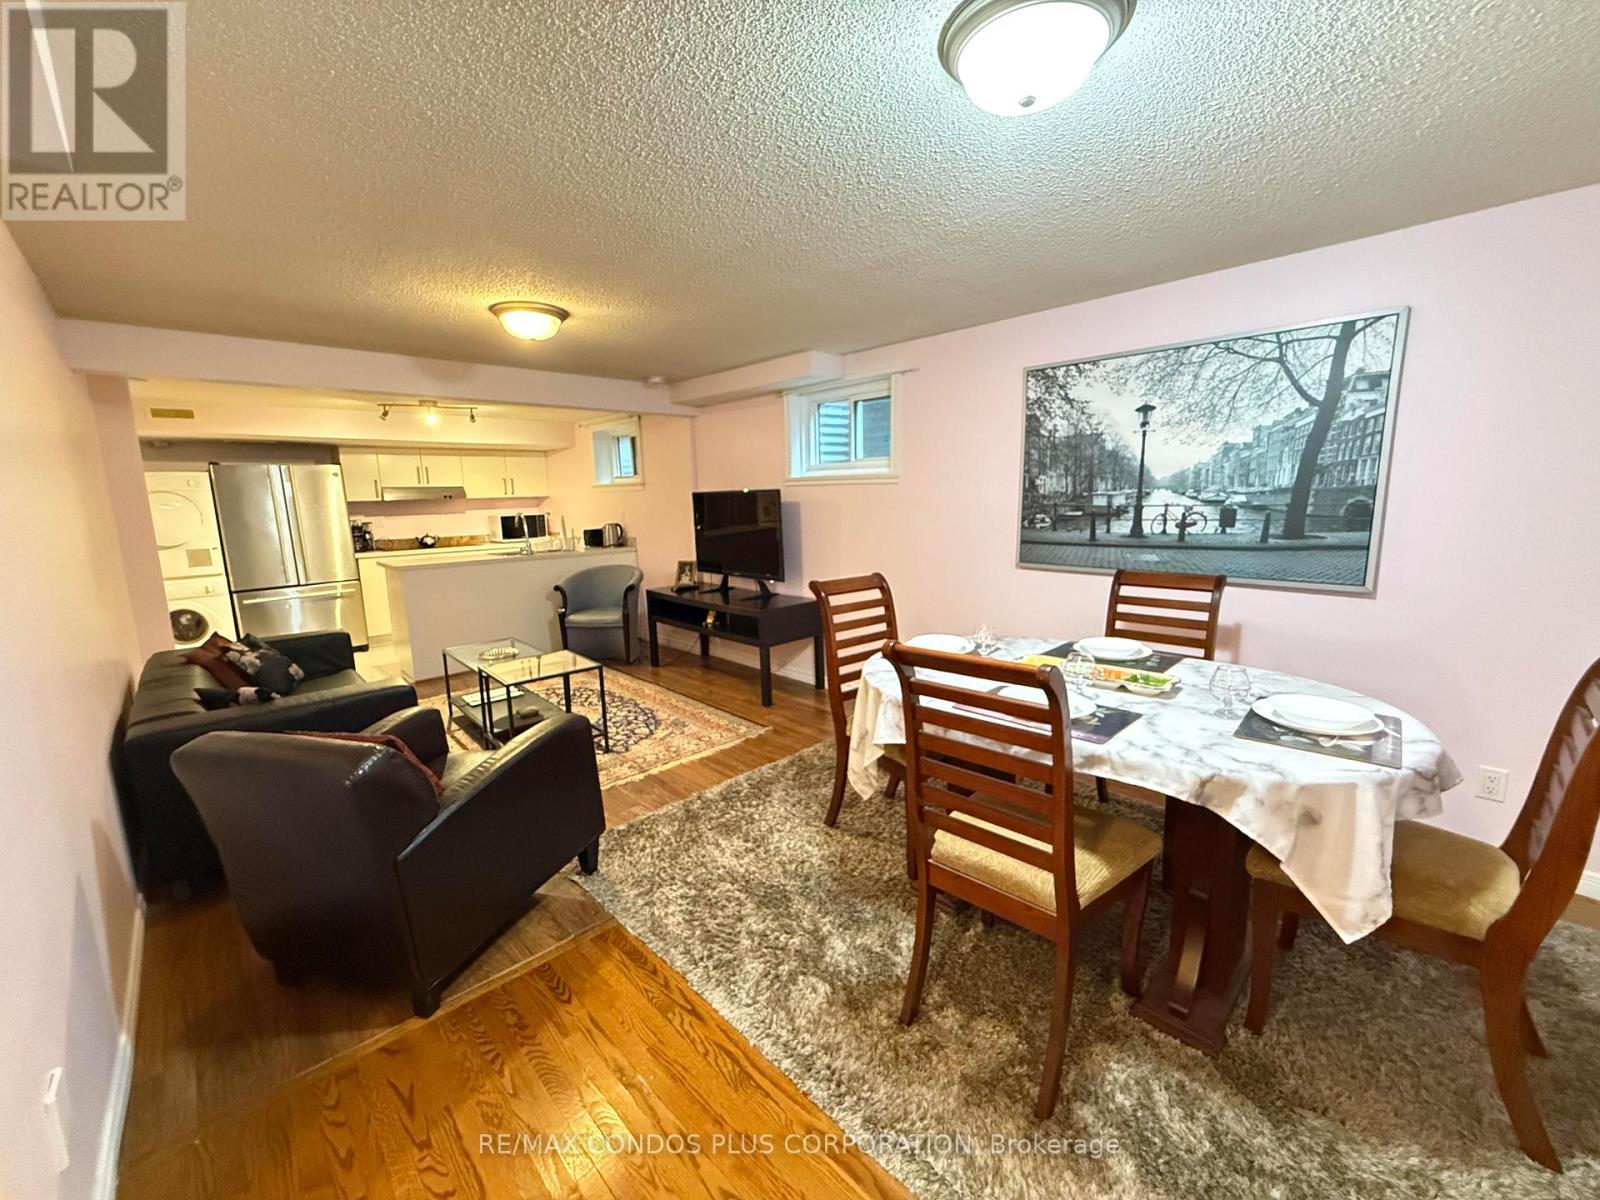
Markham, Ontario
Furnished Basement Suite For Lease In A Well-Maintained Detached Home Located In The Desirable Aileen-Willowbrook Community Of Markham. This Private Unit Offers A Separate Entrance, A Functional Layout, And A Comfortable Living Space Ideal For A Couple Or Small Family. The Suite Features Two Bedrooms, One Kitchen, And A 3-Piece Bathroom, Along With A Spacious Dining & Living Area With Hardwood Flooring And Pot Lights. The Unit Comes Fully Furnished And Includes High-Speed Internet In The Lease. Ensuite Laundry For Added Convenience. Enjoy Access To One Driveway Parking Space And A Quiet Residential Setting Close To Parks, Public Transit, Recreation Centres, And Everyday Amenities. Easy Access To Bayview Avenue And John Street. (id:61852)
RE/MAX Condos Plus Corporation
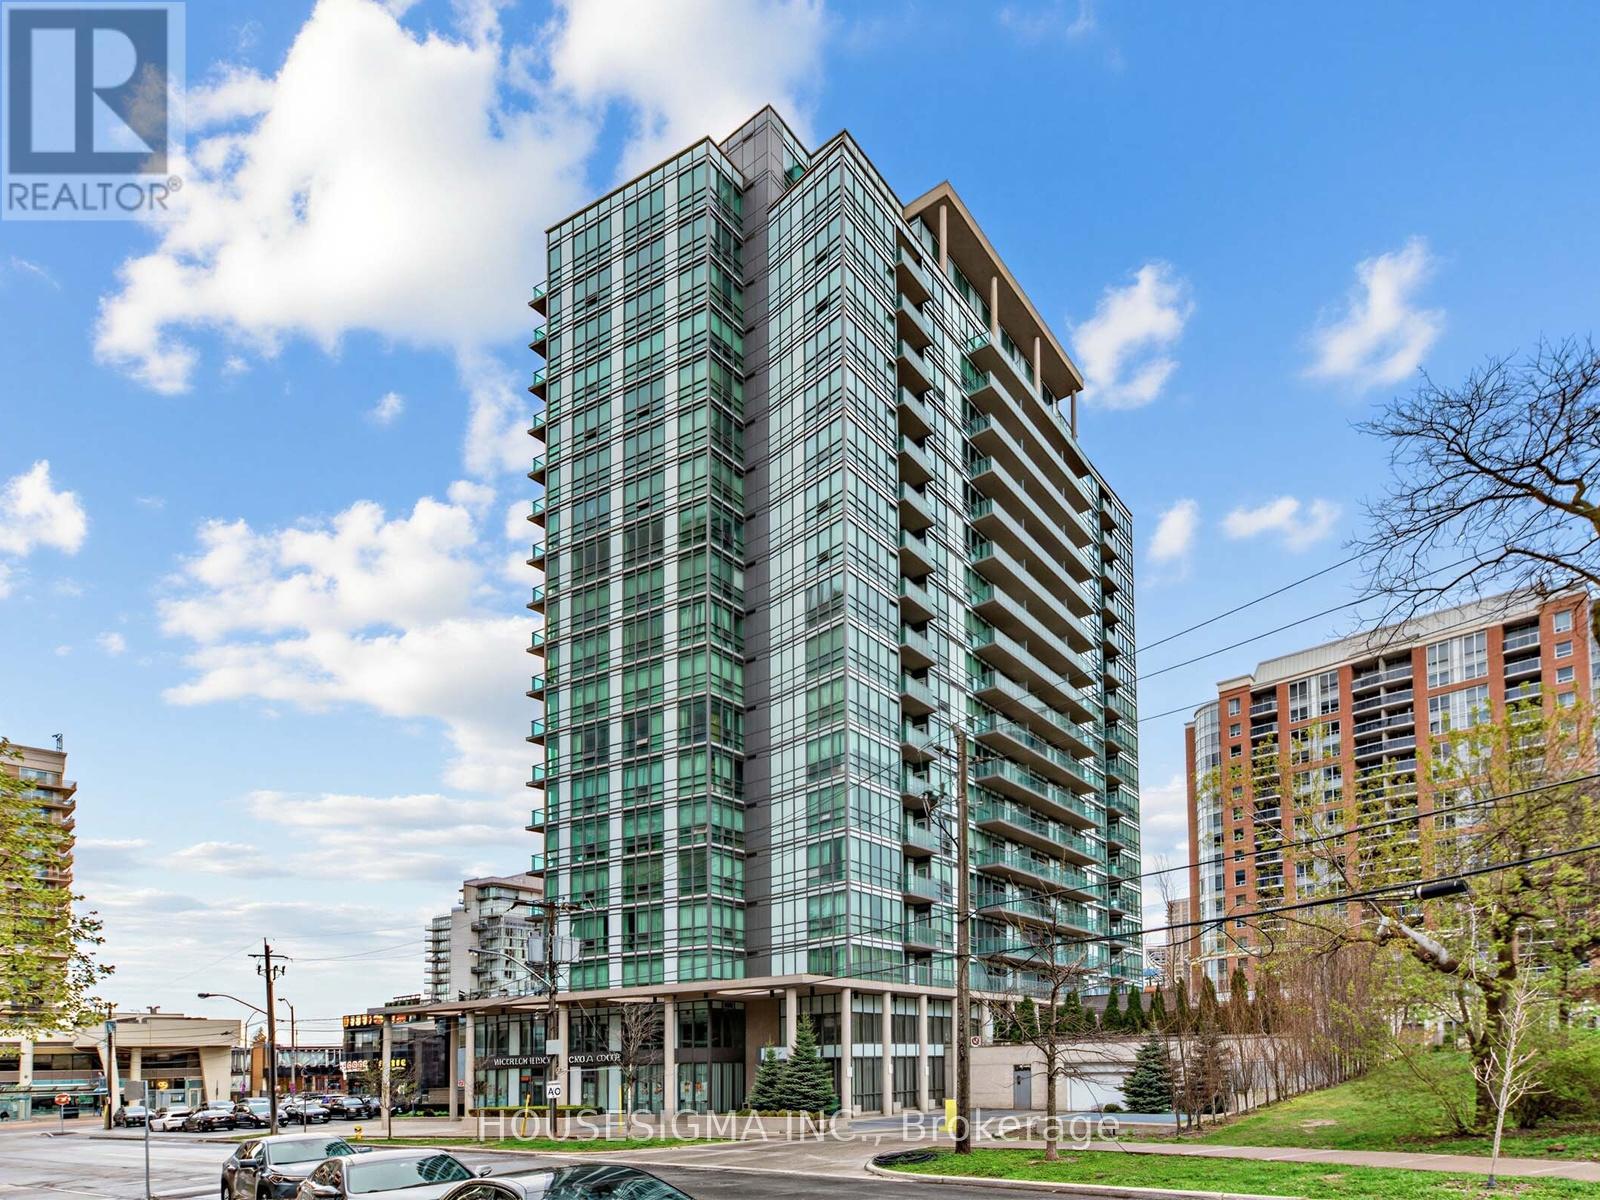
Toronto, Ontario
Perched in the penthouse, this exceptional 1+Den residence offers approximately 800 sq ft of thoughtfully designed living space, complemented by breathtaking unobstructed panoramic views from a large private balcony. Soaring 9 ft ceilings and expansive windows fill the unit with natural light, creating a bright and airy atmosphere throughout.The highly functional layout maximizes every inch of space, featuring a spacious primary bedroom and a versatile den. The open-concept living and dining areas flow seamlessly into a modern kitchen, complete with sleek cabinetry and full-size stainless steel appliances, ideal for both everyday living and entertaining.Finished with hardwood flooring throughout, the suite offers a clean, contemporary feel with quality finishes and a practical layout that suits both end users and investors.Situated in the heart of North York Centre, this location offers unmatched convenience. Just steps to the subway, public transit, Mel Lastman Square, Douglas Snow Aquatic Centre, Toronto Centre for the Arts, North York Central Library, parks, restaurants, cafes, and major grocery stores including Metro and Loblaws. Everything you need is right at your doorstep.Includes one parking space and one locker, adding both value and everyday convenience. (id:61852)
Housesigma Inc.
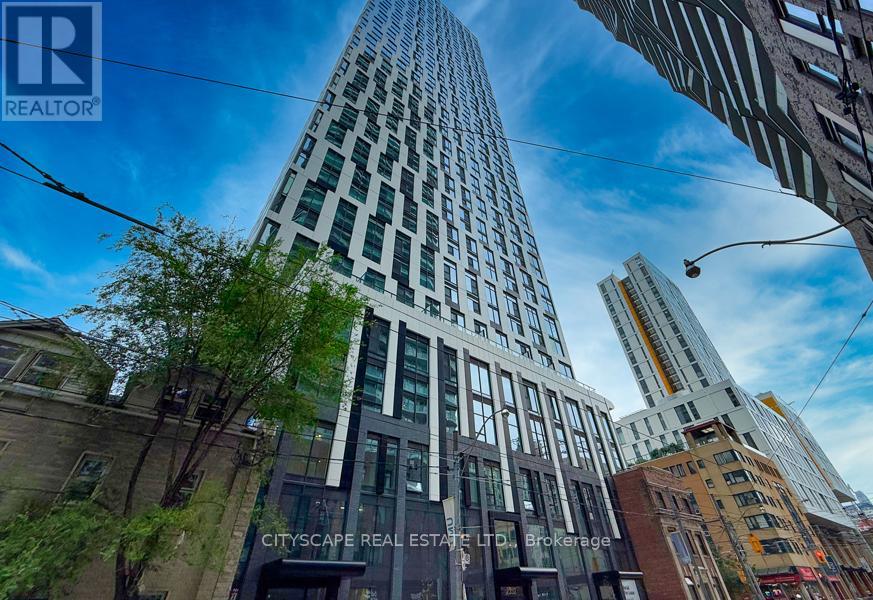
Toronto, Ontario
Welcome to luxury downtown living at 252 Church St, Unit 4805! This stunning high-floor suite offers breathtaking city views, modern finishes, and a bright open-concept layout designed for stylish urban living. Featuring spacious living and dining areas, sleek contemporary kitchen finishes, and floor-to-ceiling windows that fill the space with natural light. Located in the heart of Toronto, just steps to Toronto Metropolitan University, Eaton Centre, TTC subway access, restaurants, cafes, shopping, and entertainment. Residents enjoy exceptional building amenities including a state-of-the-art fitness centre, yoga studio, rooftop terrace, party room, co-working/lounge spaces, 24-hour concierge, outdoor pool, and more. Experience vibrant city living with everything Toronto has to offer right at your doorstep! (id:61852)
Cityscape Real Estate Ltd.
Toronto, Ontario
Ideal Waterfront Living with Urban Convenience! Welcome to 65 Harbour Square, one of Toronto's most prestigious waterfront addresses. This spacious 1-bedroom, 1-bathroom suite features a bright open-concept layout with floor-to-ceiling windows, inviting natural light and showcasing serene city and lake views. New Renovated Kitchen with New Stainless steel appliances, renovated bath, New flooring, new lighting and freshly painted throughout! Complete with parking. Residents enjoy luxury amenities including 24-hour concierge, fitness centre, indoor salt-water pool, sauna, squash courts, rooftop terrace with BBQ's, and an exclusive Harbour Square shuttle bus to Union/Downtown. Steps to the PATH, Union Station, financial district, Scotiabank Arena, Harbourfront Centre, restaurants, and shopping,. A premier location with unbeatable amenities. Condo fee covers all utilities, cable TV, and Internet. This turn key unit can be yours to enjoy a vibrant luxurious waterfront lifestyle. or a smart investment in Toronto's thriving waterfront community. (id:61852)
Cb Metropolitan Commercial Ltd.
Cavan Monaghan, Ontario
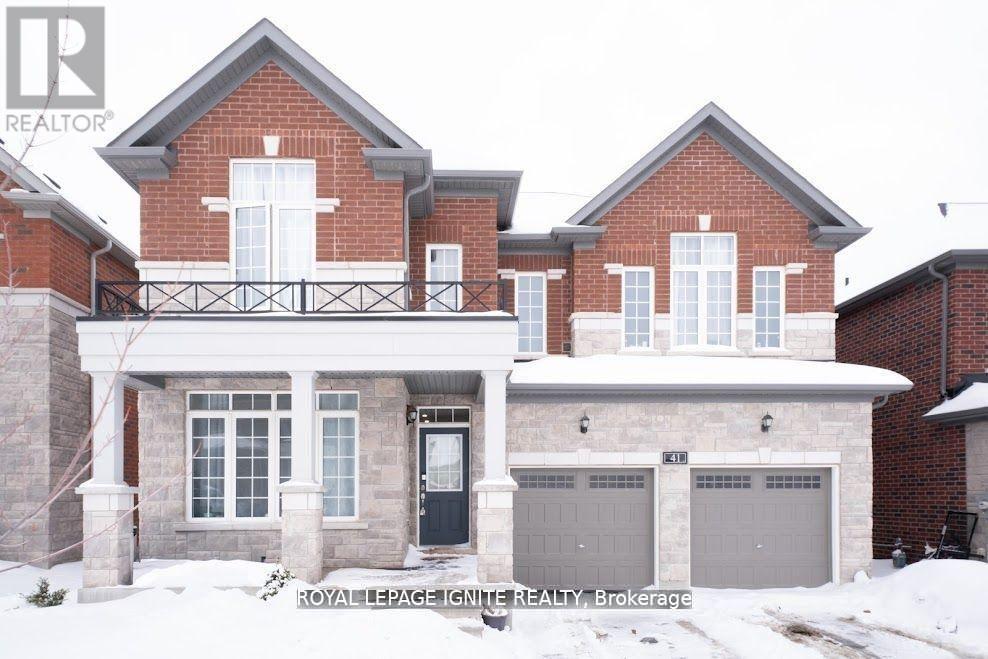
In the quaint community of Millbrook, an elegant two-story brick home with 4+1 bedrooms and 4 bathrooms offers a modern lifestyle. Pot lighting upgrades, An unspoiled Walkout basement let golden sunlight. The walkout basement is yours to create an income suite. It radiates modern elegance with upgrades, Nice and large window treatments, a gourmet kitchen, and 9-foot ceilings on the main floor. Close to Great Schools, Parks, Amenities, and Hwy 115/407 for Commuters.. The backyard is flat and completely fenced, children and pets may play in a secure and (id:61852)
Royal LePage Ignite Realty

Lincoln, Ontario
Presenting a rare opportunity to own a luxury freehold townhome in the heart of Beamsville, thoughtfully designed to blend comfort, style, and modern convenience. Located in a quiet, family-friendly neighbourhood surrounded by parks, schools, scenic trails, and renowned wineries-and just minutes from the QEW-this home offers an exceptional Niagara lifestyle. Step inside to a grand front entry that sets the tone for the quality craftsmanship throughout. The open-concept main floor features an upgraded kitchen with premium finishes, seamlessly flowing into a bright living and dining space-perfect for everyday living and entertaining. The home offers three bedrooms, two full bathrooms, a main-floor powder room, and elevated details including a solid wood staircase, engineered hardwood floors, and designer finishes throughout.The fully finished walkout basement provides flexible space for a home office, gym, playroom, or media lounge. Buyers will also enjoy the added value of an appliance package or equivalent credit.With no condo fees and freehold ownership, this home delivers long-term value and freedom in one of Niagara's fastest-growing communities.Key Features: 3 Bedrooms | 2.5 Bathrooms Grand Entryway & Wood Staircase Upgraded Kitchen with Modern Finishes Open-Concept Main Floor with Walkout to Private Deck Finished Basement with Walkout Appliance Package or Credit Included Freehold Ownership | No Condo Fees *For Additional Property Details Click The Brochure Icon Below* Property taxes not yet assessed - assessed as vacant land. (id:61852)
Ici Source Real Asset Services Inc.
Brampton, Ontario
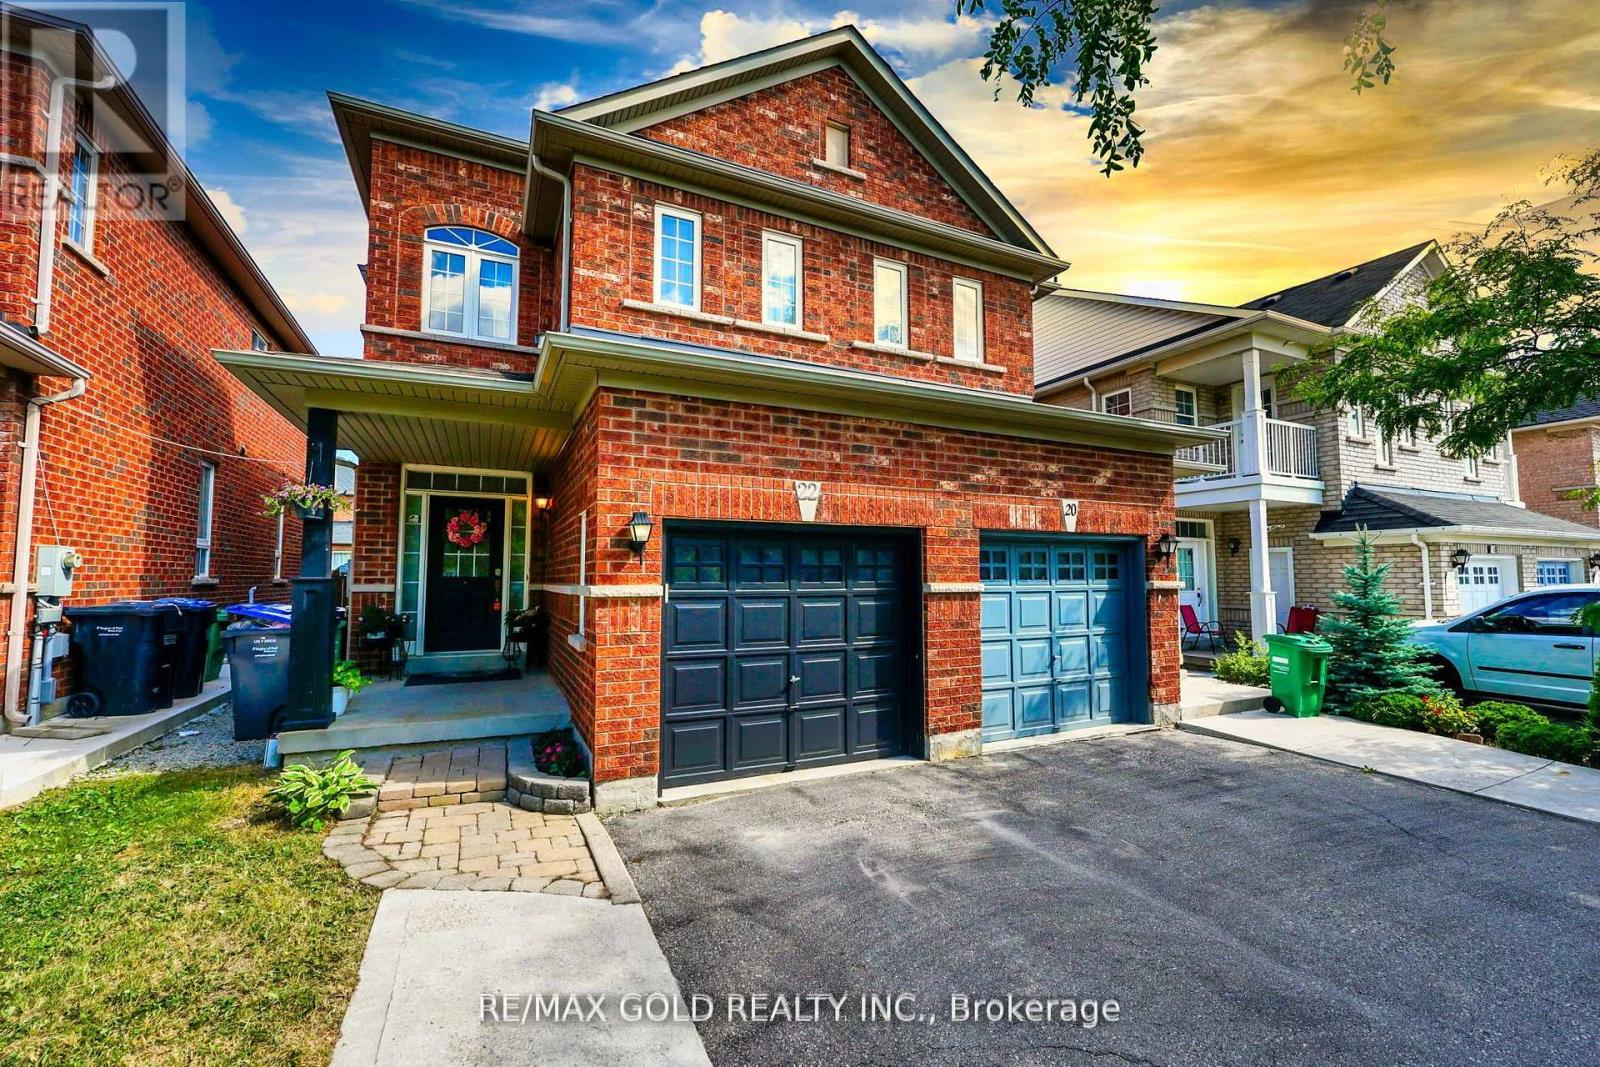
Welcome to 22 Nathaniel Crescent a well-maintained and income-generating 3+1 bedroom,4-bathroom semi-detached home nestled in one of Brampton's most convenient and family-orientedneighborhoods. The property features a functional layout with a bright and spacious main floor,a large eat-in kitchen with stainless steel appliances, and a walk-out to a private backyard.Upstairs, you'll find 3 generously sized bedrooms, including a primary suite with a 4-pieceensuite and walk-in closet. The professionally finished basement studio offers a separateentrance, 1 bedroom, a full bath, and a second kitchenette ideal for extended family use orincome potential. Leased at $4400 a month, this home is a turnkey investment with strong cashflow and reliable tenants in place. Located just minutes from Hwy 407, 410, 401 public transit,schools, Mall, parks, hospital, and other major amenities, this is an ideal opportunity forinvestors, first-time buyers with rental income goals, or families needing multi-generationalspace. (id:61852)
RE/MAX Gold Realty Inc.
Toronto, Ontario
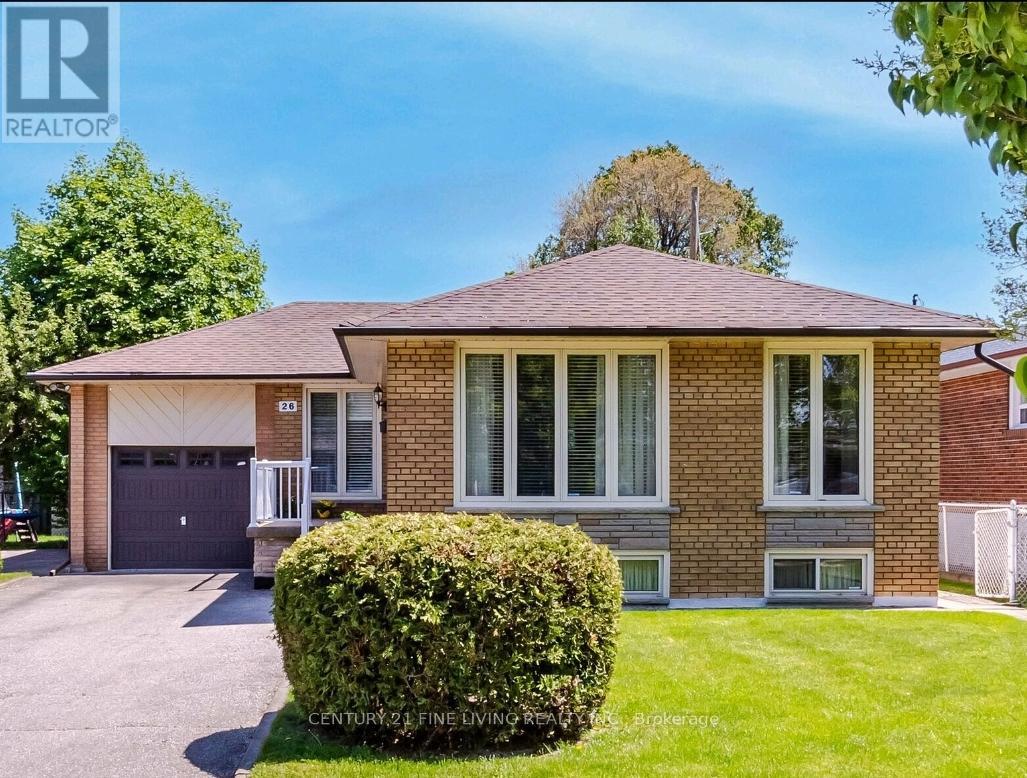
Bright and spacious basement apartment. Seperate side entrance. Fully renovated. Bungalow on beautiful quiet crescent in a prime Etobicoke Neighbourhood. Shared laundry facilities. Ideally located next to schools, transit, and highways! (id:61852)
Century 21 Fine Living Realty Inc.
Oakville, Ontario
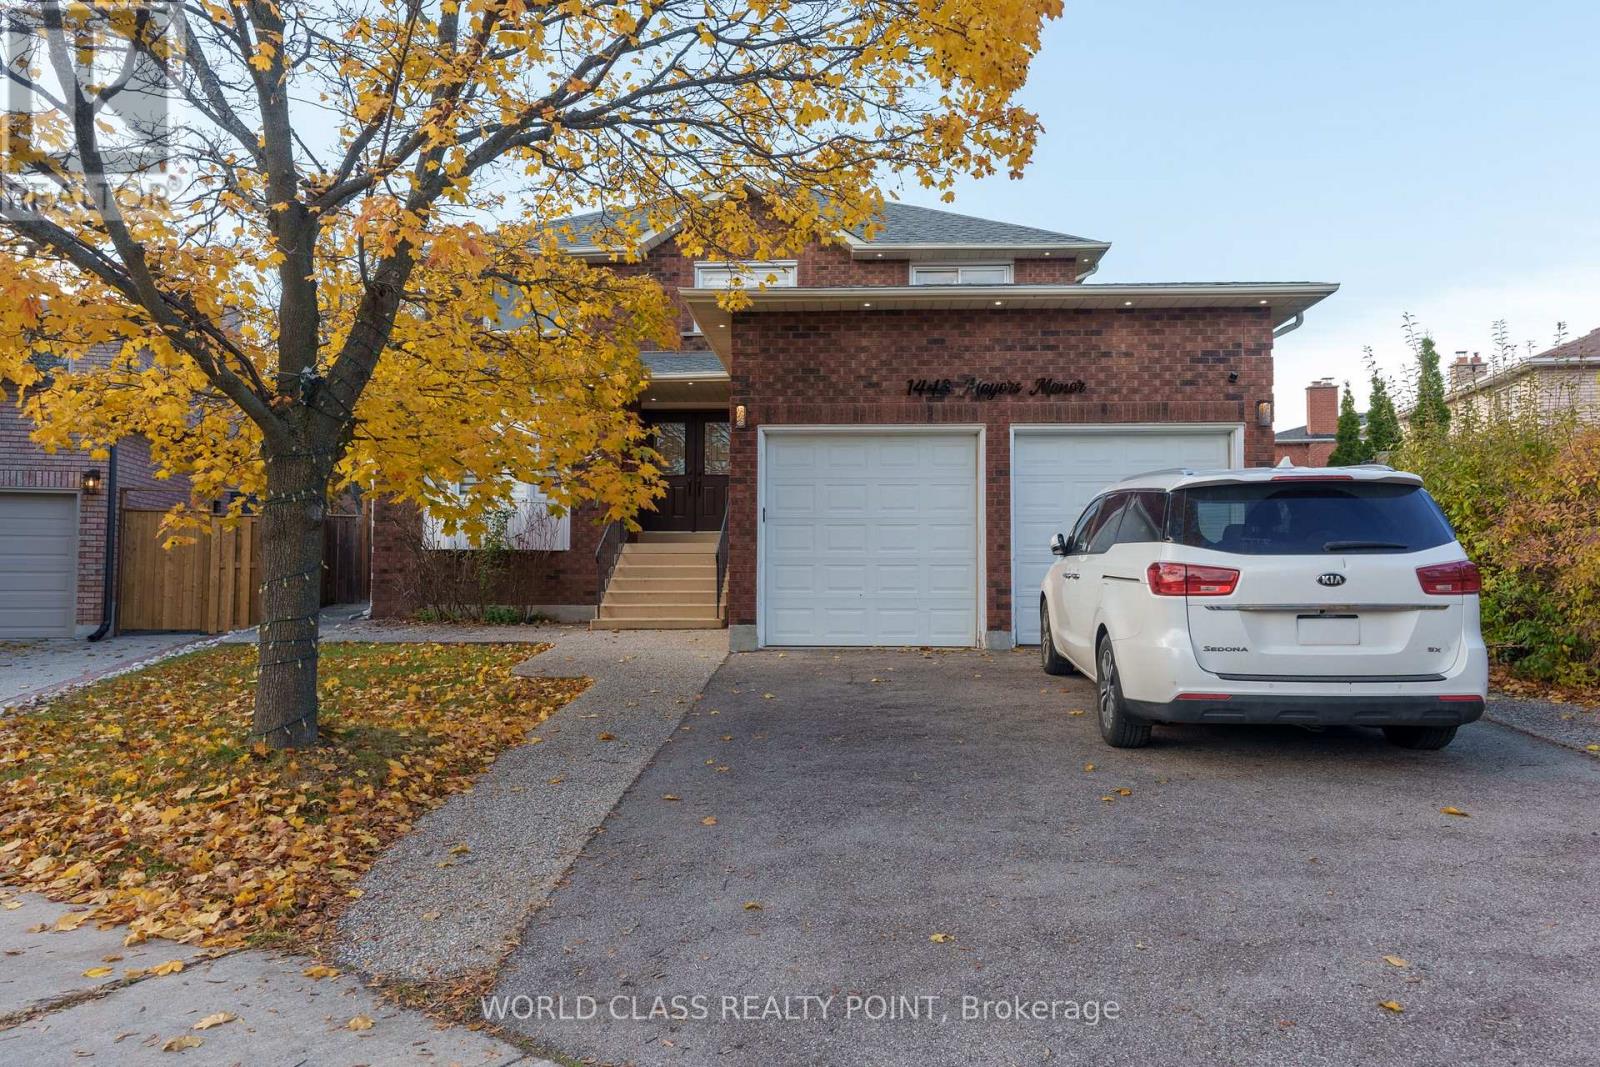
Cozy living at its best. Discover this beauty in the popular Glen Abbey Neighbourhood. The functional open concept floor plan with huge windows. The beautiful entrance foyer with Scarlett Staircase. The modern kitchen with built-in appliances and breakfast area is nicely tucked away from the foyer. On the main level is the Living Room, Family Room, Dining Room and the Home Office/ Media Room on the other side of the kitchen, thanks to the abundance of natural light seeming in through the large picture window. As you make your way upstairs to the upper level, the Primary bedroom with large closet, hardwood floors and large window overlooking the backyard, a 4-pc large bathroom with his and hers sink and bathtub definitely lives up to the standards, on the same upper level are the 3 bedrooms and a 4-pc bathroom. (id:61852)
World Class Realty Point
Oakville, Ontario
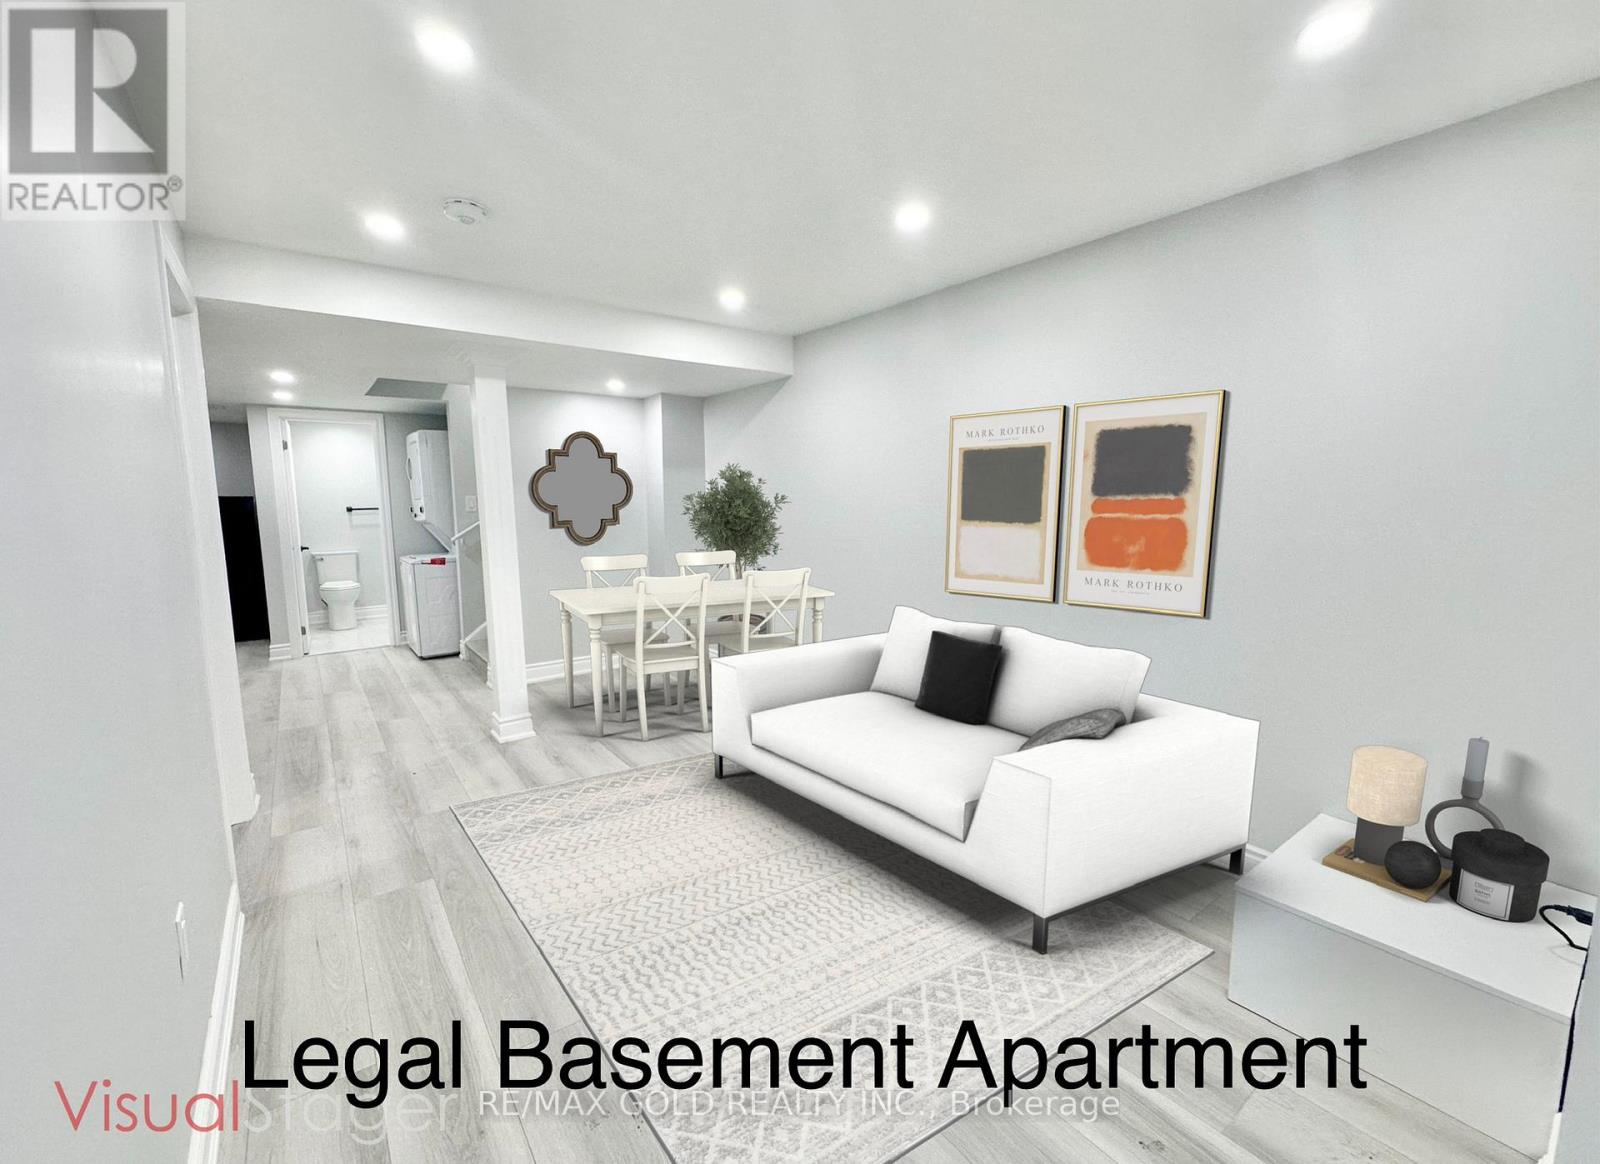
*See 3D Tour* Brand New, Never Lived In, 2 Bedroom Legal Basement Apartment Located In A Premium Quite Neighborhood Surrounded By Greenspaces. Separate Entrance From The Backyard. Laminate Floor and Pot Lights Throughout. Large Windows. Modern Kitchen With Stainless Steel Appliances, Quartz Counter Top and Backspalsh. Washroom With Quartz Vanity Top & Glass Standing Shower. Separate Laundry. Brand New Concrete Parking Space In Front Of the Front Porch and Side Walkway To The Basement To Be Completed By End Of May. (id:61852)
RE/MAX Gold Realty Inc.
Vaughan, Ontario
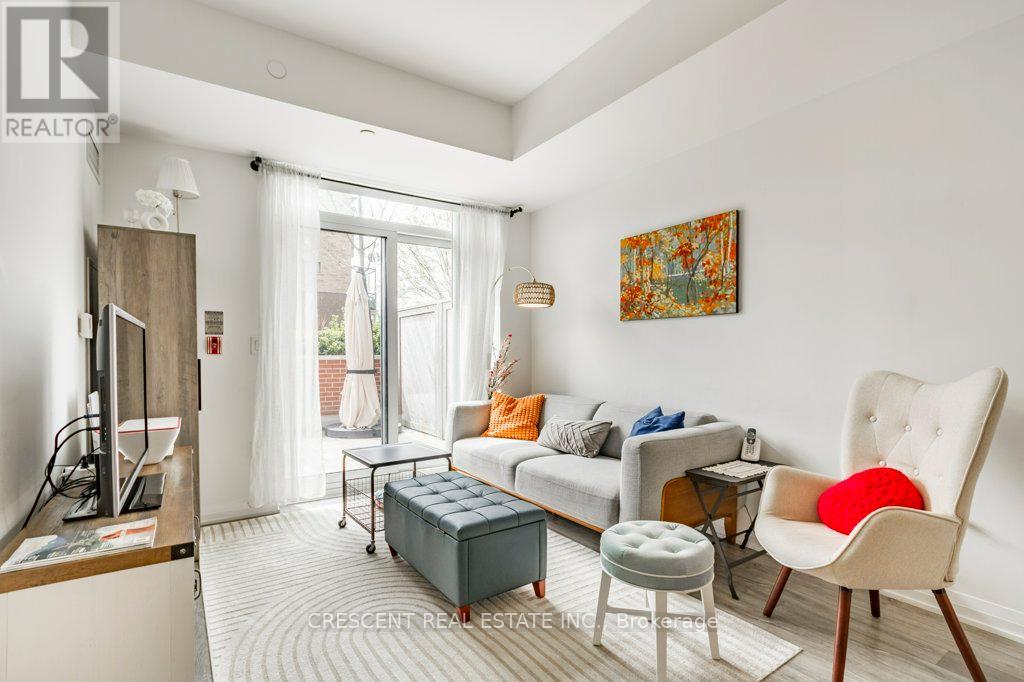
Welcome to this beautiful 3 bedroom condo townhouse in Vaughan, offering a fantastic blend of space and functionality perfect for families, young professionals, or buyers wanting a home that adapts to their needs. The main floor features an open concept living, dining and kitchen layout providing excellent livability while creating a natural flow for both everyday living and entertaining. A versatile flex room offers endless possibilities - use it as a home office, guest bedroom, workout space, or creative studio, allowing the home to grow and adapt w/your lifestyle. The living room walks out to a gorgeous patio, an ideal outdoor extension of the living space, perfect for the fast approaching warmer summer weather. A convenient 2 pc bathroom and a generous foyer closet complete the main level. Upstairs you'll find 2 spacious bedrooms, 2 bathrooms and convenient laundry. The expansive primary bedroom features a walk-in closet, a 3 pc ensuite, and a walk out to a sunny balcony where you can start your mornings w/coffee or unwind in the evening. The third bedroom has a floor to ceiling window filling the space w/natural light and a closet. Residents of the building enjoy access to incredible amenities including a fully equipped gym, workout studio, relaxing hot tub, stylish party room, guest suite for visiting friends or family, a private theatre room, and an impressive rooftop patio offering beautiful sweeping views of the Toronto skyline. Located in a welcoming neighbourhood ideal for families, the home is close to a nearby school and everyday shopping essentials, making daily errands simple and convenient. Commuters will appreciate the Maple GO Station located just around the corner while golf enthusiasts will love the close proximity to Eagles Nest Golf Club. For thrill seekers and family fun, Canada's Wonderland is also just a short drive away. Offering comfort, versatility and an outstanding location, this excellent condo townhouse truly has so much to offer. (id:61852)
Crescent Real Estate Inc.
Innisfil, Ontario
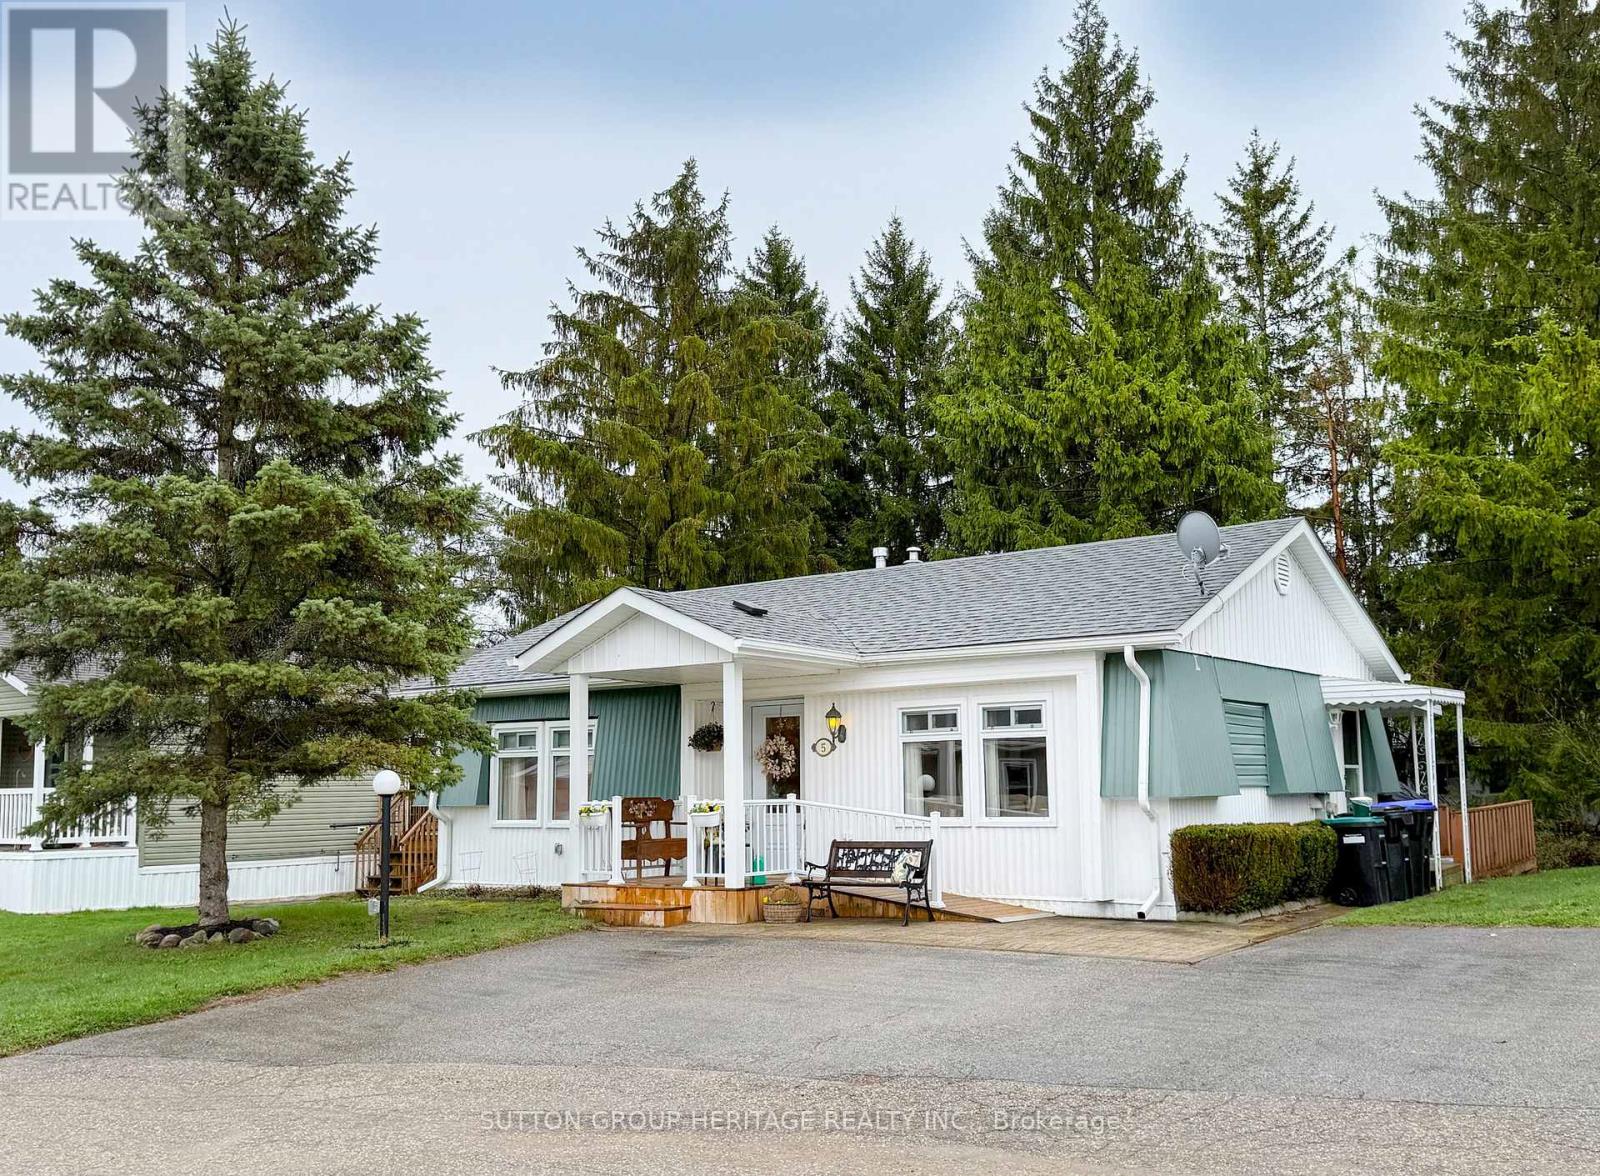
Year round affordable modular home nestled in the North Side of Sandy Cove Acres sits on a quiet court backing onto green space with running creek. This totally renovated and beautifully laid out detached bungalow is complimented with laminate throughout features a bonus sunroom/dining room, large living room with fireplace and built in shelves, stylish kitchen with extra large island and convenient side door entrance, spacious primary bedroom, 2nd bedroom and main 3pc bathroom complete this home. Step outside to landscaped gardens, easy access with ramp and parking for two cars. Sandy Cove Acres operating over 50 yrs is an active 55+ adult lifestyle community with loads of amenities. With convenient pharmacy, variety store and on-site hair salon residents enjoy access to 2 heated salt water pools, multiple club houses, woodworking shop, library, 24hr exercise room, games room, shuffleboard/bocce courts, horseshoe pits and garden plots. Lots of entertainment with events like bingo, exercise classes and theatre night there's nothing to do but move in relax and enjoy the Sandy Cove Acres adult lifestyle. (id:61852)
Sutton Group-Heritage Realty Inc.
Toronto, Ontario
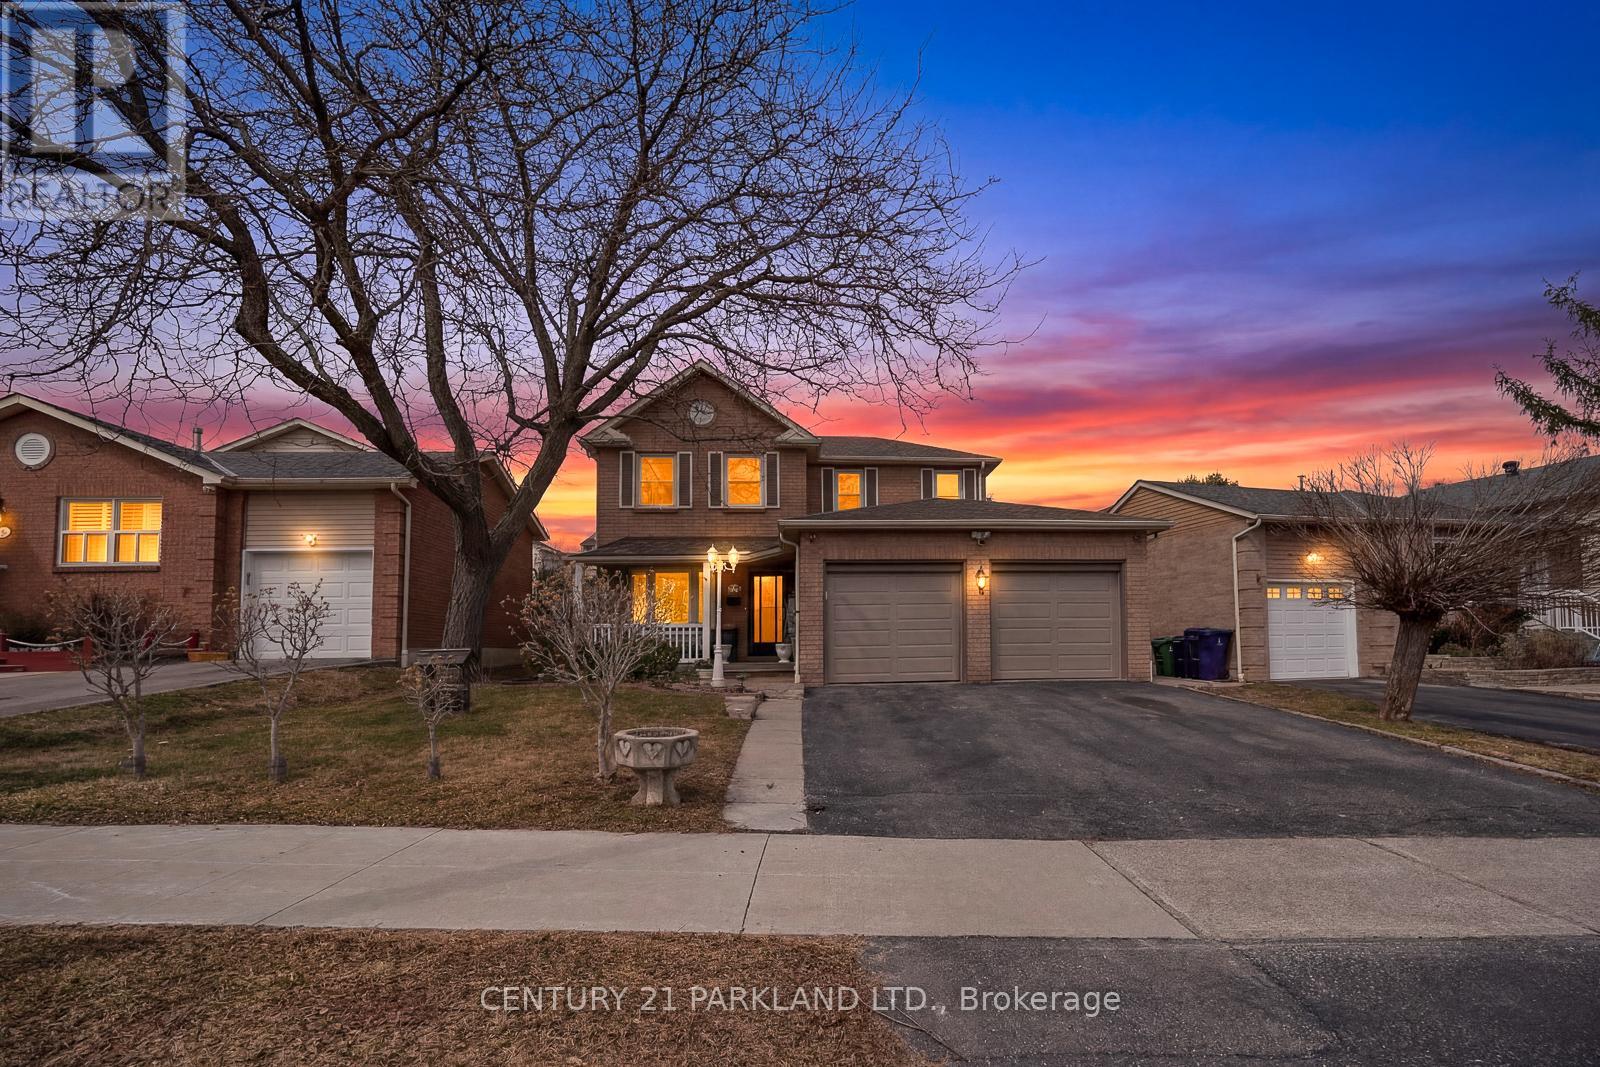
Welcome To 28 Fawcett Trail!! A Gorgeous, Bright and Spacious 4 Detached Home with a Fully Finished Basement! Pride Of Ownership and Up-Keep Shows In This Well-Maintained Home Owned by the Same Family for 34 Years. This ALL BRICK Home Features Over 2000 Above Grade Sq. Ft. and a Sprawling 48 X 119 Foot Lot In A Family Friendly Neighborhood, The Rear Yard Boasts A Large 16x16 Foot Deck With Gazebo, Large Shed Equipped With Electrical Power and a Large Garden Area, Interior Has Fresh Paint and a Practical Main Floor Layout With Separate Living and Family Rooms, The Oversized Modern Kitchen Overlooks The Deck And Backyard, Perfect For Family Gatherings. Large Breakfast Area Was Opened up to Main Kitchen for a Massive Combined Kitchen and Breakfast Space. Upstairs Offers Four Generous Sized Bedrooms, Including an Ensuite and Separate Main Bathroom.2nd Floor Flooring Has Recently Been Updated. The Fully Finished Basement Features a Full Kitchen, 3 Pc Bathroom, Large Cold Cellar, Storage Room, Makeshift Salon Area, Large Rec Room and Laundry-Ideal for In-Laws or Possible Rental Income. Exterior Highlights Include: Double Car Garage, Large Double Driveway, Walkways Along the Sides of the Home. Prime Location Near Schools, Places of Worship, Parks, Bike and Conservation Trails, Toronto Zoo, With Super Easy Access to Highway 401, Markham, and a Shopping Center close by. Perfect for a First Time Home Buyer or a Growing Family That Needs That Extra Space. (id:61852)
Century 21 Parkland Ltd.
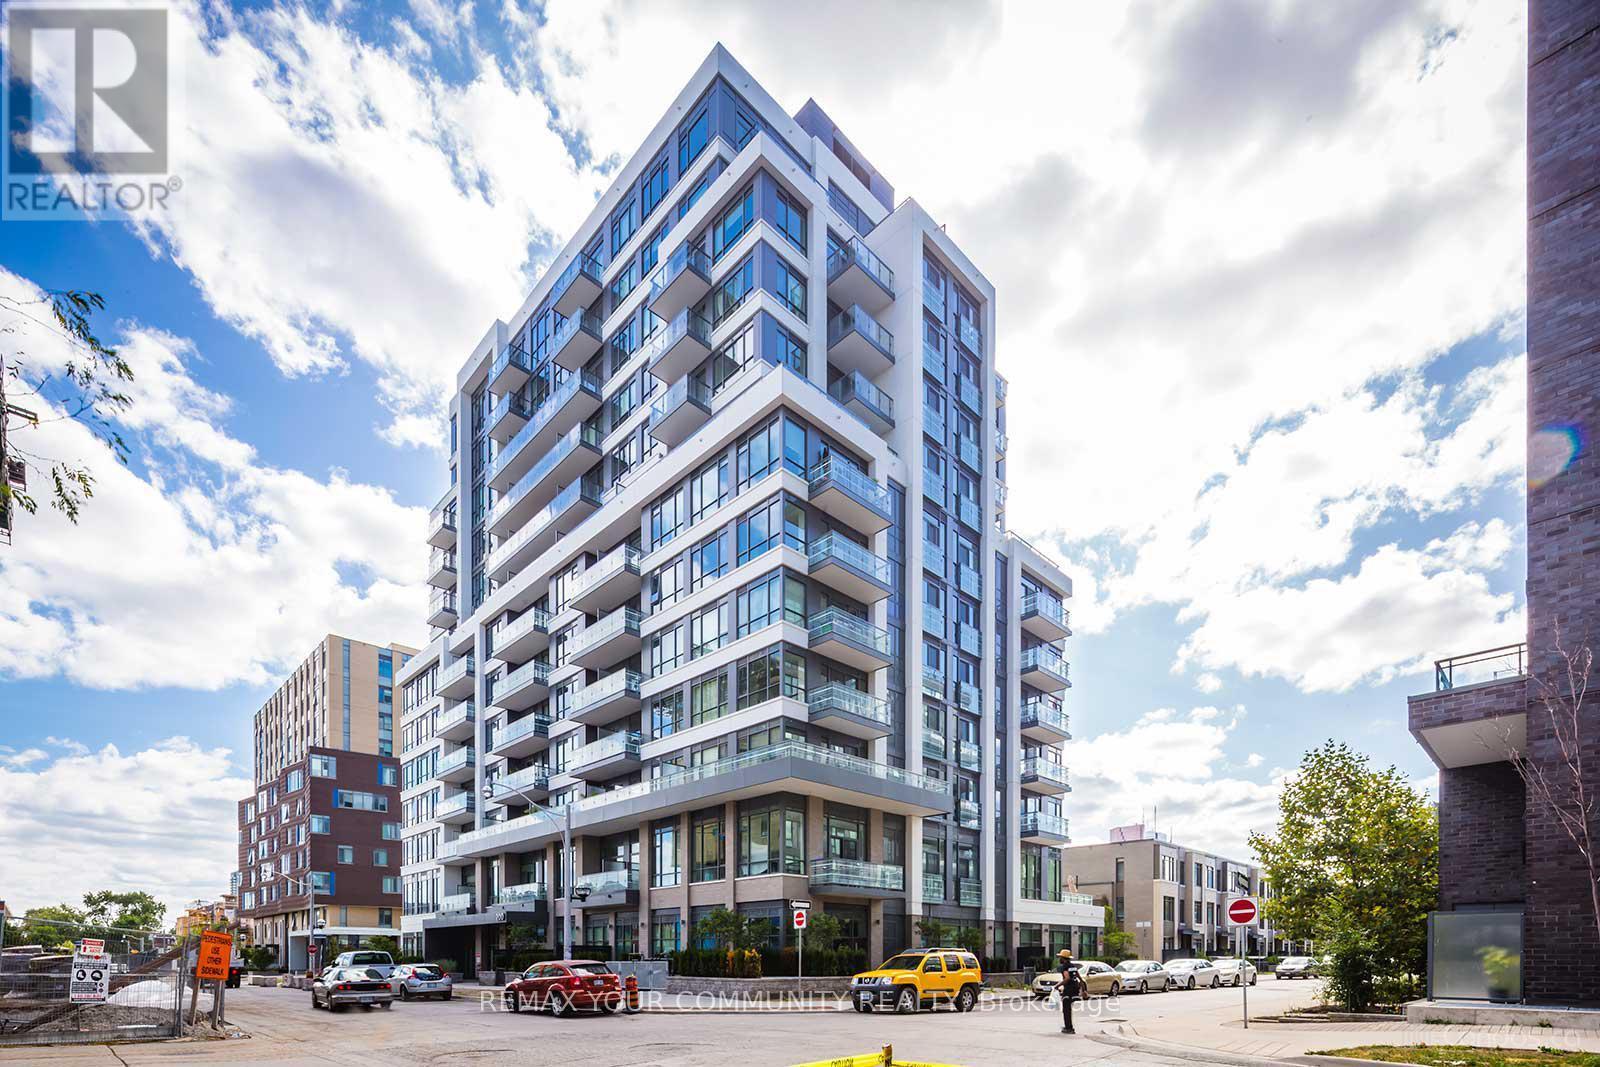
Toronto, Ontario
Penthouse living at The Bartholomew in the heart of Regent Park. This bright and functional L+den suite offers a versatile multipurpose den and 2 full baths, finished with modern touches and laminate flooring throughout for a clean, loft-style feel. Floor-to-ceiling 10 ft windows flood the space with natural light and lead to a large balcony with sweeping city views.Boutique building with excellent amenities including concierge, gym, lounge, and media room. Unbeatable location with easy access to TTC, DVP, Gardiner, and just minutes to Distillery District, Corktown and countless downtown attractions.Extras: Stainless steel fridge, dishwasher, electric cooktop with oven, microwave, stacked washer/dryer. Includes 1 parking and 1 locker. Hydro and tenant insurance extra. (id:61852)
RE/MAX Your Community Realty
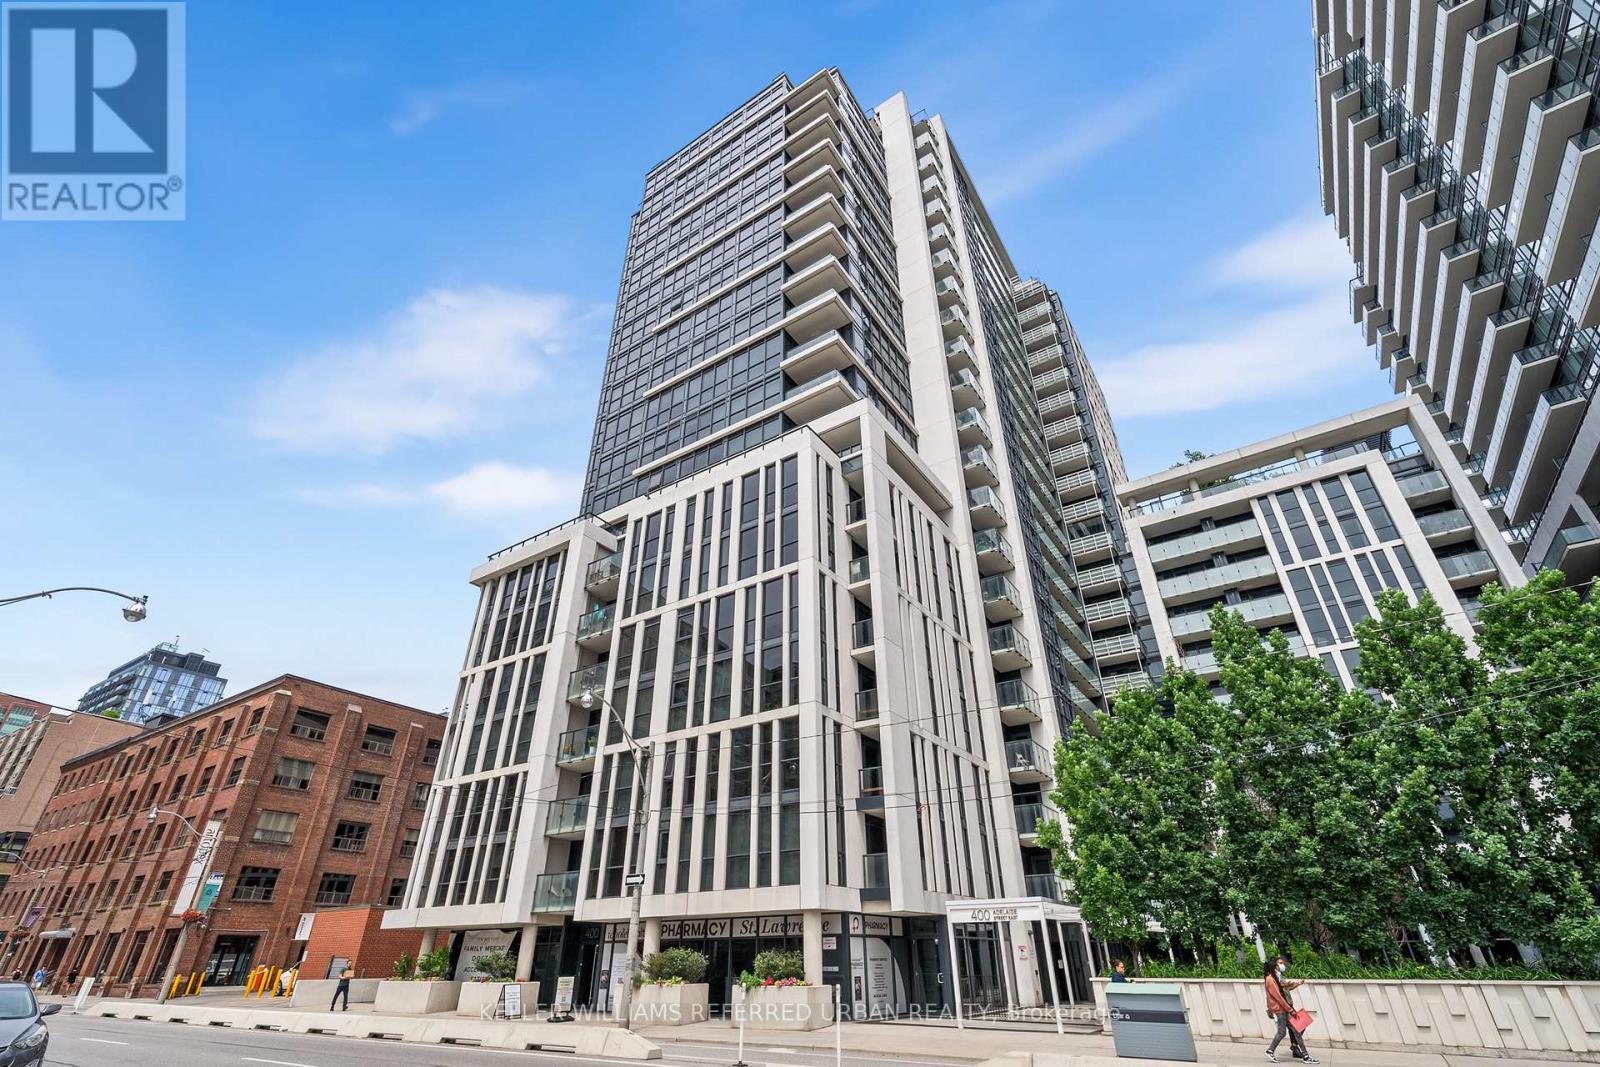
Toronto, Ontario
862 Sq.ft Bright & Spacious 2 Bed, 2 Bath Condo In The Ivory. Great Floor Plan With 2 Walkouts To The Balcony. Modern Kitchen With Stainless Steel Appliances & Granite Counters. Walk To George Brown College, St. Lawrence Market, The Distillery District, Ttc At Your Door And Minutes Drive To The Dvp. Amenities Include Gym, Party Room, Concierge, Guest Suites, Rooftop Deck/Garden W/Bbqs, Visitor Parking. Tenants willing to stay with new owner (id:61852)
Keller Williams Referred Urban Realty
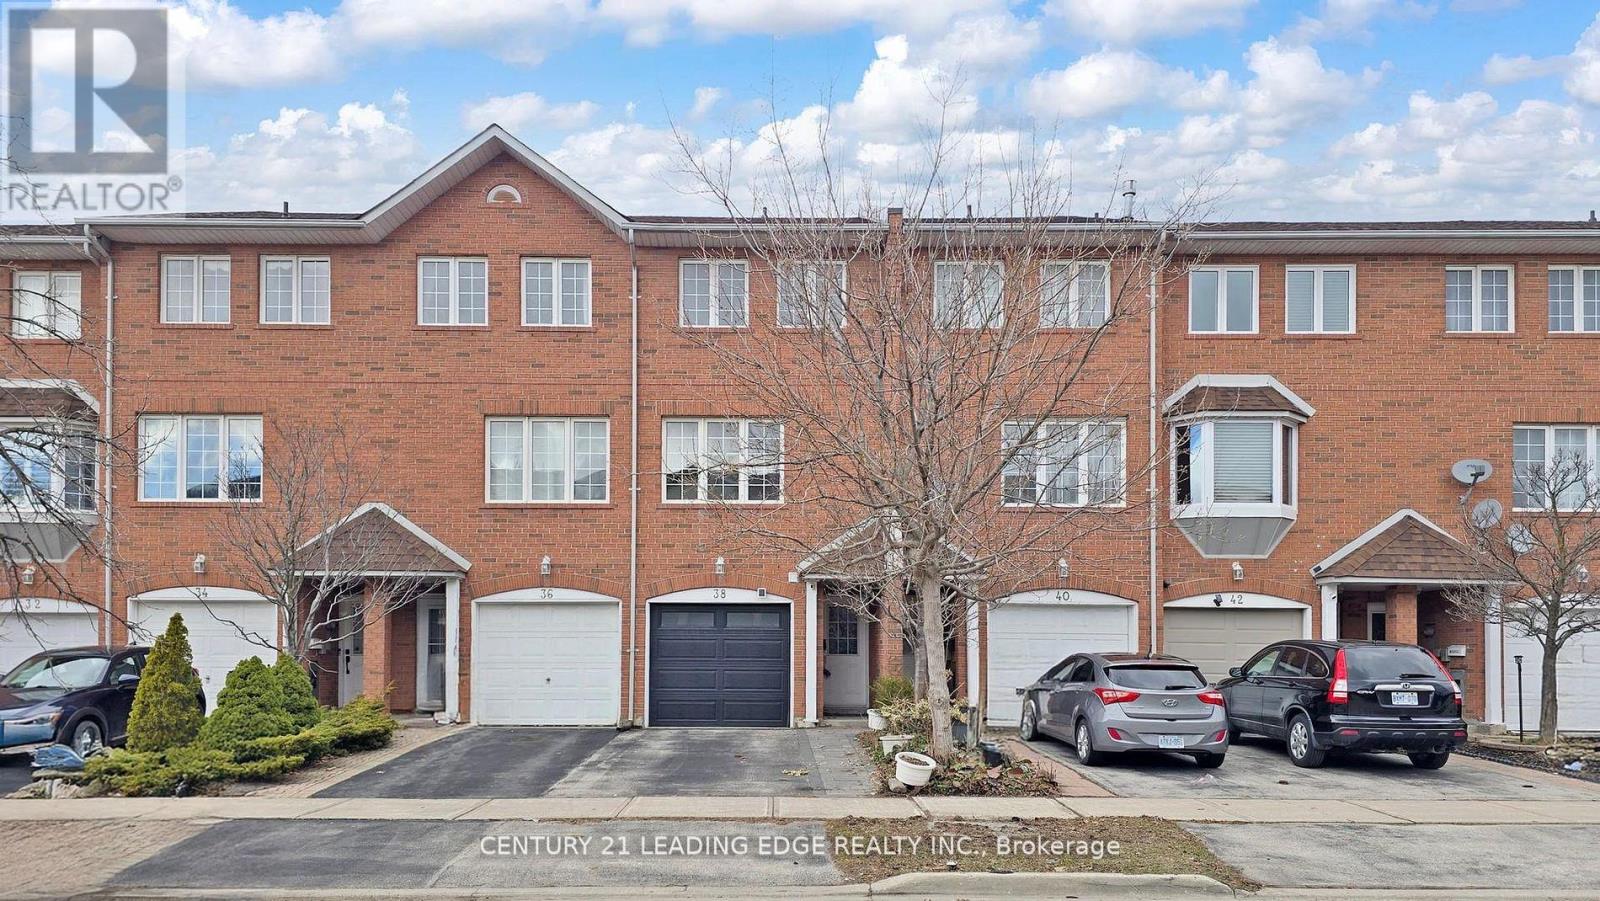
Toronto, Ontario
Minutes Away From Downtown Toronto. Bedroom + Ensuite Washroom On Main Floor Can Be Used As An In-Law Suite, Man-Cave Or A Home Office. Close To Eglinton Town Center, Walk To Future Lrt, Ttc, Subway, Bartley Park, Places Of Worship, Private/Public Schools & Montessori Schools first & Second Floor 1352 Sq Ft + Basement (Main Floor) 674 Sq Ft = Total 2026 Sq Ft Of Living Space. Garage 220 Sqft. As Per Mpac (id:61852)
Century 21 Leading Edge Realty Inc.
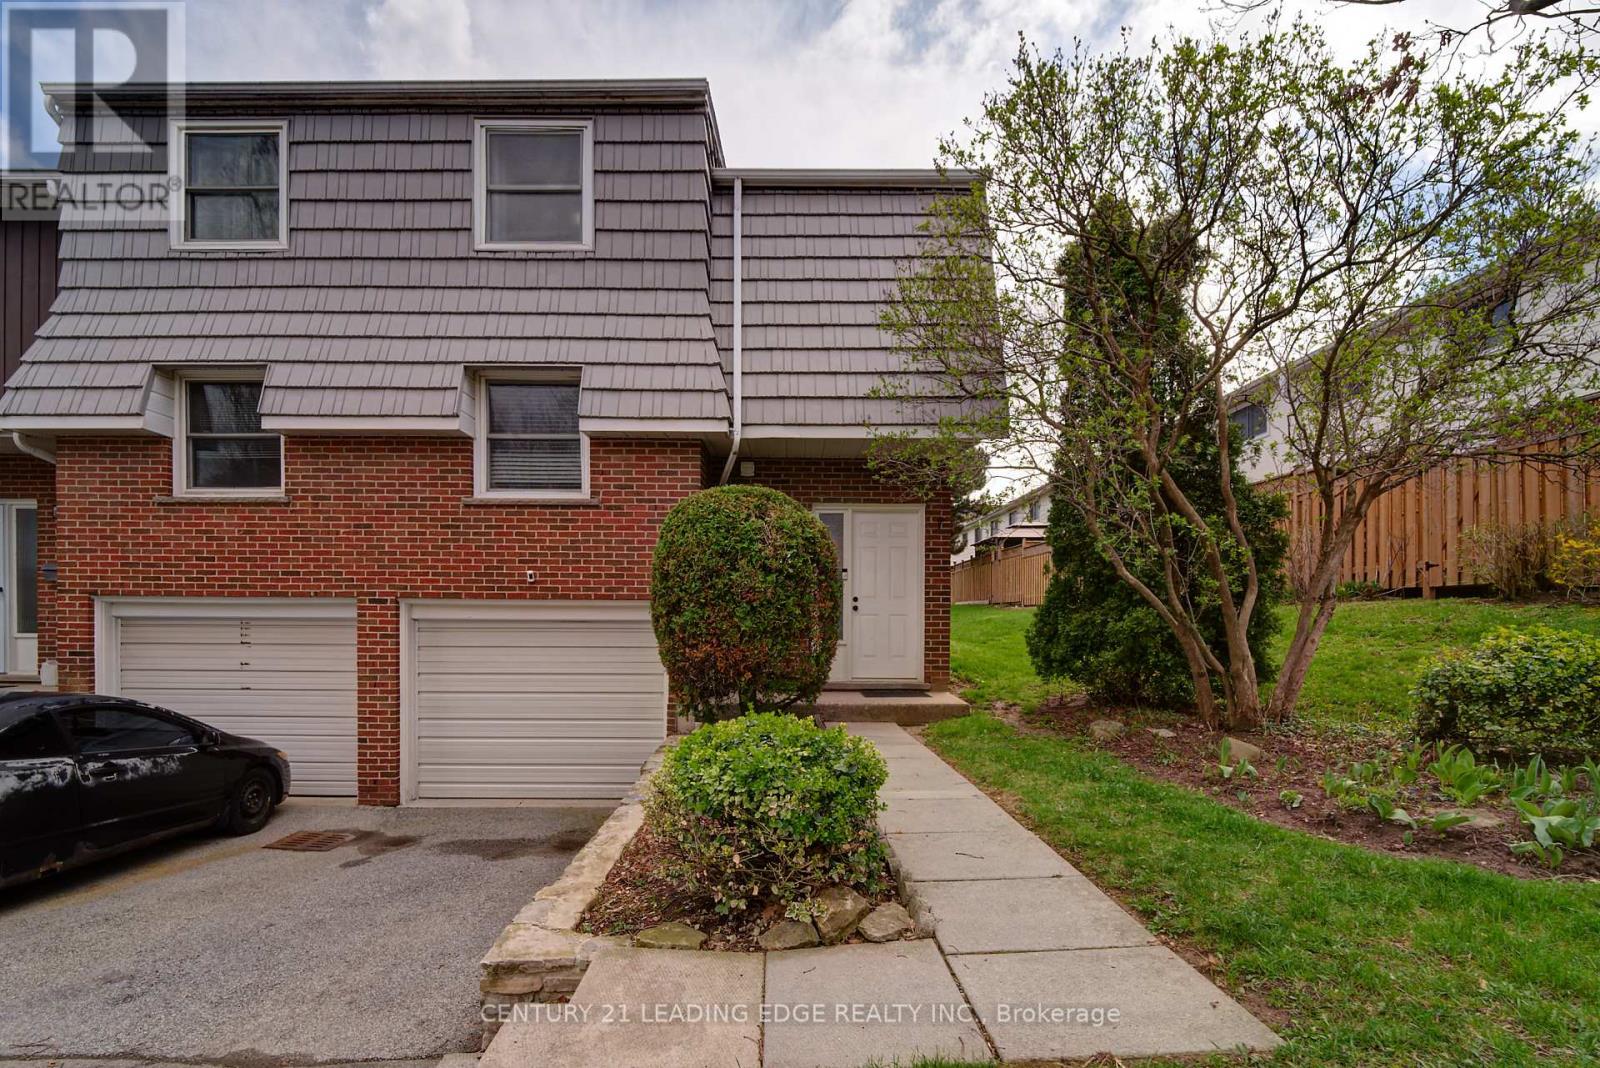
Hamilton, Ontario
Welcome to this beautifully maintained end-unit townhouse offering comfort, style, and convenience in a highly desirable location. Offering exceptional convenience, this home is just minutes from highway access, schools, recreational facilities, a children's park, and scenic hiking trails, making it ideal for both commuters and outdoor enthusiasts. This bright and spacious home features numerous recent upgrades, including a newly renovated upper-level bathroom (2023), elegant hardwood flooring installed in 2020, and a new furnace for added efficiency and peace of mind. The property also boasts a new roof (2022) and a newly installed fence (2023), making it truly move-in ready. (id:61852)
Century 21 Leading Edge Realty Inc.
Hamilton, Ontario

Welcome to this beautifully renovated upper-level duplex offering approximately 950 sq. ft. of bright and functional living space in the heart of Central Hamilton. Featuring a private entrance, this move-in-ready unit boasts an open-concept kitchen and living area, perfect for comfortable everyday living and entertaining. The two spacious bedrooms are located on the upper level, offering added privacy and character, along with a modern 4-piece bathroom. Conveniently situated at the corner of King St. E. and Gage Avenue, you'll enjoy easy access to schools, parks, public transit, shopping, and everyday amenities. This all-inclusive lease includes one dedicated parking space for added convenience. Don't miss this fantastic opportunity to lease a stylish and well-located home! (id:61852)
RE/MAX Escarpment Realty Inc.
Oro-Medonte, Ontario
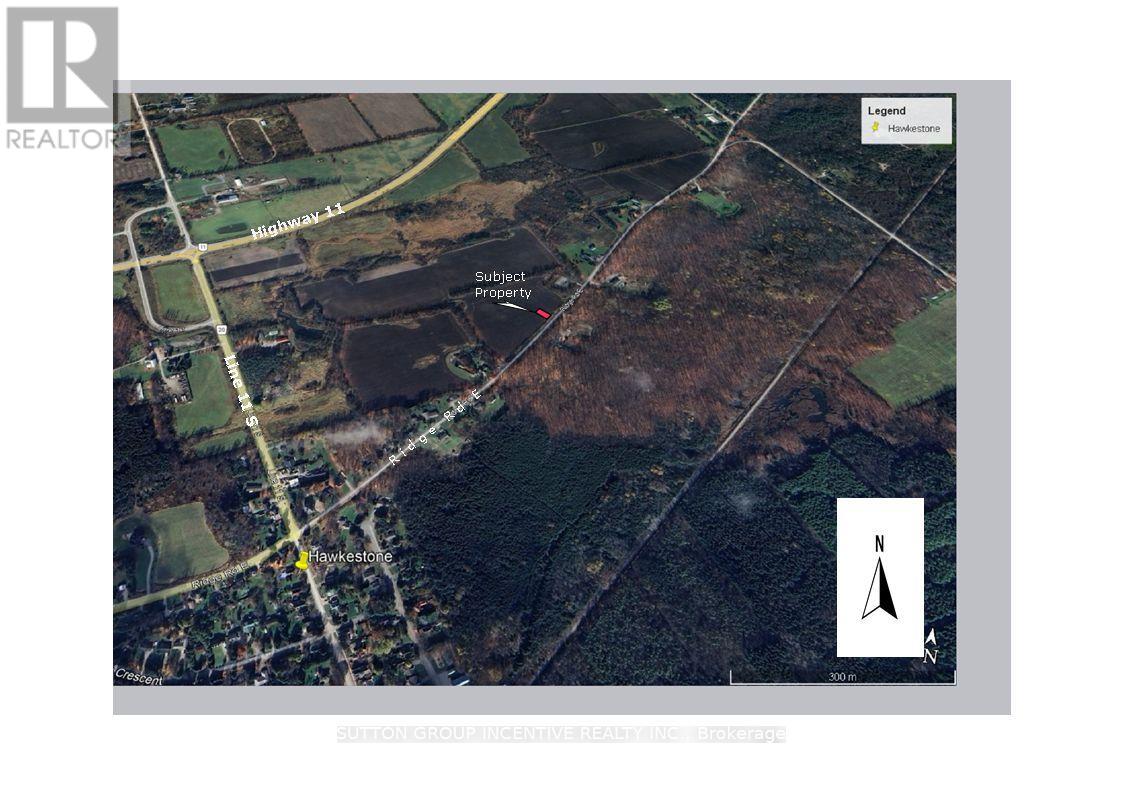
Build your dream home on this prime piece of vacant land in the picturesque waterfront community of Hawkestone. This half-acre lot is ready for your custom build, offering beautiful views of Lake Simcoe. Essential utilities are already available at the site: power, natural gas, and Rogers cable/internet. Enjoy the perfect blend of peaceful country village life with incredible convenience. This location offers easy access to Highway 11, making for an easy commute to Barrie, Orillia, Toronto and the North. The area provides access to schools, shopping, and year-round recreational fun, being just minutes from skiing at Hardwood Hills, as well as being close to golf courses, biking trails, hiking, and an array of other outdoor activities. Don't miss this opportunity to start building your family's future today! (Legal Description PART LOT 21 CONCESSION 12 ORO, BEING PART 3, PLAN 51R44997, TOWNSHIP OF ORO-MEDONTE). This property has been recently severed and does not yet have a municipal address assigned to it. Taxes not yet assessed) (id:61852)
Sutton Group Incentive Realty Inc.
Markham, Ontario
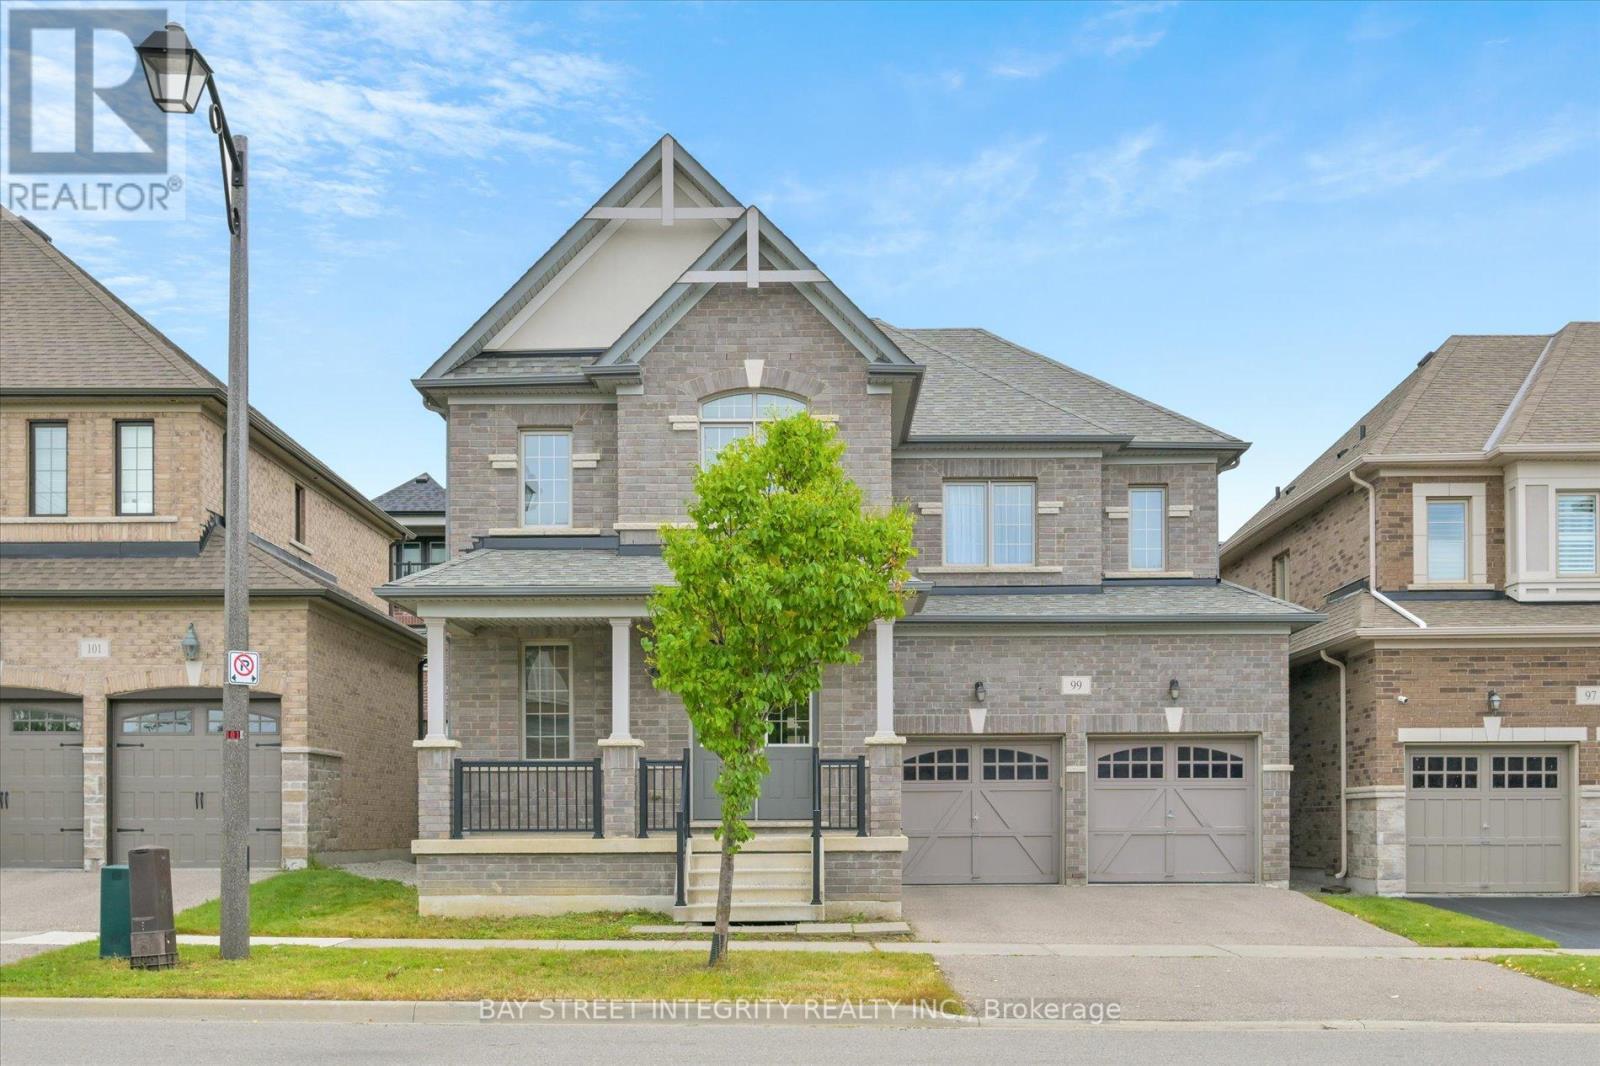
Welcome To This Fully Renovated 4 Bedrooms 4 Baths Detached House In A High Demand Wismer Neighborhood! Very Bright House With Practical And Open Concept Layout. Premium Engineering Hardwood Flooring Throughout Main & 2nd Floor. Pot Lights Throughout Main Floor. Upgraded Open Concept Kitchen W/ Breakfast Area & W/O To Yard. Primary Bedroom W/5Pc Ensuite & W/I Closet. Situated In High Ranked Bur Oak Secondary School & John Mccrae Public School. Close To Markville Mall, Grocery Stores, Parks, And All Amenities. Must See! (id:61852)
Bay Street Integrity Realty Inc.
Richmond Hill, Ontario
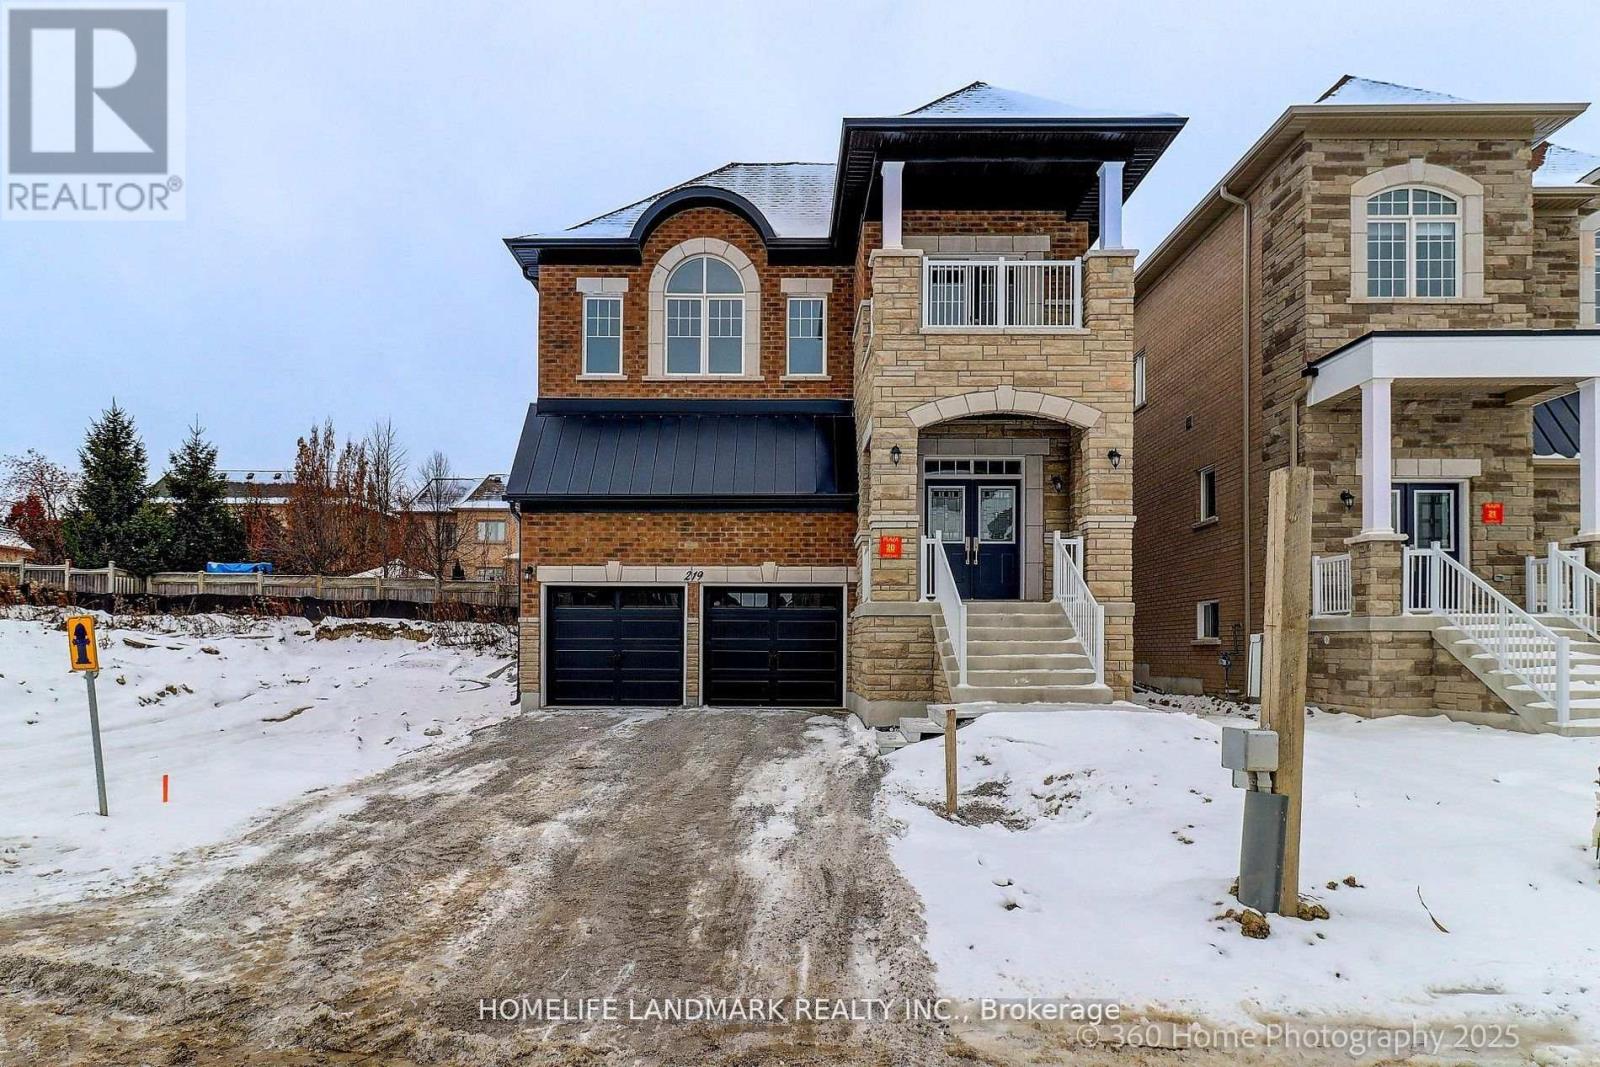
Brand New Inventory Directly from the Builder, Plaza. Never lived in Detached in the Community of King East Estates. This Move -in Ready Home in the Heart of the Oak Ridges Features 4 Spacious Bedrooms, 4 Modern Bathrooms and an Amazing Open - Concept Main Floor. Enjoy an Incredible Double Car Garage and a Beautiful Private Backyard. Surrounded by Nature yet Minutes to Amenities, Major Highways , Go Transit, YRT, and Viva. Photos are Virtually Staged and may be Altered or Modified. All Appliances are not Included. Taxes not yet Assessed. (id:61852)
Homelife Landmark Realty Inc.
Nordale Realty & Associates Inc.
Richmond Hill, Ontario
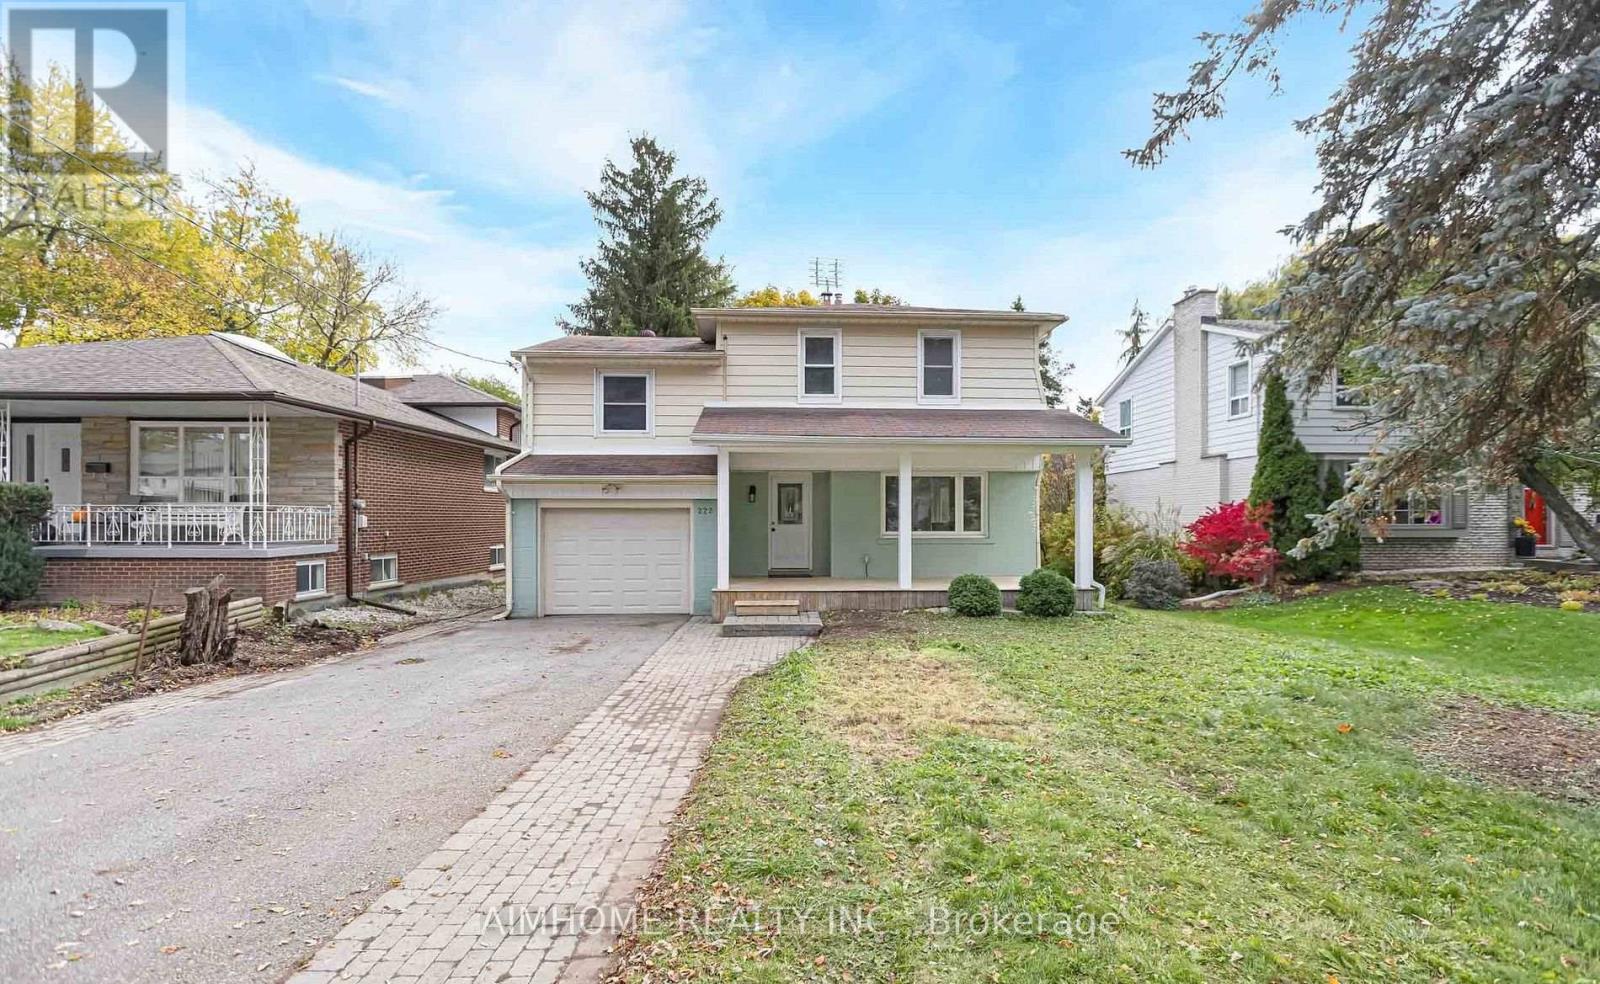
Move-in ready. Open concept two storeys detached house, located in highly desired Mill Pond neighborhood in Richmond Hill! Premium 50' x 140' south-facing lot with full sun exposure year-round. Featuring 4 bedrooms and about 1,798 sq.ft. above ground. Newly finished basement with separate entrance, ideal for rental income. Newly renovated with tons of upgrades: remodeled modern kitchen with new backsplash and range hood, brand new full bathroom, new flooring and staircase, fresh paint, new lighting fixtures, brand new water pipes throughout the house, and upgraded 200amps electrical system. Excellent walkable location-400m to Mill Pond Park, 600m to Mackenzie Health Hospital, 800m to Richmond Hill Town Centre, walking distance to FreshPro Foodmart, Richmond Hill Central Library, and many more. Top-rated schools nearby: St. Theresa of Lisieux CHS (Fraser 10/10, AP) and Alexander Mackenzie HS (Fraser 8.5 IB and Arts). (id:61852)
Aimhome Realty Inc.
Markham, Ontario
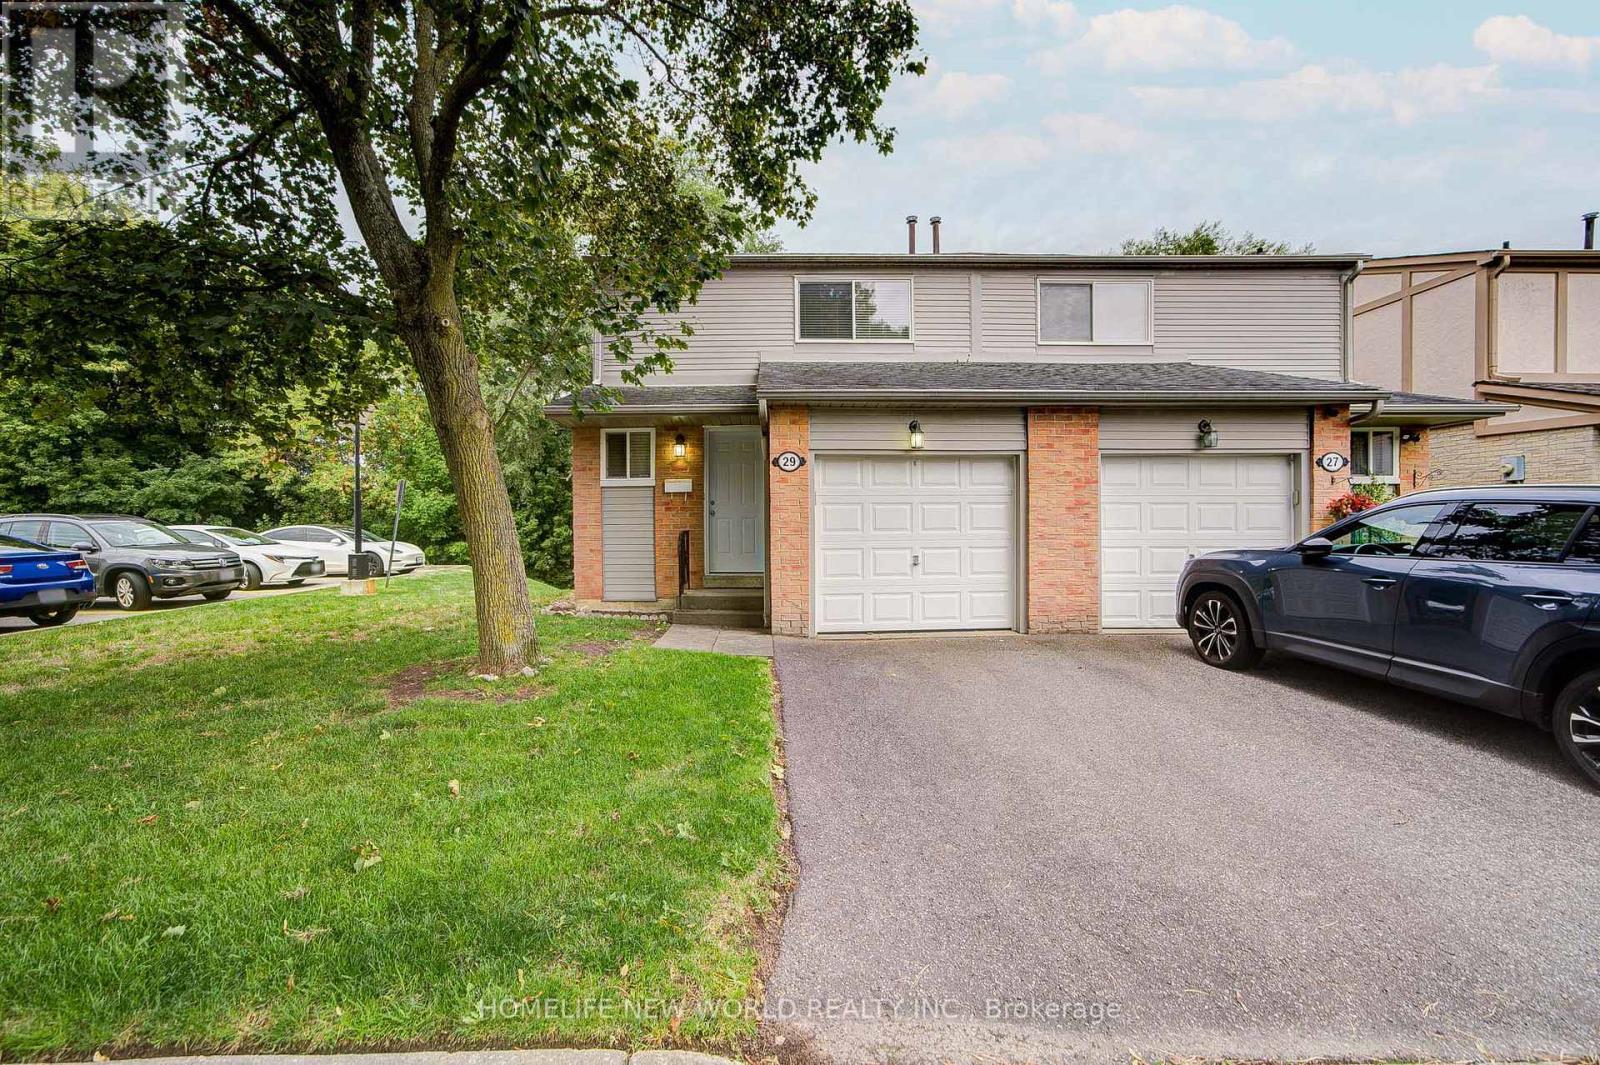
Great Location. Beautifully 3+1 bedroom, 4-bathroom semi-detached condo With Finished Walk-Out Bsmt situated in one of the most peaceful and family-oriented communities. This spacious home features a spacious living and dining area, Quartz counter-tops kitchen with breakfast area, W/O to balcony for BBQ, and three generously sized bedrooms upstairs with new hardwood floor. Master bedroom with 3PC Ensuite. Lots of Upgrade. Walkout Basement for potential rental income. Top-ranked school district, including Thornhill Secondary, St. Roberts Catholic High School, Westmount Collegiate, Henderson Public School (Gifted Program), and Alexander Mackenzie High School (IB Program). With public transit, green spaces, shops, and restaurants just steps away and Yonge Street, Hwy 407/404, Thornhill Community Centre, and major malls only minutes away. (id:61852)
Homelife New World Realty Inc.

Innisfil, Ontario
This beautiful home consist of 3 bedroom, 1 bathroom, good size kitchen for those special gatherings, pot lights throughout the home, 2 driveways on property, large single car garage with heat and 1 (one) remote , large shed, 5 security cameras surrounding the home with app, steps away from public beach, and much more. For Contractors large lot with 90x173 maybe able to severance( buyer please due your own diligence). (id:61852)
Sutton Group Incentive Realty Inc.
Muskoka Lakes, Ontario
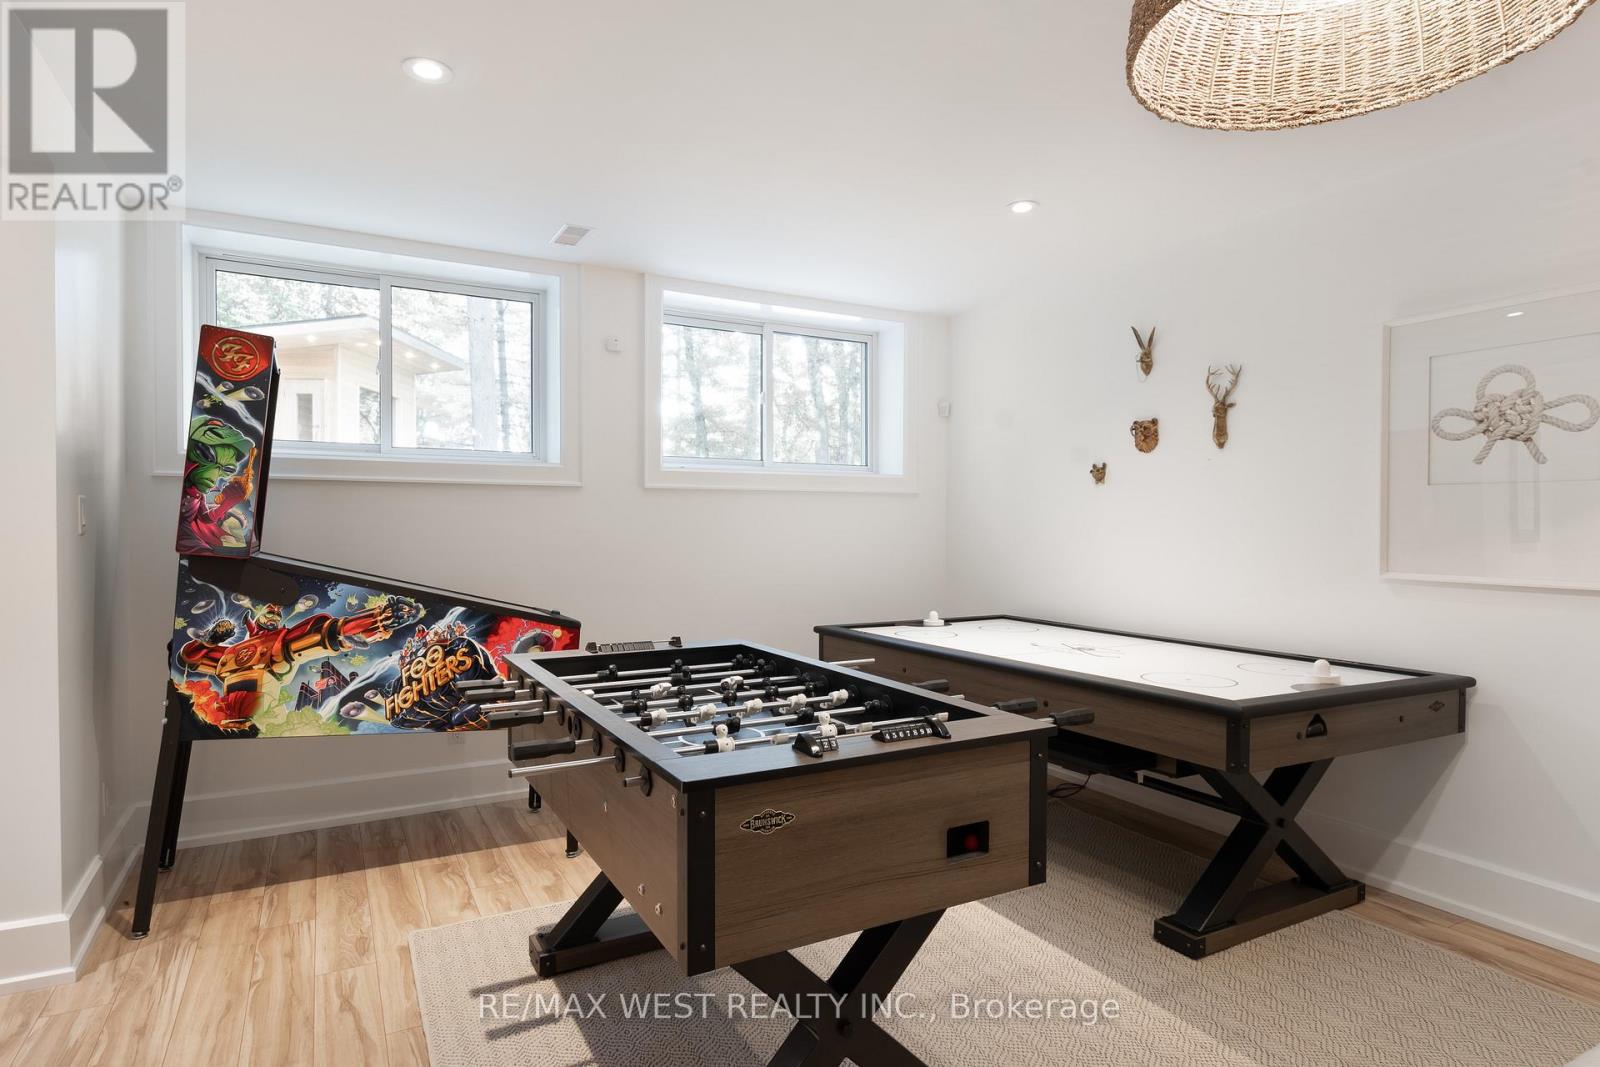
Modern Lake Muskoka Retreat with Private Nordic Spa | 195 Ft Waterfront | Turnkey 4-Season Living! A beautifully renovated all-season Lake Muskoka retreat offering over 3,000 sq. ft. of finished living space on a private, level lot with 195 feet of shoreline in a quiet, protected bay. Designed for effortless entertaining, the open-concept main floor features a chef-inspired kitchen with oversized island, flowing into bright living and dining spaces with walkout to an expansive 600 sq. ft. deck with covered gazebo-perfect for relaxed outdoor living. A rare highlight is the private Nordic spa experience, complete with sauna, hot tub, and cold plunge, creating a true wellness escape at the water's edge. The home offers a versatile and well-appointed layout with a main floor primary suite, additional guest accommodations, and a fully finished lower level featuring a spacious recreation room, games area, guest bedroom, and full bath-perfect for entertaining and hosting extended family, complemented by updated mechanicals and year-round accessibility. Enjoy a peaceful waterfront setting with minimal boat traffic, ideal for swimming, paddling, and unwinding, along with a 60 ft dock and direct access to Lake Muskoka and the Big Three. A compelling opportunity to own a turnkey Muskoka property that blends modern comfort, natural beauty, and exceptional lifestyle value. (id:61852)
RE/MAX West Realty Inc.
Haldimand, Ontario
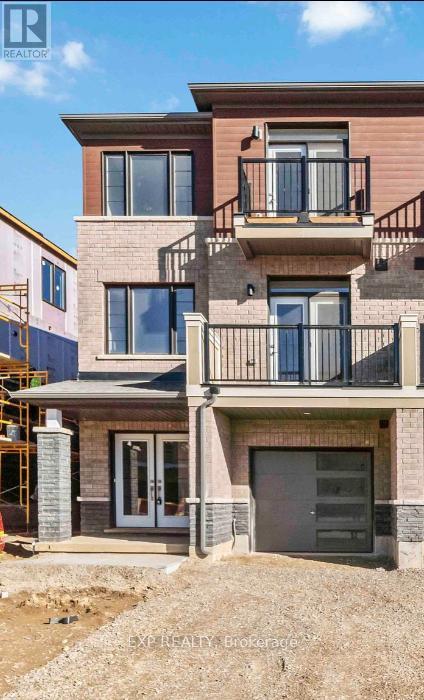
Fully upgraded end-unit modern townhome in Caledonia. This home offers a perfect blend of modern design, functional layout, and convenience. It offers an open-concept family room, kitchen/dining area, along with two large balconies. The main floor features 9 ft ceiling and hardwood flooring (including staircase) and upgraded pot lights throughout! The Eat in Kitchen with Breakfast Island includes top of the line stainless steel appliances! The large primary bedroom offers ample space, walk in closet and an additional balcony, providing the ultimate in comfort and privacy. The additional 2 bedrooms are very generously sized. Also, Includes 3 parking spaces and entry from the garage. This is a great home for young professionals and families. Close to shops, groceries, walking trails, and local amenities in Caledonia, while being only 10-15 minutes from Hamilton. (id:61852)
Exp Realty
Brantford, Ontario
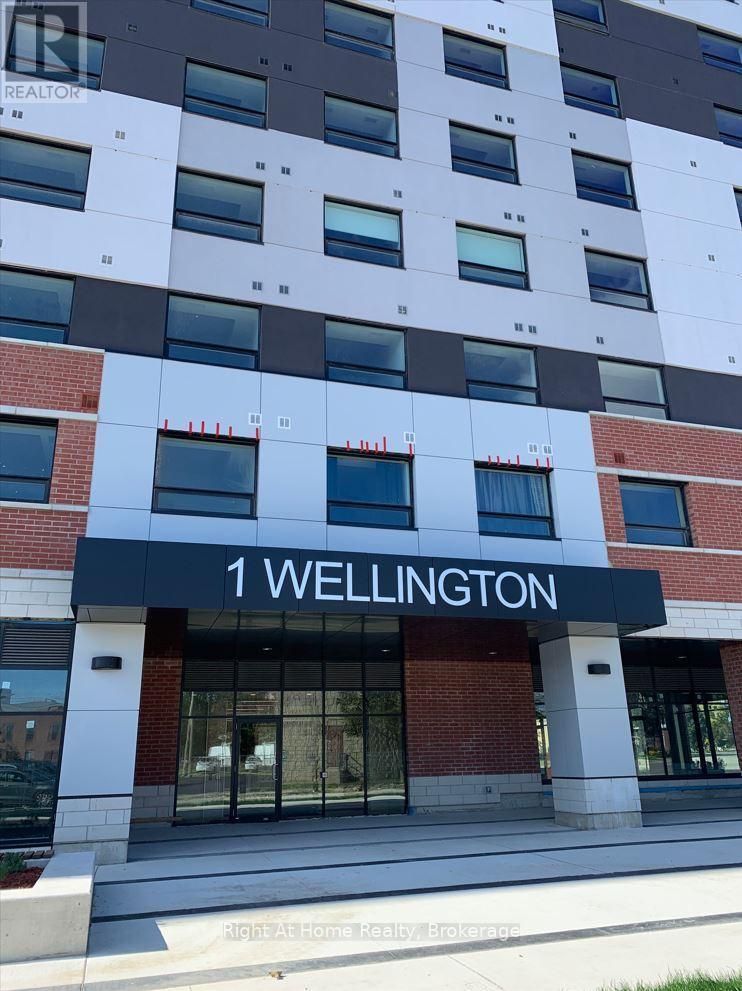
Absolutely beautiful recently built and rare 3Bed, 2Bath corner unit condo with abundance of natural lighting is sure to impress! All 3 Rooms are very spacious and can be easy used as play room or recreational space. Comes with 1 parking, 9' foot ceilings, and many upgrades. Open concept floor plan with laminate throughout. Modern spacious kitchen with brand new stainless steel appliances. This sought-after condo in desired downtown location with steps away from the Go train station, Laurier university, Conestoga College, YMCA, Harmony and Market square, and many restaurants and parks. Don't forget to include amenities like a gym, a lovely rooftop garden, and a party room. Don't delay, book your showing today. (id:61852)
Right At Home Realty
Oakville, Ontario
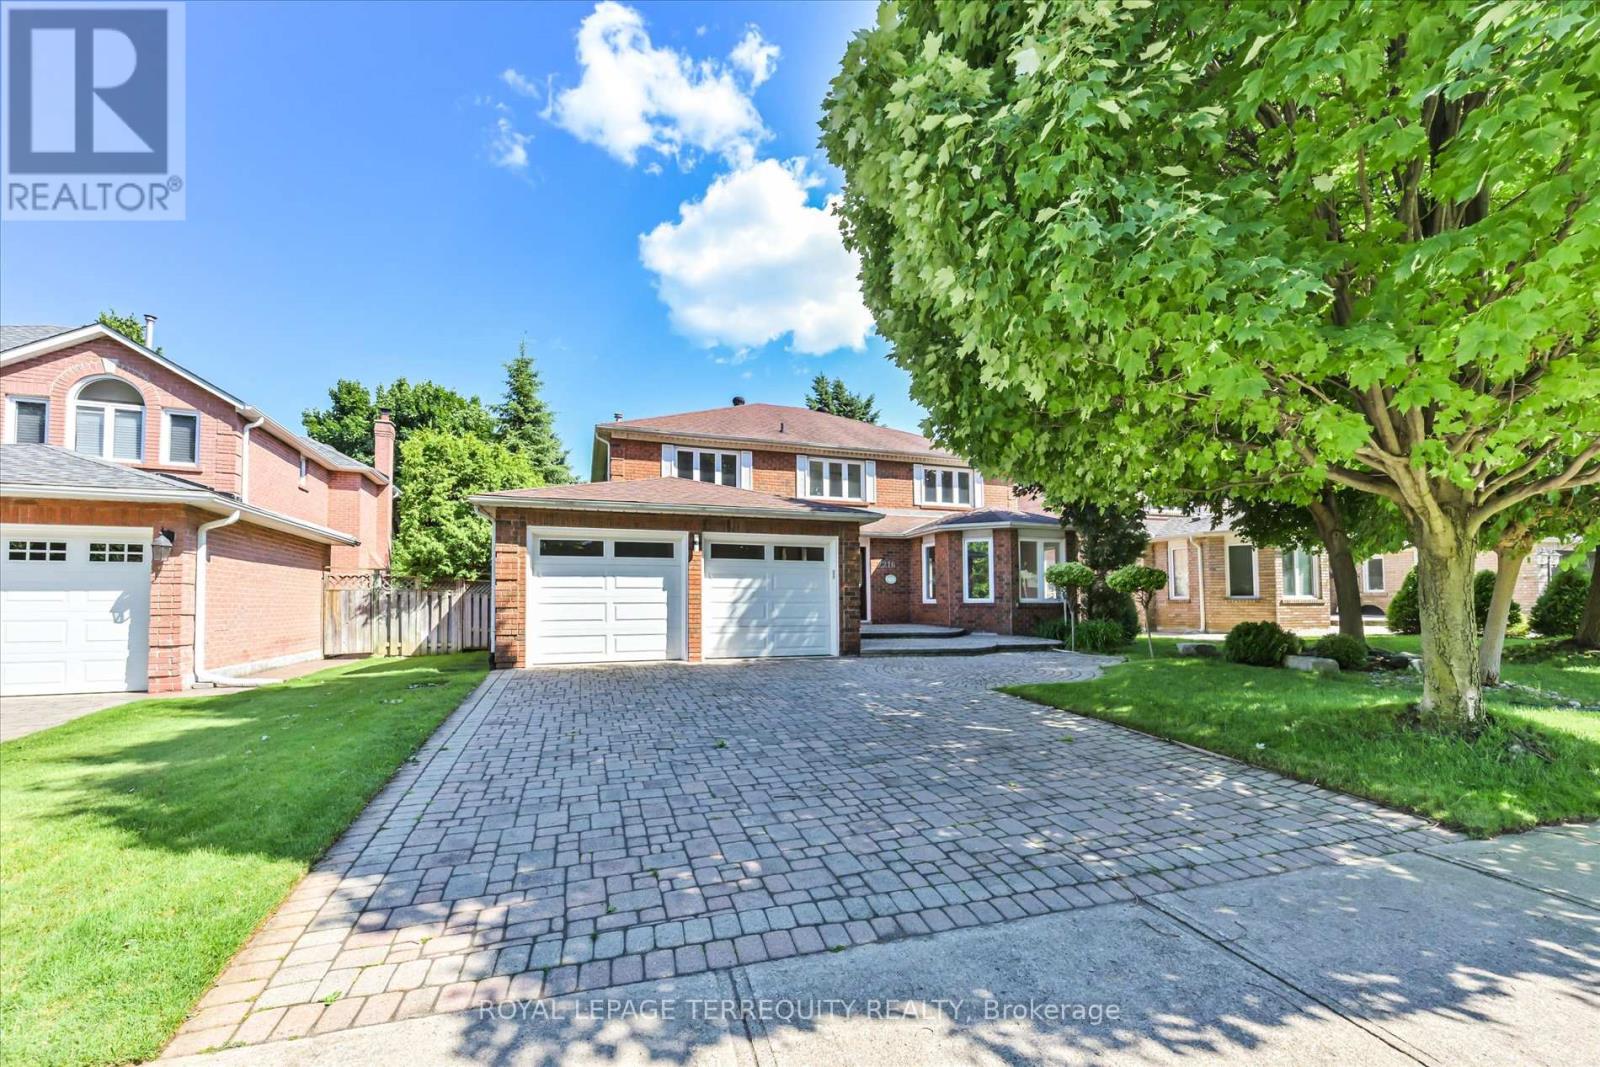
Rare 4,600+ Sq.Ft. Executive Family Home on Premium 58 x 118 Ft Lot in Prestigious Eastlake, Southeast Oakville | 4+3 Beds | Heated Pool | Top-Ranked Schools Spacious 4+3 bedroom family home offering over 4,600 sq.ft. of finished living space on a premium 58 x 118 ft lot in sought-after Eastlake, Southeast Oakville-one of the larger and more versatile layouts in the neighbourhood. Well-suited for growing or multi-generational families. Bright interior with hardwood floors, oversized bay windows, and a functional layout. Main floor features a private office or guest suite-ideal for in-laws, nanny, or work-from-home. Finished basement with 2 additional bedrooms and a large recreation area-flexible for gym, media room, or extended family living. Private backyard with heated inground pool, mature trees, and landscaped setting. Parking for up to 7 vehicles (double garage + extended driveway). Updates include A/C and water heater (2023). Pool professionally opened for buyer. Located in a top-ranked school district, including Oakville Trafalgar High School and Maple Grove PS. Minutes to Lake Ontario, parks, QEW, GO Transit, and amenities. A rare offering combining lot size, interior space, and location in Eastlake (id:61852)
Royal LePage Terrequity Realty
Kirkland Lake, Ontario
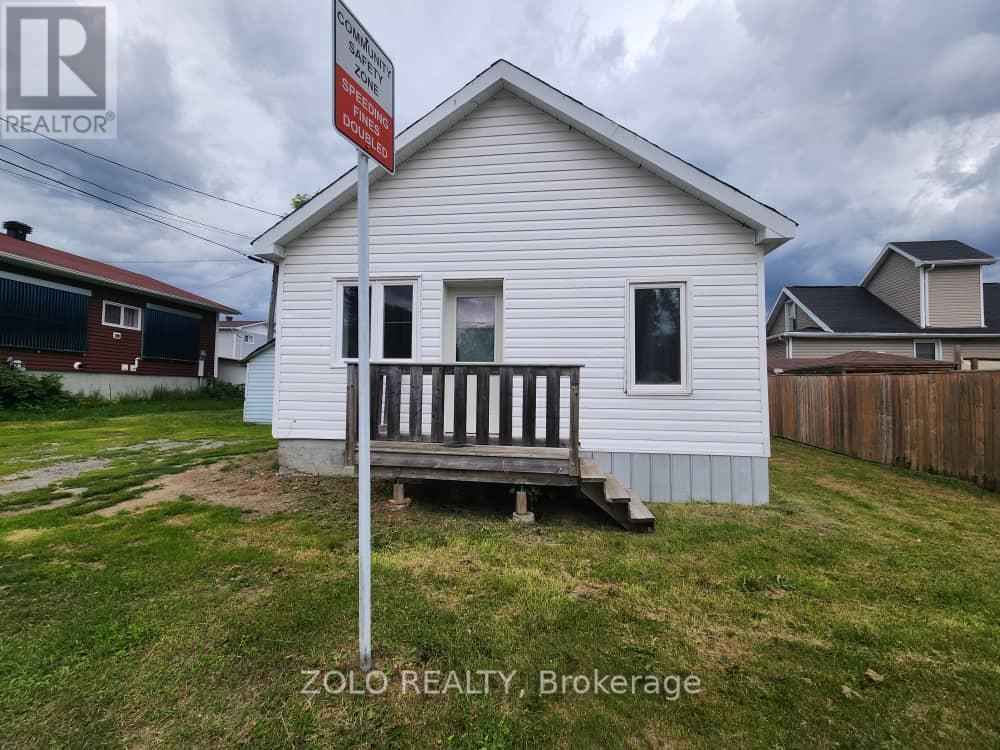
Charming Detached Bungalow for Rent This well-maintained 2-bedroom( new flooringin bedroom), 1-bathroom bungalow offers comfortable living in a quiet and convenient neighbourhood. Features a new furnace for efficient heating. Located just steps from the Joe Mavrinac Community Complex, Kirkland Lake District Composite School, and a nearby parkperfect for small families, couples, or professionals.Utilities are not included tenant is responsible for all utilities.Corporate/Company Rental Option Available Can Be Furnished For An Additional Charge And Offered All-InclusiveIfDesired. (id:61852)
Zolo Realty
Barrie, Ontario
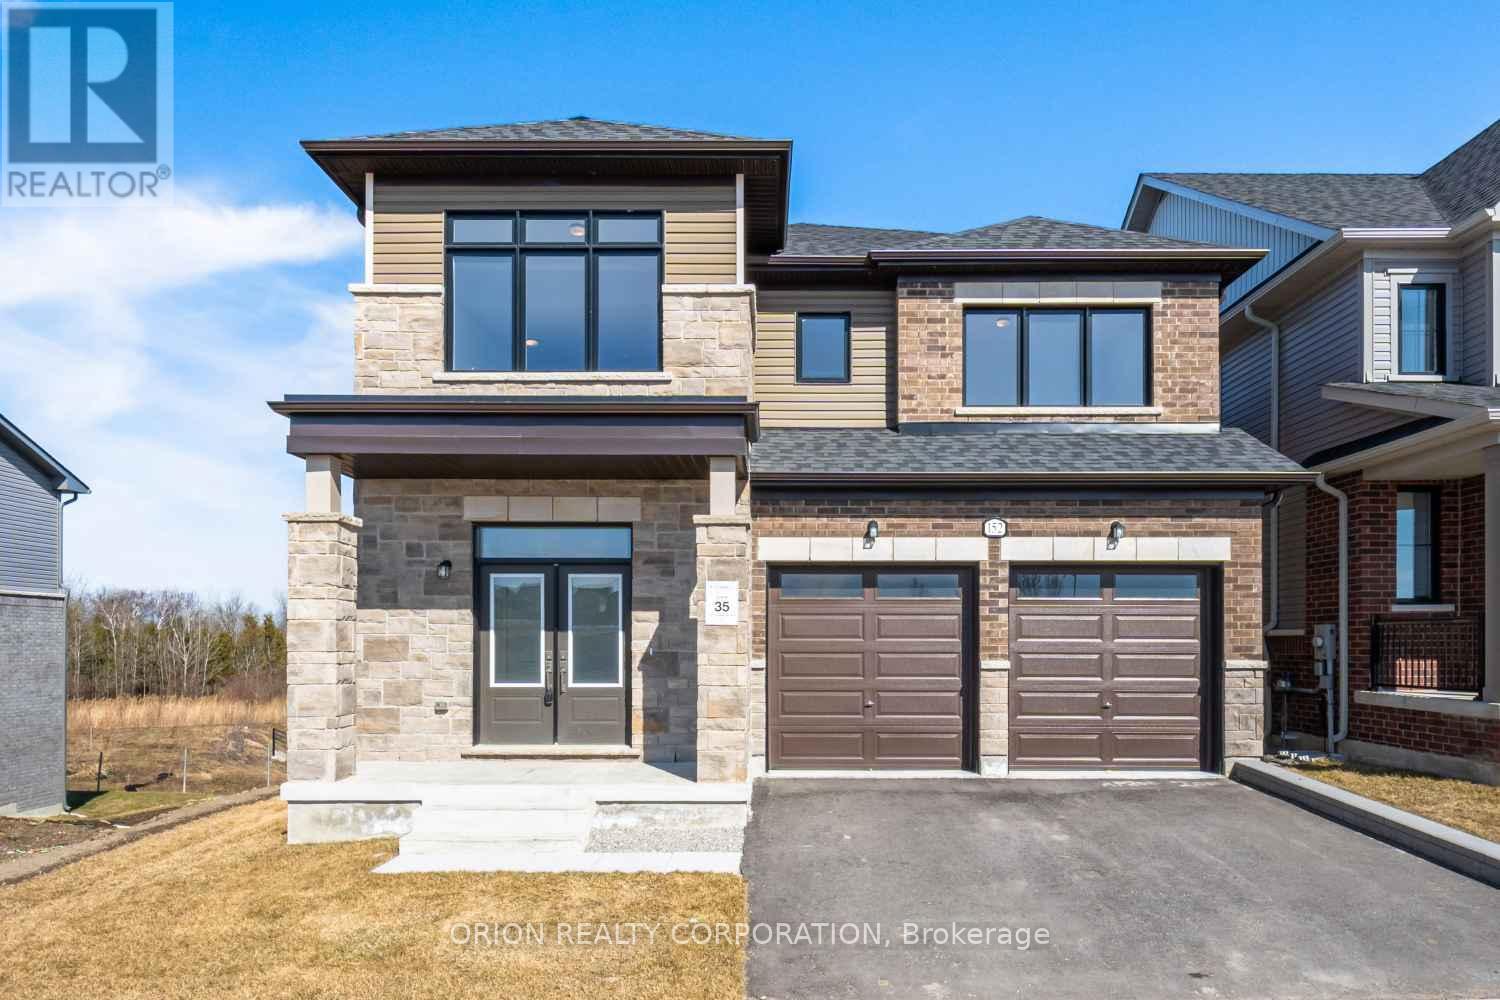
Welcome to Everwell South Barrie, an exclusive community on the city's southern edge. This luxurious 2,999 sq. ft. detached home, built by the Sorbara Group, is move-in ready and thoughtfully designed for modern living. This beautiful home features four spacious bedrooms, 3.5 bathrooms, and an open-concept main floor. The basement features a separate entrance and a walk out to a premium lot backing onto Green space with a large pond. The main floor boasts a bright and airy eat-in kitchen with access to the main floor deck, a generous great room just off the kitchen, a large study is perfect for a home office, and an extra-large dining room that makes entertaining a breeze. Upstairs, you'll find four well-appointed bedrooms, including an expansive primary bedroom with a large walk-in closet and a luxurious 4-piece ensuite for added comfort. Other notable high-end finishes include stone countertops, hardwood flooring on the main floor, stained oak stairs, and a glass-enclosed shower in the primary ensuite. Enjoy the perfect balance of convenience and tranquility, with easy access to Toronto via Highway 400 and the Barrie GO Station just minutes away. Shopping, dining, and entertainment are all within close reach, and the newly redeveloped Barrie waterfront is just a short drive away.This is the home and community you've been waiting for.*Price is exclusive of ALL HST. Any HST payable on the purchase price, less any Rebate validly assigned to the Vendor, in accordance with sections 4-9 of Schedule "B" attached to the Agreement of Purchase and Sale will be payable to the Vendor in additiona to the purchase price as adjusted, on closing. The Vendor shall not be liable for any failure of the proposed legislation relating to an HST rebate to become or being available to the Purchaser. Areas are approximate and subject to change without notice. Prices, figure, and incentives are subject to change without notice.E.&O.E May 4, 2026. (id:61852)
Orion Realty Corporation
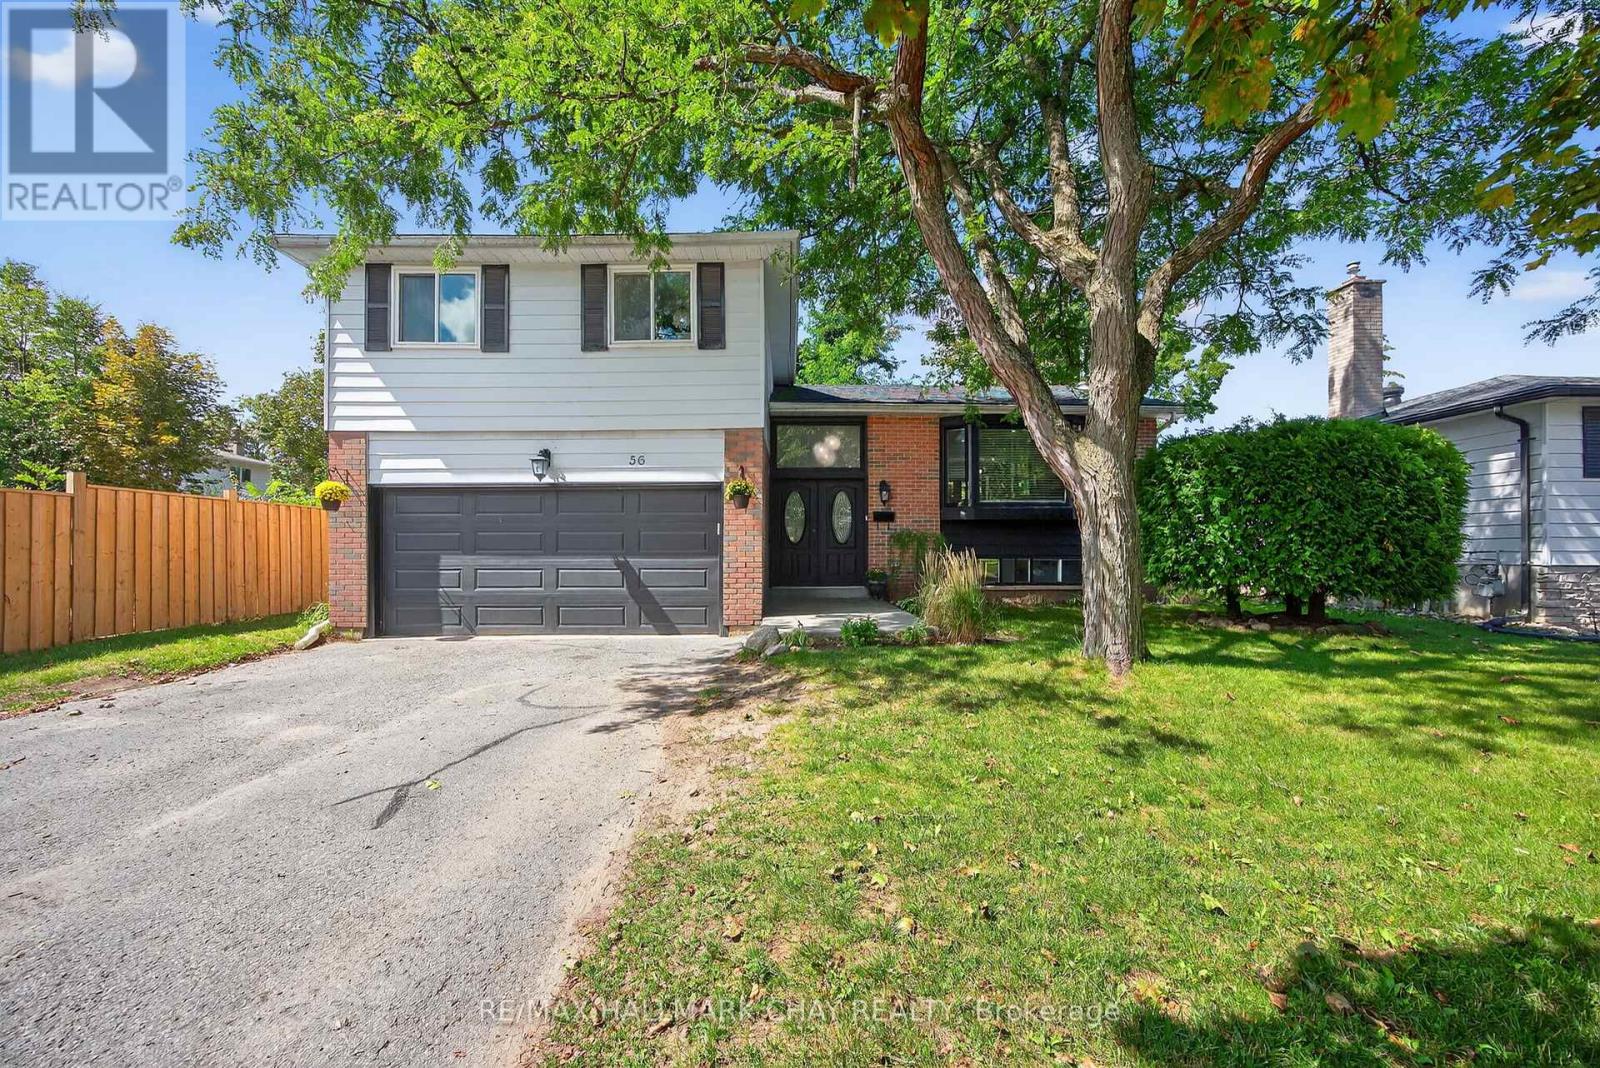
Barrie, Ontario
Welcome to this spacious and stylishly updated 4-bedroom, 2-bath side-split nestled in Barrie's coveted Allandale neighbourhood. Offering the perfect mix of modern updates, flexible living space, and a backyard built for summer fun, this move-in-ready home is ideal for growing families and entertainers alike. The bright open-concept main floor is flooded with natural light and features contemporary finishes that create a warm, inviting feel throughout. A practical mudroom with direct garage access makes busy family life that much easier. One of the home's standout features is the versatile family room, currently used as a private primary suite complete with a 3-piece ensuite and walkout to the back deck. Whether you keep it as a retreat, guest space, or convert it back into a family room, the possibilities are endless. Upstairs, you'll find four spacious bedrooms with new hardwood flooring and a beautifully renovated main bathroom. The lower level offers additional living space perfect for a rec room, home office, gym, or kids' hangout area. Outside, the private backyard is ready for summer with an above-ground pool, play space, and plenty of room to relax or entertain family and friends. Located close to schools, parks, shopping, and transit, and featuring shingles replaced in 2019, this exceptional Allandale home checks all the boxes for comfortable family living. (id:61852)
RE/MAX Hallmark Chay Realty
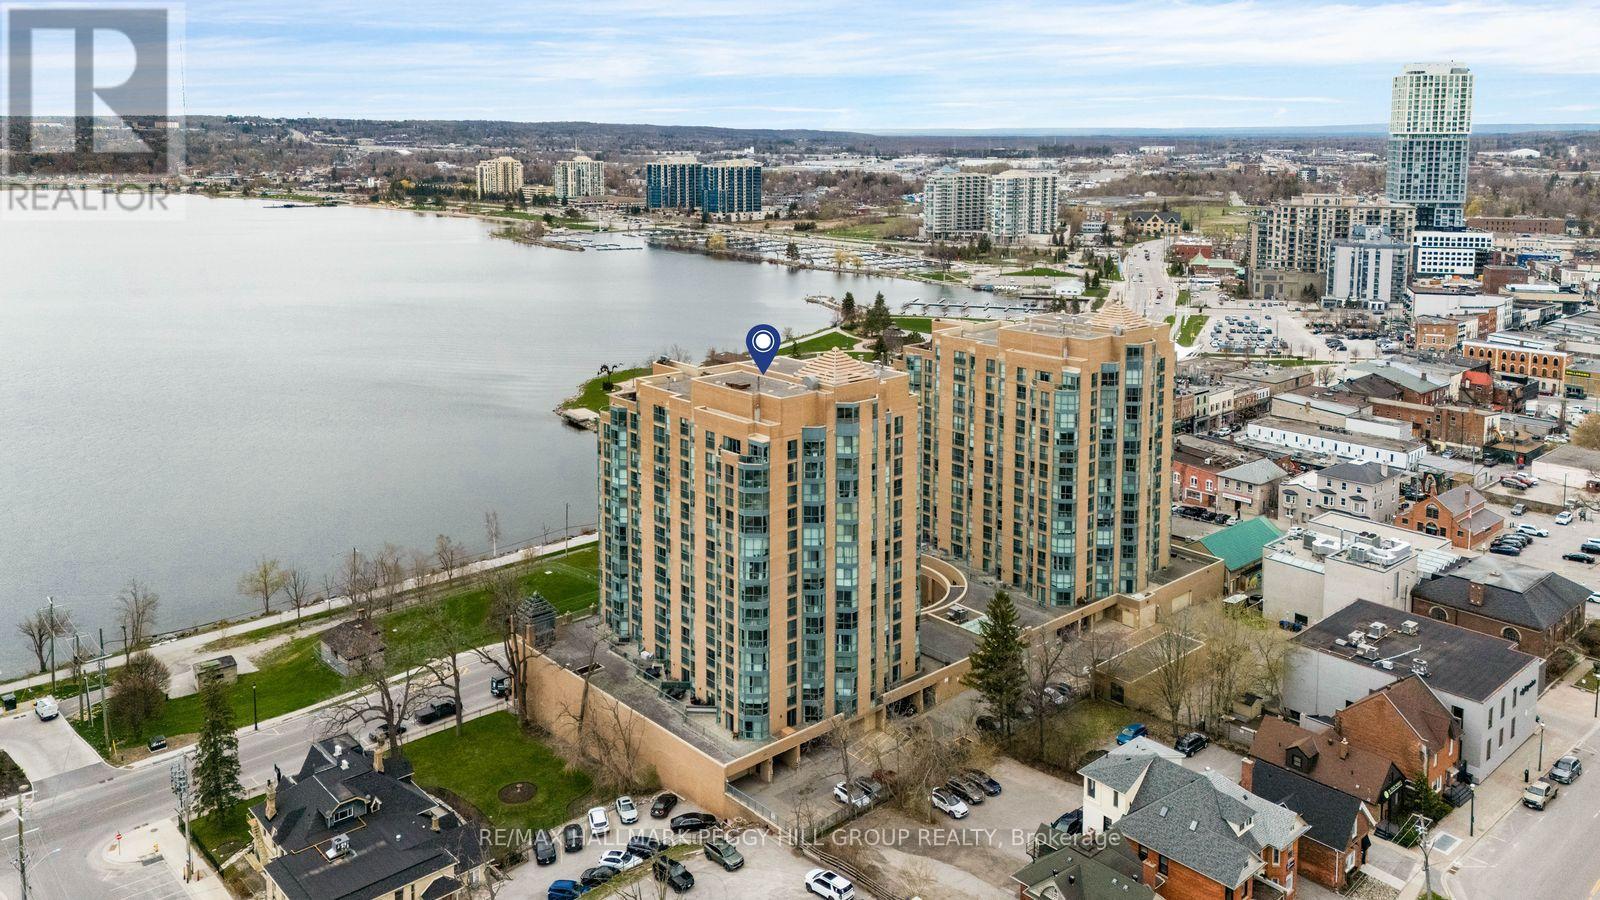
Barrie, Ontario
9TH-FLOOR BAY-VIEW CONDO WITH NEARLY 800 SQ FT, PARKING, LOCKER, IN-SUITE LAUNDRY & DOWNTOWN BARRIE AT YOUR DOOR! Bayshore Landing puts you right where Barrie comes alive, steps from the waterfront, North Shore Trail, Centennial Beach, restaurants, cafés, shops, entertainment, cultural hotspots and public transit. Set high on the 9th floor, this nearly 800 sq ft condo captures sweeping views of Kempenfelt Bay and the city skyline with a versatile one-bedroom plus den layout. The den brings valuable extra space to live, work or create, with two sets of French doors and a Juliette balcony, making it a great fit for a home office, hobby room or reading spot. Crown moulding, neutral paint tones and easy-care flooring carry through the open concept kitchen, living and dining area, while the elevated lake and skyline views become part of the everyday backdrop. The kitchen offers pantry storage, a tile backsplash and a breakfast bar with seating, while the large primary bedroom adds a generous closet for impressive storage. In-suite laundry, owned parking and an owned locker add convenience, and condo fees include heat, hydro, water, central air conditioning, common elements, building insurance and parking to help keep monthly costs more predictable. Premium building amenities include concierge service, an indoor pool, sauna, exercise and games rooms, party and recreation spaces, plus an on-site car wash, giving this #HomeToStay even more appeal beyond the view. (id:61852)
RE/MAX Hallmark Peggy Hill Group Realty
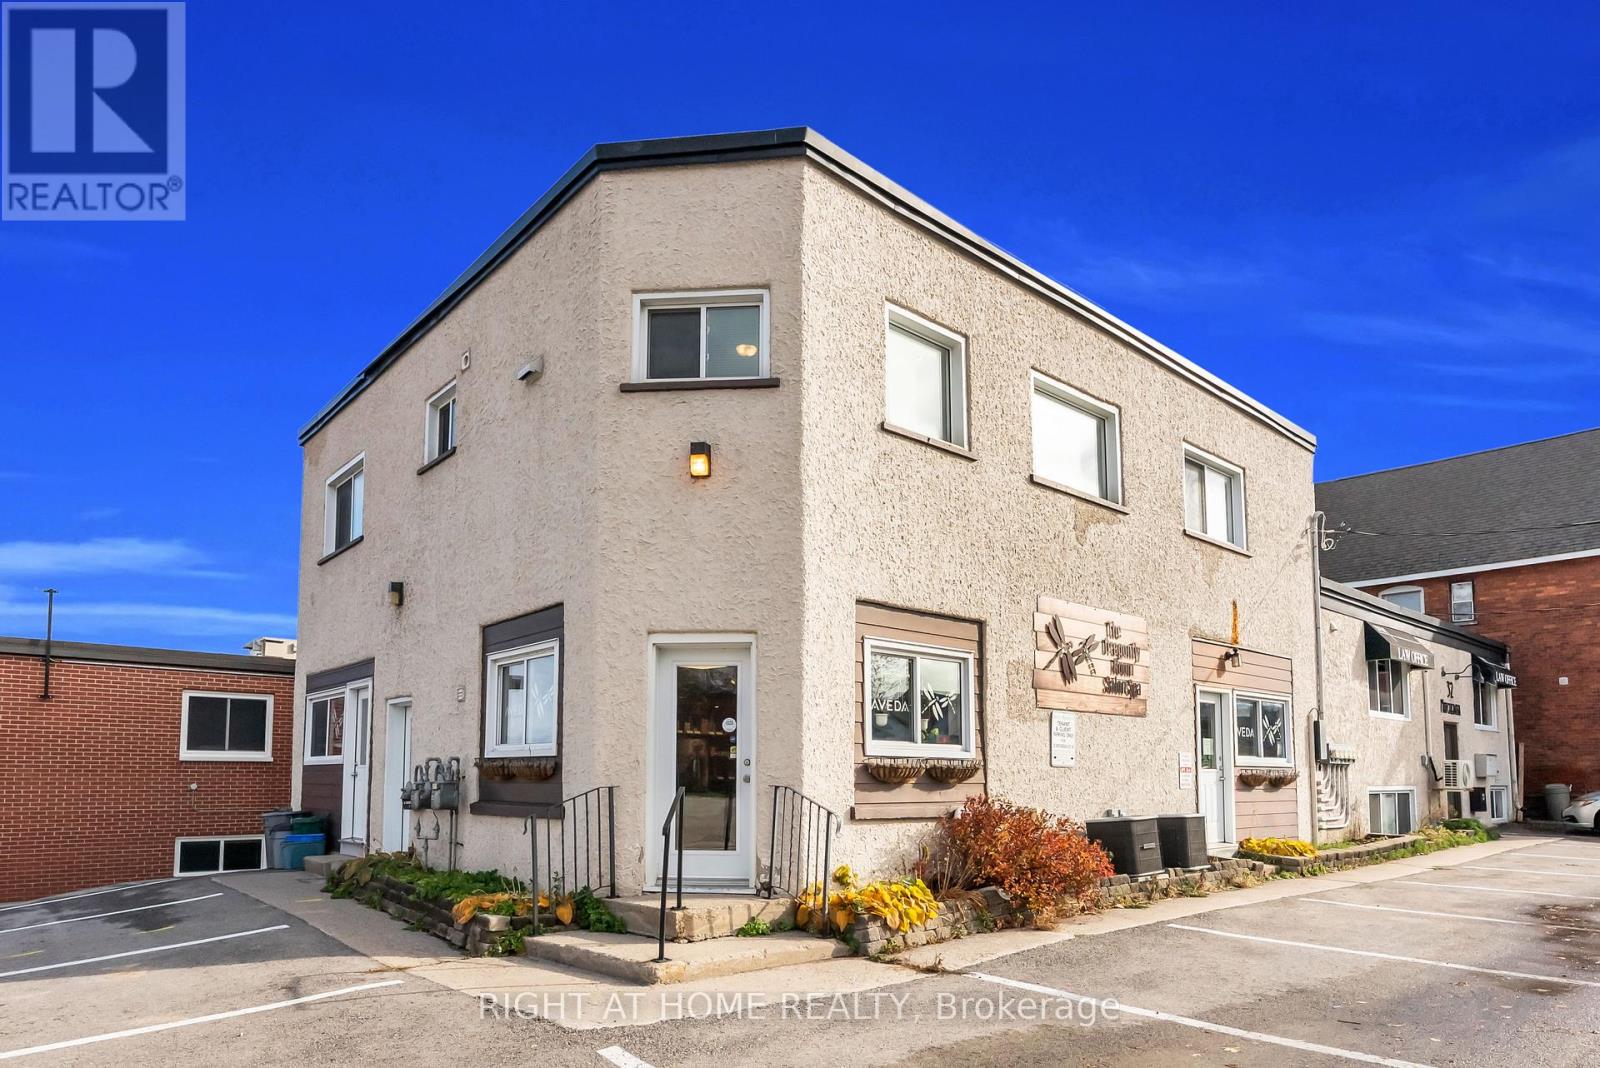
Orillia, Ontario
Bright and Spacious 3 Bedroom second floor unit in the Heart of Downtown Orillia. Just steps away from the Waterfront, this Centrally Located unit gives a comfortable balance of live and play, with Easy Access to Amenities like groceries, Local Markets, Shops, the Marina and Parks. With over 1400sf of well thoughtout living space, this is the perfect unit for working professionals or growing families.The kitchen offers ample counter and storage space, and a cozy breakfast area. The unit also features a large living room, perfect to unwind and relax in, and a dining room tucked off to the side. The unit features 3 well-sized bedrooms, and a 4 piece bathroom to tie it all together. Photos were taken when previously tenanted, the unit is vacant and ready to go. (id:61852)
Right At Home Realty
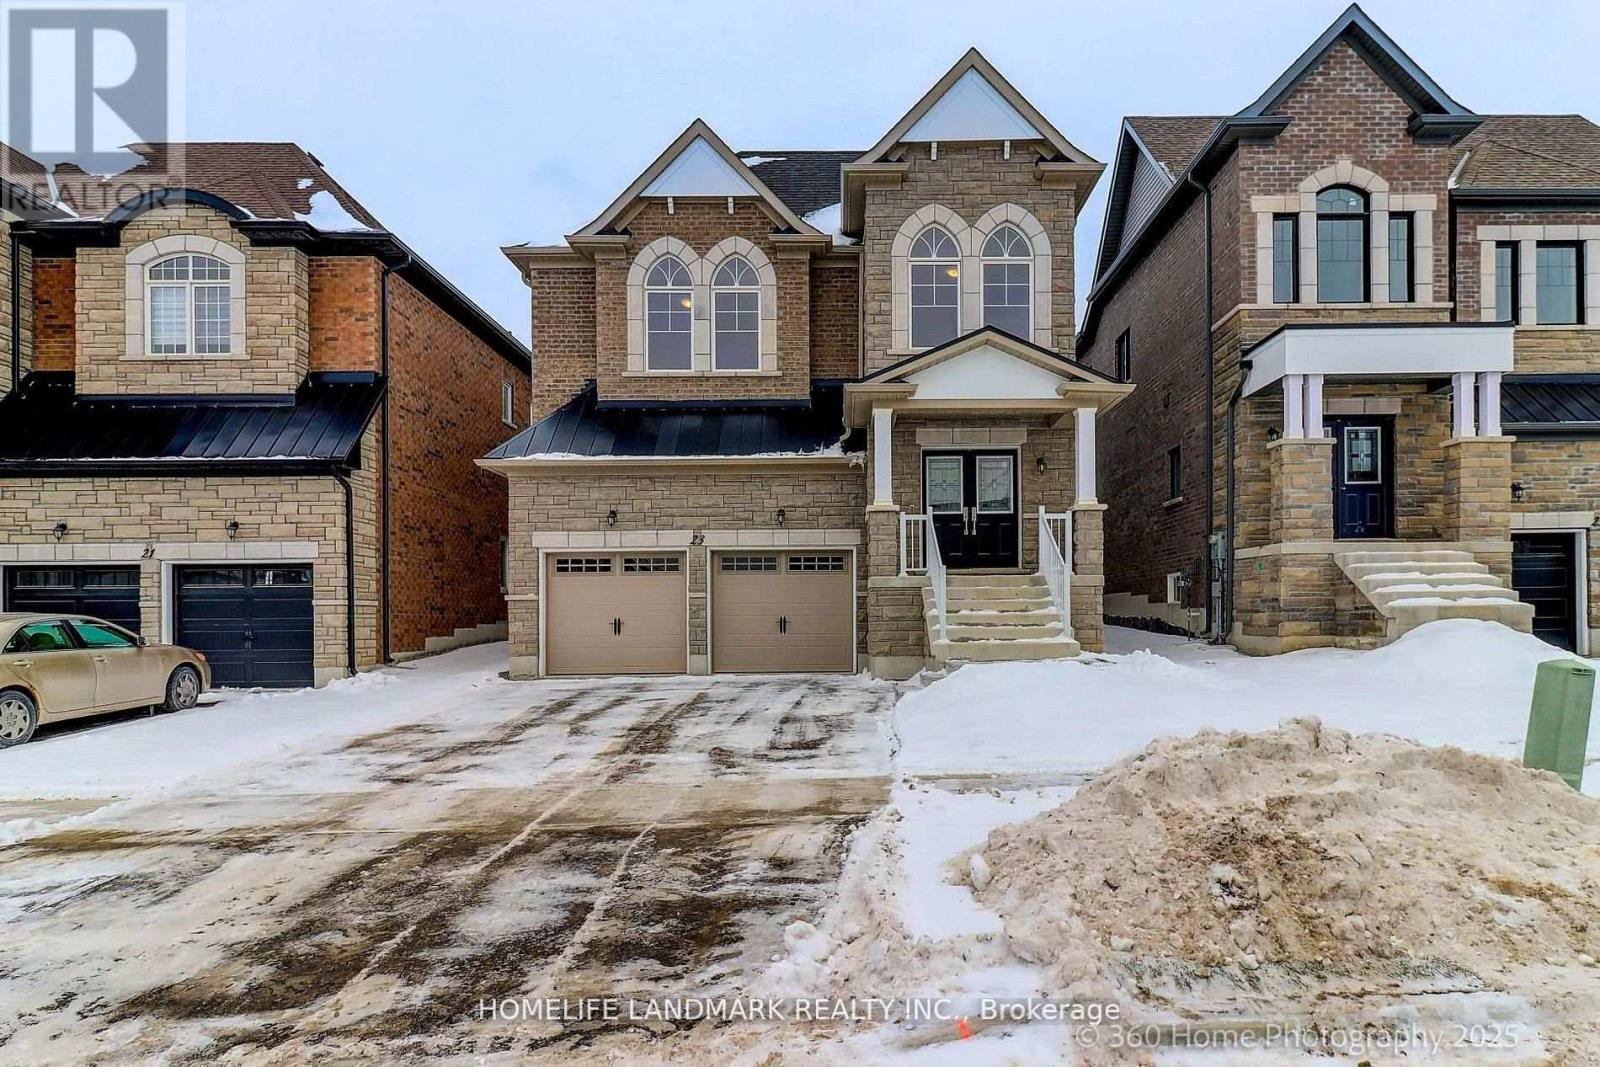
Richmond Hill, Ontario
Brand New Inventory Directly from the Builder, Plaza. Never lived in Detached in the Community of King East Estates. This Move -in Ready Home in the Heart of the Oak Ridges Features 4 Spacious Bedrooms, 4 Modern Bathrooms and an Amazing Open - Concept Main Floor. Enjoy an Incredible Double Car Garage and a Beautiful Private Backyard. Surrounded by Nature yet Minutes to Amenities, Major Highways , Go Transit, YRT, and Viva. Photos are Virtually Staged and may be Altered or Modified. All Appliances are not Included. Taxes not yet Assessed. (id:61852)
Homelife Landmark Realty Inc.
Nordale Realty & Associates Inc.
Richmond Hill, Ontario
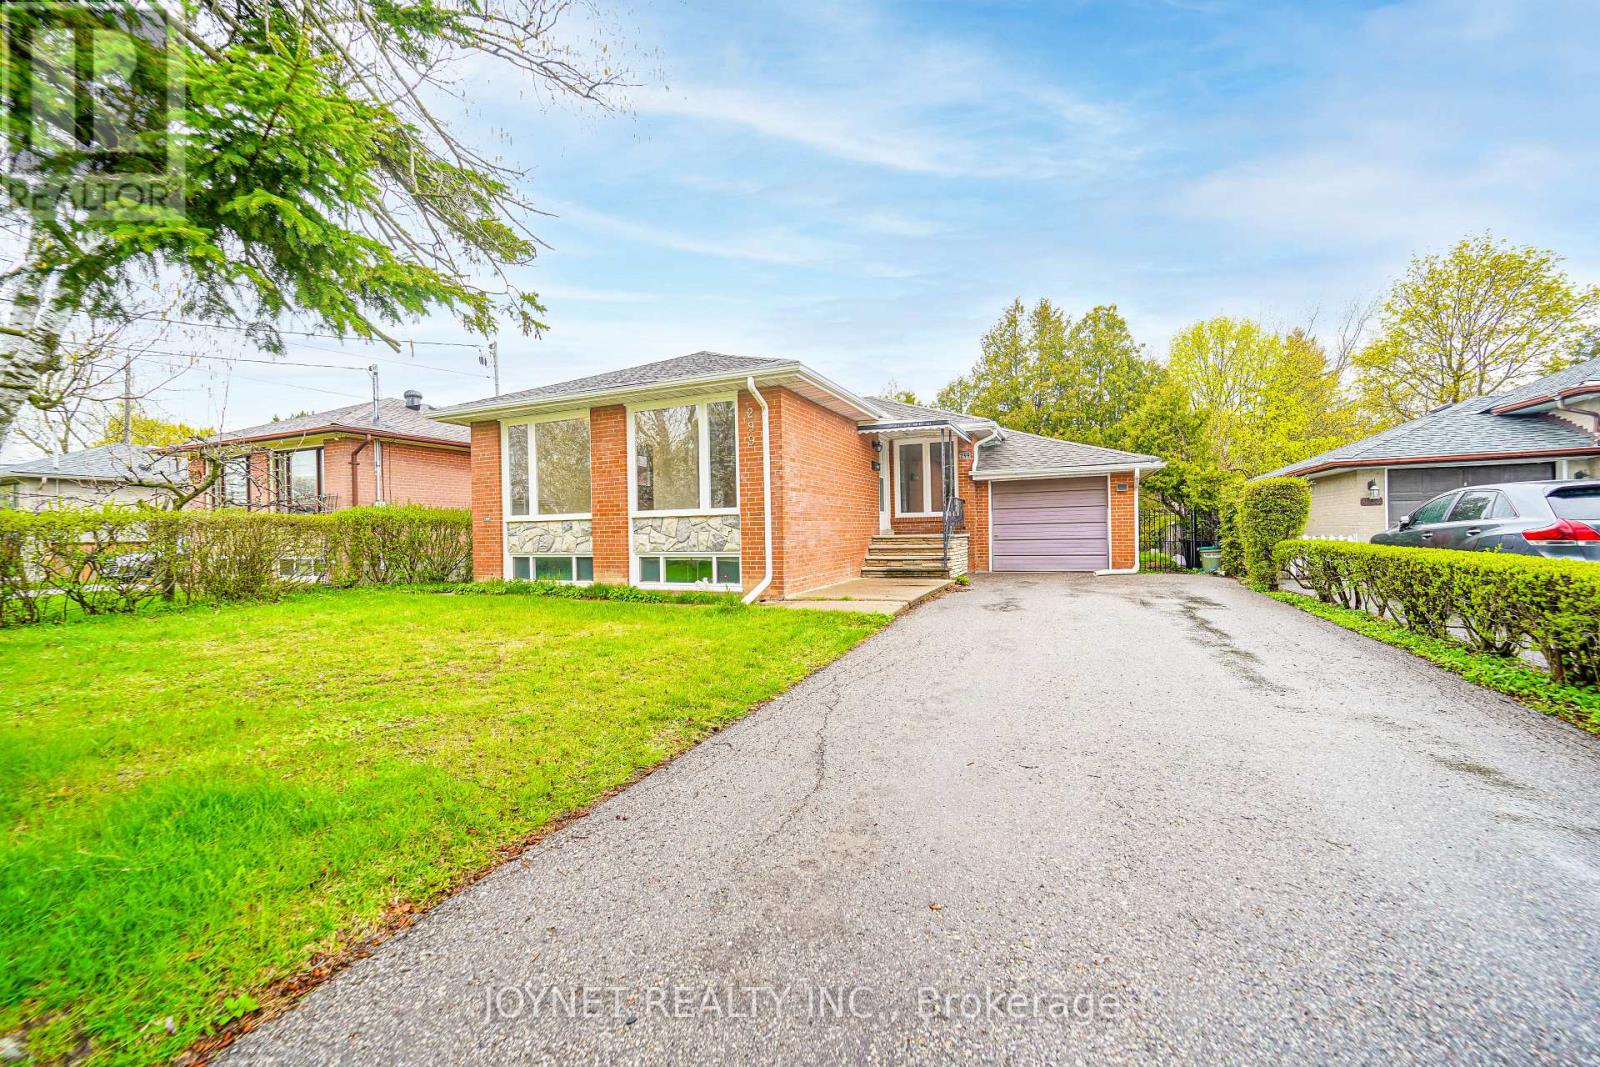
Beautifully renovated bungalow in a highly desirable neighborhood! The main floor features 3 spacious bedrooms and a sun-filled living room with a large picture window, offering exceptional natural light and a warm, inviting atmosphere. Elegant hardwood floors run throughout, complemented by a modern white kitchen with stainless steel appliances, quartz countertops, tile flooring, and a stylish backsplash-perfect for everyday living and entertaining .Enjoy a newly updated bathroom, smooth ceilings, and pot lights that enhance the bright, open feel of the home. Step outside to a private backyard featuring a huge new deck, ideal for relaxing or hosting gatherings. Extra-long private driveway with ample parking, perfect for multiple vehicles and added convenience. Fully renovated basement with excellent income potential! Featuring 3 bedrooms and 2 full bathrooms, the basement is thoughtfully designed and can be configured into two separate units with a shared kitchen. Complete with a separate entrance, this space is ideal for generating rental income or accommodating extended family. Located in the top-ranking Bayview Secondary School zone and just a short walk to Richmond Hill GO Station, offering both convenience and strong long-term value. Additional upgrades include a brand new driveway, deck, and fence with wrought iron gates. Perfect for end-users and investors alike-don't miss this exceptional opportunity! Window(2026), insulation (2022) (id:61852)
Joynet Realty Inc.
Richmond Hill, Ontario
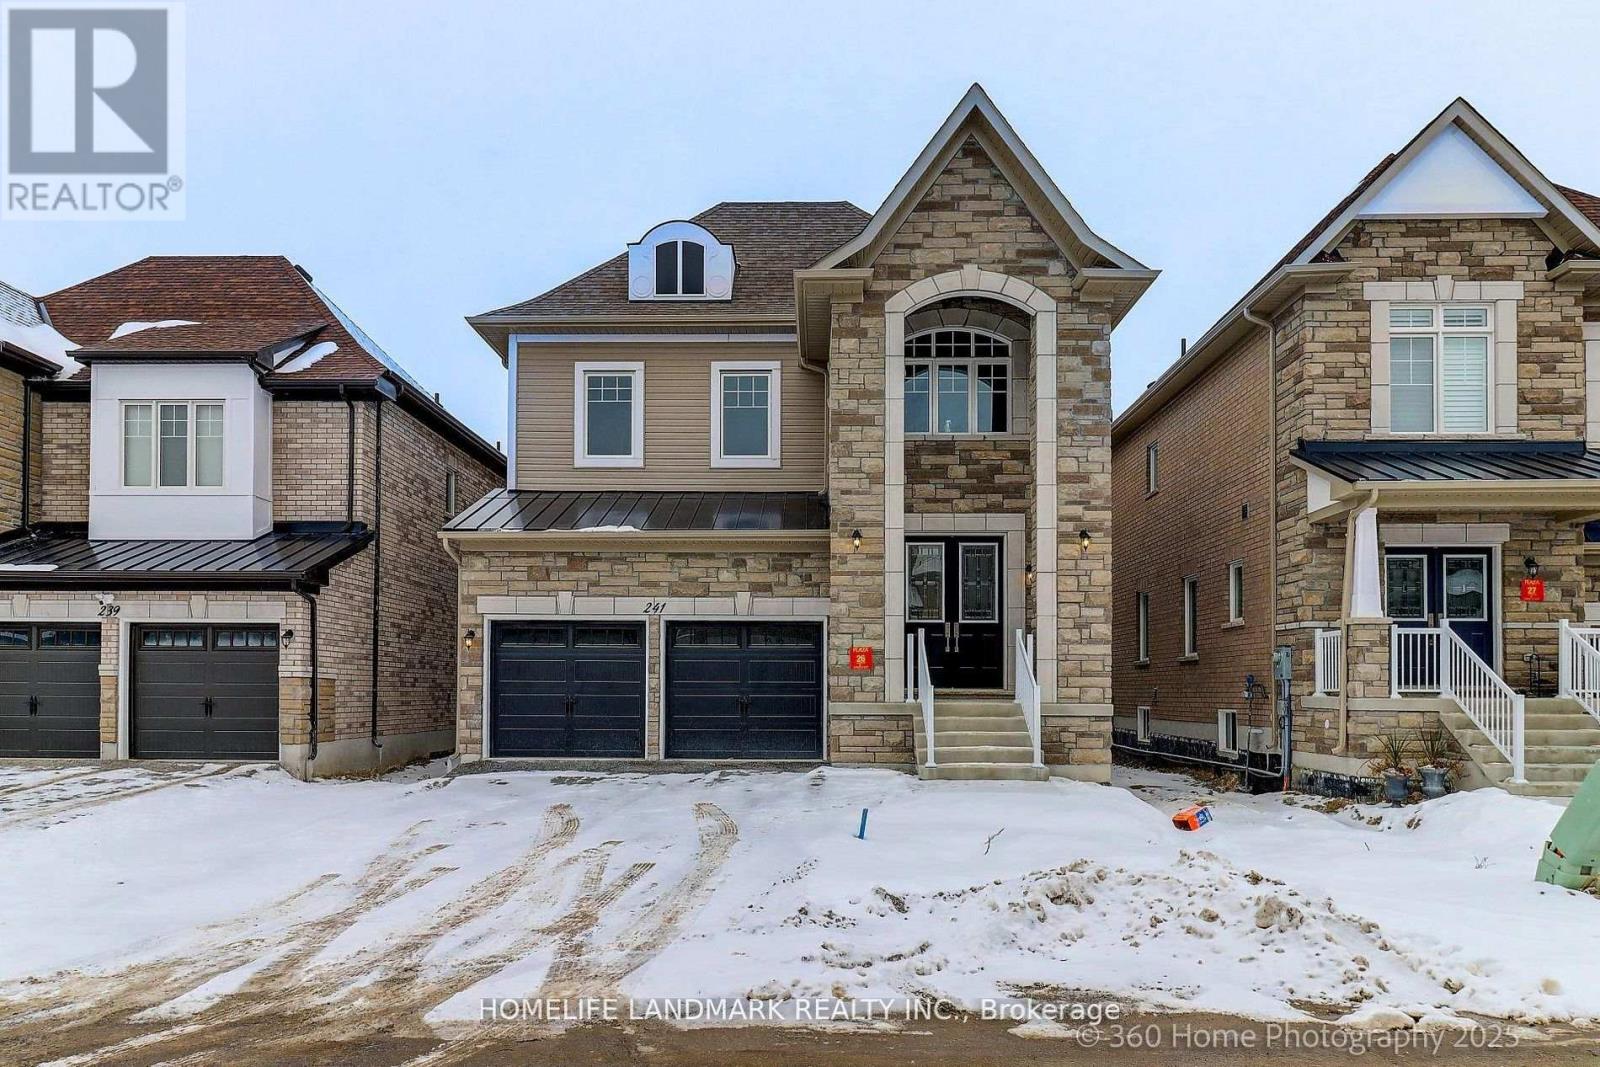
Brand New Inventory Directly from the Builder, Plaza. Never lived in Detached in the Community of King East Estates. This Move -in Ready Home in the Heart of the Oak Ridges Features 4 Spacious Bedrooms, 4 Modern Bathrooms and an Amazing Open - Concept Main Floor. Enjoy an Incredible Double Car Garage and a Beautiful Private Backyard. Surrounded by Nature yet Minutes to Amenities, Major Highways , Go Transit, YRT, and Viva. Photos are Virtually Staged and may be Altered or Modified. All Appliances are not Included. Taxes not yet Assessed. (id:61852)
Homelife Landmark Realty Inc.
Nordale Realty & Associates Inc.