
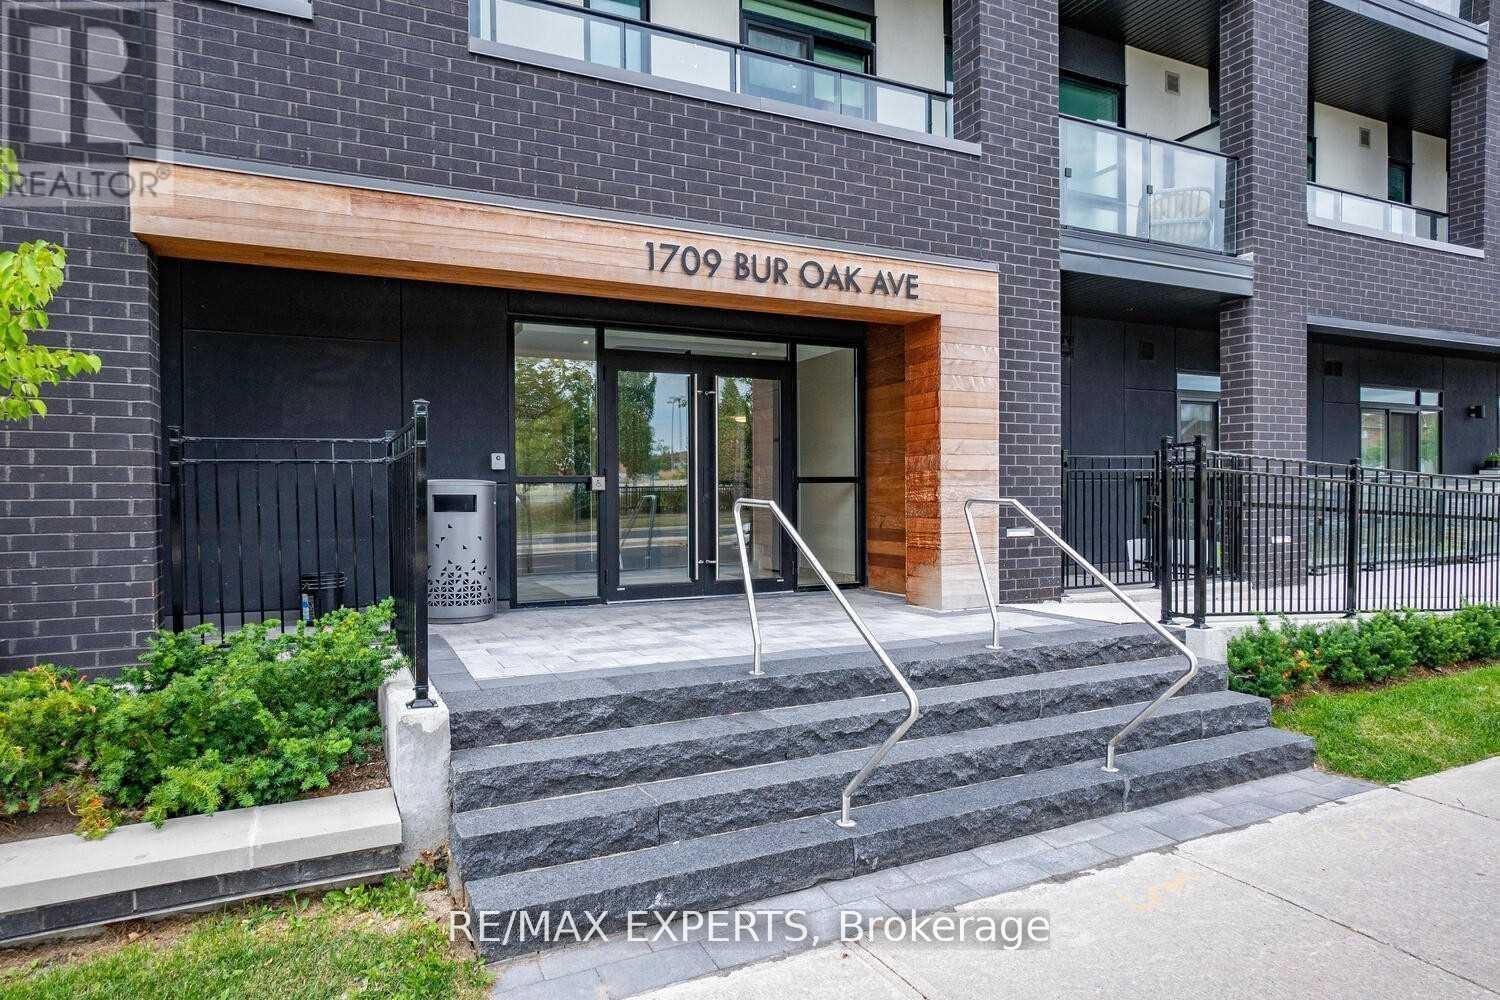
Markham, Ontario
Experience exceptional living in this rare executive corner suite, featuring 1,019 sq. ft. of bright, open interior space seamlessly connected to a spacious 288 sq. ft. covered wrap-around terrace. Picture yourself enjoying morning coffee or hosting evening gatherings on the terrace, perfect for entertaining guests or unwinding after a long day. Panoramic views, unrivalled privacy, and multiple walk-outs blur the lines between indoors and out, offering a truly unique lifestyle. Floor-to-ceiling windows flood the suite with natural light, creating a warm, inviting atmosphere that makes every moment at home feel special. The open-concept kitchen, dining, and living area offers an airy ambiance for daily life and social occasions. The upgraded kitchen, equipped with granite countertops and stainless steel appliances is ideal for preparing meals with ease. The primary bedroom provides a private spa-like ensuite, direct terrace access, and generous closet space, ensuring comfort and luxury. An additional spacious bedroom and guest bathroom deliver flexibility for families or visitors. In-suite laundry ,underground parking, and a private locker add further convenience. Located in Aspen Ridge's premium 2021 low-rise development, this suite stands out with designer touches-light laminate flooring throughout and premium finishes elevate the space. The community is ideally situated near high ranking schools and within walking distance to major supermarkets, banks, transit, restaurants and parks. With Mount Joy GO Station just steps away, commuting to downtown is effortless. Shopping at Markville Mall and dining on Main Street are just minutes away, making everyday errands and leisure activities convenient. Quick access to Highways 7, 407, and 404ensures you're always connected to the best of the region. (id:61852)
RE/MAX Experts
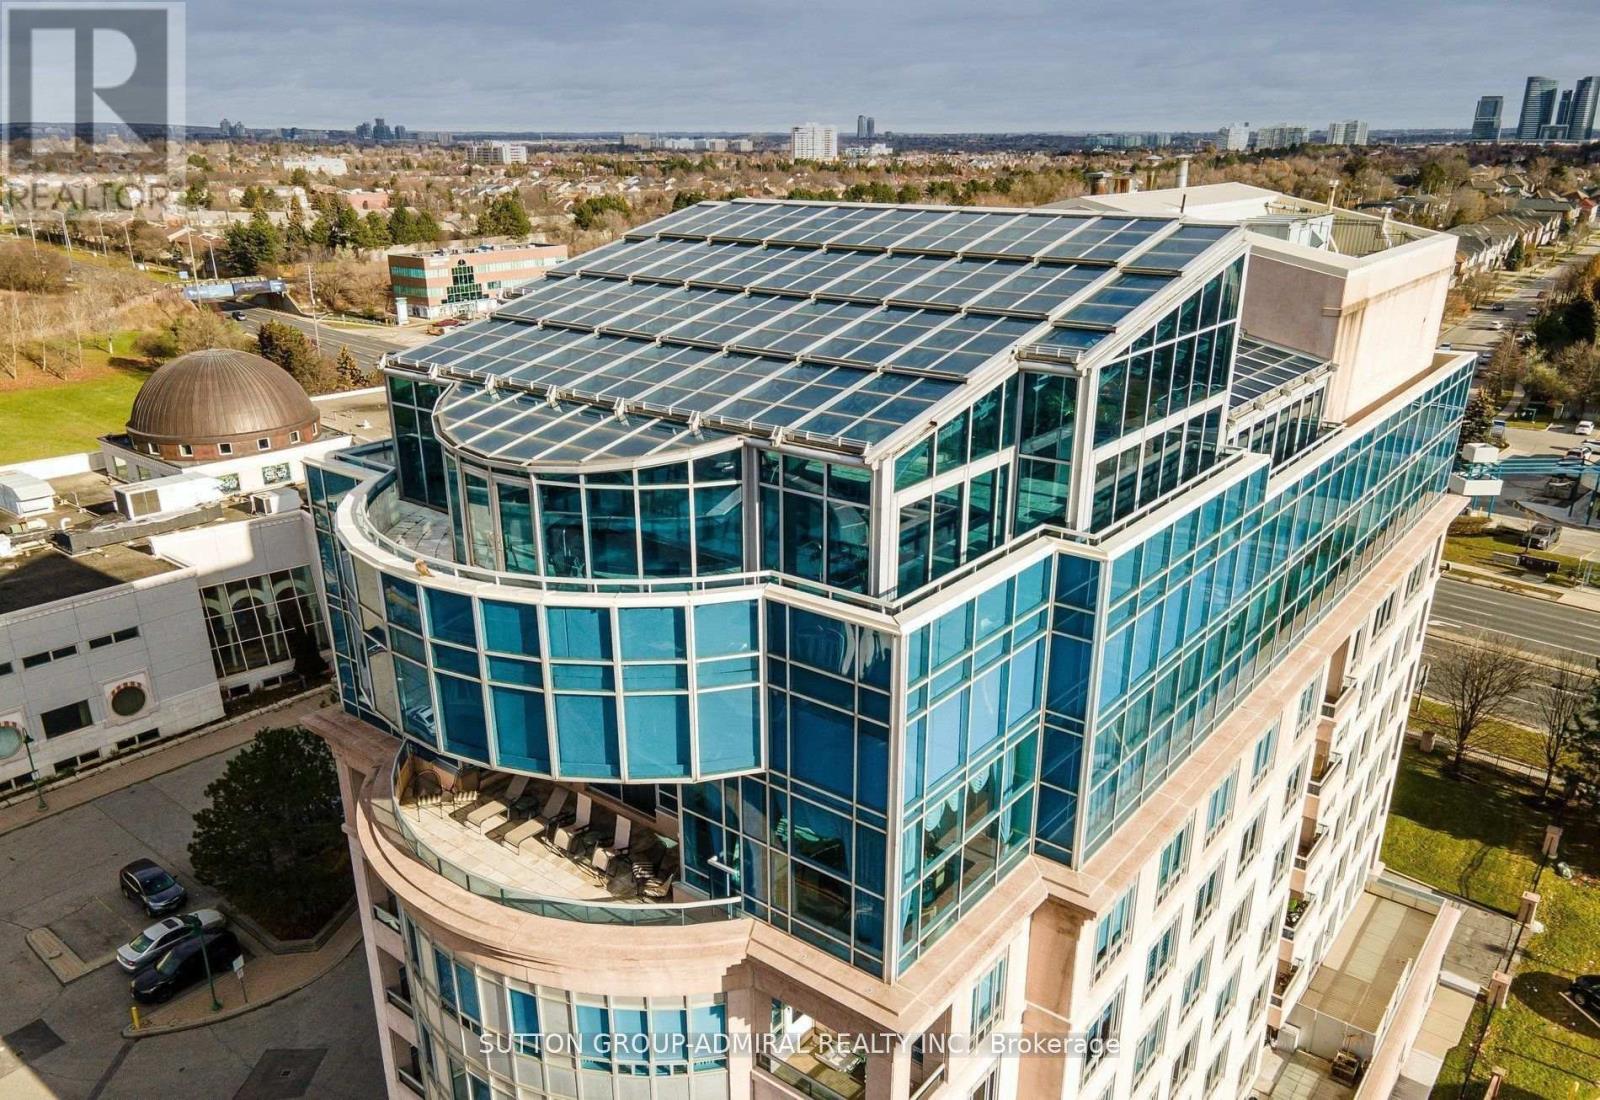
Vaughan, Ontario
Step into a world of unparalleled opulence and sophistication, where every detail embodies the pinnacle of luxury. The Alvear Palace Upper PH is not just a residence; it's a sanctuary of extravagance that surpasses all expectations. Boasting 10,000+ sqft of meticulously designed living space that spans across two glorious floors, the Upper PH is an architectural marvel. It's not just a residence; it's an exquisite work of art. Picture yourself in your very own private oasis, where an additional 5,000+ sqft is dedicated to a stunning pool and entertaining area, offering a retreat that's nothing short of heavenly. Immerse yourself in a world of relaxation and rejuvenation within your own private spa area, featuring a sauna and steam room. Host lavish gatherings in a sprawling dining rm that can comfortably seat 30 esteemed guests. This is where your epicurean dreams come to life, creating moments that will be treasured forever. **EXTRAS** This Upper PH includes staff quarters, ensuring that your every need is met discreetly and efficiently. Rest assured with private underground parking for up to 7 cars, offering not only convenience but also a touch of exclusivity. (id:61852)
Sutton Group-Admiral Realty Inc.
Forest Hill Real Estate Inc.
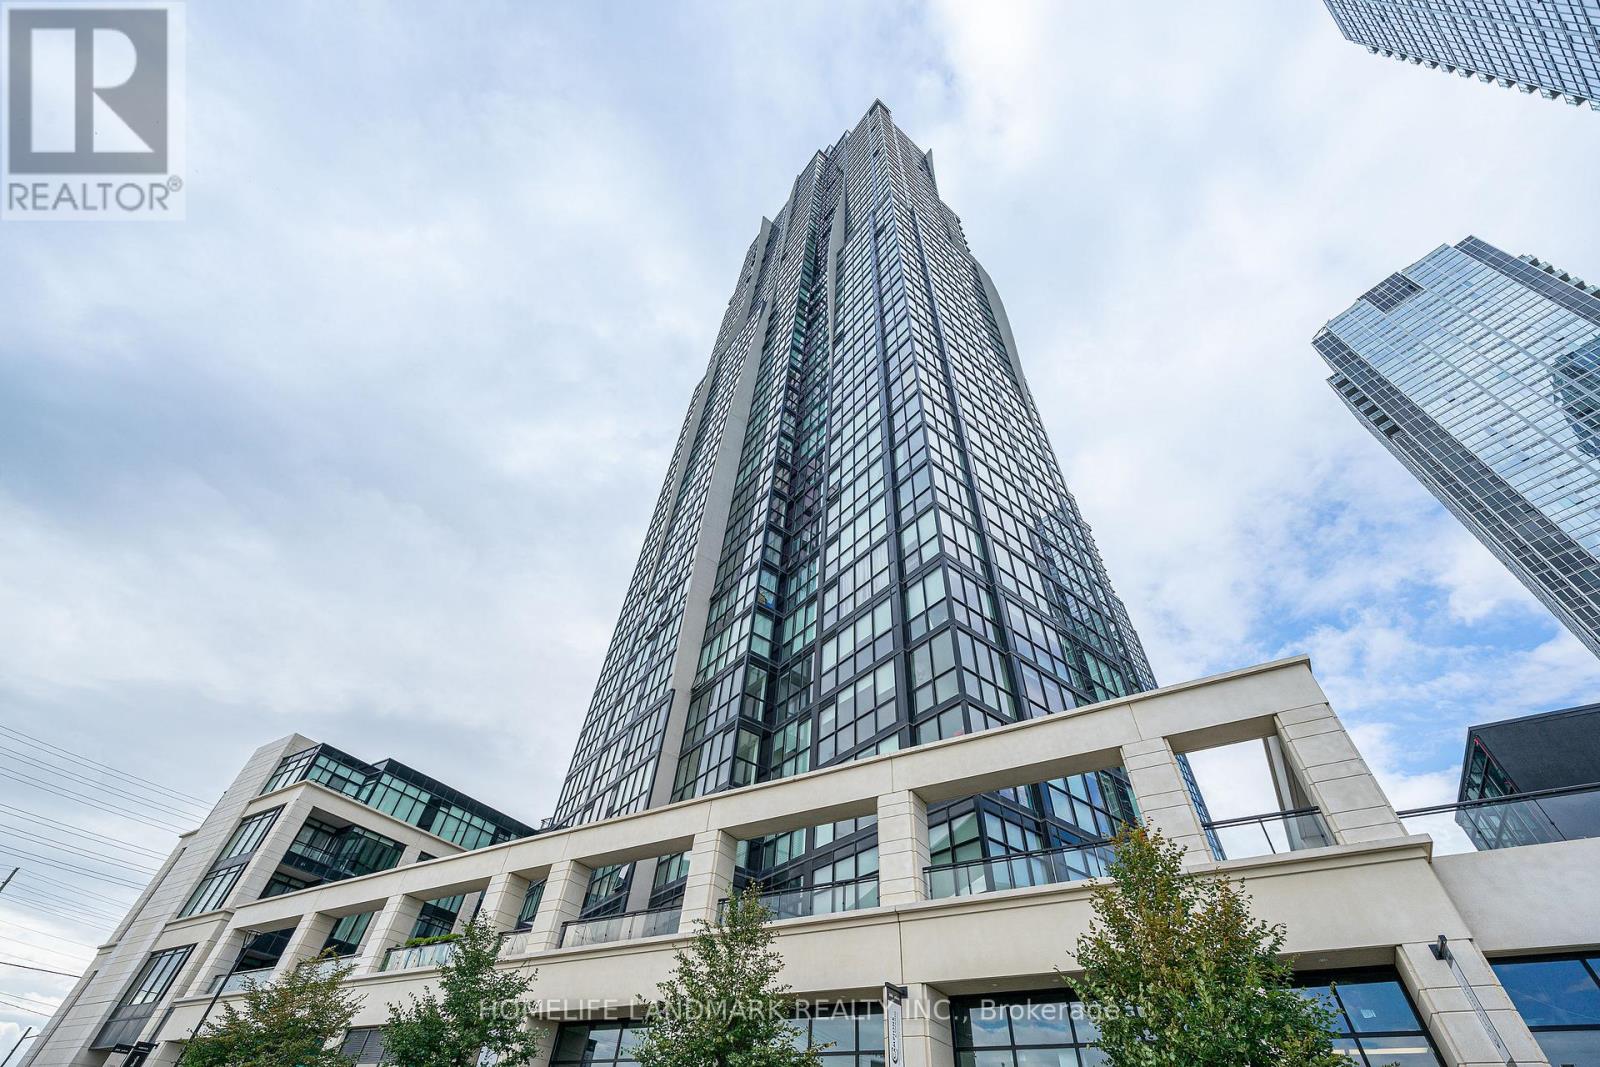
Vaughan, Ontario
Spacious Open Plan 2 Br Unit W/Floor To Ceiling Windows Thru-Out W/ Unobstruct Northwest View of entire Vaughan Metropolitan Centre. Very Bright Modern Kitchen W/ Granite Counters, S/S Appliances, Huge Island W/Pots/Pans Storage, Double Under-Mount Sink, Gorgeous Upgraded Full Length Cabinetry & Custom Backsplash. Living & Dining Walk-Out To Private Balcony, 2 Large Bedrooms. Mins To Public Transit, York University, Vaughan Mills Shopping Centre, Movies, Restaurants And Shops All 5 Min Away! **Some Photos are taken previously** (id:61852)
Homelife Landmark Realty Inc.
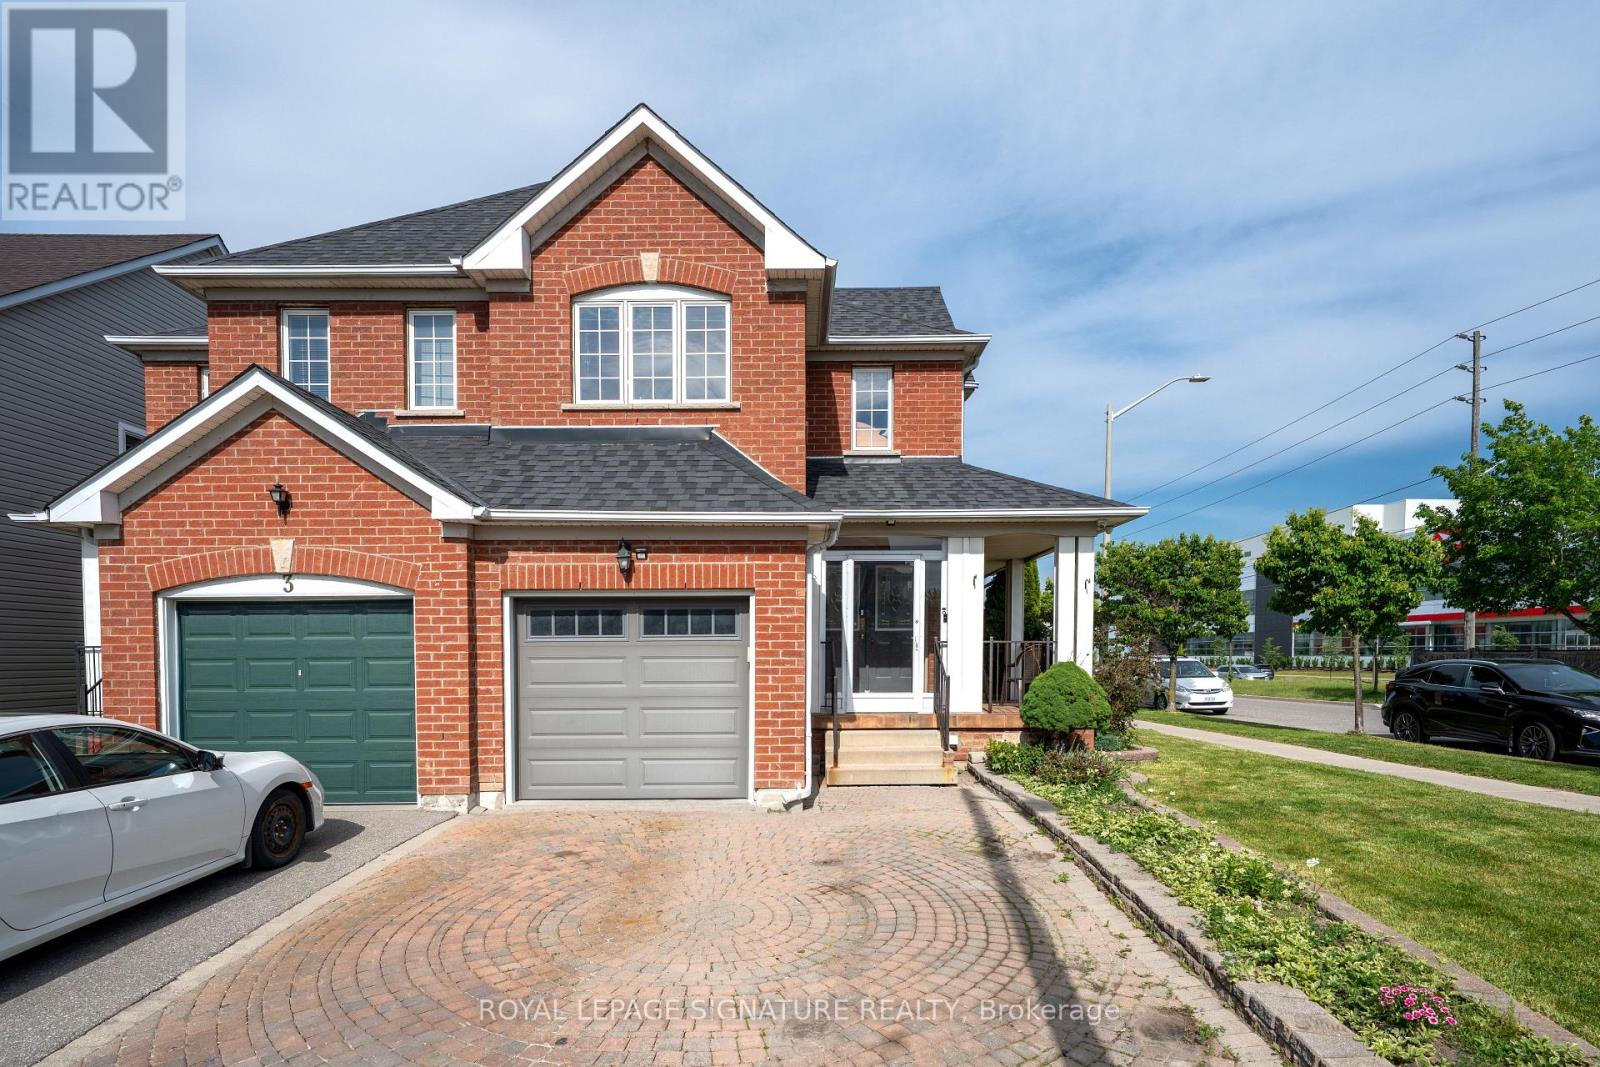
Markham, Ontario
Welcome to this bright and inviting 3+1 bedroom, 4-bathroom corner lot home in one of Markham's most desirable communities. Drenched in natural light from windows on multiple sides, this cozy yet spacious home offers a functional layout that flows effortlessly for both everyday living and entertaining. The open-concept main floor features generous living and dining spaces, while upstairs you'll find 3 well-sized bedrooms, including a primary suite with an ensuite bath. A finished basement with a separate entrance, additional bedroom, and full bathroom offers excellent potential for an in-law suite or multi-generational living. Complete with a built-in garage and private driveway, this home is ideally located close to top-rated schools, parks, shopping, Costco, Walmart, Home Depot, and Highways 401 and 407. A fantastic opportunity to own a light-filled family home with great bones, endless potential, and the chance to add your own style and vision in a highly sought-after neighbourhood. (id:61852)
Royal LePage Signature Realty
Homelife Landmark Realty Inc.
Whitchurch-Stouffville, Ontario
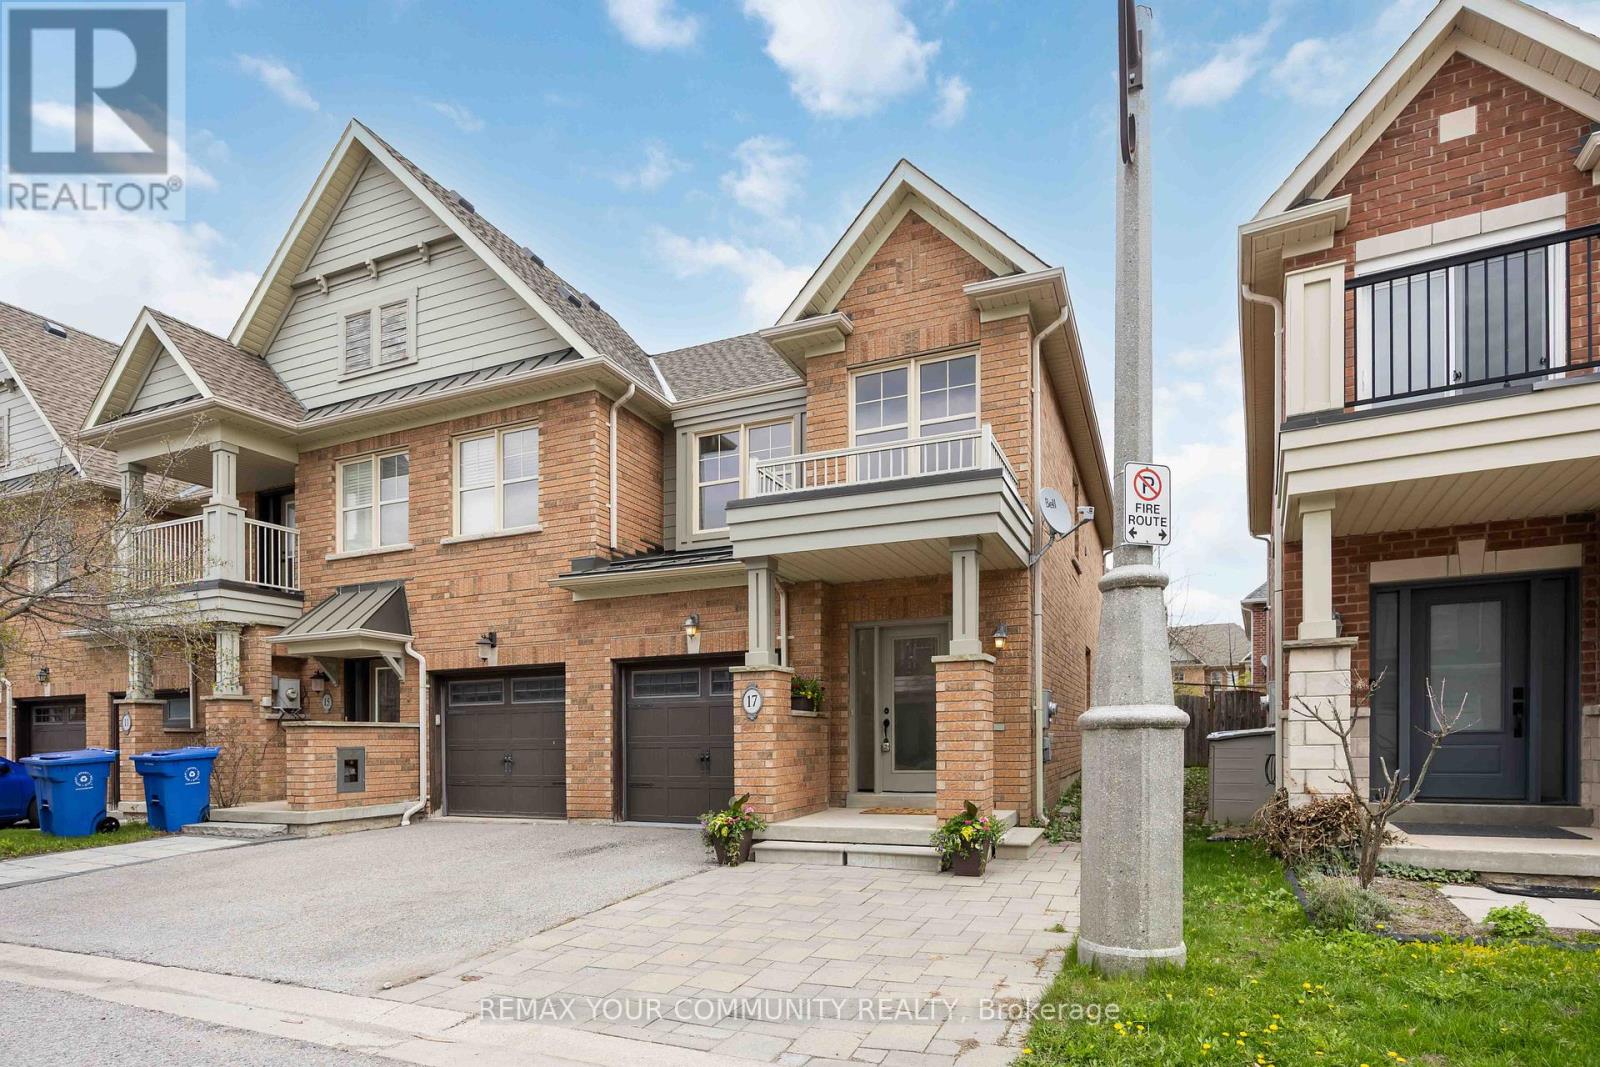
1,734sqft total floor space. Enjoy this corner unit from the front covered porch, off the interlock front yard could be used for parking, and walk-around pathway into the fenced garden with an enormous 18' x 12' remote awning that covers the deck and interlock walkway. An annual bountiful from the 2 mature pear trees. The newly professionally painted interior features smooth ceilings throughout. The powder room is tucked away from the living area ideal for quiet privacy. The single car garage with a remote door and access is newly painted including the floor. The metal roof over the garage has a new ice guard. The main floor open concept kitchen, living and dining area features hardwood floors with large windows and a walk-out into the garden. The hardwood staircase leads to the 2nd level 3 bedrooms all newly painted with smooth ceilings. The primary ensuite with a large window features a soaker tub and separate walk-in shower. Also, a sizeable walk-in closet in the primary bedroom. Two additional Bedrooms are Well-sized and Share a Second 4-piece Bathroom. New Gas Furnace 2024. Close To Parks, School, Rec Centre, Library, Supermarkets, Go-train, and Restaurants. Straight drive south on 9th Line to M-S Hospital. Drive west along Stouffville Rd onto #404. Surveyor's Property Report available. All measurements are per attached floor plan schematic. (id:61852)
RE/MAX Your Community Realty
Toronto, Ontario
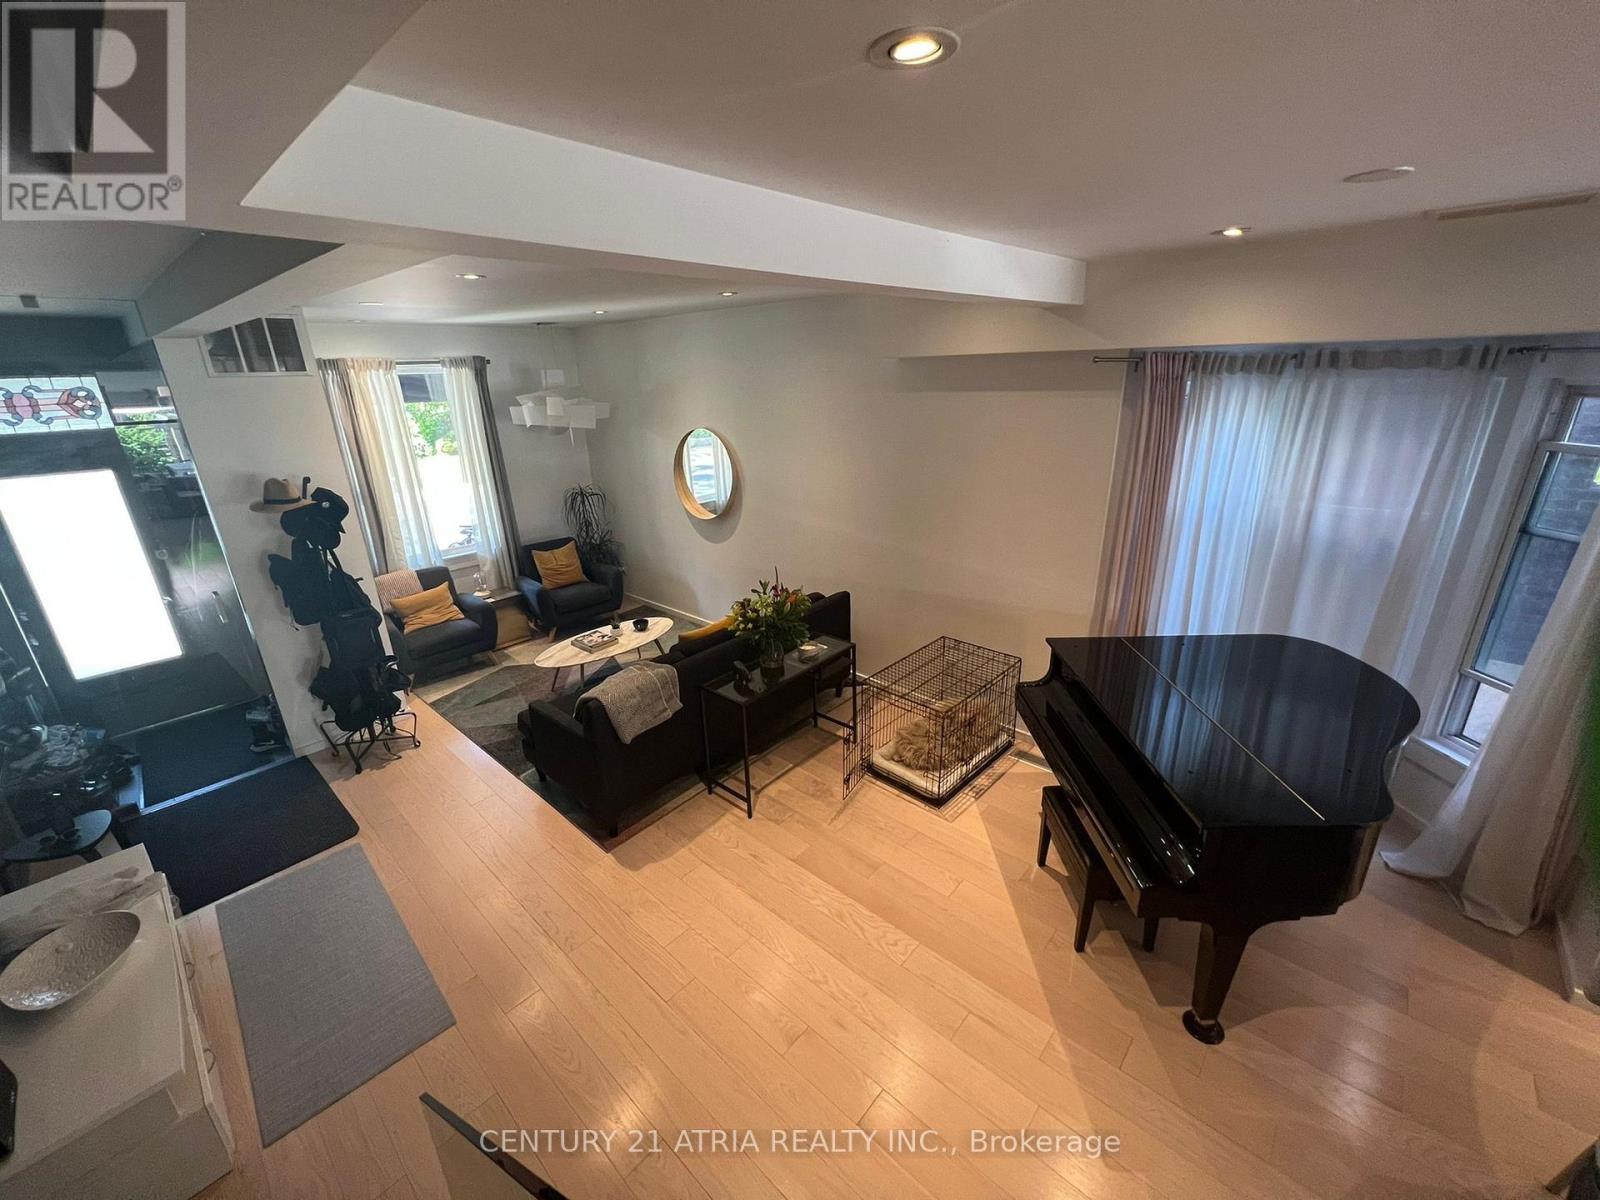
Executive rental in the coveted North Riverdale neighbourhood. Amazing home in an amazinglocation!! 3+1 bedrooms and 4 full and one half bath with a very family friendly andfunctional layout. The formal living room is located on the main level including piano and acozy family space on the lower level for relaxation. Laundry is on the second floor outside of 2 of the bedrooms for easy transfer. Walking distance to the TTC and prime location forcommuting via highway or downtown. Located in a very quiet neighbourhood in a highly respected school district. Private driveway with room for 2 cars to park. Additional street parking isalso available with permit. Elegant and updated on the interior this home is being offered fully furnished. Bring your bags and move right in, stress free! All utilities extra, contentand liability insurance is mandatory. (id:61852)
Century 21 Atria Realty Inc.
Oshawa, Ontario
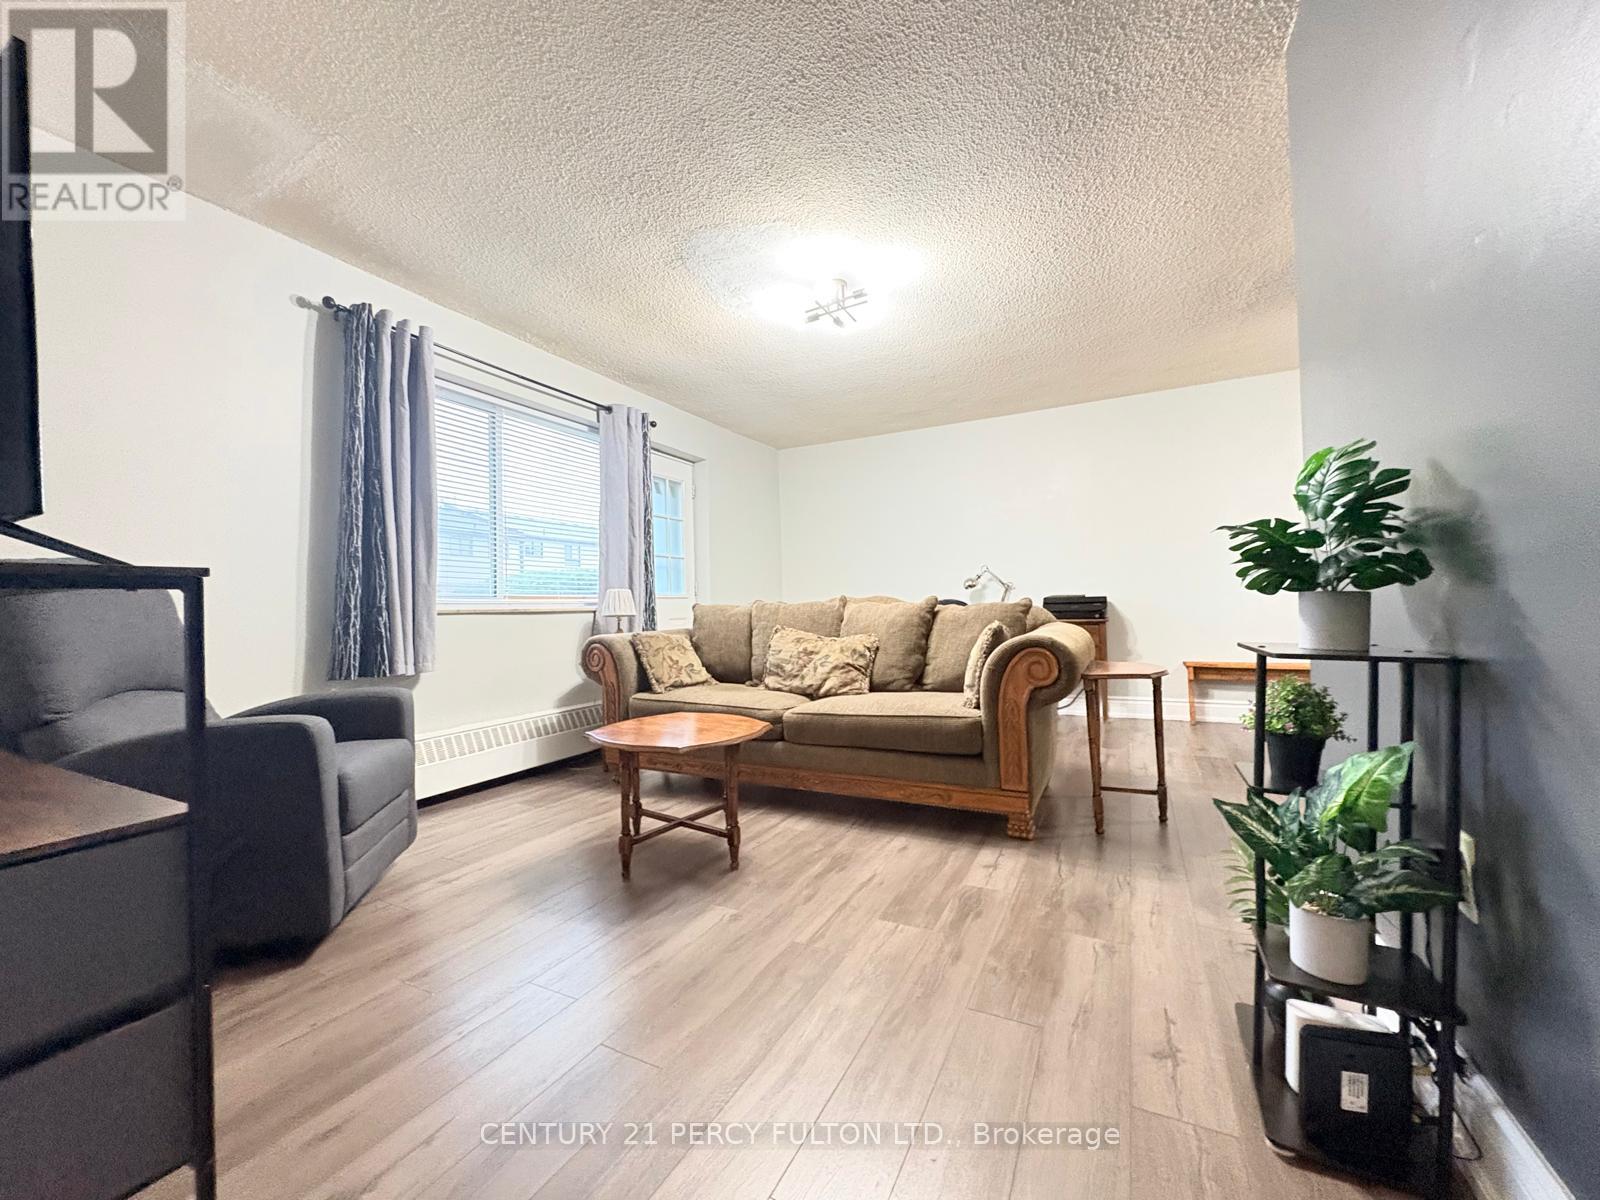
Must see! Spacious 2-bedroom condo apartment offering a well-designed layout with generous living and dining area. This well-maintained unit provides excellent value with plenty of room to customize to your taste. Conveniently located just minutes from Highway 401, making daily commuting quick and easy. Rare ground-level patio provides valuable outdoor living space, perfect for entertaining, patio table or everyday relaxation. (id:61852)
Century 21 Percy Fulton Ltd.
Toronto, Ontario
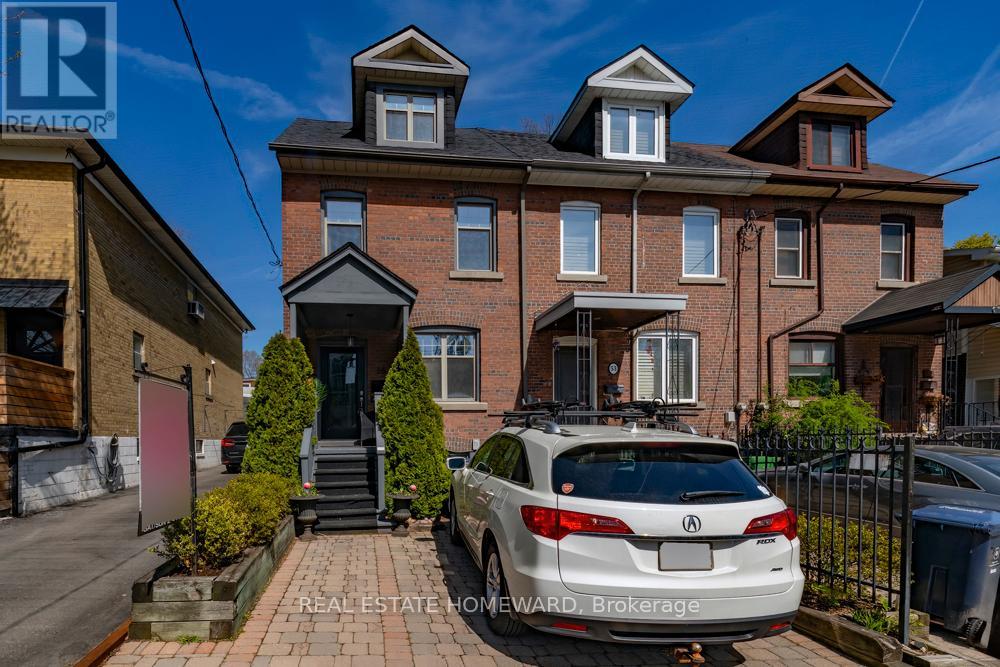
Bursting with charm and curb appeal! This bright and inviting 3-bedroom, 2-bath home offers the perfect blend of character and comfort-with parking, and a spacious backyard too! This one checks all the boxes, oversized windows, and beautiful natural light throughout. Upstairs, you'll find two large bedrooms and a stylish 4-piece bath, while the third-floor loft bedroom is an ideal retreat, creative space, or cozy primary suite. The partially finished basement adds even more flexibility with a family room or separate office, laundry, 2-piece bath, and plenty of storage. Spacious backyard with a large deck made for entertaining. All of this in a fantastic neighborhood with the best of the east end at your doorstep. Steps to Cassels Park, transit and shops near by. Tucked perfectly between the Danforth, and the Beach with all they have to offer. (id:61852)
Real Estate Homeward
Toronto, Ontario
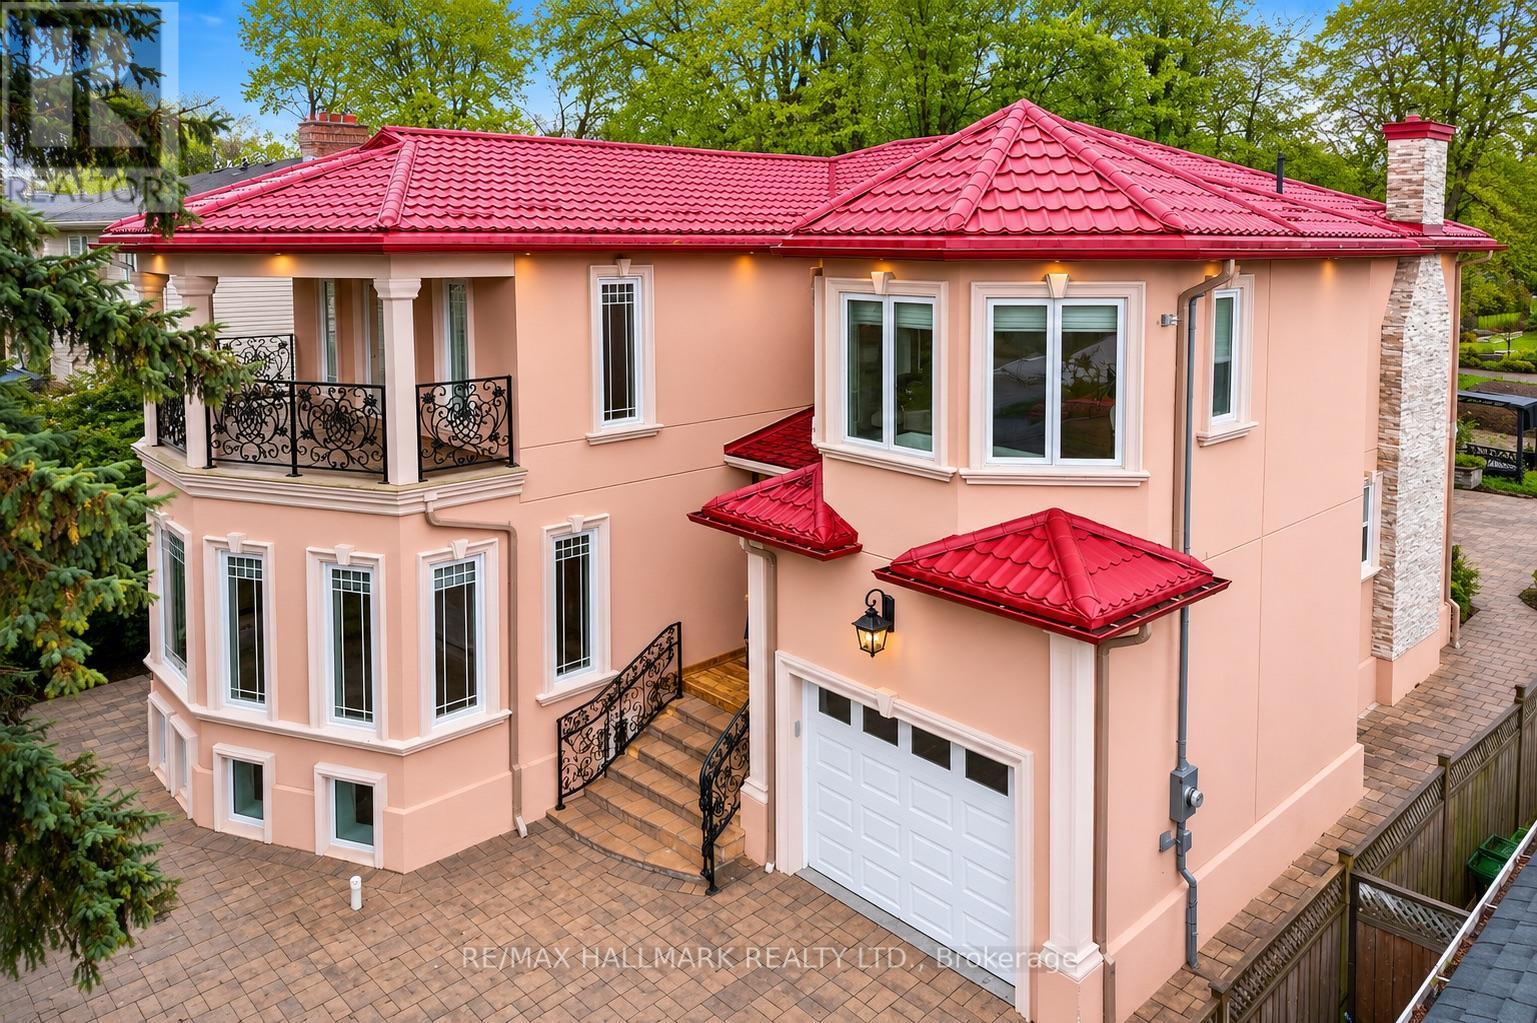
Custom-built in 2018 on an extraordinary 57 x 297 ft lot spanning approximately 0.39 acres, this exceptional residence offers over 5,100 sq ft of finished living space with a rare combination of luxury, privacy, and long-term versatility. Offering approximately 3,426 sq ft above grade plus a 1,680 sq ft finished walk-up lower level, the home features 9 ft ceilings on the main floor, nearly 9 ft ceilings in the basement, and 8.5 ft ceilings on the upper level. The separate walk-up lower level offers excellent flexibility for extended family living or future income potential. Elegant finishes include large-format polished porcelain tile throughout the principal areas, rich white oak hardwood flooring throughout the living spaces and bedrooms, pot lights throughout the interior and exterior, and custom wrought iron railings across the staircase, patio, primary balcony, and second bedroom terrace. The spacious kitchen opens seamlessly into the main dining and family room overlooking the backyard. An electric fireplace adds warmth and character to the family room. The upper level features exceptionally large bedroom spaces, including oversized primary and secondary bedrooms with the potential to create additional bedrooms, office space, nursery areas, or custom dressing rooms if desired.The spa-inspired primary ensuite features oversized porcelain tile, dual floating vanities, a freestanding soaker tub, oversized glass shower with rainfall head, lighting, and custom mosaic accents throughout. The finished lower level showcases natural travertine flooring with heated floors throughout nearly the entire basement. Additional features include a durable metal roof installed in 2018, floating vanities throughout the bathrooms, and parking for up to 4 vehicles. A rare opportunity to own a newer custom-built home on an ultra-deep premium lot. (id:61852)
RE/MAX Hallmark Realty Ltd.
Pickering, Ontario
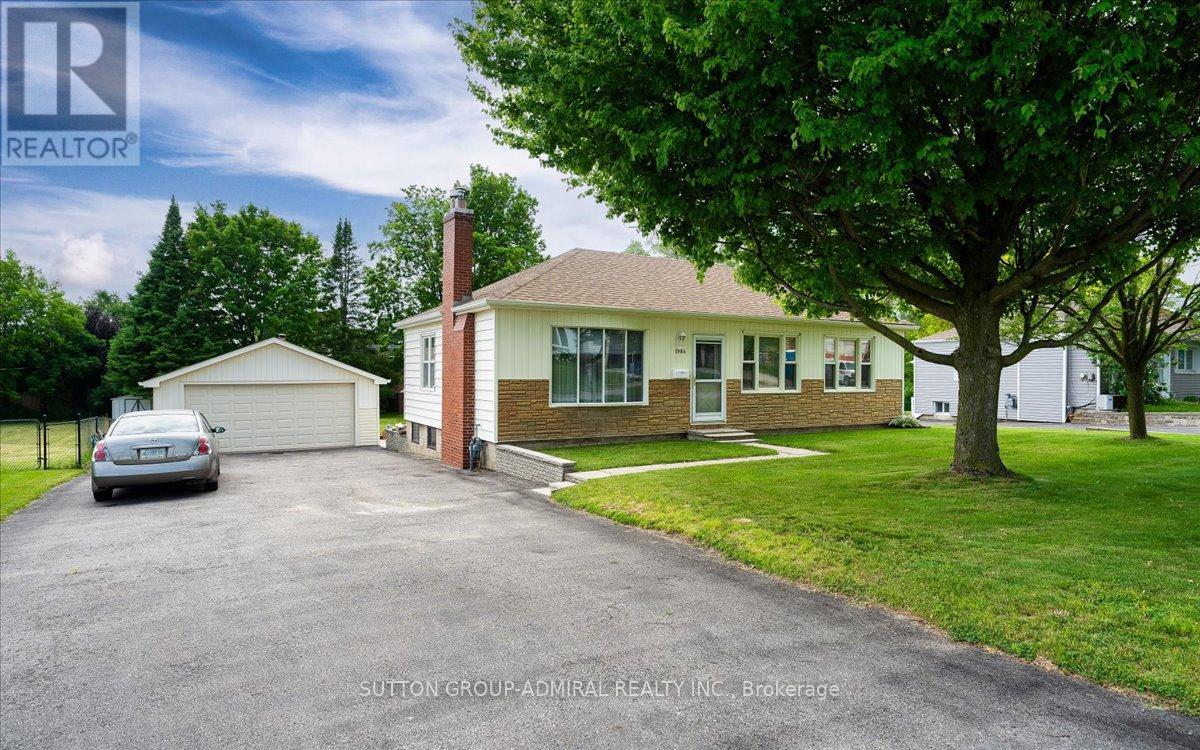
Welcome to 1984 Glendale Drive, a rare opportunity to own a charming family home on a mature lot in one of Pickering's most desirable and evolving neighbourhoods. Situated just steps from Glendale Park and minutes to Highway 401, Pickering City Centre, schools, restaurants, and everyday amenities, this property offers the perfect balance of convenience and established community living. Surrounded by mature trees and increasingly prestigious multi-million-dollar custom homes, this property presents exceptional value for families, investors, builders, or those looking to build long-term equity in a rapidly transforming neighbourhood. Inside, the home features a bright and inviting layout with beautiful hardwood flooring, a spacious living room highlighted by a large bay window, and a cozy gas fireplace that creates a warm and welcoming atmosphere. The finished basement provides additional living space ideal for a recreation room, home office, or extended family accommodations. One of the property's standout features is the massive detached garage/workshop. Easily accommodating two vehicles and with enough space for up to four, it also includes its own fireplace for heating, making it an ideal workshop, hobby space, or dream garage for automotive enthusiasts and tradespeople. Step outside to enjoy the private backyard patio surrounded by mature landscaping, perfect for entertaining or relaxing with family and friends. Whether you're looking for a move-in-ready home, an exceptional workshop space, or a property surrounded by luxury redevelopment with tremendous future upside, 1984 Glendale Drive is a unique offering that combines character, functionality, and location in one outstanding package. (id:61852)
Sutton Group-Admiral Realty Inc.
Whitby, Ontario
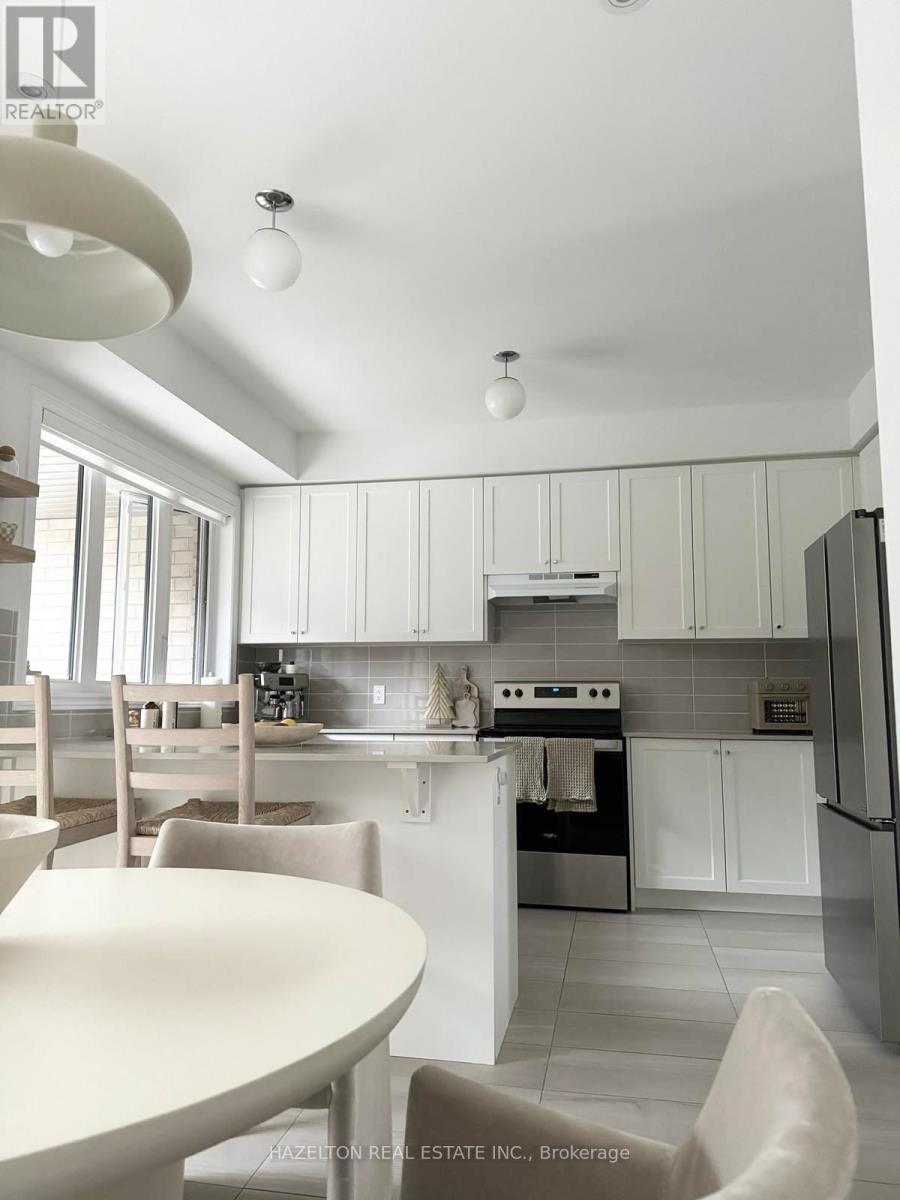
This Beautiful Townhome Located In The Wonderful Complex Of Whitby's Luxurious Waterside Villas! Features 3 Bedrooms And A Spacious Double Car Garage With An Open Concept Main Floor With Stunning Hardwood Floors! Sun Filled Kitchen Boasts Granite Countertops And A Breakfast Bar With Walkout To A Spacious 20 Ft. Balcony. The Primary Bdrm. Features A 5 Pc Ensuite With Frameless Glass Shower & A Dreamy Soaker Tub! Walk-In Closets In Master. 9' Ceilings throughout. (id:61852)
Hazelton Real Estate Inc.
Clarington, Ontario
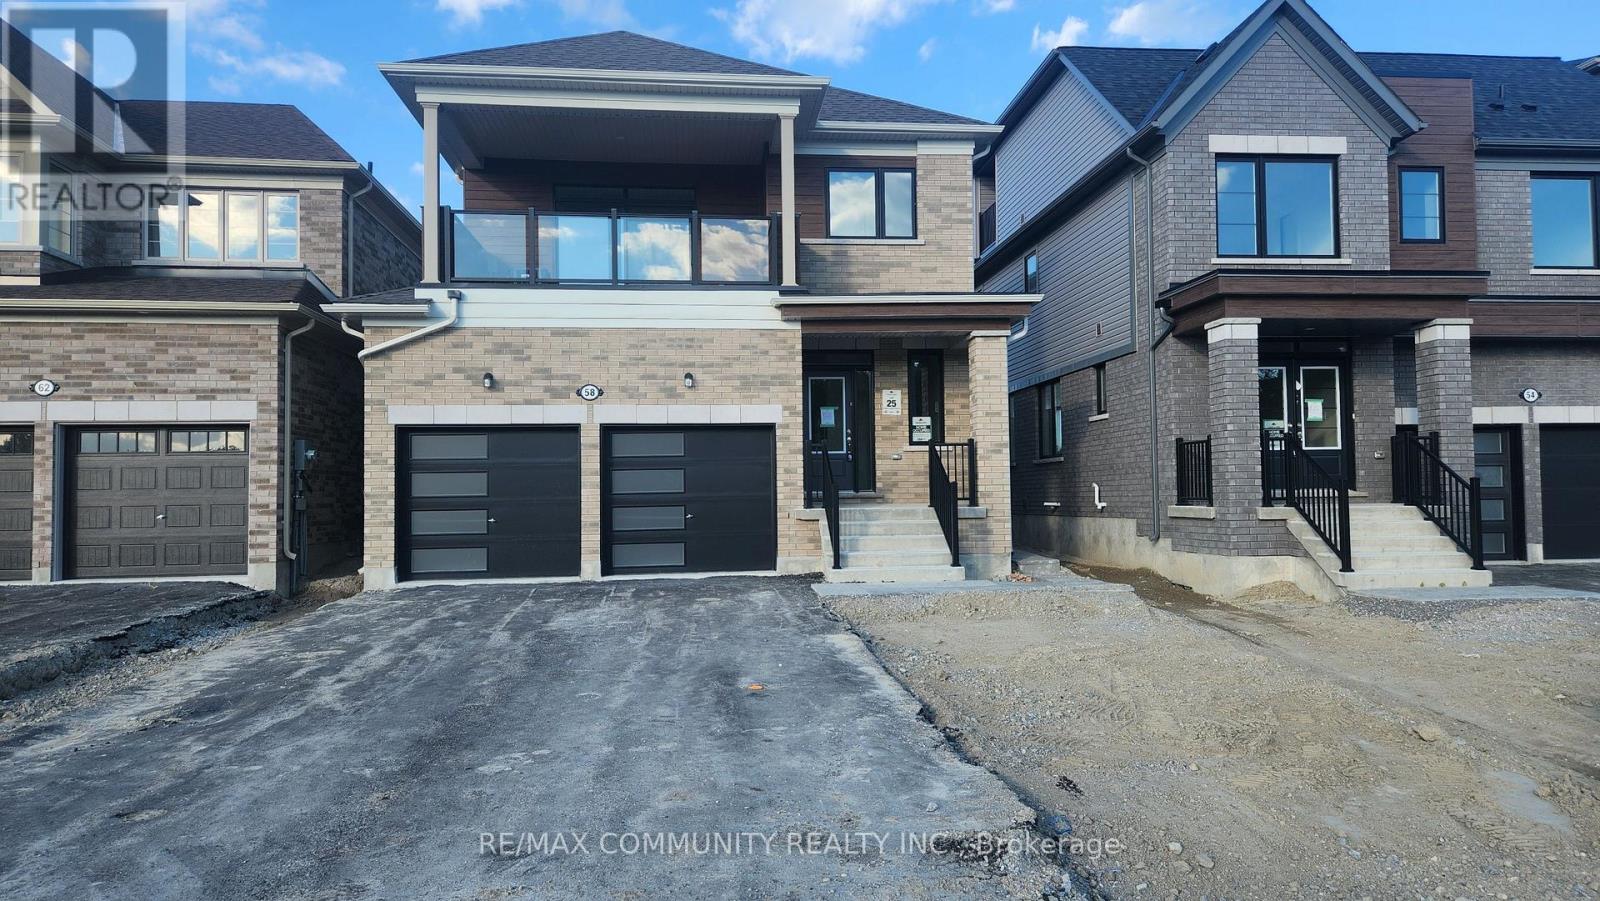
Absolutely stunning brand new duplex home! This main level unit for lease feels like a bungalow and is located in the highly sought after Courtice community of Clarington. Featuring 2 spacious bedrooms, 2 full bathrooms, 9 ft ceilings, and laminate flooring throughout the living, dining, and kitchen areas, this home offers both comfort and style. The upgraded kitchen boasts quartz countertops and modern finishes. Includes one garage parking space and one driveway parking space. Conveniently located close to schools, parks, shopping, and major highways. Don't miss this opportunity to lease a beautiful home in a growing family friendly community! (id:61852)
RE/MAX Community Realty Inc.
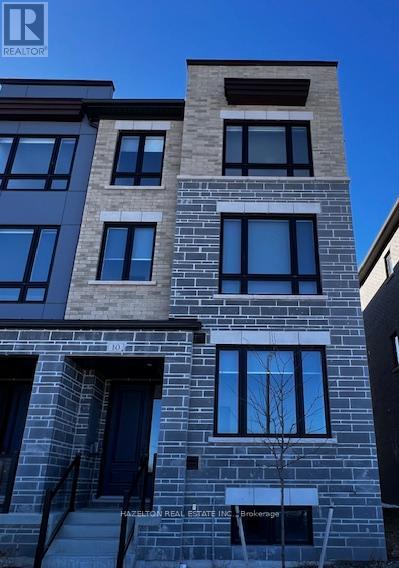
Whitby, Ontario
This Beautiful Corner End Unit Townhome Located In The Wonderful Complex Of Whitby's Luxurious Waterside Villas! Features 3 Bedrooms And A Spacious Double Car Garage With An Open Concept Main Floor With Stunning Hardwood Floors! Sun Filled Kitchen Boasts Granite Countertops And A Breakfast Bar With Walkout To A Spacious 20 Ft. Balcony. The Primary Bdrm. Features A 5 Pc Ensuite With Frameless Glass Shower & A Dreamy Soaker Tub! Walk-In Closets In Master. 9' Ceilings throughout. (id:61852)
Hazelton Real Estate Inc.
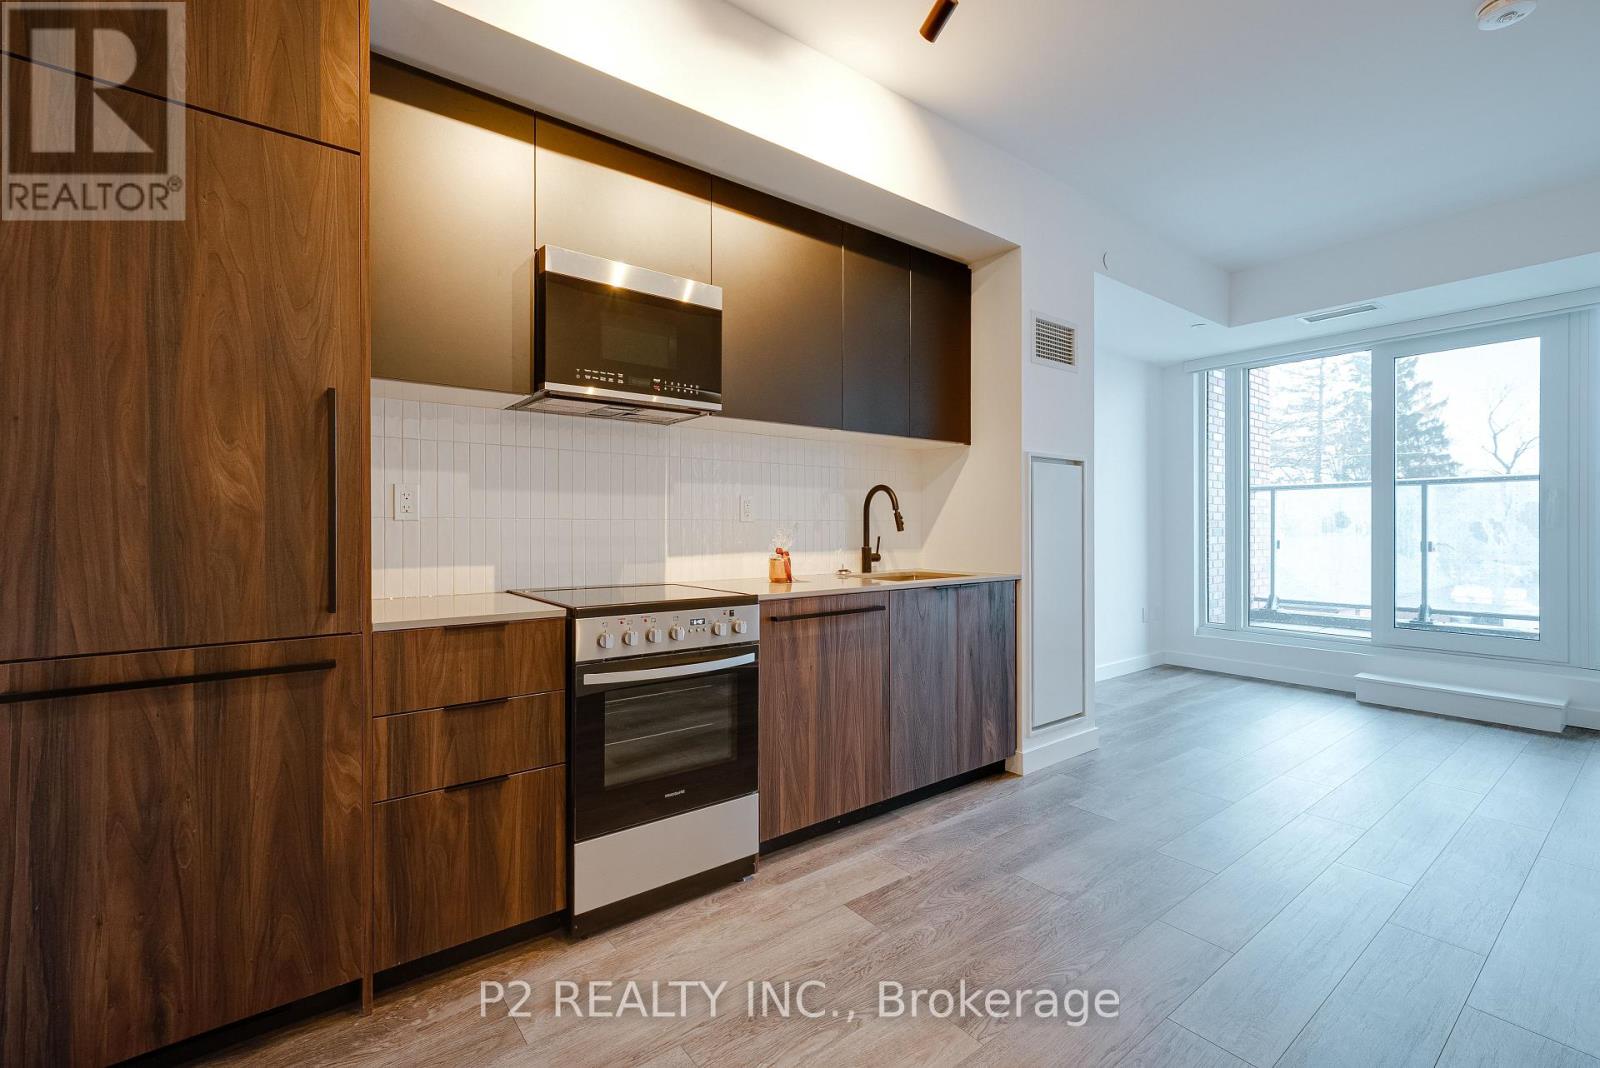
Toronto, Ontario
Well-planned 2 bedroom suite with a comfortable layout that makes great use of the space. The kitchen and dining area connect seamlessly to the living space, creating an open and functional setup that works well for both daily living and entertaining.The main bedroom features a walk-in closet for added storage, while the second bedroom is a great size for family, guests, or a home office. The layout offers a nice balance between open living areas, private spaces and an open balcony adds a welcome extension of outdoor living. Residents enjoy an exceptional collection of amenities including an outdoor pool, outdoor dining and BBQ areas, basketball court, life-sized chess, outdoor seating and planting areas, expansive outdoor terrace, and dedicated co-working space. Wellness and recreation amenities include a fitness centre with cardio equipment, free weights, yoga and meditation space, squash court, games room and party room. Added conveniences include pet wash, parcel room, and guest suites. Ideally located close to transit, shopping, and everyday essentials.Located at 1635 Military Trail, just steps from the University of Toronto Scarborough andCentennial College. Morningside Park is nearby for trails and green space. With easy access to transit, local amenities, and Highway 401, commuting and everyday errands are convenient. Built by Altree Developments, Highland Commons offers a modern and well-connected place to call home. (id:61852)
P2 Realty Inc.
Real Broker Ontario Ltd.
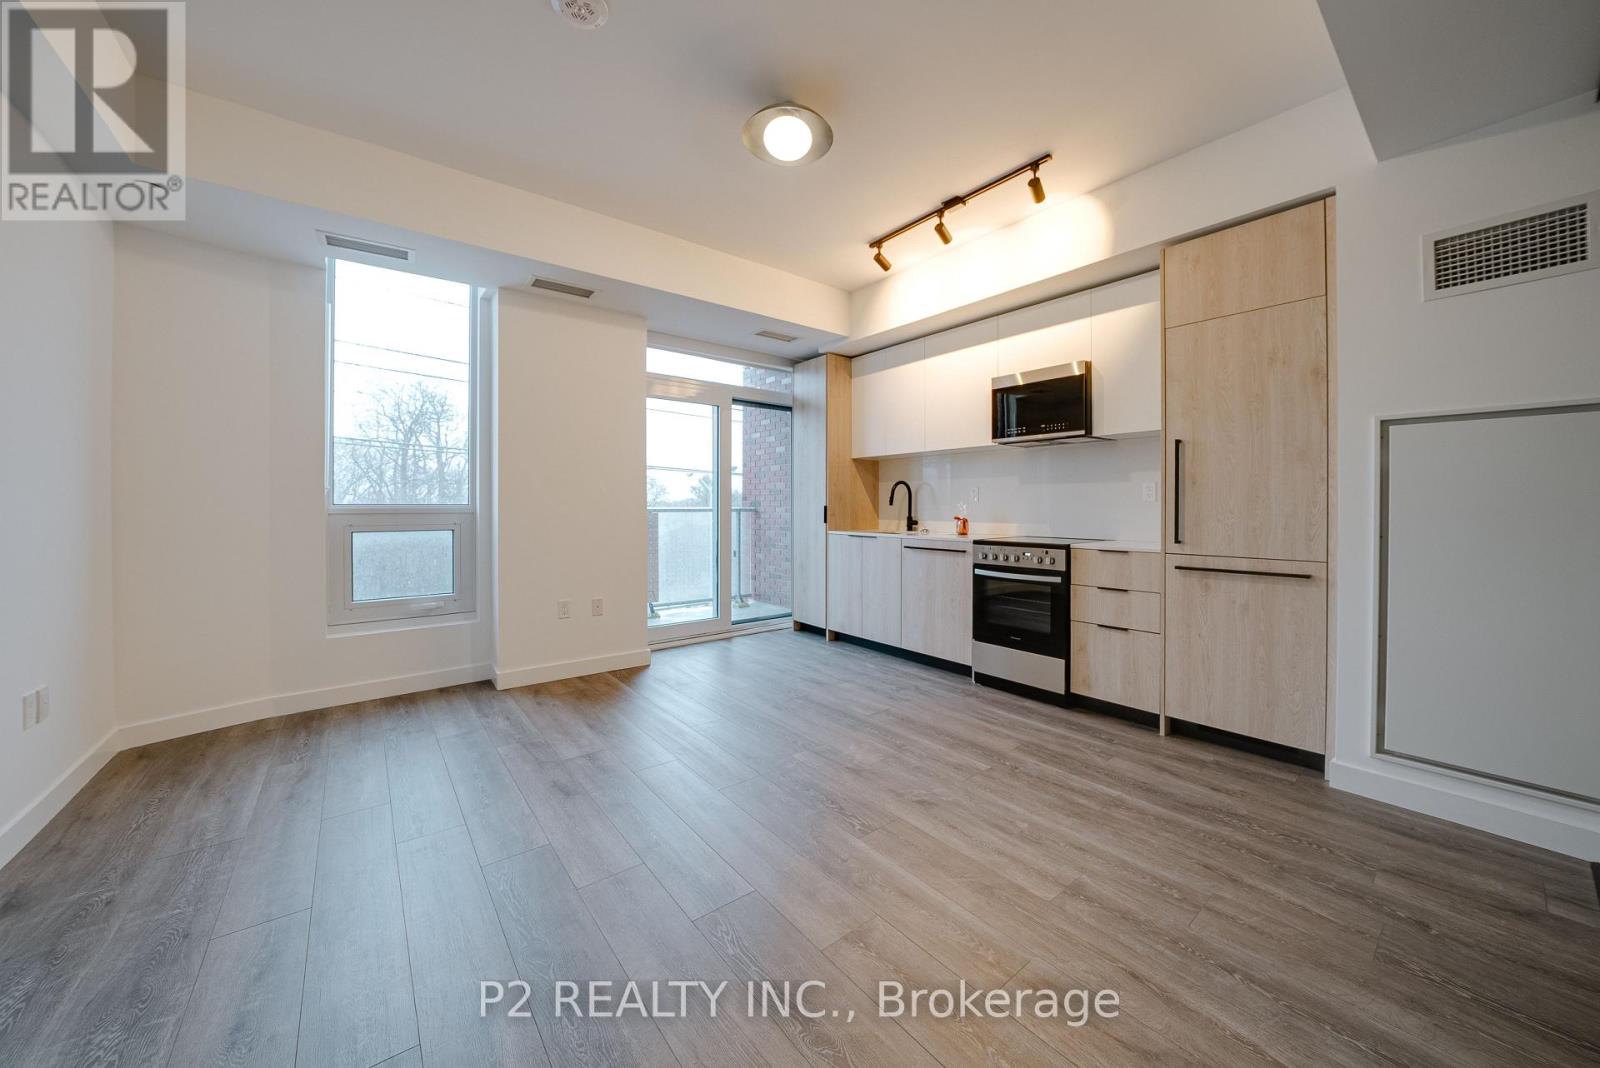
Toronto, Ontario
SPACIOUS 2 BDRM AND DEN WITH SPLIT FLOOR PLAN, BEDROOMS ON EITHER SIDE OF THE SUITE. GORGEOUS FINISHES WITH EAST FACING BALCONY! Residents enjoy access to an exceptional collection of resort-style amenities, including an outdoor pool, outdoor dining and BBQ areas, a landscaped terrace with seating, life-sized chess, a basketball court, and planting areas. Indoor amenities include a co-working space, fully equipped fitness centre with cardio equipment, free weights, yoga and meditation space, squash court, kids centre, games room, party room, guest suites, pet wash, and secure parcel room. A well-managed building offering convenience, lifestyle, and community in one complete package. (id:61852)
P2 Realty Inc.
Real Broker Ontario Ltd.
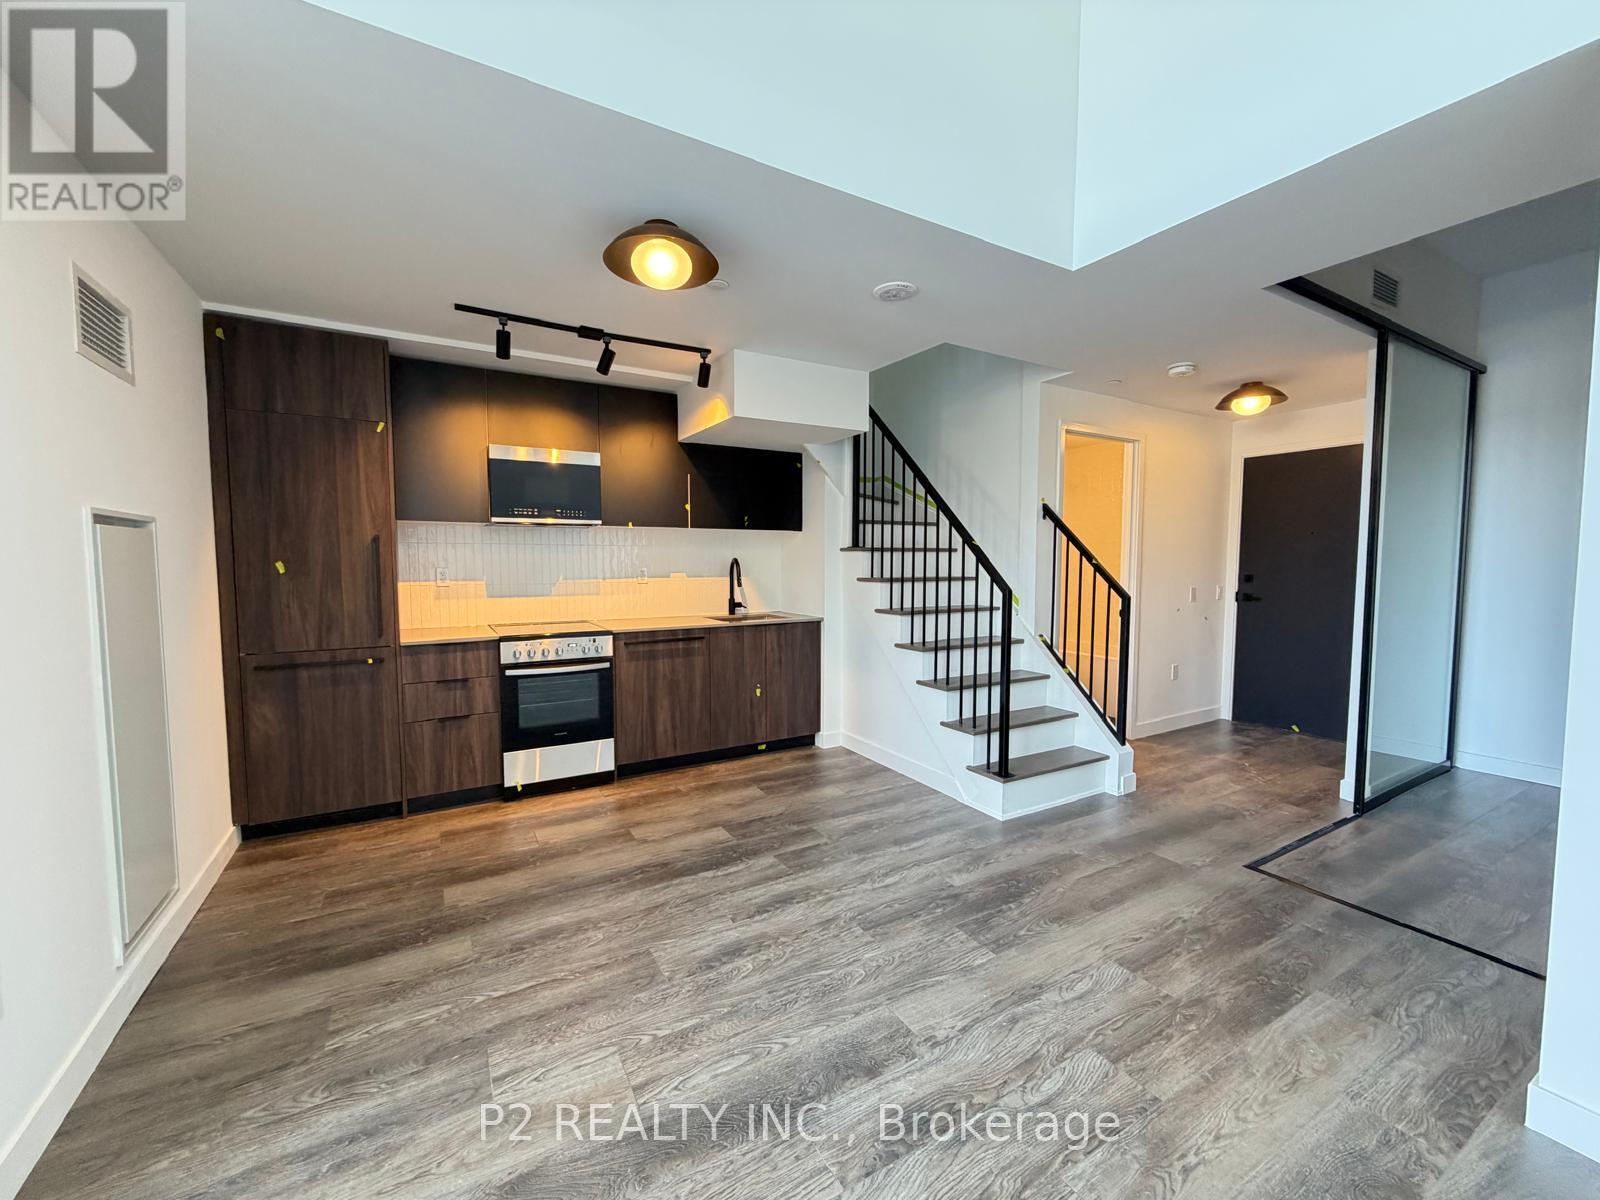
Toronto, Ontario
PARKING AND LOCKER INCLUDED!! This spacious 2 storey, three-bedroom townhome is designed to offer both comfort and versatility, making it a great fit for growing families or anyone who needs extra room. The main floor features an open dining and living area that feels bright and welcoming, creating the perfect space for entertaining or spending time at home. The kitchen is conveniently positioned to keep everything within reach while still maintaining a clean and functional flow. Each bedroom is well-sized, giving you the flexibility to create the setup that works best for you, whether that's additional sleeping space, a home office, or a guest room. The primary bedroom offers a bit more privacy, while the additional bedrooms are thoughtfully placed for convenience. A private porch adds valuable outdoor space, ideal for relaxing or enjoying a quiet moment. The floor plan highlights smart design elements like clearly defined living areas and an open-to-below feature that enhances the overall sense of space and light. Located at 1635 Military Trail, you're just minutes from the University of Toronto Scarborough and Centennial College, making this an excellent location for convenience and connectivity. Morningside Park is also nearby for outdoor enjoyment, along with easy access to transit, local amenities, and Highway 401. Built by Altree Developments, Highland Commons delivers modern living in a well-connected community. (id:61852)
P2 Realty Inc.
Real Broker Ontario Ltd.
Toronto, Ontario
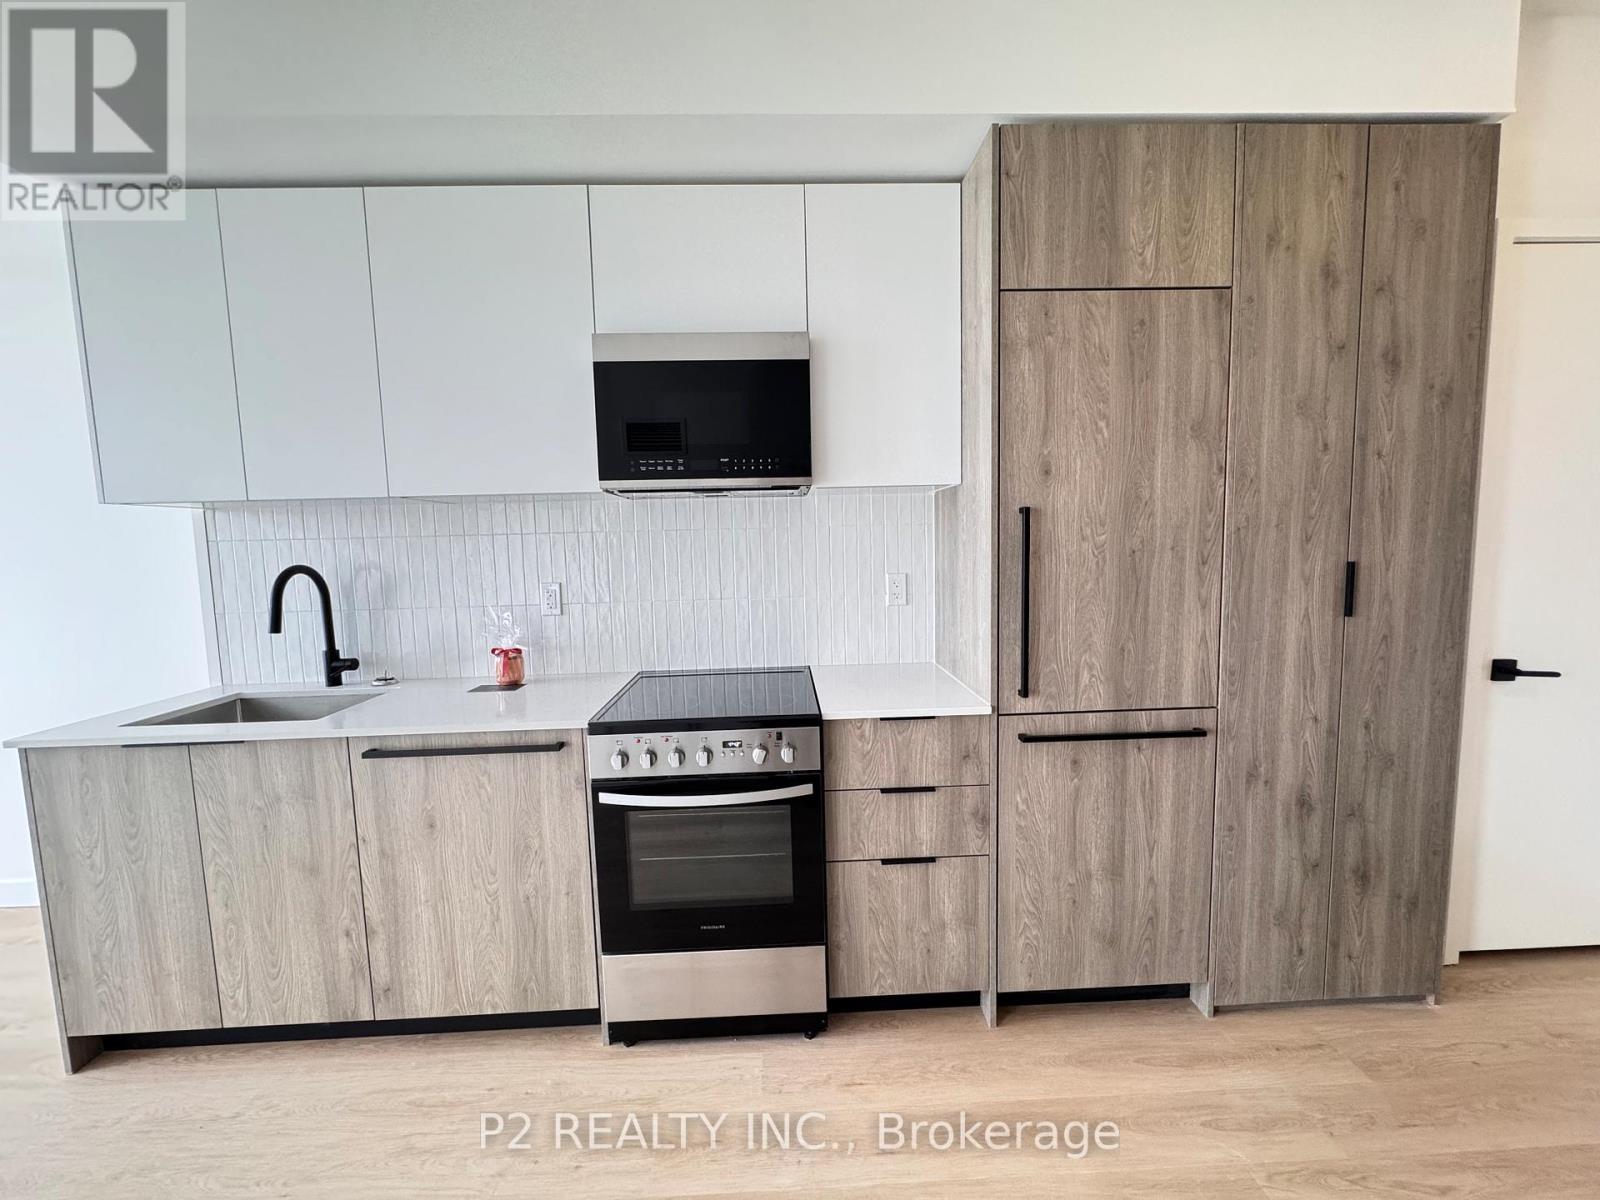
This one-bedroom plus den layout is designed to give you flexibility without sacrificing comfort. The open kitchen and dining area flows into the living space, creating a bright and functional setup that works well for both everyday living and entertaining. The layout feels efficient while still offering clearly defined areas for each part of the home.The bedroom provides a private and comfortable retreat, while the den adds extra versatility and can easily be used as a home office, reading nook, or small second bedroom. A private balcony extends the living area outdoors, giving you a great spot to unwind or enjoy some fresh air.The suite is thoughtfully arranged to maximize usable space, with practical room sizes and a layout that supports a smooth, natural flow throughout. Residents have access to a wide range of thoughtfully designed, resort-inspired amenities. Outdoor features include a pool, dining and BBQ areas, a landscaped terrace with seating, life-sized chess, a basketball court, and dedicated planting spaces. Inside, you'll find a co-working area, a fully equipped fitness centre with cardio and weights, yoga and meditation rooms, a squash court, kids' play area, games room, party room, guest suites, pet wash station, and a secure parcel room. The building is well-managed and offers a great mix of convenience, comfort, and community all in one place. Located at 1635 Military Trail, you are just minutes from the University of Toronto Scarborough and Centennial College. Morningside Park is also nearby for trails and green space. With easy access to transit, local amenities, and Highway 401, this location offers strong convenience and connectivity. (id:61852)
P2 Realty Inc.
Real Broker Ontario Ltd.
Toronto, Ontario
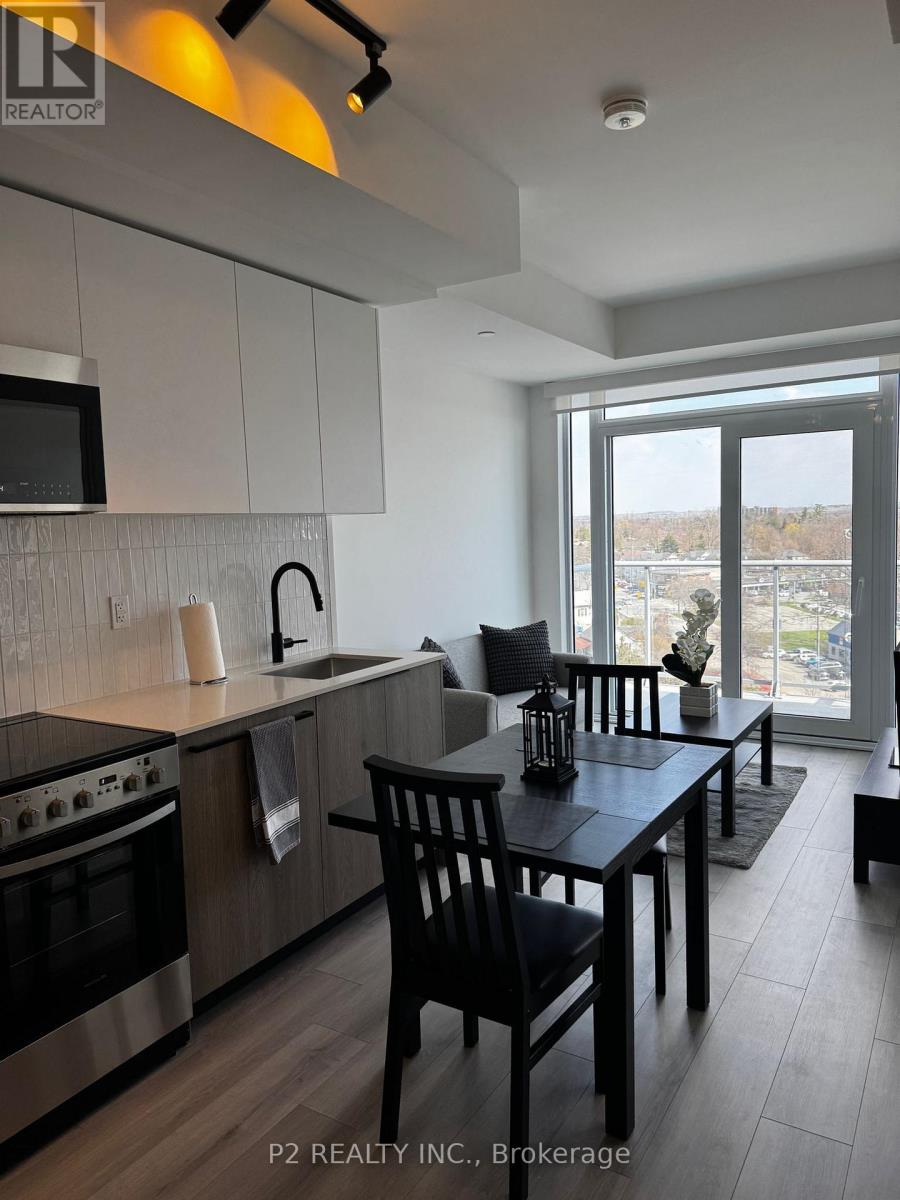
This FURNISHED one-bedroom-plus-den layout is designed to make the most of a compact space while remaining comfortable and practical.The kitchen and dining area flow into the living space, creating an open and functional setup that works well for both everyday living and having people over. The bedroom offers a cozy place to relax, while the separate den gives you the option to set up a home office, study area, or even a small guest room, depending on your needs. One of the standout features is the oversized private terrace, which gives you plenty of extra room to enjoy the outdoors. It is a great spot for morning coffee, relaxing in the sun, or even setting up a small seating area. Located at 1635 Military Trail, you are close to the University of Toronto Scarborough and Centennial College, making it a convenient choice for students and professionals. Morningside Park is also nearby for trails and green space. With easy access to transit, local amenities, and Highway 401, getting around is simple and convenient. Built by Altree Developments, Highland Commons offers a comfortable and well-connected lifestyle. (id:61852)
P2 Realty Inc.
Real Broker Ontario Ltd.
Toronto, Ontario
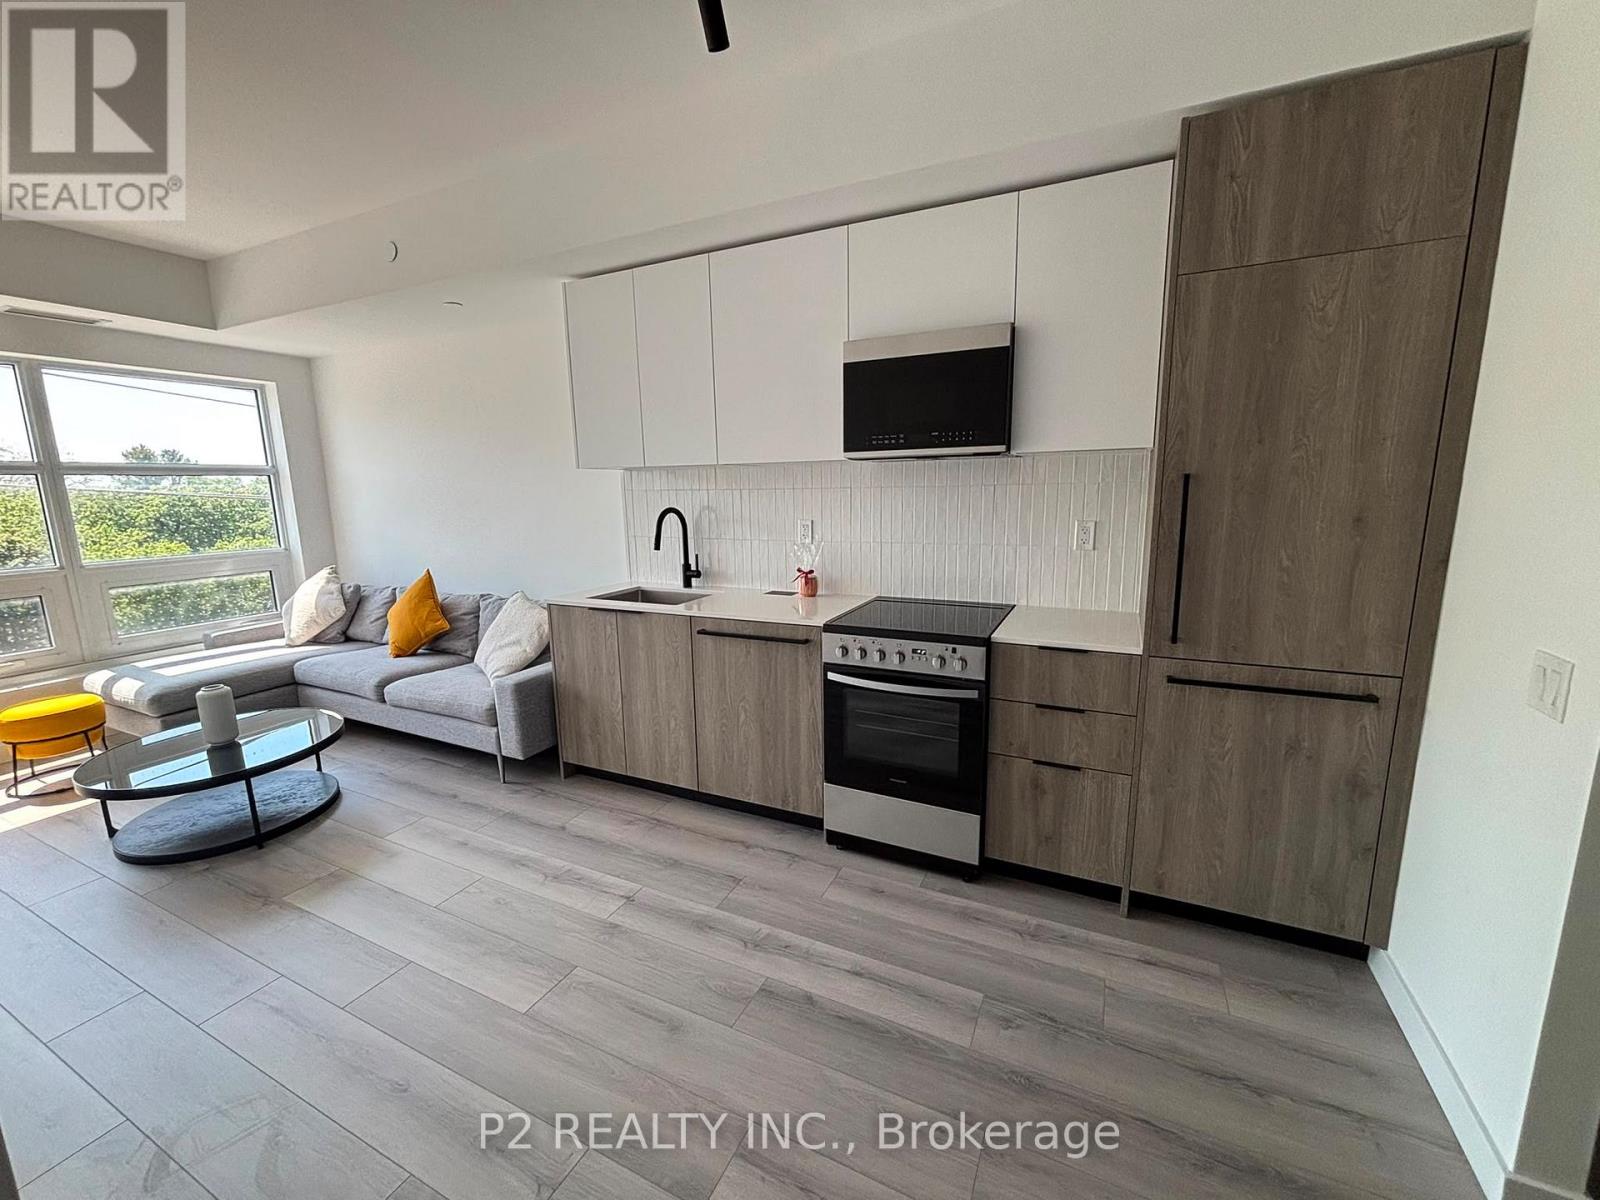
If you are looking for a home with a bit of extra flexibility, this one-bedroom plus den layout at Highland Commons is a great fit. The space is thoughtfully designed with an open-concept kitchen, dining, and living area that feels bright and functional, making it easy to relax or have friends over. The bedroom offers a comfortable retreat, while the separate den is perfect for a home office, study area, or even a small bedroom space. You also get a private balcony, which is a nice bonus for some fresh air or a morning coffee .Located at 1635 Military Trail, you are right by the University of Toronto Scarborough and Centennial College, which makes it ideal for students or anyone working nearby. Morningside Park is also just around the corner if you want to get outside and enjoy some nature. With local shops, transit options, and quick access to Highway 401, getting around is simple and convenient. Built by Altree Developments, Highland Commons offers a modern and easygoing lifestyle in a well-connected neighbourhood. note two virtually staged units with furniture that is coming May 26. (id:61852)
P2 Realty Inc.
Real Broker Ontario Ltd.
Toronto, Ontario
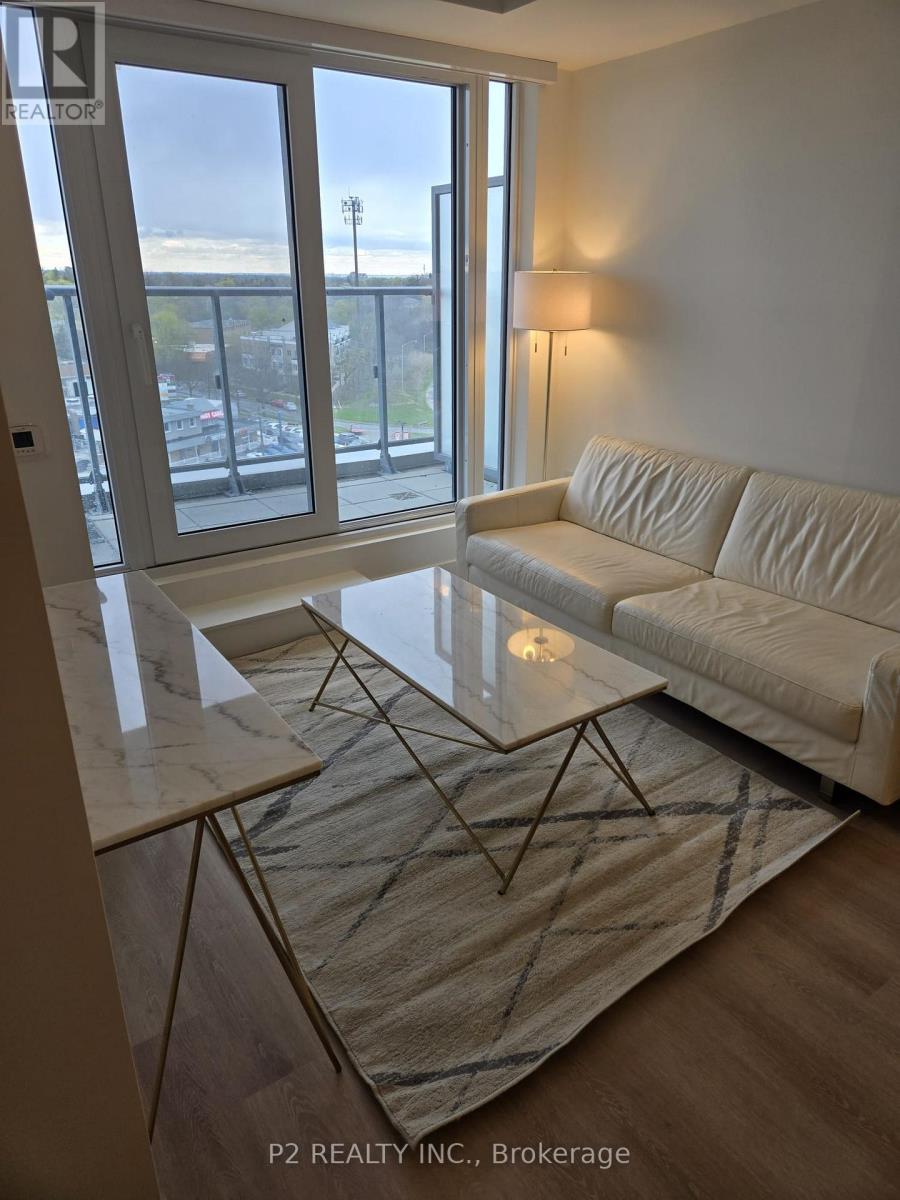
furnished unit ready to go!!!! Experience contemporary urban living in the Vantage floor plan at Highland Commons, a thoughtfully designed one-bedroom plus den suite. This north-facing residence features an open-concept kitchen and dining area that transitions into a bright living space, complemented by a versatile den perfect for a home office or guest area. Located at 1635 Military Trail, you are steps away from the University of Toronto Scarborough (UTSC), serene local trails, and convenient highway access. Complete with an expansive private terrace, this home offers a seamless blend of functional interior design and refreshing outdoor space. (id:61852)
P2 Realty Inc.
Real Broker Ontario Ltd.
Toronto, Ontario
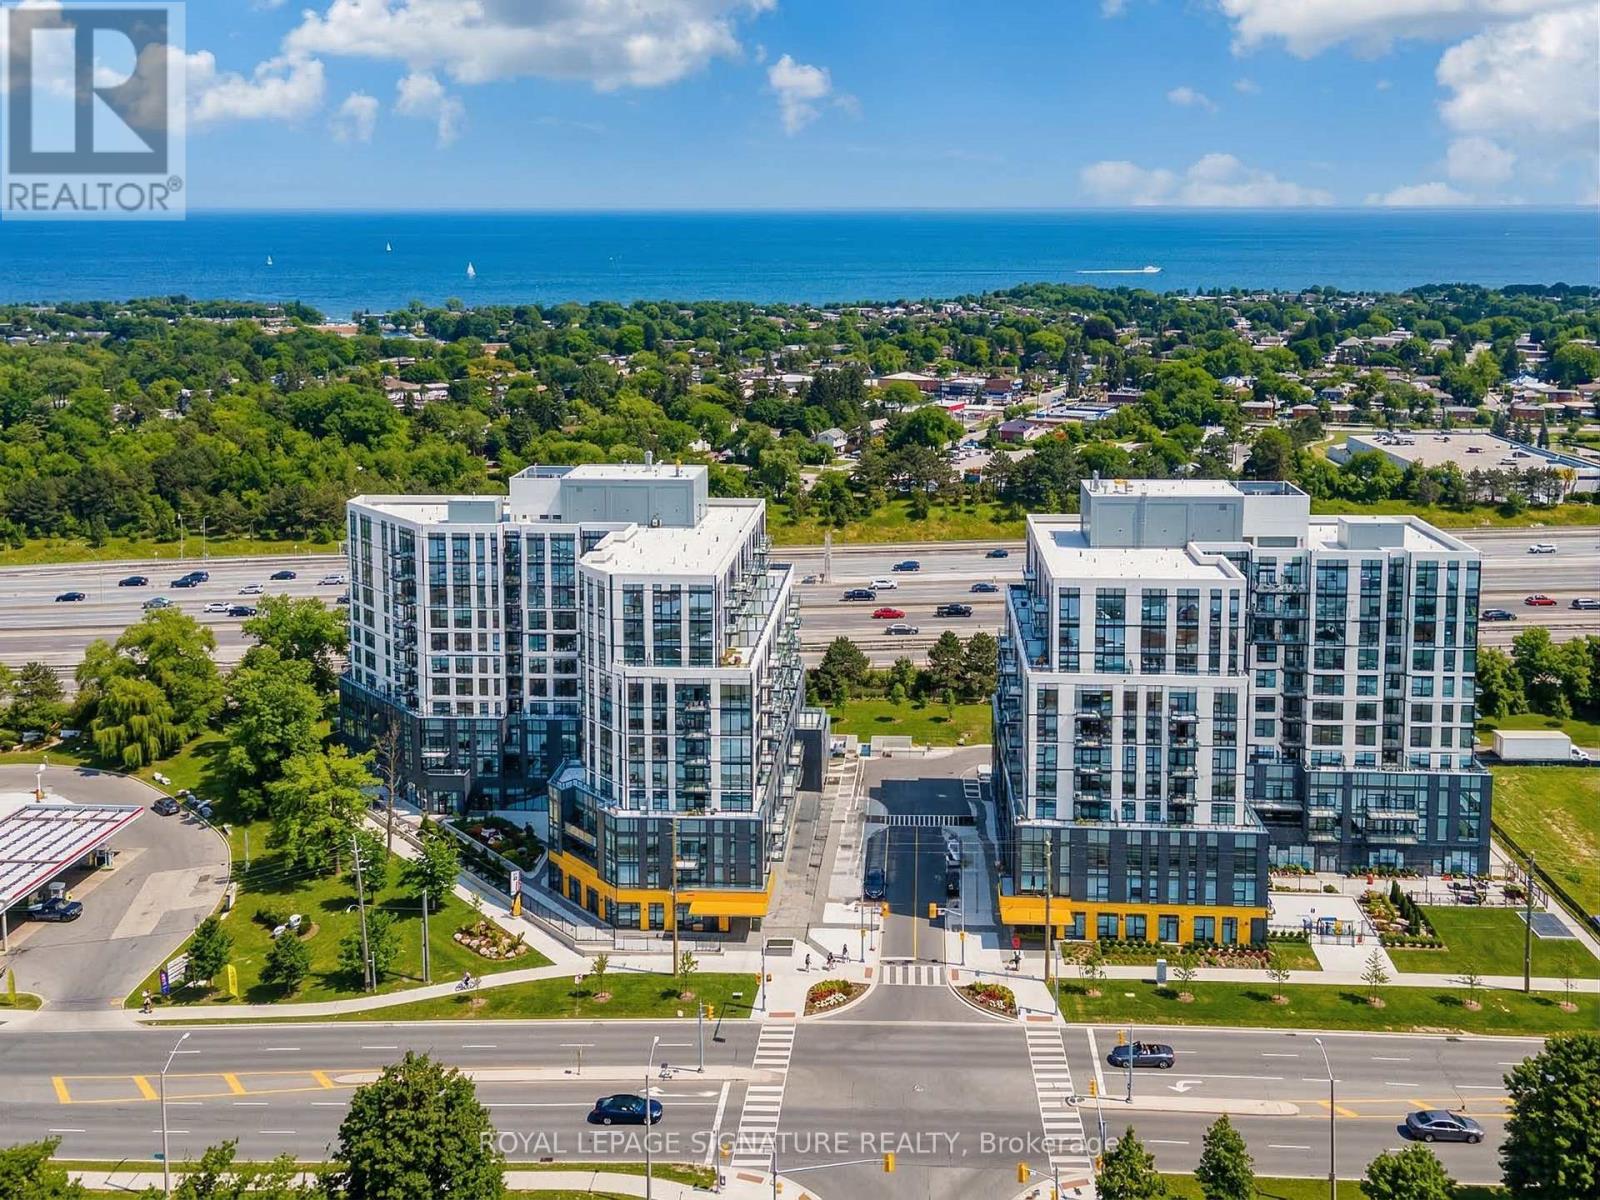
Welcome to The Narrative Condo! A beautiful, brand-new, never-lived-in 1-bedroom, 1-bathroom suite offering a bright, functional open-concept layout with no wasted space. The sleek modern kitchen features stylish finishes and flows seamlessly into the living area. What truly sets this unit apart is that it is being sold fully furnished, complete with new furniture, upgraded lighting, and elegant moulding in the hallway. Whether you're looking for a turnkey home or an excellent investment opportunity, this suite is move-in ready or ideal to lease as a furnished rental. Parking is also included. Residents enjoy outstanding amenities including a state-of-the-art fitness centre, yoga studio, party room, games room, 24/7 concierge, and ample visitor parking. Ideally located just minutes from the beach, waterfront, parks, trails, and camping, with convenient access to TTC, GO Transit, Highway 401, and the University of Toronto. (id:61852)
Royal LePage Signature Realty
Toronto, Ontario
Luxury Condo Living At Casa 3. Walk To U Of T And Steps To Bloor Street Shopping! Soaring 20 Ft Lobby, State Of The Art Amenities Floor Including Fully Equipped Gym, Rooftop Lounge And Outdoor Infinity Pool. Marble Countertop In Washroom, Floor To Ceiling Windows, 9" Ceiling, Lots Of Cabinet Space For Storage. The Den Can Be Used As Bedroom With Window And Door. Steps To Yonge/Bloor Subway Entrance From Back, Walk To U Of T. (id:61852)
Aimhome Realty Inc.
Toronto, Ontario
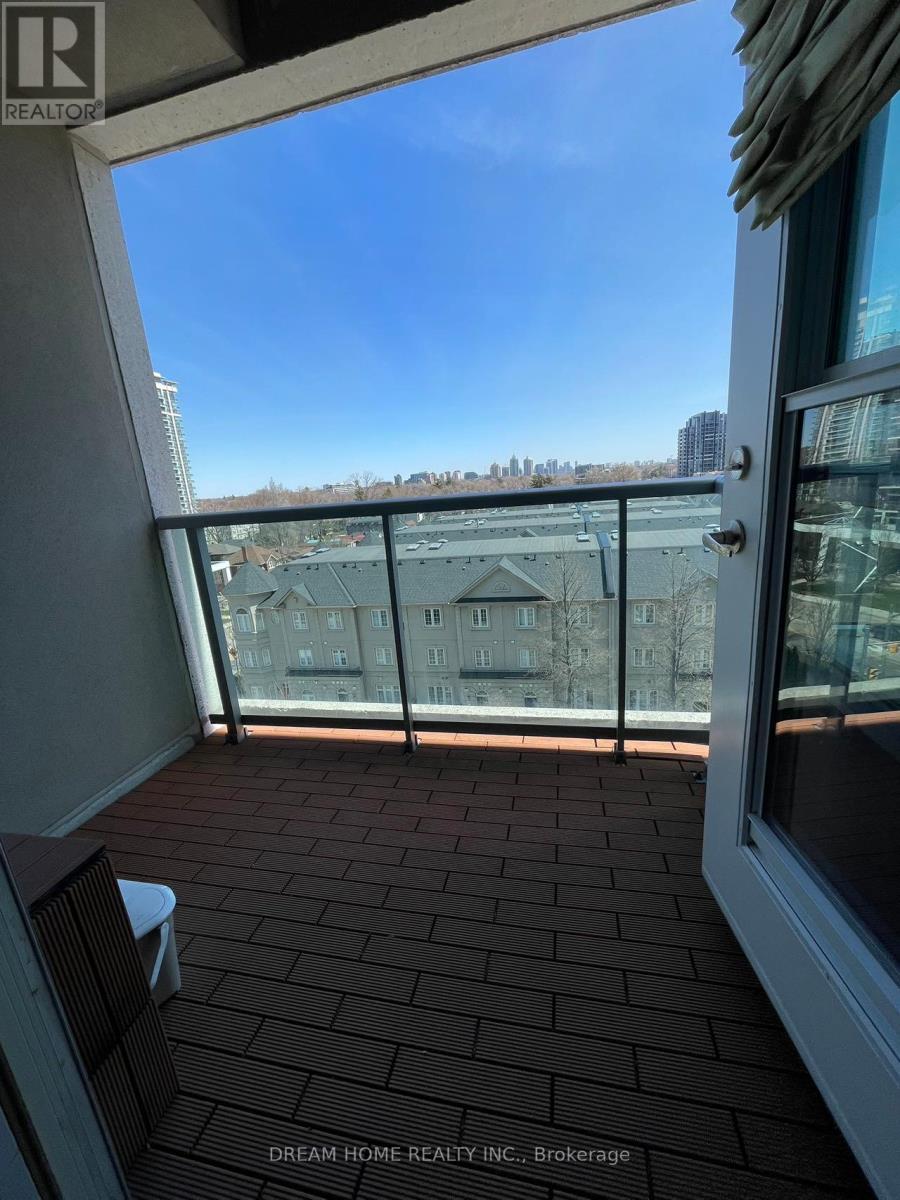
Open Concept Studio In The Heart Of North York! Fully Furnished & Built-In Desk & 2 Murphy Bed. Polished Concrete Floors, Step Out To Your Private Balcony W/ Clear East Views. Superb Location; Walking Distance To 2 Subway Lines, Transit, Shopping, Restaurants & Hwy 401. Amenities Include: Gym, Party & Meeting Rm, Guest Suite, 24Hr Concierge, Sauna + Roof Top Terrace W/Bbq's. Students Welcome! All Photos Are From Previous Listing. Extras: Fridge, Stove, Dishwasher, Built-In Microwave, Washer & Dryer, 2 Murphy Beds. All Furniture. (id:61852)
Dream Home Realty Inc.
Toronto, Ontario
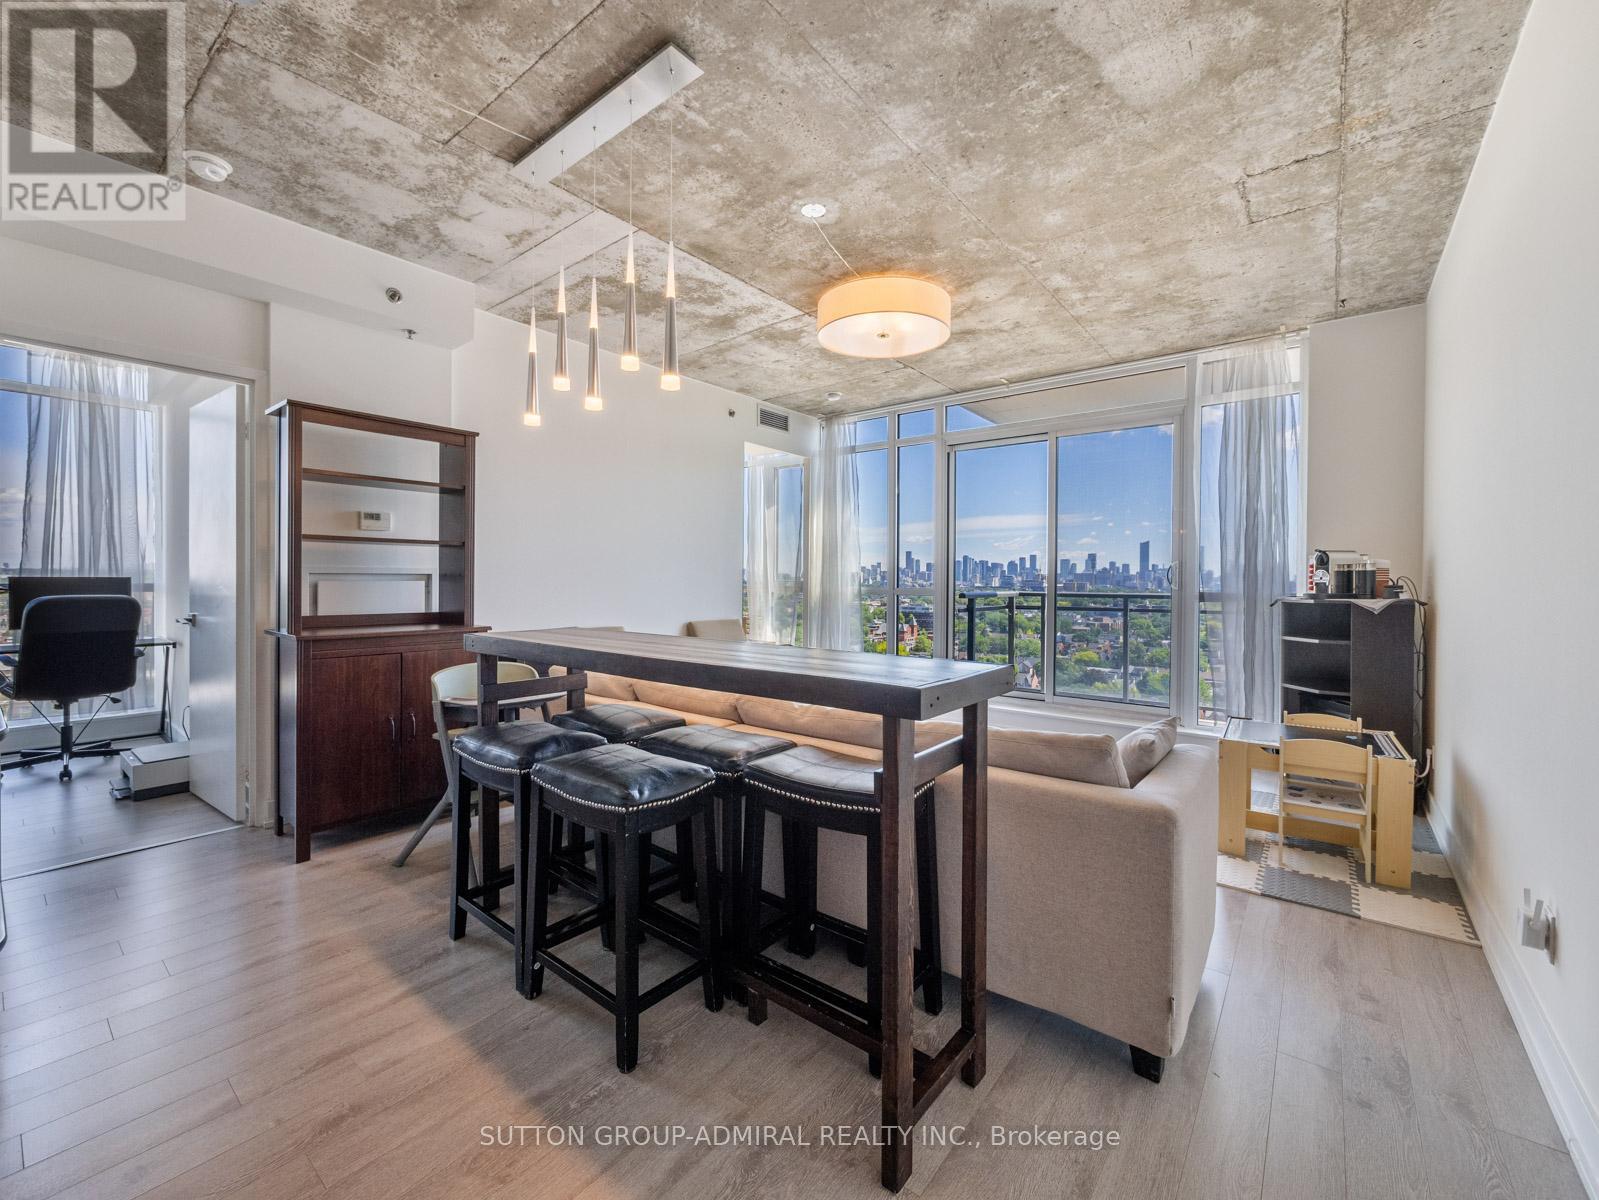
Experience elevated urban living at Carnaby Lofts in this stunning 2-bedroom, 1-bathroom loft-style residence offering breathtaking panoramic views of the downtown Toronto skyline. Designed with modern industrial flair, this bright and airy suite features exposed concrete ceilings, floor-to-ceiling windows that flood the space with natural light, and an open-concept layout that seamlessly connects the living, dining, and eat-in kitchen areas. The contemporary kitchen is equipped with built-in appliances and overlooks the principal living space, creating the perfect setting for both everyday living and entertaining. Freshly painted and enhanced with new laminate flooring throughout, this move-in-ready unit offers a stylish interior with generous bedrooms, double closets, and walkout access to a private balcony where you can enjoy spectacular city views. Residents enjoy an exceptional collection of amenities including a rooftop patio with shared BBQs, games room, party and meeting spaces, fully equipped fitness centre, yoga studio, guest suites, concierge service, and underground parking. Perfectly located in the heart of Toronto's vibrant Queen Street West, you're steps away from top restaurants, boutiques, music venues, art galleries, and murals. With easy access to public transit, including the 501 Queen St streetcar, 29 Dufferin bus at your doorstep and just a 10-minute drive to the Gardiner Expressway and Exhibition GO station, this home offers unbeatable convenience and lifestyle. Catch up with friends at The Drake Hotel, buy your groceries at Metro or FreshCo - all within a 5 minute walk! (id:61852)
Sutton Group-Admiral Realty Inc.