
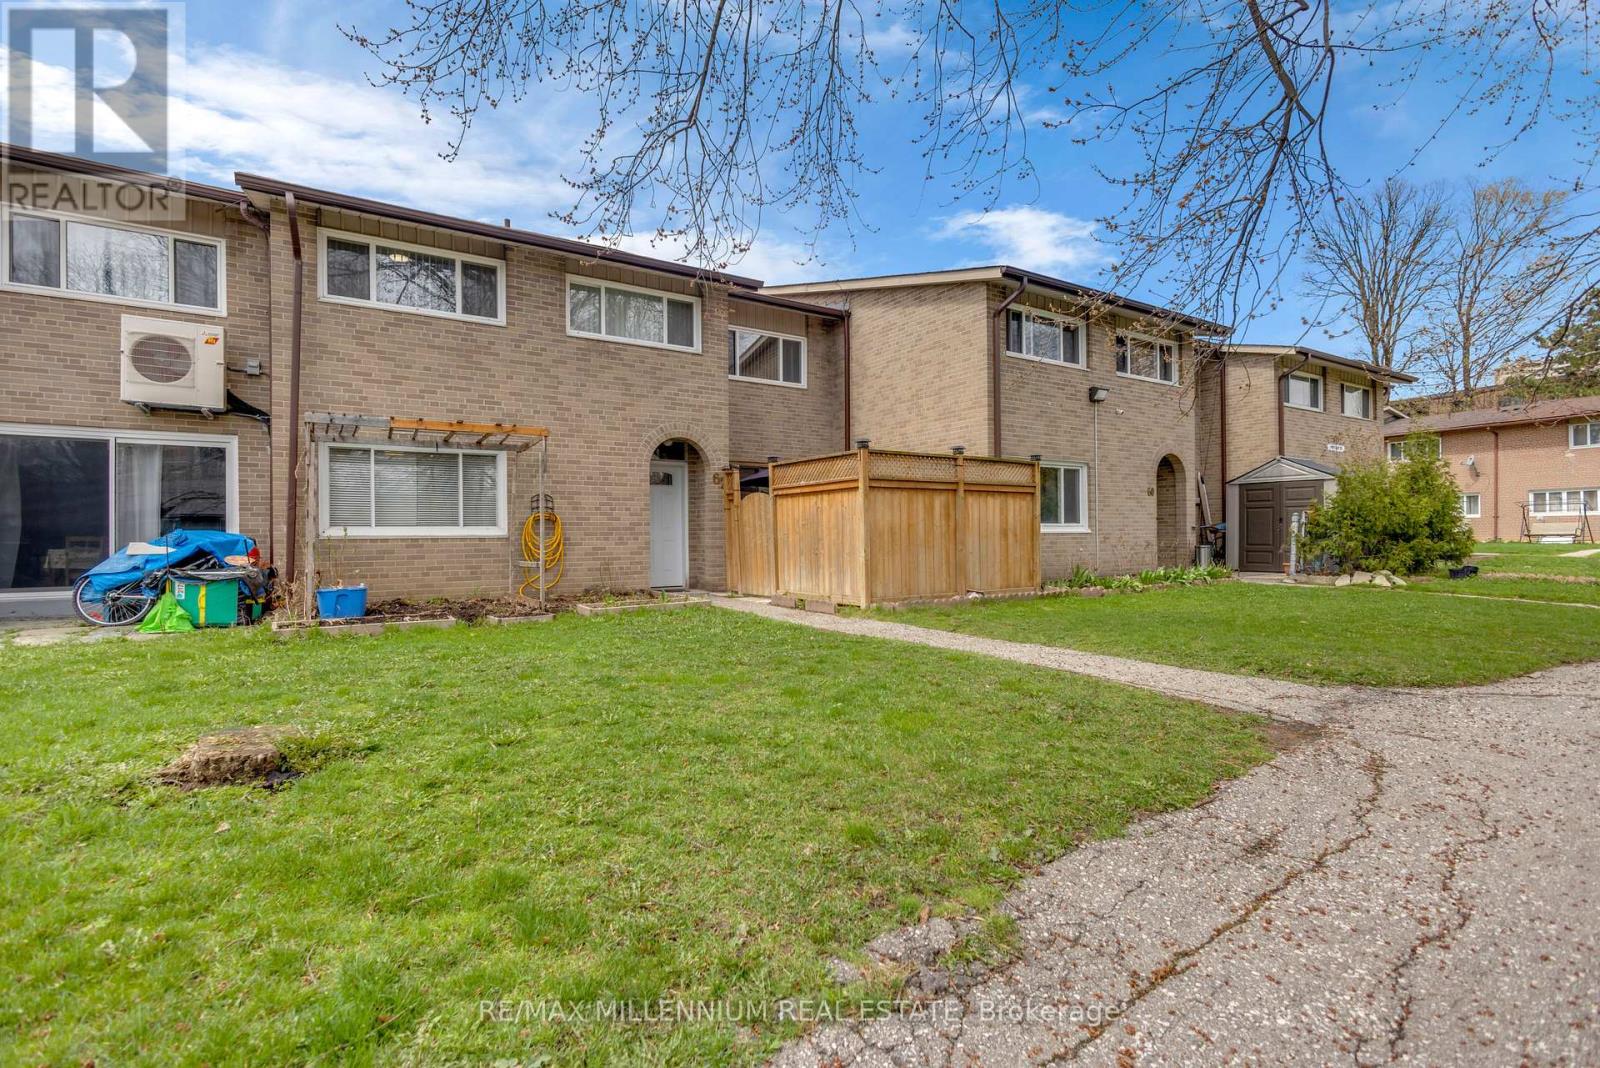
Toronto, Ontario
Welcome to this well-maintained 2-storey condo townhouse located in the vibrant community of Glenfield-Jane Heights & a Quiet Neighbourhood. This is perfect for first-time buyers, growing families, or savvy investors looking for unbeatable value in a prime location.Featuring a practical layout with spacious living area, separate dining space, 3 large size bedrooms & no carpet in the whole house. This home offers comfort, convenience, and endless potential.Enjoy the rare benefit of tandem parking for two vehicles-perfect for families or multi-car households. Step outside and experience true urban convenience with everyday essentials just moments away, including shopping at Yorkgate Mall, nearby grocery stores, local schools, parks, and easy access to public transit along Finch Avenue and Jane Street. Commuters will appreciate quick connectivity to major highways including Highway 401 and Highway 400. Whether you're looking to move in or invest, this home offers exceptional value in one of North York's most accessible and evolving communities. Priced to sell-don't miss your chance to secure a fantastic property in a location that truly has it all! (id:61852)
RE/MAX Millennium Real Estate
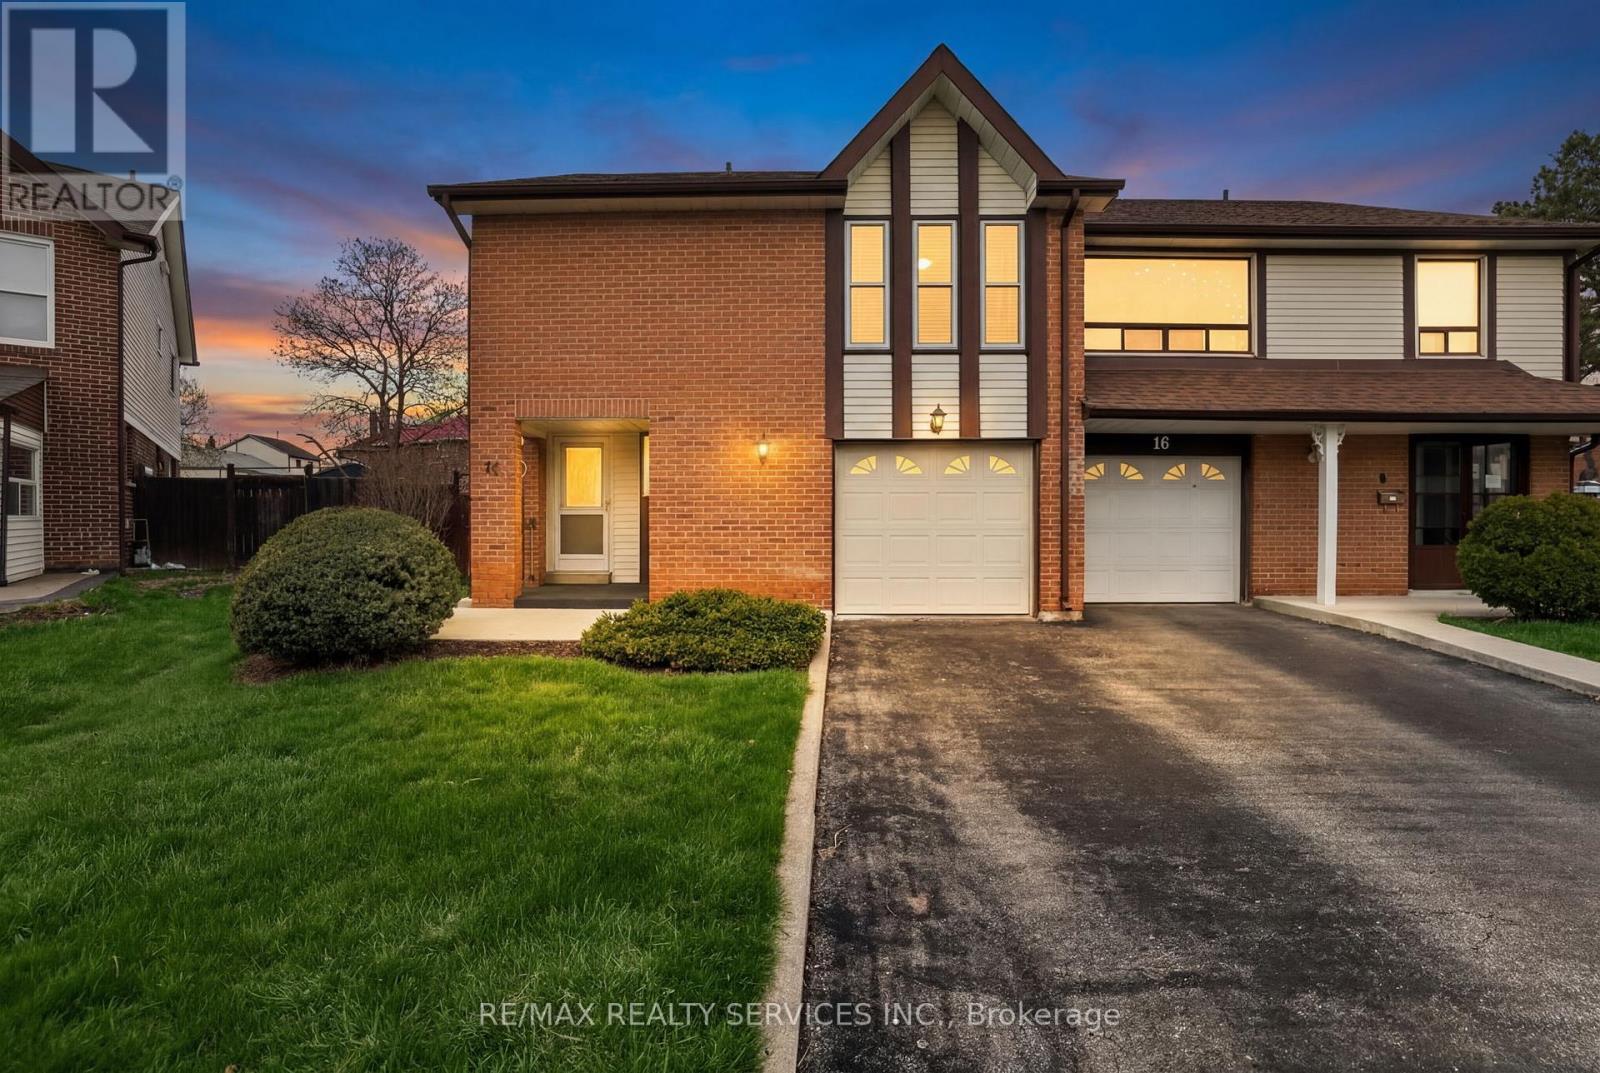
Brampton, Ontario
Welcome to your start in home ownership! Nestled on a quiet court in the highly sought-after, family-friendly Heart Lake West community, this lovingly maintained semi-detached home is being offered for sale for the very first time. Ideal for first-time buyers, this home sits on a pie-shaped, pool-sized lot, offering an oversized backyard complete with a spacious deck - great for entertaining, relaxing or creating your own outdoor oasis. Inside, you'll find a functional layout featuring open concept living and dining rooms with a walk-out to the deck, along with a large eat-in kitchen ready for your personal touch. Upstairs offers three comfortable bedrooms and an updated shared 4-piece bathroom, making it perfect for growing families. The finished basement adds valuable living space with a cozy rec room and gas fireplace, ideal for movie nights and hangouts. The extra-wide one-car garage provides ample storage and convenient direct access to the home, while the driveway accommodates two additional vehicles. Located close to excellent schools, parks, bike trails, a recreation centre, library and shopping, this home offers both comfort and convenience in a welcoming neighbourhood. A fantastic opportunity to put down roots and make a space truly your own. Don't miss your chance to begin your homeownership here. (id:61852)
RE/MAX Realty Services Inc.
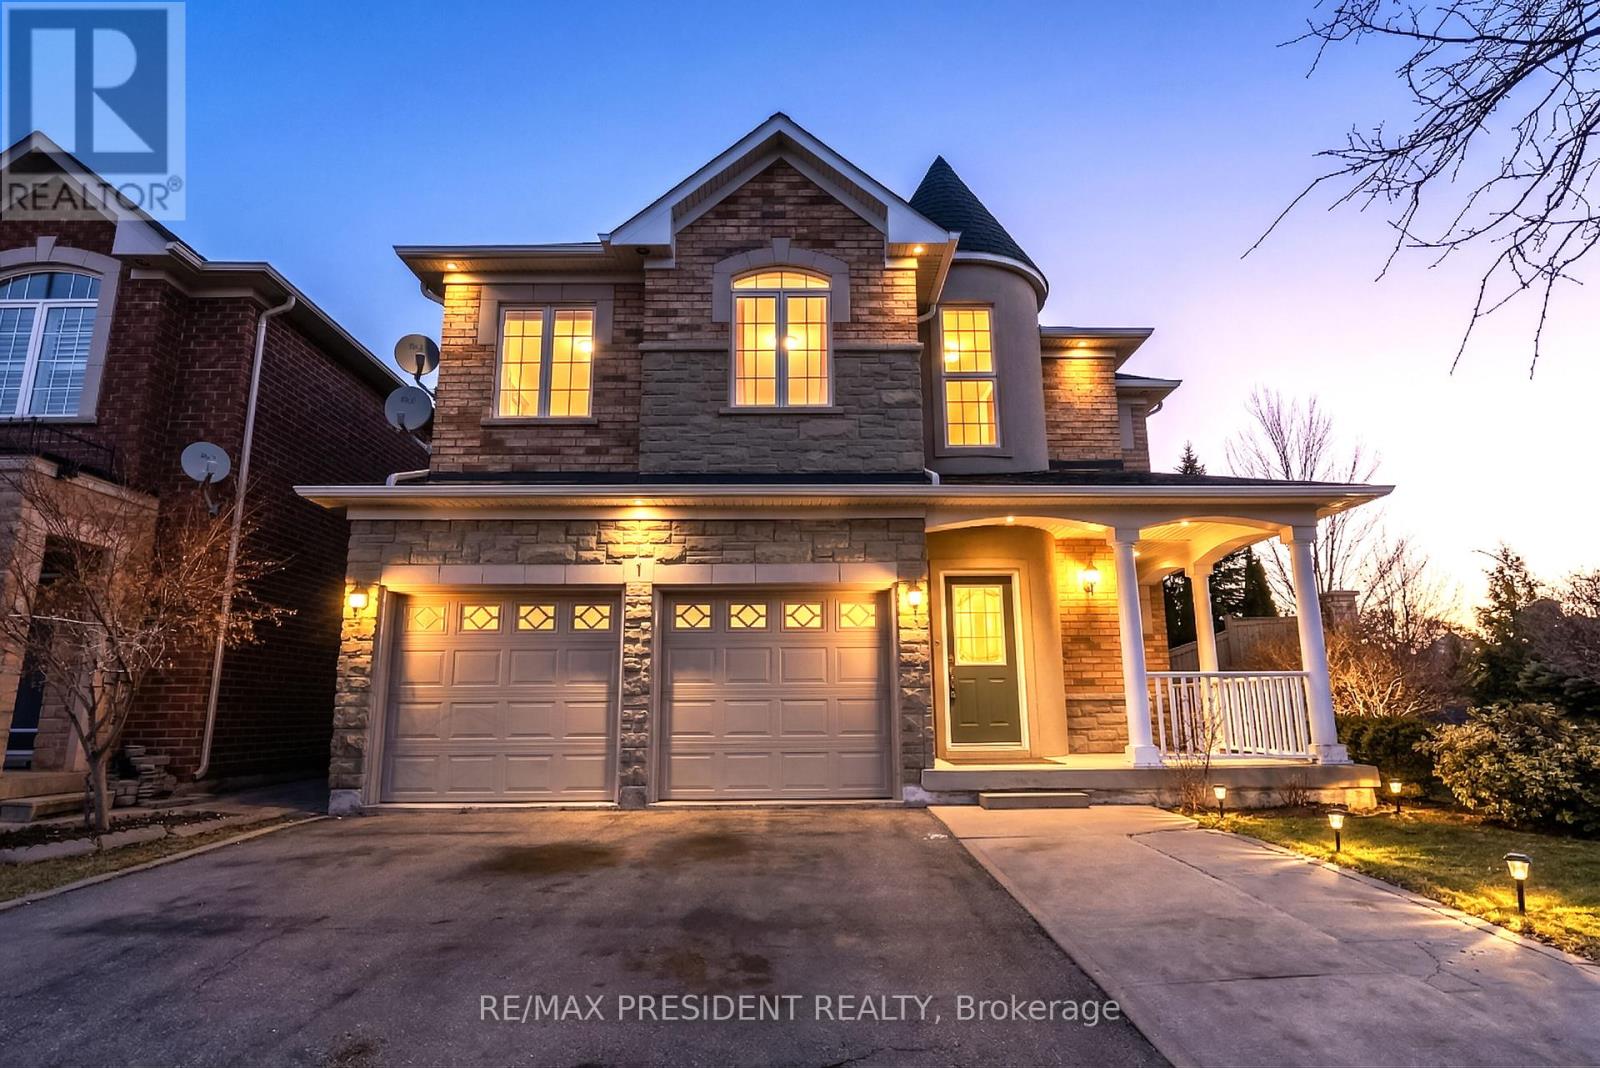
Brampton, Ontario
Stunning Fernbrook home situated on a rare corner ravine lot in a highly desirable area of Brampton. This spacious home features 5 large bedrooms and 3 full washrooms on the second floor, along with separate living & dining rooms, a bright family room, pot lights, and an open concept layout perfect for family living and entertaining. Finished basement with separate entrance offering two apartment units, ideal for rental income or extended family. Double car garage with plenty of driveway parking. Conveniently located close to schools, parks, shopping, public transit, Bramalea City Centre, hospital, and minutes to Highway 410, making this an excellent opportunity for families and investors alike. (id:61852)
RE/MAX President Realty
Toronto, Ontario
Welcome to the Mansions of Humberwood, A prestigious Tridel-built luxury residence, nestled within a quiet, premium pocket of residences that's complemented by 24-hour concierge services. This one and half bedroom front facing unit features breath taking view of city and ravine. Enjoy top-tier amenities Including a free unlimited car wash in underground bay, ample visitor parking, guest suites, two party rooms, terrace, billlards, tennis court, indoor pool with hot tub, sauna, gym, BBQs, and 24-hour concierge. Conveniently located steps to TTC and school bus, and minutes to HWYS 27/407/409/401, Etobicoke General Hospital, Woodbine Mall,Woodbine Casino, and Pearson Airport. Water, beat, and A/C Are INCLUDED in Maintenance Fee. (id:61852)
RE/MAX Community Realty Inc.
Springwater, Ontario
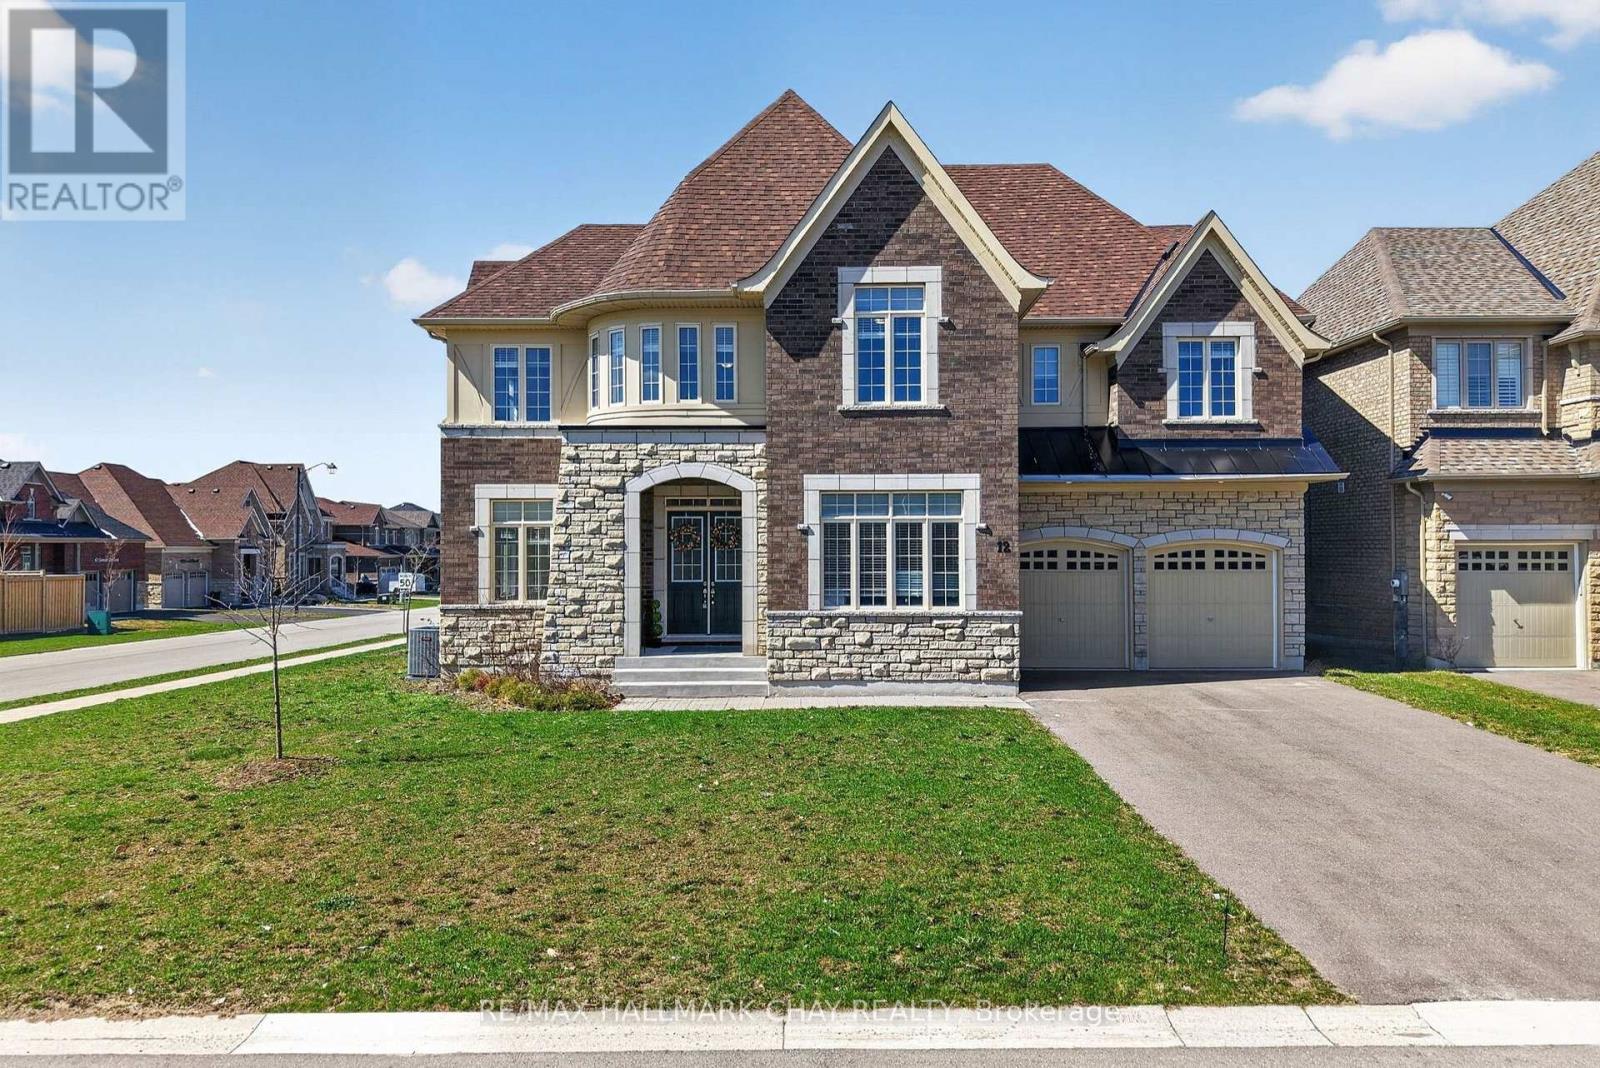
Welcome to this stunning 4200 sq. ft. executive home (over 6000 sq. ft. total potential) situated on a premium corner lot. The main floor boasts impressive 10' ceilings, a dedicated home office, and a spacious eat-in kitchen complete with stainless steel appliances, a large island with breakfast bar, and a convenient Butler's pantry. The inviting family room is filled with natural light and a cozy gas fireplace, while interior access to the garage adds everyday convenience. Upstairs, you'll find 9' ceilings, four generously sized bedrooms, including a luxurious primary suite with a 5-piece ensuite and massive walk-in closet. Two bedrooms share a Jack & Jill bathroom, while a fourth bedroom enjoys its own private 4-piece ensuite and walk-in closet. Quiet zone insulation between rooms enhances comfort and privacy. Designed with versatility in mind, the home's basement features a separate double door entrance, 9' ceilings, large windows, plumbing rough-ins for two 3-piece bathrooms and separate wet bar - ideal for a future in-law suite or multi-generational living. Additional highlights include a tandem 3-car garage, space for 6 vehicles in the driveway (9 total parking), EV charging rough-in, 200 AMP electrical service, gas BBQ line, and hot/cold water taps in both the garage and backyard. Ideally located near scenic walking trails, parks with tennis, pickleball, and basketball courts, as well as close proximity to golf courses and ski hills, this home offers the perfect blend of luxury, functionality, and lifestyle. (id:61852)
RE/MAX Hallmark Chay Realty
Springwater, Ontario
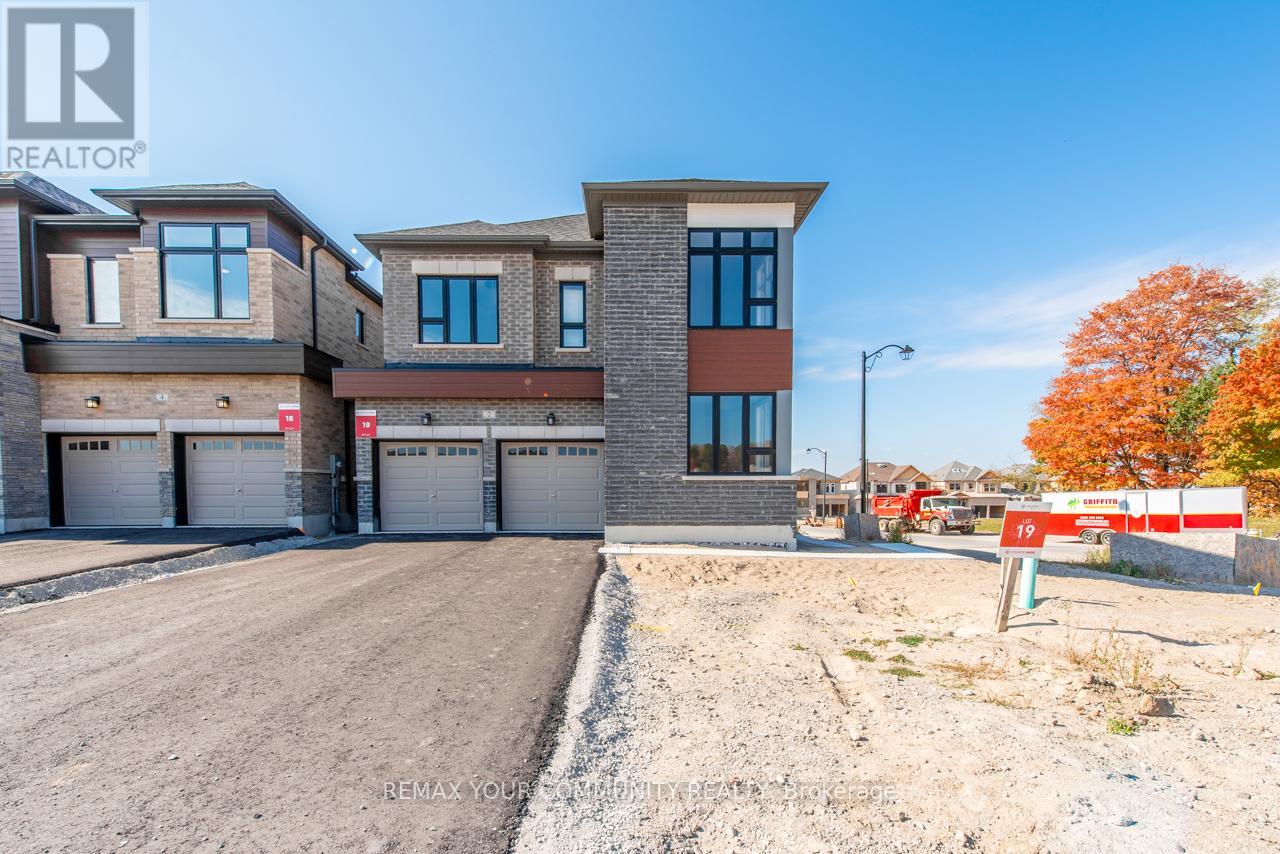
Welcome to 2 Wild Ginger Lane - Where Modern Elegance Meets Luxury Living. Situated on a premium corner lot, this stunning 2,953 sq. ft. residence showcases sophisticated design, expansive windows, and exceptional curb appeal. Offering 5 spacious bedrooms plus a loft, 4 bathrooms, a double car garage, and parking for up to 6 vehicles, this home is designed for both comfort and upscale living. Step inside to a bright, open-concept layout enhanced by over $100,000 in premium upgrades, including upgraded hardwood flooring throughout and refined finishes that elevate every space. The gourmet kitchen is the heart of the home, featuring stainless steel appliances, high-end cabinetry, and elegant finishes, perfect for both entertaining and everyday living.A true standout feature is the walkout basement, flooding the home with natural light and offering endless potential for additional living space.Upstairs, the primary retreat impresses with two walk-in closets and a luxurious 5-piece ensuite complete with a freestanding tub. Bedrooms two and three share a convenient semi-ensuite, while bedroom four enjoys access to its own bathroom. The home also features a private home office with French doors overlooking the dining room, along with separate living and dining rooms-ideal for refined, private entertaining. This is a rare opportunity to own a turnkey luxury home in a desirable setting. Come experience the elegance of 2 Wild Ginger Lane-this is the home you've been waiting for.IN ADDED VALUE!9' Ceilings on the Main and 2nd Floors$40,000 Smooth Ceilings Throughout$10,00010 LED Pot Lights Throughout$7,5003" wide plank engineered hardwood flooring throughout$20,000 Countrywide Appliance Package $10,000 Two coats of finish paint$10,000 Primary Ensuite Executive Spa Retreat$6,500 Upgraded Exterior Elevations Materials$16,000 (id:61852)
RE/MAX Your Community Realty

Richmond Hill, Ontario
Lovingly cared-for one-family spacious 3+1 bedroom, 3 bathroom bungalow on a quiet cul-de-sac near King Rd and Yonge St. Open concept main floor with very large tiled foyer, combined living room and dining room (tray ceiling) have hardwood floors as does the main floor family room with vaulted ceiling and fireplace. Family room is open to the breakfast area and kitchen with French doors walkout to a composite deck and sunny back garden. The lower level is like a house unto itself. Very large tiled family room with gas fireplace (needs servicing due to lack of use) open to a dining area and open kitchen, 4th bedroom, huge games room, several storage rooms, and a cold room. The lower level also has a 3 pc bathroom. Close to excellent public and private schools, community centre, parks, public transit, and shopping. Two car garage with direct entry through the main floor laundry room. This is a great north Richmond Hill location, nestled off Yonge between Highway 404 and Highway 400. Perfect for a family, downsizers, or your very first home. (id:61852)
Exp Realty
Revel Realty Inc.
Richmond Hill, Ontario
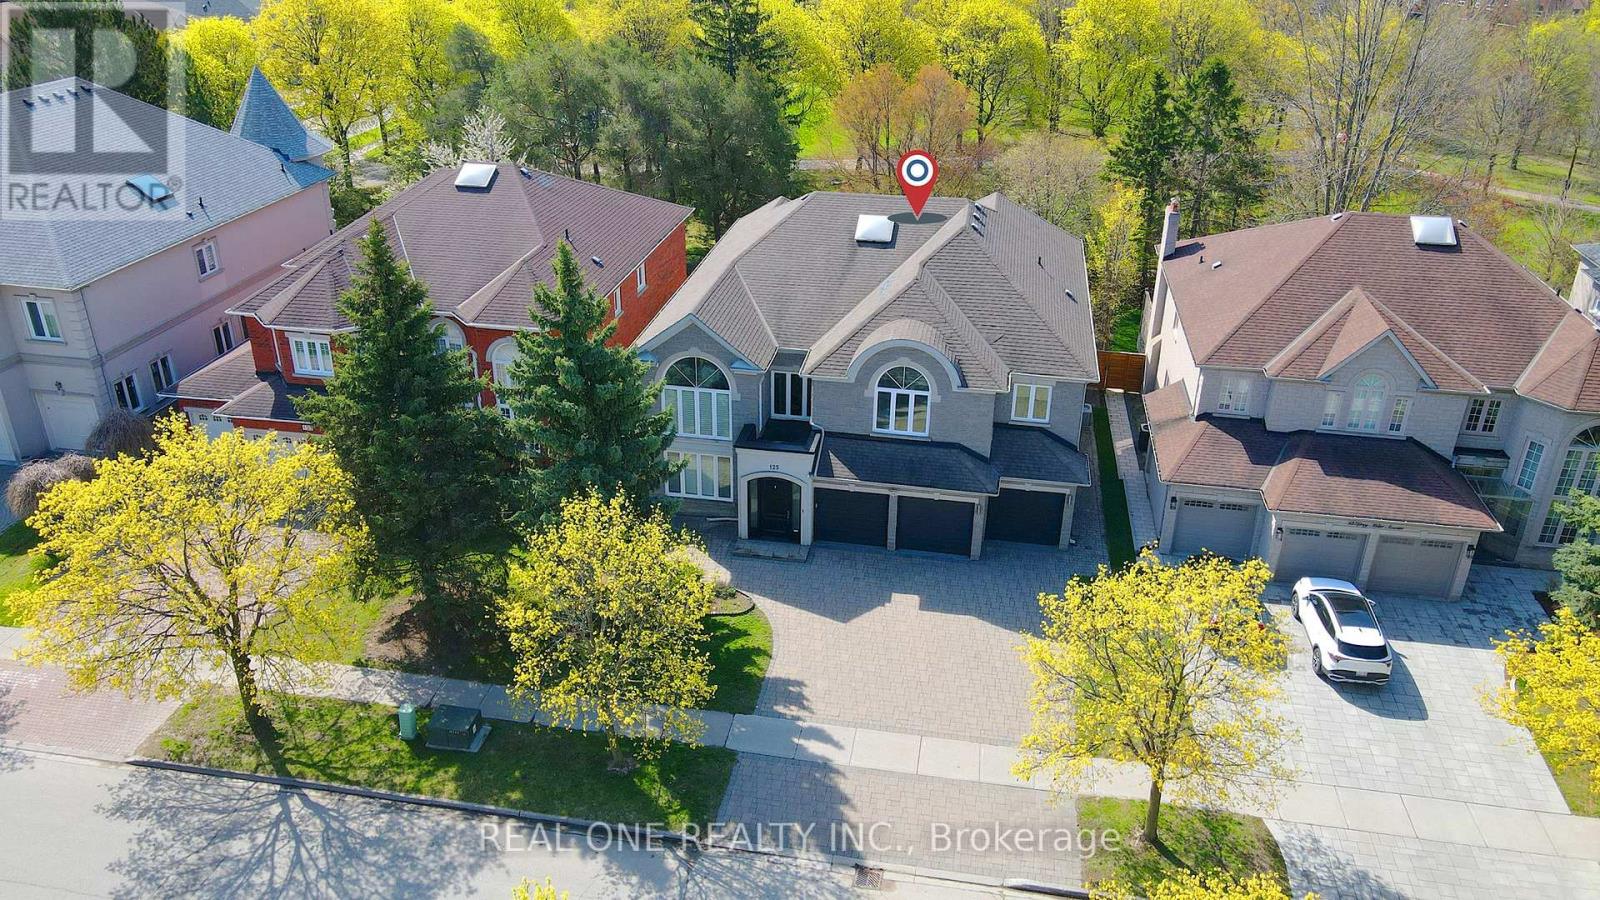
A Truly Stunning, luxurious 3-Car Garage Home In The Prestigious Bayview Hunt Club, Sits On A Premium Lot Backing Onto Beautiful Park On Quiet Cul-De-Sac. Offering An Oversized 4,824 sqft Above Grade Space Plus 2390 sqft Finished Basement. Over $450,000 Spent On Top To Bottom Renovations. The Premium Finishes Throughout With A Particular Focus On Details, Showcasing Exquisite Craftsmanship and Timeless Style. Designer Stone/Stucco Front, Breathtaking 17' Cathedral Ceiling Foyer And Living Room, Grand Crystal Chandelier, Huge Skylight And Curved Stairs Exudes Luxury And Grandeur. Expansive Windows Filling The Home With Abundant Natural Light.9Ft Ceilings On The Main Floor. Pot lights ,Molding Ceiling And Hardwood Floor Throughout. Elegant Porcelain In The Hallway&Kitchen&Breafast. Gourmet Kitchen Overlooks The Park, With Granite Countertop, High-End B/I Appliances, Large Central Island W/A water Basin, Lots Of Custom Cabinetry(Solid Wood Cabinet Doors) . Large Size Breakfast Walk Out To Patio. The Cozy Family Room With Wet Bar, Fireplace And Custom Bookcase. Plus An Office On Main Fr. This Impressive Home Features 5 Generously Sized Bedrooms And 4 Bathrooms On 2nd Floor .The Spacious South-Facing Primary Bdrm With Custom Closet Organizers And Luxury Ensuite( Double Sinks, Smart TOTO Toilet, Freestanding Tub& Shower).Rare 2 Elegant Staircase To The Finished Bsmt With Wet Bar, Central Island, Cedar Storage, Extra 6th Bdrm, Ensuite And Additional Space For Gym And Enertainment. The Private Backyard With A Cedar Pavilion Is Perfect For Gatherings With Guests And Friends.. Prime Location, Super Convenient , Top-Ranked St. Robert Catholic High School Zone. Don't Miss Your Dream Home ! (id:61852)
Real One Realty Inc.
Markham, Ontario
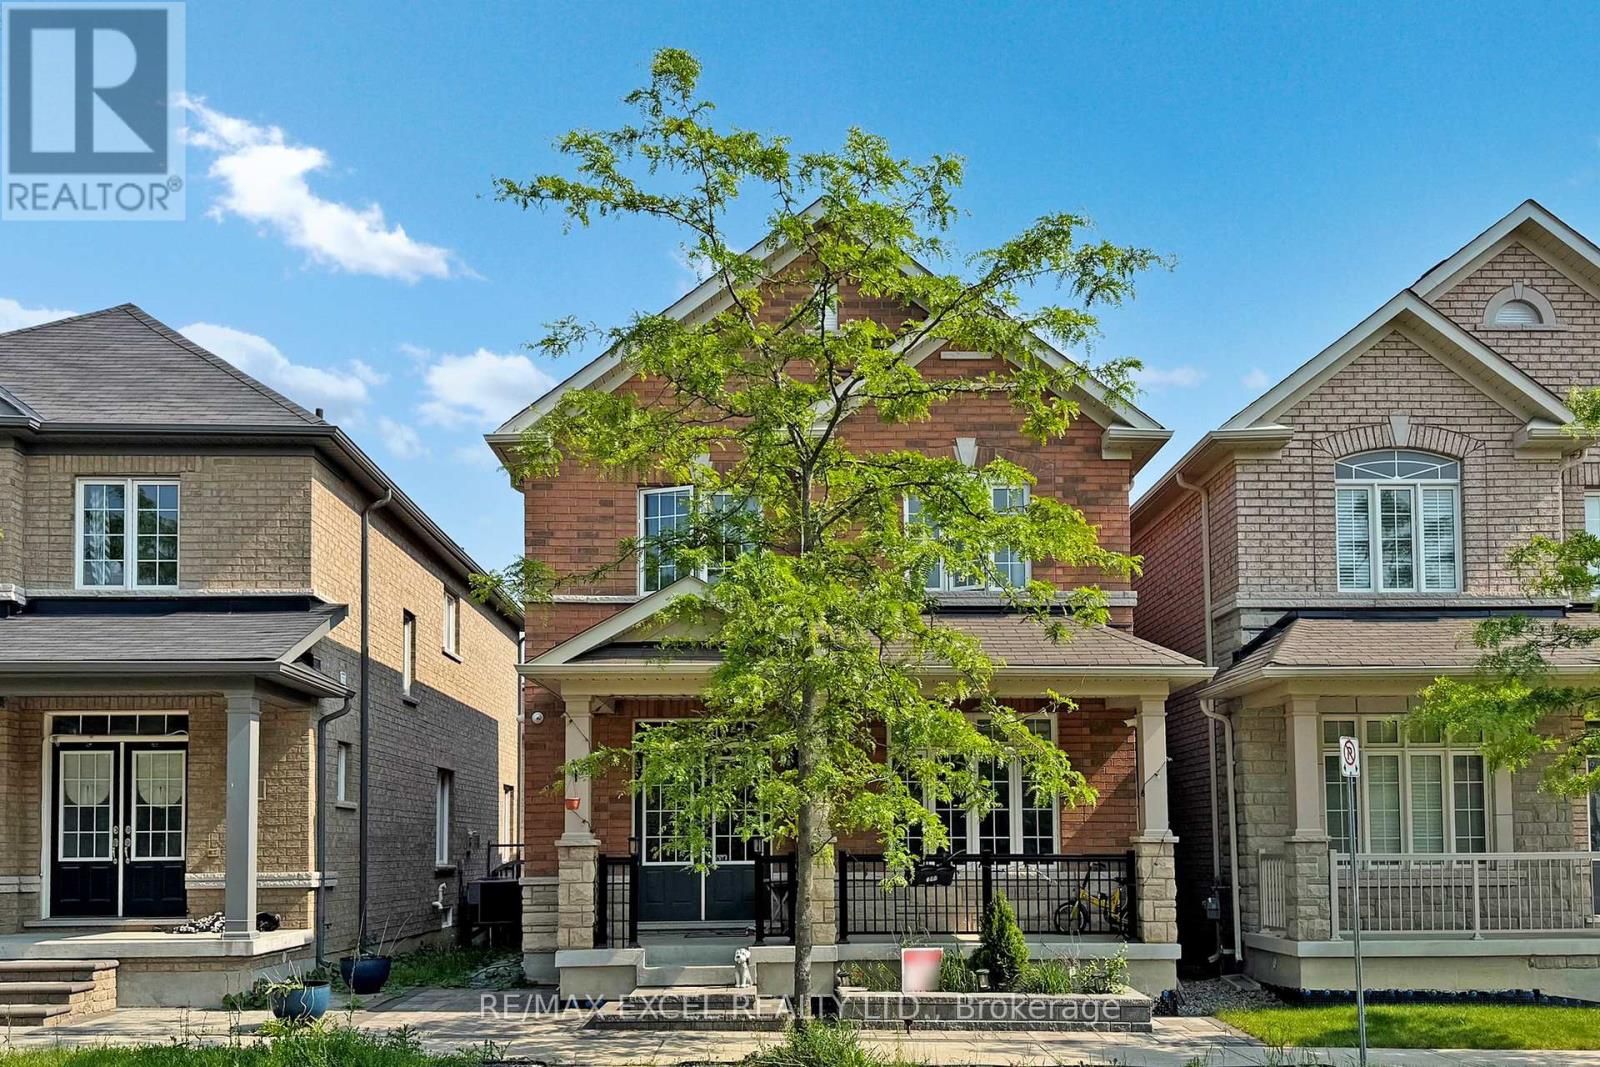
Welcome To Your Dream Home W/Exquisitely Finished Living Space. The Highly Sought After William Forster In Desirable Cornell, This Spectacular Approx 2460 Sq Ft Above Grade +Professional Finished Basement Detach Home Features Luxury $$ Finishes Throughout,4 Bedrooms and 4 Bathrooms, This Rarely Offered Style of Home Presents Unparalleled Comfort and Convenience. $$$ Upgrades, Hardwood Flrs Throughout Main, Smooth Ceilings,Potlights, Zebra Blinds ,Open Concept Sun Filled Living/Dining Rm, Family Rm W/Fireplace, Gourmet Kitchen W/Center Island,Custom Made Modern Cabinets,Quartz Counters & Backsplash, S/S Appliances ,Eat In Breakfast Area ,Walk-Out To The Private Fenced Back Yard , - A True Rare Find Where You Can Build Your Desired Oasis! .Spacious Prime Br W/Retreat, Walk-In Closet & A Gorgeous 4 Pc Ensuite. Lot of Windows.2nd Bedroom Has 4 Pc Ensuite.Professional Finished Basement Offering Extra Living Rec Rm and Much More...* Detached Home, Only Linked By Garage..Walk To Legendary School: Bill Hogarth High 19/689,Black Walnut Public 299/3021,And French Fred Varley.Steps Away From All Essential Amenities Including Highly Rated Schools, Parks, Baseball Diamonds, Pickle-Ball Courts, Basketball Court, Inclosed Dog Park, Community Centre, Library, Hospital, And Public Transit,Hwy . Ensuring Every Need Is Met With Ease ** This is a linked property.** (id:61852)
RE/MAX Excel Realty Ltd.
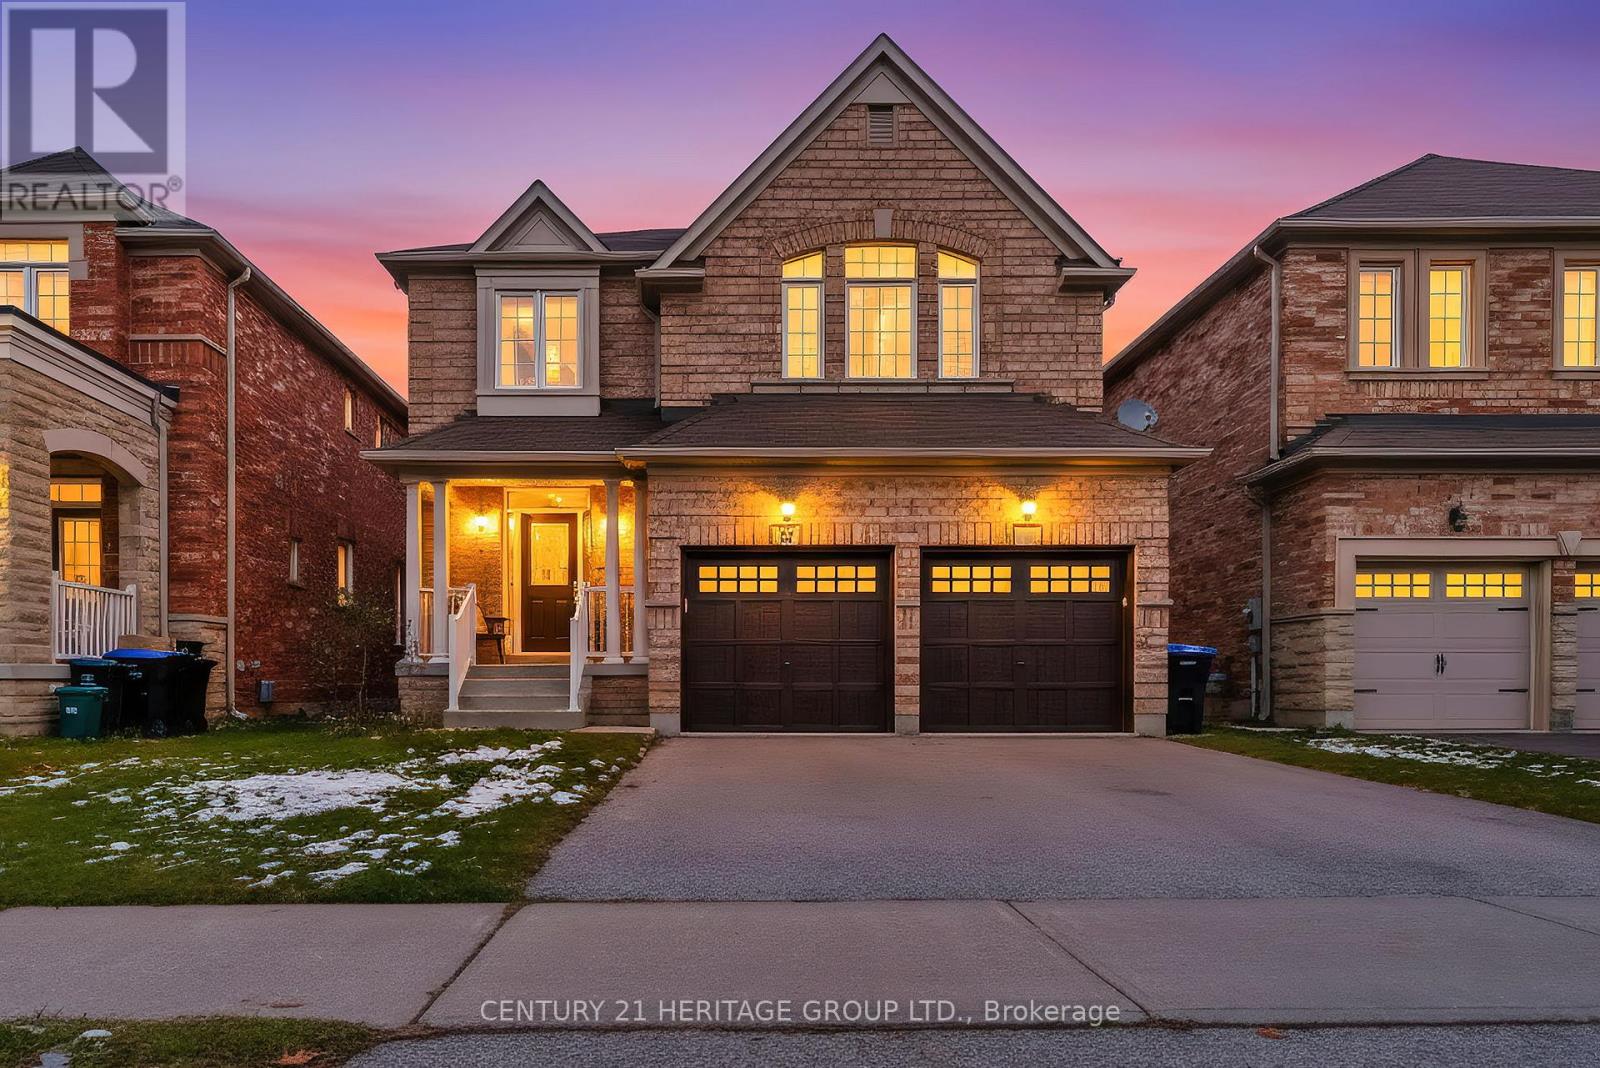
Bradford West Gwillimbury, Ontario
Welcome to 32 Amberwing Landing - a beautifully appointed home in the heart of Summerlyn Village in Bradford that seamlessly combines modern style with everyday comfort. Offering 2,549 sq ft of thoughtfully designed living space, this residence is perfect for families and entertainers alike.Step inside to an inviting open-concept main floor, highlighted by hardwood flooring, 9 ft ceilings, pot lights, and an abundance of natural light. The spacious family room features a cozy gas fireplace, creating the ideal spot to relax. The chef's kitchen is the showpiece of the home, complete with stainless steel appliances, quartz countertops, a sleek backsplash, and impressive cathedral ceilings. The seamless flow into the dining area makes hosting dinner parties and family gatherings effortless.Upstairs, you'll find four generous bedrooms, including a luxurious primary suite with a 5-piece ensuite and walk-in closet-your private retreat at the end of the day. The partially finished basement offers versatility, featuring an additional bedroom or flexible space to customize to your lifestyle. A convenient main-floor laundry room completes the layout.Step outside to a professionally landscaped backyard with interlocking stone, creating a welcoming outdoor oasis ideal for BBQs, entertaining, or quiet evenings under the stars.Located just minutes from shopping, parks, schools, and essential amenities, this home delivers the perfect balance of style, comfort, and convenience.Extras: Brand new heat pump & A/C. Hot water tank owned.Don't miss this incredible opportunity! (id:61852)
Century 21 Heritage Group Ltd.
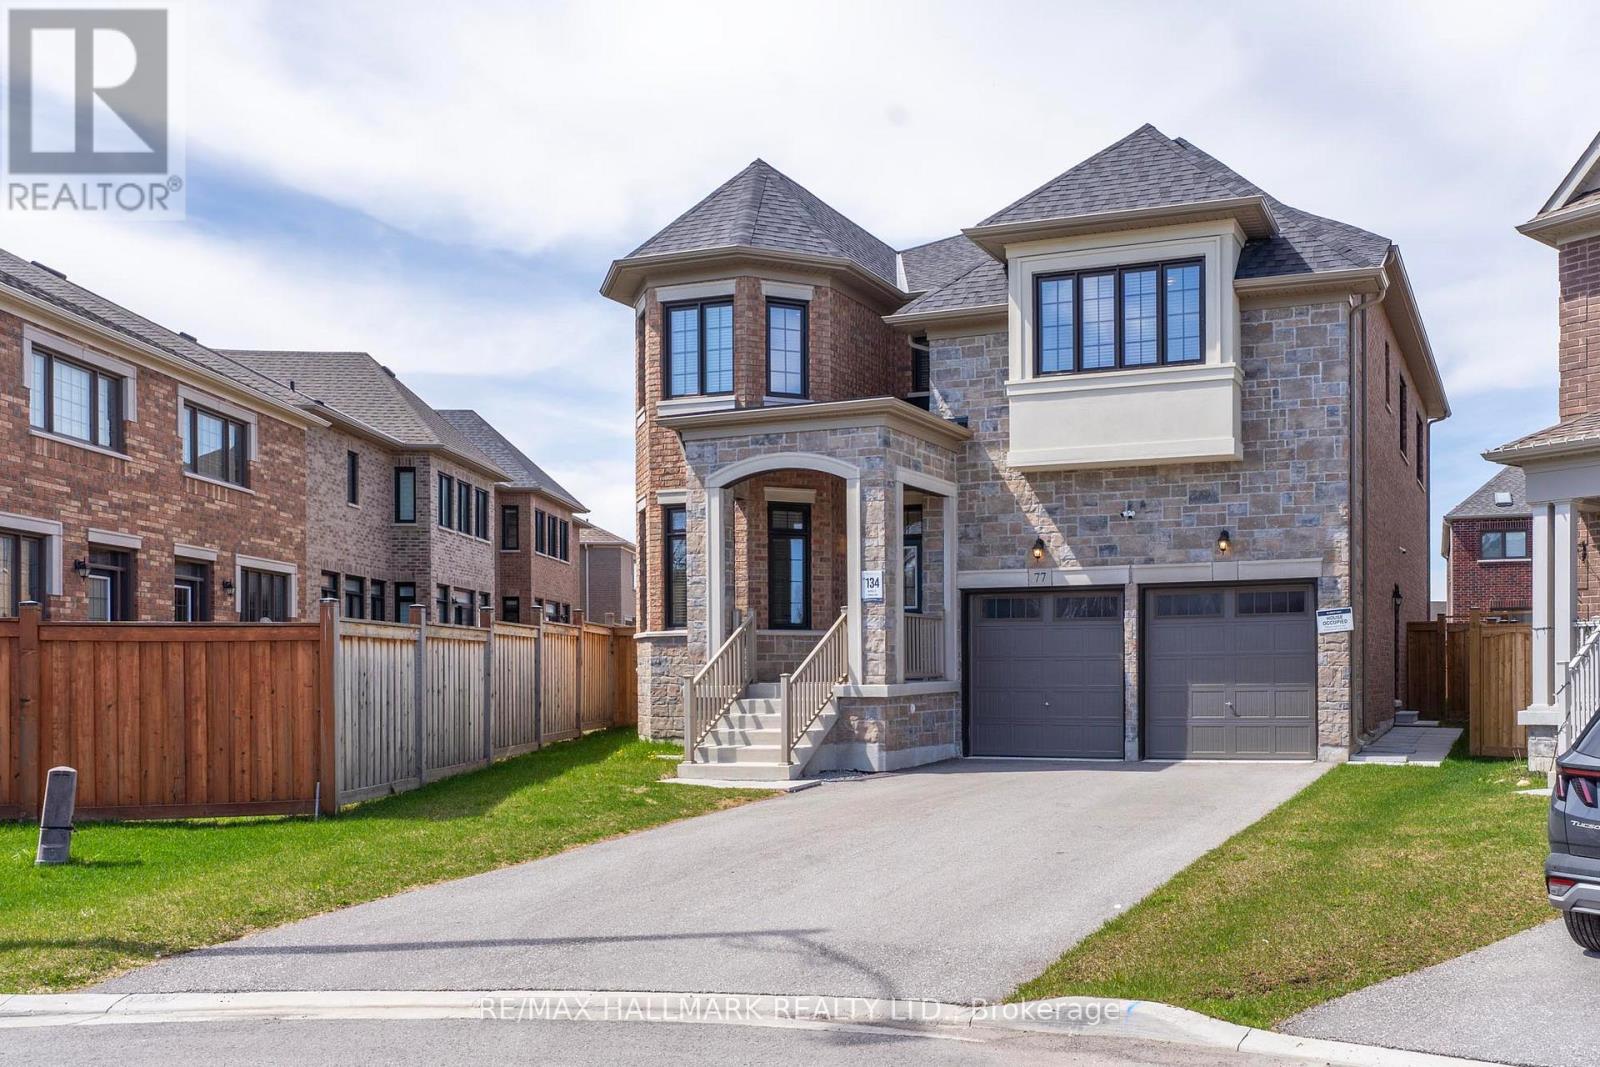
East Gwillimbury, Ontario
Tucked away on a quiet, family-friendly court, 77 Terrain Court offers the perfect blend of space, comfort, and opportunity. With over 3,200 sq ft above grade, this detached 2-storey home stands out with a layout that feels both spacious and practical from the moment you walk in.Featuring 3+2 bedrooms, there is plenty of room for a growing family, guests, or a home office setup. The main floor is bright and inviting, with generous living and dining areas that are ideal for both everyday living and hosting. Upstairs, you will find well-sized bedrooms designed for comfort, including a convenient Jack and Jill bathroom shared between the third and fourth bedrooms, a great feature for families. The finished basement with a separate entrance adds incredible flexibility, whether for an in-law suite or a potential income-generating space. Enjoy the quiet setting of court living while staying close to everything you need. Conveniently located near Costco Wholesale, Walmart Supercentre, and No Frills for daily essentials. Spend your weekends at Fairy Lake Park or Ray Twinney Recreation Complex, and enjoy shopping and dining just minutes away at Upper Canada Mall. Easy access to Highway 404 and GO Transit makes commuting simple. A home that offers space, flexibility, and future potential, all in a location that continues to grow in demand. Come take a look and see how it fits your next chapter. (id:61852)
RE/MAX Hallmark Realty Ltd.

Vaughan, Ontario
Prestigious King High Drive! Luxury Grand Residence! This Custom Built Breathtaking 5 + 1 Bedroom Dream Home Is A Masterpiece Of Architectural Excellence. Over 6,000 Sq Ft Of Living Space, It Sits On An Extra Deep 50 x 225 Feet Lot. Stunning Floor Plan Boasting Large Principal Rooms, High Ceilings And Custom Crown Moldings In Every Room. The Grand Foyer Welcomes You With Soaring Ceilings, Crown Moldings And Abundant Natural Light. A Chef's Dream Kitchen With High End Appliances And Elegant Living Spaces Exude Sophistication. The Primary Bedroom Boasts Walk-In Closet And Luxurious Six Piece En-Suite. The Basement Features A Large Rec Room With 9 Feet Ceilings, Additional Bedroom and Den For Potential Income or In-Laws Suite, Walk Out To Interlocked Backyard Patio, Sauna And Plenty Of Storage Space. This Beautiful Home Offers Privacy, Tranquility And The Epitome Of Luxury Living In Thornhill's Most Sought-After Luxury Pocket. (id:61852)
Right At Home Realty

Richmond Hill, Ontario
MUST SELL!!! MUST SELL!!!Location, Location, Location! Featuring the coveted lucky number 8 address, this exceptional property is nestled on a quiet, child-safe court in the prestigious Bayview Hill community of Richmond Hill - one of the most sought-after luxury neighborhoods in the GTA.Surrounded by beautiful upscale homes, this spacious larger-sized residence offers an incredible opportunity for families seeking comfort, privacy, and prestige. Situated in a peaceful "RICH-ly" court, this home combines elegance, safety, and convenience in one prime location.Ideally located at Bayview Avenue & 16th Avenue, with quick access to Highways 404 and 407, making commuting exceptionally convenient. Close to top-ranked schools, parks, scenic walking trails, shopping, restaurants, and all essential amenities.Properties rarely become available in this highly desirable and secure neighborhood. This is a rare chance to own and enjoy upscale living in the prestigious Bayview Hill community of Richmond Hill.An ideal place to call home - don't miss this exceptional opportunity! (id:61852)
Trustwell Realty Inc.
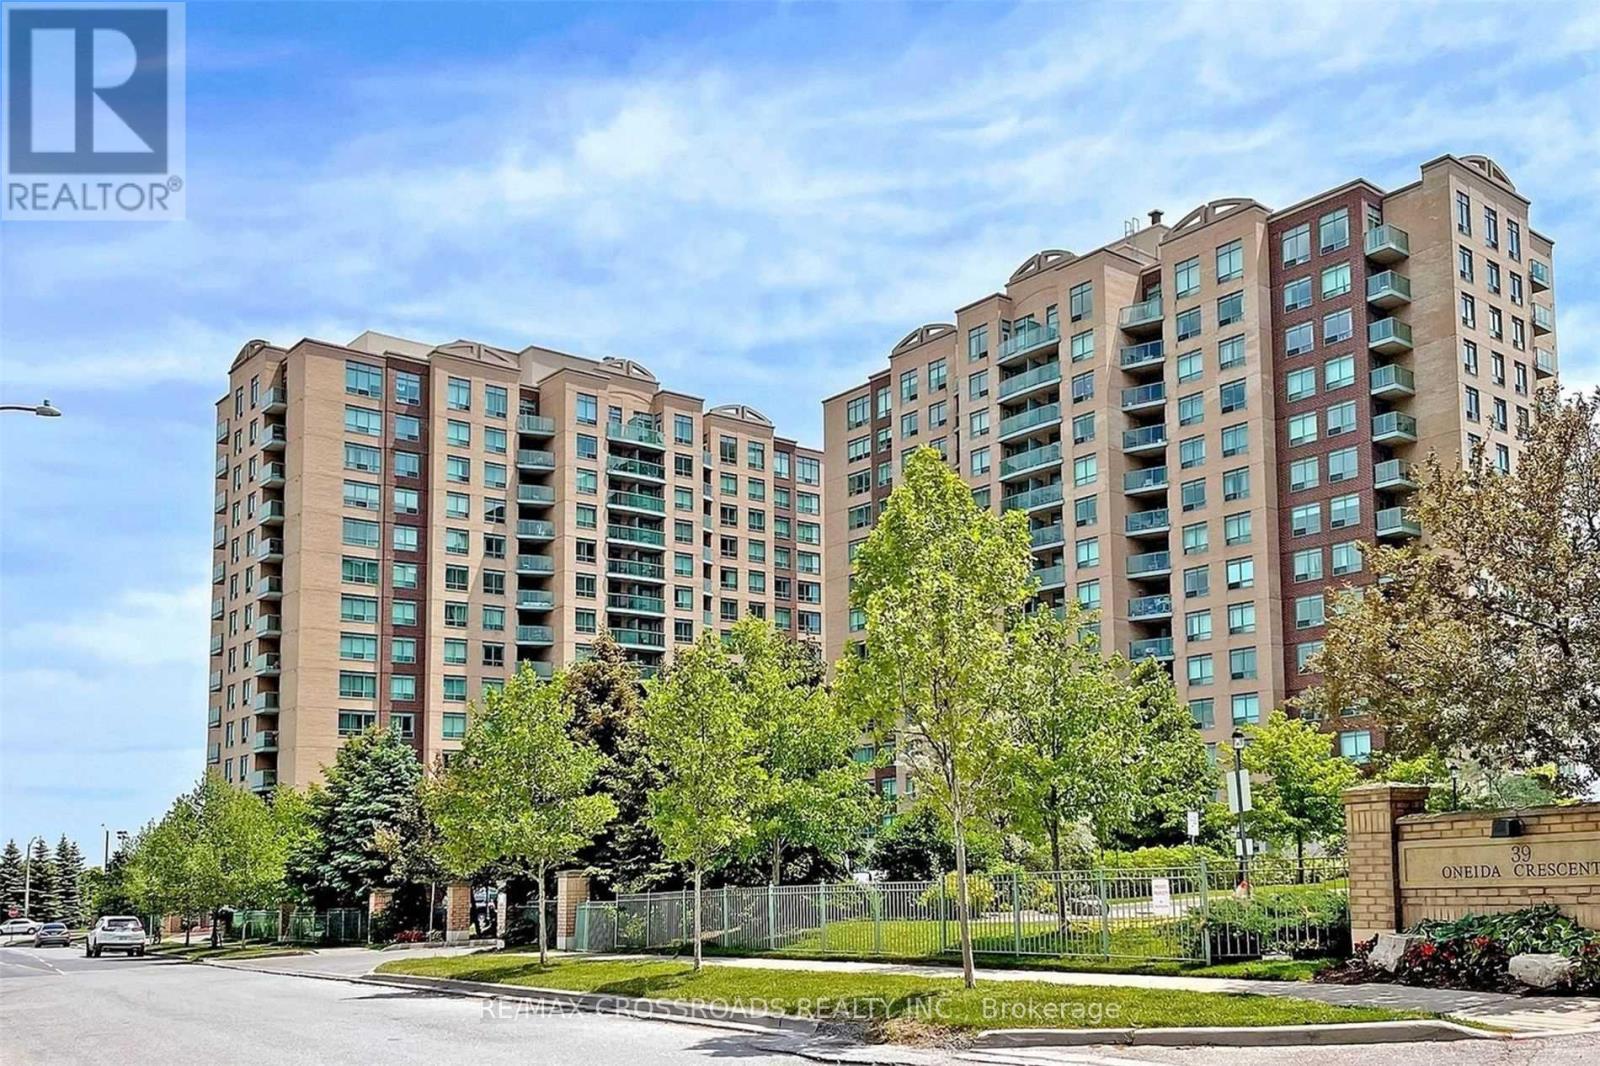
Richmond Hill, Ontario
This bright one-bedroom, one-bath condo in Richmond Hill offers a functional layout with one parking spot and one locker included. Conveniently located near the GO Station, Home Depot, and Winners, its perfect for commuters or everyday living. All utilities and internet are included in the rent, making this a great value in a prime location. (id:61852)
RE/MAX Crossroads Realty Inc.
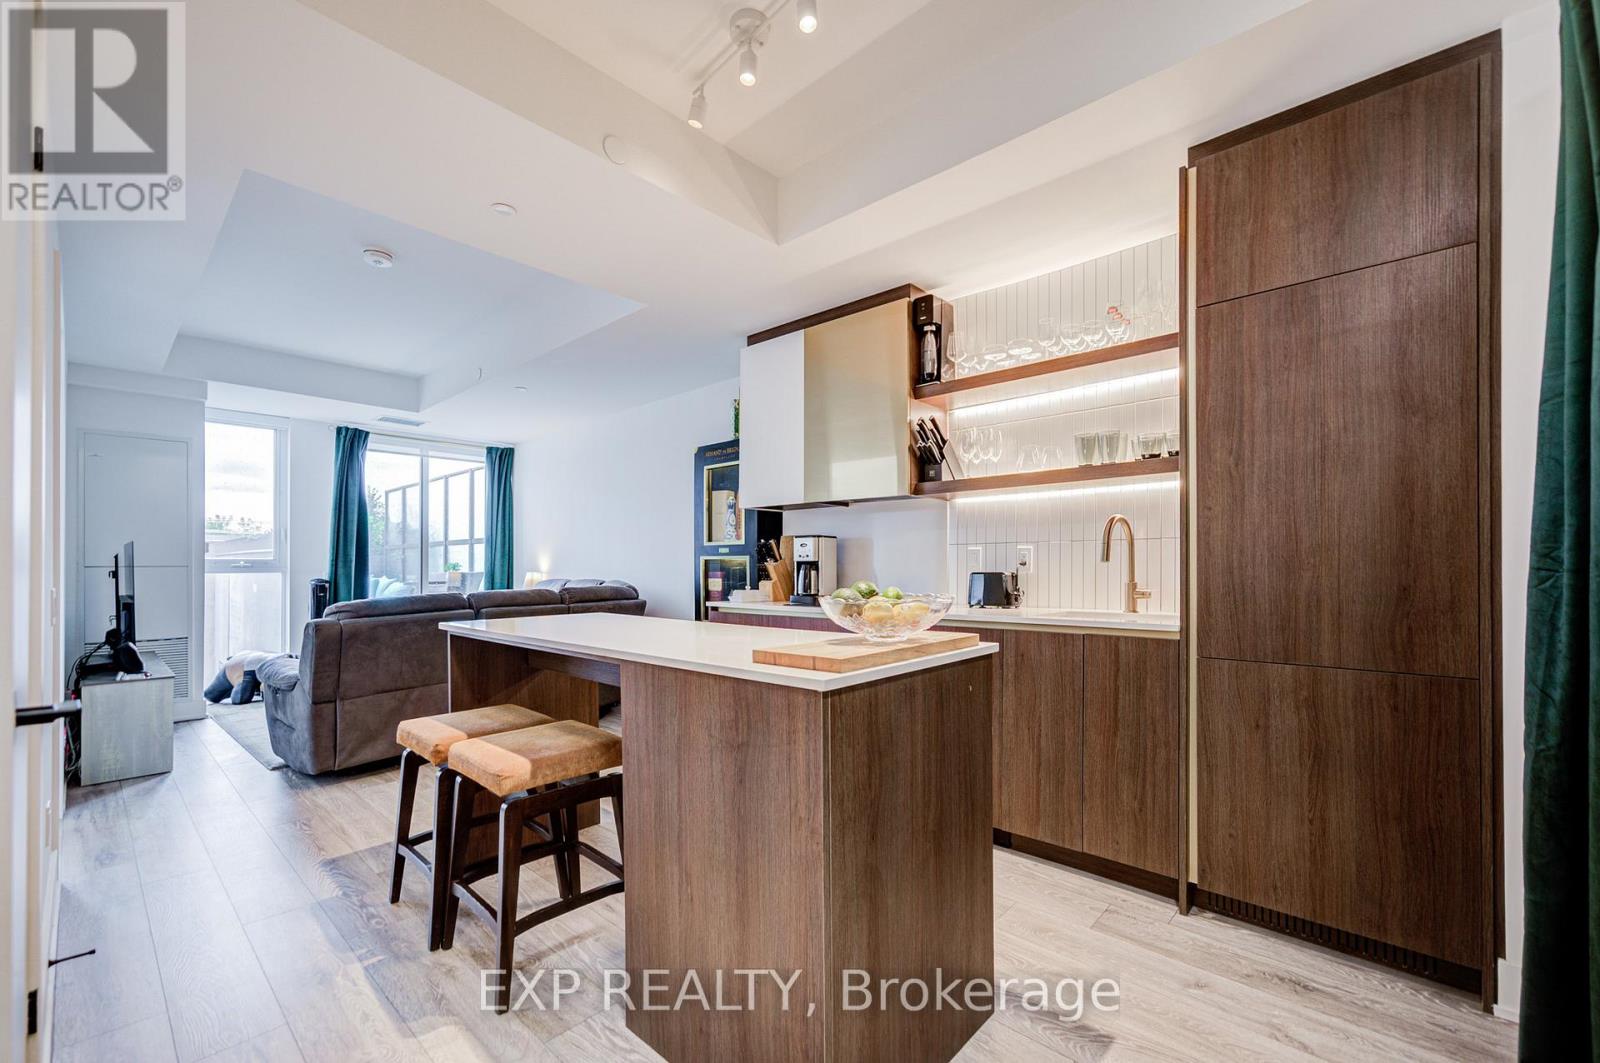
Toronto, Ontario
Client RemarksThe Poet, Modern Luxury Boutique Condo In The Heart Of Leslieville. Brand New Spacious and Efficient 2 Bedroom Unit 750sf + Cozy Terrace 76 sqft. West Exposure With Lots Of Sunlight. Stylish Upgraded Finishes Including: 9Ft Smooth Ceiling , Contemporary Wide Plank Flooring, Built- In European High End Full- Size Kitchen Appliances, Soft Close Designer Kitchen Cabinetry, Built-In Wall Shelves, Floor To Ceiling Windows Thru Out And A Lot More. Walk Out Access To The Upgraded Terrace From Living Room including water and gas hook up, plus weather covered power supply, Additional upgrades: Roller blinds throughout, tile floor in the en-suite shower, power/data/wall reinforcing for TV in living room, . Building Amenities Including : Roof-Top Terrace Sky Garden With Gas BBQ & Patio Furniture, Pet Spa, Fully Equipped Gym And Party Room. Excellent Location In The Heart Of City Toronto! TTC Street Car Access At Your Doorstep, Back Onto Park. Perfect Boutique High End Condo. Enjoy This Beautiful Neighborhood. (id:61852)
Exp Realty
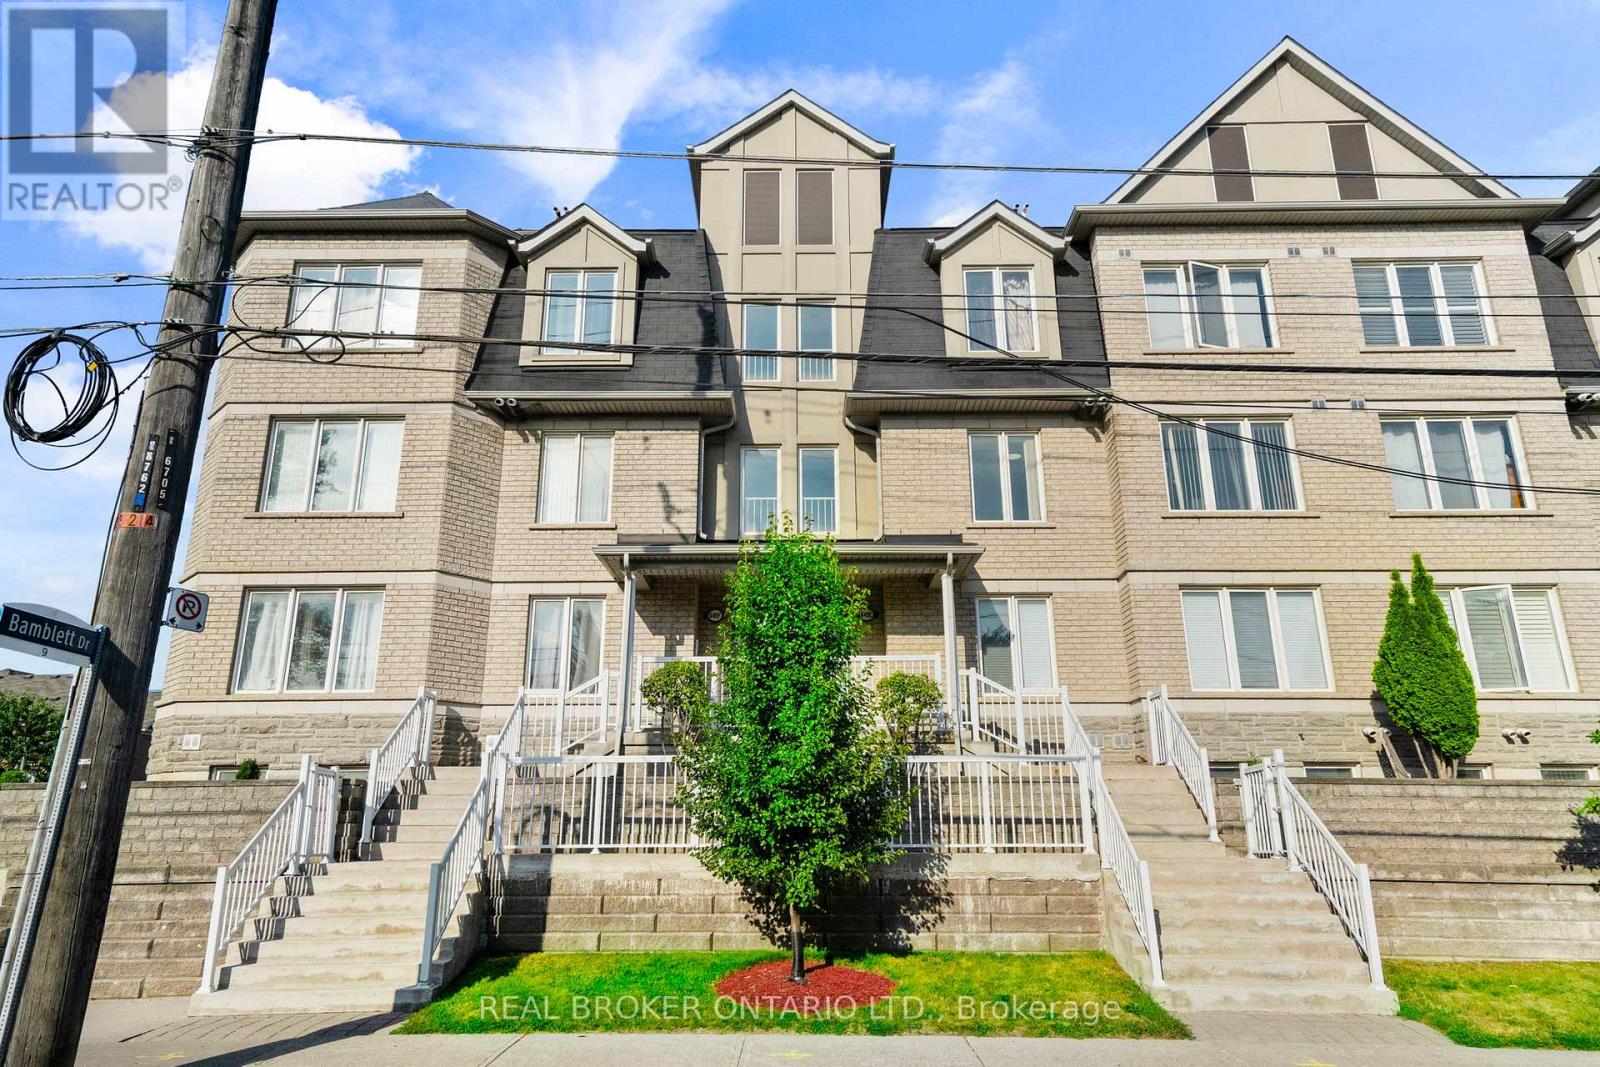
Toronto, Ontario
Welcome to Your Peaceful Retreat in the City! This Meticulously Cared-for 3-Bedroom Townhome Offers 1130 SqFt of Smart, Functional Living Space in One of Scarborough's Most Peaceful and Family-friendly Pockets. From the Moment You Step Inside, You'll Notice the Warm Hardwood Floors Flowing Through the Open-Concept Living and Dining Area, Creating a Bright and Inviting Space Perfect for Both Everyday Living and Entertaining. The Well-Appointed Kitchen Features Rich Cabinetry, Stainless Steel Appliances, and Generous Counter Space, Giving You Everything You Need to Cook and Entertain Comfortably. Lush Greenery Frames the Neighbourhood, with Scenic Trails and Nearby Parks Just Steps Away, and the Breathtaking Scarborough Bluffs Only Minutes From Your Door. Whether You're Unwinding on a Quiet Evening or Heading Out to Explore, This Location Truly Delivers the Best of Both Worlds. Practical Touches Round Out this Lovely Home, Including a Locker, Private Garage Plus Two Driveway Parking Spots, Easy Access to Public Transit, Schools, Shopping, and All the Everyday Essentials Your Family Needs. (id:61852)
Real Broker Ontario Ltd.
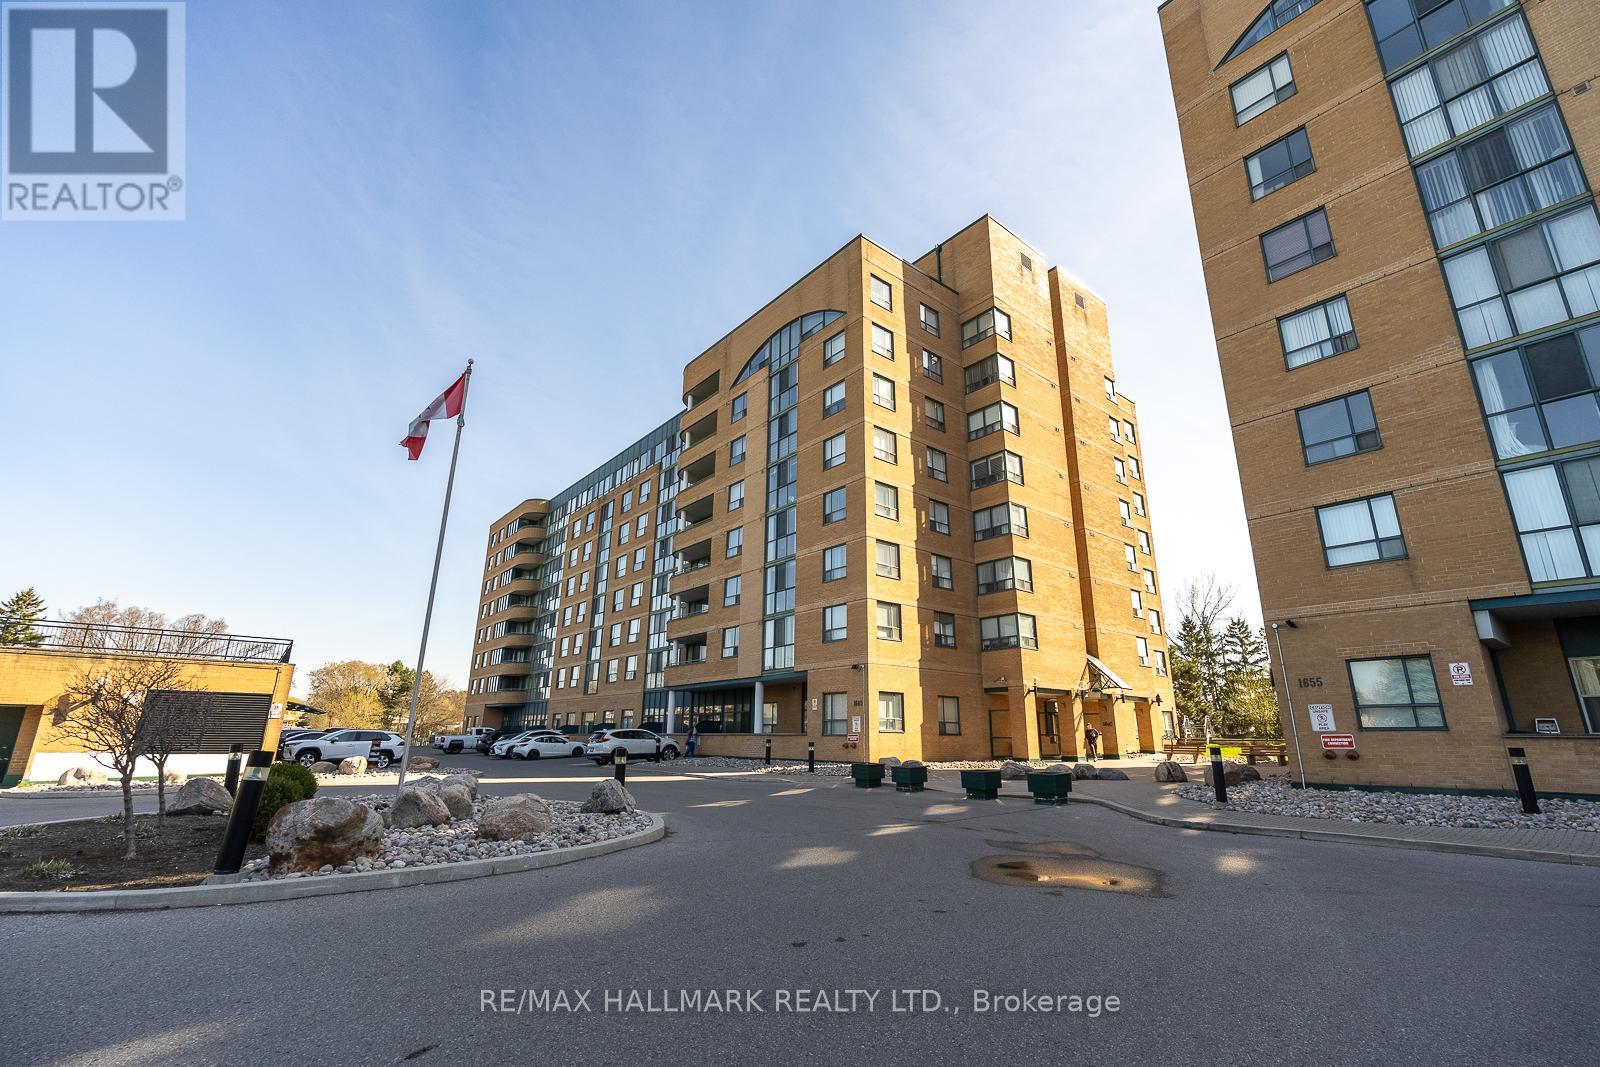
Pickering, Ontario
Beautifully upgraded 1+1 bedroom suite in a vibrant Pickering community. This ground-level unit offers convenient wheelchair accessibility and effortless indoor-outdoor living. The bright solarium opens onto a spacious private terrace-perfect for enjoying your morning coffee or unwinding with dinner at sunset. Residents enjoy a well-maintained building with premium amenities, including an indoor pool, party and games rooms, squash court, fitness centre, and guest suites. Ideally located just minutes from Pickering Tow n Centre, GO Transit, public transit, the library, and recreation centre. Includes a well-situated underground parking space and locker .A fantastic opportunity for downsizers, first-time buyers, or those seeking a comfortable retirement lifestyle. (id:61852)
RE/MAX Hallmark Realty Ltd.
Toronto, Ontario
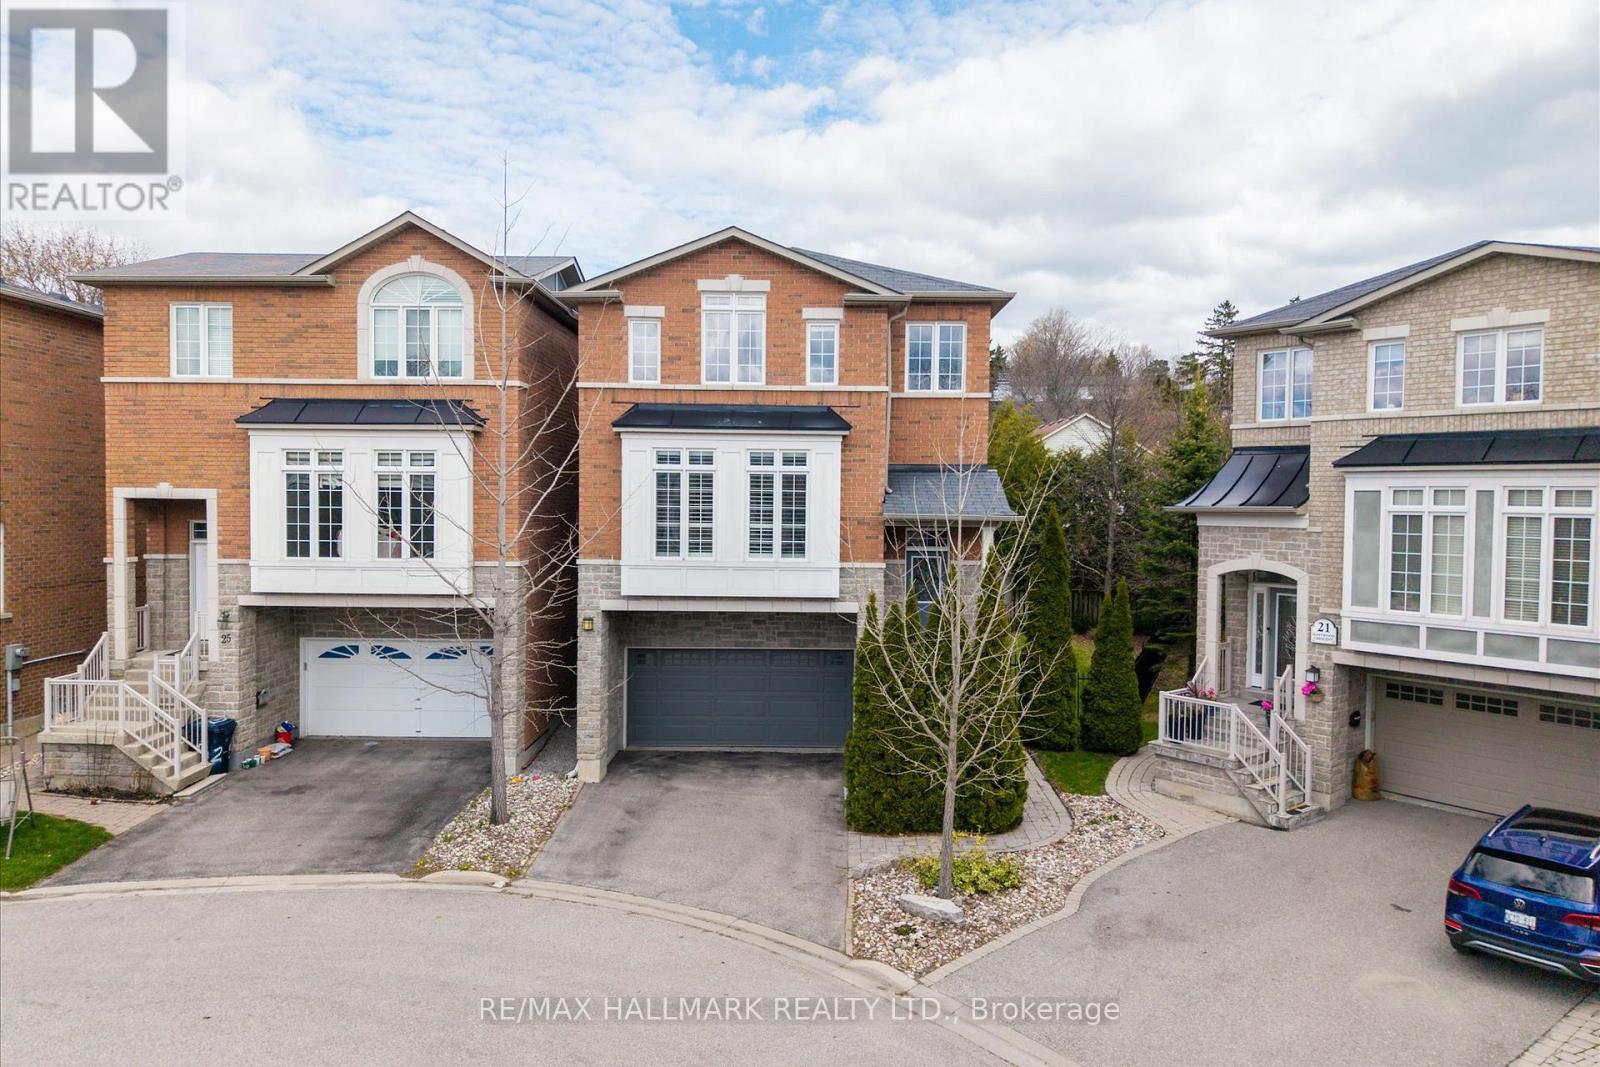
Welcome to 23 Mastwood Crescent, a beautifully maintained four-bedroom home nestled in a quiet, family-friendly neighbourhood. This inviting residence offers a perfect blend of comfort, functionality, and style-ideal for growing families or these looking to settle into a well-established community. Step inside to a bright and spacious layout featuring an open-concept living and dining area with hardwood flooring and California shutters throughout the home. Perfect for entertaining or relaxing with family, the home exudes warmth and timeless appeal. The chef's kitchen is a true highlight, complete with granite countertops, stainless steel appliances, and a gas stove, offering both style and performance for everyday cooking and hosting. Upstairs, you'll find four generously sized bedrooms with plenty of natural light, including a comfortable primary retreat. The home offers thoughtfully designed living space throughout, providing both privacy and versatility for modern living. Enjoy outdoor living in the private backyard-perfect for summer gatherings, gardening, or simply unwinding after a long day. Complete with a double car garage and a functional layout, this home checks all the boxes. Conveniently located near the GO station, the lake, Highway 401, schools and parks, this home offers exceptional value in a desirable neighbourhood with easy access to transit, recreation, and major commuter routes. (id:61852)
RE/MAX Hallmark Realty Ltd.
Oshawa, Ontario
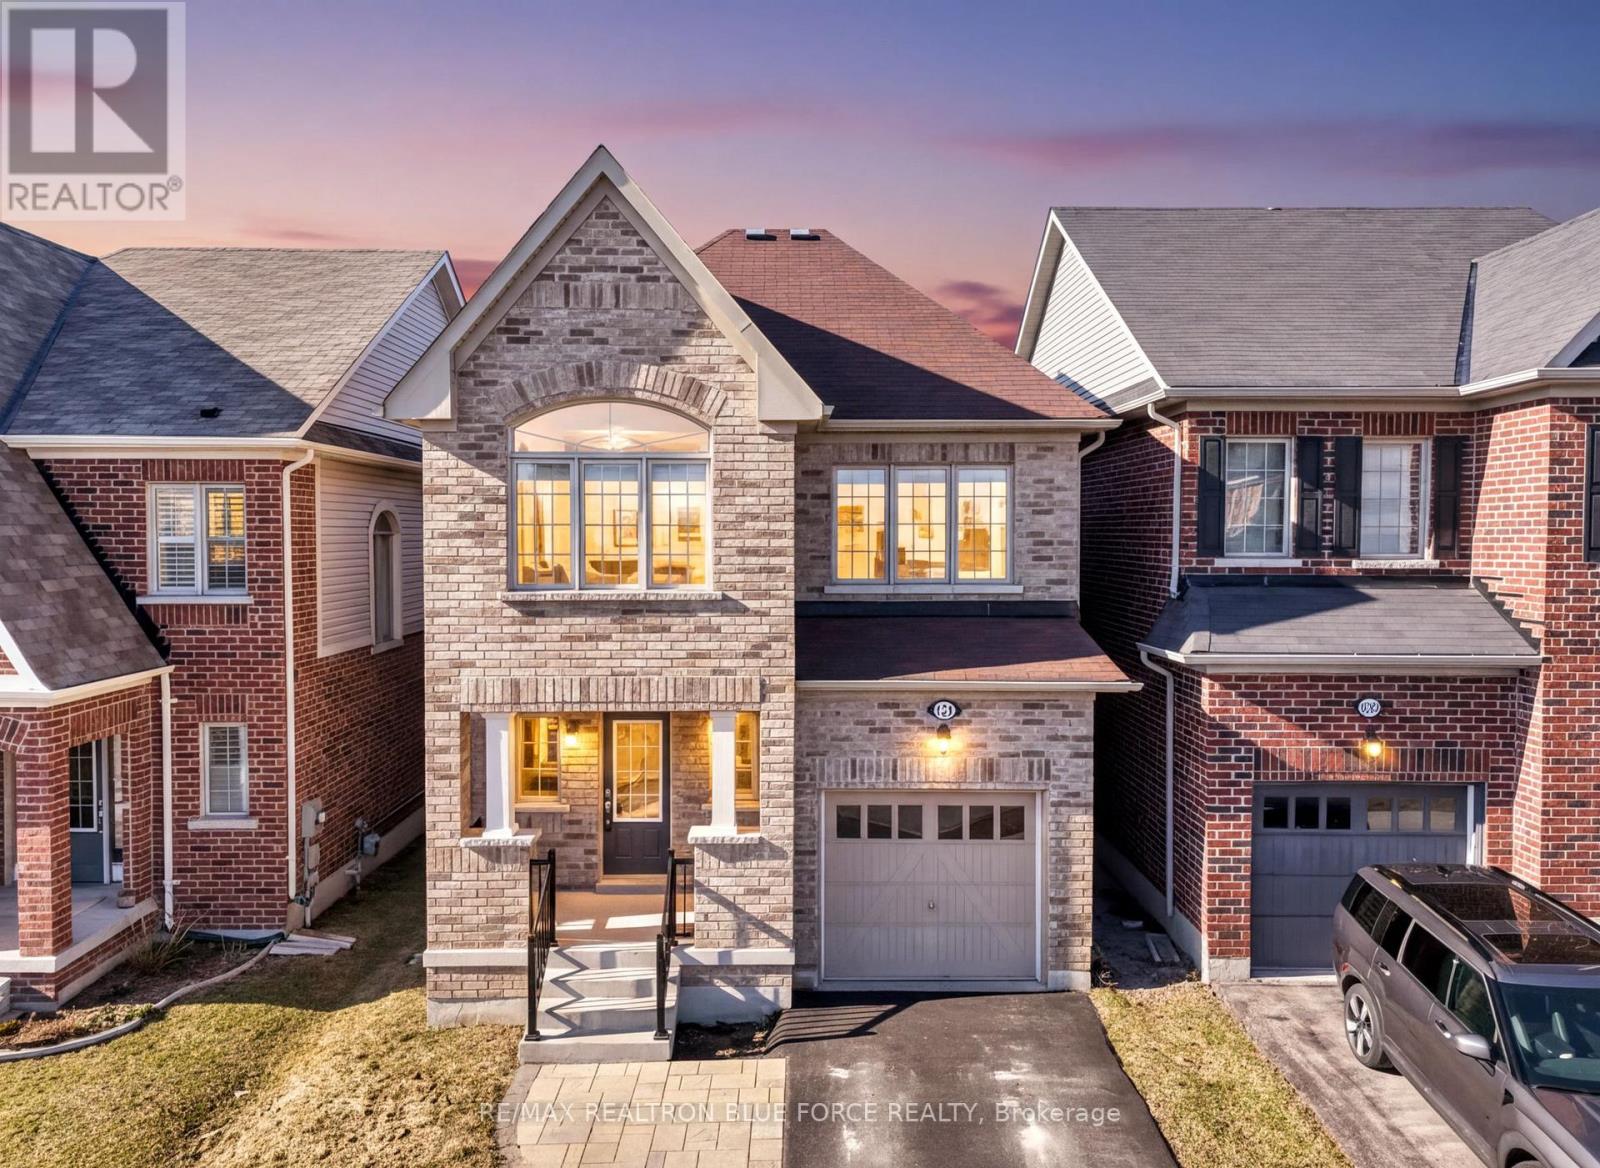
Welcome To This Beautifully Maintained 4-Bedroom, 3-Bathroom Executive Home In The Sought-After Taunton Community Of North Oshawa. Featuring Hardwood Floors, 9-Foot Ceilings, A Modern Kitchen With Centre Island, Solid Oak Staircase And Second-Floor Laundry, This Home Offers Both Style And Functionality. The Spacious Primary Suite Includes A Walk-In Closet And 4-Piece Ensuite With A Soaker Tub. Large Windows And Pot Lights Provide Abundant Natural Light, While A Recently Updated Bathroom Adds A Modern Touch. Located On A Quiet, Family-Friendly Street Close To Schools, Parks, Shopping, Durham College, Ontario Tech University, Highways And Transit-This Home Delivers Comfort, Convenience, And Excellent Curb Appeal. (id:61852)
RE/MAX Realtron Blue Force Realty
Toronto, Ontario

Welcome to this beautifully upgraded detached home offering 4+3 bedrooms and 4 parking spaces. This rare 51-foot lot includes a double-car garage. Thoughtfully renovated throughout, this home features a stylish, modern kitchen with brand-new appliances and fully updated bathrooms that blend function with contemporary design. Gleaming hardwood floors run through the main living areas, adding warmth and elegance. The finished basement includes three additional bedrooms, ideal for extended family or rental income potential. The backyard is very spacious, perfect for family gatherings and hosting guests. Perfectly situated close to parks, top-rated schools, TTC, highways, Walmart, Costco, restaurants, supermarkets, and all major banks, this home offers exceptional convenience in a prime location. A fantastic opportunity not to be missed! (id:61852)
RE/MAX Excel Realty Ltd.
Toronto, Ontario
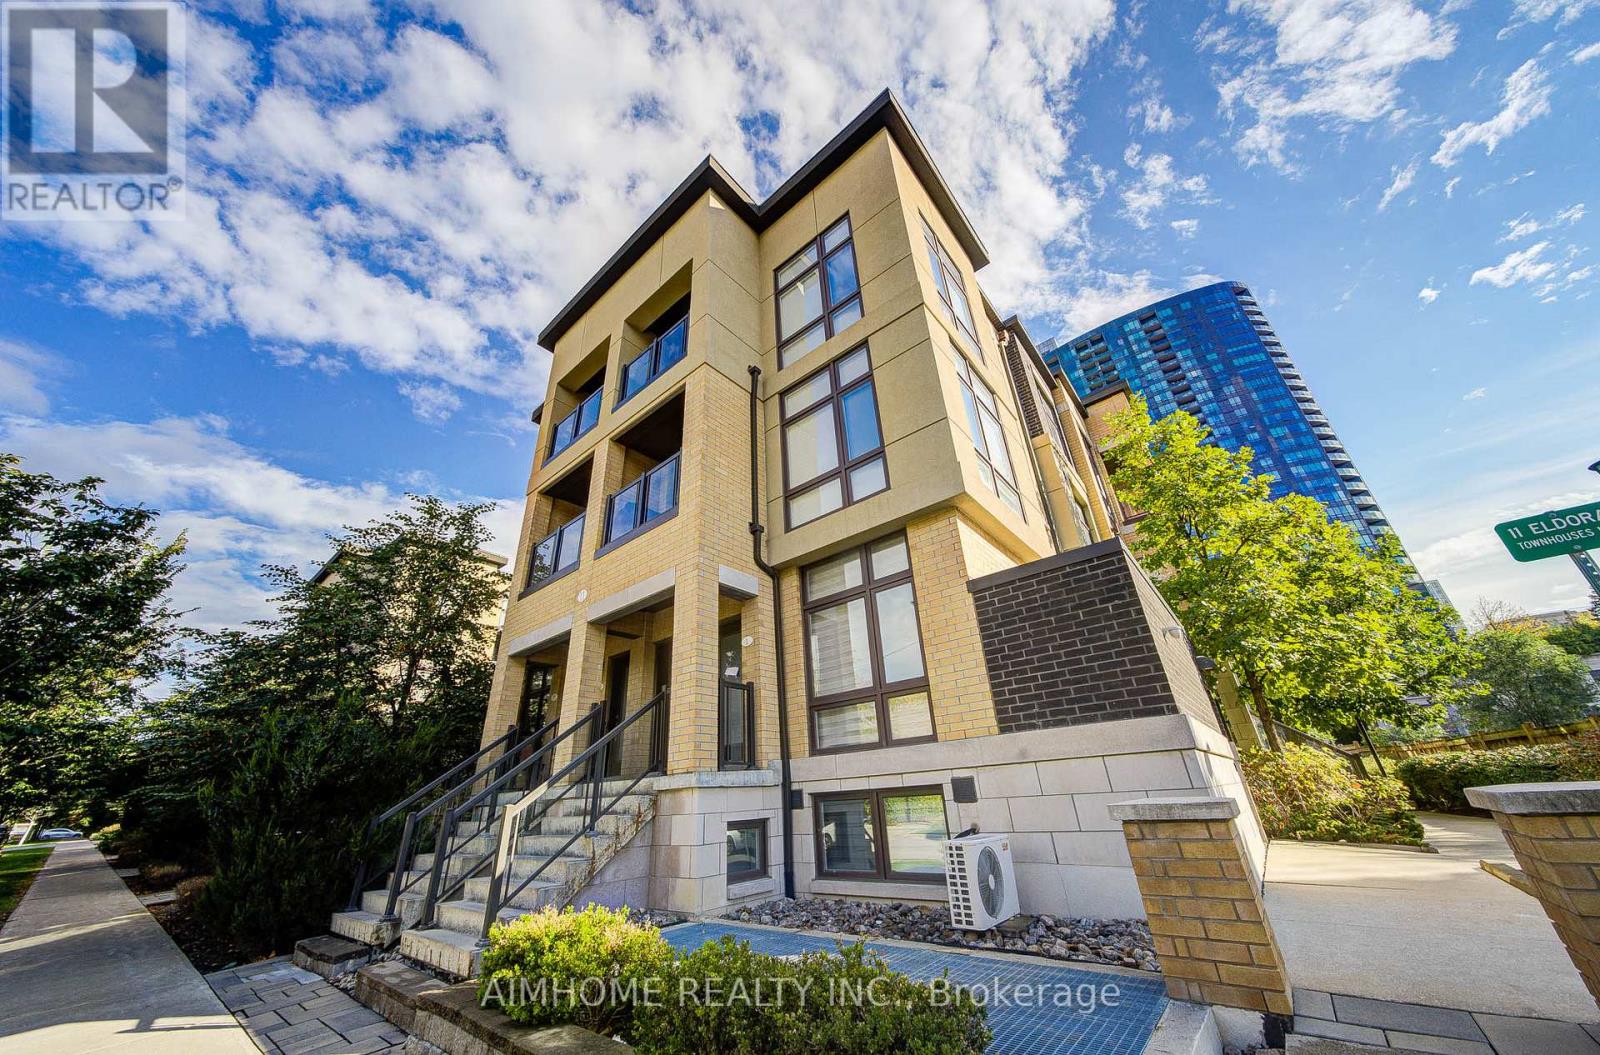
Considered a large unit at upper level in Hendon Park Towns at a prime location - Yonge and Finch, this home is thoughtfully designed living space with two private balconies and a coveted south-facing exposure, flooding with natural light all day long. It features 9-foot smooth ceilings on both the main and second floors, floor -to -ceiling windows with each room, hardwood flooring and brand new washer and dryer. No more monthly rental contracts with Enercare! The high-efficiency tankless heating boiler is fully paid off, saving you hundreds in equipment rental fees. Low maintenance fees of $420.56/month include one underground parking spot, and a storage locker. (id:61852)
Aimhome Realty Inc.
Mississauga, Ontario
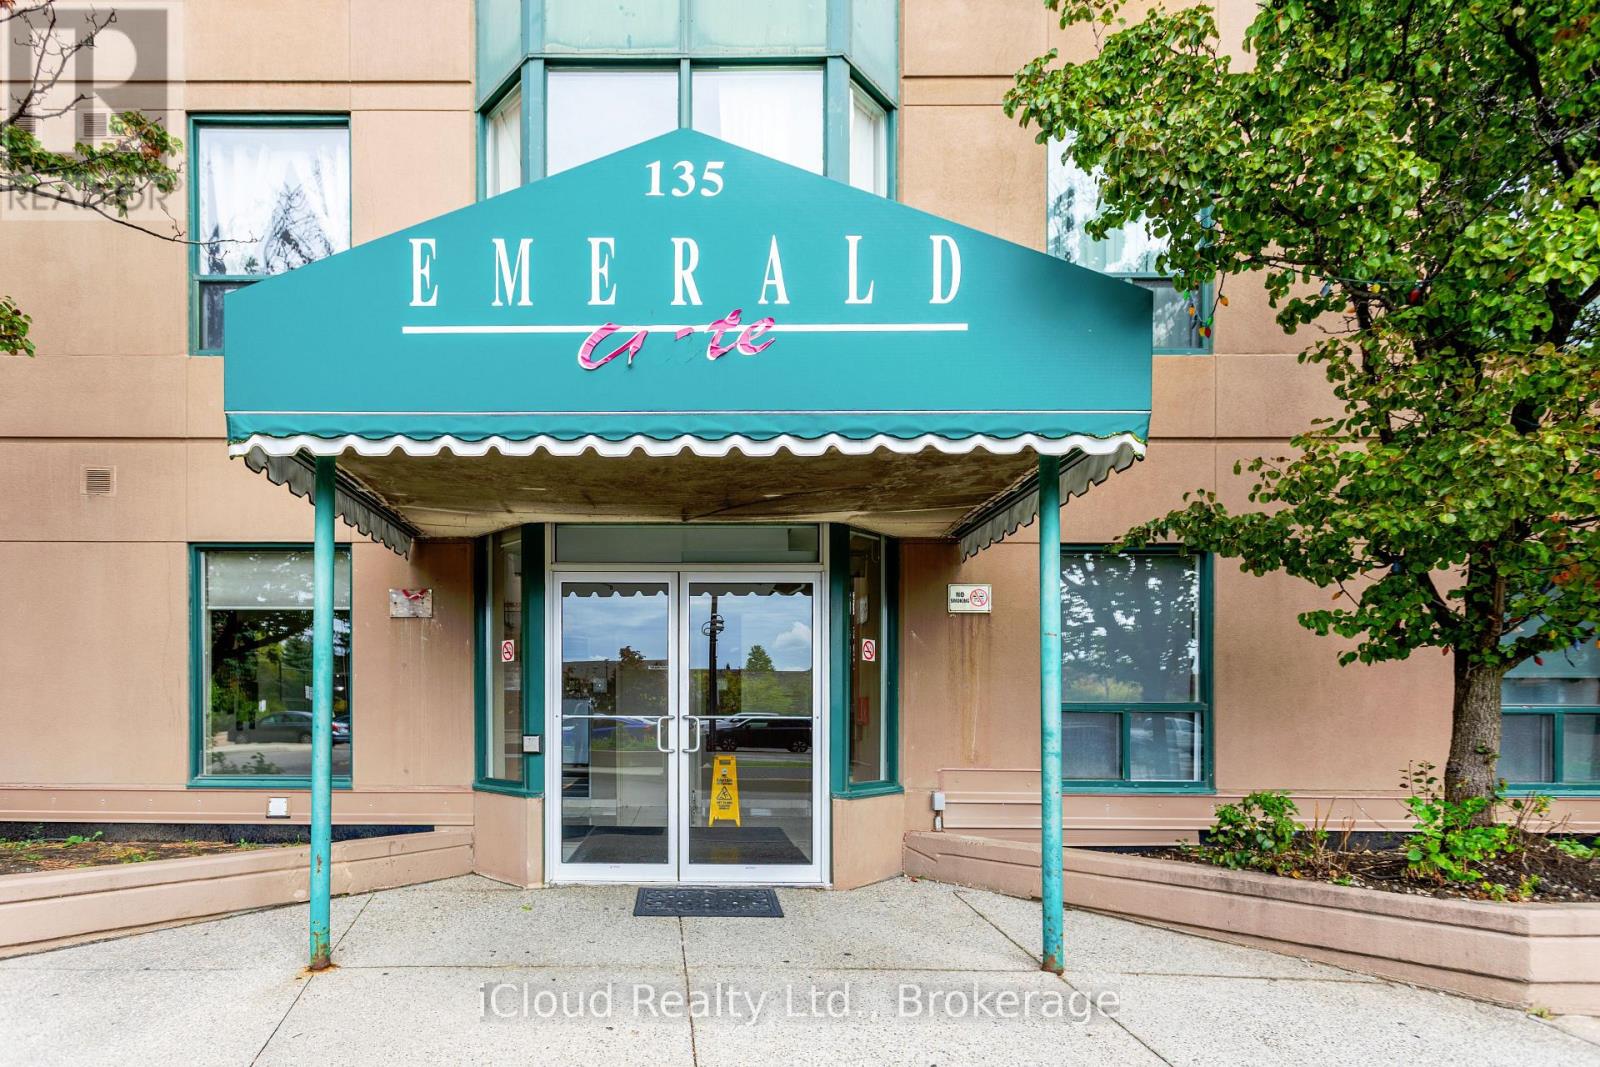
Welcome to this spacious, beautifully renovated 2-bedroom, 2-bathroom southeast-facing condo located in the heart of Mississauga. Offering breathtaking panoramic views and an abundance of natural light, this vacant and move in ready unit presents an exceptional opportunity for homeowners and investors alike. Designed with comfort and functionality in mind, the condo features a bright open concept layout complemented by a large enclosed solarium with sliding glass doors. This versatile space can easily serve as a home office, sunroom, fitness area, children's playroom, or additional sitting area. Both bedrooms are generously sized. The primary bedroom includes a walk-in closet and a private 3-piece ensuite bathroom, while the second 3-piece bathroom is conveniently located adjacent to the second bedroom for family members or guests. Extensively upgraded in 2025, the unit showcases: Brand-new flooring throughout the living room, bedrooms, and solarium. Newly installed designer kitchen tiles, modern kitchen cabinetry with additional pantry storage, a contemporary style range hood, new dishwasher, updated bathroom vanities, and tiled flooring. All existing appliances are included for added convenience. Situated in a well-maintained building with secure 24-hour concierge service, residents enjoy access to excellent amenities including a fully equipped gym, tennis and squash courts, party room, billiards and table tennis room, gaming and movie room, and underground parking. Ideally located close to Square One Shopping Centre, Trillium Health Partners, reputable schools, public transit, and just minutes from Cooksville GO Station. Low maintenance fees include heat, air conditioning, and water, making this property an outstanding value in a prime location. (id:61852)
Icloud Realty Ltd.
Toronto, Ontario
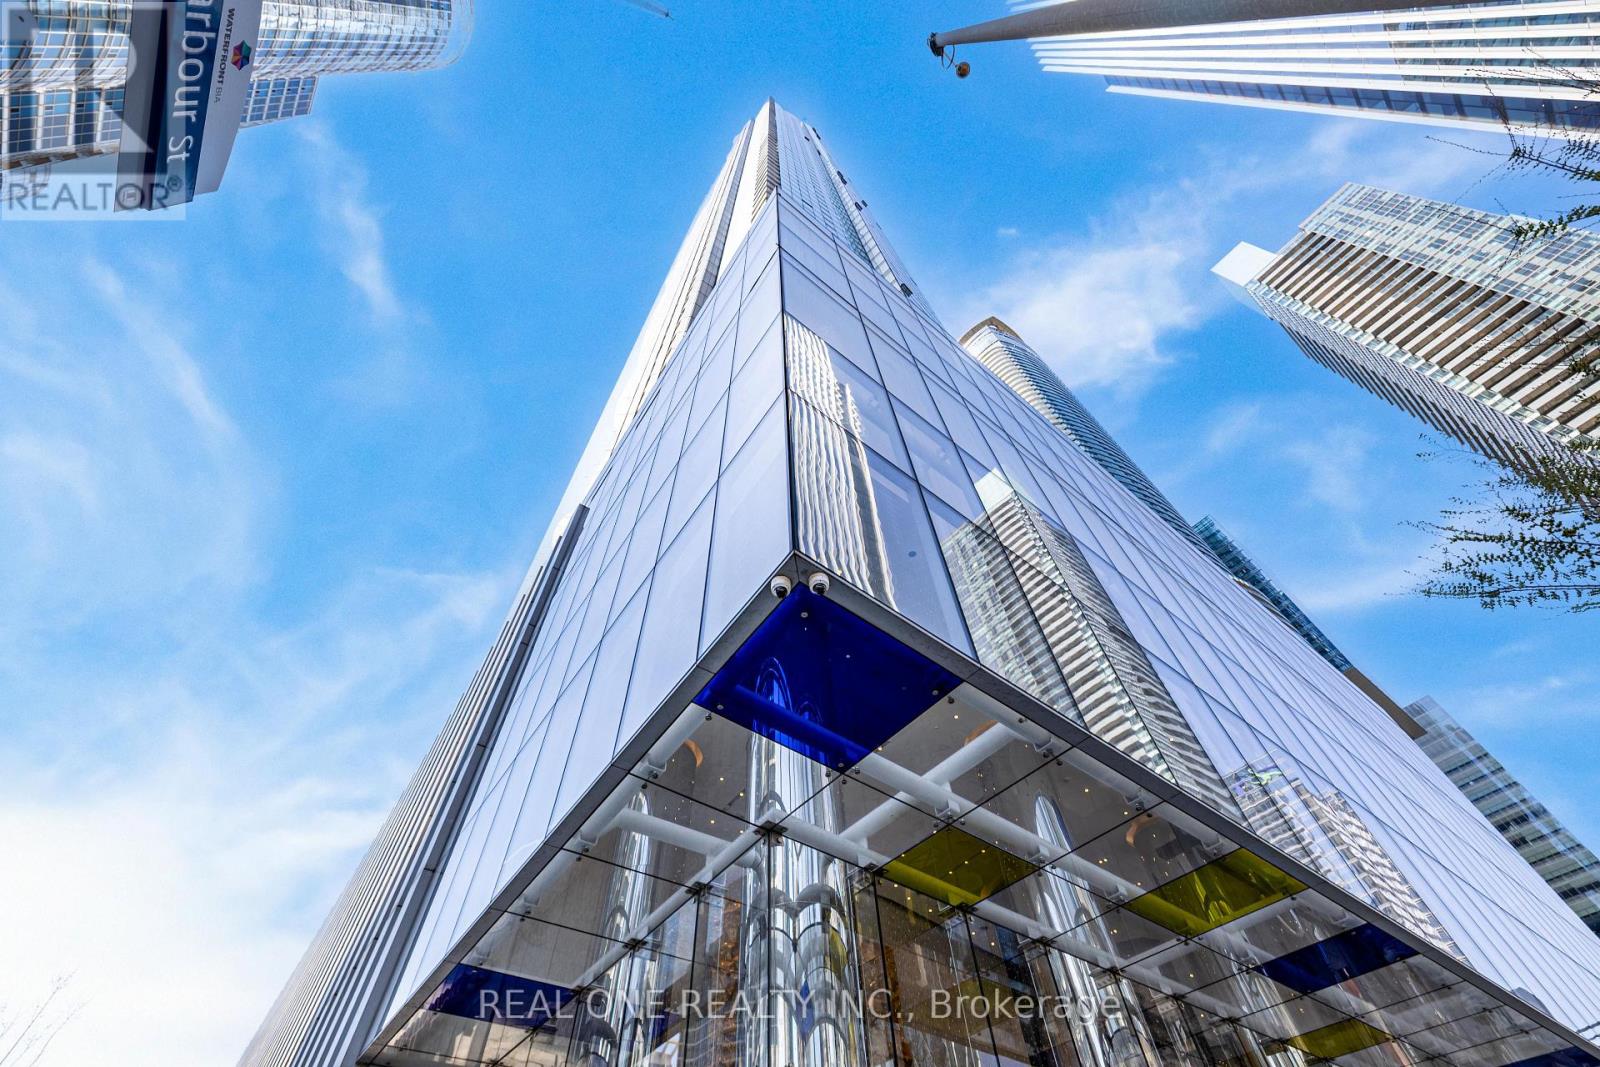
Tridel's Award Winning 10 York St. South/East Corner Suite With Stunning Lake & City Views With Parking & Locker Included. With many items upgraded. The Condo Offers Smart Home Technology For Convenient Building/Suite Access From Your Phone. Luxurious Finishes & Elegant Design. The Shore Club Offers Hotel Like Amenities. Centrally Located In The Downtown Core: Walk To Financial District, Union Station, Path, Sports Arenas, CN Tower, Aquarium, Supermarkets, Harbourfront, Restaurants. One of The Best Managed Buildings And A True Sense of Pride in Ownership In This Development. Experience Urban Living At Toronto's Finest Address. A Must See! (id:61852)
Real One Realty Inc.
Ramara, Ontario
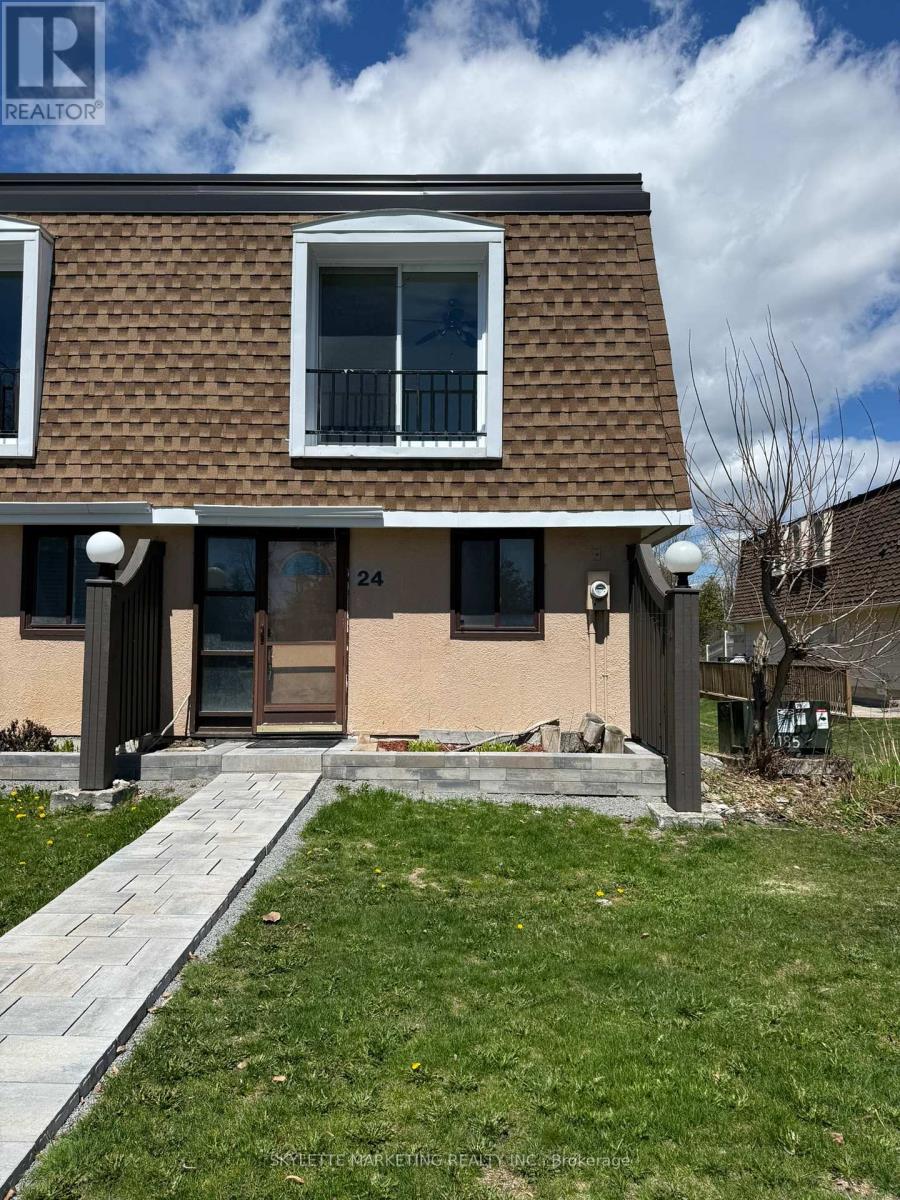
Rare opportunity to own an oversized waterfront property in Lagoon City! This spacious 3-bedroom, approximately 1,200 sq. ft. unit is one of the largest layouts in the complex, offering far more space and flexibility than the typical 2-bedroom units. As an end unit, it features more windows and abundant natural light. Set directly on the water, this property is perfect for buyers looking to create a personalized retreat. Being sold in as-is condition, it presents an exceptional opportunity to renovate and design entirely to your own taste. The motivated seller has priced this property well below comparable renovated units, creating a compelling value opportunity. Rather than paying a premium for someone else's finishes, you can allocate that value toward your own renovations and truly make the space your own. The result? A home tailored to your style, needs, and preferences, without paying extra for updates you may not have chosen. Whether you're looking for a weekend getaway, full-time residence, or investment project, the size, layout, and waterfront setting offer incredible upside. Don't miss this chance to secure a waterfront property with the freedom to customize and the potential to build meaningful equity. (id:61852)
Skylette Marketing Realty Inc.
Toronto, Ontario
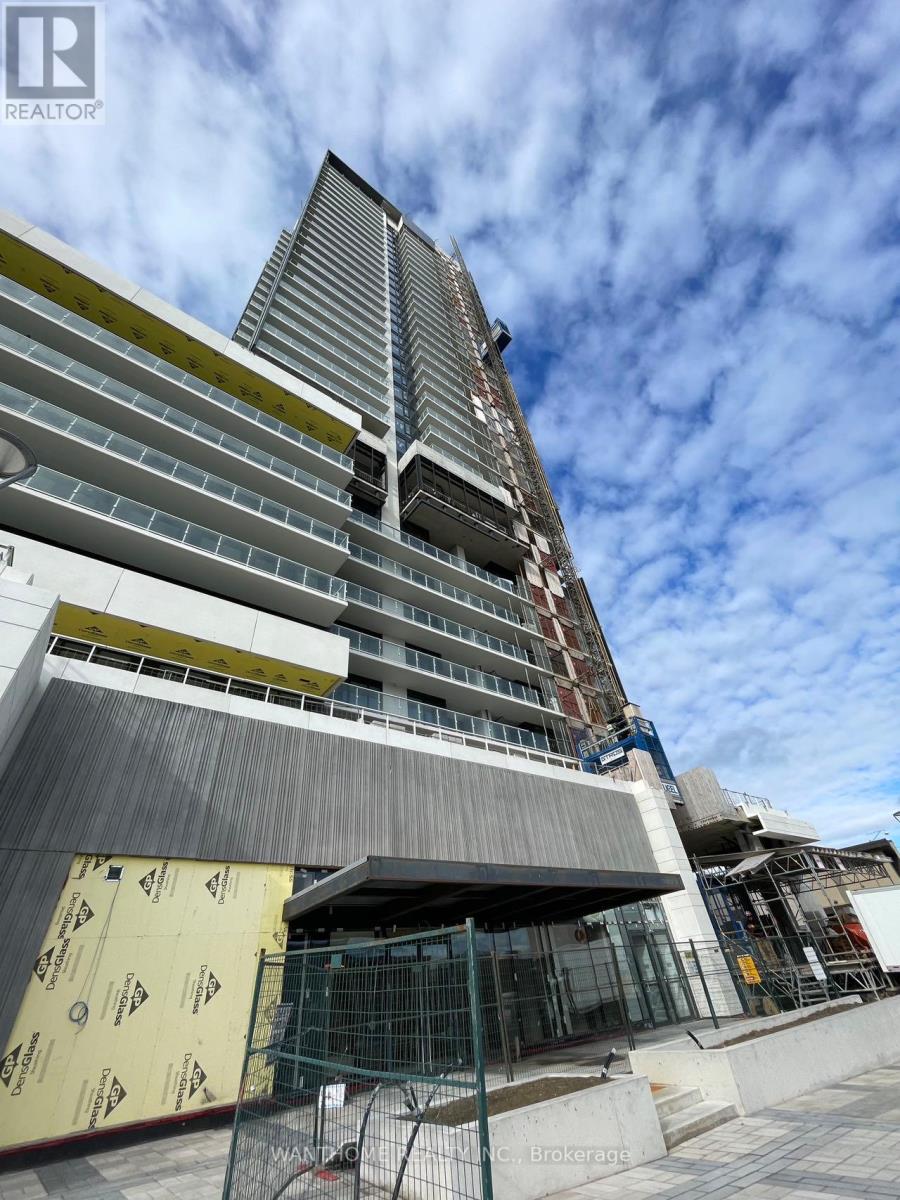
Beautiful Layout Unit W/ Laminate Floors, Marble Countertop & Miele Appliances. 9-Ft High Ceilings, Exterior Glass Sliding Doors. Steps To Shopping, Restaurants, Bars And Entertainment, Theatre, Bank And Supermarket. Close To Public Transit, Schools, Highways. Close To The Upcoming L.R.T, D.V.P & Hwy 401. Amenities Include: 24 Hour Security, Concierge, Party/Games Room, Outdoor Terrace With Bbq Area, Indoor Pool, Fitness Studio & Yoga Room, And Much More. (id:61852)
Wanthome Realty Inc.
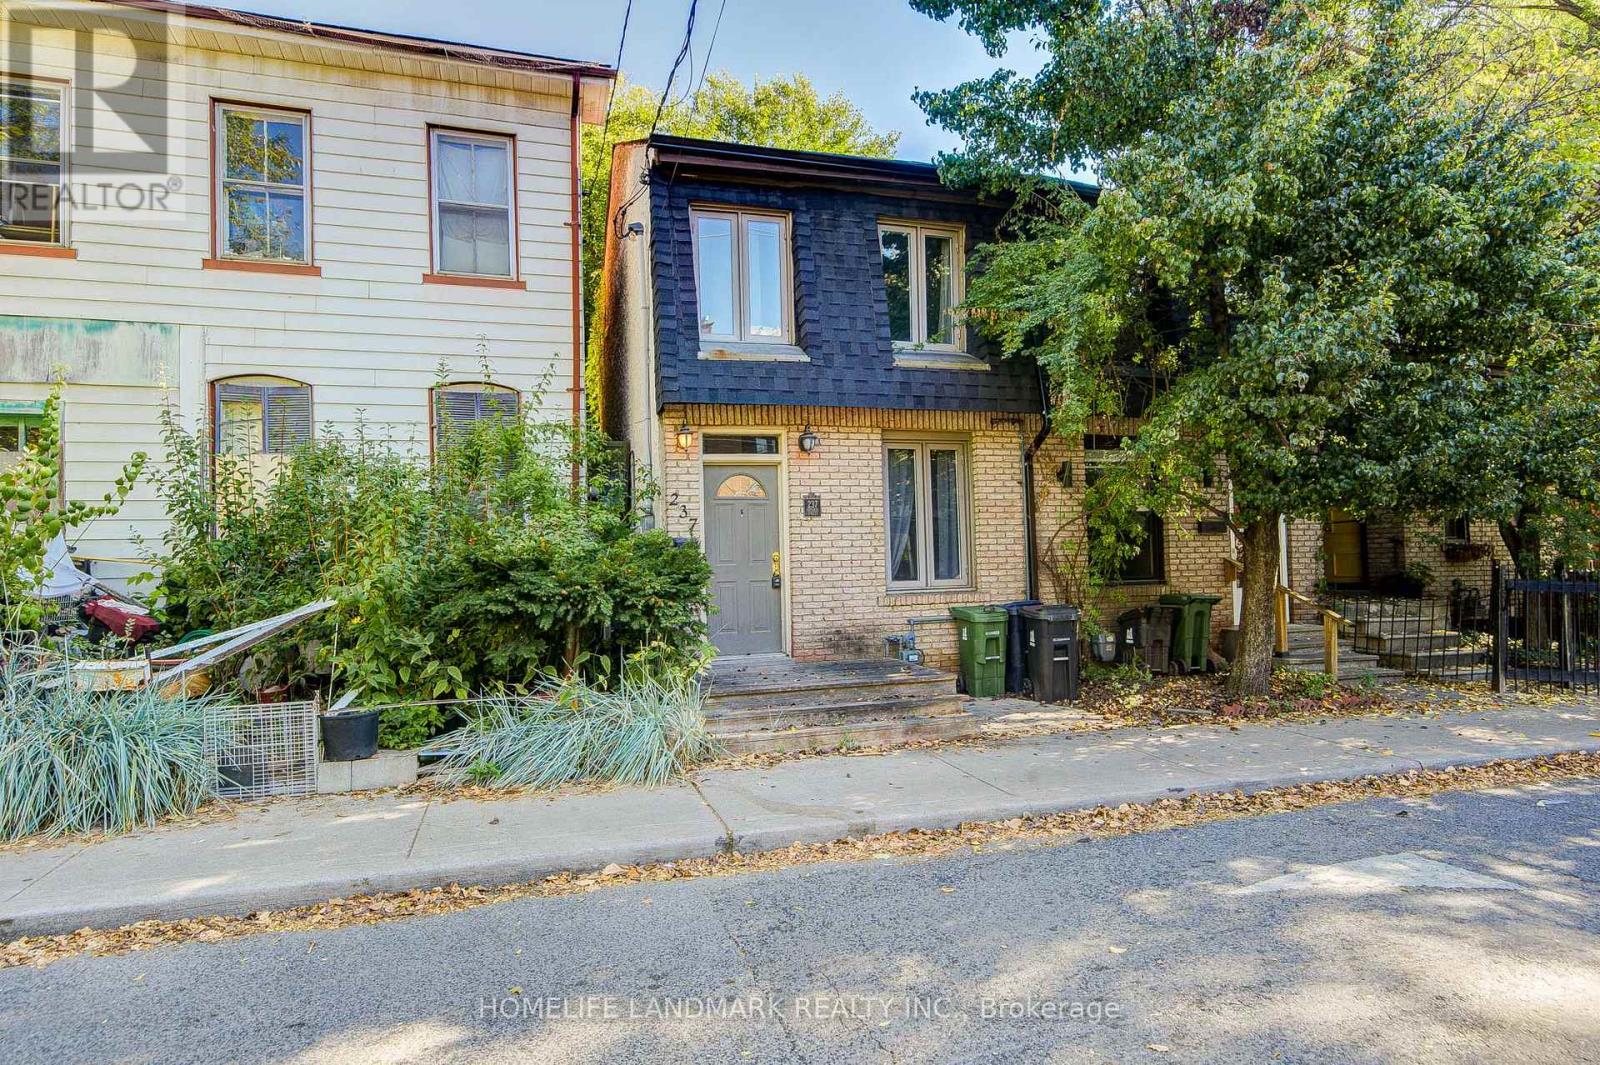
Toronto, Ontario
Stunning Home Where Urban Modern Living & Sophistication Meets The Toronto Downtown Young Professional Lifestyle! This Home Offers An Open Concept Living Space, Contemporary Bathrooms, Spacious Modern Kitchen, Glass Panel Staircase & Private Backyard Oasis. Located In The Downtown Core Of Toronto Where The Eaton Centre, Ttc, Distillery, Entertainment & Financial District Are Just Min Away! Show and leased. (id:61852)
Homelife Landmark Realty Inc.
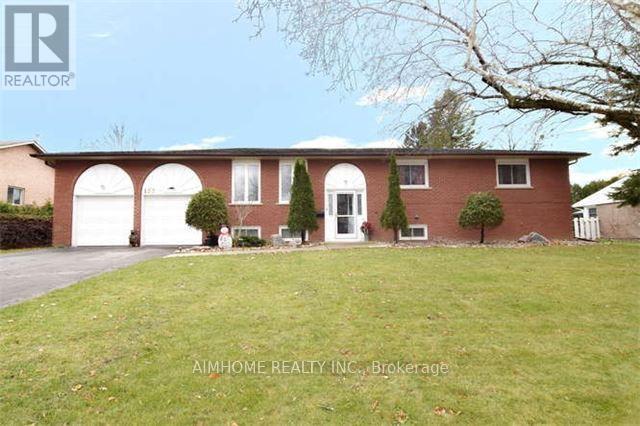
Georgina, Ontario
Beautiful Solid Brick Home Sits On A Large Mature Lot 100 x 150 Ft In the High Demand North Keswick Community! This Bungalow-Raised Family Home Boasts Hardwood Floors Throughout The Main! Spacious South Facing Backyard, Generous Sized Bedrooms, Updated Windows, Renovated Bathrooms, and Lower Level Family Room with Cozy Gas Fireplace! Furnace (2017), HWT (Brand New on Order)! Very Spacious Garage (Depth 27' & Height 12')! It Features Access to Main Floor interior and also Walk-Out To the Backyard! Located just Minutes to the Luxury New Developed Residential Area in Keswick! Close to Shopping and 404! Walk Distance to Cook's Bay, Parks! (id:61852)
Aimhome Realty Inc.
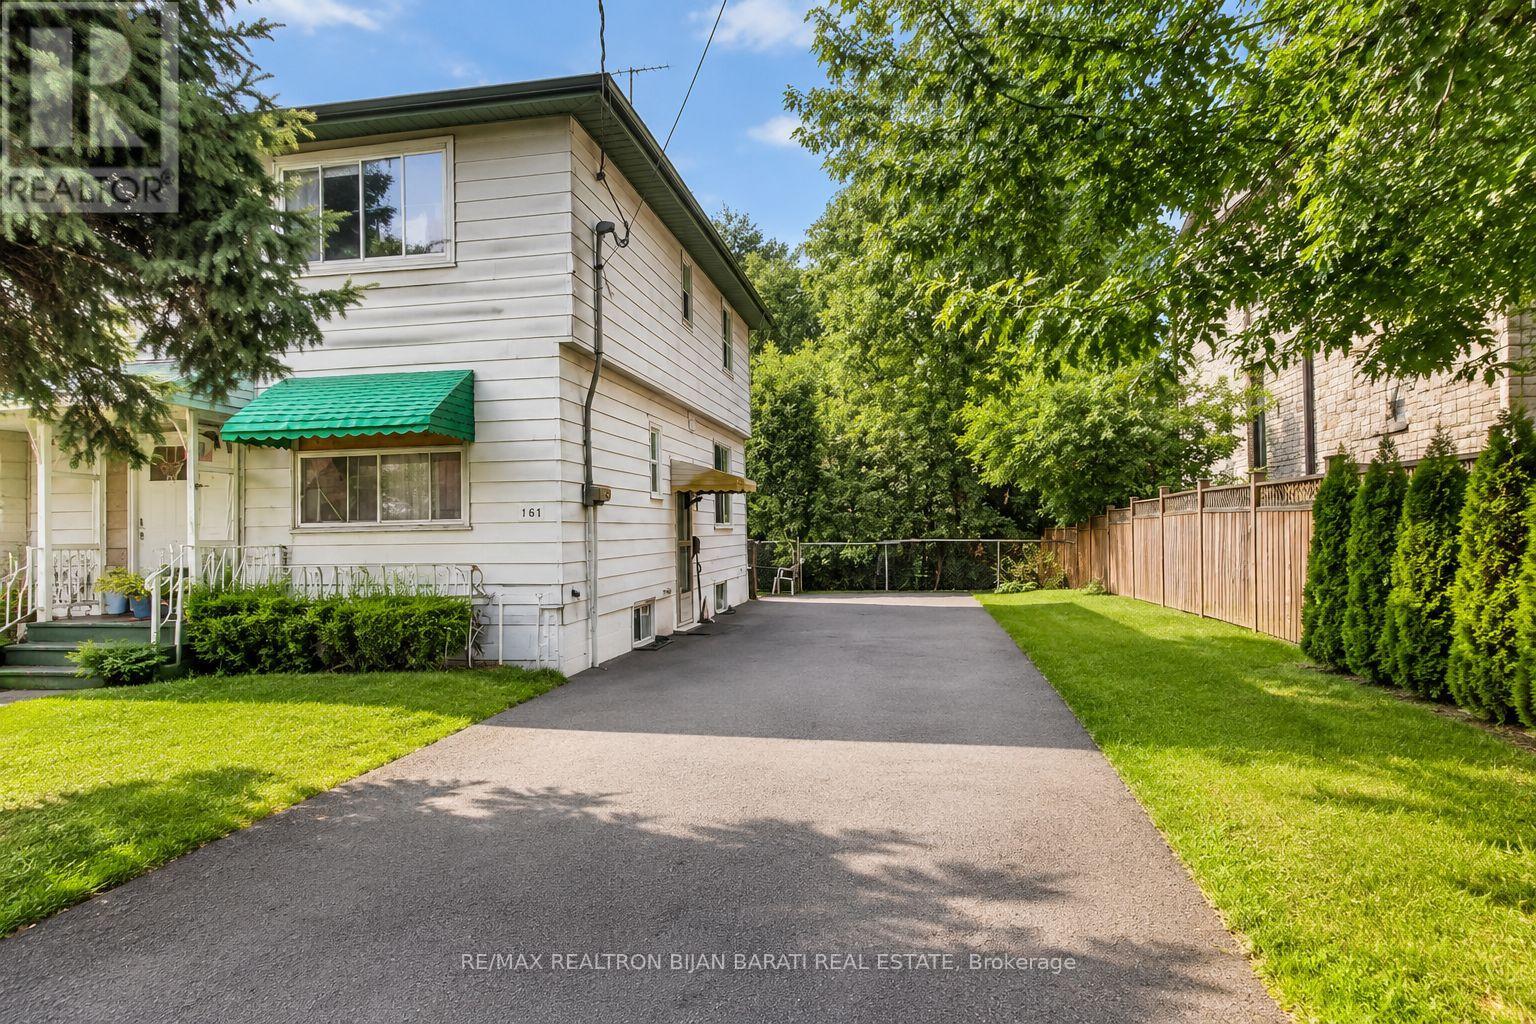
Richmond Hill, Ontario
Welcome To This Bright & Spacious Semi-Detached Home In The Heart Of Richmond Hill! Featuring 3 Generously Sized Bedrooms & 2 Washrooms, A Functional Layout With Laminate Flooring Throughout Main & Second Floor, Finished Basement, Carpet-Free Interior & Large Private Backyard Perfect For Family Enjoyment. Bright Kitchen & Open Living Spaces Filled With Natural Light. Private Driveway With Ample Parking. Located In A Highly Convenient Family-Friendly Neighborhood Close To Top-Rated Schools, Parks, Transit, Shopping, Restaurants, Community Centres & More. Excellent Opportunity For Comfortable Family Living In A Prime Location. Move-In Ready! (id:61852)
RE/MAX Realtron Bijan Barati Real Estate
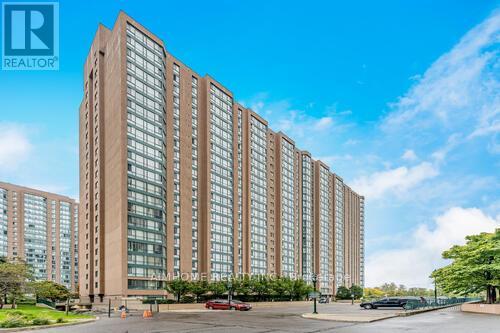
Mississauga, Ontario
Move In Ready! Largest Size (Over 1,200 SF)! Almost 3 Bedrooms (Den can easily be converted to the Third Bedroom)!! TWO (2) Full Bathrooms!!! Corner Unit in a Well-Established Condo Community! Located in a Quiet yet Highly Convenient Neighbourhood! Next to Go Train! Minutes to Bus Station, Highway, Shopping Center and All You Need! Lovingly Maintained and Upgraded by the Same Kind, Clean and Taste of Design Family for Over 10 Years! SouthEast-facing Solarium Features Floor-to-Ceiling Windows With a Clear Panoramic City View and Can be Used as a Multifunctional Space! All 3 Bedrooms (2+1) with Bright, Spacious Rooms and Big Windows! The Full Bathroom in the Primary Bedroom Brings You the Most Daily Convenience Without Morning Anxiety! Upgraded Kitchen, Ceiling Light in the Dining Room, Primary Bedroom Pot Light Plus Newly Painted Unit Reflects the Owner's Exceptional Eye for Organization and Refined Living! The Meticulous Maintenance and Thoughtful Upgrades Save You Substantial Reno Costs!This Proud Owner Warmly Welcomes the Next Buyer to Cherish this Home as much as They Do! (id:61852)
Aimhome Realty Inc.
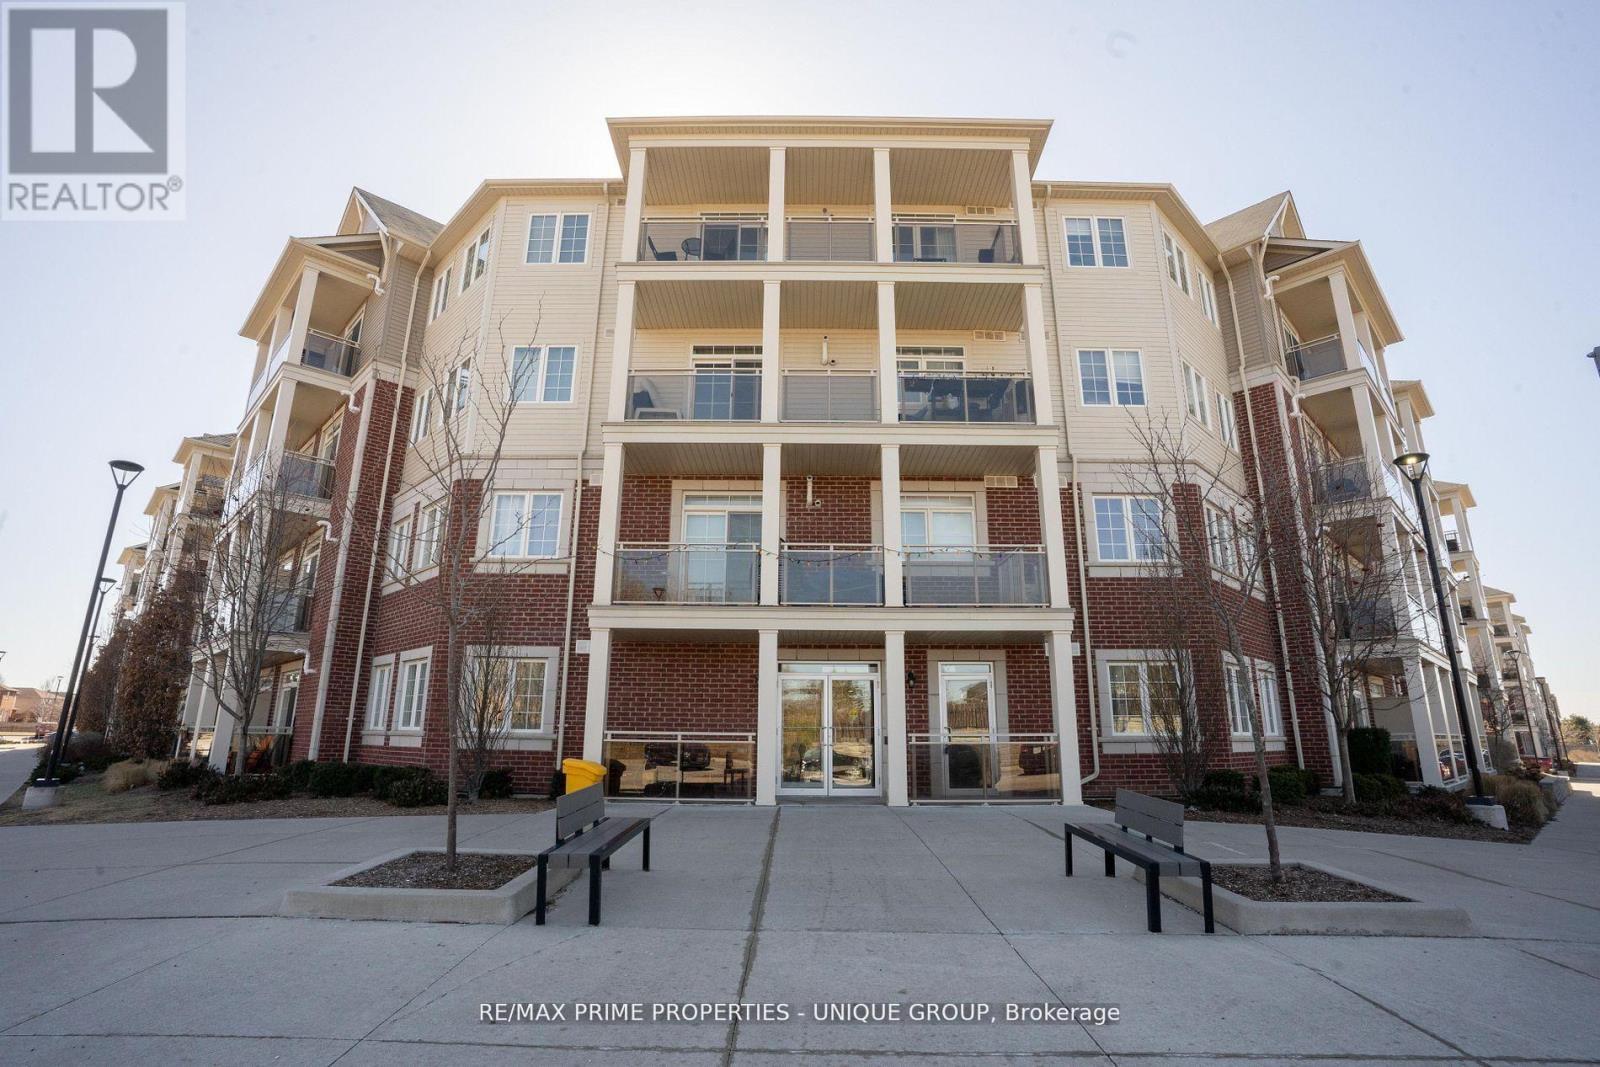
Clarington, Ontario
Completely renovated and updated unit at the sought after MODO Condos. Just 35 minutes east of Toronto close to all amenities. This unit features a waterfall breakfast bar, custom backsplash, double undermount sink, all new laminate flooring throughout new light fixtures, new window coverings, a primary bedroom with his/hers closet & semi ensuite. Large den with a door & large window makes a perfect 2nd bedroom. Ensuite laundry, locker and parking spot right in front of entrance. Unit is conveniently located close to elevator. Common areas include elegant entertaining spaces, and are second to none. Amenities Include Fitness/Yoga Room, Games Room, Party/Meeting Room, Private Courtyard. (id:61852)
RE/MAX Prime Properties - Unique Group
RE/MAX Prime Properties
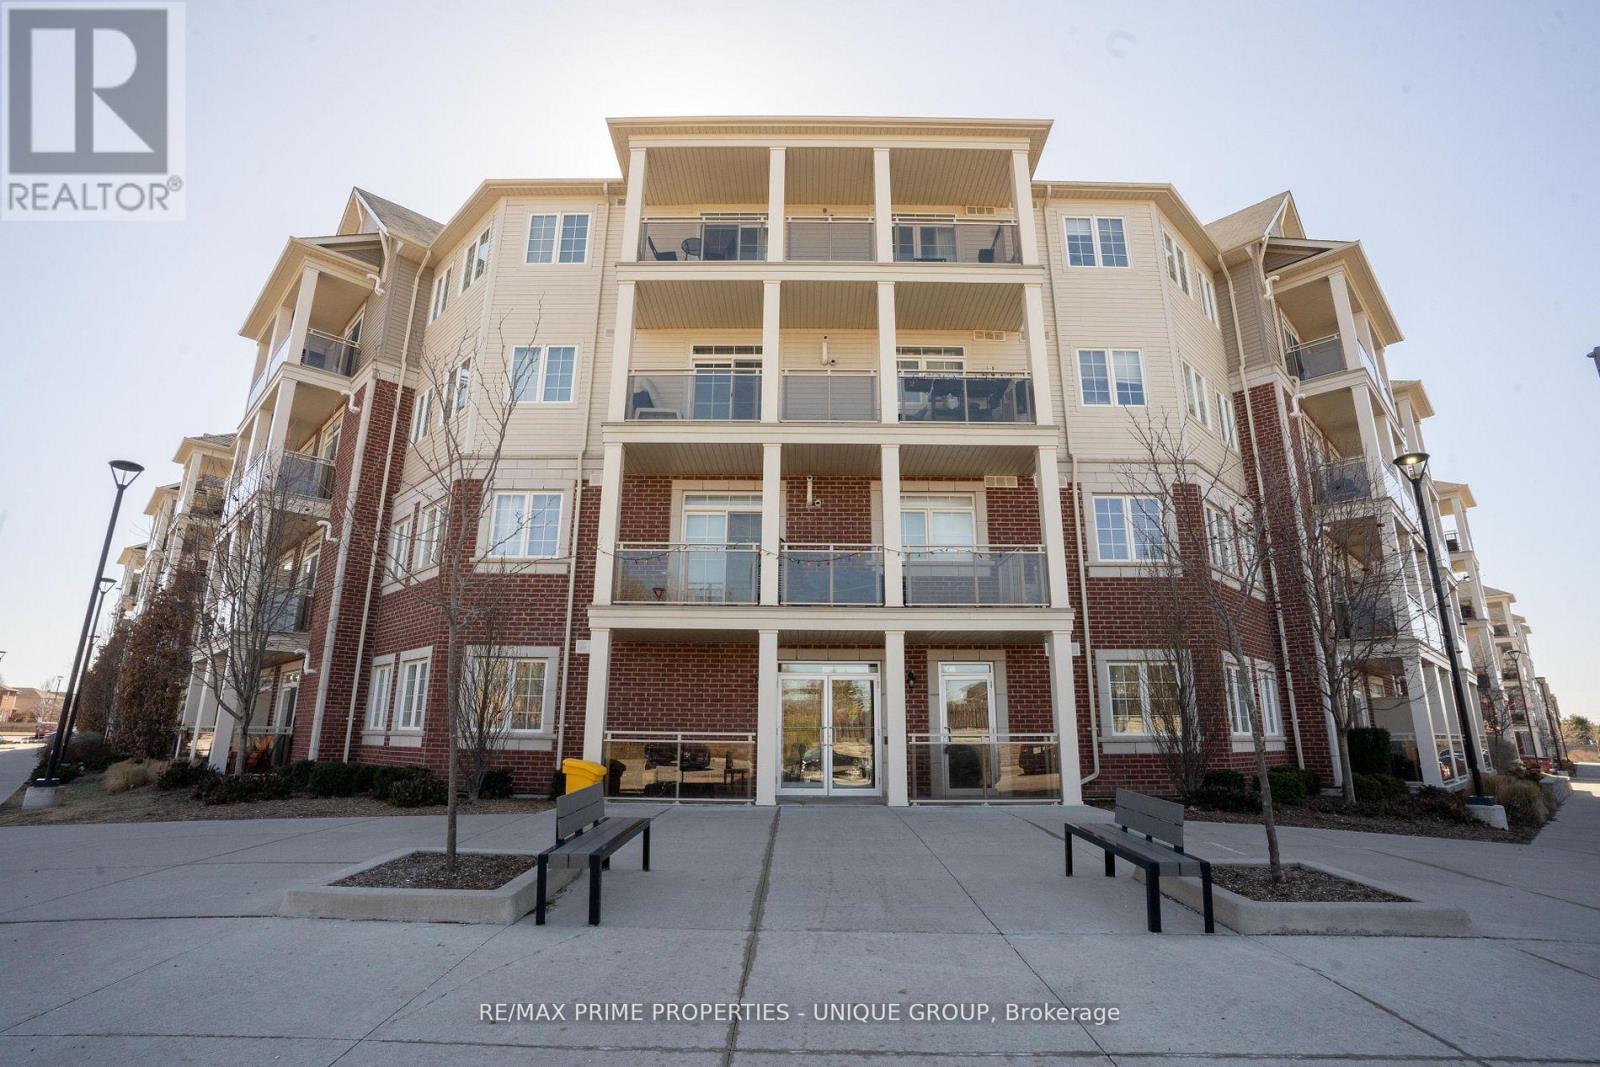
Clarington, Ontario
Completely renovated and updated unit at the sought after MODO Condos. Just 35 minutes east of Toronto close to all amenities. This unit features a waterfall breakfast bar, custom backsplash, double undermount sink, all new laminate flooring throughout new light fixtures, new window coverings, a primary bedroom with his/hers closet & semi ensuite. Large den with a door & large window makes a perfect 2nd bedroom. Ensuite laundry, locker and parking spot right in front of entrance. Unit is conveniently located close to elevator. Common areas include elegant entertaining spaces, and are second to none. Amenities Include Fitness/Yoga Room, Games Room, Party/Meeting Room, Private Courtyard. (id:61852)
RE/MAX Prime Properties - Unique Group
RE/MAX Prime Properties
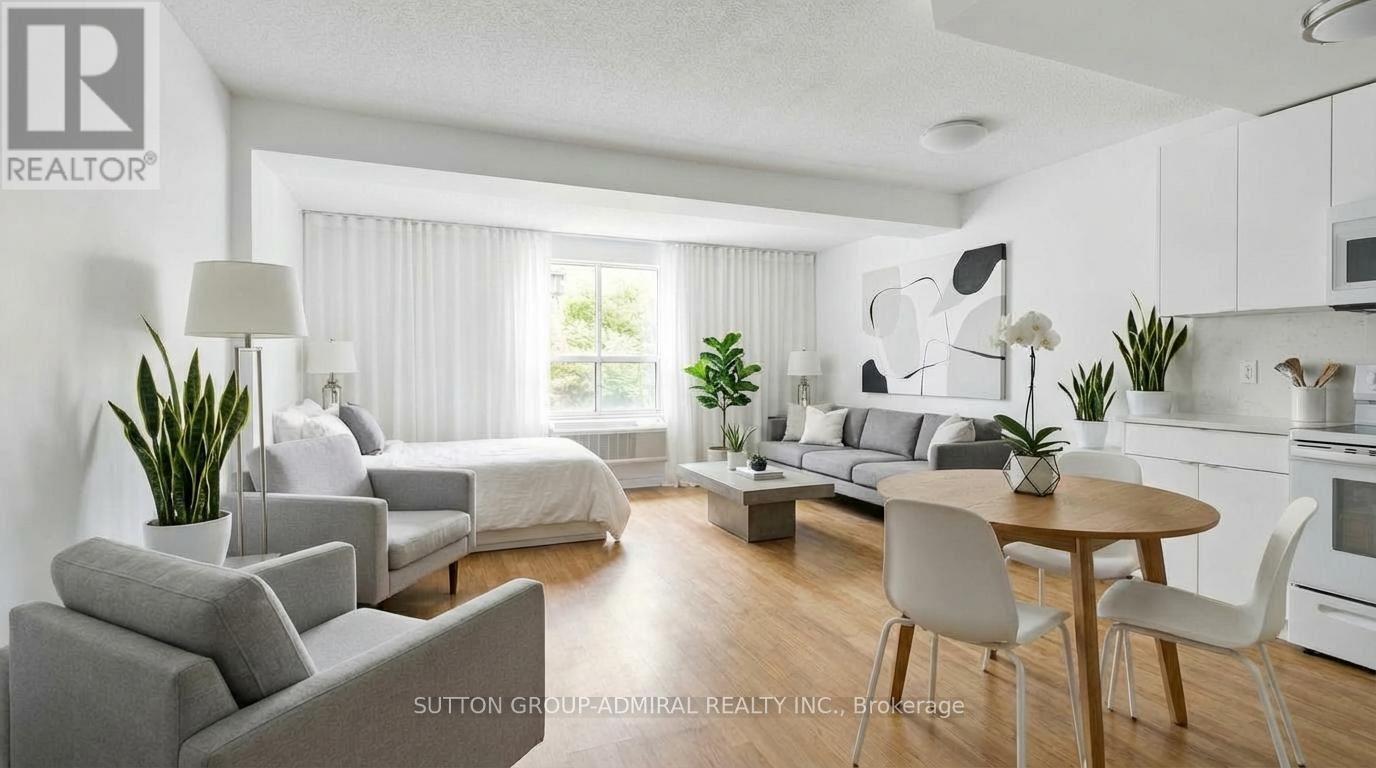
Toronto, Ontario
Great opportunity for first-time buyers or investors!Ideal for students attending U of T or TMU - own while you study, with the flexibility to keep as an investment or sell after graduation. Unique studio in the historic Waldorf Astoria featuring a smart, functional layout, full kitchen, ensuite laundry, and quiet garden view. Well-proportioned space rarely found in many newer condos. Steps to subway, hospitals, Yorkville, Church-Wellesley Village and Yonge & Bloor PATH (99 Walk Score). Low maintenance fees include all utilities. Monthly parking options are available nearby for those who require it. An excellent alternative to renting in a highly sought-after location. (id:61852)
Sutton Group-Admiral Realty Inc.
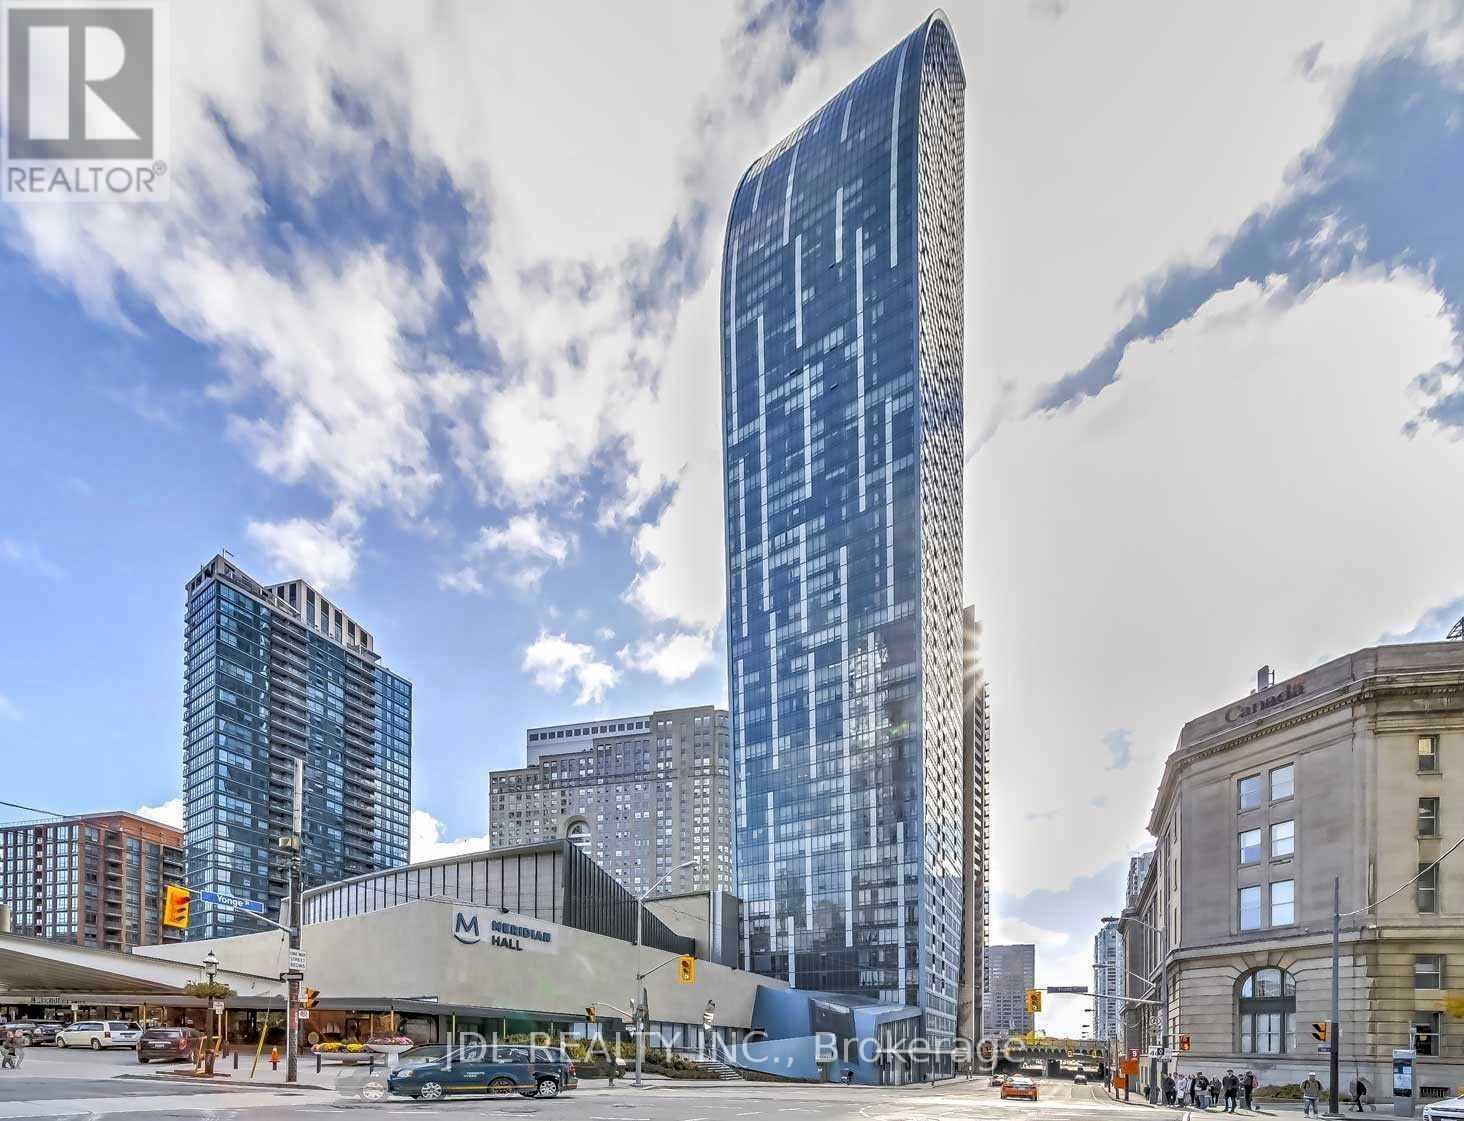
Toronto, Ontario
Corner Unit Features An Open Concept Layout. Floor To Ceiling Windows Offer A Panoramic View Of The City And A Stunning View Of The Lake. Hardwood Floors Throughout. 9 Ft Smooth Ceilings. The Kitchen Features A Stone Countertop, a Massive Kitchen Island & Top Of The Line Stainless Steel Miele Appliances. Interior Designed By Meung Leung. Iconic Architect Daniel Libeskind Designed Building W/Spectacular Unobstructed South-East View! One Parking And One Locker Included. Photos From The Previous Listing. (id:61852)
Jdl Realty Inc.
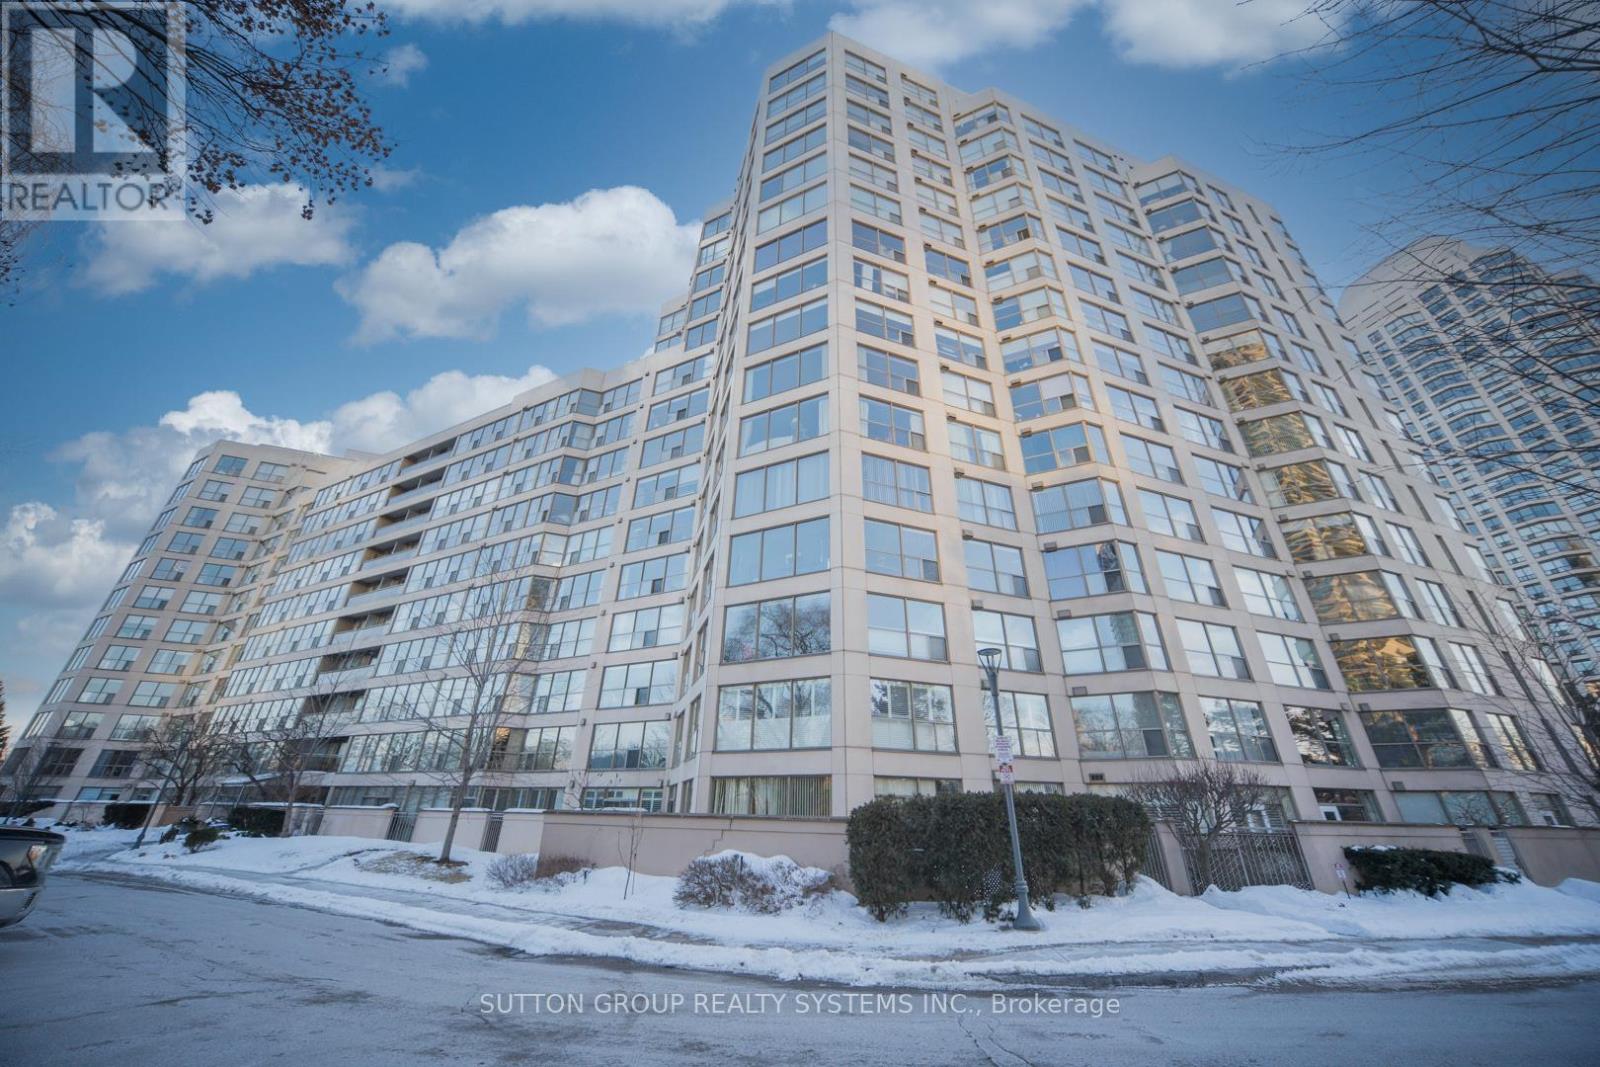
Toronto, Ontario
Sophisticated Waterfront Living At Marina Del Rey. Welcome To A Rare Opportunity In One Of Mimico's Most Sought After Lakefront Communities. This Bright And Spacious 2+1 Bedroom 2 Bath Suite Offers Approximately 1,107 Sq Ft Of Well Designed Living Space In Suite 1201, With Truly Stunning Views Of Lake Ontario, Mimico Cruising Club And Humber Bay Park. Filled With Natural Light Through Expansive Windows, The Suite Delivers A Comfortable Open Feel And A Highly Functional Layout For Everyday Living And Entertaining. The Study Room Is Ideal As A Home Office Or Study Area. A Welcoming Entry Leads Into A Practical Kitchen And Dining Area, While The Spacious Primary Bedroom Features Excellent Closet Space And A Private Ensuite. Residents Enjoy All Inclusive Maintenance Fees Covering Utilities, Rogers Ignite Cable And Internet, HVAC Service. Resort Style Amenities At The Exclusive Malibu Club Include An Indoor Pool, Hot Tub, Sauna, And Squash Court, A Fully Equipped Gym With Fitness Classes, Party Room, Library, Games Room, And Resident Lounge. Outdoor Highlights Include Tennis Courts, A Furnished Lakefront Patio With BBQs, And A Community Herb Garden, All Within A Secure Gated Community With 24 Hour Concierge. Prime Waterfront Location Just Steps To Humber Bay Shores Trails, Parks, Marinas, Cafes, Restaurants, And Daily Conveniences, With Quick Access To Downtown Toronto Via Transit And Major Highways. Don't Miss This Exceptional Opportunity To Own A Beautiful Waterfront Suite In A Vibrant Community Where Every Day Feels Like A Getaway. 3D Virtual Tour https://my.matterport.com/show/?m=scgVDC7rmkW (id:61852)
Sutton Group Realty Systems Inc.
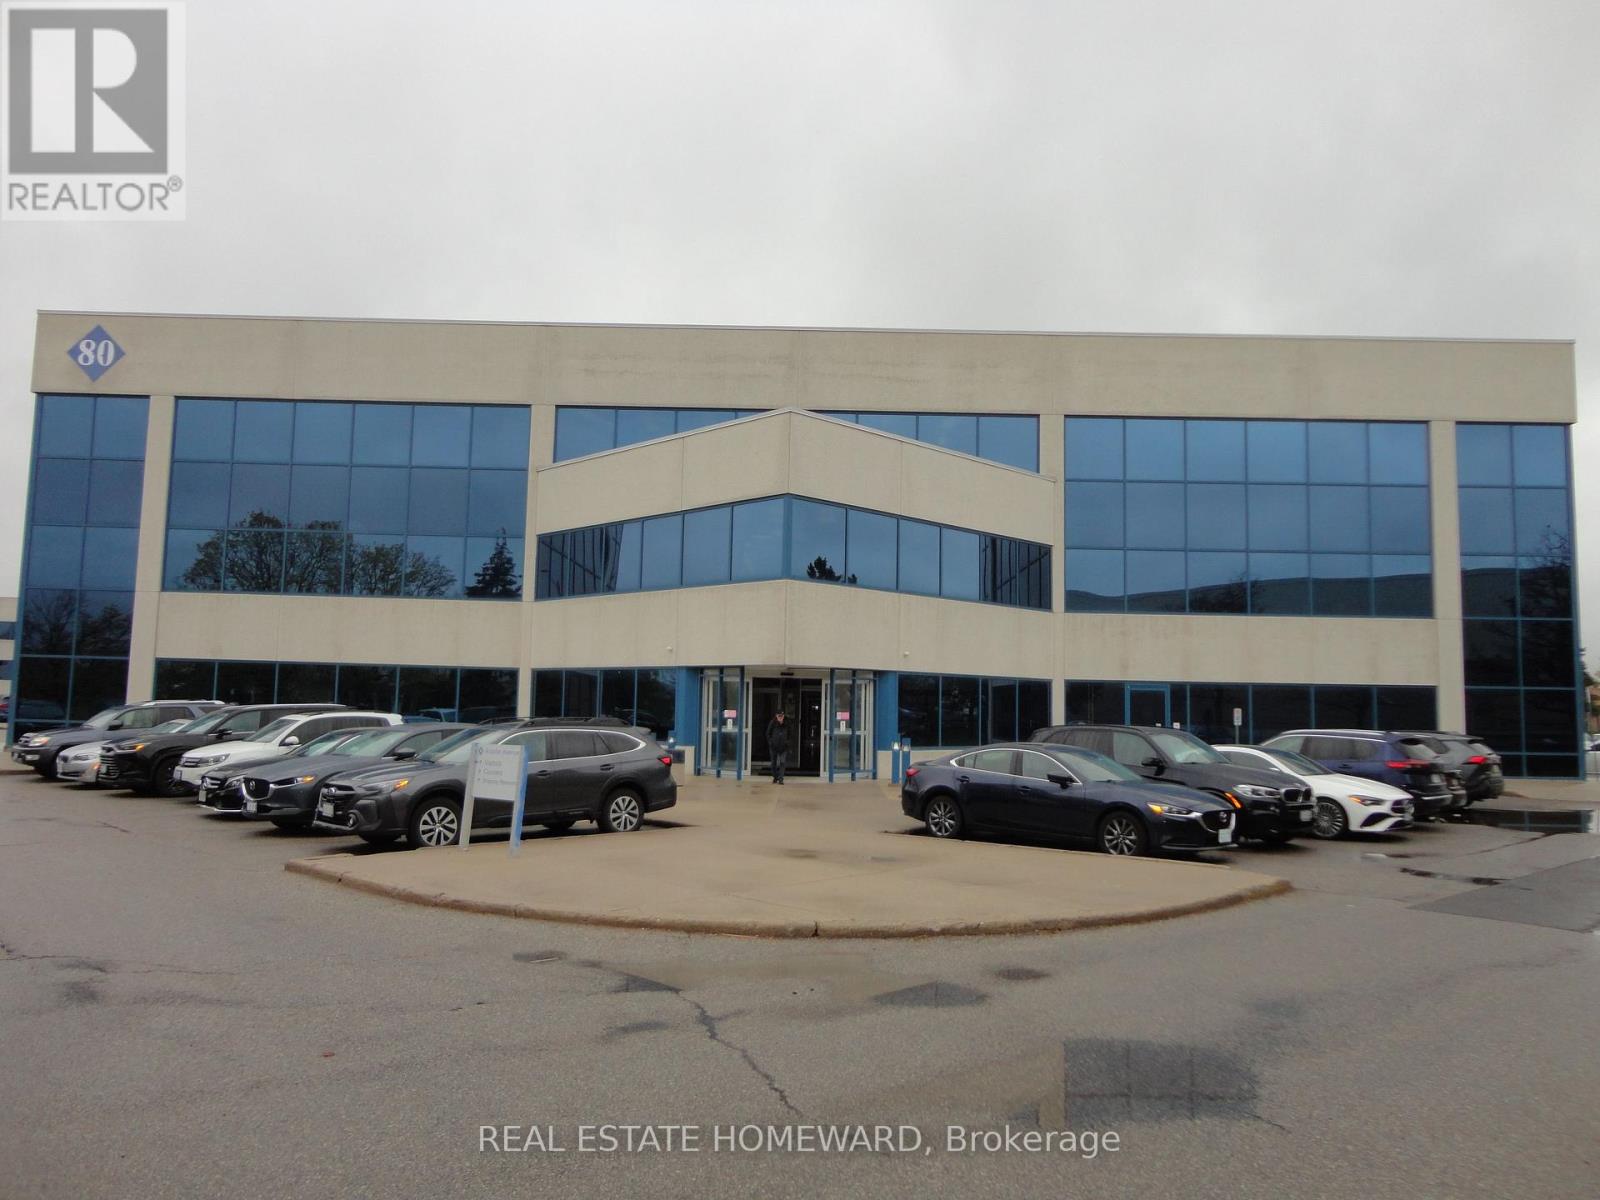
Markham, Ontario
Prime ground-floor space at Warden and Steeles offering excellent visibility and exposure in a high-demand commercial area, ideal for customer-facing businesses. Ample on-site visitor parking, convenient public transit access, and just minutes to Highway 404 and 407 ensure easy accessibility for clients and staff. An outstanding opportunity to secure a functional and accessible office space in a thriving commercial corridor. (id:61852)
Real Estate Homeward
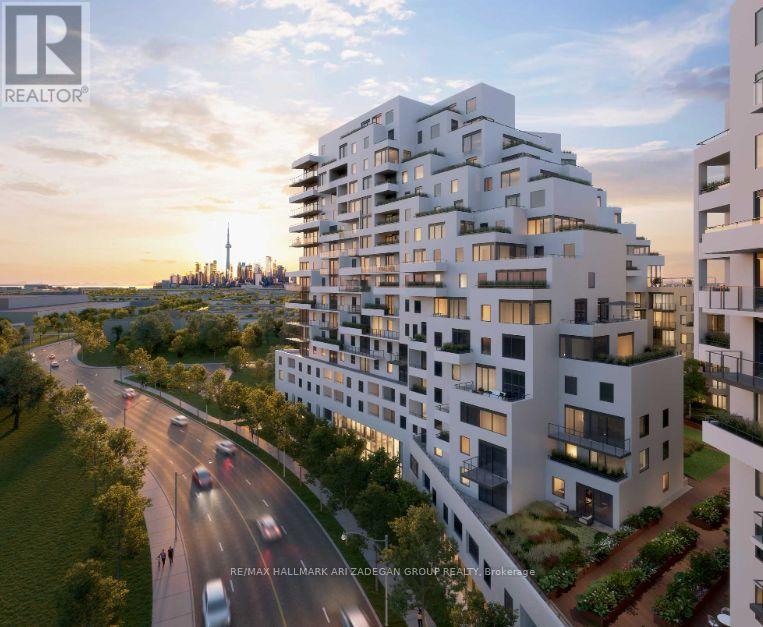
Toronto, Ontario
$958/SF | $126,000 Below Original Price, Brand new, South Facing, Large 1-bedroom at Queen & Ashbridge Condos, now offered at $539,900 (originally $665,804). This 564 sq ft suite is one of the largest 1-bedroom layouts in the building and features a private balcony with unobstructed lake and skyline views through floor-to-ceiling windows. Modern open-concept design with a sleek upgraded backsplash in kitchen, full-size stainless steel appliances, wide-plank flooring, ensuite laundry, and exceptional natural light throughout. Enjoy premium amenities including 24-hr concierge, 5,000 sq ft fitness centre, rooftop terrace with BBQs, Sky Club lounge, spa facilities, and more. Steps to Queen St E, TTC, parks, the lake, cafes, shops, and The Beach. Outstanding value for a brand-new waterfront condo-rare price point for this size and exposure. (id:61852)
RE/MAX Hallmark Ari Zadegan Group Realty
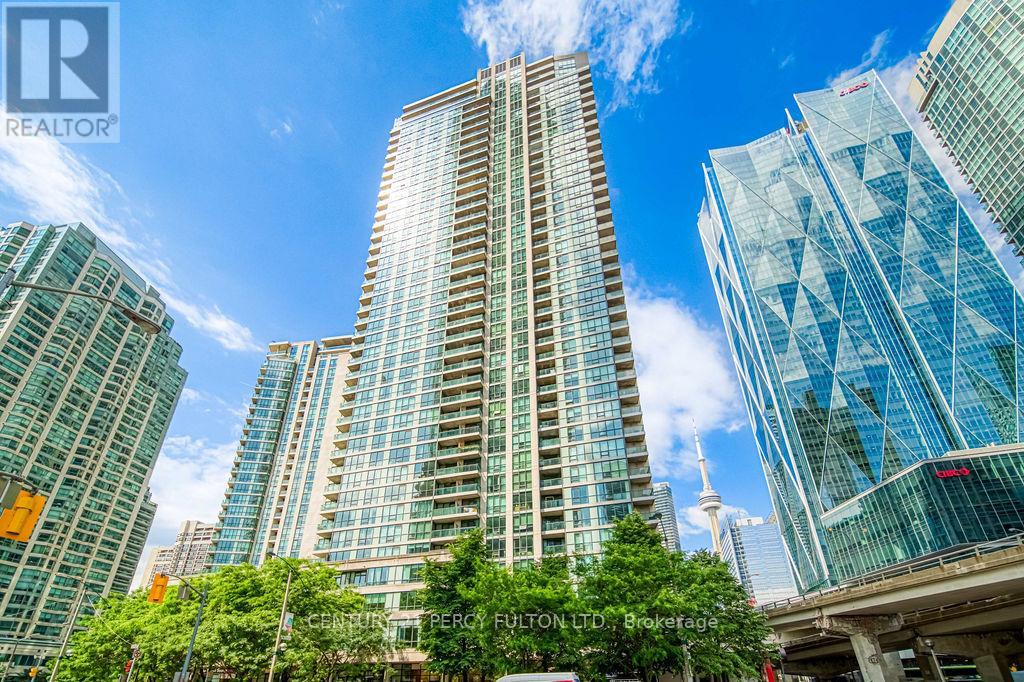
Toronto, Ontario
Amazing opportunity awaits in this AAA+ located property! Located in the most desirable area, with easy access to transit, bike trails, the lake, and of course the city-center recreational/restaurants/offices! This unit includes 1 large den (easily converts to a 2nd bdrm), 1 underground parking, 2 full bathrooms, AND includes all heat, hydro, water (not all Pinnacle towers offer this!) The Pinnacle Club boasts countless amenities, including 24hr concierge, guest suites, gym, cinema room, lounge, pool, sauna, security, visitor parking and more. With its prime location and attractive features, you don't want to miss out on this property as a primary owner or investor! Take advantage of this exciting opportunity today and elevate your downtown swagger at this epic address! (id:61852)
Century 21 Percy Fulton Ltd.
St. Catharines, Ontario
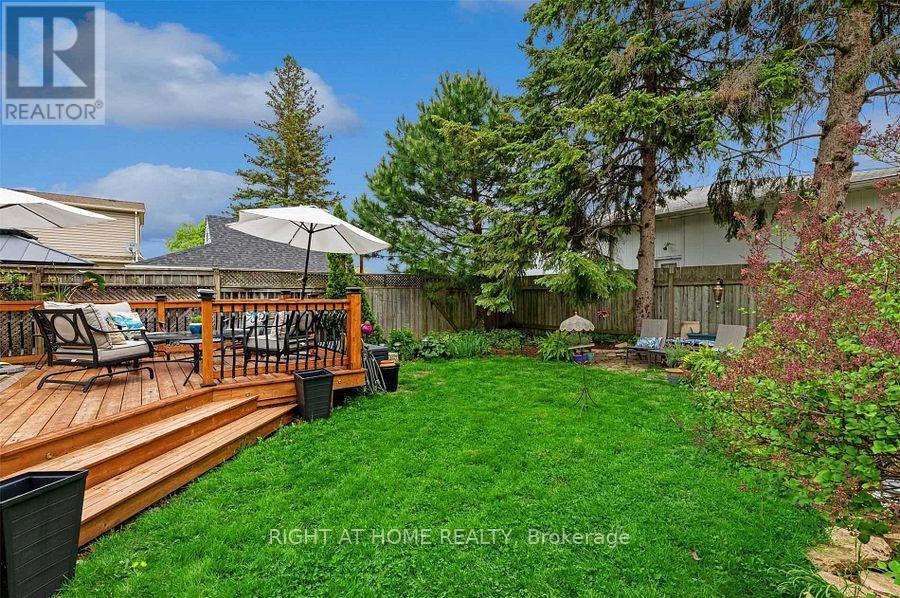
Surrounded by mature trees, this beautiful home offers exceptional privacy and a serene setting, all while being conveniently located near scenic hiking trails and renowned wineries. Featuring a spacious and functional layout. This fully finished home is ideal for families seeking comfort and flexibility. The main level boasts a large kitchen with granite countertops and ample cabinetry, a separate dining room, and a bright, inviting living space. Upstairs, you'll find generously sized bedroom, including a versatile room perfect for a nursery , along with a well-appointed 3-piece bathroom complete with a soaker tub. The fully finished basement provides additional living space with a cozy fireplace in the expansive recreation room, custom built-in cabinetry, extra bedroom, and a beautifully upgraded 3-piece bathroom featuring heated floors and a premium multi-head shower. A dedicated laundry room adds to the convenience. Enjoy outdoor living on the approximately 400 sq. ft. deck overlooking a private, tree-lined backyard-perfect for relaxing or entertaining. A fantastic lease opportunity in a peaceful yet accessible location-close to amenities, nature, and more. (id:61852)
Right At Home Realty
Richmond Hill, Ontario
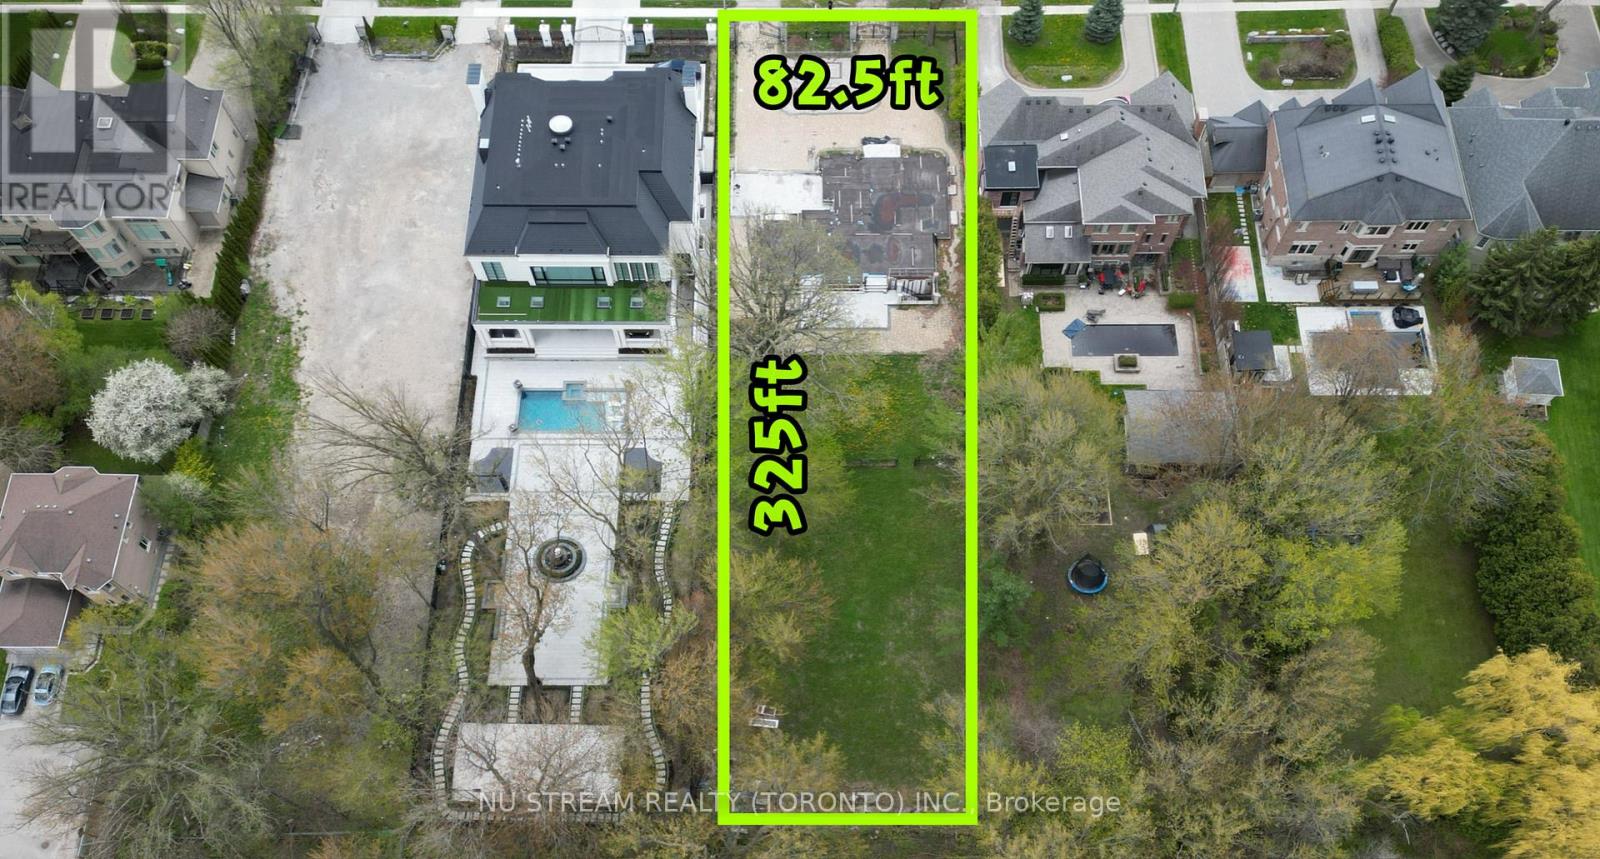
Builders & Investors Attention! A rare chance to acquire vacant land on prestigious Duncan Road in the Langstaff Community. Lot size: 82.5 x 325 Feet, regular shape, prime location. Basement foundation already in place. Don't miss your chance to build your custom dream home on this exceptional site. (id:61852)
Nu Stream Realty (Toronto) Inc.
Pickering, Ontario
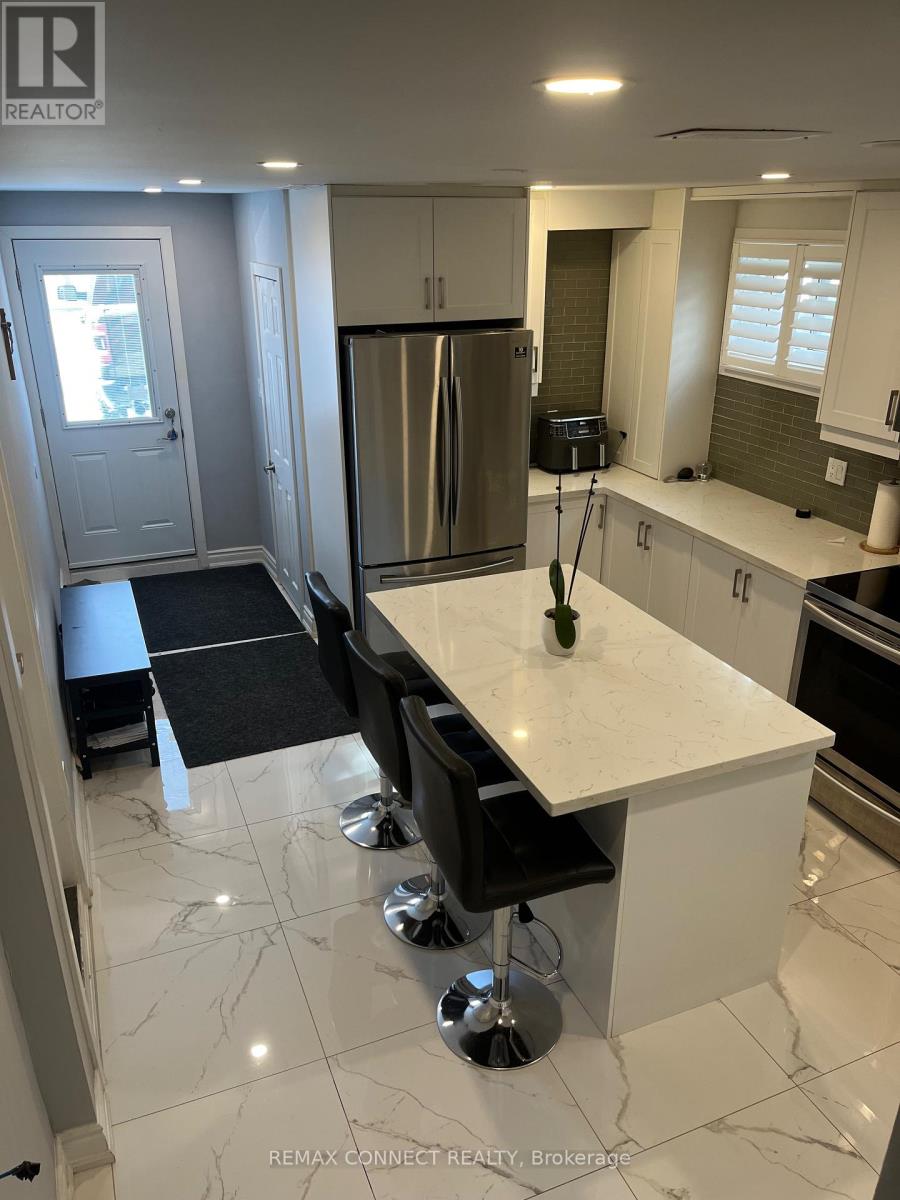
Check out this stunning, totally renovated main-level apartment in South Pickering! Just a short walk to Frenchman's Bay Beach, this bright and airy home features a private entrance, California shutters throughout, and a modern kitchen with quartz countertops and a breakfast bar. With two spacious bedrooms, two full washrooms, and transit right at your door, it's the perfect blend of style and seaside convenience. Tenant is responsible for 60% Utilities NO PETS, NO SMOKING, 24 Hours notice for all appointments (id:61852)
RE/MAX Connect Realty
Toronto, Ontario
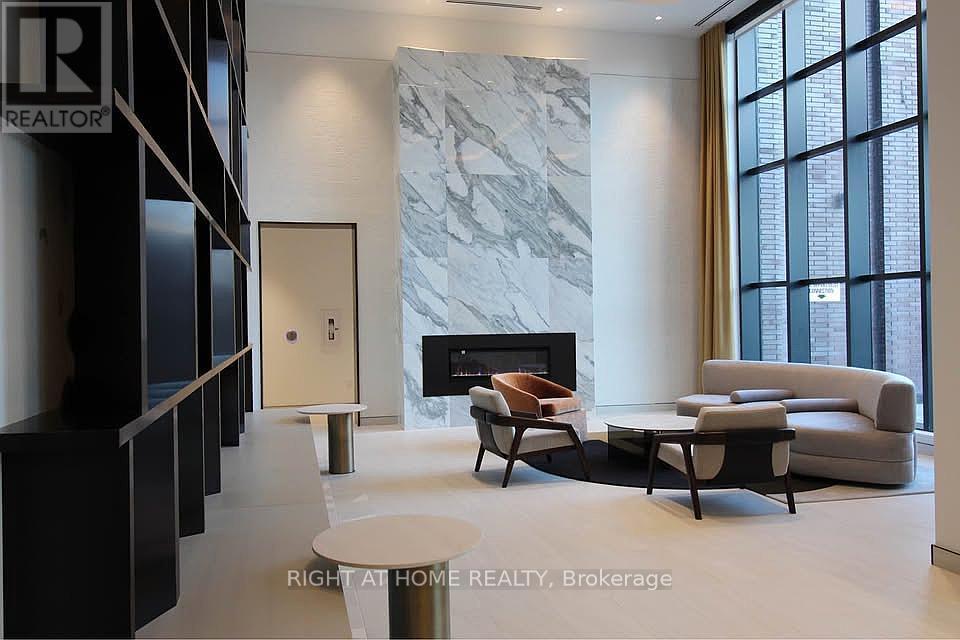
Don't miss your opportunity to own a stylish suite in one of Toronto's fastest-growing neighbourhoods.Welcome to 130 River Street at Daniels Artworks Tower in the heart of vibrant Regent Park. This bright and modern studio suite offers an exceptional opportunity for first-time buyers, investors, students, or professionals seeking contemporary downtown living.Featuring a thoughtfully designed open-concept layout, the suite is filled with natural light from expansive floor-to-ceiling windows and offers functional space for living, dining, sleeping, and working from home. The modern kitchen includes sleek cabinetry, quartz countertops, integrated appliances, and contemporary finishes.Enjoy your private balcony with partial water and city views, perfect for relaxing or enjoying your morning coffee.Residents enjoy premium amenities including a 24-hour concierge, fitness centre, yoga studio, co-working spaces, party rooms, outdoor terraces, and more.Conveniently located near TTC transit, the DVP, Gardiner Expressway, parks, shops, and restaurants, this location offers outstanding accessibility and lifestyle appeal. Regent Park's ongoing revitalization continues to make this one of downtown Toronto's most exciting communities and a strong long-term investment opportunity.Currently tenanted, this suite is an excellent opportunity to own a modern condo in a thriving downtown neighbourhood filled with growth, energy, and convenience. (id:61852)
Right At Home Realty
Toronto, Ontario
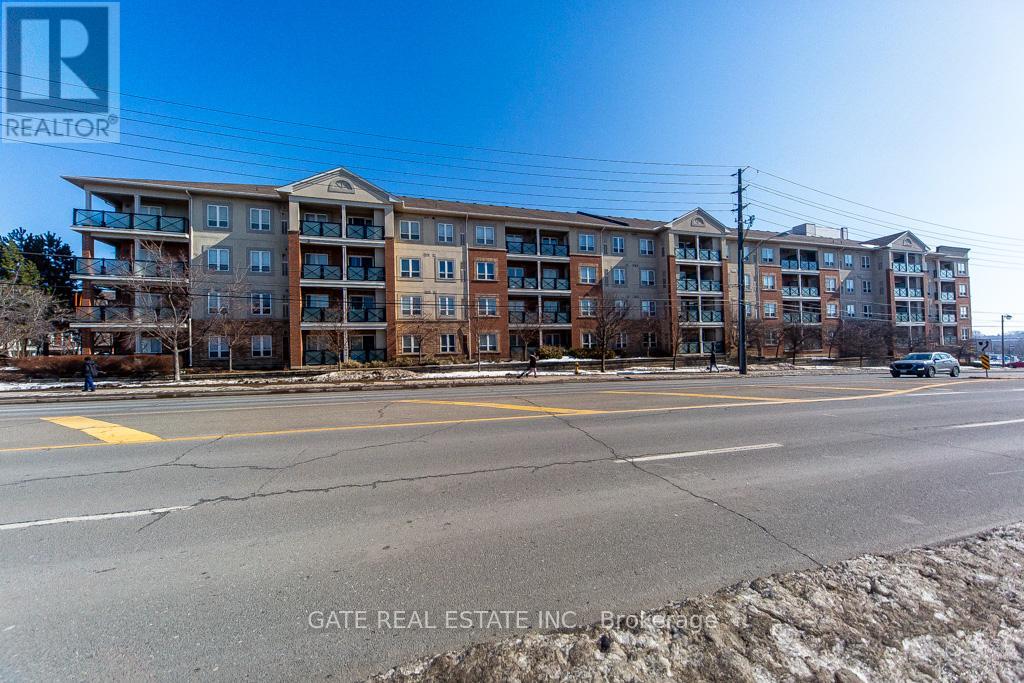
Bright Updated 3-Bedroom Unit with Two Balconies, Parking & Locker Near Warden Subway. Welcome to Your New Home! This beautiful 3-bedroom unit is situated on the second floor above the convenience store. The unit features 2 full washrooms, abundant natural sunlight, brand-new floors, fresh paint, and a modern feel throughout. The owner has meticulously maintained the home, allowing you to enjoy a seamless living experience from day one. The spacious living room opens onto a private balcony, perfect for enjoying your morning coffee or relaxing in the sun. All bedrooms come with closets, and the primary bedroom features an ensuite bath, while one of the other bedrooms offers its own walkout to a second balcony, bringing in additional light and fresh air. For added convenience, the unit includes extra storage, along with one parking spot and a locker-making everyday living comfortable and well organized. Located in a well-kept low-rise building, you'll enjoy convenience right at your doorstep, with a short walk to Warden Subway Station, TTC access, and nearby community parks. (id:61852)
Gate Real Estate Inc.
Gravenhurst, Ontario
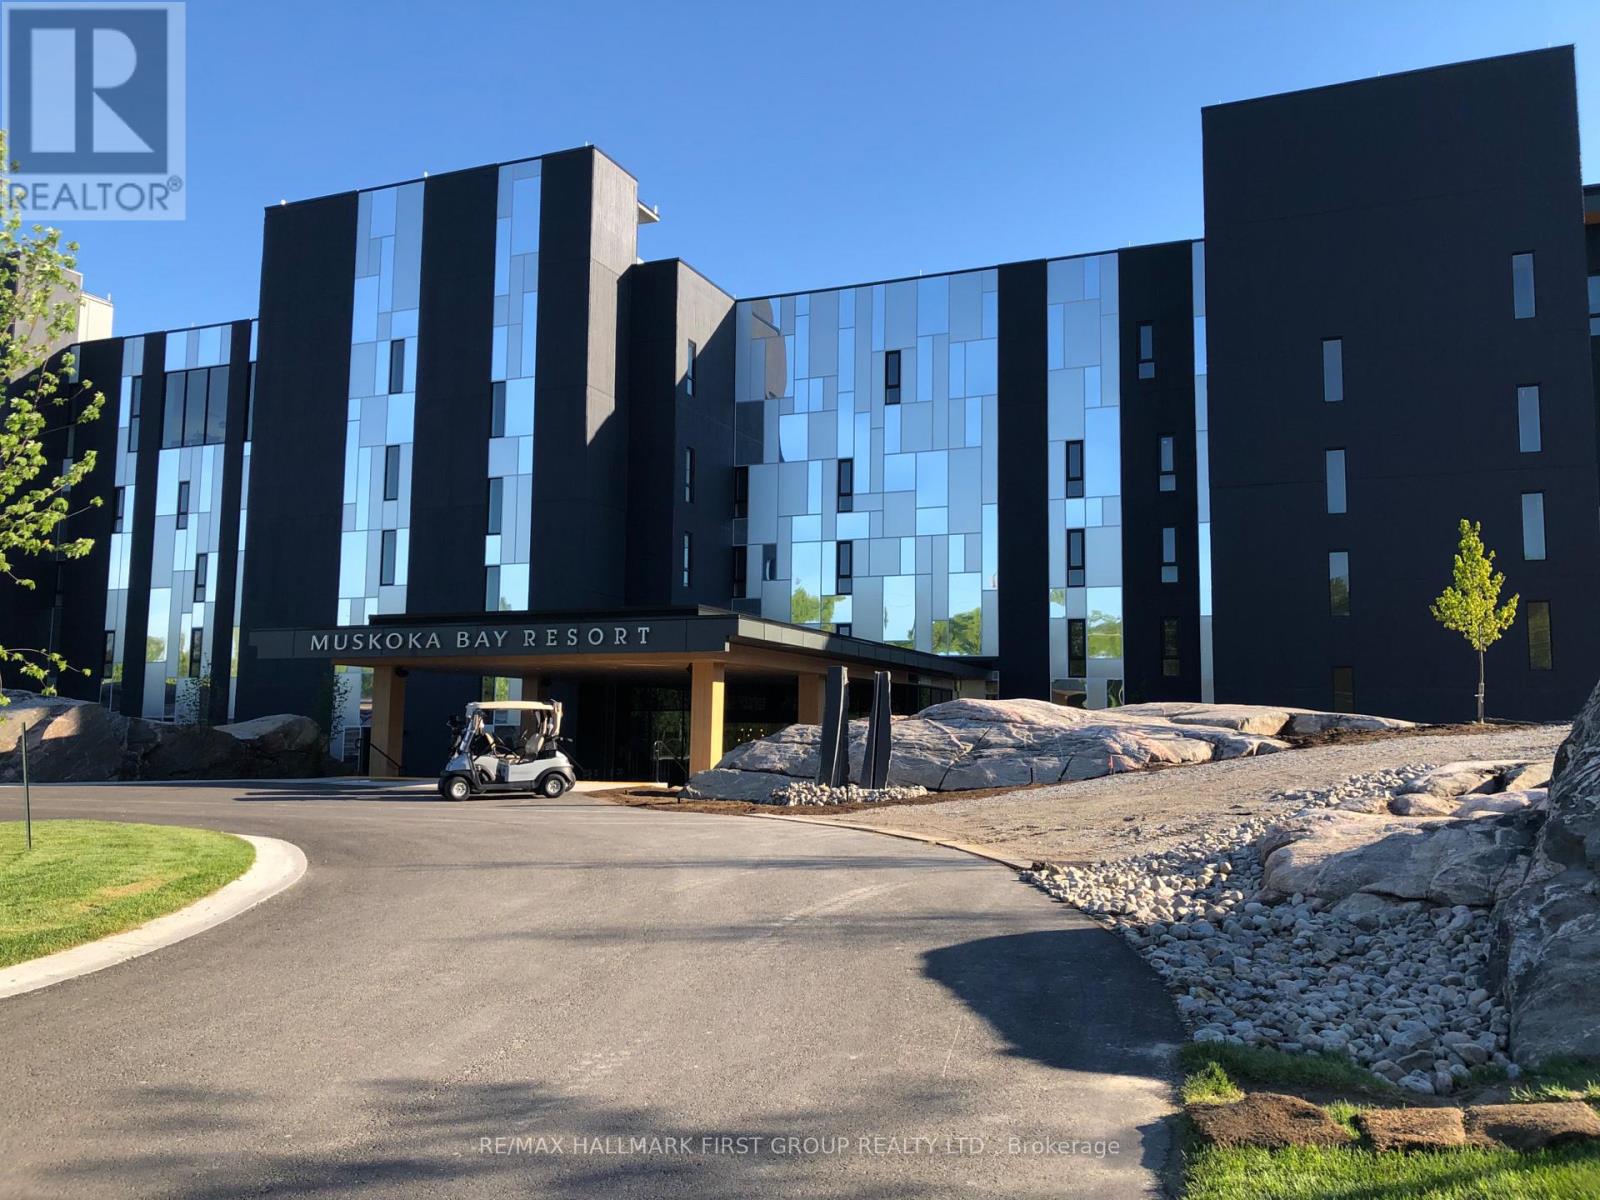
This stunning 1-bedroom, 1-bathroom condo at Muskoka Bay Resort offers the perfect blend of luxury, convenience, and natural beauty, making it an ideal retreat or investment property. Located within the prestigious resort, this condo can be lived in full-time, enjoyed part-time, or added to the resorts managed rental pool when you're not there, providing excellent flexibility and income potential. The resort features world-class amenities, including a championship 18-hole golf course with breathtaking views, a clifftop restaurant offering exquisite dining with panoramic vistas, and a 17,000 sq ft clubhouse with a spa, fitness studio, infinity pool, and outdoor firepits. Outdoor enthusiasts will love the year-round activities available, from hiking and mountain biking in the warmer months to skiing, snowshoeing, and ice skating in the winter. The resort also offers top-tier tennis courts and exclusive residences that blend seamlessly into the stunning Muskoka landscape. Whether youre seeking a private getaway, a permanent home, or a rental investment, this condo provides the ultimate in comfort and versatility. With a location that combines serene natural beauty with luxurious amenities, this is your opportunity to own a piece of Muskokas finest resort living. (id:61852)
RE/MAX Hallmark First Group Realty Ltd.
Brampton, Ontario
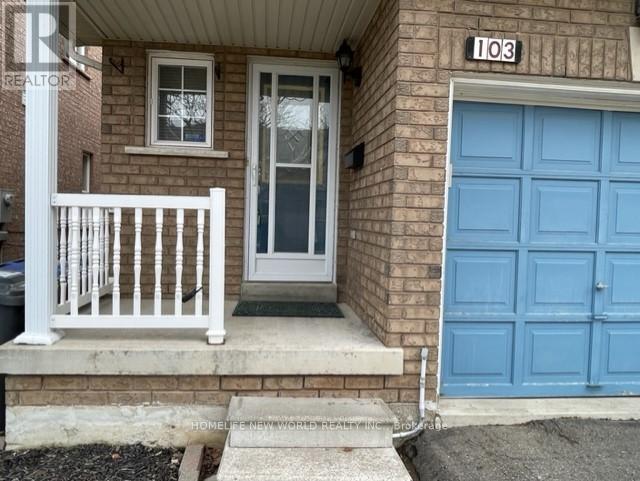
Stunning Semi Detached Home, Located In Great Family Community Of Fletcher Meadows, Close To Mt. Pleasant Go Station, 3 Bedrooms, Separate Side Entrance To Finished Basement With 4 Pc Washroom, Hardwood Floor's And Stairs, Home Tastefully Maintained, Single Car Garage & Three Cars Parking Outside, No Sidewalk, New Roof 2024, Air Conditioner 2024, New Hot water tank replaced- 2026. House has been newly painted. (id:61852)
Homelife New World Realty Inc.
Toronto, Ontario
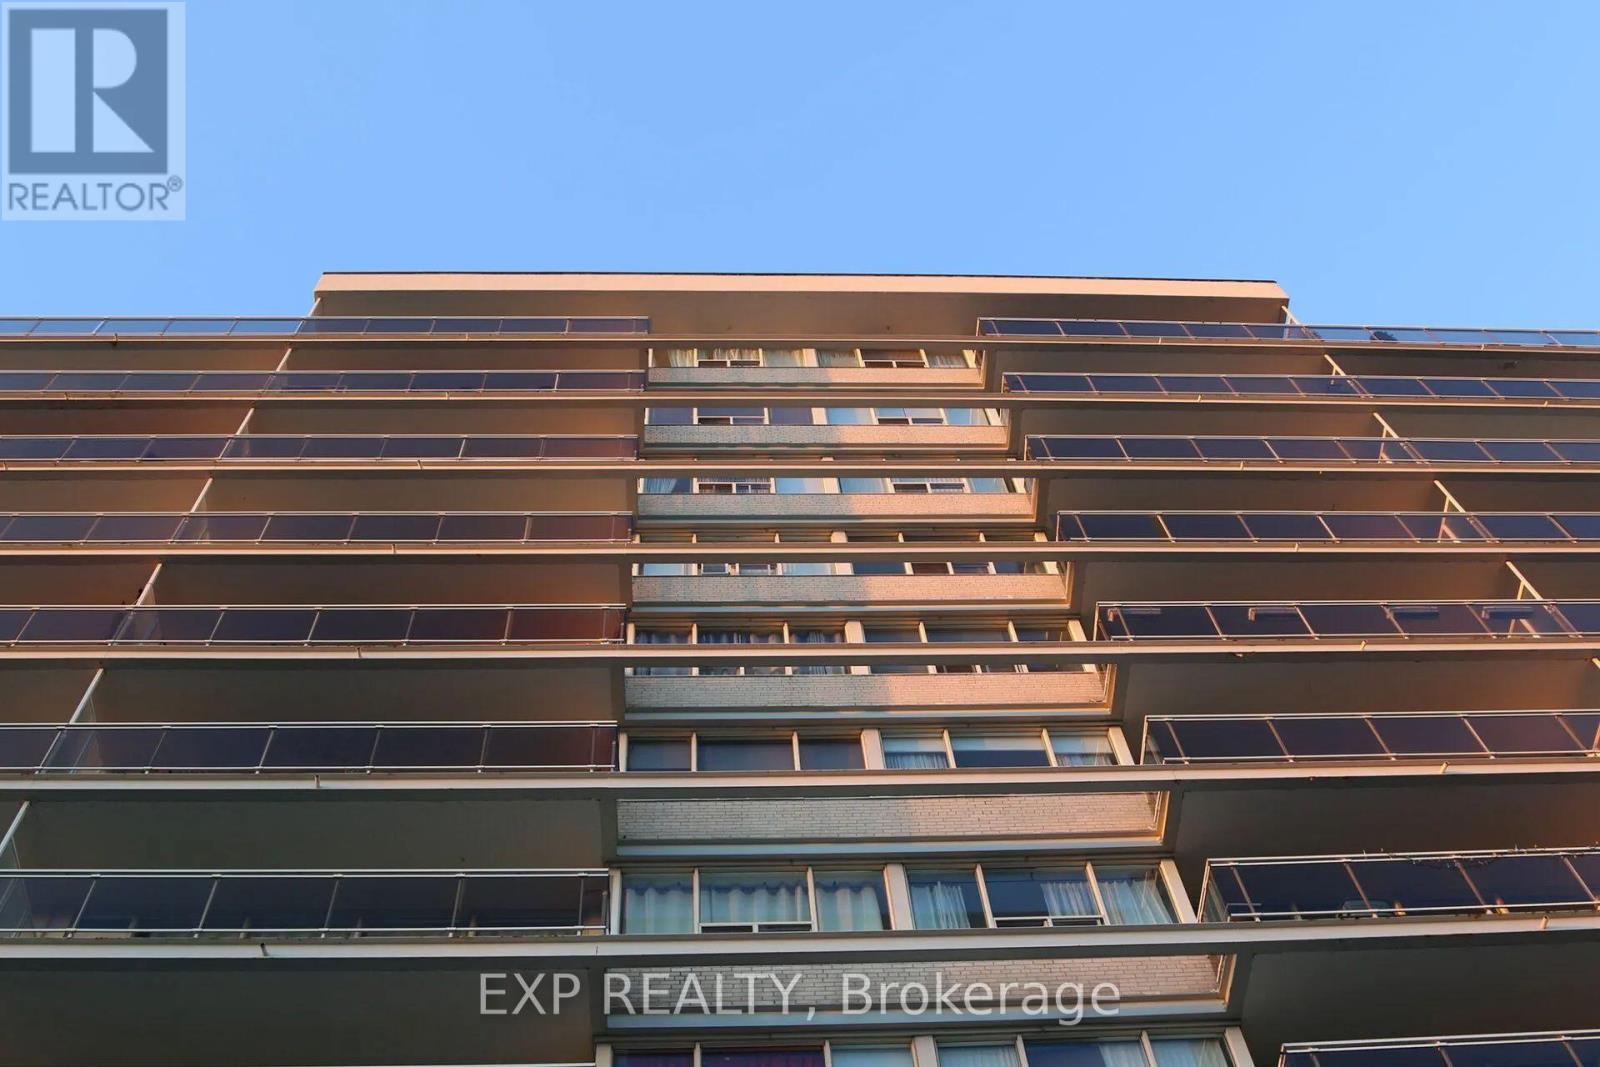
Spacious 1-bedroom suite featuring large windows and hardwood flooring throughout. Ideally situated in the highly sought-after Avenue Road & St. Clair neighbourhood, with TTC access right at your doorstep and convenient proximity to subway stations for effortless commuting. Enjoy being within walking distance to popular restaurants, cafés, and everyday essentials including Loblaws and Sobeys, while also offering quick access to the Bloor/Bay shopping district, Eaton Centre, and Yorkdale Shopping Centre. Surrounded by exceptional community amenities including hospitals, churches, public library, post office, community centre, and theatres. Conveniently located near public, Catholic, and private schools. A vibrant, well-connected neighbourhood offering the perfect blend of comfort, convenience, and city living. See attached floor plan. Ask about the available rental incentive. (id:61852)
Exp Realty
Markham, Ontario
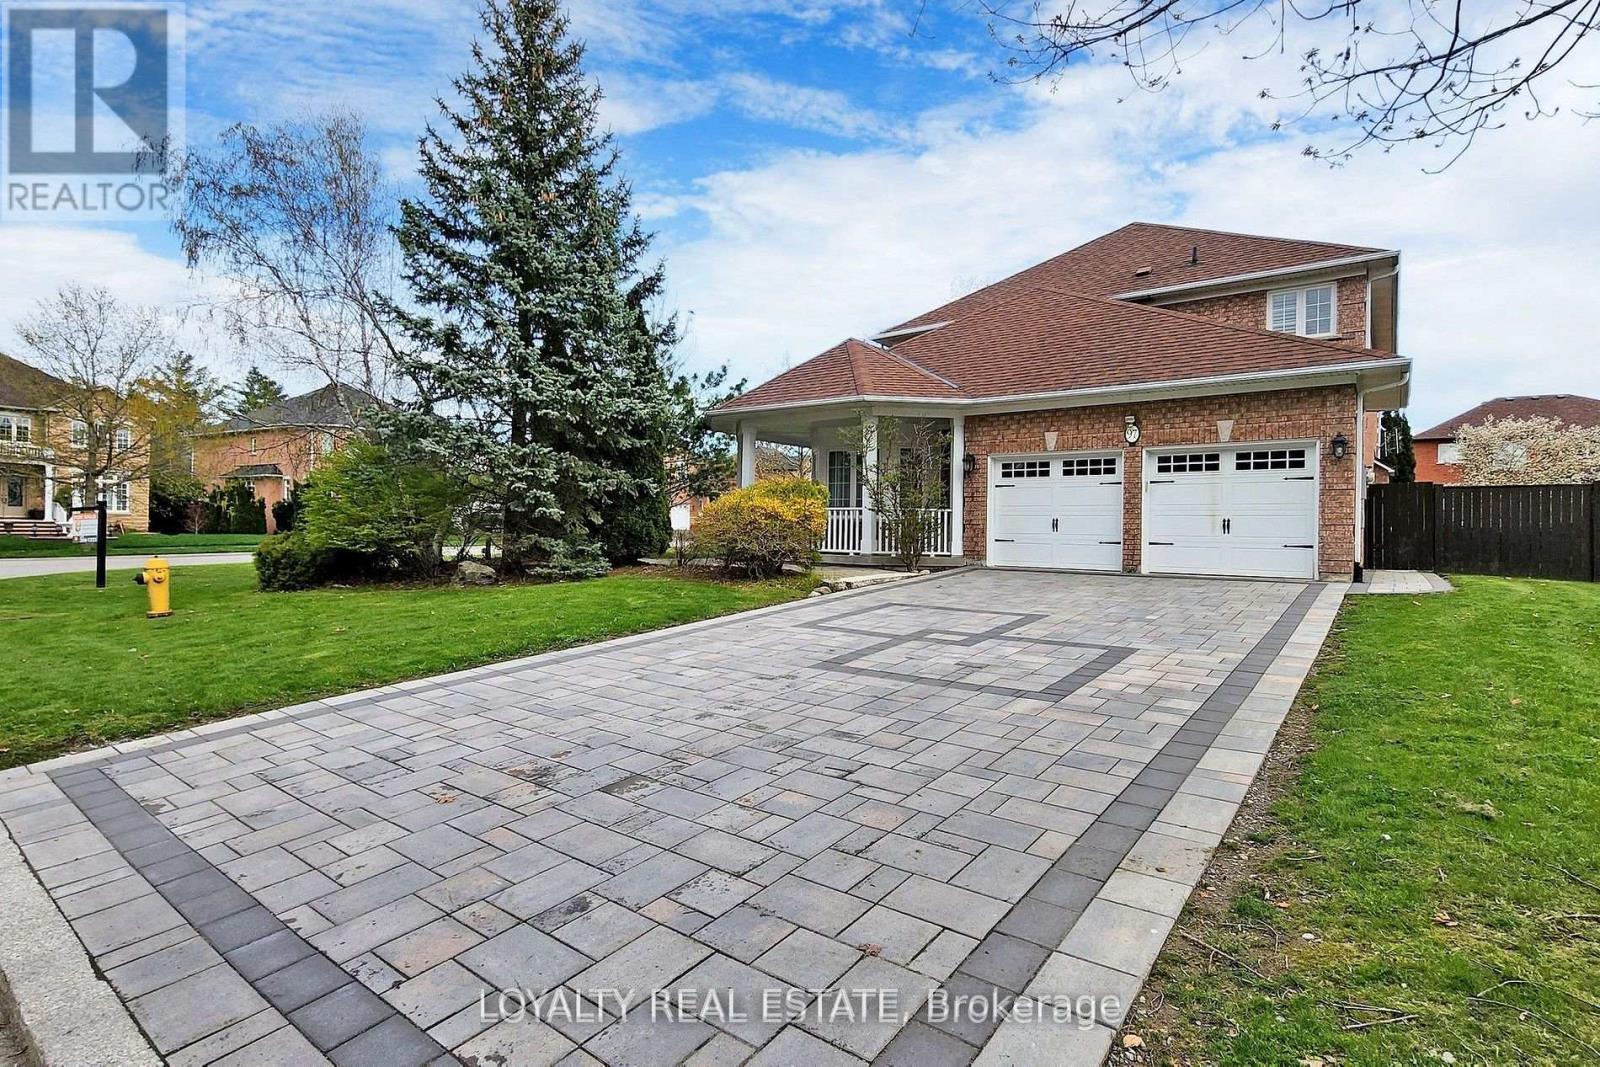
Stunning Executive Home on Prime Corner Lot with 75ft frontage in Markham and Legal Finished Basement. This beautifully upgraded, sun-filled home is ideally located in one of Markham's most desirable neighborhoods just minutes to Hwy 407, Costco, Sunny Food mart, shopping malls, and all amenities. Situated on a premium corner lot with no sidewalk, this home features a professionally interlocked driveway and pathways, offering parking for up to 6 vehicles and potential for a third garage. Inside, you'll find elegant hardwood flooring throughout the living, dining, family room, main floor library, and all bedrooms. The foyer, kitchen, powder room, and hallways are finished with luxurious granite flooring. A grand double-door entry leads into a spacious living room with cathedral ceilings and a stunning circular oak staircase that flows from the second floor to the basement. The main floor also includes a bright, functional library perfect for remote work or study. The large legal basement apartment has four finished rooms and a floor plate of over 1,900 sq ft, offering endless possibilities for recreation or extended family living. Located in a quiet, family-friendly area with ample green space, this home is within walking distance to Boxwood Public School, a water park, soccer field, and YRT transit. Indoor access to the double garage adds convenience to everyday living. Don't miss your chance to own this exceptional home with top-tier finishes and an unbeatable location! (id:61852)
Loyalty Real Estate
Toronto, Ontario
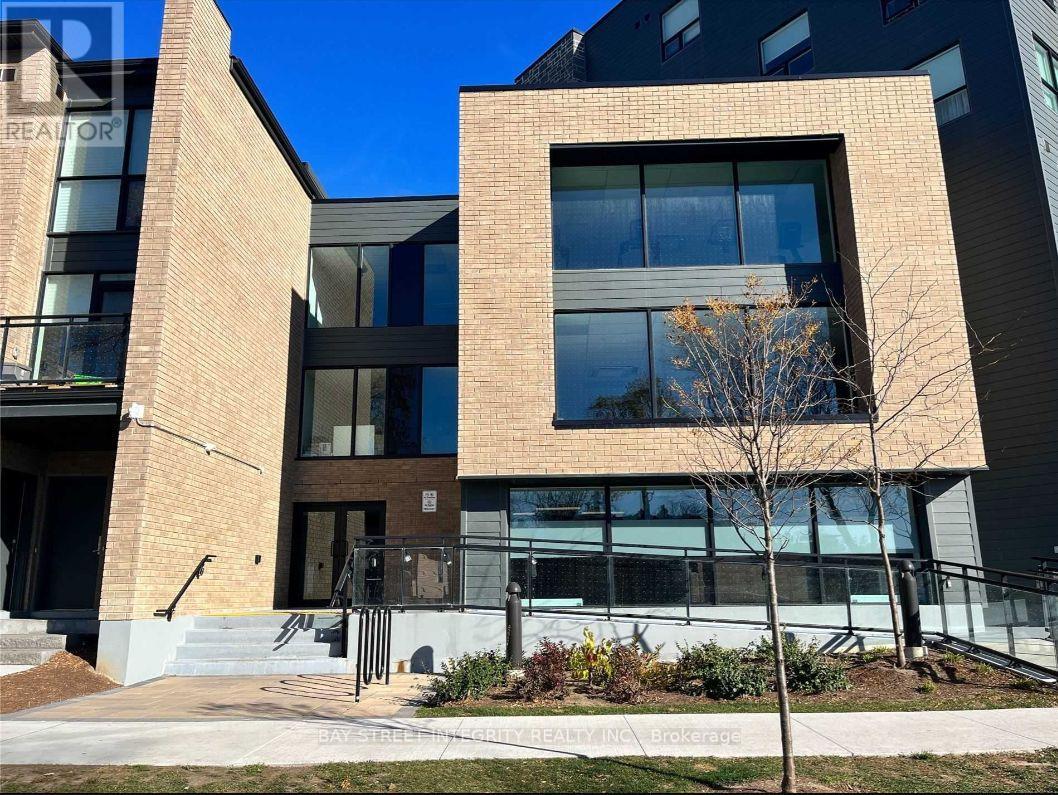
Welcome To This Quiet And Cozy 1 Bedroom Suite At 1 Falaise Rd 201! Functional Open-Concept Layout Featuring Modern Finishes, Laminate Flooring, And A Comfortable Living Space Walking Out To Lovely Open Balcony Spacious Bedroom With Sliding Door Offering Privacy And Flexibility. Stylish Kitchen With Stainless Steel Appliances And Quartz Countertops. Conveniently Located Approximately 11 Minutes Drive To Scarborough Town Centre And 7 Minutes Drive To University Of Toronto Scarborough Campus. Close To TTC, Highway 401, Centennial College, Parks, Shopping And Everyday Amenities. Furnitures Such As Couch,Bed Frame, Shelving Units Can be Left For Tenant to Use if Required. . (id:61852)
Bay Street Integrity Realty Inc.
Markham, Ontario
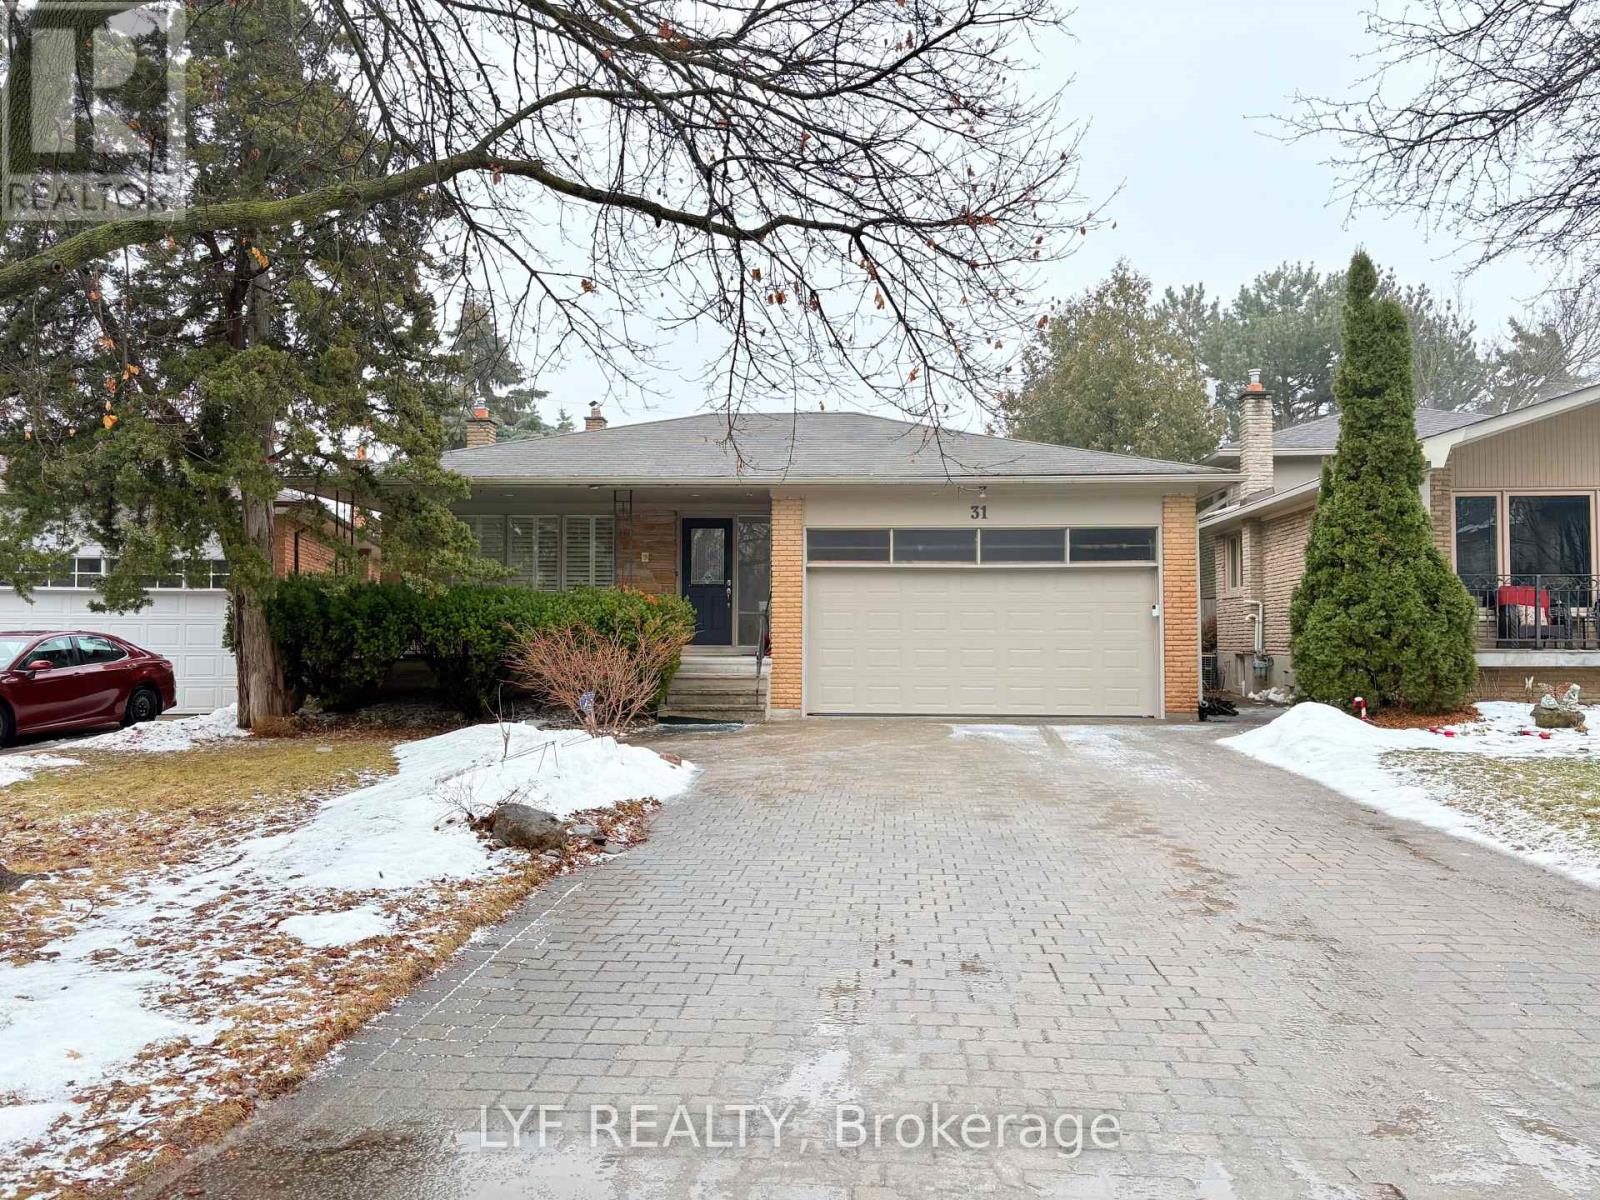
Students and Working Professionals Welcome!! Spacious, Bright And Fully Furnished One Bedroom on the Upper floor + Shared Bathroom + Shared Kitchen Available For Lease. Shared Washer and Dryer. ALL INCLUSIVE + High Speed Internet. Furnished with Queen Size Bed, Night stand, Study Desk, Chair, Drawers, etc. Nearby York University Markham Campus, Bill Crothers High School, Unionville Main St, Grocery Store, Restaurant, Bubble Teas, Whole Food. Steps to Hwy 7 for public transit. One Parking Spot is Included. (id:61852)
Lyf Realty