
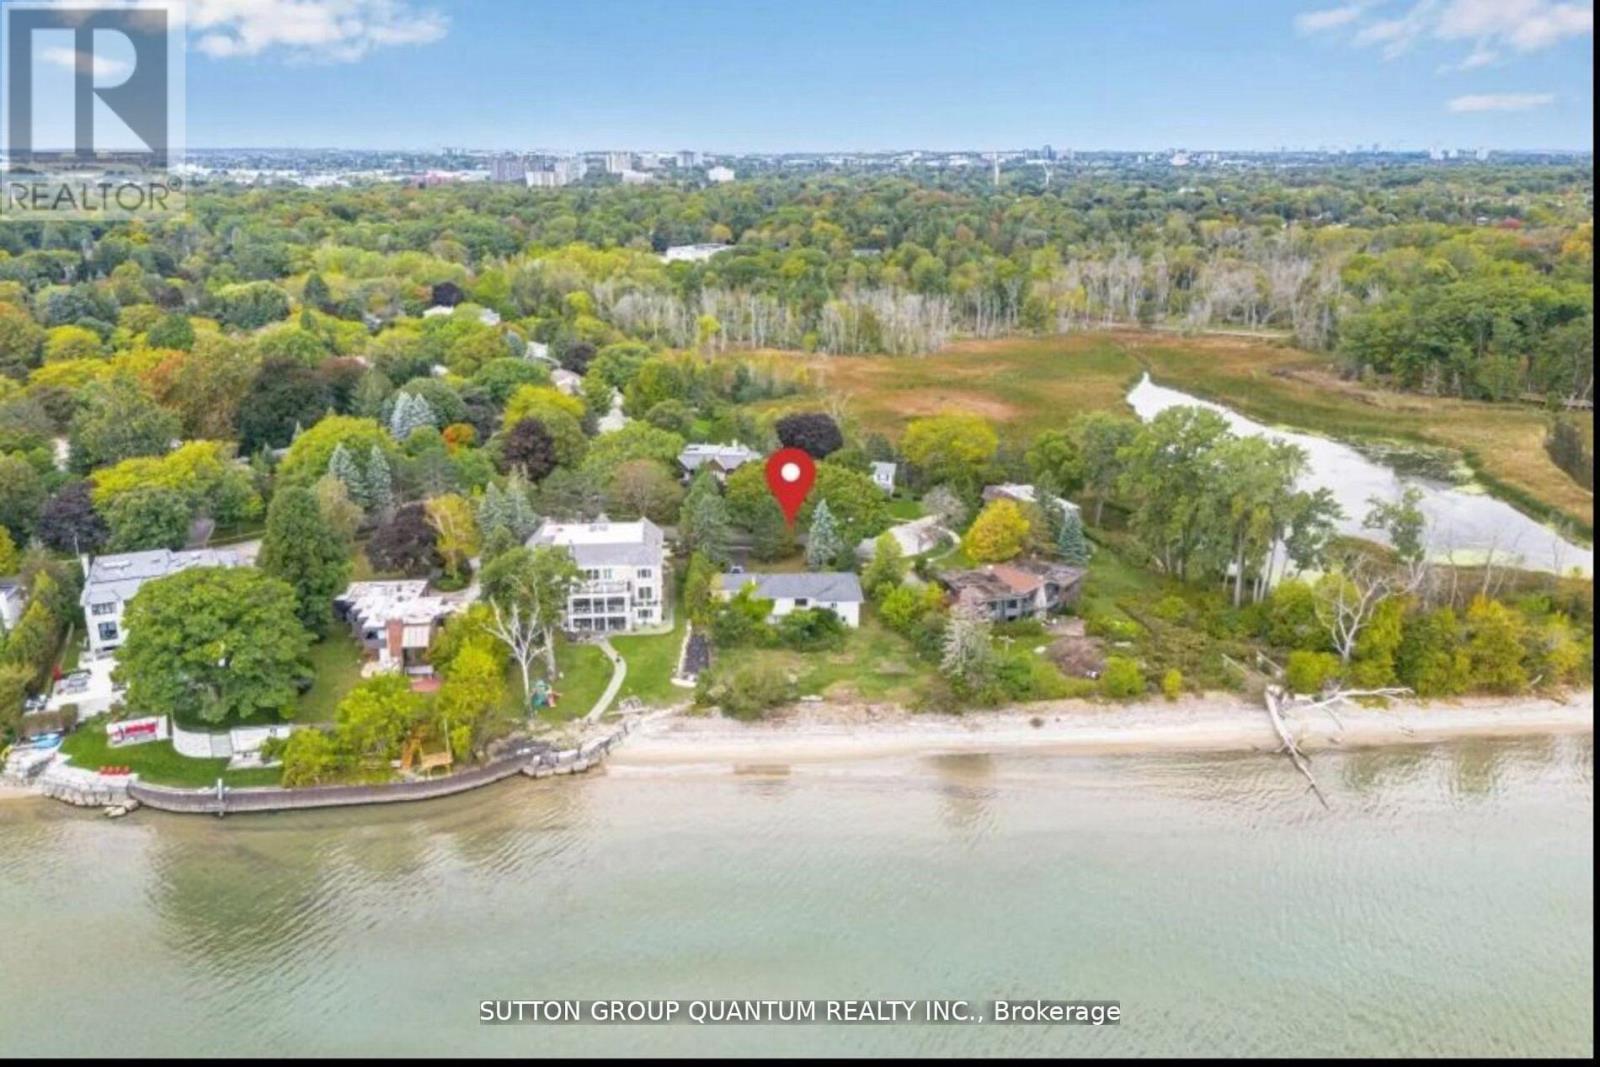
Mississauga, Ontario
Spectacular lakefront building lot, situated on a quiet cul de sac, an expansive 158 feet of water frontage, offering a beautiful beach, sparkling water, and unobstructed views of Toronto's breathtaking skyline right from your own backyard. Build your dream home or renovate the existing bungalow. Step outside and take in the unique scenic trails, lush parks, and the serene wetlands that make Rattray Marsh one of Mississauga's most enchanting enclaves. (existing bungalow is being sold as-is) (id:61852)
Sutton Group Quantum Realty Inc.
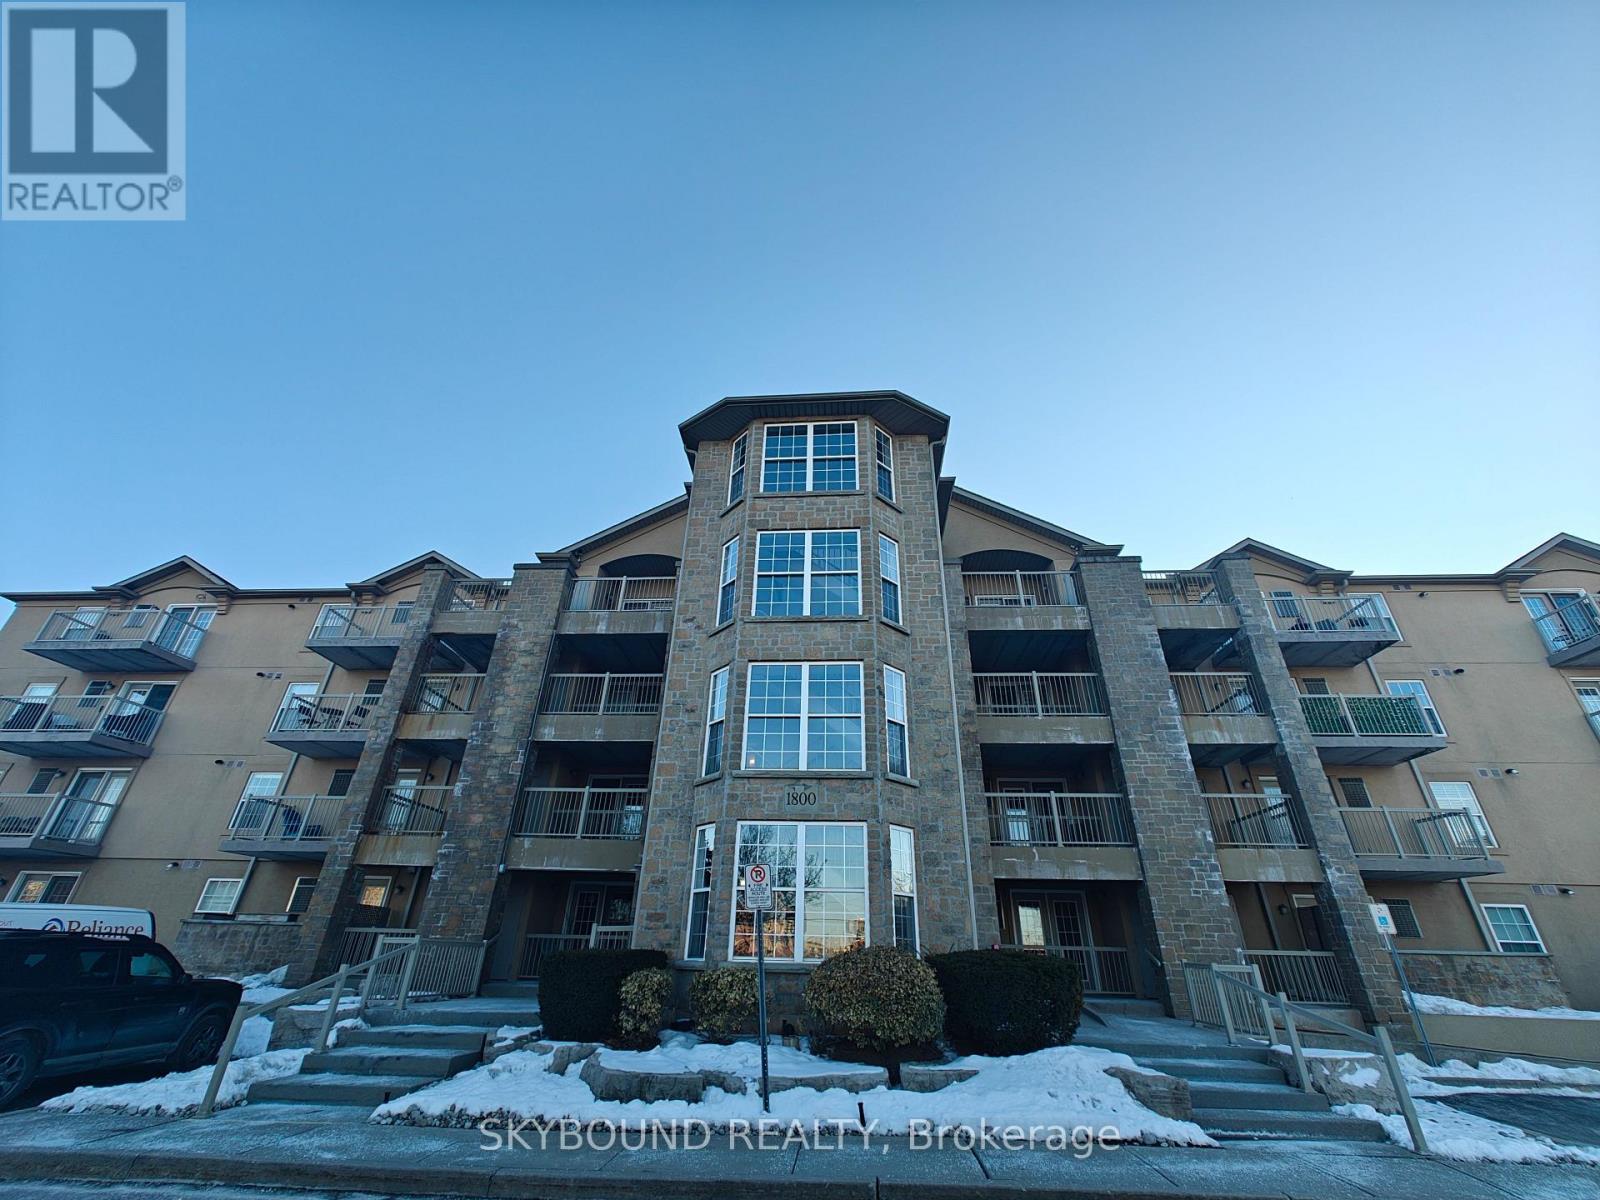
Burlington, Ontario
Welcome to Unit 206 at 1800 Walkers Line in Burlington! This bright and inviting 1-bedroom +den condo offers the perfect opportunity for first-time home buyers, downsizers, or investors seeking comfortable, low-maintenance living. The functional layout features a spacious bedroom, versatile den ideal for a home office or guest space, and an upper balcony perfect for relaxing or enjoying your morning coffee. This unit includes one parking space, a convenient in-suite locker, plus an additional storage locker in the lower level, providing plenty of space for all your storage needs. Enjoy low maintenance fees and the ease of maintenance-free condo living in a well-managed building. Ideally located in a desirable Burlington neighbourhood, you are just minutes from major shopping, restaurants, parks, schools, and everyday amenities, with easy access to transit and major highways. A fantastic opportunity to own an affordable and well-located home in Burlington - don't miss it! (id:61852)
Skybound Realty
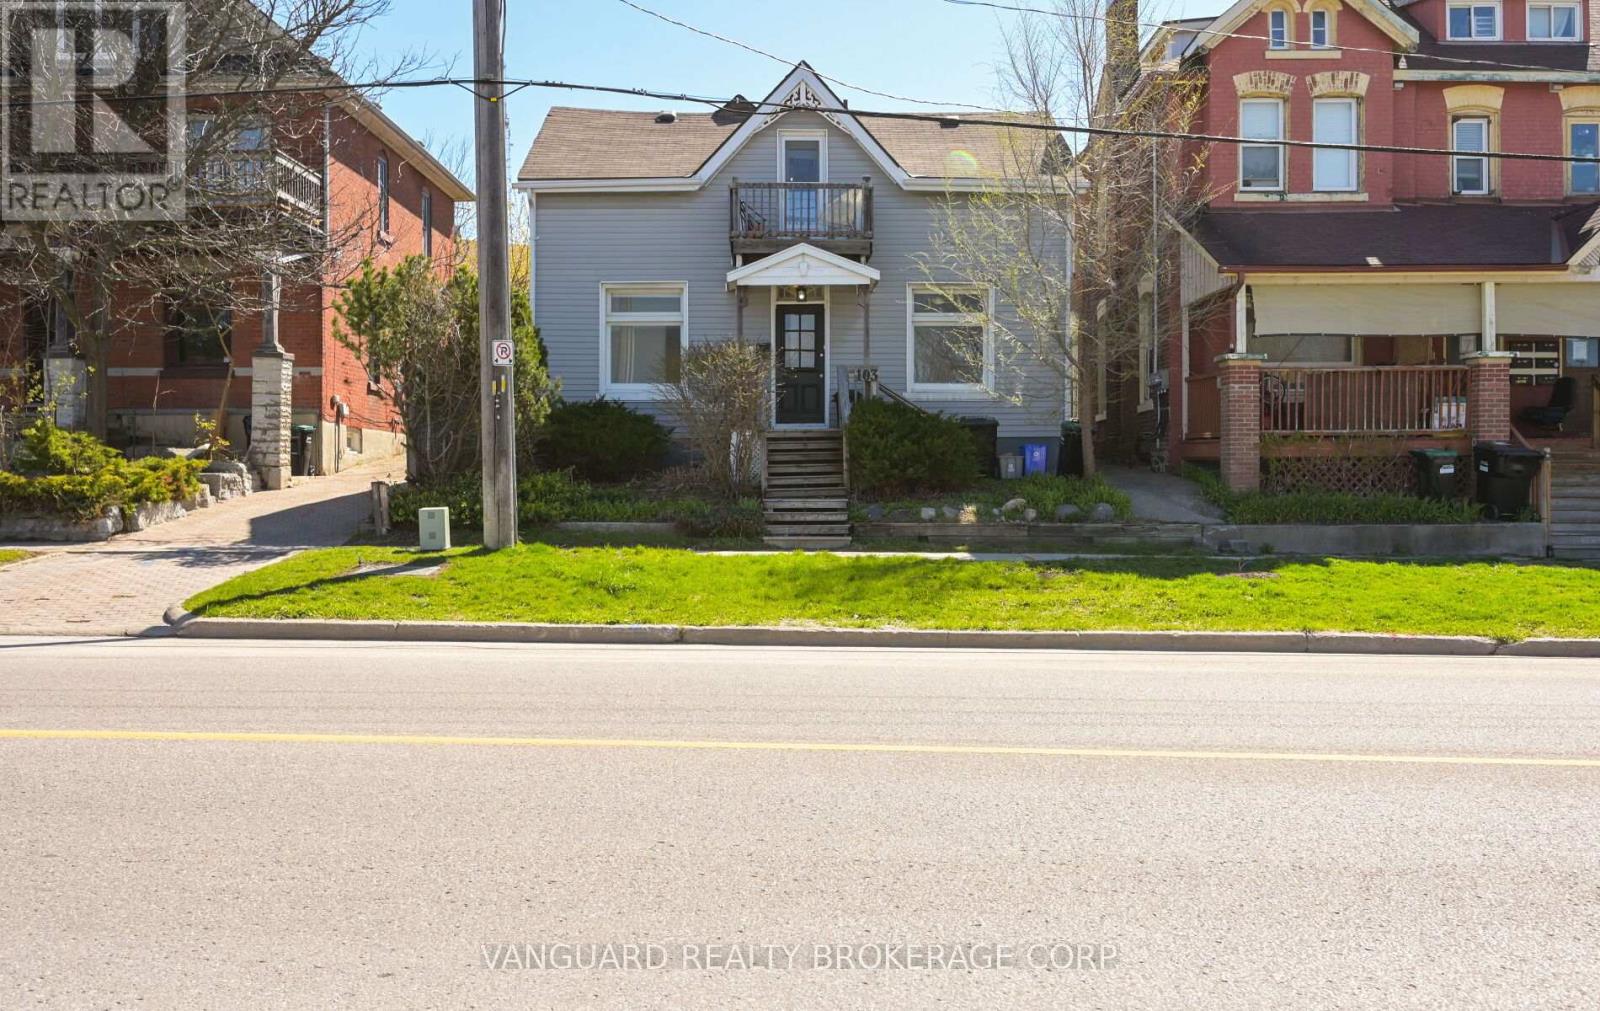
Barrie, Ontario
103 Mulcaster Street is a legally registered duplex ideally situated in the heart of downtown Barrie, just steps from Kempenfelt Bay, restaurants, city services, parks, and schools. This exceptional property offers a rare opportunity for both homeowners and investors, featuring five bedrooms, two full bathrooms, four parking spaces, separate entrances for each unit, two separate hydro meters, and two hot water tanks (one owned and one rented). Unit 1, located on the main floor, has been fully renovated and has never been lived in since completion. It includes brand new appliances, all with applicable manufacturer warranties, providing a truly turnkey living space. Unit 2, situated on the second floor, is currently tenanted at a premium rental rate, generating immediate income from day one. Perfect for first-time home buyers, this property offers the opportunity to live in a beautifully updated main-floor unit while using the rental income from the upper unit to help offset mortgage payments and reduce overall ownership costs. (id:61852)
Vanguard Realty Brokerage Corp.
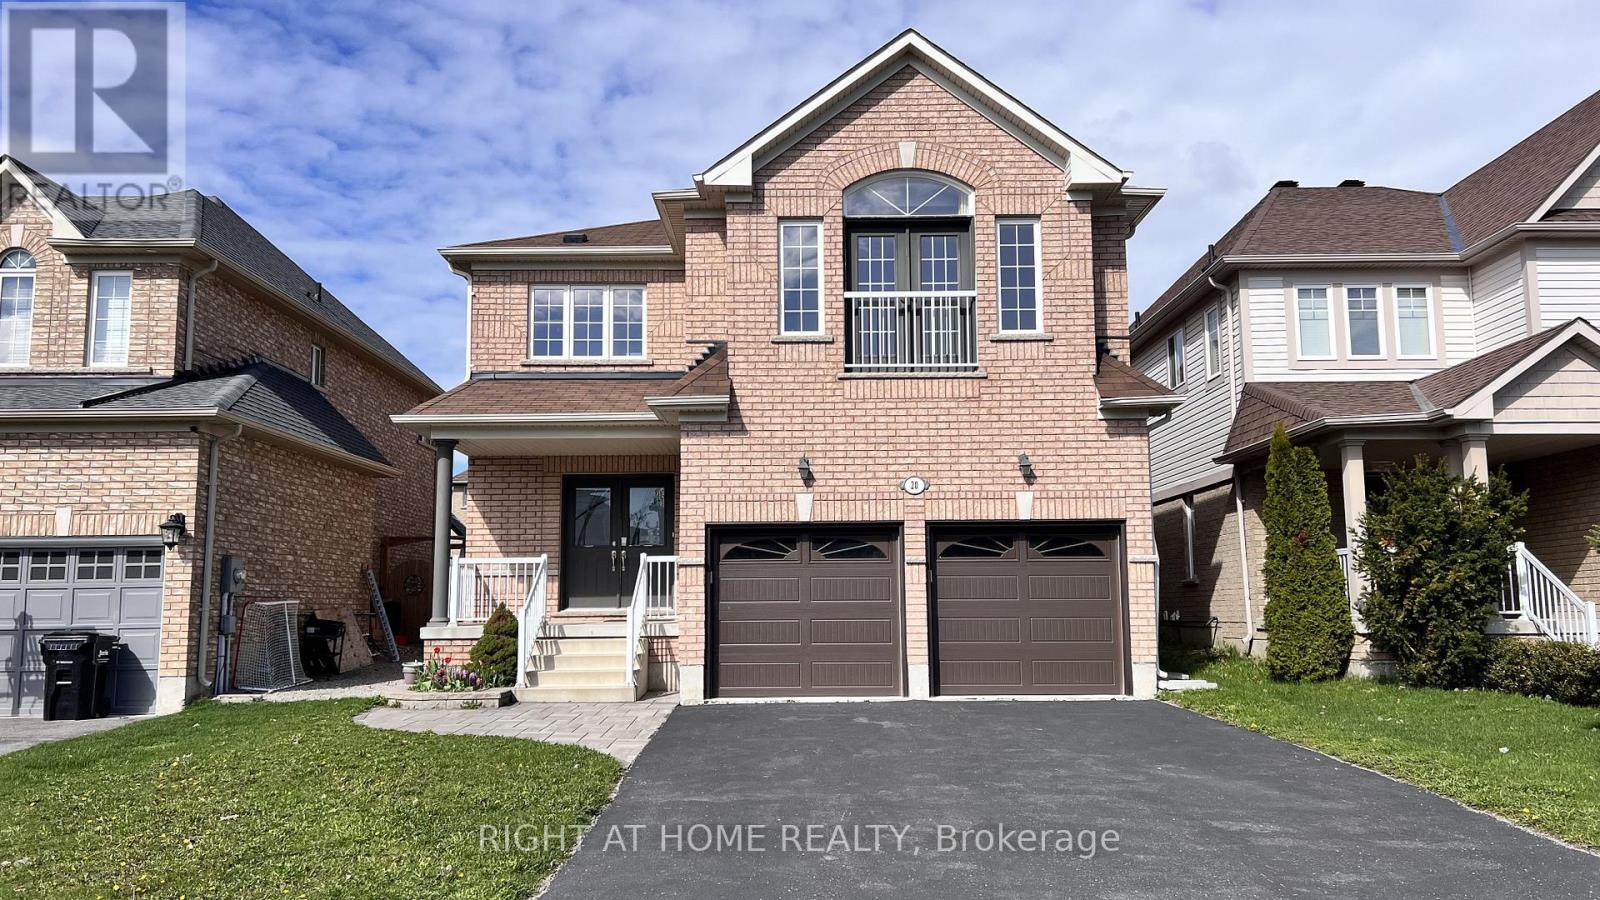
Barrie, Ontario
Welcome to this beautifully maintained detached four-bedroom home with double garage, offering a bright and functional layout for family living. Freshly painted throughout, this move-in-ready home features hardwood flooring/smooth ceiling on the first floor and abundant natural light. Impressive family room with soaring 18-ft ceilings and a gas fireplace, creating a warm and inviting space for entertaining and everyday enjoyment. The updated kitchen offers quartz countertops, new backsplash, ample cabinetry, centre island, stainless steel appliances, brand new range-hood. Four generously sized bedrooms, with two bedrooms featuring private en-suite bathrooms. Newer Interlocking at the backyard with a wooden deck. Located in a family-friendly neighbourhood with excellent schools, close to trails, waterfront, and GO Station. (id:61852)
Right At Home Realty
Newmarket, Ontario
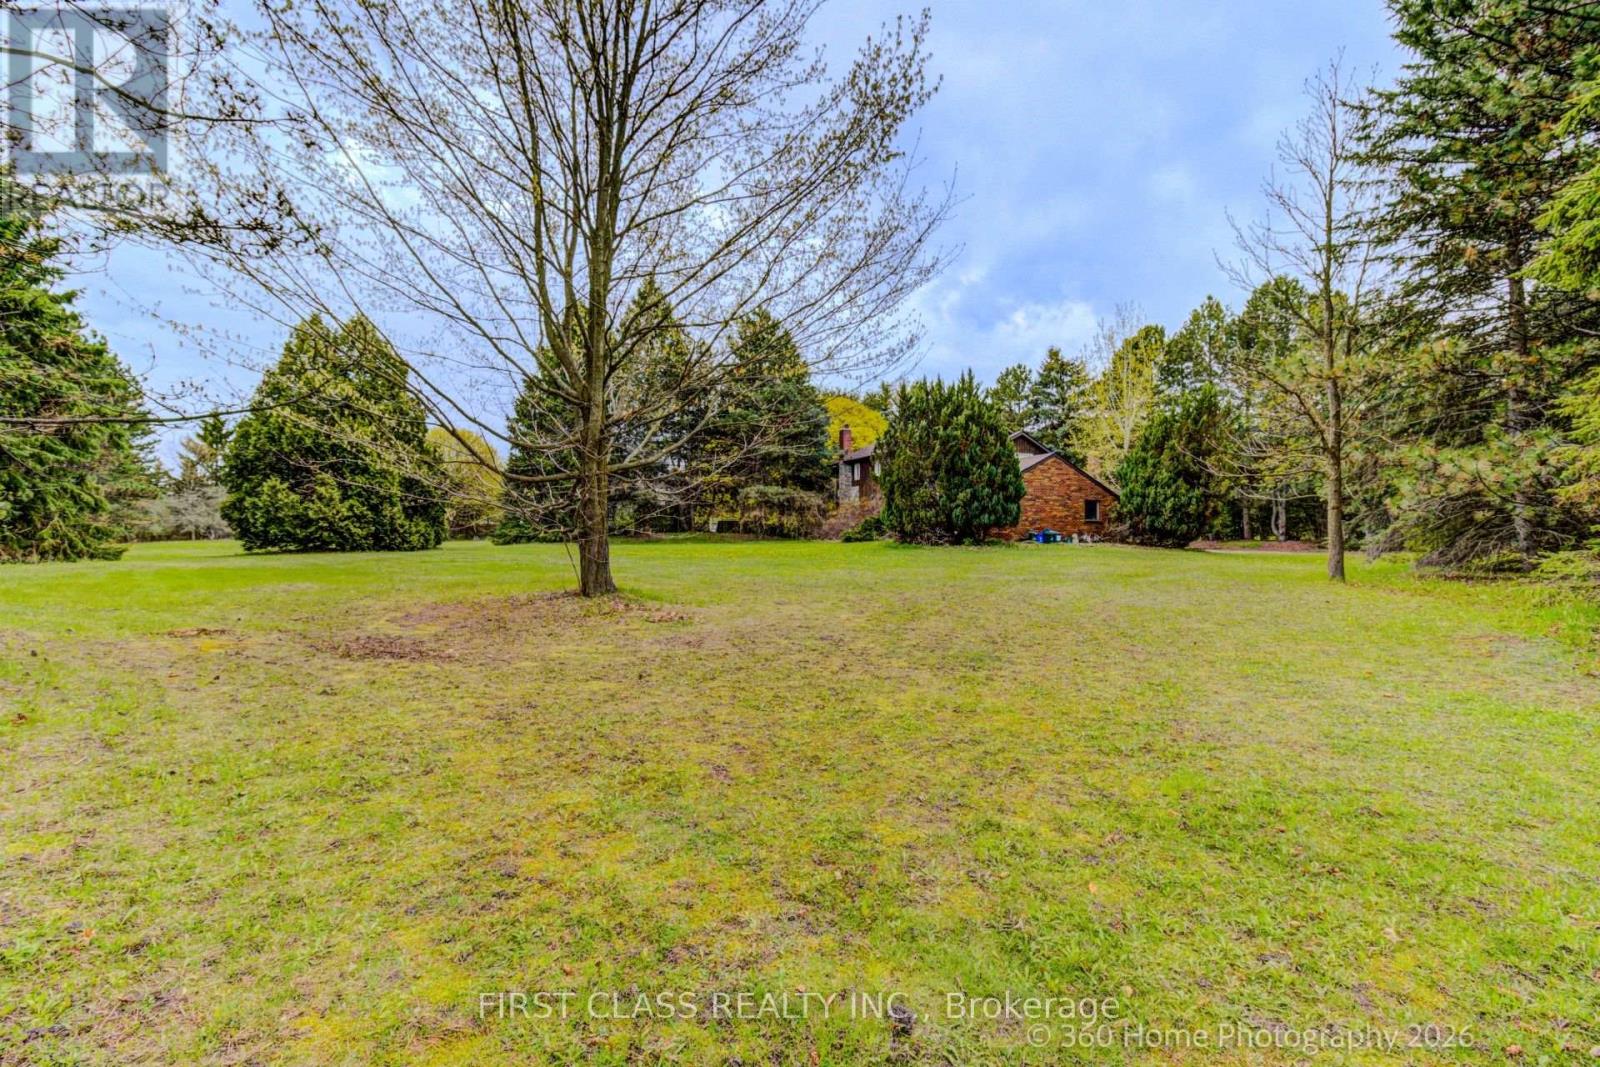
Amazing 224' X 386' Huge 2 Acres Lot In One of the Most Prestigious Streets In Newmarket. Professionally Fully Renovated Entire House , Vaulted Ceiling On Living & Dining, 2 Fireplaces. Hard Wood Floor Throughout. Kitchen W/ Granite Countertop, S/S Appliances & Solar Breakfast Area. The main floor features a bedroom and a 3-piece bathroom, making it ideal for families with seniors. Finished Basement W/ Open Recreation Room. Huge Yard Matured Trees Surrounded. High Demand Location. Close To Park, Market, Community Center , Hwy 404,& The Famous Private School Pickering College, St. Andrew's College and Newmarket High School (id:61852)
First Class Realty Inc.
Bradford West Gwillimbury, Ontario
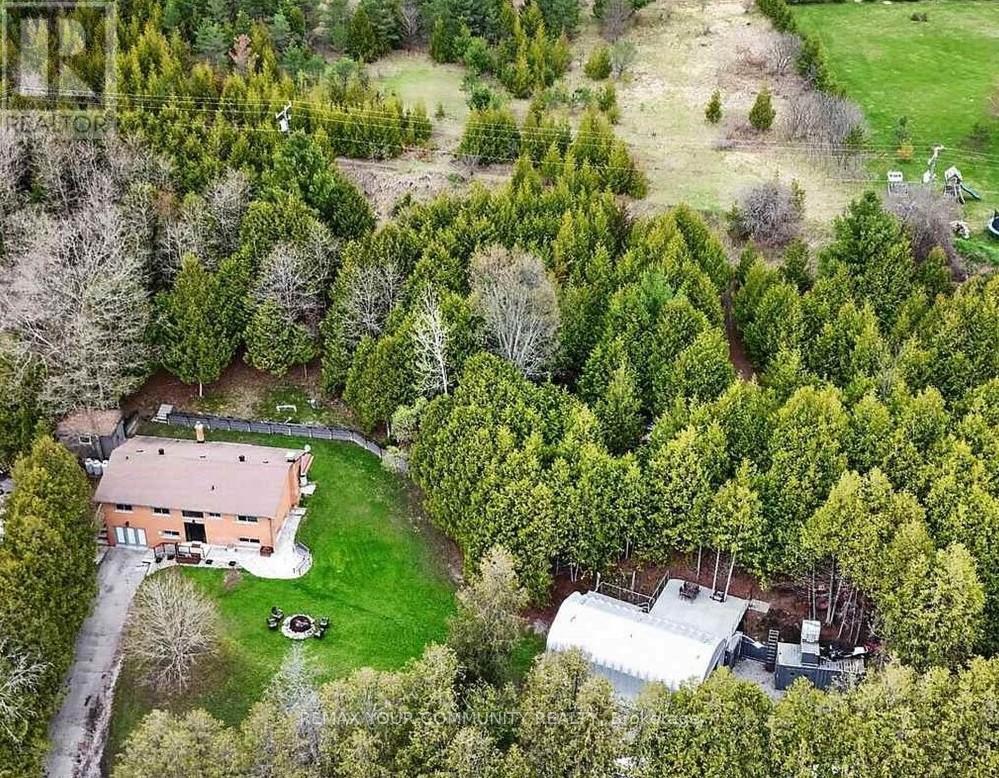
Set on approximately 2.58 acres directly across from Scanlon Creek Conservation Area, this immaculate 3 bedroom raised bungalow offers a rare blend of privacy & modern comfort, minutes to town. Surrounded by nature with stunning views, the setting provides exceptional natural light & a peaceful rural backdrop. The home features a functional layout with 3 bedrooms & 3 bathrooms, finished basement, forced air heating & central air conditioning. Key updates include high-efficiency windows (approx. 5 years), furnace & A/C (approx. 5 years), roof (approx. 8 years), & a stunning renovated custom kitchen with updated appliances. Well-equipped for rural living with a well, septic system & 200 amp service. Additional updates include the well pump, check valve, sump pump & a water treatment system (softener, filter & UV, all owned). Detached Quonset structure (approx. 780 sq ft, built 2019) provides additional storage space. The property also includes two sheds with hydro, two shipping/storage containers & a newer deck. Located minutes to amenities while surrounded by nature, with nearby trails & river, this property offers flexibility for those seeking not just a home, but a lifestyle. (id:61852)
RE/MAX Your Community Realty
Oshawa, Ontario
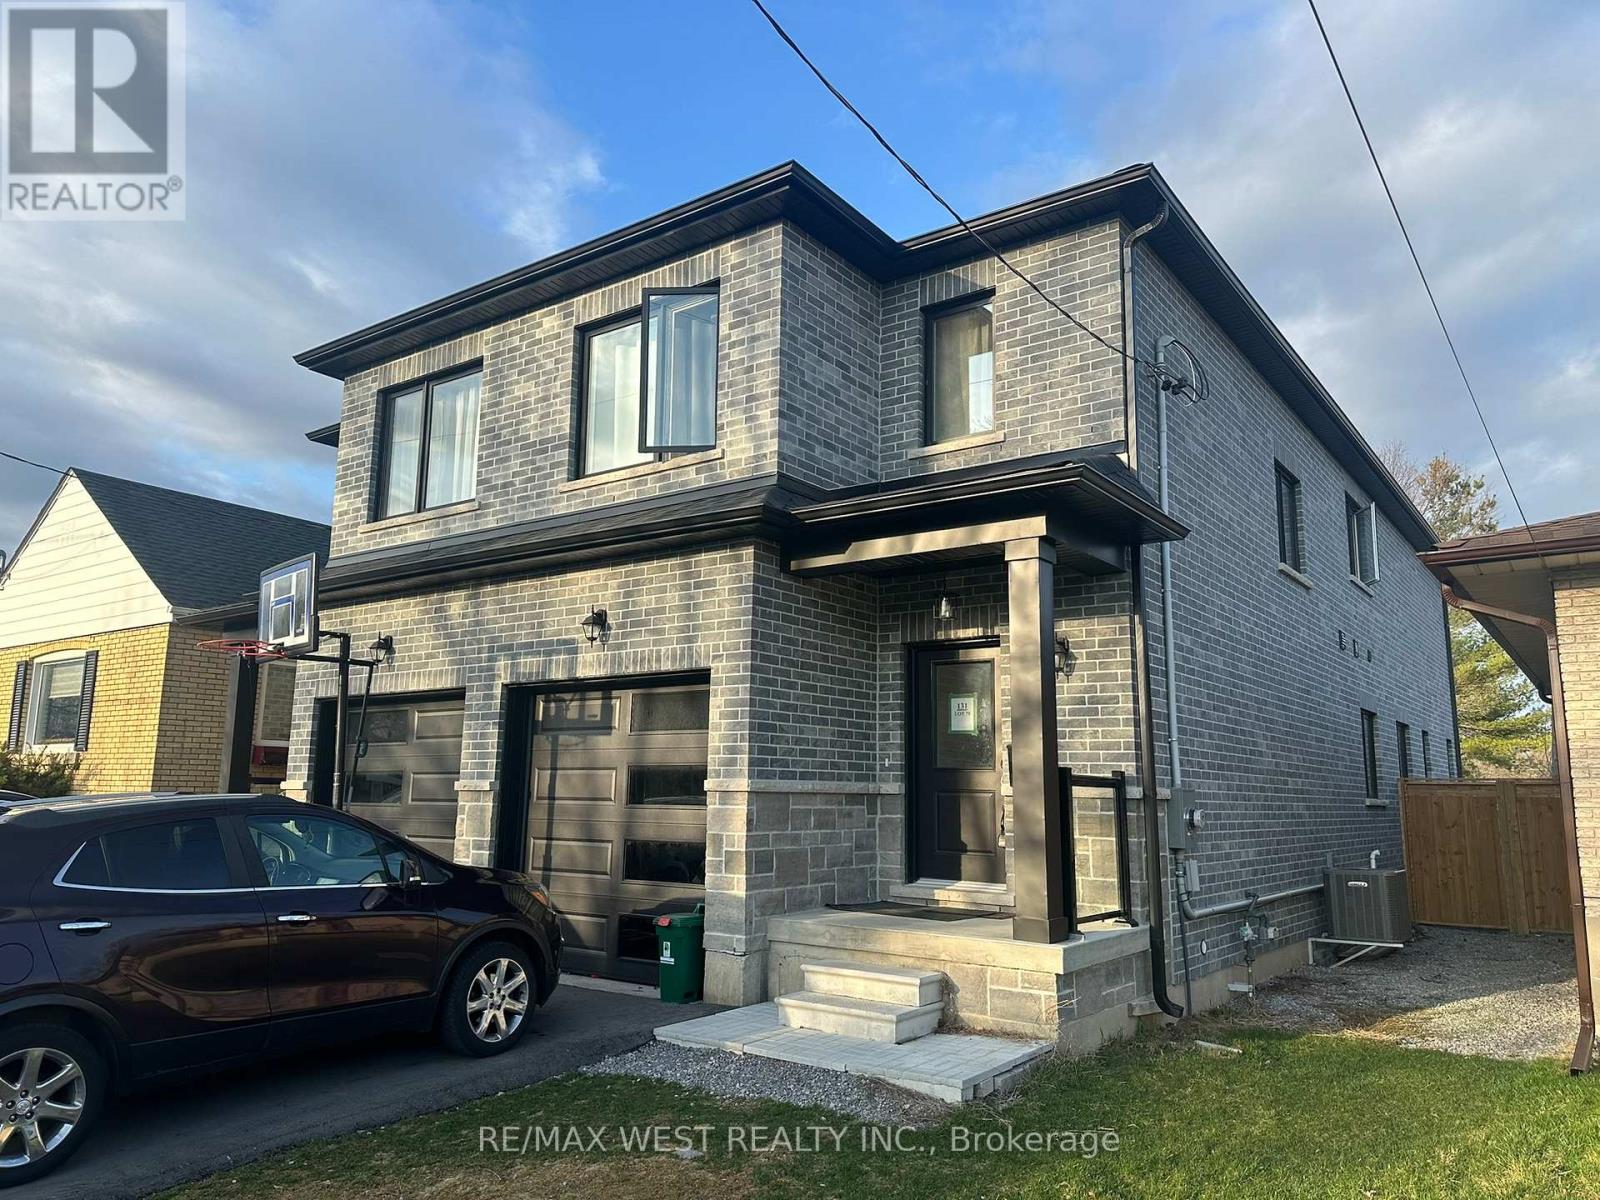
Modern 4-bedroom, 3-bath semi-detached home in Donevan offering over 2,000 sq. ft. of upgraded living space. Featuring a freshly paved driveway, hardwood flooring throughout, an open-concept main floor, and a sleek kitchen with quartz countertops, backsplash, and stainless steel appliances. The living and dining area is finished with a custom feature wall and fireplace, creating a clean, contemporary feel. Upstairs offers four spacious bedrooms and convenient second-floor laundry. The walk-out basement provides excellent potential for an in-law suite, rental income, or additional living space. A move-in-ready home with style, space, and flexibility in a well-established Oshawa community. (id:61852)
RE/MAX West Realty Inc.
Toronto, Ontario
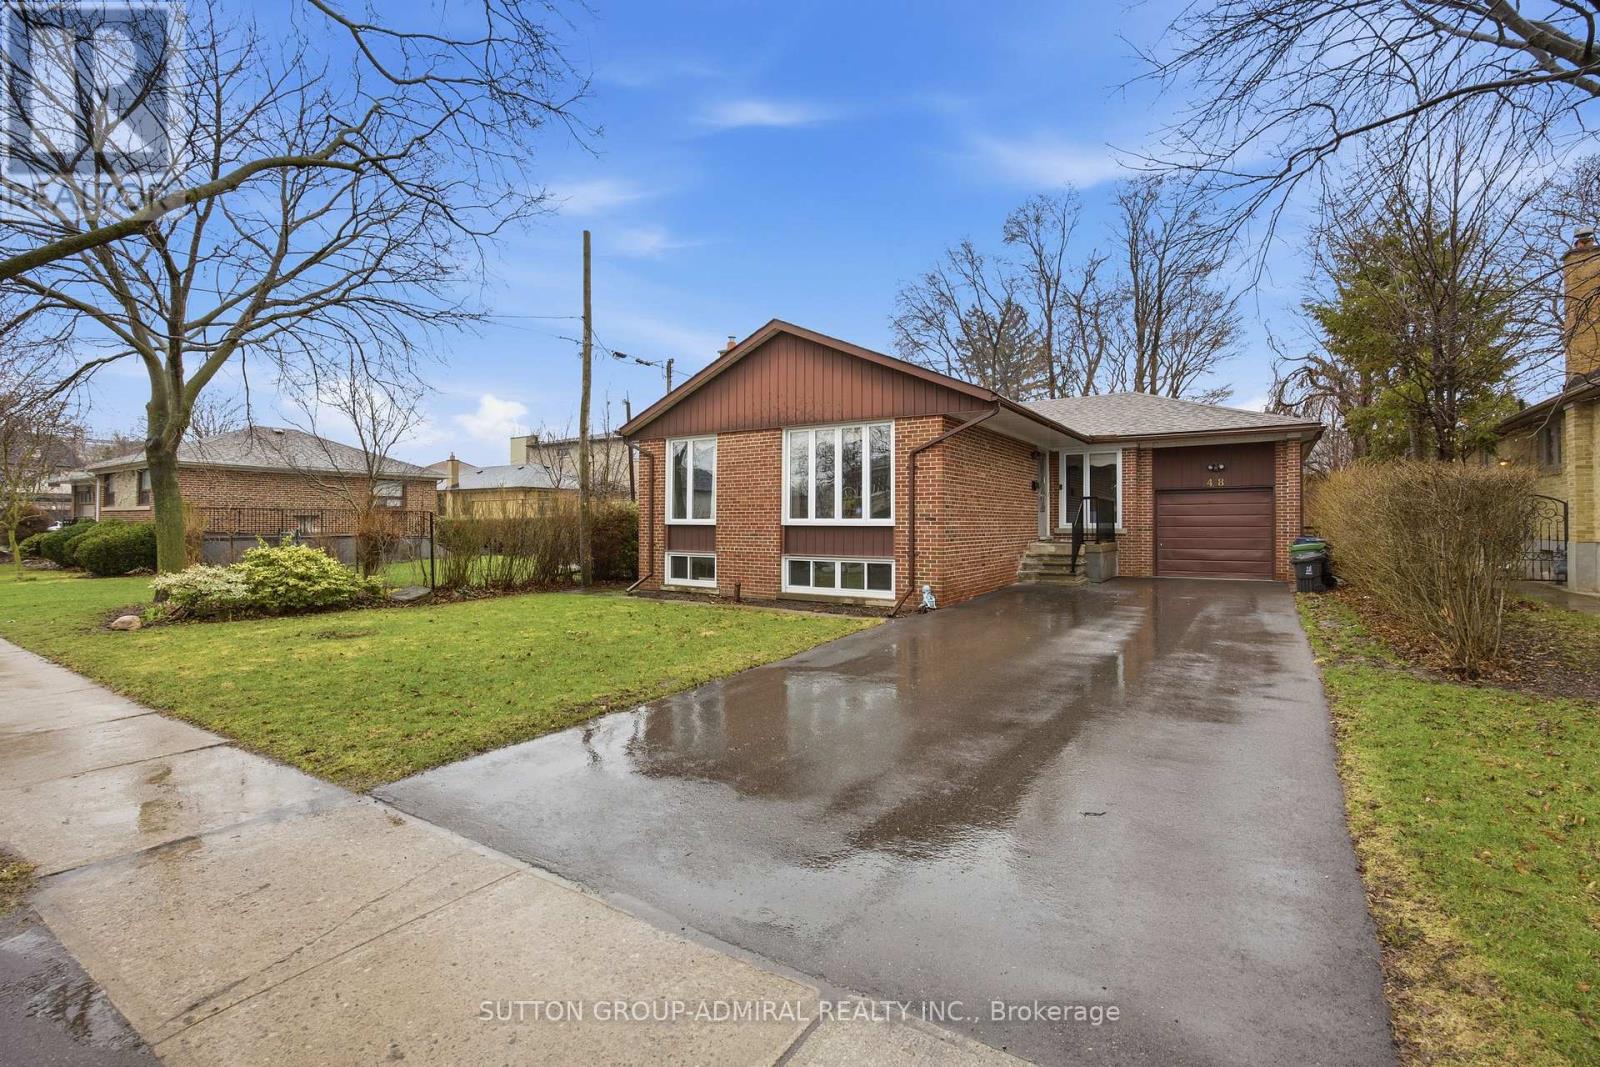
Welcome to this well maintained 3 bedroom bungalow in the highly desirable Bathurst Manor neighbourhood. Lovingly cared for by only two owners, this home sits on a generous lot and offers excellent potential for families, investors, or those looking to create their dream space.Featuring its original 1950s interior, the home offers unique vintage charm, including classic metal kitchen cabinetry. With solid construction and great bones, it presents an ideal opportunity for renovation or customization.The basement includes a separate entrance and a self contained bachelor apartment updated in 2000, providing potential for rental income or extended family living. A standout feature is the mid century modern den, complete with a library and built in office space, offering both character and functionality.Recent updates provide peace of mind, including windows replaced approximately 8 years ago and still in excellent condition, along with major upgrades completed in 2024 such as the roof, furnace, air conditioner, hot water tank and paved driveway.Conveniently located within walking distance to desirable school districts Dublin P.S. ,William Lyon Mackenzie H.S. and CHAT, public transit, and shopping. (id:61852)
Sutton Group-Admiral Realty Inc.
Mississauga, Ontario
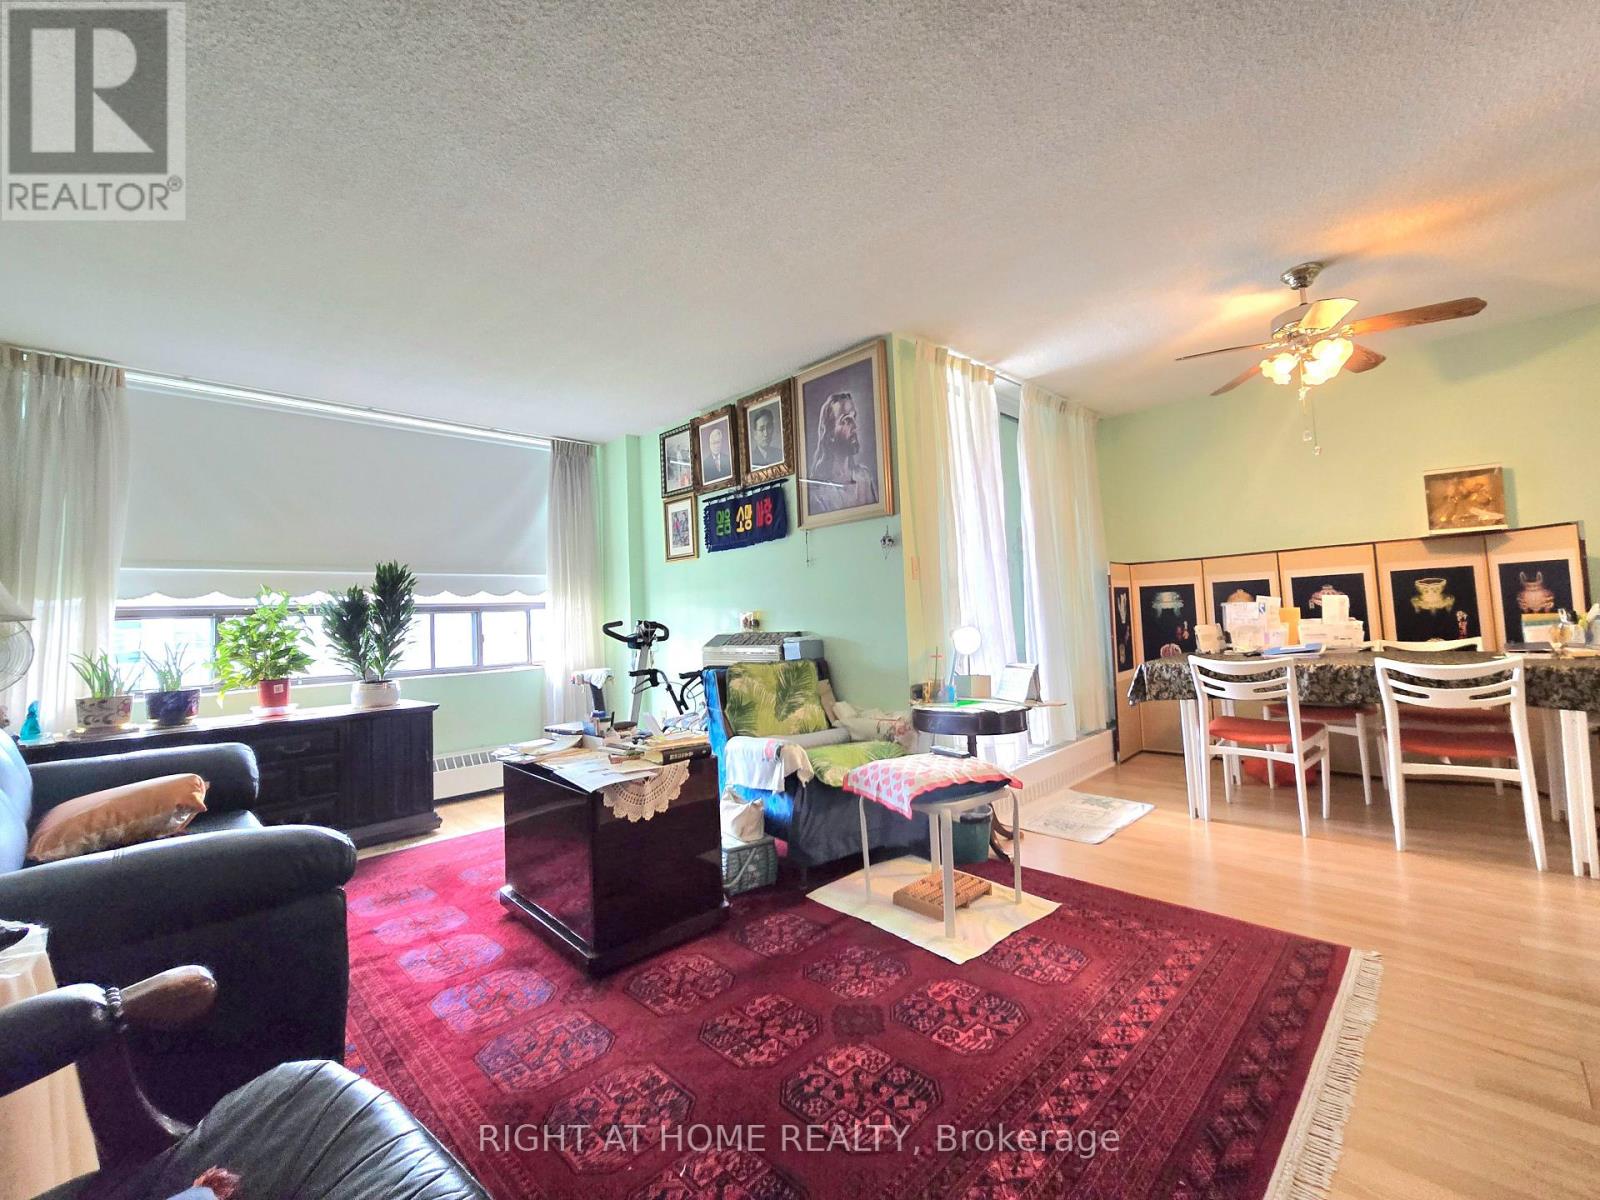
Spacious 2-bedroom, 2-bathroom condo in a convenient Mississauga location. This well kept unit offers a practical layout, good-sized rooms, and strong value for buyers looking for space and potential. Features include a functional kitchen with ample cabinetry and counter space, two bathrooms, a large laundry room with washer and dryer,. Open living and dining room with walk-out to oversized covered balcony with city views. The building has been recently renovated and professionally managed, with condo fees covering most utilities. Amenities include gym, sauna, outdoor space, a children's play area, pet-friendly grounds, and an outdoor pool.Located within walking distance of the future LRT line, with easy access to shopping, transit, and everyday conveniences. (id:61852)
Right At Home Realty
Toronto, Ontario
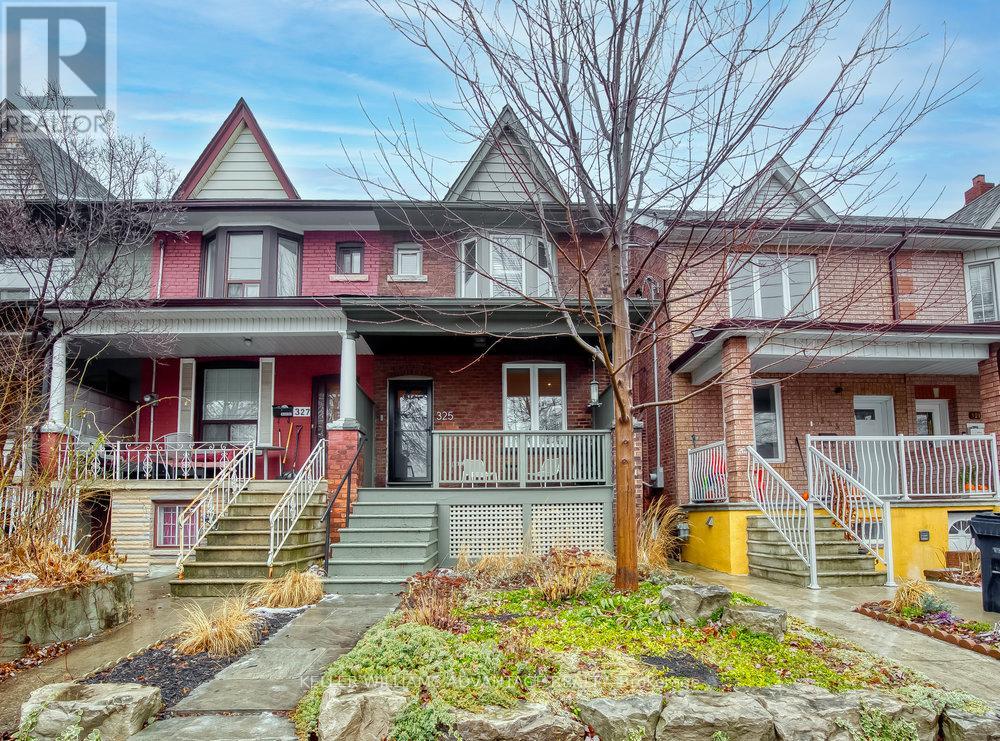
Large, modern, fresh and cheerful apartment with private entrance available for lease in lower level of lovingly-maintained family home on quiet residential street in convenient west-end location. Large living area, tall ceilings, bedroom with mirrored double closet, foyer with ample storage, dedicated laundry area, sparkling kitchen and 4 piece bathroom. This fantastic space includes heat, hydro and water! Located on family-friendly street in trendy, up-and-coming Junction/Wallace-Emerson neighbourhood. Close to TTC routes, subway, GO, UP Express, parks, schools and shopping! (id:61852)
Keller Williams Advantage Realty
Richmond Hill, Ontario
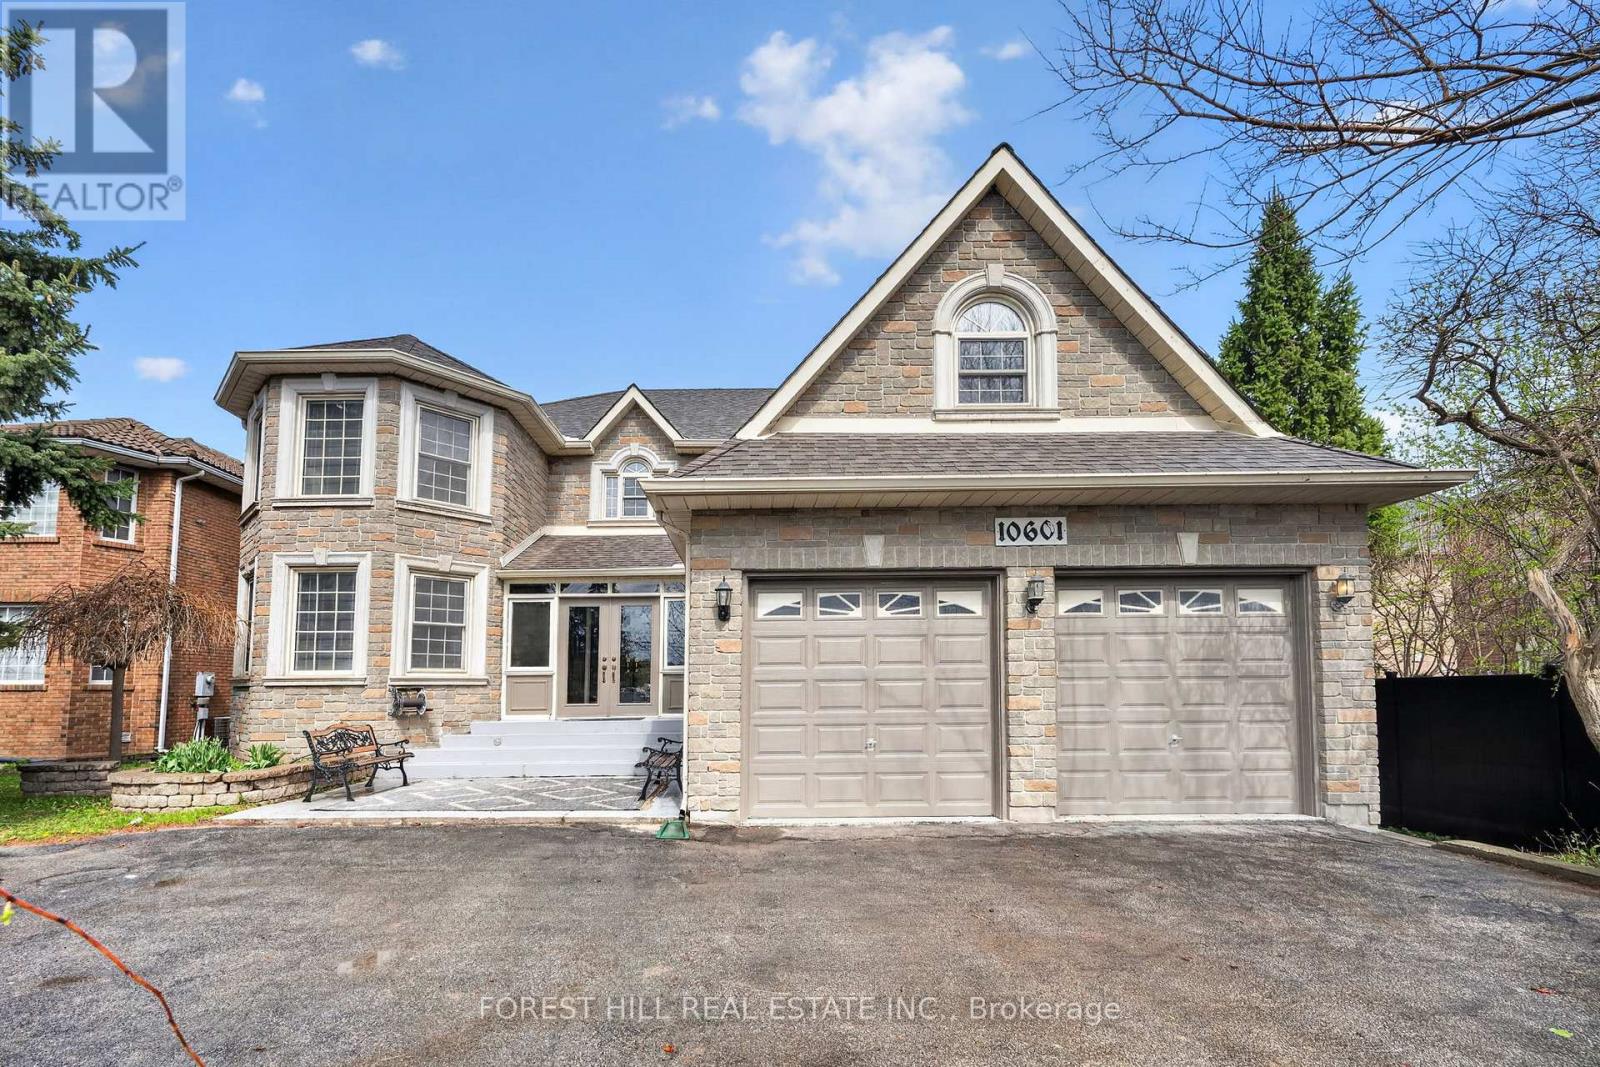
Positioned in the heart of Richmond Hill along a high-exposure corridor, 10601 Bathurst St presents a rare mixed-use investment opportunity on an expansive 0.88-acre lot. Zoned Neighborhood Mixed Use (NMU), the property supports a wide range of permitted uses including low-rise residential intensification, live-work configurations, and limited neighborhood-scale commercial applications .This versatile site is ideally suited for investors, developers, or end users seeking future growth potential. The zoning framework allows for multiple residential forms including duplexes, triplexes, fourplexes, townhouses, and apartment dwellings, along with secondary suites and garden suites (subject to approvals) . Provincial guidelines may permit up to three additional residential units, offering further density upside .The property is not currently impacted by conservation authority restrictions, simplifying the development pathway, while municipal services and strong surrounding growth trends support long-term value. With increasing intensification in the area and flexible zoning in place, this is a strategic acquisition for those looking to unlock redevelopment potential or establish a mixed-use presence in a thriving communityExceptional opportunity to own a versatile 5,500 sq. ft. building ideally suited for a wide range of commercial, professional office, live/work, wellness, or small business uses. This expansive building offers flexible interior space10601 Bathurst St presents a compelling opportunity for investors and builders alike, with documented past interest from builders exploring infill development potential. Situated on a desirable stretch of Bathurst Street, this property offers strong future upside, whether for redevelopment, land assembly, or as a strategic hold. The surrounding area continues to see growth and transformation, making this an attractive prospect for those looking to capitalizeon intensification opportunities in a high-demand corridor. (id:61852)
Forest Hill Real Estate Inc.
Richmond Hill, Ontario
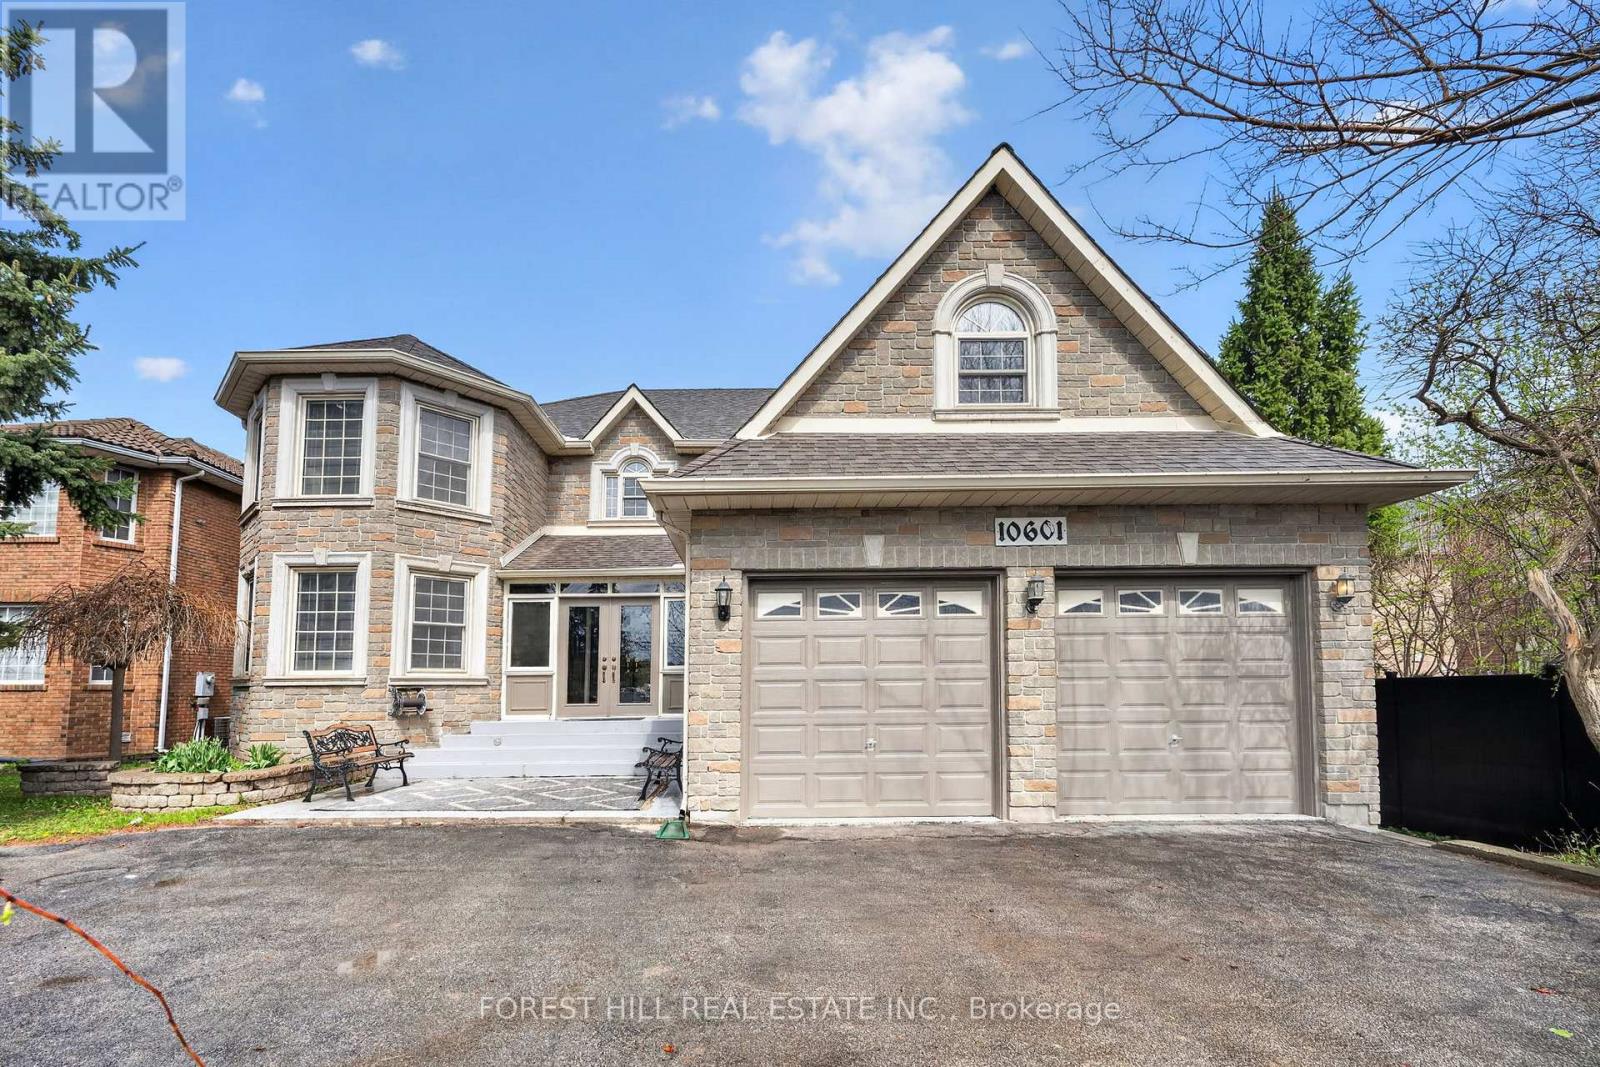
Prime location meets exceptional opportunity on this oversized 0.88-acre lot in sought-afterRichmond Hill. This custom-built home showcases quality craftsmanship and offers over 3,500 sq ft of living space, plus a fully finished basement with a large in-law suite and separate entrance-delivering space, versatility, and outstanding future potential.The main residence features 5 spacious bedrooms and 4 bathrooms including 2 ensuite baths, with generous principal rooms designed for comfortable family living and effortless entertaining.The newly renovated basement (2026) includes a full kitchen, 2 bedrooms, and a bathroom, making it ideal for extended family, multi-generational living, or added income potential.Surrounded by mature landscaping and offering exceptional privacy with backyard oasis, this property provides a rare estate-style setting just minutes from urban amenities, major routes, and everyday conveniences. Located within an evolving neighborhood with mixed-use zoning, the property presents significant long-term upside for redevelopment or strategic investment.With its prime frontage and flexible zoning permissions, this is a standout opportunity for custom home builders, investors, or small business owners looking to capitalize on a high-demand corridor.Whether you're searching for a spacious family home, an income-generating property, or a redevelopment project with strong future value, this is a rare offering that truly has it all. (id:61852)
Forest Hill Real Estate Inc.
Markham, Ontario
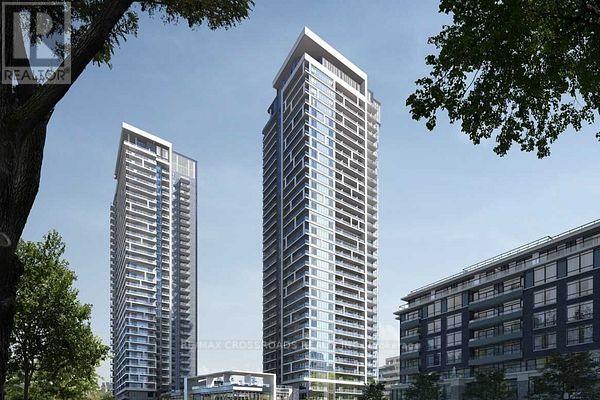
Luxury Condo In High Demand Markham Location! Walking distance To Everything: YRT, VIVA, Restaurants, Groceries, Shops, Cafe, Parks & Schools. Well Kept Unit By Current Tenant, Million Dollars Building Facilities, Rent Includes Exclusive Use Of One Underground Parking and One Locker. Prime Location In The Heart Of Markham Centre, Steps To Whole Foods, LCBO, Go Train, Cineplex, Good Life And Much More, Minutes To Main St. Unionville Public Transit Right In Front, close To Highway. (id:61852)
RE/MAX Crossroads Realty Inc.
Markham, Ontario
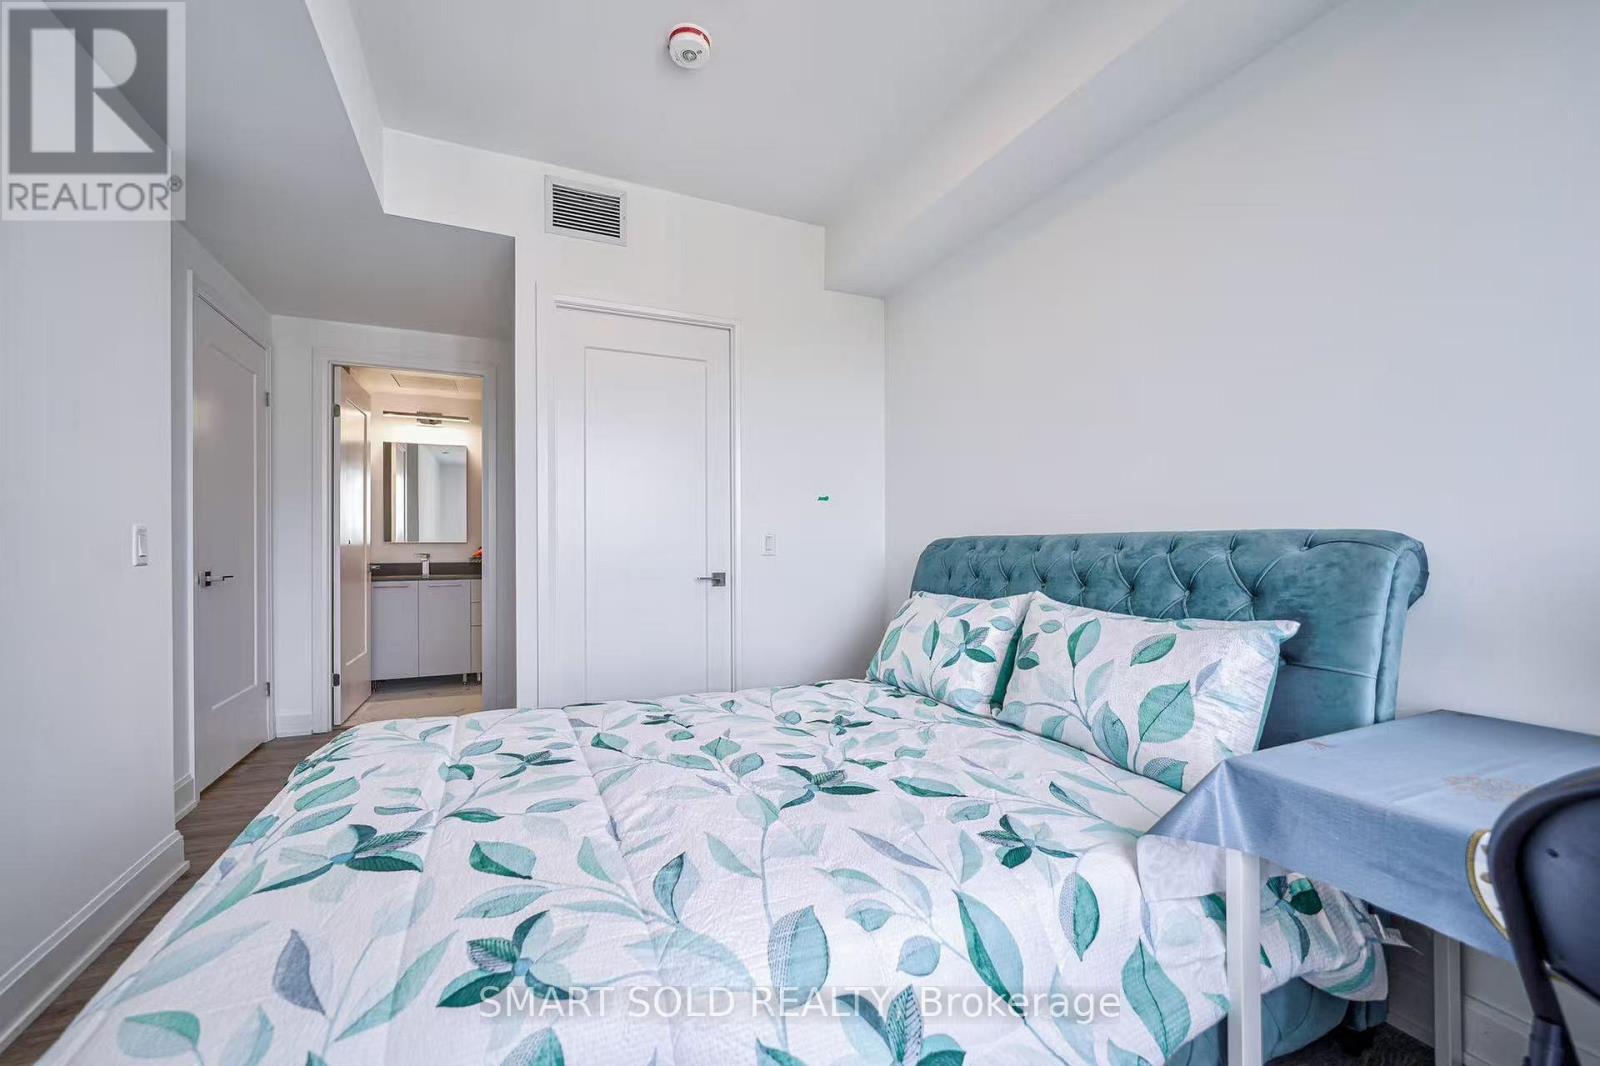
This is not rent a whole unit. This is rent a master bedroom with attached private bathroom in Riverview condos building. Huge closet, queen size bed & high quality mattress, best view and bright windows, You will share kitchen with other 2 roommates. The unit with 9' Ceiling, kitchen stone backsplash, Oversized Quartz Island, High-End Built-In Stainless Steel Appliances and Lots of Storage Space. Rouge River & Ravine View from huge Balcony. Fully Equipped Gym, Business Centre, Quiet Library, BBQ Rooftop Terrace, Outdoor Park and More. Within the Highly Desirable Unionville High School Boundary. Close plaza, banks, Whole Foods supermarket, LCBO, Go Station, Downtown Markham, Main Street Shopping, lots of Restaurants, Cinema, Toogood Pond, minutes to Highway 404 & 407. (id:61852)
Smart Sold Realty
Toronto, Ontario
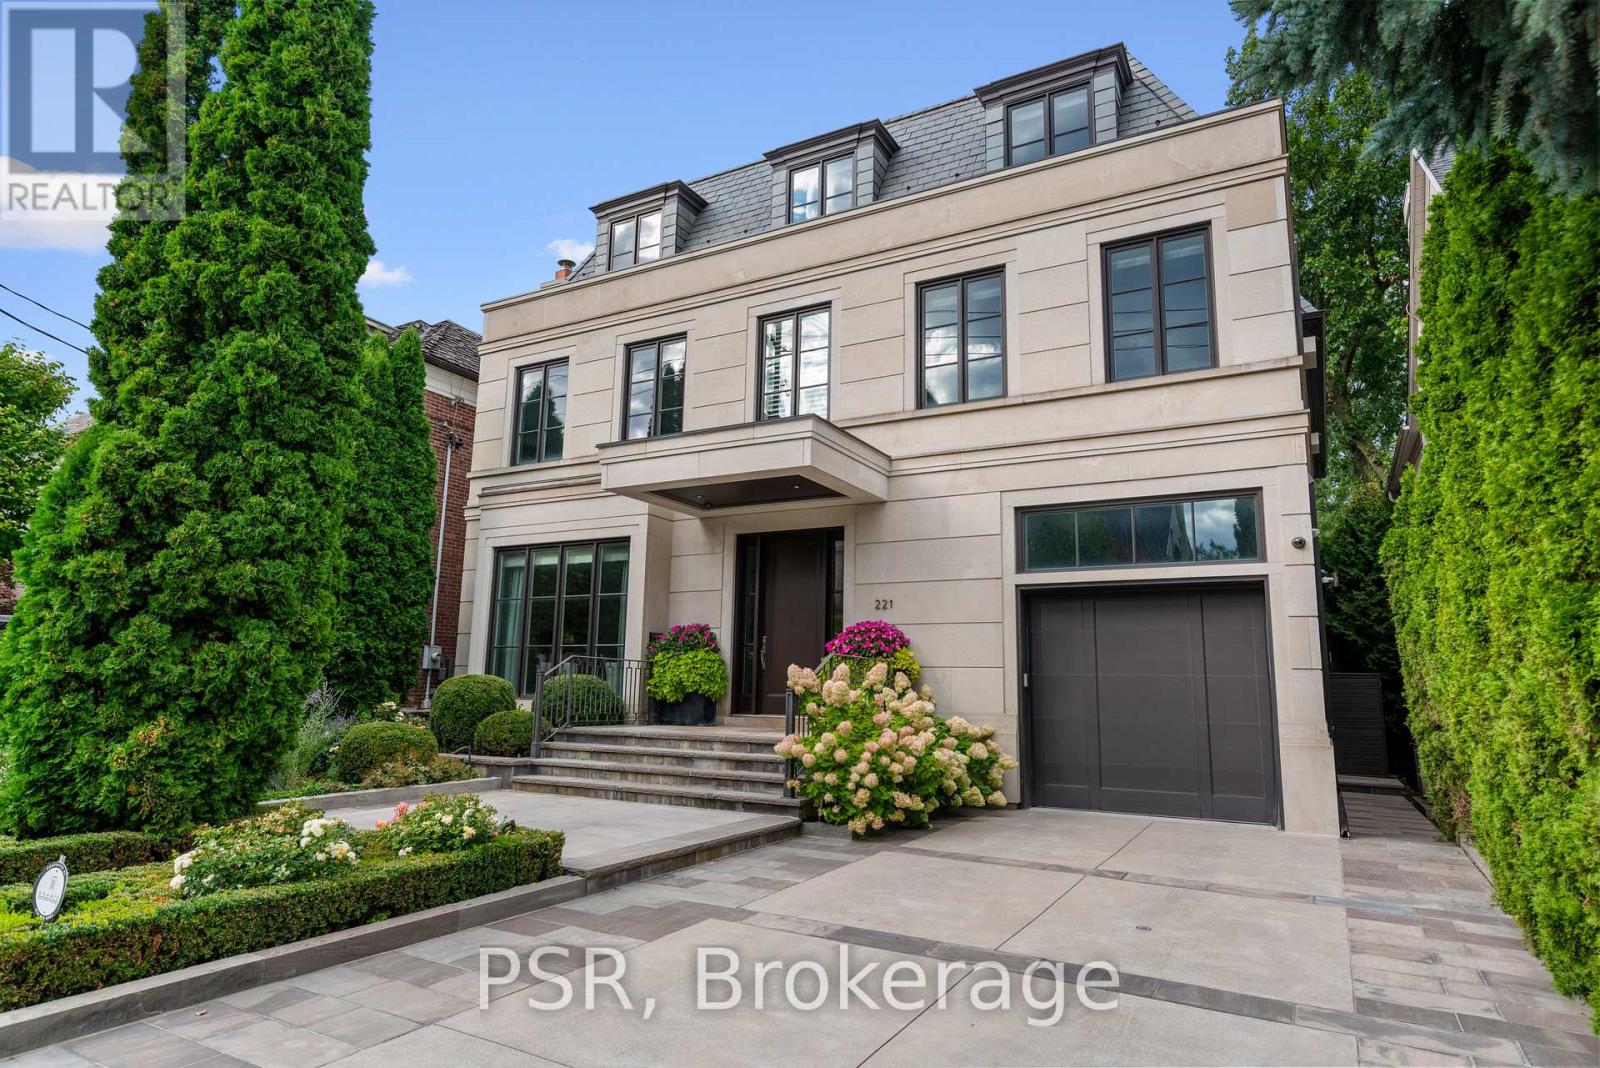
Introducing 221 Dunvegan Road, an extraordinary Forest Hill residence that captures the essence of modern luxury. Crafted to an exceptional standard by one of the area's most respected builders, this home blends architectural sophistication with a warm, livable design, creating a setting that feels both impressive and deeply inviting.With an expansive layout across four levels, the home offers 8,719 square feet of beautifully designed interior space, including seven generous bedrooms and eight elegantly finished bathrooms. Soaring ceilings, bespoke detailing, and refined finishes create a sense of understated elegance throughout, while each space has been thoughtfully designed to support both intimate daily living and effortless entertaining. An elevator connects every level, adding to the comfort and ease of its design.The true centerpiece is the seamless flow between indoors and outdoors. Multiple walkouts open onto a private backyard retreat complete with landscaped gardens, a sparkling pool, a relaxing hot tub, and generous spaces for lounging or dining.Practical comforts have been integrated with the same level of care, including a two-car garage and additional parking for four on a heated driveway, making everyday living feel seamless.Set within one of Toronto's most prestigious neighbourhoods, just moments from leading schools, shops, and local amenities, 221 Dunvegan Road offers a rare combination of privacy, prestige, and timeless appeal. (id:61852)
Psr
Chestnut Park Real Estate Limited
Hamilton, Ontario
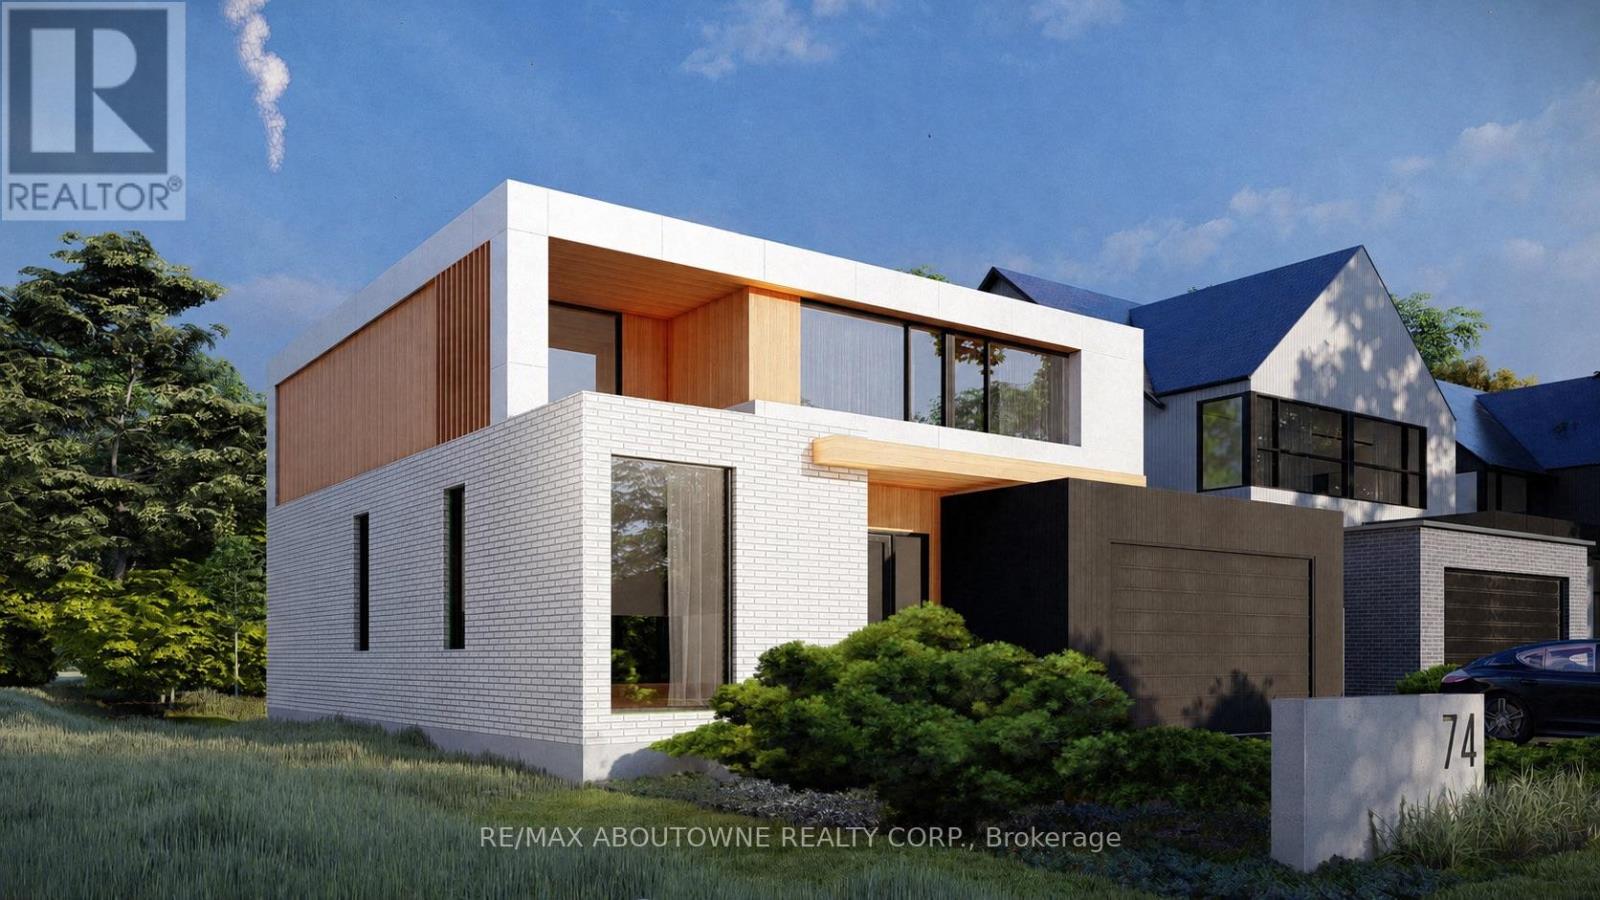
Welcome to 74 Upper Mount Albion Road, an exceptional newly built residence currently under construction and thoughtfully designed with the sophistication of modern Toronto and Oakville architecture in mind. Set on an impressive 50 x 252 ft lot siding & backing onto protected conservation land, this upcoming luxury home will offer an extraordinary blend of contemporary design, privacy, and lifestyle convenience in one of Stoney Creek's most desirable settings. Planned to offer over 4,000 sq ft of beautifully finished living space, the home will feature 6 bedrooms and 5 bathrooms, with a layout tailored for modern family living. Expansive windows and elevated ceiling heights are designed to create a bright, open atmosphere, complemented by striking architectural elements that enhance the overall living experience.The residence will also feature a covered rear patio overlooking tranquil conservation views, as well as a separate side entrance leading to a fully finished lower level-ideal for extended family living or future in-law accommodations. Currently under construction with an estimated completion timeline of approximately 4-6 months, this is a rare opportunity to secure a brand new luxury home before completion in a highly sought-after enclave. A truly exceptional offering where modern architecture, premium finishes, and natural surroundings come together seamlessly. Perfectly positioned for both convenience and outdoor living, the location is within walking distance to Starbucks, Sobeys, LCBO, Indigo, HomeSense, Cineplex, and an extensive selection of restaurants and everyday amenities. Nature lovers will appreciate direct access to the Eramosa Karst trails and East Mountain biking loop, while commuters benefit from quick connections to the Red Hill Valley Parkway and the LINC. (id:61852)
RE/MAX Aboutowne Realty Corp.
Toronto, Ontario
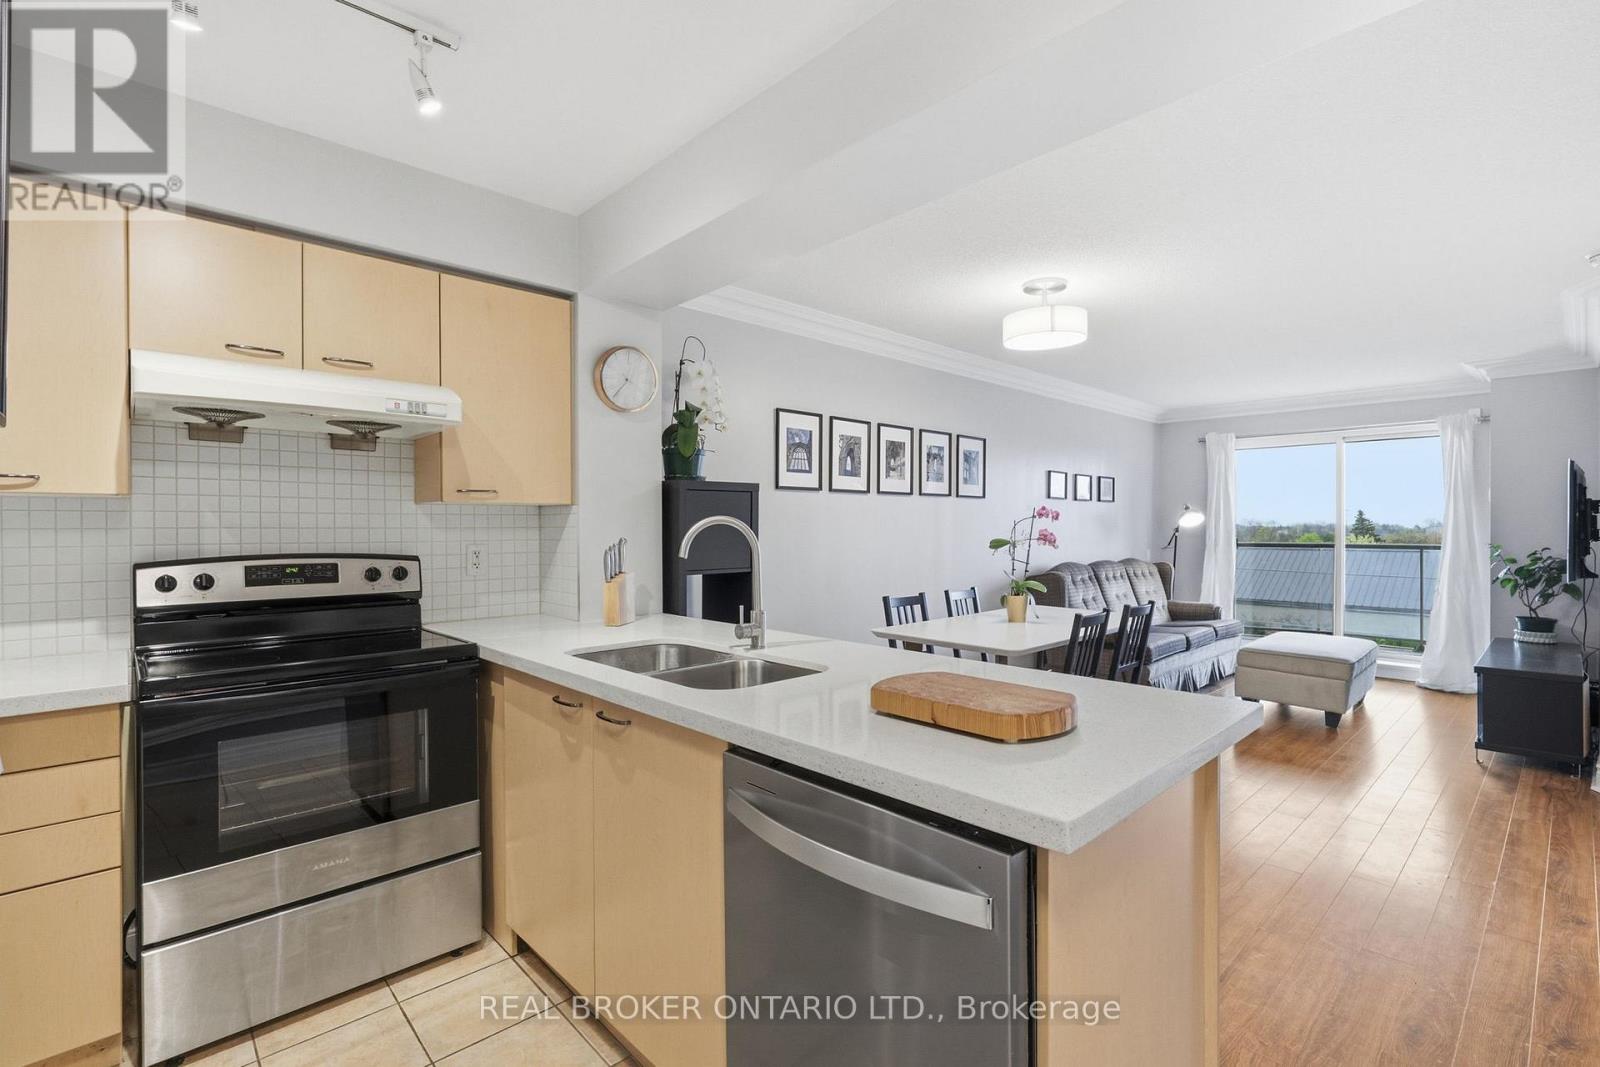
Bright and beautifully designed, this 689 sq. ft. 1-bedroom + den at Bayview Mansions offers comfortable living in an unbeatable location. Start your day with a coffee on your private south-facing balcony while taking in expansive, unobstructed city views. The sun-filled open-concept living, dining, and kitchen area is designed for easy everyday living and entertaining, featuring new stainless steel fridge, stove and dishwasher as of December 2025. a functional layout, breakfast bar, and plenty of counter space. The spacious primary bedroom is filled with natural light, features a double closet, and offers another stunning city view. The den is a true bonus. Currently used as a home office, it offers great flexibility as a sweet nursery, children's bedroom, guest space, or quiet reading room. Set in a fantastic neighbourhood, you're just steps to Bayview Subway Station and moments from Highway 401, making commuting throughout the city incredibly convenient. Located one block west of Bayview Village Shopping Centre, you'll have easy access to Loblaws, Shoppers Drug Mart, Andrews, LCBO, Banana Republic, Scotiabank, Il Fornello, Starbucks, and more. Situated within sought-after school districts including Hollywood Public School, Earl Haig Secondary School, and St. Gabriel's, this location truly offers the best of convenience and connectivity, with everyday essentials right at your doorstep. Enjoy the fantastic amenities at Bayview Mansions, including a rooftop terrace with BBQs, party room, saunas, a convenient residents' gym, guest suites, and visitor parking. With parking and a locker included, this condo has everything you need. A thoughtfully designed space that's comfortable and functional. Welcome home. (id:61852)
Real Broker Ontario Ltd.
Toronto, Ontario
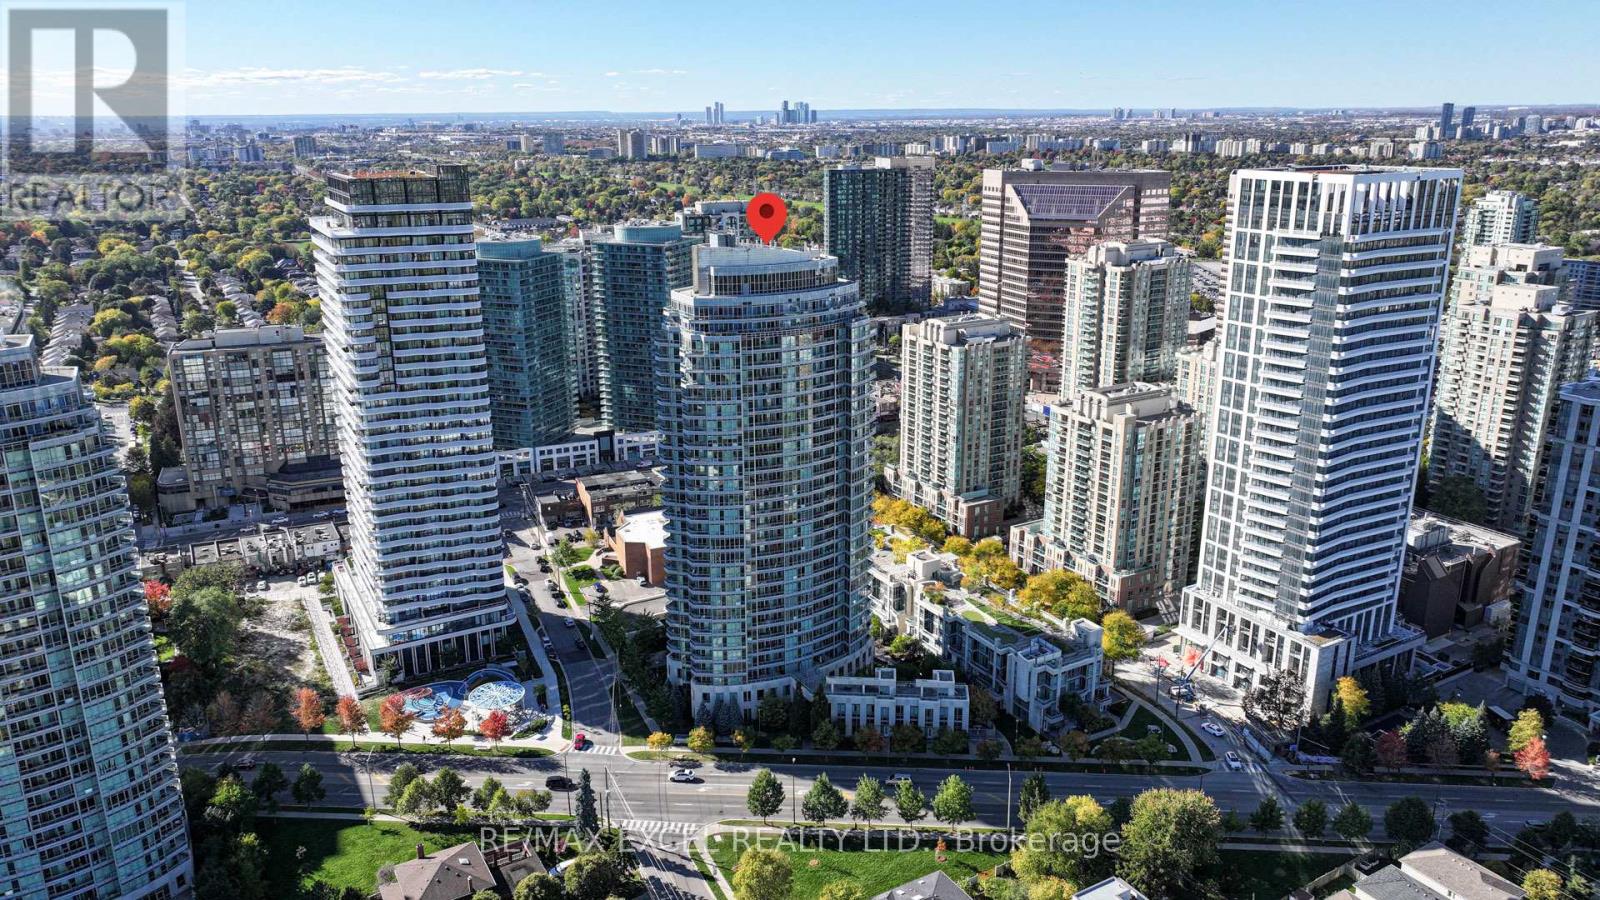
Premier one-bedroom at Mona Lisa Residences! Featuring full-sized appliances, hardwood floors, brand new painting, ensuite bedroom, and 9 feet ceiling, floor-to-ceiling windows with a rare, unobstructed east view on a high floor. Efficient layout and access to top-tier amenities including indoor & lap pools, gym, rooftop terrace, 24hr concierge; steps to Finch Station, parks, and restaurants; includes parking & locker. (id:61852)
RE/MAX Excel Realty Ltd.
Mississauga, Ontario
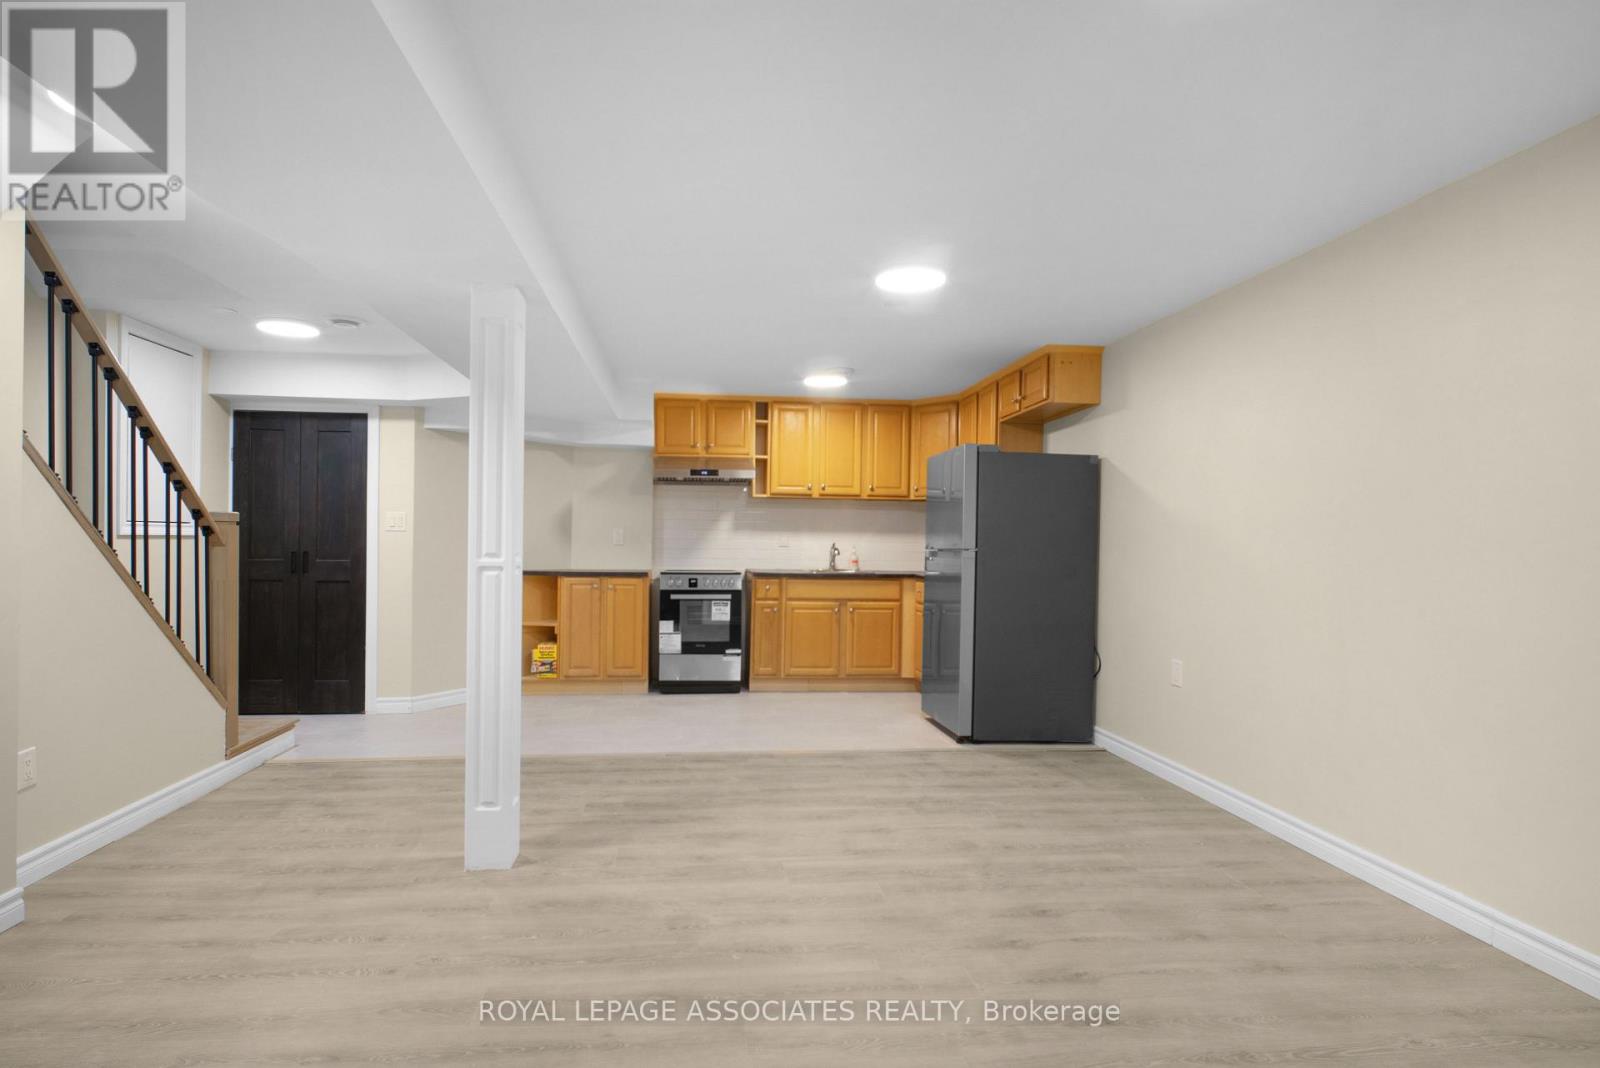
Come Live In This Newly Built Legal Basement Located In The Heart Of The Lisgar Community. Minutes Away From The Lisgar Go Station, Schools, 401/407, Terrific Restaurants, Grocery Stores And All Other Amenities. Comes With 1 Driveway Parking. An Optimal Open Layout Includes A Combined Kitchen And Living Room With An Abundance Of Natural Light, Makes It Feel Like It Is Not A Basement! Kitchen Is Equipped With Brand New Stainless Steele Appliances, Ample Cabinetry And Ceramic Tile Flooring. Vinyl Flooring Throughout Suite As Well As Beautiful Custom Wood Stairs. (id:61852)
Royal LePage Associates Realty
Oakville, Ontario
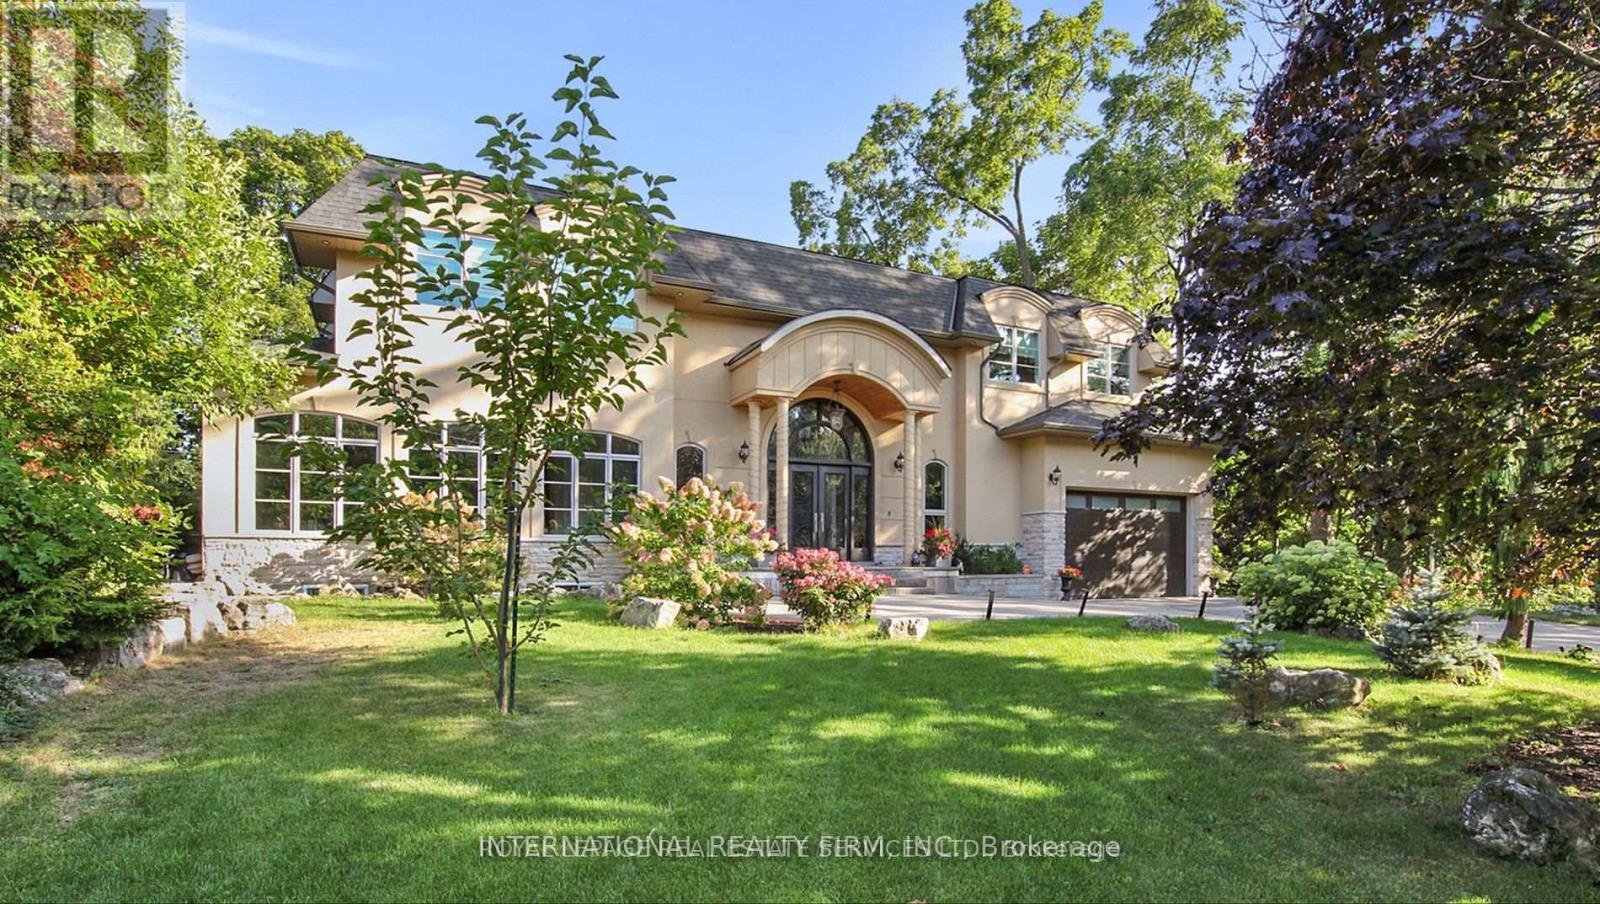
Introducing a truly exceptional property that redefines luxury living, elegance, and comfort! Nestled in the best location of South East Oakville, this magnificent house is a testament to sophisticated design and meticulous attention to detail. As you step into the grand foyer, you're immediately greeted by an open floor plan that seamlessly blends spaciousness and intimacy. The sprawling 7000+ square feet of living space showcases a harmonious blend of modern architecture and timeless craftsmanship, creating an atmosphere of refined opulence. The heart of this home is undoubtedly the state-of-the-art German kitchen. Equipped with the latest appliances, custom cabinetry, and high-end finishes, it's a culinary haven for the gourmet enthusiast. Whether you're entertaining guests or preparing a family meal, this kitchen is designed to elevate your culinary experience to new heights. (id:61852)
International Realty Firm
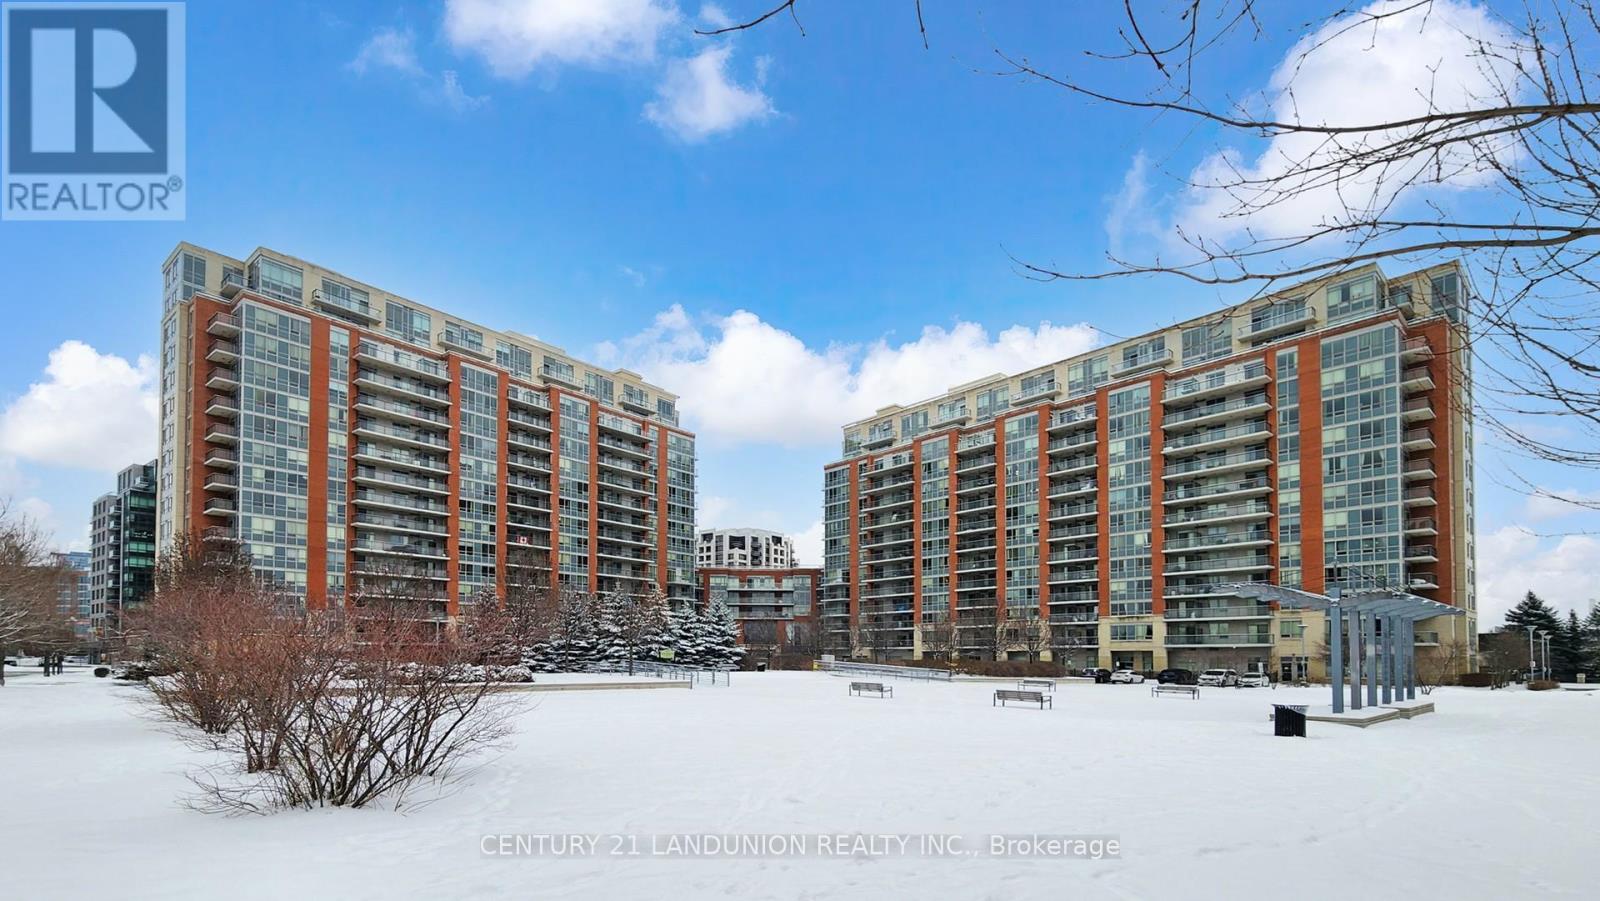
Markham, Ontario
Spacious 1 Bedroom With Balcony Unit At Majestic Court. New Renovation Kitchen and Fresh Painted. Upgraded Luxury Unit. Granite Counter Top In Kitchen With Stainless Steel Appliances. Laminate Flooring In Main Living Area. Unit Overlooks Park, Building Features Top Grade Amenities, Business Centre, Meeting Room Fully Equipped, Rec Centre With Pool! Close To All Amenities, Top Ranking Schools, Transit &Shops, Supper Convenience! (id:61852)
Century 21 Landunion Realty Inc.
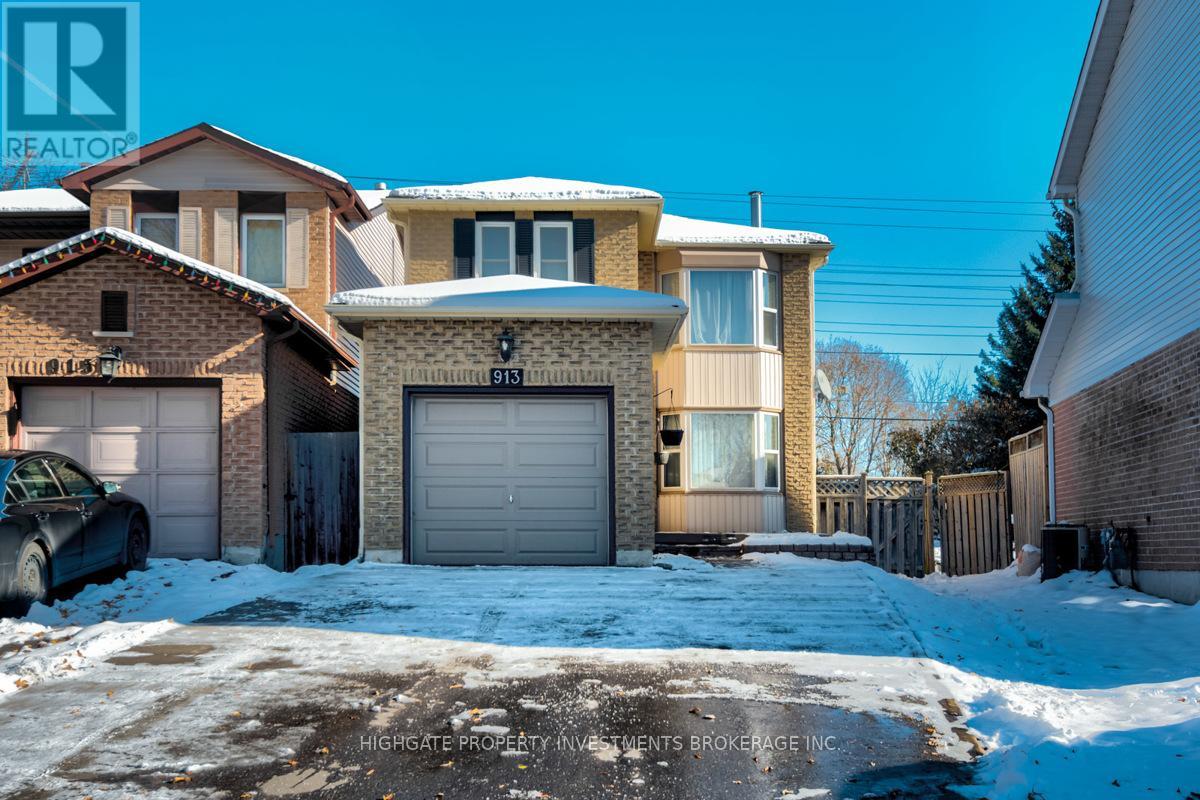
Oshawa, Ontario
Client RemarksDetached Above Ground And Linked Below Ground By Foundation. Beautiful 3 Bedroom On Quiet Cul-De-Sac. Bay Window Bright Living Room With Brick Fireplace & Hardwood Floors. Kitchen has Granite Counters, Ceramic Backsplash & S/Steel Appliances. Walkout From The Breakfast Room To A Tiered Deck. King-Size Master Bedroom. Party-Sized Rec Room With Built-In Bar & 3 Piece Bath. (id:61852)
Highgate Property Investments Brokerage Inc.
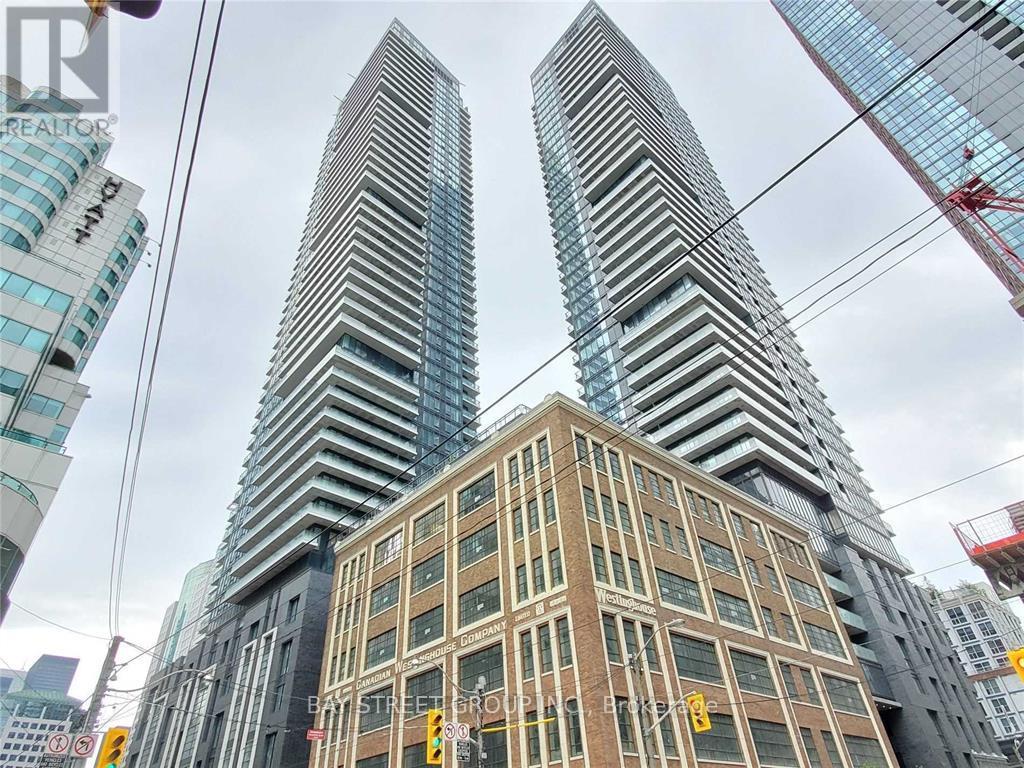
Toronto, Ontario
6 Year old Luxury King Blue Condo, Located In The Heart Of The Entertainment District. Steps To Shops, Theatres, Rogers Center, Cn Tower, Scotiabank Arena, Entertainment And Great Restaurants! Facing South East With Lake Views. (id:61852)
Bay Street Group Inc.
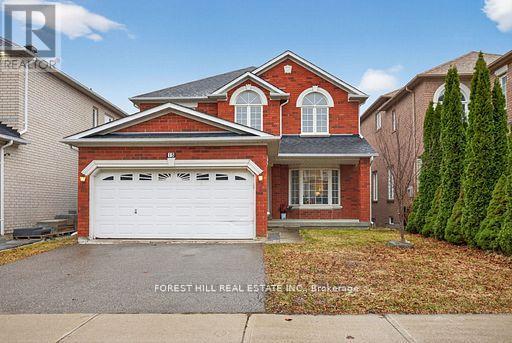
Richmond Hill, Ontario
Welcome to this beautifully maintained home located in the highly desirable community of Richmond Hill. Rare 40 Foot Lot!!! Situated on a quiet, family-friendly street, this property offers a perfect blend of comfort, functionality, and modern upgrades. This home features a fully finished basement (2010), providing additional living space ideal for a recreation area, home office, or guest suite. The property is equipped with a central vacuum system (2010) for added convenience. Significant updates include a newer roof (2018), and a thoughtfully completed renovation in 2020 that enhances both style and livability. Major mechanical upgrades include a high-efficiency furnace (2022) and updated water tanks (2022, owned), offering peace of mind for years to come. Perfect for families and investors alike, this move-in-ready home is located close to top-rated schools, parks, shopping, and all essential amenities. (id:61852)
Forest Hill Real Estate Inc.
Bracebridge, Ontario
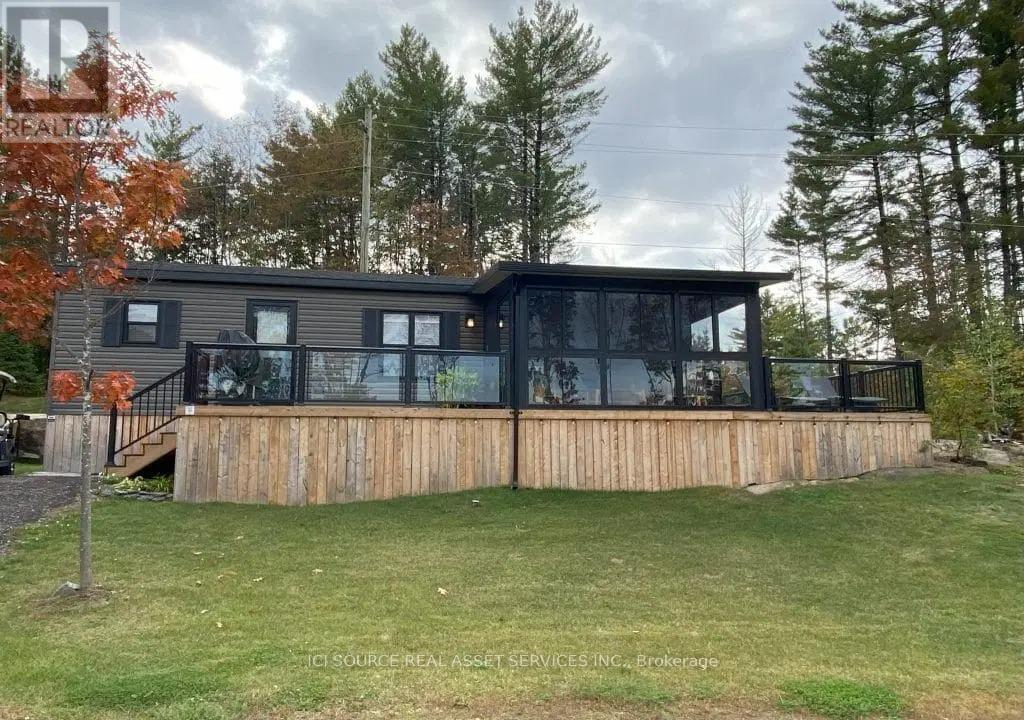
Rare Find at the Resort! Step into extra space and comfort with this 3-bed, 1-bath Northlander Heron - a rare 14-ft wide park model that offers the elbow room most cottages can't. Designed for entertaining, it features a bright open-concept living area with large sliding glass doors, stainless steel appliances, bar-height counters, and a built-in entertainment cabinet with TV. Fully furnished (yes, everything stays - furniture, appliances, patio set, deck chairs!), the layout is perfect for families: Queen in the master, double in the third bedroom, and twin bunks in the second for kids or guests. Outside, enjoy peak-a-boo lake views from your wrap-around deck with stylish aluminum and glass railings, plus a custom glass sunroom to make the most of rainy days. Tucked away on a quiet cul-de-sac in our newest development, this cottage is a rare opportunity for those looking for both comfort and style at a fantastic price point. *For Additional Property Details Click The Brochure Icon Below* (id:61852)
Ici Source Real Asset Services Inc.
Woodstock, Ontario
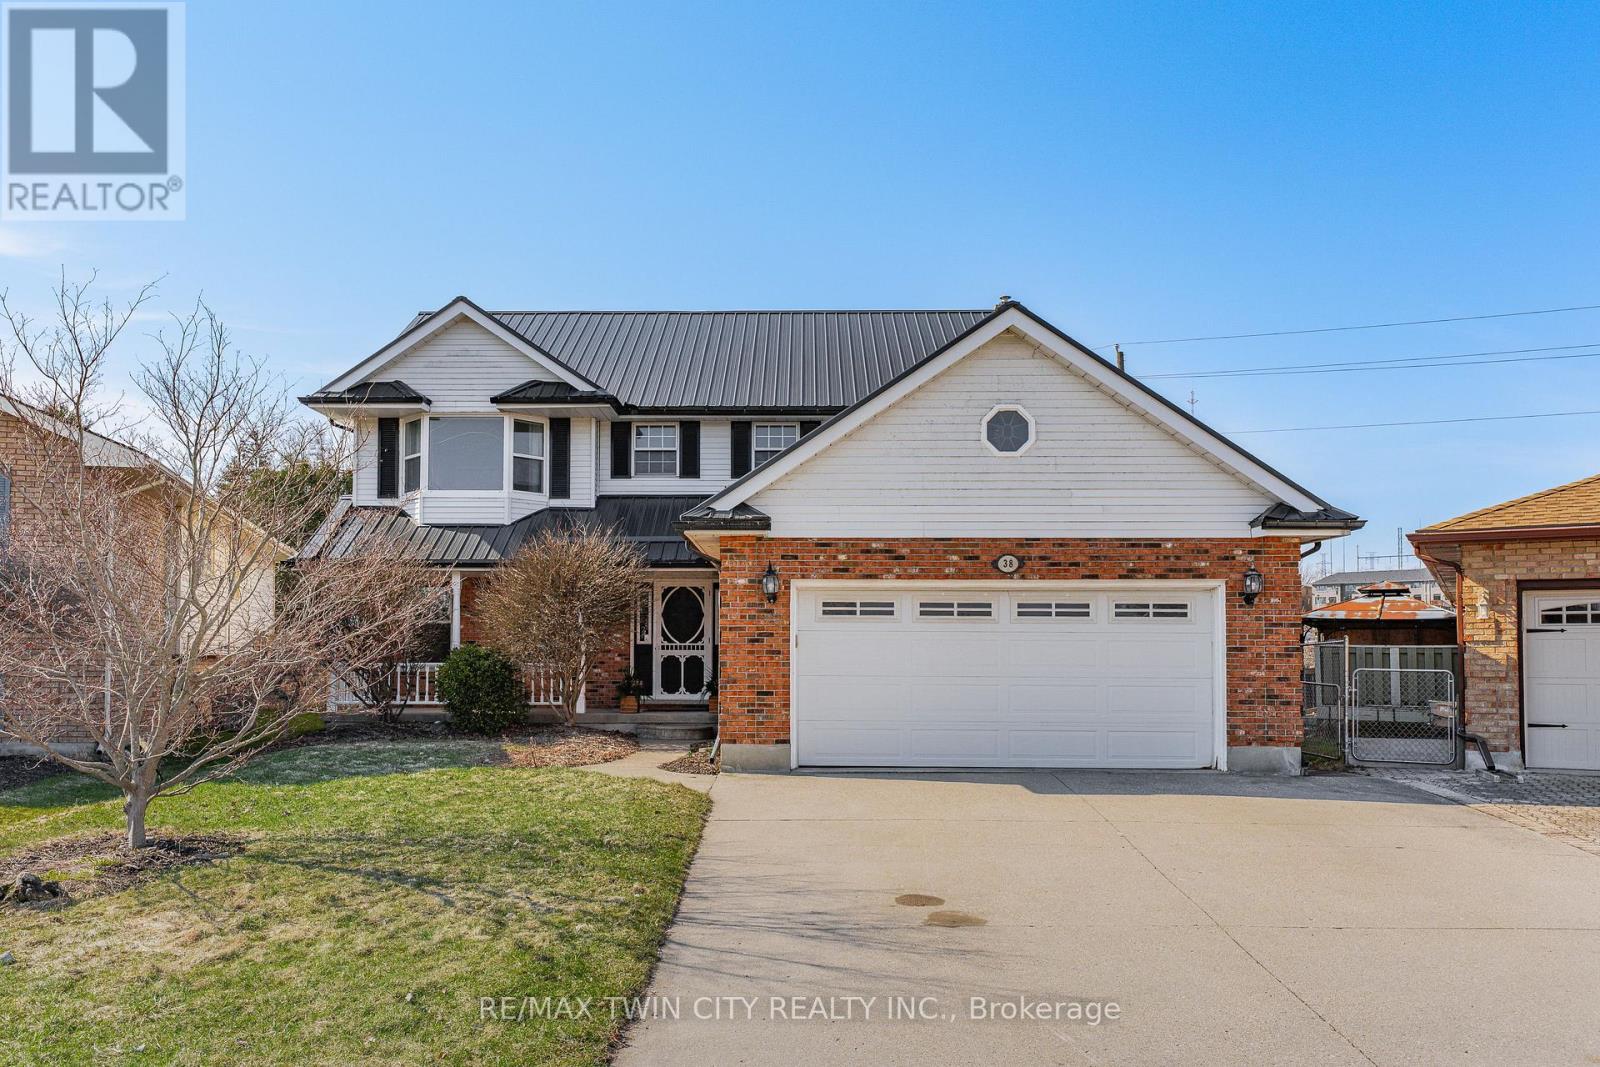
BEAUTIFUL 2-STOREY HOME THAT SITS ON JUST UNDER .25 ACRES IN A QUIET COURT! Step into a warm and inviting foyer that immediately makes you feel at home. The living room flows into the dining room, creating an open and inviting space. Large windows fill the area with natural light, enhancing the bright and airy feel, while offering a warm and comfortable atmosphere you'll love coming home to. The eat-in kitchen features a gas stove and stainless steel appliances while opening seamlessly to the family room. The family room features a cozy gas fireplace-perfect for relaxing evenings-and offers direct access to the backyard, making indoor-outdoor living effortless. Additional main floor features include a convenient powder room and a functional laundry/mudroom with direct access to the double garage. Upstairs, you'll find three generously sized bedrooms, offering plenty of space for the whole family. Indulge in the comfort of this spacious main bathroom, while the primary ensuite is a true retreat, complete with a large soaker tub-perfect for unwinding at the end of the day. The finished basement offers excellent in-law suite potential, providing both comfort and versatility. A spacious room-currently used as a bedroom-adds flexible living options, while the large washroom features heated floors and a walk-in shower. The fully finished rec room offers the perfect space to relax and entertain. With plenty of room for a large seating area, games, or even a home theatre setup, this versatile space can easily adapt to your lifestyle. The backyard is your own private retreat that features an inground pool and plenty of green space for kids to play, entertaining guests, or simply relaxing outdoors. With room to host, unwind, and enjoy, it's the perfect extension of the home for making lasting memories. Located minutes from Hwy 401, downtown, and amenities. Don't miss your chance to make this incredible home yours-book your private showing today! (id:61852)
RE/MAX Twin City Realty Inc.
Northern Bruce Peninsula, Ontario
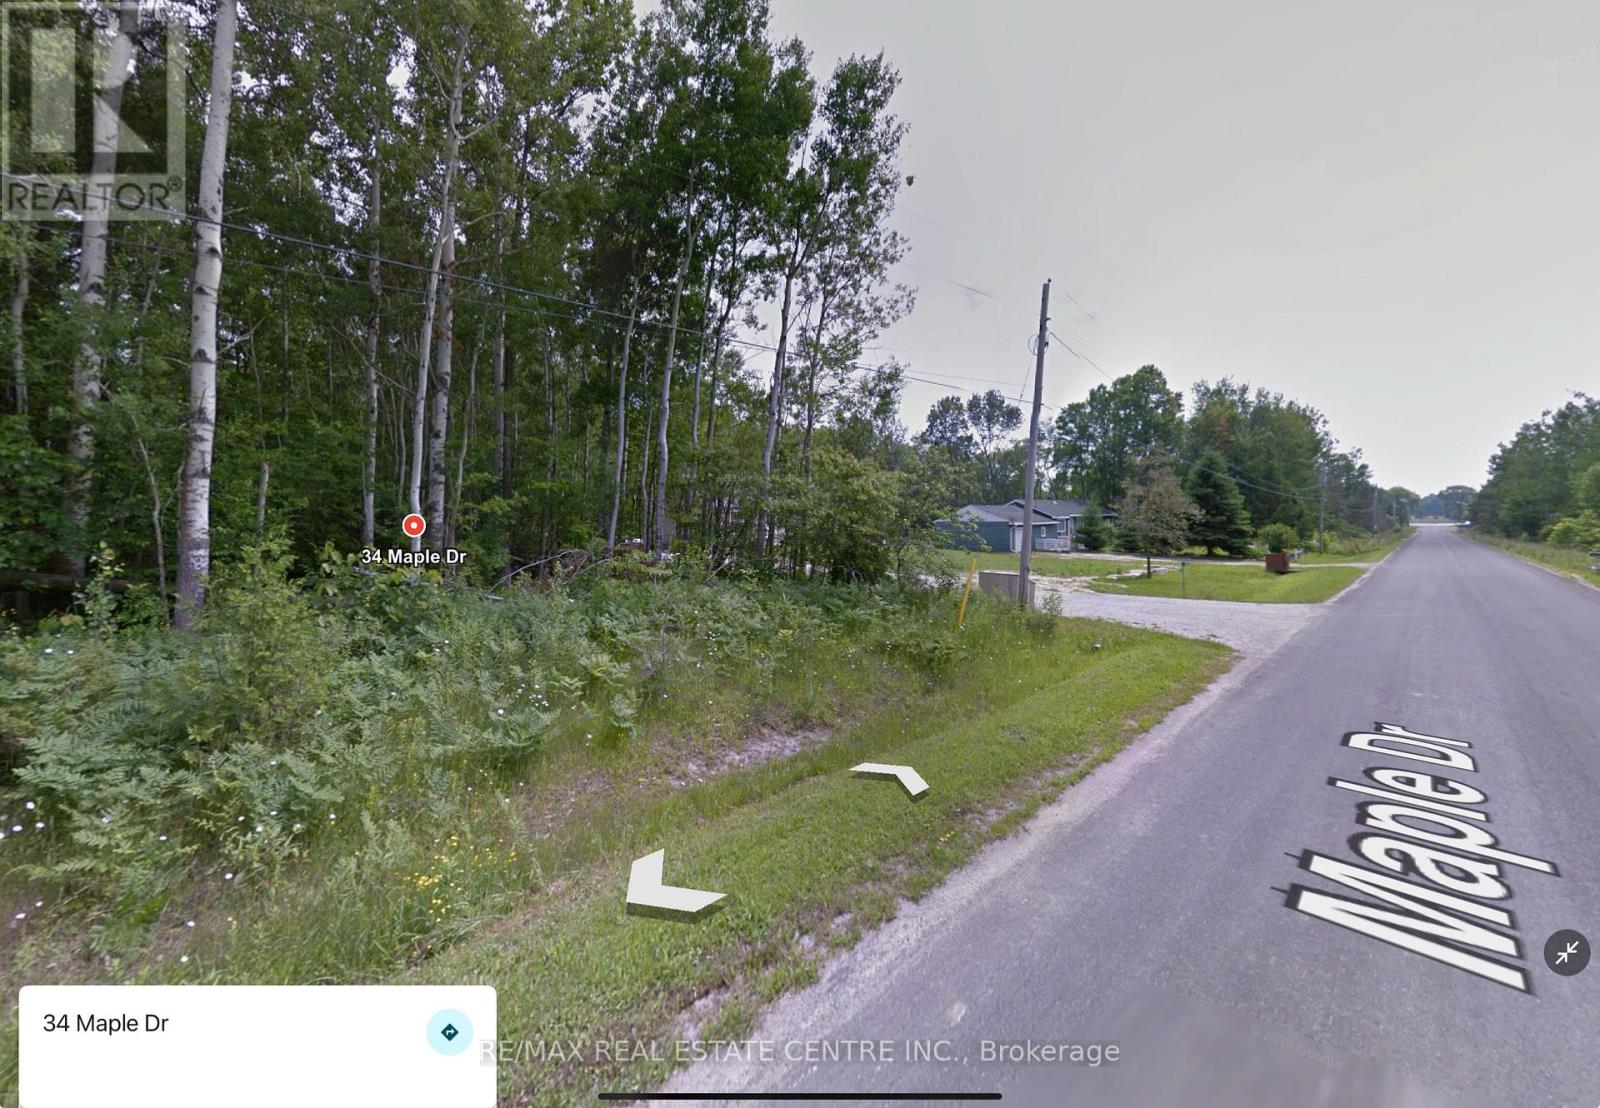
Beautiful Treed Lot near Miller Lake Bruce PeninsulaNestled in the heart of the Bruce Peninsula, this well-treed 100 x 150 lot offers a peaceful setting surrounded by mostly hardwood bush, providing lush privacy in the summer and breathtaking fall colours. Located in an area of newer homes and cottages, it's the perfect place to build your dream home or getaway retreat.Enjoy close proximity to public water access on Miller Lake and all the incredible amenities the Bruce Peninsula has to offer.The Grotto, the Bruce Trail, boat tours, sandy beaches, Tobermory, Lions Head, and more.***Key Features: Lot Size: 100 x 150 Zoning: Rural Residential Taxes: $192 (current)Trailer, bunkie, or overnight stays not permitted on vacant land (unless you have a building permit) Contact the Municipality at 519-793-3522 to discuss unique building plans ***Please Note: All showings must be attended with a licensed Realtor. Use caution while visiting-enter at your own risk.Take advantage of this opportunity to own a piece of paradise in one of Ontarios most sought-after cottage destinations! (id:61852)
RE/MAX Real Estate Centre Inc.
Oakville, Ontario
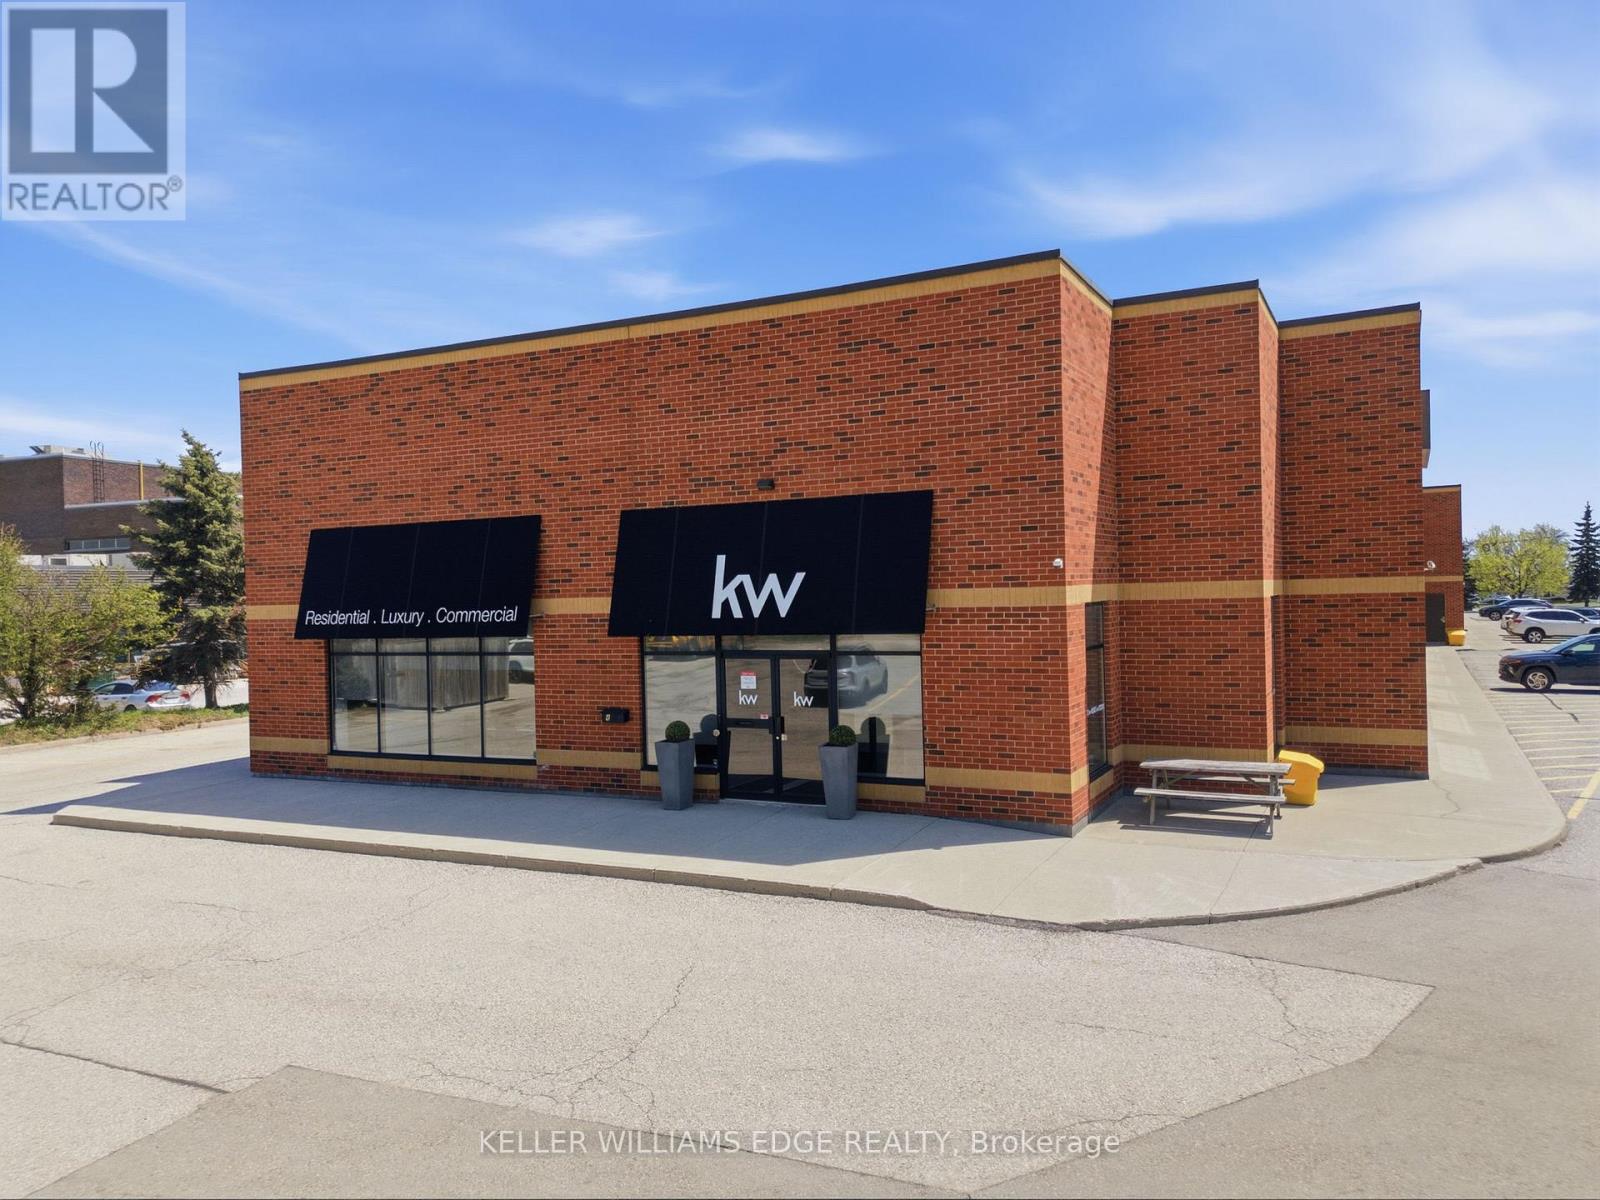
Turnkey, self-contained office space in a well-maintained Oakville building with excellent QEW access at Dorval. Includingsignage at the Corner of Dorval and Wyecroft.Reception area, 15 Private Offices, Boardroom, Meeting Room as well as a generous open area, and storage spaceFully built-out with a functional layout, including multiple private offices, dedicated kitchen, and private washrooms. No sharedfacilities. Ideal for businesses seeking efficient, move-in-ready space without the delays or cost of buildout.Ample on-site parking, unit and street signage. Clean, professional environment supported by a landlord that actively maintainsthe asset.Low TMI provides cost predictability beyond base rent.A practical, well-located option for users who value ease of operation, accessibility, and control over their space.Sub-lease term to November 30, 2027 and Landlord willing to extend term. (id:61852)
Keller Williams Edge Realty
Bradford West Gwillimbury, Ontario
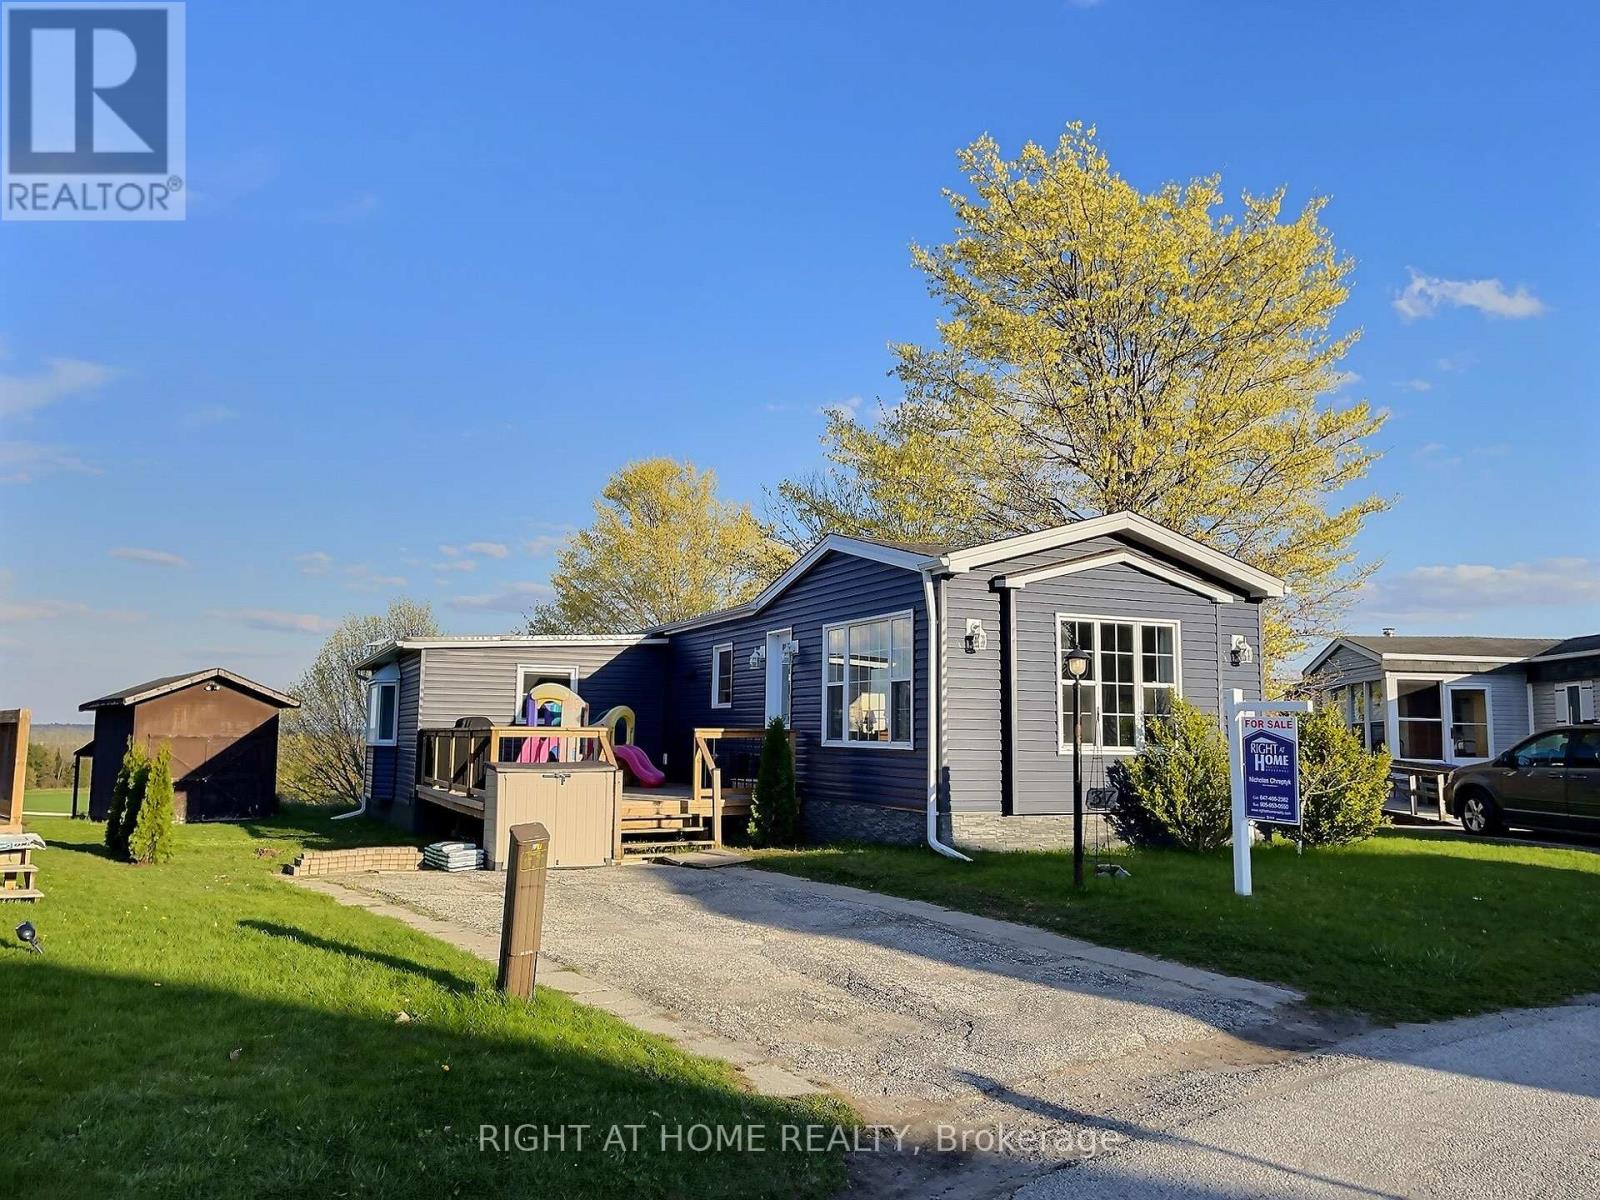
Bright and spacious three-bedroom home with two bathrooms on a pie-shaped lot overlooking a ravine and farm fields. This home features two large additions and three decks. Freshly painted from top to bottom with updated vinyl siding, steel skirting, front door, sliding door, and some new windows. Located in a small, friendly neighborhood close to the Holland Marsh Provincial Wildlife Area, Bradford GO Train, and the future Bradford Bypass connecting Highways 400 and 404. School bus pickup available. There is a 150 sq. ft. insulated and heated workshop at the back of the property. Current land lease of $575.00 covers property tax, waste and water. This home is filled with natural light and features large principal rooms. Where else can you find a 1,700 sq. ft. home for this price? (id:61852)
Right At Home Realty
Toronto, Ontario
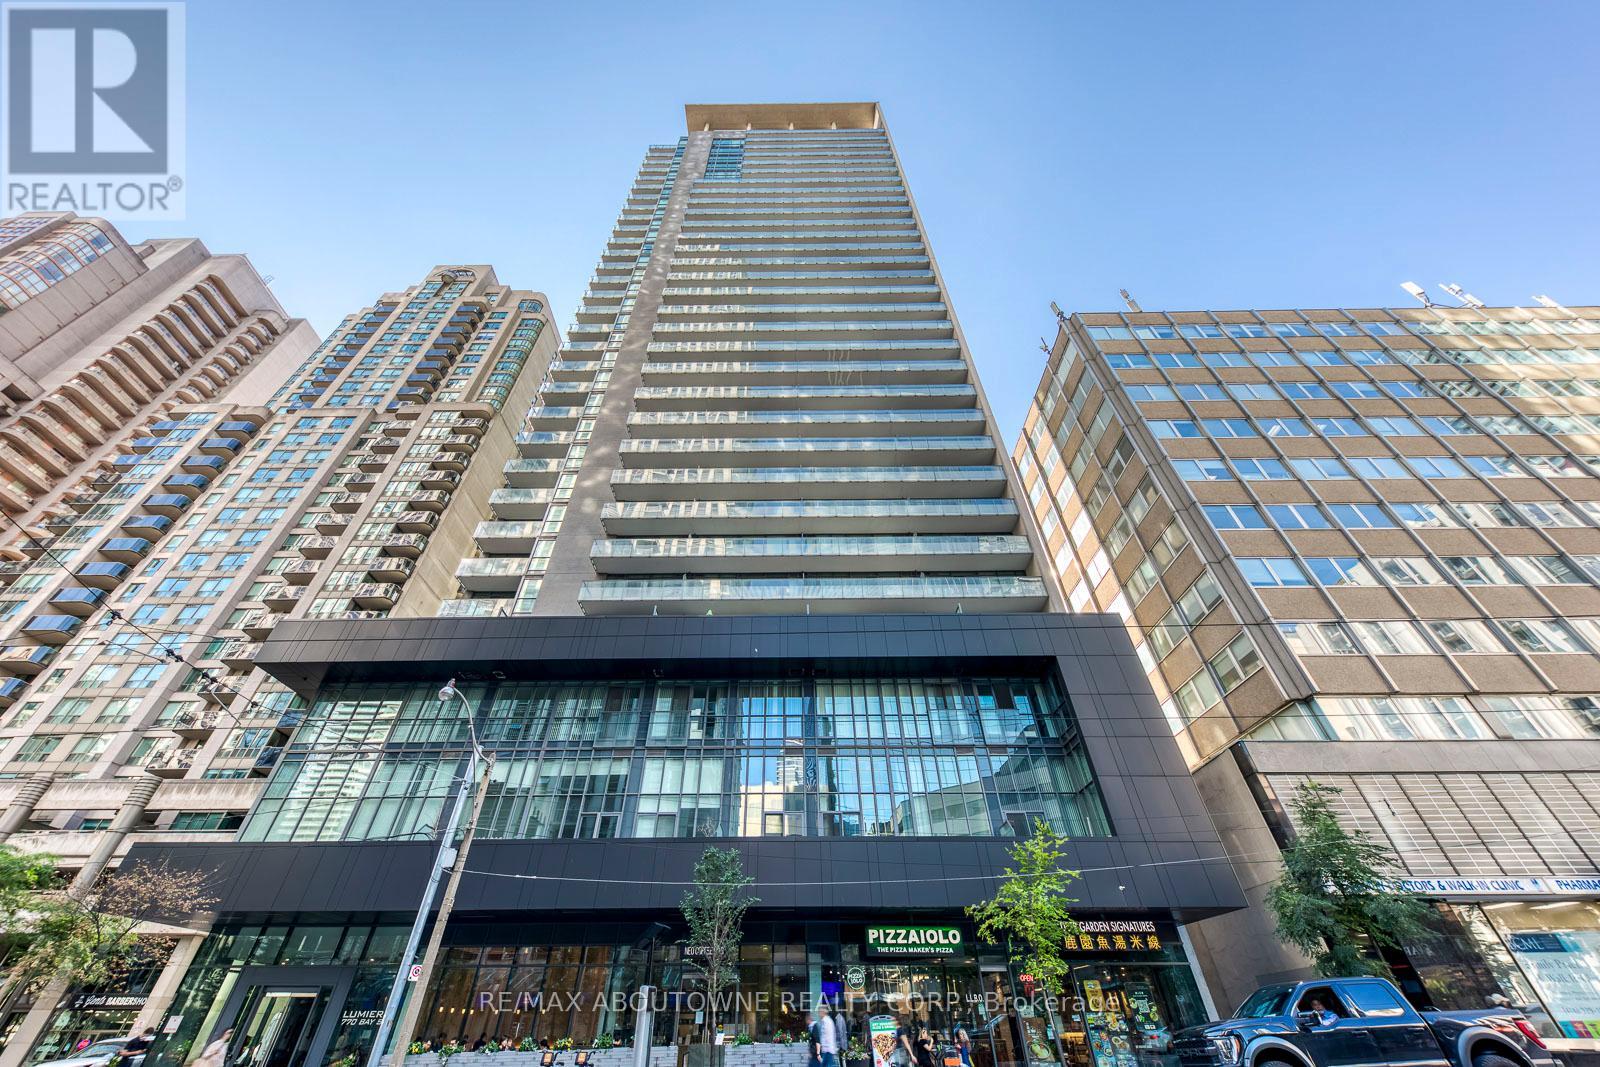
Lumiere Condo: Luxurious Living On Bay & College. Best Downtown Location. Brand New - Never Lived-In. 14' Ceiling Loft & Floor To Ceiling Windows, Very Bright. Hrdwd Flrs In Foyer, Kit, Living, Dining; Granite Kit Countertop. Porcelain Kit Backsplash. 1 Parking & 1 Locker Incl. Steps To Subway, U Of T, Major Hospitals, Queens Park, Yorkville, Business District, Etc. (id:61852)
RE/MAX Aboutowne Realty Corp.
Lake Of Bays, Ontario
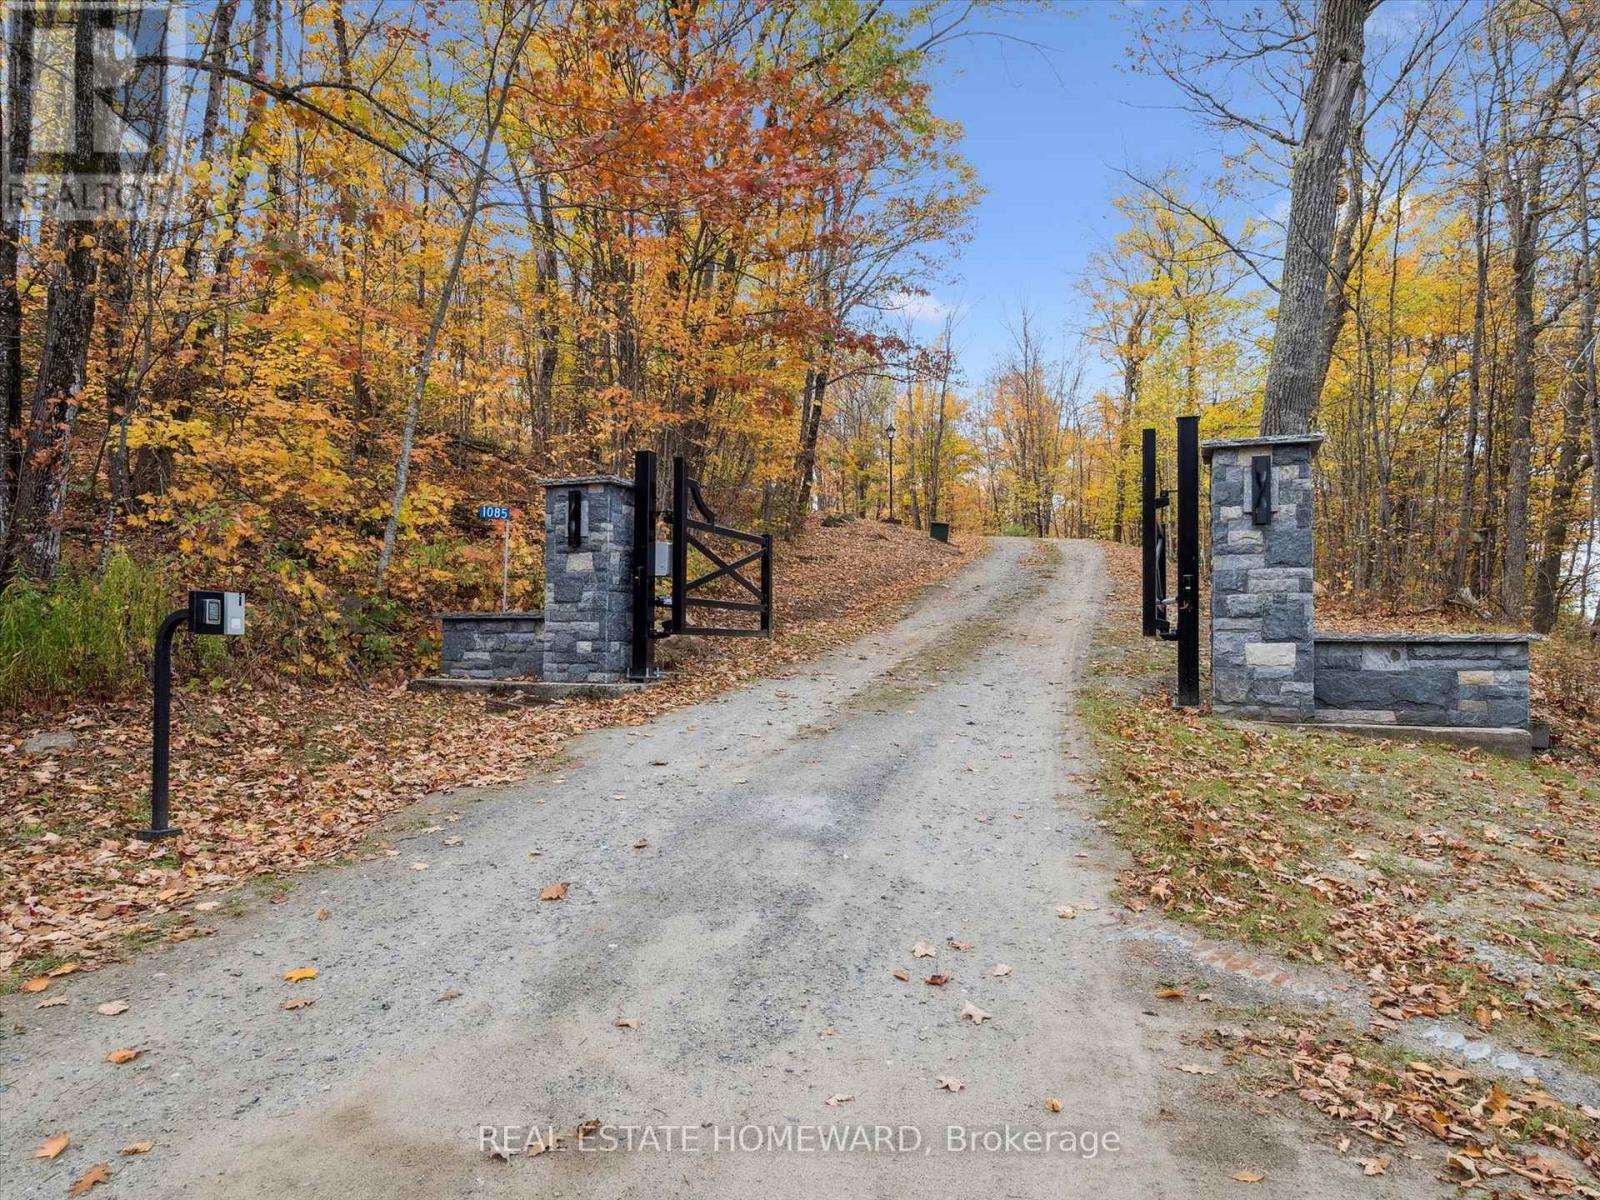
A Once in a Generation Lake of Bays Estate! An extraordinary offering in one of the most coveted locations near Baysville! This rare 200 acre legacy property boasts nearly 1000 feet of pristine shoreline on Lake of Bays, with breathtaking long lake views that stretch endlessly. Arguably one of the finest views in all of the Muskoka's. The property features a unique main cottage complemented by two additional cottages-one beautifully renovated and fully furnished, the other is a rustic retreat ready for renovating! Beyond the main waterfront on Lake of Bays, the estate extends to an additional 1350 ft of frontage on ultra private Axle Lake, which allows for your own private recreational sanctuary. Whether it is boating, swimming hiking, or simply enjoying the peace of untouched nature this property delivers unmatched versatility. With expansive forested acreage, complete privacy and unparalleled views this is a quintessential landmark Muskoka property. Opportunites like this are exceptionally rare. This is your time! (id:61852)
Real Estate Homeward
Cayman Marshall International Realty Inc.
Mono, Ontario
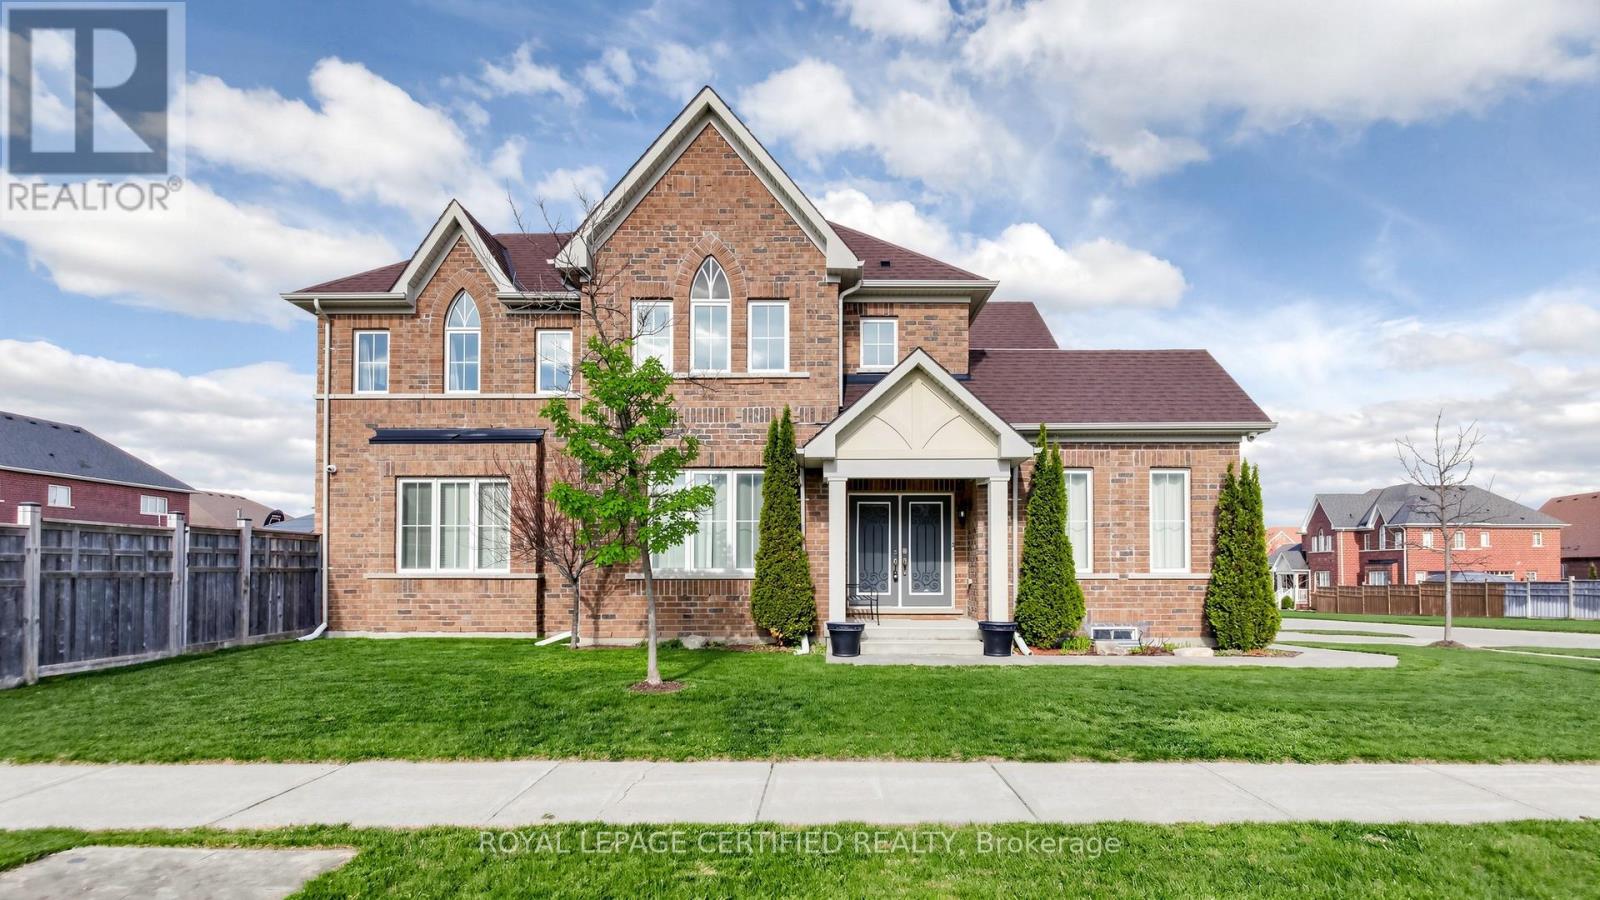
Open House 9th &10th May, 2:00-4:00 PM, Spectacular all-brick executive estate home, situated on a premium corner lot in Mono's prestigious "Fieldstone" community, offers 3,000 square feet of refined living space. The home's open-concept design begins with a majestic porcelain tile foyer, accented by crisp wainscoting, espresso-toned hardwoods, a cozy gas fireplace, 9 ft ceilings and an oversized picture window. At the heart of the residence, the gourmet kitchen serves as a true focal point, featuring premium granite and an elegant backsplash, and The second floor hosts four spacious bedrooms, including a king-sized primary retreat complete with a walk-in closet and a five-piece ensuite featuring a seamless glass shower and a corner Roman tub. Every bedroom enjoys direct access to one of three pristine bathrooms, ensuring comfort for family and guests alike. With a massive 3.5-car garage, professional landscaping, and extensive high-end upgrades throughout, this meticulously maintained "10++" property represents a rare opportunity in a highly sought-after multi million-dollar neighborhood. Professionally landscaped with stone walkway and stone steps leasing to main door. The stone patio and gazebo in backyard invite everyone to enjoy outdoor fun. AC replaced in 2025. (id:61852)
Royal LePage Certified Realty
Hamilton, Ontario
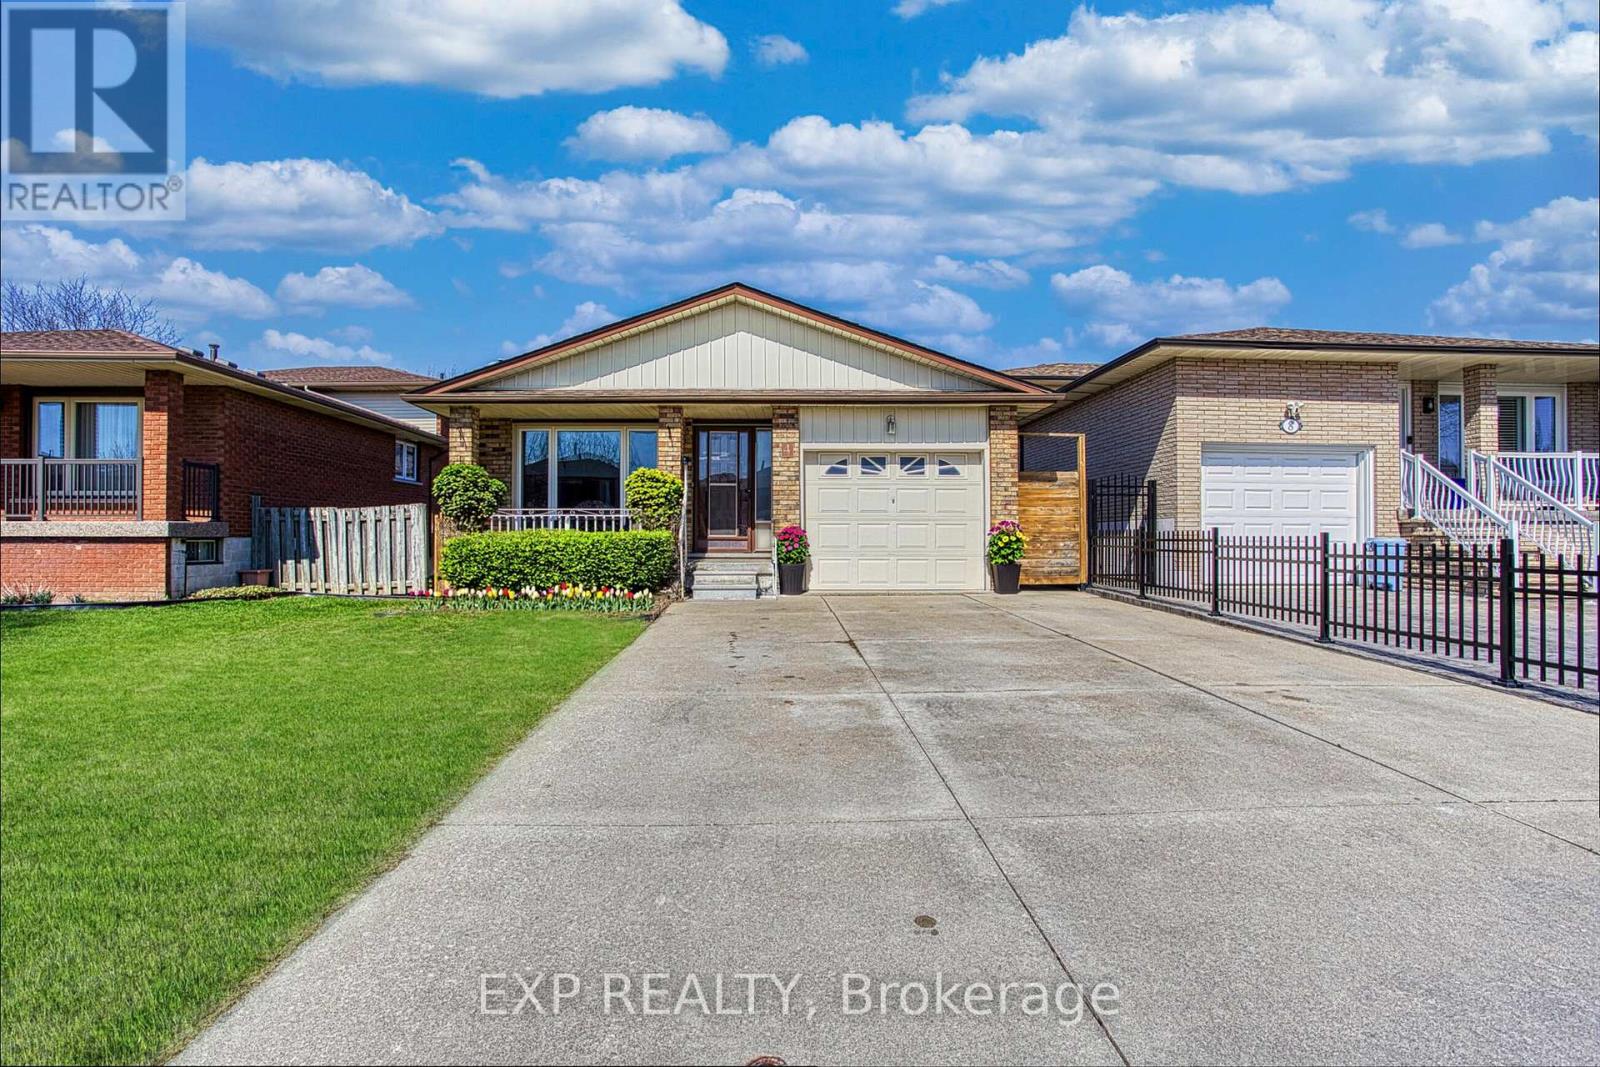
Welcome to 4 Colgate Court, a beautifully updated home tucked away on a quiet court in a highly desirable Hamilton neighbourhood. Featuring a fully self contained in-law suite with two separate apartments, this property offers an incredible opportunity for both investors and homeowners looking to offset their mortgage with rental income. Recently renovated with modern finishes throughout, both units showcase stylish upgrades including luxury vinyl flooring, pot lights, and updated appliances. With previous rental income of $2,500 for the main floor and $1,800 for the lower level, this is a turnkey income generating property ready to perform. The exterior is just as impressive, offering a new fence, a garage, and parking for up to four vehicles in the driveway, perfect for multi family living or tenants. The home is ideally situated close to parks featuring a splash pad, playground, and baseball diamonds, making it a great option for families. Enjoy the convenience of nearby schools, shops, and public transit all within walking distance, along with easy access to two recreation centres including Westmount. Nature lovers will appreciate the nearby escarpment stairs and Bruce Trail access, while commuters benefit from quick highway connectivity. Whether you're looking to invest, accommodate multi-generational living, live in one unit and rent the other, or expand your portfolio, this is a rare opportunity in a prime location. (id:61852)
Exp Realty
Woodstock, Ontario
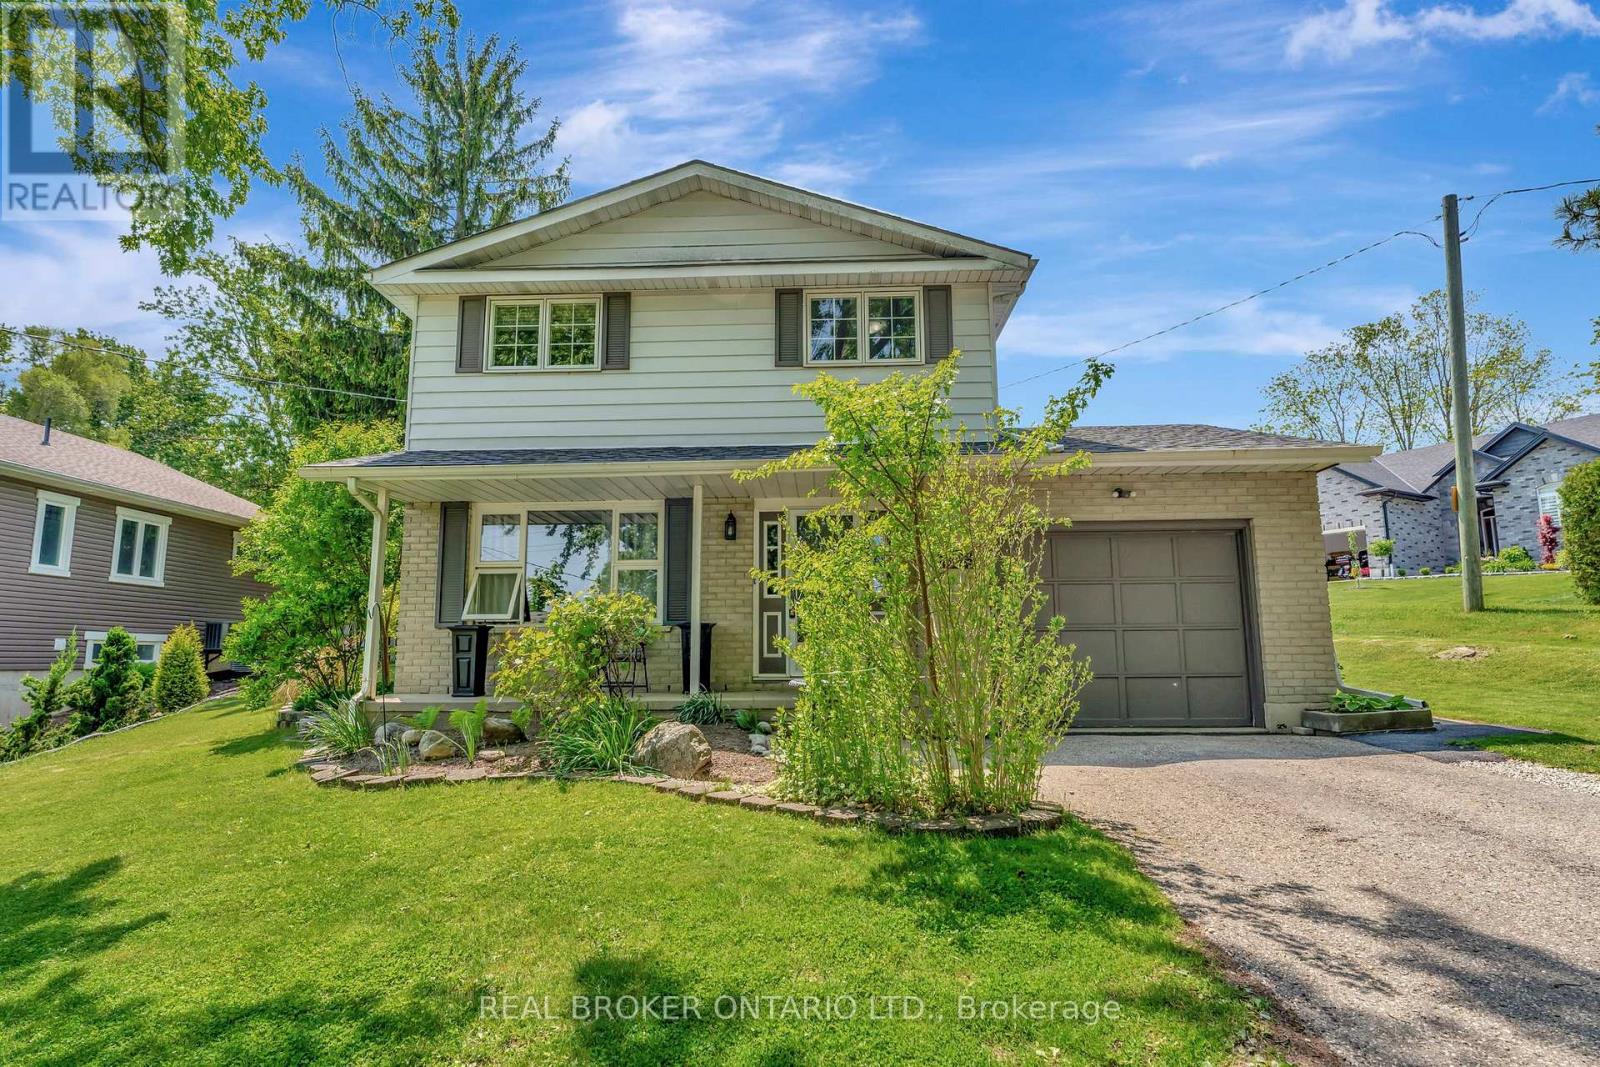
Welcome to 392 Mill Street, a charming 3-bedroom, 2-bathroom backsplit nestled in a prime south Woodstock location. Perfect for families, first-time buyers, and commuters alike, this move-in-ready home blends modern updates with warm, inviting character. Step inside to discover fresh flooring throughout and a thoughtfully designed layout that maximizes both comfort and functionality. The spacious kitchen features a practical island and flows into a separate dining room - ideal for entertaining. Downstairs, a generous family room provides the perfect versatile retreat, complete with ample storage space. Major peace of mind comes with a brand-new furnace (2025), and the home is equipped with central air, a water softener, sump pump, and a cozy wood-burning fireplace. All appliances are included - fridge, stove, dishwasher, washer, dryer, and central vac. Outside, enjoy impressive curb appeal on an expansive 9,784 sq ft lot with 6 parking spaces (including an attached garage), a backyard firepit, and plenty of room to garden or relax on the patio. Located just minutes from Highway 401, downtown Woodstock, shopping, dining, parks, schools, and the hospital - convenience truly doesn't get better than this. (id:61852)
Real Broker Ontario Ltd.
Kitchener, Ontario
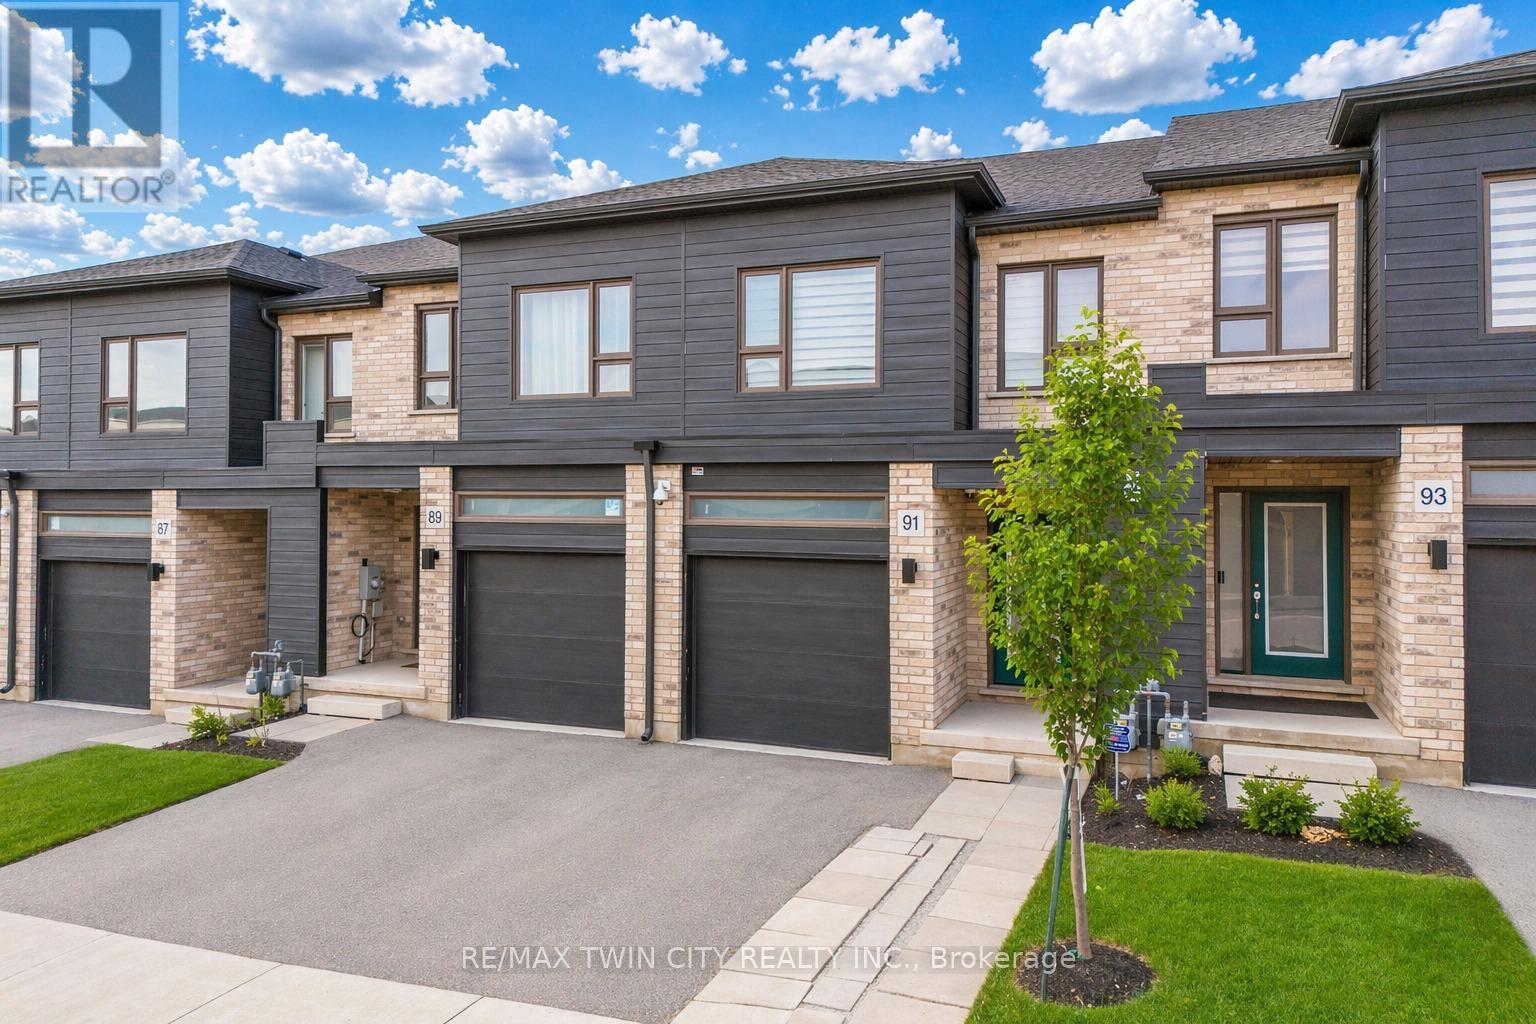
Welcome to 91 Pony Way, a stunning, move-in ready freehold townhouse that feels just like new, perfectly situated in the highly desirable and family-friendly Huron Park neighbourhood of Kitchener. Step inside to discover a bright and airy open-concept main floor, enhanced by durable, contemporary vinyl flooring that flows seamlessly throughout. Designed with both living and entertaining in mind, the spacious layout effortlessly connects the living and dining areas, creating a warm and inviting atmosphere filled with natural light. Beautifully appointed kitchen featuring a large center island, sleek cabinetry and stainless steel appliances. From the Living area, step out to the finished deck overlooking the backyard, an ideal space for summer barbecues, morning coffee or relaxing evenings. Upstairs, there are 3 generously sized bedrooms, including a luxurious primary retreat complete with a walk-in closet and a private 4pc ensuite. 2 additional well-proportioned bedrooms and another full 4pc bathroom offer ample space for growing families. Adding to the home's modern convenience, network cable wiring is available throughout the home, making it ideal for remote work, gaming or seamless connectivity in every room. The partially finished basement adds incredible value and potential, already framed and with electrical wiring in place, ready for your personal touch to create additional living space, a recreation room or even a home gym. This home also offers exceptional convenience with parking for up to 3 vehicles (1-car garage and 2 on driveway. Perfectly located near top-rated schools such as Oak creek, Jean Steckle Public School, Huron Heights Secondary School, this home is ideal for families. Enjoy the convenience of Huron Natural Area and easy access to shopping, dining and everyday amenities. This is a rare opportunity to own a stylish, turnkey home in one of Kitchener's most sought-after neighborhoods. Don't miss your chance to call this exceptional property. (id:61852)
RE/MAX Twin City Realty Inc.
St. Catharines, Ontario
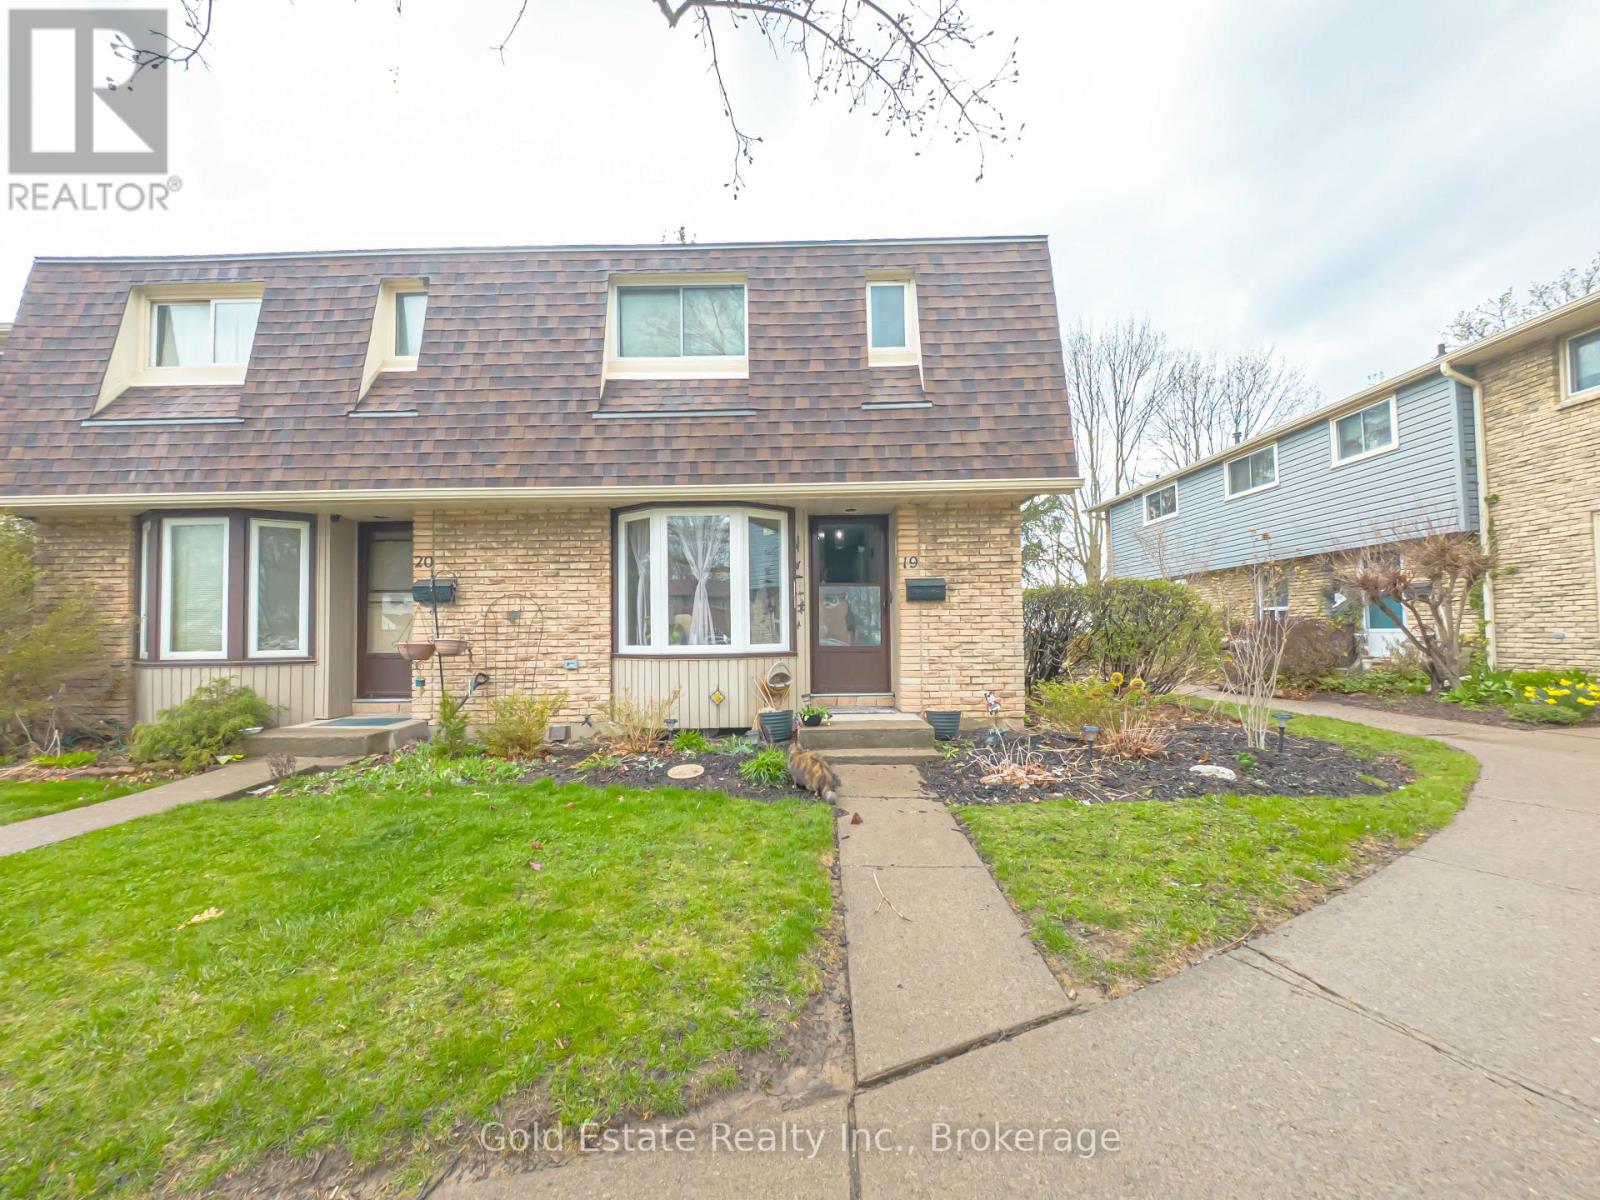
This well maintained End unit home boasts of 3 spacious bedrooms 2 bath, a separate dining room, a bright eat-in Kitchen, a large spacious living room with new flooring, walkout to a lovely fenced private gated backyard, a great space for relaxation & entertainment. All major upgrades done here including new living room flooring, electrical panel, newer 2nd level flooring etc. Upstairs offers three bedrooms with an ensuite four piece bath. Basement has a large finished rec/games room, which could be another bedroom. Condo fees include water, building insurance, cable TV, exterior maintenance including roof, windows & exterior doors, and parking. With close proximity to all schools, amenities, parks, shopping, and the QEW, this location cannot be beat! This home is ideal for those seeking both comfort and convenience. Additional features include ample visitor parking and proximity to a bus route. Move-in ready and waiting for you to make it your own! (id:61852)
Gold Estate Realty Inc.
Waterloo, Ontario
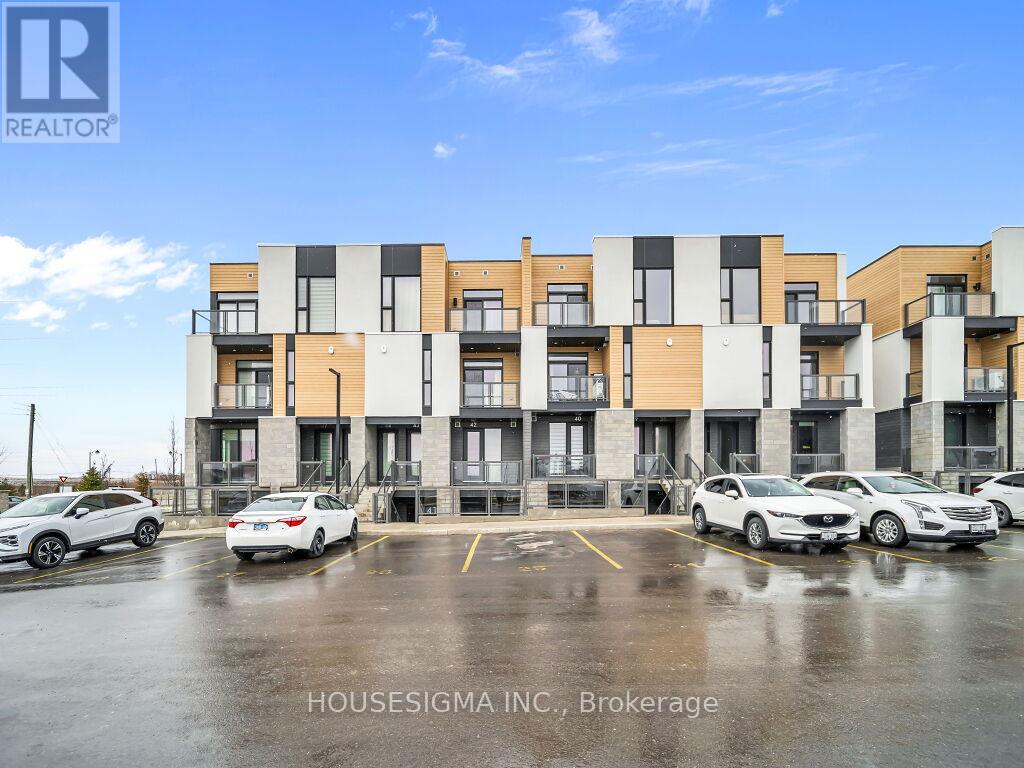
Discover modern, spacious living at 142 Foamflower Place, Unit #41, Building C, Waterloo! This beautifully designed 1,100 sq. ft. Dahlia Garden condo offers three generously sized bedrooms, including a primary suite with a walk-in closet and private ensuite, along with two full bathrooms. Enjoy a bright open-concept layout filled with natural light and freshly painted interiors, complemented by a brand-new kitchen backsplash. The home features upgraded finishes throughout, including granite countertops, ceramic tile in key areas, stainless steel appliances, and a pre- installed RO water filtration system. Additional highlights include 9' ceilings, carpet-free flooring, and a private patio, perfect for relaxing or entertaining. The unit comes with one parking space (option for a second Parking for $100 Extra) and includes a ROGERS 1 GB Internet Plan for added convenience. Located in the highly sought-after Vista Hills community, you are just minutes from parks, scenic trails, shopping, top-rated schools, and public transit. This home offers the perfect blend of comfort, style, and location - ideal for families, professionals, or investors. (id:61852)
Housesigma Inc.
Waterloo, Ontario
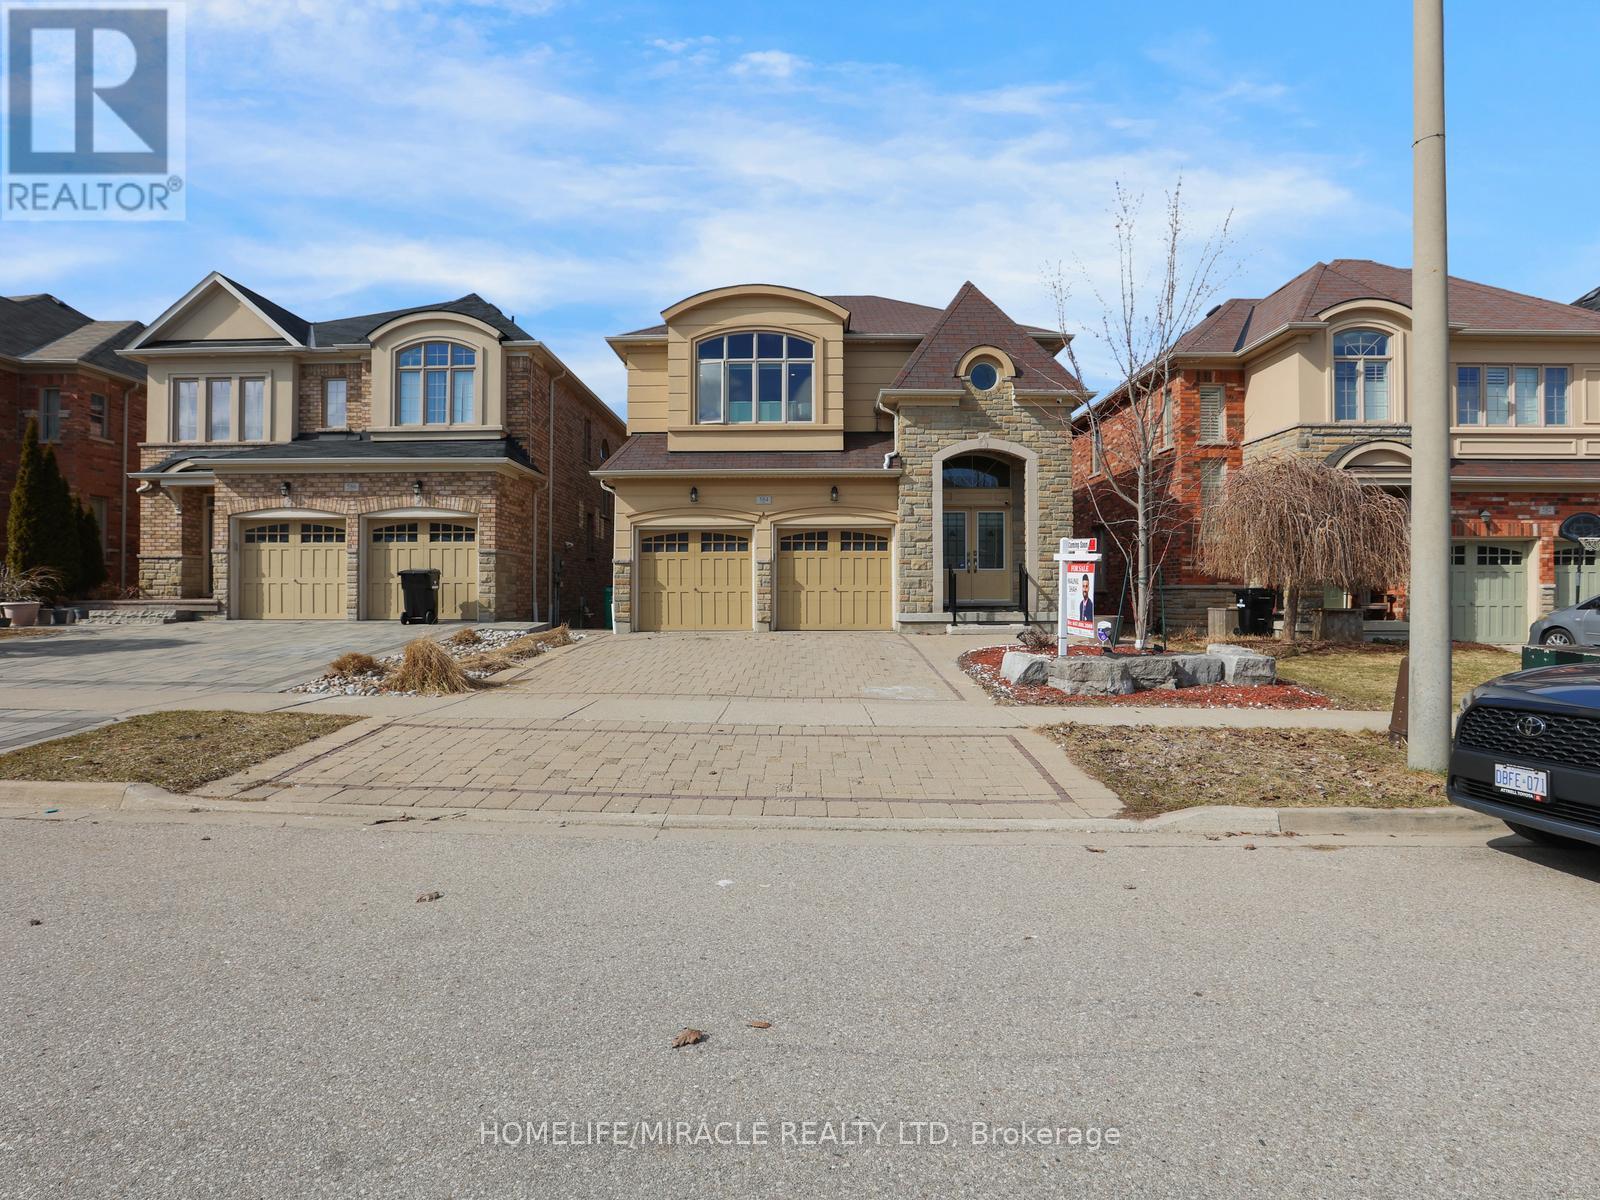
Welcome to 584 Pinery Trail-an exceptional home in Waterloo's sought-after Conservation Meadows, perfect for first-time buyers and those looking to upgrade into more space and flexibility. Backing onto serene greenspace and just minutes from Laurel Creek Reservoir and the University of Waterloo, this well-maintained legal duplex offers over 3,400 sq ft of living space-combining lifestyle and income potential. The main home features 4 spacious bedrooms, multiple living areas, and a functional layout ideal for growing families. Enjoy separate living & family rooms as well as formal dining room-perfect for entertaining, relaxing, or working from home-along with a modern upgraded kitchen featuring sleek cabinetry, stylish countertops, and a gas oven. Fresh paint throughout adds a clean, move-in-ready feel. For first-time buyers, the fully legal 2-bedroom walkout basement (2nd Dwelling) apartment provides an incredible advantage. Currently rented for $1,700/month, it includes a private entrance, separate laundry, and its own patio-helping offset mortgage costs while building equity. With 6 bedrooms and 5 bathrooms in total, this home offers flexibility for multi-generational living or future rental opportunities. Recent upgrades include a new furnace (2023), tankless water heater, and water softener, along with newly installed Zebra Blinds, interior and exterior pot lights, and smart security features for added comfort and peace of mind. Step outside to a large deck with a gas BBQ line overlooking peaceful greenery-perfect for relaxing or hosting. Close to top-rated schools, parks, shopping, and transit, this home offers both convenience and long-term value. A rare opportunity for buyers looking to enter the market or upgrade with income potential-don't miss it! (id:61852)
Homelife/miracle Realty Ltd
Brant, Ontario
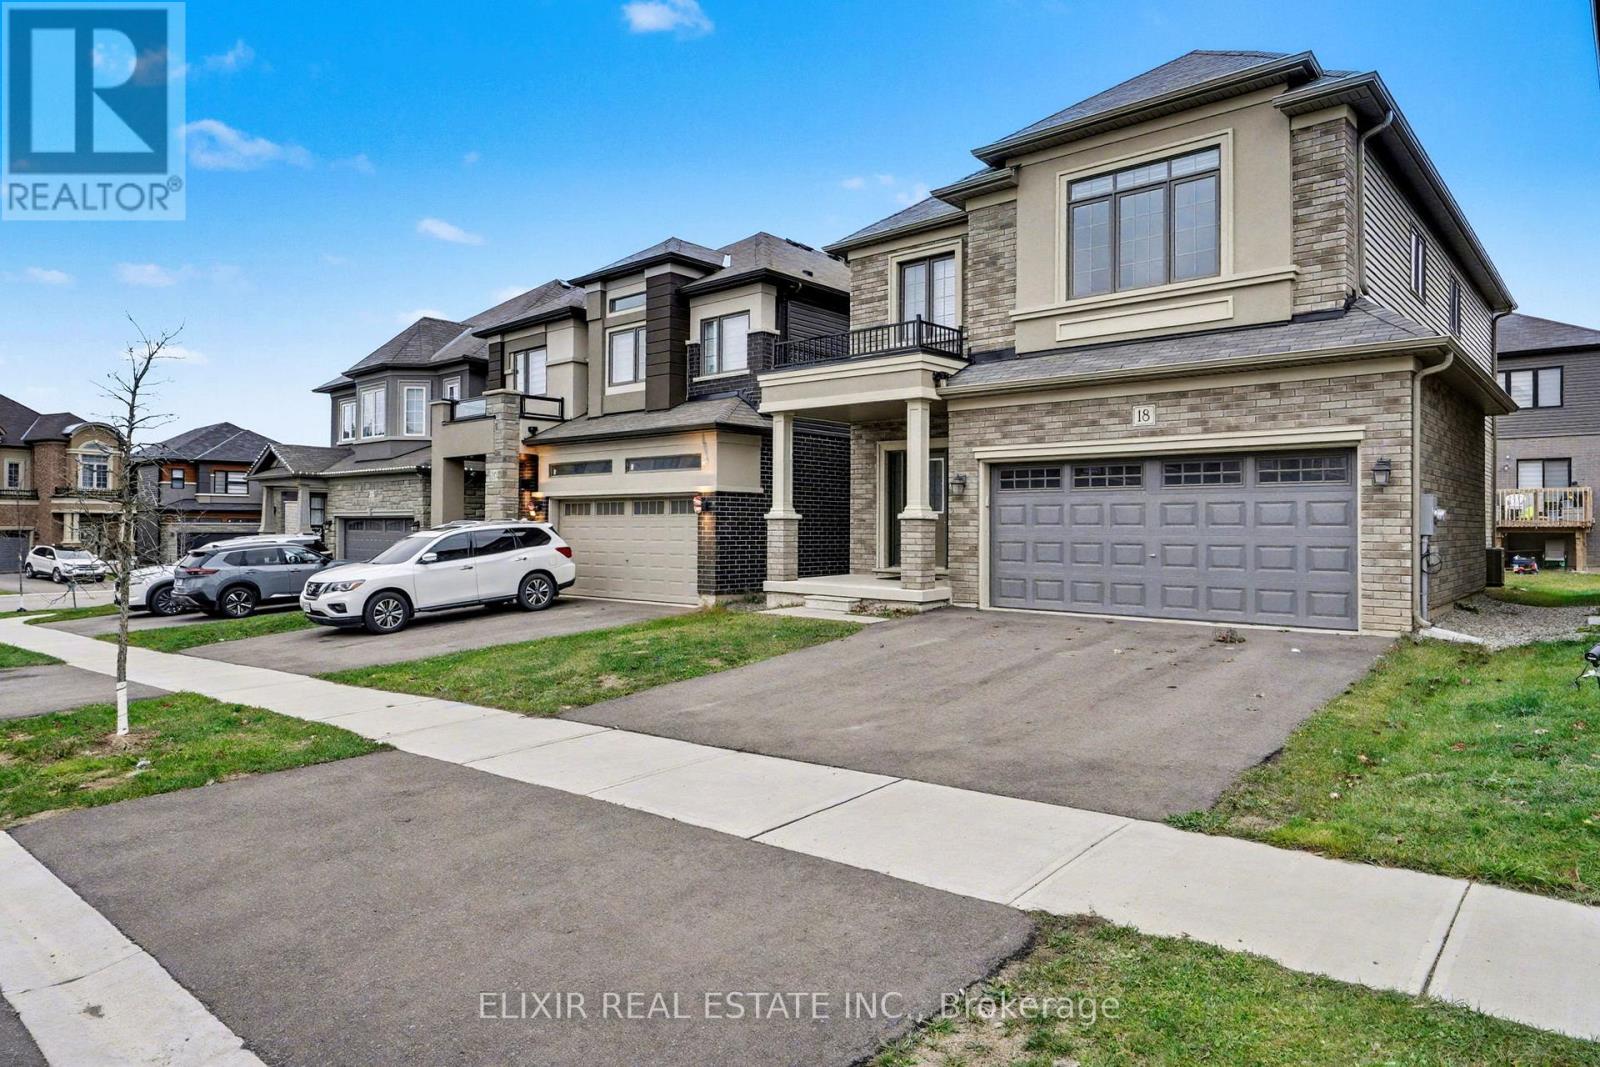
Situated on a premium 36-ft wide, east-facing lot, welcome to 18 Jenner Drive - a modern double-car garage detached home built in 2022, offering over 2,000 sq.ft. of well-designed above-grade living space in a quiet, family-oriented neighbourhood of Paris. This 4-bedroom home features a bright, open-concept main floor with 9-ft ceilings, large windows, and a functional layout ideal for everyday living and entertaining. The kitchen is equipped with quartz countertops, built-in appliances, and a seamless flow into the living and dining areas with walk-out access to the backyard. Upstairs, the spacious primary bedroom includes a walk-in closet and a private 4-piece ensuite. All well-proportioned bedrooms with two full baths and convenient upper-level laundry adds to the home's practical appeal. The property offers a double-car garage with a total of 4 parking spaces. The unfinished basement provides excellent potential for future customization to suit your needs. Ideally located just minutes from Highway 403, schools, parks, trails, and everyday amenities, this home offers a balanced combination of comfort, functionality, and long-term value in one of Brant County's fastest-growing communities. Must see home! (id:61852)
Elixir Real Estate Inc.
Guelph/eramosa, Ontario
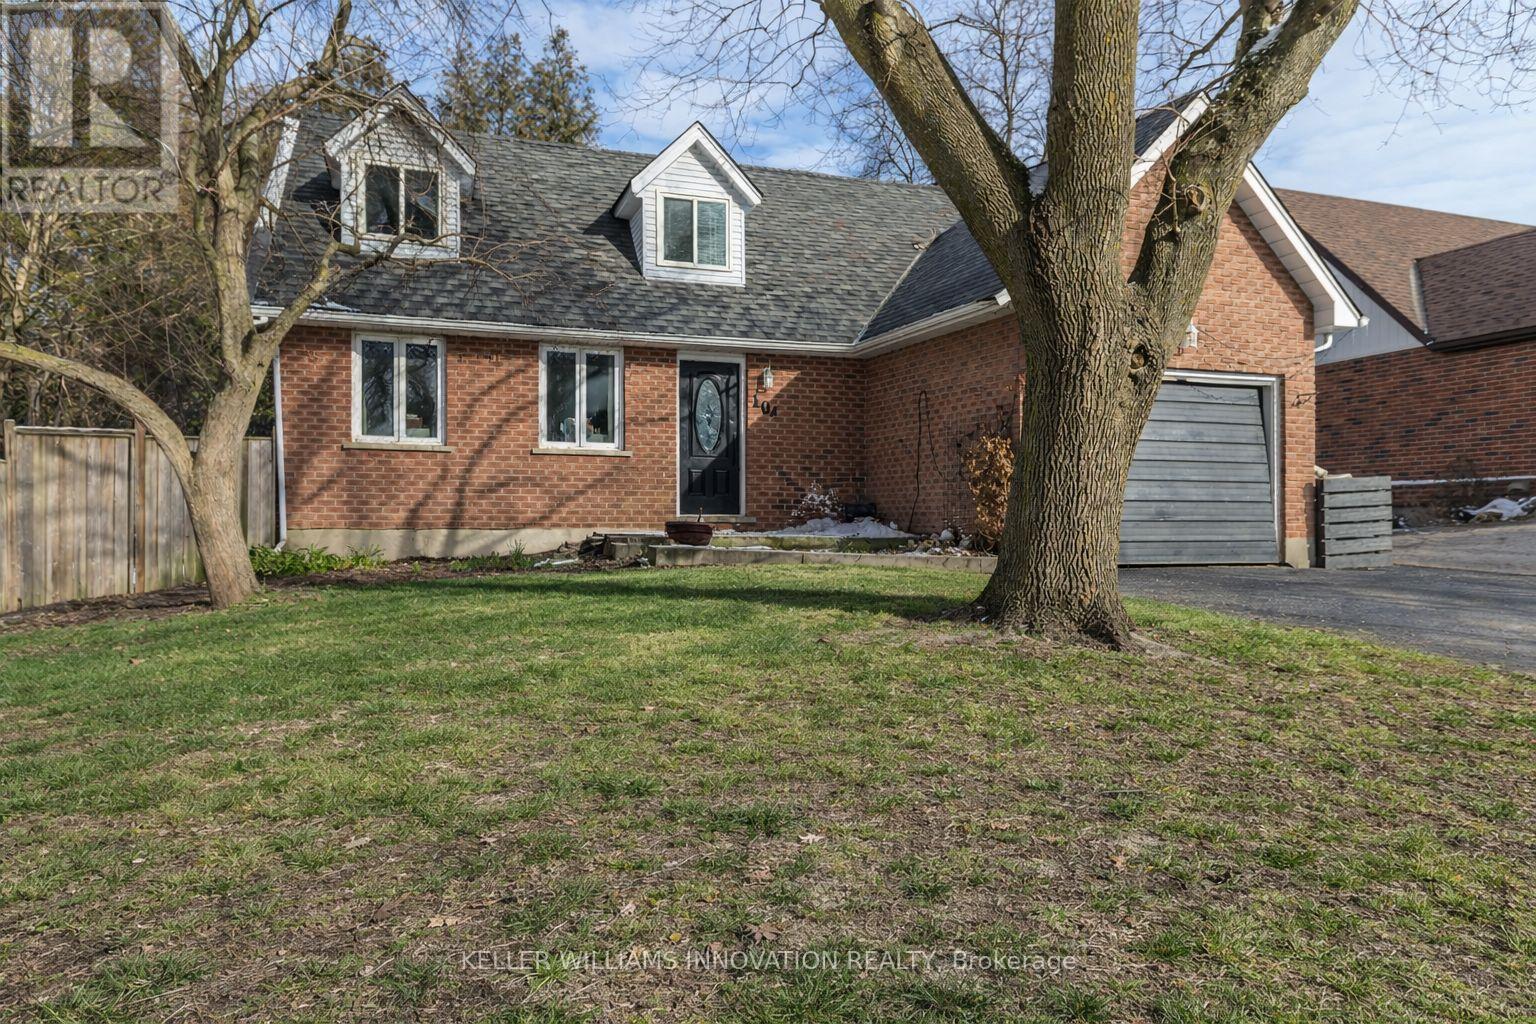
Welcome to a well-appointed 2-storey home offering the space, layout, and location today's families are looking for. With 4 generously sized bedrooms on the upper level, this home is perfectly suited for growing families or those needing extra room for a home office or guest space. The upper level features a full bathroom, while the main floor includes a convenient 2-piece powder room for everyday functionality.The heart of the home is the bright eat-in kitchen, seamlessly connected to the living room in an open-concept design-ideal for both daily living and entertaining. From the kitchen, step directly out to the backyard, creating an easy indoor-outdoor flow perfect for summer barbecues or keeping an eye on kids at play. A bonus room at the front of the home offers excellent flexibility as a formal dining area, office, or cozy sitting room.Downstairs, the finished basement adds even more usable living space and includes a 3-piece bathroom-perfect for guests, a recreation area, or a private retreat.Outside, enjoy a fully fenced yard providing both privacy and security for children and pets.Set in a highly desirable location directly across from the back entrance of the Rockwood Conservation Area, this home offers immediate access to scenic trails, rivers, and outdoor adventure-bringing nature right to your doorstep.A fantastic opportunity to own a spacious home in one of Rockwood's most sought-after settings. (id:61852)
Keller Williams Innovation Realty
Hamilton, Ontario
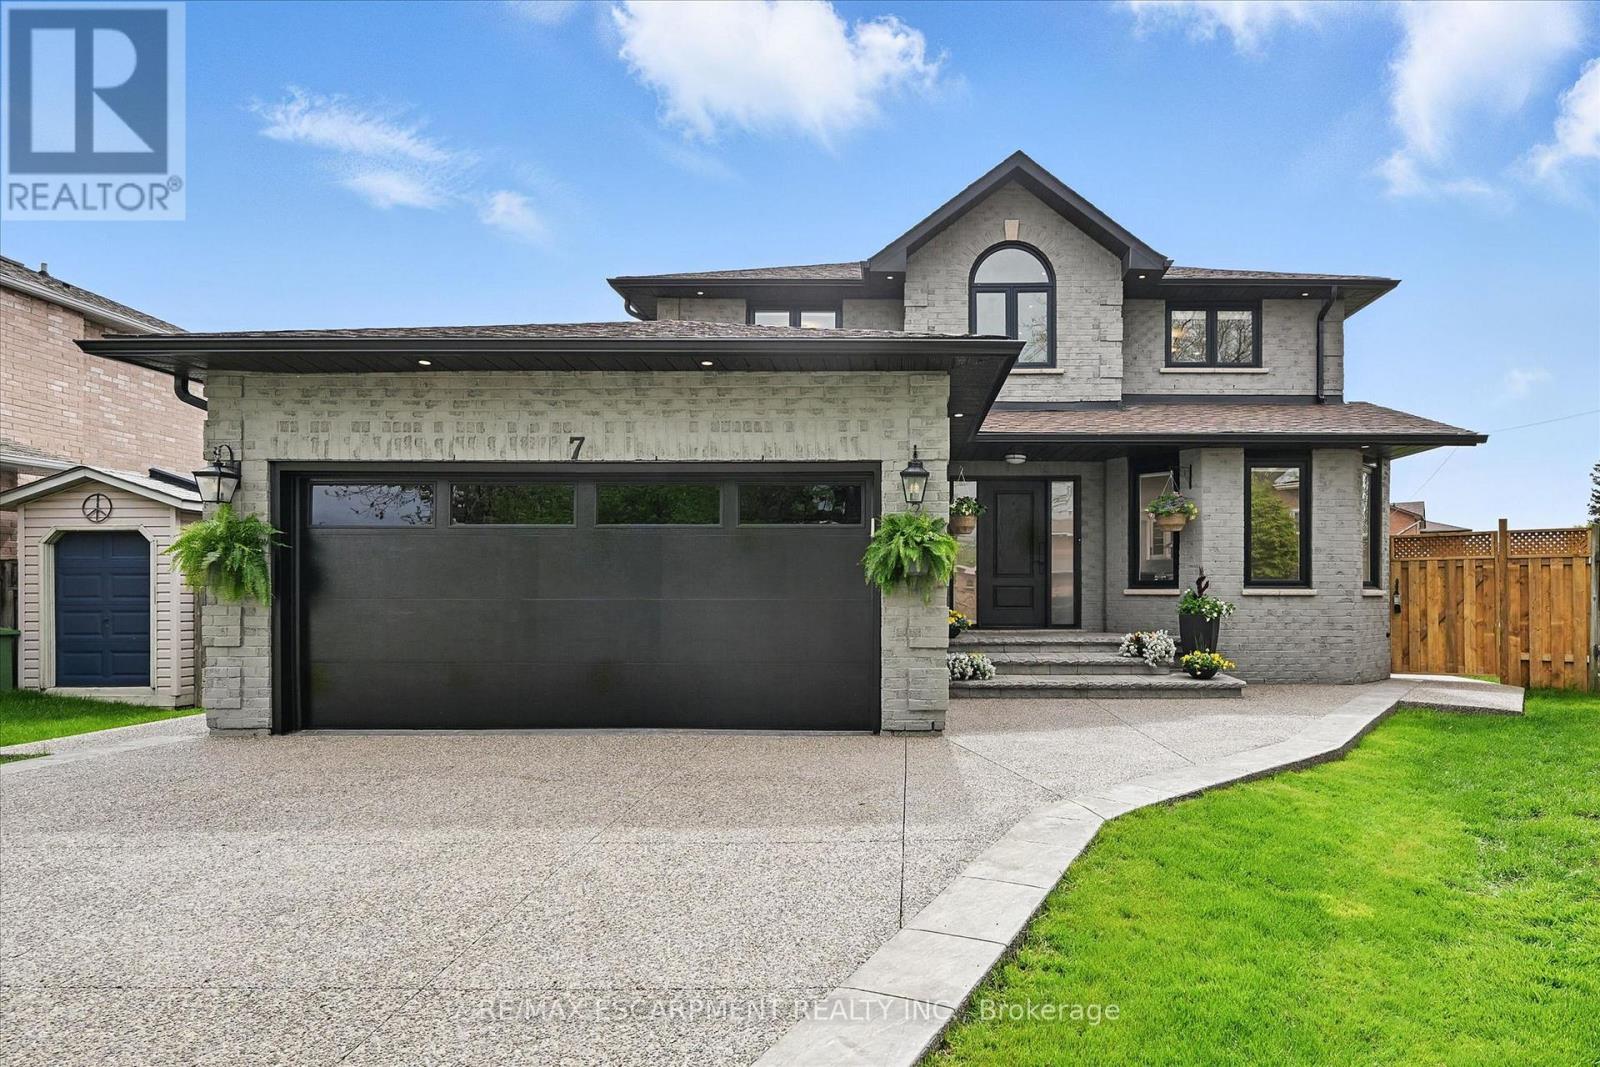
Welcome to 7 Grandview Avenue! Nestled in one of Stoney Creek's sought-after lakefront beach communities, just steps to Lake Ontario and minutes to shopping, dining, schools, and quick QEW access. Situated on a quiet, family-friendly court, this home was meticulously renovated in 2023 with exceptional quality from top to bottom. A bright, open foyer with soaring ceilings, elegant staircase, and classic wall paneling creates a warm first impression. The main level features a formal living room and a stunning open-concept kitchen with modern soft-close cabinetry, under-cabinet lighting, quartz counters and backsplash, oversized island with built-in wine display, bar fridge and microwave, natural gas range with pot filler, and porcelain apron sink. There is a large dining room with patio doors to rear yard and an inviting family room offers a gas fireplace with custom built-ins, plus a 2 pc bath and large laundry room to complete this level. Upstairs offers three spacious bedrooms, including a primary retreat with walk-in closet and a 4-piece ensuite with double sinks, make-up station and glass shower. A 5-piece main bath features double sinks, deep soaker tub. The lower level includes a fully self-contained in-law suite with separate walk-up entrance, featuring a living room, kitchen with quartz counters and backsplash, stainless steel appliances, bedroom, 3-piece bath, laundry, and ample storage. The fully fenced pie-shaped yard boasts a huge exposed aggregate patio, concrete pad for future shed, and plenty of space to entertain or for kids to play. Extensive upgrades include trim and wainscoting, 5" engineered hardwood flooring, solid interior doors, 7" baseboards, crown molding, pot lights throughout, custom closets, and modern iron railings. Exposed aggregate driveway, walkways, and patios with stamped concrete borders. Double attached garage and double-wide driveway for up to 8 cars. 13 appliances included. Nothing to do but move in! (id:61852)
RE/MAX Escarpment Realty Inc.
London North, Ontario
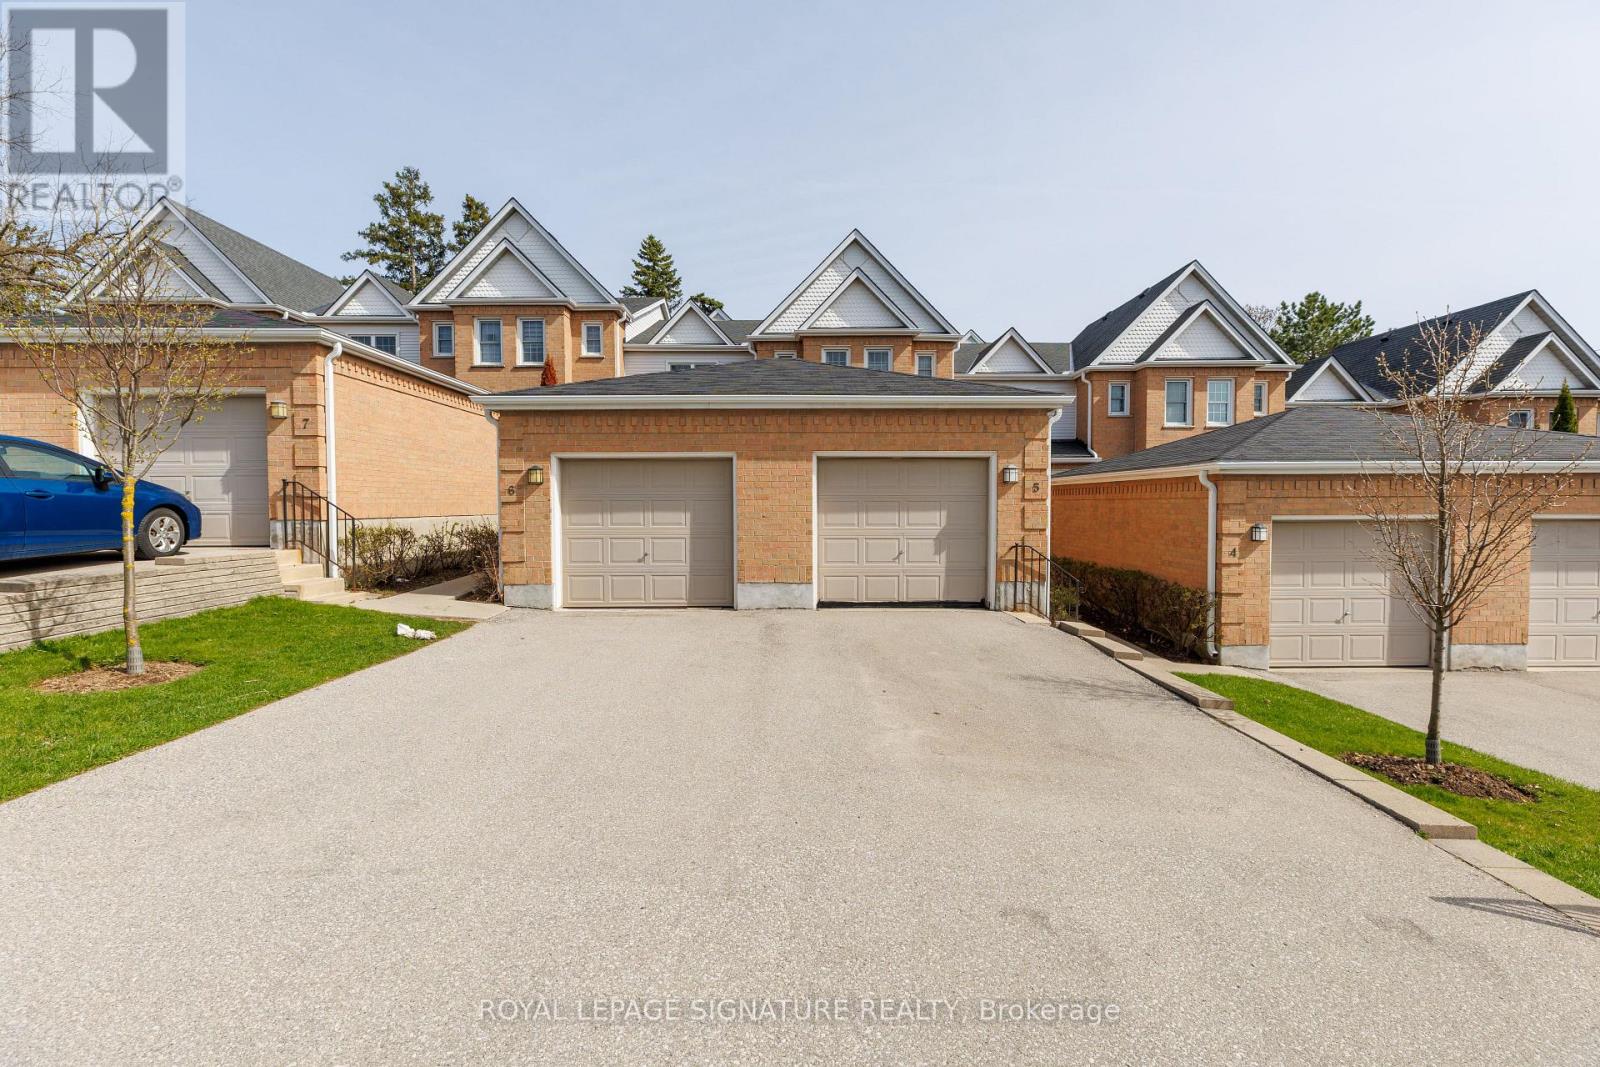
Location! Location! Location! North London 3+2 bedroom, 2.5 baths. Welcome to The Gables, one of London's most sought-after condominium complexes, ideally located close to Western University, Masonville Mall, and University Hospital. Perfect for larger families, it's also in the catchment area for some of the best schools in the city. This unit features three bedrooms on the upper floor, one in the main floor and one in the lower level plus large office! all with ample closet space,and a beautifully updated 4-piece bathroom. The floor has been completely renovated 2021, new roof 2022, a separate dining room , and a convenient half bath. The lower level offers versatility, featuring two bedroom-sized bonus rooms,a common area and a 3-piece bathroom. Laundry is also located on this level.Enjoy outdoor living with a private back patio, front courtyard, a detached single-car garage with two driveway spaces and convenient visitor parking nearby. ALL KITCHEN STUFF ARE INCLUDED AND FURNITURE. Hot water tank is owned! Save your money! Don't miss your chance to view it, book your showing today! (id:61852)
Royal LePage Signature Realty
Hamilton, Ontario
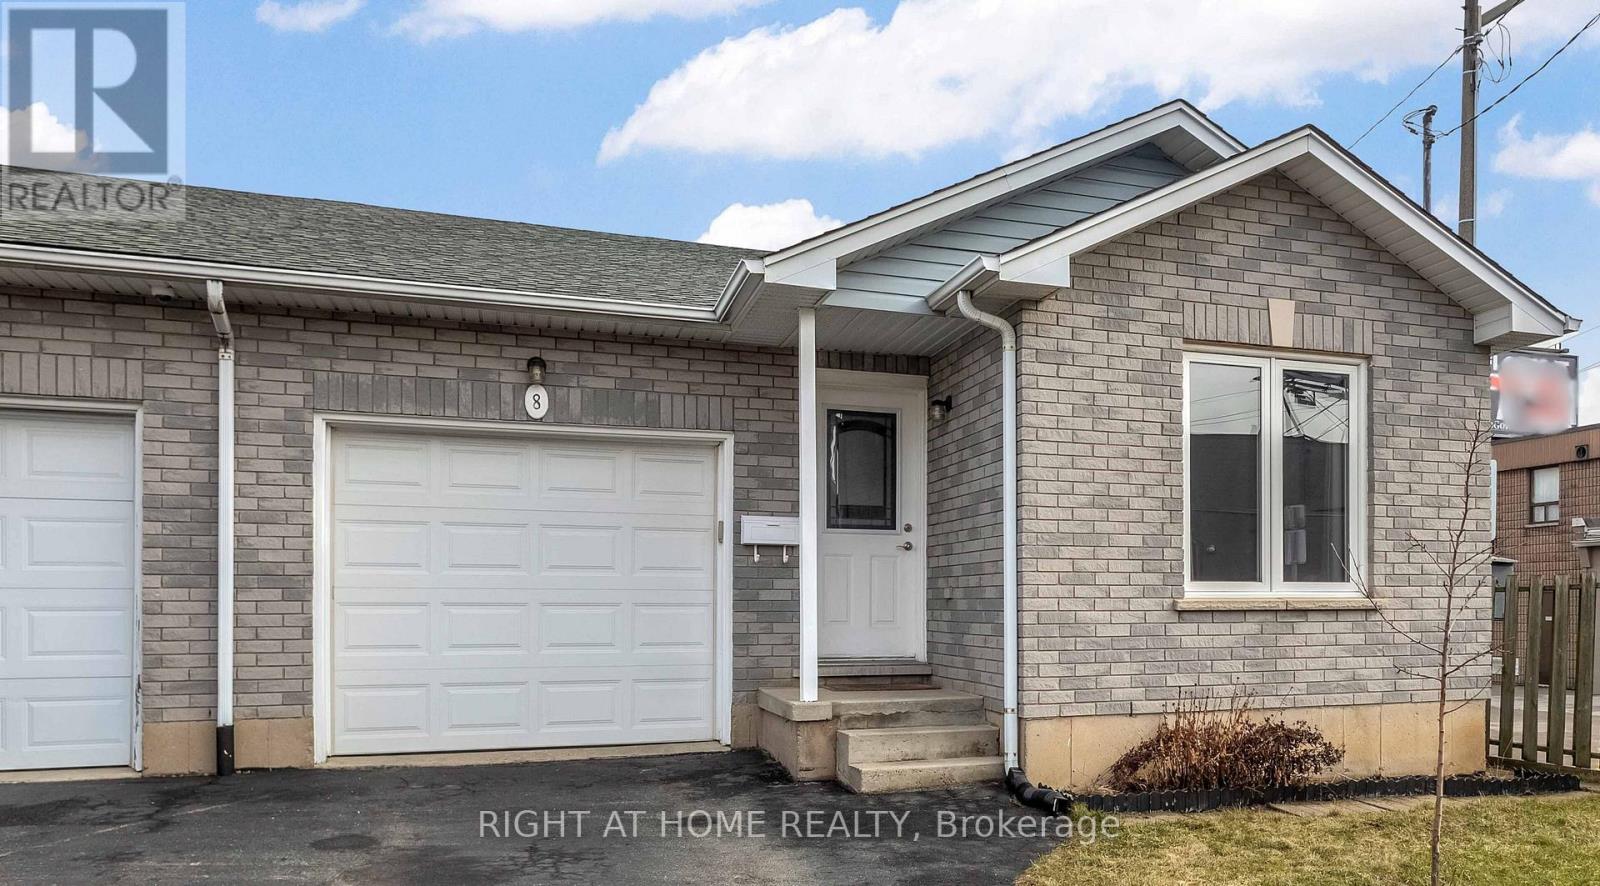
Discover this inviting 2-bedroom, 2-bathroom semi-detached bungalow situated on the desirable West Hamilton Mountain. With a fenced yard and convenient side-door access, you can enjoy the outdoor space behind your home in comfort and privacy. Step inside to an open and functional main-floor layout that includes inside entry from the garage, two comfortable bedrooms, and an updated 4-piece bathroom. The lower level, professionally completed in 2022, offers impressive living height and more than 900 sq. ft. of extra living space. This level features a generous recreation room, a modern 3-piece bathroom, dedicated laundry, and a substantial storage area ideal for those needing flexibility and room to grow. Additional features include a single car garage with automatic door opener, a paved driveway, and a new AC unit installed in 2022. The location is exceptionally convenient, with Mohawk College, St. Joseph's Healthcare, parks, the Mountain Brow, and major shopping all within walking distance. (id:61852)
Right At Home Realty
London South, Ontario
Step into the GOLDFIELD community by Millstone Homes! Experience opulent living in South West London with our unique back-to-back custom townhomes, seamlessly blending magnificence, modernity, style, and affordability. Experience open-concept living at its best. Expansive European Tilt and Turn windows flood the interiors with abundant natural light, while the Private balconies with privacy clear glass offer a perfect spot to unwind and enjoy your evenings. Our designer-inspired finishes are nothing short of impressive, featuring custom two-toned kitchen cabinets, a large kitchen island with quartz countertop, pot lights, 9' ceilings on the main floor, and a stylish front door with a Titan I6 Secure Lock, among numerous other features. Conveniently situated in close proximity to scenic walking trails, vibrant parks, easy highway access, bustling shopping malls, reputable big box stores, diverse restaurants, and a well-equipped recreation center, this home offers a lifestyle that fulfills all your needs and more. Choose from various floor plans to find the perfect fit for your lifestyle. (id:61852)
Kigo Realty Inc.
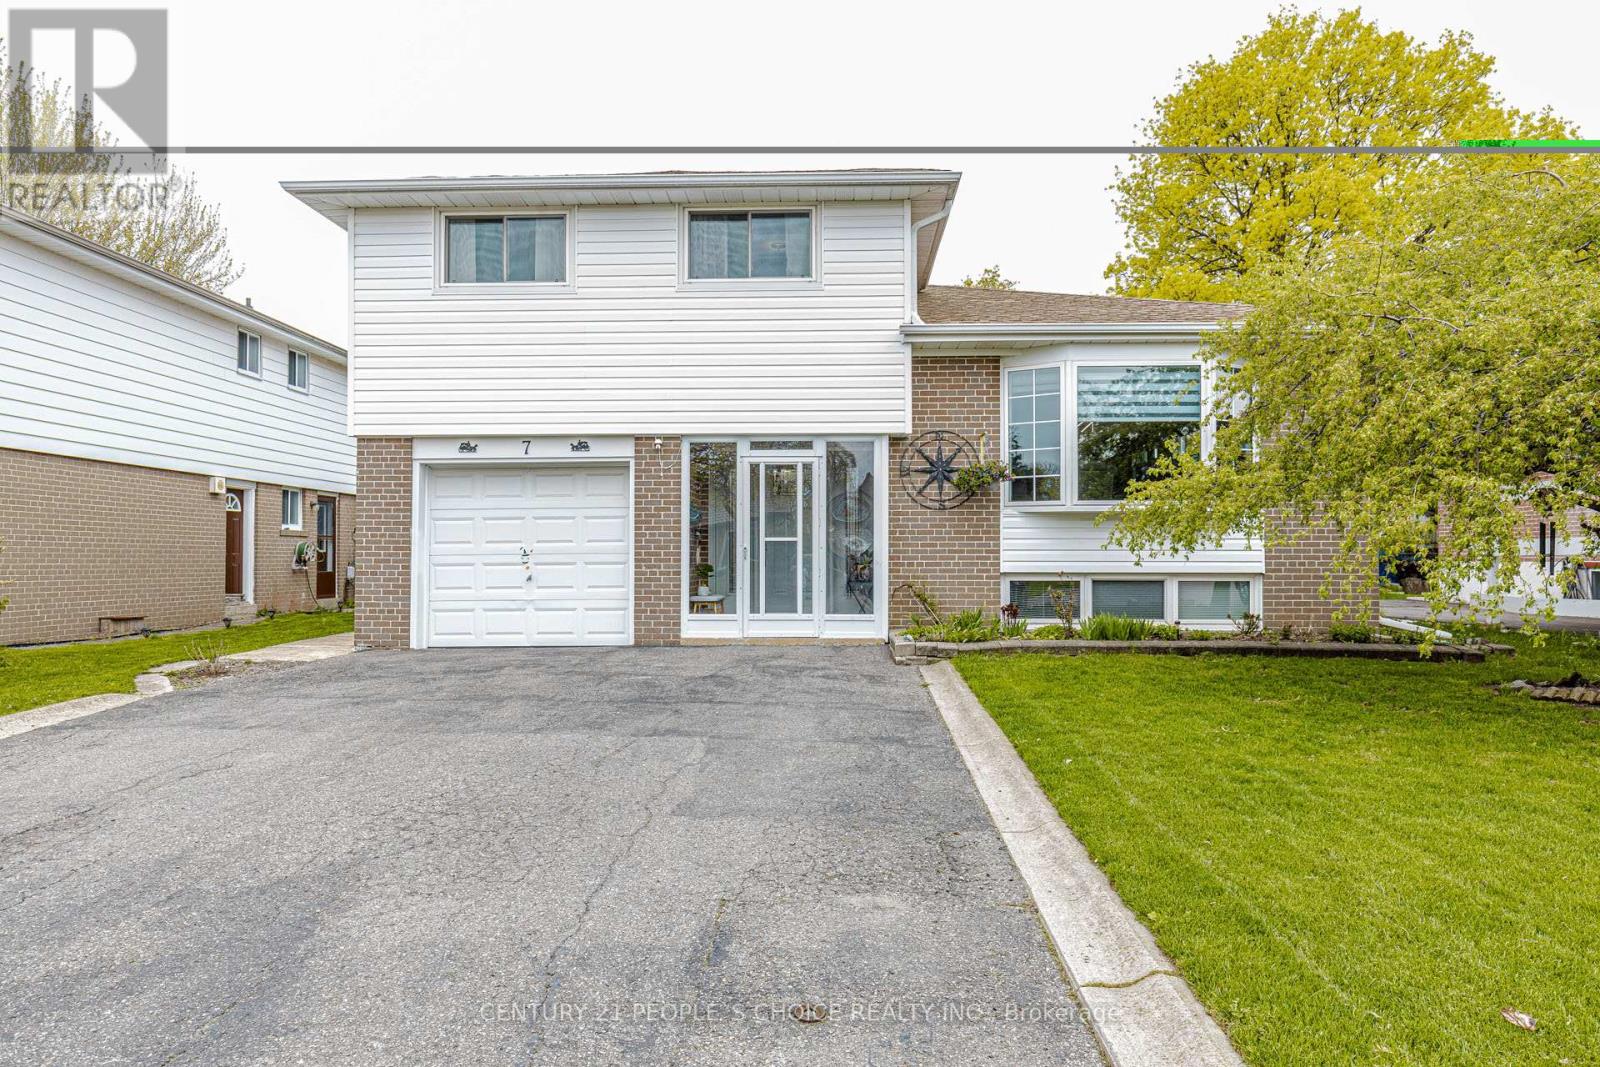
Brampton, Ontario
Located On One Of Peel Village's Most Desirable Family-Friendly Streets, This Beautiful 4-Level Side Split Offers Space, Comfort, And Income Potential All In One. Situated On A Mature Lot, This Well-Maintained Home Features 3 Spacious Bedrooms, 4 Above-Grade Washrooms Including A 2-Piece Ensuite In The Primary Bedroom, And Broadloom Throughout Covering Original Hardwood Flooring.Enjoy A Bright & Functional Kitchen With Walk-Out Access To A Large Back Deck - Perfect For Entertaining During The Summer Months. The Separate Entrance Leading To The Lower-Level Family Room With An Additional 2-Piece Washroom Offers Flexible Living Options For Families Or Future Potential Use.The Property Also Includes A One-Bedroom Basement Apartment With Separate Entrance, Currently Generating Rental Income - An Excellent Opportunity For First-Time Home Buyers.Featuring A Single-Car Garage Plus Parking For 4 Vehicles, This Home Is Conveniently Located Close To Schools, Parks, Shopping, Transit, And Major Amenities. (id:61852)
Century 21 People's Choice Realty Inc.
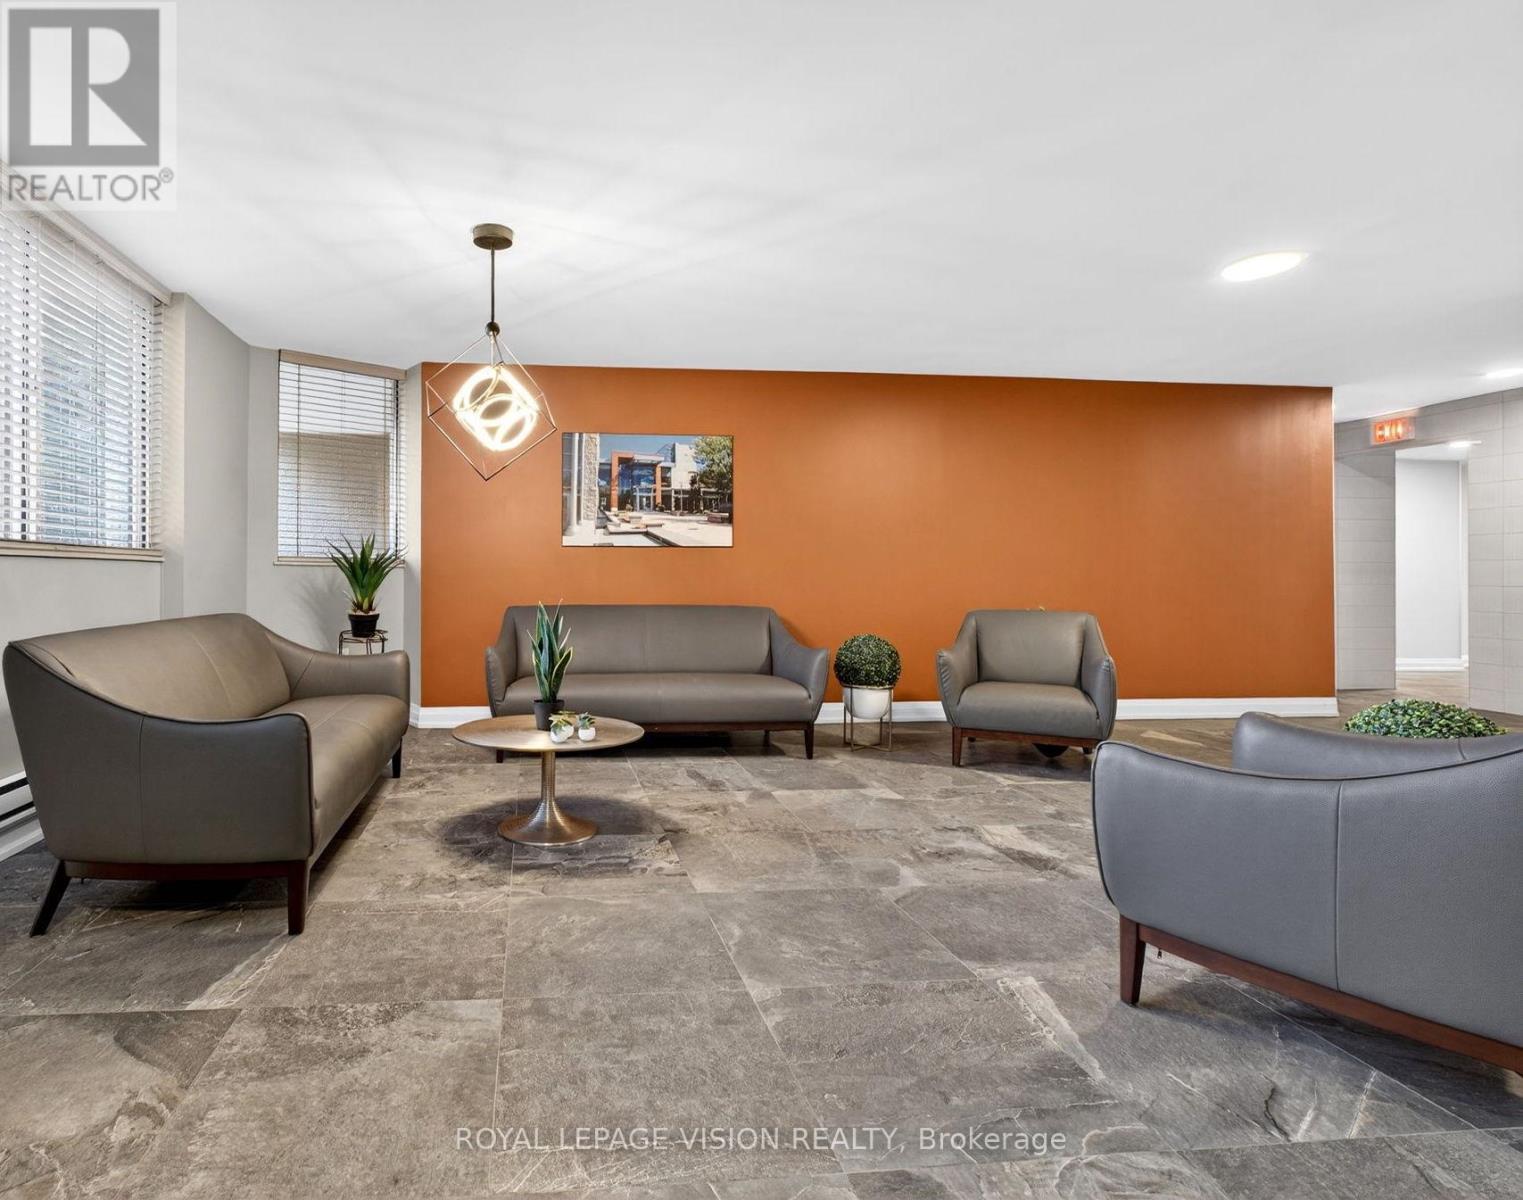
Milton, Ontario
Elevate your lifestyle in this sun-drenched 10th-floor corner suite, where effortless downtown living meets unbeatable value in the heart of Milton. This freshly painted, move-in-ready gem boasts a spacious open-concept layout framed by expansive windows and an oversized balcony perfect for sunset cocktails. Life here is truly "all-inclusive," as the maintenance fee covers common elements, hydro, water, internet, and cable TV. At the same time, the inclusion of two parking spaces-one underground and one surface-adds a level of convenience rarely found in condo living. Perfectly positioned on a quiet, tree-lined street, you are just steps away from the Farmers' Market, Mill Pond trails, and boutique dining, with rapid access to the 401 and GO Transit for a seamless commute. Whether you're relaxing in the primary ensuite or hosting in the building's premium social rooms, this home offers a sophisticated, worry-free retreat in the center of it all. This is downtown condo living at its finest - don't miss your opportunity to call this impressive home your own. (id:61852)
Royal LePage Vision Realty
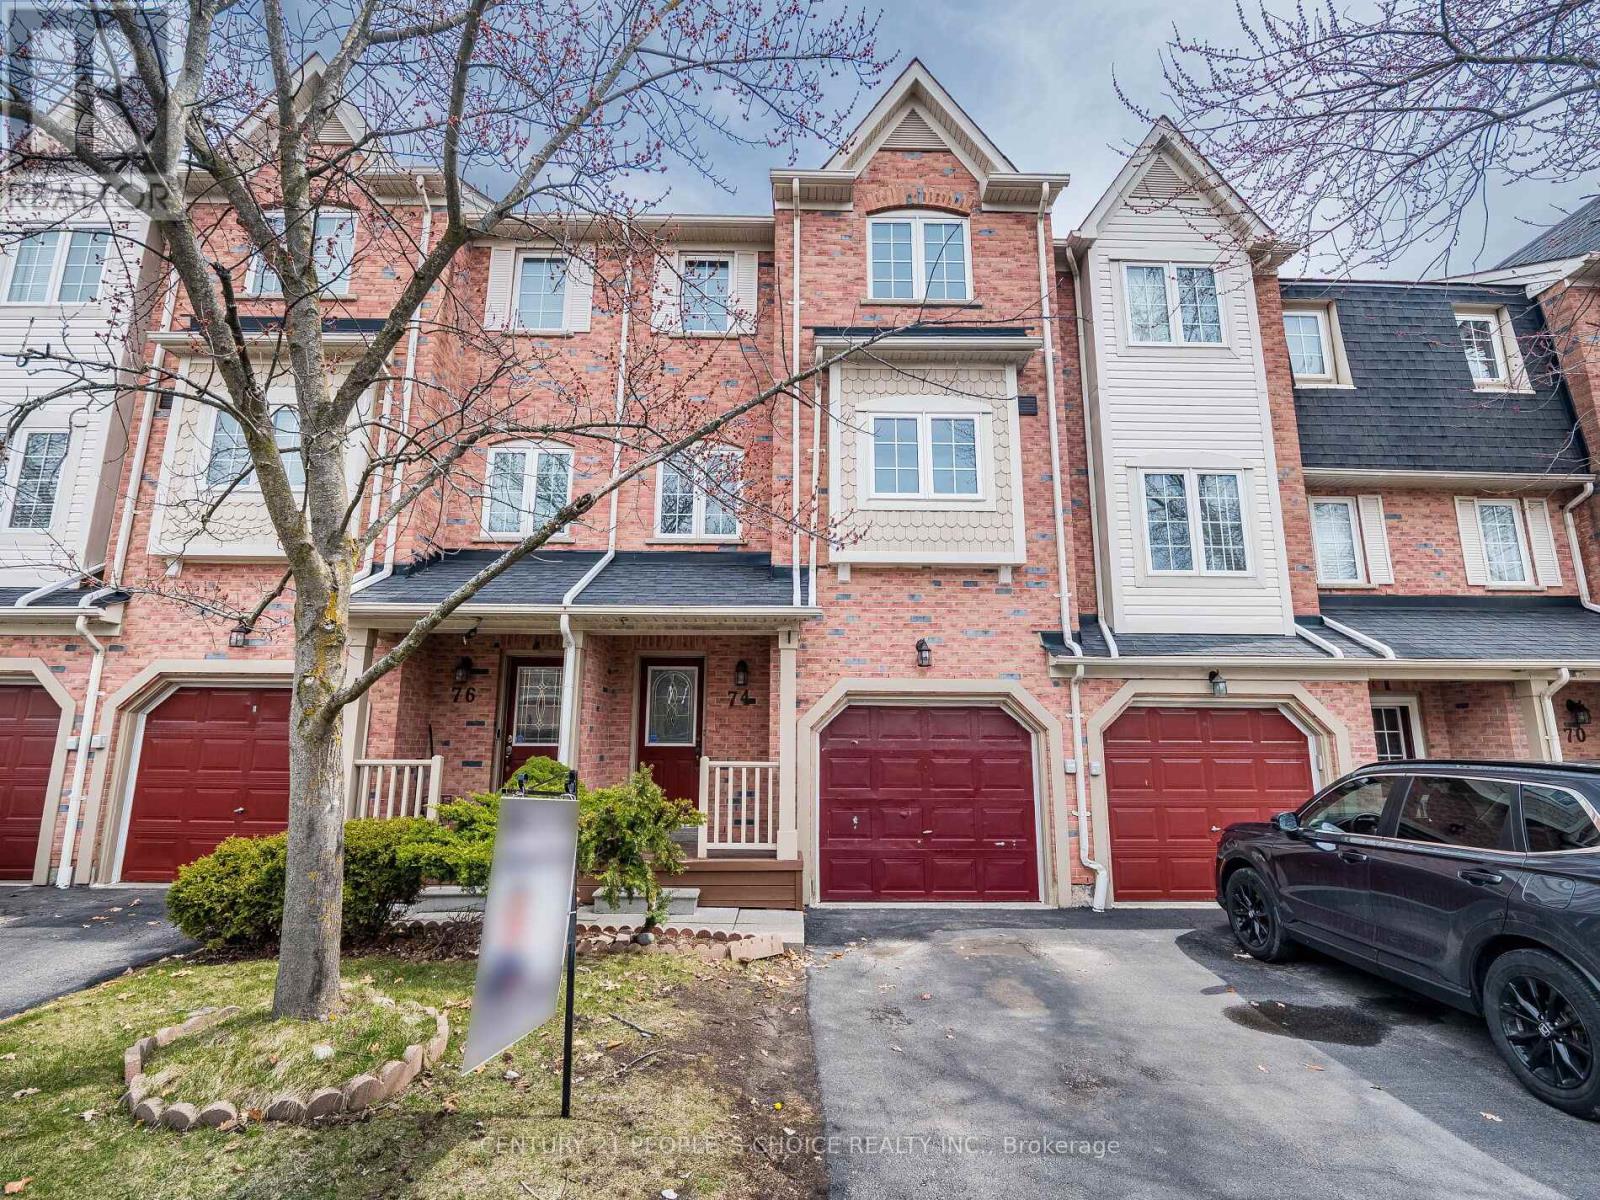
Mississauga, Ontario
Stunning 3 Bedroom, 2 full washrooms + 1 powder room Townhouse In Desirable Levi Creek Area, Lot of natural light, freshly painted whole house with all brand new hardwood and Laminate in, brand new oak stairs (No Carpet in house) One Of Largest Unit In Complex Backing Onto Greenbelt. Huge Open Concept Living and dining room, Bright & Sunny Kitchen with Central Island, Master bedroom with 4Pc Insuite & walk in Closet, Upper Level Computer Nook, pot light on main & second floor, Finished Basement, Prof Painted, Low Maintenance Fee, 2 Family Playgrounds In Complex, Close To Schools, Hwys & Go Train. Lots Of Extras, Air Cond, Humidifier, Water Soft. Must See, Won't Last Long! (id:61852)
Century 21 People's Choice Realty Inc.
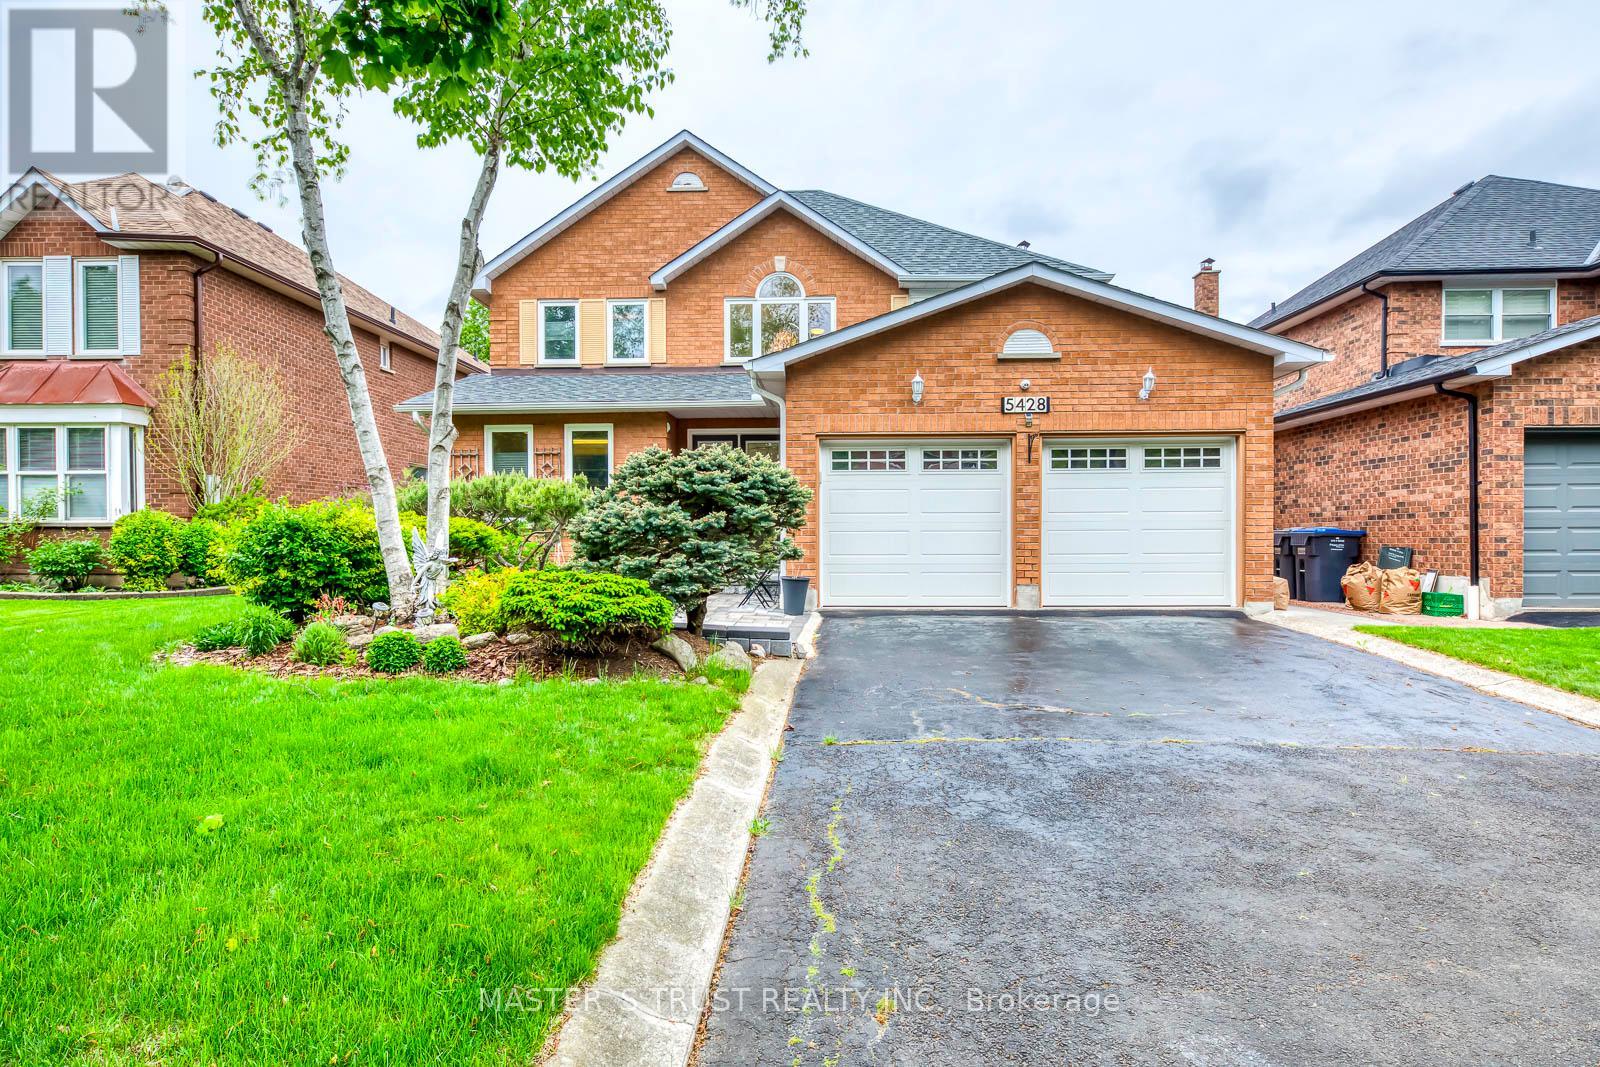
Mississauga, Ontario
An Elegant 4 bed & 4 bath Detached home located in a highly sought-after Mature Neighborhood; Impeccably Maintained by its Owners, Very Popular Layout; Spectacular Cathedral Ceiling with Crystal Chandelier for staircase. Newly flooring, Renovated Kitchen and Bathrooms; A Private Backyard with Huge Deck for Family Activity. Fully Finished Basement With Bar, two Bedrooms & 3-pc Bathroom. Main floor Laundry, Sunny West Exposure, Beautiful Landscaping; Tree Lined Street; Minutes Walk into Historic downtown Streetsville to enjoy all of its terrific restaurants, salons & other amenities. Close to Credit River, Park, Trails, Hospital, Shopping Malls, Hwy and Go train. Countless Updates and Ready for Move in. (id:61852)
Master's Trust Realty Inc.