
Toronto, Ontario
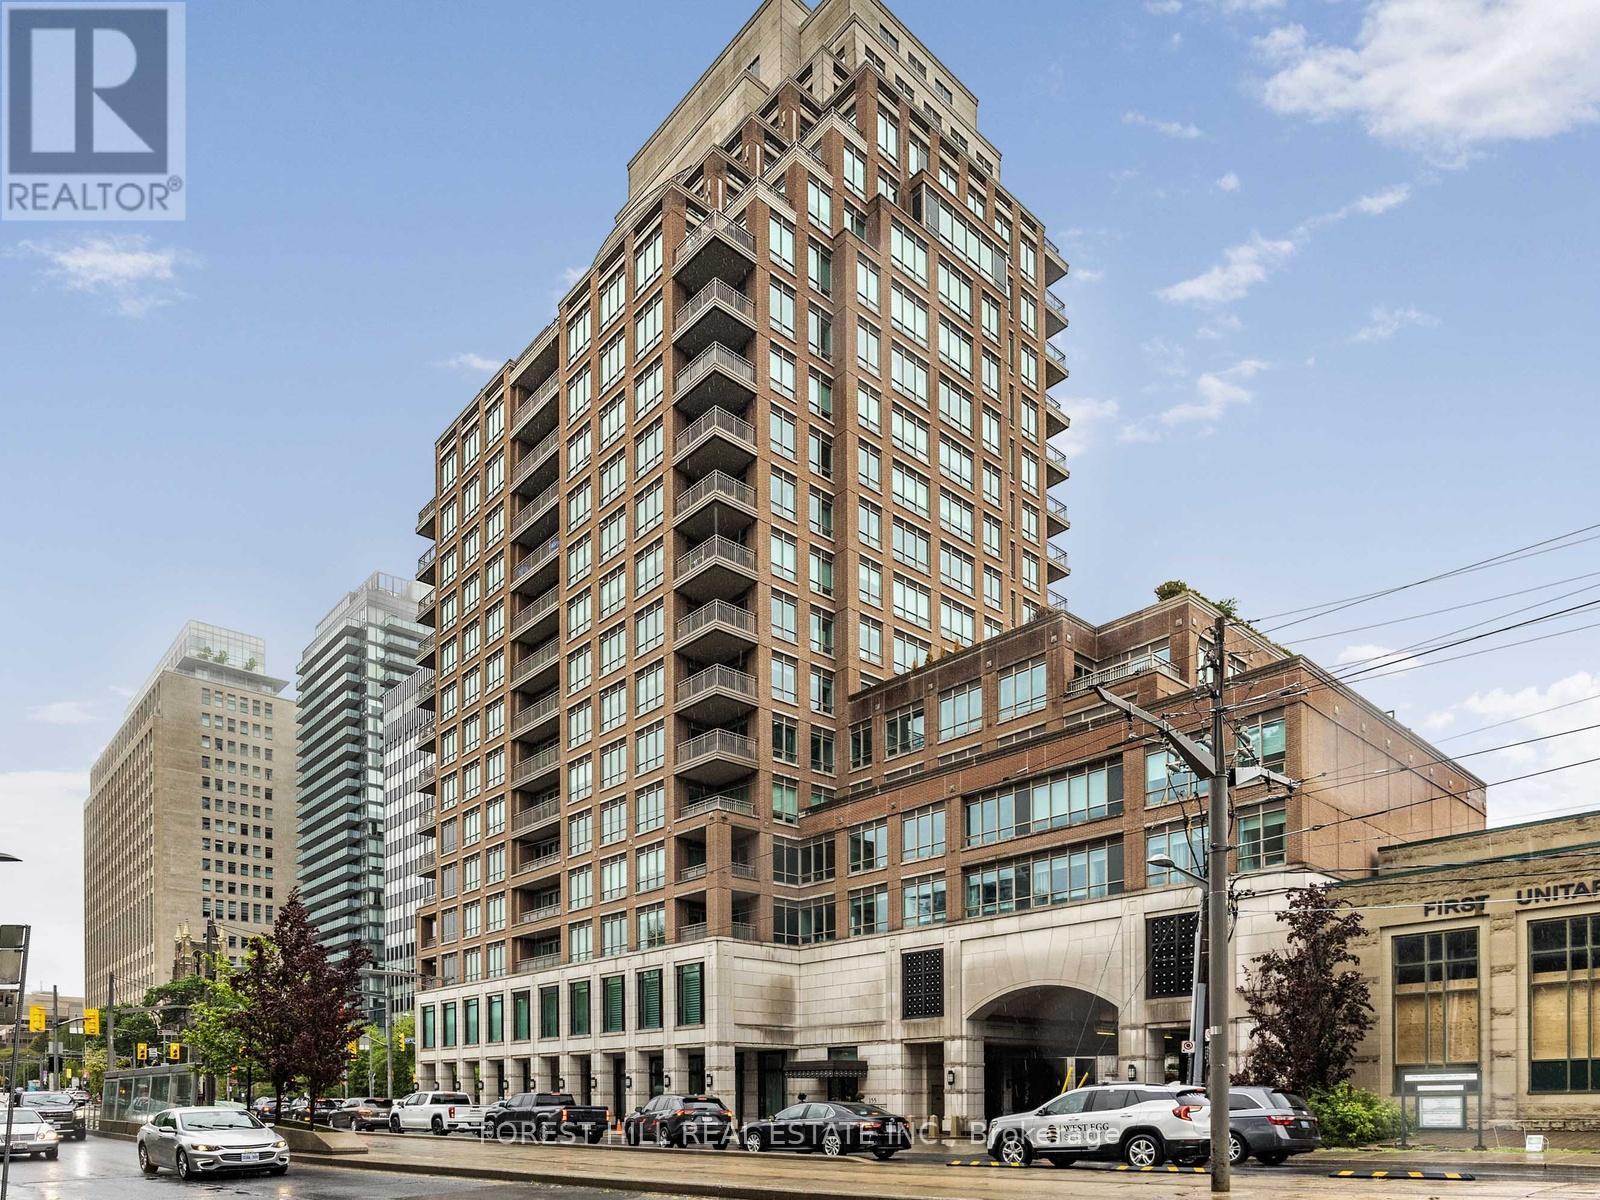
Welcome to the Avenue where Luxury meets distinction. When you step into this residence, originally designed by Brian Gluckstein, you are welcomed by a stylish foyer featuring a private elevator entry, coffered ceiling, & marble flooring, creating a grand first impression. Throughout the suite, every room is enhanced by elegant 9-ft coffered ceilings, adding architectural sophistication. The spacious living rm offers a gas fireplace, rich hrdwd flrs, built-in cabinetry and a seamless w/o to the balcony with north & west views ideal for entertaining & everyday comfort. The adjoining dining room overlooks the living rm & provides its own walk out allowing for an abundance of natural light. The gourmet kitchen w/custom cabinetry & b/i shelving showcases a sleek centre island w/marble countertops, hrdwd flrs & a versatile breakfast/family rm area that enhances functionality. Guests can use the elegant brand new 2-piece powder rm, beautifully renovated by Shaunn Lipsey Interior Design. For quiet moments, the den offers hrdwd flrs, a built-in bookcase, & elegant French doors making it a perfect retreat or home office. The split bedrm plan offers a primary suite w/a brand new spa like 5- piece ensuite bathroom also designed by Shaunn Lipsey Interior Design. 2 spacious walk-in closets & a walk-out balcony with north views. The second bedrm has its own 3-piece ensuite and a double closet. The well-appointed laundry room is equipped with a stacked washer/dryer, laundry sink, built-in shelving and ceramic flooring. Residents of the Avenue enjoy elite amenities including white glove full service concierge, valet parking, lounge, club rm w/full catering kitchen, spa and indoor swimming pool, gym, yoga/pilates room, and guest suites. Conveniently located just minutes from the boutiques of Yorkville, the charm of Forest Hill and in walking distance to Vibrant Yonge/St Clair & TTC. (id:61852)
Forest Hill Real Estate Inc.
Toronto, Ontario
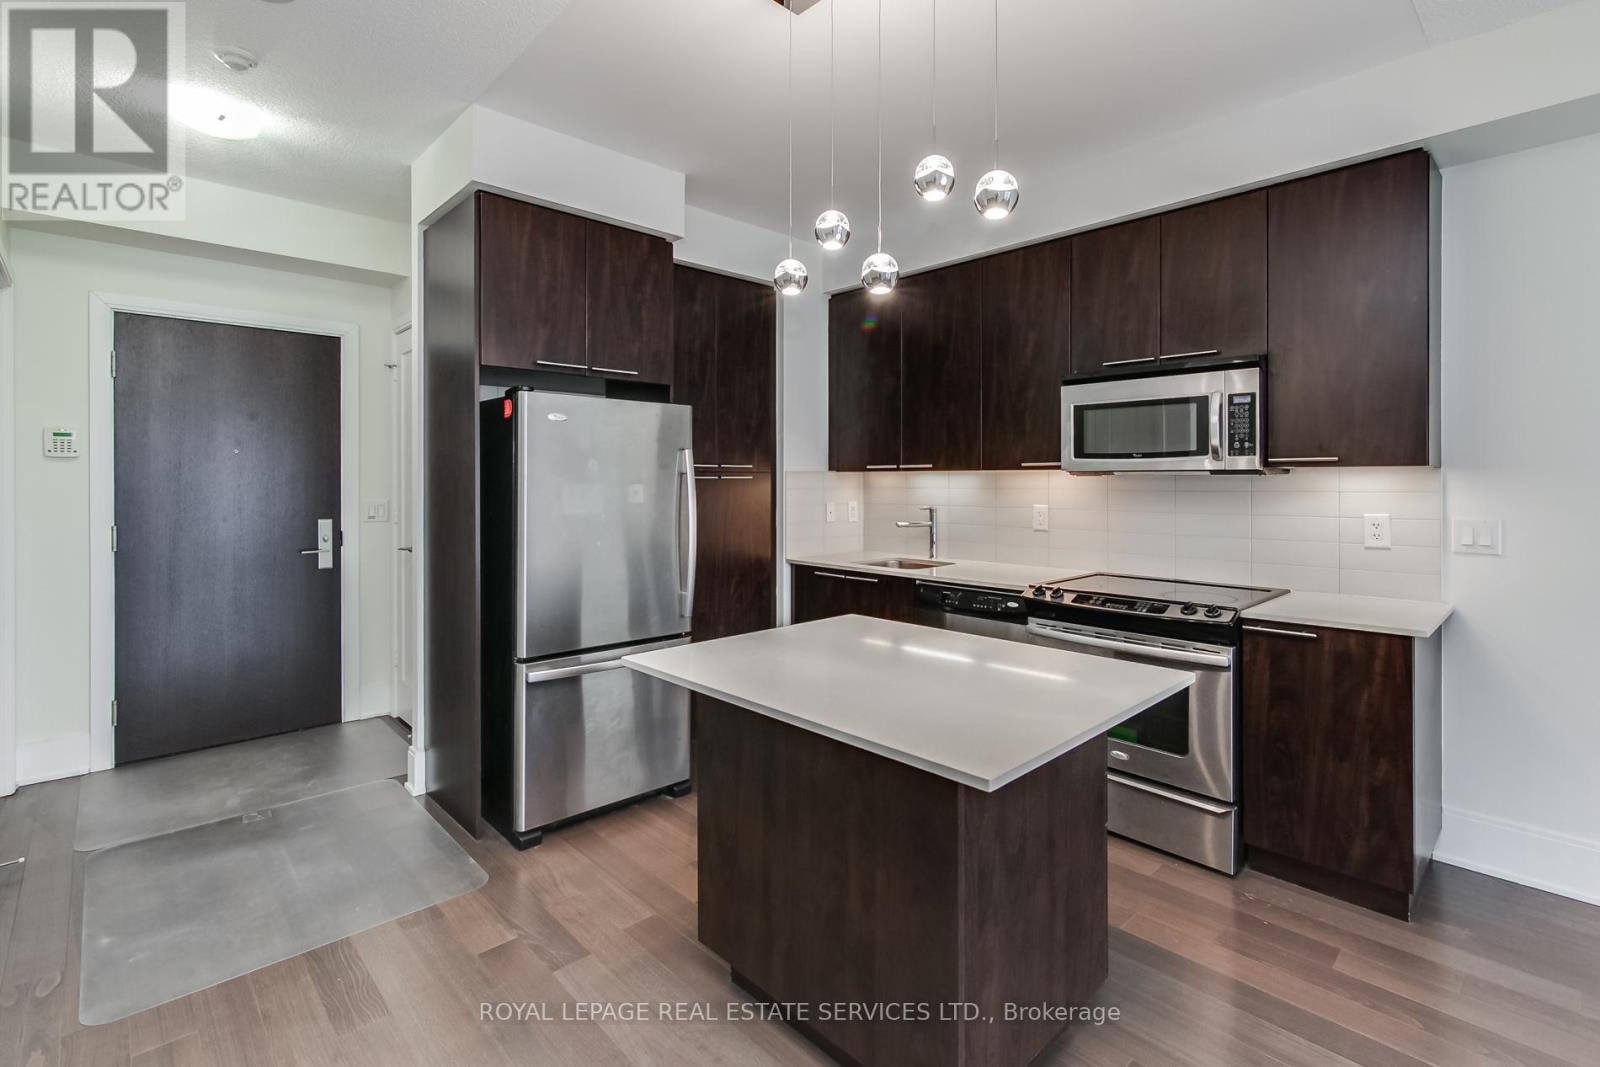
Highly Coveted 25 Broadway With A South View! Tridel Built, Iconic Republic Project At Trendy Yonge & Eglinton. Perfectly Laid Out One Bedroom Plus Den, Open Floor Plan, Full Size Balcony With Beautiful Panoramic South View. High Ceilings, Wood Floors, Plus Broadloom In The Primary Bedroom With A Double Closet And Floor To Ceiling Windows. Gourmet Kitchen With Center Island Open To Living-Dining Combo, Plus Full Sized Den. State of the Art Amenities, 24 Hr Concierge, Security, Fitness Centre, Hot Tub, Yoga Room, Sauna, BBQ Terrace, Executive Party Room, Guest Suite, Visitor's Parking. Steps to Subway and the Finest Shopping & Amenities in the area. (id:61852)
Royal LePage Real Estate Services Ltd.
Toronto, Ontario
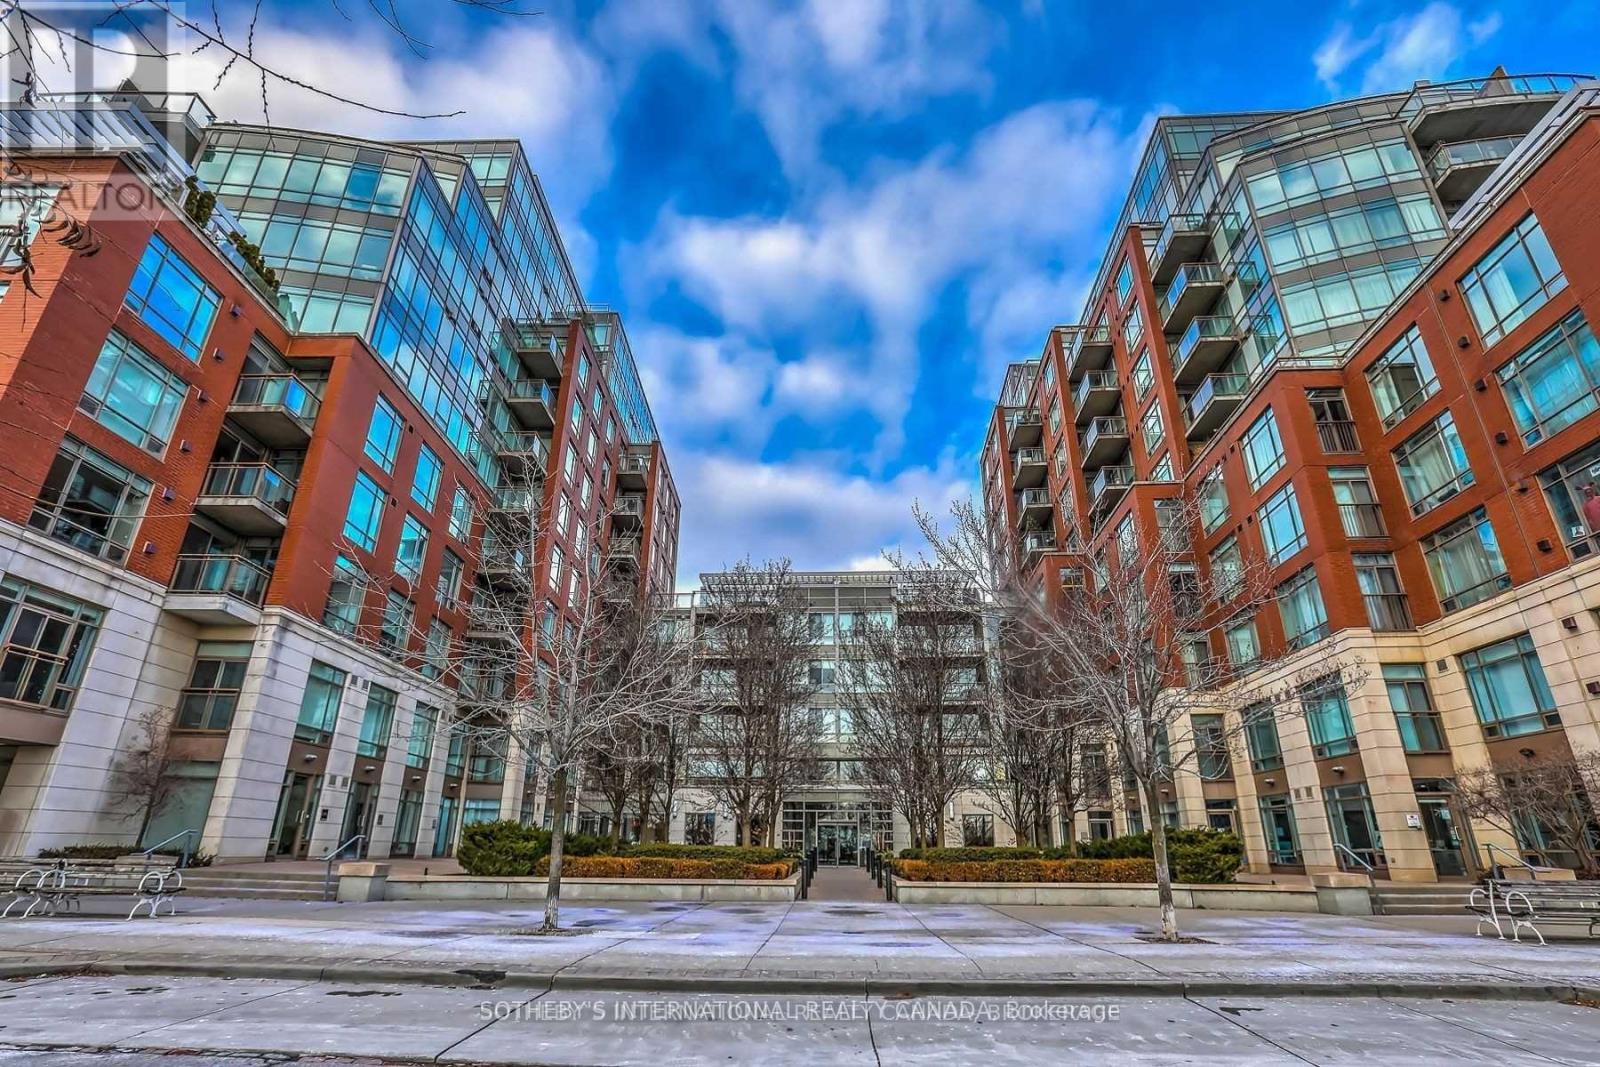
Experience elevated waterfront living in this stunning 2-bedroom, 2-bathroom corner suite offering breathtaking panoramic lake and city views from one of Toronto's most prestigious luxury residences. Flooded with natural light through expansive floor-to-ceiling windows, this beautifully designed unit combines sophistication, comfort, and an unbeatable downtown lifestyle. One locker and one parking spot with an electric charger included! Perfectly positioned in the heart of Toronto's vibrant waterfront community, this sought-after address places you just steps from world-class entertainment, dining, shopping, and transit. Enjoy the convenience of being minutes to Scotiabank Arena, Rogers Centre, waterfront trails, marinas, parks, schools, and the city's financial and entertainment districts. With easy access to public transit and major commuter routes, everything you need is right at your doorstep. Residents enjoy an exceptional collection of luxury amenities, including a state-of-the-art fitness centre, elegant party and conference rooms, outdoor BBQ area, 24-hour concierge service, and visitor parking. Whether you are looking for a stylish urban home or an exceptional investment opportunity, this remarkable waterfront residence delivers the perfect blend of luxury, convenience, and spectacular views. (id:61852)
Sotheby's International Realty Canada
Toronto, Ontario
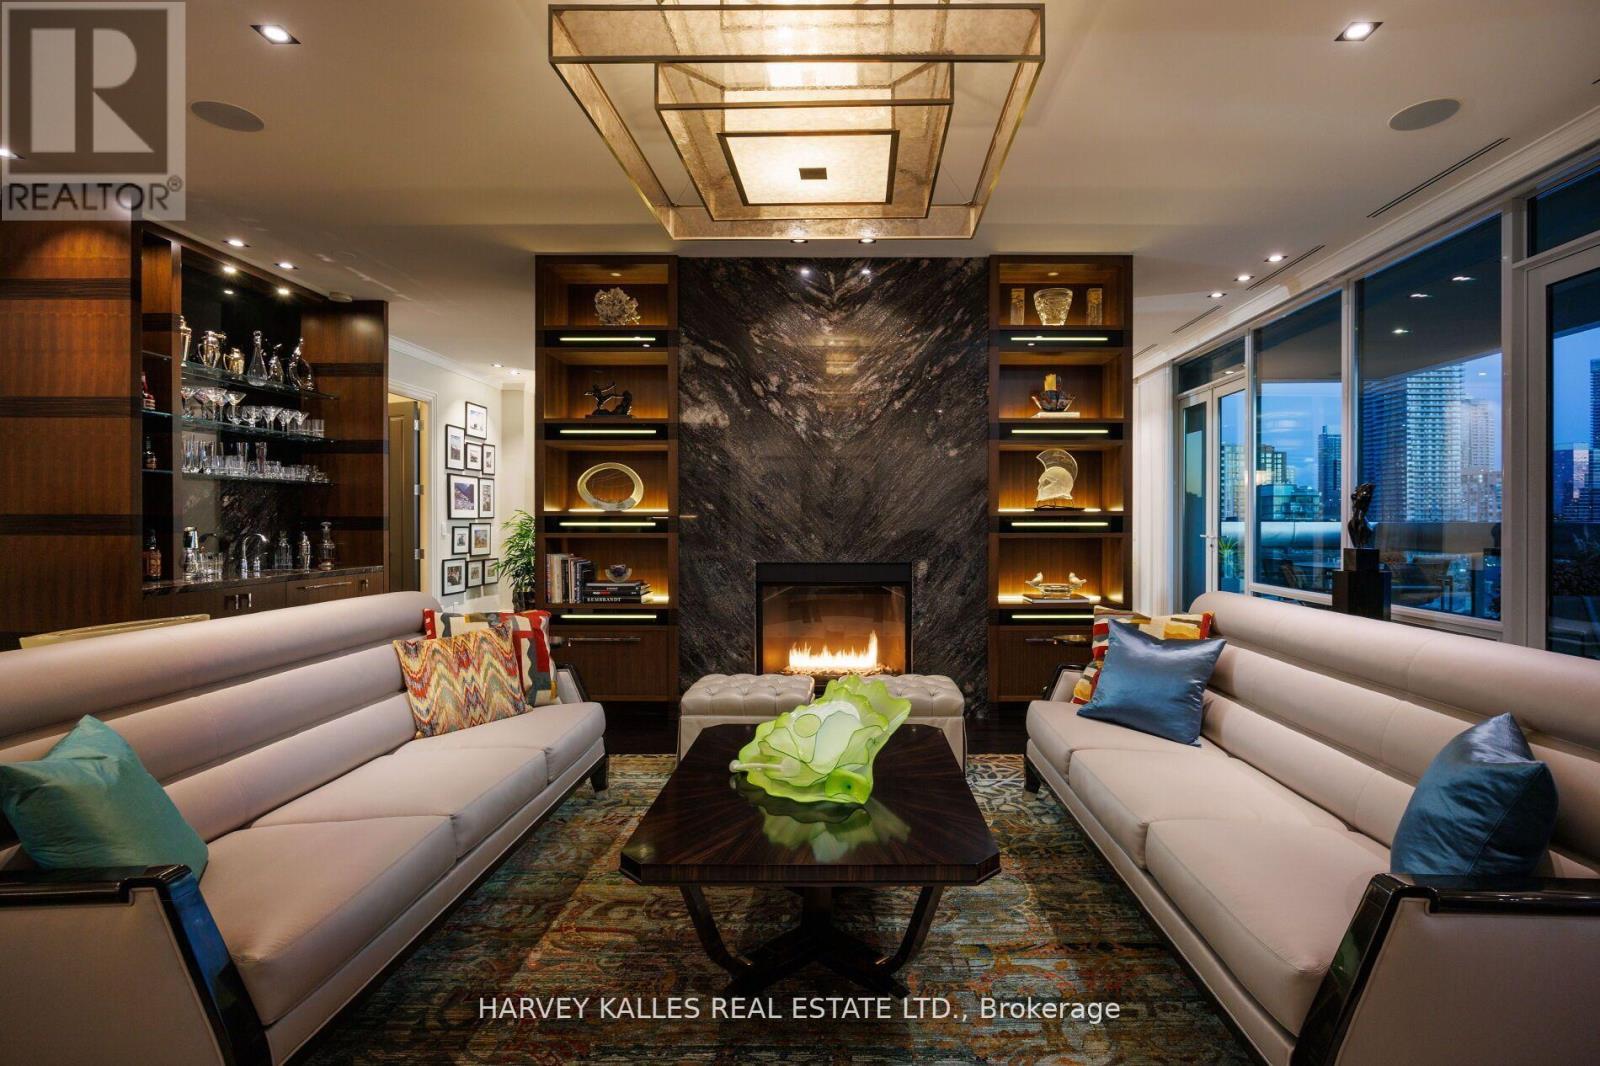
Museum House. Rarely available full-floor suite. Direct elevator to 4,276 sf. Soaring 11 ft coffered ceilings crowned with elaborate mouldings and floor-to-ceiling windows create an impressive sense of spaciousness, while the richly detailed living room fireplaces fashion an ambience of warmth and comfort. Superbly precision custom crafted details and impeccable use of the finest materials combine to fashion an unparalleled exclusive resplendent residence. Gallery perfect for showcasing artwork. Large terraces afford extraordinary north & south panoramic skyline vistas. A vibrant location in the heart of The Annex within walking distance to world-class restaurants of Yorkville and Hazelton Lanes, the designer boutiques of Bloor St. W & an amazing array of landmarks including the ROM, Royal Conservatory of Music, University of Toronto's Philosophers Walk, the natural beauty of Queens Park and the historic Ontario Legislative building. See detailed feature sheet attached for additional property information. (id:61852)
Harvey Kalles Real Estate Ltd.
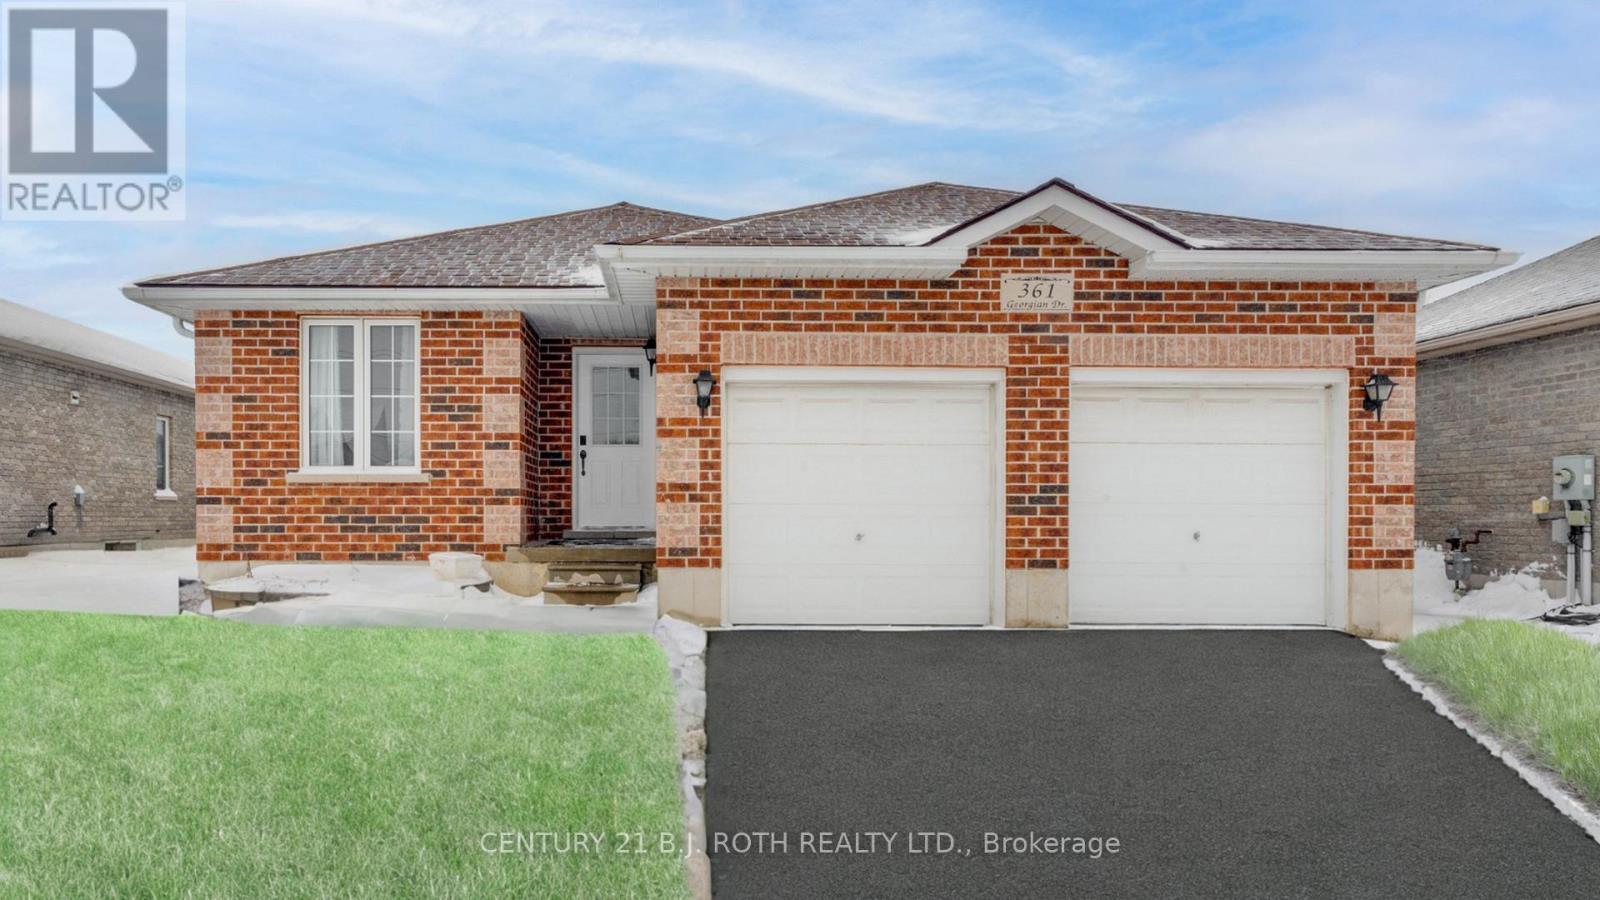
Barrie, Ontario
Welcome to this beautiful 3 bedroom, 1 bathroom upper floor unit with 1142 SQFT of living space. This home is perfect for anyone who value comfort and convenience. As you step inside, you will be greeted by a spacious living room that is perfect for relaxing and entertaining. The adjacent dining area is perfect for hosting dinner parties or enjoying meals with your loved ones. The kitchen comes fully equipped with brand new stainless steel appliances, ample counter space, and plenty of storage. The bedrooms are well-appointed and feature plenty of space. Other amenities of this home include on-site washer and dryer, private fenced backyard as well as a separate garage space and driveway parking. Close to all the amenities you need, including shops, restaurants, RVH, and Georgian College. Don't miss out on this wonderful opportunity to live in a beautiful upper floor unit! (id:61852)
Century 21 B.j. Roth Realty Ltd.
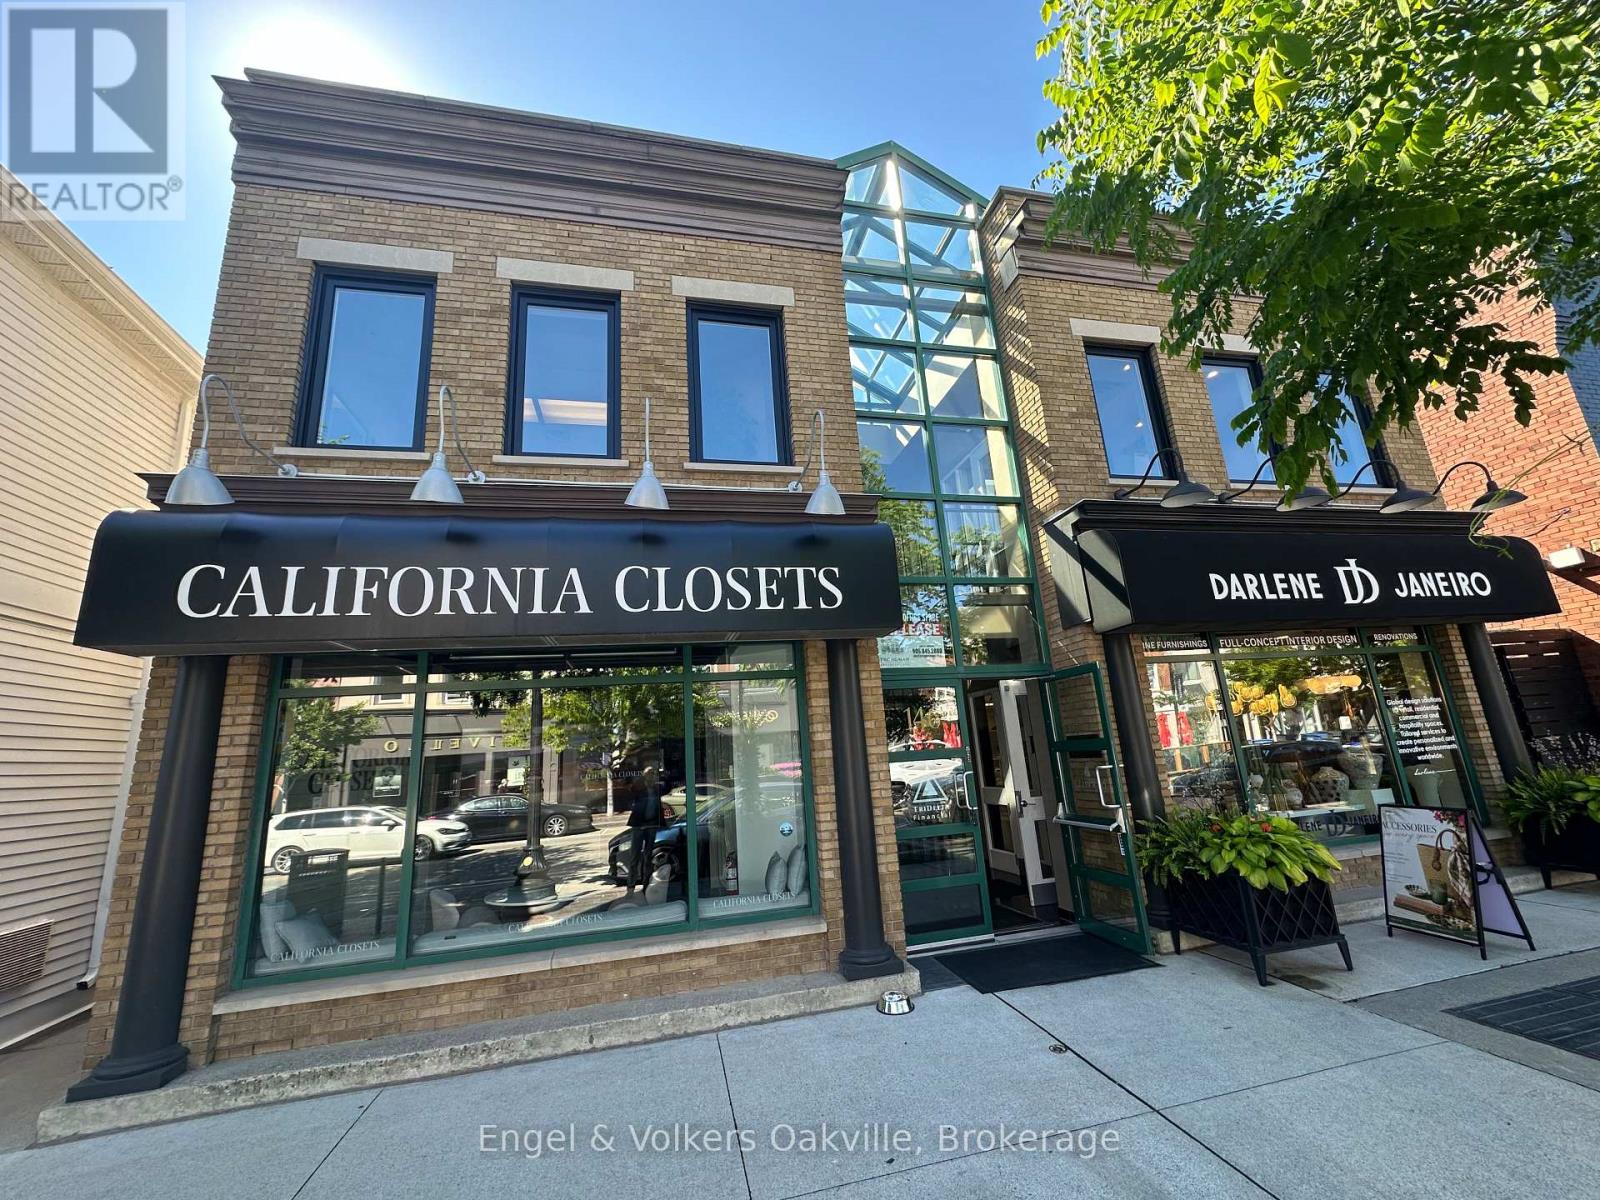
Oakville, Ontario
Prime Downtown Oakville Office Space - Move-In Ready! Elevate your business with this beautifully finished, 1,946 sq. ft. second-floor office space located right in the vibrant heart of Downtown Oakville at 146 Lakeshore Rd E. Offering a perfect blend of professionalism and prestige, this turn-key, move-in ready property features a welcoming, reception area to greet your clients, 5 spacious private offices perfect for executive suites or team breakout rooms, and a dedicated staff lunchroom complete with a kitchenette with a sink. Situated in a highly sought-after commercial district, this premium workspace offers unparalleled lifestyle perks for your team; step outside your door to experience high-end boutiques, trendy cafes, and award-winning restaurants perfect for client lunches, or take a refreshing break with a short walk down to the beautiful shores of Lake Ontario. Exceptional, bright with skylights, and completely functional, this rare opportunity is perfect for professional services, tech firms, or creative agencies looking for a premium brick-and-mortar presence in Oakville's historic downtown core-schedule your private viewing today! (id:61852)
Engel & Volkers Oakville
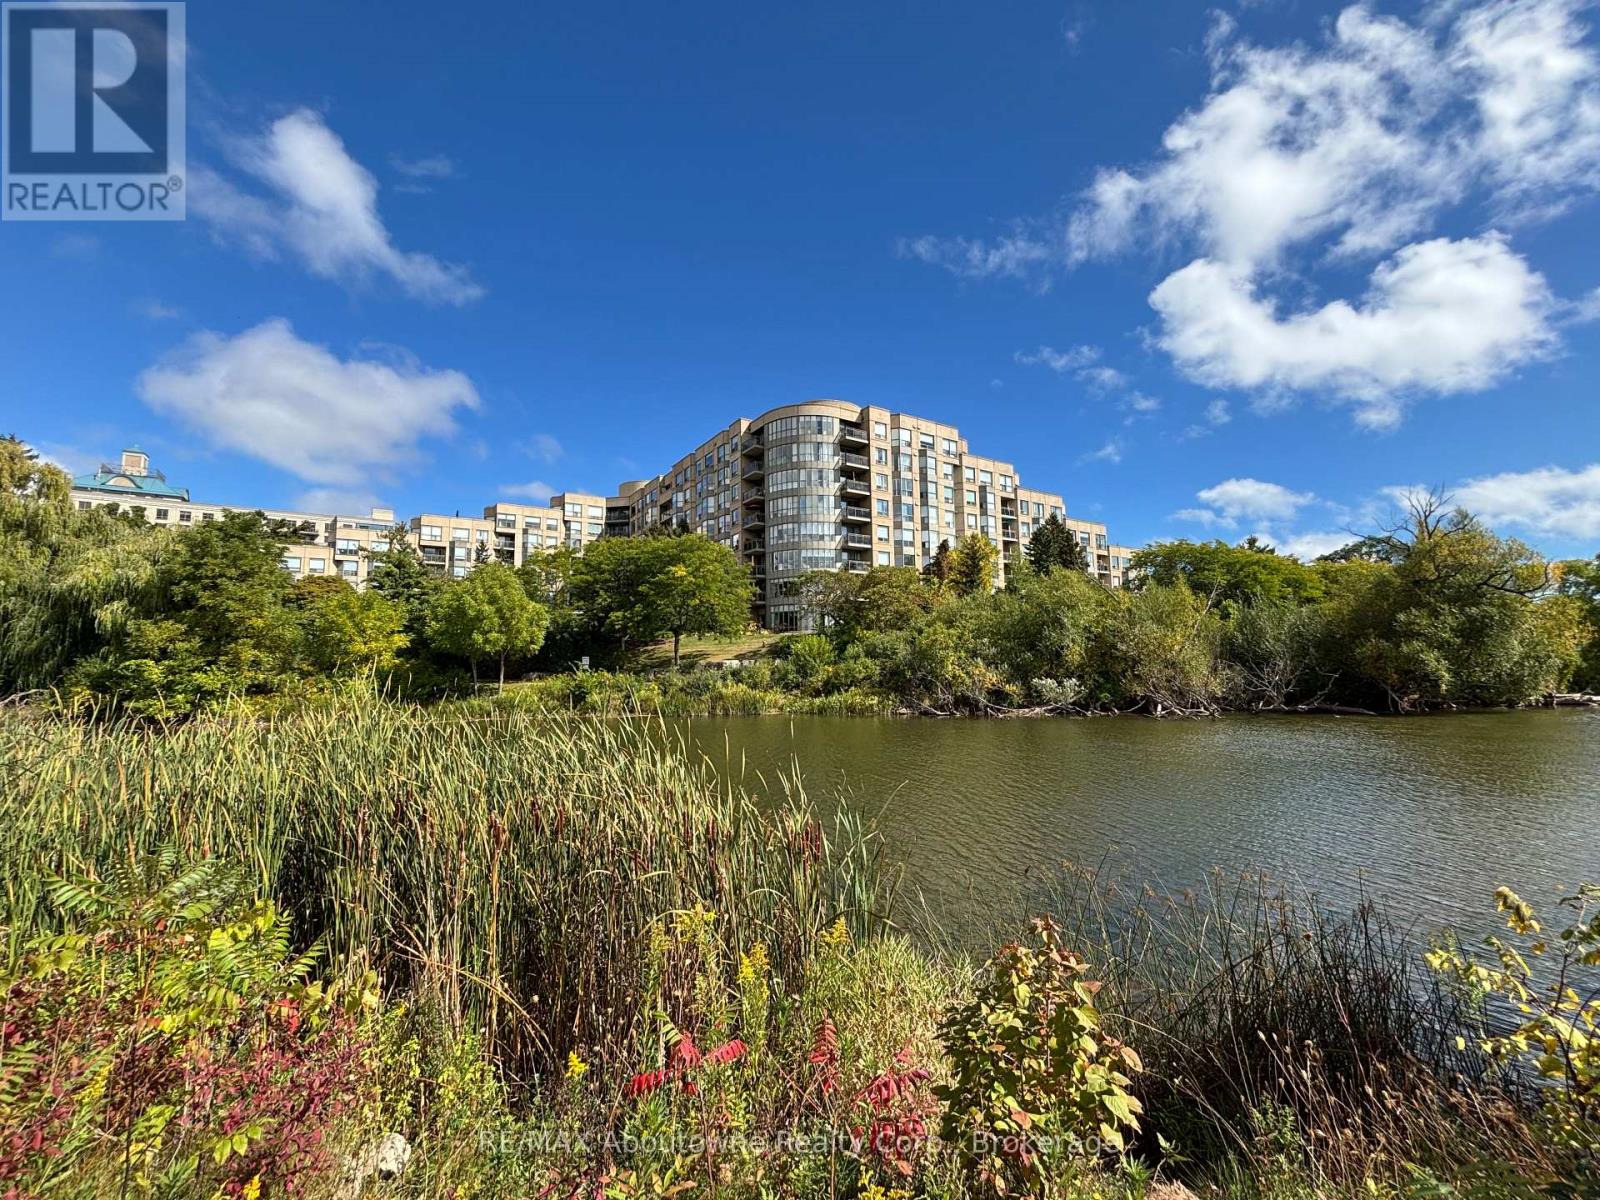
Oakville, Ontario
High demand Bronte Harbour Club. Sun-filled, updated corner suite overlooking the trees and Bronte Creek. Quiet side of the building with no neighbours above. 9 ft ceilings, large expanse of windows. Approx 1188 sq.ft. Stunning renovated kitchen with granite, stainless appliances, under cabinet LED lighting. Spacious eating area with wall of windows. French door entry to the great room with serene views of the conservation area and gardens. Walkout to private balcony. Master bedroom features large ensuite with whirlpool tub and separate shower, his & hers closets with organizers. Second bedroom makes a great office or sitting area. Second updated 4 piece bath. In suite laundry and extra storage room. 24 hour security guards. Fabulous facilities (Pool, gym, party room, billiards, hobby room, guest suite) Walk to the Harbour, Lake and Shops. 1 underground parking plus locker. Condo Fee includes heat, A/C, water, access to all amenities, and Bell Fibe Internet/Cable TV package. Owner is Registered Real Estate Agent. (id:61852)
RE/MAX Aboutowne Realty Corp.
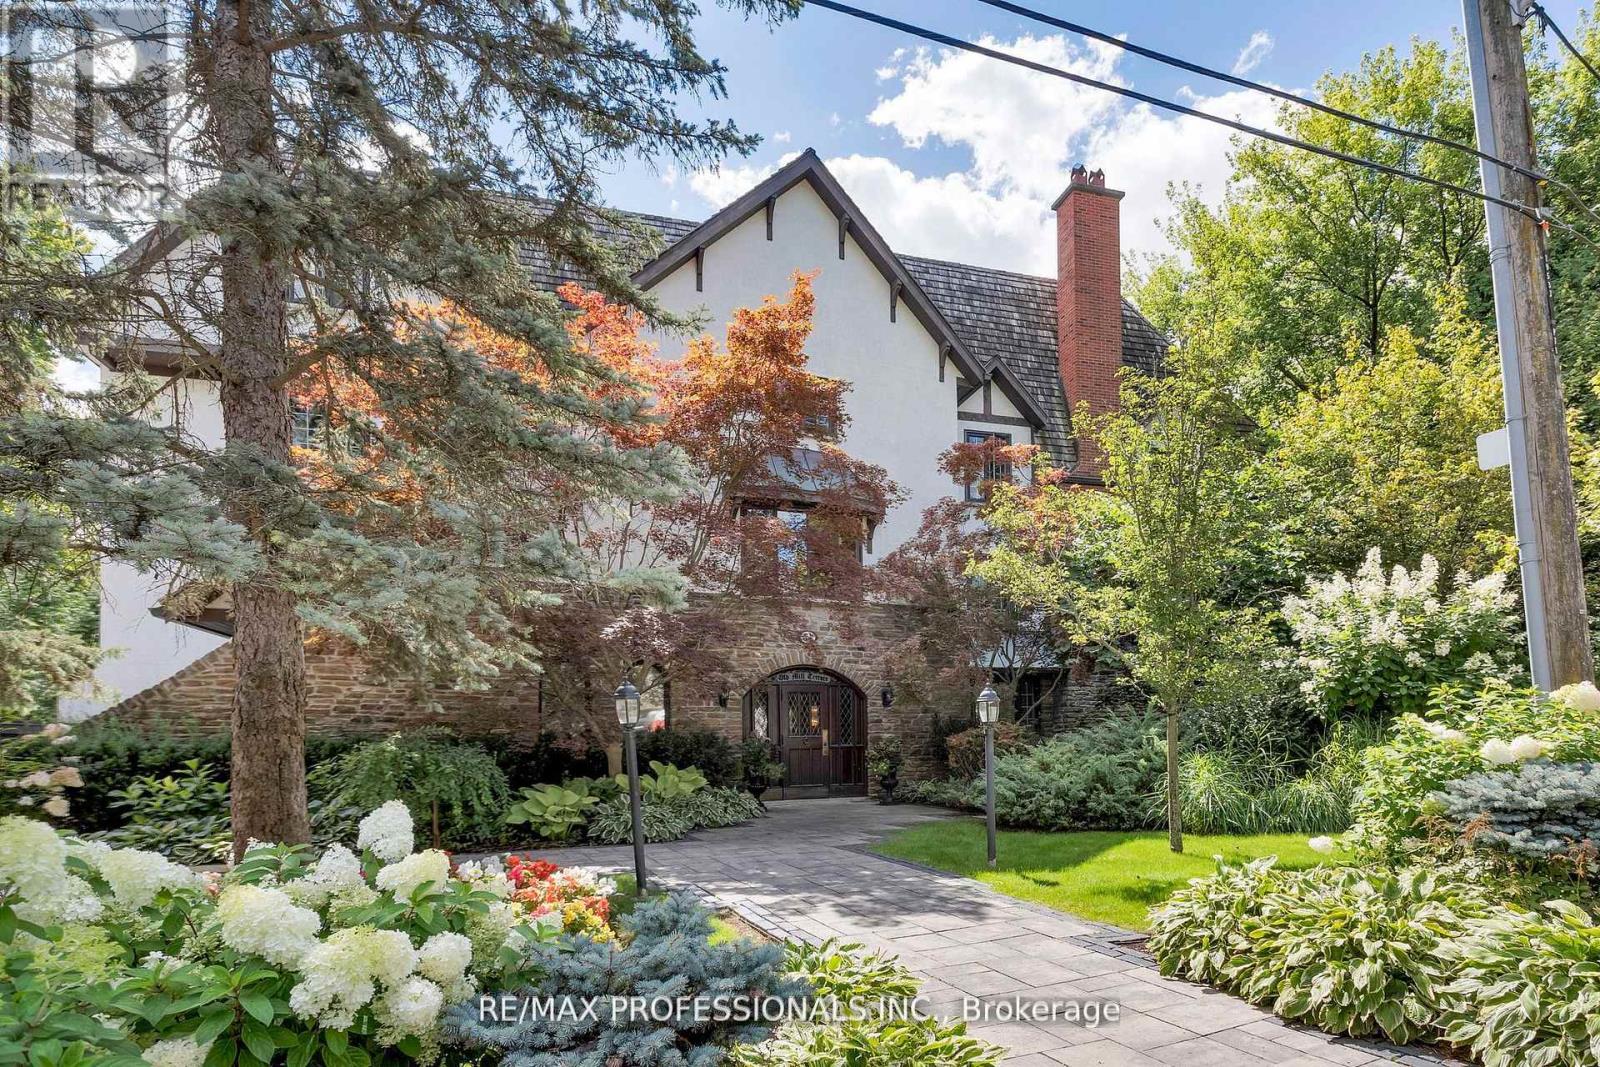
Toronto, Ontario
Nestled within the prestigious Old Mill Terrace, this spacious two-storey suite offers a perfect blend of timeless charm and modern design. The stately exterior reflects the character of The Kingsway, while inside, contemporary finishes create a serene and stylish retreat. The main level is bright and airy, with floor-to-ceiling windows that frame leafy views and fill the space with natural light. A sleek, modern kitchen anchors the open living area, which opens onto a private balcony, perfect for morning coffee or relaxing outdoors. Upstairs, the primary suite is a true sanctuary, featuring its own private balcony, an expansive walk-through closet and a spa-like five-piece ensuite with oversized shower and deep soaking tub. Located in an intimate boutique building, you're just steps from The Old Mill subway, the Humber River trails, and Etienne Brulé Park. Bloor Streets shops, cafés, and dining are a short stroll away, with easy access to the QEW and Gardiner Expressway. Enjoy the best of both worlds of a peaceful, nature-filled setting with the convenience of city living. (id:61852)
RE/MAX Professionals Inc.
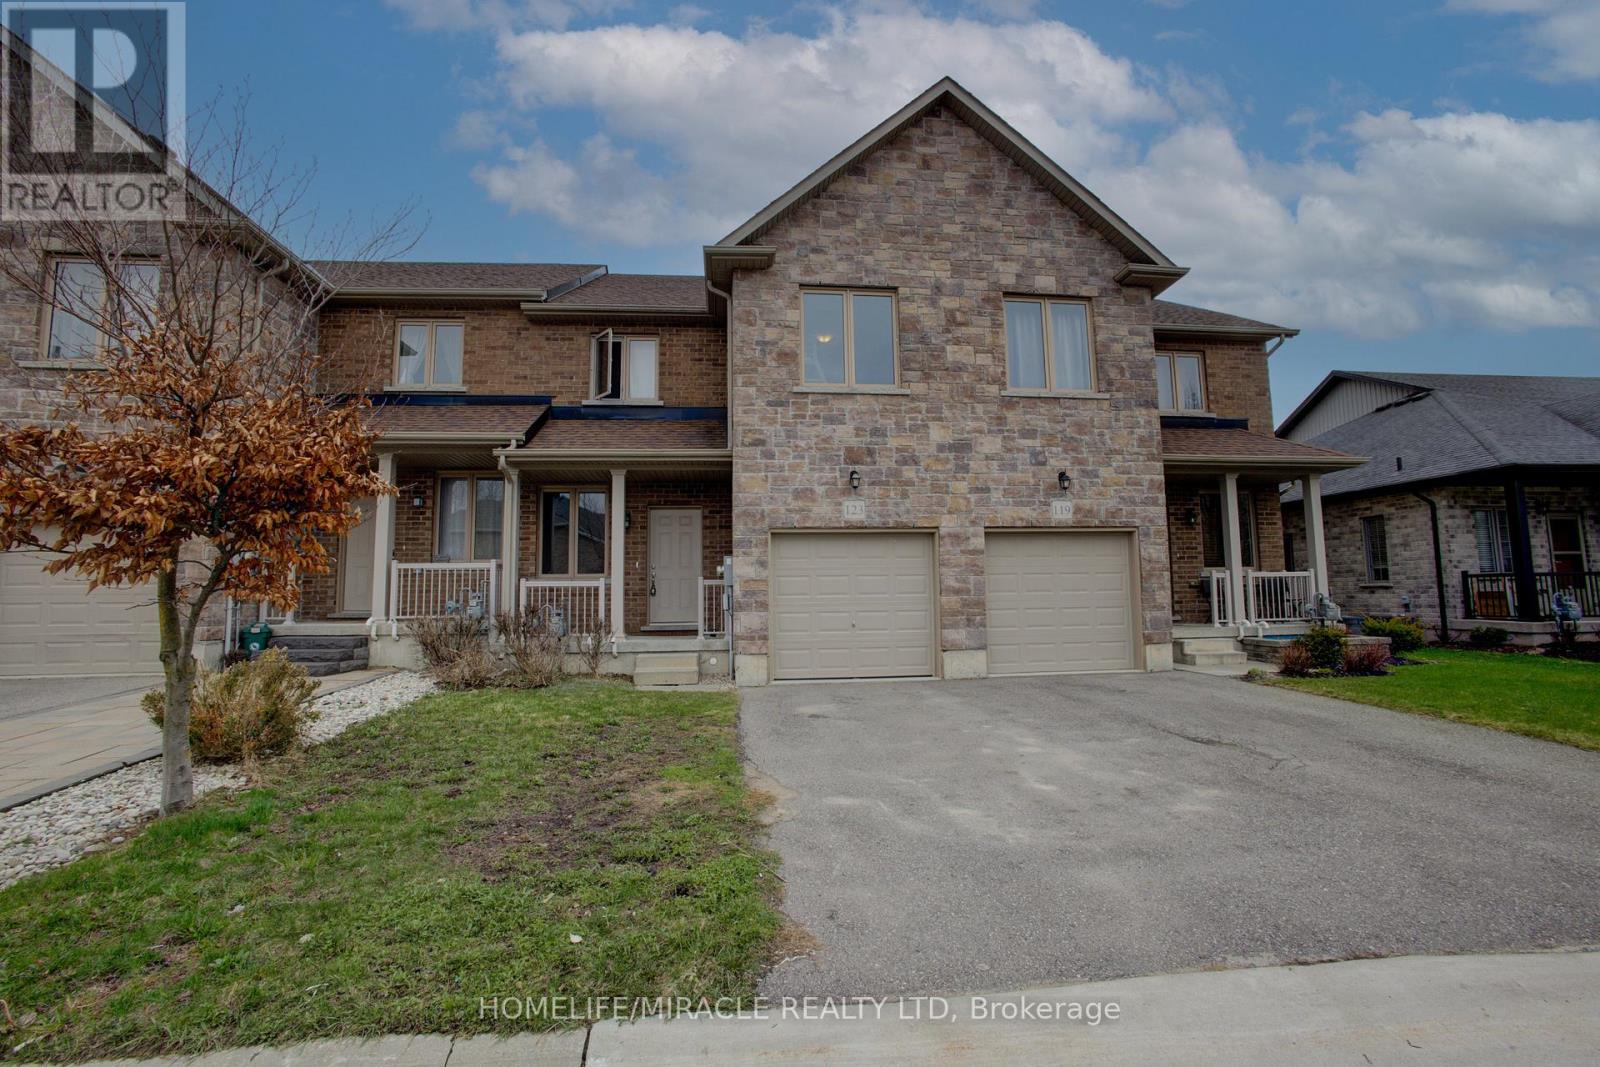
Wellington North, Ontario
!! Welcome to 123 Samuel Drive, Arthur, a delightful townhouse nestled on a private street within a child-friendly neighborhood. This charming property offers an ideal combination of comfort, convenience, and a serene environment that is perfect for families. With its desirable location and well-designed layout, this townhouse presents an excellent opportunity for those seeking a wonderful place to call home. This neighborhood has an abundance of green spaces and parks nearby. Open concept layout on the main floor for seamless entertaining and family time. Inviting living room with large windows allowing plenty of natural light. Modern kitchen equipped with stainless steel appliances and ample cabinet space. Cozy dining area perfect for family meals and hosting guests. Master bedroom featuring a walk-in closet and a private ensuite bathroom. Two additional generous-sized bedrooms with ample closet space. Attached garage with direct access to the house for added convenience and security. !! Freshly Finished Rec. room( with rough in washroom) in Basement with Pot Lights !! (id:61852)
Homelife/miracle Realty Ltd
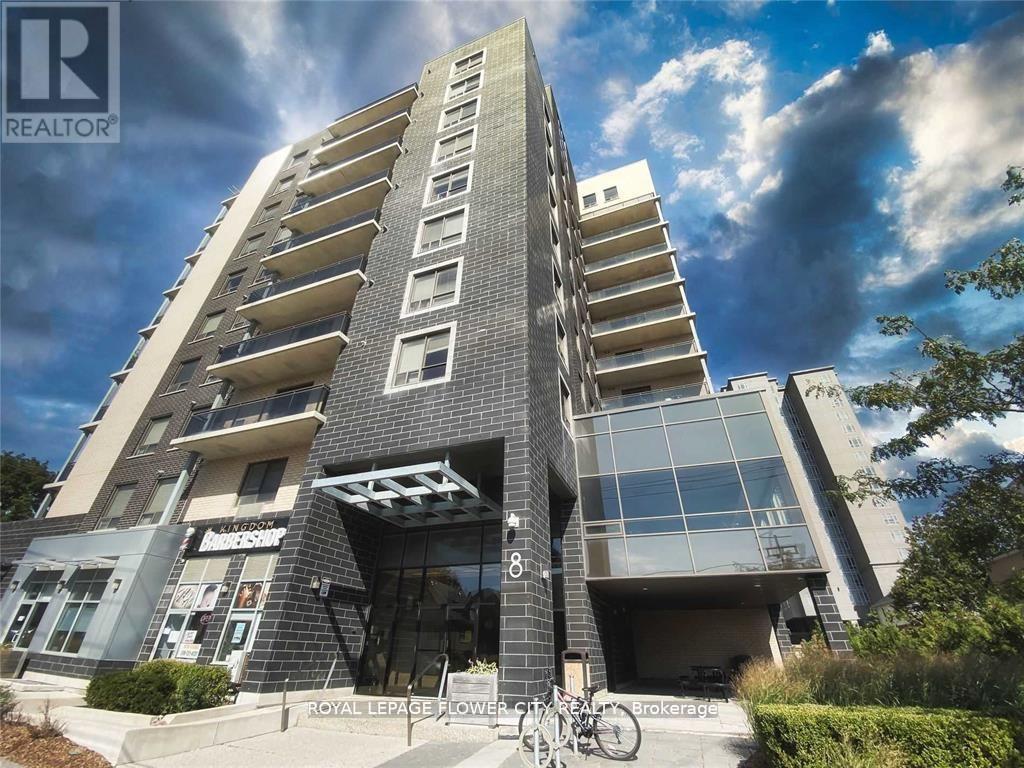
Waterloo, Ontario
Incredible Turn Key Luxury Student Investment. Newly painted, New fridge. This Condo Is Fully Rented Until The End Of August 2026 With Options To Renew. Huge rental demand throughout the year. Recession proof income potential. Currently Rented for $4250/mth. AAA 3 working tenants continuing for last 3 years. Minutes Away From University Of Waterloo & Wilfred Laurier. Bike Lanes Run Right Up To Condo. Amenities, Shops, Restaurants & Transit Steps Away. Highway Is Only A Few Minutes Away. A Great Investment For Any Type Of Investor. 5 Bedrooms All 5 With Their Own Washrooms. Shared Common Space With Laundry, Living and huge balcony.Seller can hand over fully vacated unit if required. (id:61852)
Royal LePage Flower City Realty
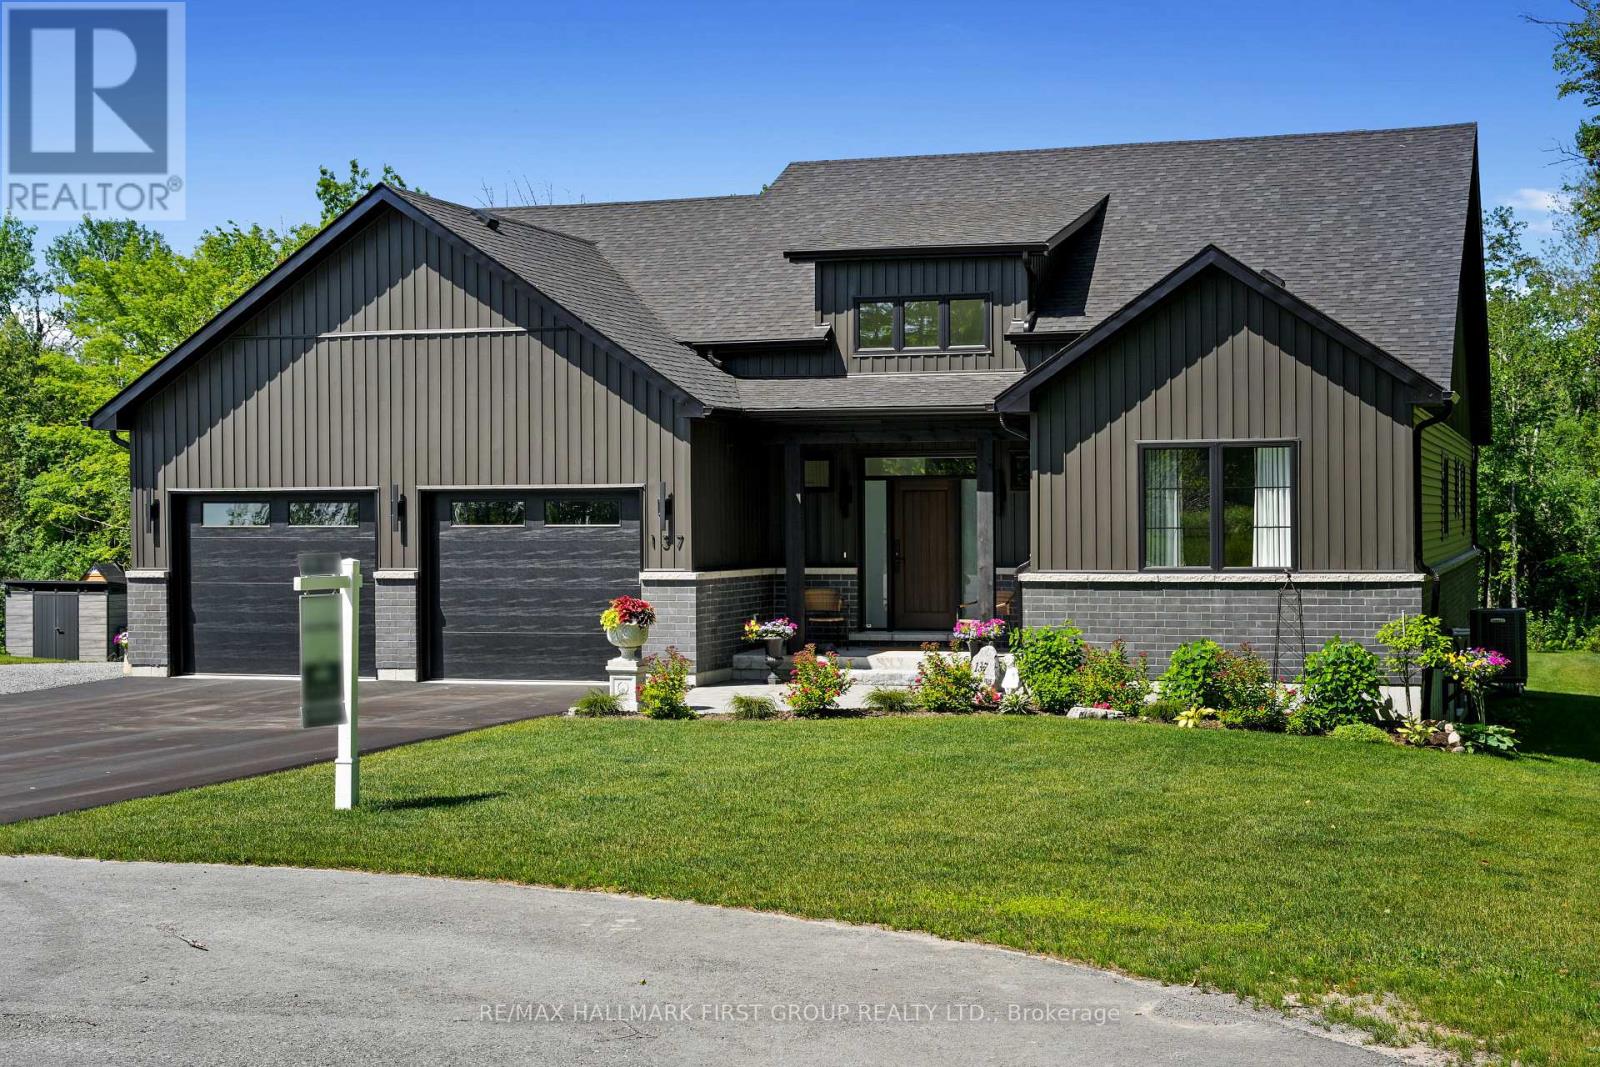
Alnwick/haldimand, Ontario
Newly constructed luxury residence set within the sought-after hamlet of Grafton, showcasing elevated finishes throughout a generous private lot. Refined main-level living spans 2,052 square feet, complemented by an impressive 824-square-foot garage providing parking for three vehicles. A dramatic two-storey entry features striking contemporary lighting, creating a memorable first impression. The open principal living space offers an inviting area with a stone-clad fireplace feature wall, a soaring cathedral ceiling, and a walkout that extends everyday living outdoors. The dining area is framed by expansive windows, providing ample room for entertaining. The kitchen delivers modern elegance with ceiling height cabinetry finished with crown moulding detail, an oversized island with breakfast bar, statement pendant lighting, coordinated appliances, open shelving, plus sleek, timeless backsplash surfaces with refined countertops. The primary bedroom offers a serene retreat with a spa-inspired ensuite featuring a double vanity, glass shower enclosure, separate soaker tub, private water closet, and spacious walk-in closet. Two additional well-appointed bedrooms, a full bathroom, and convenient main-floor laundry complete the level. The fully finished lower level expands the living experience with a large recreation room ideal for games or relaxation, a dedicated office, two bright bedrooms, a stylish bathroom with glass shower enclosure, plus abundant storage. Outdoor living is elevated by a carefree Trex deck with glass railing that captures uninterrupted views across mature trees plus open greenspace, creating an ideal country setting paired with upscale comfort. Proximity to everyday amenities, minutes from the world-renowned Ste. Anne's Spa, plus quick access to Highway 401, completes this exceptional offering. (id:61852)
RE/MAX Hallmark First Group Realty Ltd.
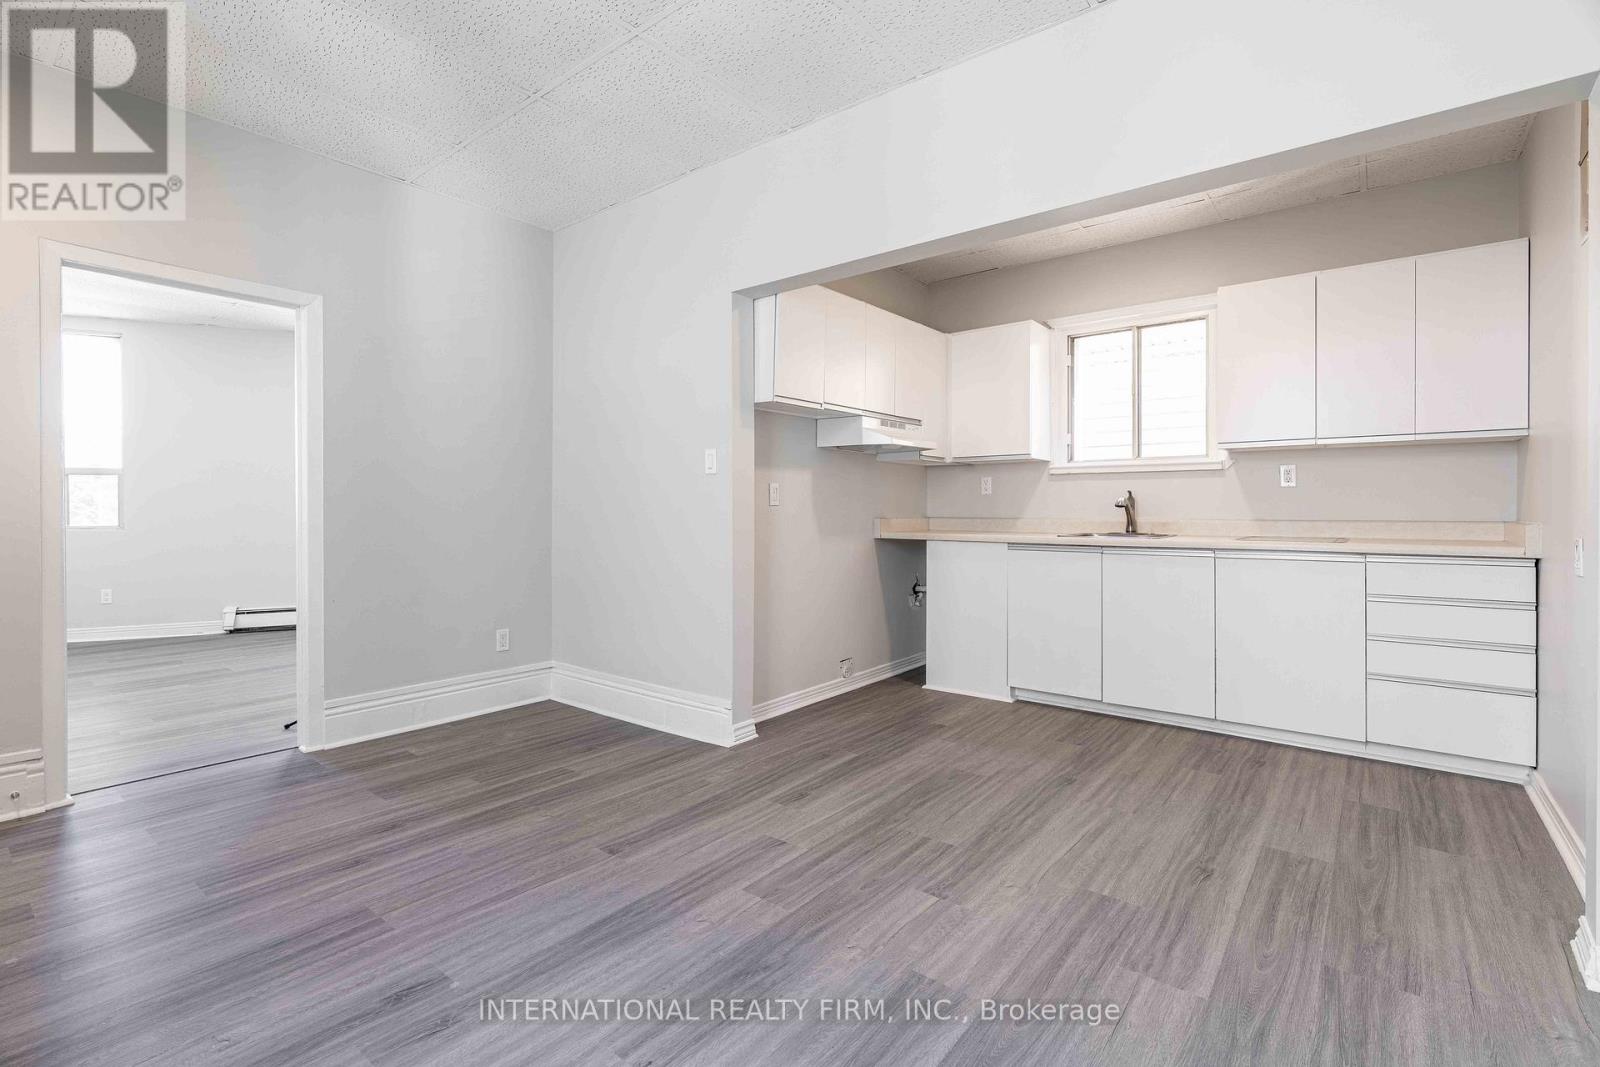
London East, Ontario
Welcome to this bright and comfortable 1-bedroom, 1-bathroom apartment located at 217 Hamilton Road, London, Ontario. Conveniently situated close to major roads, public transit routes, convenience stores, and everyday amenities, this apartment provides easy access to everything you need. The unit features a spacious bedroom, a clean and well-maintained bathroom, and a bright, welcoming living space. Heat is included in the rent, while tenants are responsible for personal hydro usage. Pets are welcome, and a one-year lease is required.Monthly rent is $1,195 plus personal hydro. First month's rent is required upon signing; no last month's rent deposit is required for leases commencing on or before July 1, 2026. Please note that parking and on-site laundry facilities are not available at this property. (id:61852)
International Realty Firm