
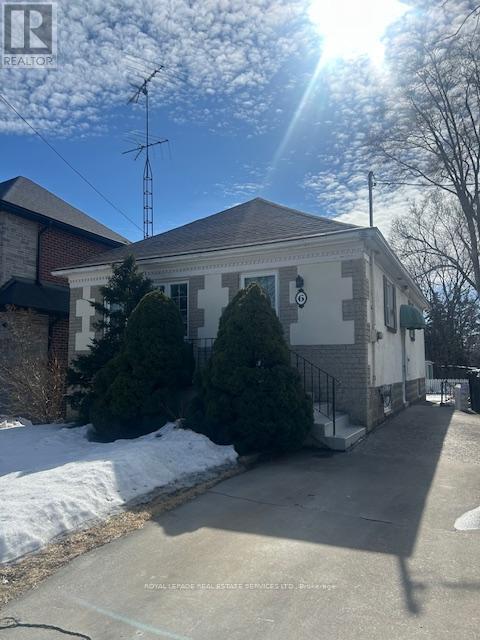
Mississauga, Ontario
Nestled In The Heart Of Port Credit, One of Mississauga's Most Desirable Neighbourhoods. This 2 Bedroom with 3pc Bath basement apt issteps away From The Village With Unique Boutiques. Diverse Dining Options & Picturesque Waterfront Trails, Residents Enjoy Tranquility& Sophistication. Embrace The Strong Sense Of Community. This Cozy Home with new Furnace and AC. Commuting is easy with access toHighways & GO Station, Facilitating seamless travel to Downtown. Minutes to the Lake of Ontario. Steps to Port Credit Harbor Marina.Excellent location for relaxation, shopping and dining. Walking distance to Mentor College. Student welcome. (id:61852)
Royal LePage Real Estate Services Ltd.
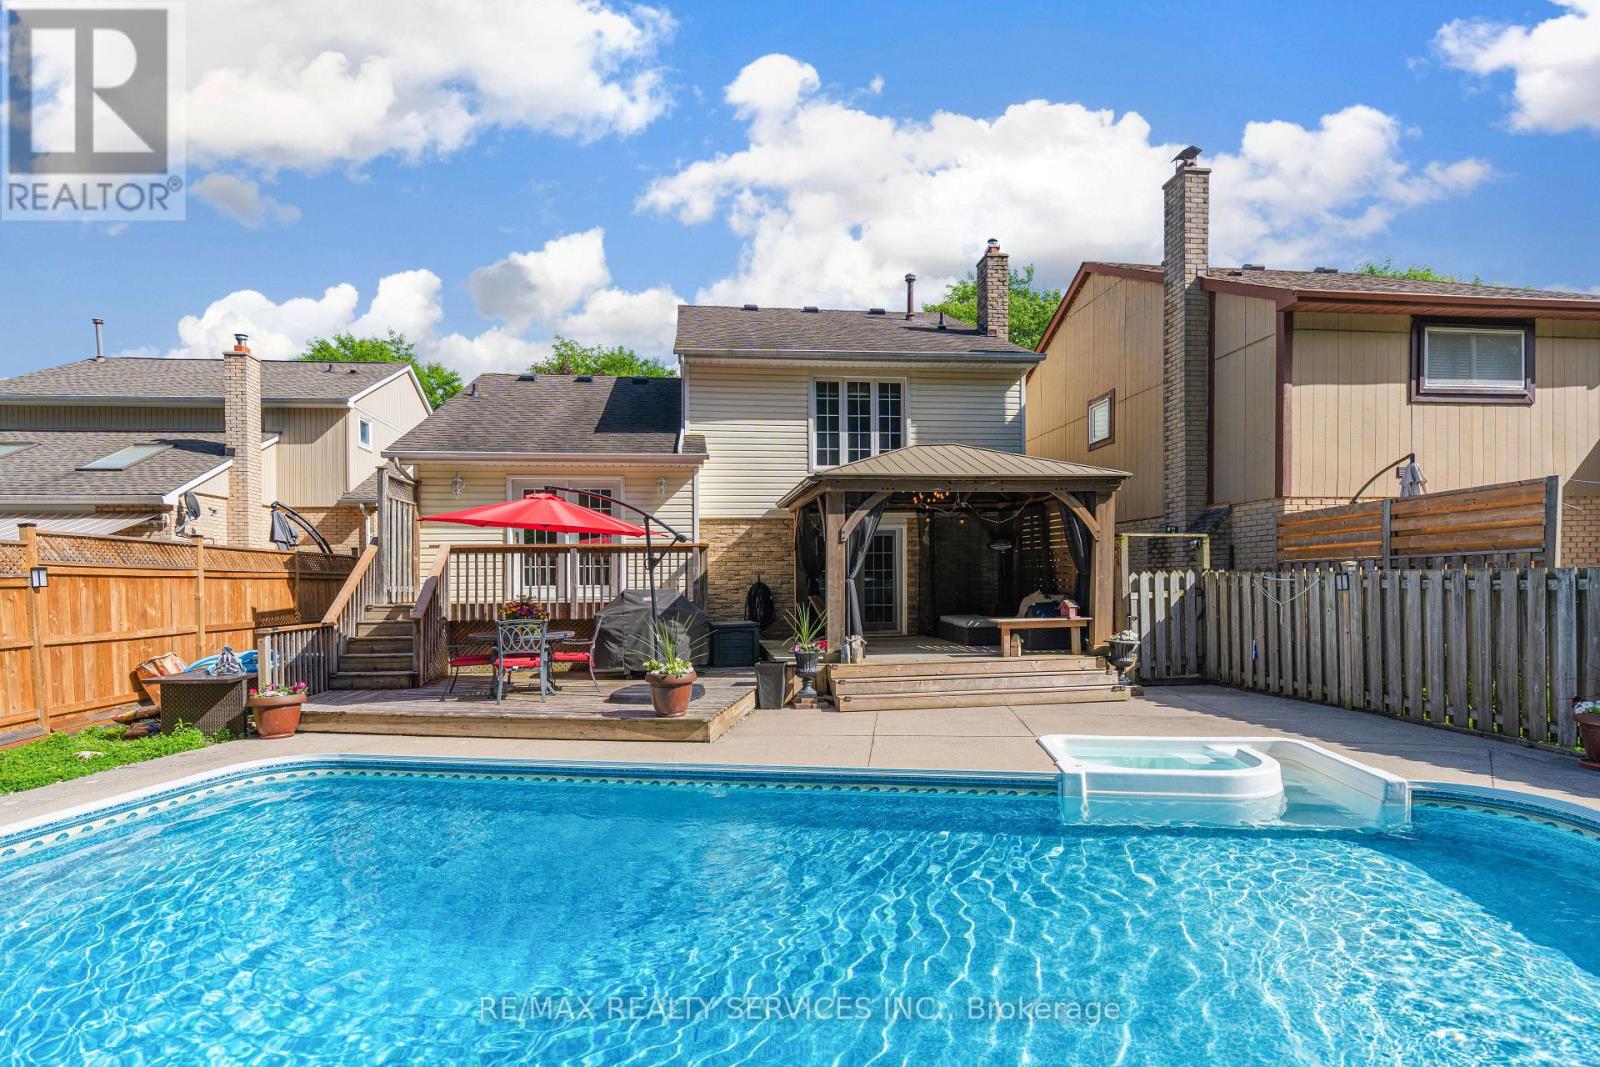
Brampton, Ontario
**RAVINE LOT** Look no further!! Don't miss this Gem in The Neighbourhood. Location! Location!Welcome to 96 Royal Palm Drive, where privacy and nature meet everyday city convenience. Thisbeautifully maintained and updated five-level home backs directly onto the serene Heart LakeConservation Area and offers generous finished living space ideal for family living,entertaining, or multi-generational use with excellent potential for an in-law, nanny suite, orrental apartment. The bright main living room features a large bay window overlooking the frontyard, while the cozy family room with gas fireplace walks out to a private backyard oasiscomplete with a wooden deck, gazebo, heated inground saltwater pool, hot tub, and tranquilconservation views. The renovated kitchen is equipped with granite countertops, newer stainlesssteel appliances, and a walk-out to the upper deck for seamless indoor-outdoor living. Theupper level offers three spacious bedrooms and a modern main bathroom, with the primary bedroomfeaturing a private three-piece ensuite and wardrobe. The fully finished lower level includes anewly professionally completed bedroom with above-grade windows, a three-piece bathroom, and alarge recreation room with wet bar. Freshly painted throughout most of the home, featuring anew pool safety cover (2024) and natural gas line for BBQ-this is a rare opportunity to enjoyresort-style living in a prime location. (id:61852)
RE/MAX Realty Services Inc.
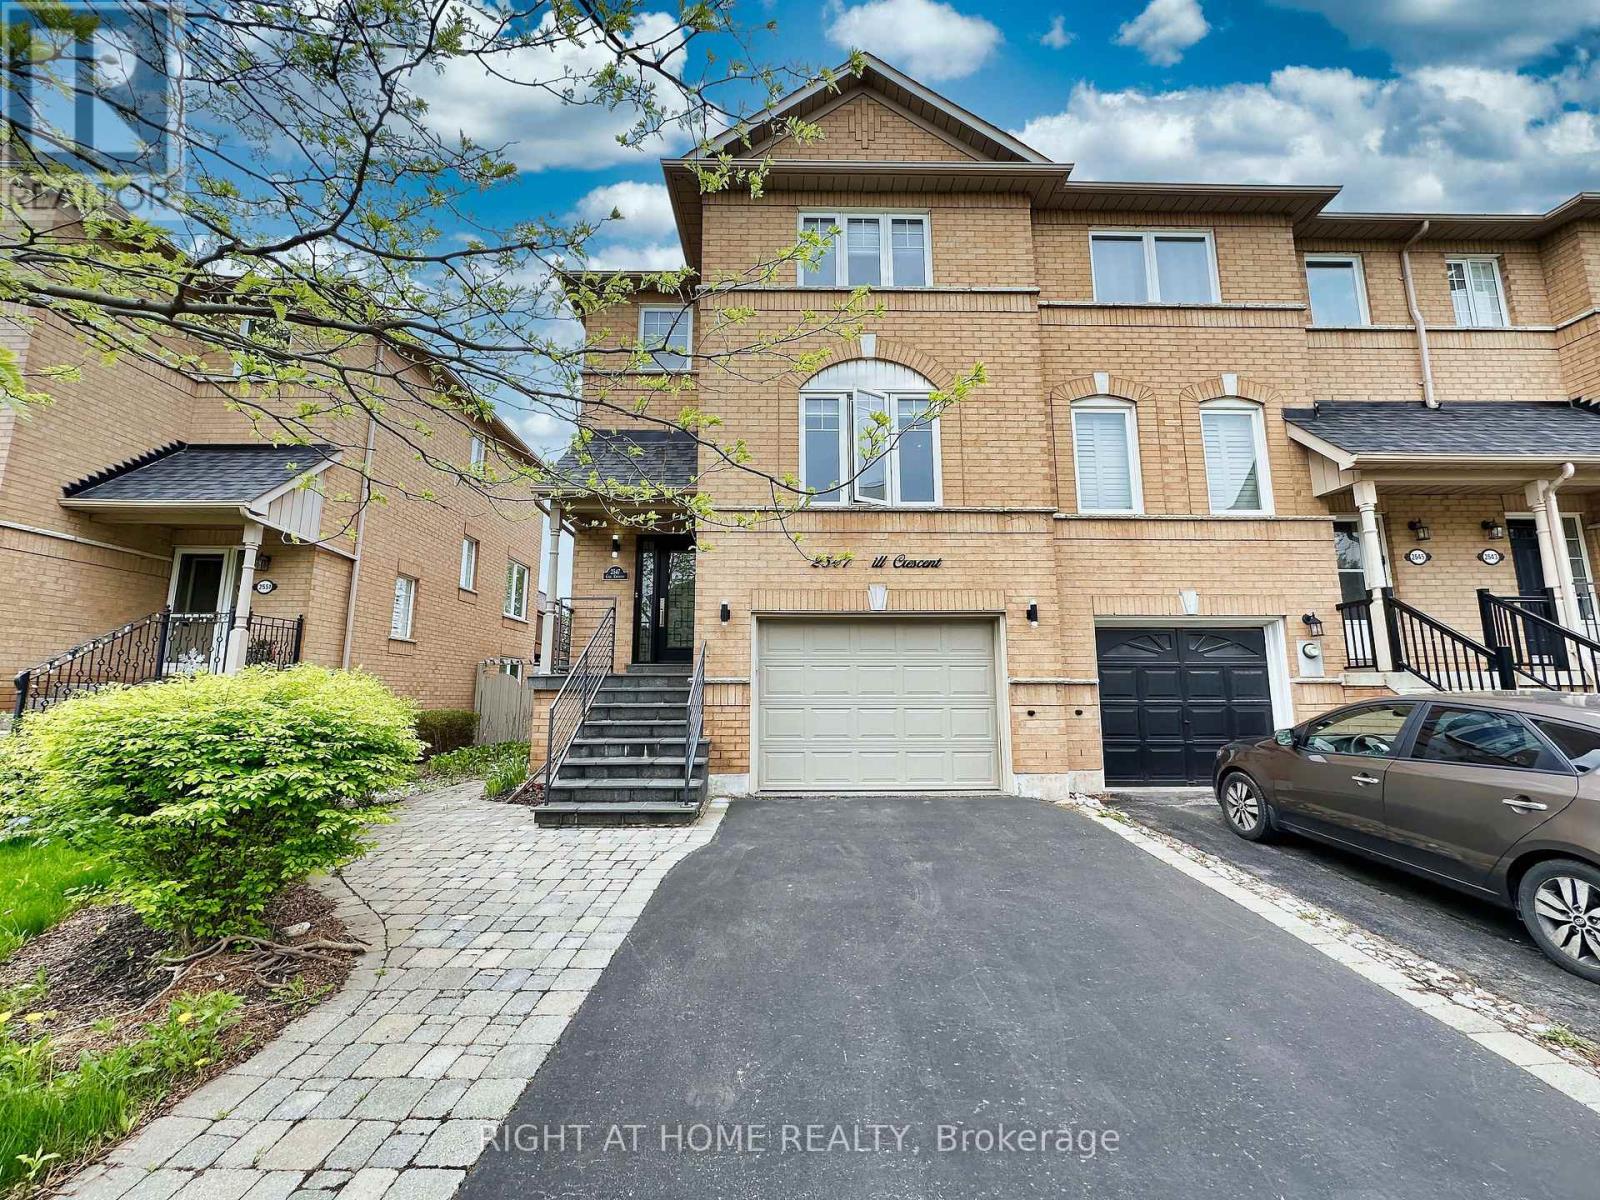
Oakville, Ontario
This beautifully renovated, move-in-ready home in the highly desirable River Oaks community is a true gem. Step into the modern, open-concept main floor and experience luxury living at its finest, featuring gleaming hardwood floors, a bright brand-new kitchen with a spacious island, and top-of-the-line stainless steel appliances.Meticulously updated from top to bottom, this home boasts thousands spent on custom-designed closets, elegant French doors, and stylish pot lights throughout. The fully above-ground basement showcases a sleek, contemporary design and includes a walkout to a large, private, professionally landscaped yard perfect for entertaining under the gazebo or enjoying quiet relaxation.With every detail thoughtfully upgraded, this property offers brand-new finishes inside and out. An absolute must-see for family seeking modern elegance and move-in convenience. (id:61852)
Sutton Group Quantum Realty Inc.
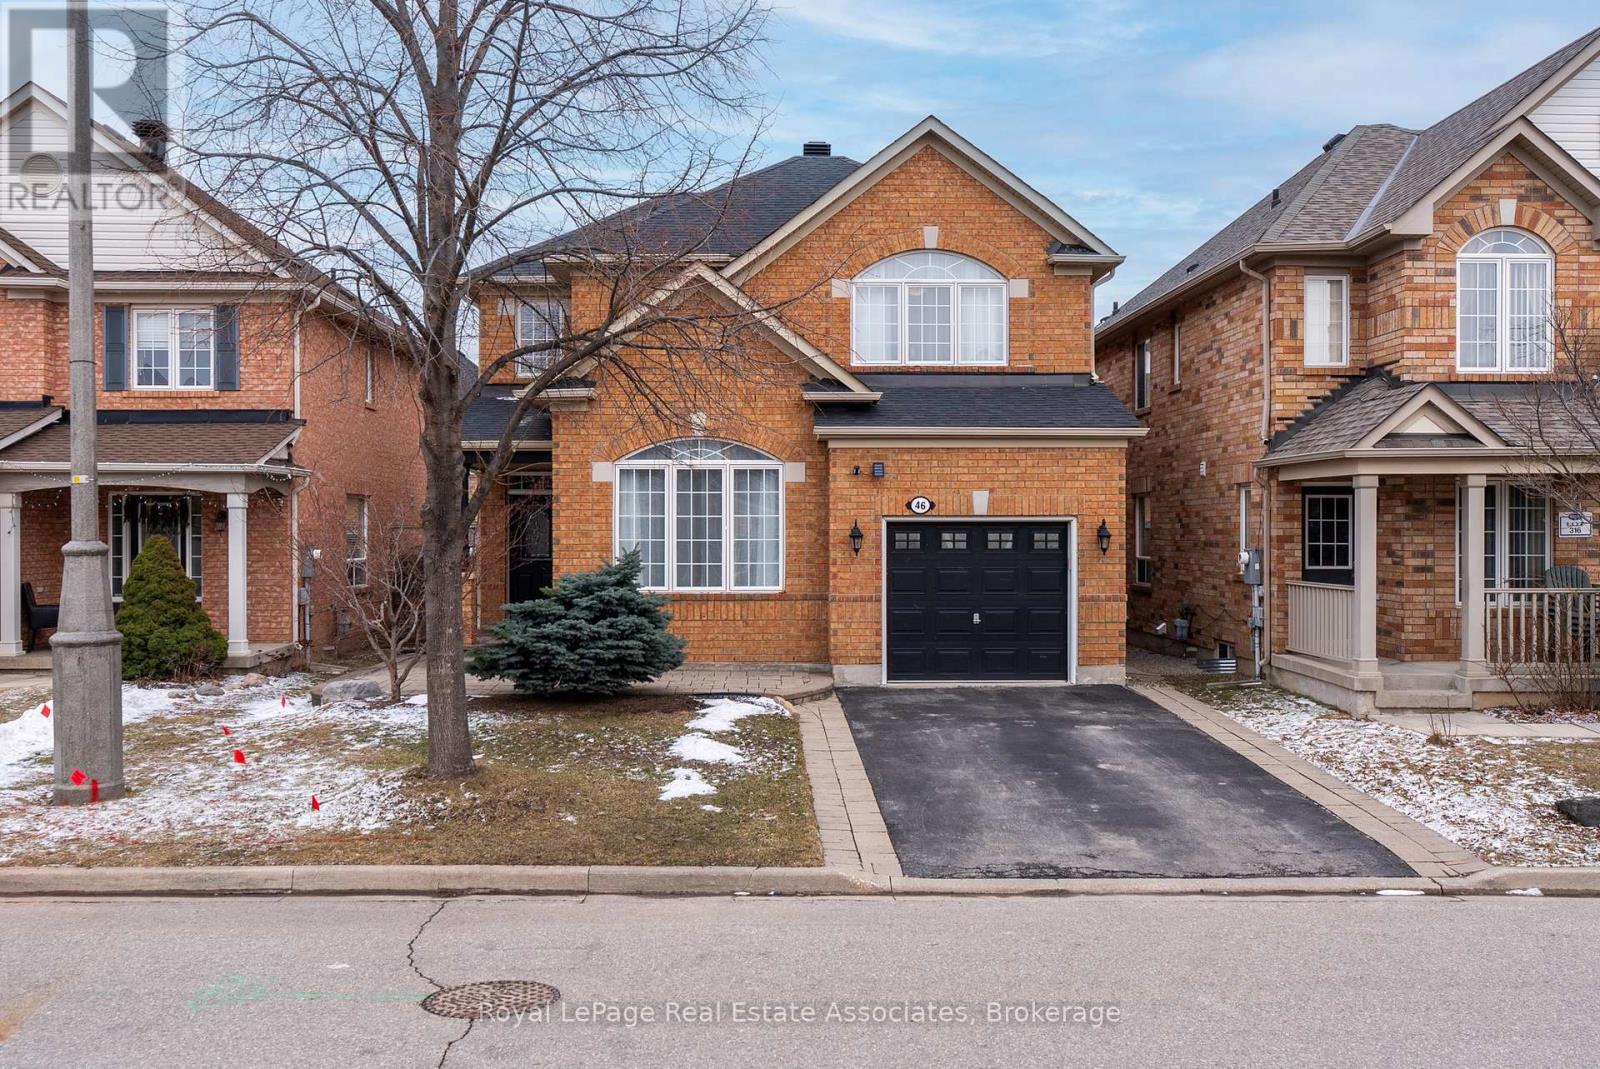
Brampton, Ontario
Welcome to this beautiful home that's waiting to be yours, perfect for a growing family. The main floor features a lovely living room with vaulted ceilings and large windows overlooking the front yard, as well as a dining room with a fireplace. The updated kitchen is ideal for family meals and entertaining, where you can host parties. Not to mention, the 2-piece washroom is conveniently located on the main floor, perfect for guests, and you have access to the garage. The second floor features a lovely primary bedroom with a 4-piece ensuite, a walk-in closet, and vaulted ceilings, along with two additional good-sized bedrooms sharing a full bathroom. Another amazing feature is that the second floor comes with its own laundry room that includes a sink, a bonus for parents, allowing them to avoid going all the way downstairs to the basement! The unfinished basement with a rough-in washroom is waiting for you to customize it to your desires! It is close to many great amenities such as Mount Pleasant Go Station, Public & Catholic Schools, local bus stops, Mount Pleasant Library, Mount Pleasant Village, highways, shopping, restaurants, parks, etc. This house is perfect for a growing family in a family-friendly neighbourhood. Updates: Roof (2022), Furnace (2021) and AC (2021) (id:61852)
Royal LePage Real Estate Associates
Toronto, Ontario
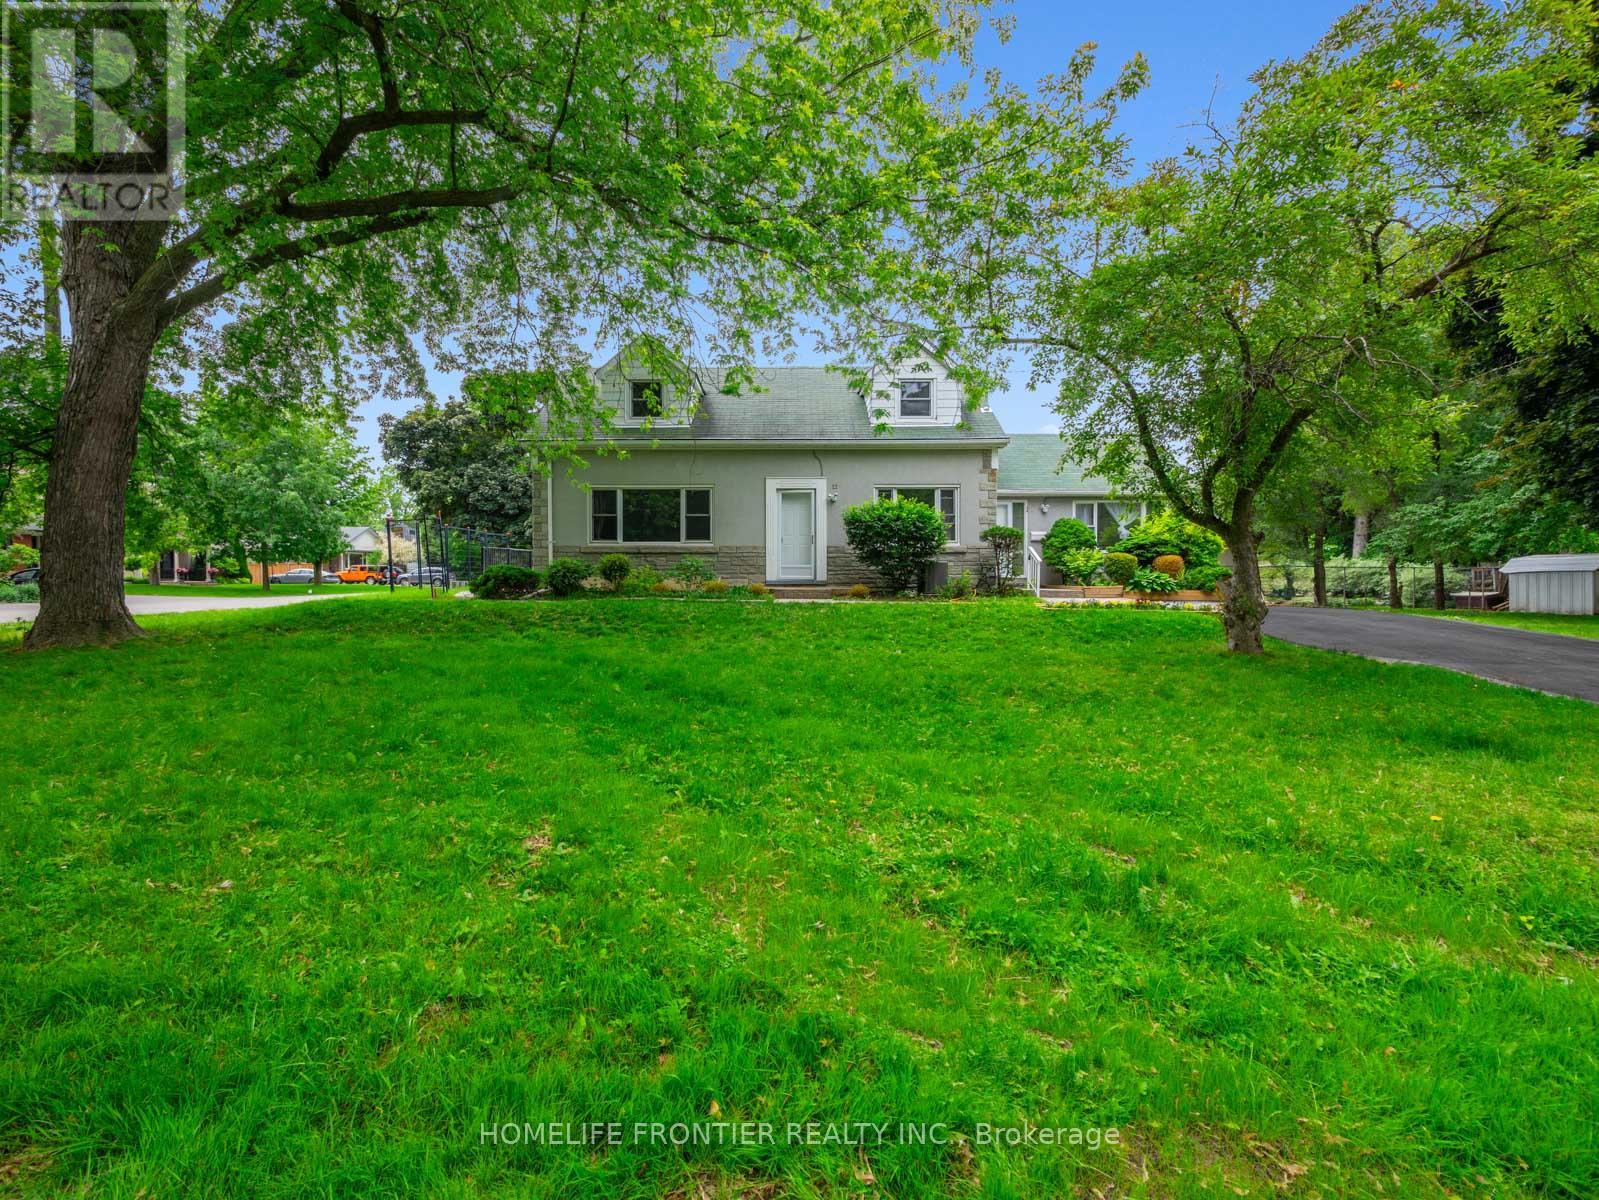
Newly renovated 2-bedroom, 1-bathroom unit at 12 Gibson Ave. this unit features sleek laminate flooring throughout and an open-concept kitchen and dining area with a large skylight for natural light. Enjoy the ease of brand-new stainless steel appliances (fridge, microwave), stove, dishwasher, along with the convenience of in-unit laundry. Step out to your private terrace, perfect for relaxation. Upstairs, find two spacious bedrooms with ample closet space and a thoughtfully designed four-piece bathroom. Conveniently located near schools, parks, trails, shopping and public transit. Tandem parking for two cars available. (id:61852)
Homelife Frontier Realty Inc.
Oakville, Ontario
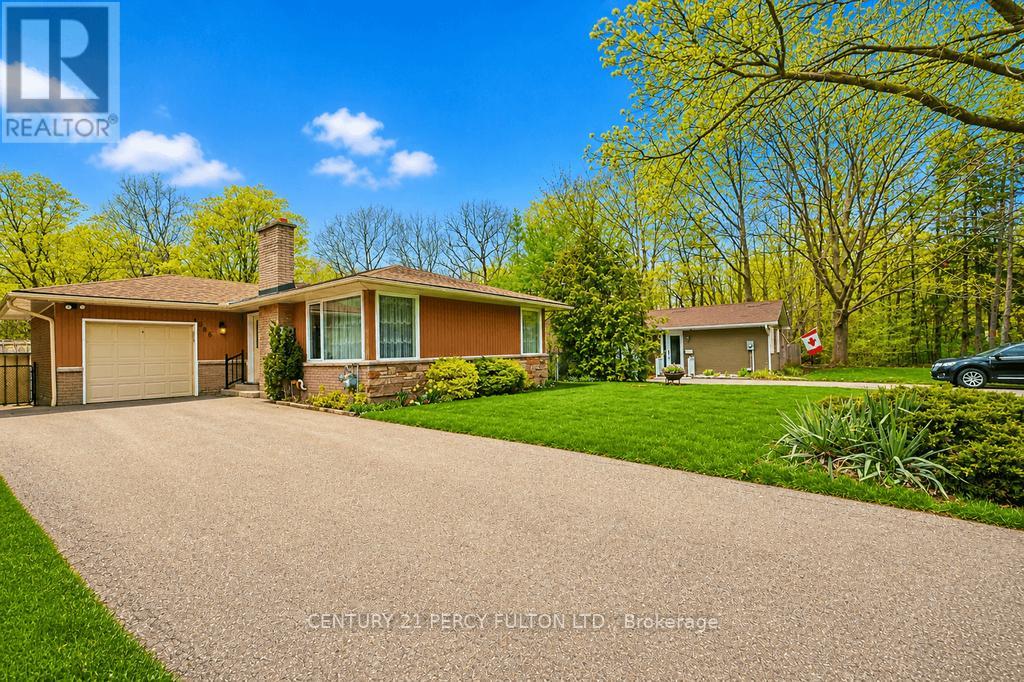
Calling all builders, renovators and handymen! This exceptional 60x151' lot offers one of the best values in Oakville. Tucked away at the end of a quiet street and backing onto a picturesque ravine, the home provides outstanding privacy and a serene natural setting. The sun-filled backyard enjoys excellent exposure, creating the perfect space for outdoor living and entertaining. A long private driveway adds convenience and plenty of parking. Located within a highly sought after school district, this is an incredible opportunity for families, investors or those looking to create their dream home. Rarely do lots of this size and setting become available at such an attractive price point. Don't miss your chance to unlock the full potential of this prime Oakville property! (id:61852)
Century 21 Percy Fulton Ltd.
Burlington, Ontario
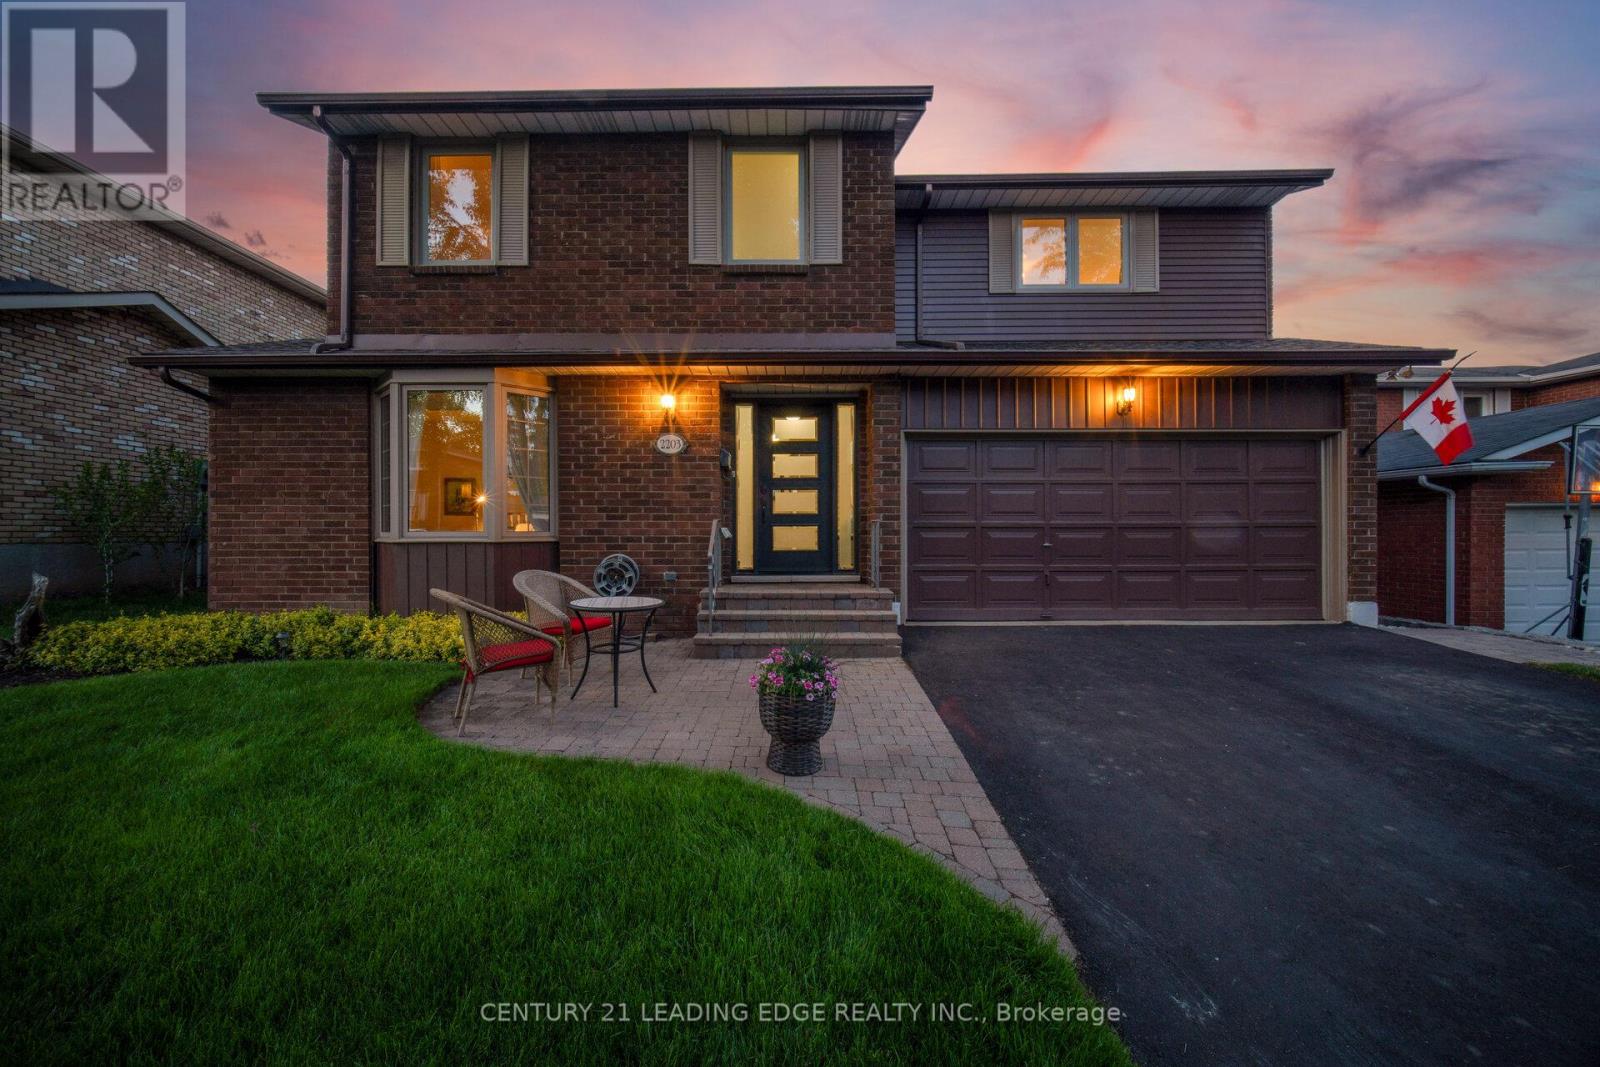
Welcome to 2203 Previn Court, a beautifully maintained 4-bedroom, 3-bathroom family home nestled on a quiet court in Burlington's highly sought-after Brant Hills community. Offering an exceptional blend of comfort, functionality, and thoughtful updates throughout, this home is perfect for growing families seeking space, convenience, and a move-in-ready lifestyle.Step inside to discover hardwood flooring throughout the main and upper levels, a stunning sunken living room filled with natural light, and a formal dining room perfect for family gatherings and entertaining. The separate family room features a cozy gas fireplace and overlooks the backyard, creating the ideal space to relax and unwind.The spacious kitchen offers plenty of cabinetry and workspace, while the functional layout provides seamless flow throughout the home. Upstairs, you'll find four generous bedrooms, including a spacious primary retreat complete with a private ensuite bathroom and ample closet space. One of the standout features of this home is the large second-floor laundry room conveniently located beside the bedroom a rare and highly sought-after feature that adds everyday convenience for busy families.Step outside to your own private backyard oasis featuring newly completed stone interlocking, a tranquil pond, and a natural gas BBQ hookup, making it the perfect space for outdoor entertaining and relaxing with family and friends.This home has been meticulously maintained and updated, including new windows (2025), updated front door (2025) furnace and central air conditioning (approximately 6 years old) , water softener system, central vacuum system, updated baseboards throughout, updated switches and plugs, and newer upstairs hallway carpeting (approximately 3 years old).Ideally located close to top-rated schools, parks, walking trails, shopping, restaurants, recreation centres, public transit, and major commuter routes this home offers the perfect balance of convenience and community living. (id:61852)
Century 21 Leading Edge Realty Inc.
Mississauga, Ontario
Welcome to M City - Mississauga's most exciting master-planned community in the heart of City Centre. This bright and beautifully designed one-bedroom, one-bathroom suite on the 13th floor offers an open concept layout that maximizes every square foot with no wasted space. Sunlight pours in throughout the day, creating a warm, inviting atmosphere that feels both modern and livable. The contemporary kitchen flows naturally into the living area, while generous storage options keep the space effortlessly organized. One parking spot and one locker included for added convenience. Residents enjoy world-class building amenities including an indoor saltwater pool, multi-level fitness centre, rooftop terrace, and dedicated co-working spaces. Steps from Square One Shopping Centre, Celebration Square, Kariya Park, T&T Supermarket, Sheridan College, and the Central Library. Exceptional transit access via MiWay and GO Transit, with quick connections to Highways 401, 403, and QEW - and the future Hurontario LRT right at your doorstep. Please Note: This unit is currently in interim occupancy. Lease will be month-to-month. (id:61852)
Executive Real Estate Services Ltd.
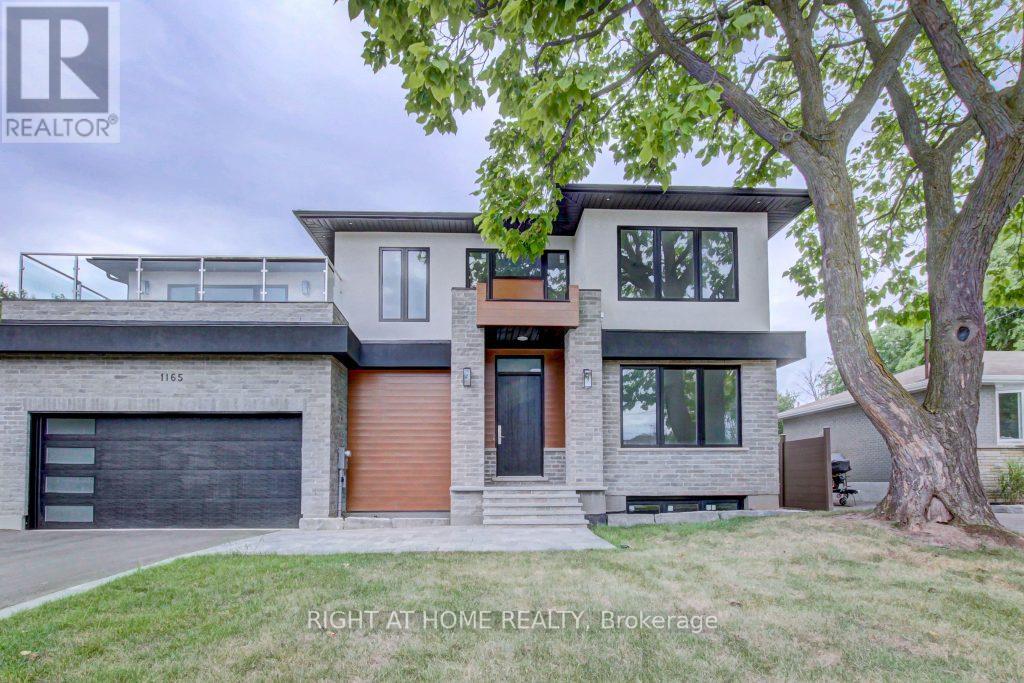
Oakville, Ontario
Welcome home to this spectacular, custom-built masterpiece combining modern sophistication with an exceptionally well-laid-out floor plan. Boasting 4+1 bedrooms and 4.5 bathrooms, this bright, sun-drenched residence offers over 4,800 sq. ft. of total luxury living space. The elegant living room seamlessly flows into an expansive chef's kitchen, opening directly to a premium outdoor entertaining area. All three fully finished levels feature the finest custom craftsmanship, including classic crown moulding and a bright walk-out basement. Complete with main floor laundry and a large primary retreat with his-and-her closets. Situated in a highly coveted, family-friendly Oakville community surrounded by top-rated schools! (id:61852)
Right At Home Realty
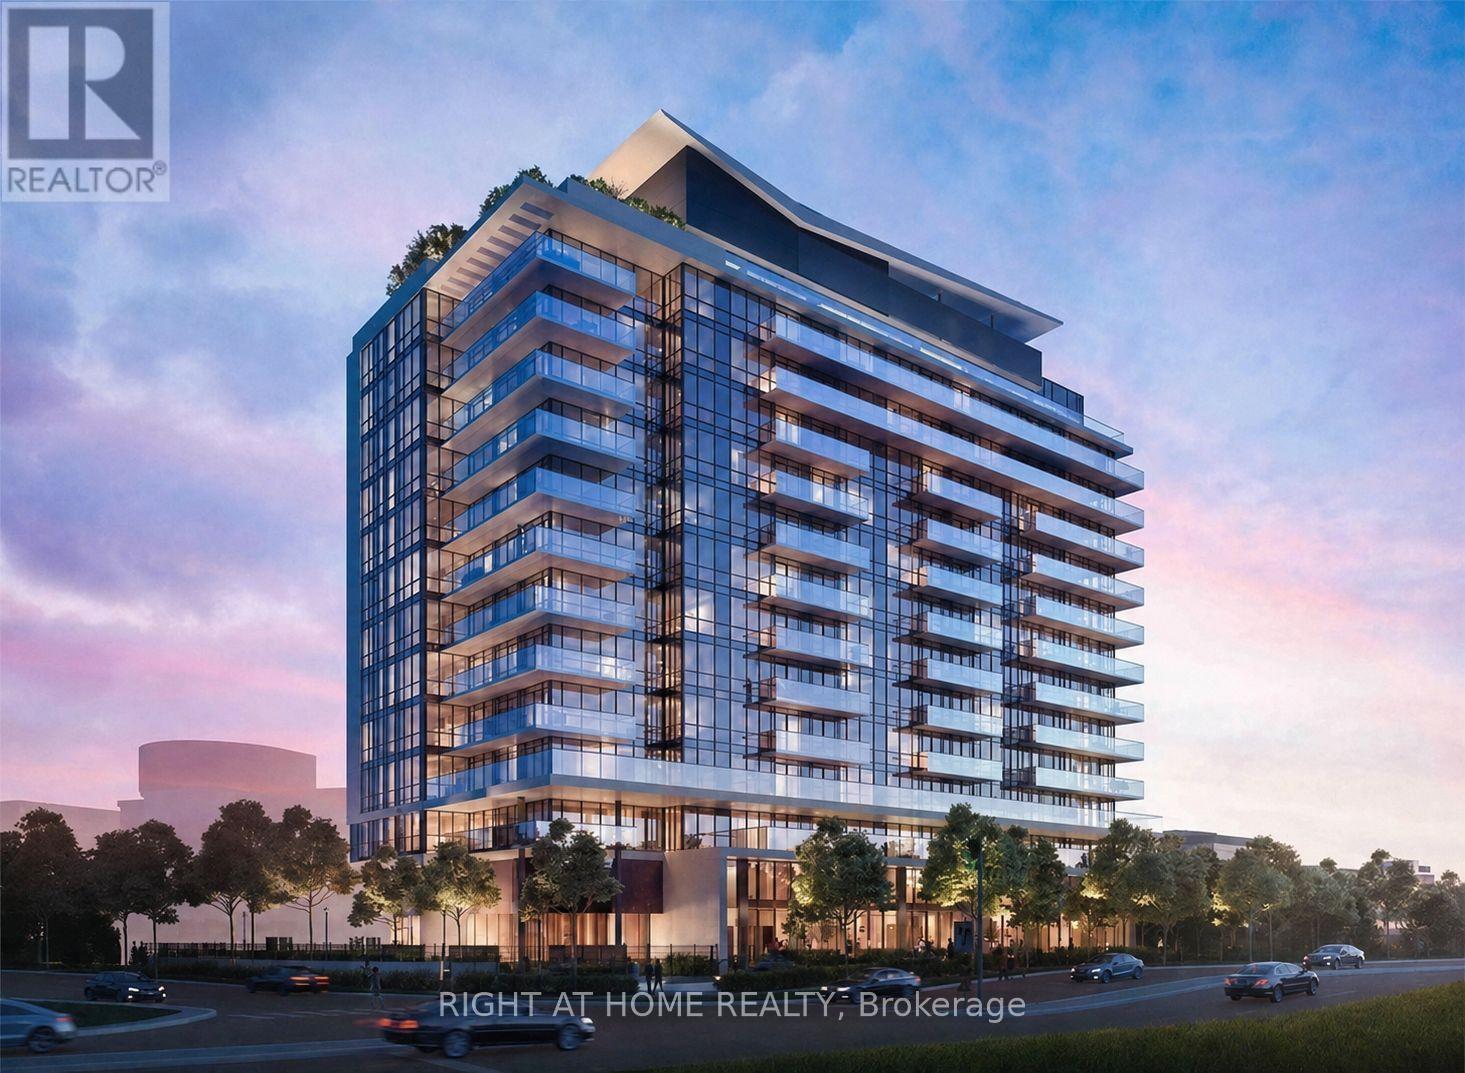
Toronto, Ontario
Two Bedroom And Two Bathroom Condo At Desirable Avro Condominium. Large Unobstructed East Facing Balcony With Clear View. Great Location, Walking Distance To Sheppard Ave W, Subway, Downsview Park. A Short Walk From Yorkdale Mall And Area Hwys. One (1) Underground Parking And Locker Included. Available August 1st/2026 (id:61852)
Right At Home Realty
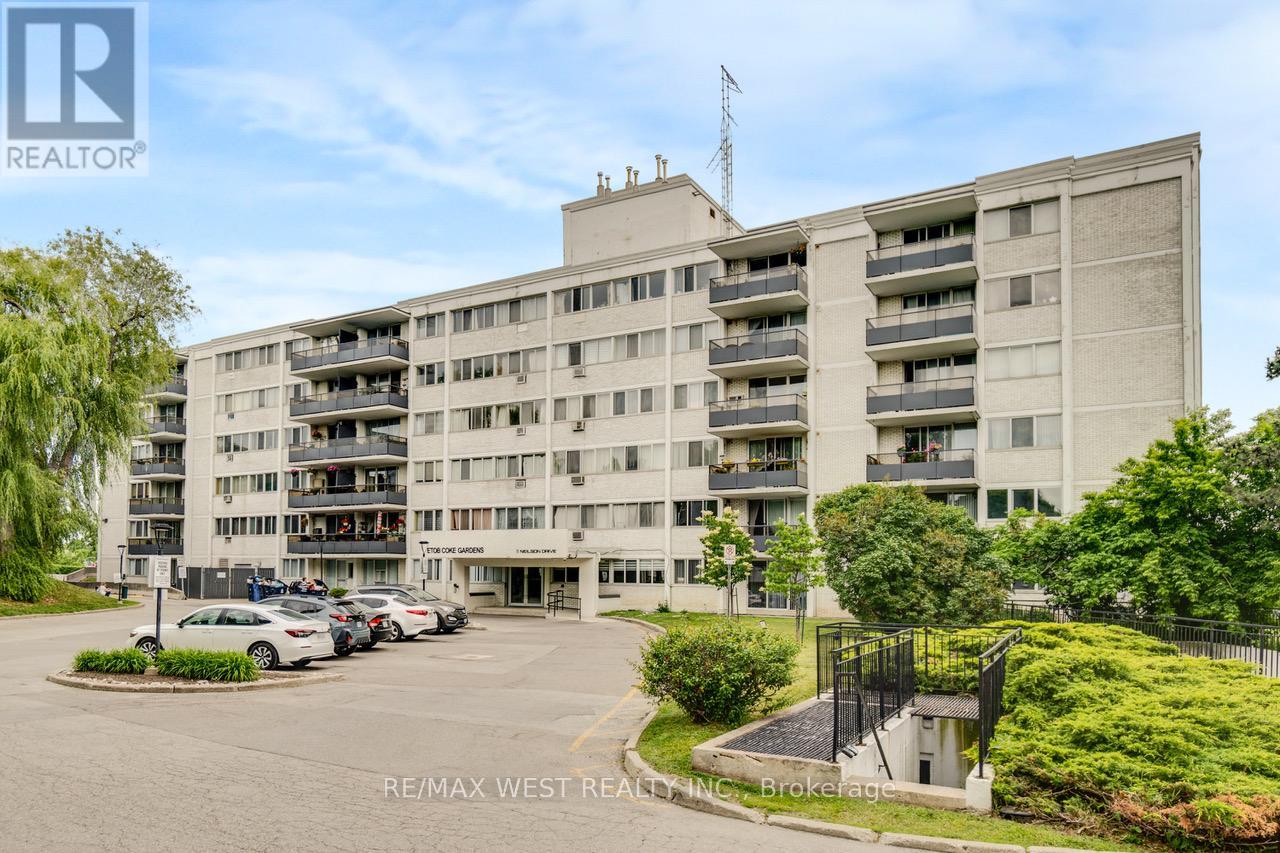
Toronto, Ontario
Spacious and well maintained 3-bedroom, 2-bathroom suite in the highly sought-after Markland Wood community. Offering an exceptional floor plan, this bright and inviting home features expansive living and dining areas with a walk-out to a large south-facing balcony, perfect for relaxing or entertaining while enjoying abundant natural light. The updated kitchen is thoughtfully designed with stainless steel appliances, quartz countertops, and ample cabinetry. The generous primary bedroom retreat boasts a walk-in closet and a private ensuite bathroom. Two additional well-sized bedrooms provide flexibility for families, guests, or a home office. Enjoy the convenience of in-suite laundry with a full-size washer and dryer, along with the added value of an included parking space and locker. An outstanding opportunity to own a spacious, move-in-ready home in a desirable location close to parks, transit, shopping, and major highways. Amazing value in Markland Wood!!! (id:61852)
RE/MAX West Realty Inc.
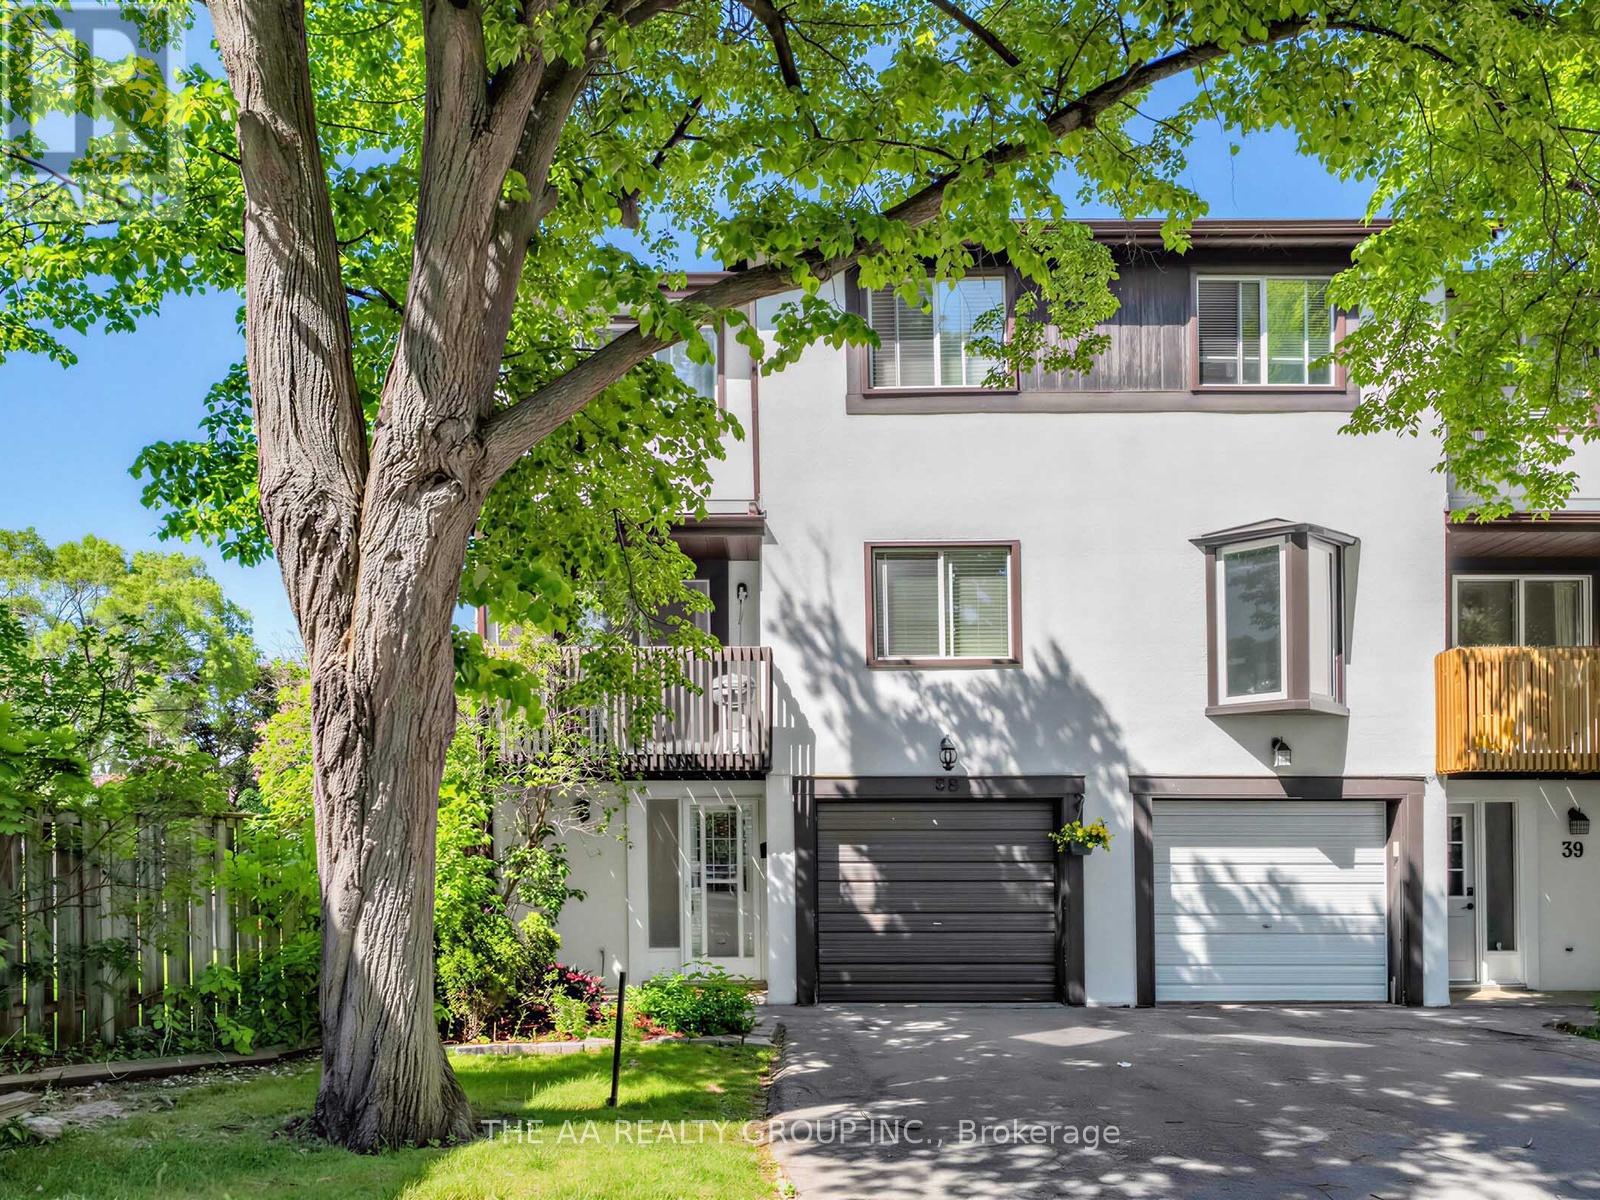
Mississauga, Ontario
Spacious and bright end-unit townhome that feels like a semi-detached! Featuring 2-car parking, large windows, and plenty of natural light throughout. This well-maintained home offers 3 bedrooms, 1.5 baths, plus a versatile ground-floor room ideal as a 4th bedroom, home office, or rec room with walkout to a fully fenced private backyard with gate access and no neighbours behind. Enjoy a cozy living and dining area with modern pot lights and walkout to a large balcony. The bright kitchen features ample cabinetry, a breakfast nook/den, and a second walkout balcony perfect for relaxing. Spacious primary bedroom with double-door entry and two large closets, plus two additional generous-sized bedrooms. Upgrades include gas heating, central air conditioning, and laminate flooring throughout. Well-managed family-friendly complex includes internet, snow removal, grass cutting, playground, and ample visitor parking. Prime Meadowvale location close to Lake Aquitaine Park, Meadowvale Town Centre, schools, parks, restaurants, transit, highways 401/403/407, and Meadowvale GO Station. A fantastic opportunity for families, first-time buyers, or investors!A Canadian Home Shield SafeClose Home Systems Breakdown 1yr Warranty* will be provided on closing. Upgrades: Furnace (2015), AC(2022), Laminate Floor (2014), Pot lights (2023), and Kitchen reface (2026). Bedrooms and Bathrooms freshly painted. (2026), Maintenance includes: Internet, Roof, Balcony and maintaining exterior. Total finished space 1498 sq ft as per Matterport 3D measurements. (id:61852)
The Aa Realty Group Inc.