
Waterloo, Ontario
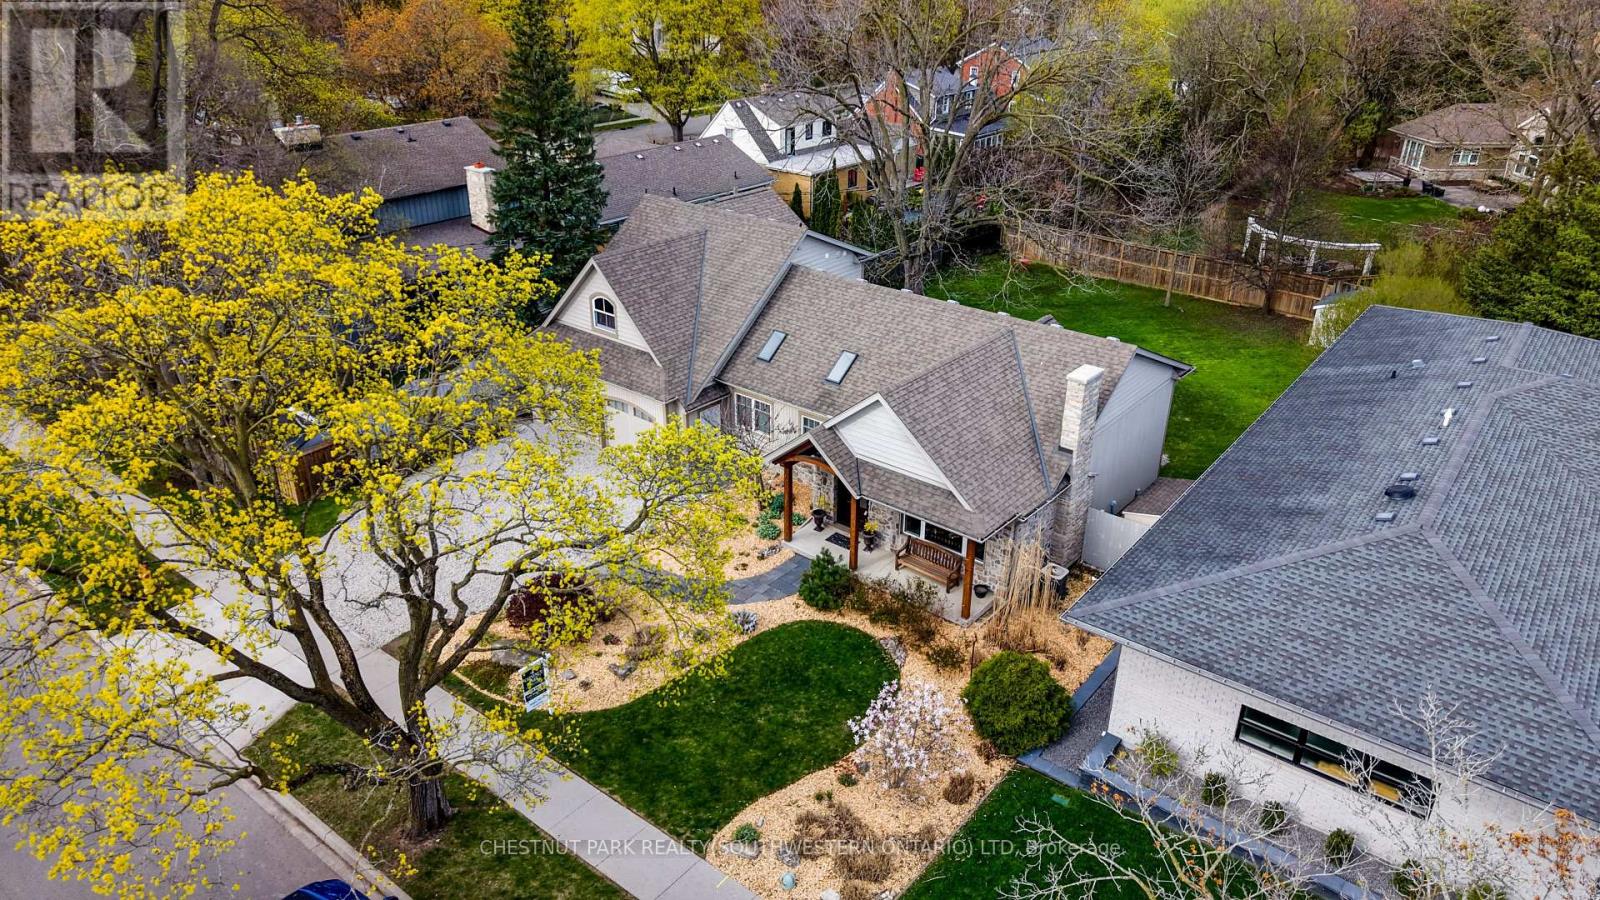
When it comes to Waterloo Region real estate, there's nothing better than a Westmount location! This is 140 Aberdeen Road - perched on a sprawling nearly 80 by 150-plus foot lot just steps from Westmount Golf and Country Club. The exclusivity of the immediate neighbourhood is unparalleled in our region, and next to no other opportunities remain that have not already been built upon in this most prestigious of enclaves. The options and potential for a spectacular dream home are endless on this .29-acre property! The existing custom four-bedroom residence with renovations by Country Lane Builders strikes a balance between elevated luxury and a warmly inviting atmosphere. Stepping inside from the manicured front gardens through a handsome solid wood door, you'll be struck by light flooding the main level with its barrel-vaulted ceiling and multiple skylights. Turn left into the airy dream kitchen with quartz counters and custom cabinetry, or right into the formal dining room with lighting to showcase your art. Downstairs lies an extended triple-aspect family room with vaulted ceiling, custom lighting, skylights, and gas fireplace. An enormous fully fenced yard featuring a two-tier deck, mature walnut tree, and room for outdoor entertaining walks out just beyond. The lower level also includes a den (or fourth bedroom), home office, mudroom, powder room, and garage access. One level below is the basement with ample storage and updated mechanicals: a new Viessmann boiler for heated floors in the north wing, an updated furnace, water softener, and sump pump. Upstairs are the three principal bedrooms, led by the primary suite with vaulted ceiling, deep walk-in closet, three-piece ensuite, and adjacent laundry. The main four-piece family bath is down the hall. With parking for up to nine vehicles via the attached garage and triple-wide driveway, this home is ideal for entertaining, or enjoy walks to Belmont Village or Uptown Waterloo for dining. (id:61852)
Chestnut Park Realty(Southwestern Ontario) Ltd
Guelph, Ontario
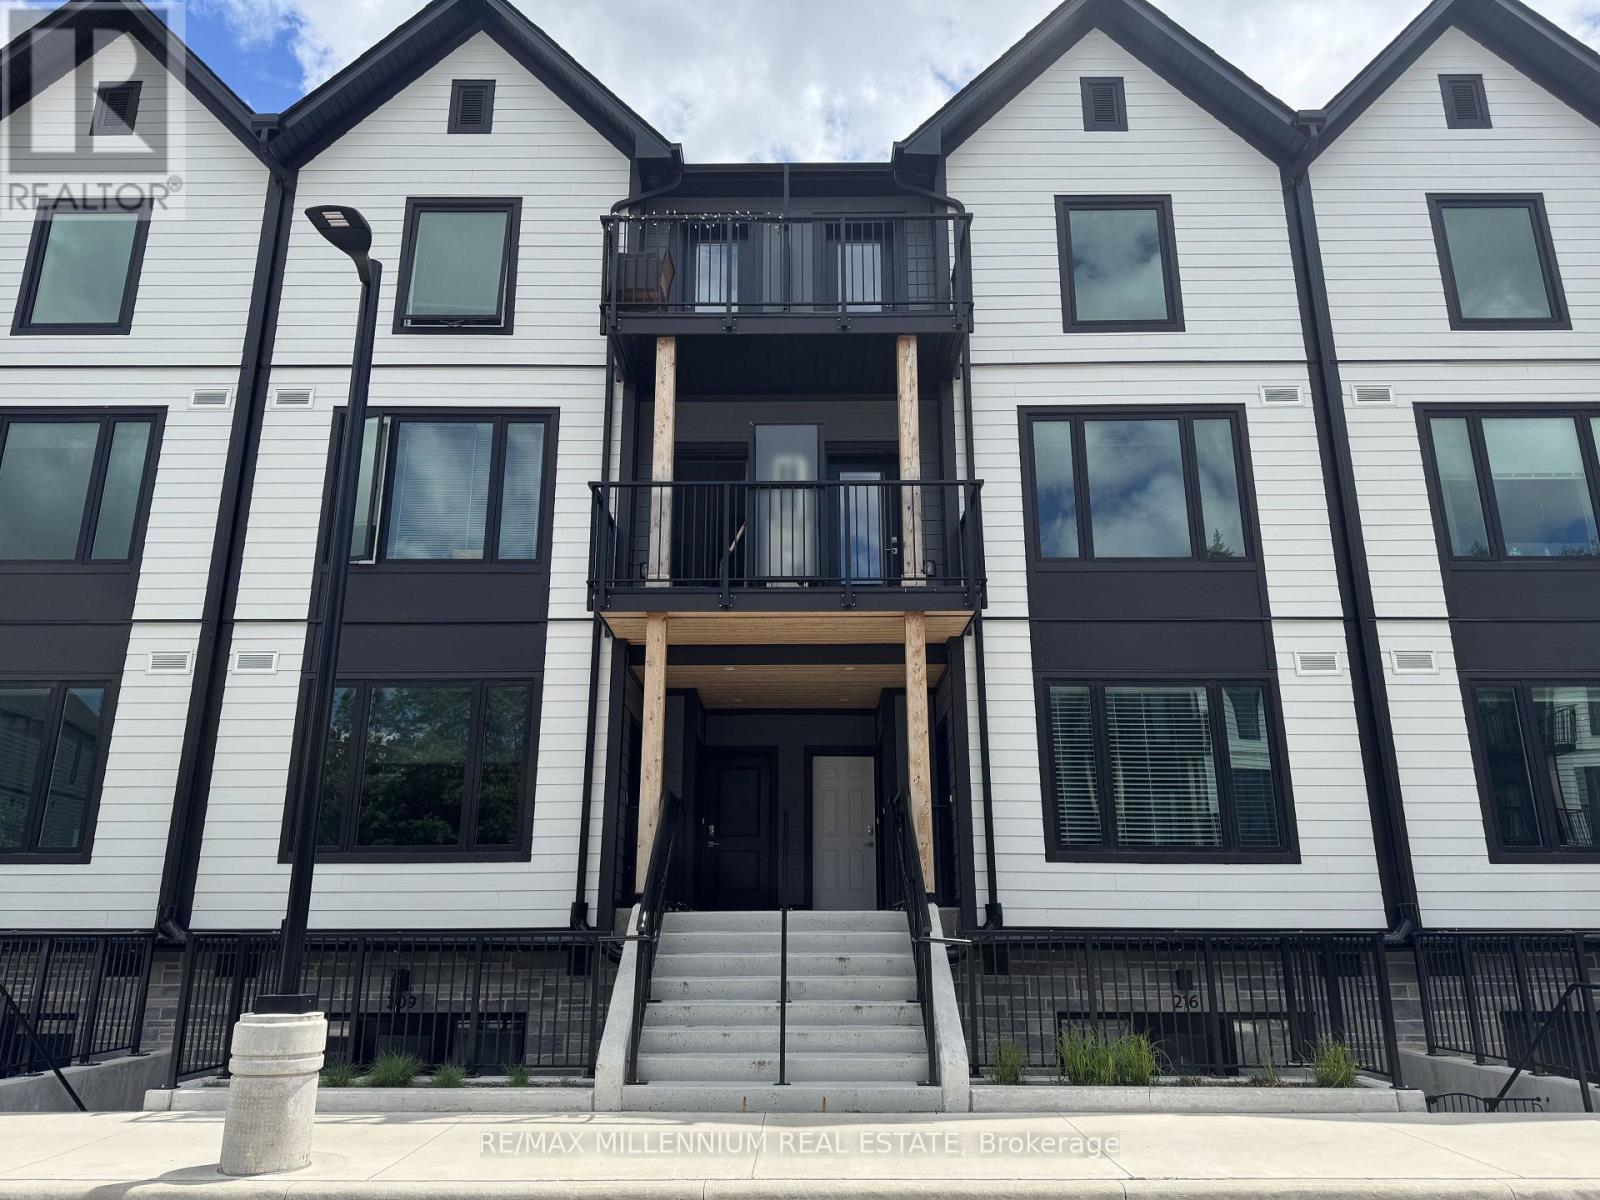
Welcome to Marquis Modern Towns in Guelph! This brand-new stacked townhouse offers contemporary living with 2 bedrooms and 2 bathrooms in a bright, open-concept design. Enjoy modern finishes throughout, including quartz countertops, stainless steel appliances, durable vinyl flooring, and convenient in-suite laundry. Relax and entertain with two private balconies providing additional outdoor living space. Ideally situated close to Riverside Park, scenic walking trails, shopping, public transit, and everyday amenities, with easy access to Downtown Guelph and the University of Guelph. Includes one parking space. A perfect opportunity for professionals, couples, or small families seeking stylish, low-maintenance living in a desirable location. (id:61852)
RE/MAX Millennium Real Estate
St. Catharines, Ontario
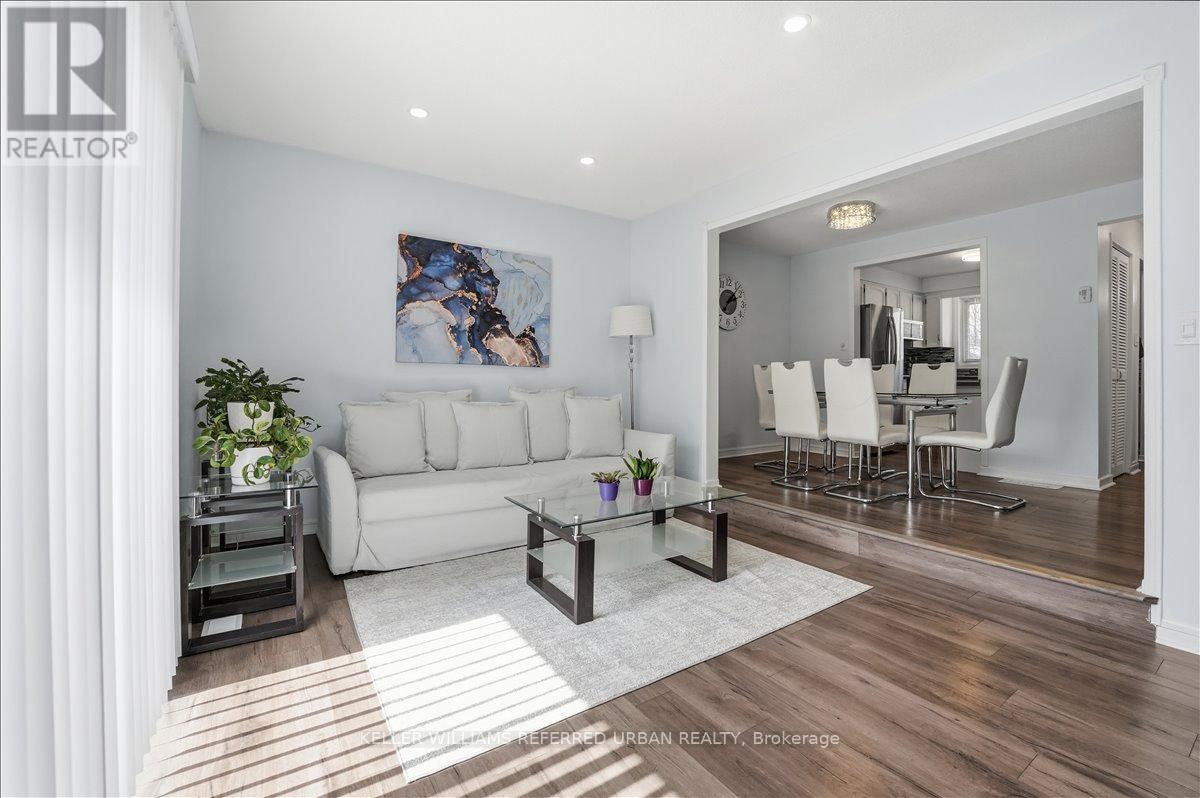
Welcome to this beautifully updated 3-bedroom End-Unit Condo Townhouse nestled in the highly desirable Lakeport community of St. Catharines! Thoughtfully renovated throughout, this home offers a perfect blend of comfort, style, and value. Featuring new laminate flooring completed in 2020, fully updated bathrooms in 2021, and a stunning modern kitchen with brand new appliances (2021), this home is truly move-in ready. Major mechanical updates provide peace of mind, including a new furnace and A/C (2025), as well as a recently upgraded roof and insulation (2025). The functional and cozy layout is ideal for growing families or buyers seeking more space than a traditional condo apartment-without stretching the budget. End-Unit with a convenient exclusive parking space right beside your home! Located in a family-friendly neighbourhood, you're just minutes to schools, parks, shopping, and convenient transit options. A fantastic opportunity to own in one of St. Catharines' most sought-after areas! (id:61852)
Keller Williams Referred Urban Realty
Cambridge, Ontario
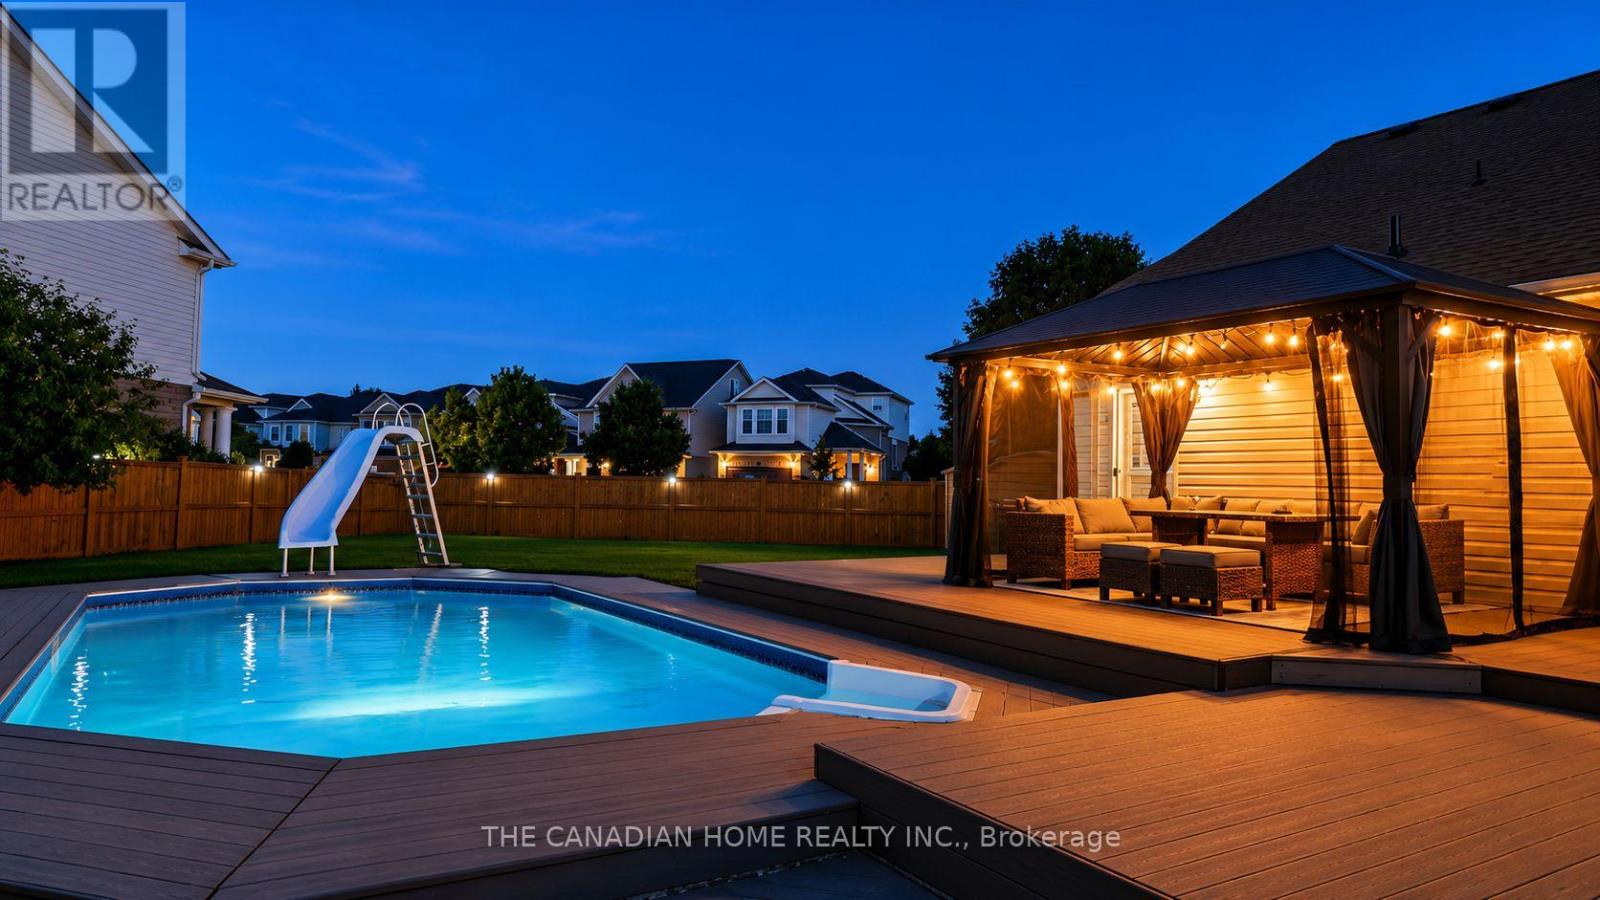
Some homes check boxes. 339 Kerwood Drive checks them all - and then gives you a saltwater pool, a legal income suite, and over 9,200 square feet of corner lot to enjoy while you're at it. Nearly 2,700 sq ft of total finished living space across two fully finished levels. Tucked in the heart of Hespeler Village, this beautifully maintained stone and vinyl bungalow offers something increasingly rare in today's market - the freedom to own well. The city-approved legal basement suite currently generates $1,680 every month, meaningfully offsetting your carrying costs and making this one of the most financially intelligent ownership opportunities in Hespeler today. The main floor features an open-concept living, dining, and breakfast area with a vaulted ceiling that fills natural light, and a modern kitchen with stainless steel appliances. Three spacious bedrooms include a primary suite with a built-in closet, a walk-in closet, and a private 3-piece ensuite, designed for comfortable, one-floor living without stairs. Outside, the property transforms into a resort-like space. A multi-level deck leads down to a sparkling gas-heated saltwater pool. A large gazebo with string lighting serves as an outdoor living room, ideal for quiet evenings or summer gatherings. The yard includes a dedicated BBQ platform with a natural gas hookup, a kids' play area, two storage sheds, and a fully fenced private yard -perfect for every family member. The legally registered basement, redesigned and approved in 2024, is split into two distinct wings. The rental suite has a private entrance, in-suite laundry, and full appliances, currently tenanted with flexible arrangements. The owner's wing features a private studio space with a rec room, office, wet bar, walk-in closet, and 3-piece ensuite -suitable for extended family, a home office, or a personal retreat. When the day calls you back to the world, Highway 401 is under a minute away. Schools, the Hespeler Memorial Arena, parks & trails. (id:61852)
The Canadian Home Realty Inc.
Kawartha Lakes, Ontario
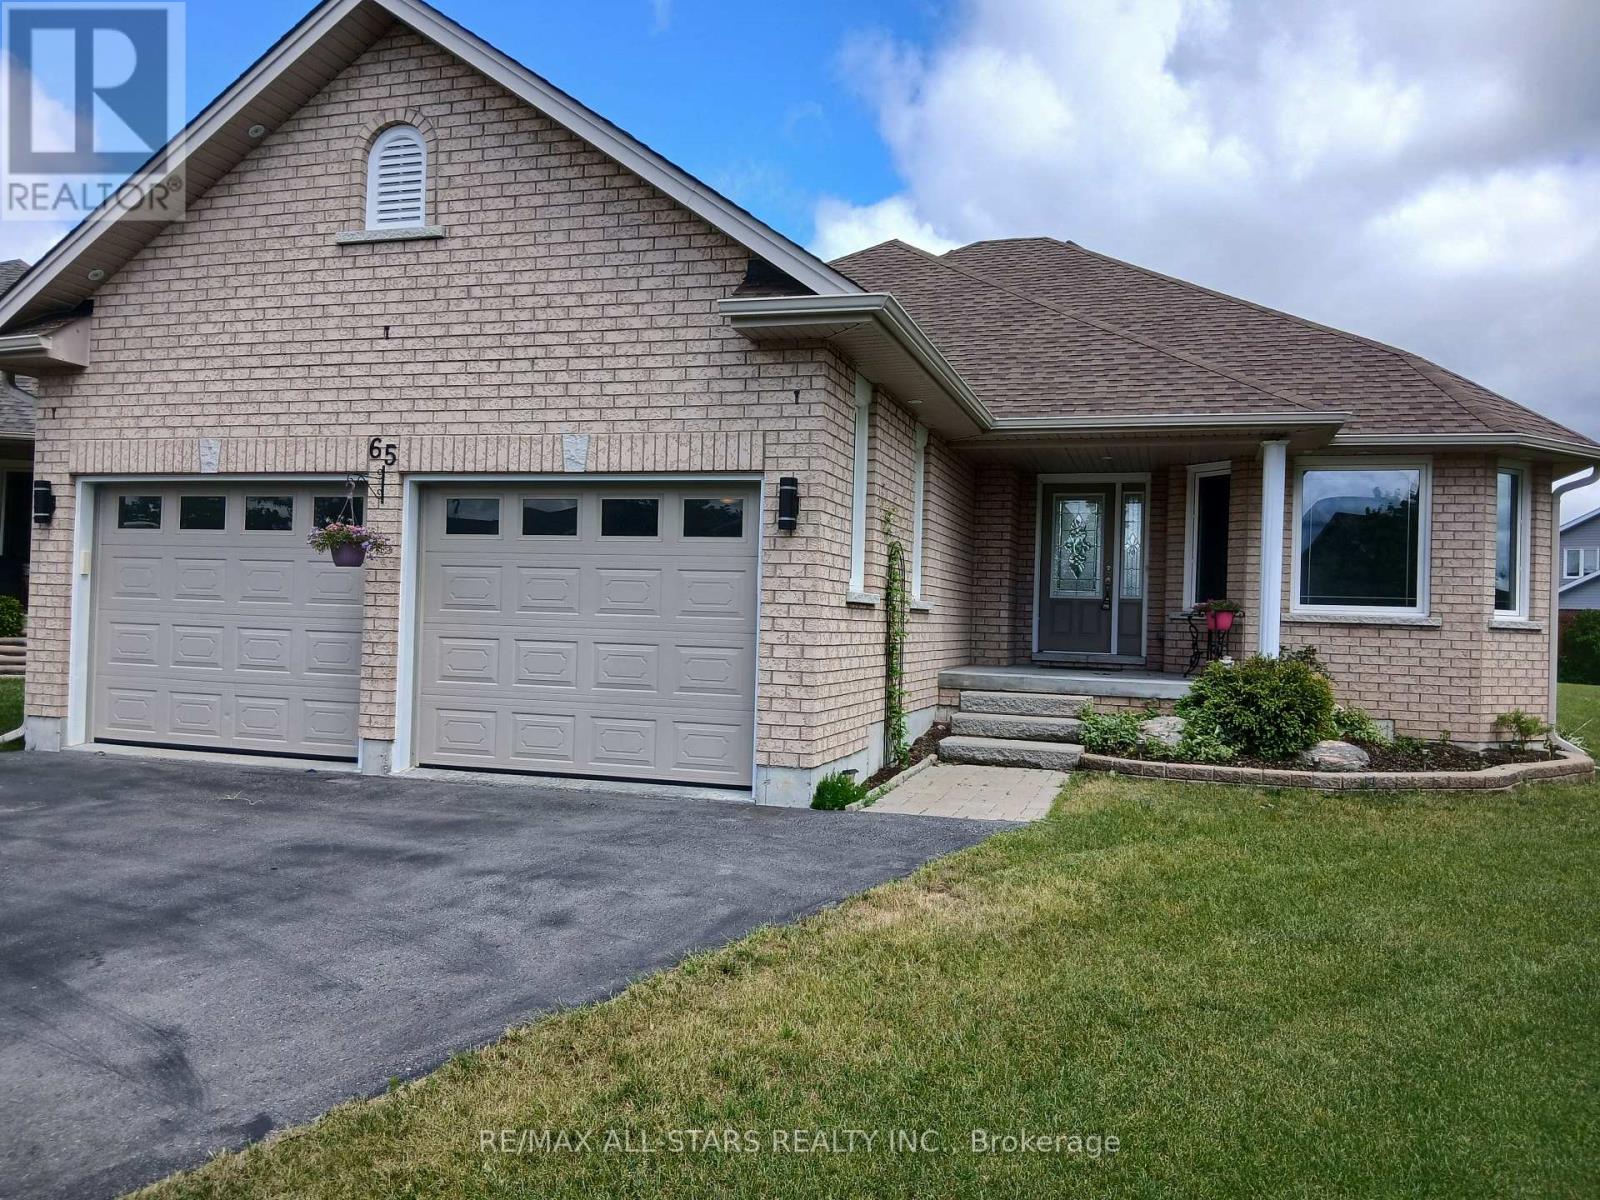
Welcome to 65 Liam St, a beautifully upgraded 2+1 bedroom +den/office, 3-bath bungalow on a premium pie-shaped lot in a sought-after Lindsay neighborhood. This open-concept 1465 square foot home features engineered hardwood floors, coffered ceilings, and a modern eat-in kitchen with granite countertops and breakfast bar. The bright living room offers a cozy gas fireplace, while the spacious primary bedroom includes a walk-in closet, full ensuite, and walkout to a large deck and gazebo. Custom garden shed with vegetable gardens ready for spring planting. The mostly finished lower level provides additional living space with a family room, bedroom, office/bedroom, and full bath. Enjoy a private, landscaped backyard and quiet cul-de-sac location close to all amenities. A fantastic opportunity! (id:61852)
RE/MAX All-Stars Realty Inc.
Hamilton, Ontario
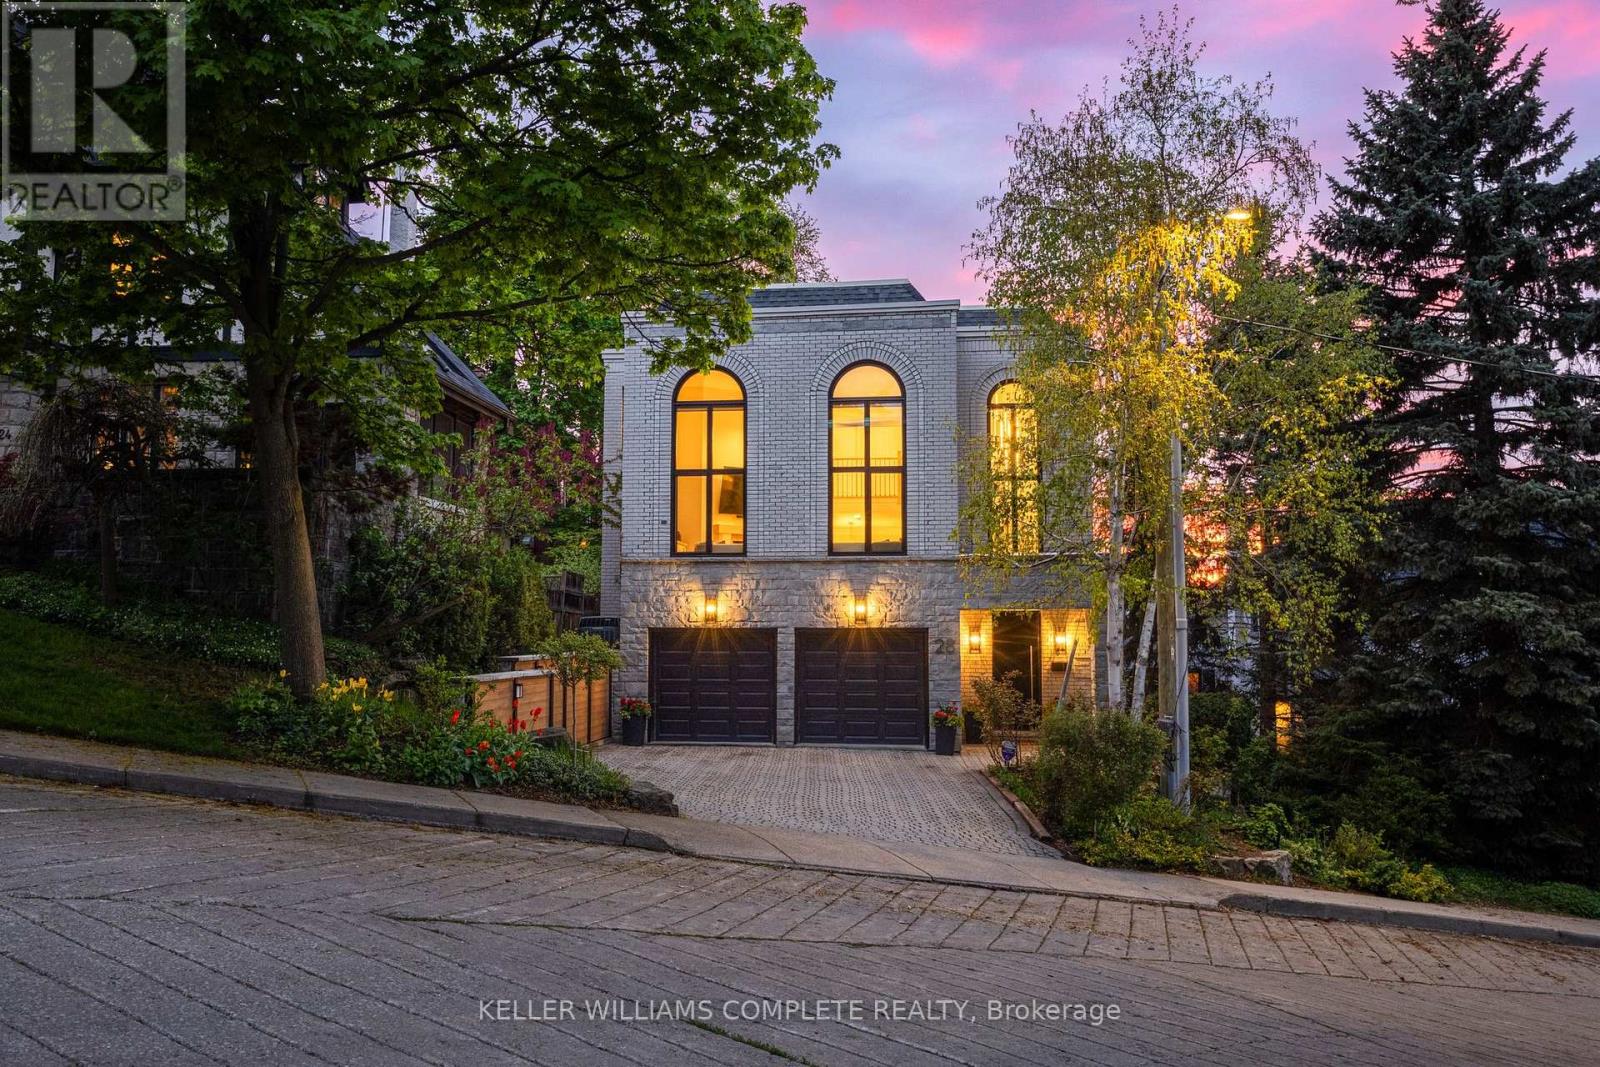
In a neighbourhood celebrated for its grand century homes, mature tree-lined streets, and timeless architectural character, 28 Undercliffe Ave offers something truly rare - a newer, architecturally designed home with a fresh, modern sensibility and a calibre of finish that speaks for itself. The best of both worlds: the soul of Durand with the ease of a beautifully updated, move-in-ready home. A gracious foyer offers direct interior access to the 2-car garage, where the eye is immediately drawn upward to a breathtaking 25-foot window rising from the entry all the way to the top level - a striking 1st impression and a sign of the architectural drama to come. The main level reveals a stunning chef-inspired kitchen with custom cabinetry, quartz countertops, designer backsplash, pantry, JennAir appliance package, and a large centre island, flowing into an open dining room and sun-filled breakfast nook designed for effortless entertaining. Twelve-foot sliding doors open to a private cedar-finished balcony, and a cozy den with its own gas fireplace completes the level - the perfect place to unwind at the end of the day. The signature moment follows: a soaring great room with 15-foot ceilings and that dramatic full-height window, anchored by a gas fireplace with custom wood mantel and built-ins, with motorized blinds. Upstairs, two well-appointed bedrooms each enjoy their own private bathroom, including a spa-inspired primary suite with custom walk-in closet, heated ensuite floors, and a white oak double vanity. The walk-out lower level provides a family room with wood-burning fireplace, third bedroom, office or gym, and 3-piece bath - with double doors opening directly to a private, low-maintenance garden. On a quiet, established street, minutes to Hamilton's hospitals, downtown core, parks, and everyday conveniences. Thoughtfully finished and beautifully maintained, this is one that must be seen to be understood. Some homes are described. This one is experienced. (id:61852)
Keller Williams Complete Realty
Kitchener, Ontario
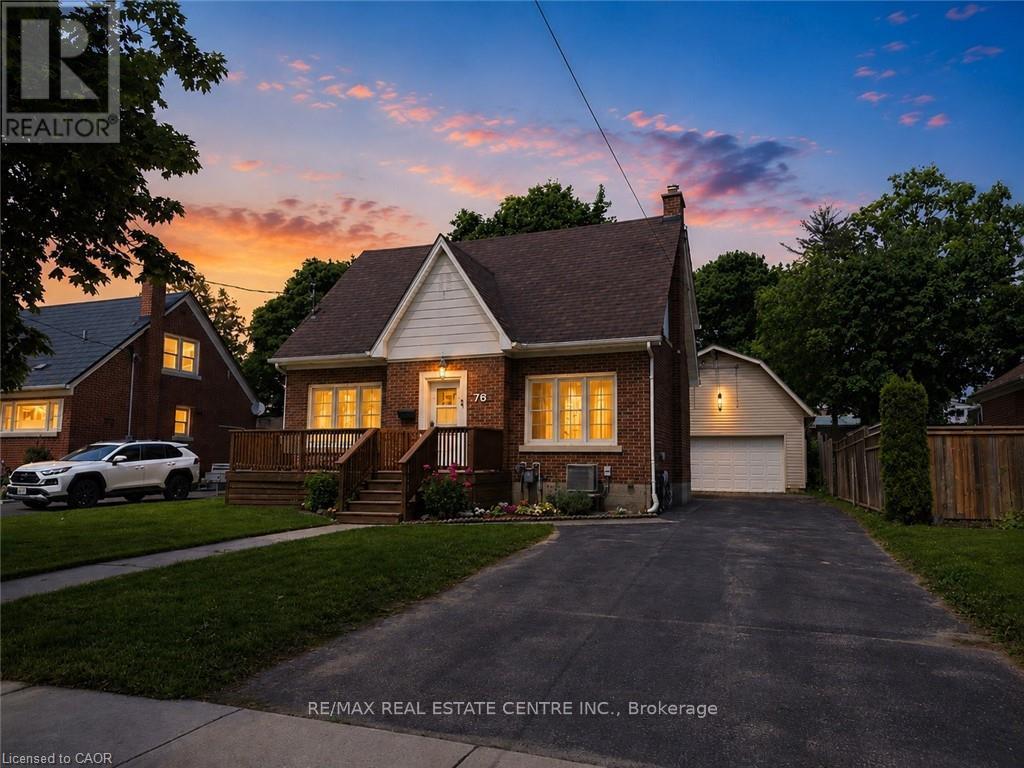
Outstanding Value! Wow, a Turnkey 3-Bed Home w/a 2-Story HEATED Workshop on a Mature, Treed Street for $800,000! Welcome to 76 Brentwood Ave, a hidden gem in one of Kitchener's most sought-after neighborhoods. This bright & spacious 2-storey home boasts 3 generous beds, 2 full baths, & a stunning kitchen remodel (2024) w/stainless steel appliances, perfect for family living and entertaining. Step into the quaint and sun-filled living room featuring rich hardwood floors, a cozy wood-burning fireplace, and large front and back windows that fill the space with natural light. Entertaining with the formal dining area plus an enclosed back deck! The upper bedrooms flow seamlessly to an upper outdoor deck for coffee - ideal for relaxing! Upstairs, enjoy walk-up access to the attic from closet in 2nd bedrm for extra storage, plus walkout off upper hall to a private upper deck - your morning coffee spot! The finished basement offers versatile space for a home office, guest room, 3-piece bath, laundry, and cold storage. Outside, this property truly shines. The fully fenced backyard provides privacy and safety for kids and pets, while the extra-long driveway with parking for 6+ cars ensures room for family and friends. But the showstopper is the heated 20' x 32' two-story workshop/garage with loft - perfect for a home-based business, hobby space, or creative studio. Located on a quiet, mature street, just steps to schools, parks, Rockway Gardens, Rockway Golf Course, & the Kitchener Memorial Auditorium, with quick highway access & minutes to downtown and Fairview Park Mall, this home combines timeless charm w/modern functionality. All of this - a bright, move-in ready home PLUS a heated 2-storey workshop, fenced yard, tons of parking, and an unbeatable location-incredible value! There is a chair lift for accessibility to 2nd floor that seller COULD remove as well as all the tools, equipment in the shop! Don't miss this rare opportunity! (id:61852)
RE/MAX Real Estate Centre Inc.
Oakville, Ontario
Welcome to this beautifully maintained 1-bedroom plus den condo in one of Oakville's most sought-after communities. This bright and modern unit features an open-concept layout, stylish finishes, and upgraded vinyl flooring throughout. Enjoy the convenience of in-suite laundry, a well-appointed 3-piece bathroom, 1 underground parking space, and a storage locker. Perfectly blending comfort, functionality, and contemporary living, this home is ideal for professionals, couples, or anyone looking to enjoy a vibrant Oakville lifestyle. (id:61852)
Icloud Realty Ltd.
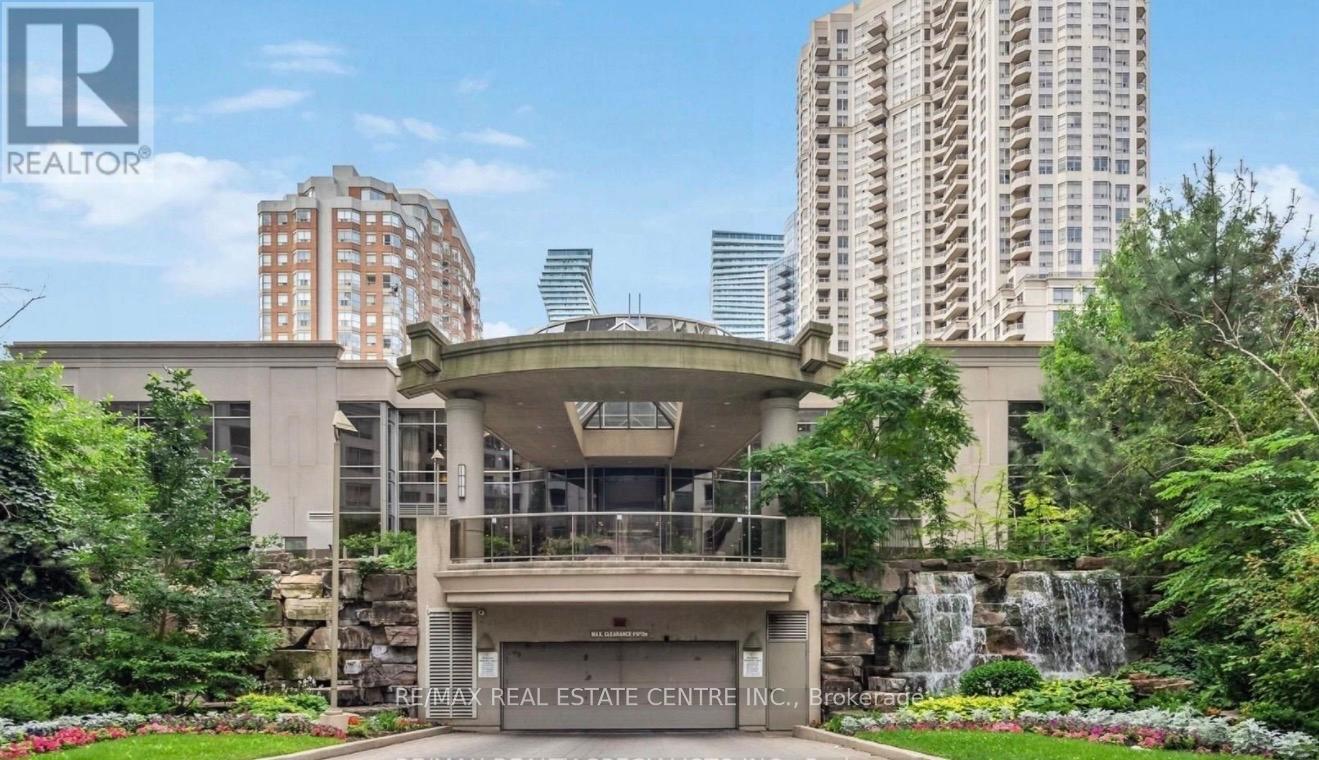
Mississauga, Ontario
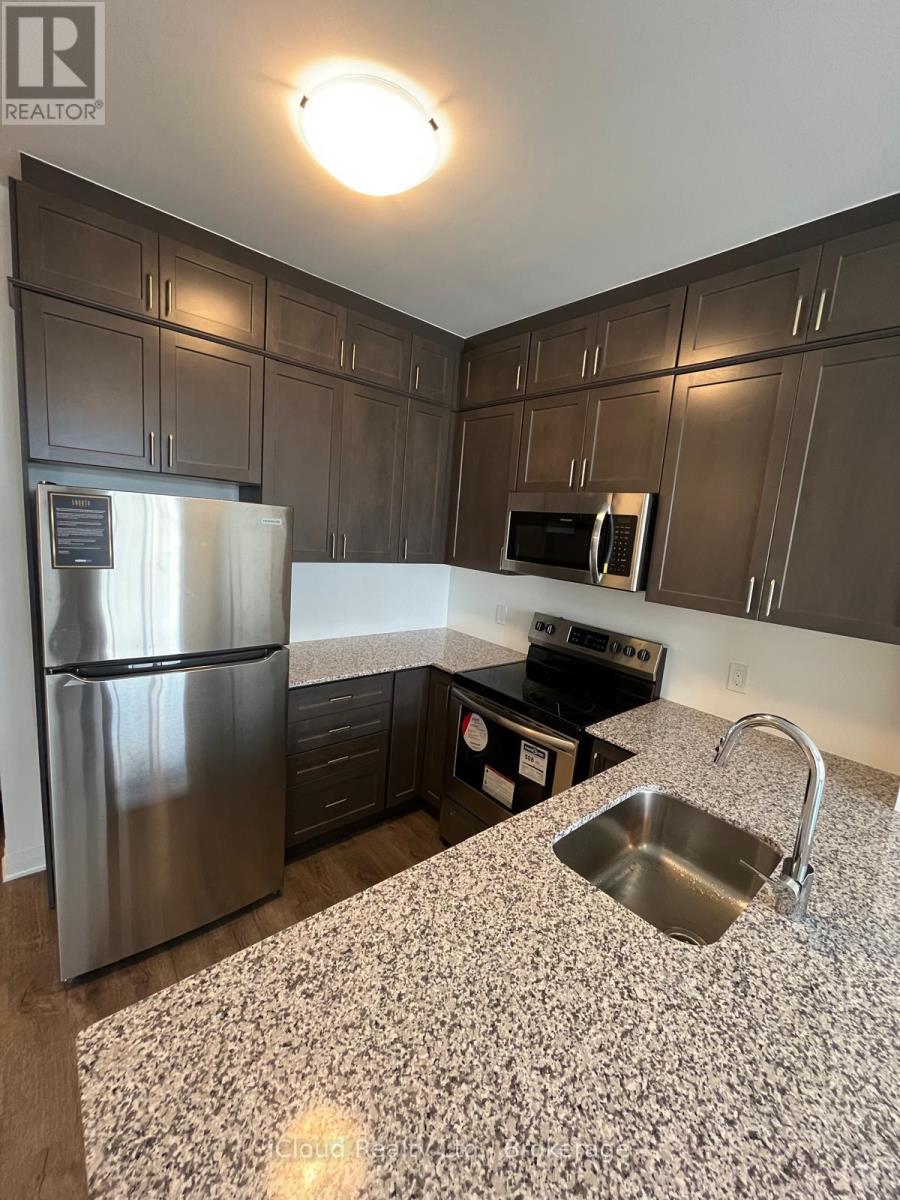
Welcome to this state of the art Tridel Ovation. Prestigious Bright & Spacious Unit In The Heart Of Mississauga. A Rear Find Corner South And West Facing Unit With The Panoramic Unobstructed Lake View from every room. A Large 2 Bedroom, 2 Bathroom Unit With 2 Balconies. All Utilities Included! Laminate Flooring Throughout. Closet Organizers In Both Bedrooms. Freshly Painted, Brand New Granite Countertops in Kitchen. Brand New Sink and Faucet in Kitchen. Over 30,000 Sq Ft Of Facilities, Exceptional amenities including an Indoor Pool, Hot tub, Sauna, Gym, Bowling Alley, Virtual Golf, Theatre Room, Billiards, Party Room, Guest suite and much more. Walking distance to Square One Mall, Celebration Square, YMCA, Grocery Stores and Public Transit, Close To Shops, Schools, City Centre, Library, High Ways, Transit, Etc (id:61852)
RE/MAX Real Estate Centre Inc.
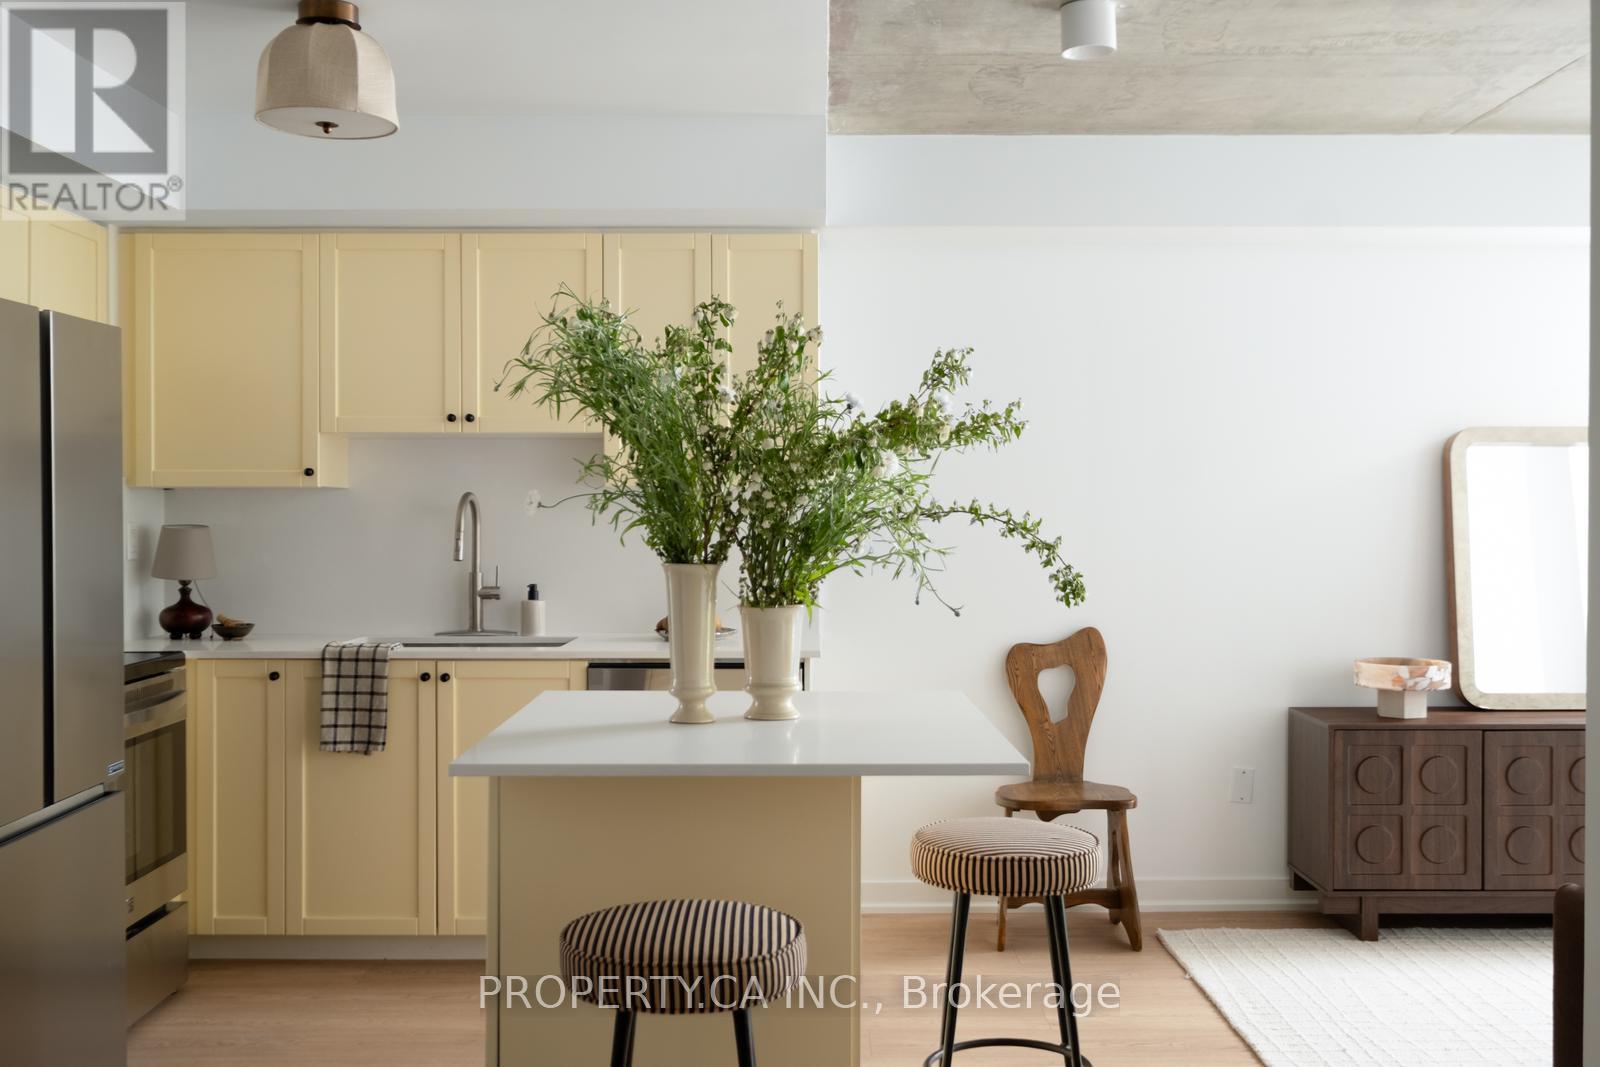
Toronto, Ontario
If you appreciate interior design, functional floor plans and affordable price tags, this unit is for you. This meticulously renovated 1+Den proves you don't have to settle for a cramped, cookie-cutter box. Tucked away in a quiet, peaceful pocket of the west-end while remaining super accessible to everything, Unit 214 at 816 Lansdowne is a turnkey, 625 sq ft haven with a south-facing balcony. No stone was left unturned in this total transformation. Showcasing great attention to detail, it features brand-new engineered hardwood, stainless-steel appliances, updated lighting, fresh paint, and a redesigned kitchen. Perfect for first-time buyers or downsizers, the smart floor plan gives you the space you actually want, boasting a sizeable den for a proper, non-crammed dining area or office, and a bedroom that fits a king bed. Enjoy low maintenance fees and affordable rental parking in the building. Premium amenities include a gym, sauna, yoga studio, basketball court, games room, and security. The location offers a quiet retreat just a 10-minute walk to Bloor, with quick access downtown or the west end. Steps to Lansdowne Subway, UP Express, the Railpath, and the Geary Strip. Get the feeling of a brand-new condo without the tough layouts and steep price tags, all in a well-established building! Parking spot is rented directly from management at $125/month. (id:61852)
Property.ca Inc.
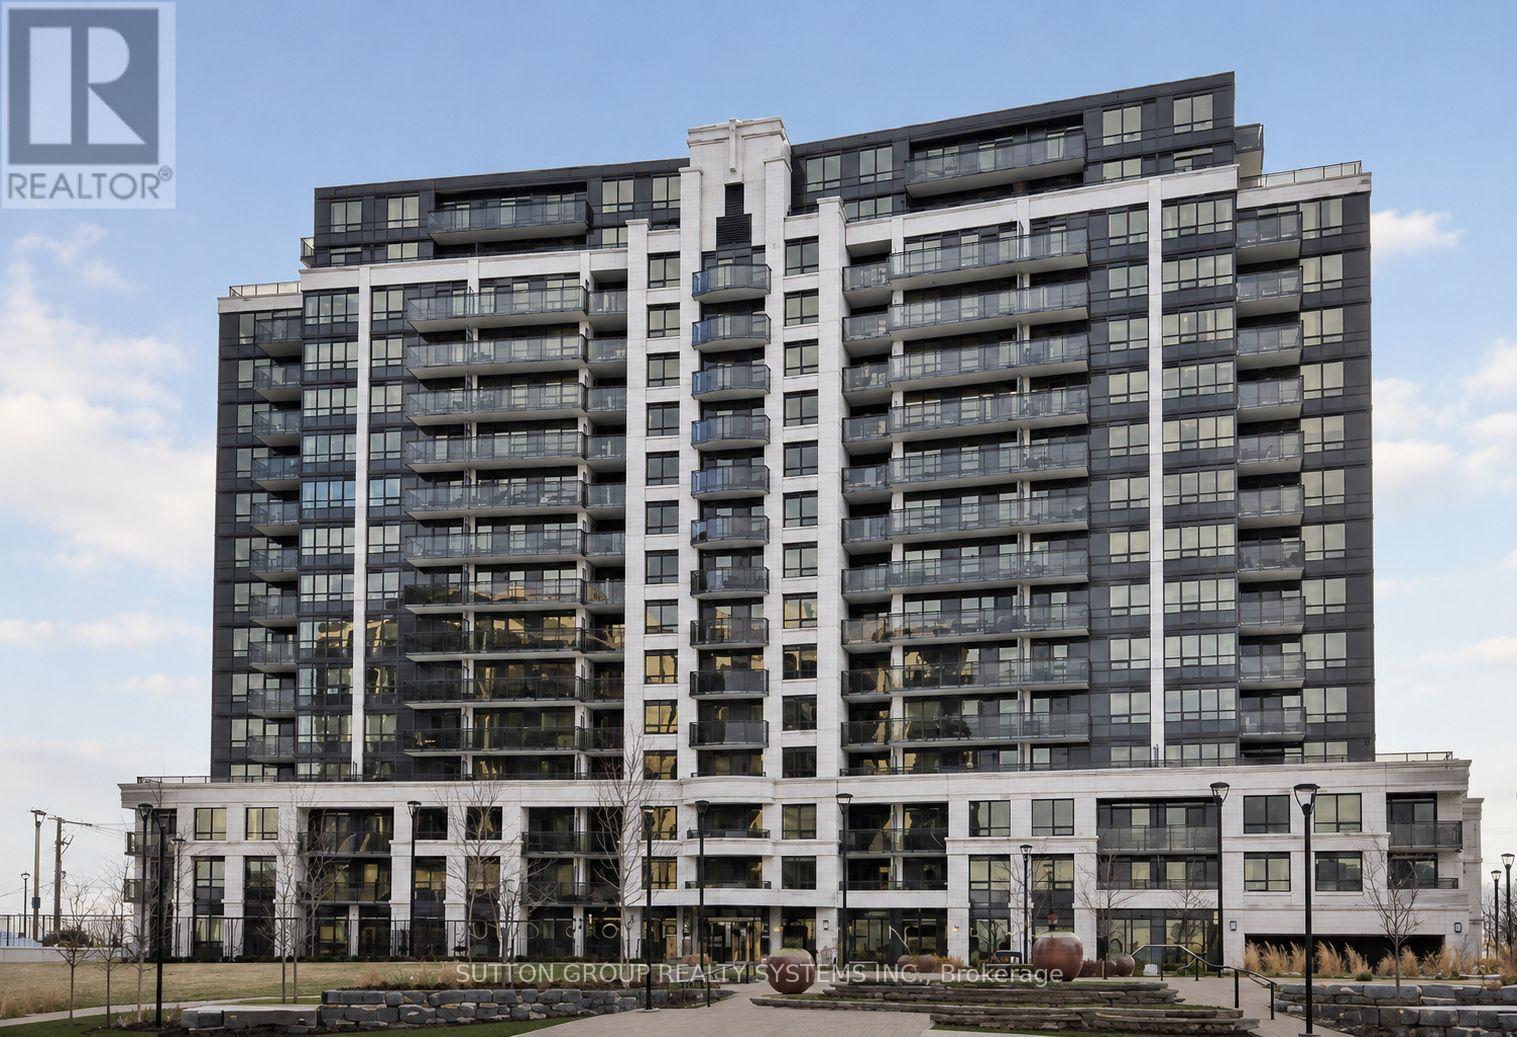
Toronto, Ontario
Rarely Available Penthouse Suite in a Highly Sought-After Location. Experience elevated living in this bright and spacious two-storey 2+1 bedroom, 3-bathroom penthouse, offering over 1,200 sq. ft. of elegant living space. Designed with an exceptional open-concept layout and stylish upgrades throughout, this residence blends luxury with comfort. The modern kitchen features stainless steel appliances, quartz countertops, tile backsplash, and upgraded cabinetry. Step inside to a bright and airy sanctuary with soaring 9-foot ceilings and continuous upgraded hardwood flooring. The living and dining areas boast high ceilings and a walk-out to an oversized balcony showcasing stunning panoramic views of the city and the new Rogers Stadium. The spacious primary suite includes a walk-in closet and luxurious ensuite bath, while the den provides flexibility as a third bedroom or home office. Ideally located just steps from Sheppard West Subway Station, with quick access to Highways 401, 400, and 404, this home offers unmatched convenience. Enjoy proximity to top-rated schools, expansive parks, Yorkdale Shopping Centre, Downsview Park, and a diverse selection of dining and retail options. Additional Features: Modern finishes throughout - 9-ft ceilings, upgraded hardwood floors, remodeled closets, quartz and natural stone surfaces, custom kitchen and baths, upgraded cabinetry, and in-unit storage. Building Amenities: 24-hour concierge, indoor pool, sauna, fitness centre, visitor parking, guest suites, party room, and theatre room. (id:61852)
Sutton Group Realty Systems Inc.
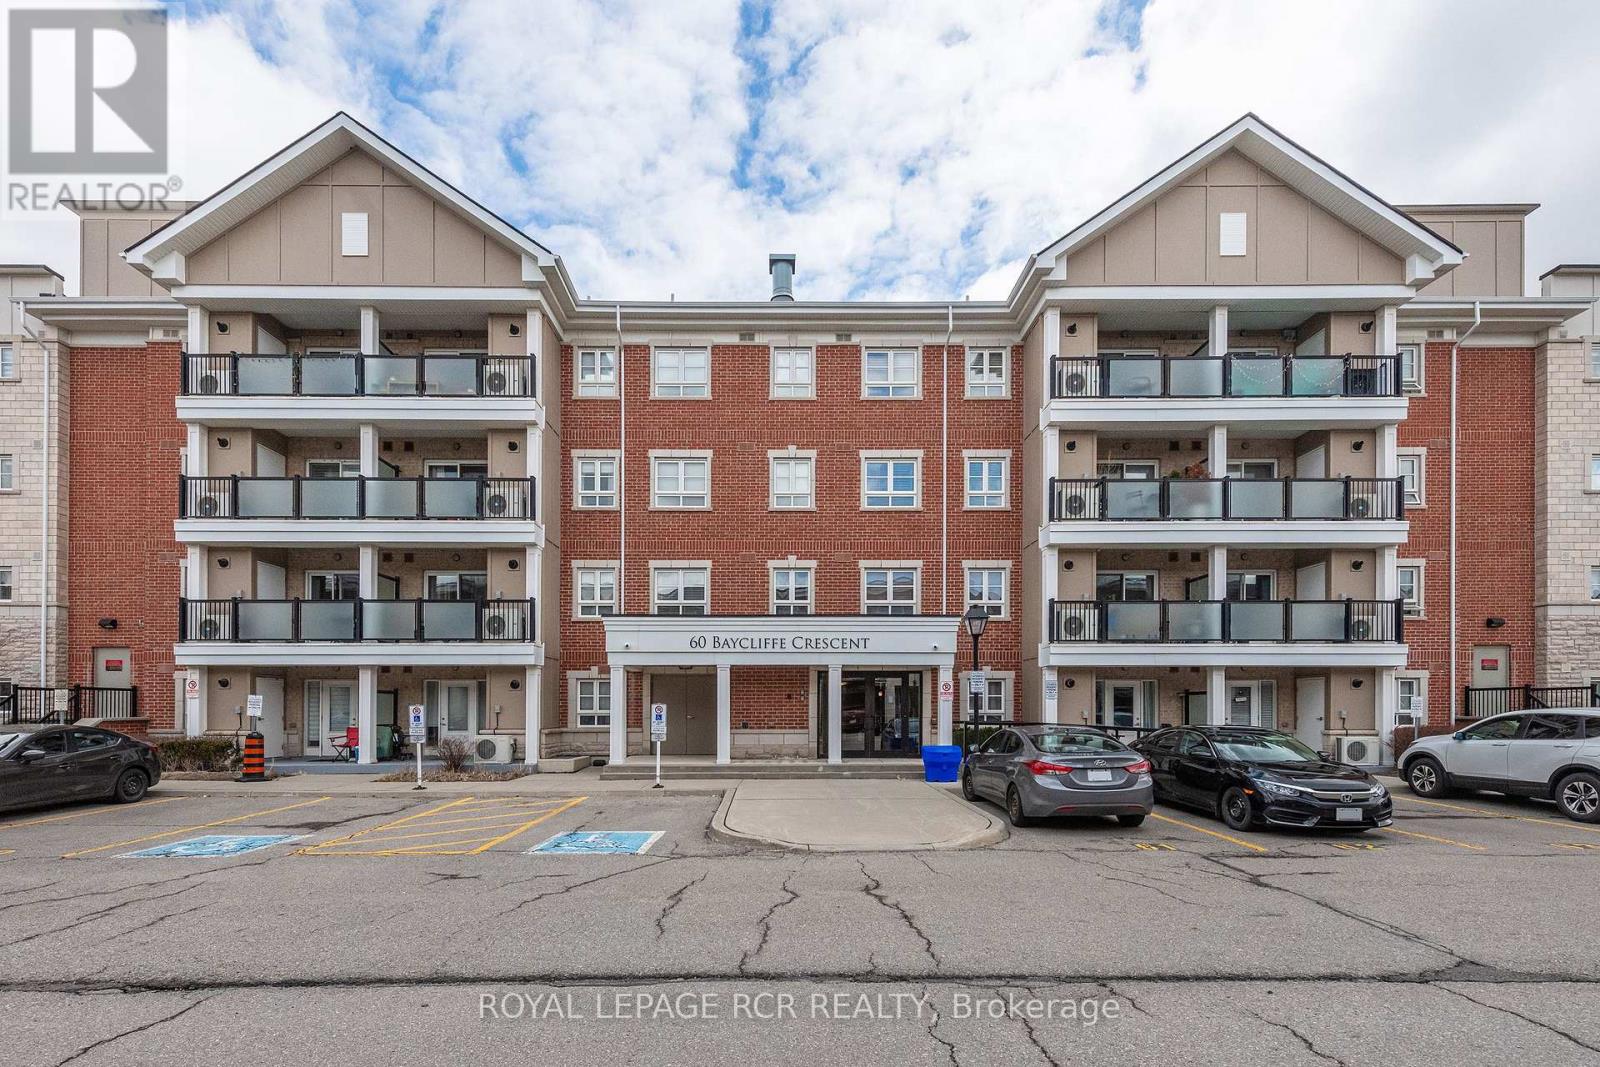
Brampton, Ontario
Welcome to this beautifully upgraded ground-floor condo in the highly desirable Mount Pleasant Village community. Offering 2 bedrooms, 2 full bathrooms, a private entrance, 2 parking spaces, and a storage locker, this spacious unit combines comfort, convenience, and accessibility. The bright open-concept layout features an upgraded kitchen with granite countertops, modern cabinetry, upgraded appliances, an undermount sink, and a breakfast bar overlooking the living and dining area. Additional upgrades include high-end laminate flooring, upgraded tile, crown moulding, California shutters, fresh paid, stylish lighting, and ensuite laundry with a premium stacking washer and dryer. The ground-floor location provides easy access with no stairs or elevators required, making daily living exceptionally convenient. Both bedrooms are generously sized, while the two full bathrooms feature granite countertops and updated fixtures. Located just steps from Mount Pleasant GO Station, this home is ideal for commuters with convenient access to Brampton, Mississauga, and downtown Toronto. Enjoy a vibrant community setting within walking distance to parks, schools, shops, cafes, restaurants, a library, public transit, and community amenities. A wonderful opportunity to lease a beautifully maintained, move-in-ready condo in one of Brampton's most sough-after neighbourhoods, offering the perfect combination of comfort, convenience, and location. (id:61852)
Royal LePage Rcr Realty
Mississauga, Ontario
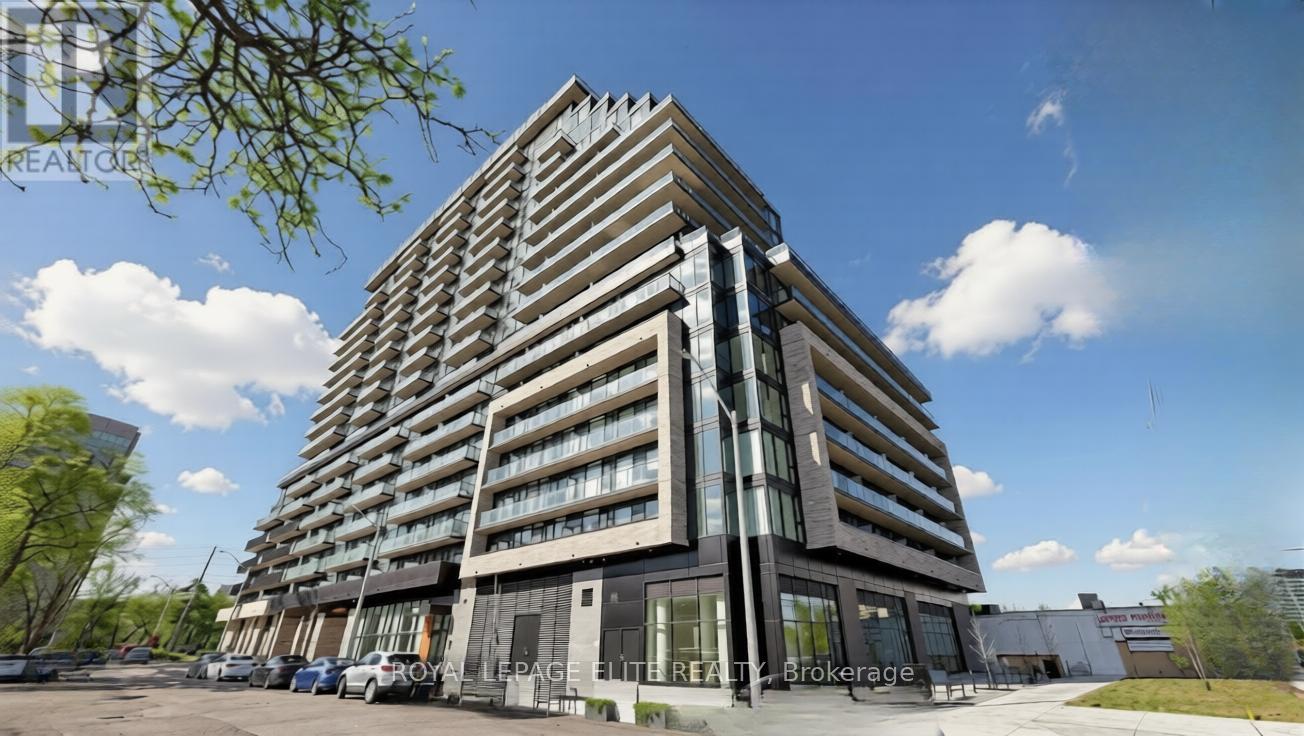
Welcome to this stunning 1 bedroom plus den suite at Arte Residences by Emblem Developments, ideally located at Hurontario Street and Dundas Street in the heart of Mississauga. Enjoy unparalleled convenience just minutes from Square One Shopping Centre, Cooksville GO Station, major highways (401, 403, and QEW), grocery stores, parks, and a variety of everyday amenities.This thoughtfully designed open concept unit features a modern kitchen with contemporary finishes, a bright living area with walkout access to a private balcony, a versatile den ideal for a home office, a spa-inspired 4 piece ensuite bathroom, and laminate flooring throughout.The suite includes one parking space and one storage locker for added convenience.Residents enjoy access to an impressive selection of building amenities, including 24 hour concierge service, a fully equipped fitness centre, visitor parking, a rooftop terrace with BBQ area, a party room, a pet spa/washing station, and a yoga studio.STUDENTS WELCOME (id:61852)
Royal LePage Elite Realty

Mississauga, Ontario
Absolutely Show Stopper!!!This Stunning 3 bedrooms condo townhouse with 3 washrooms and Rooftop Terrace to Entertain Big Gathering On Top Level and sweeping sky views, ideal for outdoor living and entertaining. Nestled in the highly sought-after Erin Mills neighborhood, Mississauga. This Unit Offer Second Floor With Open Concept Trendy Layout With Separate Living/Dining Room with one bedroom for the older parents (Can be converted to open living area Upgraded Kitchen With S/S Appliances/Granite Counter/ Backsplash/Pot Lights, Lot Of Natural Light and3rd Floor comes with Master & 4 Pc Ensuite,2nd Good Size Room With 4 Pc Bath and second floor laundry. Laminate Floor On2nd & 3rd Floor, One Underground Parking, Minutes to Erin dale Go Station, South Common Mall, Walmart,Trail,GO Station, Library, Community Centre, Public Transit, Erin dale Middle School and Access to Hwy 403. (id:61852)
RE/MAX Realty Services Inc.
Vaughan, Ontario
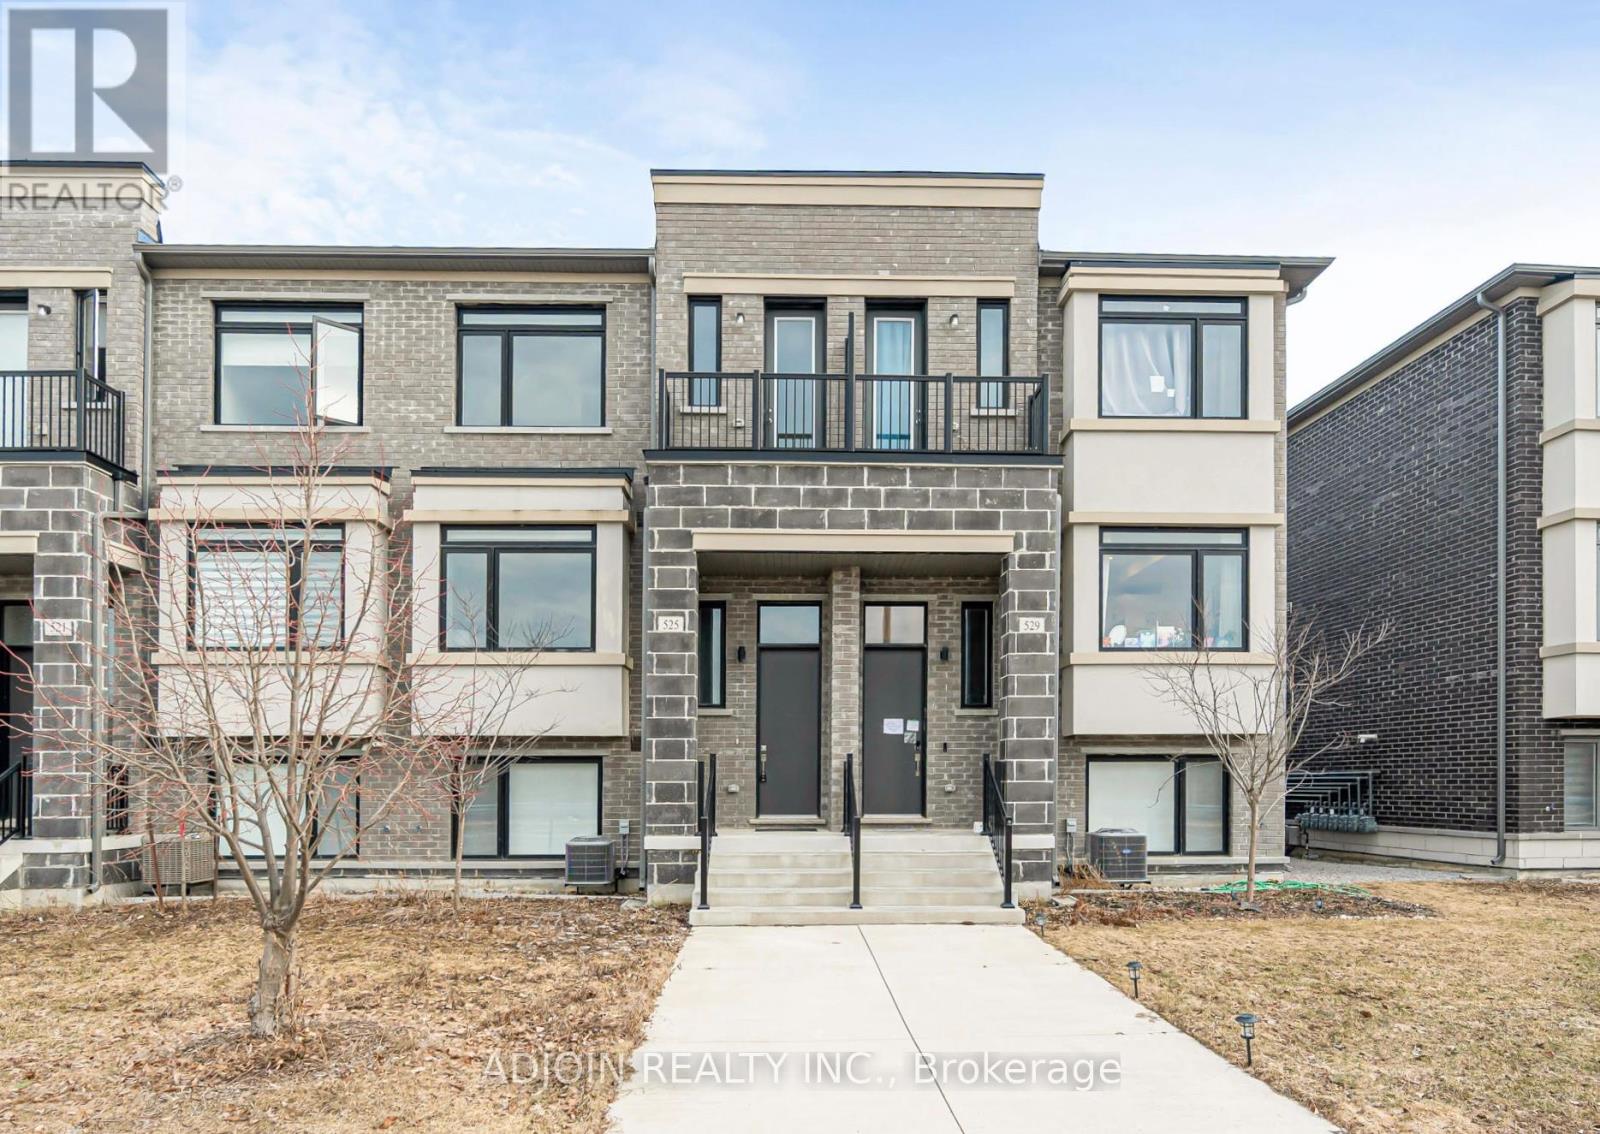
Welcome to Evoke Modern Towns by Treasure Hill Homes. This "turn-key" 3+1 bedroom townhome offers a sophisticated lifestyle in one of Vaughan's most established neighborhoods. Featuring premium upgrades throughout, the home is fully equipped with integrated smart home technology and custom lighting systems.Ideal for Family & Great Opportunity for Investor. Surrounded By All The Amenities(Rutherford Marketplace), Short distance to Hillcrest Mall, Community Centers, Including Shops, Parks, Restaurants, And More. Plus, Highways 400 And 407 Are Just A Short Drive A Way. (id:61852)
Adjoin Realty Inc.
Whitchurch-Stouffville, Ontario
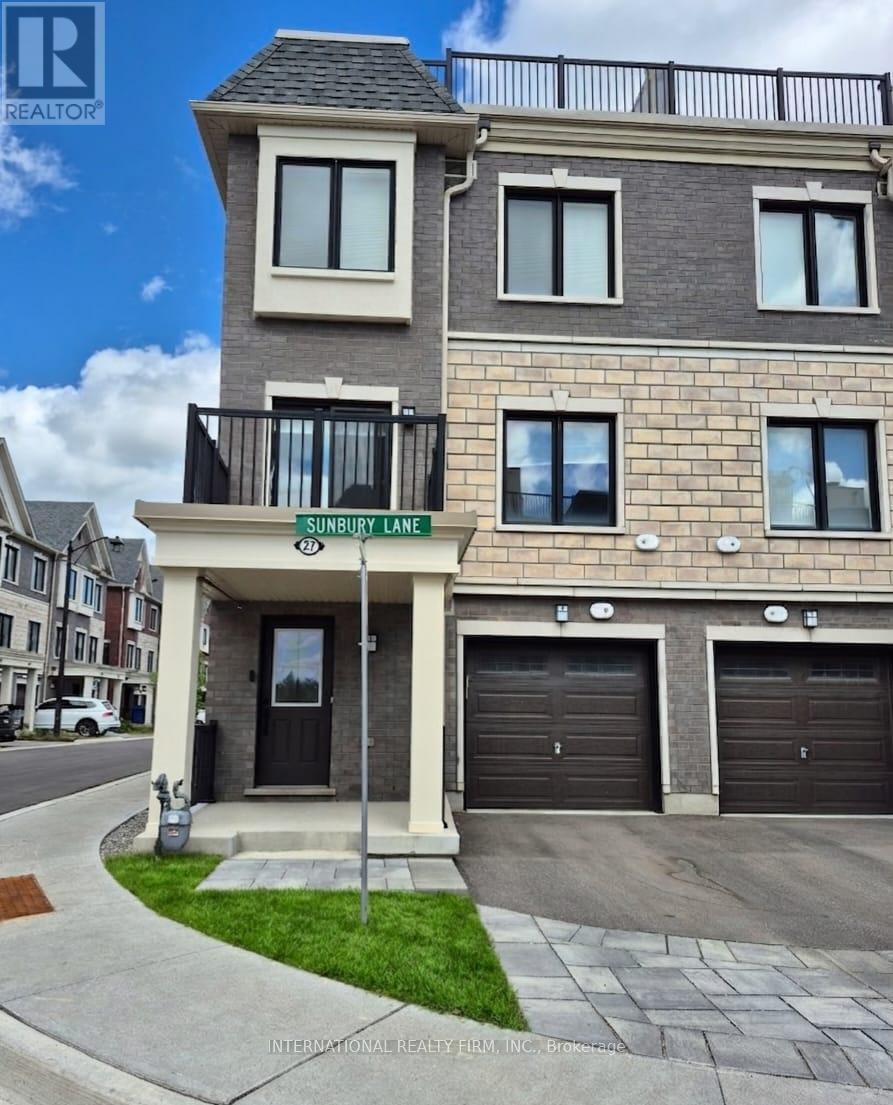
Beautifully maintained 1424 sq ft executive townhome in the heart of Stouffville. This modern 2-bed, 3-bath corner unit offers bright open-concept living with hardwood floors throughout, upgraded finishes, and a functional kitchen with quartz counters and stainless steel appliances. Enjoy two private outdoor spaces - a balcony off the living room plus a spacious rooftop terrace with gas BBQ hookup, perfect for relaxing or entertaining. Primary bedroom features a 3-pc ensuite and walk-in closet. Two-car parking included. Located steps to GO Transit, schools, groceries, restaurants, and a wide range of parks, ponds, trails, and local amenities. Tenanted until June 30; vacant July 1. (id:61852)
International Realty Firm
Essa, Ontario
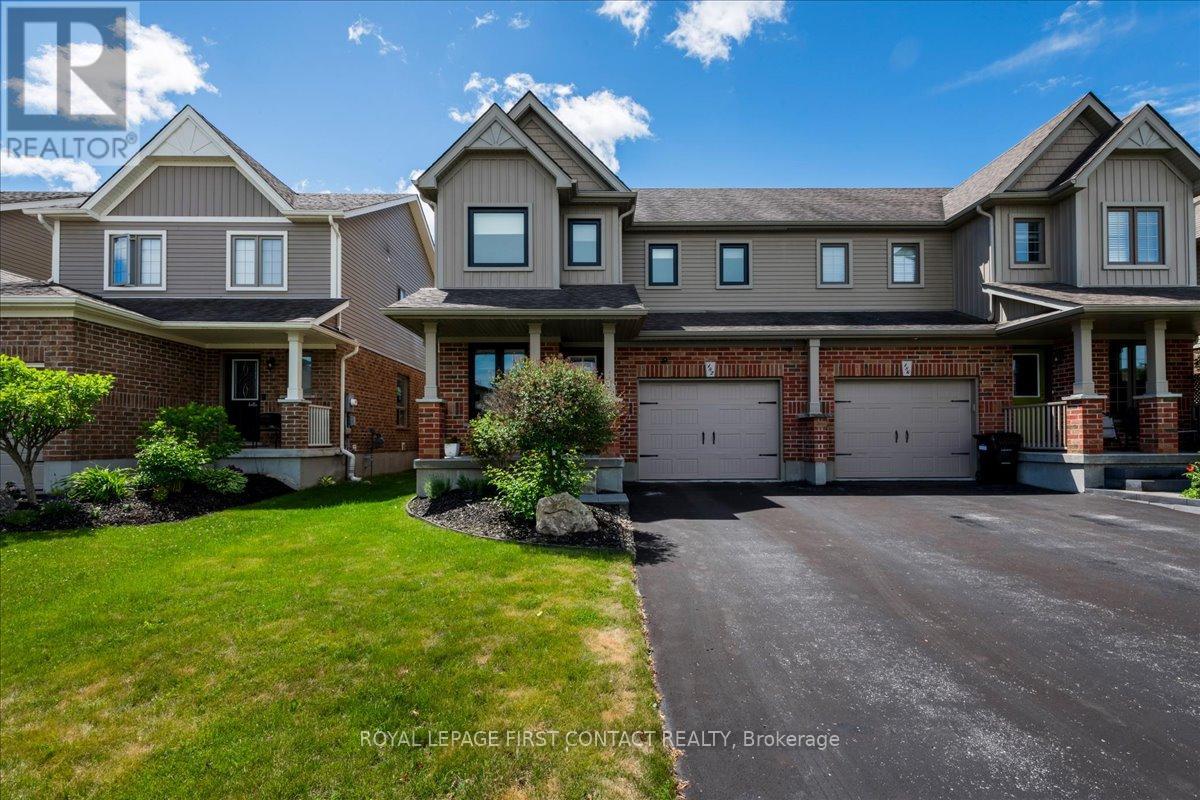
Welcome to 182 Banting Crescent in the growing community of Angus! This beautifully maintained semi-detached home offers 3 spacious bedrooms, 3 bathrooms, & approximately 1,553sq. ft. of thoughtfully designed living space. Pride of ownership is evident throughout, with numerous recent upgrades including most windows, furnace, air conditioning, flooring, & exterior enhancements. The bright open-concept main floor features a functional kitchen with stainless steel appliances, spacious dining area & inviting living room. Walkout to a fully fenced backyard complete with an oversized deck, concrete patio, irrigation system, shed and smart-controlled Gemstone lighting. Upstairs, the generous primary suite offers a walk-in closet and private 5-piece ensuite. Two other well sized bedrooms are served by a 4pce family bath. The unfinished basement provides excellent potential for additional living space with framing and electrical already in place + a rough in for a 4th bathroom. Located close to parks, schools, shopping, and commuter routes, this move-in-ready home is an exceptional opportunity for families, first-time buyers, or investors. A must-see home that provides modern comfort, exceptional value and shows true pride of ownership. (id:61852)
Royal LePage First Contact Realty
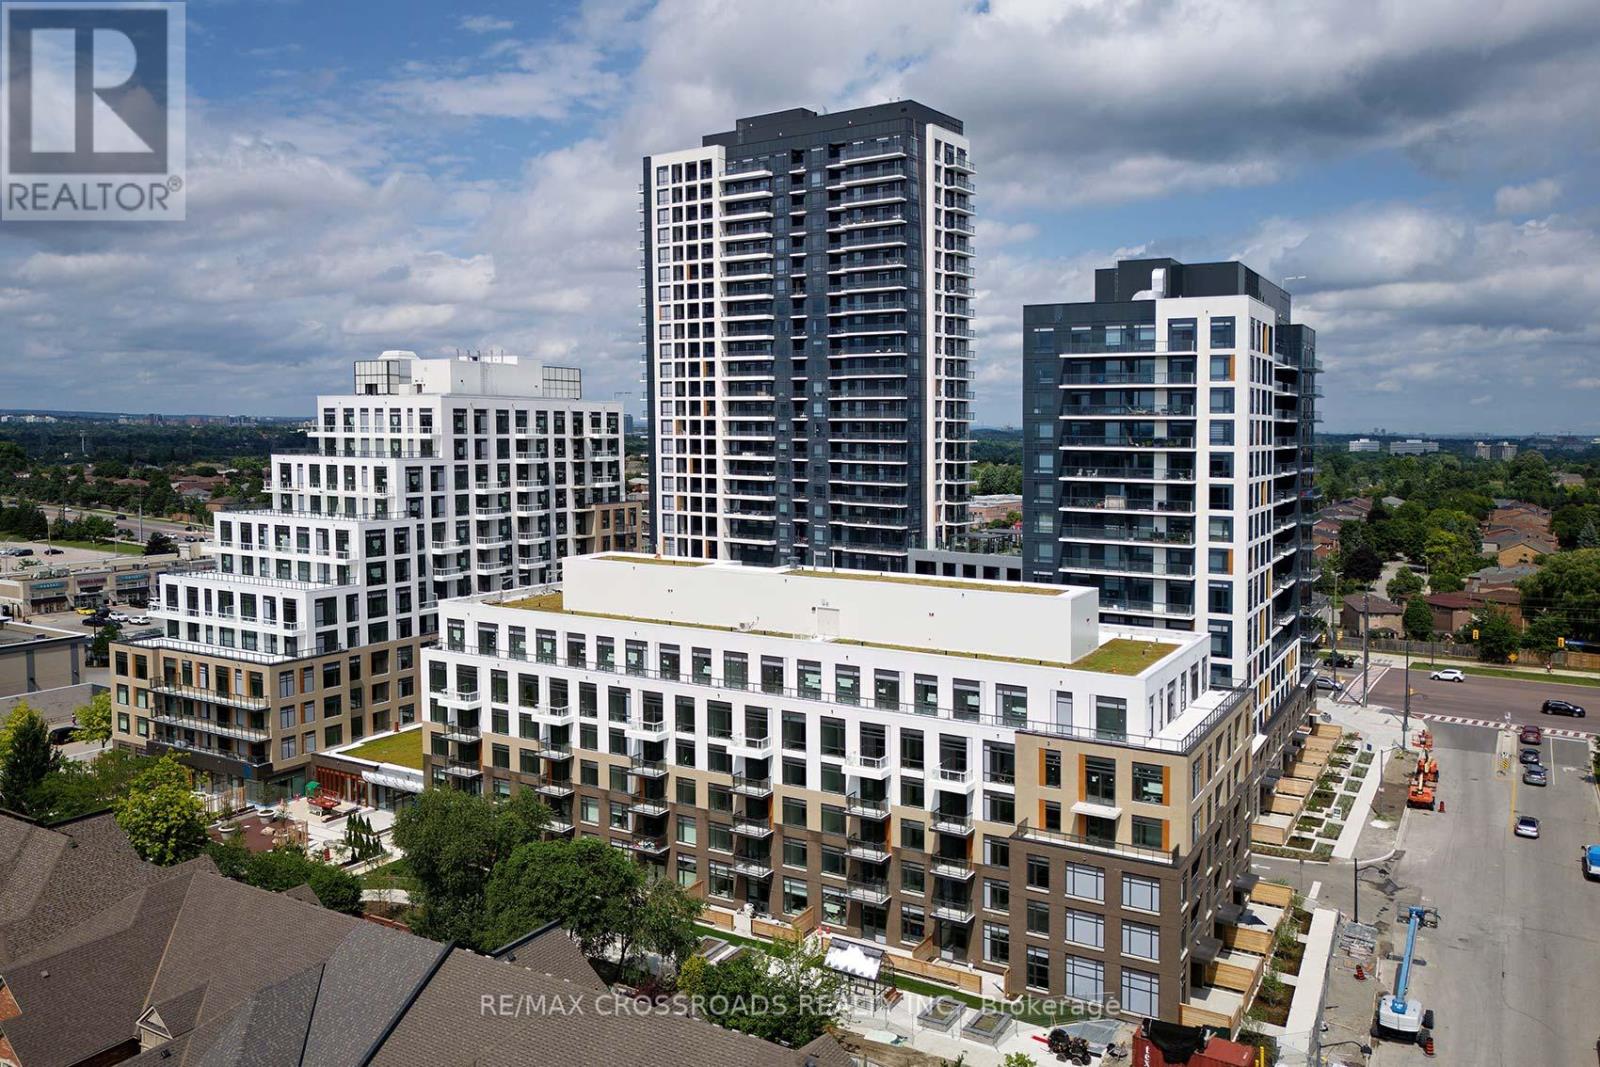
Vaughan, Ontario
Modern Elegance in Prime Location Welcome to 8 Beverley Glen Blvd, where contemporary luxury meets convenience in this brand-new building. This stunning 2-bedroom, 2-bathroom residence offers an unparalleled living experience in a highly sought-after neighborhood. Key Features include: Spacious Layout: Generously sized bedrooms and living areas bathed in natural light. Modern Kitchen: Sleek countertops, stainless steel appliances, and ample storage space. Private Balcony: Perfect for relaxing and enjoying the views. Master Suite: Includes a private ensuite bathroom. New Building: Enjoy the benefits of a recently constructed property with modern amenities and efficient design. Location Highlights: Situated in a vibrant community, you're just moments away from shopping, dining, parks, and excellent schools. Easy access to major highways ensures seamless connectivity to the rest of the city. Don't miss out on the opportunity to make this exquisite apartment your new home. Schedule your showing today! (id:61852)
RE/MAX Crossroads Realty Inc.
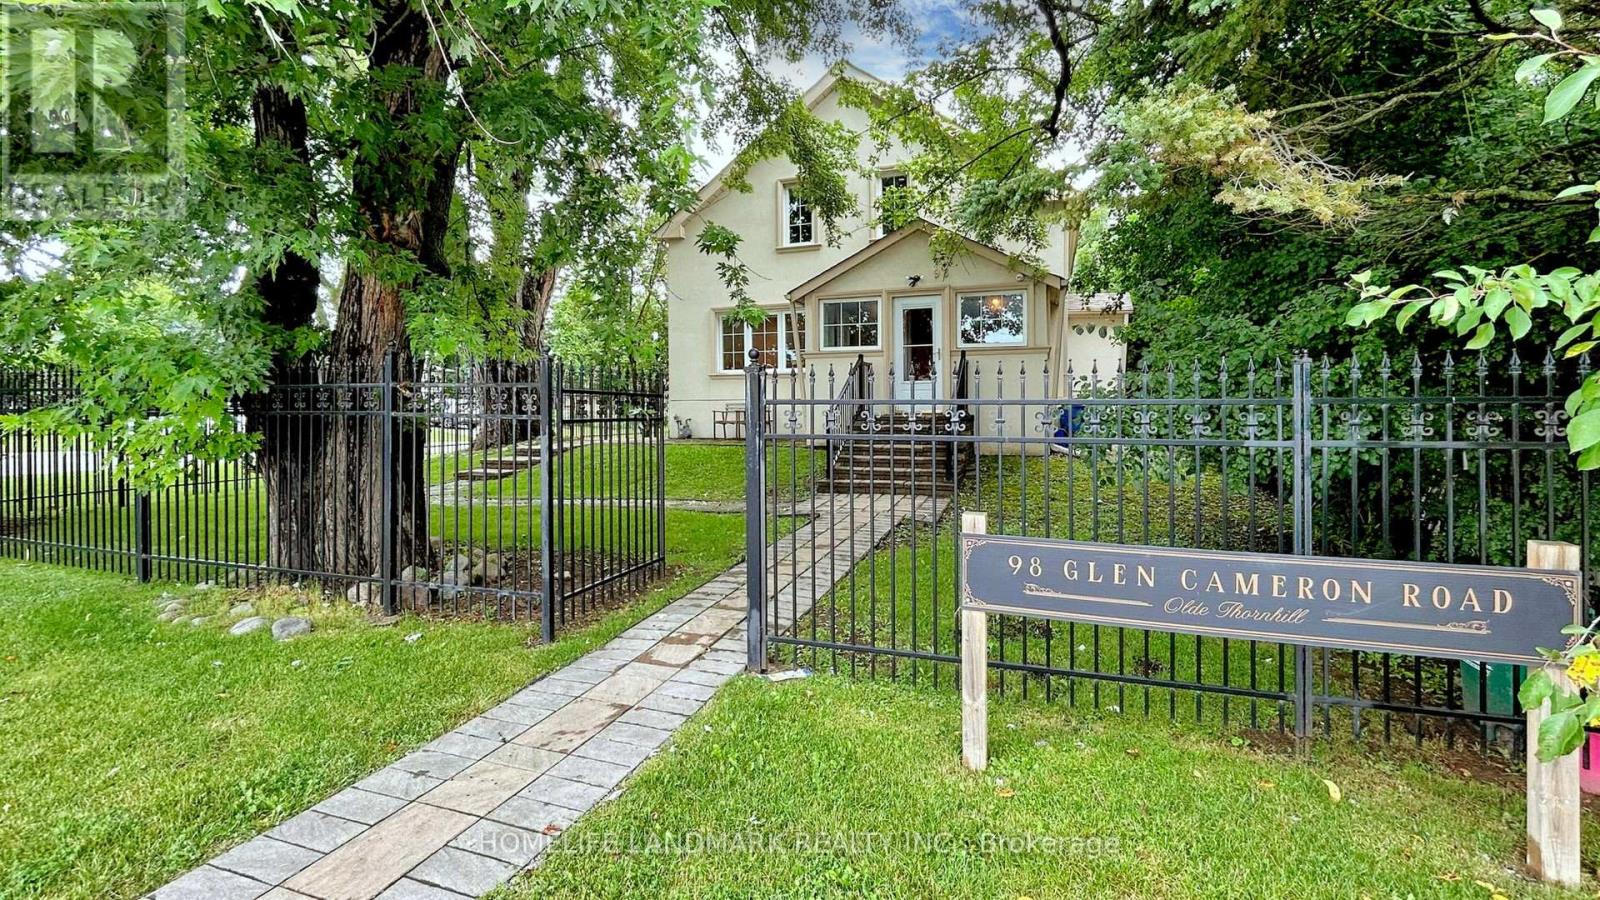
Markham, Ontario
Welcome to 98 Glen Cameron Road, a beautifully maintained two-storey home in the serene neighbourhood of Thornhill, offering 3 spacious bedrooms, including a primary bedroom with a 3-piece ensuite bathroom, and 3 full bathrooms, one of which is conveniently located on the main floor. The home features elegant hardwood flooring on both the main and upper floors, a modern kitchen with ample counter space and sleek cabinetry, a cozy living room, and a spacious family room with a walk-out to a fully fenced yard with an interlocking patio, perfect for outdoor entertaining. Unique selling points include two double-car driveways and a versatile accessory building in the backyard with two entrances and laminate flooring, which has the potential to be converted into a garden suite, ideal for a home office, studio, or guest suite. Located near excellent schools, including E.J. Sand Public School and Thornhill Secondary School, as well as public transportation, parks, shopping centres, and two major golf clubs The Thornhill Club and the Ladies' Golf Club of Toronto this move-in-ready home combines elegance, practicality, and convenience. (id:61852)
Homelife Landmark Realty Inc.
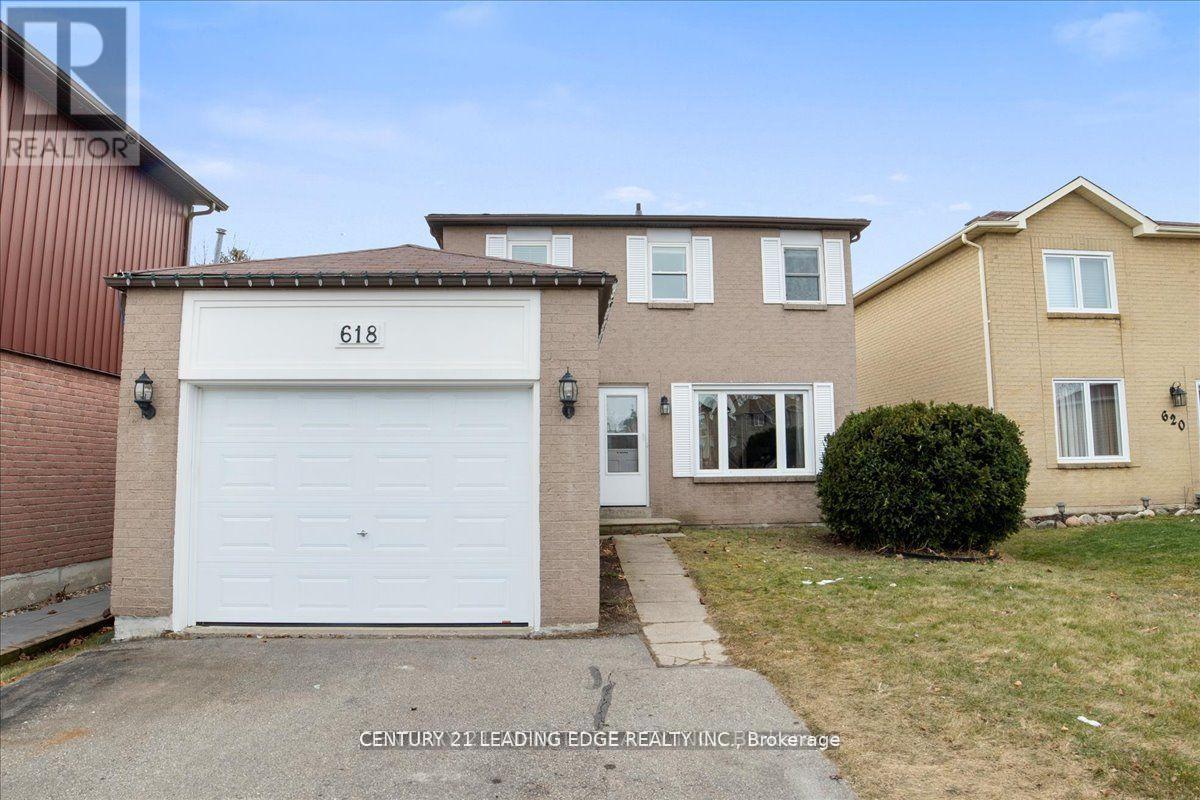
Pickering, Ontario
Show with confidence. 2 bedrooms with full bath and private access to newly renovated basement in highly sough after Amberly in Pickering. Laminate floors throughout, large window, spacious living area overlooking new kitchen. 2 spacious bedrooms with large windows for natural light. Steps to schools, short drive to hwy 401, and shopping and steps to public transit. (id:61852)
Century 21 Leading Edge Realty Inc.

Ajax, Ontario
Welcome to this charming east-facing all-brick bungalow in the heart of Historic Pickering Village, where timeless character, pride of ownership, and everyday convenience come together. Set on a rare 62.5 x130 ft lot with over 8,000 sq. ft. of beautifully landscaped land, this well-maintained home invites you to enjoy peaceful mornings on the covered front porch that spans the width of the house and relaxing evenings in the private, fully fenced backyard surrounded by mature trees. Inside, the bright and functional main floor features two spacious bedrooms, two bathrooms, and a dining area with a sliding glass walk-out to the rear deck, creating a seamless connection between indoor and outdoor living. The finished lower level, complete with a separate entrance, high ceilings, large living area, two additional bedrooms, a 3-piece bathroom, and a kitchenette, offers incredible flexibility for extended family, guests, or rental income, with a quiet and respectful tenant currently in place who is willing to stay or vacate. The attached garage provides convenient pass-through access to the backyard, enhancing both practicality and enjoyment of the outdoor space. Located just minutes from Highway 401, Ajax GO and Pickering GO Stations, public transit, schools, medical offices, community centres, shopping along Kingston Road, major plazas, walking trails, and all essential amenities, this is a home that offers the perfect balance of comfort, lifestyle, and opportunity, whether you're looking to move in and enjoy immediately, generate supplemental income, or create a multi-generational living arrangement in one of Ajax's most established neighbourhoods. (id:61852)
Homelife Landmark Realty Inc.
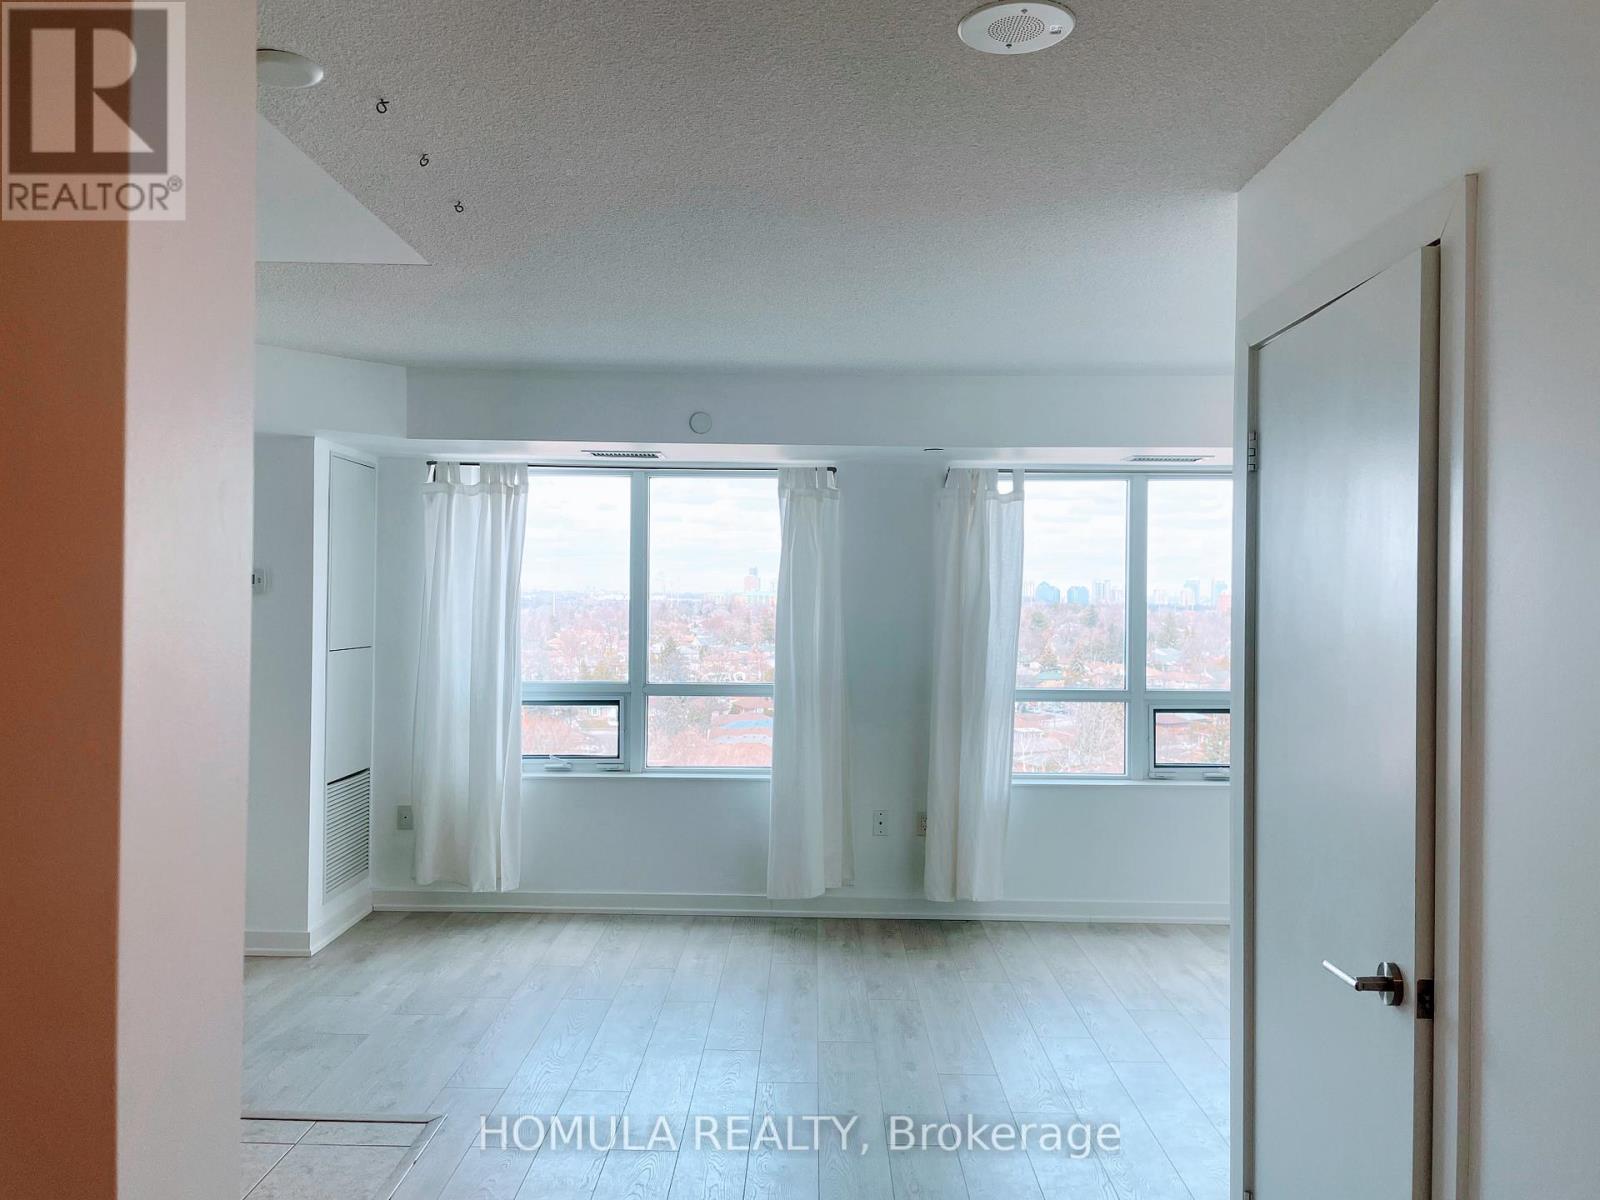
Toronto, Ontario
Beautiful & Bright JR One Bedroom Apartment With A Spacious Layout, Beautiful View Overlooking The Ravine Just Minutes To Parks, Schools, Grocery Stores, Ttc, Eglinton Go Station And Quick Commute To Highway. Good Amenities Including Gym/Exercise Room, Party And Meeting Room, Security System, Visitor Parking And Access To City Pool & Basketball Courts Nearby. Great place to live! (id:61852)
Homula Realty
Toronto, Ontario
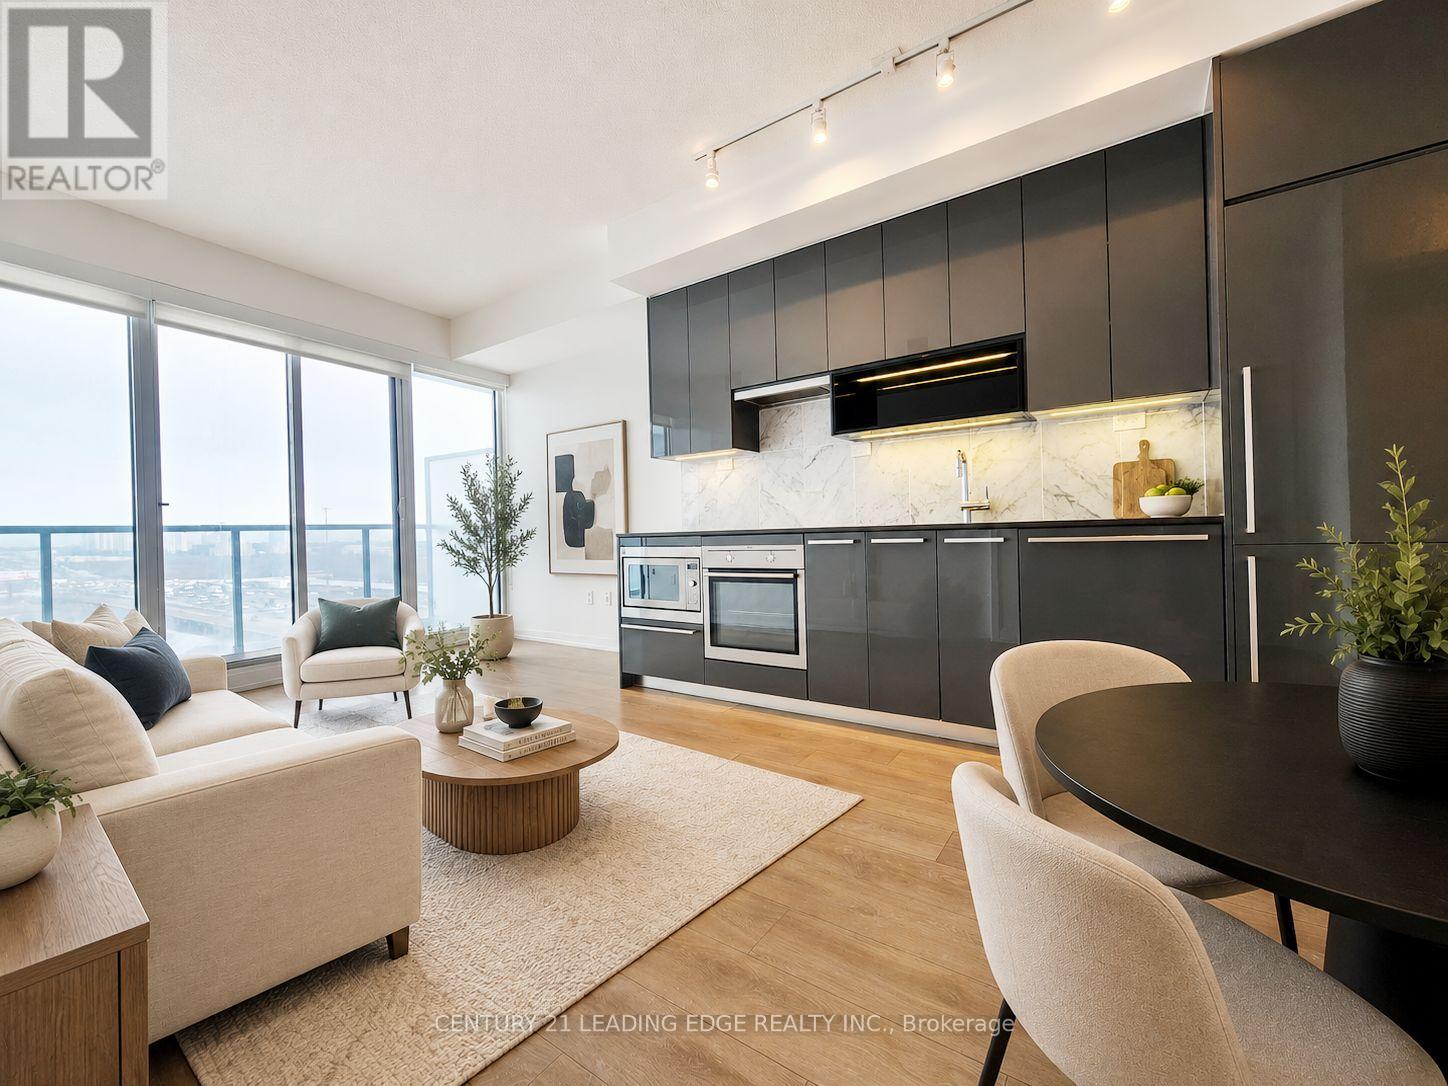
Welcome to Concord Omega Condos in prestigious Bayview Village! This bright, sun-filled 1+Den features a functional layout with floor-to-ceiling windows. Enjoy a clear east view from the full-width balcony. Modern kitchen with granite countertops and stylish backsplash. Spacious den ideal for home office or guest space. Includes 1 parking and 1 locker. Premium amenities: 24-hour security, gym, indoor pool, party room, guest suites & visitor parking. Conveniently located at Leslie & Sheppard, steps to TTC (Bessarion & Leslie), close to Oriole GO, Bayview Village, Fairview Mall, and quick access to Hwy 401, 404 & DVP. (id:61852)
Century 21 Leading Edge Realty Inc.
Toronto, Ontario
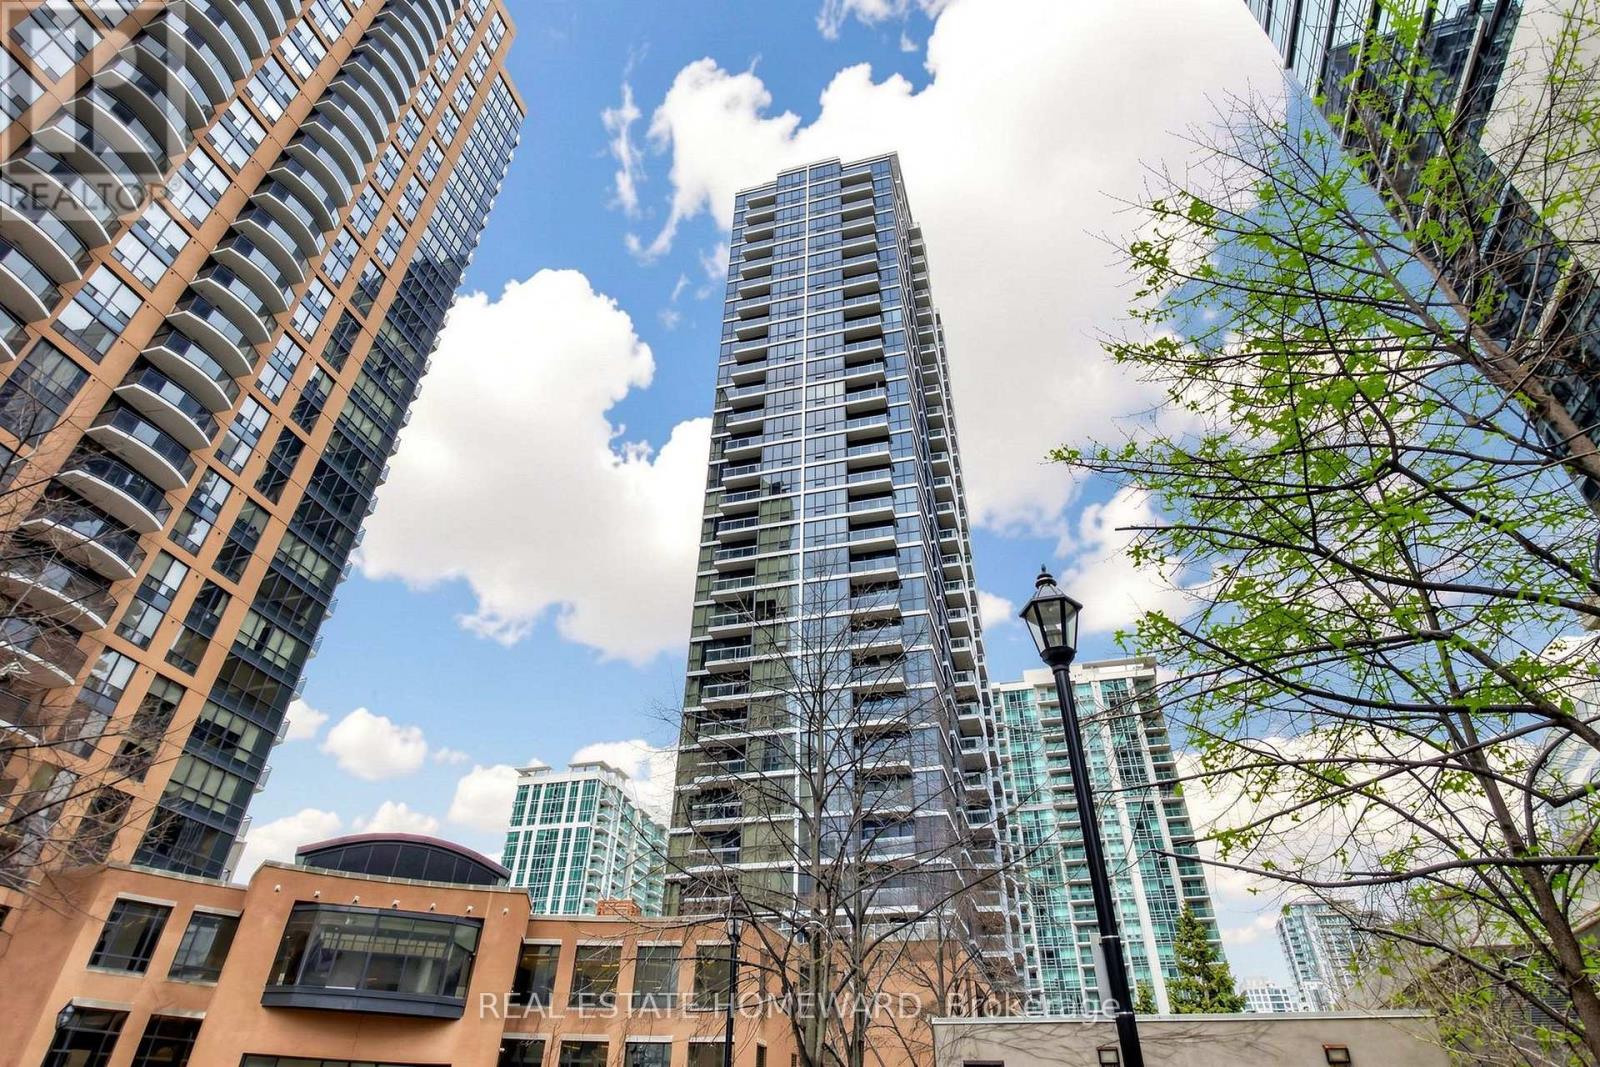
Urban Luxury at the Spring Minto Gardens! End your search today with this bright and incredibly spacious 1-Bedroom + Den suite (627 sq. ft. + private balcony) in the heart of North York's "Second Downtown." This residence features an intelligent open-concept layout with no wasted space, modern finishes, and durable laminate flooring throughout. 1 Locker Included! The chef-inspired kitchen boasts granite countertops and stainless steel appliances, overlooking a wide living area that walks out to an open, private balcony. The versatile, full-sized den is perfectly suited for a professional home office. Meticulously maintained, freshly painted and move-in ready. Boasting a near-perfect Walk Score, you are steps from the dual-line Sheppard-Yonge Subway hub, Food Basics grocery store, upcoming, large T&T Supermarket, Longos, Galleria, Hmart, McDonalds, Paris Baguette, Winners, Shoppers Drug Mart, Rexall and the premier Yonge Sheppard Centre! Enjoy world-class dining, cinemas, and the Meridian Arts Centre and Mel Lastman Square, all just a short stroll away. Experience unrivaled, hotel-style amenities including a 24-hour concierge, chic designer lobby lounge with piano, state-of-the-art fitness center, indoor pool, business centre with WIFI and media/gaming rooms. Effortless commuting with immediate 401 access and two subway lines. Luxury meets location in this LEED-certified Minto masterpiece. Just move in and enjoy! Rental parking spots in building available for $100/month (id:61852)
Real Estate Homeward