
Burlington, Ontario
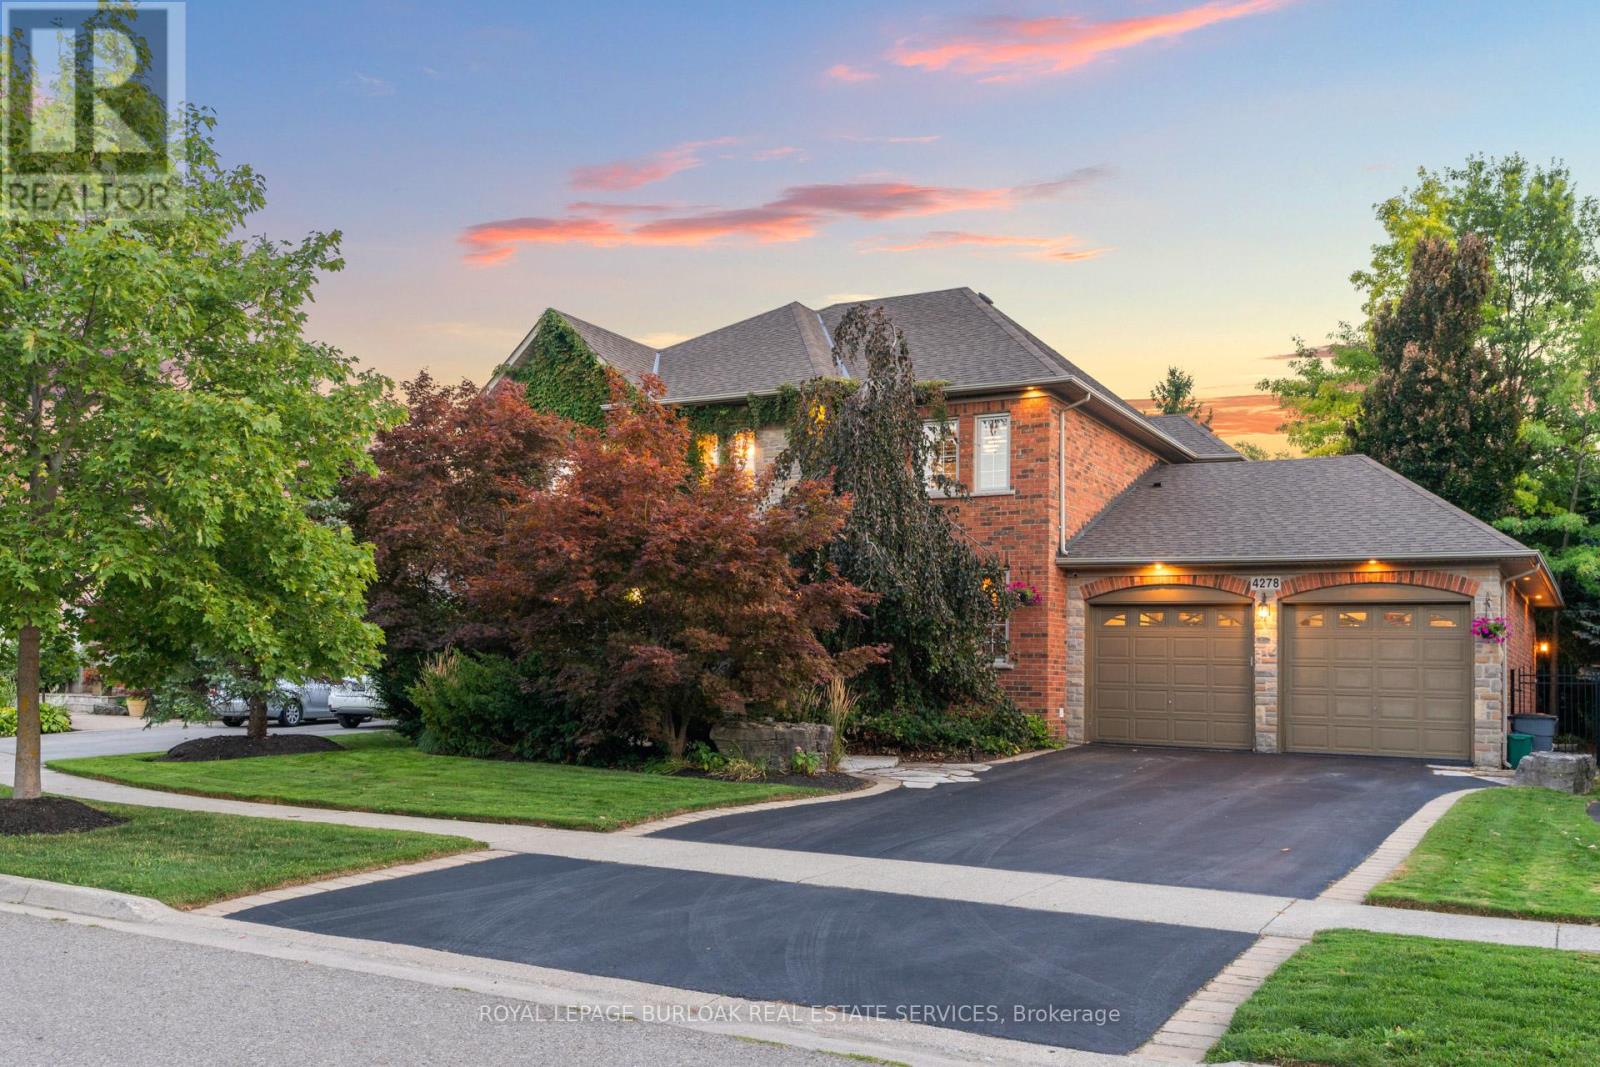
A home built to last, set on a large lot in prestigious Millcroft. This impressive two-storey residence offers over 5,300 sq. ft. of living space, including a fully finished basement, and backs onto the scenic Millcroft Golf Course for ultimate privacy. Designed for those who appreciate a classic layout, the main floor features a formal living room and a private home office off the spacious foyer. The heart of the home spans the rear, where the kitchen, dining, and family room create a seamless space ideal for both entertaining and everyday living. The gourmet eat-in kitchen showcases solid cabinetry with detailed millwork, stone countertops, and stainless steel appliances. A custom laundry room with access to the tandem garage, along with a powder room, completes the main level. Upstairs, you'll find four generously sized bedrooms, two with ensuite access. The west-facing primary suite is filled with natural light and includes a luxurious 5-piece ensuite with double vanity, soaker tub, walk-in shower, water closet, and dedicated makeup area. A large walk-in closet and cozy gas fireplace add both function and comfort. The finished lower level adds over 1,700 sq. ft., featuring a spacious recreation area, 3-piece bath with sauna, a den with potential for a fifth bedroom, and walk-up access to the garage. Step outside to a private backyard retreat with an interlock patio, multiple seating areas, and a custom water garden with a two-tier waterfall overlooking the ravine. Additional highlights include heated floors in all upstairs bathrooms, a tandem garage with parking for four cars, and a four-car driveway. Built by Monarch, this home offers exceptional quality and craftsmanship on a quiet corner lot. (id:61852)
Royal LePage Burloak Real Estate Services
Oro-Medonte, Ontario
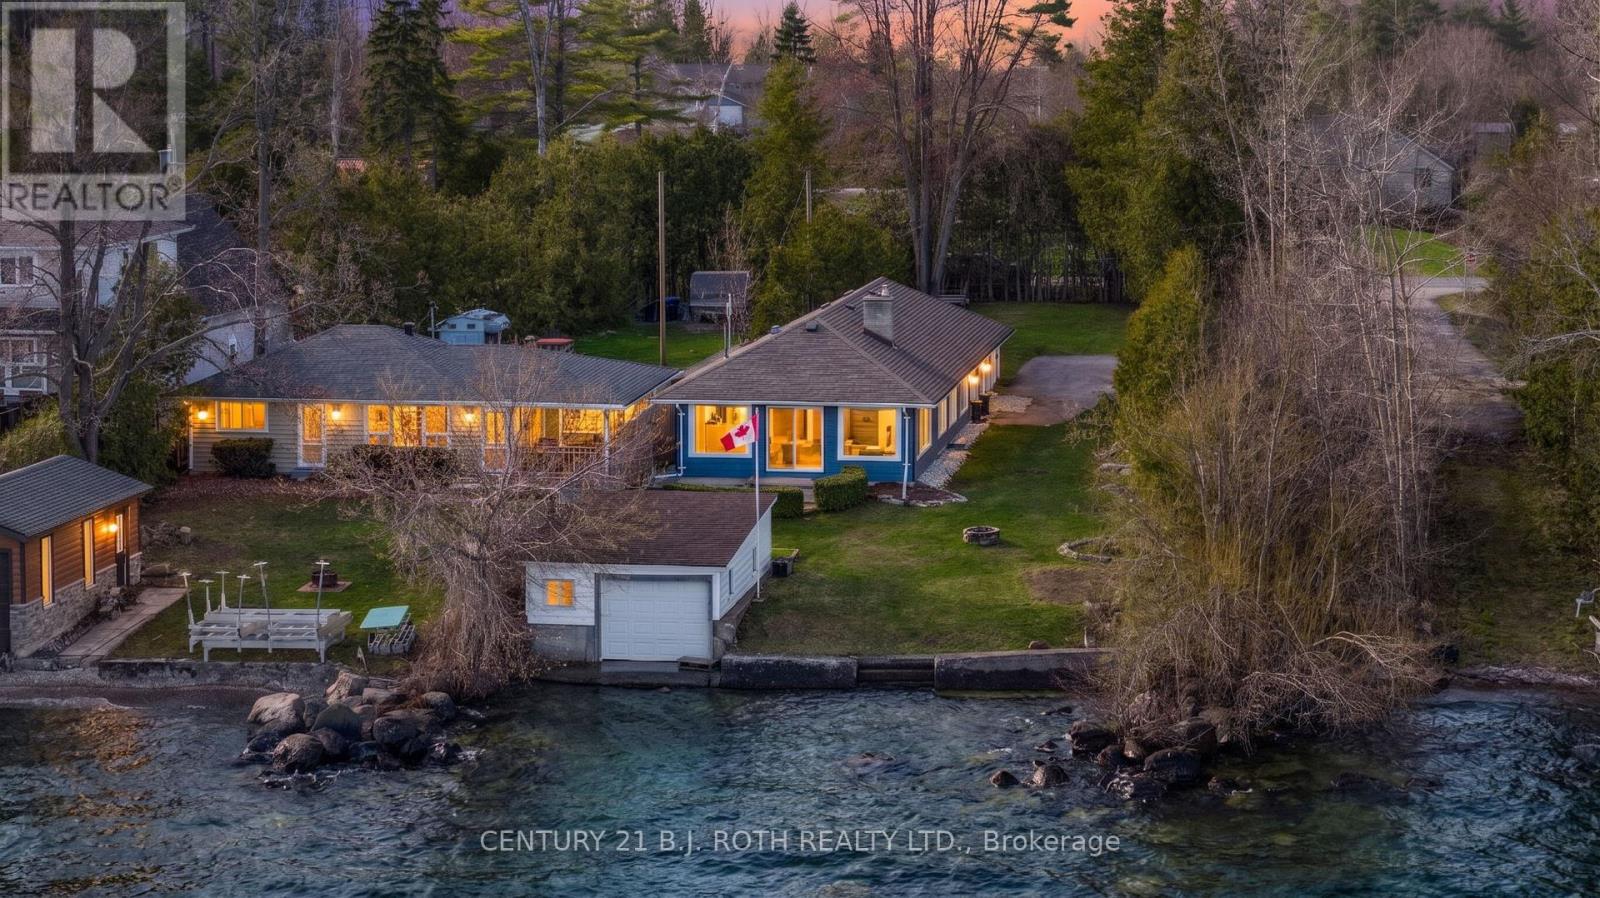
Welcome to this well-maintained waterfront bungalow in desirable Oro-Medonte, offering 54 feet of shoreline, a boathouse, and a large private lot. This true bungalow has been freshly painted and features a functional open-concept layout designed to capture lake views.The kitchen includes granite countertops and a breakfast bar that overlooks the water, flowing into the living room with a gas fireplace and walkout to the patio. A separate family room provides additional living space with a large window and natural light.The home offers three bedrooms, including a spacious primary suite with its own gas fireplace and 4-piece ensuite. Two additional bedrooms and a second 4-piece bath complete the main living area. Laundry, a mechanical room, and access to the crawl space add to the home's practicality.Key updates include an Enjen septic system installed in 2021, sized to accommodate a future garage and potential living space addition, along with a furnace and A/C (2021) and water heater (2022). Outside, the property truly stands out with a circular driveway, generous privacy, a boathouse, and marine rail-everything you need to fully enjoy the waterfront lifestyle.A rare opportunity to secure a well-equipped waterfront property with room to grow in one of Oro-Medonte's most desirable settings. Book your showing today. (id:61852)
Century 21 B.j. Roth Realty Ltd.
Wasaga Beach, Ontario
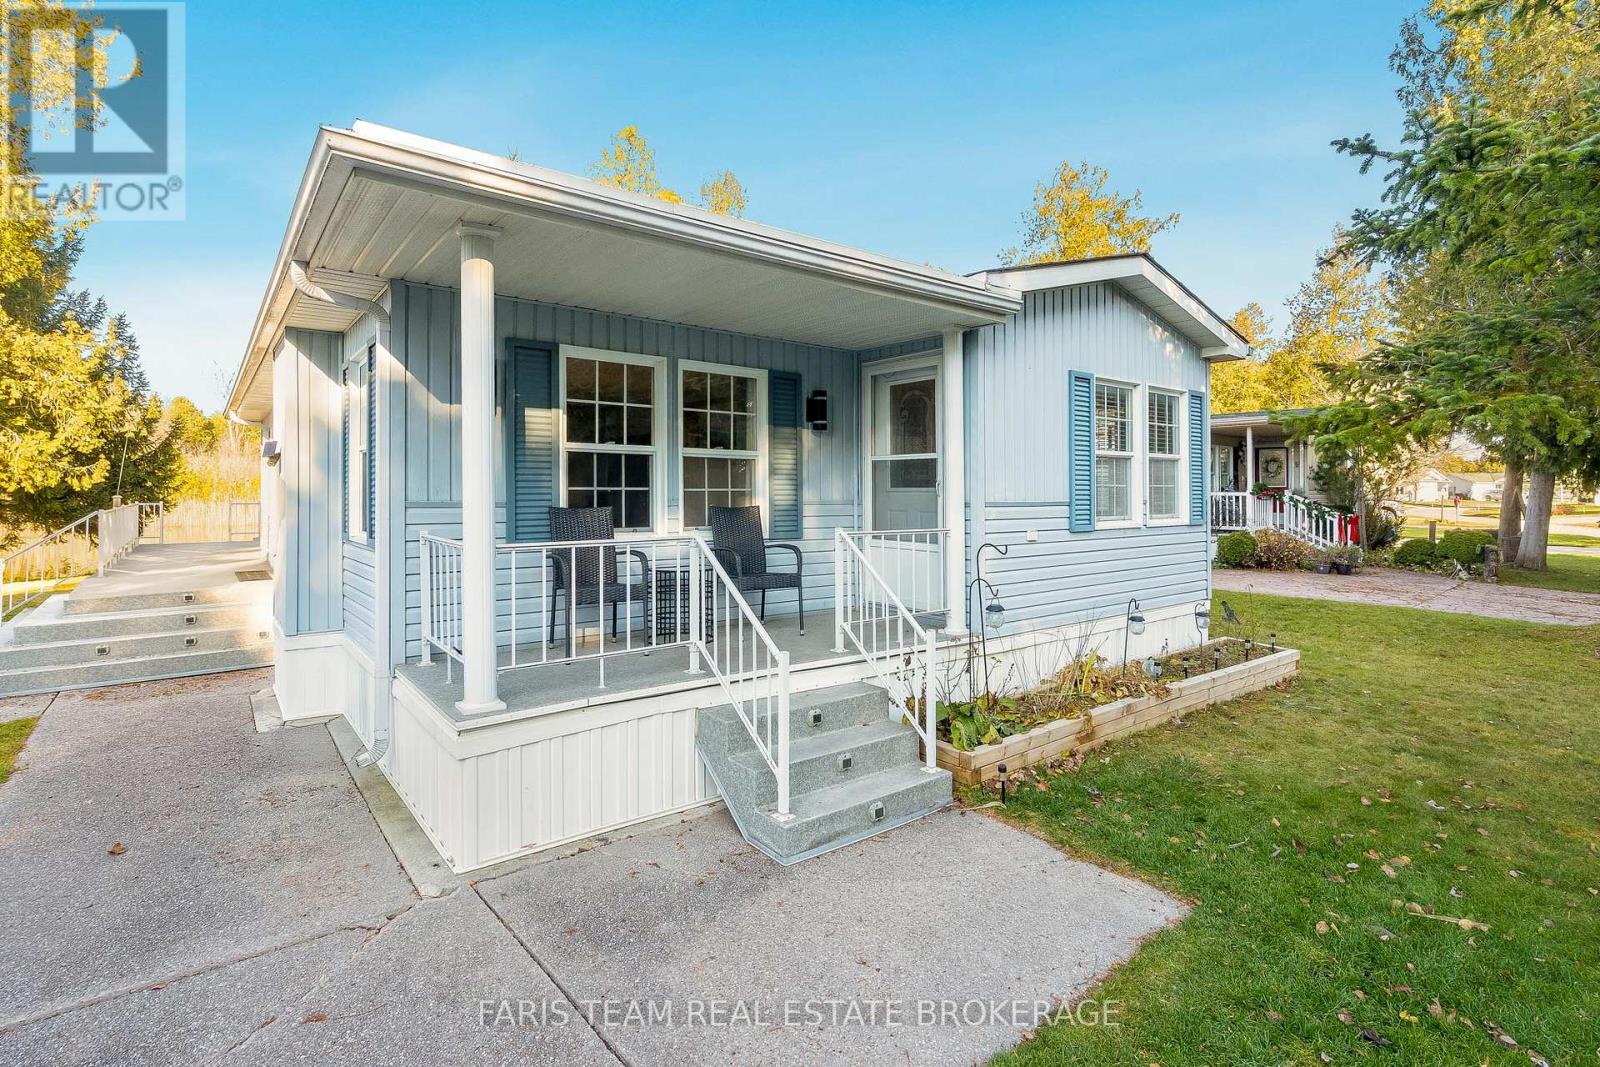
Top 5 Reasons You Will Love This Home: 1) Experience tranquil, low-maintenance living in this charming two bedroom bungalow located in the highly desirable Park Place 55+ community in the heart of Wasaga Beach 2) Bright and inviting layout featuring a cozy gas fireplace, an updated kitchen with modern countertops and stainless-steel appliances, a jetted tub, a spacious second bedroom with a walk-in closet, and a primary suite with a walkout to the deck overlooking the pond 3) Appreciate recent improvements, including refreshed interior finishes, upgraded appliances, and a carpet-free design that ensures easy everyday living 4) Relax outdoors on the peaceful deck with serene pond views, or take advantage of the low-maintenance grounds and two-car parking, perfect for stress-free living year-round 5) Embrace the resort-style lifestyle with access to Park Place amenities, including a recreation centre, indoor pool, fitness facilities, and community events, all within minutes of beaches, trails, and everything Wasaga Beach has to offer. 1,016 fin.sq.ft. (id:61852)
Faris Team Real Estate Brokerage
Barrie, Ontario
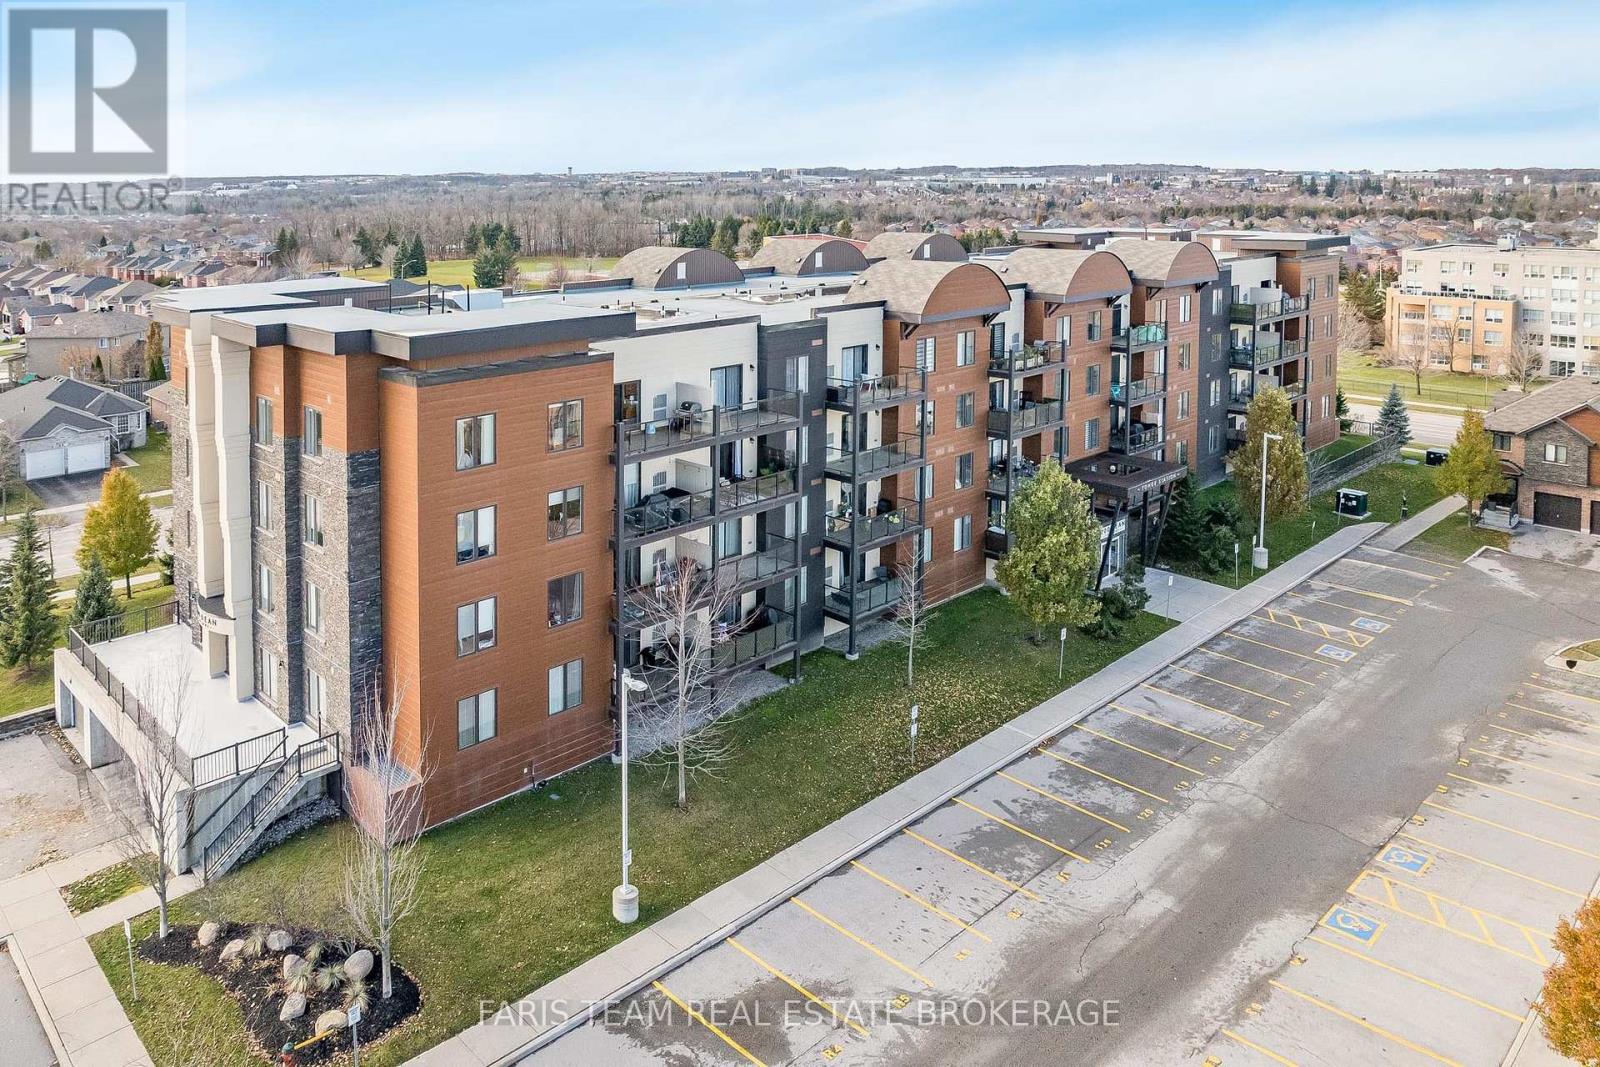
Top 5 Reasons You Will Love This Condo: 1) Welcome to a beautifully designed condo that seamlessly fuses contemporary style with practical living, situated on the second level, perfect for those looking to plant roots in a vibrant and growing community 2) Step inside to discover a spacious open-concept layout that encourages natural flow and effortless living with two generously sized bedrooms and a versatile den, ideal for a home office, creative studio, or cozy lounge, along with two well-appointed bathrooms delivering upgraded finishes, and a serene balcony creating an outdoor haven for morning coffees or peaceful evenings under the stars 3) Convenience is key with secure underground parking, especially appreciated during the colder months, and an included storage locker to keep your belongings organized and easily accessible 4) Situated in the highly sought-after Painswick South neighbourhood, where you will enjoy proximity to top-rated schools, scenic parks, essential amenities, and reliable public transit 5) Designed for balance, well-being, and long-term value, perfect for a first-time buyer, looking to downsize, or an investor. 1,152 fin.sq.ft. (id:61852)
Faris Team Real Estate Brokerage
King, Ontario
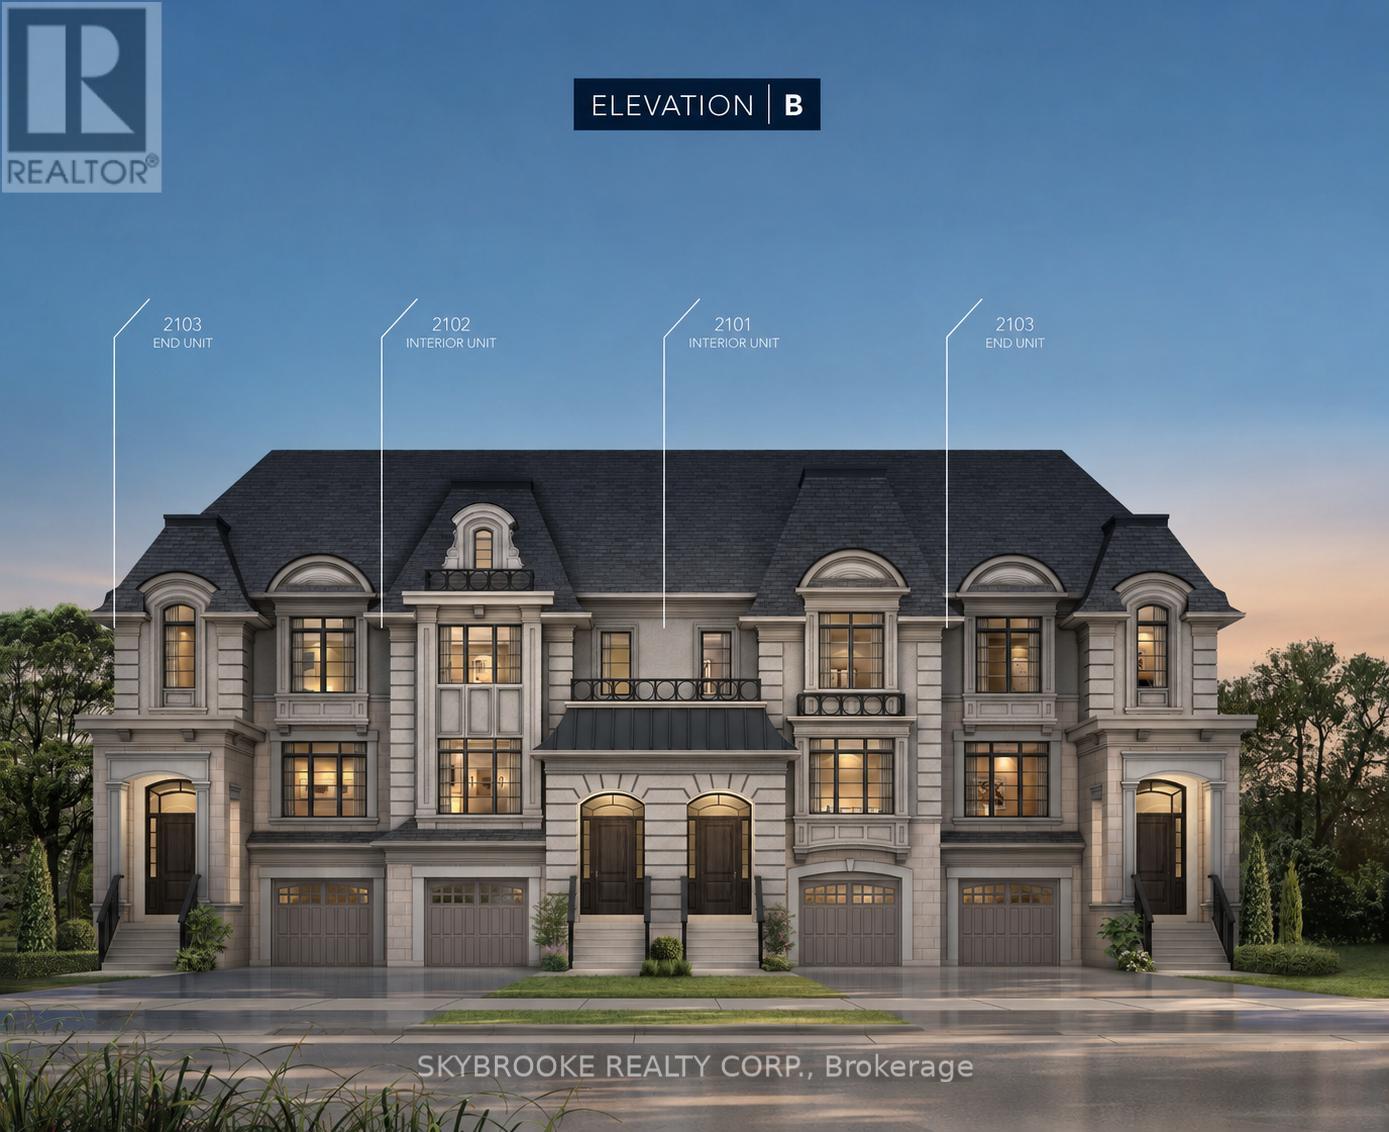
Executive Freehold Townhome Located In Prestigious Via Moto Nobleton Community. Over 3000 Sq Ft Of Living Space Not Including The Basement. Ground Floor Features Oversized Media Room, Laundry, Powder Room & Walk In Closet. The Main Level Features A Gourmet Eat In Kitchen With Breakfast Area & Large Centre Island, Separate Living/Dining Room & Expansive Great Room With Hardwood Floors, Coffered Ceiling & Gas Fireplace. Upper Floor Features A Large Primary With A 5 Piece Spa Like Ensuite, Tray Ceiling Detail, Balcony, Walk in & Double Door Closets. Please Note The Depicted Images Are An Artist Concept And Is Intended For Illustrative Purposes Only. Final Construction, Finishes, Landscaping, and Architectural Details May Differ From What Is Shown. (id:61852)
Skybrooke Realty Corp.
Vaughan, Ontario
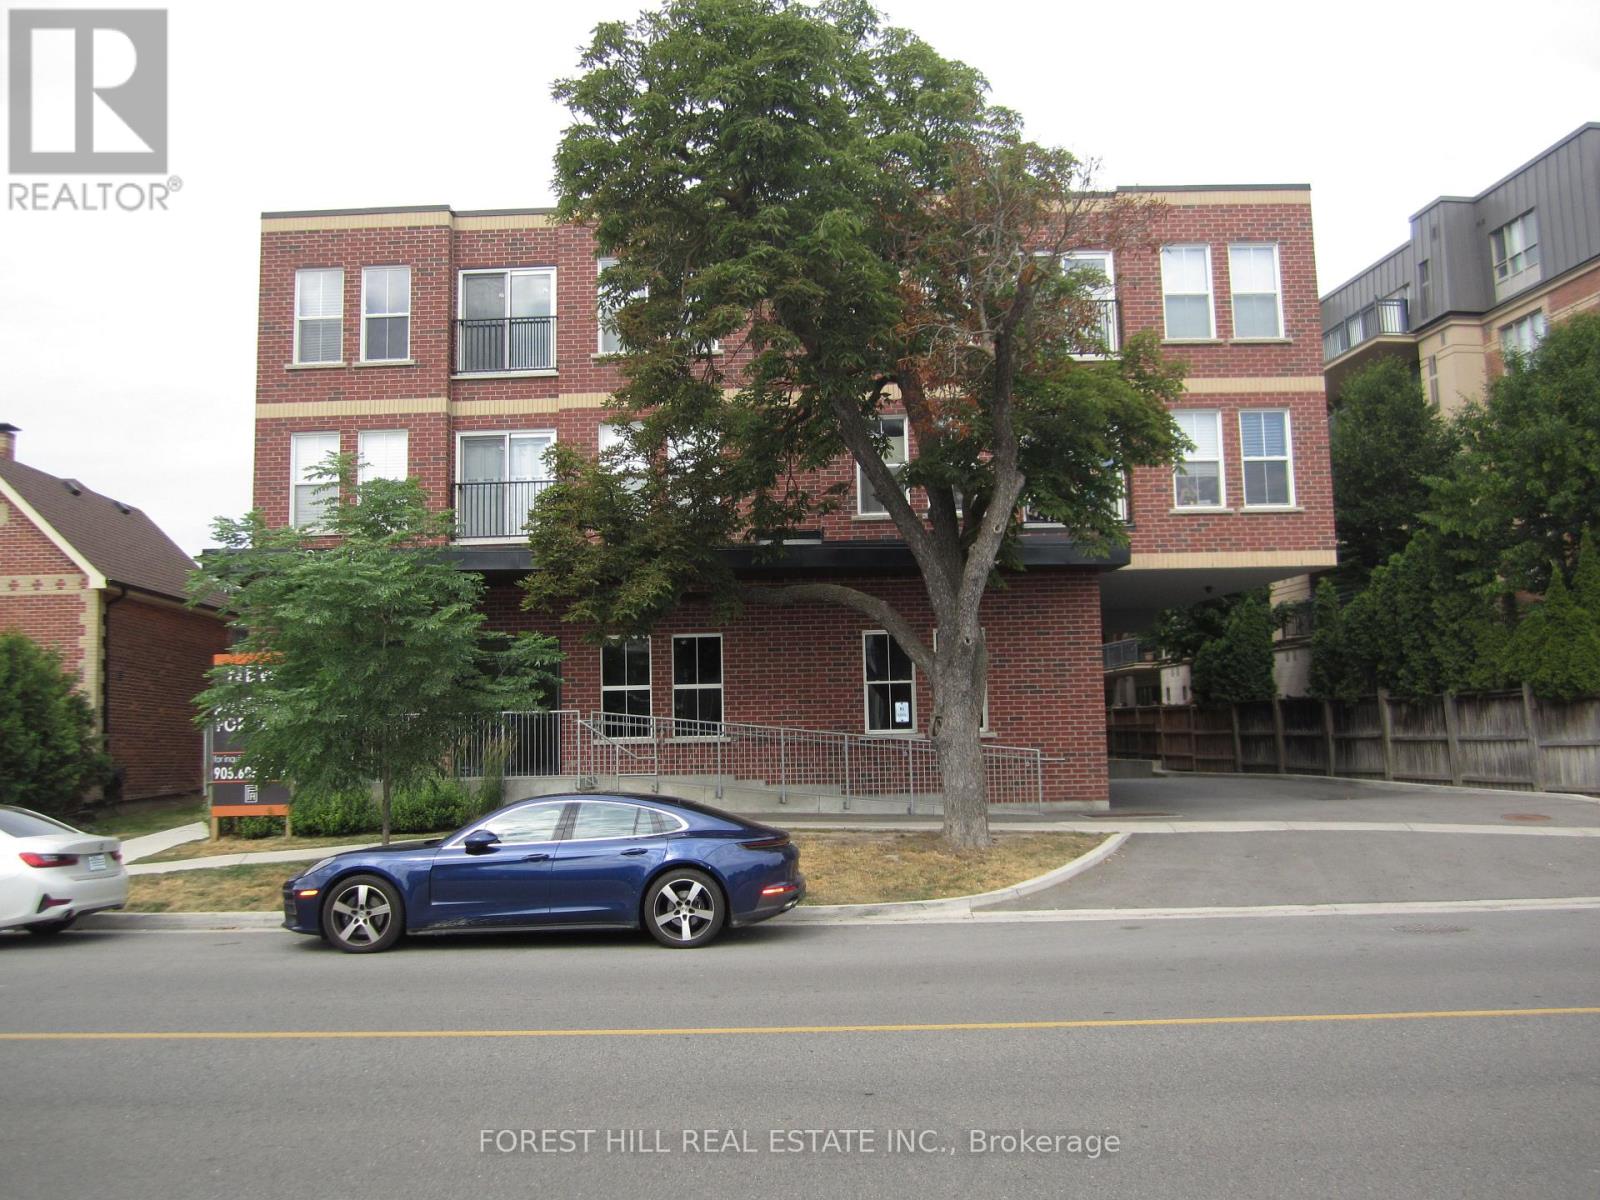
Boutique style apartment building. With underground parking available for $100.00/month. Newer building with ensuite laundry, stainless steel appliances, smooth ceilings, 2 bedrooms 1.5 baths, fridge/ freezer, stove w/ hood fan, dishwasher, sink. Master bedroom has 4 pc ensuite, ensuite thermostat to control own temperature. Hydro and water are extra, gas included. $50.00 key deposit required. (id:61852)
Forest Hill Real Estate Inc.
Vaughan, Ontario
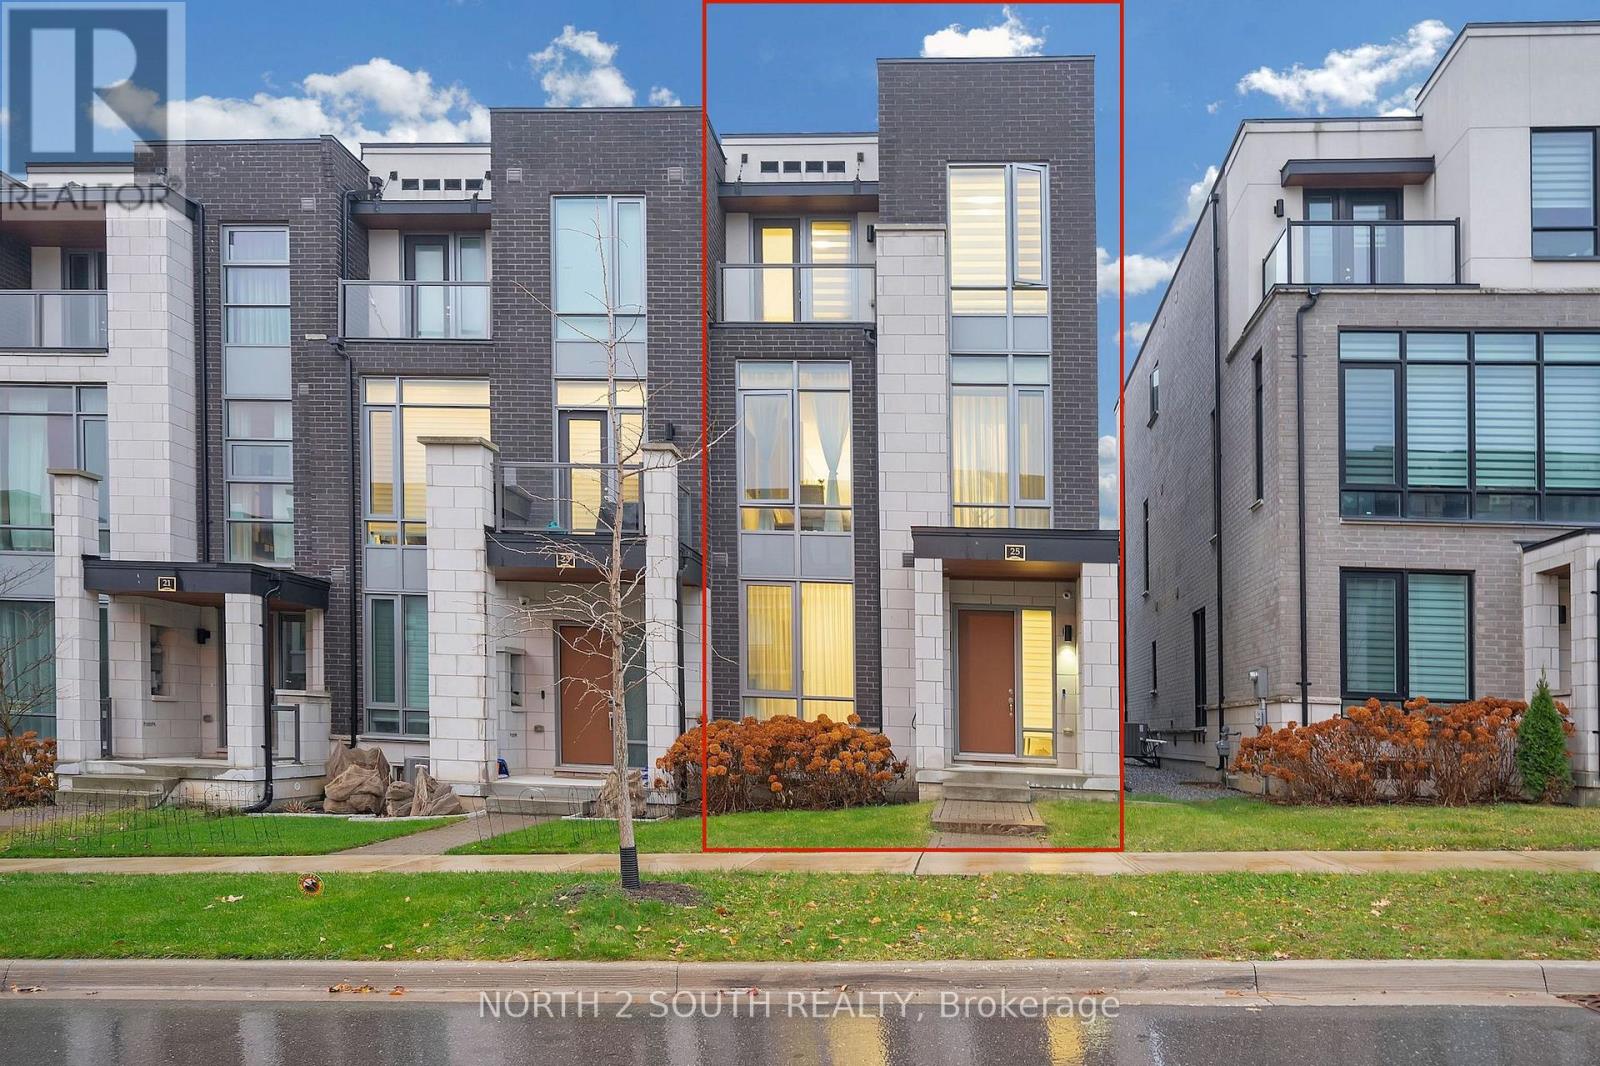
Stunning And Move-In-Ready 4-Bed, 4-Bath Freehold Townhouse In The Heart Of Patterson! This Upgraded Home Features A Bright Open-Concept Layout, Soaring 10 & 9 Ft Ceilings, Hardwood Floors, And Chef's Kitchen With Quartz Counters, Oversized Waterfall Island & Built-In Stainless Steel Appliances. Elegant & Large Primary Suite With A Walk-In Closet And Spa-Like5-Pc Ensuite. Floor-To-Ceiling Windows, Double-Car Garage And Elevator To All Levels! Finished Ground Level With A Rec Room, Full Bath & Direct Garage Access. Safe, Quiet Crescent Close To Top-Ranked Schools, Parks, Playgrounds, Community Centres, Transit & Shopping. A Refined Residence For Those Seeking Style, Comfort, And Convenience. A Warm And Welcoming Home Your Family Will Love! (id:61852)
North 2 South Realty
Toronto, Ontario
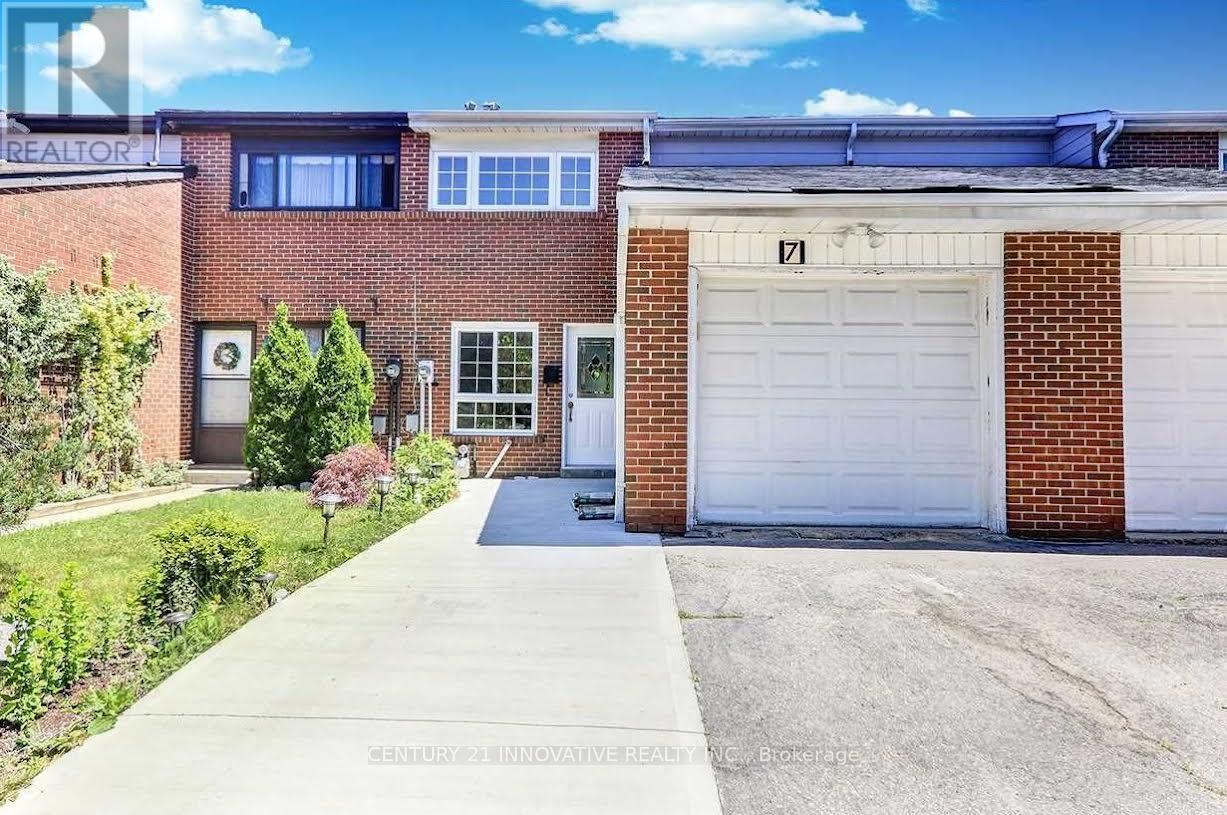
Cozy Bright And Clean One Bedroom Basement Apartment With Separate Entrance, Large Kitchen with Ceramic Floor, Large Bedroom With Laminate Flooring And High Ceiling. In-suite Laundry. Ideal For A Couple Or A Professional. (id:61852)
Century 21 Innovative Realty Inc.
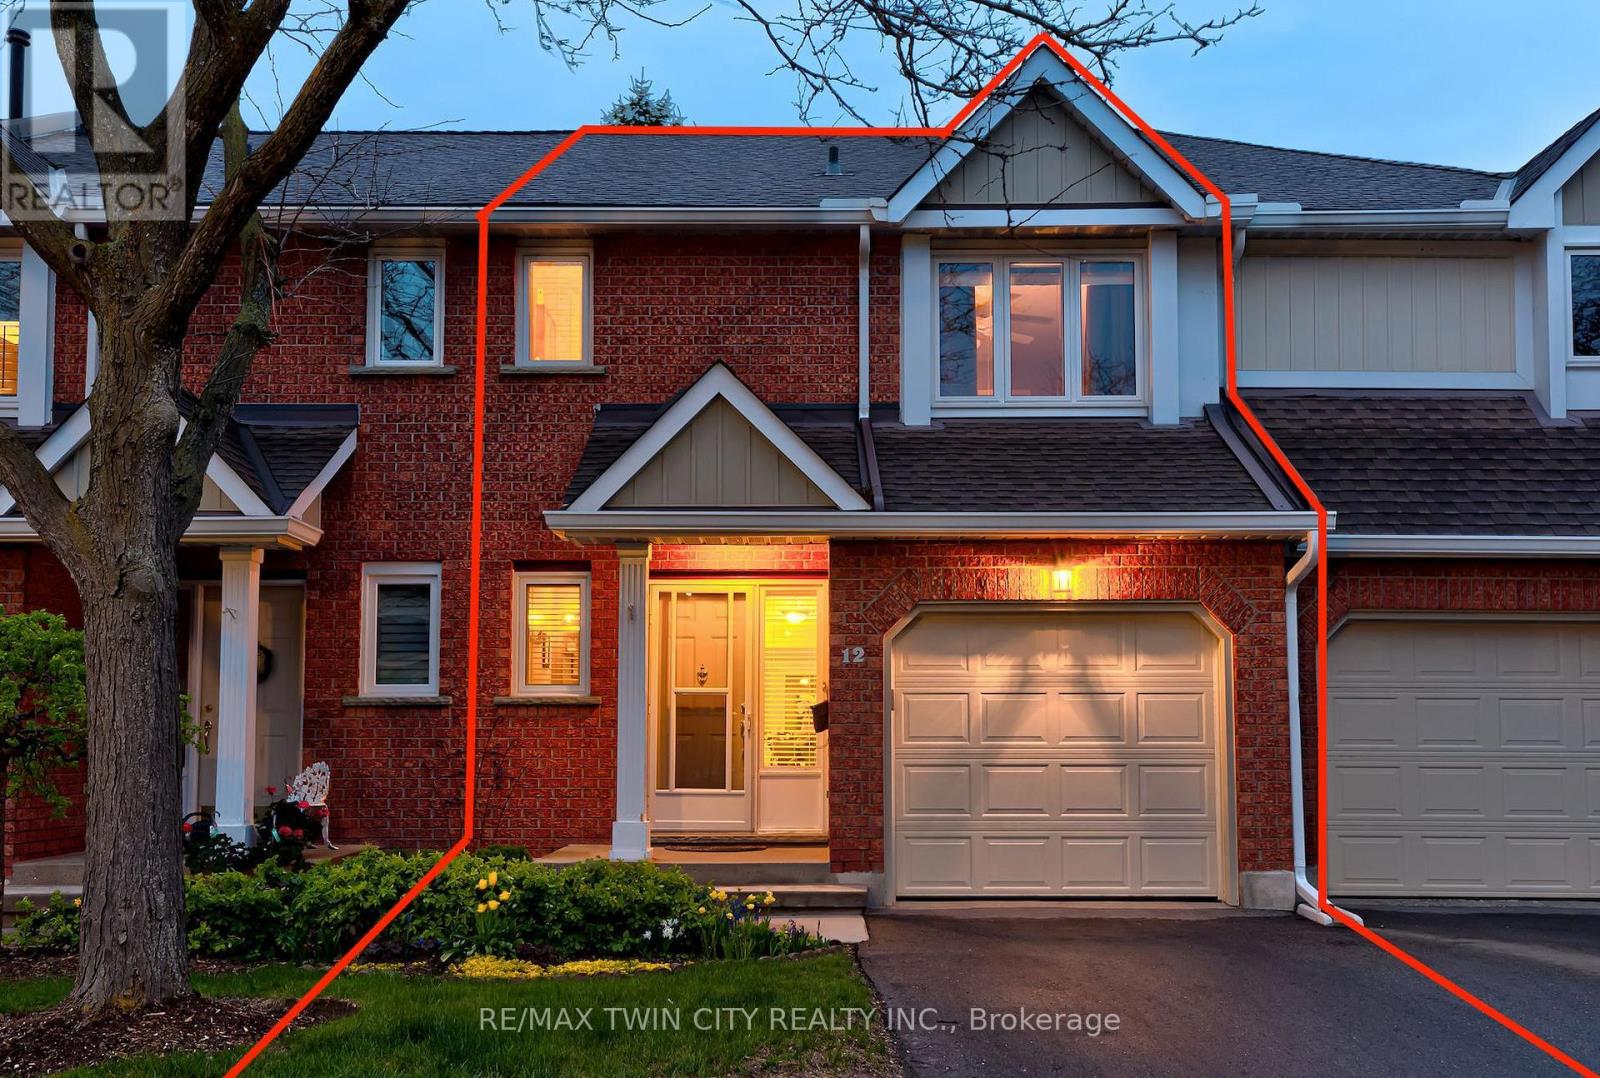
Waterloo, Ontario
Welcome to Beechwood Classics, an Executive Townhouse community located in Waterloo's prestigious Beechwood West neighbourhood. Sold for the first time in 25 years, Unit 12 is an immaculately maintained home offering 2 car parking and a private backyard facing greenery. Inside you will find 2 great-sized bedrooms each with their own ensuite and walk-in closet, 4 bathrooms, and over 2200 sqft of total finished living space. Recent upgrades in the last five years include updated bathrooms (2020-2023), new Heat Pump AC (2023), newer fridge, washer & dryer. Special additional features include central vac and a fully finished basement with walkout to backyard. The prime location of this home also cannot be beat with close proximity to walking trails, parks, top rated schools, the Zehrs complex, and all the amenities the West End has to offer including The Boardwalk, Shoppers Drug Mart Complex, and Costco. This home truly has it all. Don't miss the virtual tour! (id:61852)
RE/MAX Twin City Realty Inc.
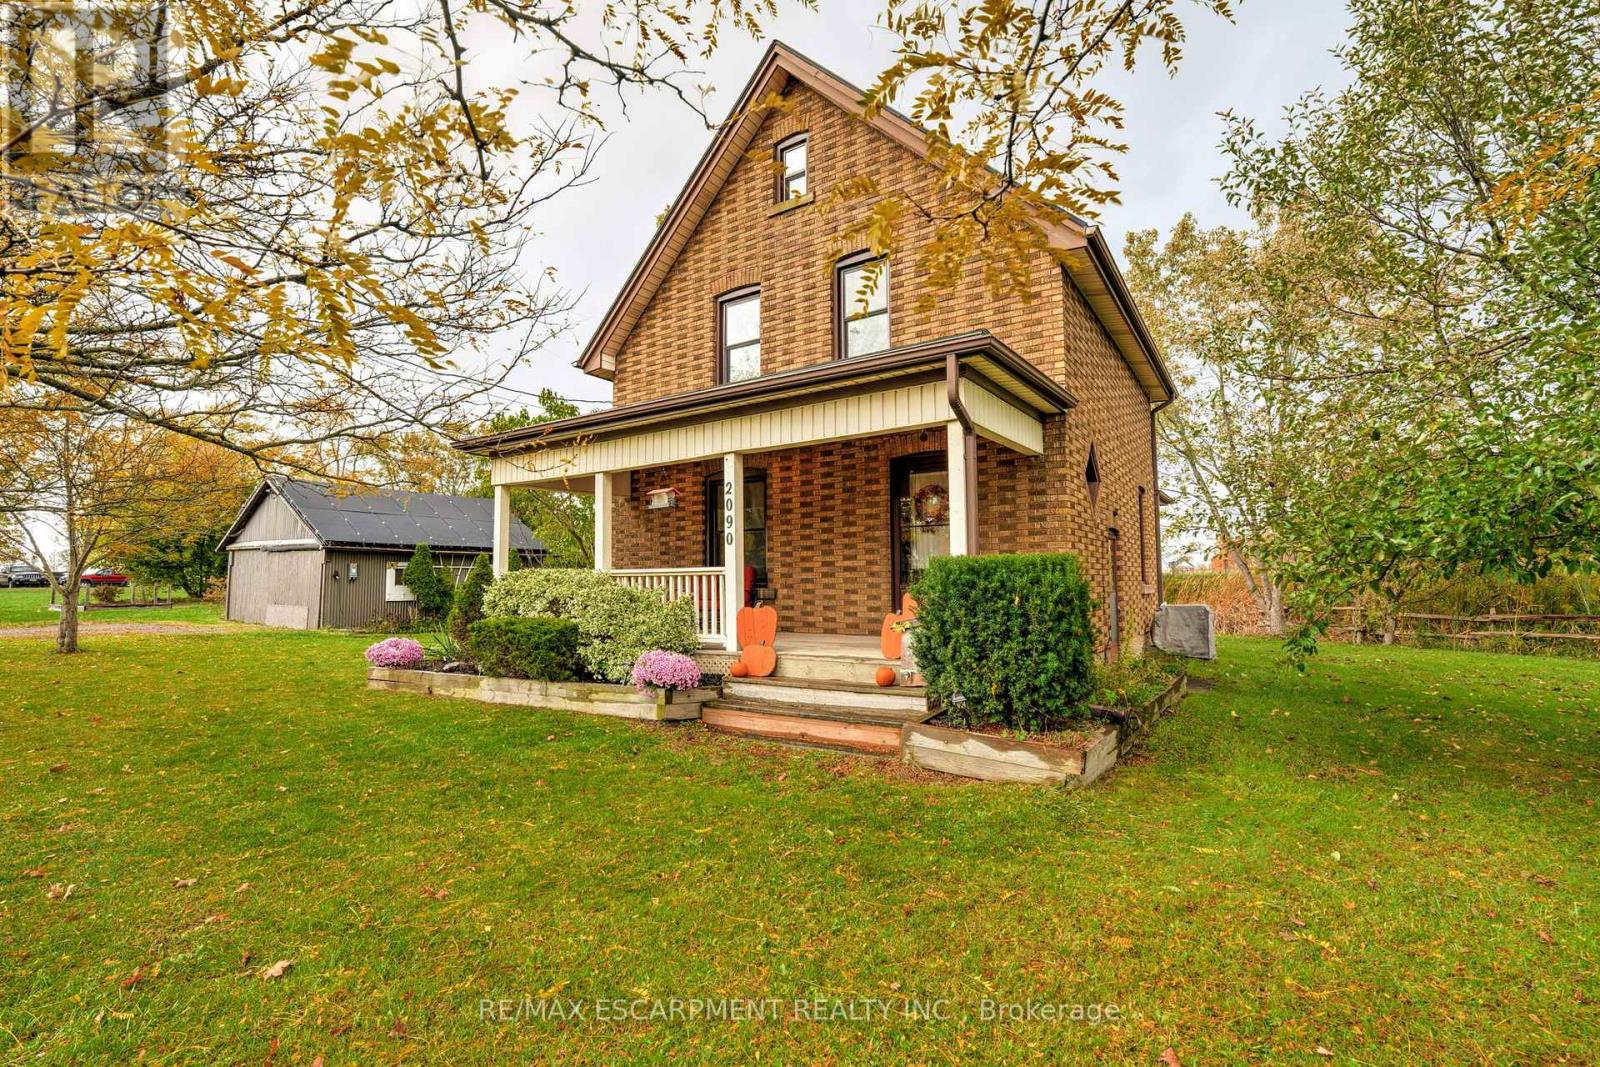
Hamilton, Ontario
Welcome to "Le Petit Nid" (The Little Nest) - a charming 2-bed, 1-bath century home set on over of an acre of beautifully treed, park like grounds. Step inside and you're greeted by warm original woodwork, a solid wood staircase, and rich wood floors that run throughout the main and upper levels. The bright living room offers large windows and pot lights creating a cozy space, while the adjoining dining room is ideal for family dinners and entertaining. At the heart of the home is the updated kitchen, where modern finishes blend seamlessly with the home's character. Enjoy new cabinetry, sleek countertops, classic white subway tile, stainless steel appliances, and a peninsula with bar seating. Off the back entry, a practical mud room provides the perfect drop zone for boots, coats, sports gear, and pets while keeping the rest of the home neat and organized. Upstairs, you'll find two comfortable bedrooms, both filled with natural light and plenty of storage space. The updated 3pc bathroom feels fresh and modern with a large vanity, tiled floor, and oversized glass shower. A major bonus is the detached garage/workshop, on its own 60 AMP panel, equipped with EV charging capabilities and roof mounted solar panels. Whether you're a hobbyist, contractor, car enthusiast, or need a space for extra tools and toys, this space is a huge value add. Outdoors, this property truly stands out. Thoughtful landscaping, raised garden beds, and established shrubs create a welcoming feel. The pie shaped lot offers multiple zones for play, gardening, entertaining, and relaxation. This property offers peaceful rural living with easy access to Hamilton, Caledonia, and major commuter routes, as well as nearby amenities, schools, and parks. If you're looking for a move-in-ready home with true character, modern updates, incredible outdoor space, and a versatile garage/workshop, this property is a must see. (id:61852)
RE/MAX Escarpment Realty Inc.
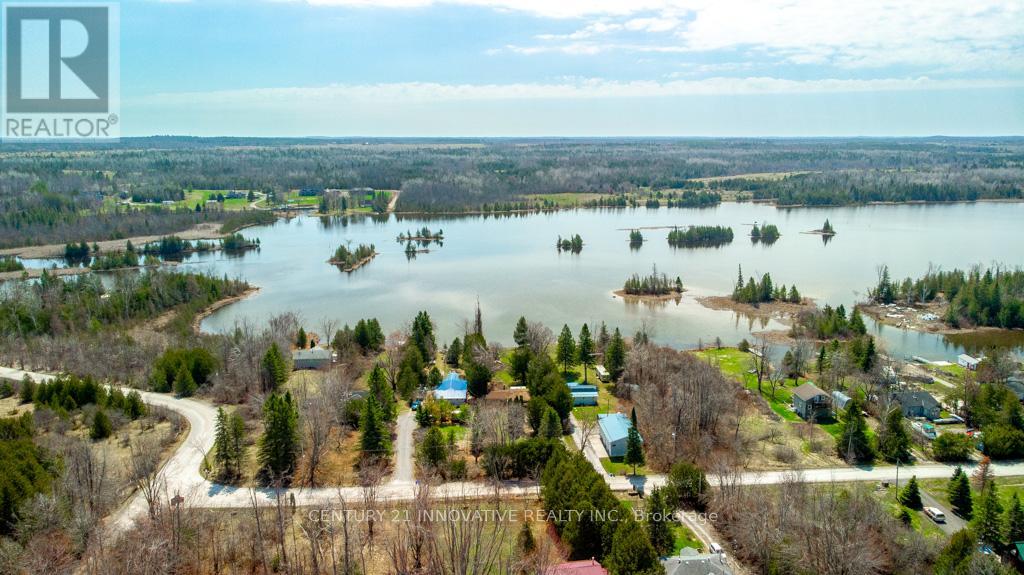
Kawartha Lakes, Ontario
Welcome to 159 McGuire Beach Road on Canal Lake! This delightful detached bungalow home or cottage situated on a huge 70ftx365ft lot boasts three bedrooms, two full bathrooms, and beautiful wood finishes throughout, complemented by vaulted ceilings and skylights. As you step inside, you will be greeted by a spacious mudroom that leads to an open-concept kitchen, living, and dining area with a stunning lake view!! The large primary bedroom features two closets and awesome water views. The main floor also includes a convenient laundry room and a spacious utility room with lots of storage. Outside, you'll find a covered deck, an 18x24 boathouse with a rail system for boat docking, and a roomy 22x20 detached two-car garage with an automatic door opener. Recent updates include a four-zone mini-split heat pump and air conditioner system, a water filtration system, a covered porch, a playground set, and a fully covered deck. Canal Lake offers fantastic fishing and boating as part of the Trent-Severn Waterway, providing easy access to Lake Simcoe, Mitchell Lake, and Balsam Lake. Don't miss out on the opportunity to live in this serene community, just minutes from Kirkfield and Highway 12! Approx. 1hr - 1.5hr from GTA! (id:61852)
Century 21 Innovative Realty Inc.
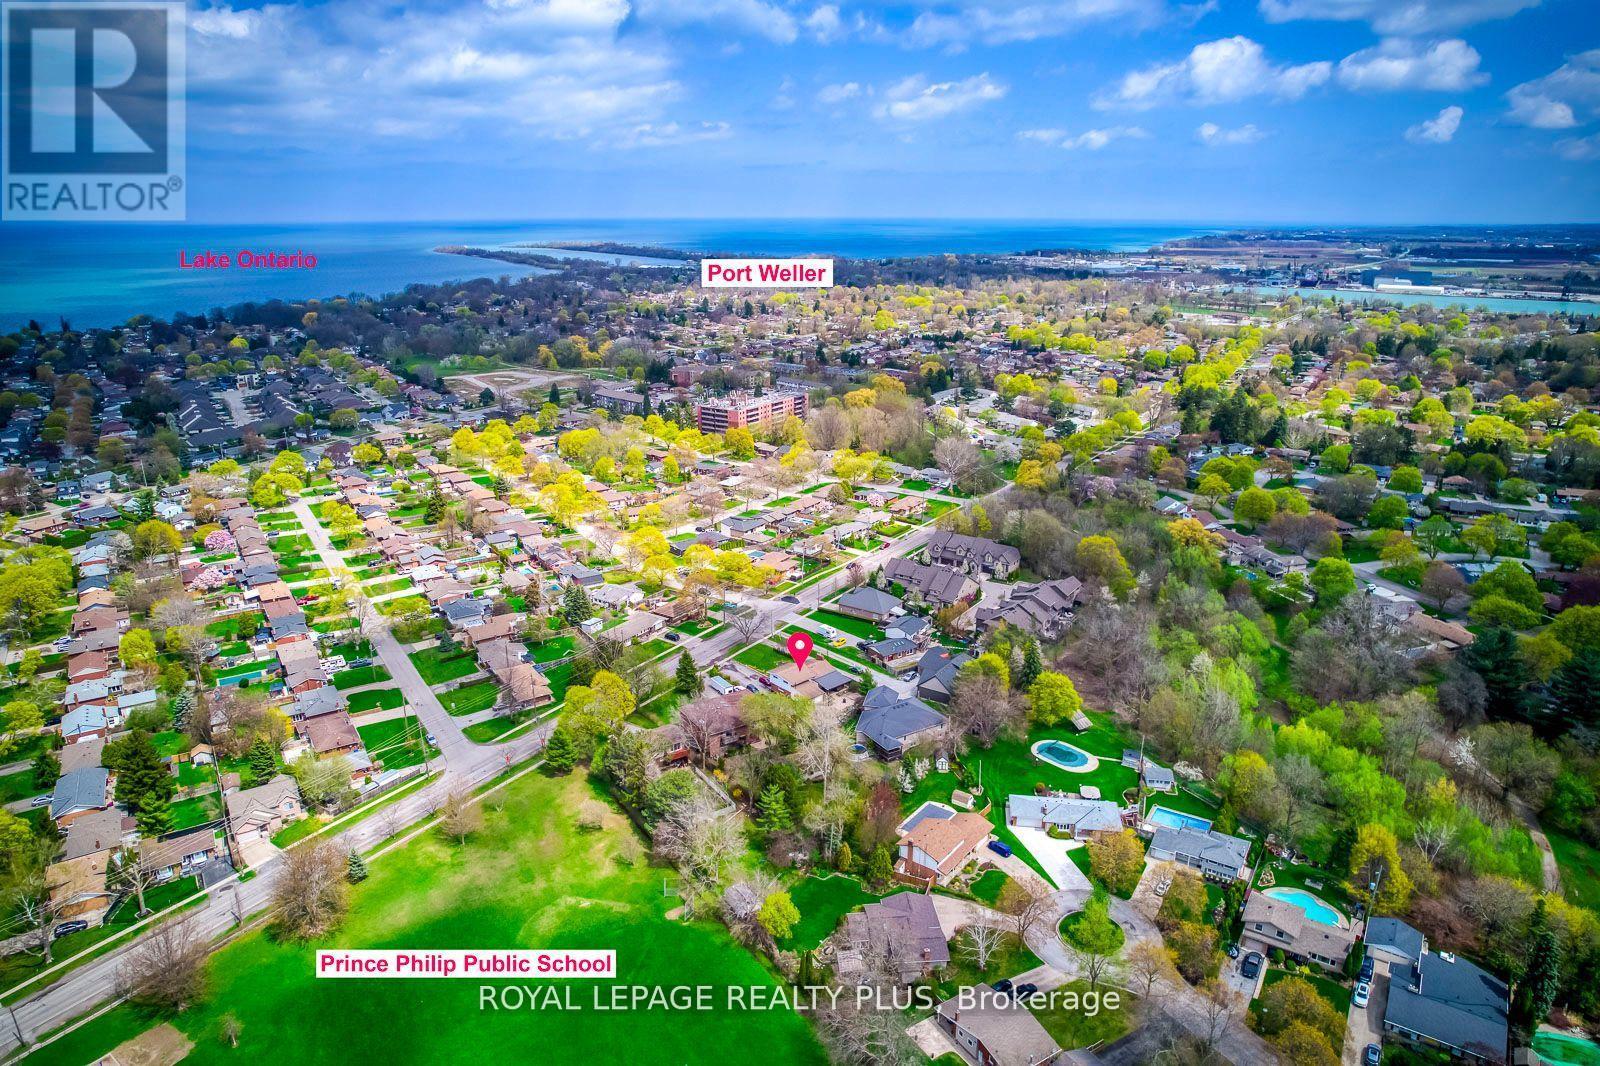
St. Catharines, Ontario
Great opportunity for investors or large families. This property offers three separate living spaces, each with its own kitchen and private entrance, making it ideal for extended family or flexible living arrangements. The main level features an A-frame ceiling, fireplace, full kitchen, three bedrooms, and an additional room that can be used as an office or dining space. The side level includes a one-bedroom plus den with its own kitchen and access to a private backyard, while the lower level has a separate entrance, kitchen, living area, and one bedroom. The home sits on an oversized lot with two separate backyards, a large garage with a workshop, and an extra-long driveway that can accommodate multiple vehicles. Located on a quiet street near the lake and close to schools, parks, and everyday amenities, this property offers plenty of space and potential. (id:61852)
Royal LePage Realty Plus
Toronto, Ontario
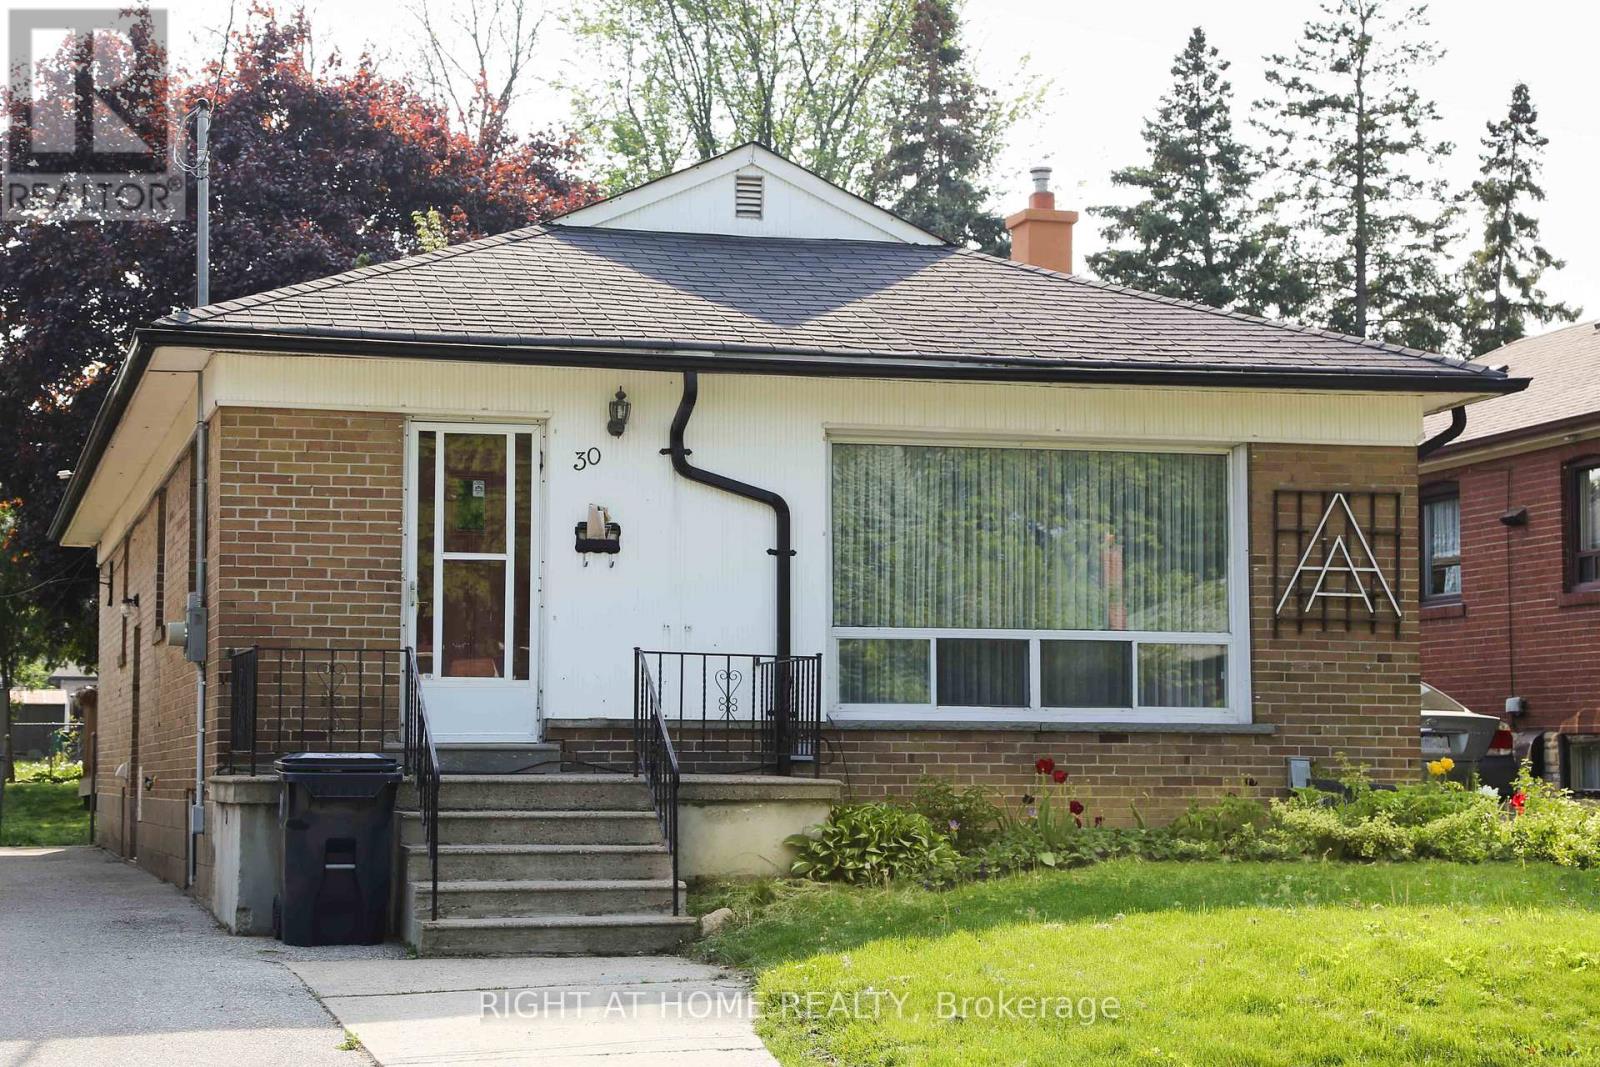
For rent in a peaceful Etobicoke area is a residence featuring three bedrooms! The bedrooms are spacious with ample natural lightstreamingthrough large windows. Enjoy the convenience of a separate entrance and in-unit laundry facilities. There's also a walkout from theprimarybedroom to a deck overlooking the private backyard. Additionally, there are separate living and dining rooms, as well as an eat-inkitchen onthe main floor.Close to Kipling TTC subway and GO Train stations, with easy access to highways 427, 401, QEW, and the airport. Justminutesaway from restaurants, schools, parks, shopping, banks, and more! Main floor only. (id:61852)
Right At Home Realty
Brampton, Ontario
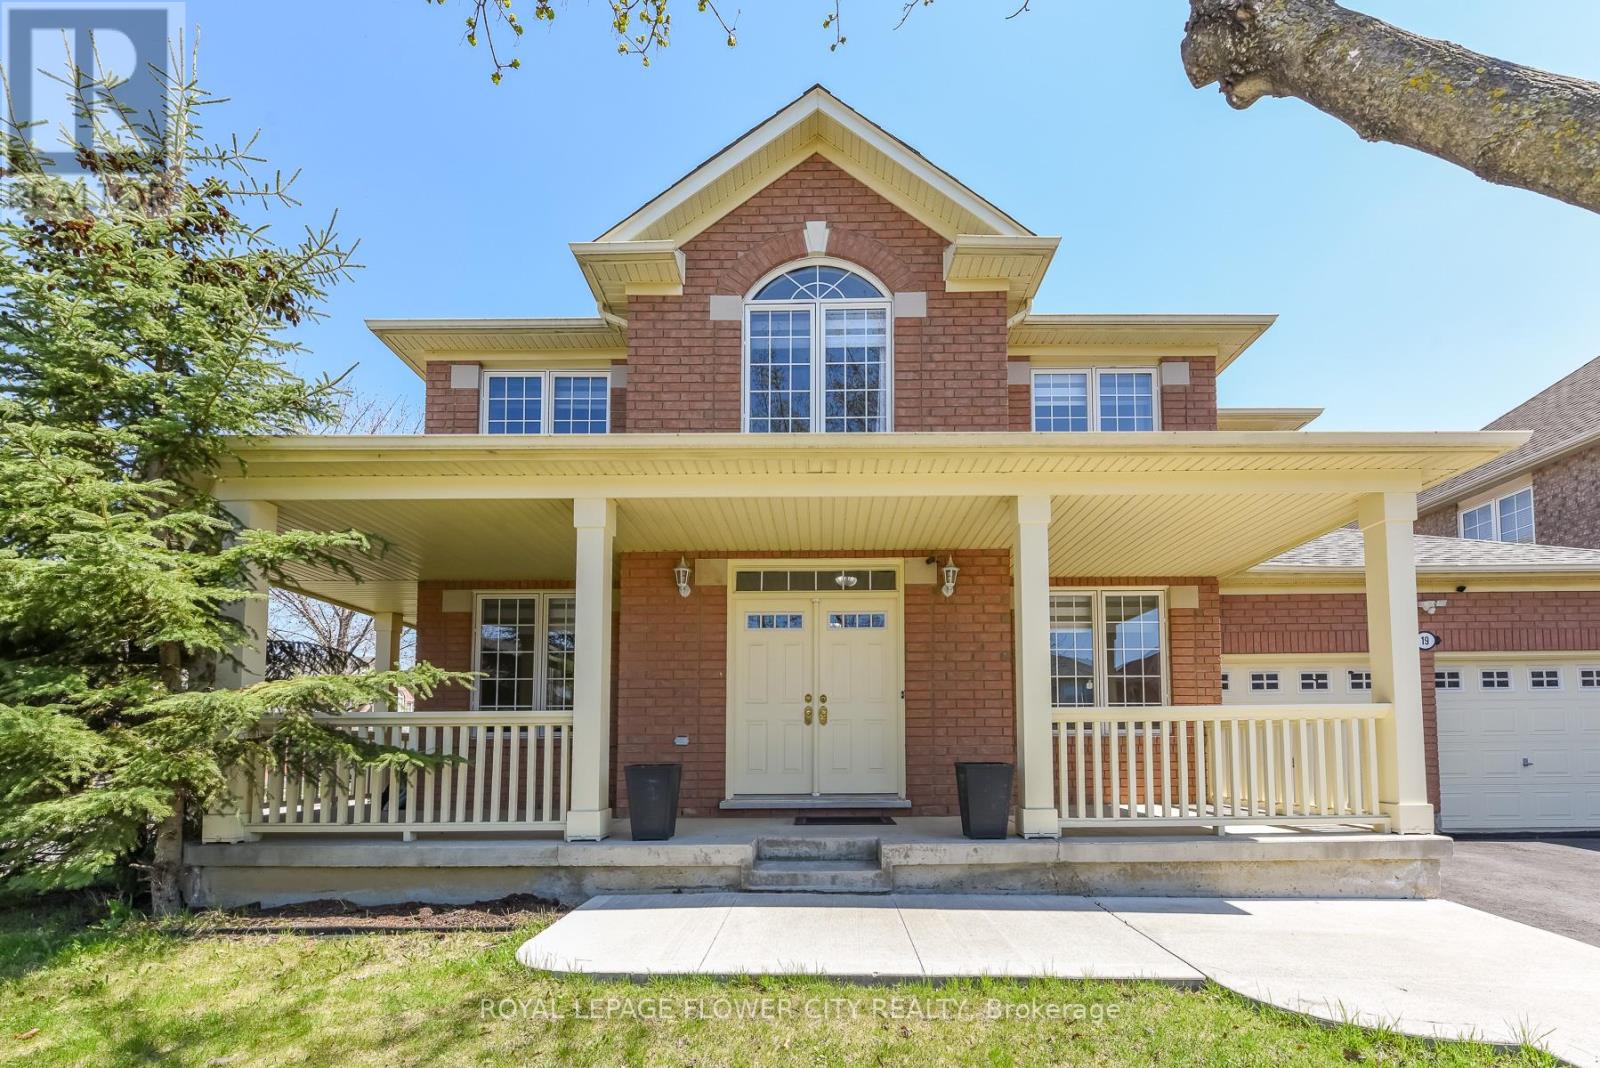
This bright and spacious Mattamy-built Martinique Wide Lot Model offers approximately 4,000 sft. of total living space (2,900 sft. above grade + professionally finished basement), situated on a premium corner lot in the prestigious Vales of Castlemore community. Ideally located within walking distance to Schools, Parks, & Shopping Plazas, this home combines convenience with upscale suburban living. The main floor features a modern open-concept layout with 9-ft. ceilings & an abundance of Pot Lights, creating a bright & inviting atmosphere. Enjoy separate Living, Dining, & Family areas, along with a functional Kitchen designed for both everyday living & entertaining. The second level offers 4 generously sized bedrooms, including a spacious primary retreat, along with a versatile Den/Loft area. The original 5-bedroom layout has been thoughtfully upgraded to a 4-bedroom design, enhancing room sizes & overall flow. The fully finished basement includes a separate side entrance by Builder, large above-grade windows, a bedroom with potential for a second, a full washroom, and a second laundry area-ideal for extended family or in-law suite potential. Basement construction has been inspected and certified by the City of Brampton. Recent upgrades include new hardwood flooring, new carpeting throughout, fresh paint, & updated blinds. The roof was replaced in 2019. The home is equipped with a new furnace (Dec-2025) and Hot Water Tank (Nov-2025), 200 Amp. Power Panel providing added peace of mind. The property also features a 2 car garage, ample parking because of no side & includes all existing appliances, light fixtures, and window coverings. A well-maintained home offering space, functionality, & long-term value in one of Brampton's most desirable neighborhoods. The house is also equipped with a water softener system, designed to remove hardening minerals ensuring enhanced water quality & with two reverse osmosis systems, one for the main level & another for the basement. (id:61852)
Royal LePage Flower City Realty
Toronto, Ontario
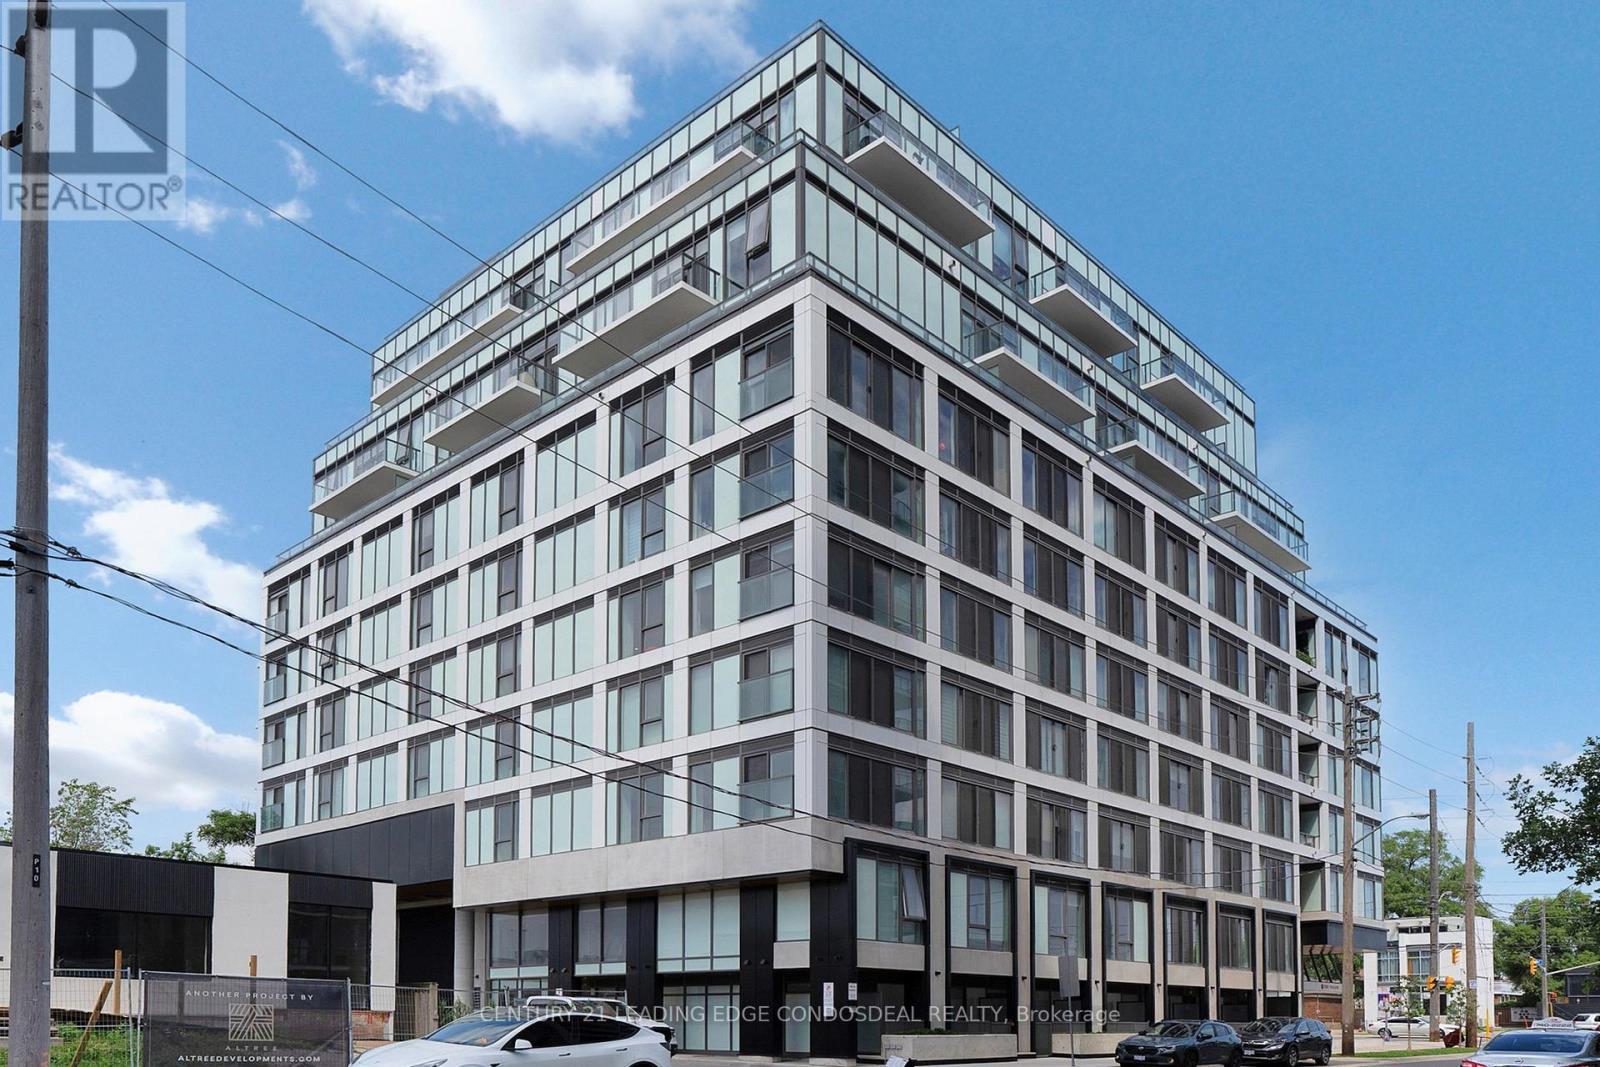
PERFECT CONDO LIVING IN THIS 2-STOREY SUITE - Stunning ground-level 2+1 bedroom, 2.5 bathroom condo offers a functional and modern layout ideal for comfortable everyday living. The main floor features an open-concept kitchen, dining, and living area, complete with a convenient 2-piece bath and walk-out to an east-facing patio-perfect for seamless indoor-outdoor living. Upstairs, you'll find the primary bedroom with a 3-piece ensuite and double sliding-door closet, along with an open-concept den and laundry niche. Contemporary finishes throughout create a stylish and low-maintenance space. Located in a prime Toronto setting at 1195 The Queensway, this home offers easy access to the Gardiner Expressway and Hwy 427, with nearby transit, shopping (including Sherway Gardens), parks, schools, and restaurants all within reach. Residents of The Tailor Condos enjoy premium amenities, including concierge service, a wellness centre with yoga and fitness facilities, a library lounge, event space, and a rooftop terrace with BBQ and dining areas. An excellent opportunity for first-time buyers, young professionals, or investors looking for modern, turnkey living in a convenient location. (id:61852)
Century 21 Leading Edge Condosdeal Realty
Tiny, Ontario
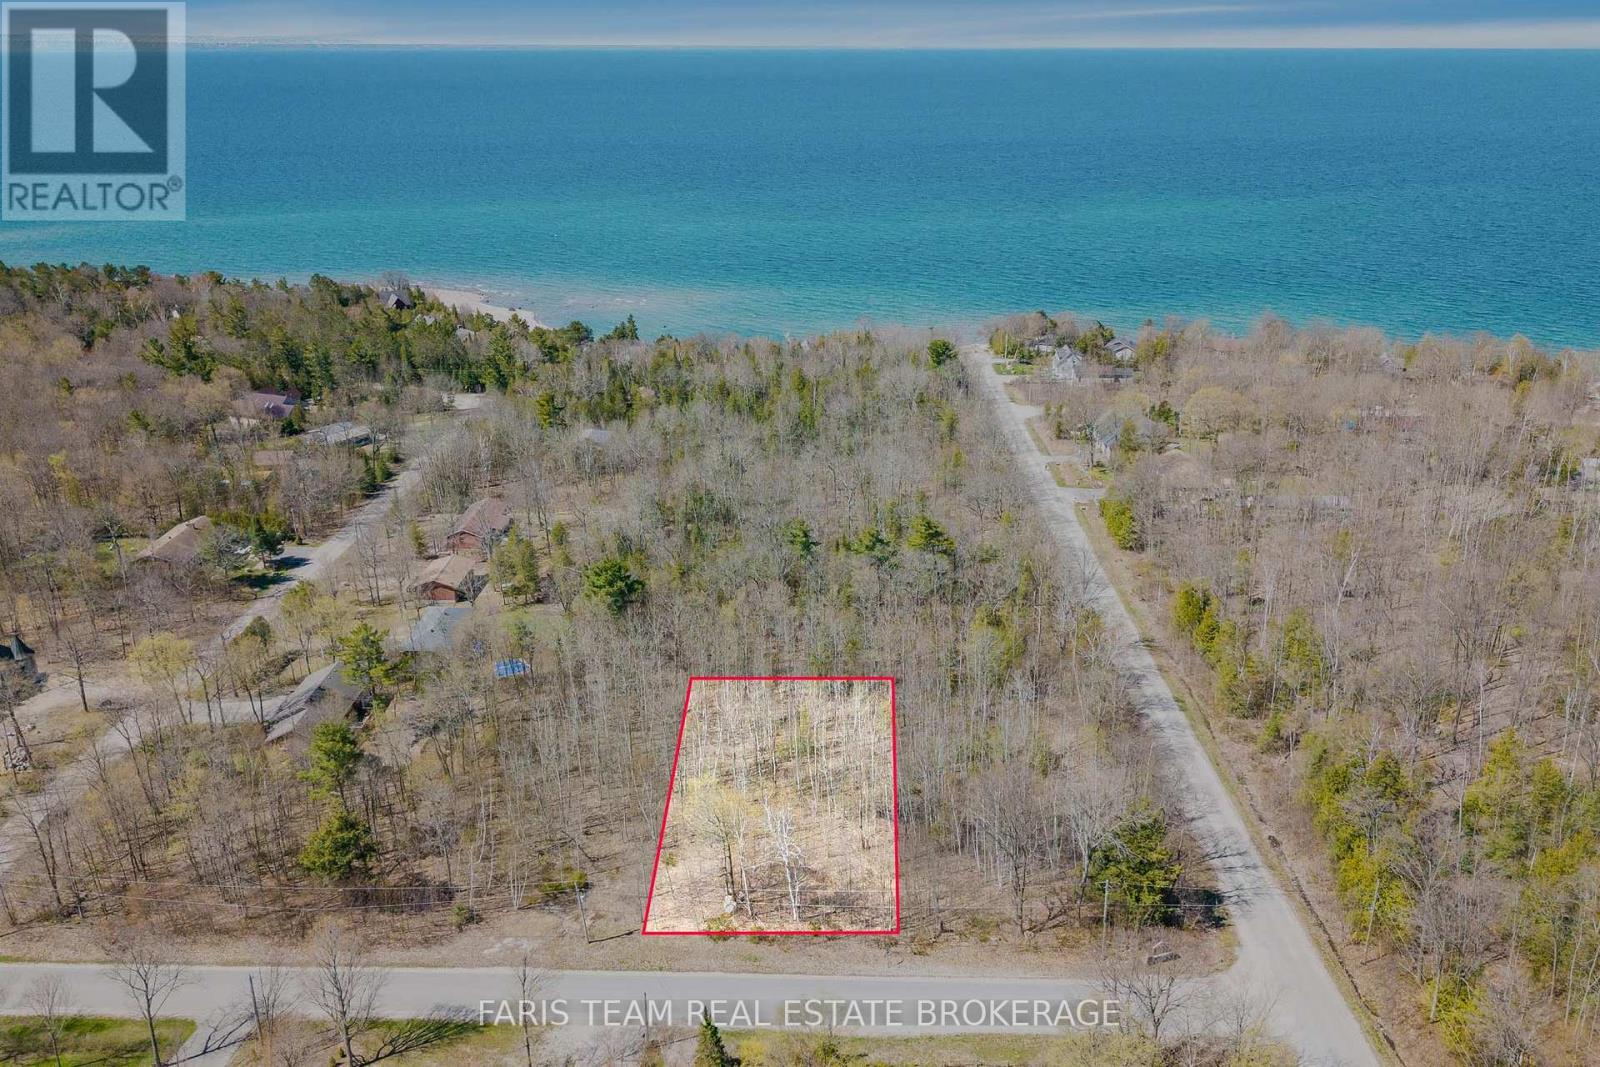
Top 5 Reasons You Will Love This Property: 1) Just steps to sandy beaches with beautiful views of the Blue Mountains, offering an incredible natural backdrop 2) Generous 100'x200' almost half-acre lot providing a great opportunity to build and customize your ideal home or retreat 3) Conveniently located, a short drive to Lafontaine and Penetanguishene, and less than two hours from the GTA, making it an easy escape from the city 4) Services available, including gas, high-speed internet, and municipal water, ensuring a smooth and accessible building process 5) Featuring mature trees that can be harvested and attractively priced for the size and potential of the property. (id:61852)
Faris Team Real Estate Brokerage
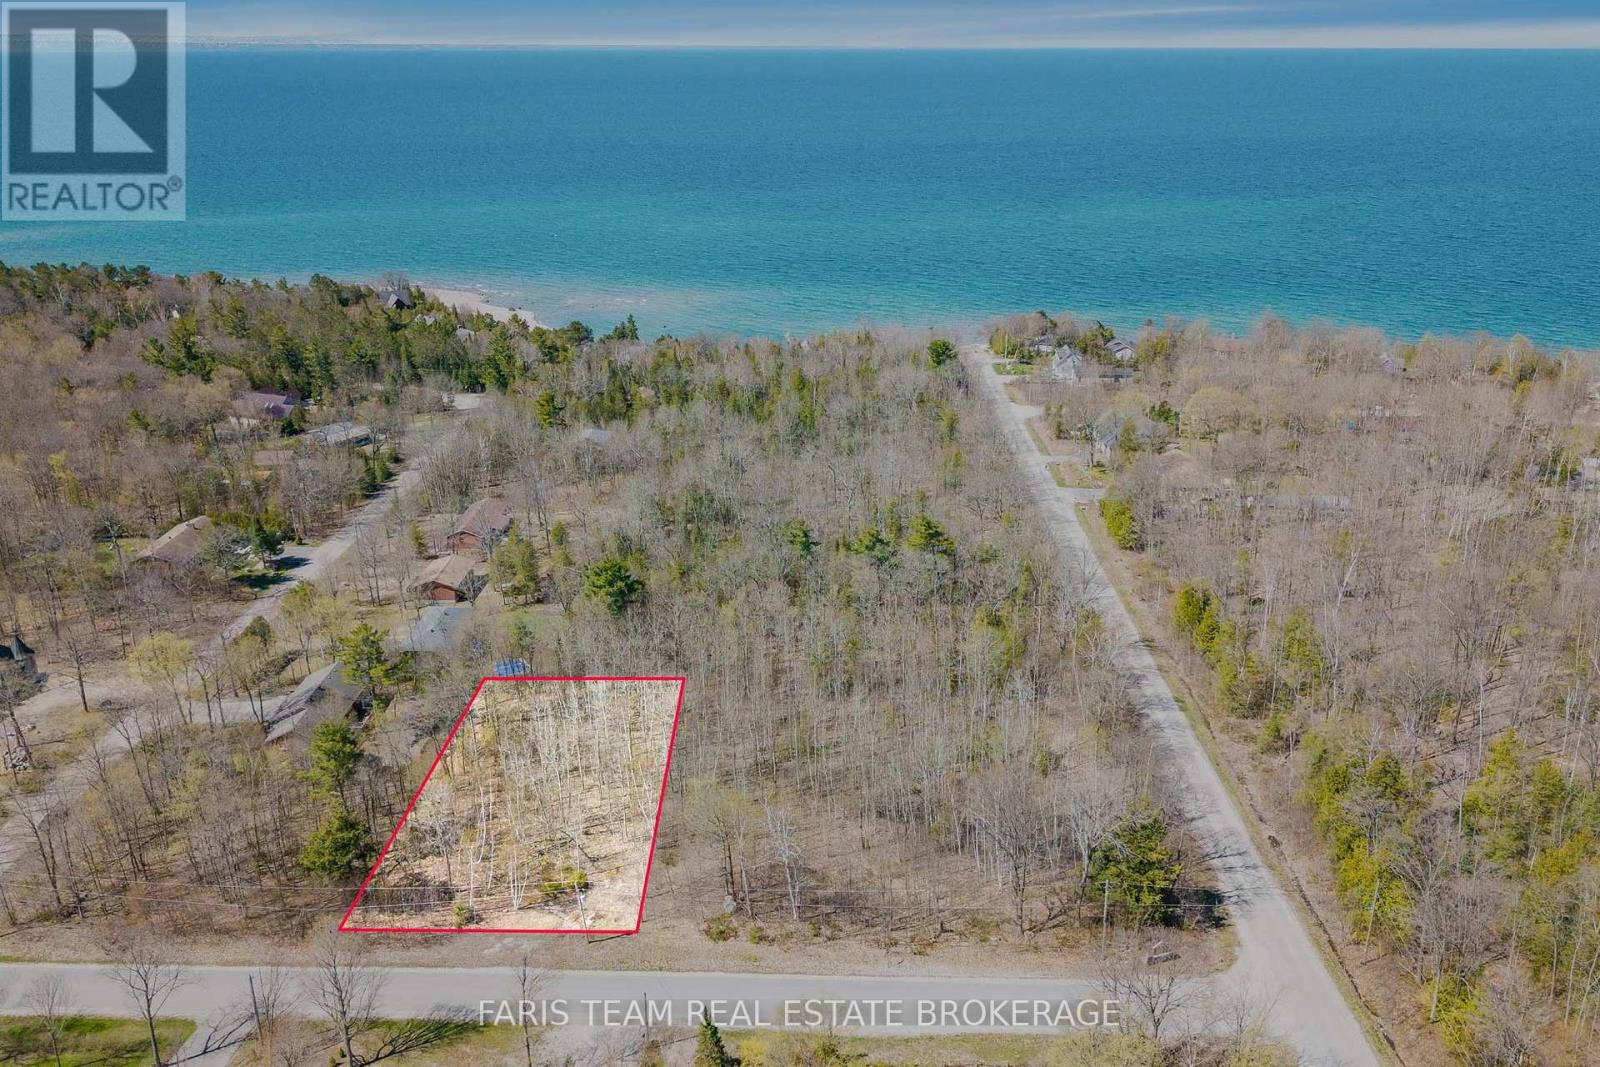
Tiny, Ontario
Top 5 Reasons You Will Love This Property: 1) Beautiful almost half-acre lot ready and waiting for your personal vision and finishing touches to create the perfect getaway or year-round home 2) Ideally located just steps to sandy beaches with stunning west-facing sunset views over Georgian Bay and sweeping views of the Blue Mountains 3) Fully serviced with cable, hydro, gas, and municipal water available, making the build process smooth and convenient 4) Excellent location, just a short drive to Midland and Penetanguishene, and less than two hours from the GTA, offering both escape and accessibility 5) Well priced and featuring a relatively flat landscape with mature trees ready for harvest, providing both charm and opportunity. (id:61852)
Faris Team Real Estate Brokerage
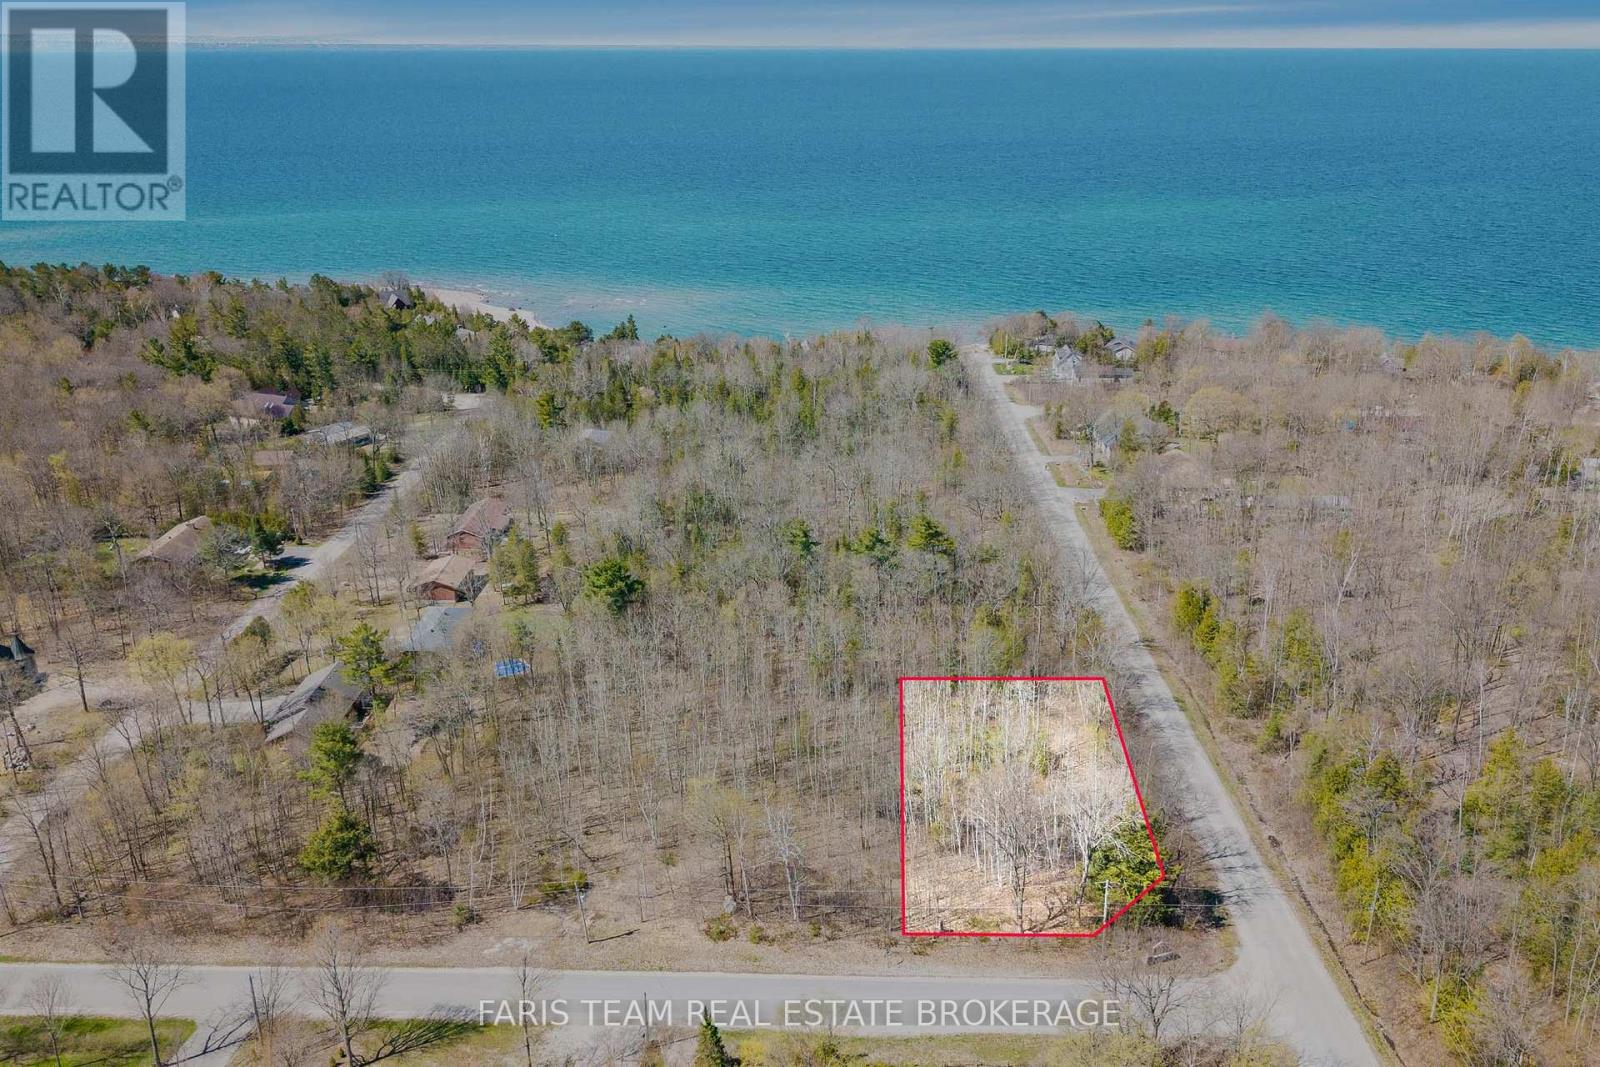
Tiny, Ontario
Top 5 Reasons You Will Love This Property: 1) Fantastic location just minutes from sandy beaches with breathtaking west-facing sunset views over the Blue Mountains, offering a truly scenic setting to enjoy year-round 2) Generous almost half-acre lots providing the perfect canvas to design and build the custom dream home you have always envisioned 3) Essential services already in place, including gas, cable, high-speed internet, and municipal water, making development that much easier 4) Ideally situated close to Lafontaine and Penetanguishene, with convenient access to amenities and less than two hours from Toronto 5) Beautifully positioned, relatively flat corner lot featuring mature trees that can be selectively harvested, along with two additional neighbouring lots also available for purchase, creating excellent potential for a larger estate or investment opportunity. (id:61852)
Faris Team Real Estate Brokerage
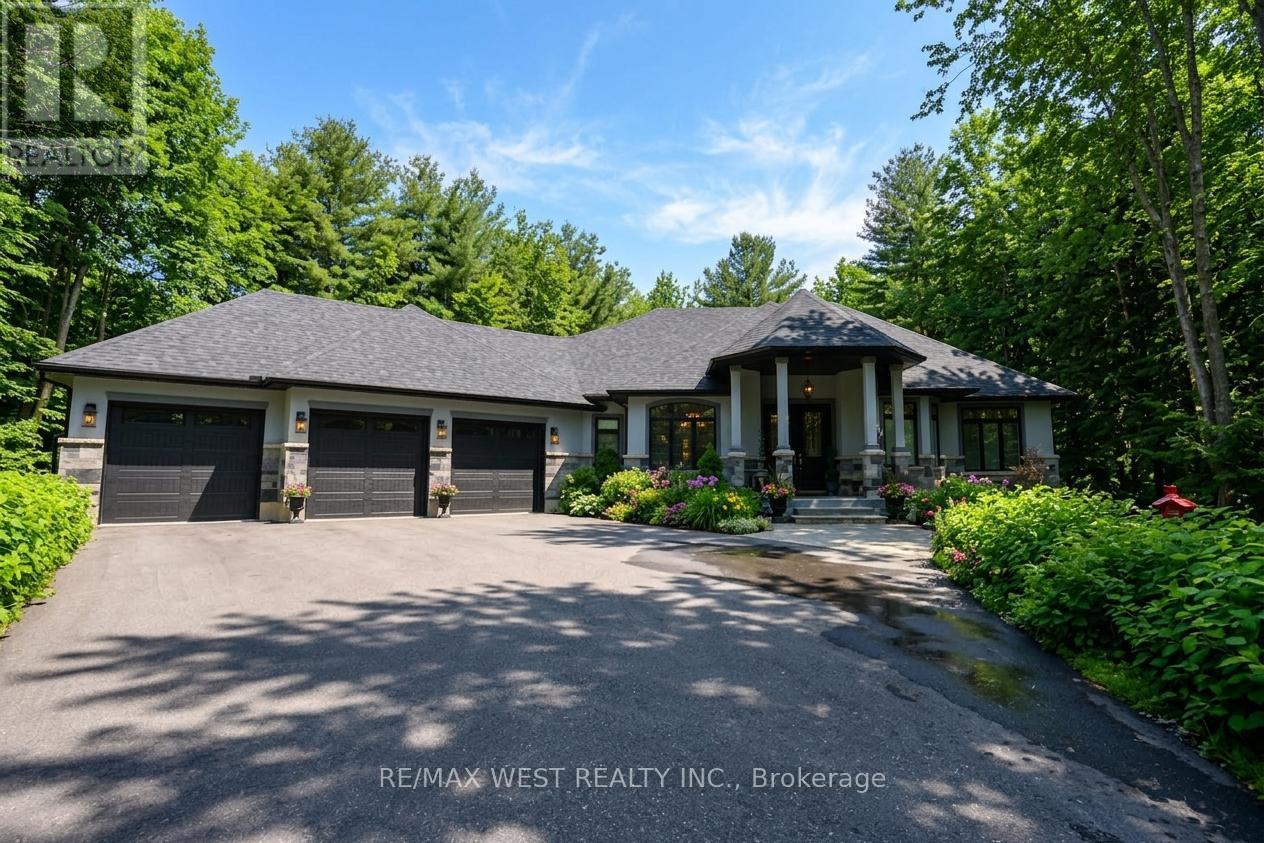
Springwater, Ontario
Absolutely stunning show piece home in executive area! Immaculate custom home spanning almost exactly 2 acres in private cul de sac. With an upgraded chefs kitchen large private area and open concept this home is an entertainers dream! The triple garage with a separate entrance to the basement leaves endless possibility for multi generational living or even a secondary suite. Mature trees and lush greenery on the property emphasizes the pride of ownership inside and out. The only thing missing is you! Some Photos AI edited. (id:61852)
RE/MAX West Realty Inc.
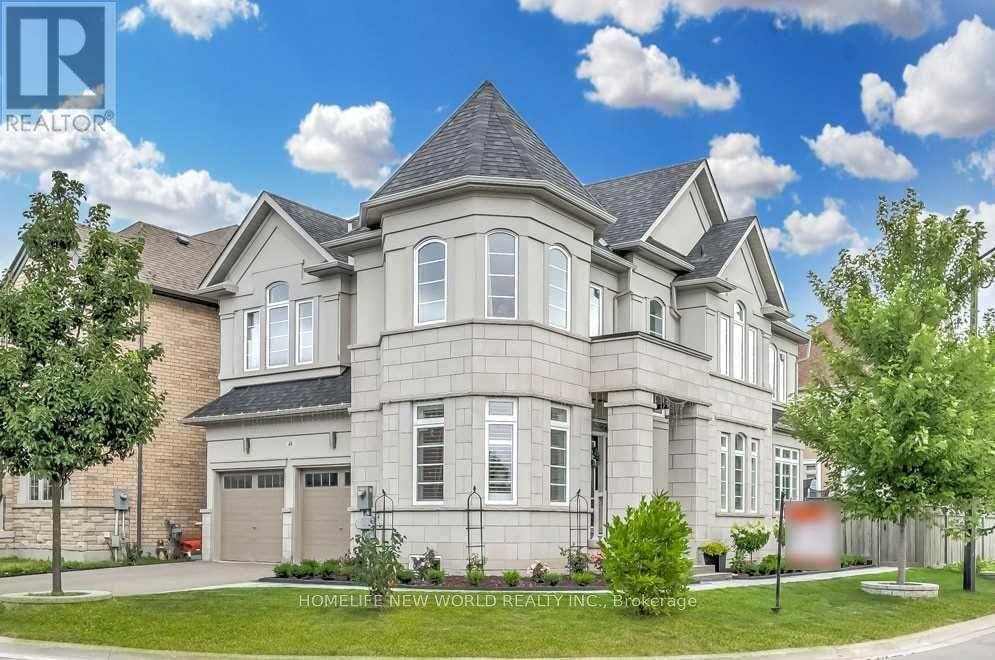
Aurora, Ontario
Stunning premium corner lot on a quiet dead-end street, facing onto beautiful green space. This bright and spacious home offers a thoughtfully designed, functional layout with approximately $200K in high-end upgrades. Featuring hardwood flooring throughout the main and second floors, a fully upgraded kitchen with custom cabinetry, gas stove, and stainless steel appliances, complemented by elegant chandeliers and pot lights throughout. The professionally finished basement provides exceptional additional living and entertainment space. Step into a generously sized backyard with professional interlocking-perfect for outdoor enjoyment. Situated in a warm, family-friendly neighborhood, just minutes to top-rated schools, parks, and all amenities. (id:61852)
Homelife New World Realty Inc.
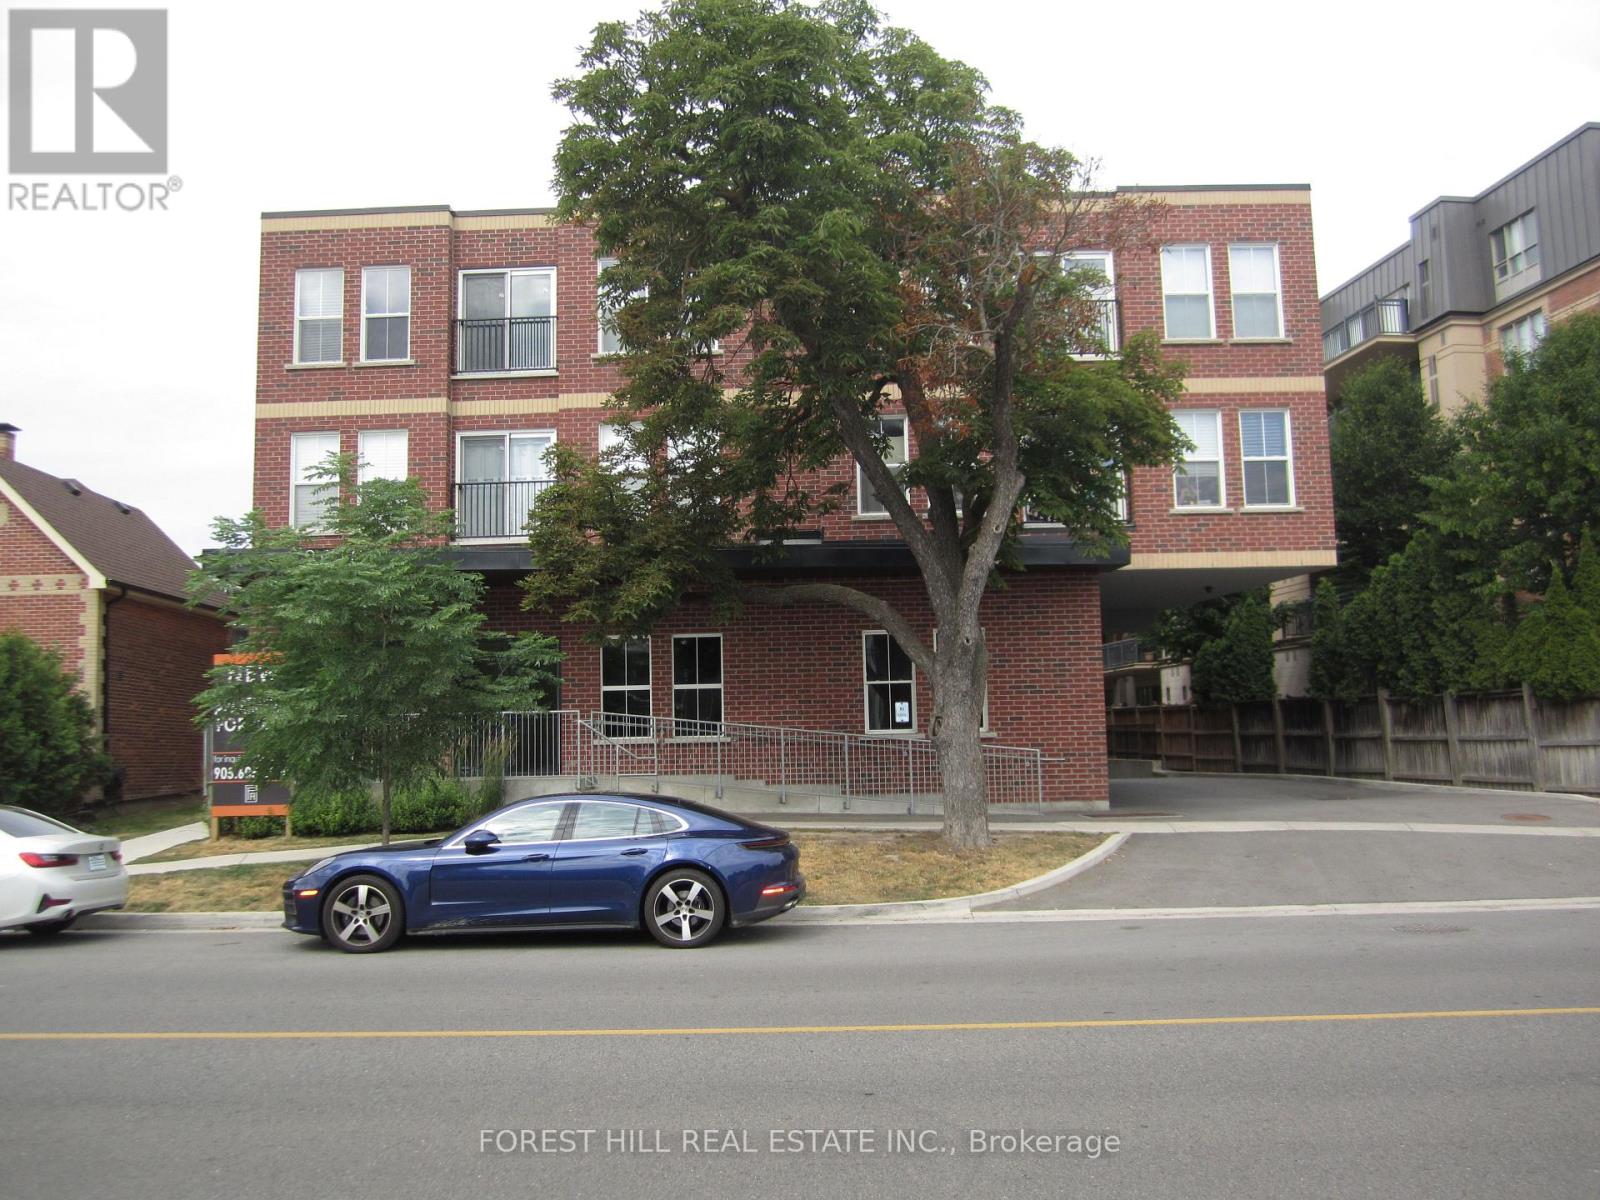
Vaughan, Ontario
Boutique style apartment building. with underground parking available for $100.00/month. Newer building with ensuite laundry, stainless steel appliances, smooth ceilings, 1 bedrooms 1 baths. fridge/freezer, stove w/hood fan, dishwasher, sink. ensuite thermostat to control own temperature. hydro and water are extra, gas included. $50.00 kep deposit required. (id:61852)
Forest Hill Real Estate Inc.
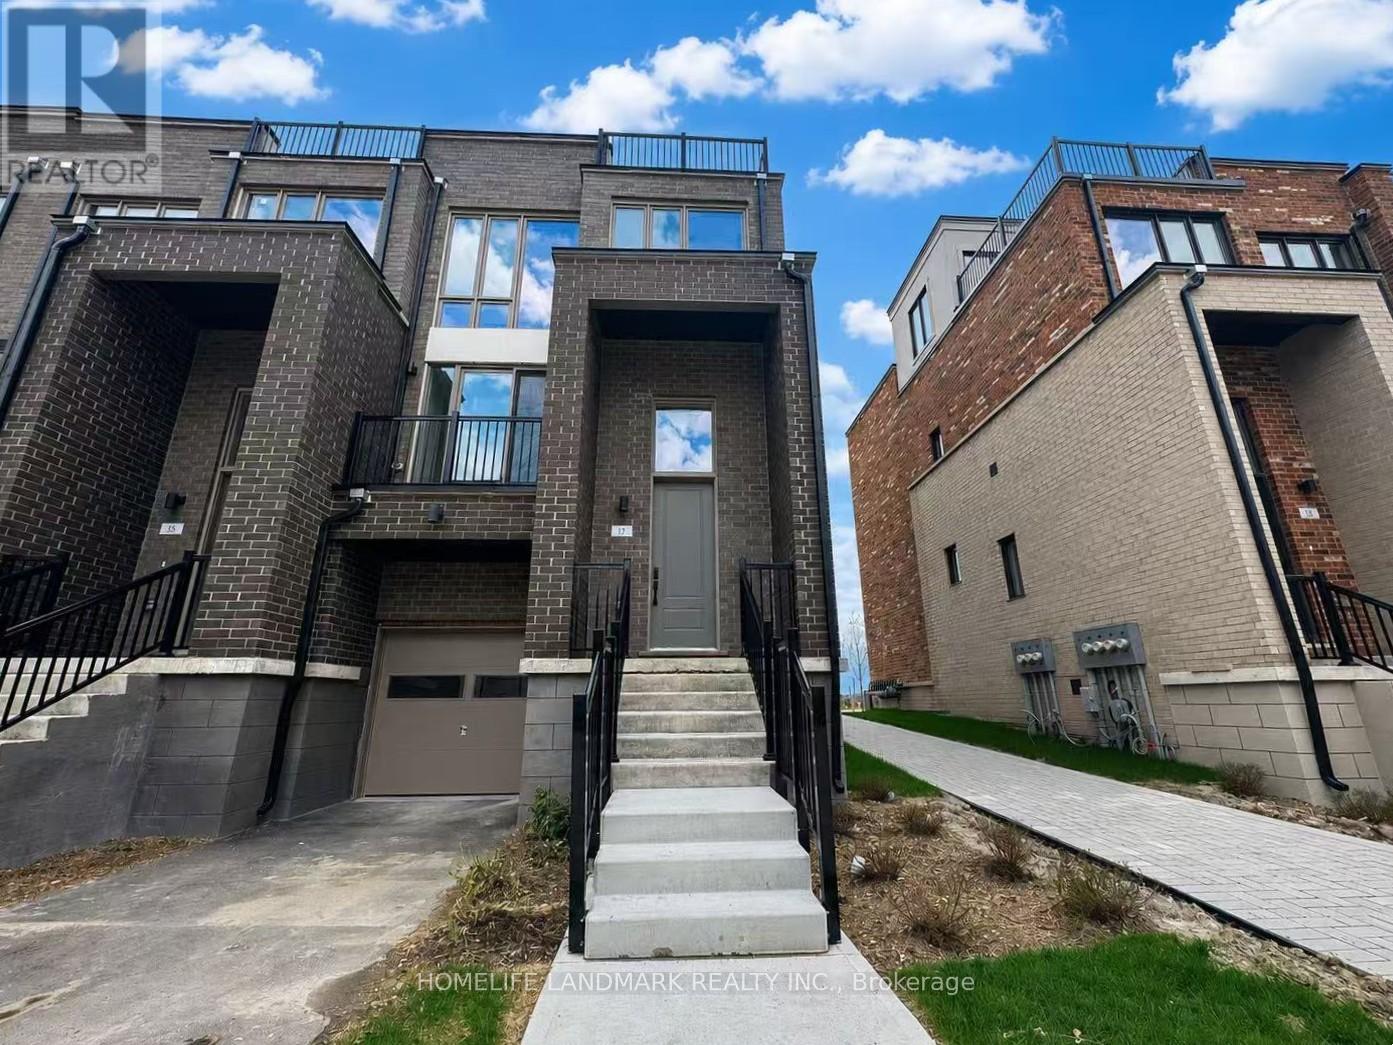
Richmond Hill, Ontario
HST Rebate Eligible! List Price Is Net Of Hst. Brand New Freehold Townhome At Jefferson Heights In Richmond Hill! Primrose Model. Bright And Airy 4 Bed 4.5 Bath Townhome With 2,478 Sq Ft Of Living Space And 626 Sq Ft Of Terrace And Balcony Space. Modern Curated Finishes From Flooring And Tiles To Cabinetry And Fixtures, Rooftop Terrace With Gas Line And Finished Basement. Full Tarion New Home Warranty Provided. Prime Location Close To Nearby Parks And Nature Trails, Minutes To Highways 404, 407, And 7, Close Go Train Stations And Viva Bus Routes, Easily Access Nearby Restaurants, Shopping, Recreation Amenities. (id:61852)
Homelife Landmark Realty Inc.
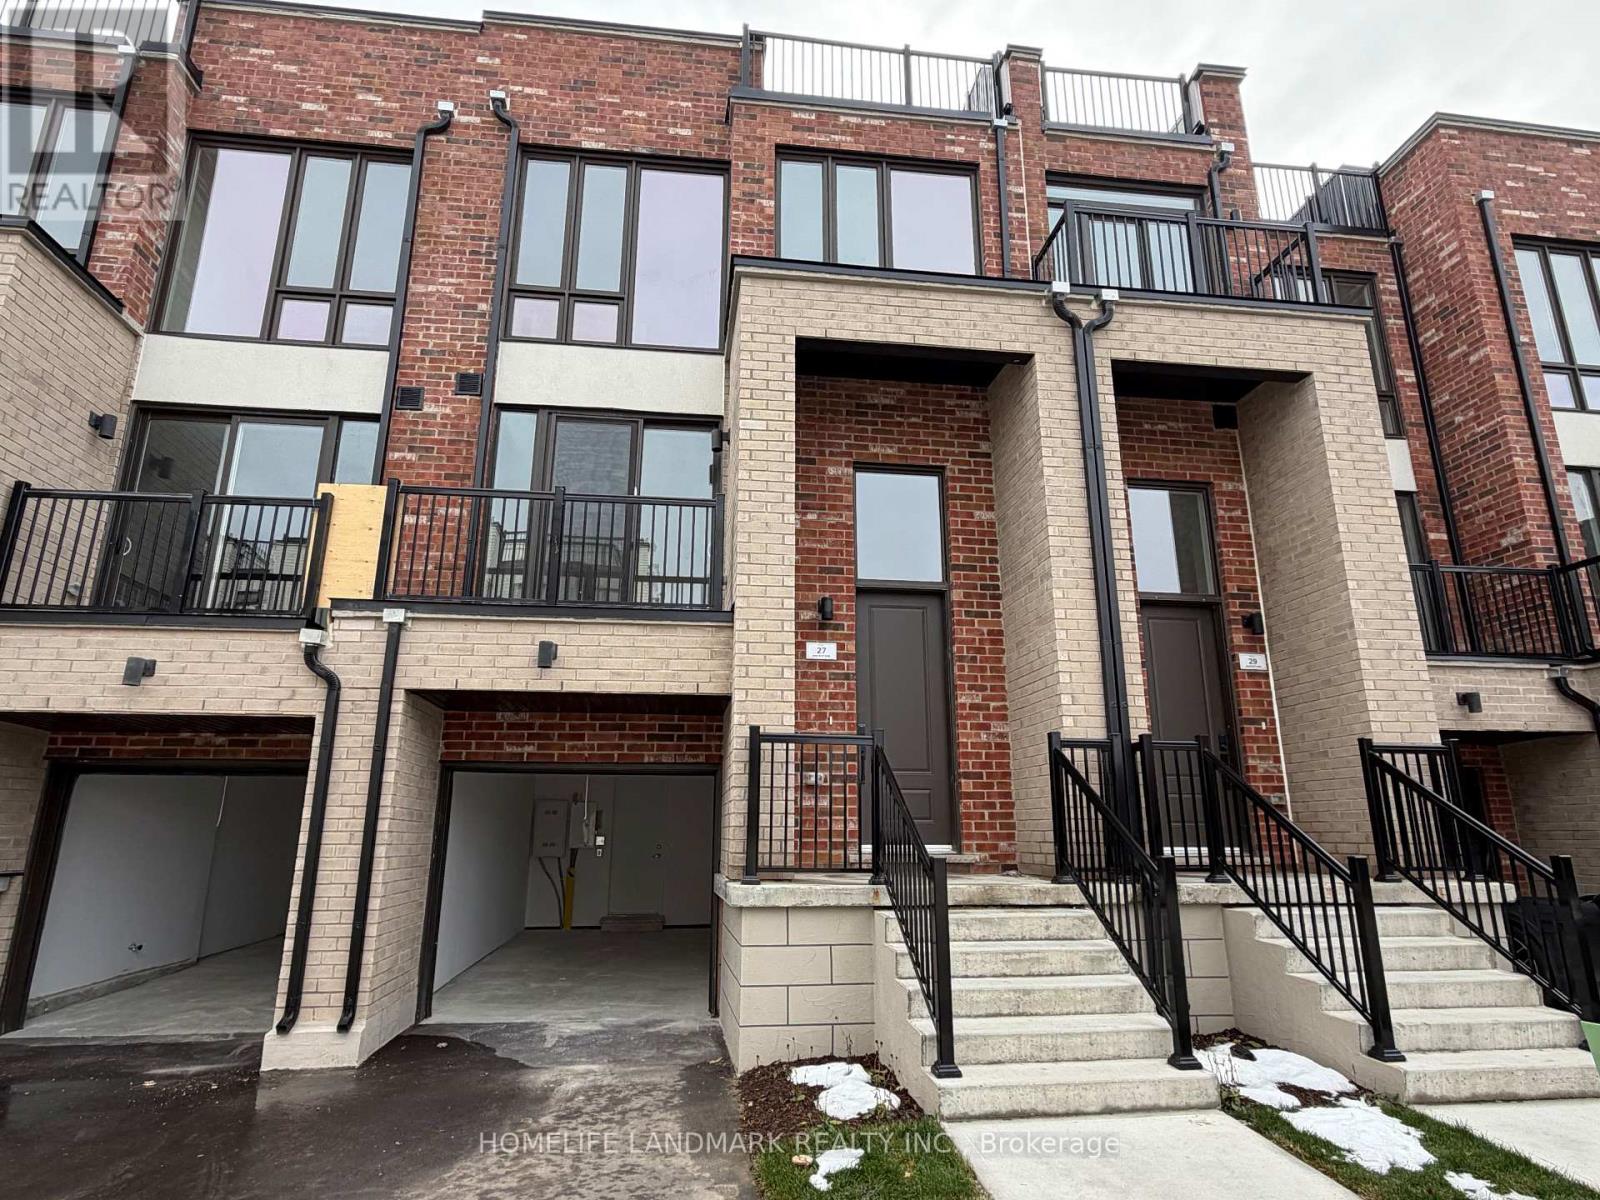
Richmond Hill, Ontario
HST Rebate Eligible! List Price Is Net Of Hst. Brand New Freehold Traditional Townhome At Jefferson Heights In Richmond Hill! Jasmine Model. Bright And Airy 3 Bed 3.5 Bath Townhome With 2,407 Sq Ft Of Living Space And 629 Sq Ft Of Terrace And Balcony Space. Modern Curated Finishes From Flooring And Tiles To Cabinetry And Fixtures, Rooftop Terrace With Gas Line And Finished Basement. Full Tarion New Home Warranty Provided. Prime Location Close To Nearby Parks And Nature Trails, Minutes To Highways 404, 407, And 7, Close Go Train Stations And Viva Bus Routes, Easily Access Nearby Restaurants, Shopping, Recreation Amenities. (id:61852)
Homelife Landmark Realty Inc.
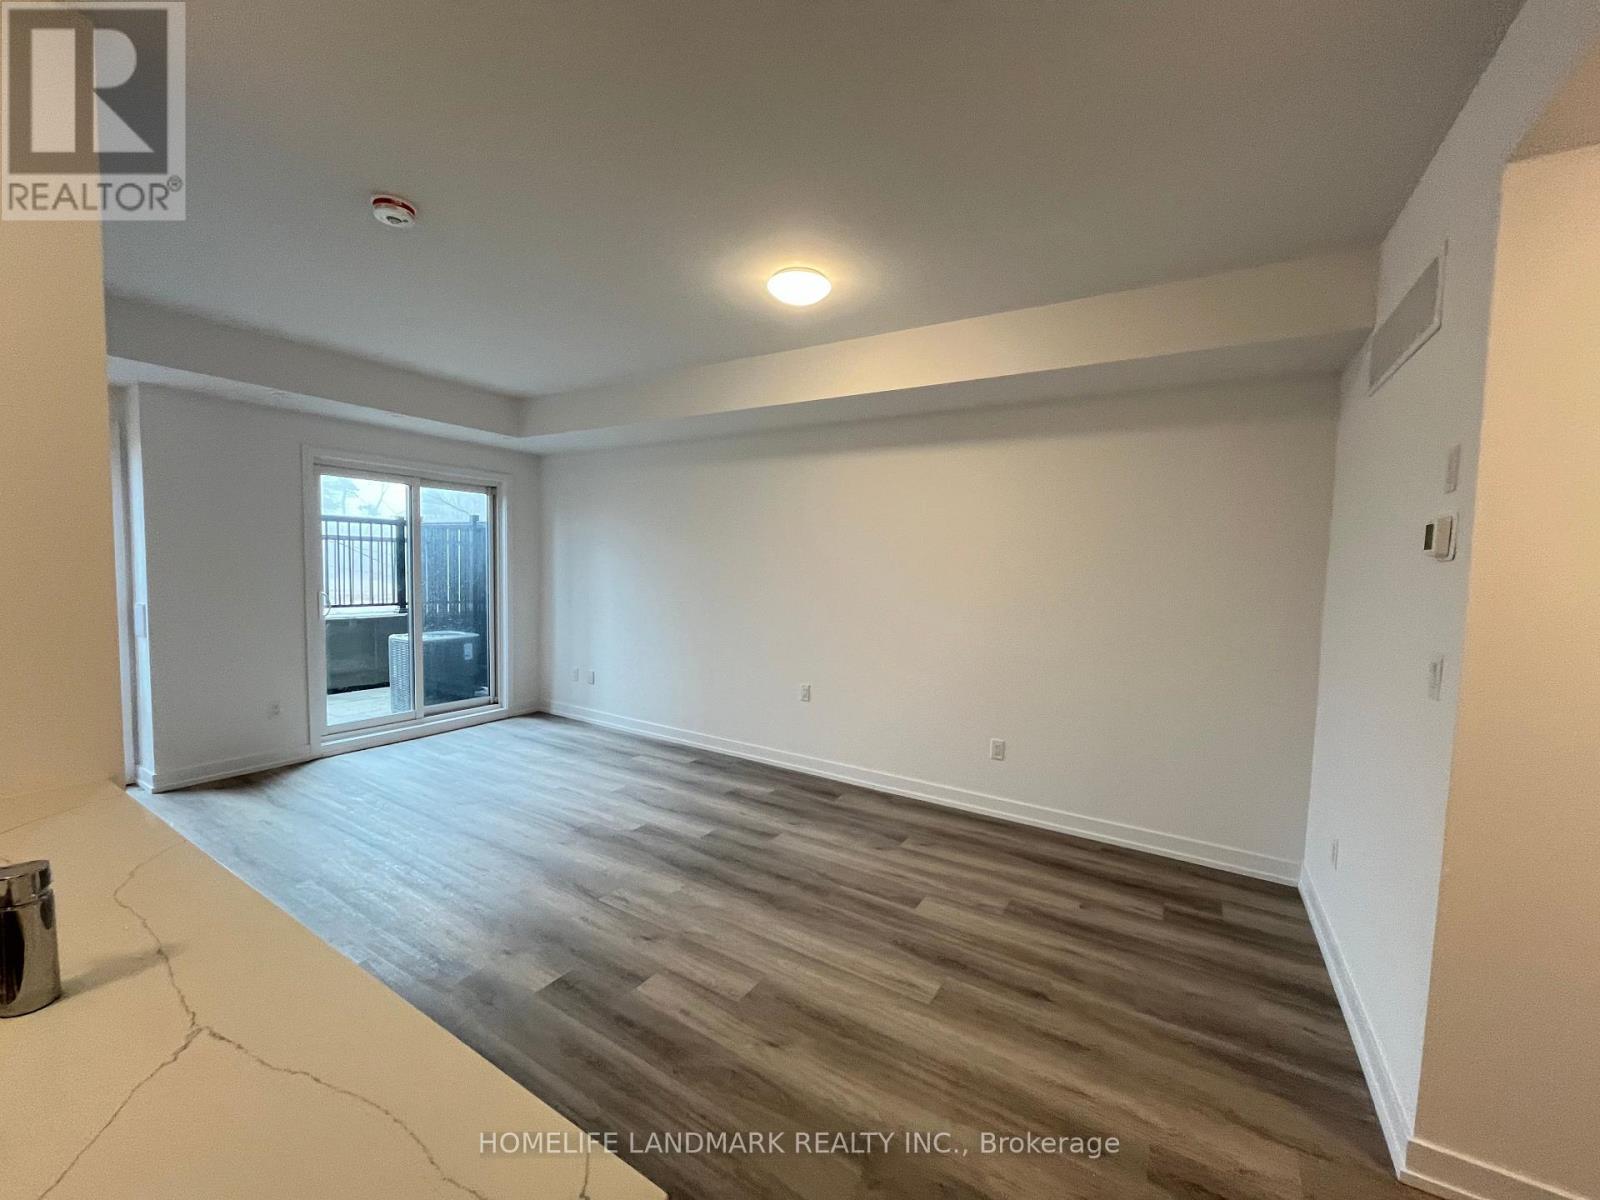
Richmond Hill, Ontario
HST Rebate Eligible! List Price Is Net Of Hst. Brand New Urban Townhome At Jefferson Heights In Richmond Hill! Peony Model. 2 Bed 2 Bath With 1,008 Sq Ft Of Living Space And 149 Sq Ft Of Patio Space. Modern Curated Finishes From Flooring And Tiles To Cabinetry And Fixtures. Full Tarion New Home Warranty Provided. Prime Location Close To Nearby Parks And Nature Trails, Minutes To Highways 404, 407, And 7, Close Go Train Stations And Viva Bus Routes, Easily Access Nearby Restaurants, Shopping, Recreation Amenities. (id:61852)
Homelife Landmark Realty Inc.
Richmond Hill, Ontario
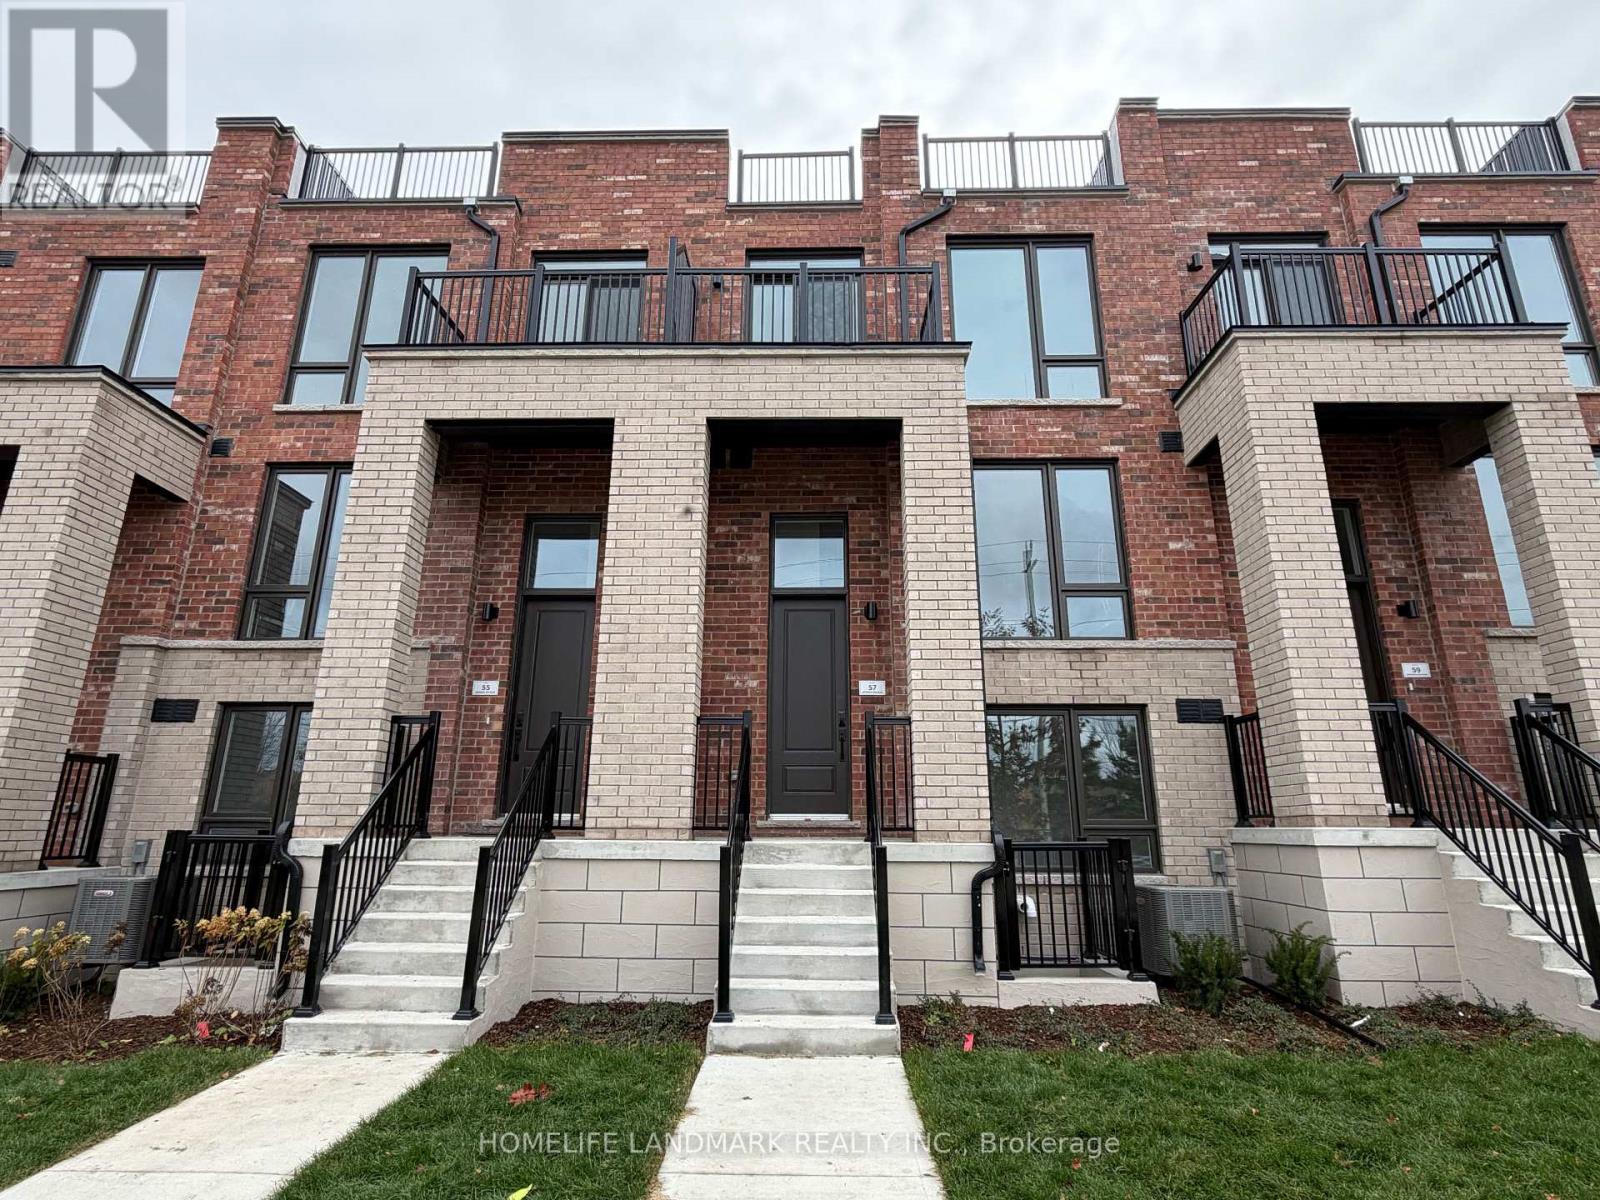
HST Rebate Eligible! List Price Is Net Of Hst. Brand New Freehold Townhome At Jefferson Heights In Richmond Hill! Rose Model. Bright And Airy 3 Bed 3.5 Bath Townhome With 2,076 Sq Ft Of Living Space And 694 Sq Ft Of Terrace And Balcony Space. Modern Curated Finishes From Flooring And Tiles To Cabinetry And Fixtures, Rooftop Terrace With Gas Line And Finished Basement. Full Tarion New Home Warranty Provided. Prime Location Close To Nearby Parks And Nature Trails, Minutes To Highways 404, 407, And 7, Close Go Train Stations And Viva Bus Routes, Easily Access Nearby Restaurants, Shopping, Recreation Amenities. (id:61852)
Homelife Landmark Realty Inc.
Richmond Hill, Ontario
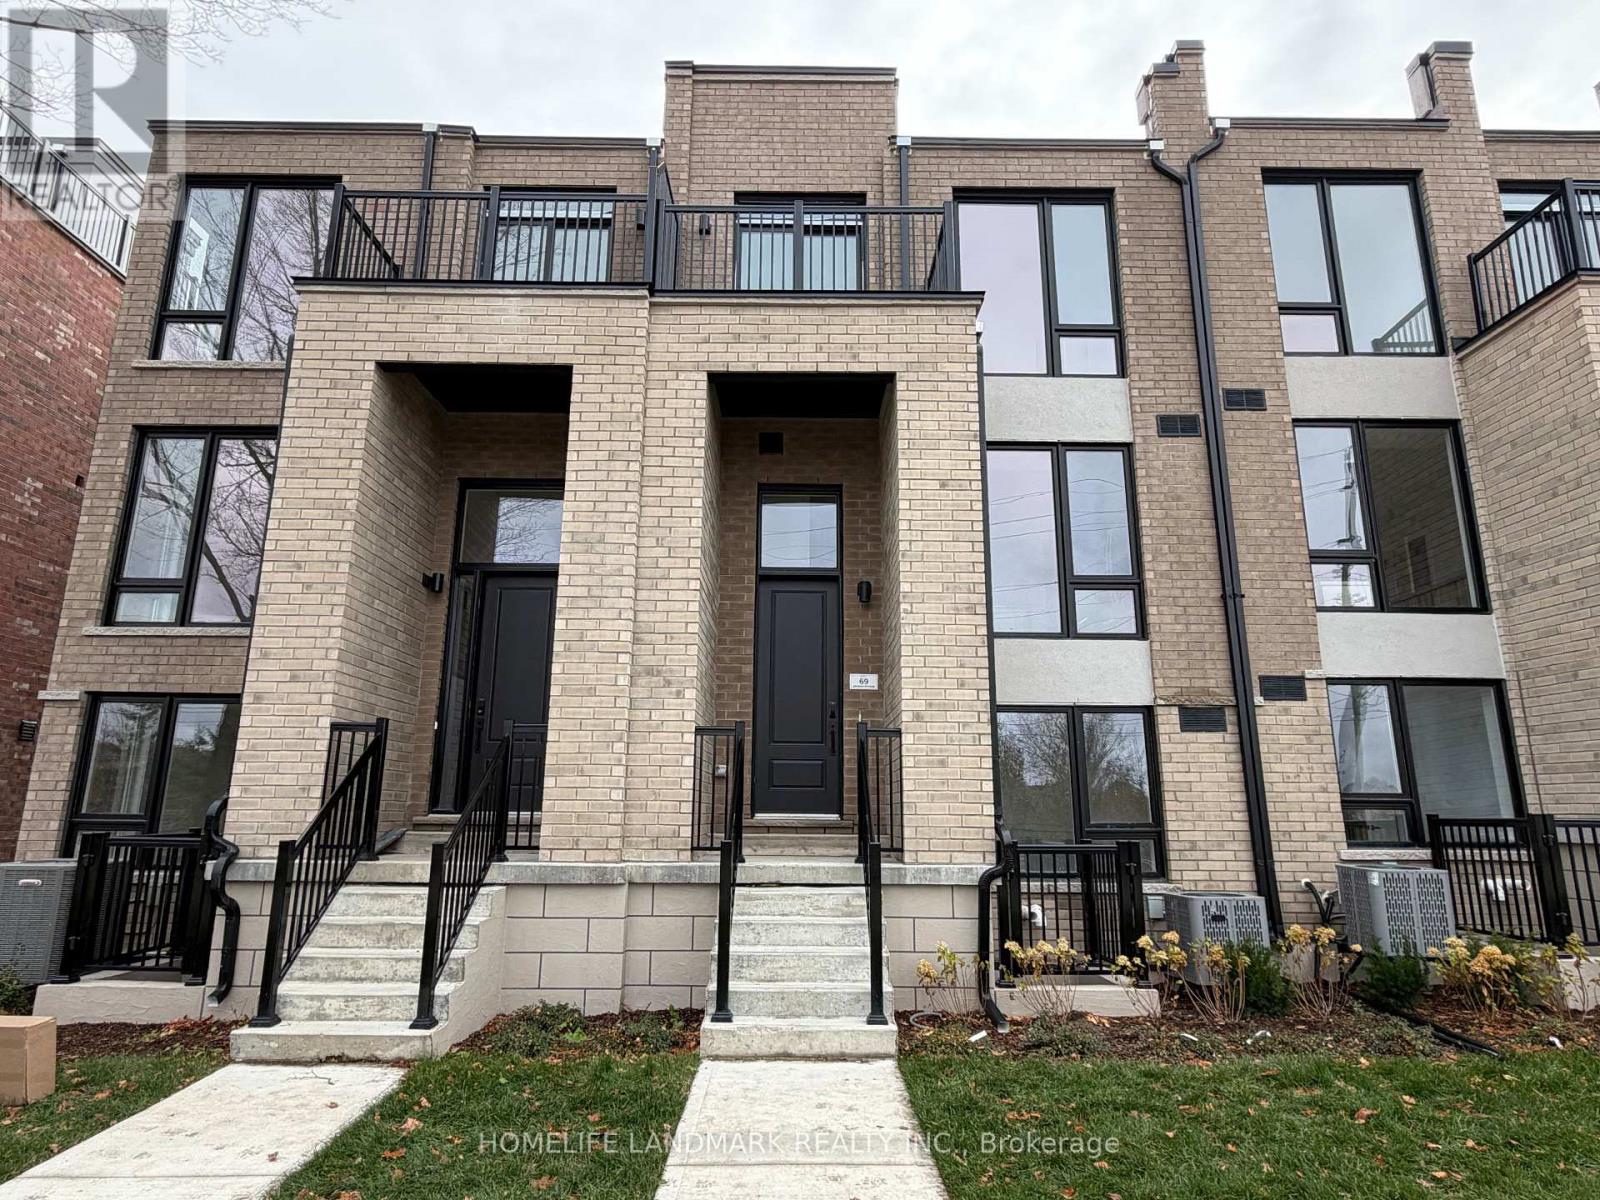
HST Rebate Eligible! List Price Is Net Of Hst. Brand New Freehold POTL Townhome At Jefferson Heights In Richmond Hill! Lilac Model, End Unit. Bright And Airy 3 Bed 3.5 Bath Townhome With 2,201 Sq Ft Of Living Space And 689 Sq Ft Of Terrace And Balcony Space. Modern Curated Finishes From Flooring And Tiles To Cabinetry And Fixtures, Rooftop Terrace With Gas Line And Finished Basement. Full Tarion New Home Warranty Provided. Prime Location Close To Nearby Parks And Nature Trails, Minutes To Highways 404, 407, And 7, Close Go Train Stations And Viva Bus Routes, Easily Access Nearby Restaurants, Shopping, Recreation Amenities. (id:61852)
Homelife Landmark Realty Inc.
Richmond Hill, Ontario
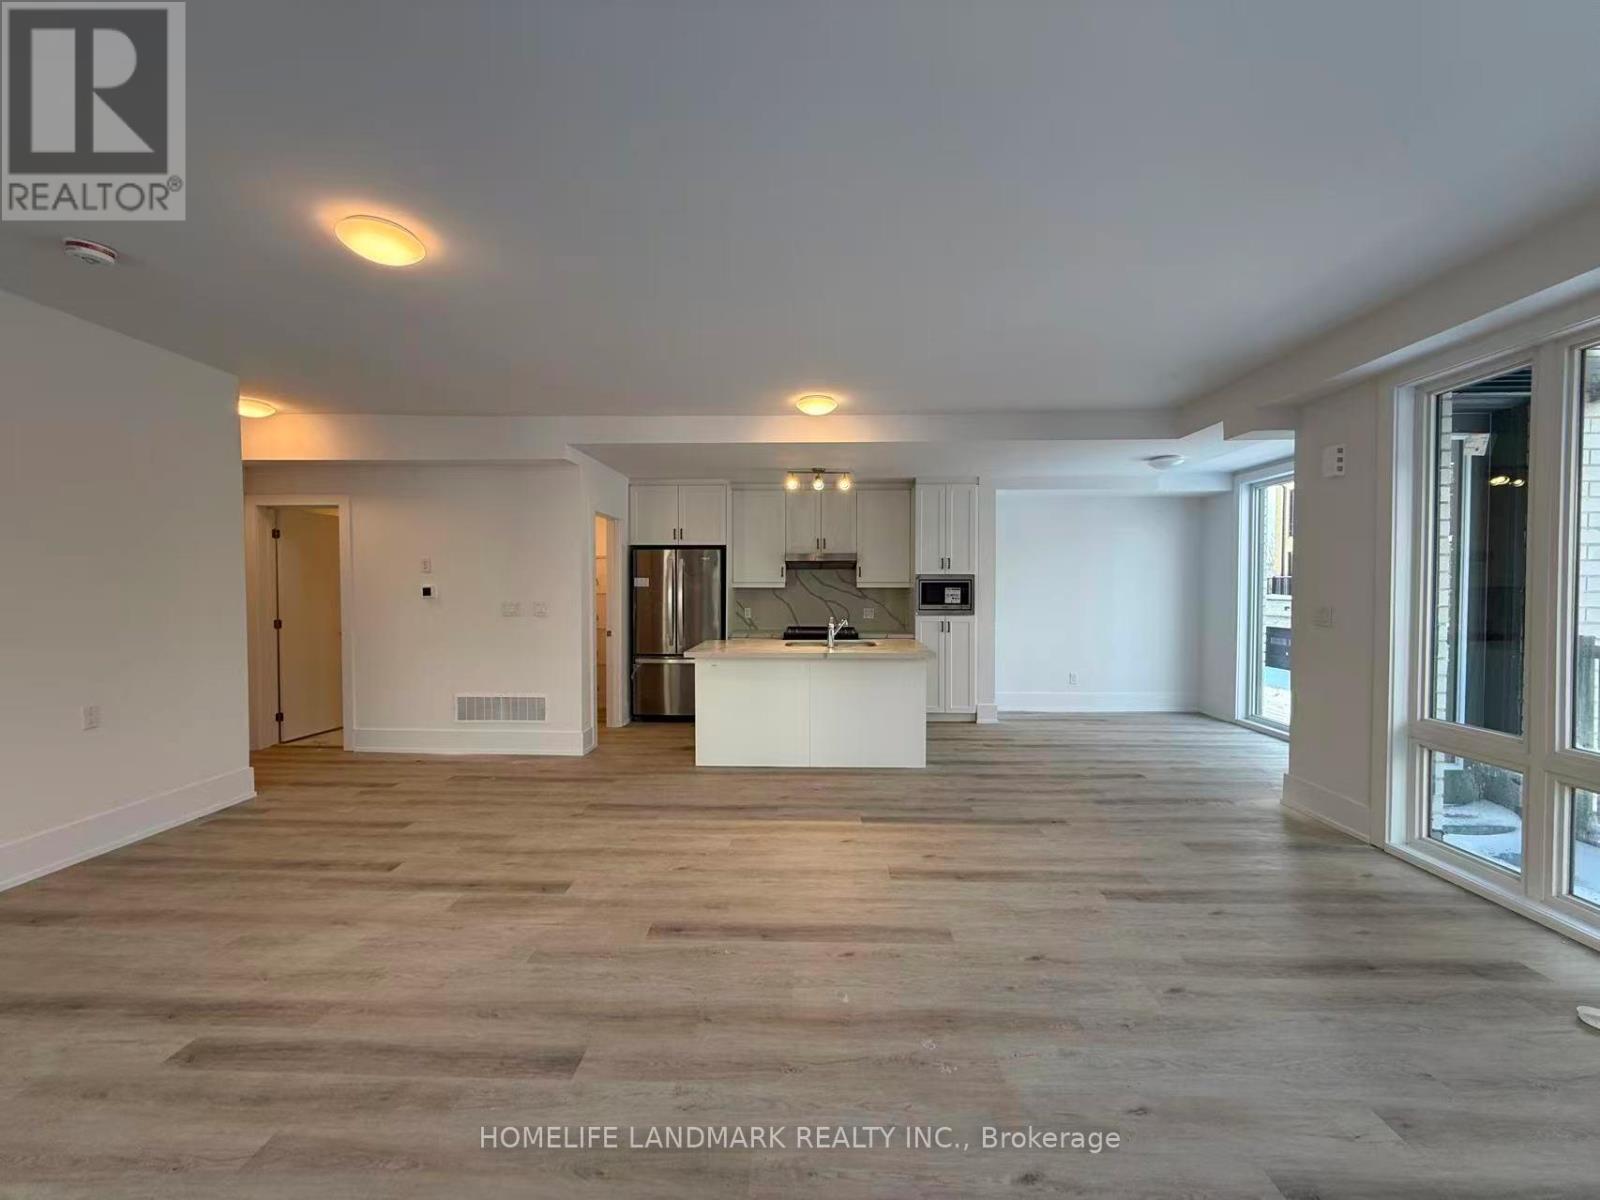
HST Rebate Eligible! List Price Is Net Of Hst. Brand New Freehold Townhome At Jefferson Heights In Richmond Hill! Magnolia Model, Corner Unit. Bright And Airy 3 Bed 2.5 Bath Townhome With 1,829 Sq Ft Of Living Space And 659 Sq Ft Of Terrace And Balcony Space. Modern Curated Finishes From Flooring And Tiles To Cabinetry And Fixtures, Rooftop Terrace With Gas Line. Full Tarion New Home Warranty Provided. Prime Location Close To Nearby Parks And Nature Trails, Minutes To Highways 404, 407, And 7, Close Go Train Stations And Viva Bus Routes, Easily Access Nearby Restaurants, Shopping, Recreation Amenities. (id:61852)
Homelife Landmark Realty Inc.
Richmond Hill, Ontario
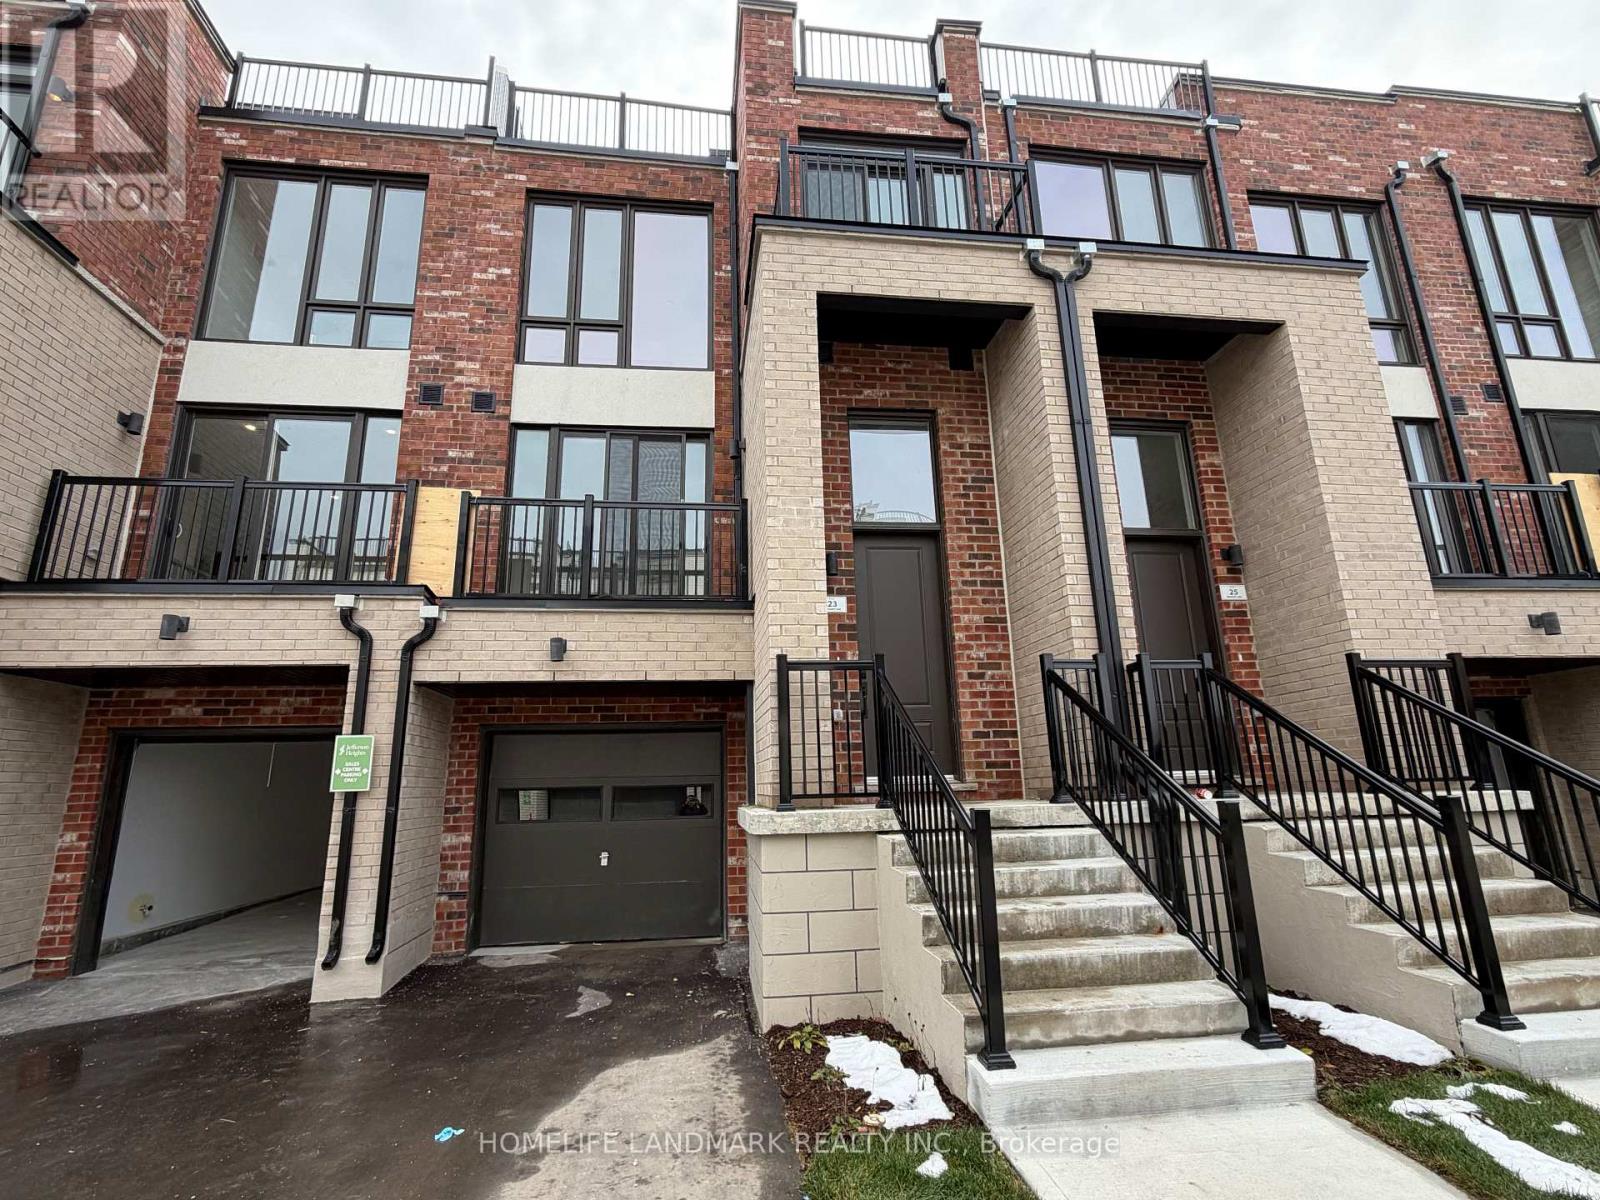
HST Rebate Eligible! List Price Is Net Of Hst. Brand New Freehold Townhome At Jefferson Heights In Richmond Hill! Lavender Model. Bright And Airy 3 Bed 3+2 Bath Townhome With 2,366 Sq Ft Of Living Space And 711 Sq Ft Of Terrace And Balcony Space. Modern Curated Finishes From Flooring And Tiles To Cabinetry And Fixtures, Rooftop Terrace With Gas Line And Finished Basement. Full Tarion New Home Warranty Provided. Prime Location Close To Nearby Parks And Nature Trails, Minutes To Highways 404, 407, And 7, Close Go Train Stations And Viva Bus Routes, Easily Access Nearby Restaurants, Shopping, Recreation Amenities. (id:61852)
Homelife Landmark Realty Inc.
Richmond Hill, Ontario
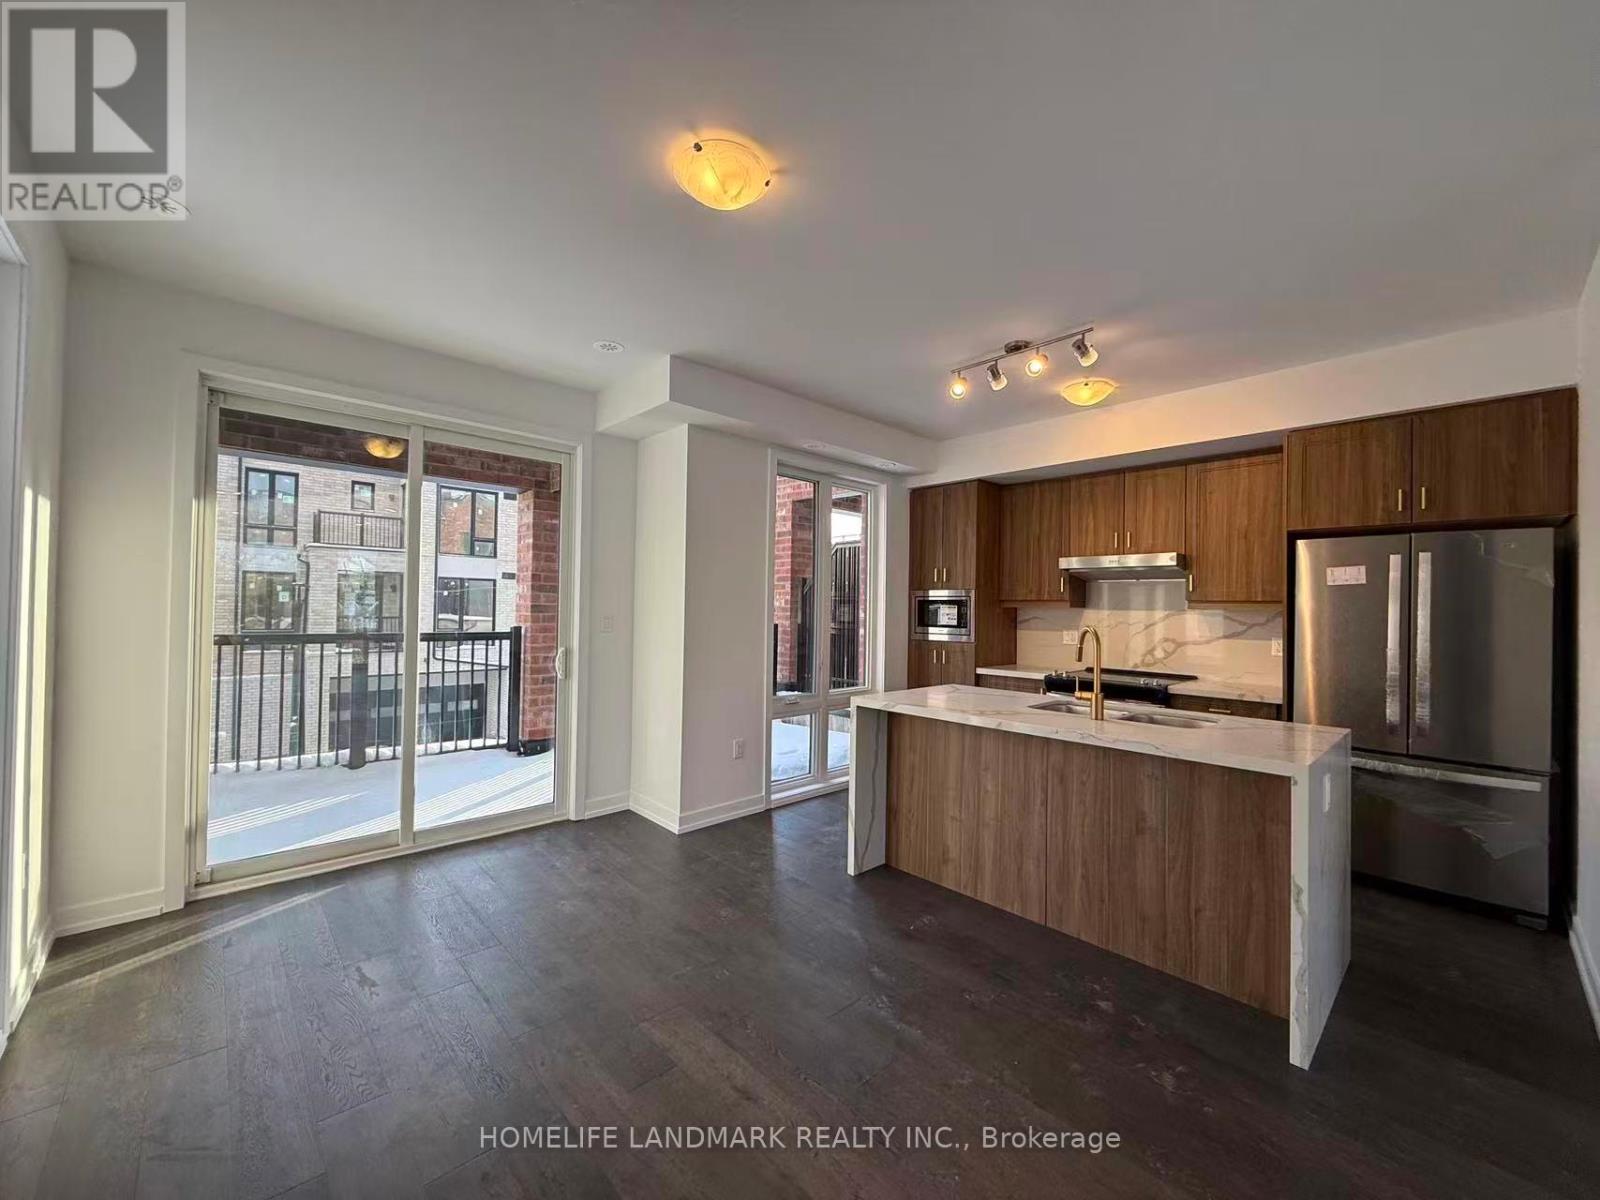
HST Rebate Eligible! List Price Is Net Of Hst. Brand New Freehold Townhome At Jefferson Heights In Richmond Hill! Tulip Model, Corner Unit. Bright And Airy 4 Bed 4.5 Bath Townhome With 2,731 Sq Ft Of Living Space And 758 Sq Ft Of Terrace And Balcony Space. Modern Curated Finishes From Flooring And Tiles To Cabinetry And Fixtures, Rooftop Terrace With Gas Line And Finished Basement. Full Tarion New Home Warranty Provided. Prime Location Close To Nearby Parks And Nature Trails, Minutes To Highways 404, 407, And 7, Close Go Train Stations And Viva Bus Routes, Easily Access Nearby Restaurants, Shopping, Recreation Amenities. (id:61852)
Homelife Landmark Realty Inc.
Whitchurch-Stouffville, Ontario
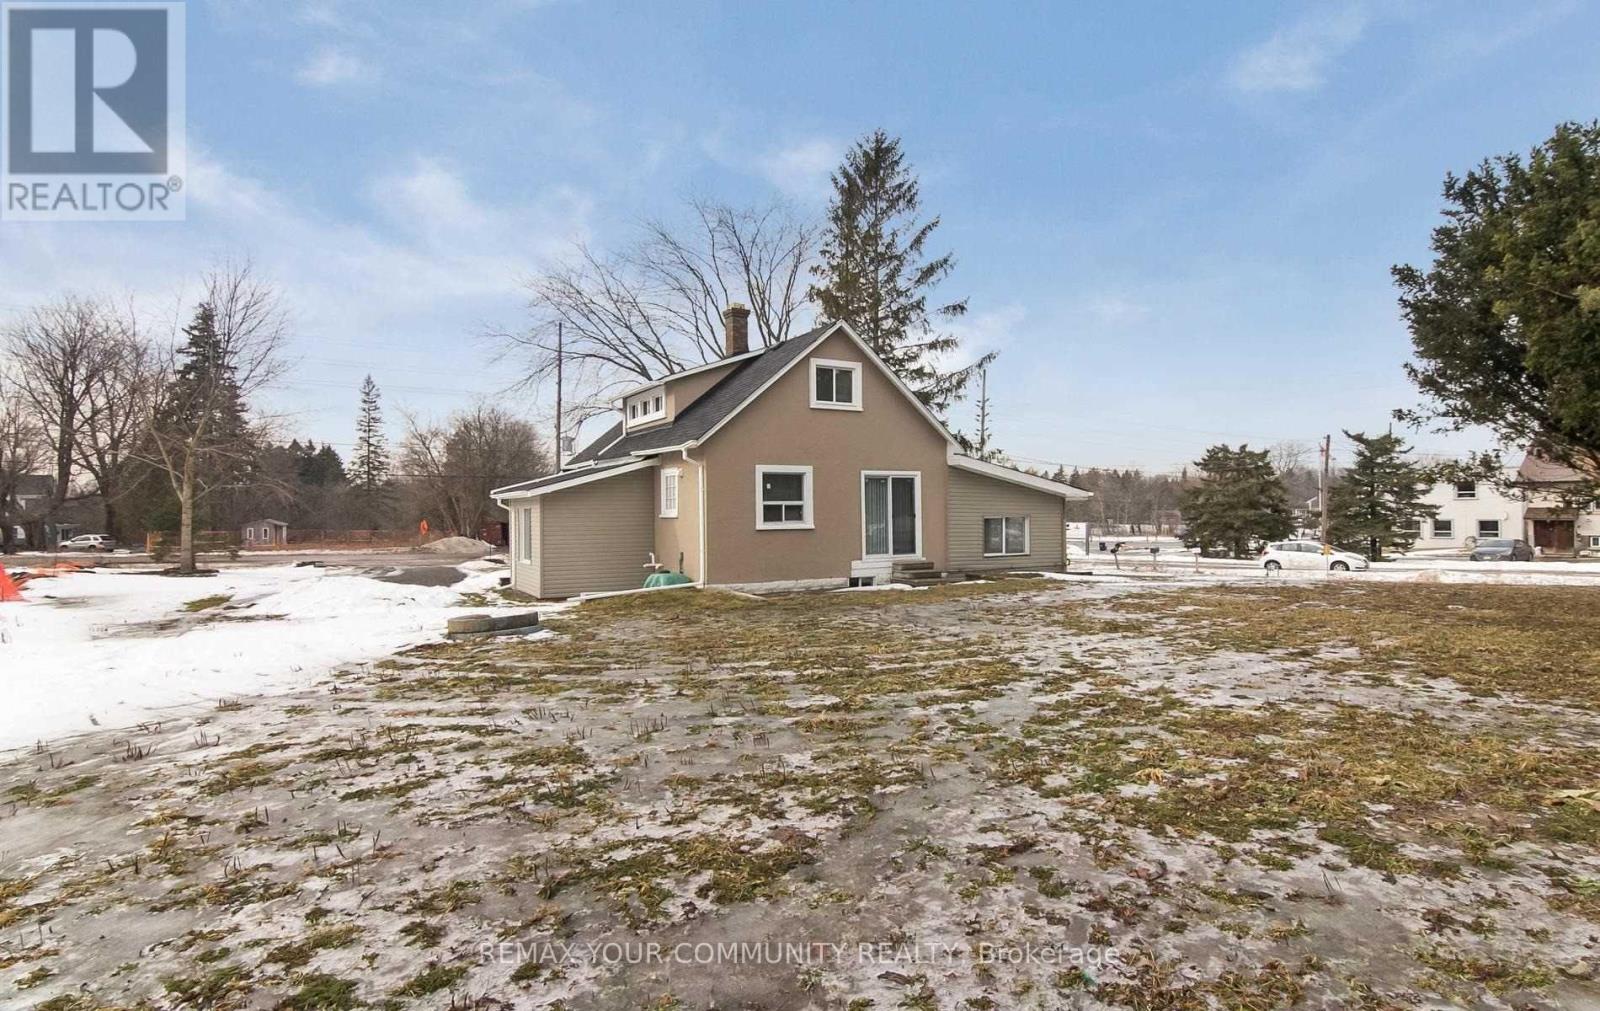
Located in the quiet and welcoming community of Vandorf, this property presents an excellent opportunity for builders, developers, or end users. It features a renovated 4-bedroom home, currently being used as an office, situated on a large Premium corner lot measuring 114.5 x 173.25 ft, offering multiple exposures and strong future potential, including the possibility of dual access from Woodbine Avenue and/or Hunters Road. Conveniently located just minutes to Hwy 404 and approximately 6 minutes to Aurora and Newmarket. The property is positioned within an area designated for future mixed-use development, including residential, small-scale commercial, and institutional uses such as offices, home-based businesses, daycare, home industries, and bed & breakfast operations. A must-see opportunity. The existing home can be lived in or rented out while awaiting rezoning, or the property can be redeveloped to build a new residential home, commercial building, or institutional use such as a place (id:61852)
RE/MAX Your Community Realty
Toronto, Ontario
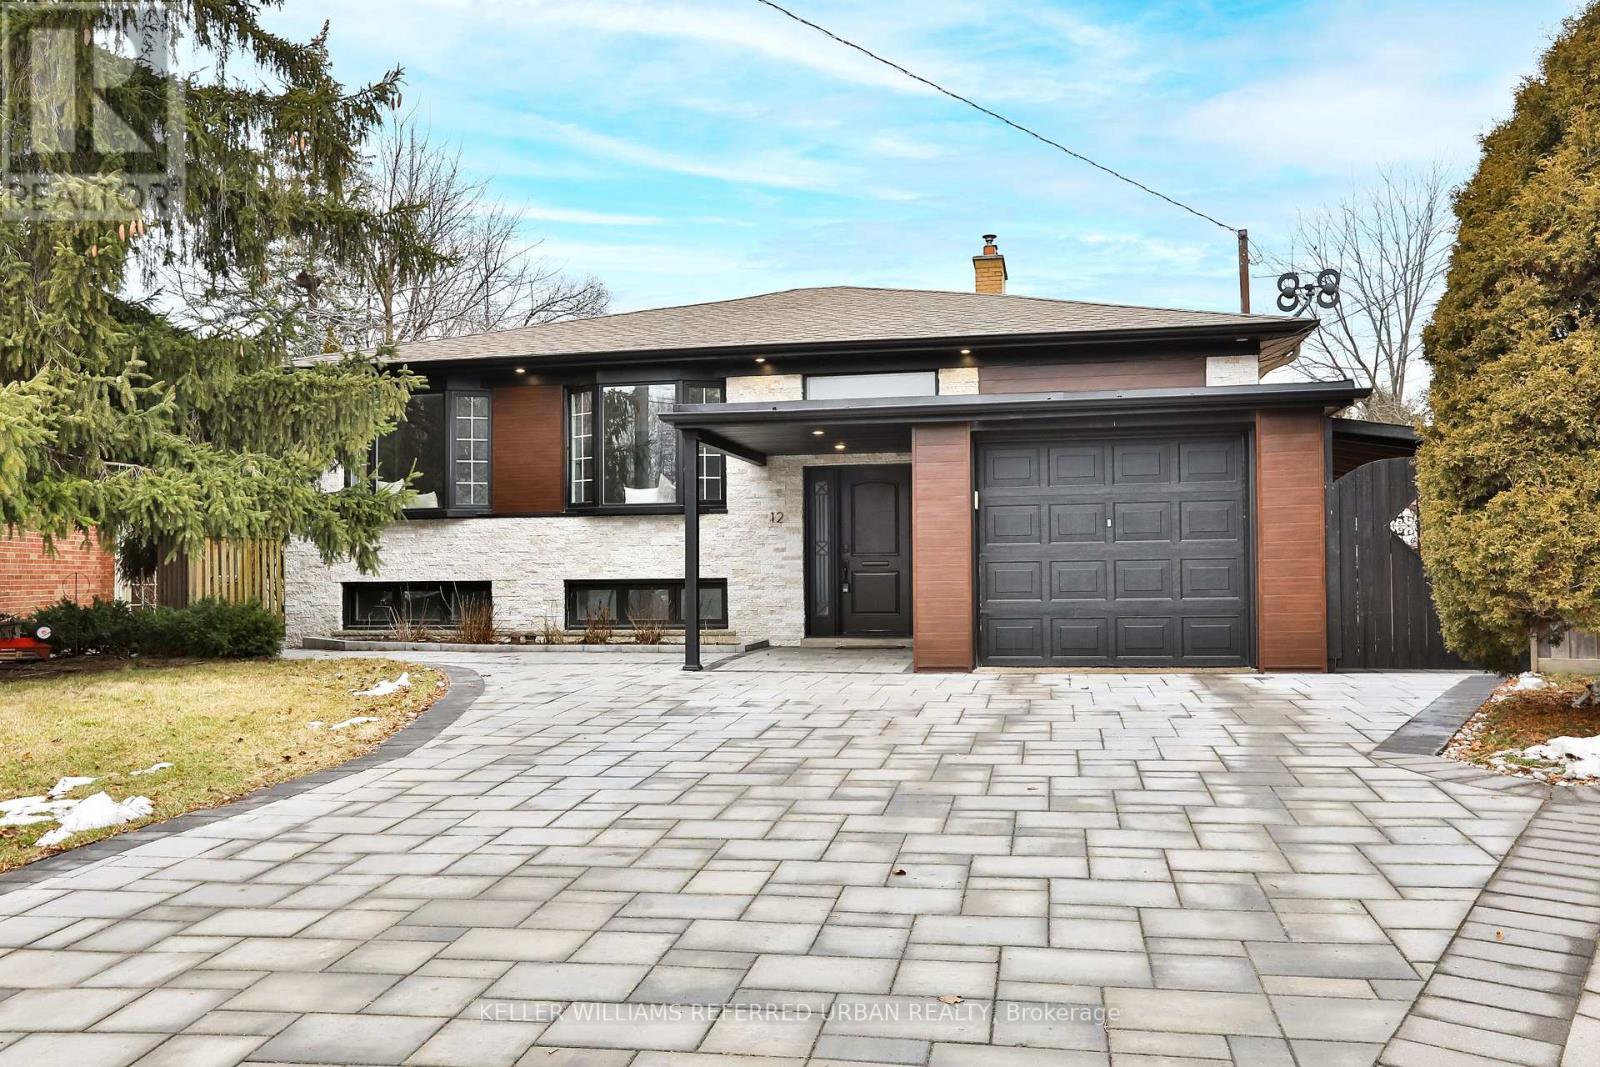
Discover tranquility and elegance in the coveted community of Banbury-Don Mills with this exceptional property. Nestled on a quiet court and situated on a premium pie-shaped lot, this residence offers a serene retreat from the hustle and bustle of city life. Step into a renovated 2 bedroom unit, complete with stainless steel appliances, and modern washroom. Spacious bedrooms & living areas adorned with modern finishes such as a gas fireplace and pot lights throughout. Step outside and immerse yourself in the tranquility of nature with a large backyard. Located within the prestigious Denlow Public School District, enjoy the convenience of nearby grocery stores, TTC routes, and easy access to major highways including the DVP and Highway 401. Whether you're commuting downtown or exploring the city, this location offers unparalleled accessibility. (id:61852)
Keller Williams Referred Urban Realty
Toronto, Ontario
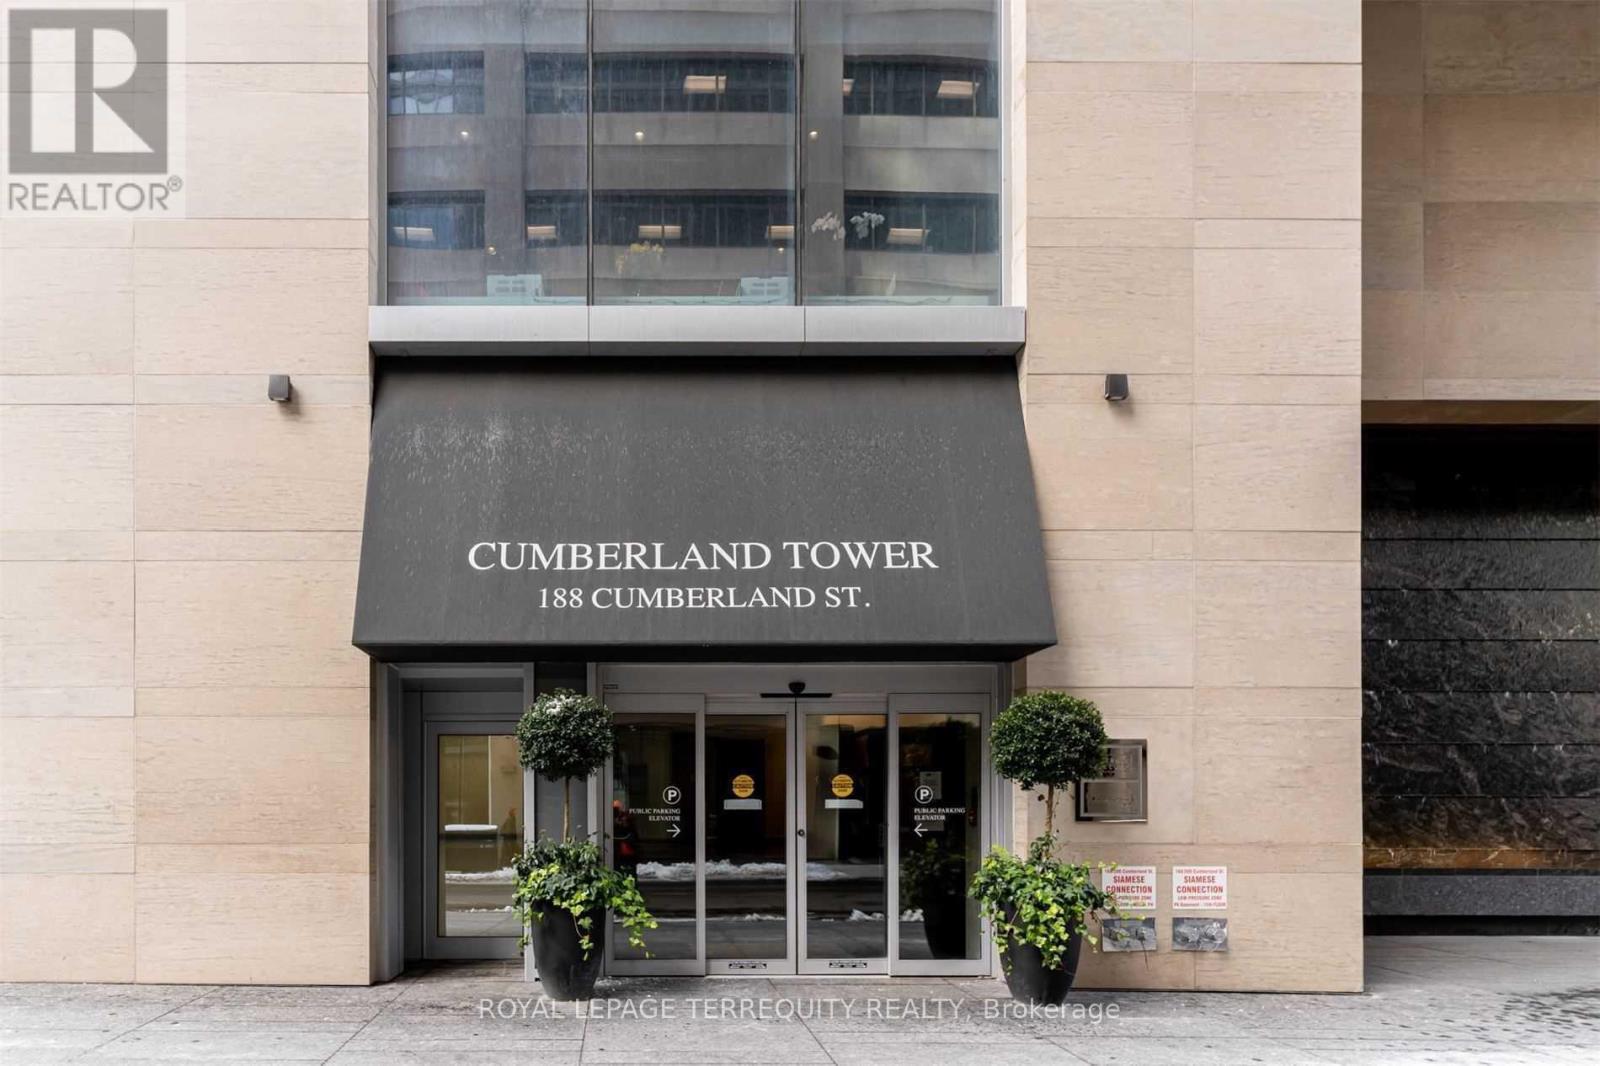
Welcome To The Prestigious Cumberland Tower In The Heart Of Toronto's Coveted Yorkville Neighbourhood. Discover this bright and thoughtfully designed 1 Bedroom unit. With a functional open-concept layout, south-facing views, floor-to-ceiling windows, and Engineered Laminate Plank Floors, this unit is filled with natural light and offers a warm, welcoming feel. Custom-Designed Kitchen Cabinetry With Stone Counters & Built-In Integrated Miele Appliances. Excellent Building Amenities Include 24-Hour Concierge, Indoor Pool, Gym, Party Room And Steam Room. Steps To Subway, World Class Shopping, Restaurants, U of T, Groceries And Much More! Enjoy The Best The City Has To Offer Right At Your Doorstep. Don't Miss This Opportunity To Call This Condo Your Home! Tenant pays for water, hydro, heat, and tenant insurance. (id:61852)
Royal LePage Terrequity Realty
Toronto, Ontario
Welcome to Bloor Walk - a freshly painted, move-in ready 1-bedroom, 1-bathroom corner suite nestled in a quiet cul-de-sac within one of Toronto's most coveted neighborhoods at Yonge, Bloor & Church. This rarely offered unit in a prestigious low-rise boutique building features a granite kitchen with a breakfast bar and includes underground parking. Residents enjoy exceptional amenities including an indoor pool, sauna, rooftop lounge with stunning city views and a BBQ, a recreation room, and a 24-hour concierge. With a near-perfect Walk Score, you're steps to the Bloor-Yonge subway, Yorkville shopping, world-class dining, U of T, and the Financial and Entertainment Districts - an outstanding opportunity for first-time buyers and investors alike. (id:61852)
Sutton Group-Admiral Realty Inc.
Toronto, Ontario
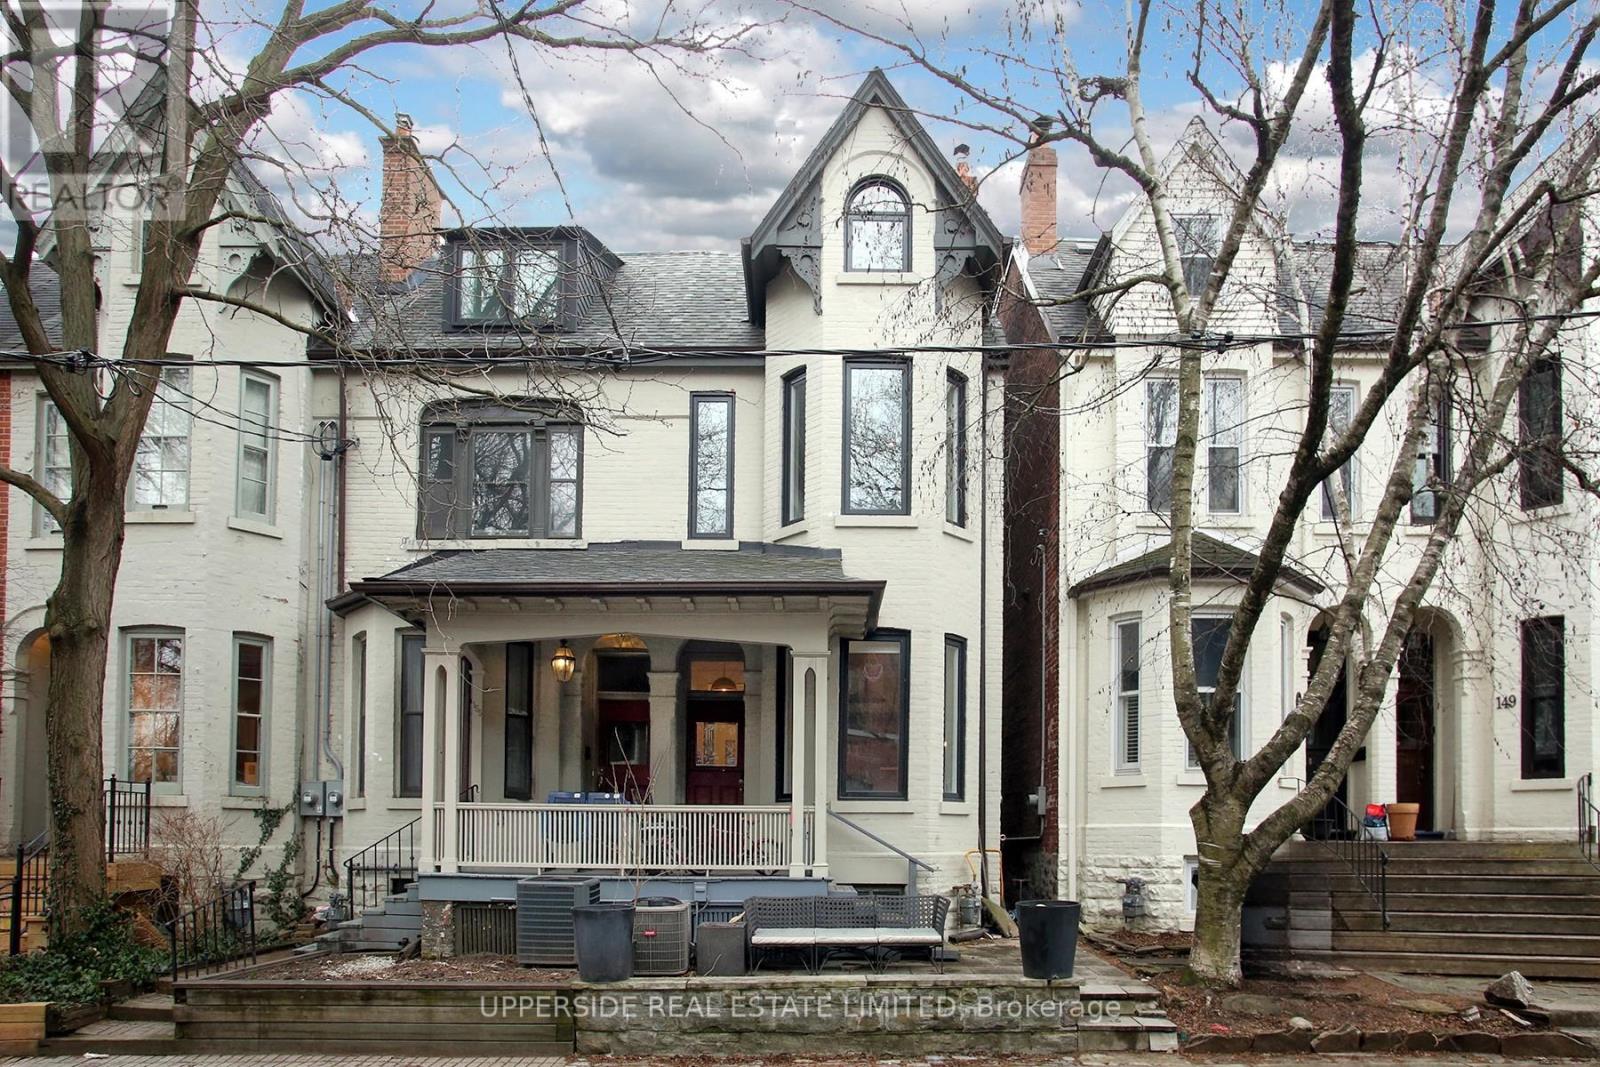
Welcome to 153 Collier St nestled in Rosedale, next to the charming Yorkville District. Located on one of the most unique community oriented areas in downtown Toronto, this historic Victorian semi-detached home is on a quiet dead-end street overlooking Rosedale Valley and is in the coveted Rosedale School District. Finished basement that can serve as a separate bedroom or a gym, includes a full 3pc bath. The main floor exudes warmth and charm, perfect for gatherings with family and friends. The 2nd floor boasts two spacious bedrooms and has a massive bathroom with tons of potential. Enjoy the intimate master bedroom on the 3rd floor with an ensuite and a private walkout rooftop terrace. Two parking spots in an enclosed backyard, this delightful abode offers both comfort and convenience. The location is simply perfect - the Yonge/Bloor subway system is mere seconds away or step over to nearby Four Seasons as Yorkville's finest attractions/restaurants are within a short walking distance from this delightful and cozy retreat with plenty of character and charm. ALL UTILITIES and INTERNET INCLUDED! (id:61852)
Upperside Real Estate Limited
Minden Hills, Ontario
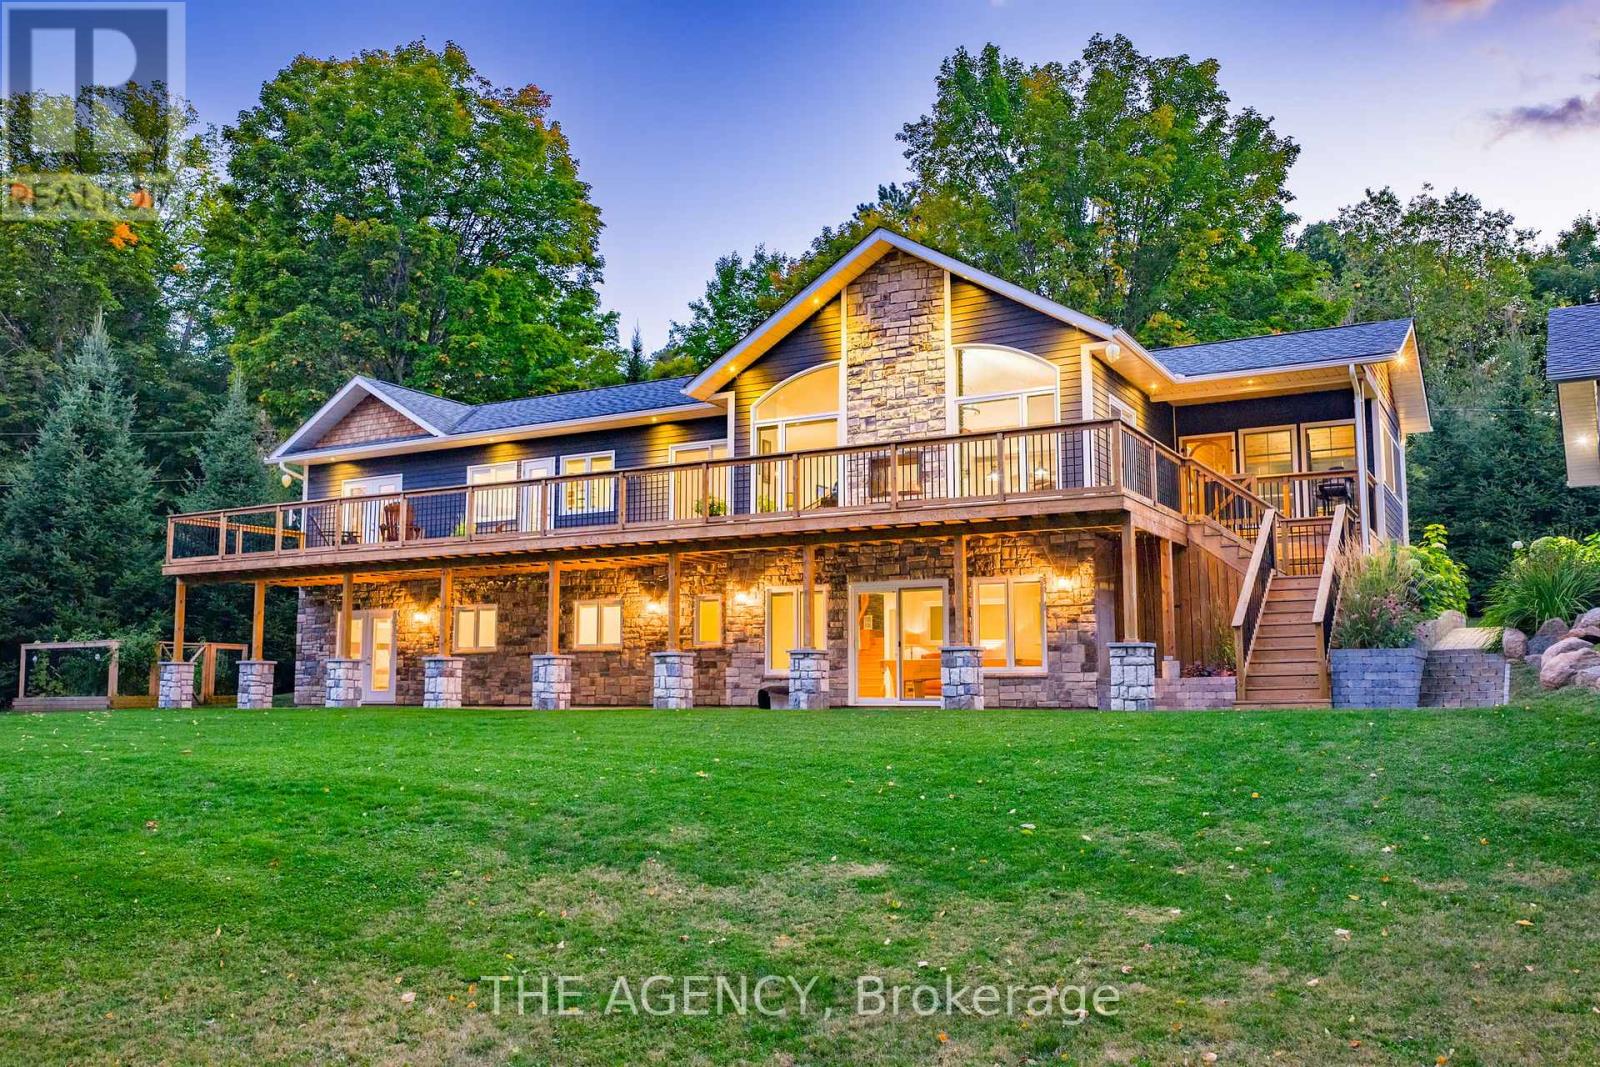
An exceptional opportunity to own a premier waterfront sanctuary on Lake Kashagawigamog, part of Haliburtons prestigious 5-lake chain, offering miles of boating with direct access to resorts, restaurants, and marina. Set on over an acre of beautifully manicured, tree-lined grounds with nearly 263 feet of private frontage, this custom-built bungalow is a rare combination of modern design, timeless finishes, and exclusive waterfront amenities. The property enjoys a private setting with no neighbour on one side, ensuring both tranquility and seclusion.The residence features a thoughtful main-floor layout with a primary suite, double office, and laundry, creating an elegant balance of luxury and convenience. A detached three-car garage with a workshop and paved drive complement the retreat. The kitchen is designed to impress, complete with a striking island, walk-in pantry, built-in appliances, and an oversized fridge/freezer, perfectly suited for both everyday living and elevated entertaining. The open-concept great room with vaulted ceilings showcases a double-sided propane fireplace with hand-laid stone, while the cedar-lined Haliburton room extends seamlessly to the lakeside deck with panoramic views. The walkout lower level is equally refined, featuring a covered porch, a recreation room, a gym, a wine cellar, and four spacious bedrooms to accommodate family and guests. Waterfront living is elevated by an extremely rare single-slip wet boathouse, an expansive entertaining deck with an outdoor kitchen, sandy beach, and a private vegetable garden. Peaceful, private, and thoughtfully designed for both relaxation and entertaining, this one-of-a-kind retreat offers the perfect blend of luxury and nature on one of Haliburtons most desirable lakes. (id:61852)
The Agency
Niagara Falls, Ontario
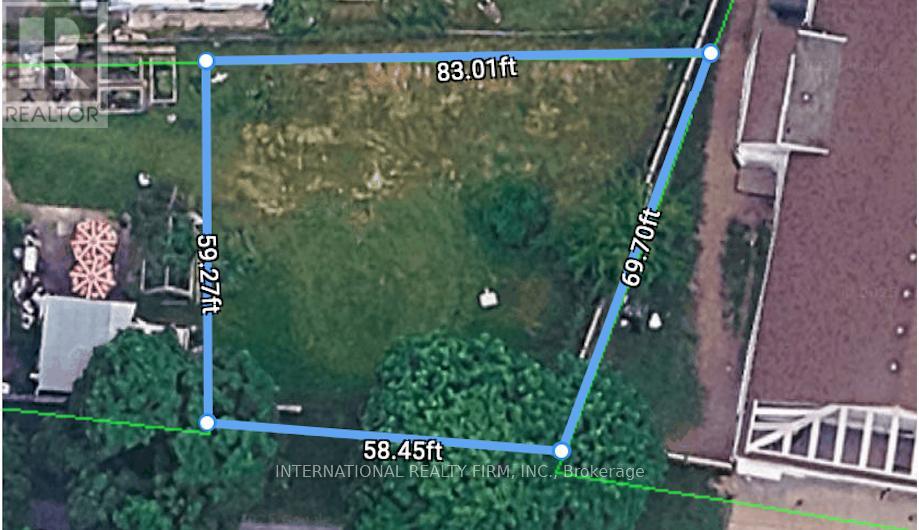
Bring Your Vision to Life in the Heart of Niagara Falls. Perfectly positioned in a prime central location just moments from the vibrant tourist district and world-famous casinos, this exceptional plot of land offers an incredible opportunity for homeowners, investors, and developers alike.City approved architectural plans for a bungalow featuring an attached garage and walkout basement are available from the previous owner if desired. With all essential services already in place, this property is ready for your vision to become reality.Whether you're looking to build your dream home, create an income-generating investment property, or introduce a valuable new service to the community, the possibilities here are truly endless.Don't miss your chance to own a piece of Niagara Falls in one of its most desirable and convenient locations. (id:61852)
International Realty Firm
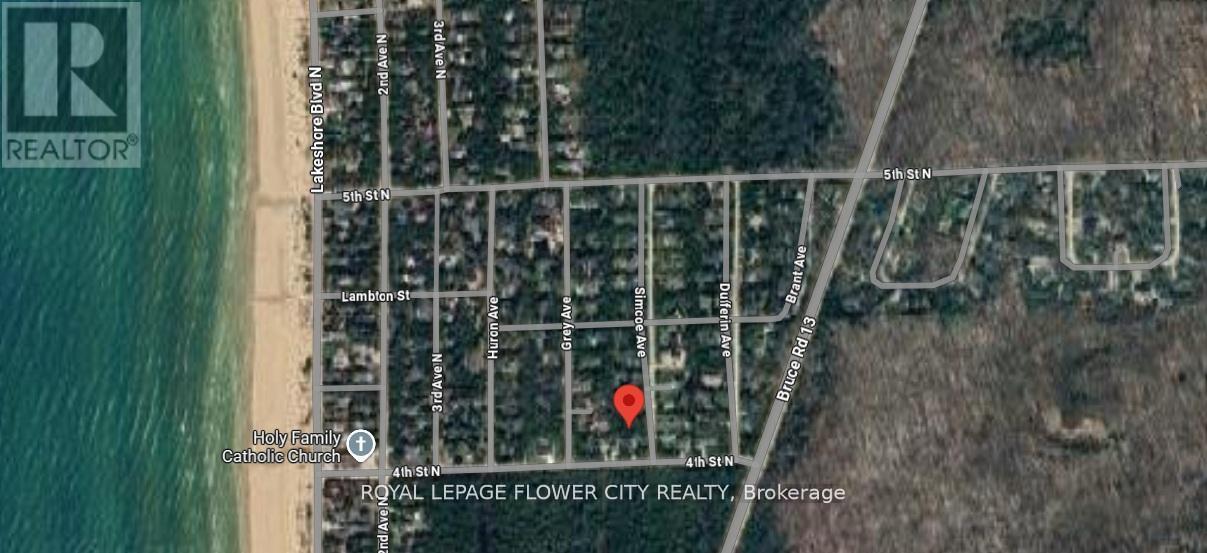
South Bruce Peninsula, Ontario
Build your dream cottage or home on this exceptional lot on quiet Simcoe Ave in Sauble Beach-a truly premium location just 550 meters from the sandy shores of Lake Huron and those unforgettable sunsets. Sauble Beach is celebrated as Canada's top-rated freshwater beach, stretching over 11 kilometers of soft, golden sand and offering a laid-back, family-friendly atmosphere. Don't miss your chance to secure a premium lot in this sought-after area-paradise awaits just steps from the water!. (id:61852)
Royal LePage Flower City Realty
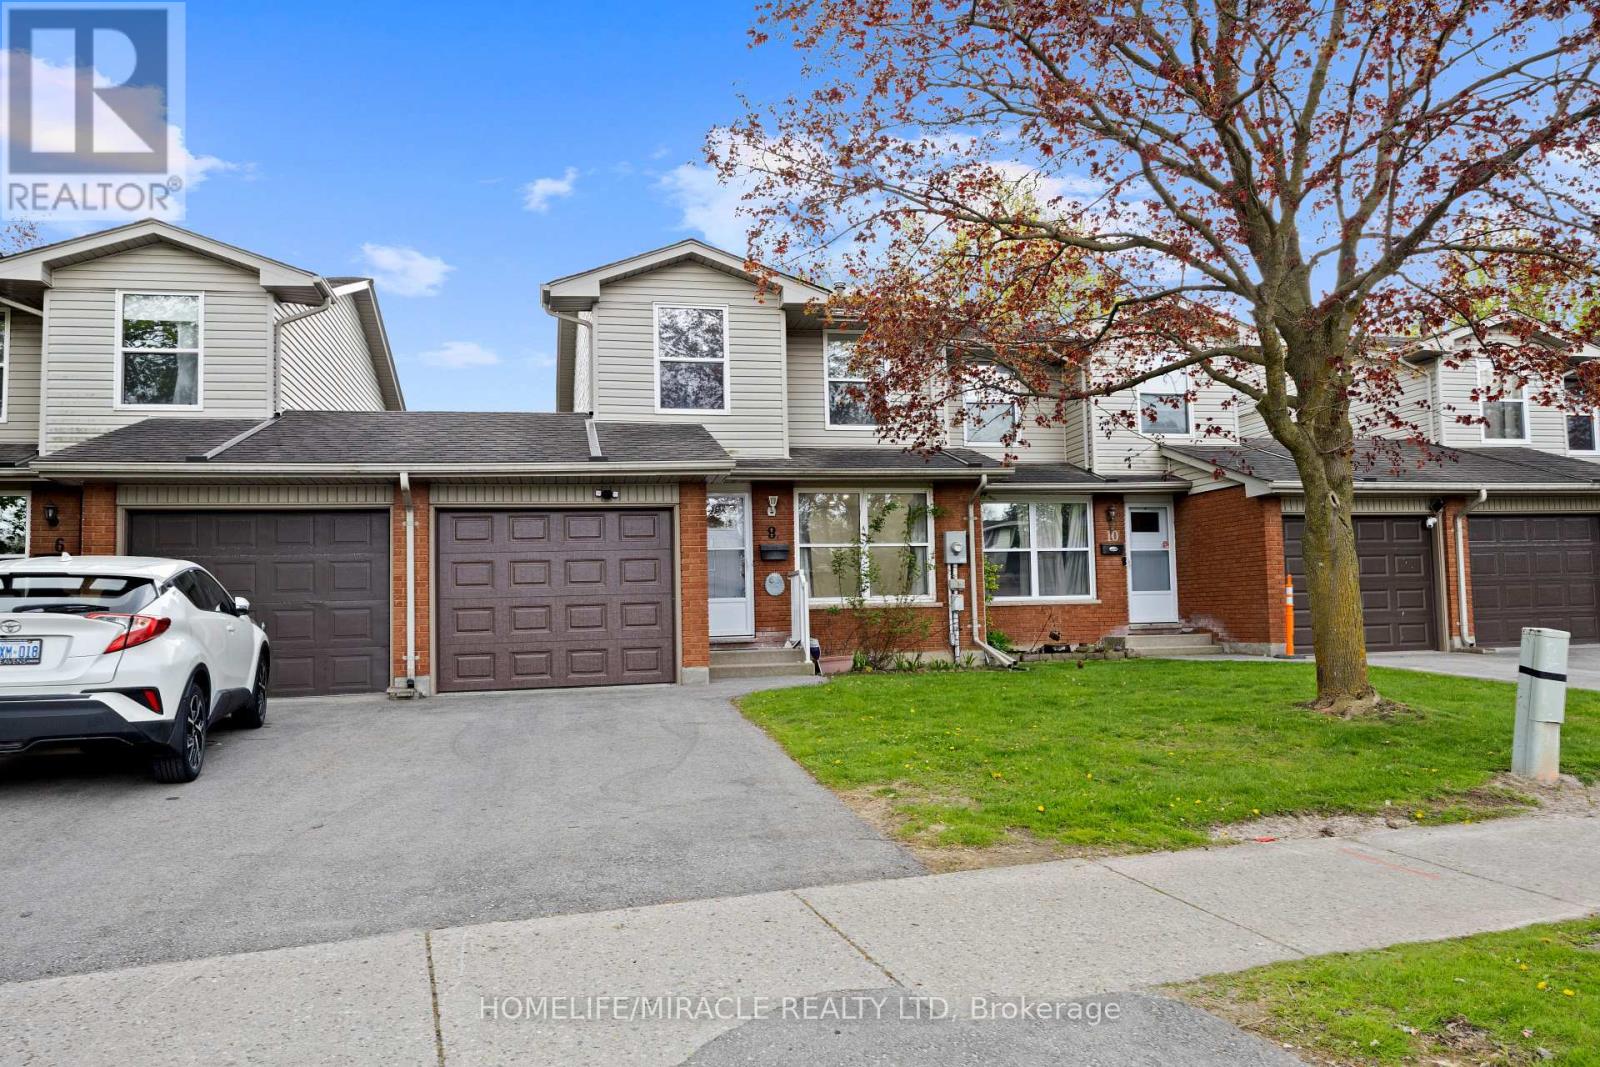
London South, Ontario
A Rare Opportunity To Own A Spacious, Move-In Ready Home On A Premium Ravine Lot Backing Onto Peaceful Greenspace, Walking Trails & Creek Views. Lovingly Maintained And Immaculately Cared For, This Charming Property Offers The Perfect Blend Of Comfort, Nature & Convenience. Featuring 3 Generous Bedrooms, Bright Open Living & Dining Spaces With Brand New Flooring & Fresh Designer Paint, Plus An Eat-In Kitchen Overlooking The Serene Backyard Setting. The Newly Finished Basement (2024) Provides Additional Functional Living Space Perfect For Entertaining, Family Gatherings Or Working From Home. Conveniently Located Minutes To Hwy 401, White Oaks Park, White Oaks Mall, Fanshawe College, Schools, Transit & Everyday Amenities, And Only 20 Minutes To Western University. A Fantastic Opportunity For First-Time Buyers, Families Or Investors Looking To Add Their Personal Touch In A Prime Location! (id:61852)
Homelife/miracle Realty Ltd
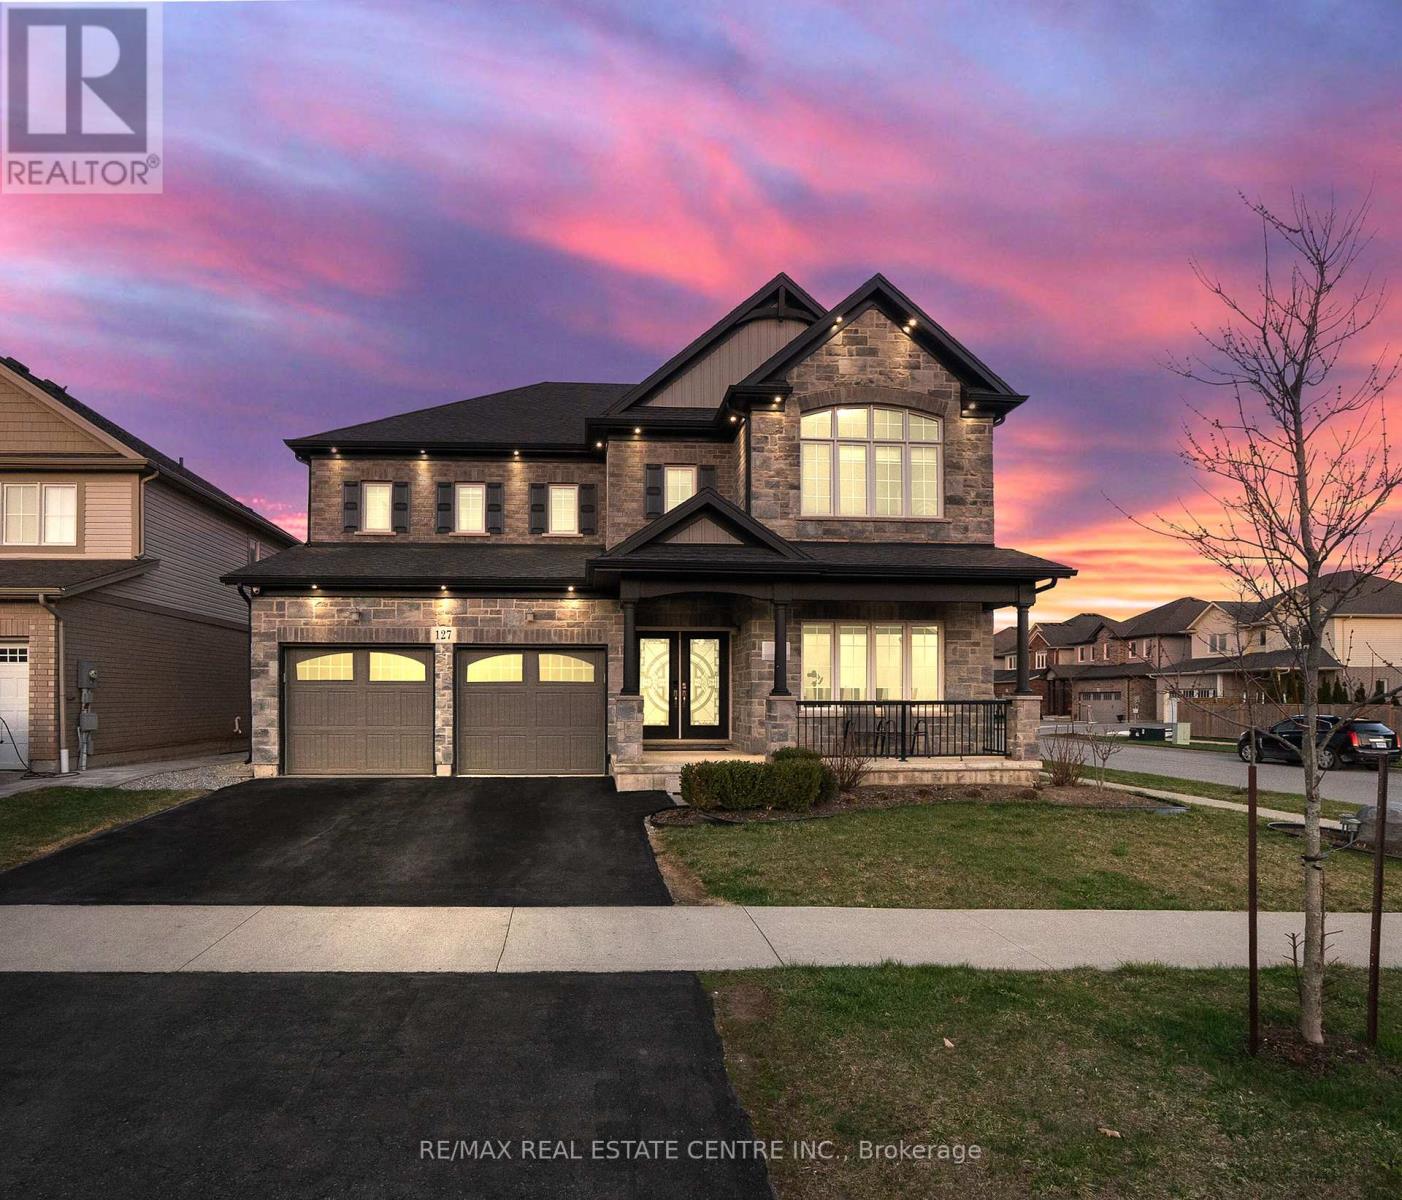
Pelham, Ontario
Welcome to 127 Lametti Drive in Fonthill! A 4900 Plus sq ft of Living Space, Main Level have 3317 Sq ft and 1666 Sq Feet Legal Basement Apartment. This two-storey home stands out for its quality craftsmanship and premium upgrades. This Brick and stone exterior, double Car garage, and exterior Pot Lights create exceptional curb appeal. Inside Whole House have 9 Feet Ceiling On main Floor, Second Floor and Basement, Hardwood and tile flooring run throughout the main level and Second Level. The open-concept kitchen, dining and Family areas offer a functional layout, featuring custom floor-to-ceiling cabinetry, quartz countertops, tile backsplash, under-mount lighting, Pot Lights On Main Floor. The second floor offers 5 Bedrooms, 3 Full Bathrooms Connect to all Rooms , The spacious primary suite provides a private retreat with a beautifully finished 5-piece ensuite and 2 W/I Closet. The backyard is designed for outdoor enjoyment with a spacious deck. A move-in ready home combining modern finishes, thoughtful upgrades. Ideally located near parks, Grocery Store , Plaza, Meridian Community Centre, 8 Minutes to Brock University , 5 Minutes to Niagara College and the charm of downtown Fonthill. (id:61852)
RE/MAX Real Estate Centre Inc.
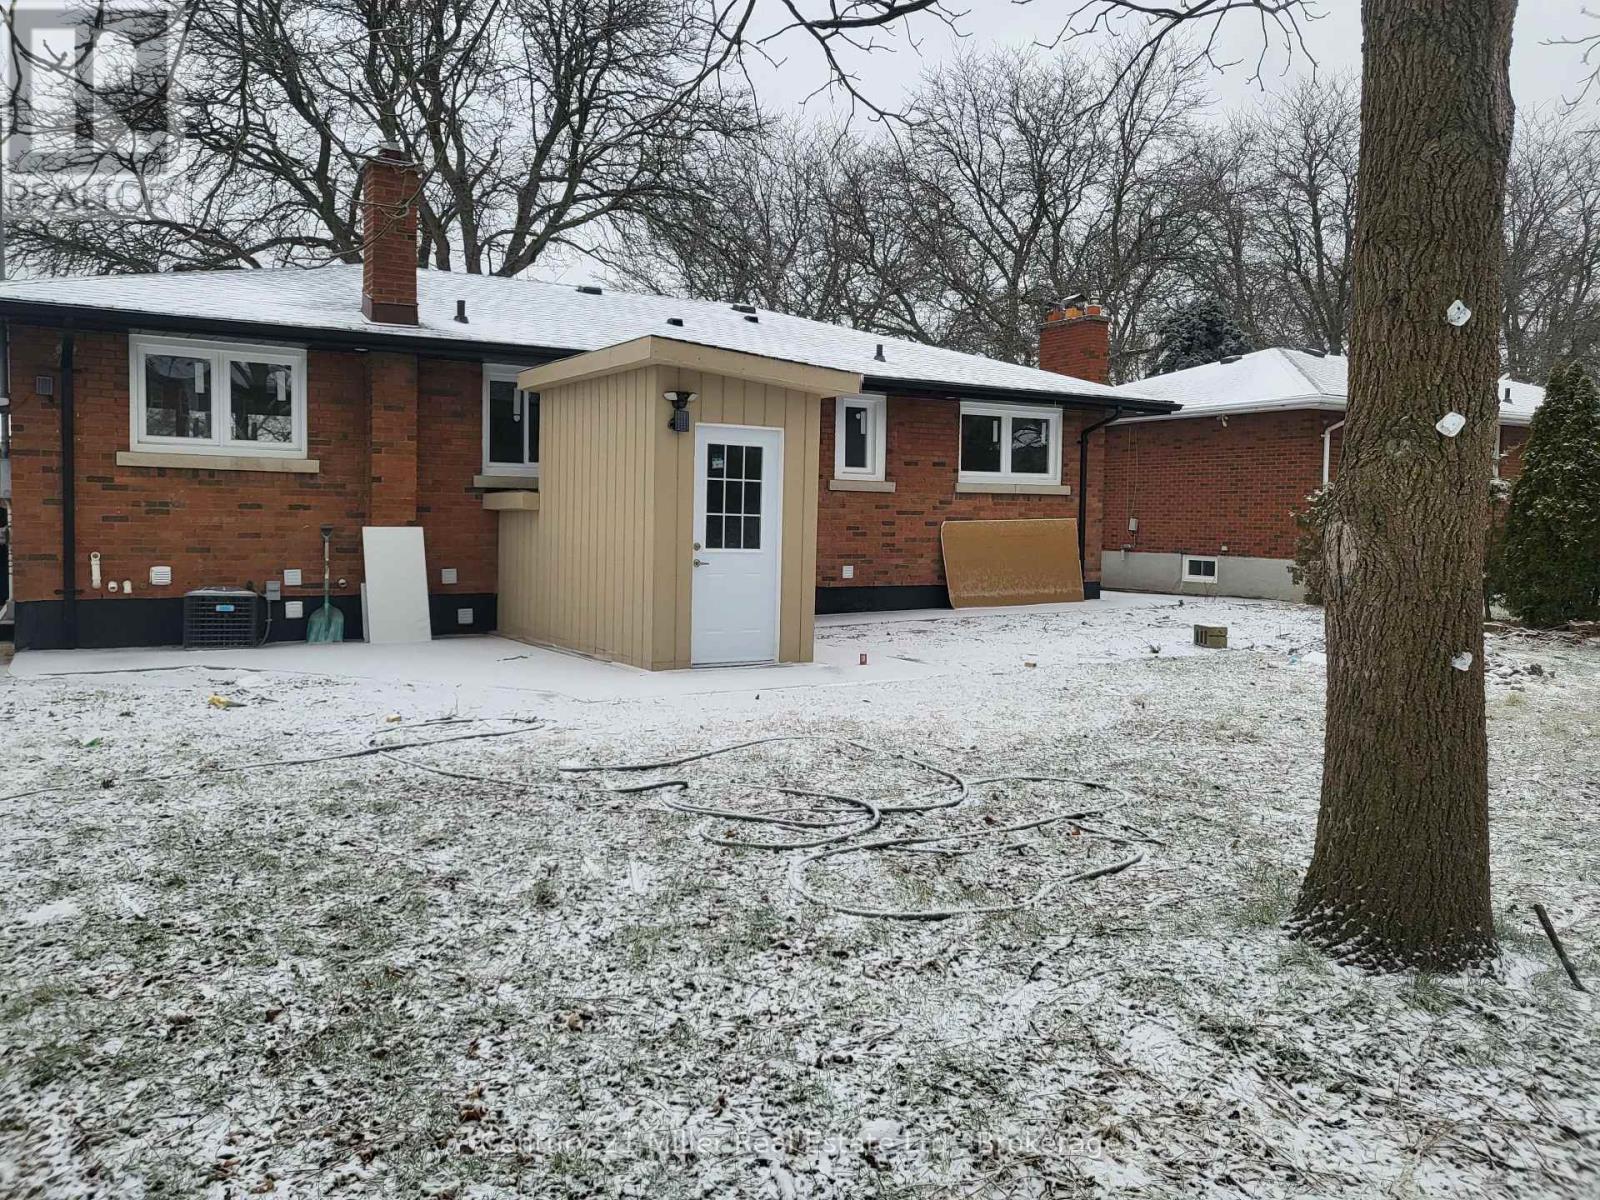
St. Catharines, Ontario
Beautifully renovated lower-level basement available for lease in a quiet, family-oriented St. Catharines neighbourhood. This bright 3-bedroom suite has been completely updated with brand new windows, flooring, pot lights, and zebra blinds, 3 piece washroom offering a modern and comfortable living ideal for families or working professionals. The functional kitchen provides storage and workspace, while the open-concept living area is designed for comfortable everyday living. Additional features include in-suite laundry, two driveway parking spaces, and a private, insulated vestibule entrance, providing added comfort, privacy,. Tenant has access to the large back yard and is responsible for lawn maintenance and snow removal. Located in a well-established community close to parks, schools, shopping plazas, grocery stores, and public transit, with convenient access to major roadways and downtown St. Catharines and Brock University. Available for immediate occupancy. (id:61852)
Century 21 Miller Real Estate Ltd.
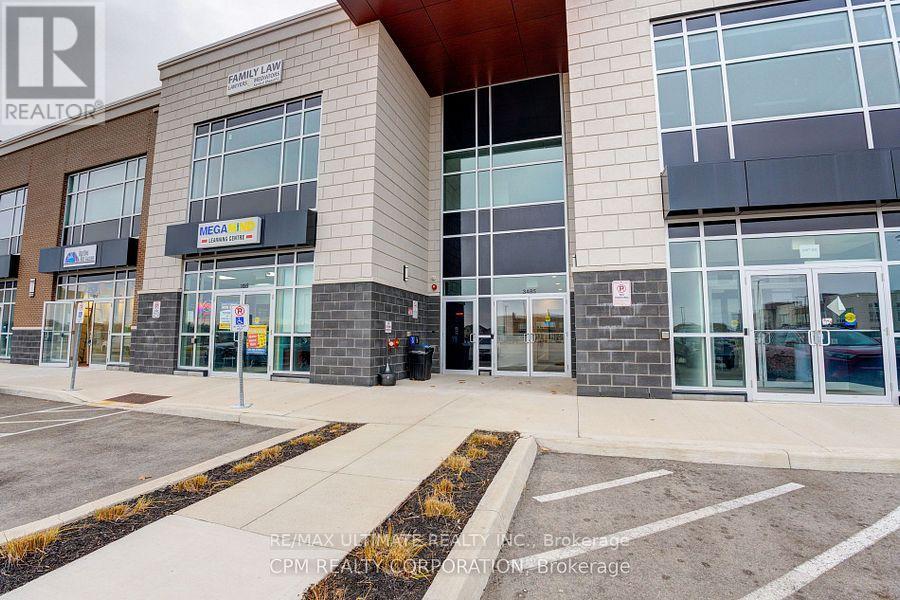
Oakville, Ontario
Bright, Efficient Turnkey Executive Office Layout with 12Ft Ceilings and Large Windows for Abundant Light. Includes a Welcoming Reception Area, Glass Partitioned Private Office, and open Workspace. Potential To Add Private Washroom or Kitchenette. Access To Shared Bldg Amenities: a 416sq ft Boardroom and 242Sq Ft Kitchen Lounge- Ideal for Client Meetings or Team Breaks. Ample Free Surface Parking and Exterior Signage Opportunities Along the High Traffic Rebecca/Burloak Corridor. Approximately 20,000+ Vehicles Pass Daily. Excellent Access to QEW, Highway 403 and Public Transit - Ideal For Clients and Staff. (id:61852)
RE/MAX Ultimate Realty Inc.
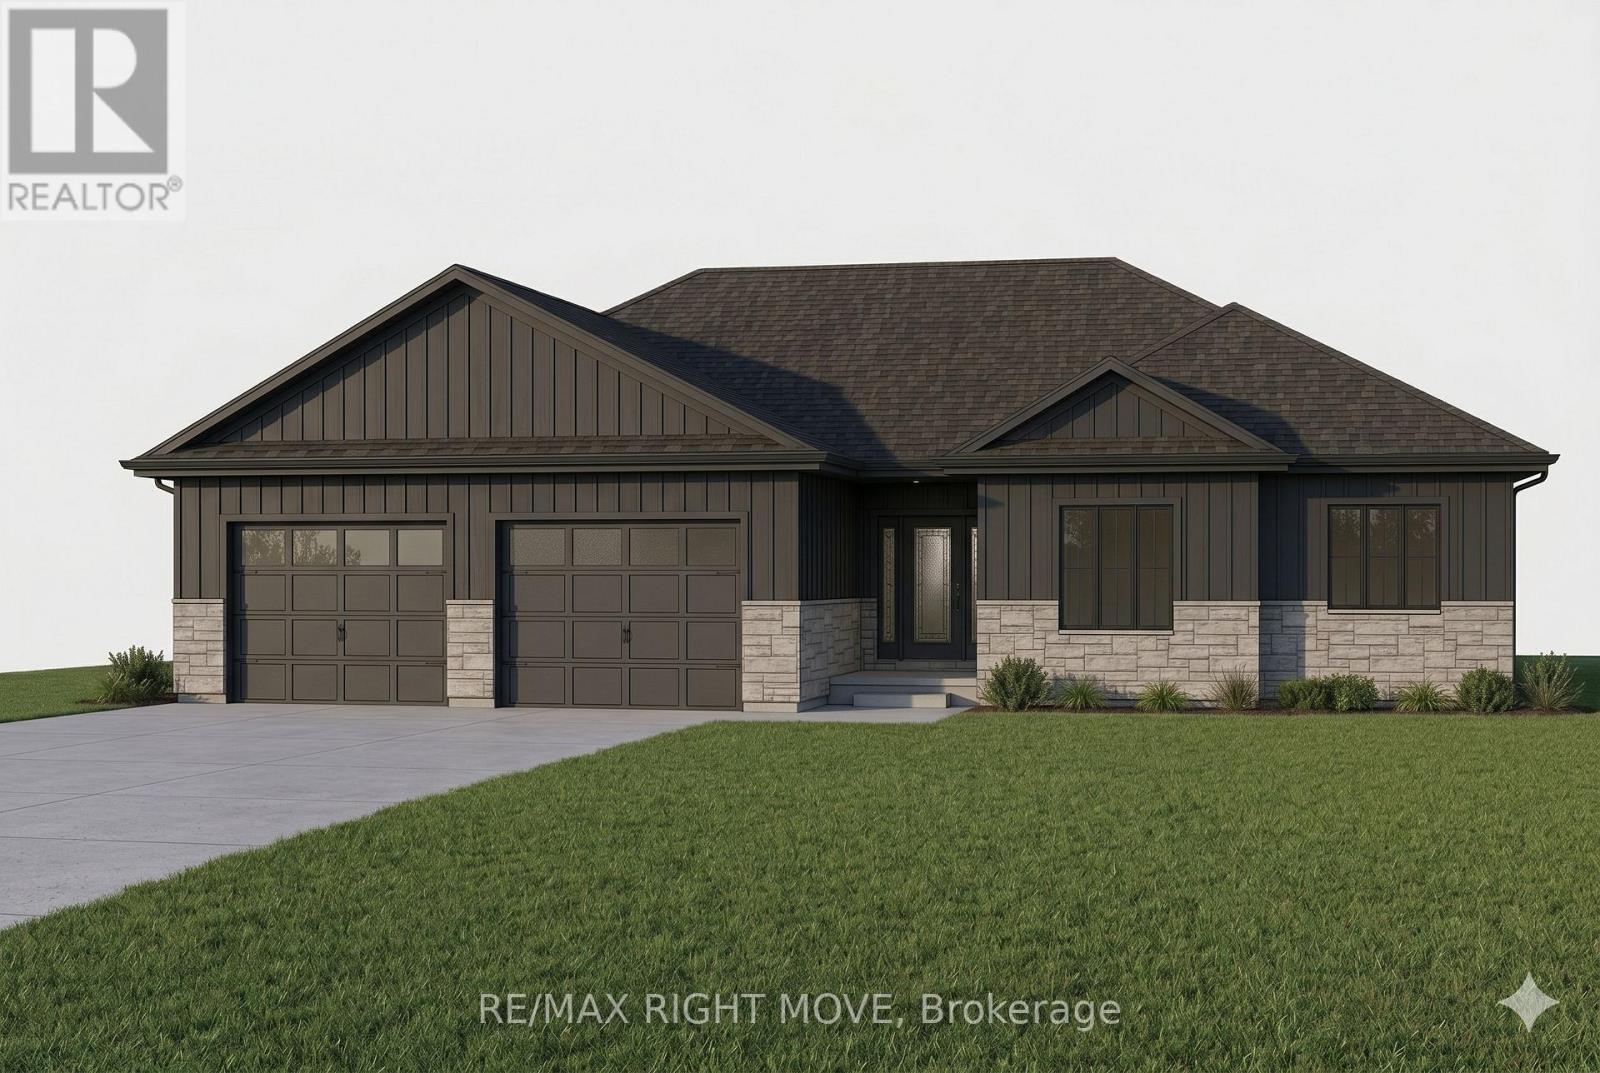
Tiny, Ontario
Welcome to this brand new bungalow offering the ease and simplicity of main floor living. Everything you need is on one level, making it an ideal fit for those looking to avoid stairs without sacrificing space or comfort. The open concept kitchen, dining and living area forms the heart of the home, a practical and sociable layout that works equally well for quiet evenings in or entertaining family and friends. The primary bedroom features a walk in closet and a well appointed ensuite. Two additional bedrooms and a second full bathroom are thoughtfully positioned on the opposite end of the home. The laundry room doubles as a mudroom with convenient inside entry from the two car garage, keeping everyday comings and goings clean and organized. For buyers looking to maximize the home, there is an opportunity to have the basement professionally finished at an additional cost, adding significant living space and long term value. Qualifying buyers may also be eligible to take advantage of the new home HST rebate program. (id:61852)
RE/MAX Right Move
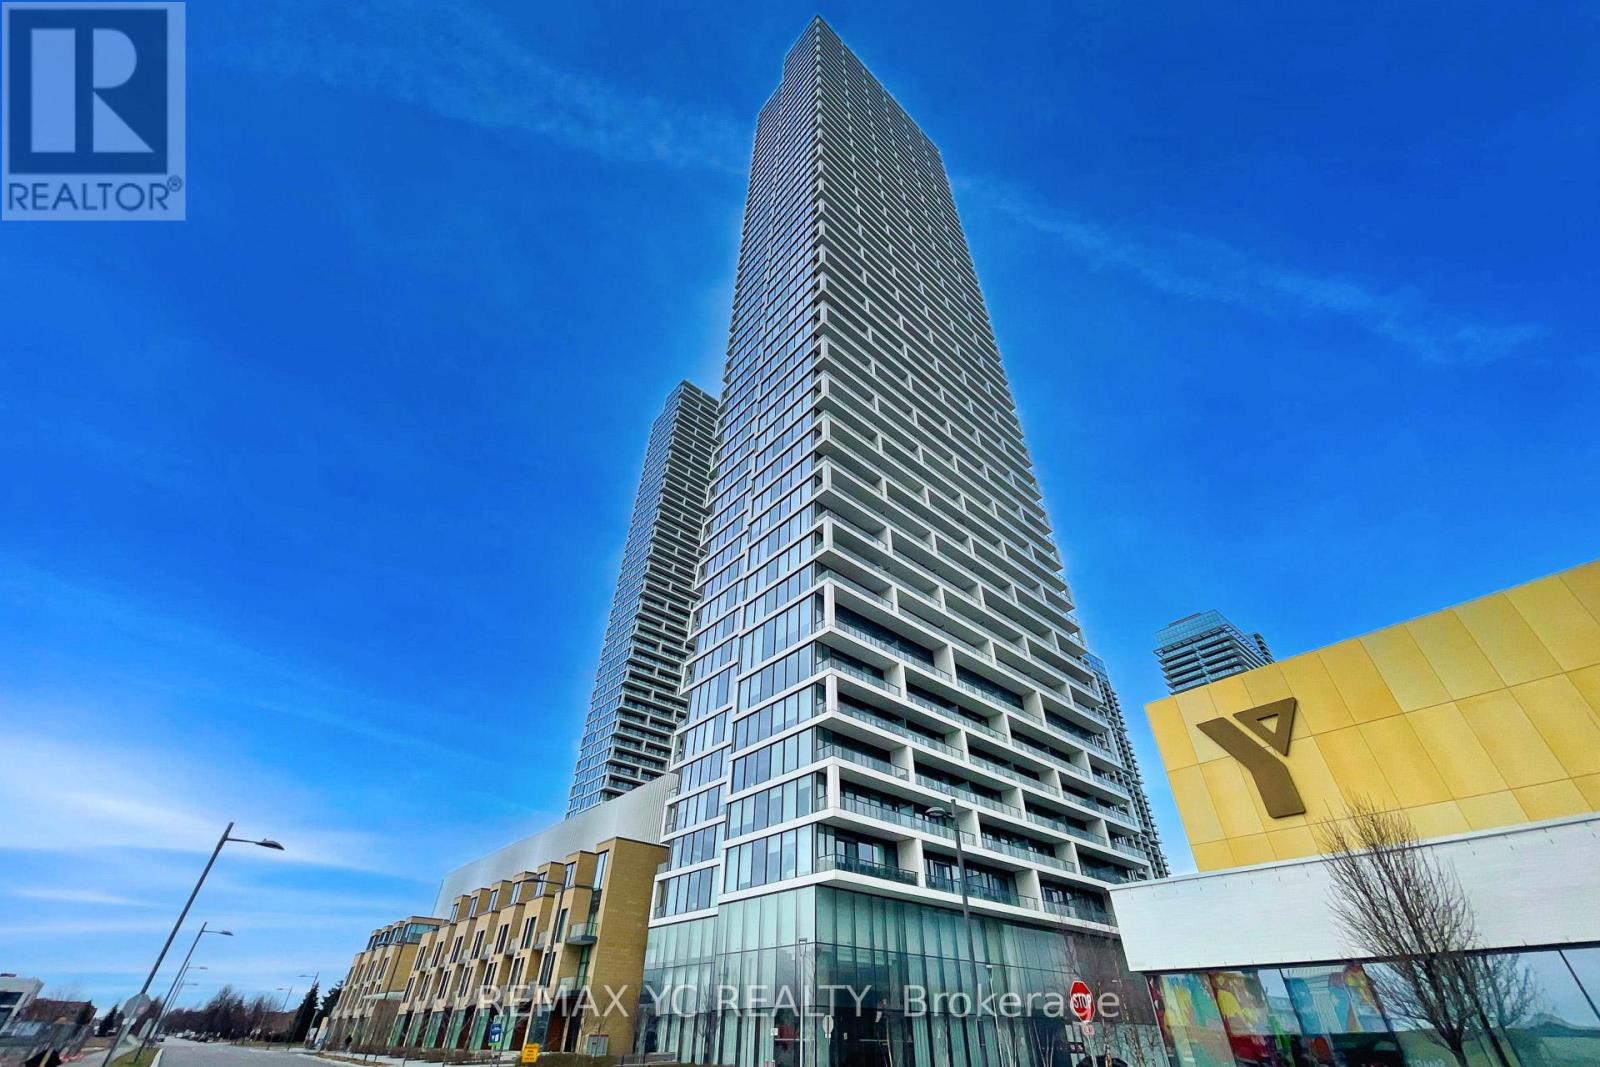
Vaughan, Ontario
Experience Elevated Living in the Heart of Vaughan Metropolitan Centre! This Stunning 29th Floor Unit Offers Unobstructed South-West Views and Abundant Natural Light Throughout. Featuring a Practical Split 2-Bedroom Layout with a Spacious Den Enclosed by Sliding Doors - Perfect for a Home Office or Potential 3rd Bedroom. Enjoy Laminate Flooring and 9-Ft Ceilings Throughout. The Primary Bedroom Includes a Private Ensuite Bath, While the Second Bedroom Showcases Clear West Views Through Large Windows. Conveniently Located Steps to TTC Subway, VIVA, YRT, and Hwy 400. Surrounded by World-Class Amenities, Restaurants, Shopping, and Entertainment. Easy Access to York University and Downtown Toronto by Transit or Car. One Parking Space and One Locker Included. (id:61852)
RE/MAX Yc Realty
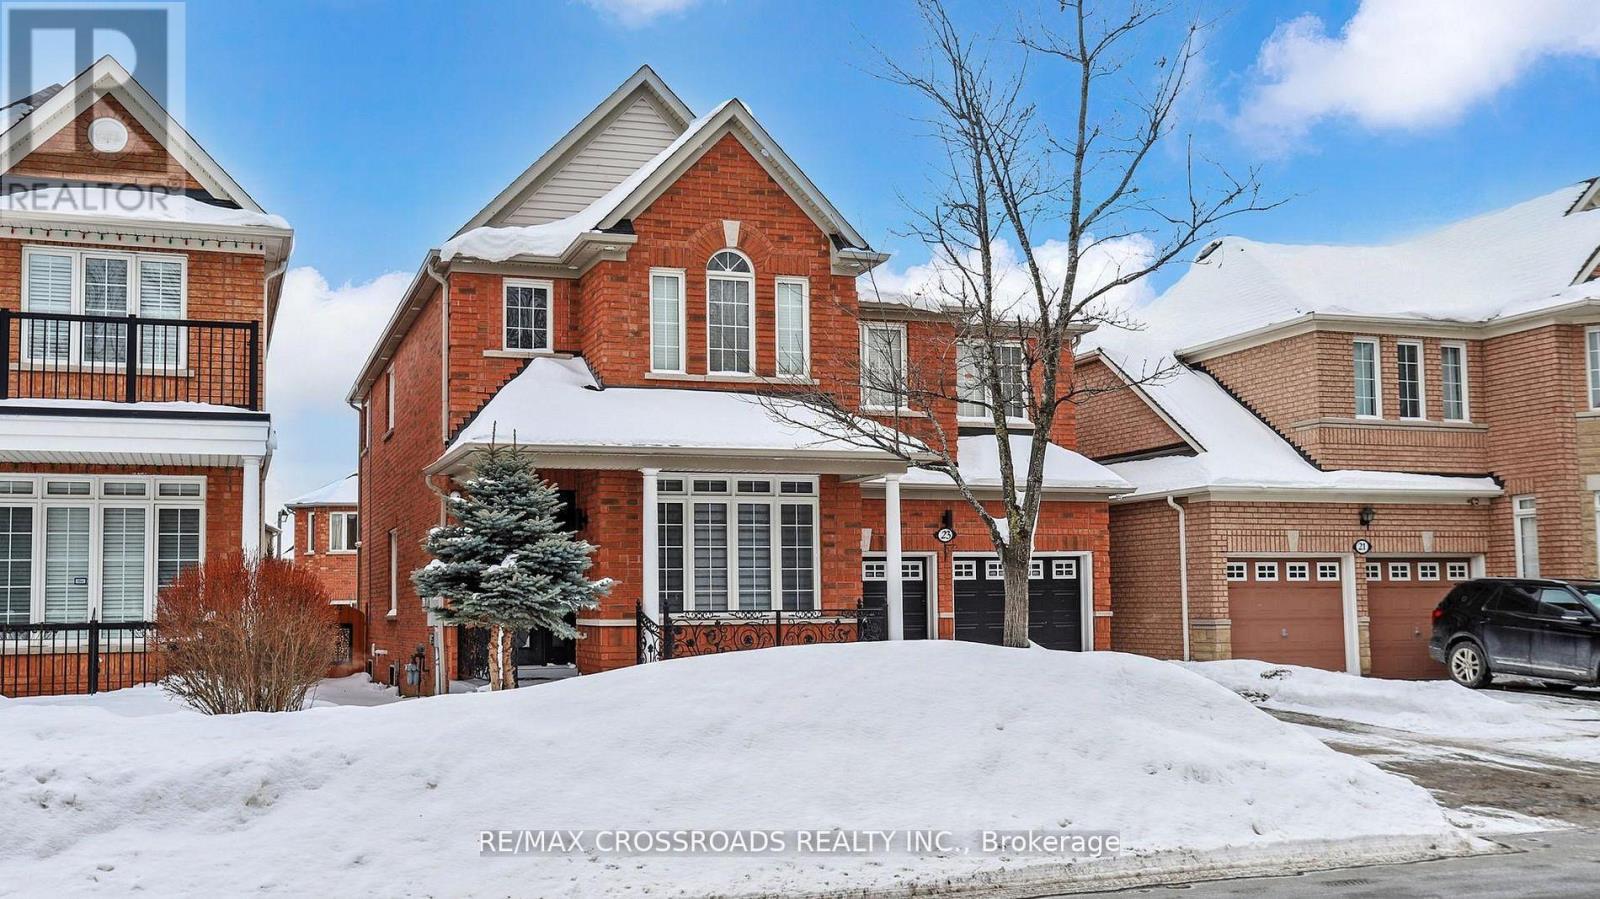
Markham, Ontario
Over 4000 Sq of Living Space Home. Stunning, Immaculate Home On Premium Lot With Serene Wooded Views In Sought-After Boxgrove Community! This Beautifully Maintained Home Features Elegant Living And Dining Areas, A Spacious Open-Concept Kitchen And Family Room With 9' Ceilings And Pot Lights Throughout The Main Floor. The Gourmet Kitchen Boasts Granite Countertops, Mosaic Backsplash, And Top-Of-The-Line Stainless Steel Appliances. Walk Out To A Professionally Landscaped Backyard Complete With A Brand-New Deck, Gazebo, Interlock Patio, And Lush Greenery-Perfect For Entertaining. Upstairs Offers A Striking Circular Staircase Leading To A Cozy Sitting Area. The Luxurious Primary Suite Features A 5-Piece Ensuite With Glass Shower, Dual Walk-In Closets, And Custom Built-Ins. The Finished Basement Includes A Full Bath And A Den-Ideal As A Home Office Or Guest Space. Recent Upgrades Include A Newer Furnace And Roof. Double Car Driveway With Interlock, And Convenient Visitor Parking Right In Front. Located In A Family-Friendly Neighborhood Close To Top-Rated Schools, Parks, Shopping, Hwy 407/7, And All Essential Amenities. (id:61852)
RE/MAX Crossroads Realty Inc.
Newmarket, Ontario
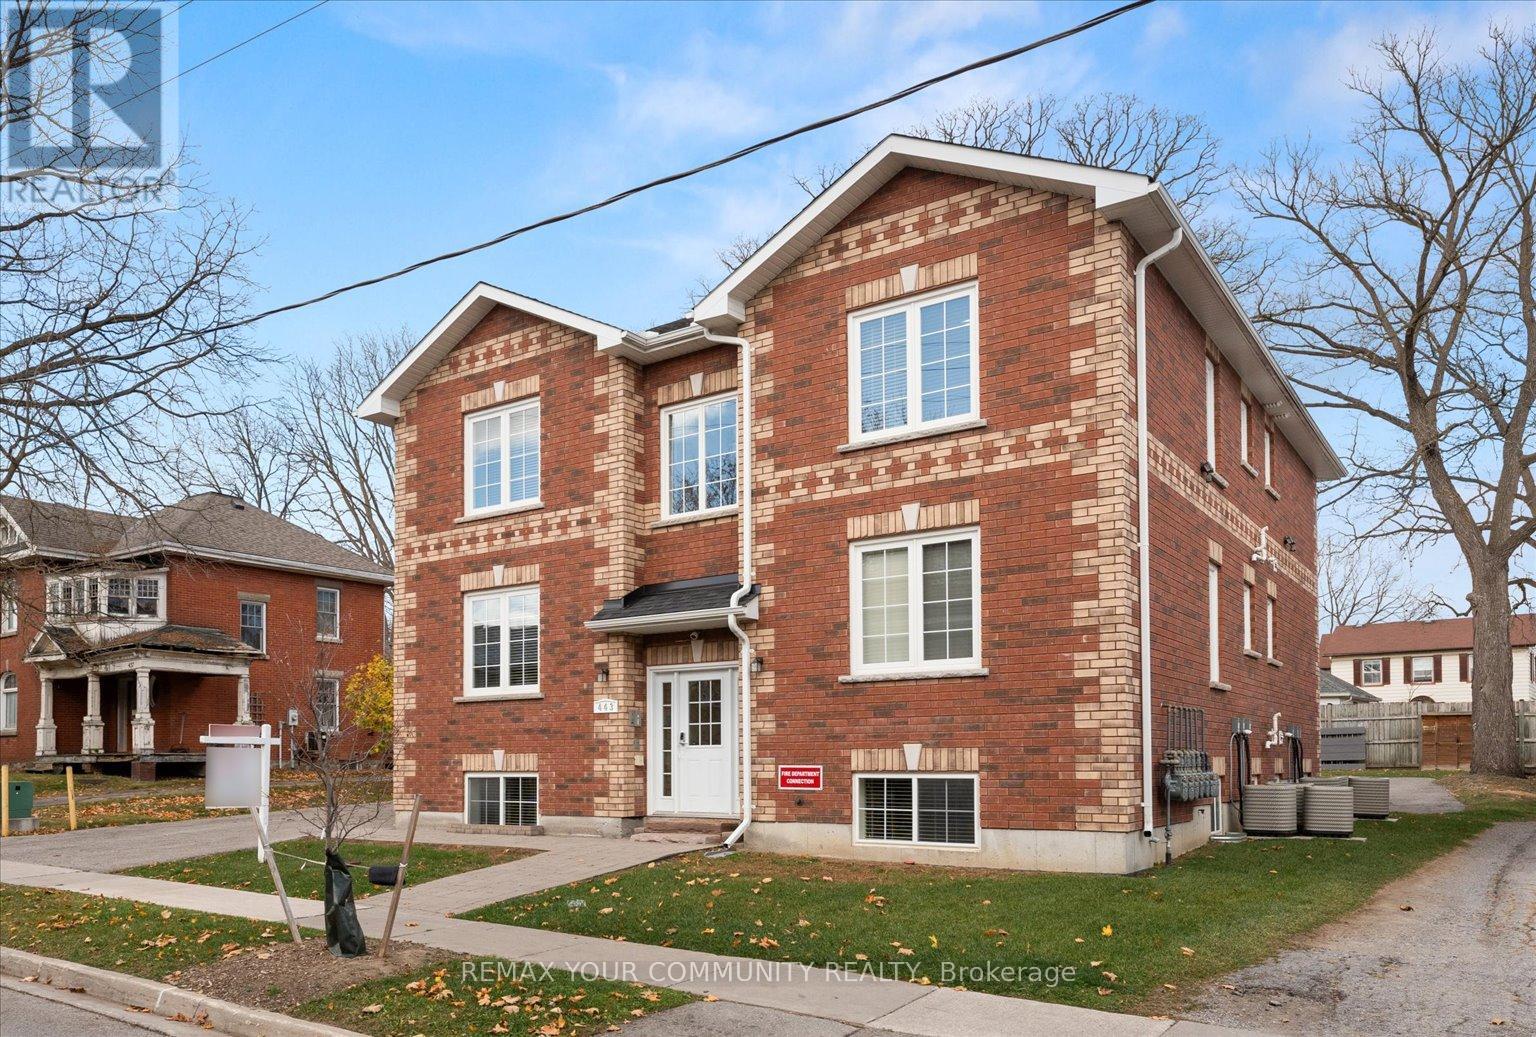
Beautiful Large One Bedroom Apartment with Open Concept Living Area In The Heart Of Newmarket. Includes A Custom Kitchen, Granite Counters, Large 4 Pc EnSuite Bathroom. Large Double Closet. Large Above Ground Windows . Laminate Flooring. Coin Laundry. All Units Have Own Furnace, Air Conditioner, H.W.Tank. Metered Separately. Minutes To Fairy Lake, Farmers Market, Public Transit, Restaurants, Banks. NO PETS ALLOWED. NO SMOKING/VAPING. Please attach all documents, Sch B etc. (id:61852)
RE/MAX Your Community Realty
Oshawa, Ontario
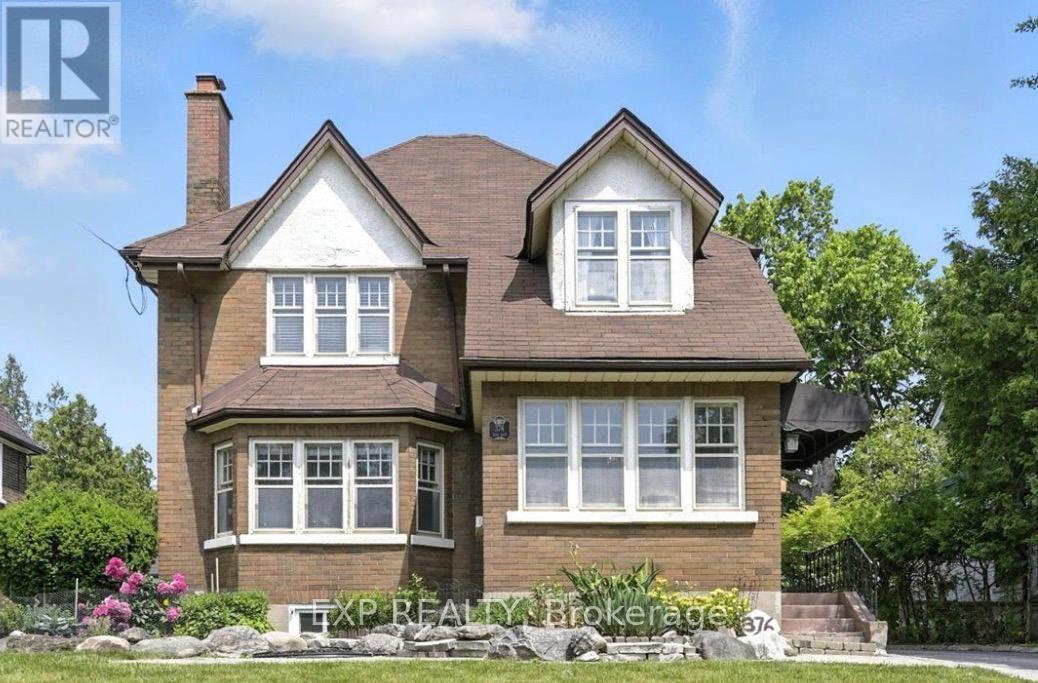
Welcome to 376 King St. E - a timeless character home set on an impressive 175-foot deep lot, complete with a custom oversized double garage and exceptional future potential. Rich hardwood flooring, original gumwood trim, elegant French doors, and a striking staircase create warmth and charm throughout the grand foyer and principal spaces. The spacious living room features a classic fireplace with beautiful leaded-glass built-ins, while the sun-filled dining area flows seamlessly into the updated kitchen showcasing granite countertops, subway tile backsplash, and a breakfast bar perfect for entertaining. A cozy study offers direct walkout access to the expansive backyard and patio retreat.Upstairs, you'll find 3 generously sized bedrooms, a renovated 4-piece bathroom, and a private balcony overlooking the mature yard. The separate-entry basement offers excellent flexibility with a large rec room, office or potential 4th bedroom, laundry area, storage, and an additional 3-piece bath - ideal for extended family living or income potential.An exceptional opportunity for investors, Airbnb operators, or builders, with potential to develop 3-5 dwellings on the oversized lot (buyer to complete due diligence). Positioned along a planned Rapid Transit Spine, this property offers incredible long-term growth and redevelopment potential in a rapidly evolving area. (id:61852)
Exp Realty
Toronto, Ontario
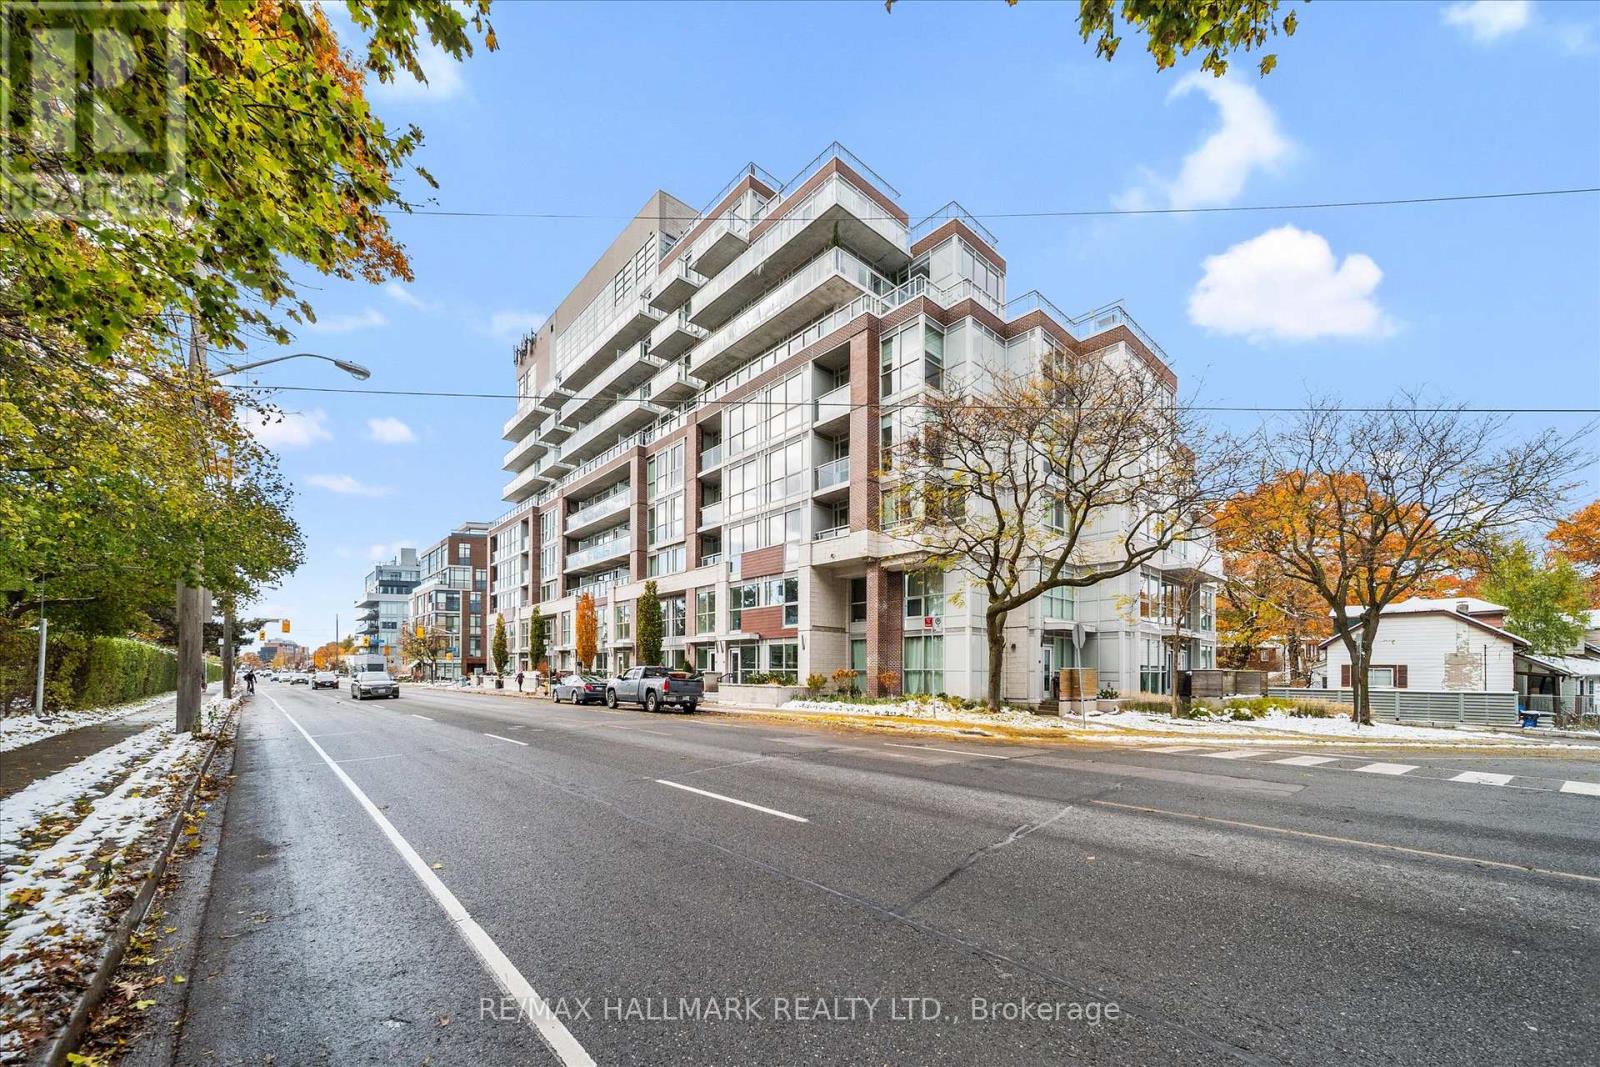
The Prestigious Residences of the Hunt Club offers a never lived in 2 Bed+ Den and 2.5 Bath townhome with parking & locker! This upgraded unit boasts 1437 sqft with bright and spacious open concept layout and luscious treetop & golf course views! Upgraded kitchen with stylish backsplash with stainless steel appliance package. Upgraded vinyl flooring & pot lights. Spacious Primary bedroom with 4 pc ensuite bathroom and his & hers closets (One walk in). Residents have access to top-tier amenities, including a fully equipped gym and a scenic rooftop terrace. Conveniently located just steps from Hunt Club golf course, Waterfront, Upper Beaches restaurants, parks, and transit, with a bus stop right at your doorstep. Experience luxury living in a quiet and serene setting while being close to everything the city has to offer! (id:61852)
RE/MAX Hallmark Realty Ltd.
Toronto, Ontario
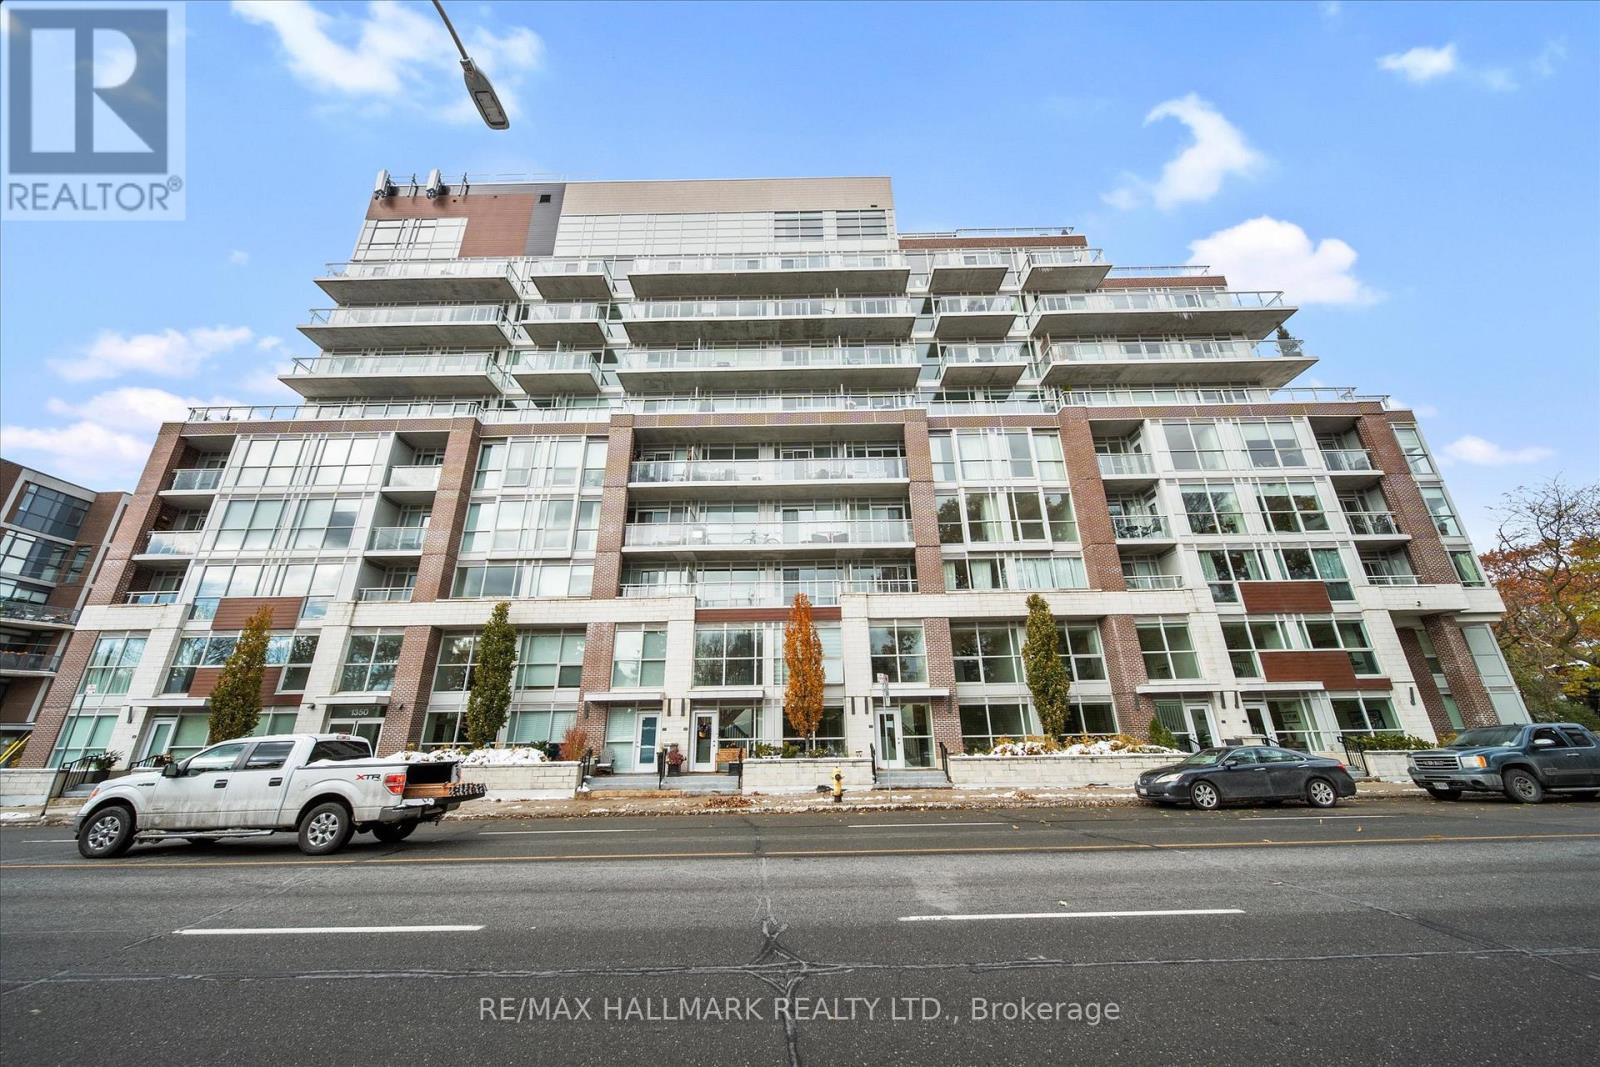
The Prestigious Residences of the Hunt Club offers a never lived in 2 Bedroom + Den and 2 Bath unit with parking and locker! This upgraded unit boasts1074 sqft with a bright and spacious open concept layout and spacious balcony with luscious treetop & golf course views! Upgraded kitchen with stylish backsplash with stainless steel appliance package & centre island. Upgraded vinyl flooring & pot lights/dimmers. Spacious Primary bedroom with walk in closet & 3 pc ensuite. Residents have access to top-tier amenities, including a fully equipped gym and a scenic rooftop terrace. Conveniently located just steps from Hunt Club golf course, Waterfront, Upper Beaches restaurants, parks, and transit, with a bus stop right at your doorstep. Experience luxury living in a quiet and serene setting while being close to everything the city has to offer! (id:61852)
RE/MAX Hallmark Realty Ltd.