
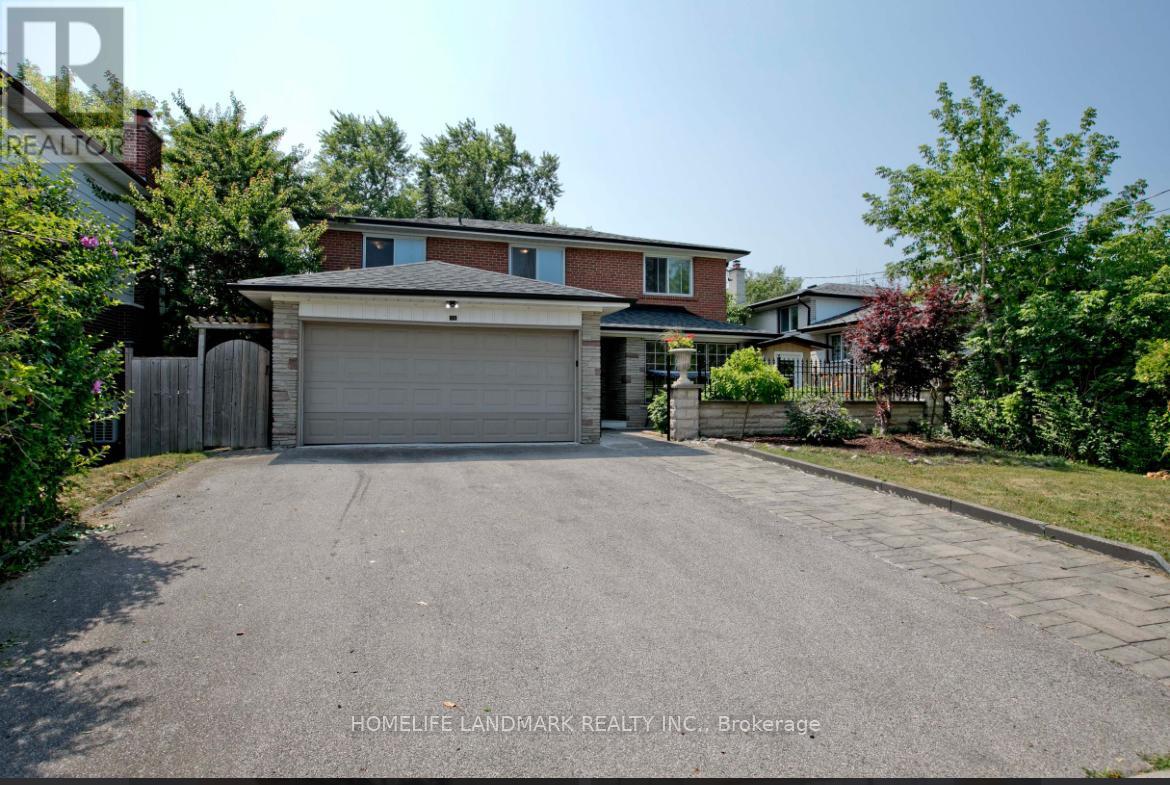
Toronto, Ontario
Excellent location ! Situated in North York, close to Highway 404, 401, and Don Mills Road. Easy access to Fairview Mall, Seneca College, and major transit routes. Parks, playgrounds, and community amenities make it ideal for families. Close to shopping, groceries, restaurants, and schools. Hardwood Floor Thr-Out ;Pot Lights All Rms. Freshly Painting. New Prof Yard Work : Railing & Fence/ Stone Wall Front ;New Concrete In Garage & Sep Ent Room; brand new Large Sunroom . 2 Bedrooms Basement Apartment W/ Walk- Up Entrance . Hi-Eff Furnace/Cac .Brand new stove, part of new windows , brand new floor in the basement, never be used, roof ( 2023) brand new high quality main door. (id:61852)
Homelife Landmark Realty Inc.
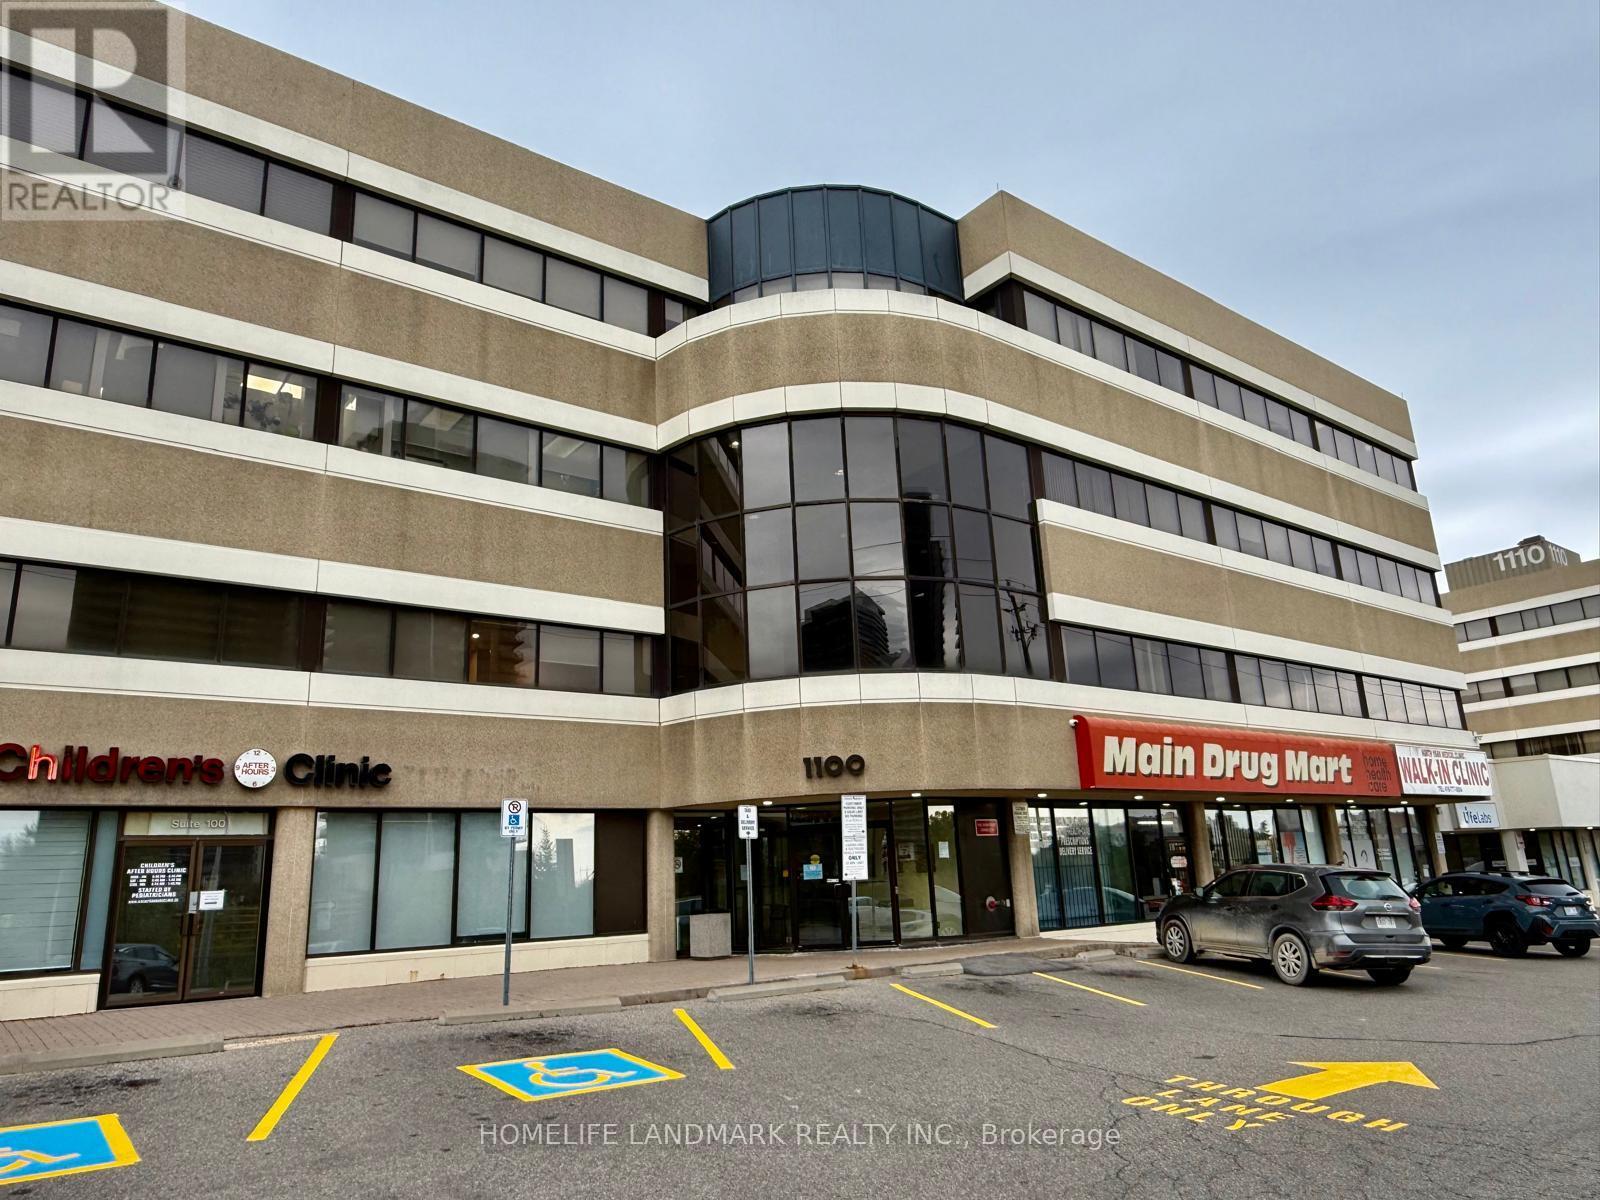
Toronto, Ontario
Exceptional opportunity to acquire a well-established, fully equipped and bright dental office in the highly sought-after Leslie & Sheppard corridor. Successfully operated by the same owner for over 20 years, featuring a loyal and growing patient base of 500+ clients. Situated within a busy medical/professional building with strong foot traffic and excellent visibility. 1 exclusive underground parking, ample free parking on ground floor. Convenient access to public transit, including the Sheppard subway line, and close proximity to Hwy 401, DVP, Bayview Village, and North York General Hospital. Surrounded by a dense and rapidly expanding residential community, along with complementary healthcare services including a walk-in clinic, pharmacy, and LifeLabs on-site. Turnkey opportunity ideal for both new and experienced practitioners, with the current owner willing to provide transition support if required. (id:61852)
Homelife Landmark Realty Inc.
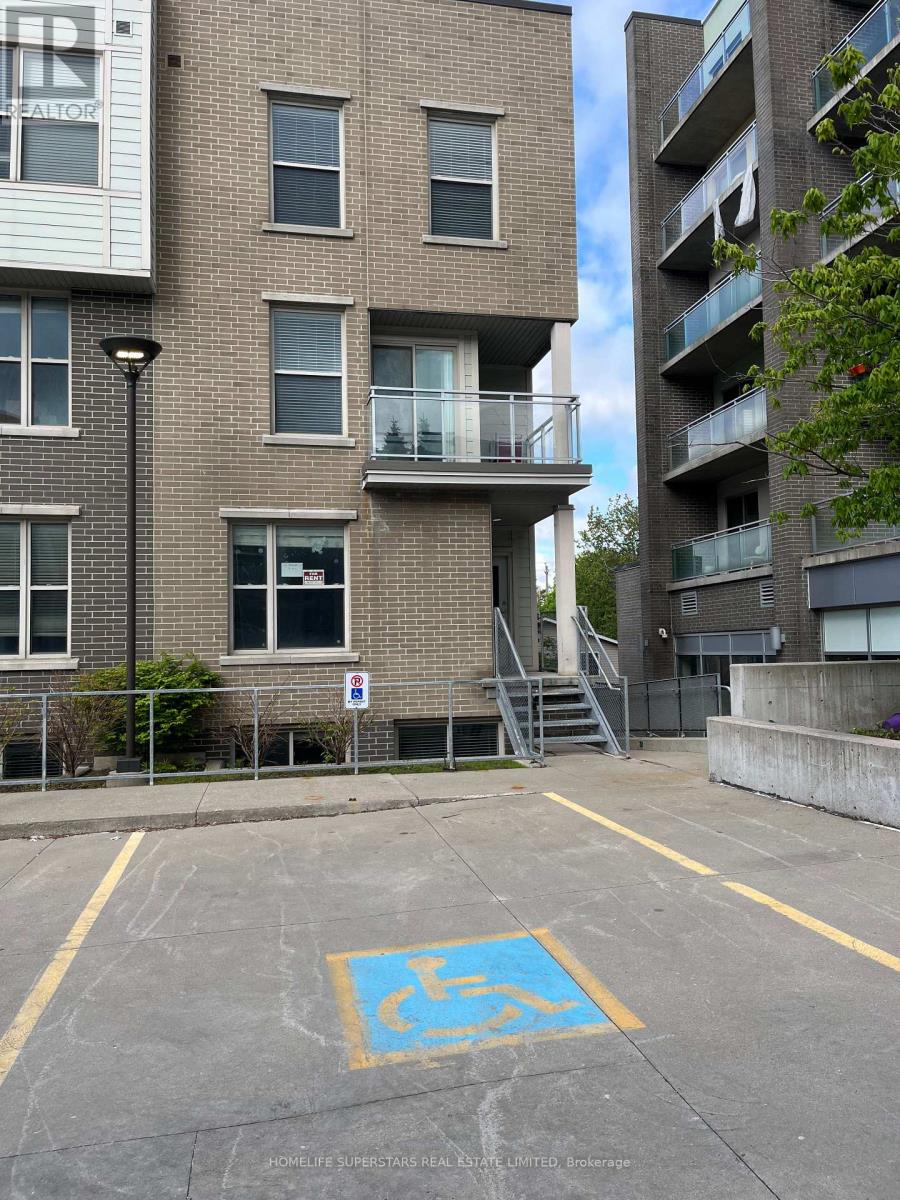
Waterloo, Ontario
END UNIT TOWN HOME. Licensed for 4 bedrooms by the City of Waterloo. Excellent Location. Steps to Both Waterloo and Wilfred Laurier Universities, Shopping, Transit, Restaurant, Best for University Student or Professionals, all 4 rooms are available from 1st of May, 2026 for 12 months lease term . All rooms are Furnished with double bed, mattress, Study Desk and Chair. Newly painted ready to move in. Kitchen is equipped with Granite counter tops, Fridge, Stove, Dishwasher, Microwave. Breakfast area. Large Living /Dinning Area. Internet is included. Tenants to pay Gas and Hydro bills. Only 6 months new washer and dryer. This is Legal 4 bedrooms student housing. One room per person. One Underground parking is included. DIRECTIONS FROM UNIVERSITY AVENUE WEST, TAKE RIGHT ON HAZEL STREET, LEFT ON BALSAM STREET, RIGHT ON LARCH STREET, FIRST RIGHT TO TOWN HOUSE COMPLEX. (END UNIT CLOSE TO THE RESTAURANT) (id:61852)
Homelife Superstars Real Estate Limited
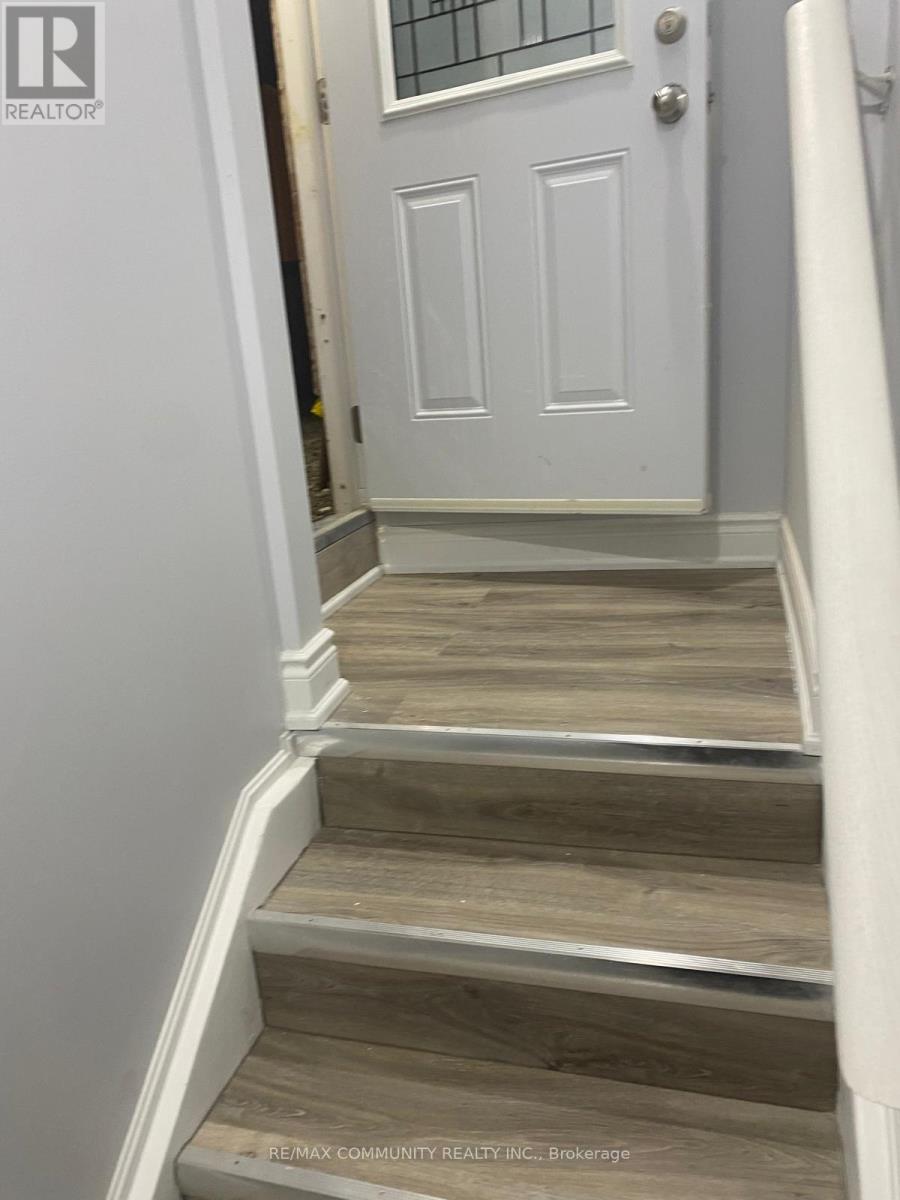
Hamilton, Ontario
Welcome to this newly renovated 2-bedroom, 2-washroom legal basement apartment featuring large windows and a separate private entrance, located in a family-friendly home in the highly sought-after Waterdown community. Enjoy an unbeatable location directly across from Agro Park, surrounded by nature and convenience. Take advantage of nearby scenic trails including Bruce Trail, Grindstone Creek, and Smokey Hollow Waterfall-all just a short walk away. Close to restaurants, shopping, and top-rated schools, this home offers the perfect balance of comfort, lifestyle, and accessibility. (id:61852)
RE/MAX Community Realty Inc.
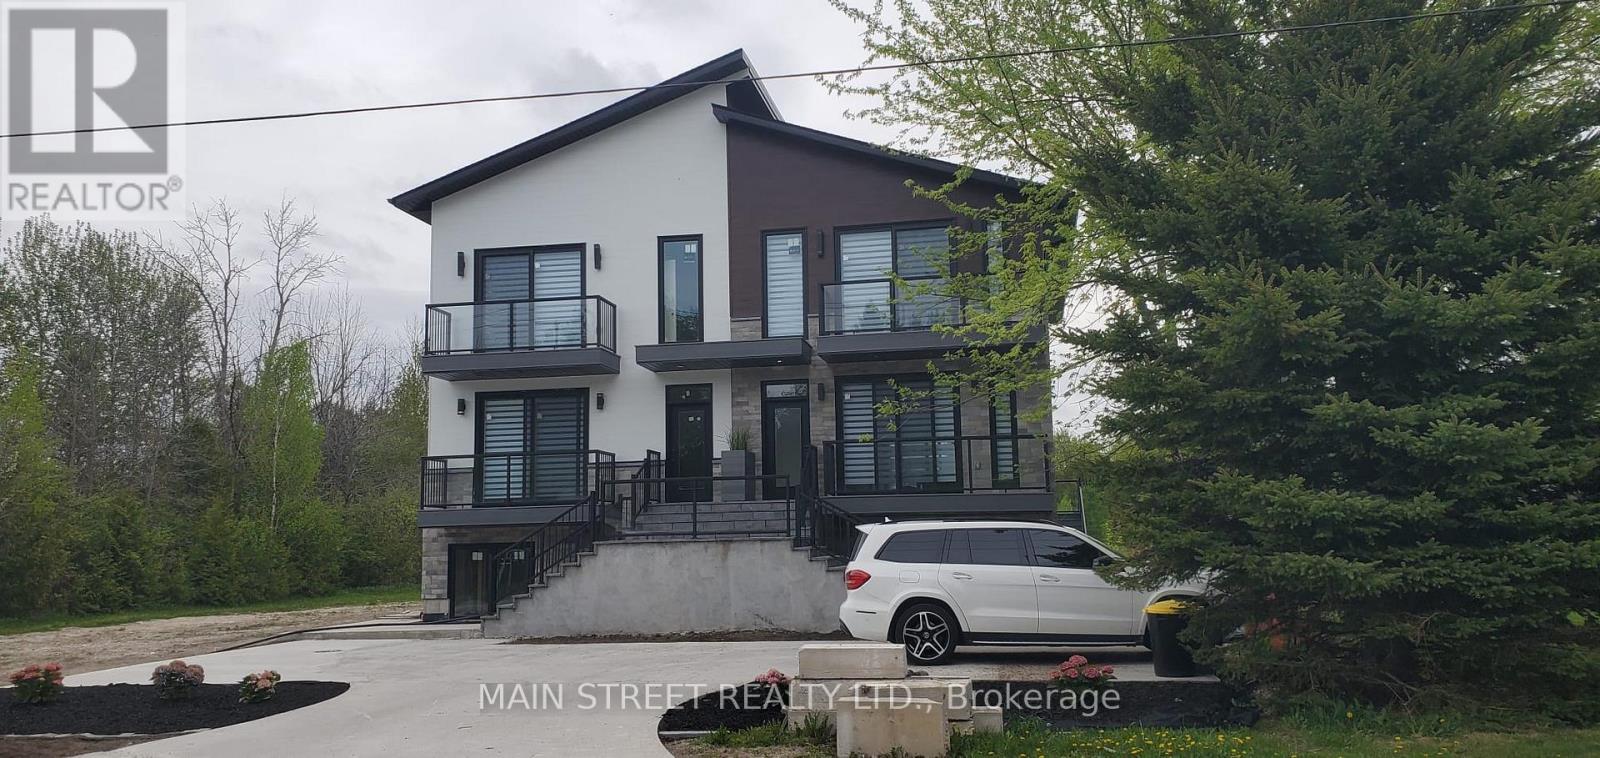
Saugeen Shores, Ontario
Southampton is a desirable community with all the amenities you would expect to have. Located along the shores of Lake Huron, promoting an active lifestyle with trail systems for walking or biking, beaches, a marina, tennis club, and great fishing spots. You will also find shops, eateries, art centre, museum, and the list also includes a vibrant business sector, hospital and schools. Municipal road. New multiunit residential property (main house with 2 ARU and a walk up basement with large above ground windows).3-bedroom on the main floor and 2x2-bedrooms on the second floor. Income produced property. Good for investors.Total size of the property excluding basement is approximately 5,232 sq feet.2 backyard decks. 800 m from the Southampton beach. Don't miss out on this rare opportunity to become part of a vibrant and welcoming community on the shores of Lake Huron! (id:61852)
Main Street Realty Ltd.
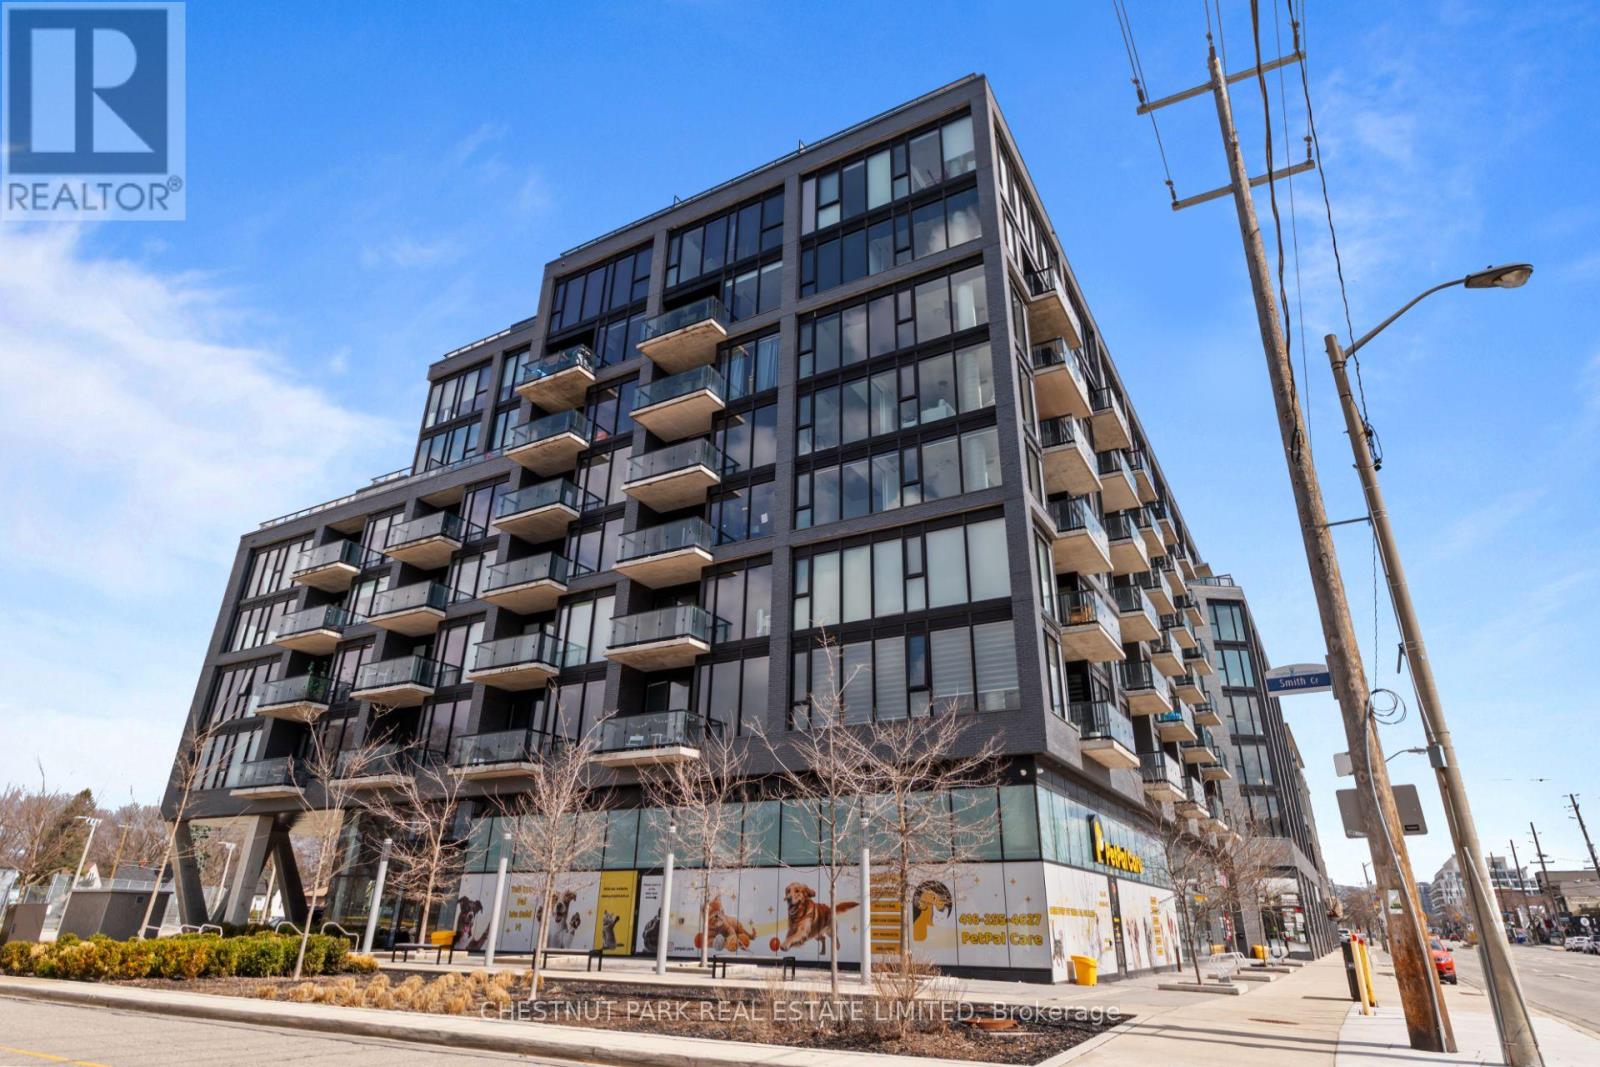
Toronto, Ontario
PH13 - 817 sq ft + 240 sq ft terrace. Parking & Locker. Welcome to this exceptional two-bedroom plus den residence at Queensway Park-offering the perfect alternative to a condo townhouse. With a unique two-level layout, soaring 10-foot ceilings, and a private rooftop terrace, this home delivers the space, separation, and lifestyle of a townhome with the ease of condo living. Short bus ride to Royal York Station & Mimico Go. Easy Access To Lake Shore & Gardiner. (id:61852)
Chestnut Park Real Estate Limited
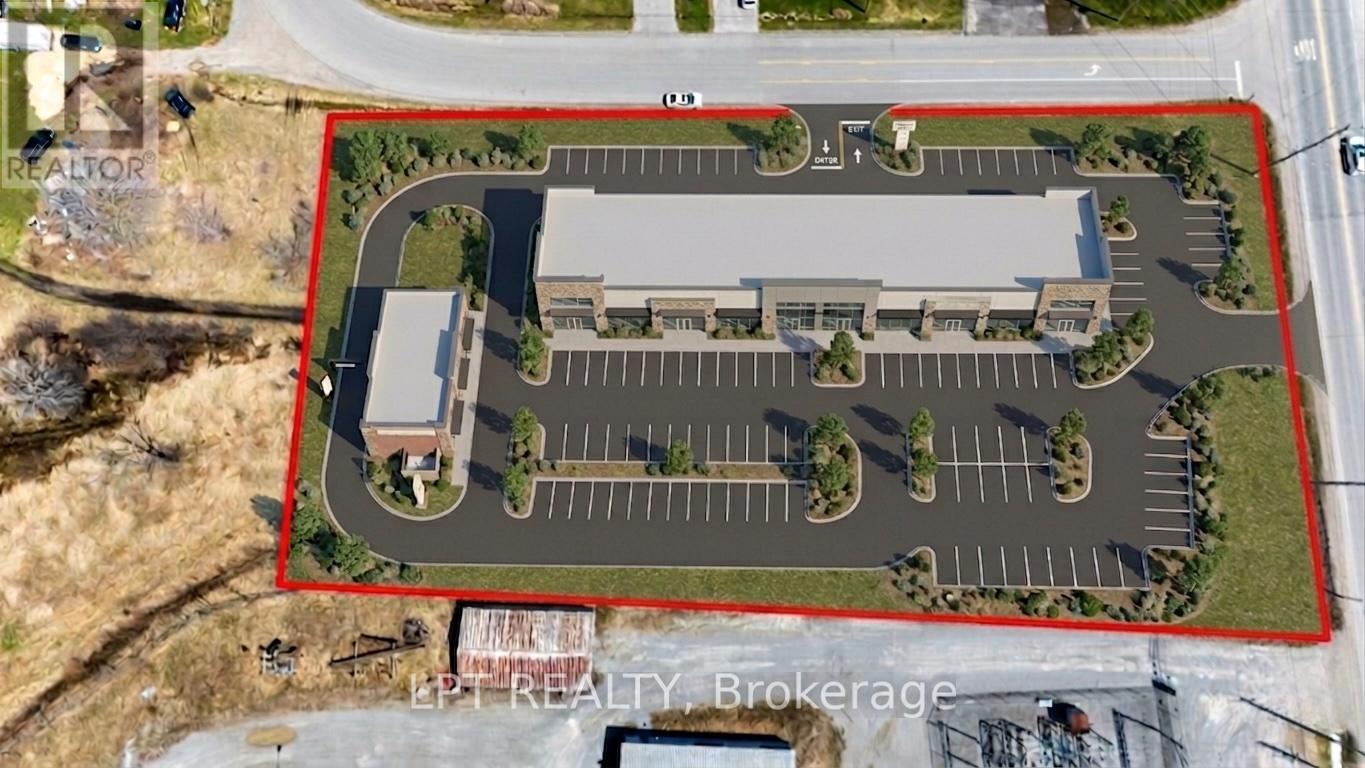
Georgina, Ontario
Incredible Opportunity With This 1.6 Acre Commercial Lot In Prime Location! Unlock The Potential Of This High-Exposure Commercial Lot, Perfectly Situated In A Growing And Dynamic Area. Zoned C2 (Highway Commercial), This Property Allows For A Broad Range Of Permitted Uses Including Retail, Banks, Restaurants, Offices, Automotive Services, And More - Making It Ideal For Developers, Investors, Or Business Owners Seeking A High-Traffic Location. Showcasing Dual Road Frontages, This Lot Offers Outstanding Visibility And Accessibility, Ensuring Your Business Will Stand Out. With Strong Traffic Counts And Easy Access To Major Highways, The Location Is Positioned For Success. This Site Is Surrounded By Ongoing And Planned Commercial And Residential Developments, Making It A Strategic Investment For Long-Term Growth. Whether You're Looking To Build Now Or Land Bank For The Future, This Property Delivers Flexibility, Location Advantages, And Excellent Potential ROI. (id:61852)
Lpt Realty
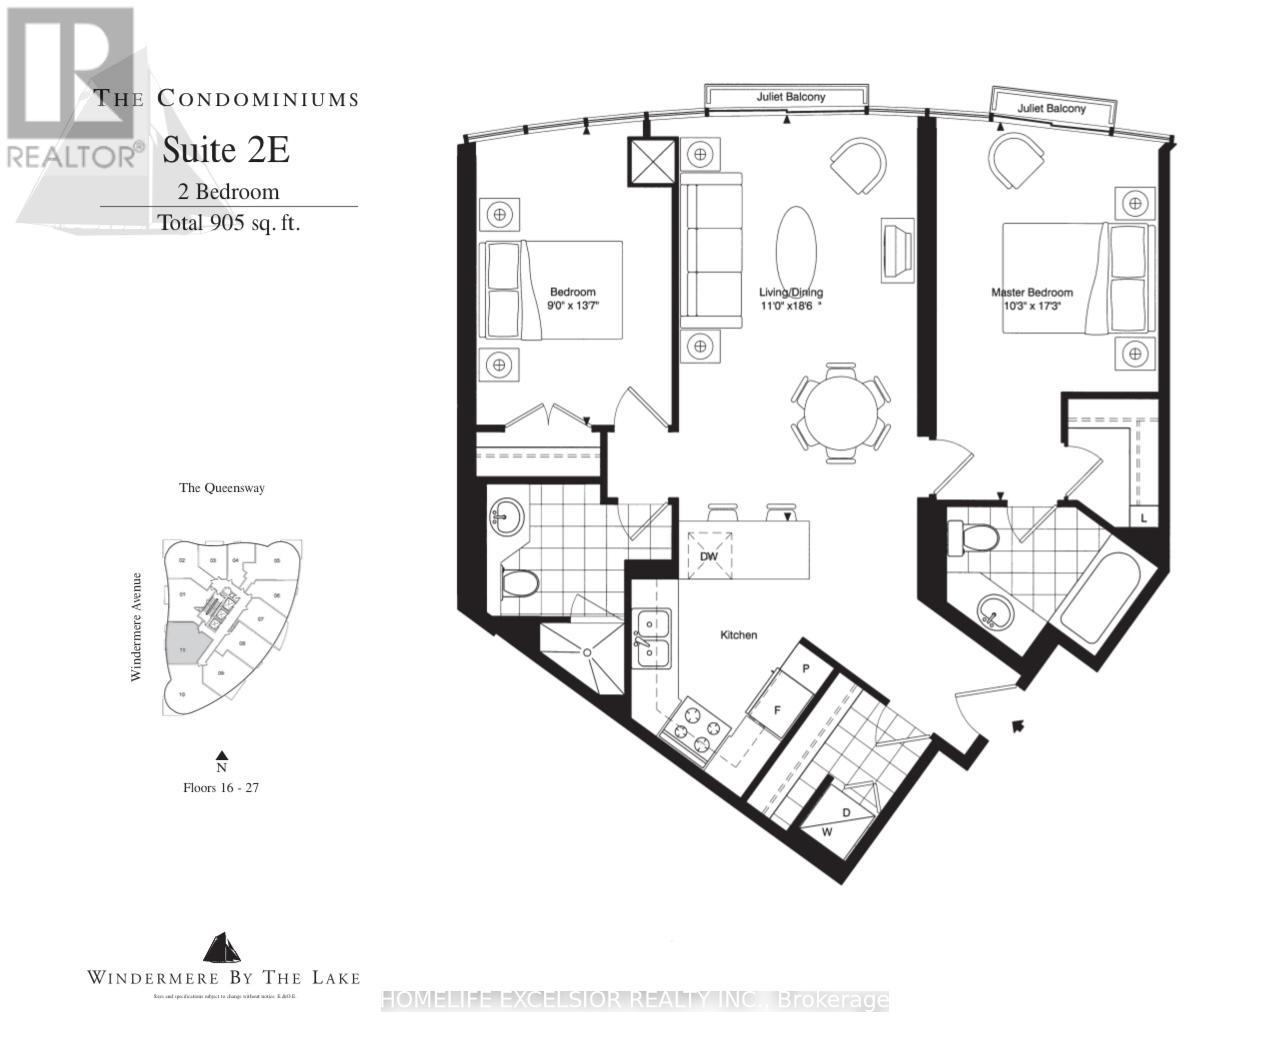
Toronto, Ontario
Luxurious Condo * Windermere By The Lake * New Painting, Split Two Bedroom (905 SQ FT) open-concept living area Floor-to-ceiling windows Minutes To QEW, Lakeshore, Across Street is High Park, Walking Distance To Beach And TTC. One Parking Included (id:61852)
Homelife Excelsior Realty Inc.
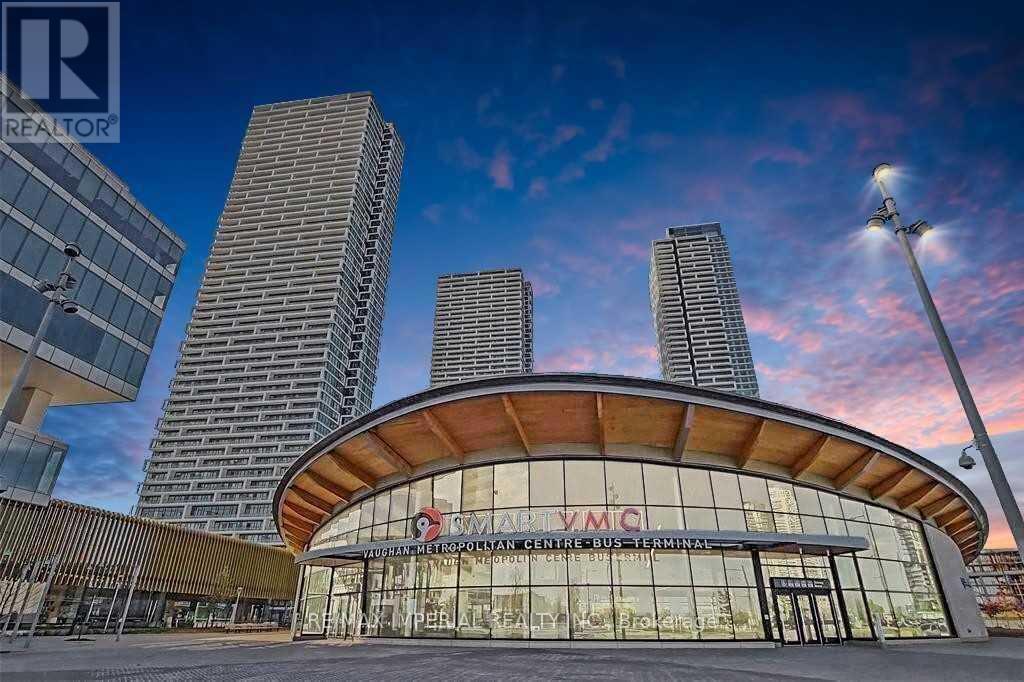
Vaughan, Ontario
Next To Bus And Subway Station, For Lease With Indoor & Outdoor Furniture Or Without Furniture, CloseTo Ymca Walmart Restaurants ...Concierge, Rooftop Terrace W/ Bbqs, Private Lounge W/ Servery, GamesRm, Children's Playrm & Guest Suites... (id:61852)
RE/MAX Imperial Realty Inc.
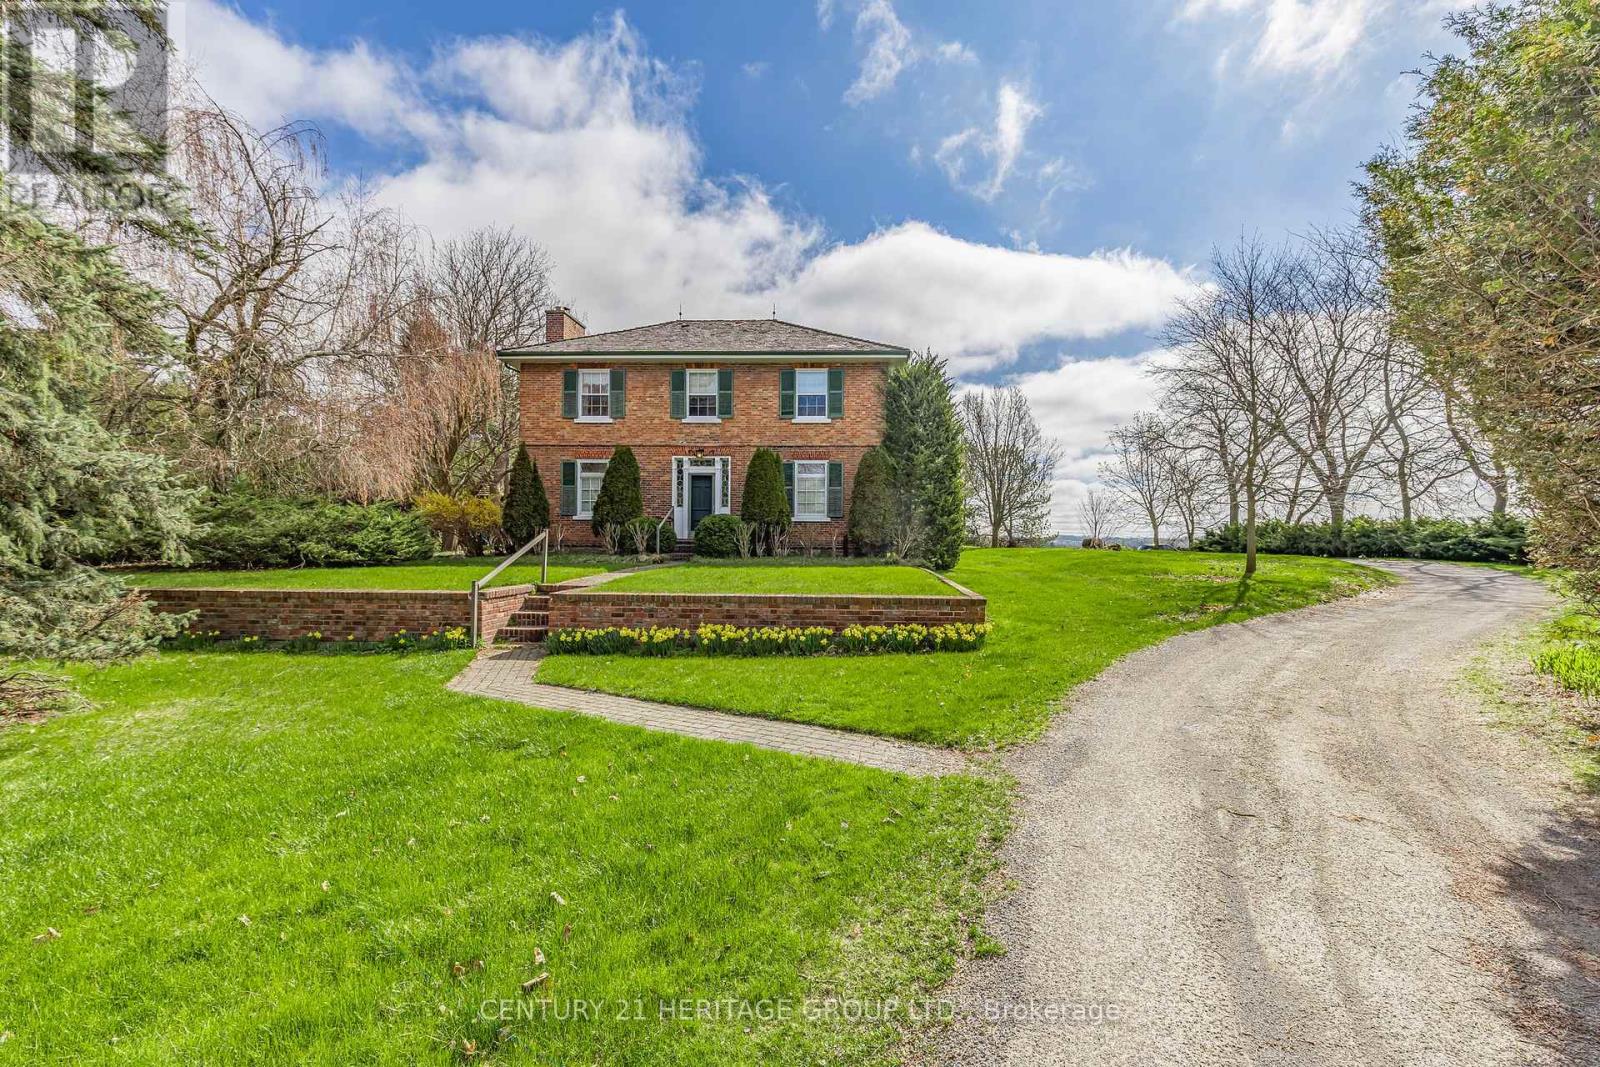
East Gwillimbury, Ontario
216 ACRES ! Spectacular country farm available for sale for the first time in nearly 80 years. This farm is located within the fastest growing community in CANADA and is situated within minutes of the new Southlake Hospital ( being built) and a new proposed 1700 home+ development in Queensville. There are few acreage parcels of this size and quality in the GTA. The TWO Houses on the property allow the accommodation of 3 families. The main house is a large century farmhouse circa 1890 with a Napier Simpson addition, two family home with separate entrances and living space. One half has 4 bedrooms, while the other has three. This original portion of the home was built approx 1890 or earlier with 13 inch baseboards and 10 foot ceilings on the main floor. It is an elegant and stately home. There is also a detached bungalow accessible from Mill Rd. This property may have the possibility to obtain a fill permit from regional and local municipalities, for a 5 cubic acre previously quarried pit if certain conditions are satisfied at the time of application. Rarely does a farm of this size and quality become available with such a premium location. (Bank barn in photos has been removed) (id:61852)
Century 21 Heritage Group Ltd.
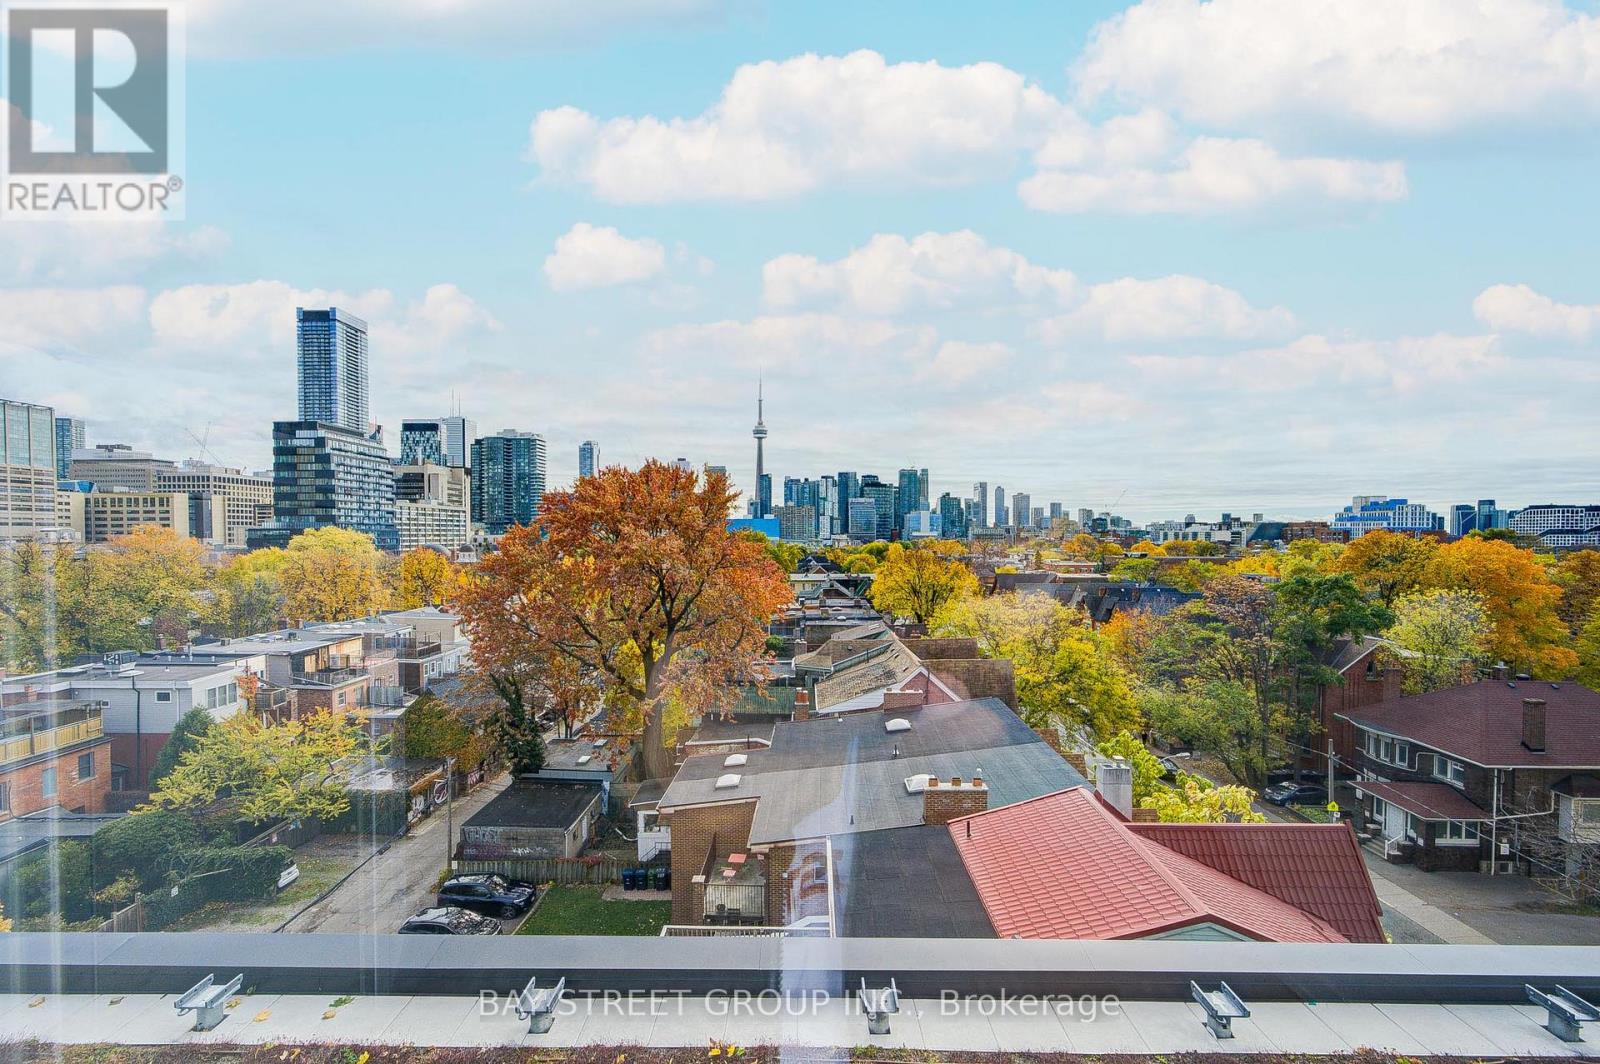
Toronto, Ontario
Convenient location and Good Neighbourhood, Walking Distance To U of T Campus, View Overlooking CN Tower; This is One Bedroom plus Den and It can be used as 2nd Bdrm or Office, Quartz Counter Tops, along with Built-in Appliances, Building Amenities Including Study Area, Gym, BBQ Terrace, Media Room Etc, Step Away from TTC, Subway , Banks, Shops, Restaurants, Library, Parks. (id:61852)
Bay Street Group Inc.
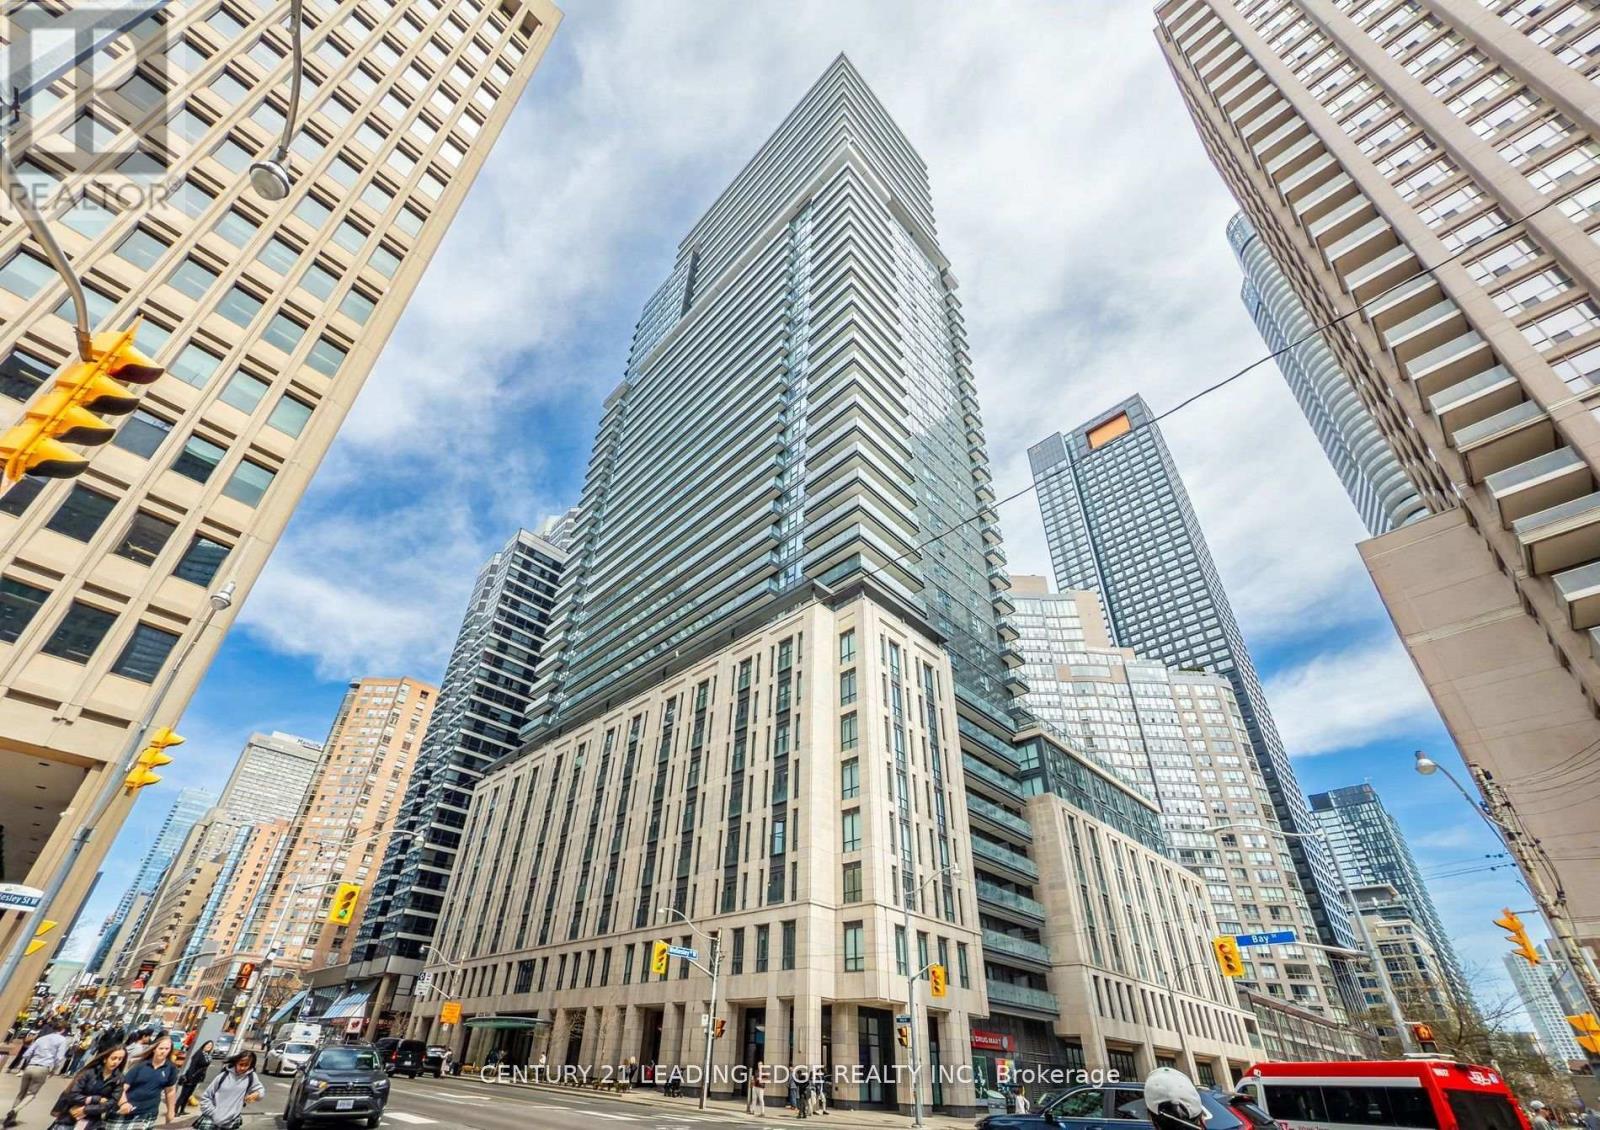
Toronto, Ontario
Welcome to this stunning 1+1 luxury bedroom unit at the iconic Britt Condos, situated in a prime downtown location! This super rare unit features a private large terrace (approx. 160 sq ft) and is impeccably clean, well-maintained, and shows 10+. The highly functional layout boasts an open-concept floor plan, 9-ft ceilings, floor-to-ceiling windows, and custom blinds. The modern kitchen includes high-end integrated appliances and granite counters, while the versatile den can serve as a home office,yoga area, study corner, or additional lounge. The spacious primary bedroom fits a queen-sized bed,overlooks the terrace, and includes a second walk-out for privacy, along with a double closet for extra storage. The terrace is accessible from both the living area and the primary bedroom. With a 100% walk score, this condo is steps from Wellesley & Bay Subway Station, public transit, the University of Toronto,Ryerson/TMU, Yorkville shops, dining, entertainment, grocery stores, hospitals, Queens Park, and just minutes from the Financial and Entertainment Districts! (id:61852)
Century 21 Leading Edge Realty Inc.
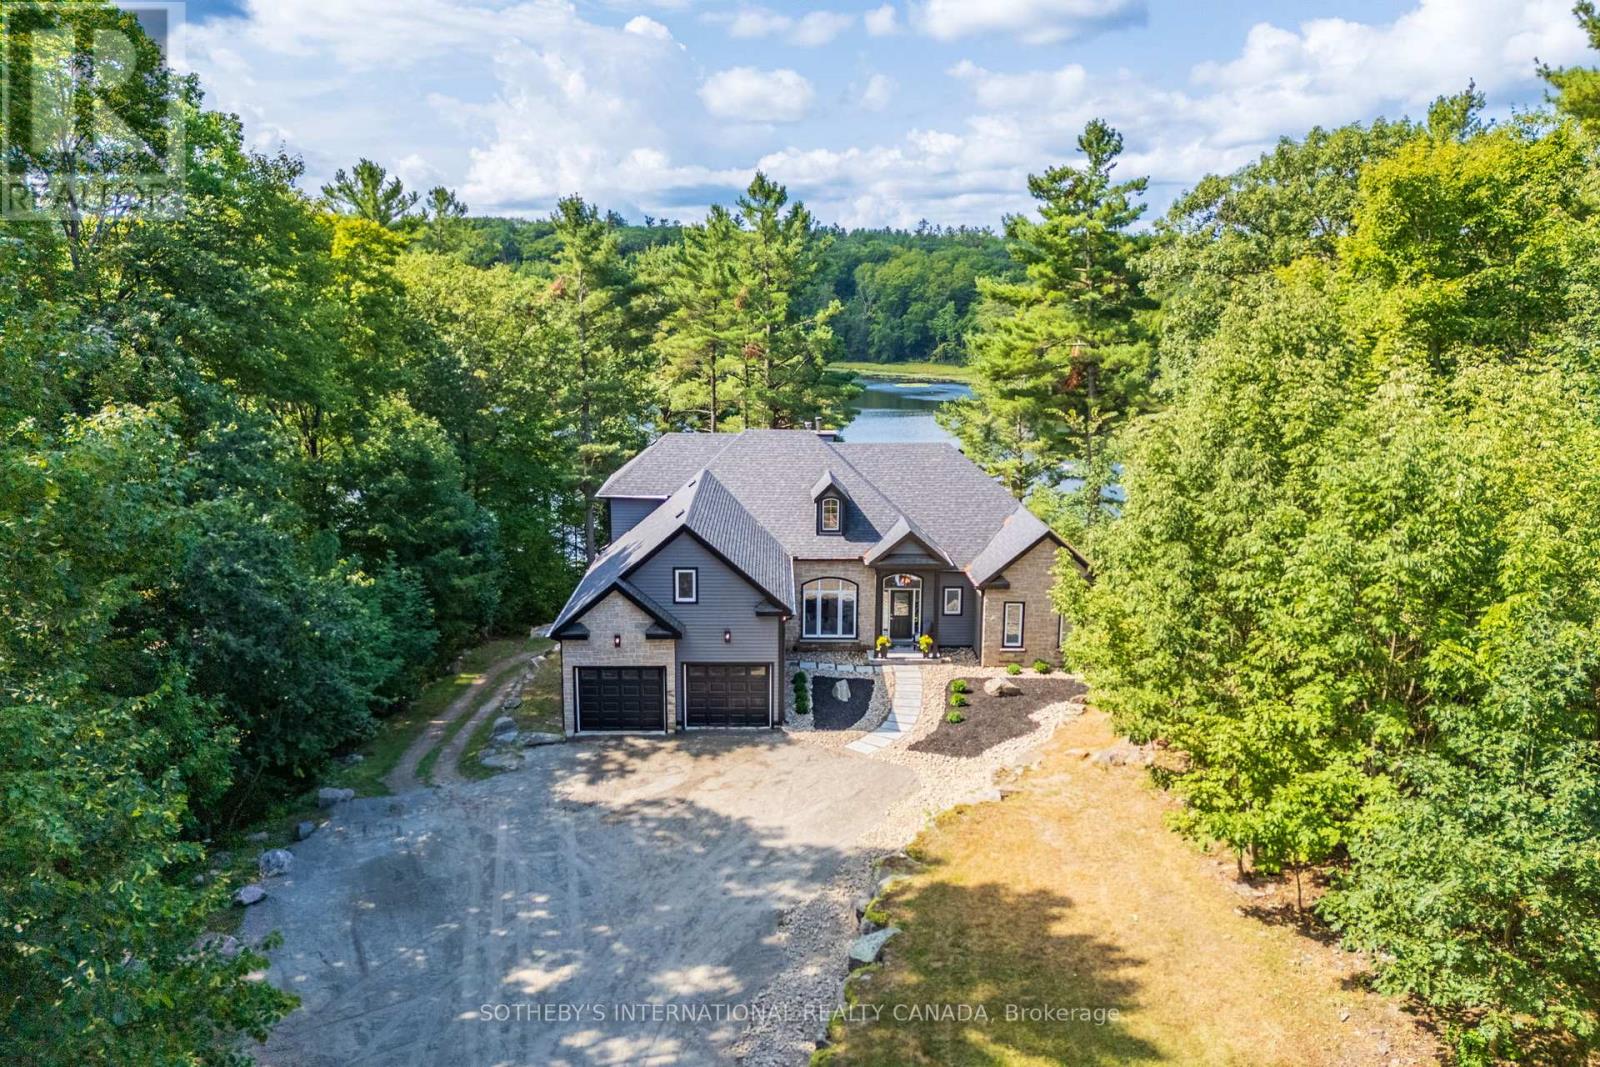
Muskoka Lakes, Ontario
49 Estates Drive offers refined Muskoka living in one of the most prestigious communities in Port Carling. Surrounded by mature trees and set on a picturesque lot backing onto the peaceful waters of Marion Lake, this exceptional residence combines privacy, elegance, and the beauty of nature just minutes from the heart of town. Arrive via a winding tree-canopied road and discover a stunning 5-bedroom home offering approximately 2,987 sq. ft. above grade, plus an expansive 2,280 sq. ft. walk-out lower level ready to be customized to your lifestyle. Soaring 16-foot ceilings and oversized windows fill the home with natural light while framing tranquil forest and lake views throughout. Designed for both everyday comfort and effortless entertaining, the open-concept main floor features a kitchen with breakfast area flowing into the family room anchored by a striking stone wood-burning fireplace. Step outside to the deck and enjoy the peaceful setting overlooking Marion Lake the perfect backdrop for morning coffee or sunset gatherings. The main floor primary retreat offers serene lake views and a spa-inspired 5-piece ensuite, while a functional laundry room with direct garage access adds everyday convenience. Upstairs, two additional bedrooms provide flexible living options, including a generously sized space ideal for a media room, games room, home office, or second family lounge. The walk-out lower level adds endless possibilities with direct backyard access and a cozy wood stove, creating the perfect extension of the home for recreation, guests, or future finishing plans. Whether you're casting a line from the dock, paddling across the calm spring-fed lake, or enjoying evenings under the stars, this property captures the essence of luxury Muskoka living. Located moments from boutique shopping, dining, beaches, grocery stores, and the renowned Port Carling Golf & Country Club, 49 Estates Drive is an extraordinary opportunity to experience lakeside living at its finest (id:61852)
Sotheby's International Realty Canada

Kitchener, Ontario
Live the Good Life at Garment Street Condos! Luxury 2-bedroom, 2-bath corner unit in Kitchener's Innovation District. Freshly Painted. Approx. 976 sq. ft. with open-concept layout, engineered hardwood floors, quartz counters, and stainless steel appliances. Enjoy top amenities-rooftop pool, BBQs, gym, yoga studio, urban park, and 24-hour concierge. (id:61852)
Royal LePage Certified Realty
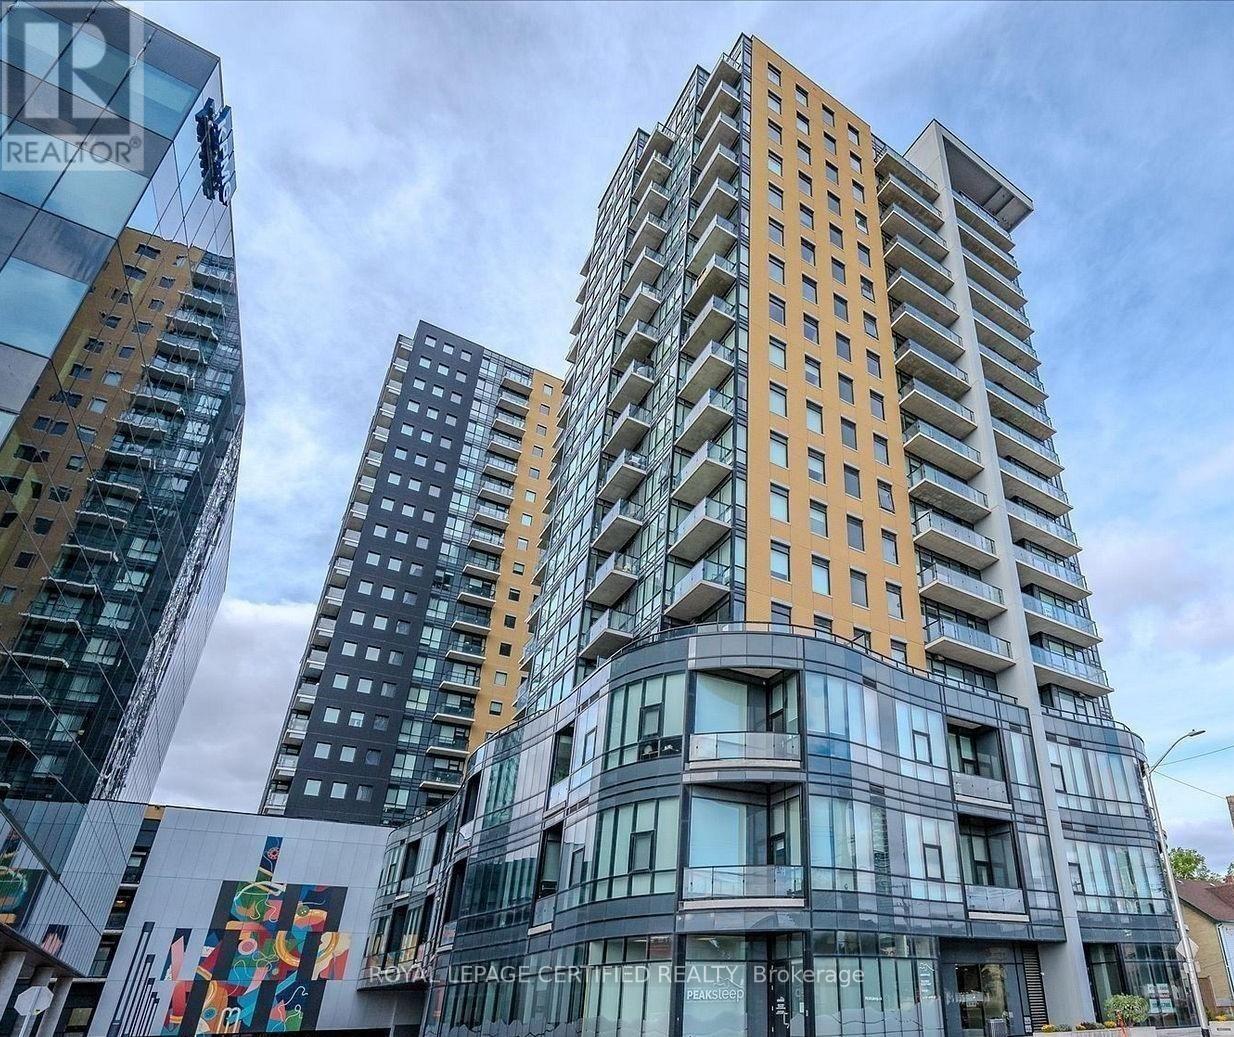
Kitchener, Ontario
Live the Good Life at Garment Street Condos! Luxury 2-bedroom, 2-bath corner unit in Kitchener's Innovation District. Freshly painted.Approx. 976 sq. ft. with open-concept layout, engineered hardwood floors, quartz counters, and stainless steel appliances. Enjoy top amenities-rooftop pool, BBQs, gym, yoga studio, urban park, and 24-hour concierge. (id:61852)
Royal LePage Certified Realty
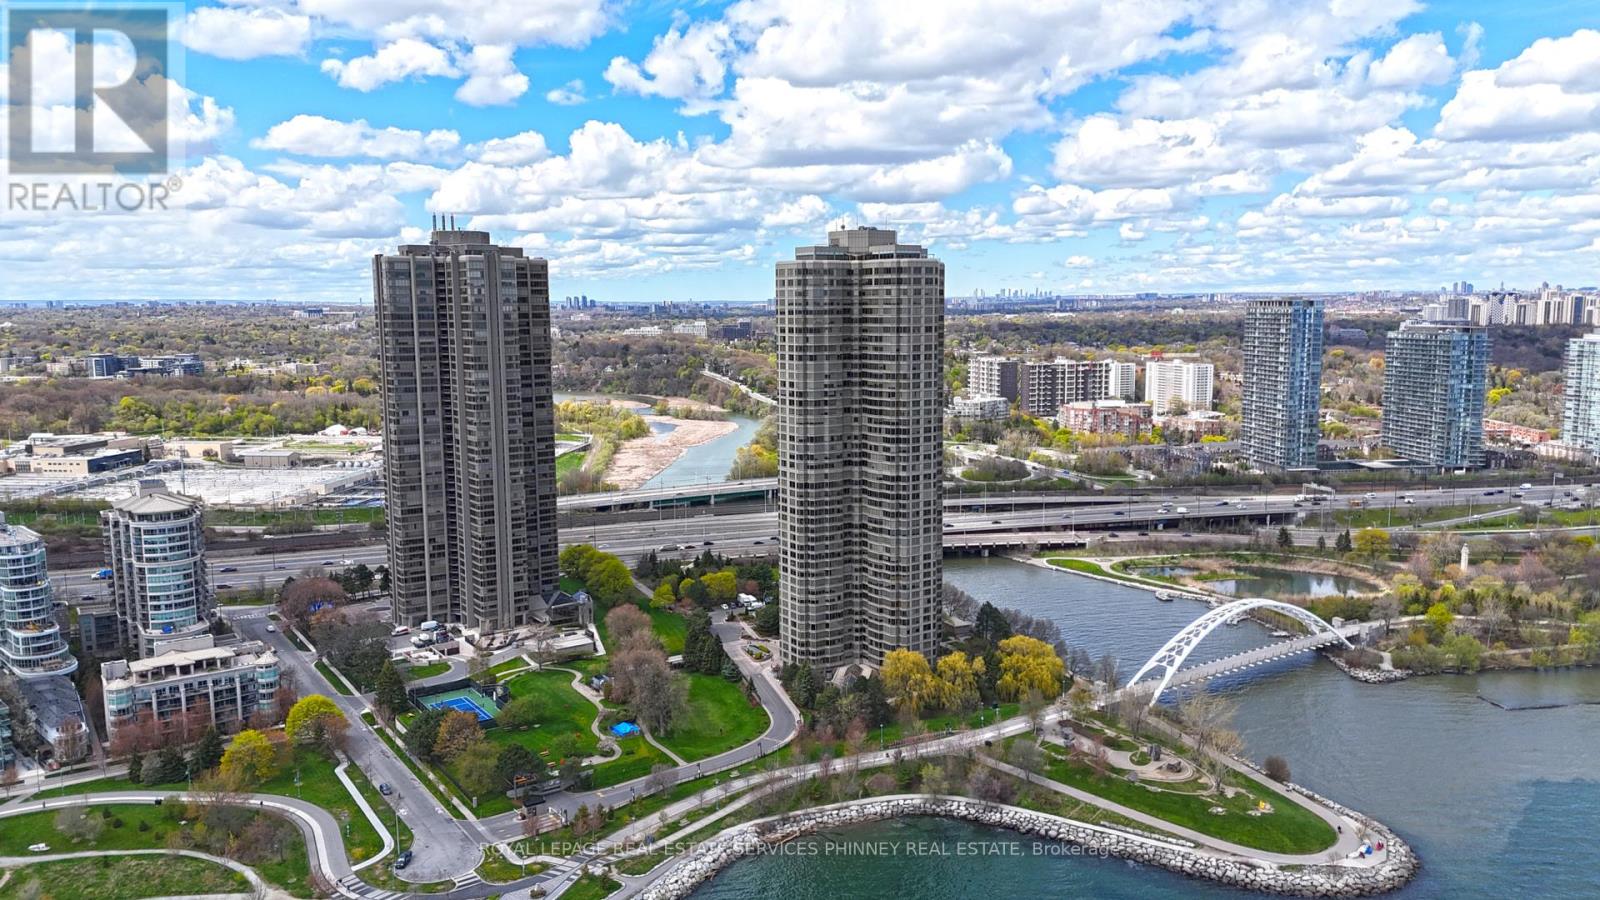
Toronto, Ontario
Waterfront luxury reaches new heights at the prestigious Palace Pier. This spectacular, 4 bedroom residence in the coveted South Wing offers approximately 3,595 sq. ft. of exquisitely designed living space with breathtaking panoramic Lake Ontario, Toronto skyline, and western sunset views. Professionally designed and renovated by renowned designer Brian Gluckstein and featured on The Marilyn Denis Show, this one-of-a-kind suite. Every detail reflects timeless sophistication, from the extensive custom millwork, dental tooth mouldings, crown mouldings, and designer finishes throughout to the rich hardwood and marble floors. The expansive principal rooms are designed for elegant entertaining and luxurious everyday living, featuring a grand living room and formal dining room, each complete with its own fireplace.The gourmet centre island kitchen seamlessly blends style and functionality, while the private office with built-in shelving offers the perfect work-from-home retreat.The luxurious primary suite features a sitting area, spa-inspired ensuite, and walk-in closet, while one of the additional bedrooms has been transformed into an extraordinary custom walk-in dressing room. With 4 beautifully appointed bathrooms, ensuite laundry, 3 parking spaces, and locker included, this residence offers unmatched comfort and convenience. Enjoy resort-style waterfront living at one of Toronto's finest lakefront addresses with world-class amenities including valet service, car wash, visitor suites, tennis courts, indoor pool, gym, library, and more. An extraordinary opportunity to own a landmark residence with unmatched views, scale, and design. (id:61852)
Royal LePage Real Estate Services Phinney Real Estate
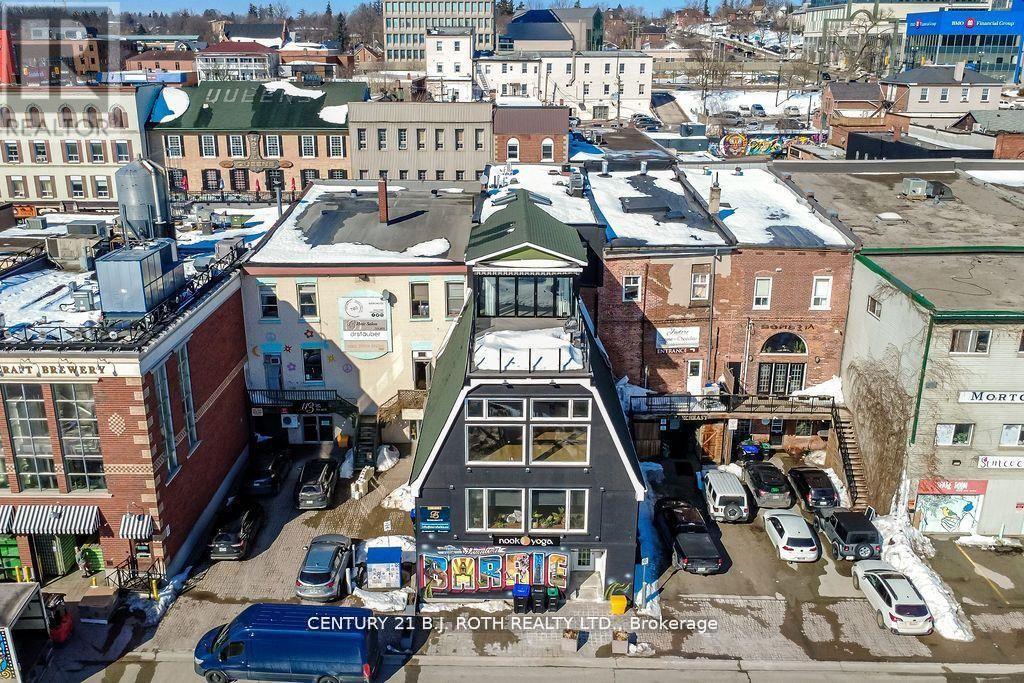
Barrie, Ontario
Very unique residential rental opportunity in heart of downtown Barrie with absolutely spectacular views of kempenfelt bay from your rooftop deck overlooking the city! This 1745 sq ft unit offers high end finishes throughout which includes a entertainers dream kitchen with massive islands, quartz countertops, built in appliances and more. This unit is the top floor which spans from views of kempenfelt bay to views of dunlop street. 2 beds, 2 baths which includes a luxury 5pc ensuite. In suite laundry. Enjoy relaxing in the open concept living room with lrg patio doors which leads to a spacious deck with glass railings. We are looking for a AAA tenant, professional people that appreciates the space. 1 year lease. 3500 plus utilities. Credit cheque, references, proof of income required. (id:61852)
Century 21 B.j. Roth Realty Ltd.
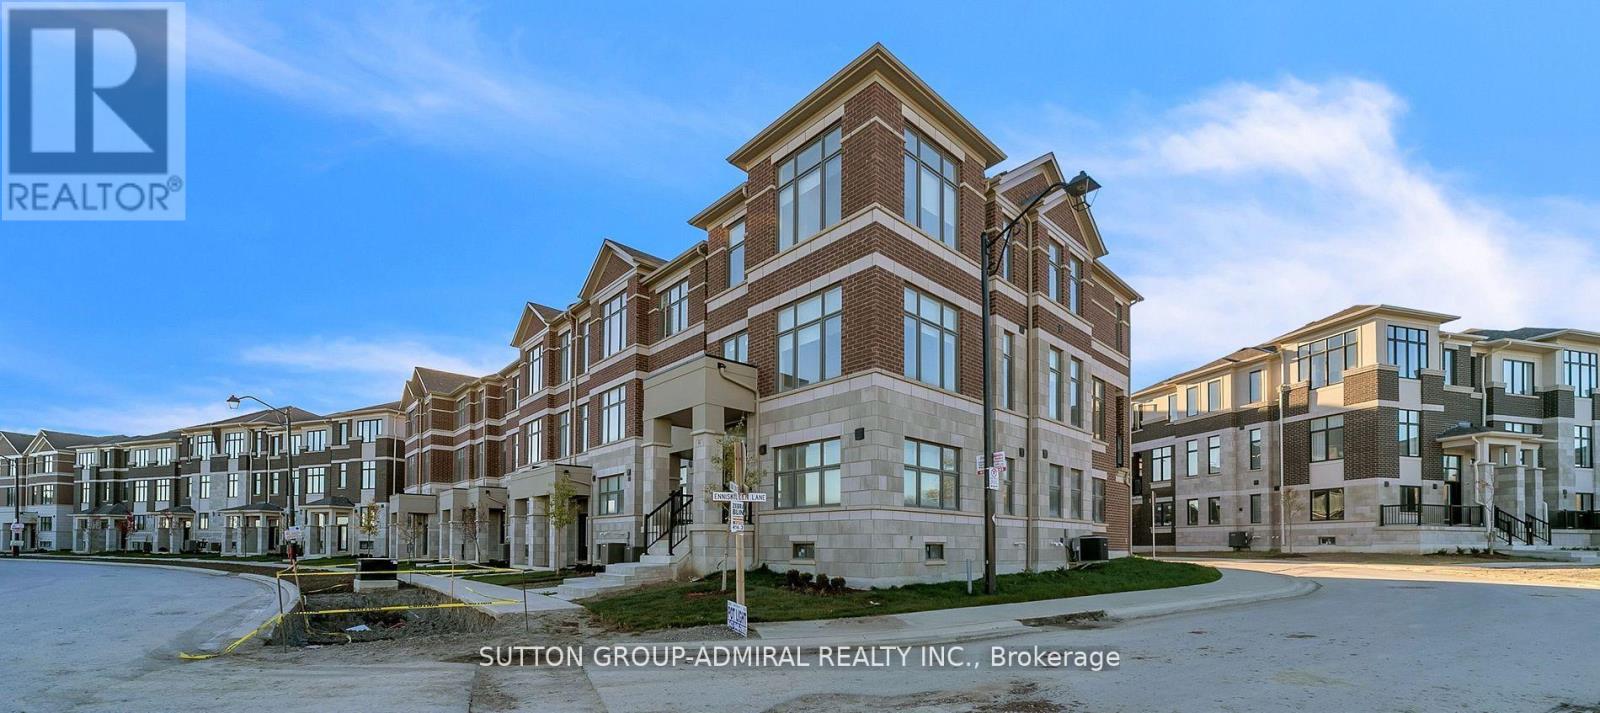
Richmond Hill, Ontario
Welcome to 60 Lunay Drive - Brand New End-Unit Townhome in Richmond Hill's Prestigious Ivylea Community!Discover luxury living in this brand-new, never-lived-in end-unit townhome offering approximately 2,387 sq.ft. of modern, sun-filled living space. Featuring 4 spacious bedrooms, 4 bathrooms, and a versatile ground-level recreation room that can easily serve as a home office or 5th bedroom, this residence perfectly combines style, comfort, and functionality.Enjoy unobstructed southern views, 10-ft smooth ceilings on the main floor, wide plank laminate flooring, and a natural oak veneer staircase that enhances the home's elegant flow. The open-concept kitchen is a chef's delight, boasting quartz countertops, a center island with breakfast bar, upgraded cabinetry, and brand-new stainless-steel appliances.Retreat to the spa-inspired primary suite featuring a 5-piece ensuite with double vanity, glass shower, and a freestanding soaker tub - perfect for relaxation. The double-car garage offers direct interior access, with plenty of storage throughout the home for everyday convenience.Nestled in one of Richmond Hill's most desirable family communities, this home is Tarion warranted and ideally located minutes from Hwy 404, Gormley GO Station, Costco, Home Depot, Hillcrest Mall, Lake Wilcox, and the Richmond Green Sports Complex & High School. A rare opportunity to own a premium end-unit in Ivylea - where modern design meets everyday convenience! (id:61852)
Sutton Group-Admiral Realty Inc.
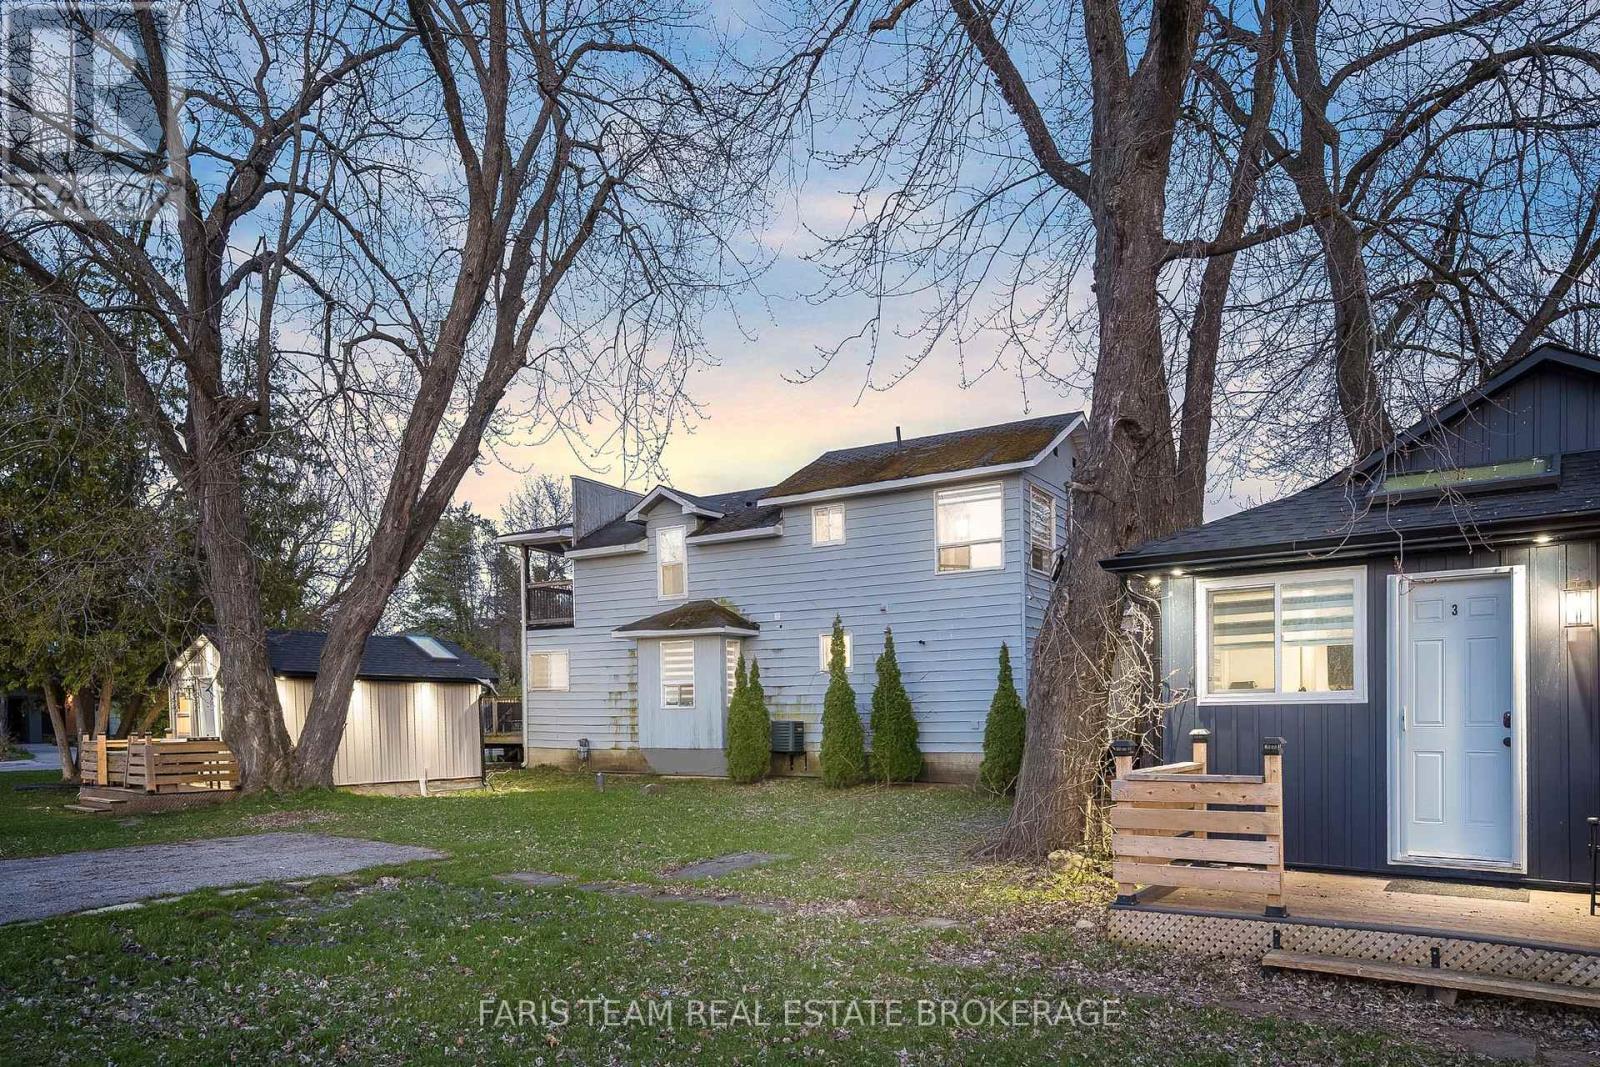
Innisfil, Ontario
Top 5 Reasons You Will Love This Home: 1) Prime lakefront location directly across from Innisfil Beach Park with effortless access to the sparkling shores of Lake Simcoe, delivering an exceptional year-round lifestyle and outstanding rental appeal 2) Four fully equipped and thoughtfully designed units, including a main cottage and three private self-contained cabins, offering a generous total sleeping capacity of 23, perfectly suited for lucrative short-term rentals, multi-family gatherings, or an upscale boutique retreat 3) Beautifully renovated main cottage featuring a bright open-concept layout, three spacious bedrooms and three bathrooms, oversized windows framing breathtaking lake views, and two expansive decks ideal for entertaining and relaxing by the water 4) Rare mixed-use zoning providing unmatched flexibility for residential and commercial use, with exciting potential to build up to six stories, add an additional unit, or introduce a charming café or retail space 5) Steps from sought-after local attractions, including Friday Harbour Resort, Georgian Downs, Innisfil Town Square, and Sunset Speedway, creating a strong appeal for both visitors and long-term tenants. 1,619 fin.sq.ft. (id:61852)
Faris Team Real Estate Brokerage
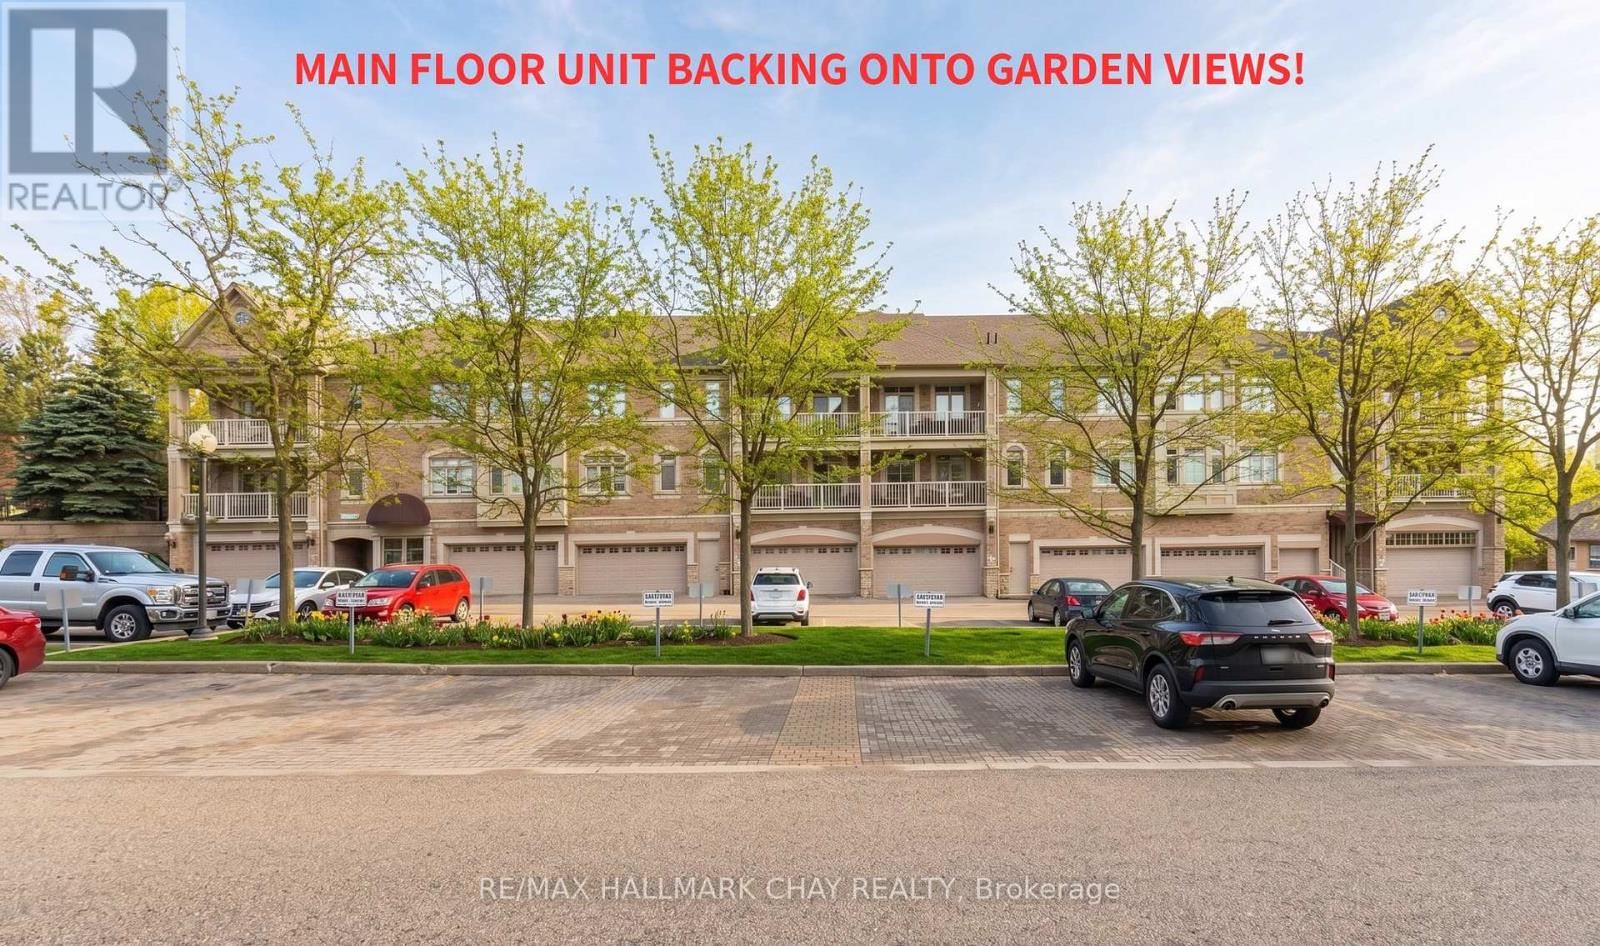
New Tecumseth, Ontario
Experience the best of Briar Hill! This 872 sq. ft. ground-floor suite offers an ideal blend of comfort and accessibility. Featuring an open-concept layout with hardwood and ceramic flooring, the space is anchored by a functional kitchen with stainless steel appliances. The spacious primary bedroom boasts a walk-in closet. This unit also features a generous 4-piece bathroom and a versatile den perfect for a home office or guest space.Step out from your living room to a private patio nestled in a serene, treed setting-the perfect spot for morning coffee. Unmatched convenience defines this unit, with Locker #33 located directly across the hall and easy access to Parking Spot #55. Residents can enjoy amenities including golf, a fitness centre, pools, and miles of scenic nature trails. Maintenance-free living at its absolute finest! (id:61852)
RE/MAX Hallmark Chay Realty
Georgina, Ontario
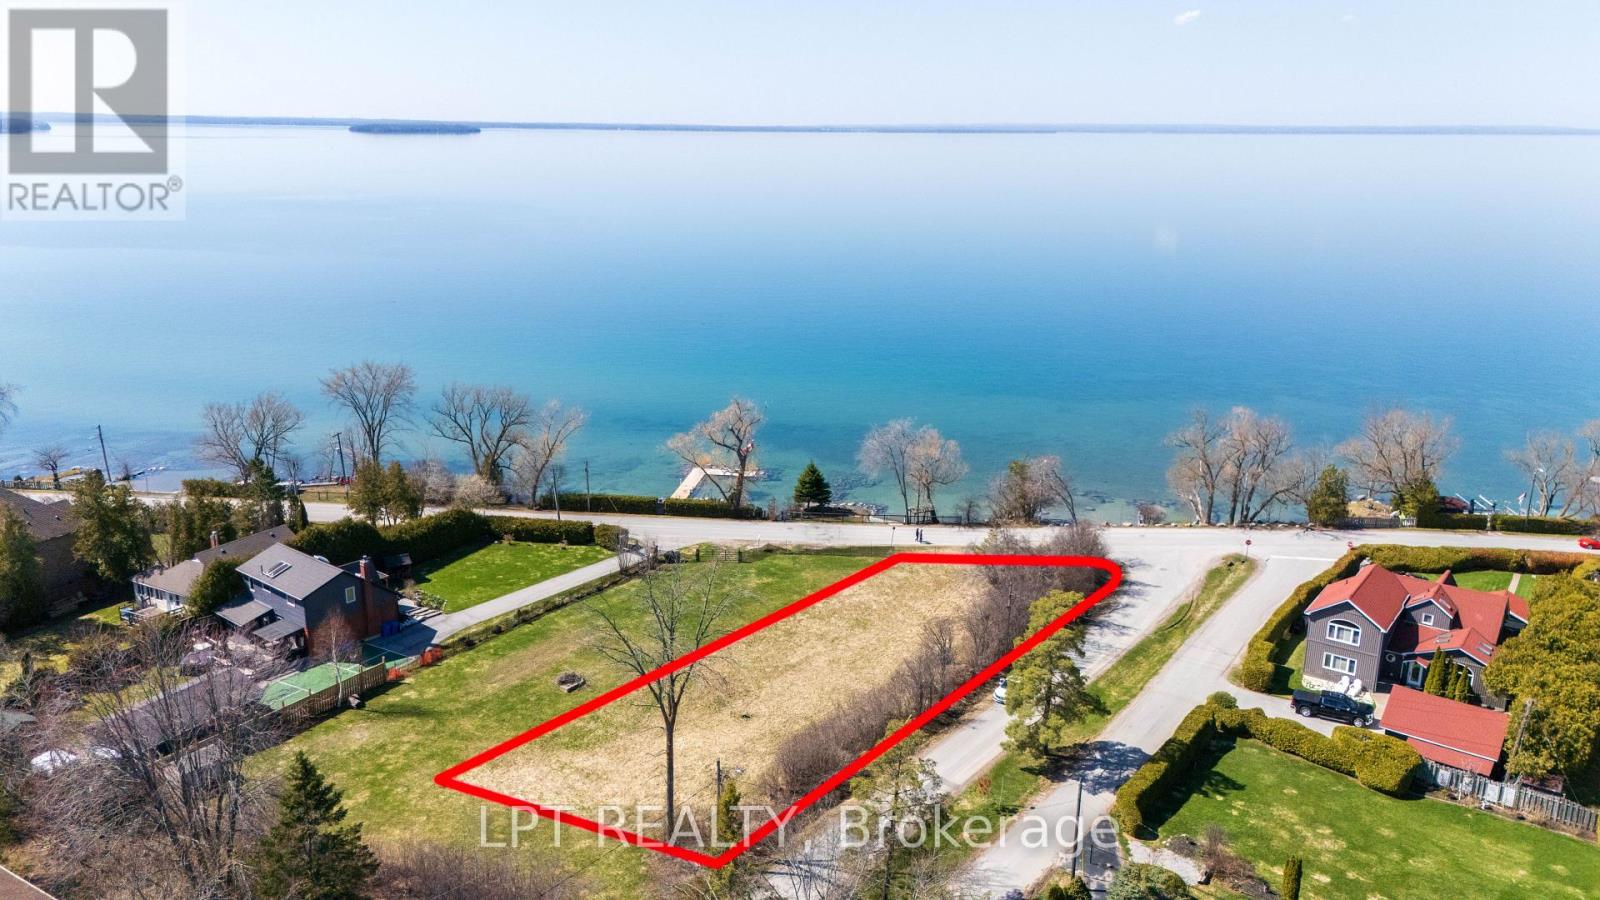
Build Your Dream Home At 417 Lake Drive East, A Premium Corner Lot In Willow Beach Located Less Than An Hour From Toronto. This Indirect Waterfront Property Offers Exclusive Beach Access And Stunning Northwest Sunset Views Over Lake Simcoe. Bring Your Imagination Or Skip The Time Of Planning With Preliminary Work Already Completed And Proposed Drawings For A Sophisticated Two Story 3,000 +/- Sqft Residence Available. With A Roadmap In Place, This Property Is Primed For Immediate Action. Secure Your Spot Along Lake Simcoe And Start Living Your Lake Life Dream. Proposed Drawings, Development Charge Fee List, Survey, Permits, Etc., Available. (id:61852)
Lpt Realty
Georgina, Ontario
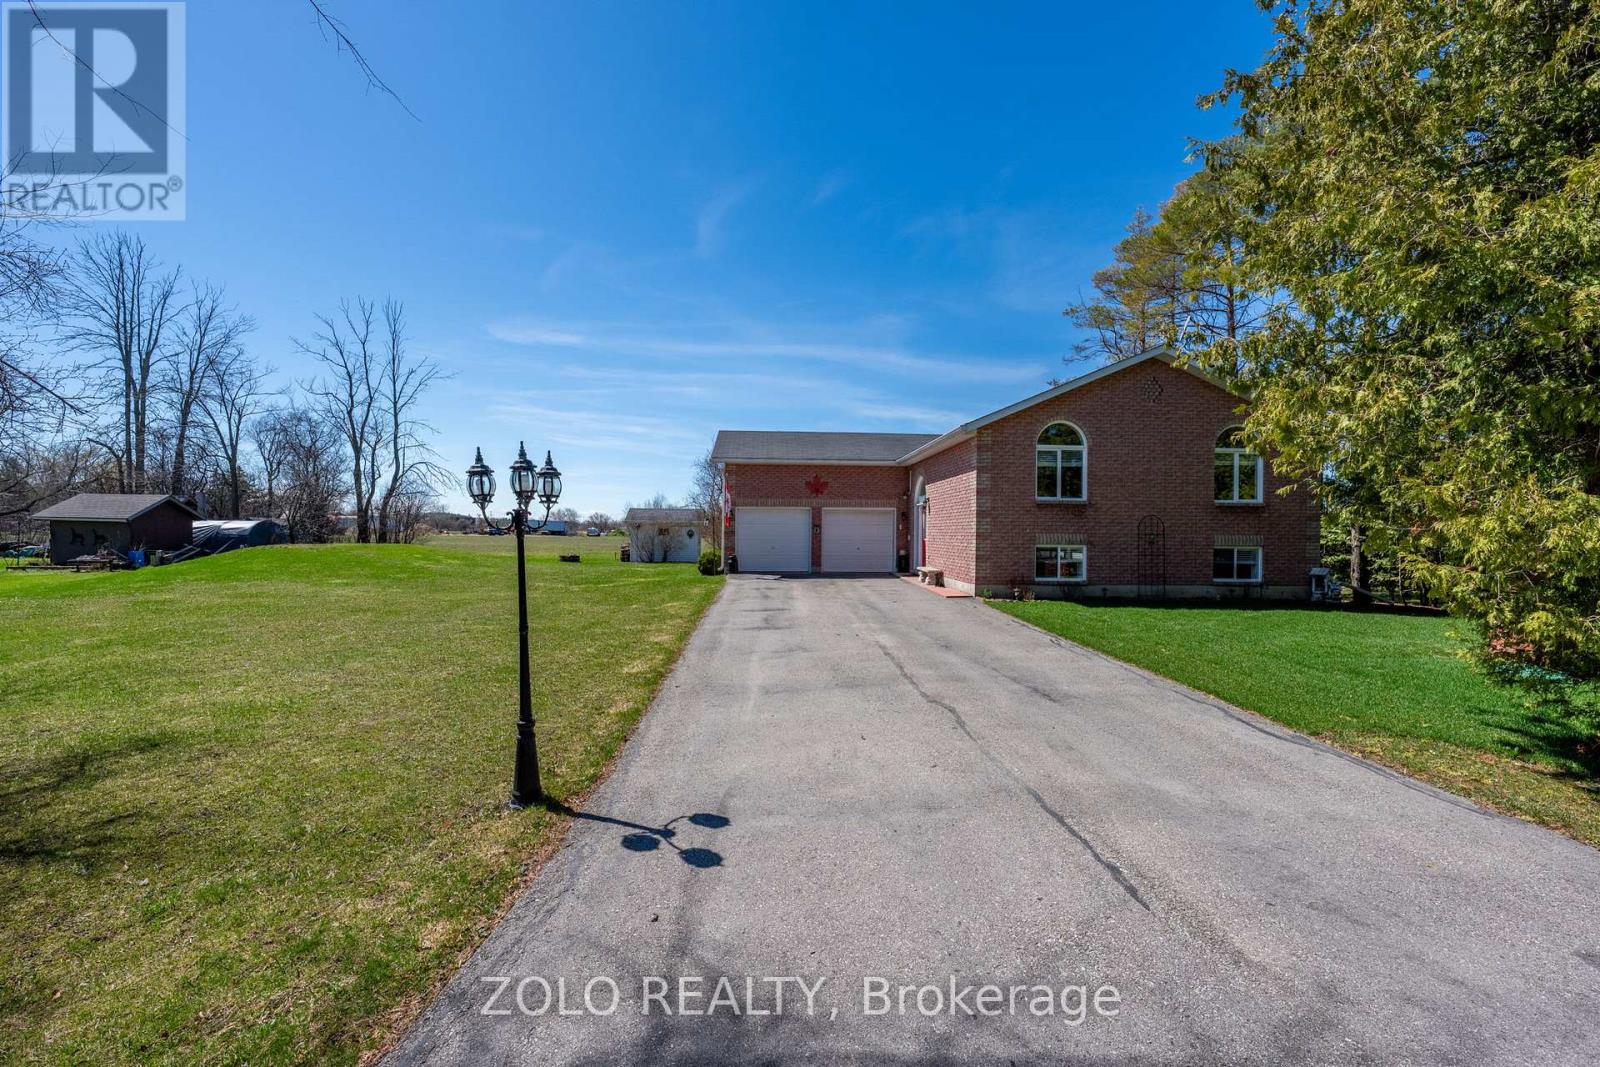
IT'S TIME TO GET OUT OF THE CITY AND LIVE THE GOOD LIFE!!!..Welcome home to country living at 30 Sunset beach Rd!! Attention all first time buyers or downsizers! Impeccably maintained, bright, and open 3+1 bedroom, 2-bathroom bungalow situated on a massive 138 x 117 foot lot!! A 2 car attached garage wired with a 240 volt hook up for your Industrial needs! All with a total 12 car parking potential!! You're not going to get this in a town home or new construction at this price!!! Tastefully updated main floor with solid maple hardwood flooring, ceramic tiles and granites! Loaded with charm, just steps from the stunning shores of Lake Simcoe. The cozy living room features vaulted ceilings open to dining adding warmth and character, while stunning views of nature out every window! The spacious primary bedroom offers double closet entry and looks out to yard! Two additional spacious bedrooms provide comfort and flexibility and one with access to a beautiful sunset deck for entertaining, all with a nature gas hook up for those BBQ nights!, complemented by a beautifully renovated main bathroom with easy access tub and ceramic floors. Lower level offers all above grade windows a games room a living room with a 4th bedroom for those family guests and a full 3 pc bath! Additional highlights include a huge laundry room with over sized storage and steel shelving for all your goodies and trinkets! All owned modern updated mechanical/plumping/water treatment systems with hot water tank from top notch suppliers. A 9x12 detached shed wired with 120v perfect for a workshop or additional workspace along with your lawn tractor and lawn manicure utility storage! Too much to list! See total virtual tour for room sizes, Layouts and 3D walk throughs!! (id:61852)
Zolo Realty
Vaughan, Ontario
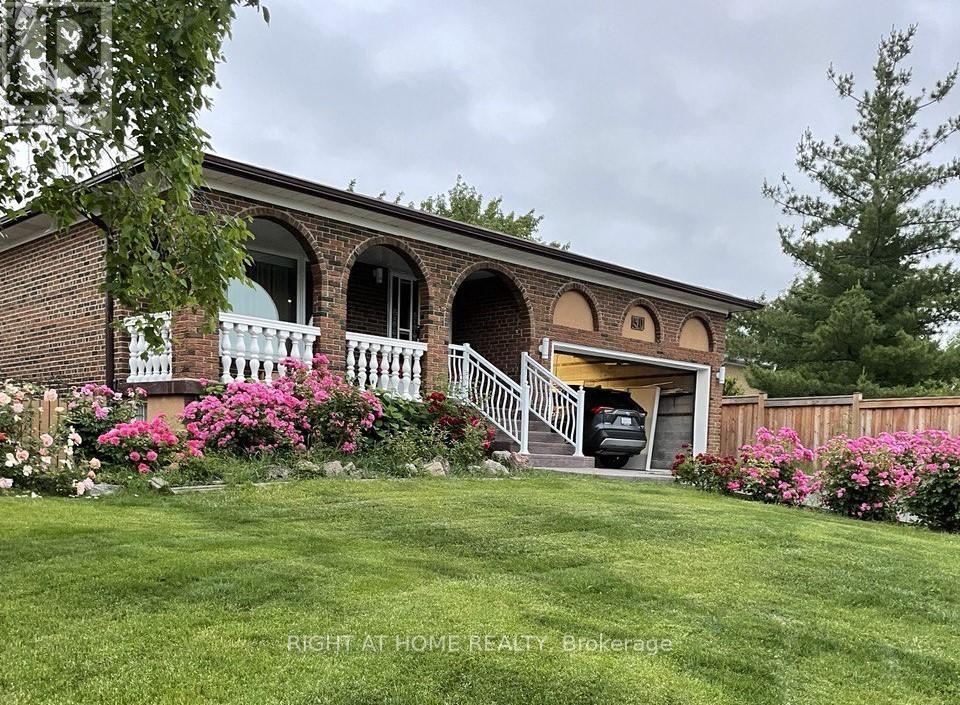
Legal Basement Apartment. Open Concept, Large Bright With High Ceilings, and Separate entrance. Completed in 2024, Offers a Modern Living Space in a Fantastic Quiet Culdesac Location, Close to Schools, Hwy, Ttc, and Shopping. One parking spot is included, and the tenant pays 30% of utilities. No Pet, No Smoking (id:61852)
Right At Home Realty
Vaughan, Ontario

Amazing opportunity to live in this exquisite, end unit, freehold, back to ravine, 4-bedroom townhouse on a cup de sac on a ravine lot with beautiful trees. This house is offering lot of natural light, and a spacious and inviting atmosphere from the moment you step inside. The open-concept main floor is an entertainer's dream, featuring gleaming hardwood floors and a stylish, gourmet kitchen with granite countertops, perfect for both casual family meals and elegant dinner parties. The home offers four bedrooms, including a master ensuite that exudes comfort and tranquility. The versatile ground floor family room can easily be transformed into a home office, playroom, or additional bedroom, adapting to your unique lifestyle needs. Located in the heart of Patterson, this home is surrounded by top-rated schools, beautiful parks. Experience convenience and luxury in one of Vaughan's most sought-after neighborhoods. (id:61852)
Century 21 Heritage Group Ltd.
Ajax, Ontario
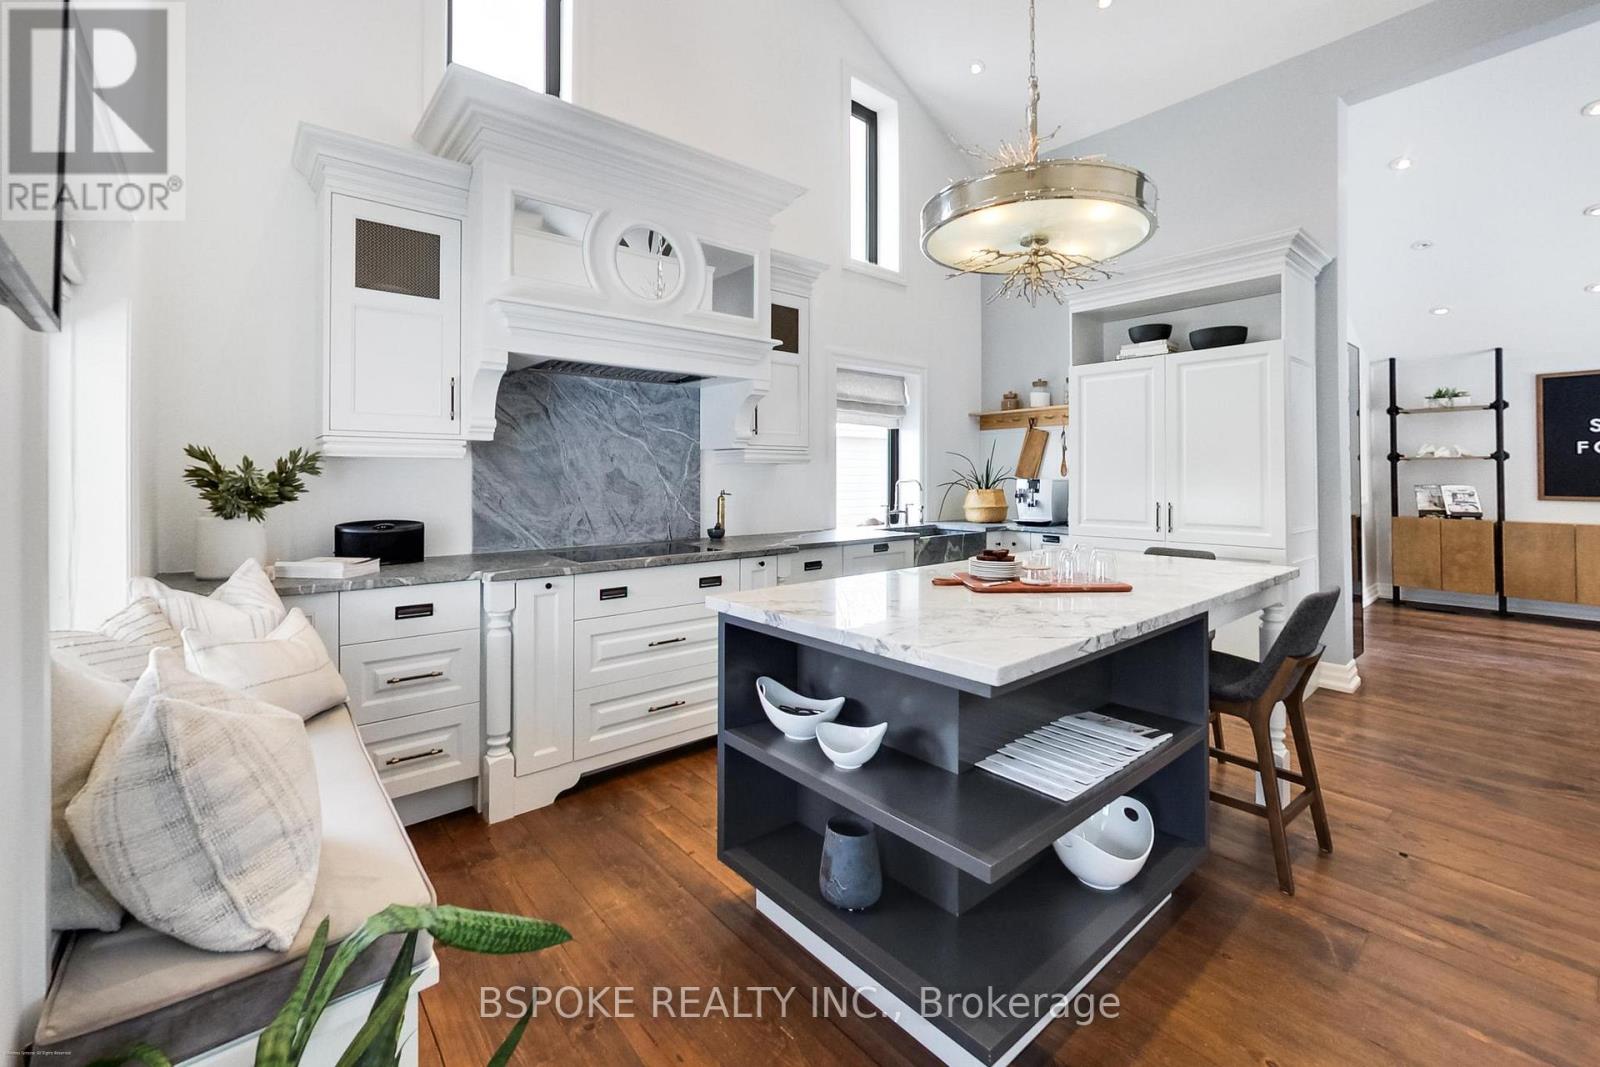
578 Kingston Rd is a fully modernized VC3-zoned commercial property offering the rare combination of structural authenticity and updated infrastructure on a 66 x 150 ft lot in Central West Ajax. The VC3 zoning provides flexible mixed-use potential, permitting a range of commercial uses with the opportunity for residential accommodation above, subject to applicable municipal regulations. Originally constructed as a barn, the building retains continuous barn boards running floor to roof and exposed structural elements, while the interior has been opened to create cathedral ceilings, a loft aligned with the roofline, and consistent natural light throughout.Major capital components have been updated, including roof (2019), windows and exterior doors (2021), insulation, plumbing, electrical panel, HVAC (zoned), and drainage improvements, with renovations completed under permits and a finalized site plan available. Exterior improvements include organized hardscaping, professional landscaping, a wraparound front porch, rear deck, accessible ramp, and approved illuminated signage on both front and side elevations.At the rear, the property offers nine surface parking spaces including an accessible space, delivery access suitable for large trucks, and a detached two-car garage/workshop with spray foam insulation, separate breaker panel, and underground rough-in gas line. Inside, designer-led renovations feature custom cabinetry, integrated appliances, stone countertops, reclaimed barn board flooring, built-in millwork, LED lighting, and thoughtful storage throughout.Walking distance to historic Pickering Village with convenient highway and transit access, this is a turnkey commercial asset suited to an established operator seeking visibility, flexibility, and long-term durability without immediate capital reinvestment. (id:61852)
Bspoke Realty Inc.
Toronto, Ontario
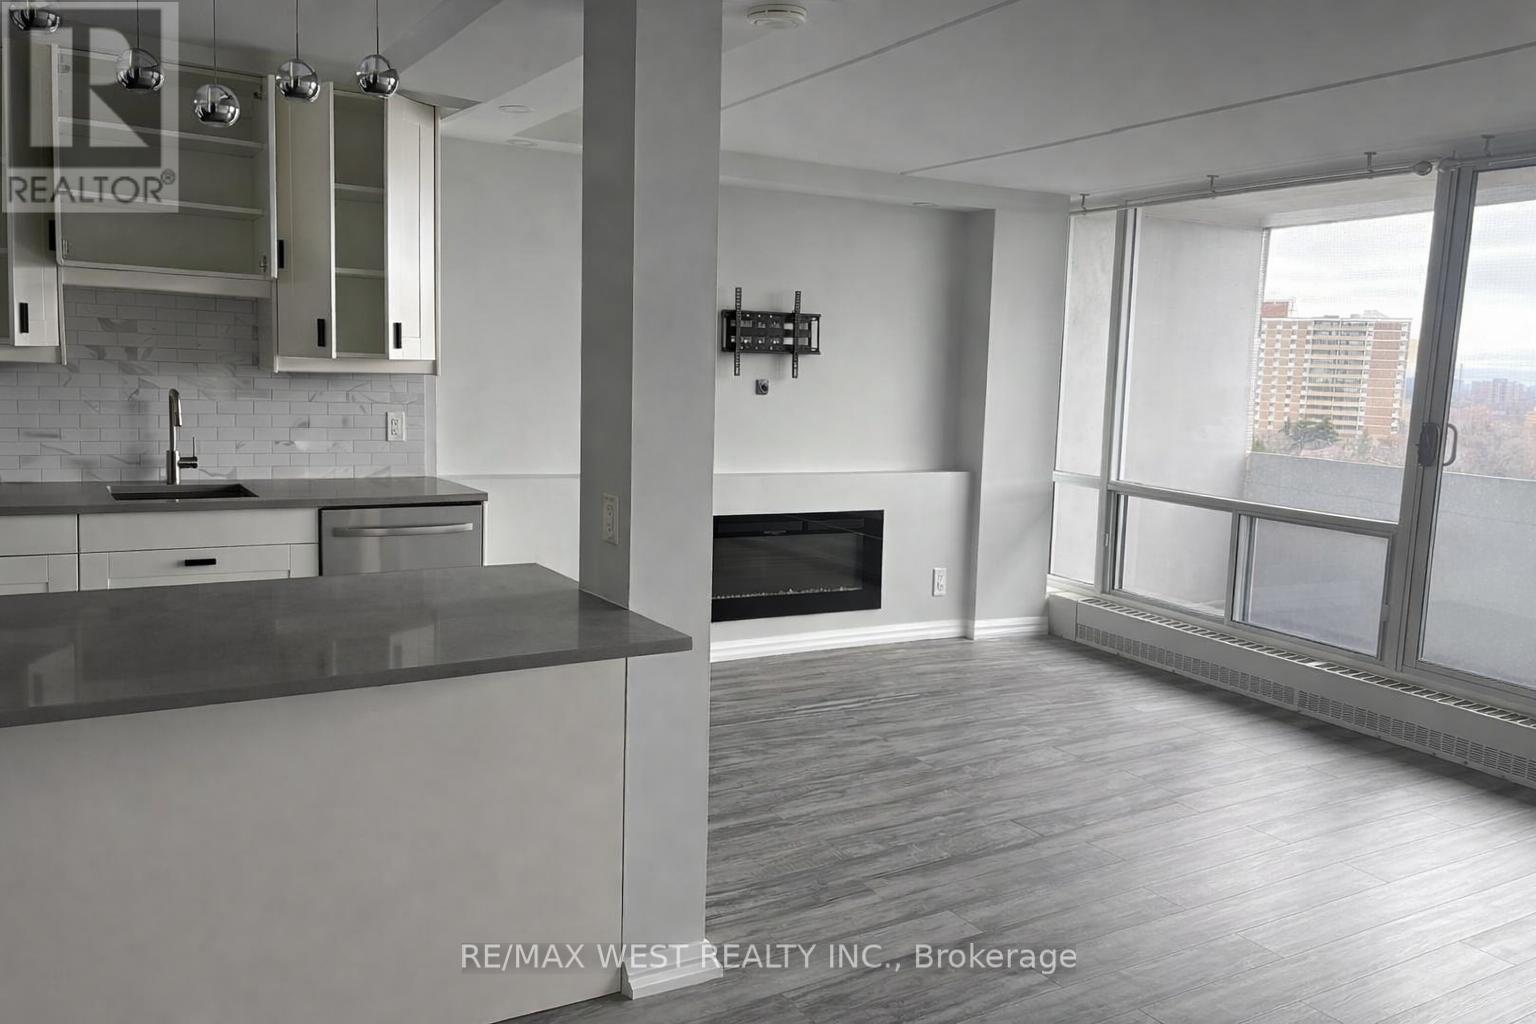
Recently Renovated Open Concept 1 Bed, 1 Bath. Newer Kitchen, Vinyl Flooring, Bathroom With Newer Fixtures, And Stone Countertop, Lighting, Electric Fireplace. Beautiful Quartz Countertops In The Kitchen. Pot Lights Throughout. Great Views From Your Private Balcony. Comes with parking and locker. Conveniently located near all shops & minutes from 401 and DVP. (id:61852)
RE/MAX West Realty Inc.
Toronto, Ontario
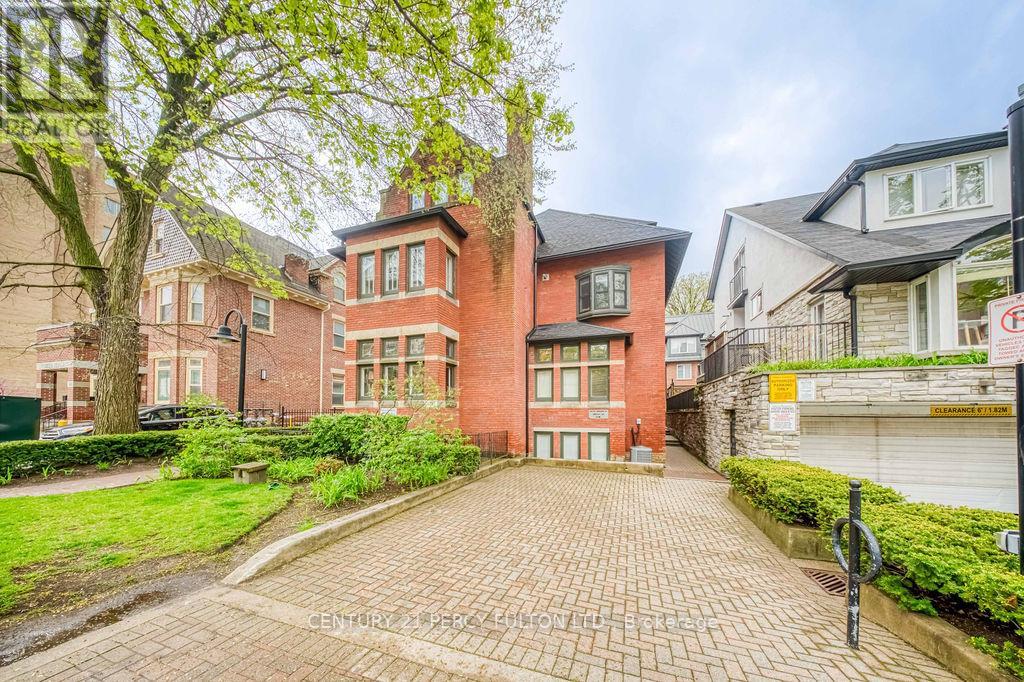
Your first home in one of Toronto's most iconic neighbourhoods starts here. This warm and welcoming two-storey, two-bedroom townhome in The Annex checks every box for first-time buyers, young couples, and urban professionals looking to plant roots in the heart of the city. Move-in ready and thoughtfully laid out, the main level impresses from the start with a beautifully redesigned kitchen by Architecture Riot (2023) - a stylish, functional space that will delight anyone who loves to cook and entertain. Ensuite laundry is conveniently located on the main floor just off the kitchen, keeping everything practical and within easy reach. The living area features a cozy gas fireplace, beautiful bamboo hardwood flooring, and a walkout to your own private balcony - the perfect spot to host friends or simply unwind after a long day. Upstairs, two comfortable bedrooms and a 4-piece bathroom complete the layout.The big-ticket items are already taken care of - with a new air handler (2024) and boiler (2023), you can move in with confidence and focus on making the space your own. Parking and a private locker are included, which in downtown Toronto is a serious bonus.The location truly sets this home apart. Situated steps from the University of Toronto, this is an ideal opportunity for faculty, staff, or graduate students seeking a sophisticated home close to campus. The nearby consulates and diplomatic missions along St George and Avenue Road also make this an exceptional choice for international professionals and diplomats seeking a refined, centrally located residence. Add to that seamless TTC and subway access, the boutiques and restaurants of Yorkville, and some of the city's best museums and green spaces - and you have a address that works as hard as you do.Step into ownership - and into one of Toronto's most beloved communities. (id:61852)
Century 21 Percy Fulton Ltd.
Toronto, Ontario
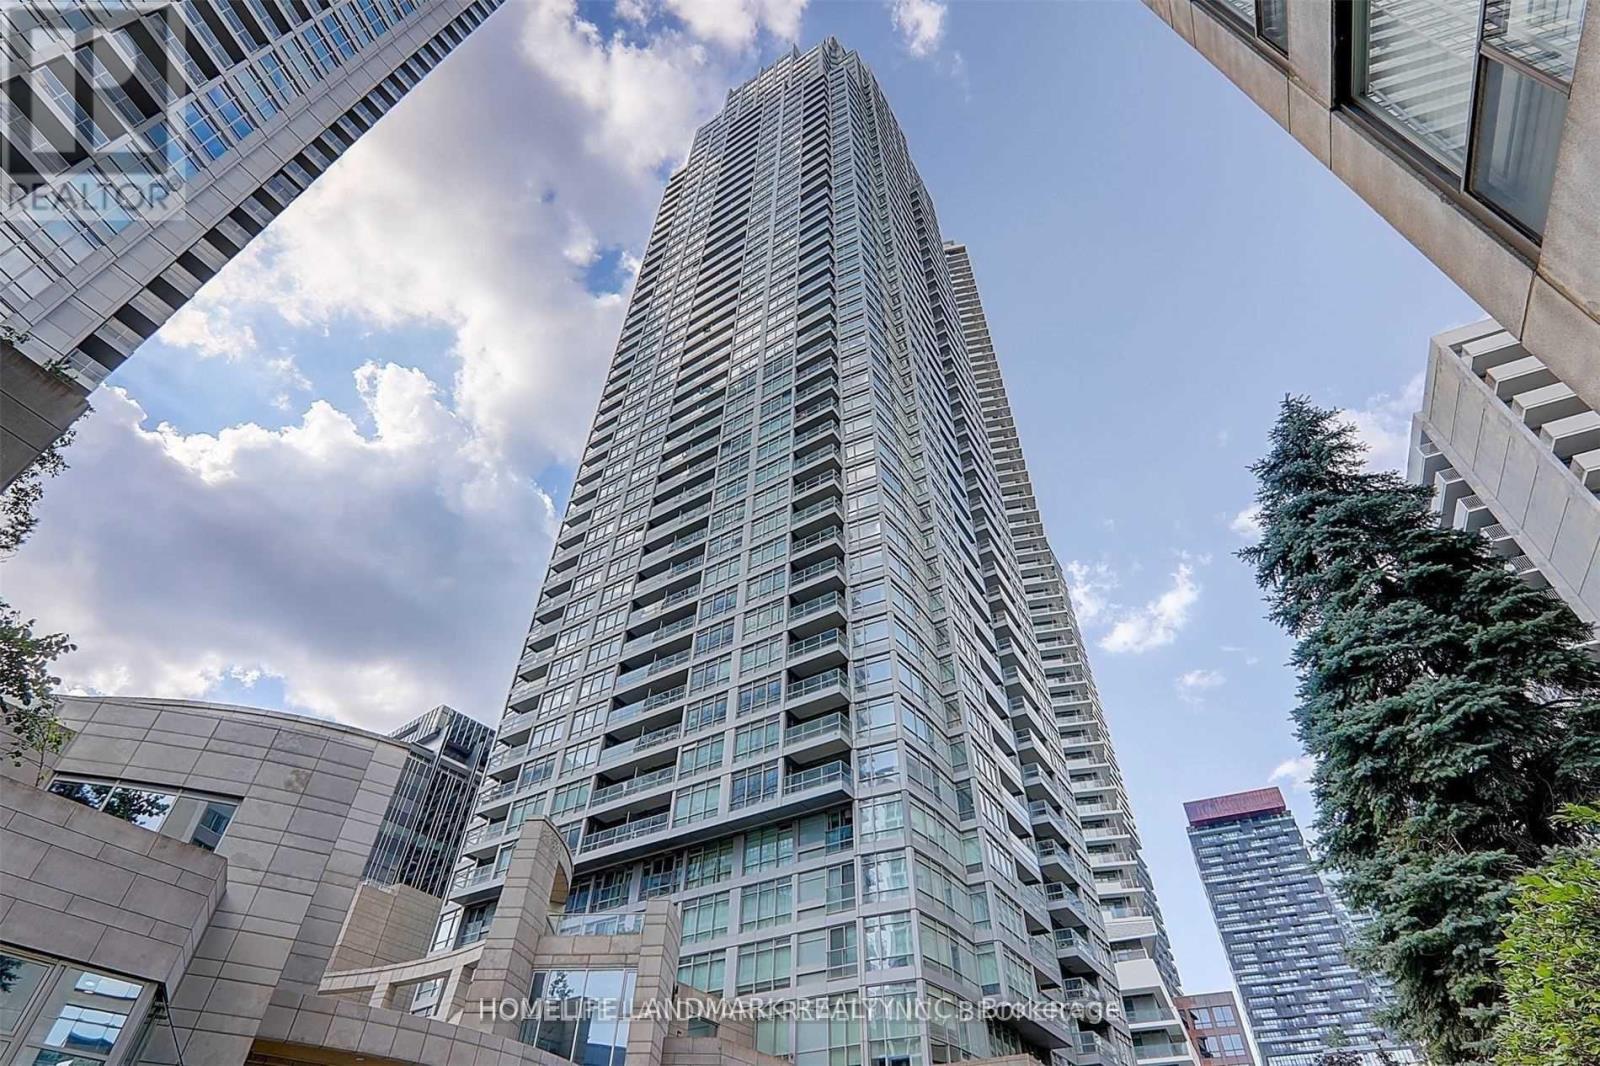
Spectacular Luxury at Yonge & Eglinton. Experience breathtaking, unobstructed views from this luxuriously upgraded corner suite with rare High Ceilings and 2 full ensuite Bathrooms. Spanning 1,090 sq. ft. of refined living space-plus a private 56 sq. ft. balcony-this residence offers a sophisticated urban retreat in one of Toronto's most vibrant neighborhoods. Interior Highlights: Elegant Finishes: Hardwood floors flow seamlessly throughout the entire unit. Gourmet Kitchen: Chef-inspired space featuring upgraded countertops and premium finishes. Thoughtful Layout: A spacious split-bedroom design ensures maximum privacy, featuring 2 bedrooms and 3 modern bathrooms. Abundant Natural Light: Large windows wrap around the corner unit, framing the city skyline.State-of-the-Art Amenities:Residents enjoy access to a full suite of luxury building features, including: Health & Wellness: Indoor pool, sauna, and a fully equipped gym. Entertainment: Dedicated recreation room and comfortable guest suites. Convenience: 24-hour concierge service, on-site car wash, and meticulously maintained common areas.Prime Location:Ideally situated just steps from the heart of Yonge & Eglinton, you are perfectly positioned to enjoy the best of the city. Benefit from immediate access to the TTC, world-class shopping, and a diverse array of renowned restaurants and cafes. (id:61852)
Homelife Landmark Realty Inc.
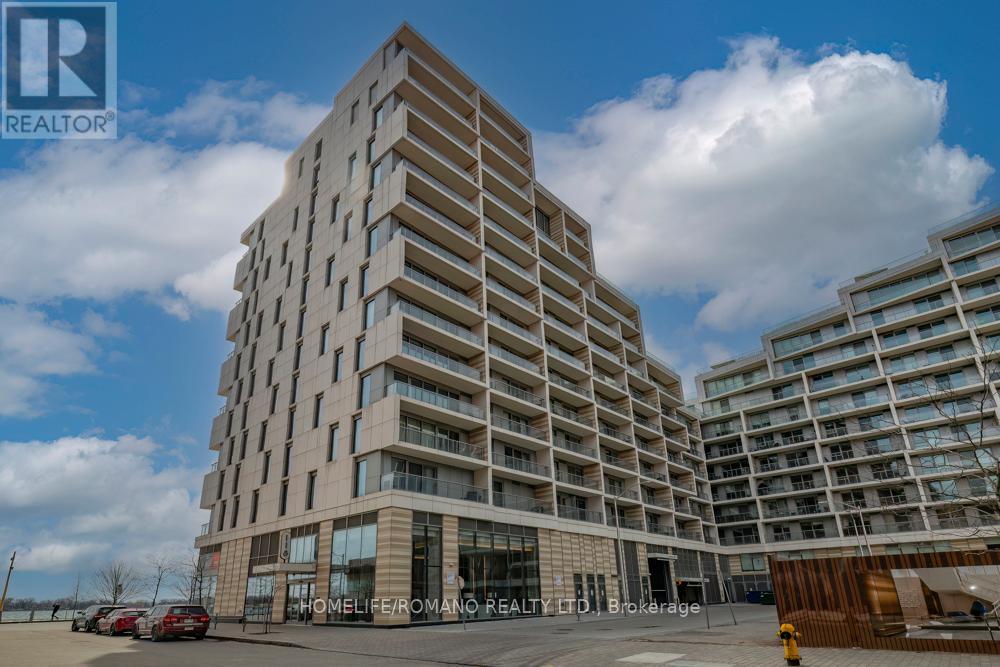
Toronto, Ontario
Welcome to Aquabella at Bayside by Tridel, where luxury meets waterfront living in this beautifully designed 1-bedroom, 1-bathroom condo. Featuring an open-concept living and dining area that flows seamlessly to a private balcony, and a modern European-style kitchen with built-in appliances, stone countertops, and backsplash. This unit offers both elegance and practicality. With ample closet space throughout, this suite is perfect for those who value both comfort and organization. Located steps from Toronto's Harbourfront, the boardwalk, Sugar Beach, and the ferry terminal, you'll enjoy the best of lakeside living while remaining close to the heart of downtown. (id:61852)
Homelife/romano Realty Ltd.
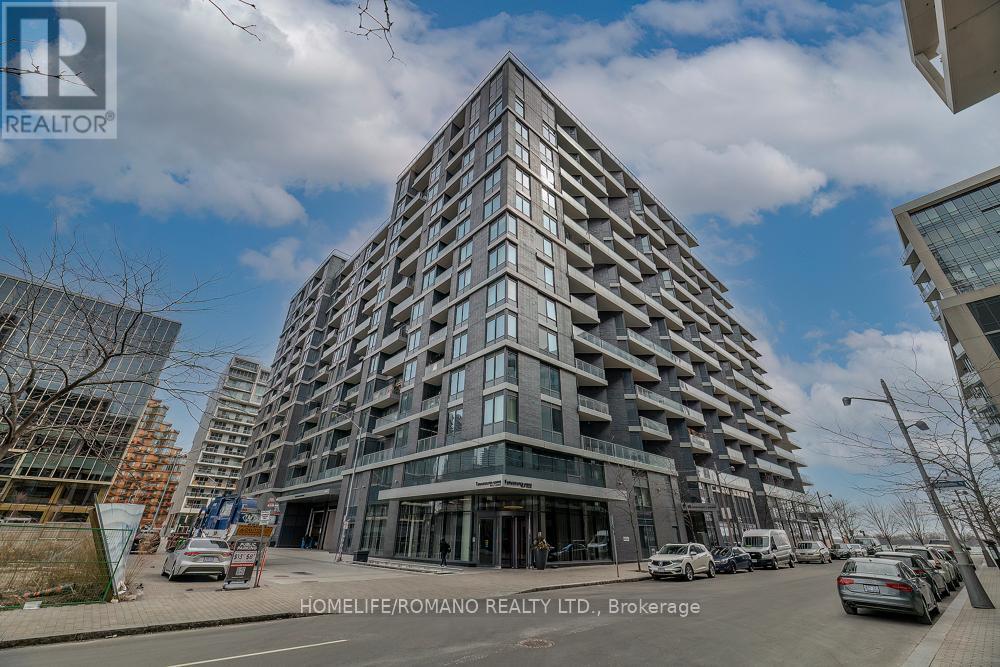
Toronto, Ontario
Welcome to Aquavista at Bayside by Tridel, where luxury meets waterfront living in this beautifully designed 1-bedroom, 1-bathroom condo. Featuring an open-concept living and dining area that flows seamlessly to a private balcony, and a modern European-style kitchen with built-in appliances, stone countertops, and backsplash. This unit offers both elegance and practicality. With ample closet space throughout, this suite is perfect for those who value both comfort and organization. Located steps from Toronto's Harbourfront, the boardwalk, Sugar Beach, and the ferry terminal, you'll enjoy the best of lakeside living while remaining close to the heart of downtown. (id:61852)
Homelife/romano Realty Ltd.
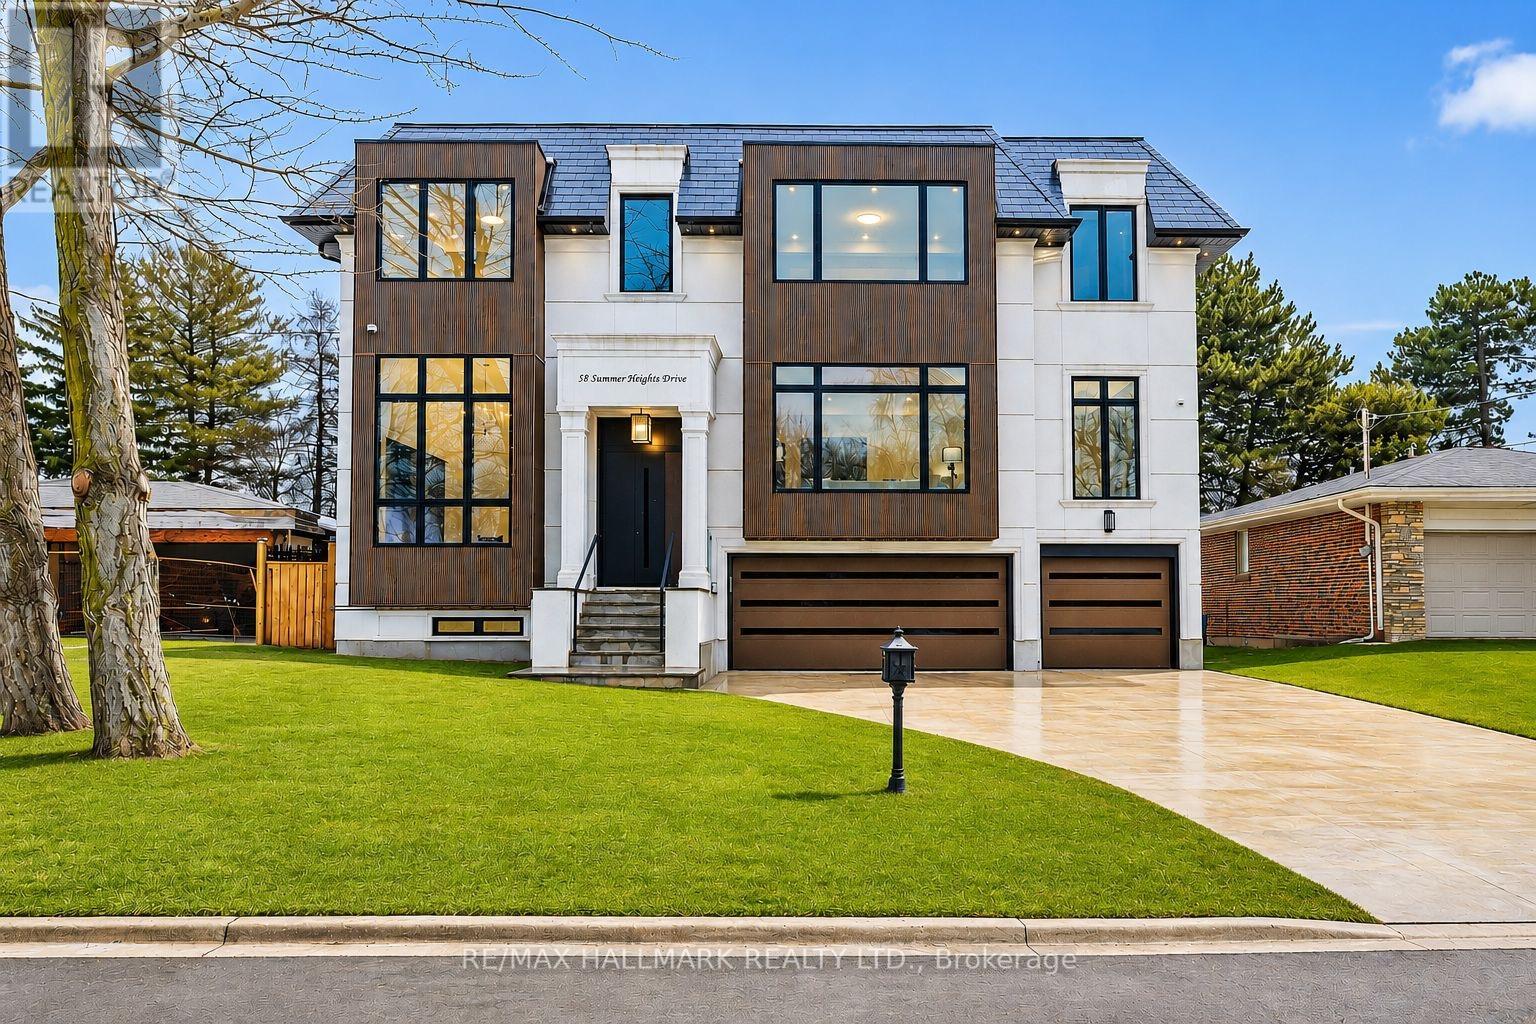
Toronto, Ontario
Located In Prestigious Bayview Village, Tucked Away On A Quiet And PrivateCul-De-Sac, This Custom-Built Luxury Residence Offers Exceptional And Premium FeaturesThru-out. This Stunning Triple Car Garage Home Features Heated Driveway And Exterior Stairs,Interior Heated Floors Front Foyer and All Washrooms 2nd Level For Ultimate Year-Round Comfort.Perfect Open Layout Provides Airy and Brightness Through-Out The Home. Designed For BothRefined Living And Elegant Entertaining. The Home Offers Two Beautifully Appointed Kitchens: AFully Open-Concept Main Kitchen With Built-In Top-Of-The-Line Miele Appliances Including 6Burner w/ Griddle Gas Stove Steamer and Oven Plus An Oversized Centre Island, Perfect ForHosting Family Gatherings Or Omakase-Style Dining, As Well As A Separate Enclosed Chef'sKitchen W/ B/I Bosch Cook Top Ideal For Heavy Cooking And Catering. The Breakfast Area WalksOut To A Spacious Deck, Creating Seamless Indoor-Outdoor Living. The Primary Bedroom FeaturesHis And Her Walk-In Closets With 2 Fully Built-In Organizers, And A Luxurious Ensuite WithHeated Floors And A Standalone Soaking Tub Overlooking The Backyard-Your Private Retreat ForRelaxation. Generous Bedroom Sizes All Come With Its Own Private Ensuite w/ Modern GlassShowers And Custom Closet Organizers, Offering Comfort And Privacy For Family And Guests.Heated Walk-Out Basement 12 Foot Ceilings, R/I Bar, Theatre Room, Nanny Suite, And A Home Gym,With Thoughtfully Designed Living Spaces Throughout. Zoned for highly-ranked Bayview Middle &Earl Haig Secondary schools; close to Bayview Village mall, North York General Hospital, andonly minutes to 401 and Sheppard subway station. Walking distance to parks, ravines, shops,transit, library, coffee, amenities, and much more. Exceptional Value Among Bayview VillageCustom Homes. Check 3D Virtual Tour. (id:61852)
RE/MAX Hallmark Realty Ltd.
Waterloo, Ontario
Beautiful 3-Bedroom Executive Town House Available For Rent In Waterloo. It Approximately Measures 2,100 Square Feet And Has 3.5 Bathrooms. (id:61852)
RE/MAX Metropolis Realty
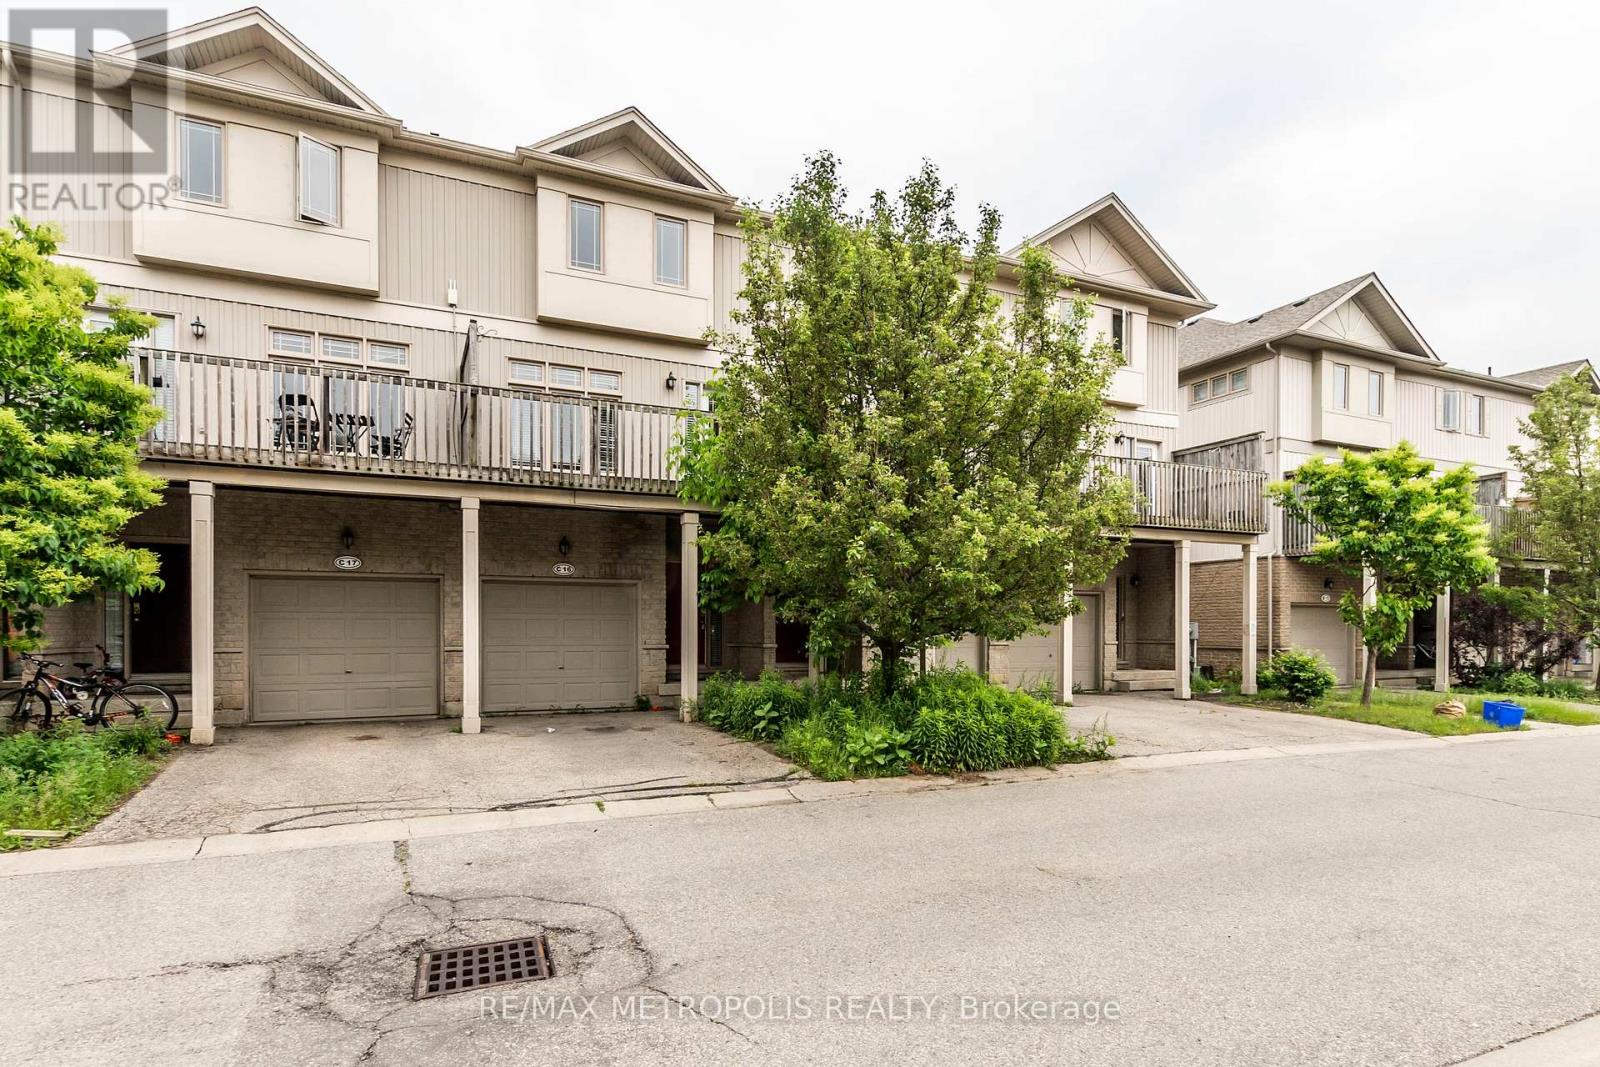
Waterloo, Ontario
Completely renovated 3 Bedroom Executive Town House Available For Rent. The Unit Has 3 And A Half Bath And Is Approximately 2100 Square Feet Big. The Unit Has Finished Basement, Main Floor and basement are Zoned Commercial, Central Heating/Ac, Central Vacuum, Water Softener **EXTRAS** Fridge, Stove, Washer & Dryer, Dishwasher And Microwave, Window Coverings Throughout And 1 Car Garage With total of 3 Parking Spaces. (id:61852)
RE/MAX Metropolis Realty
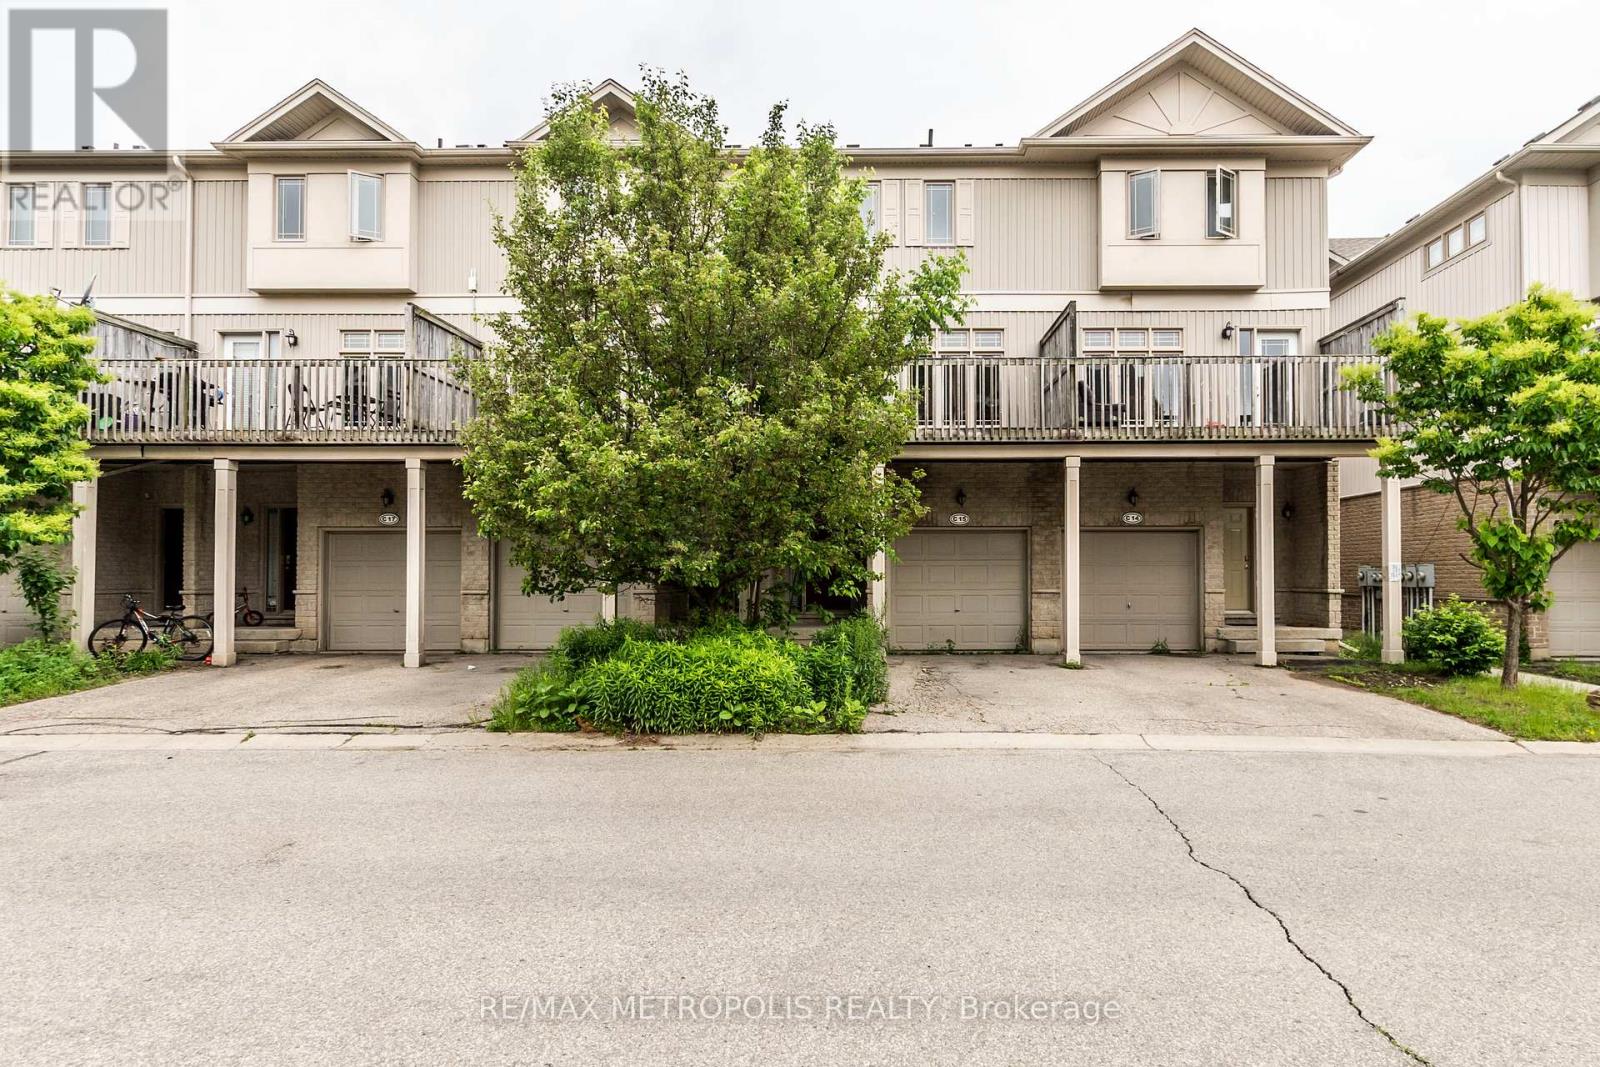
Waterloo, Ontario
Completely renovted 3 Bedroom Executive Town House Available For Rent. The Unit Has 3 And A Half Bath And Is Approximately 2100 Square Feet Big. The Unit Has Finished Basement, Main Floor and basement are Zoned Commercial, Central Heating/Ac, Central Vacuum, Water Softener **EXTRAS** Fridge, Stove, Washer & Dryer, Dishwasher And Microwave, Window Coverings Throughout And 1 Car Garage With total of 3 Parking Spaces. (id:61852)
RE/MAX Metropolis Realty
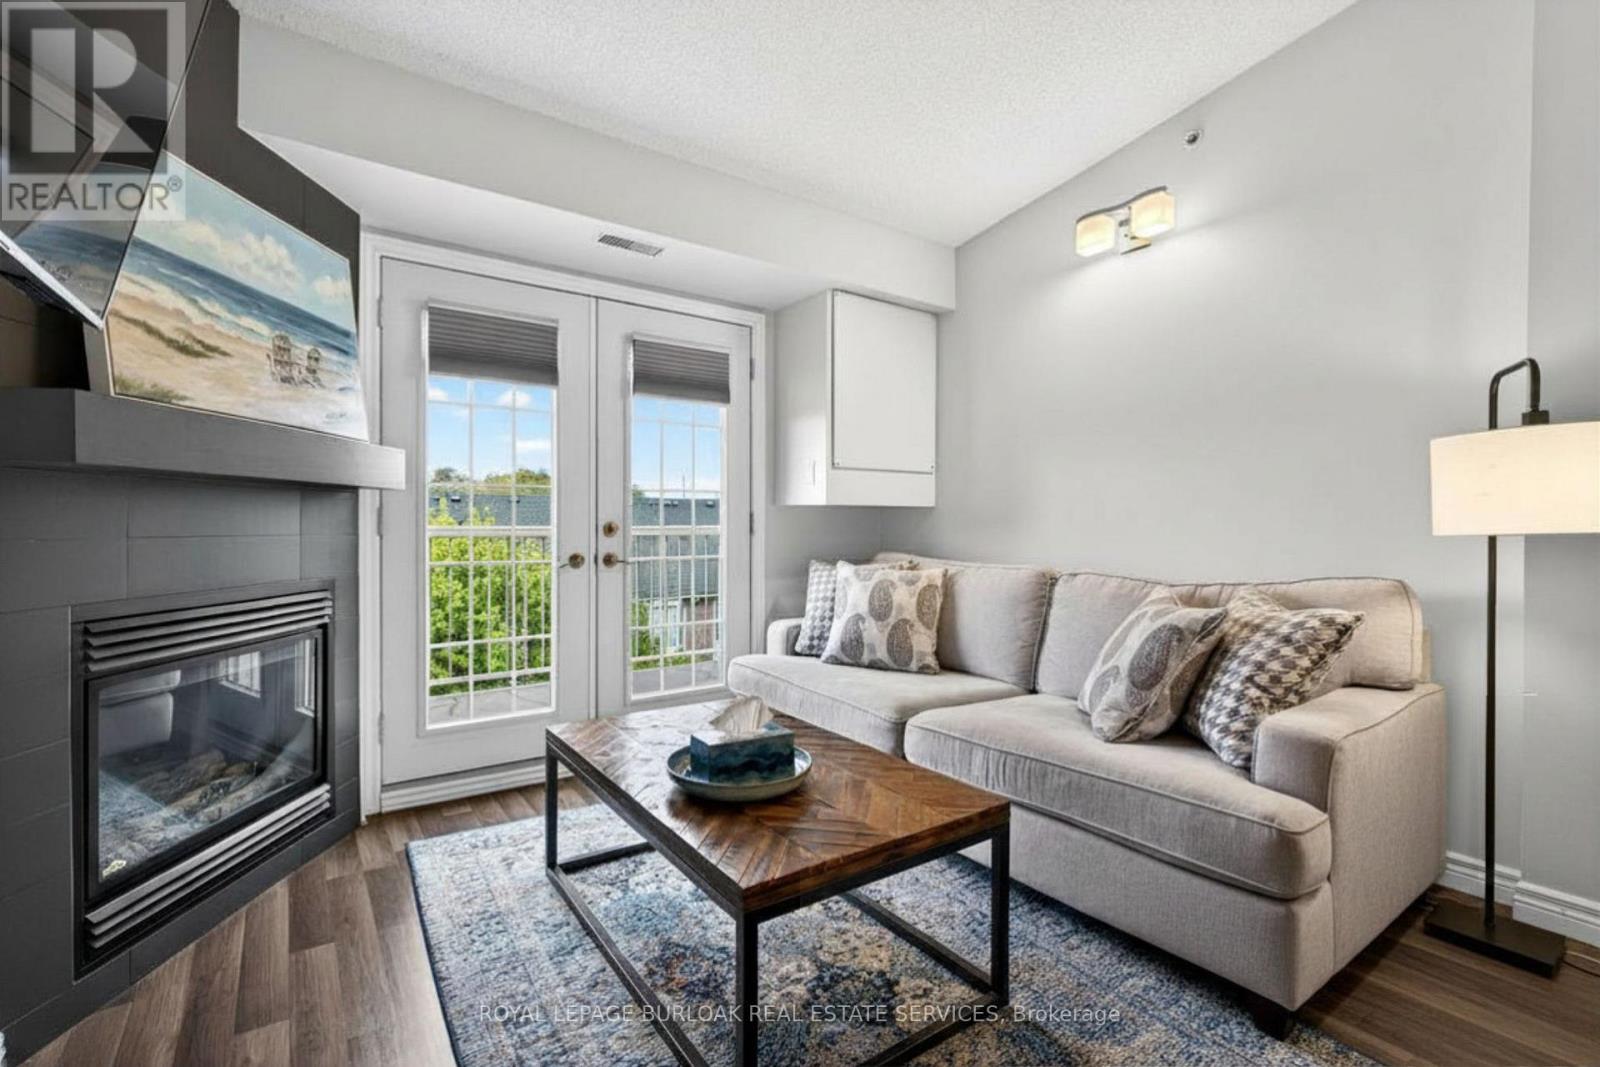
Burlington, Ontario
This beautifully maintained 2-bedroom, 1-bathroom condominium offers 710 sq ft of thoughtfully designed living space in the highly sought-after Palmer neighbourhood. Featuring a bright open-concept layout, the kitchen flows seamlessly into the living and dining areas, creating an inviting space perfect for both everyday living and entertaining. The updated kitchen showcases stainless steel appliances, granite countertops, modern flooring, and a raised breakfast bar ideal for casual dining. Glass French doors lead to a private balcony, extending the living space outdoors.The combined living and dining area is warm and welcoming, complete with a cozy gas fireplace and large windows that fill the space with natural light. The spacious primary bedroom offers ample closet space, while the second bedroom provides flexibility for guests, a home office, or growing families.Perfect for first-time buyers, young professionals, downsizers, or investors, this unit is ideally located close to top-rated schools, parks, walking trails, shopping, restaurants, public transit, major highways, and the Appleby GO Station. (id:61852)
Royal LePage Burloak Real Estate Services
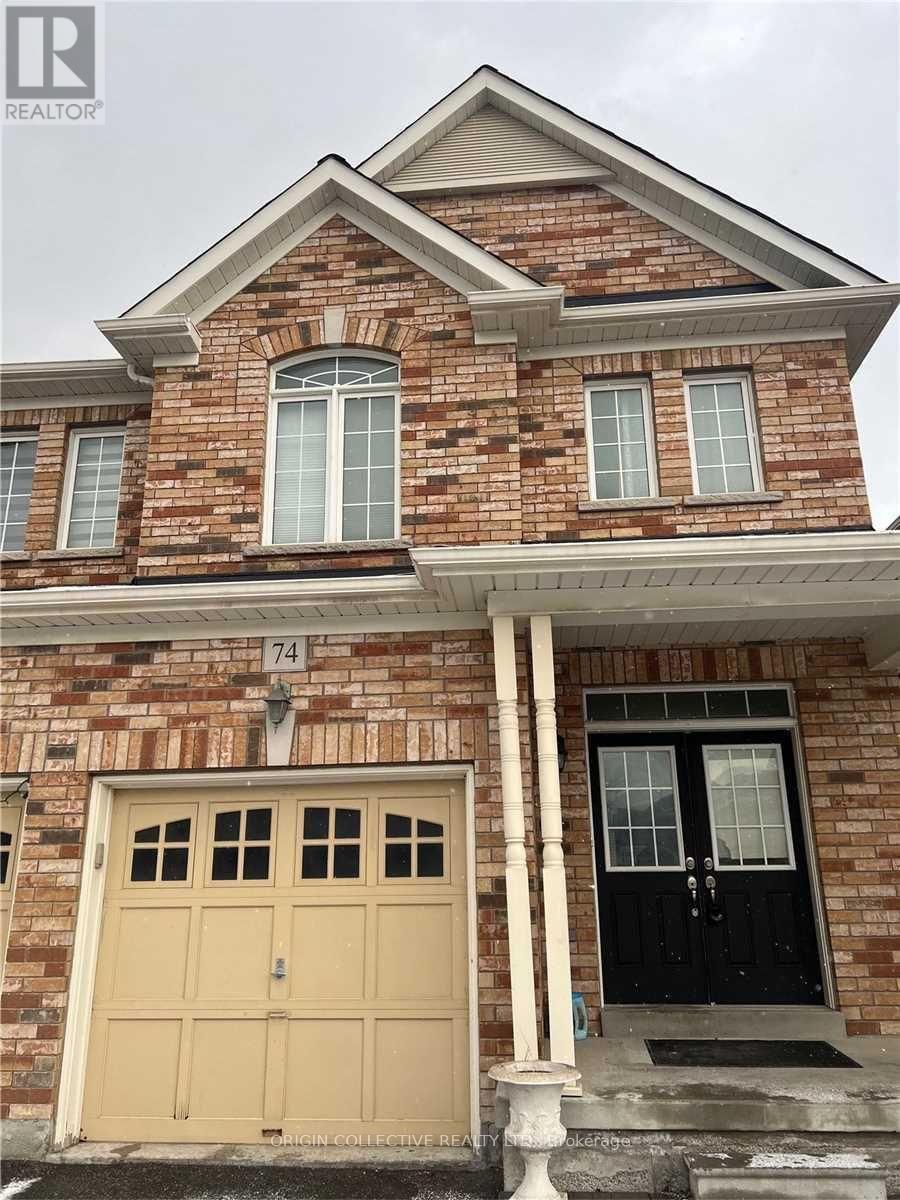
Brampton, Ontario
Absolutely stunning 2011-built semi-detached home offering a perfect blend of style and functionality. This beautifully maintained property features separate living and family rooms, ideal for both entertaining and everyday living, along with 3 spacious bedrooms on the upper level and a convenient second-floor laundry room. Enjoy a carpet-free interior with elegant flooring throughout and a striking wood staircase that adds warmth and character. The modern kitchen is equipped with stainless steel appliances, a stylish backsplash, and ample cabinetry, while pot lights enhance the bright and inviting atmosphere. Located in a highly sought-after, family-friendly community close to schools, parks, shopping, transit, and all essential amenities, this home is a fantastic opportunity for families or investors alike. (id:61852)
Origin Collective Realty Ltd.
Brampton, Ontario
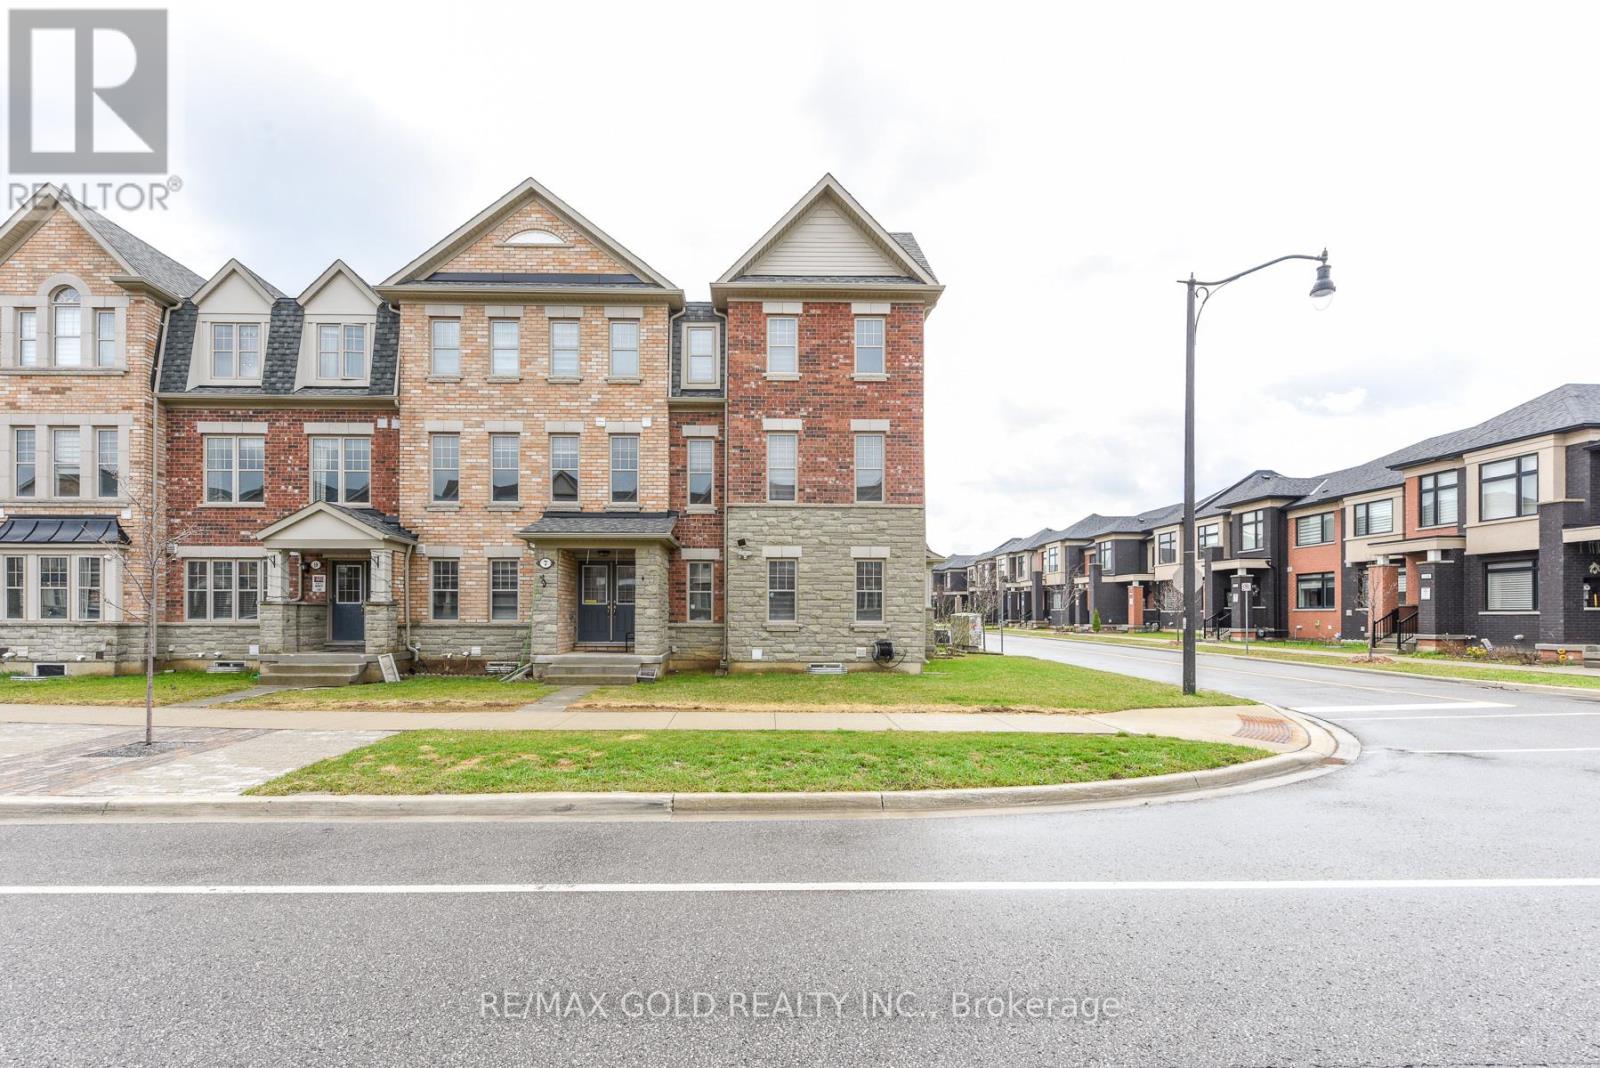
Feels like a detached home in an unbeatable location! This exceptional freehold townhouse sits on a premium corner lot with an impressive frontage and offers 2,754 sq. ft. of above-ground living space. A fully legal basement provides excellent potential for rental income.Featuring 5 spacious bedrooms and 5 full bathrooms, the home showcases a thoughtfully designed layout filled with natural light and large windows throughout. Highlights include laundry on both the third floor and in the basement, elegant hardwood flooring, pot lights, 9-foot ceilings, modern upgraded light fixtures, a grand double-door entrance, and a double car garage.Extensively upgraded, the property also includes hot and cold water jets in all washrooms for added comfort. Ideally located near Mississauga Road, major highways, the Mt. Pleasant GO Station, as well as a wide range of restaurants and shopping amenities, this home offers both luxury and convenience. (id:61852)
RE/MAX Gold Realty Inc.
Markham, Ontario
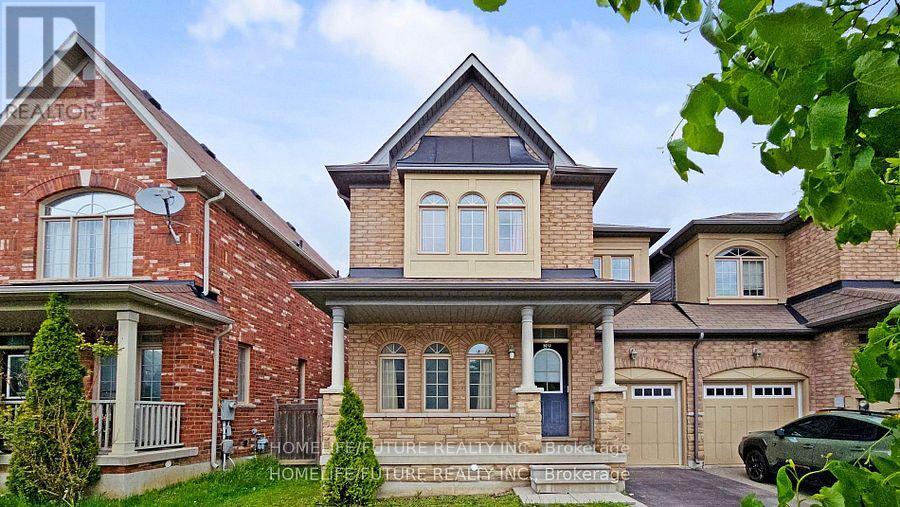
Located in the highly sought-after Wismer community at Bur Oak Avenue and Hammersly Boulevard, this home offers exceptional walkability in one of Markham's most family-friendly neighbourhoods. Within a 5-10 minute walk, residents can enjoy Wismer Park featuring a splash pad, basketball, tennis and pickleball courts, soccer fields, playgrounds, walking trails, and expansive green space-perfect for families and active lifestyles. Top-rated schools including Wismer Public School and Bur Oak Secondary School are also conveniently walkable, making this area especially appealing for families with children. Transit access is easily available with nearby YRT bus stops connecting to Mount Joy GO Station and major shopping corridors. Mount Joy GO Station is also within walking distance or a short bike ride, providing convenient commuter access to downtown Toronto. The neighbourhood additionally offers scenic parkettes, trail systems, quiet residential walking loops, as well as nearby cafes, bubble tea shops, restaurants, pharmacies, and clinics for everyday convenience.Tenant Responsible For 65% Utilities (water, gas, hydro, hot water tank), **some are virtually transformed Pictures** (id:61852)
Homelife/future Realty Inc.
Toronto, Ontario
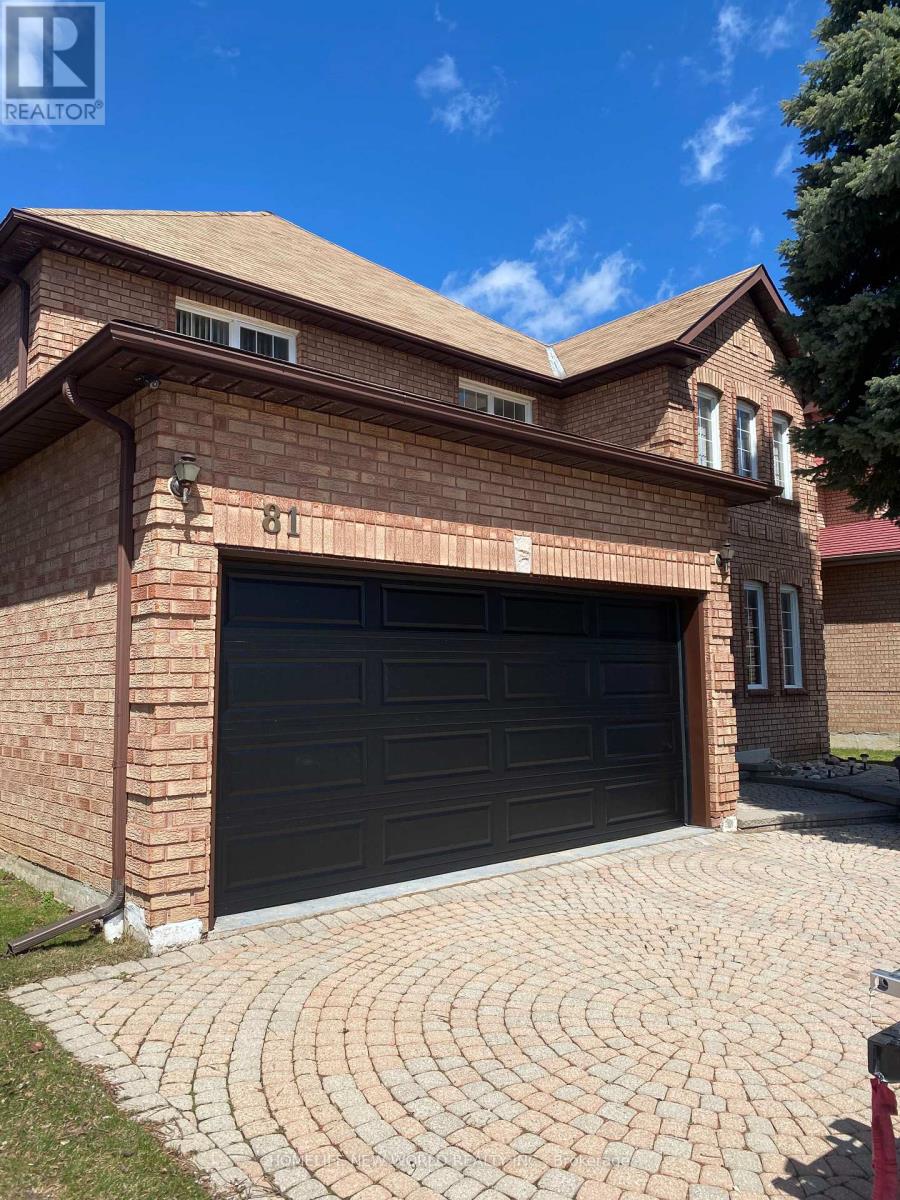
Prime Location! Nestled in a quiet, highly desirable neighbourhood, this original-owner, two-storey home was built in 1990. Exceptionally located, it offers unparalleled convenience close to all amenities and the University of Toronto Scarborough campus (UTSC). Properties rarely come up for sale on this street. Boasting a spacious and fabulous layout, the home features 3,300 square feet of living space, 9-foot main floor ceilings, and a dramatic 17-foot "open below" grand foyer. The entire home is flooded with natural light and fresh air through 18 large, premium vinyl-aluminum double-pane windows. A grand, solid hardwood circular staircase seamlessly connects all levels down to the basement landing. Cozy up by the family room's gas fireplace. The property includes a new garage door with two remotes, and the hot water tank is fully owned. Upstairs, you will find four massive bedrooms and two 4-piece bathrooms, including a private master ensuite. Brand new 3-piece bathrooms installed in basement. Entirely house painted. All hardwood floors in all bedrooms. (id:61852)
Homelife New World Realty Inc.
Toronto, Ontario
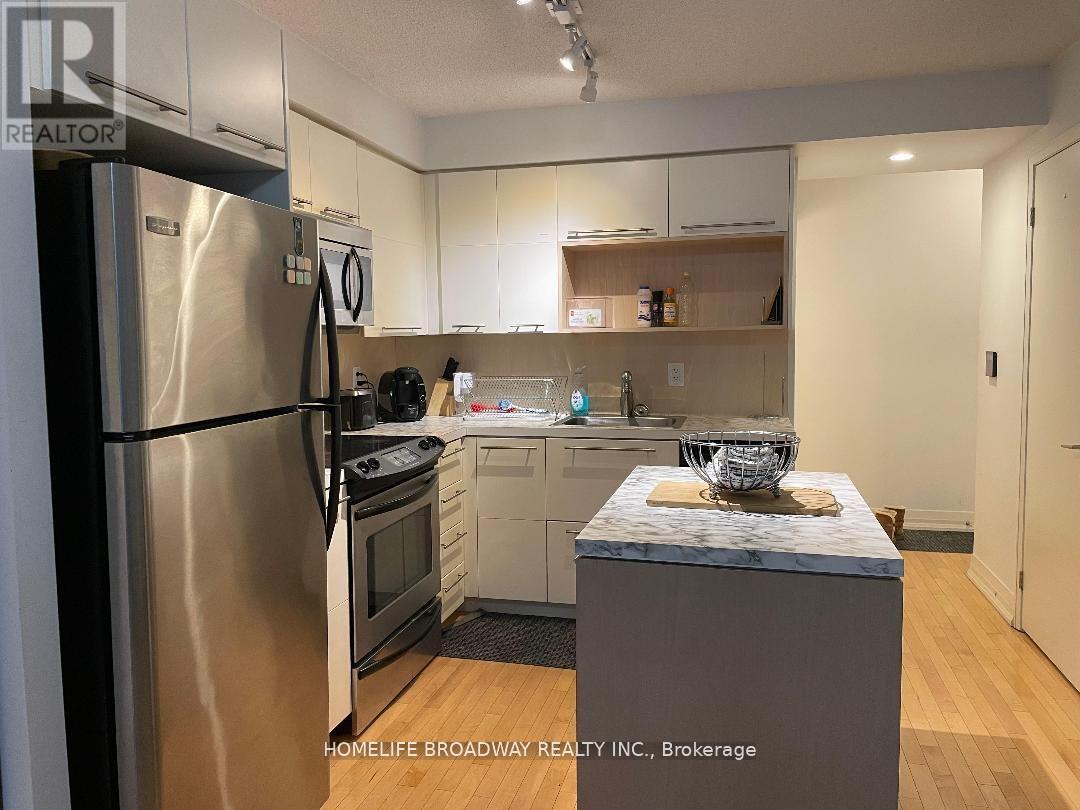
This spacious 2-bedroom, 2-bathroom suite offers a functional layout ideal for professionals, roommates, or small families. The open-concept living and dining area connects to a kitchen with granite countertops, full-sized stainless steel appliances, and a breakfast bar. The primary bedroom includes a large closet and 4-piece bathroom, while the second bedroom is generously sized with access to a full bath. Building Amenities Include: 24-hour concierge, indoor pool, gym, sauna, party room, and visitor parking. Prime downtown location steps to College Subway Station, TMU, U of T, Eaton Centre, Loblaws, hospitals, cafes, and restaurants with a Walk Score of 99. Furnished unit, No pets, non smokers. (id:61852)
Homelife Broadway Realty Inc.
Perth East, Ontario
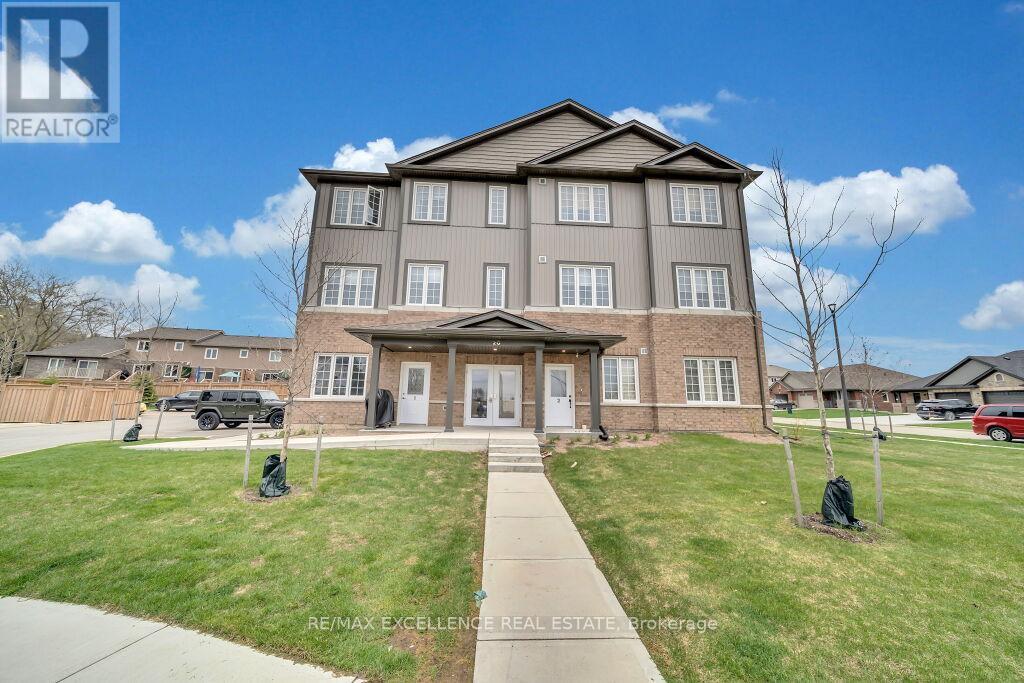
Welcome to Milverton Meadows Condos! This bright and well-maintained 2-bedroom, 2-bathroom unit offers comfortable low-maintenance living in the heart of Milverton. Featuring an open-concept layout, spacious living area, modern kitchen, in-suite laundry, this home is perfect for first-time buyers, down-sizers, or investors. Enjoy a quiet family-friendly community withconvenient access to local amenities, schools, parks and shopping. While being just a short drive to Stratford, Listowel, Waterloo, and surrounding areas. Affordable condo living with modern comforts in a growing community. (id:61852)
Yes Realty Inc.
Kitchener, Ontario
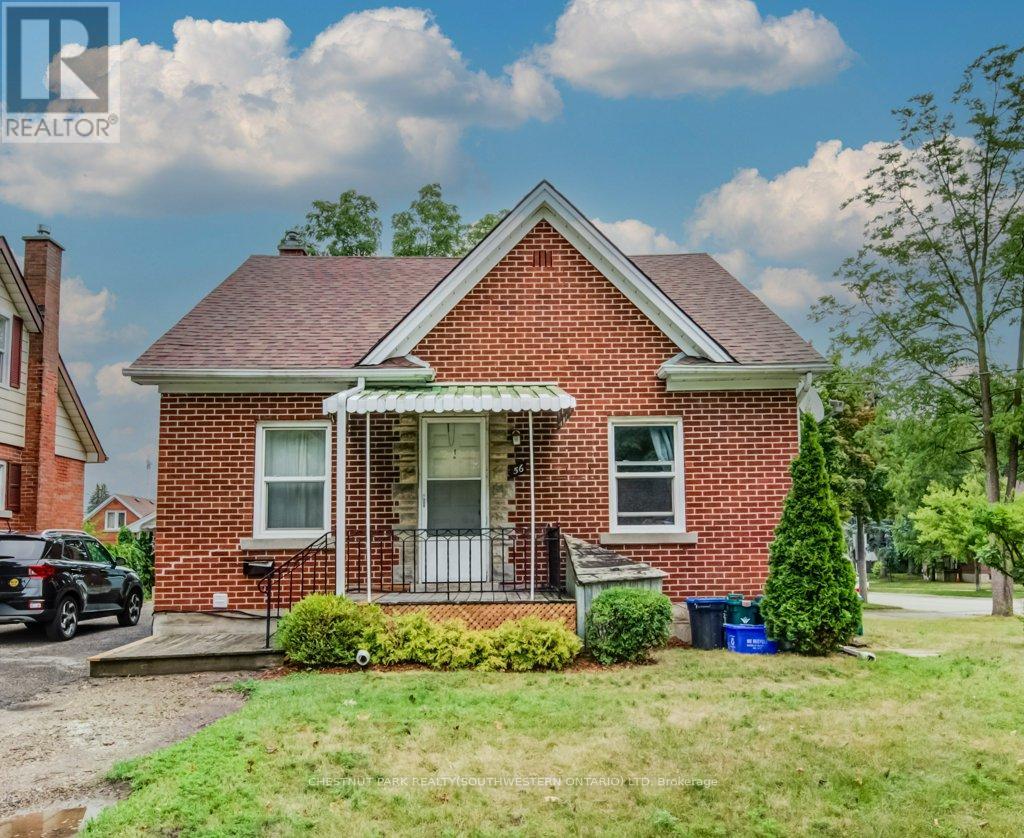
Nestled on a quiet, tree-lined street near Courtland and Ottawa, this well-kept four-plex offers both stability and potential in Kitchener's thriving rental market. The property includes two spacious 2-bedroom/1-bath units and two comfortable 1-bedroom/1-bath units within a peaceful, non-smoking building. Current tenants are respectful working professionals, creating an ideal environment for mature renters seeking calm and comfort. Conveniently located just a one-minute walk to the Mill Street LRT station, and with bus routes close at hand, the property provides excellent connectivity to Uptown Waterloo, Downtown Kitchener, and surrounding areas. Tenants also benefit from two separate driveways with parking for seven vehicles, on-site coin-operated laundry, and a large shared yard with plenty of green space. With its prime location, strong tenant base, generous parking, and immediate upside potential, this property is a rare turnkey investment opportunity in one of Kitchener's most desirable areas. (id:61852)
Chestnut Park Realty(Southwestern Ontario) Ltd
Hamilton, Ontario
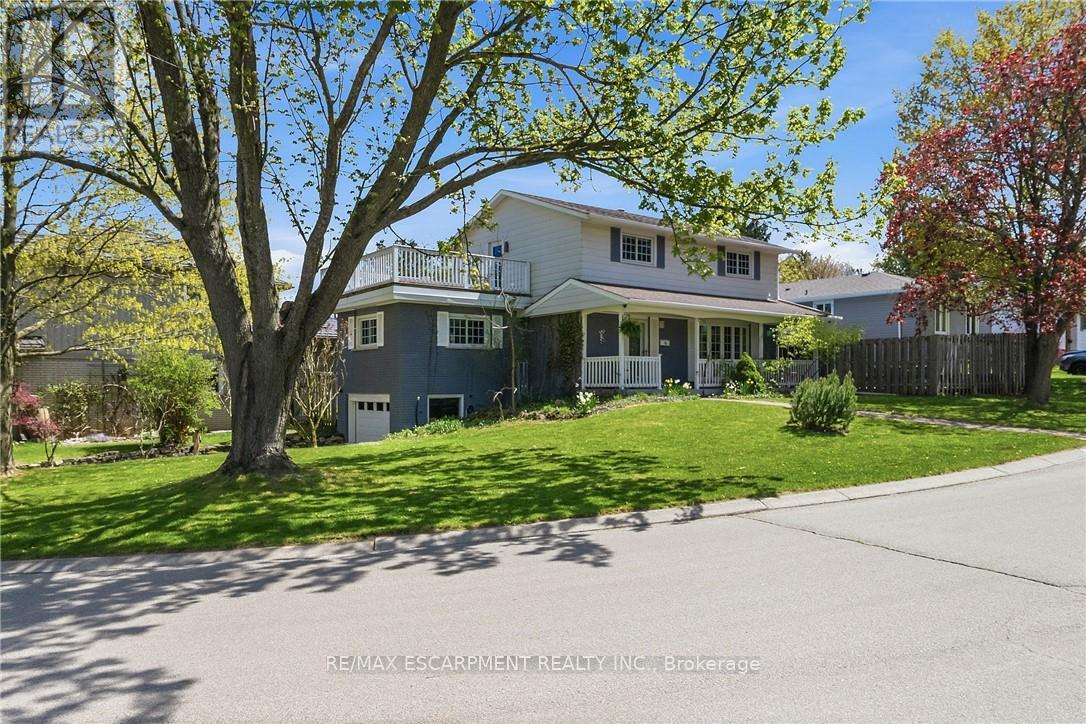
Set high atop sought-after Skyline Drive, this exceptional family home captures attention with its stunning curb appeal, beautifully positioned corner lot, and unique driveway with direct access to the lower-level garage. The inviting covered front porch offers the perfect place to unwind and take in the serenity of this quiet, family-oriented neighbourhood. Lovingly cared for and filled with warmth, the home offers bright, spacious principal rooms designed for both everyday living and memorable gatherings. Gleaming hardwood floors grace the elegant living and dining rooms, while oversized windows flood the space with natural light and draw you toward the private backyard retreat - a fully fenced oasis complete with an inground pool, expansive lounging areas, and incredible space for outdoor entertaining. Ceramic tile extends from the welcoming foyer through the kitchen and powder room, while the bonus space above the garage provides endless flexibility as a home office, family room, or children's retreat. Upstairs, four generous bedrooms are complemented by a full 4-piece bathroom and a spectacular 15x15 ft balcony showcasing sweeping panoramic views that elevate the entire home experience. The partially finished basement adds even more functional living space with a recreation room, additional full bathroom, spacious laundry/storage area, and convenient garage access. Rich decorative accents and timeless character create a home that feels both refined and inviting. Ideally located steps to Sanctuary Park and just minutes from excellent schools, shopping, downtown Dundas, and McMaster University/Hospital, this is a rare opportunity to own a truly special home in one of Dundas' most cherished neighbourhoods. (id:61852)
RE/MAX Escarpment Realty Inc.
Cobourg, Ontario
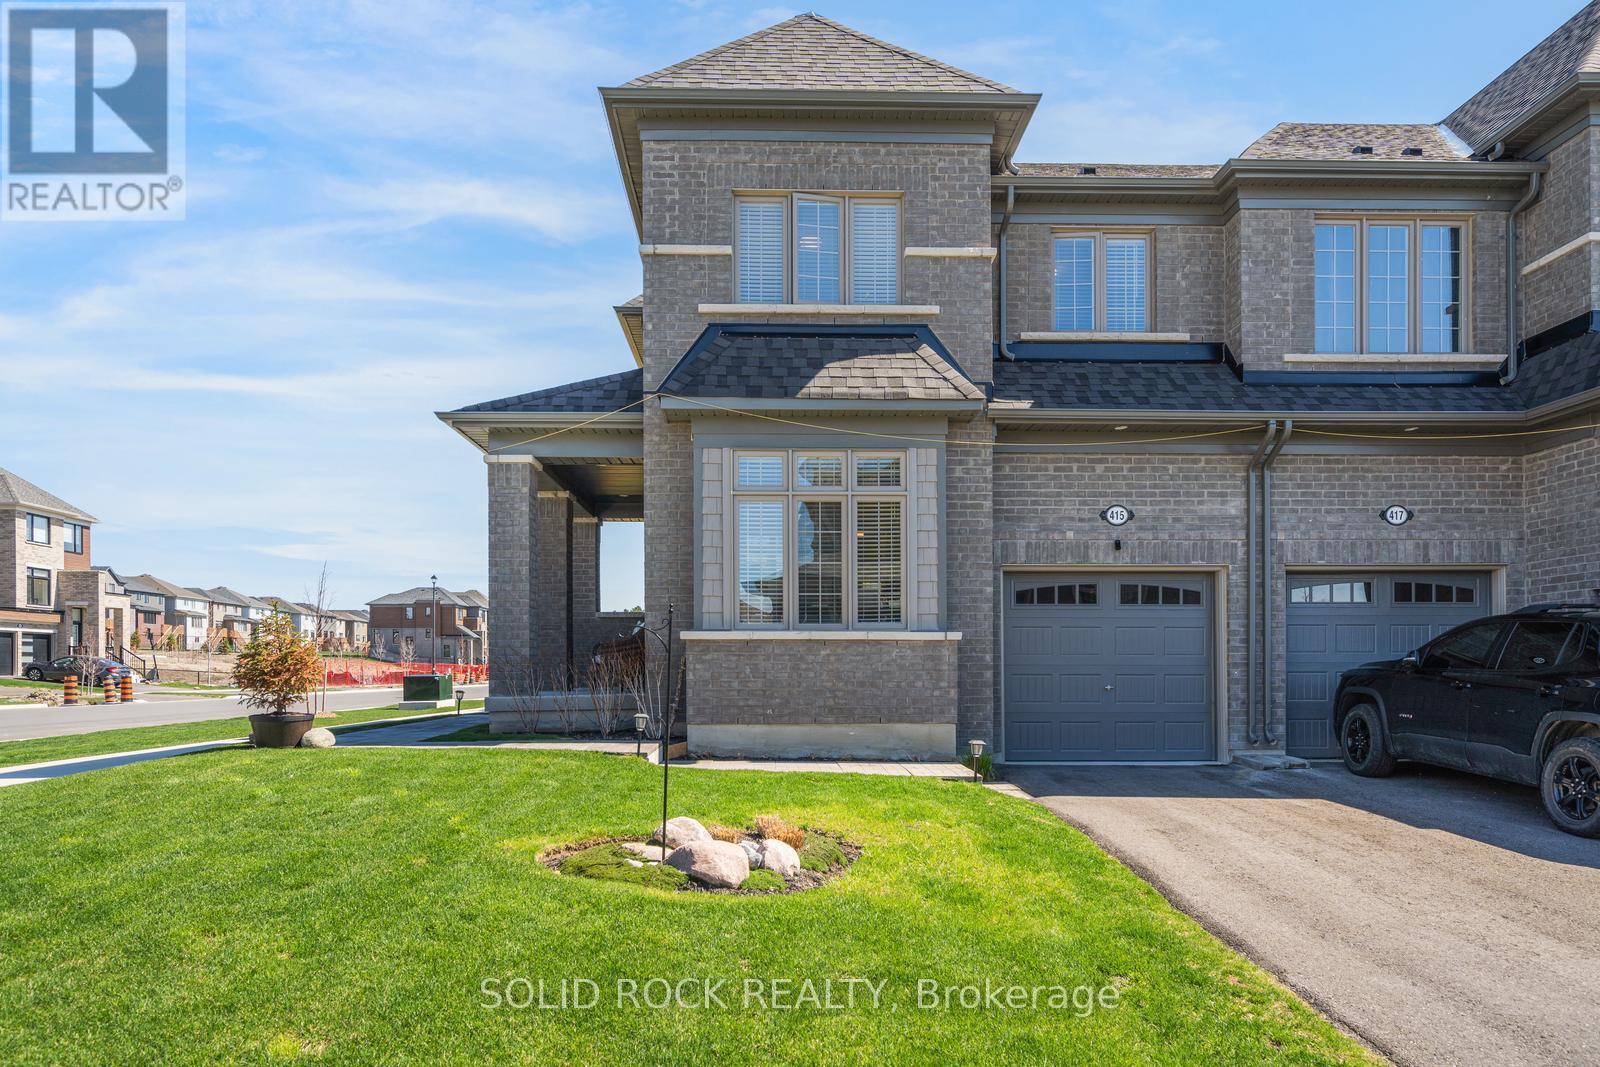
If you are looking for airy and bright- this home will NOT disappoint! An end-unit townhome, light pours in from huge windows on 3 sides! You will love the flexible layout too. From the foyer, you will find a beautiful main floor office/ den. There is a totally separate dining area, and then the open concept kitchen/ eating area overlooking the living room (and the backyard!). The modern kitchen has lots of storage and a huge breakfast bar with stone counters. On the second floor there is a luminous primary bedroom with windows on 2 sides, as well as a walk-in closet and an ensuite bathroom (with another window!) The other 3 bedrooms are all a good size, there is a large full bathroom and a fantastic 2nd floor laundry room. The unfinished basement is fantastic for storage while you plan for it's future possibilities! Then there is the large backyard! Perfect for bbqs/ entertaining or just enjoying the quiet summer evenings. Taxes per Geowarehouse. Sold under power of sale. Sold As-Is, Where Is. Seller does not warranty any aspects of property, including but not limited to: sizes, taxes or condition. (id:61852)
Solid Rock Realty
Welland, Ontario
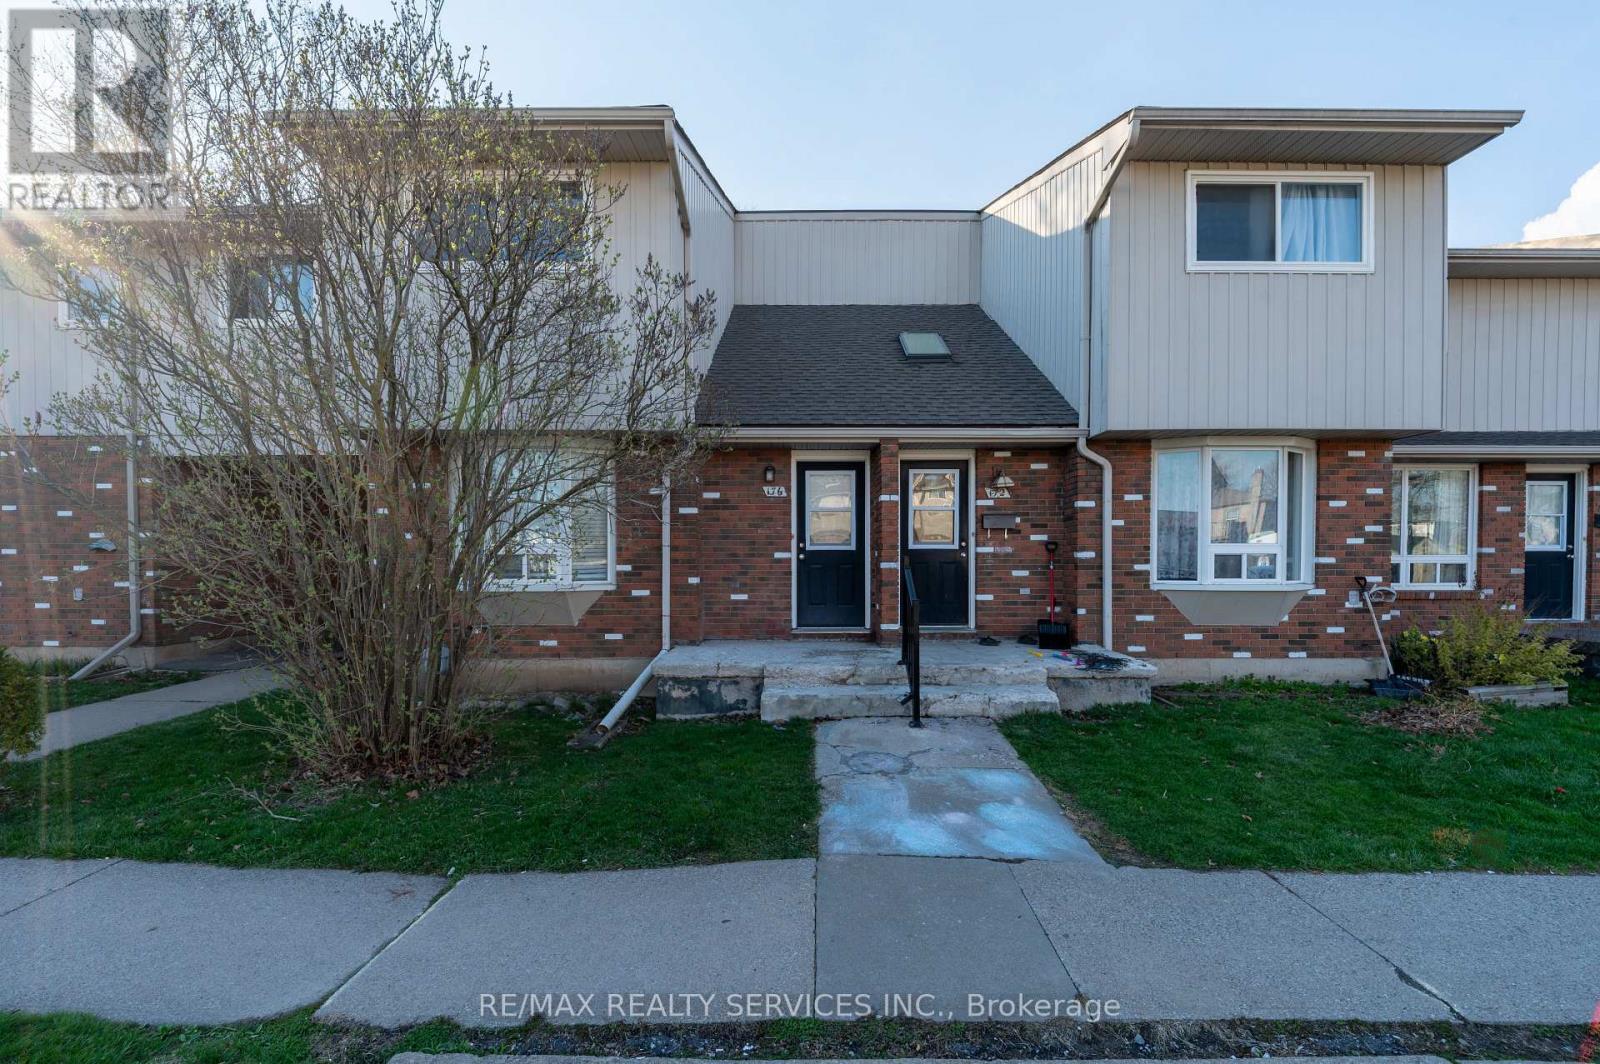
BEAUTIFULLY RENOVATED CORNER TOWNHOUSE FOR LEASE in a family-friendly Welland neighbourhood! This bright and spacious home features 3 GENEROUS BEDROOMS and 1 UPDATED WASHROOM, perfect for families or working professionals. Enjoy a SUN-FILLED CORNERUNIT offering extra privacy and a functional layout. The home is MOVE-IN READY with modern finishes throughout. NEW FURNACE (JAN 2022)ensures efficient and comfortable living year-round. Includes an UNFINISHED BASEMENT for additional storage and a PRIVATE FENCEDBACKYARD-ideal for outdoor enjoyment. Conveniently located close to SCHOOLS, SHOPPING, PARKS & ALL AMENITIES with easy access to transit and major routes. (id:61852)
RE/MAX Realty Services Inc.
North Perth, Ontario
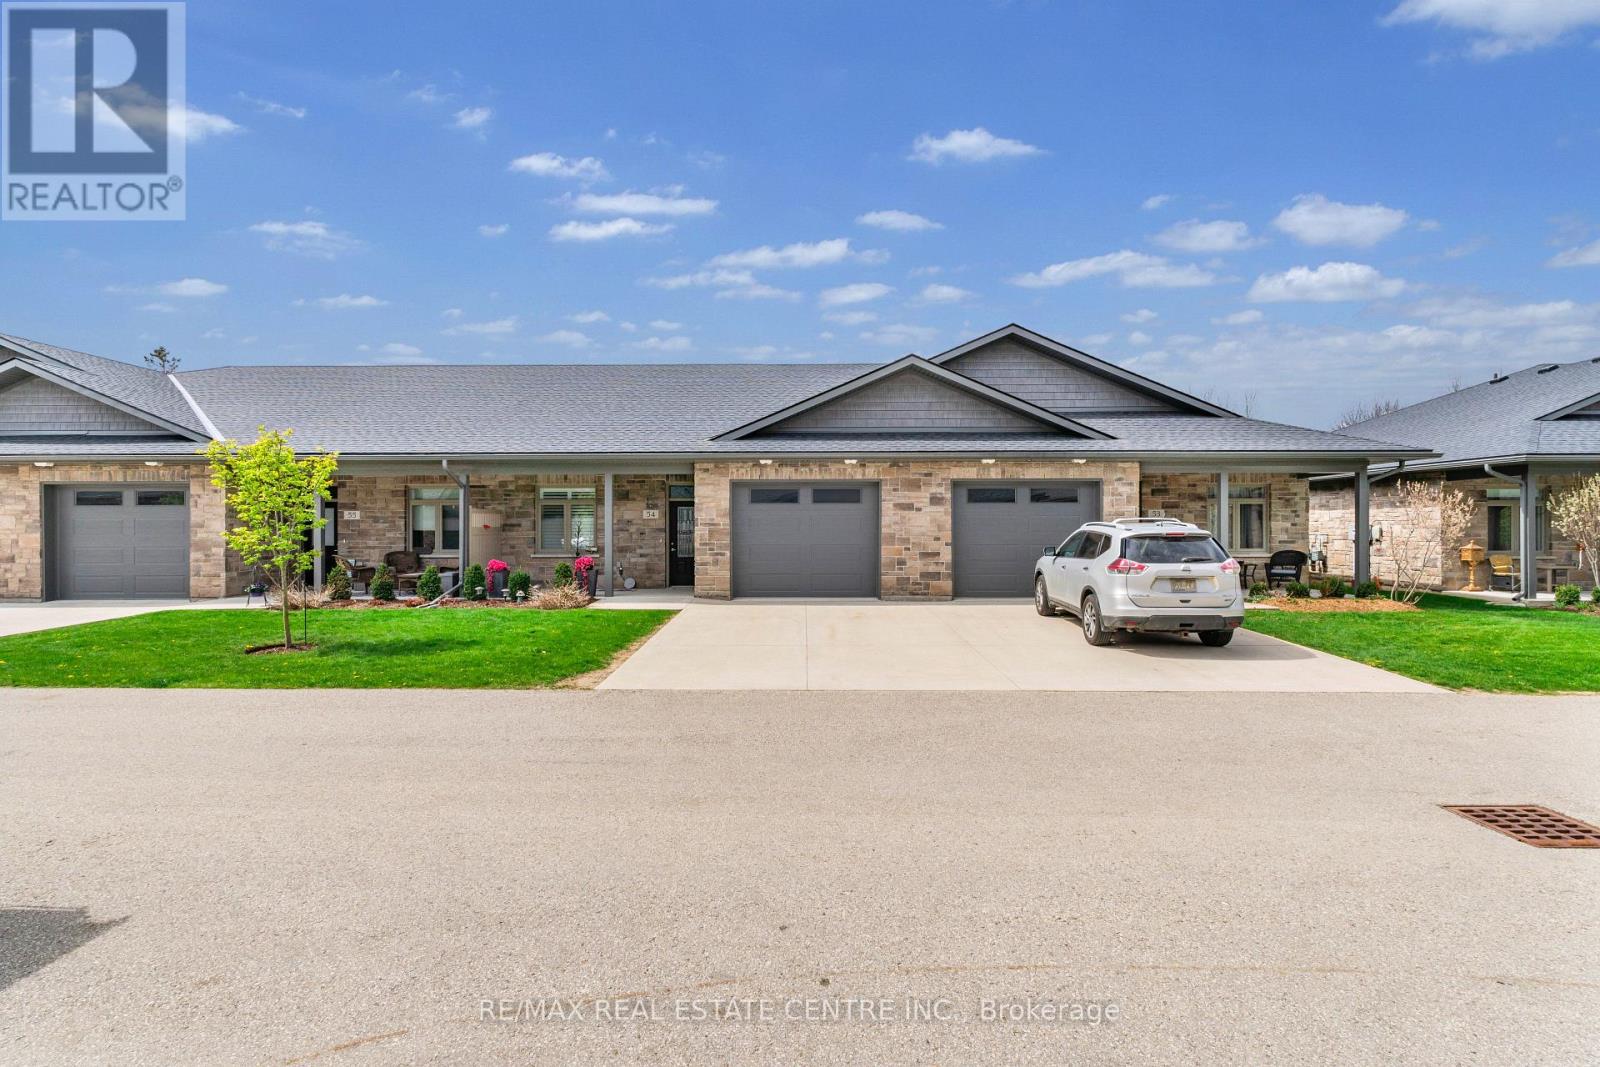
Located At 375 Mitchell Rd S, Sugarbush Village Is A Welcoming 55+ Life Lease Community Designed For Comfortable, Low-Maintenance Living. Ideally Situated Close To Shopping, Dining, Medical Services, And Recreational Amenities, It Offers A Convenient And Relaxed Lifestyle In A Friendly Setting. These Thoughtfully Designed Bungalow-Style Homes Feature Step-Free Layouts With Accessibility In Mind, Including Options Such As No-Curb Or Roll-In Showers. Open-Concept Interiors Provide Bright And Functional Living Spaces, Complemented By Well-Appointed Kitchens With Ample Cabinetry, Islands, And Quality Finishes Like Stone Or Granite Countertops. Sunrooms That Bring In Natural Light And Provide Access To Private Outdoor Patios. The Life Lease Structure Includes Exterior Maintenance Such As Lawn Care, Flowerbed Upkeep, And Snow Removal, Allowing Residents To Enjoy A Carefree, Community-Oriented Lifestyle Tailored To Downsizers And Retirees.Condo fees Includes the Property Taxes. (id:61852)
RE/MAX Real Estate Centre Inc.
East Garafraxa, Ontario
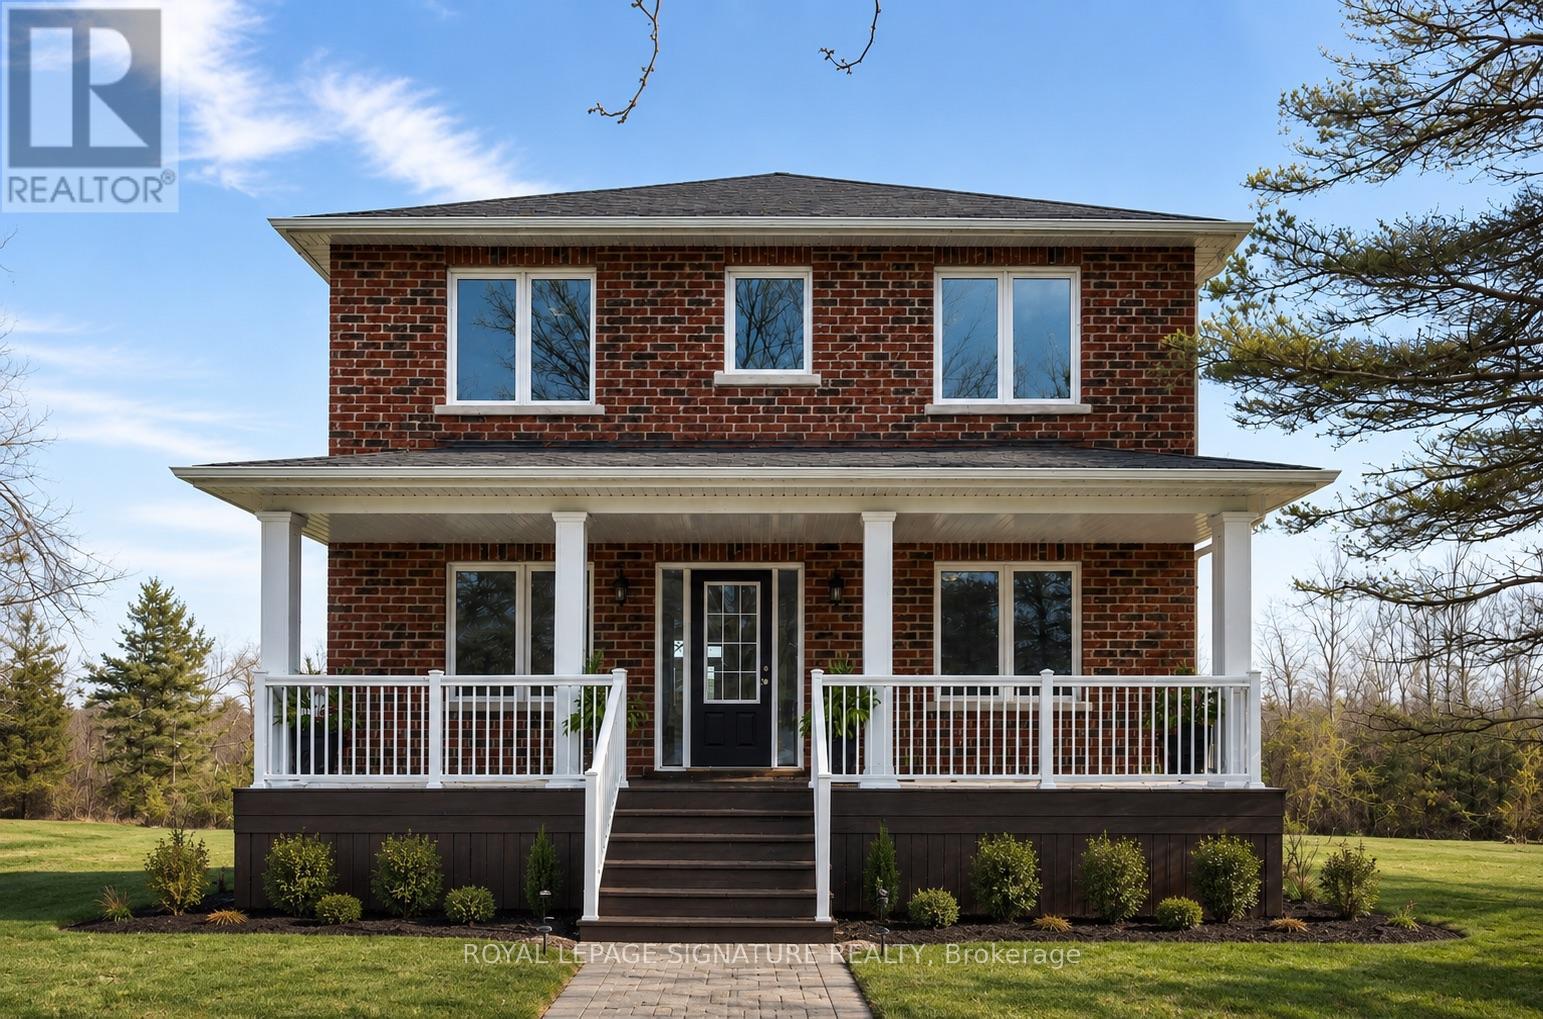
Welcome to 232167 Trafalgar Road, a beautifully maintained 4-bedroom, 3-bathroom home offering2,320 sq. ft. of finished above-grade living space on an exceptional 50-acre property. Built in2014 with a foundation extension, this newer home features a bright open-concept layout, pot lights throughout, travertine and hardwood flooring, and a modern kitchen with granite countertops and a spacious eat-in area. The home includes a separate entrance to the basement, providing excellent future potential. Exterior features include a 28' rear deck, pole barn, garden shed, dog kennel, and a stock pond. The land offers 990' of frontage, a second tractor-accessible driveway, and a mostly clear lot with a treed perimeter for added privacy. A rare opportunity to own a versatile rural property with modern comforts, privacy, and exceptional land value. (id:61852)
Royal LePage Signature Realty
,
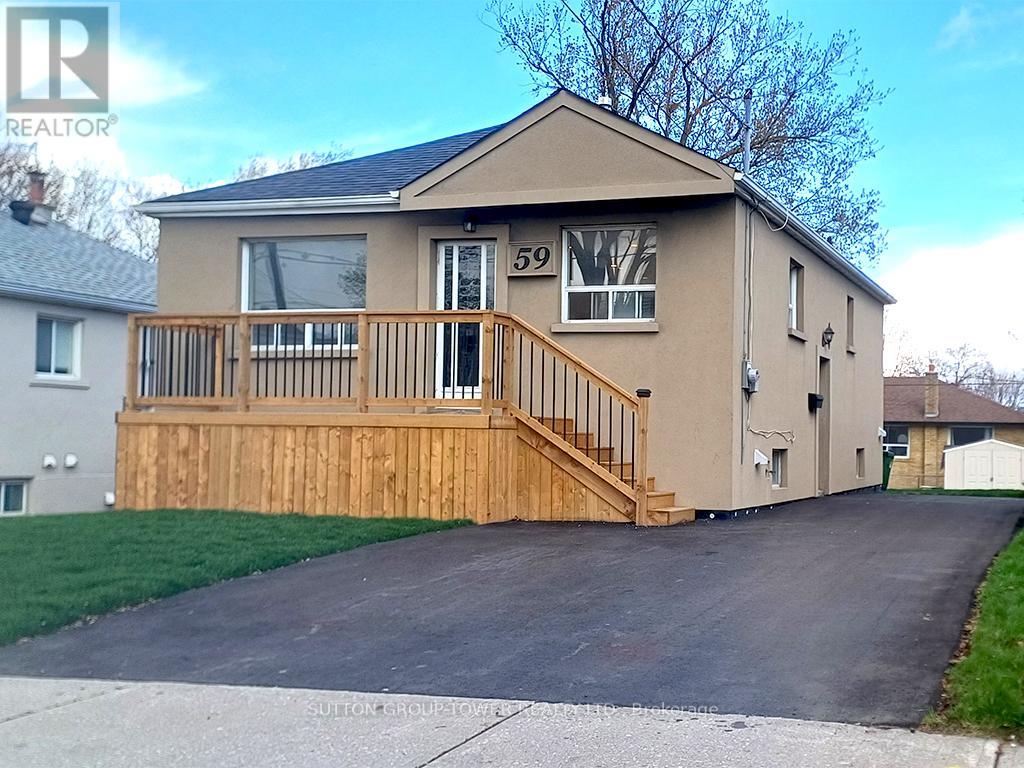
Welcome To 59 Dalbeattie Ave. This 2 +1 Bedroom Home Its Tucked Away On Quiet Tree Line Street In A Neighbourhood With A Real Sense Of Community. Amazing Renovations Throughout. Open Concept Bungalow With Separate Entrance And A Possibility Of Adding Second Kitchen For Additional Income. Renovations Include: Waterproof The Whole House With Sub Pump, All New Floors - Engineered Hardwood, Made Into Open Concept (WR, DR & Kitchen), New Kitchen With 6 Drawer Island With Quartz Counter And Backsplash, New Doors Trim And Baseboard Throughout, Two New Washrooms, New Deck, Added Pot Lights, New Grass Back And Front, New Paved Driveway, New Attic Insulation R60, Made A Closet In The Basement Hallway, Refinished The Stairs And New Railing. Also Boasts A Private Driveway For Multiple Cars. Enjoy A Huge Backyard Perfect For Entertaining, Gardening Or Future Expansion Potential. Conveniently Located Close To Schools, Parks, Shopping, Transit And Major Highways 401 & 400. (id:61852)
Sutton Group-Tower Realty Ltd.