
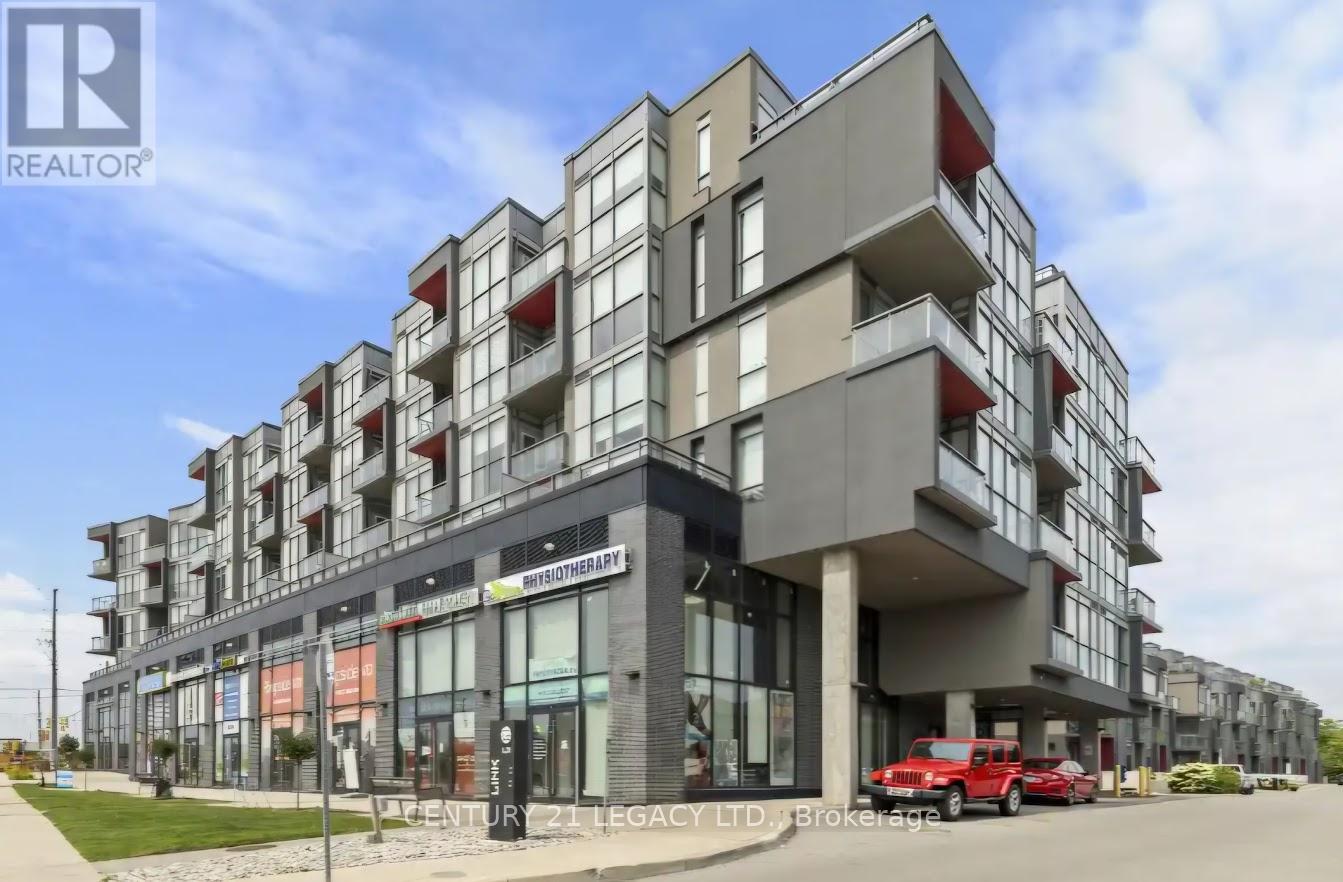
Burlington, Ontario
Available immediately. Freshly painted, bright and modern open-concept unit featuring 9-ft ceilings, sleek laminate flooring, and floor-to-ceiling windows that fill the space with natural light. Contemporary kitchen with quartz countertops, stainless steel appliances, and ample cabinetry. Enjoy a private balcony/terrace, ensuite laundry, and a spacious bedroom with generous closet space. Includes underground parking and window coverings throughout. Exceptional building amenities include a fitness center, hot & cold plunge pools, sauna, rooftop terrace, party/dining room, concierge, and more. Conveniently located near transit, highways, shopping, and everyday essentials. The unit has been professionally cleaned, freshly painted and is Move-in ready. Experience comfort and convenience in one! 1 parking spot and 1 locker space included. (id:61852)
Century 21 Legacy Ltd.
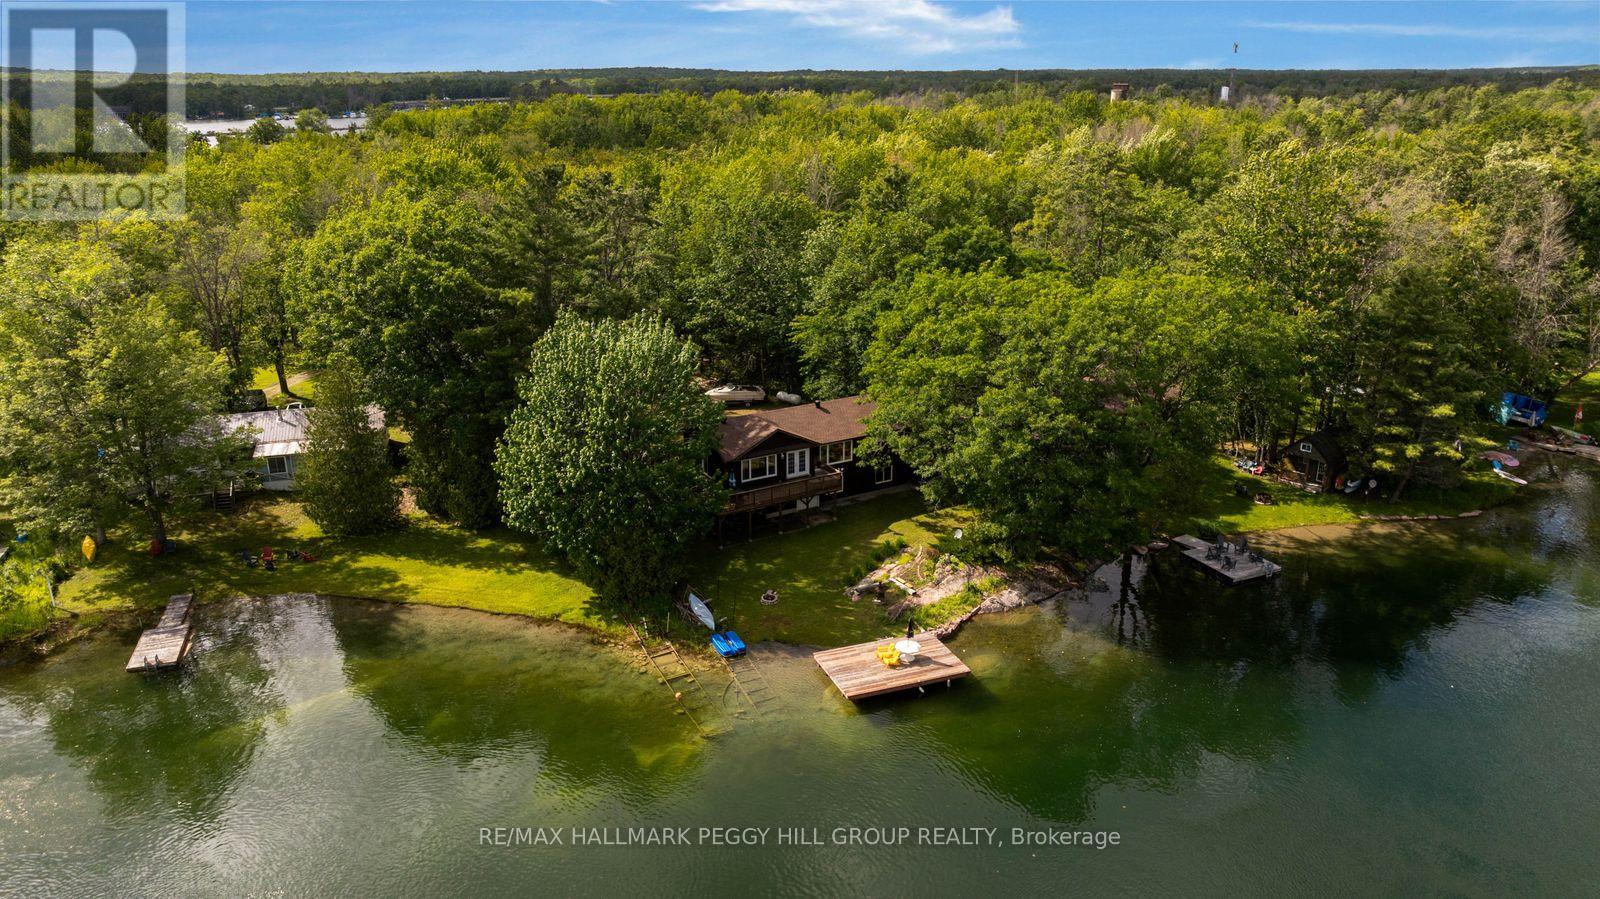
Ramara, Ontario
WATERFRONT LIVING ON THE SEVERN RIVER WITH DIRECT ACCESS TO LAKE COUCHICHING! Nestled on a beautifully treed 0.63-acre lot with 114 feet of shoreline, this canal-front bungalow offers relaxed waterfront living. Located at the mouth of Lake Couchiching, enjoy direct boating access to the Trent-Severn Waterway while benefiting from a more sheltered setting with calmer waters and reduced boat traffic. Built in 2005, this well-maintained home is designed to make the most of its stunning waterfront surroundings. Oversized windows fill the main level with natural light and showcase picturesque river views throughout the principal living spaces. Hardwood flooring, spacious rooms, and multiple walkouts create a seamless connection between the indoors and the expansive wraparound deck, ideal for entertaining or simply enjoying the scenery. The walkout lower level extends the living space with a large recreation room, two additional bedrooms connected by a semi-ensuite bathroom, and direct access to the backyard and waterfront, making it an excellent setup for hosting family and guests. Outside, enjoy a private dock, marine rail, mature trees, a storage shed, and plenty of space to unwind by the water. Additional features include a forced-air propane furnace, HRV system, owned hot water tank, 200-amp electrical service, updated roof, and air conditioner. Situated in the sought-after Somerset Park/Oak Point waterfront community, you're just minutes from downtown Washago's shops, restaurants, amenities, and Highway 11, offering convenient access to the GTA in less than two hours. Whether you're looking for a year-round property or a waterfront retreat, this #HomeToStay offers an exceptional opportunity to embrace life on the water. (id:61852)
RE/MAX Hallmark Peggy Hill Group Realty
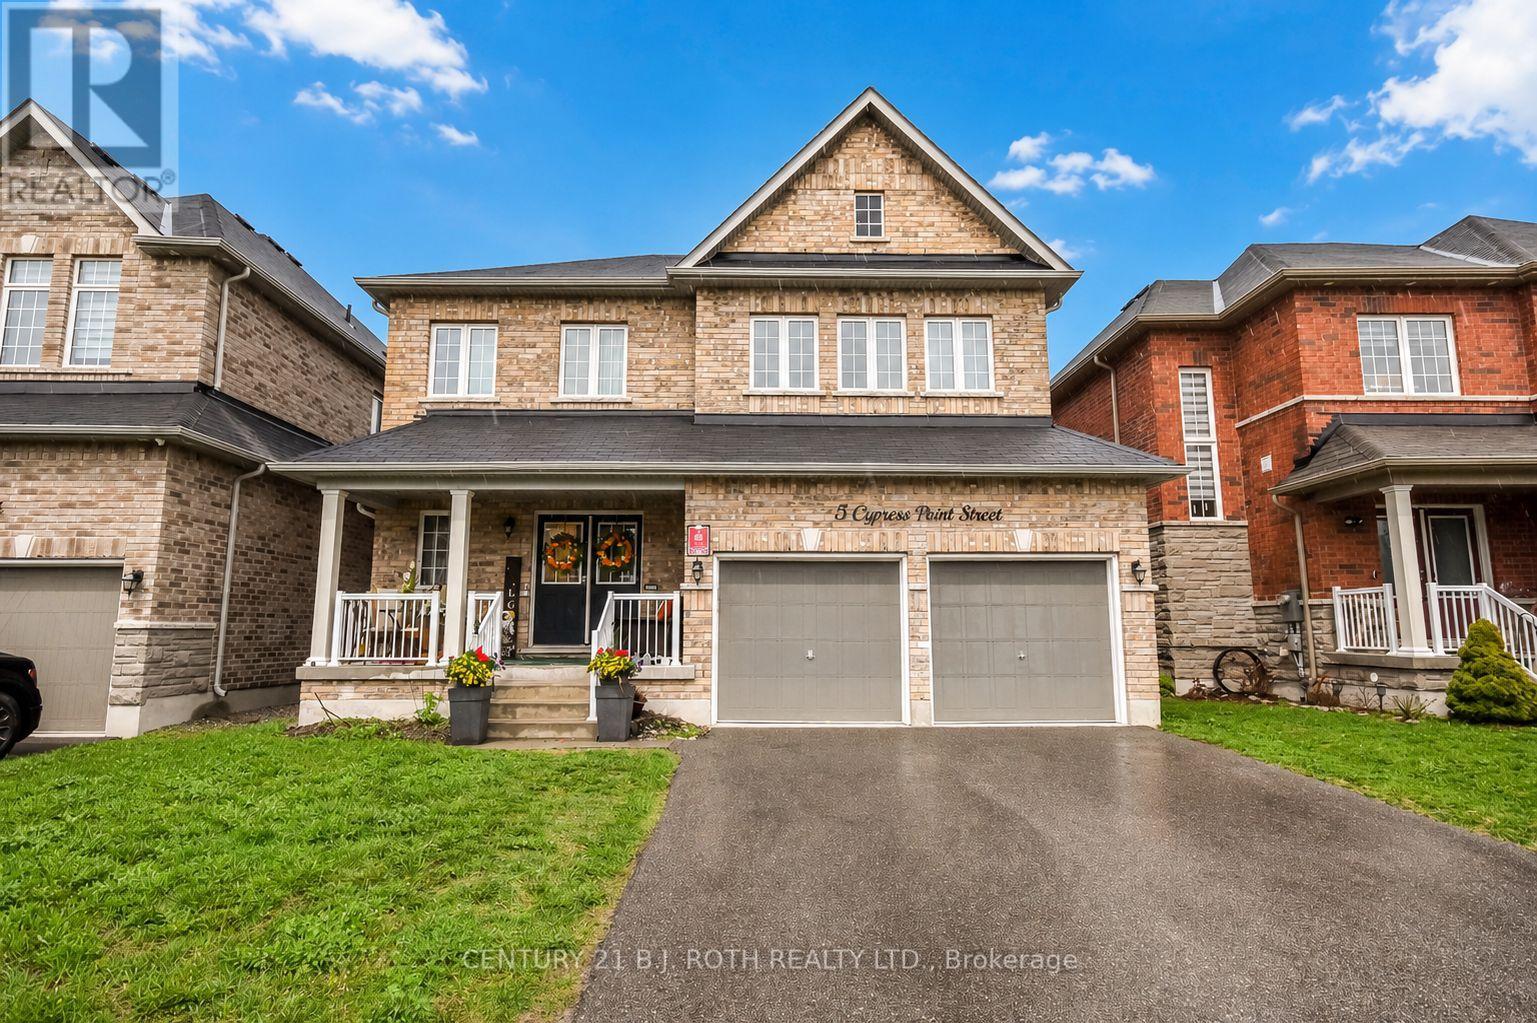
Barrie, Ontario
This home offers the perfect blend of style, comfort, and income potential. Nestled on a quiet, family-friendly street, this beautiful home offers exceptional living space plus the added value of a potential inlaw suite! Step inside to a bright open-concept layout featuring 9' smooth ceilings, hardwood flooring, pot lights, and a stunning Great Room with a cozy gas fireplace. The chef-inspired kitchen offers abundant cabinetry, a built-in pantry, and plenty of space for entertaining. Main floor laundry with direct access to the double garage and a separate entrance to the lower level. Upstairs, the spacious primary retreat features double closets, and a 5-piece ensuite with a glass shower and deep soaker tub. Three additional bedrooms offer ideal family functionality, complete with a Jack & Jill bath and separate 4-piece bathroom. Enjoy summer nights in the expansive fenced backyard Located just steps to parks, trails, playgrounds, golf, top-rated schools, shopping, and everyday amenities - this home truly checks every box. (id:61852)
Century 21 B.j. Roth Realty Ltd.
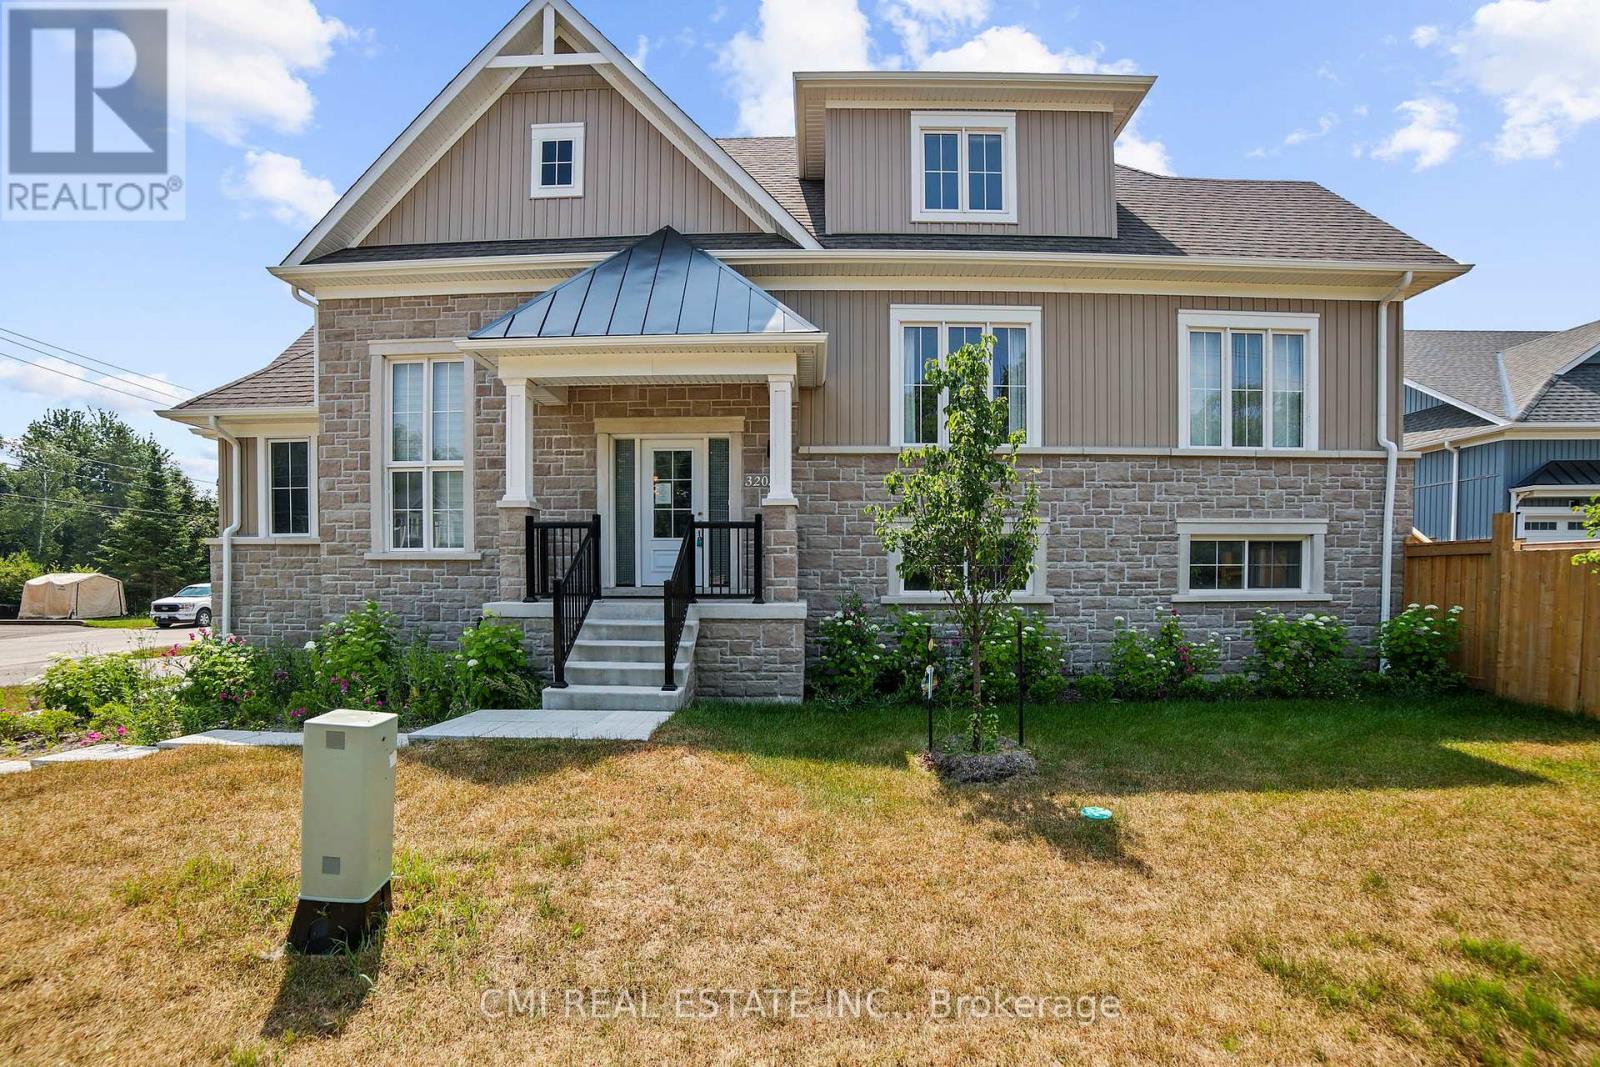
Wasaga Beach, Ontario
Nestled on the sandy shorelines of Wasaga Beach, presenting this 2-yr old detached bungaloft offering 3beds, 3 bath approx 2200sqft of living space on premium 50ft corner lot steps to schools, parks, beaches, recreation, conversation, shopping, & much more! Short drive to Collingwood, Blue Mountain, & HWY 400 providing amazing connectivity. Purchase a new home on a budget in a developed neighborhood down the street from beach access. Two-car garage w/ large driveway (no sidewalk) provides ample parking. Bungaloft layout ideal for first time home buyers, buyers looking to downsize or buyers looking for a primary bedroom on the main level. Step into the split level bright foyer w/ access to the garage. Explore the expansive dining & living space w/ gorgeous fireplace. Eat-in gourmet kitchen w/ modern cabinetry, quartz counters, & accent colored center island W/O to rear deck. Main-lvl large primary bedroom w/ 3-pc ensuite. Head upstairs to find a small loft (can be used as an office or sitting area), two additional beds & 5-pc bath ideal for guests or kids. Full sized bsmt awaiting your vision (can be converted to recreational space, in-law suite or rental). Enjoy a fully fenced private backyard ideal for summer entertainment & pet lovers! (id:61852)
Cmi Real Estate Inc.
Oro-Medonte, Ontario
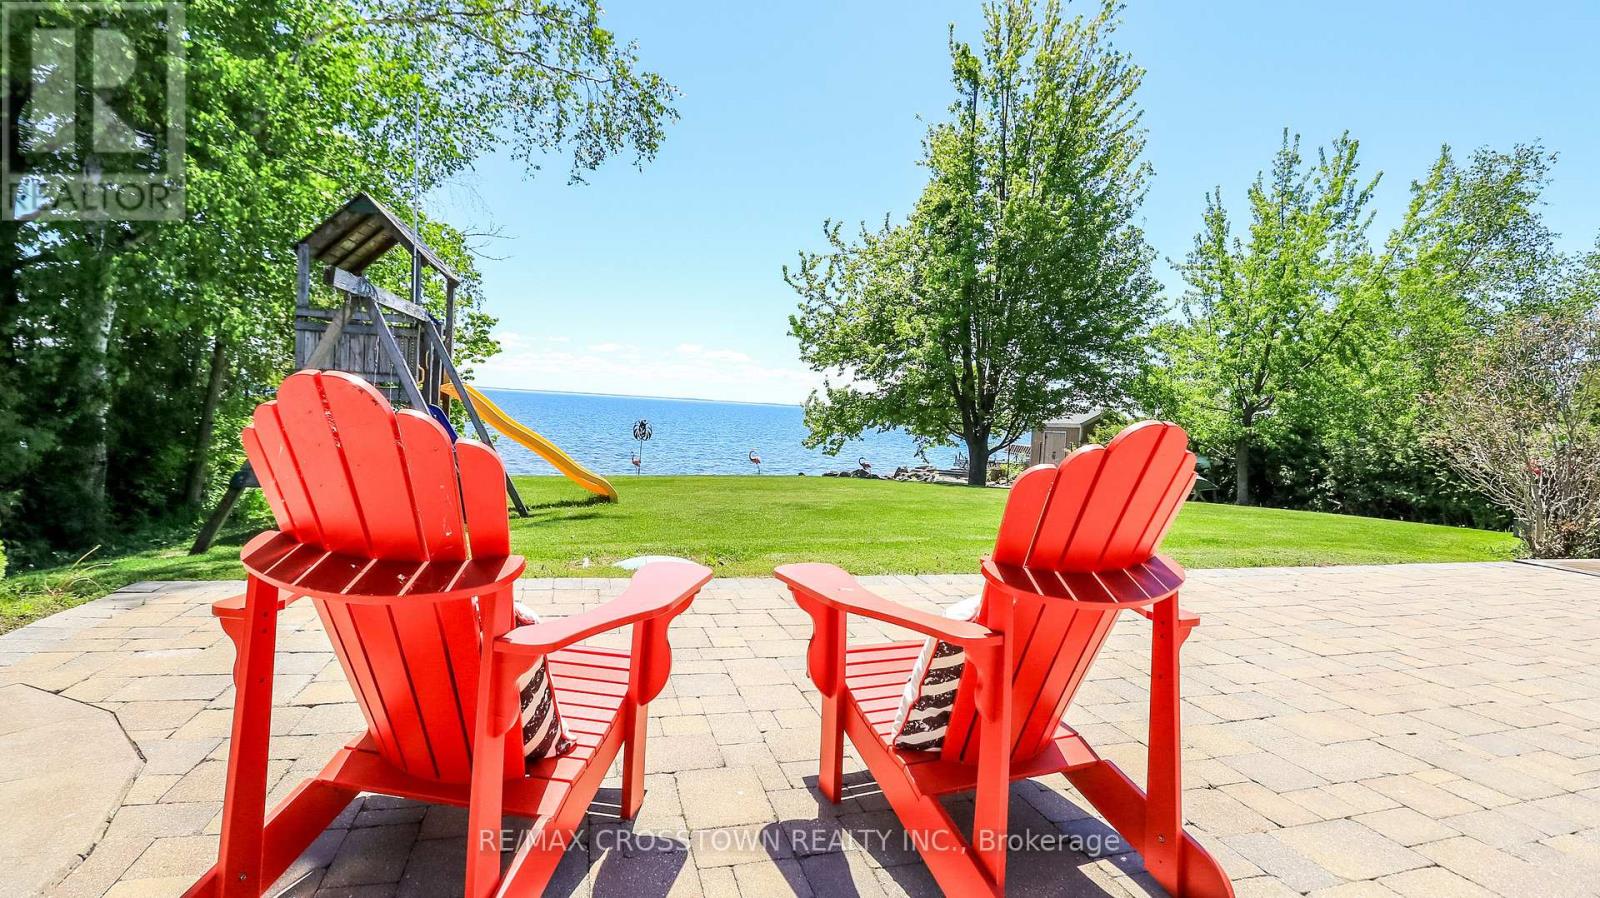
Welcome to this exceptional luxury waterfront estate on Lake Simcoe, offering over 97 feet of private shoreline in sought-after Oro-Medonte. Ideally located between Barrie and Orillia, this executive home combines luxury living with direct access to Lake Simcoe and the Trent-Severn Waterway. Designed to maximize its stunning lake views, the open-concept main floor features a grand living and dining area, soaring 16-foot cathedral ceilings, a statement fireplace, and oversized glass doors that seamlessly connect indoor and outdoor living. The custom chef's kitchen is both elegant and functional, showcasing upgraded countertops, extensive cabinetry, a built-in bench seating, and a fully equipped butler's pantry-perfect for entertaining.All four bedrooms feature private ensuites and walk-in closets. The primary bedroom offers breathtaking lake views, a custom walk-in closet, updated ensuite, and a private balcony overlooking the water.Outside, enjoy a professionally landscaped waterfront oasis complete with a private dock, marine railway system, covered gazebo, play area, and multiple spaces to relax and take in the views. Additional features include a heated 2.5-car garage with space for a workshop, main-floor laundry, a spacious upper level/loft with in-law suite capability or can be used as a home office/gym, a second private entrance, plus a finished lower level with media room. Easy access to the highway, it's the perfect balance between luxury waterfront living, privacy, waterfront recreation with close proximity to city convenience. (id:61852)
RE/MAX Crosstown Realty Inc.
Ramara, Ontario
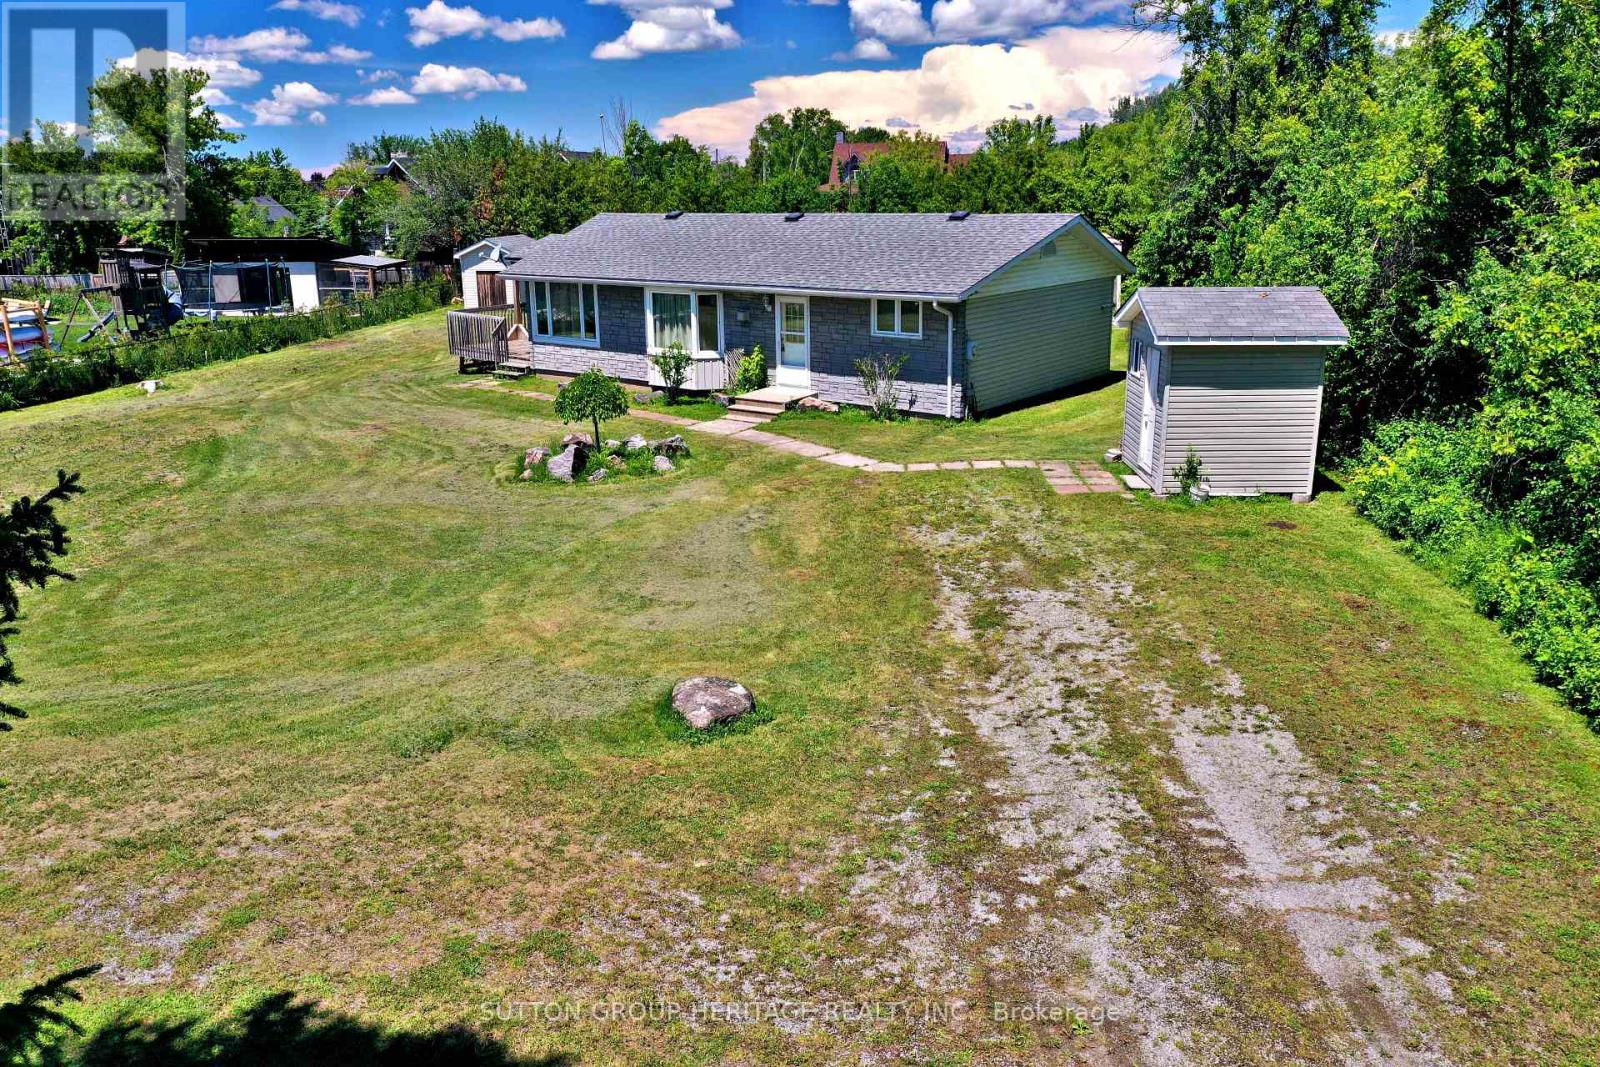
Country Bungalow Steps To Lake Simcoe, Move In Condition With Many Recent Updates. Bright Living Room With Bay Window And Propane Fireplace. Modern Eat-In Kitchen With Ceramic Floors. French Doors Off Living Room Leads To Family Room With Walkout To Large Sundeck. Large 100 x 200 Foot Lot. Sheds For Lots Of Storage Space. (id:61852)
Sutton Group-Heritage Realty Inc.
Georgina, Ontario
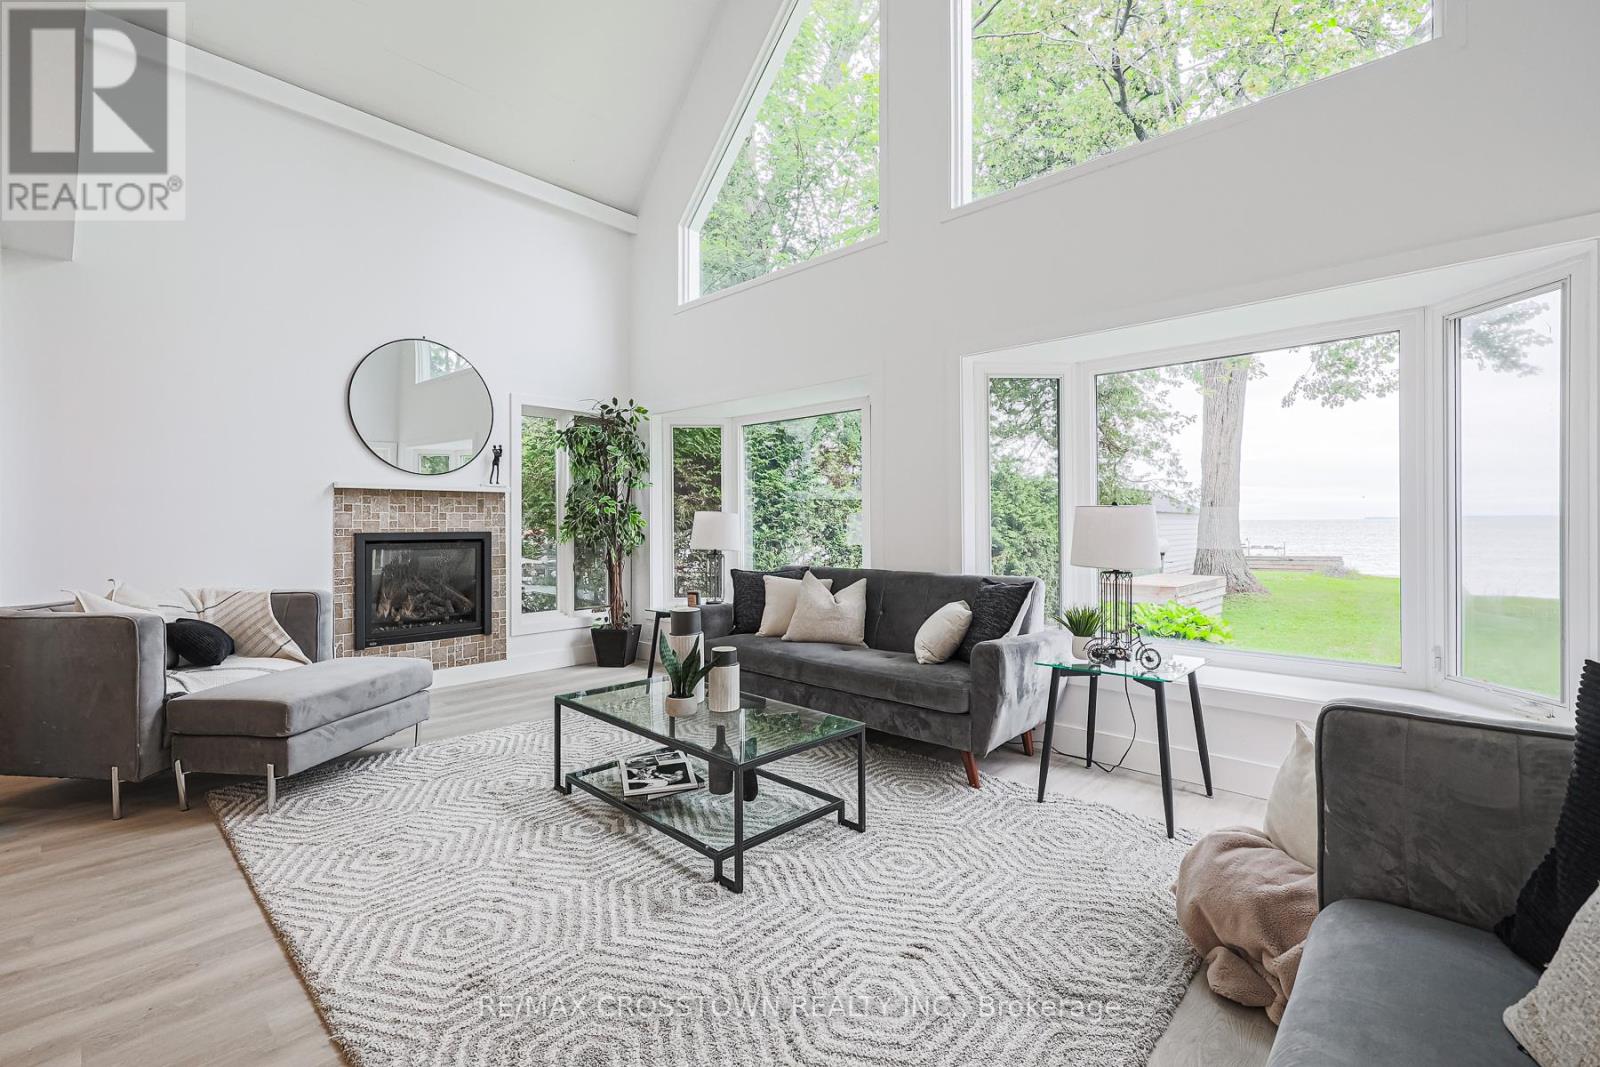
Looking for the perfect waterfront home or cottage on Lake Simcoe? Here are 5 reasons you'll love 128 Moores Beach Road: 1. Exceptional Lake Simcoe Waterfront SettingNestled on a quiet private cul-de-sac, this sought-after waterfront property offers calm waters, excellent boating and fishing, enhanced privacy, and breathtaking views of Lake Simcoe. 2. Fully Renovated & Move-In ReadyThoughtfully updated from top to bottom, this turnkey home features a custom-designed kitchen, luxury vinyl plank flooring throughout, and stylish, modern finishes that make settling in effortless. 3. Spacious 5-Bedroom DesignWith five generously sized bedrooms, including an oversized primary retreat overlooking the lake, there's plenty of room for family, guests, or even short-term rental opportunities. 4. Stunning Great Room with Soaring CeilingsThe impressive family room showcases 15+ foot vaulted ceilings, a cozy gas fireplace, and panoramic lake views-creating the perfect space for entertaining and enjoying every season. 5. Cottage Living, Close to the CityJust over an hour north of the GTA, you can escape to the beauty and tranquility of Lake Simcoe whenever you desire, without sacrificing convenience. Experience waterfront living at its finest. (id:61852)
RE/MAX Crosstown Realty Inc.
King, Ontario
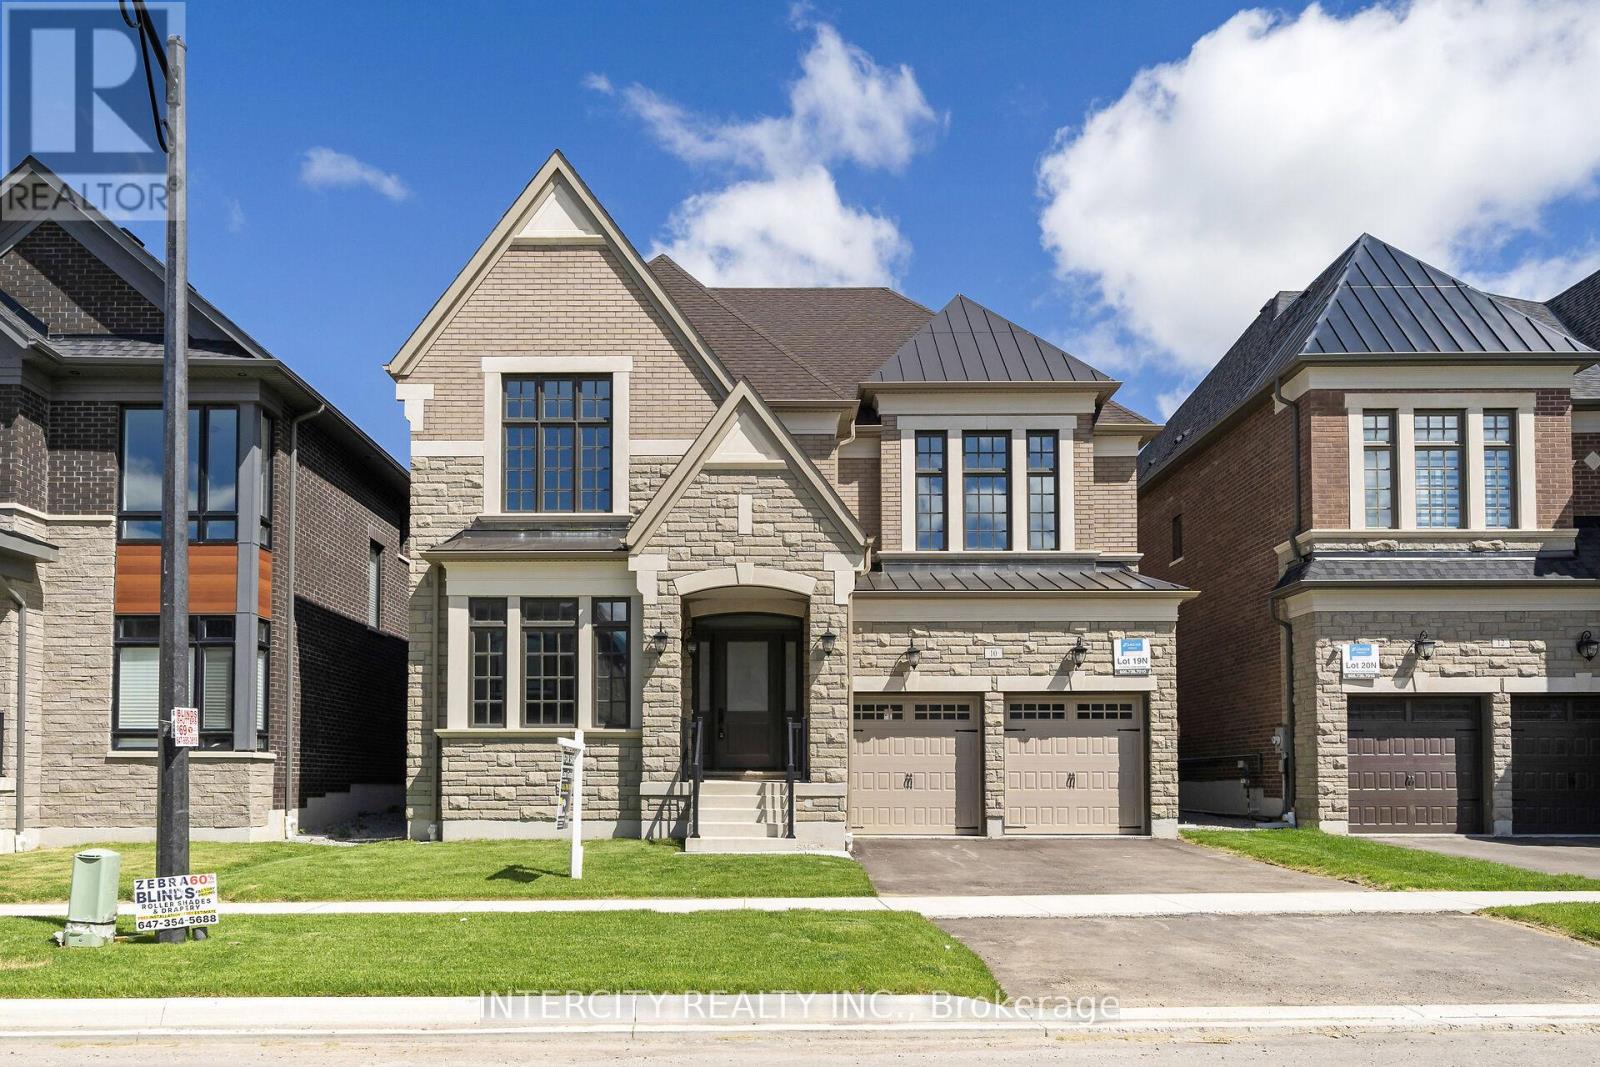
Welcome to Kings Calling By Fernbrook Homes & Zancor Homes. Introducing The Cardona Model Elevation A approx. 3824 sq. ft. by Zancor Homes, nestled in the prestigious Kings Calling neighbourhood in King City. This stunning two storey model features a separate living and dining room, open concept kitchen with breakfast area which overlooks the family room. Expanded throughway from the servery to kitchen. Open concept Living & Dining rooms. Coffered ceilings in Foyer, kitchen, breakfast, great room, and living room. Upper level has 4 bedrooms with 3.5 baths and laundry room. Upgraded 2nd floor doors to 8 ft. Ensuite has upgraded shower floor and shower wall tile. Features incl. 5" prefinished engineered hardwood flooring, quality 24 x 24" porcelain tile floors as per plans, Moen faucets, heated floors in primary ensuite. Main floor ceilings 10ft, 9ft on second + basement. Upgrade frosted front door and side lights. The images have been virtually staged. Furnishings and decor have been digitally added and may not represent the actual property. (id:61852)
Intercity Realty Inc.
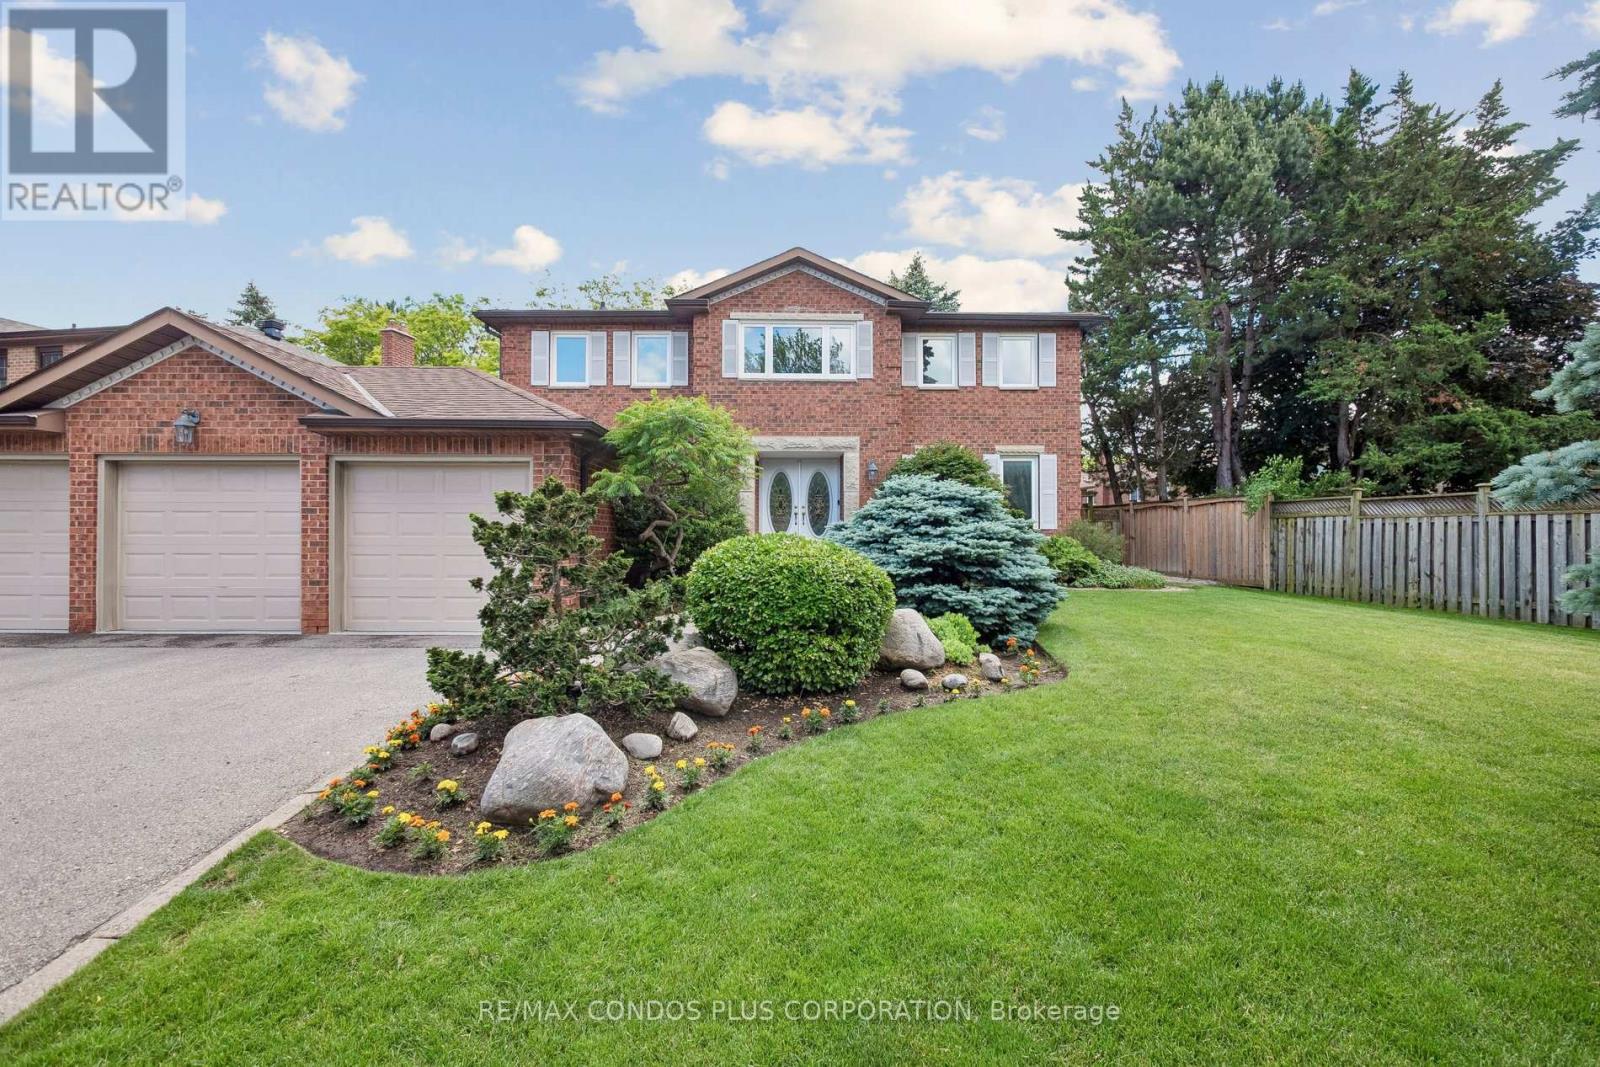
Markham, Ontario
This executive residence,4 bedroom +1,4 bathrooms.approx 4500 sq ft with basement,1st + 2nd fl approx 3000sq ft, in Unionville offers a serene living environment, featuring a generous, approximate 100 foot premium lot, and a three car garage. The property is professionally landscaped and the gourmet kitchen with stainless steel appliances and granite counter, has direct access to patio. Hardwood flooring is present throughout main floor and engineered florring on 2nd level. The spacious primary bedroom includes large modern ensuite spa- like bathroom and walk in closet. Finished lower level comprises an additional bedroom, modern bathroom, fireplace,wet bar and extra office space. The property is situated in a Top Tier School District/Zone. Within convenient access to Hwy 404 and Hwy 7.Easy walk to Togood Pond.Historic Main St offers shopping + dining,Go train,Trails + Parks Excellent Home Inspection available upon request. Ontario Land Survey available. (id:61852)
RE/MAX Condos Plus Corporation
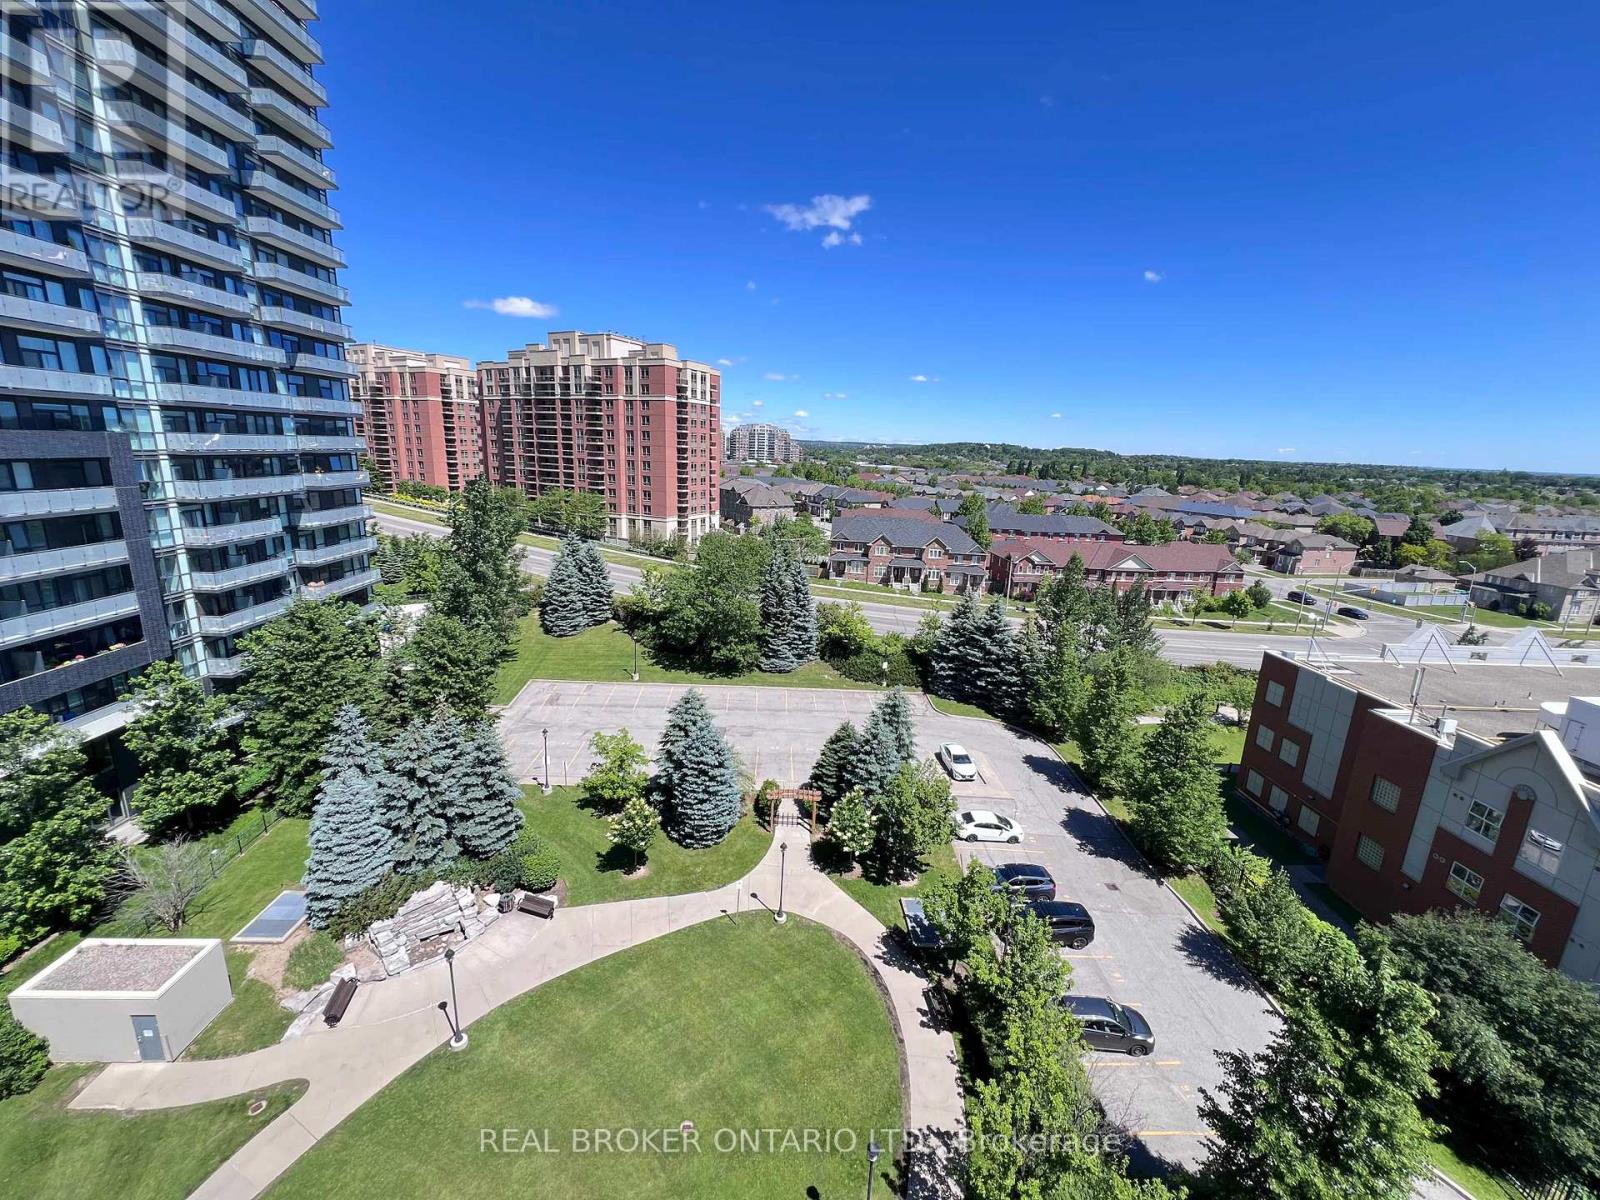
Richmond Hill, Ontario
Stunning 2-Bed, 2-Bath Luxury Suite in Richmond Hill! Over 800 sq ft of bright, highly functional living space with laminate flooring throughout. Generous open layout easily fits a dedicated dining table set! Features a modern kitchen with granite counters, stainless steel appliances, and a built-in breakfast bar for casual seating. Enjoy beautiful, unobstructed North views filled with lush greenery. Primary bedroom features a large walk-in closet and private ensuite. Resort-style building amenities: 24hr concierge, gym, virtual golf, billiards room, library, guest suites, party room & BBQ area. Commuter's dream location! Walk 10 mins to Langstaff GO/VIVA transit hub. Less than a 5-minute drive to Hwy 7 & 407, entertainment, and shopping. Move-in ready! (id:61852)
Real Broker Ontario Ltd.
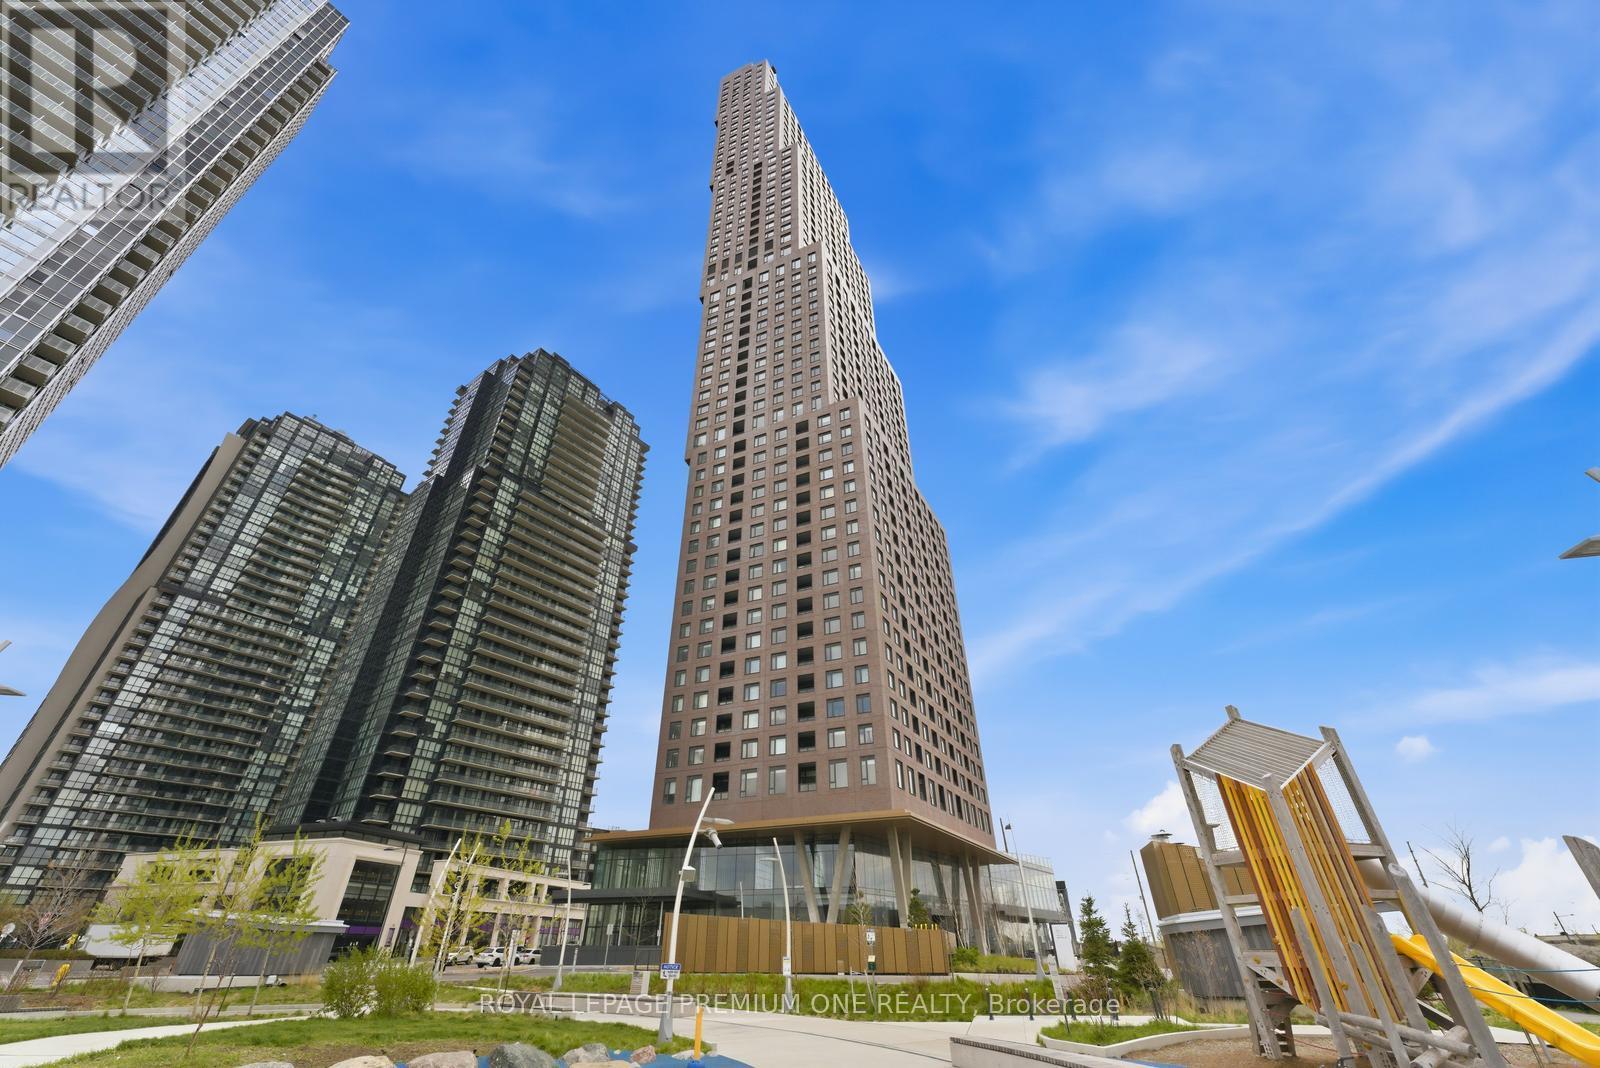
Vaughan, Ontario
Introducing this stunning brand new 2-bedroom, 2-bathroom suite offering the perfect blend of style and comfort. The primary bedroom features three large windows that fill the space with natural light, along with a luxurious 3-piece ensuite. The open-concept living and dining area boasts 9-foot ceilings, creating a bright and inviting space ideal for both relaxing and entertaining. Step out onto your private balcony and enjoy beautiful views. Located in a prime area, this home offers convenient access to Vaughan Subway Station, major hospitals, GO transit, public transit, and major highways. With shopping, dining, and everyday amenities just moments away, this bright and spacious suite is the perfect place to call home. Some photos are virtually staged. (id:61852)
Royal LePage Premium One Realty
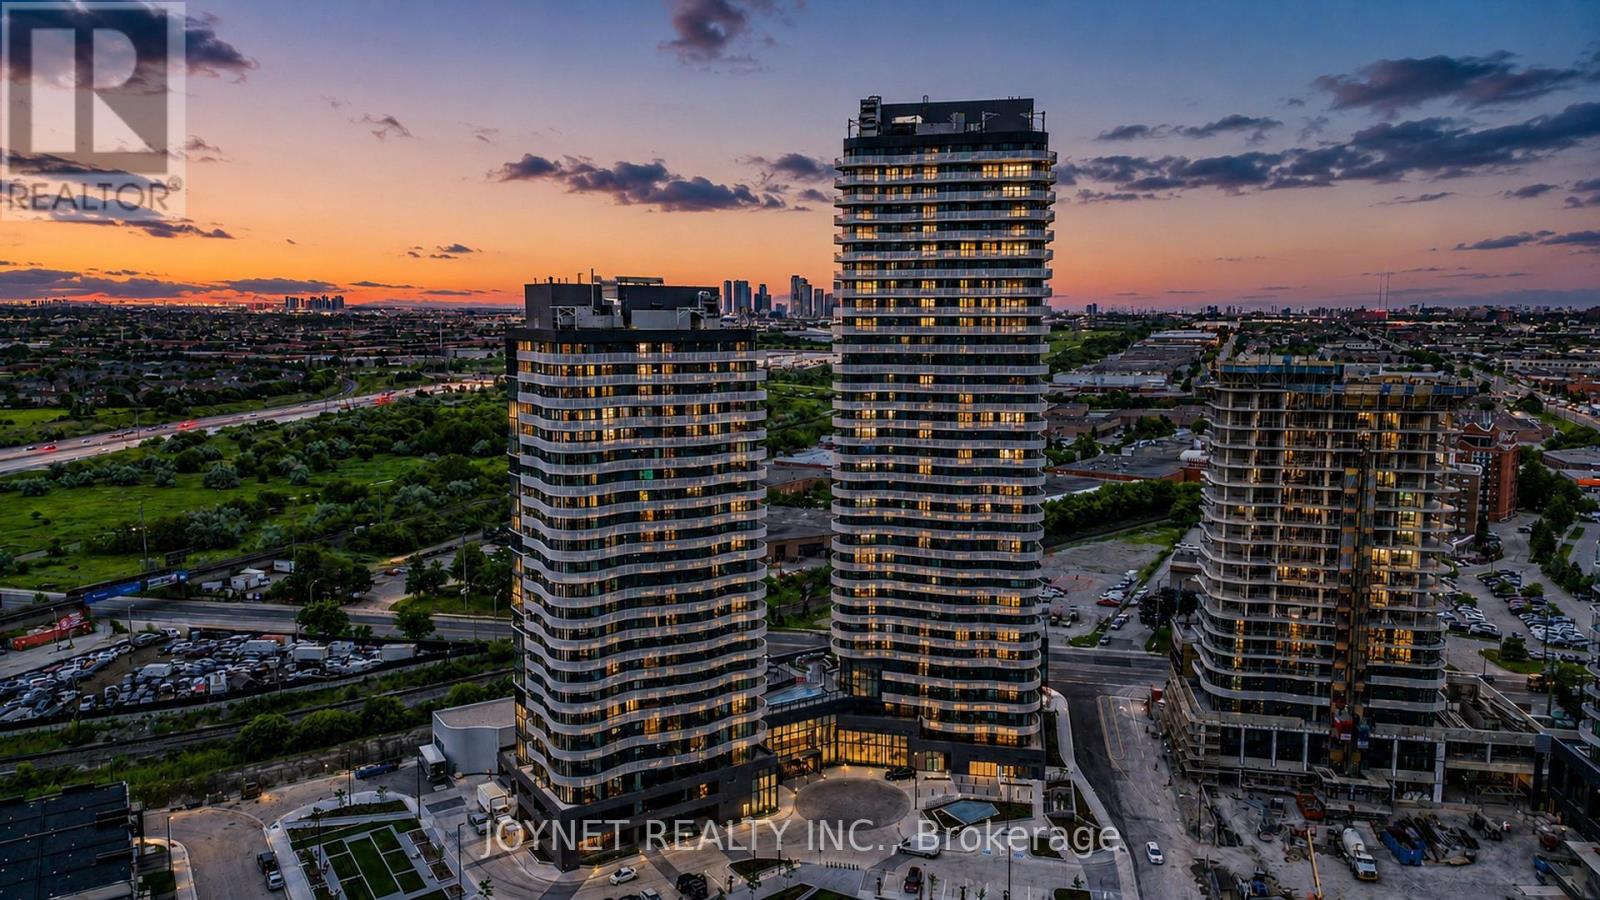
Vaughan, Ontario
Brand-New, Never-Occupied 2-Bedroom, 2-Bathroom Approx. 807 Sq.Ft. Of Bright, Functional Open-Concept Living Space Featuring Modern Finishes, Floor-To-Ceiling Windows & Carpet-Free Flooring Throughout. Contemporary Kitchen Boasts Quartz Countertops, Built-In Stainless Steel Appliances, Sleek Cabinetry & Ample Storage. Spacious Primary Bedroom Includes An Elegant Ensuite Bath. Enjoy A Private Balcony/Terrace Plus The Convenience Of In-Suite Laundry. Includes 1 Parking Space & 1 Locker! Residents Enjoy Access To Exceptional Resort-Style Amenities Including A State-Of-The-Art Fitness Centre, Pool, Spa, Sports Courts & Scenic Humber River Trails. Beautifully Designed For Comfortable Modern Living In A Vibrant, Amenity-Rich Community. Exceptional Location Minutes To Highways 400, 407 & Hwy7. Planned Resident Shuttle Service To Vaughan Metropolitan Centre Subway Station & York University. Move-In Ready! (id:61852)
Joynet Realty Inc.
Homelife Gold Pacific Realty Inc.