
Newmarket, Ontario
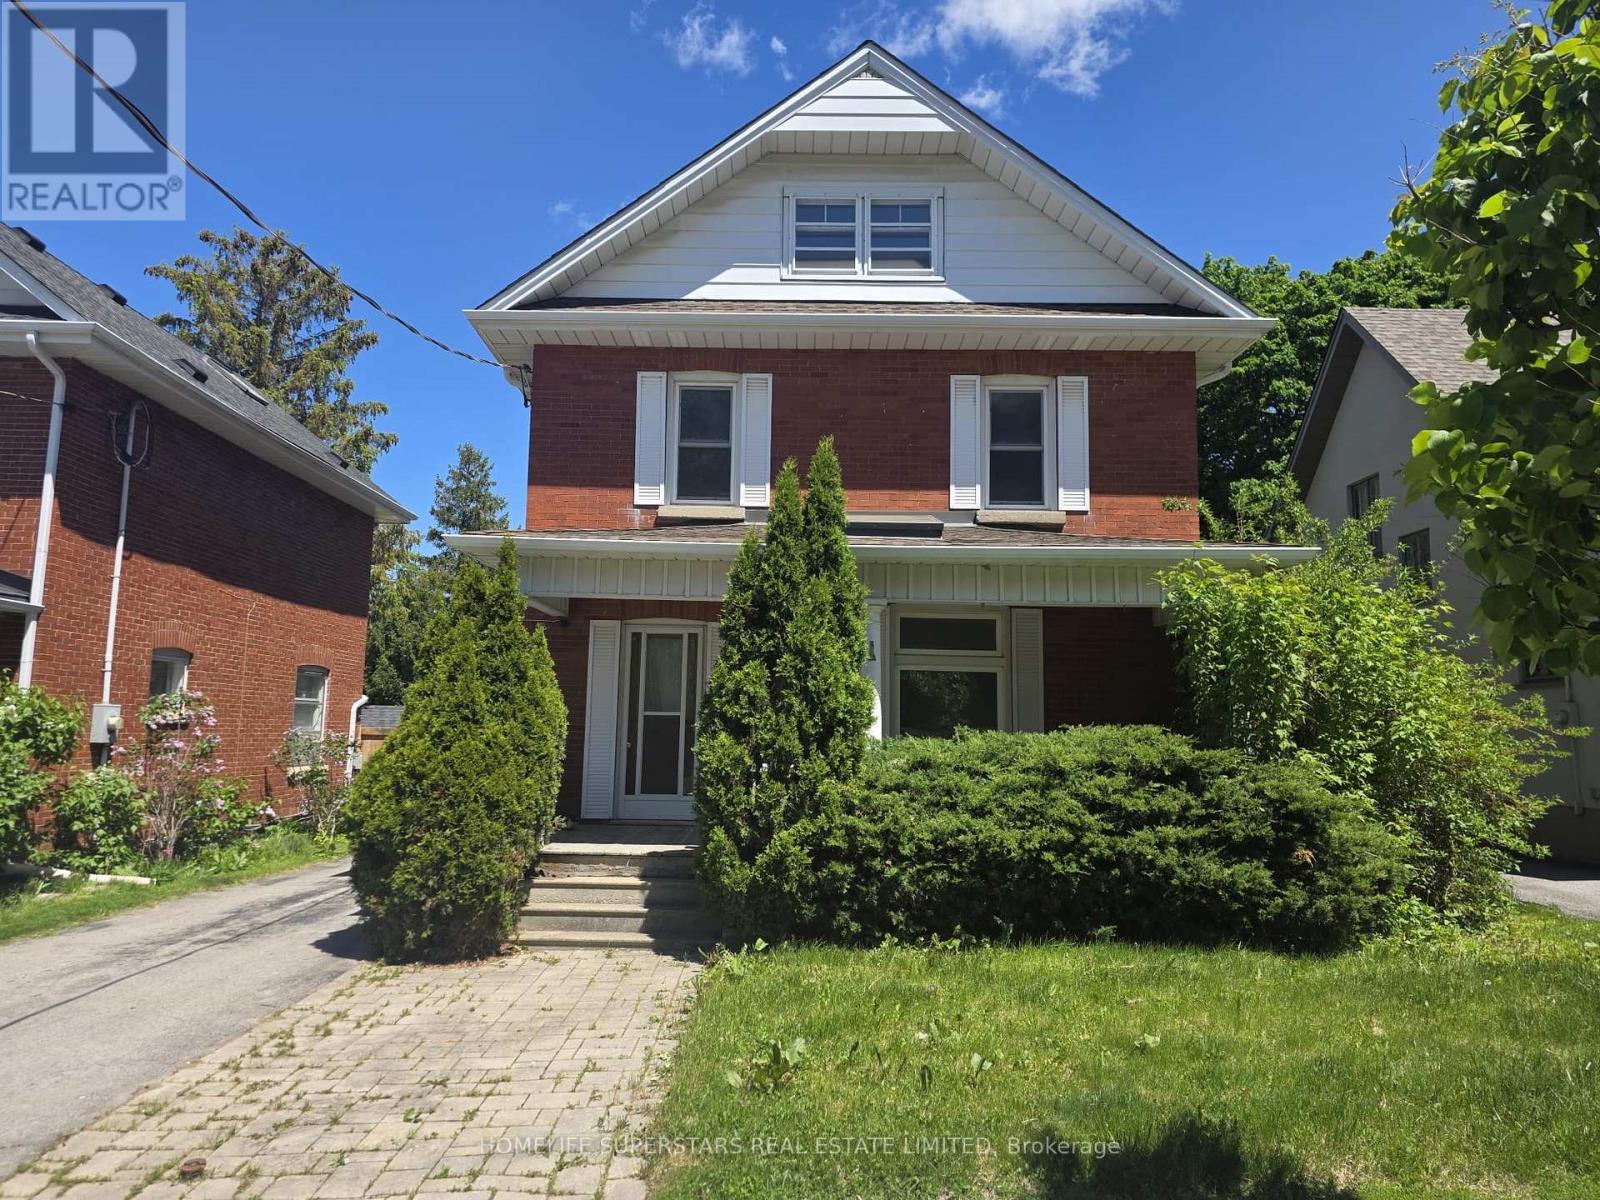
Welcome To 103 Arden Avenue. A Detached 2.5-Storey Century Home Situated On A Generous 43' x 98' Lot In Central Newmarket. Offering Over 2,270 Sq Ft Above Grade Plus A Finished Third-Floor Loft, This Spacious Home Features 4 Bedrooms, A Covered Front Porch And A Long Private Driveway. The Versatile Loft Space Is Perfect For A 5th Bedroom, Home Office, Playroom, Or Additional Living Area. Enjoy An Updated Kitchen With Modern Appliances, Along With Updated Electrical Completed With ESA Permit. A Unique Opportunity To Own A Character-Filled Home With Modern Updates In A Prime Location. *Washer/Dryer To Be Installed. Heat Pump, A/C To Be Installed On 3rd Floor.* (id:61852)
Homelife Superstars Real Estate Limited
Markham, Ontario
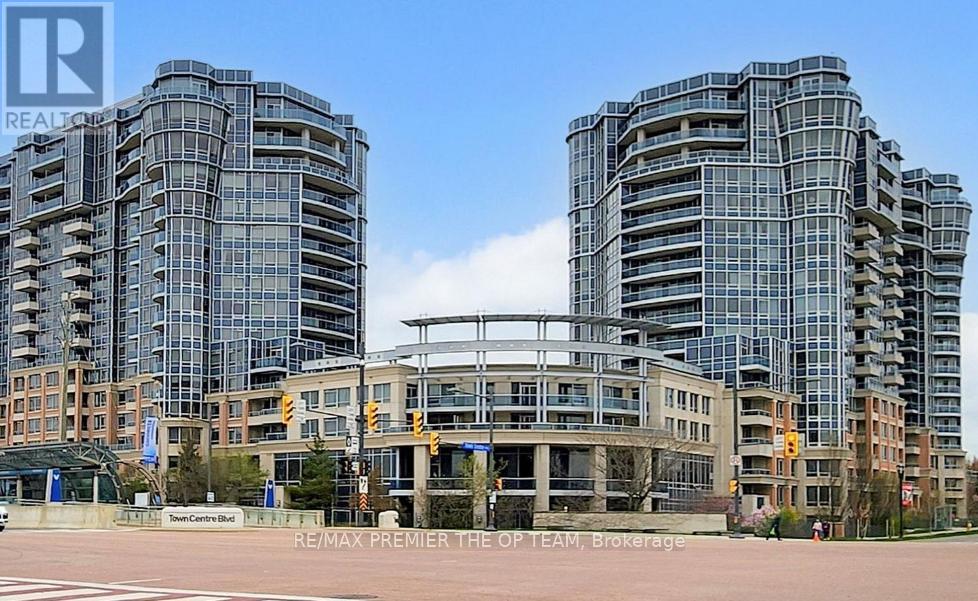
Experience Elevated Living In This Stunning Residence At Circa II, Located In The Heart Of The Prestigious Unionville Community. Offering Approximately 1, 627 Sq. Ft. Of Thoughtfully Designed Living Space, This Expansive 3-Bedroom Suite Includes One Parking Space And One Locker. A Standout Upgraded Feature Is The Private Balcony, Providing The Perfect Setting To Relax, Entertain, And Take In The Spectacular Northwest-Facing Views Overlooking Lush Parkland And The Vibrant Ci Vie District Of Markham. Residents Enjoy Exceptional Building Amenities, Professional 24-Hour Concierge Service, And A Well-Established, Meticulously Maintained Community. Situated Within The Highly Acclaimed Coledale Public School And Unionville High School Catchments, This Prime Location Is Just Steps From Schools, The Markham Civic Centre, Shopping, Dining, Supermarkets, And VIVA Transit.With Quick Access To Highway 404, Commuting Throughout The GTA Is Effortless. (id:61852)
RE/MAX Premier The Op Team
Innisfil, Ontario
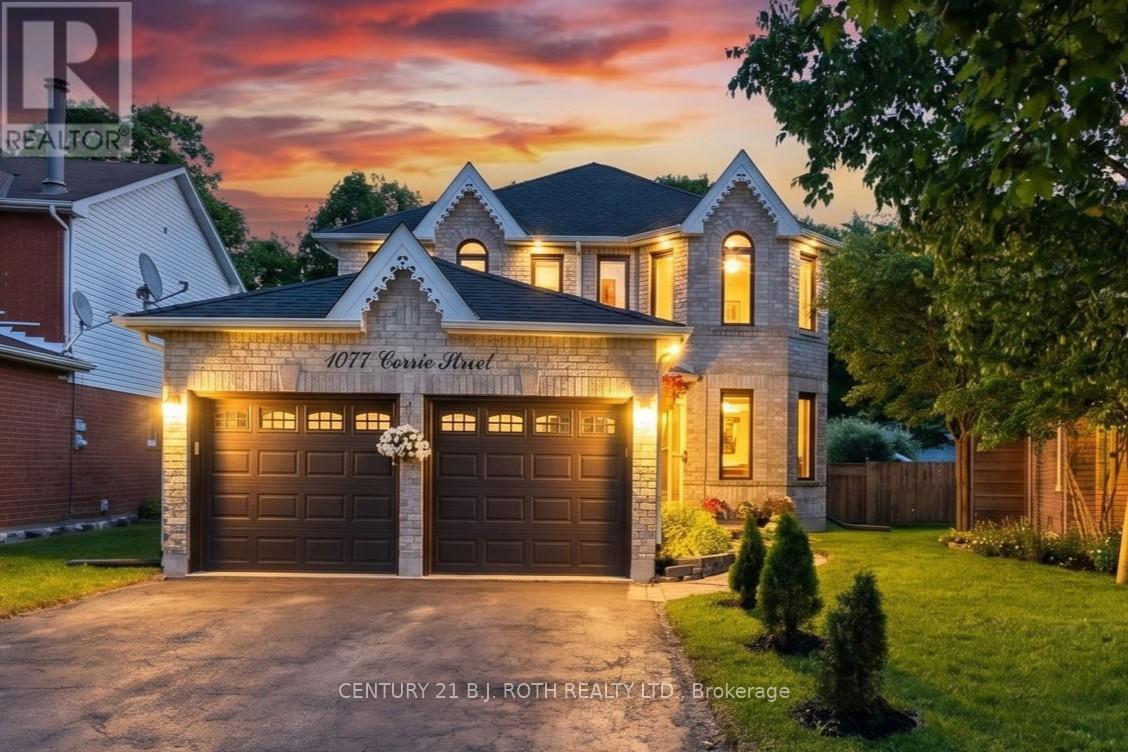
Welcome to 1077 Corrie Street, a beautifully updated 2-storey brick home situated on a premium pie-shaped lot backing onto ravine green space in one of Alcona's most sought-after neighbourhoods. Offering over 3,000 sq. ft. of finished living space, this move-in-ready home features 3+2 bedrooms and 4 bathrooms, making it ideal for growing families or those seeking additional space for guests and home offices. The bright main floor showcases soaring cathedral ceilings, a spacious living and dining area, a dedicated office with French doors, and a cozy family room with a gas fireplace. The updated eat-in kitchen features refinished cabinetry and a walkout to the backyard. Convenient main-floor laundry includes direct access to the double-car garage. Upstairs, the generous primary suite offers a walk-in closet and a renovated 4-piece ensuite with a glass shower. Two additional bedrooms and a full bathroom complete the upper level. A large recreation room, two bedrooms, a 3-piece bathroom, pot lights, and ample storage in the basement. Extensively renovated since 2024, the home boasts new engineered hardwood flooring and porcelain tiles throughout, an updated staircase, smooth ceilings, fresh paint, designer lighting, upgraded attic insulation to R60, improved attic ventilation, renovated bathrooms, quartz counters kitchen upgrades, new LG appliances, an owned tankless water heater, water softener and reverse osmosis drinking water system, humidifier, Ecobee smart thermostat, epoxy-coated utility and garage floors, and much more. Step outside to a private backyard oasis featuring a new deck, custom 16-foot fire pit area, full fencing, landscaped grounds, and no rear neighbours. Located close to schools, parks, shopping and Lake Simcoe, with convenient access to major commuter routes, this meticulously maintained home offers the perfect blend of comfort, style, and location. A rare opportunity to own a fully updated family home on a premium lot in the heart of Innisfil. (id:61852)
Century 21 B.j. Roth Realty Ltd.
Markham, Ontario
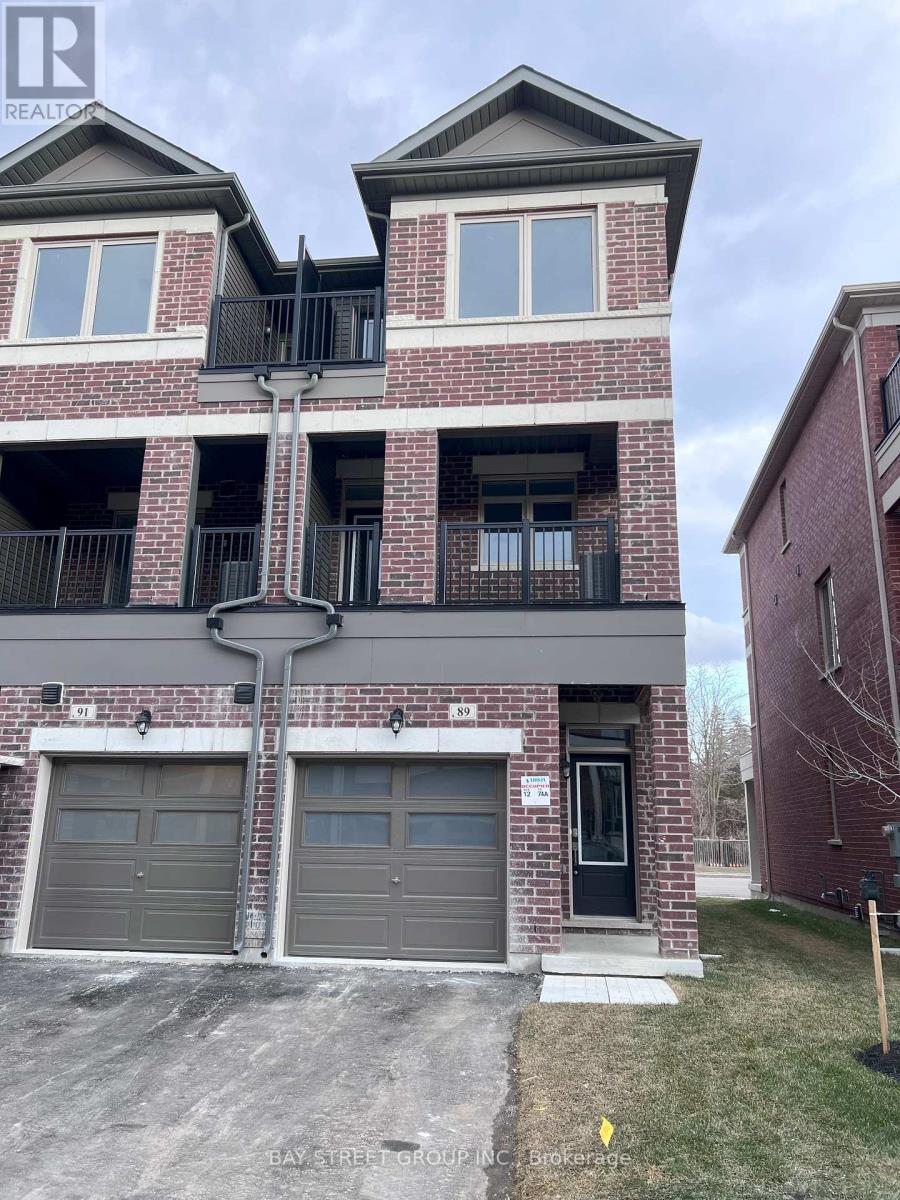
Luxury 3 Bed 3 bath END UNIT Townhome With Functional Open Concept Layout, Convenient &Modern Living In The Heart Of Boxgrove. Hardwood Staircase, Laminate Floor, 9' Ceiling, ModernKitchen W/ Brand New Appliances, Large Dining Area, & Walk-Out To Balcony. Direct Access FromGarage. Garage Opener Installed. Close To Viva Cornell Bus Terminal, Hwy 7, 407, Bank, Walmart,Shopping Centre, Boxgrove Smart Centre, Stouffville Hospital And Cornell Community Centre (id:61852)
Bay Street Group Inc.
Aurora, Ontario
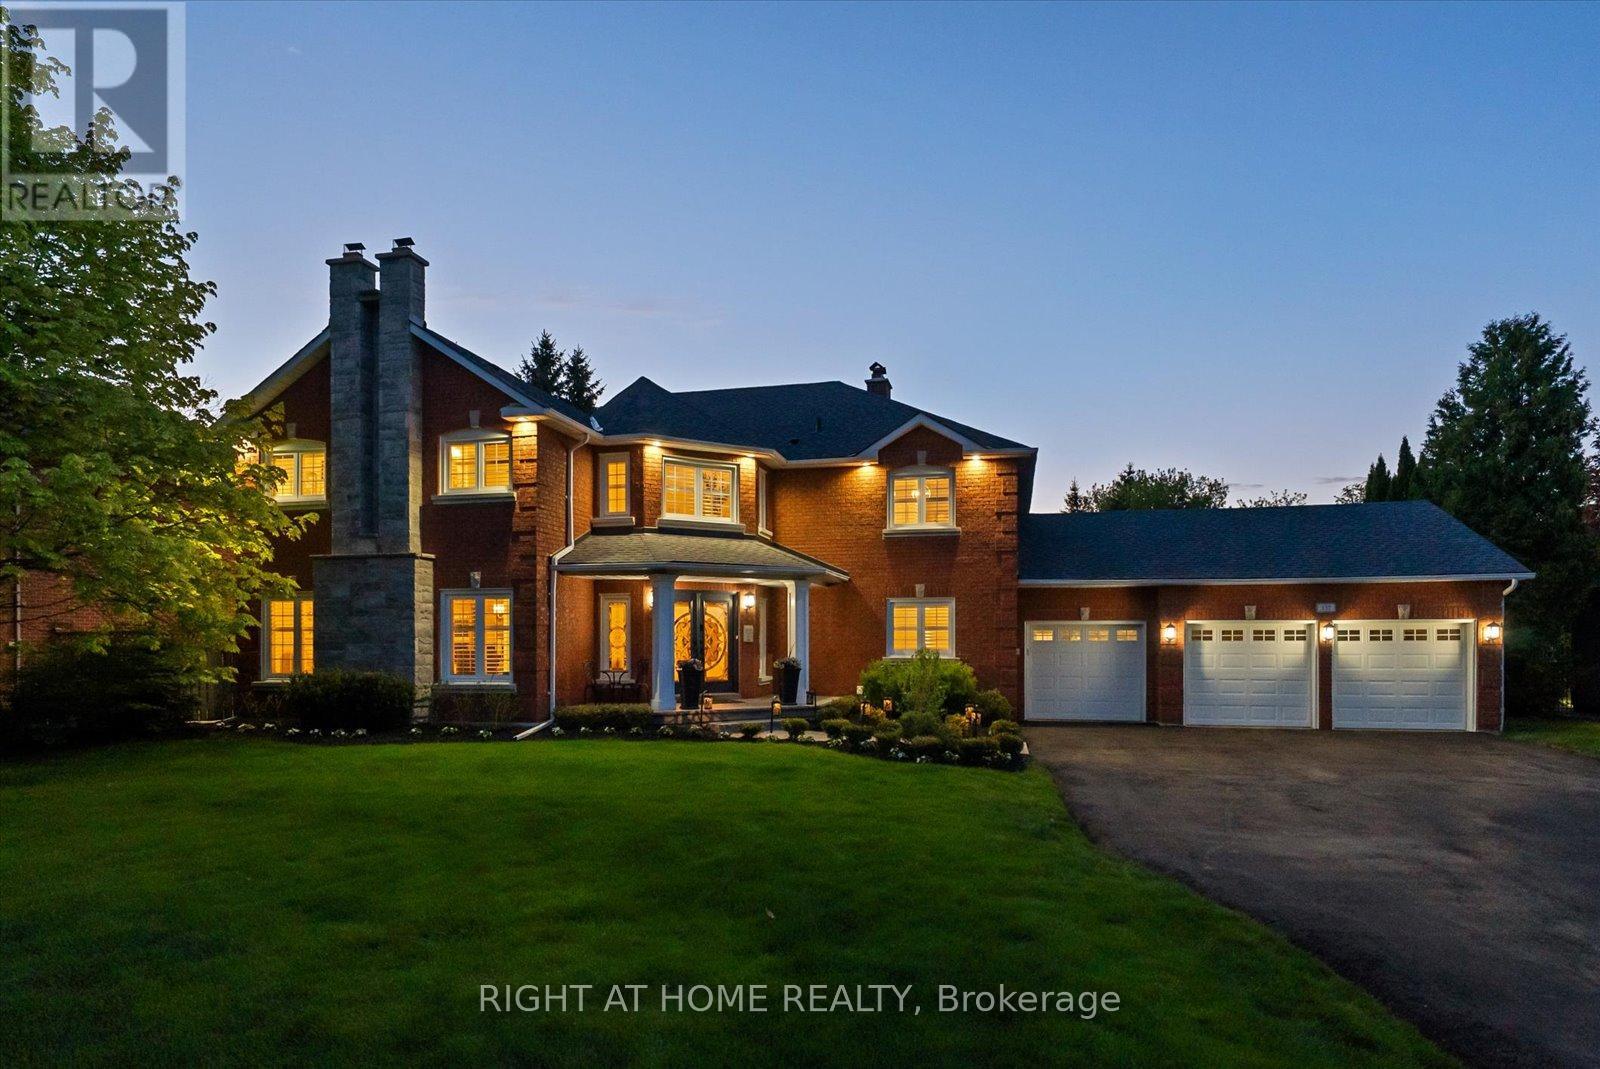
A rare half-acre estate in the prestigious The Hills of St. Andrews, offering exceptional privacy, timeless elegance, & refined luxury living in one of Aurora's most exclusive enclaves. A patterned concrete walkway & new front pillars lead to this distinguished 3-car garage residence offering approximately 5,800 sq. ft. of total living space with 4+1 bedrooms & 6 bathrooms. A soaring open-to-above foyer with porcelain tile is an unforgettable first impression, introducing interiors defined by natural light, impressive scale & understated sophistication. At the heart of the home, the updated gourmet kitchen is designed for the culinary enthusiast, featuring an 8.5-foot granite island, gas stove, built-in wall oven & spice cabinetry, walk-in pantry, double-wide fridge/freezer, & Bosch dishwasher. The kitchen opens seamlessly to an expansive 800 sq. ft. maintenance-free composite deck overlooking a private backyard sanctuary framed by over 100 mature emerald hedges for exceptional seclusion.The primary suite is a luxurious retreat with a two-sided fireplace, spa-inspired 5-piece ensuite, & custom dressing room. All additional bedrooms are generously sized & feature private ensuites,ideal for family & guests.The principal living spaces are anchored by five fireplaces, hardwood flooring, while crown moulding, pot lights, & oversized windows enhance the home throughout.A separate home office offers a quiet & functional workspace.The lower level extends the living space with a recreation room, custom stone wet bar, second kitchen, wine cellar, workshop, cedar closet, 7-point surround sound system, & additional bedroom/home gym. A separate entrance offers flexibility for multi-generational living or extended family. Recent upgrades include a new roof, driveway, basement flooring, broadloom,lighting, & garage doors.Minutes to St. Andrew's College, St. Anne's School, The Country Day School, premier golf courses, parks, trails & amenities.Must watch VIDEO TOUR & feature sheet. (id:61852)
Right At Home Realty
Markham, Ontario
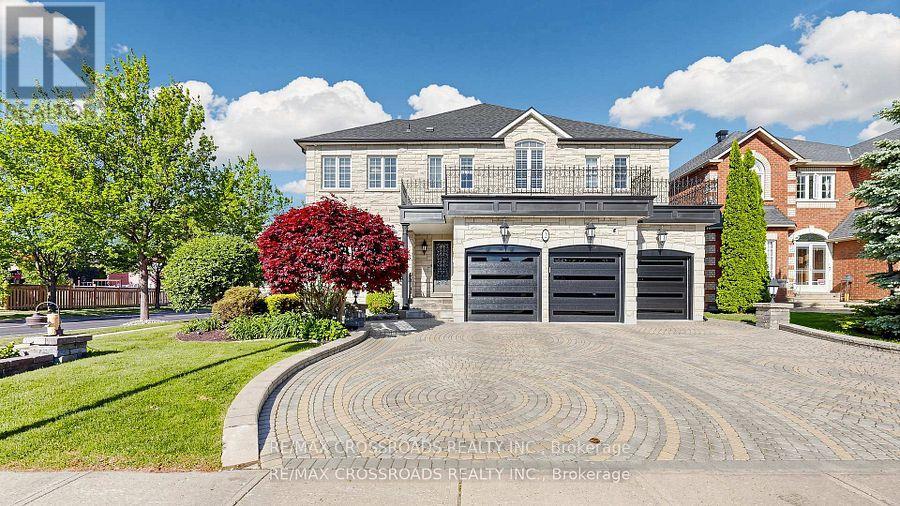
Situated on a prestigious court in the highly sought-after Cachet community, this magnificent luxury residence offers approximately 4,200 sq.ft. above grade and nearly 6,000 sq.ft. of total living space . Meticulously maintained and showcasing true pride of ownership, this elegant home combines timeless craftsmanship, luxury finishes, and an exceptional layout. A grand double-door entry welcomes you into the impressive 2-storey foyer, 9' ceiling on ground floor filled with natural light. The entire home is enhanced with hardwood flooring, exquisite crown mouldings, impressive 8-inch baseboards, and luxury light fixtures throughout, wrought iron stair case, creating a refined and sophisticated atmosphere. The customized gourmet kitchen features rich wood cabinetry, built-in s.s fridge , built-in dishwasher, countertop gas burner, granite countertops, centre island and a bright & sun-filled breakfast area w/o to the beautifully landscaped patio and garden. The family room offers a cozy gas fireplace and walk-out to the patio, perfect for entertaining or relaxing with family. Elegant formal living and dining rooms showcase large windows and beautiful natural light. A rare main-floor office with adjacent 3-piece shower can easily serve as a main-floor bedroom, ideal for multi-generational living or guests. The second floor features 5 generously sized bedrooms and 4 bathrooms including a gas fireplace in primary bedroom, and a skylight! Exterior highlights include a 3-car garage, wide interlock driveway with parking for up to 6 vehicles, and professionally landscaped front and backyard gardens that provide outstanding curb appeal and outdoor enjoyment. Minutes to Highway 404, parks, plazas, restaurants, supermarkets, YRT transit, and top-ranking schools including St. Augustine Catholic H.S/Pierre Trudeau H.S (id:61852)
RE/MAX Crossroads Realty Inc.
Richmond Hill, Ontario
Prime location at 16th Avenue & Yonge Street! Move-in ready 589 sq. ft. one-bedroom luxury condo in an exclusive, secure complex. This bright open-concept suite features a practical layout with spacious living/dining areas, a large bedroom with double closet, and a private balcony with unobstructed views. Steps to Hillcrest Mall, Viva transit, shopping, dining, and everyday amenities. Enjoy 24-hour gatehouse security, indoor pool, tennis court, and utilities included in the maintenance fee. (id:61852)
Century 21 Heritage Group Ltd.
Vaughan, Ontario
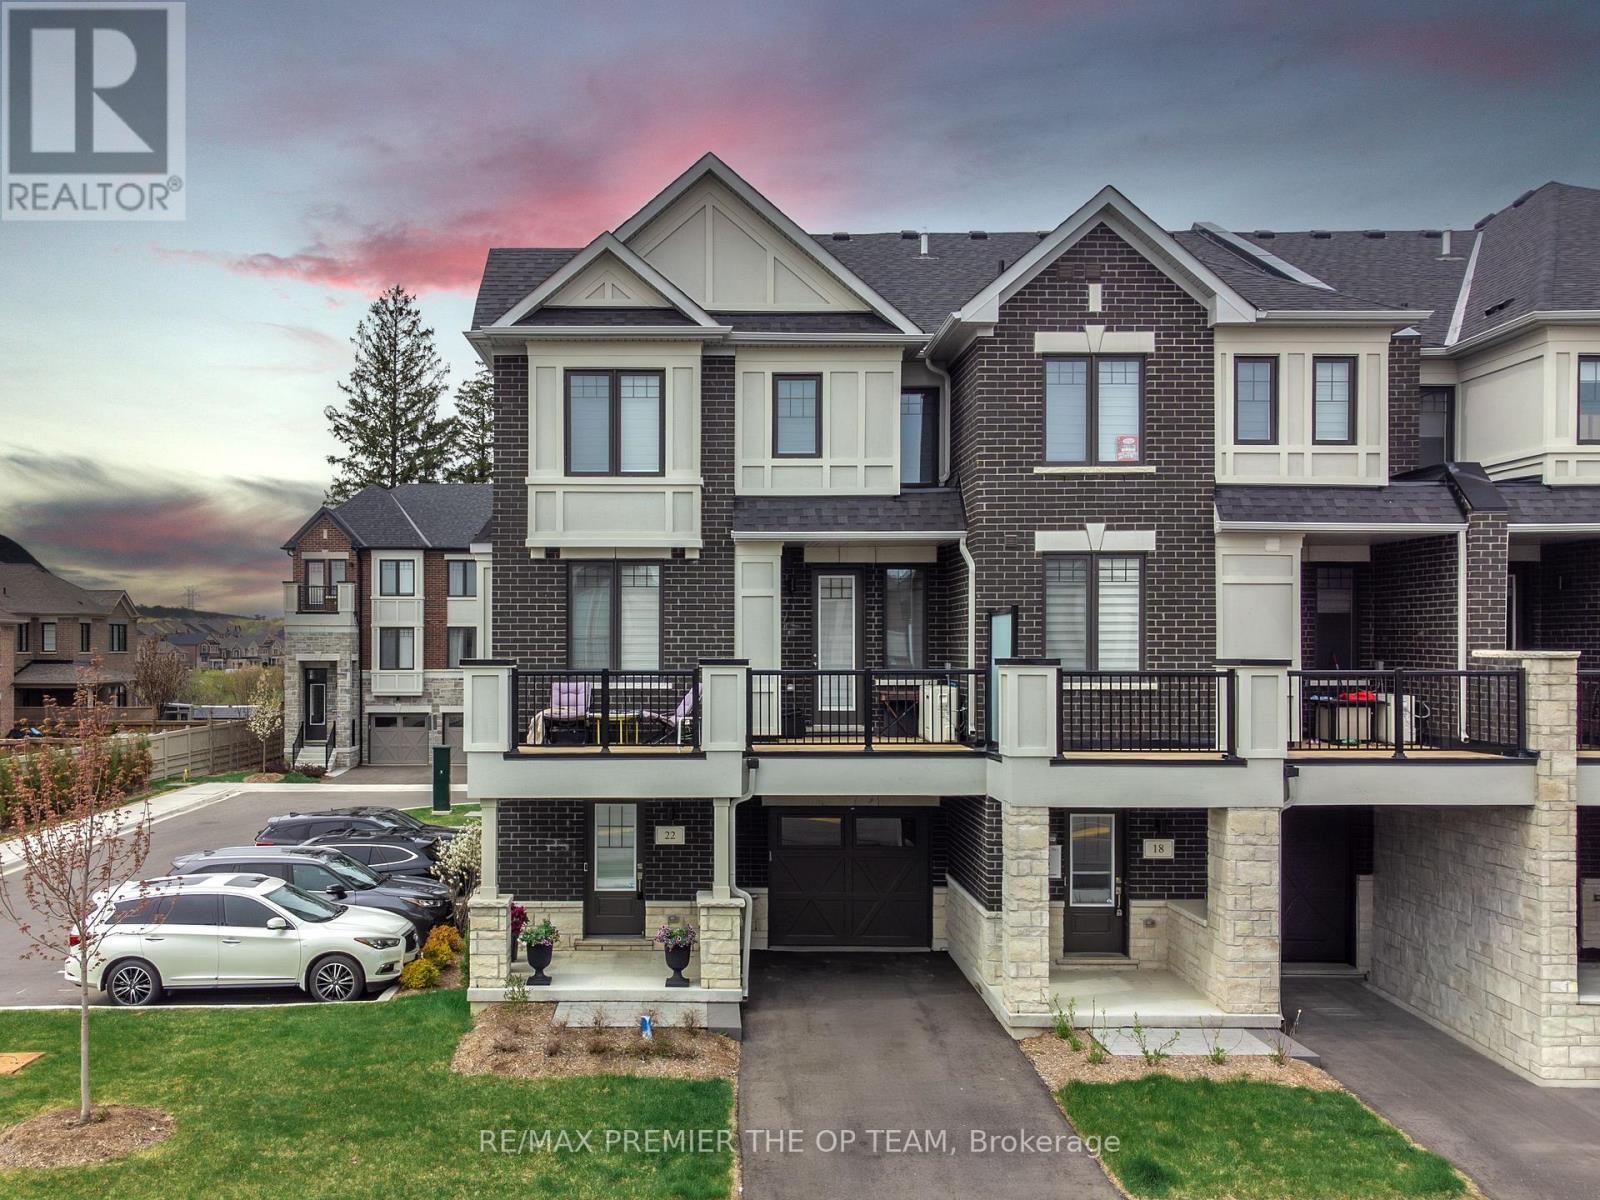
A RARE OPPORTUNITY NOT TO BE MISSED! Welcome to an exceptional corner townhome in the prestigious McMichael Estates Collection by Treasure Hill Homes, nestled in the heart of Kleinberg. Offering over 1,500 square feet of thoughtfully designed living space, this beautifully appointed home features 3 bedrooms, 3 bathrooms, and a private one-car garage. The open-concept layout is perfect for modern living, featuring a warm and inviting fireplace, a stylish kitchen ideal for entertaining, and sun-filled living spaces throughout. Retreat to the elegant primary suite complete with a walk-in closet and private ensuite. Enjoy your morning coffee or evening unwind on the private balcony overlooking the peaceful neighborhood and creek views. Located just minutes from top-rated schools, parks, HWY 400 & 427, Kleinberg Village, and the iconic McMichael Canadian Art Collection. This is an incredible opportunity for first-time home buyers, young families, and savvy investors alike - experience the lifestyle you've been waiting for. (id:61852)
RE/MAX Premier The Op Team
Innisfil, Ontario
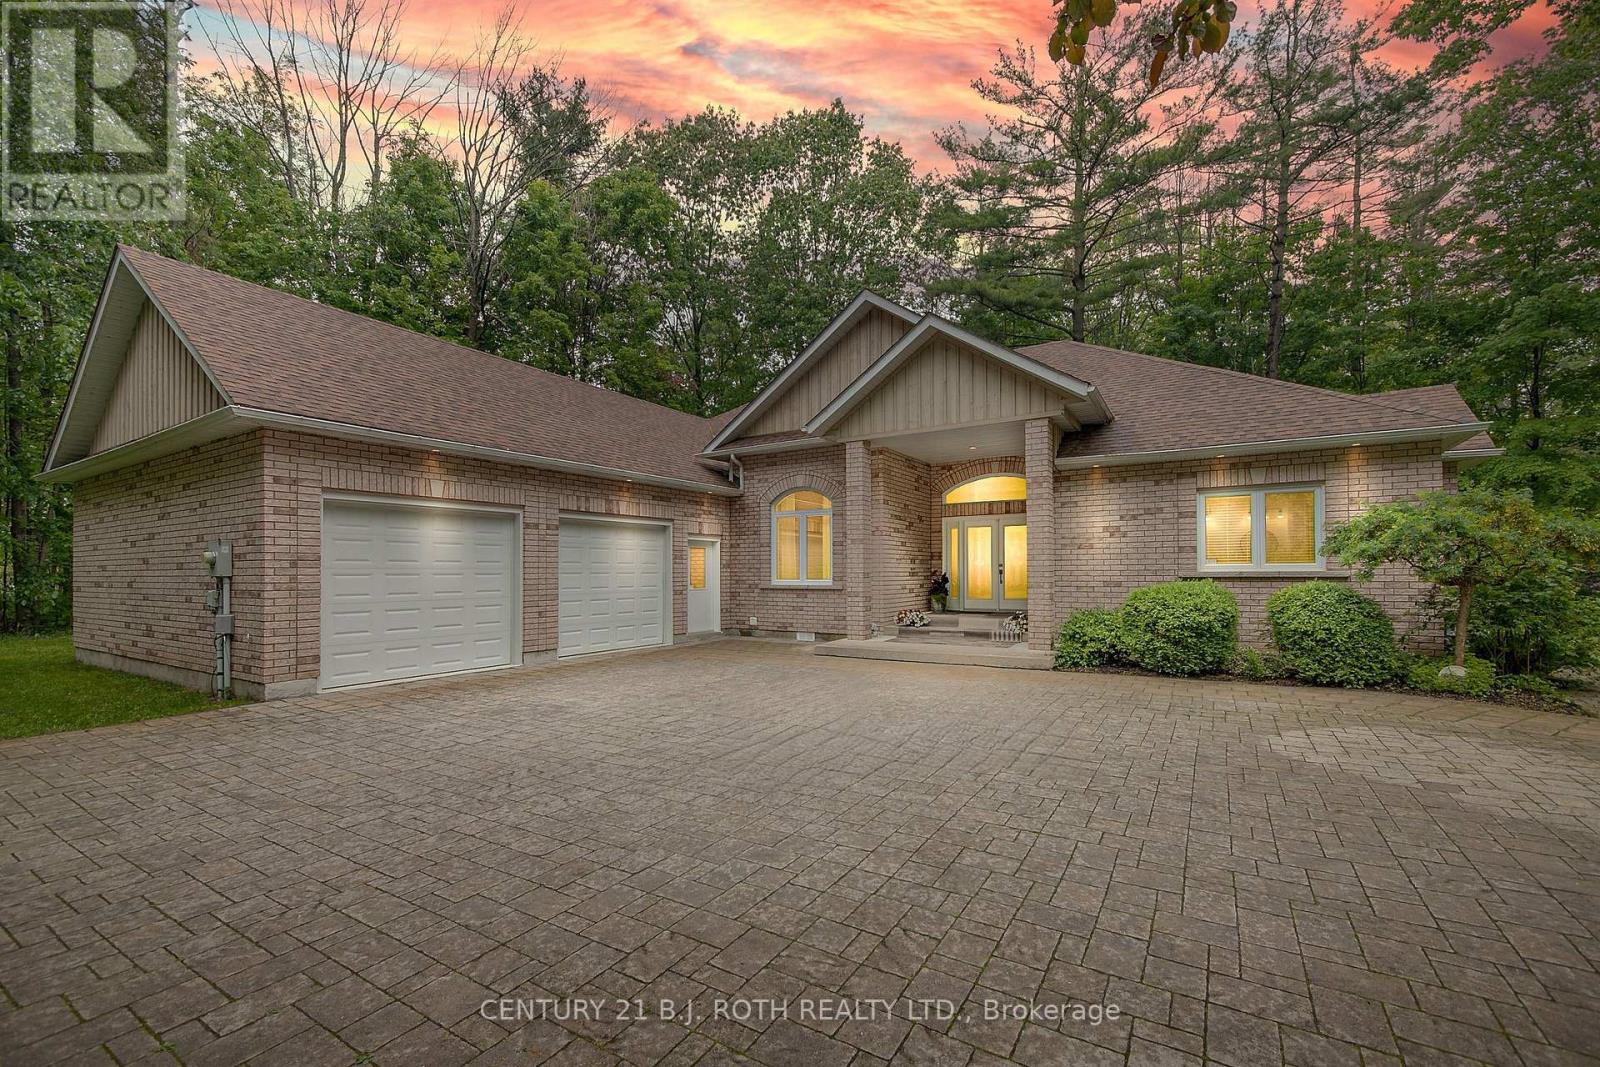
NEW PRICE! This Beautiful brick Bungalow sits on an Oversized Lot in the prestigious Big Bay Point! Secluded location, but close to Friday Harbour and the beach! Over 2500 sq ft. of main floor with three bedrooms and three bathrooms. Wheelchair accessible! Nestled at the quiet dead end of a quaint street, this exceptional property sits on a sprawling, tree-lined lot just minutes from Friday Harbour and two popular golf courses. Surrounded by nature, the mature trees and landscaped yard provide privacy and serenity, while exterior lighting adds an evening touch of elegance. Ideal for luxury buyers, builders, or multi-generational families, this home combines accessibility with opportunity. There's potential to sever a 100-foot-wide lot, making this a rare and valuable find for a possible future expansion, development, or investment. Inside, enjoy barrier-free, one-level living, complete with a garage stair lift, rear ramp to an expansive deck, and a roll-in shower perfect for families with an elderly parent or anyone needing mobility-friendly features. The main floor features 14-foot ceilings, large windows overlooking the trees, and a formal dining area. Modern white kitchen with a gas stove, updated white appliances, and a peninsula that extends to a walk-out breakfast area. A partially finished basement offers added living space, featuring a large rec room, den, cantina, and utility room, ideal for guests, hobbies, or future customization. The interlock driveway accommodates multiple vehicles, including RVs and boats. The massive two-car garage has extra space and an inside entry to the home. This turnkey retreat is the ultimate blend of comfort, location, and potential, just moments from Lake Simcoe, a government dock, trails, and top-tier golf. Whether you're downsizing in style, building your dream, or investing in a coveted neighbourhood, this one has it all. For any potential severance or expansion, please get in touch with the Town of Innisfil. (id:61852)
Century 21 B.j. Roth Realty Ltd.
Vaughan, Ontario
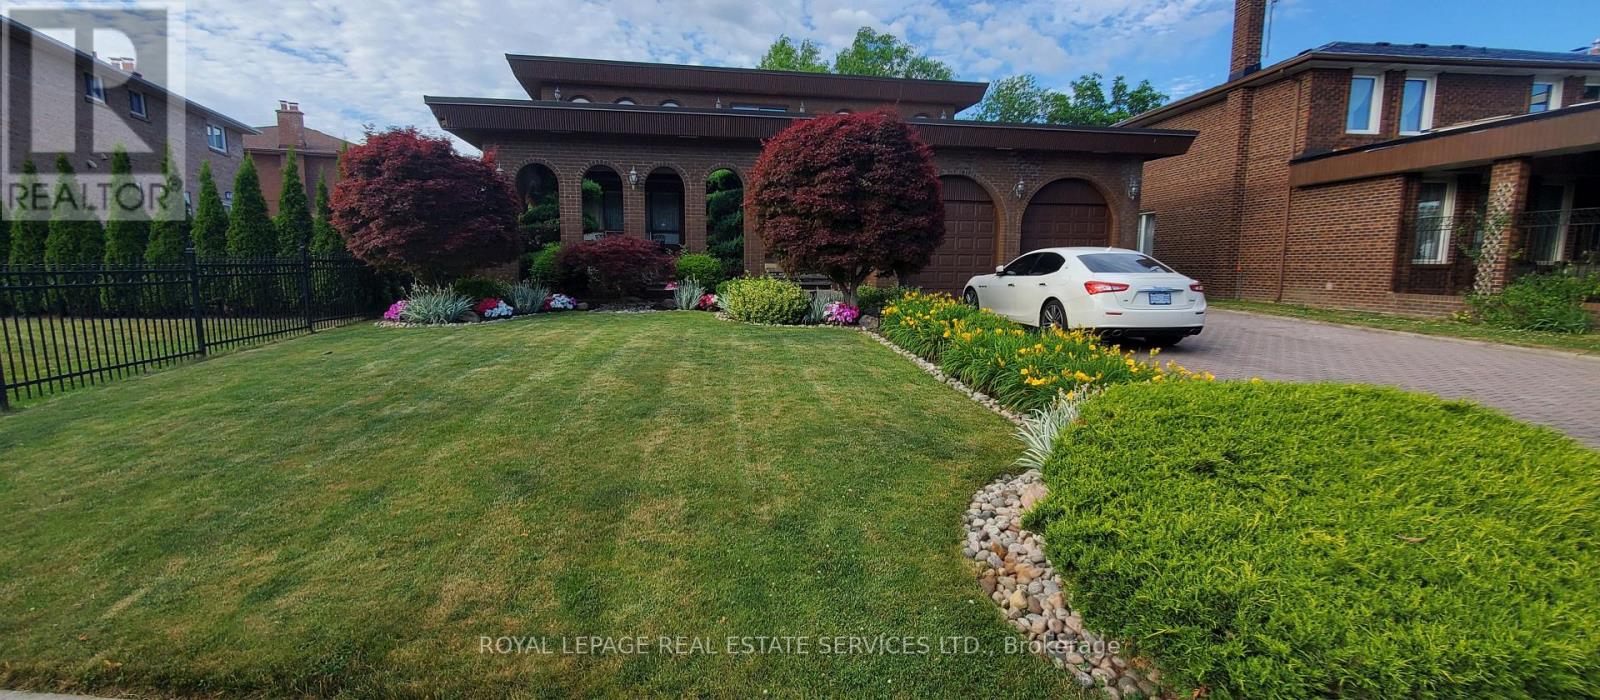
My childhood home located in Woodbridge, Ontario, Canada was built approximately 50 years ago, and is now for sale. This residence was built with love, elegance, and charm. Enjoy this beautifully landscaped lot while swimming or relaxing by the pool surrounded by beautiful flowers. This property boast a large irregular lot with dimensions of 271 feet deep, 215 feet deep, 101 feet rear and a frontage of 58 feet. A must see! (id:61852)
Royal LePage Real Estate Services Ltd.
Whitby, Ontario
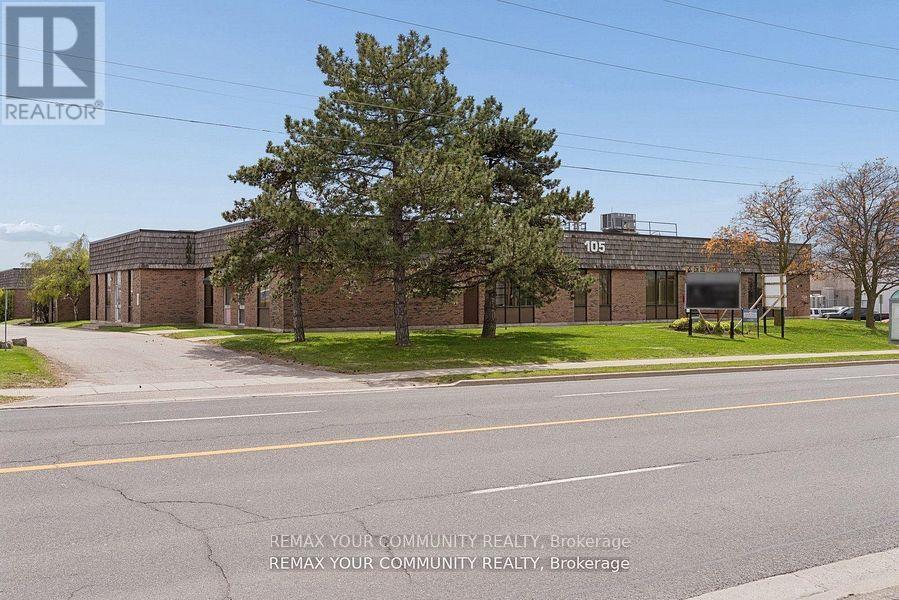
Prime Buying Opportunity at 105 Consumers Dr! Acquire a prominently located, Free-Standing industrial/commercial building in Whitby's high demand 401 corridor. Strategically positioned on Consumers Dr with immediate access to Hwy 401, this value-add asset offers significant upside potential for investors, developers, owner-users, and repositioning opportunities. Well managed building with significant recent capital improvements including roof work, HVAC, asphalt upgrades, and ongoing building maintenance, providing a strong foundation and reduced near-term capital exposure. Flexible industrial/commercial/office configuration with mixed-use potential including industrial, showroom, retail, office, and service commercial uses. Ideal for investors/landlords or owner-users looking to occupy and grow into the space over time. Situated on a large (over 2.25 acres) lot featuring ample parking, strong exposure, and excellent connectivity to major transportation routes and amenities. Rare opportunity to acquire a high-exposure 401 corridor asset with substantial upside in one of Durham Region's strongest industrial nodes. (id:61852)
RE/MAX Your Community Realty
Oshawa, Ontario
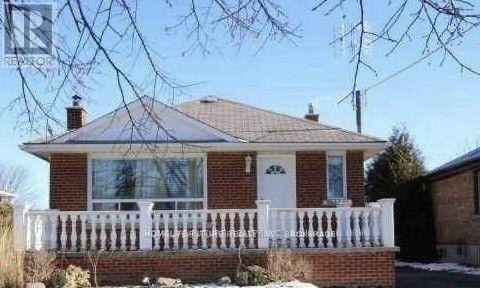
Bright, Beautiful, Well Maintained Home In A Family Oriented N/Hood. A Few Minutes Walk To Highly Rated Clara Hughes Public School. Easy Access To Hwy 401, Go Train & Durham Transit And Many Other Amenities. One Detached Garage Parking And 3 Parking On Driveway. Huge Backyard. House Is Not Pet Friendly. (id:61852)
Homelife/future Realty Inc.