
Erin, Ontario
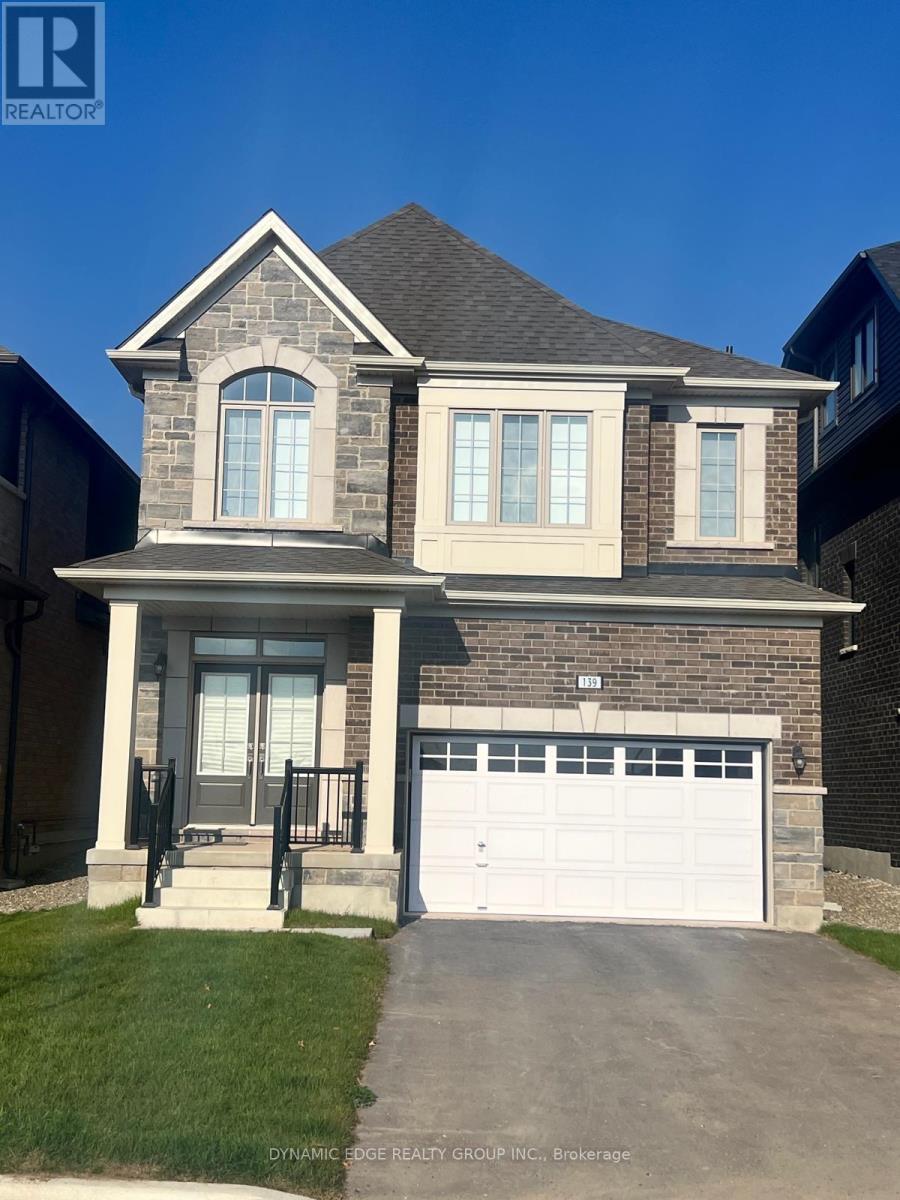
Welcome to the Town of Erin and view this brand NEW spacious 4-Bedroom, 4-Bathroom Detached House with brand new stainless steel appliances. Perfect To LIVE or to INVEST as property is currently leased out with reliable and creditable tenants who can be assumed by new owners. The separate basement entrance built by the builder is a perfect opportunity to grow your investment! This stunning home offers generous living space and an excellent light color palette, making it perfect for families. Very conveniently located with only 25 minutes to Caledon, Brampton, Guelph, and Georgetown. Do not miss this opportunity to enjoy a country lifestyle with all the amenities from the city, like shopping, dining, and entertainment. (id:61852)
Dynamic Edge Realty Group Inc.
Hamilton, Ontario
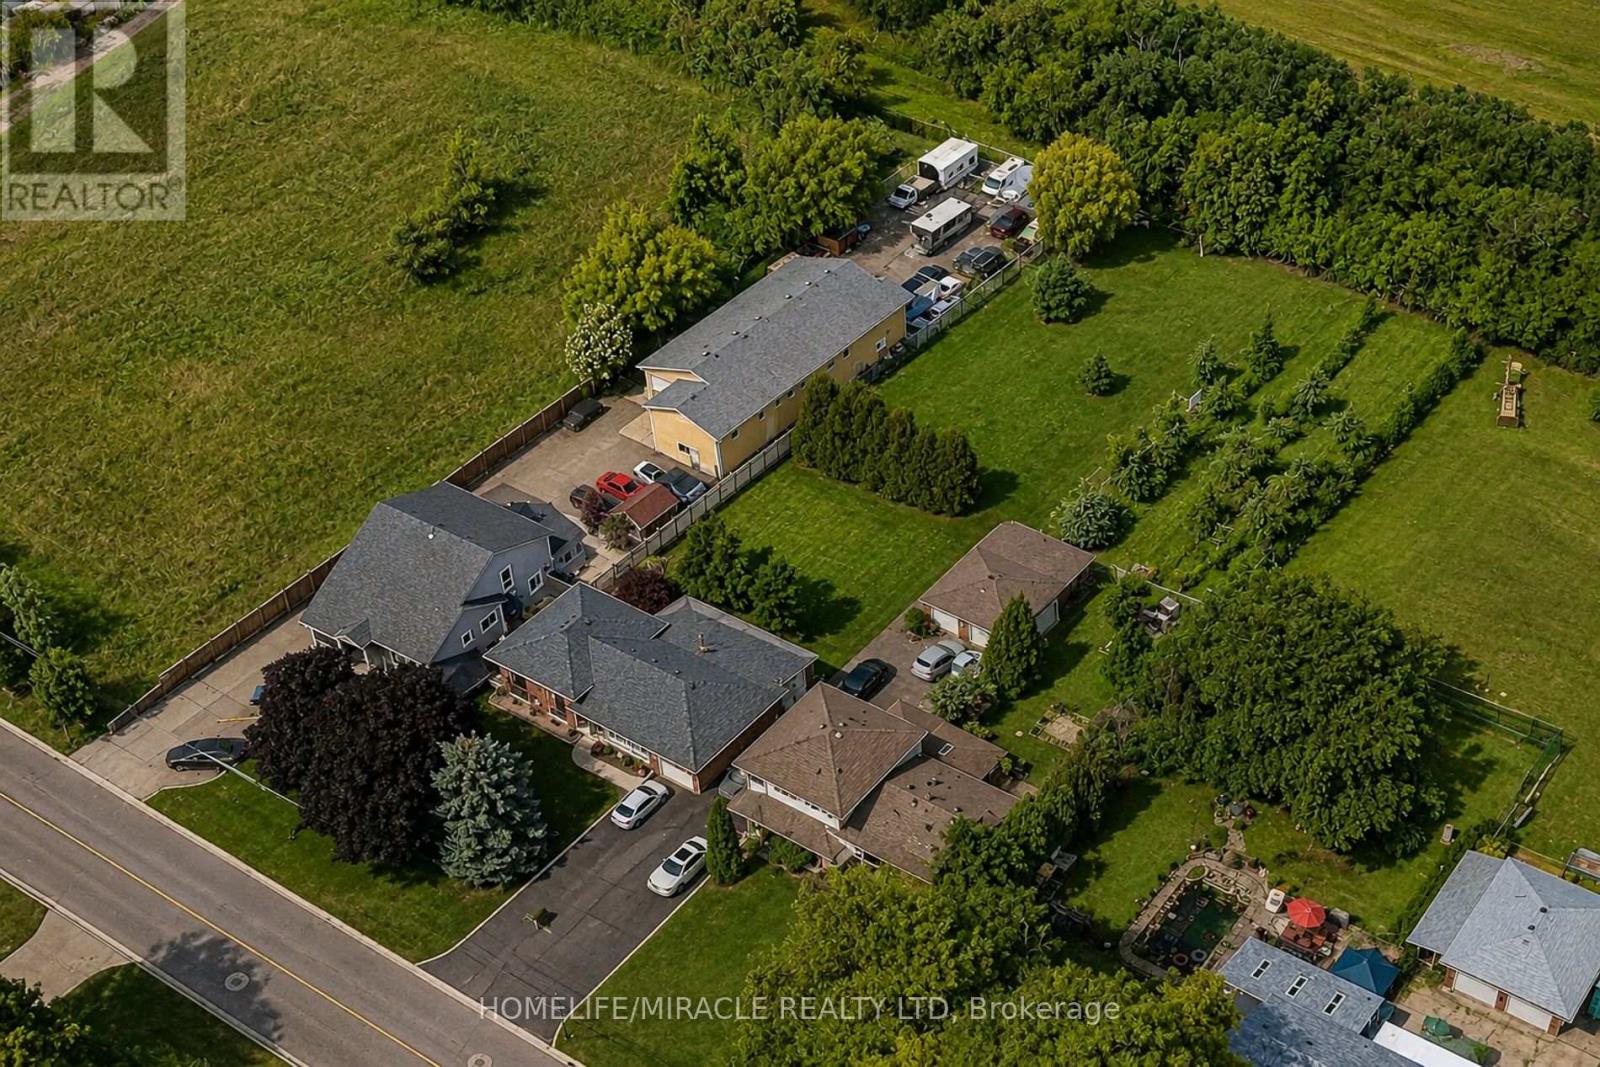
337 McNeilly Rd offers the perfect blend of comfort, space, and opportunity. This custom-built side split features approximately 1,800 sq. ft. of finished living space on an impressive 70 x 349 ft lot. The home offers 3 spacious bedrooms and 2 bathrooms, with a beautiful combination of hardwood and ceramic flooring throughout. The finished basement includes a separate entrance and walk-out to the backyard, offering excellent potential for a fully functional in-law suite. Zoned M3, the property allows for a wide range of permitted uses (see attached zoning details), making it ideal for homeowners, investors, or business owners alike. The expansive lot also provides potential for additional outdoor storage, equipment parking, or future utility space. Lovingly maintained by its original owner, this property is perfect for a growing family with room to expand for years to come. Conveniently located just minutes from the QEW, public transit, shopping, and schools. (id:61852)
Homelife/miracle Realty Ltd
Chatham-Kent, Ontario
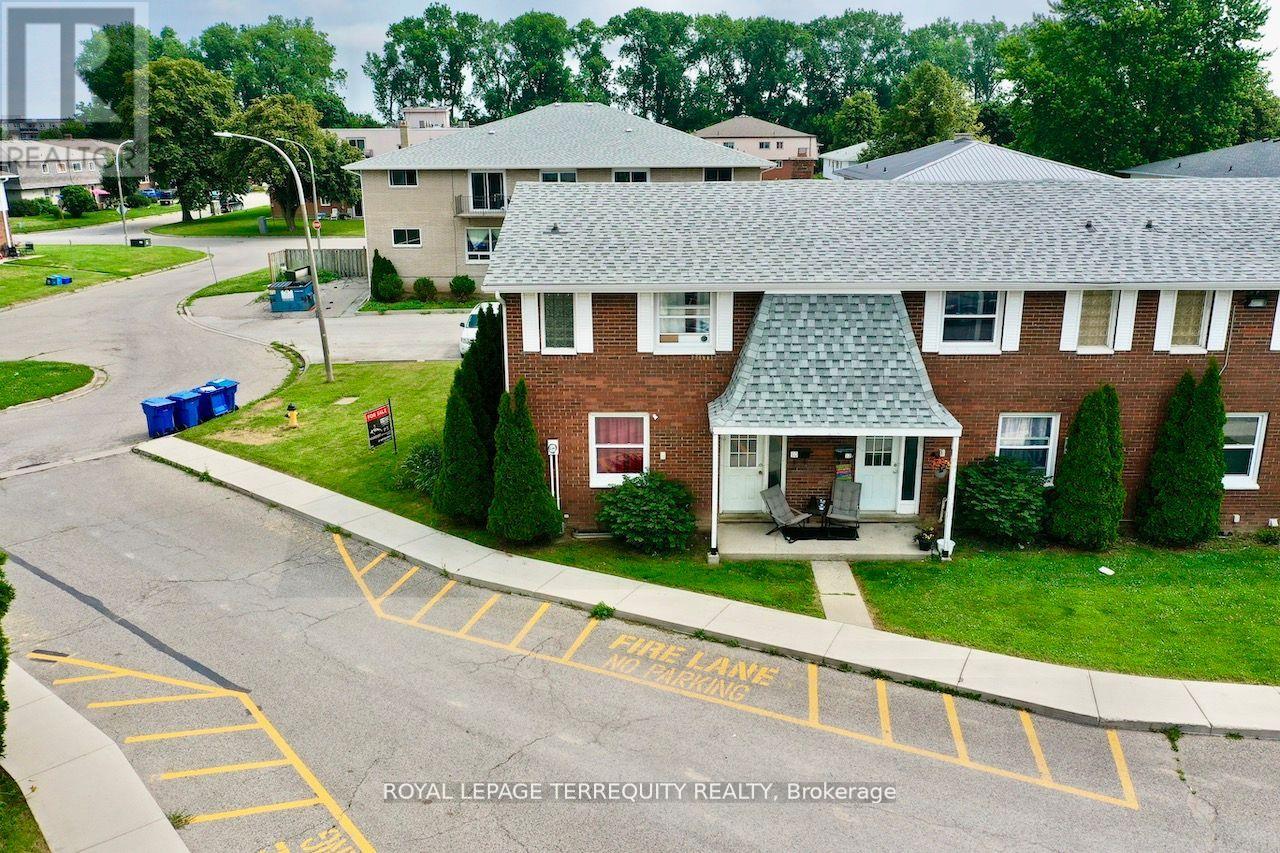
All brick centrally located well established 2 storey, 3 bedroom, 2 washroom condominium townhome with own exclusive parking, and sizeable useable/ unfinished basement, laundry area,and gas forced air heating.Designated surface parking immediately in front, walk-out to rear garden, grounds maintained by condominium corporation with low maintenance/ condo fees.Walk to the Thames River, Tim Hortons, public transit, schools, places of worship, shopping,and other community amenities. Safety services are within 2 kms distance. (id:61852)
Royal LePage Terrequity Realty
London South, Ontario
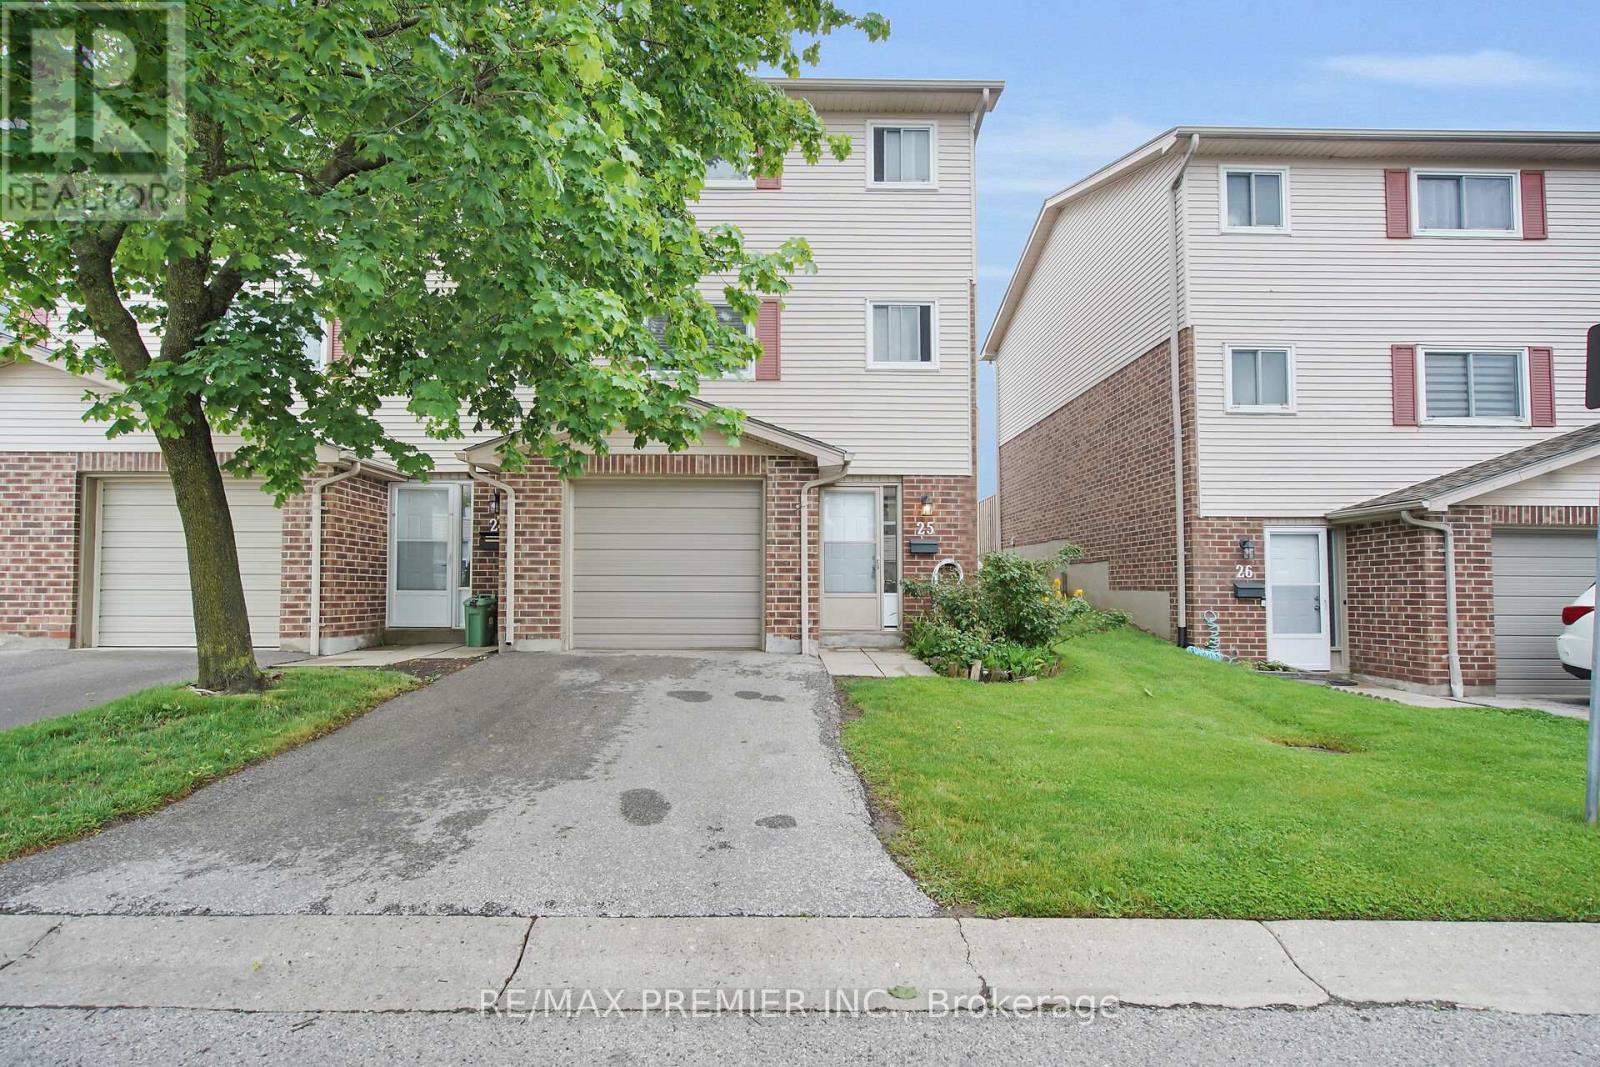
Welcome to this affordable and well-maintained end-unit condo located in the sought-after Pond Mills community. Featuring 3 spacious bedrooms and 1.5 bathrooms, this bright home offers an excellent opportunity for first-time buyers, young families, or investors looking to enter the market at an attractive price point.The updated kitchen showcases modern finishes and laminate flooring, flowing seamlessly into comfortable living and dining areas designed for everyday living and entertaining. Enjoy a private backyard patio surrounded by mature greenery, creating the perfect outdoor retreat.One of the standout features of this home is the versatile lower-level space, offering a finished layout with drywall already completed and endless potential for future customization. Whether you envision a recreation room, creative studio, home gym, office, or additional family space, this area is ready for your personal finishing touches and flooring selections.Ideally situated steps from the scenic Westminster Ponds trails and just minutes to Highway 401, LHSC, schools, shopping, and everyday amenities, this move-in-ready property combines value, location, and opportunity in one desirable package. (id:61852)
RE/MAX Premier Inc.
Tillsonburg, Ontario
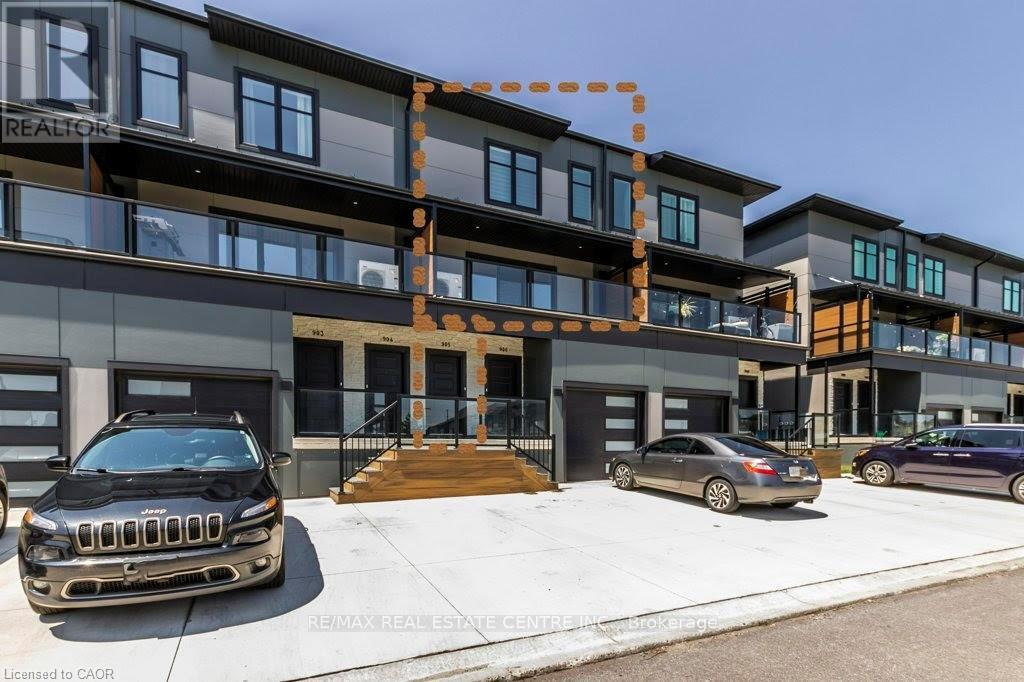
Step into a world of elegance and sustainability at Tillsonburg's first and only Net Zero ready development-a sanctuary where modern luxury and eco-friendly living intertwine. This enchanting home features three inviting bedrooms and 2.5 exquisitely designed baths, all nestled within an open-concept layout that beckons you to host intimate gatherings or enjoy peaceful moments with loved ones. As you wander through the space, allow the soft glow of natural light to wrap around you, streaming in through large windows that frame delightful views of the outside world. The custom designer kitchen is a dream come true, showcasing a generous island adorned with stunning quartz countertops that inspire culinary creativity. Imagine sharing laughter and stories as you cook together, surrounded by the allure of top-of-the-line stainless steel appliances that promise to elevate every meal. Step outside to your private walk-out terrace balcony, a perfect haven for sipping wine under the stars or enjoying morning coffee while the sun kisses the horizon. Retreat to the master suite, your personal oasis, complete with an ensuite bath and a spacious walk-in closet, where you can indulge in the simple pleasures of life. A convenient laundry space on this level adds to the effortless charm of this home. Available for immediate occupancy, this exquisite residence is nestled near parks and schools, offering a nurturing environment for professionals, families and outdoor lovers alike 360 West-where your dreams of a luxurious, sustainable lifestyle come to life (id:61852)
RE/MAX Real Estate Centre Inc.
Welland, Ontario
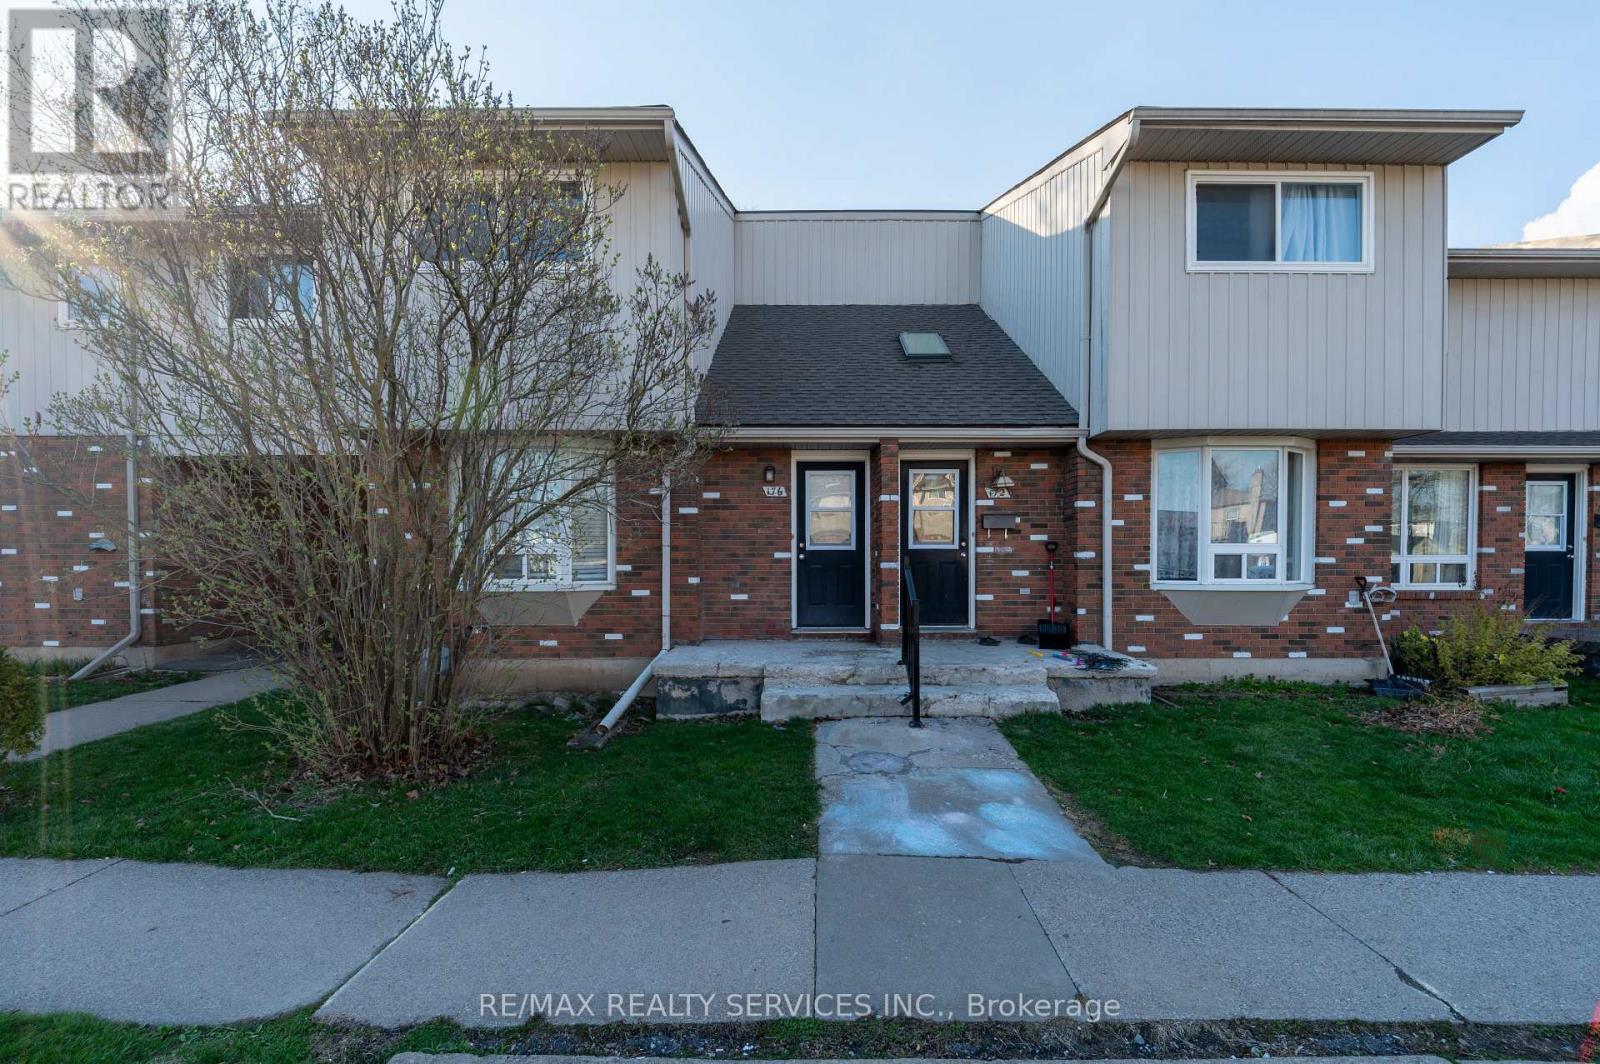
STOP RENTING. START OWNING. This **BEAUTIFULLY RENOVATED CORNER TOWNHOUSE** in Welland is the perfect opportunity for FIRSTTIMEBUYERS to step into the market-EVEN IF YOU THINK YOU'RE NOT READY YET. Featuring 3 SPACIOUS BEDROOMS, 1 UPDATEDWASHROOM, and a BRIGHT CORNER LAYOUT with plenty of natural light. Enjoy a MOVE-IN READY HOME with modern finishes and a functional design for comfortable living. MAJOR UPGRADE: NEW FURNACE & ROOF (JAN 2022), WINDOW(2015) - added value and peace of mind! The UNFINISHED BASEMENT offers room to grow, while the PRIVATE FENCED BACKYARD is perfect for relaxing or entertaining. Located close to SCHOOLS, SHOPPING & ALL ESSENTIAL AMENITIES.THINK HOMEOWNERSHIP IS OUT OF REACH? THINK AGAIN (id:61852)
RE/MAX Realty Services Inc.
Hamilton, Ontario
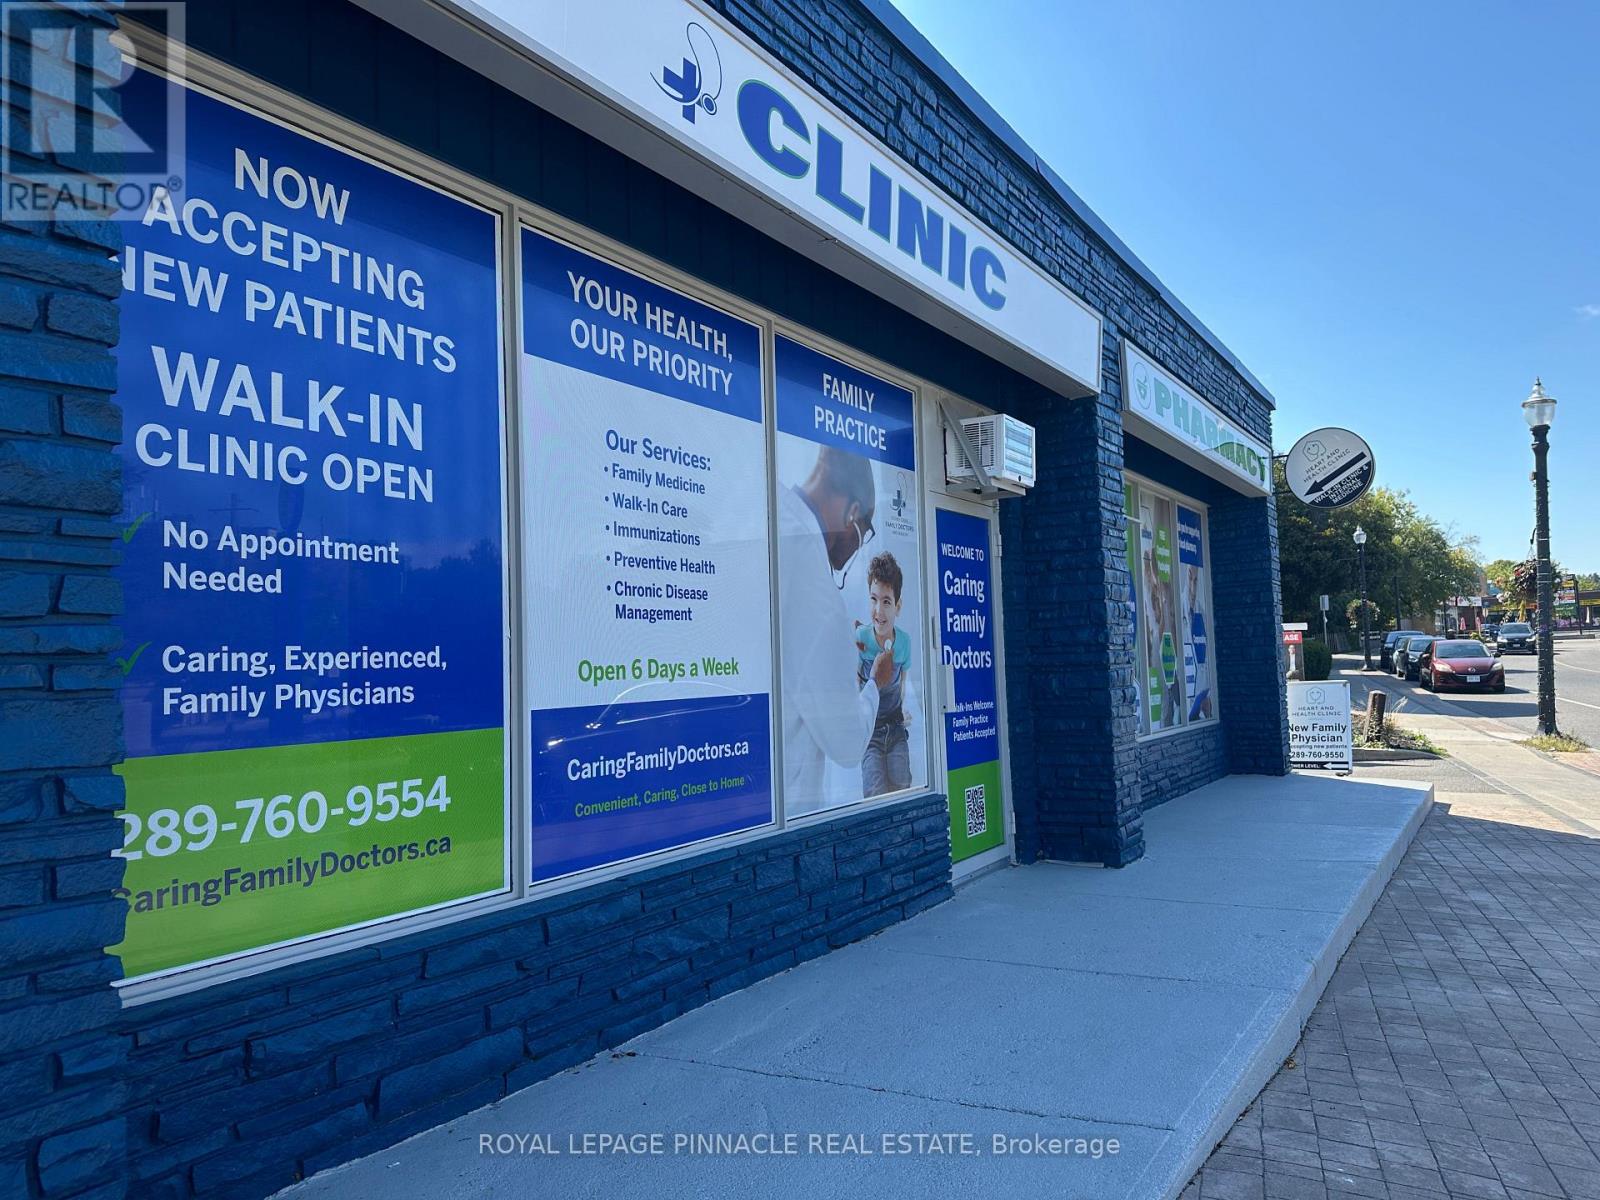
*** Medical Use Only *** Excellent opportunity to rent Professional Office(s) for your business practice "STONEY CREEK MEDICAL CENTRE" dedicated to medical professionals and service providers. Ready suites for Doctors, Dentists, Rehab Clinics, Orthopedic Medical clinics, Physiotherapy and acupuncture, massage therapy clinics, CT scans & X-rays, Testing Labs, and more. Combination of 4 suites/offices on the main floor. The current building has a fully functional medical clinic, with practicing doctors and upcoming pharmacy. The suite has physician/clinic infrastructure in place and is available for further customization to suite your business needs. Plenty of surface parking. Utilities and in suite janitorial are extra. ***Extras*** Ample Parking, Business Centre, High Traffic Area, Highway Access. Located close to Hamilton Go, Hamilton General Hospital. Ample parking with convenient patient access. Transit at the doorstep. Accessibility compliant building. (id:61852)
Royal LePage Pinnacle Real Estate
Oakville, Ontario
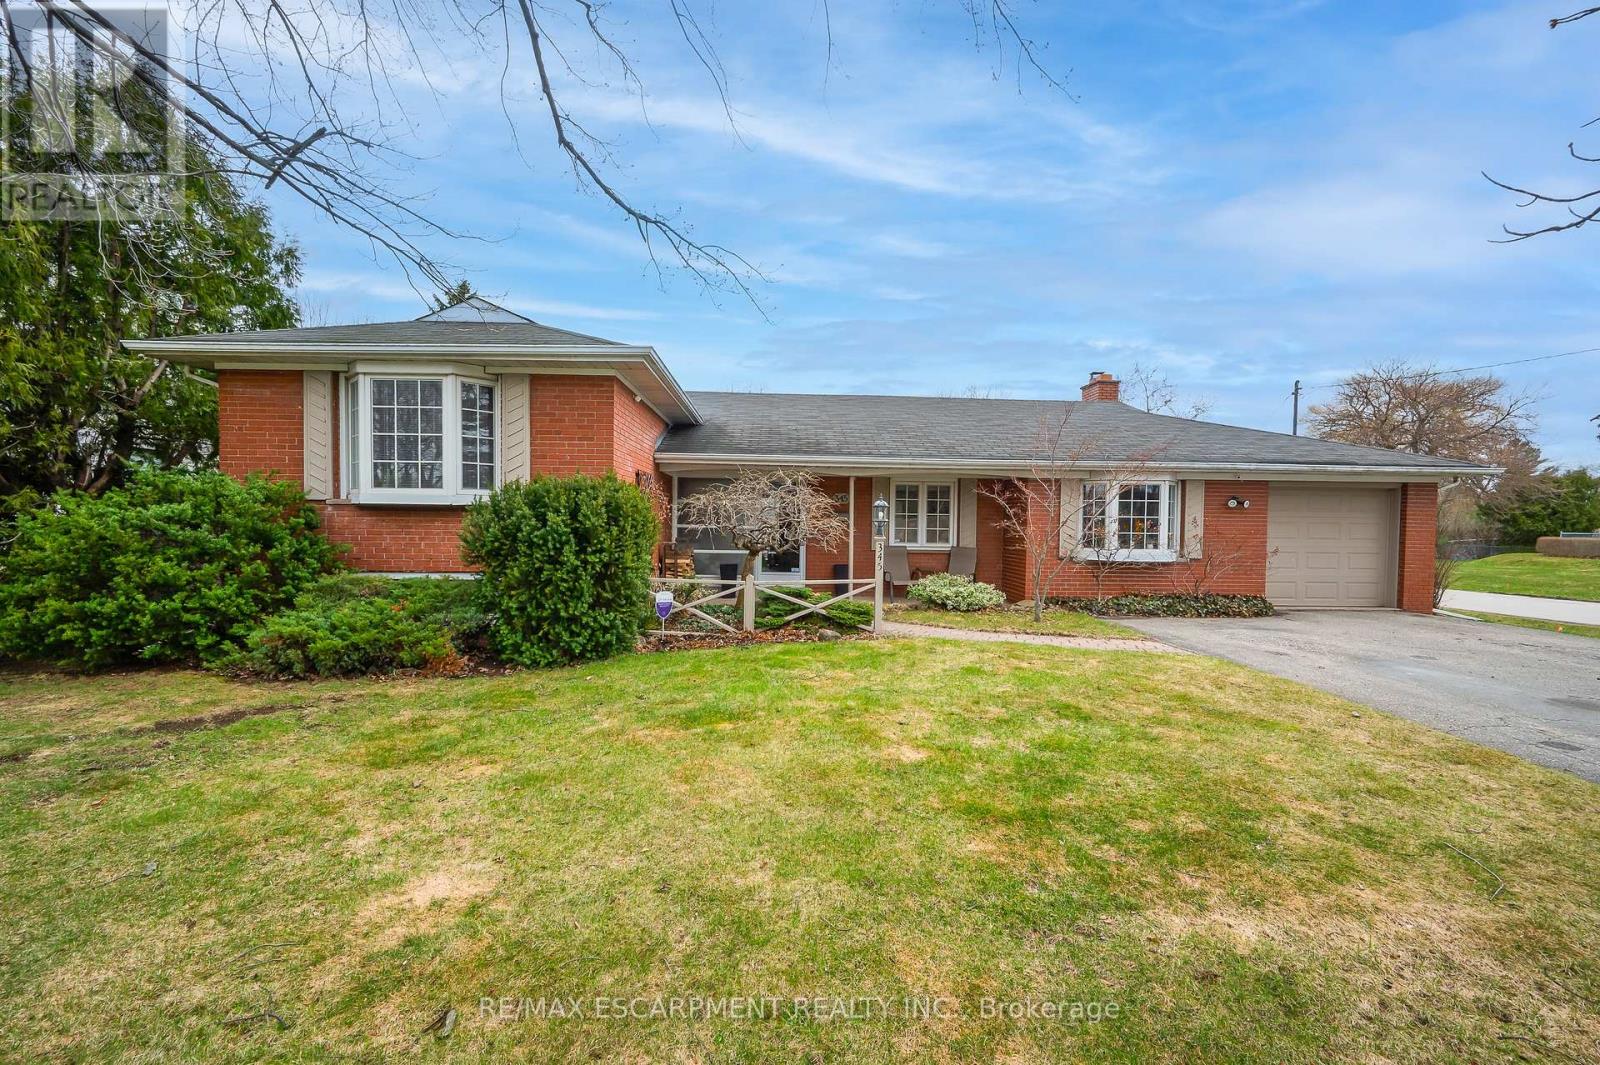
Welcome to 345 Sandlewood Rd, an exceptional opportunity for builders, renovators, and custom-home developers in highly coveted West Oakville. This prime property is situated on a quiet, established street lined with upscale custom builds-making it an ideal site for your next project. The existing 3-bedroom side-split offers approximately 1,600 sq ft of interior space, with an updated kitchen featuring white cabinetry and warm wood countertops, plus a cozy family room with a real wood-burning fireplace. The home also includes a 4-piece bathroom, a 1-car garage, and parking for up to 4 vehicles. However, the true value lies in the large, private lot, offering outstanding flexibility for a full-scale renovation, a substantial addition, or a complete custom rebuild aligned with the area's ongoing transformation into a luxury-home enclave. With many neighbouring properties already redeveloped, this location provides a strong precedent and excellent long-term value for new construction. Positioned within walking distance of Lake Ontario, parks, trails, and Hopedale Mall, this property represents a rare chance for builders, investors, and end-users to secure a premium piece of West Oakville real estate with strong redevelopment potential. (id:61852)
RE/MAX Escarpment Realty Inc.
Toronto, Ontario
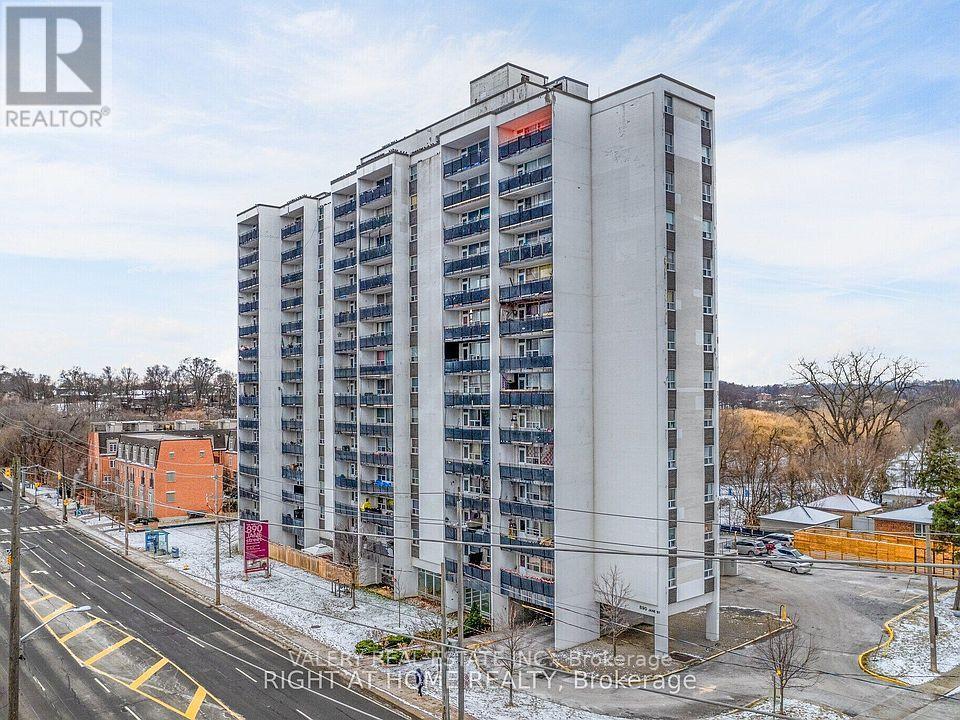
Welcome to this bright and spacious 2-bedroom suite at 890 Jane Street, featuring a functional kitchen, living, and dining area - ideal for modern living and entertaining. The home is finished with parquet flooring throughout and includes a private balcony. 890 Jane Street is located in a thriving neighbourhood teeming with convenient amenities, shops, and retail options. You'll enjoy an impressive variety of dining - from cozy cafes to international cuisine - along with essential services such as grocery stores, banks, and healthcare facilities only minutes away. Outdoor enthusiasts will appreciate the proximity to Black Creek Parkland, Smythe Park, and other nearby green spaces offering trails, playgrounds, and recreational facilities. Public transit is abundant, providing effortless access to surrounding areas and major city destinations.A well-managed building in a growing community, offering a comfortable and connected lifestyle. Limited-Time Move-In Incentives1 month free rent on a 13-month lease. (id:61852)
Valery Real Estate Inc.
Mississauga, Ontario
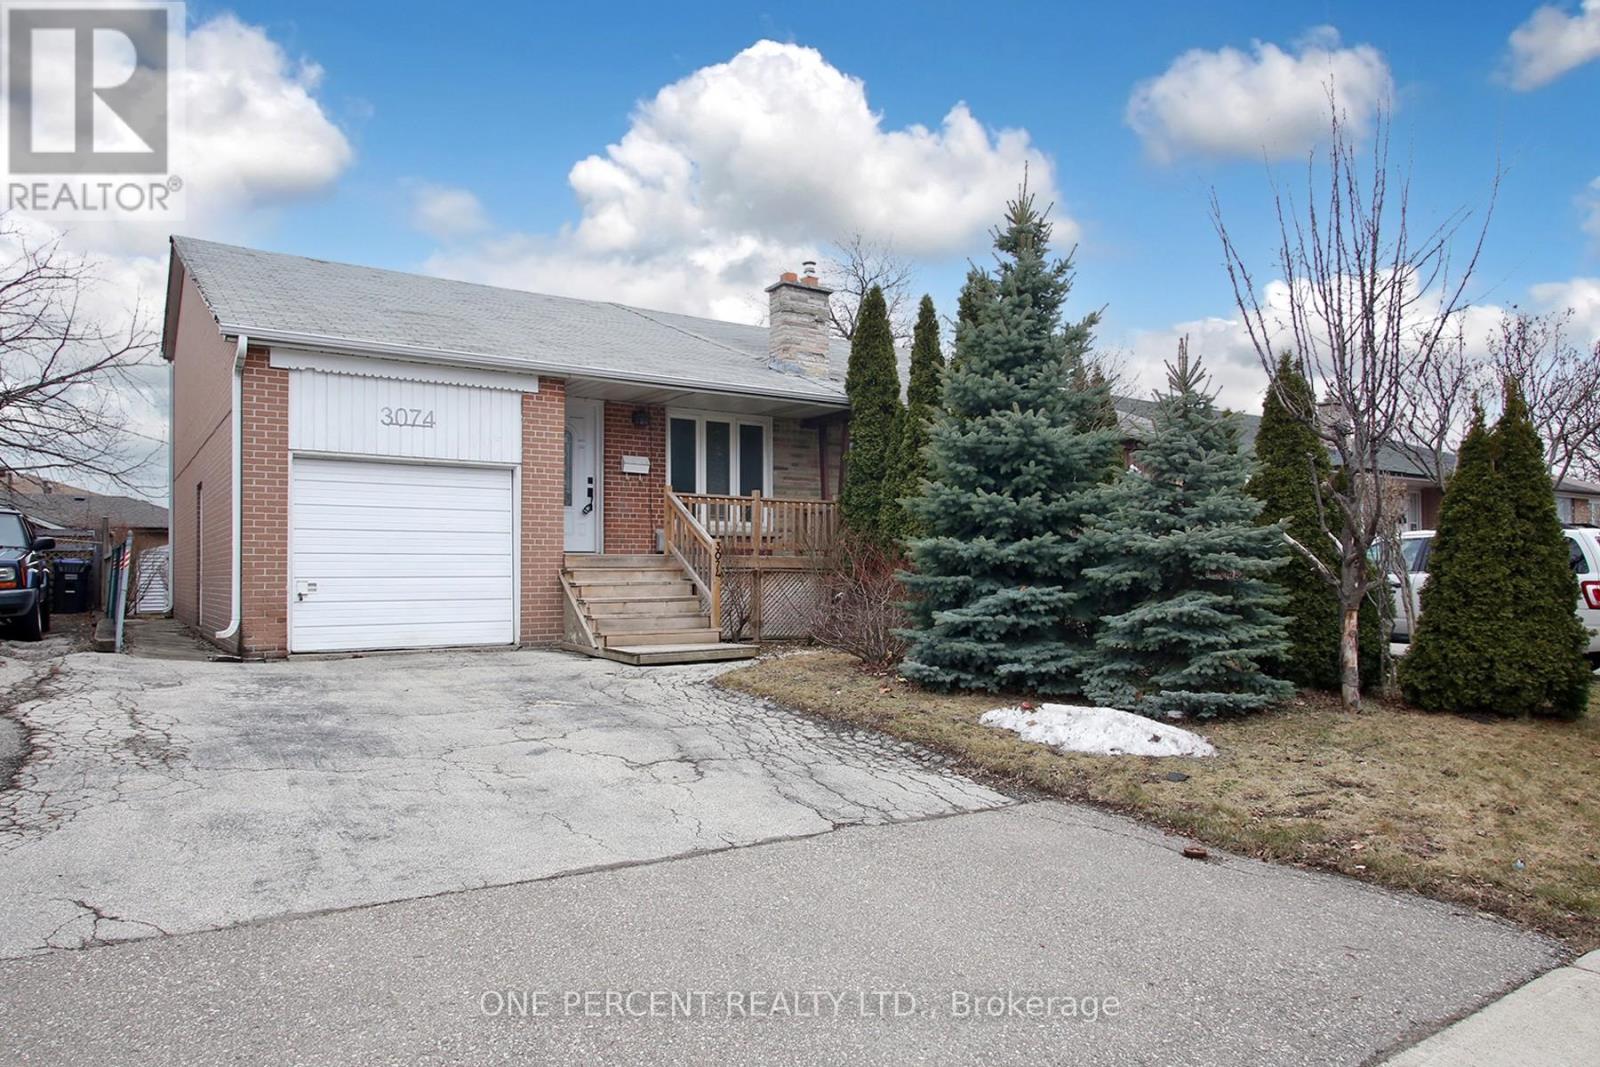
Welcome to this charming 3-bedroom semi-detached 4-level backsplit located on a quiet court in Malton. Functional layout featuring a spacious family room with high ceilings, three well-sized bedrooms, and an eat-in kitchen with a walk-out to a patio. Enjoy the large, private backyard. Ideal opportunity for first-time buyers or those looking to add their personal touch. Recent upgrades include a brand new roof and new stove , both installed in May 2026, offering added value and peace of mind. Conveniently located close to schools, parks, shopping and public transit, with quick access to Highways 407 and 427, Humber College and Pearson Airport. (id:61852)
One Percent Realty Ltd.
Markham, Ontario
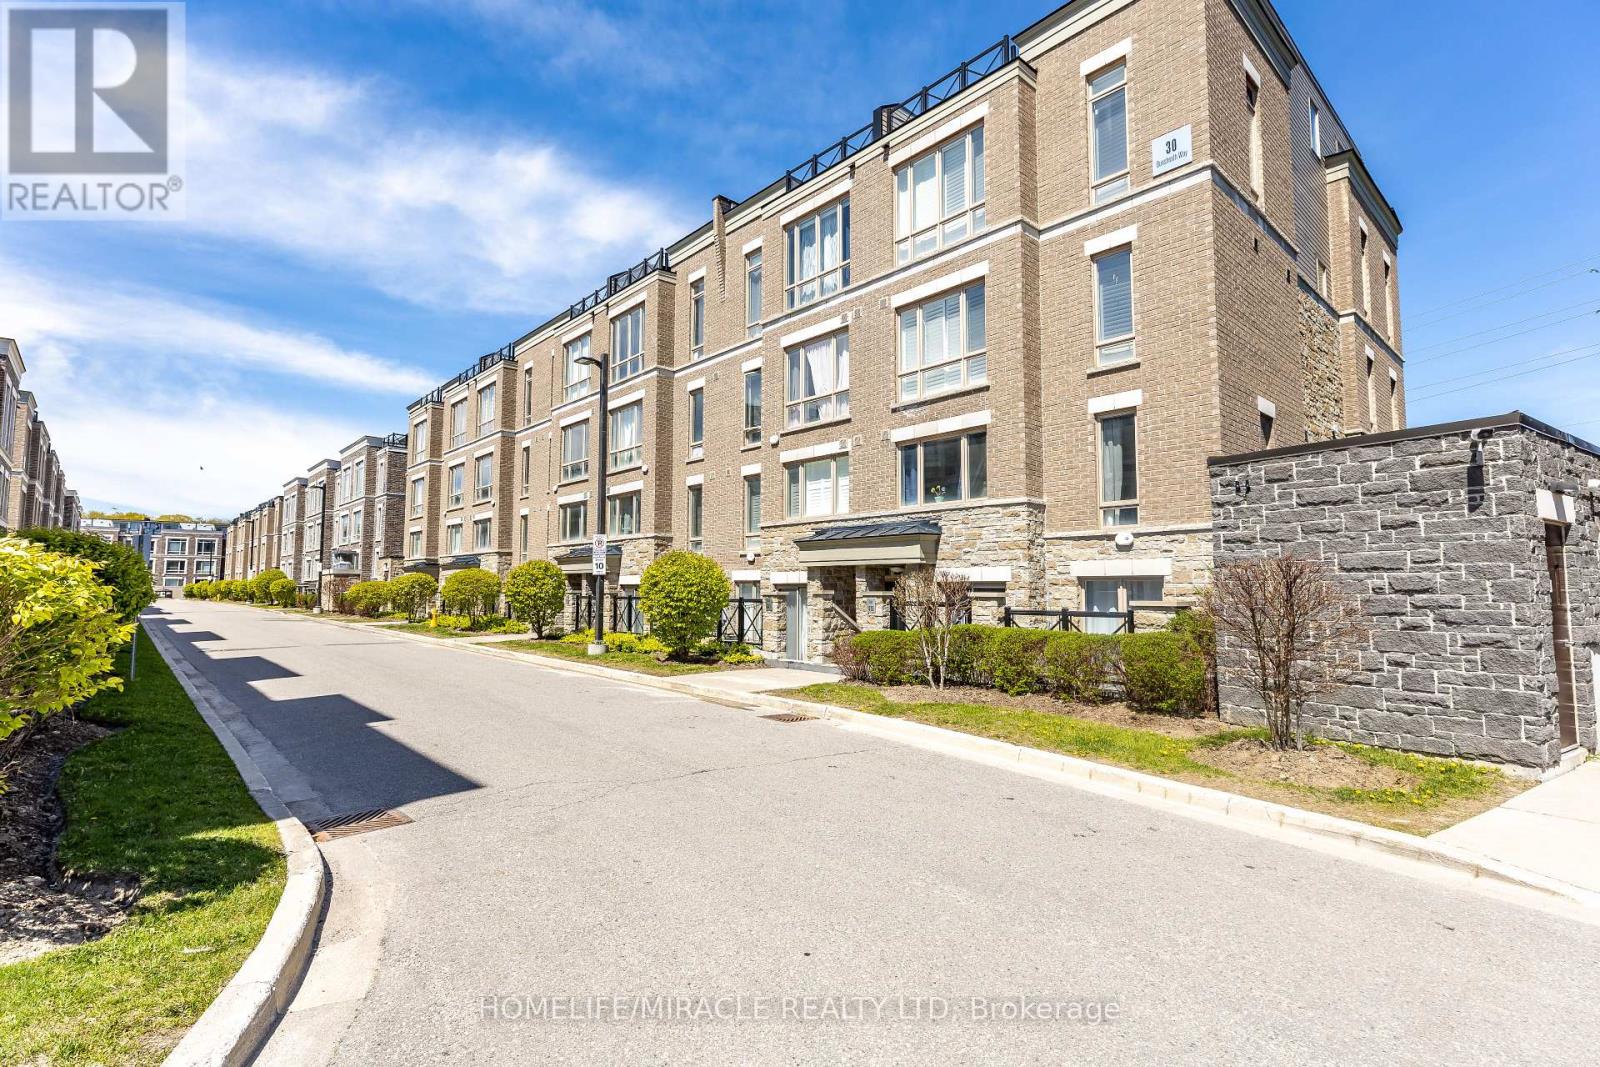
Welcome to 30 Dunsheath Way, Unit 514, situated on the first floor with abundant natural light. Recently repainted with a brand New floor, this charming 2-bedroom, 2-bathroom townhouse is located in a highly sought-after area, featuring an excellent layout with an open plan design. Bright, pristine, and ready for immediate move in, it offers a modern kitchen with stainless steel appliances and a backsplash, a spacious primary bedroom with a 4-piece ensuite and walk-in wardrobe, and laminate flooring throughout. Low maintenance fees. Ideally suited near the Cornell Bus Terminal, schools, parks, community Centre, Markham Stouffville Hospital, Markville Mall, and the 407 Highway. (id:61852)
Homelife/miracle Realty Ltd
Toronto, Ontario
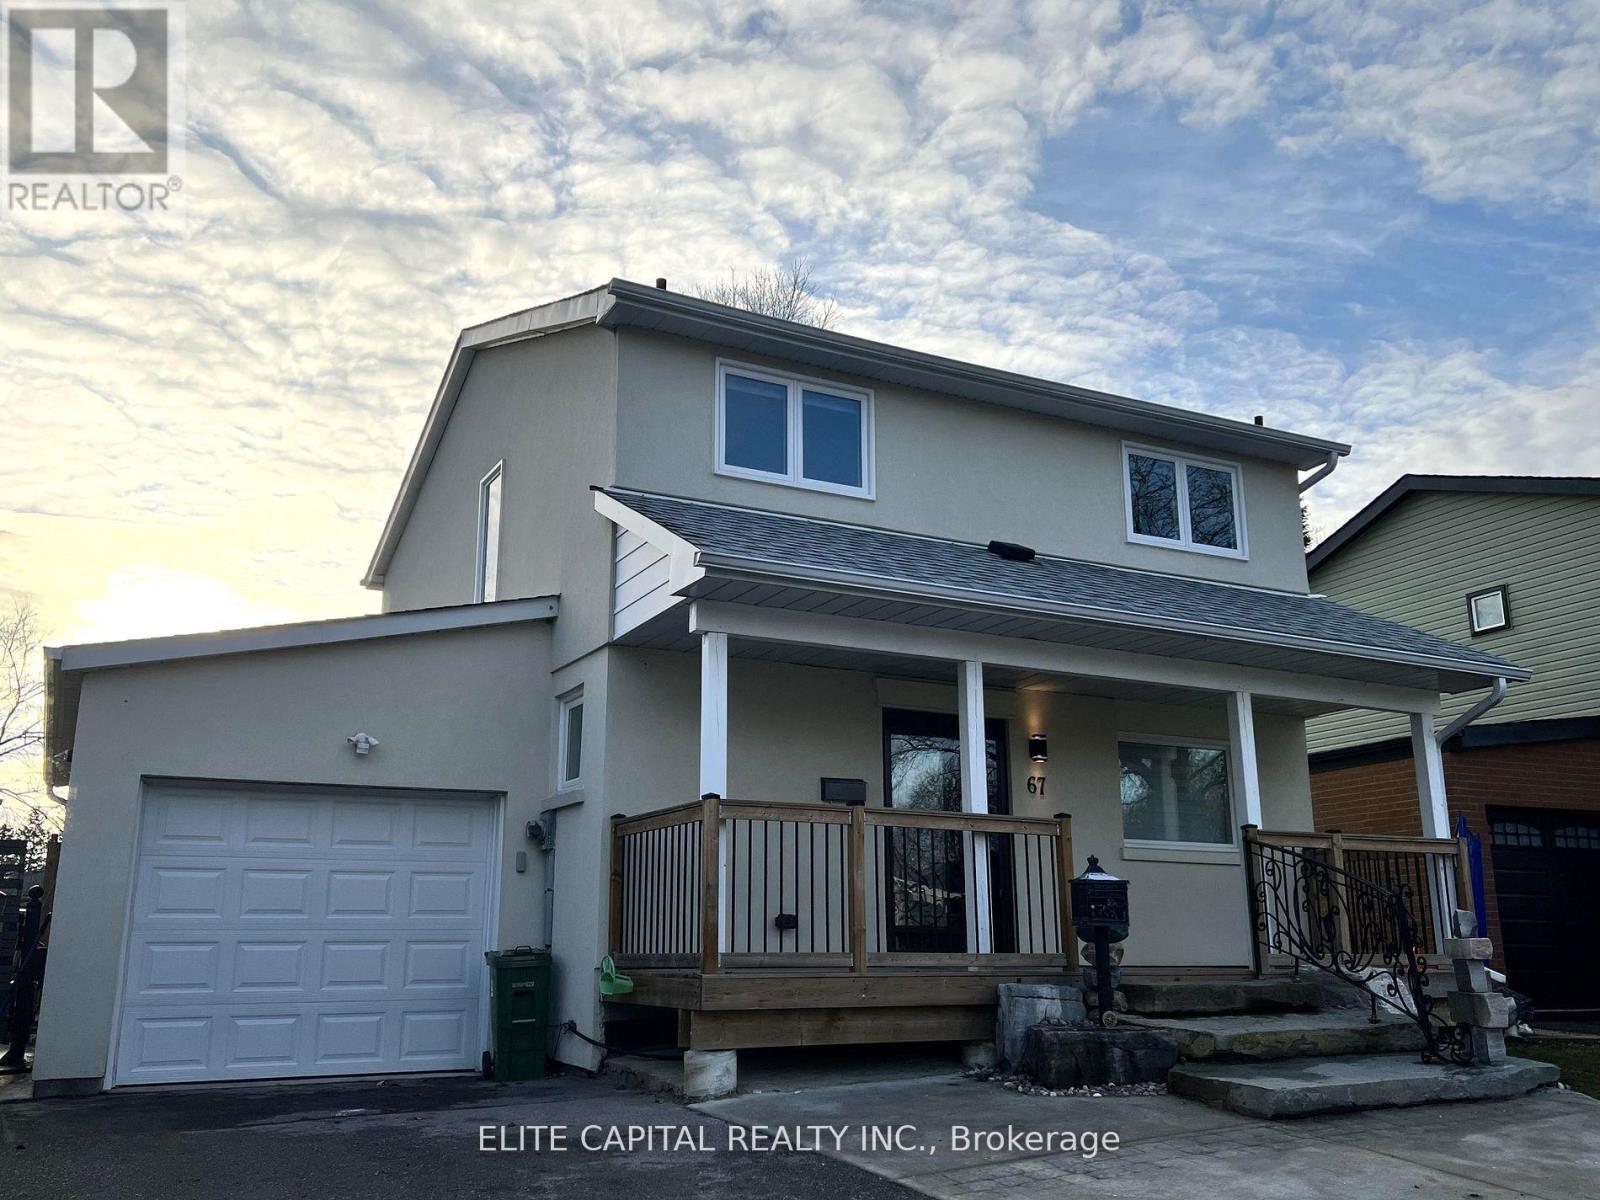
Professionally renovated 4 bdrm, 3 bath, immaculate home w/finished basement in quiet family friendly neighbourhood. Renovated kitchen/bathrooms, pot lights and vinyl flooring throughout. Close to all amenities, mins. to 401, shopping centre, park, hospital, supermarkets, TTC & Centennial College. Bright and spacious home with functional layout, oversized living/dining rooms have huge windows and walk-out to backyard. Fully renovated basement with large rec. room and 3 pc bathroom. Separate entrance access to backyard. ** This is a linked property.** (id:61852)
Elite Capital Realty Inc.
Toronto, Ontario
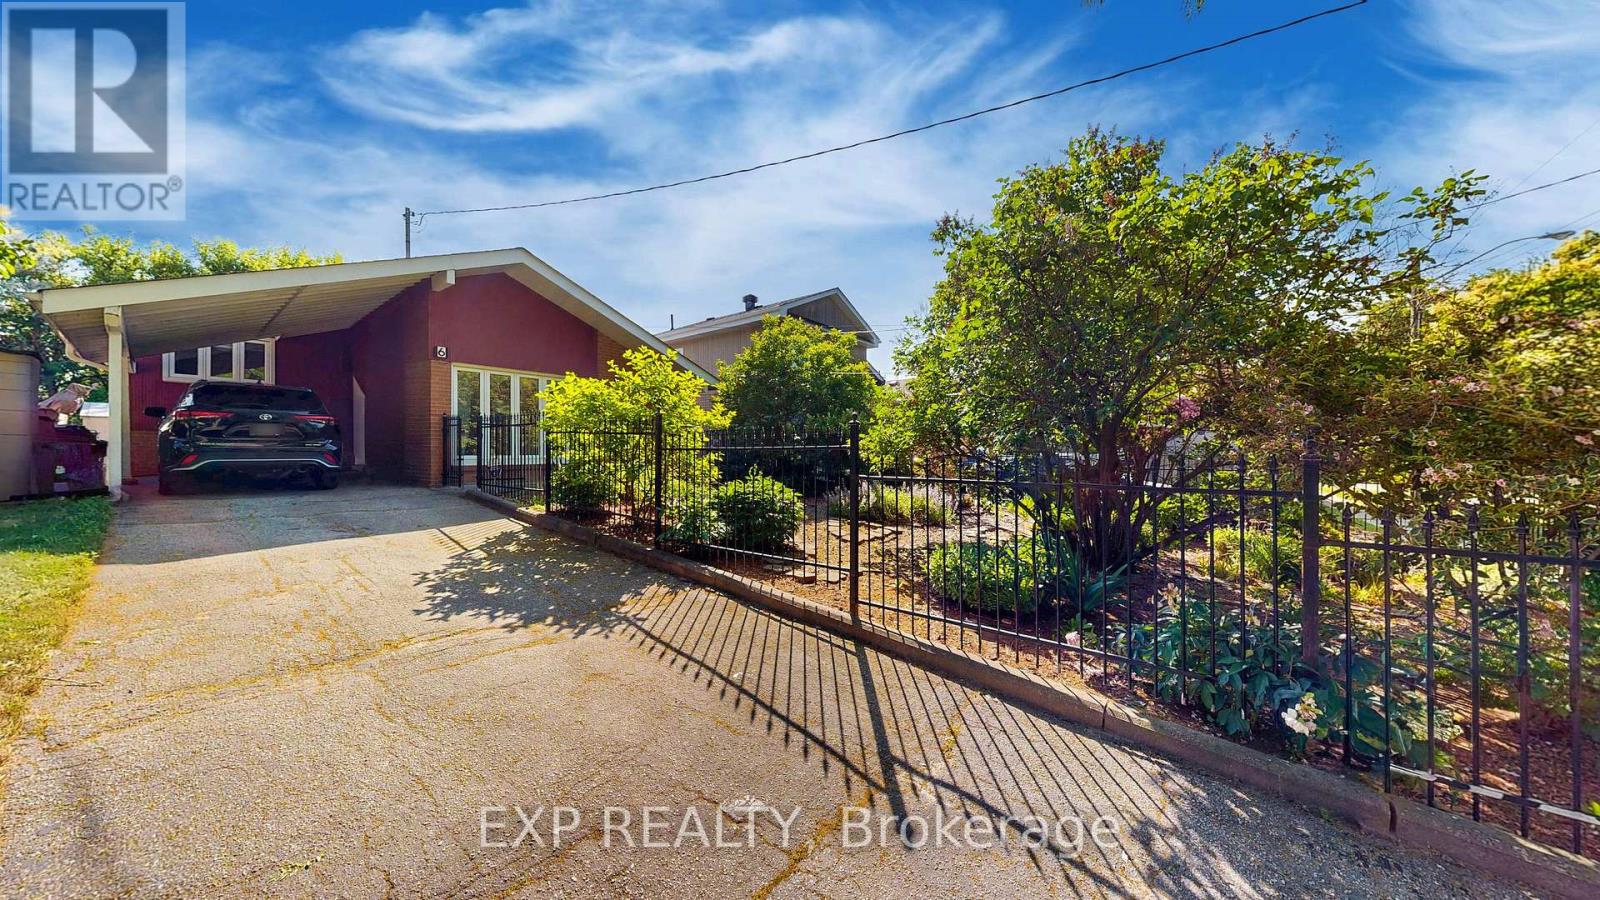
Pre-Inspected | Major Upgrades Complete | Move-In Ready Confidence. Welcome to 6 Abbottswood Rd., a home that removes uncertainty and replaces it with peace of mind. Certified home inspection completed June 2025 - so you can buy with clarity, not guesswork. Set on a quiet, tree-lined Bendale street, this 3-bedroom detached backsplit offers the rare combination of character, light, and meaningful upgrades already done. The sun-filled main level features hardwood floors and a striking cathedral ceiling, creating a sense of space and warmth the moment you walk in. The updated kitchen (2010) is both functional and inviting, complete with granite countertops, stainless steel appliances, skylight, soft-close cabinetry, and a newer stove (2024)-perfect for everyday living and easy entertaining. Larger updated windows bring in abundant natural light, elevating the home's energy and comfort. Buy with confidence knowing the big-ticket items are already taken care of: High-efficiency furnace & humidifier (2024), 100-amp electrical panel (2025), owned hot water tank (2025), roof with 50-year shingles (2021), Porcelain Tiles (2012) and Thermal Windows approx. 15 years ago. The finished basement adds valuable flexibility with a second bathroom, laundry, and a private re-invigorating sauna-ideal for extended family, guests, or future income potential. Outside, enjoy a beautifully landscaped front yard and a private backyard retreat with interlocking patio, gazebo, and mature trees-your own peaceful escape. Close to schools, parks, transit, and shopping, this home stands apart from lower-priced alternatives by offering certainty, comfort, and long-term value. Move in, exhale, and enjoy knowing the work is done. (id:61852)
Exp Realty
Toronto, Ontario
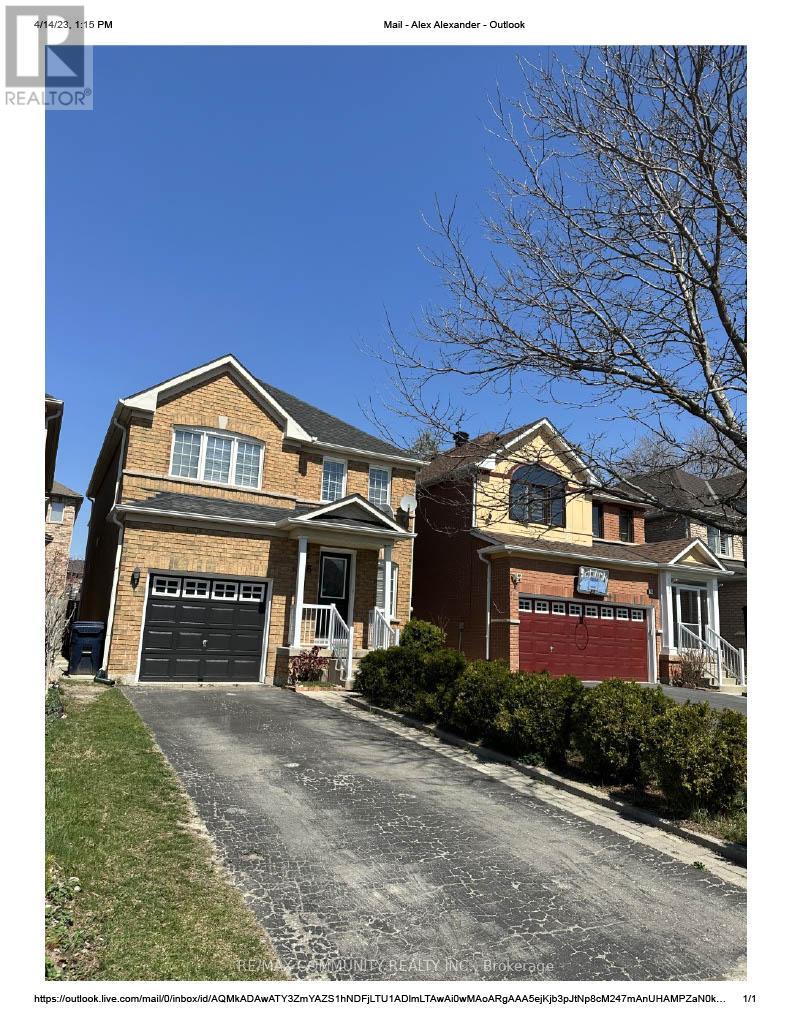
Beautiful Detached House By Mattamy In A High Demand Rouge Community For Lease Basement Only Great Location! Family Friendly Neighbourhood. Large Size Bed Room, Open Concept Layout, Pot Lights, Kitchen , S/Steel Appliances. No Sidewalk. Walking Distance To Amazon, Canada Post, Ttc stop, Schools (Public & Catholic), Golf Club, Supermarkets, Parks & So Much More. 30% Utility including water and water heater. Tenants has to remove Snow on their path way. (id:61852)
RE/MAX Community Realty Inc.
Toronto, Ontario
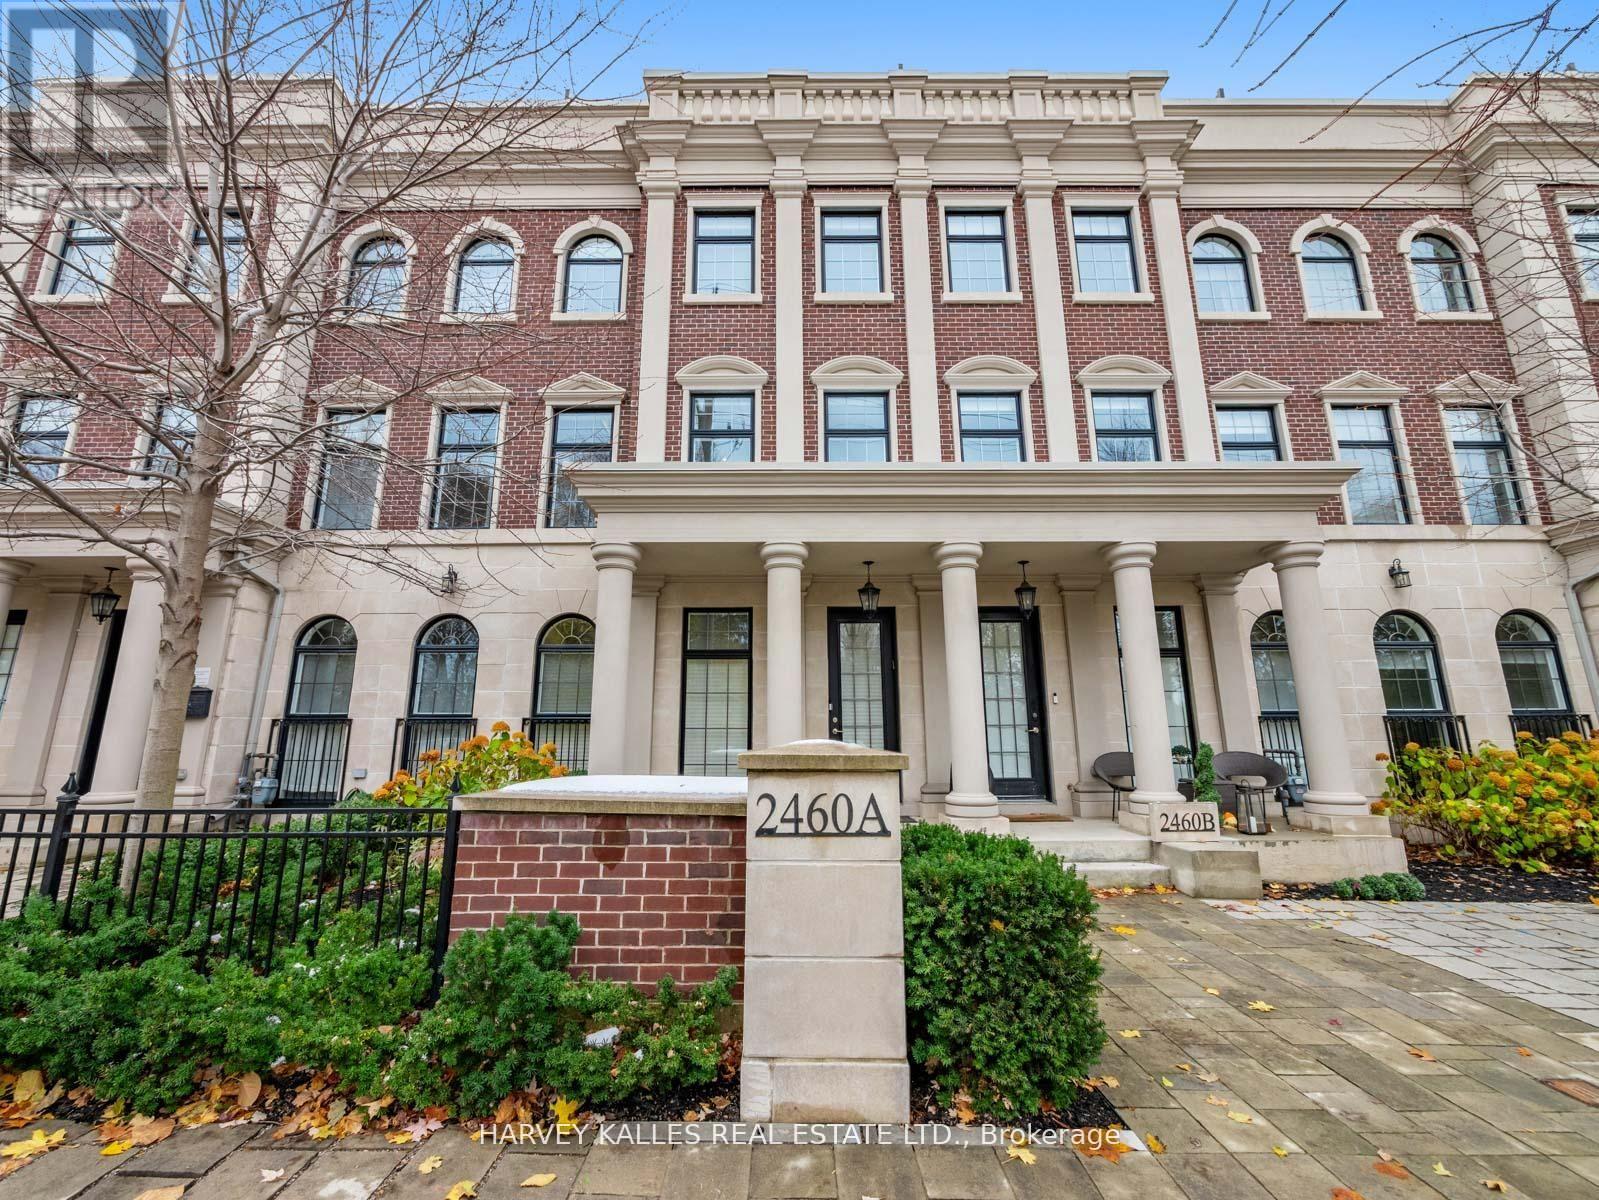
Nestled in the highly coveted community at Bayview & York Mills, this luxurious 4+1 bedroom,5-bath townhome blends modern comfort and sophistication. A private elevator services all three levels, boasting over 3,500 sq. ft. of upscale design, soaring ceilings, and an abundance of natural light throughout. Two private rooftop terraces offer the perfect setting for relaxing and entertaining under the stars. The thoughtful layout begins on the main floor with an inviting foyer, elegant home office, large powder room, and a well-purposed mudroom with convenient access to the 2-car garage. The 2nd level flows effortlessly from the contemporary living room showcasing a cozy fireplace and surround sound, leading to an open dining space suited for family gatherings, a 2nd powder room, and a chef's kitchen featuring a spacious breakfast area and generous balcony. The 3rd level master retreat is a serene sanctuary, including a stunning 7-piece ensuite, his-and-hers closets, and a private Juliet balcony, with two additional sunlit bedrooms designed for ample comfort. The lower level features an expansive home gym/rec space, a massive bedroom that doubles as a home theatre, a full bathroom, and laundry room. Fantastically located just steps from premier area amenities, and minutes from top schools, HWY 401, golf courses, and private clubs. A rare lifestyle opportunity in York Mills, where everyday luxury and convenience awaits! (id:61852)
Harvey Kalles Real Estate Ltd.
Toronto, Ontario
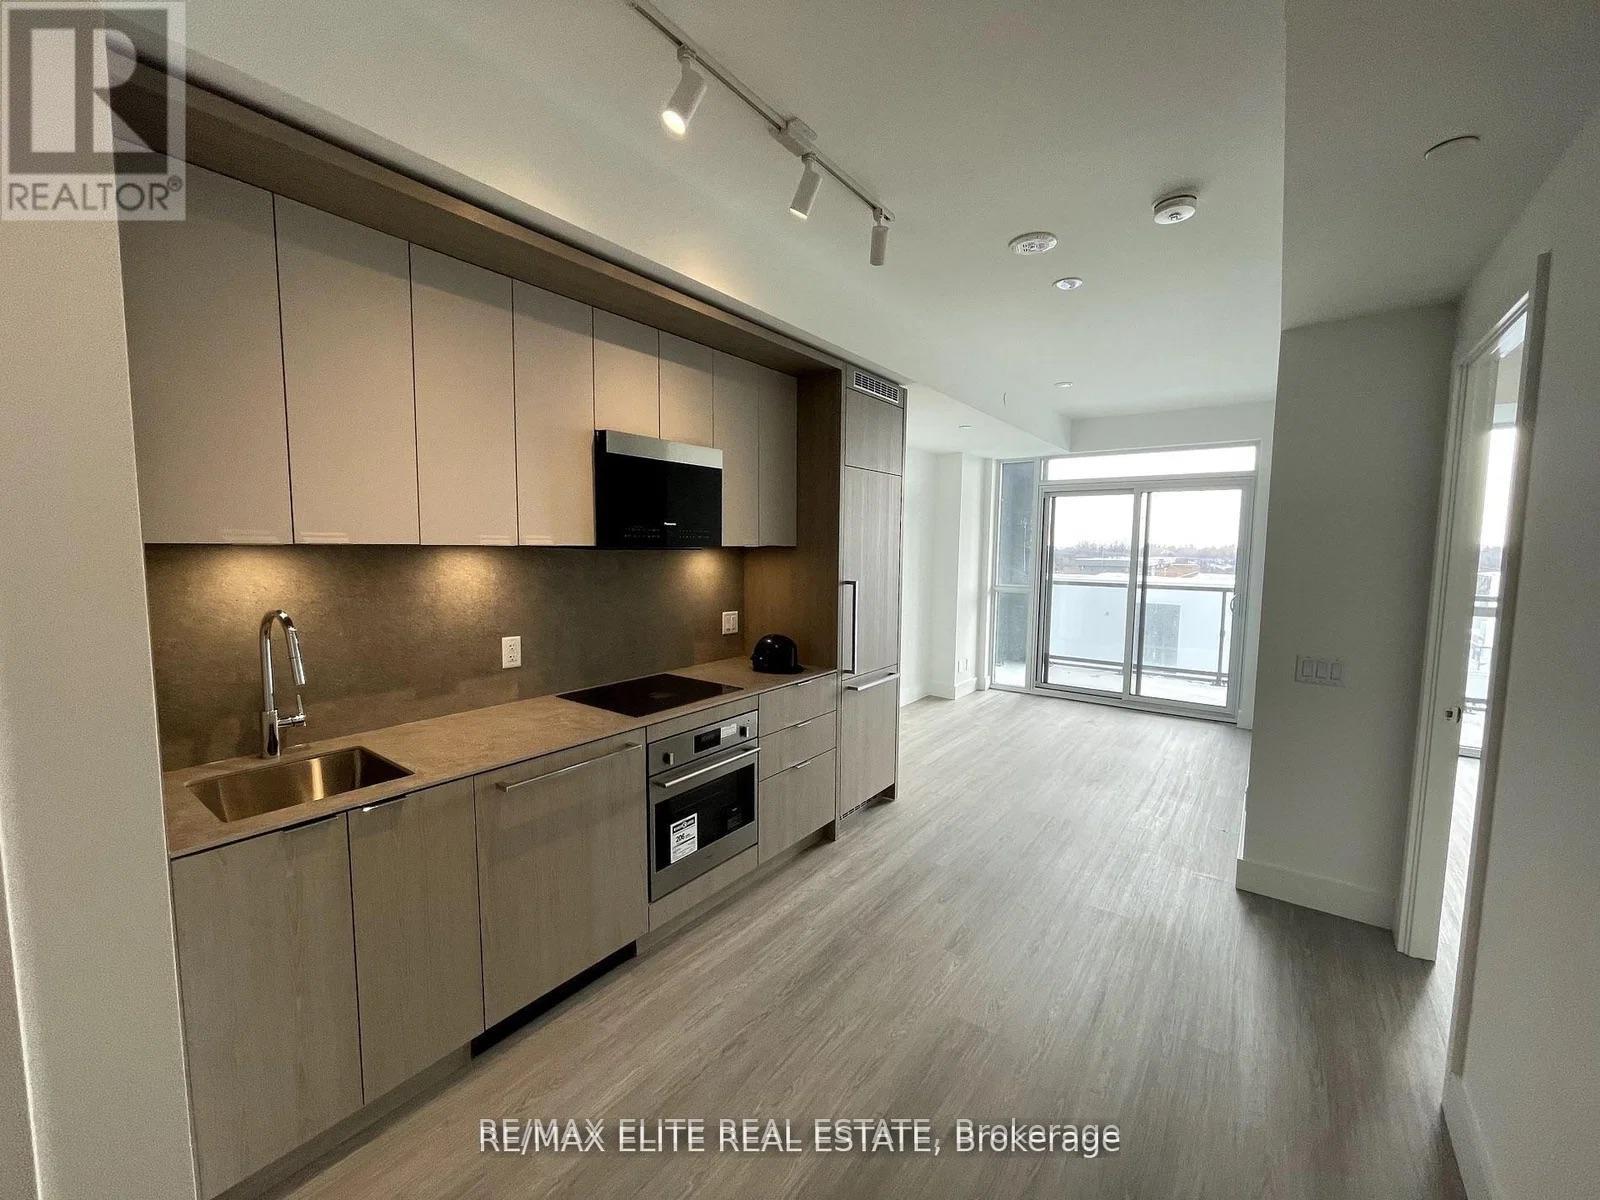
One bedroom condo at Bayview at the village, with large balcony, modern kitchen, Prime location Just steps from the subway station, Bayview Village Shopping Centre, YMCA and a variety of dining options. Plus, enjoy easy access to Highway 401 foreffortless commuting. (id:61852)
RE/MAX Elite Real Estate
Oakville, Ontario
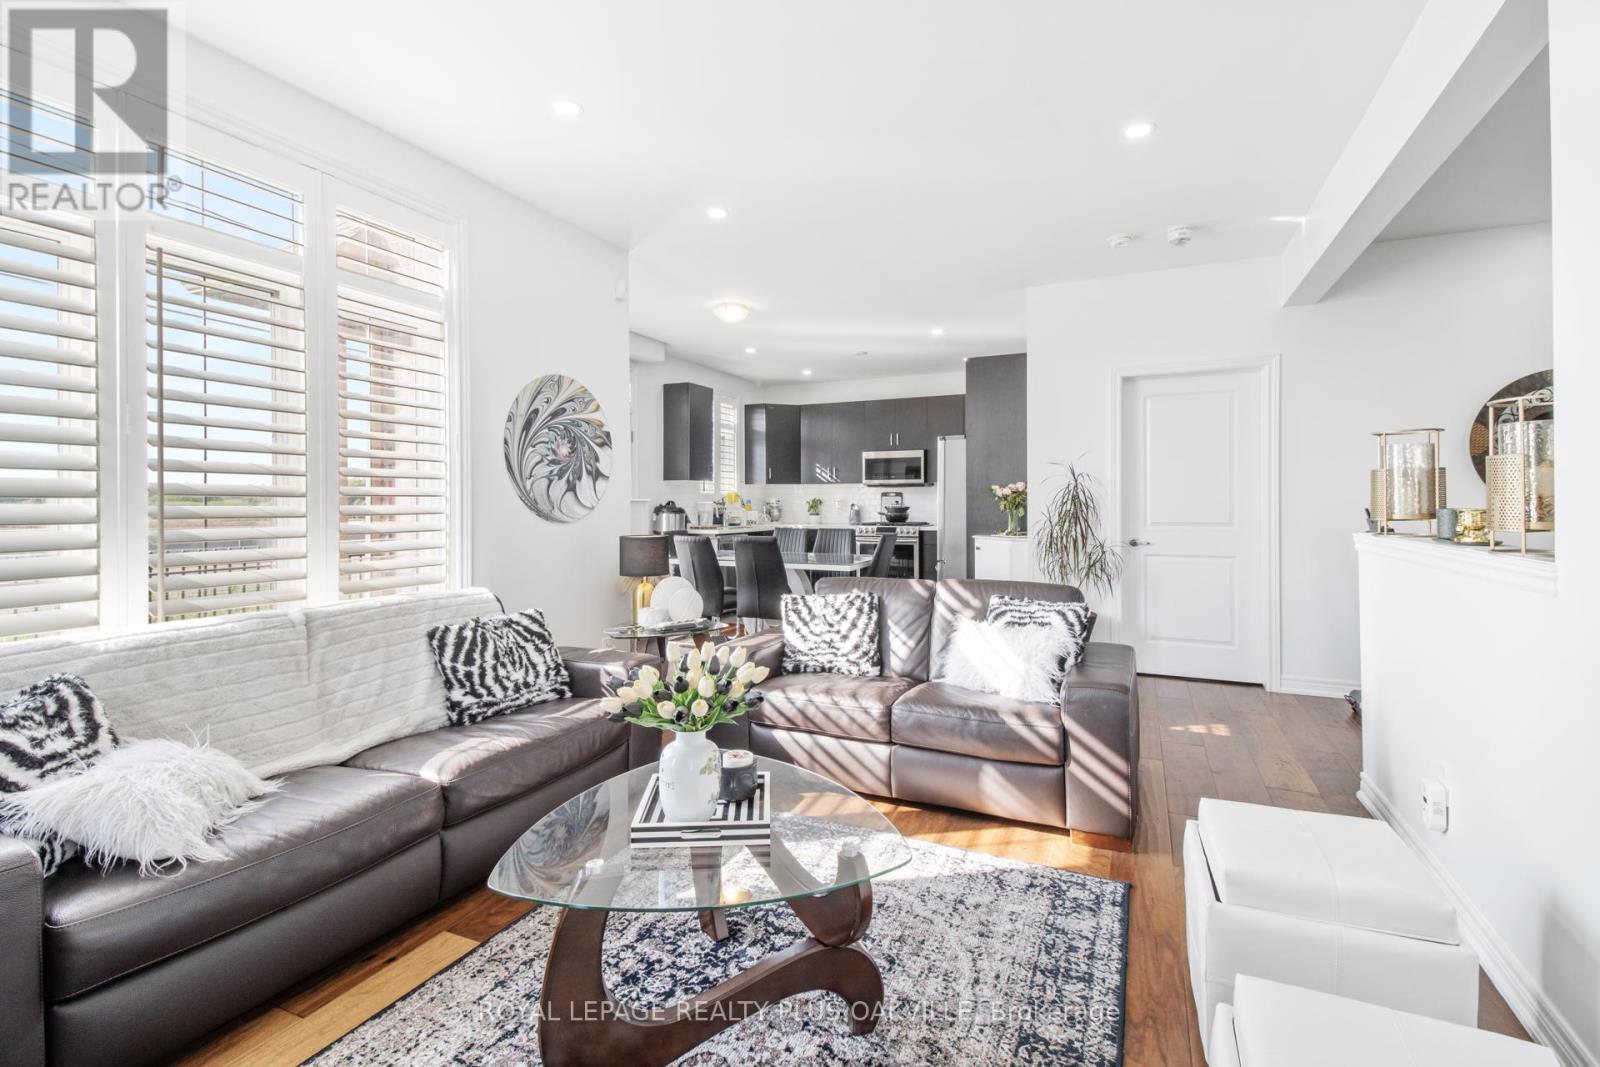
Exceptional & Rare Corner-Link Detached Home - Linked Only at the Garage! Discover over 3,000 sq. ft. of beautifully upgraded living space in this stunning 4-bedroom residence, complete with a versatile office loft, a double-car garage, and parking for up to 6 vehicles. Featuring soaring 9' ceilings and elegant wide-plank hardwood floors throughout, this home is filled with abundant natural light that creates a bright, airy, and inviting atmosphere. Located in the prestigious Bronte Creek community, you're just minutes from top-rated schools, Bronte GO Station, major highways, Oakville Trafalgar Hospital, the scenic Fourteen Mile Creek Trail, and Bronte Harbor. A rare opportunity to enjoy luxury, comfort, and convenience in one of Oakville's most desirable neighbourhoods. ** This is a linked property.** (id:61852)
Royal LePage Realty Plus Oakville
Toronto, Ontario
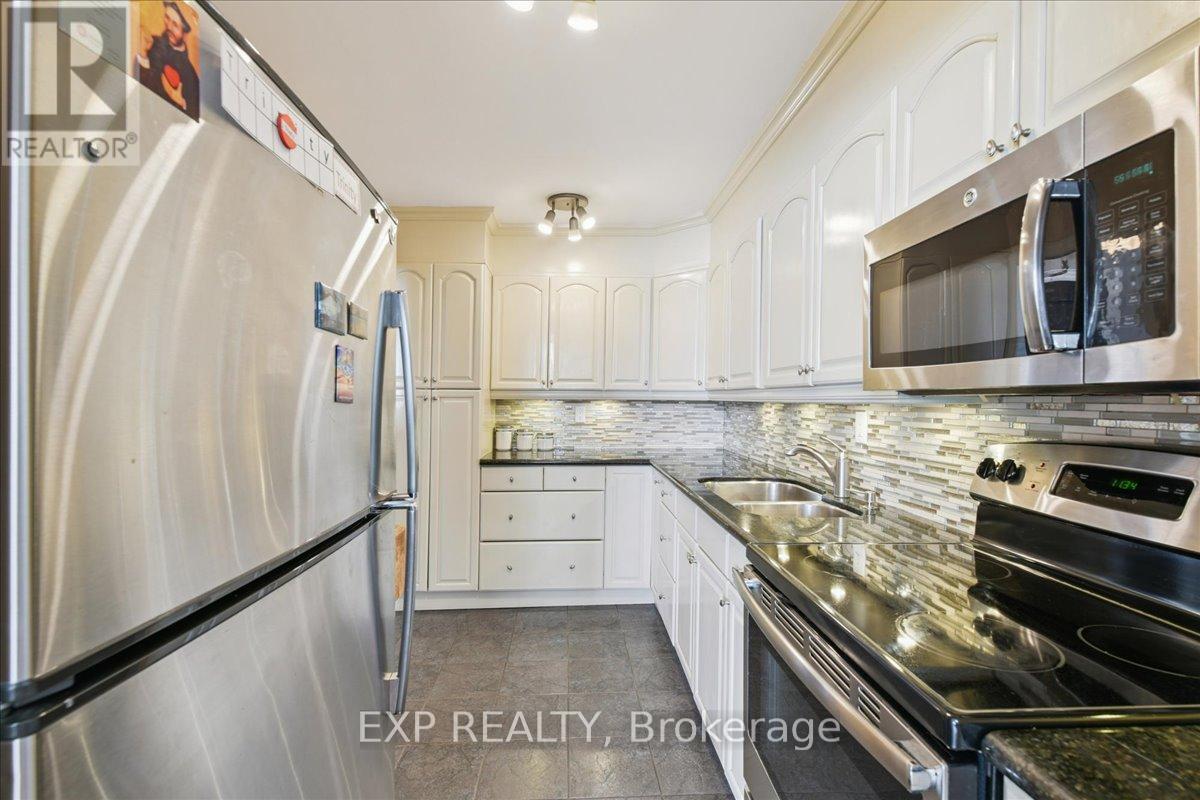
Gorgeous 2-Bedroom condo in a premium Etobicoke locale - ALL Utilities Included! If you've been looking for real space (not a shoebox), this 2-bedroom, 2-bath suite delivers. A smart, functional layout with generously sized rooms, great use of space, and plenty of natural light throughout. The living and dining area offers flexibility for both everyday living and entertaining, while the primary bedroom features its own ensuite and ample closet space. The second bedroom works perfectly as a guest room, home office, or nursery. Added den is the perfect size for a private home office or cozy studio. Private oversized balcony with a panoramic skyscape, ideal for morning coffee or winding down in the evening. This is one of those well-managed, established buildings that owners appreciate: indoor pool, gym, sauna, party room, visitor parking - and maintenance fees that cover all utilities, cable TV, and high-speed internet, making monthly costs simple and predictable. Location-wise, it's hard to beat. Minutes to 427, 401, and 409, transit at your doorstep, close to parks, schools, shopping, and Pearson Airport. With the upcoming Eglinton LRT nearby, you can expect an increase to both property value and connectivity. Includes underground parking and a locker. An excellent opportunity for first-time buyers, downsizers, or investors looking for space, value, and convenience in a strong Etobicoke pocket. (id:61852)
Exp Realty
Toronto, Ontario
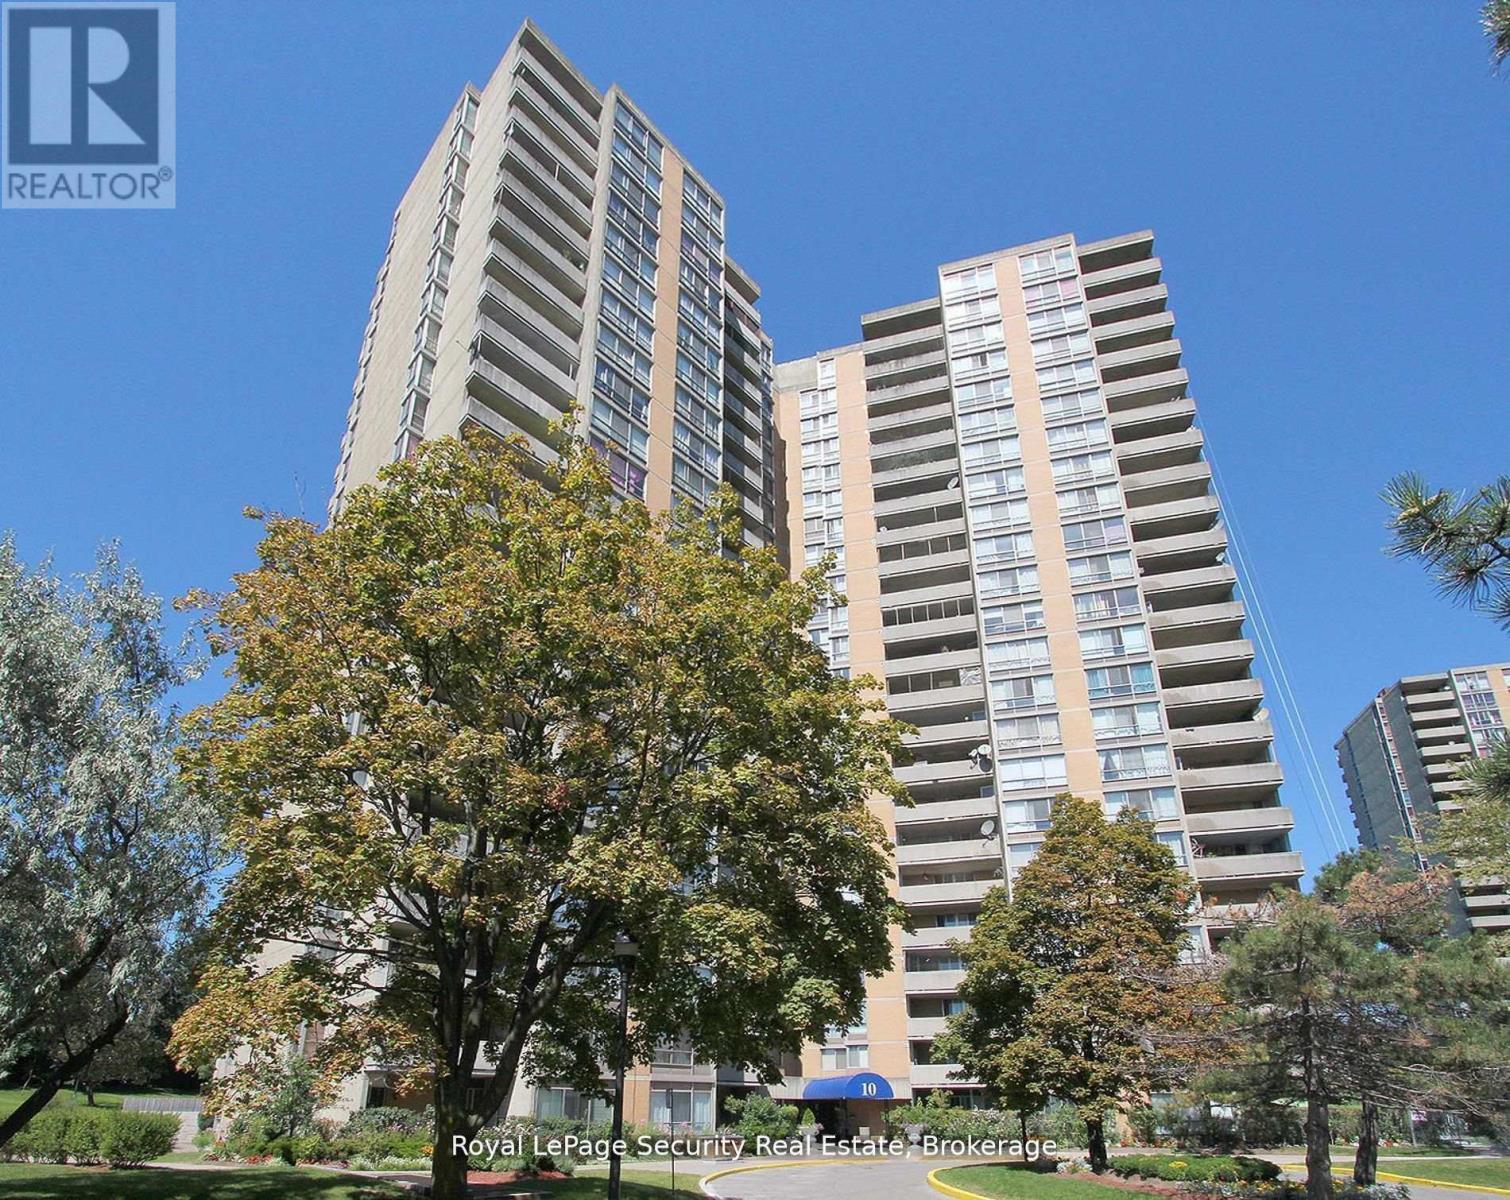
Bright, Spacious, and Sun-Filled Penthouse with Stunning Downtown Skyline and CN Tower Views! Tastefully renovated with neutral décor, this elegant unit features a modern kitchen with a breakfast bar overlooking the living and dining area. Enjoy spacious bedrooms, including a primary suite with his-and-hers closets and a cozy 2pc ensuite bath. (id:61852)
Royal LePage Security Real Estate
Mississauga, Ontario
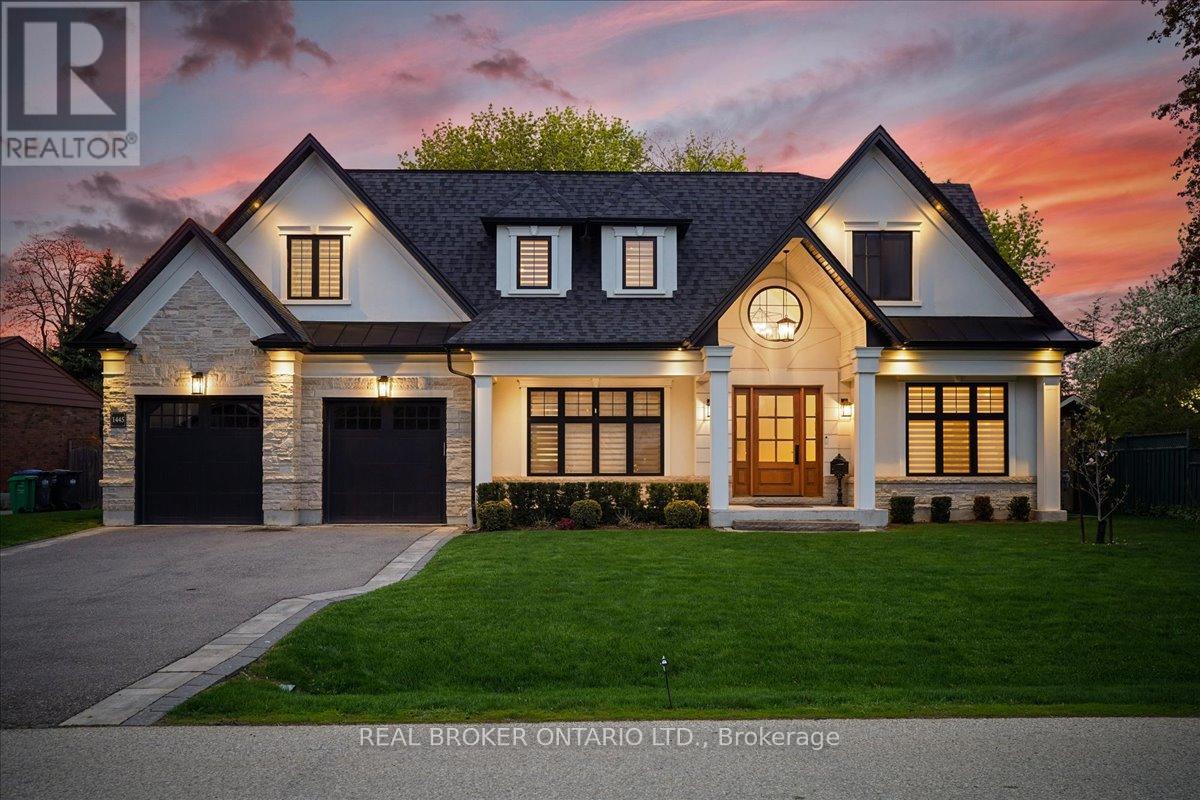
Welcome To This Exceptional Custom-Built Residence In Highly Sought-After Orchard Heights, Offering Timeless Architecture, Luxurious Finishes, And Seamless Indoor-Outdoor Living. Set On A Beautifully Landscaped Lot With Striking Stucco And Limestone Exterior Finishes, This Impressive Home Blends Elegant Design With Everyday Functionality. A Dramatic Double-Height Foyer With Soaring Ceilings, Statement Arched Window, And Checkered Flooring Creates An Unforgettable First Impression. Elegant Formal Living And Dining Spaces Feature Custom Millwork And Designer Lighting, While The Sun-Filled Front Office Provides The Perfect Work-From-Home Space. The Chef-Inspired Kitchen Features Premium JennAir Appliances, Quartz Countertops, Custom Cabinetry, Illuminated Glass Display Cabinets, Brass Hardware, And An Oversized Waterfall Island. A Beautifully Designed Servery With Beverage Fridge, Prep Sink, And Custom Built-Ins Adds Style And Functionality. The Spacious Breakfast Area And Open-Concept Family Room Overlook The Backyard. The Inviting Family Room Is Anchored By A Marble-Surround Gas Fireplace And Framed By Expansive Black-Trimmed Windows. Wide-Plank Engineered Hardwood Flooring, Pot Lights, And Elegant Designer Finishes Continue Throughout The Home. Upstairs, The Luxurious Primary Retreat Features A Recessed Tray Ceiling, Custom Walk-In Dressing Room, And Spa-Inspired 5-Piece Ensuite With Heated Floors, Freestanding Soaker Tub, And Oversized Glass Shower. Designed For Entertaining, The Backyard Features A Covered Outdoor Living Area With Stone Gas Fireplace, Outdoor Television, Dining Area, Gas BBQ Hookup, And Pergola-Covered Fire Pit Lounge. Complete With A Double-Car Garage, Parking For Up To 8 Vehicles, And An Unfinished Lower Level With Walk-Up Access, This Turnkey Luxury Home Offers An Exceptional Lifestyle Close To Top-Rated Schools, Parks, Shopping, Major Highways, And Just Minutes To Toronto. (id:61852)
Real Broker Ontario Ltd.
Toronto, Ontario
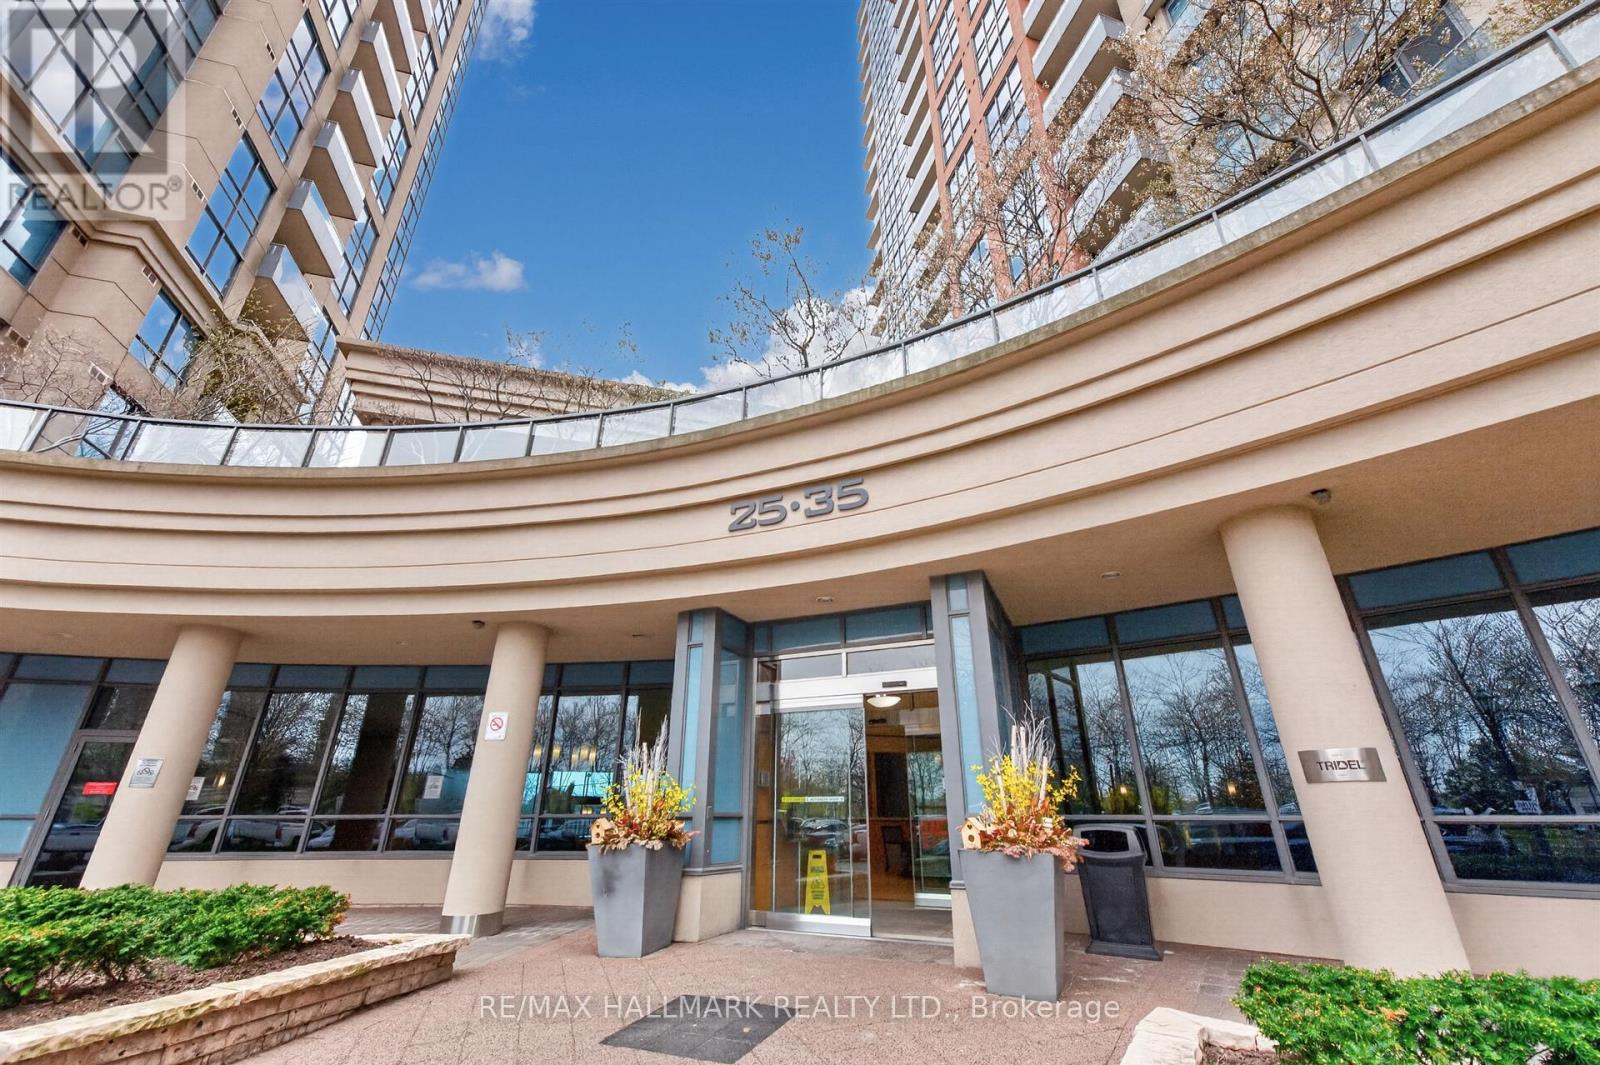
Welcome to this bright and spacious 2 bedroom, 2 bathroom condo in the heart of Etobicoke at Nuvo at Essex by Tridel. This beautifully maintained suite features an open concept layout, modern kitchen with granite countertops and stainless steel appliances, and a generous living and dining area with walk-out to a private balcony offering breathtaking unobstructed north west facing views and spectacular sunset scenery. Enjoy stunning sunsets from the comfort of your own home every evening. Spacious primary bedroom featuring a walk-in closet and private ensuite bathroom, plus a versatile second bedroom ideal for guests, family, or a home office. Includes one parking space and one locker. Enjoy resort-style amenities including indoor pool, fitness centre, sauna, theatre room, party room, guest suites, visitor parking, and 24-hour concierge. Conveniently located steps to Kipling Subway and GO Station, parks, restaurants, shopping, and easy access to highways. Exceptional opportunity for first-time buyers, investors, or downsizers seeking luxury condo living in a prime Toronto location. (id:61852)
RE/MAX Hallmark Realty Ltd.
Norfolk, Ontario
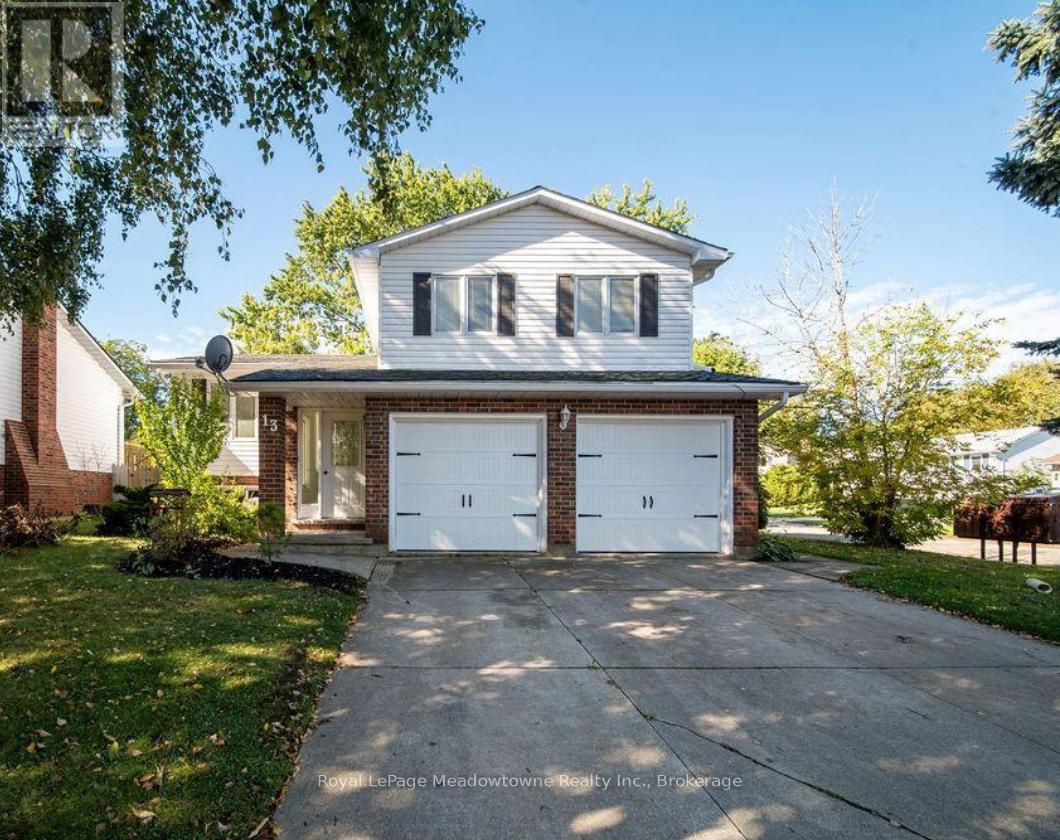
Welcome to the picturesque beach town of Port Dover! Discover this charming and spacious detached side-split home, perfectly situated on a great lot. Ideal for families, the home features four well-proportioned bedrooms, offering plenty of space and privacy for everyone. The layout is perfect for both entertaining and daily living, boasting a bright and inviting living room and a separate, cozy family room. A double wide driveway and attached double car garage provides ample space for parking and storage. Enjoy the coastal lifestyle with the beach and local amenities just a short distance away. This is a fantastic opportunity to own a wonderful home in a sought-after community. (id:61852)
Royal LePage Meadowtowne Realty Inc.
Oakville, Ontario
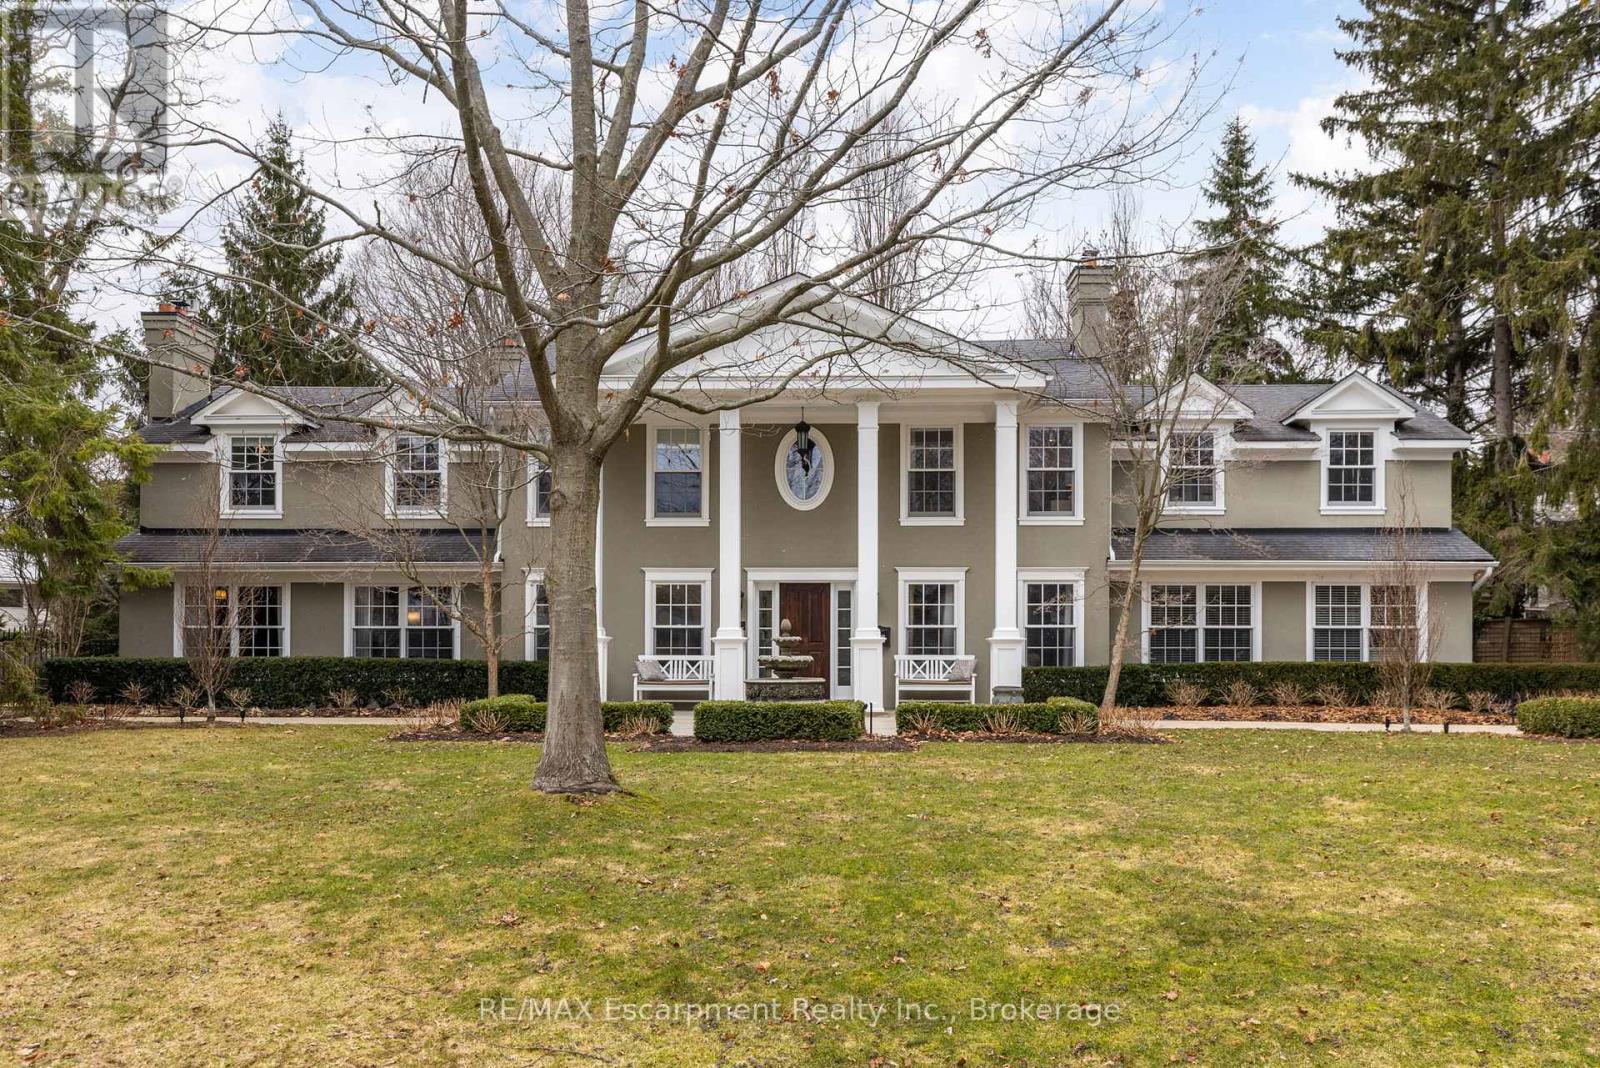
Nestled on an exclusive court in prestigious Ennisclare Park neighbourhood,146 Abbey Ct is a masterfully renovated Georgian-style residence steps from the lake & Gairloch Gardens.A comprehensive $2M renovation by Haugrud Homes and Narratif Design(2022)has elevated this exceptional property to an unrivalled standard of living. Spanning 5,444 sq ft above grade w/an addt'l 2,404 sq ft below,this 5+1 bdrm,6+1 bath home delivers an extraordinary space across every level.The main floor impresses w/ a heated-floor foyer,leading to a cozy den w/extensive millwork,wet bar,herringbone floors & wood f/p.An oversized LR with wood f/p & french doors that lead to an impressive DR w/gas f/p for family & friend celebrations. The gourmet kitchen is a dream come true & truly the main hub for family living.Top of the line Viking appliances.Braam's custom kitchen cabinetry.A large breakfast area accommodates family meals along with 3 french doors to the backyard and access to the B/I BBQ.The FR open to the kitchen allows conversation to flow while curling up in front of the f/p for movie time. A large mudroom/laundry area with plenty of storage & pantry,coffee station,B/I wine fridge providing access to the backyard,garage & driveway. Tranquillity awaits in the principal bdrm w/12' vaulted beam ceiling,gas f/p,separate walk-in closets,B/I storage cabinetry & 5 pc marble ensuite w/heated floors.4 generous sized addt'l bdrms all w/ensuite access.Conveniently located on this level is a gym & for the golf enthusiast a golf simulator! The LL provides heated floors,home theatre,billiards room,rec space & guest suite. Outside,a resort-calibre backyard of inground pool w/waterfall,spa,B/I BBQ, multiple entertaining patios & putting green. Situated in a great school district,minutes to GO Station,highways & everyday conveniences,this is a residence where extraordinary craftsmanship, community & location converge - an irreplaceable opportunity for the most discerning of buyers.LUXURY CERTIFIED (id:61852)
RE/MAX Escarpment Realty Inc.
Toronto, Ontario
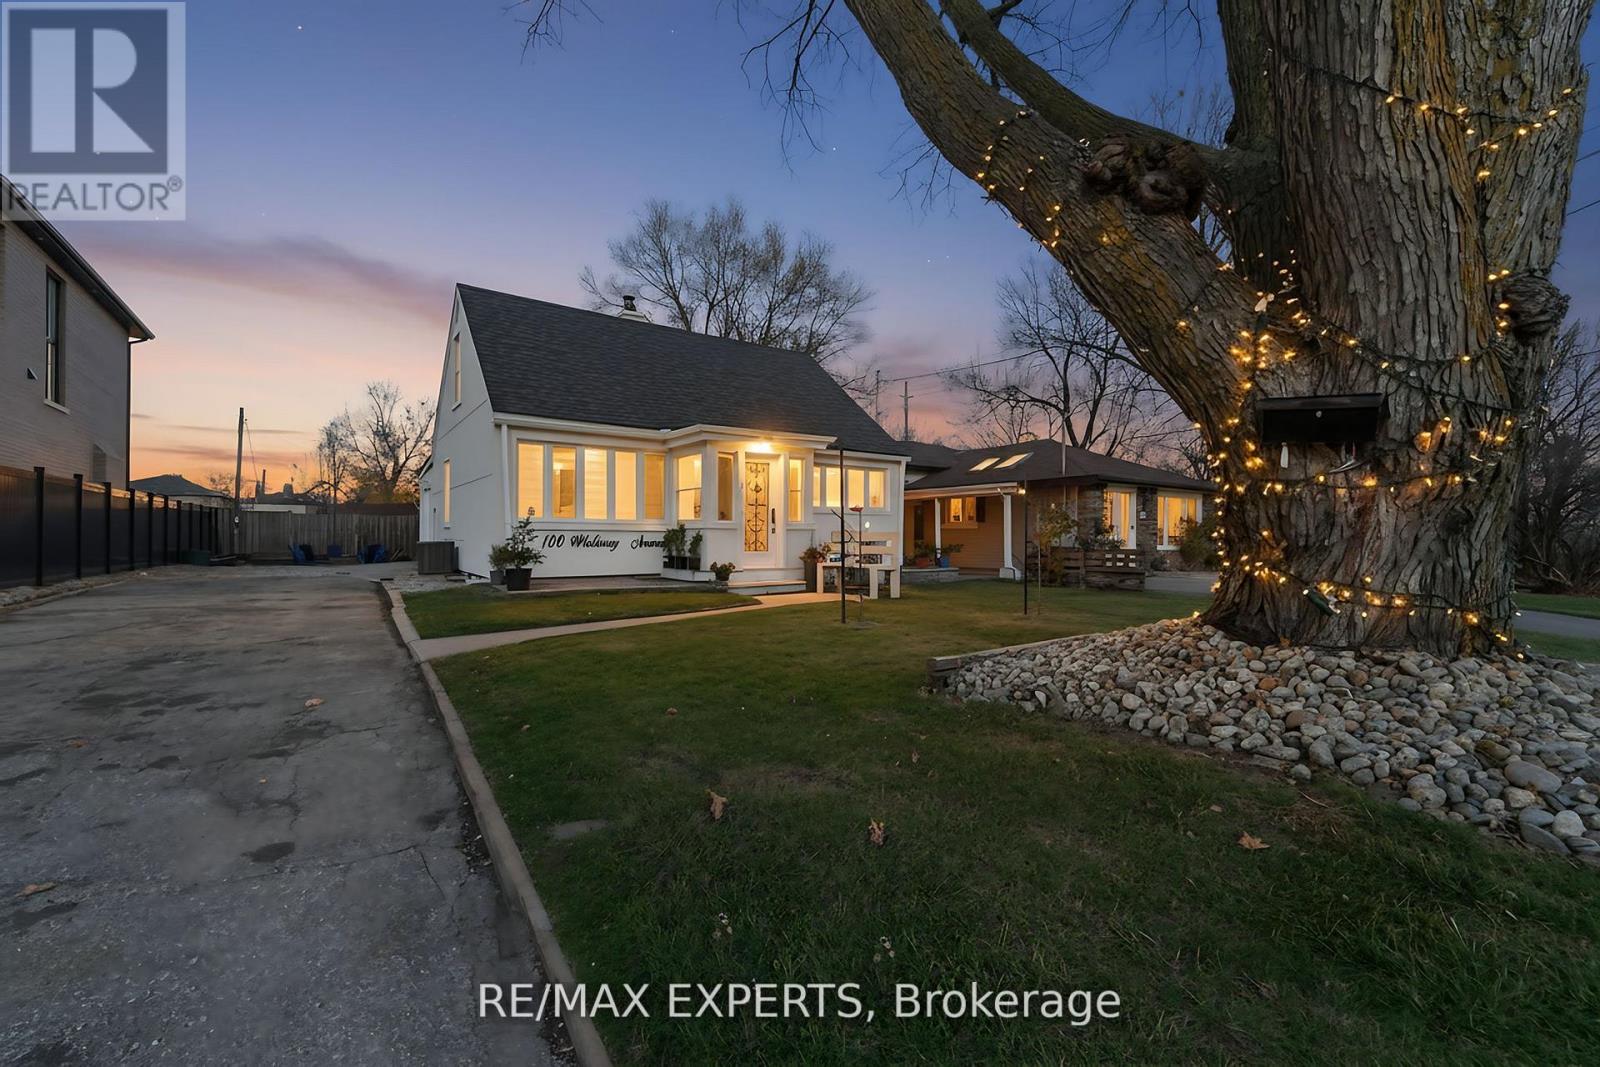
Welcome to 100 Wallasey Avenue - A Rare Opportunity in Humberlea. Step into this beautifully updated detached 1.5-storey home, nestled on a generous 54 x 113 ft lot in one of Toronto's most sought-after communities. With over $70,000 in recent renovations, including a custom kitchen and new flooring on the main level, this property offers comfort, flexibility, and long-term potential. Features for End Users: 3 spacious bedrooms, 2 full bathrooms, Expansive sunroom filled with natural light, Finished basement for added living space, a 20x20 garage footing with 4 ft foundation-ready for future build, Private backyard with firepit and 4-cardriveway parking. Investor & Multi-Family Potential: This unique layout allows for easy conversion into a multi-family home with minimal updates. Live in one unit and rent the other, or rent both for strong cash flow. Builders & Visionaries: Surrounded by luxury homes, this is your chance to build a custom residence in a thriving, upscale neighbourhood. Prime Location Close to top-rated schools, major highways, public transit, parks, places of worship, and Crossroads Smart Centres-everything you need is within reach. This isn't just a listing-it's a launchpad. Whether you're buying to live, invest, or build, 100 Wallasey Ave delivers value, versatility, and vision. Come see it for yourself. (id:61852)
RE/MAX Experts
Caledon, Ontario
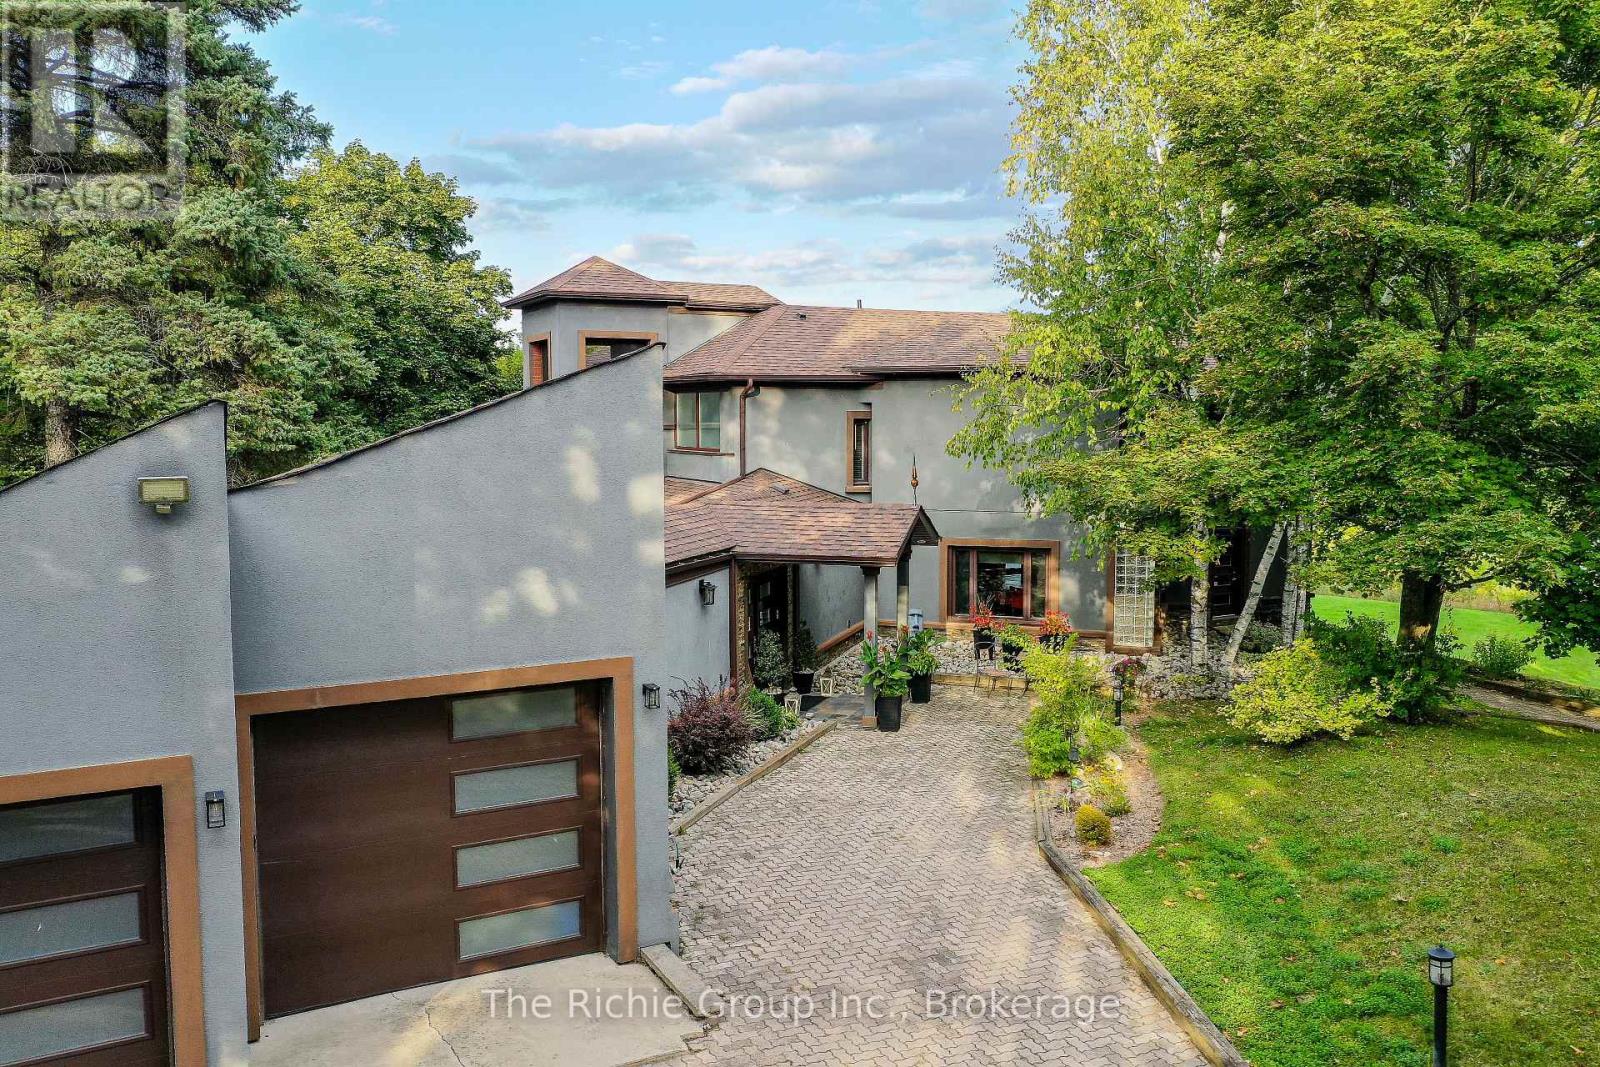
Sought after private 4 acre lot in a prestigious estate subdivision!This comprehensively renovated home offers a sophisticated living environment designed for those who value privacy, quality, and understated luxury. From the showpiece gourmet kitchen curated for high-level entertaining and everyday functionality. premium appliances, double wall ovens, dual dishwashers, and a discreet telescoping television & A walk-in pantry with secondary access-ideal for catered events or seamless hosting. Extending from the Kitchen is an opulent living room with vaulted ceiling & massive windows offering abundant natural light.The primary suite serves as a secluded retreat, complete with balcony & The spa-inspired eight-piece ensuite is thoughtfully appointed with a frameless glass shower, dual rain heads, and body jets, delivering a refined wellness experience for couples to enjoy! Multi level living allows for home office convenience . Don't miss the third-level covered crows nest deck offers panoramic vistas-an ideal setting for sunset views or evening relaxation. The fully finished walk-out lower level provides independent living accommodations, featuring a secondary kitchen, living area, bedroom, full bath, private office, and direct patio access to the gardens-well-suited for extended family, guests, or executive live-in support. A rare four-car garage with dedicated workshop space and a rear bay door for direct yard access is a car and hobbyist delight. The landscaped grounds are designed for both leisure and low maintenance, with curated gardens, a backyard fire feature for outdoor gatherings, a level lawn for recreation, and a secondary driveway offering ample additional parking, including space for recreational vehicles.Conveniently Set between Caledon East and Bolton, This property represents a rare convergence of architectural sophistication, functional luxury, and serene natural surroundings-offering an executive lifestyle without compromise. (id:61852)
The Richie Group Inc.
Oro-Medonte, Ontario
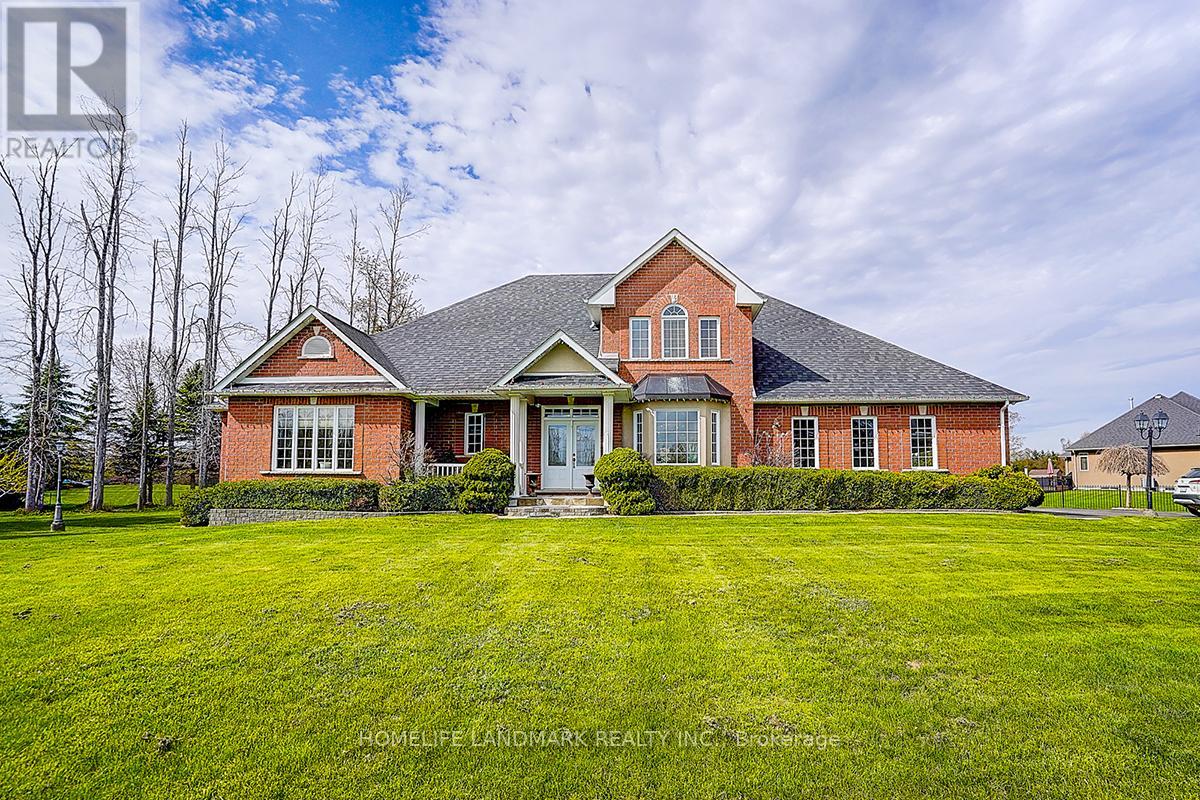
Rarely offered in the highly sought-after Shanty Bay community, this exceptional residence at 49 Red Oak Crescent presents a rare opportunity to own a beautifully maintained family home offering outstanding privacy, complete with an impressive gated entrance and an expansive lot just minutes from the lake. Offering over 4,600 sq. ft. of sun-filled living space, this impressive home seamlessly blends comfort, functionality, and thoughtful upgrades throughout. Designed with large families and multi-generational living in mind, the home features an ideal layout with two bedrooms on the main floor, two spacious bedrooms on the upper level, and four additional bedrooms in the fully finished basement featuring high ceilings and upgraded vinyl flooring. The spacious primary suite includes a large walk-in closet and a beautifully updated ensuite with double vanities. Expansive principal rooms and abundant natural light create a warm and inviting atmosphere perfect for both everyday living and entertaining. The professionally landscaped backyard, with over $50,000 invested in outdoor improvements, provides a stunning outdoor setting ideal for relaxing or hosting gatherings, while a premium pool table valued at approximately $25,000 is included with the home. Additional upgrades include a new furnace and hot water tank (2025) and roof replacement (2022), offering peace of mind for years to come. This special property has also been professionally reviewed by a Feng Shui master and comes with certification, adding a unique and meaningful touch to the home's already exceptional appeal. Surrounded by serene natural beauty and located just a 4-minute drive to the lake, this remarkable property offers the perfect balance of luxury, privacy, and convenience in one of Oro-Medonte's most peaceful and family-friendly neighbourhoods. (id:61852)
Homelife Landmark Realty Inc.
Markham, Ontario
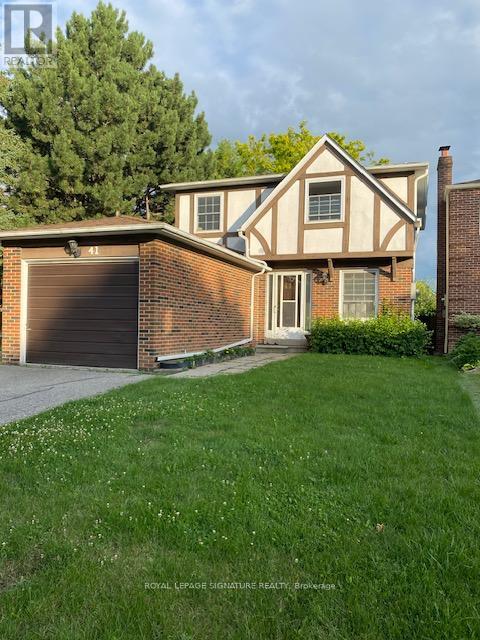
Fully renovated Basement Apartment With Separate Entrance. Close to all amenities, shops, schools, park and transportation. Beautiful brand new professionally finished apartment. microwave, new lighting, fridge, stove, stacked washer & dryer. Tenant pays 1/3 utilities. Refundable keys deposit $400.00. No pets and no smoker (id:61852)
Royal LePage Signature Realty
Richmond Hill, Ontario
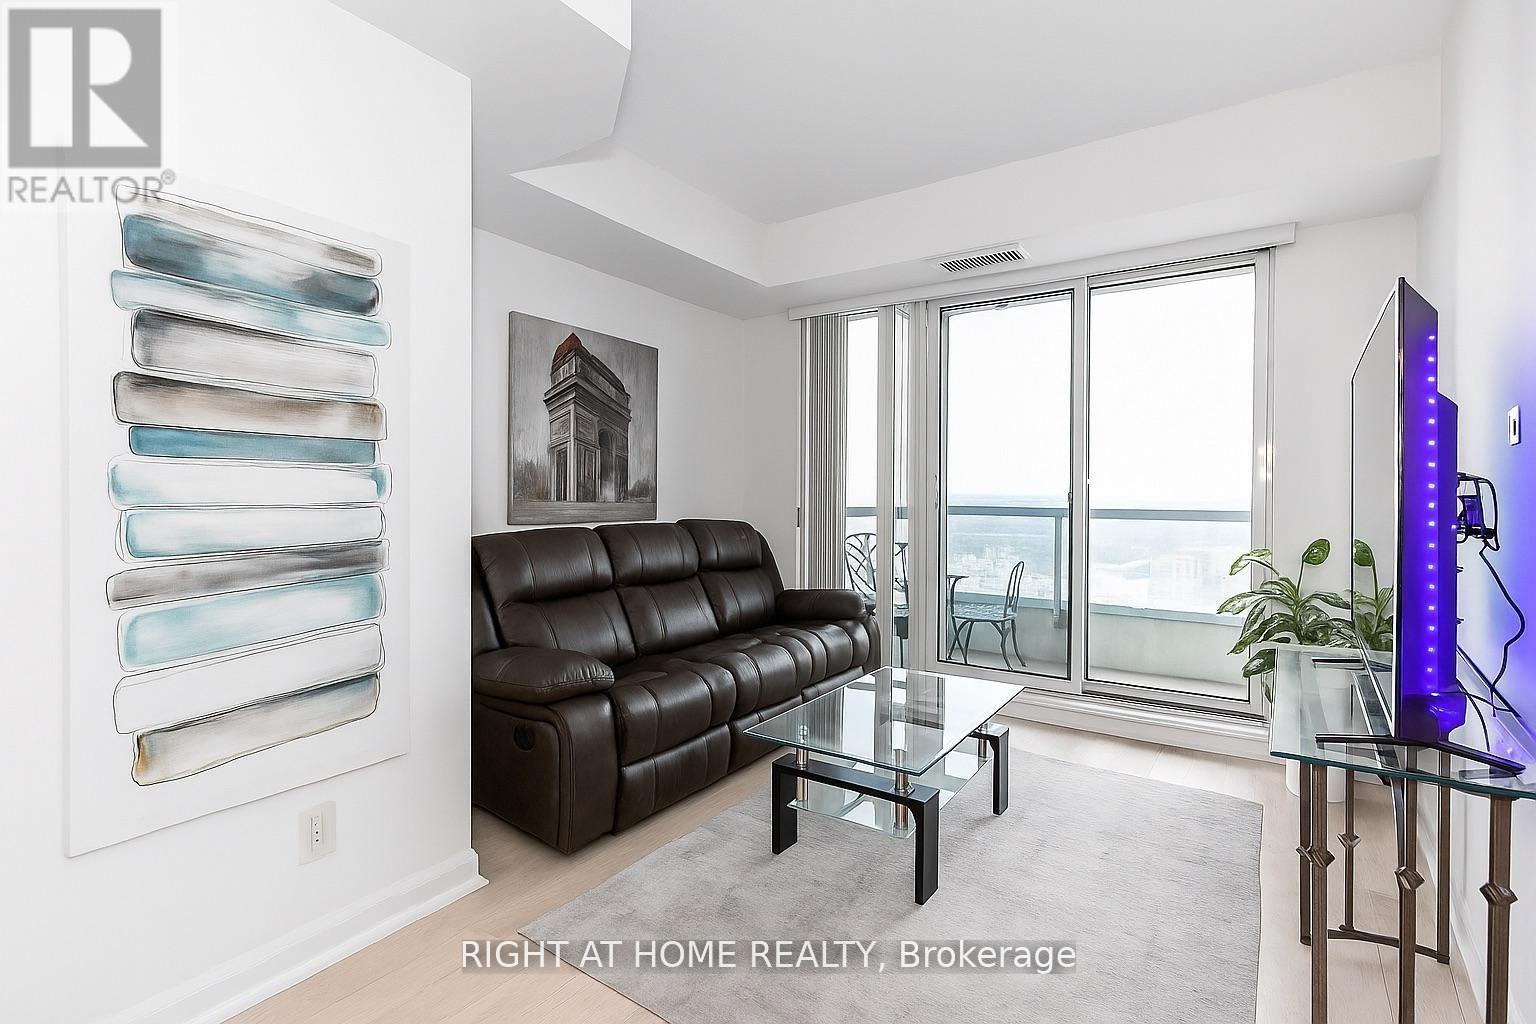
Fully Furnished High Floor Unit at the"The Beverly Hills Residence", 1+1 Bedroom, Unobstructed View, Huge Terrace. Across From Hillcrest Mall, Banks, Grocery, Cafe, Restaurants, Viva/Go, Schools, Parks. Exceptional Amenities including Rooftop Terrace, Indoor/Outdoor Pool, Hot Tub, Fitness & Yoga Room, Theatre Room, Party Room, 24 Hr. Concierge. Parking & Locker Included. (id:61852)
Right At Home Realty
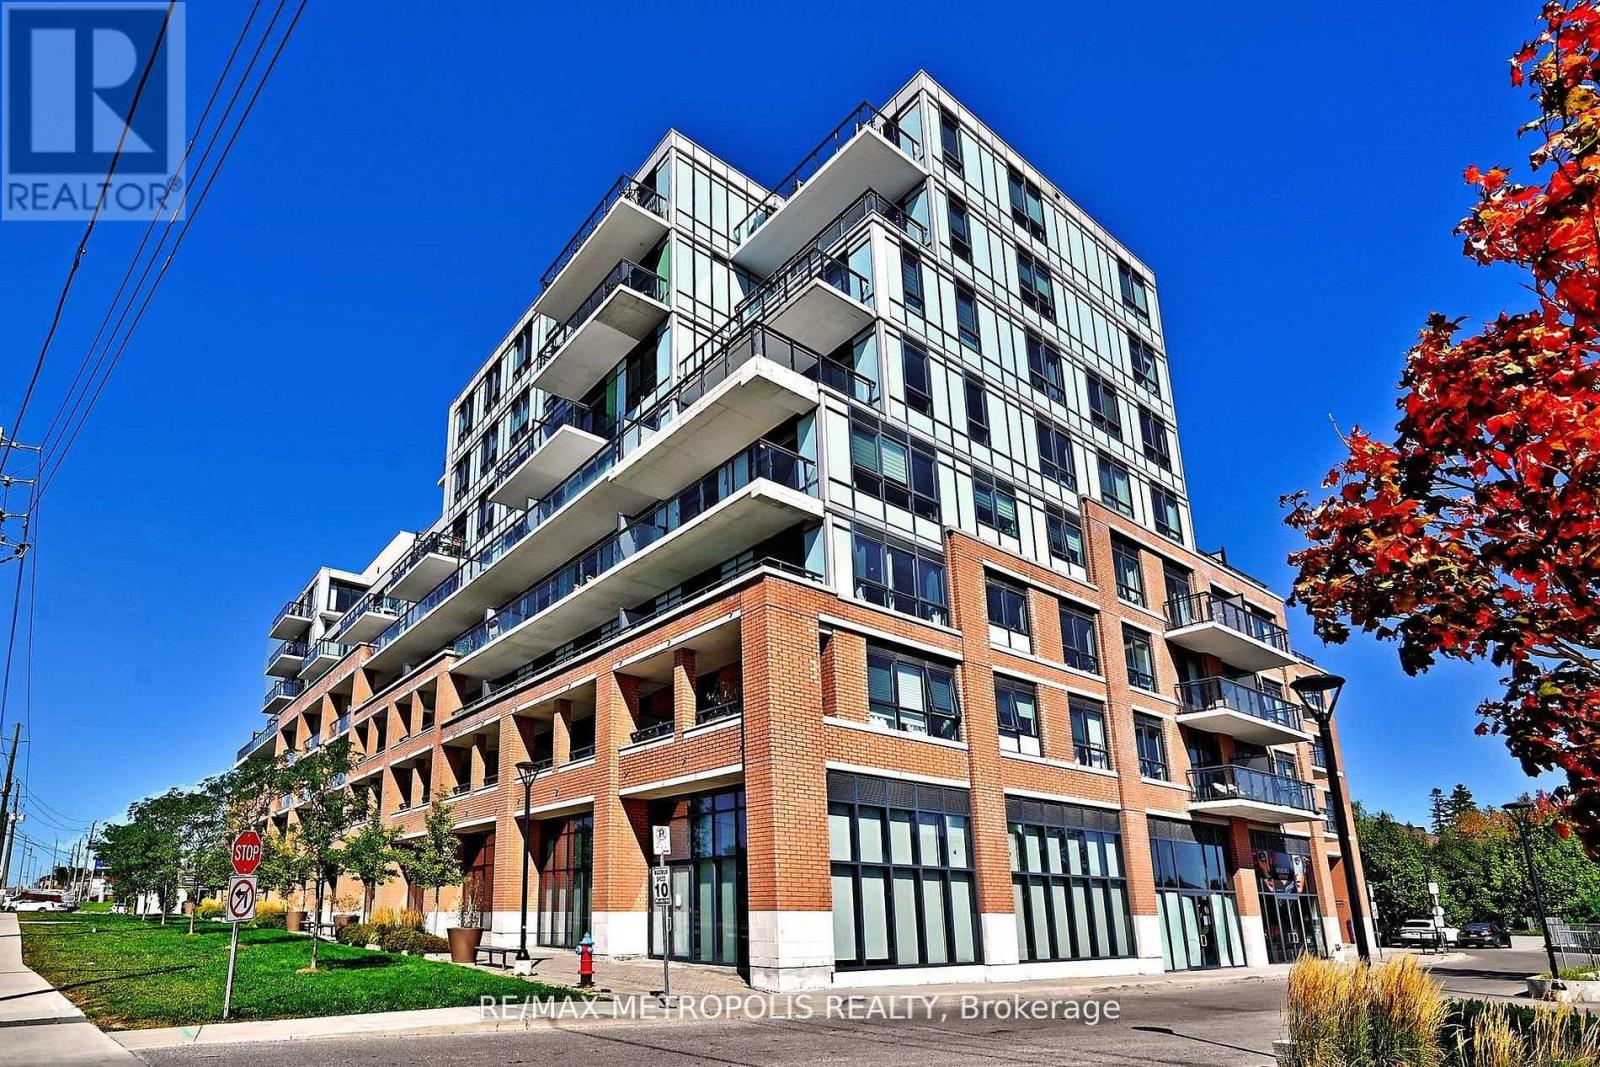
Richmond Hill, Ontario
Modern Boutique Living on Yonge. Welcome to this elegant 1-bedroom plus den suite in a contemporary 8-storey boutique residence. Designed with soaring 9-foot smooth ceilings and expansive windows, the home feels bright and airy while showcasing unobstructed views. The sleek modern kitchen with a generous breakfast bar makes everyday living and entertaining effortless. The bedroom has also been enhanced with custom shelving in the closet, maximizing functionality and storage. This suite offers rare conveniences that truly set it apart: two parking spaces with private, fully enclosed lockers directly attached providing secure, easy-access storage far superior to the typical caged-style bulk lockers found in most condos and one communal cage styled locker. Potential to rent the extra parking and locker spaces for an extra monthly income. Residents enjoy added lifestyle convenience with the party room, gym, and the rooftop patio located right on the same floor, adjacent to the unit. The building's location offers convenience of the VIVA transit and sits just steps from shops, dining, strip malls, and minutes from major highways and top-rated schools. (id:61852)
RE/MAX Metropolis Realty
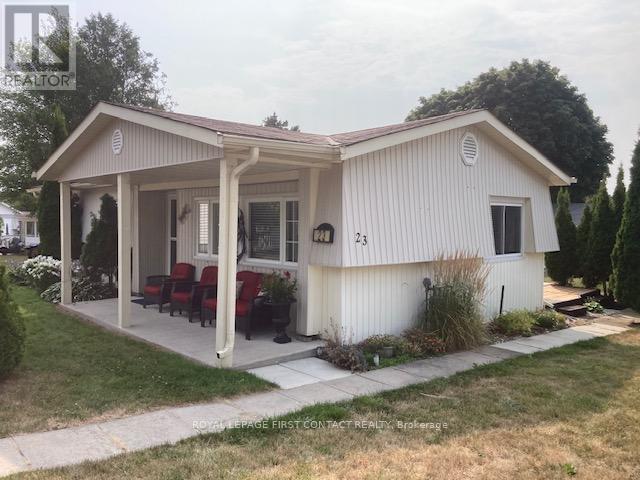
Innisfil, Ontario
Welcome to your new home. Located in the vibrant adult community of Sandycove Acres South on a quiet crescent. This 3 bedroom,1 bath Royal model has a new bath update with a shower/tub enclosure, new vanity/faucet including a new on-demand hot water heater and water softener, both of which are owned. Two stage forced air gas furnace (2020) and central air conditioner ( 2013). The kitchen has been updated and the flooring is vinyl plank. Refrigerator and microwave exhaust (2021), stove and laundry team (2023). The walls are painted in a light neutral colour with laminate flooring and crown moulding in the living room and dining room. There is an added 3 season sunroom with a door to the deck with pyramidal cedars for privacy and 2 car parking with easy access to the front door. Close to Lake Simcoe, Innisfil Beach Park, Alcona, Stroud, Barrie and HWY 400. There are many groups and activities to participate in, along with 2 heated outdoor salt water pools, community halls, games room, fitness centre, outdoor shuffleboard and pickle ball courts. New fees are $834.86/mo rent and $153.30/mo taxes. Come visit your home to stay and book your showing today.today. (id:61852)
Royal LePage First Contact Realty
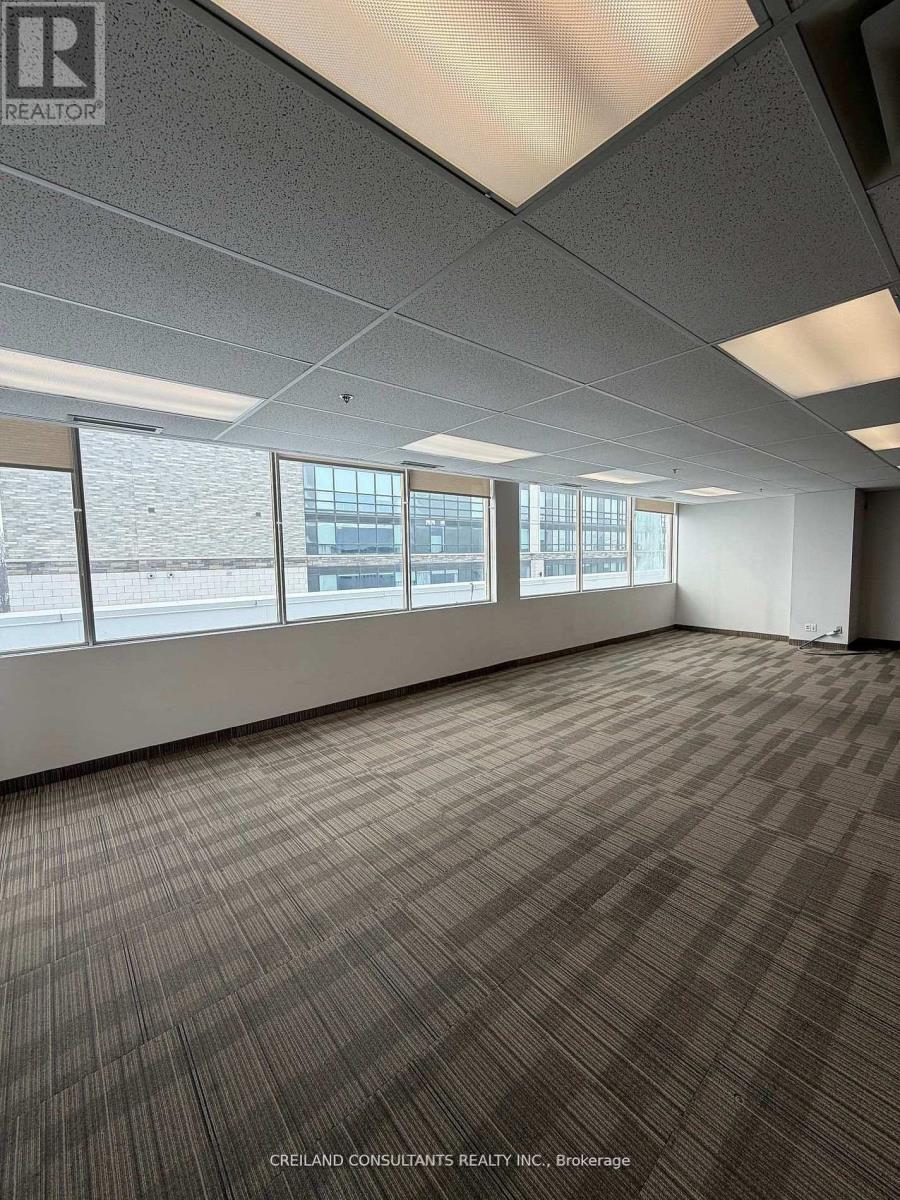
Ajax, Ontario
Utilities Included In The Additional Rent. Subject Property Is Located At A High Traffic Intersection - Harwood And Rossland Road. Steps Away From 2 Ajax High Schools. Highway #401 Interchange Just Minutes Away. Ample Parking With Building And Pylon Signage Available. Includes Built-out office suites with Large Windows and lots Of Natural Light. Satisfactory Credit Check To The Landlord Required. Previously used as brokerage insurance office. Also available (Suite 208 - 3,715 SF and Suite 208A - 2,195 SF) (id:61852)
Creiland Consultants Realty Inc.
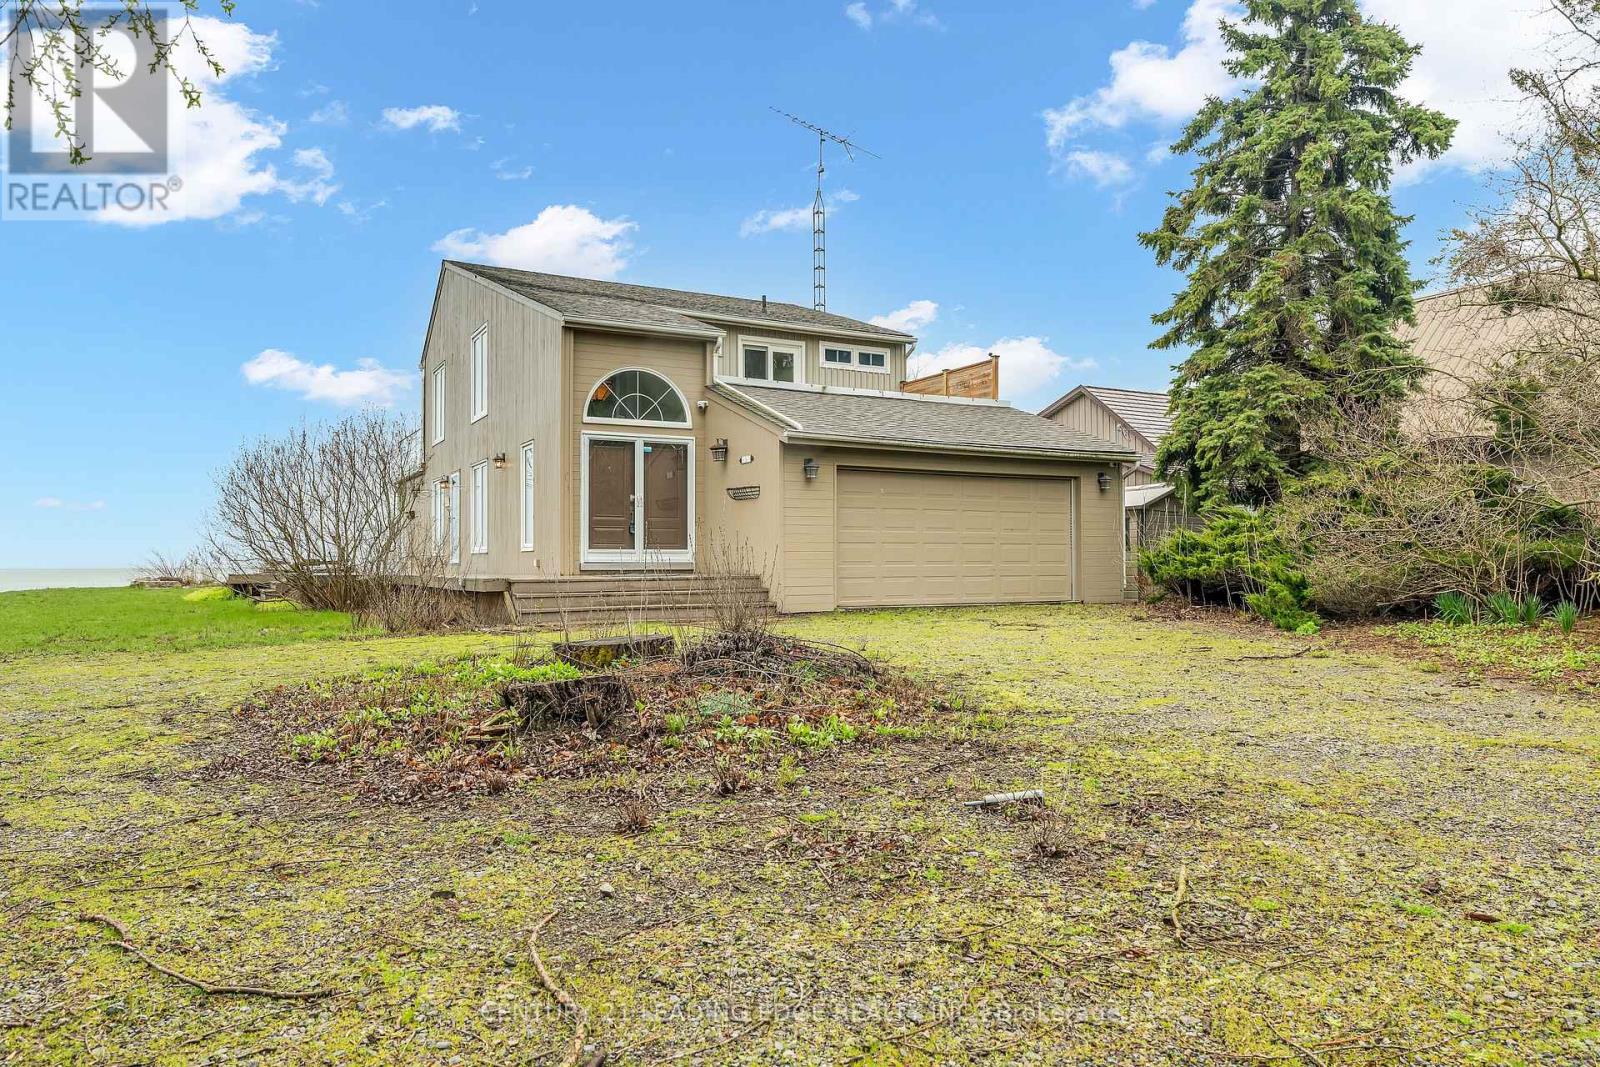
Clarington, Ontario
Rare Waterfront Treasure in One of Bowmanville's Most Prestigious Communities! Experience the ultimate in lakeside living with 60 feet of private Lake Ontario shoreline-perfect for swimming, kayaking, paddle boarding, or fishing right from your own backyard. Set on a lush, oversized 290-foot deep lot, this tranquil retreat offers a rare and seamless connection to nature. This charming waterfront home showcases breathtaking, unobstructed lake views from the comfort of your living room, with a walkout to a concrete patio and private beach-ideal for relaxing or entertaining. Enjoy unforgettable evenings by the fire while listening to the soothing sound of the waves. The expansive great room impresses with soaring vaulted ceilings and a dramatic floor-to-ceiling stone fireplace, creating a warm yet elegant space for gatherings. The second-floor primary suite is a true sanctuary, complete with a walk-in closet, spa-inspired ensuite featuring a double walk-in shower, and two private balconies overlooking the lake-perfect for taking in stunning sunrises.Two generously sized main-floor bedrooms with large closets provide flexibility for family or guests. Step outside to a spacious lakeside deck, unwind by the fire pit at the water's edge, and embrace panoramic views in this one-of-a-kind lakefront haven. Conveniently located just minutes to Hwy 401, historic downtown Bowmanville, dining, shopping, schools, and the hospital. (id:61852)
Century 21 Leading Edge Realty Inc.
Ajax, Ontario
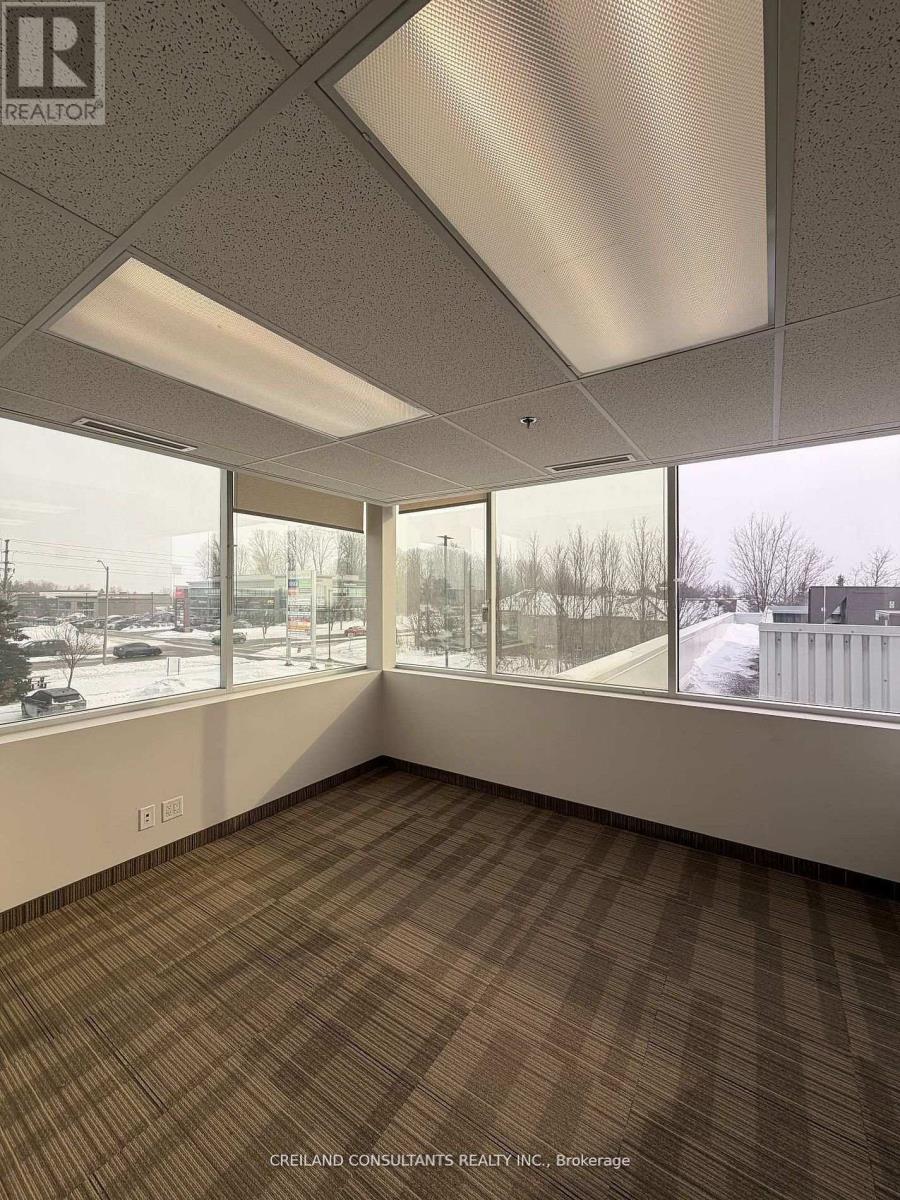
Utilities Included In The Additional Rent. Subject Property Is Located At A High Traffic Intersection - Harwood And Rossland Road. Steps Away From 2 Ajax High Schools. Highway #401 Interchange Just Minutes Away. Ample Parking With Building And Pylon Signage Available. Includes Built-out office suites with Large Windows and lots Of Natural Light. Satisfactory Credit Check To The Landlord Required. Previously used as brokerage insurance office. Also available (Suite 208 - 3,715 SF and Suite 208B - 1,520 SF) (id:61852)
Creiland Consultants Realty Inc.
Ajax, Ontario
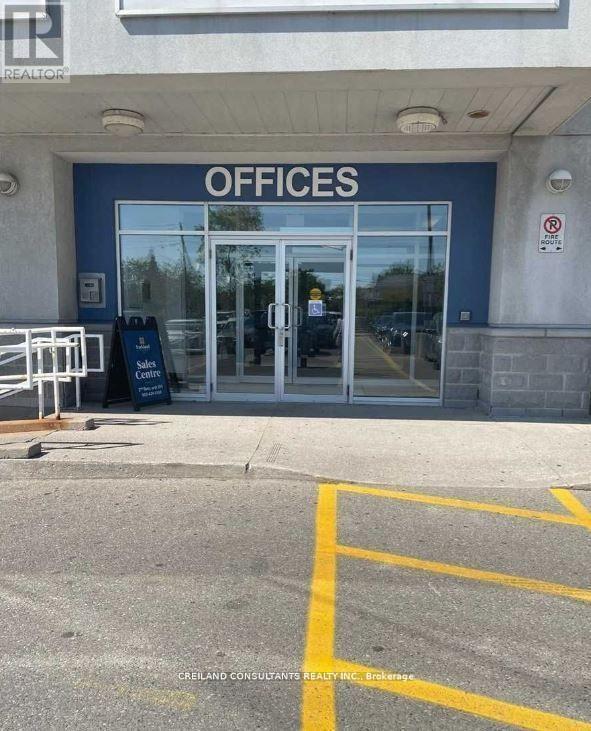
Utilities Included In The Additional Rent. Subject Property Is Located At A High Traffic Intersection - Harwood And Rossland Road. Steps Away From 2 Ajax High Schools. Highway #401 Interchange Just Minutes Away. Satisfactory Credit Check To The Landlord Required. (id:61852)
Creiland Consultants Realty Inc.
Ajax, Ontario
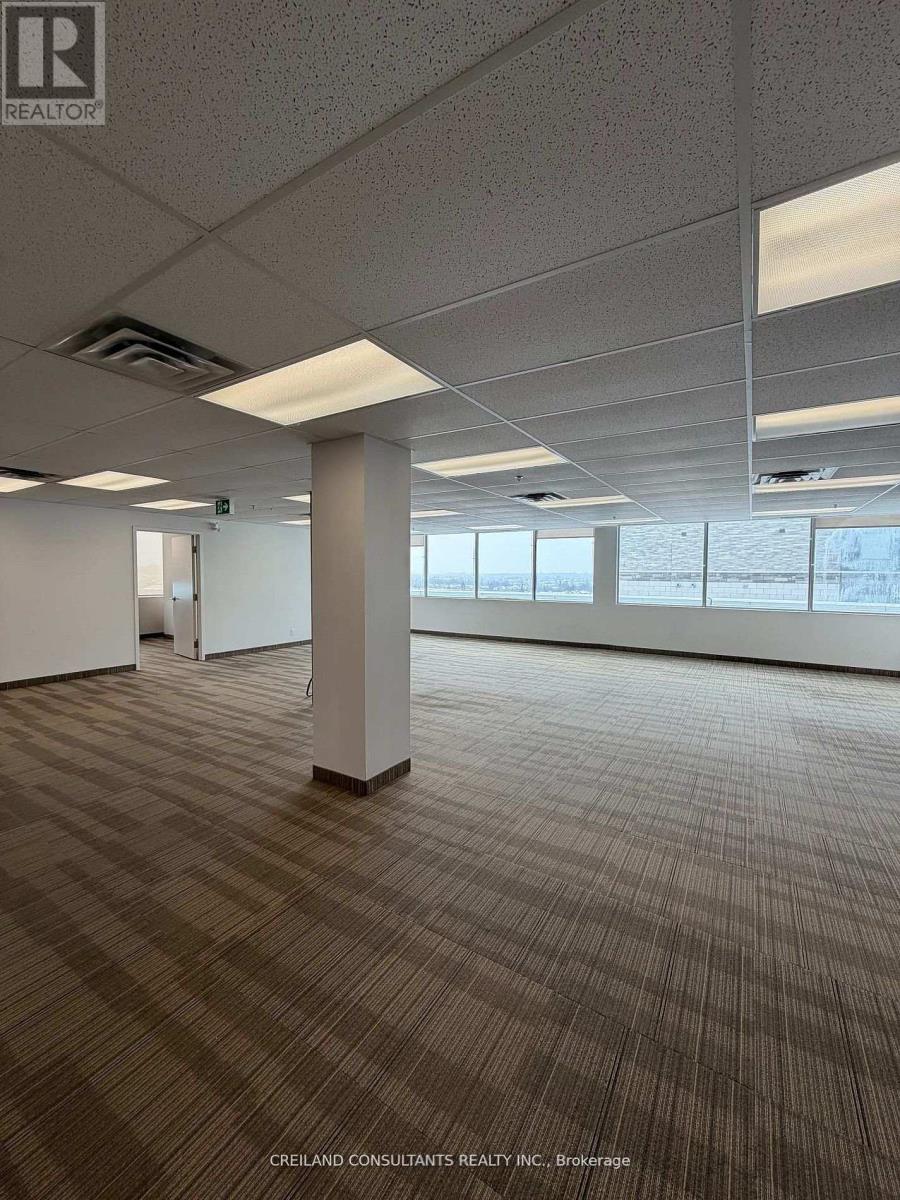
Utilities Included In The Additional Rent. Subject Property Is Located At A High Traffic Intersection - Harwood And Rossland Road. Steps Away From 2 Ajax High Schools. Highway #401 Interchange Just Minutes Away. Ample Parking With Building And Pylon Signage Available. Includes Built-out office suites with Large Windows and lots Of Natural Light. Satisfactory Credit Check To The Landlord Required. Previously used as brokerage insurance office. Demising options available (Suite 208A - 2,195 SF and Suite 208B - 1,520 SF) (id:61852)
Creiland Consultants Realty Inc.
Toronto, Ontario
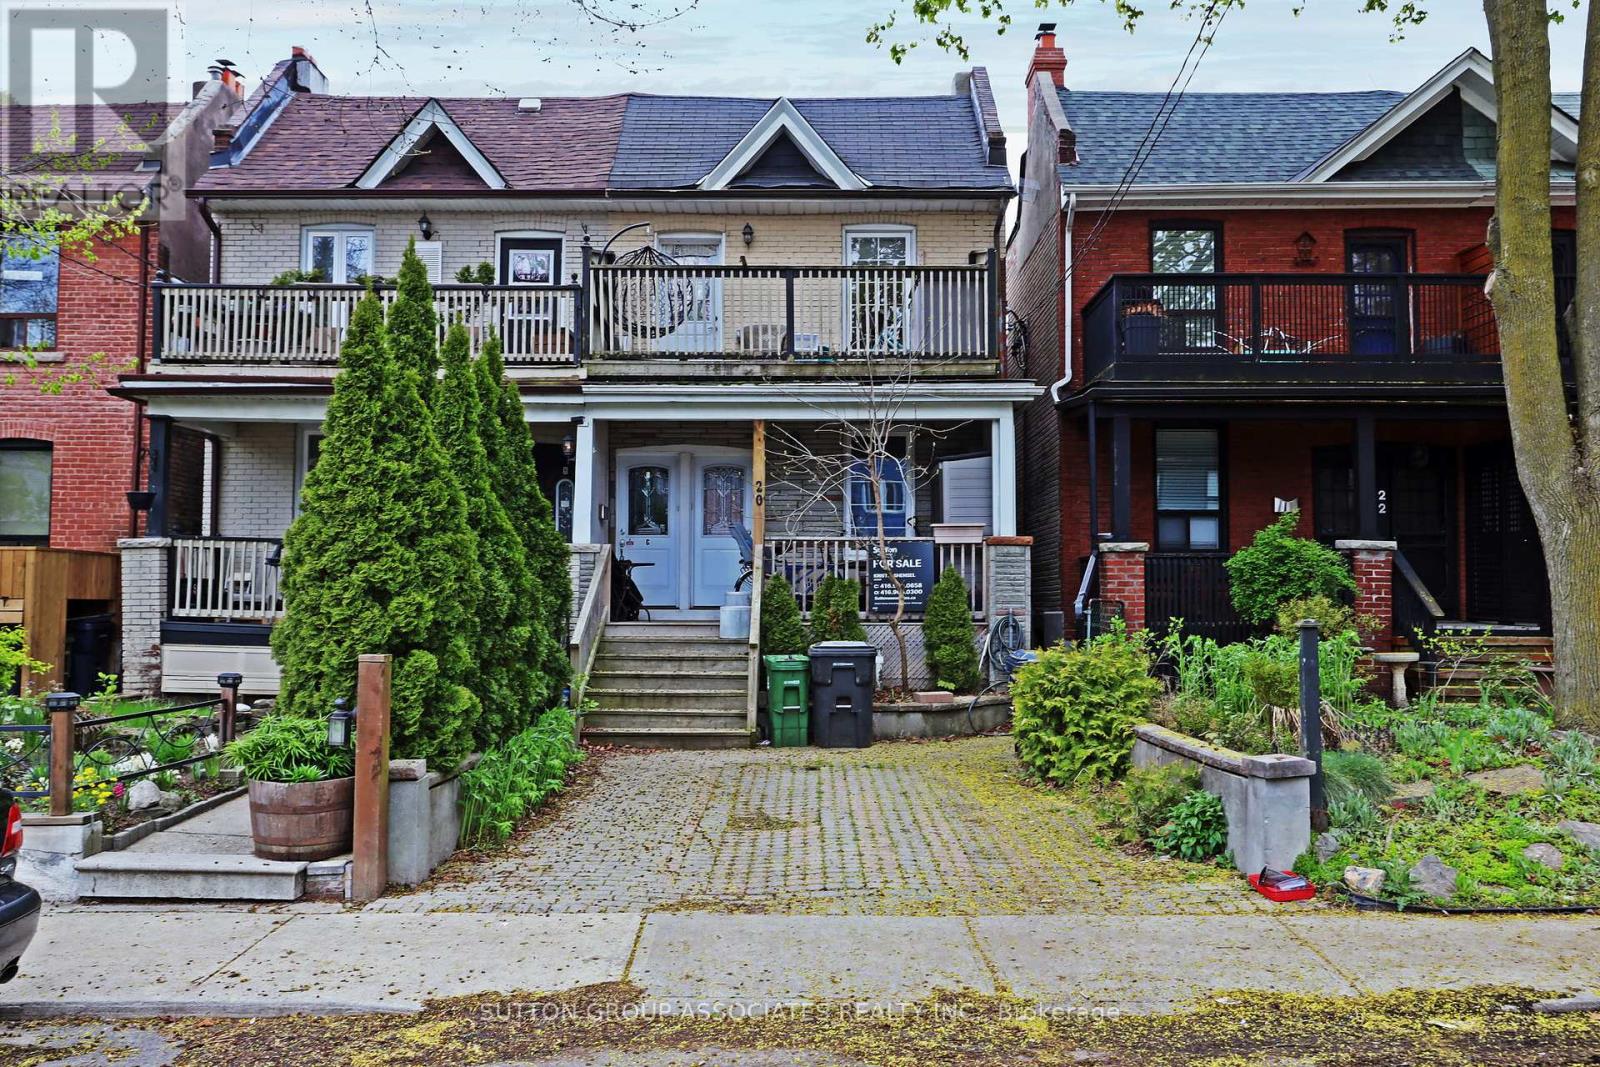
This incredible East End triplex has it all and your choices are endless. Open concept living in all three units - true 1 bedroom basement, main floor two bedroom suite with walkout to yard, and 2nd floor 2 bedroom suite with walkout to front deck from the primary bedroom and walkout to back deck off the kitchen. All units were renovated in 2012 which explains why it attracts AAA, long term tenants like the current residents. It has a private front parking pad and two walkouts to sundecks on the 2nd floor. The one bedroom basement suite has a separate entrance, and all three units include en-suite laundry.Keep it is a stand-alone investment or move in and have your expenses paid by tenants. Vacant possession will be possible. This home is a fantastic way to build wealth in one of Toronto's best loved neighbourhoods. (id:61852)
Sutton Group-Associates Realty Inc.
Toronto, Ontario
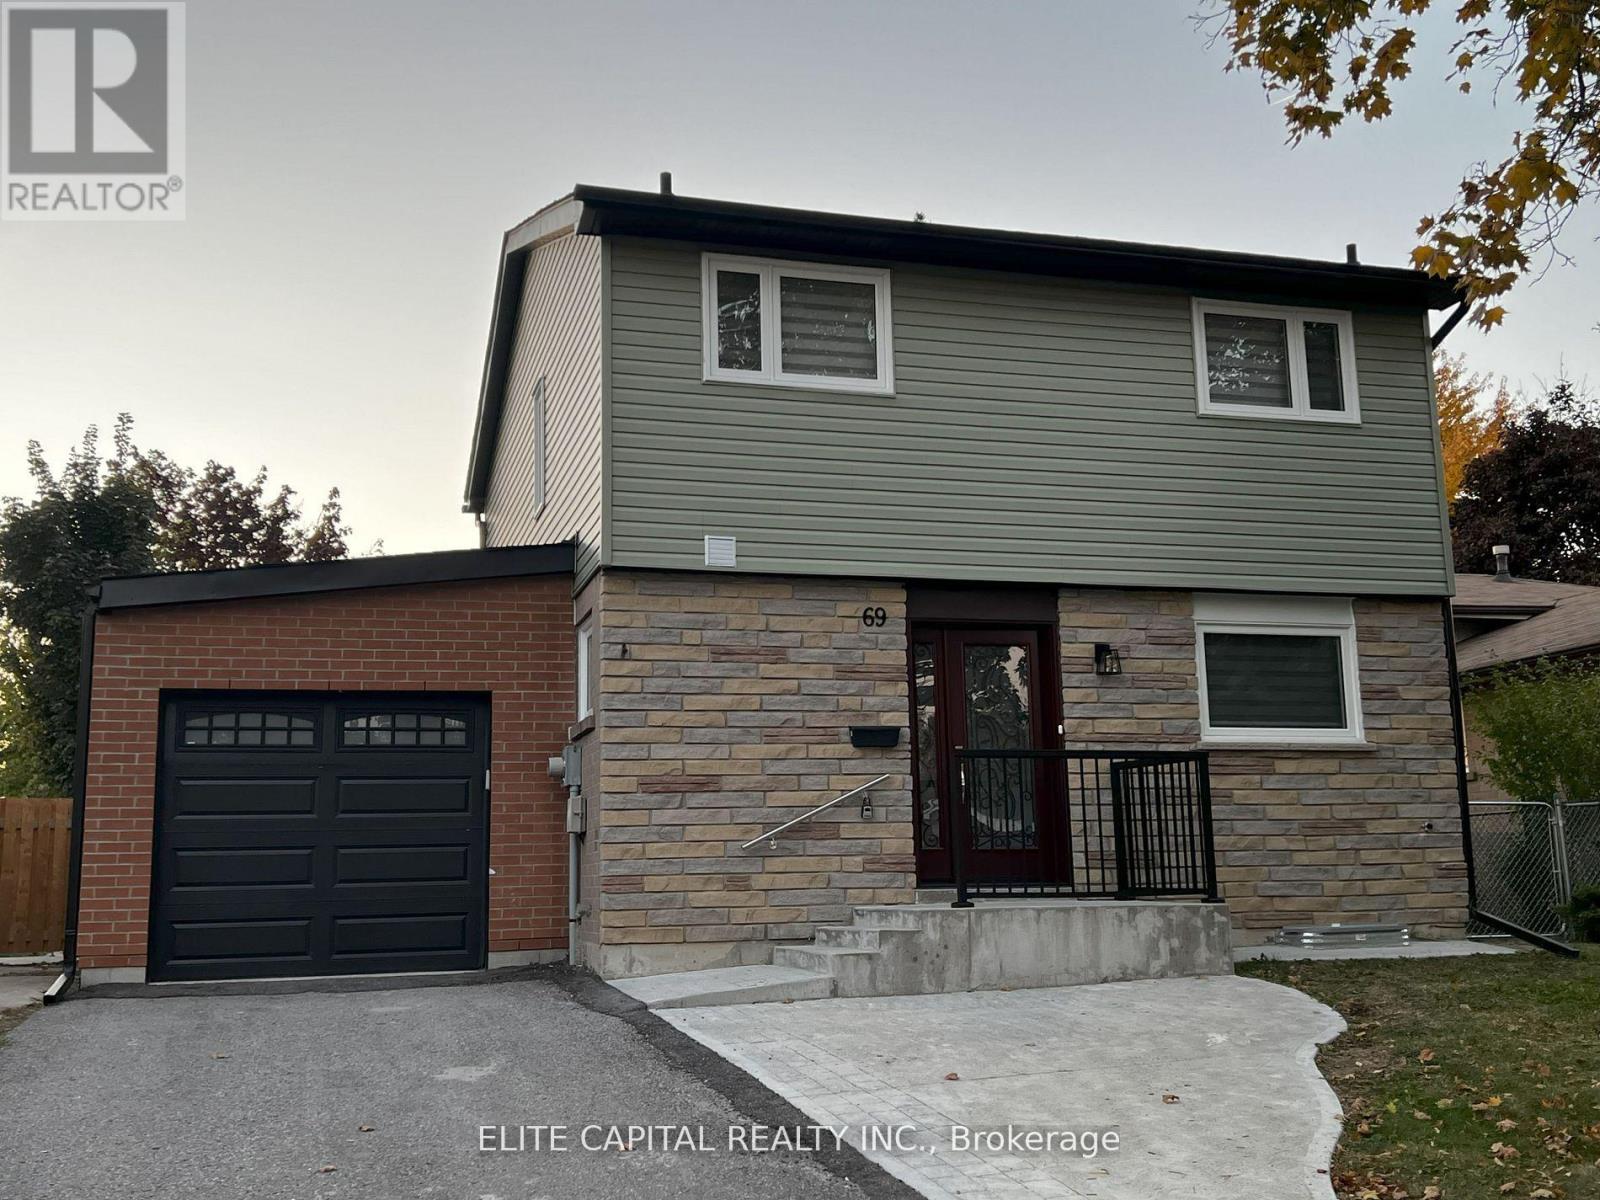
Professionally renovated 4+2 bdrms, 3 baths w/finished basement in quiet family friendly neighbourhood, close to all amenities. Mins to Hwy 401, shopping centre, hospital, supermarkets, TTC & Centennial College. Bright and clean home with functional layout. Oversized living/dining rooms with large windows and walk-out to rear yard. Renovated kitchen/baths. Pot lights & vinyl flooring thru-out. Fully renovated basement with 2 bedrooms & 3 pc bath. 3 parking spaces (driveway, garage and extra spot behind garage). ** This is a linked property.** (id:61852)
Elite Capital Realty Inc.
Ajax, Ontario
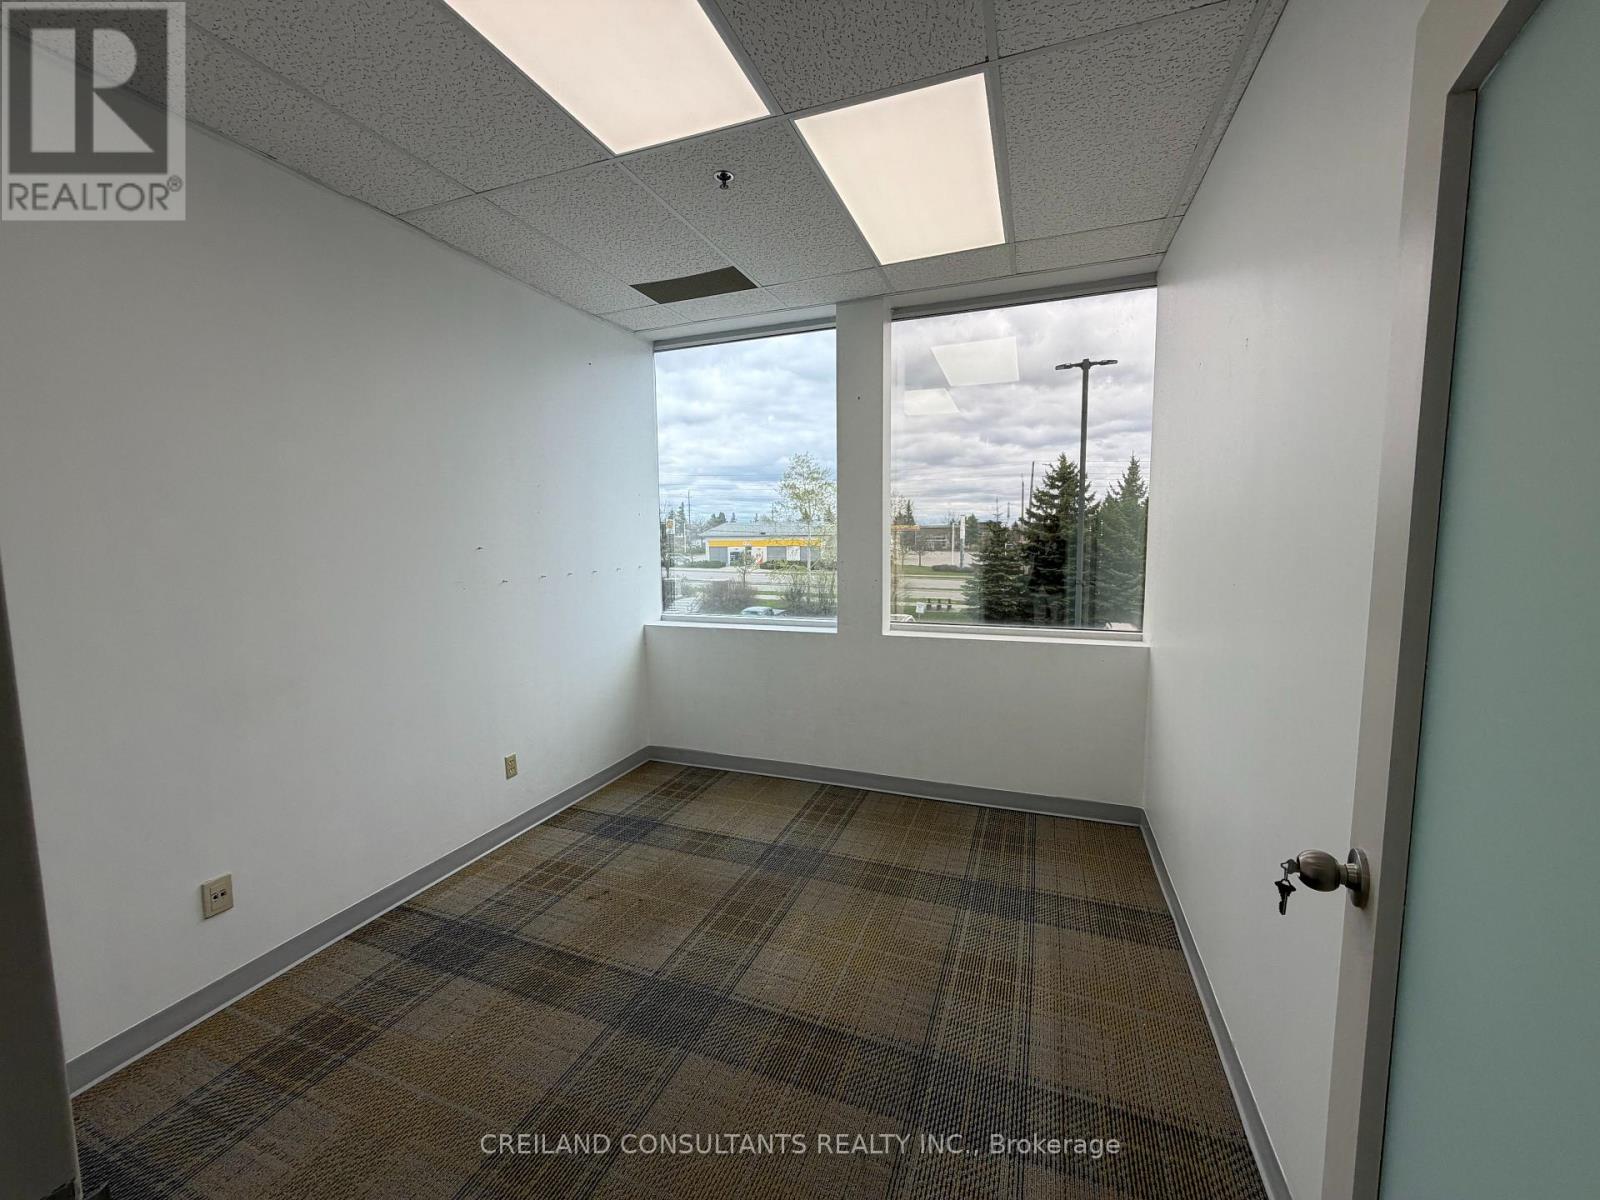
Utilities Included In The Additional Rent. Subject Property Is Located At A High Traffic Intersection - Harwood And Rossland Road. Steps Away From 2 Ajax High Schools. Highway #401 Interchange Just Minutes Away. Ample Surface Parking With Building And Pylon Signage Available. Includes Large Windows With A Lot Of Natural Light. (id:61852)
Creiland Consultants Realty Inc.
Toronto, Ontario
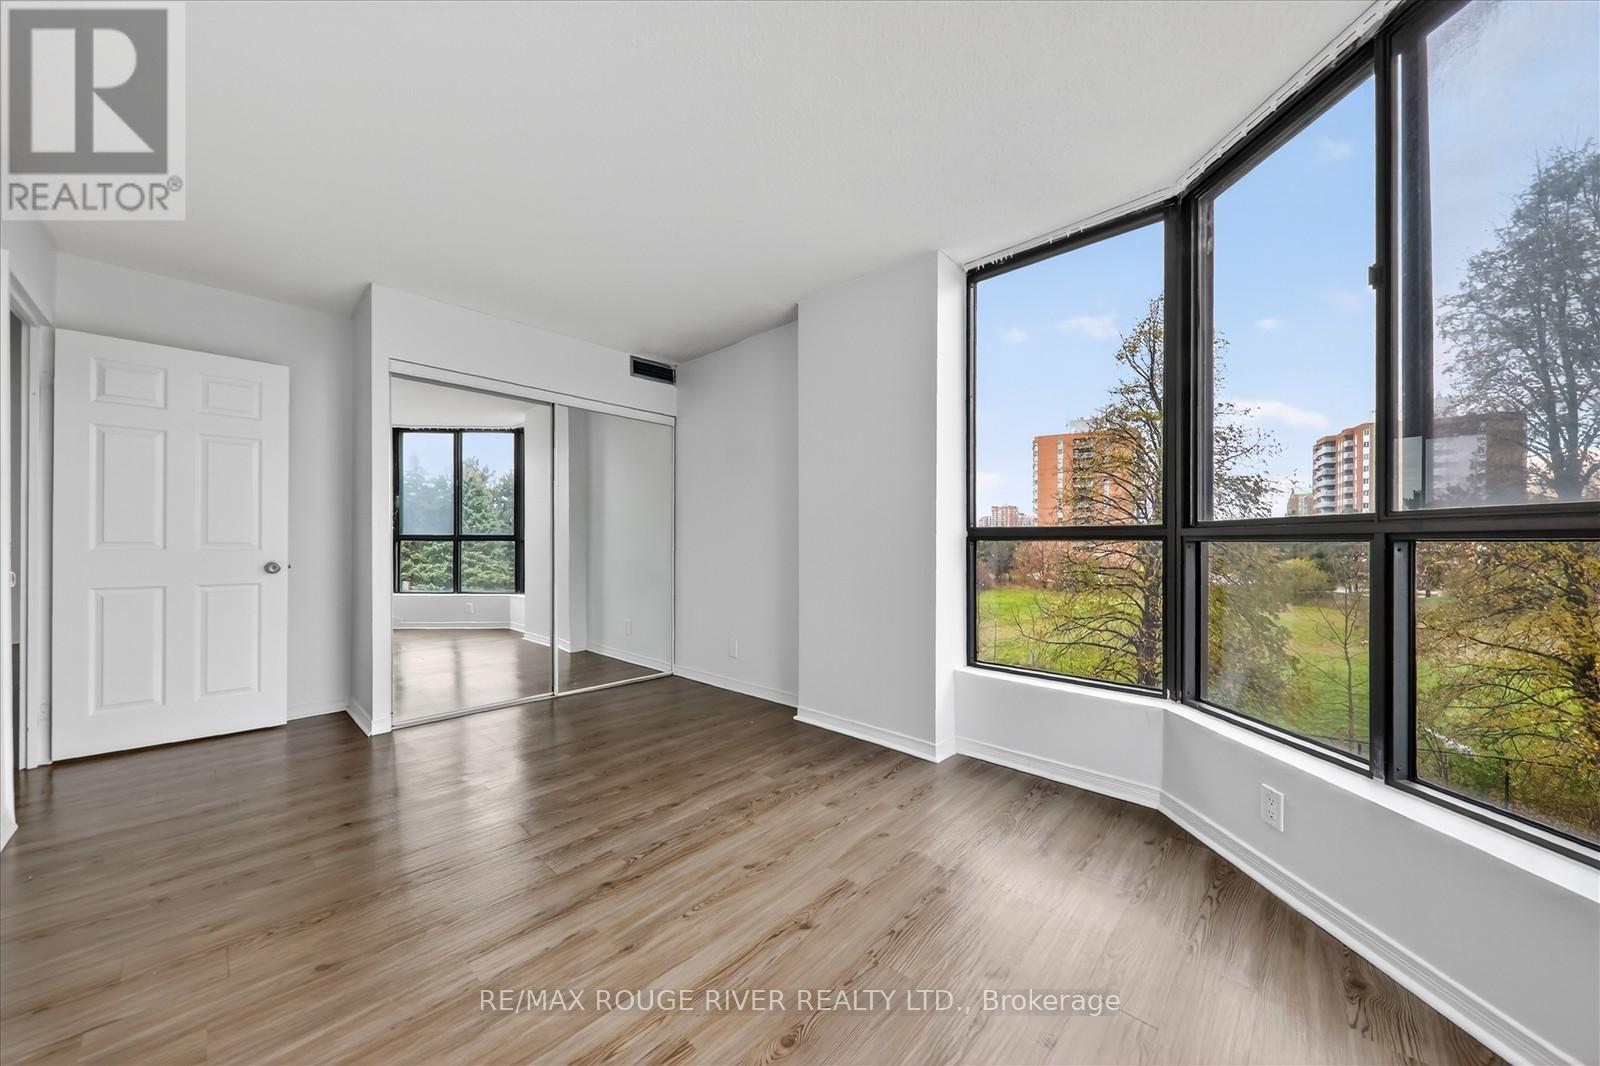
Stunning Corner Suite With 3 Bedrooms + Solarium And 2 Parking Spaces! Step Into This Spacious Corner Unit, One Of The Largest In The Building, Offering An Open-concept Layout Filled With Natural Light. The Panoramic Solarium Provides Breathtaking Views, Ideal For A Relaxing Lounge Or A Stylish Home Office. Enjoy A Modern Kitchen Featuring Stainless Steel Appliances, A Breakfast Bar, And A Chic Backsplash. The Primary Bedroom Includes A Large Window And A 3-piece Ensuite, While The Two Additional Bedrooms Are Bright And Generously Sized. Added Convenience With Ensuite Laundry. Perfectly Located Just Steps From TTC Transit, Wickson Trail Park, And Malvern Town Centre Plus Only Minutes To University Of Toronto And Centennial College Campuses And More! A Rare Find Combining Space, Style, And Unbeatable Location! (id:61852)
RE/MAX Rouge River Realty Ltd.
Toronto, Ontario
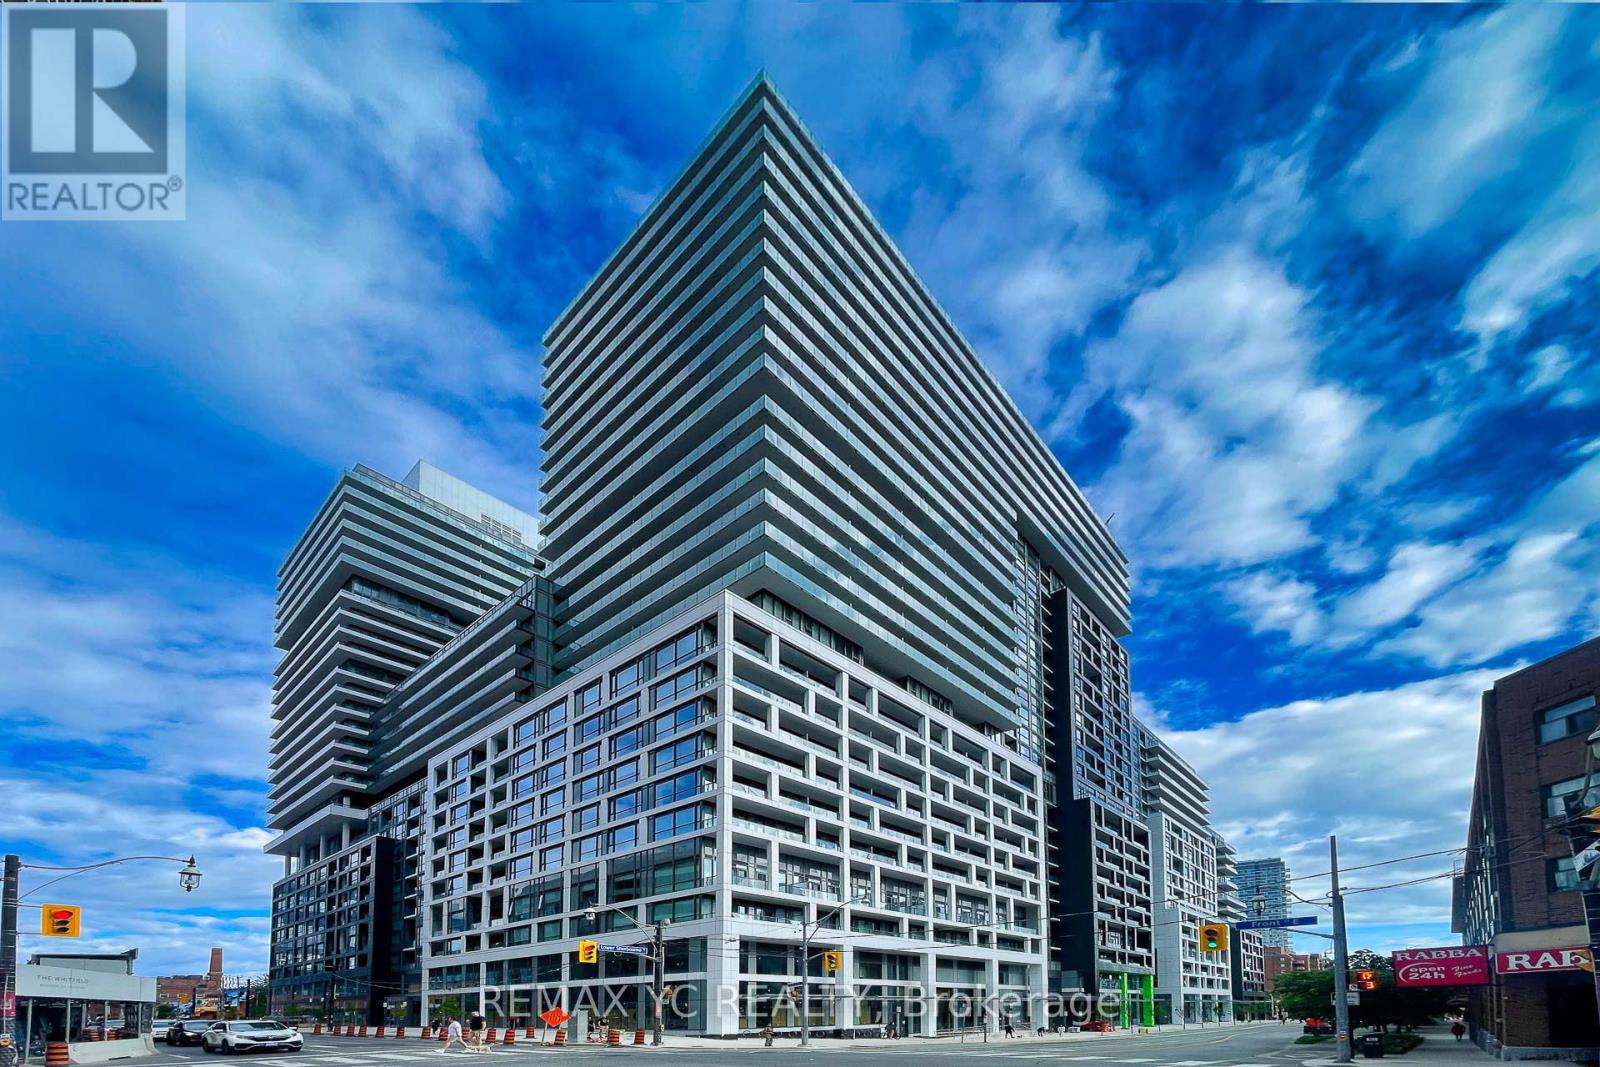
Welcome to this stunning 2 Bed + Den condominium offering breathtaking views of the lake. Experience luxury living at its finest in the heart of the vibrant St. Lawrence Market. This beautifully designed unit is just steps away from top-tier restaurants, boutique shops, the waterfront, TTC, Rogers Centre, Scotiabank Arena, bike paths, the Financial District, the Distillery District, and Union Station. Enjoy an unmatched urban lifestyle with premium amenities, including a 24-hour concierge, infinity outdoor pool with rooftop cabanas, fully equipped gym, yoga studio, games room, and BBQ area. Come and explore Time & Space Condos by Pemberton Group-your next home awaits. (id:61852)
RE/MAX Yc Realty
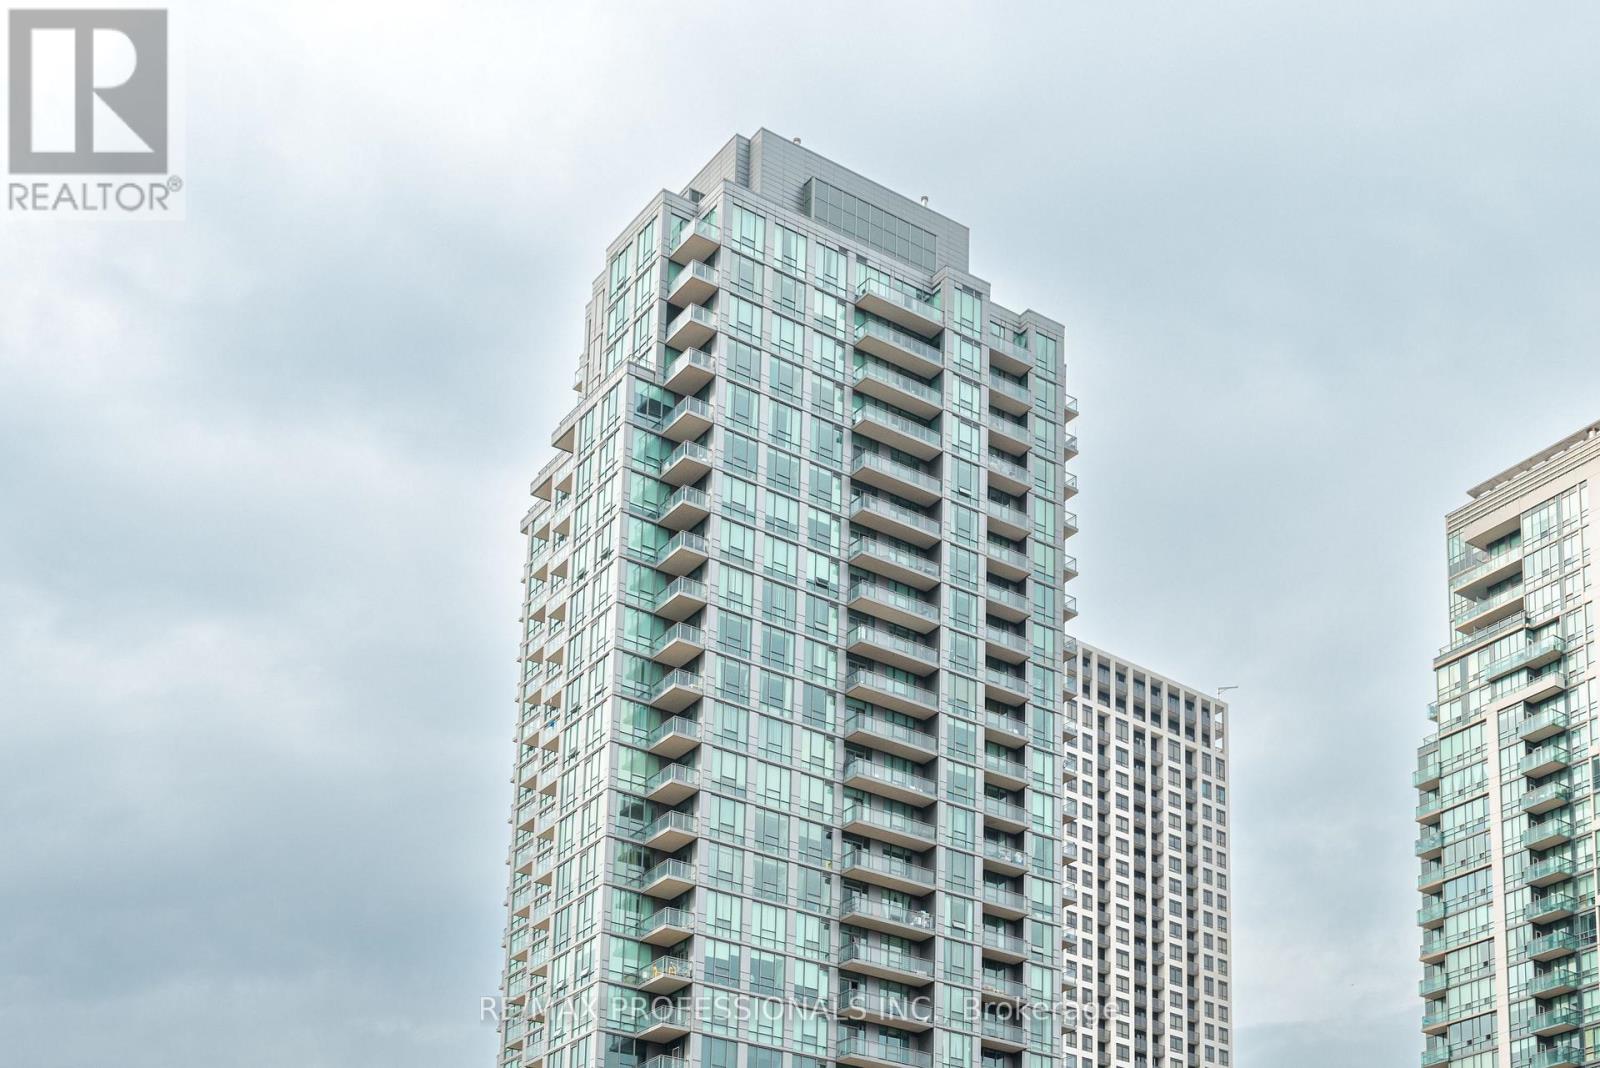
Mississauga, Ontario
Situated in the prestigious Elle Condominiums, Suite 2701 is where elevated city living finds its perfect expression. Wake up each morning to rare, unobstructed views that stretch across the shimmering waters of Lake Ontario and frame the glittering Toronto skyline - a backdrop that transforms this residence from a home into an experience unlike any other. Every detail inside has been carefully considered and refined. Upgraded flooring flows seamlessly throughout, while beautifully refreshed kitchen cabinetry brings clean, modern sophistication to the heart of the home. The spa-inspired bathroom raises the bar further with a top-of-the-line smart toilet - a quiet luxury that speaks to the thoughtful, elevated standard of finish found throughout this suite. The den is a true standout - extensively outfitted with custom built-in cabinetry and storage, it delivers one of the most functional and stylish private home offices you'll find at this price point. Step out onto the expansive balcony and let the panoramic views of lake and skyline do the rest. Residents of Elle enjoy resort-calibre amenities including an indoor pool, fully equipped fitness centre, sauna, party room, and 24-hour concierge service - a lifestyle of ease and luxury, right at your doorstep. Beyond your suite, the coveted Square One address places you steps from Ontario's largest shopping destination Square One, the Mississauga Living Arts Centre, Kariya Park, and a vibrant selection of dining and entertainment. MiWay transit is steps away, connecting seamlessly to Mississauga and the TTC, while the Cooksville GO Station is easily accessible via Hurontario Street, and Highway 403 on-ramps are just minutes north - making this an ideal home for the discerning professional who values both connectivity and comfort. The highly anticipated Hurontario LRT will further elevate this already exceptional location. This is not just a condo. This is a lifestyle. (id:61852)
RE/MAX Professionals Inc.
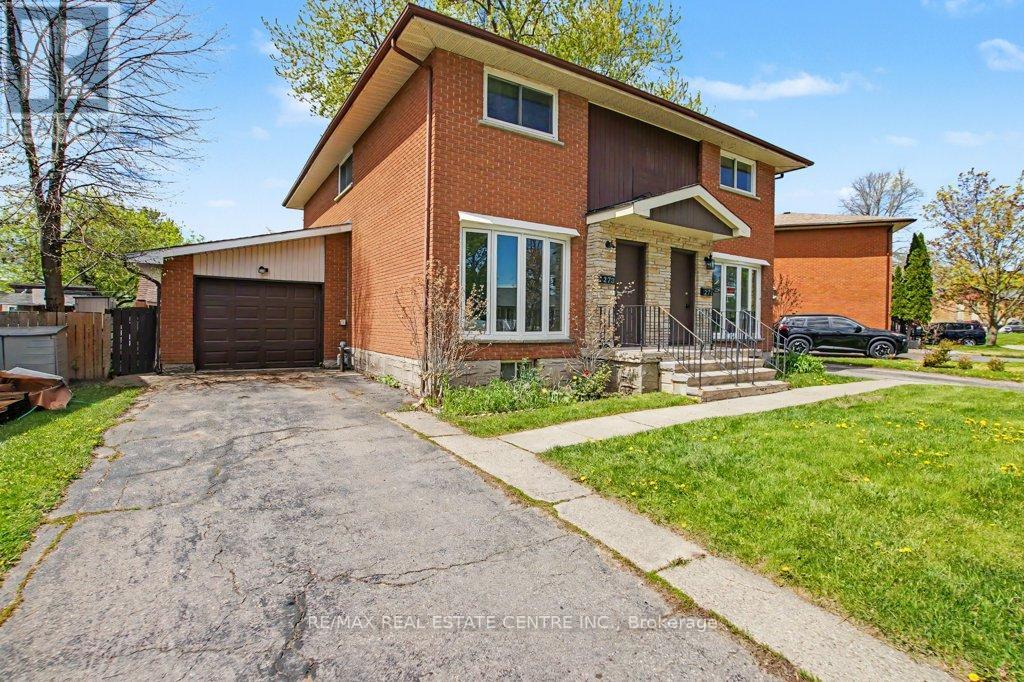
Cambridge, Ontario
AWESOME SEMI-DETACHED HOME FOR LEASE/RENT! This property features a large driveway with single car garage. Inviting front entrance which leads you into the living room with a large bay window. Dining room with 2 pc washroom. Eat-in Kitchen with sliding door to the backyard and garage man door access. The 2nd floor offers 3 good size bedrooms. 4 pc bathroom and big primary bedroom room. The basement is partially finished with a rec-room, utility room, and storage area. Beautiful fenced backyard with sheds. Highly desired location on a quiet low traffic street, minutes to schools, shopping, parks and many amenities Galt has to offer. Available immediately. Minimum 1 year lease. Landlord will consider installing appliances before occupancy. Don't miss out on this one! (id:61852)
RE/MAX Real Estate Centre Inc.
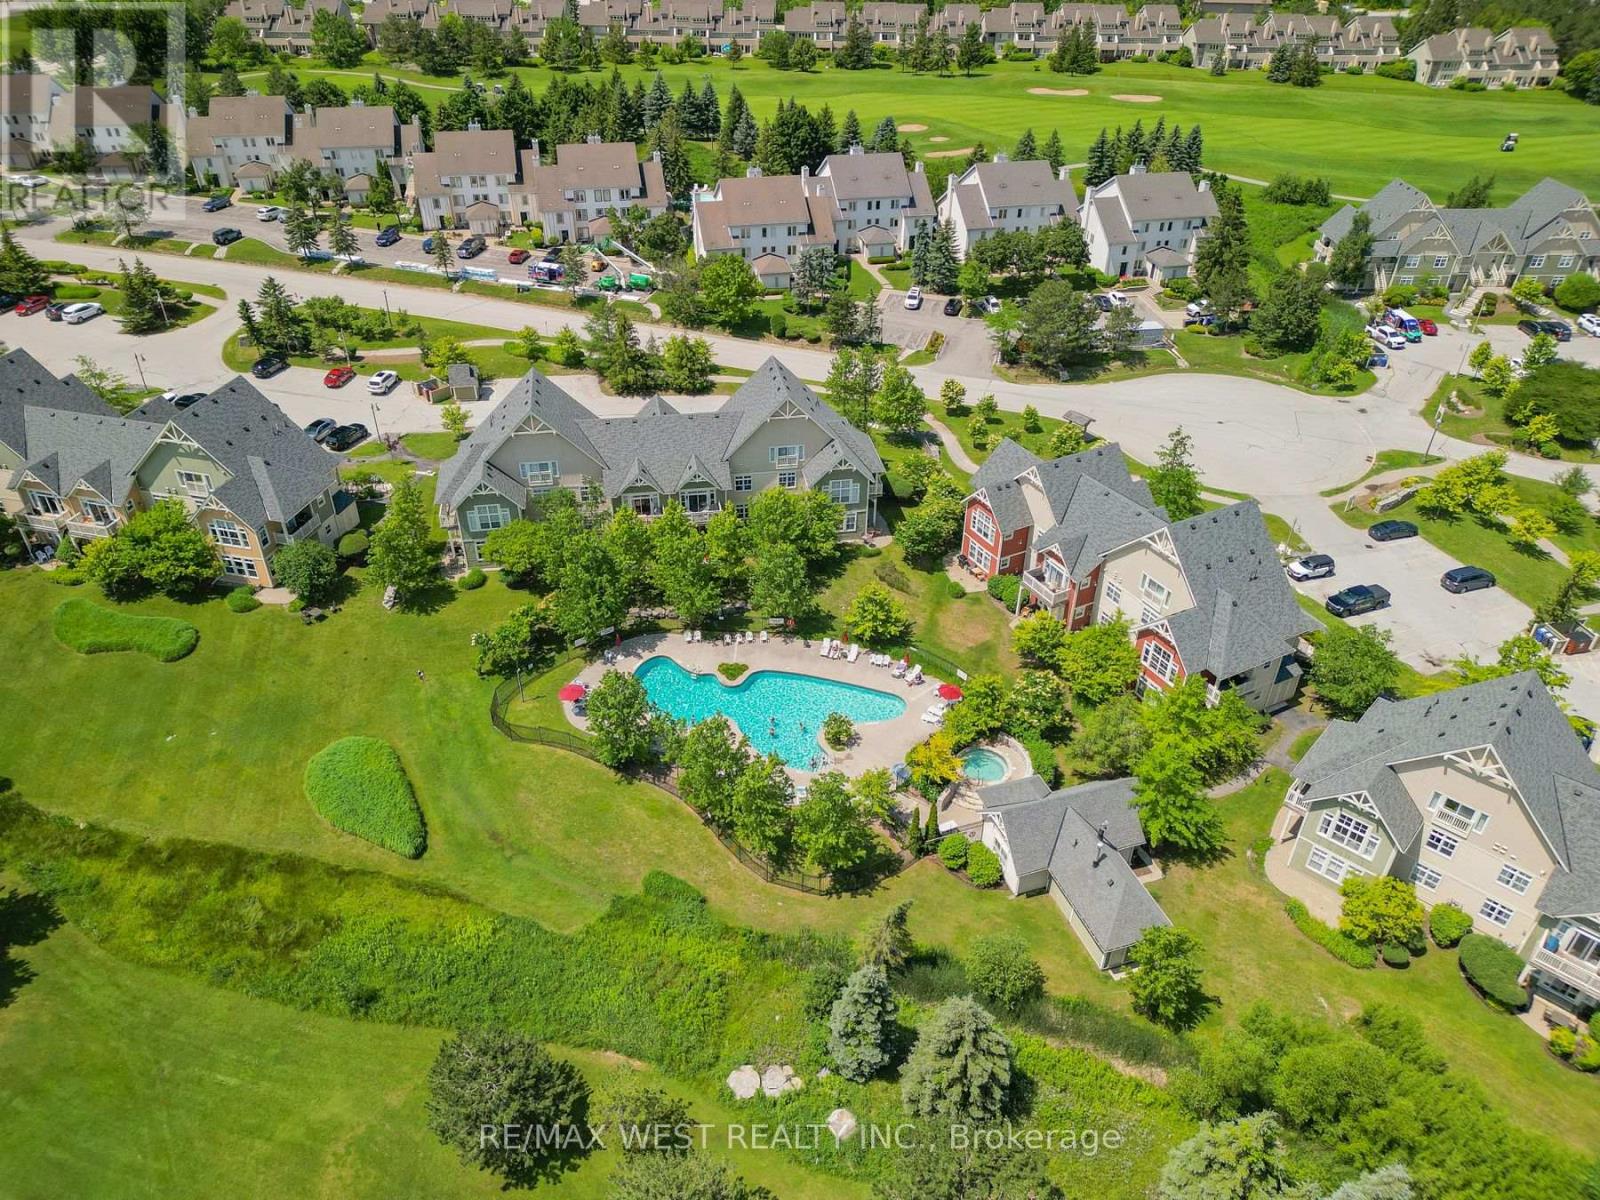
Blue Mountains, Ontario
Location, Location and Location. Welcome to this beautifully bright 2 bedroom Ground Floor condo unit in the desirable Rivergrass community, just a short 9 min walk to the popular Blue Mountain Village. Enjoy year-round adventure with ski slopes, hiking, cycling trails, golf, and more all close by. ***** This beautiful home is situated on a premium upgraded lot, offering stunning views of the outdoor pool and the lush golf course beyond. ***** Enjoy your morning coffee in the comfort of our private, tree-shaded backyard, all while keeping an eye on the kids as they splash in the heated pool or relax in the hot tubs (open year-round). ***** This turnkey property is being sold fully furnished and equipped, just bring your bags and start enjoying or renting out immediately. The open-concept main floor features a spacious living area and a cozy gas fireplace. ***** The primary bedroom has great view of the Pool and includes a 3-pc ensuite. ***** Owners and guests enjoy access to Rivergrass amenities, including a seasonal outdoor heated pool and a year-round hot tub. A complimentary shuttle to the Village picks up just steps from your door, making access to shops, dining, and the slopes effortless. You also have access to the Private Blue Mountain Beach as well. ***** Whether you're looking for a weekend retreat, full-time getaway, or income-generating rental, this condo offers it all >>>>> Location, lifestyle, and convenience in the heart of Blue Mountain. Currently has STA license for 6 guests. (id:61852)
RE/MAX West Realty Inc.
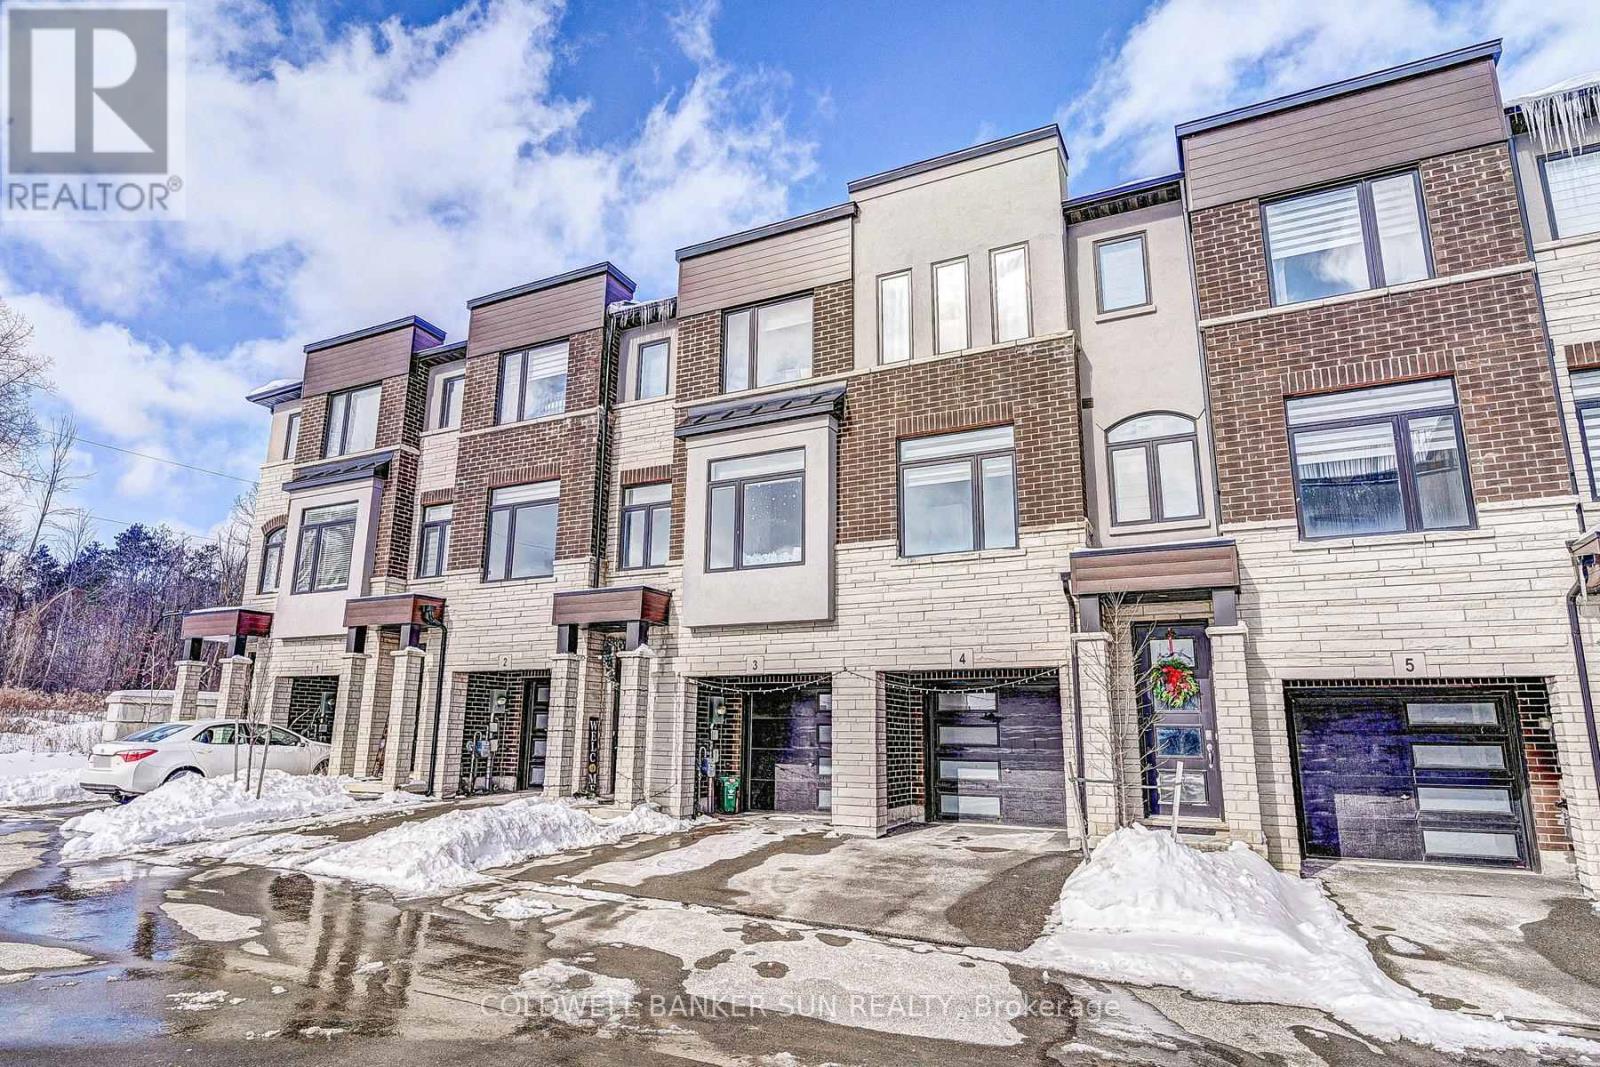
Cambridge, Ontario
Welcome to this modern style beautiful 3 bedroom plus Den with lots of upgrades and ready to move-in on main floor 4-bathroom home offers a great value to your family! Main floor offers a Den which can be utilized as home office or entertainment room with powder room. Second floor is complete open concept style from the Kitchen that includes an eat-in area, hard countertops, lots of cabinets, stunning island, upgraded SS appliances, decent living room and additional powder room. Third floor offers Primary bedroom with upgraded -suite and walk-in closets along with 2 other decent sized bedrooms. Beautiful exterior makes it look more amttracting. Ammenities, highways, and schools are closed by. Do not miss it! (id:61852)
Coldwell Banker Sun Realty
Erin, Ontario
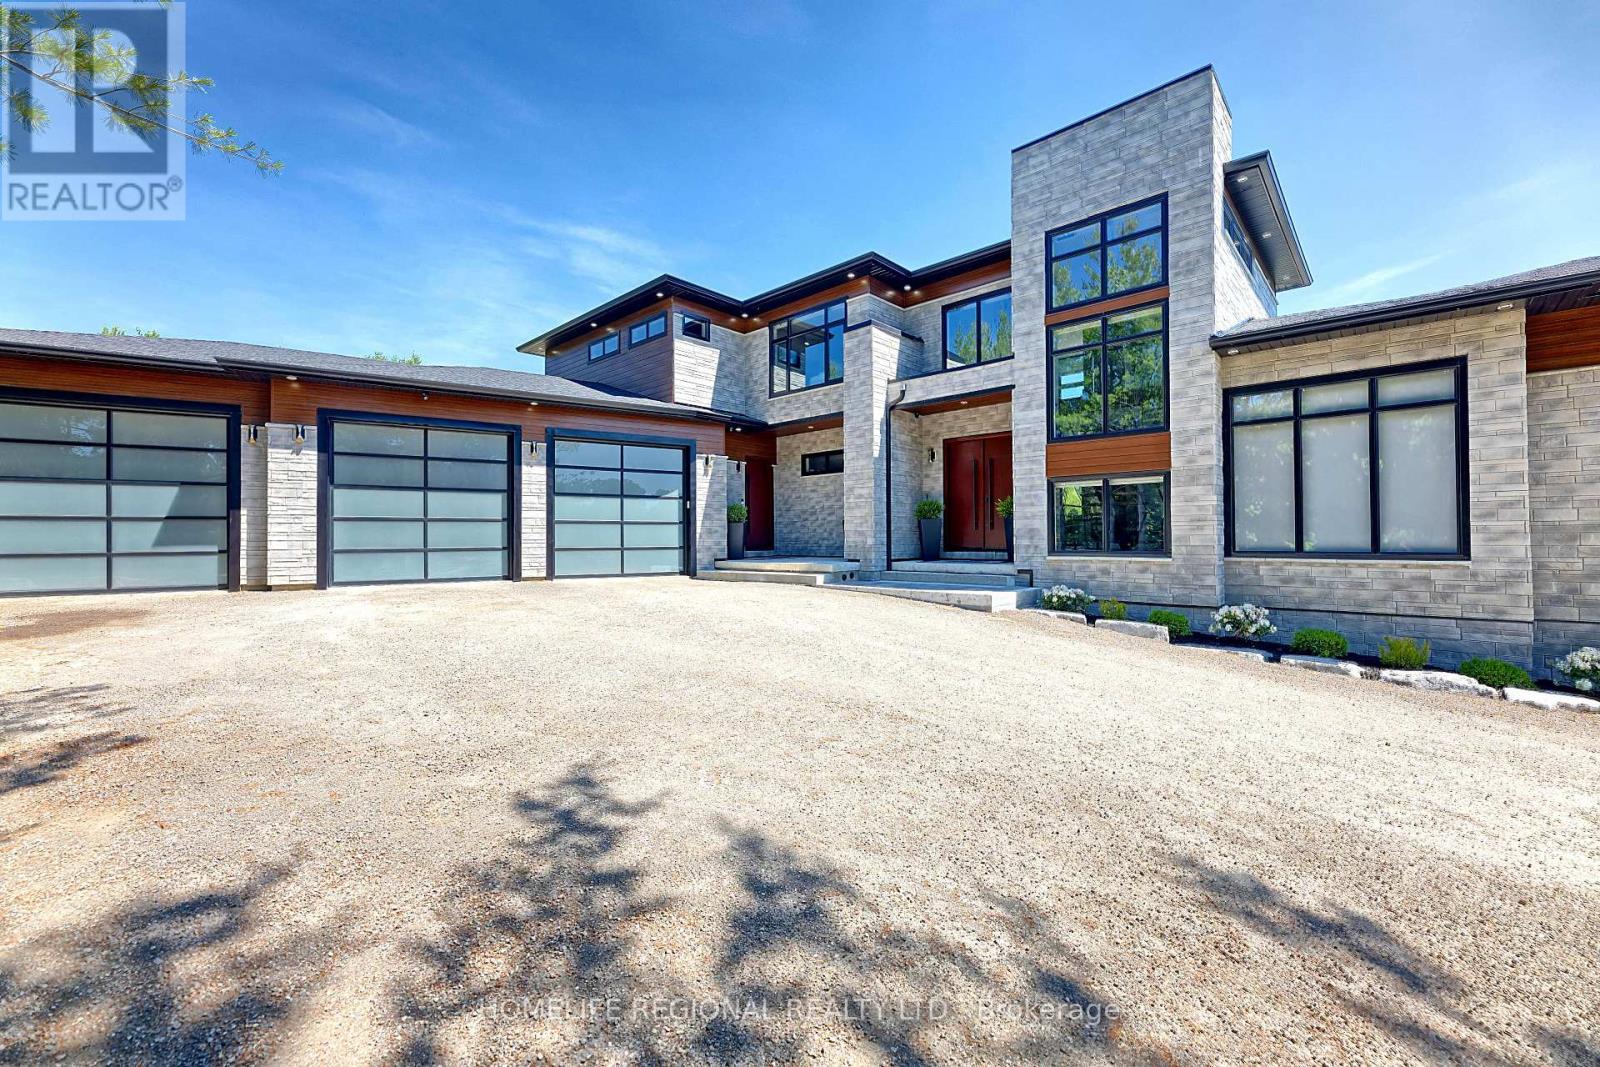
Welcome to 5329 First Line an architectural masterpiece nestled in nature, where luxury meets serenity. This exceptional property offers approximately 7,000 sq. ft. total of luxurious living space, and approximately 4111 sq. ft. above ground! Set on a quiet rural road and nestled on a breathtaking 10-acre lot, including 8 acres of pristine conservation land with walking trails. Featuring 4 spacious bedrooms and 5 bathrooms, each bedroom comes complete with its own walk-in closet and private ensuite bathroom, delivering comfort, privacy, and elegance at every turn. The open-concept main floor boasts soaring ceilings in the great room, a gourmet kitchen with an oversized waterfall island, walk-in pantry, and access to multiple decks perfect for seamless indoor-outdoor living. The fully finished lower level includes a stunning wet bar area with a built-in pizza oven and charcoal BBQ, plus a rough-in for a hot tub ideal for entertaining or relaxing in style. The oversized heated 3-car garage is equipped with Wi-Fi-enabled door openers, Massive 10x10 oversized garage doors, and roughed-in EV charging outlets. A short walk to the Eramosa River, great for fishing and exploring. This is a rare opportunity for the discerning buyer seeking a private, show-stopping home that combines luxury, functionality, and the beauty of nature. If you have been searching for something truly special, your search ends here. Please see attached for an unparalleled level of upgrades, features, and chattels too many to list. (id:61852)
Homelife Regional Realty Ltd.
Toronto, Ontario
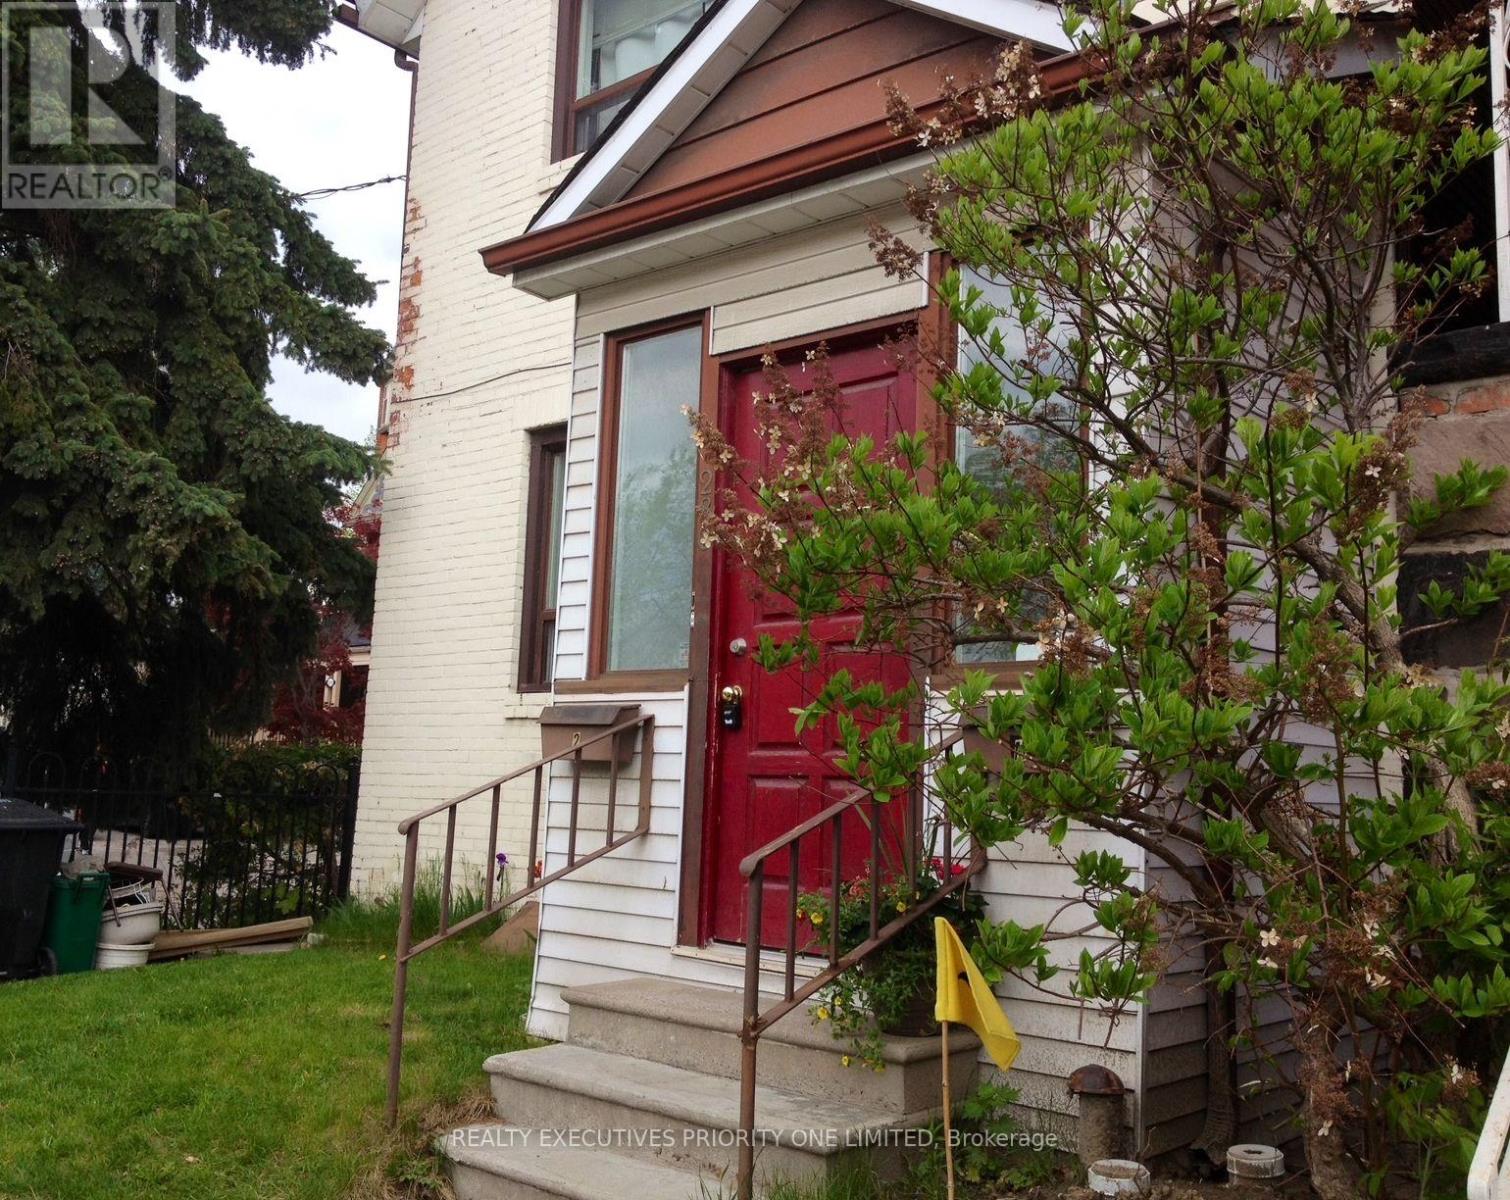
Up for Lease is a cozy and spacious 1 BR Apt on Mainfloor of a duplex property. This unit features A formal living room with a large window, a 12ft height ceiling and pot lights; A spacious bedroom that fits a Kingsize bed and a closet; A kitchen with a gas stove and lot of cabinets; and a 4Pc bathroom. Enjoy extra storage in the basement. Nice and quiet neighbourhood. 10-15 mins walk to Runnymede Subway or High Park Station, fronting on Annette st for easy acess to bus stops, amenities, restaurants and churches... French Immersion School and Community Center right across the street. Hydro+Gas+Water INCLUDED (id:61852)
Realty Executives Priority One Limited
Toronto, Ontario
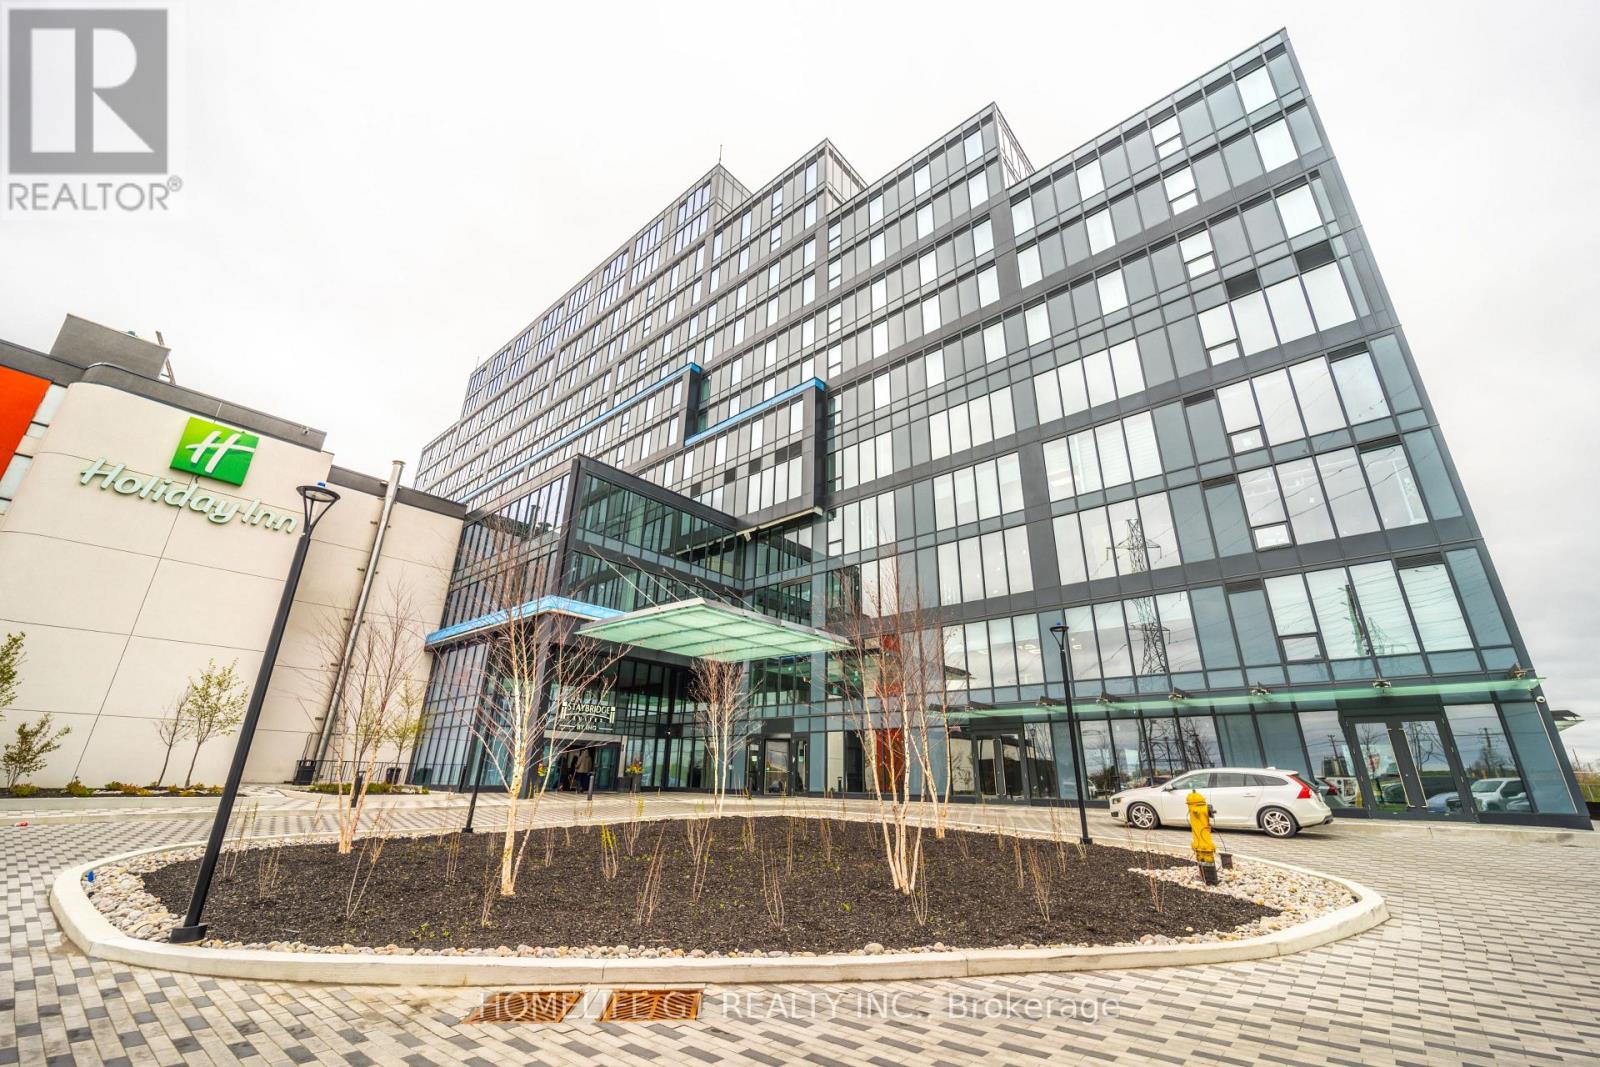
Now available at Regal Plaza - a rare chance to secure commercial space in one of West Toronto's most connected business hubs. This vacant shell unit gives business owners and investors the flexibility to create a space tailored to their vision and operational needs. Positioned on the 3rd floor, the unit offers expansive windows, bright natural light, and open views. The plaza features an established mix of medical practices, professional offices, retail services, and dining options, bringing steady daily traffic and a professional atmosphere. Located just minutes from the Toronto Congress Centre and Toronto Pearson International Airport, with seamless access to Highways 401, 427, 409, and 27, this is an ideal location for businesses seeking convenience, visibility, and long-term growth potential. (id:61852)
Homelife G1 Realty Inc.
Toronto, Ontario
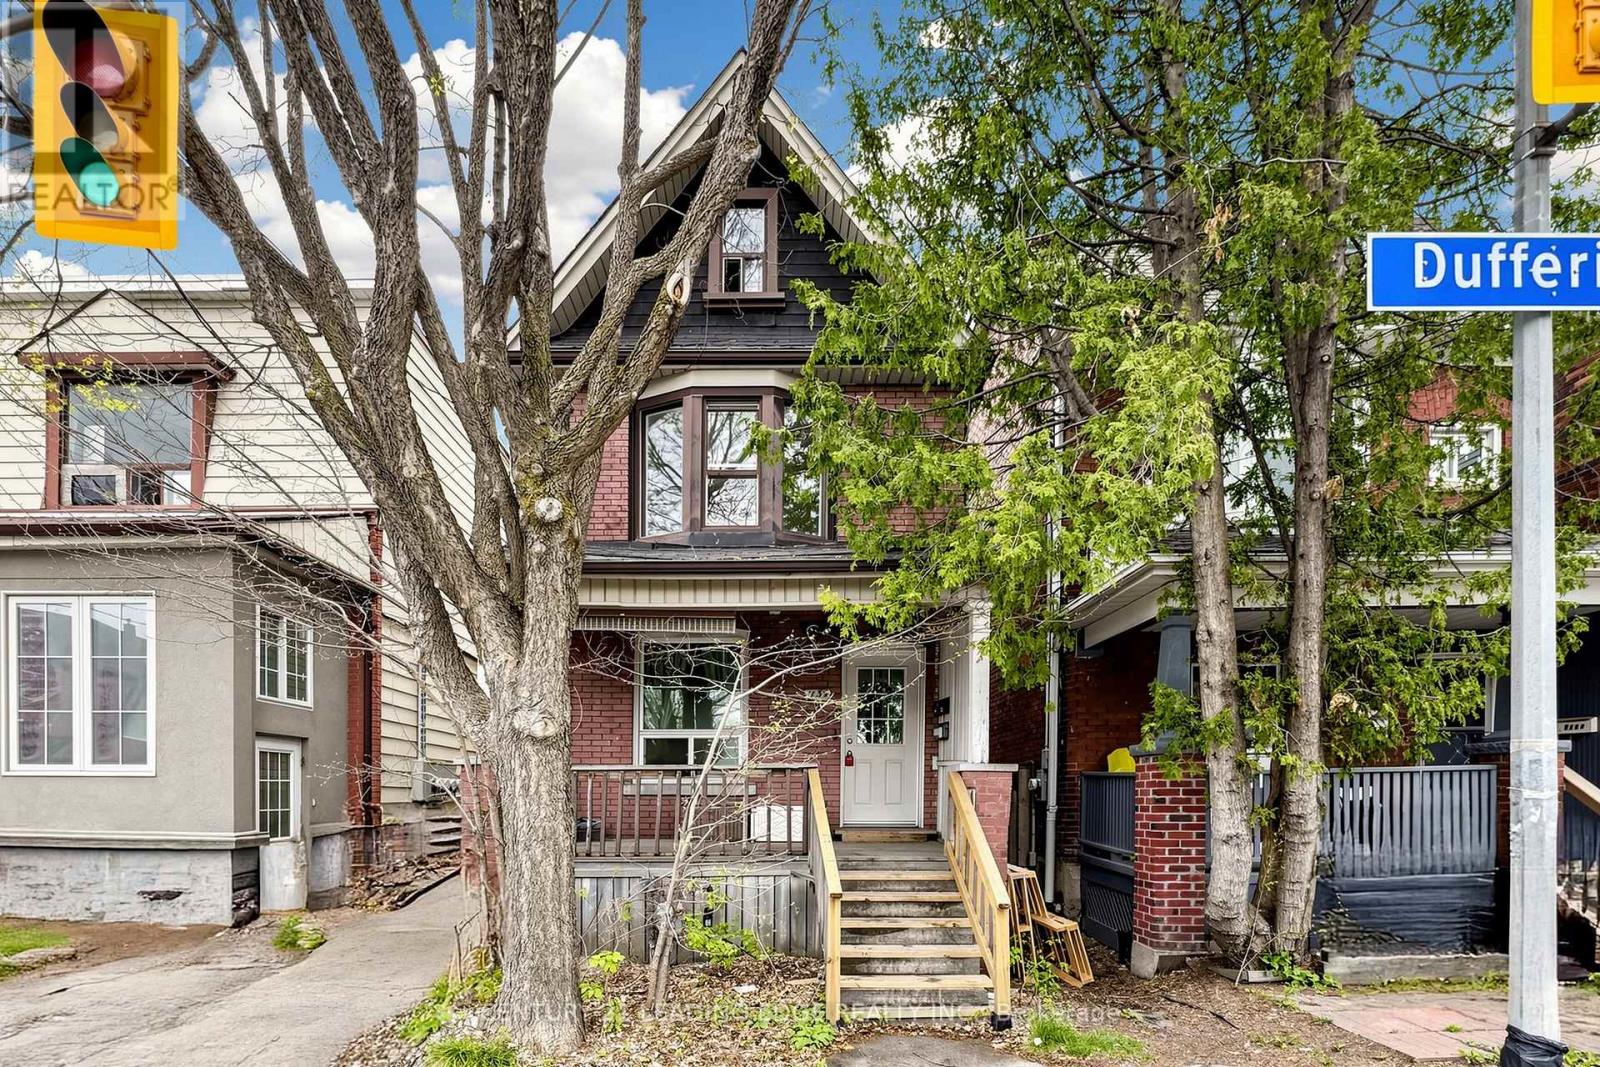
Unveil An Incredible Investment Opportunity Or The Perfect Live-And-Rent Scenario In The Heart Of One Of Toronto's Most Vibrant Neighborhoods! This Versatile Detached Duplex At 1132 Dufferin Street Is Priced Competitively And Offers A Highly Functional Layout For Both Savvy Investors And Buyers Looking To Supplement Their Mortgage With Rental Income. The Spacious Upper Unit Is Delivered Vacant And Features A Sun-Drenched Living Room With A Stunning Bay Window, A Large Eat-In Kitchen, A Full Bathroom, And A Primary Bedroom On The Second Floor, While The Third Floor Boasts An Additional Bedroom And A Versatile Den Space Perfect For A Home Office. The Rear Unit Offers A Unique Bi-Level Layout With Two Separate Entrances Via A Main Floor Kitchen Walk-Out And A Convenient Basement Walk-Up; This Unit Includes A Living Area, Kitchen, Bedroom On Main Level, And A Full Bathroom, Bedroom & Den On Lower Level. Currently Occupied By Great Tenants Who Are Open To Staying Or Providing Flexibility For The New Owner. Set On An Impressive 120-Foot Deep Lot, This Property Provides A Massive Backyard With Tremendous Upside Potential; Take Inspiration From The Neighbouring Homes And Explore A Rear Extension Or The Addition Of A Garden Suite To Maximize The Property's Value. The Location Is Truly Unbeatable, Positioned Steps From The Dufferin Subway Station, Bloor Court Village, And The Iconic Dufferin Grove Park, Surrounded By Toronto's Best Coffee Shops, Trendy Dining, And Boutique Shopping. With The Bloor-Danforth Subway Line At Your Doorstep, Access To The Downtown Core Is Effortless. This Is A Rare Chance To Secure A Detached Multi-Unit Home In A High-Demand Transit Hub. Offers Are Welcomed Anytime, So Do Not Miss Your Chance To Own A Piece Of Dufferin Street's Bright Future! (id:61852)
Century 21 Leading Edge Realty Inc.