
Toronto, Ontario
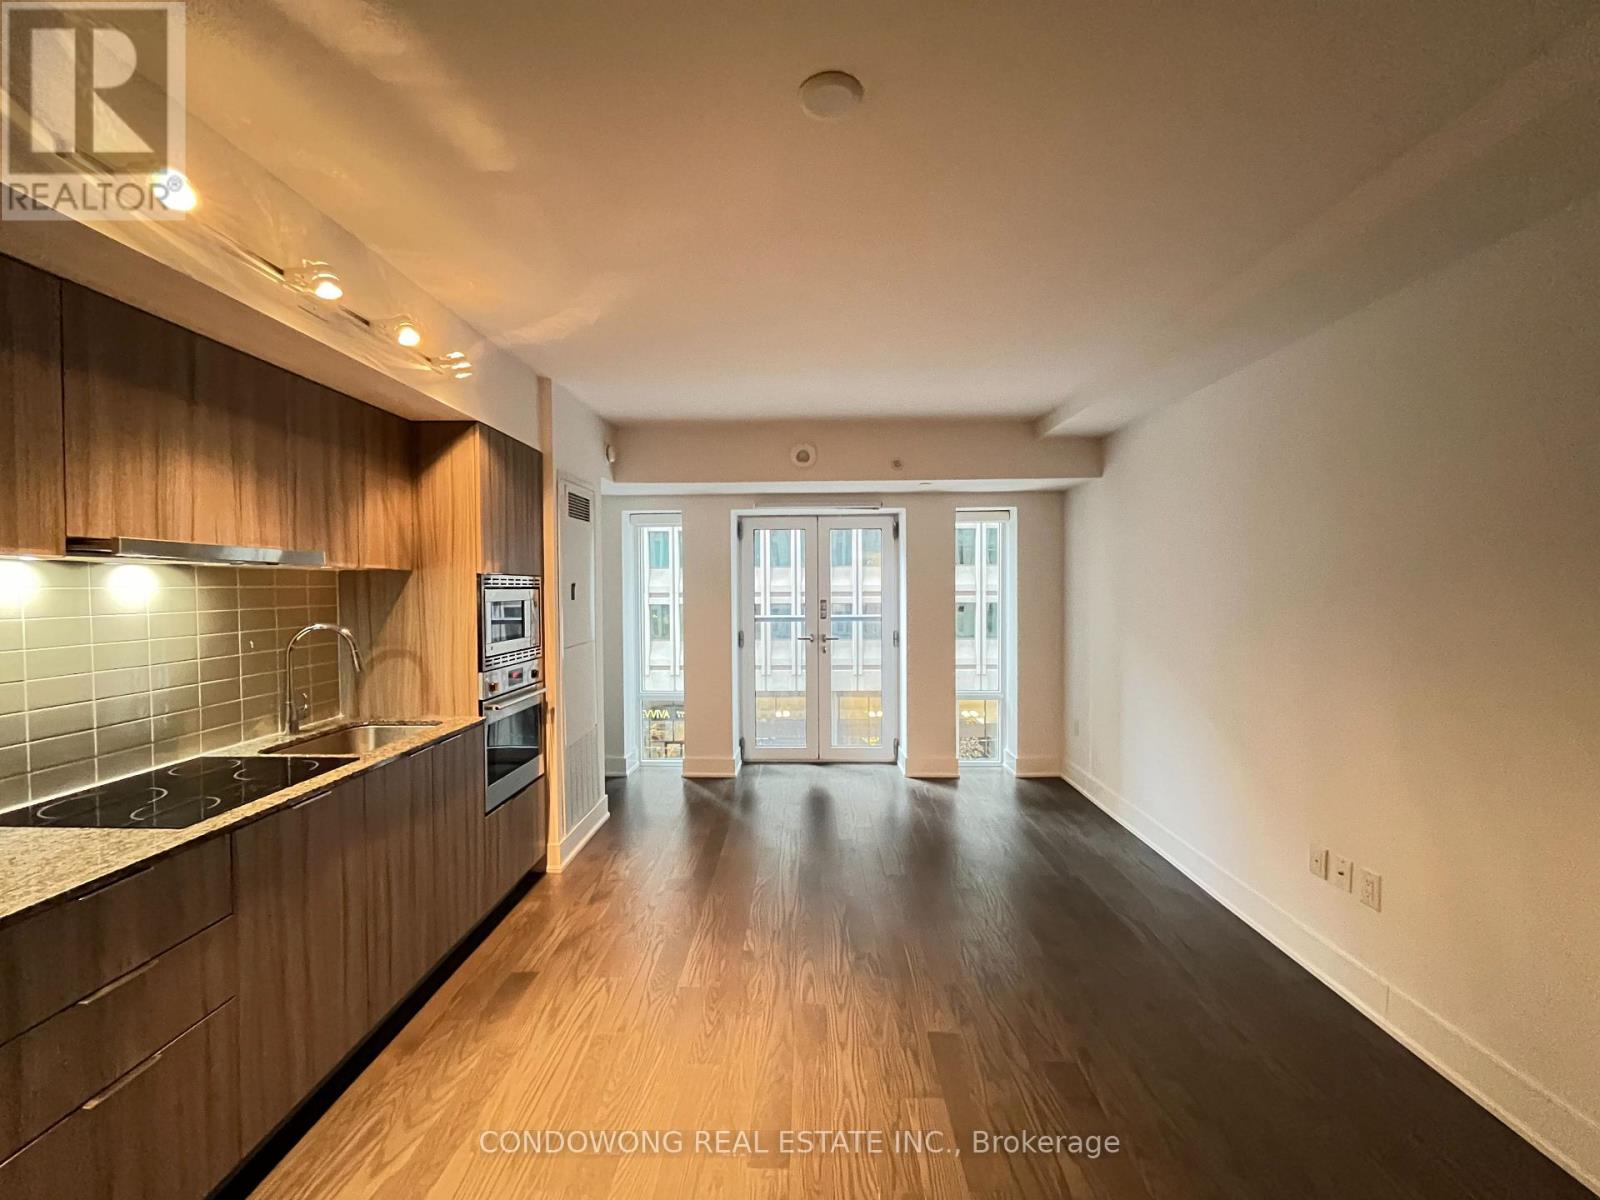
Elegant 1-Bedroom Suite Features Modern Finishes, An Open-Concept Layout, And Floor-To-Ceiling Windows That Fill The Space With Natural Light. Residents Enjoy An Impressive Array Of Building Amenities, Including A Fully Equipped Fitness Center, Rooftop Terrace With BBQs, Indoor Pool, Yoga Studio, Lounge, And 24-Hour Concierge, Ensuring Convenience And Comfort At Every Turn. Located Just Steps From Yorkville And Queen's Park, You're Minutes From Toronto's Finest Dining, Boutique Shopping, And Cultural Hotspots. Stroll Down Bloor Street For Luxury Brands Or Visit The Royal Ontario Museum Nearby. With Easy Access To Wellesley And Bay Subway Stations, The Rest Of Toronto Is Within Reach. (id:61852)
Condowong Real Estate Inc.
Toronto, Ontario
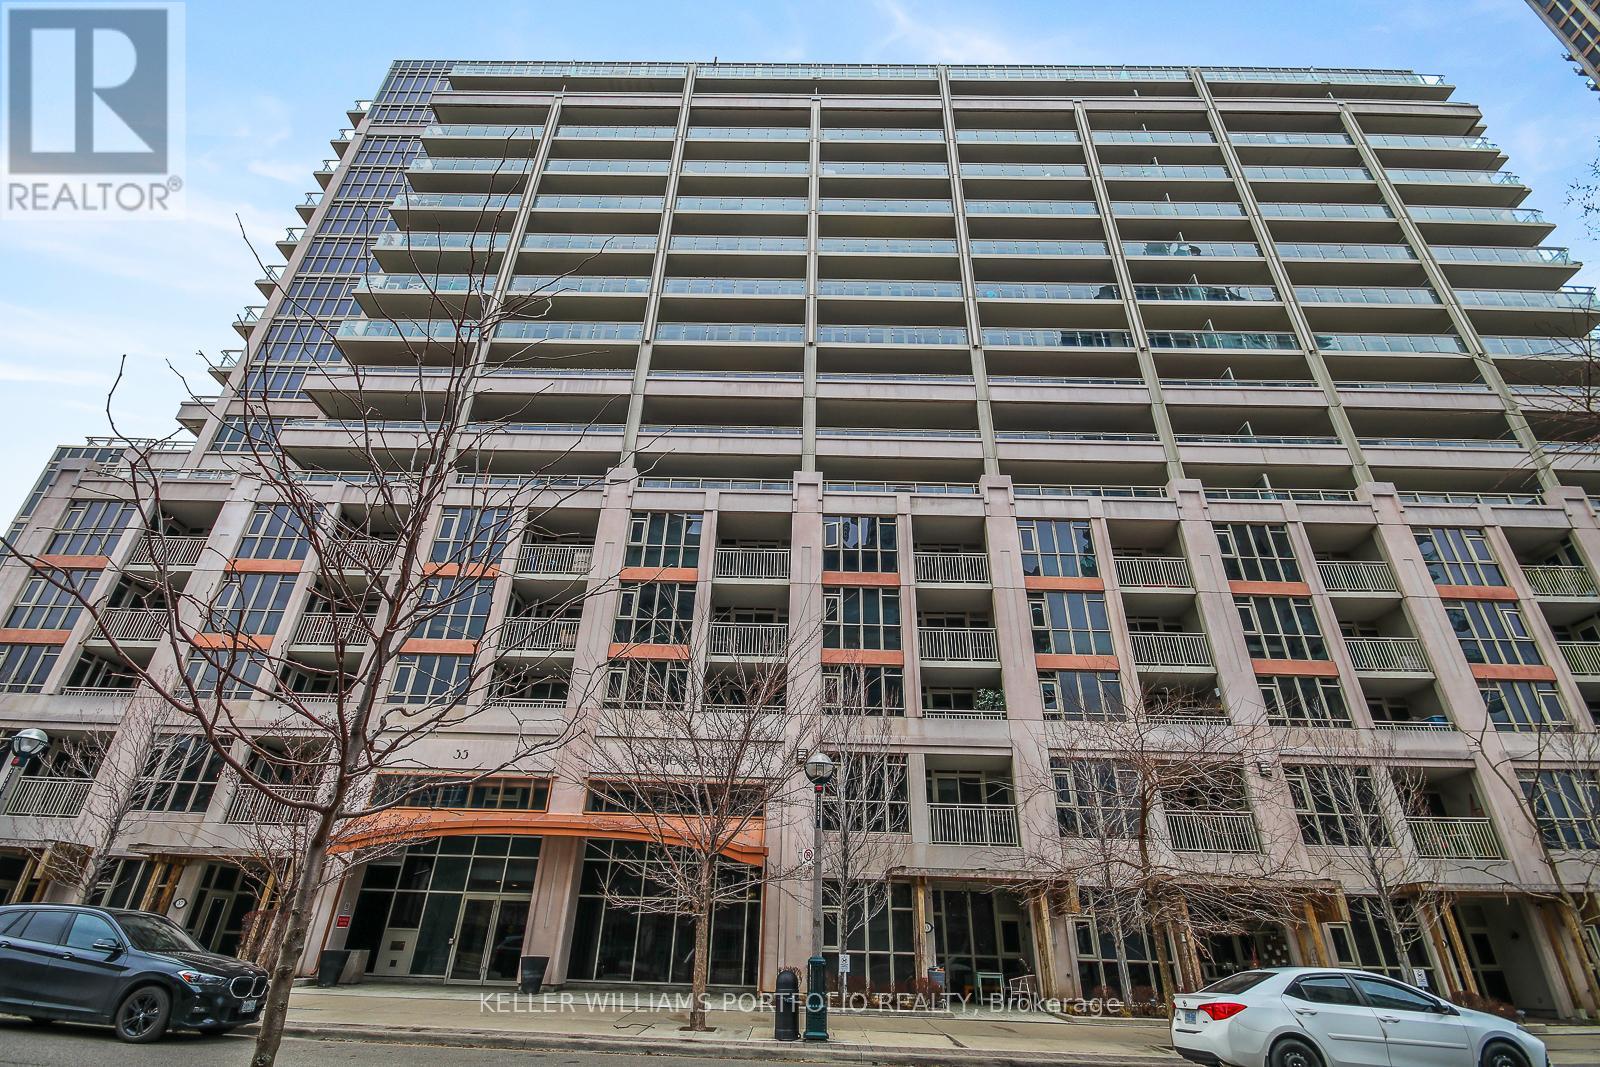
Furnished 1 bedroom condo with parking at "York Harbour Club". Spacious & functional layout with approx. 595 sf, facing courtyard. Conveniently located in prime location at Bathurst & Lakeshore, TTC at door & close to park & waterfront. Granite kitchen counter w/laminate floor thru-out. Building amenities include Concierge, outdoor pool, deck, gym, billiards, party room, visitor parking & more! (id:61852)
Keller Williams Portfolio Realty
Toronto, Ontario
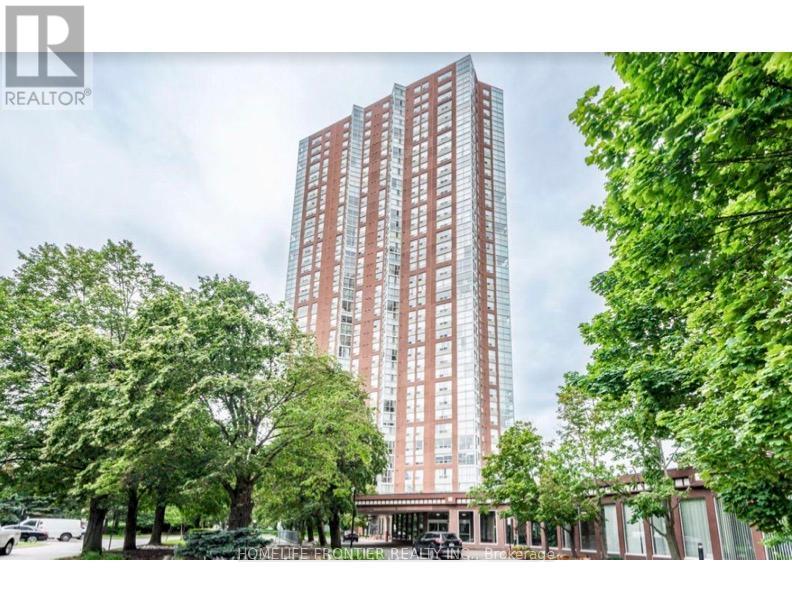
This exceptional one-bedroom condo offers a spacious layout, complemented by a solarium that provides panoramic ravine views from every window. The open-concept living and dining area, combined with floor-to-ceiling windows in the solarium, ensures natural light pours into every corner, creating an airy and bright atmosphere throughout. Conveniently located near the Don Valley Parkway and with a bus stop just steps away, this home offers seamless access to downtown, shopping, dining, transit, and more-everything you need is just minutes away. Included with the property is underground parking for added convenience. Residents can also enjoy a wealth of world-class amenities, including an indoor swimming pool, sauna, gym, tennis court, party room, craft room, squash court, billiards and ping-pong rooms, and a library. With 24-hour security, this condo offers the perfect blend of tranquillity and convenience, ideal for those seeking a serene yet accessible lifestyle. (id:61852)
Homelife Frontier Realty Inc.
Toronto, Ontario
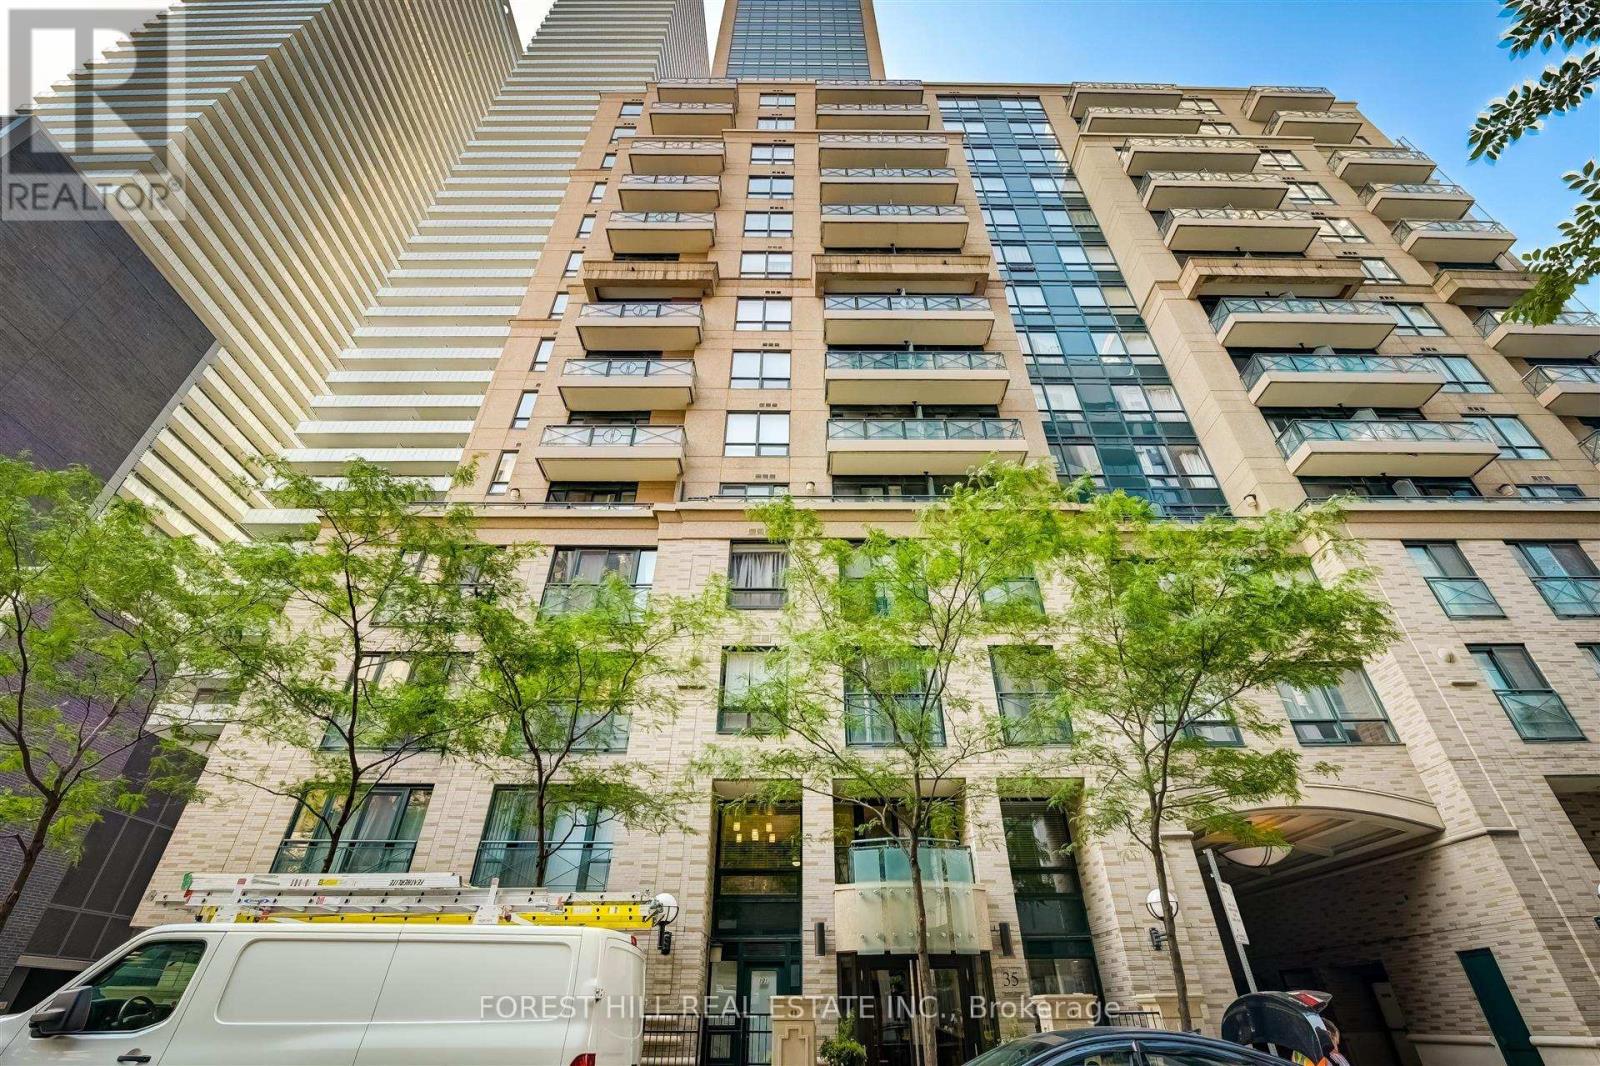
Welcome To The Bloor Street Neighbourhood Condos. Interior Design By Chic Life Stylist Brian Gluckstein. Enjoy A New York Style Vibe Steps From The Subway, Yonge & Bloor, Yorkville And Endless Shopping. Spectacular 10' Ceilings, South & West Views, Spacious 775 S.F., 2 Bathrooms& Walking Distance To Public Green P Parking. Unsurpassed Value In Toronto's Vibrant Condo Market. Numerous amenitities in addition to those listed has guest suites and a party room. (id:61852)
Forest Hill Real Estate Inc.
Toronto, Ontario
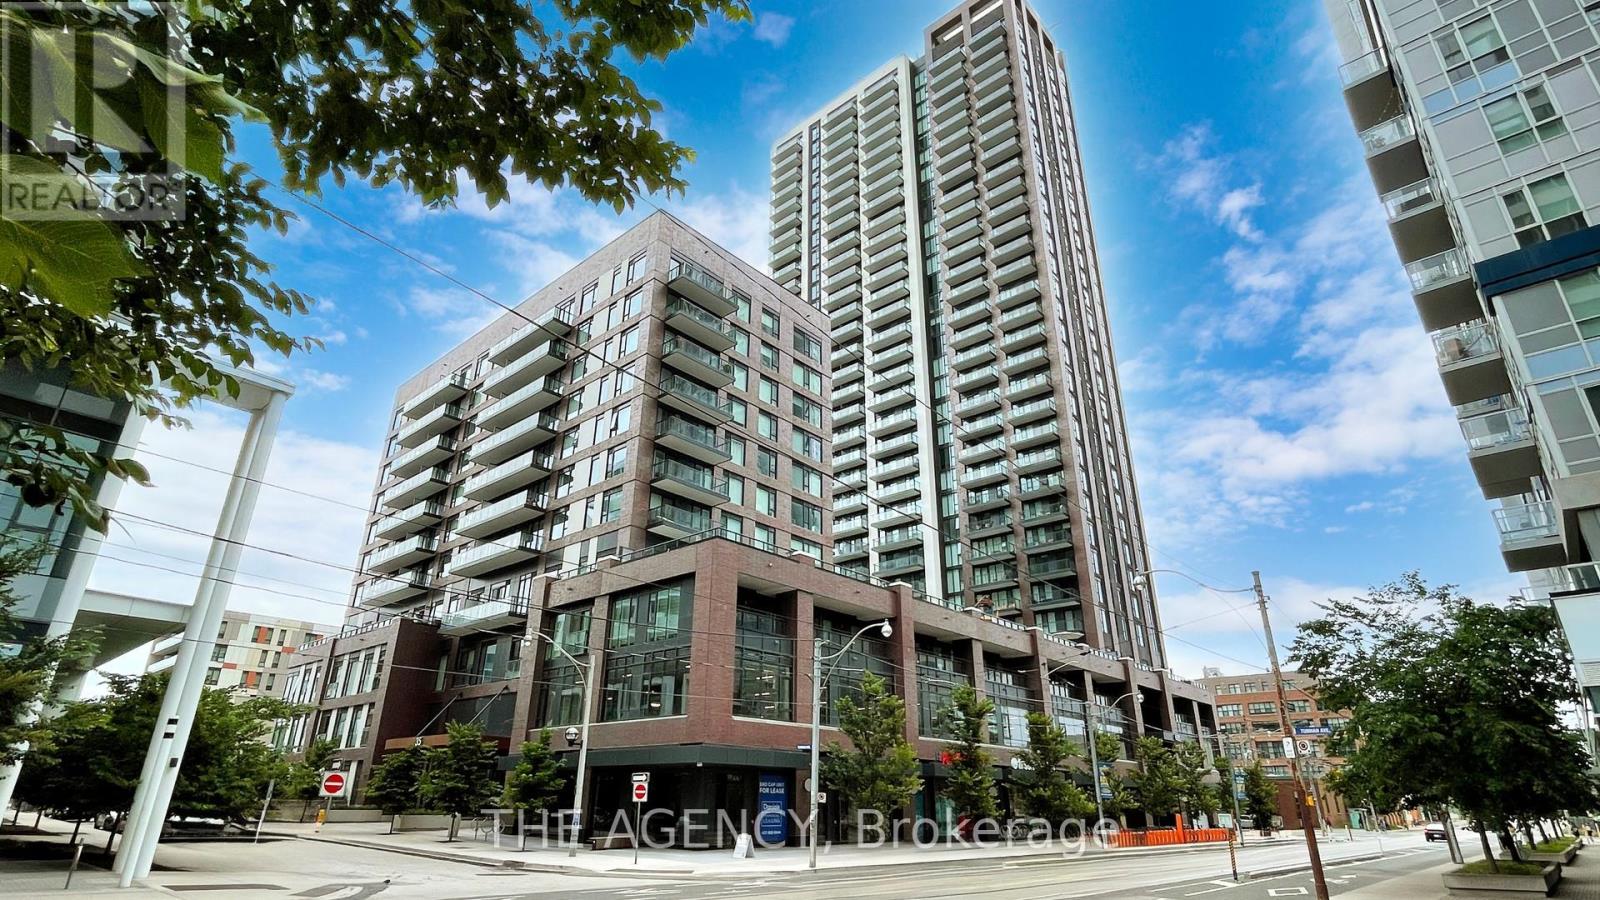
Stunning Penthouse in the Artsy Boutique Building. Discover luxury living in this bright, 2 bed, 2 bath corner unit. Facing south-west, this unit boasts modern elegance with a sleek kitchen featuring quartz countertops, a matching island, and integrated under-cabinet lighting. The open-concept design seamlessly connects the kitchen to the living room, all beneath soaring high ceilings and framed by floor-to-ceiling windows. The unit is with laminate flooring throughout and includes an ensuite master bedroom for your comfort. Step out onto the south-facing balcony and enjoy breathtaking views. Located in a neighborhood designed for art enthusiasts, you will be surrounded by urban amenities. Enjoy a massive 6-acre park with an off-leash dog area, bake oven, splash pad, and playground. Look no further your artfully designed home awaits! (id:61852)
The Agency
Toronto, Ontario
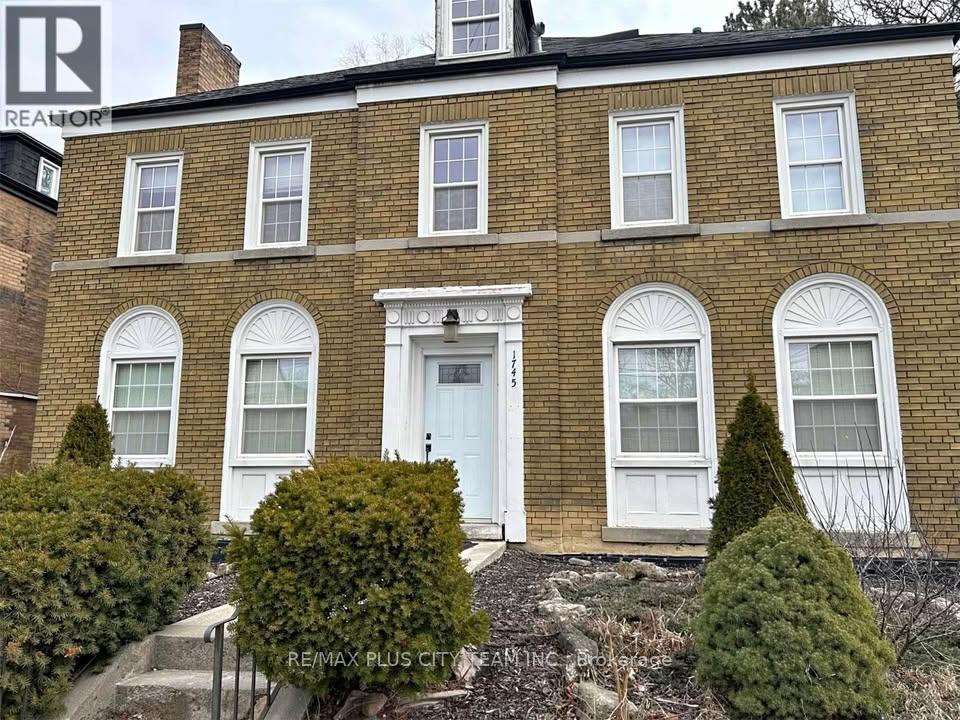
Spacious and well-maintained 3-bedroom, 2-bathroom main-floor unit located in a desirable Forest Hill neighbourhood. Offering a functional layout with generously sized principal rooms, this bright residence provides comfortable living for families, professionals, or those seeking extra space. The unit features a large living and dining area, a well-appointed kitchen with ample cabinetry and storage, and three spacious bedrooms, including a primary bedroom with ensuite bathroom. Enjoy the convenience of being just a short walk to Eglinton West Subway Station, with bus service right at your doorstep and easy access to the upcoming Crosstown LRT. Surrounded by the vibrant shops, restaurants, cafés, and everyday amenities of Eglinton West, everything you need is within reach. Located within the catchment area for some of the city's top-rated schools and close to parks, trails, and green spaces, this exceptional lease opportunity offers the perfect combination of space, convenience, and community in one of Toronto's most sought-after neighbourhoods. Don't miss your chance to call Forest Hill home. (id:61852)
RE/MAX Plus City Team Inc.

Toronto, Ontario
Rare Midtown Condo with an Expansive Private Terrace! Welcome to one of the most sought-after layouts at The St. Clair. Approx. 986 sq.ft., this stunning split 2-bedroom, 2-bathroom residence combines functional living space, with one of the building's most exceptional features-an oversized private terrace. This suite is part of a limited collection of terrace residences rarely available in the building. Unlike the standard balconies found on upper floors, these exclusive podium-level homes enjoy expansive outdoor living spaces, measuring approximately 300 sq. ft., the terrace is among the largest outdoor spaces in the building and offers the perfect setting for outdoor dining, entertaining, gardening, or simply relaxing. Propane BBQs are permitted, a privilege not available on standard balconies. Inside, the thoughtfully designed layout offers excellent privacy and flow. The updated open-concept kitchen is a chef's delight, featuring white cabinetry, sleek granite countertops, integrated appliances, and ample workspace. The kitchen seamlessly overlooks the spacious living and dining area, creating an atmosphere for both everyday living and entertaining. Floor-to-ceiling windows enhance the bright, airy feel throughout the suite while providing access to the terrace, effectively extending the living space outdoors. Residents enjoy an exceptional array of amenities including a full-service 24-hour concierge, exercise room, media and meeting rooms, party room, business centre with building Wi-Fi, and a beautifully landscaped outdoor courtyard lounge. The building also offers convenient access to 10 EV TPA charging stations adjacent to the property. One parking space and an out-of-suite locker (on the same floor) are incld. Perfectly situated in the vibrant Yonge & St. Clair neighbourhood, steps to boutique shopping, cafés, restaurants, parks, and trails, with subway access just moments away and easy connections to Yorkville and downtown Toronto. Smoke-Free Building. (id:61852)
Sotheby's International Realty Canada
Toronto, Ontario
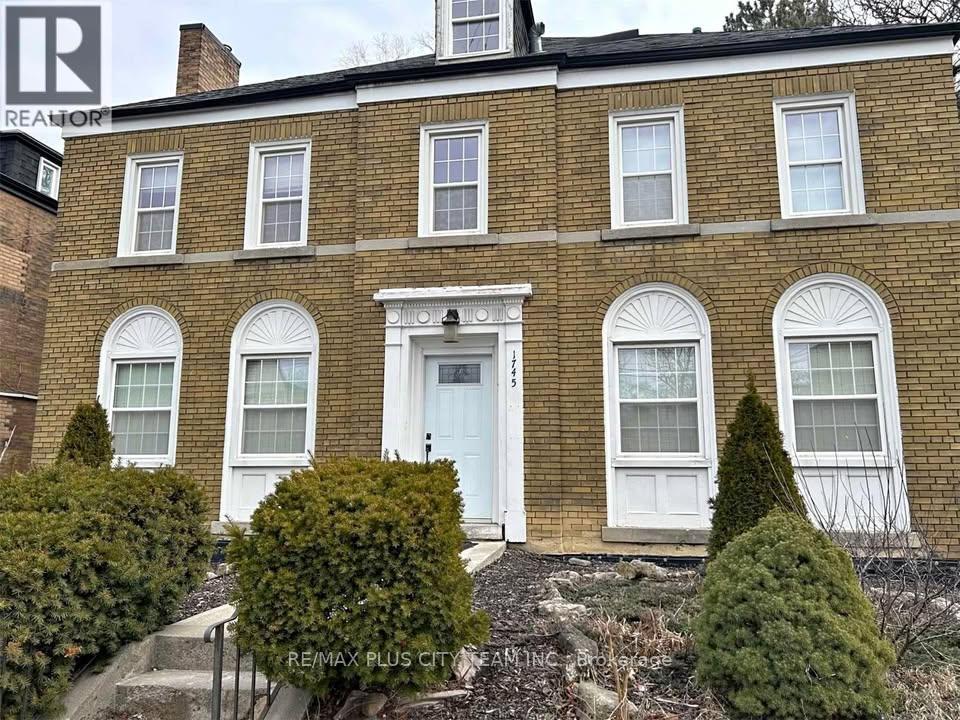
Sunlit and full of character, this unique top-floor 2-storey loft offers an exceptional living experience in the heart of Forest Hill. Featuring 1 bedroom, 1 bathroom, and an open-concept layout, this bright and airy suite combines charm and functionality with soaring ceilings, large windows, and a spacious loft-style design. Enjoy the convenience of being just a short walk to Eglinton West Subway Station, with bus service right at your doorstep and easy access to the upcoming Crosstown LRT. Surrounded by the vibrant shops, restaurants, cafés, and everyday amenities of Eglinton West, everything you need is within reach. Located within the catchment area for some of the city's top-rated schools and close to parks, trails, and green spaces, this exceptional lease opportunity offers the perfect combination of space, convenience, and community in one of Toronto's most sought-after neighbourhoods. Don't miss your chance to call Forest Hill home. (id:61852)
RE/MAX Plus City Team Inc.
Toronto, Ontario
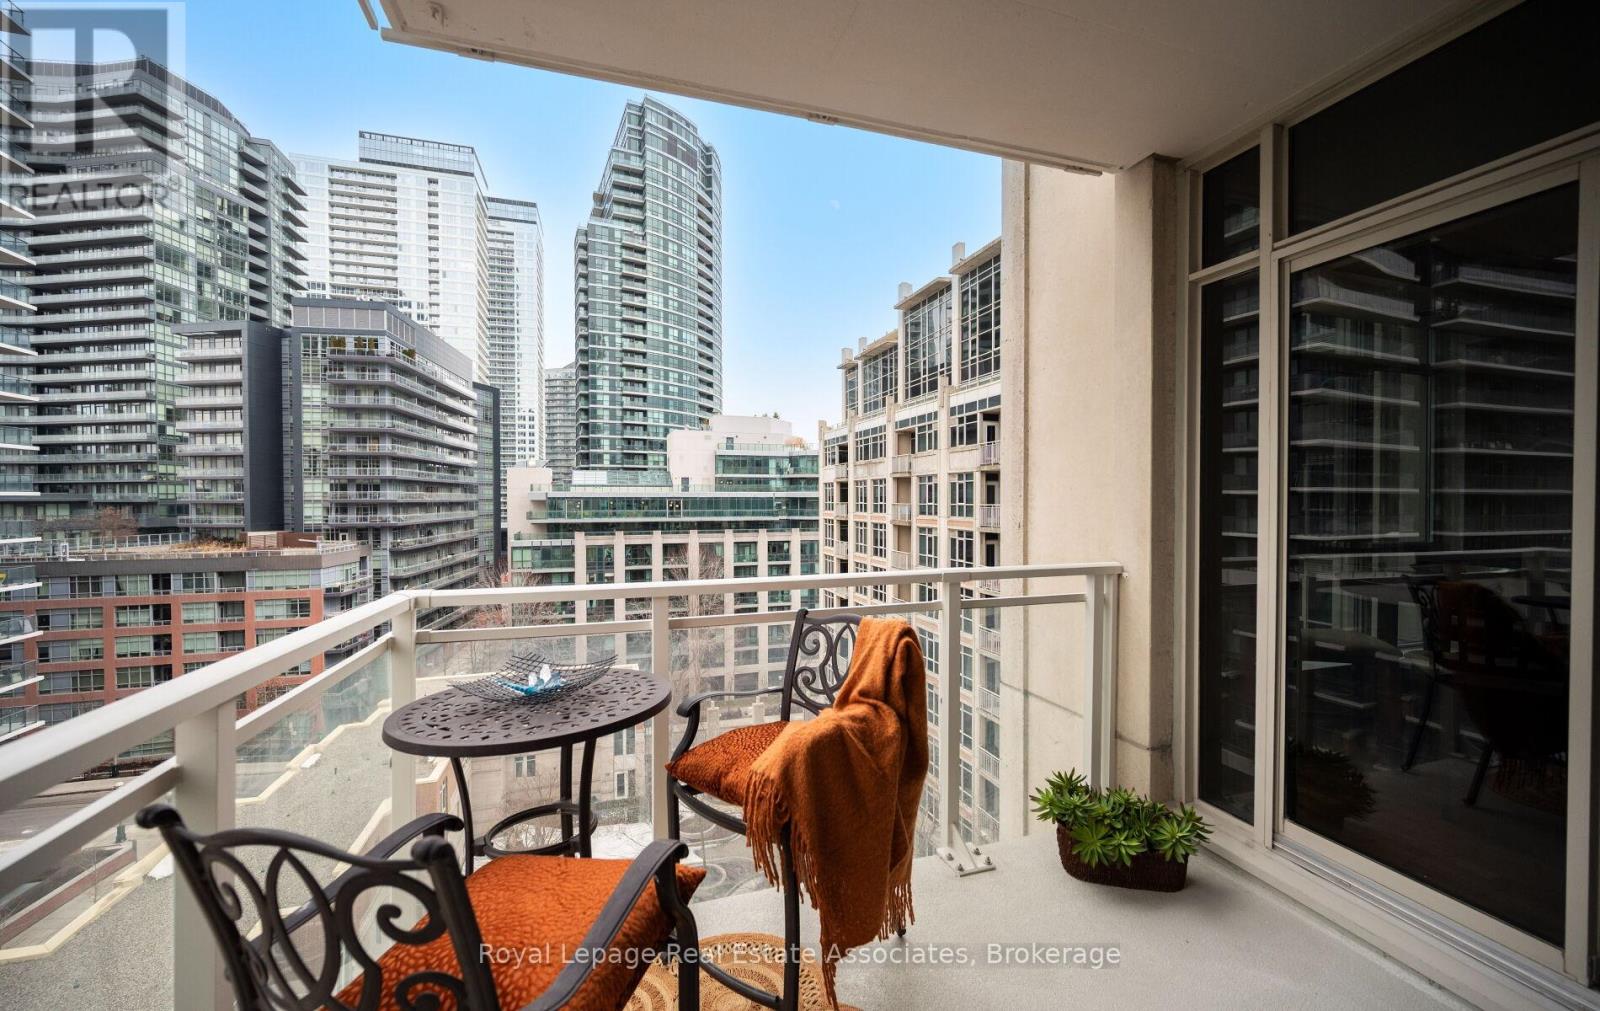
Try the "ReStyle Tool" on the pictures! Serenity, light, and community - this suite in this building has it all. 2 bedrooms + 1 Den with 2 windows & a door + 2 full bathrooms / 2 balconies. Situated on the 9th floor overlooking a stylish inner courtyard surrounded by the pulse of the neighbouring buildings. Updated and move-in ready for you! Professionally smoothed ceilings, quality paint throughout, new ceiling light fixtures that offer a lovely amber light option for evenings, and daylight brightness for your day. With a fun flick of the switch, the mood meets the moment. The floor plan is a split layout. This feature thoughtfully separates the principal suite from the other bedroom and 3-piece full bathroom area. The Den is spectacular. Private with floor-to-ceiling windows. It has been used as a 3rd bedroom. The Primary Bedroom Suite includes 2 closets, a 4-piece ensuite, and a private balcony. Your other personal space includes a HUGE locker [approx. 12' x 7' x 8' (height)]. Located behind your private locked door at your parking spot. Deluxe! The stunning Art Deco-inspired inner Courtyard is fabulous in all seasons. It leverages style, functionality, community, and serenity. Fully landscaped with trees, seating areas, and BBQ stations. The winter scene as viewed from Suite 908, with snow on the ground, was architecturally striking. Just wait until all those trees pop their leaves! Other amenities are located on the 11th floor and seem endless: A curated indoor pool room feels like luxury. See the pictures! Nicely furnished, large resident lounge that is linked to a dining area for catered events. Large and fully equipped gym with windows. Smaller Yoga Room for lighter or different forms of exercise. Guest suites. I can't say enough about this community pocket. Everything is walkable - easily 10 minutes or less. This is a transit hub area that embraces a community design. Every necessity and recreational opportunity imaginable is found here. (id:61852)
Royal LePage Real Estate Associates
Toronto, Ontario
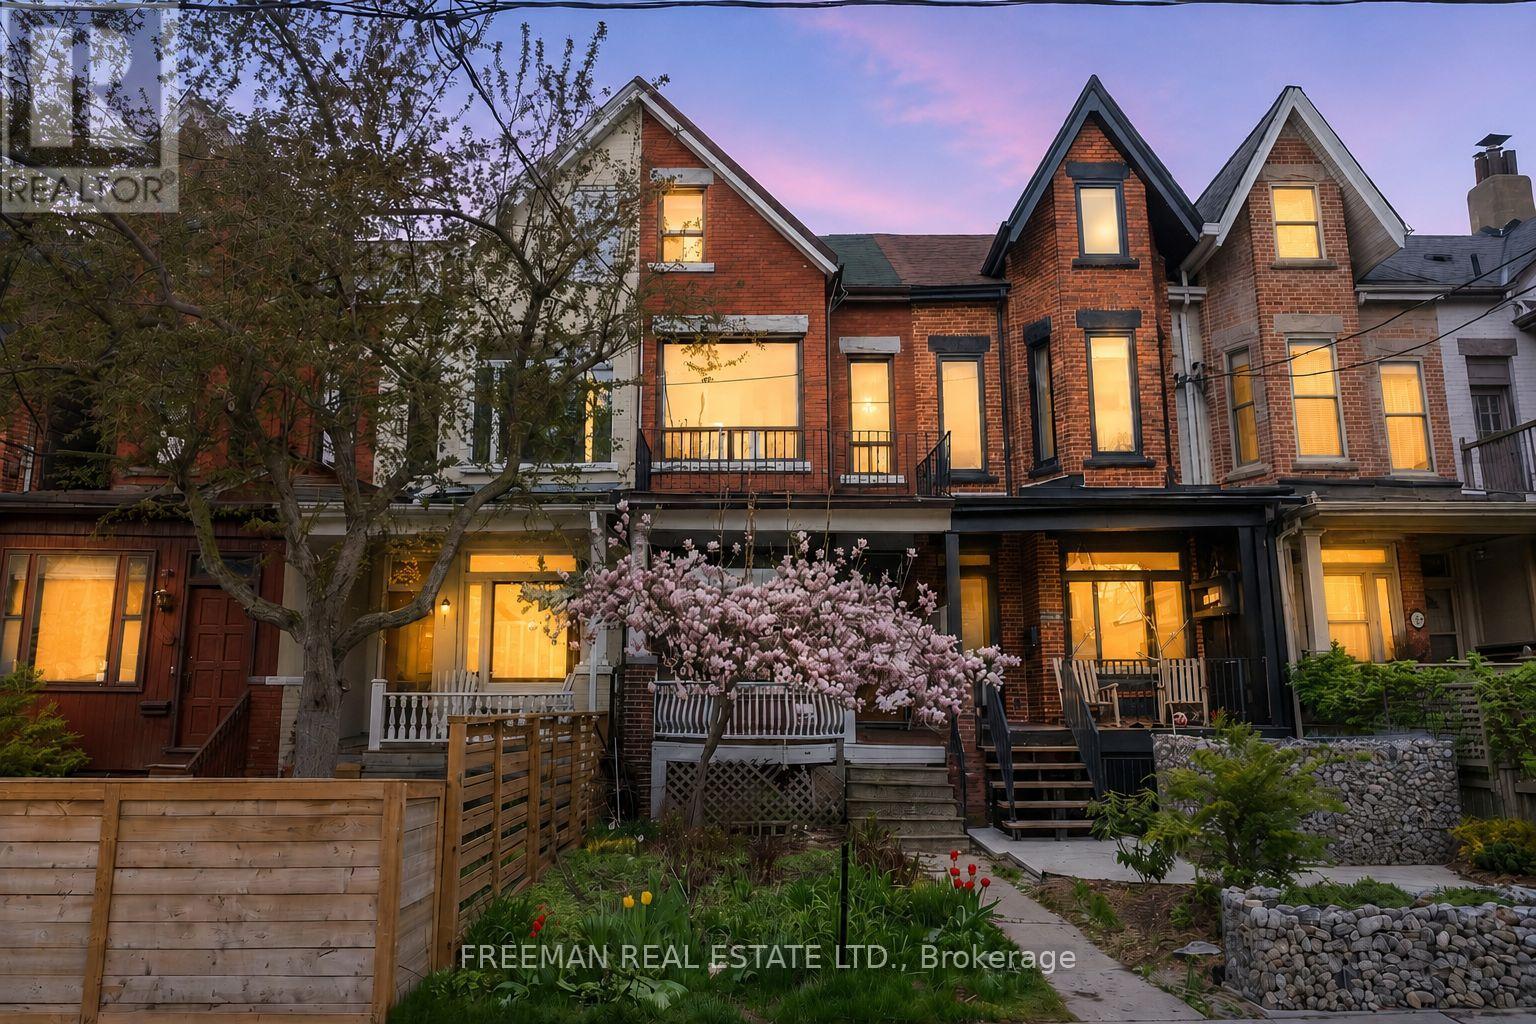
A true Victorian in the heart of Harbord Village, circa 1888, and rich with original detail: stained glass, transoms, sculpted millwork, exposed brick, original fireplace, and rare secondary staircase. Loved and lived in until recently, with so much of yesteryear still beautifully intact. The seller recently moved out, and the treasures of this house are waiting to be discovered. This is the kind of house buyers wait for, ready to be reimagined, reinvented, and written into its next chapter for a new family. Grand principal rooms, tall ceilings, and proportions rarely found today. The main floor invites a thoughtful transformation, whether opened selectively or reworked for modern living into a spacious, modern open concept design with oversized east, west, and south-facing windows. Upstairs offers six bedrooms on 2 levels with remarkable flexibility for family life, workspaces, guests, or a complete redesign. Lower level with unusually strong ceiling height and genuine future potential. West-facing backyard for sunsets and sunshine, garage parking, and exceptional storage. Steps to the loved playground 20 meters away, and 30 metres to beloved Harbord Village shops. Live in one of Toronto's most enduring neighbourhoods, steps to U of T, Kensington Market, Little Italy, hospitals, transit, and the city's best streetscapes. Gas Furnace replaced in 2020. Offers welcome anytime. (id:61852)
Freeman Real Estate Ltd.
Toronto, Ontario
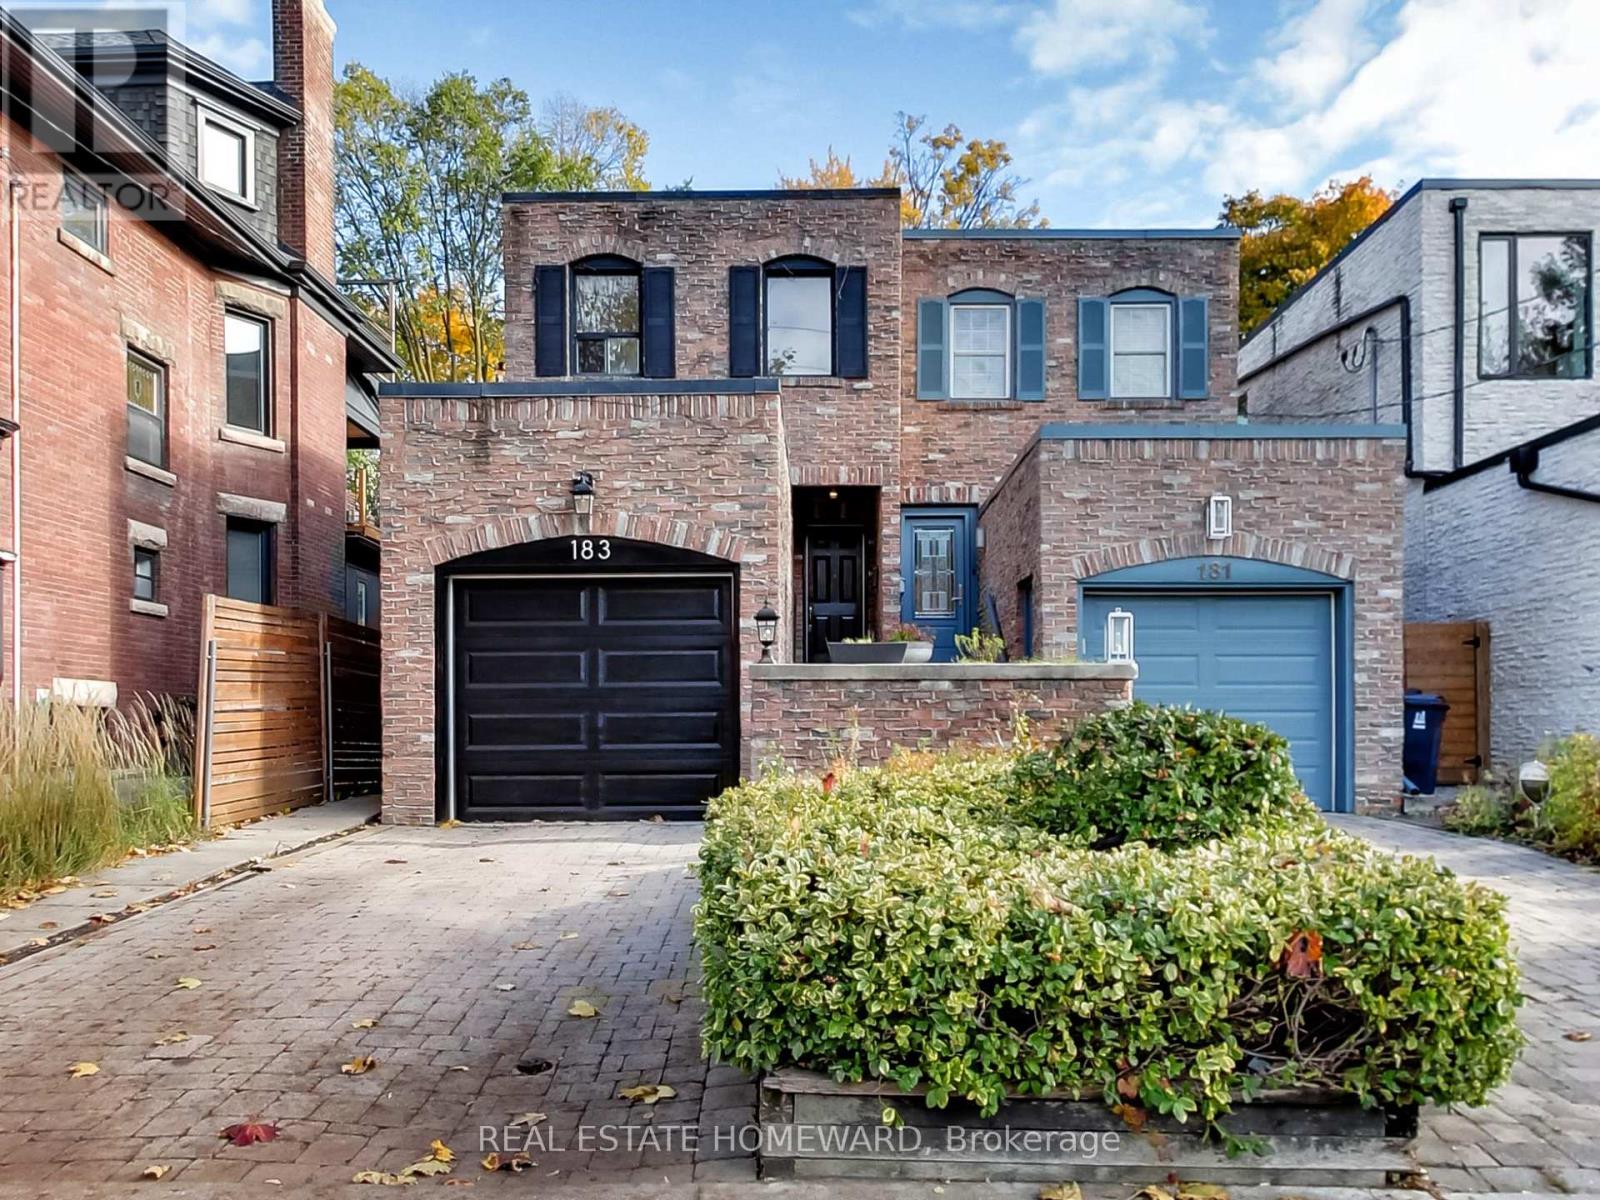
Semi-detached freehold on Madison Avenue - a true Annex find. Private drive, built-in garage, ideal for secure bike storage, and a deep treed lot set the stage, while inside you'll find a renovated kitchen, generous principal rooms, and multiple walk-outs to a main-floor deck and a private deck off the primary bedroom. The lower level adds flexible living space with direct backyard access, ideal for guests, teens, or a home office. Move in ready, with room to personalize. Steps to Yorkville, U of T, transit, parks, and the city's top schools. An outstanding opportunity on one of Toronto's most desirable streets. (id:61852)
Real Estate Homeward
Toronto, Ontario
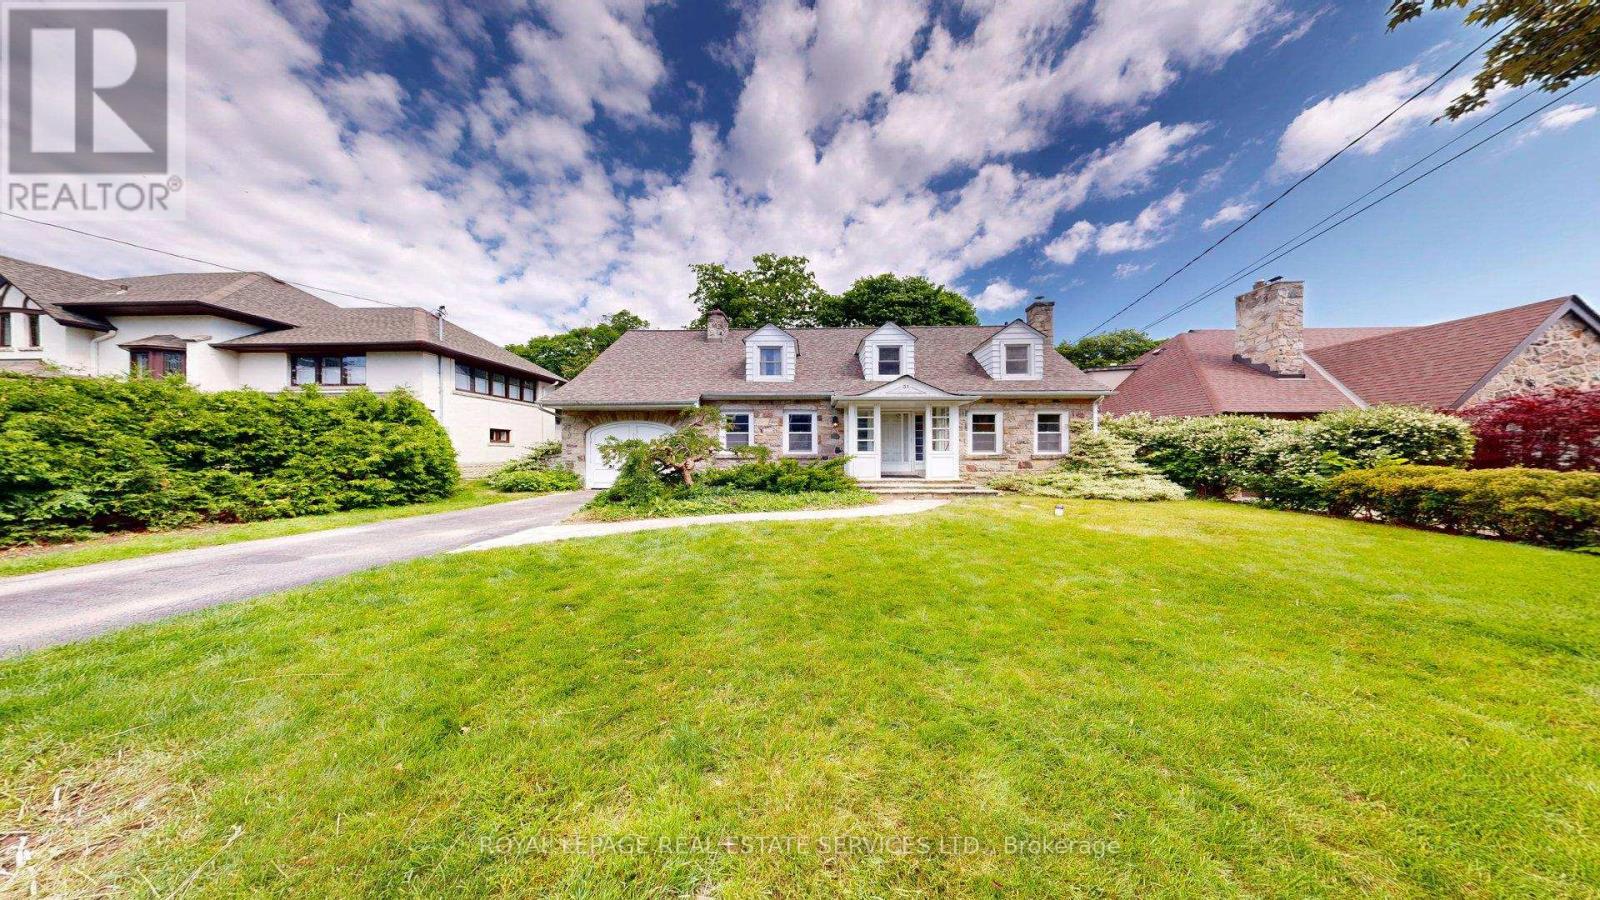
Set on one of the most desirable and prestigious, tree-lined streets in Islington Village. Magnificent, Large rear yard overlooks the Lush Greens of the Islington Golf and Country Club. Home features large principal rooms, 3 bedrooms plus den or office and 2 full bathrooms. Basement offers a Recreation room, laundry and utility area and a walk-up to the back yard. Driveway to single Garage. Walk to Islington Village Shops. (id:61852)
Royal LePage Real Estate Services Ltd.