
Grimsby, Ontario
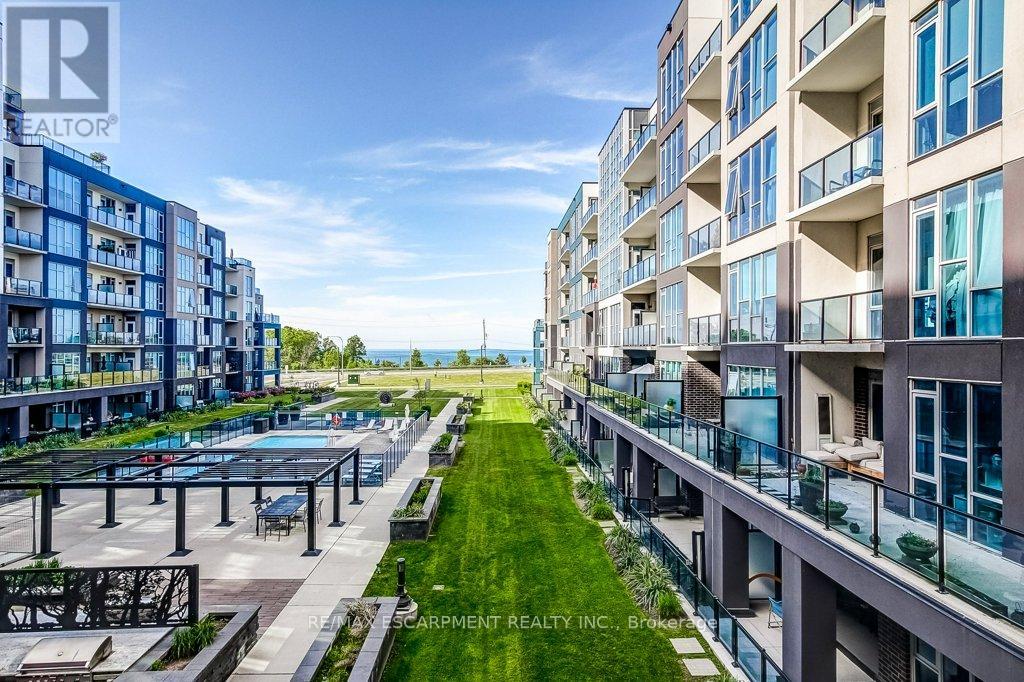
Wake up to resort-style living in the heart of Grimsby-On-The-Lake. This bright and inviting 2-bedroom condo at AquaZul Waterfront features a modern open concept layout with stunning floor-to-ceiling windows. Life here feels like a year-round getaway. Enjoy morning walks along the waterfront trails, afternoons at Casablanca Waterfront Park, and evenings dining at the local cafés and restaurants just steps from your door. Residents have access to an impressive courtyard, steps to Lake Ontario, complete with an outdoor in-ground pool, pergola-covered seating areas, and multiple BBQ stations for easy entertaining with family and friends. The resort-inspired amenities continue indoors with a fully equipped fitness centre, party room, media room, games room, pool table, and more! A state-of-the-art playground, beach areas, and scenic trails are just across the road. Complete with one underground parking space and a storage locker, this exceptional condo also offers unbeatable convenience with quick access to the QEW, Niagara wine country, and Fifty Point Conservation Area. Whether you're seeking a low-maintenance lifestyle, a weekend retreat, or a place to call home, this is lakeside living at its finest! (id:61852)
RE/MAX Escarpment Realty Inc.
Cambridge, Ontario
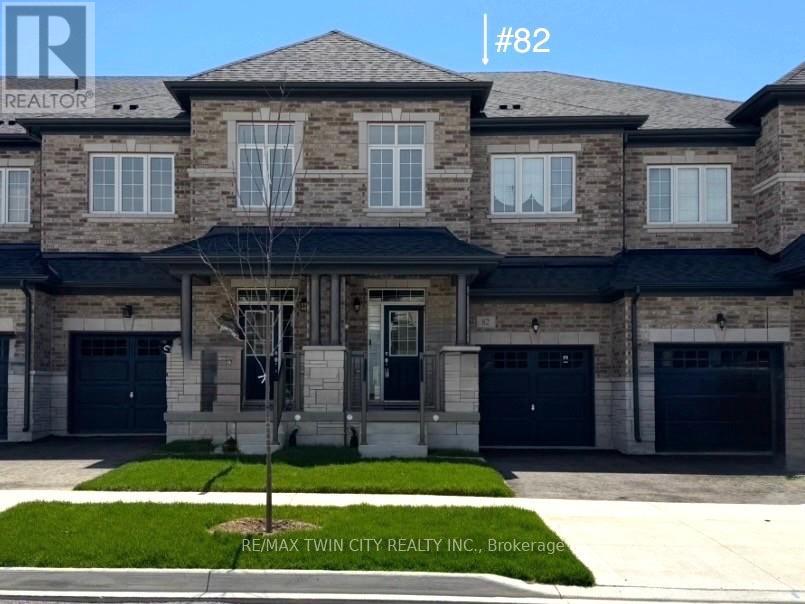
Welcome to this stunning townhome nestled in a sought-after executive East Galt neighborhood. The contemporary finishes throughout are stylish and thoughtfully selected. Offering over 3,000 sq. ft. of usable space across all three levels, this home blends modern design with a functional layout tailored to today's lifestyle. The main floor features a bright, open-concept design with 9-foot ceilings, a large foyer, a spacious kitchen with stainless steel appliances, a convenient powder room, and inside access to the garage. The inviting living room is filled with natural light from oversized windows and provides direct access to the balcony. Upstairs, you'll find 9-foot ceilings throughout, along with a spacious primary suite complete with a 5-piece ensuite and a generous walk-in closet. Two additional bedrooms, a laundry room with a stackable washer and dryer plus a laundry tub, and a versatile open bonus area ideal as a second family room, large home office, or play area provide ample space for the entire family. The basement offers a completely open layout with large windows, a cold cellar, and a walkout to the backyard. The garage also provides a direct access door to the backyard, adding to the home's convenience and flexibility. Some of the upgrades include higher bathroom countertops and rough-ins for the following: a future basement bathroom, a fridge water line, and a gas line to the stove. There is also an access point in the garage that leads to the electrical panel for easy installation of wiring for a future EV receptacle for your vehicle. Located just minutes from major highways, shopping, schools, and restaurants, this gorgeous move-in-ready home combines quality craftsmanship with an exceptional location. (id:61852)
RE/MAX Twin City Realty Inc.
Hamilton, Ontario
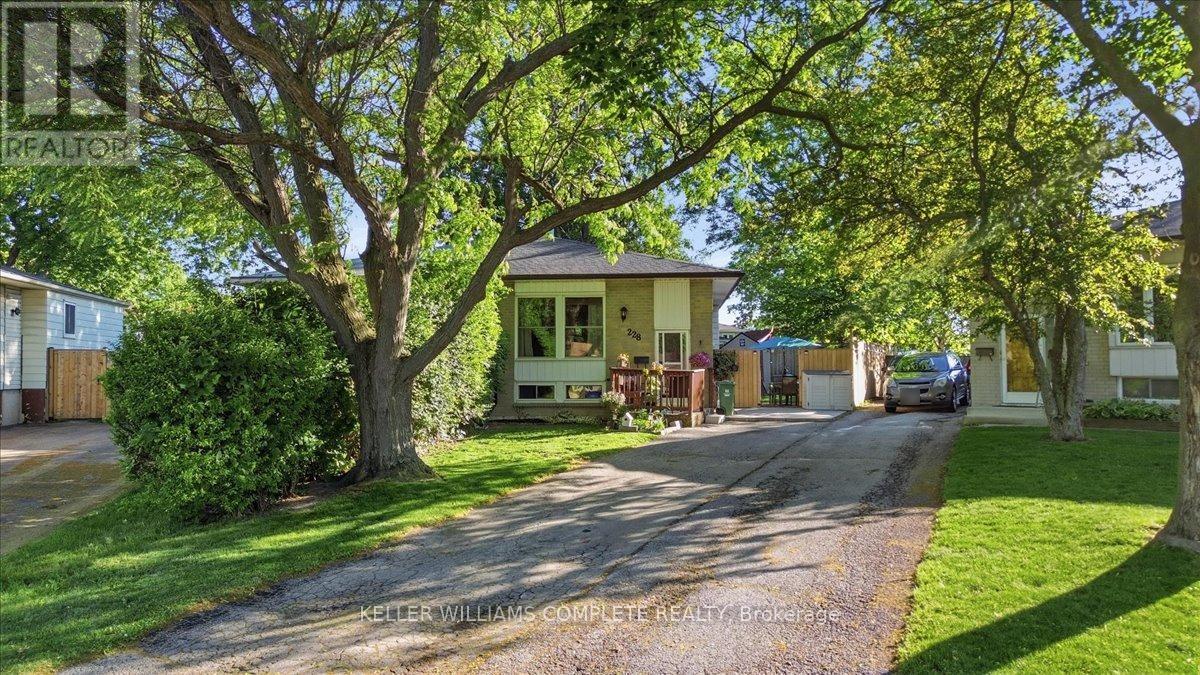
Welcome to this semi-detached bungalow located in a highly desirable West Mountain neighbourhood on a quiet, family-friendly court. Surrounded by young families and within walking distance to schools, parks, and beautiful wooded green spaces, this location offers the perfect setting for family living. Enjoy convenient access to shopping, amenities, and major highway routes for an easy commute. Situated on a large pie-shaped, fully fenced lot, the private backyard provides ample space for entertaining, relaxing, or letting children and pets play safely. A bonus side patio area behind a substantial privacy fence offers additional outdoor storage or space for recreational equipment such as a canoe, small boat, or bicycles. The private driveway accommodates up to four small vehicles. Inside, this rare bungalow features a functional layout with a spacious family room, kitchen, dining area, 3 bedrooms, and a 4-piece bathroom. The finished basement offers exceptional versatility with space for a recreation room, playroom, home gym, office, or additional family living area. Completing the lower level are the 3-piece bathroom, laundry and utility area, and generous storage space. Major updates include shingles (2020), eavestroughs, soffit and fascia (2020), furnace and central air conditioning (2020), vinyl windows (2010), and fencing (2019 & 2023). (Dates approximate). Furniture is negotiable, perfect for first-time buyers. A solid, well-cared-for home offering privacy, flexibility, and excellent value in one of West Mountain's most sought-after neighbourhoods. (id:61852)
Keller Williams Complete Realty
Hamilton, Ontario
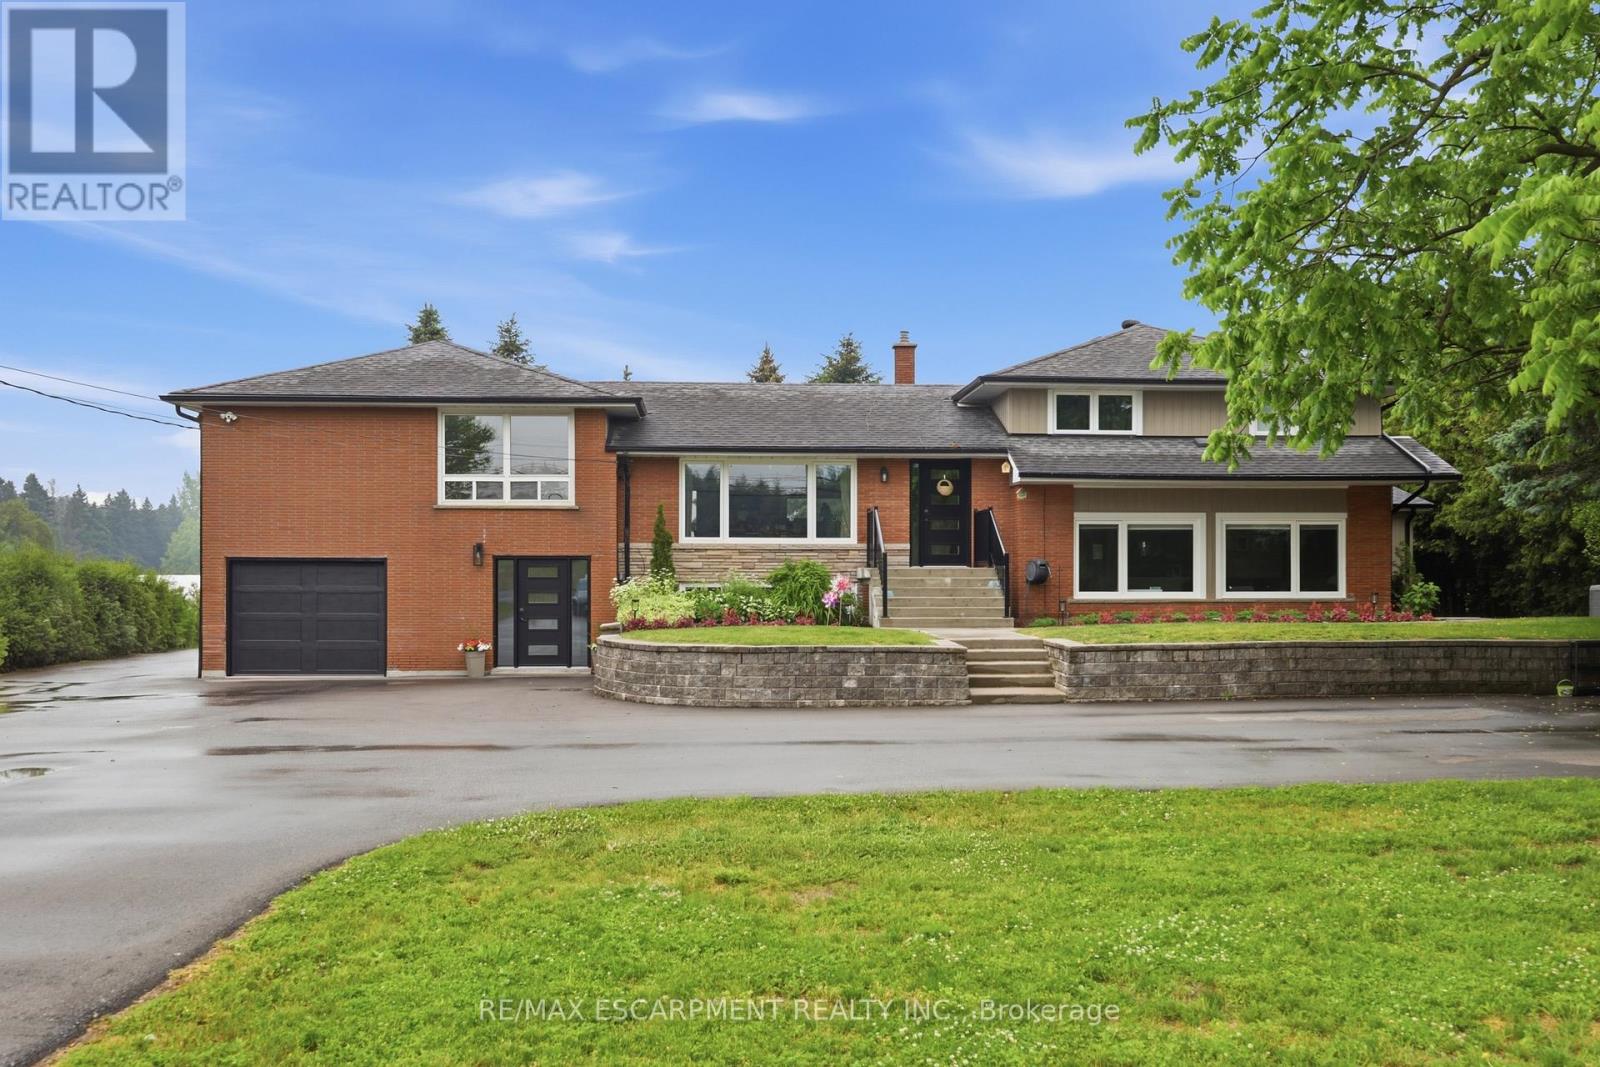
Welcome to turn-key country living with all the modern upgrades! This carpet-free home features a bright entrance with a versatile main floor layout-perfect for a spacious living room, media room, or home office. This level also includes a large laundry room with ample storage, a washer/dryer (2020), and a convenient 2-piece powder room. Step outside through the rear entrance to enjoy a lower patio and a sprawling, beautifully landscaped green space that offers ultimate privacy and enjoyment. The second floor boasts a brand-new kitchen (2026) with quartz countertops, new appliances, and a dedicated dining space. A large sliding door (2025) leads to an upper deck, with updates planned for 2026. This level features a bright living room with large windows, two spacious bedrooms with excellent storage, and a large 4-piece bath. Need a third bedroom? The flexible upper living room can easily convert into an additional bedroom or private retreat. Enjoy total peace of mind with keyless front/back entry, independent hydro metering, and inclusive water, UV water treatment, filtration, and a water softener. Lawn maintenance, snow removal, and 2 parking spaces (plus ample visitor parking) are all included! New kitchen appliances (2026) include: Midea 24" Stainless Steel Dishwasher; Kenmore 30 in. Stainless Steel Counter Depth French Door Refrigerator; Frigidaire 30 in Stainless Steel Electric Freestanding Range with Convection Bake; and Frigidaire Over The Range Microwave. (id:61852)
RE/MAX Escarpment Realty Inc.
Kitchener, Ontario
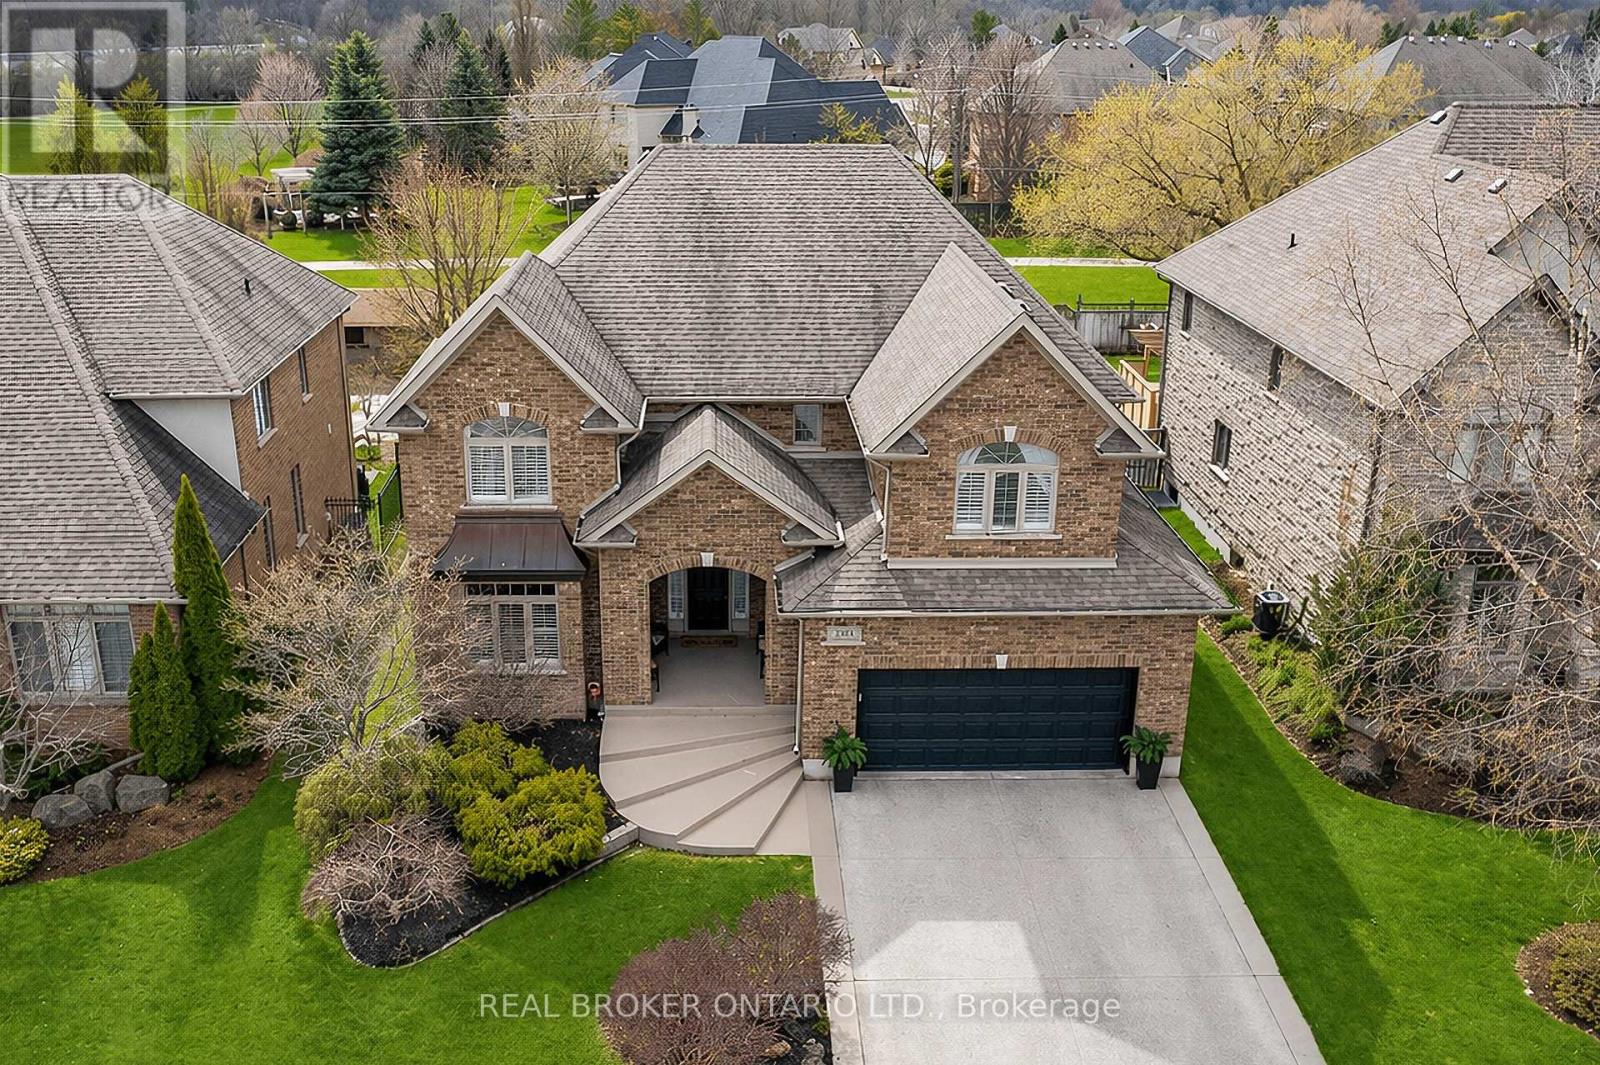
Set in Deer Ridge Estates, this four-bedroom home offers over 4,500 sq ft of finished living space on a mature lot backing onto green space with a private, scenic backdrop. From the moment you step inside, the scale is undeniable. A true two-storey great room rises above the main level, wrapped in windows and anchored by a floor-to-ceiling stone, double-sided fireplace that draws your attention without trying to. The kitchen sits exactly where it should, at the centre of it all. A large island, generous cabinetry, and direct access to the backyard make it as functional as it is social. It's the kind of space that carries both everyday living and a full house without missing a step, while a separate dining room offers a more traditional setting when the moment calls for it. Upstairs, four well-sized bedrooms offer flexibility for family living, guests, or workspace, anchored by a primary suite that feels properly scaled, complete with a bright ensuite featuring a double vanity, glass shower, and corner soaker tub. The fully finished basement extends the living space with an additional bedroom, full bathroom, and a wet bar, creating a versatile area for guests, entertaining, or extended family living. The backyard is built for entertaining, with a pool, hot tub, and multiple seating areas that create natural zones for gathering. A shaded lounge area adds another layer to the space, creating a private and comfortable outdoor setting. Set in Deer Ridge Estates, steps from Deer Ridge Golf Club and the Walter Bean Grand River Trail, with nature woven into the surroundings and everyday amenities close by. (id:61852)
Real Broker Ontario Ltd.
Cambridge, Ontario

Set within the gated community of Irish Creek Estates on Puslinch Lake, this is one of just 20 custom-built residences, in a setting where homes are rarely offered and standards are already established.Just under 7,000 square feet of finished living space, wrapped in a full stone exterior that gives the home a presence the moment you arrive. Vaulted ceilings and natural light carry throughout.The kitchen is exactly what you expect at this level. A Wolf 6-burner range, Liebherr refrigeration, and granite surfaces that are meant to be used, not admired. It connects naturally to the main living spaces, where three fireplaces anchor the home.A main floor primary suite offers a layout that simply works, with direct access outside and an ensuite that feels complete. Upstairs, three bedrooms are set apart for family or guests, while the walk-out lower level opens up entirely with 9-foot ceilings, a bar, home theatre, games room, workout space, and room to gather.Outdoors, the property is finished with intention. A multi-level deck, stone patio, inground pool, and hot tub, set within a private, landscaped setting. Across the street, a private tennis and pickleball court, along with shared lake access to Puslinch Lake, extends the lifestyle beyond the property itself.Just minutes from Guelph, Cambridge, and the 401, with a level of privacy and setting that speaks for itself. (id:61852)
Real Broker Ontario Ltd.
Milton, Ontario
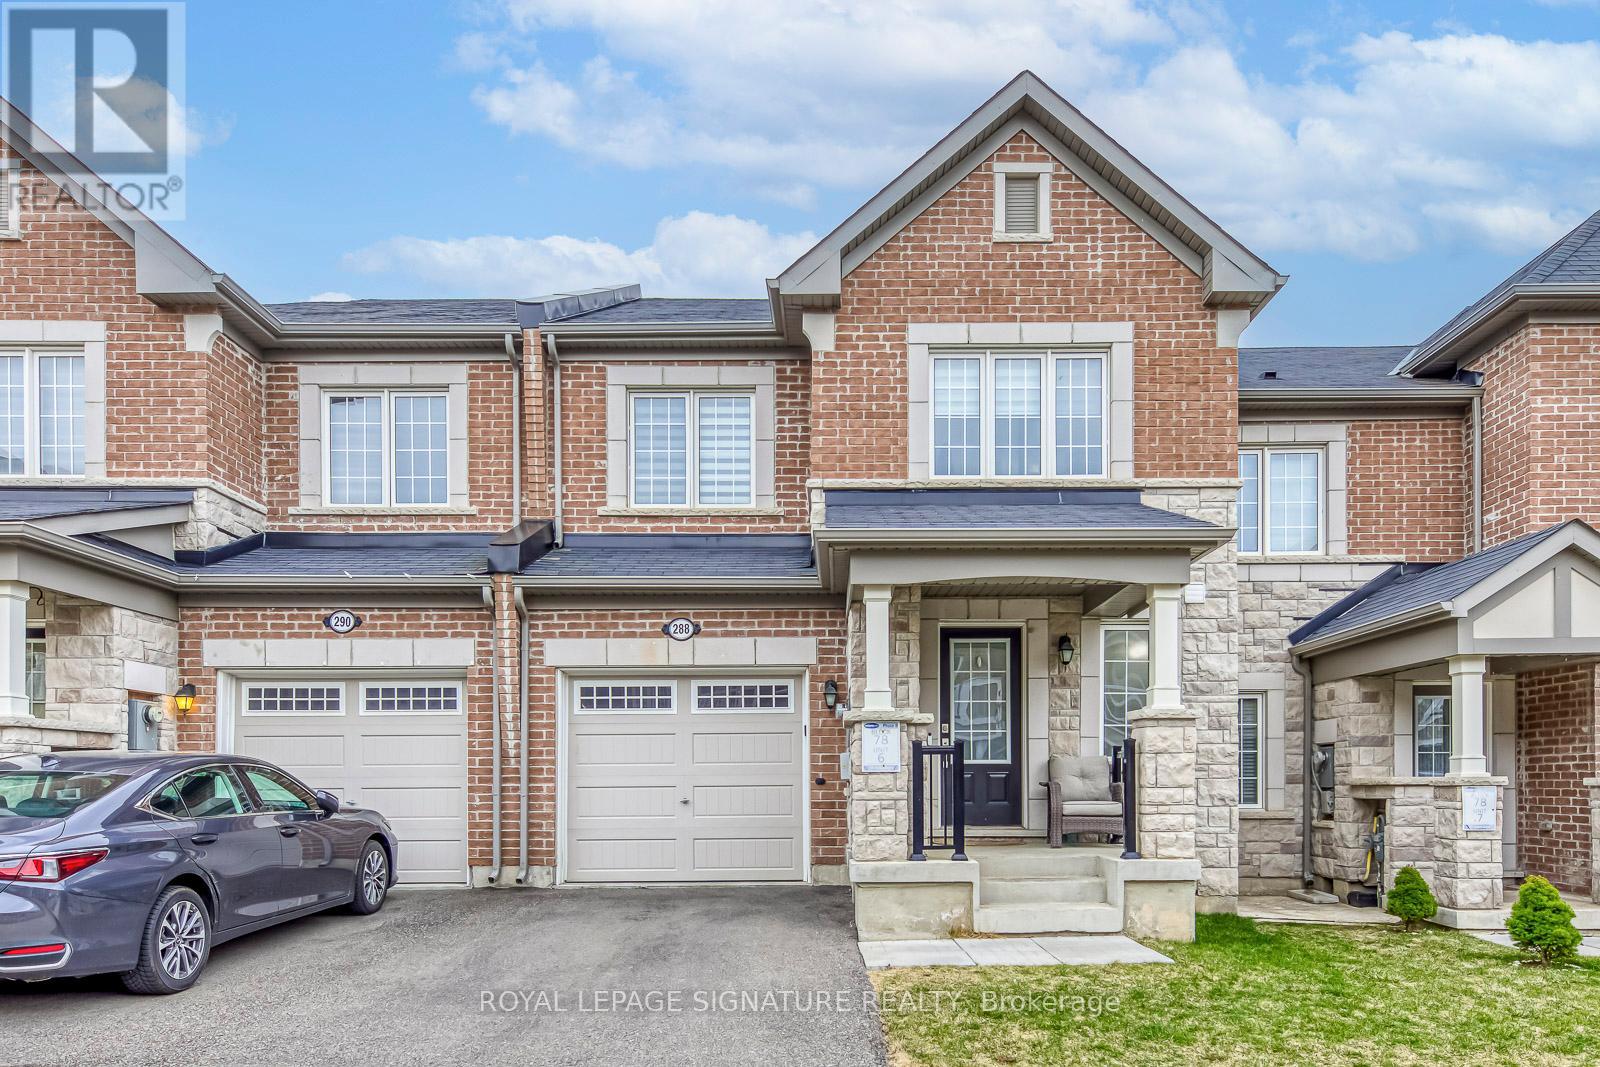
Experience contemporary living in this stunning, newly built 3-bedroom townhouse! Boasting an open-concept layout, this home offers generous living and dining spaces, perfect for both relaxing and entertaining. Enjoy the convenience of upper-level laundry and ample storage throughout. Ideally located close to parks and schools, this move-in-ready townhouse is the perfect blend of style, space, and functionality. (id:61852)
Royal LePage Signature Realty
Toronto, Ontario
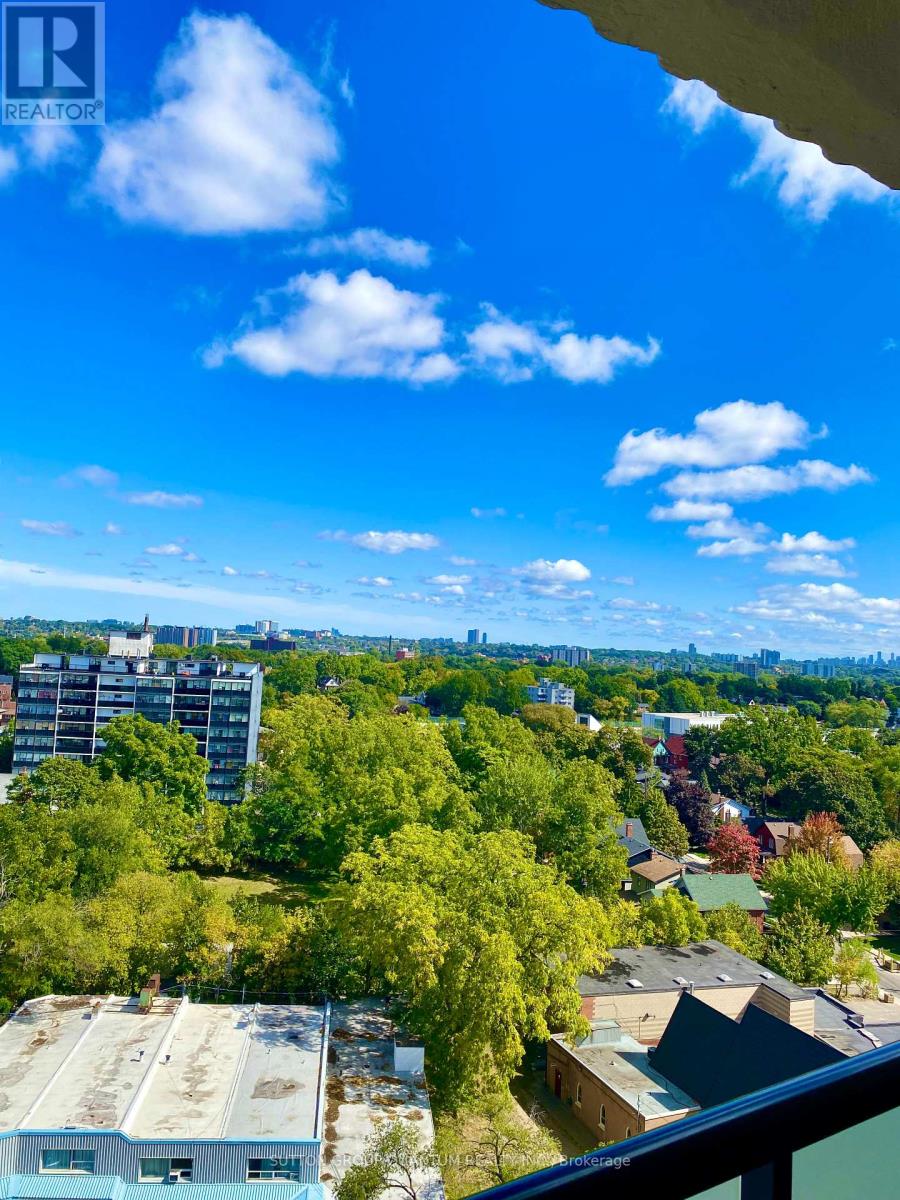
Penthouse Corner Suite at 2130 Weston Road. Wake up to breathtaking panoramic views and sunrises over the Humber River from this spacious 3-bedroom, 2-bathroom corner unit. The open-concept layout is filled with natural light, featuring large windows, en-suite laundry, and a walk-out balcony that brings the outdoors in.This well-maintained building offers lifestyle amenities including an exercise room, sauna, and party room. Surrounded by greenery and river trails, yet only a short walk to the UP Express/GO Station and the soon-to-open Eglinton Crosstown, you'll enjoy the perfect blend of nature and city living.Minutes to Yorkdale Mall, major highways, parks, and top schools, this rare penthouse suite offers the space, views, and lifestyle that are hard to find in Toronto. (id:61852)
Sutton Group Quantum Realty Inc.
Burlington, Ontario
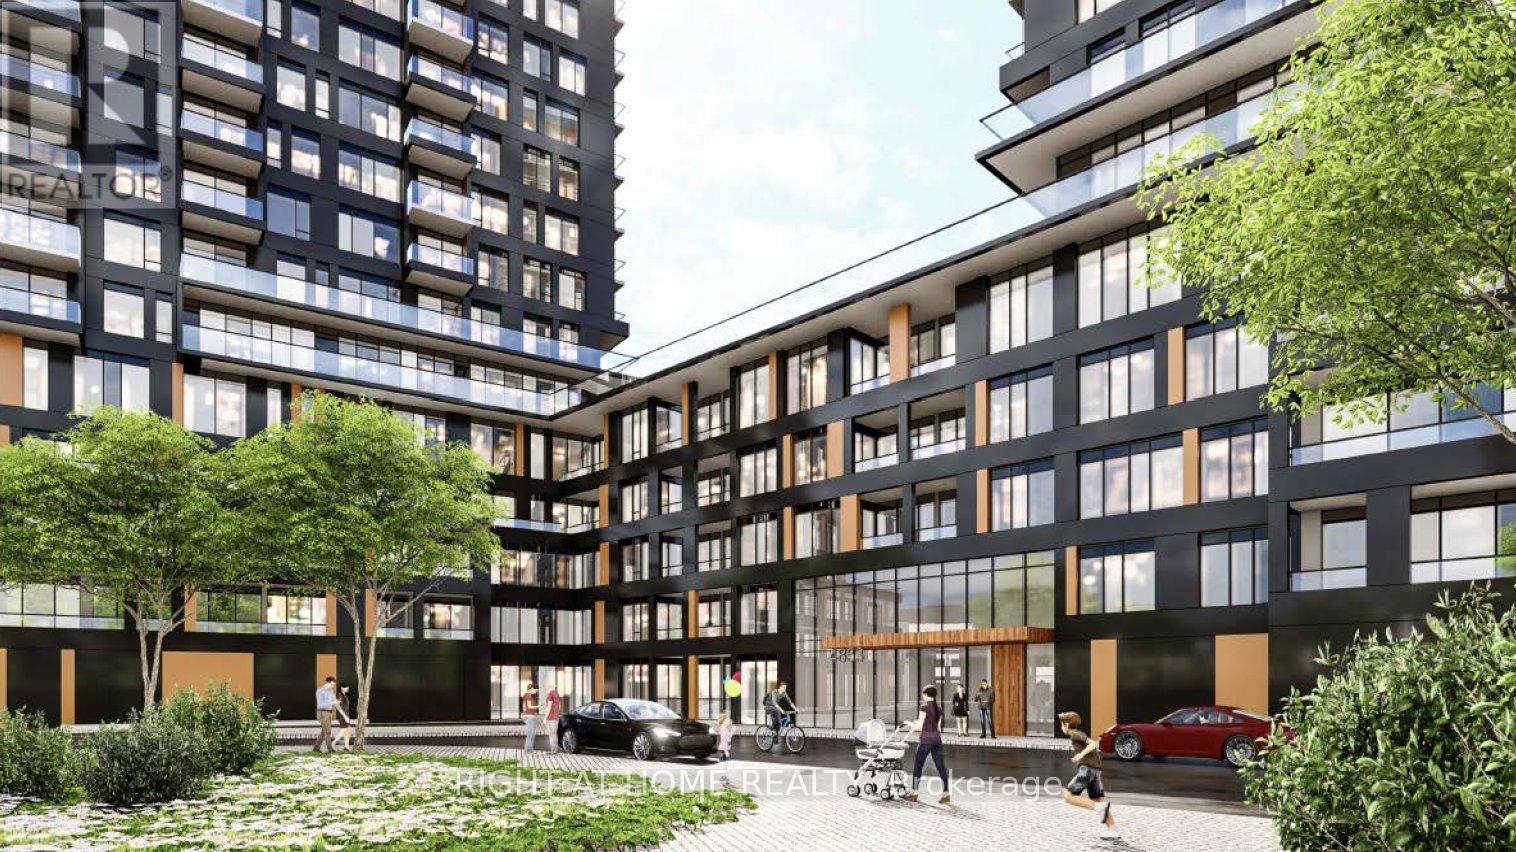
Excellent Brand-New Condo for Lease in THE REALM Condos, Burlington Be the first to live in this stunning, never-before-occupied condo in THE REALM Condos, located in the heart of Burlington's highly sought-after Alton Village. This beautifully designed suite features 1 spacious bedrooms, 1 functinal den for home office 1full bathrooms, 1 underground parking space, and 1 storage locker, offering the perfect blend of style, comfort, and convenience.The bright, open-concept layout showcases soaring ceilings, sleek contemporary finishes, and floor-to-ceiling windows that fill the space with natural light. The modern kitchen is complemented by premium finishes and flows seamlessly into the spacious living and dining areas, creating an ideal setting for everyday living and entertaining.Residents will enjoy luxury condo living with exceptional amenities in one of Burlington's newest developments. Conveniently located close to shopping, restaurants, parks, schools, public transit, GO Stations, and major highways, this home offers easy access to everything you need.Perfect for professionals, couples, or anyone seeking upscale, low-maintenance living in a vibrant and growing community. Move in and experience the best of Burlington living! (id:61852)
Right At Home Realty
Toronto, Ontario
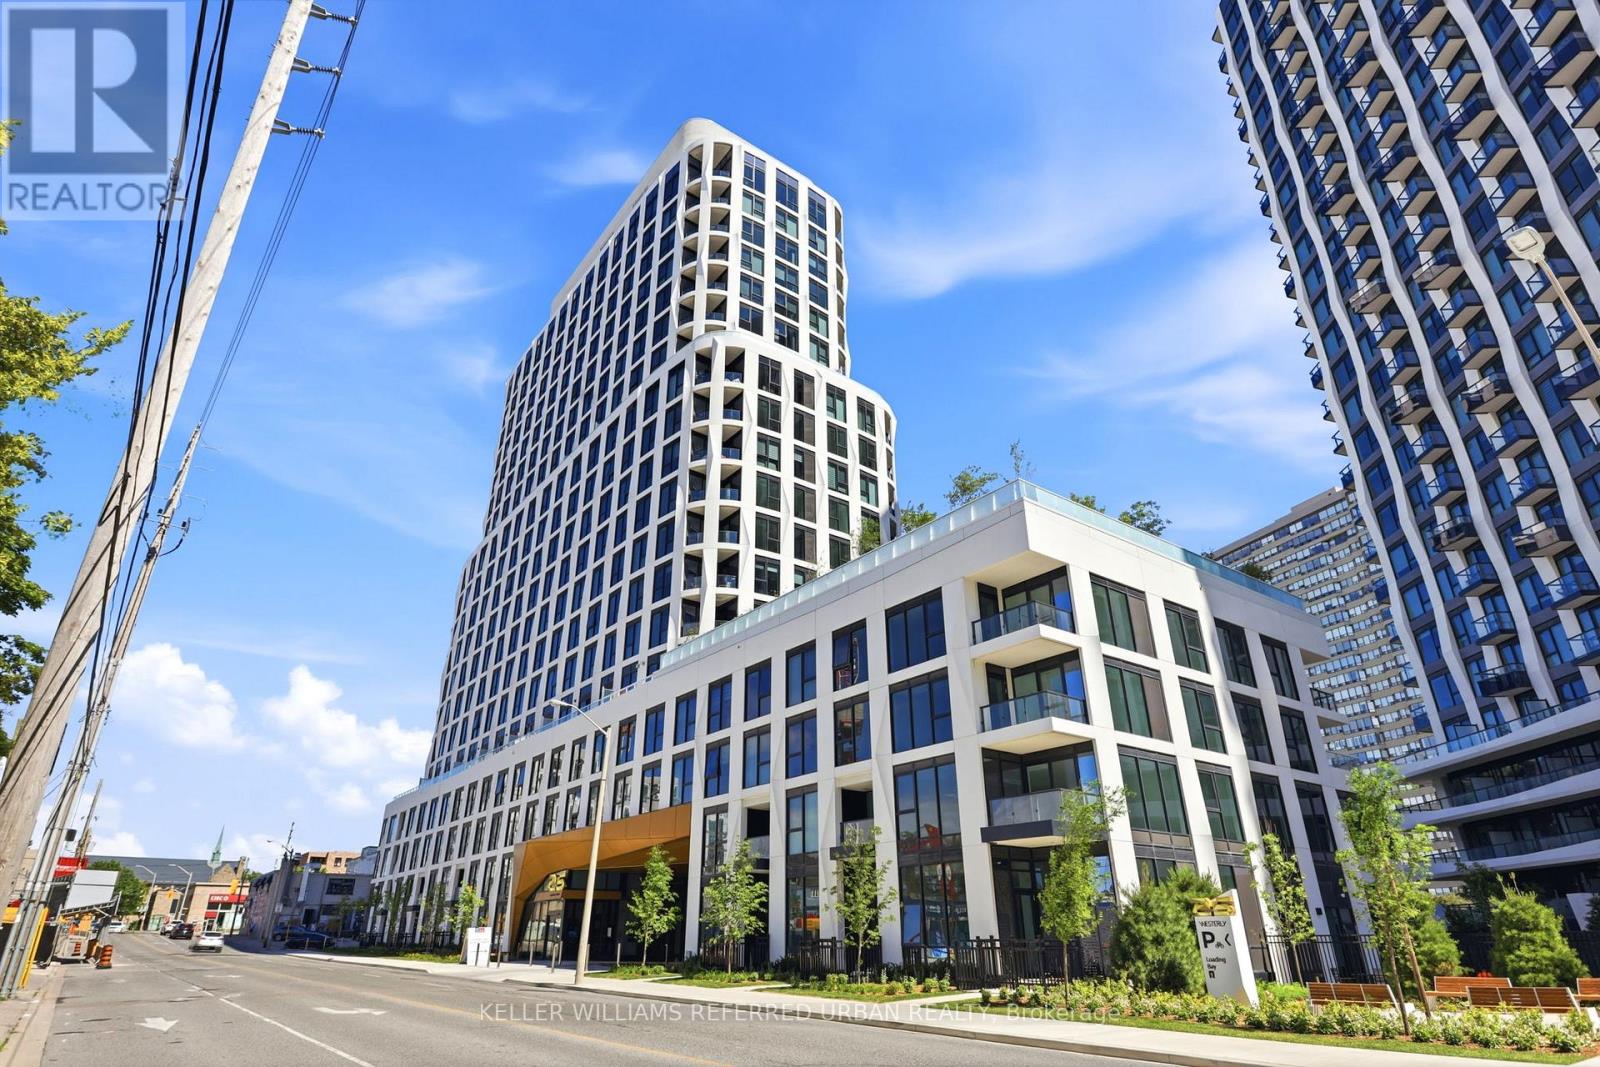
Welcome to Westerly by Tridel - an exceptional opportunity to own a brand-new, never-lived-in sub-penthouse 2-bed, 2-bath suite in one of Etobicoke's most sought-after communities. Offering nearly 900 sq.ft. of thoughtfully designed living space, this bright and spacious suite features 9' ceilings and floor-to-ceiling windows that flood the home with natural light. A proper front foyer provides a true entry experience with space to welcome guests, separate from the main living area - a feature rarely found in many newer condos. The open-concept living and dining area is ideal for both everyday living and entertaining, with a walkout to a private balcony showcasing west and north views. Unlike many new condos, the kitchen is equipped with full-size appliances, ample storage, quartz countertops, and a matching backsplash - perfect for those who love to cook and entertain. The spacious primary retreat features west, north & south exposures, a walk-in closet, and 4-piece ensuite complete with a deep soaker tub. The well-sized second bedroom offers a large closet and easy access to the separate main 3-piece bath, featuring a generous walk-in shower-providing the best of both worlds. Residents enjoy Tridel's renowned quality construction along + state-of-the-art 1Valet technology, offering secure keyless access and temperature control right from your phone. Outstanding amenities include a fitness centre, yoga studio, party and dining rooms, resident lounge, youth room, outdoor BBQ and dining areas with fireplace lounge, dog park and dog wash station, guest suite, children's playground, visitor parking w/ EV charger, and more. Ideally located just steps to Islington Subway Station, TTC, parks, shopping, restaurants, golf, and major highways. Maintenance fees include Rogers Ignite High-Speed Internet, and the suite is pre-wired with fiber optic connectivity. Brand new, beautifully finished, and exceptionally well located-this is modern Etobicoke condo living at its finest. (id:61852)
Keller Williams Referred Urban Realty
Mississauga, Ontario
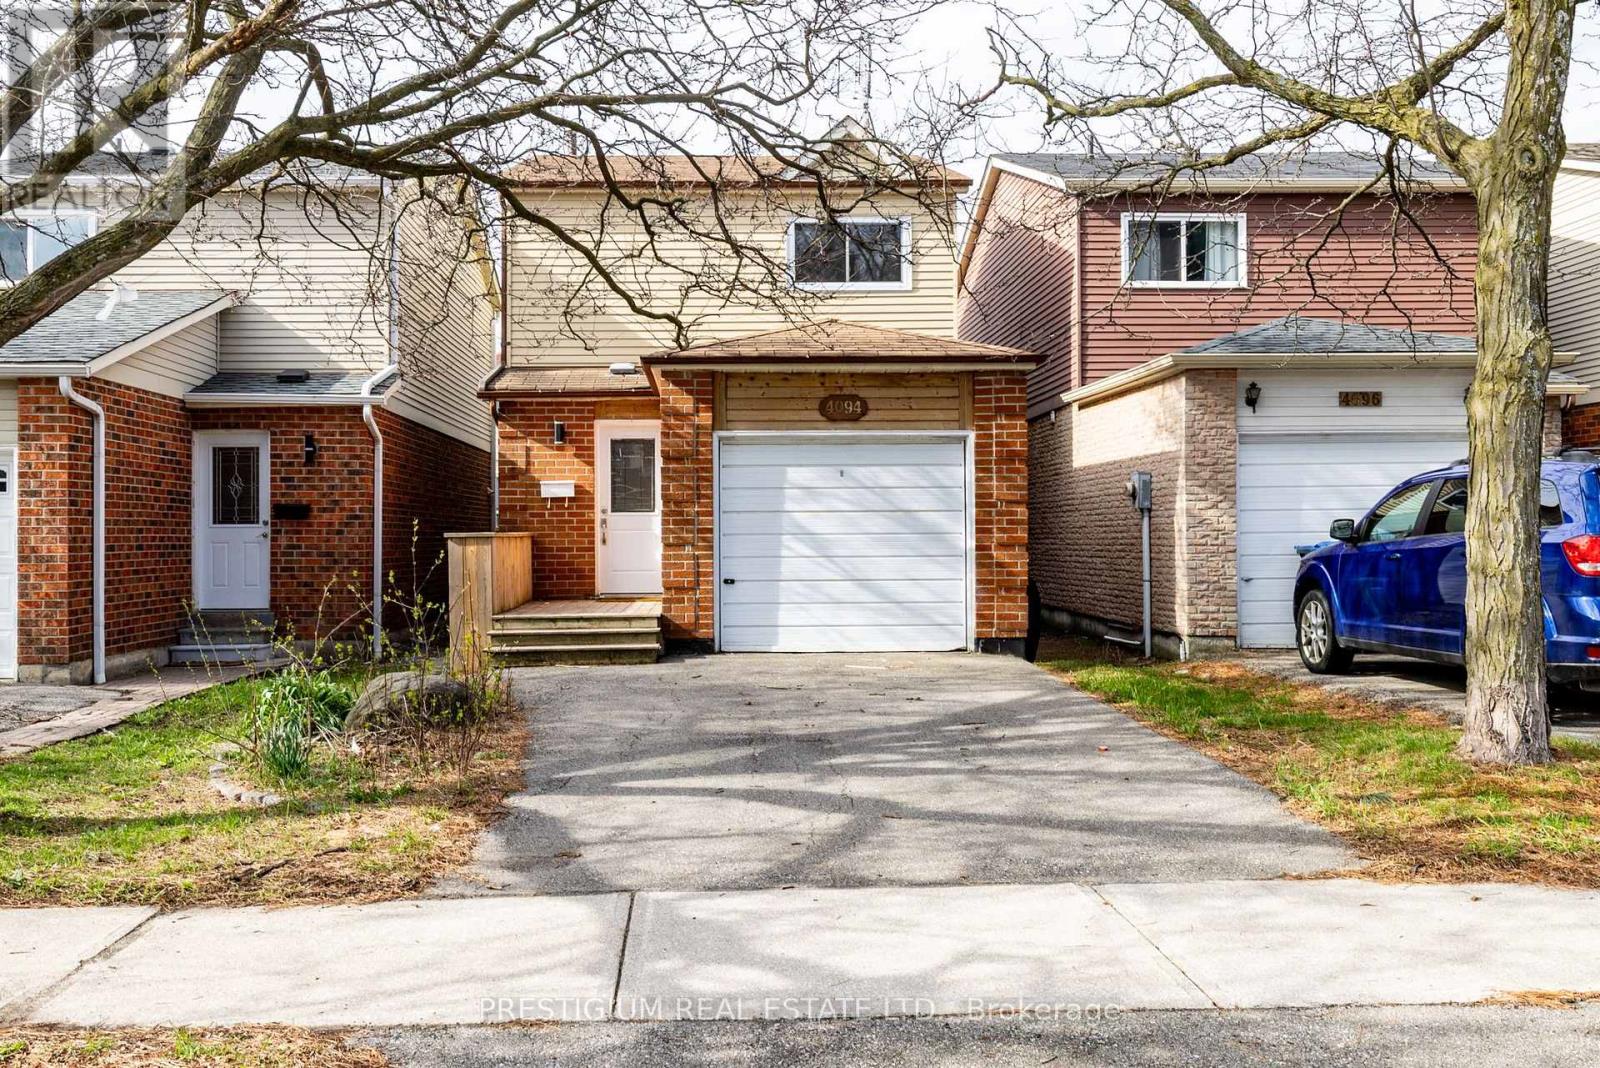
Step into this thoughtfully upgraded & well maintained family home showcasing a stylish, light-filled interior and a beautifully-designed kitchen. Featuring quartz countertops, elegant two-tone cabinetry, and stainless steel appliances, the space blends modern sophistication with everyday functionality. Practical layout with a focus on functionality and resale appeal. New Engineered Hardwood Floors On Main & 2nd Floor. Pot Lights Throughout The House, newly-renovated master bathroom featuring sleek contemporary finishes, a stylish vanity with quartz countertop. Thoughtfully designed with modern Kohler plumbing fixtures and elegant tile work, offering both comfort and functionality with two sinks. New Countertops And Much More Upgrades! Living/Dining Room Walkout To Deck And Fully Fenced Yard. This Home Is A Must See. Ready To Move In And Enjoy ! Just Minutes To 403, Square One, Schools And Parks. Perfectly suited for modern living, this move-in ready home delivers comfort, style, and convenience in one inviting package. (id:61852)
Prestigium Real Estate Ltd.
Aurora, Ontario
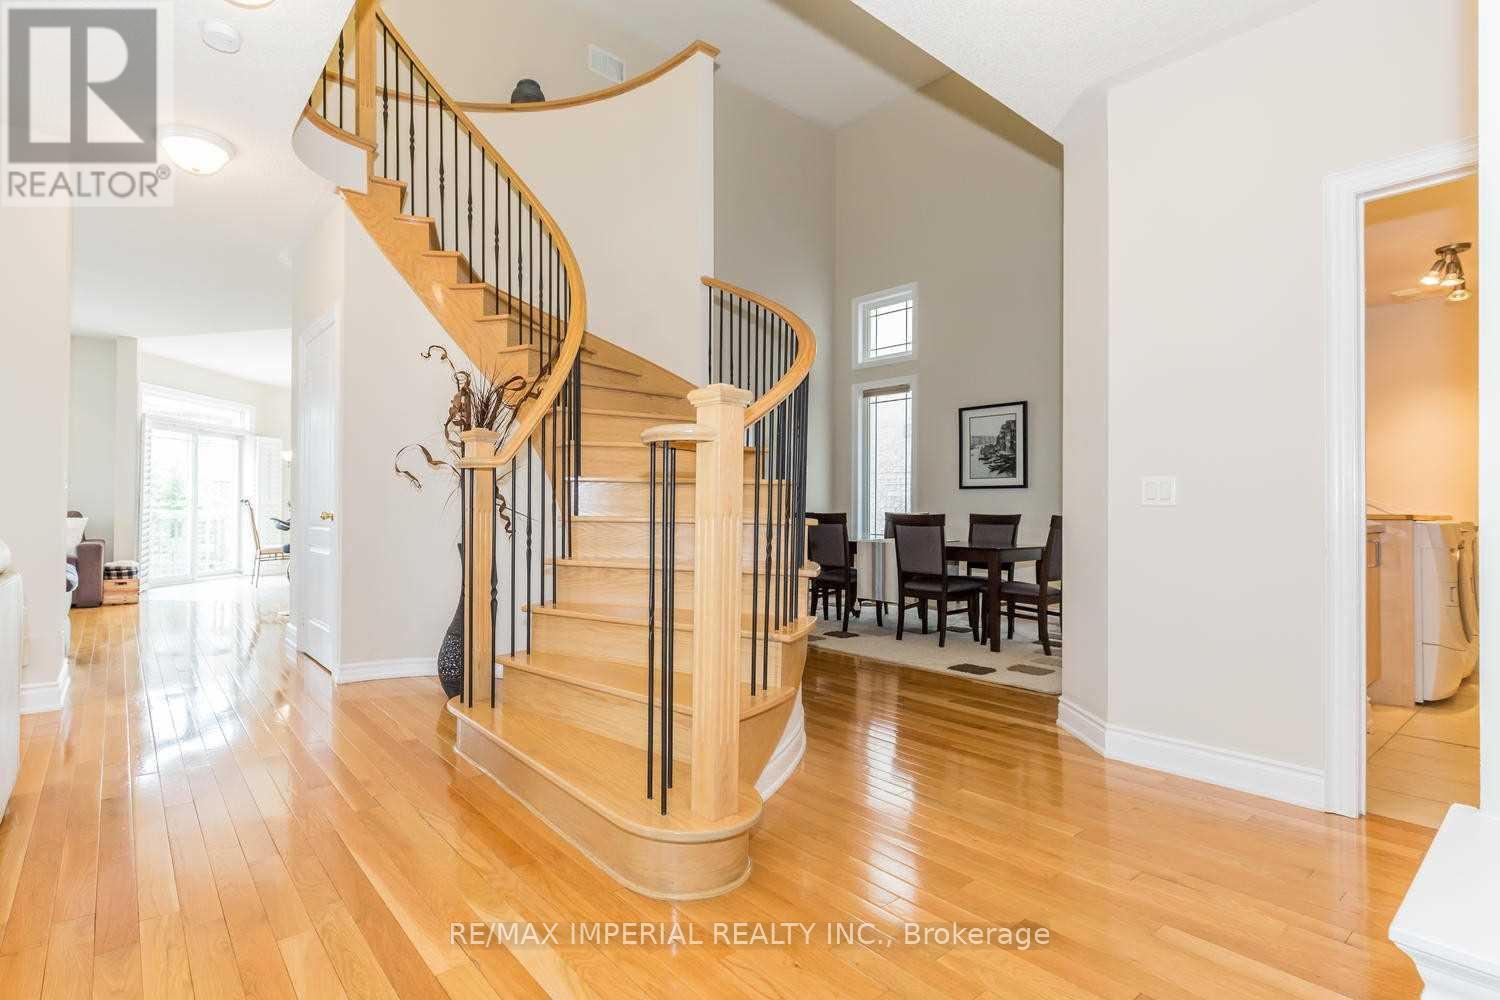
Client Remarks One-bedroom, With Closet & Private Use Washroom. The Shared Kitchen Has Big Window. Washer & Dryer Are Shared. Close To Go Train Station, Shoppers , McDonald , Tim Horton , Sobeys , Longo's , T&T , Banks, Gym And Other Stores . (id:61852)
RE/MAX Imperial Realty Inc.