
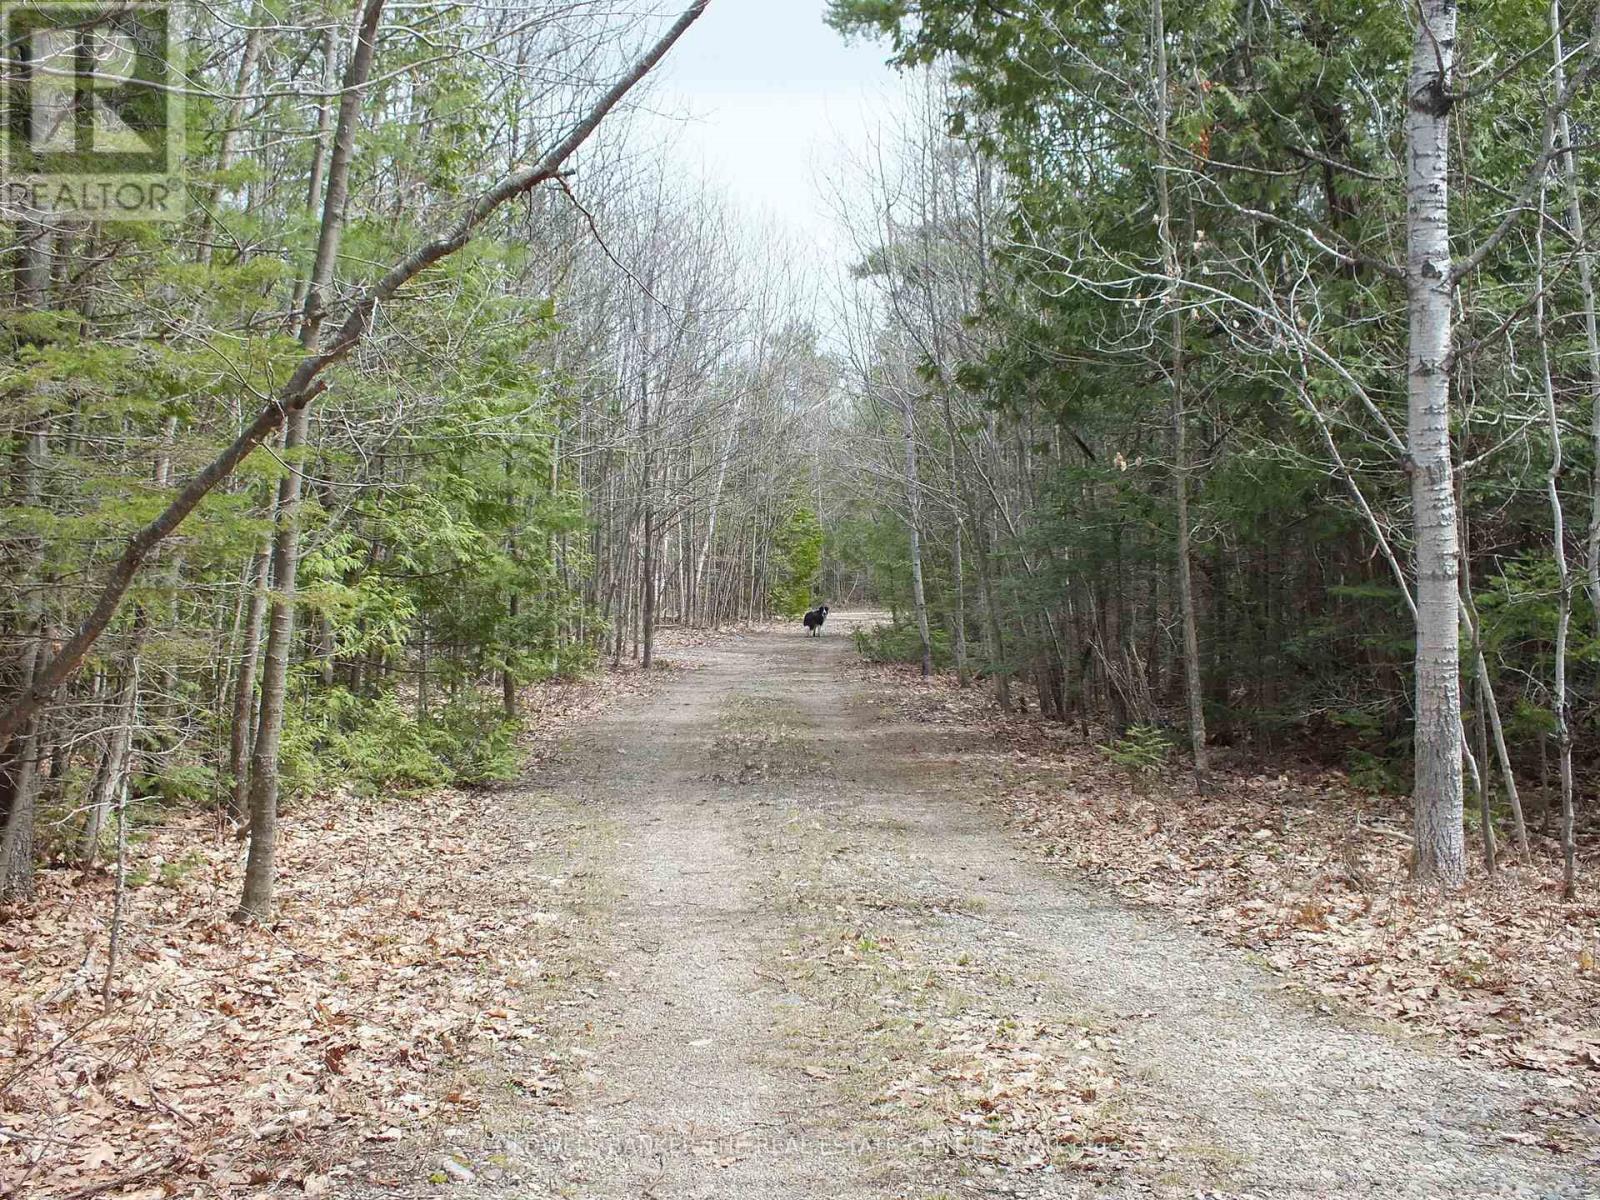
Central Manitoulin, Ontario
Manitoulin Island, 76.98 acres with mature trees, Maple, Cedar, Oak, Birch and Pine. Gravel and Flat rock drive, Gated. Hunt stand with wheelchair access. One room cabin with wheelchair ramp, wood deck and vinyl siding. Trails, Trails and more trail. Access to Windfall lake with public boat launch across the road. Great fishing for Bass, Pickerel and Pike. Swimming and boating. Central to all amenities. Year round Rd. for school bus. (id:61852)
Coldwell Banker The Real Estate Centre
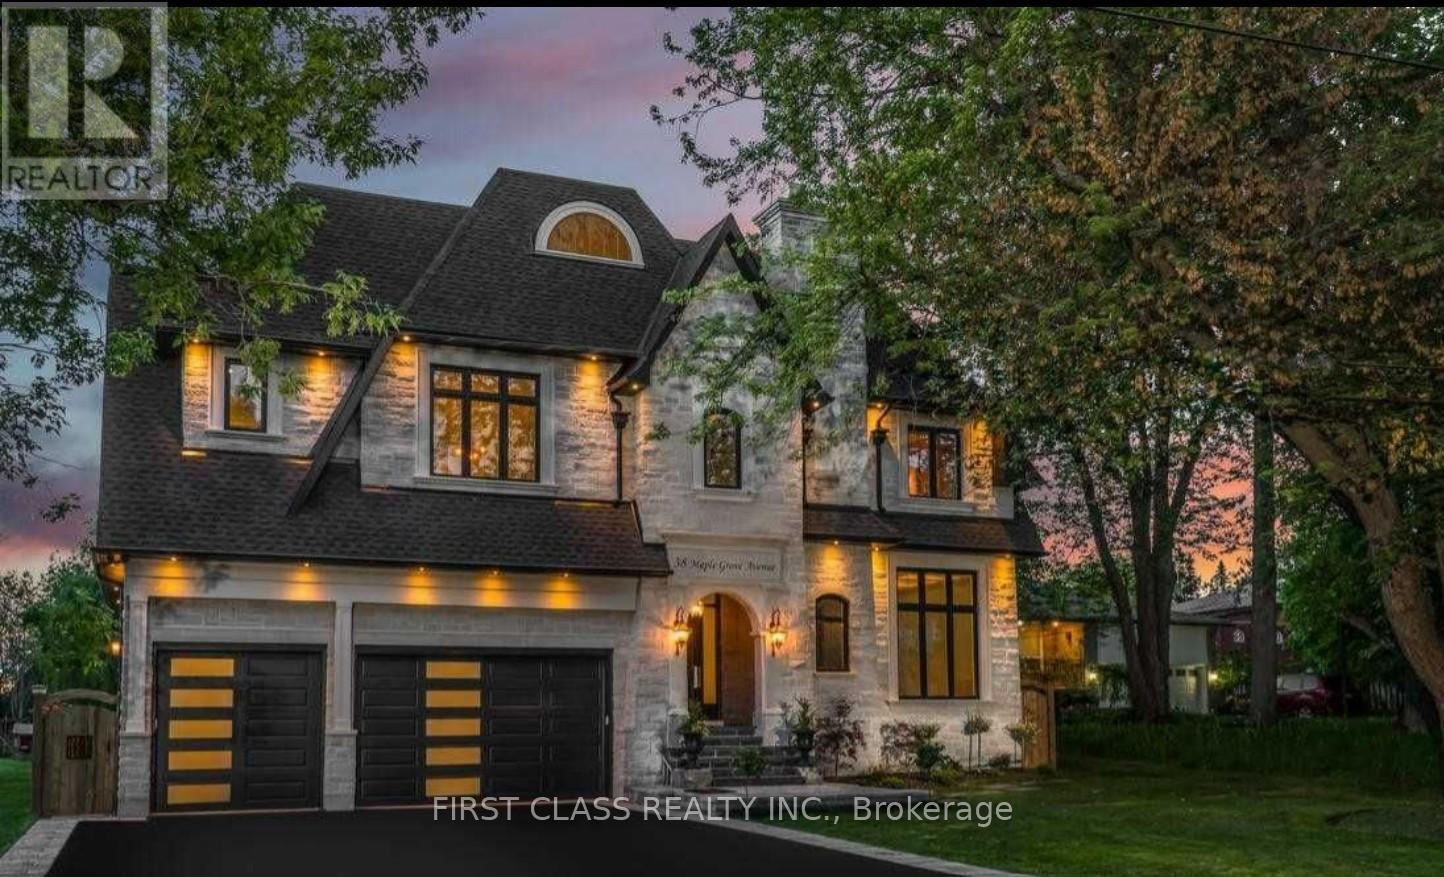
Richmond Hill, Ontario
38 Maple Grove - A Signature Residence by Anix Developments A true masterpiece by Anix Developments, this award-winning custom-built luxury home showcases exceptional craftsmanship and refined interior design. Offering approximately 5,630 sq.ft. above grade and 4000+ sq.ft. of basement space, this residence defines modern luxury living. Step into a grand 23-ft foyer featuring a walk-in closet and breathtaking scale. The home boasts a fully open-concept layout seamlessly connecting the kitchen, dining, and living areas, highlighted by soaring 23-ft vaulted ceilings with exposed beams and elegant floating ceiling details. The sun-filled living space is enhanced by expansive windows and a striking 2-way fireplace, perfectly positioned to serve both the interior and outdoor entertaining areas. The chef-inspired kitchen is equipped with premium Thermador built-in appliances, custom cabinetry, and a built-in breakfast banquette. The luxurious primary suite features an impressive 18-ft ceiling, a boutique-style walk-in dressing room with custom built-ins, and a spa-inspired 6-piece ensuite. All upper-level bedrooms are designed as private suites with their own bathrooms and 10-ft ceilings, while all four bathrooms are upgraded with heated floors. A serene, spa-like wood-clad meditation room adds a unique retreat experience on the second level. The lower level offers 11-ft ceilings throughout, complete with a wine cellar, expansive recreation area, and a separate living space. living is elevated with multiple spaces, including a covered vaulted wood ceiling patio, a glass-railed terrace, and a private hot tub retreat off the primary bedroom-perfect for entertaining and relaxation. A rare blend of architectural sophistication and resort-style living in one of the area's most prestigious communities. (id:61852)
First Class Realty Inc.
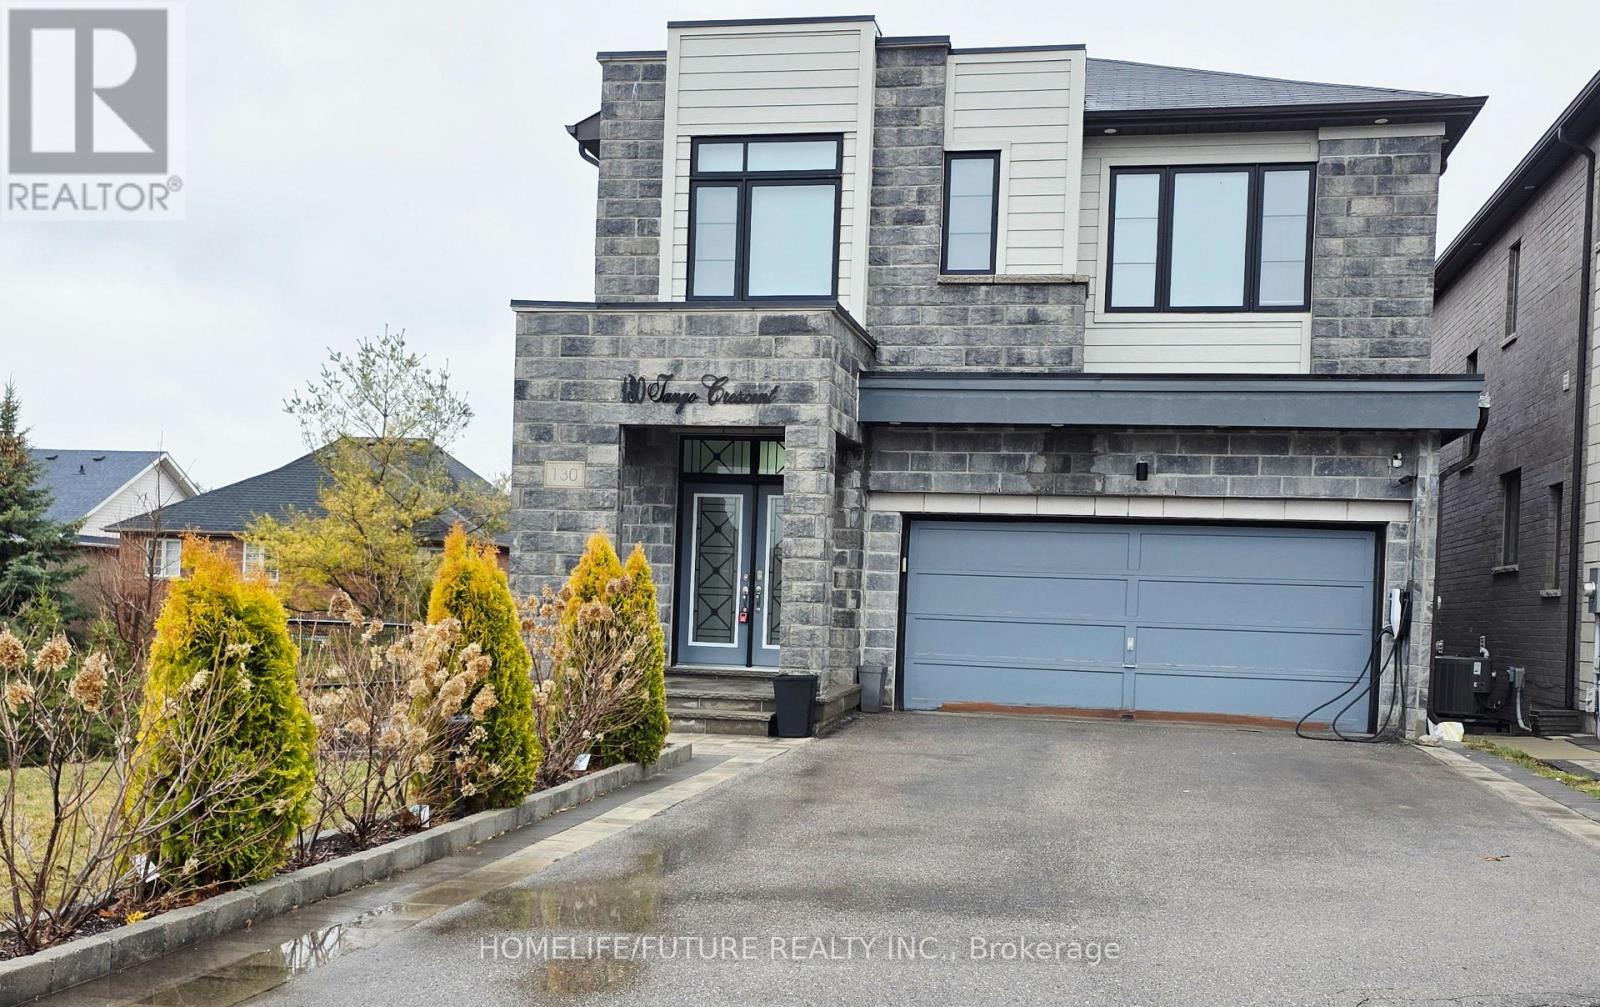
Newmarket, Ontario
Welcome To This Charming, Fully Updated 4-bedroom With 4.5 Bathrooms Open-concept Home In The Prestigious Woodland Hills Community Of Newmarket. This Beautifully Designed Residence Features A Gourmet Open-concept Kitchen With A Breakfast Bar, Built-in Appliances, And A Walk-out To A Spacious Deck-perfect For Entertaining.The Bright And Inviting Family Room Boasts A Custom-built Gas Fireplace. The Dining Room Is Complemented By A Wet Bar, New Light Fixtures And Pot Lights Throughout. Hardwood Flooring Flows Seamlessly Across Both The Main And Second Levels. The Primary Bedroom Offers His-and-hers Walk-in Closets And A Fully Renovated Ensuite Bathroom.The Finished Walk-out Basement Includes A Recreation Room With A Custom-built Wet Bar, Partially Heated Flooring In The Living Space, And A 4-piece Bathroom, Adding Valuable Living Space. The Beautifully Landscaped Backyard Features A Private Sauna, Creating Your Own Personal Retreat. Ideally Located Within Walking Distance To Upper Canada Mall, Schools, Parks, And The GO Station, With Convenient Access To Highways 404 And 400, Hospitals, Costco, Walmart, Home Depot, And More. (id:61852)
Homelife/future Realty Inc.
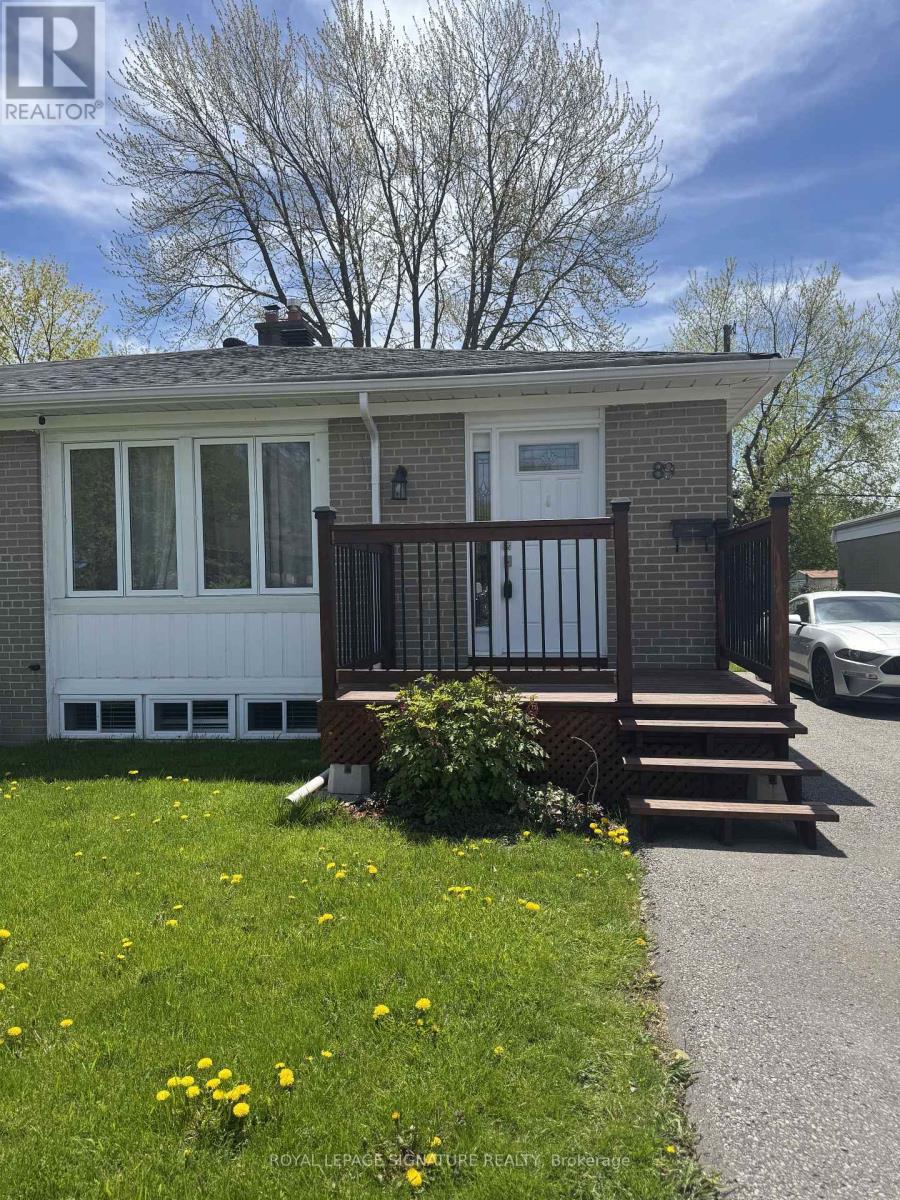
Ajax, Ontario
Welcome to this bright and spacious 2-bedroom basement apartment in a convenient Ajax location. This well-maintained unit offers approximately 800 sq. ft. of functional living space, featuring a private/separate entrance, open-concept living area, updated kitchen, and generously sized bedrooms. Includes ensuite laundry, fridge, stove, microwave, and 1 parking space. Tenant to pay 50% of utilities. Close to schools, parks, shopping, public transit, Ajax GO, Highway 401, and everyday amenities. (id:61852)
Royal LePage Signature Realty
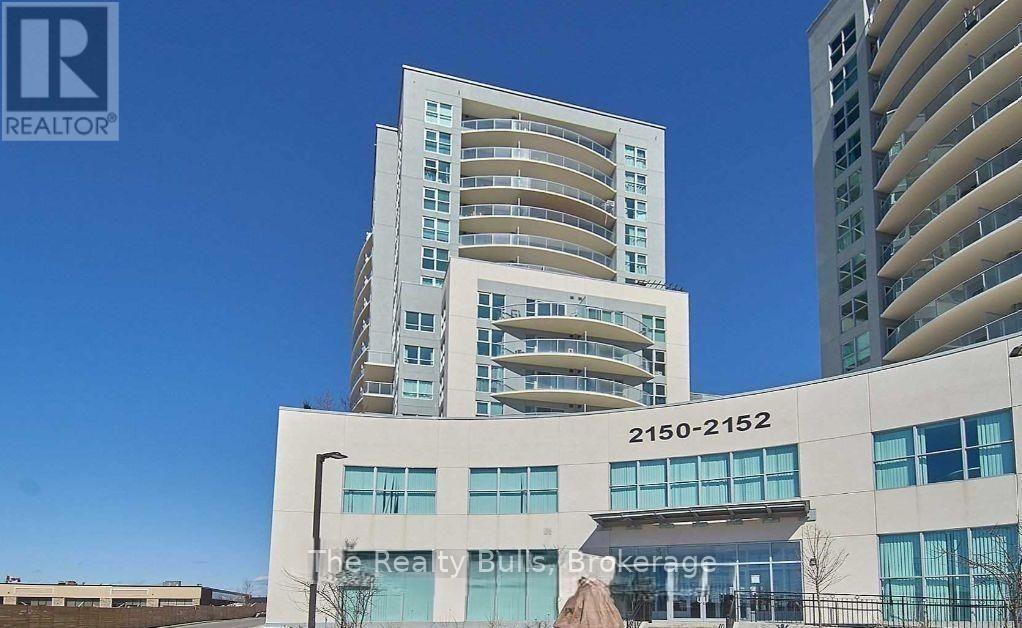
Toronto, Ontario
Fully furnished two-bedroom & two full bathrooms condo for rent, 24-hour concierge, indoor pool, fitness center, party room, guest suites, visitor parking, and rooftop terrace with BBQ areas. Security: 24-hour concierge and security system.Wellness: Indoor pool, hot tub/jacuzzi, and a fully equipped gym/exercise room.Entertainment & Social: Party room, BBQ area, games room, and a rooftop terrace.Convenience: free Visitor parking, Short walk to TTC bus routes on Lawrence Ave E and easy access to the DVP and 401. Located in a bustling neighbourhood with shops, cafes, restaurants, parks, and schools just a few minutes away. (id:61852)
The Realty Bulls
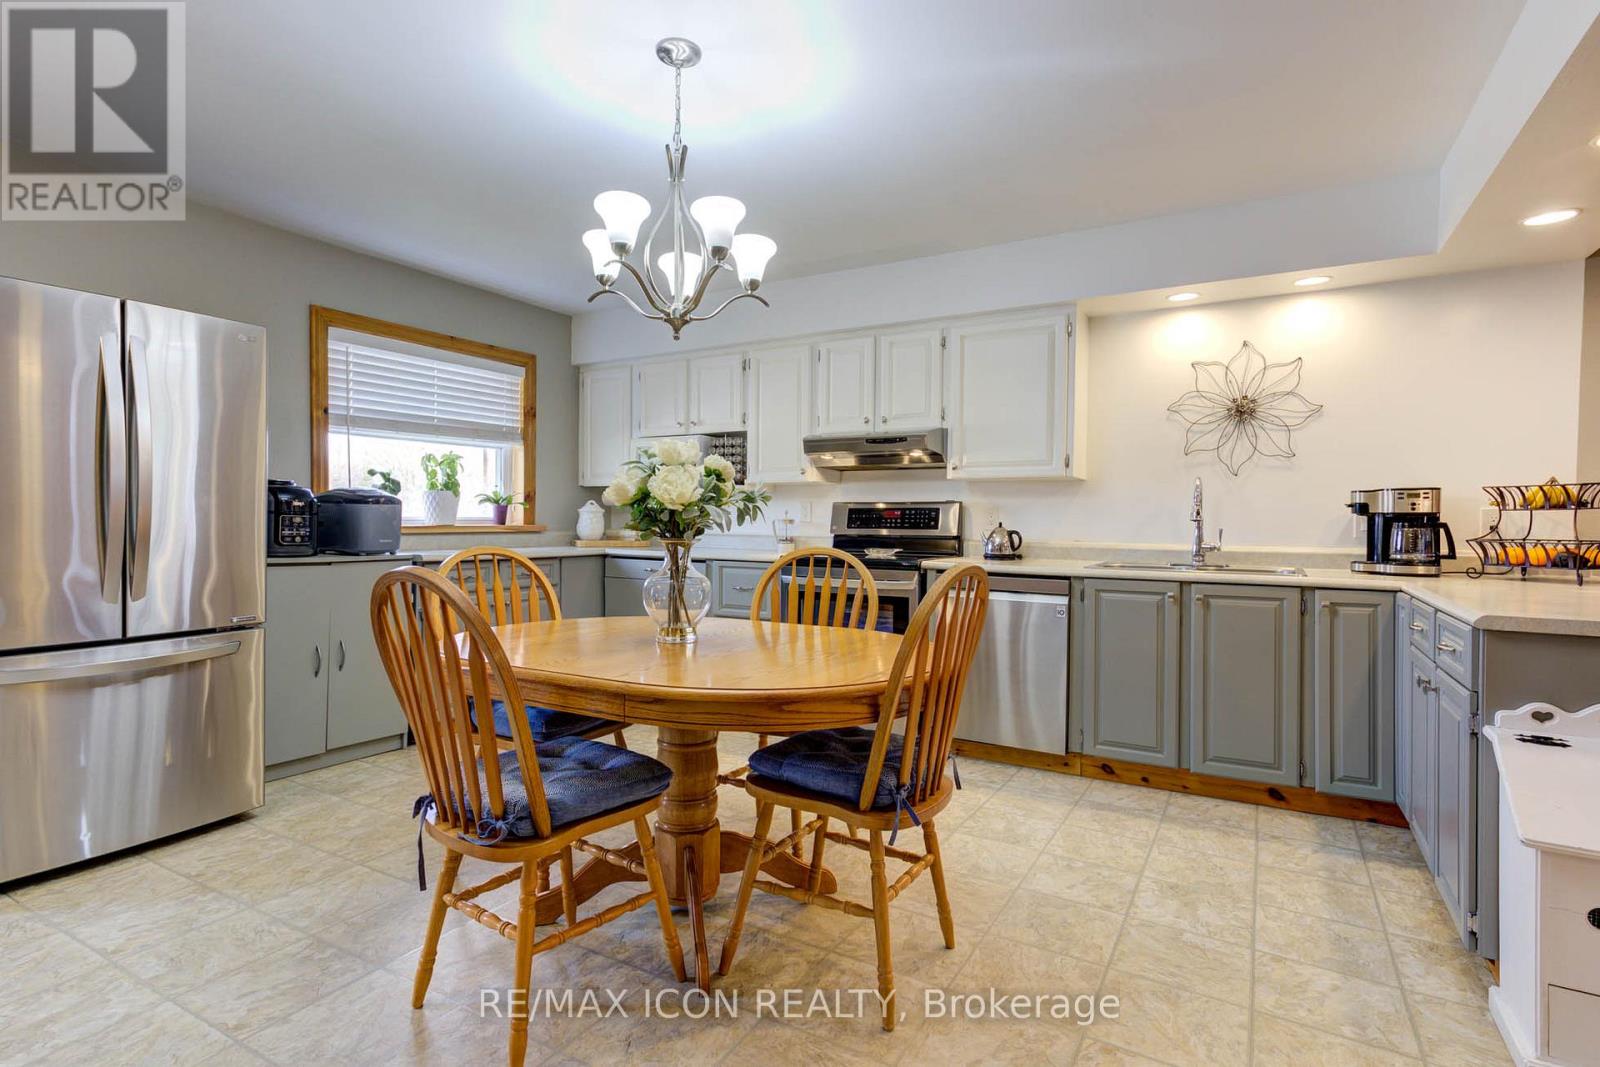
Southgate, Ontario
Country charm meets versatility in this unique Holstein property! Set in the heart of this picturesque rural village, this 3-bedroom, 1.5-bath home offers comfortable living with the added benefit of an impressive shop/garage-perfect for tradespeople, hobbyists, creatives, or anyone seeking flexible live-work space. Often described as a barndominium, shouse, or shop house, this property is designed for those who appreciate both practicality and possibility. Recent updates add peace of mind, including a new high-efficiency 2-stage forced air furnace installed in September 2024, a new drilled well completed in 2025, and thoughtful water system improvements with a dedicated drinking water tap at the kitchen that bypasses the softener and deionizer. A water hydrant has also been added in the garden for extra outdoor convenience. Step outside and enjoy the generous yard with plenty of space for kids, pets, and outdoor living. Cool off in the above-ground pool featuring a brand-new liner installed in May 2024, or spend time tending the large vegetable garden-perfect for those who enjoy growing their own food. Holstein itself is known for its welcoming small-town charm and strong sense of community. Walk to the historic dam and mill pond, visit the beloved Holstein General Store for local favourites, and enjoy village traditions like Maplefest, Canada Day fireworks, the Holstein Drama Club, and the famous Non-Motorized Santa Claus Parade. With peaceful surroundings, a vibrant community spirit, and convenient access to nearby towns and amenities, this property offers a lifestyle that blends rural charm with everyday practicality. (id:61852)
RE/MAX Icon Realty
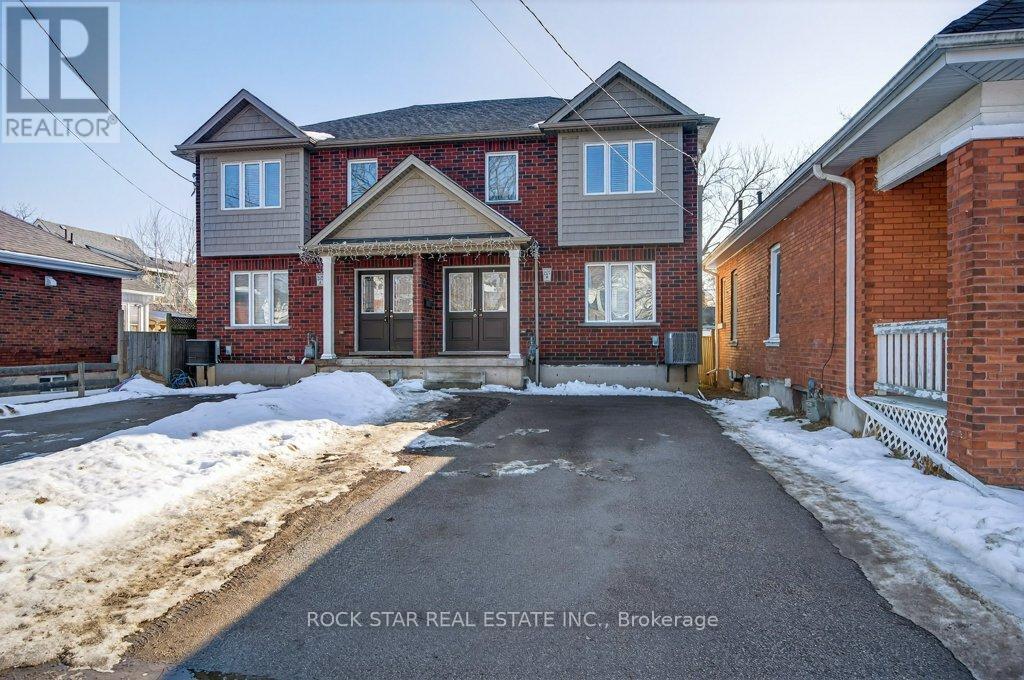
Brantford, Ontario
Rare opportunity to own a modern-built semi offering over 2,500 sq. ft. of finished living space in one of Brantford's most established neighbourhoods. Built in 2013, this home provides the space and functionality today's buyers need-while avoiding the compromises that often come with older century homes in the area. The main and upper levels feature 4 spacious bedrooms, 2 bathrooms, and a bright open-concept layout designed for everyday living and entertaining. The kitchen and dining area walk out to a private deck and fully fenced backyard-ideal for families, pets, or hosting guests. The fully finished basement adds exceptional flexibility with 2 additional bedrooms, a full 3-piece bathroom, and a large recreation space-perfect for extended family, home office use, or additional living space as your needs evolve. This property offers a unique level of versatility, ideal for both homeowners and investors alike. Additional highlights include private driveway parking for two vehicles, durable brick construction, and a convenient location close to schools, shopping, public transit, and downtown amenities. With vacant possession available, this is a rare chance to secure a spacious, modern home in a mature neighbourhood where newer construction is limited. (id:61852)
Rock Star Real Estate Inc.
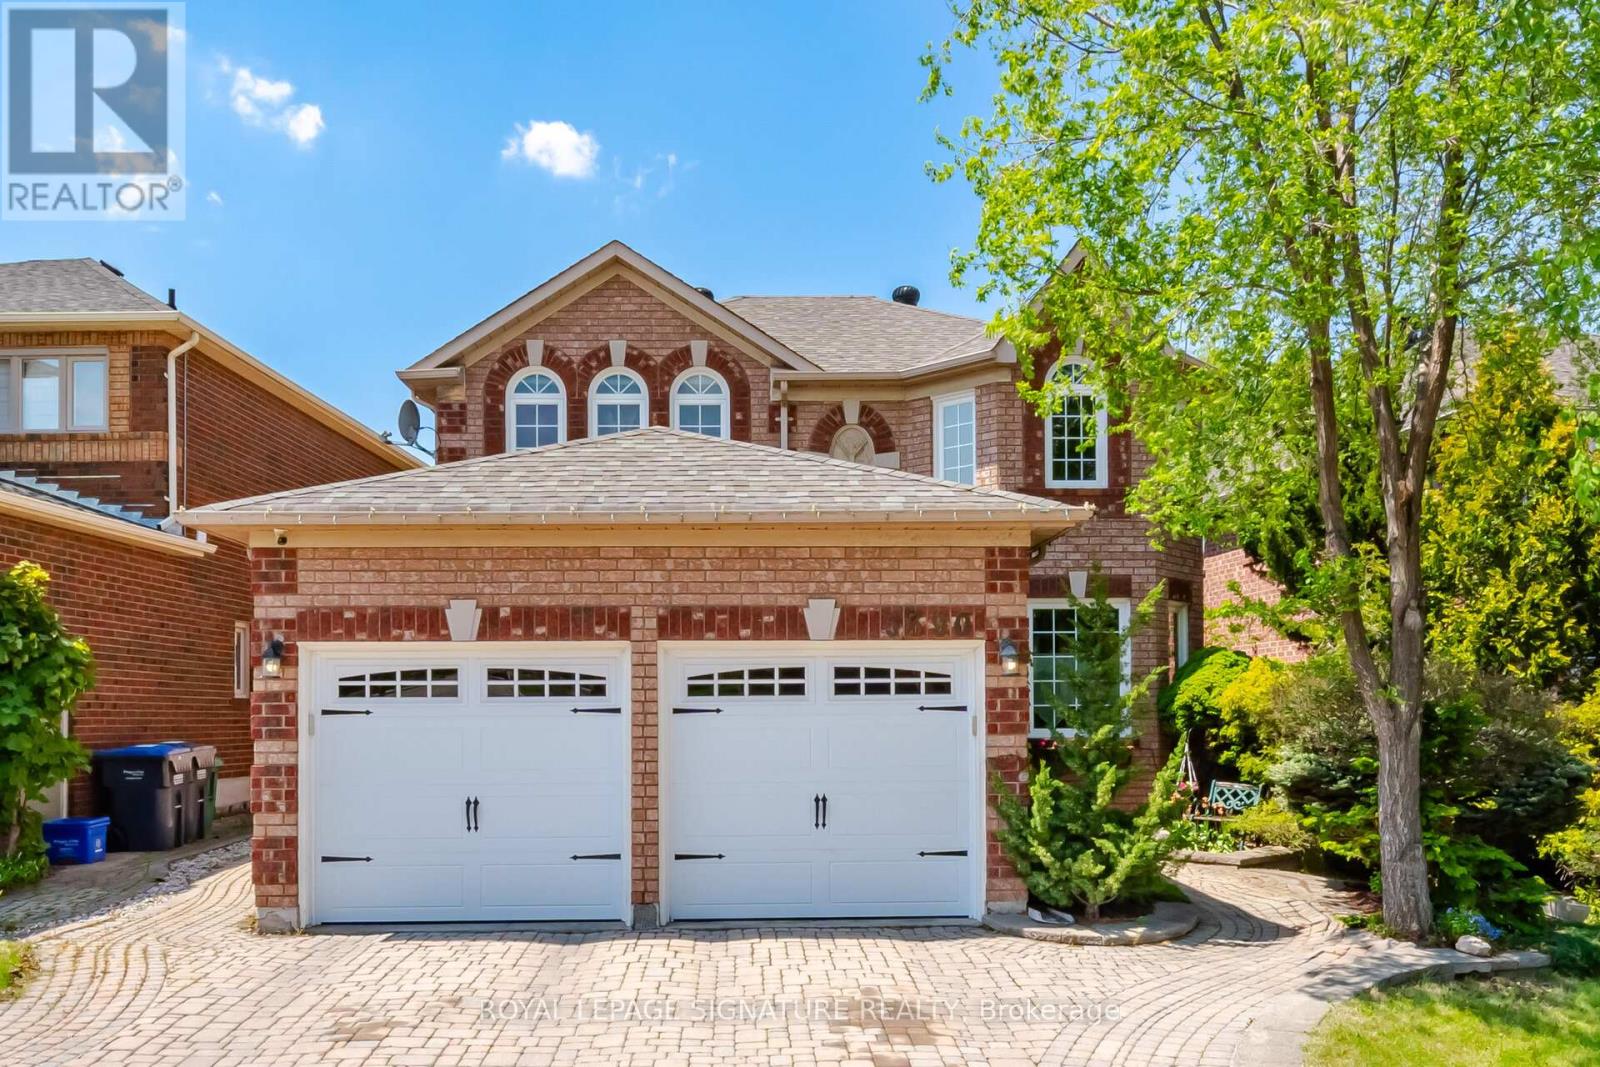
Mississauga, Ontario
Welcome to this lovely home located in prestigious Streetsville, within walking distance to the GO Station. This 4+1 Bedrooms home is Appx. 2310 Sq.Ft. plus a fully finished basement, offering an excellent floor plan that combines formality & open concept designs. Great size bedrooms on the second floor with Renovated Bathrooms and engineered wood floors. The main floor family room has a 2 sided gas fireplace open to the breakfast area of the family size kitchen. Now step into this backyard oasis, in-ground heated pool surrounded by tall hedges for complete privacy. Many updates to this beautiful home including New Pool Liner (24) and Pool Heater (23), Windows (17-19), garage doors (25), New fence all around (22). Newer tankless instant hot water system. Just move in and enjoy !!! (id:61852)
Royal LePage Signature Realty
Mississauga, Ontario
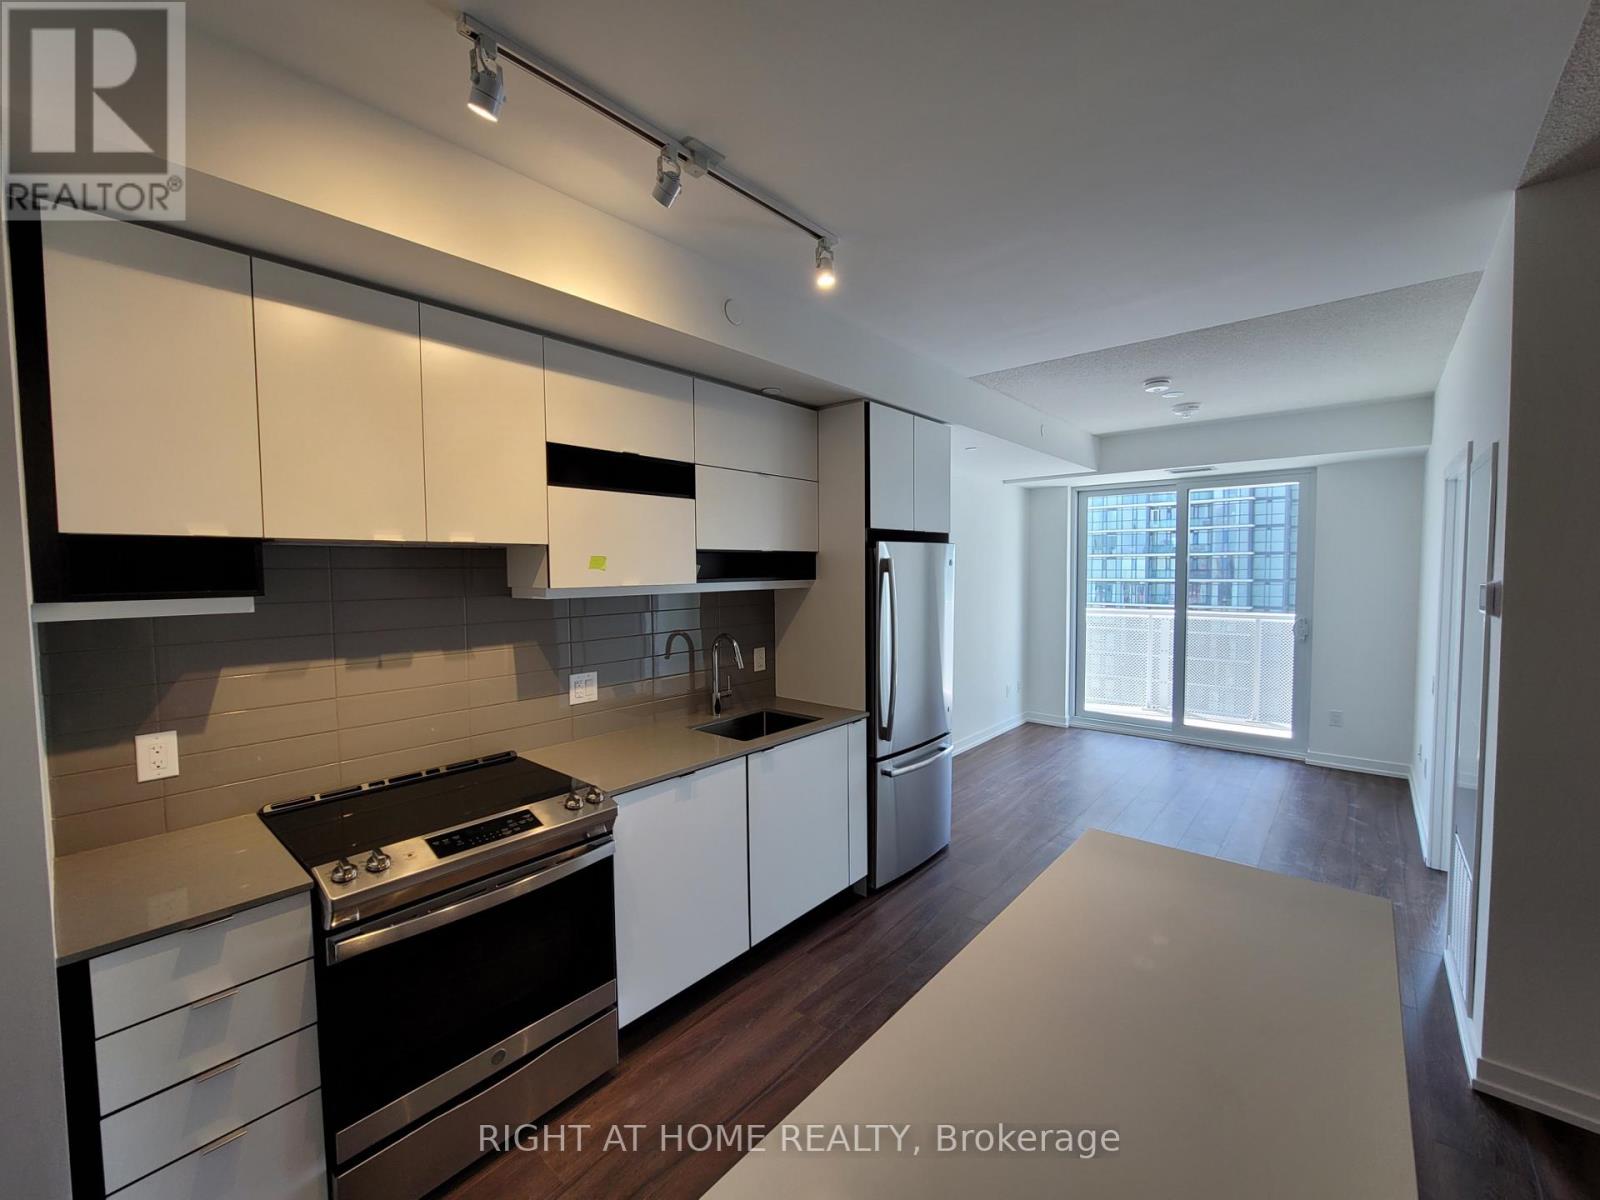
Beautiful Spacious 1 Bedroom + Den Condo Apartment Downtown Mississauga With Relaxing Balcony View Next To Square One Mall. Comes With 1 Parking Space And 1 Locker. Laminate Floors, Big Open Concept Modern Kitchen, Quartz Countertop, Stainless Steel Appliances, Walking Distance To Square One, Sheridan College, Ymca, Library, Transit, Highway. Ensuite Laundry, Accessibility Designed. (id:61852)
Right At Home Realty
Brampton, Ontario
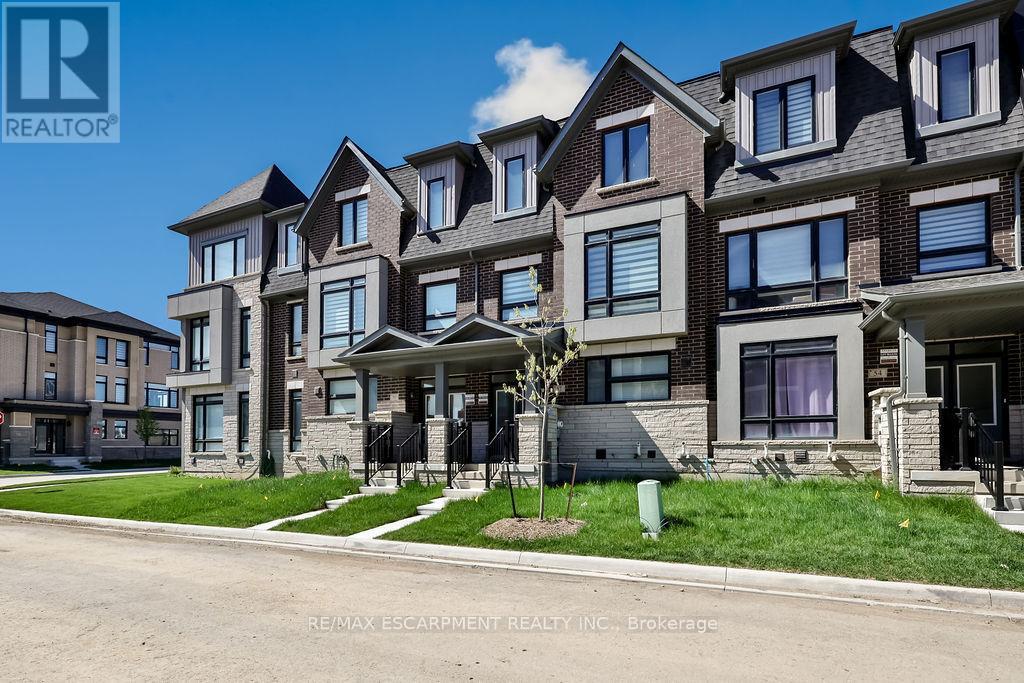
Welcome to 52 Bonnington Drive - a stunning 3-storey townhouse offering modern living with exceptional space and style in the heart of Brampton. This beautifully upgraded home features 5 spacious bedrooms, making it ideal for large families, multigenerational living, or those seeking extra space for a home office or guest accommodations.Designed with comfort and functionality in mind, the home boasts a bright and open-concept layout, premium finishes, and numerous upgrades throughout. The contemporary kitchen flows seamlessly into the main living and dining areas, creating the perfect space for entertaining and everyday living.Enjoy the convenience of a rare two-car garage, ample storage, and thoughtfully designed living spaces across all three levels. Located in a family-friendly neighbourhood close to schools, parks, shopping, transit, and major highways, this home combines luxury, practicality, and an unbeatable location.A perfect blend of elegance and convenience - 52 Bonnington Drive is a place you'll be proud to call home. (id:61852)
RE/MAX Escarpment Realty Inc.
Mississauga, Ontario
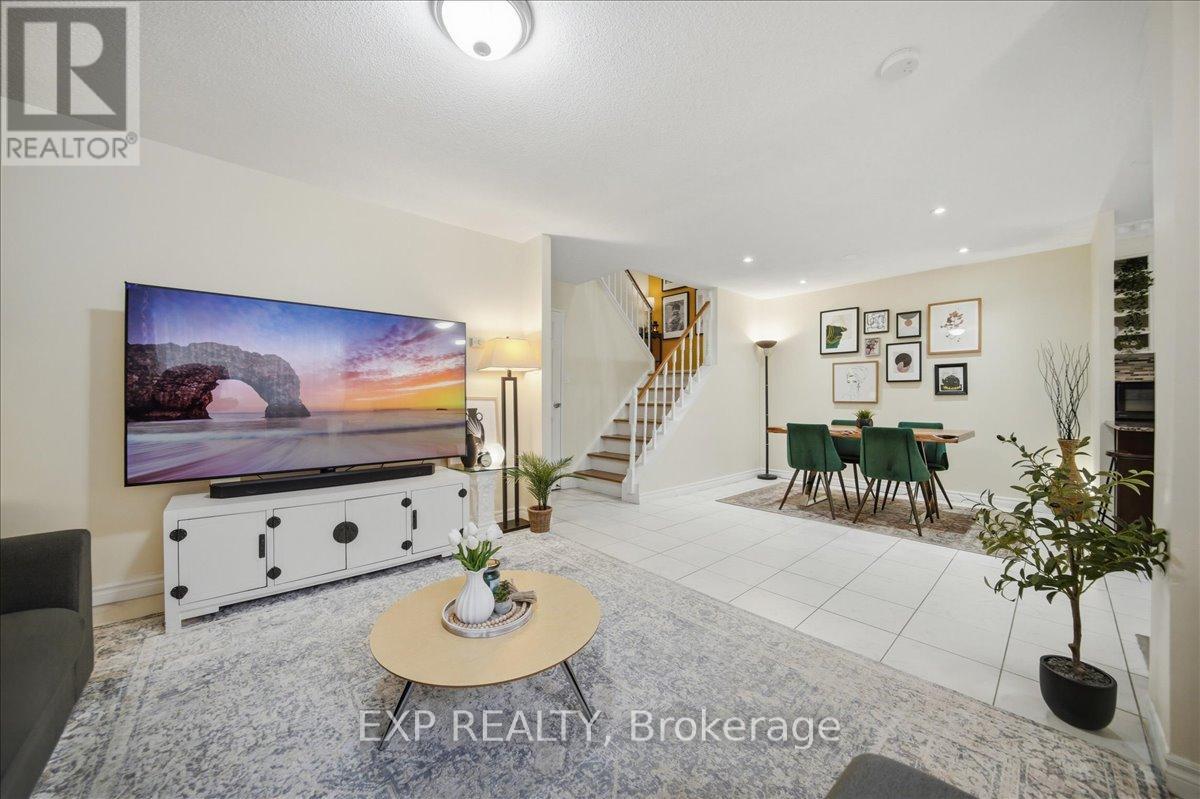
Spacious Stacked Townhome | Private Outdoor Patio | Walkable Mississauga Location. This beautifully updated 3-bedroom, 2-storey townhouse offers approximately 1,325 sqft of functional living space with its own private entrance and a rare oversized fenced yard, perfect for families, kids, pets, gardening, or summer BBQs. Unlike condo tower living, this home delivers the feel of a traditional house with the added benefit of private outdoor space. The bright open-concept main floor features a spacious living area with oversized windows, a dedicated dining space, and a modern kitchen with granite countertops, stainless steel appliances, and direct walkout access to your private outdoor retreat surrounded by mature trees. A main floor laundry room adds everyday convenience along with additional storage space. Upstairs, you'll find 3 generously sized bedrooms filled with natural light, including a spacious primary bedroom with ample closet space, plus a clean and functional 4-piece bathroom. Located in a highly connected Mississauga neighborhood with everyday essentials just minutes away. Steps to parks and public transit, and close to GO Station, Square One, Costco, Walmart, Canadian Tire, QEW, 403, 427, Pearson Airport, and downtown Toronto. One of the biggest highlights of this home is the value packed into the condo fees: Water, Rogers internet & cable TV, "Lawn Maintenance & Snow Removal even from your private yard", parking, and common elements (windows, roof, fence, patio, building exterior) are all included. Ideal for busy professionals, first-time buyers, families with young kids, downsizers, seniors, anyone looking for a low-stress fresh start, or buyers looking for minimal outdoor maintenance without sacrificing private outdoor space. This one checks a lot of boxes without giving up convenience. (id:61852)
Exp Realty
Toronto, Ontario
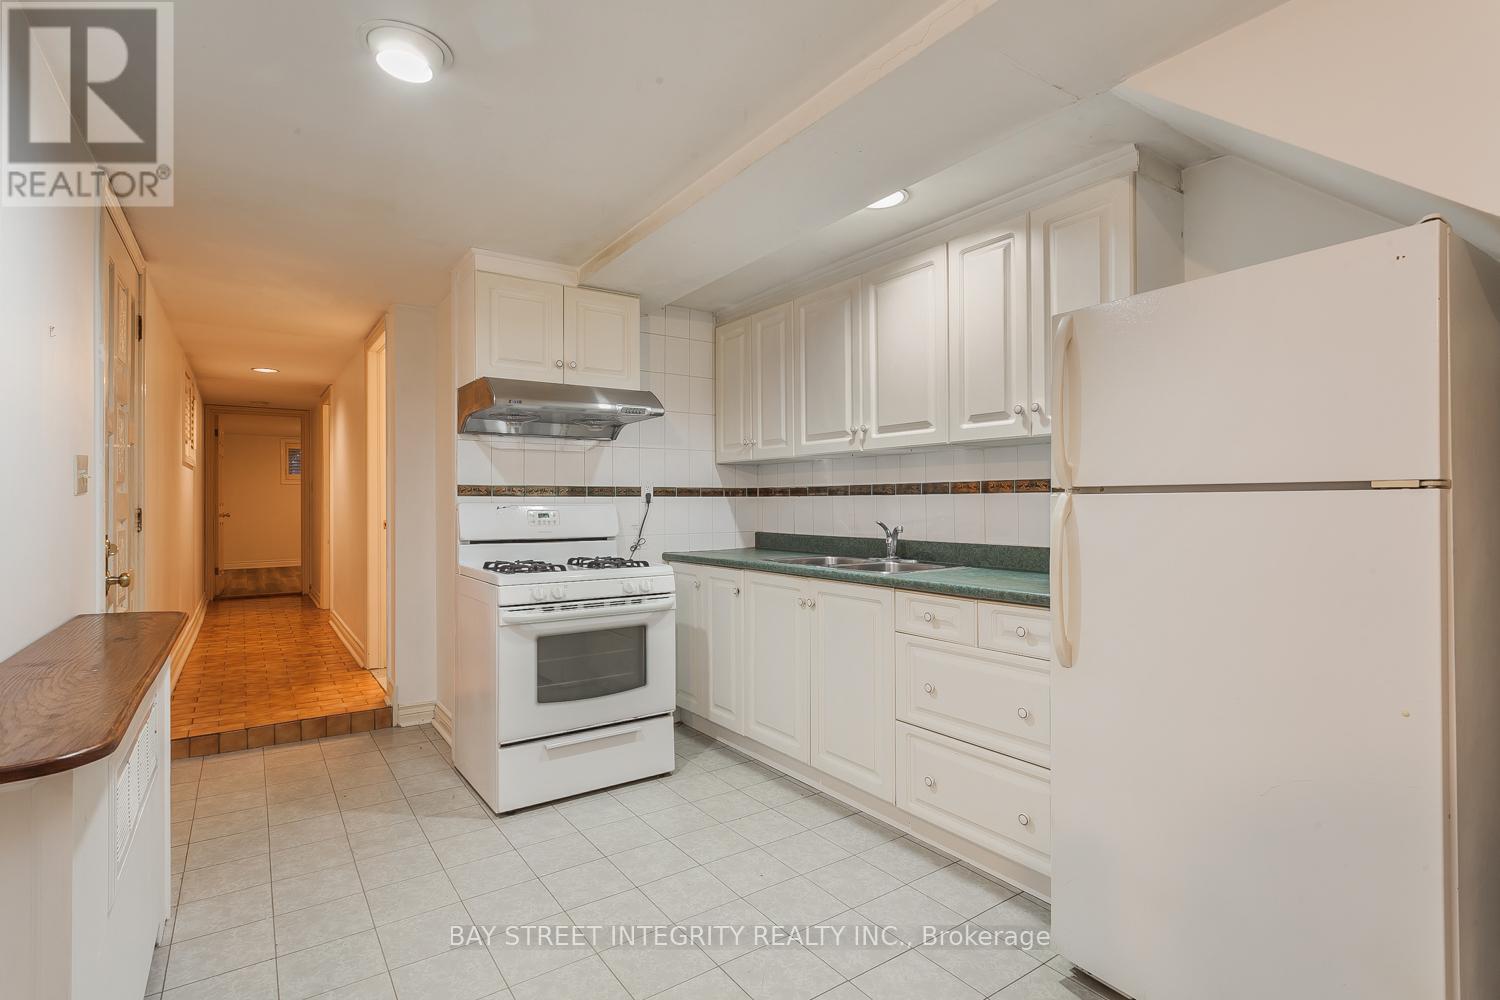
Pristine Detached Solid Brick Home Featuring A Spacious 2-Bedroom Basement Apartment In The Heart Of Little Italy. Bright And Well-Maintained With A Functional Layout. Conveniently Located Just Steps To TTC, Shops, Restaurants, Parks, Banks, And Hospitals. Enjoy Living In One Of Toronto's Most Vibrant And Walkable Neighborhoods. Ideal For Young Professionals And Students Seeking Comfort And Convenience. (id:61852)
Bay Street Integrity Realty Inc.
Brampton, Ontario
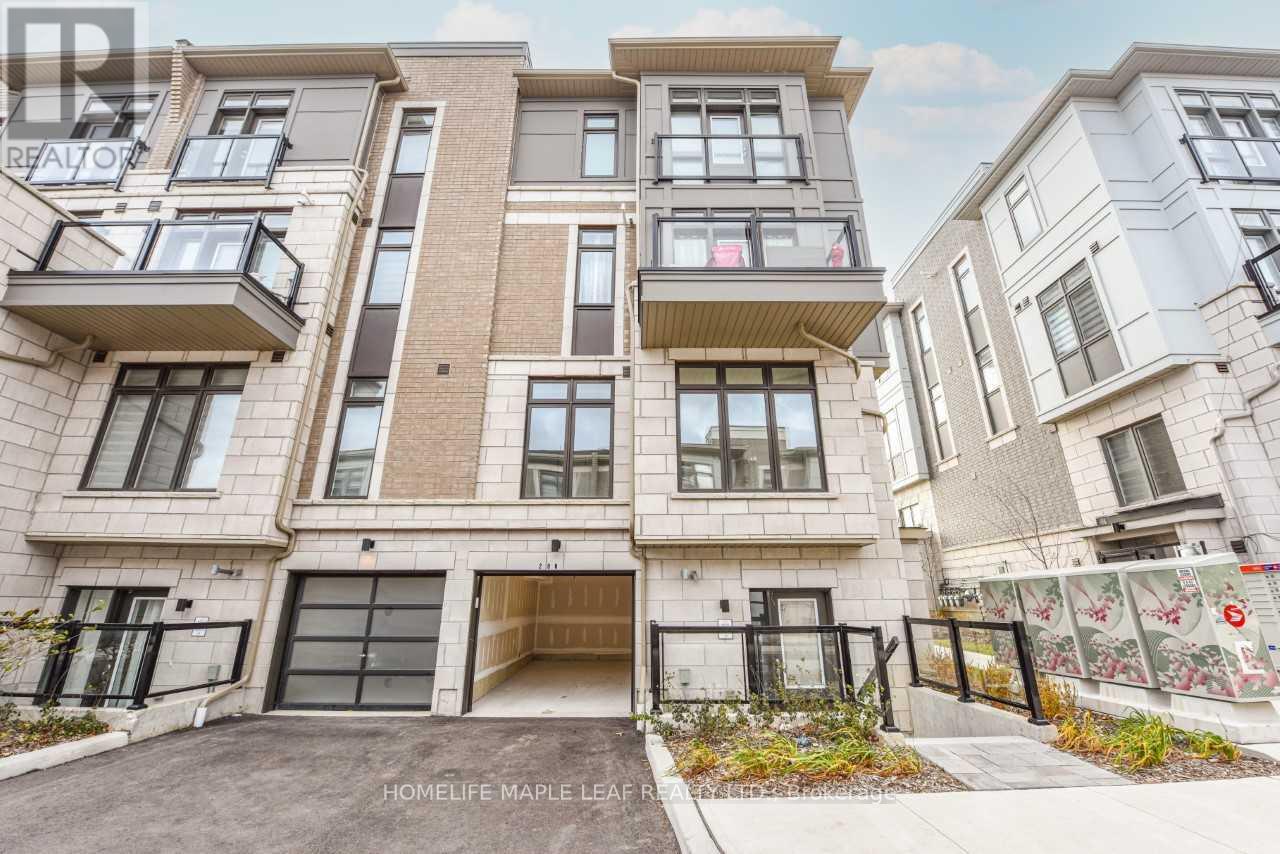
Bright, stunning, ready to move-in corner stacked 2-bedroom townhouse: 2-3 floors in a high demand area of Brampton at Queen Street E; Goreway Drive. 2 Bathroom (4 pc & 2 pc), 9 ft ceilings with many upgrades, laminate flooring throughout both floors, granite countertop in kitchen, 2nd floor balcony, 3rd floor Juliet view. 2 parking includes attached garage with remote door opener; 1 surface parking; close to Highway 407, 427, Shopping, Hospital, Conservation Area, Park, Schools, Place of Worship; Transit at door step. Built by the Award-Winning Builder, Caliber Homes. The low maintenance fee includes snow removal, landscape. (id:61852)
Homelife Maple Leaf Realty Ltd.
Halton Hills, Ontario
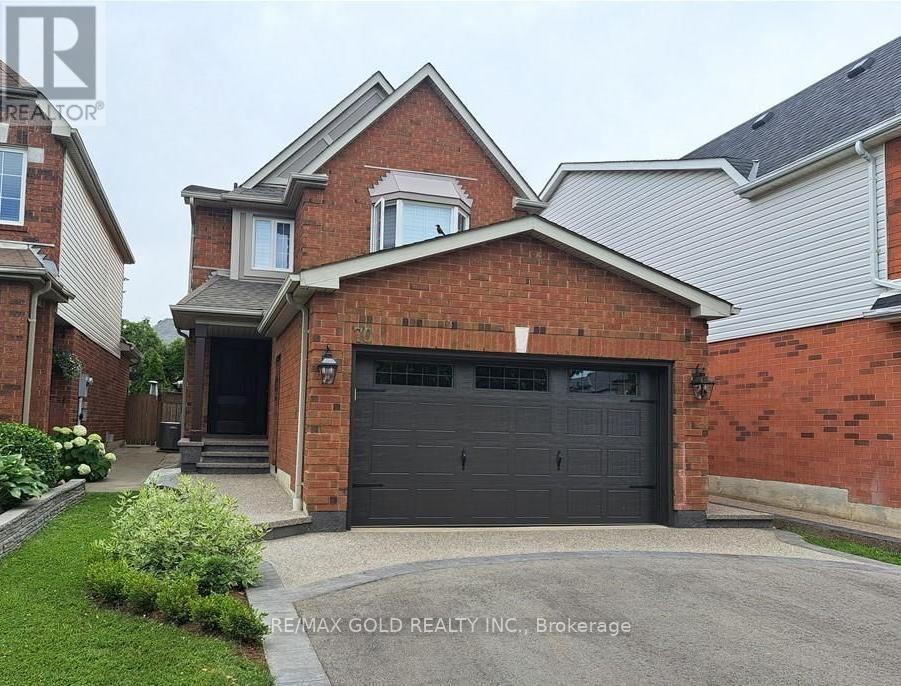
Lovely Home In Great Neighborhood, High Demand Area. Two-story detached home With a Fully Upgraded home. Amazing 3 + 1 Bedroom Finished Basement, with living and family room on the main floor with Pot Lights, and a great Modern Eat-In Kitchen: master 4 pc And W/I Closet. Finished Basement With New Granite Kitchen, offering a blend of elegance and modern comforts. A newly renovated kitchen, fully equipped with brand-new appliances, seamlessly complemented by the warmth of laminate flooring throughout. Upgrades continue with a modern furnace and air conditioning system, ensuring year-round comfort. adorned with wainscoting and crowned with stylish molding, adds an element of architectural interest. The finished basement features a secondary kitchen, a dedicated laundry room, a full bathroom, and a cozy fireplace. Enlarged windows fill the space with natural light, bouncing off the easy-to-maintain laminate flooring. Outside, a new stone-asphalt driveway leads to a modern garage door. The beautifully landscaped backyard features a stylish patio & gazebo, promising idyllic summer evenings. (id:61852)
RE/MAX Gold Realty Inc.
Lincoln, Ontario
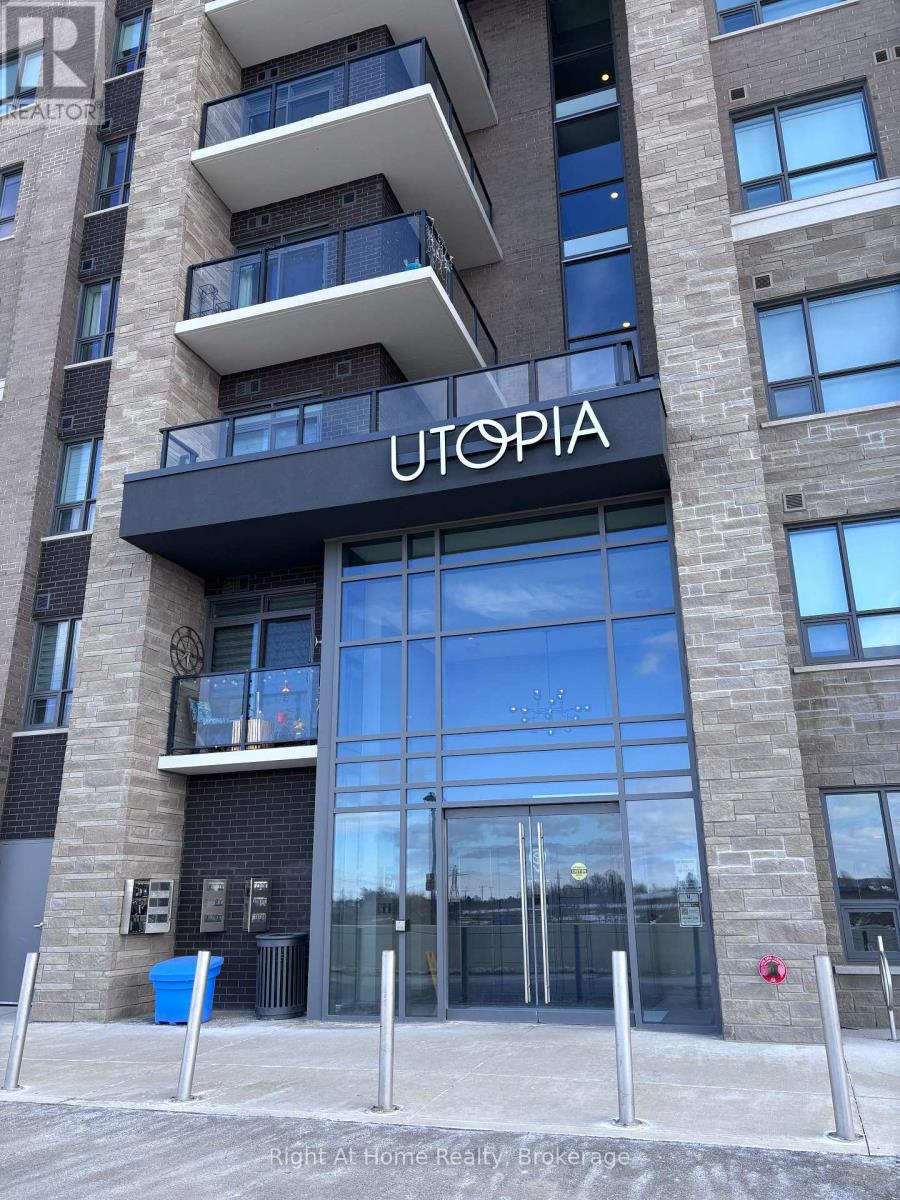
Discover this well-appointed 1-bedroom plus den condo in the charming town of Beamsville, located in the heart of the scenic Niagara Region. Featuring contemporary finishes and an open-concept layout, this suite offers a comfortable and modern living experience. The versatile den provides flexible use and can function as a home office, reading area, extra storage, or an additional small sleeping space, depending on your needs. The building fosters a welcoming sense of community, offering occasional social events and opportunities for residents to connect, adding to the overall lifestyle appeal. Whether you're a professional, retiree, or anyone seeking a peaceful yet vibrant setting, this property offers excellent versatility. Conveniently situated within walking distance of a grocery store, this condo provides everyday ease and accessibility. A nearby park and trail system offer ideal options for outdoor enjoyment. With quick access to the QEW, commuting is straightforward, and weekend getaways are always close at hand. Residents can also enjoy proximity to Niagara's renowned wineries, local attractions, and a wide range of dining and entertainment options. Experience modern, low-maintenance living surrounded by nature, amenities, and a friendly community-all within reach. (id:61852)
Right At Home Realty
Hamilton, Ontario
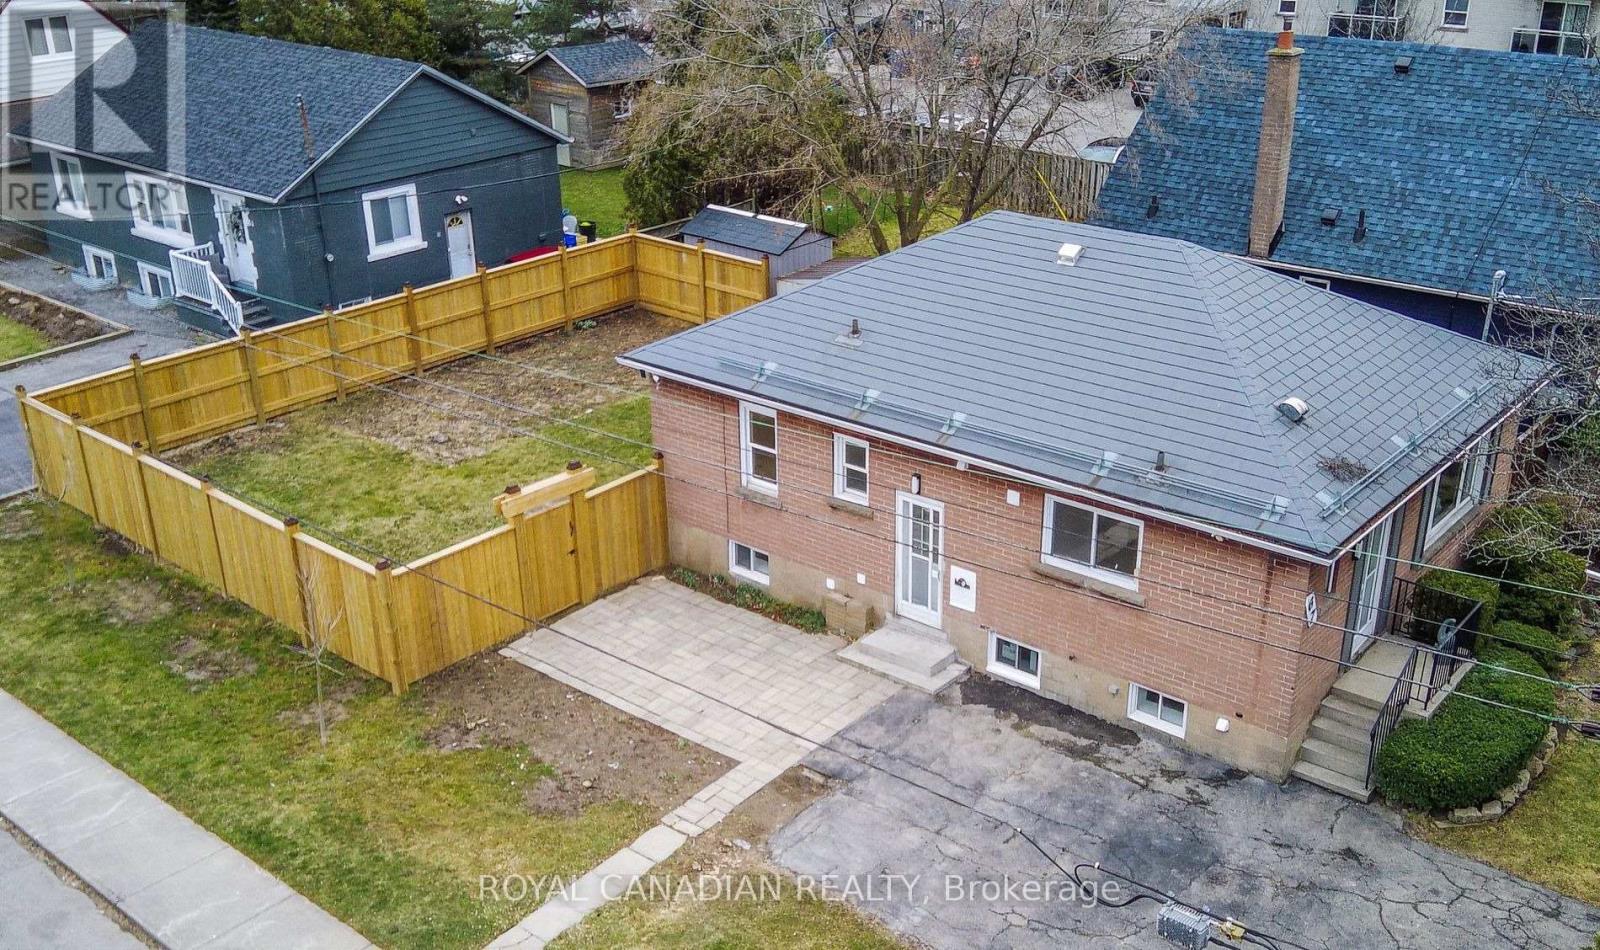
Location, Location, Location! Well-located and thoughtfully designed spacious 2-bedroom + office lower apartment Unit. It offers comfort, functionality, and convenience. Featuring 1.5 washrooms, ensuite laundry, and a versatile office space perfect for working from home. The modern kitchen is enhanced with elegant granite countertops, providing both style and practicality. Bright and inviting throughout, this home is ideal for professionals or small families seeking a convenient lifestyle. Close to Lime Ridge Mall, Lincoln Alexander Parkway, Mohawk College & St Joseph Hospital. (id:61852)
Royal Canadian Realty
Toronto, Ontario
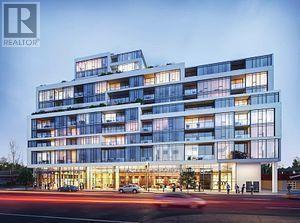
ONE BEDROOM PLUS DEN AND PARKING, BEAUTIFUL SOUTH VIEW, STEPS TO TRANSIT, EASY ACCESS TO HIGHWAYS, ONE BUS TO SUBWAY, OPEN CONCEPT, UP GRADED BATHROOM, GYM, OUTDOOR CABANA AND BBQ AREA (id:61852)
Oakwood Realty Corporation
New Tecumseth, Ontario
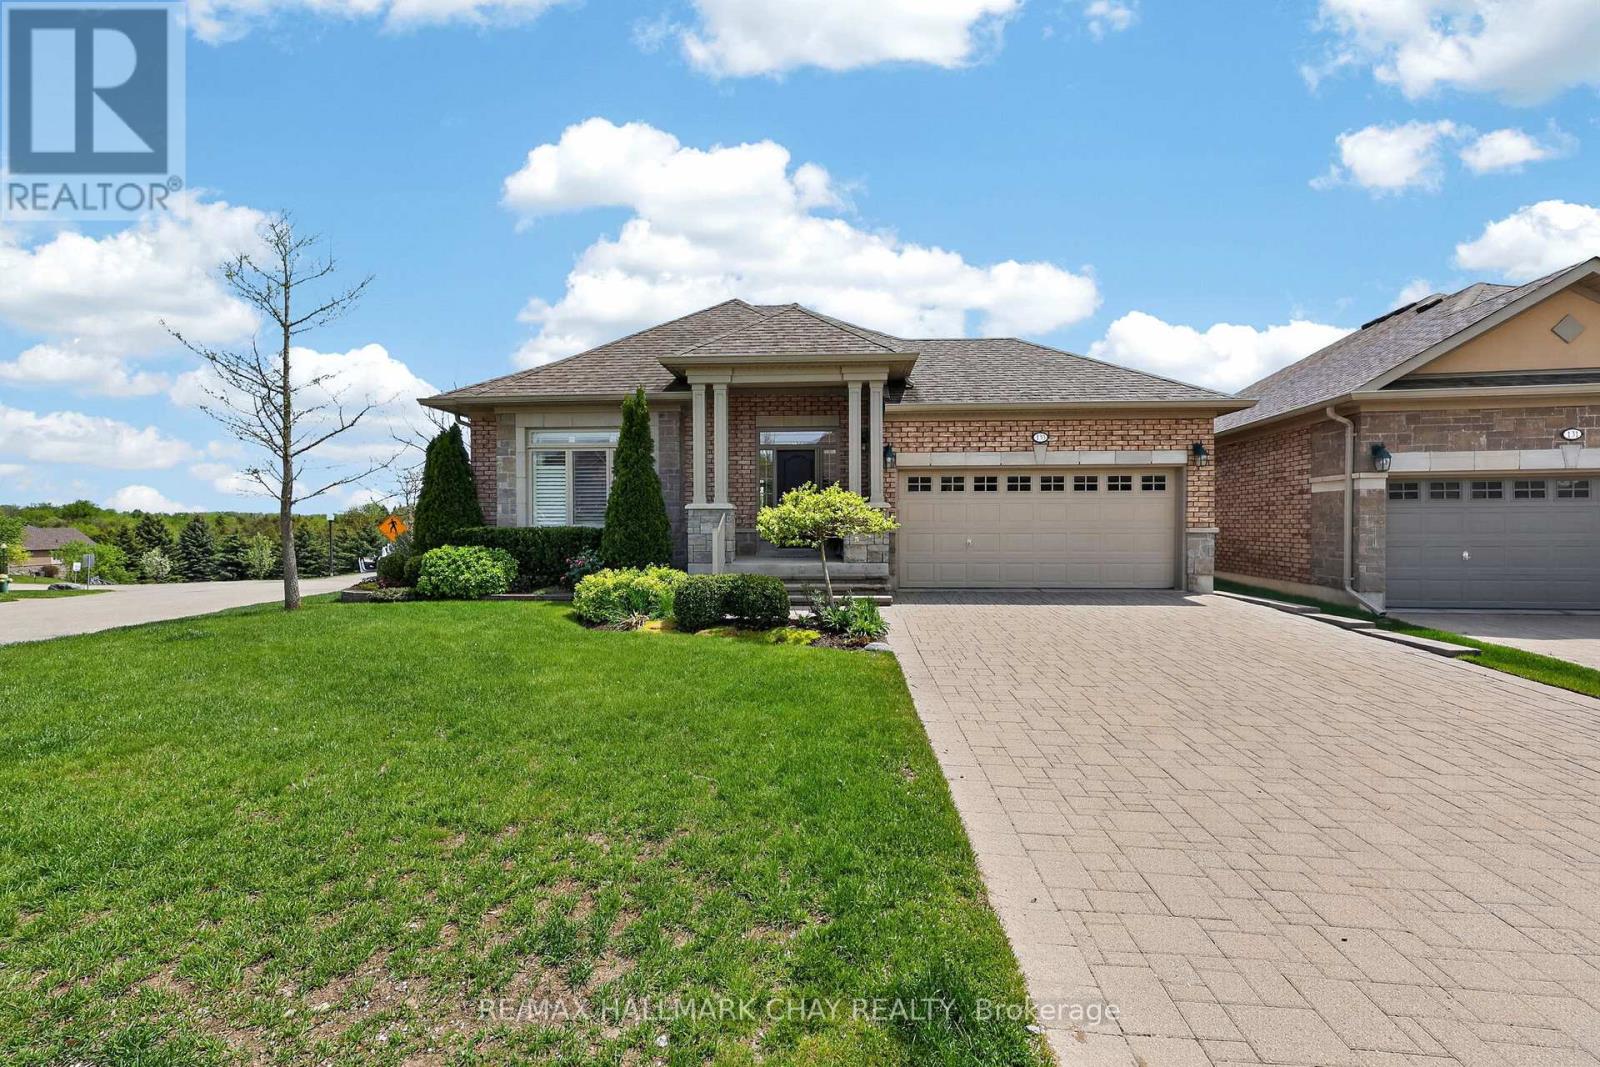
BEAUTIFUL BUNGALOW WITH WALK OUT BACKING ONTO GOLF COURSE! * Spectacular views in the sought after Adult Community of Briar Hill*Large windows throughout the home fill the space with natural light and frames the stunning scenery beyond. The heart of the home is the beautifully appointed kitchen featuring granite countertops, built-in oven, Bosch induction cooktop, stainless steel appliances, generous pantry space, Reverse Osmosis and an inviting layout, perfect for entertaining. The open concept great room offers hardwood floors, a cozy fireplace and the seamless flow for everyday comfort and gatherings. Spacious Dining while enjoying the view! Walk out to a large deck. The spacious Primary Suite features a private ensuite with separate shower and soaker tub with walk in closet. Lovely 2 piece for guests.The fully finished lower level offers a bright rec room with gas fireplace, second bedroom with full window, semi ensuite 3 piece bath and a walk out to the patio ideal for guests or extended family. Enjoy the lifestyle Briar Hill is known for, complete with a vibrant community center offering activities, events, and social opportunities. Conveniently located close to Hwy 27 & 50, shopping, Walmart, Timmies and the LCBO. A rare opportunity to enjoy carefree living with breathtaking views in on the the area's most desirable communities. (id:61852)
RE/MAX Hallmark Chay Realty
Toronto, Ontario
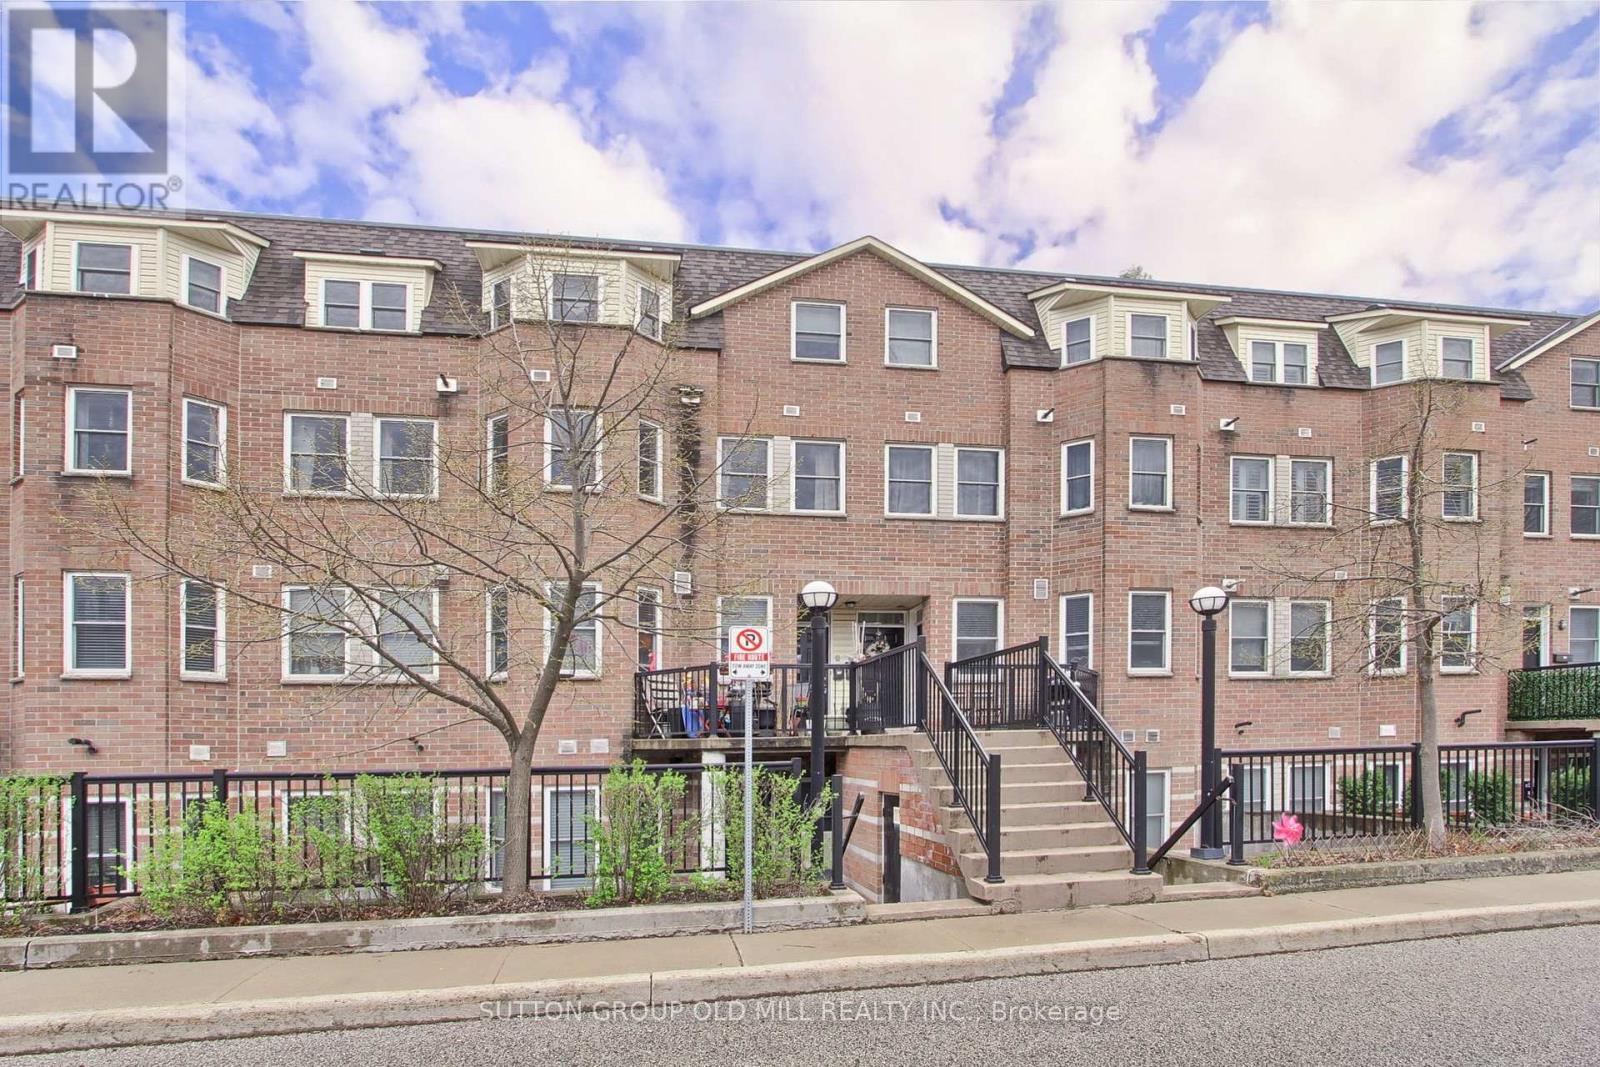
Welcome to this bright and spacious 1,050 sq ft 2 bedroom + den plus 315 sr ft rooftop terrace unit. A fantastic and highly desirable location with a less then 10 minute walk away to Lawrence West Subway Station. Close to York University. Easy access to transit: Allen Road and highways 401, 400, and 404. Shopping at the Yorkdale Mall and the Lawrence Allen Centre, featuring Shoppers Drug Mart, Fortino's, Tim Hortons, PetSmart and more. This home is located with 4 parks and 9 recreation facilities within a 20 minute walk. The unit has good size principal rooms, is an inviting and functional space ideal for those downsizing or young professionals and also offers an kitchen with newer stainless steel fridge and stove and lots of cupboard and countertop space. Unit equipped with 2 full bathrooms plus a powder rom. The primary bedroom has 4-piece bathroom. Additional living space features the separate den that can fit many other needs/uses: maybe an ideal guest room, kid's play area, sitting, games, hobby, library room or a 3d bedroom!!! A spacious dining room off of the kitchen. Freshly painted throughout. The complex is very quiet and well-maintained. (id:61852)
Sutton Group Old Mill Realty Inc.
Mississauga, Ontario
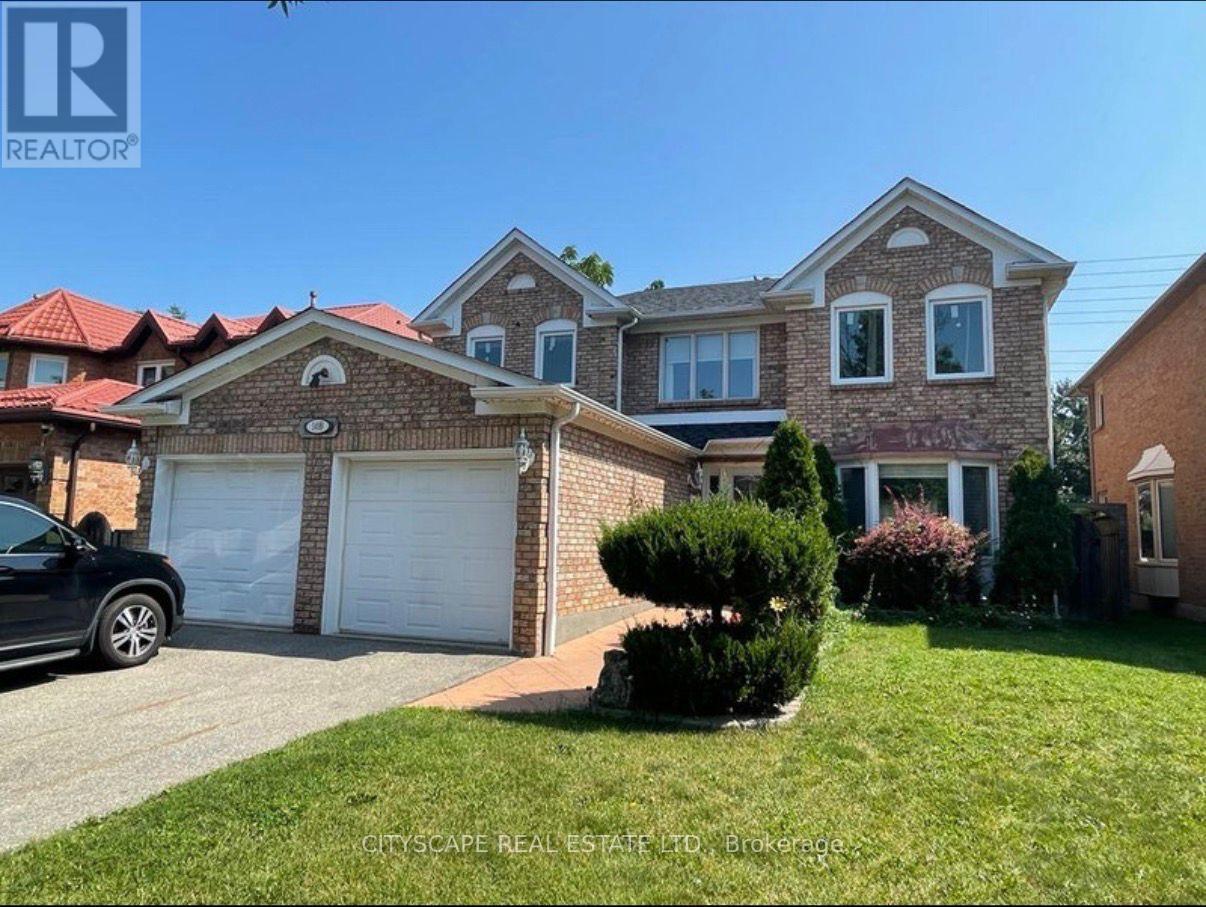
Executive Furnished 2-Bedroom Legal Basement Apartment in Prestigious Mississauga Location Experience refined living in this beautifully appointed ~1,100 sq. ft. fully furnished legal basement suite, thoughtfully designed with upscale finishes and a spacious open-concept layout. The gourmet kitchen showcases elegant quartz countertops, premium cabinetry, and including a dishwasher-ideal for sophisticated everyday living. This sun-filled unit offers generous principal rooms, large windows, and a warm, inviting ambiance throughout. Situated in a quiet, well-maintained home with professional occupants upstairs (no children), ensuring privacy and tranquility. Set in a highly desirable neighborhood, just moments to scenic trails and the Credit River, top-ranked schools, and within walking distance to major amenities including grocery stores, banks, and Tim Hortons. Convenient access to Highways 401, 403 & 407 makes commuting effortless. An exceptional opportunity for discerning tenants seeking comfort, style, and location. (id:61852)
Cityscape Real Estate Ltd.
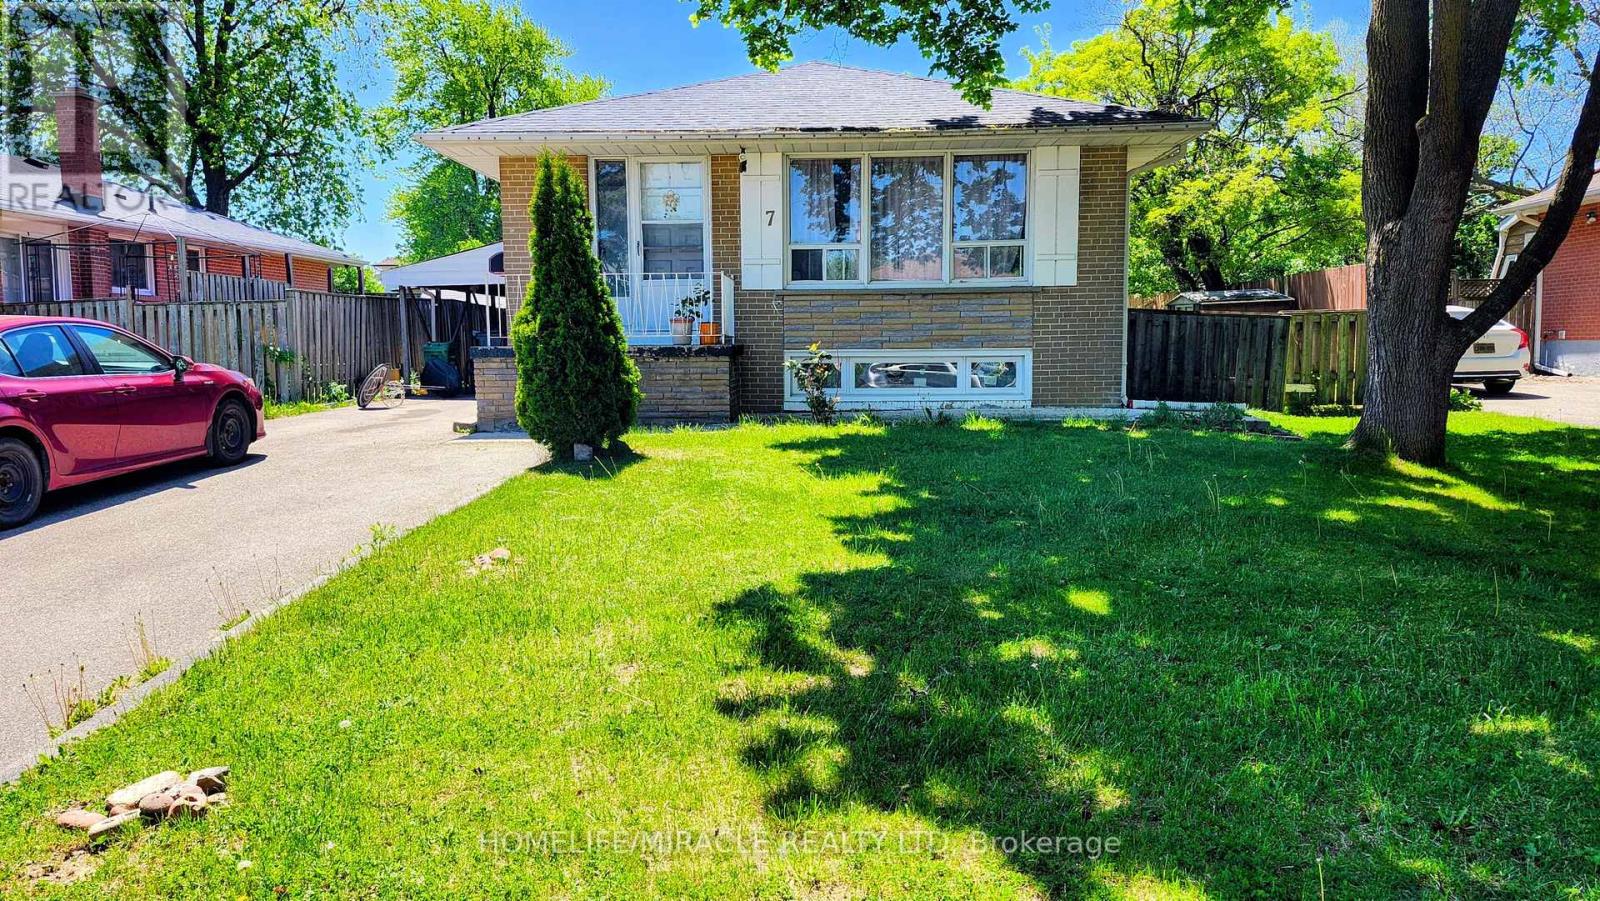
Brampton, Ontario
LEGAL BASEMENT APARTMENT!!! Absolutely Stunning Bright & Spacious 2-Bed, 1-Bath, 1-Parking apartment in a desirable Brampton neighborhood! This Beautifully Finished Basement Unit offers Comfort, Style, Convenience and Ample amount of space, and a Functional Layout Perfect For Families. Features A Spacious Open-Concept Living/Dining Area, A Spacious kitchen with Ample Cabinet Space, And Two Generously Sized Bedrooms with Windows. Enjoy The Convenience of a Private Separate Entrance and a shared laundry. Located In a Highly Desirable Family-Friendly Neighborhood, Close to Schools, Parks, Transit, Shopping, & All Essential Amenities. Perfect For Families or Professionals Looking for a Well-Maintained Space. Grab it while it lasts. (id:61852)
Homelife/miracle Realty Ltd
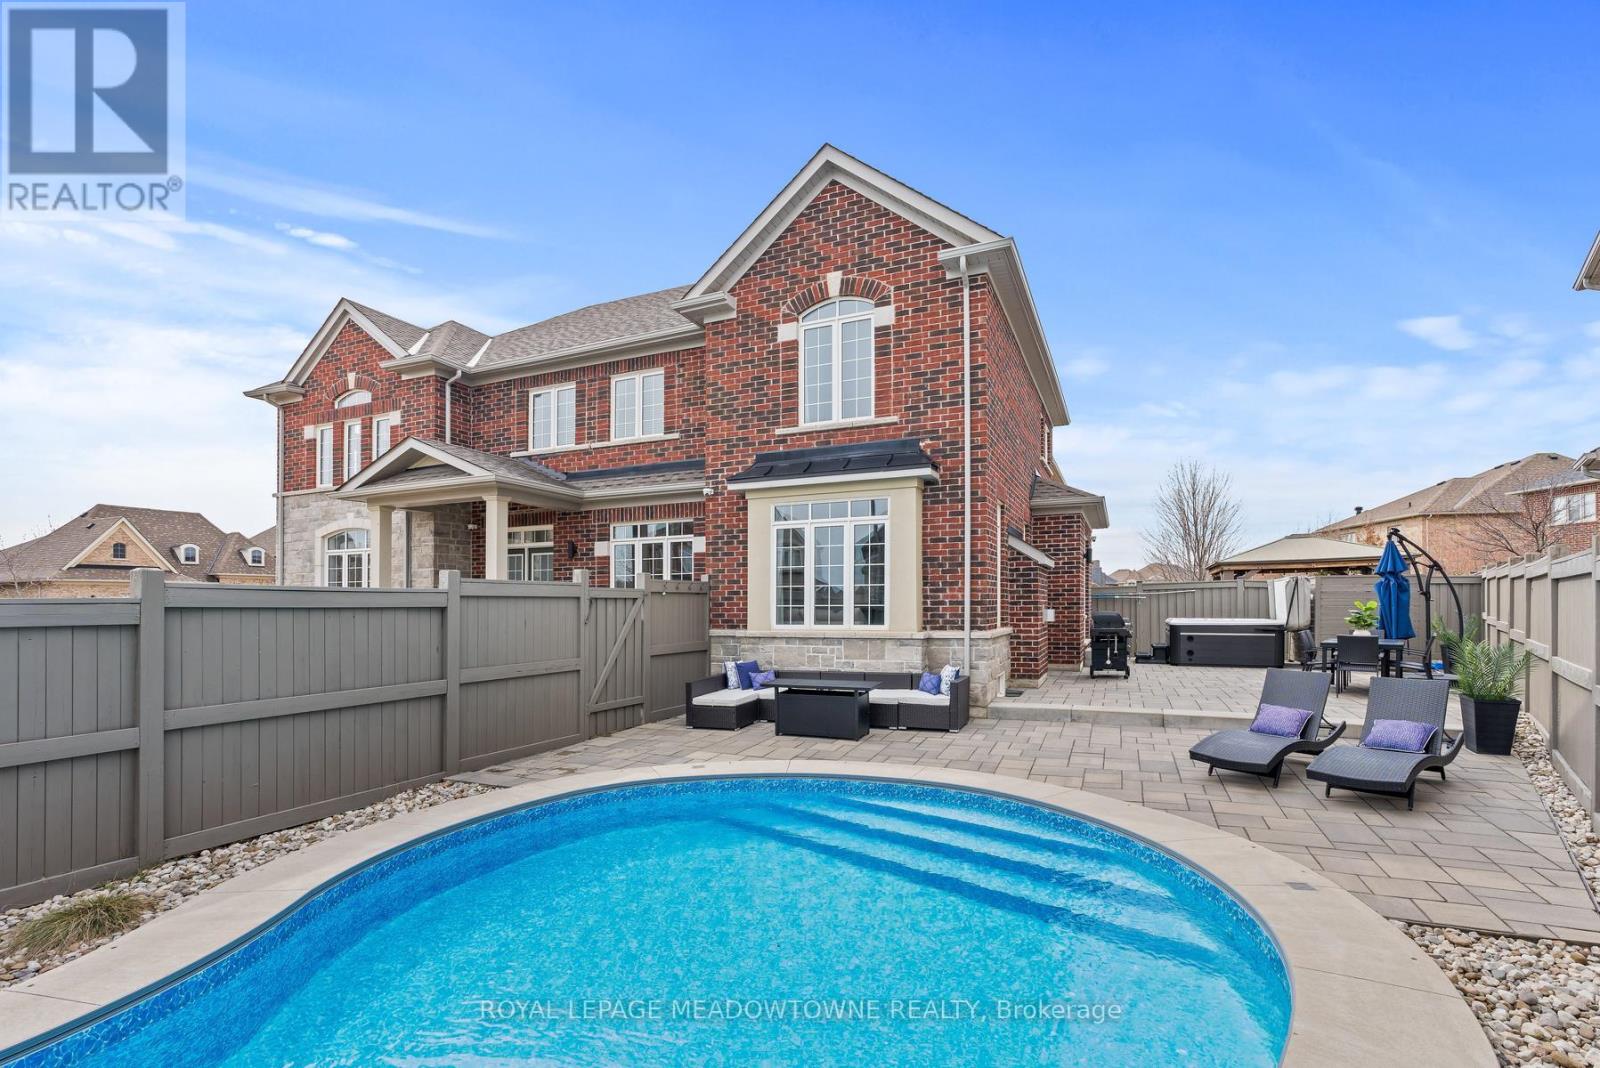
Halton Hills, Ontario
Welcome to 67 Hidden Lake Trail, an exceptional Fernbrook built Energy Star home set on a quiet crescent in one of Georgetown's most sought after neighbourhoods. Offering approximately 2,770 sq ft above grade plus a professionally finished basement, this home delivers a rare combination of space, quality, and lifestyle. From the moment you enter, the soaring 18 ft ceilings in the living room create an immediate sense of openness, complemented by hardwood flooring, crown moulding, and a custom feature wall that adds warmth and character. The kitchen is both functional and refined, featuring quartz countertops and backsplash, and opens seamlessly to a bright eat in area with walkout to the backyard. The adjoining family room with gas fireplace provides the perfect space to gather and unwind. Upstairs, you will find spacious bedrooms including a primary retreat with a spa inspired ensuite, designed for comfort and privacy. The fully finished basement adds valuable living space with a full bathroom, ideal for extended family, recreation, or a home gym. The backyard is where this home truly stands apart. Designed as a private retreat, it features an inground saltwater pool with smart automation, LED lighting, and water features, along with a newer Hydropool hot tub with waterfalls. Whether entertaining or relaxing, this outdoor space offers a true resort like experience at home. Located close to scenic trails, parks, and top rated schools, and just minutes to downtown Georgetown, and major commuter routes, this home offers the perfect balance of luxury, convenience, and community. A rare opportunity to own a beautifully upgraded home in a location that continues to be in high demand. (id:61852)
Royal LePage Meadowtowne Realty
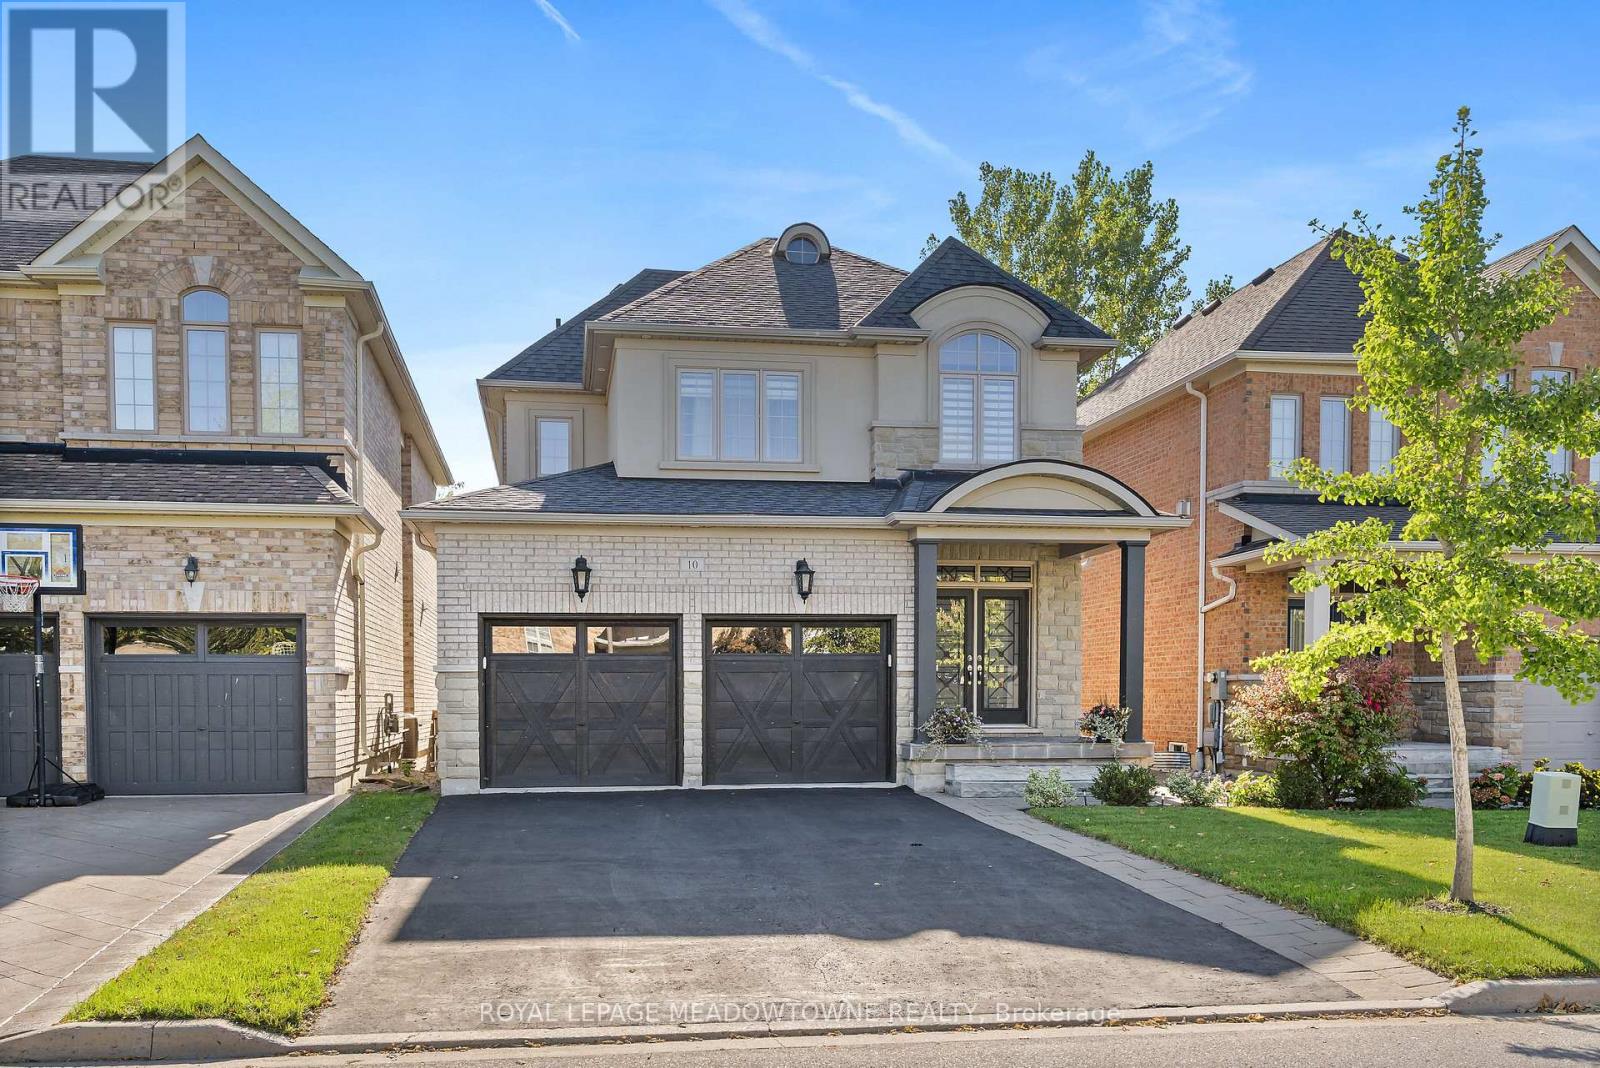
Halton Hills, Ontario
This stunning Georgetown South home, perfectly positioned on a premium lot where nature becomes part of your everyday life. From the moment you arrive, the custom flagstone porch and grand double door entry set the tone for what awaits inside. Step into a soaring foyer that opens into a beautifully finished home, where every detail has been thoughtfully curated. The heart of the home is a magazine worthy, fully renovated kitchen designed to impress, flowing seamlessly into the family room, complete with a striking stone gas fireplace and expansive views of the water beyond. With 4 spacious bedrooms and 4 bathrooms, including a dream primary retreat with a luxurious ensuite, this home offers both comfort and sophistication. Hardwood floors, custom ceilings, crown moulding, and pot lights add warmth and elegance. The finished basement with a custom fireplace provides the perfect space for a home office or quiet retreat, adapting effortlessly to your lifestyle. Step outside to a spectacular two-tier deck wrapped in natural stone, extending around the side and front of the home-an ideal setting for entertaining or simply unwinding while surrounded by peaceful views and the sounds of nature. Located just steps to scenic walking trails, the Gellert Community Centre, shopping, and convenient commuter routes, this home blends tranquility with everyday convenience. With no sidewalk, there's parking for up to 6 vehicles. This is more than a home, it's a lifestyle you'll fall in love with. (id:61852)
Royal LePage Meadowtowne Realty
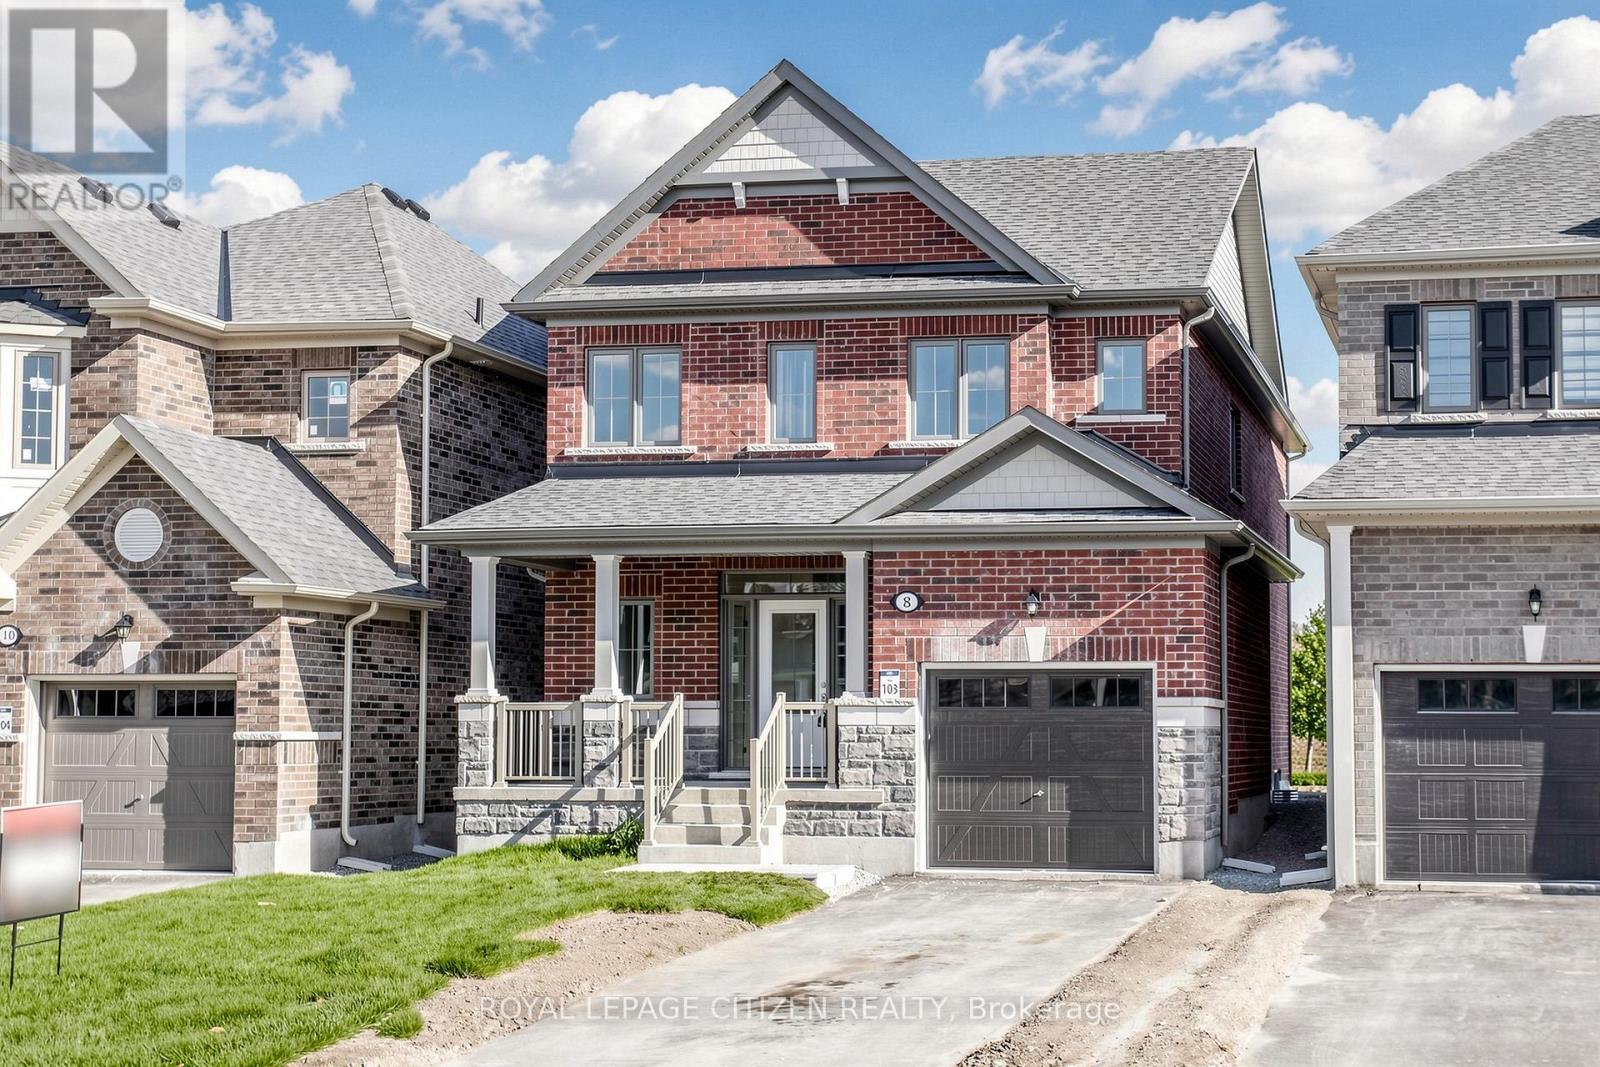
New Tecumseth, Ontario
Welcome to Honey Hill by Highcastle Homes, a serene and beautifully designed master-planned community in tranquil Alliston. Surrounded by natural beauty, this neighbourhood offers an ideal place to put down roots, blending wide-open spaces with convenient access to modern amenities. Enjoy nearby shopping, restaurants, recreational facilities, and expansive greenspace-everything you need just minutes from home. "The Dahlia", Elevation B, 1874 sq.ft. with optional 2nd floor plan, Lot 103, is a thoughtfully designed home offering comfort, style, and functionality. The open concept main floor features an inviting living/dining area, spacious Great Room , and a walkout to the patio-perfect for relaxing or entertaining. The large family-sized kitchen includes a breakfast bar, providing ample space for everyday meals and gatherings. Upstairs, the second floor offers 4 well-appointed bedrooms. The primary suite includes a generous walk-in closet and a 4-pc ensuite. Premium Lot backing onto a park, this beautiful home offers added privacy and picturesque views, completing the ideal family living experience at Honey Hill. IMPORTANT: Purchase Price has been reduced to reflect the governments "PROPOSED HST REBATE" announcement (conditions apply). (id:61852)
Royal LePage Citizen Realty
Toronto, Ontario
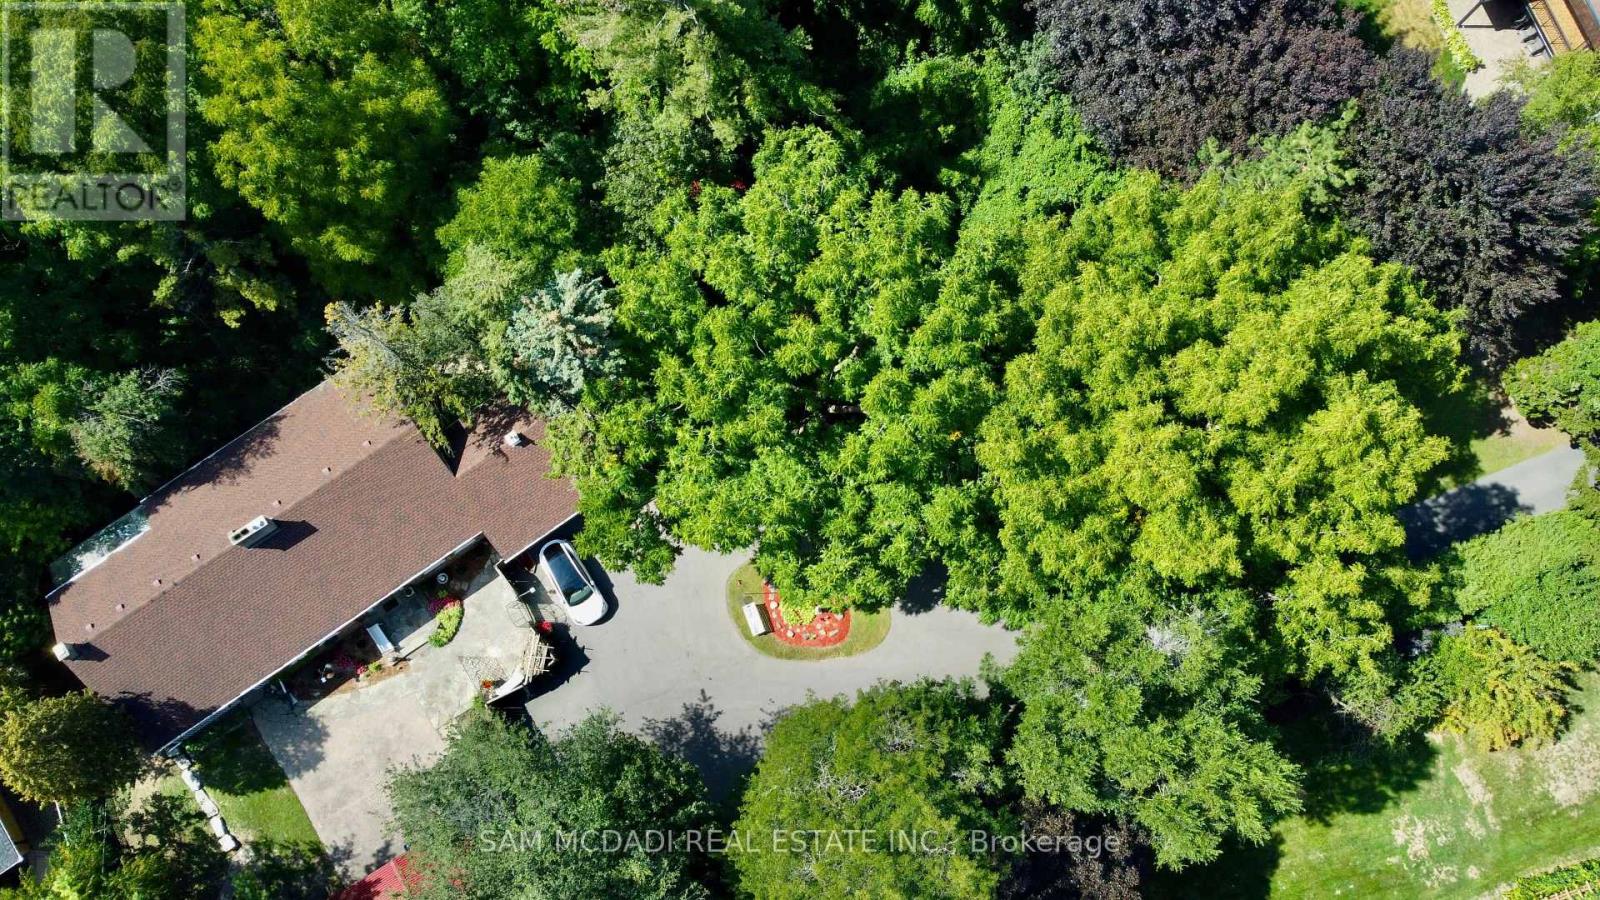
Welcome to 85 Yorkleigh Ave, a rare offering set on an extraordinary 1.15-acre lot backing onto the Humber Creek ravine. Surrounded by mature trees and complete privacy, this property offers a lifestyle seldom found within the city. The home's stone façade, manicured gardens, and inviting front porch create an elegant, character-rich setting grounded in nature. Inside, the home unfolds with distinctive timeless charm. The eat-in kitchen is a true centrepiece, featuring exposed wood beams, a wood-burning fireplace, checkered flooring, and a seamless walkout to the grounds. The dining room, featuring its own fireplace and custom built-ins, is designed for intimate entertaining. The living room showcases a striking stone hearth and direct access to a sunroom wrapped in glass, offering a tranquil, light-filled retreat with serene ravine views year-round.The main level includes two bedrooms, including a peaceful primary suite with double closets, and a 3-piece bath. A vaulted loft above provides flexible space for guests, a studio, or a private retreat. The walk-out lower level adds versatility with a third bedroom, office, 3-piece bath, laundry, and terra cotta stone flooring, ideal for extended family or multi-generational living. Outdoors, the grounds are truly exceptional, with curated gardens, seating areas, and winding natural pathways throughout a private, tree-lined setting. Tucked within the ravine, a charming elevated treehouse with a bedroom and 3-piece bath offers a whimsical, storybook escape. Zoned RD, the property supports a range of low-rise residential uses including a detached home, duplex, triplex, and fourplex. With generous frontage and a substantial lot area, this property invites vision, for those seeking to enjoy, enhance, or thoughtfully reimagine it while maintaining harmony with the surrounding community.Ideally positioned near Douglas B. Ford Park, scenic trails, reputable schools, shopping centres and easy access to Hwy 401 & 427. (id:61852)
Sam Mcdadi Real Estate Inc.
Barrie, Ontario
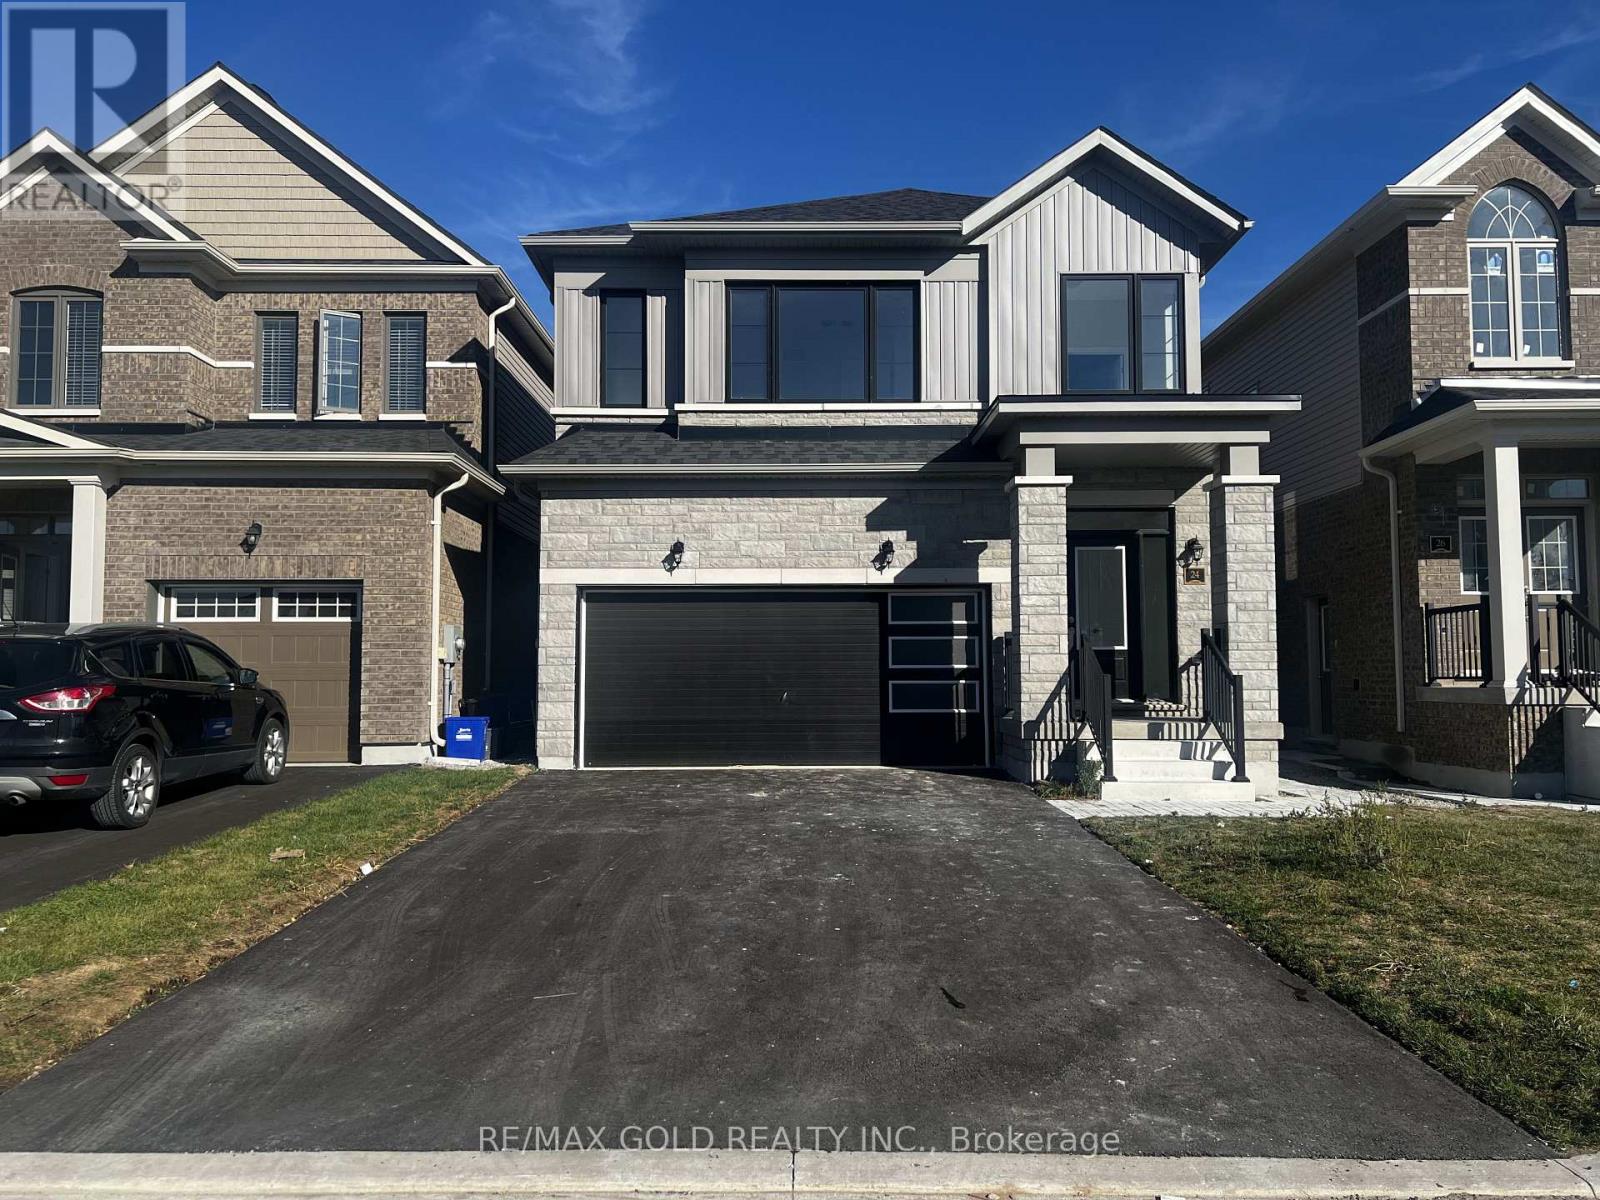
Beautiful Detached home in Barrie with Stone Elevation in front 2051 sqft, with 4 Bedrooms and 2 1/2 Baths. Hardwood floor Through out. No carpet in entire house. Perfect open concept layout, Mud room on main floor, Kitchen Island and Stainless steel appliances in Kitchen with ample counter space & storage Cabinets. Second floor laundry. No Side-walk. This is a stunning new home to live in pure comfort & style.The two-car garage Situated in a tranquil neighbourhood, this residence offers proximity to parks, trails, and shopping. Minutes to HWY-400 & Innisfil Beach. Tenant to pay 70% of all Utilities - Heat, Hydro, Water and Hot Water Tank Rental. (id:61852)
RE/MAX Gold Realty Inc.
New Tecumseth, Ontario
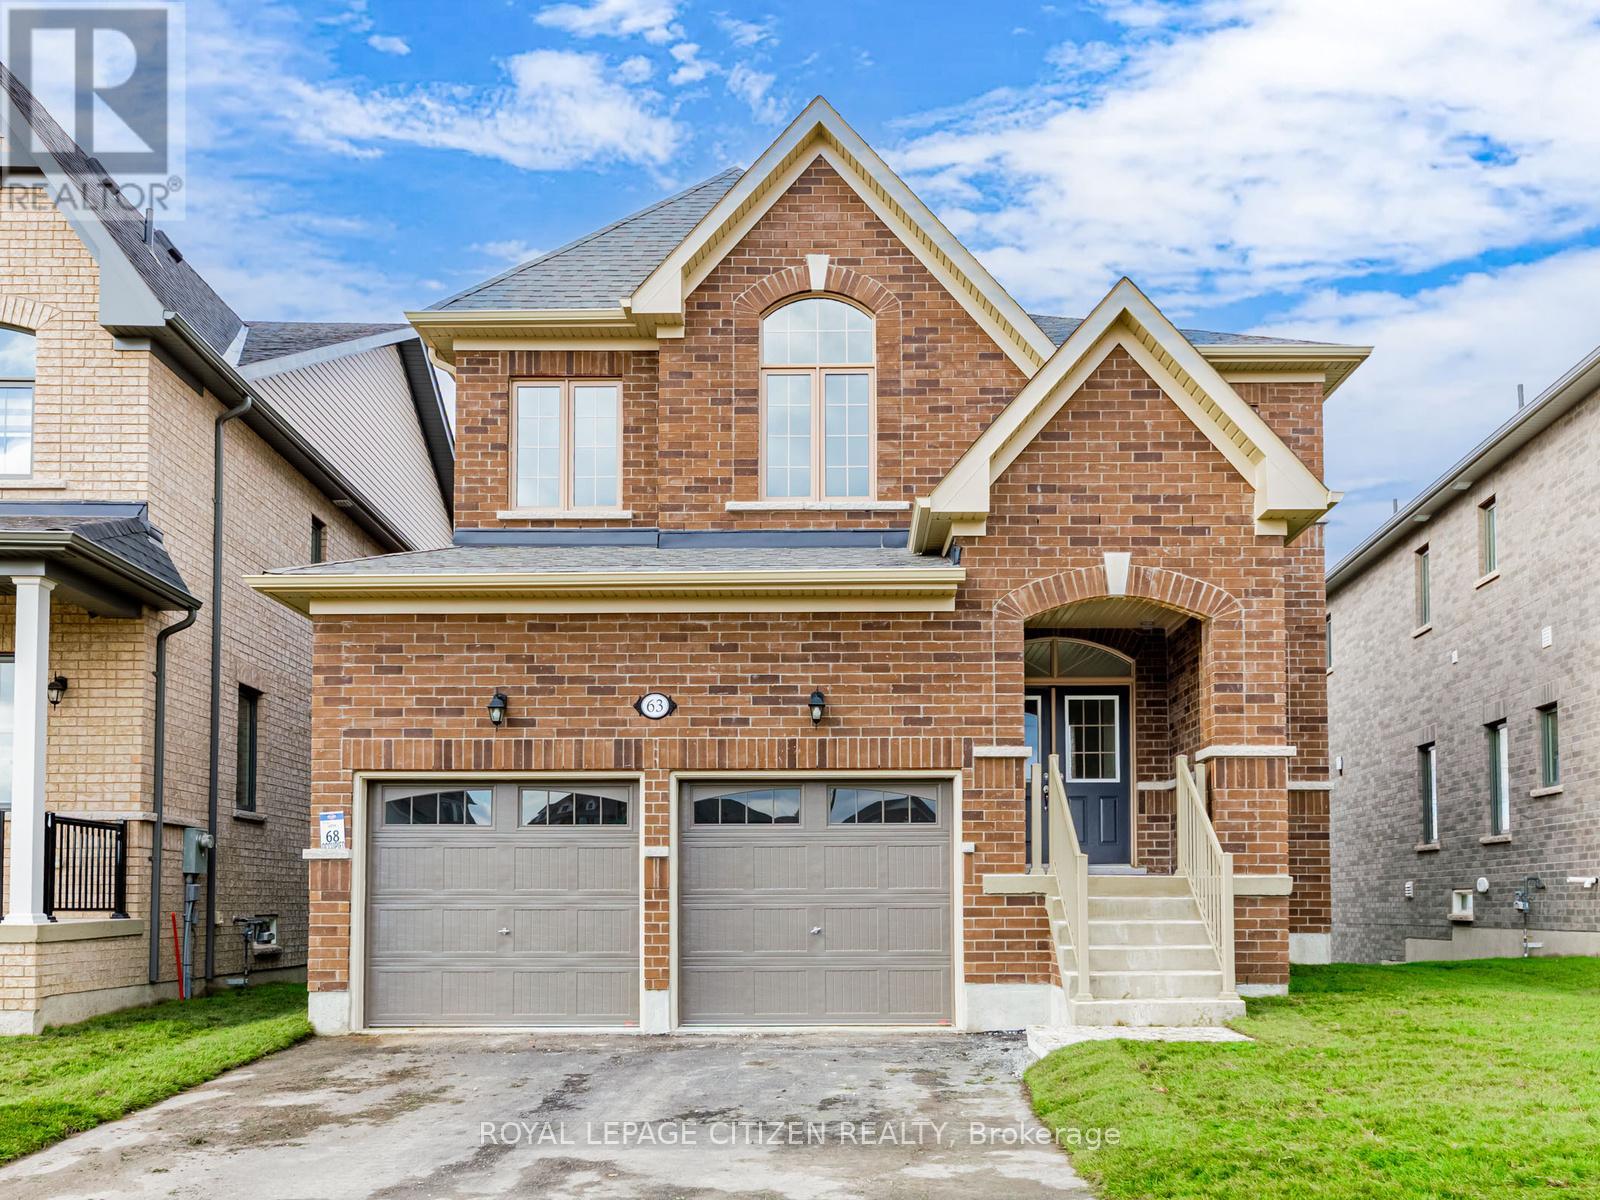
We are pleased to introduce on Lot 68 "The Aspen" model by Highcastle Homes, now available in the Honey Hill community in Alliston. This home offers over 2,500 sq. ft. of living space, featuring:- Four spacious bedrooms.- A primary suite with a five-piece ensuite, oval tub, dual vanities, and walk-in closet- large kitchen- Timeless architecture and a spacious floor plan designed for family living. Walk-Out Basement. The Honey Hill community is ideally situated between Hwy 50 and Hwy 27, just minutes from the Honda Plant. You will enjoy the perfect balance of natural greenspace and proximity to modern amenities, including shopping, restaurants, and recreational facilities. IMPORTANT: Purchase Price has been reduced to reflect the governments "PROPOSED HST REBATE" announcement (conditions apply). (id:61852)
Royal LePage Citizen Realty
New Tecumseth, Ontario
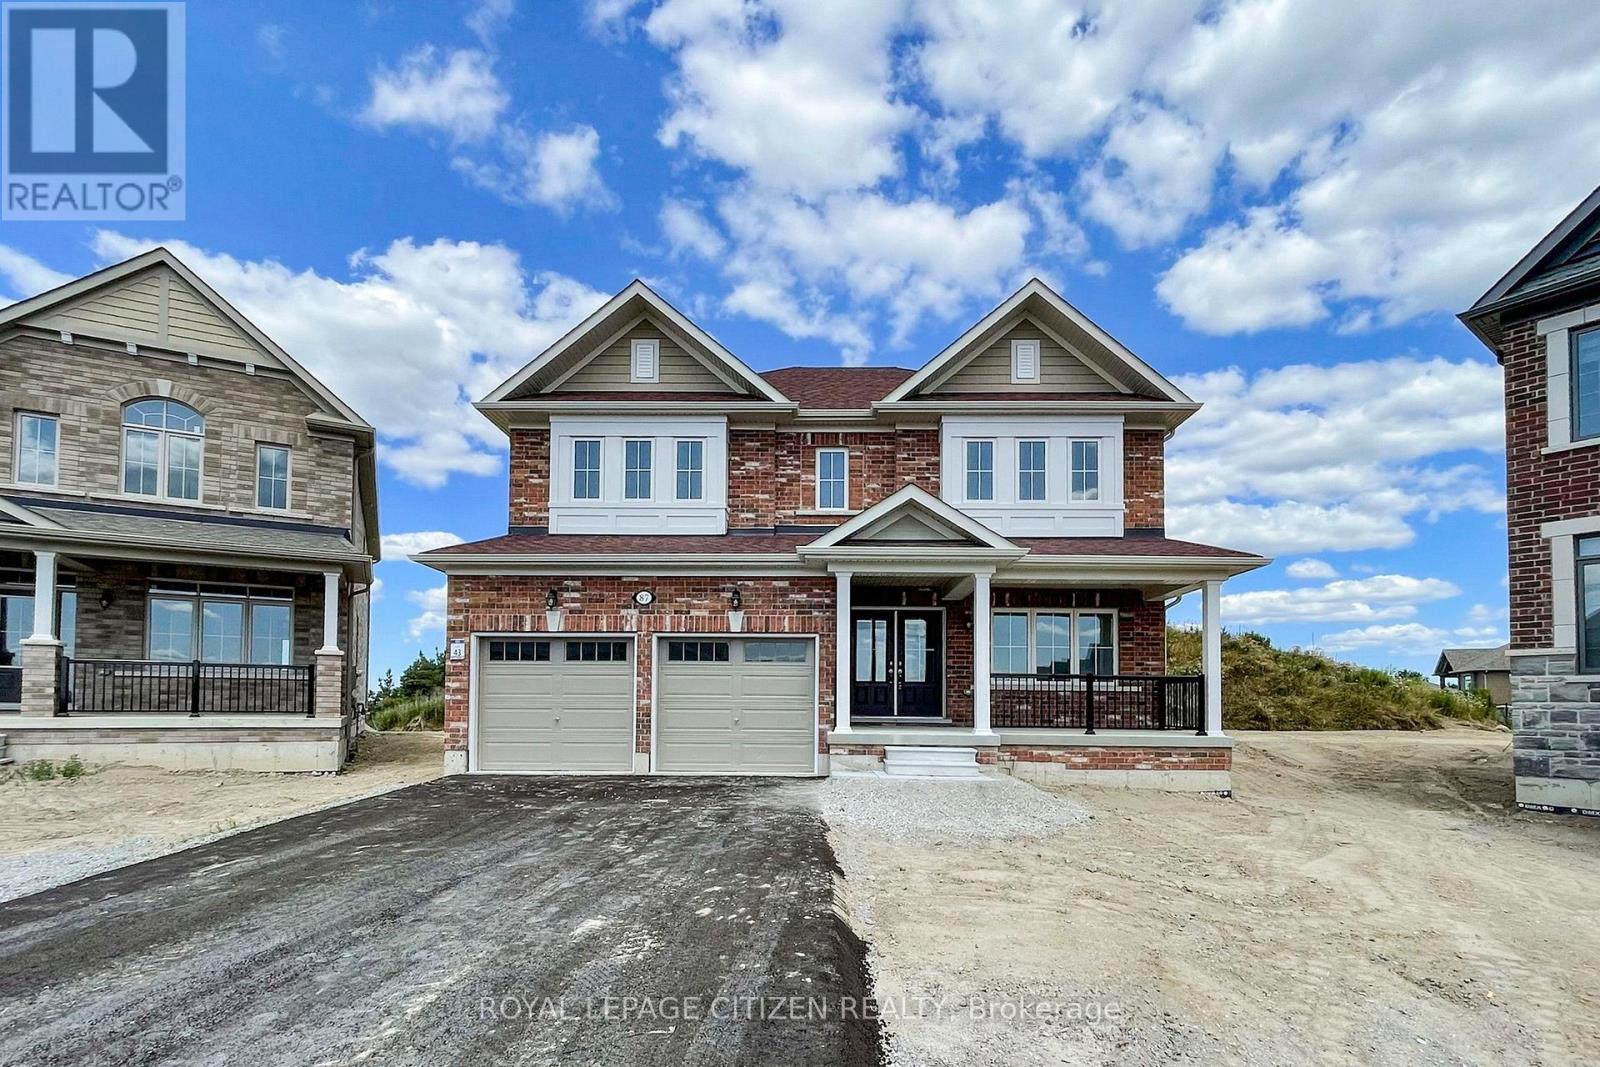
We are pleased to introduce on Lot 43 "The Primrose" model by Highcastle Homes, now available in the Honey Hill community in Alliston. Located on a premium, pie-shaped court lot with no sidewalk, this property backs onto a tranquil environmentally protected area. This home offers over 2,800 sq. ft. of living space, featuring:- Four spacious bedrooms, each with bathroom.- A primary suite with a five-piece ensuite, frameless glass shower, dual vanities, and two walk-in closets.- A large kitchen and dedicated den.- Timeless architecture and a spacious floor plan designed for family living. The Honey Hill community is ideally situated between Hwy 50 and Hwy 27, just minutes from the Honda Plant. You will enjoy the perfect balance of natural greenspace and proximity to modern amenities, including shopping, restaurants, and recreational facilities. IMPORTANT: Purchase Price has been reduced to reflect the governments "PROPOSED HST REBATE" announcement (conditions apply). (id:61852)
Royal LePage Citizen Realty
Trent Lakes, Ontario
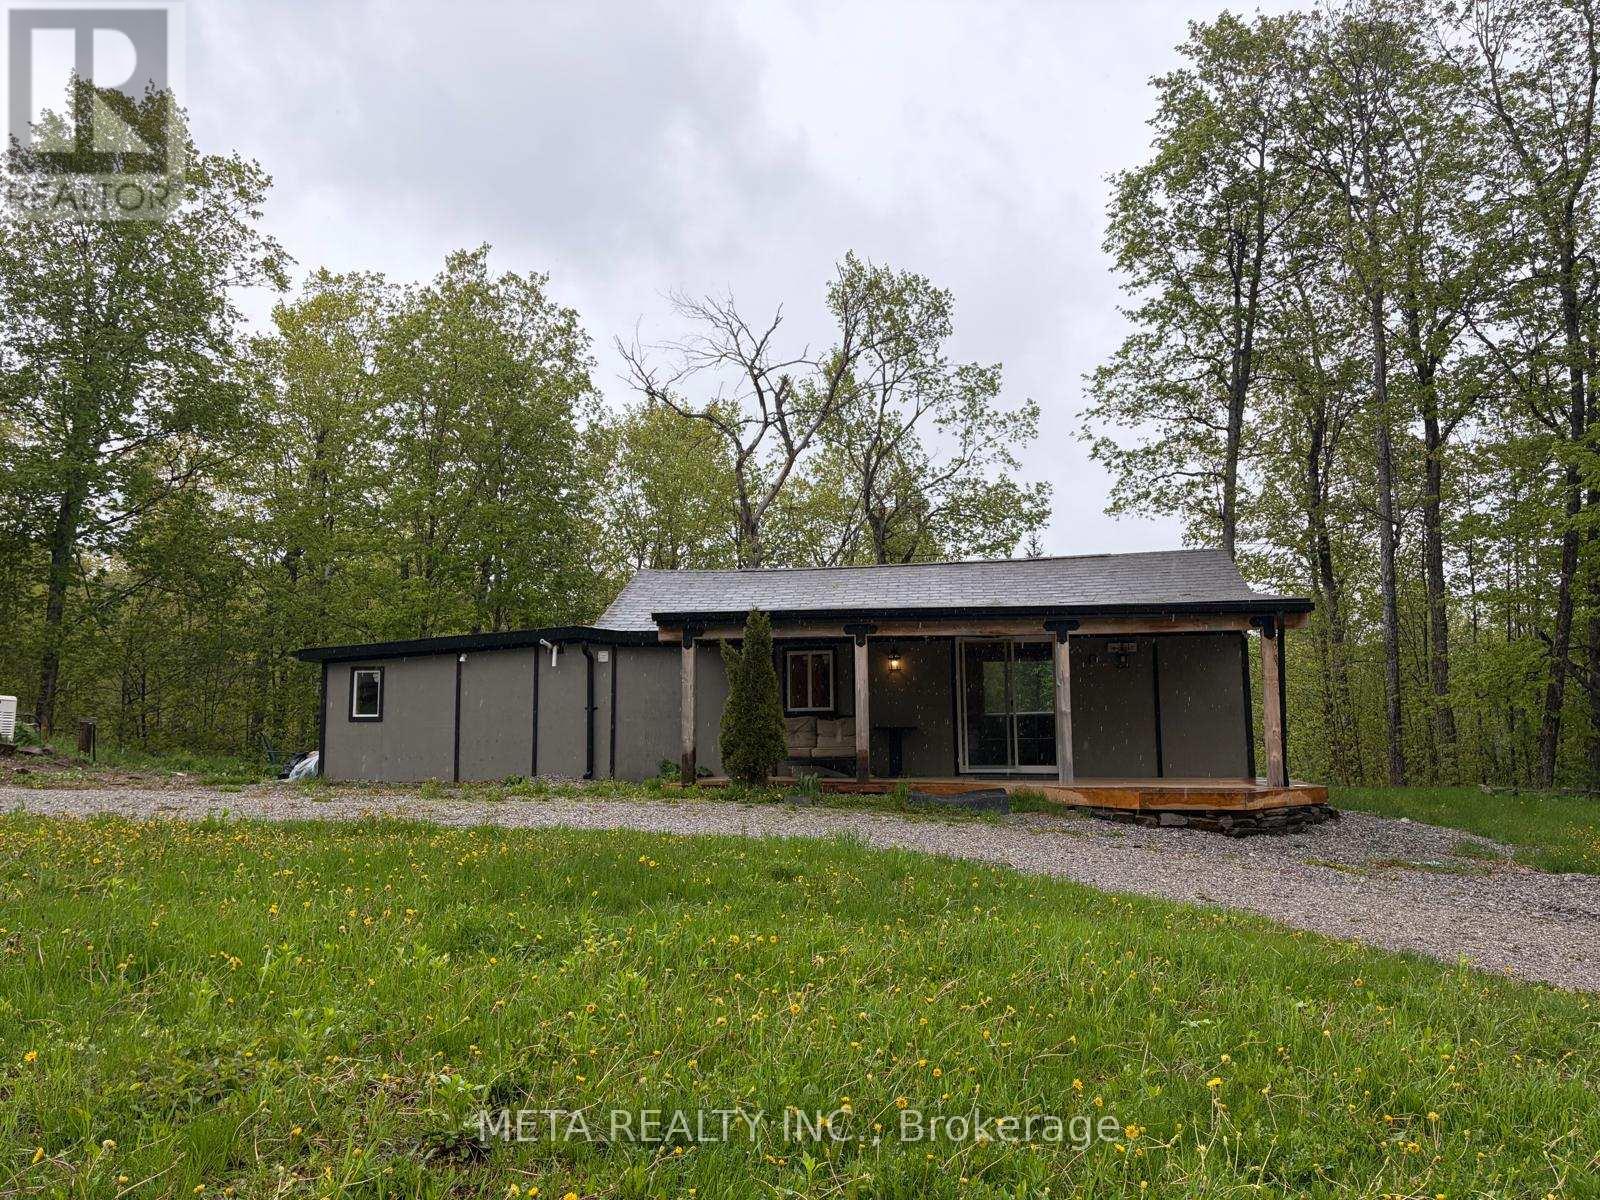
A welcoming four-season bungalow featuring 2 bedrooms and 1 bathroom, alongside a separate bunkie ideal for guests or as a home office. Open-concept layout with large windows for natural light, pot lights for cozy evenings, a separate laundry room, and full-size appliances.Interior all done in wood and the property is set on 20 acres of wooded land, perfect for outdoor activities such as ATV adventures, hiking, and hunting, with a custom 3-tiered deck offering panoramic forest views.Includes air conditioning, an efficient propane furnace, and a Generac generator for reliability, along with a security system and internet access.Close to serene Salmon Lake for stargazing, nature walks, and quintessential Canadian BBQs, with essential amenities just 20 minutes away. New siding will be installed prior to occupancy. (id:61852)
Meta Realty Inc.
Severn, Ontario
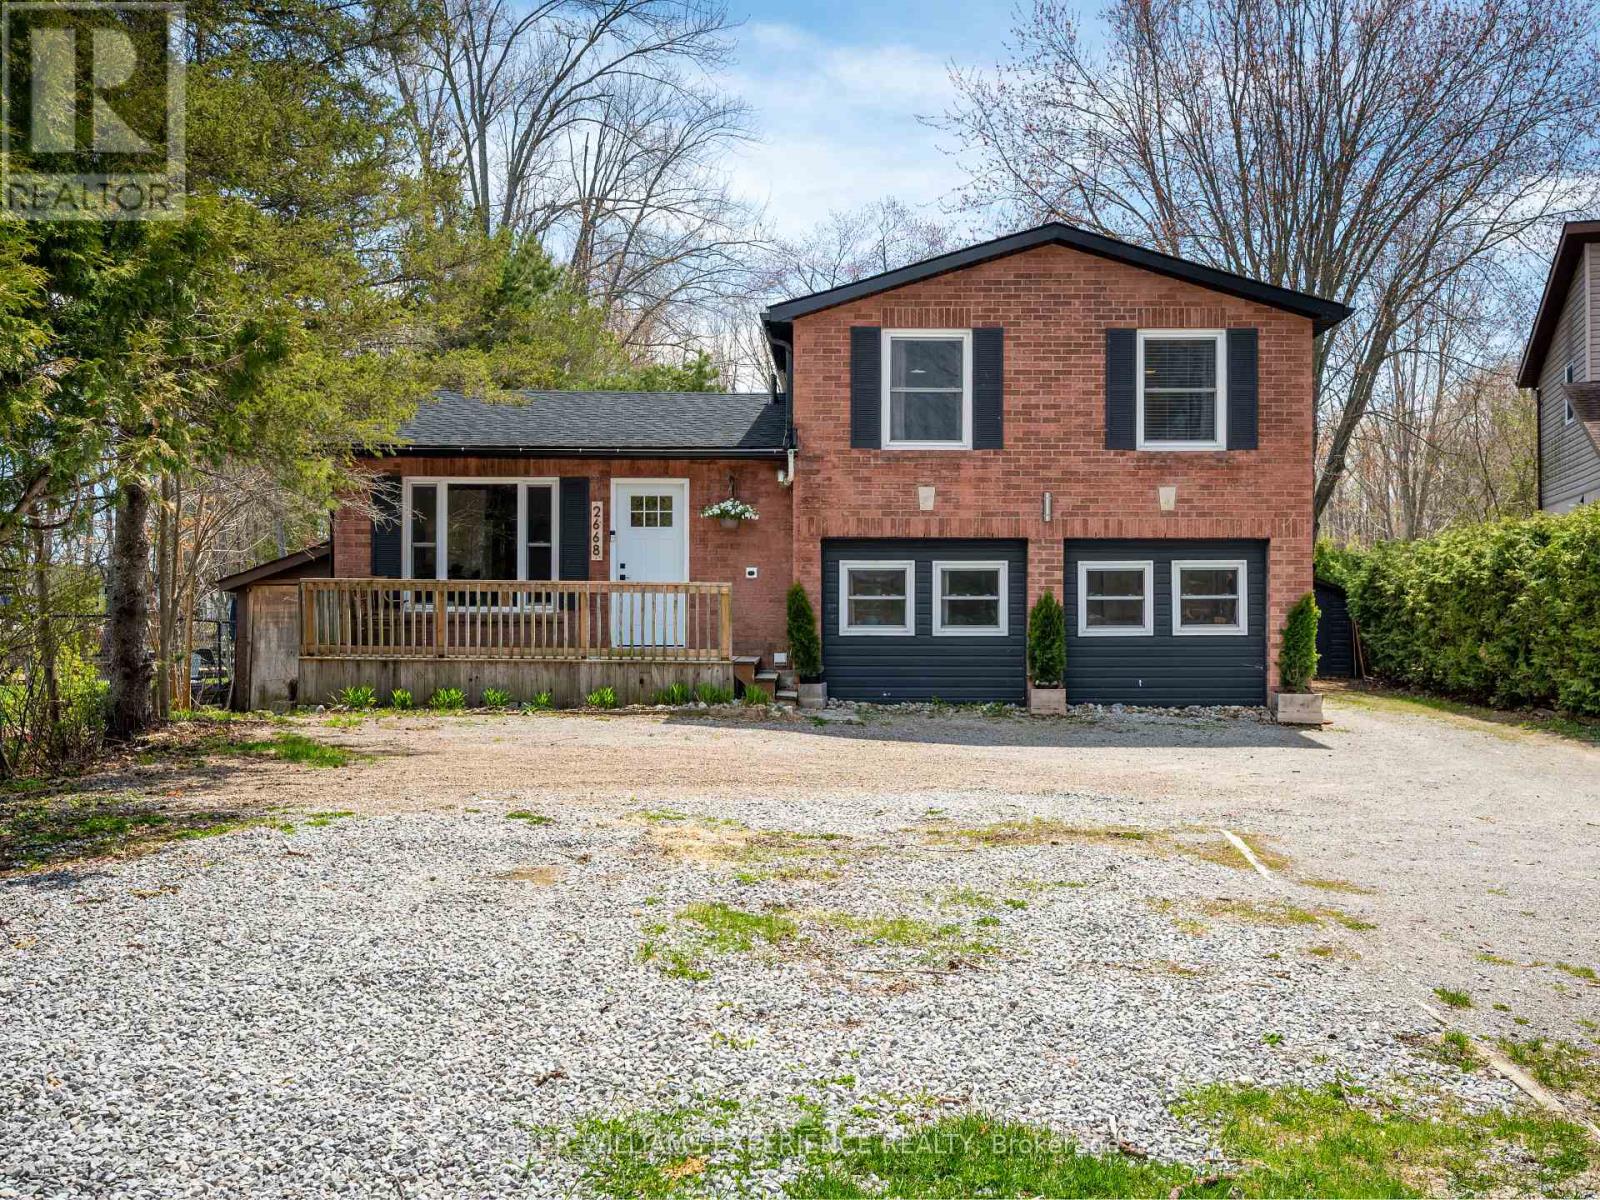
Tucked in a quiet cul-de-sac and backing onto a serene canal with direct access to Lake Couchiching, this home delivers the kind of waterfront lifestyle people wait years for. Start your mornings paddling through calm water, spend your afternoons on the boat, and end each day in your own backyard retreat - a manicured lawn, sprawling patio, hot tub, and sauna all set the stage for sunset cocktails and slow, starlit evenings. Inside, a custom kitchen with quartz counters, a herringbone backsplash, and refined finishes bring a five-star feel to everyday living, while on-trend flooring and curated details create a space that's both timeless and effortlessly modern. With room to grow and in-law potential for extended family or a flexible work-life setup, this home blends style, comfort, and possibility. All of it just minutes from schools, shops, and daily essentials - a rare mix of nature, privacy, and convenience. 1,186 above grade sq.ft. plus a finished lower level (600 sq.ft.) (id:61852)
Keller Williams Experience Realty
Tiny, Ontario
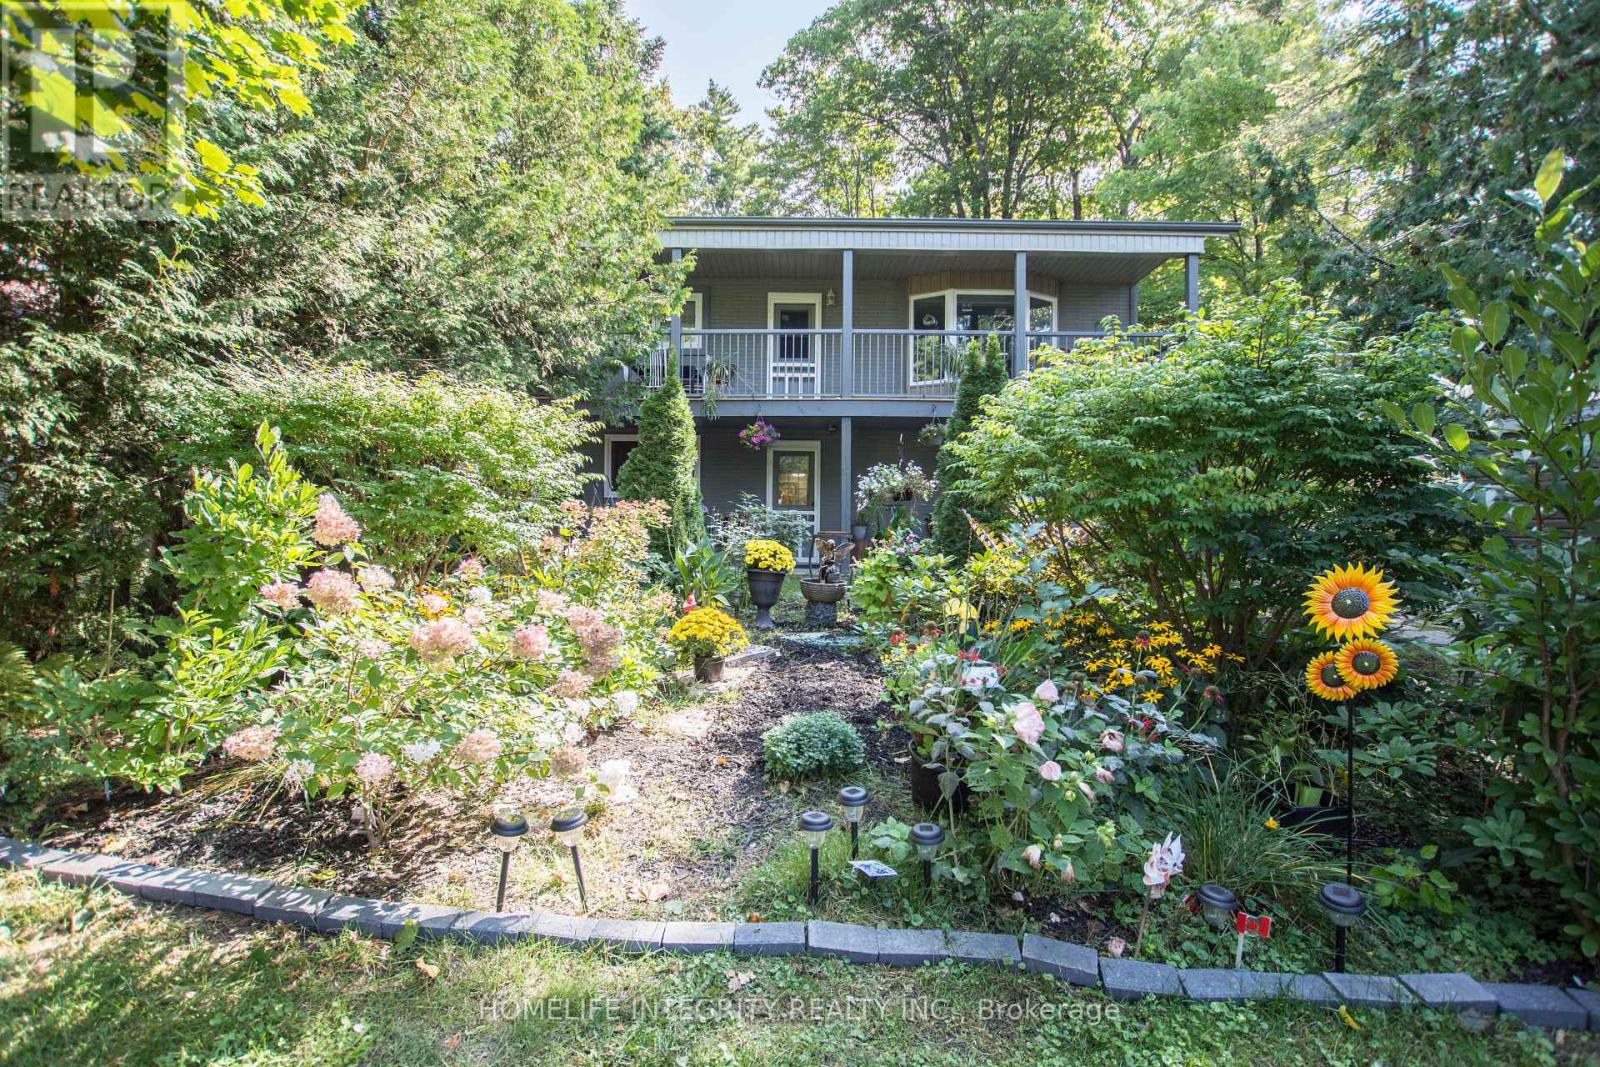
Multi-Family Property Just Steps from Georgian Bay | Prime Woodland Beach Location. Welcome to this exceptional multi-family property, ideally located just a 2-minute walk to the sandy shores of Woodland Beach and perfectly positioned between two convenient beach access paths. This versatile property offers incredible potential for investors, multi-generational families, or buyers seeking a vacation home with built-in income opportunities. 2nd- floor unit: Partial Georgian Bay views from the spacious deck. 2 bedrooms plus a bright, sun-filled solarium. Open-concept kitchen and living area ideal for entertaining and relaxed coastal living. Lower UnitSelf-contained 1-bedroom apartment. Brigh open-concept layout. Currently occupied by an A+ long-term tenant willing to stay or vacate at the Buyer's choice.Rental Potential 28+ day rentals permitted without a license. Short-term yearly licenses may be available through the Town of Tiny. Excellent year-round or seasonal income potential. Major Upgrades (2019-2024): Interior & exterior paint, Roof shingles, High-efficiency furnace, Upgraded attic insulation. Most windows replaced, PVC septic tank, Drilled well, UV water filtration system, porcelain flooring in the kitchen and upstairs bathroom. Air conditioning. Extras: Carport. Potential to build a larger garage with a loft. "Enjoy the Georgian Bay lifestyle with beachside living and established rental income in one of Tiny Township's most desirable waterfront communities." (id:61852)
Homelife Integrity Realty Inc.
Wasaga Beach, Ontario
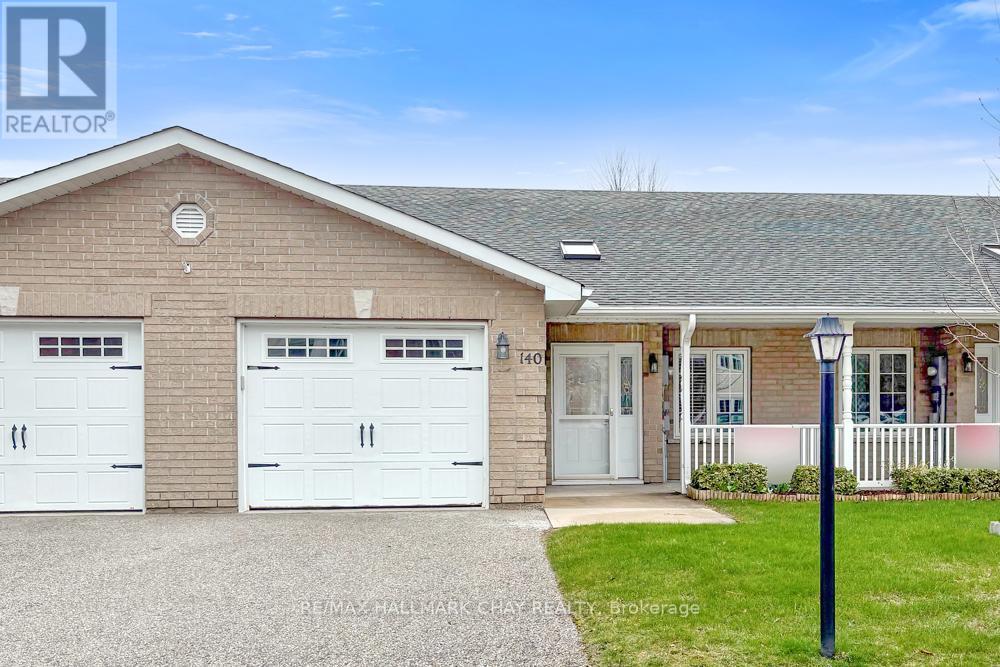
Welcome to this beautifully finished 2-bedroom, 2-bathroom bungalow located in the highly sought-after Wasaga Lifestyle Community (Adult 55+). Designed for comfortable, low-maintenance living, this home features a bright open-concept main floor with elegant hardwood flooring throughout, a spacious family-sized kitchen with breakfast bar, and a combined living and dining area complete with vaulted ceilings, pot lights, a cozy gas fireplace, and a walkout to the rear yard. The generously sized principal rooms include a well-appointed primary suite offering a walk-in closet and ample storage space. Convenient main floor laundry with built-in cabinetry and an additional 2-piece bathroom add to the home's thoughtful layout and functionality. Residents enjoy access to exceptional community amenities (available for an additional fee), including indoor and outdoor swimming pools, a community centre, mini golf course, and a variety of organized social activities. This is an excellent opportunity to enjoy vibrant, adult lifestyle living in a welcoming community. Estimated monthly fees for the new owner are as follows: Land Lease: $800, Lot Taxes: $50.99, Structure Taxes: $136.74, Water is billed quarterly. (id:61852)
RE/MAX Hallmark Chay Realty

Ramara, Ontario
Commercial(c2) zoning on main thoroughfare in Brechin with three bedroom apartment upstairs and separate entrance, Walk to all stores in town. Schools, Medical centre and dog park Huge yard and ample parking . Live and work opportunity or take rental income from upper unit and do business downstairs...versatile dwelling. Fireplace in downstairs office in not used and is accepted as is where is Newer propane furnace, water heater, central air cond, and central vacuum. newer windows. clean and basement and tandem garage with utility room at rear that is accessible from yard 2 piece bath downstairs and 4 Piece upstairs seller will entertain any and all offers (id:61852)
Main Street Realty Ltd.
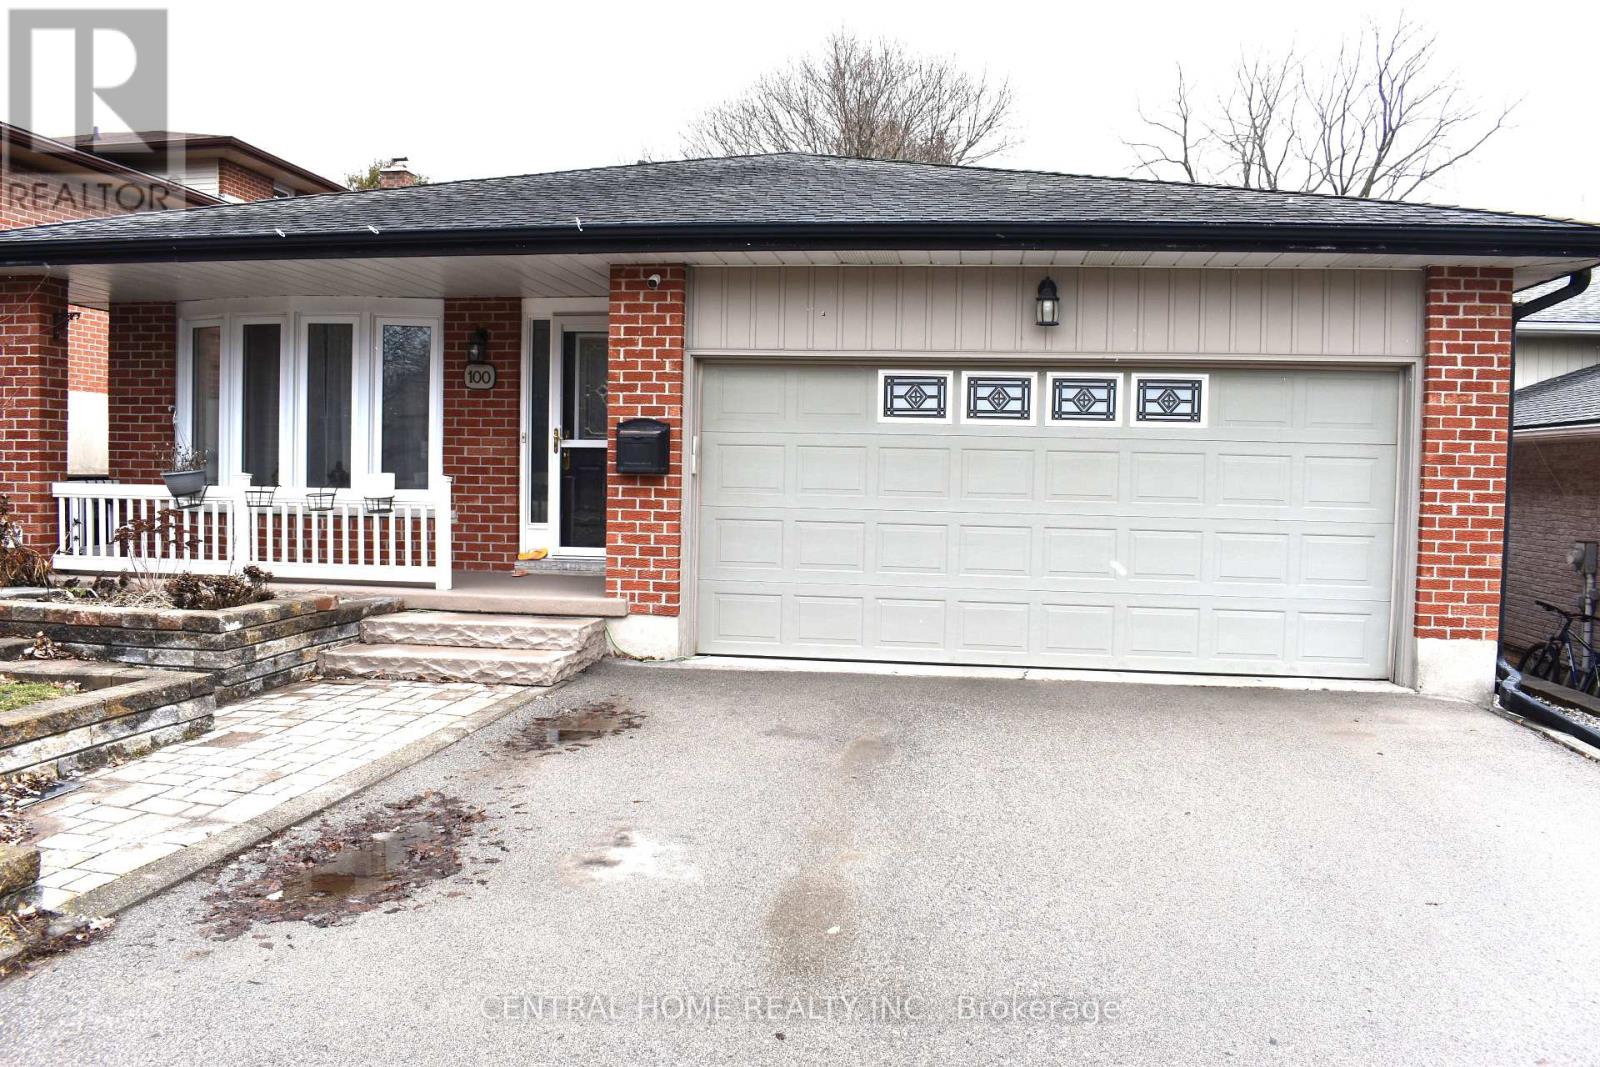
Kitchener, Ontario
Please Check It Out: This Beautifully 3 bedrooms, 2 Full Bathrooms Four Fully Finished Levels Backsplit Home Is Located In The Prestigious Pioneer Park/Doon Wyldwoods Community. The lower levels offer versatile living space ideal for a home office, media room, or additional bedrooms for a big family. Outside the expansive fully fenced backyard with interlock (2023) creates a private retreat, perfect for relaxing, entertaining, or enjoying peaceful evenings/mornings with the bird chirping. Situated in one of Kitchener's most desirable neighborhoods. This home offers unmatched convenience with nearby schools, Conestoga College Campus, scenic trails, Fairway shopping mall and Hwy 401 access. Don't miss your chance by booking your private viewing today. And a double car garage making it the perfect fit for BIG FAMILY or INVESTOR alike. The main level features a bright and inviting living and dining area with large windows that fill the space with natural light. The functional kitchen offers ample cabinetry. The upper level hosts three well sized bedrooms and a full bathroom, the Semi-Ensuite Bathroom Primary Bedroom (Room For Potential Ensuite Bathroom). The spacious lower level provides a warm family room with above-grade windows, over-size double Sliding door to the Patio, gas fireplace and a second full bathroom, and the potential for an additional bedrooms or home office. The finished basement level offers plenty of storage or future finishing Guest Suite options. Outside, you'll find a private backyard perfect for relaxing or gardening. Located close to schools, parks, shopping, 1 bus to Conestoga College Doon Campus that make this home combines comfort, convenience, and long-term value. View It Today and Change Your Address Tomorrow ! (id:61852)
Central Home Realty Inc.
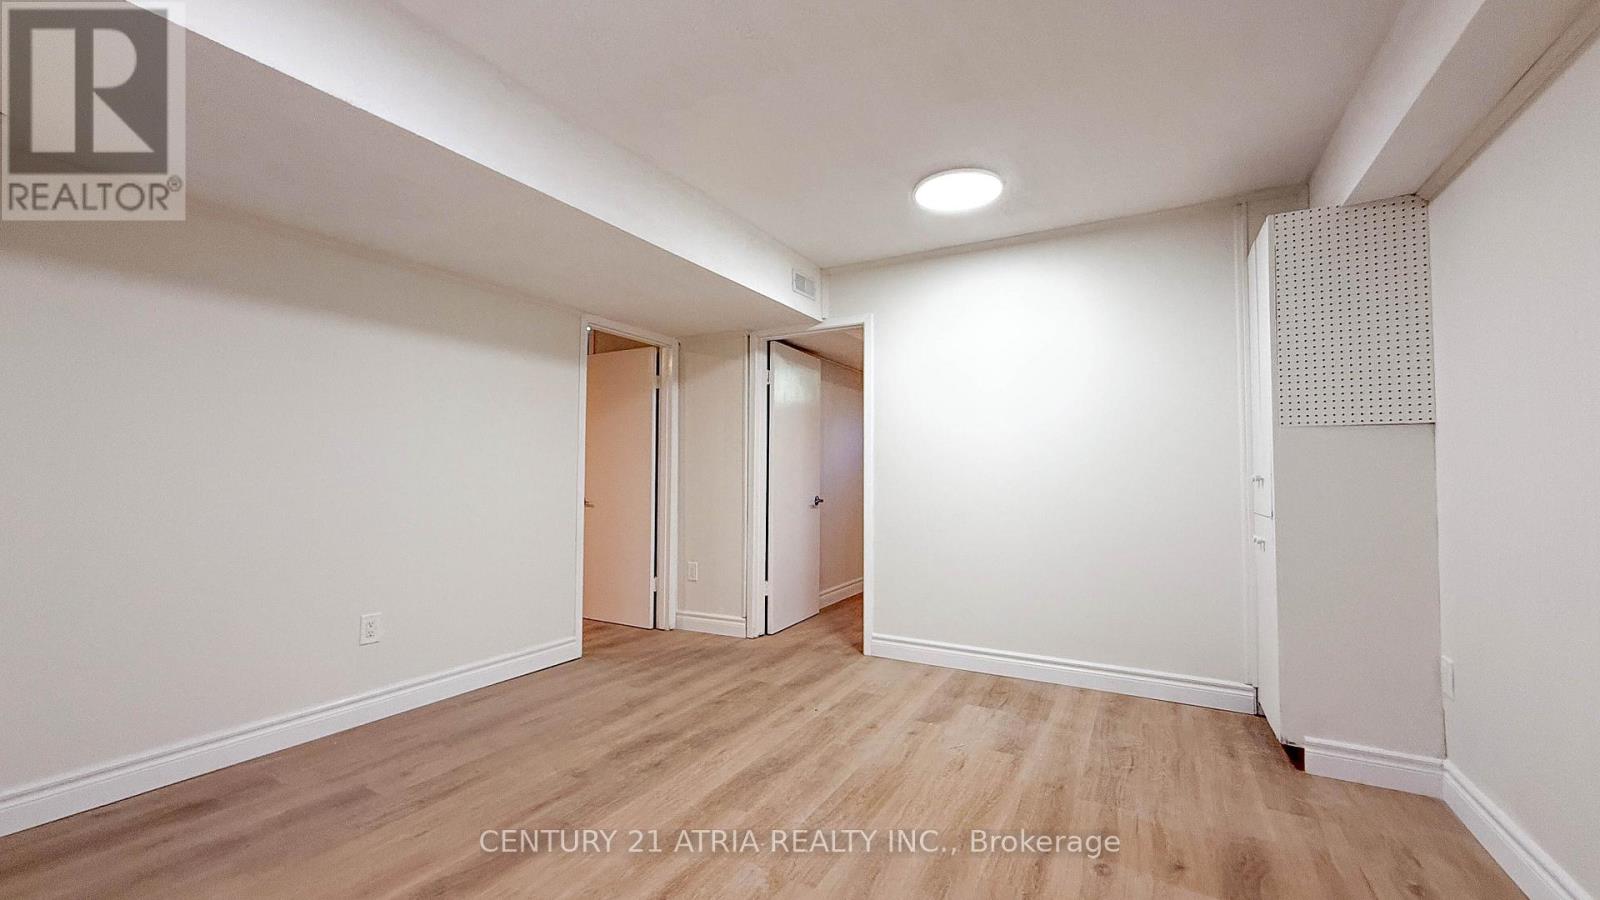
Toronto, Ontario
Prime North York Location - Excellent School District. Situated in one of North York's most desirable school catchment areas, this brand new renovated basement offers exceptional convenience and an outstanding living environment. Within walking distance to supermarkets, public transportation, highly rated schools, parks, and various community amenities, this property provides an ideal balance of comfort and accessibility. Tenant Requirements: Suitable for quiet, clean, and responsible individuals. Non-smokers only; pets are not permitted. Preference will be given to students or working professionals with stable routines and good living habits. Experience a safe, convenient, and highly sought-after neighborhood in the heart of North York. (id:61852)
Century 21 Atria Realty Inc.
Toronto, Ontario
"U-Condos At Bay And Bloor" 1 B Plus Den/1 Bath Unit With Walk-Out To Large Balcony. Great Layout With No Wasted Space! Fully Upgraded With 9' Ceilings, Hardwood Throughout, Gourmet Kitchen With European Appliances (Miele Fridge Etc.) And Corian Counters. Adjacent To St. Michael's Campus Of Uft And Steps To The "Good Life" At Bay And Bloor With Fabulous Restaurants, Shops, Art Galleries, Etc.Extras: (id:61852)
RE/MAX Condos Plus Corporation
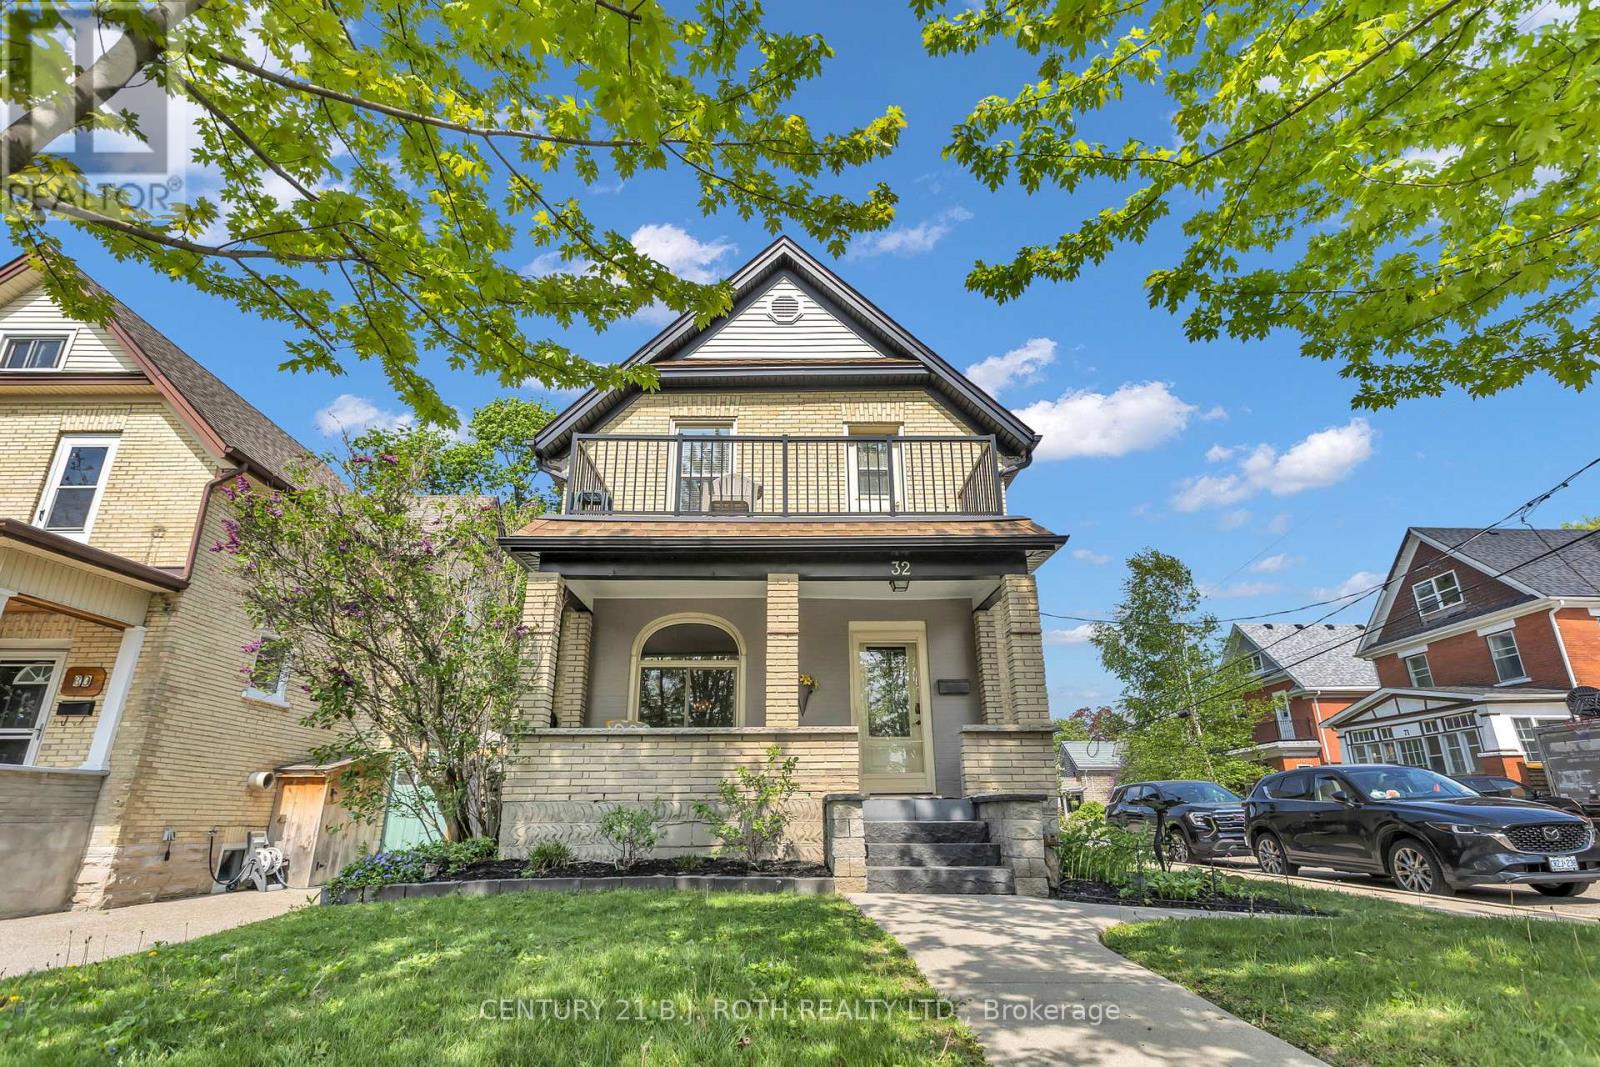
Kitchener, Ontario
This legal two-unit home at 32 Samuel St in the heart of Kitchener offers an incredible opportunity for investors, multi-generational living, or homeowners looking for added income potential in one of the city's most connected and walkable locations. Situated just minutes from Downtown Kitchener, this property places you steps from the ION LRT, GO Station, parks, restaurants, shopping, schools, cafes, and everyday amenities, making commuting and city living effortless. The area is known for its strong transit connectivity, vibrant downtown core, tech hub growth, and excellent walkability, adding long-term value and lifestyle appeal. The home features a legal two-unit setup, a rare 2-car garage with convenient inside entry, and numerous updates completed over the years including windows, doors, garage doors, soffit, fascia, furnace, and central air conditioning. The main and second-floor hardwood floors have also been recently refinished, blending timeless character with refreshed modern appeal. Whether you're looking to live in one unit and rent the other, expand your investment portfolio, or enjoy flexible living options in a prime urban location, this property checks all the boxes. (id:61852)
Century 21 B.j. Roth Realty Ltd.
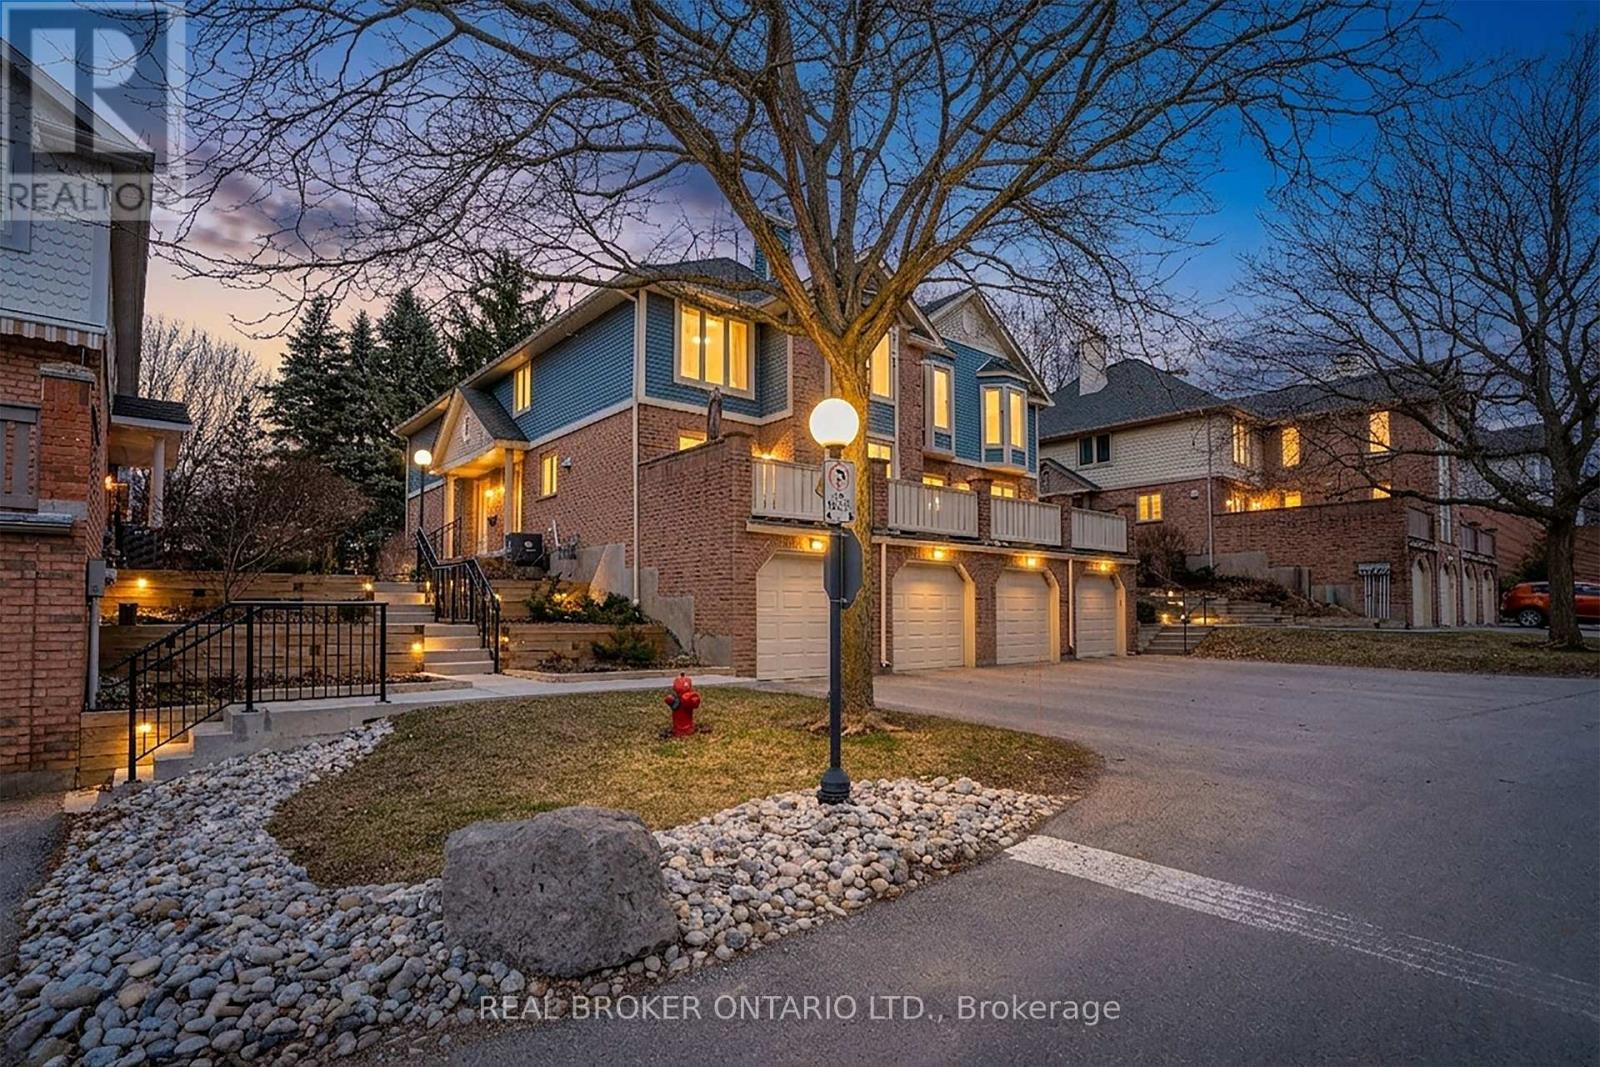
Guelph, Ontario
Welcome to Parc Place, where peaceful living meets convenience. This rear-facing unit offers exceptional privacy with mature trees creating a true backyard oasis just steps away from Yewholme Park and the University of Guelph.Inside, the home is in excellent condition with engineered hardwood throughout, an updated kitchen featuring quartz countertops, gas stove, stainless steel sink and fridge, and an island overlooking the dining area. The spacious living room includes a gas fireplace and opens to an oversized deck (2017) through updated patio doors (2025), perfect for outdoor living and bird watching. This unit features 3 updated bathrooms, one of which includes a jacuzzi tub. The newly finished basement offers a private bedroom and bathroom as well as additional storage. The well-managed condo corporation covers exterior maintenance including roof, windows, doors, deck, landscaping, and snow removal. Enjoy great amenities including a concrete pool, tennis/pickleball court, and dry sauna.Incredible location just steps away from the University of Guelph, parks, transit, hardware store, gas station and restaurants.A rare combination of privacy, lifestyle, and location. (id:61852)
Real Broker Ontario Ltd.

St. Catharines, Ontario
Step inside and everything just... works. Mornings start with sunlight pouring through vaulted ceilings, coffee in hand, and a home that feels effortlessly calm. The open-concept main floor brings everyone together; quiet nights by the fire or hosting friends who naturally gather in the kitchen, because they always do. The fully renovated kitchen blends style and function with quartz counters, stainless steel appliances, and a layout that actually makes sense for real life. Just off to the side, a private L-shaped patio becomes your go-to for summer dinners, a glass of wine, or a moment to yourself. With 2+2 bedrooms and 2 full bathrooms, there's space for everyone and flexibility for how you live. The lofted second level offers a private retreat overlooking the main living space, complete with an additional bedroom and bath that's perfect for guests, a home office, or your own quiet escape. Downstairs, the finished basement adds even more room to unwind, whether it's movie nights, a home gym, or a play space. All of this comes with peace of mind thanks to key updates, including a roof (2018) and a brand new electrical panel (2024), wrapped in a low-maintenance lifestyle just minutes to shopping, the QEW, and downtown St. Catharines. Because the right home doesn't just look beautiful... it gives you the rare feeling that everything is already taken care of. (id:61852)
RE/MAX Escarpment Realty Inc.
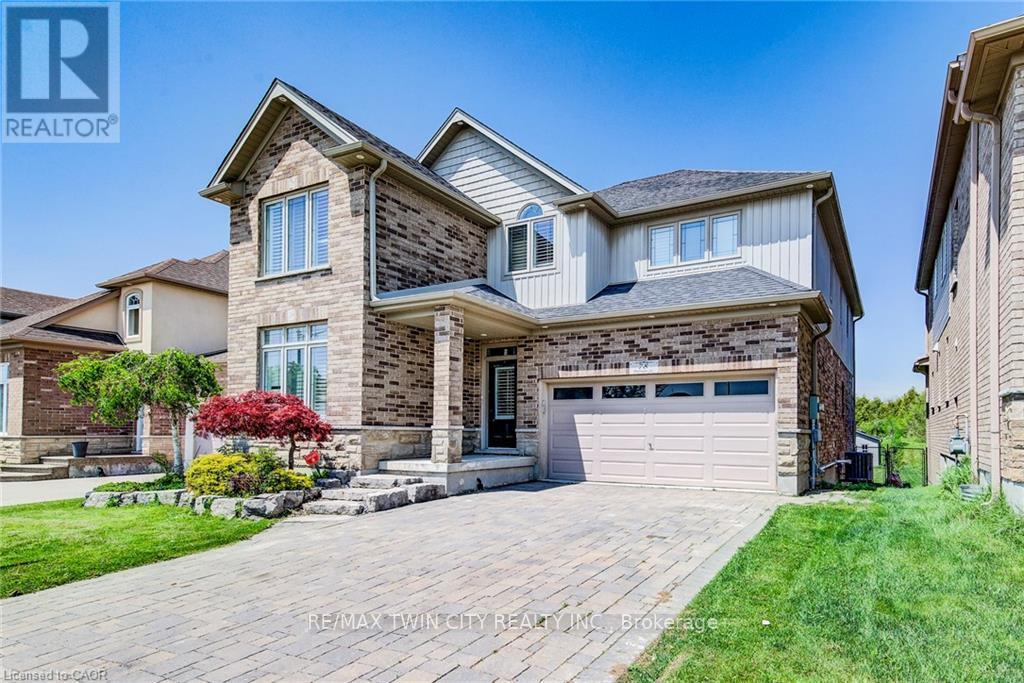
Woolwich, Ontario
Welcome to your private sanctuary - a breathtaking 5-bedroom, 4-bathroom home set on a premium 267-foot deep, fully fenced lot backing onto a serene conservation area, offering exceptional privacy and picturesque views. From the moment you arrive, this home captivates with its striking curb appeal, immaculate landscaping, and beautifully maintained exterior. Inside, you'll discover a thoughtfully designed interior featuring soaring ceilings, pot lights, rustic barn wood accents, elegant stone feature walls, and a cozy gas fireplace that adds warmth and character throughout the main living space. The chef-inspired kitchen impresses with extensive cabinetry, generous counter space, and a seamless flow into the open-concept dining and living areas - perfect for both everyday living and entertaining. A custom-designed mudroom adds stylish functionality and convenient storage. The fully finished lookout basement is bright and inviting, enhanced by oversized windows and a premium surround sound system, creating the ultimate space for relaxing or hosting family and friends. Step outside to your own backyard retreat featuring a full-width covered deck and hot tub, designed for year-round enjoyment in a peaceful natural setting. Ideally located just minutes from Breslau P.S., Hwy 7, the expressway, and Hwy 401, this exceptional home offers the perfect balance of luxury, comfort, convenience, and tranquility. Don't miss this rare opportunity to own your forever home! (id:61852)
RE/MAX Twin City Realty Inc.
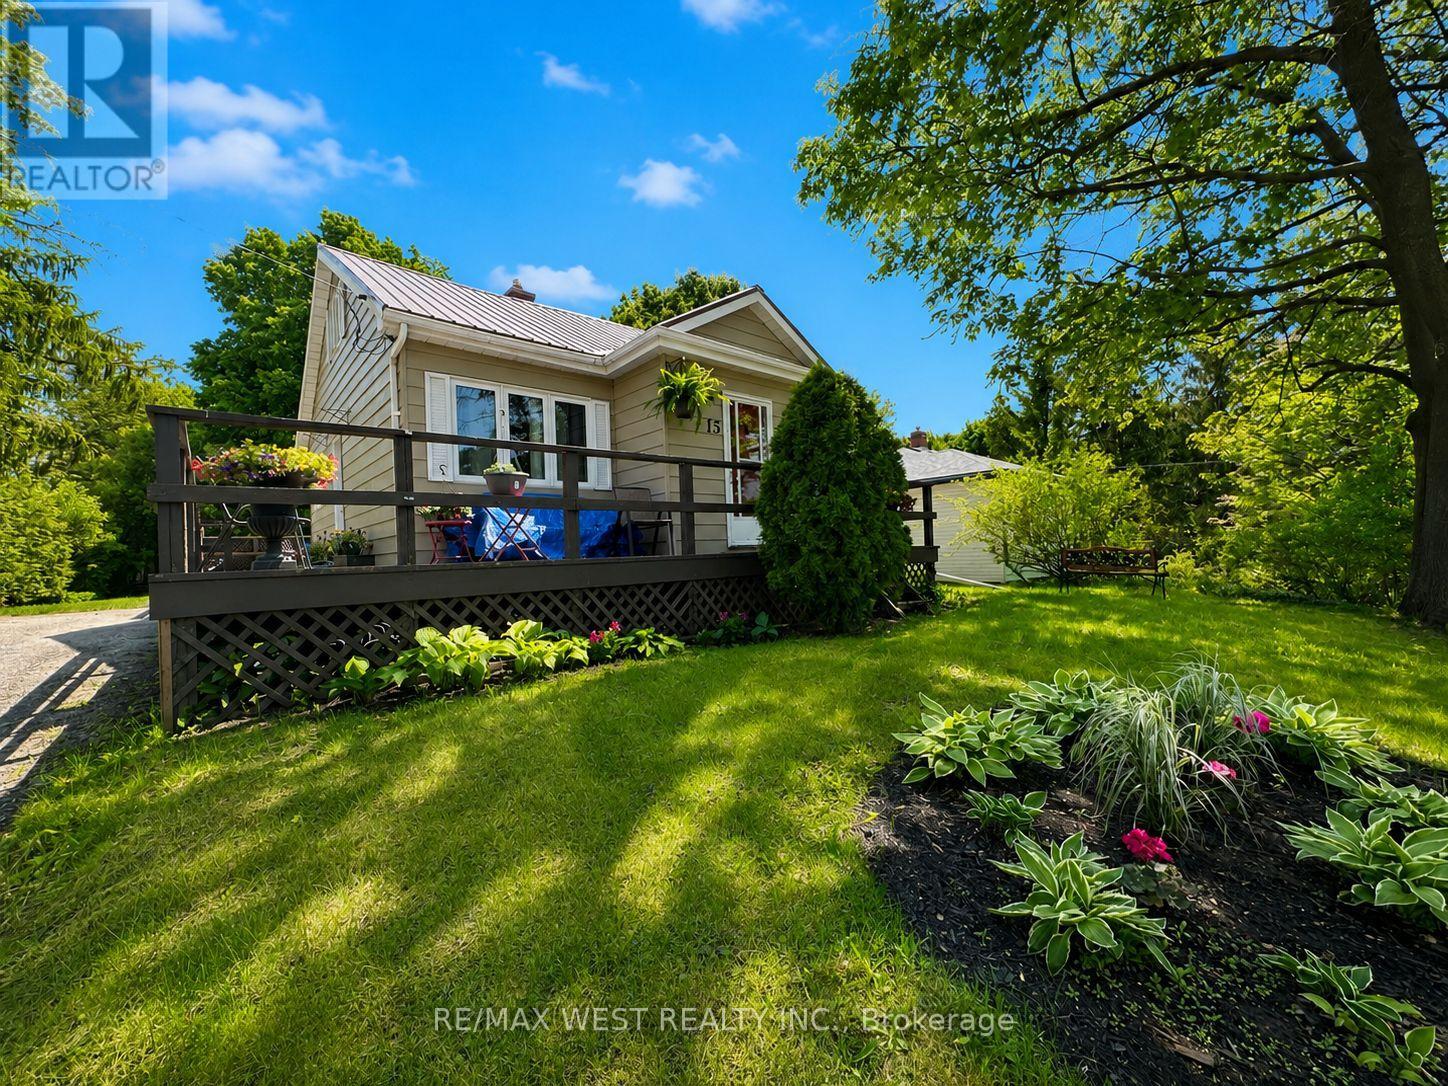
Erin, Ontario
Welcome to 15 Millwood Road ~ 2 Bedrooms / 1 Bathroom with a rough in for a 2nd bathroom on the lower level. Upper 1/2 storey level is unfinished and awaiting your finishing touches - whether you would like a Large Primary Bedroom Suite, 2 other bedrooms, a kids playroom, office area....the choice is yours! Eat-in kitchen area has a walk-out to the back deck, perfect for entertaining and BBQing on those hot summer nights that are just around the corner! Living room area has a view of the front yard and hardwood flooring. Both bedrooms are decent sizes and bathroom was updated last year in 2024. Lower level is finished with a recreation room area with gas fireplace and dry bar. Laundry / Furnace room also located on lower level. Roof Approx 15 years. Windows Approx 9 years (Bathroom & Kitchen Window 2024). Freshly Painted in 2024. Very central location within the Town of Erin - quick walk to boutique shops, restaurants, pharmacy, bank, grocery store, bakery, ice cream shop, Schools, Parks, Walking Trails... the list goes on! Parking for 3 cars in the driveway. 20 Minutes to Guelph, Georgetown, Orangeville - 30 Minutes to Brampton! (id:61852)
RE/MAX West Realty Inc.
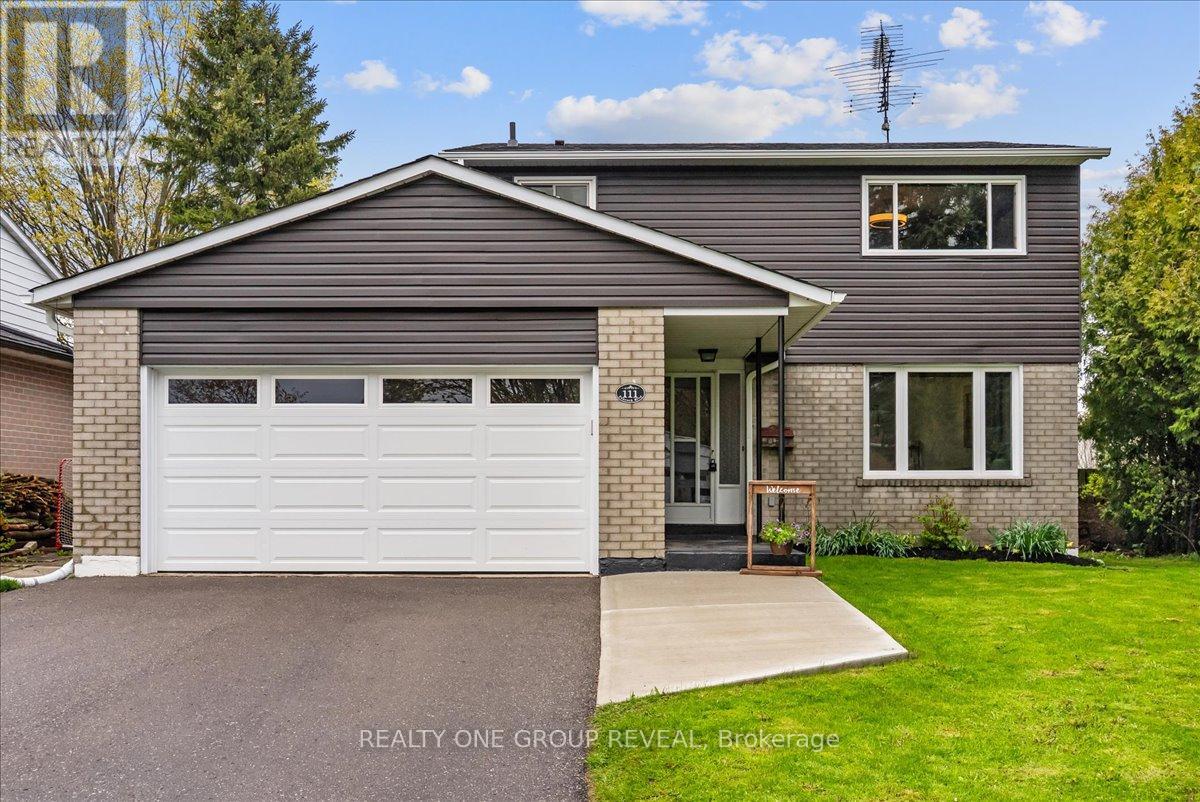
Port Hope, Ontario
This Beautifully Maintained Home Sits On A Large Premium Lot With No Sidewalk & Only One Direct Neighbour, Offering Exceptional Privacy & Rare Pond Views From The Backyard. The Setting Is Peaceful Year-Round, With Birds Chirping In The Warmer Months, Evenings By The Fire, & A Picturesque Winter Backdrop When The Pond Is Used Locally For Skating. The Fully Fenced Yard & Newer Deck Create An Ideal Space For Relaxing And Entertaining. Inside, The Home Has Been Extensively Upgraded Between 2024-2026, Offering A Long List Of Thoughtful Improvements That Enhance Both Style & Function. Upgrades Include A New Deck, Living Room Pot Lights, All Bedroom Ceiling Lights, Professional Painting Throughout, Scraped Ceilings, Carpet And Duct Cleaning, New Interior Doors And Hardware, Garage Door Opener, Custom Feature Wall, Custom Electric Zebra Blinds Throughout, Updated Light Fixtures, All Appliances Replaced, Upper & Main Bathroom Refresh, New Roof, Blown-In Attic Insulation, & A Full Electrical Upgrade. The Main Floor Is Bright, Carpet-Free, & Highly Functional, Featuring Interior Access To The Garage And A Walkout To The Deck. The Kitchen Is Finished With Black Stainless Steel Appliances, Offering A Clean, Modern Space For Everyday Living & Entertaining. The Living Room Showcases A Custom Feature Wall With Both Built-In Storage & Elevated Design, Seamlessly Connecting To The Dining Area & Kitchen- Creating A More Open-Concept Feel That Improves Flow And Functionality Within A Traditional Layout. Upstairs Offers Four Carpet-Free Bedrooms Filled With Natural Light, Providing A Fresh, Comfortable, & Low-Maintenance Space Ideal For Families. The Partially Finished Basement Includes A 2-Piece Bathroom & A Shower Rough-In, Offering Excellent Potential For Future Finishing And Customization To Suit Your Needs. Ideally Located Just Steps To Parks, Schools, The 401 & Amenities. This Home Delivers The Perfect Balance Of Comfort, Updates, & Location! (id:61852)
Realty One Group Reveal
Mono, Ontario
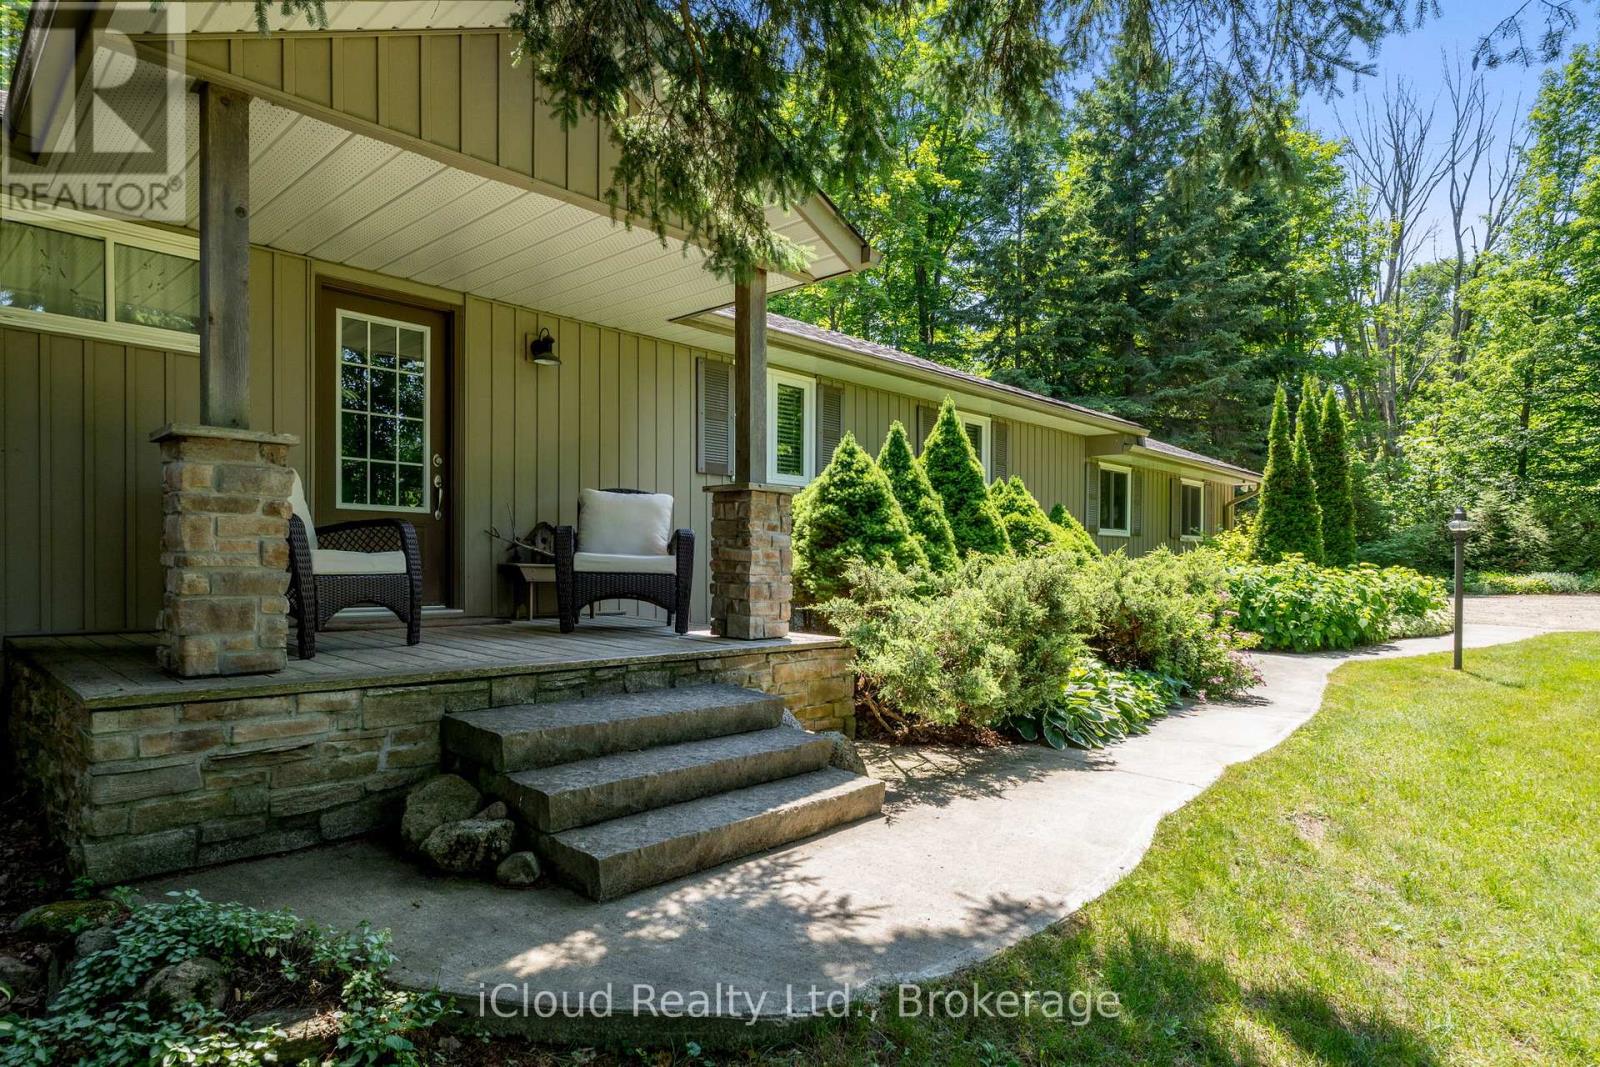
The great escape - down a long private laneway, nestled in the trees, come & discover this captivating 3 + 1 bedroom bungalow. Sitting on 7.85 acres and featuring a superb spring fed pond, log outbuilding, oversize double car garage & a stream, this property radiates comfortable living. Nestled in the sought after Mono countryside, conveniently close to major roads, schools, Mono Cliffs Park & the Boyne Conservation Area, it ticks many boxes. The main floor offers a spacious living room, formal dining room with a floor to ceiling stone fireplace feature, eat-in kitchen with cherry cabinets, direct access to the garage, W/O to the back deck and three bedrooms. Imagine lying in bed in the dreamy primary bedrm watching the day begin through your own walkout to the deck. Downstairs the roomy Rec room has another impressive stone fireplace with an airtight stove plus a W/O to the patio. Tucked in beside is the 4th bedroom/office. This level also boasts an inviting in-law suite with small living & dining area, kitchen & bedroom w/3 pc bathroom. Composite decking wraps the home on 2 sides. Outside you'll love the pathways that meander to a vista overlooking a stunning spring fed crystal clear 100' pond & on to a winding stream in old growth forest. An old "rough" sugar shack is on the slopes of the ravine. Move-in ready for those seeking a peaceful life in the countryside, put your feet up and come to enjoy the utmost of privacy in an affordable home. (id:61852)
Icloud Realty Ltd.
Guelph, Ontario
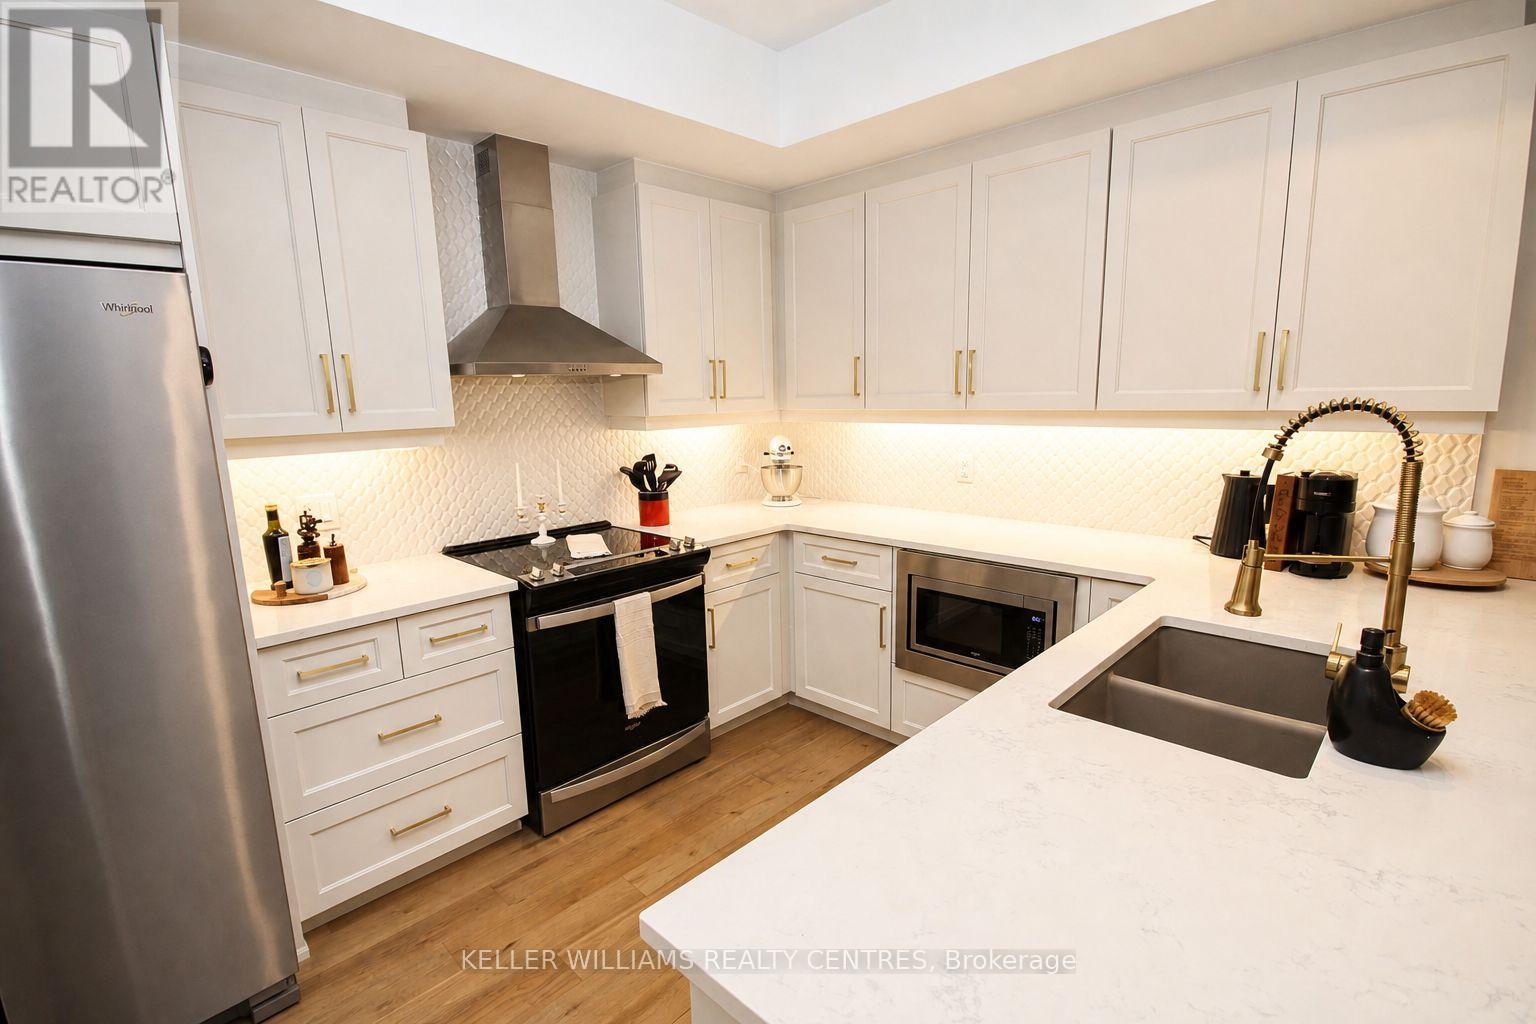
Welcome to Unit 1107 - 1880 Gordon St, an exceptional 2-bedroom, 2-bathroom condo offering 1,215 sq ft of upgraded interior living space and 198 sq ft of outdoor living space in Guelph's sought-after south end.This northwest-facing suite features an oversized terrace balcony with stunning sunset views-perfect for relaxing summer evenings.Designed with quality and cozy comfort in mind, the unit boasts flat ceilings, heated bathroom floors, an upgraded range hood package, and premium glued-down hardwood flooring throughout for enhanced durability and superior soundproofing. The thoughtfully designed layout offers full-size in-suite laundry and generous principal rooms.A rare highlight is the seperate parking bay, large enough to accommodate a long-box truck, plus a second private EV-ready parking space (a $55,000 upgrade). Additional features include a larger storage locker ($7,500 value), upgraded kitchen sink, and over $14,800 in builder enhancements. Custom closet systems in both bedrooms and custom drapery in the primary suite are also included.Enjoy a well-managed, amenity-rich building featuring a golf simulator, fitness centre, 13th-floor sky lounge with billiards, guest suite, pet-friendly turf area, underground visitor parking, bike storage, live-in management, and two high-speed elevators.Ideally located within walking distance to groceries (Longo's, Zehrs, Food Basics), restaurants (The Keg, State & Main, Five Guys, Kenzo Ramen), coffee shops, Galaxy Cinemas Guelph, GoodLife Fitness, and more. Close to parks, top-rated schools, transit, and under 10 minutes to Hwy 401. The new South End Community Centre is also coming soon.A rare opportunity to own a spacious, upgraded unit with unmatched parking and lifestyle features in one of Guelph's fastest-growing communities. (id:61852)
Keller Williams Realty Centres
Kawartha Lakes, Ontario
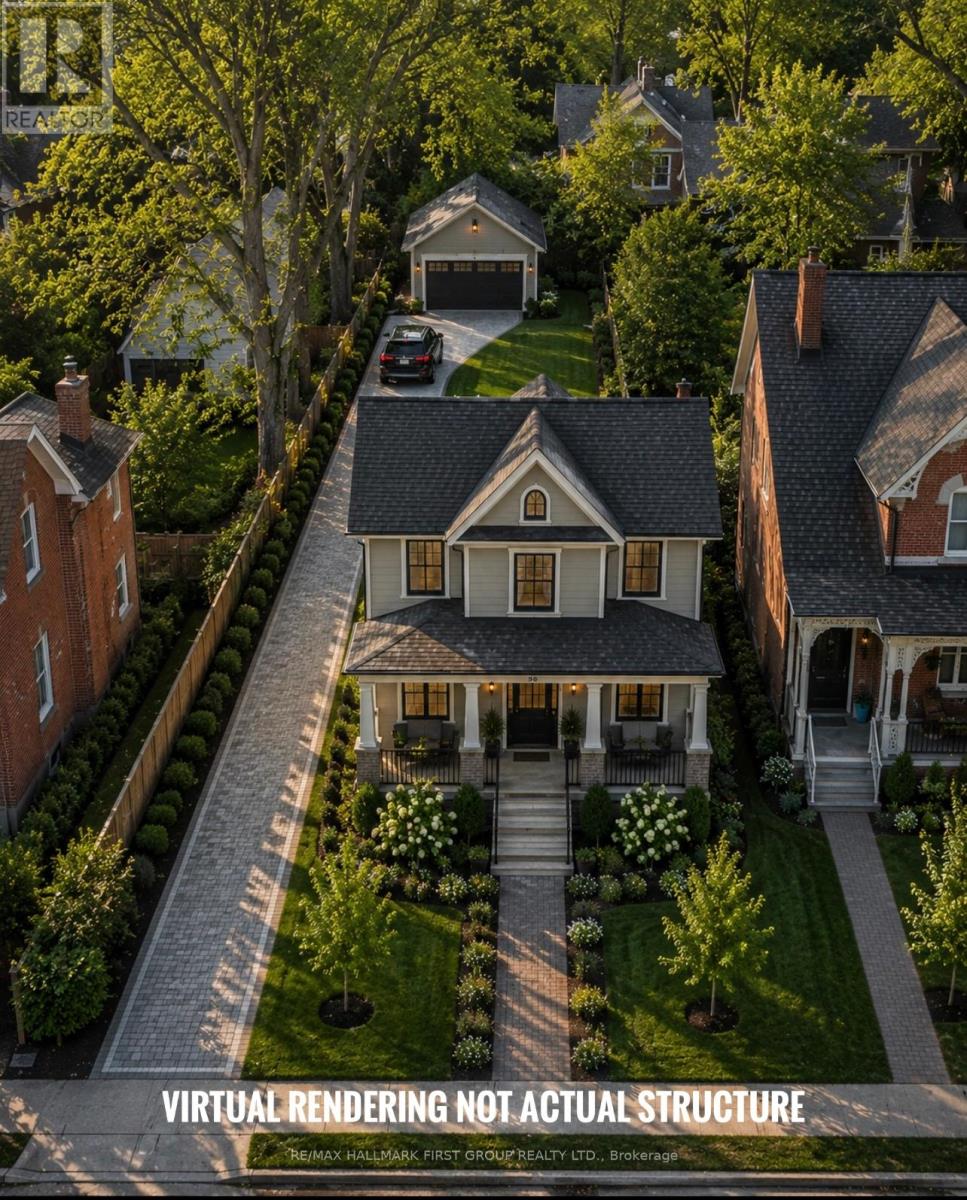
A rare opportunity to secure a premium 66 x 151 ft ready-to-build lot in one of the Kawarthas' most desirable waterfront communities. The sellers are highly motivated and may consider a Vendor Take Back (VTB) mortgage for qualified buyers, creating exceptional flexibility for builders, investors, contractors, and future homeowners alike. Municipal water, sewer, hydro, and natural gas services are available at the lot line for future reconnection, offering excellent value and redevelopment potential in a high-demand location. Previously home to a residence lost to fire in 2017, the property is now cleared and primed for redevelopment - the perfect canvas for a custom home, cottage retreat, or investment project. Situated on a quiet dead-end street, the property offers partial views of Cameron Lake, breathtaking sunset exposure, and the charm of watching boats pass through Lock 34 along the iconic Trent-Severn Waterway. Enjoy an unbeatable lifestyle location just a 1-minute walk to the public beach on Cameron Lake and nearby public boat launch, making it ideal for boating enthusiasts without the expense of direct waterfront ownership. Downtown Fenelon Falls - known as the "Jewel of the Kawarthas" - is only a 2-minute walk away, offering boutique shopping, restaurants, patios, cafés, bars, and year-round amenities A solid 24' x 30' detached garage with concrete flooring remains on the property, providing immediate value for storage, workshop space, or future integration into redevelopment plans. Buyers will also appreciate access to reputable local builders who can assist with permits, design, construction, and finishing, helping bring your vision to life with ease. Combining location, redevelopment potential, available services, flexible financing possibilities, and strong future resale appeal. (id:61852)
RE/MAX Hallmark First Group Realty Ltd.
Brantford, Ontario
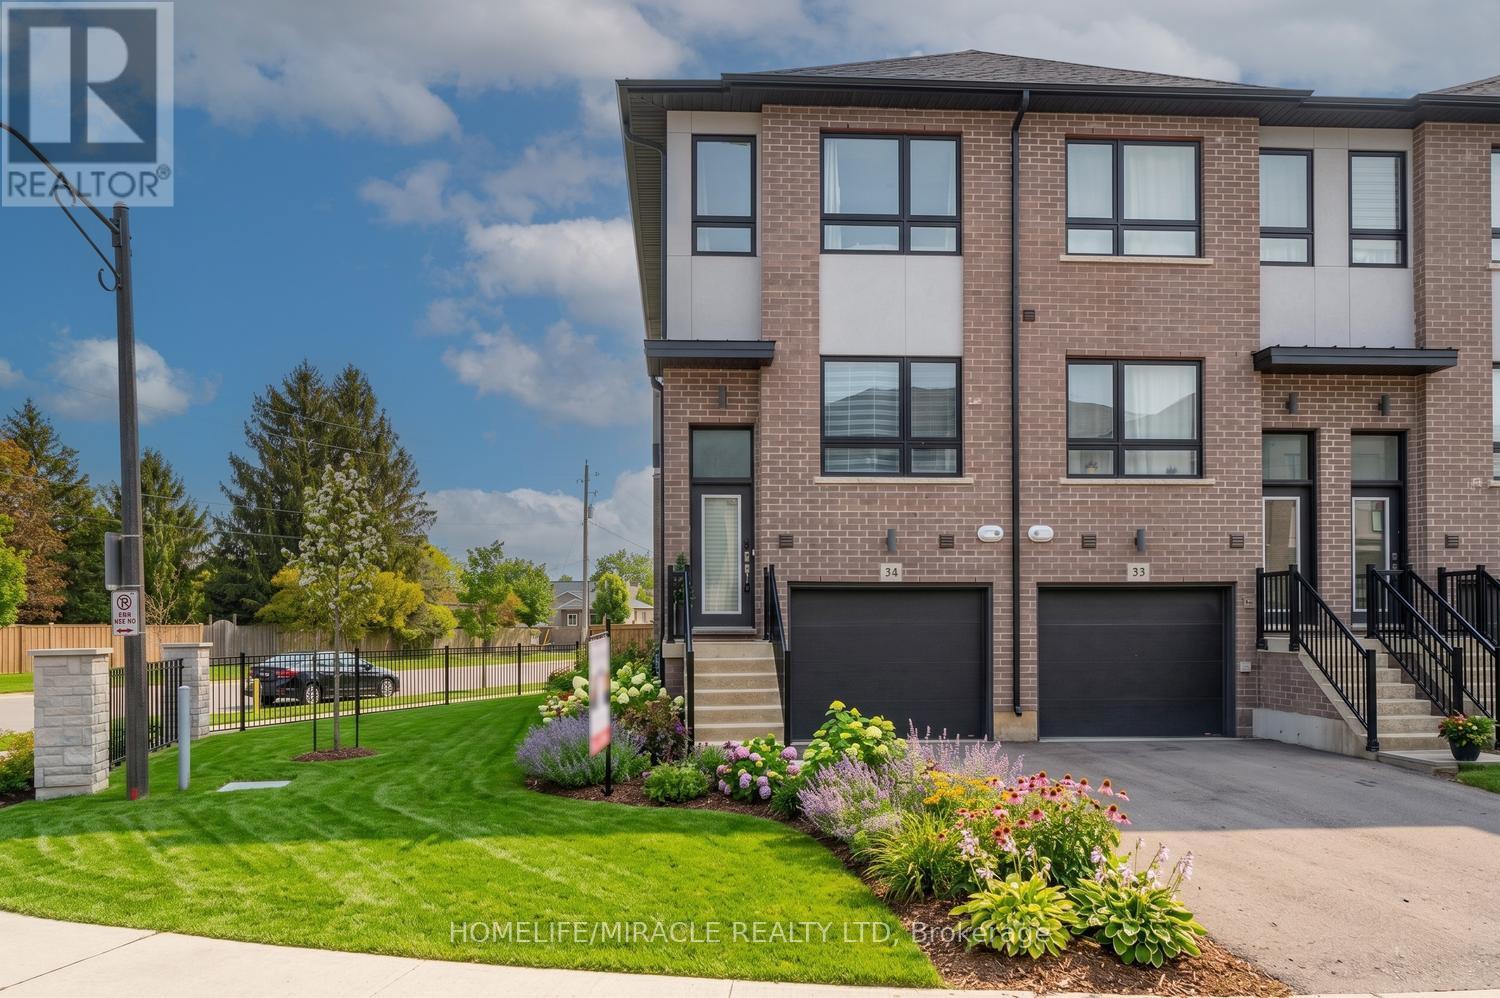
Welcome To Stunning Three-Bedroom Townhome In One Of The Most Desirable Locations In Brantford! This End-Unit Town Feels Like Semi Offers Three Floors Of Well-Thought-Out Living Space, Complete With A Main-Floor Bedroom And Full Bathroom. The Second Storey Boasts A Large Living Room, Kitchen With Breakfast Bar And A Separate Dining Area, While The Top Floor Has Two More Generous Bedrooms, Two Full Bathrooms And Bedroom-Level Laundry, Brand New Stainless Steel Appliances, Quartz Countertop.Three Washrooms, Many Large Windows, Walk Out Balcony With Railing (id:61852)
Homelife/miracle Realty Ltd
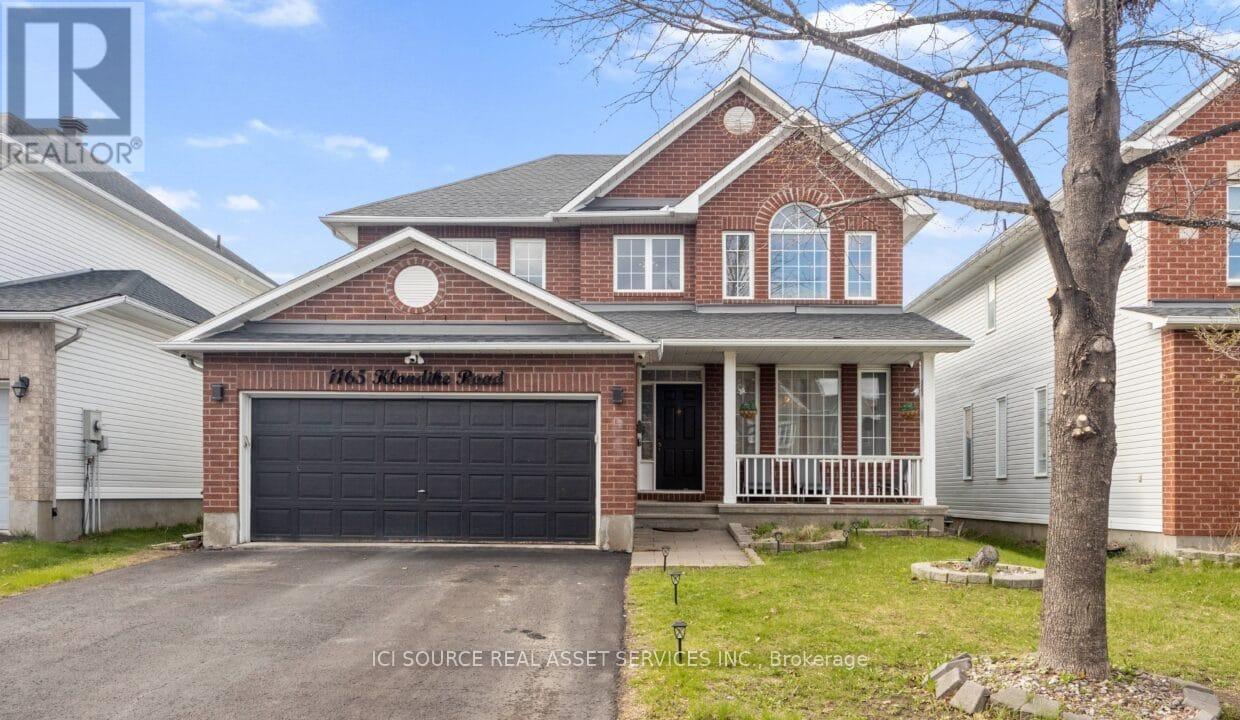
Ottawa, Ontario
Luxury 4+1 bed, 3.5 bath home in Kanata's sought-after Morgan's Grant, offering ~2,900 sq ft of finished living space. Designed for modern family living, it blends style, comfort, and smart-home convenience. A grand foyer with soaring ceilings and chandelier leads to a bright family room with smart lighting, formal dining room with large windows, and a versatile main-floor den/office (or extra bedroom). The open-concept layout connects the living area to a sleek kitchen with white cabinetry, crystal hardware, stainless steel appliances, and a large granite island. Upstairs features a spacious primary suite with a luxurious ensuite and Jacuzzi tub, plus three generously sized bedrooms filled with natural light. The finished basement adds a recreation room, bedroom, full bath, and ample storage-ideal for guests or an in-law suite. Enjoy a private backyard with composite deck tiles, artificial grass, covered 7-seat hot tub, and storage shed-perfect for relaxing or entertaining. Highlights include full smart-home integration (lighting, thermostat, lock, Ring doorbell), 4K CCTV system, built-in projector with Sony home theatre, exterior LED/motion lighting, digital address sign, new furnace(2021), and owned tankless water heater. Hardwood floors, crystal fixtures, and large windows enhance the bright interior. Prime location near Kanata tech hub, parks, schools, shopping, and just 25 minutes to downtown Ottawa. *For Additional Property Details Click The Brochure Icon Below* (id:61852)
Ici Source Real Asset Services Inc.
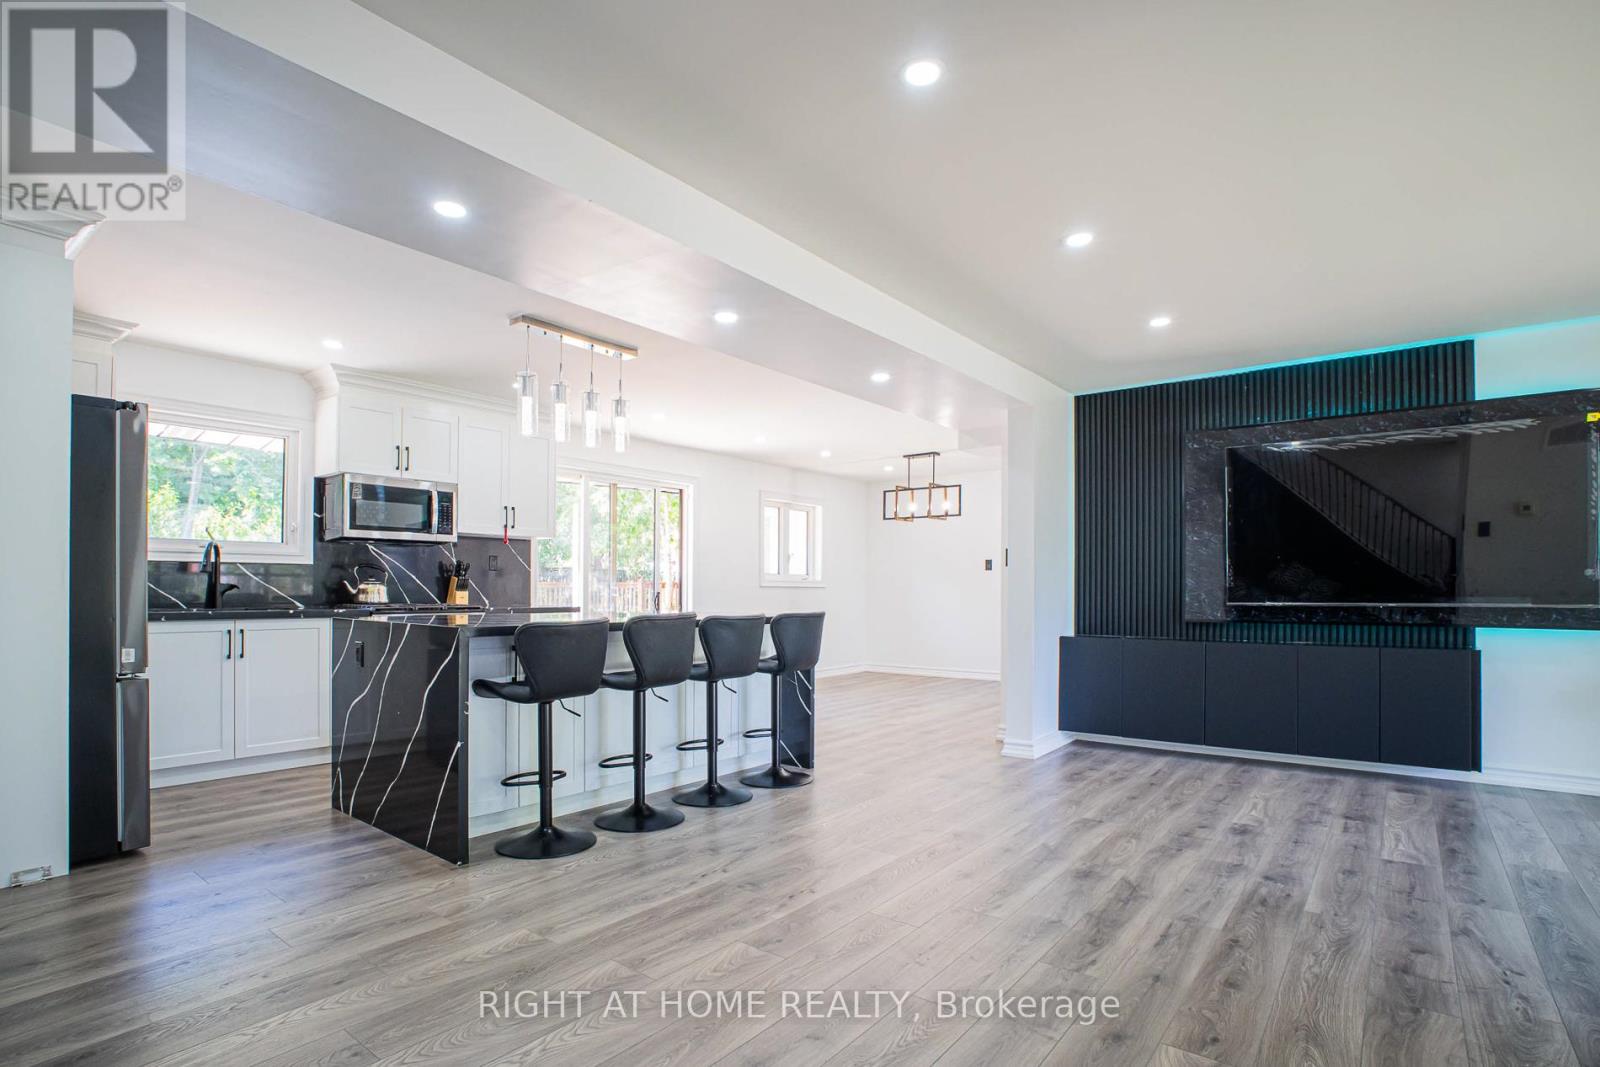
Hamilton, Ontario
Welcome to Your Dream Home on a Premium Corner Lot! Step into this stunning, fully renovated detached home located in one of Hamilton's most sought-after neighbourhoods. Nearly rebuilt to the studs, this move-in ready masterpiece showcases exceptional craftsmanship with brand new plumbing and electrical systems-offering true peace of mind for years to come. The bright and inviting main floor is designed to impress, featuring a spacious living room with a custom wall unit and a dramatic floor-to-ceiling window that fills the space with natural light. The showstopper kitchen is perfect for modern living, complete with brand new stainless steel appliances, a striking marble-look island, and a walkout to your private backyard retreat-ideal for entertaining family and friends. Enjoy the elegance of carpet free flooring throughout, leading you upstairs to three generously sized bedrooms, including a luxurious primary suite with a spa-inspired ensuite, finished with marble touches and a deep soaker tub-your personal retreat after a long day. The fully finished basement offers incredible versatility with two additional bedrooms, a separate entrance, and rough-in for a second laundry-perfect for extended family or in-law suite potential. Step outside and experience your own private outdoor oasis featuring a brand new deck, sparkling pool, and two storage sheds-a rare find for relaxation and entertaining. Major Upgrades Include: A/C (2022) Furnace (2022) Roof (2021) Hot Water Tank - Owned (2025) Brand New Deck (2025) , Kitchen (2025), Bathrooms (2025) Additional Highlights: Furnace & Hot Water Tank Owned Premium Corner Lot Turnkey, Move-In Ready Close to Schools, Parks, Shopping & All Amenities. This home truly offers the perfect blend of style, comfort, and flexibility-ideal for families, investors, or anyone looking for a high-quality, worry-free property. A Rare Opportunity Not to Be Missed! (id:61852)
Right At Home Realty