
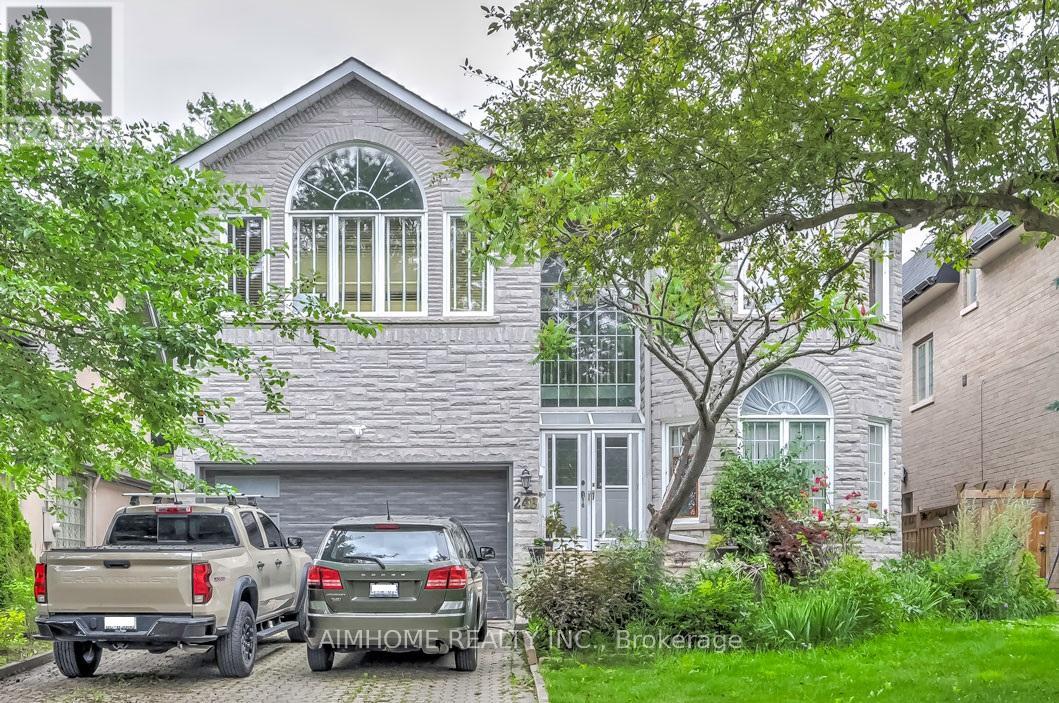
Toronto, Ontario
Prime North York Location, very bright 2+den (open concept) spacious walk-out unit with 2 parking spots, Almost 1350 sq-ft, Modern Kitchen, Ensuite Laundry, Step to High ranking schools (Mckee Public Elementary School & Earl Haig High School), Yonge St Amenities such as restaurants, Bars, groceries, Shoppers Drug Mart, etc. Minutes to 401 & 404. Short Walk to Ttc. North York Centre subway station, Library, Mel Lastman Square and much more. Welcome To Newcomer And International Students Under Conditions. (id:61852)
Aimhome Realty Inc.
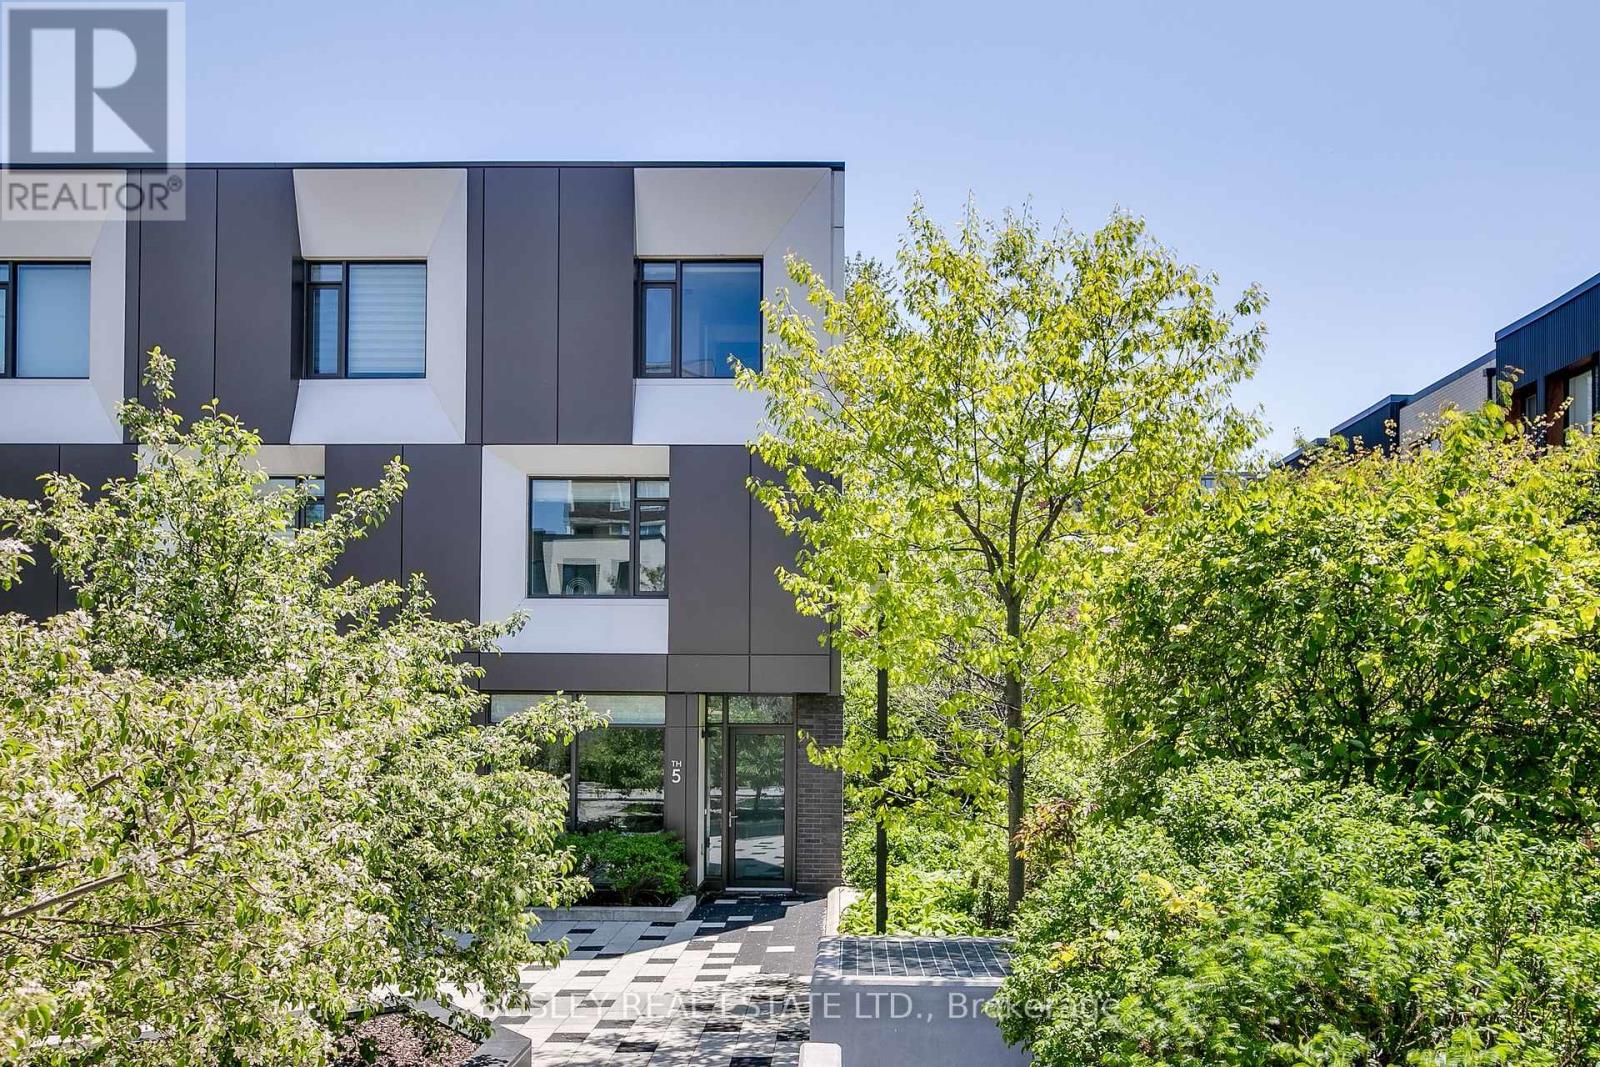
Toronto, Ontario
Discover & delight in all that this contemporary end-row downtown townhome has to offer! Perfect for those seeking a discrete & quiet oasis in within Toronto's vibrant downtown-west. This expansive & bright 3 bedroom, 2.5 bath townhome is perfect for urban professionals and families alike. The open concept main floor's living, dining, & chef's kitchen is perfect for entertaining, while the family room below offers a retreat from the buzz of the city. Additional highlights: ground floor entry via interior garden/parkette + super discrete secondary entry via exclusive underground 2-spot tandem parking; private fenced rear yard w/ gas hookup for summer bbqs; spectacular 3rd floor primary suite w/ 5pc ensuite bath, wic, 2nd closet, & custom vanity. Amenities include a 24-hour gym and fitness space, steam rooms, sauna, and more. Steps away from highly acclaimed establishments such as Alo & Barchef; a hop away from The Well and Queen West Fashion District boutiques. Enjoy all that Queen & King West, the Entertainment/Theatre district, Kensington Market, Chinatown, and Dundas West has to offer. Future Ontario Line subway stop is around the corner + easy access to multiple LRT & tram lines + the Gardiner. (id:61852)
Bosley Real Estate Ltd.
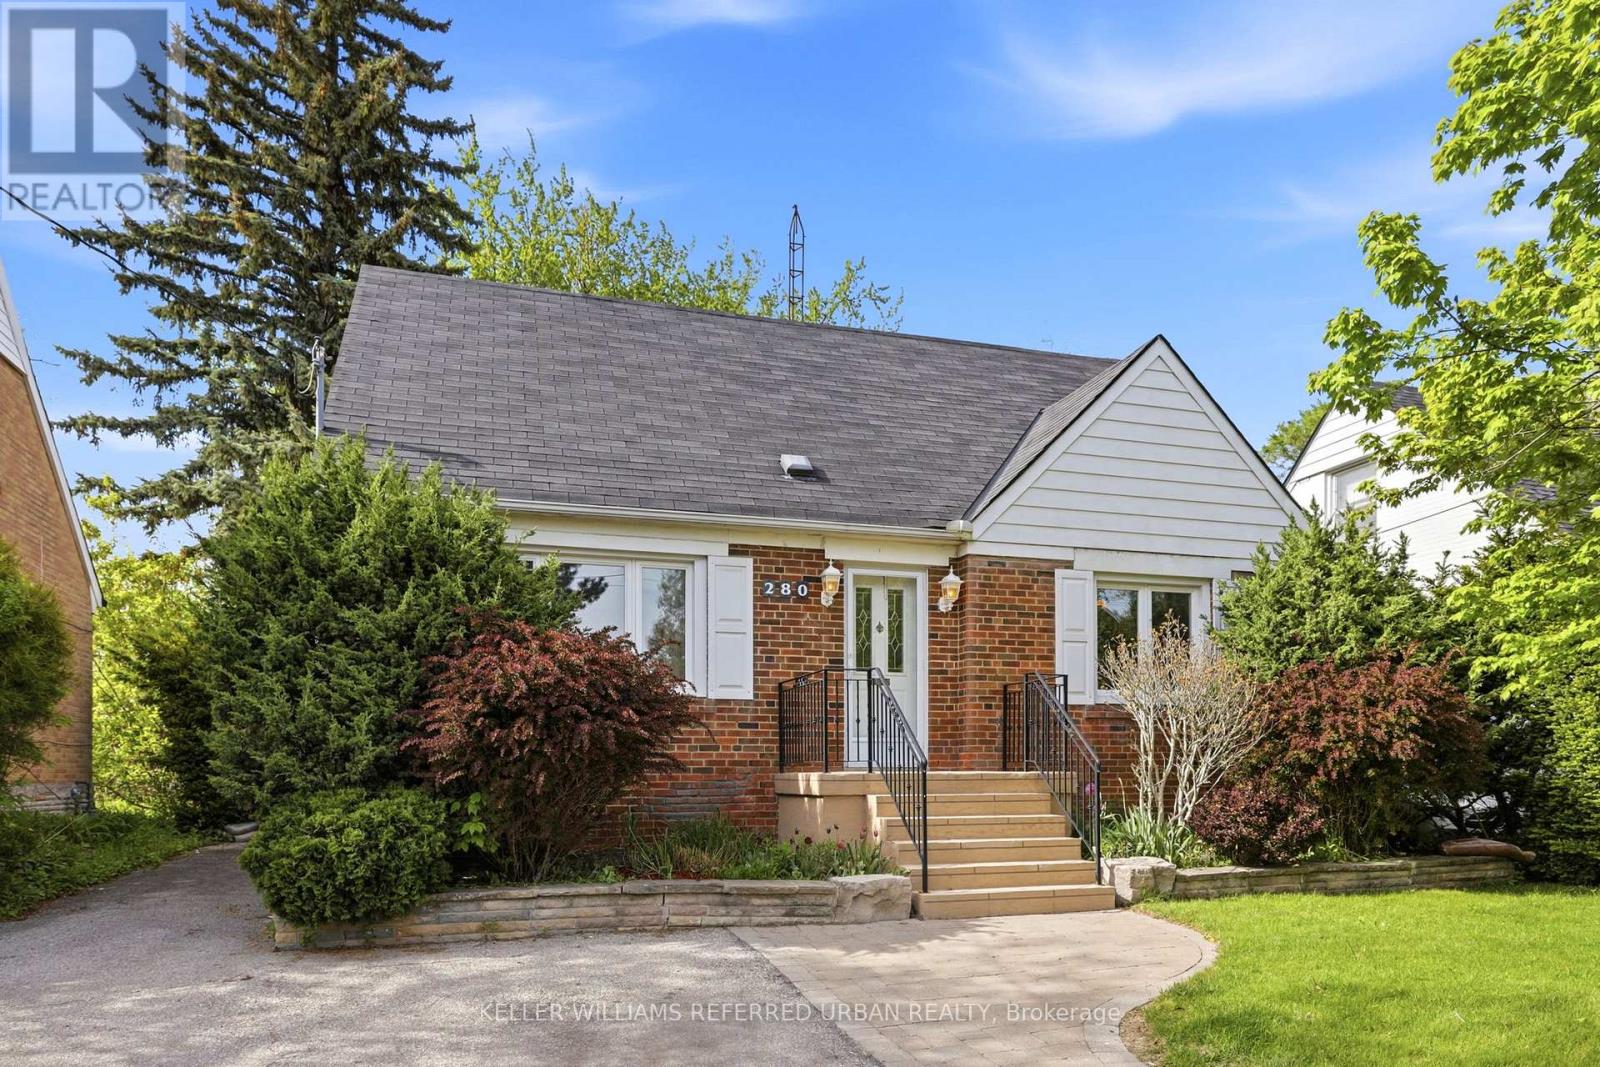
Toronto, Ontario
**Handsome Solid Red Brick Home on Premium 50' Lot in Prime Location!** Surprising space, solid construction and endless opportunity come together in this well-loved family home in West Lansing. Steps to the Subway, Cameron P.S., St. Edward Catholic School and beautiful Gwendolen Park with tennis courts and hiking trails. This is your chance to enjoy something truly special in one of North York's most sought-after neighbourhoods. The spacious main floor offers hardwood floors throughout the living and dining rooms, a large TV/family room ideal for everyday living, plus a versatile main floor office or 4th bedroom. A convenient 2-piece bath and charming sunroom add function and flexibility. The sunroom walks out to a large tiered deck overlooking a private backyard - perfect for family gatherings, gardening or simply relaxing outdoors. Upstairs are 3 generous bedrooms with hardwood floors and a full family bath. The finished lower level features a large recreation room with hardwood flooring and plenty of storage space. Useful floor plan for growing families, teens, hobbies or work-from-home needs. Set on a premium 50' wide lot with private driveway parking for 3 cars, this property is equally appealing for renovators, builders and investors looking to capitalize on the exciting changes happening along the Sheppard corridor. Renovate further, Expand or Build new - Consider a multiplex! The possibilities here are exceptional. (id:61852)
Keller Williams Referred Urban Realty
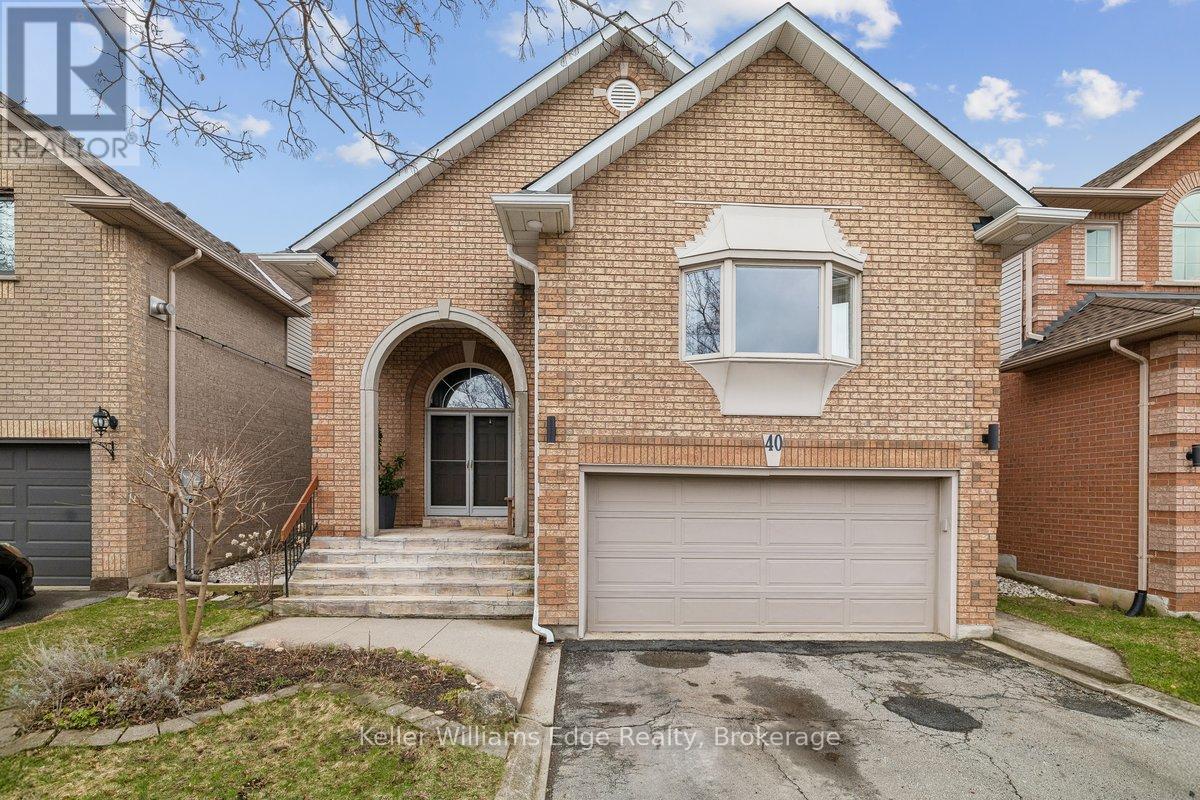
Hamilton, Ontario
Welcome to 40 Brookhurst Crescent - an exceptional detached home nestled in one of Waterdown's most sought-after communities. Once you discover this neighbourhood, you truly won't want to leave. Known for its quiet, family-friendly atmosphere and outstanding walkability, you're just steps to local shops, restaurants, and everyday conveniences, with easy access to major highways for a seamless commute. This beautifully maintained 4-bedroom, 4-bathroom home offers a versatile layout designed for both comfort and functionality. The main level features soaring cathedral ceilings and rich hardwood flooring throughout, creating a bright and inviting space. Enjoy an open-concept living and dining area centered around a cozy gas fireplace, perfect for entertaining or relaxing evenings at home. The well-appointed eat-in kitchen offers ample cabinetry and workspace, with a convenient walk-out to the backyard. Two bedrooms and a 4-piece bathroom complete this level, offering ideal flexibility for families, guests, or a home office setup. Upstairs, you'll find two additional generously sized bedrooms and another 4-piece bathroom, providing privacy and separation for growing families. The fully finished basement expands your living space with a large recreation room, laundry area, and plenty of storage options - perfect for hobbies, a home gym, or movie nights. Additional highlights include a 2-car garage and double driveway parking, ensuring ample space for vehicles and guests. A rare opportunity to own a thoughtfully designed home in a welcoming, established neighbourhood - this is one you won't want to miss. (id:61852)
Keller Williams Edge Realty
Georgina, Ontario
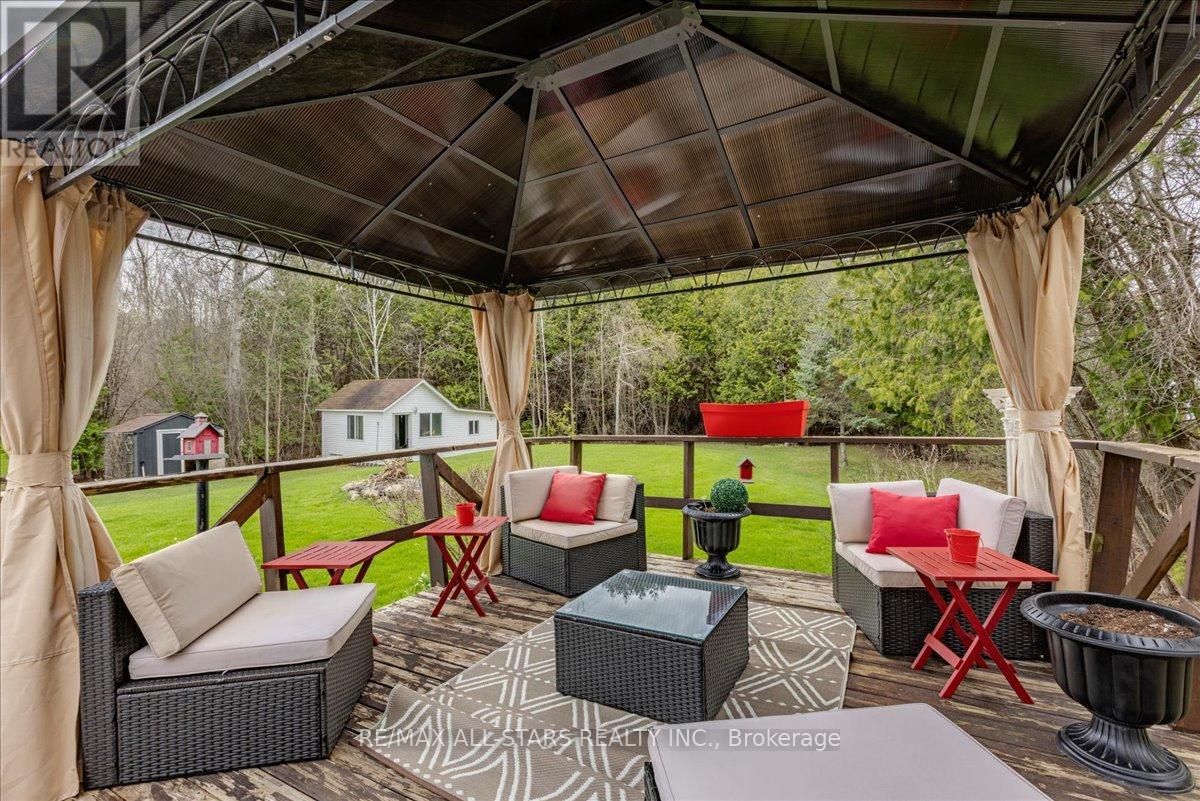
Beautifully updated bungalow on a massive 120' x 224' mature lot with no neighbours behind, offering exceptional privacy in a prime Sutton West location near Sibbald Point Provincial Park and just 2 minutes to Hwy 48. Built solid with beam construction and featuring a high & dry 5' crawl space with poured slab, this home combines durability with comfort. Bright, open-concept interior with vaulted ceilings, large windows, and skylights for abundant natural light. Upgrades include hardwood floors, granite counters, updated décor, epoxy kitchen flooring, cork flooring in the primary bedroom, and a cozy remote-controlled gas fireplace. Relax in the soaker tub or entertain on the large front deck and or the beautiful rear deck overlooking the private yard. the extra long driveway with ample parking plus a powered workshop. (id:61852)
RE/MAX All-Stars Realty Inc.
Brantford, Ontario
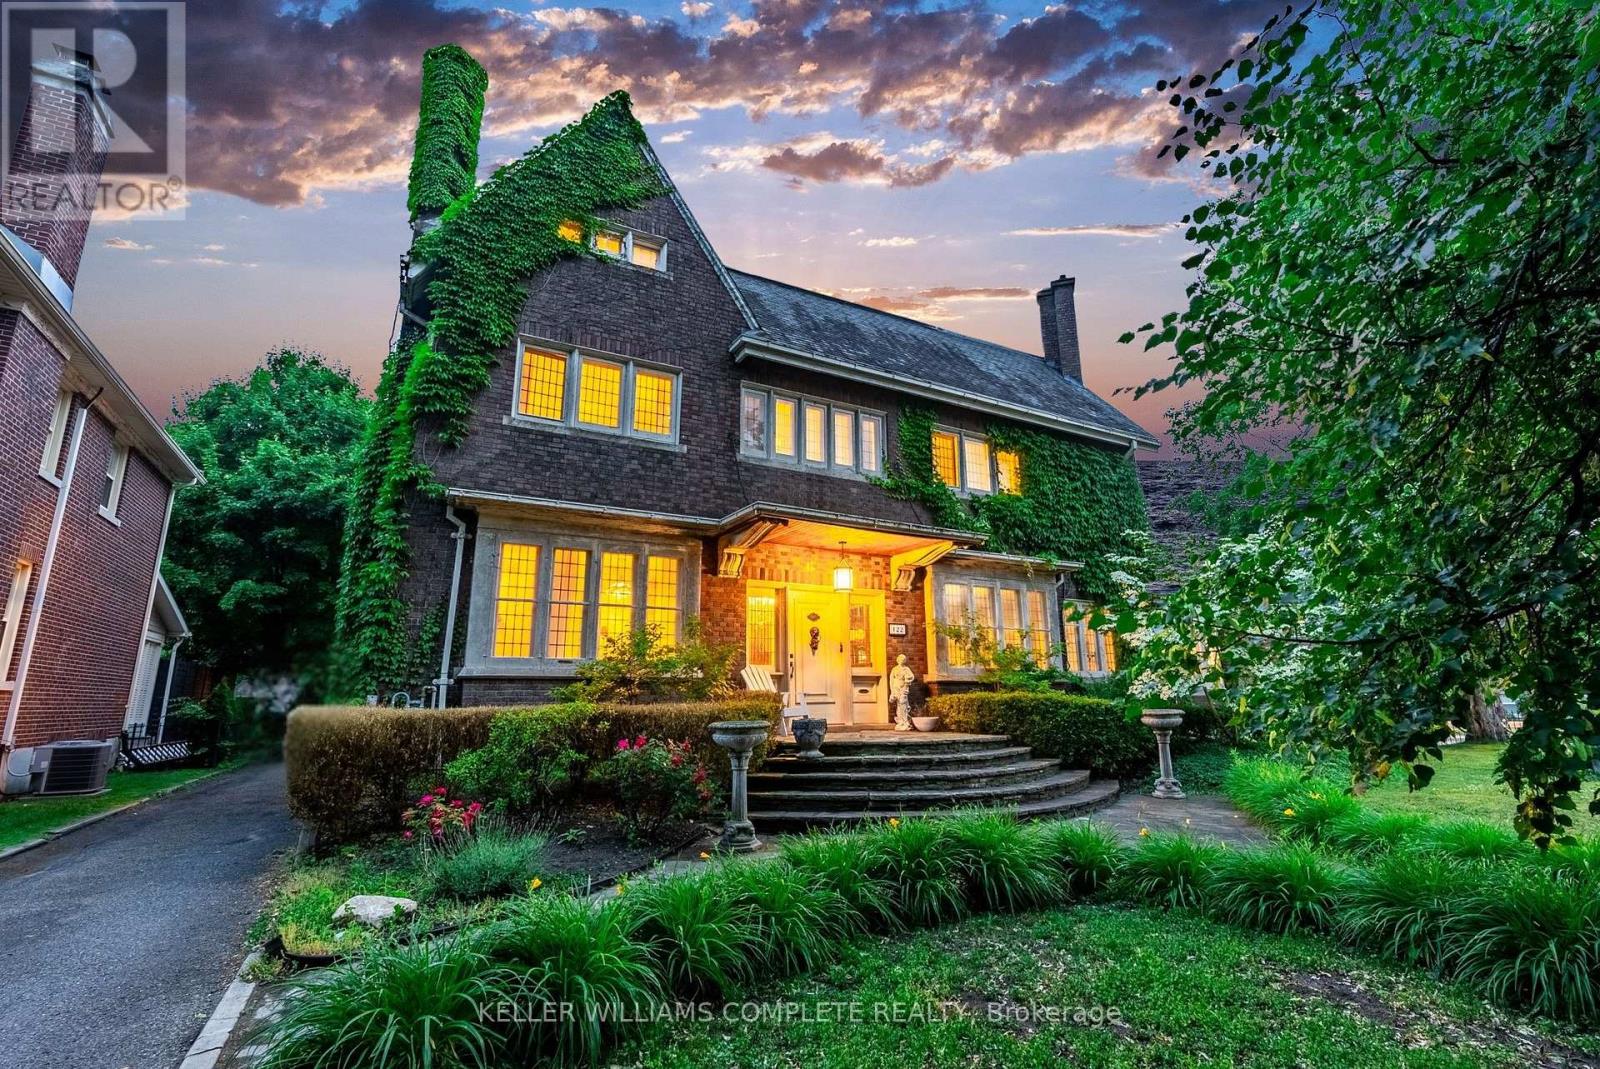
Welcome to 122 Dufferin Avenue, Brantford Nestled in the coveted Holmedale neighborhood of Brantford,this exceptional century home is ideally located near the Grand River trails, top-rated schools, andpicturesque parks. Situated on an expansive 0.254-acre lot significantly larger than the surroundingproperties this home offers a rare and valuable sense of space and privacy in an otherwise charminglycompact neighborhood. Combining historic charm with modern updates, this property boasts stunningfeatures such as soaring ceilings, expansive rooms, intricate trim, crown moulding, and oversized windows,all enhanced by careful renovations that seamlessly blend classic beauty with contemporary luxury. With 7bedrooms, a loft, 5 bathrooms, 2 kitchens, and over 5,600 sq. ft. of living space, this home offers abundantroom for family gatherings and quiet retreats. The well-appointed in-law suite, complete with a privateentrance, provides the perfect space for extended family or guests. The private backyard is a true oasis,enclosed by a beautiful brick garden wall and featuring meticulously maintained gardens, a heated inground pool (liner 2025), a hot tub (2019) with seating for 8, and multiple lounging areas to enjoy theserenity of your surroundings. Additional highlights: A fully finished third floor for additional living spaceDetached double garage Original slate roof Ductless air conditioning Pool (20x40 9 ft deep) New boiler(2020) herringbone-patterned 5" hand-scraped hardwood floors throughout, including the front foyerSecond-level laundry Gorgeous stained-glass windows Upper terrace for outdoor enjoyment Thisarchitectural masterpiece is brimming with warmth, history, and character, offering the perfect blend ofPhotostimeless style and modern convenience. A truly unique home with an oversized lot perfectly positioned inone of Brantfords most prestigious neighborhoods! (id:61852)
Keller Williams Complete Realty
Guelph, Ontario
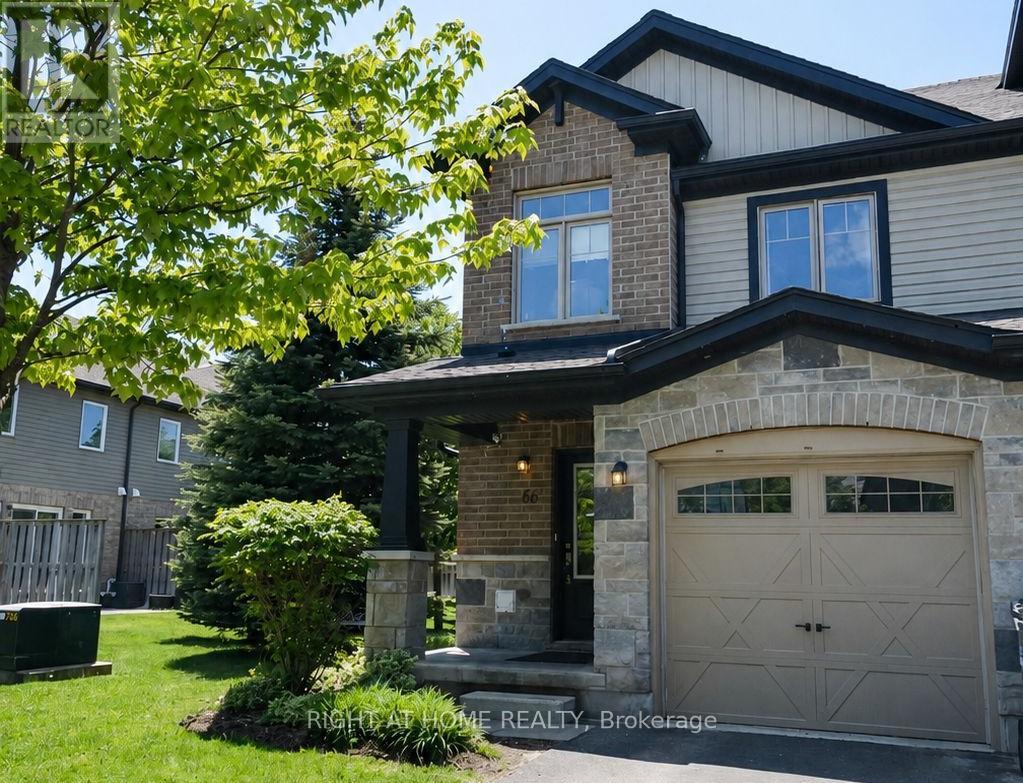
Welcome To This Exceptionally Bright and Beautiful *Corner Lot* Condo Townhouse Located in the Highly Sought-After Neighbourhood of Pineridge/Westminster Woods In Guelph. Located Minutes Away From Highway 401, Schools, Entertainment, Shopping and Many More Amenities! With 3 Bedrooms and 3 Bathrooms, This Open Concept Home Is Designed For Families Seeking Low-Maintenance Comfort and Convenience. The Main Floor Features Bright, Open Concept Living/Dining with Vinyl and Ceramic Flooring, and Walks-Out to a Cozy Backyard Featuring a Patio Perfect for BBQ's, Entertaining, or Simply Relaxing. The Kitchen Features Stainless Steel Appliances, Granite Countertops and is Finished With a Beautiful Ceramic Backsplash. The Second Floor Features a Bright Primary Bedroom With a Private 3-Piece Ensuite Washroom, Walk-In Closet and Large Windows. Additionally, there are Two Generously Sized Bedrooms Featuring Large Closets, Second Floor Laundry Available For The Ultimate Convenience, A Large 4-Piece Washroom And Vinyl Flooring Throughout. The Finished Basement Features A Finished Large Rec Room For Extra living Space Completed With Vinyl Flooring Throughout, A Generous Amount of Storage Space, And a Washroom Rough-In. The Garage Features Electric Vehicle Charging Connection, Just Waiting For Your Charger! Photos Are Virtually Staged. (id:61852)
Right At Home Realty
Toronto, Ontario
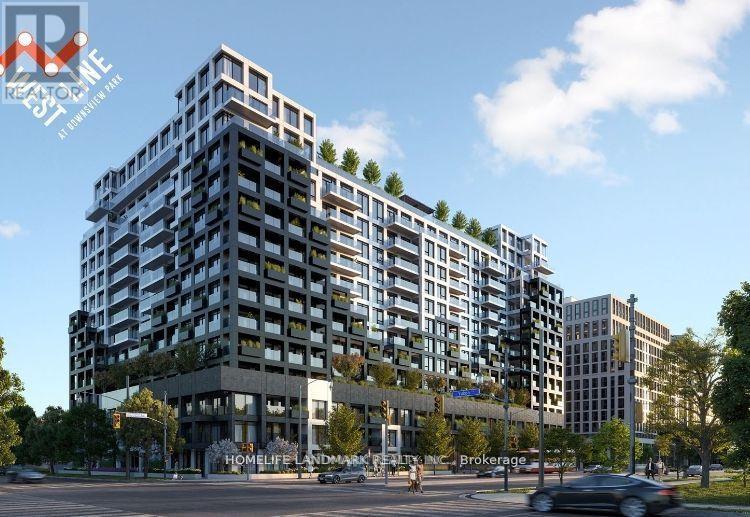
Experience luxurious urban living in this 1+1 bedroom condo unit at WestLine Condos, 1100 Sheppard Avenue West, North York, Toronto. Designed to function like a 2-bedroom condo, this stunning residence offers an open-concept layout with smooth ceilings, floor-to-ceiling windows, laminate floors, and elegant granite countertops. Enjoy serene views from your spacious balcony. The condo has impressive amenities such as a fully-equipped gym, indoor basketball court, pool, hot tub, mini theatre, rooftop terrace, BBQ area, 24-hour concierge service, lounge with bar, private meeting rooms, childrens playroom, pet spa, and automated parcel storage. Located steps from Sheppard West Station, with easy access to TTC, GO station, Highway 401, and major employment hubs, this prime location ensures seamless connectivity to downtown Toronto and beyond (id:61852)
Homelife Landmark Realty Inc.
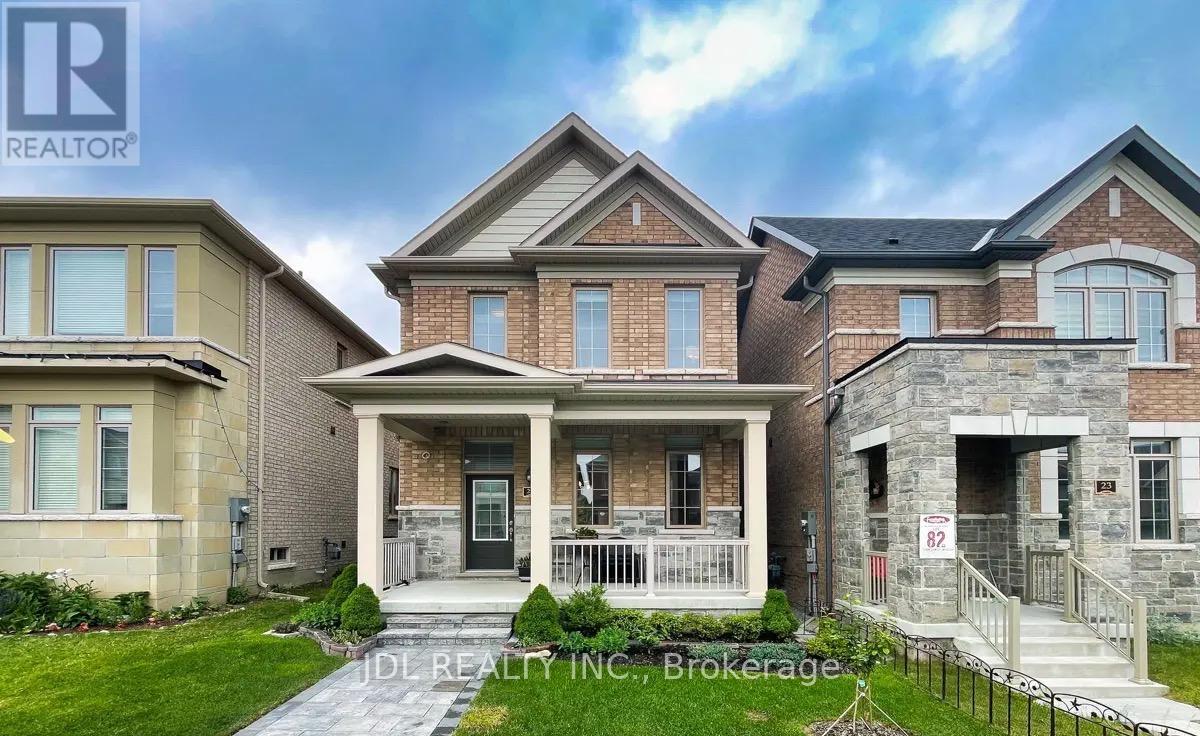
East Gwillimbury, Ontario
*Shared 2 Rooms* Two Bright Rooms with One Private Bathroom on the Second Floor For Lease. Spacious, Luxurious & Bright House In Sharon. Upgraded 9' Ceiling On Main Level, Lots Of Pot Lights, Open Concept Layout, Hardwood Floor Throughout. Fireplace In Family Room, Big Island/Breakfast Area W/Granite Countertop. And Stainless Steel Appliances, Double Car Garage, Ensuite 4 Pcs Washrooms, , Blinds. Tenant Shares Kitchen, Living Room, Basement, Front Entry, and Laundries with Landlord. One Garage Parking Included. Tenant Shares 1/3 of Utility and internet cost with the Landlord. Landlord has One Cat. Landlord can provide one double bed with mattress and desk if needed. (id:61852)
Jdl Realty Inc.
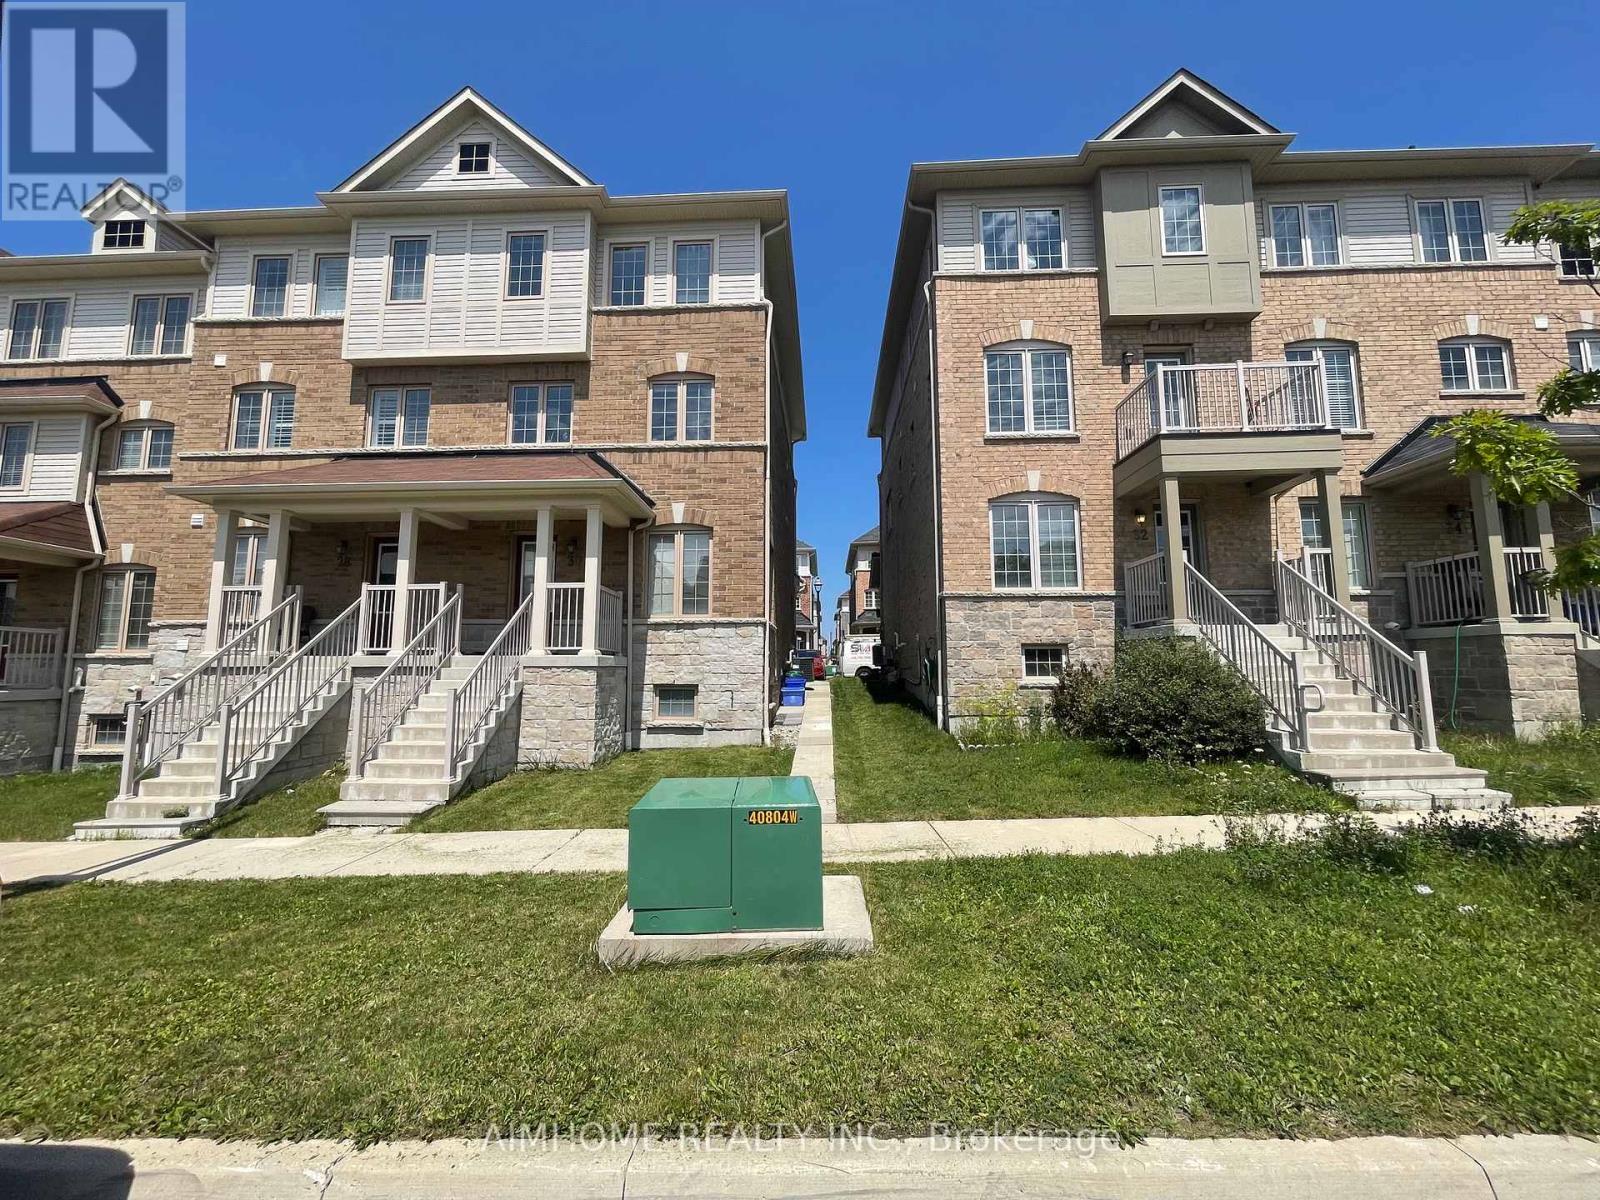
Ajax, Ontario
(Only part of Ground floor and basement for Lease )8 years new townhouse, Close To School,Park,Walk To Audley Rd For Public Transit.Close To 401 And 407. looking for 1 individual or couple as tenants. (id:61852)
Aimhome Realty Inc.
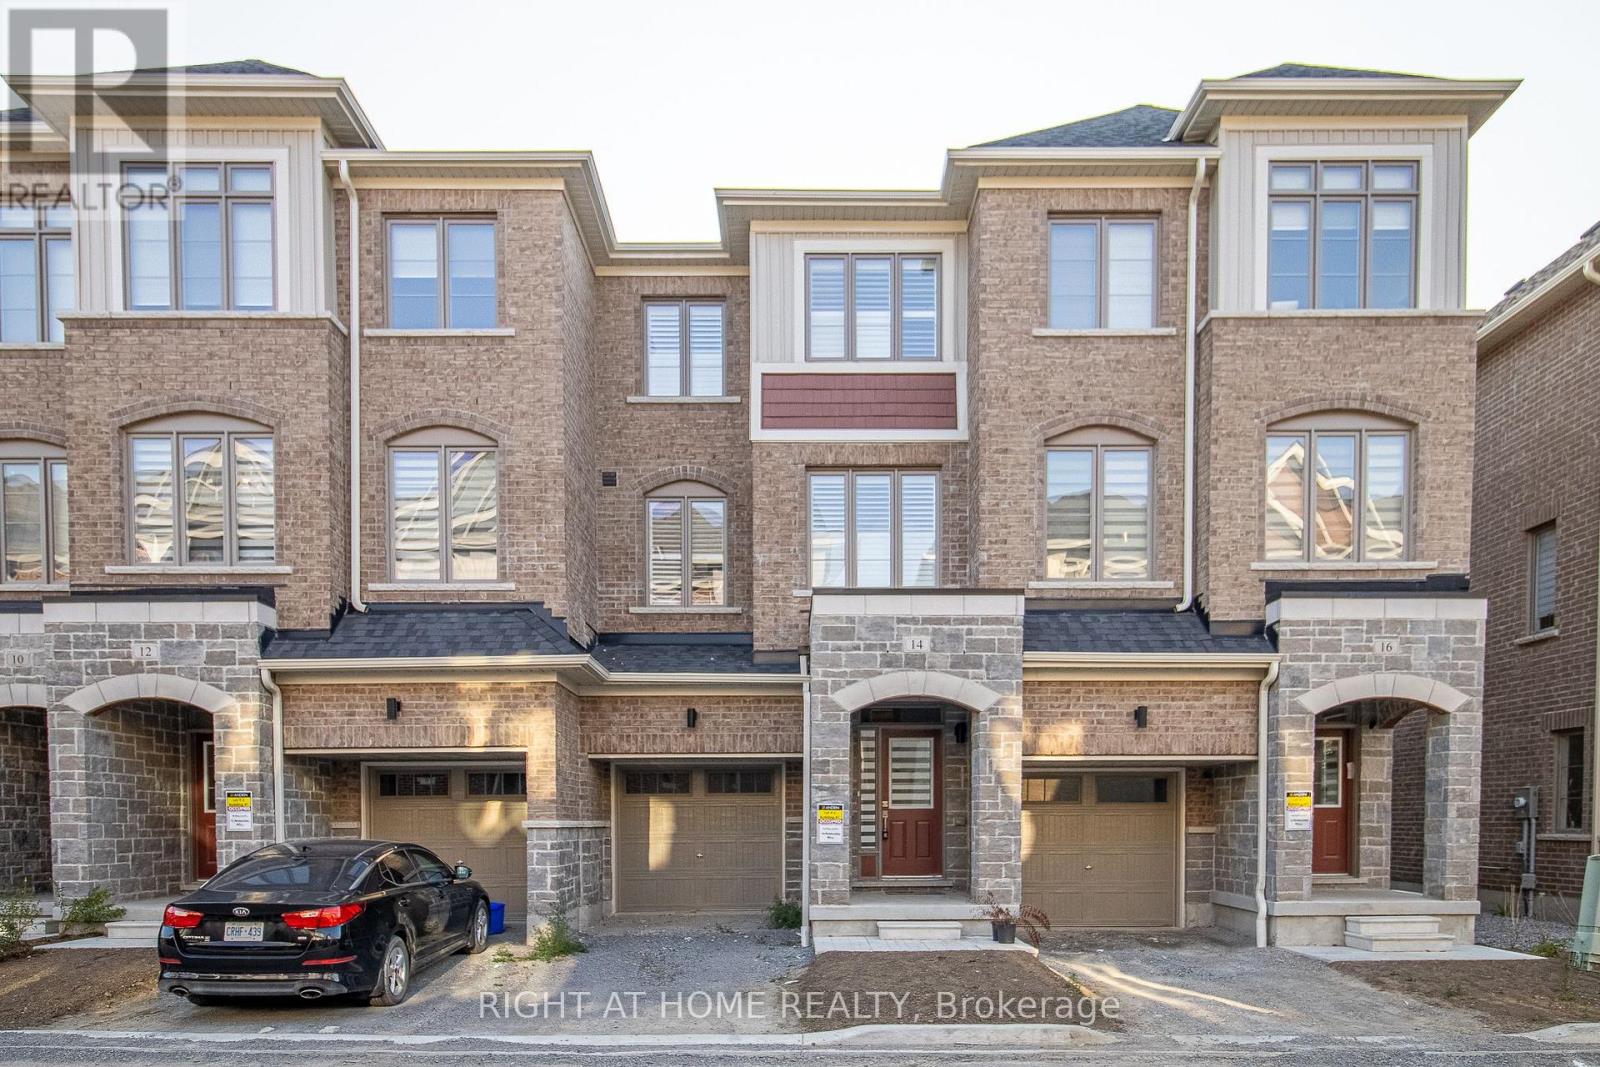
Whitby, Ontario
Welcome To The Waterfront Community Of Port Whitby, Marketed As The Boatworks Community By Andrin. This is a Traditional Style Townhome W/ Backyard, Approx 1780 Sq Ft, 9" Ceilings On Ground Level & 2nd Floor, Oak Staircases W/ Metal Pickets, Large Windows & Walk-outs From Every Floor To Backyard Views. The Main Floor Features An Inviting Foyer With Access To Garage, Large Family Room Overlooking The Backyard Or Can Be Used As A Great Office Room For Work Home Pros. The 2nd Level Features A Large Great Room With Gleaming Hardwood Floors & Access To Deck, A Modern Functional Kitchen With S/S Appliances, Ample Cabinets, Subway Tile Backsplash, Quartz Counters & Double Sink, A Separate Dining Area Overlooking The Front & Enjoy The Convenience Of A Laundry Room. The Upper Level Has 3 Good Sized Bedrooms With The Primary Bedroom Featuring A Walk Out To Its Own Private Balcony, Large Walk-In Closet & 4 Pc Ensuite, 2 Other Bedrooms With Closet & Window & An Additional Common 4 Pc Bathroom. Conveniently Located Across From Whitby GO, Hwy 401, 5 Mins To The Marina, Lakefront Park, Outdoor Gym, Beach, Trails, Iroquois Rec Centre & Historic Downtown Whitby. Ideal Location For Young/Active Families! Just Move In & Enjoy. (id:61852)
Right At Home Realty
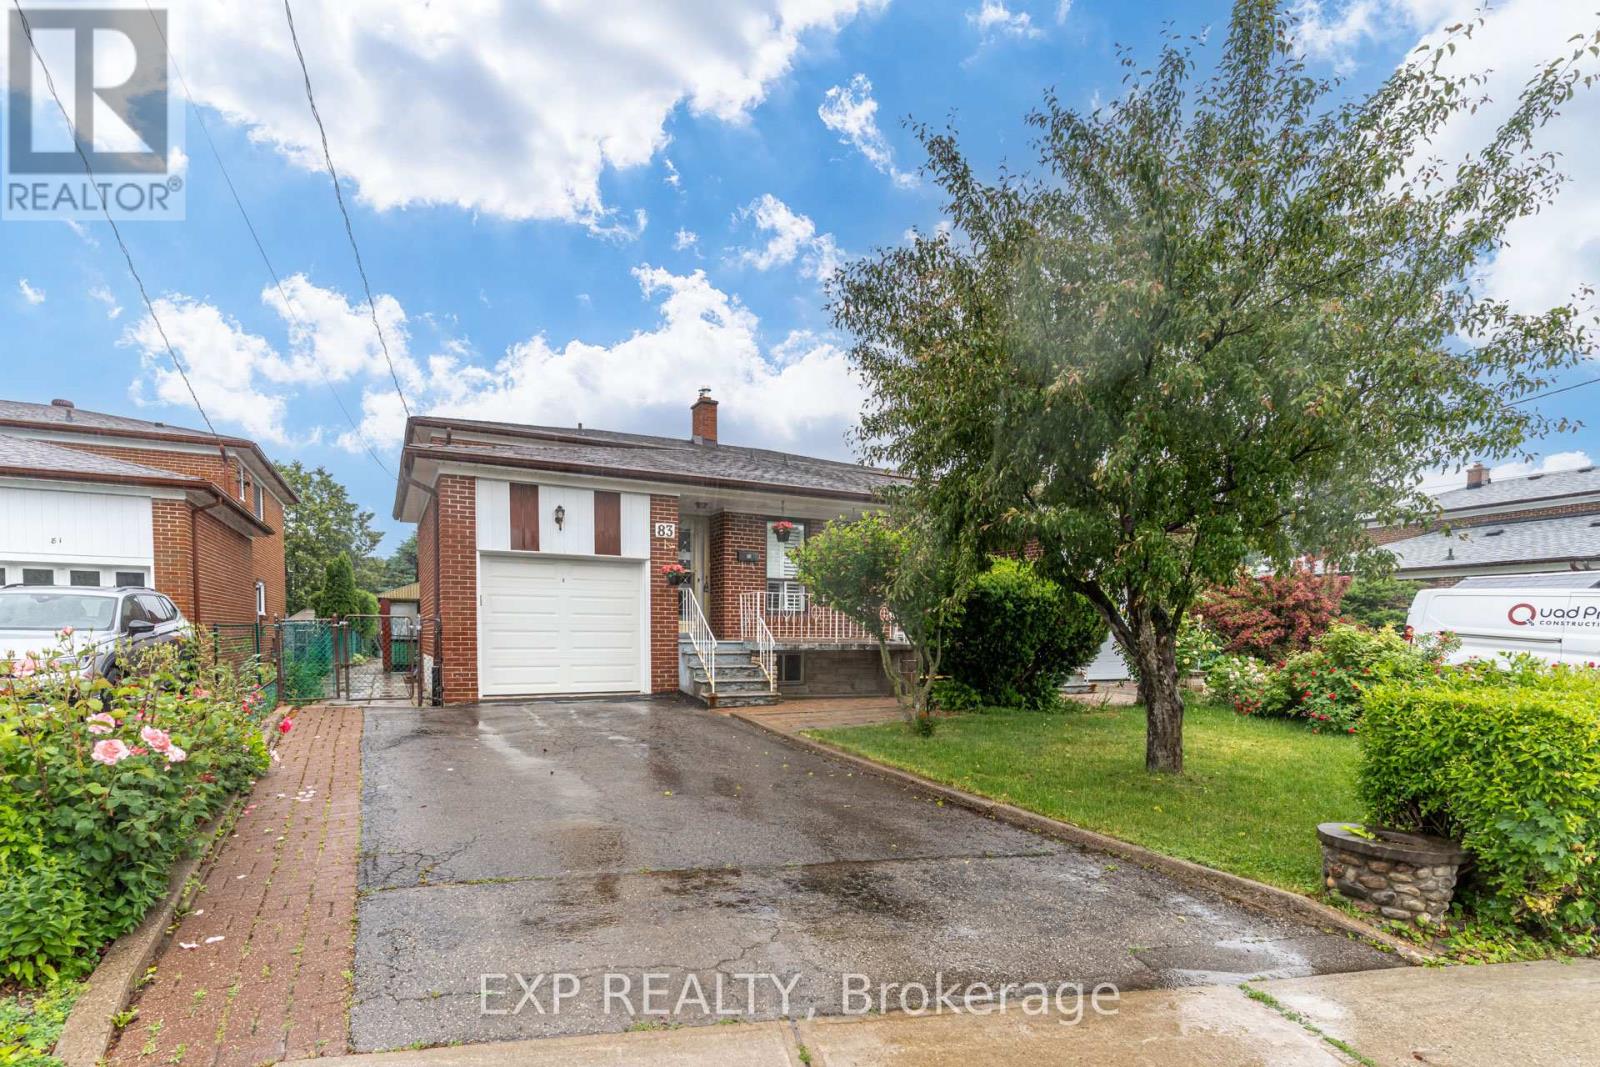
Toronto, Ontario
Spacious family home located in the desirable Newtonbrook- West Community area North York in the City of Toronto. Featuring a functional layout with a main floor bedroom, three additional bedrooms on the second level, generous principal rooms, and a family-sized eat-in kitchen ideal for everyday living and entertaining, large sized family room and dining room, with walkout access to a covered patio with shingled canopy. The fully finished basement offers a large open-concept recreation flex space area, can be easily converted into a bedroom and second full-size kitchen with eating area, a separate walk-up entrance, providing added flexibility and convenience for extended family living. Additional updates include newer windows, owned furnace, and central air conditioning. Conveniently located close to schools, parks, shopping, restaurants, Centrepoint Mall, community centres, places of worship, and everyday amenities. Excellent transit access with direct bus routes to Finch Station and Sheppard-Yonge Station. Enjoy the convenience of a well-established neighbourhood with shopping, transit, and community amenities just moments away. (id:61852)
Exp Realty
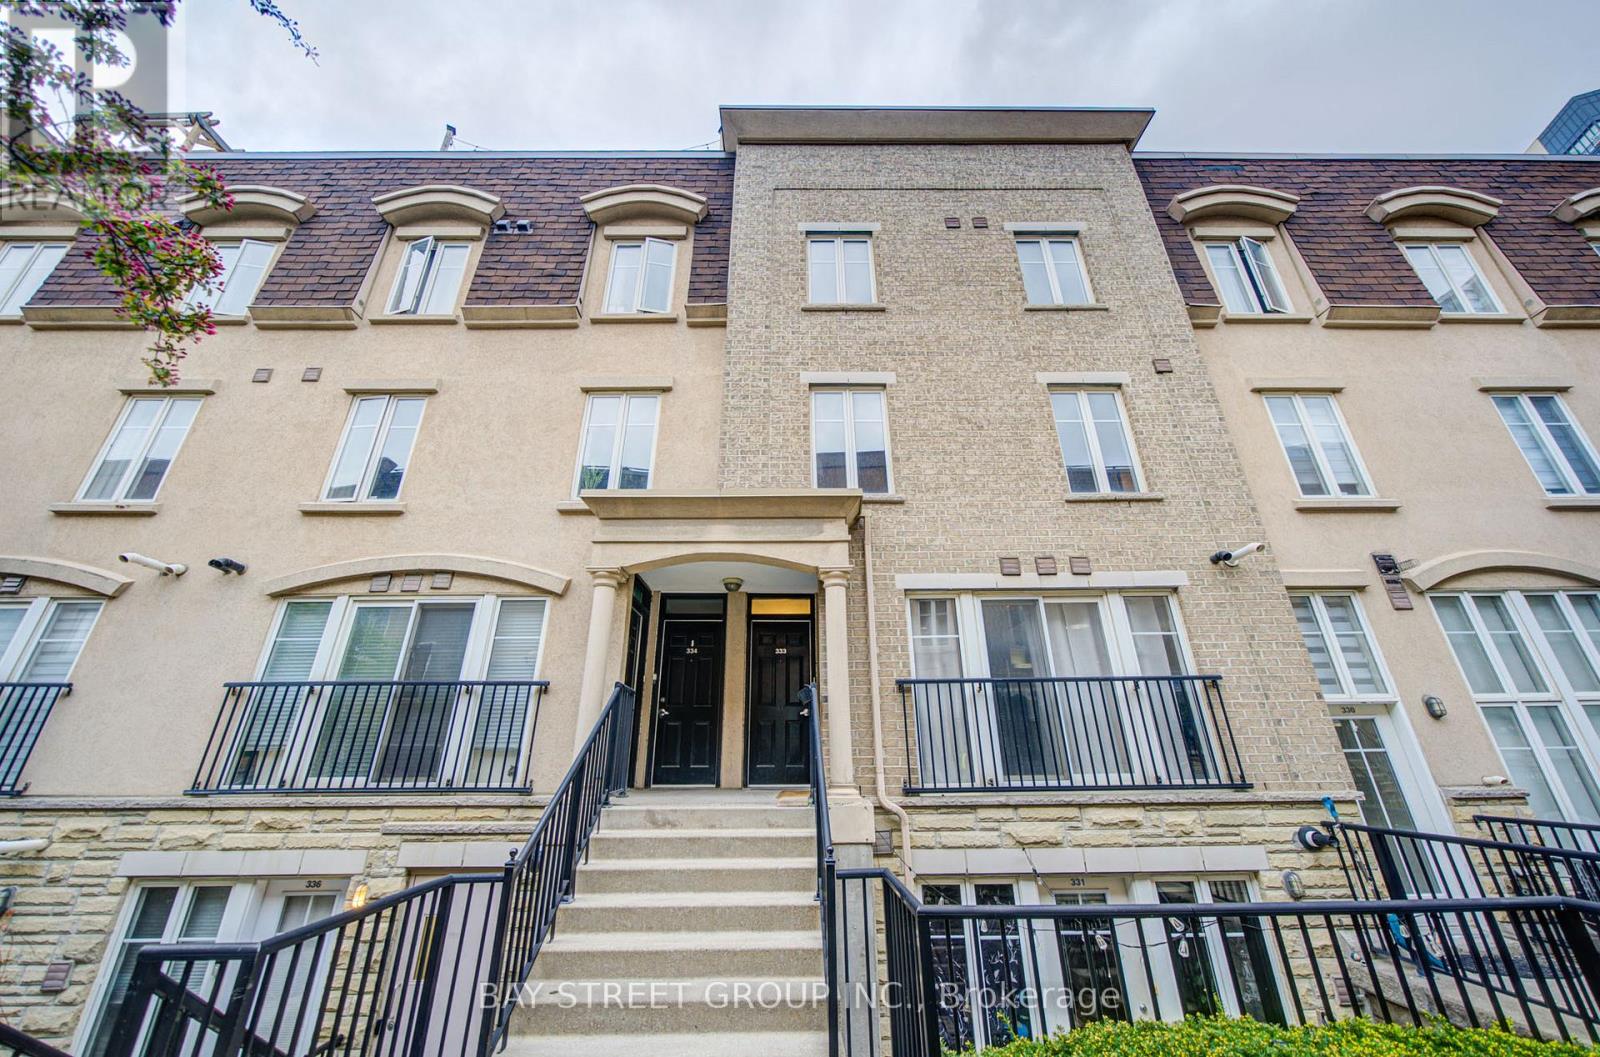
Toronto, Ontario
Wonderful 2 Bedroom Town House In The Heart Of Highly Desirable Liberty Village ! About 1,100 Sf Living Space With 2 Spacious Bedrooms & 2 Full Bathrooms. Newly Painted Walls(2026). Open Concept Kitchen With Stainless Steel Appliances. New Stove(2026)/Dishwasher(2022)/Microwave W/ Range Hood(2022).The Large Private Sun Soaked Rooftop Terrace With The Beautiful Western Exposure & Toronto City Views Offers The Ideal Outdoor Space For Entertaining & Relaxing . Rooftop Terrace Floor(2023). Steps To Shops, Restaurants, Grocery Stores, Bars, Public Transit, Parks, Cafes And So Much More. (id:61852)
Bay Street Group Inc.
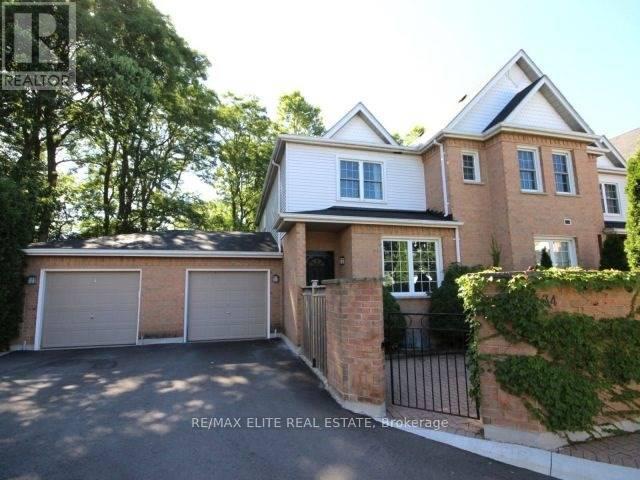
London North, Ontario
The Gables. Location!! minutes to Transit, Western University, University Hospital, Masonville Mall. Buy with confidence! Tenant has already secured another home, N11 signed. 24 hours notice required for showings. Basement one bedroom , can be converted to 2 bedrooms. Renovated kitchen with quartz counters and subway tiled backsplash, upgraded bathrooms with quartz counters and glass showers, Tiled floors - ground ; Laminate floors 2nd floor and basement. Property management in process of installing new fences between townhouses. (id:61852)
RE/MAX Elite Real Estate
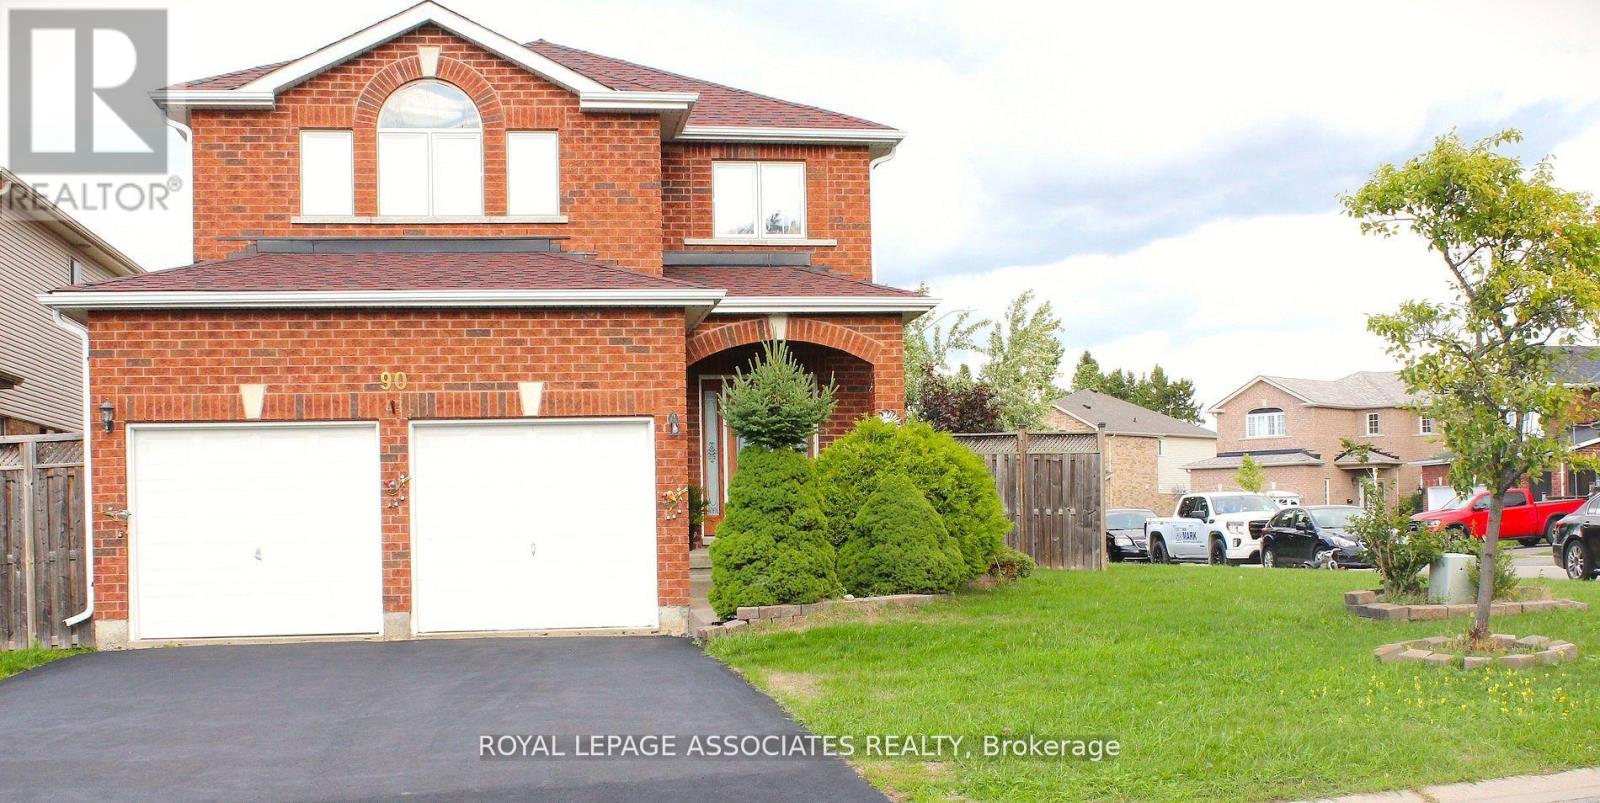
Kawartha Lakes, Ontario
Welcome to this stunning all-brick detached home on a premium corner lot! Boasting 3 bedrooms and 3 washrooms, this beautifully cared-for property offers both space and style. The backyard is perfect for entertaining, featuring a spacious deck and a delightful playhouse for kids. The unfinished basement provides endless possibilities to customize your dream space. Ideally located near schools, scenic trails, shopping, hospital, and commuter routes. The primary suite is a true retreat with a walk-in closet, soaker tub, and separate shower. A wonderful place to call home! (id:61852)
Royal LePage Associates Realty
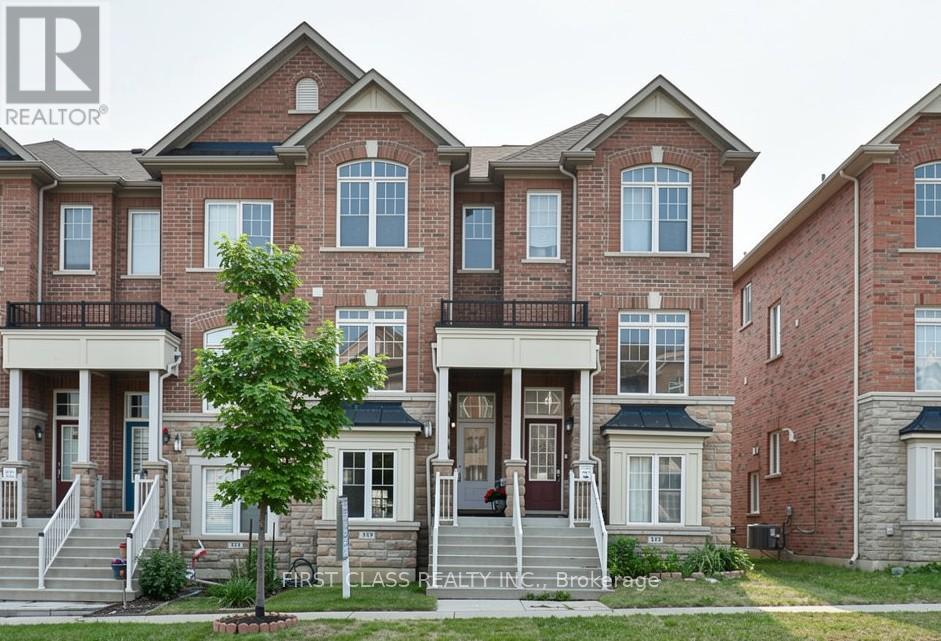
Markham, Ontario
Welcome to this well maintained Three-story freehold townhouse nestled in the vibrant heart of Markham. Open concept, sunfilled & bright living area w/ large windows, Modern kitchen & Eat-In Area with a walkout to a private balcony, Wood floor thru-out, three spacious bedrooms, each with generous closet space & 4ps ensuite in master bedroom. Finished walkout basement with one bedroom with separate entrance & direct access to garage, 4 washrooms totally. Just minutes away to top-ranked schools, parks, shopping centers & public transit. (id:61852)
First Class Realty Inc.
Markham, Ontario
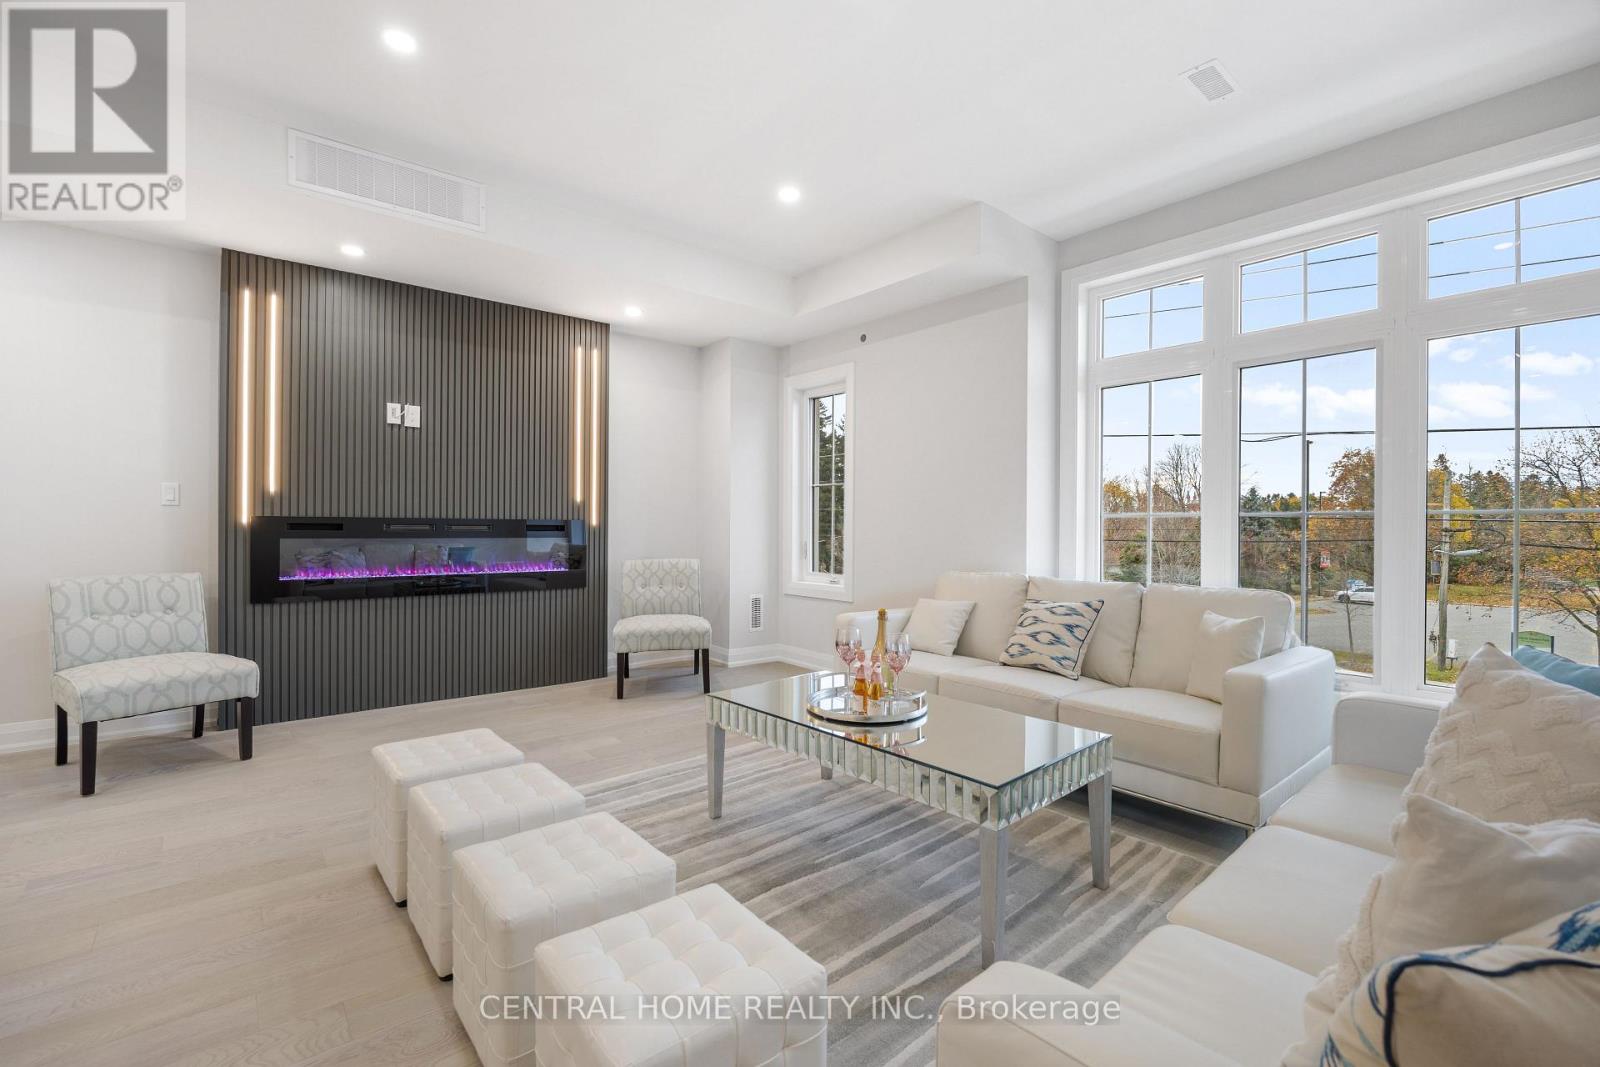
*Elevator/ Furnished* Welcome to 2946 Elgin Mills Rd E! This Immaculate Luxury 5 Bedrooms and 5.5 Bathrooms, 3 storey Residence Is Located In The Prestigious And Highly Sought-After Victoria Square Community. Thoughtfully Designed With Elegance And Functionality In Mind, It Features A Modern Kitchen With An Oversized Center Island, Sleek Finishes, Harwood And Potligts Throughout. The Spacious Family Room Includes A Cozy Fireplace Perfect For Relaxing Evenings. An In-Home "Elevator". The Oversized Primary Suite Boasts A Private Terrace, A True Retreat. Enjoy The Convenience Of Upper-Floor Laundry, Professional Interior Design Touches Throughout. With 3 Parking Spaces. Ideally Situated Directly Across From Victoria Square Park With Easy Access to Highway 404, Costco, And All Essential Amenities. Top Ranking Schools. This Home Is Steps Away From Top-Ranking Schools such as Sir Wilfrid Laurier PS, Pierre Elliott Trudeau HS (FI), And Richmond Green High School/Parks. GO Transit, Major Shopping Mall Costco, Home Depot ,Staple within 5 min driving. ( (Elevator, Alarm System, Ev Charger, Smart Thermostat, Pot lights & Harwood Flooring Through The House). Unfurnished unit will be available too. (id:61852)
Central Home Realty Inc.
Toronto, Ontario
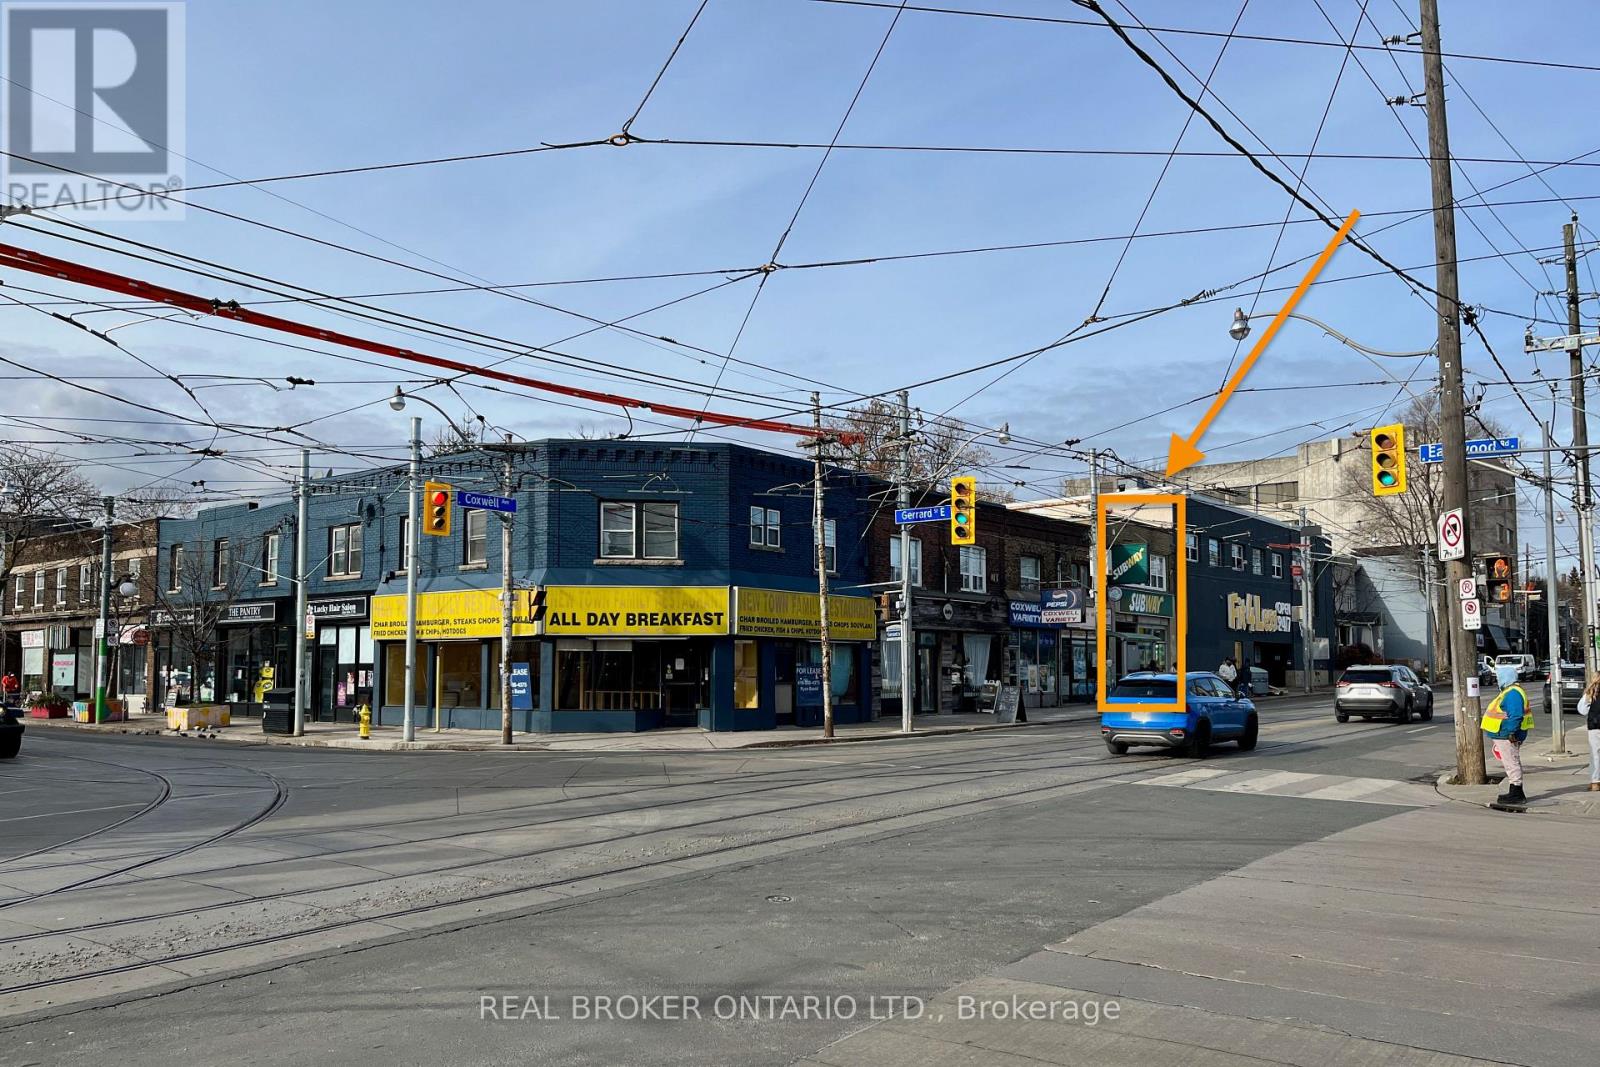
Bright & Comfortable 1-Bedroom Apartment at Coxwell & Gerrard - Utilities Included! Welcome to 274 Coxwell Ave, Unit 2, a bright 2nd floor 1-bedroom apartment ideally located at Coxwell & Gerrard. This well-laid-out suite features a separate kitchen, a 3-piece bathroom & windows in every room that bring in abundant natural light, creating a warm & inviting atmosphere throughout the day. Window-mounted air conditioners in both the kitchen & bedroom help keep you comfortable during the summer months, while rent includes water, electricity & heat for simple, predictable monthly living. The building maintains a clean & quiet environment with no smoking & no pets permitted. Daily essentials are right at your doorstep with groceries, shopping, dining, a health club & local services all located at the intersection, plus a laundromat within walking distance on Gerrard St near Glenside Ave. Commuting is effortless with two TTC streetcar lines at your door along Coxwell Ave & Gerrard St. Visit & see this bright, well-located home for yourself today! (id:61852)
Real Broker Ontario Ltd.
Toronto, Ontario
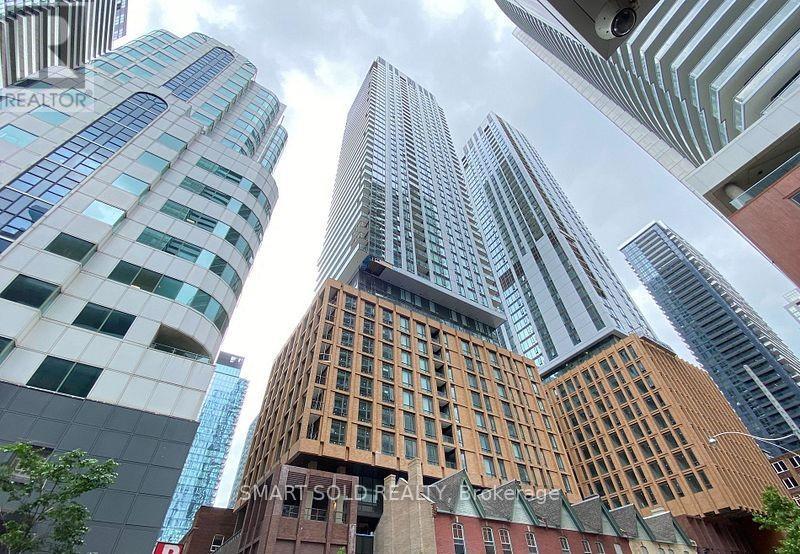
Welcome to the Theatre District Residences, in the Heart of the Prestigious Entertainment District! Bright Modern 2 Bedroom and 2 Bathroom Big 635 sqft Unit with a Great Layout with a Large Balcony. Contemporary Living, Floor-to-Ceiling Windows with All Window Coverings in Every Room, Top-Quality Finishes. Brand new Stainless Steel Appliances. Luxurious Amenities Including a Seasonal Outdoor Pool, Theatre, 24-hour Concierge, Enjoy the Amazing Building Amenities. Super Convenient Location With a Walk Score of 100 and A Transit Score of 100, It's Just Steps to the CN Tower, Rogers Centre, Roy Thompson Hall, Scotiabank Arena, Union Station/TTC, University of Toronto, TMU, Shopping, Clubs, Restaurants, Theatres, and Much More. The Financial District is Also Nearby, and the St. Andrew Subway Station is Within Walking Distance. (id:61852)
Smart Sold Realty
Toronto, Ontario
Client RemarksLuxurious 1Br+Study Unit At Concord Park Place Tango! Approx 590-Sf + 96-Sf. Unobstructed East View, Spacious Combined Living/Dining Rooms, Open Concept Kitchen W/ Granite Counter, Open Study. Steps To 8-Acre Park, Shopping (Ikea, Canadian Tire), Groceries, Hospital. Shuttle To Ttc, Go, Bayview Village, Fairview Mall. Minutes To The 401/404/Dvp, Amenities Inc Exercise Room, Lounge, Pet Spa, Indoor/Outdoor Whirlpool, Guest Suites. One Locker Inc. (id:61852)
Master's Trust Realty Inc.
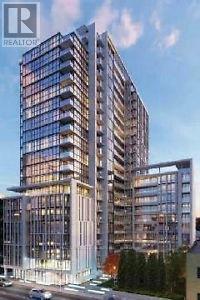
Toronto, Ontario
1 Bedroom + 1 Den + Balcony As Per Builder's Plan. Larger Den With Door Can Be Used As Bedroom. Steps To Ttc Transit, George Brown College, St. Laurence Market, Distillery District, Hwy Don Valley And Financial District. One Locker P2-125 Is Included In The Rent For Tenant Use. **EXTRAS** Fridge, Stove, Rangehood, Dishwasher, Washer And Dryer. (id:61852)
Master's Trust Realty Inc.
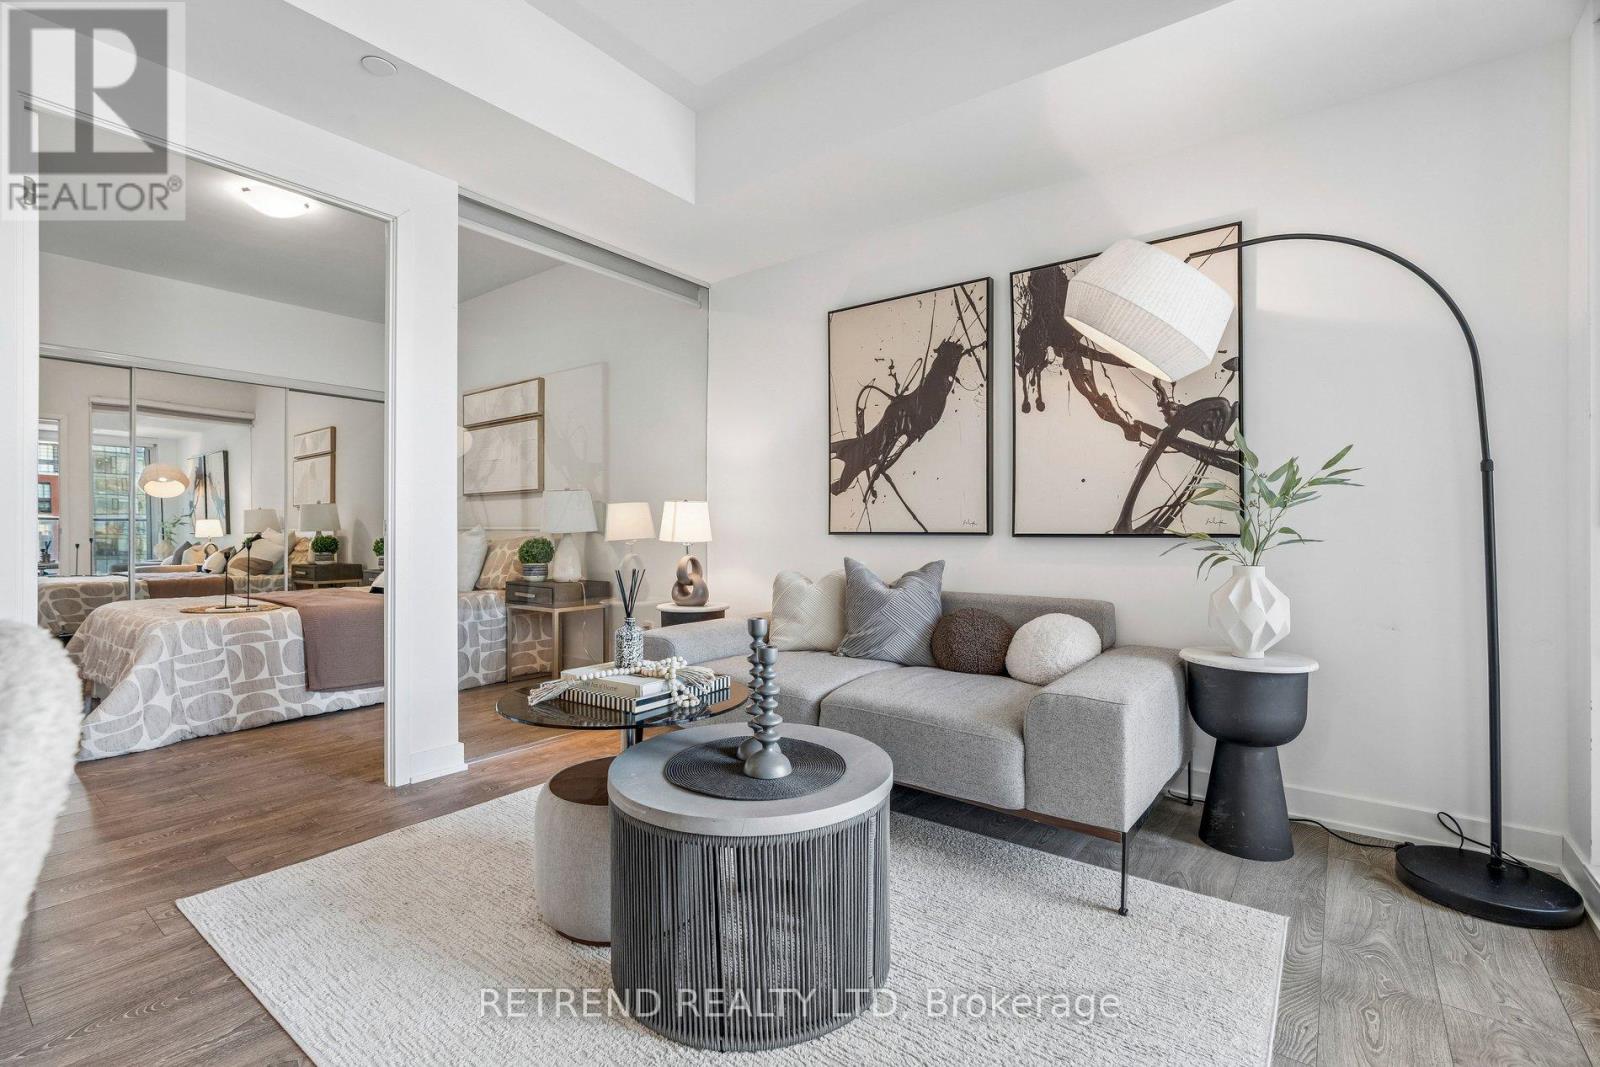
Toronto, Ontario
Spacious 1 Bedroom + Large Den featuring a functional layout, contemporary interiors, sleek cabinetry, quartz countertops, and thoughtfully designed living spaces. The versatile den is ideal for a home office, nursery, or guest space. Enjoy exceptional amenities including a 24 hour concierge, outdoor rooftop pool, BBQ terrace, fitness centre, yoga studio, study lounge, theatre room, games room, and party room. Located in the heart of the Fashion District, just steps to the Financial District, King West, top restaurants, nightlife, shopping, and TTC transit. (id:61852)
Retrend Realty Ltd
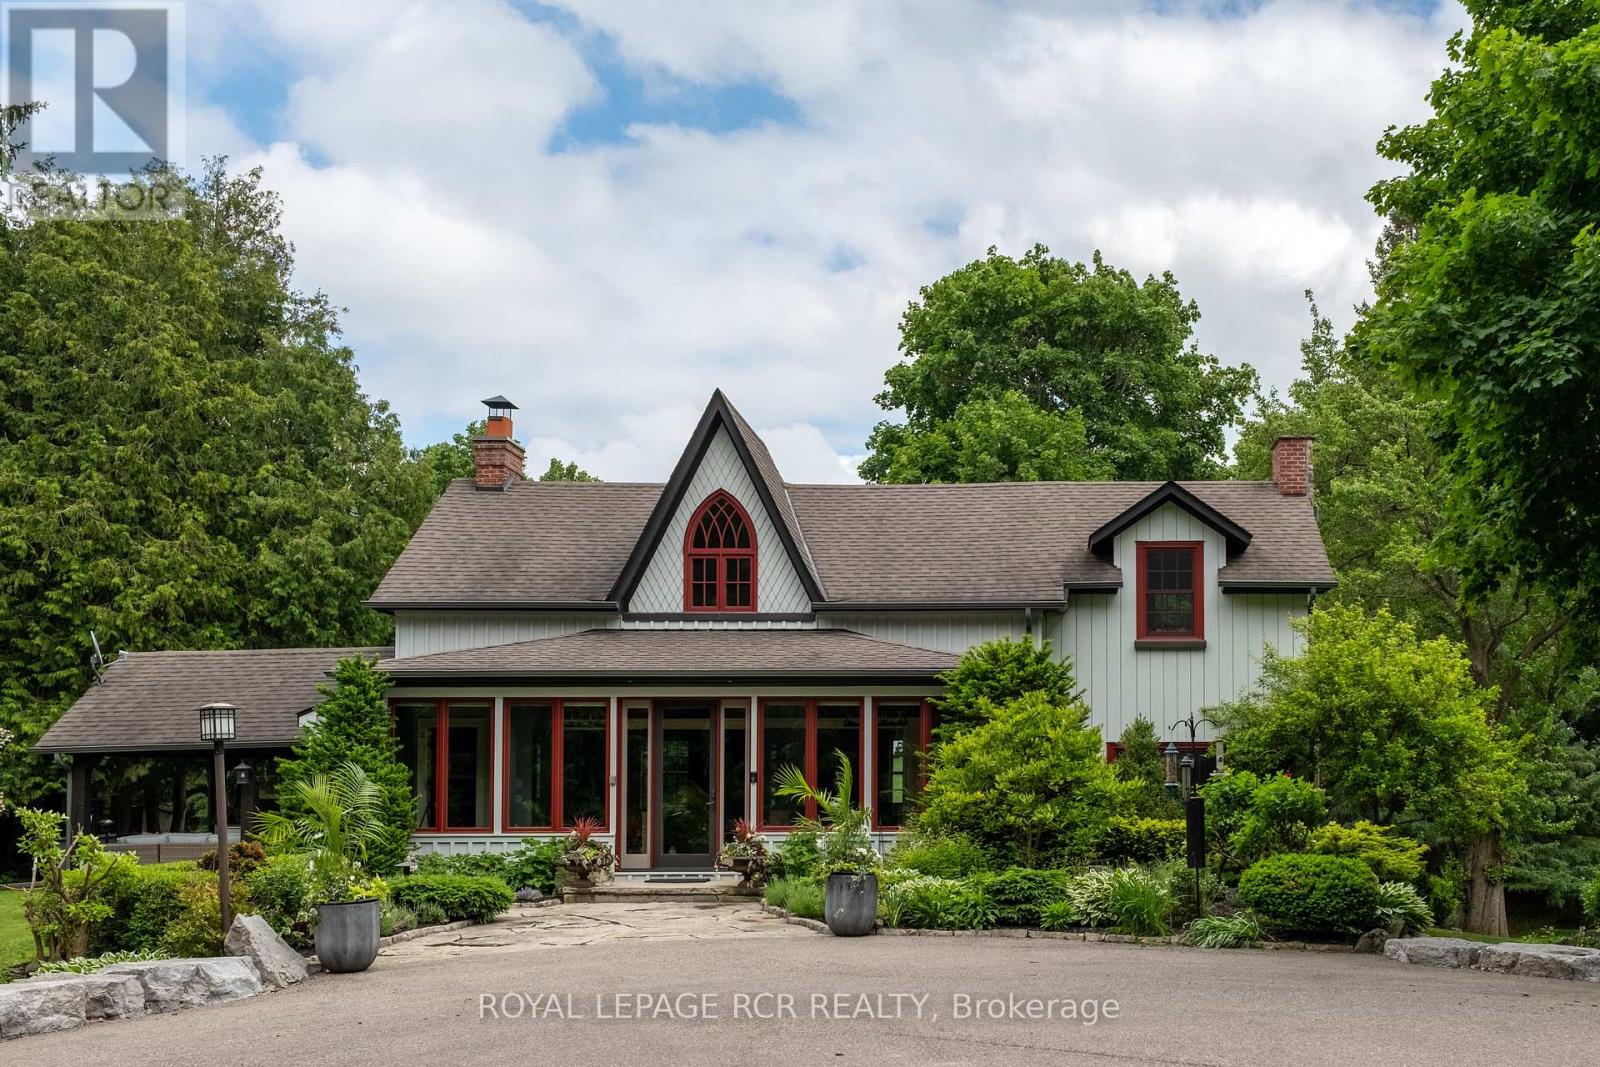
Caledon, Ontario
Set in one of Caledon's most sought-after locations, this extraordinary country property offers nearly eight acres of privacy, history, and natural beauty. Meticulously restored and thoughtfully expanded, the home preserves its character while introducing a level of comfort and craftsmanship rarely found today. Original exposed log walls, wide plank hardwood floors, and curated finishes honour the home's heritage, while the newer addition blends seamlessly with the original structure. At the heart of the home, an immaculately designed kitchen anchored by rich soapstone countertops is crafted for both everyday living and entertaining. Open to the dining area and elegant living room beyond, the space feels warm, welcoming, and effortlessly connected. Framed by exposed logs and sweeping views across the rolling hills, the living room is both sophisticated and inviting. Tucked within the newer addition, the office offers a beautiful place to work, complete with custom built-ins and direct access to the patio and gardens. Upstairs, the primary suite feels like a private retreat, complete with a dressing room and beautifully appointed ensuite. Two additional bedrooms complete a functional and inviting second level, each bright and overlooking the grounds. The finished lower level adds exceptional flexibility with a fourth bedroom, gym area, humidity-controlled wine cellar, steam shower, and heated walk-up access to the outdoors. Outside, mature trees, the remnants of a historic stone barn foundation, and a winding river create a setting that feels peaceful and timeless. An elegant outdoor entertaining cabana, complete with a built-in barbecue and television, invites afternoons that turn effortlessly into evenings surrounded by complete privacy. Minutes from The Paintbrush and Pulpit Golf Club, Osprey Valley, Caledon Ski Club, scenic trails, charming cafés, and local restaurants, this is a rare opportunity to own a home with soul in one of Caledon's most coveted settings. (id:61852)
Royal LePage Rcr Realty
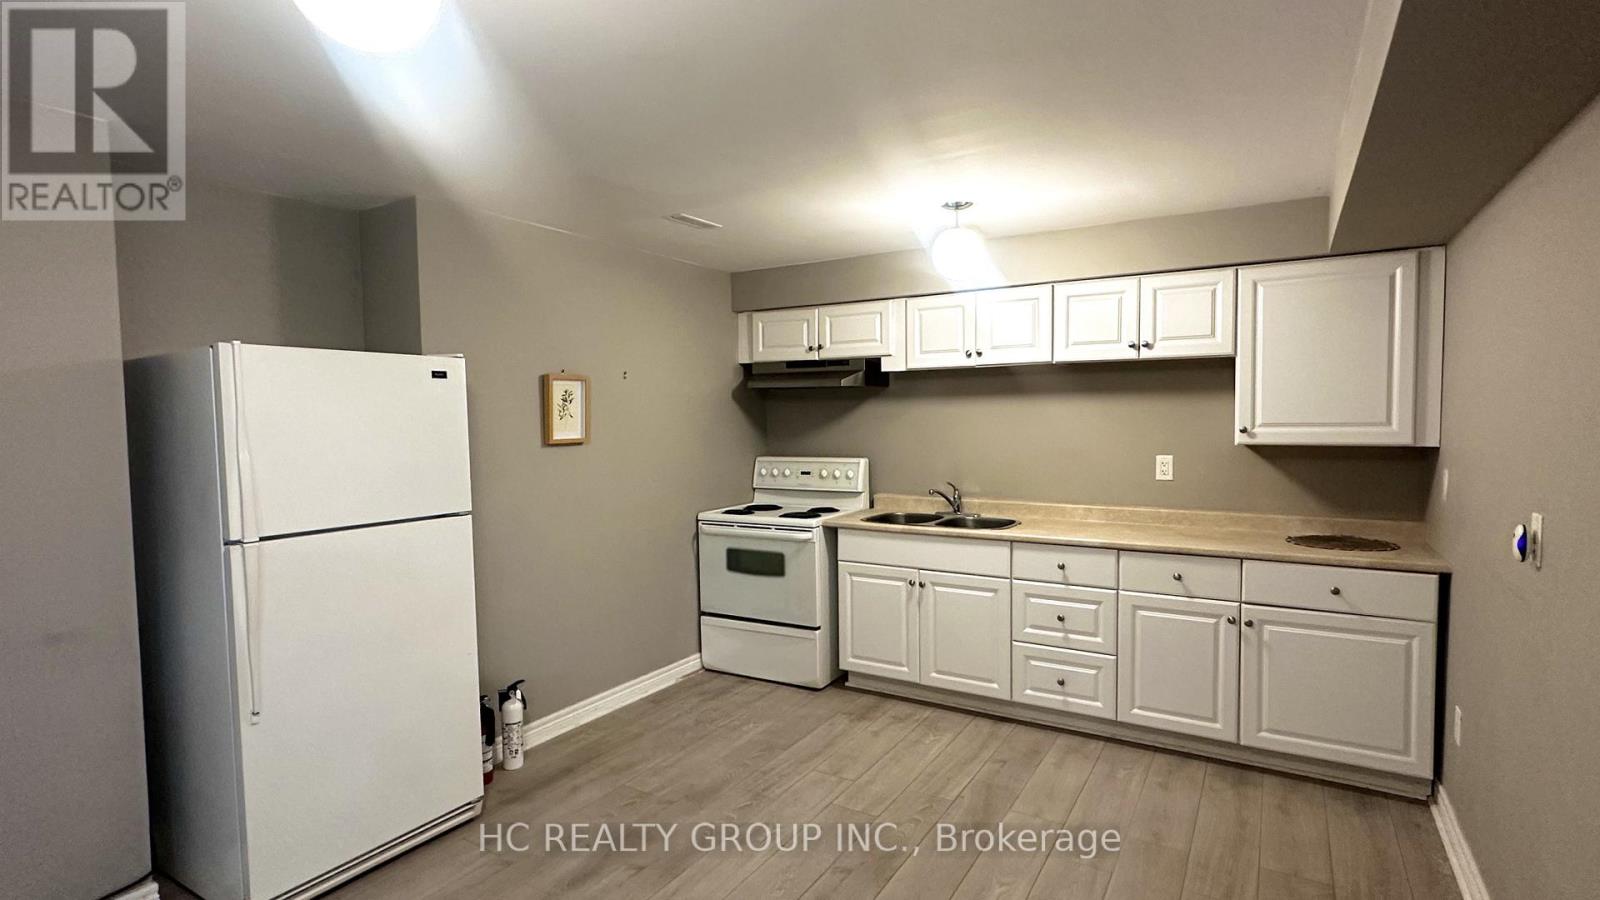
Newmarket, Ontario
Spacious home in a quiet and desirable neighbourhood featuring a self-contained basement apartment with separate entrance, private kitchen, and 3-piece bathroom. Perfect for tenants seeking privacy and independent living space.Great layout with bright living areas. Close to schools, parks, shopping, and transit. (id:61852)
Hc Realty Group Inc.