
Newmarket, Ontario
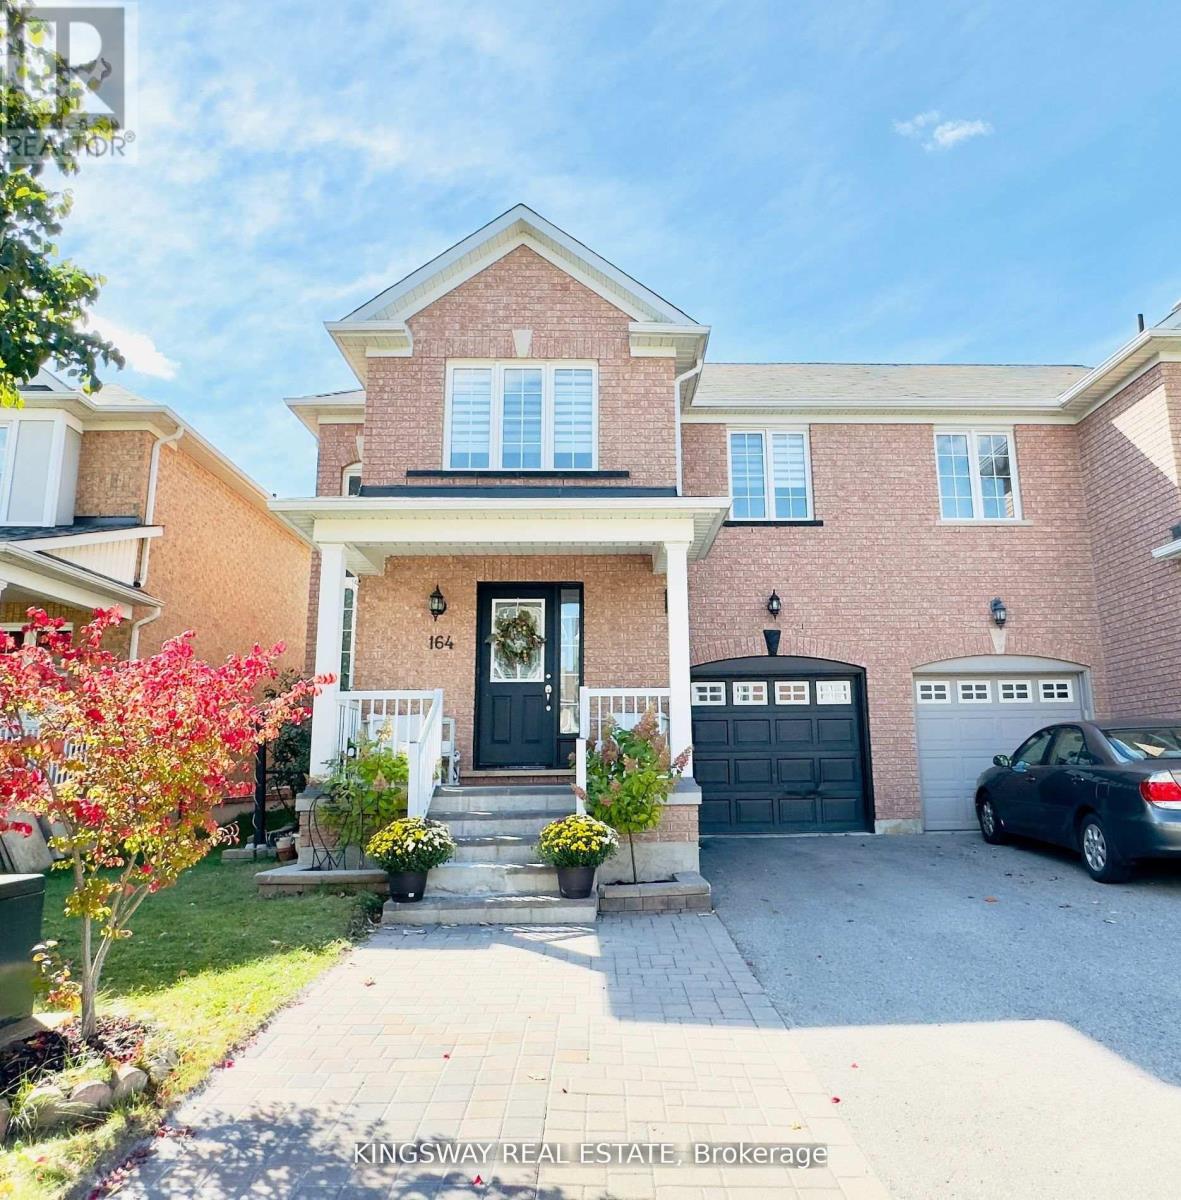
Step into the stunning home nestled in the sought-after Woodland Hill community. This meticulously maintained 3+1 semi-detached home offers a spacious layout and basement in-law apartment, providing a perfect blend of comfort and functionality. The main floor features an open-concept living and dining area with large windows that flood the space with natural light. Located just a short walk from Upper Canada Mall, esteemed schools, lush parks, and convenient transit options, this home offers the perfect balance of suburban tranquillity and urban amenities. Don't miss the opportunity to call this exceptional property your own! (id:61852)
Kingsway Real Estate
Markham, Ontario
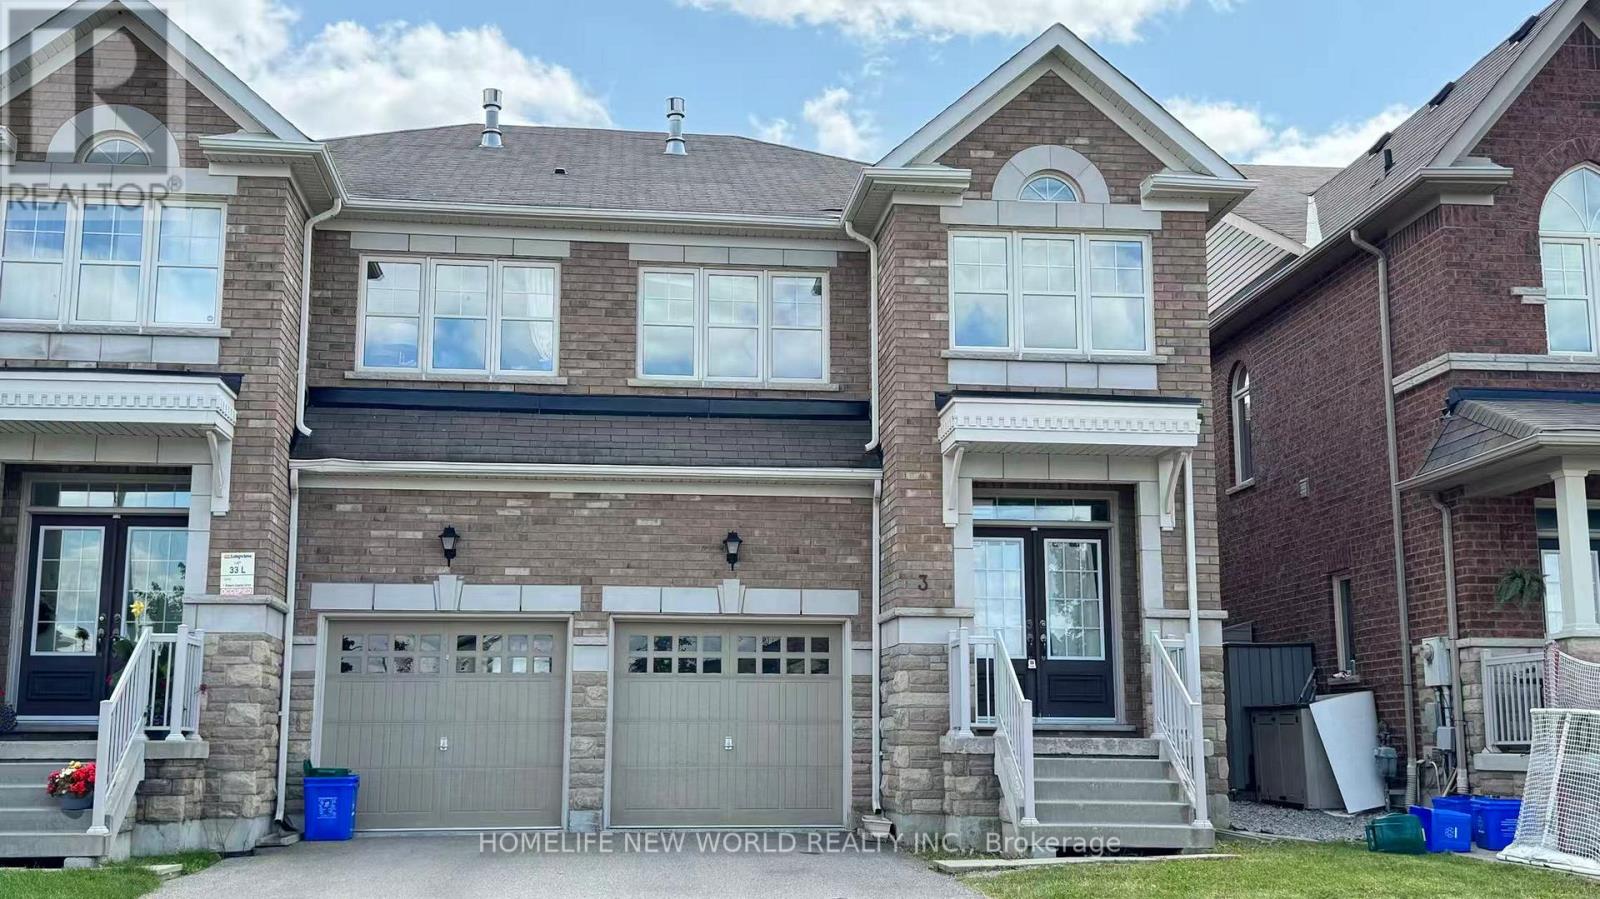
Beautiful Semi Detached Home Located At A High Demand Community Of Cathedraltown. Double Door Entrance, 9Ft Ceiling On Main Floor, Hardwood Floor Main & 2nd Floor. Close To Park, Schools, Banks, Go Train Stn, Restaurants, Coffee Shop, And Only A Min To Hwy 404. (id:61852)
Homelife New World Realty Inc.
Richmond Hill, Ontario
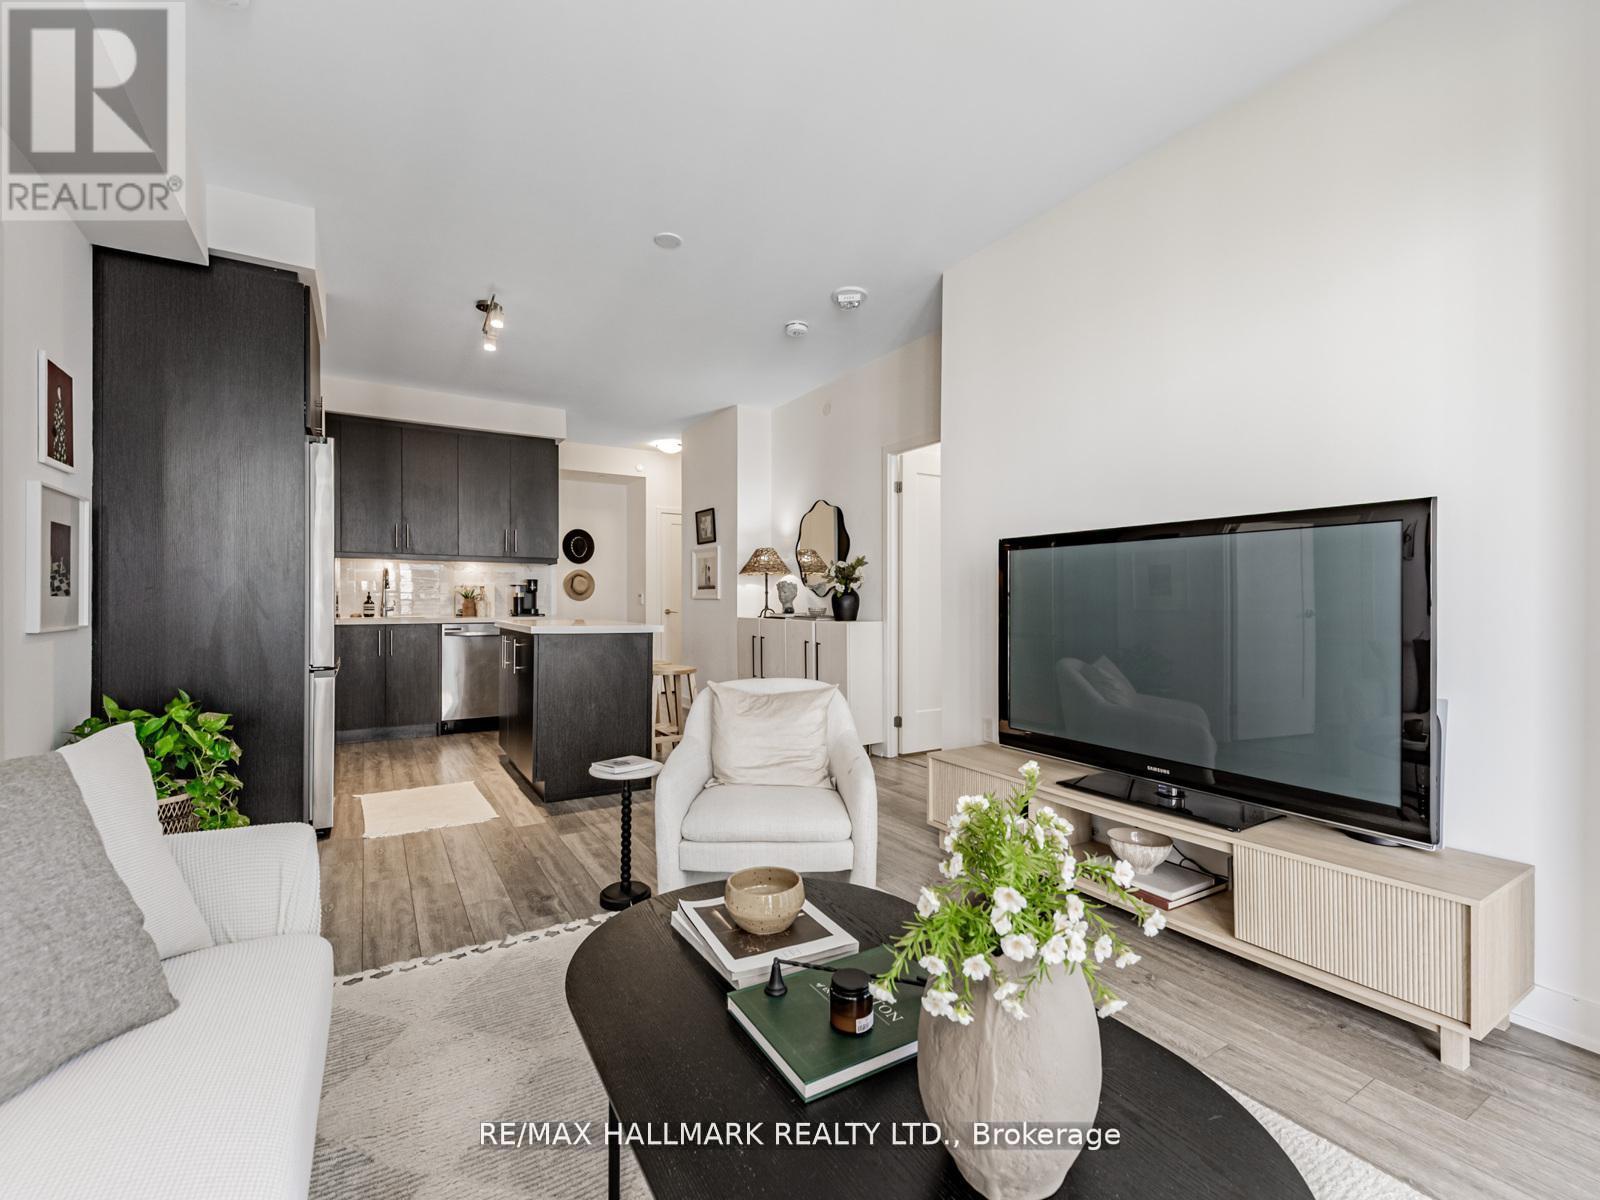
Welcome to ERA 2 Condominiums, where modern living meets everyday comfort in a vibrant and central location. This bright and beautifully maintained 2 bedroom, 2 bathroom suite offers a functional split-bedroom layout with 9 foot smooth ceilings, upgraded laminate flooring throughout, and floor to ceiling windows that fill the space with natural light. Enjoy seamless indoor-outdoor living with an oversized 105 square foot private balcony, perfect for your morning coffee or evening unwind. The modern open concept kitchen is thoughtfully designed with quartz countertops, stainless steel appliances, under-cabinet lighting, and an upgraded large centre island ideal for both cooking and entertaining. The primary bedroom features a spacious walk-in closet and a 3-piece ensuite with upgraded tiles and a glass-enclosed shower. A second 4-piece bathroom and a spacious second bedroom provide added functionality and comfort for guests, family, or a home office setup. Experience resort-style amenities designed for ultimate comfort and ease, including an indoor pool, steam room, fitness centre, yoga studio, terrace with BBQs, party room, games room, guest suites, 24-hour concierge, and ample visitor parking. Centrally located just minutes from Langstaff GO Station, VIVA/YRT, Highway 407 & 404, Hillcrest Mall, restaurants, grocery stores, parks, and the future Yonge North Subway Extension. Includes the convenience of 1 parking space and 1 locker for extra storage. (id:61852)
RE/MAX Hallmark Realty Ltd.
Richmond Hill, Ontario
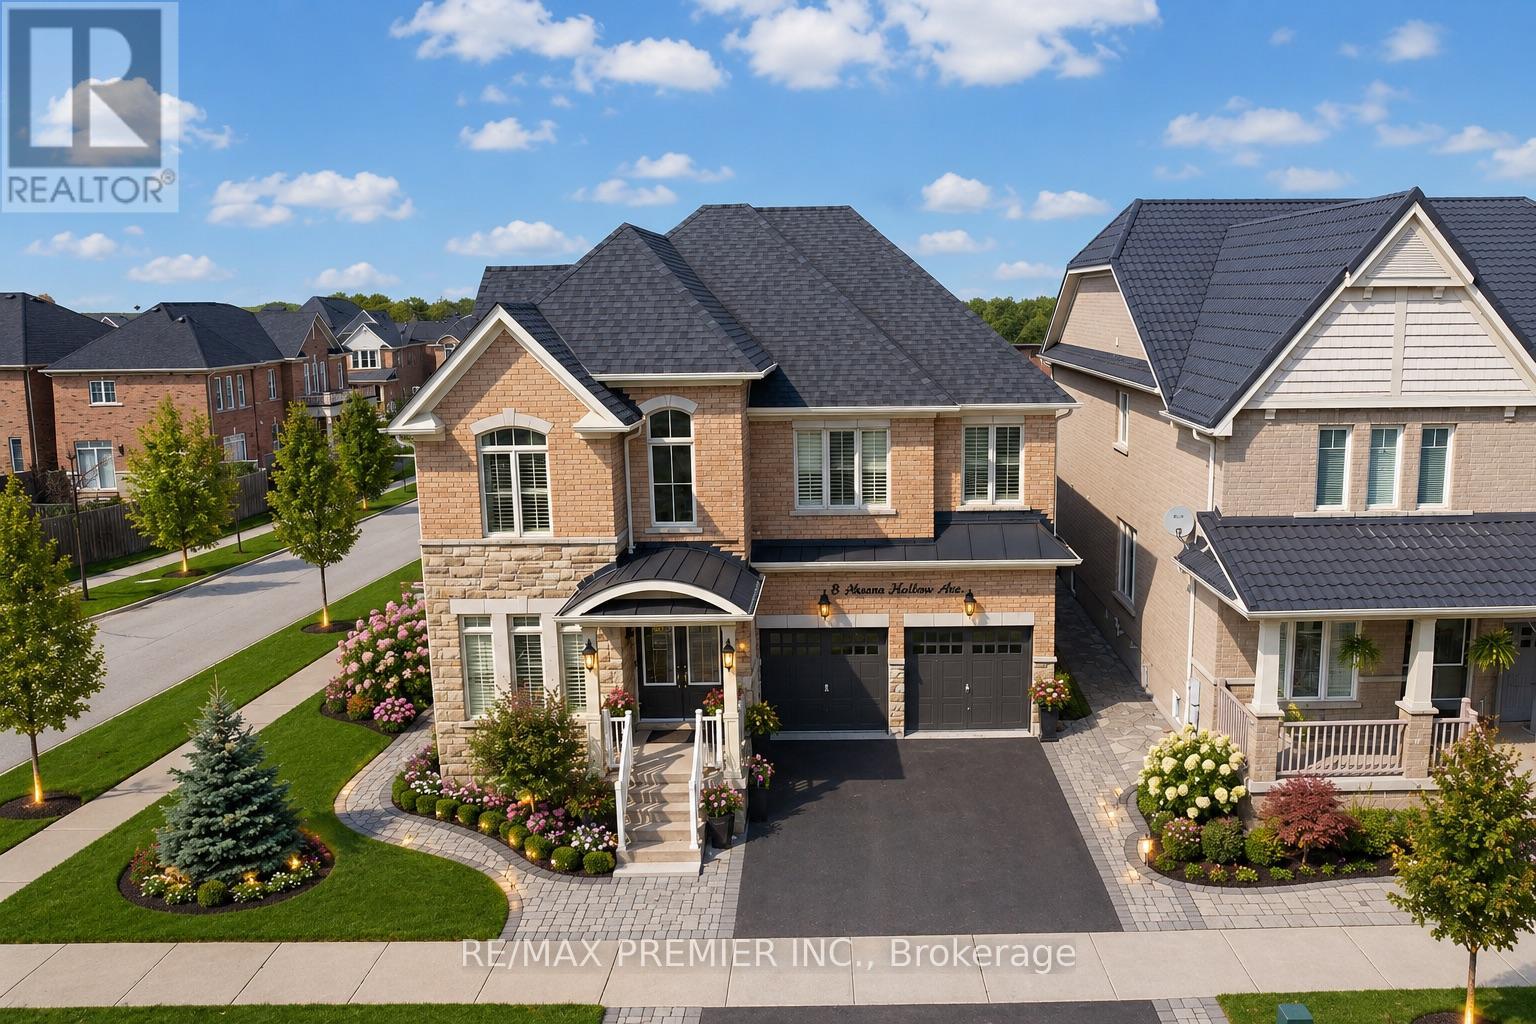
Welcome to this beautiful, move-in ready home in the highly sought-after Oak Ridges community of Richmond Hill! Offering approximately 3,100 sq ft of above-grade living space, this well-maintained property is ideal for a growing family. Featuring numerous upgrades throughout, including smooth ceilings and hardwood flooring, pot lights, California shutters. The modern kitchen is equipped with a center island, granite countertops, and a stylish backsplash. Enjoy a dedicated entertainment area complete with karaoke and a wet bar professional finished basement by the Builder, along with a gazebo and beautifully landscaped backyard-perfect for hosting family and friends. This home also offers spacious bedrooms, a grand open-to-above living room, and a open concept dining area, ideal for both everyday living and entertaining. Custom epoxy garage floor double garage. Conveniently located close to parks, scenic trails, Lake Wilcox, schools, Community Centre, golf course and public transit. A perfect blend of comfort, style, and convenience. Just move in and enjoy!!! A must see Home!!! *** Some photos in this listing have been virtually staged to illustrate the potential use and layout of the space.*** Open House: Sat & Sun - Jun 13& 14 from 2-4 PM (id:61852)
RE/MAX Premier Inc.
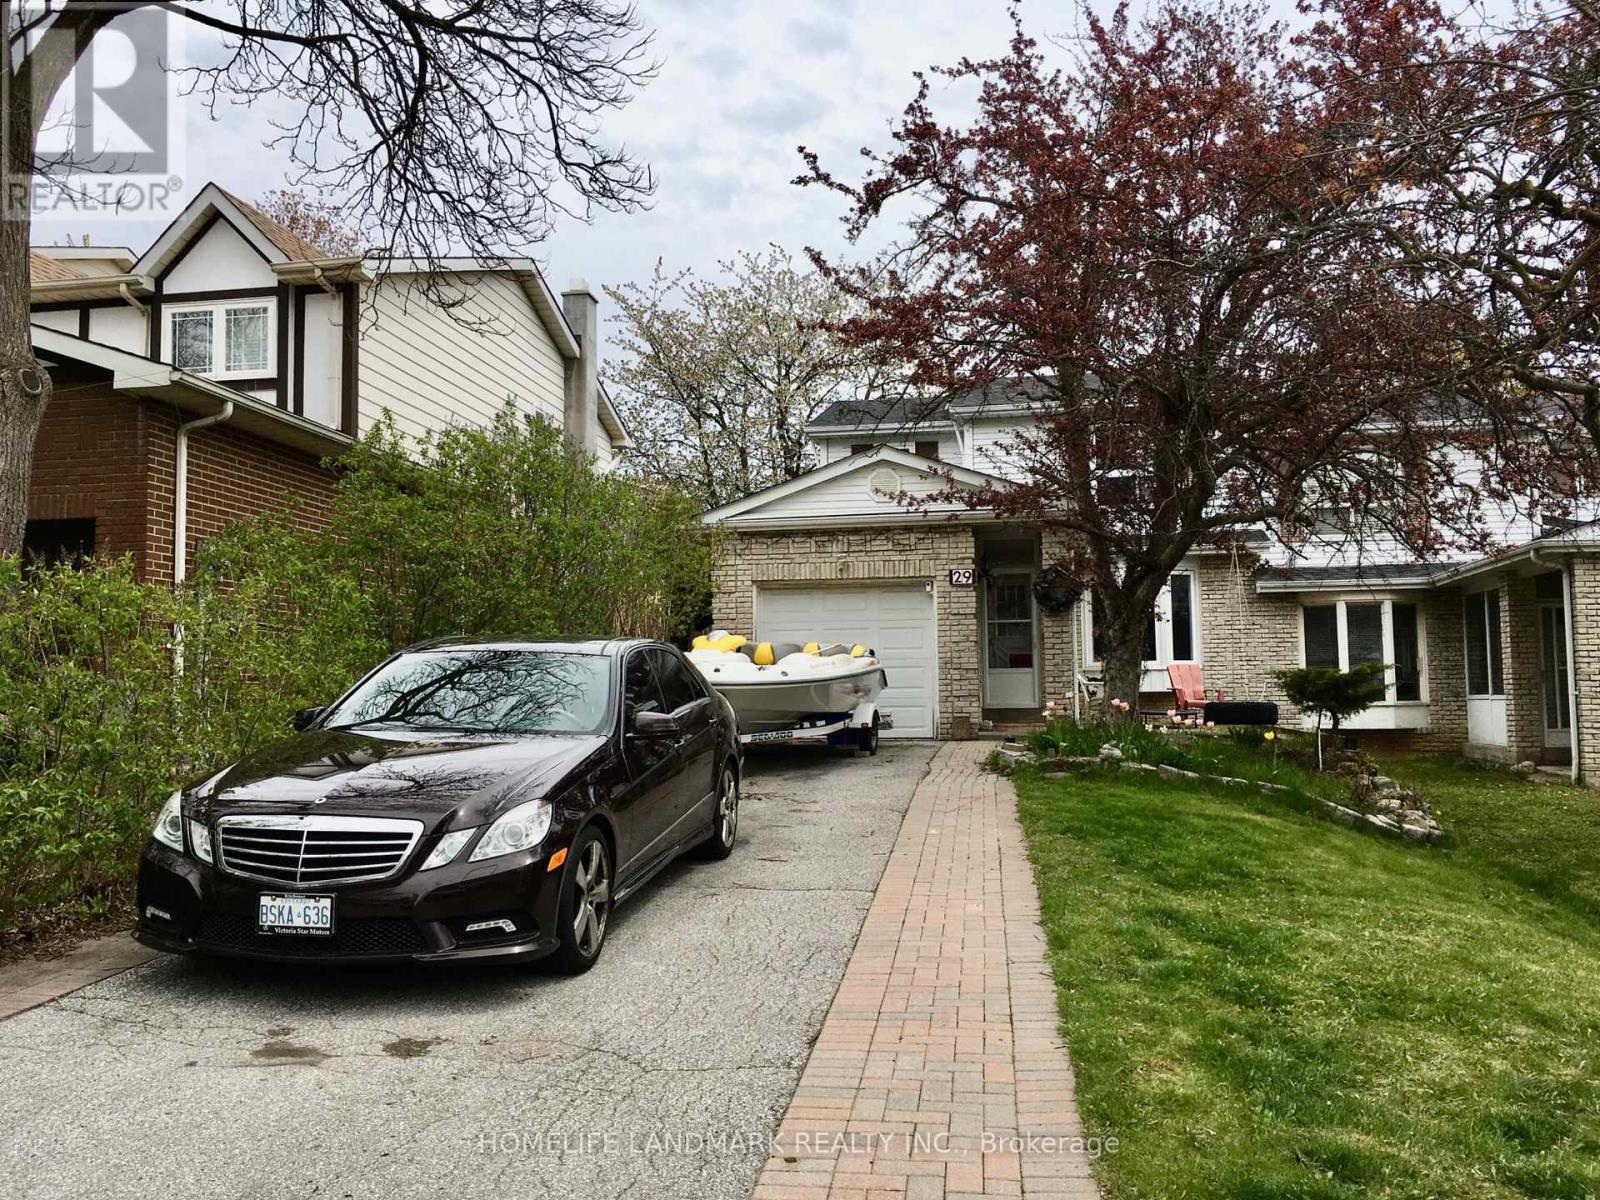
Markham, Ontario
Top-Ranked St Roberts Catholic High School / Thornlea Secondary School Dristrict. This Stunning Basement In Most Sought After Location! Features: Furnished & Well-Maintained, 3pc Bedroom, Huge Den, Open Concept Wet Bar, Spacious Living/Dining Area, Pot Lights, Ensuite Laundry, Separate Entrance. Tenant Pays 1/3 of Gas Electricity & Water. No Smoking, No Pet. No garage Access. (id:61852)
Homelife Landmark Realty Inc.
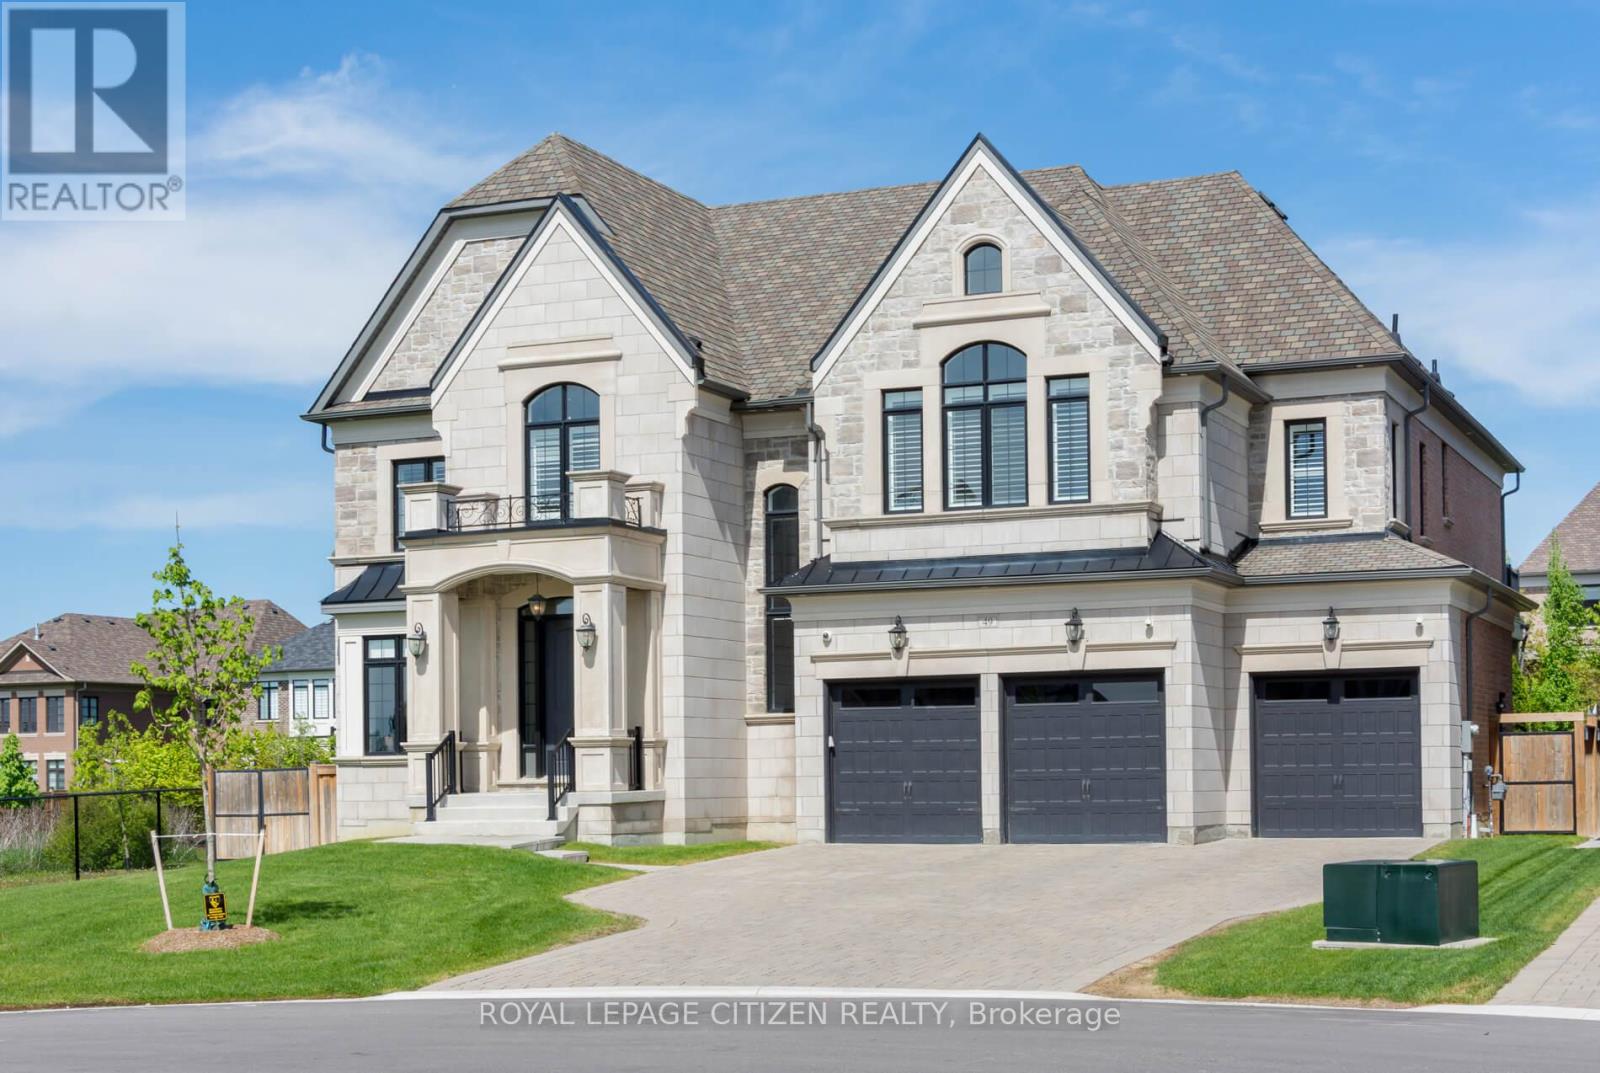
Vaughan, Ontario
Discover refined living in one of Kleinburg's most coveted enclaves, tucked away on a quiet, private court and backing onto a picturesque ravine. This exceptional estate blends timeless design with upscale comfort, offering a rare opportunity to own a truly remarkable home. The heart of the home is a stunning chef-inspired kitchen featuring premium Wolf and Sub-Zero appliances, sleek quartz countertops, a statement centre island, custom cabinetry, and a walk-in pantry. A seamless walkout leads to a covered veranda, perfect for effortless indoor-outdoor entertaining. The family room impresses with soaring ceilings, rich herringbone flooring, a cozy gas fireplace, and expansive French doors that flood the space with natural light while showcasing serene ravine views. A sophisticated library with a double-sided fireplace flows into elegant living and dining spaces designed for both intimate and grand gatherings. The luxurious primary suite offers a private retreat with its own fireplace, spa-like ensuite, custom walk-in closet, and a walkout to a secluded terrace overlooking the beautifully landscaped yard. Each additional bedroom features its own ensuite, ensuring comfort and privacy throughout. An upper-level great room overlooking the main floor adds to the home's open, airy feel. Step outside to a professionally landscaped backyard oasis complete with a saltwater pool, stunning hardscaping, and breathtaking ravine views with in your own private escape. An extraordinary home in an unbeatable location. (id:61852)
Royal LePage Citizen Realty
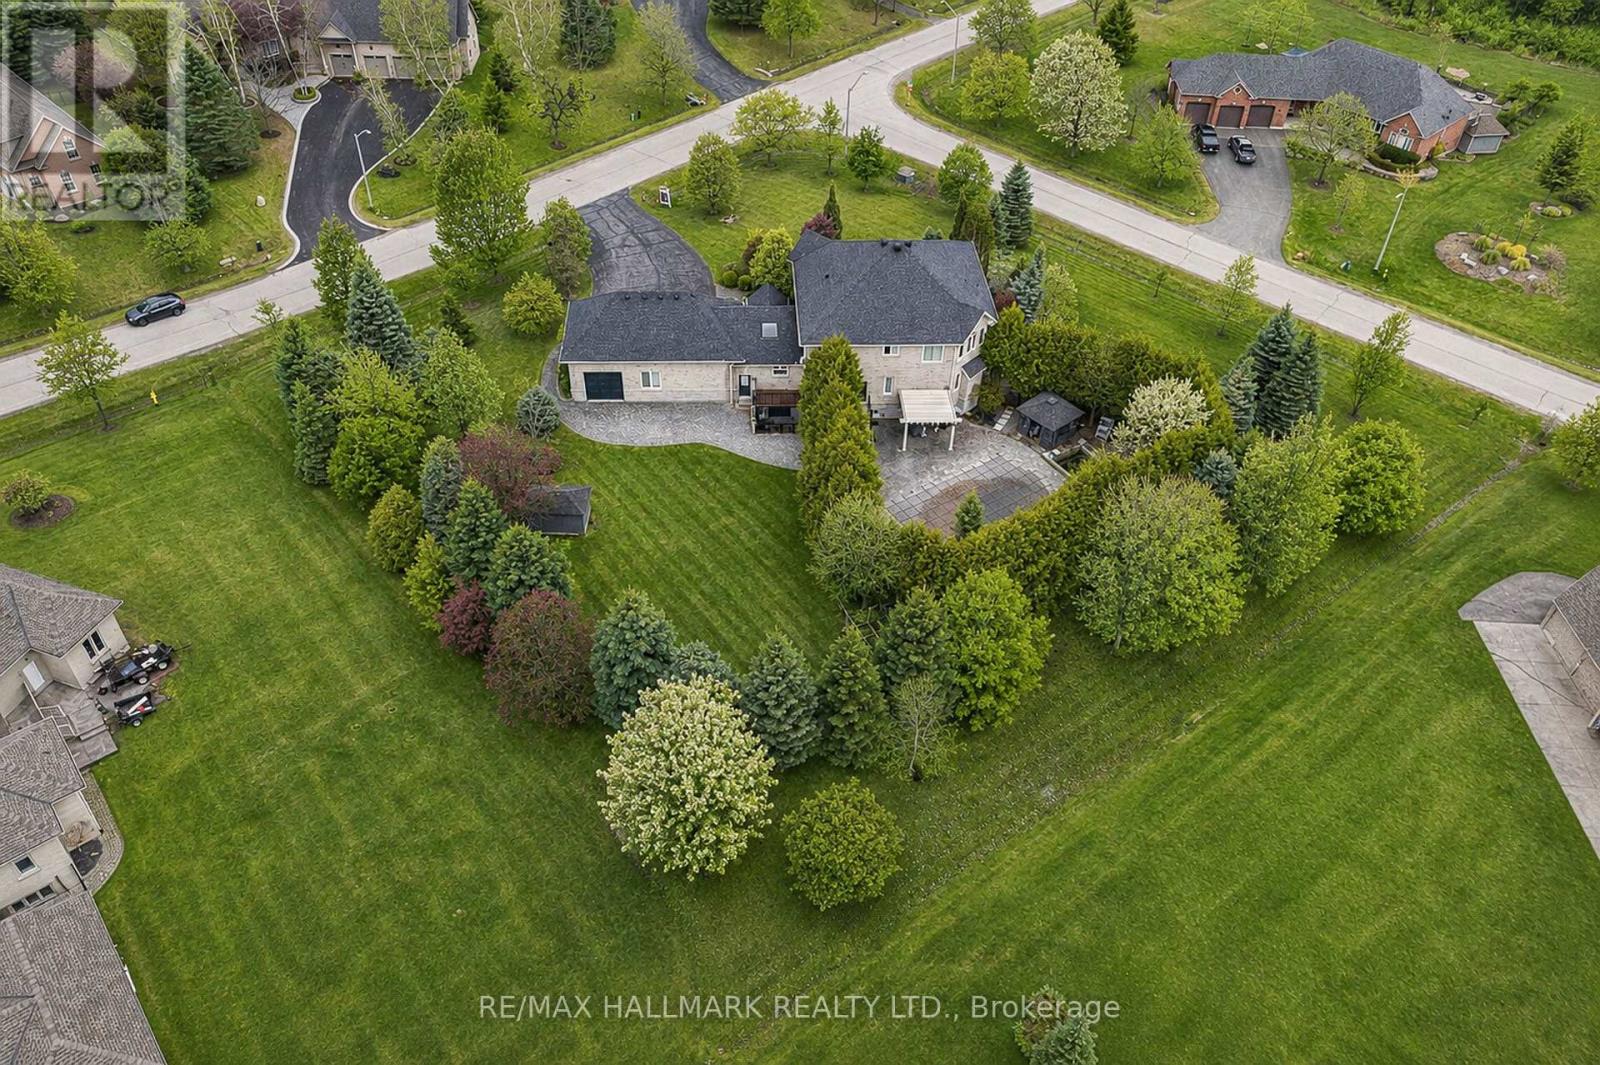
Whitchurch-Stouffville, Ontario
Discover This Absolute Luxury Masterpiece Set Within A Prestigious Enclave of Executive Homes in Ballantrae! Extensively renovated, this sprawling two-storey home offers timeless elegance, exceptional scale, and resort-style outdoor living. Thoughtfully transformed from top to bottom w/brand new flooring, freshly finished walls, and elegant natural crystal light fixtures. A dramatic double-door entry opens to a grand rotunda foyer w/intricate wall/ceiling moldings, pot lights & a breathtaking crystal chandelier admired from both the main level & upper landing. Espresso-toned hardwood floors & wrought-iron staircase detailing. The chef's kitchen is a showpiece w/ornate cabinetry, skylight, granite counters, breakfast bar w/statement pendants lighting, tumbled marble backsplash w/under-cabinet lighting, built-in wine rack/wine fridge, and premium appliances including a Wolf 6-burner gas range. Adjoining dining area features ceiling detailing, a designer chandelier, and 2 walkouts from pergola patio & grounds and a private elevated deck. Inviting family room w/a gas fireplace and decorative mantle, crown molding, pot lights & custom drapery. Flexibility for a living room and a den w/built-ins. Main-floor bedroom w/ensuite, ideal for multi-generational living. Upstairs, a bright office w/built-in cabinetry, California shutters, Juliette balcony & custom drapery, joined by 2 additional bedrooms w/ensuites. Luxurious primary retreat w/double-door entry, an expansive wall of windows, custom chandelier, spa-inspired ensuite w/soaker tub & walk-in closet w/built-ins. Finished lower level w/large rec room, bedroom w/ensuite, versatile bonus room, 3pc bath, theatre w/projector & screen, and a walkout perfect for entertaining. Enjoy proximity to Ballantrae Golf & Country Club, top-rated schools, recreation facilities, community amenities, scenic walking trails, perfect for those who appreciate an active outdoor lifestyle. (id:61852)
RE/MAX Hallmark Realty Ltd.
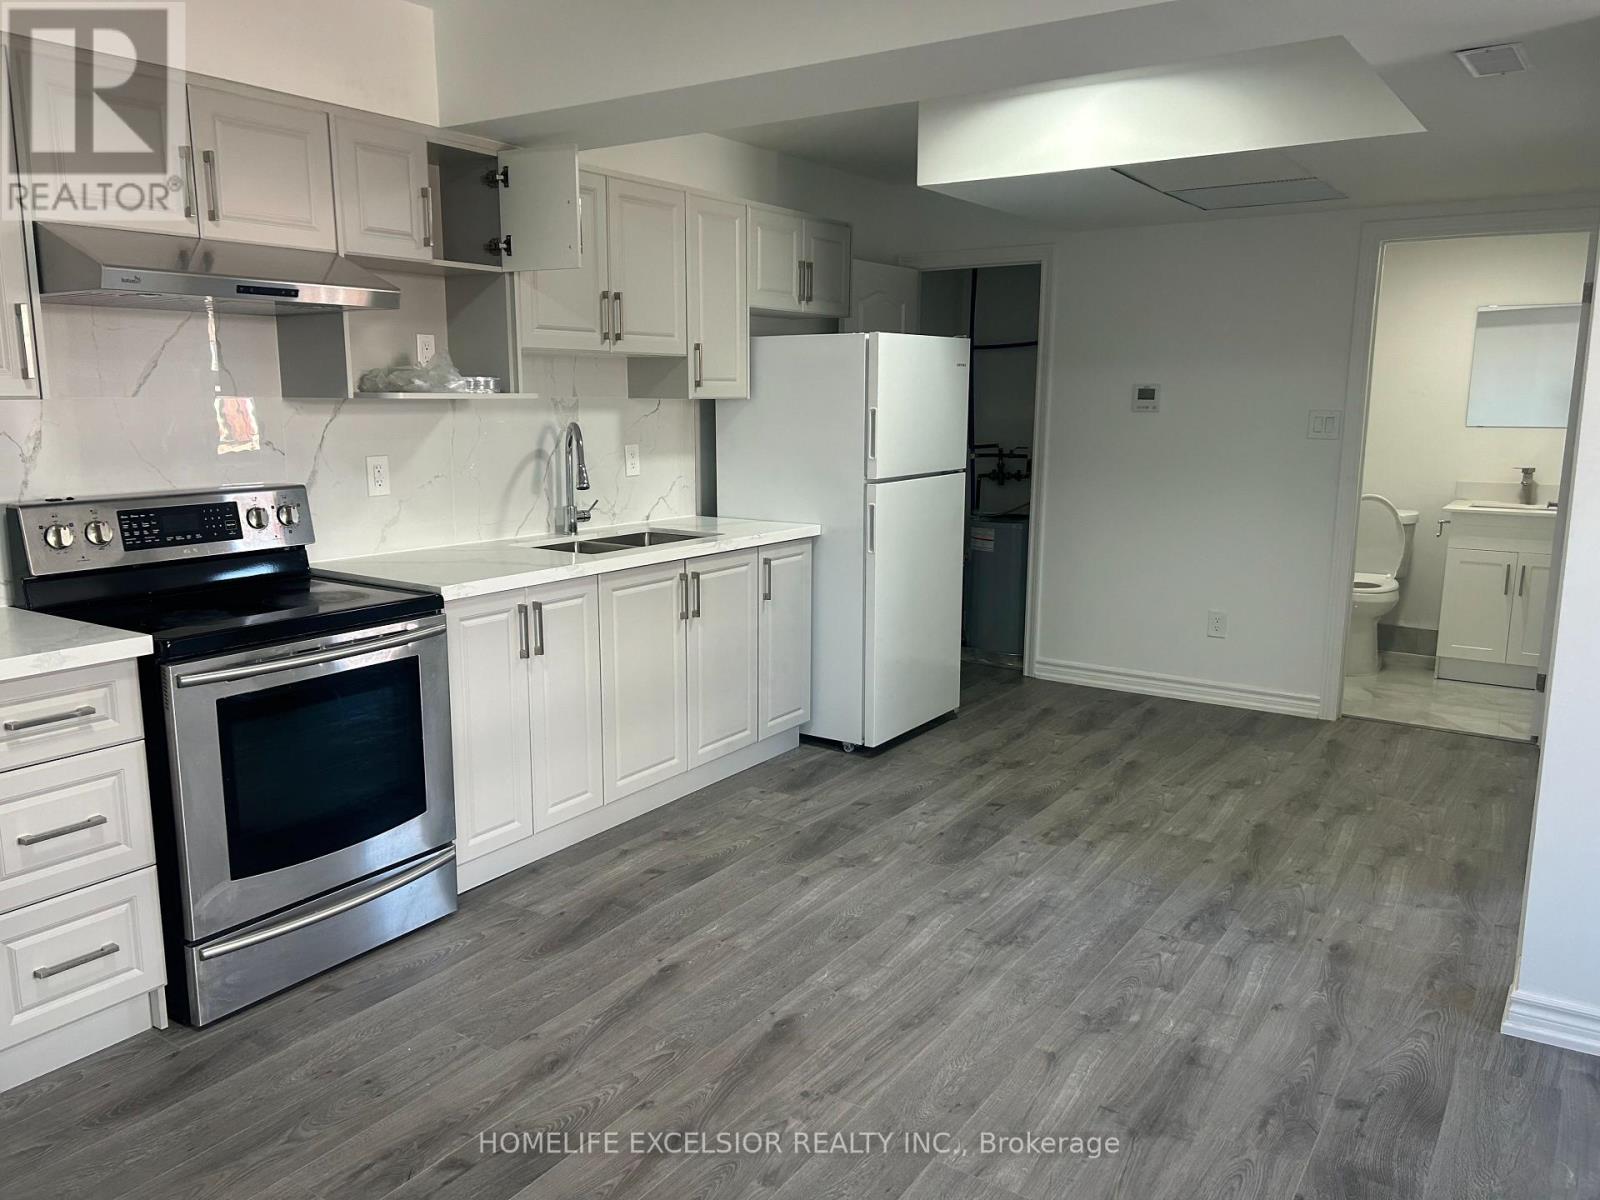
Oshawa, Ontario
Move in Ready, Right In The Heart Of Downtown Oshawa, Enjoy the convenience of being minutes away from Hwy 401, public transportation, shopping, dining, schools, and parks. Hydro, Gas & Water Not Included. (id:61852)
Homelife Excelsior Realty Inc.
Pickering, Ontario
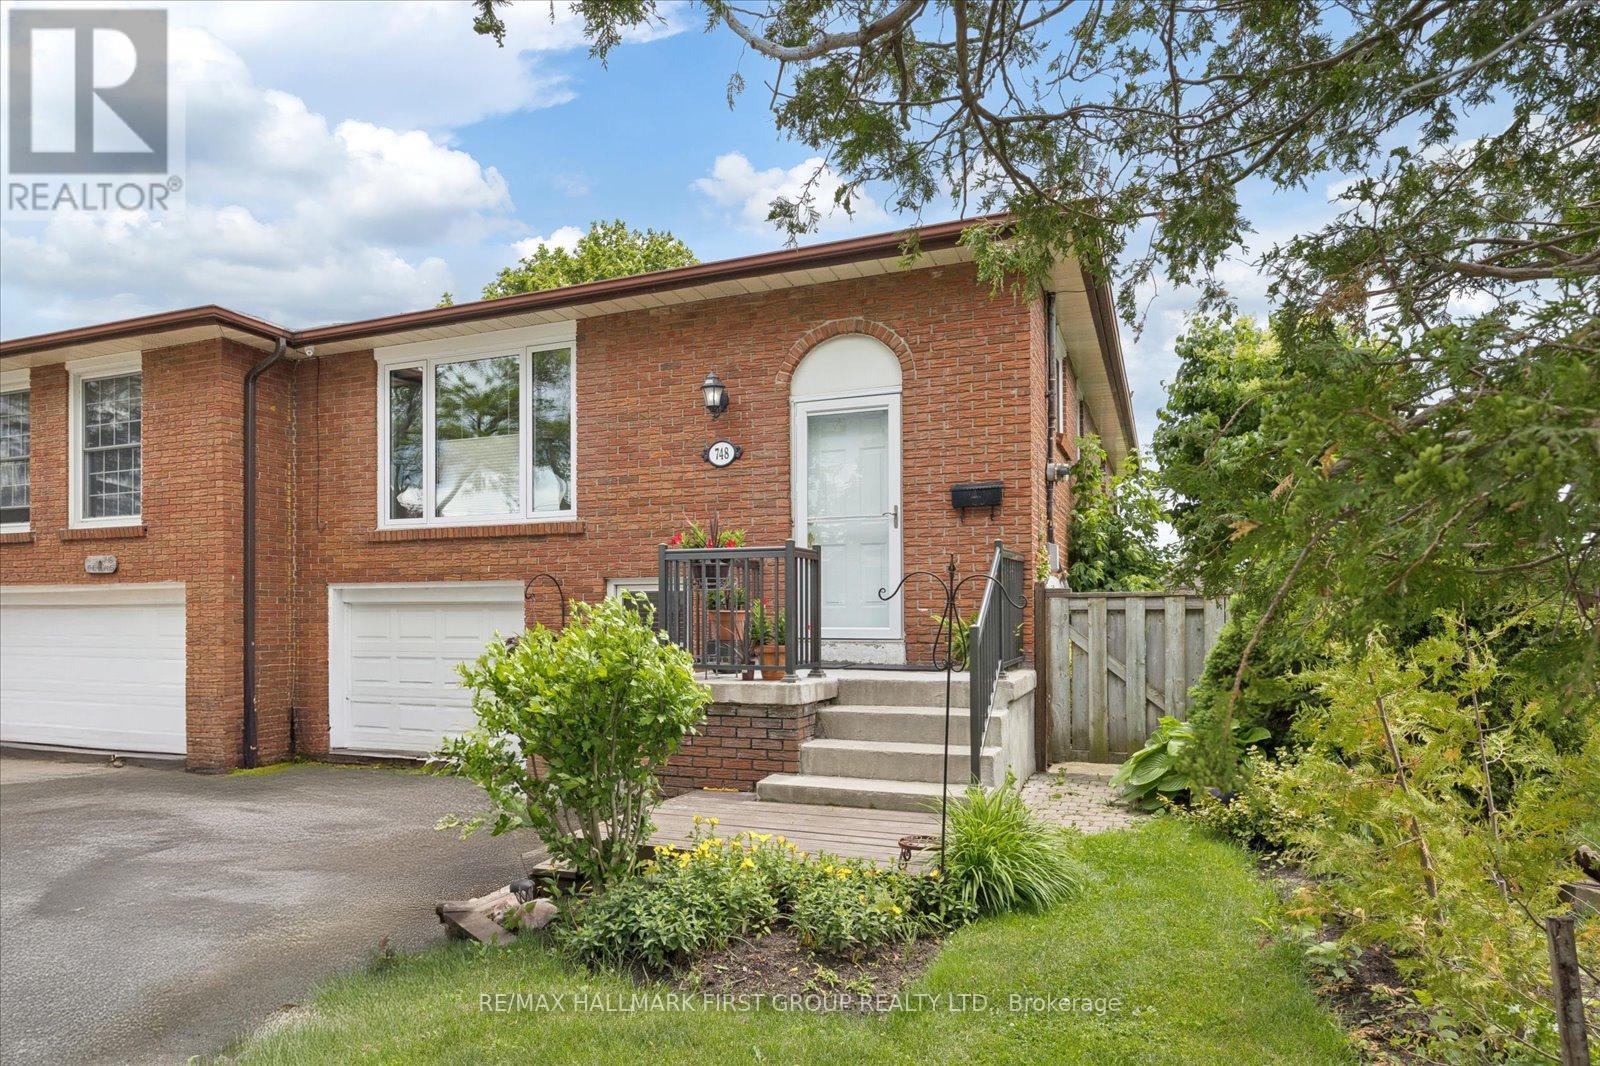
Beautiful semi-detached raised bungalow located in the desirable West Shore neighbourhood! Just a short walk to the lake, marina, parks and schools! This well maintained home offers plenty of room with 3+1 bedrooms, 2 washrooms, 2 kitchens and a fully finished basement. An inviting open concept main floor layout with a bright combined living/dining room and a gorgeous kitchen featuring stainless steel appliances and breakfast bar. Three good sized bedrooms on the main floor and a 4pc bathroom. Walk out leads to a multi level deck with gas BBQ hook up and a fully fenced yard that backs onto Frenchman Bay PS. The fully finished basement provides another fantastic living space and features a bright and spacious great room with a corner gas fireplace, a bedroom, a 3pc bathroom, laundry, and a separate side entrance - the perfect set up for an in-law suite, guests or families! Insulated garage. Basement kitchen renovation 2024. Newer laminate flooring in the bedrooms and basement. Newer windows in kitchen/living Rm (apprx 5 yrs) (id:61852)
RE/MAX Hallmark First Group Realty Ltd.
Toronto, Ontario
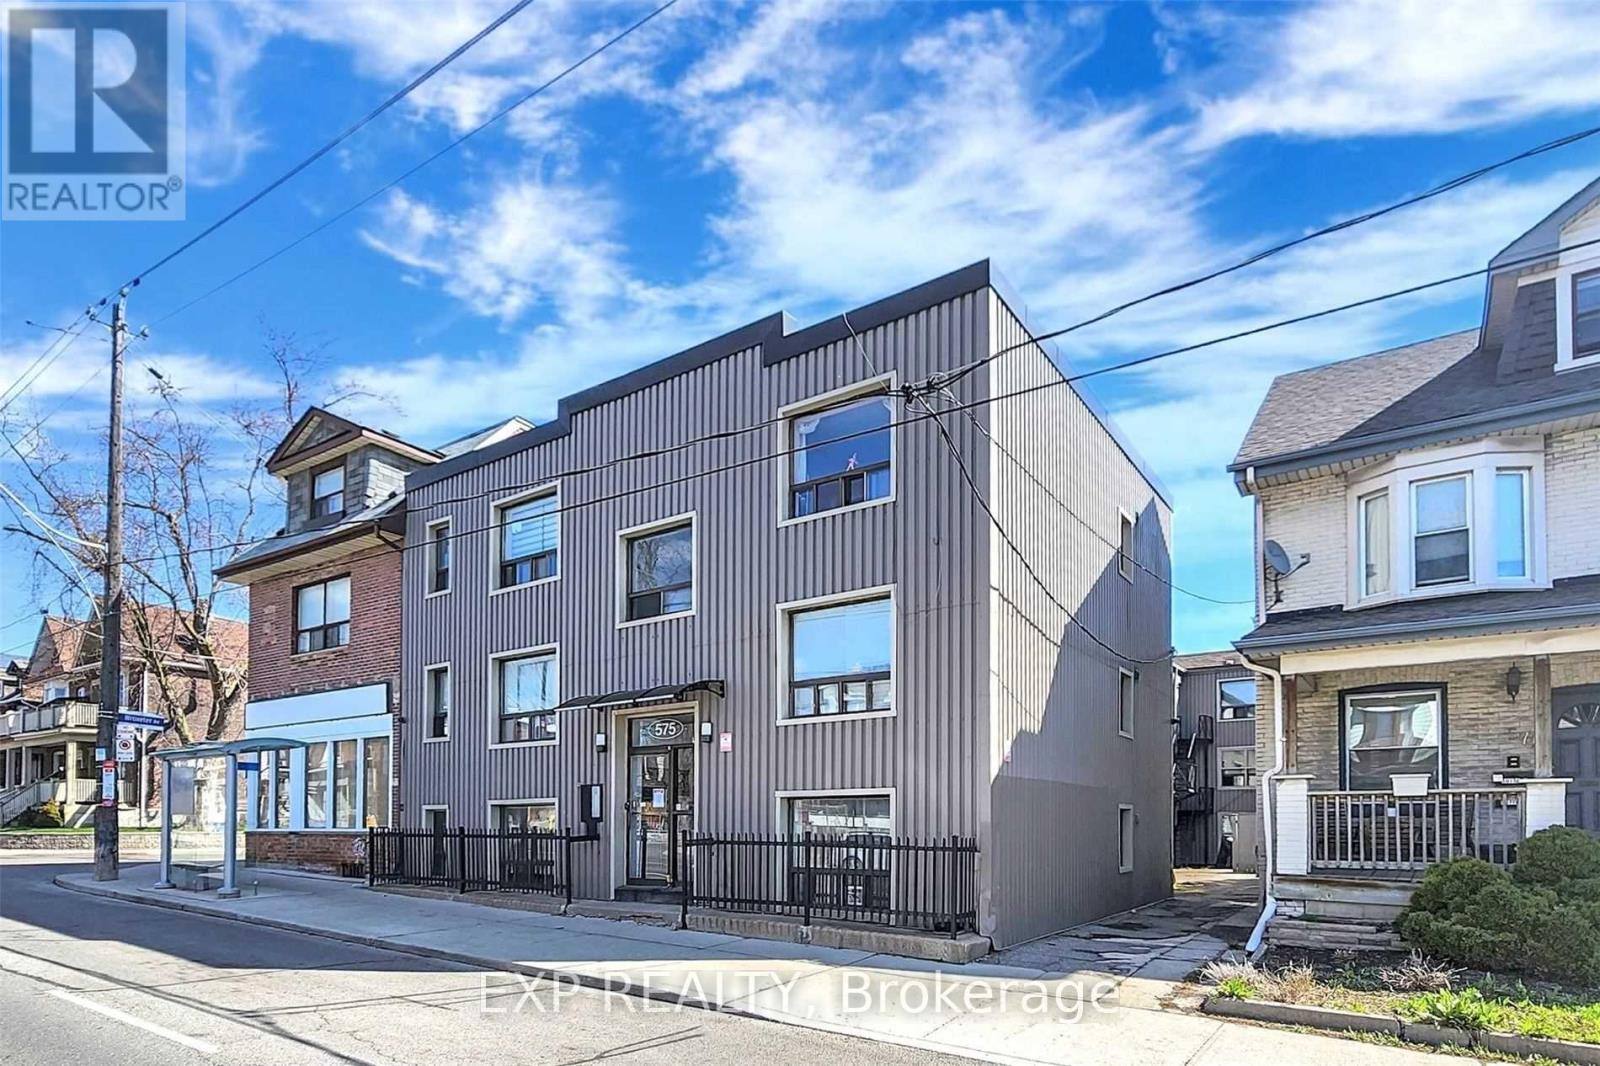
Great Location, Well Maintained 3 Story Multi-Residential Apartment Building With 17 Units, Quiet building with professionals as tenants, unit 1C is Renovated Perfectly ,Laminate Flooring, Pot Lights, Beautiful Bath & Kitchen Tiling( Porcelain), Vanity. Short Walk To TTC Pape Station Or Bus Stop Right In Front Of Building. Located In Heart Of Sought After Toronto's The Danforth Community, Danforth Cafes, Boutiques, Banks, Medical Ctr And Shop Easy Access To The Gerrard Square Mall And The Danforth. Walking Distance To Centenial College Art Center. (id:61852)
Exp Realty
Toronto, Ontario
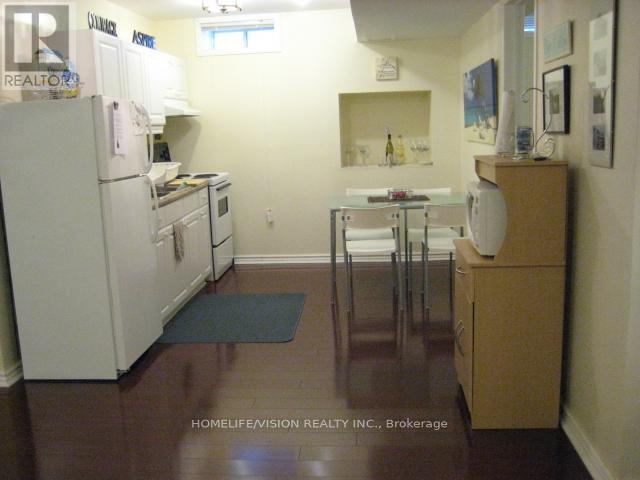
Move-In Ready! Beautiful Self-Contained Unit With Separate Private Entrance & Private Laundry! Perfectly Located Minutes To TTC, Hwy 401, Shopping, Schools, And All Essential Amenities. Enjoy Comfort, Privacy, And Convenience In One Exceptional Space - Ideal For Professionals, Couples, Or Small Families Seeking Hassle-Free Living In A Prime Location! (id:61852)
Homelife/vision Realty Inc.
Toronto, Ontario
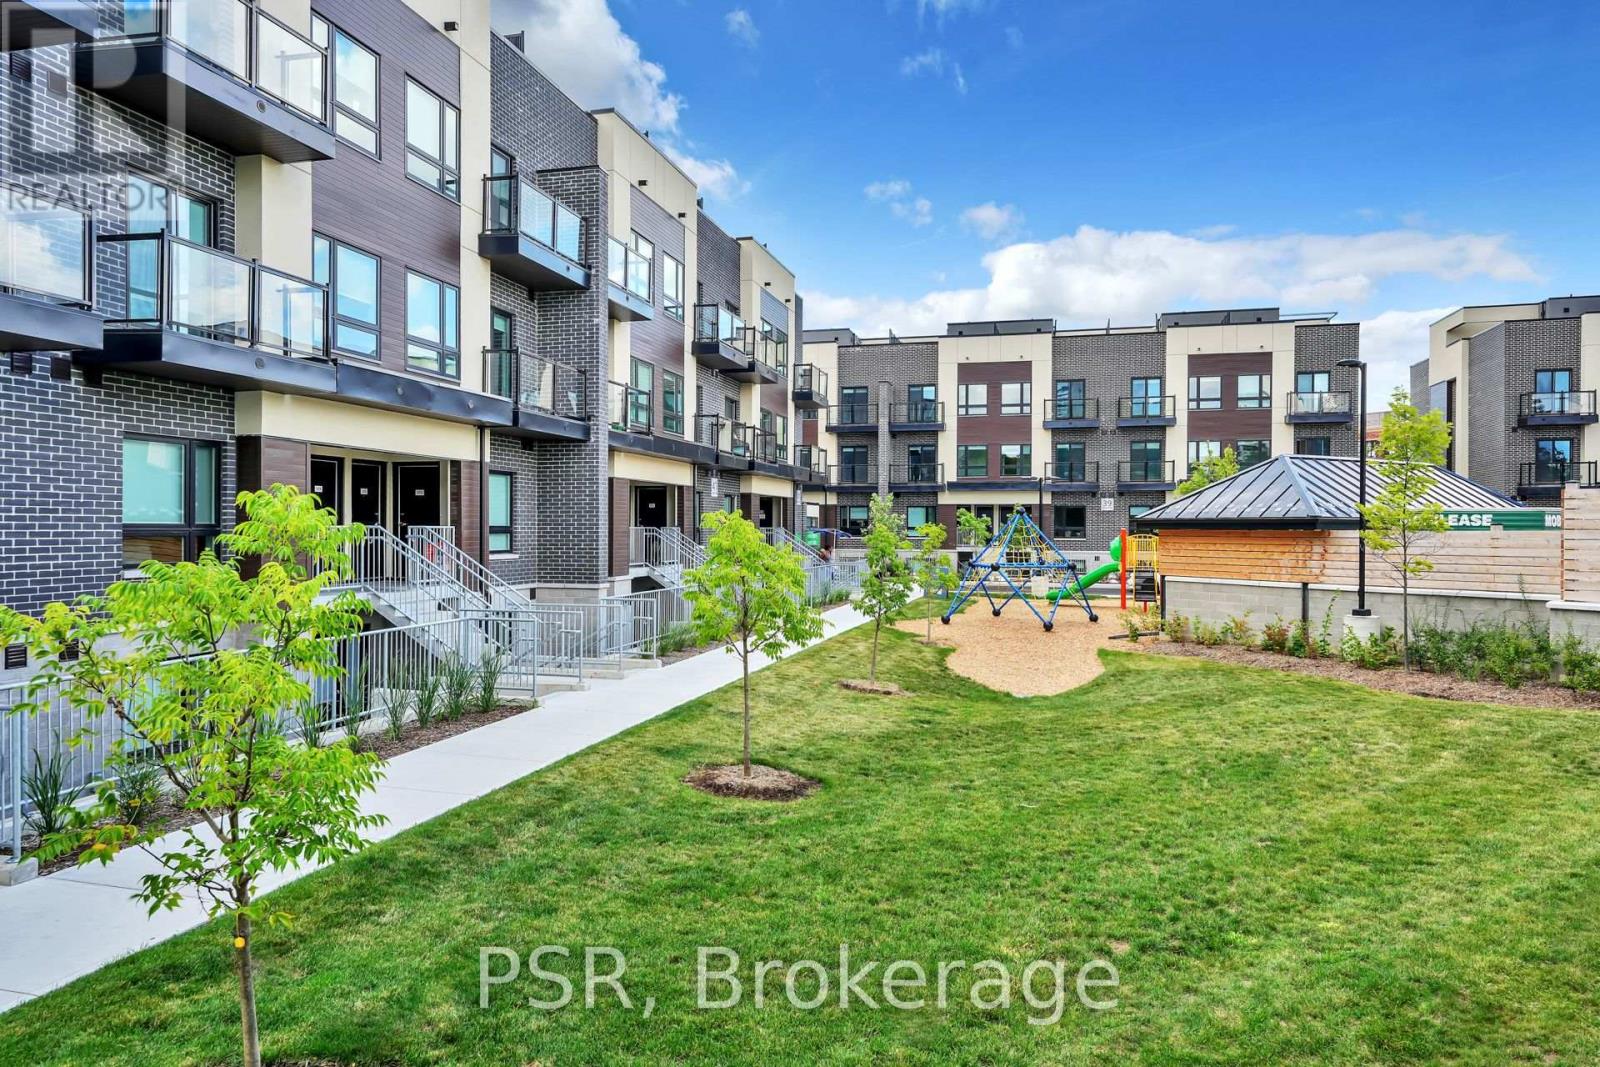
RENTAL INCENTIVES - $200 DISCOUNTED FROM RENTAL RATE FOR 12 MONTHS + $1,000 MOVE IN BONUS! Say Hello To The Towns On Danforth, Where Urban Energy & Diverse Culture Inspires An Enviable Way Of Life. Thoughtfully Finished, Spacious Suite Boasts 2 Bedrooms, Large Den & 2 Full Bathrooms. Open Concept, Functional Layout Spanning Just Shy Of 750 SF. Beautiful, Modern Kitchen Offers Full Sized Stainless Steel Appliances, Stone Countertops, & Ample Storage. Primary Bedroom Generous Size With 3Pc. Ensuite, Suitable Closet Space & Walkout To Private Balcony. Separate Rooms Den Doubles As The Perfect Home Office. In-Suite Stacked Laundry. Tenant To Pay: Water, Gas, & Hydro - All Separately Metered. A Short Distance To Victoria Park Station And Main Street Station Connecting You To The Bloor-Danforth Subway Line. As Well, Danforth GO Station Is A 6-Minute Ride Away. (id:61852)
Psr