
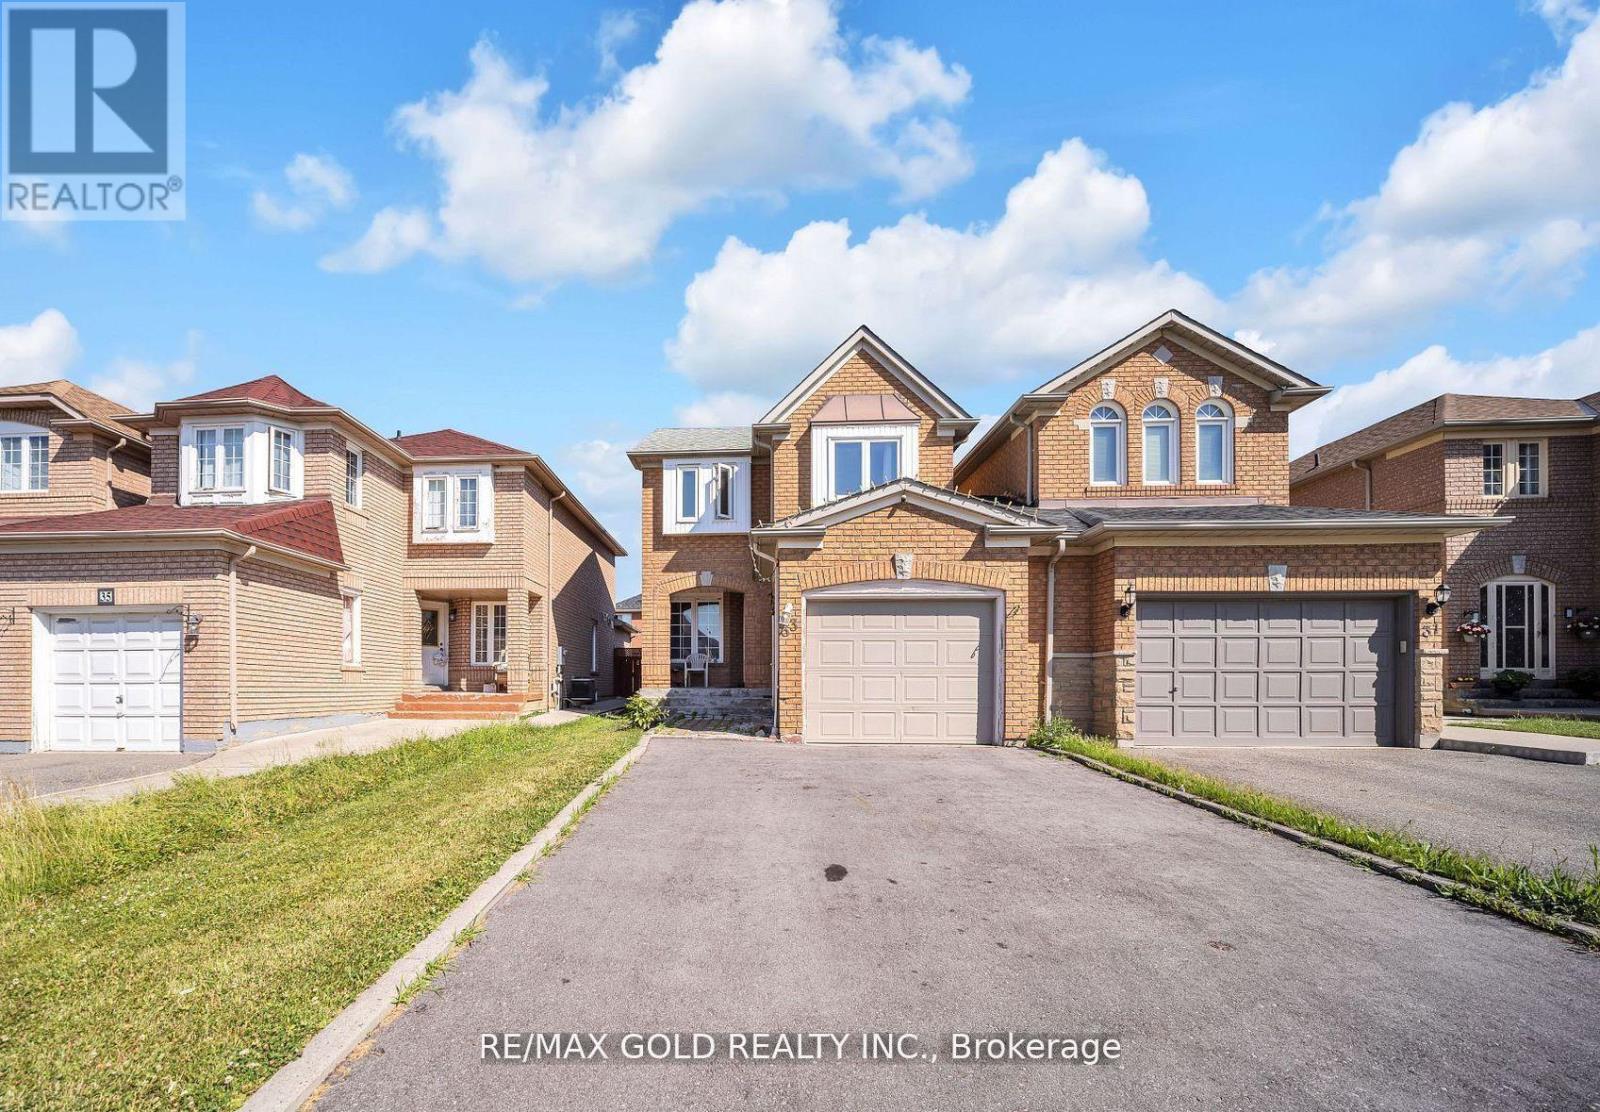
Brampton, Ontario
Stunning 3+1 bedroom detached, carpet-free home featuring separate living/dining and family rooms, gleaming hardwood floors, and a modern chef's kitchen with quartz countertops, backsplash, and stainless steel appliances. Spacious primary bedroom with 4-piece ensuite, second-floor laundry, California shutters throughout, and a fully finished 1-bedroom basement ideal for extended family or income potential. Extended driveway with parking for 4 cars. Prime location close to schools, parks, shopping, transit, Brampton Civic Hospital, and community amenities. Move-in ready and perfect for growing families. Conveniently located close to parks, schools, Hwy 410, library, hospital, Chalo FreshCo, McDonald's Plaza, and many other amenities. An outstanding opportunity not to be missed! ** This is a linked property.** (id:61852)
RE/MAX Gold Realty Inc.
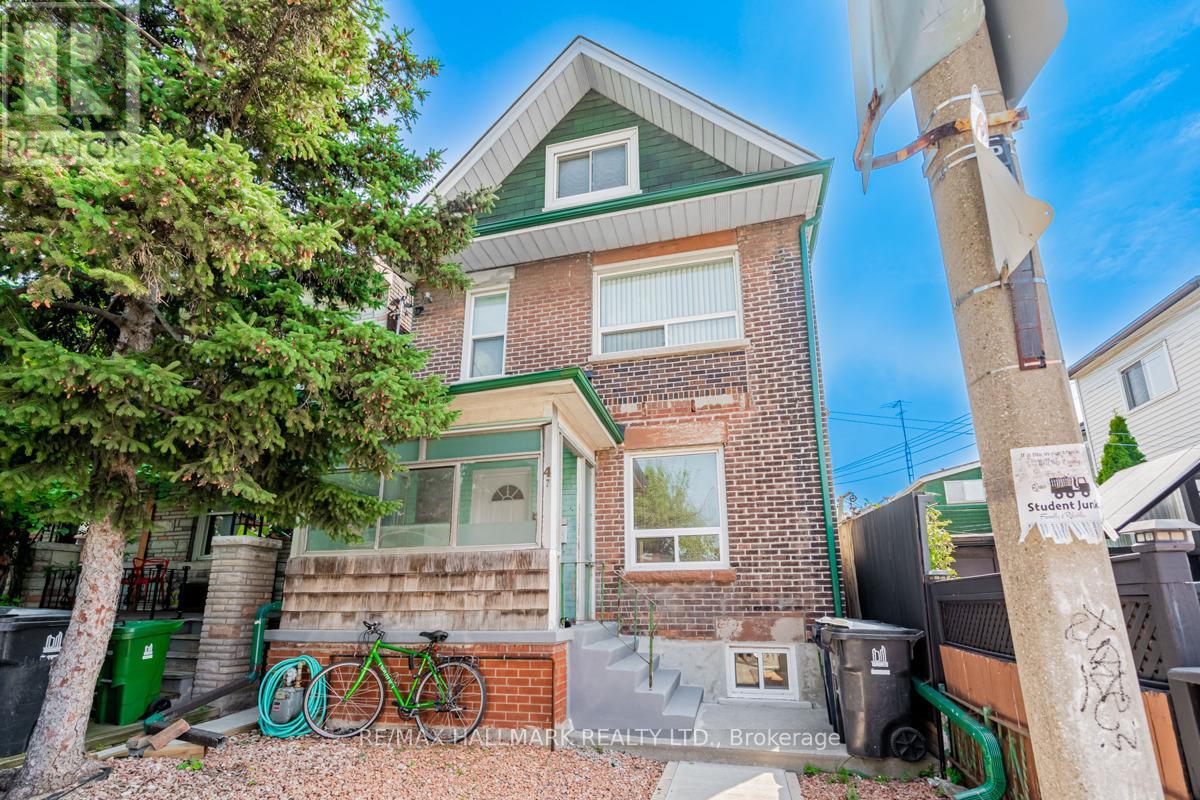
Toronto, Ontario
Recently updated bright and spacious 2 bedroom / 2 bathroom, located in the heart of Christie Pits! This amazing unit occupies the main level and lower level in a legal duplex and comes with 2 large living spaces, 2 kitchens, lots of storage and a private deck in the backyard, perfect for indoor / outdoor living and entertaining! Located steps from Bloor St, Ossington Ave, College St, Christie Pits park & Ossington Subway Station. Great opportunity to live within walking distance from everything you need, including: trendy shops, cafes, restaurants, parks and incredible grocery stores such as Fiesta Farms, Loblaws, Farm Boy! ****EXTRAS**** High ceilings, 2 kitchens, private back deck, 4-Pc bathroom on each floor, 2 living spaces, 2 entrances, ensuite laundry. Utilities spilt 50/50 with upper unit. Appliances recently updated to stainless steel... new photos will be uploaded shortly. (id:61852)
RE/MAX Hallmark Realty Ltd.
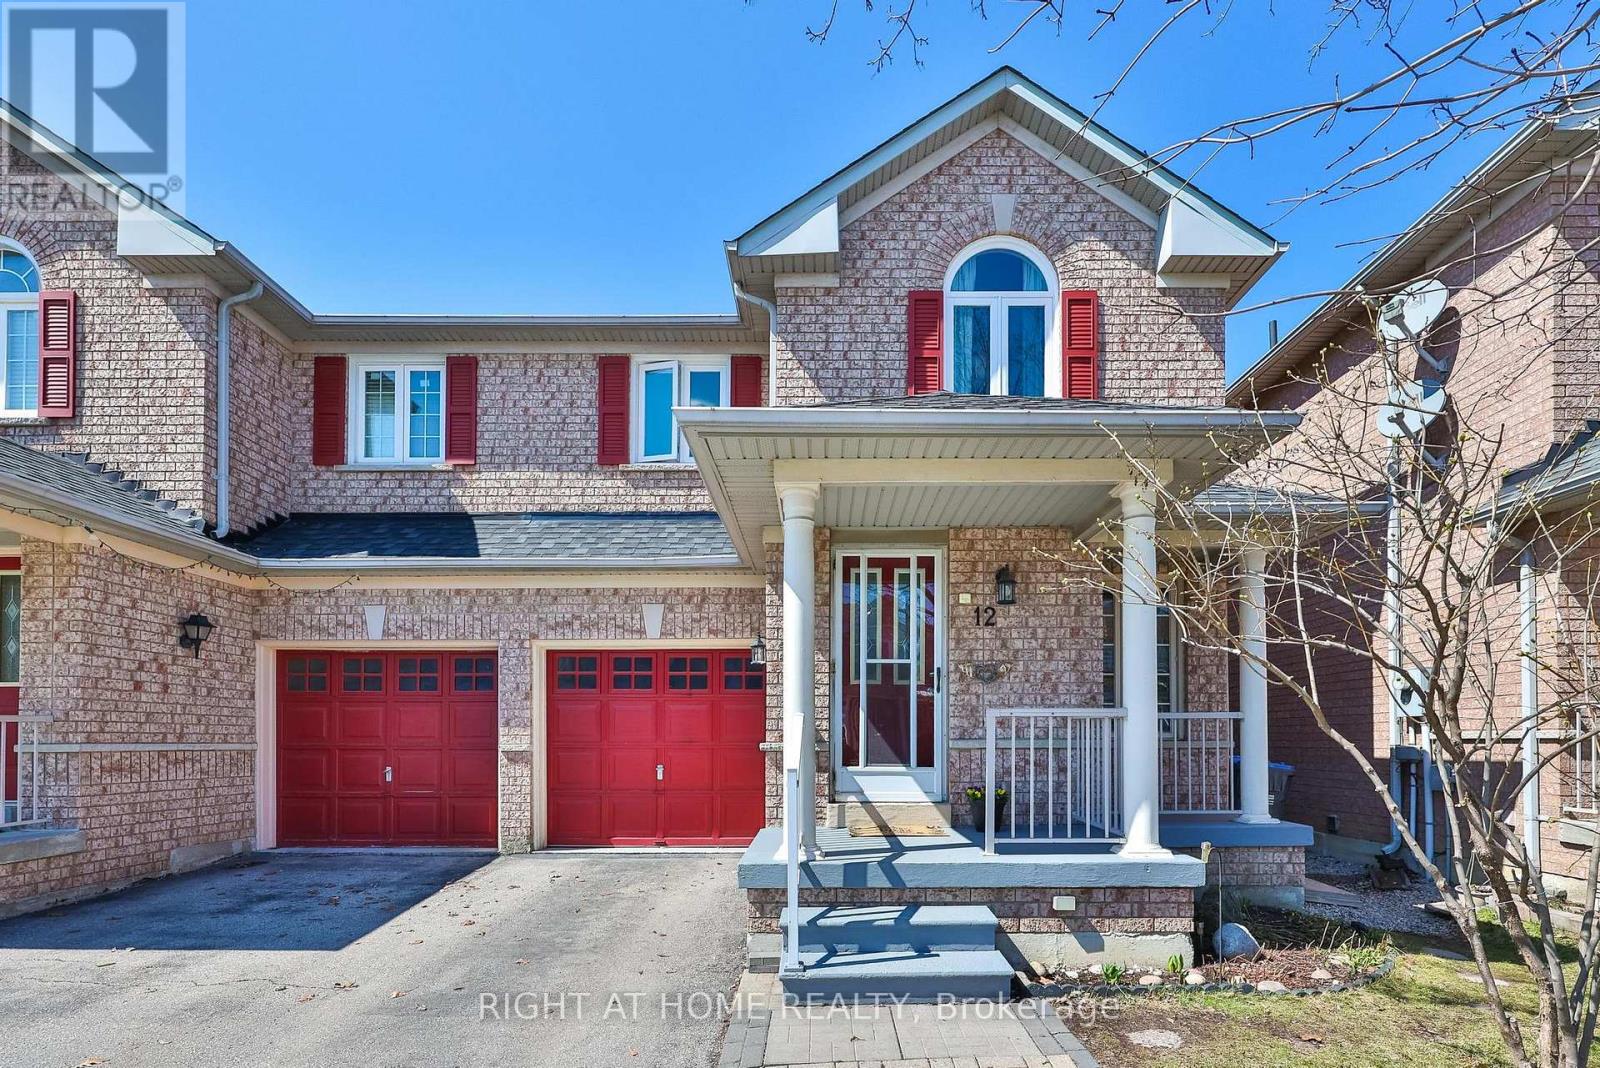
Brampton, Ontario
A wonderful opportunity for couples, first time home buyers, young families and renters ready to take the next step into home ownership. Offered for the first time, this lovingly maintained Semi-Detached Greenpark Home reflects true pride of ownership. Welcome to 12 Anglers Catch Lane. This inviting 3 bedroom home offers a functional layout designed for both everyday living and entertaining. The bright living and dining room combination creates a comfortable, open space to gather, while the kitchen features new appliances (2024), an apec3 filter water system (2020) with a spacious pantry and a walkout to the backyard - perfect for summer BBQs. Both bathrooms have been tastefully renovated. The main upper bathroom featuring a Bath Fitter enclosure (2022) with added handrails for safety and ease of use. A convenient updated 2 piece bathroom completes the home. Recent updates include forced air furnace (2024),washer (2024). Enjoy quiet moments on the charming front porch, a simple feature that adds a welcoming feel of this home. Located in Brampton, in a well--established, family-friendly neighbourhood in the Sandringham-Wellington Community. Walking distance to schools, parks, rec centres, Trinity Common Mall, Masjid Jamiat UI Ansar, Gurdwara Guru Nanak Mission Centre and Tim Horton's. Minutes to William Osler Health System, Heart Lake Conservation Park, Professor's Lake, St. Anthony's Catholic Church, Bramalea Baptist Church and Bramalea CIty Centre. Easy access to Go Stations and Hwy 410. A home that has been truly cared for, in a neighbourhood families are proud to call home. (id:61852)
Right At Home Realty
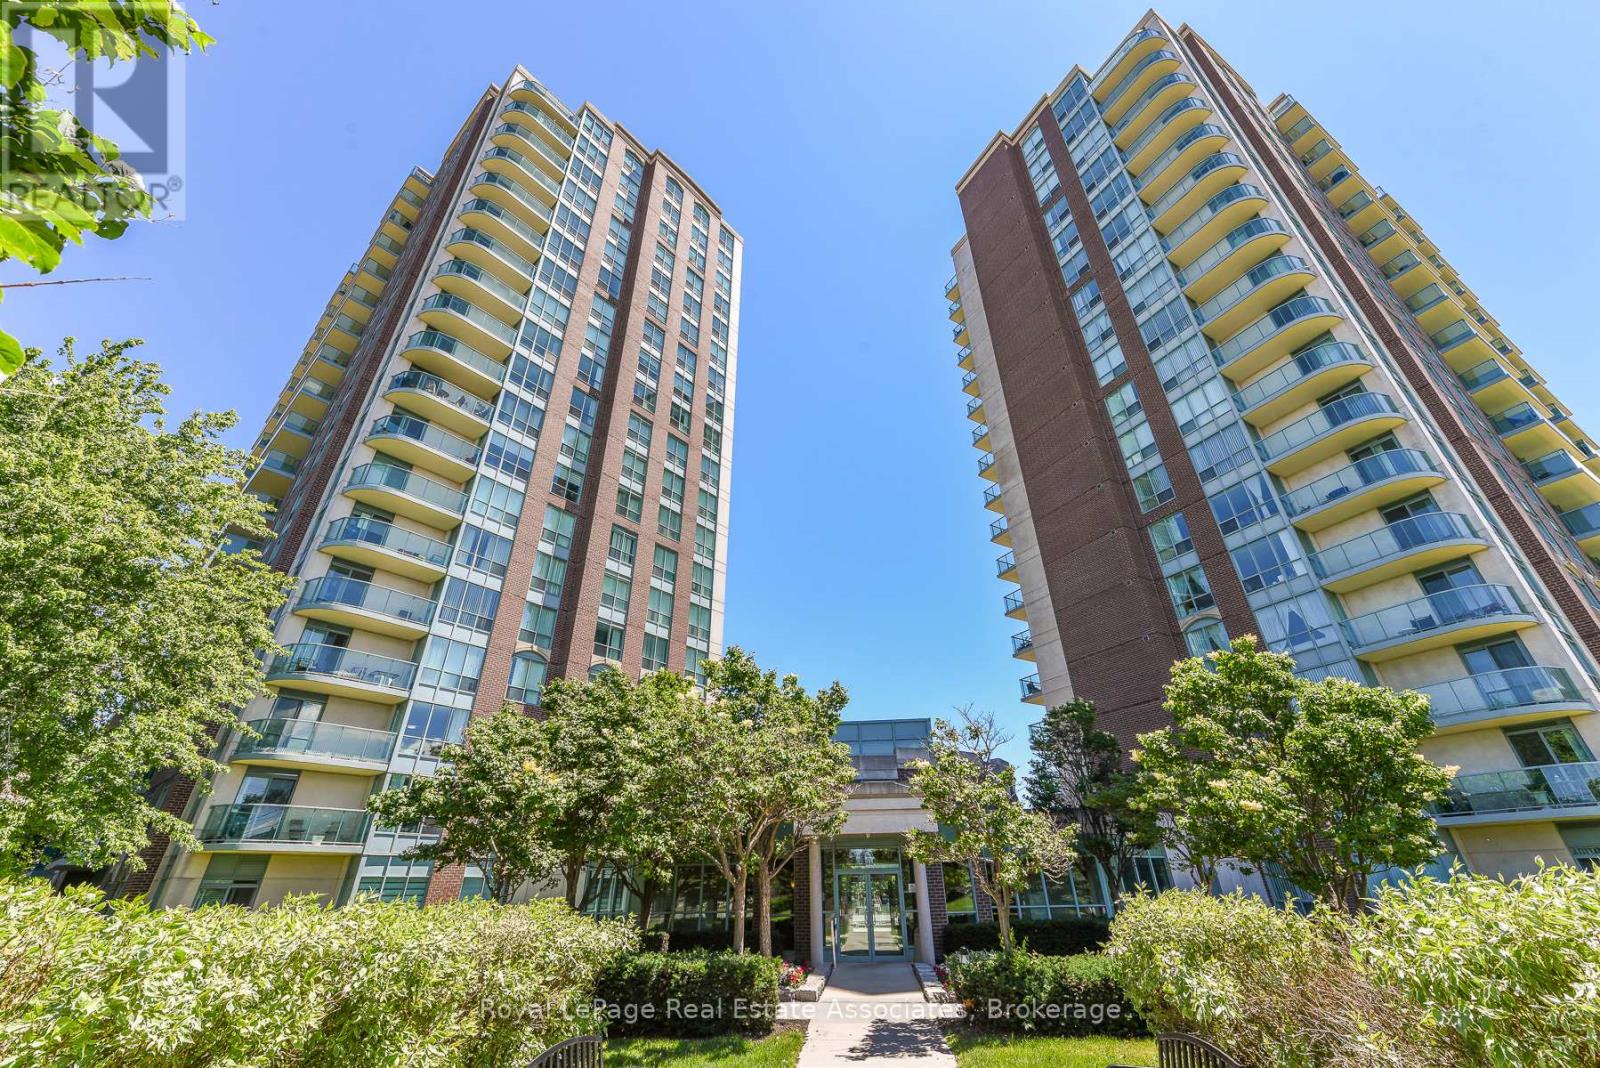
Mississauga, Ontario
Welcome to Papillon Place I - Great Value and Location! Perfect for first time buyer, or retiree/downsizing - or savvy investor. Freshly Painted and ready to move in. This bright 1 bedroom + spacious den includes 1 parking spot and 1 storage locker. Kitchen has open concept to living/dining room and has upgraded countertop, and tile flooring. Spacious living/dining area with walk- out to balcony with unobstructed northeast views. Large bedroom with Picture window and sizeable closet. The Den would be perfect for a daybed - nursery or office or extra storage! Let your imagination go wild. Amazing All year round Amenities Club House includes: Exercise Room, Virtual Golf, Billiards, Rooftop Terrace, Party Rooms (2) Terrace BBQ area, Indoor Pool. Across from Erin Mills Town Centre, Restaurants, Theatre, Hiway 403, GO Station and Bus, and 2 Blocks from Credit Valley Hospital. Everything at your doorstep or steps away. (id:61852)
Royal LePage Real Estate Associates
Toronto, Ontario
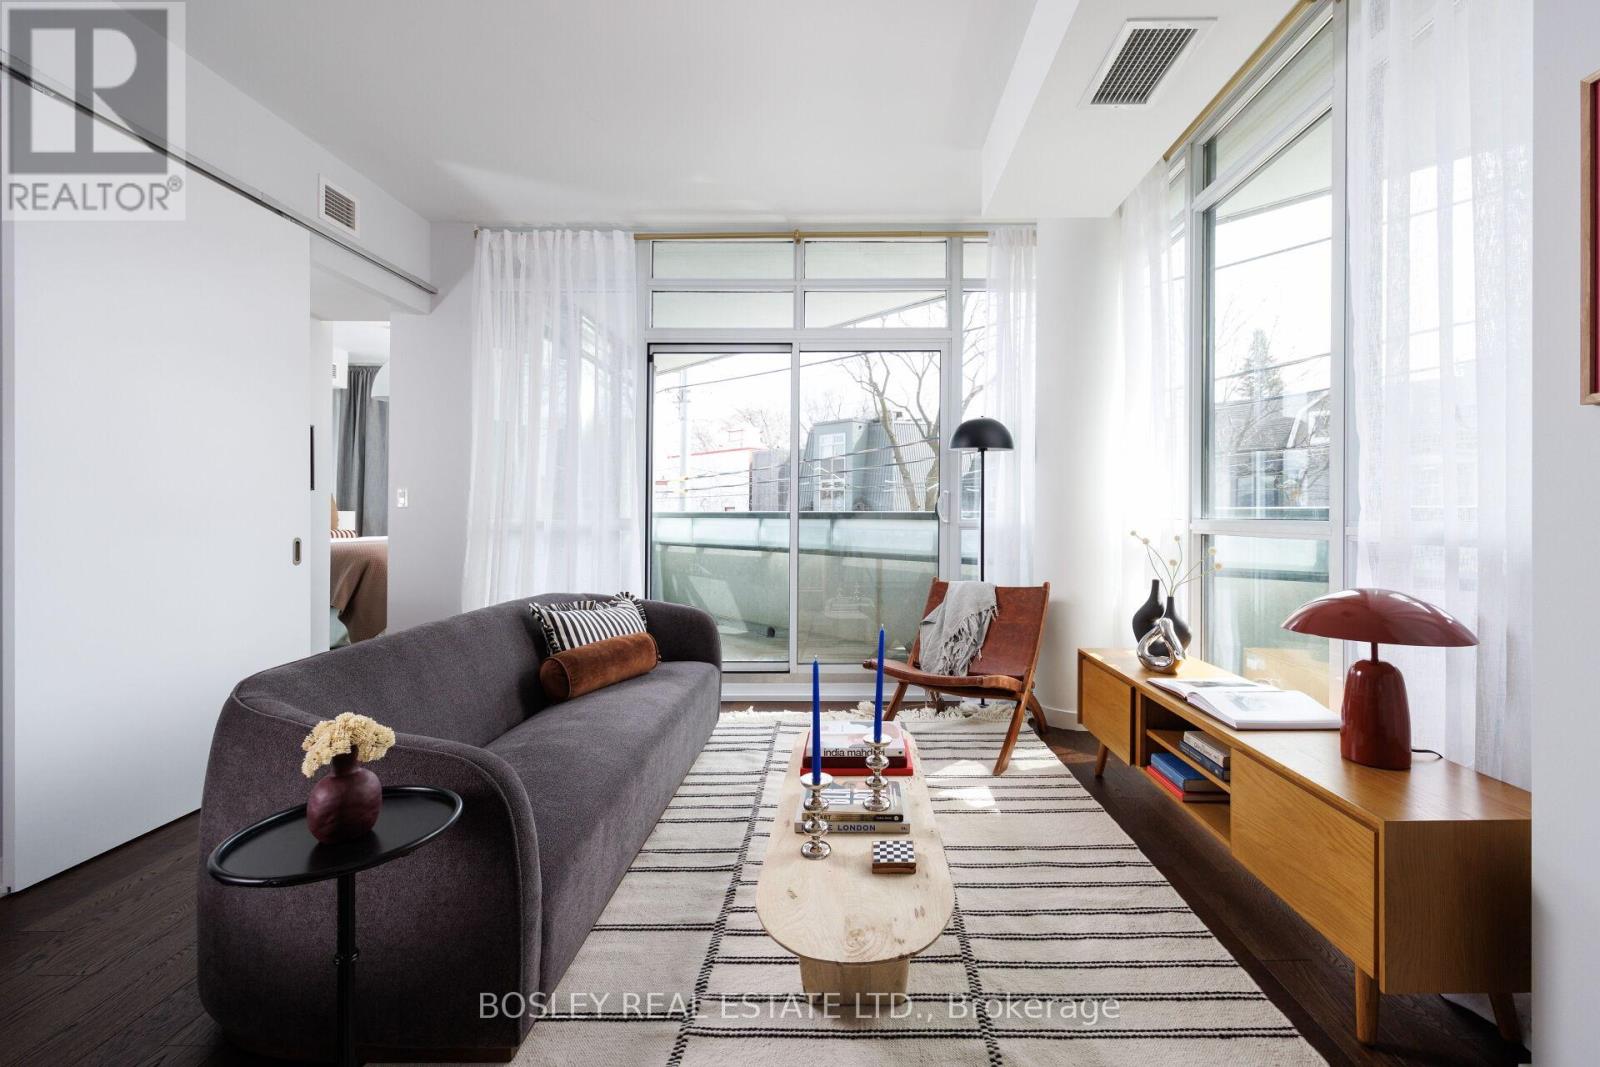
Tucked into the treetops in the heart of Roncesvalles Village, this sun-drenched corner suite is a study in warmth, light and effortless calm. From gentle morning glow to golden evening sunsets, every moment here feels quietly elevated. Suite 209 unfolds with a rare sense of ease - gracious, airy interiors that invite both everyday living and unhurried lingering, all complemented by exceptional storage throughout. The highly sought-after layout offers two generous bedrooms, a versatile den, and two beautifully finished bathrooms, including ensuite, all flowing with intention and ease. Outdoor living isn't an afterthought here - it's a highlight. Three private terraces create the perfect rhythm for the day: morning coffee among the trees, sunlit afternoons, and relaxed warm summer evenings (they will be here before you know it!) Perfectly positioned, you're just moments from High Park, the vibrant shops and restaurants of Roncesvalles, and seamless transit with the TTC at your door and the UP Express and GO minutes away. With parking and bike storage included, this rare offering in one of Toronto's most cherished neighbourhoods --- refined, relaxed, and ready to call home. (id:61852)
Bosley Real Estate Ltd.
Oakville, Ontario
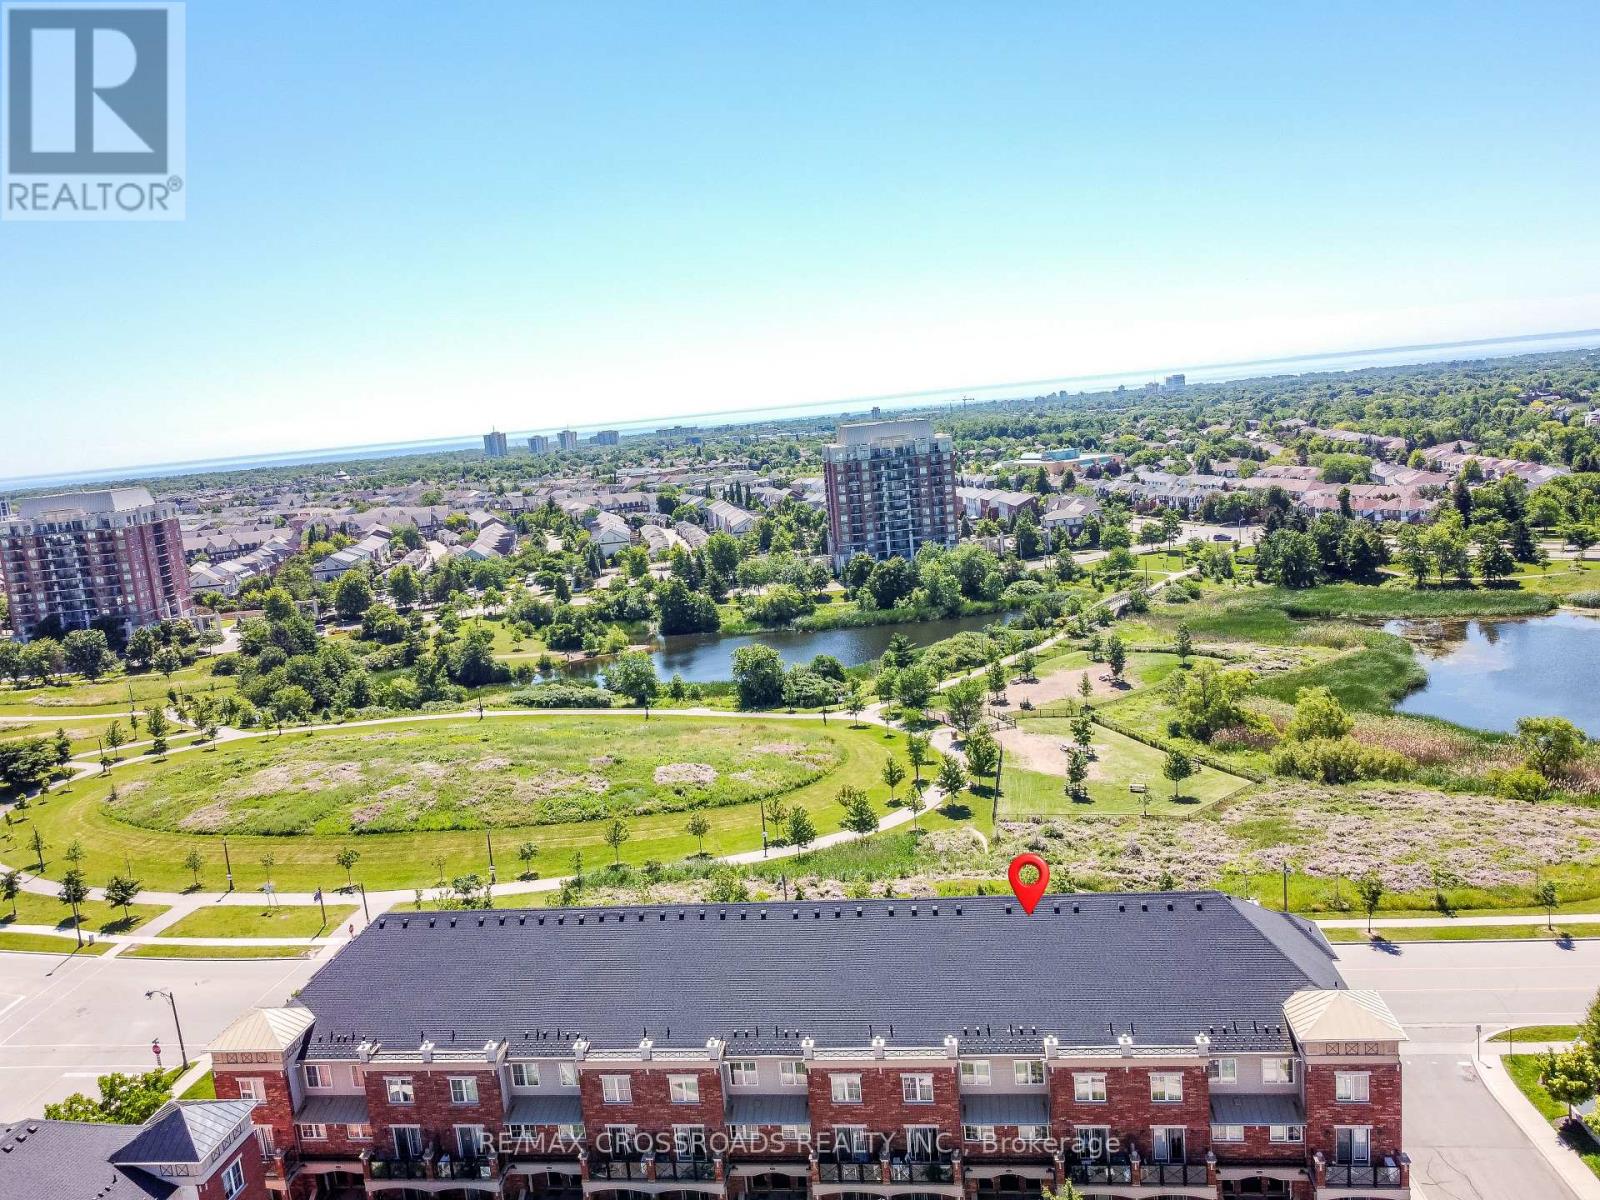
Welcome to this modern stacked townhouse in the sought-after Waterlilies community, offering unobstructed south-facing views of the park and pond from every room. This bright and stylish home features large windows, a private balcony, laminate and ceramic flooring, and a contemporary kitchen with granite countertops, backsplash, and stainless steel appliances. Enjoy the convenience of ensuite laundry, two parking spaces, and one locker for additional storage.Ideally located and surrounded by parks, walking trails, shopping, and everyday amenities. Walk to grocery stores, plazas, and the community centre, with quick access to Highways 407, 403, and the QEW, as well as GO Transit and major shopping destinations. A perfect opportunity for first-time buyers, downsizers, or investors seeking comfort, convenience, and beautiful views. (id:61852)
RE/MAX Crossroads Realty Inc.
Oakville, Ontario
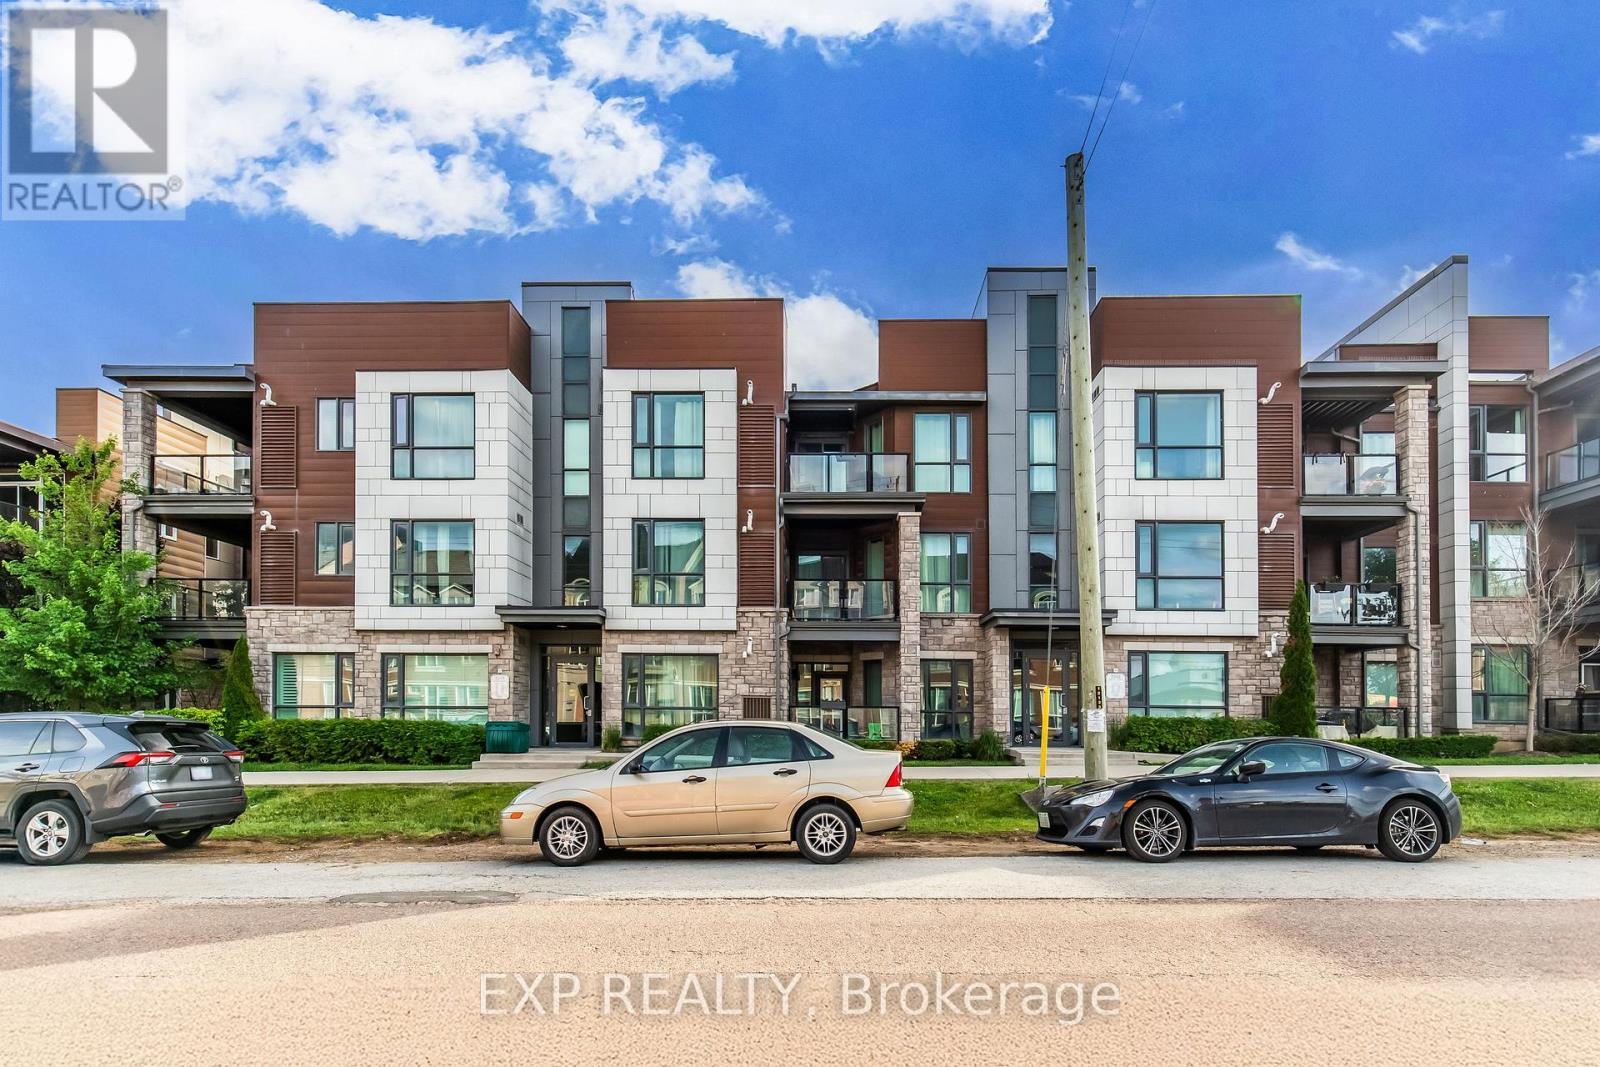
Bright and spacious 2-bedroom unit with 2 full washrooms, featuring 2 parking spots (attached garage and driveway) in a newly developed subdivision! This stunning home boasts 9-foot ceilings and large windows, filling the space with natural light. The unit is finished with dark laminate flooring throughout completely carpet-free! The open-concept kitchen, equipped with an island, granite countertops, backsplash, and stainless steel appliances, flows seamlessly into the living room, offering a clear view of the courtyard from the impressive 213 sq. ft. balcony. (id:61852)
Exp Realty
Royal LePage Real Estate Services Ltd.
Mississauga, Ontario
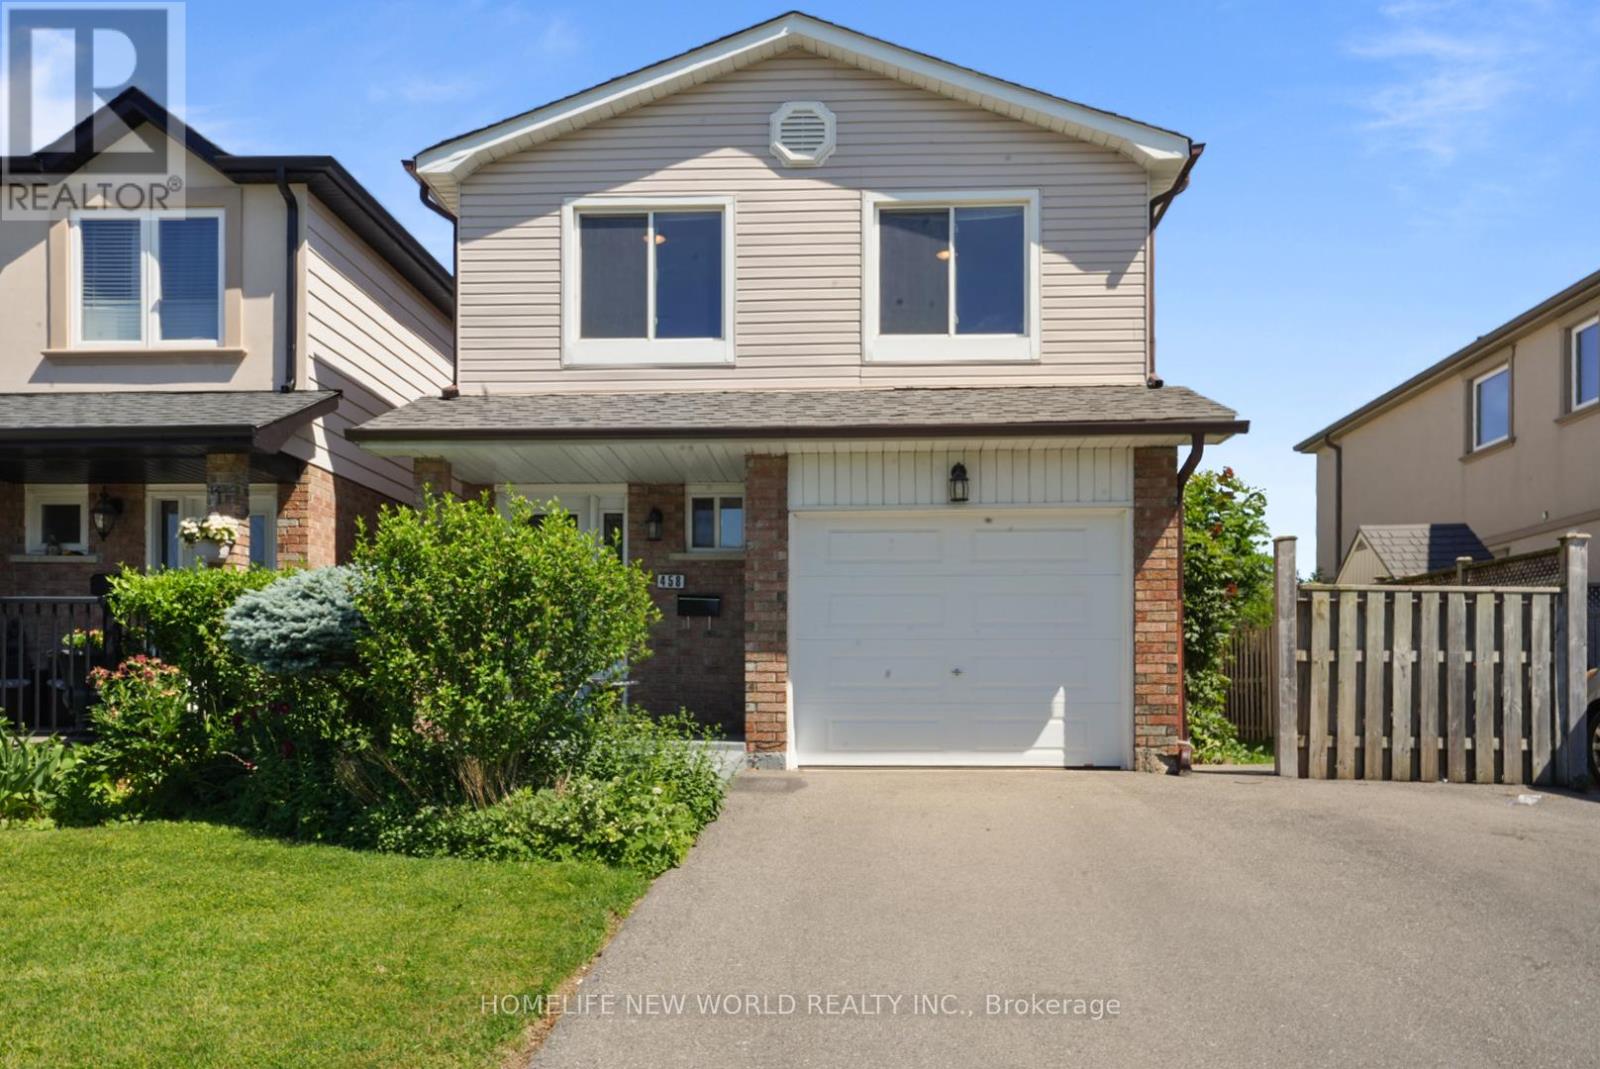
Welcome to 458 Appledore Crescent - a Rare 4-Bedroom Family Home in the heart of desirable Cooksville. This spacious and well-maintained home offers an exceptional layout for families and professionals alike. Open concept living room, with open formal dining room, as well as an eat in kitchen. Featuring hardwood flooring throughout, with large picture windows that flood the home with natural light, and convenient main-floor laundry, this home provides both comfort and functionality. The generous principal rooms offer ample living and entertaining space, whilst the beautifully landscaped backyard with exclusive use of the Versailles-inspired gardens creates a private outdoor retreat. All four bedrooms are generous in size with built in closets, and large windows overlooking the front and backyard gardens. Ideally situated close to shopping, restaurants, schools, public transit, the future Hurontario LRT, QEW access, Superstore, and the Huron Park Community Centre, this location offers exceptional convenience for commuters and families. Proximity to GO station. One driveway parking space is included. Upper-level unit only. Basement and garage excluded. Tenant responsible for 65% utilities. Available furnished, partially furnished, or unfurnished to suit the Tenant's needs. Furnishings depicted in the listing photographs are for illustrative purposes only and may not be included or available at the commencement of the tenancy. A rare opportunity to enjoy a spacious family home in one of Mississauga's most convenient and established neighbourhoods. (id:61852)
Royal LePage Signature Realty
Mississauga, Ontario
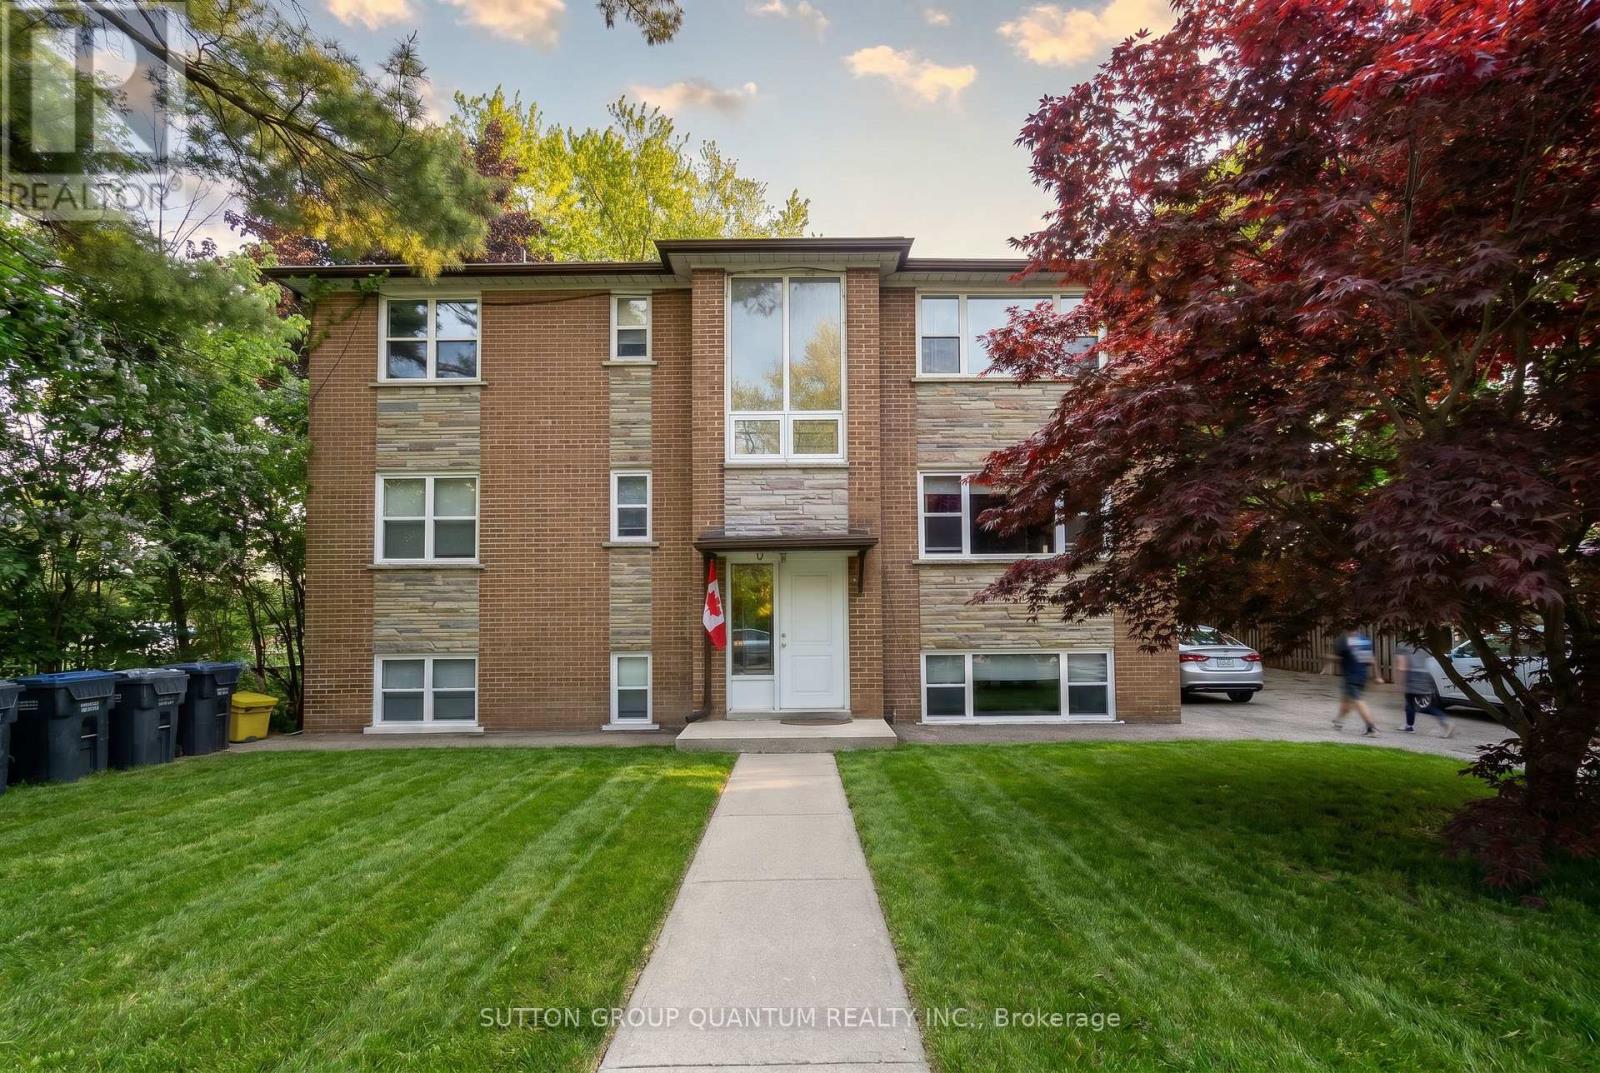
Rare opportunity to acquire an approximately 70-foot frontage property in one of South Mississauga's most desirable and evolving neighborhoods. Situated just minutes from the vibrant waterfront community of Port Credit, this unique RL-217 zoned property offers exceptional appeal for investors, builders, developers and end-users alike. The existing triplex provides immediate income potential while future plans are explored. Port Credit continues to experience significant reinvestment and redevelopment driven by its walkable lifestyle, marina, waterfront parks, restaurants, boutique shopping, GO Transit access and proximity to downtown Toronto. With increasing demand for premium housing in South Mississauga, opportunities to acquire properties offering substantial frontage and redevelopment potential have become increasingly rare. RL-217 zoning permits detached residential development and includes provisions relating to semi-detached residential forms subject to applicable municipal approvals. Estate Sale. Property sold in "As Is, Where Is" condition without representations or warranties. Buyers are encouraged to complete their own due diligence regarding zoning, redevelopment potential, severance possibilities, building permits and future use. (id:61852)
Sutton Group Quantum Realty Inc.
Toronto, Ontario
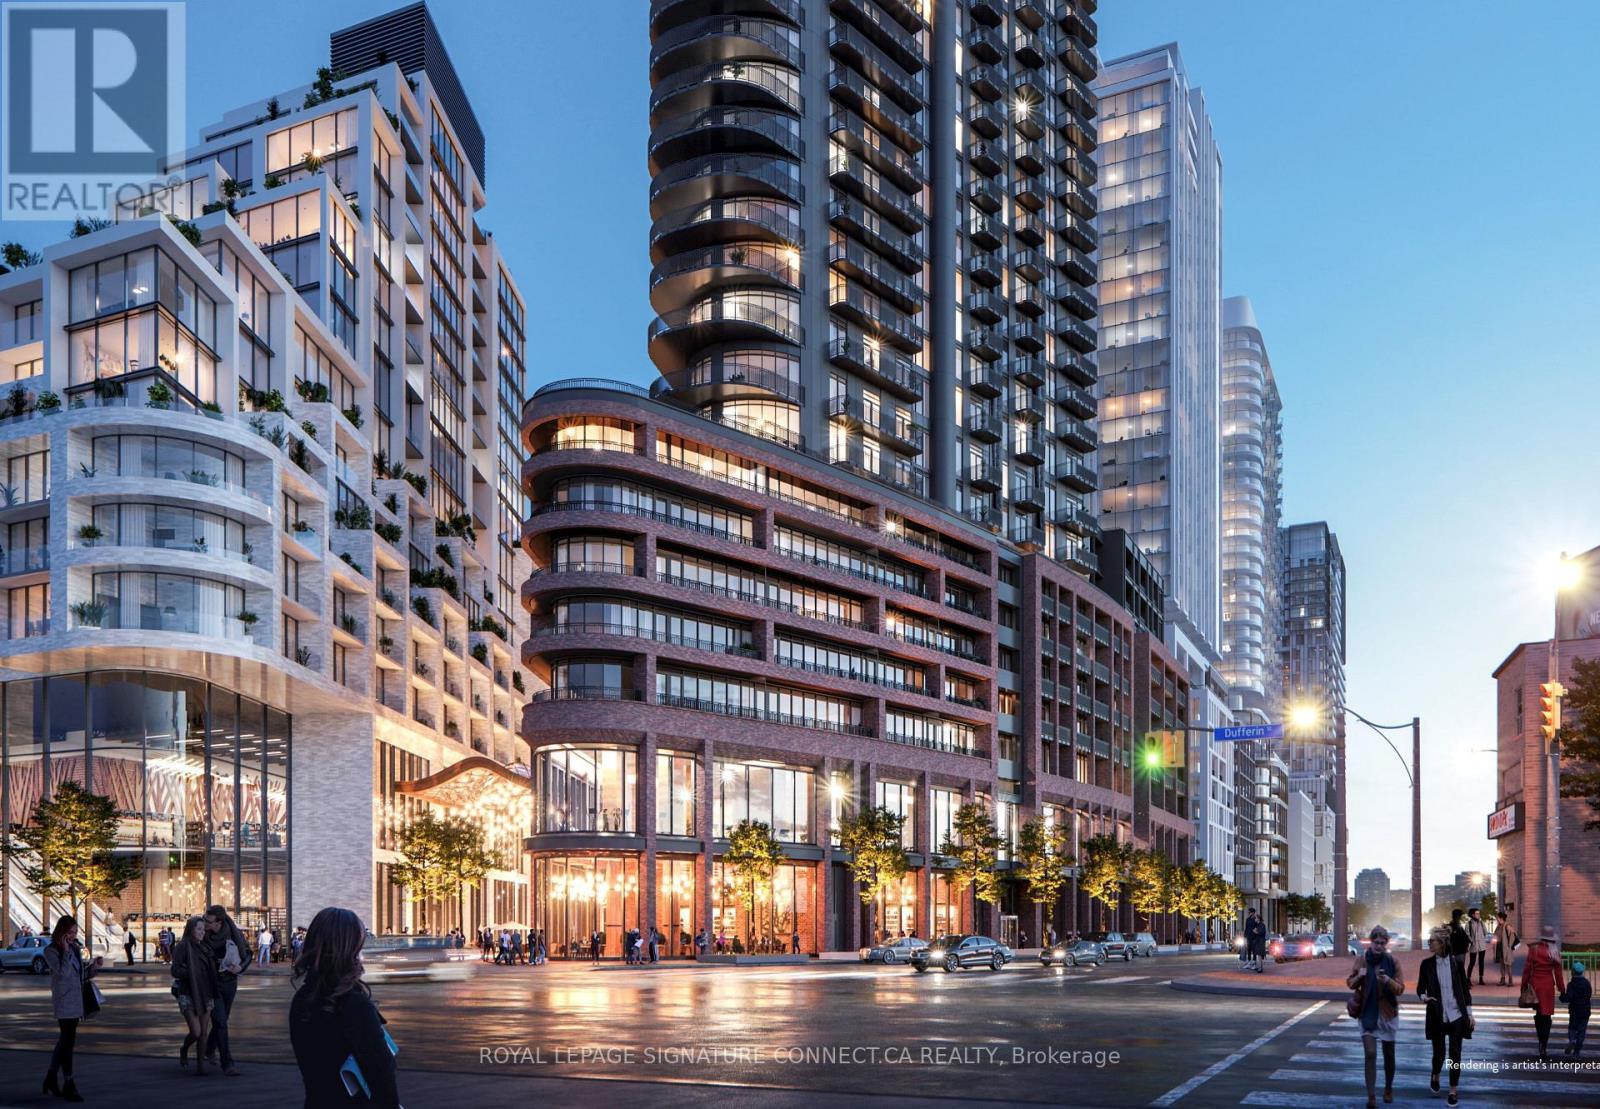
Experience spacious, sophisticated living in this premier three-bedroom suite at Galleria 3, located at 1185 Dupont Street in the heart of Toronto's most exciting master-planned community. Spanning 975 square feet of functional interior space, this North-facing residence is designed for comfort and luxury, featuring a sprawling balcony with dual access from both the second and third bedrooms. The primary retreat is a true standout, boasting a large walkin closet and a spa-like ensuite washroom complete with a double vanity. The modern, openconcept kitchen and living area are accented by premium finishes and floor-to-ceiling windows, with the added convenience of one parking space, one storage locker, and high-speed internet included in the lease. Residents of this landmark building enjoy over 21,000 square feet of world-class amenities, including a 24-hour concierge, a state-of-the-art wellness hub with fitness, yoga, and spin studios, a third-floor artisan workshop, and an 11th-floor social level featuring an outdoor swimming pool, cabanas, a fireplace lounge, and a private dining room with a chef's kitchen. Ideally situated steps from the brand new eight-acre community park and the 95,000-square-foot Wallace-Emerson Community Centre, this home offers an unparalleled urban lifestyle with seamless access to the Bloor-Danforth subway and the UP Express. (id:61852)
Royal LePage Signature Connect.ca Realty
Brampton, Ontario
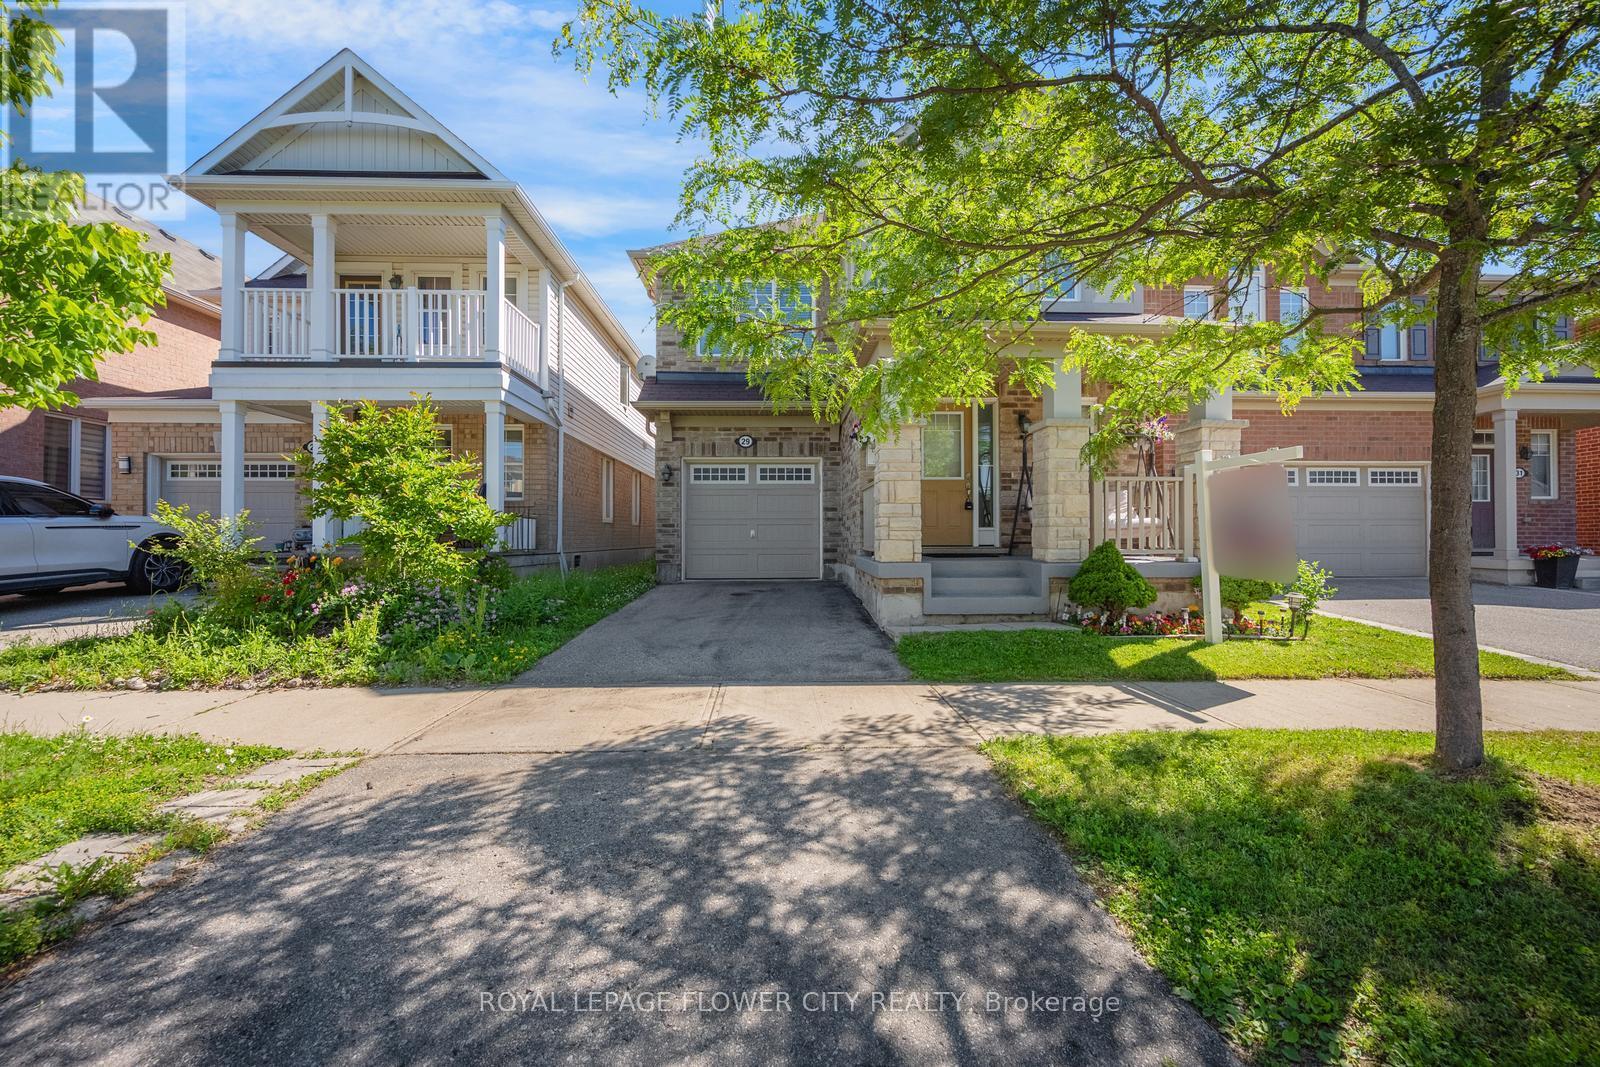
This Is An Absolute Showstopper And A Must-See! Discover exceptional value in the Mount Pleasant neighbourhood - Meticulously maintained home featuring an airy open-concept main floor, renovated kitchen with quartz counters, large centre island and custom cabinetry. Fully Detached Home Features 4 Spacious Bedrooms And 3 Washrooms. Sun-filled living and dining areas, Private fenced yard. Steps to parks, schools, transit and shopping. Walking Distance To Mt Pleasant Go Station. This Home Offers Convenience And Accessibility. This Property Has Been Meticulously Maintained. This Is a Rare Opportunity To Own A Luxurious, Spacious, And Well-maintained Home. Don't Miss Out on this GEM -Schedule Your Viewing Today Before It's Gone! (id:61852)
Royal LePage Flower City Realty
Ajax, Ontario
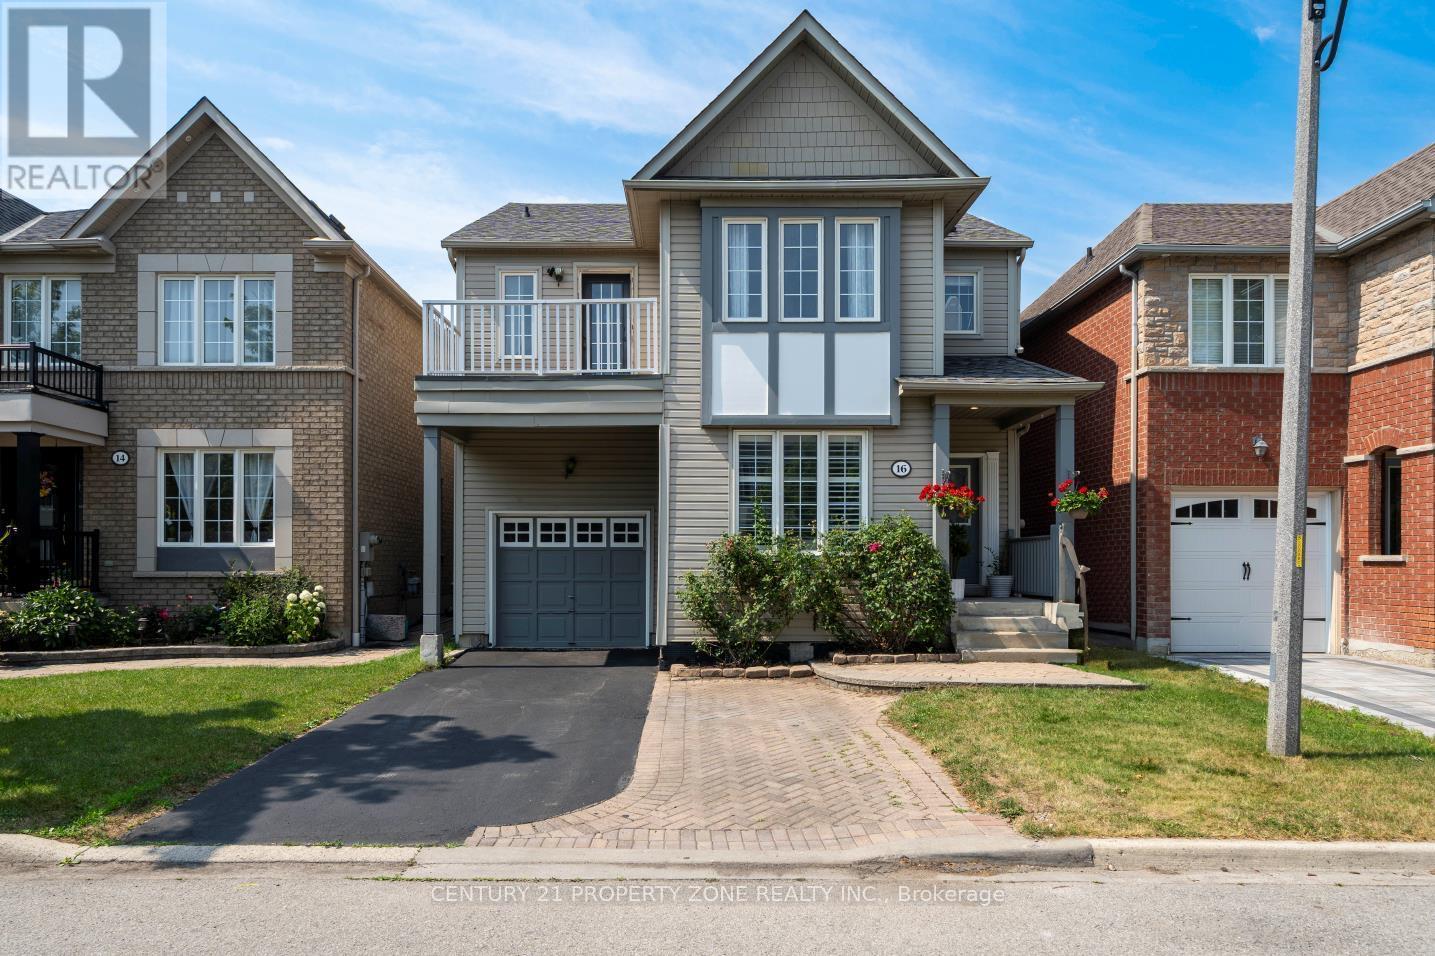
Welcome to this beautifully maintained, award-winning Tribute-built home in the sought-after Nottingham community of North Ajax! This spacious open-concept home features 9-foot ceilings, 4 bedrooms, and a bright functional layout perfect for family living. The primary bedroom includes a walk-in closet and 4-piece ensuite, while the second bedroom offers a private terrace. Enjoy a spacious kitchen with ample cabinetry, flowing into the family room and walk-out to a private landscaped backyard with paver stones - ideal for entertaining. The fully finished basement with 8-foot ceilings includes a bedroom, full bath, kitchenette, and living area, offering excellent in-law or rental potential. Features include no carpet on the main and second floors, pot lights throughout, large windows, and parking for up to 3 cars with no sidewalk. Walking distance to schools, parks, trails, shopping, and more. Recent updates include brand new A/C (2026), kitchen appliances (2024). (id:61852)
Century 21 Property Zone Realty Inc.