
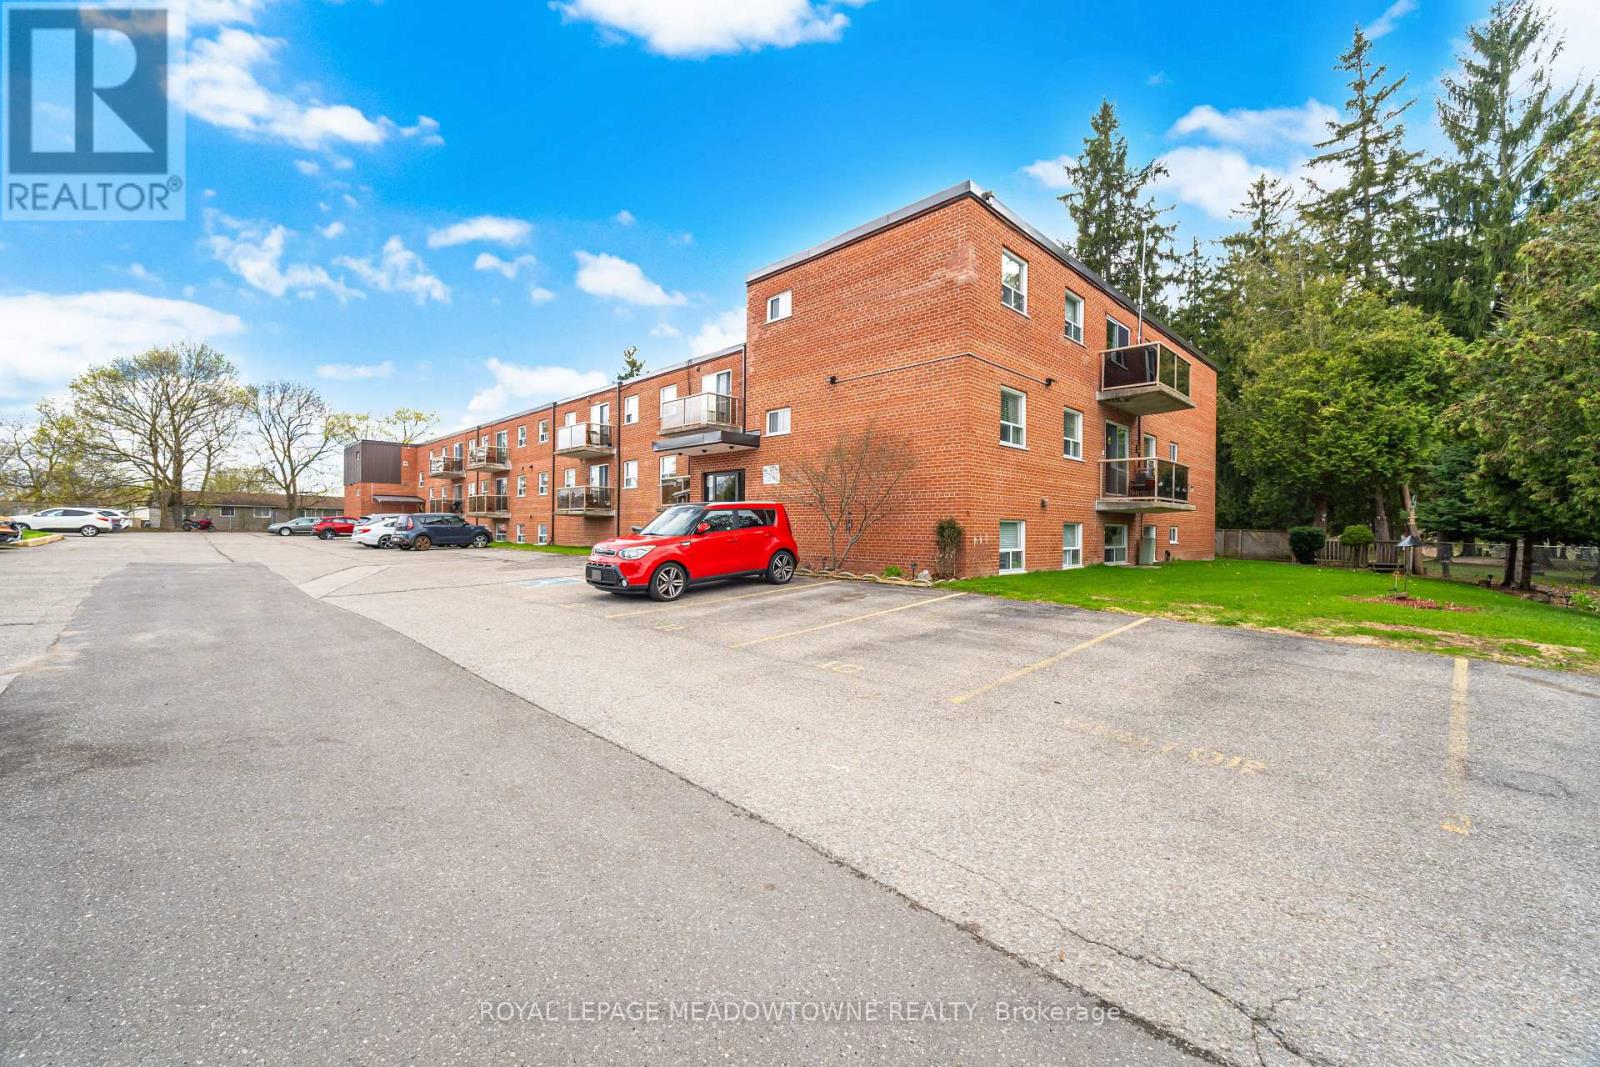
Halton Hills, Ontario
Two bedroom, one bath condo on the second floor of a small three storey building in central Acton. Bright open layout with combined living and dining, and a private walkout balcony overlooking beautiful Fairview Cemetery, with no risk of future development. Both bedrooms are generously sized with closets and large windows. Four piece main bathroom features a versatile tub and shower combo. Updated laminate wood floors throughout the living, dining, and both bedrooms. A well established low-unit building with reasonable monthly fees relative to most Halton Hills condos. Walk to downtown Acton shops, restaurants, parks, and schools. Minutes from the Acton GO Station for the Kitchener line into Toronto Union, and quick access to Highway 7 toward Guelph and Georgetown. A sensible, well sized two bedroom for first time buyers, downsizers, or investors looking for an entry point into the Halton Hills market. (id:61852)
Royal LePage Meadowtowne Realty
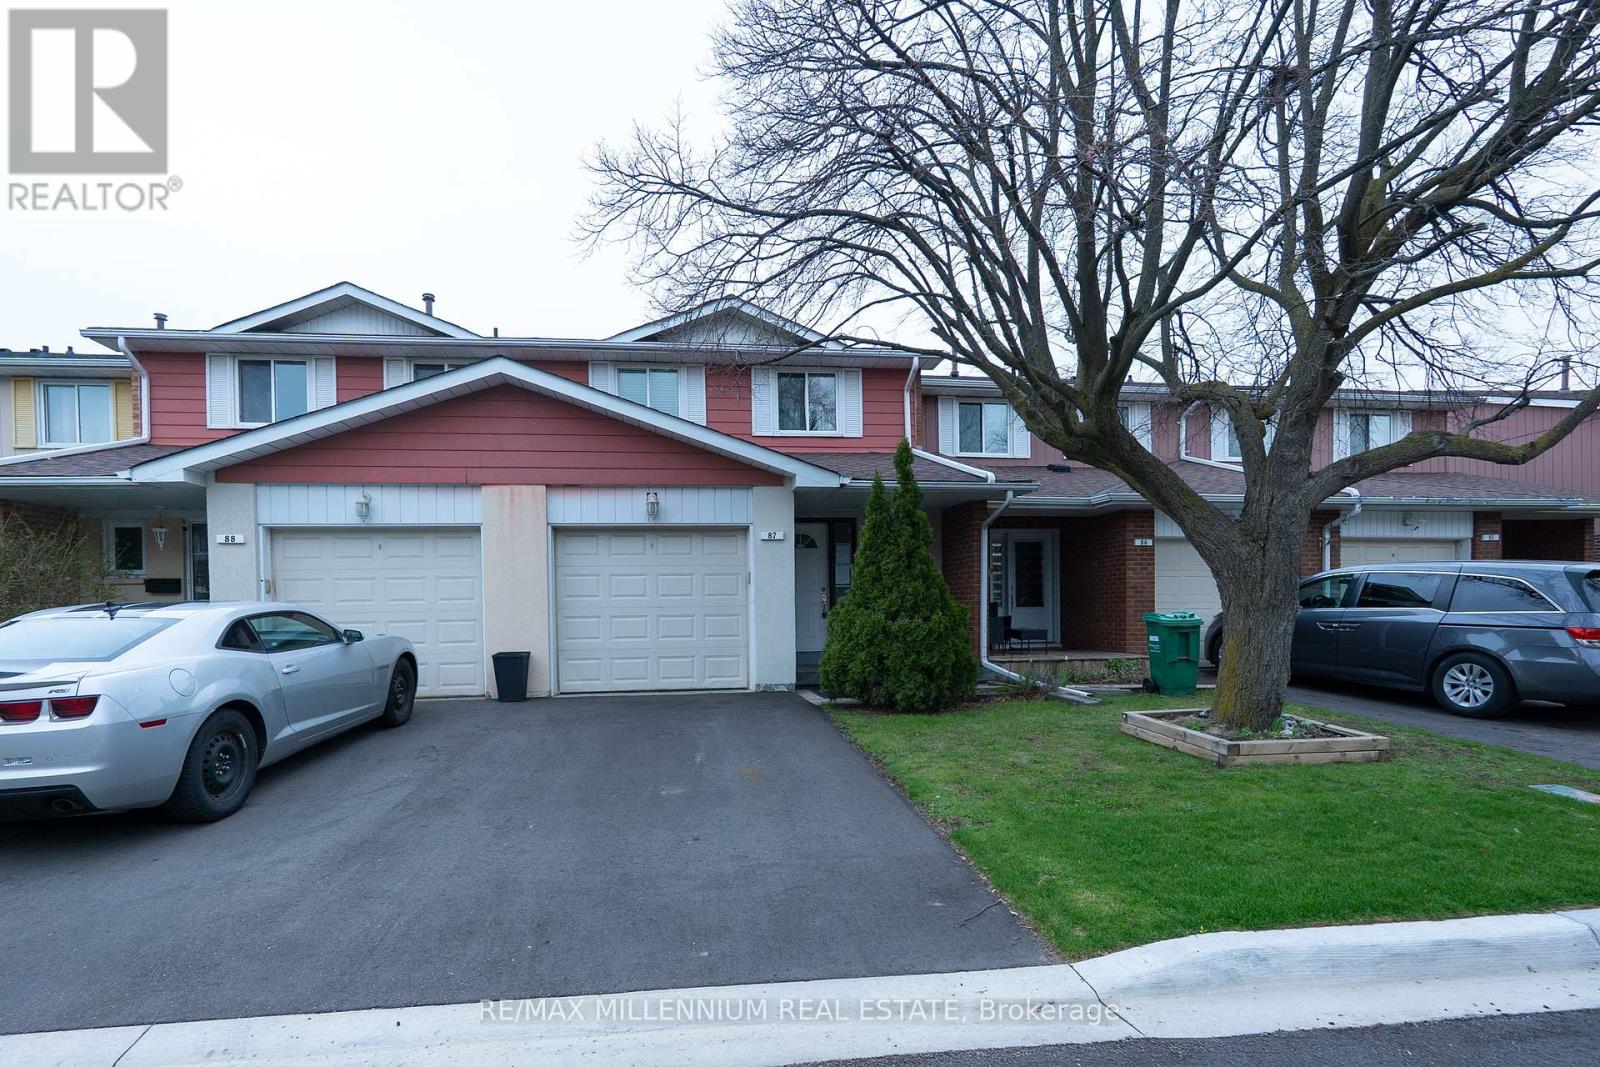
Brampton, Ontario
Welcome to this well-maintained, move-in ready 2-storey townhouse with a single-car garage, ideally located in Brampton's highly sought-after M Section. Perfect for first-time home buyers or investors alike. The main floor offers a bright family room featuring a charming bay window, a separate dining area with walk-out to the backyard, and a modern kitchen complete with granite countertops. Freshly painted throughout with no carpet, this home is truly turnkey. The second floor boasts a spacious layout with three generously sized bedrooms, ample closet space, and a sun-filled washroom featuring a Jacuzzi bathtub. The partially finished basement includes a recreation room, offering additional living space. Enjoy the convenience of a well-maintained complex with access to an outdoor pool and park. Ideally situated close to all amenities, public transit, and Trinity Common Mall. Walk out to a private patio and backyard surrounded by mature trees and beautiful trails the perfect place to unwind. (id:61852)
RE/MAX Millennium Real Estate
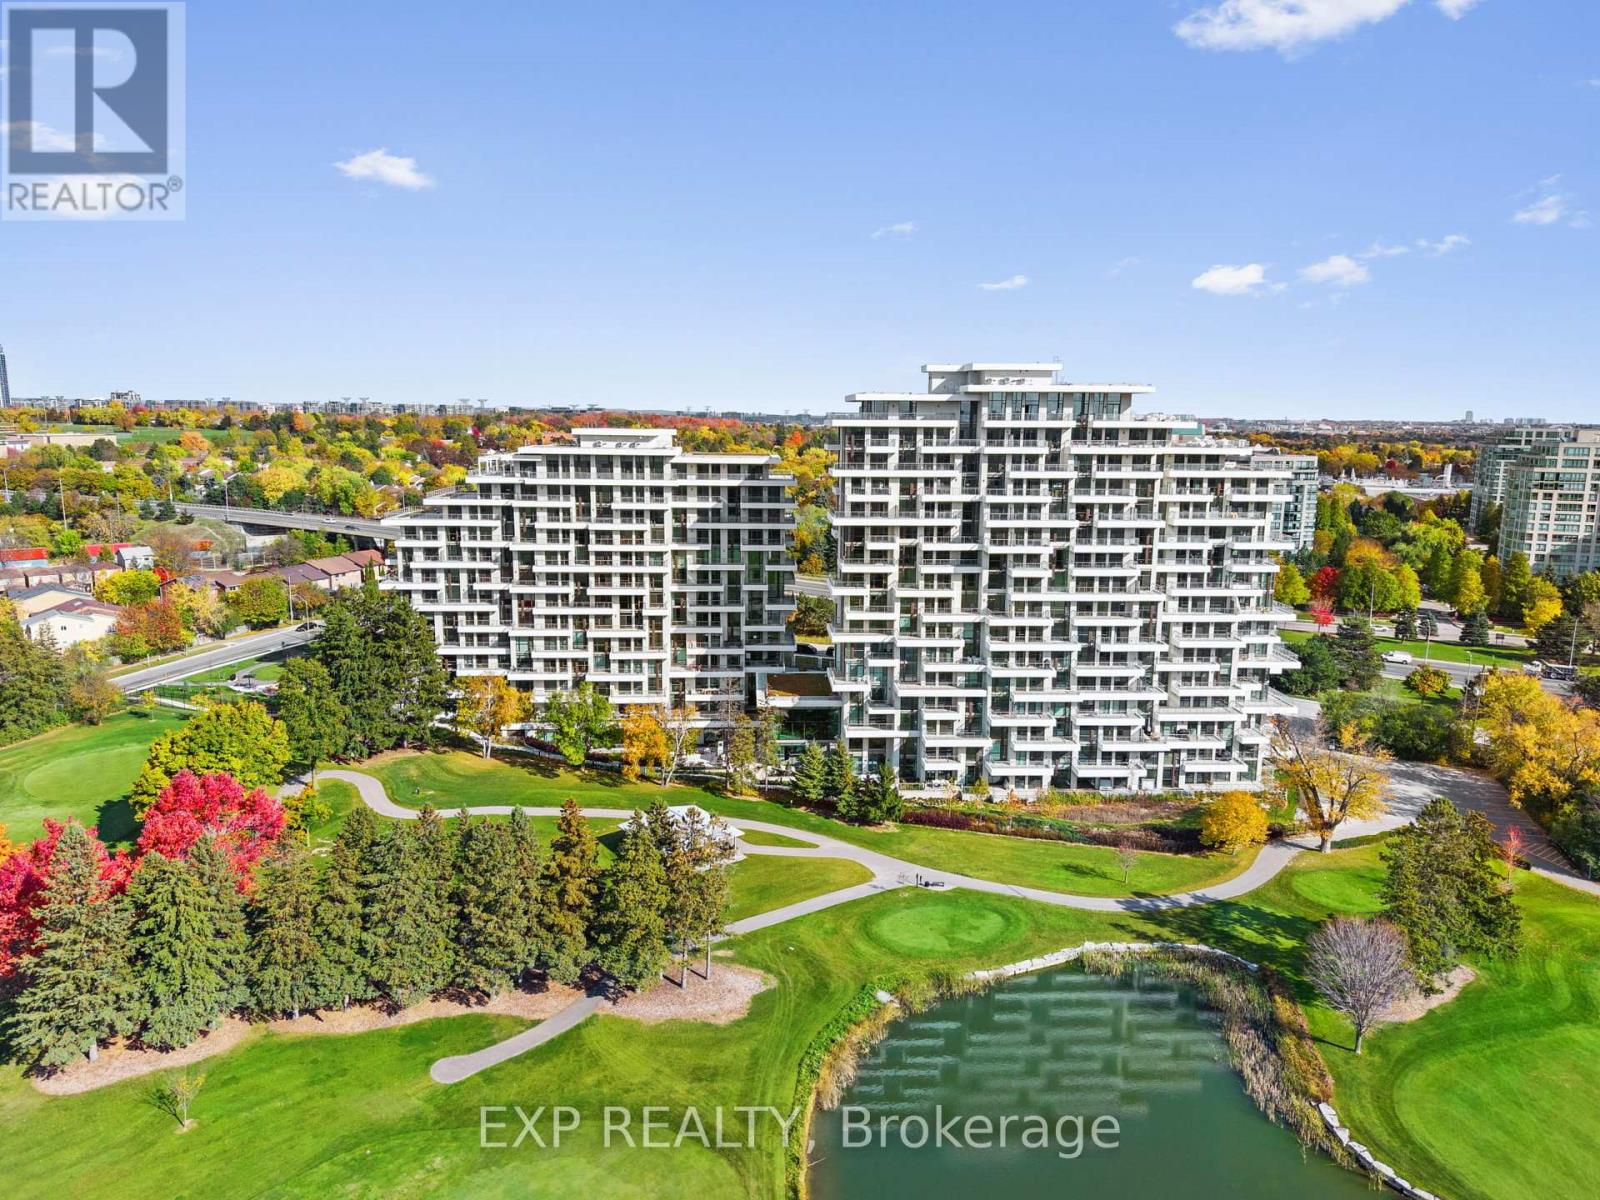
Markham, Ontario
Welcome to Royal Bayview by Tridel, a luxury residence in the heart of Thornhill adjacent to the prestigious Ladies' Golf Club of Toronto. This beautifully designed 1-bedroom, 1.5-bathroom suite offers 931 sq ft of refined living space with 10 ft ceilings, floor-to-ceiling windows, and elegant upgraded finishes throughout. The open-concept layout features a gourmet kitchen with premium cabinetry and integrated Miele appliances, including built-in fridge, cooktop, range hood, dishwasher and speed oven.Enjoy a spacious balcony, a bright and functional layout, and modern upgraded bathrooms with sleek vanities. Royal Bayview offers exceptional amenities including a 24-hour concierge, indoor pool, whirlpool, sauna, fitness centre, golf simulator, party room with outdoor terrace, and beautifully designed lounge areas. Conveniently located minutes from Bayview Ave, Highway 7, Highway 407, Richmond Hill Centre, and Langstaff GO Station, with easy access to parks, trails, shopping, and dining. Includes 1 parking and 1 locker. Property tax to be assessed. (id:61852)
Exp Realty
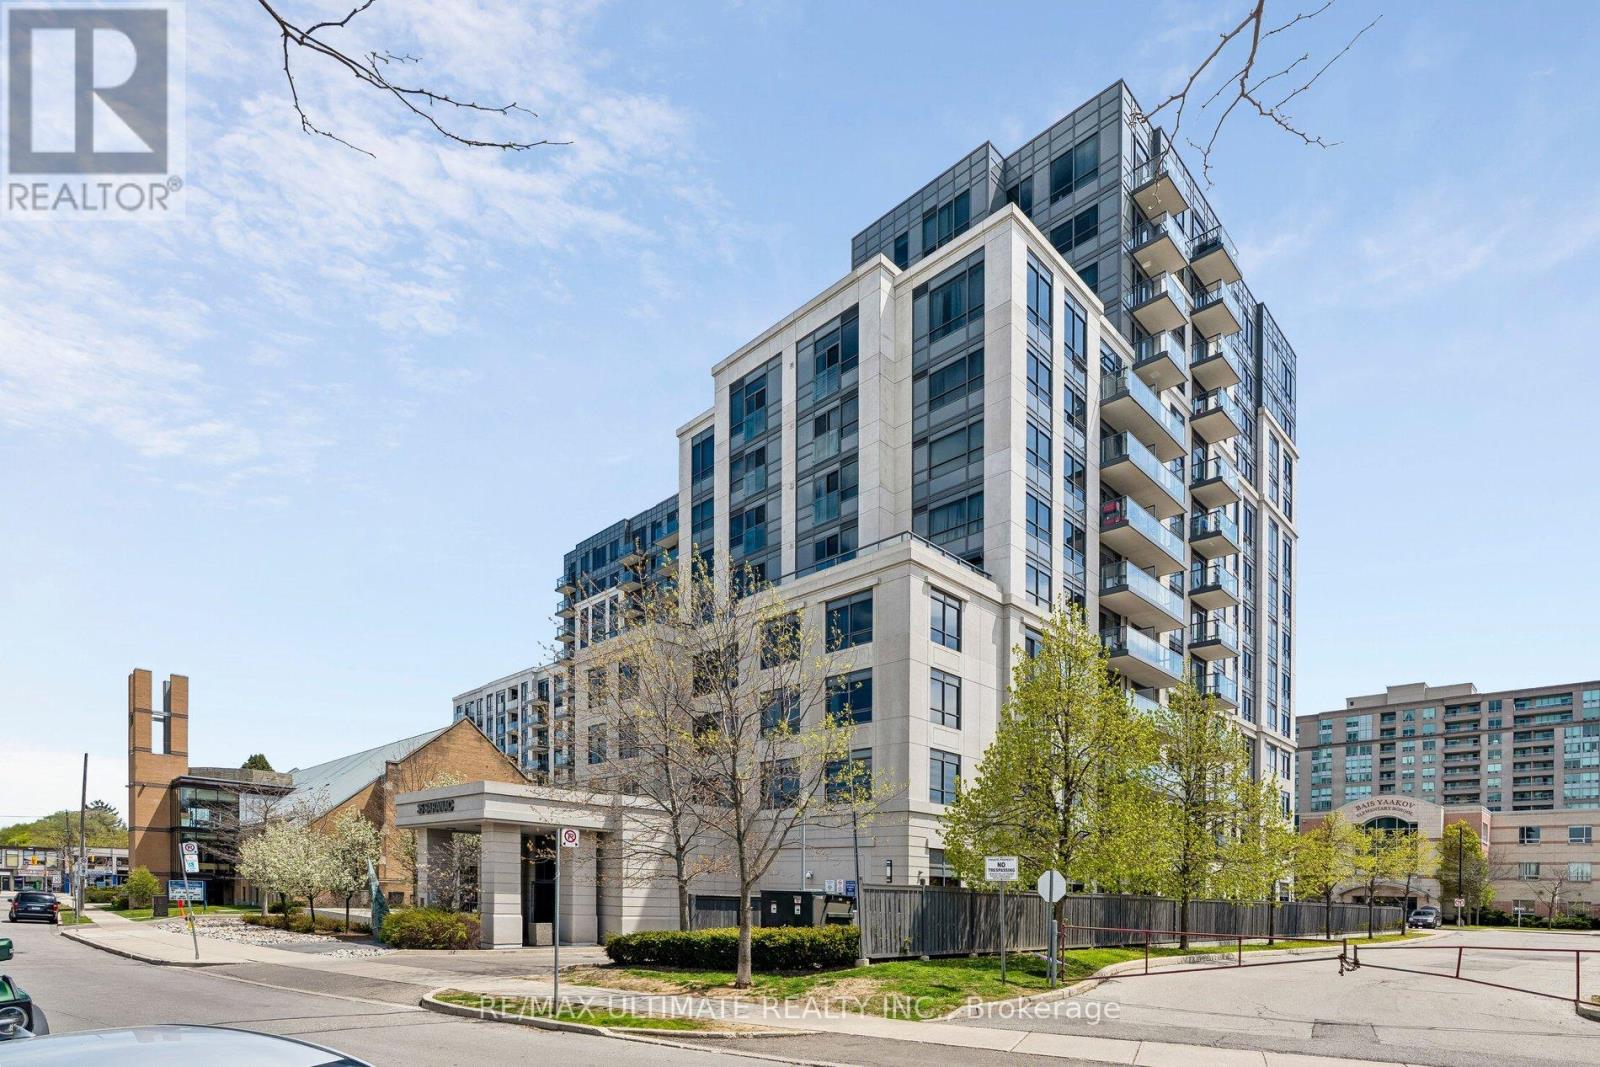
Toronto, Ontario
Welcome to Cranbrooke Village Condos by Tridel at 35 Saranac Blvd, nestled in the heart of Bathurst & Lawrence! This beautiful 1-bedroom, 1-bathroom suite boasts an impressive open-concept layout with almost 600 sq ft of bright and airy living space, and comes complete with parking and a locker for added convenience. Residents enjoy an incredible array of amenities including a Party Room, Media Room, Yoga Studio, and a gorgeous rooftop terrace with BBQ - perfect for entertaining and relaxing in style. Ideally located just minutes from Yorkdale Shopping Centre, TTC Subway, fantastic restaurants, synagogues, parks, and top-rated schools, with quick and easy access to Highway 401 and Allen Road. This is the perfect opportunity for first-time buyers, downsizers, or investors looking to own in one of Toronto's most desirable neighbourhoods - don't miss out! (id:61852)
RE/MAX Ultimate Realty Inc.
Toronto, Ontario
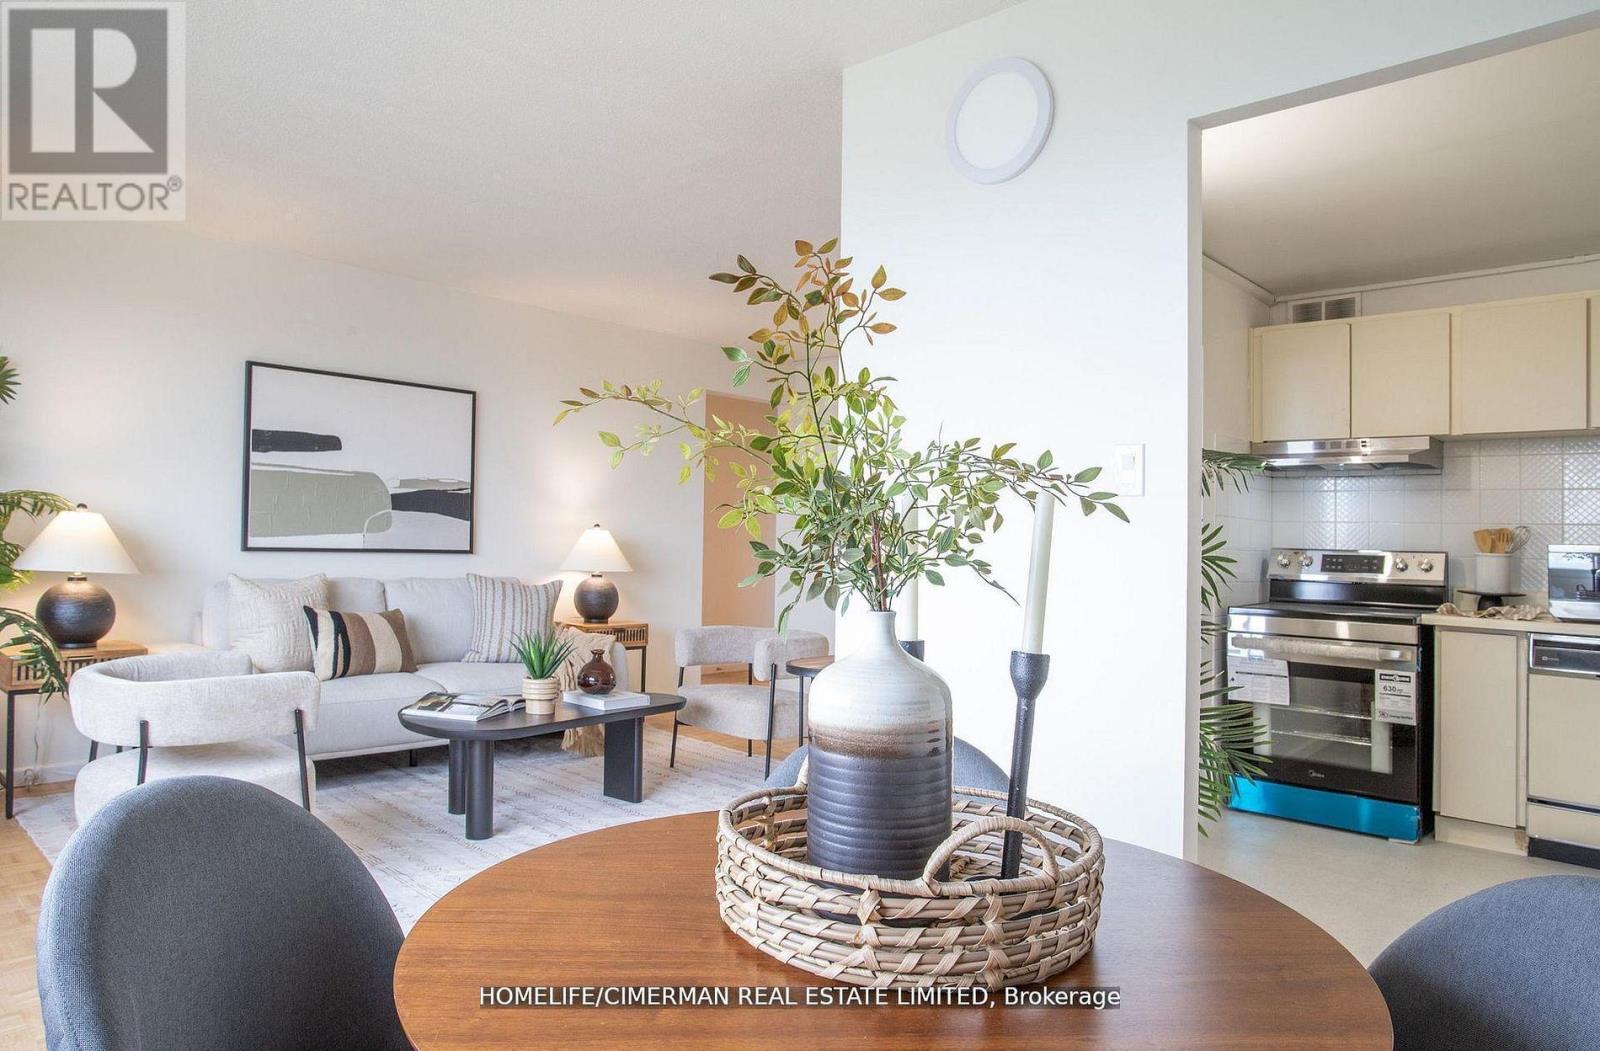
Fully Renovated With All New Appliances And New Laundry Installation! Welcome To This Renovated 2-Bedroom Corner Suite At Glen Valley Condos, 715 Don Mills Rd. This Bright 17th-Floor Unit Features An Open-Concept Layout With North & South-West Exposures And Stunning Toronto Skyline Views. Upgrades Include New Kitchen Cabinets, Flooring, Appliances, Dishwasher, Closet Doors, And Ensuite Laundry With Separate Washer & Dryer. Lease Includes All Utilities: Hydro, Water, Cable & Internet. Enjoy Access To A Brand-New Recreation Centre With Indoor Pool & Gym, Plus A Newly Renovated Lobby. Conveniently Located Near Shopping, Dining, Transit & Easy DVP Access To Downtown Toronto. (id:61852)
Homelife/cimerman Real Estate Limited
Toronto, Ontario
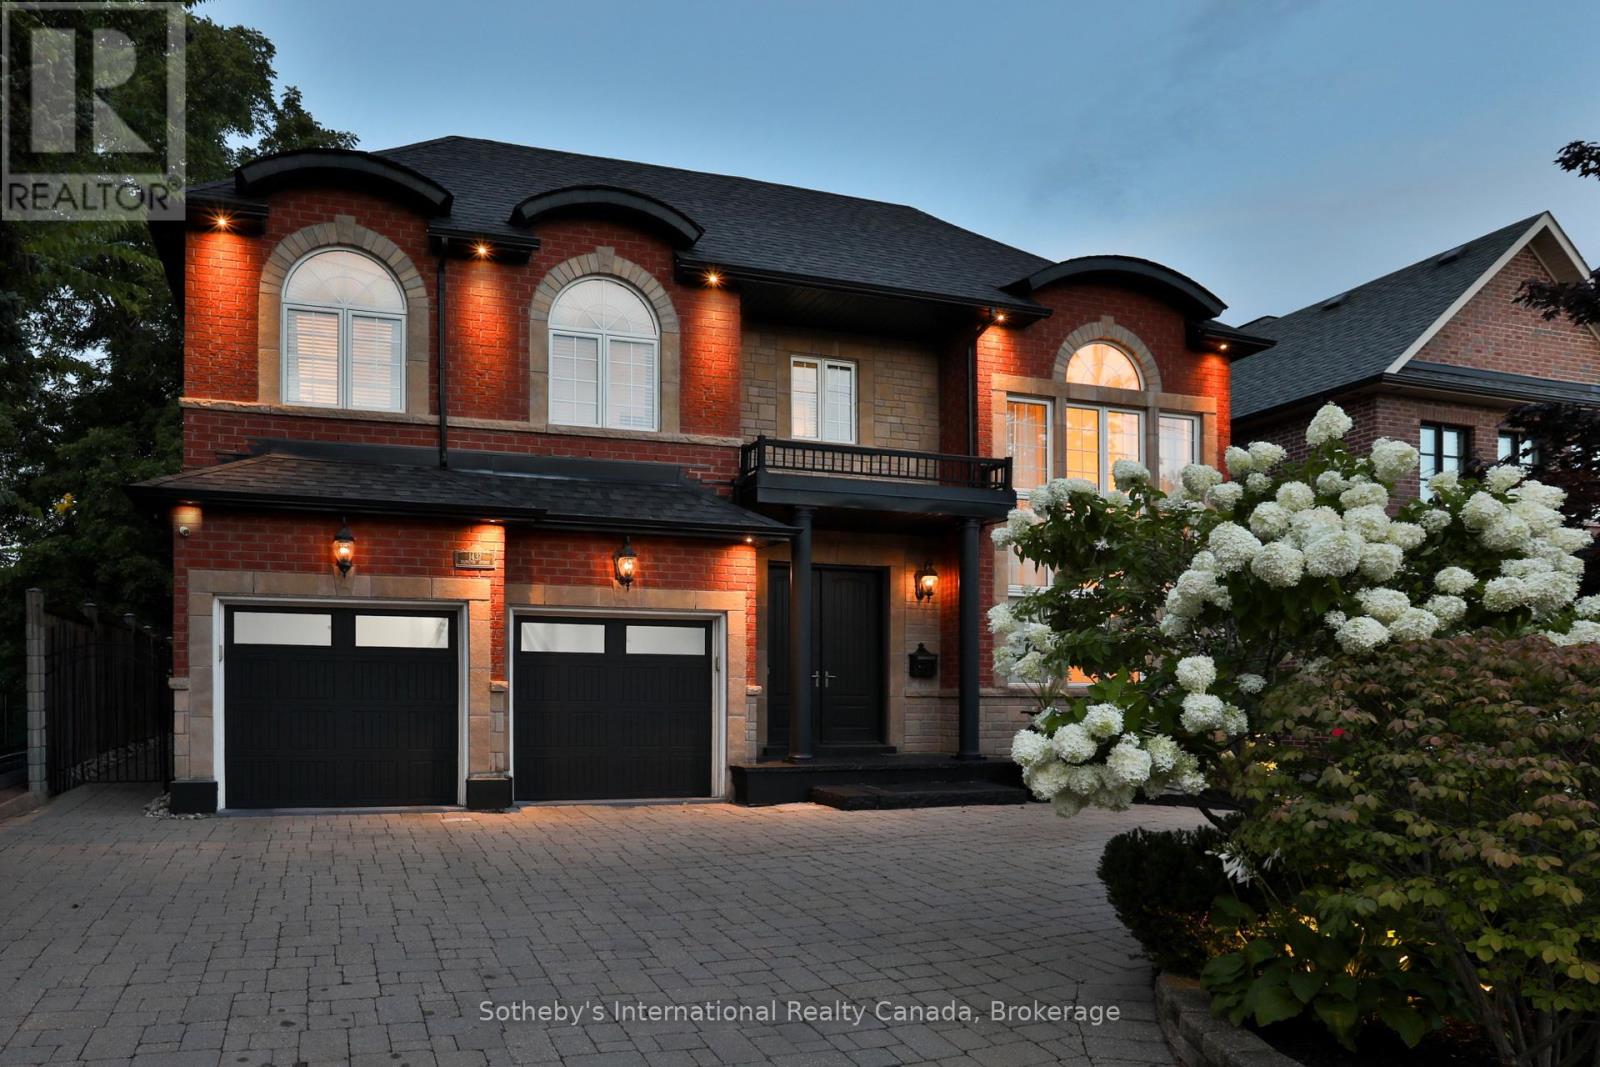
Situated on a large lot in prestigious Edenbridge-Humber Valley, this gorgeous custom home with a stone and brick facade exudes sophistication from the moment you arrive at the grand double-door entrance. Offering over 5,000 square feet of elegantly finished living space across three levels. The main level features a magnificent two-storey living room, stylish formal dining room, chef's kitchen with professional grade appliances, and a cozy family room with a gas fireplace. The main level also offers a home office or guest bedroom overlooking the beautifully landscaped backyard. Upstairs, the spacious primary suite features a sitting area, five-piece ensuite, and large walk-in closet. Two additional bedrooms with an adjoining five-piece ensuite, an open concept loft overlooking the living room (potential fourth bedroom), and an additional full bath complete the second level. The finished lower level is purposefully designed for wellness and recreation, featuring an exercise area, games room, full bath, and sauna for relaxation. The resort-inspired backyard oasis offers a saltwater pool with waterfall feature, a hot tub tucked under the pergola, and multiple lounging and dining areas, creating a peaceful and luxurious setting for enjoying the warmer weather. Ample parking is available with a two-car integrated garage and stone driveway with a convenient turnaround. This is a wonderful opportunity to live in this sought-after neighbourhood, close to top-rated schools, parks, golf courses, and amenities. (id:61852)
Sotheby's International Realty Canada
Erin, Ontario
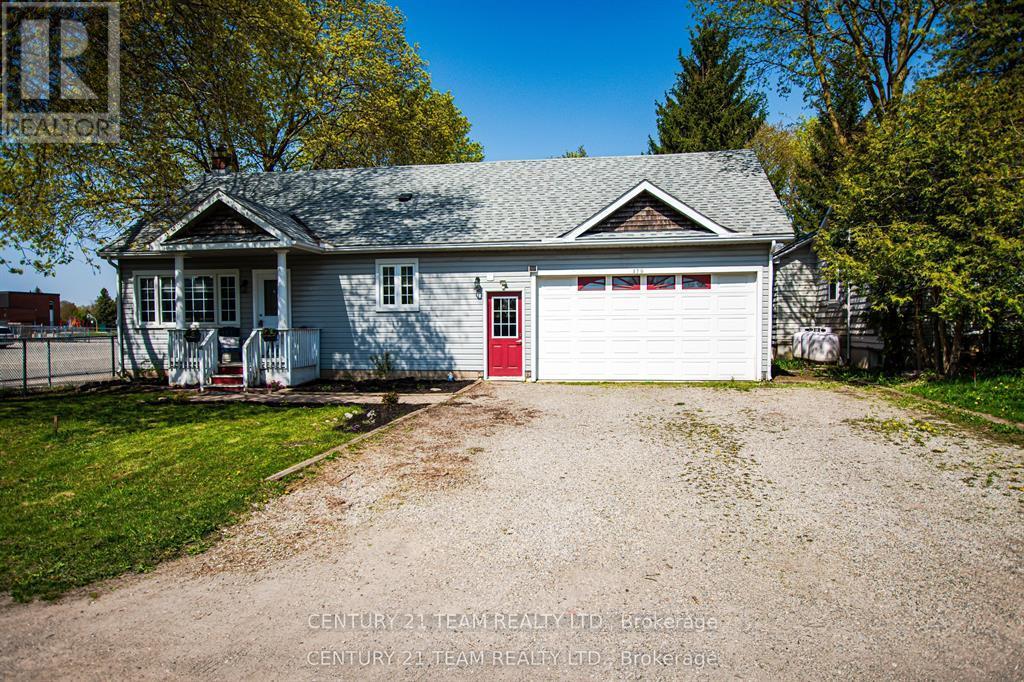
Need some help with the mortgage, this 2 family house is perfect for helping with qualifying and sharing in the family expenses !! Two living spaces with separate entrances, perfect for a growing or merging families. You must see the home to appreciate the size, close to 3500 sq.ft of finished living space. 3D tour and floor plan will allow you check-off all your family wants and needs. 2 Furnace & A/C units recently installed offers separate heat / cooling for both units. Incredible large fenced yard, parking for 8 cars, quiet street and amazing town of Erin!! Roof 2017, new kitchen in main unit, new bathroom upgrades. (id:61852)
Century 21 Team Realty Ltd.
Hamilton, Ontario
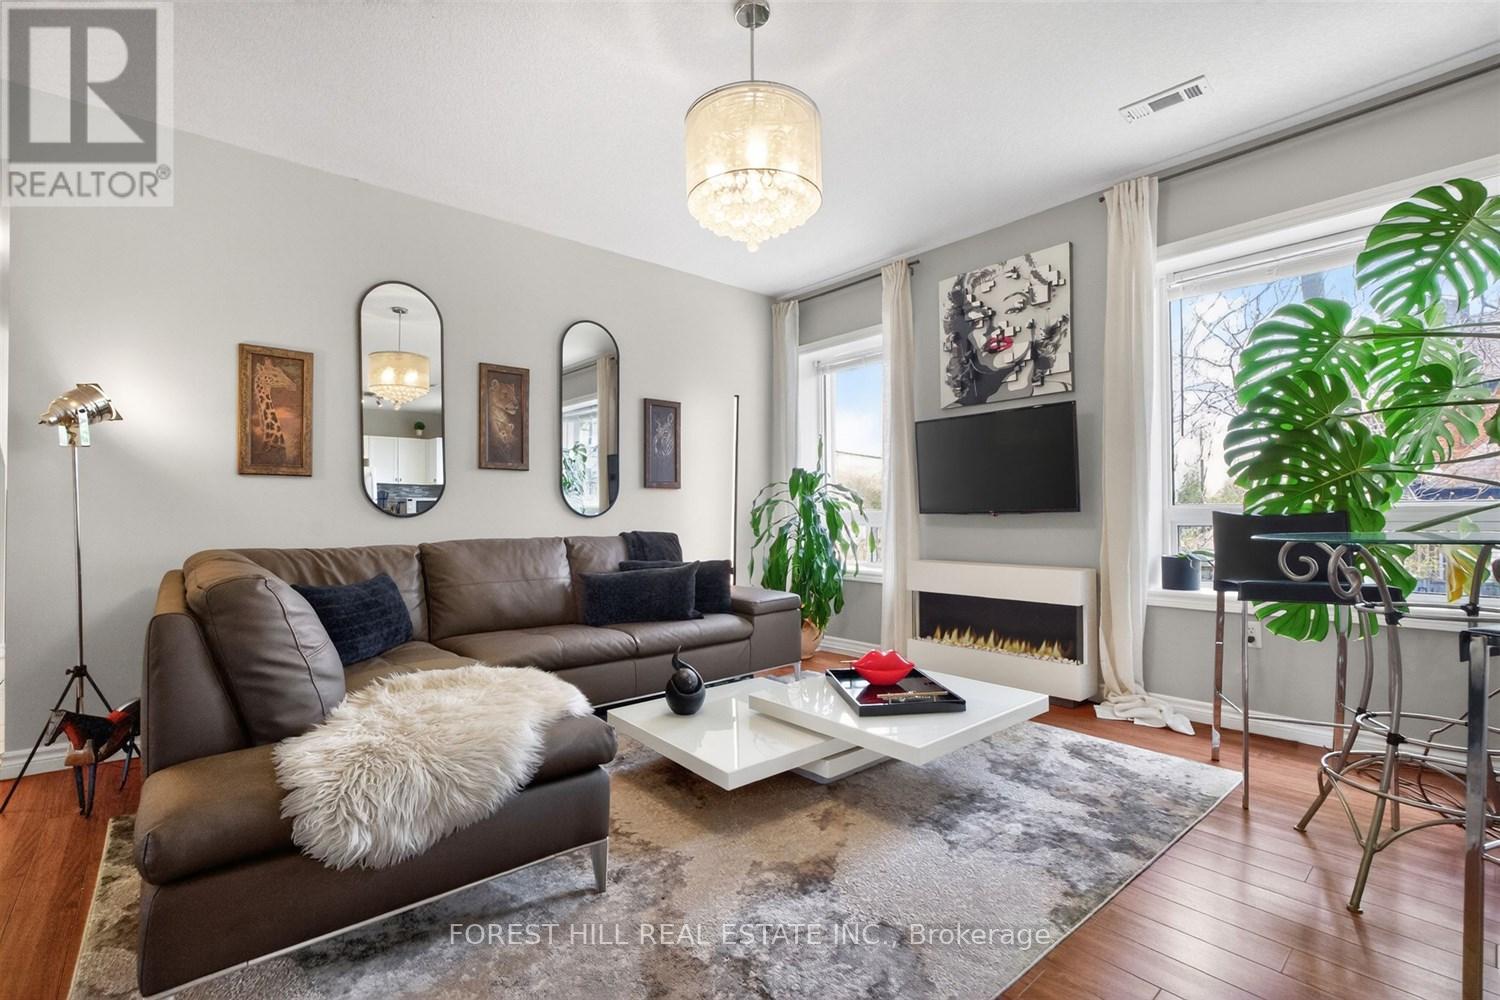
Welcome to 3-9 Sherman Ave South-a thoughtfully updated boutique condominium offering stylish, low-maintenance living in the heart of Hamilton. Designed with both comfort and functionality in mind, the spacious kitchen overlooks the open-concept living and dining area, creating an inviting space for everyday living, entertaining, or working from home. Two well-proportioned bedrooms provide exceptional flexibility for a guest room, office, or growing family, while custom closets and thoughtfully designed storage solutions add both style and everyday practicality throughout the unit. Enjoy your own private balcony retreat, ensuite laundry, surface parking, and the benefits of a well-managed low-rise building with affordable maintenance fees. Perfectly positioned in central Hamilton, this home offers convenient access to downtown amenities, transit routes, parks, cafes, restaurants, and major commuter connections including the QEW and GO transit. Enjoy being minutes from Gage Park, Tim Hortons Field, the Cotton Factory, independent cinemas, local markets, and Hamilton's growing arts and dining scene. A rare opportunity to enjoy practical, connected condo living with boutique charm in one of Hamilton's most accessible and evolving neighbourhoods. (id:61852)
Forest Hill Real Estate Inc.
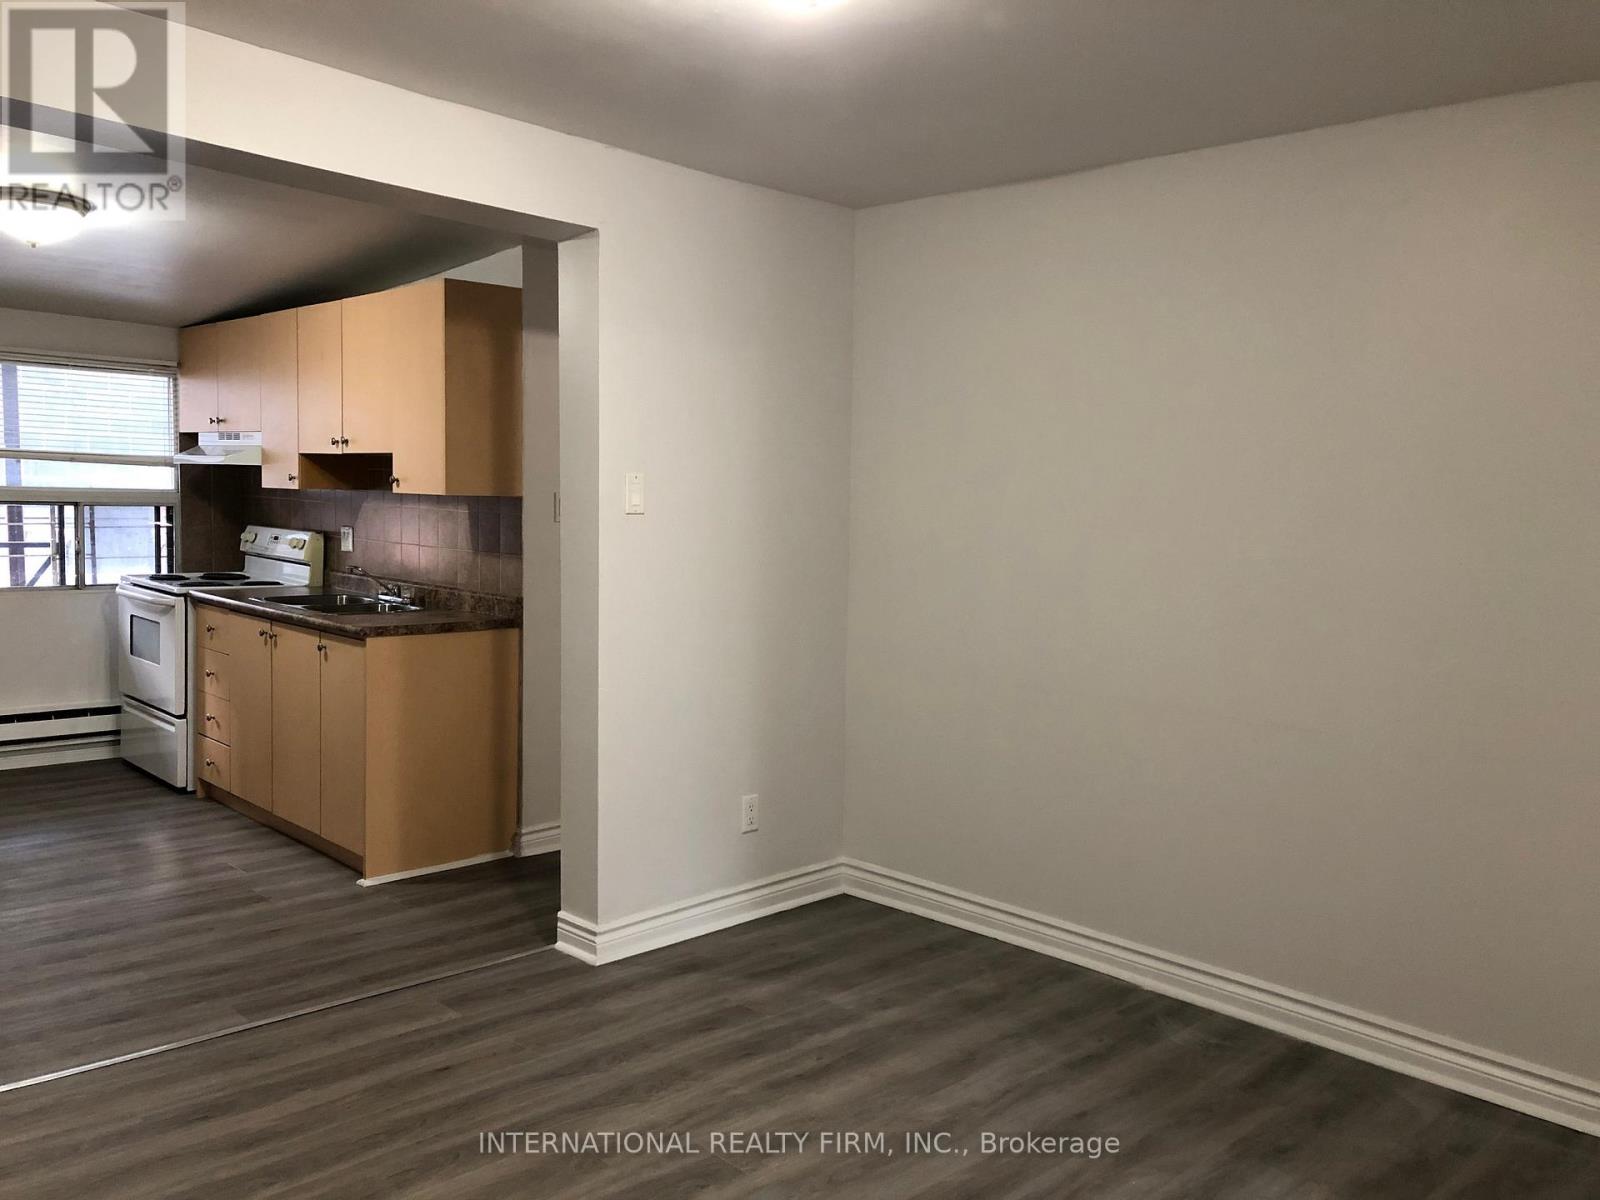
Toronto, Ontario
Bright and spacious 2 bedroom apartment occupying the entire third floor with a private entrance. Conveniently located just minutes from Yonge-Dundas Square, CF Toronto Eaton Centre, and Toronto Metropolitan University, with easy access to shopping, dining, transit, and everyday amenities. (id:61852)
International Realty Firm
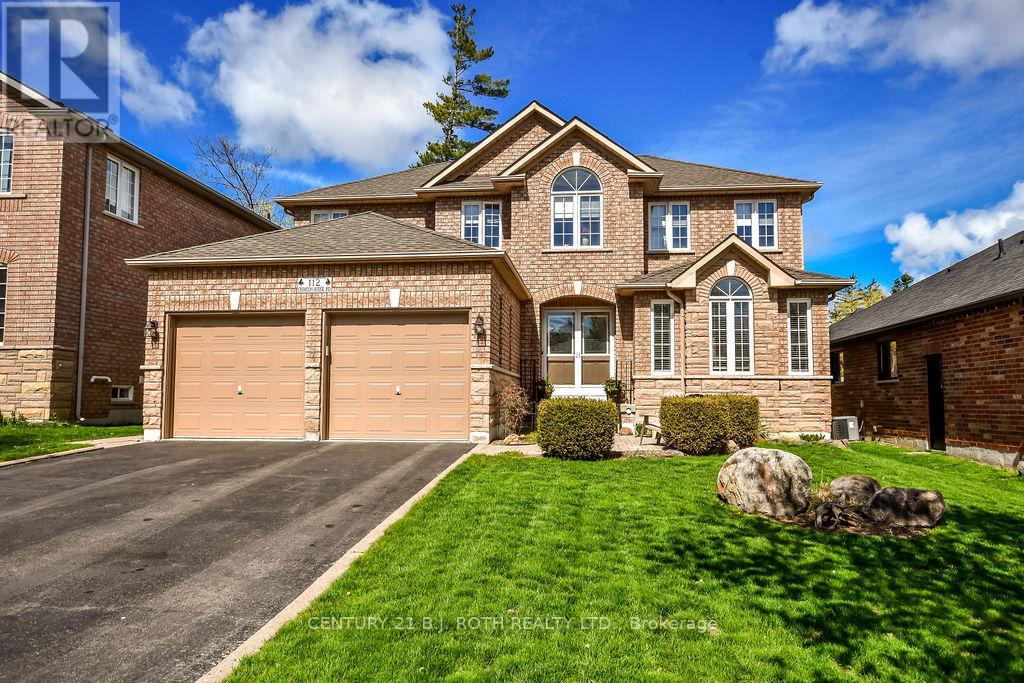
Barrie, Ontario
Exceptional Royal Park built home located in peaceful prestigious neighbourhood, steps to lake and secluded beach area, picturesque Wilkins walking trails +++ Loads of upgrades thru-out; Italian ceramics, oak hardwood flooring and stairways, luxurious ensuite with soaker tub & 2person glass shower, upgraded main bath, living rm with gas FP w/blower, mn floor laundry w/new tab, extra two bin laundry tub in basement, cold cellar, shut off valves on all water lines, increased attic insulation, all windows and seals replaced, roof re-shingled, two stage York furnace and Lennox AC, 50 gal hot water tank owned, Excalibur water softener, in-ground sprinkler system, all appliances included - upright freezer, fridge, stove, dishwasher, washer and gas dryer, central vac. Front and rear patio, pet and smoke free, nat.gas hookup for BBQ, generous size fully fenced yard w/boarder trees +++ must see, move in condition home! (id:61852)
Century 21 B.j. Roth Realty Ltd.
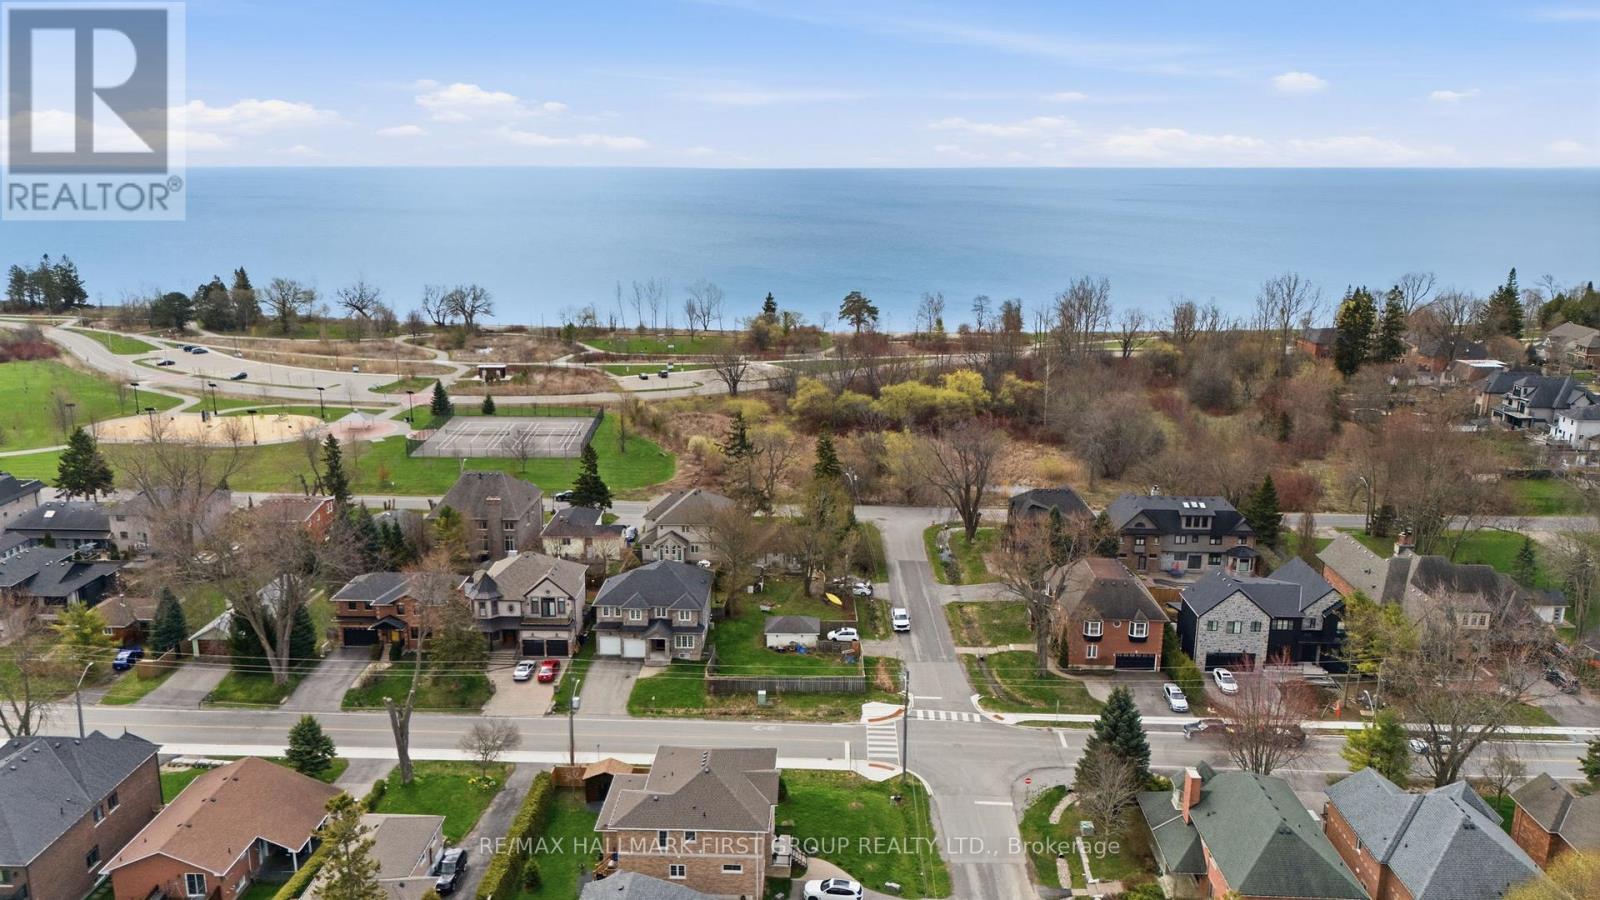
Ajax, Ontario
**DOUBLE LOT** Enjoy an unbeatable location just steps to the lake, beach, Paradise Park, and scenic walking trails. The expansive lot extends approximately 200 ft deep with three frontages, offering unique flexibility for future plans. A wraparound deck adds to the current footprint, further enhancing the property's versatility. With no homes directly across and lush greenery in the summer months, the setting provides a peaceful, nature-filled backdrop while still being close to all amenities. Situated in a prestigious lakeside enclave, this exceptional property offers incredible development potential in an area surrounded by newly built luxury homes. Set on a generous 50 x 200 Ft lot (with the possibility for two), this is a rare opportunity to design and build your dream home in a highly sought-after neighbourhood. The existing approx. 1,000 sq ft bungalow is well-maintained and offers 2 bedrooms, a spacious kitchen, and a bright living room with hardwood floors, along with a full bath on the main level. A finished basement provides additional living space, making the home perfectly livable as-is or ideal for a modern refresh while planning your future build. Live comfortably while preparing to construct a second home on the rear portion of the lot-an exceptional opportunity for investors or end-users alike. Photos showcase potential modern renovation possibilities. The lot severance process is already underway and nearing completion, with the seller willing to finalize prior to closing. A truly rare offering in a special lakeside community-an investor's dream with endless potential. Purchase for the one huge lot or two lots at 50 x 100 Ft (id:61852)
RE/MAX Hallmark First Group Realty Ltd.
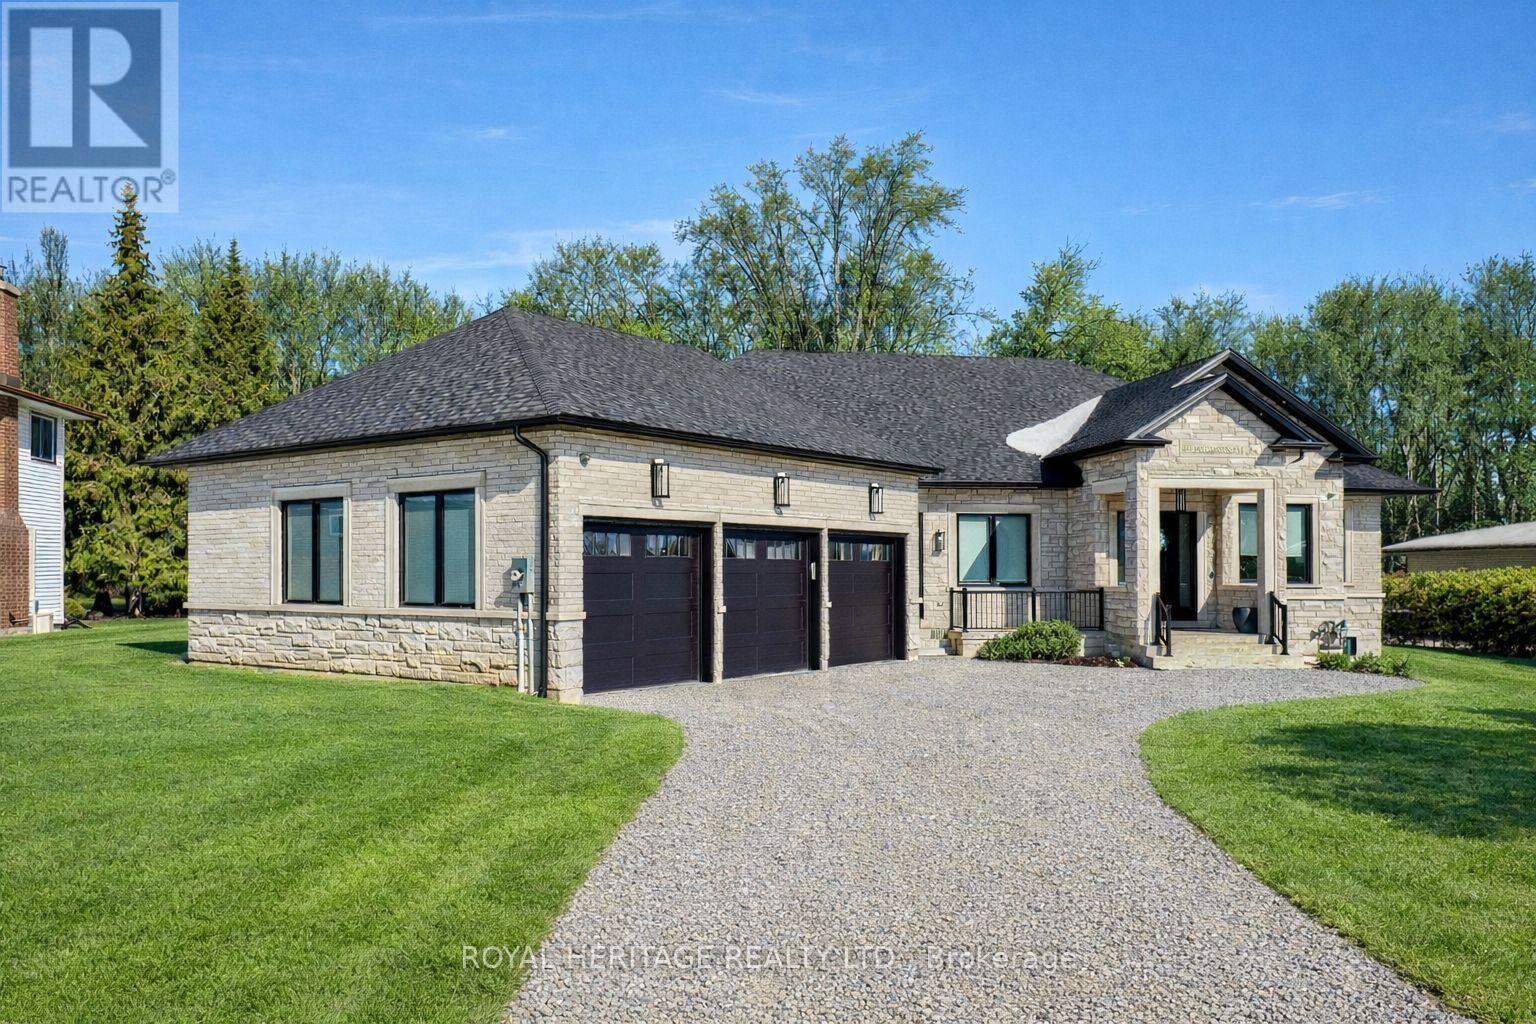
Oshawa, Ontario
Luxurious & Stunning 2024 Custom-Built 3 + 2 Executive Bungalow In The Prestigious Northwood Community, Just Minutes From The Charm Of Brooklin. Offering Over 7700 Sq Ft Of Finished Living Space, This Exceptional Home Showcases Soaring Ceilings From 10 To 18 Feet, Oversized Windows, Over 300 Pot Lights, Exquisite Millwork, And Elegant Hardwood And Polished Porcelain Floors Throughout. The Spectacular Chef's Kitchen Is Designed For Both Entertaining And Everyday Living, Featuring A Massive Island, Stone Countertops And Backsplash, Panelled Side-By-Side Sub-Zero Fridge And Freezer, Wolf Double Ovens, And A Professional Gas Range. A Fully Equipped Prep/Spice Kitchen With Its Own Sink And Dishwasher Adds Remarkable Convenience. You Can't Help But Notice The Custom Wine Cabinet With Light Feature. The Main Level Offers Three Spacious Bedrooms, Each With Walk-In Closets, Including A Luxurious Primary Suite With A Spa-Inspired Ensuite And Heated Floors. The Fully Finished Lower Level Features 9-Foot Ceilings, Two Additional Bedrooms, Two Baths, A Complete Kitchen Rough-In, Two Large Cold Cellars, Two Interior Staircases, And A Separate Walk-Up Entrance-Ideal For Multi-Generational Living. A Heated Three-Bay Garage With 4th Rear Access Garage Door, Powered Blinds In Family Room And Master Bedroom Windows, Dual Furnaces, Dual A/C Systems, And UV Water Filtration With Softening Ensure Comfort And Efficiency Throughout. Stretching Across The Back Of The Home, The Partially Covered Concrete Loggia Overlooks A Picturesque Ravine Lot-An Exceptional Setting For Relaxing Or Entertaining Outdoors. Minutes To Amenities, Highway 407, Excellent Schools, And Ontario Tech University, This Extraordinary Home Offers Luxury, Scale, And Lifestyle In One Stunning Package. (id:61852)
Royal Heritage Realty Ltd.
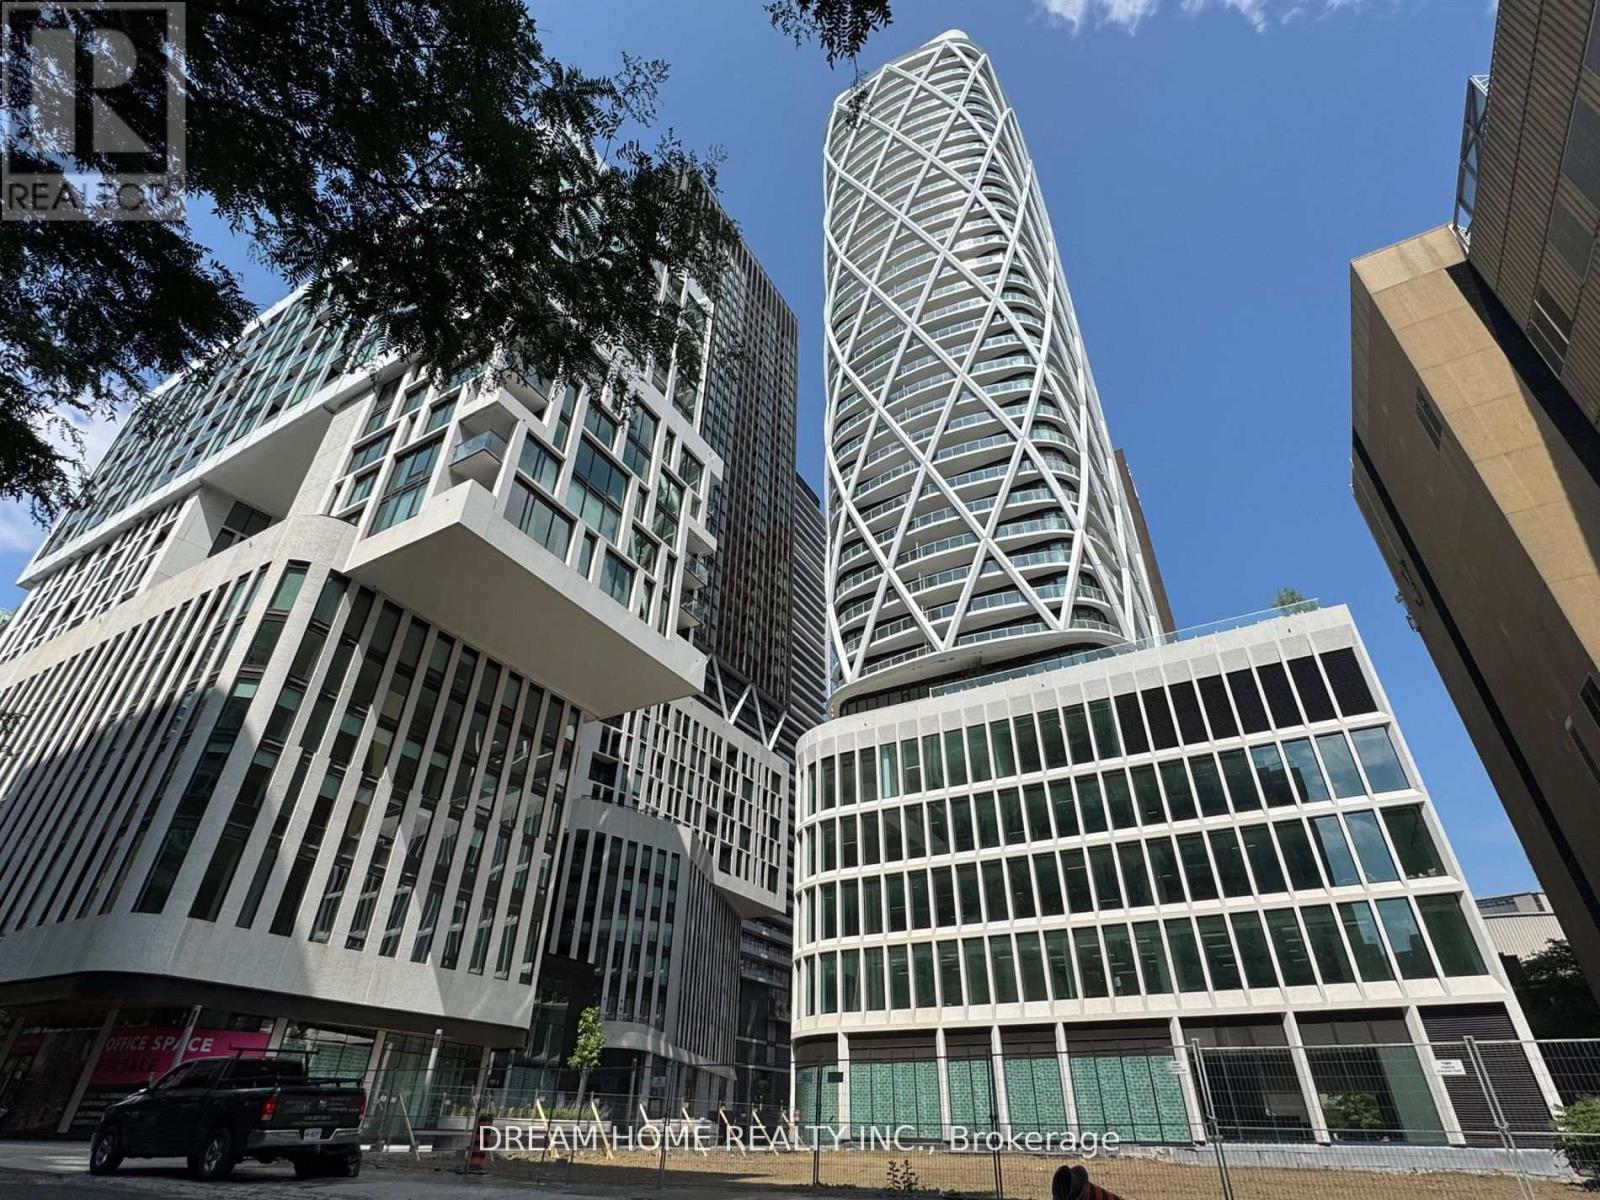
Toronto, Ontario
Beautiful large studio in the heart of the city. This 1-year New condo boasts a 9.5 feet ceiling height, a functional floor plan, a French Balcony, a designer white kitchen and washroom. New Building Amenities including Gym, Rooftop lounge and pool, party room and ground floor retails. Safe neighborhood: Police Station on the street. A 2-minute walk to St Patrick Station, the Path, OCAD university. Walk 15-minutes to U of T, TMU, financial district and city hall. (id:61852)
Dream Home Realty Inc.
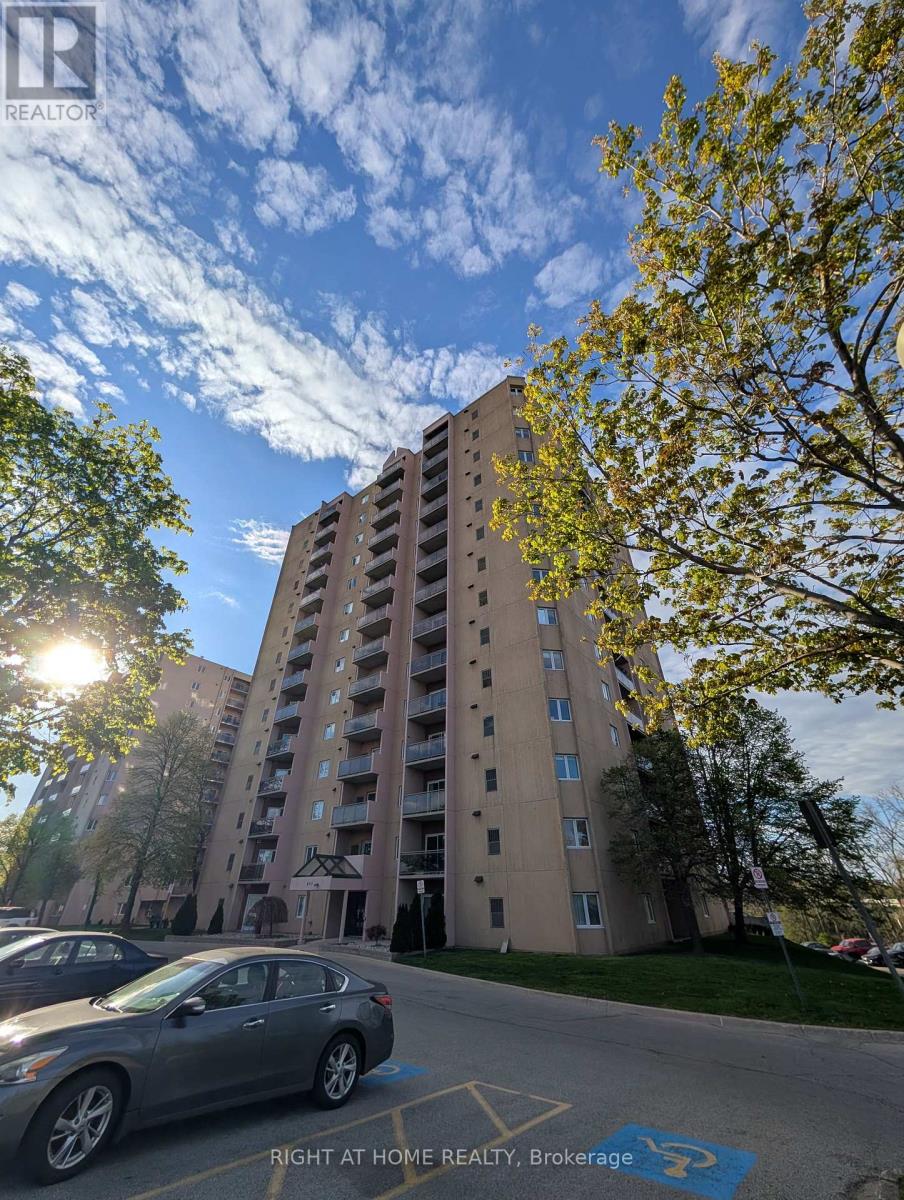
London South, Ontario
Welcome to Roseland Park II. This bright and spacious 2 bedroom condo offers a functional floor plan that is a favorite amongst renters. Enjoy your morning coffee with south-facing views on your secluded balcony. The updated kitchen showcases beautiful open shelving, plenty of cabinets with upgraded stainless steel appliances and dishwasher. Updated 4-piece bathroom with easy clean ceramic wall tub. Vinyl plank flooring throughout. Spacious living room/dining room, and a convenient in-suite laundry room makes this unit easy to call home. Worry free newer gas furnace and central AC, window coverings included. The building is host to numerous amenities including: controlled entry, pool, whirlpool, sauna, tennis court, and gym. Easy 5 minutes walk to Victoria Hospital. Rent included water and 2 parking spaces (unassigned, outdoor or covered, spots always available). No smoking/vaping. Perfect for professional, responsible tenants. (id:61852)
Right At Home Realty
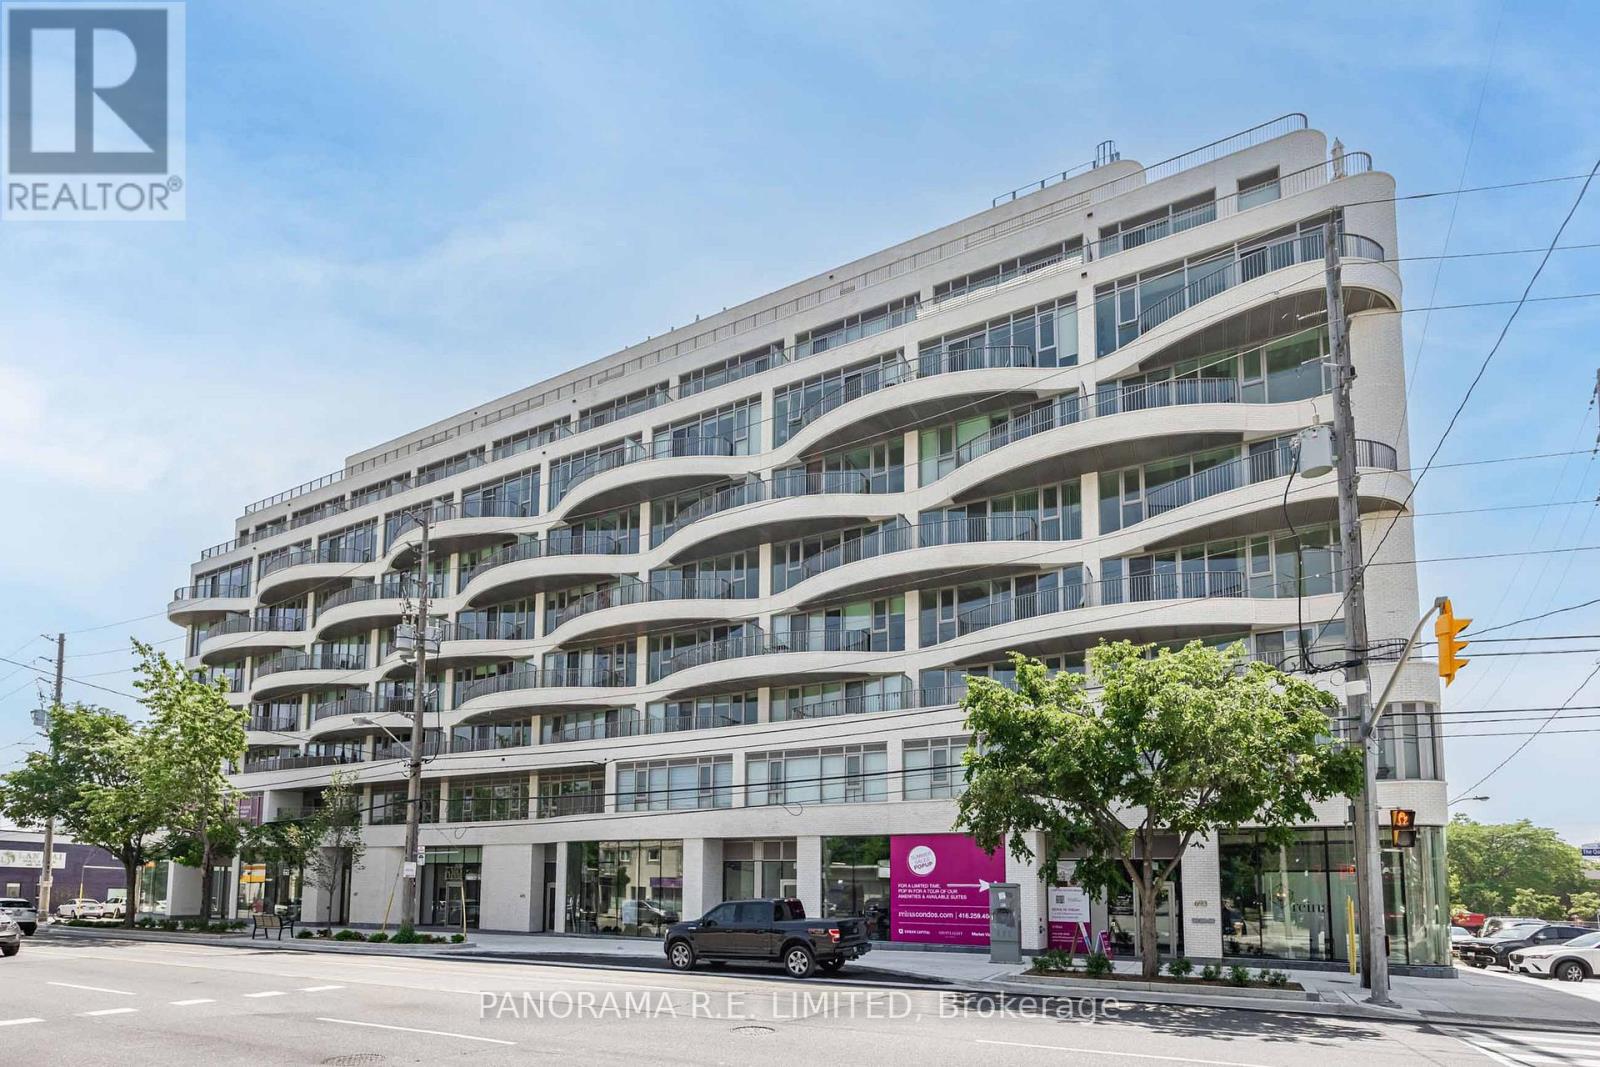
Toronto, Ontario
Fantastic 1-Bedroom available for lease at the highly desired and modern Reina Condos! This fabulous unit features 9-Ft ceilings and high quality laminate floors throughout. The Living Room features a walk-out to a balcony overlooking the courtyard. The modern Kitchen features Quartz Countertops with Beautiful solid backsplash, and new stainless steel appliances. The spacious Primary Bedroom has a large closet and a bright open window to let in natural light if desired. High speed Internet is also Included at no extra charge. Ideally located steps from Public Transit, Shopping, Parks, Schools, and more! A Great Rental for a Great Tenant! (id:61852)
Panorama R.e. Limited
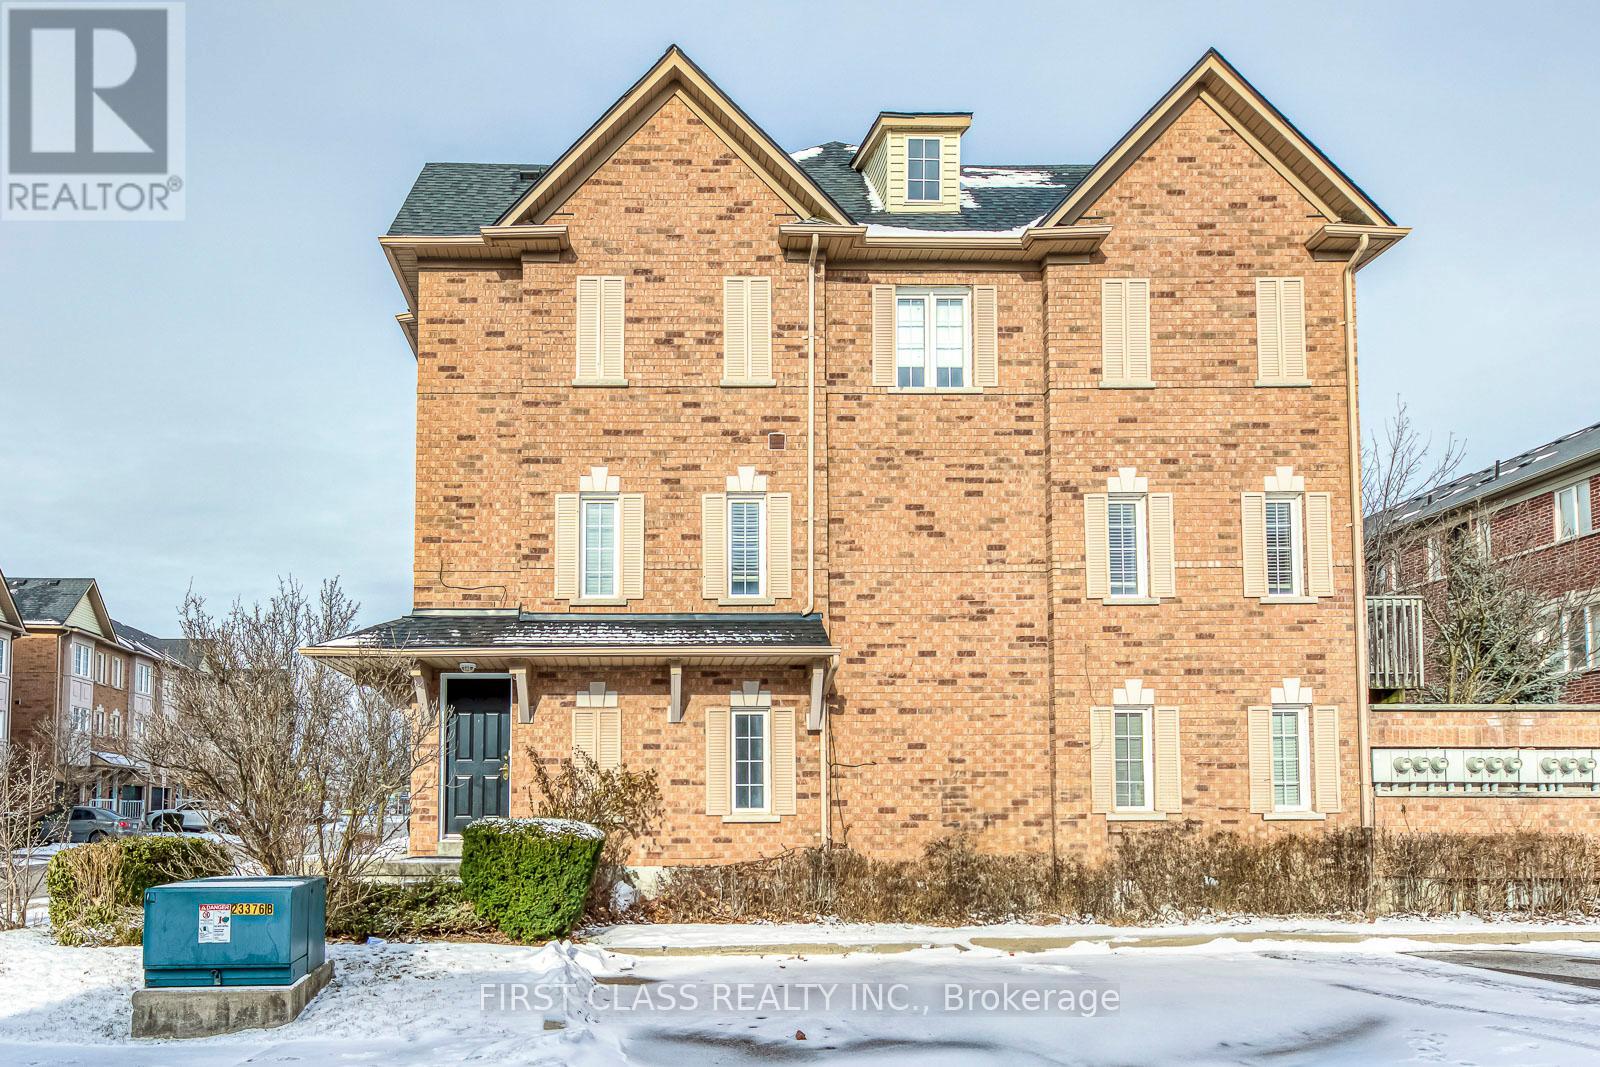
Mississauga, Ontario
Beautiful end-unit condo townhouse in a prime, convenient neighborhood. This home features two well-appointed bedrooms on the 2ndfloor, each with a private en-suite 4-piece bathroom. The main floor boasts a bright and spacious living room with a balcony, perfect forrelaxing or entertaining. The ground floor offers a cozy family room with a walkout to the backyard, providing additional living space andoutdoor access. Family room can also function as an additional bedroom, complete with its own 3-piece en-suite bathroom. Recent updatesinclude: Hot water tank (2025), Front door/Garage door (2024), Roof/Furnace/AC/Fridge/Dishwasher/Stove (2022). Close to all amenities: 1)Public Transit: MiWay, Cooksville/Port Credit GO. 2) Highways: QEW & 403. 3) Top-rated Schools: Hawthorn PS (8.1) and Woodlands SS (8.2). 4)Community Centres: Erindale Community Hall and Huron Park Recreation Centre. 5) Grocery Stores: FreshCO, Real Canadian Superstore, T&T,Adonis, Costco, and etc. 6) Hospitals: Credit Valley Hospital and Mississauga Hospital. (id:61852)
First Class Realty Inc.
Markham, Ontario
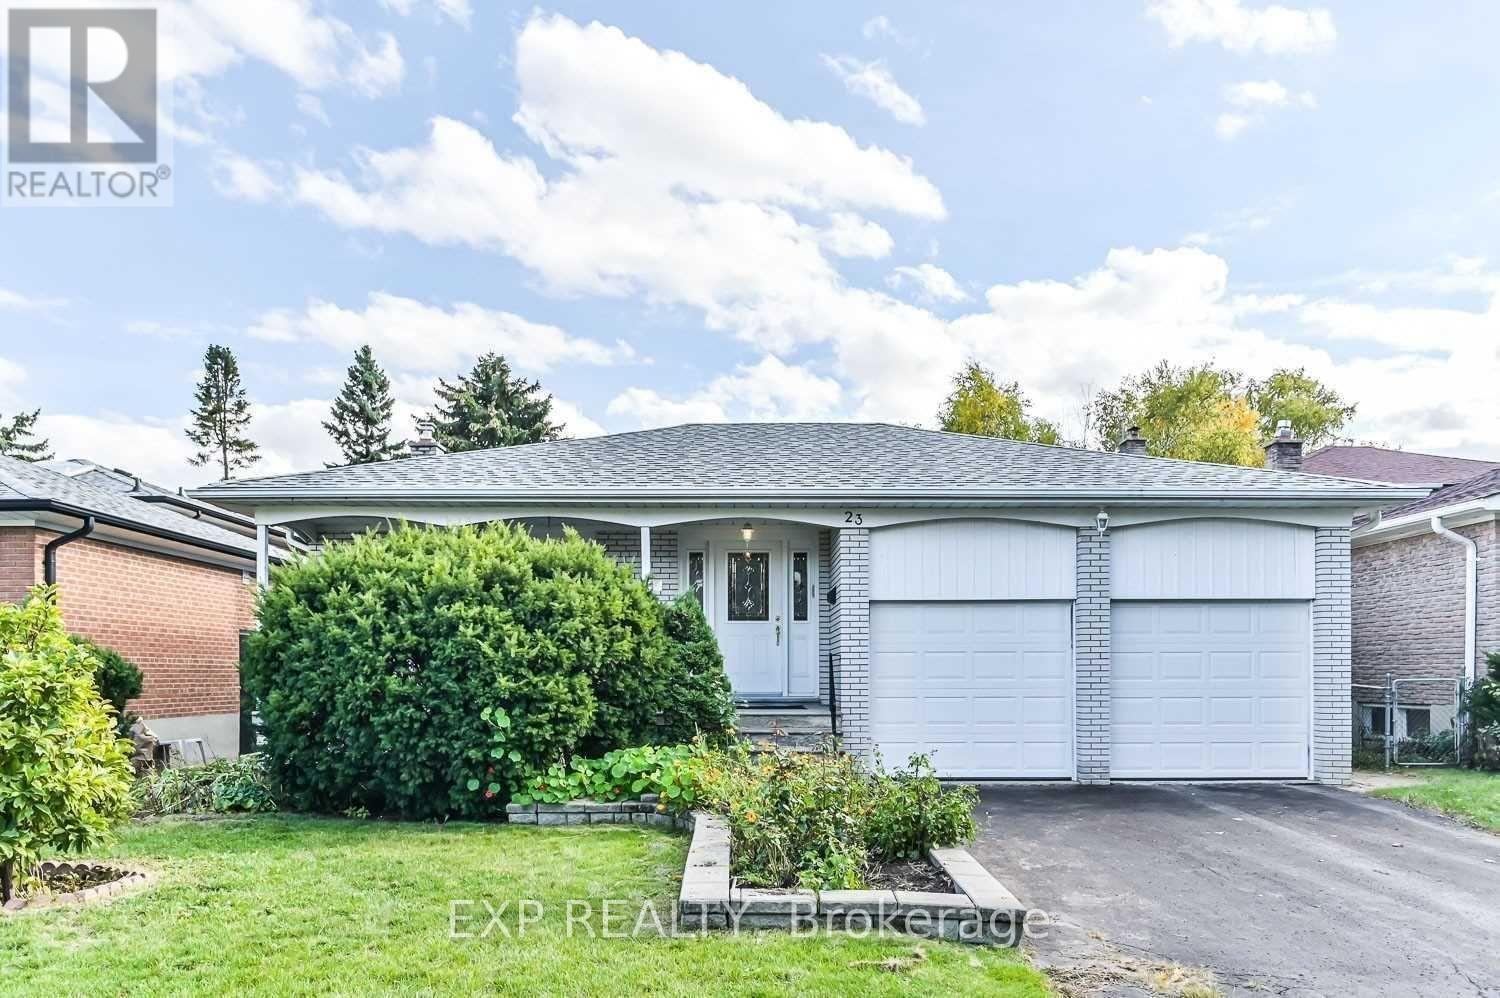
Beautifully Maintained 4-Level Backsplit Located On A Quiet, Mature & Family-Friendly Street In Highly Desirable Unionville! Featuring A Double Garage With No Sidewalk And A South-Facing Frontage That Fills The Home With Natural Light. Spacious Layout Offers 4 Generous Bedrooms, A Large Eat-In Kitchen With Skylight & Quartz Countertops, Cozy Family Room With Gas Fireplace, And Walk-Out To A Private Fully Fenced Backyard - Perfect For Relaxing Or Entertaining. Unfinished Basement Provides Plenty Of Storage Space And Future Potential. Situated In A Top-Ranked School District (Parkview PS & Unionville HS) And Just Minutes To Main Street Unionville, Whole Foods, T&T Supermarket, Markham Civic Centre, Shopping, Restaurants & Easy Access To Hwy 407. (id:61852)
Exp Realty
Toronto, Ontario
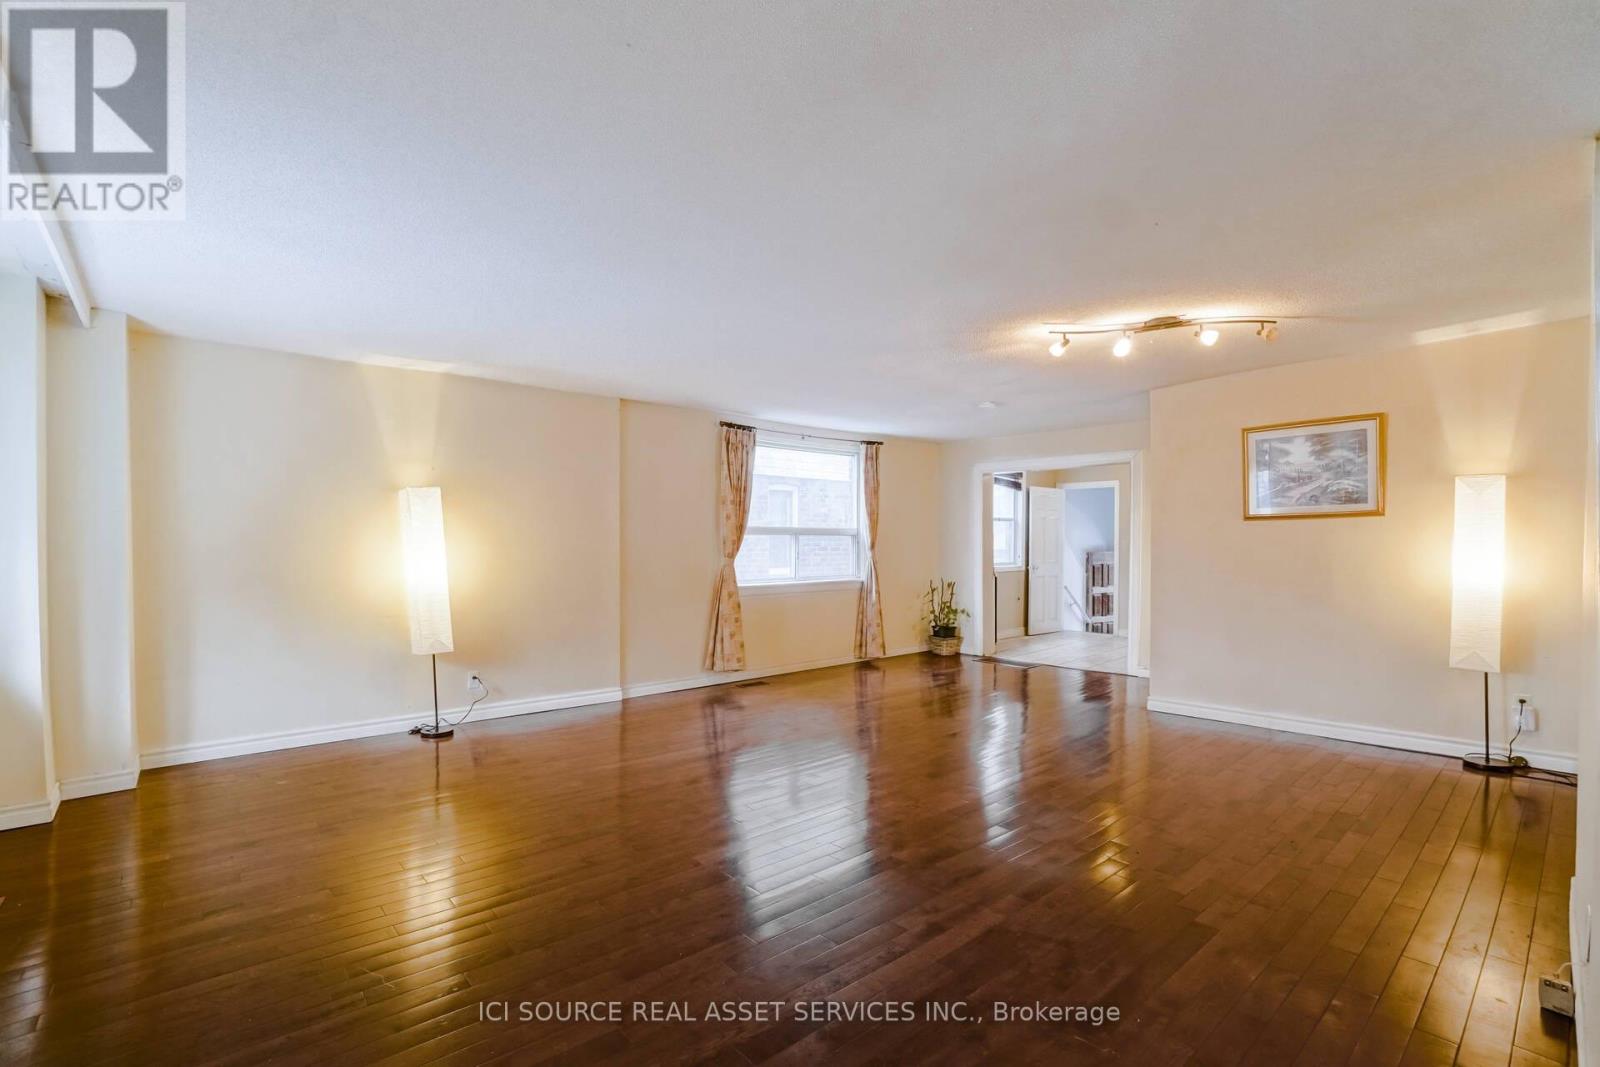
Currently available: the perfect spot for people who like spacious homes and outdoor space! This is a huge, bright pet friendly apartment with access to laundry, parking and a large and long shared backyard, which is perfect for your kids and pets to play in, especially in the summer! If you value space and privacy, this is the right apartment for you! A fantastic and very spacious pet friendly one bedroom + den apartment which steps into a laundry room and the shared backyard. 7 min walk to a plaza that has all amenities (groceries, pharmacy, banks, restaurants, Starbucks). Very conveniently located for public transit: 30 to 90 sec wak to bus stop for #12 & #69 buses, & 17 min walk to Scarborough Go Station on Midland Ave. (about 15 min ride to downtown by Go Train). A fabulous tennis court, splash park, biking and walking trail are steps away. The home is also close to an amazing sandy beach, Bluffers Park, marinas & sailing/yacht clubs. Close to excellent schools (Chine Drive Public School around the corner, others include: John Leslie Public School & R H King Academy, St Theresa & Card. Newman). Tenant pay 1/3 of monthly hydro bills. Parking included for one car in front of house, 2nd car is $75/month. *For Additional Property Details Click The Brochure Icon Below* (id:61852)
Ici Source Real Asset Services Inc.
Kitchener, Ontario
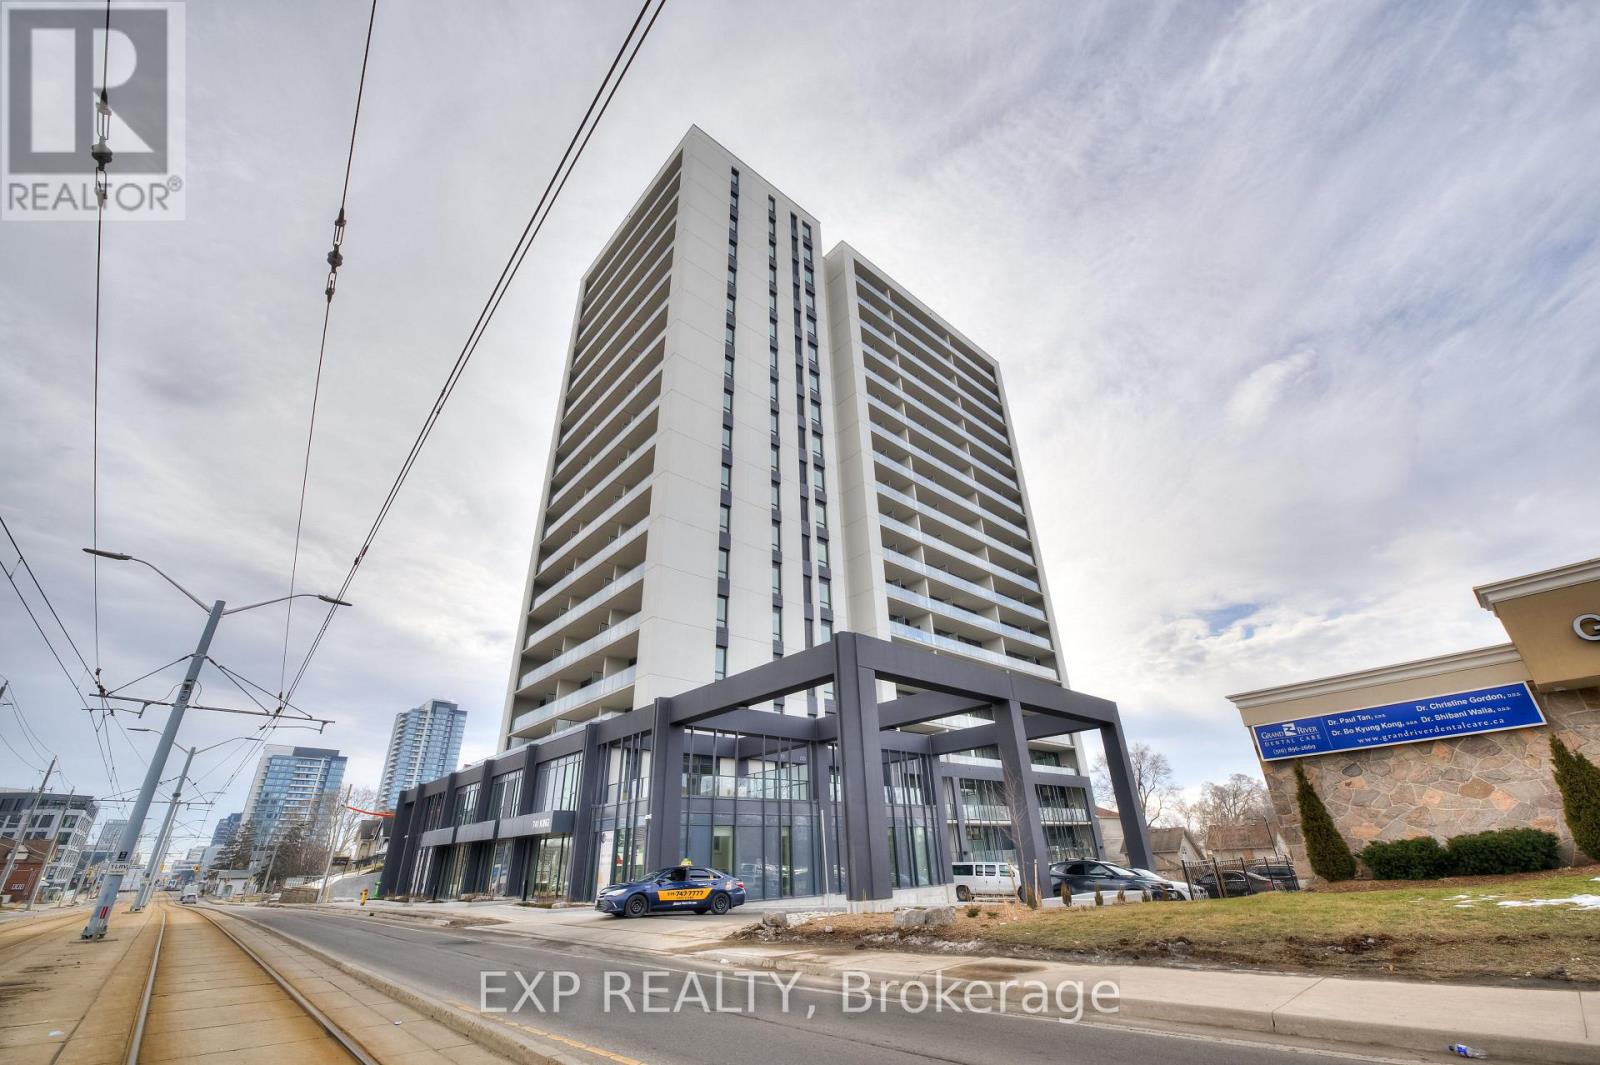
Welcome to this bright and modern open-concept 1-bedroom suite offering stunning city views, 1 parking space, and 1 storage locker. This beautifully upgraded unit features a sleek integrated European-style kitchen, custom closet systems, designer curtain rods across the window walls, heated bathroom flooring, and pot lights throughout. The building showcases state-of-the-art technology including high-speed internet and a secure access control system with security monitoring throughout the lobby and units. Residents enjoy premium amenities such as a party room, bike storage and repair area, lounge with fireplace, library, café, and an outdoor terrace complete with saunas, lounge seating, kitchen, and bar area. Conveniently located within walking distance to offices, transit, restaurants, and everyday essentials. (id:61852)
Exp Realty

Brantford, Ontario
Welcome to Village Tower! This bright 2 bedroom 1 bathroom condo offers comfortable living in a convenient Brantford location. Situated on the 9th floor, enjoy your morning coffee from your large private balcony with east-facing views and sunrises! The unit features neutral decor, fresh paint and an abundance of closet and storage space plus an additional locker conveniently located in the main floor laundry area. Residents of Village Tower enjoy a wide range of amenities including a weight room with a sauna, party room, pool table/games room, hobby workshop, laundry facilities. Your designated parking space is located close to the elevator for added convenience. Condo fees include heat, hydro, water as well as maintenance of the building and grounds, offering excellent value and low-maintenance living. The building is also a smoke-free environment. Ideally located close to shopping, highway access, and the Wayne Gretzky Sports Centre, this condo is perfect for downsizers, first-time buyers or anyone seeking affordable living with great amenities in a desirable location. Some photos have been digitally enhanced for brightness, colour correction, decluttering, or virtual staging (id:61852)
Royal LePage Action Realty
Hamilton, Ontario
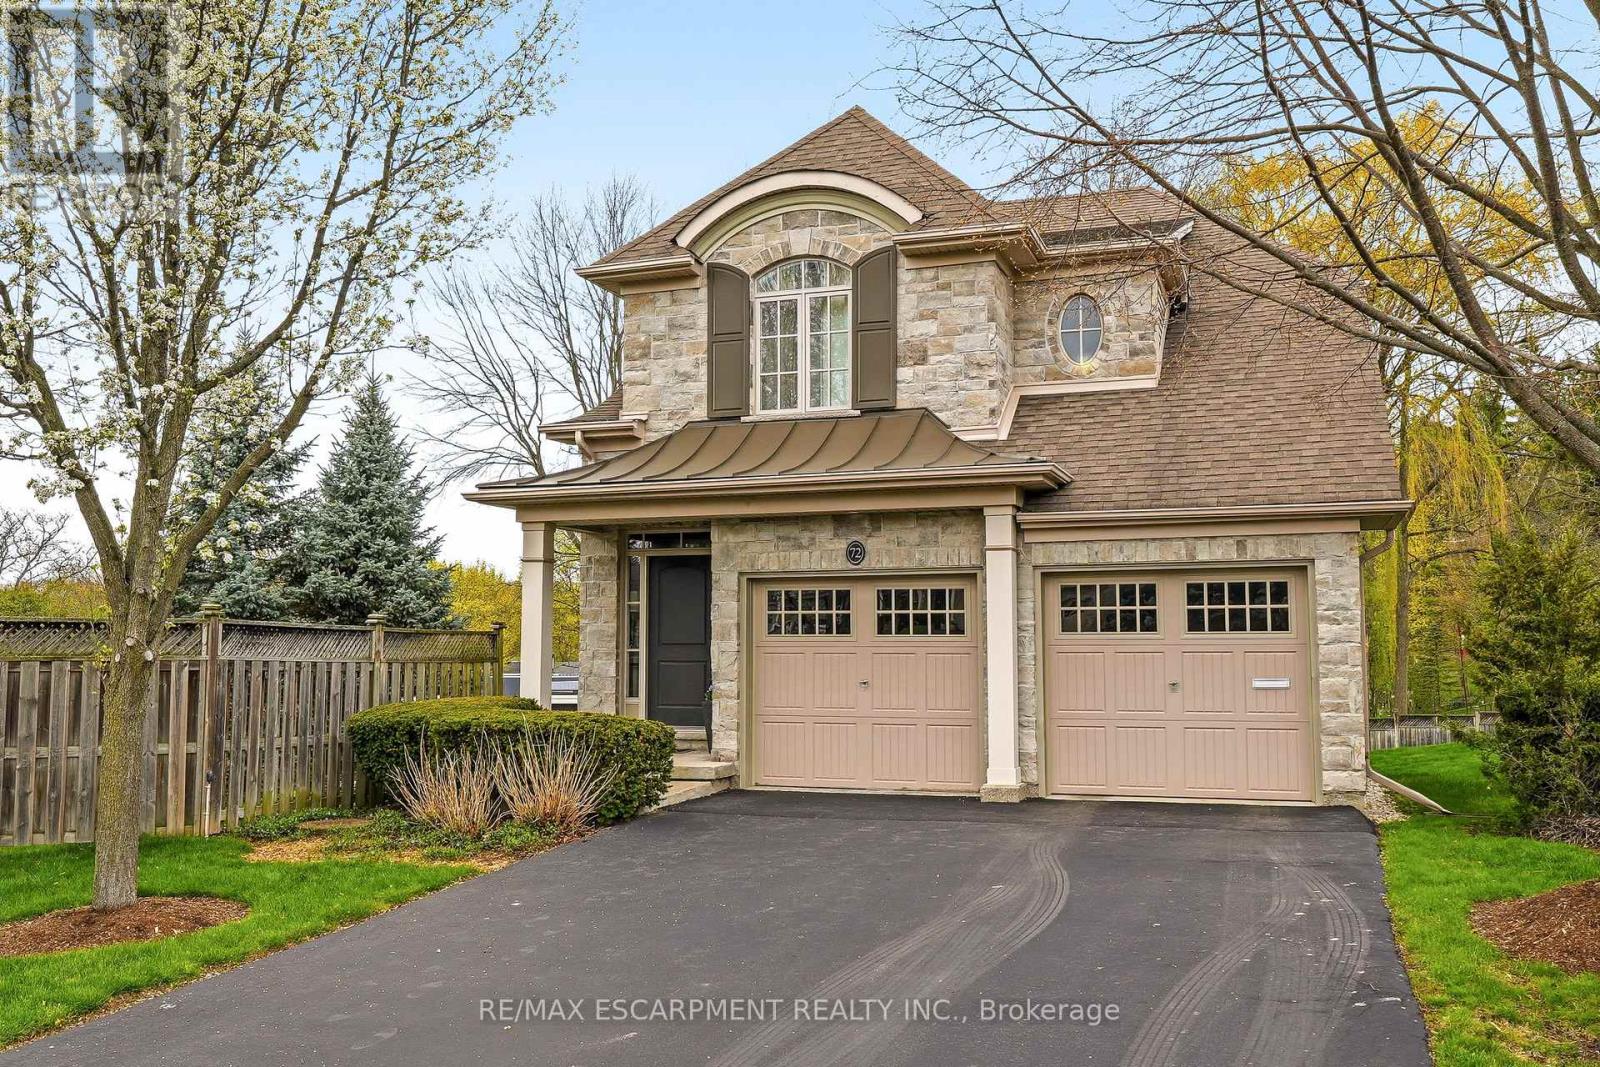
Exceptional detached two-storey condo located in a private prestigious enclave in Pleasant Valley. Set in a scenic location just steps to conservation trails and just moments to Downtown Dundas, where you'll find charming shops and cafés. This beautifully designed home offers an open-concept main floor with soaring vaulted ceilings in the living room, highlighted by built in speakers and gas fireplace. The spectacular kitchen features an island, high end cabinetry and walkout to deck overlooking mature setting, perfect for entertaining. A rough-in elevator provides potential access to all three levels. Upstairs enjoy a versatile loft or sitting area overlooking the main floor, along with two spacious bedrooms, each with its own ensuite bathroom. The fully finished lower level offers a warm and inviting family room/media with gas fireplace and an additional bathroom. Condo fees include: lawn and garden maintenance, snow removal (driveway, walkway, and road), water for common elements and general exterior maintenance. A rare opportunity to enjoy low-maintenance living in a tranquil sought-after community. (id:61852)
RE/MAX Escarpment Realty Inc.
Hamilton, Ontario
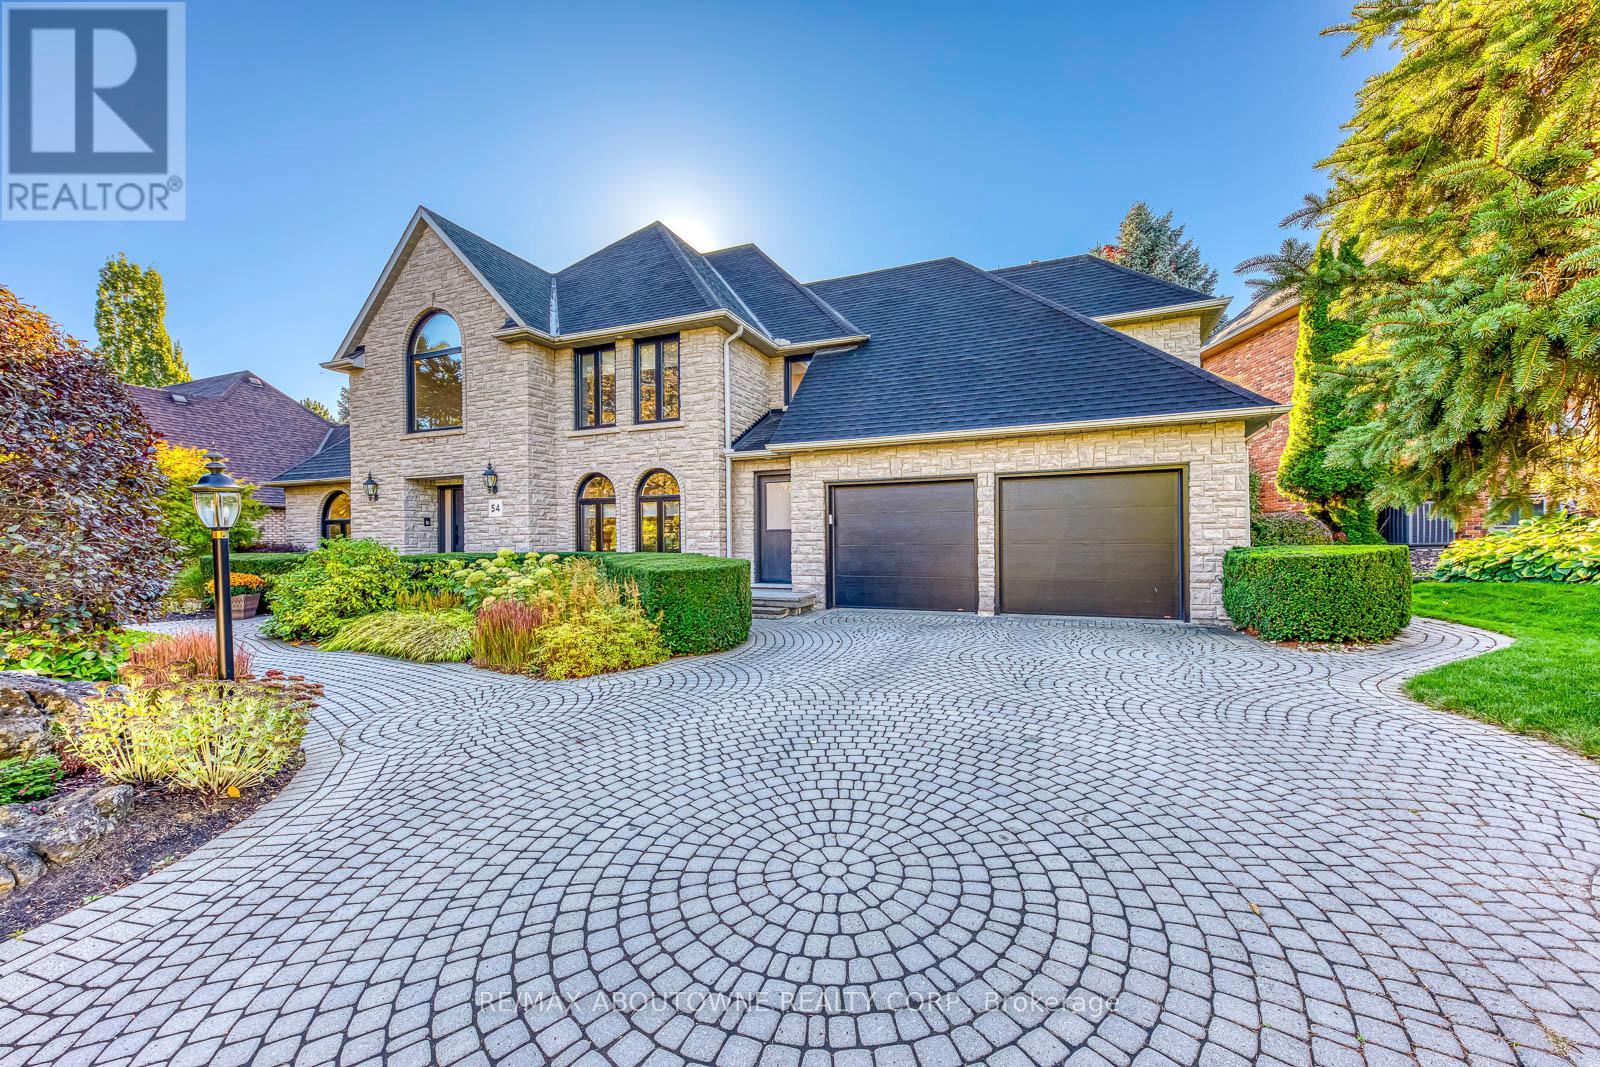
Extraordinary Fully Renovated Home in Prestigious Oakhill, Ancaster. Set on one of Ancasters most coveted streets in the distinguished Oakhill neighbourhood, this exceptional four-bedroom, three-bathroom custom-built residence has undergone a complete and meticulous transformation, reimagined from top to bottom with no expense spared. Every element has been renewed, including all windows and doors, flooring, bathrooms, and a designer kitchen that blends luxury with functionality. Offering over 4,000 square feet above grade, the home showcases an elegant open layout with beautifully appointed living and dining spaces, a main floor office, and a chef-inspired kitchen with premium finishes and high-end appliances. Upstairs, the spacious bedrooms and spa-like bathrooms reflect thoughtful design and craftsmanship in every detail. Outside, the propertys award-winning landscaping, a seven-time Trillium Award recipient, frames a private, landscaped backyard ideal for both relaxation and entertaining. Located steps from a serene park and within walking distance to the Hermitage and Bruce Trails, this home embodies both prestige and tranquility in equal measure. An extraordinary opportunity to own one of Ancasters most remarkable and beautifully reimagined homes. (id:61852)
RE/MAX Aboutowne Realty Corp.
Hamilton, Ontario
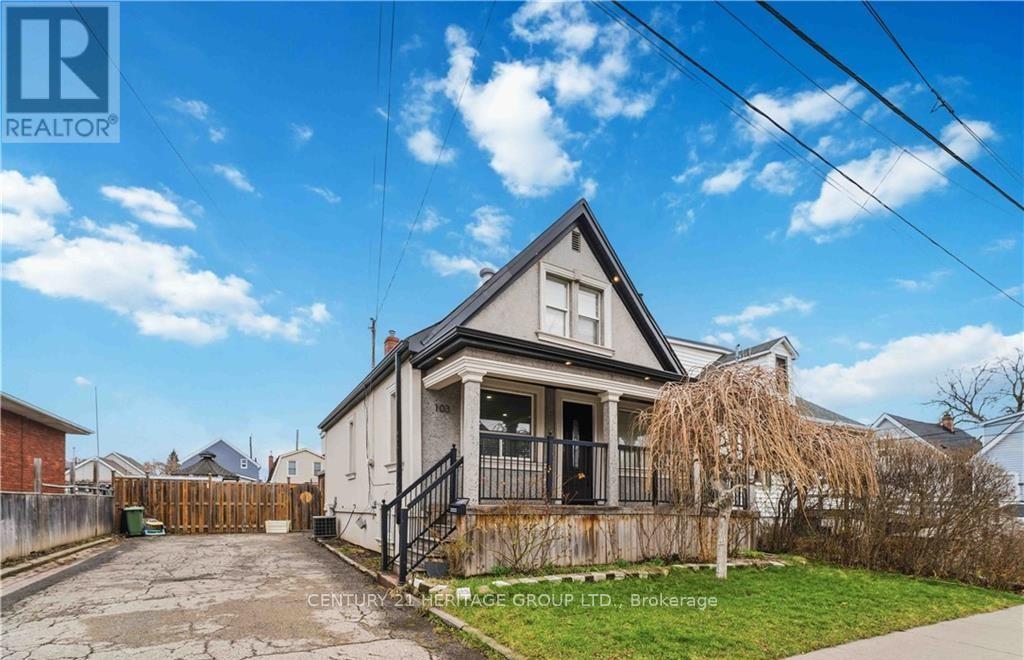
You dont want to miss 103 Edinburgh Ave! Located in the sought-after Crown Point neighbourhoodof Hamilton. Set on a rare oversized lot with wide frontage, this property features a private driveway with parking for up to 6 cars-VERY RARE in this area. The home offers 3 bedrooms and 1.5 bathrooms, with a bright open-concept kitchen and family room on the mainfloor, ideal for everyday living. The finished basement with separate entrance includes 1 bedroom, kitchen, bathroom, and its own laundry, providing excellent in-law or income potential. The property also features two separate laundry sets for added convenience. Close to Ottawa Street, parks, shopping, and amenities, this is a great opportunity for families, investors, or multi-generational living. (id:61852)
Century 21 Heritage Group Ltd.
Alnwick/haldimand, Ontario
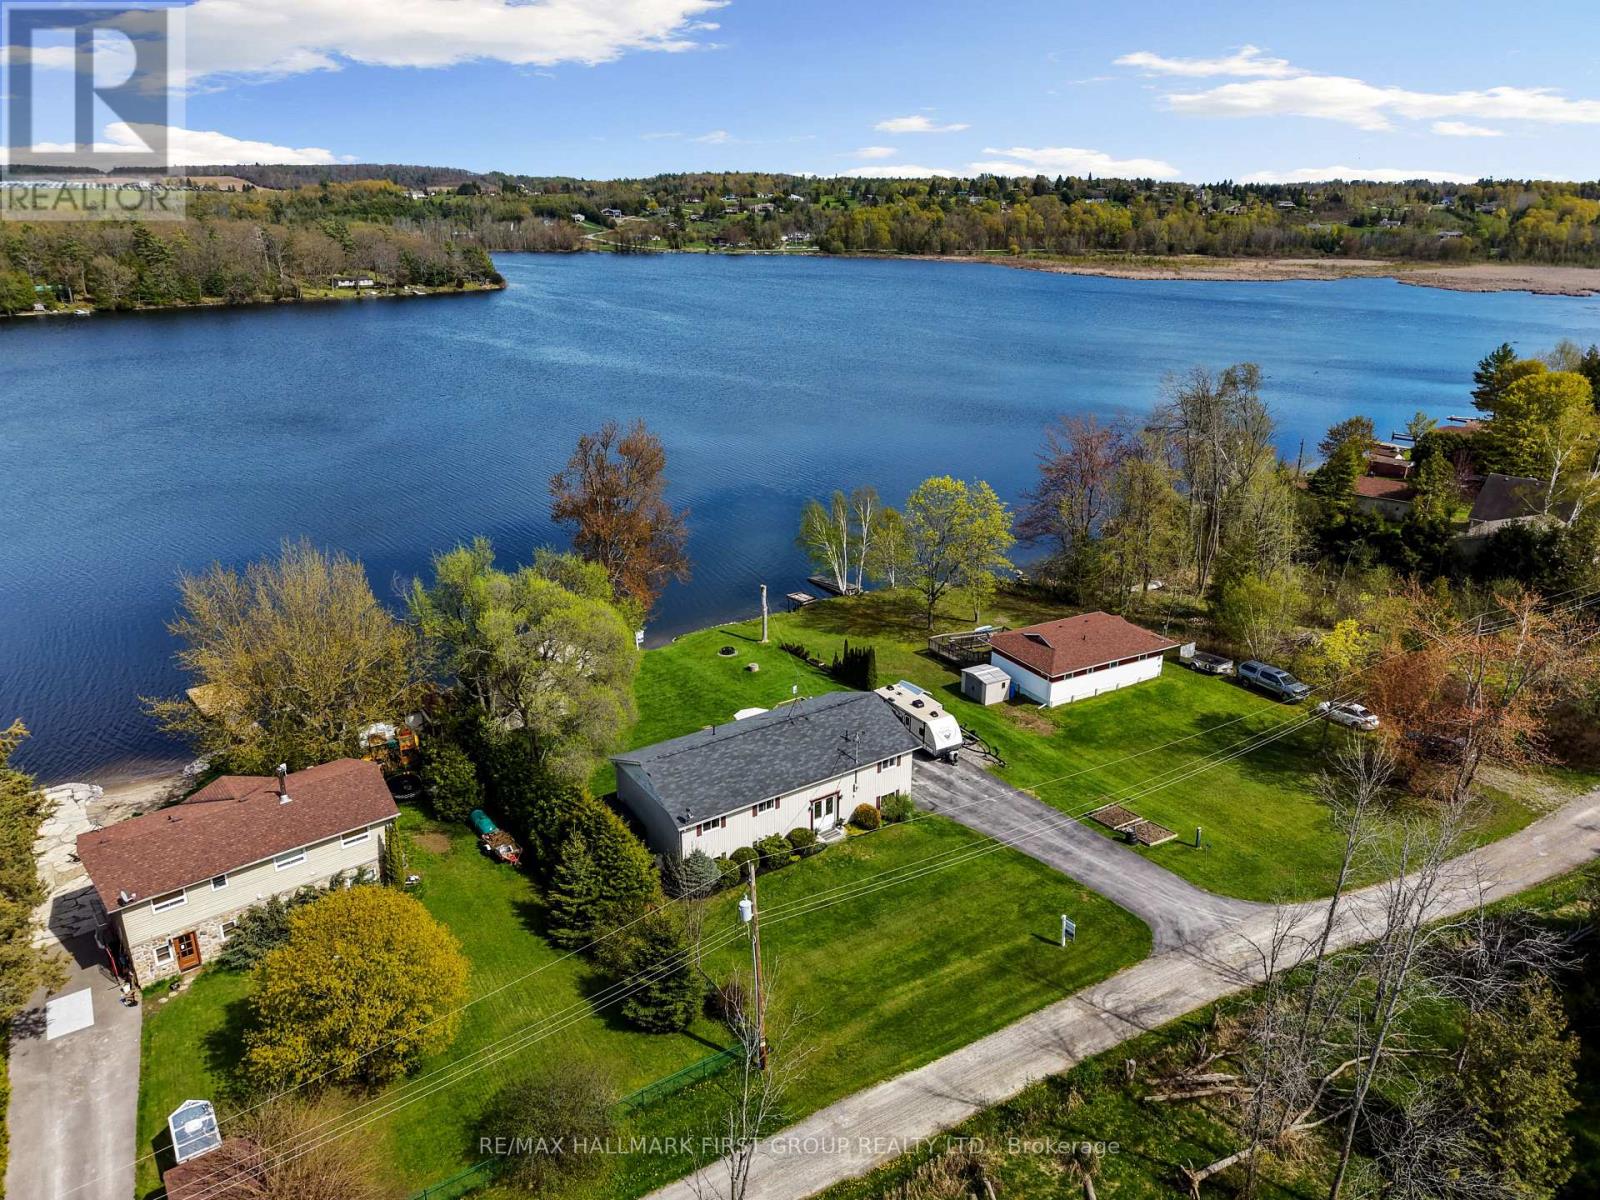
Set along the shores of Rice Lake, this waterfront property offers a thoughtful blend of comfort, functionality, and effortless connection to the outdoors, complete with an attached two-bay garage and boathouse. The main level is designed for easy living and gathering, with an open principal space highlighted by vaulted ceilings and expansive windows that frame unobstructed water views. A walkout from the dining area extends the living space outdoors, creating a natural flow for entertaining and everyday enjoyment by the lake. The kitchen is both practical and inviting, featuring ample counter and cabinet space, matching appliances, recessed lighting. A prep peninsula with breakfast bar and character rich open shelving adds warmth and personality to the space. Three well-appointed bedrooms are located on the main level, including a primary retreat with a walk-in closet. A full bathroom features a separate tub and glass shower enclosure, complemented by a convenient main-floor laundry and powder room. The lower level adds versatility with a cozy rec room anchored by a stove-style fireplace, a bright guest bedroom, a full bathroom, and a sauna for added relaxation. A separate entrance leads to the garage, which has been thoughtfully adapted to provide additional living space ideal for a games room or entertaining area. Outdoors, an elevated deck captures sweeping lake views and sets the scene for al fresco dining and sunset evenings, while a lower deck and generous green space invite time spent outdoors. Mature trees line the property's edges, enhancing privacy. The pristine shoreline is equipped for full enjoyment of lake life with a boathouse, marine rail, dock, and fire pit, creating a setting that is ready to be enjoyed in every season, with easy access to nearby trails for year-round recreation. (id:61852)
RE/MAX Hallmark First Group Realty Ltd.
Windsor, Ontario
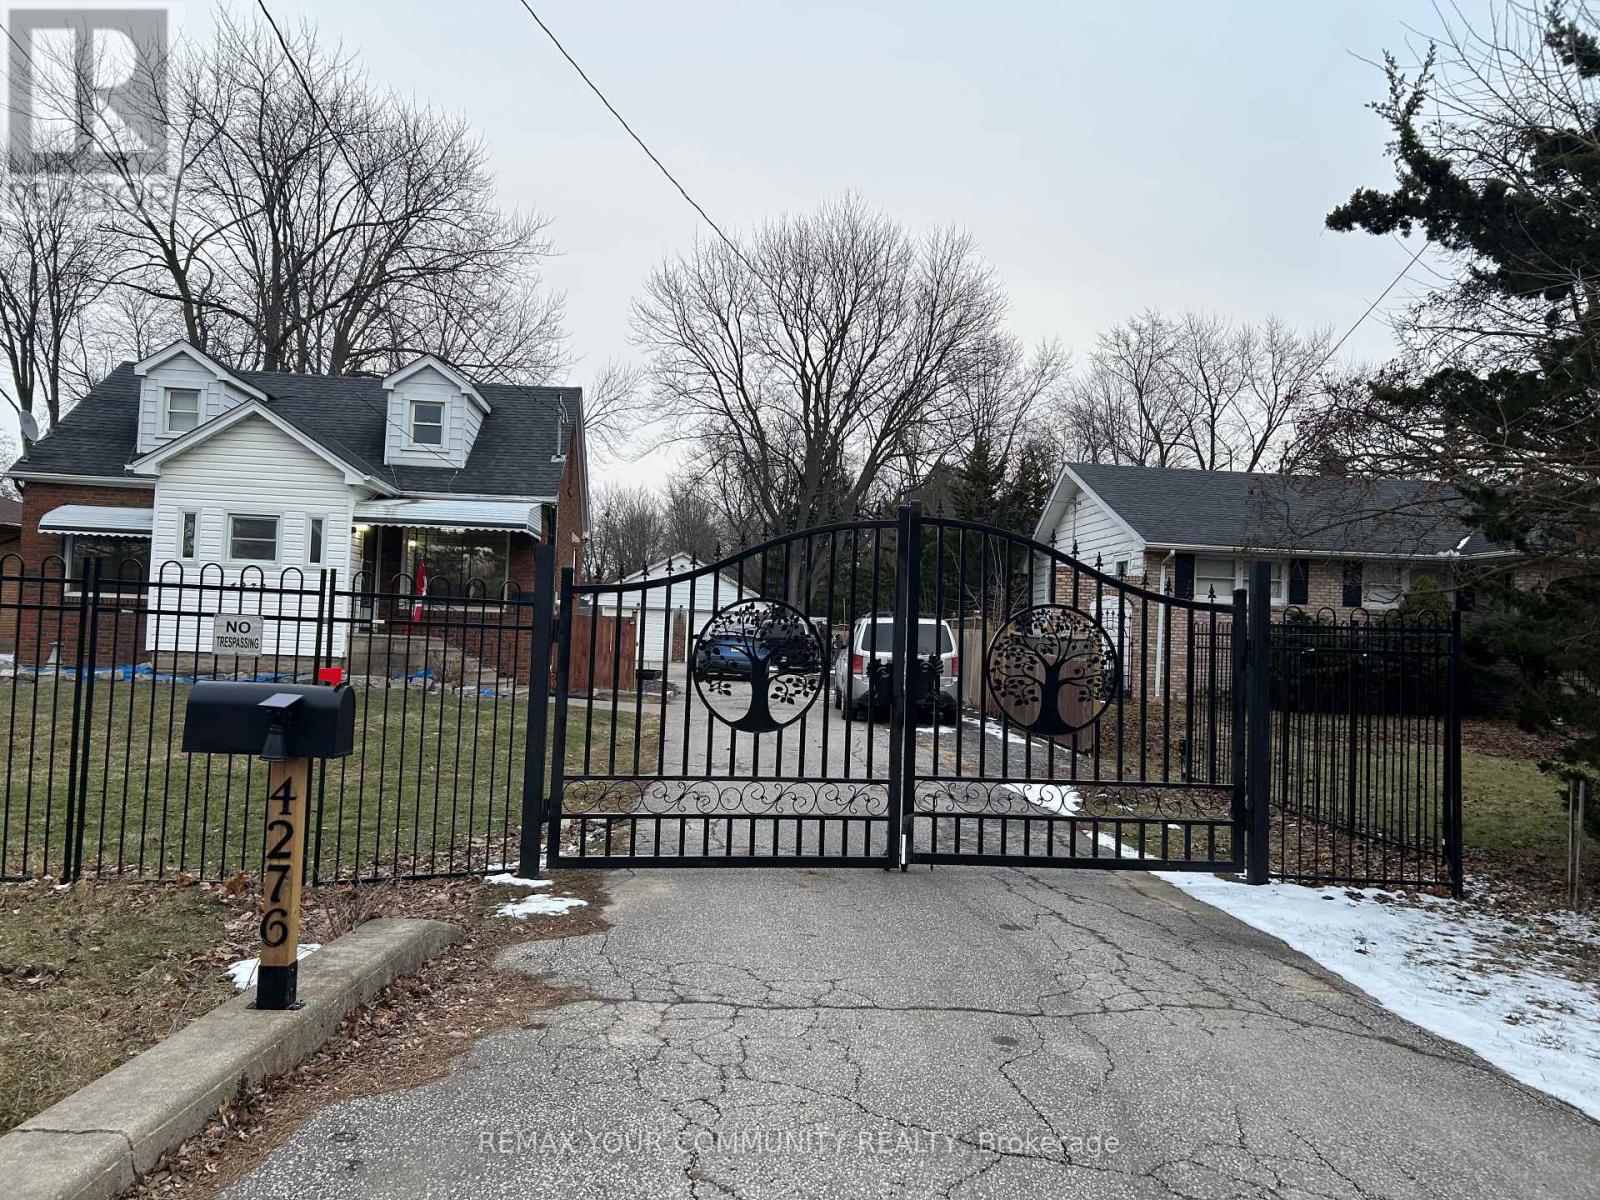
"Welcome to 4276 Howard Place, Windsor! This charming 1.5-story detached home boasts 3 spacious bedrooms, 2 bathrooms, and a large kitchen. Situated on a generous 66.75 by 400-foot lot, it offers a four-car garage, expansive driveway, and a gated front for added privacy. Nestled on the sought-after Howard Street, this home is in a prime location close to all amenities. Don't miss this incredible opportunity!" (id:61852)
RE/MAX Your Community Realty
Brantford, Ontario
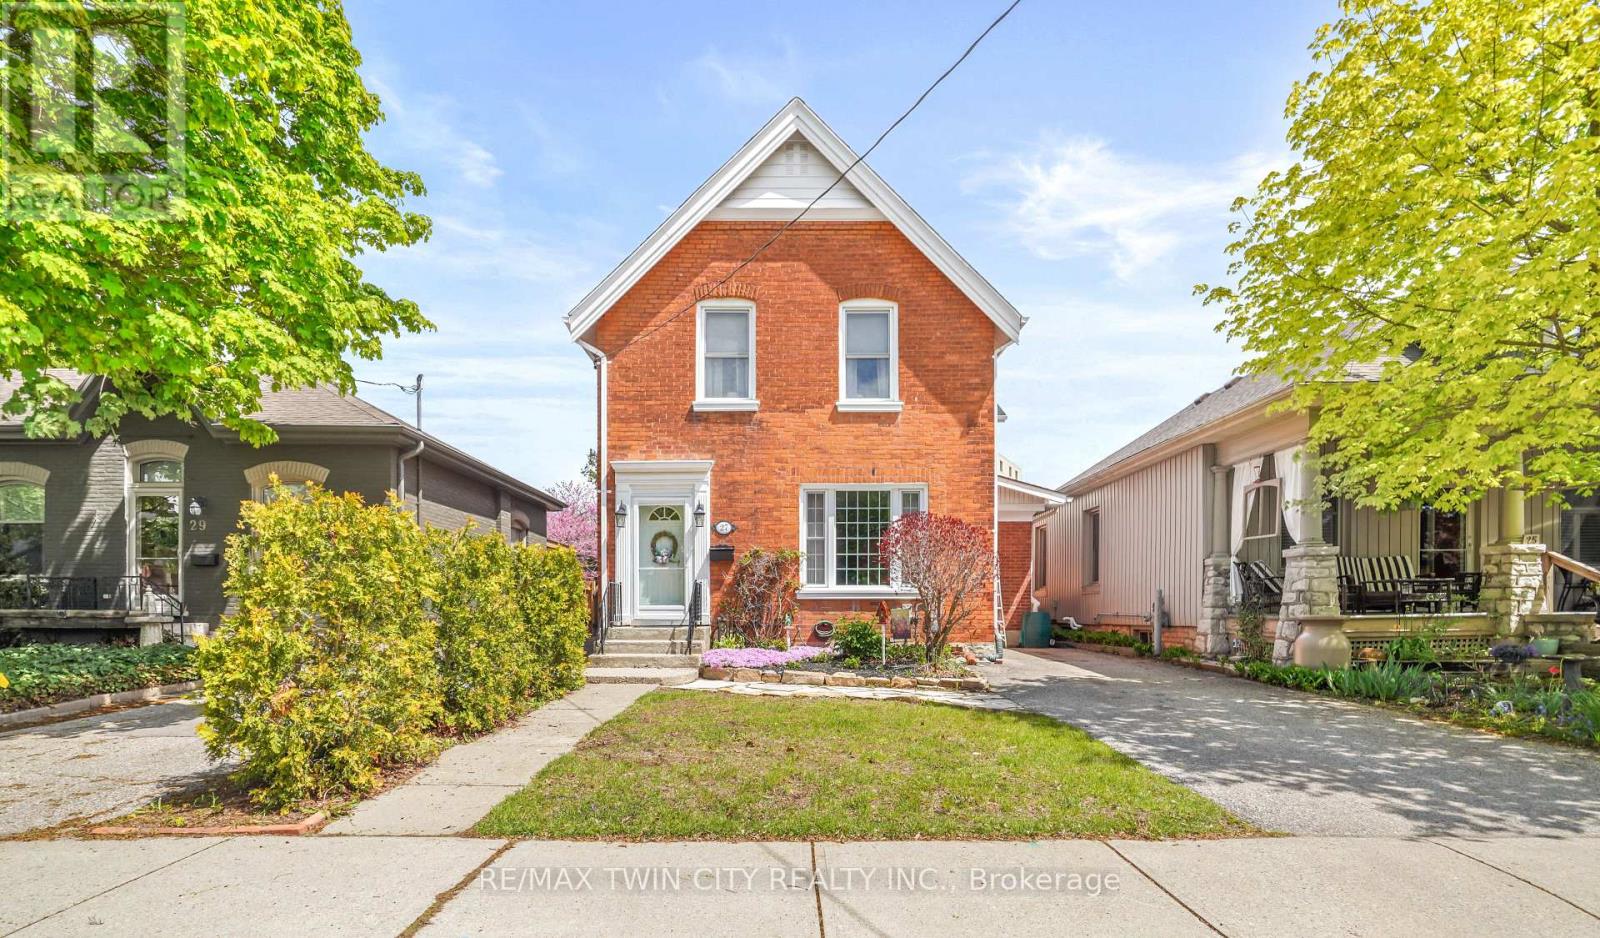
Pride of ownership shines in this spacious 2-storey brick home that is loaded with character and charm and sits on a quiet dead end street featuring a bright living room for entertaining with a gas fireplace, modern laminate flooring, and a high ceiling with crown moulding, a pristine 4pc. bathroom, a gorgeous kitchen with quartz countertops, an island breakfast bar, soft-close cupboards and drawers, a coffee bar, a big pantry, lots of cupboard space, and the kitchen is open to the family room with a door that leads out to the private fenced backyard where you can kick back and relax after a long day. Head upstairs where you'll find 3 large bedrooms with laminate flooring, including the master bedroom that enjoys 2 closets with one being a walk-in closet, another immaculate bathroom, and there's a convenient 2nd level laundry room. The full basement offers plenty of storage space. Recent updates include a newly renovated kitchen in 2021 with soft-close cupboards and drawers and quartz countertops, new laminate flooring on the main level and upstairs in 2021, freshly painted in modern colours in 2021, new 2nd level laundry room in 2021, upgraded light fixtures, and more. A beautiful family home sitting on a quiet dead end street in an excellent neighbourhood with nothing for you to do but move-in and enjoy! (id:61852)
RE/MAX Twin City Realty Inc.
Hamilton, Ontario
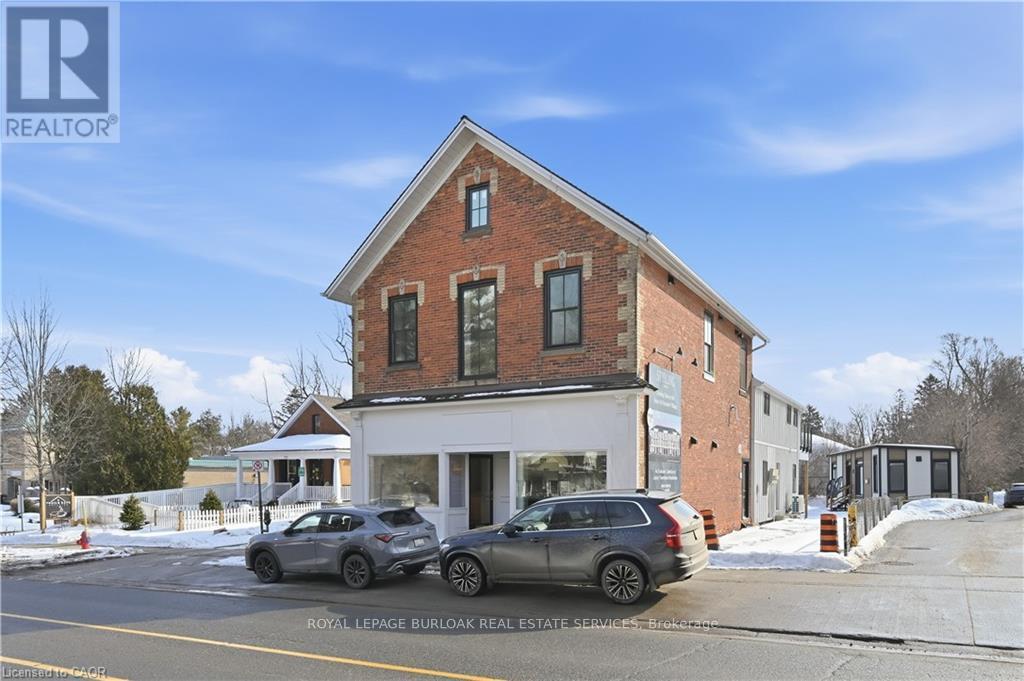
Professional office / retail space offering approximately 555 SF in a well-located Ancaster commercial building. High-speed internet available. One designated parking space included per unit, with ample street parking nearby. Signage available on the side of the building. Positioned along Wilson Street East with strong vehicle exposure, steady pedestrian traffic, and close proximity to local shops, services, and convenient Highway 403 access. (id:61852)
Royal LePage Burloak Real Estate Services
Hamilton, Ontario
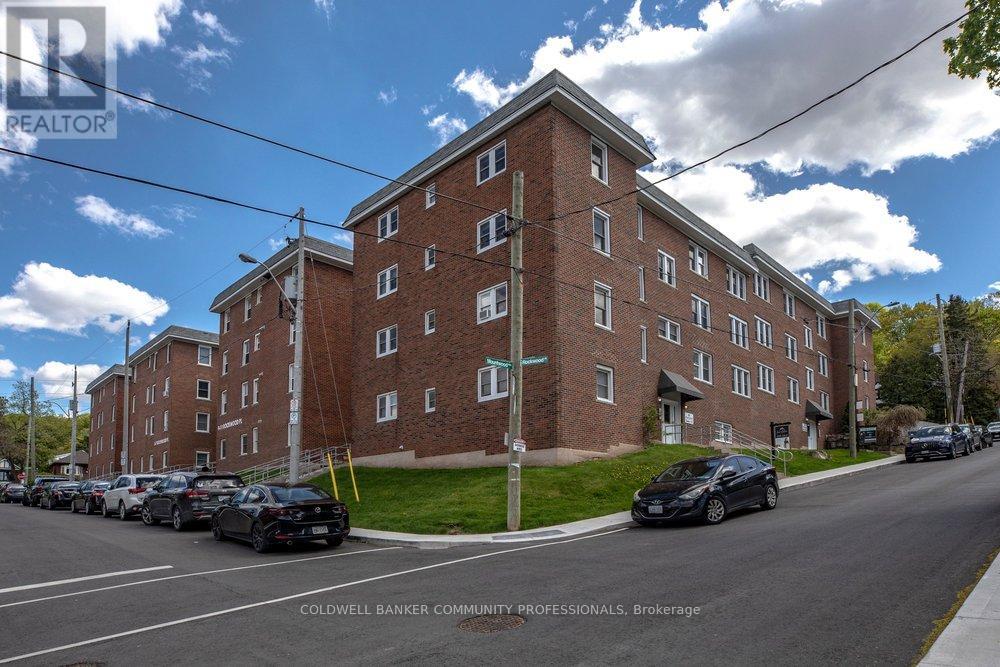
City views to the north, Bruce Trail to the south, don't miss this incredible opportunity to own in the vibrant Durand South neighbourhood. #7-21 Mountwood Avenue offers close proximity to downtown entertainment on James St along with St. Joseph's Hospital, the Hamilton GO station and much more! Not another shoe-box condo, this top-level unit offers a gracious and spacious floor plan with 1024 sqft with 2 full sized bedrooms and a 4-piece bathroom.Completely renovated in 2019 including new hardwood flooring, windows, kitchen, and bathroom. Fully separate kitchen, dining room and living room ensure you have ample space to cook, dine and entertain while you enjoy the stunning city views. In-suite laundry offers substantial convenience while your condominium fees cover heating, water, building insurance and more. (id:61852)
Coldwell Banker Community Professionals
Port Colborne, Ontario
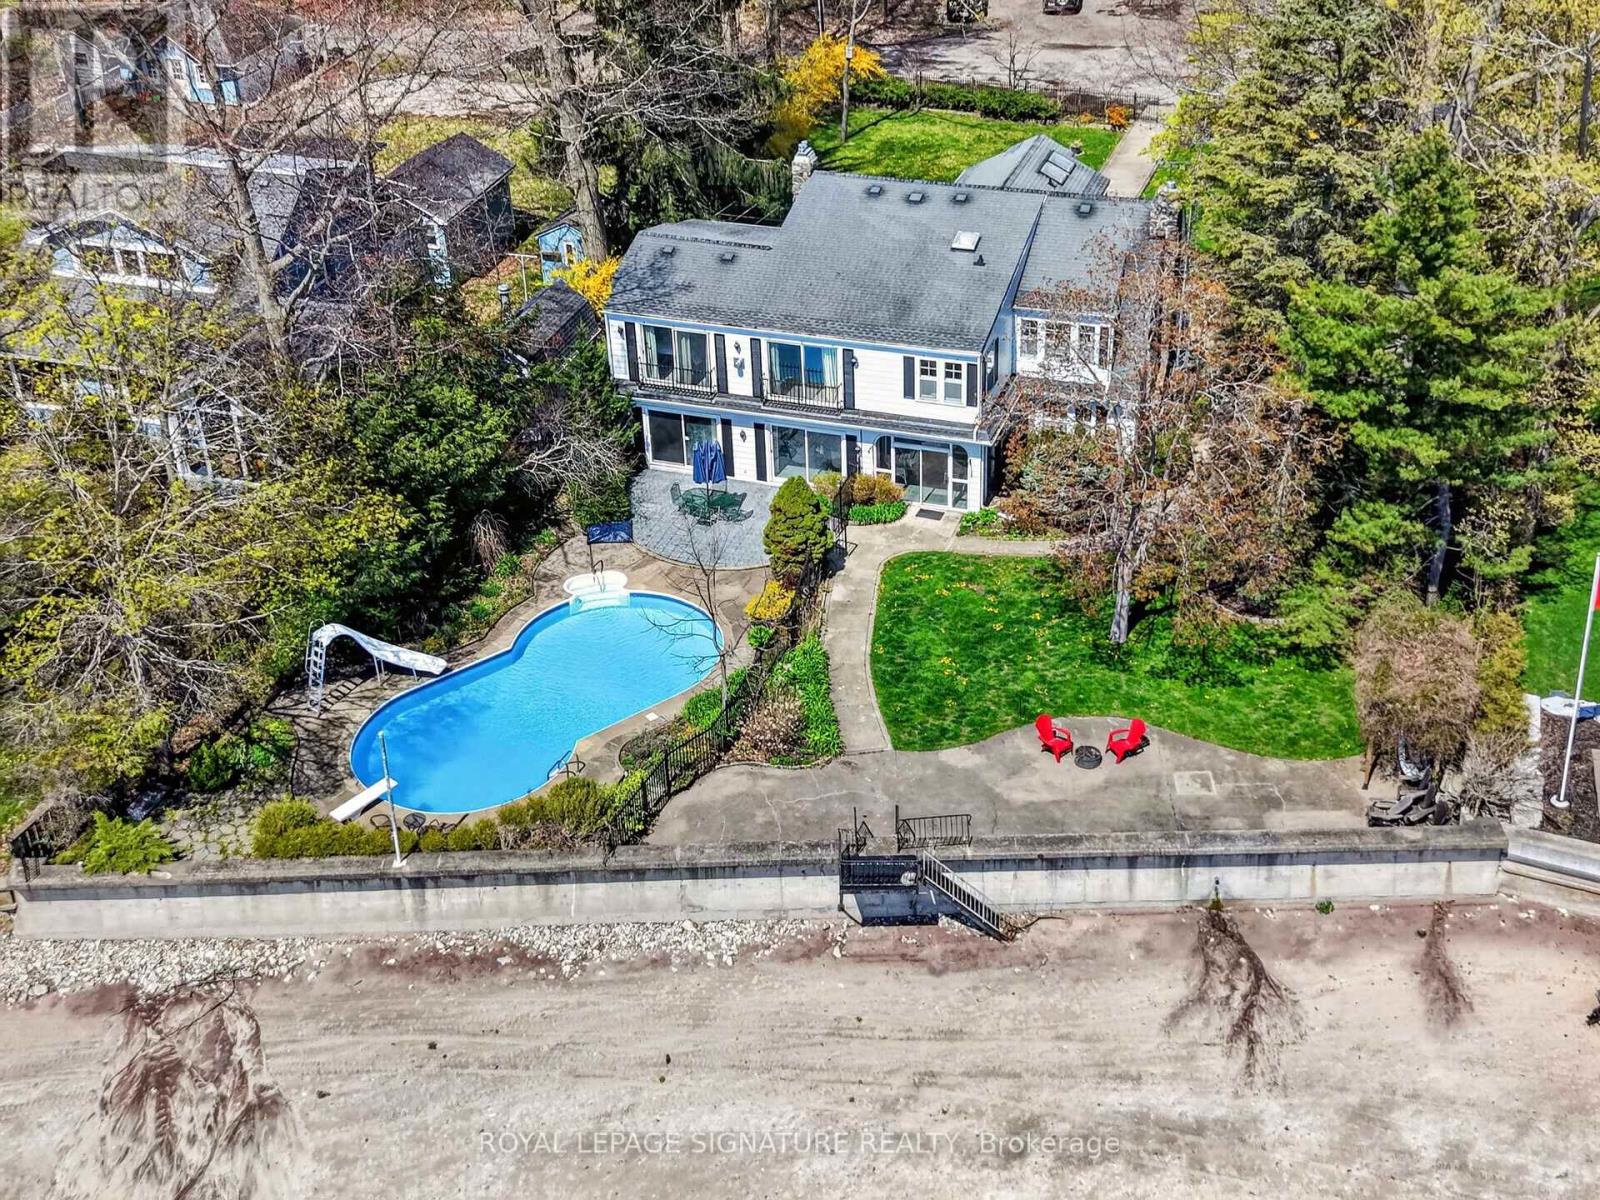
Welcome to an exceptional waterfront estate in the highly sought-after Cedar Bay enclave on Lake Erie-where luxury living meets serene, unobstructed water views.Set on an expansive 0.75-acre lot, this beautifully appointed residence offers approximately 3,000 sq ft of finished living space, thoughtfully designed for both everyday comfort and upscale entertaining. With 4 spacious bedrooms and 3 elegant bathrooms, this home delivers the perfect balance of function, style, and relaxation.Step inside to discover a bright, open-concept layout enhanced by large windows that flood the home with natural light while framing stunning lake views. The main living areas flow seamlessly, creating an inviting atmosphere ideal for hosting or unwinding by the water.The heart of the home opens effortlessly to your private outdoor retreat-featuring a resort-style in-ground pool, expansive patio space, and beautifully landscaped grounds. Whether you're entertaining guests, enjoying summer days poolside, or taking in breathtaking sunsets over the lake, this property delivers a true waterfront lifestyle.Positioned directly on the shores of Lake Erie, with direct water access and unparalleled privacy, this home offers a rare opportunity to own a premier lakefront property in one of the area's most desirable pockets. (id:61852)
Royal LePage Signature Realty
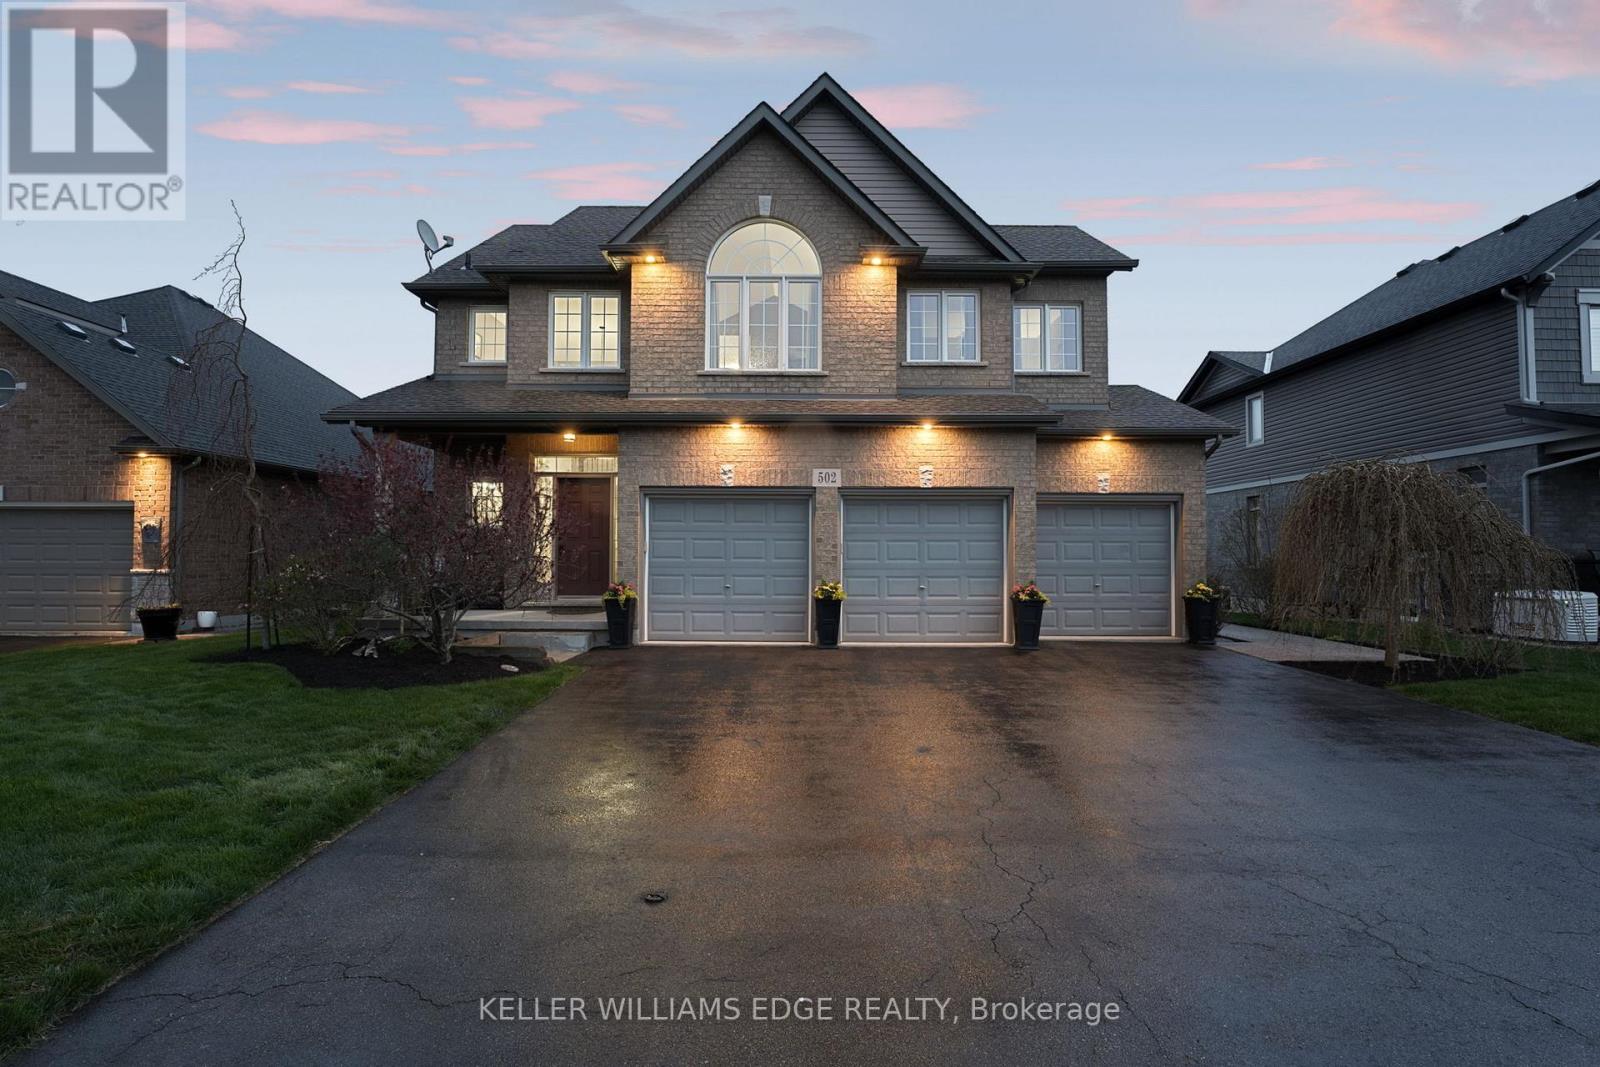
Fort Erie, Ontario
This meticulously maintained home offers approximately 3,550 sq ft of living space with a seamless open-concept main level featuring freshly finished hardwood floors, pot lighting, and a cozy gas fireplace. The eat-in kitchen anchors the home with quartz countertops, custom cabinetry, mosaic backsplash, stainless steel appliances, and an oversized island ideal for everyday living and entertaining. Main floor laundry adds convenience.Upstairs, four generous bedrooms surround a versatile loft with vaulted ceiling, built-in bench, and desk, ideal for a home office or flexible living space. The primary suite is a true retreat with a walk-in closet and spa-like 5-piece ensuite featuring a corner soaker tub.The finished basement extends the living space with high ceilings, a fifth bedroom with walk-in closet, den space, sleek newer 3-piece bath, and dedicated theatre room with tiered seating, surround sound, and customizable lighting.Step outside to a fully landscaped backyard oasis designed for privacy and entertaining. Framed by stone retaining walls, mature trees, established gardens, Brazilian hardwood stairs and walkway, and exposed aggregate detailing, this home offers an exceptional sense of seclusion in an in-town setting. A resort-style pool with wide lounging steps is designed for relaxing and socializing, while extensive stone masonry showcases craftsmanship and investment in outdoor living. Enjoy a hot tub, pool house, outdoor lounge, fire pit, and pizza oven for unforgettable evenings.A heated three-car garage with inside access, dedicated furnace, and built-in cabinetry completes this home, offering ample space for tools and toys.Located on a quiet, non-through street with minimal traffic and a peaceful, close-knit feel. Just minutes to historic downtown Ridgeway, shopping, schools, trails, Crystal Beach, and the Buffalo Canoe Club. Book your showing today! (id:61852)
Keller Williams Edge Realty
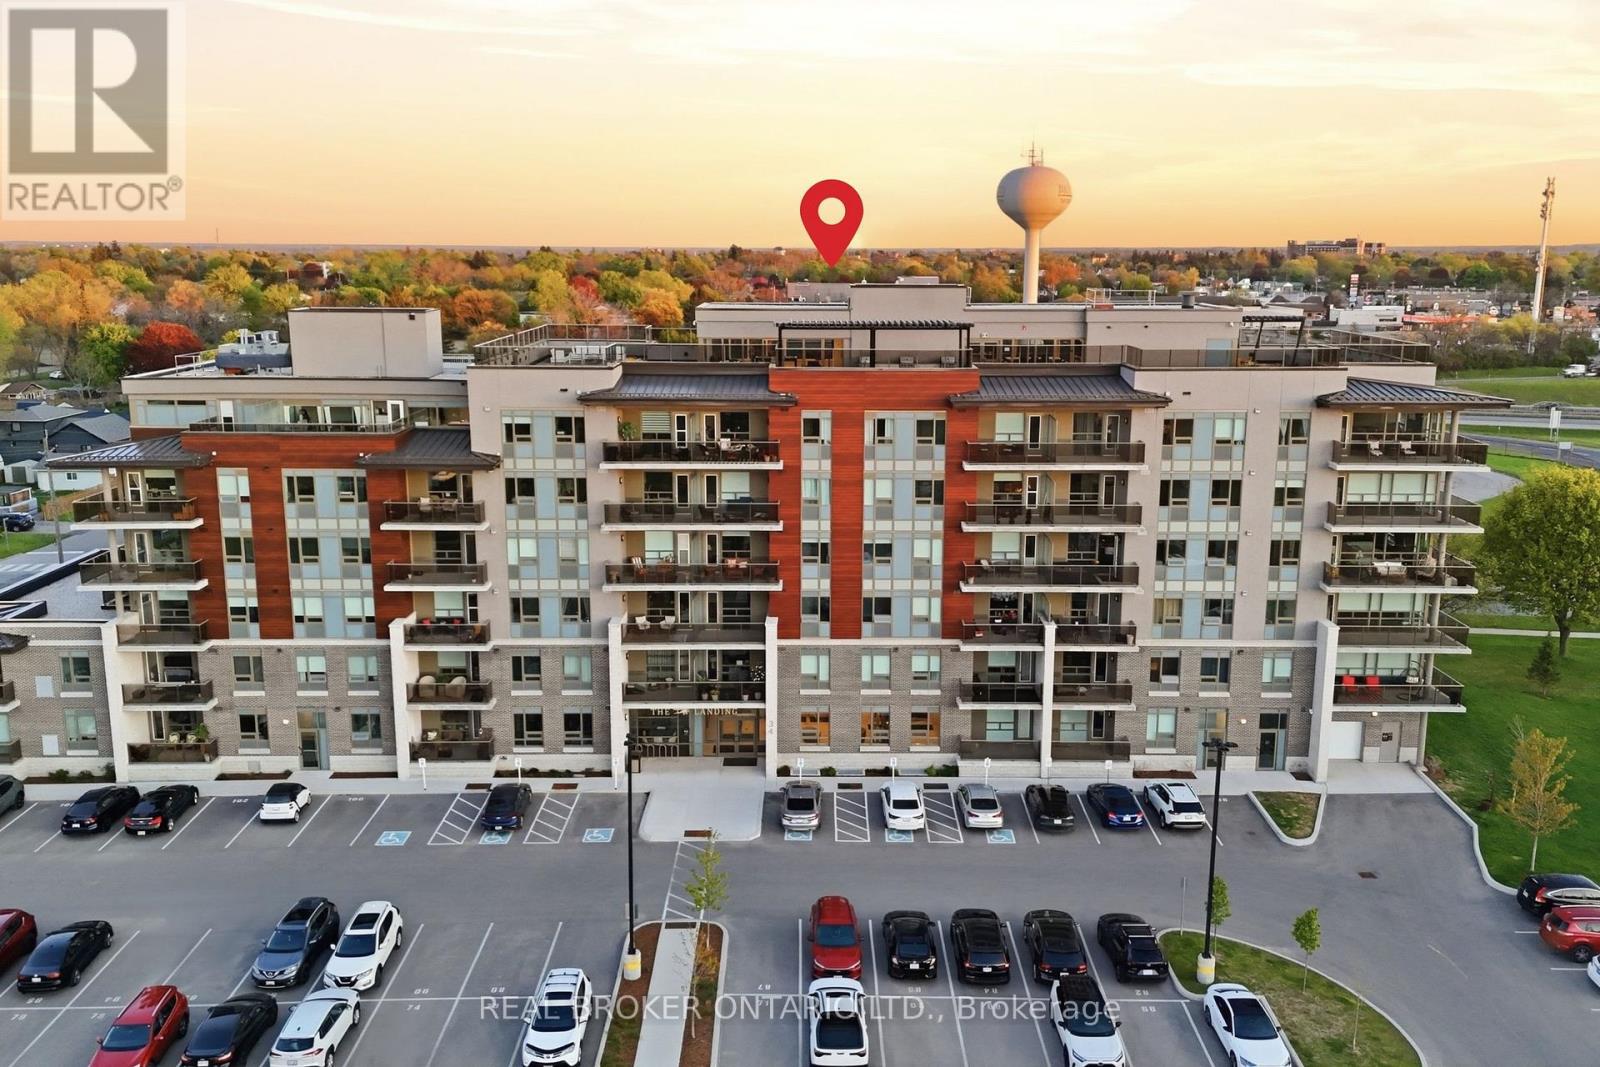
Brantford, Ontario
Experience elevated condo living at The Landing Condominiums in this stunning 2-bedroom, 2-bathroom suite offering a perfect blend of style, comfort, and convenience. One of the largest units in the building, this beautifully designed 977 sq ft condo features a bright, open-concept layout with spacious bedrooms, two full bathrooms, and a private balcony ideal for morning coffee or evening relaxation. Thoughtfully designed as an accessible unit, it includes wider doorways and enhanced functionality for ease of living without compromising on style. Rarely offered, this unit also comes with two parking spaces. Residents enjoy access to upscale amenities including a rooftop social terrace with breathtaking city views, a fully equipped fitness centre, elegant library with fireplace, stylish party room, and convenient bike storage room. Perfectly located within a quiet, well-established residential neighbourhood, you're just steps from restaurants, shops, and everyday essentials, with the added benefit of quick and easy highway access for commuters. Whether you're a first-time buyer, downsizer, or investor, this sophisticated condo offers the ideal low-maintenance lifestyle in a highly desirable location. (id:61852)
Real Broker Ontario Ltd.
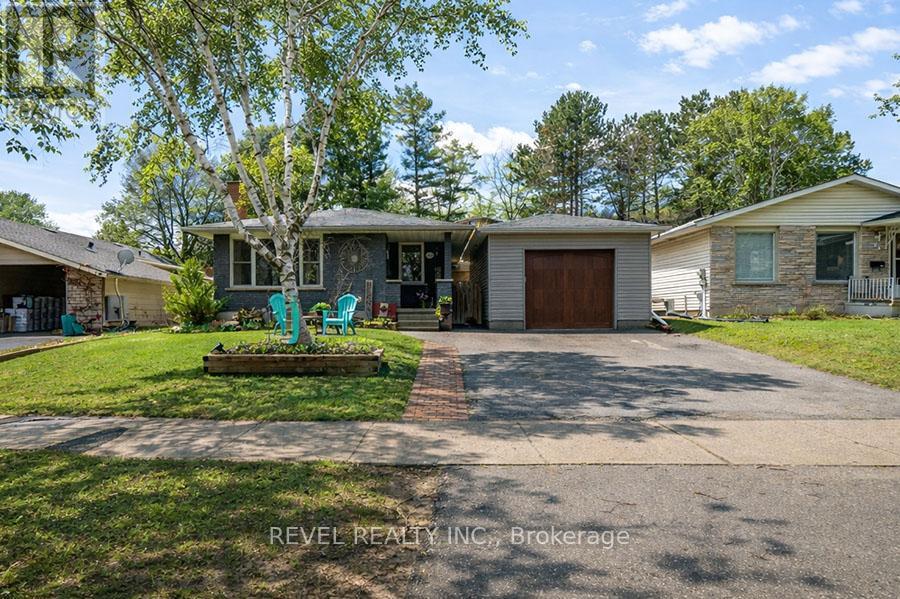
Kitchener, Ontario
Welcome to 102 Century Hill Drive, located in the highly desirable Country Hills neighbourhood-just minutes from schools, parks, walking trails, and quick access to the 401, making it an ideal location for commuters and families alike. This well-maintained bungalow offers 3 bedrooms and 1.5 bathrooms, with a functional layout designed for comfortable everyday living. The main floor features a bright living room, a dedicated dining area, and an updated kitchen with refreshed flooring and appliances, creating a warm and inviting space to gather. Three well-sized bedrooms and a full 4-piece bathroom complete the main level. The lower level expands your living space with a large recreation room, games area, bonus room currently used as a child's play area, laundry, and a convenient 2-piece bathroom-offering flexibility for growing families, entertaining, or additional workspace. Outside, the property continues to impress with a detached garage featuring both a front garage door and a rare rear garage door providing direct access to the backyard-perfect for hobbyists, storage, or easy outdoor access. A covered pergola adds a great space to relax and enjoy the outdoors. With key updates already taken care of, including roof and eavestroughs (2019), furnace and A/C(2017), and recent interior updates, this home is move-in ready while still offering room to make it your own. A fantastic opportunity to get into a sought-after neighbourhood! (id:61852)
Revel Realty Inc.
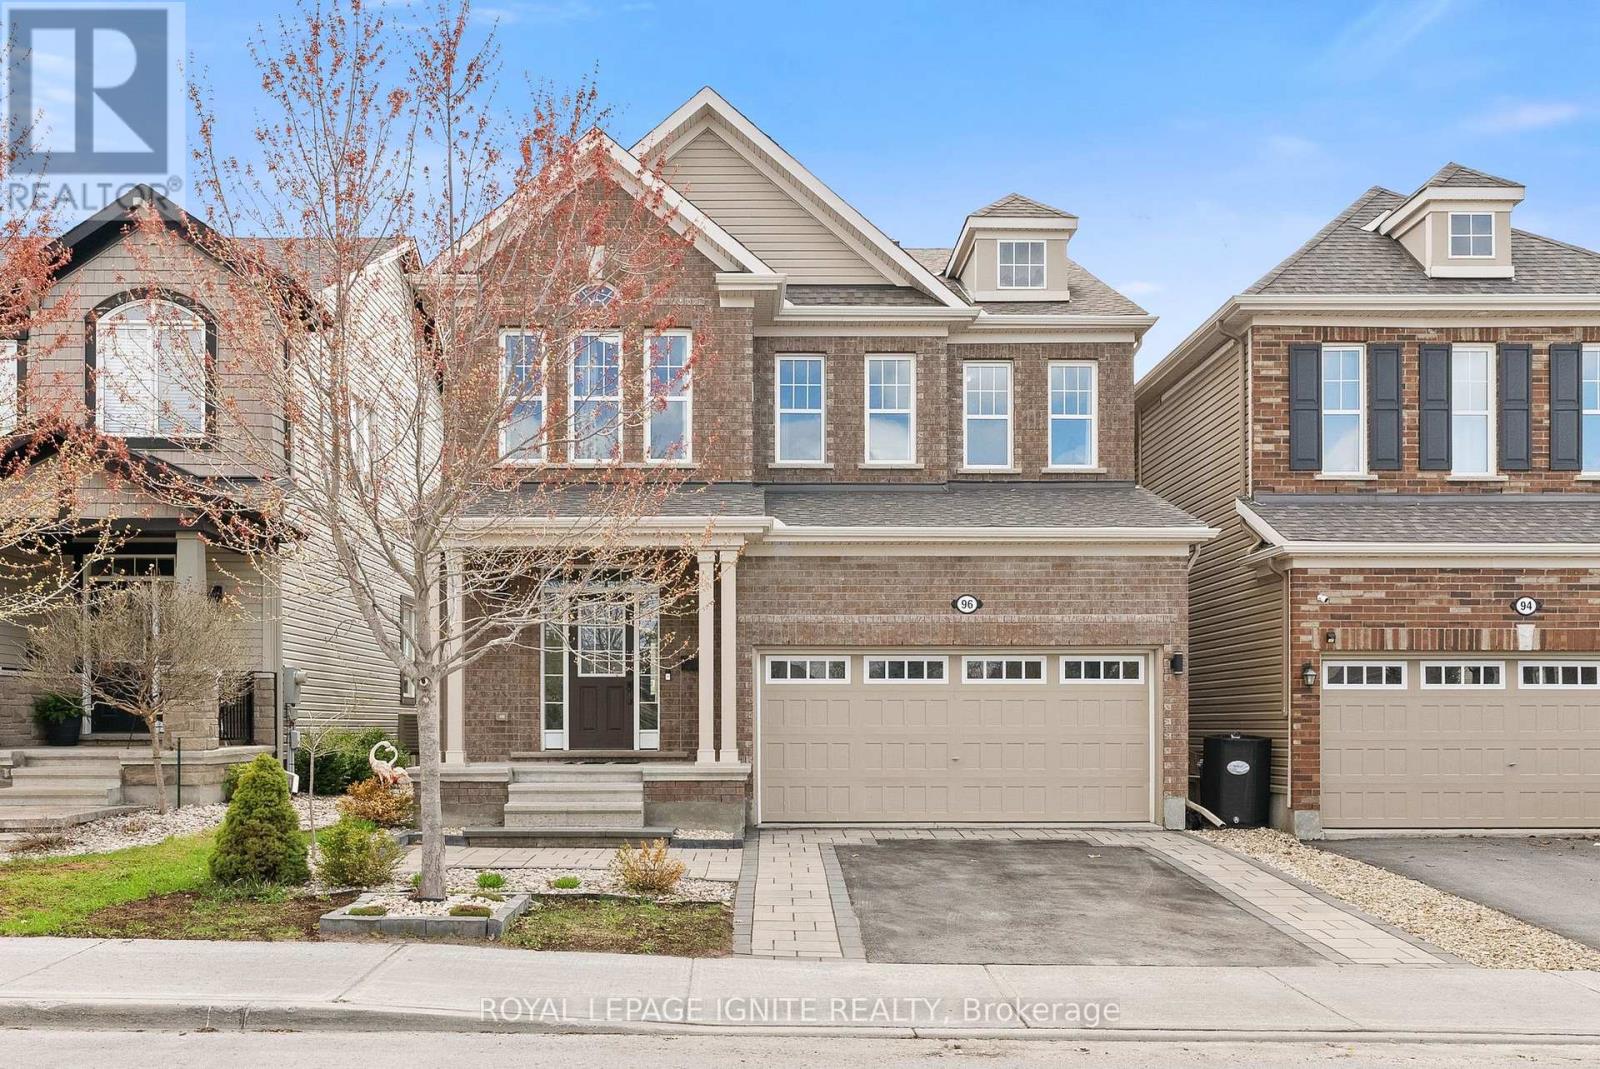
Ottawa, Ontario
Welcome to 96 Damselfly Way, Ottawa! Stunning Mattamy-built detached home located in the highly desirable Half Moon Bay/Barrhaven community. This beautifully designed 4-bedroom family home offers a spacious and functional layout with modern finishes throughout. The main floor features bright open-concept living and dining areas, large windows bringing in plenty of natural light, and a contemporary kitchen perfect for everyday living and entertaining. The upper level offers four generously sized bedrooms, including a spacious primary retreat with ensuite bathroom and ample closet space. Designed with comfort and practicality in mind, this home is ideal for growing families, professionals, or investors looking for a quality property in a thriving neighborhood. Recently finished basement featuring a spacious recreation room, offering additional living space perfect for entertainment, a family room, home office, or kids' play area. Freshly painted throughout with elegant oak stairs, hardwood flooring on the main and second floor, and loaded with numerous upgrades throughout the home. Fully fenced backyard featuring beautiful interlock, a large deck, and a gazebo - perfect for outdoor entertaining and family gatherings. Situated in one of Ottawa's fastest-growing communities, the home is surrounded by family-friendly amenities including newer schools, parks, walking trails, recreation facilities, shopping plazas, restaurants, and convenient transit access. Easy connectivity to major roads and everyday essentials makes this an exceptional place to call home. A wonderful opportunity to own a modern detached home in a vibrant and sought-after Ottawa neighborhood. (id:61852)
Royal LePage Ignite Realty
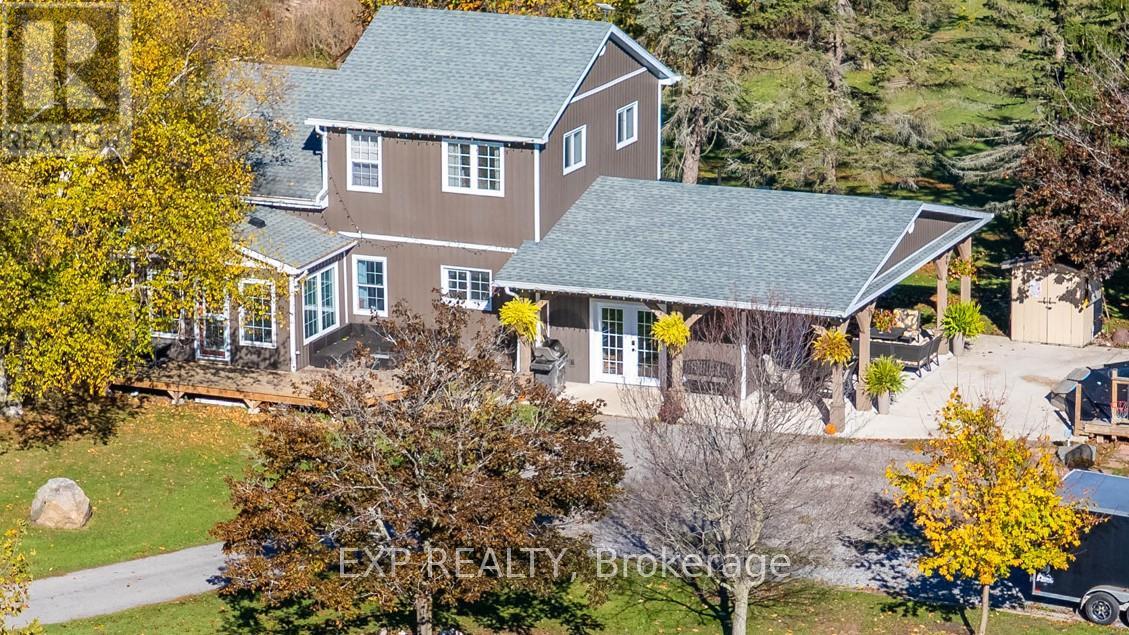
Niagara Falls, Ontario
Country living meets income-producing opportunity on this picturesque 54-acre property ideally located just a short drive to town amenities, schools, and everyday conveniences. The well-maintained 1.5-storey home offers 4 generous bedrooms, updated kitchen finishes, comfortable living spaces, and a welcoming family room designed for everyday living and entertaining alike. New carpeting on the upper level adds a fresh, modern touch. Step outside and enjoy your own private backyard retreat featuring an on-ground heated, salt water pool and a covered concrete patio - the perfect setting for summer gatherings, outdoor dining, and entertaining family and friends. The productive farmland is currently leased to a local farmer who is interested in continuing the arrangement, providing added flexibility and potential supplemental income for the new owner. The acreage is well suited for agricultural use, investment, or simply enjoying the open rural landscape. An added bonus - there are no conservation restrictions affecting the property, offering greater freedom and future potential for use and enjoyment. A rare opportunity to own a sizeable rural property that combines comfortable family living, workable farmland, and long-term versatility in a highly desirable location. (id:61852)
Exp Realty
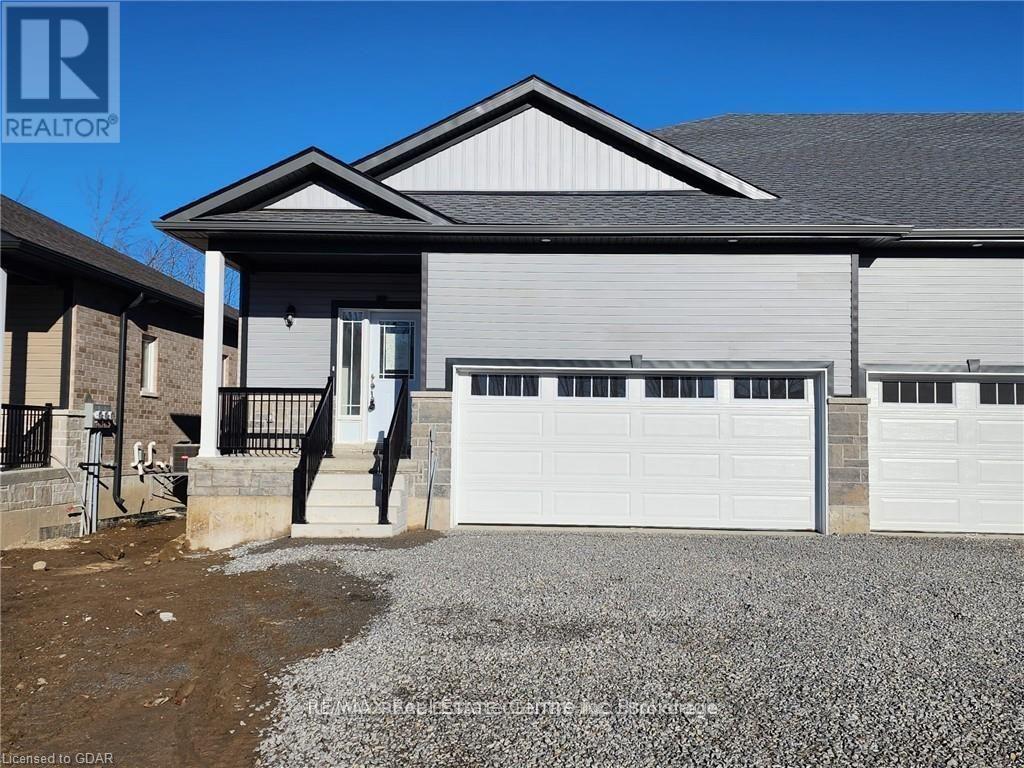
Brockville, Ontario
Welcome to Brockwoods ! Brockville's Brand new community. Beautifully Built Bungalow Townhouses Offering 2 Bedroom, 2 bathrooms An Open Concept Floorplan Makes It Ideal. 9' Ceilings And Contemporary Flooring in Foyer, Kitchen And Great Room. Thoughtfully Designed Kitchen With Never Used Stainless Steel Appliances, Granite Counters And Plenty Of Cabinets. Kitchen overlooks an open Great Room with a walkout to Backyard Primary Bedroom With Walk-In Closet and 3 pc Ensuite. 2nd Spacious Bedroom With Large Closet. Direct access to Garage from the home with a Private Driveway. Come And Make Brockwoods Your New Home (id:61852)
RE/MAX Real Estate Centre Inc.
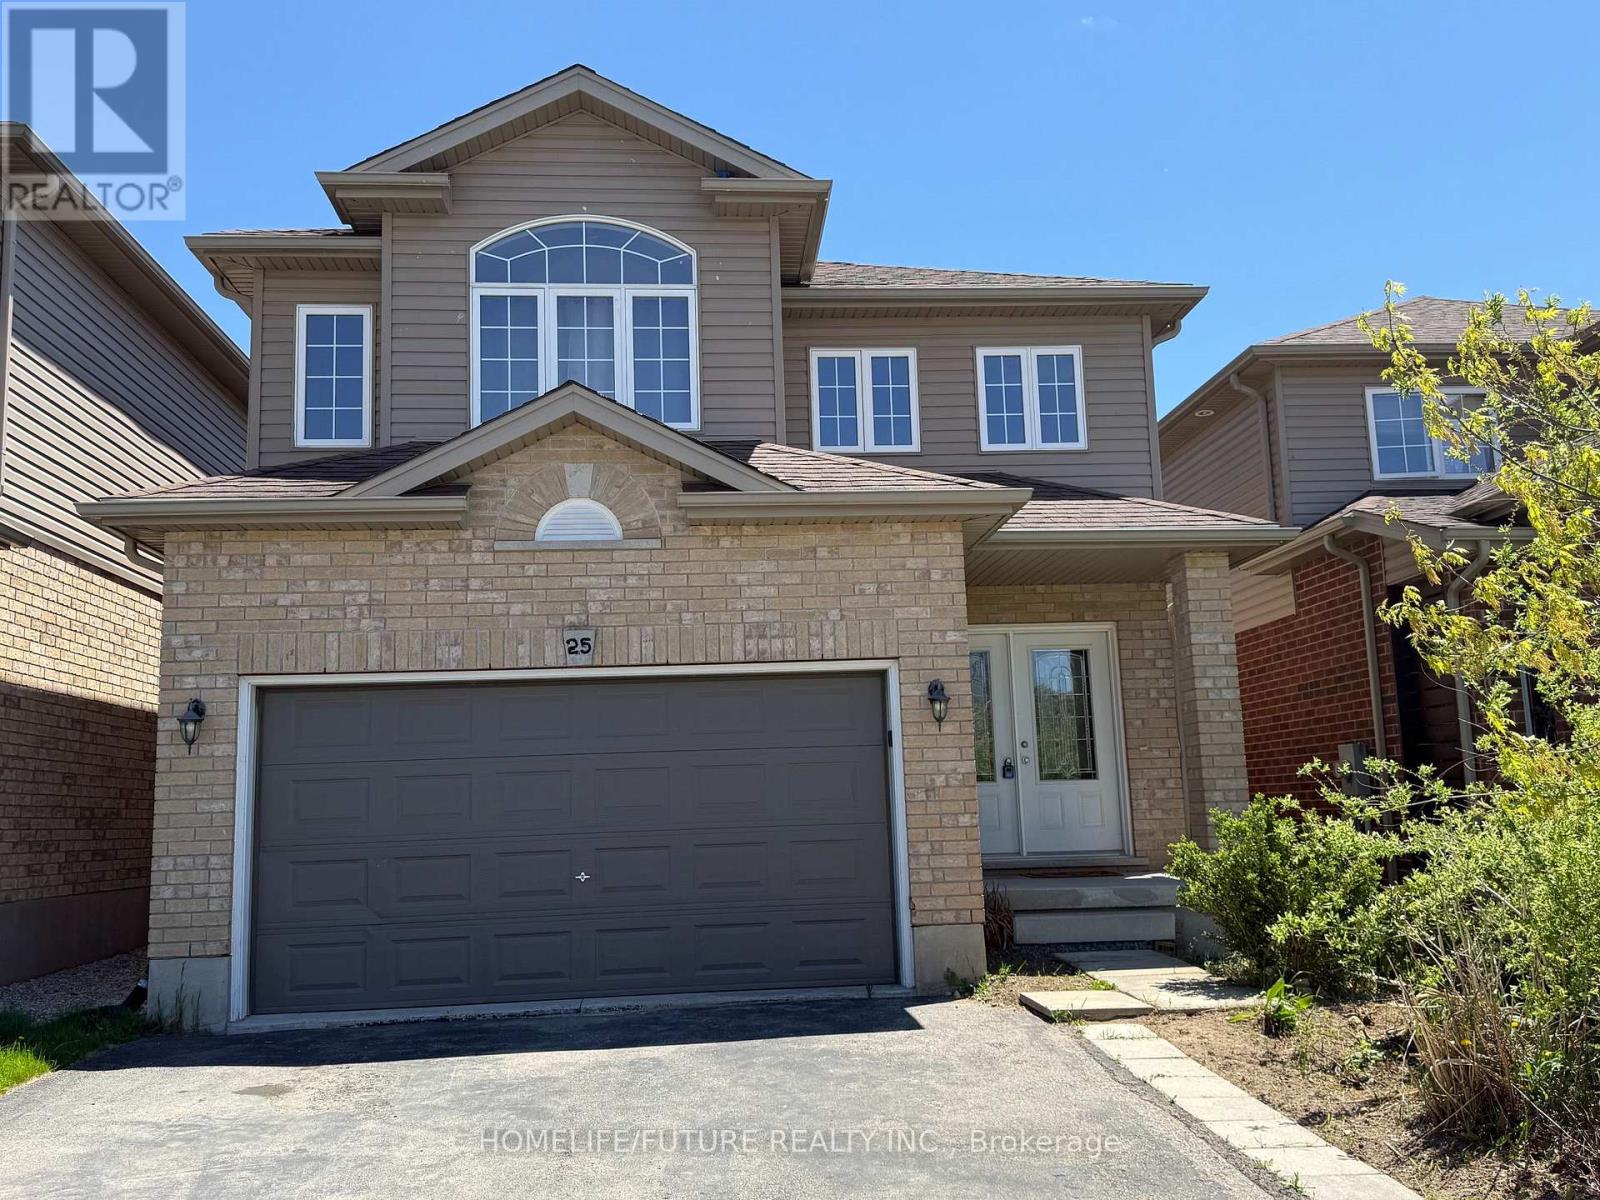
Guelph, Ontario
Beautifully Updated And Freshly Painted, This Carpet-Free DETACHED Home Offers An Exceptionalopportunity With A Double-Door Entry And A Two-Car Garage. Featuring 4+1 Bedrooms And 3.5bathrooms, Home Offering Upper 1,865 Sq Ft Space + Fully Finished Basement Approximately Over800 Sq Ft. The Thoughtfully Designed Layout Is Ideal For Modern Family Living. Located Inguelph's Desirable Victoria North Neighborhood, It's Close To Schools, Wilson Farm Park, Andguelph Lake Conservation Area. This Home Is Truly Move-In Ready. The Main Floor Showcases Ablend Of Ceramic Tile And Hardwood Flooring. The Kitchen Is Well-Appointed With Amplecabinetry, Granite Countertops, A Stylish Backsplash, Built-In Microwave, And Stainless Steelappliances. Upstairs, You'll Find A Convenient Second-Floor Laundry And Four Spacious Bedrooms,Including A 4-Piece Ensuite, Walking Closet And Private Balcony. The Fully Finished Basementoffers Additional Living Space With A Kitchen, A 3-Piece Bathroom, And A Bedroom. (id:61852)
Homelife/future Realty Inc.
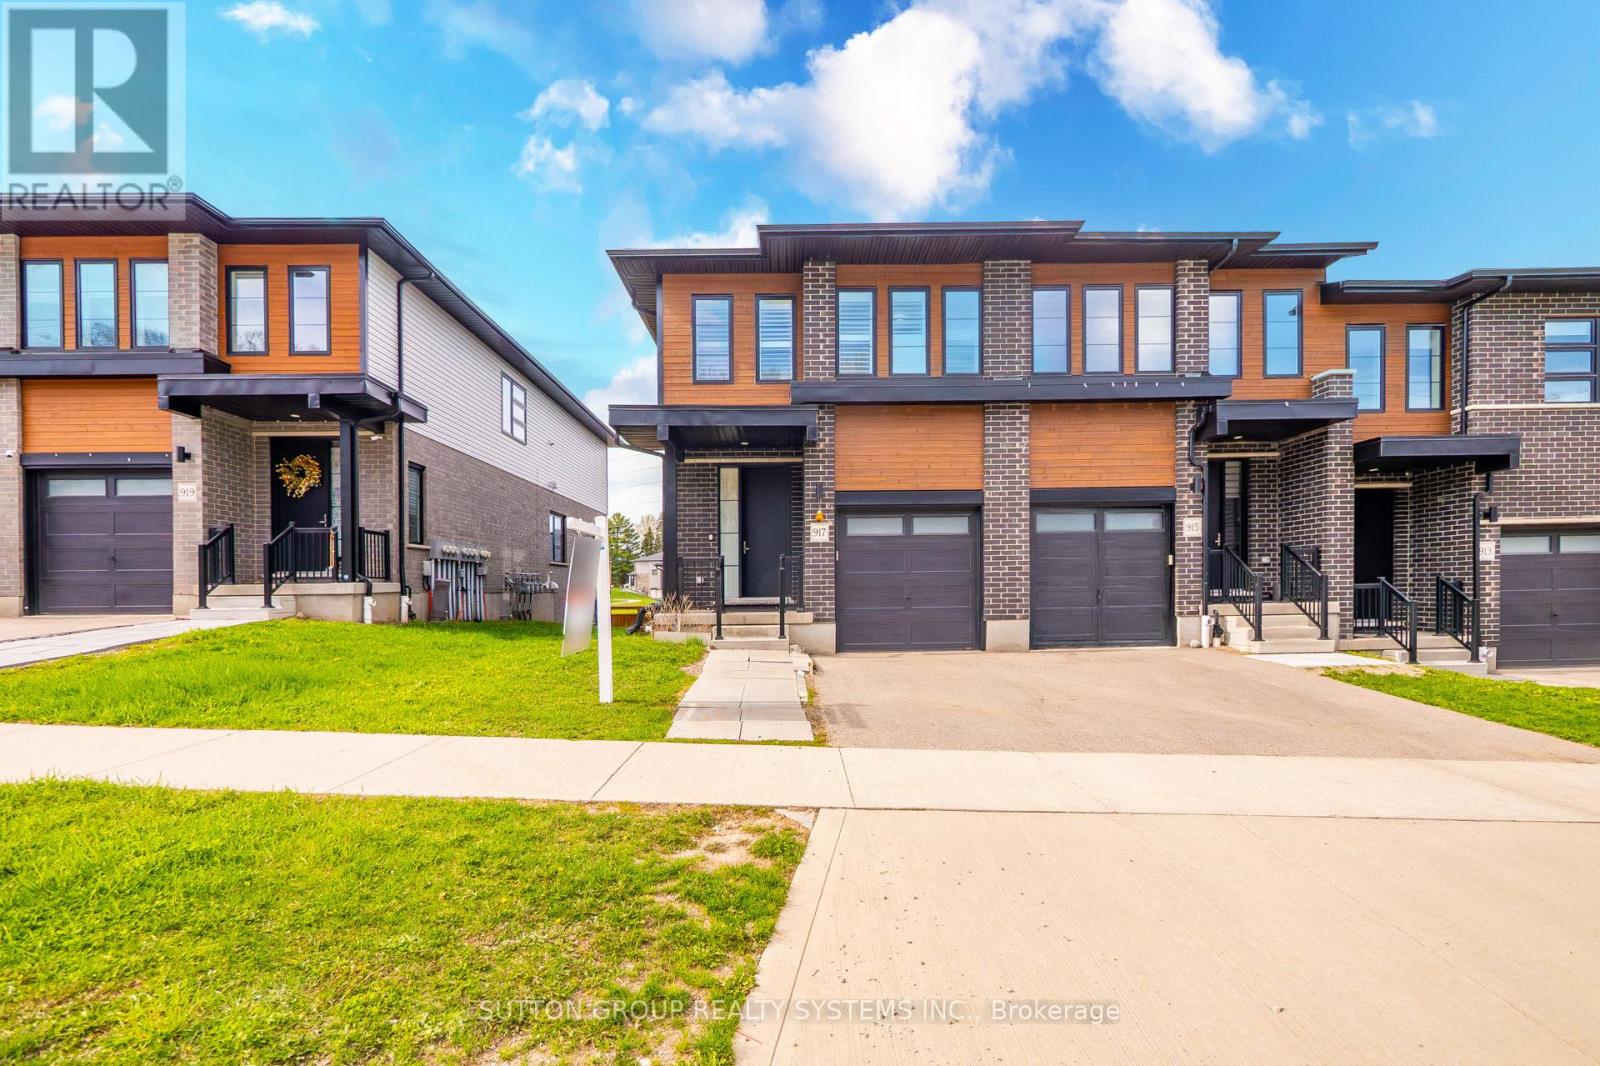
Kitchener, Ontario
Presenting A Phenomenal 3 Bed 4 Bath Freehold TownHome Offering A Practical Layout With A Finished WALKOUT Basement. This Home Offers 3 Spacious Bedrooms, Featuring A Primary Bedroom With An Upgraded En-Suite Bath & Two Large Walk-In Closets. Meticulously Kept & Standing At Over 1860 Sqft Abovegrade, This End Unit TownHome Boasts Many Upgrades But The heart of the home is a glamorous chef's kitchen featuring lustrous spring-polished quartz countertops, an expansive center island, a rare walk-in pantry for effortless organization ,Tons Of Cabinet Space, Ceramic Backsplash , Taller Cabinetry And A Gas Stove will invite your inner gourmet to flourish. The second level features a versatile loft area-ideal for a home office or library-and three generous bedrooms. The primary suite is a sanctuary of its own, boasting a spa-inspired upgraded ensuite and dual walk-in closets.The finished walk-out basement is a game-changer, offering a massive, light-filled recreation area and a luxurious full bathroom-perfect for an in-law suite, gym, or the ultimate media room. Step outside to your private outdoor sanctuary, featuring a premium-quality oversized deck designed for effortless entertaining. The integrated privacy wall ensures an intimate setting for summer BBQs, while the stairs lead down to a beautifully manicured backyard. Fully fenced for ultimate peace of mind, the lush green lawn offers a secure and serene space for children and pets to play in total privacy. Enjoy peace of mind and health with a whole-home water filtration system and water softener installed. With a neutral designer palette, gleaming floors, and a location that puts every urban amenity at your doorstep, this isn't just a house-it's the dream home you've been waiting for. (id:61852)
Sutton Group Realty Systems Inc.
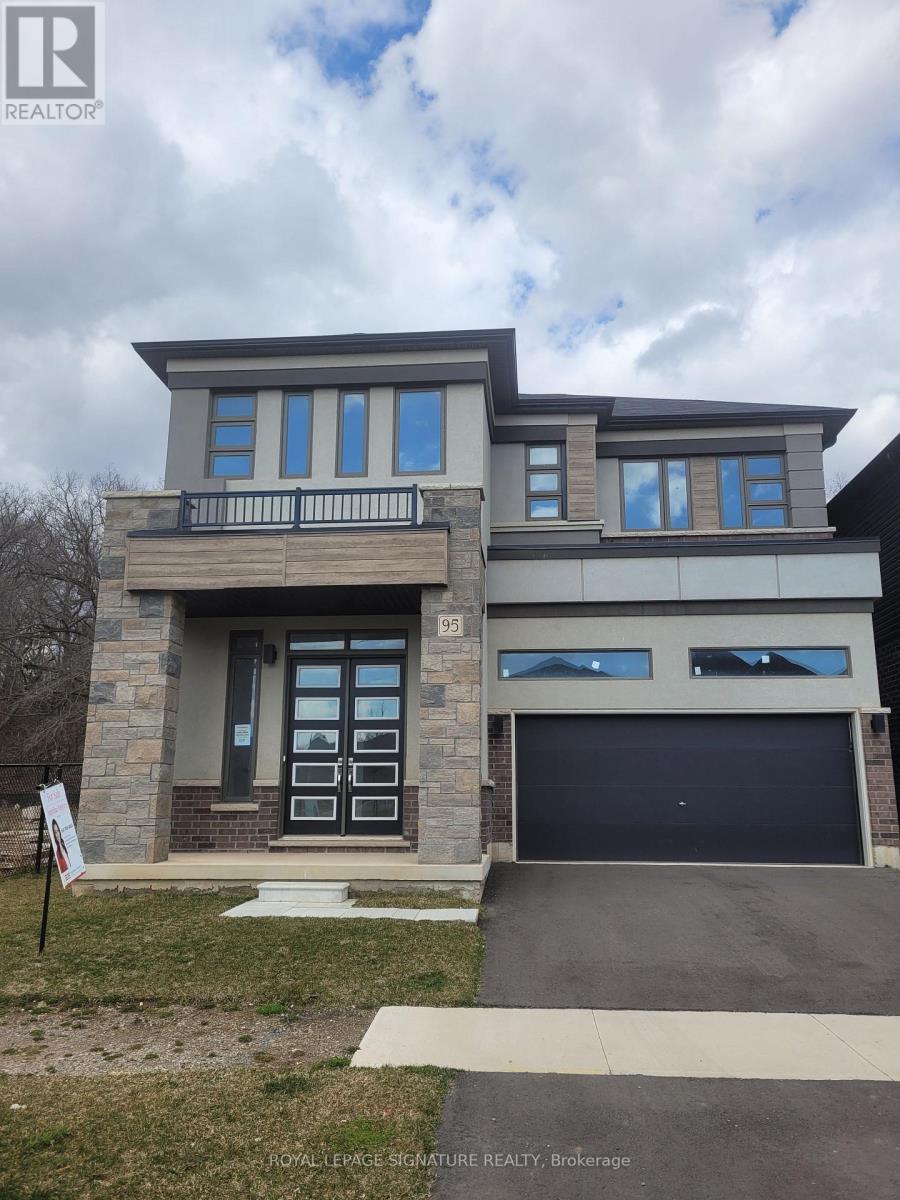
Brant, Ontario
This PREMIUM CORNER LOT, BRAND NEW home with NO REAR NEIGHBOURS is listed at $1,059,000 andis BRAND NEW and MOVE-IN READY with a 30-DAY CLOSING. Located in Nature's Grand, it approximately $150,000 in premium upgrades including a 5-BEDROOM LAYOUT, 10-FOOT CEILINGS, WINDOWS, UPGRADED KITCHEN CABINETRY, HARDWOOD FLOORS, CUSTOM SOLID OAK STAIRS, FULL BRICK EXTERIOR, and ADDITIONAL BASEMENT LIVING SPACE. Buyers will enjoy ultimate privacy, open views, all-day natural light, and move-in ready luxury finishes. With more value than comparable builder homes, this home is ready to skip the wait and move in fast-everything is done. Exceptional value $999 000. Better than builder price. Move-in ready with premium upgrades. Open house this weekend Saturday April 26 and Sunday April 26 . Seller reviewing Monday May 11 and open to strong pre-emptive offers. (id:61852)
Royal LePage Signature Realty
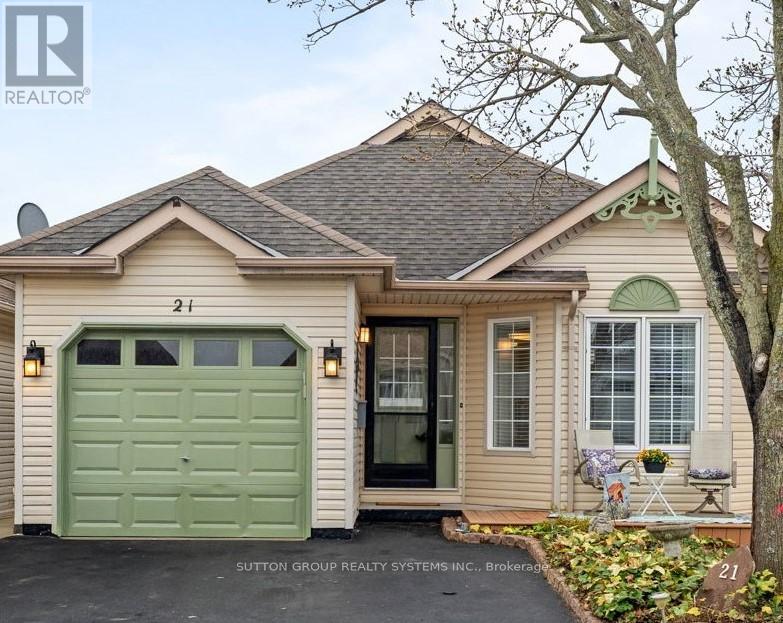
Norfolk, Ontario
Bright & Updated 2-bed 2-bath Bungalow w Garage & 2-car driveway, Sunroom, front porch and newer deck. Well-located steps from pool, hot tub, sauna, billiards, party room w stage & kitchen, gym, media room, library, workshop, craft room, and splendid outside patio with BBQ at the Villages of Long Point Bay Club House. Enjoy the sounds of the water feature and green park views from your lovely back deck and landscaped gardens. The Club's common 8 acres incl: a lovely walking path, bocce ball, shuffleboard, lawn bowling, pickleball, community garden, gazebo, and picnic area.Enjoy open concept living in this lovely carpet-free home with laminate flooring: living room with brick gas fireplace and large windows; dining room w/ modern chandelier on dimmer, updated kitchen features new stainless steel microwave,fridge & stove, dishwasher, giant party-sized island, expansive white cupboards, and an eat-in area; updated bathrooms - 2PC and 4PC with walk-in tiled shower & solar tube; separate room main floor laundry; large master bedroom with double length closet and large windows facing backyard; 2nd bedroom with large closet and window; walk-out to garage from laundry; walk-out to 3-season room from kitchen; walkout to recently built large deck from sunroom. Take a minute to enjoy the serene backyard and views. The garage includes built-in ceiling storage, handy for storing suitcases and seasonal items.The 3-season room has a portable heater/A/C making it usable year-round.Port Rowan is a hidden gem featuring a marina, lakeside park, several summer festivals and markets, grocery stores, gas station, pharmacy, liquor store, worship, hardware, restaurants, clothing stores, ice cream shoppe, library, medical professionals, and most recently a Tim Hortons! Known for bird conservation area, hiking, fishing and watersports, Port Rowan is just a short drive to Long Point Beach, and nearby towns such as Turkey Point, Simcoe, Port Dover, Tilsonburg and Delhi. (id:61852)
Sutton Group Realty Systems Inc.
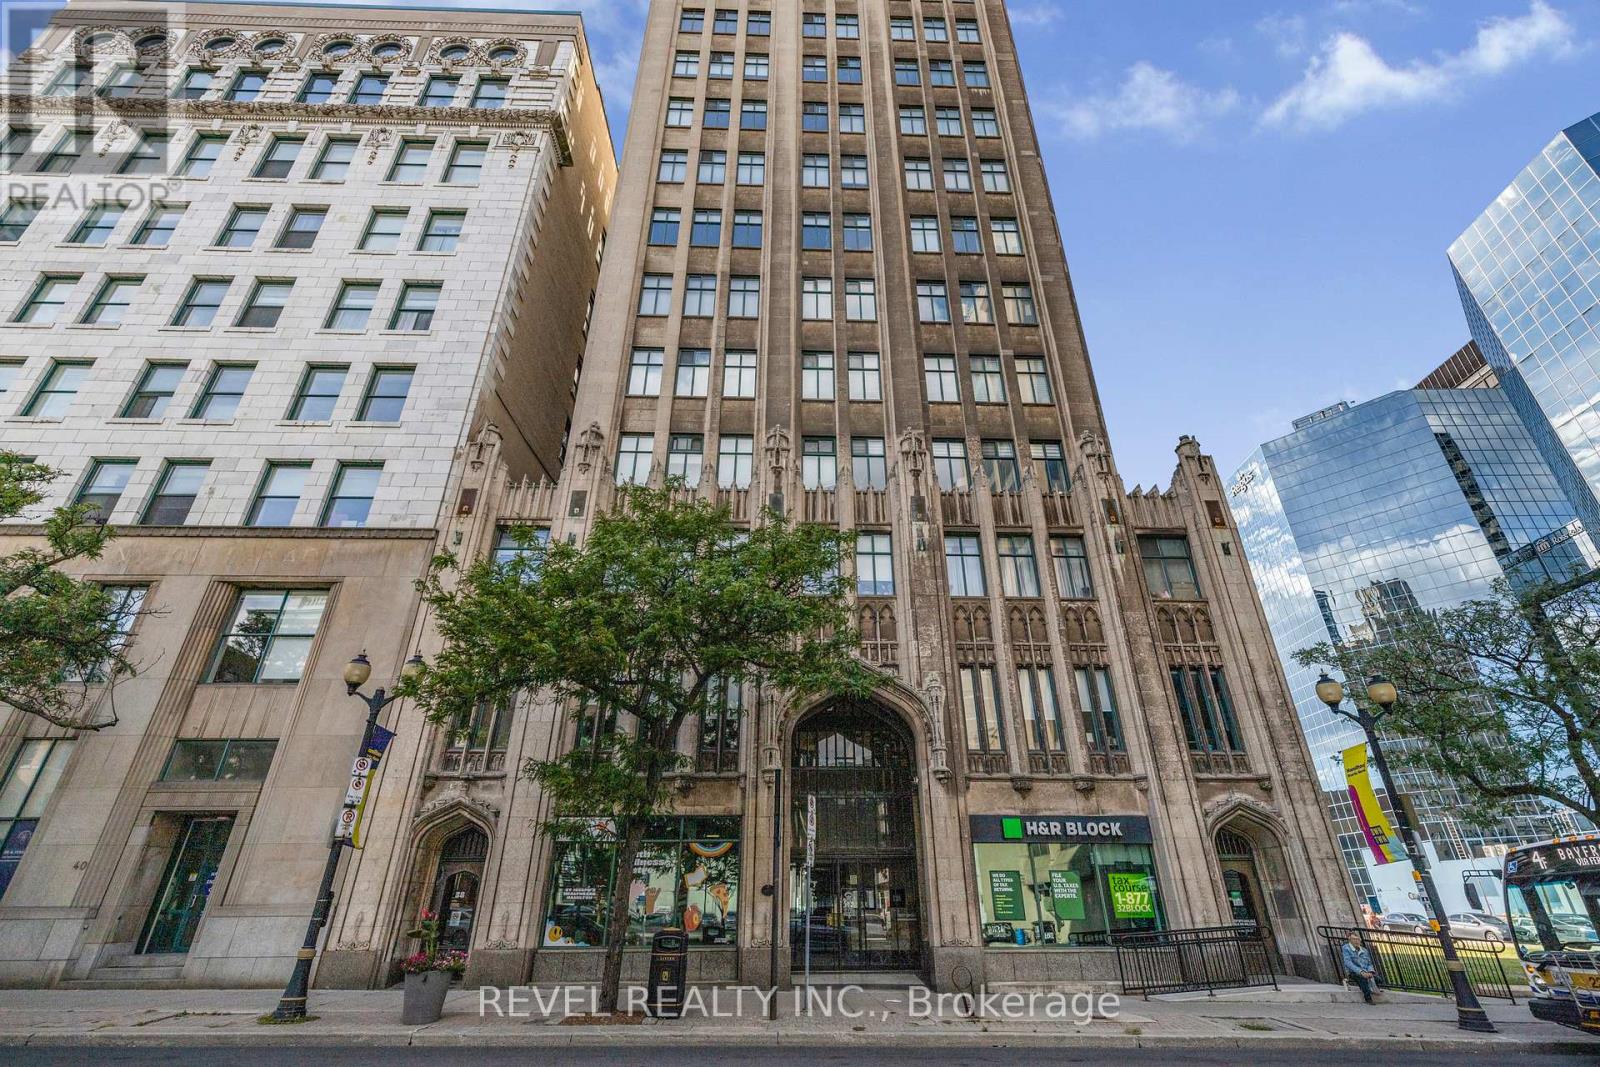
Hamilton, Ontario
Beautiful open-concept condo in the iconic Pigott Building, blending modern updates with timeless character. Sunlight pours through oversized windows, highlighting the updated, neutral finishes and spacious layout. Enjoy generous closet space, including a large living room closet that can easily be transformed into a built-in media/TV area. Convenient in-suite laundry and fibre optic internet everyday ease. Move-in ready with owned parking space and locker included. Many utilities and gym access are included in the condo fee. Own a piece of Hamilton history just steps to trendy shops and restaurants, the James St. N. arts district, transit and the GO Station-plus minutes to hospitals, Mohawk College, and McMaster University. (id:61852)
Revel Realty Inc.
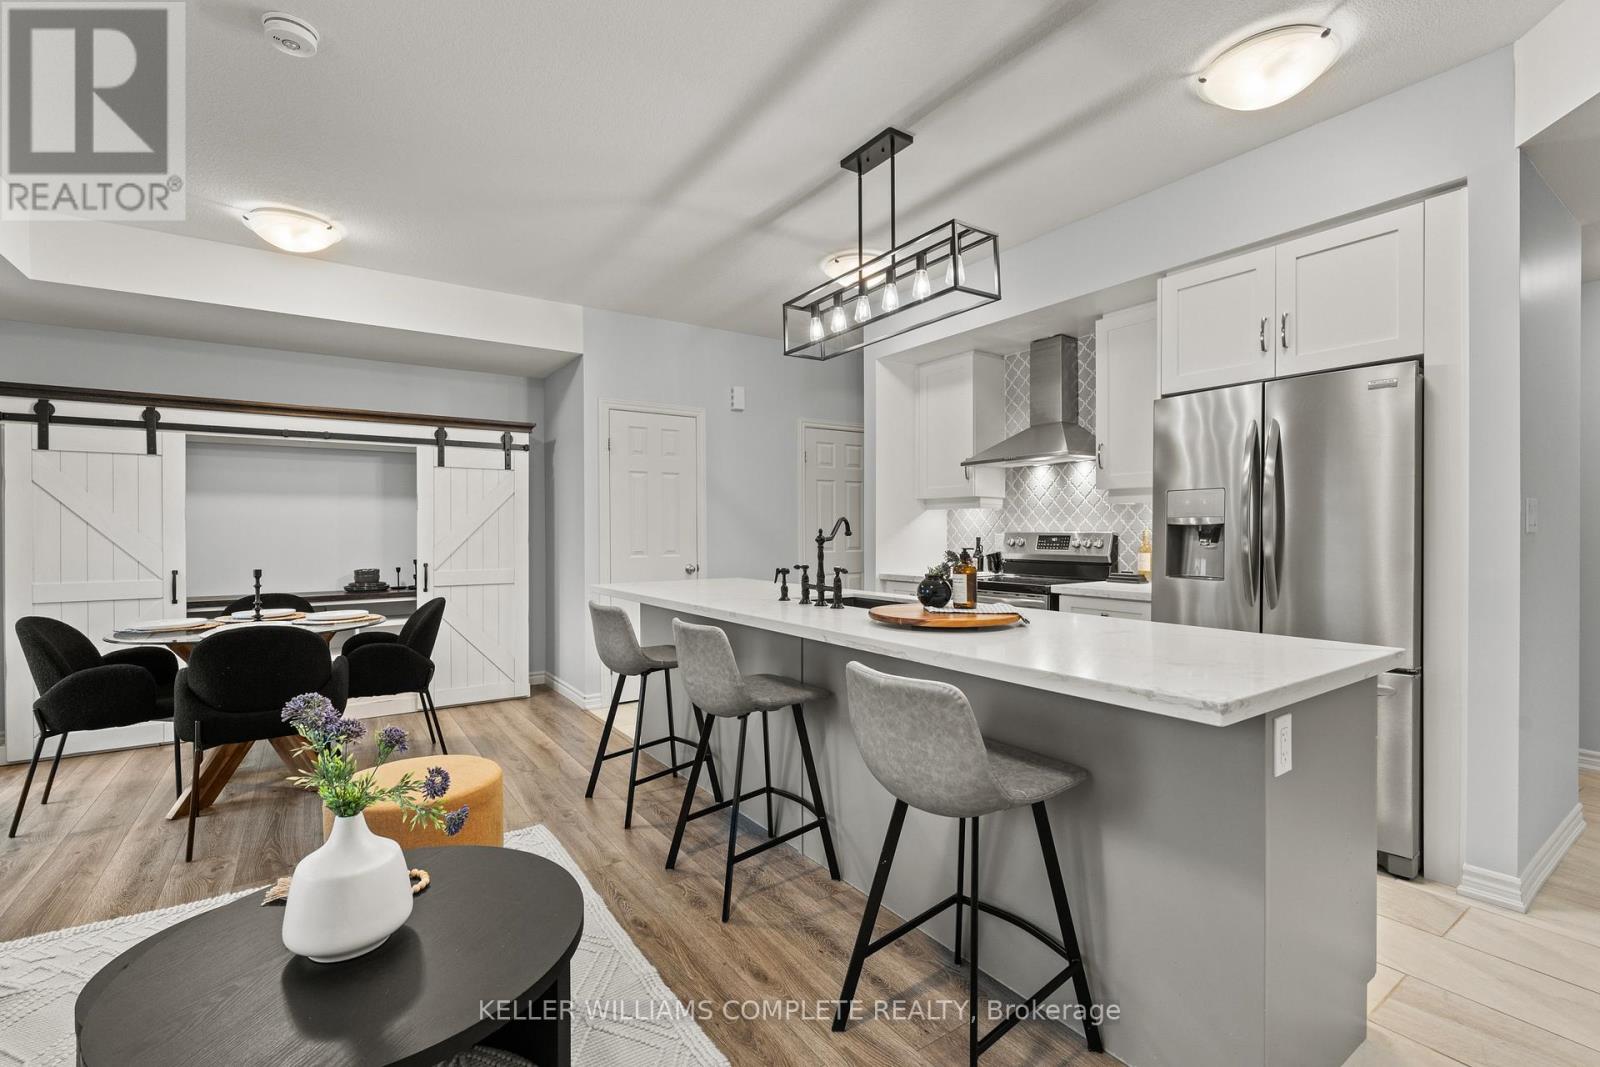
Guelph/eramosa, Ontario
WOW! With over $20K in upgrades, this beautifully finished 2-bedroom, approx. 1,450 sq ft condo townhome is the definition of turnkey living, perfect for first-time buyers who want modern style without the renovation headaches. Just move in and enjoy! The bright open-concept layout flows seamlessly into a stylish kitchen with oversized upgraded quartz island and spacious living area designed for everyday comfort and entertaining. The upper loft provides valuable bonus living space - perfect as a kids' hangout, movie zone, or quiet retreat. Recent upgrades include all sinks, all faucets, new counters in both bathroom and fresh paint throughout. This unit offers 2 parking spaces; a private driveway and a garage with direct entry to the house. And here's the feature that really sets this one apart from other units in the complex... over 300sqft. of outdoor living space, including a larger-than-most balcony, primary bedroom balcony, AND a private rooftop patio - perfect for morning coffee, summer BBQs, or unwinding at the end of the day. All located in Guelph's thriving west end, just minutes to Costco, Zehrs, parks, trails, schools, and everyday essentials. Stylish. Upgraded. Move-in ready. This is the one buyers wait for. Come see why. (id:61852)
Keller Williams Complete Realty
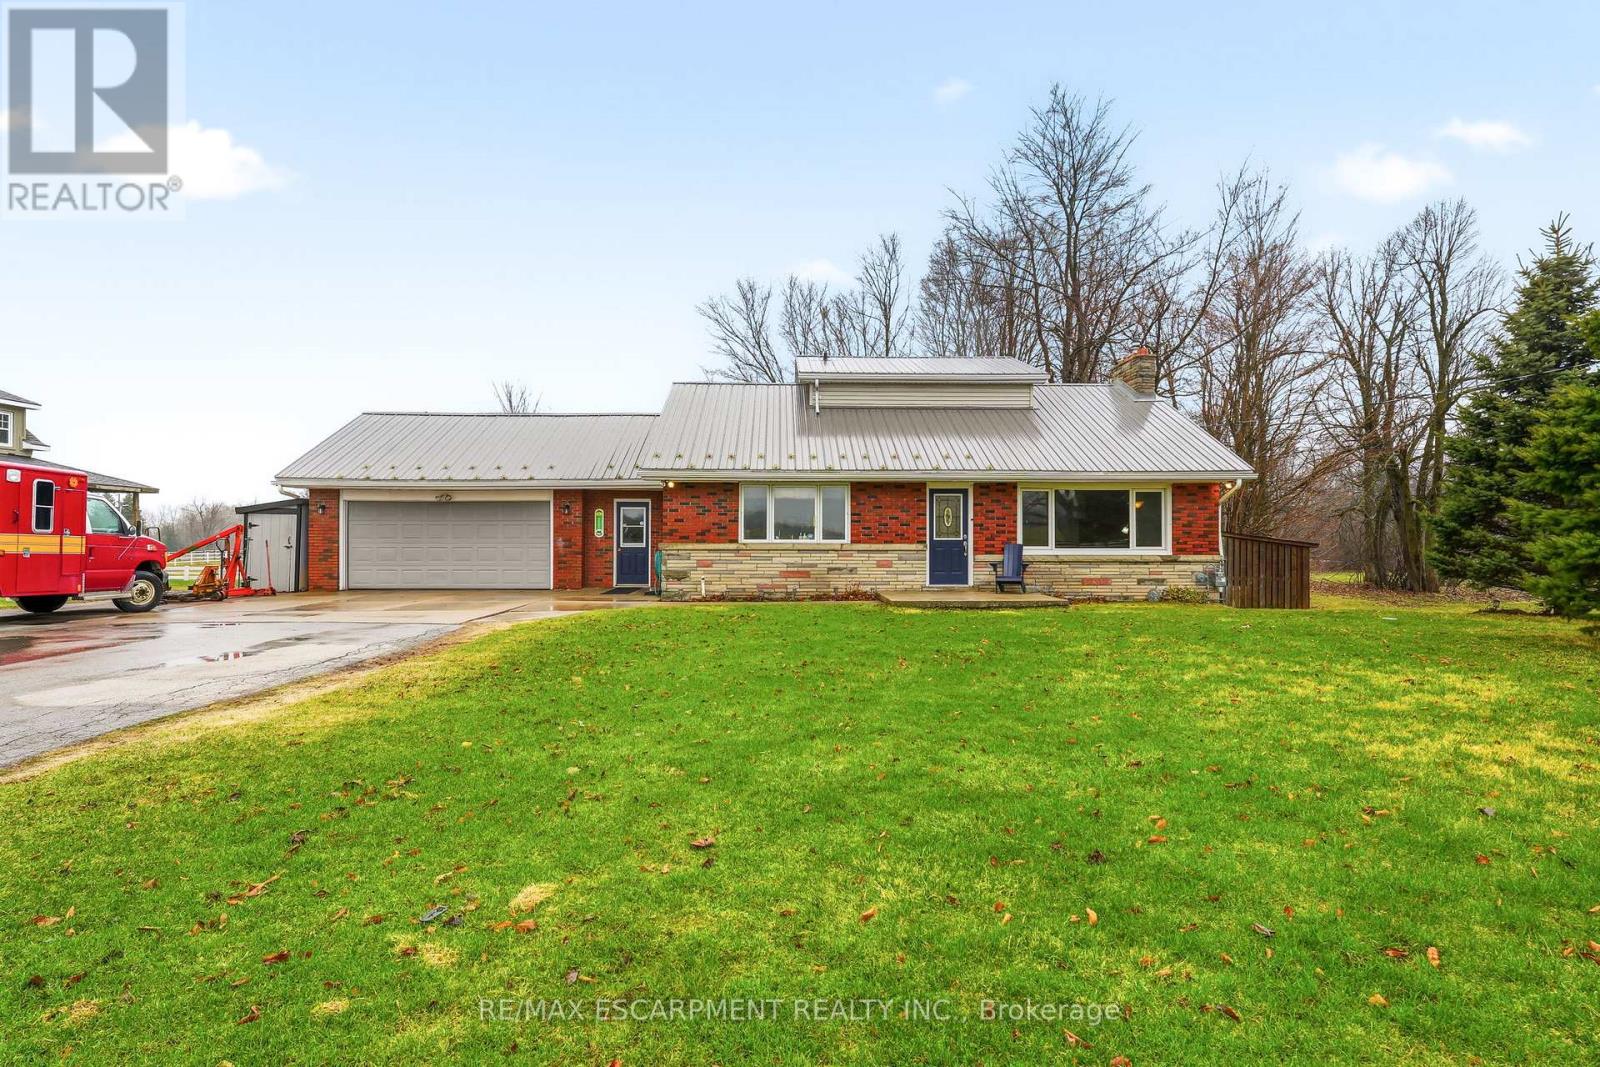
Hamilton, Ontario
Three bedroom bungalow with an open floor plan allowing a lot of natural light to flow through. Enjoy the beautiful views of horses in the fields from your front windows and back deck offering tranquility and relaxation. Included with this home is a fully finished lower level and a breezeway connecting the home to a heated garage/shop for the car enthusiasts or contractors. An additional detached garage is located in the back of the property enabling storage capabilities. This property is for the person looking for the lifestyle rural living has to offer while being minutes from schools, shops, library, restaurants and all major highways. Looking for nature and solitude and a place to enjoy your hobbies, then this is the property for you. Lets get you home! (id:61852)
RE/MAX Escarpment Realty Inc.
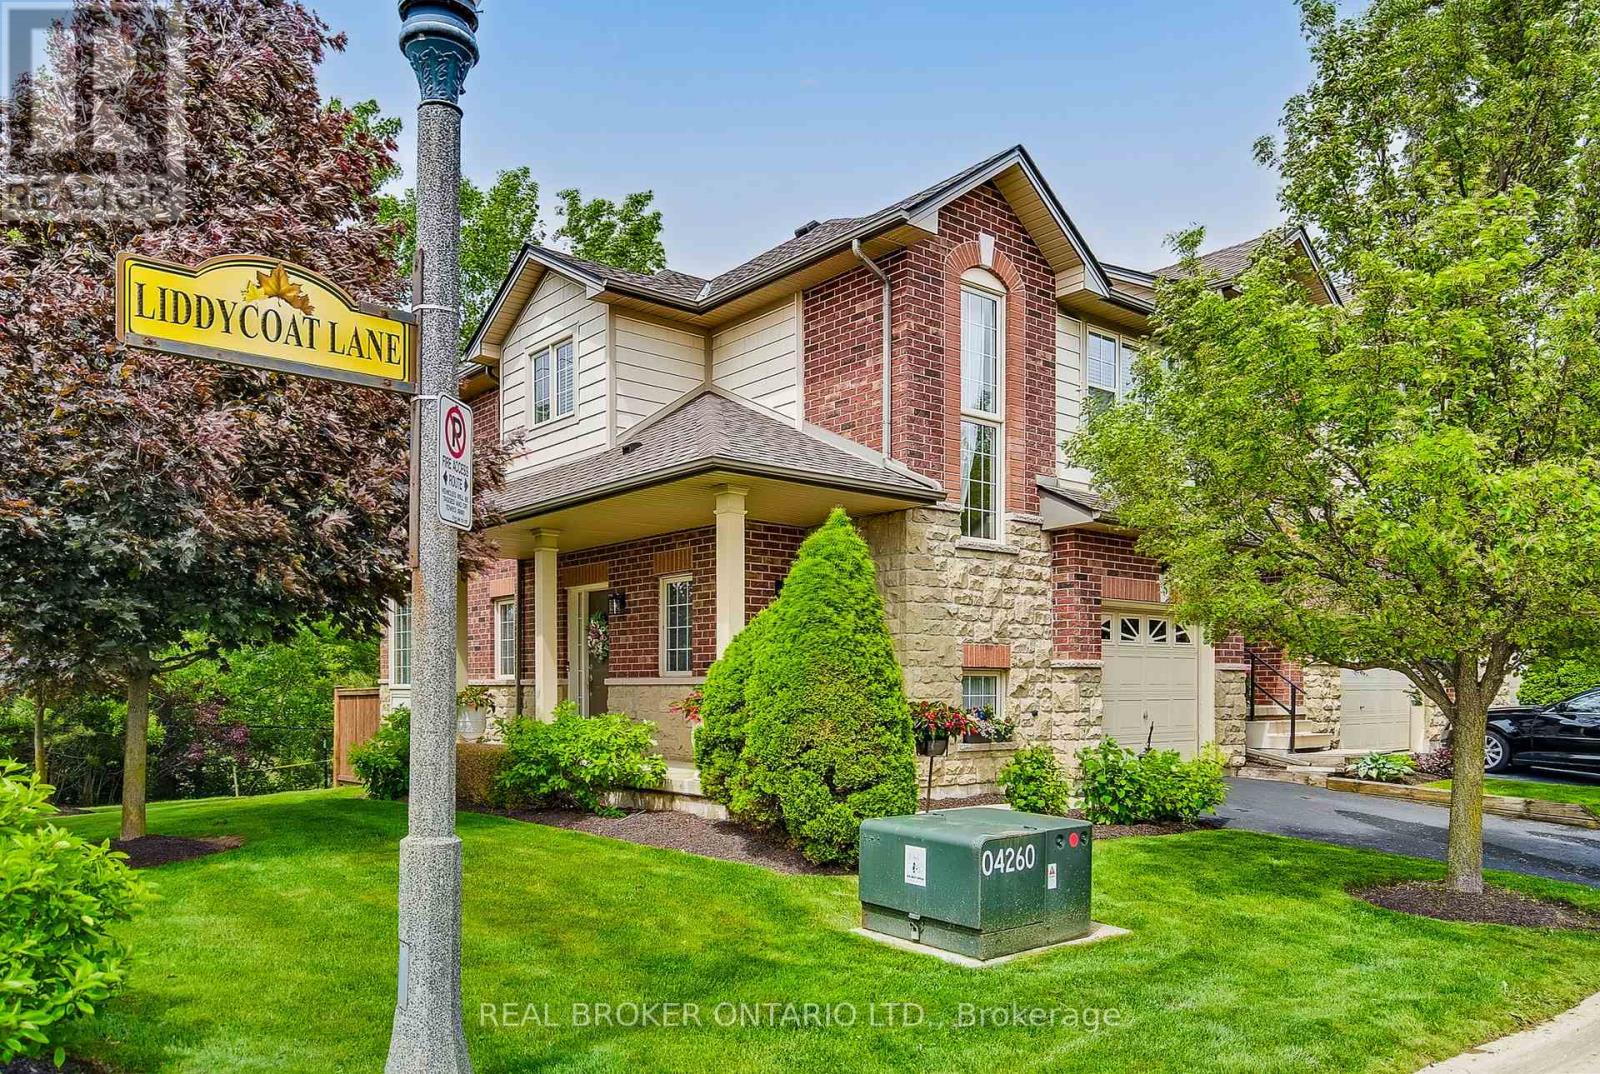
Hamilton, Ontario
Welcome to refined townhome living in one of Ancaster's most desirable communities. This beautifully maintained 3-bedroom, 3-bathroom end-unit executive townhome offers over 2,000 sq. ft. of finished living space and an ideal blend of comfort, style, and low-maintenance living. Step inside to discover a bright and inviting open-concept main floor, where large windows fill the home with natural light and create a warm, welcoming atmosphere. The thoughtfully designed kitchen flows seamlessly into the dining area and living space, making it perfect for both everyday living and entertaining. From here, step out onto the oversized deck overlooking a serene conservation backdrop, offering privacy and peaceful views with no rear neighbours. Upstairs, the primary suite provides a relaxing retreat complete with a spacious walk-in closet and a private 4-piece ensuite bath. Two additional generously sized bedrooms and a second full 4-piece bathroom complete the upper level, providing comfortable space for family members, guests, or a home office. The finished lower level expands the living area even further, featuring a cozy gas fireplace, dedicated laundry area, cold room, and plenty of storage space-ideal for recreation, movie nights, or additional family living. Additional highlights include an attached garage with private driveway parking, and brand new mechanical upgrades including a furnace, air conditioning unit, and air filter (2025) for peace of mind. Enjoy the convenience of a low-maintenance lifestyle, with monthly fees covering snow removal and lawn care, allowing you to focus more on enjoying your home and community. Ideally located close to excellent schools, parks, shopping, restaurants, and major highway access, this exceptional home offers the perfect balance of tranquility and convenience in one of Ancaster's most sought-after neighbourhoods. A wonderful opportunity to experience comfortable, stylish living in a vibrant community. (id:61852)
Real Broker Ontario Ltd.
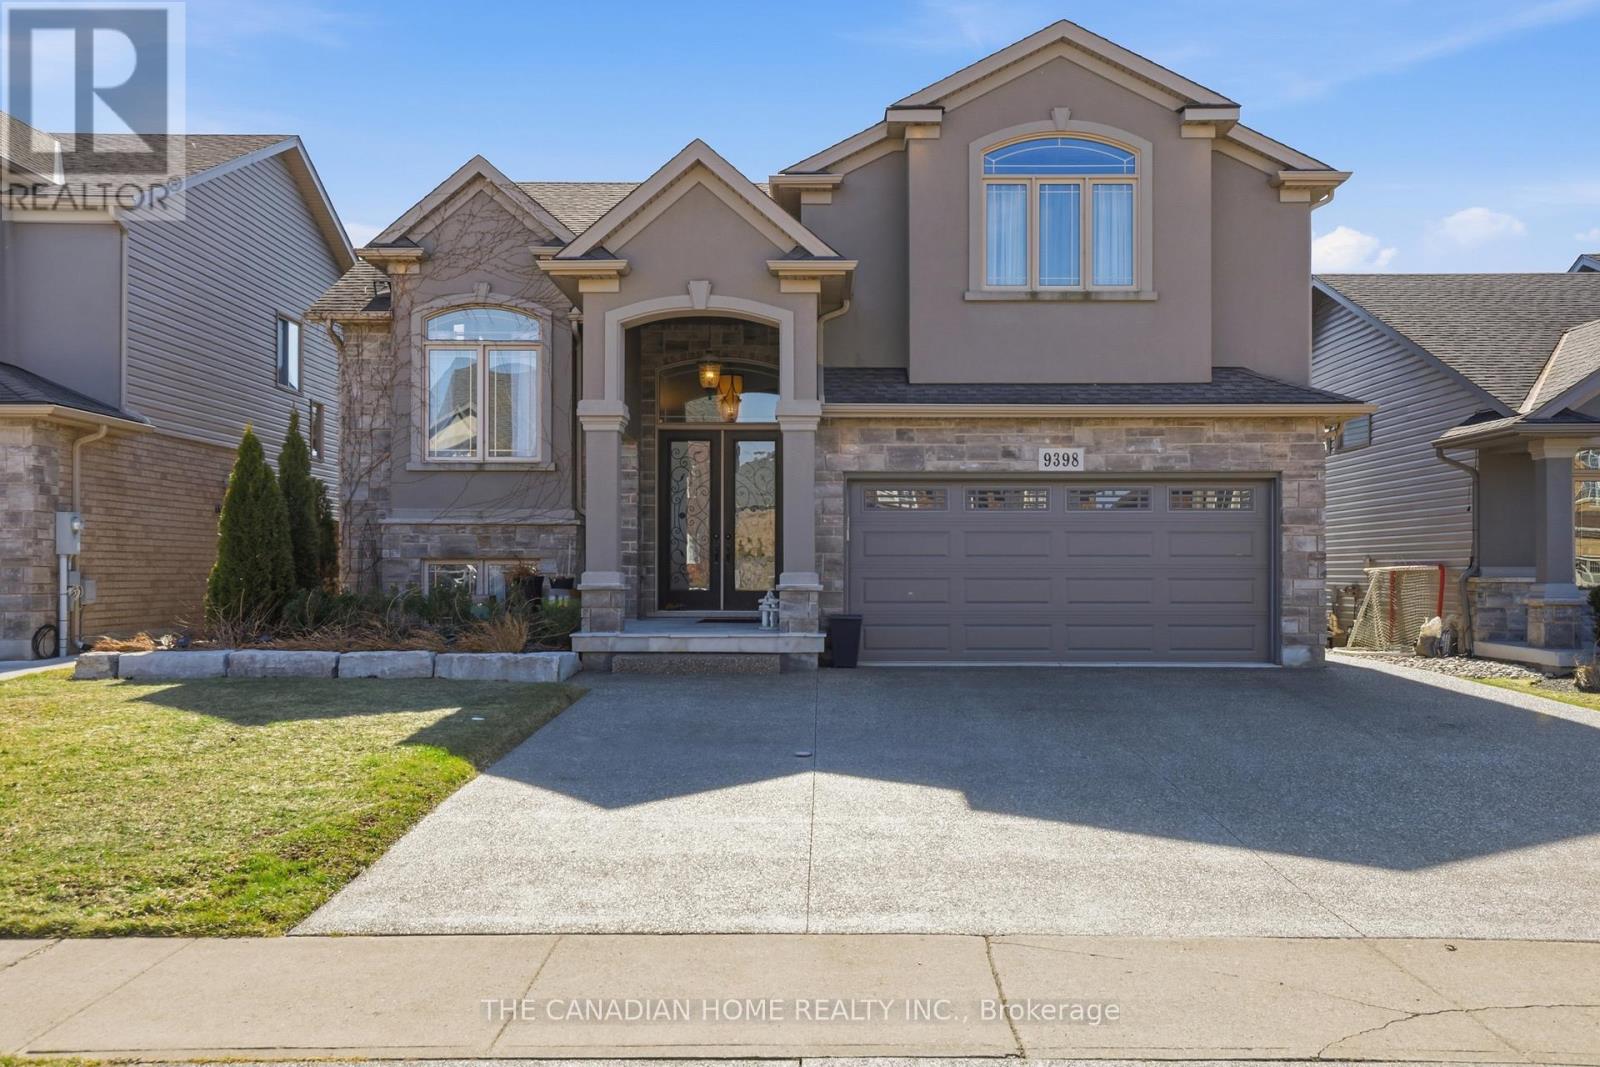
Niagara Falls, Ontario
This exceptional home offers nearly 5,000 sq ft of finished living space across fourthoughtfully designed levels, delivering incredible flexibility for large or multigenerational families. The main floor features a beautifully designed kitchen, spacious living and dining areas, three generously sized bedrooms, two full 4-piece bathrooms, and convenient main floor laundry. The bright lower level includes a walkout and functions almost like its own living space, complete with a second kitchen, comfortable living area with fireplace, two bedrooms, and a full 4-piece bathroom, perfect for extended family or guests. The basement level continues the home's impressive layout with two additional bedrooms ,another 4-piece bathroom, and a dedicated home theatre room ideal for movie nights and entertaining. With 3+4 bedrooms, 4 full bathrooms, two kitchens, and nearly 5,000 sq ft of finished space, this one-of-a-kind property offers endless possibilities for large families, multigenerational living, or those seeking room to grow. The backyard features a large concrete patio and elevated deck overlooking peaceful green space, creating the perfect setting for outdoor relaxation and entertaining. (id:61852)
The Canadian Home Realty Inc.
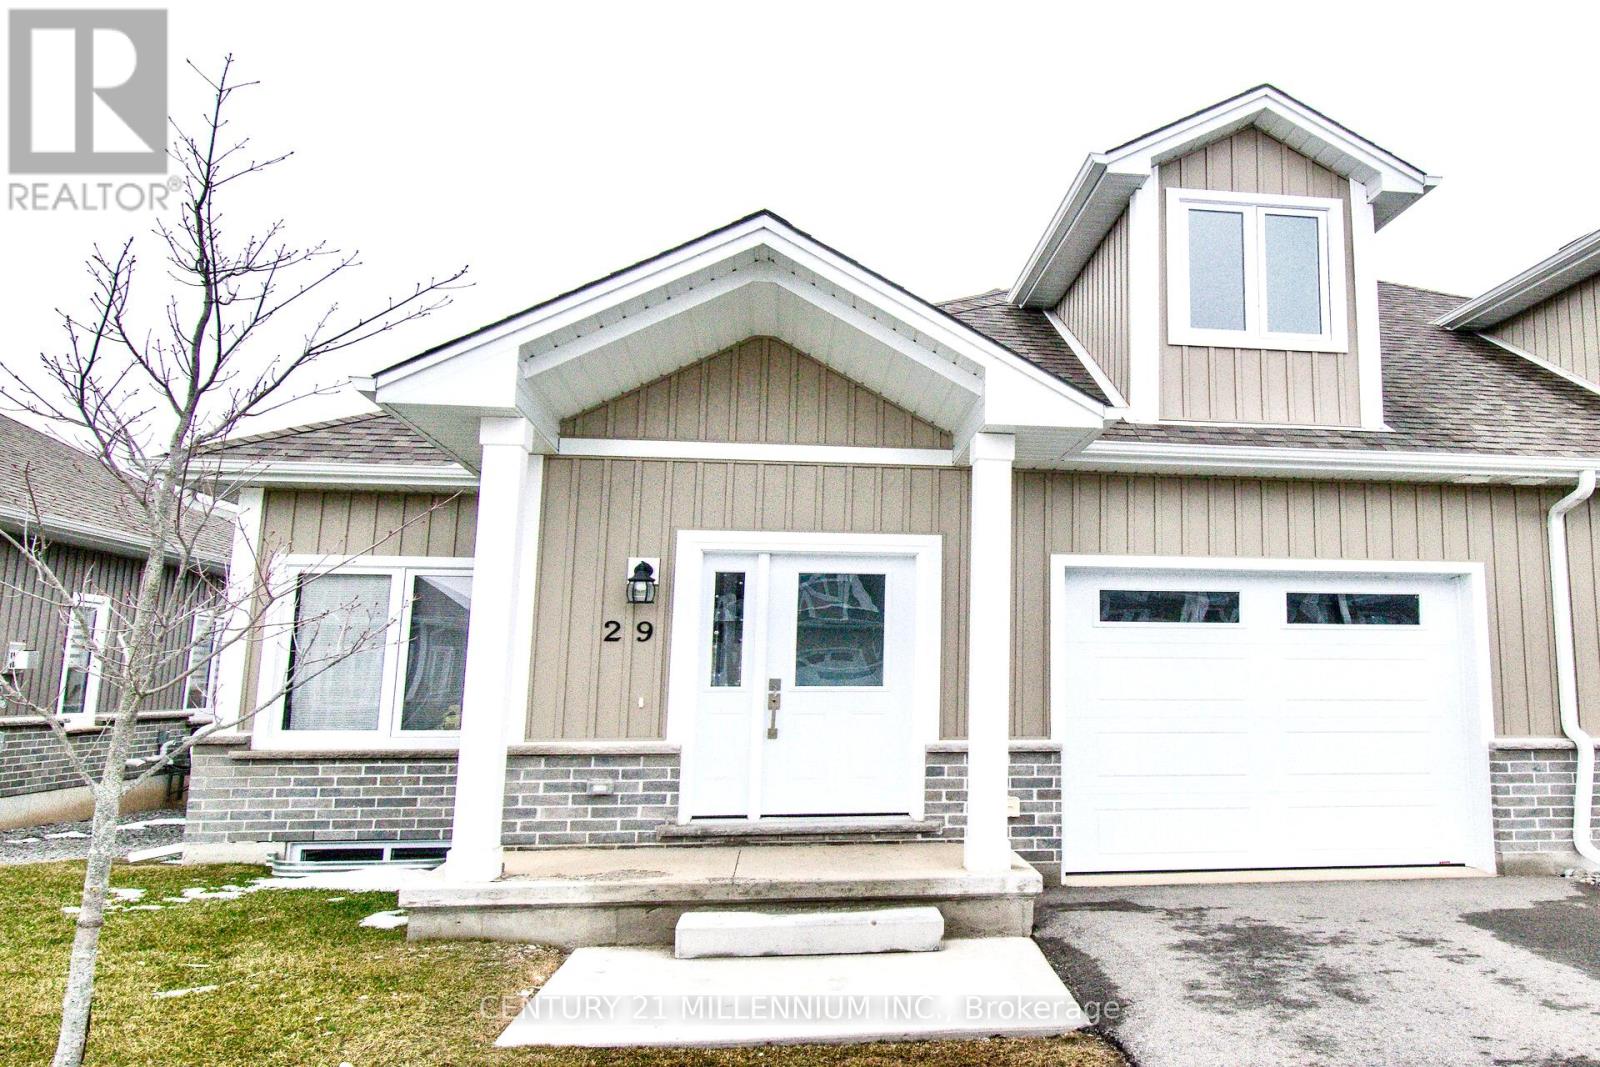
Norfolk, Ontario
Welcome to this gorgeous 3 bedroom upgraded end unit. A sophisticated modern bungaloft in the heart of Port Dover. Thoughtfully designed with both style and functionality, the open-concept main level is filled with natural light. Additional windows only available in end units. Stunning oak staircase and gleaming wide plank floors throughout! The chef-inspired kitchen serves as the heart of the home, showcasing designer finishes with sleek white quartz countertops, textured tile backsplash, and a generous centre island. The deck is perfect for summer barbecues and relaxing outdoors. The spacious master bedroom has an ensuite bath with quartz top vanity, glass shower, and large walk-in closet. Two more bedrooms and 4-piece bath upstairs offer comfort and privacy for your family or guests. Main level laundry with extra cabinets and garage access. The basement has high ceilings, oversized windows, and bathroom rough-in. The smart layout maximizes space and functionality, delivering low-maintenance luxury without compromise. This modern home offers the perfect balance of upscale lakeside living, and everyday convenience. Ideally located in a family friendly neighborhood close to the beach, shops, restaurants, parks, golf, and many more! An exceptional opportunity for discerning buyers seeking designer style, comfort, and long term value in Port Dover. Just move-in and enjoy! Condo fee covers snow removal, lawn care, and exterior maintenance. Also includes Bell Fibe high speed internet and cable TV. (Some photos are virtually staged) (id:61852)
Century 21 Millennium Inc.
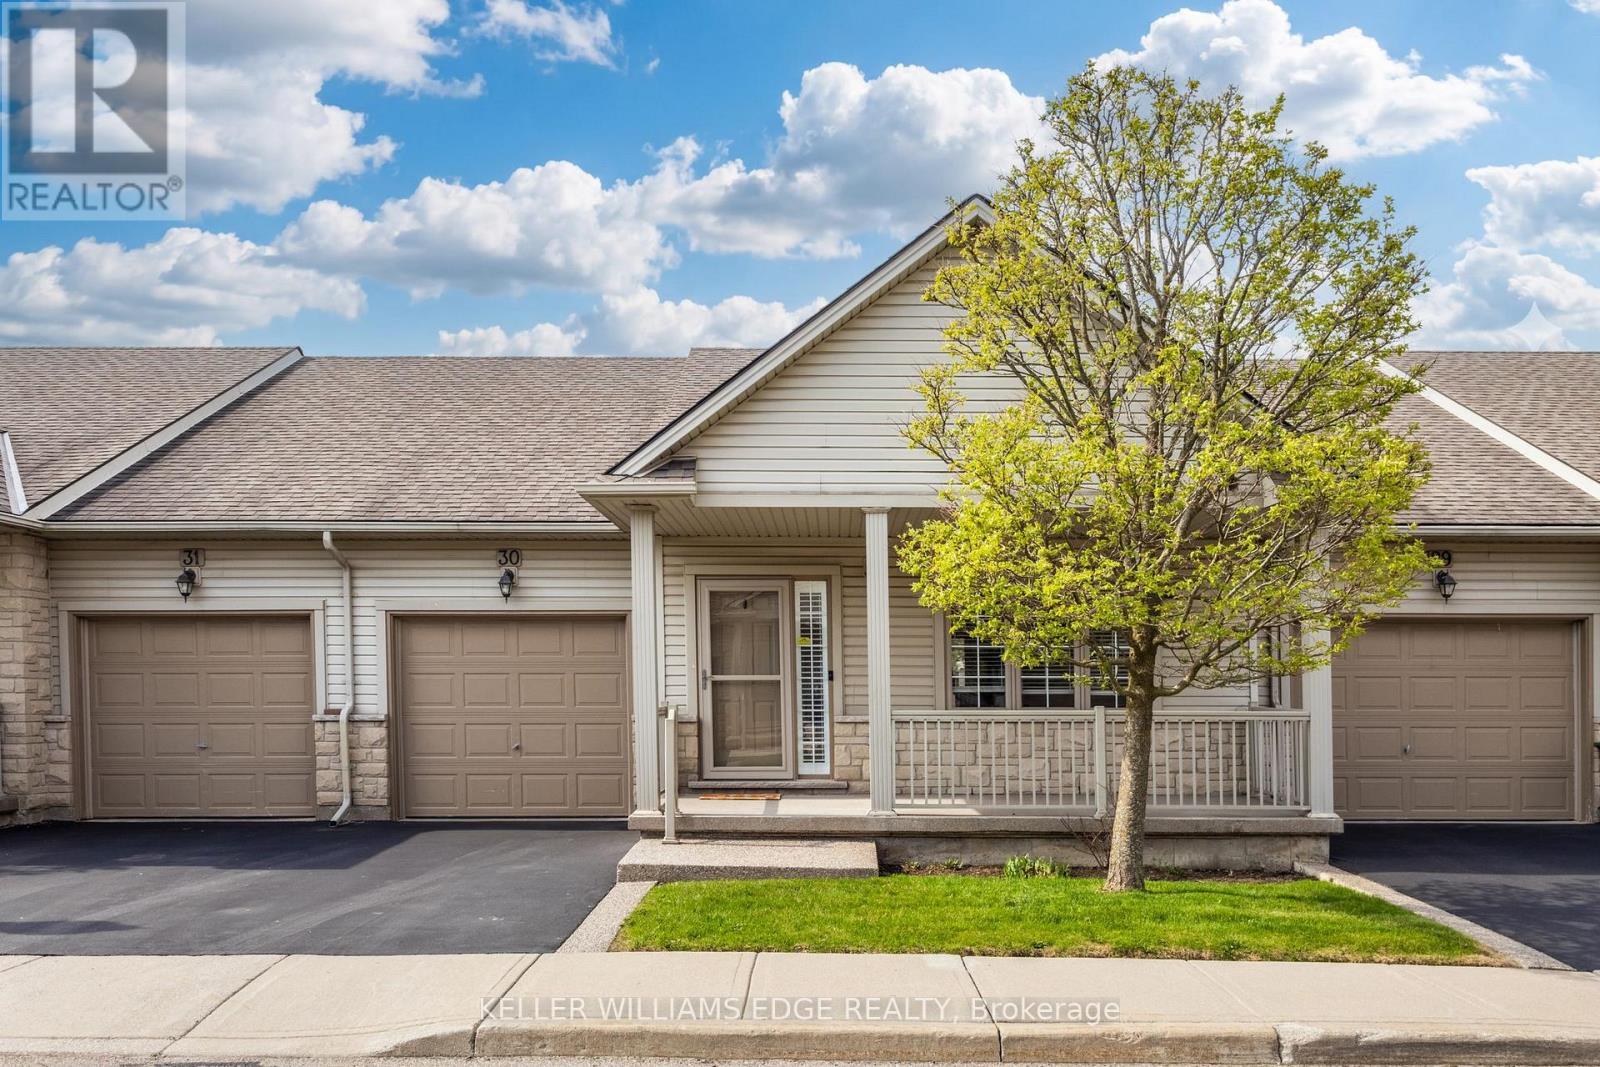
Hamilton, Ontario
Welcome to this beautifully maintained 1+1 bedroom bungalow townhouse nestled in the heart of Binbrook, a community known for its small-town charm and strong sense of connection. Thoughtfully designed for comfortable main-floor living, this home features new wide-plank flooring throughout the main level, creating a warm and inviting atmosphere. The main floor is anchored by a spacious primary suite complete with a walk-in closet and a private ensuite bathroom featuring a walk-in shower, offering both comfort and convenience. The additional bedroom is located in the finished basement, providing an ideal space for guests, a home office, or hobby room, along with a large recreation room perfect for relaxing or entertaining. With three bathrooms, the home offers flexibility and functionality for everyday living. Binbrook is celebrated for its friendly atmosphere, scenic surroundings, and growing amenities, making it a sought-after location for those looking to enjoy a quieter lifestyle without sacrificing convenience. Residents appreciate the nearby parks, walking trails, community centre, and easy access to shopping, schools, and everyday essentials-all just a short drive to Hamilton and major commuter routes. Whether you're right-sizing, a first-time buyer, or seeking low-maintenance living in a welcoming neighbourhood, this bungalow townhouse presents an excellent opportunity to put down roots in one of Hamilton's most desirable communities. (id:61852)
Keller Williams Edge Realty
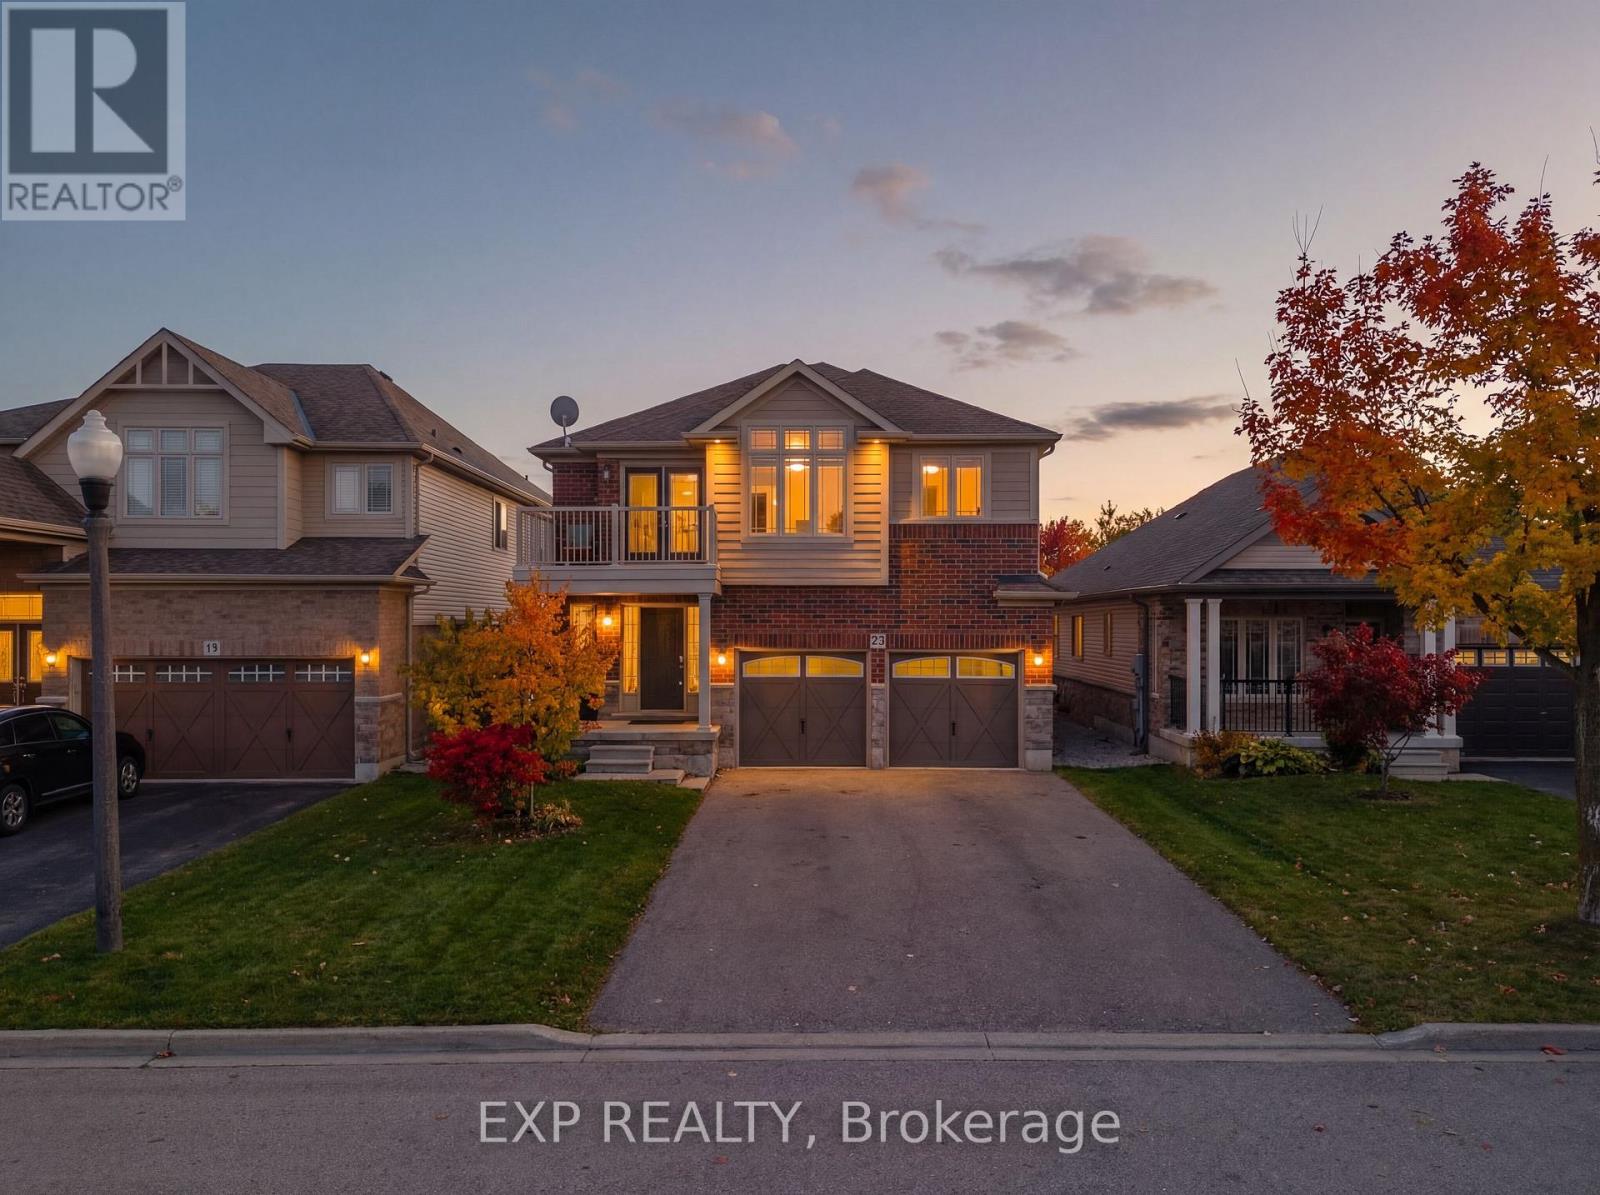
Kitchener, Ontario
*** LEGAL DUPLEX***Welcome to 23 Down Creek Street, Kitchener, a rare legal duplex backing onto a beautiful conservation area, offering an exceptional blend of space, income potential, and lifestyle. Surrounded by nature and filled with natural light, this home is ideal for families, multi-generational living, or investors looking for a strong mortgage helper. The main residence features 4 spacious bedrooms and 2 full bathrooms, thoughtfully laid out for everyday comfort. The main floor impresses with a large, open kitchen complete with a huge island, perfect for entertaining, along with a generous dining area that comfortably seats up to 10 people. The bright living room, highlighted by a stone fireplace, creates a warm and inviting atmosphere with plenty of windows throughout. Upstairs, you'll find 4 generously sized bedrooms, upper-floor laundry, and well-appointed bathrooms, making daily living convenient and functional for a busy household. The fully furnished walk-out basement apartment includes 2 bedrooms and 1 full bathroom, a separate entrance, and is ready to rent, offering an income potential of up to $2,000 per month. This space is ideal for extended family, guests, or tenants while maintaining privacy for both units. The home boasts a massive backyard with unobstructed views of the conservation area, filled with wildlife and natural beauty. Enjoy over 700 sq. ft. of upper + lower deck space with elegant glass railings, perfect for taking in the views for tenants or extended family to enjoy. Additional features include a double-car garage which is one foot wider than the standard, triple-car driveway, central vacuum system and excellent curb appeal. Conveniently located close to Conestoga College, steps to public transit, and minutes from schools, shopping, restaurants, trails, and all amenities, with easy access to Hwy 401 for commuters. This is a rare opportunity to own an income-generating property in a sought-after location. (id:61852)
Exp Realty
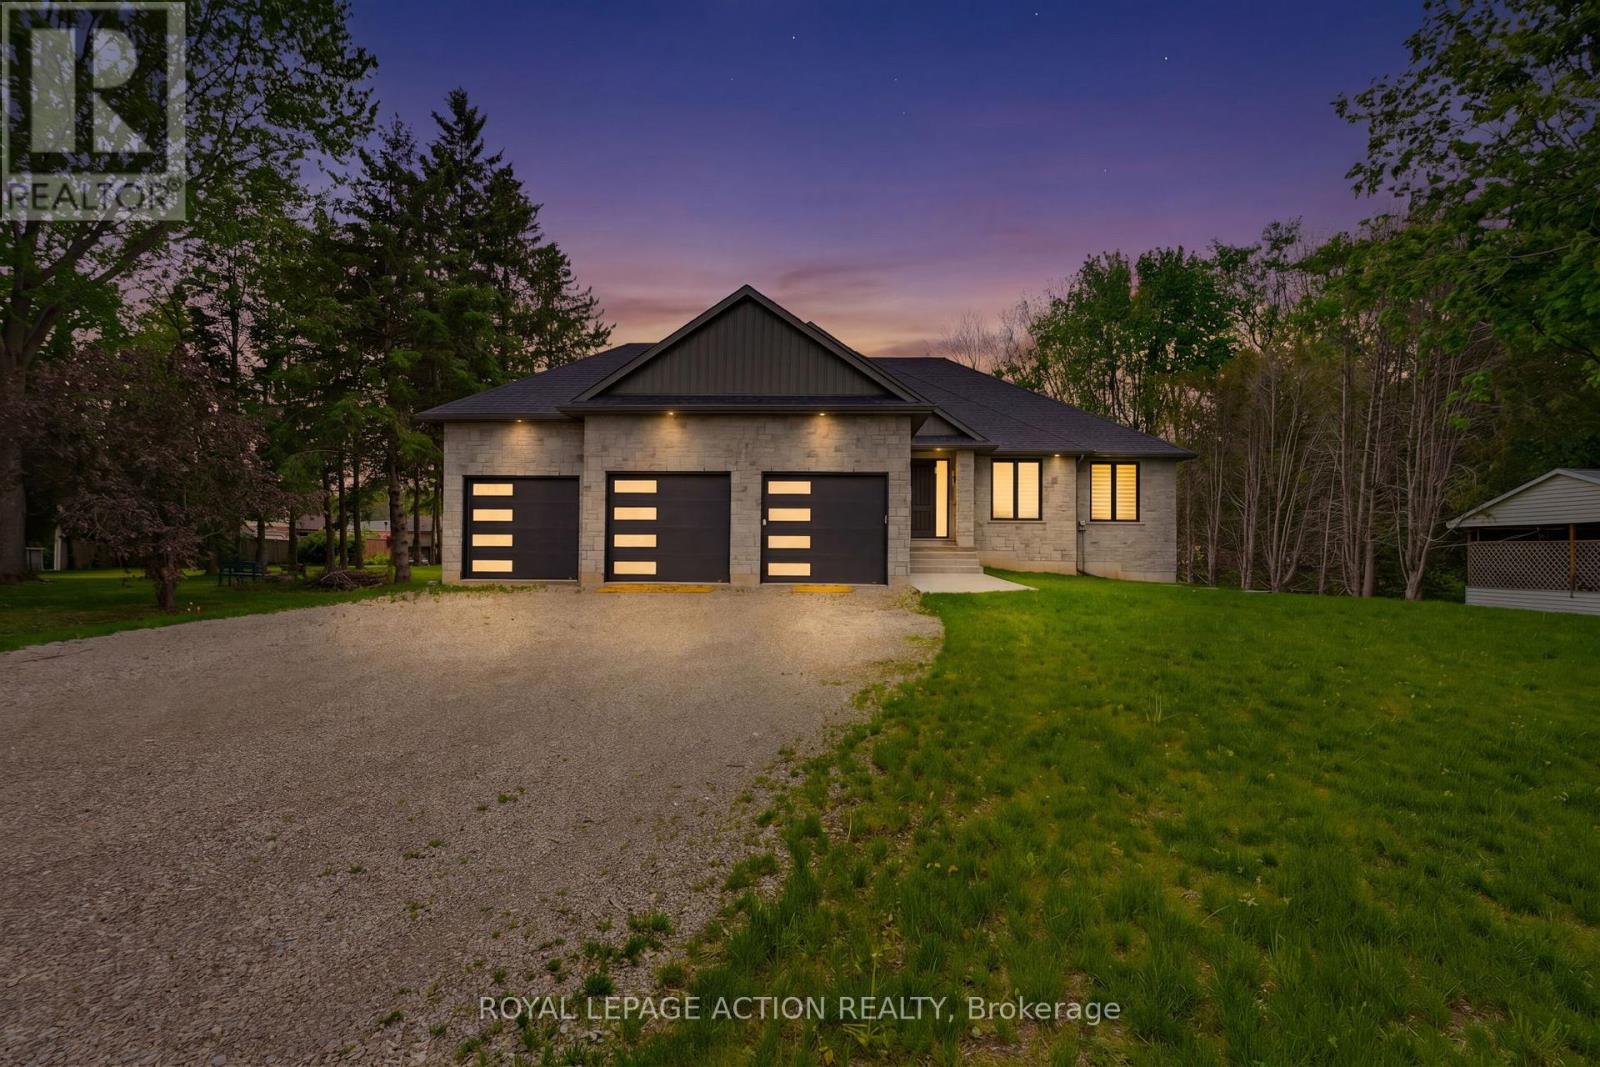
Brant, Ontario
This stunning 2,119 sq ft executive bungalow delivers the perfect balance of luxury finishes, thoughtful design, and peaceful country living minutes from the city! Set on a 0.63-acre lot, this home offers exceptional curb appeal with a 3 car garage and ample parking for vehicles, toys, or trailers. A standout feature is the pull-through door on the back of the garage, perfect for hobbyists, car enthusiasts, or anyone needing extra storage and functionality. Step inside to a bright, sophisticated interior featuring 10ft ceilings, 7ft doors, and engineered hardwood flooring throughout. The stunning chef's kitchen is thoughtfully designed with high-end appliances, premium cabinetry, and elegant quartz countertops & backsplash. With generous prep space & a layout ideal for entertaining, the kitchen flows effortlessly into the spacious dining area & bright living room. You will find a custom gas fireplace with built-in cabinetry, creating a warm and elevated gathering space. Step onto the covered back porch and take in the peaceful views of your scenic backyard. The home offers 3 bedrooms, including a luxurious primary suite with walk-in closet and spa-like ensuite with double vanity & glass shower. Two additional bedrooms & a 4pc main bathroom provide comfort for family or guests. For everyday convenience, enjoy a large mudroom/laundry room off the garage and a 2pc powder room to complete the main level. The basement offers exceptional future potential with 9ft ceilings, large windows, and garage access, making it ideal for a future in-law suite, additional living space, or custom development. Located in the charming Town of Scotland, this home offers the tranquility of country living with the convenience of being close to the HWY and amenities. A true modern executive bungalow, built with quality, attention to detail, and craftsmanship throughout. This is an amazing opportunity to own a newly built luxury home on a premium lot! (id:61852)
Royal LePage Action Realty