
Toronto, Ontario
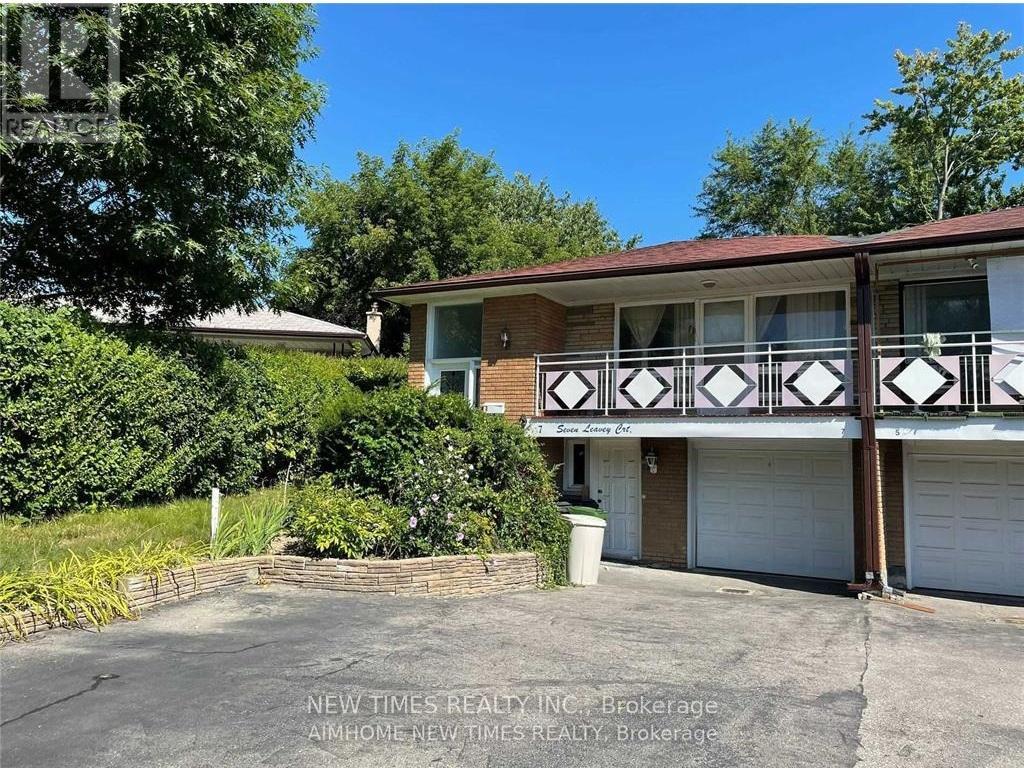
Absolutely Stunning Upper Level 3 Bedroom Apartment With Ensuite Washroom And Separate Laundry Facility. Located In A Excellent School District, Within Walking Distance Of Transit, Shopping, Community Centre, And Colleges Including Chiropratic, Naturopathy And Seneca. Open Concept With Living Dining. PARKING: two only (one in Garage one outside), No parking within 2 feet of Drain well area. Utility account still in landlord name, but must pay bill in 3 days after landlord notice. Tenant pay 60% of the utility bill of the house while basement people pay 40% left, or 95% when the basement is empty no tenant. Two months before the tenant leaves, the tenant needs to prepay the utilities bills based on actual meter reading if got or the previous latest month amount got. All utility fees must be paid and cleared 30 days before the termination date (can adjust later when actual cost come). Basement, backyard, any property and plants in the backyard is not included in the lease. The rent is $2,900, with a $100 discount in the first year. The discount for the following lease term will be adjusted based on the market rent at that time. (id:61852)
New Times Realty Inc.
Toronto, Ontario
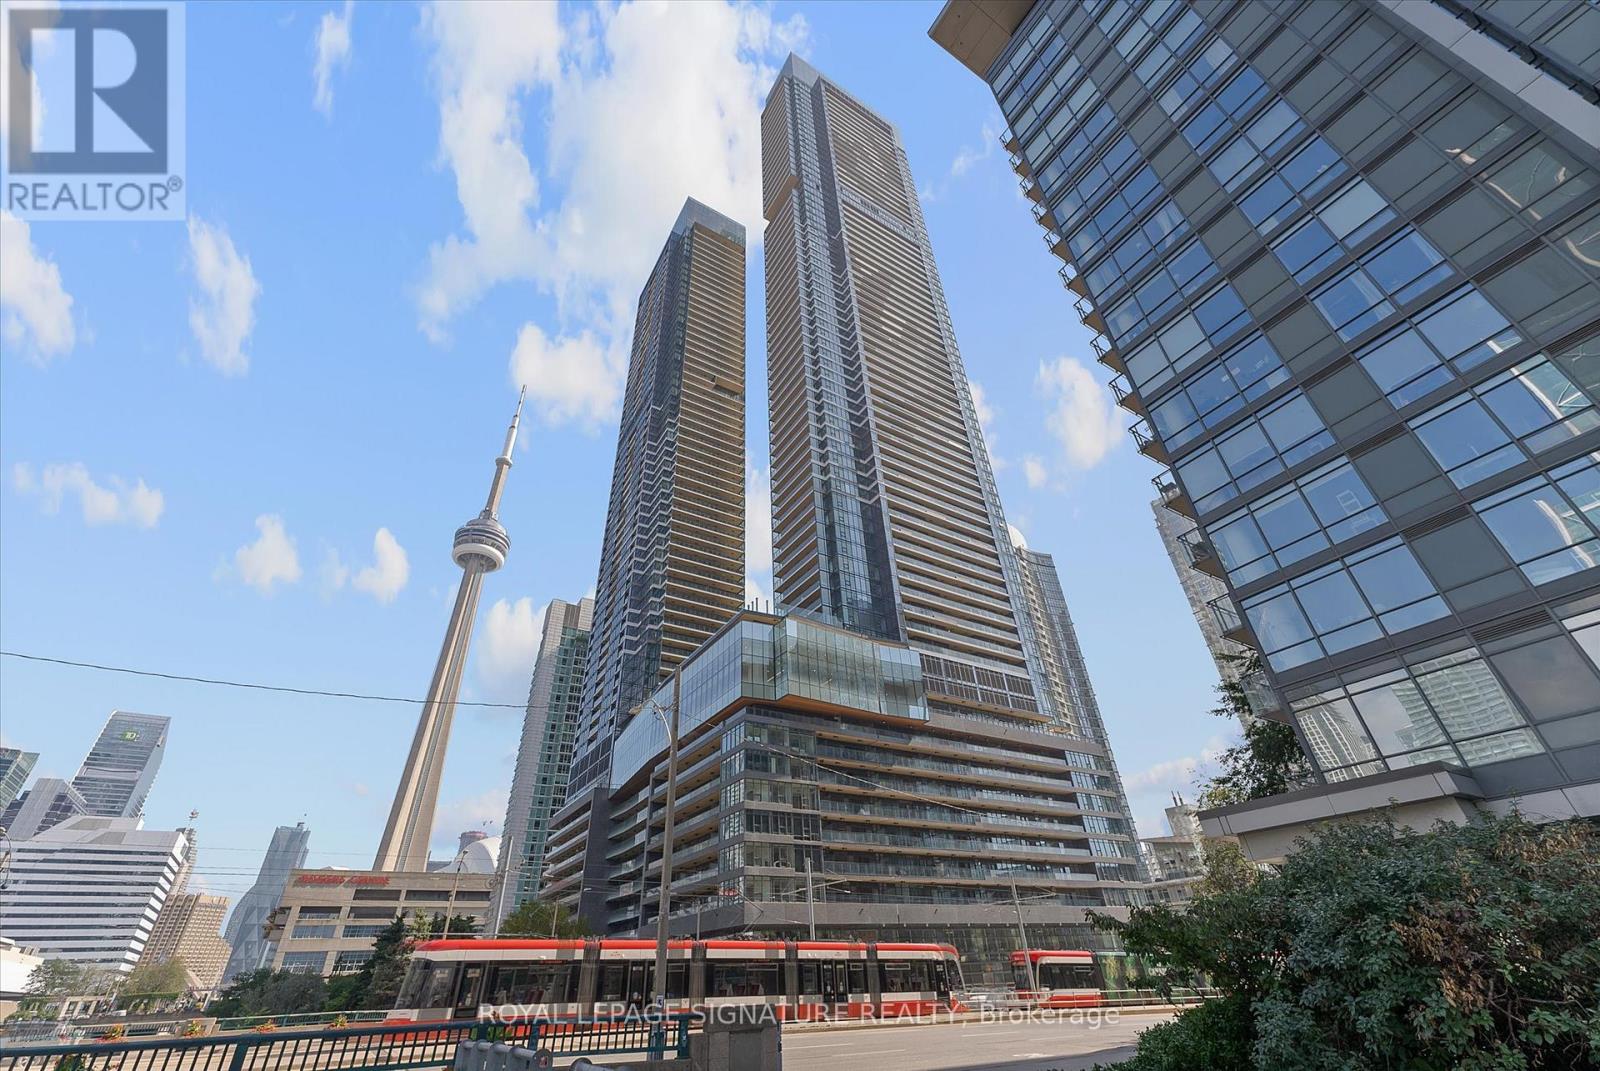
Newly completed and never lived in! Enjoy the most amazing city skyline view in this spacious 2 bed, 2 full bath NE corner unit at the hotel-style Concord Canada House. This 760sq.ft. unit offers up a large open concept living and dining area that opens out through a sliding glass wall onto a tiled and heated balcony for all season enjoyment. The primary bedroom also has a 4pc en-suite bathroom and black-out blinds. In the 2nd bedroom, there is no shortage of natural light with the corner window that serves up a majestic city view. Whether used as a bedroom or an executive style corner office, it's a great space for a young family, a couple or a single professional looking for the perfect home office! Concord Canada House's amenities are absolutely stunning, starting with the 71st floor SkyGym, 82nd floor SkyLounge entertainment space - the tallest in the city, and the 10th floor terrace with a reflecting pool that turns into a skating rink in the winter! The indoor pool is flanked by warm and cold plunge pools. There are various meeting rooms, lounges and a co-working space for residents to use, so you don't feel isolated when working from home. The lobby is reminiscent of a hotel with multiple security staff and only here will find a wine storage facility and tasting room plus Toronto's most advanced package storage room for your online shopping needs. You really just need to see this incredible condo in person... you can't help but fall in love! (id:61852)
Royal LePage Signature Realty
Toronto, Ontario
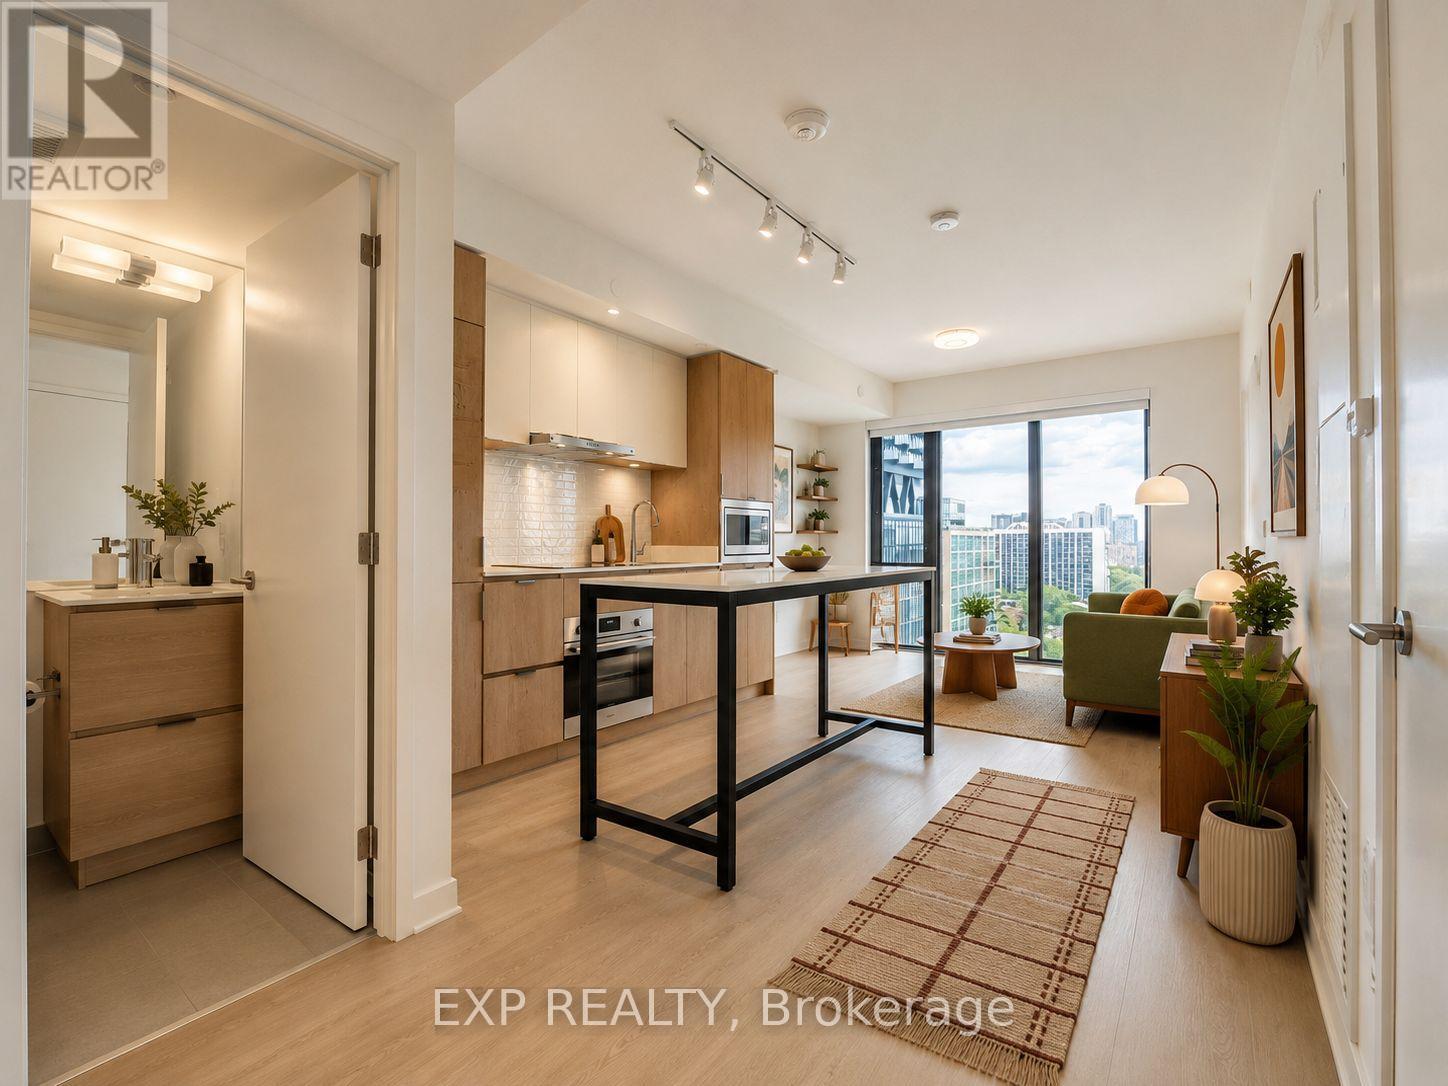
Welcome to Suite 1306 at 47 Mutual Street, where your "just renting" era gets a serious glow-up. Located in the brand-new (2024) Garden District Condos, this 1-bedroom + media space stunner delivers style, function, and a view that might just make your friends linger a little longer.Step inside and you're greeted with 9-foot ceilings and dramatic floor-to-ceiling, wall-to-wall windows that flood the space with natural light and serve up a clear panoramic city view...yes, the kind you pretend you're used to but secretly admire every morning. The open-concept galley kitchen is sleek and modern, featuring fully integrated high-end appliances and an upgraded breakfast bar perfect for quick bites, late-night snacks, or your "I'll just check one email" moments that turn into an hour. The versatile media space is ideal for a compact home office, creative corner, or command center for your next big idea. The bedroom is fully enclosed (because privacy matters), complete with floor-to-ceiling windows, a clear north-facing view, and a double closet to keep things effortlessly organized. Over $16K in upgrades elevate the unit even further, including a designer double bed frame that's ready to impress from day one. And the building? It's basically your extended living room. Enjoy top-tier amenities like a fully equipped fitness centre, yoga studio, co-working spaces, party room, outdoor terrace with BBQs, guest suites and 24 hours concierge. All of this in a prime downtown location with a perfect 100 walk and transit score, meaning your car might start to feel a little neglected. Stylish, functional, and just the right amount of "wow"... this one's ready for you to move in and never look back. (id:61852)
Exp Realty
Toronto, Ontario
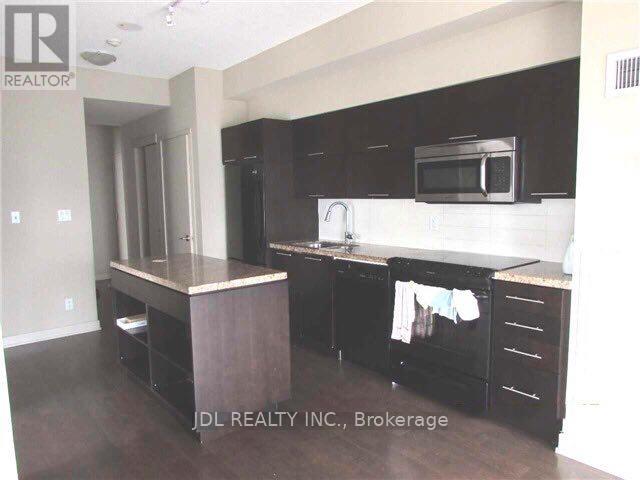
Luxury Stunning 2 Bedroom Condo In Toronto's Best Location. Brand New Laminate Floor In Both Of Two Bedrooms. Beautifully Condo With Hotel-Style Almost 900 Sqft Plus Sw View, Corner Unit. Amenities And Unobstructed City Views! Located At The Heart Of The Entertainment & Financial Districts, Steps To Subway And Path, World Class Theatres, U Of T, Ryerson & Eaton Centre. (id:61852)
Jdl Realty Inc.
Toronto, Ontario
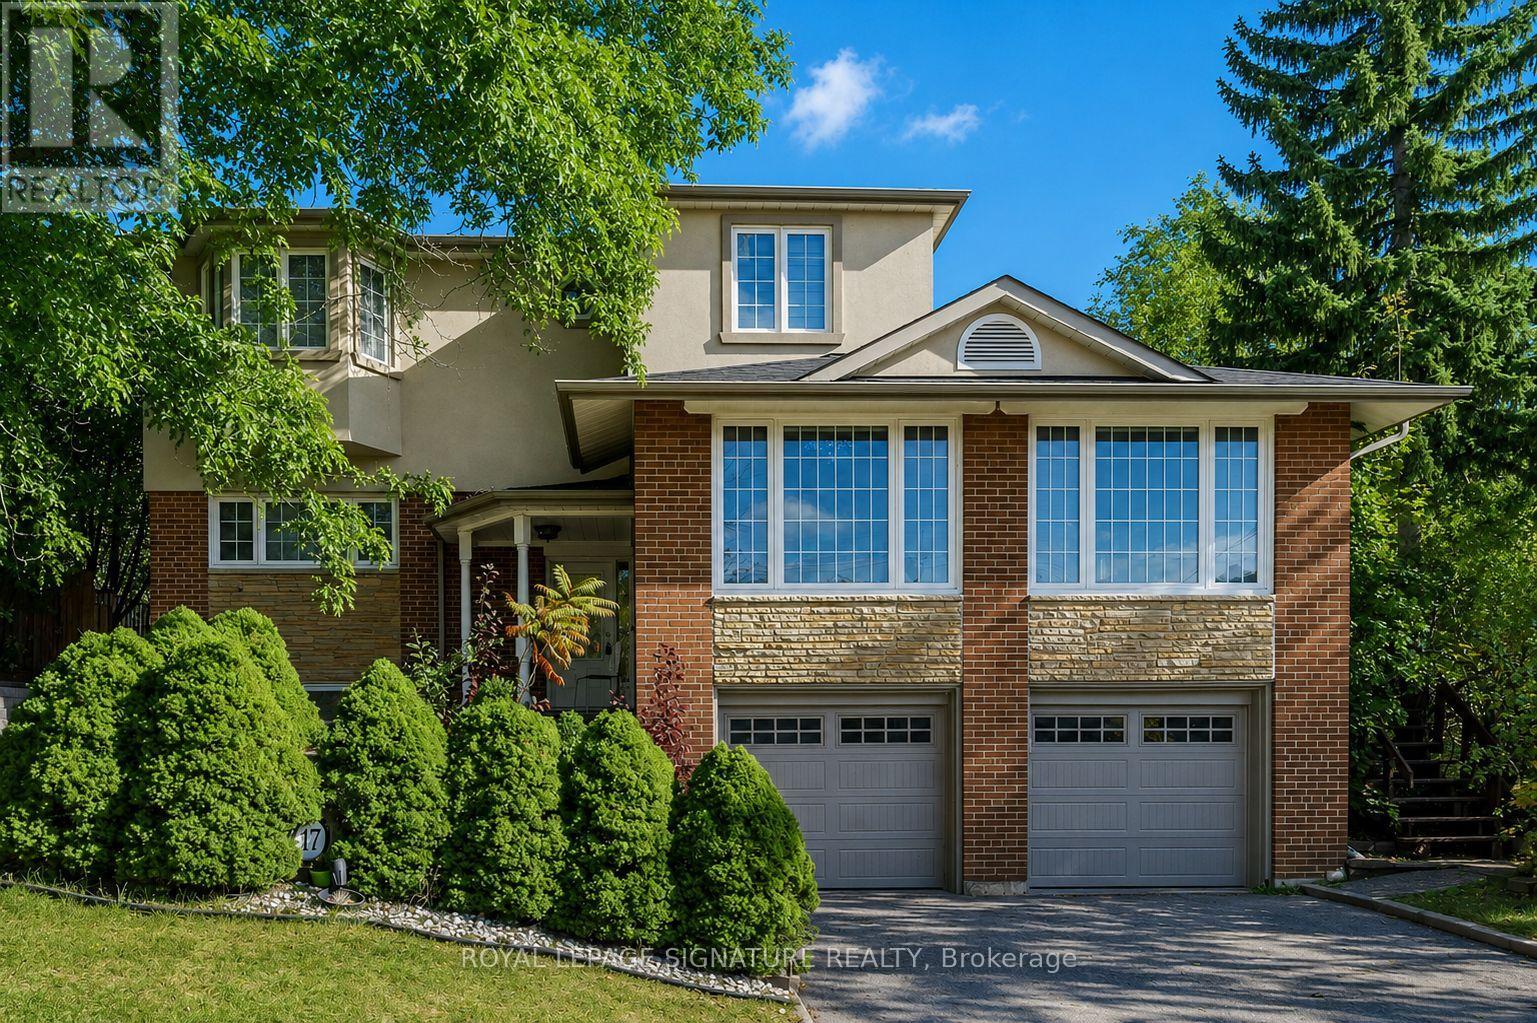
Fully Renovated Executive Residence Offering 5+1 Bedrooms with a stunning second-floor addition featuring a private primary retreat in its own separate wing. This sun-filled home is designed for comfortable family living and effortless entertaining. The gourmet kitchen walks out to a spacious deck overlooking a professionally landscaped, park-like backyard complete with a patio and therapeutic fountain. The separate entrance to the basement offers excellent nanny or in-law suite potential. Located in a highly sought-after neighbourhood, just steps to Donalda Golf & Country Club, excellent schools, TTC, parks, shopping, and fine dining. Easy access to major highways and only minutes to downtown Toronto. (id:61852)
Royal LePage Signature Realty
Hamilton, Ontario
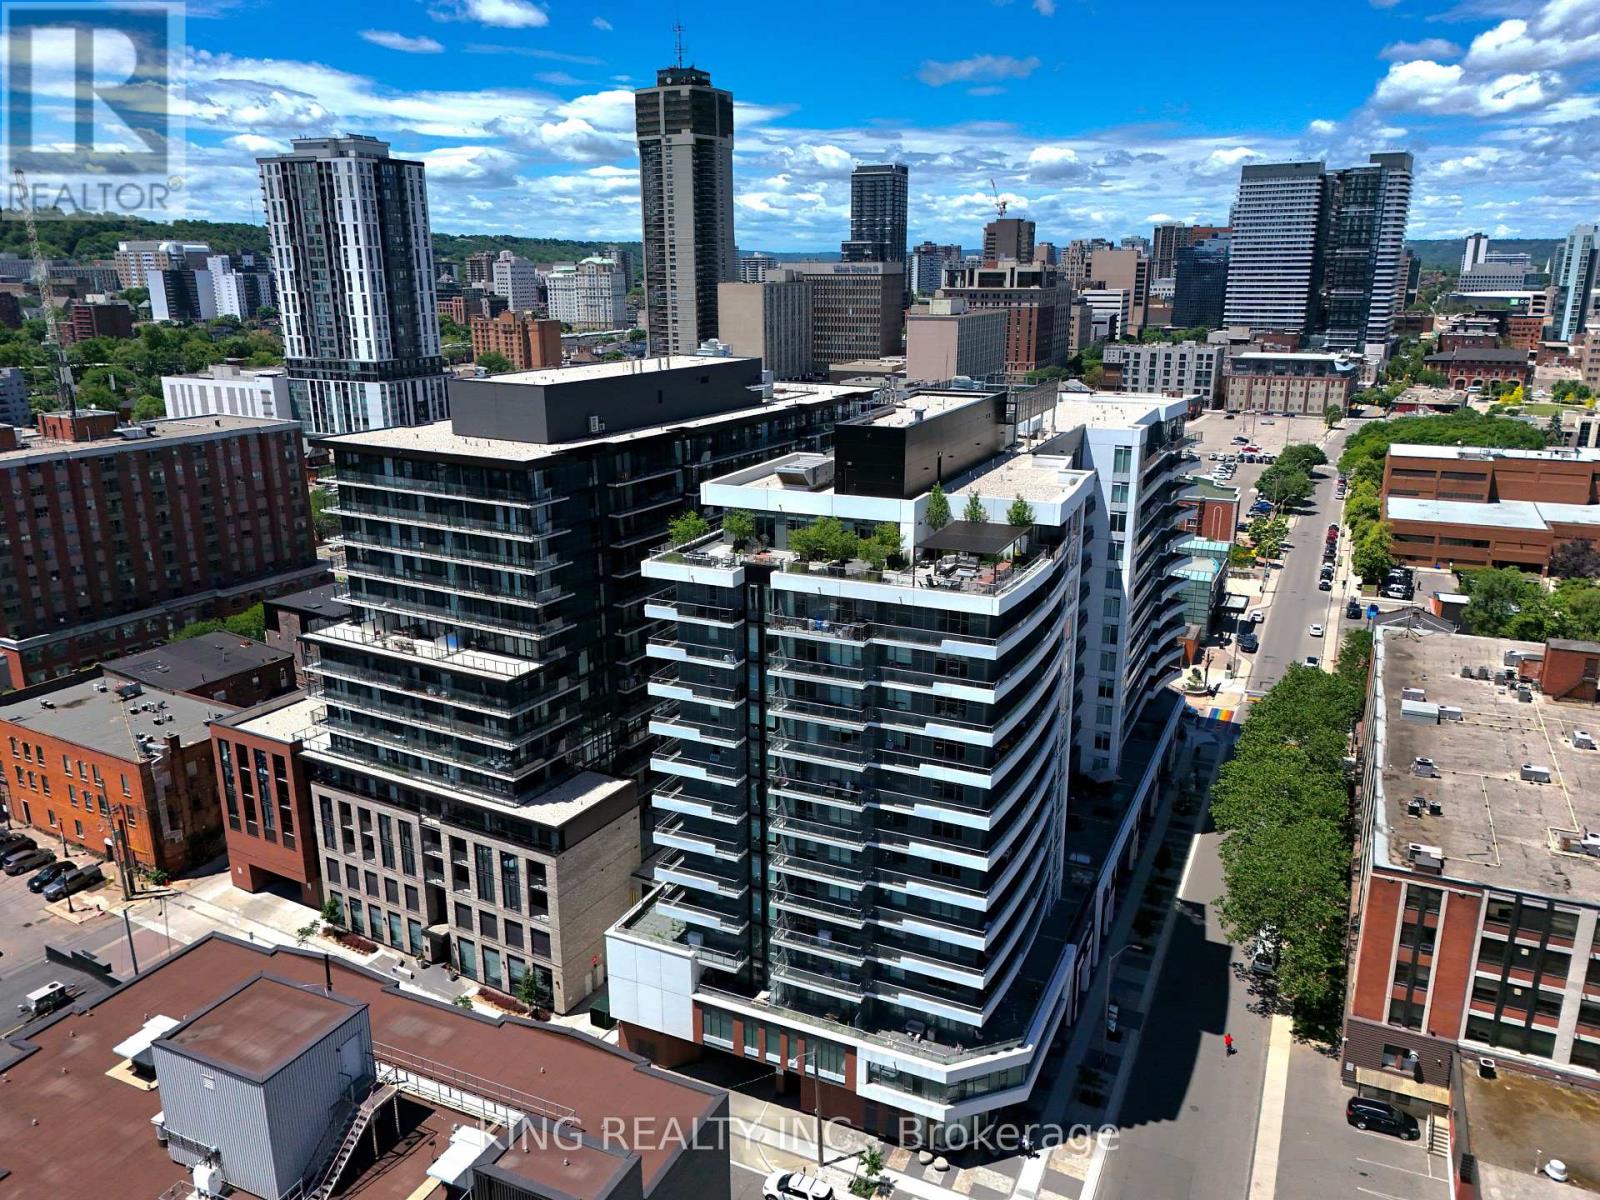
Almost brand new unit in a modern building featuring outstanding amenities, including a rooftop BBQ area, party room, TV lounge, and fully equipped gym. Conveniently located within walking distance to downtown Hamilton, shopping, restaurants, public transit, and everyday amenities. Close to the police station and offering easy access to everything the city has to offer. A great opportunity for comfortable urban living. (id:61852)
King Realty Inc.
Hamilton, Ontario
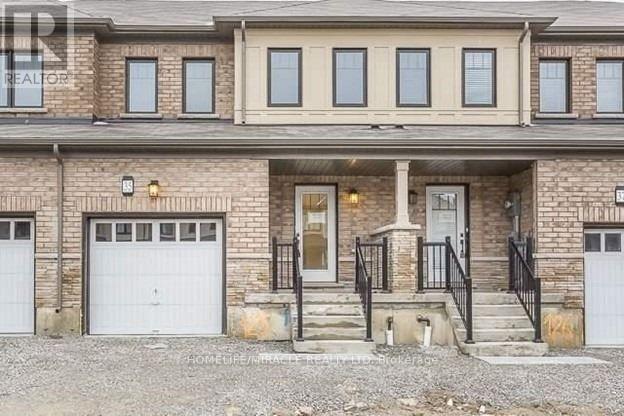
Open Concept Beautiful 3 Bedroom Town Home. Modern Kitchen With Island & Breakfast Bar, Backsplash. A Luxurious Ensuite In Master Bedroom With Standing Shower & Soaker Tub, Good Size Bedrooms. Convenient Easy Access Second Floor Laundry, Oak Stairs. 'Pictures Are Old'. (id:61852)
Homelife/miracle Realty Ltd
Kawartha Lakes, Ontario
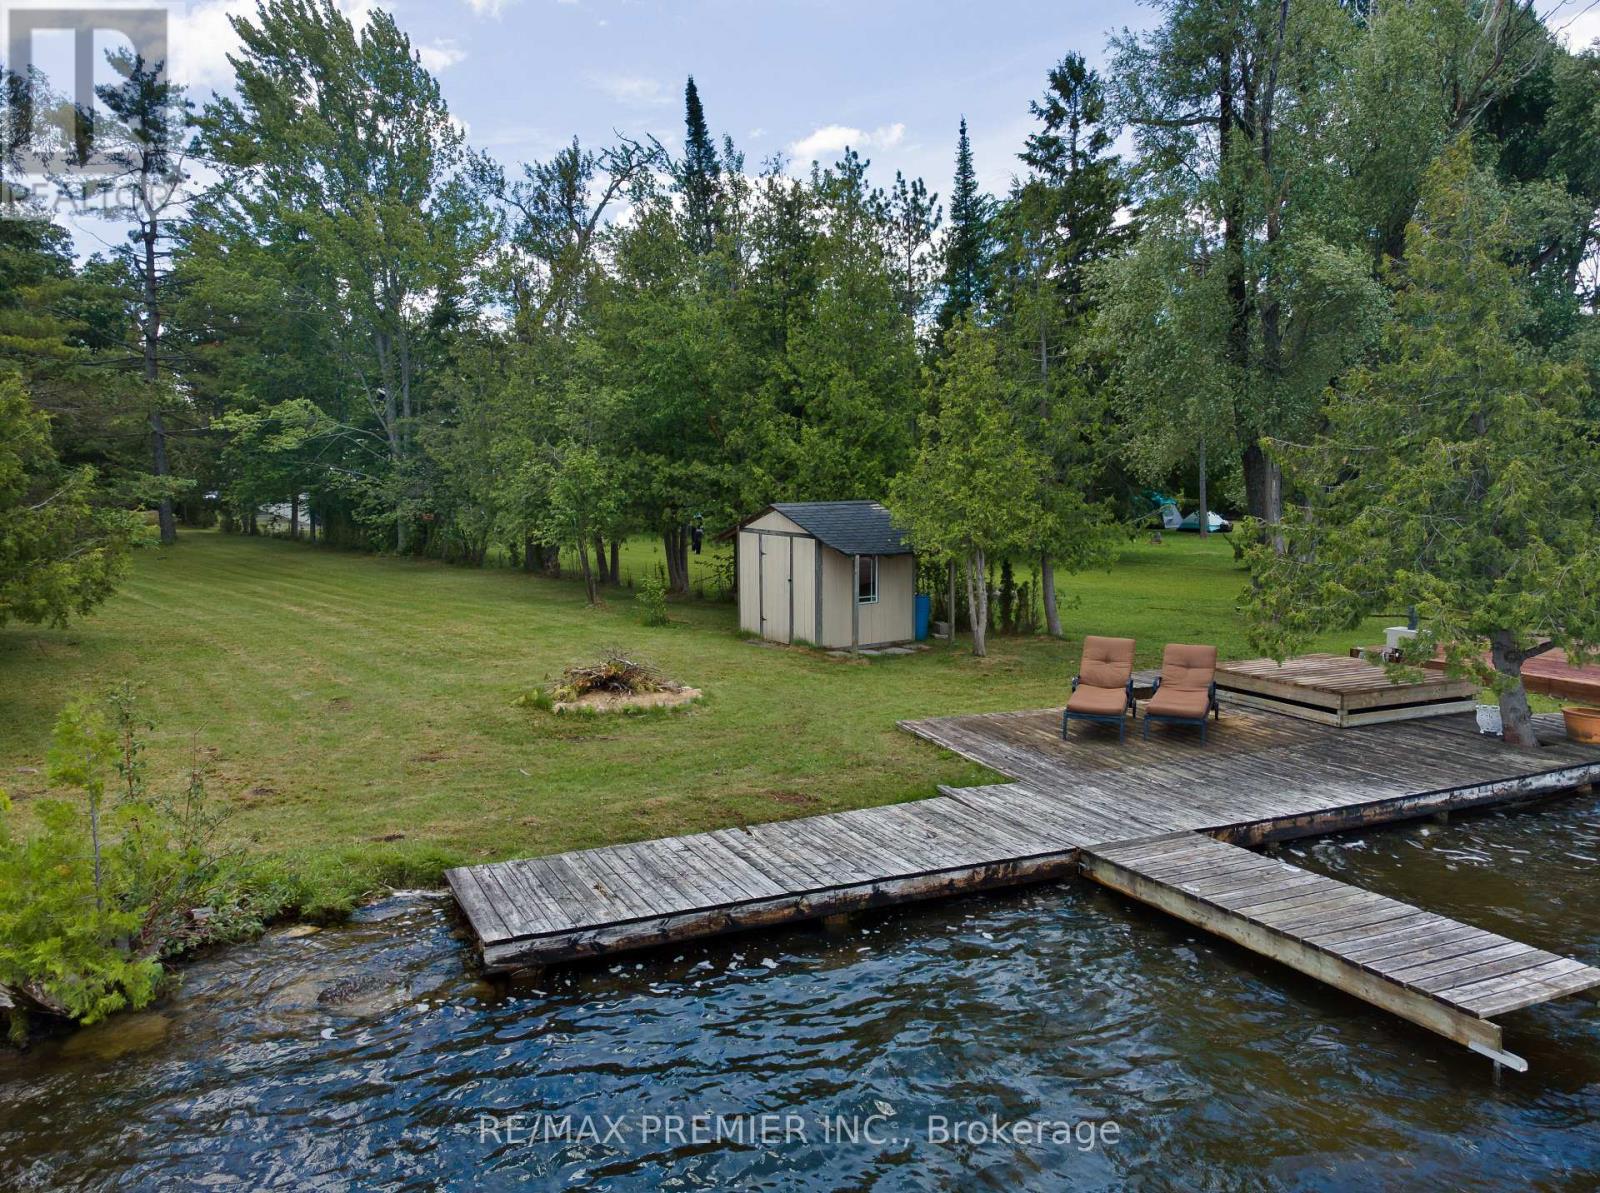
Welcome to this charming waterfront cottage on beautiful Mitchell Lake, offering three bedrooms, one full bathroom, and the perfect opportunity to enjoy cottage country living just 90 minutes from the GTA. Situated on an impressive lot measuring approximately 65 feet of waterfront frontage and nearly 500 feet in depth, this property offers an abundance of outdoor space rarely found so close to the city. The cottage features a functional layout with a kitchen, living room, three bedrooms, and a spacious deck overlooking the property and water. Whether you're looking for a family retreat, a fishing getaway, or a property to update and make your own over time, this cottage provides endless potential. The expansive backyard offers plenty of room for outdoor activities, family gatherings, campfires, and future enjoyment, while a shed near the shoreline provides convenient storage for fishing gear and water toys. A standout feature of the property is the large 3 car detached garage with hydro, offering exceptional space for vehicles, boats, ATVs, snowmobiles, recreational equipment, or workshop use. Ample parking and existing hydro, cable, and telephone services add to the property's convenience.Located on Mitchell Lake, part of the renowned Trent-Severn Waterway, residents enjoy boating access throughout the system, including nearby Balsam Lake. The area is well known for excellent fishing, scenic waterways, abundant wildlife, and the relaxed lifestyle that has made the Kawartha Lakes one of Ontario's most sought-after cottage destinations. Completing this exceptional offering is the property's highly desirable western exposure, providing stunning sunset views across the lake and creating the perfect setting to unwind after a day on the water. A rare opportunity to own a sizeable waterfront property in a convenient location and enjoy the very best of Ontario cottage living. (id:61852)
RE/MAX Premier Inc.
Niagara-On-The-Lake, Ontario
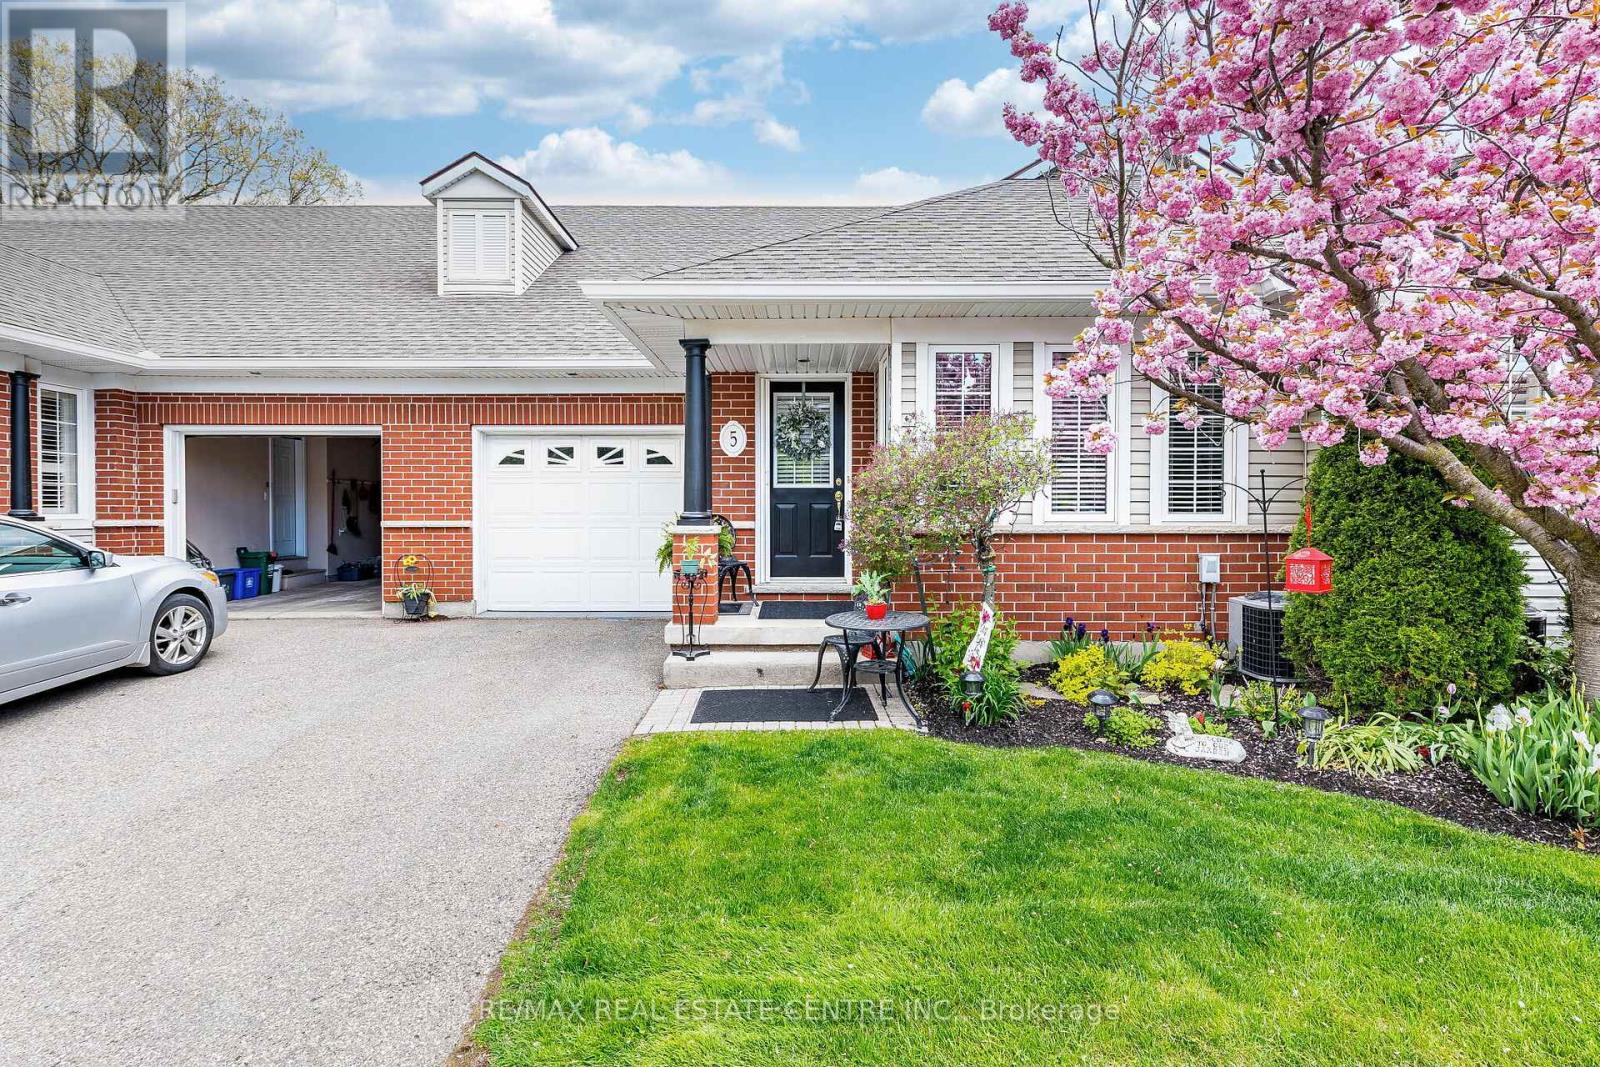
Beautifully renovated bungalow home with a RAVINE LOT! Situated on a premium lot with no rear neighbors, just stunning views of nature, this spacious open-concept Modern Bungalow offers the perfect blend of comfort, style, and functionality. The upgraded kitchen has been beautifully refreshed with updated cabinetry and hardware, updated countertops, custom ceramic backsplash, under-cabinet rope lighting, and pot lights throughout. The kitchen includes a separate pantry and convenient main floor laundry complete. The open concept main floor layout features living and dining combined, w/ a custom gas fireplace & soaring stone mantle, vaulted ceilings. Walk out from the living room to a large large private deck with gas hook up for a BBQ! Large master bedroom, wall to wall windows with Views of the Ravine filled private yard with garden, a lovely 4 piece bath with bonus sink and large Walk in closet. Full finished walkout basement, with impressive layout. A secondary living room featuring sliding door WALK out to the Patio, yard. Also a impressively large 3rd bedroom and modern 3 piece bath. Plenty of storage. Large one car garage, extra parking in the driveway. Central location of the town of Virgil that is close to all important places! Motivated seller! Shows Great! (id:61852)
RE/MAX Real Estate Centre Inc.
Hamilton, Ontario
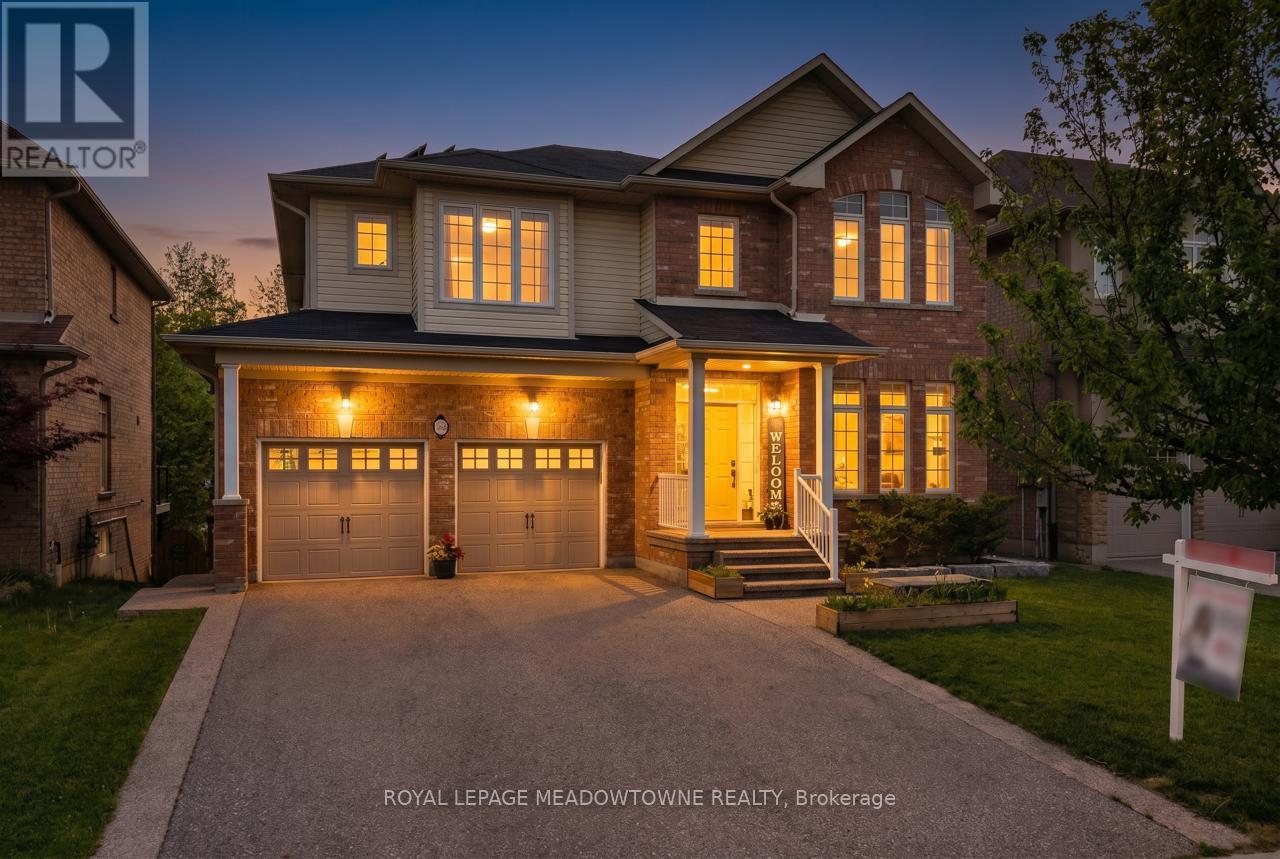
Executive family home on a premium ravine lot in one of Ancaster's most sought-after neighbourhoods! Offering over 4,000 sq. ft. of finished total living space, this exceptional home features 4+1 bedrooms, 5 bathrooms, a main-floor office, and a spacious second-floor family room. A fully finished walk-out basement with a spacious in-law suite or income-generating space. Fully paid-off solar panels generate approximately $3,000 annually. Designed for both everyday living and entertaining, the functional layout includes formal dining room connected to the european-inspired kitchen through a butler's pantry, a bright breakfast area, and a welcoming living room with a gas fireplace. The chef-inspired kitchen is the heart of the home, featuring a large centre island, quartz countertops, stainless steel appliances, and a 5-burner gas stove, overlooking a private backyard oasis. Step outside to an expansive composite deck with glass railings and enjoy tranquil greenspace and pond views. Upstairs, the primary suite offers a walk-in closet and spa-like 5-piece ensuite. A second bedroom has its own private ensuite, while two additional bedrooms are generously sized and share a well-appointed bath. The versatile loft provides the perfect space for a second family room, media room, or play area. The finished walk-out basement adds exceptional flexibility with a recreation room, second gas fireplace, fifth bedroom, 3-piece bathroom, cold cellar, and newly added kitchen with custom cabinetry and stainless steel appliances, ideal for extended family or income potential. Additional features include a double-car garage with inside access through the mudroom/laundry room and parking for four vehicles on the driveway. Ideally located minutes to Hwy 403, top-rated schools, parks, trails, and all amenities. Don't miss this rare opportunity to own a move-in-ready home that blends space, privacy, and lifestyle upgrade in the heart of Ancaster. (id:61852)
Royal LePage Meadowtowne Realty
Thorold, Ontario
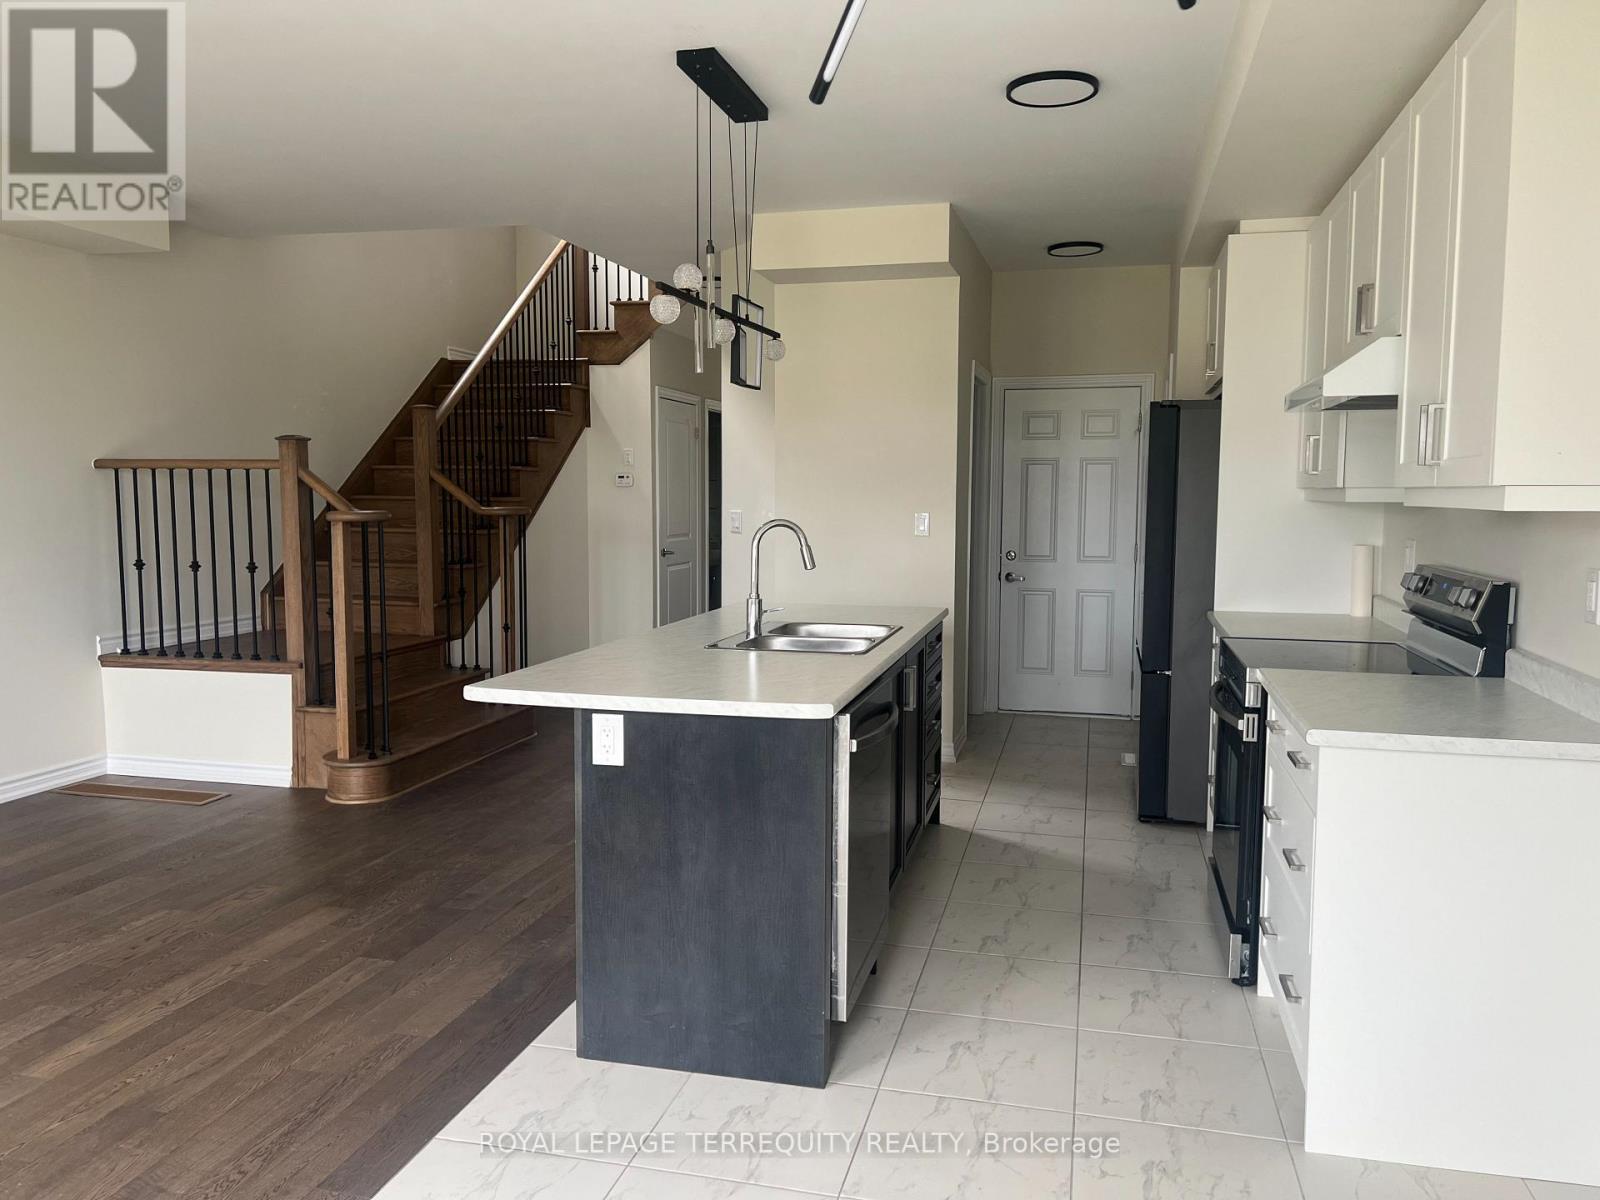
Welcome to 169 Vanilla Trail - Modern Living in the Heart of Thorold. Discover this beautifully appointed detached home located in one of Thorold's most desirable and rapidly growing communities. Offering 3 spacious bedrooms, 2.5 bathrooms, and a thoughtfully designed layout, this residence seamlessly blends modern style with everyday functionality. The bright, open-concept main floor is perfect for both family living and entertaining, featuring a contemporary kitchen with ample cabinetry, generous counter space, and a seamless flow into the living and dining areas. Large windows throughout the home fill the space with natural light, creating a warm and inviting atmosphere. Upstairs, you'll find three generously sized bedrooms, including a luxurious primary retreat complete with a walk-in closet and private ensuite bathroom. The convenience of second-floor laundry enhances the home's practical design. Ideally situated just minutes from Brock University, Niagara Falls, Highway 406, schools, parks, shopping, restaurants, and other everyday amenities, this move-in-ready home presents an exceptional opportunity for families, professionals, and investors alike. Don't miss your chance to own a stylish and well-located home in the heart of the Niagara Region. (id:61852)
Royal LePage Terrequity Realty
Mississauga, Ontario
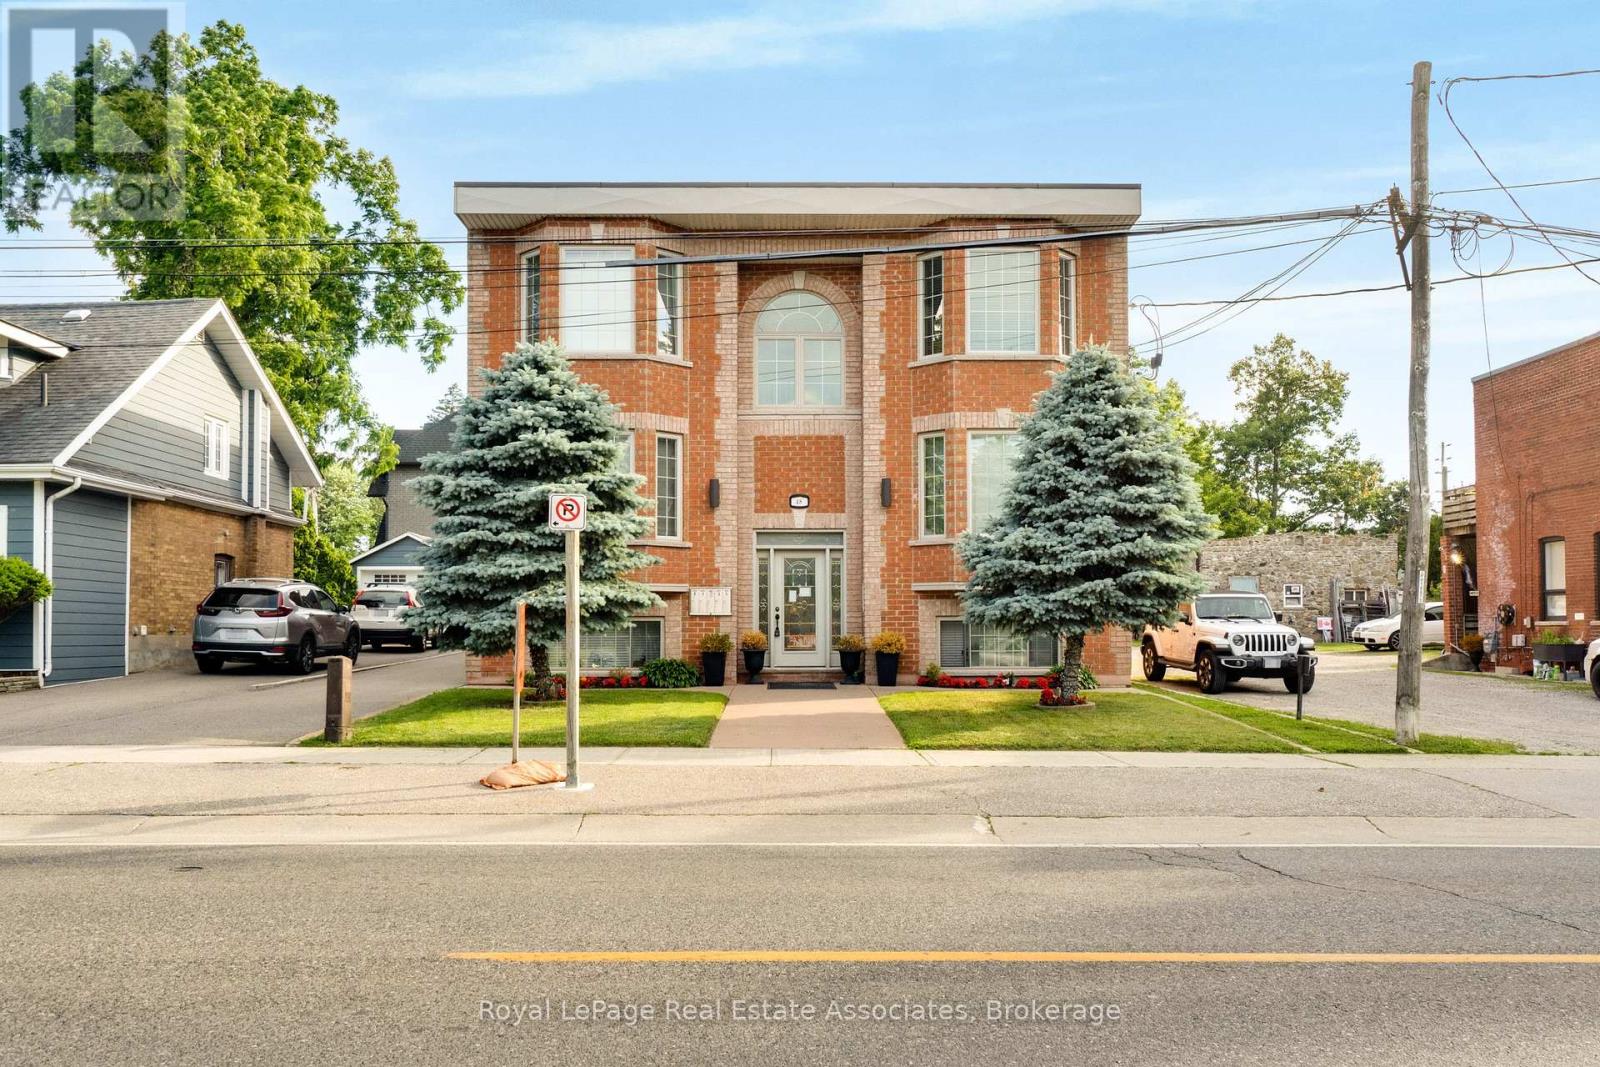
Huge 1 bedroom apartment in newer Port Credit multiplex! Bedroom is large enough for a full king-size bed plus multiple dressers/bureaus. Living/Dining/Kitchen areas are open concept with multiple windows for lots of light plus a walkout to private deck and 4 steps down to the unit's parking space. Carpet-free unit with beautifully renovated 4 piece washroom. Private deck perfect for relaxing at the end of the day. BBQ permitted! Short walk into downtown Port Credit with all of its wonderful coffee shops, eclectic shopping and terrific dining options.Quick access to Port Credit GO for rapid access to downtown Toronto. Enjoy strolling along the waterfront trails or local parks. Take in the many local festivals and events. Come and see why this is the perfect place for you! (id:61852)
Royal LePage Real Estate Associates