
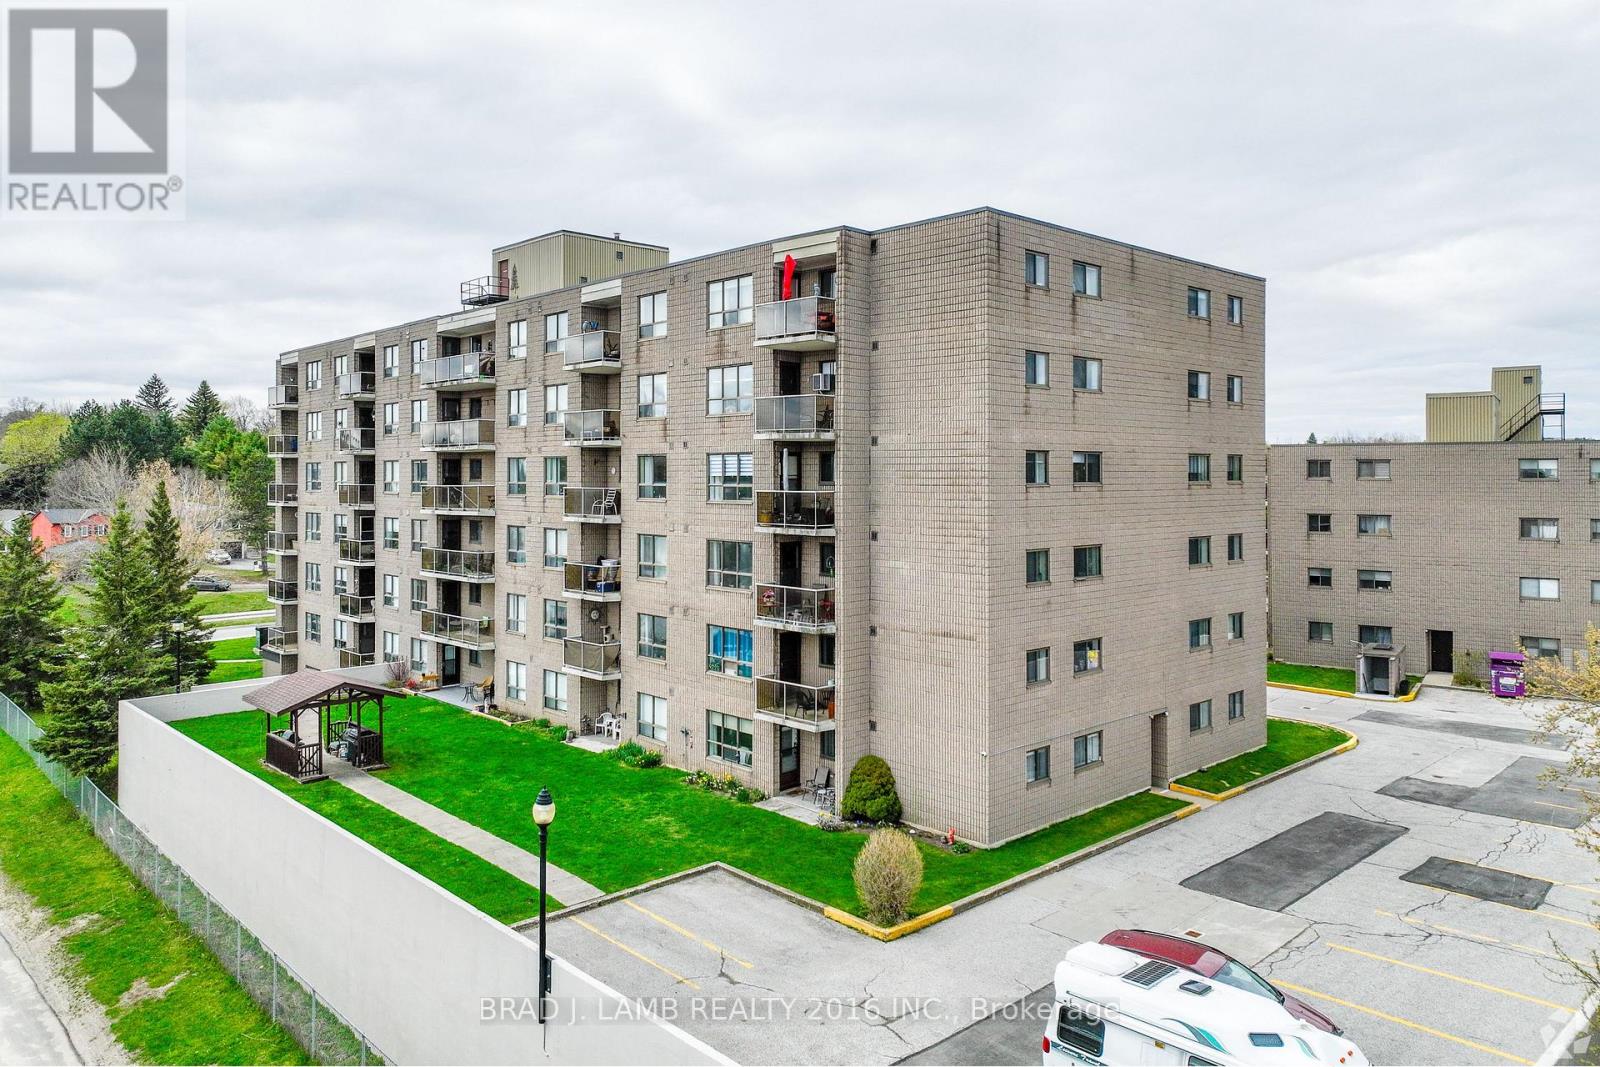
Orangeville, Ontario
Welcome to 35-45 Bredin Way, a beautifully maintained family home situated in one of Orangeville's most desirable neighbourhoods. This property offers a functional layout with spacious principal rooms, abundant natural light, and plenty of room for growing families. Enjoy a modern kitchen, comfortable living spaces, and a private backyard perfect for entertaining or relaxing. Conveniently located close to parks, schools, shopping, restaurants, and major commuter routes, this home combines comfort, convenience, and community living. A fantastic opportunity to own a move-in-ready home in the heart of Orangeville. (id:61852)
Brad J. Lamb Realty 2016 Inc.
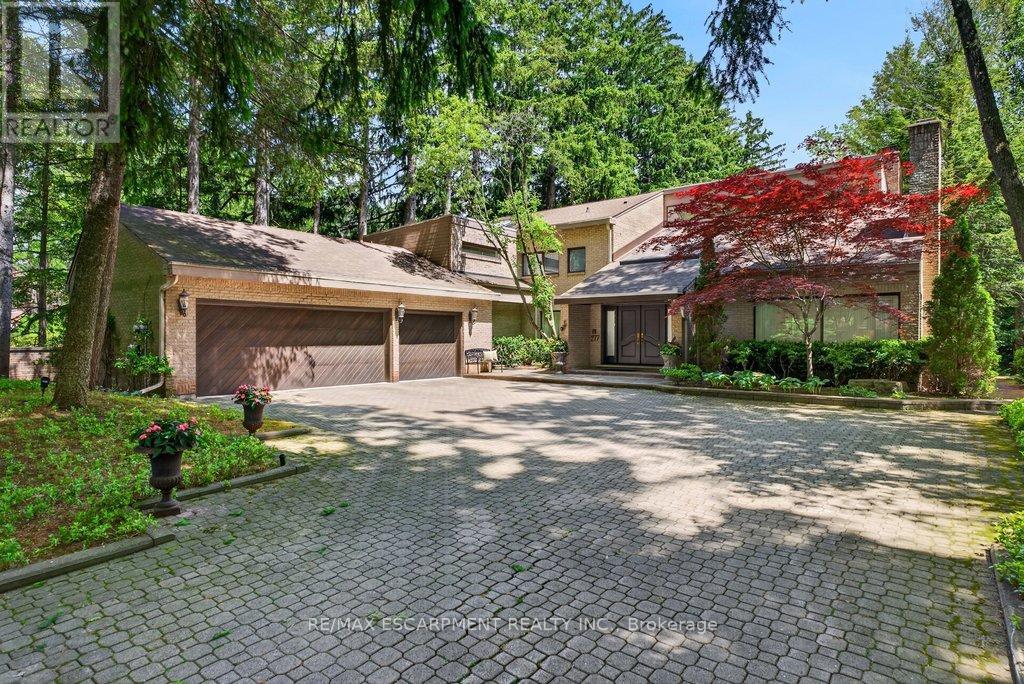
Burlington, Ontario
Spectacularly unique! This one of a kind custom home & setting is beautifully updated on a fabulous parklike estate lot backing on to Shoreacres Creek! Over 1.5 mature acres offering unmatched tranquility in the heart of Burlington's sought-after Shoreacres community (Tuck/Nelson)! 6,859 sq.ft. of total living space filled with high-end luxury finishes throughout including a custom Braam's kitchen with quartz countertops & backsplash, large centre island, premium stainless steel appliances & a walkout to a large deck overlooking a pond with water feature & the professionally landscaped private yard with soaring trees! The main level also features a great room & living room, both of which have gas fireplaces & vaulted ceilings, a separate dining room, a bedroom with convenient access to a 3-piece bathroom, an office, a laundry, a mudroom with inside entry from the triple car garage & an incredible front foyer with marble floor & vaulted ceiling with glass that illuminates the gorgeous custom staircase with natural sunlight. The upper level has 4 spacious bedrooms highlighted by the primary suite that features a custom walk-in closet & a spa-inspired 5-piece ensuite bathroom with marble & heated floor.The upper level also has a 4pc main bathroom with access from one of the bedrooms as well as a loft/library that overlooks the great room below & the serene setting of the backyard.The fully finished lower level completes the stunning living space & features a family room with gas fireplace & wet bar, a rec/games room, home gym/playroom space, a 4pc bathroom with steam shower & heated floor & multiple custom storage closets.Additional features & finishes of this impressive property include custom engineered hardwood floors, extensive trim and millwork, pot lighting, built-in audio speakers, central vac, a security system, a natural gas generator, irrigation, landscape lighting, a triple drive with parking for 10 cars & more! 4+1 bedrooms & 4 bathrooms. Luxury Certified. (id:61852)
RE/MAX Escarpment Realty Inc.
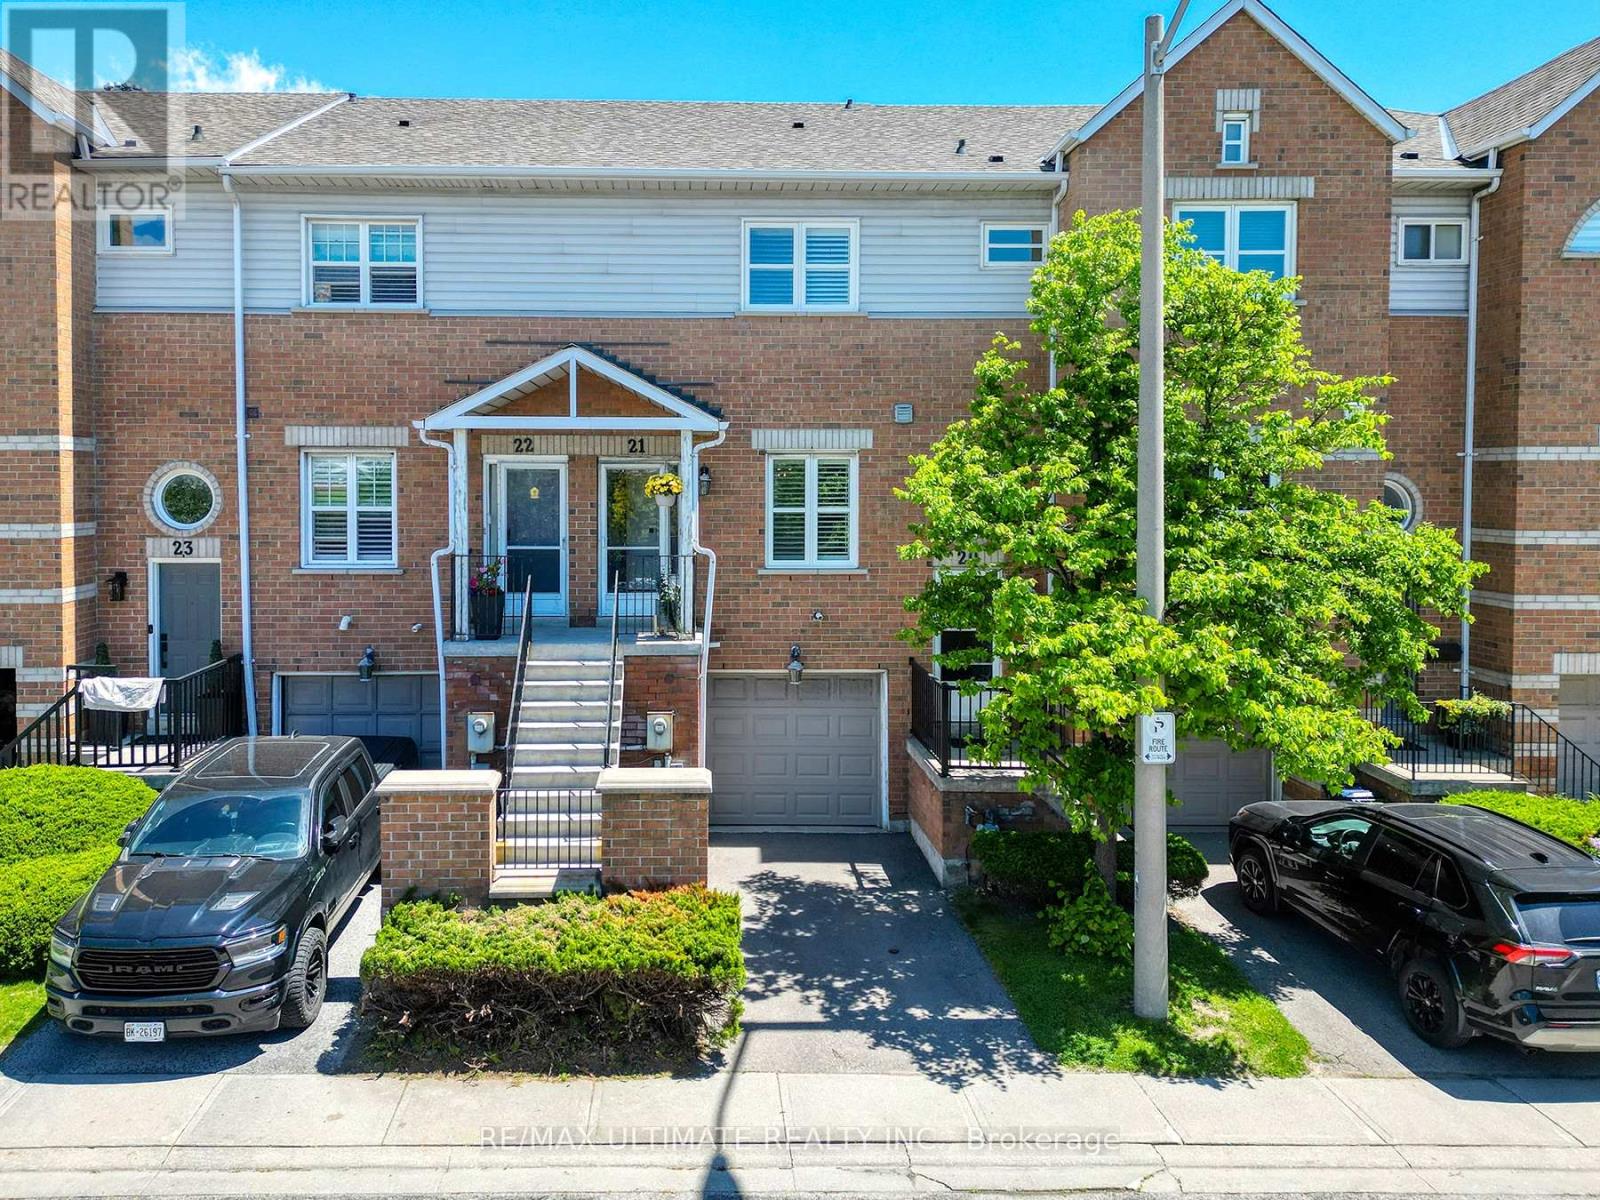
Toronto, Ontario
This beautifully updated spacious townhome showcases pride of ownership throughout and offers an exceptional layout designed for comfortable living. Featuring two good-sized bedrooms, including a primary with its own ensuite and a second bedroom served by a renovated upstairs bathroom (both refreshed in March 2023), the home also includes a convenient powder room on the lower level. The renovated kitchen, updated with a new over-the-range microwave and refrigerator in March 2023, flows seamlessly into the main living areas, which were freshly painted at the same time. New paint in the bedrooms and basement completed in 2026 completes the turnkey appeal. Additional highlights include a directly connected garage and an intelligent floor plan that maximizes space and functionality. Ideally located just minutes from Sherway Gardens, highways, public transit, parks, hospitals, and schools, this comfortable home puts nearly everything you need right at your doorstep. (id:61852)
RE/MAX Ultimate Realty Inc.
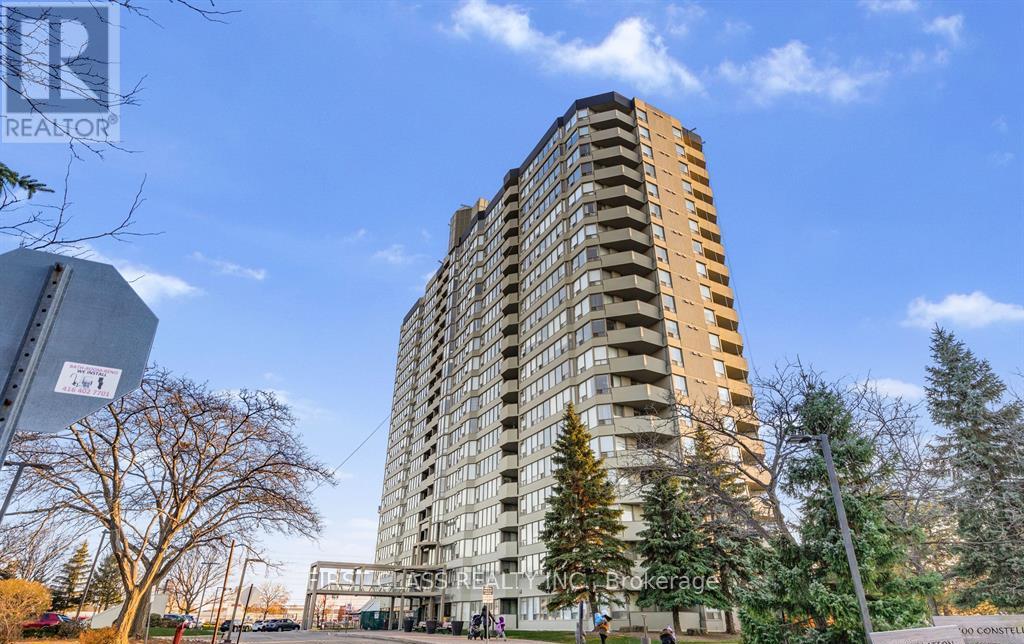
Mississauga, Ontario
Tenanted - showings available by appointment only. Bright and spacious southeast-facing corner unit featuring 2 bedrooms and 2 full bathrooms. Well-designed functional layout with generous living space, abundant storage, and an included locker. Upgraded with hardwood and ceramic flooring throughout. The large primary bedroom offers a walk-in closet and a 5-piece ensuite. Enjoy unobstructed southeast views of the lake and Toronto skyline. Conveniently situated near Highways 401 & 403, public transit, GO Station, schools, and shopping. Residents enjoy excellent building amenities including an indoor pool, fitness centre, sauna, tennis court, party room, guest suite, and 24-hour security. (id:61852)
First Class Realty Inc.
Mississauga, Ontario
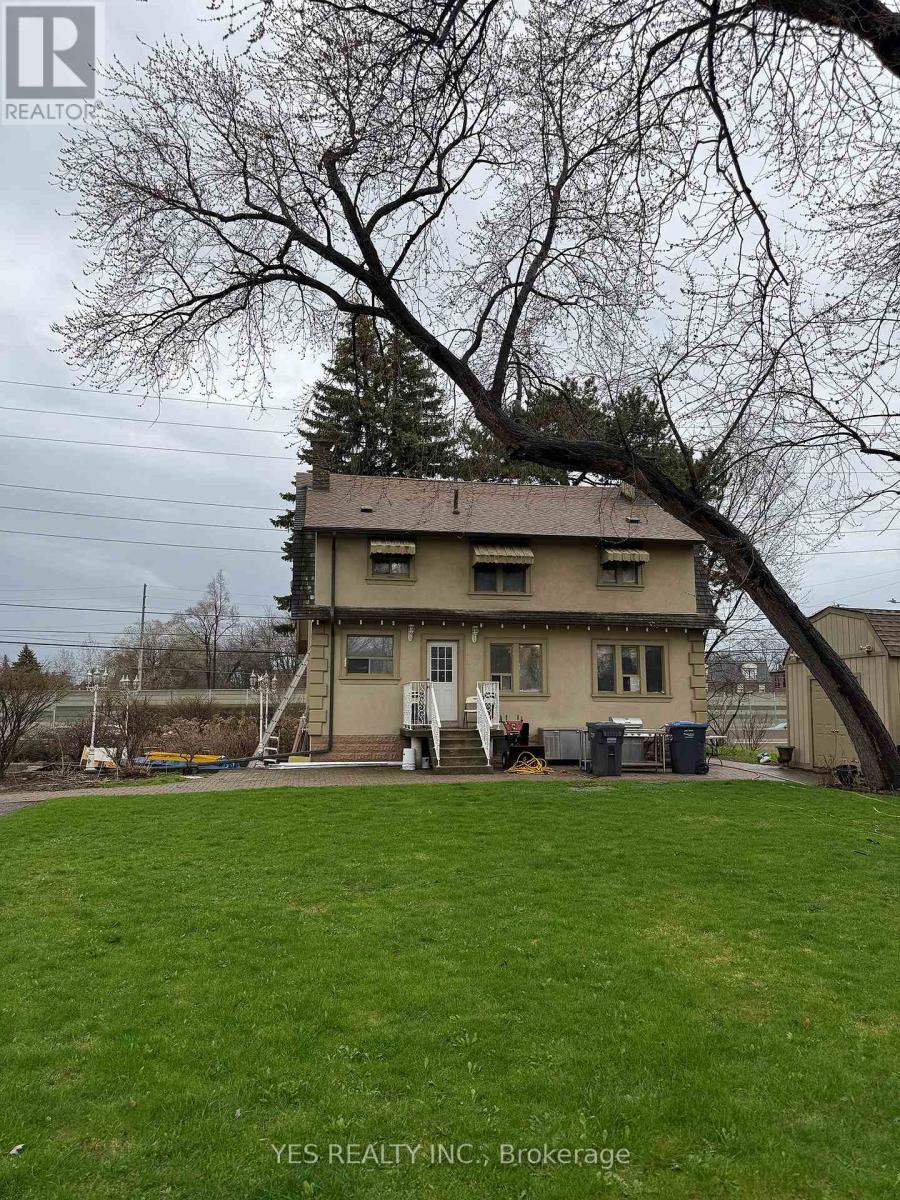
Rare Live / Invest / Redevelop Opportunity In One Of Mississauga's Fastest Growing Corridors! Situated On A Nearly Half-Acre Lot Near QEW & Hurontario, This Spacious 2-Storey Detached Home Offers Exceptional Flexibility For Investors, Multi-Generational Families, Contractors, Or Future Redevelopment Potential. Features 5 Bedrooms, 3 Full Washrooms, 2 Kitchens, Generous Living & Dining Areas, Parking For 10+ Vehicles, And A Separate Heated Detached Garage With Its Own Breaker Panel (120/240V) And Ceiling-Mounted Natural Gas Heating. Large Frontage And Deep Lot Provide Incredible Long-Term Potential In An Evolving Urban Growth Area. Minutes To Future Hurontario LRT, Cooksville GO, Square One, Port Credit, QEW, Hwy 403, Hwy 401, And The New Peter Gilgan Mississauga Hospital. Rare Opportunity To Secure A Unique Property In A High Demand Mississauga Location. All appliances are included. Stainless steen appliances. One elelctric stove and one gas stove. Upstairs bathroom washer/dryer included. (id:61852)
Yes Realty Inc.
Oakville, Ontario
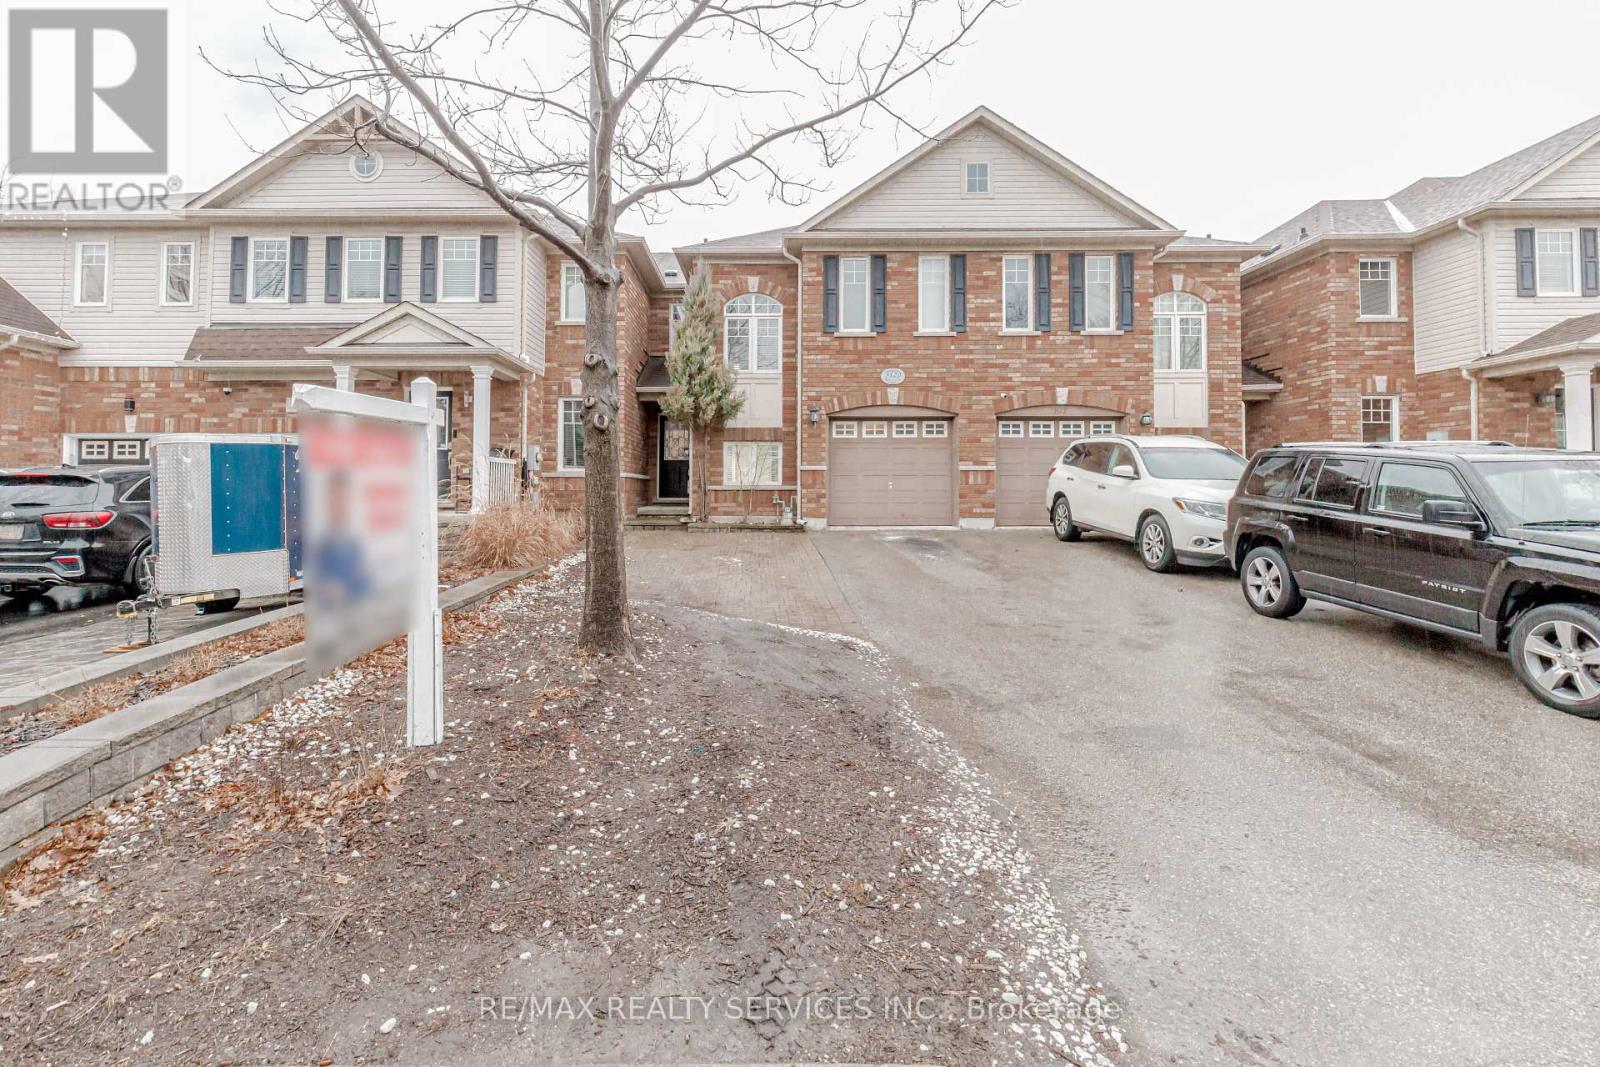
Impressive Freehold Townhome ( NO POTL FEE ) In The Highly Sought-After Bronte Creek Community Of Oakville. This Move-In Ready Home Features 3 Bedrooms, 3 Bathrooms And A Finished Basement. Spacious Open Concept Living, Dining And Family Room. Freshly Painted With New Light Fixtures And Pot Lights Throughout. Upgraded Family-Sized Eat-In Kitchen With Breakfast Area. Large Windows Provide Abundant Natural Light. Primary Bedroom Offers 4-Piece Ensuite And Walk-In Closet. Two Additional Bedrooms And Full Bath On Second Floor. Tastefully Upgraded Bathrooms. Extended Driveway Accommodates Up To 5 Parking Spaces Including Garage. Close To Top-Rated Schools, Parks, Shopping, Grocery, Places Of Worship And Major Highways. A Fantastic Opportunity In A Desirable Family-Friendly Neighborhood. (id:61852)
RE/MAX Realty Services Inc.
Barrie, Ontario
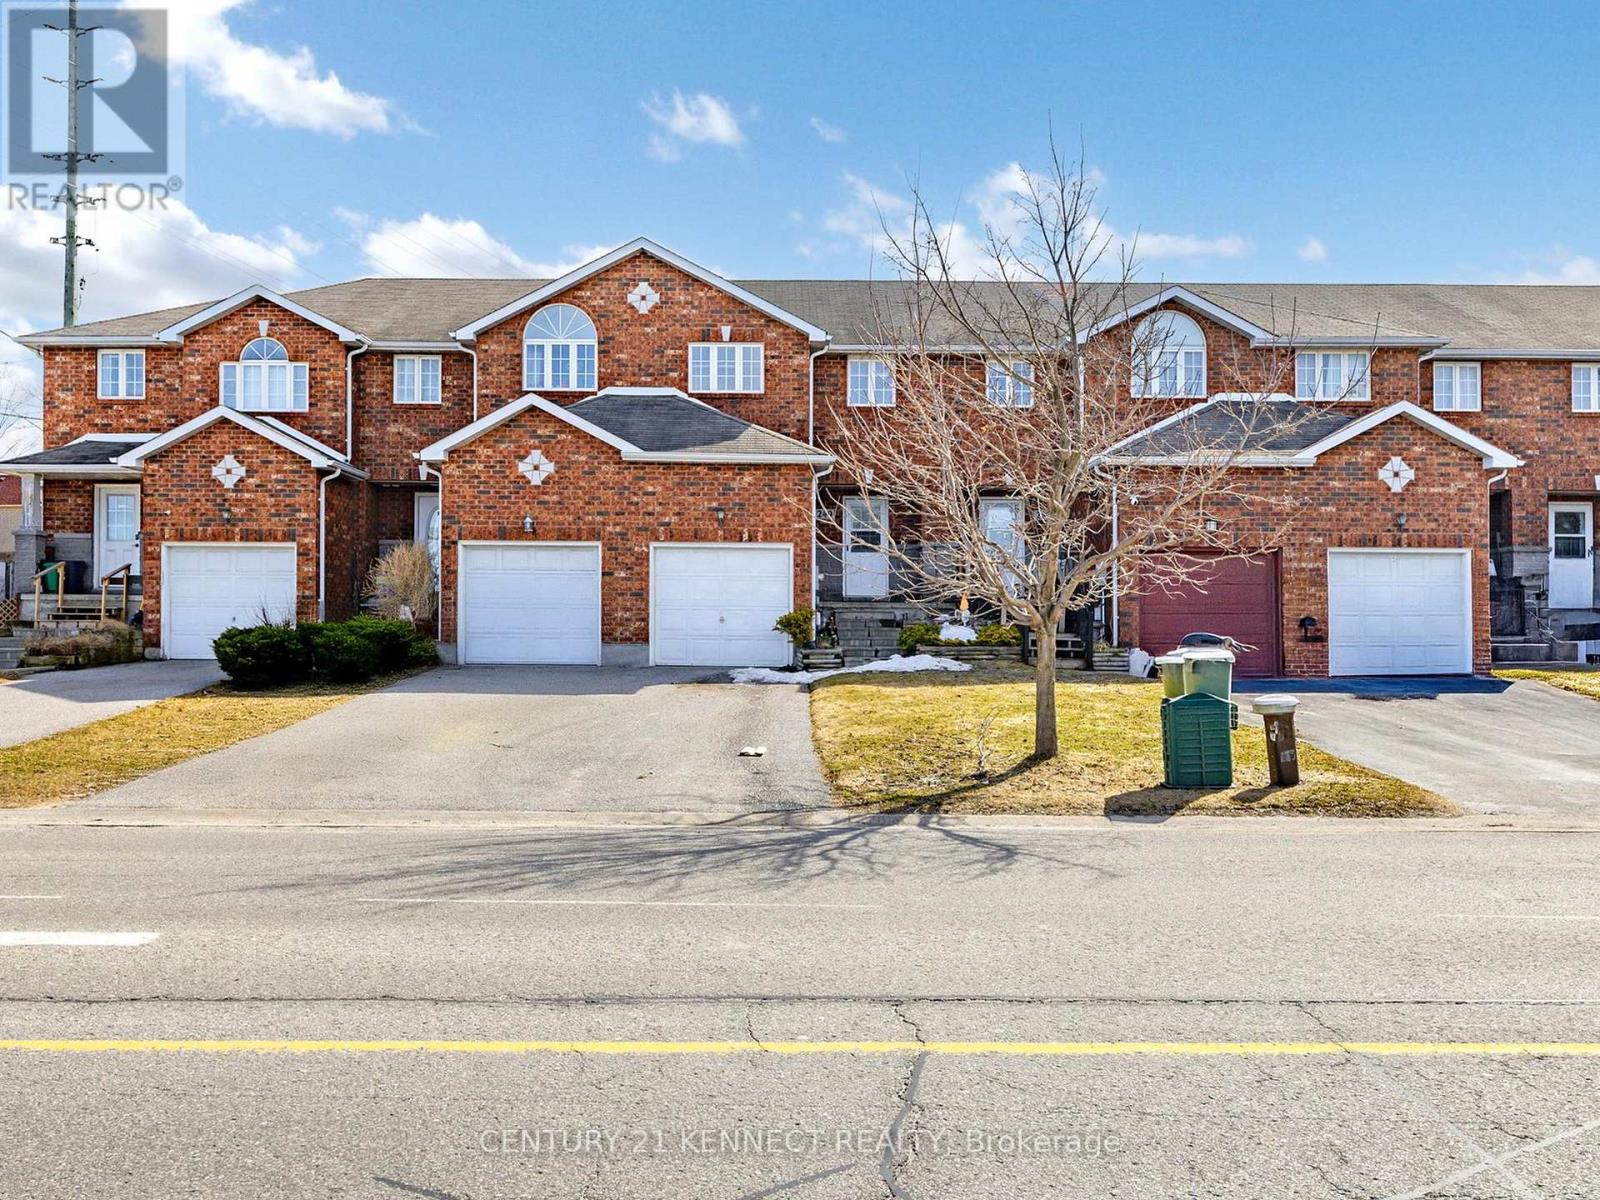
Fantastic Location Near Georgian Mall, Across From The Bayfield Rec Centre, Steps To Bus Route, Close To Georgian College And Rvh. This All Brick Townhouse Has Just Been Through A Complete Make-Over! Brand New Flooring (Laminate/Carpet), Paint, Kitchen Counter Top And Backsplash, Resurfaced Kitchen Cupboards. 3 Bathrooms (One As Primary Ensuite), 3 Bedrooms. Basement Is Ready For Your Creation Or Use As Storage. Vacant, Immaculately Clean, Move In Ready! (id:61852)
Century 21 Kennect Realty
Barrie, Ontario
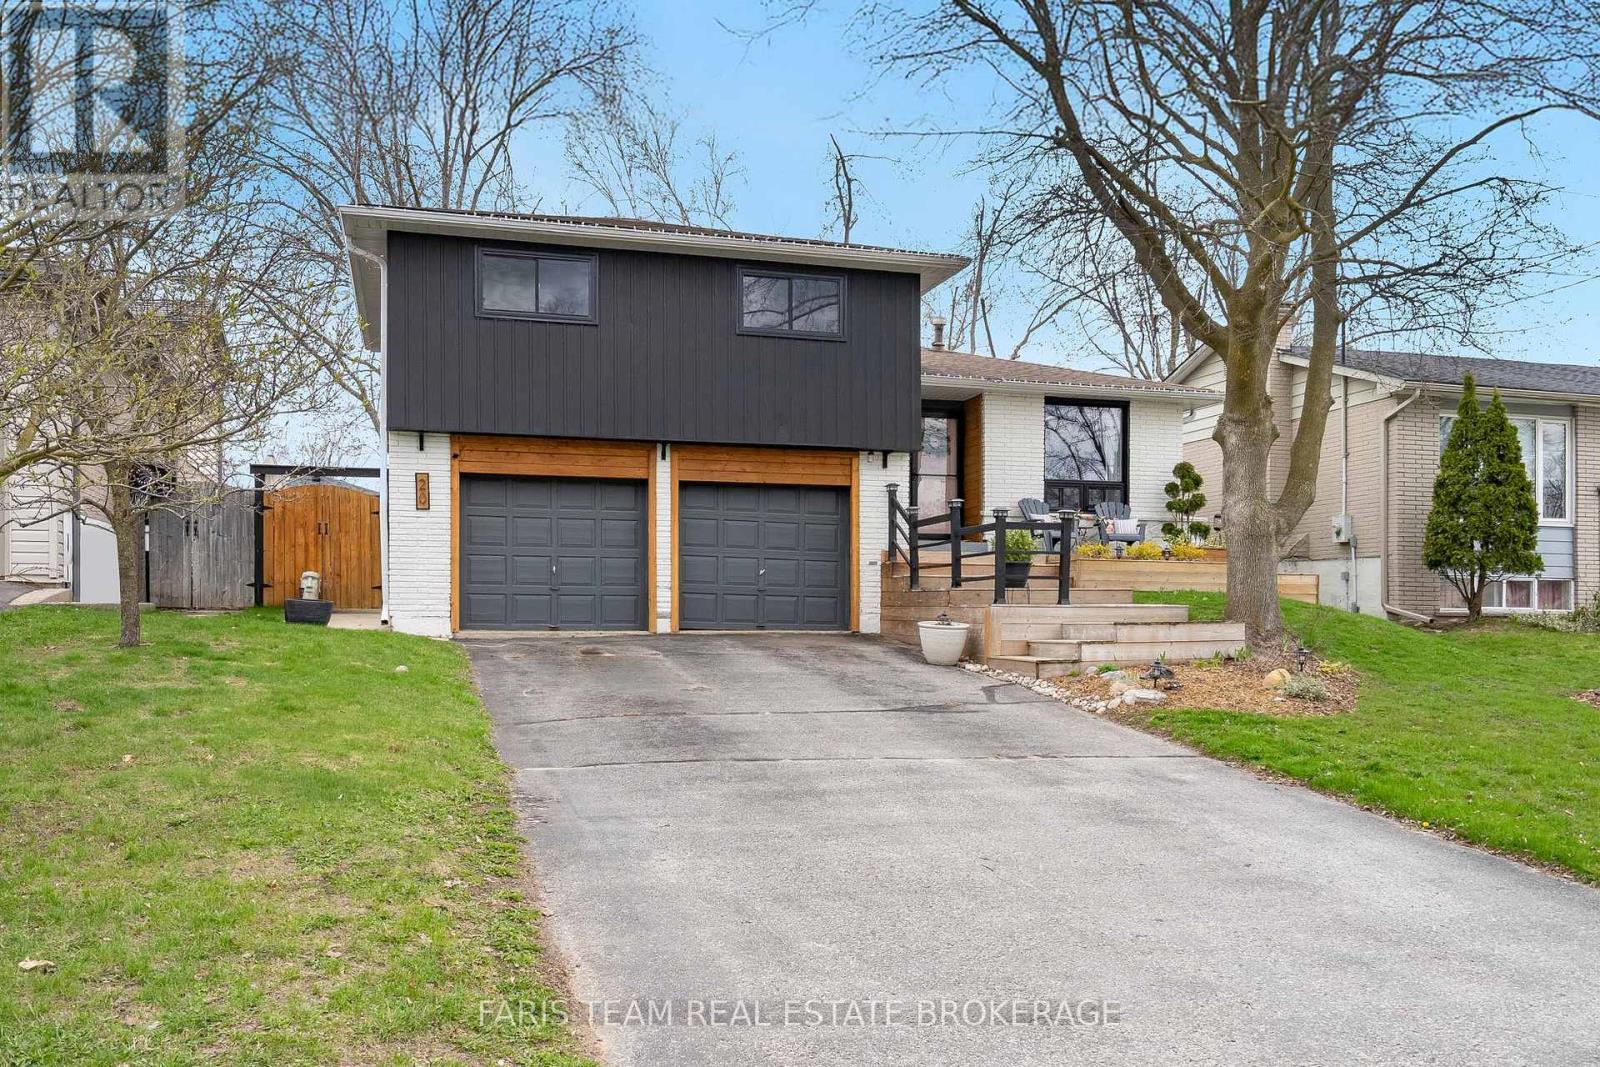
Top 5 Reasons You Will Love This Home: 1) Enjoy peace of mind with big-ticket updates already complete, including all-new windows (2021), a new A/C and thermostat, modern trim throughout, quartz counters, new flooring, and updated lighting, so you can move in and simply enjoy 2) A Standout kitchen featuring shiplap walls, subway tile backsplash with a decorative insert, antique bronze hardware, and a custom wood hood vent cover, paired with Samsung appliances (2022), combining style and function perfectly 3) Cozy up by the electric fireplace (2024) or enjoy the pine ceiling hallways and custom moulding (2025) that add unique charm you won't find in most homes, along with new carpet and finishes, making every level feel fresh and comfortable 4) From the freshly painted exterior (2023) to the updated front entry, refined woodwork, refreshed gardens, and newly stained deck (2025), this home offers standout curb appeal paired with a backyard designed for both relaxing and entertaining 5) Ideally situated close to top-rated schools, parks, shopping, and the Allandale Recreation Centre, plus quick access to Highway 400 and the Allandale Waterfront GO Station, making commuting and daily errands effortless. 1,226 above grade sq.ft. plus a finished basement. (id:61852)
Faris Team Real Estate Brokerage
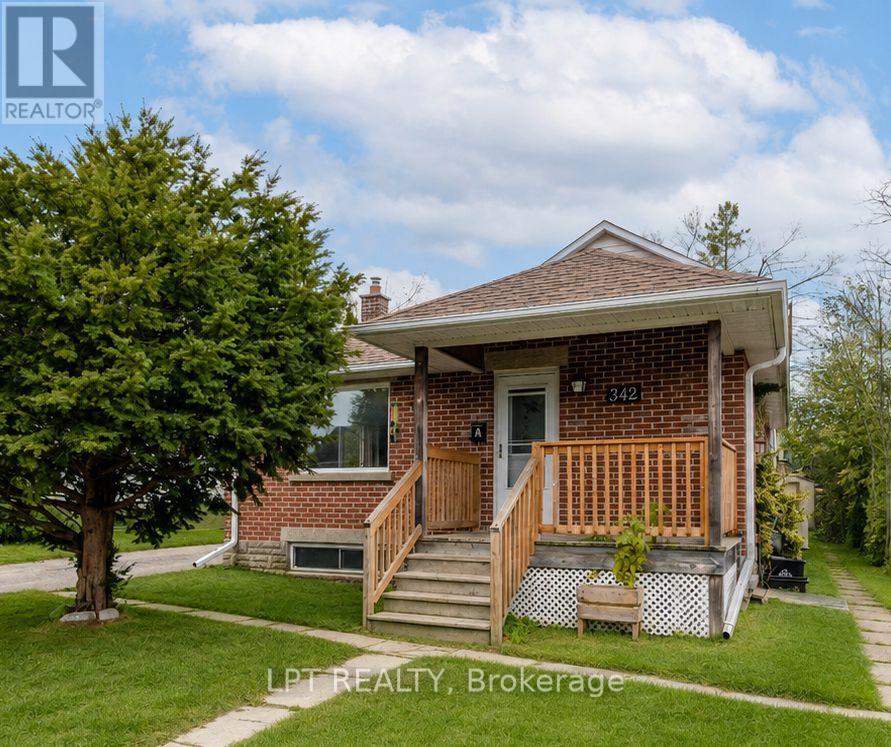
Orillia, Ontario
Rare opportunity to own what is essentially two homes for the price of one! This unique vertical split duplex offers exceptional flexibility for investors, first-time buyers, multi-generational families, or anyone looking to offset mortgage expenses through rental income. Unlike a traditional upper/lower duplex, the layout could easily function as a spacious single-family home again, offering incredible flexibility for the future. Unit A features 3 bedrooms and 2 bathrooms, while Unit B offers 2 bedrooms, 2 bathrooms, a fully finished basement, and walkout access from the kitchen and living area to a covered deck overlooking the private backyard. The perfect house hacking opportunity, live in one unit while rental income from the other helps offset your mortgage, or maximize cash flow by renting both units. One unit is currently tenanted while the other is vacant, providing immediate flexibility for owner occupancy or market rent potential. Complete with a private backyard, covered deck, and separate storage shed for each unit, this well-maintained property is ideally located within walking distance to schools, shopping, parks, and public transit. A rare opportunity combining lifestyle, income potential, and long-term flexibility in one exceptional property. (id:61852)
Lpt Realty
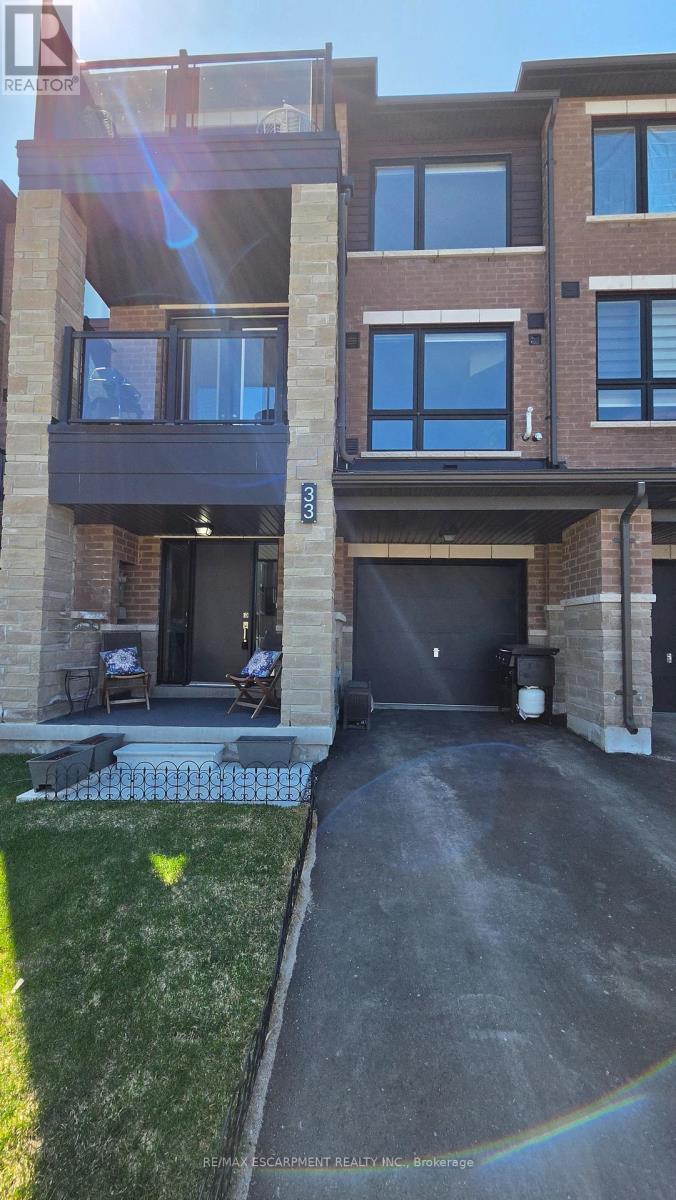
Barrie, Ontario
Modern Townhome Living in Sought-After Barrie South The Elm Model. Discover contemporary comfort in this beautifully designed Elm Model back-to-back townhome, offering 1,423 sq. ft. of stylish living space in the heart of Barrie South. Featuring 3 spacious bedrooms, 2.5 bathrooms, and a thoughtful open-concept layout, this home is perfect for first-time buyers, downsizing, or investors. Step inside to find 9-foot ceilings full of light on the main floor and a modern kitchen with ample cabinetry and a large breakfast bar - all open to the dining and living areas, ideal for both everyday living and entertaining. Recent addition of third bedroom on second level with balcony access. The primary suite includes a private 4-piece ensuite, while the other third floor bedroom offers balcony access. Upper-level laundry adds convenience to your daily routine. One car garage with room for storage and parking for an additional two cars in the driveway. Nestled in the vibrant Barrie South community, this home is steps from the GO Train, scenic parks and trails, Lake Simcoe, and all essential amenities. Just minutes to Highway 400, the Barrie Waterfront, and the renowned Friday Harbour Resort, youll love the unbeatable location with access to top-rated schools, shopping, dining, and more. $175.00/mnth ROAD FEE ONLY. (id:61852)
RE/MAX Escarpment Realty Inc.
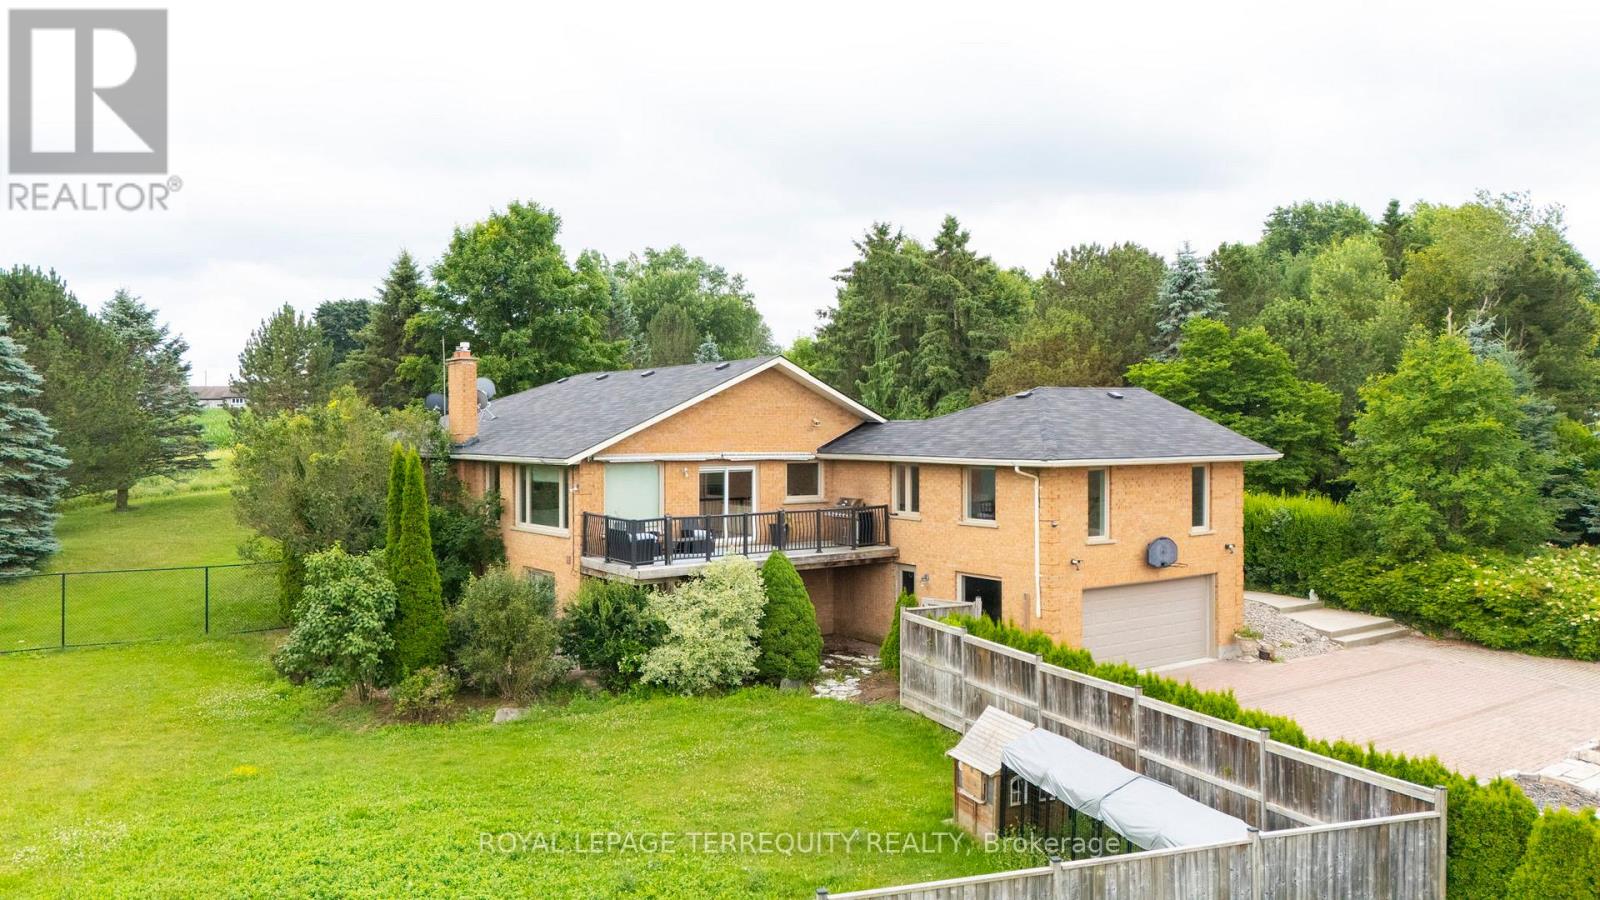
New Tecumseth, Ontario
Welcome to 1041 15th sideroad! Beautifully designed layout with 4 bedrooms sitting on almost 1.8 Acres with incredible views. Long private driveway lined with tall trees and a decorative water fountain on arrival to the home. Vaulted Ceilings and Skylight upon entering the foyer and living room. Gas fireplace in spacious living room with high ceilings. Open concept custom gourmet kitchen with granite counters, gas stove, lots of counter space and cabinets! Walkout to large deck from dining room with serene views of the country. Amazing layout for entertaining guests and enjoying indoor/outdoor living!! Super spacious Primary Bedroom w/an ensuite bathroom, skylight and large closets. Family room perfect for a second living room, playroom or choice of another bedroom! Lower level has endless options with an open concept layout, walk out to fenced backyard, 4th bedroom and renovated bathroom. Laundry and extra storage located on lower level. Two door garage and an additional workshop with power and garage door. 7 Minutes to Schomberg shops. 15 minutes to Hwy 400 and 25 minutes to Vaughan Mills. A wonderful opportunity to add your special design touch and enjoy living outside of the city! (id:61852)
Royal LePage Terrequity Realty
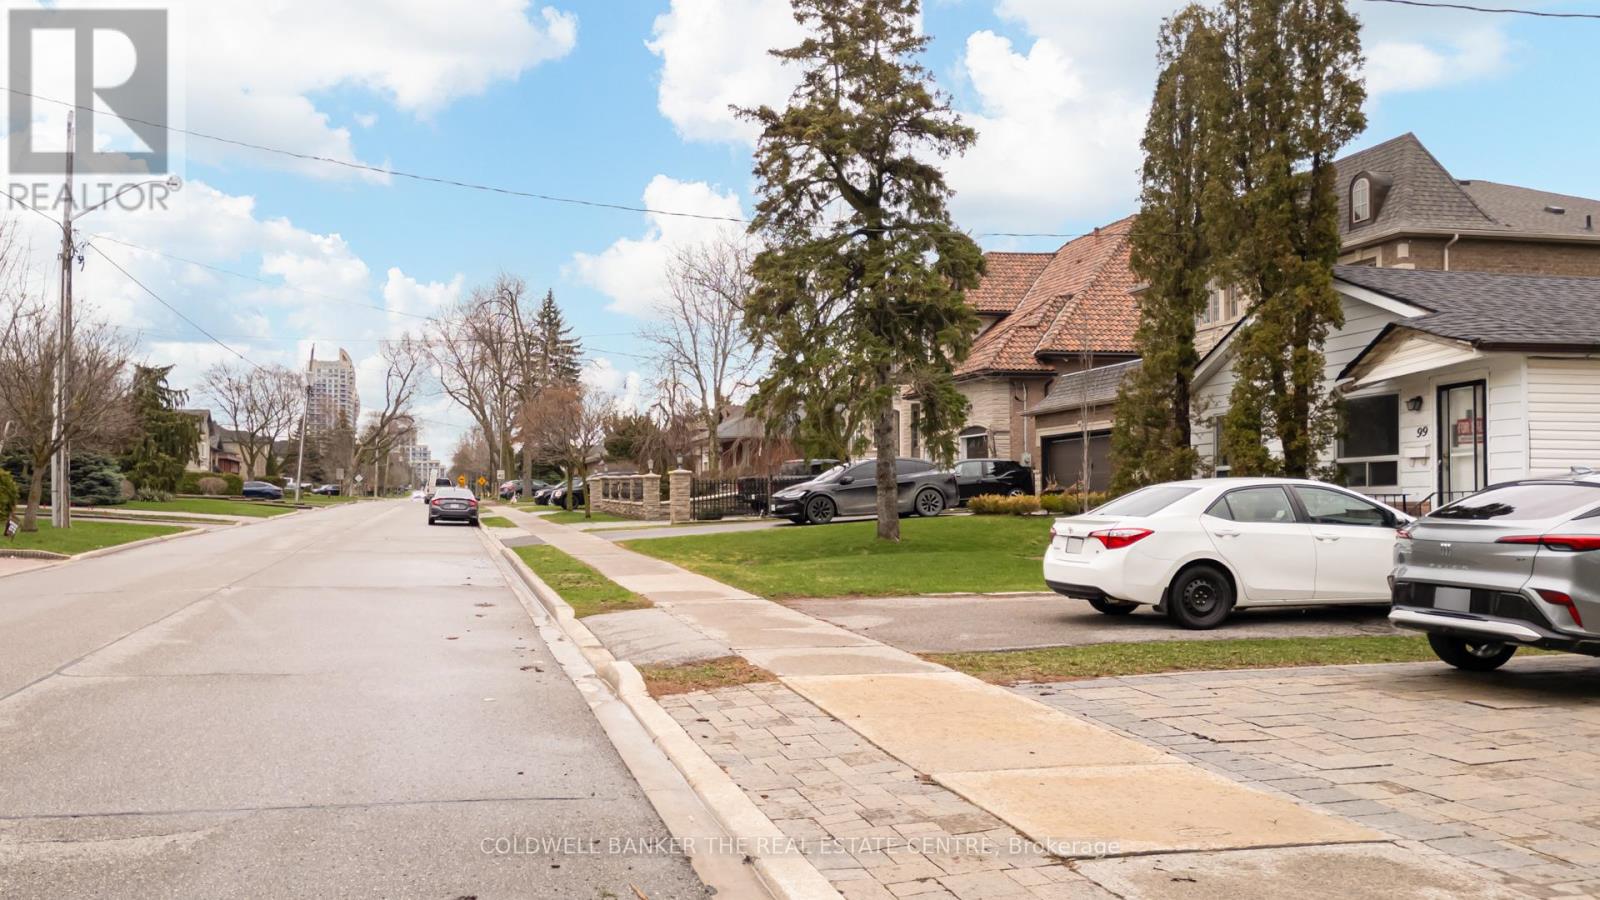
Richmond Hill, Ontario
Prime Redevelopment Opportunity in South Richvale, 99 Spruce Avenue, Richmond Hill, Ontario. An exceptional opportunity awaits in the prestigious and highly coveted enclave of **South Richvale**. This premium property features an impressive **45 ft x 241 ft lot**, offering an expansive and entirely **level topography** that provides the ultimate blank canvas for your architectural masterpiece. Whether you are an ambitious builder, a strategic investor, or looking to design your forever custom estate, properties with this remarkable depth are an absolute rarity. The street and the surrounding neighbourhood are lined with magnificent, custom-built multi-million-dollar estates, establishing a baseline of long-term asset value and unparalleled neighbourhood prestige. Currently, a charming, well-maintained small bungalow sits on the property and is occupied by tenants. This offers an excellent immediate revenue stream, allowing you to offset carrying costs with steady rental income while finalizing architectural designs, securing permits, and planning your build. The lifestyle convenience of this location is second to none. Situated just moments from the vibrant **Yonge Street** corridor, you will enjoy effortless access to premium shopping at Hillcrest Mall, fine dining, public transit, and major commuter routes. Families will appreciate proximity to top-ranked local schools and the Richvale Public Library. Surrounded by lush community parks, sports fields, and tranquil green spaces, this property perfectly balances a private, upscale retreat with city convenience. Bring your vision to life in Richmond Hill's most premier pocket! (id:61852)
Coldwell Banker The Real Estate Centre
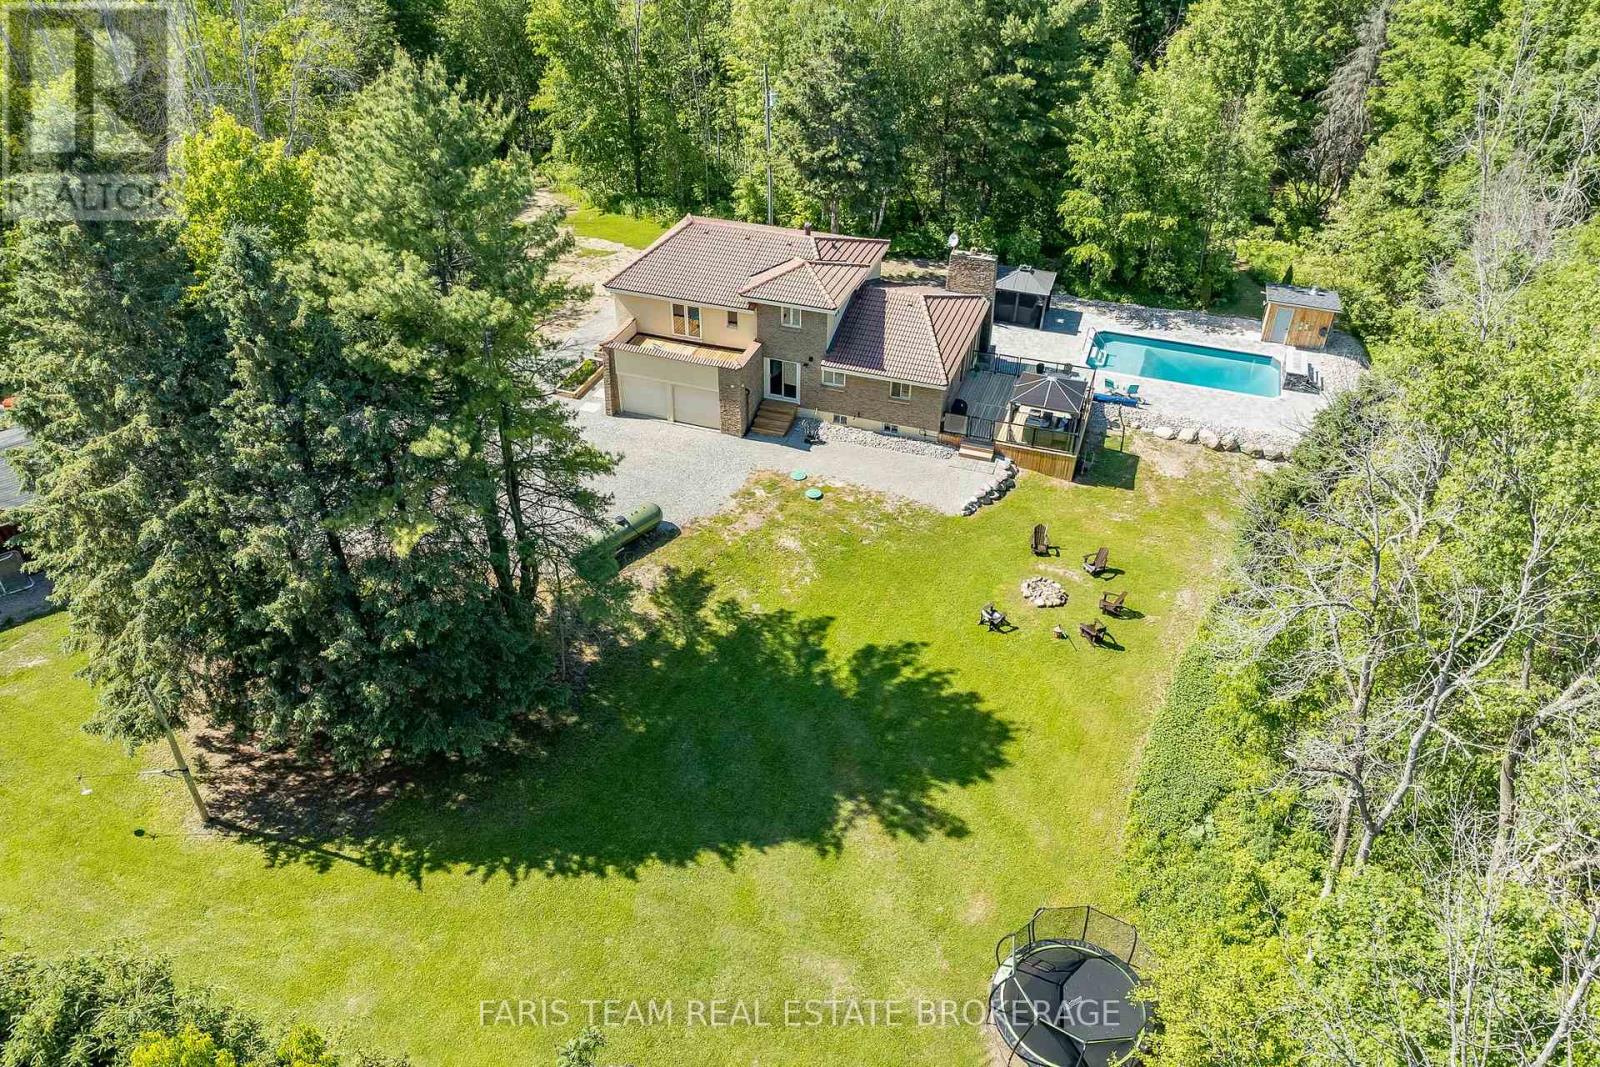
Tay, Ontario
Top 5 Reasons You Will Love This Home: 1) Tucked away on an extraordinary 50-acre wooded estate, this remarkable property is set well back from the road, offering an unmatched sense of seclusion, tranquility, and connection to nature 2) Designed to impress, the resort-inspired backyard showcases a stunning in-ground pool surrounded by beautiful stone landscaping, complete with a waterfall feature, heater, outdoor shower, and cabana, creating the ultimate setting for entertaining and summer enjoyment 3) Rich in European-inspired charm, the home exudes warmth and character throughout, presenting timeless architectural details and inviting living spaces that feel both elegant and welcoming 4) Enjoy the best of both worlds with a peaceful rural setting that feels miles away from it all, while remaining just minutes from the shops, restaurants, amenities, and waterfront attractions of downtown Midland 5) Surrounded by nature and endless opportunities for adventure, this exceptional property is perfectly suited for outdoor enthusiasts seeking year-round recreation, scenic trails, and a welcoming community atmosphere. 2,161 above grade sq.ft. plus a finished basement. (id:61852)
Faris Team Real Estate Brokerage
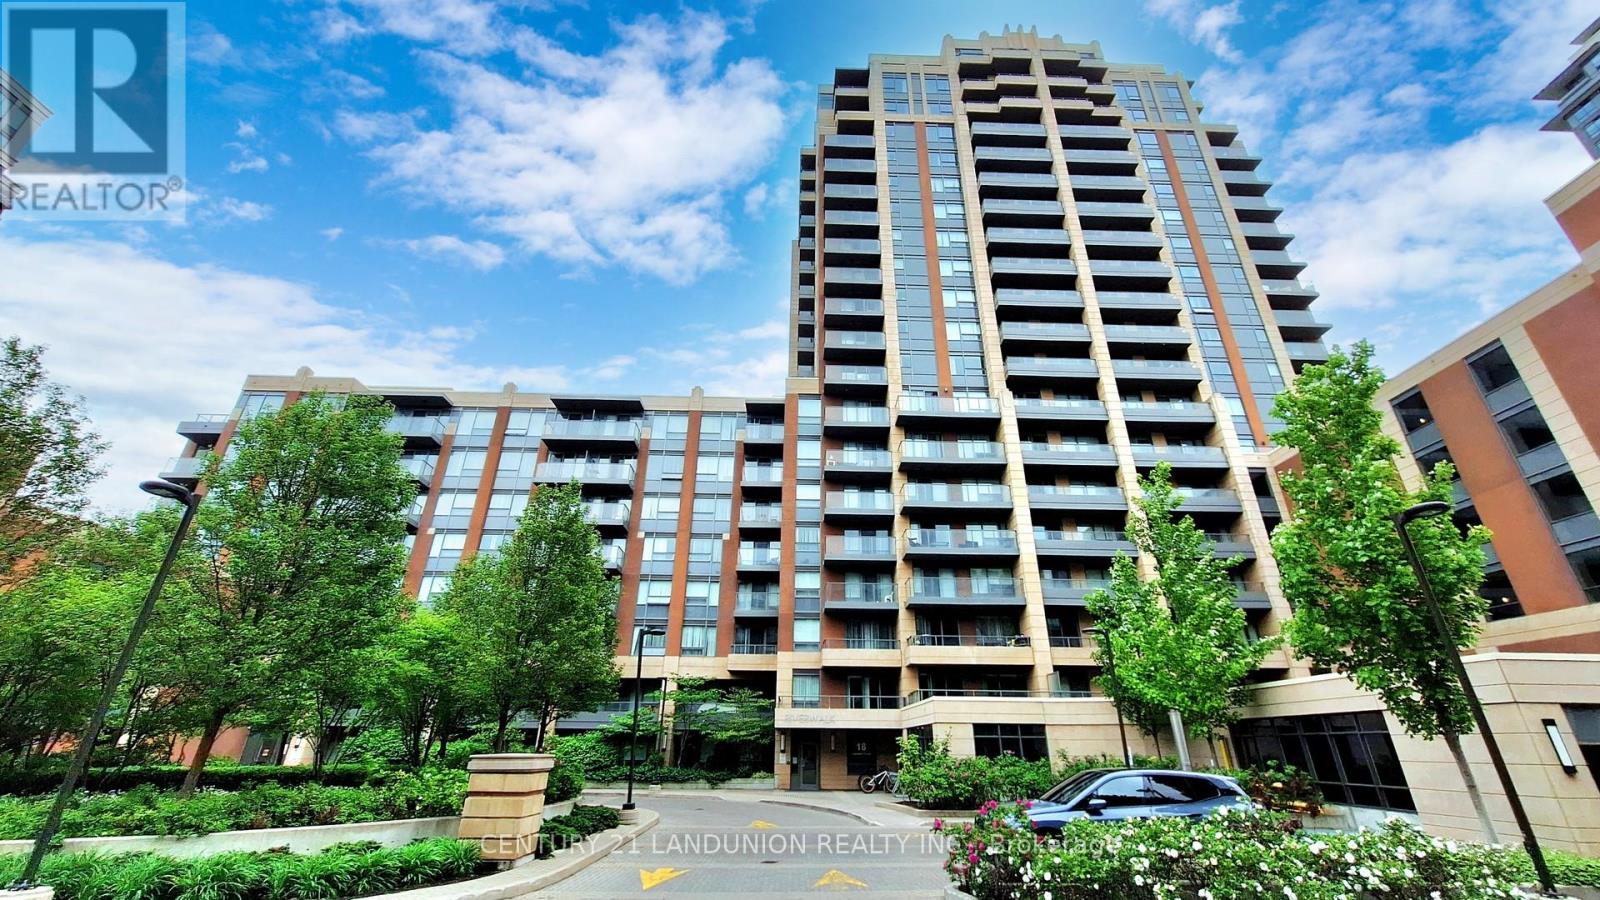
Markham, Ontario
Client RemarksOne of the Best Riverwalk Buildings in Downtown Markham! Lucky unit number 808! Functional layout with den can be used as 2nd bedroom/office! The bright and spacious interior features an open-concept living area with large windows. Modern kitchen with high-end B/I appliances, elegant cabinetry. Freshly Painted With A Designers Palette, upgraded new track lights and ceiling lights! Under best Times management! Building Offers 5-Star Amenities Including 24-Hour Security, A Fitness Center, Indoor Pool, Theatre, Games Room, Party Room, Guest Suites, And Visitor Parking. Walk to restaurants, banks and super markets! Located Minutes From The 404/407, Unionville GO Station, Shopping, Dining, And Top Schools Like Pierre Elliott Trudeau High School And Unionville High School.Parking and locker Is Included. (id:61852)
Century 21 Landunion Realty Inc.
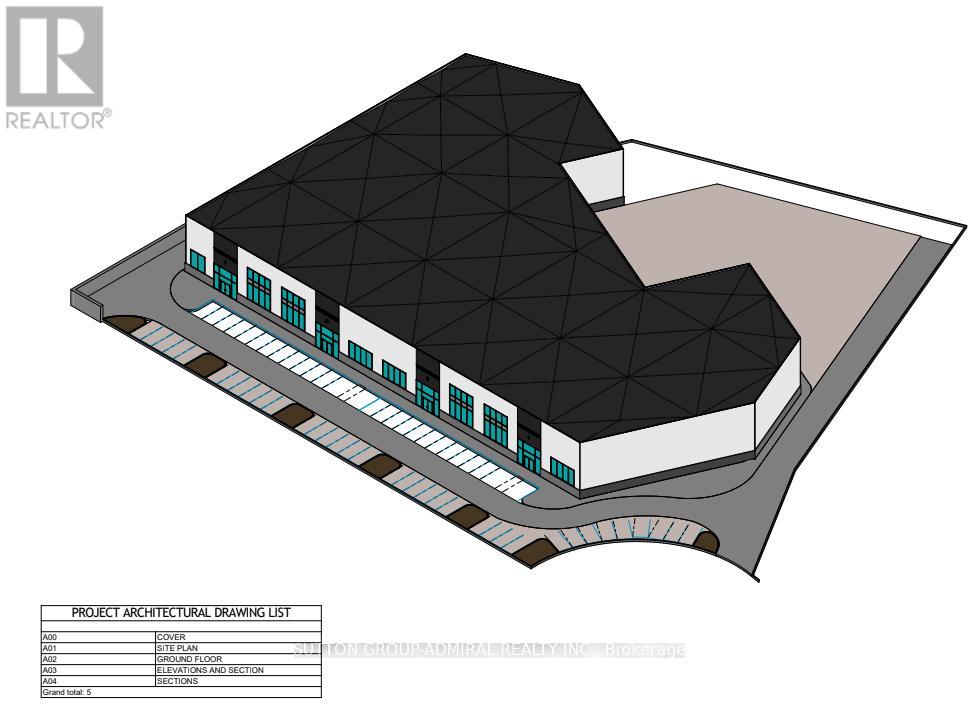
Uxbridge, Ontario
PLAN APPROVED READY FOR BUILDING PERMIT!!! OPPORTUNITY TO OWN 4.83 ACRES OF INDUSTRIAL LAND.SITUATED IN THE ANDERSON BUSINESS PARK. MINUTES AWAY FROM BOTH STOUFFVILLE AND UXBRIDGE.OUTDOOR STORAGE PERMITTED. GRAVELED AND FENCED YARD. SITE PLAN APPROVAL FOR APPROXIMATELY 82,314 SF, 33"6 CLEAR HEIGHT, 8 LOADING DOCKS WITH 84 SURFACE PARKING. (id:61852)
Sutton Group-Admiral Realty Inc.
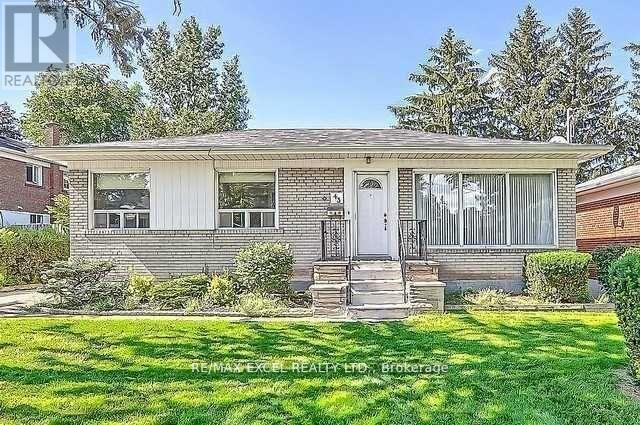
Newmarket, Ontario
Great Opportunity, Beautiful Upgraded Stunning Home, W/ 60 Feet Frontage. Renovated Kitchen, Bathroom, Many Pot Lights, Walk To Yonge St, Upper Canada Mall. Large And Beautiful Back Yard, The Tenant Must Pay 2/3 Of The Utilities. The Basement Is Occupied By Another Tenant. The Both Tenants Are Responsible For The Snow Shoveling & The Lawn Moving. (id:61852)
RE/MAX Excel Realty Ltd.
Georgina, Ontario
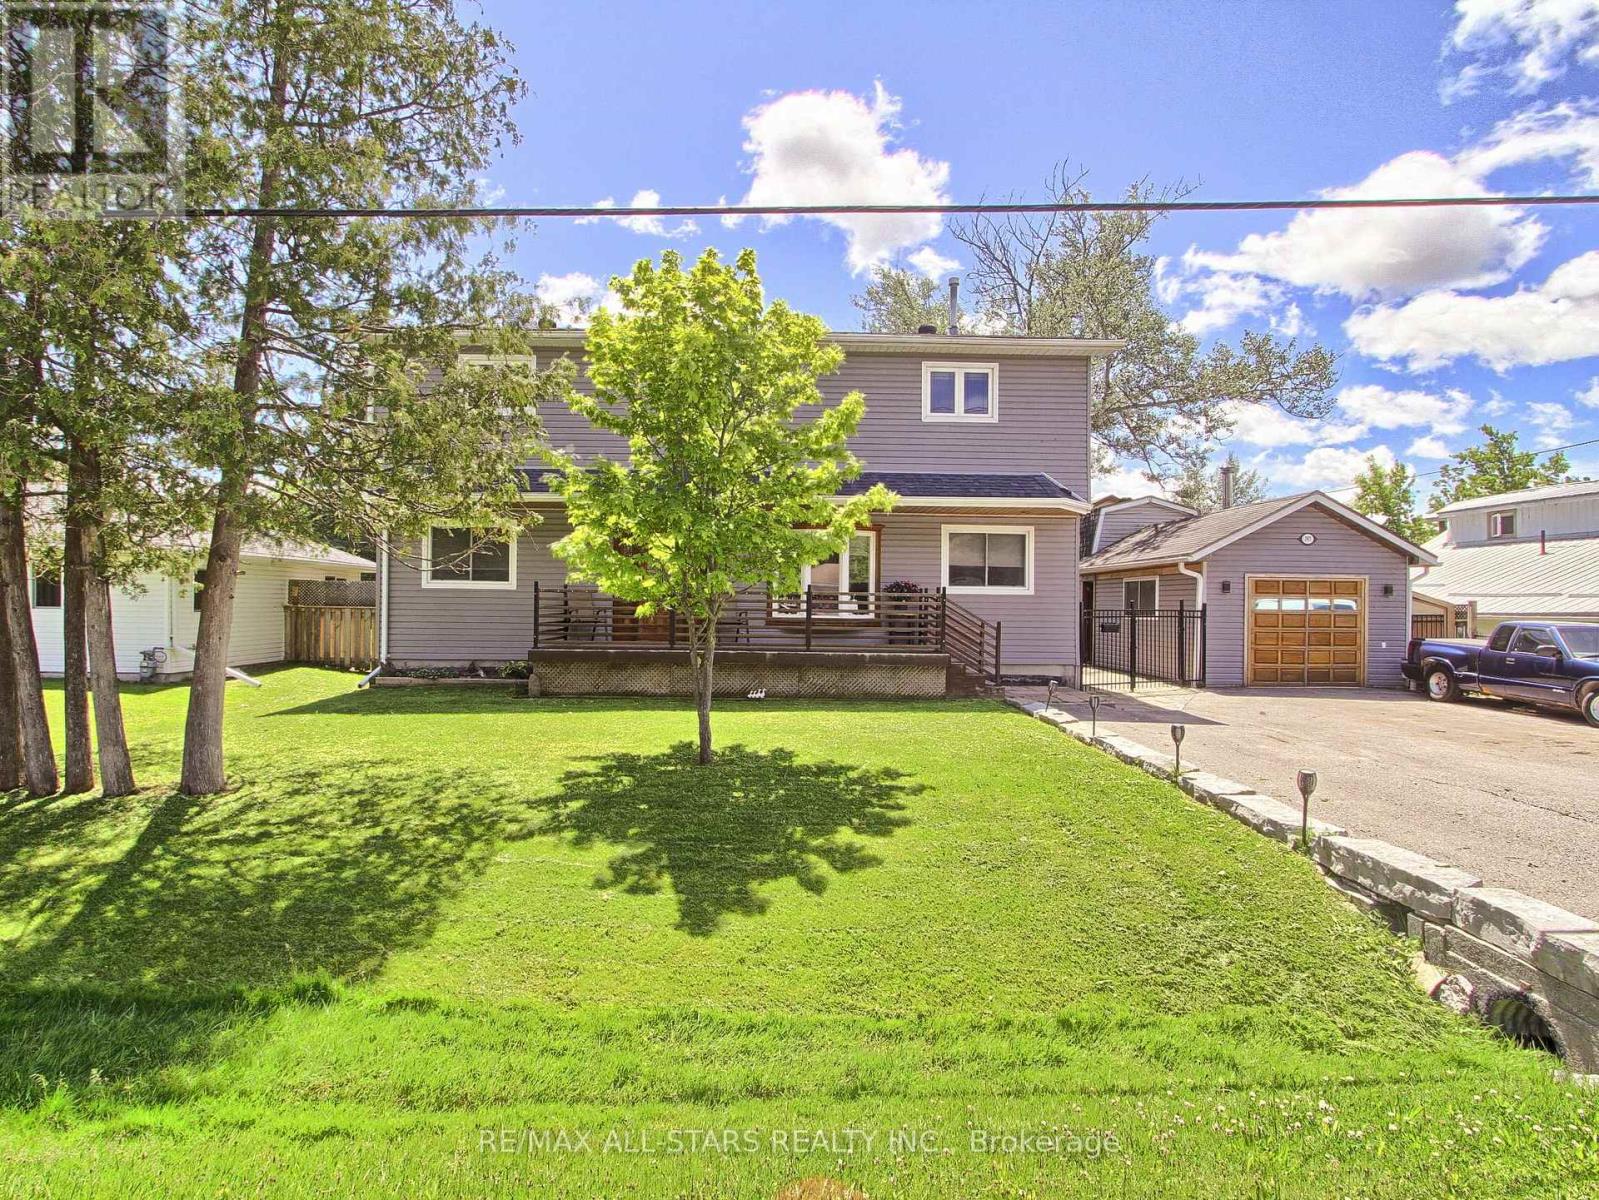
Welcome to this spacious 2,300 sq. ft. family home in highly desirable Keswick South, just a short walk from the shores of beautiful Lake Simcoe. Featuring 4+1 bedrooms and 3 bathrooms, this well-maintained home offers the perfect blend of space, comfort, and lifestyle for growing families, multi-generational households, or those who love to entertain. Enjoy generous principal rooms, functional living spaces, and plenty of flexibility to suit your needs. Step outside to a spacious backyard complete with a charming gazebo, creating the ideal setting for summer barbecues, outdoor dining, family gatherings, or simply relaxing and enjoying your private outdoor retreat. A rare heated detached garage provides exceptional space for hobbyists, car enthusiasts, storage, or a year-round workshop. One of this property's most attractive features is its unbeatable location near Lake Simcoe. Enjoy easy access to beaches, parks, marinas, boating, fishing, kayaking, paddle boarding, and scenic waterfront trails throughout the warmer months. In the winter, take advantage of nearby ice fishing, snowmobiling, skating, and other seasonal activities that make this area a true four-season destination. Conveniently located close to schools, shopping, restaurants, transit, and everyday amenities, this home offers the perfect balance of recreation and convenience. Don't miss this opportunity to own in one of Keswick's most sought-after neighbourhoods. Book your private showing today and discover everything this exceptional property has to offer. (id:61852)
RE/MAX All-Stars Realty Inc.
East Gwillimbury, Ontario
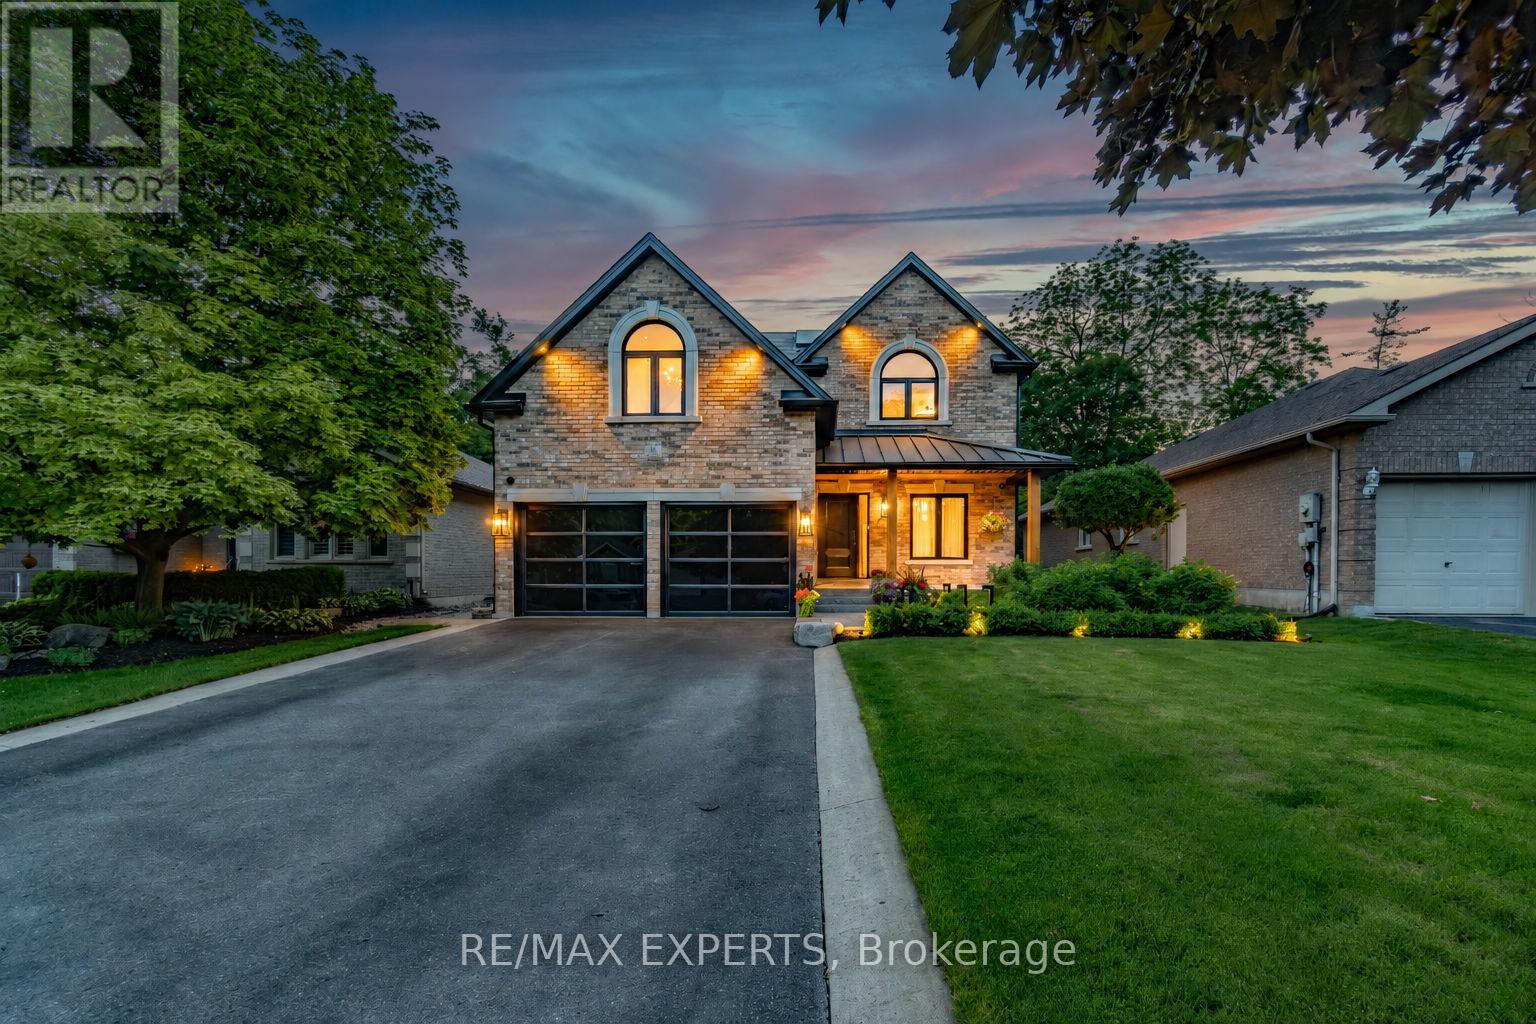
Contemporary Designer Residence Set On A Private Ravine Lot Within One Of Holland Landing's Most Exclusive Court Settings. A Fully Reimagined Home That Redefines Modern Living. Delivering A Rare Combination Of Architectural Detail, Refined Finishes, And Resort-Style Outdoor Living.This 4 Bedroom, 4 Bathroom Residence Offers A Seamless Open-Concept Layout Defined By 7 1/2" Engineered Oak Hardwood Flooring, Custom Millwork, Solid Wood Doors, Crown Moulding, And A Dramatic Skylight That Floods The Interior With Natural Light. The Main Living Spaces Are Tailored For Both Everyday Living And Elevated Entertaining. A True Statement Kitchen By Lighthouse Cabinetry Featuring Caesarstone Countertops, Full-Height Backsplash, And A Waterfall Island With Custom Reeded White Oak Detailing. Complete With Built-In JennAir Appliances, Perrin & Rowe Fixtures, And Designer Lighting, A Refined Centre piece Of The Home. The Living Area Is Anchored By A Napoleon Gas Fireplace With Marble Surround, Integrated Built-Ins, And Subtle Lighting Details. The Primary Suite Offers A Spa-Inspired Retreat With Freestanding Soaker Tub And Glass Walk-In Shower. The Lower Level Extends The Living Experience With A Fully Finished Space, Complemented By A Statement Powder Room Featuring A Solid Slab Italian Marble Floating Vanity - A Rare Custom Detail.Outdoors, A Private Ravine-Backed Setting Creates A True Resort Experience. A Heated Saltwater Pool With Waterfall Feature, Hot Tub, Gazebo, And Professionally Landscaped Grounds Are Paired With A Custom Cabana Featuring An Outdoor Washroom And Built-In Live Edge Wet Bar, An Exceptional Entertaining Environment.Extensively Upgraded With Triple-Glazed Black Framed Windows, Smart Home Integration, Built-In Audio, And Premium Mechanical Systems. Ideally Located Close To Top-Rated Schools, Parks, Major Amenities, And Highway 404. A Turnkey Designer Home Offering A Level Of Finish And Setting Rarely Available In This Market. (id:61852)
RE/MAX Experts
Markham, Ontario
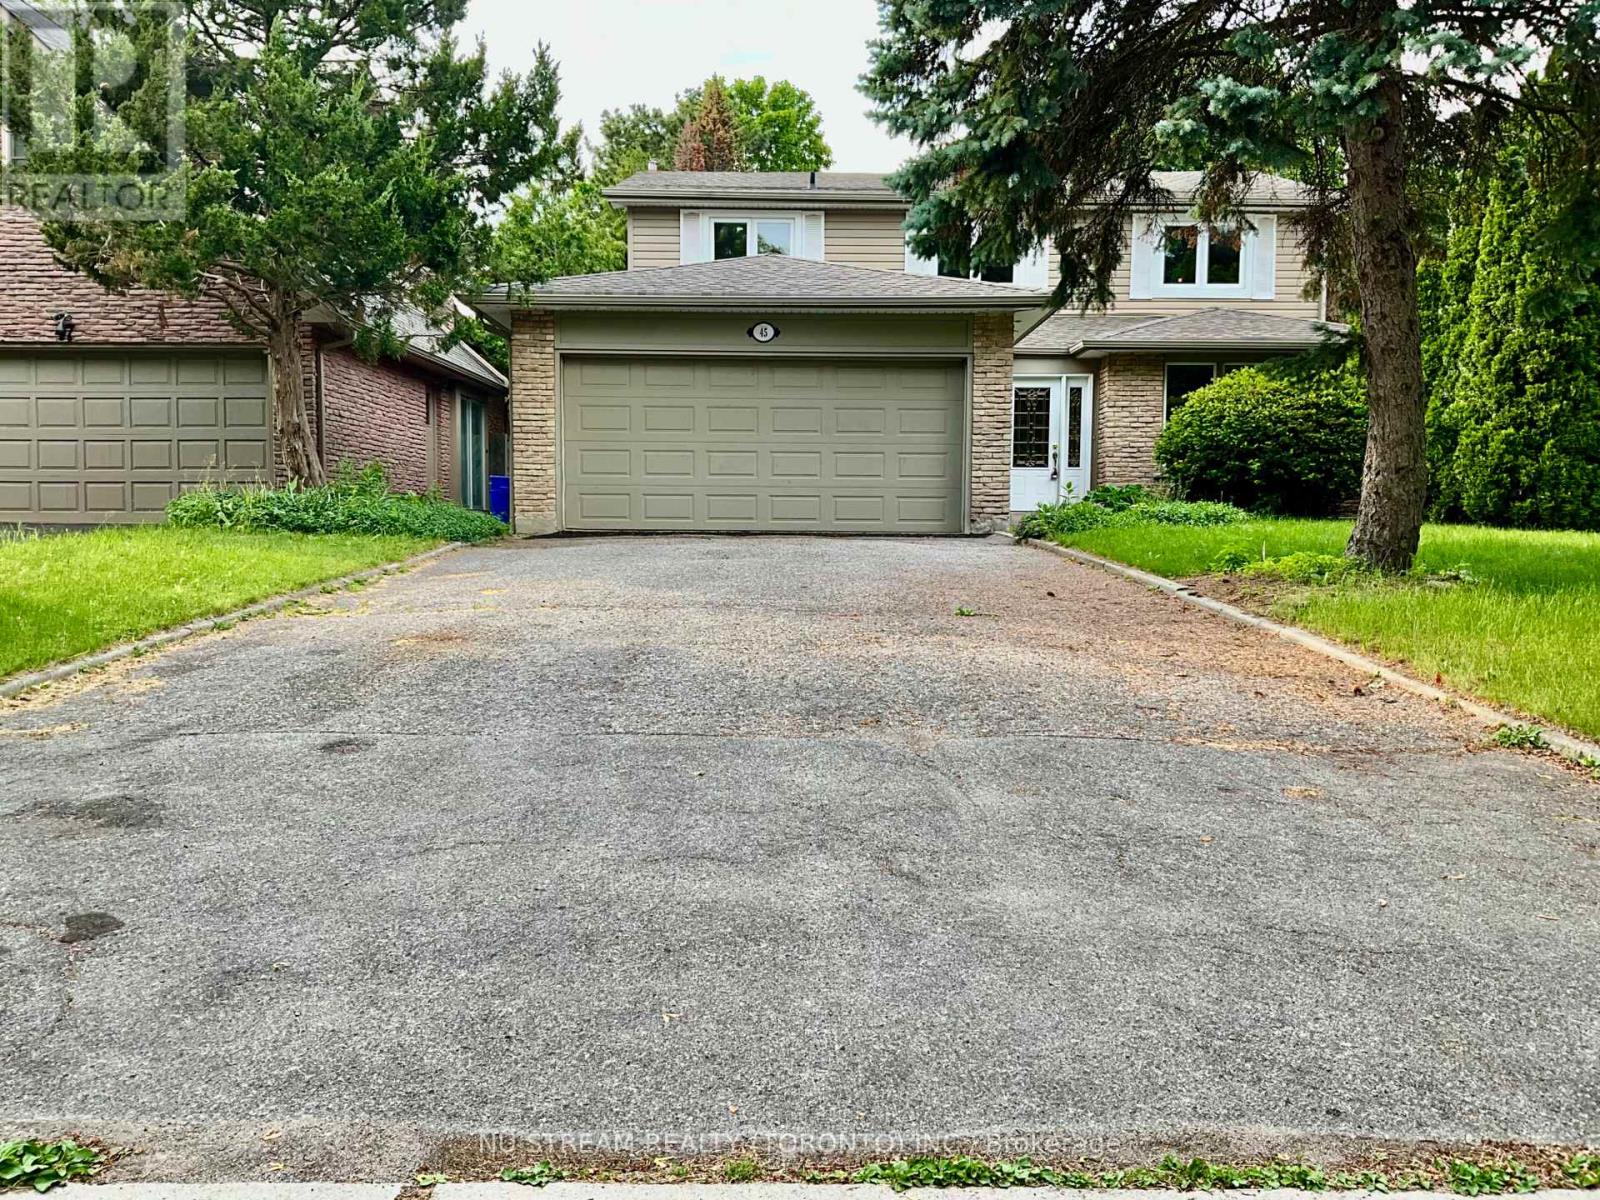
Welcome to 45 Emmeloord Crescent, a beautifully maintained family home nestled on a quiet crescent in the heart of prestigious Unionville. This south-facing residence offers a thoughtfully designed layout with spacious principal rooms, abundant natural light, and comfortable living spaces perfect for growing families and entertaining alike. ***The brand new kitchen*** overlooks the backyard and seamlessly connects to the family living areas, creating an ideal setting for everyday living. ***Renovated bathrooms*** Generously sized bedrooms provide comfort and privacy, while the finished lower level offers additional space for recreation, entertainment and home office or workshop. Situated in one of Markham's most sought-after communities, this home is conveniently located near top-ranking schools, parks, shopping, restaurants, transit, and the charming boutiques and cafés of Historic Main Street Unionville. Enjoy easy access to major highways, GO Transit, and everyday amenities while living in a mature, family-friendly neighbourhood. A wonderful opportunity to live in a home in one of Unionville's most desirable locations. (id:61852)
Nu Stream Realty (Toronto) Inc.
Richmond Hill, Ontario
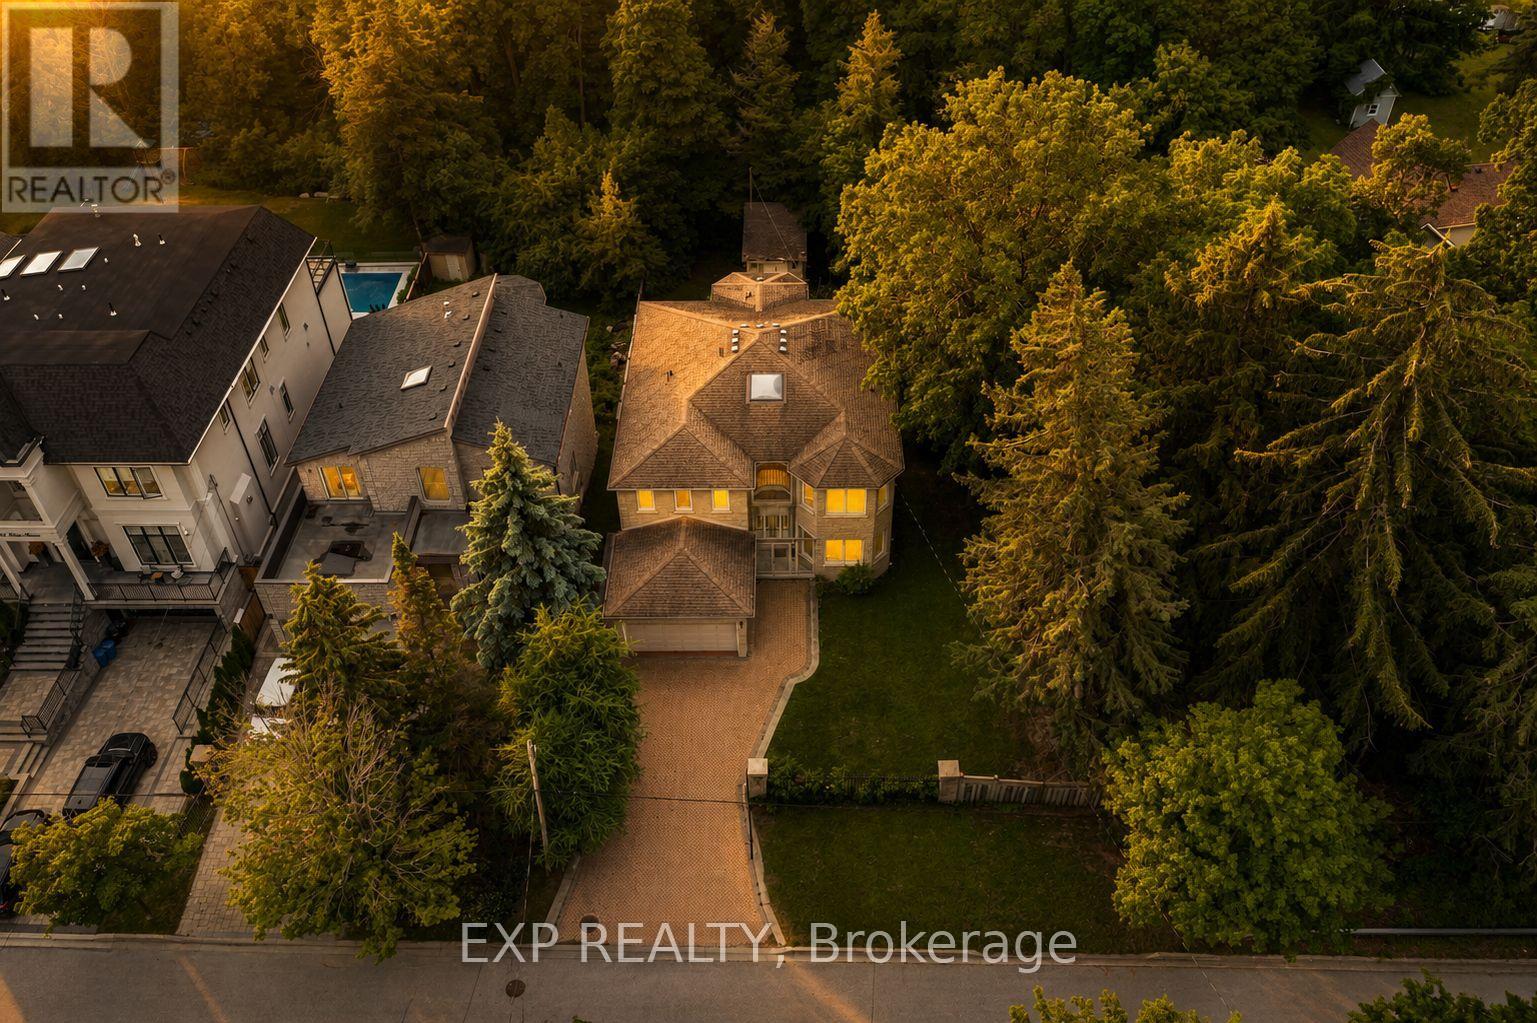
Rare offering in coveted community of South Richvale. This custom full stone two storey sits on a 1.33 acre ravine lot at the end of a gated, dead-end cul-de-sac with total privacy. Held by its original owner and built with superior construction materials, the home offers 3,722 square feet above grade plus a bright finished walk-out lower level, four bedrooms, five bathrooms, and an elevator serving all three levels as well as the garage. Entertaining-sized principal rooms span the of the home, each framing the ravine: separate formal living and dining rooms, a main floor office, and a family room anchored by a floor-to-ceiling stone fireplace. The centre-island kitchen walks out to a terrace over the trees, with a sunny private breakfast area and southern exposure. Custom walnut hardwood floors, nine-foot smooth ceilings, custom cornice mouldings, a large skylight, and a sculptural floating oak staircase rising from the lower level to the second storey. The primary retreat offers a sitting area, walk-in closet, spa-inspired ensuite, and a private balcony over the ravine. A second bedroom enjoys its own four-piece ensuite, and all secondary bedrooms are generously sized. The walk-out lower level offers space to create a full in-law suite built for multi-generational living: an oversized living and dining area, second kitchen, sauna, wine room, abundant storage, and two walk-outs to a covered patio over the ravine. The setting is the rarity. A wrought iron gated entrance opens to an oversized interlock driveway. The home backs onto your own private ravine that cannot be severed or developed, steps to nature trails, minutes to highways and commuter routes and access to top private schools. (id:61852)
Exp Realty
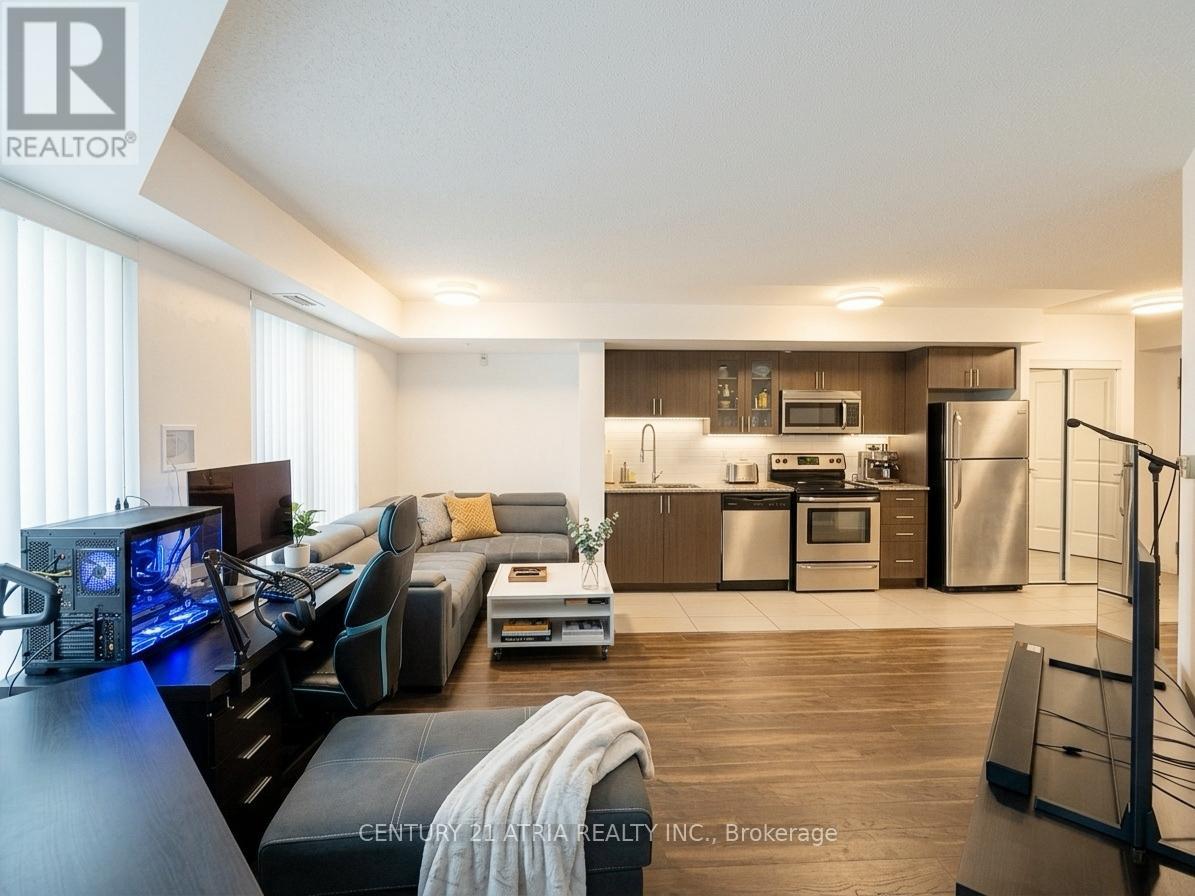
Richmond Hill, Ontario
Bright and updated 1-bedroom condo in one of Richmond Hill's most convenient locations! Enjoy a functional open-concept layout, spacious bedroom, and private south-facing balcony with added privacy. Freshly painted with updated washroom flooring and tiles. Located at Highway 7 & Leslie with quick access to Highways 404 & 407, transit, shopping, restaurants, parks, and entertainment. Low-rise building with exceptional amenities including 24-hour concierge, indoor pool, gym, sauna, guest suites, meeting room, and visitor parking. EV charger available underground. An excellent opportunity for first-time buyers, professionals, or investors looking for convenience, lifestyle, and long-term value. (id:61852)
Century 21 Atria Realty Inc.
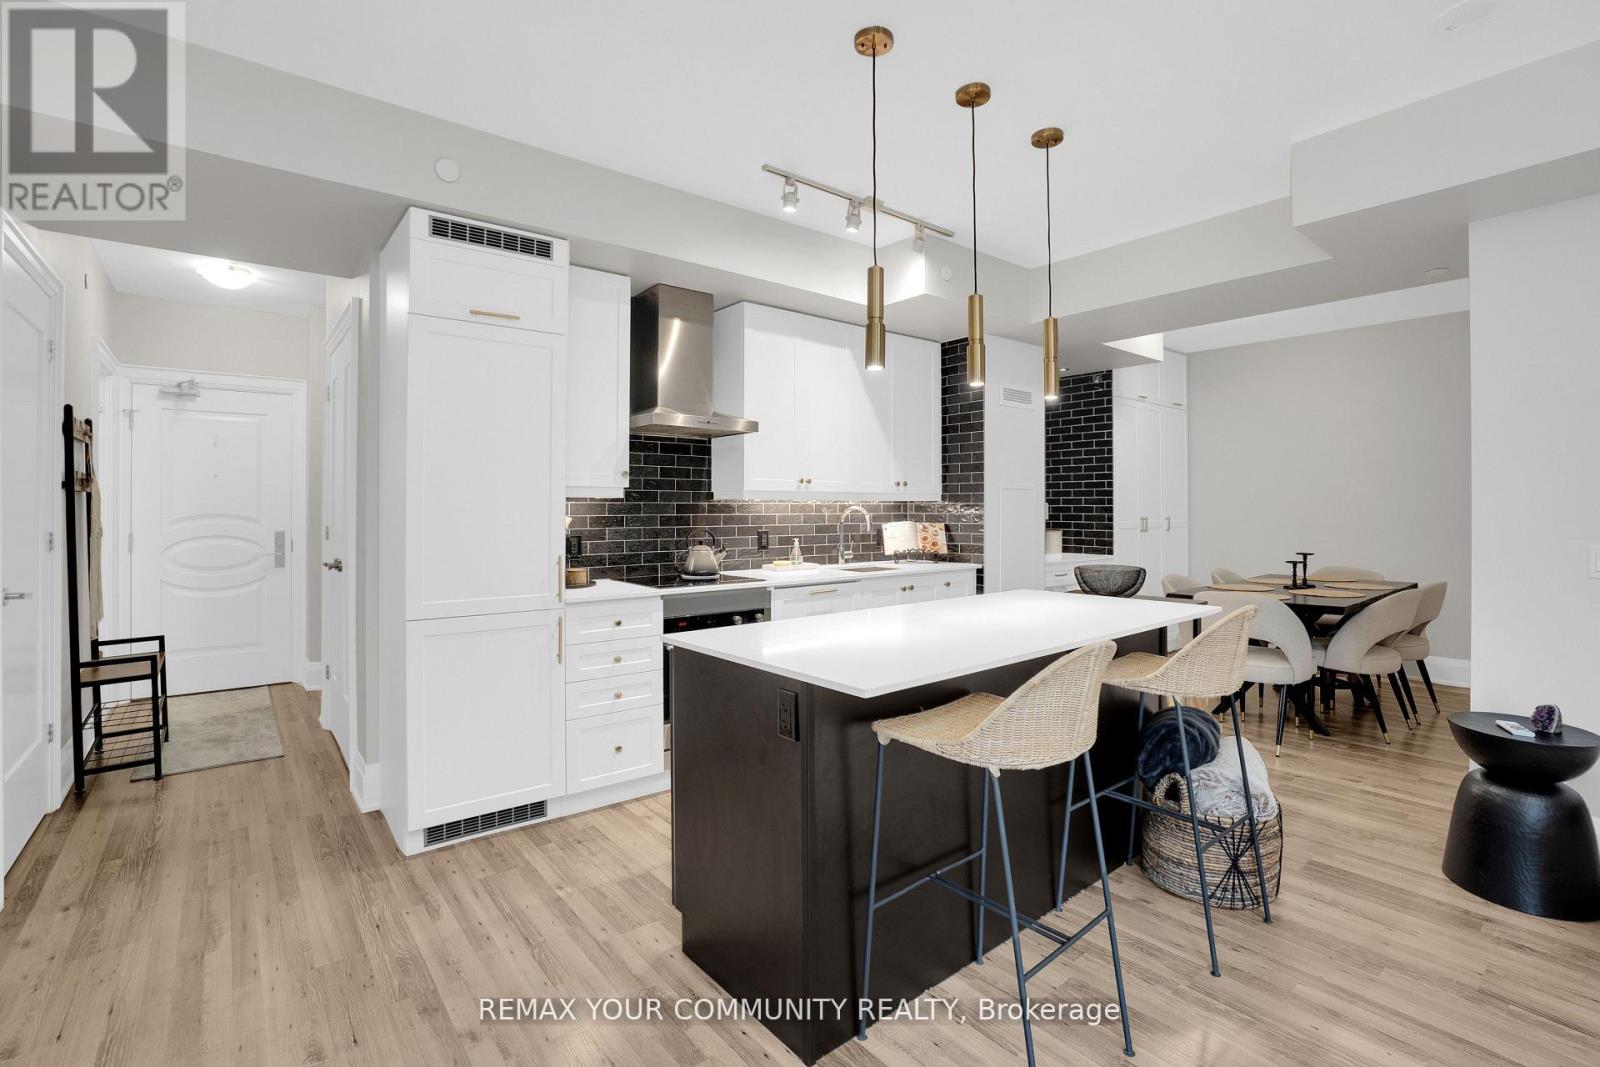
Vaughan, Ontario
***2 PARKING SPACES!*** Welcome To Suite 523! This Fully Upgraded 1+1 Bedroom, 2 Bathroom Unit is Loaded With Upgrades, Includes 2 PARKING SPACES And 1 Locker, And Is Situated In A Highly Desirable Area of Vaughan. Featuring Soaring 9 Ft Ceilings, This Bright And Spacious Suite is Just Steps From Vaughan Mills, Transit, Canada's Wonderland, And Diverse Dining Options, Offering Unparalleled Convenience. The Open-Concept Layout Features A Spacious Living and Dining Area, Perfect For Entertaining. The Extended Kitchen Boasts Extra Storage, Quartz Countertops, A Coffee Bar, A Built-In Wine Rack, And Modern Upgrades, Including A Stylish Backsplash, Hood Fan, And Extended Kitchen Island for Added Functionality. Upgraded Bathrooms Include High-End Fixtures, A Whirlpool Bath With 16 Jets, And A Primary Shower with A Glass Door. Premium Finishes Adorn The Trims, Doors, And Cabinets Throughout, While Remote-Controlled Fans/Lights And Elegant Pot Lights Add Style And Comfort. The Large Den is Ideal for An Office Or Extra Bedroom, And the Sunroom Offers Access From Both The Primary Bedroom And Living Room. This Suite IS a Must-See! (id:61852)
RE/MAX Your Community Realty
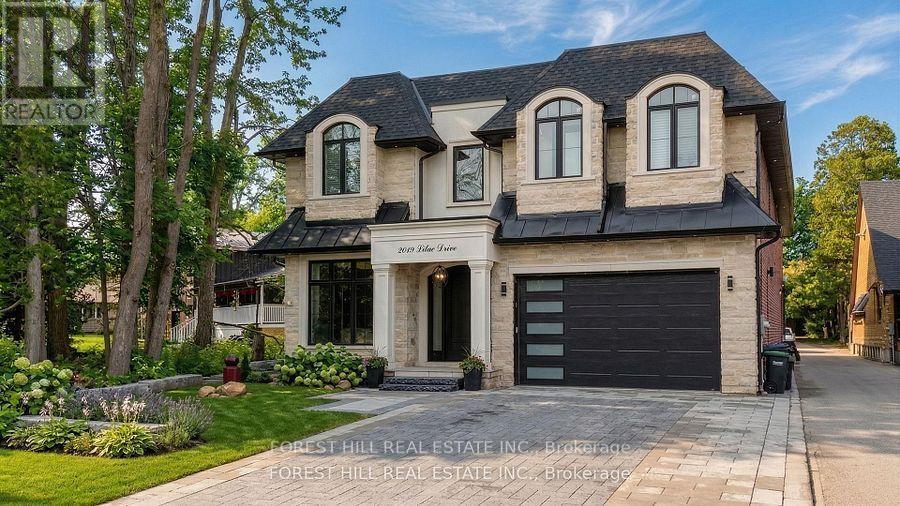
Innisfil, Ontario
Welcome to 2019 Lilac Dr, an absolutely stunning CUSTOM BUILT 4+1 bedroom residence in Alcona, just minutes from the beach. Built in 2022 and situated on a premium lot, this exceptional home offers over 6,000 sq. ft. of total living space, combining sophisticated design, superior craftsmanship, and unparalleled attention to detail. From the moment you arrive, you're greeted by a beautifully interlocked driveway, natural stone and precast exterior, and a solid Italian wood front door. Inside, custom millwork, designer lighting, pot lights, and wide-plank hardwood flooring elevate every space. The custom chef's kitchen is a true showpiece, featuring high-end appliances, a large centre island, and an open-concept layout that flows seamlessly into the spacious family room-perfect for both entertaining and everyday living. Upstairs, all four generously sized bedrooms offer their own private ensuite bathrooms and custom walk-in closets with built-in organizers, delivering comfort and privacy for the entire family. The primary suite is a luxurious retreat, complete with a two-sided fireplace, private walk-out balcony, oversized walk-in closet, and a spa-inspired 5-piece ensuite. A stunning main floor living room with soaring 19-foot ceilings overlooks the backyard and is filled with natural light. The finished lower level adds incredible versatility, featuring an additional bedroom, playroom, office, a beautiful home theatre, and a spacious recreation area-ideal for extended family, guests, or a home gym-with a walk-up to the backyard. Located in the heart of Alcona, just minutes to the beach, parks, nature trails, amenities, and Friday Harbour Resort. (id:61852)
Forest Hill Real Estate Inc.
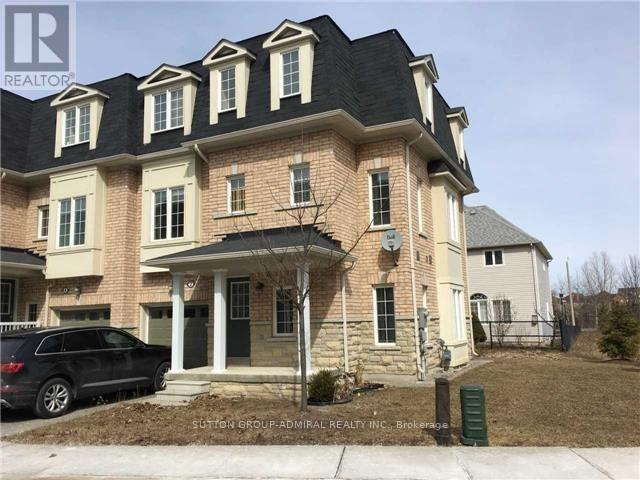
Richmond Hill, Ontario
Priced To Sell! Rare Find End Unit Townhouse With 3 Side Windows Onto Ravine View! Offer Anytime! 9 FT Ceiling On Main With Plenty Of Sunshine And Ravine View! One Of A Kind In The Neighborhood! Open Green Space On The Side Of The Unit! Close To All Amenities, Community Center, Arena, Transit, Schools, Grocery Shops, Lake Wilcox And Bond Lake. (id:61852)
Sutton Group-Admiral Realty Inc.