
Mulmur, Ontario
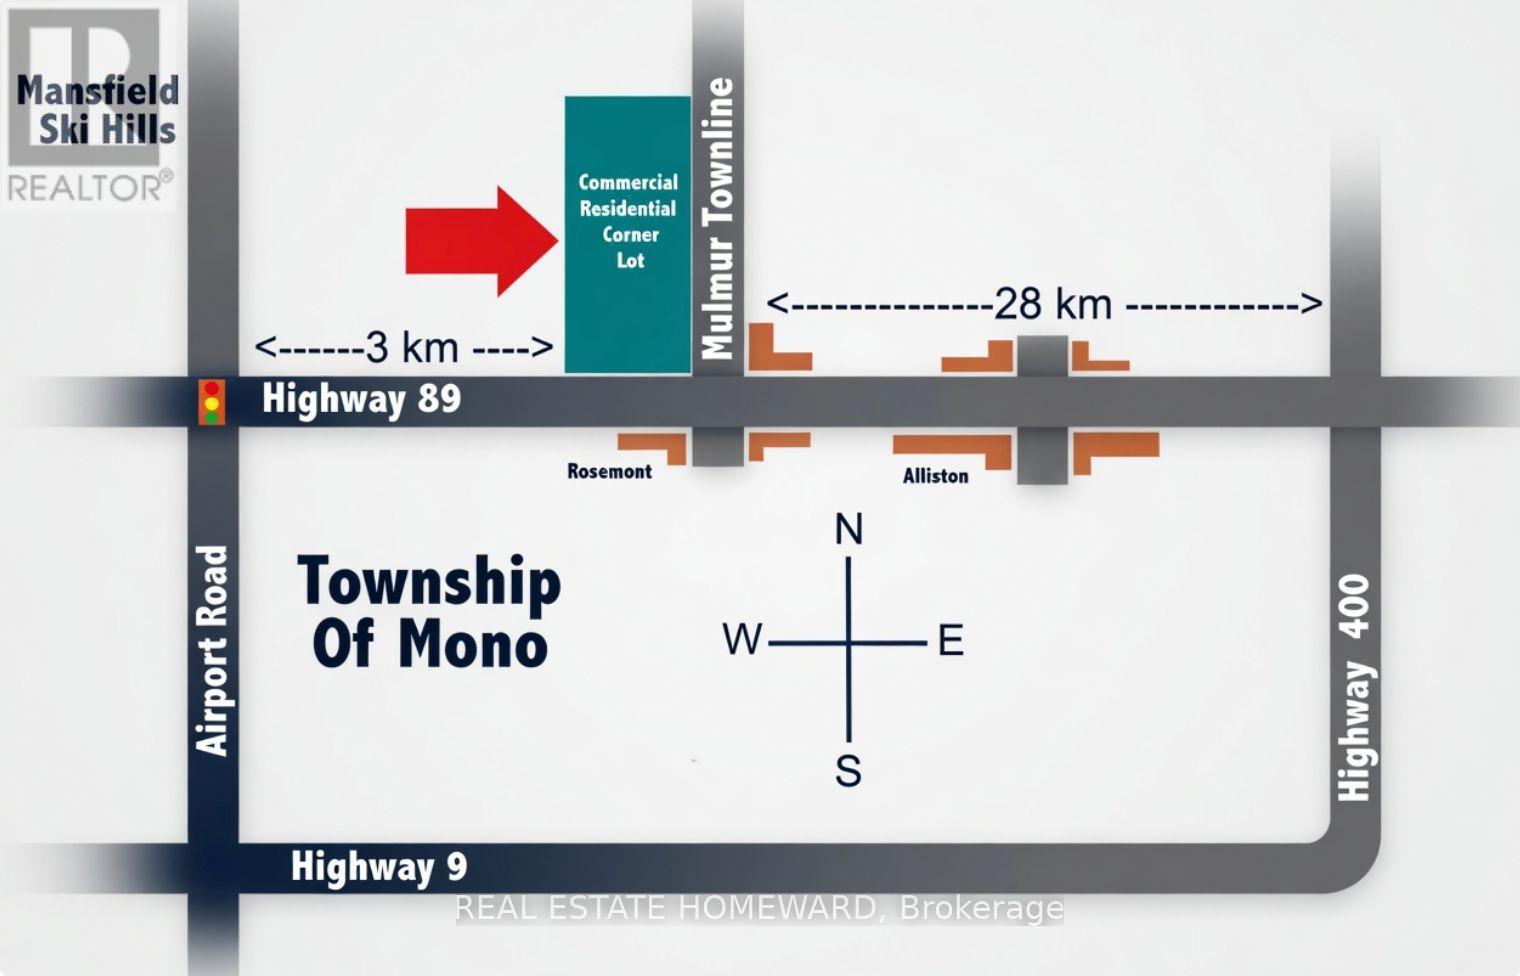
One of the only corner lots, cornering on 4 affluent townships Mulmur, Mono, Adjala and Tosorontio, zoned for both commercial and residential use in all of Dufferin and Simcoe County. Located in Rosemont, in the township of Mulmur, it presents a picturesque countryside setting with rolling hills and scenic landscapes. Conveniently situated near Alliston, and just north of newly proposed highway 413, Mansfield Ski Club, Orangeville, Hockley Valley, and Creemore Hills. Approximately 1 hour from the Greater Toronto Area (GTA), it provides prime highway 89 corner lot exposure for numerous business prospects while offering the convenience of working from home. Walk view property anytime with or without a realtor or an appointment. (id:61852)
Real Estate Homeward
Toronto, Ontario
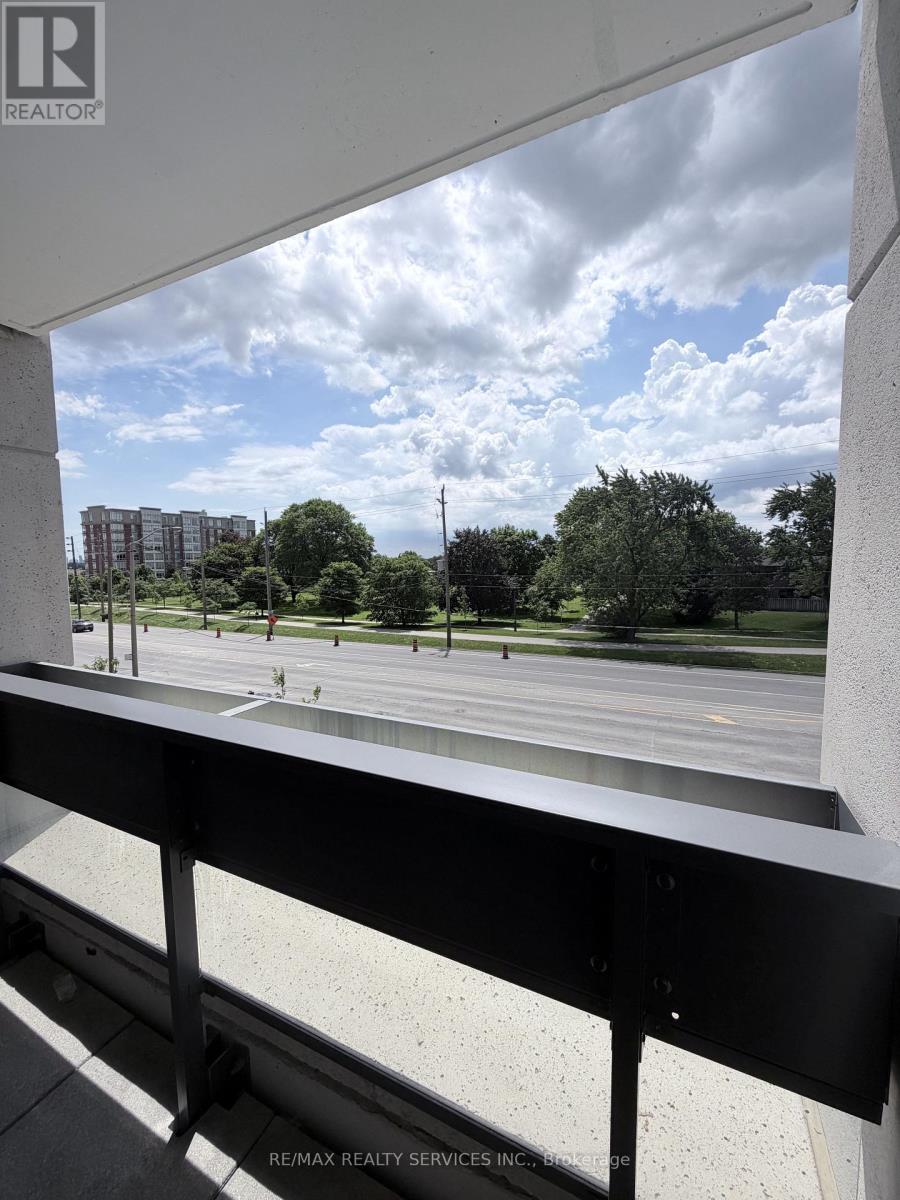
Welcome to Notting Hill Condos Phase 2 - a brand-new 2+1 bedroom, 2 bathroom suite available for lease in one of Toronto's most connected and rapidly growing communities. This thoughtfully designed unit features a bright, open-concept layout with a modern kitchen overlooking the spacious living and dining area, perfect for both everyday living and entertaining. The living room walks out to a private balcony, offering a great space to enjoy your morning coffee or unwind at the end of the day. The primary bedroom includes a private ensuite, while the versatile den is ideal for a home office, guest space, or study area. One underground parking space is included for added convenience. Conveniently located at Eglinton Ave W and Royal York Rd, residents enjoy seamless access to TTC transit, the upcoming Eglinton Crosstown West LRT, Highways 401 and 427, Pearson Airport, parks, trails, shopping, restaurants, and everyday amenities. (id:61852)
RE/MAX Realty Services Inc.
Toronto, Ontario
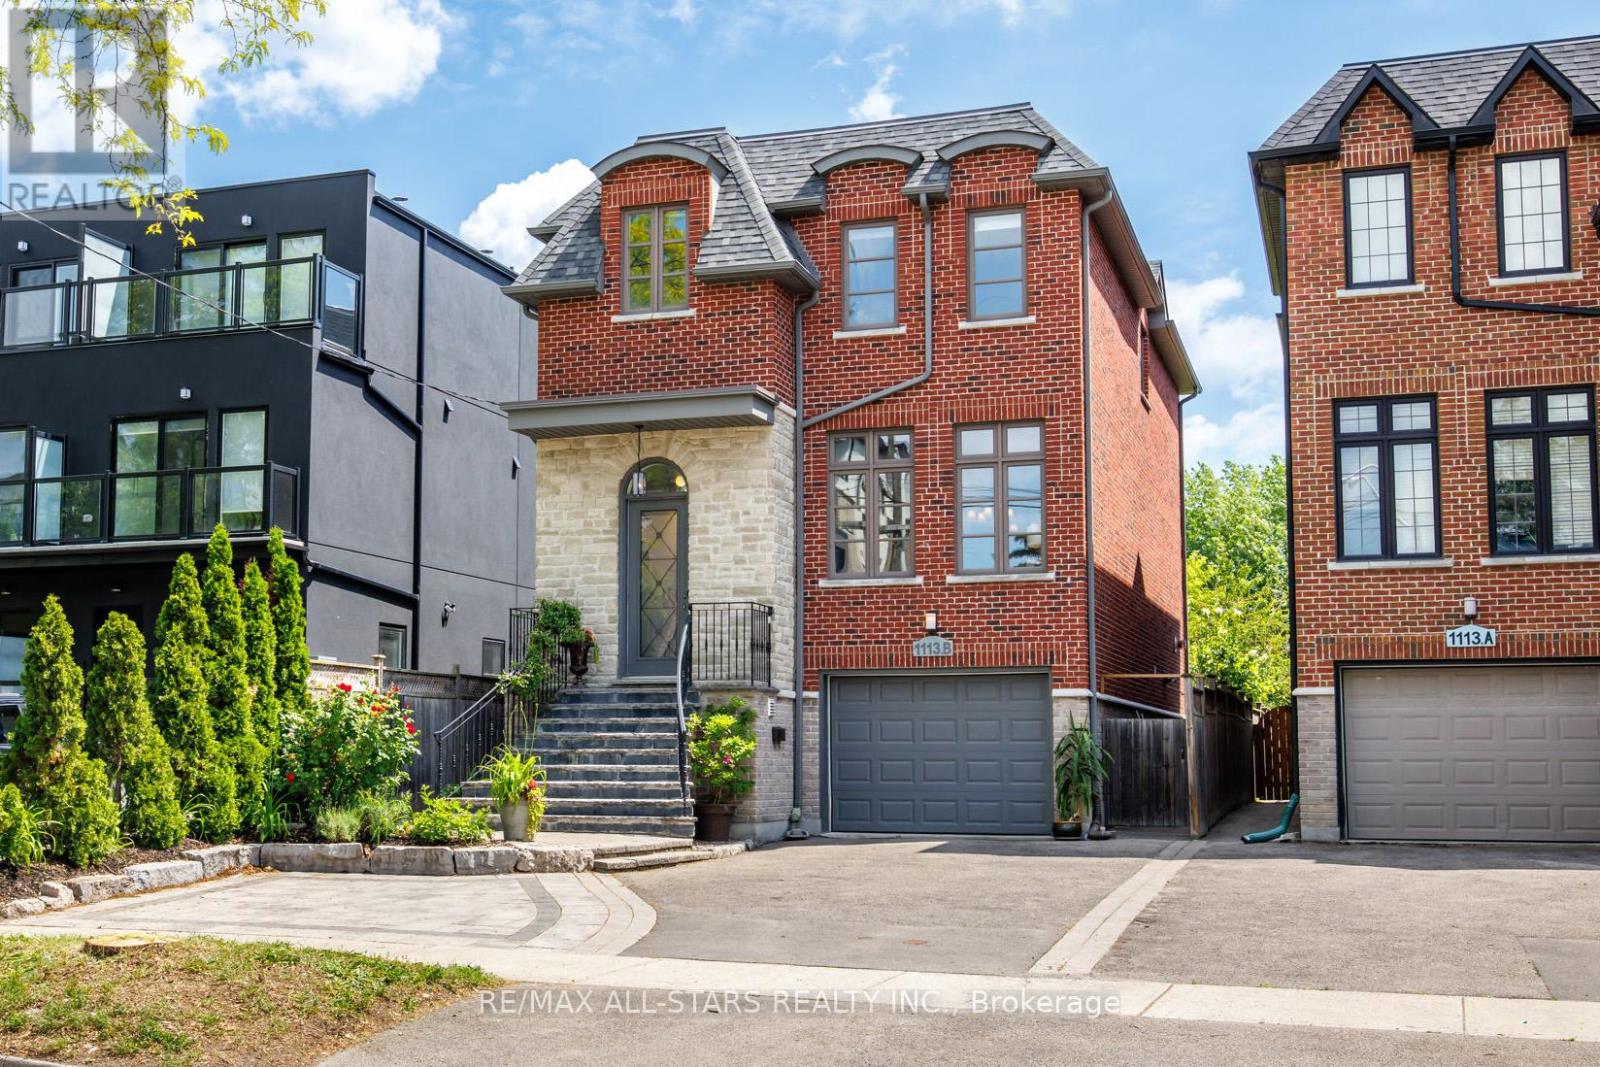
Built in 2009, this well-designed freehold detached home offers nearly 2,600 square feet across three finished levels in one of Etobicoke's most sought-after pockets, backing onto parkland. The main floor is open and functional, with hardwood throughout, a gas fireplace in the family room, and a kitchen centred on a quartz island with seating, built-in cabinetry, and pantry storage. A separate den opens to a raised deck overlooking the backyard and neighbouring parkland. Upstairs, skylights brighten the hallway, bathroom and laundry area. The primary suite features a walk-in glass steam shower with rainhead and a jetted soaker tub. Two bedrooms share a jack-and-jill 5-piece bath, with an additional three-piece for guests. The fully finished legal basement studio apartment has its own entrance, kitchen, four-piece bath, and rear walk-up - ideal for extended family, a nanny suite, rental income, or reconfigured as additional living space. Set on a ~32 x 132 ft lot with parking for four. Short walk to the subway, quick access to the Gardiner, and a full range of shops and dining nearby. (id:61852)
RE/MAX All-Stars Realty Inc.
Brampton, Ontario
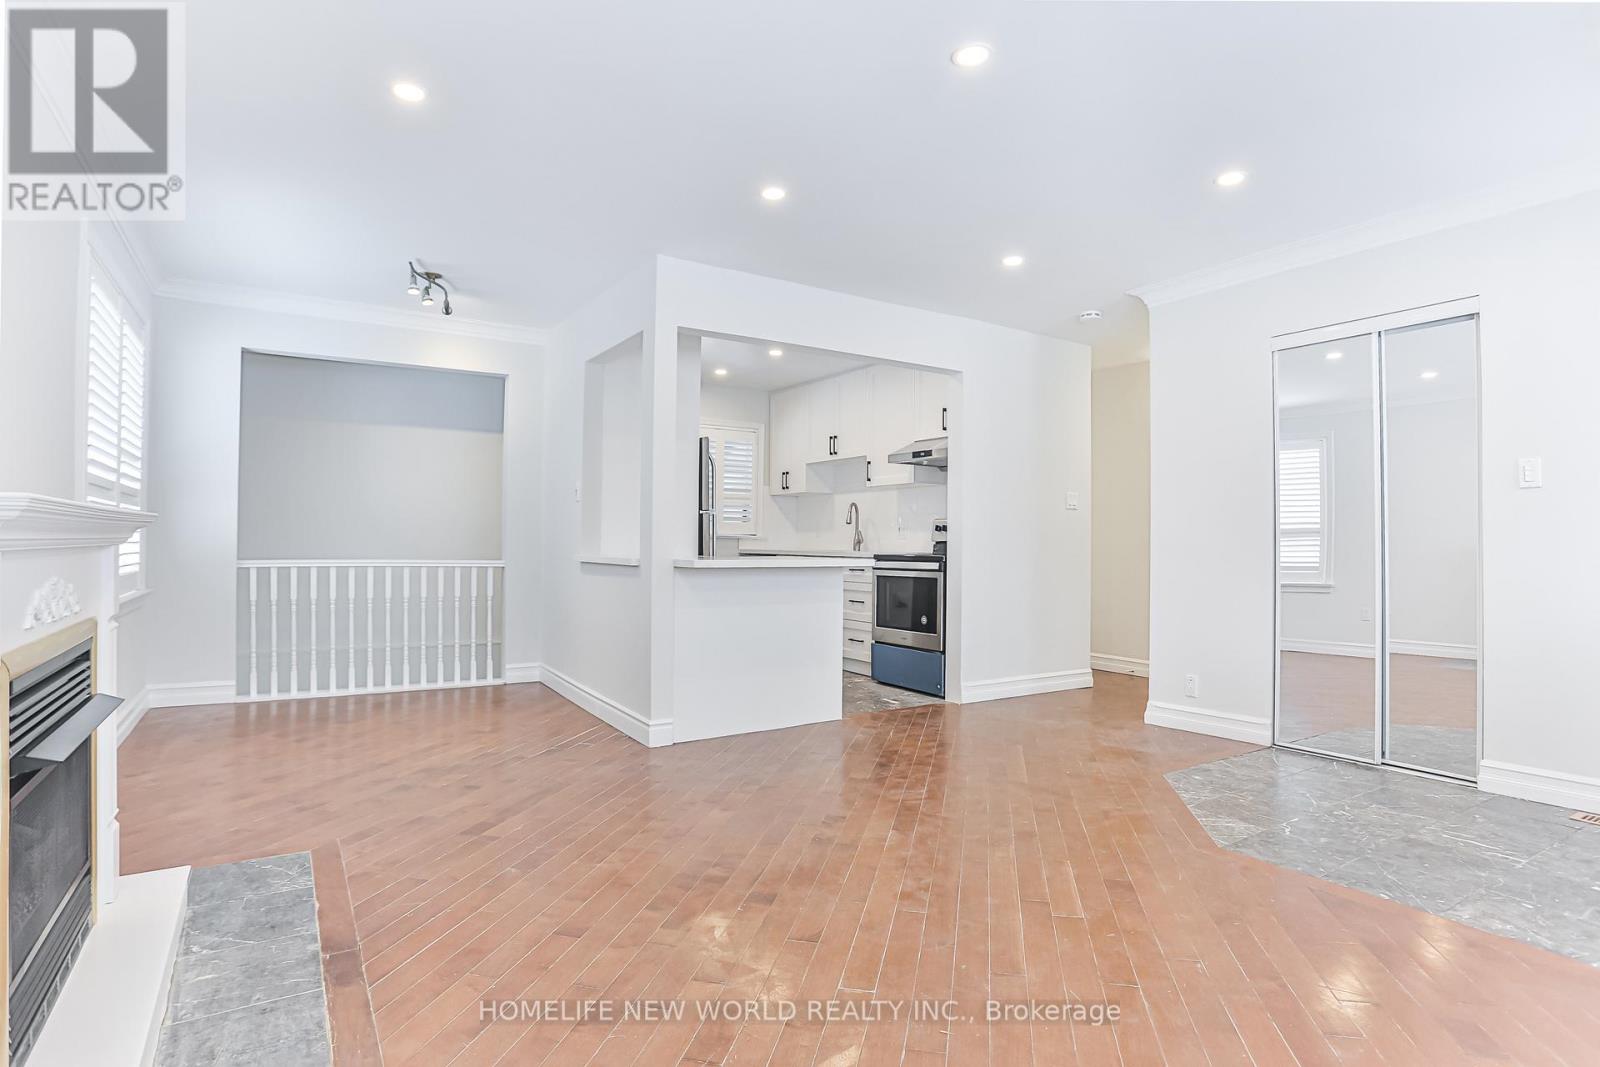
Open Concept, 3+2 Bedrooms Detached Bungalow In North Peel Village, Newer Kitchen And Bathroom, Smooth Ceiling. Pot Lights On Main And Basement. Roof replaced in 2023. Well-maintained and move-in ready. Steps Away To Brampton Urgent Care Health Center, Downtown Brampton, Schools, Parks, Rec. Center & Shopping Centers. (id:61852)
Homelife New World Realty Inc.
Toronto, Ontario
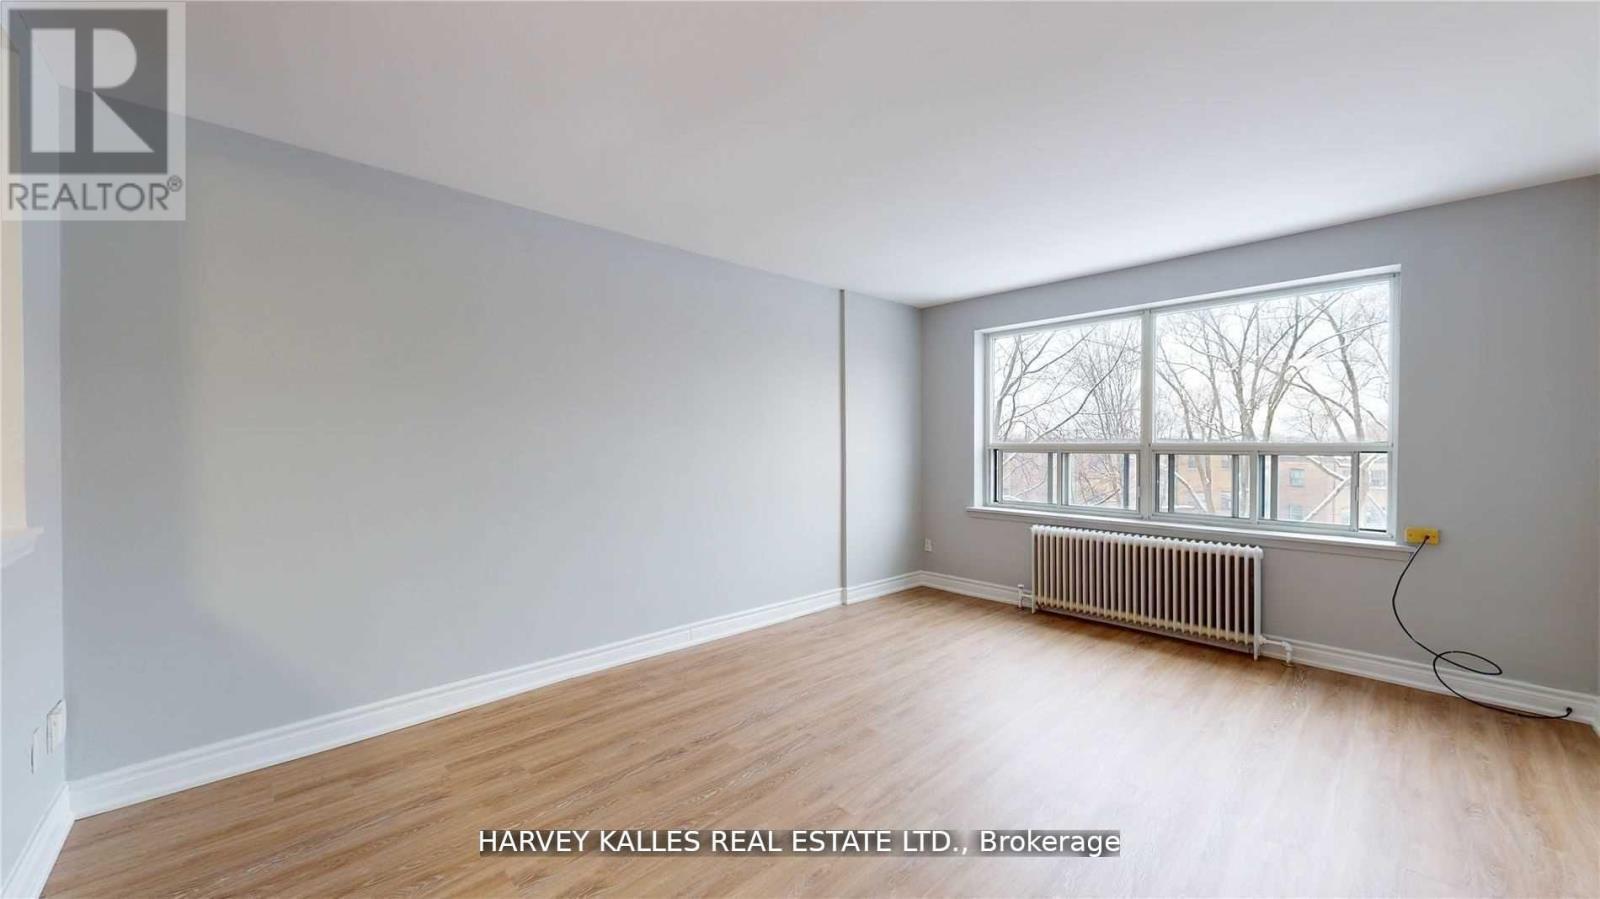
Newly Renovated And Freshly Painted studio APARTMENT Rental Opportunity Located On Central North York Right On A Great Park, Minutes Away From Gr8 Amenities, Schools, Shopping, Transit, Inc. Reliable 24 Hr. On Site Super, Clearview On The Park Is A Wonderful Home! Move Quickly! This one Br Apt Is Strong Choice For The Young Professional Or Couple. This 663 sf Unit Features Modern Kitchen And A Fully Refurnished Washroom. Photos for illustrative purposes and may not be exact depictions of units.. ***EXTRAS: Safe Neighborhood With Convenient TTC Access And Close To Major Highways. The Premises Are Well Maintained And Unit Include Fridge, Stove, Laundry On Site. Photos are Illustrative in Nature and May Not Be Exact Depictions of the Unit (id:61852)
Harvey Kalles Real Estate Ltd.
Brampton, Ontario
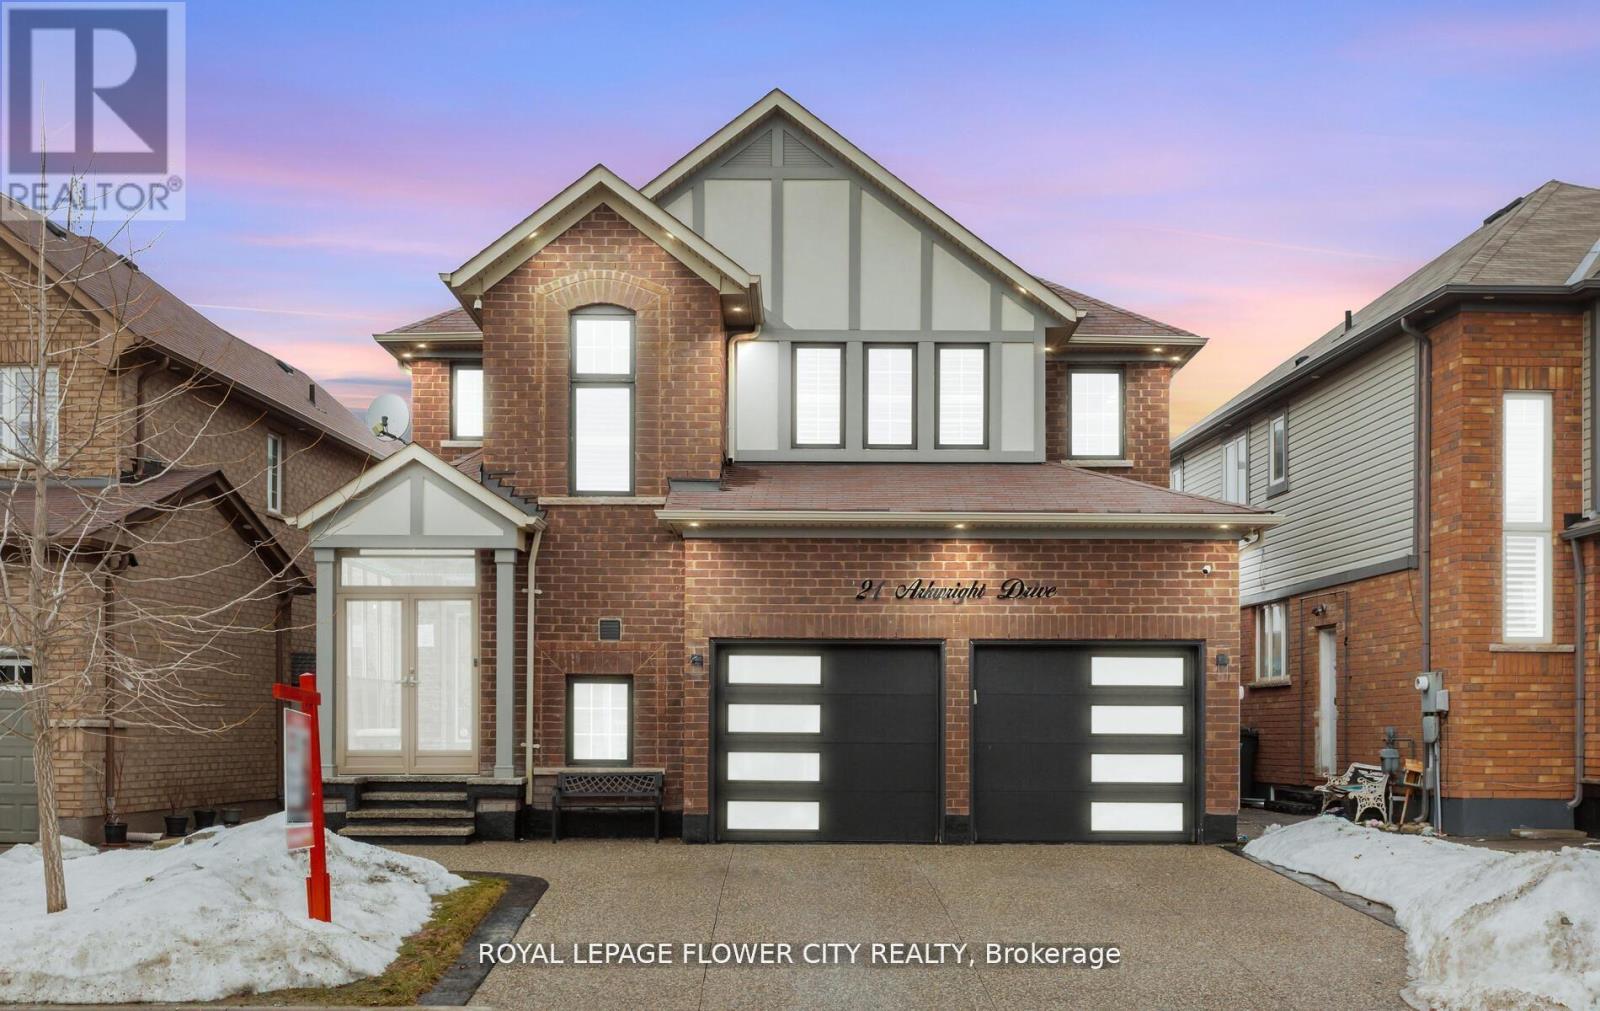
Wow Absolute Showstopper !! Over 100K Spent On upgrades!! Priced To Sell Immediately! Welcome To This Stunning 4-Bedroom, 3-Bathroom Detached Home Offering Luxury Living With A Finished Basement For Extra Space And Comfort. Designed With Style And Functionality, This Home Features An Open-Concept Layout With Upgraded Luxury Vinyl/Laminate Flooring Throughout And A Beautiful Oak Staircase With Iron Pickets. The Upgraded Kitchen Boasts Extended Cabinetry, Quartz Countertops, Built/In Stainless Steel Appliances, And A Spacious Walk-In Pantry For Added Storage. Elegant Touches Such As Pot Lights, California Shutters, And A Cozy Gas Fireplace Add Warmth And Sophistication To The Living Space. Step Outside To A Fully Fenced Premium Lot With No Houses At The Back, Offering Added Privacy. The Low-Maintenance Concrete Backyard Is Perfect For Entertaining, Complete With A Large Gazebo And Storage Shed. (Hot Tub Not Included)Upstairs Features 4 Generously Sized Bedrooms, Each With Upgraded Luxury Vinyl Flooring, California Shutters, And Built-In Closet Organizers. The Finished Basement Provides Additional Living Space With An Open-Concept Family And Dining Area, An Electric Fireplace, And Extra Storage .The Garage Is Truly A Showpiece, Featuring Extra-High Ceilings, Swiss Trax Flooring, Red Gloss Cabinetry And Backsplash, And Temperature Control With A Mini Split System (Split AC Not Included But Negotiable).Additional Highlights Include An Exposed Aggregate Concrete Driveway, A Fully Concrete Backyard For Low Maintenance, And A Glass Porch Enclosure That Offers Extra Space For Storage Or Entertaining.Too Many Upgrades To Mention !!A Must-See Home! (id:61852)
Royal LePage Flower City Realty
Brampton, Ontario
Legal 3-bedroom basement apartment available for lease from July 1st in a highly desirable Brampton location near Bramalea Rd and North Park Dr. This bright and spacious unit features 3good-sized bedrooms, 2 full washrooms, a separate entrance, and 1-2 parking spaces. Conveniently located close to schools, parks, public transit, shopping, and all major amenities. Ideal for a family or working professionals looking for a clean, well-maintained home in a great neighborhood. Tenant responsible for 30% of utilities. (id:61852)
RE/MAX Gold Realty Inc.
Mississauga, Ontario
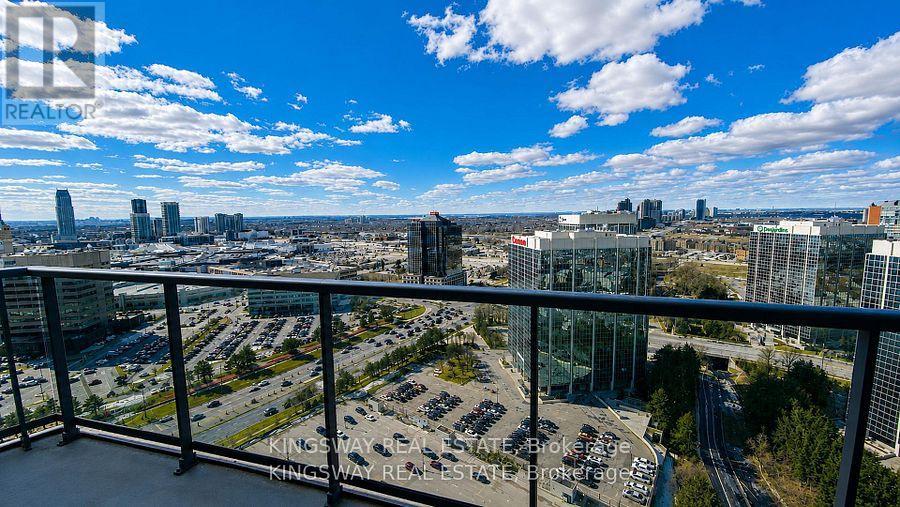
Rare to find Bright 2-Bedroom, 2-Bathroom Corner Condo in the Heart of Mississauga! Unobstructed Views. Features 9-ft ceilings, granite countertops, an undermount sink, dark engineered hardwood floors, mirrored closets, and an upgraded backsplash. Spacious 945 sq. ft. (including balcony) with stunning north-east panoramic views. Prime Square One Mississauga location, steps to shopping, dining, transit, YMCA, the library, and all amenities. Please note: Maint fees include heat, hydro, and water. (id:61852)
Kingsway Real Estate
Oakville, Ontario
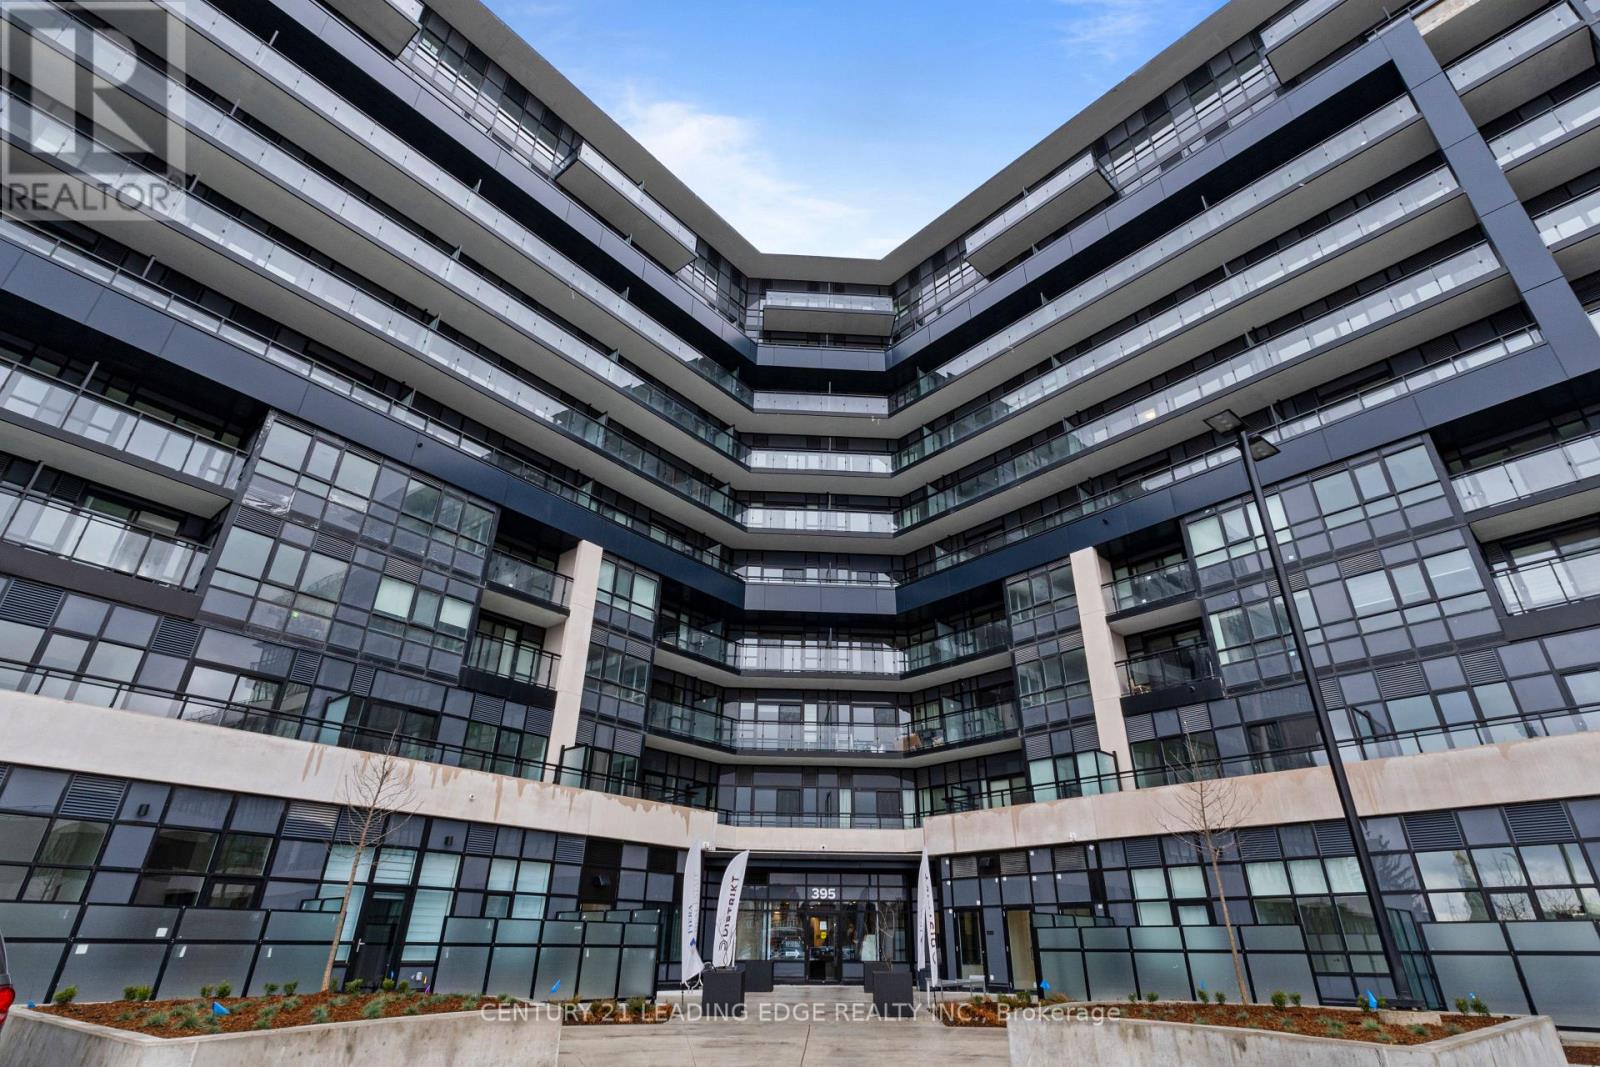
Discover a rare gem in the heart of Oakville! This brand-new boutique luxury building offers a modern 1-bedroom unit with stylish laminate flooring throughout. The sleek kitchen features stainless steel appliances, flowing seamlessly into an open-concept living room that leads to a spacious terrace. The bright and airy primary bedroom boasts unobstructed North and West views. Enjoy top-notch amenities, including a fully equipped gym and a rooftop patio. High-speed internet, parking, and a locker are all included. Conveniently located just minutes from the 403/QEW, hospital, and shopping. (id:61852)
Century 21 Leading Edge Realty Inc.
Toronto, Ontario
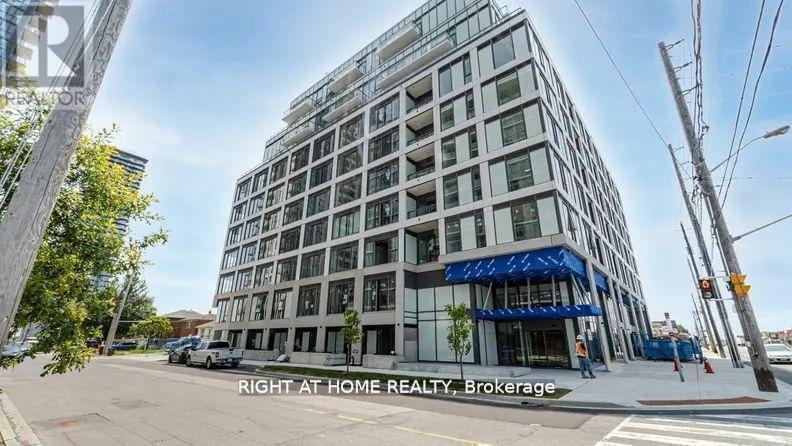
Live in Pure PENTHOUSE Luxury in this brand new, never-lived-in 2-bedroom, 2-bathroom condo, offering an abundance of space, natural light, and contemporary elegance in coveted Etobicoke. The open-concept layout seamlessly blends functionality with style, boasting a private balcony for outdoor enjoyment, 9' ceilings for an airy ambiance, and a sleek quartz kitchen countertop. Energy-efficient appliances and laminate flooring enhance the modern living experience. Conveniently located near Hwy 427 and Gardiner Expy, and close proximity to Kipling TTC & GO stations, this residence offers easy access to public transit and a short commute to downtown. One parking spot is included. Experience luxury living at its finest! (id:61852)
Right At Home Realty
Mississauga, Ontario
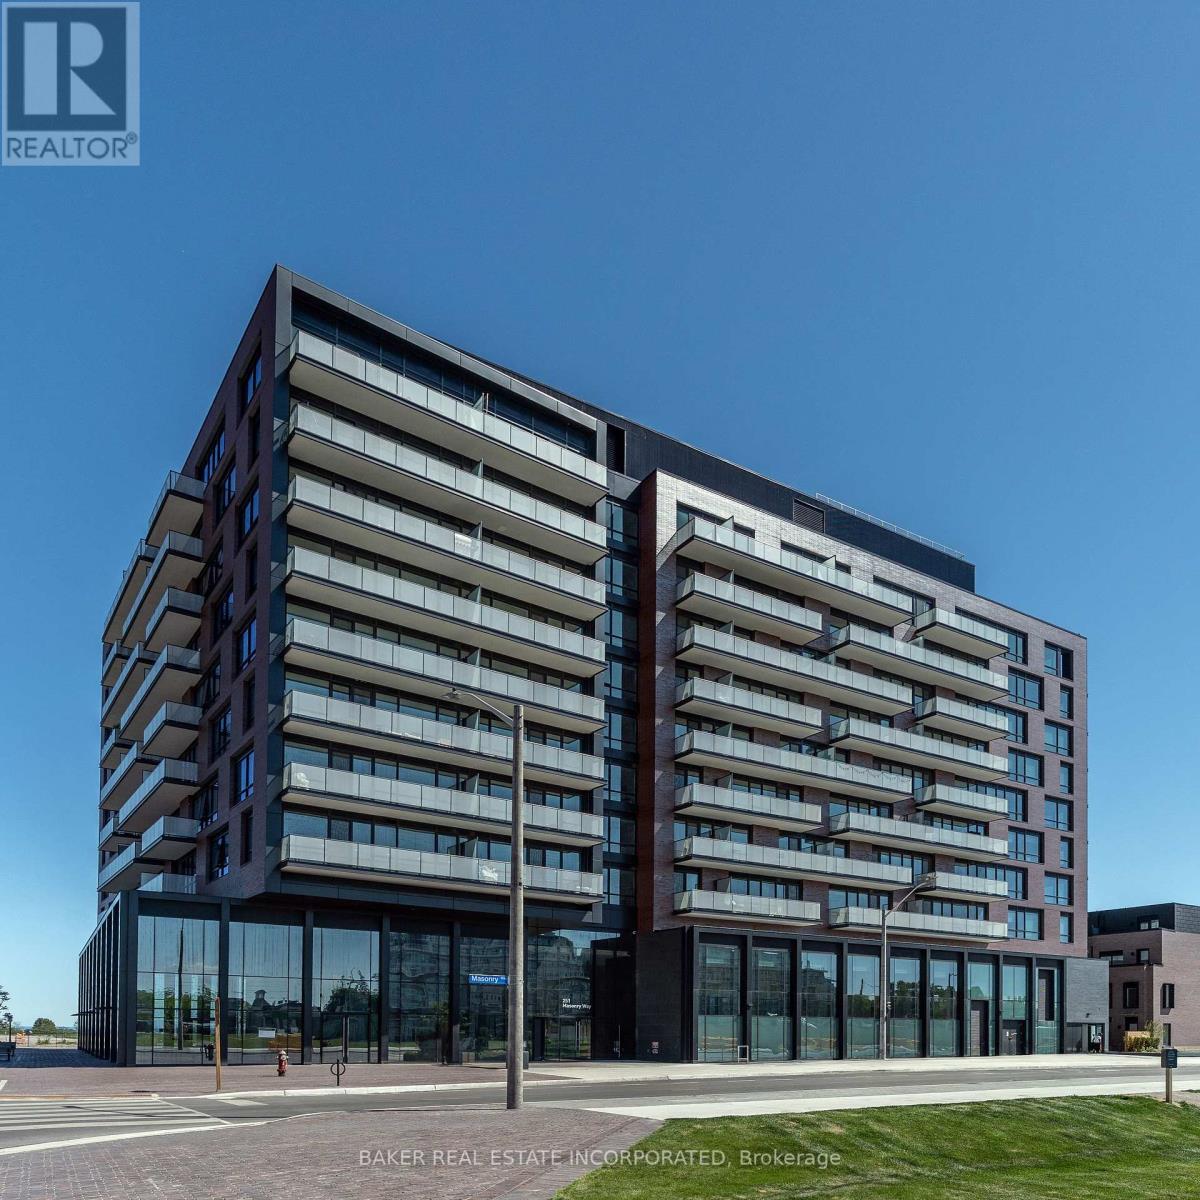
Welcome to Suite 306 at The Mason, a boutique residence within Brightwater's award-winning waterfront community. This coveted northwest corner suite offers 2 bedrooms, 2 bathrooms, an efficient split bedroom layout, 9ft ceilings, and floor-to-ceiling windows that flood the space with natural light. The primary bedroom features a 3 pc ensuite, while the modern kitchen showcases panelled appliances, quartz counters + matching backsplash, a functional island, and seamless flow into the open concept living area. Step out onto the private west facing balcony, perfect for entertaining or relaxing. Experience resort-style waterfront living while also staying connected with exclusive resident shuttle service to the Port Credit GO Station. Just steps from the lake, parks, trails, Farm Boy, LCBO, restaurants, and everyday conveniences, this is one of Mississauga's most prestigious and exciting master-planned communities! (id:61852)
Baker Real Estate Incorporated
Oakville, Ontario
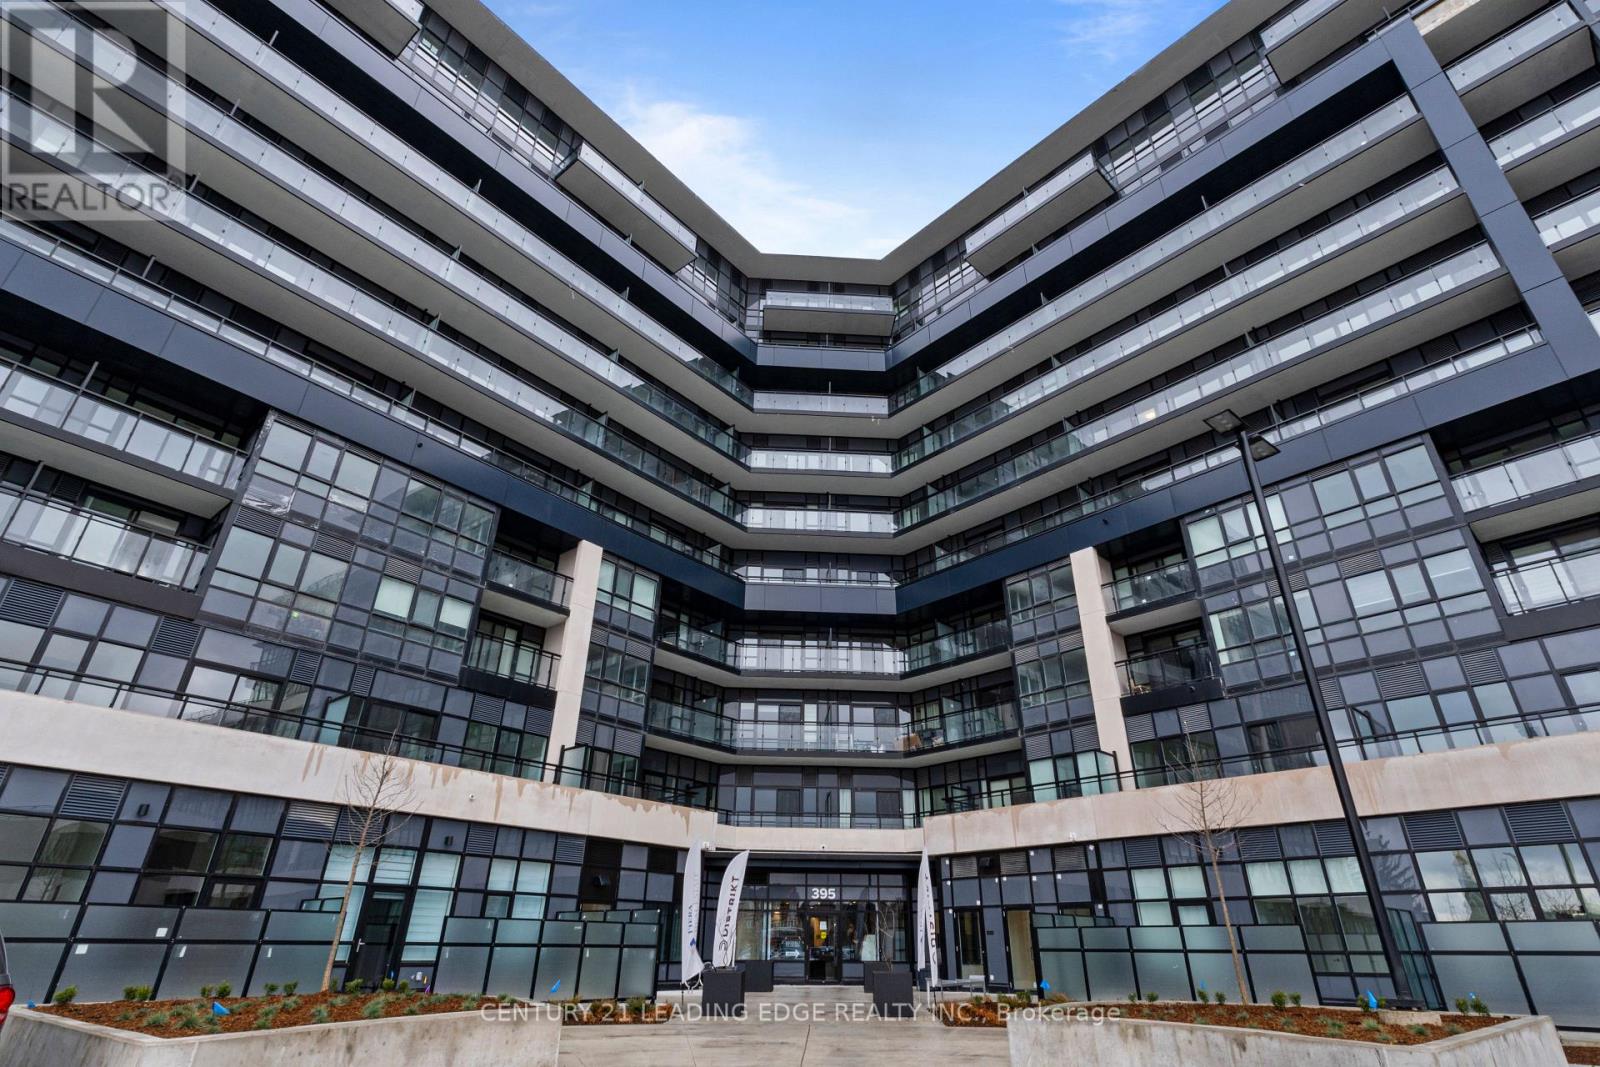
Discover a rare gem in the heart of Oakville! This brand-new boutique luxury building offers a modern 1-bedroom unit with stylish laminate flooring throughout. The sleek kitchen features stainless steel appliances, flowing seamlessly into an open-concept living room that leads to a spacious terrace. The bright and airy primary bedroom boasts unobstructed North and West views. Enjoy top-notch amenities, including a fully equipped gym and a rooftop patio. High speed internet, parking, and a locker are all included. Conveniently located just minutes from the 403/QEW, hospital, and shopping. (id:61852)
Century 21 Leading Edge Realty Inc.
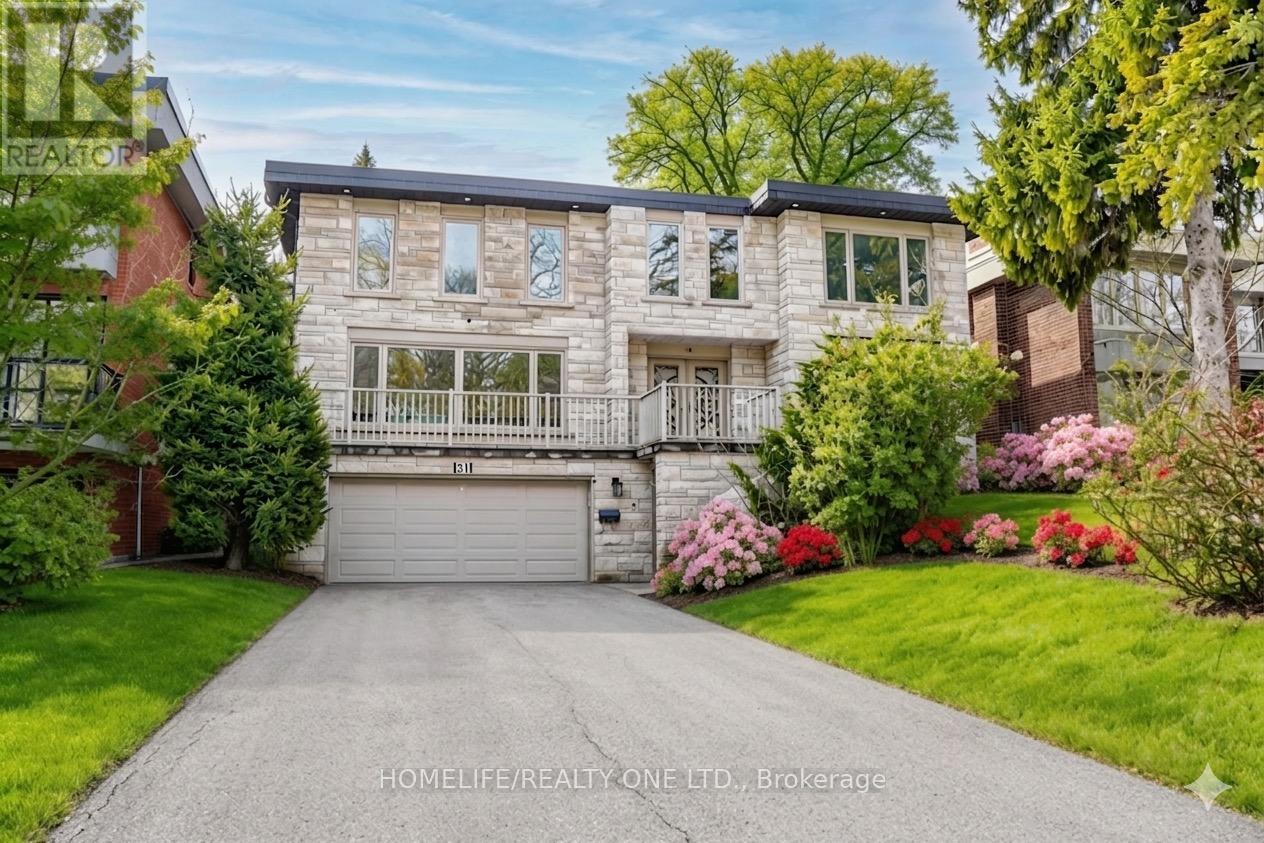
Toronto, Ontario
Welcome to stunning home in the prestigious Edenbridge-Humber Valley neighbourhood. Set on a rare, whisper-quiet lot, this thoughtfully renovated 5-bedroom, 6-bathroom home offers an extraordinary blend of privacy, natural beauty, and refined design, with serene, picturesque views throughout. The interior is highlighted by an oversized contemporary skylight that fills the home with abundant natural light. The chef-inspired kitchen features custom cabinetry, stone countertops, and appliances, seamlessly flowing into open-concept living, family, and dining spaces-perfectly designed for grand-scale entertaining. Experience modern sophistication with extensive pot lighting, expansive windows, and a bright walk-out lower level that opens to a beautifully landscaped outdoor oasis. Ideally located just steps from Lambton Golf & Country Club, James Gardens, and the Humber River trails, with convenient access to tennis clubs, shopping, and top-rated schools. Complete with a two-car garage and Tesla charging station, this home perfectly balances lifestyle, luxury, and location. (id:61852)
Homelife/realty One Ltd.
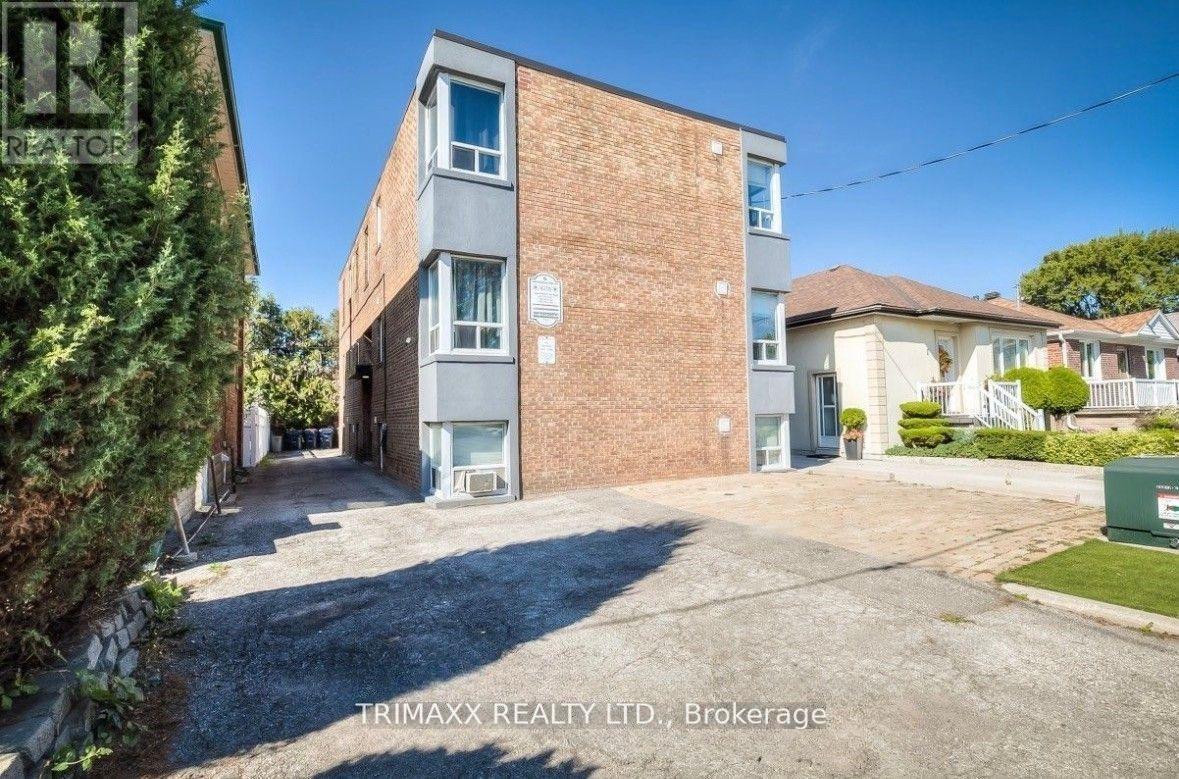
Toronto, Ontario
Completely renovated and budget-friendly, this beautifully updated unit offers exceptional value in an unbeatable location. Just steps to Mimico GO Transit, with easy access to the 501L/301L streetcars and Kipling Subway Station, commuting is effortless. Inside, you'll find elegant hardwood flooring paired with modern soft grey walls, creating a stylish and welcoming space. The upgraded kitchen features sleek quartz countertops and stainless steel appliances, perfect for everyday living and entertaining. The unit is located in a well-maintained, upgraded building and managed by a highly attentive landlord. Enjoy the convenience of being just moments from Lake Shore Boulevard West, Humber College, the Queen Elizabeth Way, and all the amenities of downtown Toronto. Additional features include 24-hour HD security camera surveillance for peace of mind, a storage locker, and optional parking available for$50/month. Don't miss this incredible leasing opportunity! (id:61852)
Trimaxx Realty Ltd.
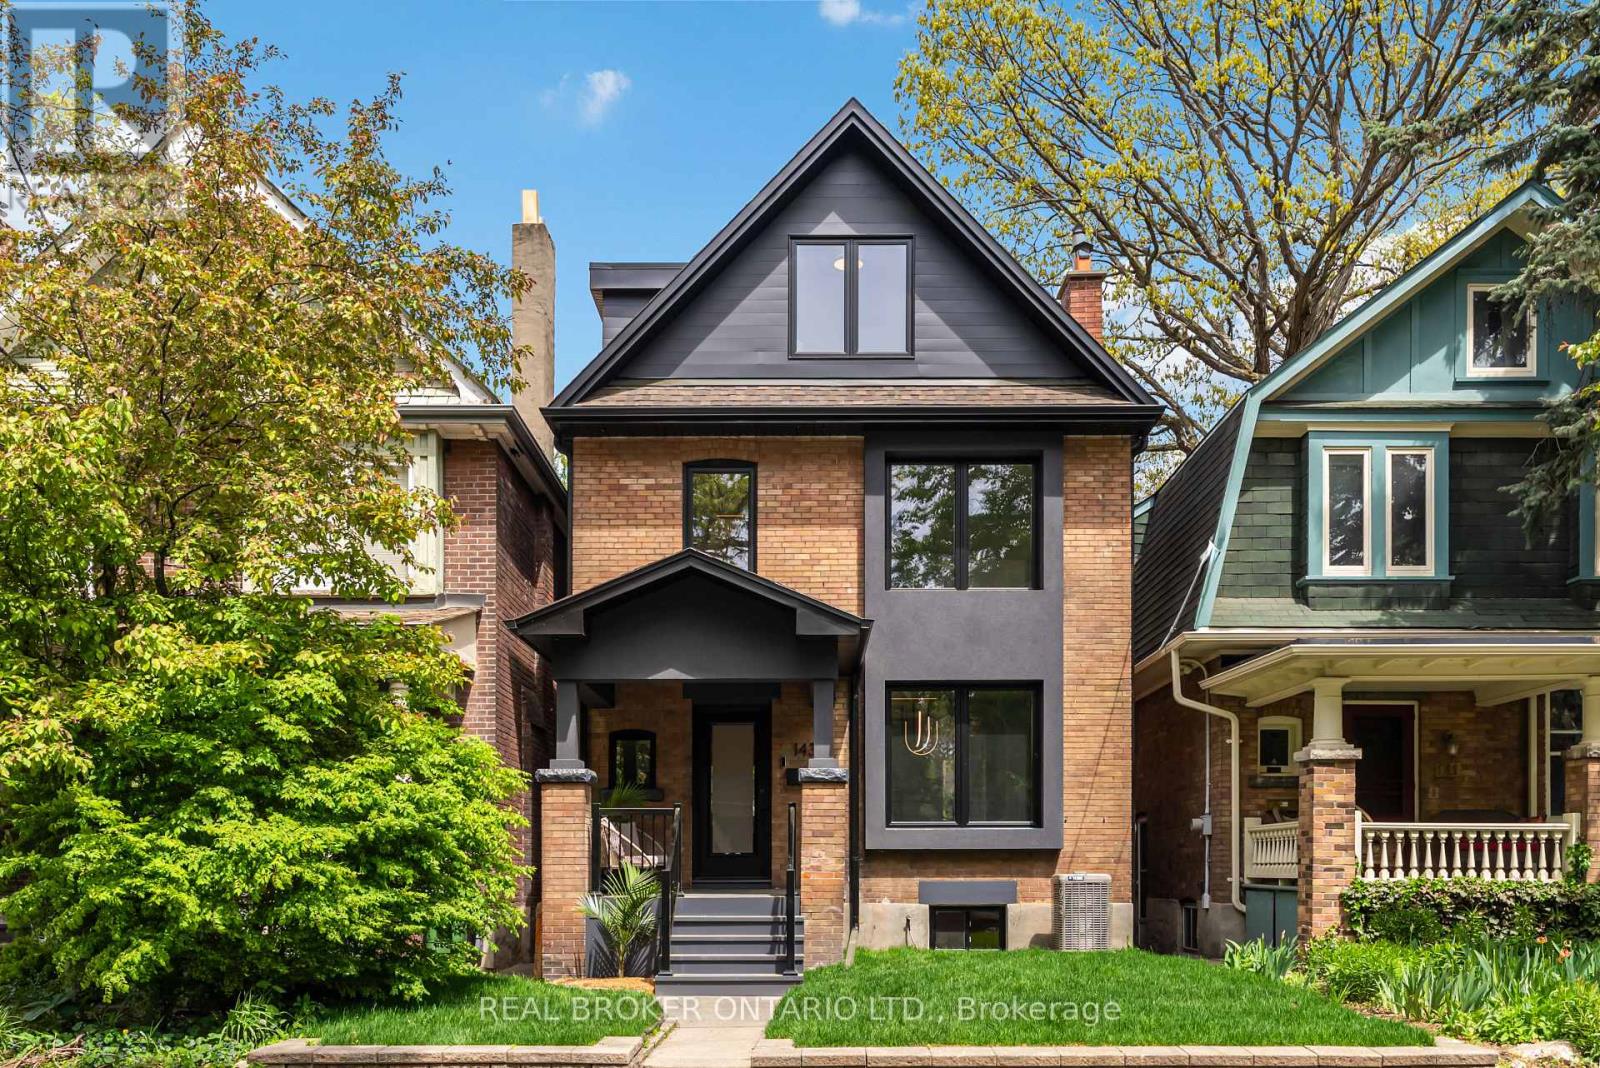
Toronto, Ontario
A completely rebuilt 1912 detached at the border of Bloor West Village and the Junction, two of Toronto's most desirable neighbourhoods for growing families. 143 Fairview Ave sits on a 25 x 125 ft lot & offers what is genuinely hard to find: a high-end to the studs renovation, two-car laneway parking, a yard built for fun, and a location in one of the city's most sought-after school catchments, steps to High Park and the UP Express. The main floor is anchored by a custom designer kitchen with servery walk-through, quartz counters with breakfast bar, and a suite of premium appliances: AGA 36" induction stove, integrated 48" fridge/freezer, Miele coffee maker, and Miele convection oven/microwave. Frameless oversized windows and sliding doors open the kitchen to the living and dining areas, flooding the space with natural light. Engineered wide-plank oak floors and solid oak stairs run throughout all three levels. Recessed baseboards, high-end pot lights, LED strip lighting, and built-in speakers in the entertaining spaces were all specified with care. The primary suite includes a custom walk-in closet with built-ins, built-in speakers, and a 5-piece bespoke bathroom. Every vanity and tile in the home was designer-chosen. Second-floor LG Washtower laundry. Finished basement is flooded w light boasting ceilings over 8 ft., rec room with custom dry bar, beverage fridge, and a great office with built in shelving. Outside, the professionally landscaped yard was built for families & Entertainers alike. Covered deck with cedar plank ceiling, gas BBQ line, patio stone seating with gas fire pit, large garage with laneway access, and a second laneway parking space. Two-car parking in this neighbourhood is a real advantage. Bordering Bloor West Village and the Junction, this home sits in one of the city's most sought-after school catchments, steps to High Park, the UP Express, and the shops, cafes, and restaurants that make this one of the most desirable family neighbourhoods. (id:61852)
Real Broker Ontario Ltd.
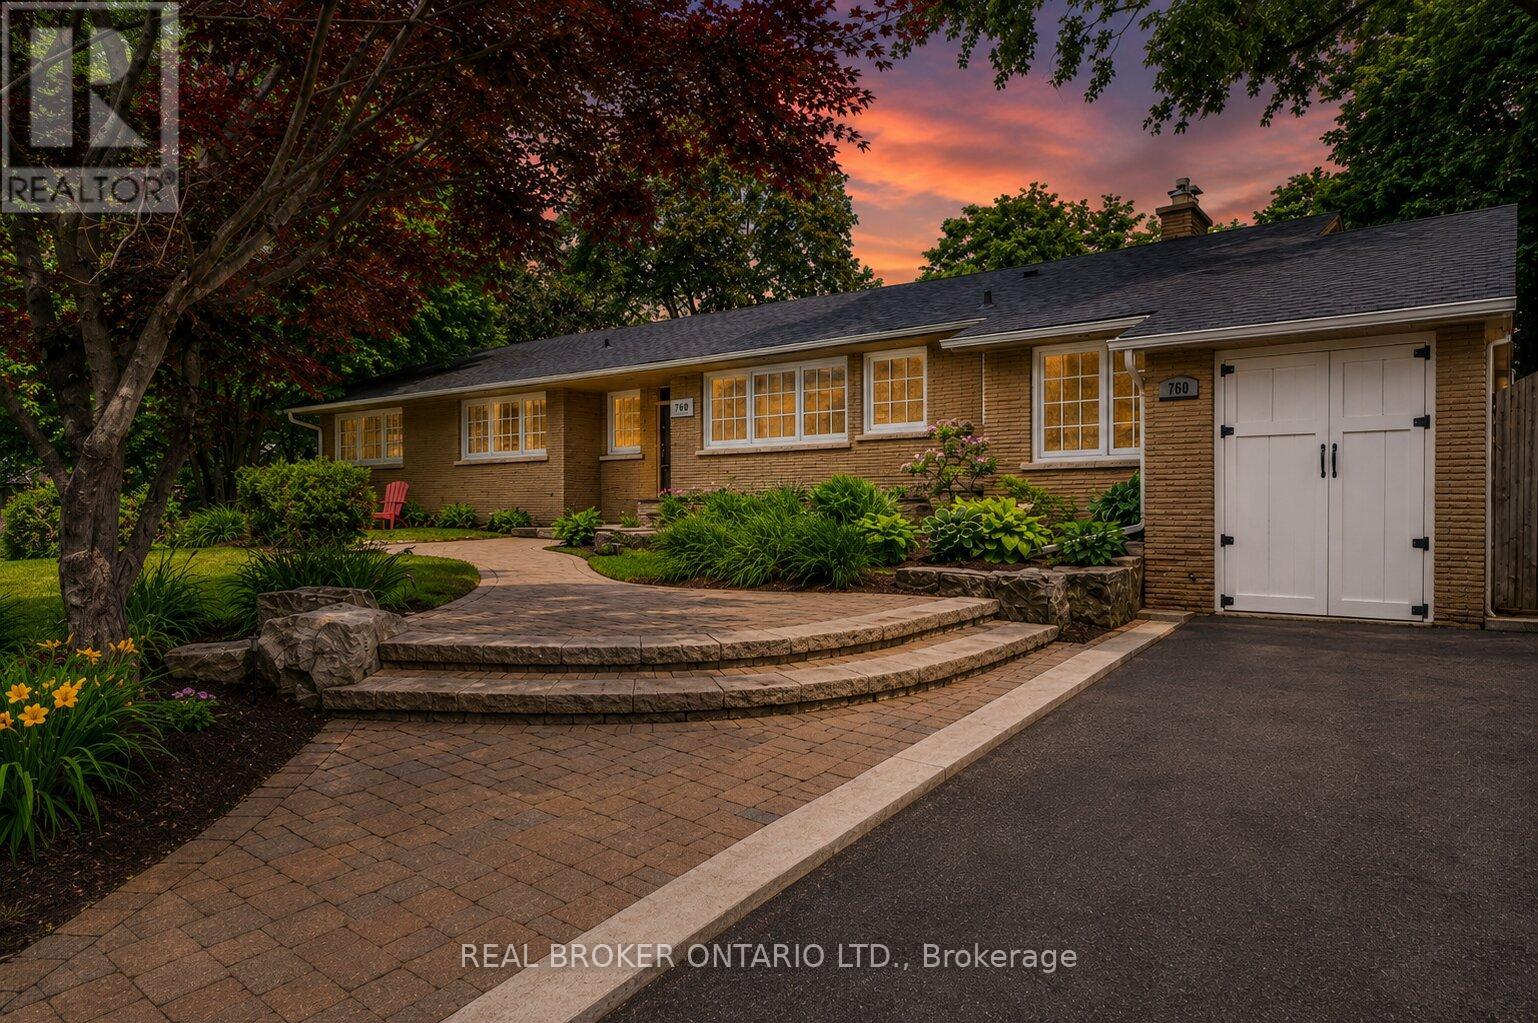
Burlington, Ontario
Exceptional solid brick ranch bungalow delivering a rare lifestyle opportunity in Burlington's prestigious Aldershot South community. Nestled on a premium private lot with 86' frontage, 120' depth, and approximately 185' along the golf course, this modernized residence directly backs and sides onto the iconic 7th green of the historic Burlington Golf & Country Club. Living here means waking up to manicured fairway views and enjoying a backyard with a private hot tub, an attached garage currently optimized as a home gym, and a sunroom perfect for taking in the landscape. The neighbourhood is celebrated for its deep tree canopies, quiet luxury, and proximity to LaSalle Park & Marina, the Royal Botanical Gardens, and scenic lakefront trails. Close to Aldershot GO Station, QEW, and 403, this premier South Burlington pocket offers seamless travel across the GTA. Inside, the home offers 2,843 SF of finished living space with coffered ceilings and wood floors throughout. The main floor features an updated bright white chef's kitchen with custom banquet seating and an expansive living room centered around a cozy fireplace. The primary retreat adds a rare luxury touch with a secondary fireplace and large walk-in closet. Downstairs, the 1,158 SF finished lower level is an entertainer's dream, anchored by a 46'10" x 27'4" rec room, custom wet bar with built-in wine and bar fridge, an extra bedroom, and a spa-like full bathroom with deep soaker tub. Properties with this level of golf course exposure on coveted Kingsway Drive are extraordinarily rare. (id:61852)
Real Broker Ontario Ltd.
Mississauga, Ontario
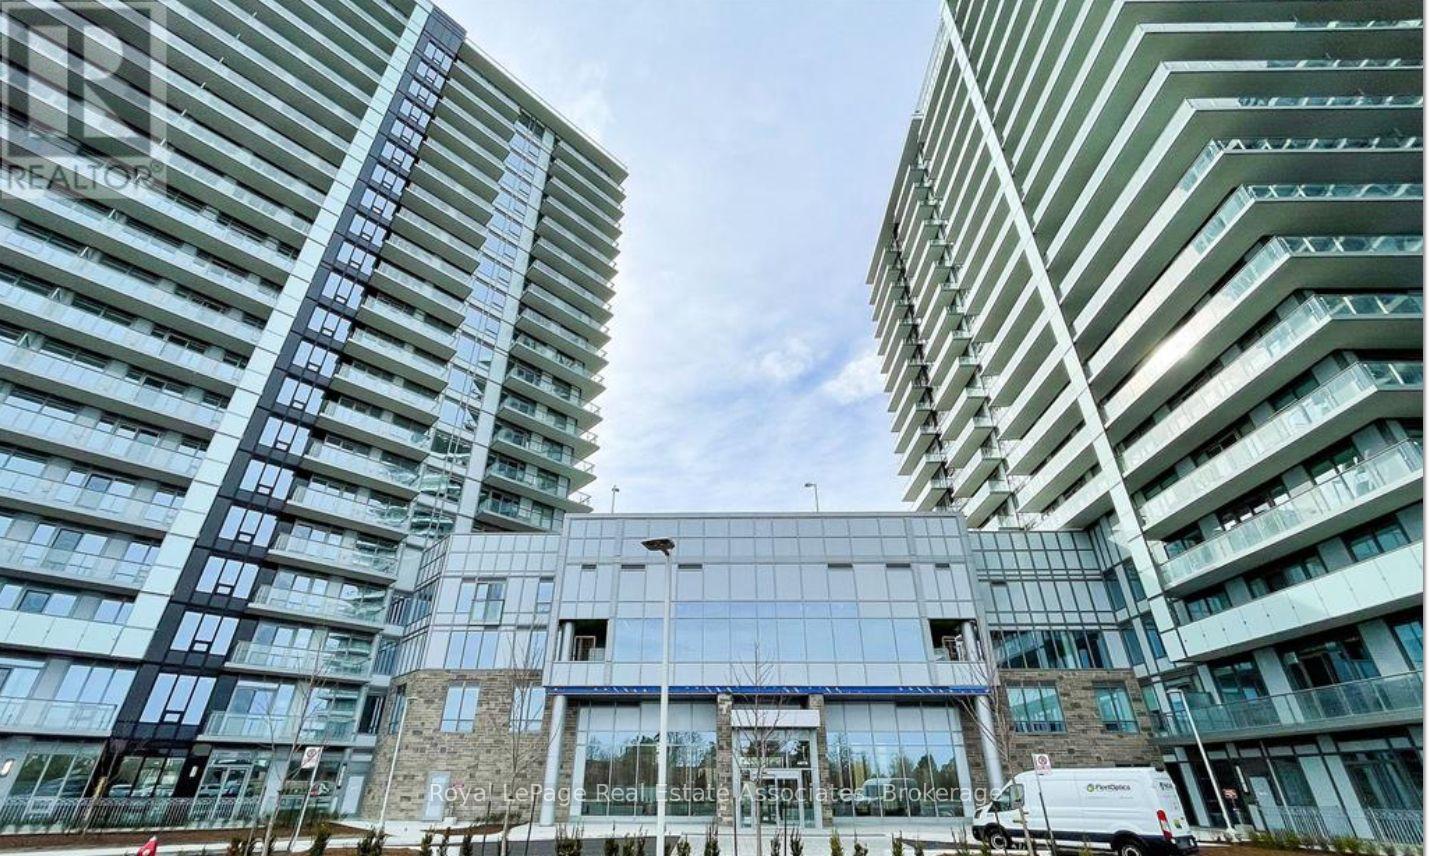
Experience elevated condo living in this spacious 2-bedroom plus den, 2-bathroom suite at Erin Square by Pemberton Group. Less than one year old and exceptionally well maintained, this bright south-west facing unit offers stunning views from the private rooftop terrace and a thoughtfully designed layout ideal for professionals, couples, or small families. Featuring 9-foot smooth ceilings, wide-plank laminate flooring throughout, and an open-concept living space, the modern kitchen is equipped with quartz countertops, stylish backsplash, and stainless steel appliances. The generous primary bedroom includes a walk-in closet and private4-piece ensuite, while the spacious second bedroom offers ample closet space. The versatile den is perfect as a home office, guest room, or additional living space. Located in one of Mississauga's most sought-after communities, you'll be just steps from Erin Mills Town Centre, Walmart, restaurants, top-rated schools, Credit Valley Hospital, scenic nature trails, golf courses, and convenient access to Highways 403, 407, and the QEW. Residents enjoy access to premium building amenities including a fitness centre, outdoor pool, rooftop terrace with BBQ area, yoga studio, media room, party room, 24-hour concierge, and abundant visitor parking. Heat and water are included in the lease, while the tenant is responsible for all other utilities. One underground parking space and one locker are also included. (id:61852)
Royal LePage Real Estate Associates
Toronto, Ontario
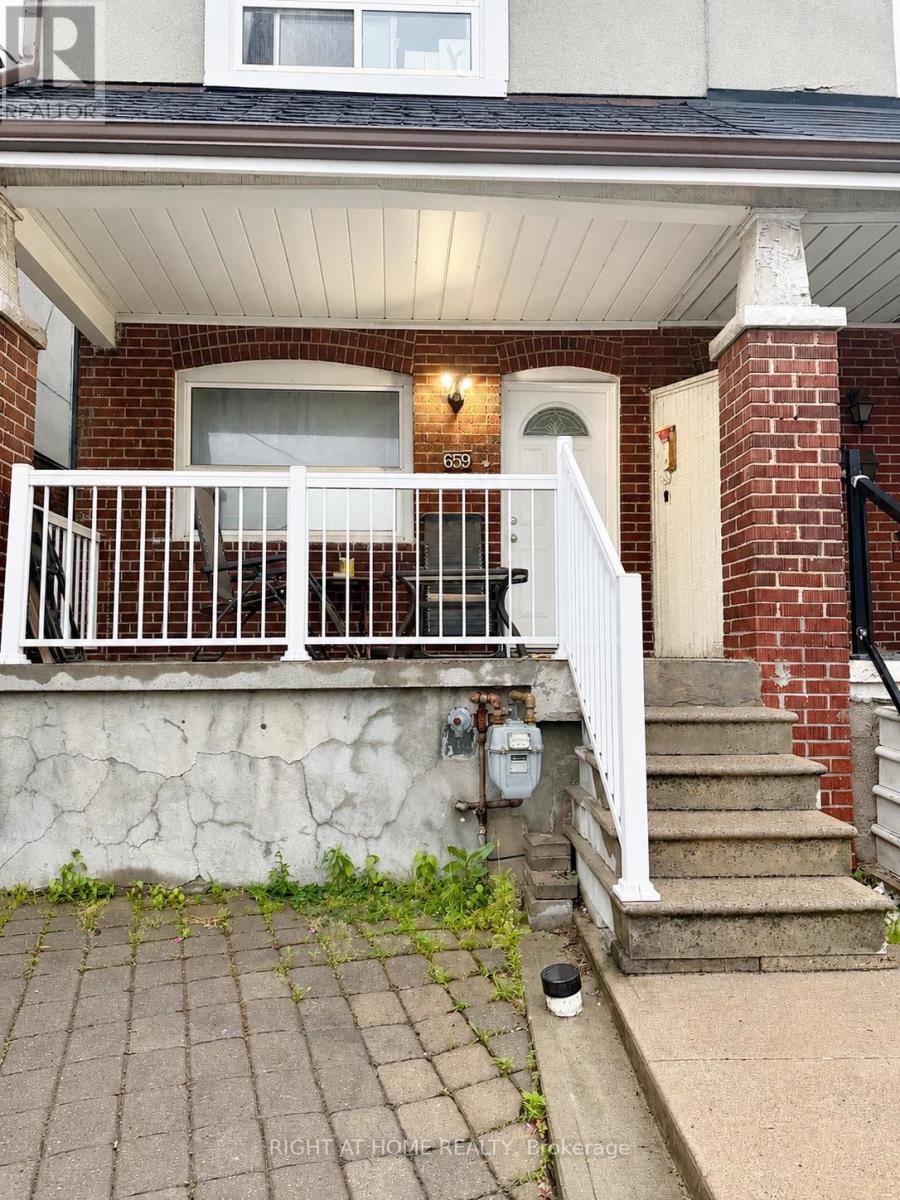
Bright, welcoming, and move-in ready! This well-lit 1-bedroom, 1-bathroom main floor unit offers comfortable living in a convenient Toronto location, with utilities included. Partially furnished and thoughtfully laid out, the space is ideal for a single professional seeking a comfortable and low-maintenance lifestyle. Coin-operated laundry is available on-site for your convenience.Located close to TTC transit and minutes from St. Clair Avenue West, Stockyards Village, shopping, restaurants, parks, cafes, and everyday amenities. A charming and practical space in a well-connected neighbourhood with plenty of conveniences close by. (id:61852)
Right At Home Realty
Mississauga, Ontario
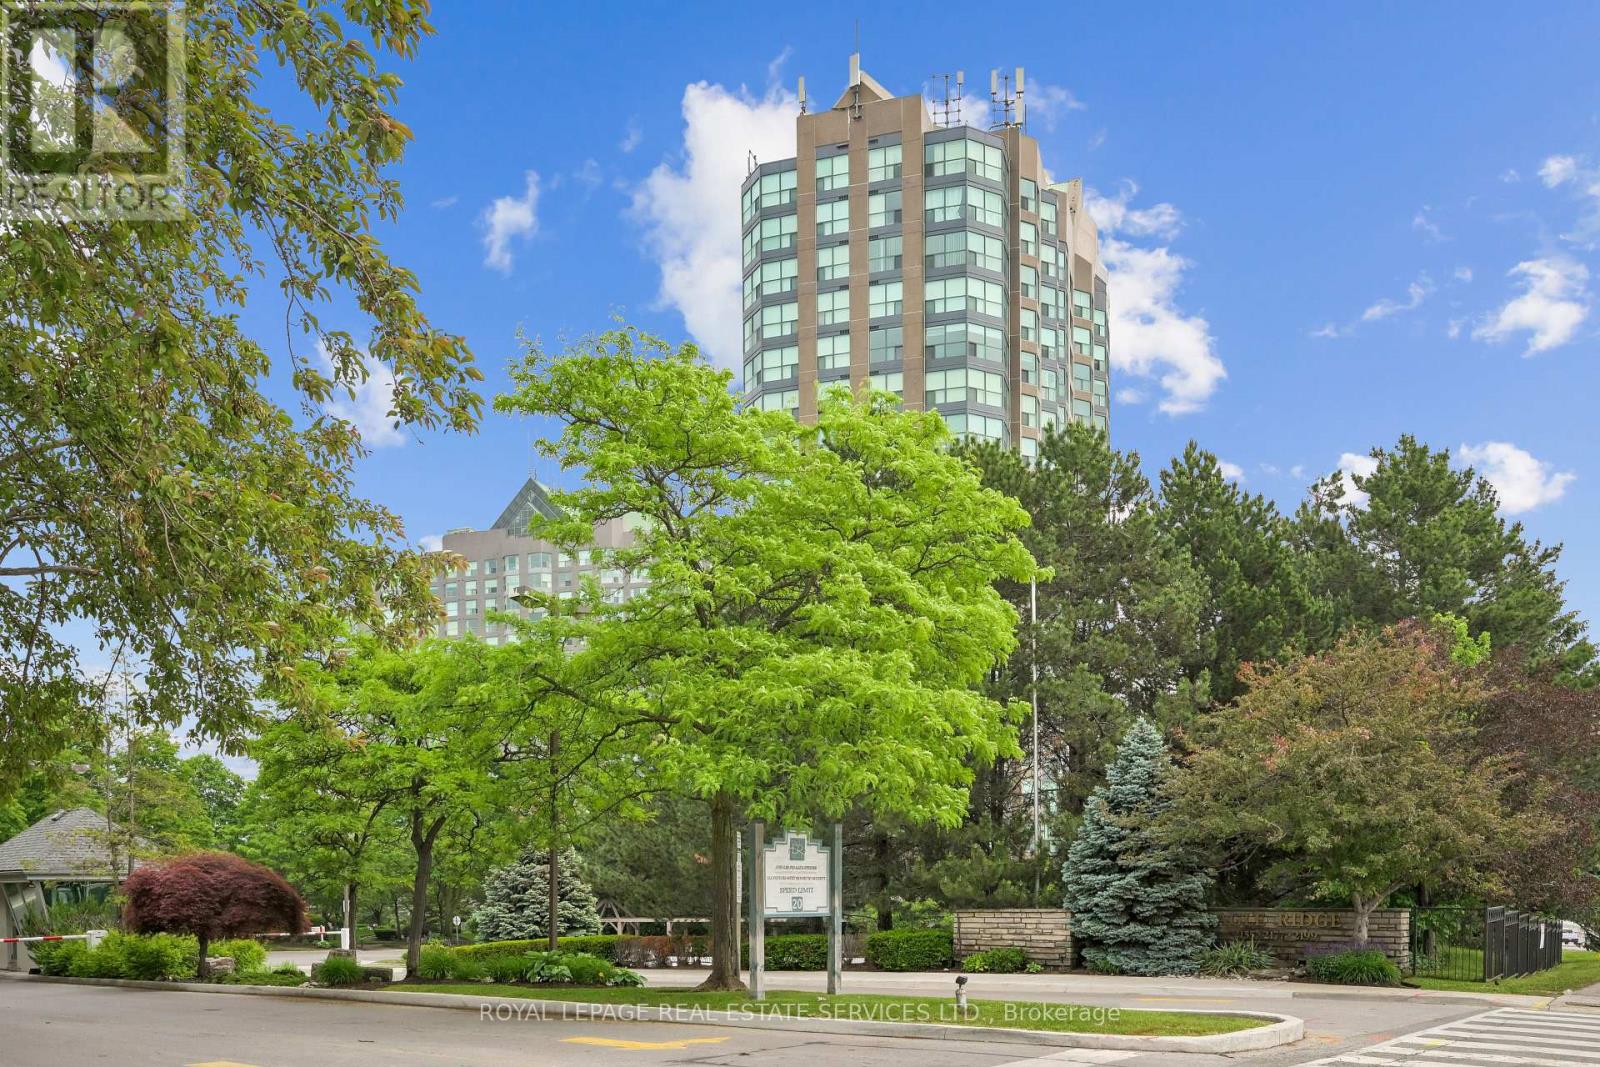
Welcome to Suite 1211 at Eagle Ridge, a bright and spacious 2-bedroom, 2-bathroom condominium offering approximately 910 sq. ft. of comfortable living space in one of Mississauga's most sought-after gated communities. Freshly painted and featuring updated engineered flooring throughout, this move-in-ready suite boasts a functional open-concept layout filled with natural light and spectacular panoramic views above the treetops. The spacious primary bedroom features a walk-in closet, full ensuite bath, and convenient ensuite laundry. A generous second bedroom and additional full bathroom provide excellent flexibility for family, guests, or a home office. The full-sized kitchen overlooks the living and dining areas, making everyday living and entertaining effortless. A rare bonus is the private deeded locker room (approximately 9' x 10'), offering substantially more storage than a traditional locker, along with a premium owned parking space. Maintenance fees are all-inclusive and cover heat, hydro, water, air conditioning, internet, cable TV, building insurance, parking, and common elements. Residents enjoy exceptional amenities, including a 24-hour gated entrance and security, an indoor pool, a sauna, a fitness centre, squash courts, a billiards room, a party room, a BBQ area, a children's playground, and ample visitor parking. Ideally located close to highways, transit, shopping, parks, and schools, this well-maintained home offers outstanding value, convenience, and resort-style living in the heart of Mississauga. A fantastic opportunity for first-time buyers, downsizers, and investors alike! (id:61852)
Royal LePage Real Estate Services Ltd.
Toronto, Ontario
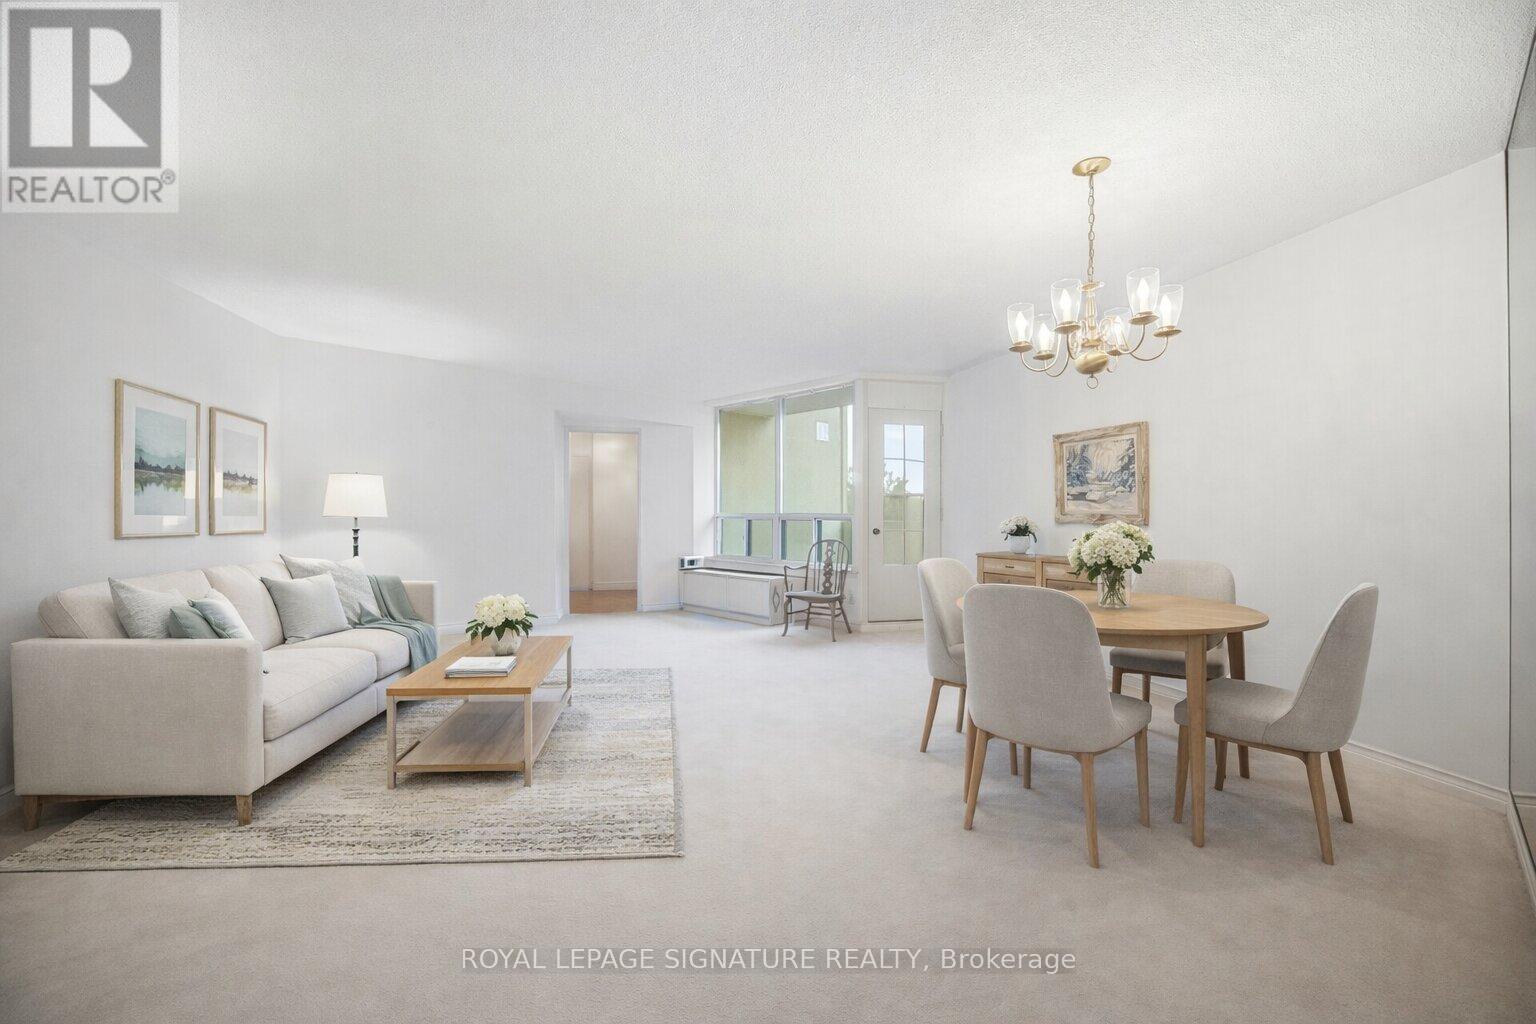
DON'T Miss This Opportunity ... Welcome To Condo Life At THE MASTERS! Spacious 3 Bedroom 2 Bathroom Condo Offering A Functional Open Concept Layout With Plenty Of Storage Throughout. Bright Living And Dining Area With Walk Out To A Private Balcony, Perfect For Everyday Living And Entertaining. Large Kitchen Also Features A Walk-Out To The Balcony And Ample Cabinet Space. The Primary Bedroom Includes A 4 Piece Ensuite And A Generous Walk-In Closet For Added Comfort And Convenience. Ideally Located In A Well Connected Toronto Neighbourhood (Markland Woods) Close To Parks, Walking Trails, Schools, And Community Centres. Enjoy Easy Access To Major Highways Including The Gardiner Expressway And Highway 427, TTC Transit, And Nearby Shopping At Sherway Gardens. A Great Opportunity For Families Or Professionals Seeking Space And Convenience In The City! (id:61852)
Royal LePage Signature Realty
Toronto, Ontario
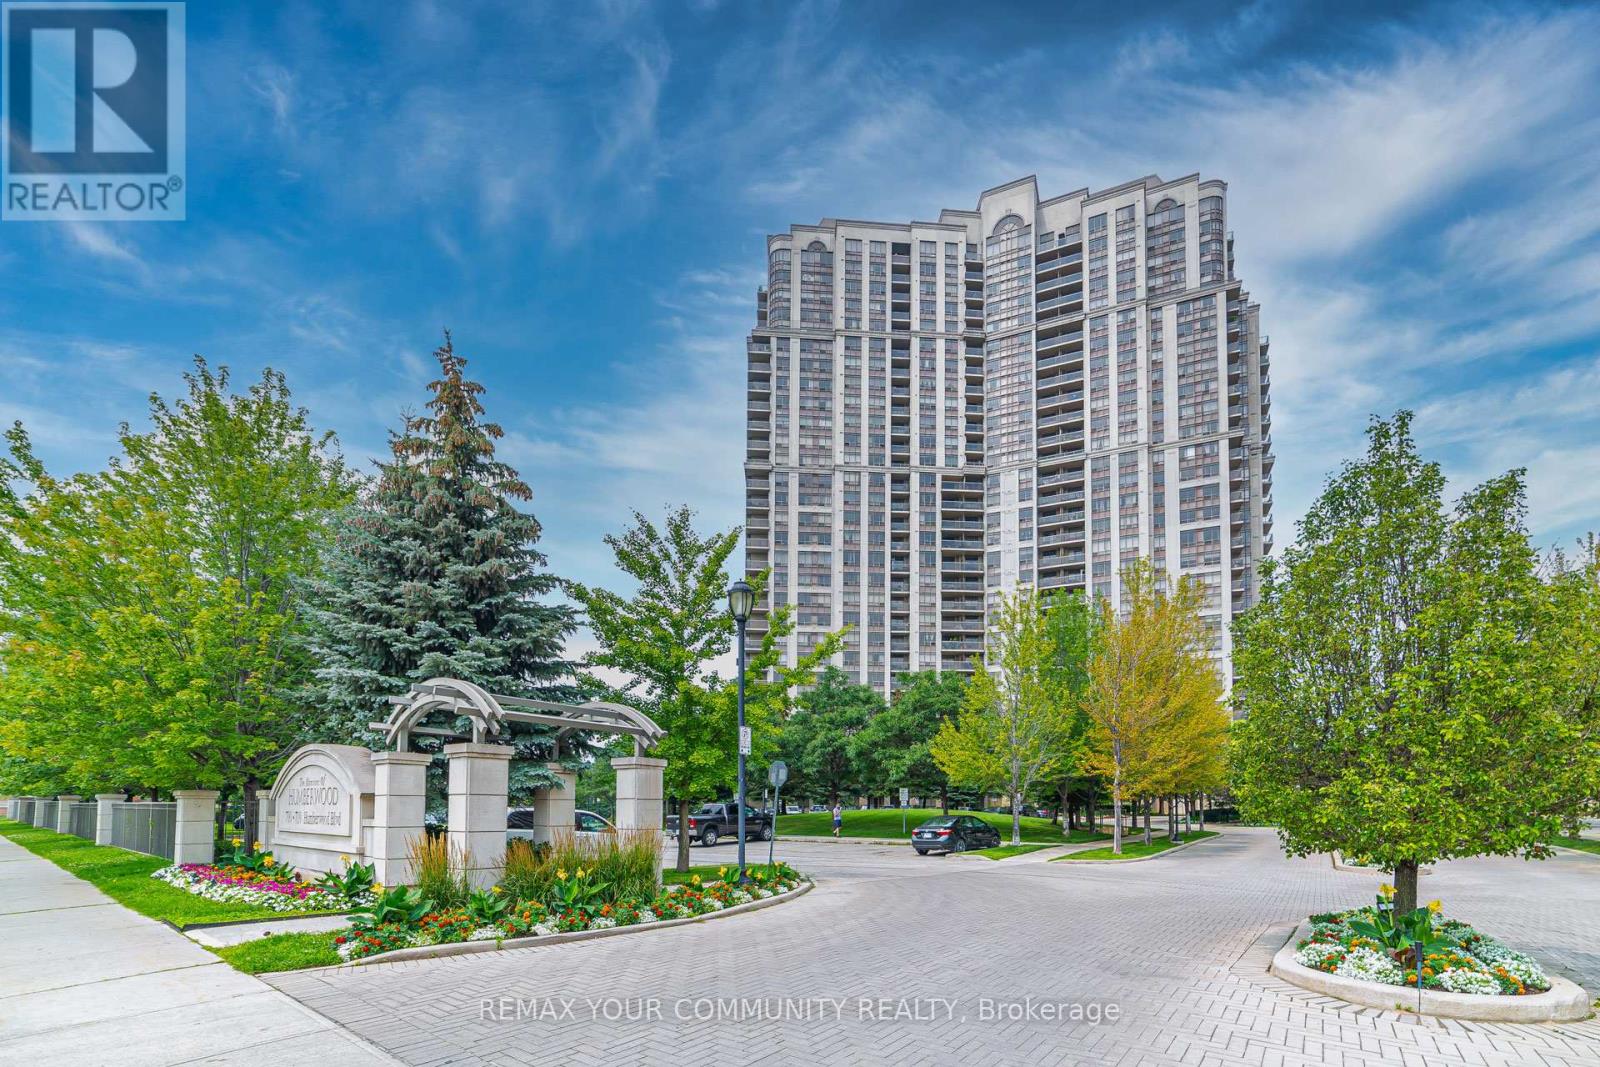
Welcome To The Prestigious Mansions Of Humberwood By Tridel. This Bright And Spacious 1 Bedroom + Den Suite Offers Breathtaking, Unobstructed Views Of The Conservation Area/Greenbelt And A Functional Layout Perfect For Professionals, Couples, Or Those Working From Home. The Unit Includes 1 Parking Space And 1 Locker, Providing Added Convenience And Storage. Enjoy Access To Exceptional Building Amenities, Including:24-Hour Concierge, Indoor Swimming Pool, Fully Equipped Fitness Centre, Guest Suites, Elegant Party Rooms, Beautiful Garden Patio. Don't Miss This Opportunity To Live In One Of Etobicoke's Most Desirable Condo Communities. Schedule Your Viewing Today! Extra: Conveniently Located Just Mutes From Pearson International Airport, Humber College, Woodbine Mall, Casino & Racetrack, Etobicoke General Hospital, Schools, Parks, And Everyday Shopping. Commuting Is Effortless With Easy Access To Highways 427, 401, 409 & 407 And TTC Transit At Your Doorstep. (id:61852)
RE/MAX Your Community Realty
Toronto, Ontario
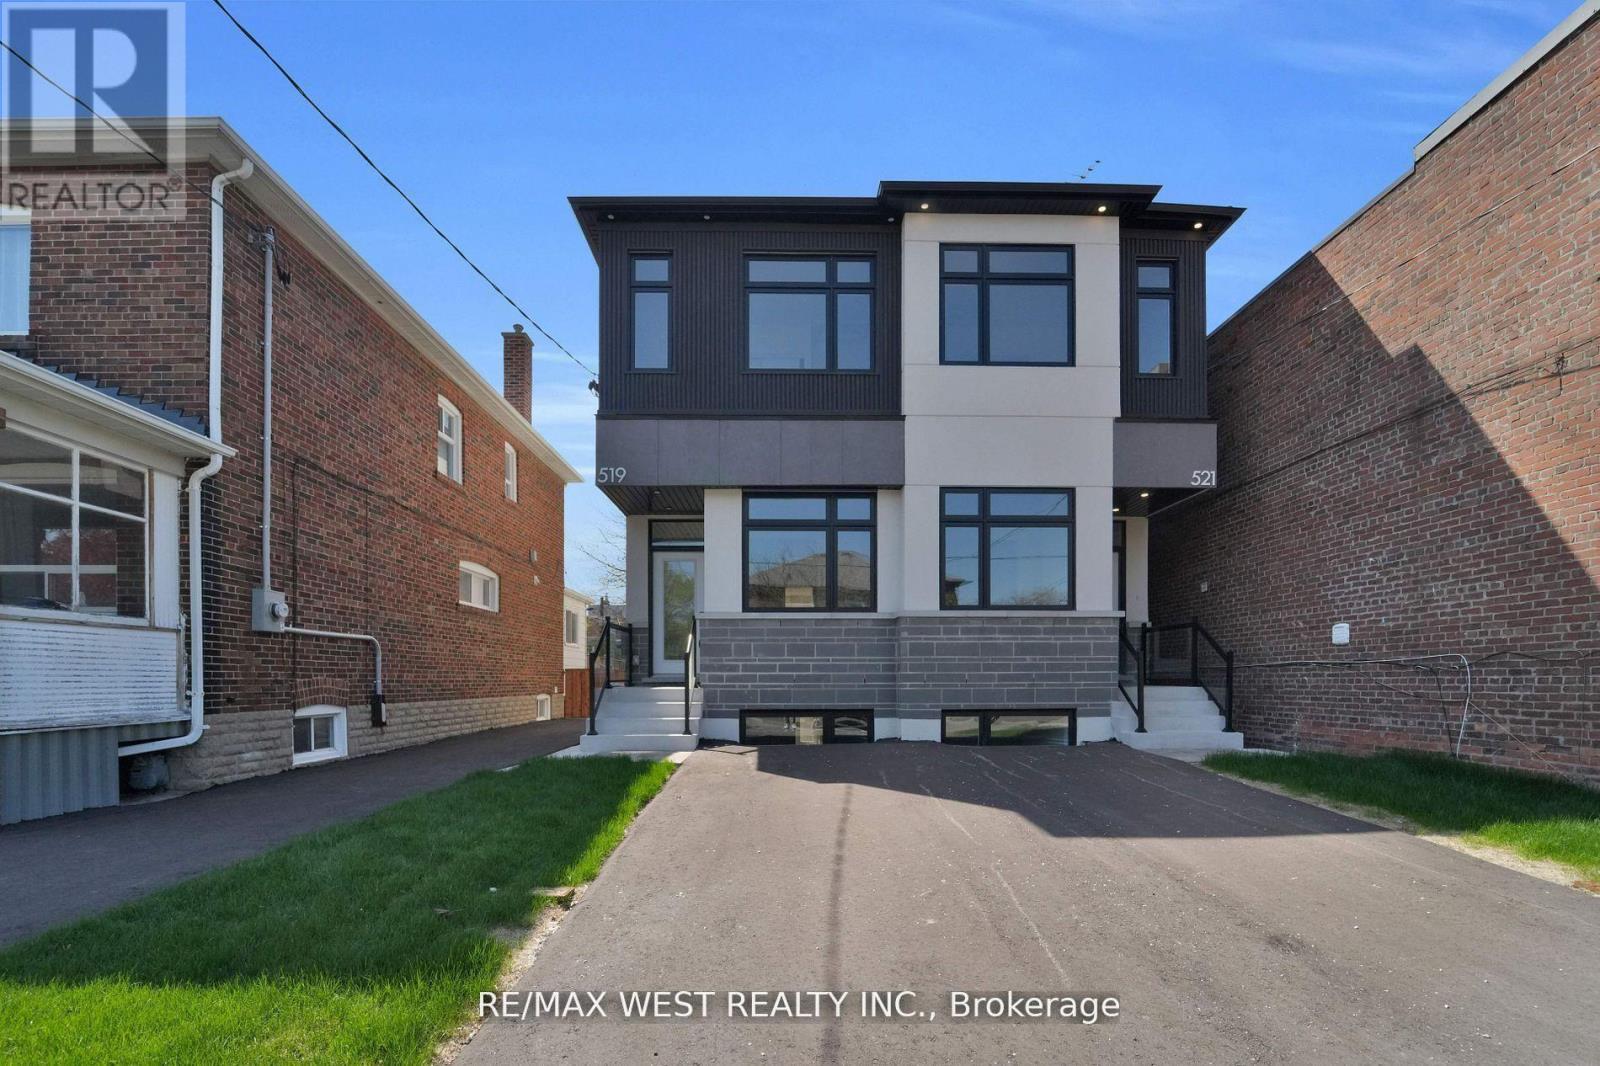
Best Lease Opportunity For 1 Bedroom Lower Unit In Junction/Baby Point Location! Transitional & Modern Decor Featuring Kitchen W/ Wide Flooring, Custom Quartz Counters, Spacious Layout And Exclusive Laundry. Enhanced With Above Grade Windows, This Does Not Feel Like A Lower Level Unit. Extremely Well Equipped W/ Several Custom Finishes And Shower/Tub Combo. Exclusive Laundry and Private Exclusive Back Entrance For Tenants Use. Nestled In Gorgeous Family Pocket. Luxury & Functionality Are Among The Best with Quality Finishes, Community Dynamic. Close To Very Good Schools, High Park And Shops at Bloor West Village***Street Parking Available (Tenant to Verify)*** Tenant to Pay Proportionate Share of Utilities (40%) (id:61852)
RE/MAX West Realty Inc.
Mississauga, Ontario
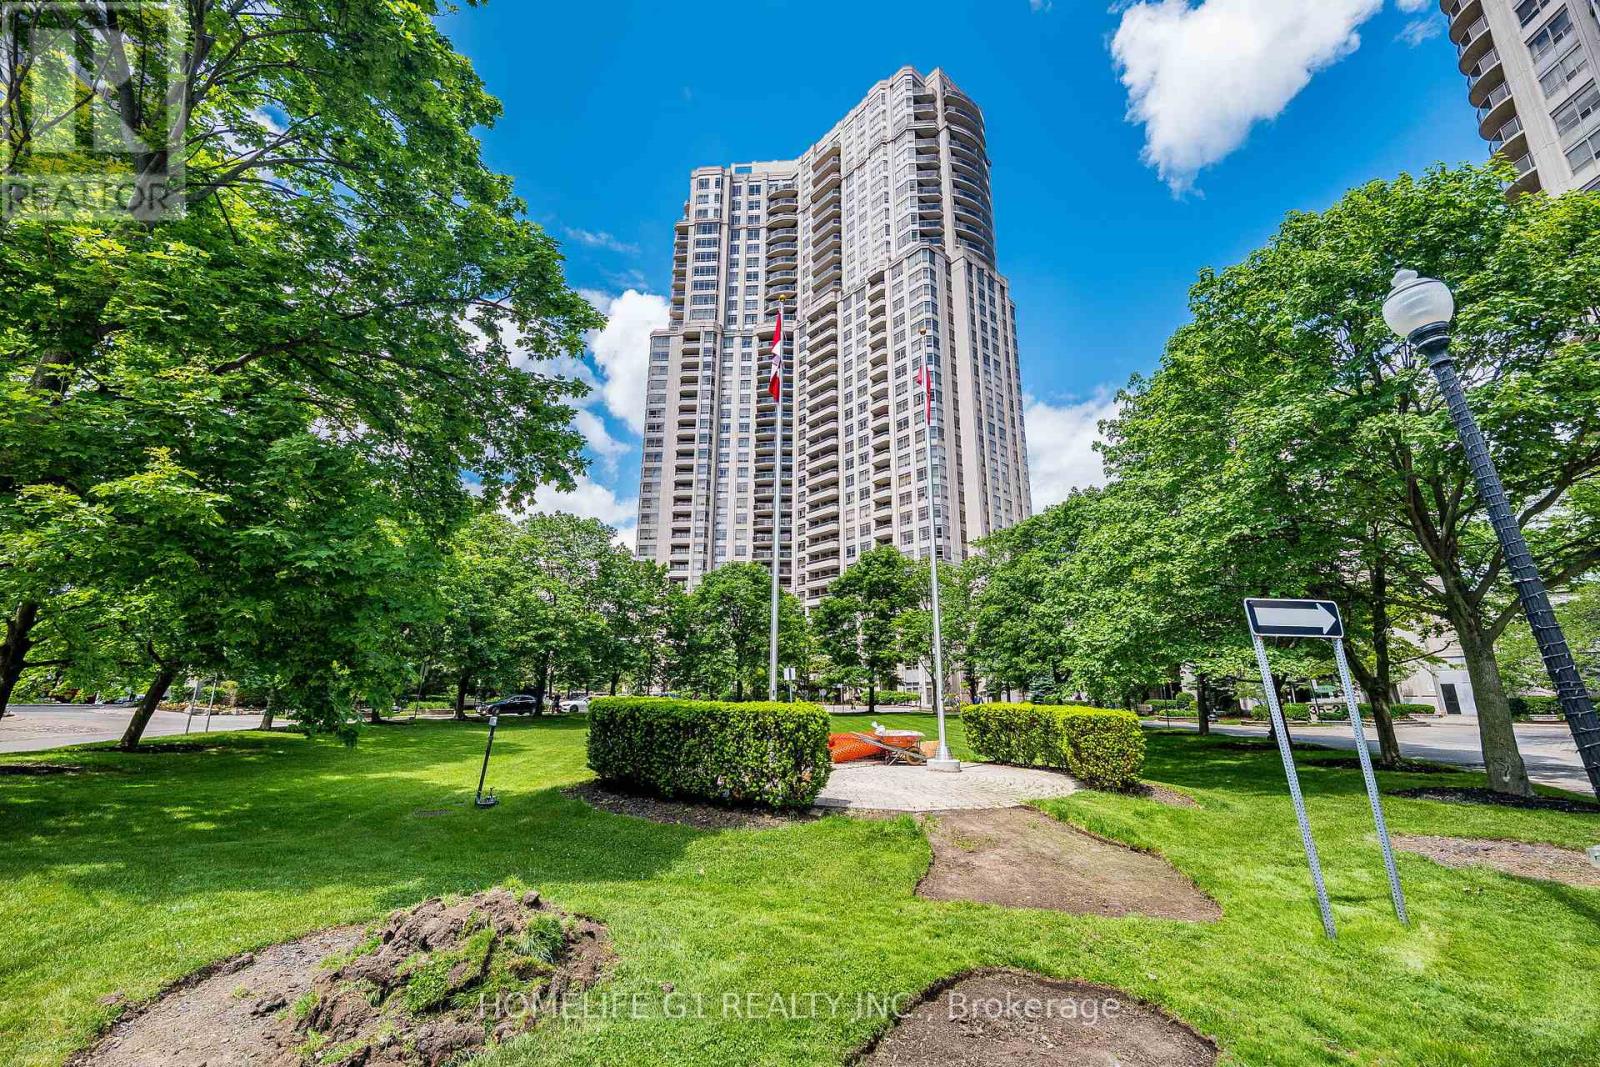
Experience five-star living at Tridel Skymark West, a 34-level luxury residence offering an array of amenities including an indoor heated pool, gym, library, billiards, golf center, outdoor tennis and squash courts, and nearby shopping. Private guest rooms are available for visitors. This stunning open concept 1538 sq. ft. executive suite is filled with natural light, a fireplace in the living room and offers breathtaking views of both the Mississauga and Toronto. Also features BBQ on one of two balconies. Master includes a 5-pc ensuite as well. With multiple walk-in closets and high-end finishes, this condo is a must see! (id:61852)
Homelife G1 Realty Inc.
Brampton, Ontario
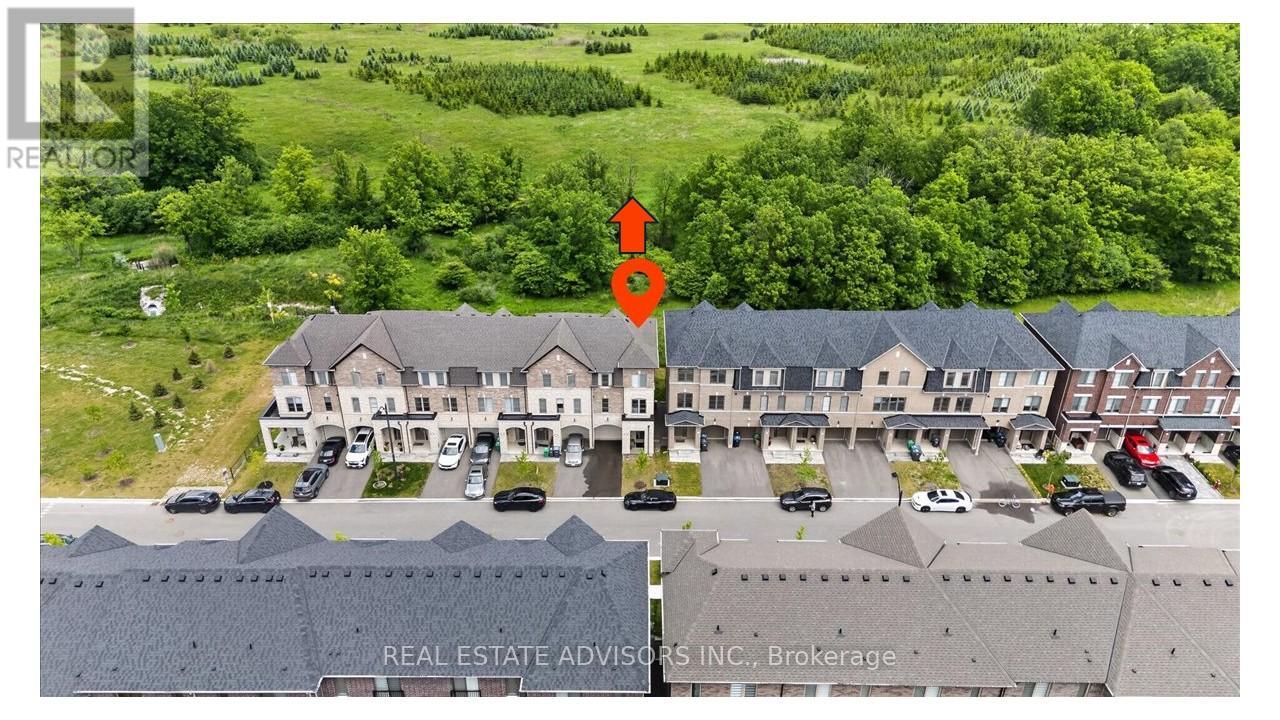
Welcome to this exceptional ravine-facing end-unit townhouse in one of Brampton's most desirable communities. Backing onto protected green space, this sun-filled home offers spectacular views and the privacy of a premium lot. Feels like a semi and shows like a model home, with over 1,900 sq. ft. of finished living space and thoughtful upgrades throughout. Featuring wide-plank oak flooring, upgraded oak stairs with modern metal spindles, upgraded interior doors and hardware, custom motorized blinds, and designer finishes throughout. The chef-inspired kitchen showcases custom built-in millwork, a built-in wine display, and concealed microwave storage. Enjoy serene ravine views from three private outdoor spaces, including a walkout balcony from the primary suite. Large Main floor family room with walkout to deck and backyard. Conveniently located close to schools, parks, shopping, transit, and major highways. A rare opportunity to own one of the most desirable lots in the community (id:61852)
Real Estate Advisors Inc.