
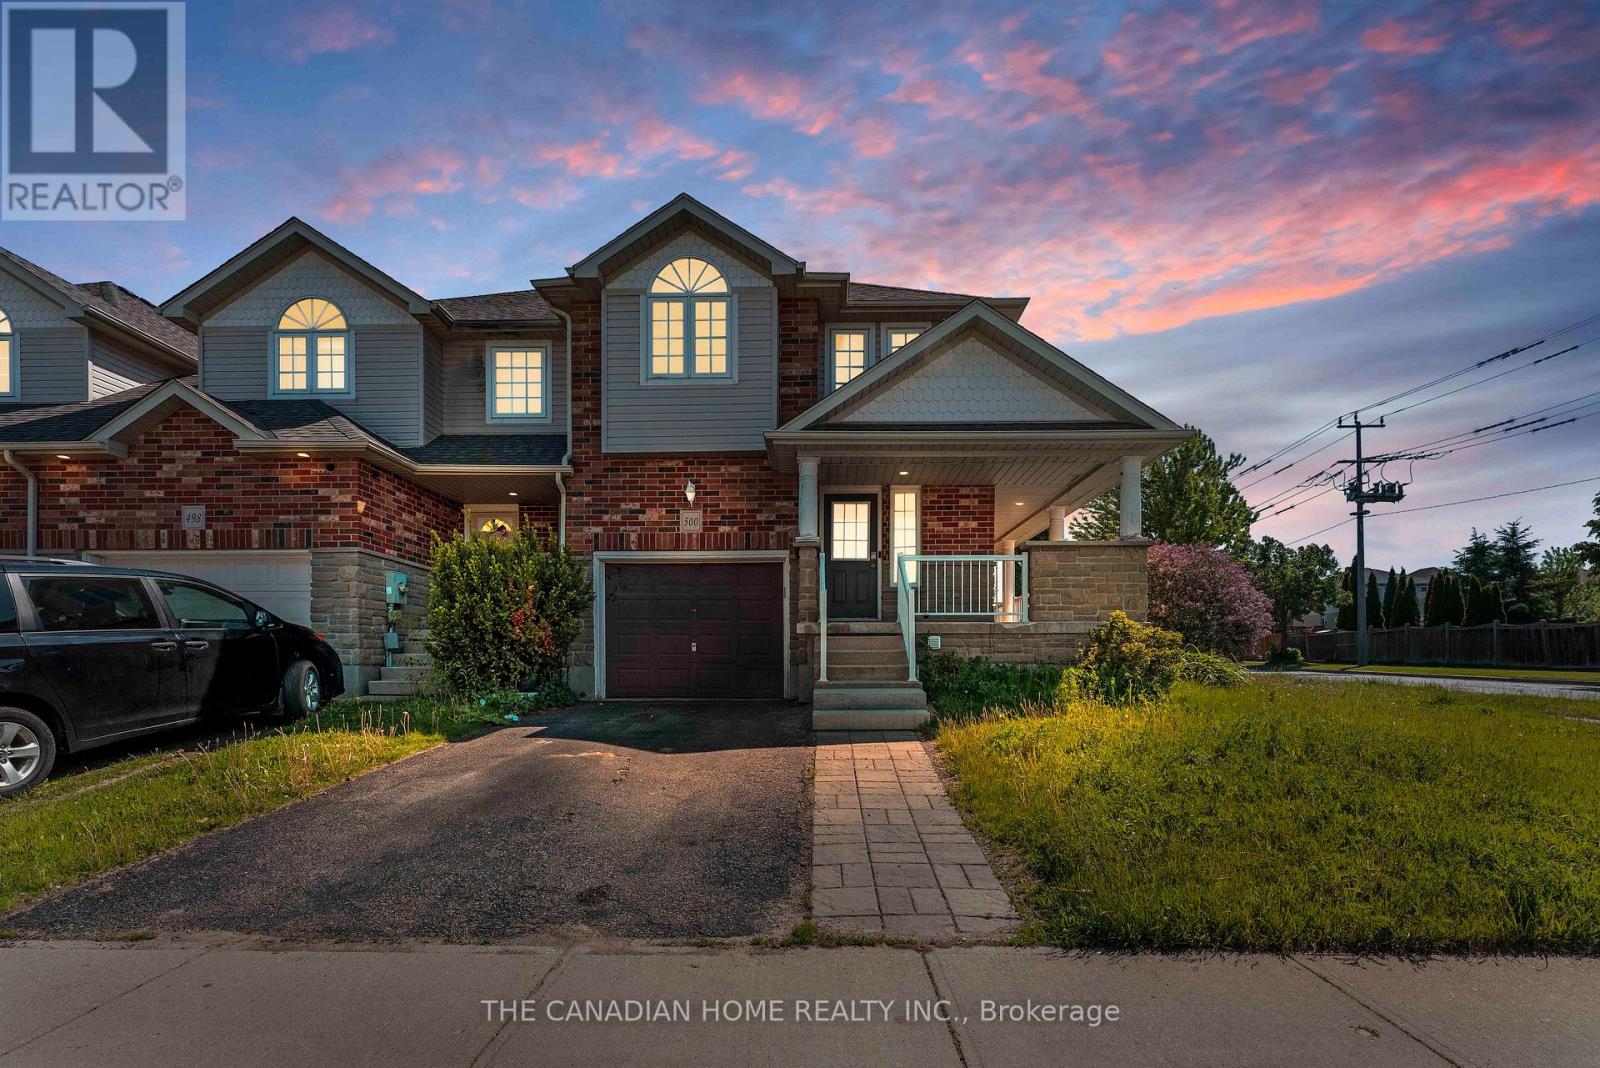
Kitchener, Ontario
Welcome to this meticulously maintained freehold townhome nestled in the heart of the highly sought-after Doon South community. This bright, open-concept home offers a spacious and functional layout perfect for modern family living. The true highlight of this property is the expansive backyard oasis-a rare find that provides immense room for gardening, play, and outdoor entertaining, all while offering the privacy and tranquility you've been searching for. Inside, enjoy a thoughtfully designed space that flows seamlessly from the kitchen to the living area, filled with natural light. Ideally located just minutes from Highway 401, top-rated schools, nature trails, and everyday amenities, this home perfectly balances comfort and convenience. Don't miss your chance to own a home with one of the largest yards in the neighbourhood-schedule your private tour today! (id:61852)
The Canadian Home Realty Inc.
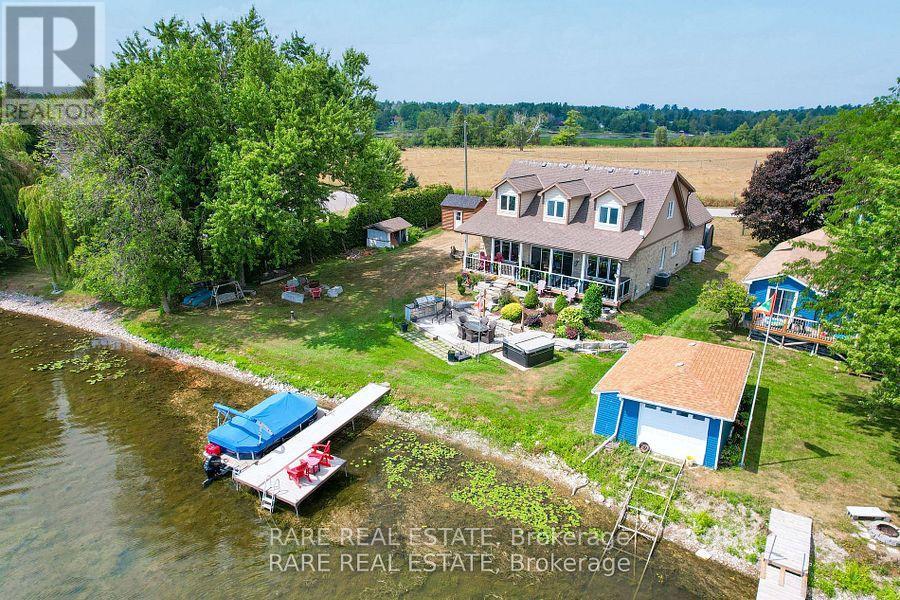
Kawartha Lakes, Ontario
Discover the perfect blend of luxury and tranquility in this custom built home on your private piece of Lake Scugog. Just under 3000 sq. ft. and pot lights inside and out, this thoughtfully designed property welcomes you with soaring vaulted ceilings and an open concept layout where breathtaking lake views fill every window. The chefs kitchen is an entertainers dream with custom cabinetry, two built in ovens and warming drawer, a six burner gas range, wine fridge, and a spacious breakfast area. The kitchen flows seamlessly into the dining and living areas, with a beautiful chandelier which leads to the patio doors opening to a covered patio, landscaped yard, fire pit, and the sparkling waters of the lake. The main level offers two bedrooms; a versatile third bedroom featuring a built in murphy bed, making it ideal for guests or flexible use. The second bedroom includes custom cabinetry in the closet, adding both style and functionality. A full washroom, a large laundry room, and direct access to the two car garage complete this level. Upstairs, the primary retreat boasts two oversized walk in closets and a spa like five piece ensuite. A fourth bedroom with incredible views offers the perfect retreat for family or guests. The property also features a bunkie, a true blank canvas ready to be transformed into whatever you envision guest space, studio, or private hideaway. The grounds are beautifully manicured, offering endless ways to enjoy every season. This is a year round property with municipal road access and easy convenience. Summers invite boating, swimming, or jumping off your dock, while winters bring serene mornings on the deck with coffee or cozy evenings by the fire as the snow falls. Or spending time outside relaxing in your hot tub, no matter the time of year! Every inch of this home has been carefully designed for comfort and entertaining, making it a rare and remarkable find on Lake Scugog! (id:61852)
Rare Real Estate
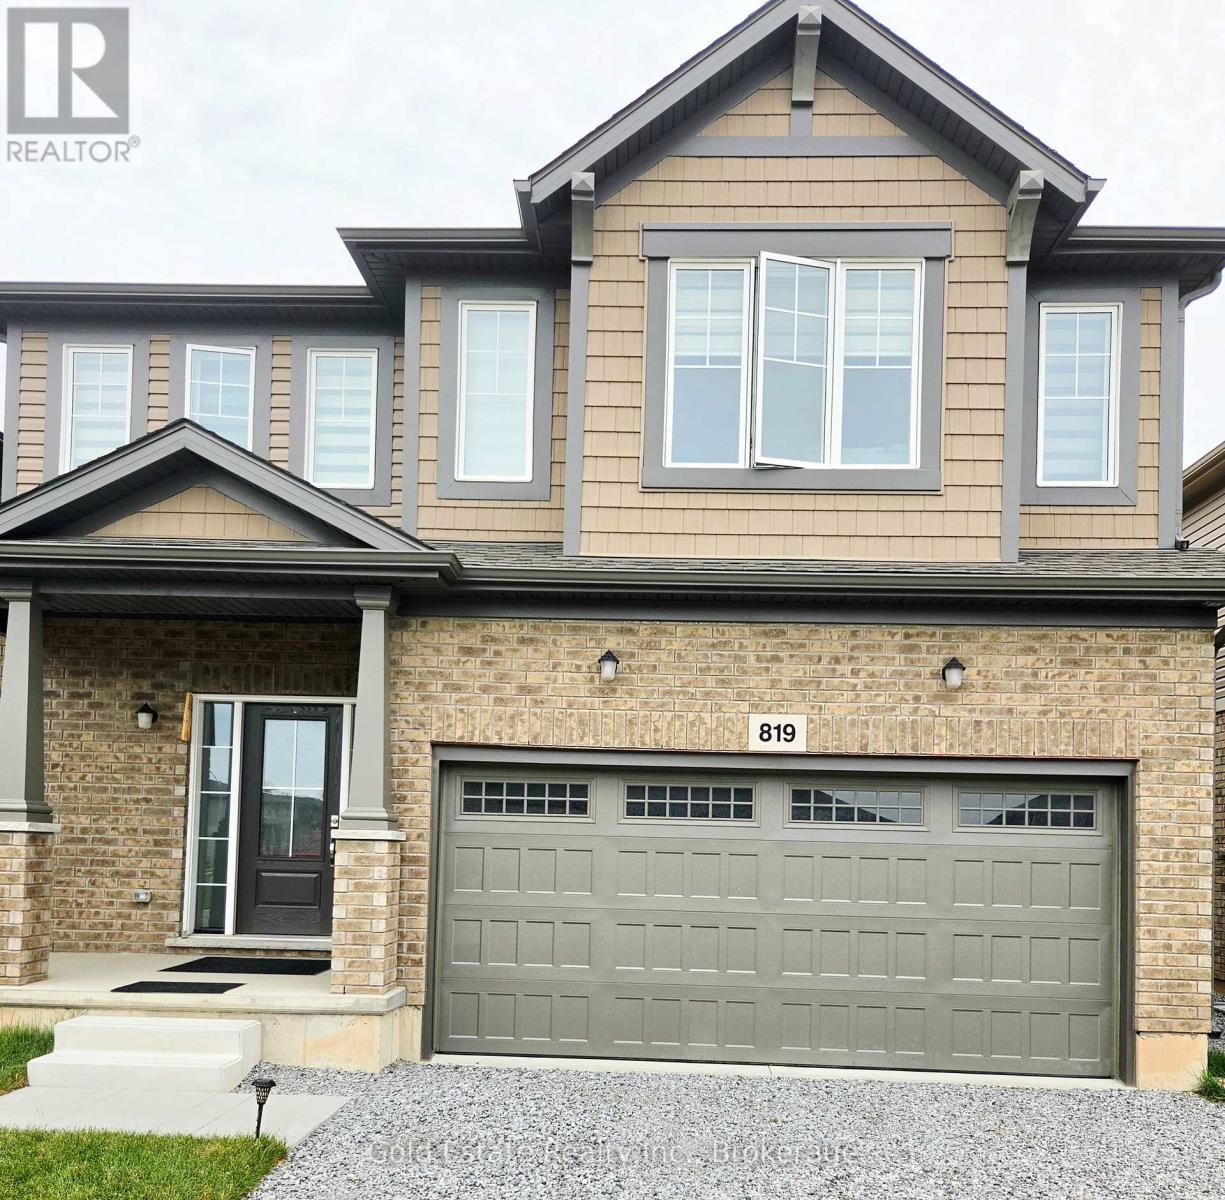
Fort Erie, Ontario
Experience the perfect blend of style and functionality in this beautiful smoke and pet free 4 bedrooms & 2.5 bathrooms detached home built in 2025. Boasting bright, sun-filled rooms enhanced by east-facing windows and modern zebra blinds, this residence creates an inviting atmosphere. The main floor features soaring 9-foot coffered ceilings and an open-concept layout that connects the living, dining, and kitchen areas seamlessly. The gourmet kitchen includes modern stainless steel LG appliances, ample cabinetry, Pantry, a breakfast island, and dinning area overlooking the backyard.The private master suite offers a a walk-in closet and a luxurious 4-piece ensuite, while the additional bedrooms provide comfort and convenience for guests, complete with walk-in closets and easy access to full bathrooms. The fenced backyard, double-car garage, and driveway with an EV Charger NEMA outlet, remote/app-controlled garage door to enhance both security and functionality, and the versatile unfinished basement offers endless possibilities for storage or future living space, such as a game room or home office. Enjoy the convenience of the washer and dryer on the 2nd floor. Located in a newly built safe, family-friendly neighborhood, this home is just minutes from Walmart, No-Frills, LCBO, Sobeys, Winner's, Planet Fitness, Canadian Tire, Shoppers Drug Mart, and restaurants while also being close to community centers, parks, schools, and the local library. For leisure and travel, Crystal Beach is just 15 minutes away, Niagara Falls 20 minutes, and Peace Bridge border is only five minutes. Easy access to the QEW highway and just 15 mins to Costco further adds to the convenience, all within a vibrant area with a large hospital under construction nearby. Combining modern amenities, outdoor living spaces, and a prime location, this property offers a move-in-ready opportunity for families seeking elegance, comfort, space, and practicality in Ft. Erie at an attractive rental price. (id:61852)
Gold Estate Realty Inc.
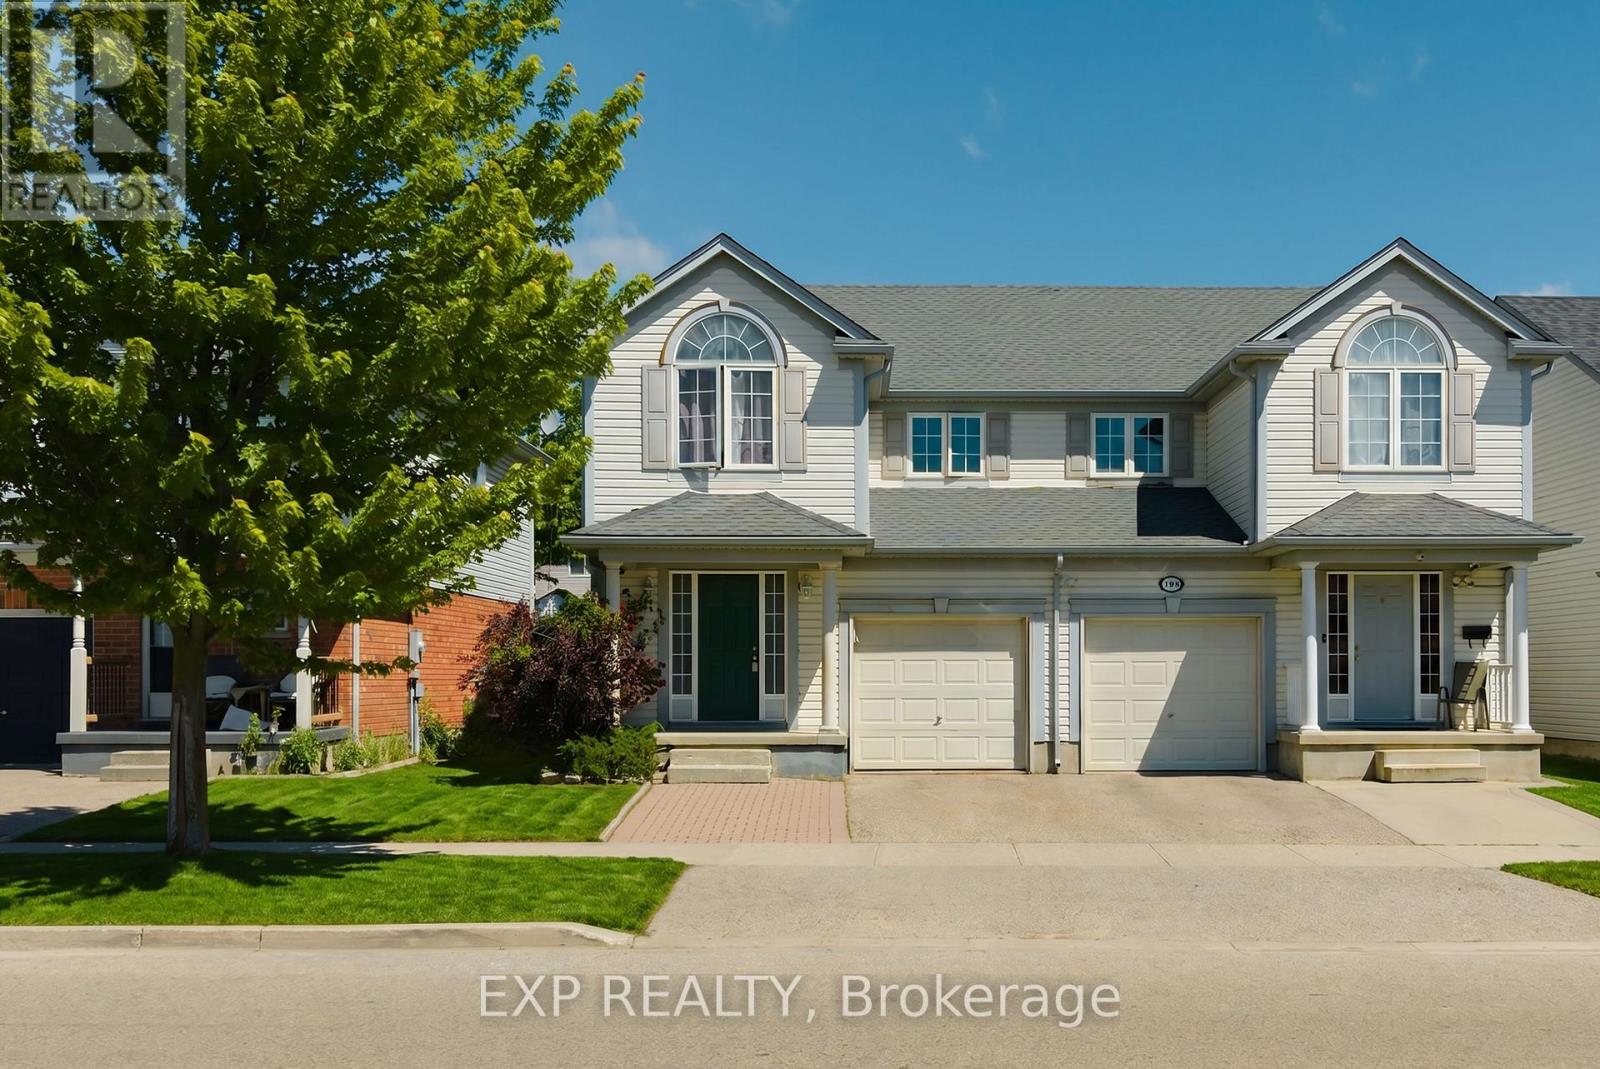
Kitchener, Ontario
Welcome to 196 Max Becker Drive, a beautifully maintained and freshly painted semi-detached home located in Kitchener's highly sought-after Williamsburg neighbourhood. Offering 3+1 bedrooms, 2.5 bathrooms, and a versatile layout, this home is perfect for growing families, first-timebuyers, or those seeking multi-generational living potential. The bright and spacious main floor features an open-concept design with generousliving and dining areas, creating an inviting space for everyday living and entertaining. The kitchen overlooks the main living area and offers ample cabinetry, counter space, and a convenient breakfast bar. Upstairs, you'll find three comfortable bedrooms, including a spacious primary bedroom, along with a full family bathroom. The main and second floors offer over 1,600 sq. ft. of finished living space. A standout feature of this home is the separate entrance to the finished basement. Complete with an additional bedroom, bathroom, living area, and kitchenette/bar setup, the lower level offers excellent in-law suite potential, space for extended family, guests, or a private retreat for teenagers. Step outside to enjoy the deep, fully fenced backyard with mature landscaping, providing plenty of room for children, pets, gardening, or summer entertaining. Situated in the heart of Williamsburg, this home is surrounded by exceptional amenities. Enjoy walking distance to parks, trails, schools, and everyday conveniences, with easy access to Williamsburg Town Centre, community facilities, shopping, restaurants, transit routes, and major commuter corridors. The neighbourhood is widely recognized as one of Kitchener's most desirable family communities. Move-in ready and offering flexible living options, 196 Max Becker Drive presents an outstanding opportunity to own a well-cared-for home in one of Kitchener's most established and family-friendly neighbourhoods. (id:61852)
Exp Realty
Southgate, Ontario
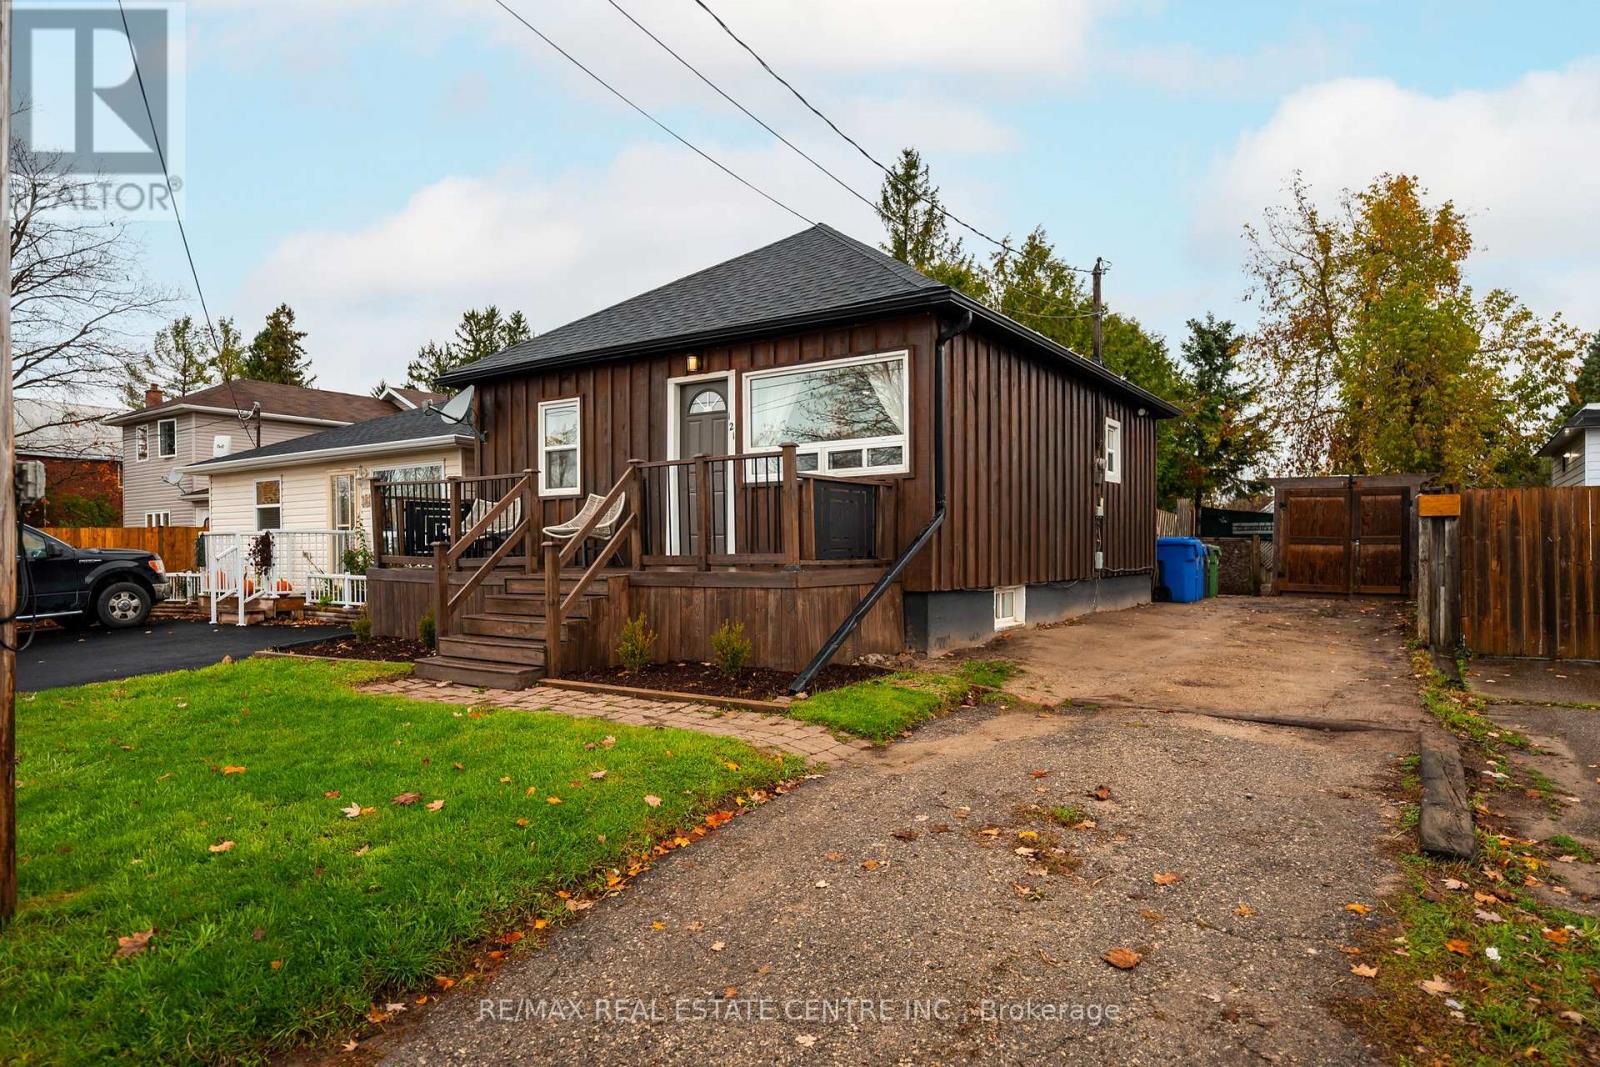
Welcome to this charming and well-maintained 2-bedroom bungalow in the growing community of Dundalk! Perfect for first-time buyers or downsizers, this move-in-ready home offers a blend of modern updates and classic comfort. The bright, modern kitchen features new quartz countertops, updated fixtures, and newer appliances (2020). The bathroom has been tastefully renovated with contemporary finishes, while beautiful hardwood flooring flows through the living room and bedrooms, creating a warm and inviting atmosphere. Freshly painted throughout, this home is ready for you to move right in. Enjoy morning coffee or evening relaxation on either the front or back deck, both overlooking a spacious and private backyard-ideal for entertaining or simply unwinding in peace. Major updates include roof (2020), furnace (2024), A/C (2022), water softener (2020), and newer deck (2025). Located in a friendly and growing community, this home offers small-town charm with all the modern comforts. Don't miss your opportunity to own this affordable, turnkey home in Dundalk-your perfect next move is here! (id:61852)
RE/MAX Real Estate Centre Inc.
Toronto, Ontario
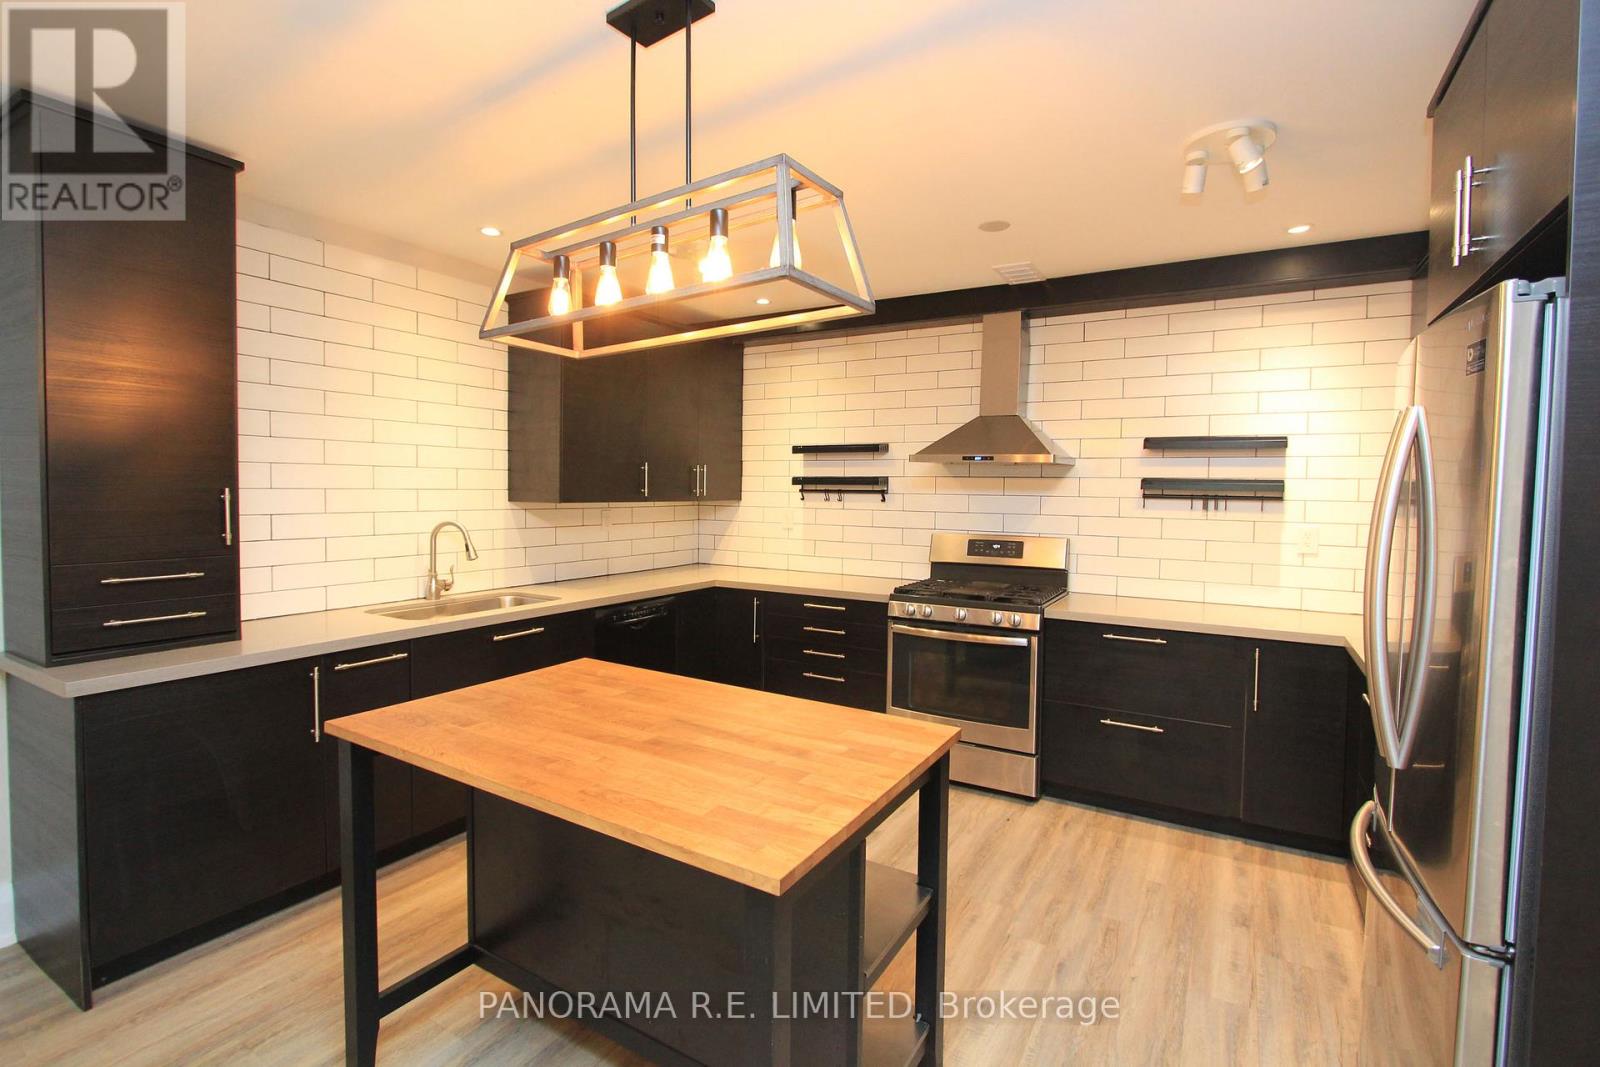
Massive and Clean Lower Floor 2-Bedroom Unit in an amazing location in a executive-style home. Bigger than many bungalows this unit offers High Ceilings and high quality Vinyl flooring throughout. Very spacious Living/Dining Room that overlooks a modern and stylish Kitchen with Quartz Countertops, Gas Stove, and Centre Island. Two very spacious bedroom including the Primary Bedroom with Walk-in Closet and adjoining Den. Second Bedroom with his and hers closets. Modern and Bright Bathroom. Separate Exclusive Use Laundry Room. Great Neighbourhood walkable to TTC/Subway/Go Train, Shopping, Restaurants, Parks, etc. A Great Rental for a Great Tenant. (id:61852)
Panorama R.e. Limited
Oakville, Ontario
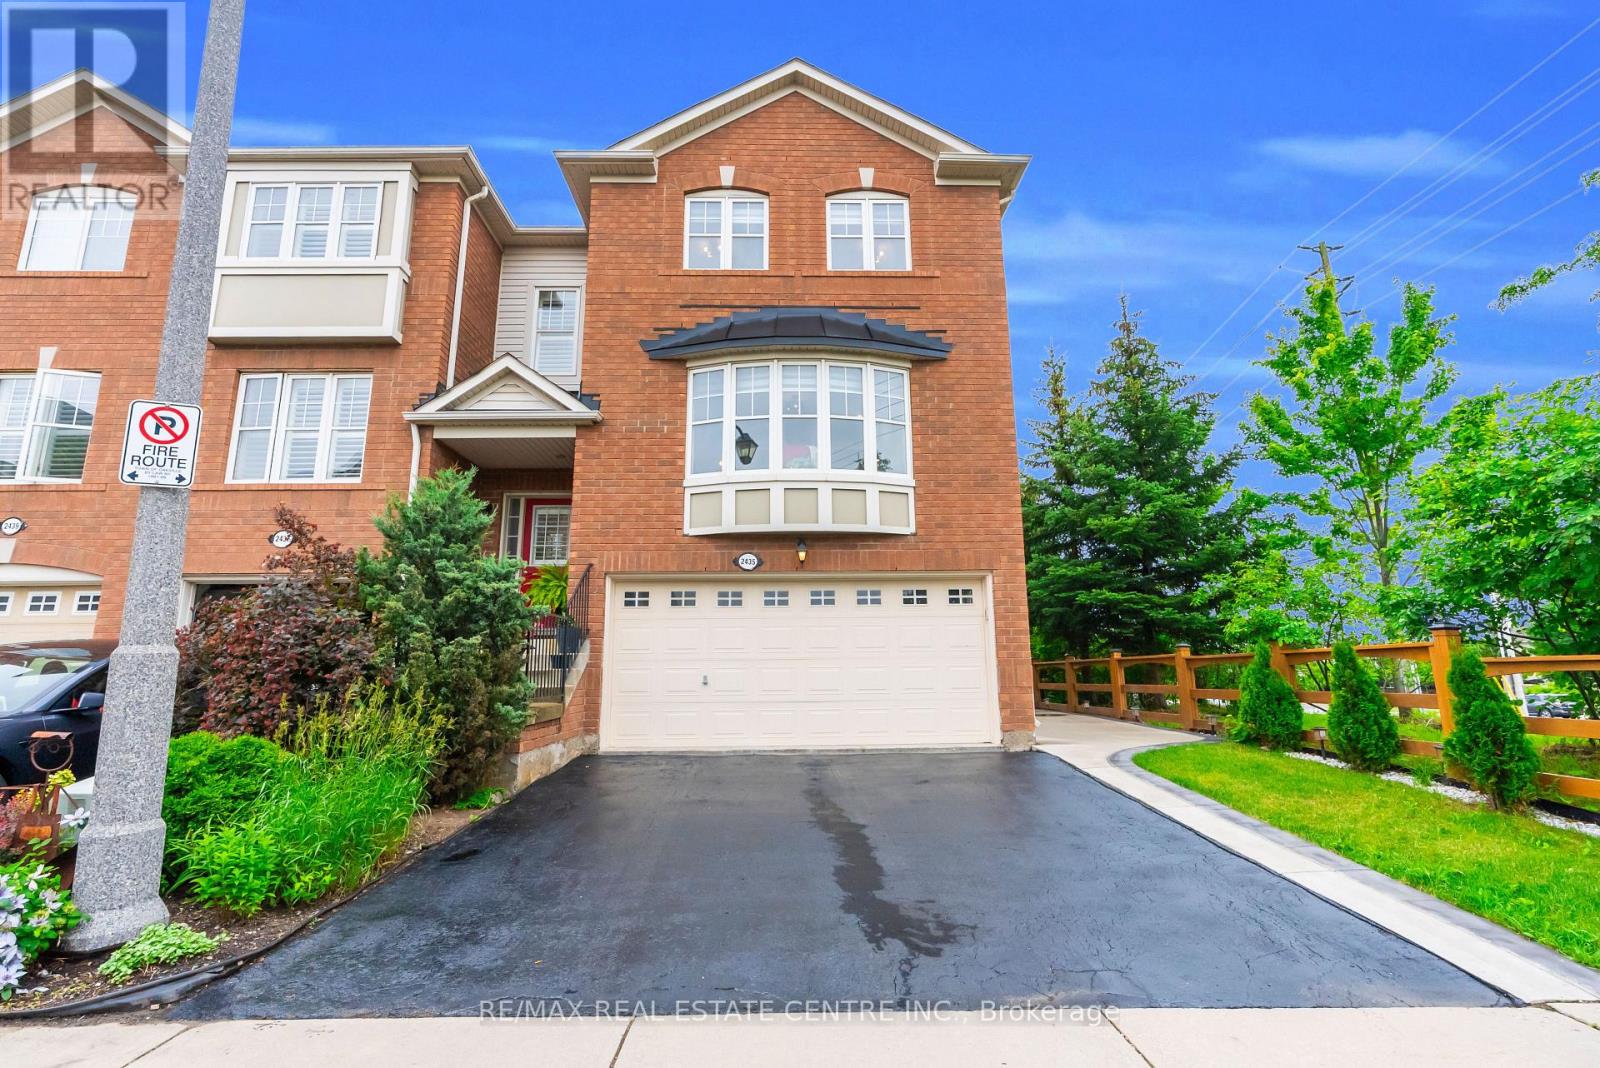
Welcome to this executive built end unit townhome in the heart of Oakville's highly sought after West Oak Trails community. A rare opportunity in today's market, this exceptional home offers the perfect blend of luxury, space, and functionality, featuring an end unit design, a double car garage, and a fully above grade walk out basement, a combination seldom found. Step inside to an elegant foyer finished with premium porcelain tile flooring, leading to a stunning solid oak staircase and an impressive layout with separate living and family rooms designed for both comfortable everyday living and entertaining. The heart of the home is the brand new chef inspired kitchen showcasing extended full height custom cabinetry that reaches the ceiling, modern white cabinetry, luxurious quartz countertops, a full height quartz backsplash, and matching porcelain tile flooring, creating a timeless, elegant, and highly functional space with exceptional storage. As a premium end unit, this home is filled with natural light through an abundance of oversized bay and picture windows, creating a bright, open, and inviting atmosphere throughout. Step outside to enjoy the fully fenced private backyard featuring an impressive 8 foot privacy fence, making it the perfect setting for family gatherings, outdoor entertaining, or simply relaxing in your own private oasis. Ideally located, this home is surrounded by top rated schools, beautiful parks, scenic trails, shopping centers, banks, restaurants, public transit, major highways, and every convenience imaginable, offering an exceptional lifestyle for families and commuters alike. This is more than just a home, it is a lifestyle. A rare executive end unit townhome that truly makes a statement and is ready to welcome its next proud owner. (id:61852)
RE/MAX Real Estate Centre Inc.
Brampton, Ontario
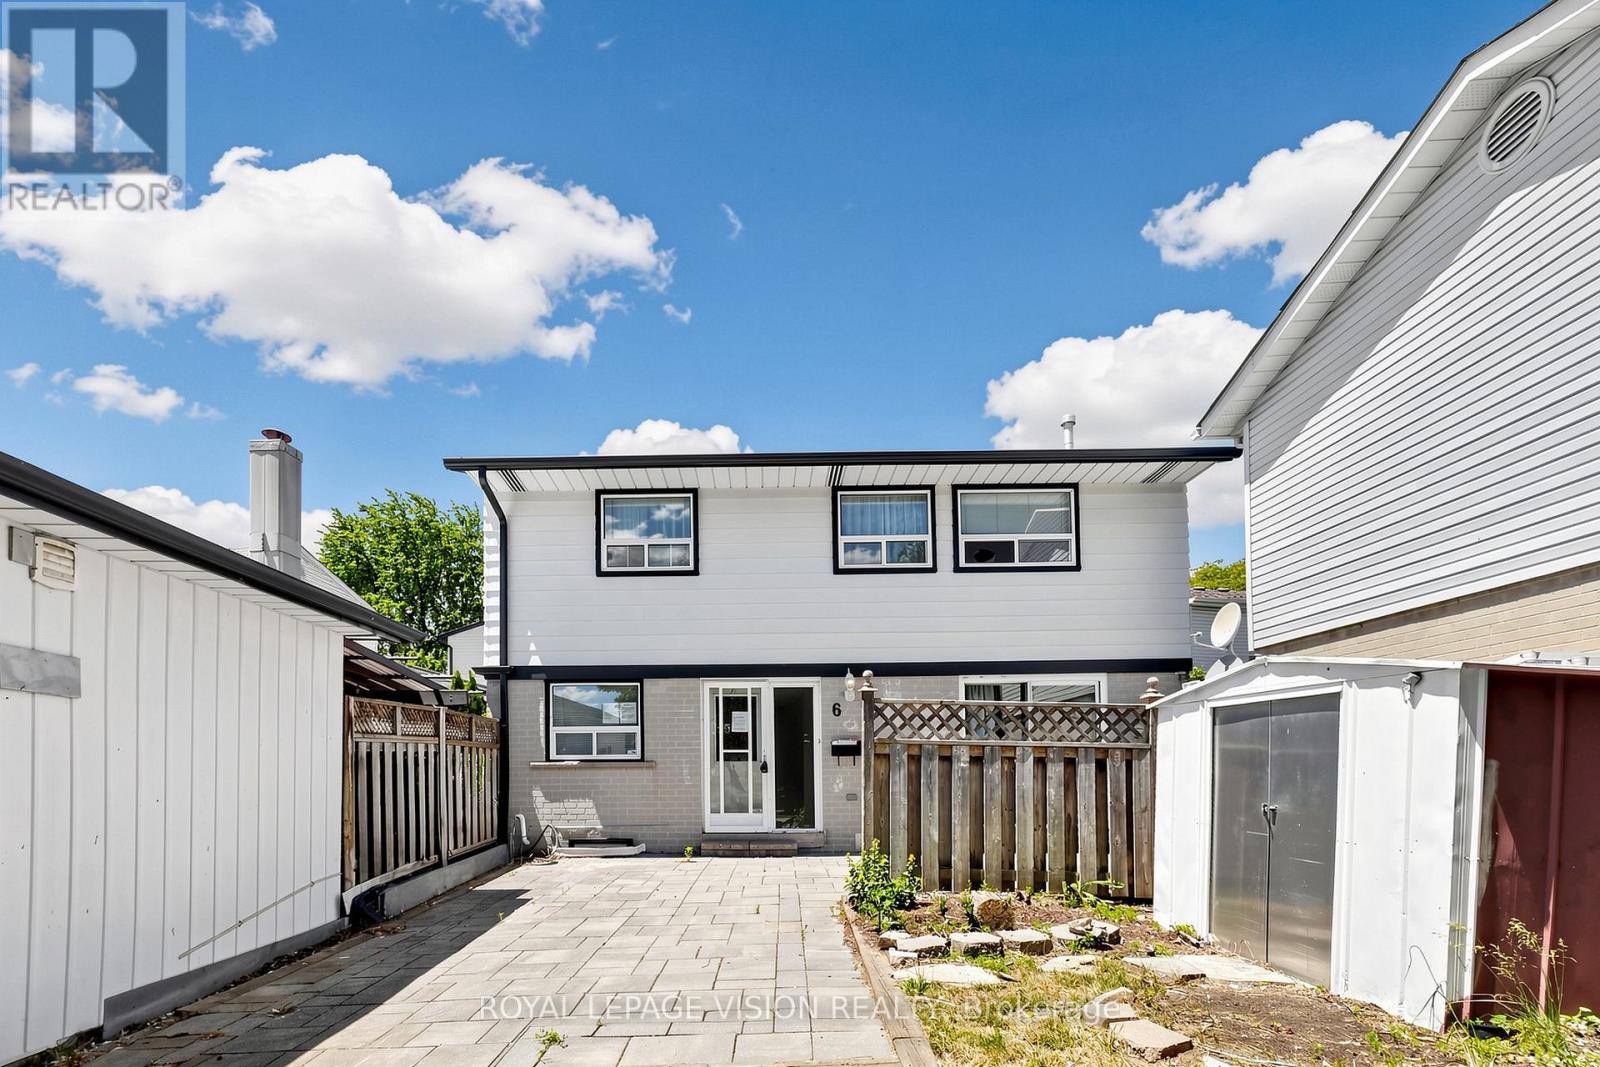
GREAT OPPORTUNITY to own a detached 3-bedroom, 2-bathroom home nestled on a quiet, family-friendly court in Brampton's desirable Central Park community. Conveniently located just minutes from Chinguacousy Park, Bramalea City Centre, schools, transit, and everyday amenities, this property offers exceptional potential at an affordable price for the first-time buyers, renovators, handymen, and investors. Surrounded by green spaces and recreation, the home also provides quick access to Highways 407, 427, and 410, making commuting a breeze. The landscaped front yard delivers excellent curb appeal with minimal maintenance, and the private driveway accommodates up to three vehicle. Offered at an attractive price point, this is a rare chance to own a detached home in a sought-after neighbourhood with endless potential. Don't miss this opportunity to create the home you've always envisioned. (id:61852)
Royal LePage Vision Realty
Barrie, Ontario
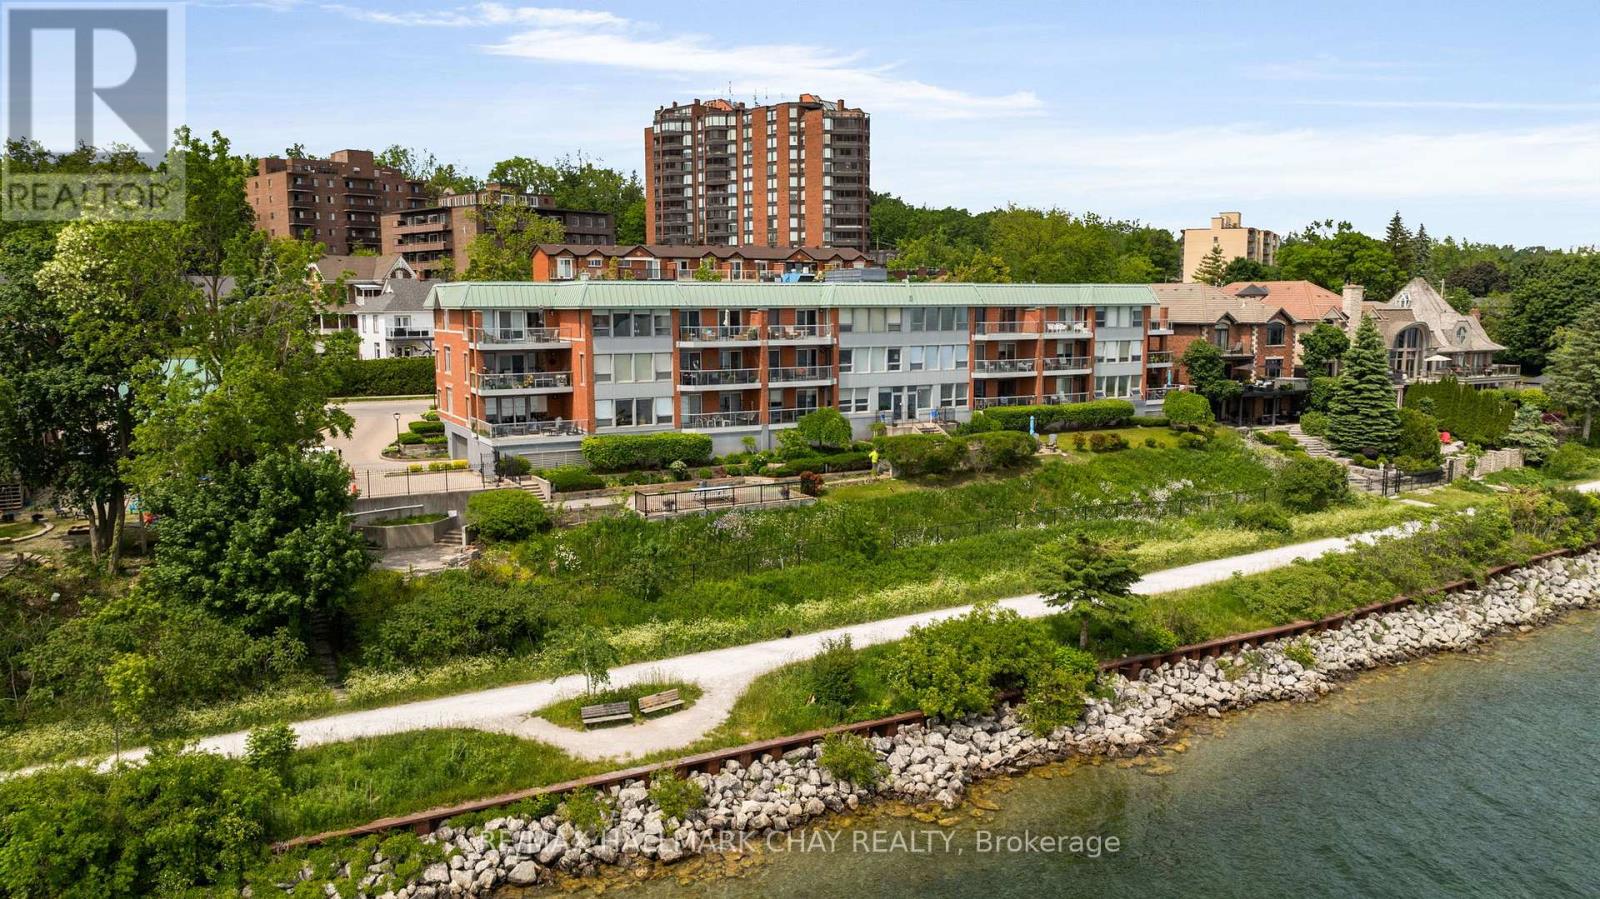
Welcome to Portage Place at 21 Kempenfelt Drive, a rarely available and highly sought-after condominium building located directly on the shores of Kempenfelt Bay. Opportunities to own at this waterfront address are few, making this an exceptional offering for those seeking space, views, and an unbeatable location. Suite 103 offers a generous 1,190sf layout featuring one bedroom, a large den, a full 4-piece bathroom, and a convenient 2-piece powder room. The suite features a functional kitchen and expansive living and dining areas, all flooded with sunrise-to-sunset natural light from south-facing picture windows that frame the shimmering waters of Kempenfelt Bay. Access your private balcony from the living room, den, or bedroom, and enjoy the ideal setting for morning coffee, relaxed evenings, or entertaining.Residents enjoy well-maintained common spaces, including a community room and multiple outdoor terraces designed for socializing, reading, or simply enjoying the waterfront surroundings. Positioned just steps from Barrie's waterfront and a short walk to downtown shops, dining, services, and year-round events, this location offers outstanding walkability and lifestyle convenience. Easy highway access allows for seamless travel north to Cottage Country or south to the GTA. Two underground parking spaces and two storage lockers complete this exceptional offering. A rare opportunity to own in one of Barrie's most desirable waterfront buildings, right on Kempenfelt Bay. (id:61852)
RE/MAX Hallmark Chay Realty
Ramara, Ontario
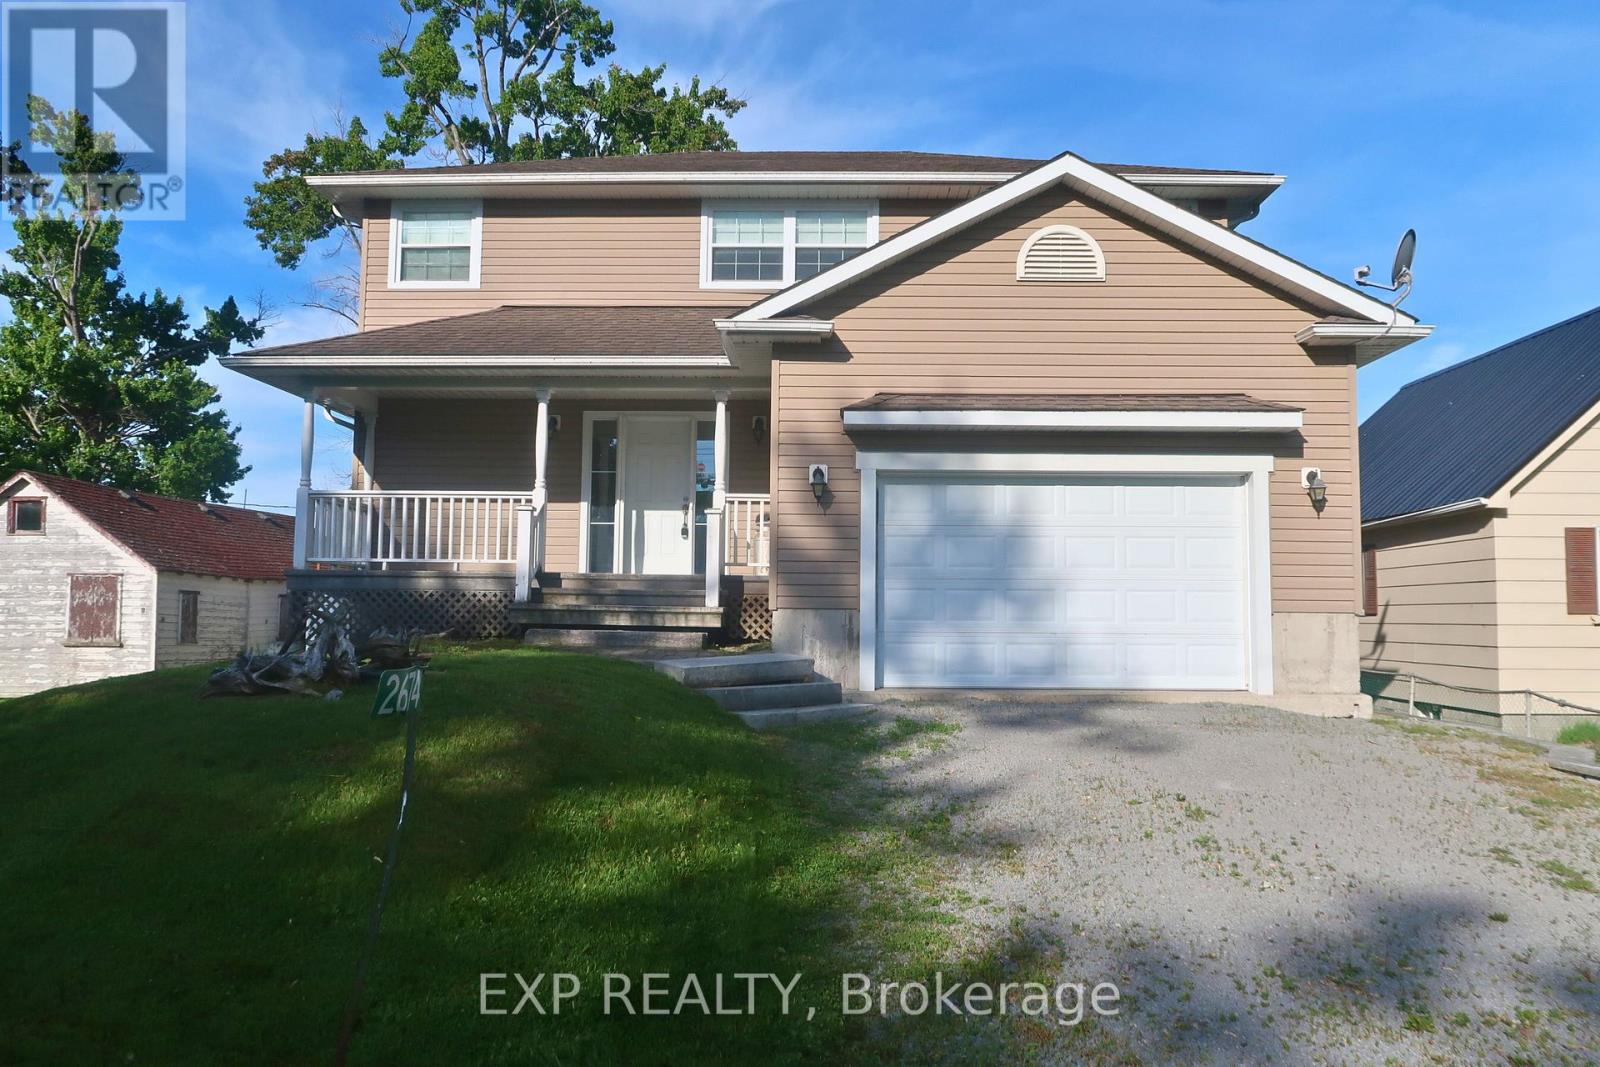
Experience the ultimate in lakeside living with this sophisticated detached home for lease in the charming community of Brechin, offering over 2,000 square feet of thoughtfully designed living space. Perfectly situated to capture the serenity of waterfront life, this residence blends functional design with a relaxed, vacation-at-home atmosphere. The heart of the home is an expansive open-concept kitchen and living area, where large windows frame stunning western-facing views of the lake providing a front row seat to vibrant sunsets every evening. The main floor is designed for maximum versatility, featuring a bright den with custom built-ins that serves as a quiet home office or a flexible space for guests. For added convenience, the main level includes a full washroom with a walk-in shower. Fine interior details create a welcoming environment, including two cozy fireplaces that anchor the living spaces with warmth and character. Upstairs, three well-appointed bedrooms, each offering ample space and natural light. The outdoor experience is defined by the property's premium position on the shores of Lake Simcoe, offering a peaceful escape while remaining highly accessible. Located just moments from Highway 12, this home provides the perfect balance of tranquility and local convenience. Approximate costs include:Hydro: $150.00/month Propane: Equal Billing $305.00/month Rogers Fibre Internet $150.00/month; Partially Furnished (id:61852)
Exp Realty
Barrie, Ontario
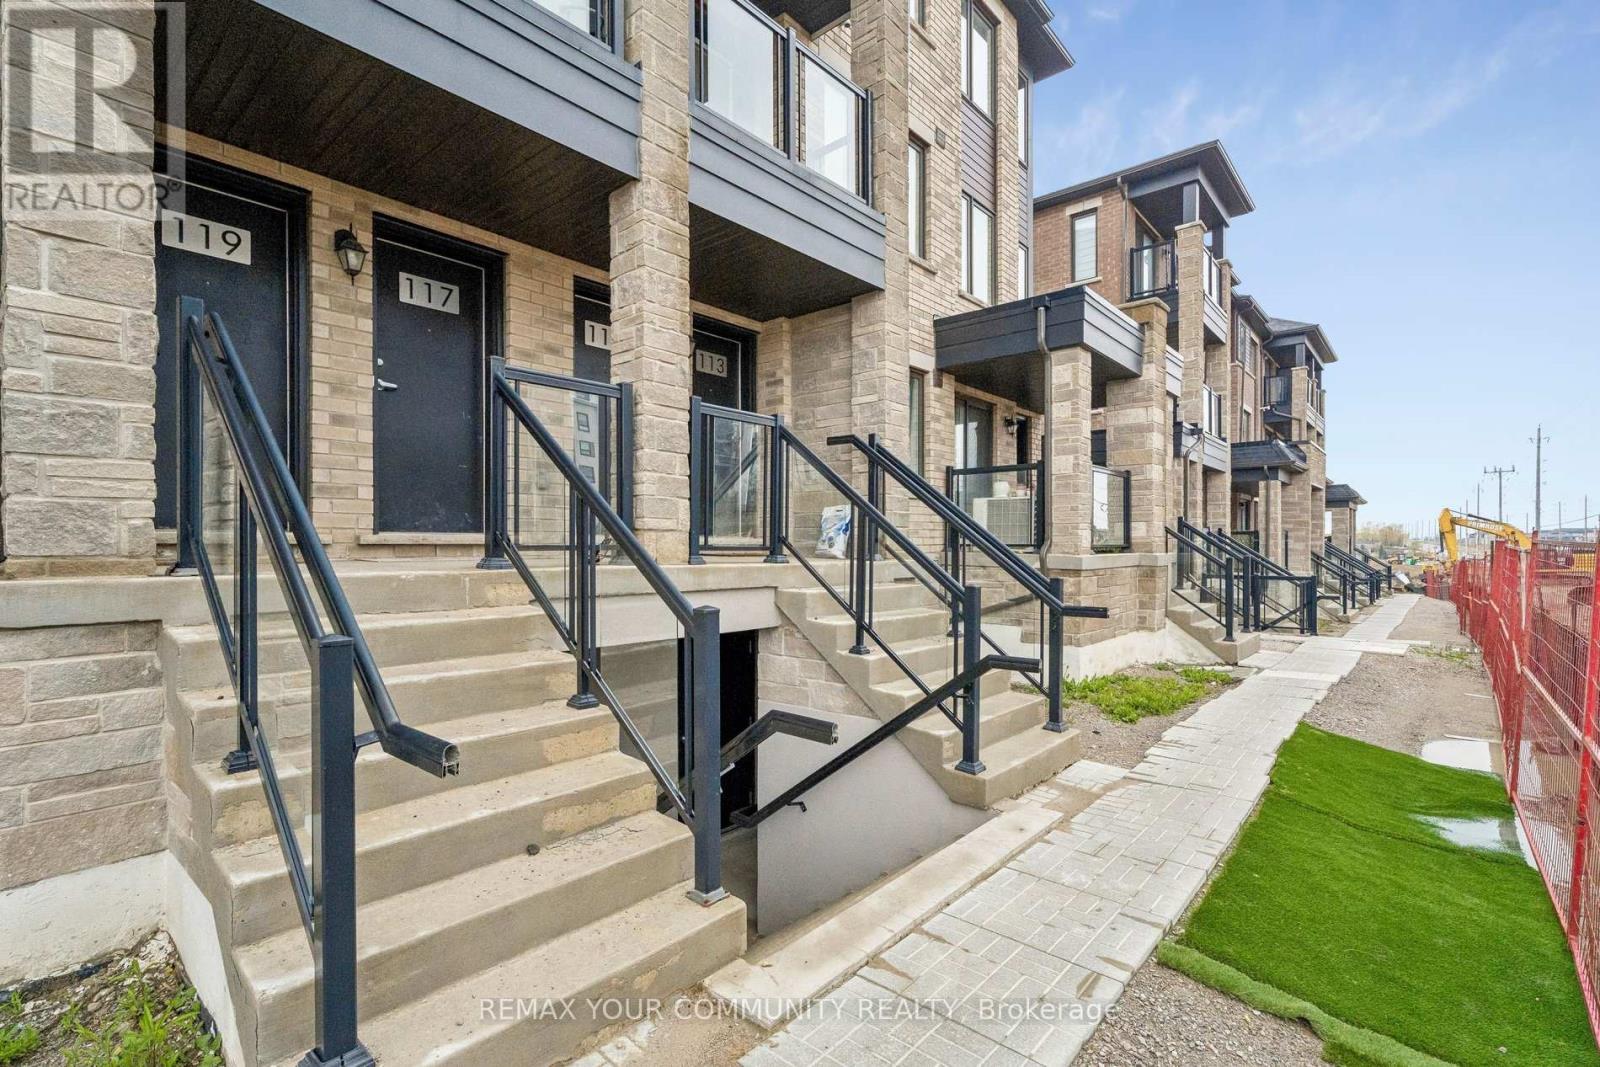
Welcome to 117 Appletree Lane- Modern Living in Barrie!This stunning stacked townhouse offers the perfect blend of modern comfort, style, and convenience. With over $30,000 in premium upgrades, this 2-storey, 3-bedroom, 3-bathroom suite boasts 1,289 sq. ft. of bright, open-concept living space designed for today's lifestyle. Step inside to an airy main floor flooded with natural light, featuring a spacious open layout ideal for both relaxing and entertaining. The modern kitchen stands out with sleek quartz countertops, stainless steel appliances, and lots of cupboard space-perfect for those who love to cook or host. The living and dining area flow seamlessly to a private balcony, creating an inviting space for morning coffee or evening unwinding. Upstairs, you'll find three generously sized bedrooms, each offering excellent closet space and stylish finishes. The primary suite includes a 4-piece ensuite featuring a single vanity and elegant modern finishes, creating a comfortable and functional private retreat. Thoughtful details like custom window coverings and modern lighting add elegance and functionality throughout. Enjoy private garage parking plus additional driveway parking for a total of 2 convenient parking spaces. Located in a prime Barrie location close to shops, restaurants, parks, schools, and everyday essentials, with easy access to Highway 400 and GO Transit for effortless commuting. Whether you're entertaining friends in your open-concept living space, cooking in your upgraded kitchen, or relaxing on your balcony, this home truly has it all modern design, comfort, and convenience in one perfect package. (id:61852)
RE/MAX Your Community Realty
East Gwillimbury, Ontario
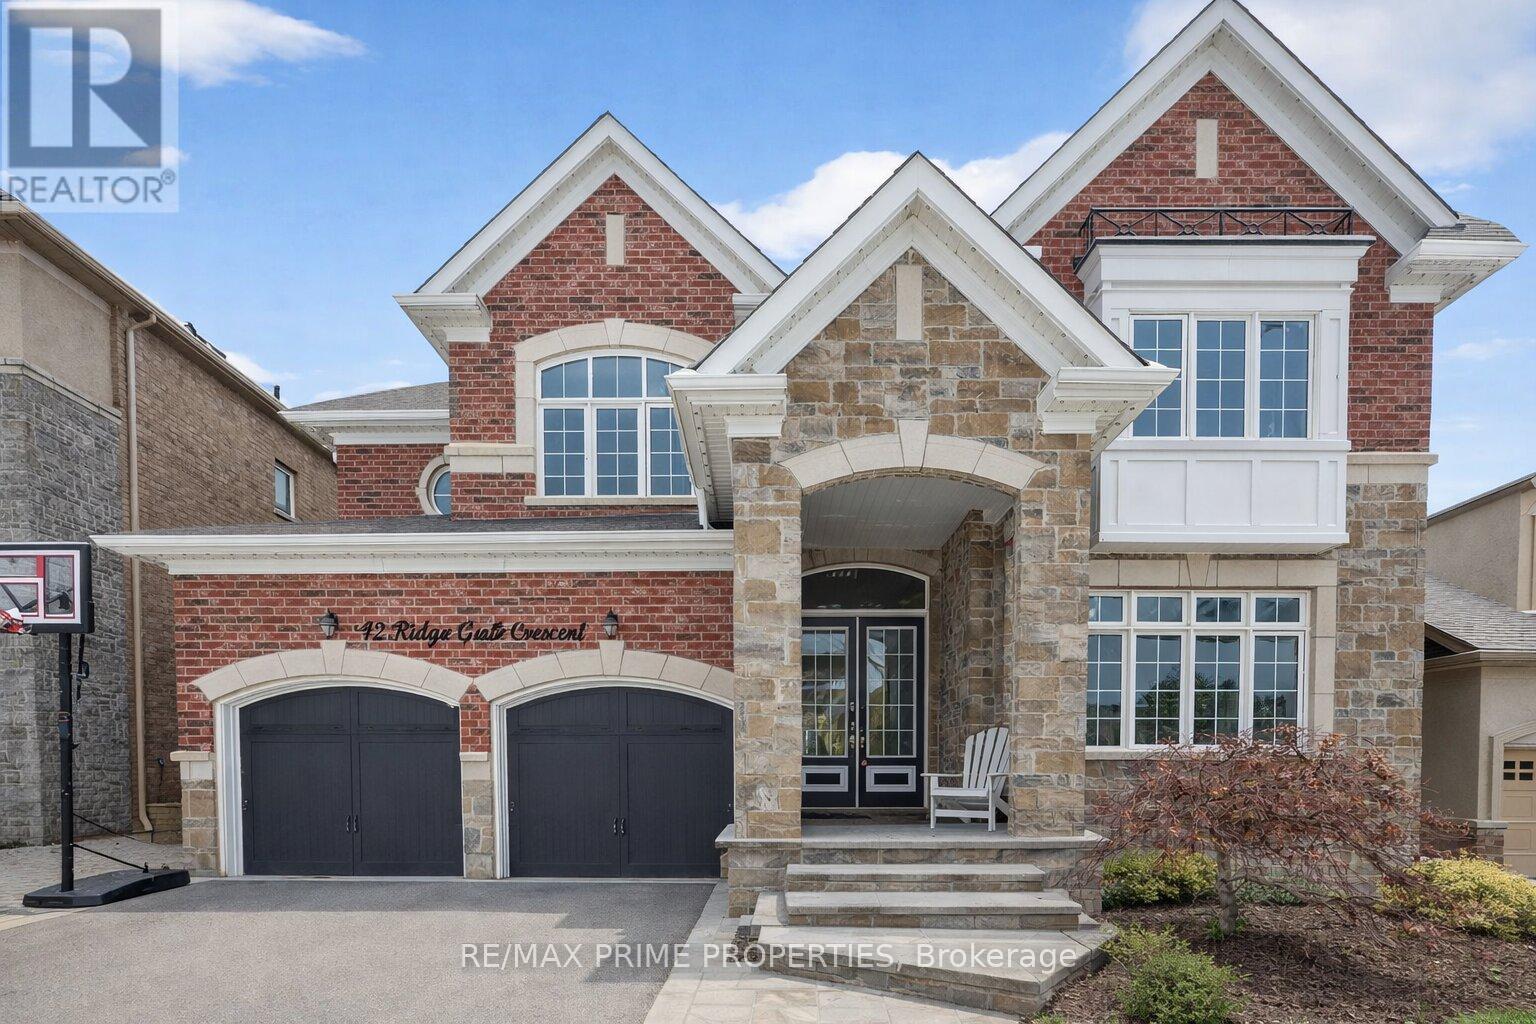
Welcome to refined living in one of Mount Albert's finest homes. Offering 3,665 square feet (plus a walk-out basement) of beautifully curated space, this distinguished two-storey, 3-car garage residence blends timeless elegance with resort-inspired comfort. From the moment you enter, the home impresses with its generous scale and effortless flow. The main level is thoughtfully designed for both everyday living and sophisticated entertaining. A sun-filled living room provides a refined space to relax away from the heart of the home, while the private main floor office delivers the quiet workspace today's lifestyle demands. At the heart of the home is a stunning open-concept kitchen and family room- where luxury meets warmth. The expansive layout invites gathering, conversation, and connection. Large windows frame breathtaking views of the backyard oasis, while a walkout extends your living space seamlessly outdoors. Upstairs, five spacious bedrooms offer comfort and privacy for family and guests alike, complemented by four beautifully appointed bathrooms designed with both function and style in mind. Step outside and experience a setting worthy of a boutique resort. The award-winning saltwater pool is the showpiece of the backyard, enhanced by a built-in hot tub and an elegant travertine pool deck that surrounds the entire space in timeless sophistication. Whether hosting summer soirees or enjoying quiet evenings under the stars, this outdoor retreat is nothing short of exceptional. The partially finished walkout basement elevates the home even further - featuring a dedicated home gym and a custom retro theatre room that brings character, personality, and cinematic charm to your private entertainment space. This is more than a home - it is a statement of lifestyle. Where luxury, leisure, and location align perfectly in the heart of Mount Albert. Included in the sale; fridge, dishwasher, Wolf gas stove, washer & dryer, water softener, theatre equipment (id:61852)
RE/MAX Prime Properties