
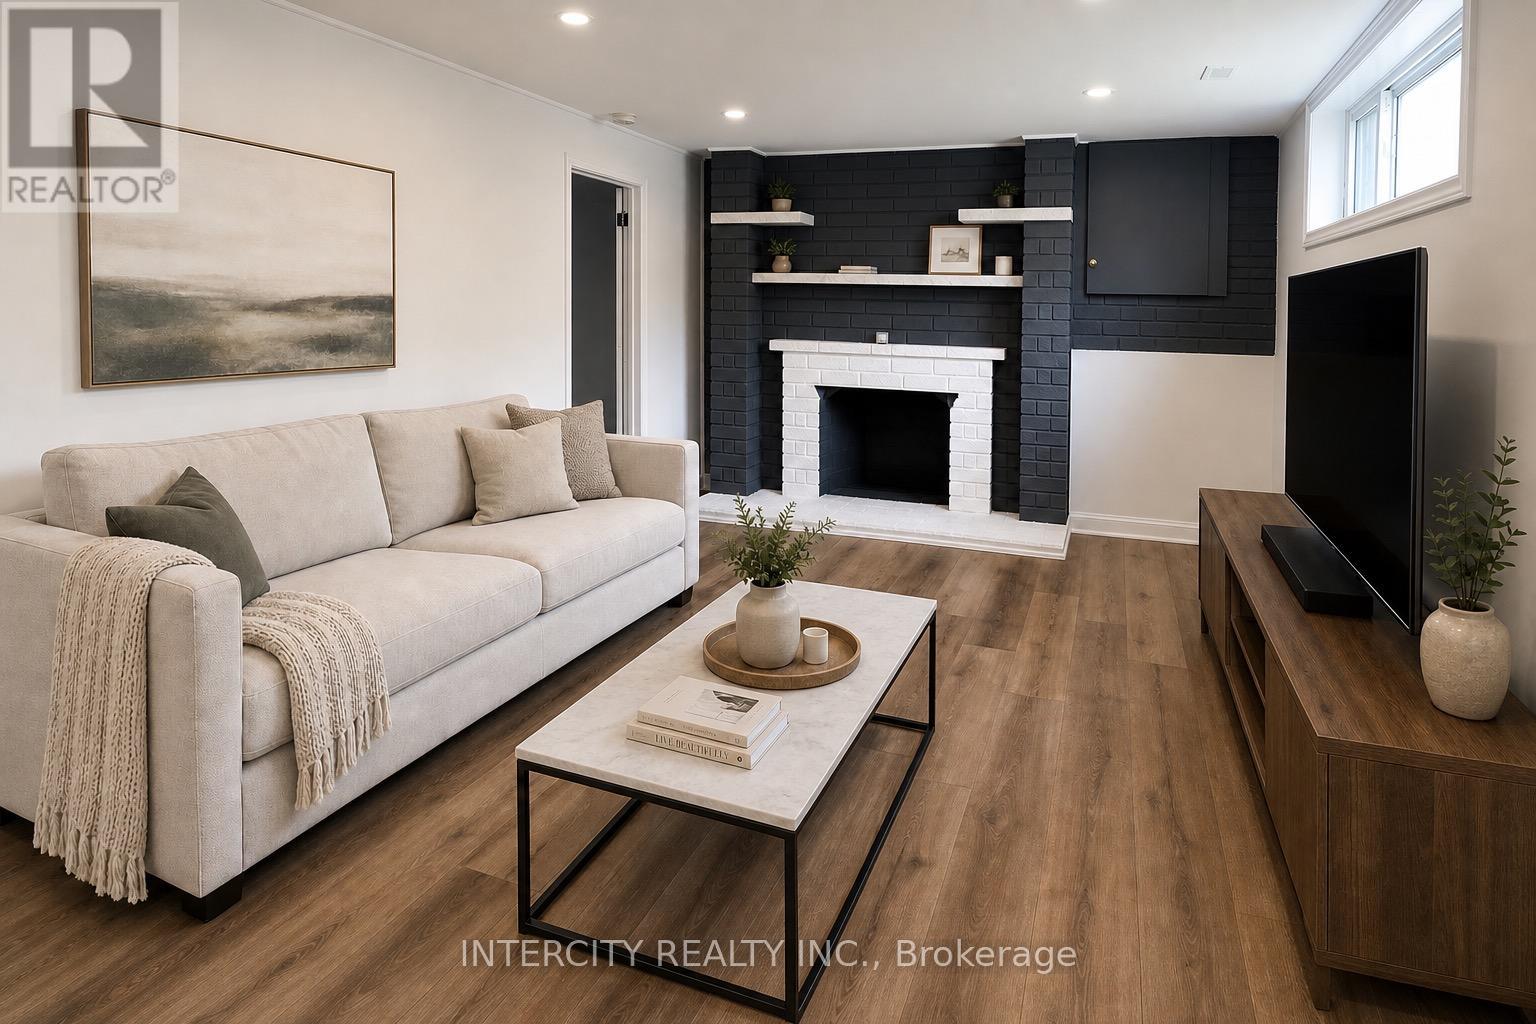
Bradford West Gwillimbury, Ontario
Discover a bright LEGAL SEPARATE Ground Level unit offering a comfortable and sunny 3-bedroom, 1-bathroom layout. The open-concept kitchen and living area creates a warm, inviting space, while large windows throughout including in every bedroom fill the unit with natural light. One of the standout features of this home is the outdoor space, with access to a large backyard that adds valuable room to relax, enjoy, or entertain. The unit also includes tandem parking for 2 cars in the driveway and is ideally located close to parks, Walmart, and quick access to Hwy 400/404, making commuting and daily errands easy. Available for move-in July 1st. Some photos have been digitally staged to show potential. ** Tenant responsible for 40% of Utility Share ** (id:61852)
Intercity Realty Inc.
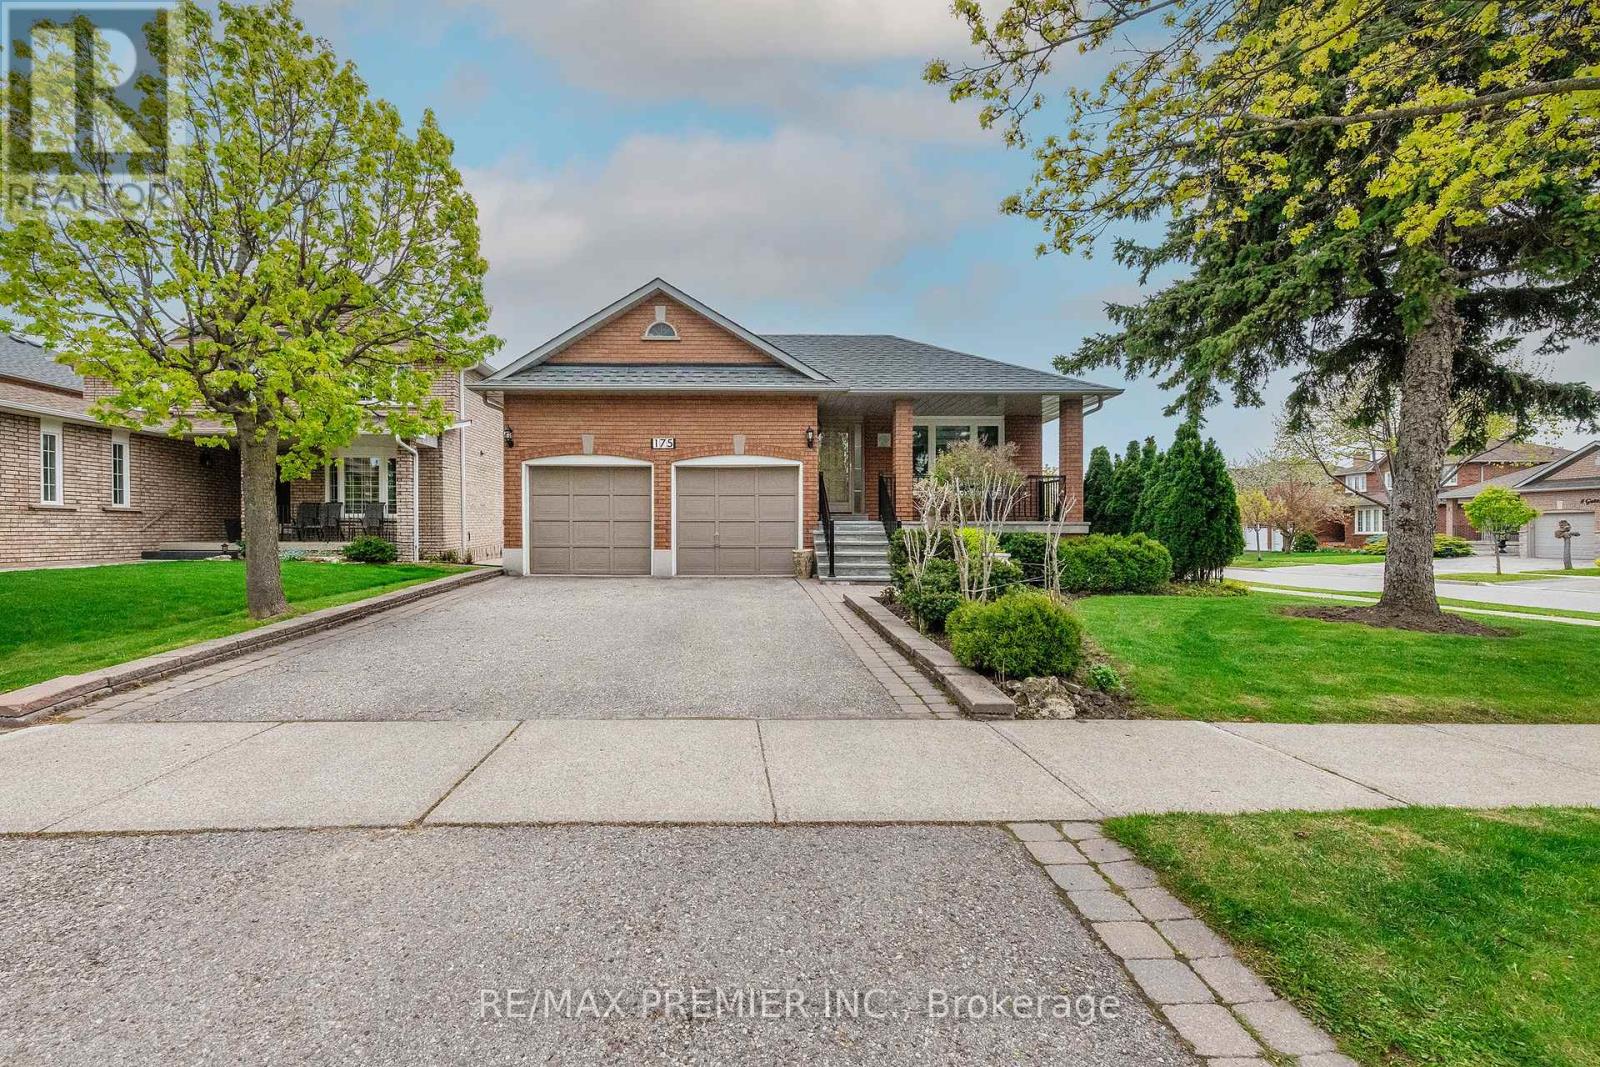
Vaughan, Ontario
Welcome to this beautifully maintained model home bungalow nestled on a quiet, family-friendly street in the highly sought-after West Woodbridge community. This spacious home offers 3+1 bedrooms, 3 bathrooms, and a versatile layout perfect for growing families, multi-generational living, or investment potential. Featuring two full kitchens, this home provides exceptional flexibility with a finished lower level ideal for extended family or entertaining. Pride of ownership is evident throughout with tasteful finishes, generous principal rooms, and meticulous upkeep. Conveniently located close to schools, parks, transit, shopping, restaurants, and all major amenities, this is a rare opportunity to own a turnkey bungalow in one of Woodbridge's most desirable neighbourhoods. To help maintain the great landscaping the property has inground sprinklers. As well, the windows and roof were replaced in 2019. (id:61852)
RE/MAX Premier Inc.
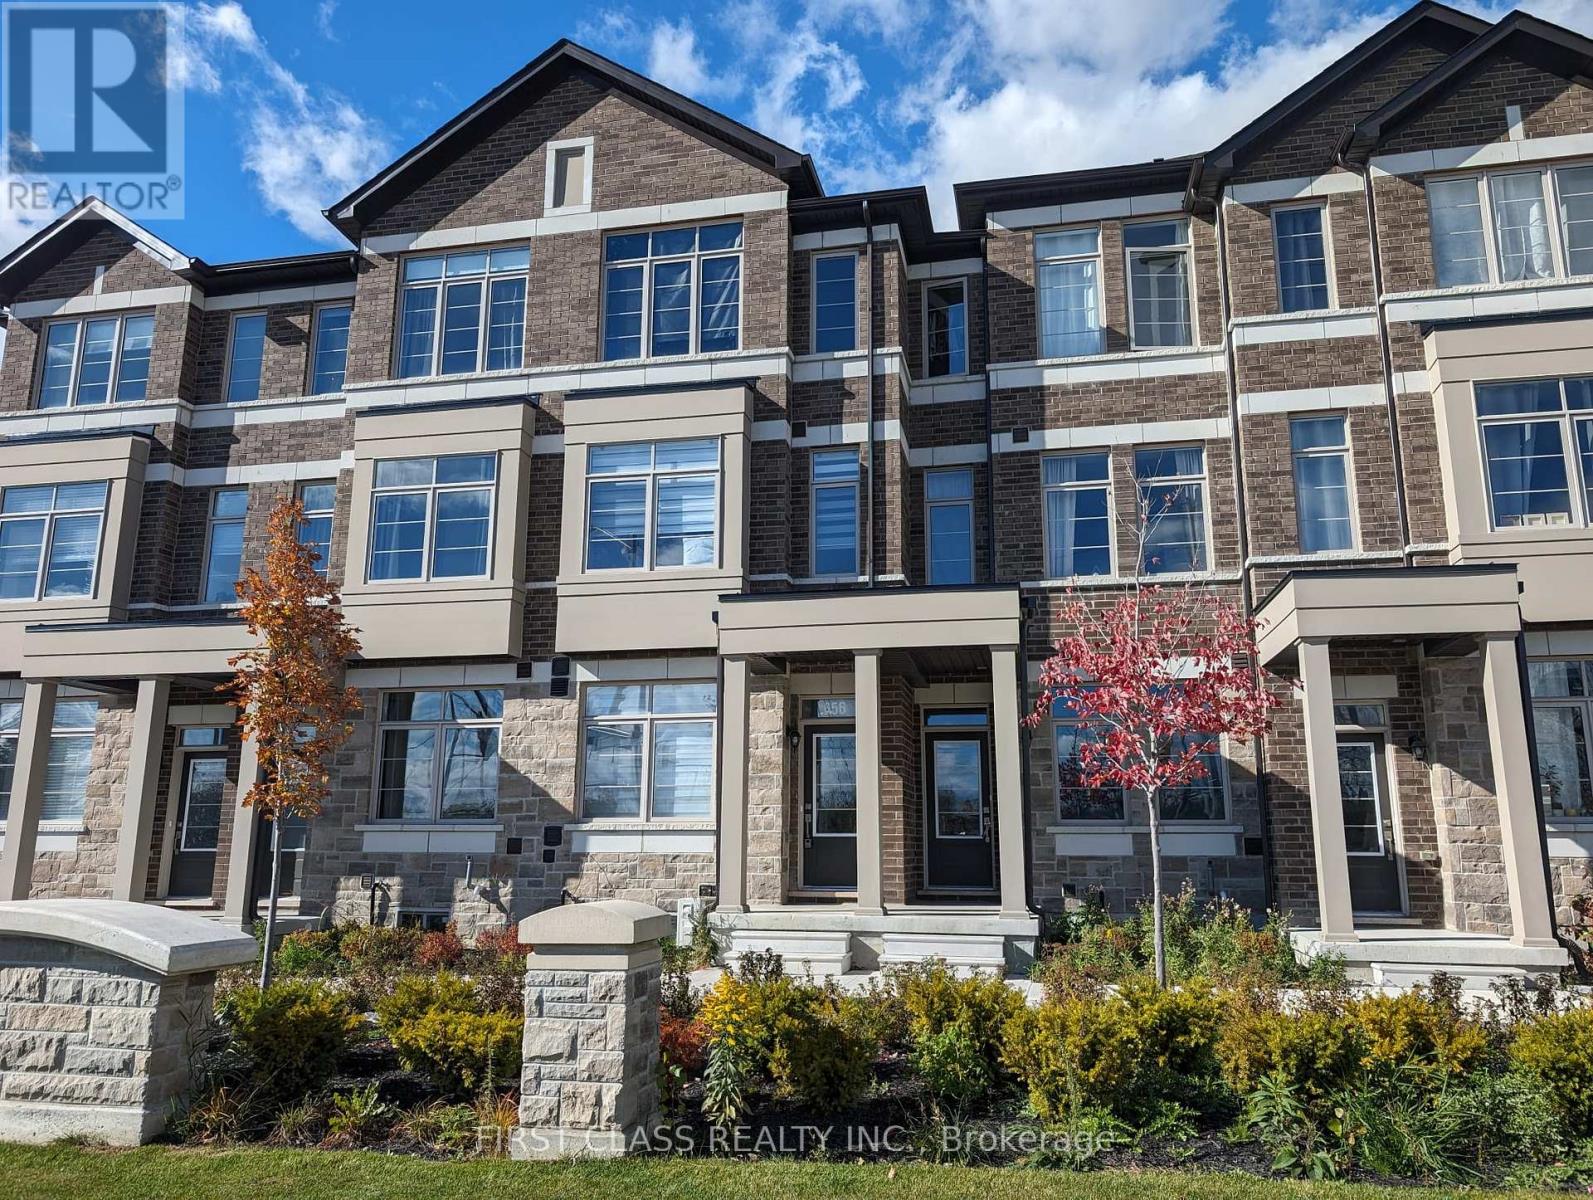
Markham, Ontario
Cozy Townhome with an Efficient Layout. Ground Floor Boasting 9-Foot Ceilings, Large Windows, and an Open-Concept Kitchen with a Movable Island and Stainless Steel Appliances Including a Dishwasher. Bedroom Features an Ensuite 3-Piece Washroom and Storage Space.No Parking Included. Visitor Parking May Be Available at Tenant's Own Discretion. This Is a Private Unit with Its Own Entrance and Is Completely Separate. Located in a Highly Desirable Area, Steps to Walmart, Walking Distance to Viva Cornell Bus Terminal, and Close to Hwy 7, Hwy 407, CIBC Bank, Schools, Shopping Centres, and Boxgrove SmartCentre. Bus Stop Is Just a Few Steps Away with Direct Bus Routes to Markham Stouffville Hospital and Cornell Community Centre. For Showings: Park at Visitor Parking, Walk to 55 Carneros Way, and Follow the Sidewalk on the Left Toward Donald Cousens Pkwy. Entrance Faces the Traffic Lights at Copper Creek Dr & Donald Cousens Pkwy. Utilities Are included. Tenant Is Responsible for Internet and Tenant Insurance. (id:61852)
First Class Realty Inc.
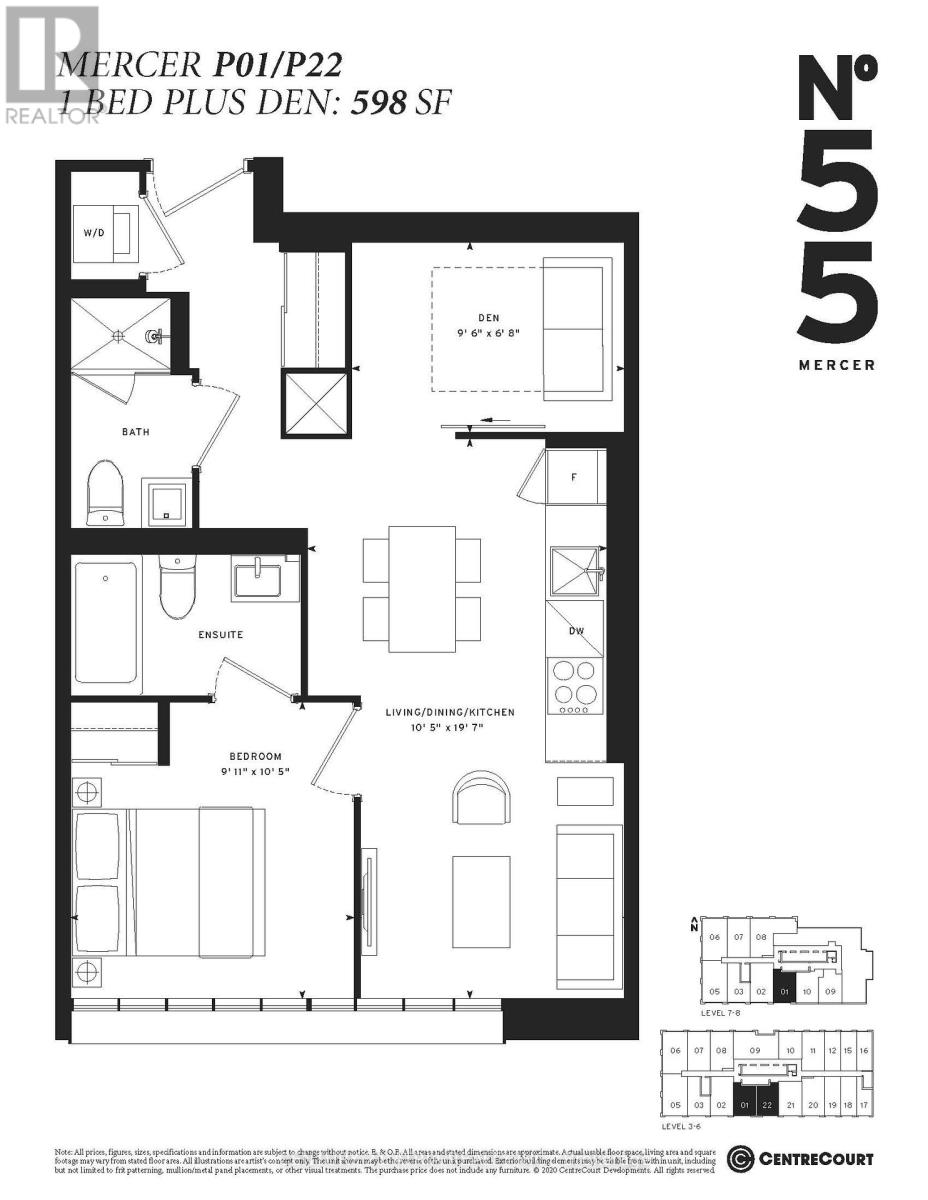
Toronto, Ontario
Welcome to Urban Living and Sophistication Redefined at 55 Mercer. This Spacious, Brand New, Never Lived In 1+1 Unit with 2 Baths Is The Perfect Place To Call Home In The Heart Of The City. Featuring South Views, 9' Ceilings, Integrated Appliances, Concierge Desk in Lobby, Gym, Roof Top Garden, Party Room and More! Located Minutes Away From Toronto Harbourfront, Rogers Centre, CN Towner, Union Station, St. Andrew TTC Station, and Plenty of Shopping, Restaurants and Cafes. PARKING available for purchase upon request. Sold with full TARION Warranty. (id:61852)
Century 21 Atria Realty Inc.
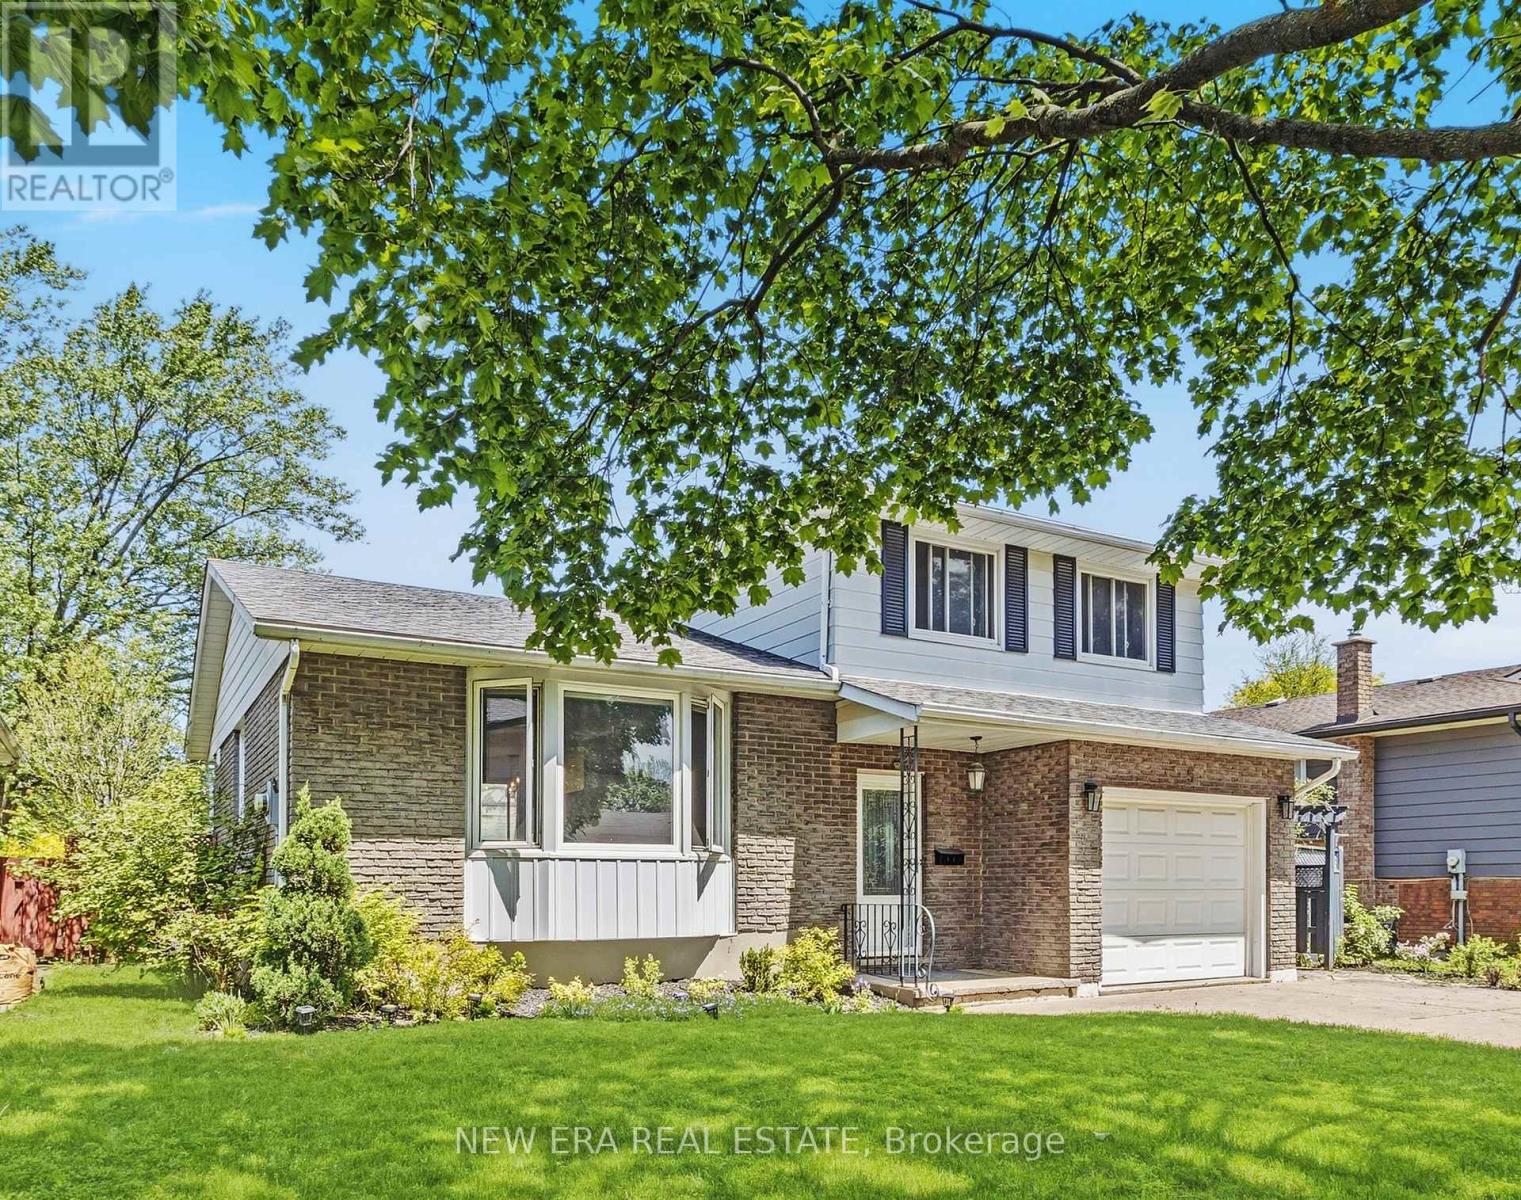
St. Catharines, Ontario
Welcome to Shetland Crescent: a warm and inviting family home tucked away in a sought after neighbourhood. With virtually no through traffic, this is the kind of street where kids can safely play outside and neighbours truly feel like a community. Located just steps to a park and school, it's an ideal place to raise a family. This well maintained 4 level sidesplit offers an excellent layout with the perfect balance of open flow and defined living spaces. The bright living and dining areas lead into a beautifully updated eat in kitchen featuring quartz countertops and hardwood flooring throughout. Natural light pours through the charming bay window, creating a warm and welcoming atmosphere throughout the home. Just a few steps down, the sunken family room with a cozy fireplace is the perfect space for movie nights, relaxing evenings, or spending time together. Walk straight out to the fully fenced backyard featuring a manicured lawn, gazebo, and composite deck with built in lighting. Perfect for summer nights while kids and dogs burn off energy. Upstairs offers 3 spacious bedrooms, while the finished lower level provides incredible flexibility with a rec room ideal for mini-sticks or movie marathons, plus a dedicated office nook so you can comfortably work from home. Clean, updated, and move-in ready with modern upgrades throughout, this is a warm and welcoming home in an excellent location. 5 Shetland Crescent is truly a wonderful place to call home. (id:61852)
New Era Real Estate
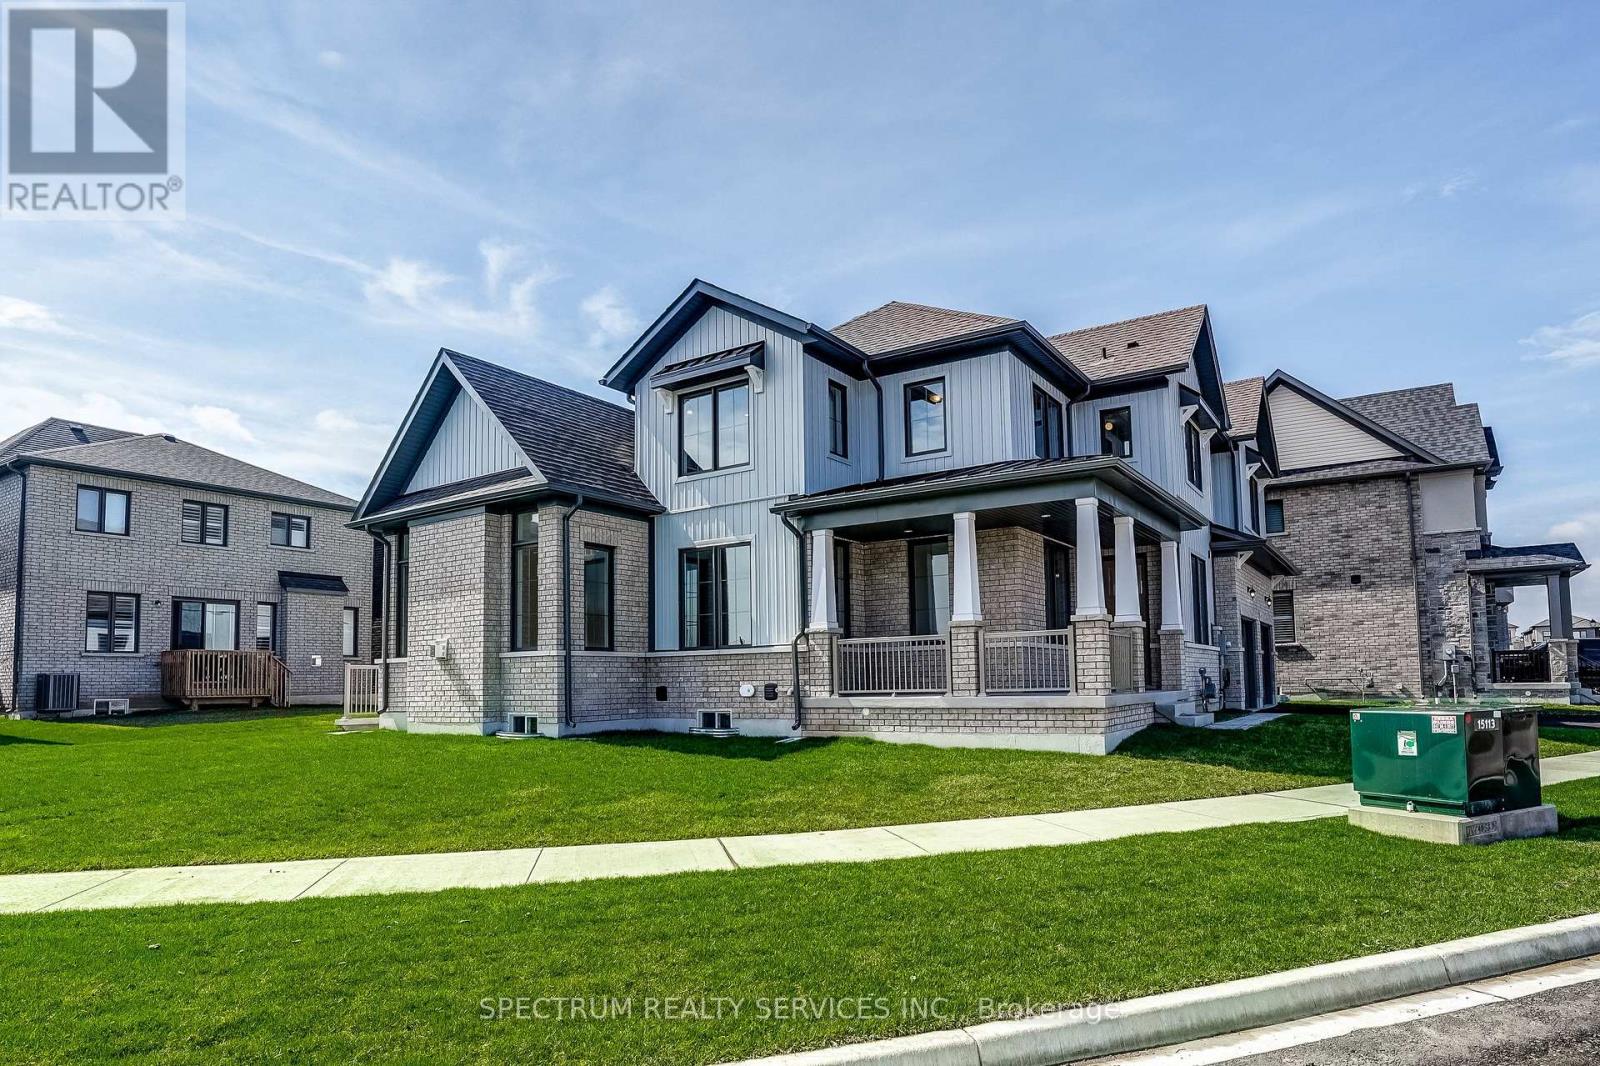
Brantford, Ontario
Welcome to 22 Eccleston Street - a beautifully upgraded 4-bedroom corner-lot home in West Brant Heights, featuring a walk-out basement where grade permits for added light, flexibility, and future living potential. The main floor is designed for flow, with a raised archway between the breakfast area and family room, a soaring foyer with full-height doors, and a coffered ceiling in the dining room. The kitchen impresses with upgraded cabinetry, a deep fridge enclosure, hood fan cabinetry, and a layered lighting plan -plus a gas line rough-in and water line for future flexibility. Engineered hardwood runs through all principal rooms and bedrooms, complemented by large-format tile in the foyer, kitchen, and service areas, and coordinated finishes in bathrooms, laundry, and mudroom. Upstairs, smooth ceilings and a bright, modern aesthetic set the tone. The primary ensuite features a custom oversized glass shower with relocated plumbing, while secondary bathrooms offer double sinks, upgraded cabinetry, and refined shower designs. A standout staircase with stained oak treads, black metal spindles, and upgraded handrails adds warmth and character throughout. Rounding out this exceptional home: central A/C, sewage backflow prevention, upgraded exterior lighting, premium trim and hardware, and a dedicated laundry room with enhanced storage - all in one of West Brant Heights' most desirable locations. Purchase directly from the builder with FULL TARION WARRANTY coverage. Purchasers may be eligible for the government's new and expanded HST relief program for primary residences. (id:61852)
Spectrum Realty Services Inc.
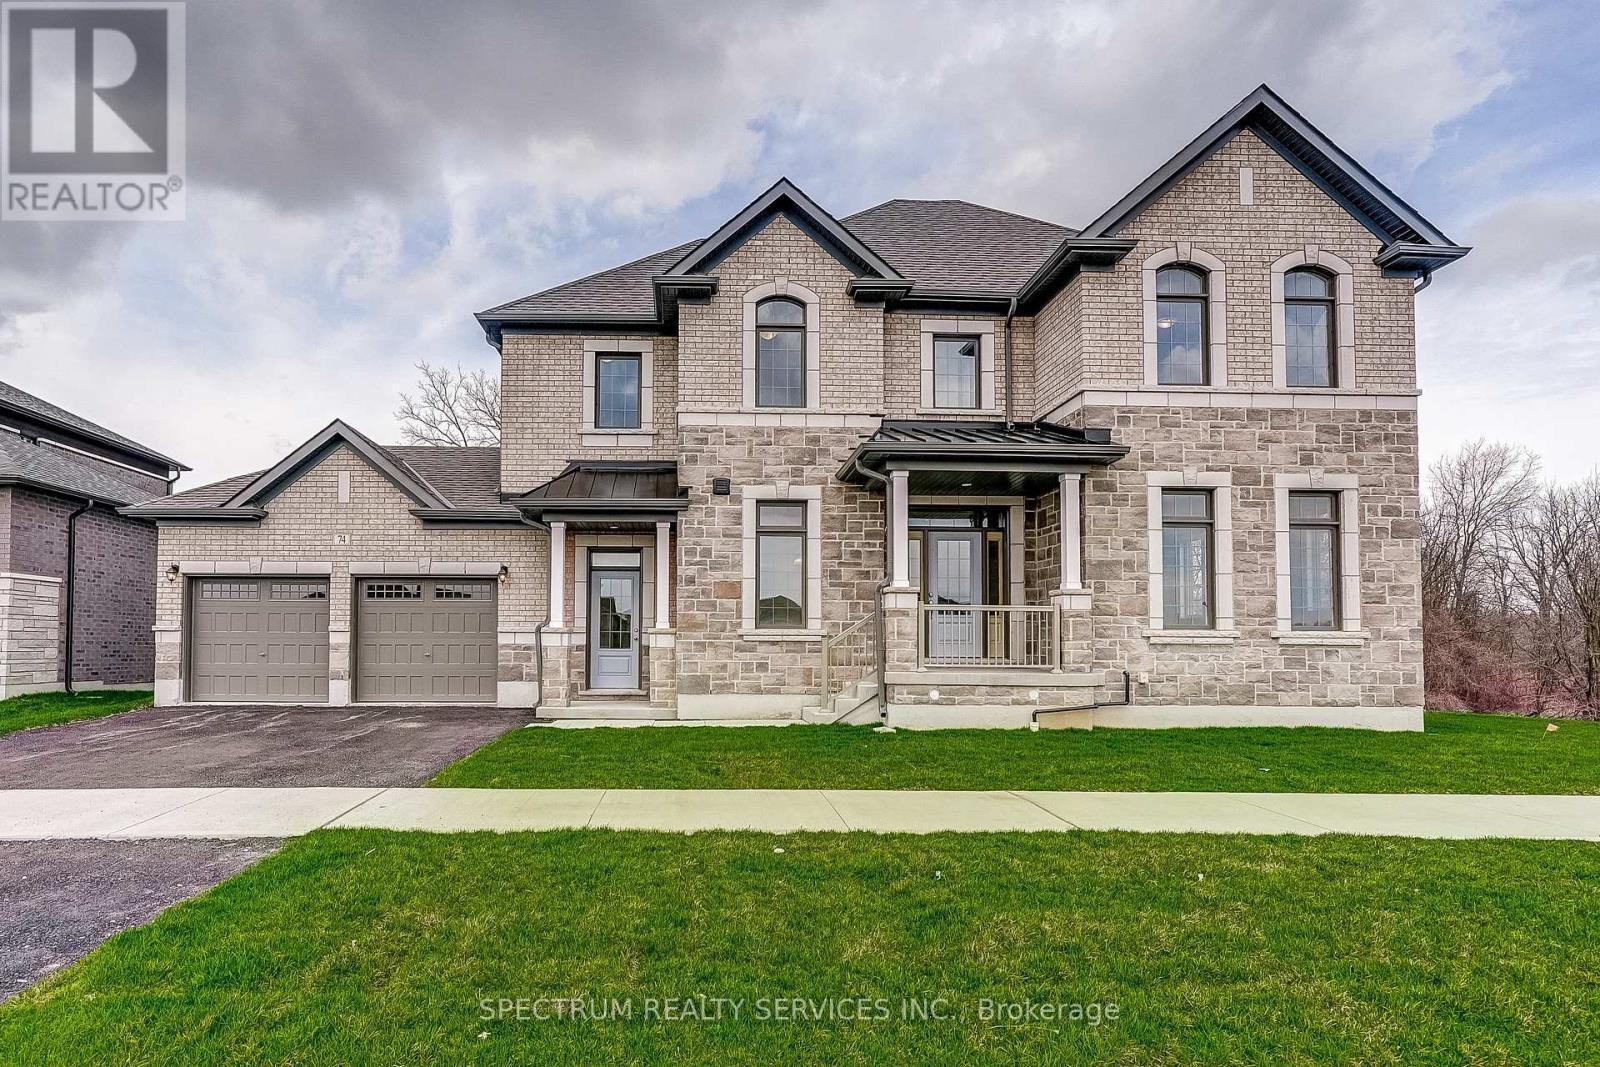
Brantford, Ontario
Welcome to 74 Strickland Avenue a beautifully upgraded new home in sought-after West Brant Heights, where modern elegance meets everyday family living. The bright, open-concept main floor features smooth ceilings, wire-brushed engineered hardwood, oversized designer tiles, and oak staircases with black metal pickets. The chef-inspired kitchen shines with two-tone cabinetry, Silestone countertops and backsplash, a designer hood fan, and an oversized island - ideal for entertaining. Upstairs, spacious bedrooms and spa-inspired bathrooms impress with upgraded tilework, frameless glass showers, and luxury finishes, anchored by a serene primary suite with a stunning ensuite. Thoughtful extras - central A/C, upgraded trim, custom laundry finishes, and enhanced electrical and plumbing - add lasting comfort and value. All just minutes from parks, schools, trails, and everyday amenities. A rare opportunity for families seeking luxury without compromise. Purchase directly from the builder with FULL TARION WARRANTY coverage. Purchasers may be eligible for the government's new and expanded HST relief program for primary residences. (id:61852)
Spectrum Realty Services Inc.
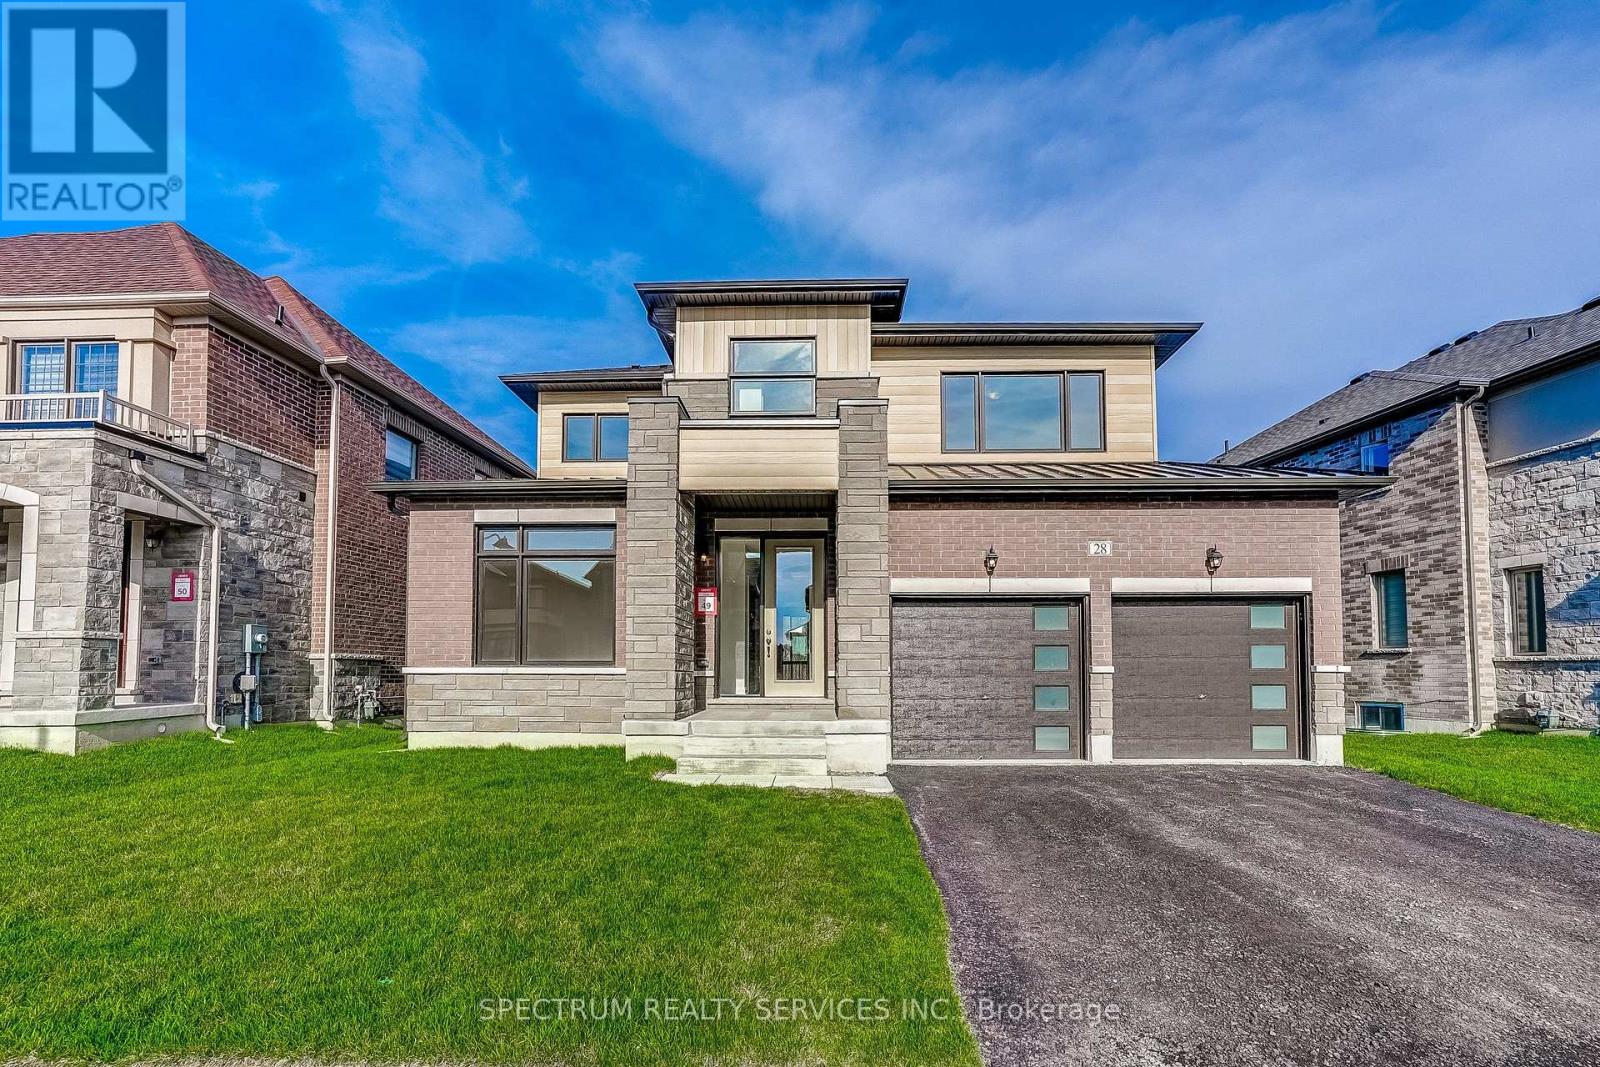
Brantford, Ontario
Welcome to 28 Dore Drive-an extensively upgraded two-storey home in West Brant Heights delivering a cohesive, modern living experience with premium finishes at every turn. Engineered hardwood flows through all principal rooms and bedrooms, while upgraded tile anchors the foyer, mudroom, laundry, and bathrooms. The staircase makes a statement with stained oak treads, upgraded railings, and refined millwork throughout. The kitchen is a standout, featuring two-tone cabinetry, engineered stone countertops, deep drawers, expanded pantry storage, and a chimney-style hood fan - plus a gas line for a future cooktop, a dedicated exterior BBQ gas line, and a water line for the fridge. Bathrooms throughout impress with large-format tile, mosaic accents, glass shower enclosures, and contemporary vanity finishes - both the primary ensuite and secondary bathrooms are finished to a consistently high standard. Smart upgrades round out the package: LED pot lighting with dimmer controls, kitchen valance lighting, whole-home humidification, high-capacity central A/C, backflow prevention, upgraded baseboards and trim, and optimized electrical throughout. A truly turnkey home built for long-term comfort, style, and everyday convenience - in one of West Brant Heights' most sought-after communities. Purchase directly from the builder with FULL TARION WARRANTY coverage. Purchasers may be eligible for the government's new and expanded HST relief program for primary residences. (id:61852)
Spectrum Realty Services Inc.
,
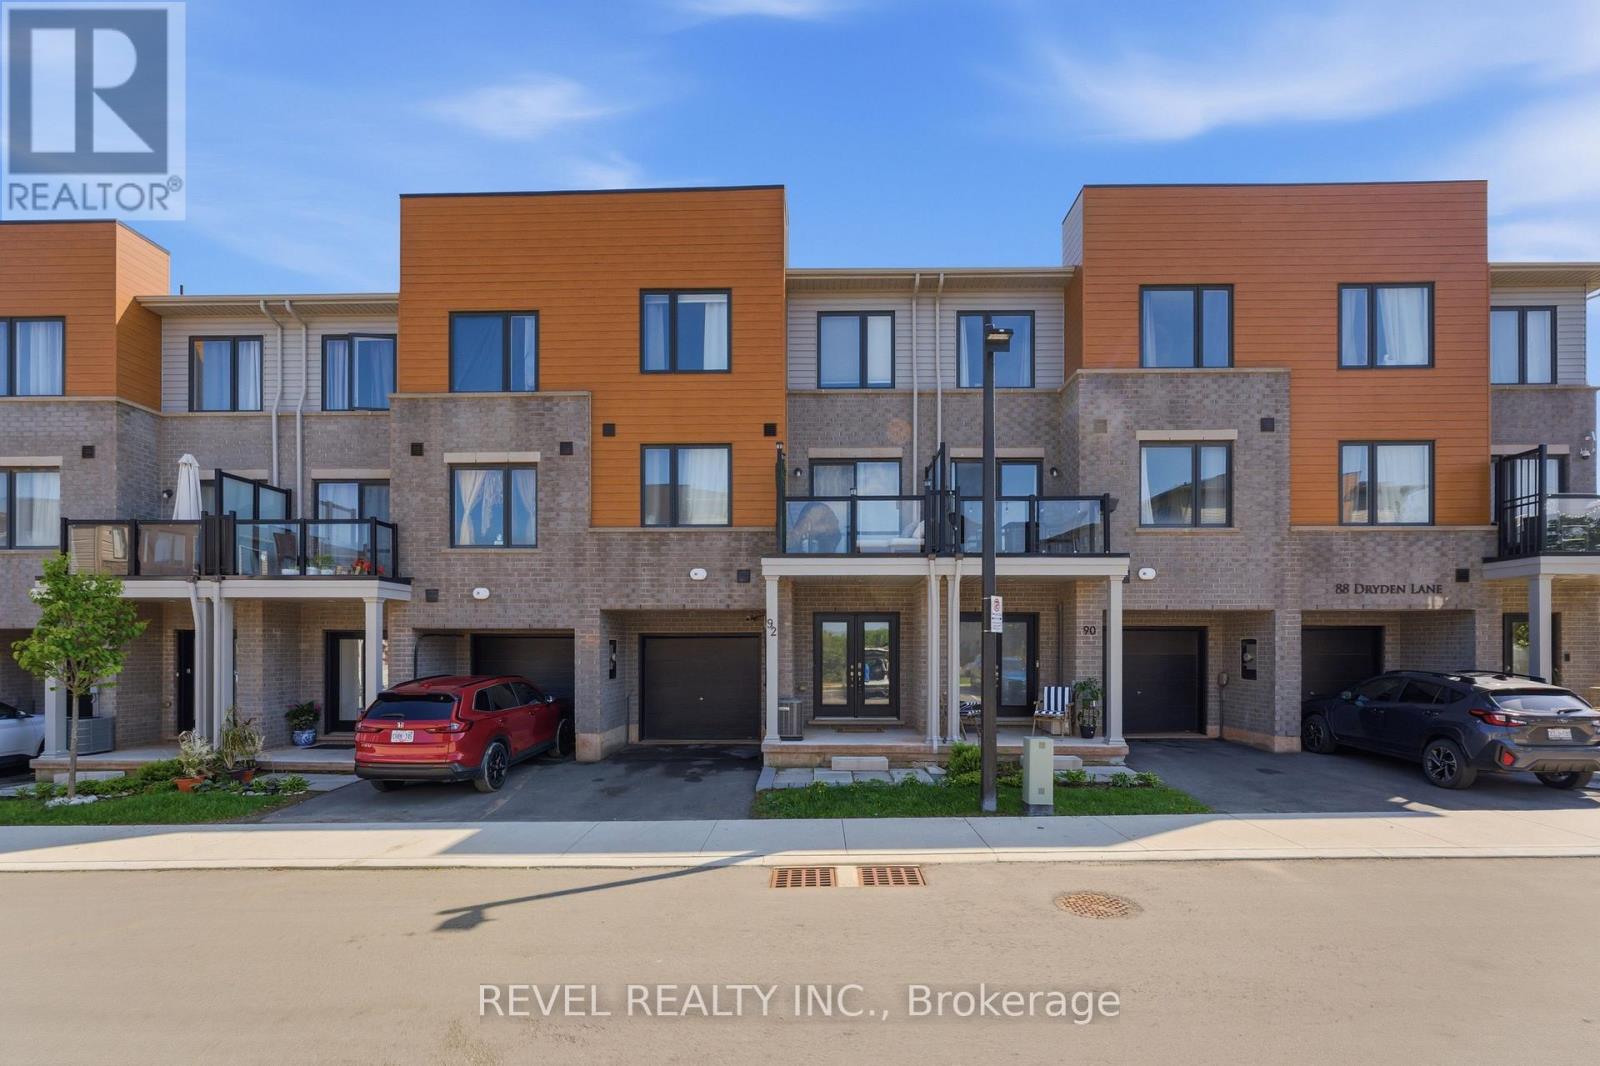
Welcome to this beautifully designed modern townhouse, less than 2 years old and offering the peace of mind that comes with nearly everything being brand new. Perfect for first-time home buyers, this bright and stylish home features 2 spacious bedrooms and 2.5 bathrooms, including a private ensuite off the primary bedroom, a full bathroom on the third level, and a convenient powder room on the main living floor. Large windows throughout flood the home with natural light, creating a warm and inviting atmosphere from top to bottom. The spacious kitchen is designed to impress with trendy finishes, a stylish backsplash, newer appliances, and plenty of room for cooking, entertaining, and everyday living. The open-concept layout offers an excellent space for hosting family and friends, while the carpet-free design throughout the home - with only the stairs being carpeted - adds both style and easy maintenance. The location is ideal for commuters with quick access to the Red Hill Valley Parkway and QEW. Surrounded by trails, parks, and schools, this home combines modern comfort with everyday convenience in a growing and desirable neighborhood. (id:61852)
Revel Realty Inc.
Welland, Ontario
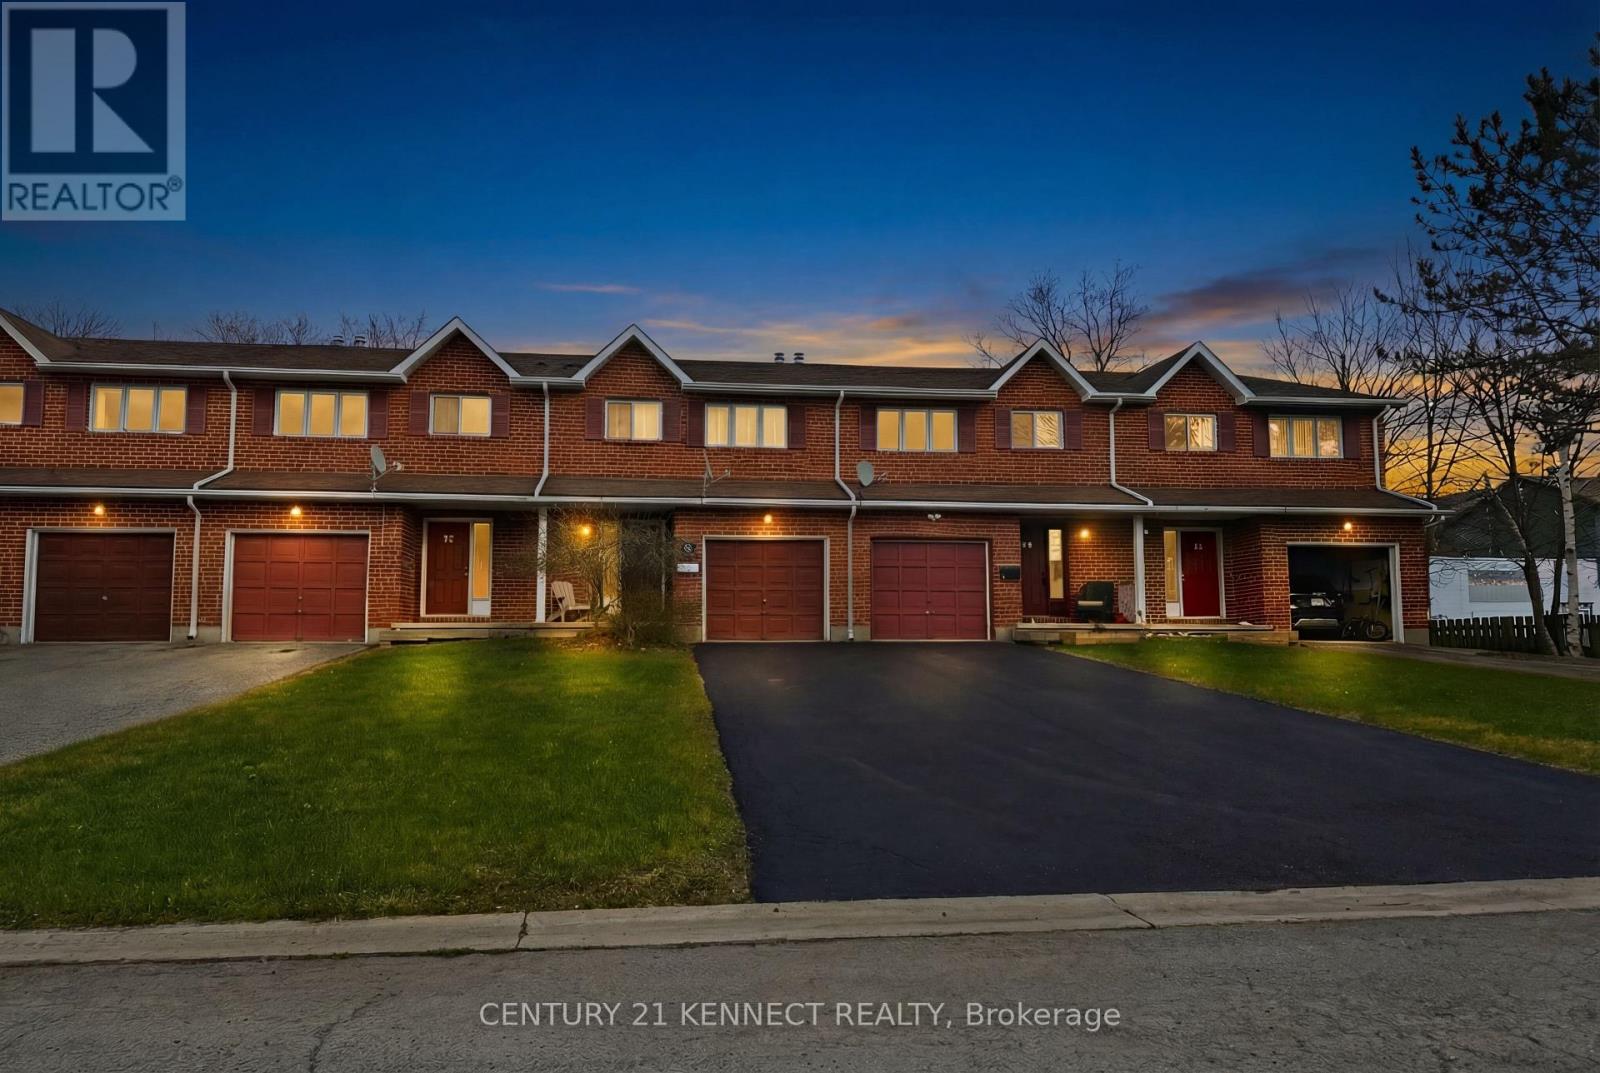
Welcome to 36 Nelson Trail, a beautiful and spacious 3-bedroom, 2-bathroom home located in a desirable and family-friendly neighborhood in the heart of Welland. This thoughtfully designed property offers a bright and functional layout, perfect for families, first-time buyers, orthose who love to entertain. The home features three generously sized bedrooms and two bathrooms, including a convenient powder room on the main floor. The main living area offers a huge living room filled with natural light, providing the perfect space for relaxing with family or hosting guests. The well-designed kitchen offers ample counter space and cabinetry, flowing seamlessly into the dining area that is ideal for everyday meals or gatherings with friends and family. Located in a convenient area close to everyday amenities, this home is just minutes from schools, parks, grocery stores, and shopping. Niagara College, Seaway Mall, and the beautiful Welland Canal recreational trails are all nearby, offering plenty of options for shopping, dining, and outdoor activities. The home also provides easy access to Highway 406, making commuting to St. Catharines, Niagara Falls, and surrounding areas simple and convenient. With its spacious layout, excellent location, and comfortable living spaces, this home offers the perfect combination of space, style, and convenience. A fantastic opportunity to own a beautiful home in one of Welland's growing communities. (id:61852)
Century 21 Kennect Realty
Mississauga, Ontario
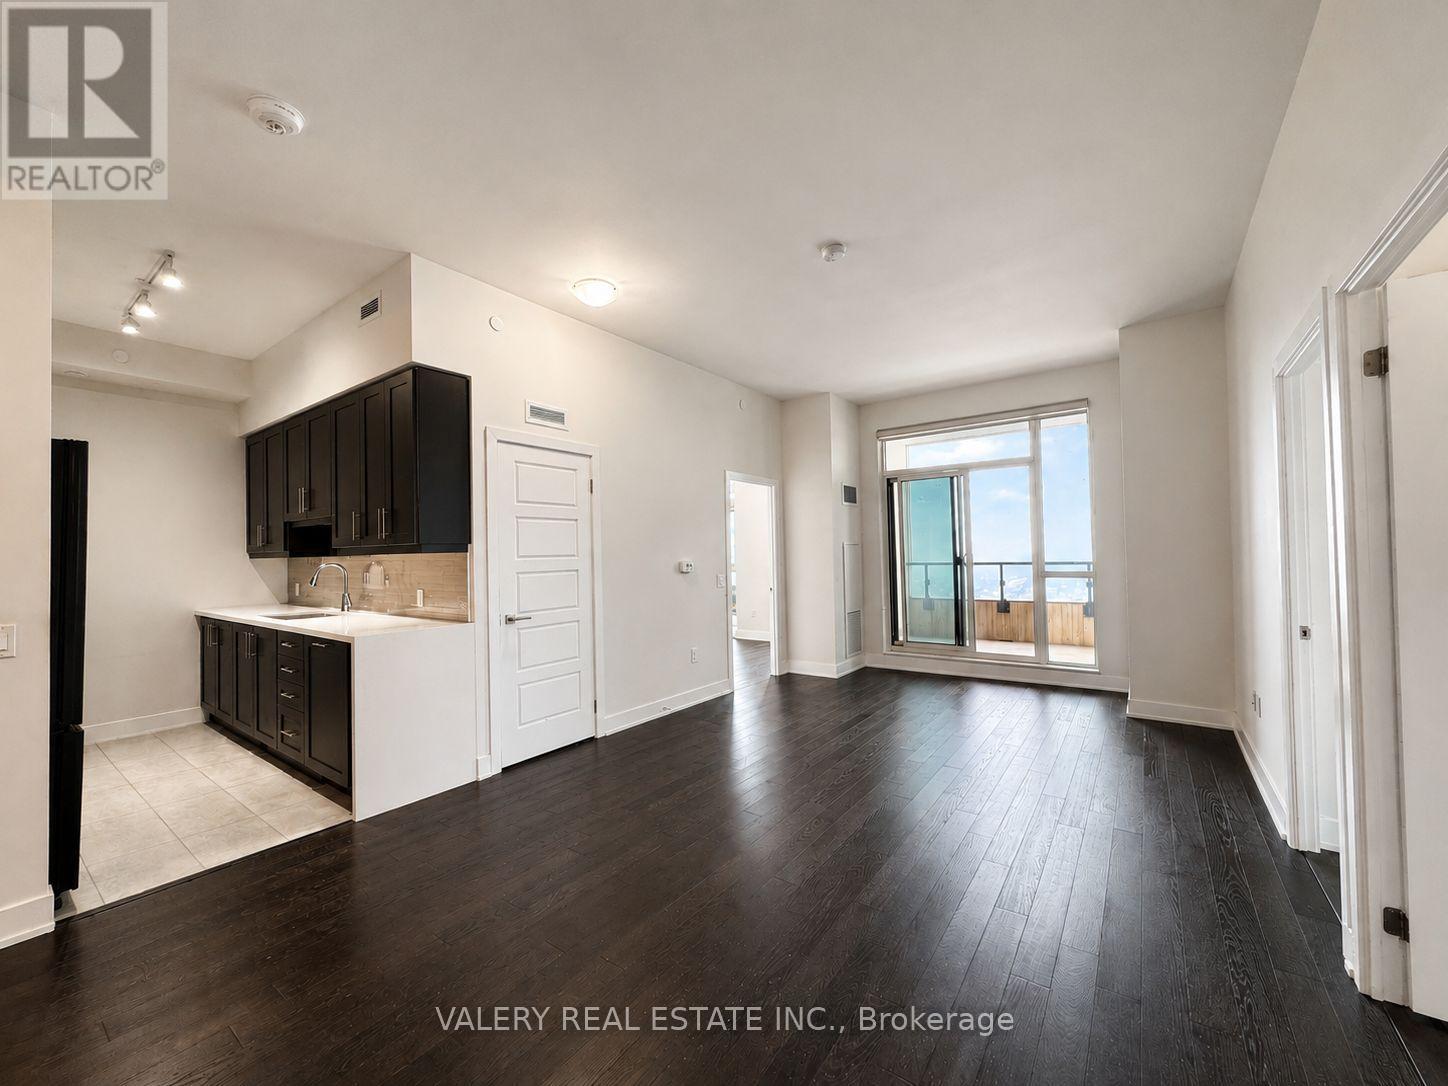
Spacious lower penthouse unit available at Block Nine Condos in the heart of Mississauga City Centre. This bright and modern suite features 3 bedrooms, 2 bathrooms, 1 parking space, 1 locker, ensuite laundry, and is available for occupancy July 1st. Conveniently located close to Square One Shopping Centre, Sheridan College, transit, restaurants, parks, and major highways. Enjoy contemporary finishes, spacious living areas, and premium building amenities in one of Mississauga's most desirable communities. (id:61852)
Valery Real Estate Inc.
Burlington, Ontario
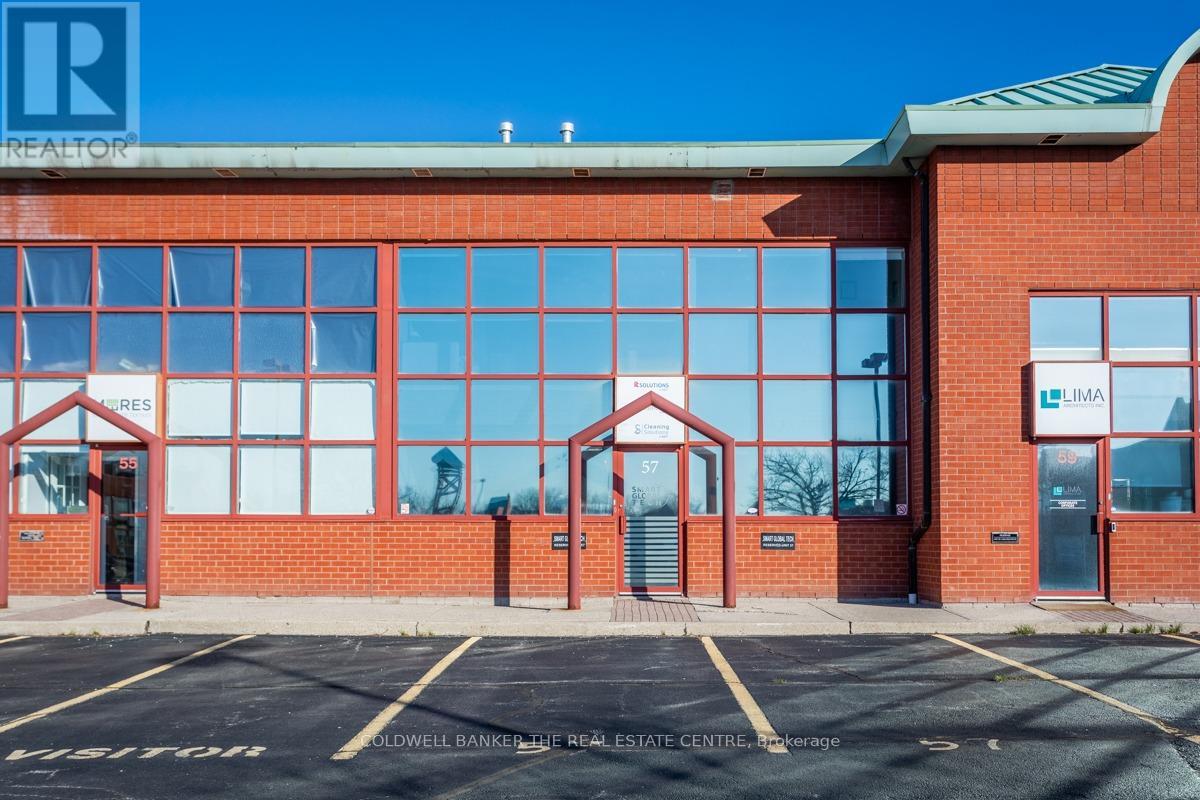
Exceptional opportunity to own a premium office condo in one of Burlington's most sought-after business corridors. Located at 5100 South Service Road, Unit 57 offers outstanding QEW exposure with quick access to Appleby Line, Walkers Line, Highway 403, and the GTA, making it an ideal location for businesses seeking convenience, visibility, and accessibility for both clients and staff. This professionally maintained unit features approximately 1,574 sq. ft. of well-appointed office space over two levels, offering a functional layout suitable for a wide variety of professional and commercial office users. Ideal for accountants, lawyers, consultants, financial services, medical or wellness-related professionals, administrative offices, tech firms, engineering companies, real estate offices, and many other permitted BC1 zoning uses. The layout provides flexibility for private offices, executive space, reception area, boardroom setup, collaborative workspace, or client-facing operations. The property includes 2 designated parking stalls, ample additional parking throughout the complex, plus 4 convenient visitor parking spaces directly in front of the unit for clients and staff. Clean, professional appearance throughout with excellent natural light and a move-in-ready layout suitable for owner-users or investors alike. Strategically positioned within Burlington's established business and employment district surrounded by major corporate users, retail amenities, restaurants, and service businesses. Excellent opportunity for businesses looking to establish a strong professional presence in a highly accessible location without the overhead of larger standalone office buildings. Rare chance to secure a versatile office condo in a high-demand area at an attractive price point. Motivated seller. Flexible closing available. Buyer to verify permitted uses and zoning with the City of Burlington. (id:61852)
Coldwell Banker The Real Estate Centre
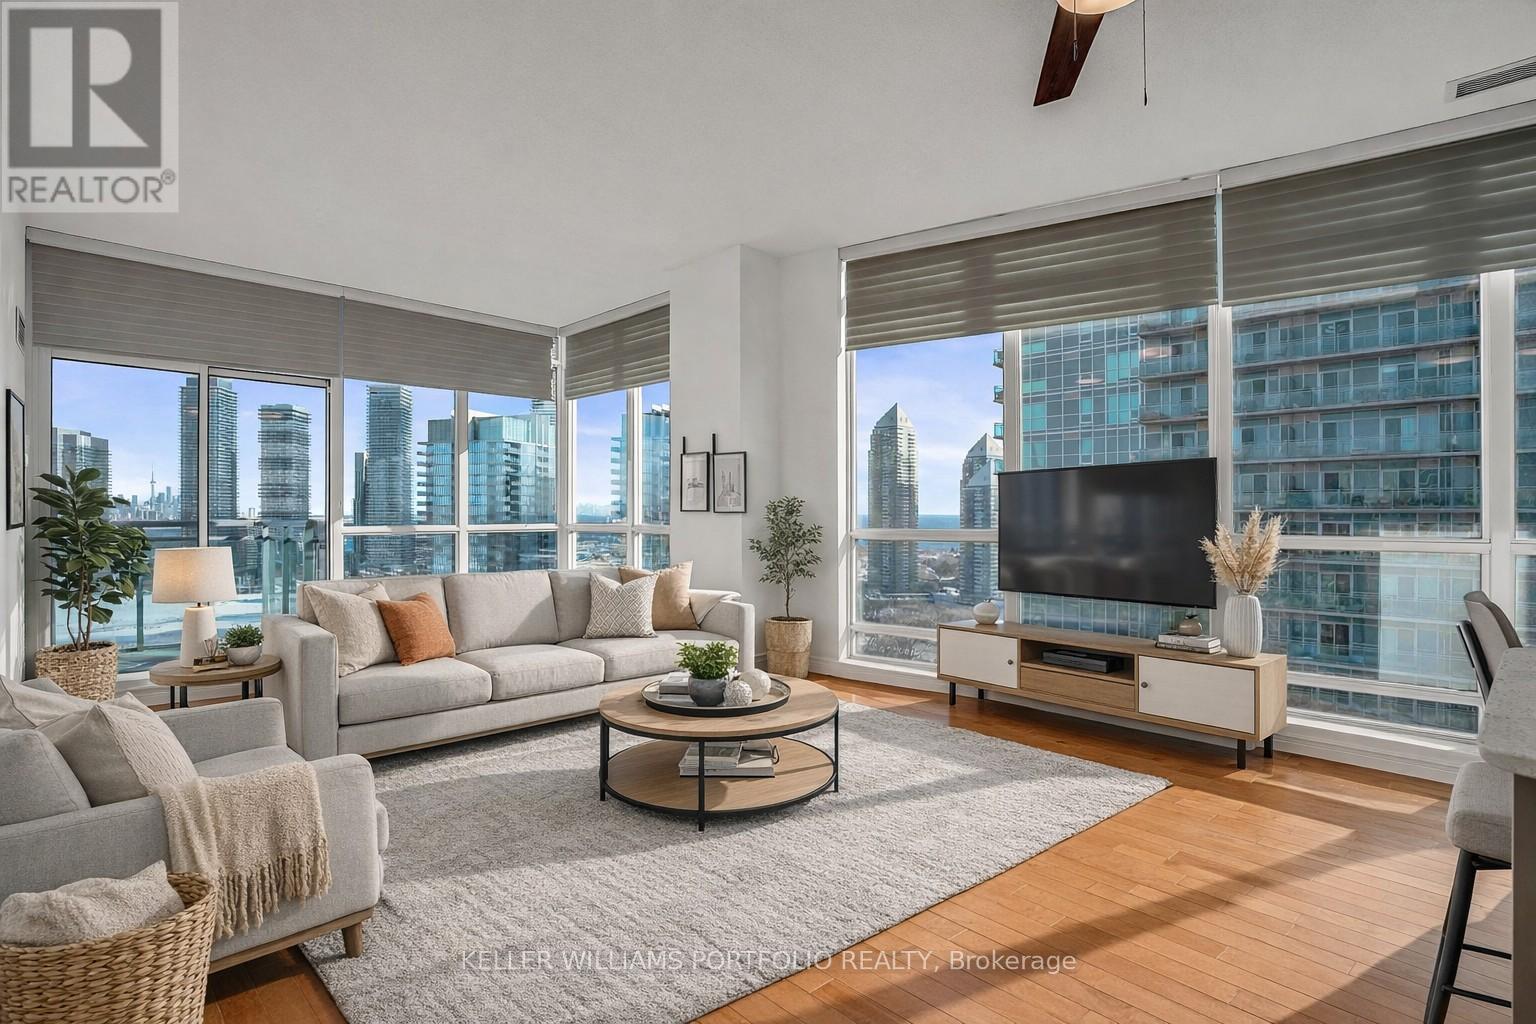
Toronto, Ontario
Set high above the city, this stunning 1015 sq ft penthouse offers an elevated lifestyle defined by light, views, and effortless sophistication. Floor-to-ceiling windows flood the space in natural light while capturing breathtaking vistas of the lake and CN Tower. Day or night, the backdrop is simply unforgettable. Open-concept living and dining areas flow seamlessly into a modern kitchen with a generous breakfast bar, perfect for entertaining or quiet mornings. The primary suite is a serene retreat featuring a walk-in closet and a spacious ensuite designed for true relaxation, while the second bedroom offers ideal flexibility for guests, a home office, or additional living space. Residents enjoy a true resort-inspired lifestyle with an outdoor pool, sundeck and track, full fitness centre with yoga and cycling studios, sauna and squash court, along with business, entertainment and social spaces-plus the added value of heat, hydro, and water included in the maintenance fees. Thoughtfully finished, exceptionally bright, and impressively private, this penthouse delivers a rare sense of openness in a vibrant waterfront community just moments away from trails, transit, and city conveniences. A must-see for those seeking expansive views, sun-filled interiors, and a lifestyle at the very top. (id:61852)
Keller Williams Portfolio Realty
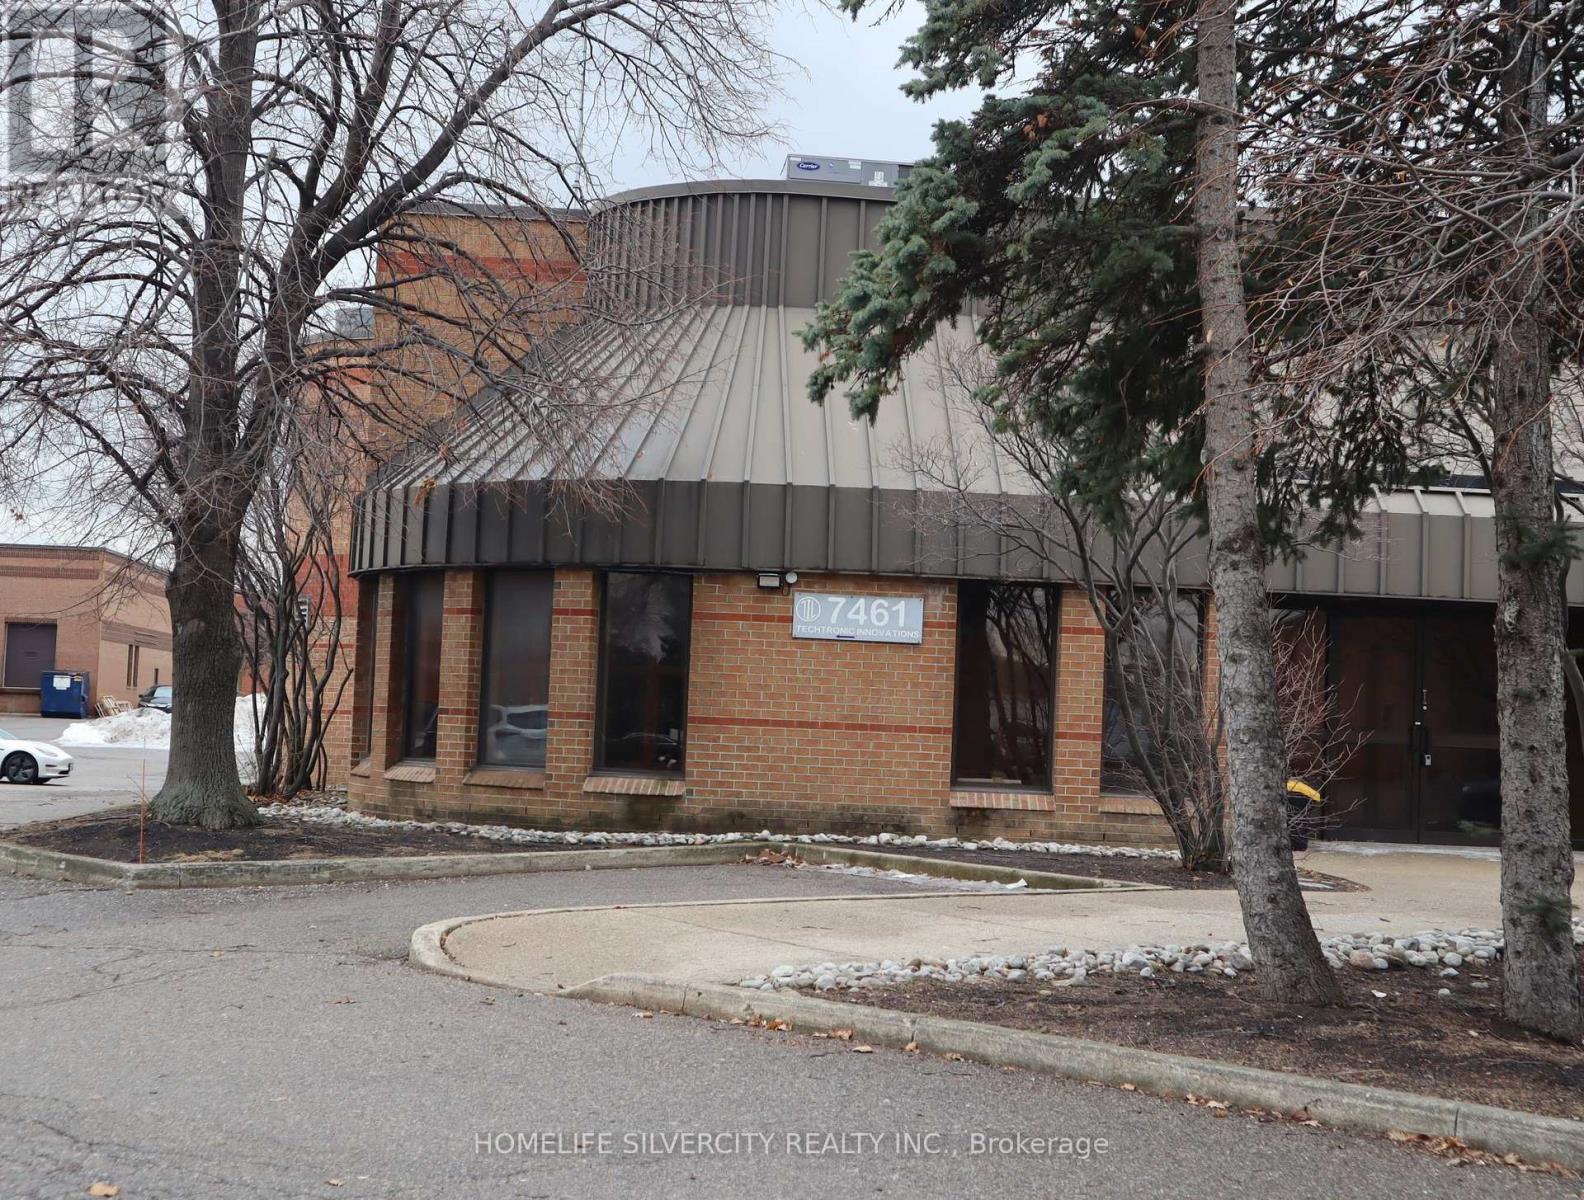
Mississauga, Ontario
Fully functional professional office available for immediate lease near busy intersection at Derry and Tomken Road.Suitable for Physio,Medical,Real Estate ,Law Office and others.Professionally designed office include 1 full W/R and 2 half W/R.9 separate cabins,Reception Area,Lunch Room.Parking space available 7-8 cars (id:61852)
Homelife Silvercity Realty Inc.
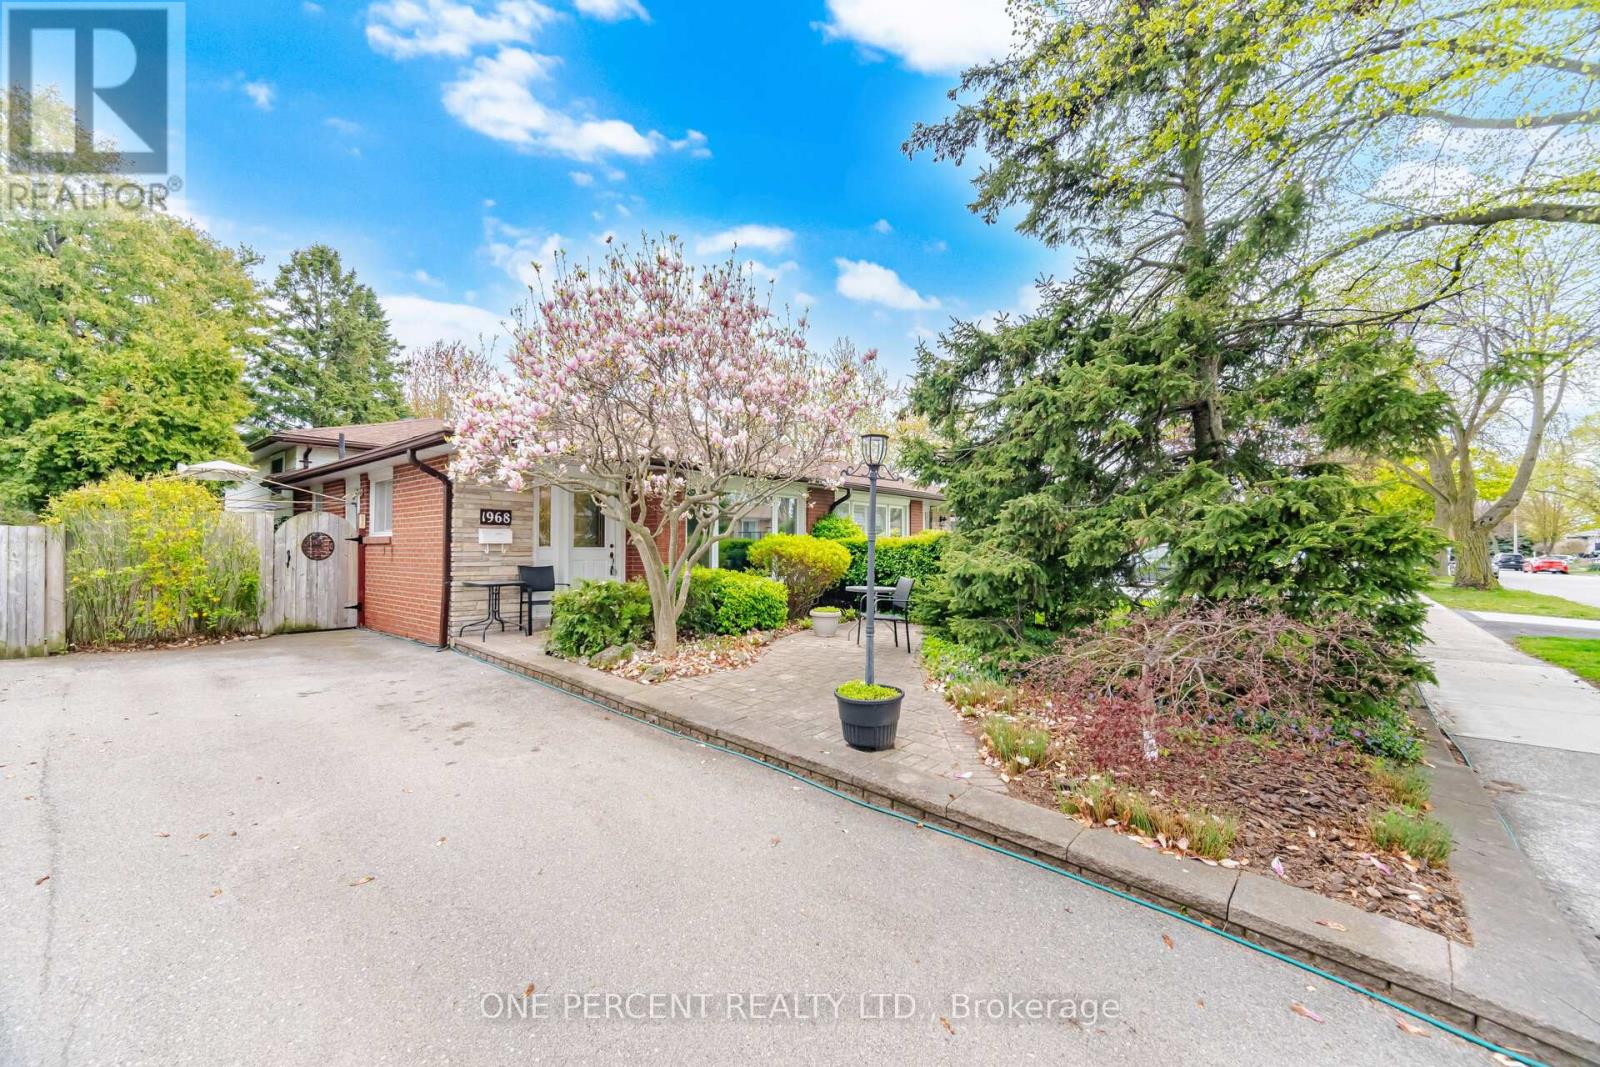
Mississauga, Ontario
Fantastic Semi-Detached Home in A Premium Location surrounded by over a million-dollar homes. No backyard neighbours, just open the back gate and step into Lewis Bradley Park, a playground for kids, a heated Outdoor Pool and a step to Mississauga's most scenic waterfront trails. 3 +1 bedrooms, 2 full baths, and a three-level backsplit offer living and dining, plus a family room with above-grade windows on the lower level. Upgraded modern Eat-In Kitchen with off-white cabinets and a granite countertop. A massive crawl space for storage. The lower-level family room has 1 Br and a 3-pc bath and a stair lift to the lower level offers added accessibility and convenience. This versatile space is ideal for family gatherings, guests, a teen retreat, or a bright home office. The interlocking front and backyard lead to a landscaped garden overlooking the park. This mature, family-friendly neighbourhood offers an exceptional lifestyle close to Lake Ontario, scenic parks, waterfront trails, and everyday amenities. Access to highly rated schools, Walkability to the Clarkson GO, grocery stores, shops, and cafes. You're also just minutes from the QEW, making commuting easy in any direction. 30-minute walk to the lakeside. Enjoy nearby Rattray Marsh Conservation Area, Jack Darling Memorial Park, the Waterfront Trail, Lakeside Park, Bradley Museum, Clarkson Village, Lakeshore Road West, and vibrant Port Credit, among others. A beautiful location not to be missed! Book Your Showing Today! (id:61852)
One Percent Realty Ltd.
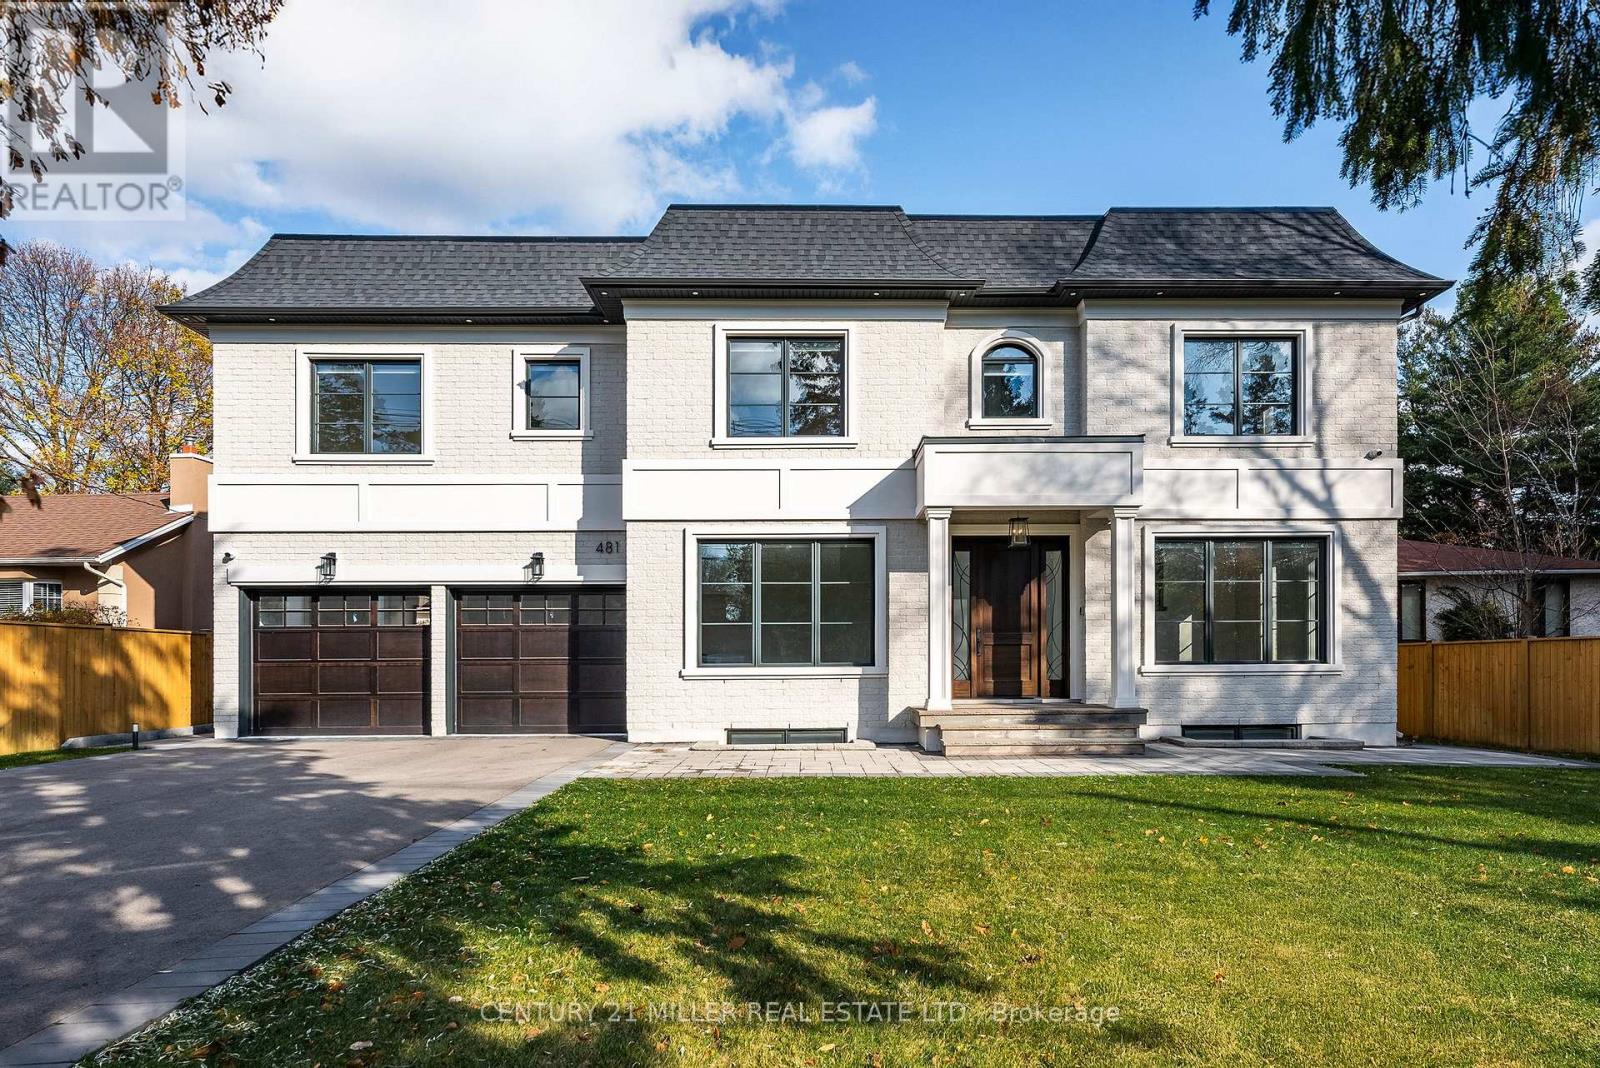
Oakville, Ontario
Beautifully built and impeccably finished, this custom residence offers more than 6,700 square feet of living space in one of Oakville's most sought-after neighbourhoods. Stone construction, a solid wood entry door, heated garage floors, and timeless architectural detailing set the tone for the quality found throughout the home. Inside, the foyer features heated marble tile, plaster crown mouldings, poplar baseboards, and sightlines that lead into bright, open spaces. A dramatic dining room anchors the main level with a soaring skylight, custom wall panelling, integrated speakers, and carefully curated lighting. The chef's kitchen is designed with extensive custom cabinetry, quartz countertops, a large island, and easy flow to the family room. The servery and mudroom connect seamlessly; each finished with thoughtful storage and heated floors. Upstairs, all four bedrooms are generously scaled and feature private ensuite baths. The primary suite includes a fireplace, custom walk-in closet, and a beautifully coordinated ensuite with heated floors, a freestanding tub, glass shower, and frosted-glass water closet. A full-size laundry room with cabinetry and folding space completes this level. The lower level offers exceptional versatility with radiant in-floor heating, two additional bedrooms, a three-piece bath with sauna, a recreation room with fireplace, a wet bar/kitchen setup, and a dedicated theatre room beneath the back porch. Wide walk-up access brings in natural light and creates an ideal in-law or extended-family space. Outdoors, the large stone terrace features a gas fireplace and outdoor kitchen with built-in BBQ, extending the home's entertaining potential. Motorized blinds, CAT-6 wiring, solid core doors, and an oak staircase with glass panels highlight the home's elevated craftsmanship. With top-ranked schools, shopping, GO access, and major highways nearby, this is a quality home in a prime location. (id:61852)
Century 21 Miller Real Estate Ltd.
Mississauga, Ontario
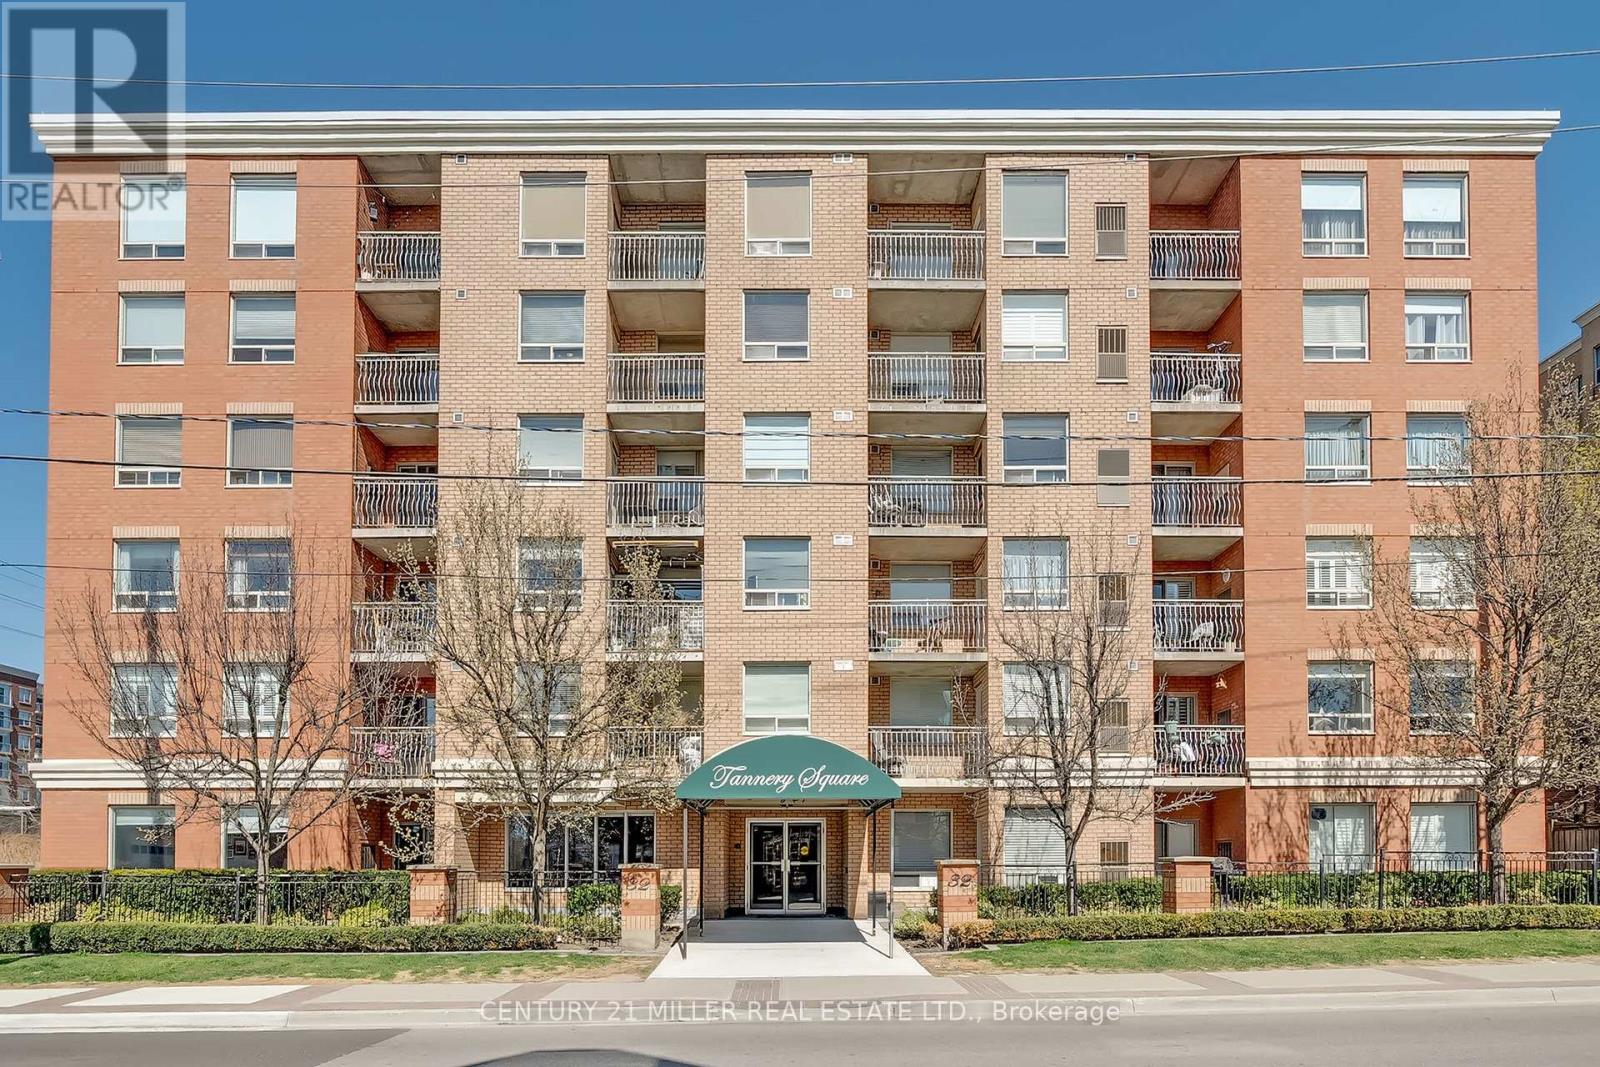
Welcome to Tannery Square, a charming, boutique-style residence in the heart of downtown Streetsville. This updated one bedroom, one bathroom suite offers a smart, functional layout, ideal for first-time buyers or those looking to right-size. Step into a freshly painted space featuring new flooring and trim, an updated kitchen with modern cabinetry, a ceramic tile backsplash, and upgraded sinks and plumbing fixtures. The open-concept kitchen flows seamlessly into the bright and inviting living/dining area, which opens onto a spacious private balcony. Tannery Square is a quiet, well-kept, six-storey building just steps from the Streetsville GO Station, as well as local shops, cafés, and restaurants. This move-in-ready unit includes one underground parking space and ample visitor parking. Don't miss this opportunity to enjoy the best of walkable, commuter-friendly living in one of Mississauga's most desirable neighbourhoods. (id:61852)
Century 21 Miller Real Estate Ltd.
Midland, Ontario
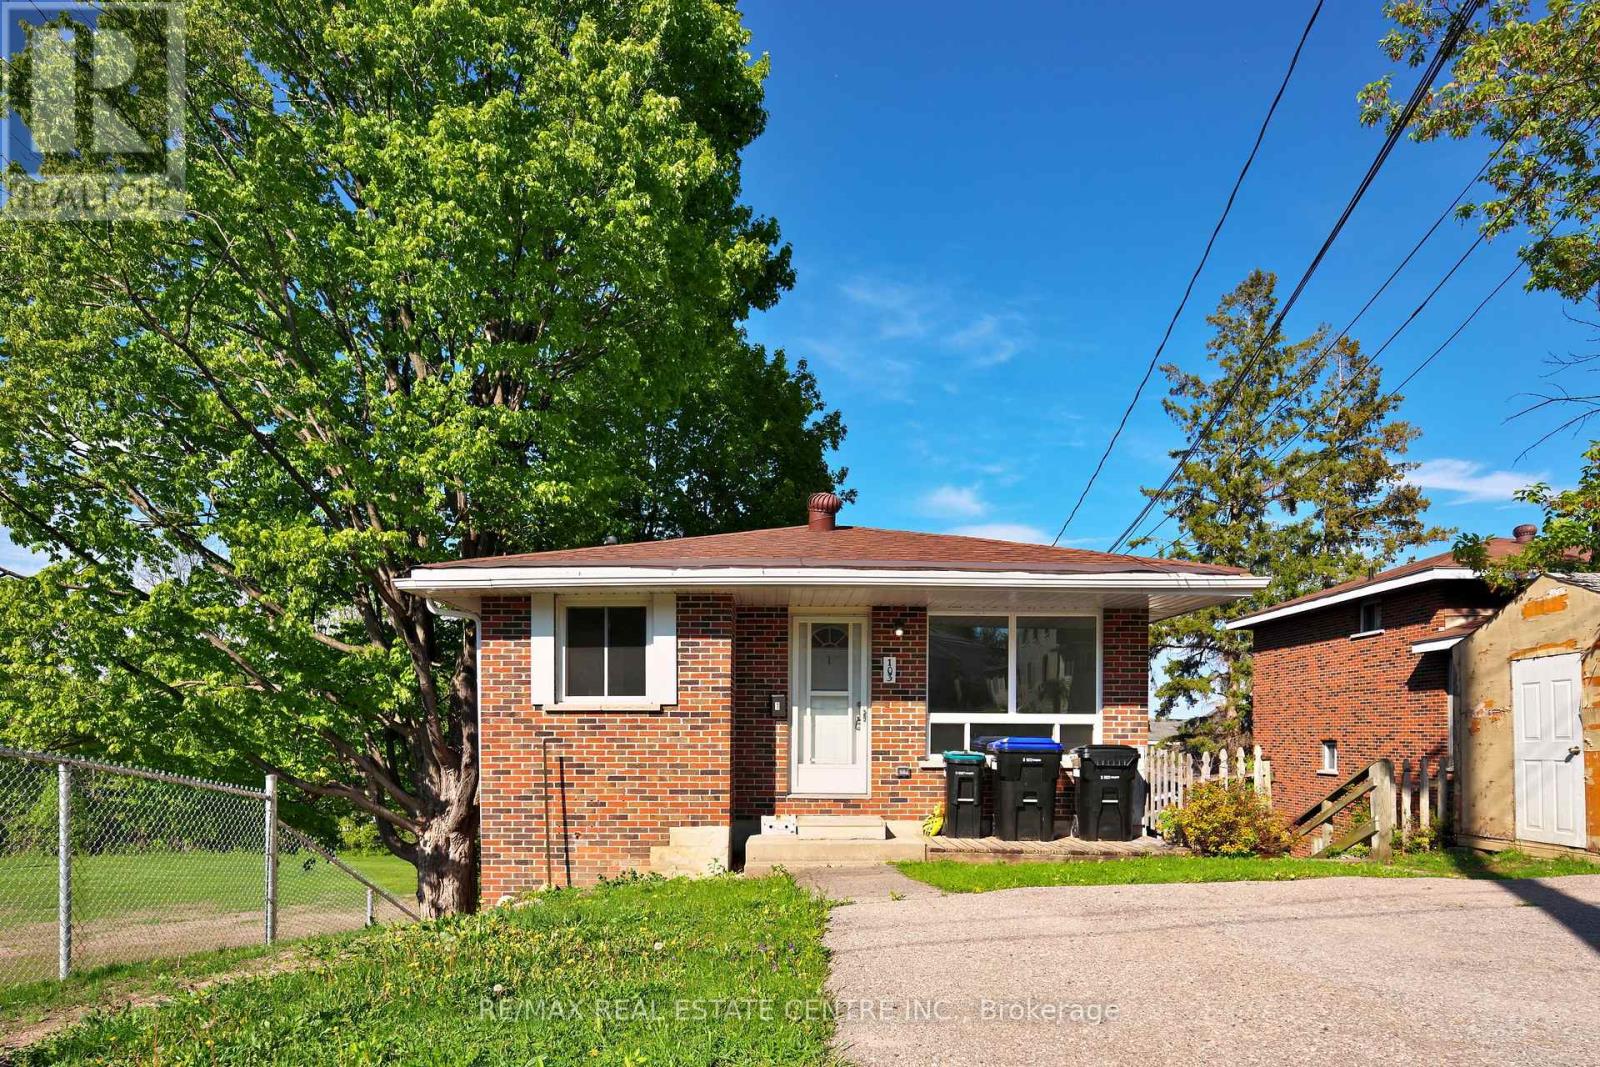
Located in the heart of Midland, this beautifully updated home offers the perfect blend of comfort, style, and convenience. Just minutes from downtown shops, the waterfront, and scenic walking trails, the location provides easy access to everything the community has to offer. Recently renovated throughout, the home features a modern new kitchen complete with elegant quartz countertops, updated flooring, and a refreshed bathroom, creating a bright and contemporary living space ready to enjoy. With three spacious bedrooms and one bathroom, the home is well-suited for families, professionals, or a variety of living arrangements. The finished lower level provides valuable additional living space, ideal for a family room, home office, recreation area, or guest Combining thoughtful updates, functional living space, and a prime location, this home is an accommodations. excellent opportunity for those seeking comfortable living in a vibrant and convenient neighborhoods. (id:61852)
RE/MAX Real Estate Centre Inc.
Vaughan, Ontario
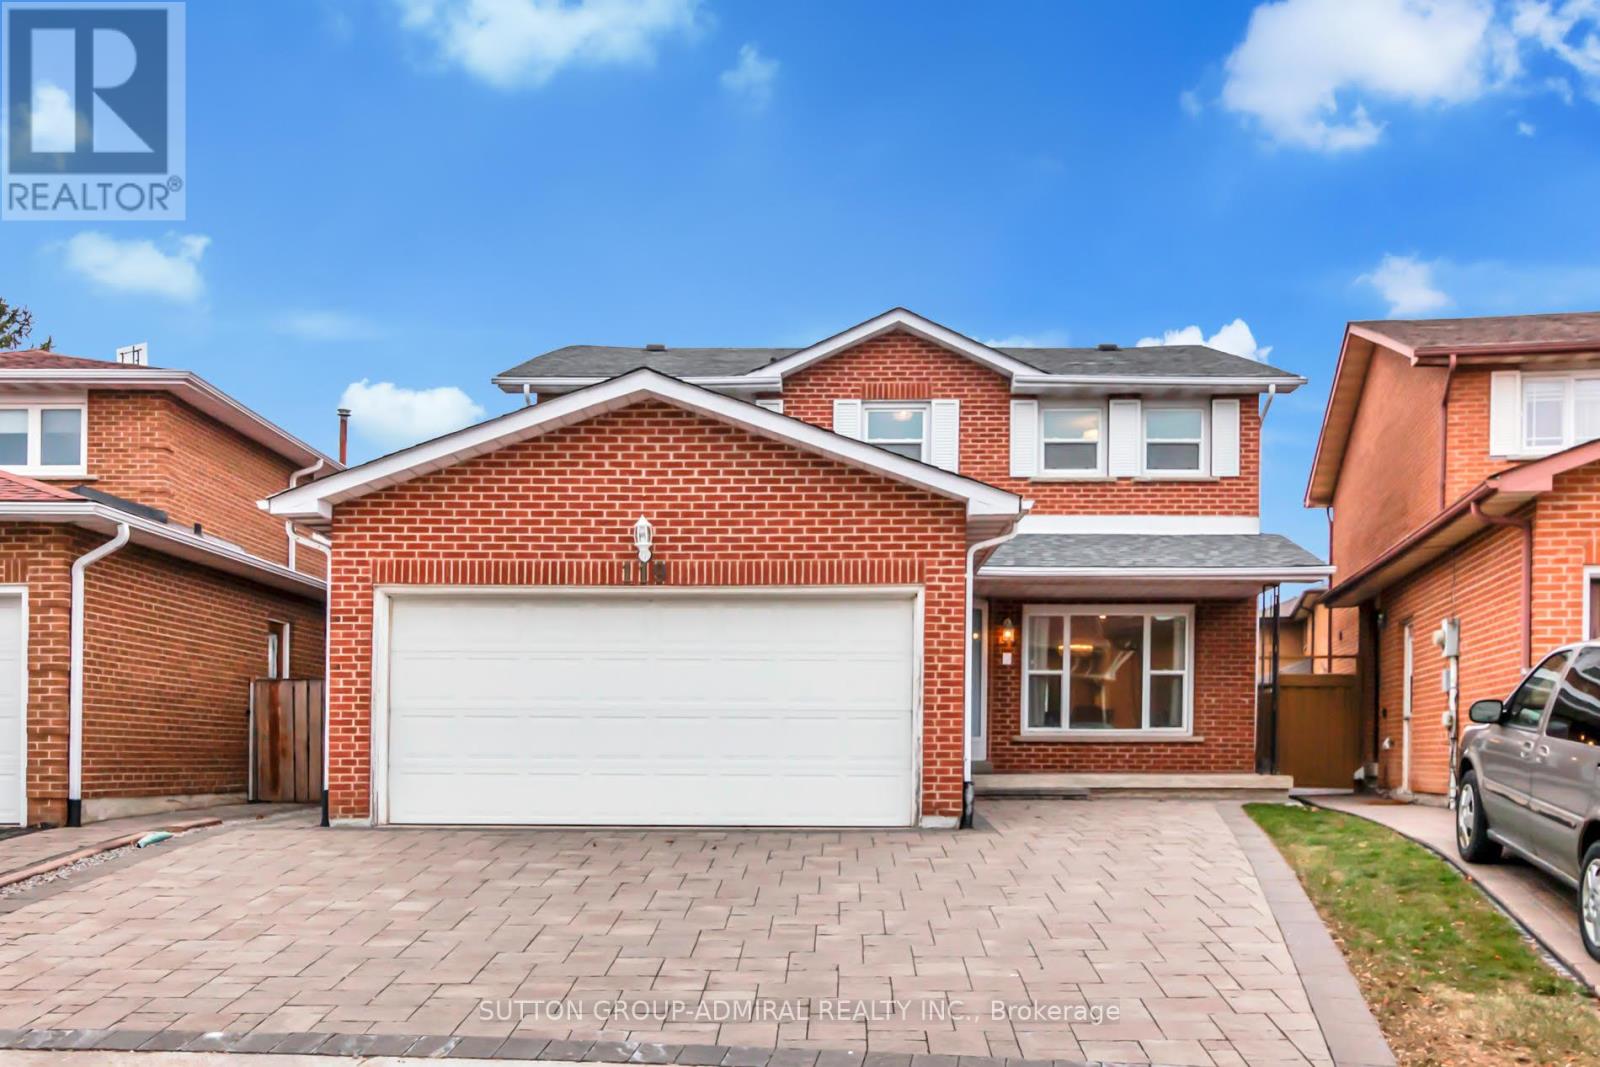
Fully Renovated 4 Bedroom Home On A Quiet Cres Just Steps To Steeles Ave Fully Furnished Home, Main Floor Pot Lights & Crown Moulding Throughout. Refinished Stairs W/ Iron Pickets. Two-Tone Kitchen With Stainless Steel Appl. & Quartz Counters. All Bathrooms Redone. Main Floor Laundry, Front &Rear Interlocked. Ideally Located Steps To Ttc & Yrt, Loblaws, Promenade Mall, Yorkdale, Allen Rd, Schools. (id:61852)
Sutton Group-Admiral Realty Inc.
Vaughan, Ontario
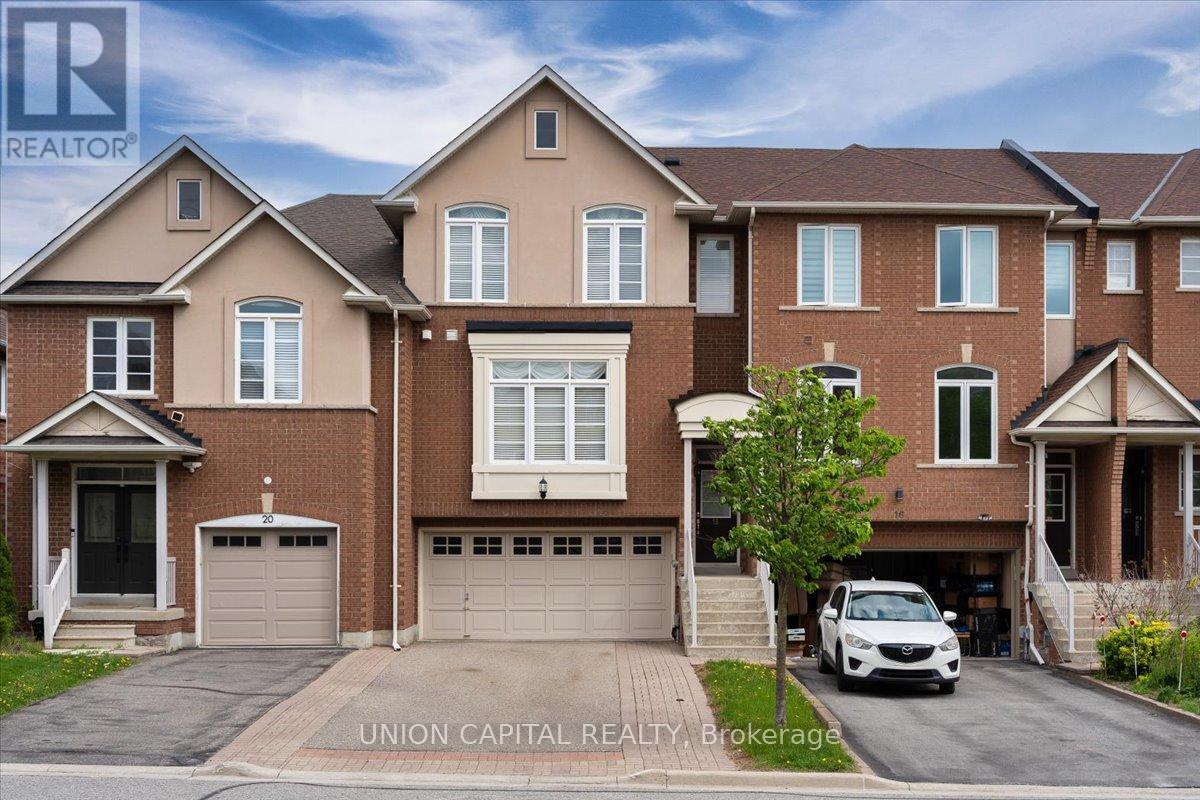
Immaculate freehold executive townhome in the prestigious community of Thornhill Woods, offering 2,250 sq. ft. of finished living space including the walkout basement. This exceptionally well-built home features concrete block party walls and a full double garage with tool bench and corridor access to the rear yard. Enjoy the convenience of direct garage entry to a finished lower level with walkout to a ground-level deck and patio, all set within a low-maintenance backyard. The bright open-concept main floor offers a welcoming gas fireplace, spacious eat-in kitchen, and sliding glass doors leading to an oversized upper deck, perfect for entertaining. The upper level features a generous primary suite with a luxurious 6-piece ensuite bathroom, along with a convenient upper-level laundry room. This home shows like a model and is truly move-in ready-a rare opportunity in a highly sought-after neighbourhood. Ideally located with easy access to shopping, top-rated schools, public transit, and major highways including 407, 400, and 404. (id:61852)
Union Capital Realty
Georgina, Ontario
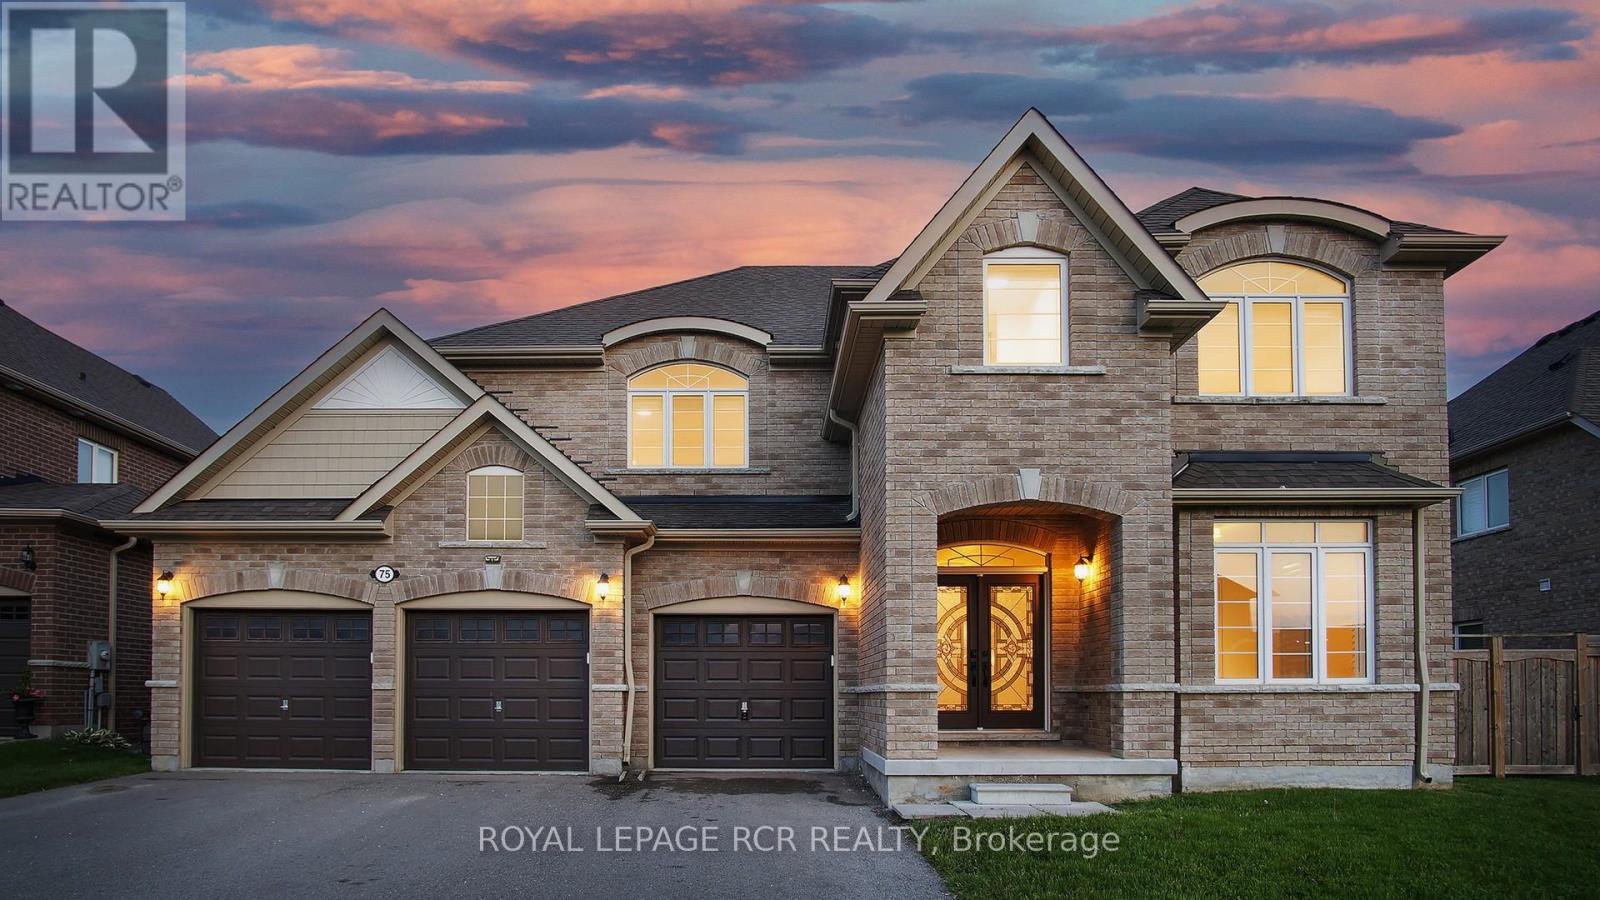
Nestled on a serene cul-de-sac with breathtaking ravine views and direct park access, this brand-new renovated 5-bedroom luxury estate offers over 3,500 square feet of exceptional living space. Every detail has been meticulously curated to create a refined sanctuary of comfort and elegance. Step inside to discover exquisite Perla herringbone hardwood floors that flow throughout the home, custom spa-inspired bathrooms designed for pure indulgence, elegant California shutters and blinds, and a dramatic soaring cathedral ceiling crowned with sophisticated LED light panels that bathe the spaces in warm, ambient light. The residence boasts 4 luxurious bathrooms and a spacious 3-car garage with a private drive. Perfectly positioned, it backs onto tranquil ravine greenspace while offering an enviable lifestyle just minutes from the water. Lake Simcoe is only 6 minutes from your door, with year-round access to its pristine marina and waterfront amenities. Whether you're savoring a peaceful sunrise cruise, casting a line for quiet fishing, or embracing the thrill of world-renowned ice adventures in winter, Lake Simcoe seamlessly extends your living space into a four-season playground. Just 20 minutes from Newmarket and 45 minutes from Markham, this rare offering is also moments from the charming lakeside village of Jackson's Point. This beloved resort town delivers a sophisticated yet welcoming escape, featuring world-class golf courses, vibrant waterfront recreation, pristine beaches, a bustling harbour, and an atmosphere that draws urbanites seeking both relaxation and refined living. This is more than a home - it's a private lakeside retreat where luxury, nature, and lifestyle converge. (id:61852)
Royal LePage Rcr Realty
Toronto, Ontario
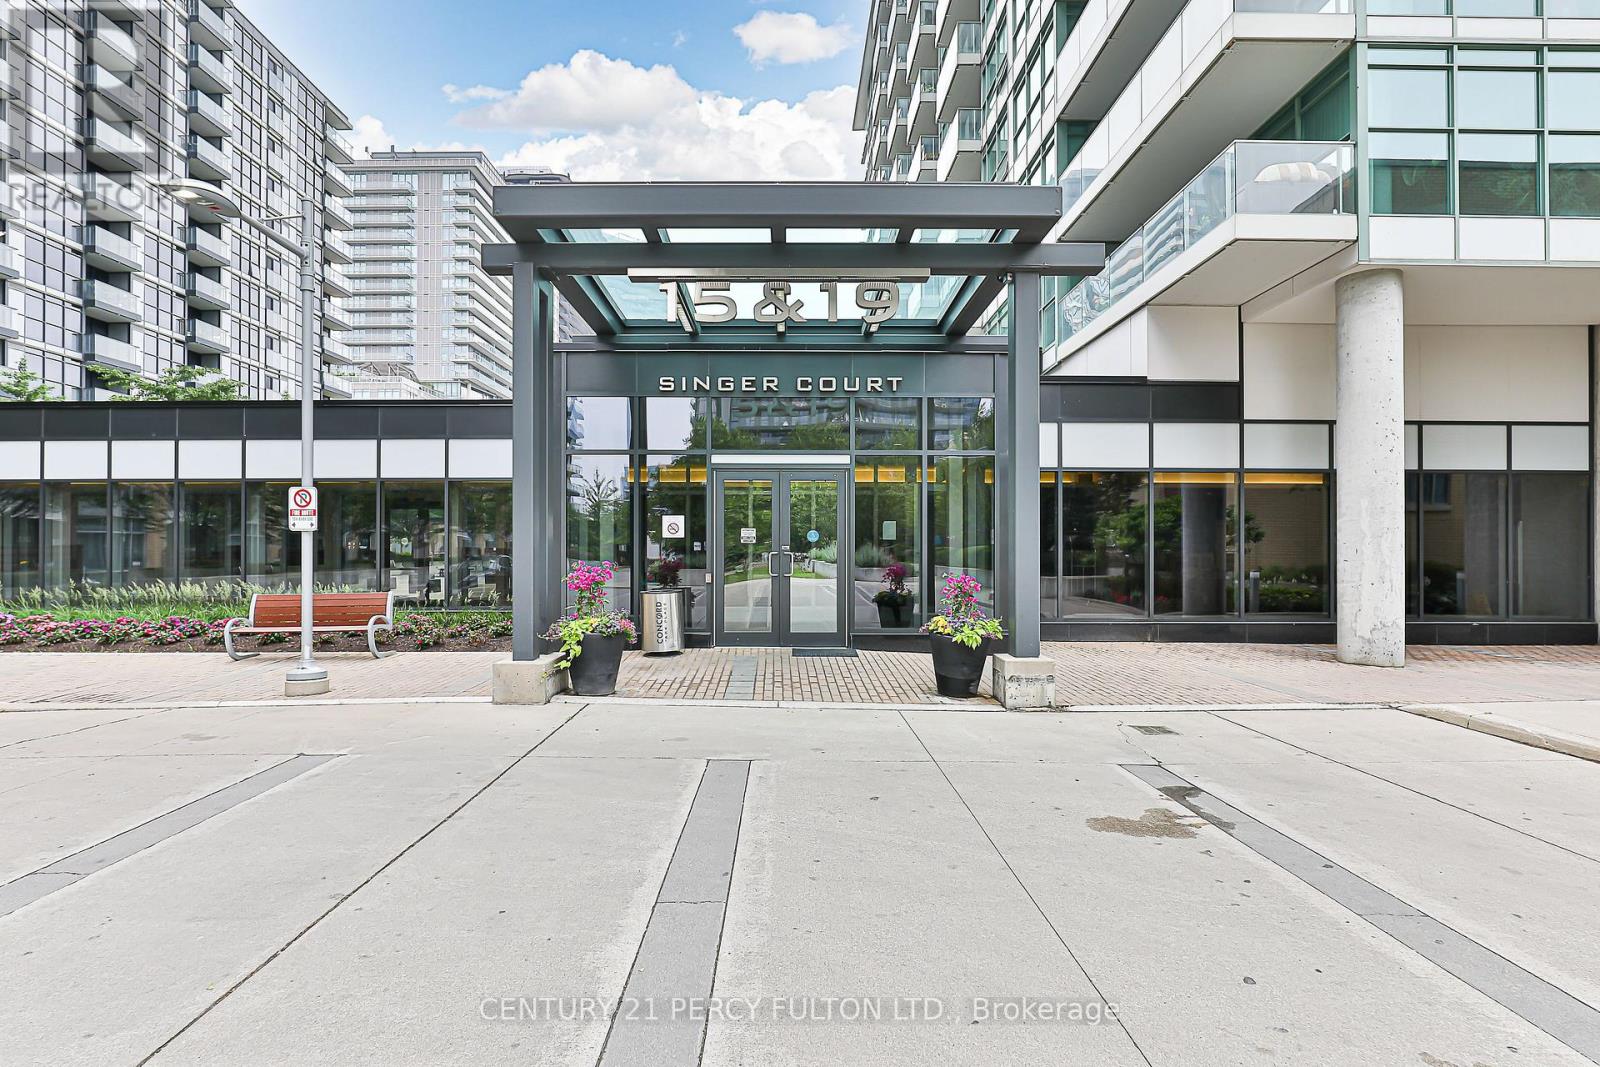
***Bright & Spacious One Bedroom Luxury Condo In "Concord Park Place***Modern Kitchen That Includes A Centre Island W. An Extended Granite Countertop & Ample Storage Space***Floor-To-Ceiling Windows That Offers Natural Bright Light***Mins Walk To Subway Stations, North York Hospital, Ikea & Shopping Malls***Easy Access To Hwy 401/404***Shuttle Bus To Go Station & Shopping Mall***Full Facilities Including Indoor Swimming Pool, Basketball Court, Gym, Rooftop Bbq Patio, Billiards & More****One Locker Included*** (id:61852)
Century 21 Percy Fulton Ltd.
Toronto, Ontario
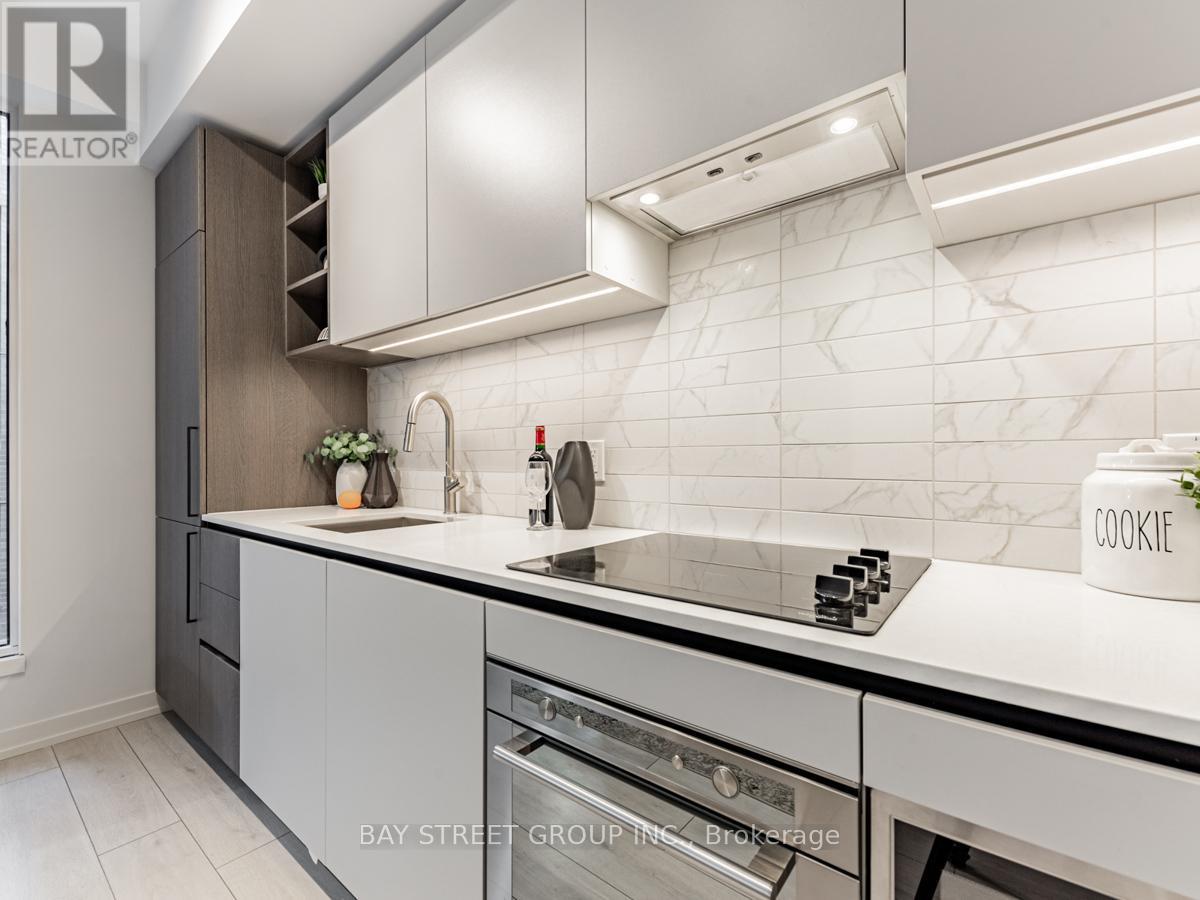
Welcome To 55 Mercer, Nestled In The Heart Of The Entertainment District. This Brand New 1 Bedroom 515 Sqft. With Open-Concept Layout Seamlessly Connects The Living, Dining, And Kitchen Areas, Perfect For Entertaining Or Relaxing. Large Windows Flood The Space With Natural Light, Creating An Inviting Atmosphere. Enjoy Access To 3 Floors Of State-Of-The-Art Fitness Facilities, Co-Working Spaces, Rooftop Garden, And Party Room. Steps Away From TIFF, Rogers Centre, And CN Tower, Nobu, Along With World-Class Shopping, Restaurants, And Cafes. *Experience The Best Of City Living Today!* Brand New And Covered By Full TARION Warranty! (id:61852)
Bay Street Group Inc.
Toronto, Ontario
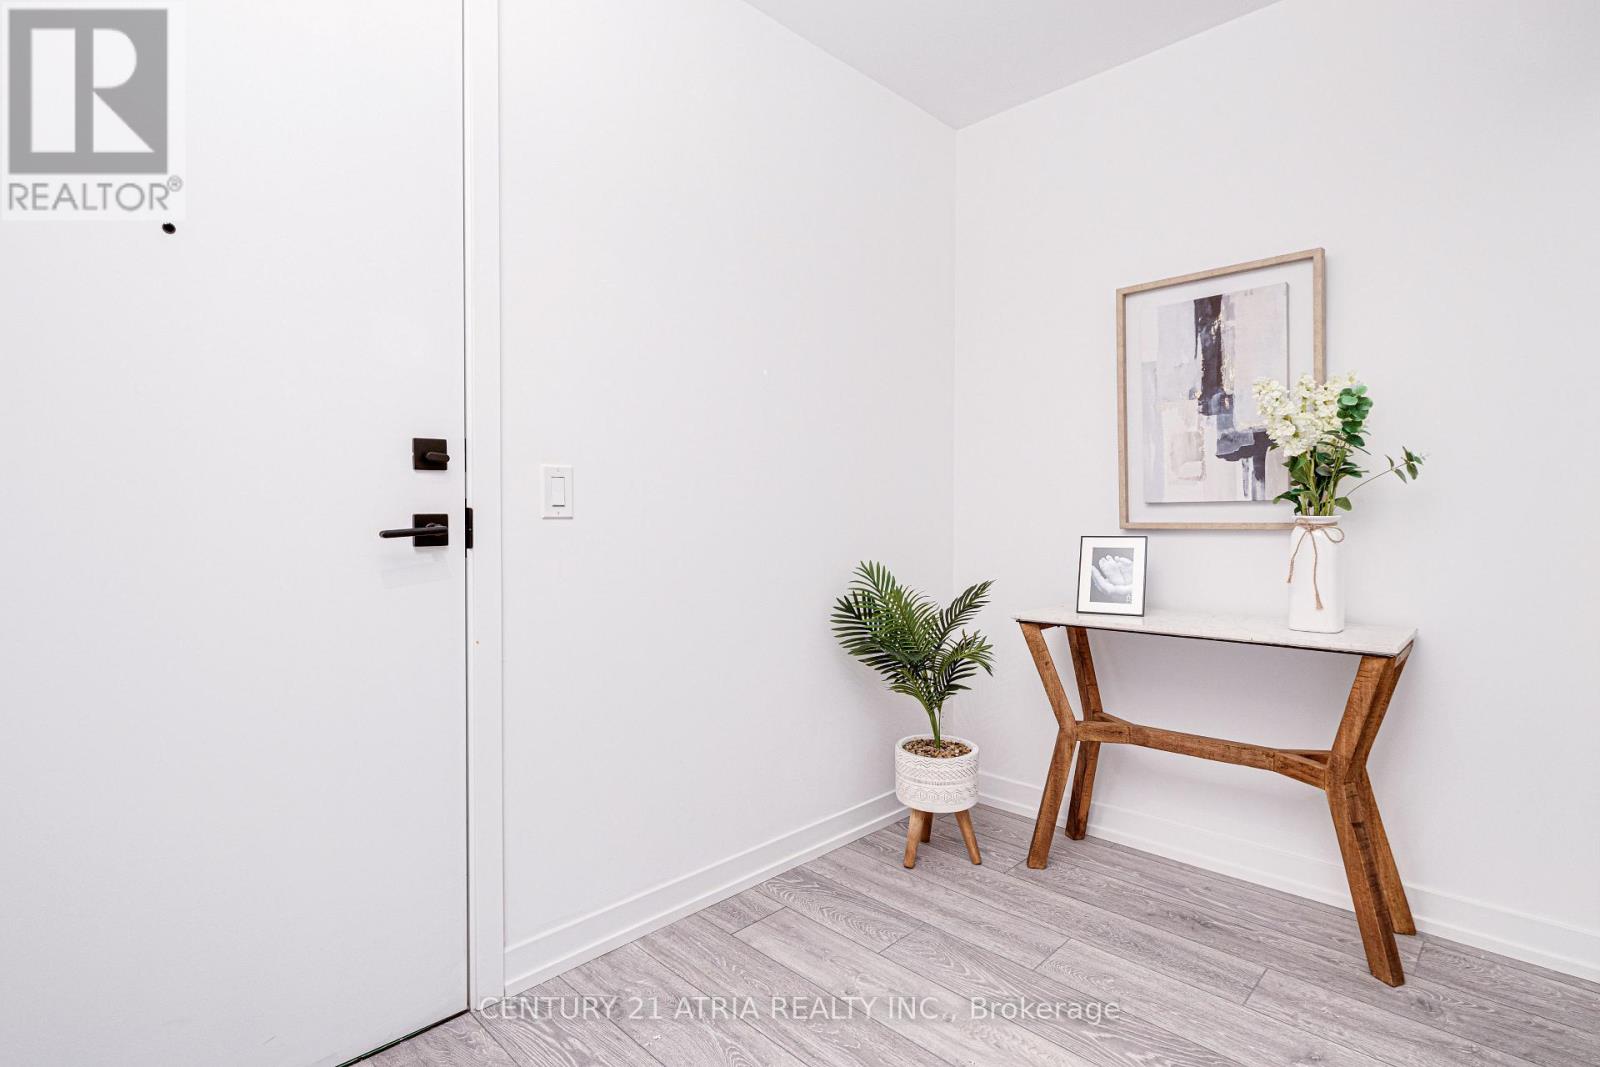
Welcome to Urban Living and Sophistication Redefined at 55 Mercer. This Spacious, Brand New, Never Lived In 2+1 Unit with 2 Full Baths Is The Perfect Place To Call Home In The Heart Of The City. Featuring North Views, 9' Ceilings, Integrated Appliances, Concierge Desk in Lobby, Gym, Roof Top Garden, Party Room and More! Located Minutes Away From Toronto Harbourfront, Rogers Centre, CN Towner, Union Station, St. Andrew TTC Station, and Plenty of Shopping, Restaurants and Cafes. PARKING available upon request. Sold with full TARION Warranty. (id:61852)
Century 21 Atria Realty Inc.
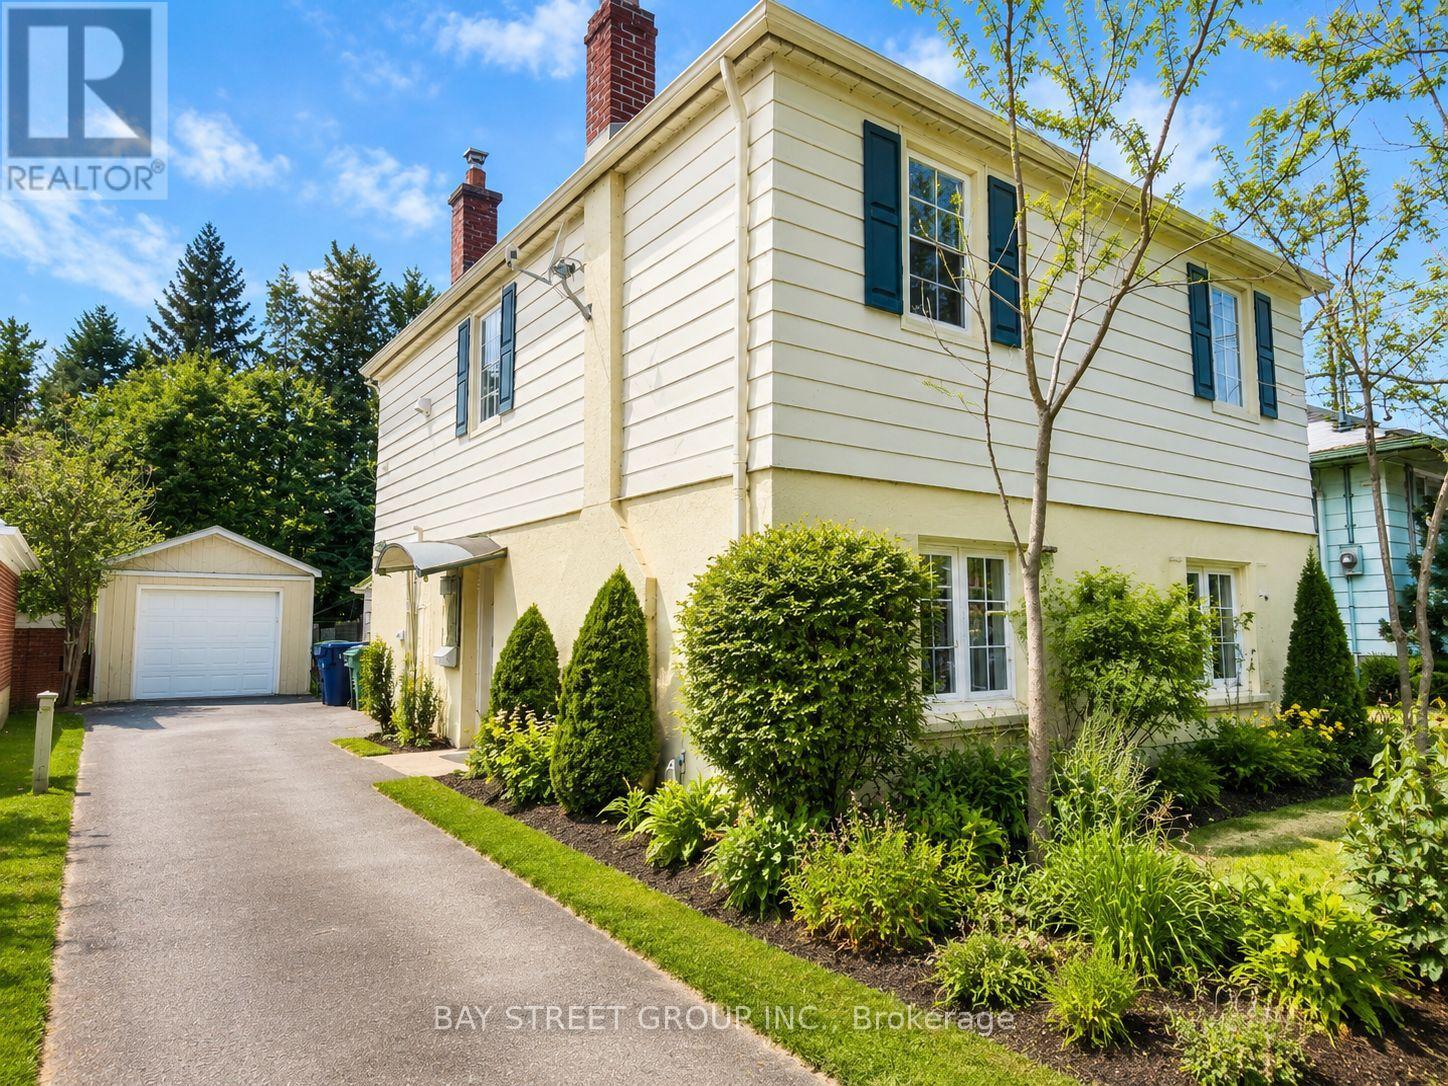
Toronto, Ontario
Location Location Location. Steps To Mckee Ps And Earl Haig High School. Walking Distance To Subway And All Amenities Of Yonge St. New Updates/Renovations Incl: Kitchen & Appliances, Bathroom, Windows. Deep & Private Lot. (id:61852)
Bay Street Group Inc.
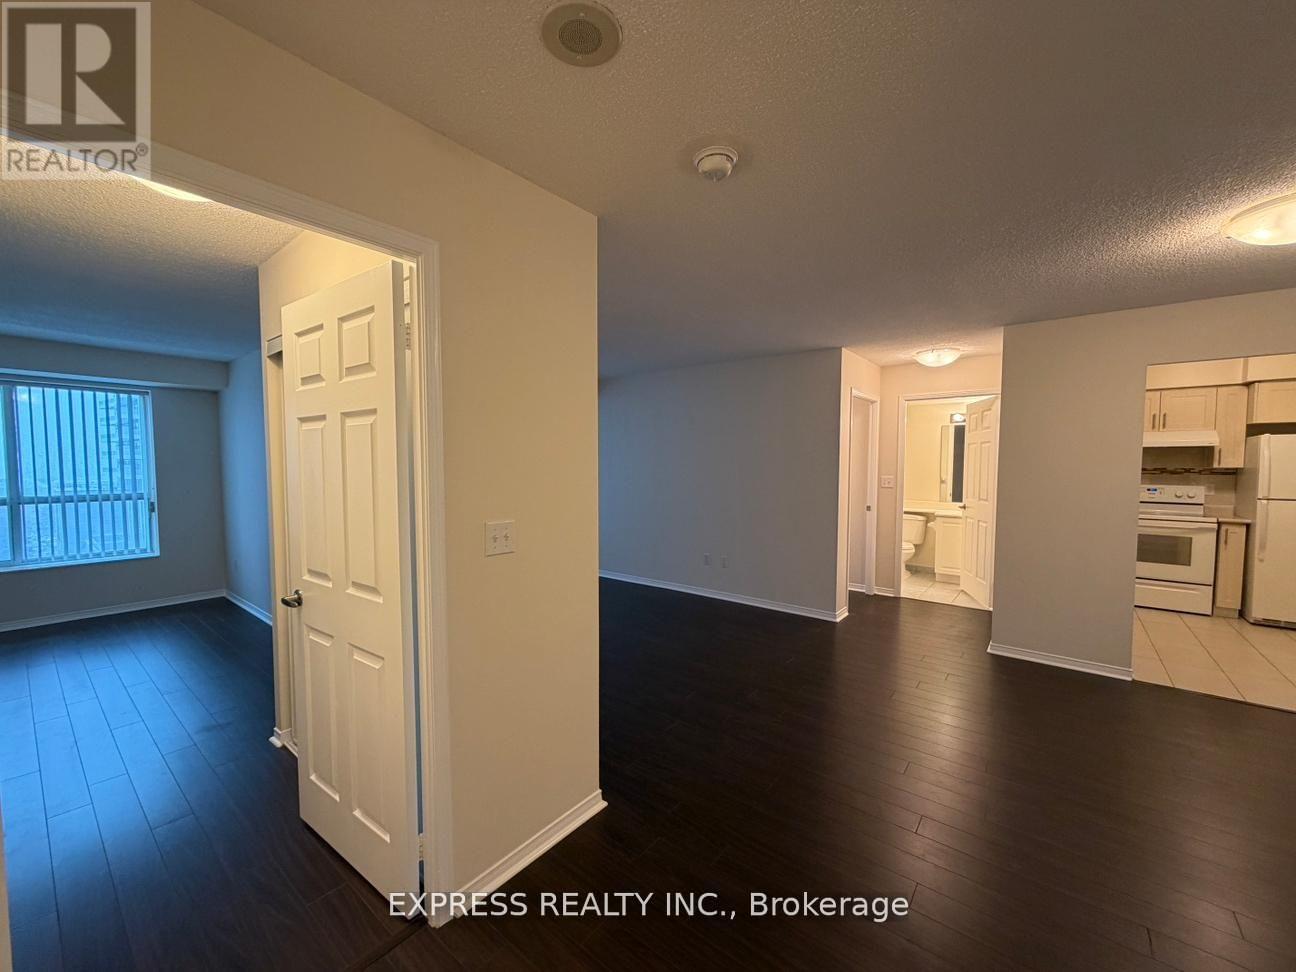
Toronto, Ontario
Approx. 950 Sf (As Per Builder) 2 Bedroom, 2 Washroom @ Yonge & Finch W/Southeast View. 1 Underground Parking Included. Direct Access To Finch Station & Go Bus With 24 Hours Concierge, Steps To All Amenities, Parks, Restaurants, Shops, Community Centres & Schools. No Pets, No Smoking & Single Family Residence To Comply With Building Declaration & Rules. (id:61852)
Express Realty Inc.
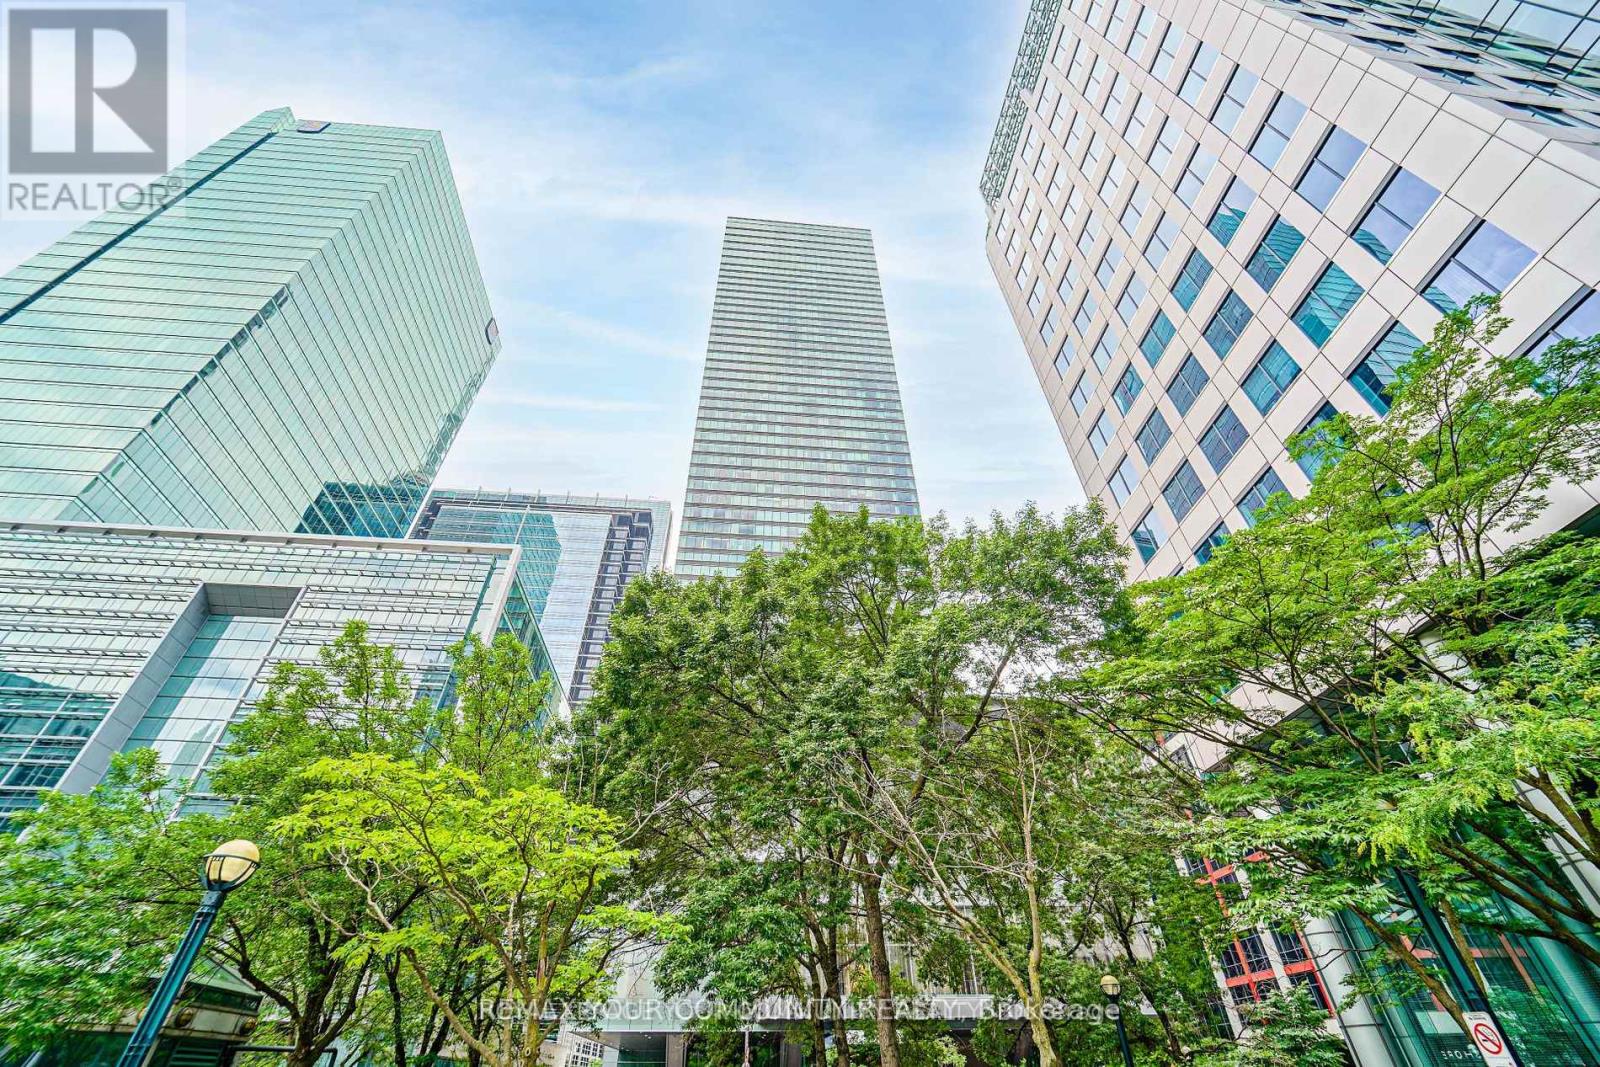
Toronto, Ontario
Welcome to the Residences Of The "Ritz Carlton" Hotel. Experience The upscale living in this spacious two-bedroom, two-bath ,(1400 Sq.ft. approximate), featuring 10 ft. ceilings , wrap-around floor-to-ceiling windows ,Breathtaking panoramic views of Toronto's skyline. Master bedroom has a large walking closet ,5-pc Ensuite bath , Heated floor & Heated towel rack warmer. Gas Fireplace in the Living room, Top of the line B/I appliances . Enjoy 21st Floor Terrace Lounge W/Complimentary Tea/Coffee Bar, great lake and CN tower Views .24 Hrs Valet Parking. cart service, Hotel Room Service available, Guest Suite, World Class Spa, Party, Meeting Room, Gym, Indoor Pool, Whirpool , Sauna, Carwash. 24 Hrs Concierge service. A remarkable building to call home, combining luxury, comfort, and the renowned Ritz-Carlton lifestyle. (id:61852)
RE/MAX Your Community Realty
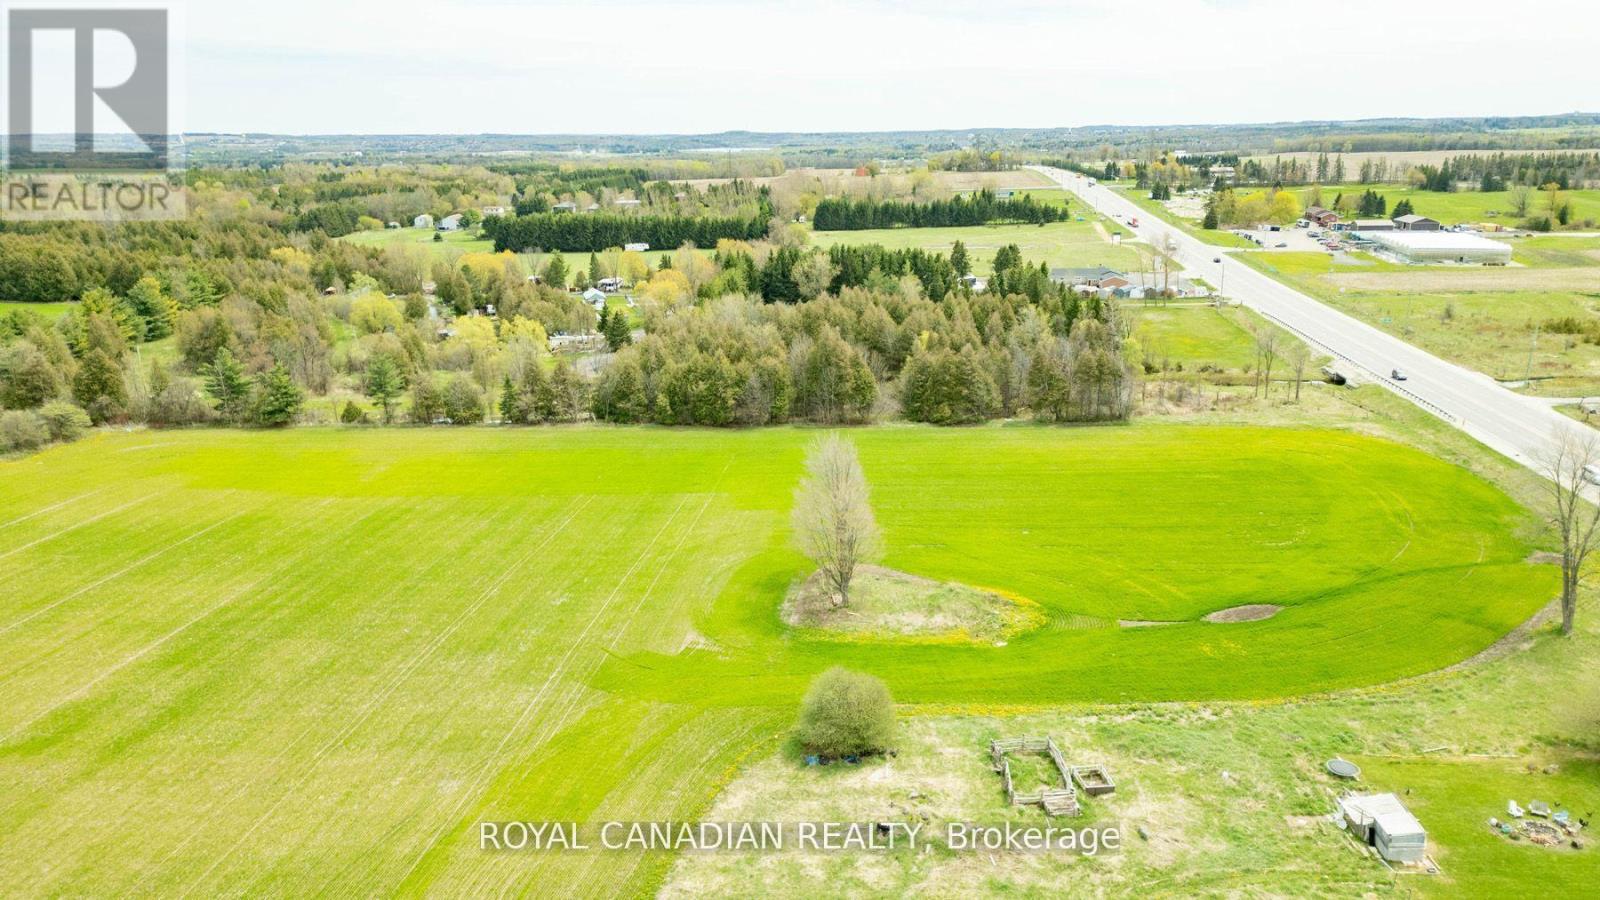
Mono, Ontario
Prime 20-Acre Development Opportunity on Hwy 10 in Mono! Seize this rare opportunity to own nearly 20 Acres of pristine vacant land in the highly desirable Mono, right on the high-exposure Hwy 10 corridor! ***Boasting 400 feet of premium frontage on Hwy-10***, this property offers easy accessibility and endless possibilities. Imagine building your dream estate in a tranquil rural setting while enjoying the convenience of being just 3.7 km from Mono and 7 km from Orangeville, where shopping, dining, and urban amenities await. This expansive parcel presents an exceptional opportunity for investors, developers, or those looking for a private retreat with long-term value. Currently tenant-farmed, this versatile land offers limitless potential whether you're looking to build, develop, or invest - Just use your imagination. Don't miss out on this high-growth location with exceptional exposure and future possibilities. (id:61852)
Royal Canadian Realty

Waterloo, Ontario
Step into the realm of contemporary sophistication with this stylish 2-bedroom, 2-bathroom condominium, ideally positioned near all conveniences and mere moments from the highway, catering perfectly to commuters. This modern space exudes an irresistible charm, accentuated by its underground parking, ensuring ease and safety for residents. Meticulously crafted, this unit offers not just a residence but a lifestyle. The sleek kitchen and bathroom are adorned with the latest fixtures and finishes, evoking an ambiance of refined elegance. The bedroom serves as a tranquil sanctuary, while the impeccably designed bathroom boasts contemporary elements. Adding to the appeal, the unit includes both an underground parking spot and an extra storage locker. The balcony provides a secluded outdoor retreat, ideal for relishing morning coffee or captivating sunsets. Moreover, revel in the convenience of an in-suite laundry, simplifying day-to-day living. Stay fit in the well equipped gym, unwind in the stylish lounge area, or boost productivity in the dedicated office space - all within the comfort of your own residence. (id:61852)
Executive Real Estate Services Ltd.
Hamilton, Ontario
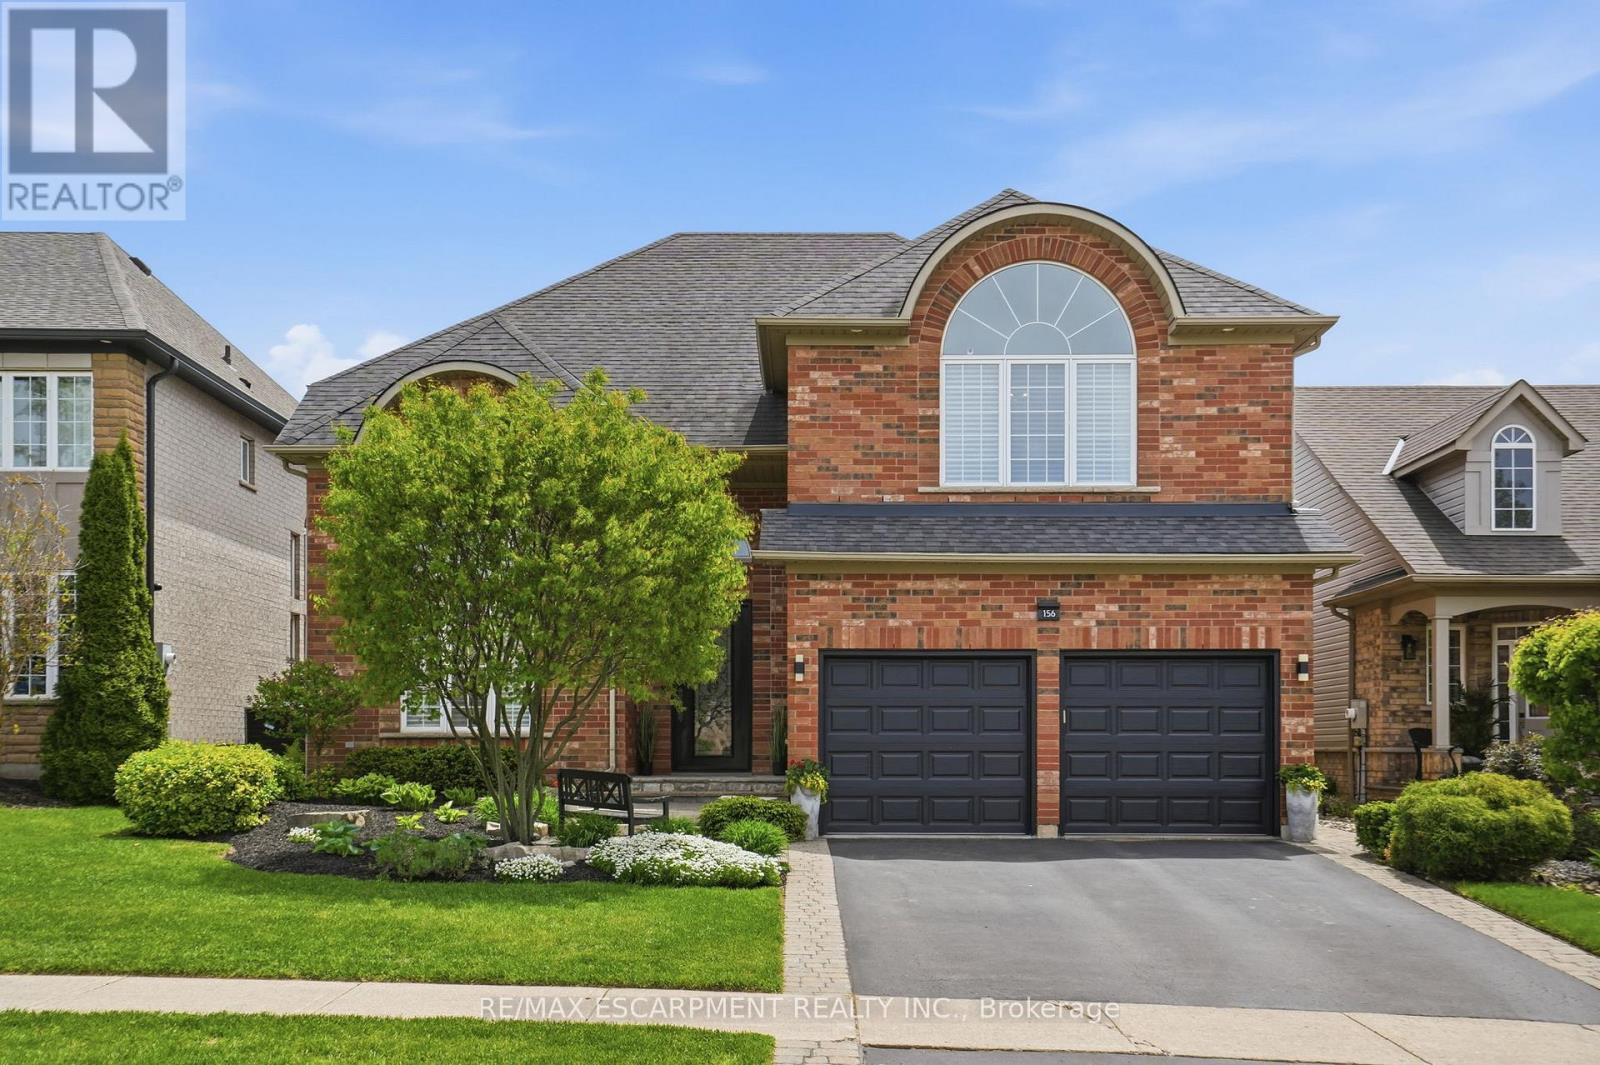
Welcome to this stunning Ancaster home nestled in the highly sought-after Parkview Heights community. Offering approximately 3,000 square feet of living space, this four-bedroom, two-and-a-half -bathroom home combines elegance, comfort & functionality in one package. From the moment you step inside, you're greeted by 17-foot ceilings in the dramatic living & dining room combination, flooded with natural light & complemented by rich oak hardwood flooring. Enter the custom kitchen featuring granite countertops, stainless steel appliances, a separate bar sink & dedicated coffee/beverage station complete with a wine fridge. The spacious eat-in kitchen walks out to the breathtaking backyard and overlooks an inviting family room highlighted by a stunning see-through gas fireplace & an integrated library or office space with built-in cabinetry. Convenient main floor laundry with direct access to the double car garage adds everyday practicality. Upstairs, you'll find four generously sized bedrooms including a luxurious primary retreat with a walk-in closet & spa-inspired five-piece ensuite. One of the secondary bedrooms features a vaulted ceiling, adding extra charm & character to the upper level. Outside, relax beneath the custom wood gazebo complete with power, lighting & a ceiling fan, or spend summer days enjoying the large inground pool. The concrete patio offers plenty of room for outdoor dining & includes a hot tub hookup for future enjoyment. A powered pool & garden shed, lush landscaping & mature greenery complete this incredible outdoor oasis, all backing onto conservation greenspace for the ultimate in privacy. Located with quick highway access & just moments to the Bruce Trail & Dundas Valley Conservation Area with endless hiking & biking trails, this home is also close to Ancaster High School, Firestone Arena, restaurants, grocery stores & shopping. This is a rare opportunity to own an exceptional family home in one of Ancaster's most desirable communities.RSA. (id:61852)
RE/MAX Escarpment Realty Inc.
Hamilton, Ontario
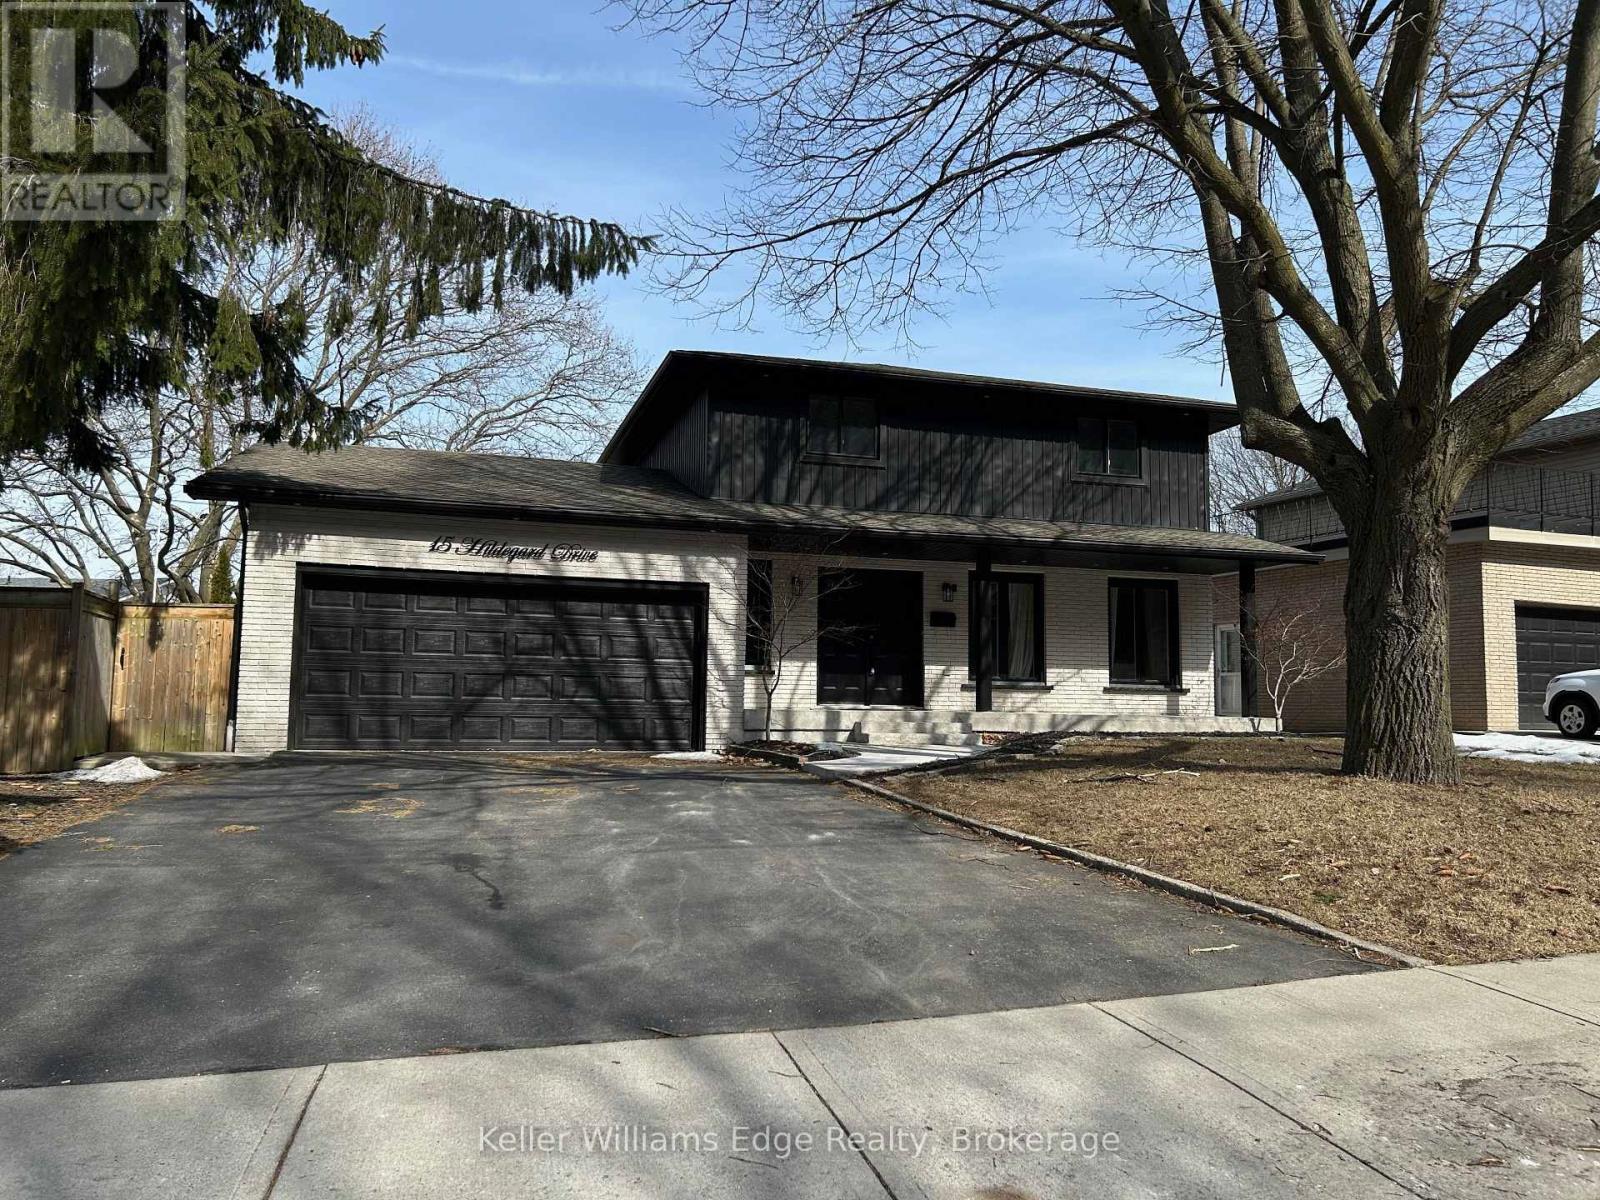
Welcome to 15 Hildegard, a furnished 3-bedroom, 2.5-bathroom home in a highly sought-after Hamilton neighbourhood. Ideally located just minutes from Red Hill Valley Parkway, schools, grocery stores, and golf courses, this home also offers direct access to nature, with miles of scenic walking trails. The home comes furnished with a large sectional, big screen TV, shelving, a desk, a dining table with seating for six, bar stools, and more. The tenant will have exclusive use of the driveway and shared access to the garage for storage, as well as the shared backyard, which features a fire-pit and outdoor seating. Tenant to pay 66% of utilities. Lower unit also for rent. Landlord is willing to rent as a single family. (id:61852)
Keller Williams Signature Realty
Guelph, Ontario
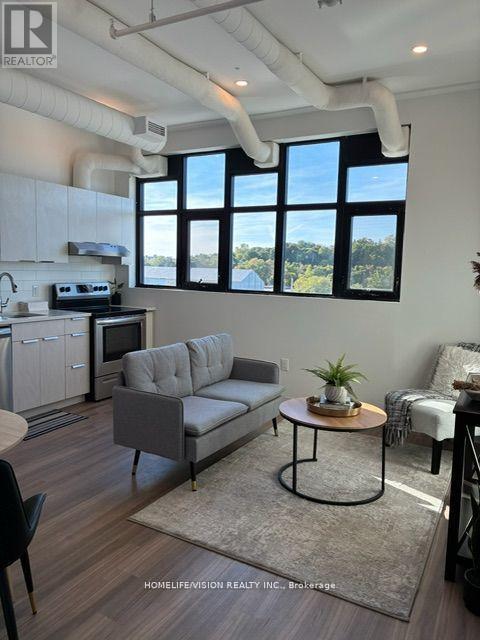
Welcome to Suite 526 at 120 Huron Street-a bright and well-designed home offering comfortable, modern living in the heart of Guelph. This thoughtfully laid-out suite features an open-concept living and dining area, a contemporary kitchen with sleek finishes and ample storage, and large windows that bring in plenty of natural light. The unit includes a spacious bedroom, a modern bathroom, and the convenience of in-suite laundry. Perfect for professionals, students, or anyone seeking a low-maintenance lifestyle. Conveniently located steps from the beautiful rooftop patio. Ideally located close to the University of Guelph, public transit, parks, shopping, and everyday amenities, this property offers both convenience and a welcoming community setting. A fantastic leasing opportunity in a growing and well-connected neighbourhood. (id:61852)
Homelife/vision Realty Inc.
Kitchener, Ontario
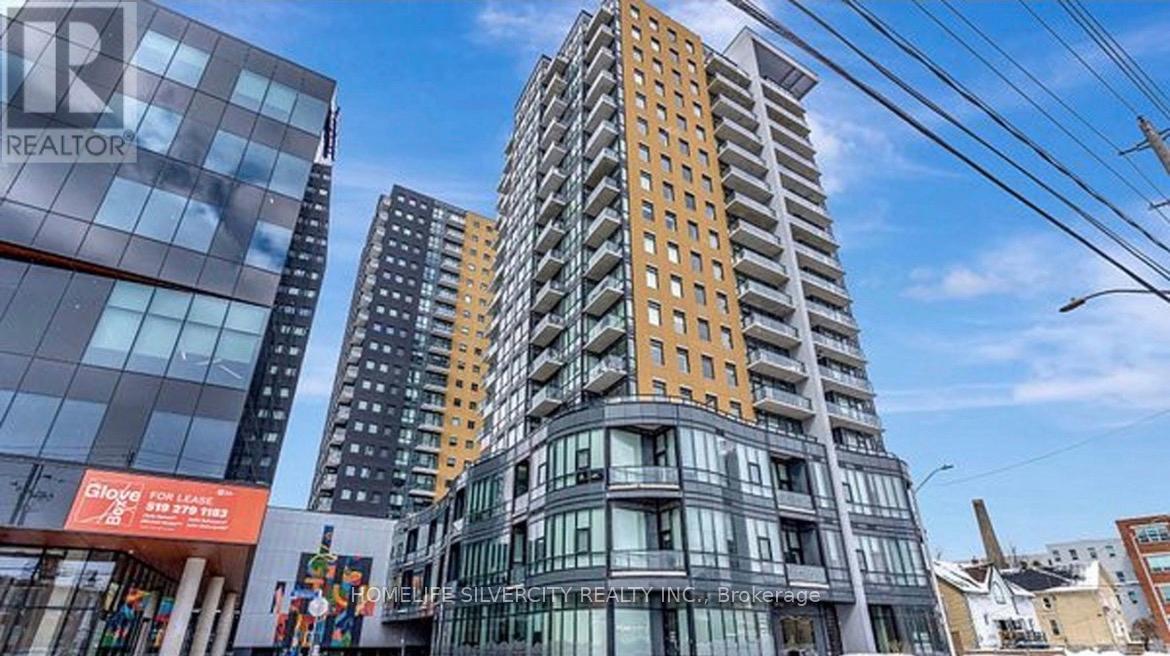
Welcome To 104 Garment St! This Spacious 1-Bedroom Plus storage room Offers The Perfect Blend Of Style And Convenience For Young Professionals, Savvy Investors, First Time Buyers or Downsizers. Modern and Spacious, With Well Designed Floor Plan. The Open-Concept Layout Is Highlighted By Floor-To-Ceiling Windows That Flood The Space With Natural Light. The Modern Kitchen Features Plenty of Storage, Granite Countertops, Stainless Steel Appliances, That Flows Seamlessly Into The Living And Dining Area. Ideal For Both Entertaining And Everyday Living! Step Out Onto The Large Balcony And Take In Unobstructed City Views. The Bedroom Boasts Its Own Floor-To-Ceiling Windows And A Walk-In Closet. Residents Enjoy Premium Amenities, Including An Outdoor Pool, Rooftop Deck, Fitness Centre, Outdoor Sports Court, Movie Theatre, Party Room, And Media Lounge. Surrounded By Parks, Green Space, Acclaimed Restaurants, Tech Hubs Like Google, And Nearby University And College Campuses, This Location Embodies The Best Of Downtown Living. With Hospital, And Everyday Conveniences Just Steps Away, This Vibrant Community Is Ready To Welcome You Home. (id:61852)
Homelife Silvercity Realty Inc.
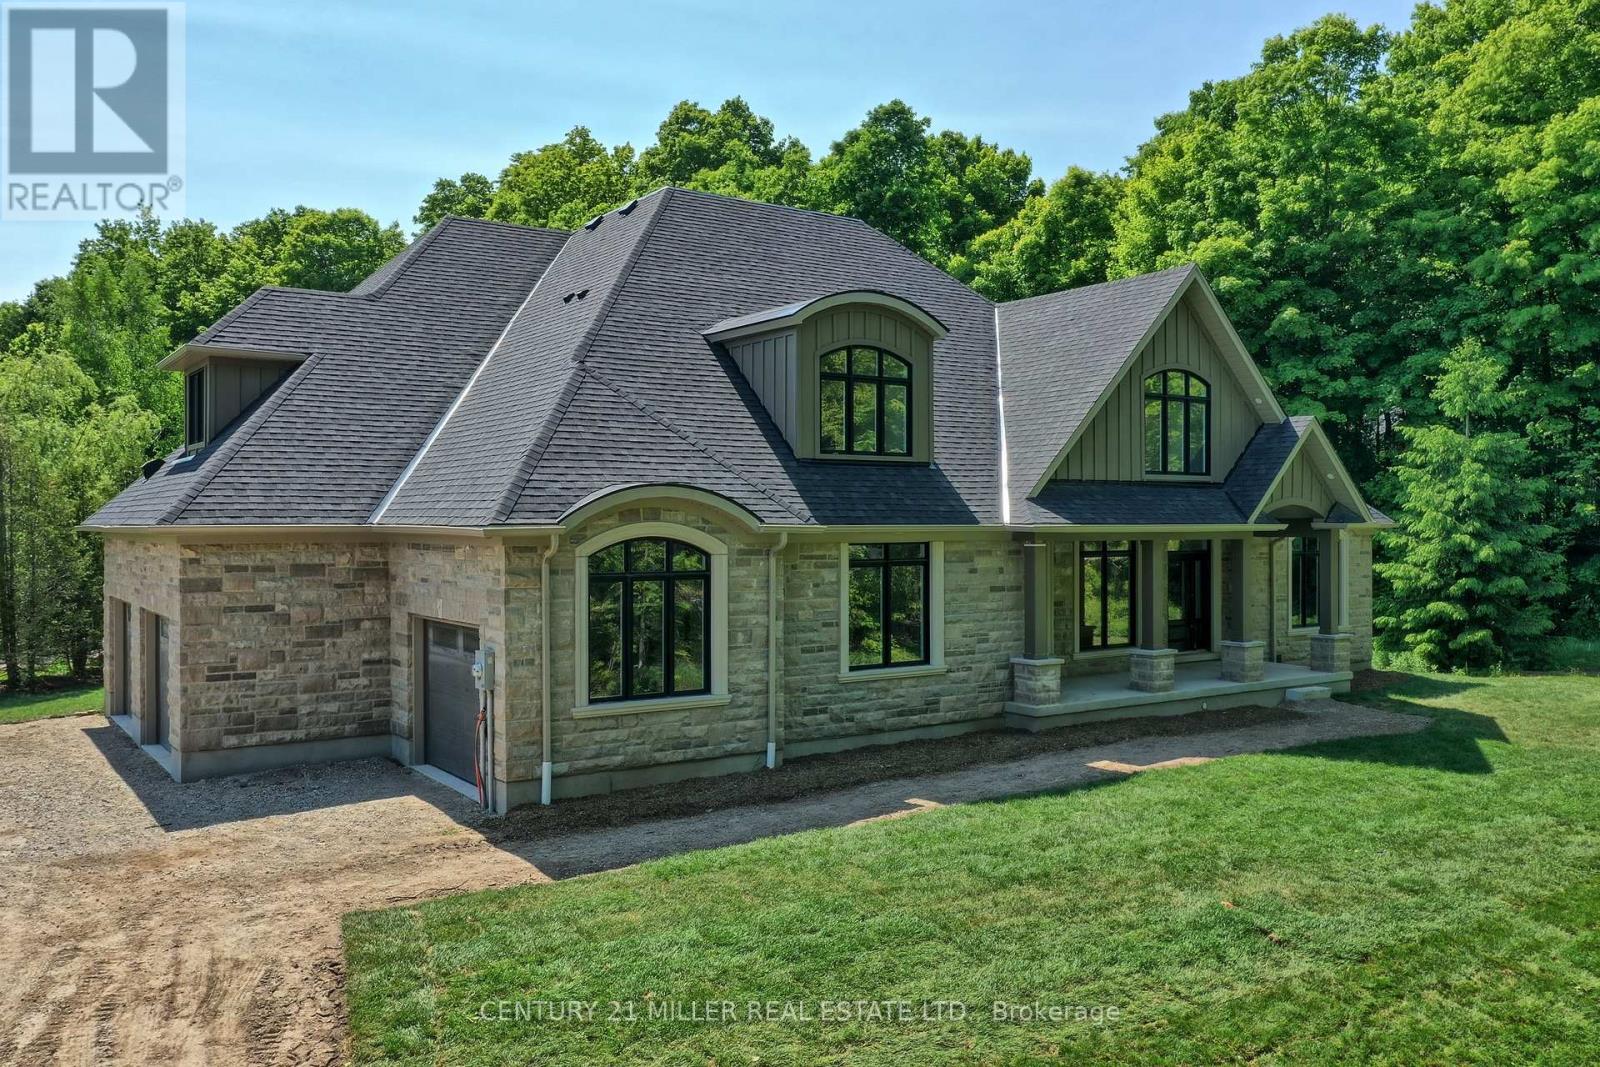
Puslinch, Ontario
Nestled in the picturesque Puslinch community on a pristine country road, this immaculate custom home offers refined traditional elegance with contemporary convenience. Ideally located southeast of Guelph and northeast of Aberfoyle, this location combines the serenity of country living with easy access to city amenities just 10 min away. Meticulously crafted by renowned Charleston Homes, this 3600 square foot (plus 500 sf of finished lower level space)showcases exceptional craftsmanship, expansive glazing, cathedral ceilings + unique designer details on a 1-acre lot.The aesthetic is classic yet sophisticated, perfectly blending traditional charm with modern comforts. The clever floor plan connects principal living spaces while ensuring privacy when desired. The heart of the home is the stunning Barzotti kitchen, complete with a walk-in pantry + ample cabinetry. Connected to the informal dining area and family room with soaring cathedral ceiling, this central hub features full-wall glazing framing lush, treed views. The mudroom is highly functional w/built-ins + interior access to the triple garage, complemented by a well-placed three-piece bath + coat closet. The primary suite is a sanctuary w/double-door entry, vaulted ceiling, expansive glazing, generous walk-in closet + a luxurious ensuite featuring a deep soaker tub, oversized glass shower +water closet. Two additional bedrooms are generously sized, each with ample storage, extensive glazing+private ensuites. A convenient laundry area completes this level. The partially finished lower level adds a fourth bedroom with walk-in + private ensuite, plus additional space with large windows, a rough-in for a two-piece bath + high ceilings. Charleston Homes has been building exceptional custom homes for over 30 years, known for quality craftsmanship and timeless style. This exquisite home offers the perfect blend of sophisticated living, natural beauty + proximity to major highways and urban amenities. (id:61852)
Century 21 Miller Real Estate Ltd.
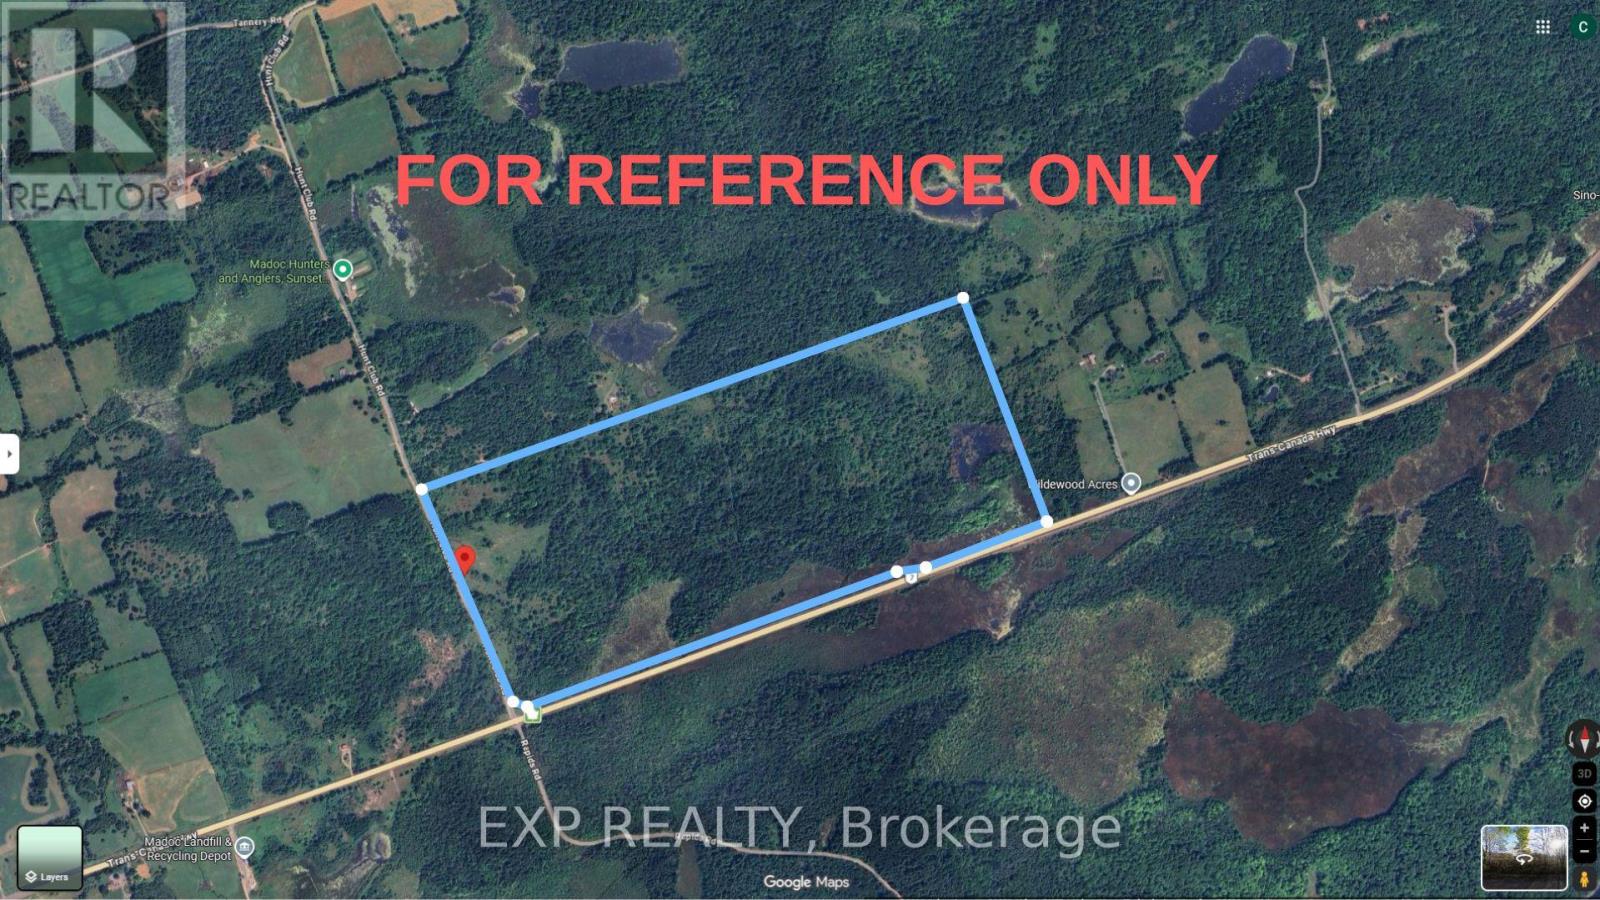
Madoc, Ontario
Embrace the expansive beauty of this massive over 200-acre estate situated just outside the picturesque town of Madoc. Boasting significant frontage along Highway 7, this versatile acreage offers a blank canvas for those looking to cultivate farmland, establish a private wilderness retreat, or explore future development possibilities. The land currently features a substantial metal workshop built on a solid concrete foundation, providing immediate utility for storage or projects. Whether you envision a thriving agricultural venture or a secluded personal getaway, this substantial parcel represents a rare chance to secure a significant portion of Madoc Township's natural landscape. (id:61852)
Exp Realty
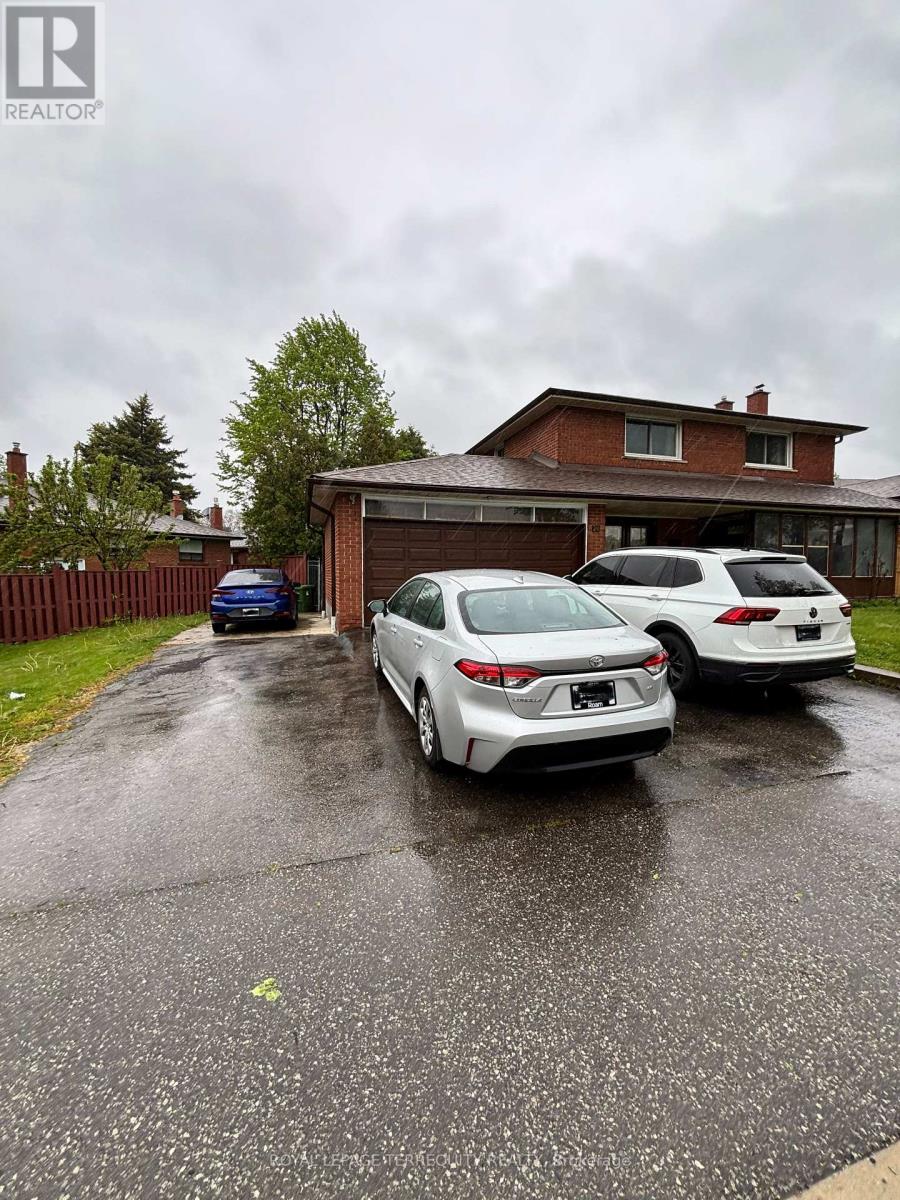
Toronto, Ontario
Unbelievable ! An Anomaly. A Spectacular Custom Built Beauty. They do not Build Homes Like this Anymore. In An Incredible Neighbourhood Where There is An Immense Pride of Ownership and Genuine Sense of Community. A Premium Professionally Landscaped Lot. A 2005 Ground Floor Addition Which adds Loads Of Extra Living Space. Presently Used As A Self Contained Unit. Plus A Self Contained Additional Unit In The Basement. Furthermore, The Main Floor Addition Could Be Expanded To Provide Even More Living Space. In Short, This Home Could Be A Potential 4 Plex. Hundreds of Thousands in Upgrades. 7 Total Bedrooms. 4 Bathrooms. 2 Laundries. And Potential 10 Car Parking With The Double Car Garage. (id:61852)
Royal LePage Terrequity Realty
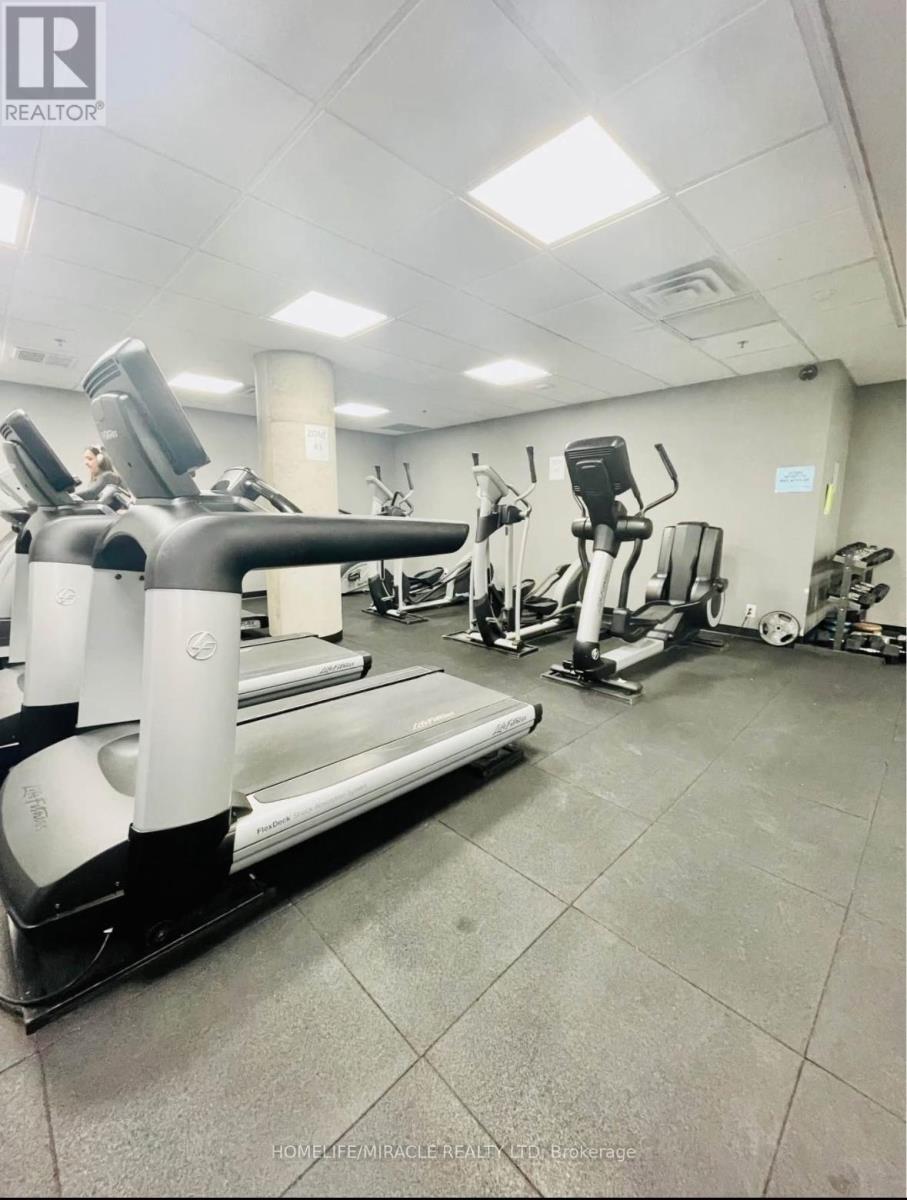
Toronto, Ontario
Efficiently Designed 1 Bedroom Suite With West Facing Windows & Balcony. Enjoy All Day Natural Daylight With Unobstructed Park & Sunset Views. Steps To Streetcar, Shops, Liberty Village, Queen West, King West And Ossington With Toronto's Top Restaurants. Full Size Stainless Steel Appliances, Quartz Counter Top In The Kitchen. Amenities Includes: Gym, Yoga Studio, Indoor Pool, Hot Tub, Steam Room, Party Room, Games Room, Media Room, Library, Guest Suites, Terrace (id:61852)
Homelife/miracle Realty Ltd
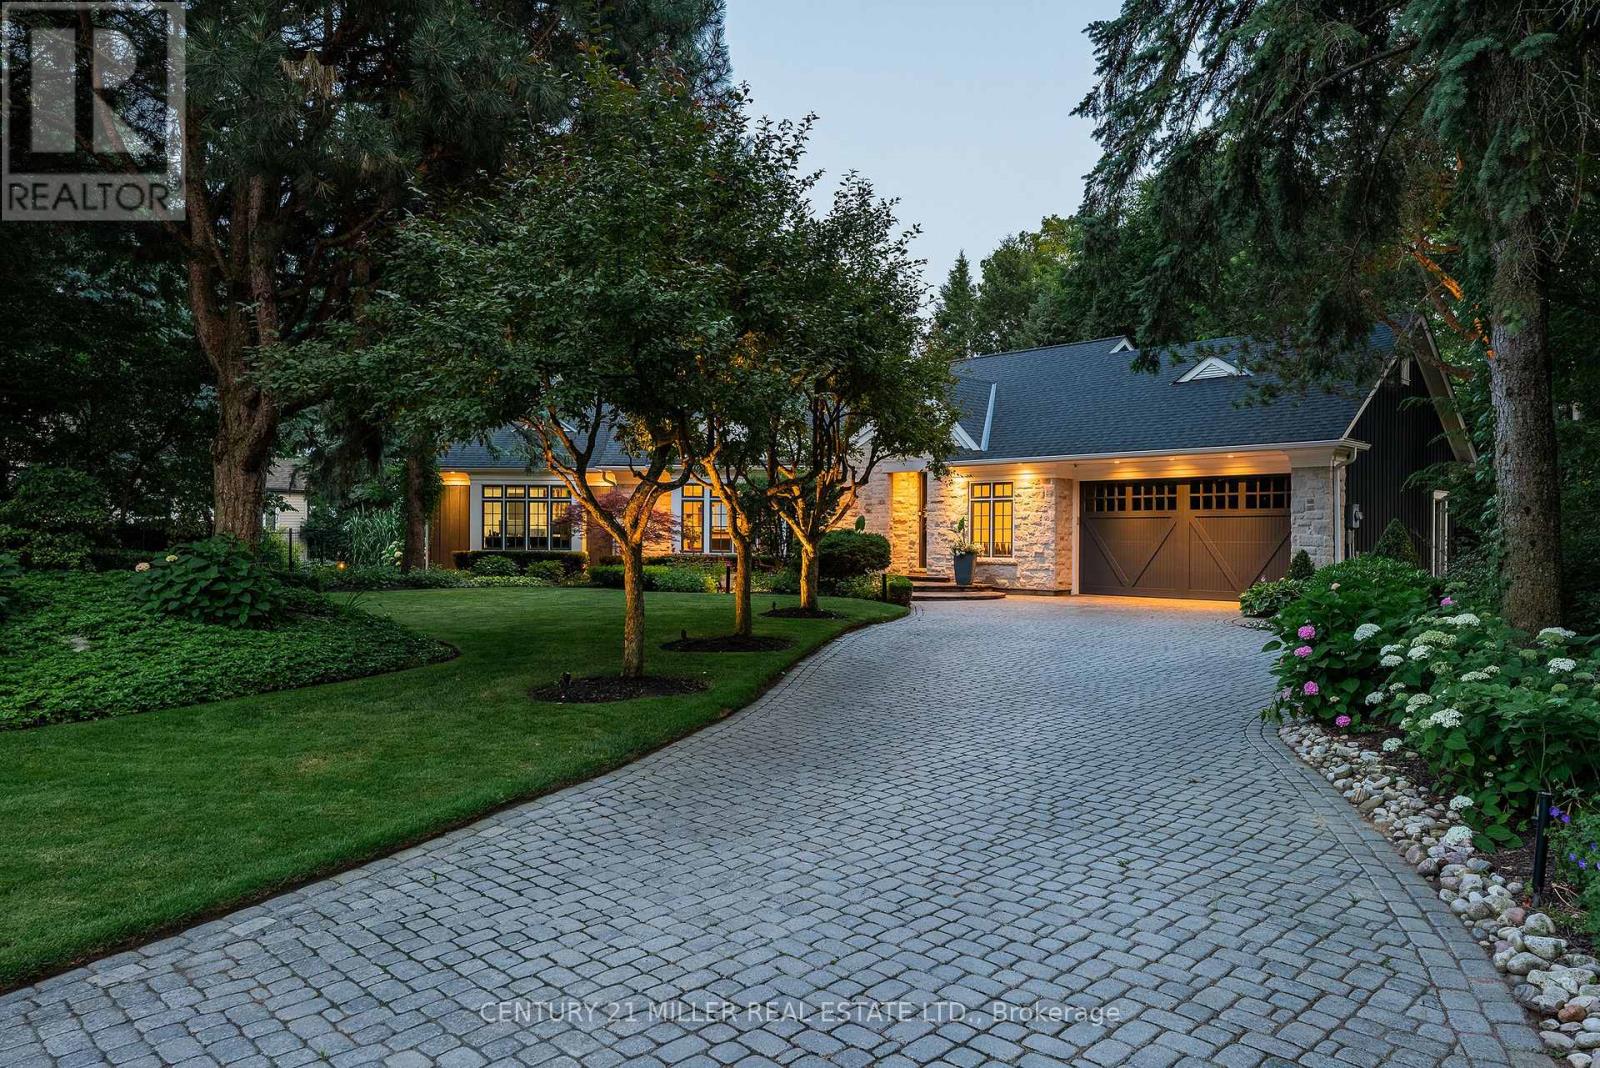
Oakville, Ontario
Set on a prestigious half-acre lot on Lake Ontario, this extensively renovated bungalow offers over 3,500 square feet of refined living in one of South Oakville's most desirable enclaves. Thoughtfully designed with modern conveniences and timeless style, the home features soaring vaulted ceilings, dramatic lighting, and an expansive wall of windows, garden doors, and transoms that frame uninterrupted views of Lake Ontario from nearly every room. Multiple skylights enhance the natural light, while motorized blinds on the main level provide effortless control and privacy. Elegant wide plank white oak flooring runs throughout the principal living areas, complemented by custom integrated lighting, built-in audio, and a fully automated Control4 system with video surveillance.The chef-inspired kitchen by Stutt Kitchens features integrated Thermador appliances, painted glass backsplash, quartz countertops, a large centre island with breakfast bar seating, and a bright breakfast area with floor-to-ceiling windows overlooking the gardens. The main level also includes a serene primary suite with a fully fitted dressing room and spa-inspired ensuite, complete with marble and glass finishes, heated floors, and private outdoor access. A third main-floor bedroom with ensuite currently functions as an office.The bright lower level offers two additional bedrooms, a full bath, and a spacious recreation room with fireplace and dedicated home theatre. Professionally landscaped grounds include pool, extensive flagstone patios, and a built-in stainless steel BBQ overlooking the lake. With no public access along the rear lot line, this exceptional property offers rare privacy, ideally located near top schools, the QEW, GO Station, and downtown Toronto. (id:61852)
Century 21 Miller Real Estate Ltd.
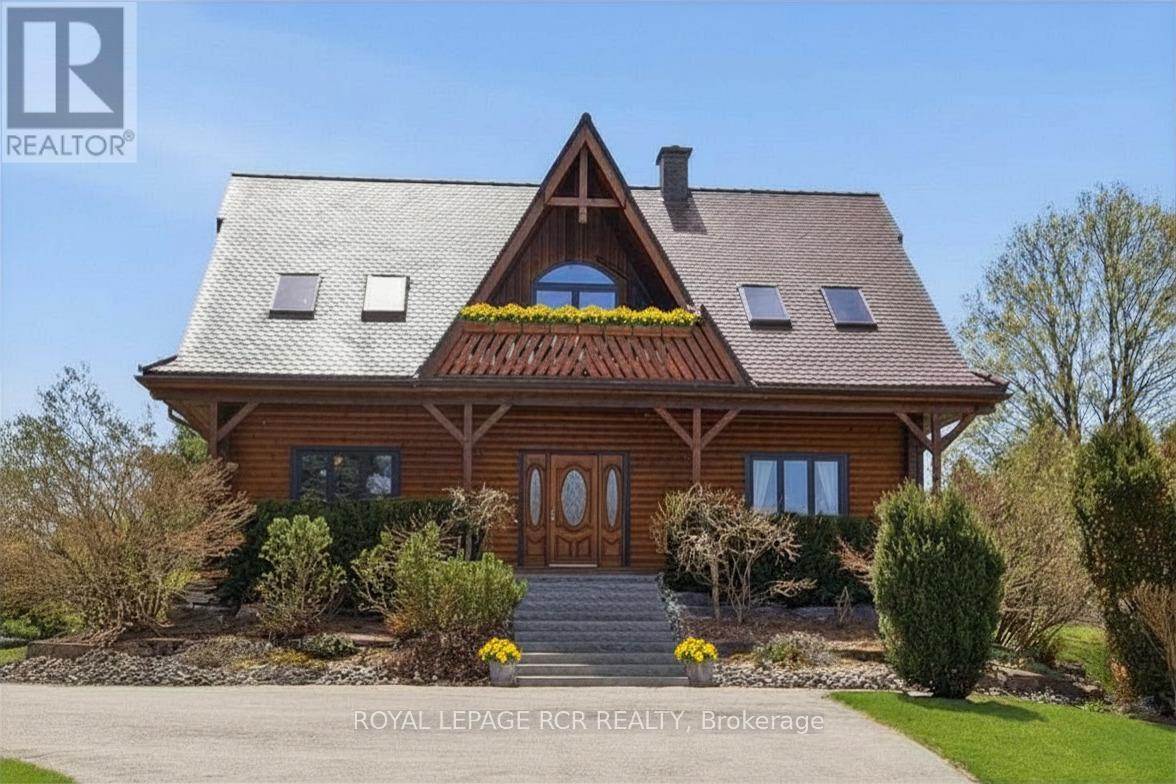
Caledon, Ontario
Nestled on a breathtaking 0.98AC lot in the prestigious community of Palgrave, this one-of-a-kind custom-built log home offers the perfect blend of luxury, nature & tranquility. A long private driveway welcomes you to stunning banas stone steps & an expansive covered front porch. Inside, the open-concept principal Rms showcase soaring vaulted ceilings, premium finishes, & a beautiful blend of log & drywall interiors. Living & Family Rms are filled W/natural light & picturesque views of the spectacular yard, mature trees, lush gardens, & surrounding greenspace. Relax & unwind beneath the grapevine-covered pergola & walk-out access from lower level. Main floor office overlooks the pond across the road, creating the perfect work-from-home or creative space. Dining area walks out to a charming 3-season screened Sunroom, ideal for enjoying nature in comfort. The chef-inspired Kitchen features custom cabinetry W/pot drawers, matching pantry, caesarstone counters, antique hammered copper sink, counter-depth fridge, black stainless steel appliances; gas stove & microwave, breakfast bar, & stunning views. Upstairs, spacious Primary Suite offers a walk-in closet & 3pc ensuite W/luxurious spa shower, alongside 2 additional generously sized BedRms & a 3pc Bath. Finished lower level includes a bright 1-BedRm Apartment W/private entrance, a full Kitchen, Living & Dining area, above-grade windows, walk-out to the backyard patio, Laundry Rm, ample storage, & private living space ideal for extended family, nanny, or in-law suite potential. Detached 2-car Garage & Workshop, plus potting & garden sheds complete this exceptional property. Located in the scenic Caledon, renowned for its rolling hills, forests, and conservation lands, this exceptional property is just minutes from Palgrave Public School, parks, Bolton, and Caledon East. Nature lovers will appreciate nearby Palgrave Forest & Wildlife Area & the Caledon Trailway W/kilometres of hiking, biking, & horseback riding trails. (id:61852)
Royal LePage Rcr Realty
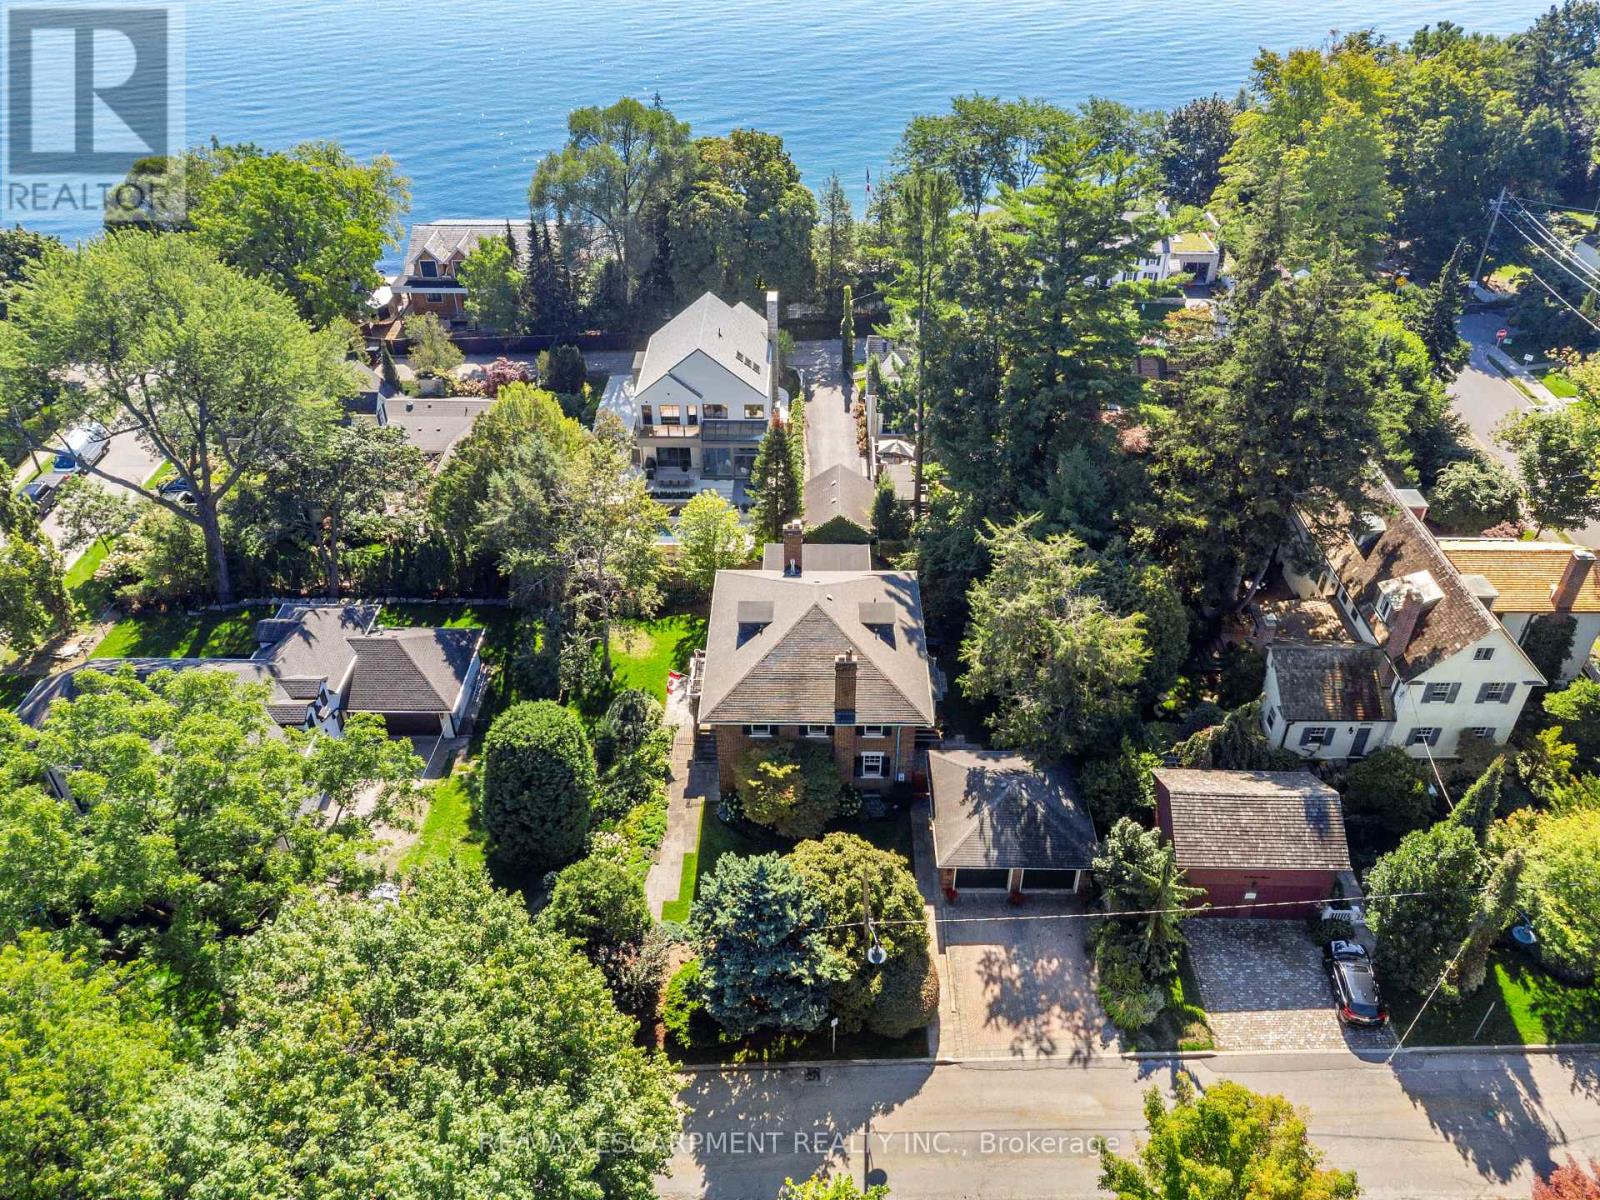
Oakville, Ontario
Set in the heart of Old Oakville on a generous, tree-lined lot, this distinguished red brick residence blends timeless architecture with thoughtful modern updates. Featuring 3+1 bedrooms and 5 bathrooms, each upper bedroom offers its own private ensuite, delivering a rare level of comfort and privacy. The main level is defined by rich character and natural flow, with original wood detailing, oak hardwood flooring, and a gradual-rise staircase anchoring the space. The living room is both refined and inviting, centered around a gas fireplace with custom paneling, while the formal dining room provides an elegant setting for entertaining. At the heart of the home, the kitchen features Blue Lagos soapstone countertops, custom cabinetry, a large island with integrated cooktop, and dual dishwashers. A built-in wet bar enhances functionality, while large windows connect the space to the surrounding greenery. A standout feature is the carriage house-inspired bar area with original doors offering a unique blend of heritage charm and everyday use. A sunroom with terracotta tile flooring provides a bright, relaxed retreat with direct access to the outdoors. The finished lower level extends the living space with a recreation room featuring a second gas fireplace, additional living areas, a bedroom, full bathroom, and dedicated wine display. Complete with a detached two-car garage, mature landscaping, and located just steps to the shops, restaurants, and waterfront of Old Oakville, this is a rare opportunity to own a character home in one of the area's most sought-after neighbourhoods. Luxury Certified. (id:61852)
RE/MAX Escarpment Realty Inc.
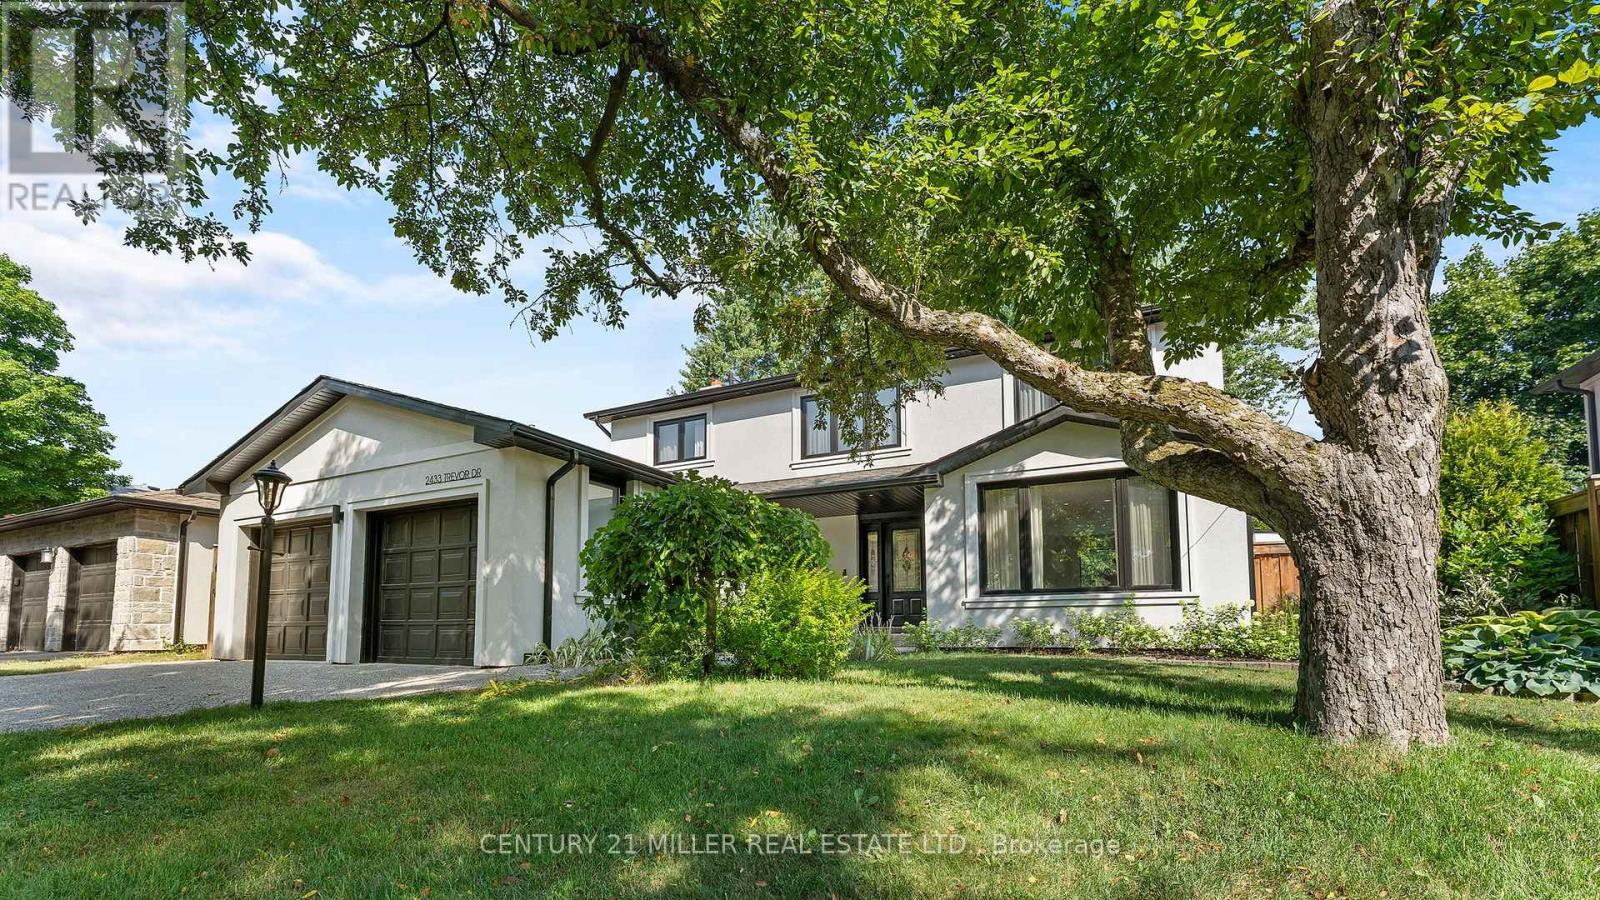
Oakville, Ontario
Welcome to this beautifully renovated luxury home in Oakville's highly desirable Bronte neighbourhood, known for its family-friendly atmosphere, scenic parks, walking trails, and charming lakeside lifestyle. With nearby marinas, shops, restaurants, and excellent schools, this location offers the perfect blend of convenience and relaxed coastal living.Completely redesigned with high-end finishes and thoughtful attention to detail, this home offers a bright, open-concept layout ideal for modern family living. The main level features a stunning gourmet kitchen with a Calcutta marble waterfall island, custom cabinetry, and premium appliances, seamlessly connecting to spacious dining and living areas. Sliding glass doors lead to a private backyard oasis, while a convenient side hallway includes a powder room and unique dog washing station.Upstairs, natural light fills the space through skylights and a glass-accented staircase. Four generously sized bedrooms include a serene primary suite with a walk-in closet and a luxurious ensuite featuring double sinks and a walk-in shower. A full bathroom and laundry room complete this level.The fully finished lower level extends the living space with a recreation room, games area, kitchenette, den, and a stylish three-piece bathroom, offering excellent flexibility for guests or extended family.Outside, the private backyard is designed for both relaxation and entertaining, featuring a heated pool, multiple seating areas, and lush gardens. With seamless indoor-outdoor flow and views from the rear of the home, this property truly feels like a personal retreat. (id:61852)
Century 21 Miller Real Estate Ltd.
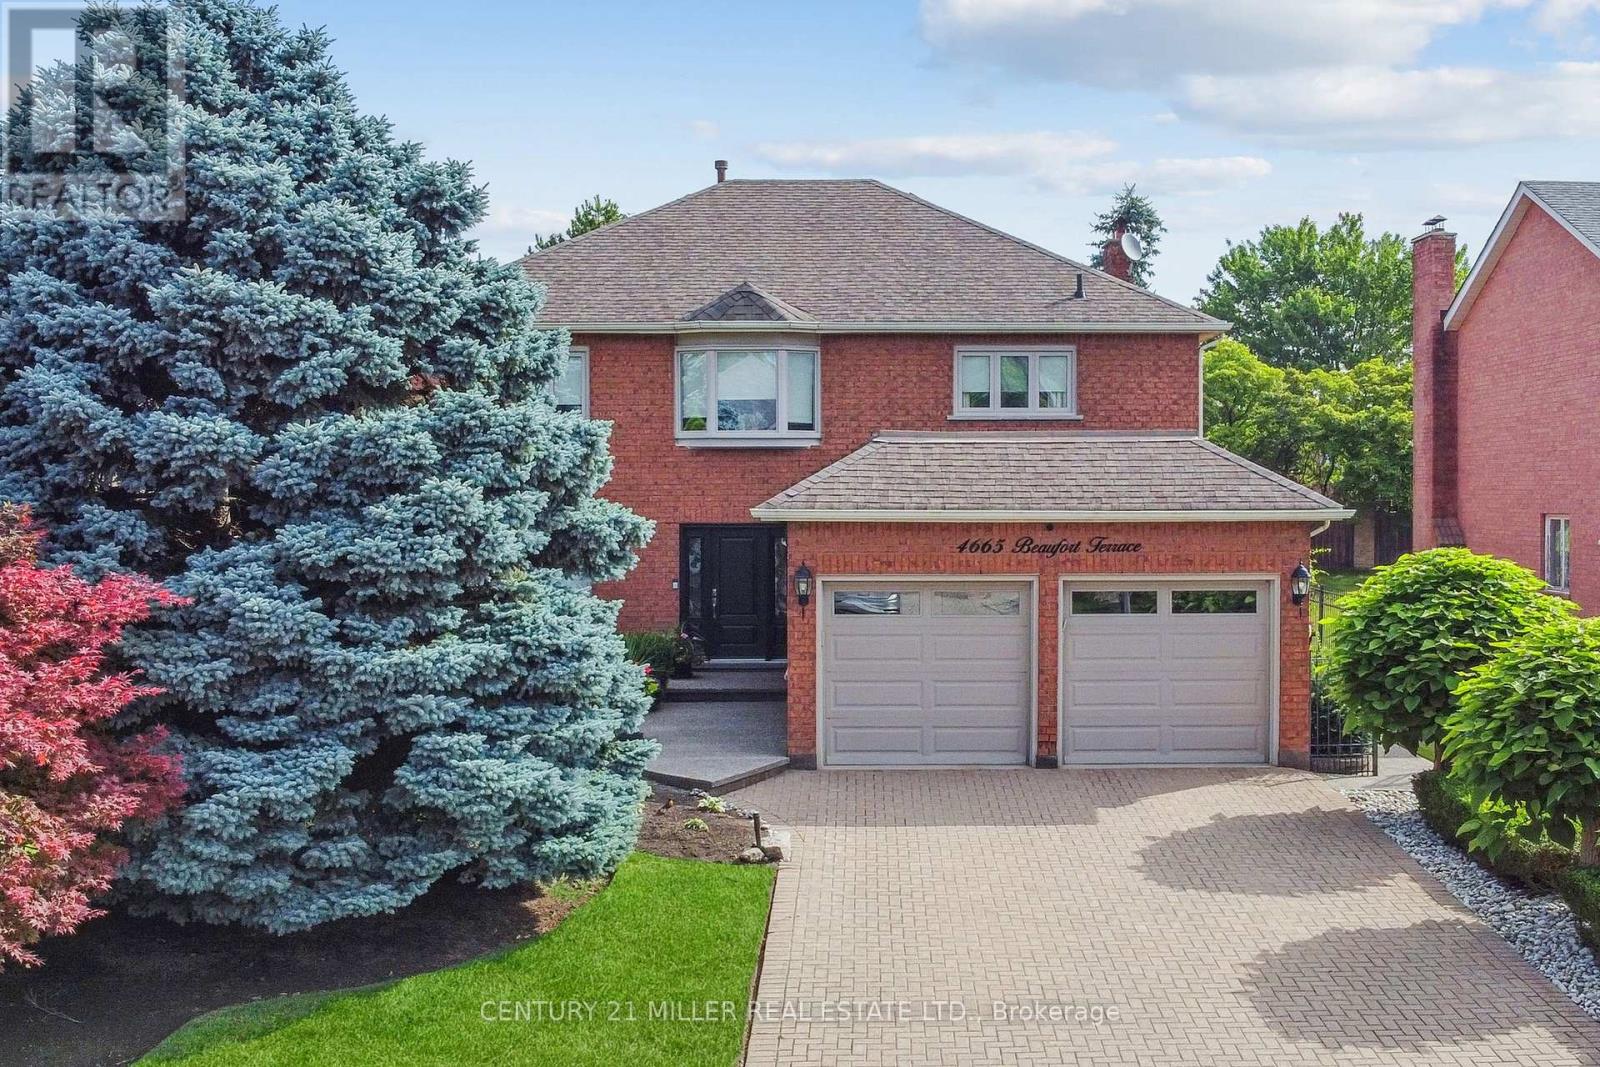
Mississauga, Ontario
Tucked away in a prestigious enclave of executive homes, this 4-bedroom, 3-bathroom detached residence has been lovingly maintained and thoughtfully updated by its original owner. The main floor offers a spacious and functional plan. Step inside to a bright and inviting layout designed for both family living and entertaining. The formal living and dining are perfect for hosting gatherings while the separate family room provides a warm retreat for everyday relaxation. The modernized kitchen features custom cabinetry, built-in stainless-steel appliances, granite countertops, and a spacious breakfast area with large windows overlooking the picturesque backyard. Step out onto the expansive covered deck and take in the beautifully landscaped gardens-fully irrigated for easy maintenance. The backyard oasis also includes a gazebo, perfect for outdoor dining, and a charming garden shed for additional storage. Completing the main level is a convenient powder room, a well-equipped laundry room with ample storage, and direct access to the oversized double-car garage. Upstairs, the primary suite features a spacious layout, large window and a private ensuite bathroom with a soaking tub and separate shower. Three additional generously sized bedrooms offer plenty of closet space and share a well-appointed main bathroom. Located in the highly sought-after Erin Mills community, this home offers easy access to top-rated schools, major highways, Erin Mills Town Centre, parks, walking trails, and Credit Valley Hospital. Whether you're commuting or enjoying the nearby amenities, this location is second to none. Don't miss this rare opportunity to own a beautifully maintained home in one of Mississauga's premier neighborhoods! (id:61852)
Century 21 Miller Real Estate Ltd.
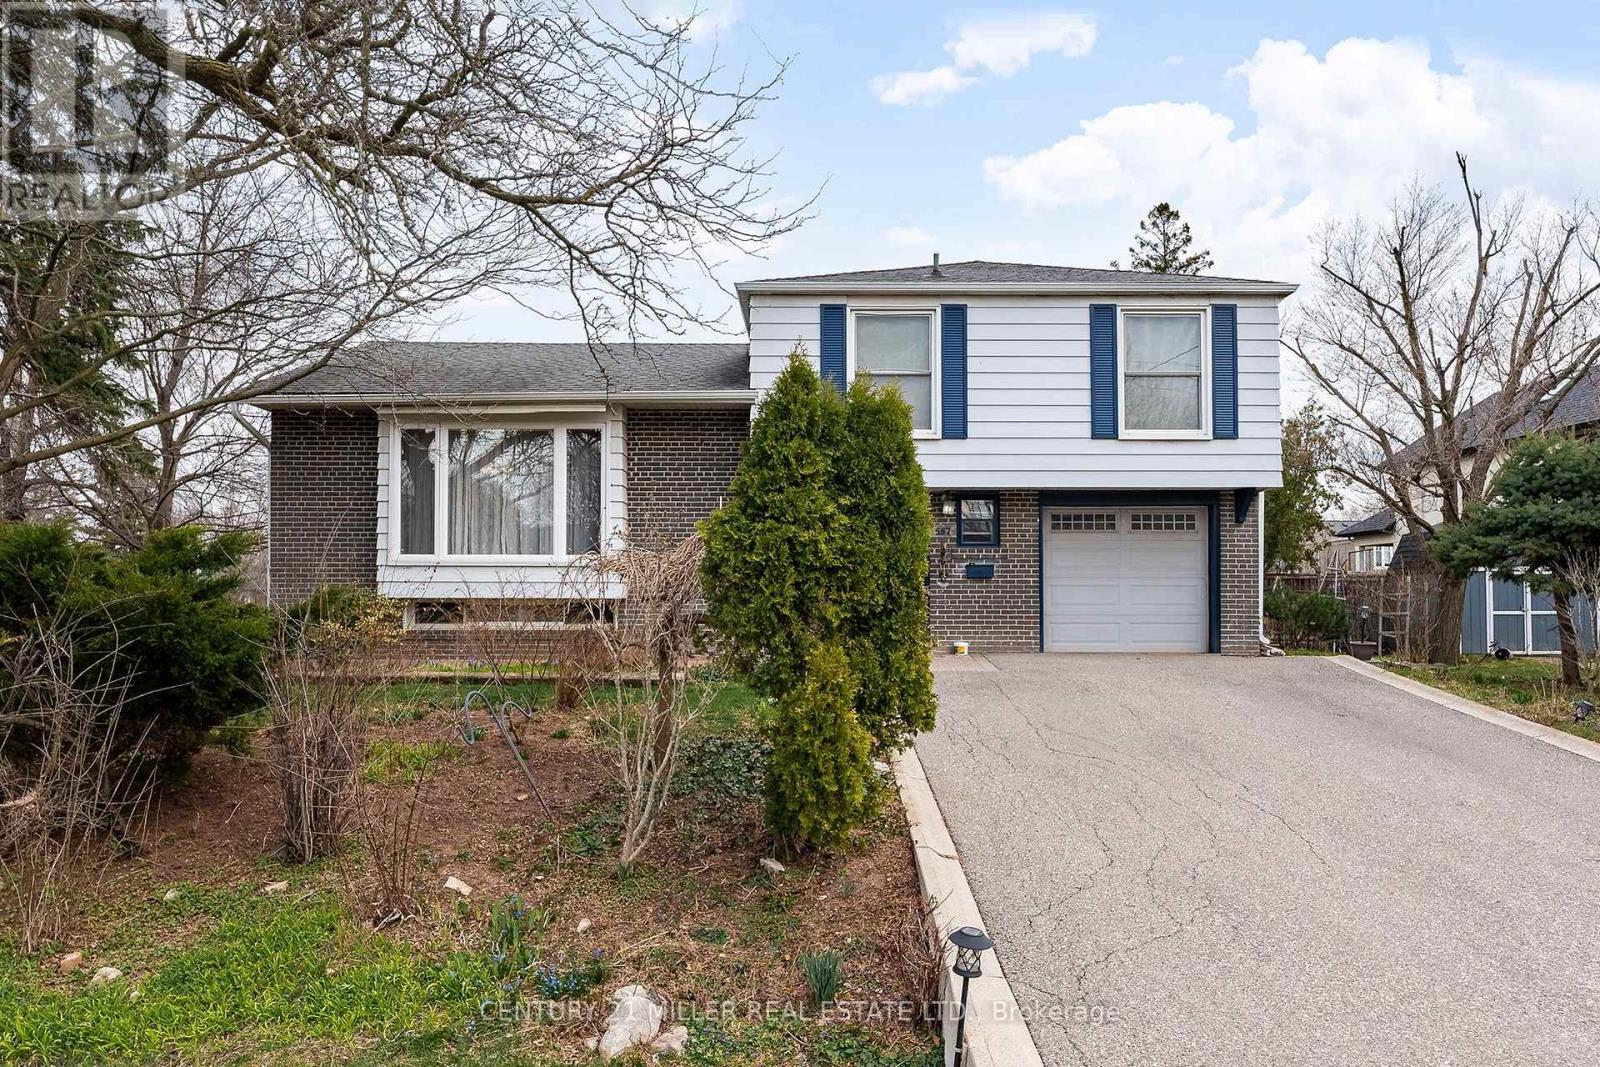
Oakville, Ontario
4 level side split on a quiet, kid-friendly crescent in west Oakville. 60X125 lot. Furnace and air conditioner replaced in 2023. Windows done in last 8 years. 3 bedrooms upstairs. Walkout from family room to covered back patio, nice place to bbq and entertain. Hardwood flooring on top 2 levels. Clever dog run setup. Lots of new development in the area. Quick access to highway and Bronte GO. Walk to rec centre. Quiet crescent in mature area in west Oakville. (id:61852)
Century 21 Miller Real Estate Ltd.

Oakville, Ontario
Set on a spectacular 0.566-acre lot, this property is enveloped by towering trees and lush gardens, and backing onto the tranquil Kings Park Woods. Offering nearly 25,000 sq. ft. of privacy and tranquility, this Muskoka-like retreat sits on one of Southeast Oakville's most prestigious streets. A generously sized interlocked driveway leads past the elegant front yard to an impressive 3-car garage. Lovingly maintained by the same family for over 40 years, the home is in pristine condition. The interior features expansive principal rooms, including formal living and dining spaces, a large kitchen with a breakfast area addition, and an open-concept family room-perfect for both day-to-day living and entertaining. A wealth of windows throughout brings in abundant natural light and frames beautiful views of the front streetscape as well as the forested backyard. With multiple fireplaces and hardwood floors throughout the main level, the home exudes warmth and charm. Convenient access to the garage is provided through the laundry room. Upstairs, the spacious primary suite is complemented by three double closets, built-in bookcases, a 3-piece ensuite, and additional flexible space. Two more generously sized bedrooms, along with a 4-piece bathroom featuring a jacuzzi tub, complete this level. The true highlight of the home is the backyard-a private oasis of mature trees, manicured gardens, and a well-positioned pool that basks in sunlight. A full irrigation system ensures the landscaping stays lush. Recent upgrades include a new roof, furnace, and electrical panel, while the garage boasts 50-amp service, ideal for a lift or electric vehicle charging. Walking distance to Oakville's top public and private schools, including OT and St. Mildred's, and just minutes to shopping, this property offers exceptional potential. Whether you choose to build a custom home or renovate and expand this charming residence, the large lot allows for endless possibilities. (id:61852)
Century 21 Miller Real Estate Ltd.
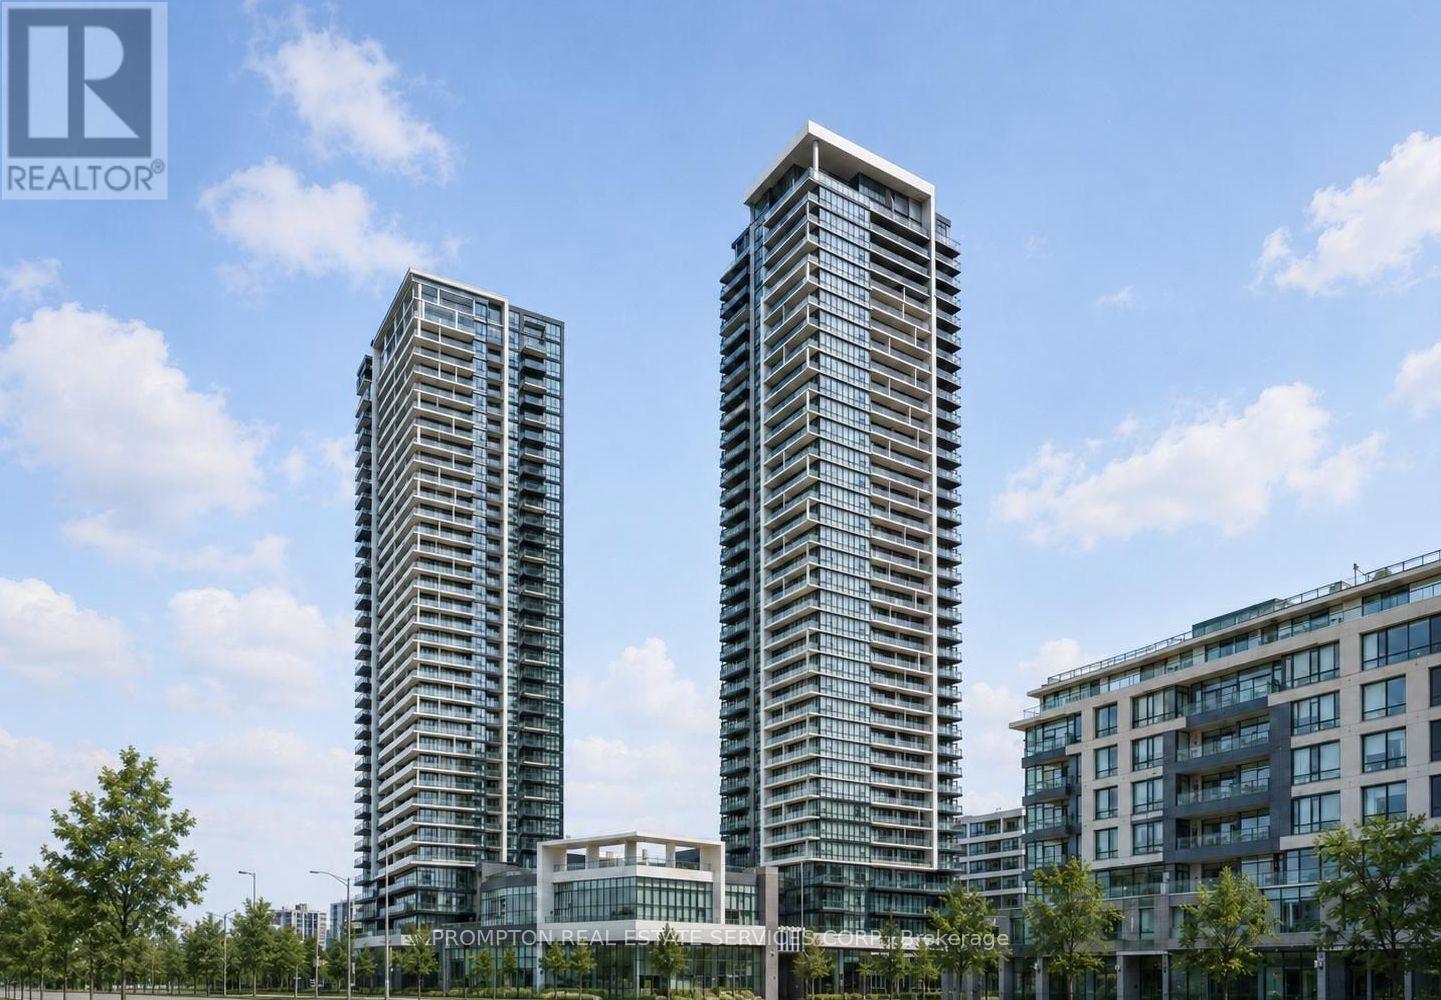
Markham, Ontario
Welcome to Riverview by Times Group - a brand new luxury condominium in the heart of Markham Centre on Hwy 7!This spacious and efficient 2 Bedroom + Den 3 washroom suite is located within the highly sought-after Unionville High School district, one of Ontario's top-ranked school zones, making it an excellent choice for both end users and investors alike.Enjoy an unbeatable location just steps to Whole Foods, LCBO, VIP Cineplex, GoodLife Fitness, restaurants, shops, and everyday conveniences. Minutes to Main Street Unionville, GO Transit, Highways 404 & 407, with public transit right at your doorstep.Residents can enjoy premium building amenities including:24-hour concierge, indoor pool, fully equipped gym, yoga/dance studio, library, pet spa, party room, resident lounge, rooftop terrace with BBQs, visitor parking, and car wash bay. Maintenance fees include heating and cooling.Professionally managed by T2 Condo Rentals. Don't miss this opportunity to live in one of Markham's newest and most exciting luxury communities! (id:61852)
Prompton Real Estate Services Corp.
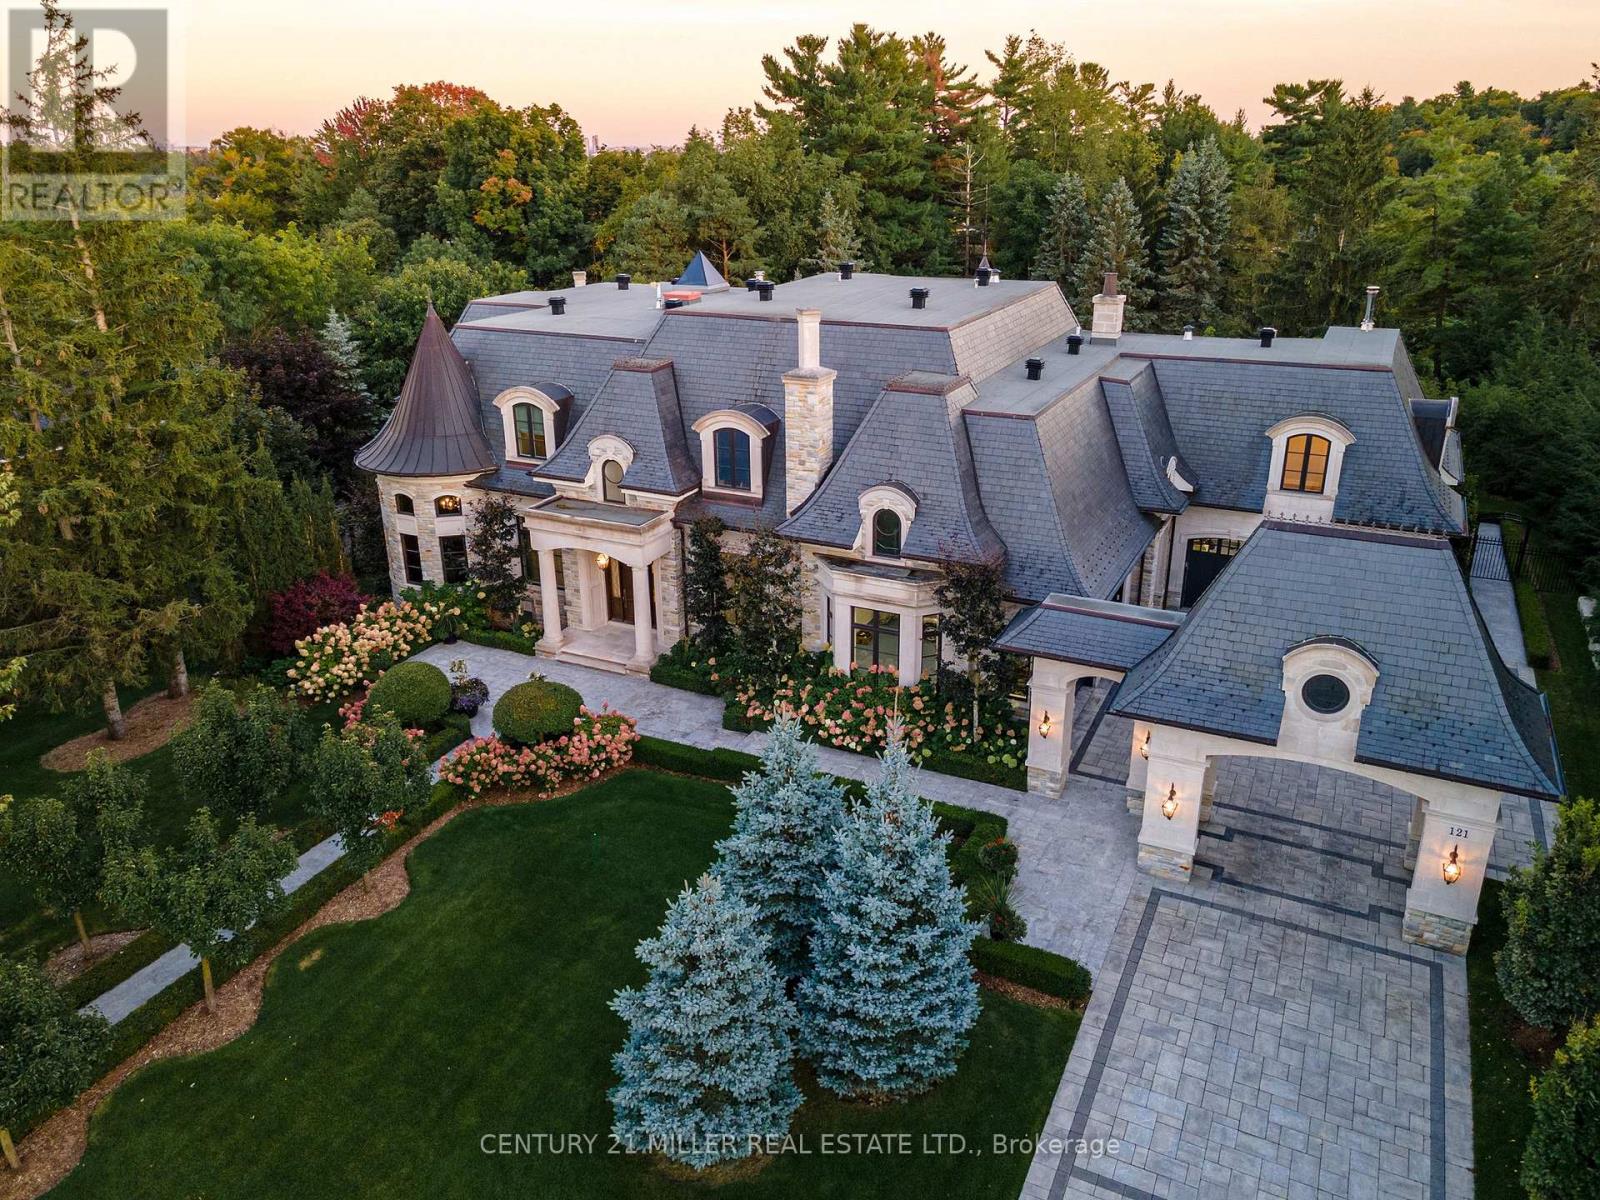
Vaughan, Ontario
Exquisite French Parsian Home in coveted Woodland Acres. Architect Frank Falcone and Designer Robin Nadel. Over 1 acre of private grounds with pristine manicured gardens, pool and outdoor entertaining spaces. Made with Indiana limestone, natural slate roofing, natural stone, granite and copper detailing. Over 13,000 sq ft of total living space with refined craftsmanship, finest luxury finishes and no detail overlooked throughout this incredible property. Cathedral great room, gourmet kitchen by Bellini Kitchens with Rotunda breakfast area. Extensive millwork, vaulted ceilings and wall panelling throughout. Mahogany wine cellar with capacity of over 500 bottles, elevator, gym, theatre, wet bar, outdoor kitchen, stone fireplace with pizza oven. Separate one bedroom apartment above garage. 4 car garage and 12 parking spots. (id:61852)
Century 21 Miller Real Estate Ltd.
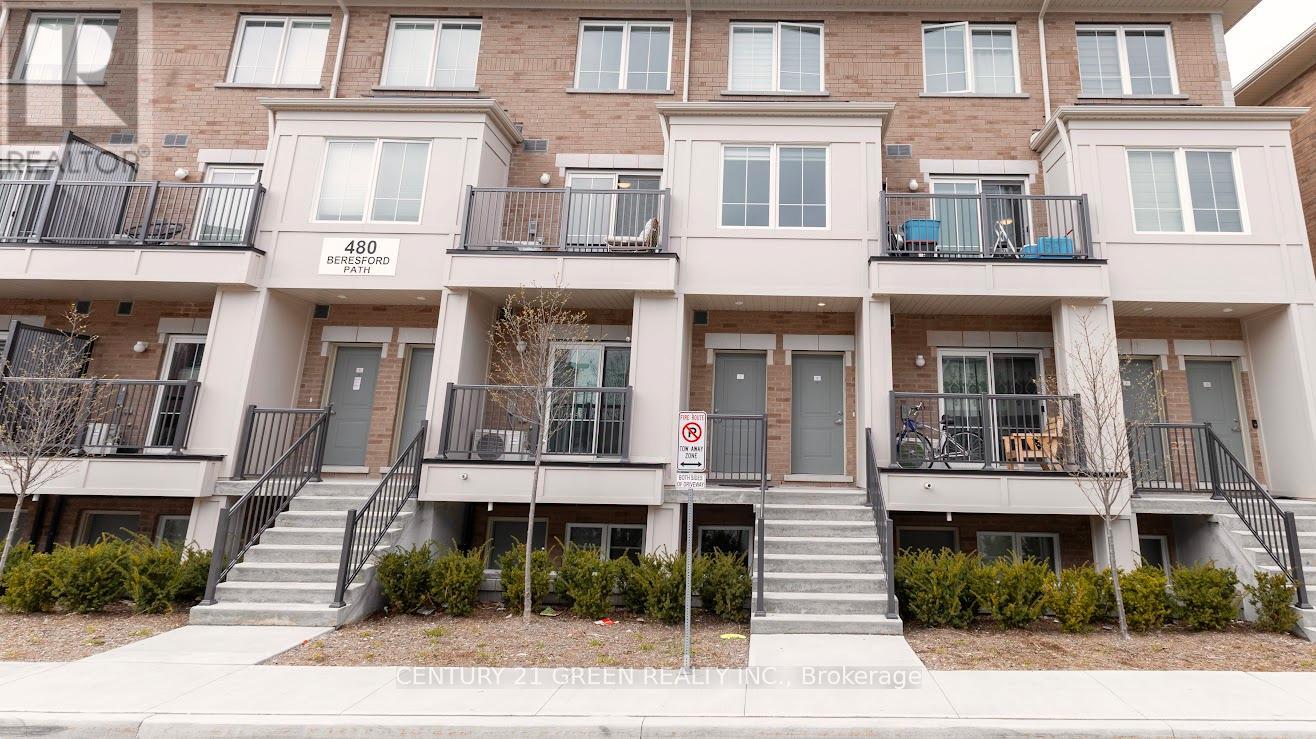
Oshawa, Ontario
Welcome to this beautifully maintained 2-bedroom and 1.5 bathroom condo townhouse nestled in a quiet, family-friendly community in Oshawa. Boasting an open concept main floor, a modern kitchen with quartz countertops and stainless steel appliances, this home is perfect for first-time home buyers and investors. Upstairs, enjoy a spacious bedroom with an ensuite and walk-in closet. This unit includes 2 parking spots and is a 2-minute drive to the 401 highway, 5 minutes' drive to the Go station, schools, and parks; everything you need is just minutes away. Don't miss this opportunity and book a showing with confidence!! (id:61852)
Century 21 Green Realty Inc.
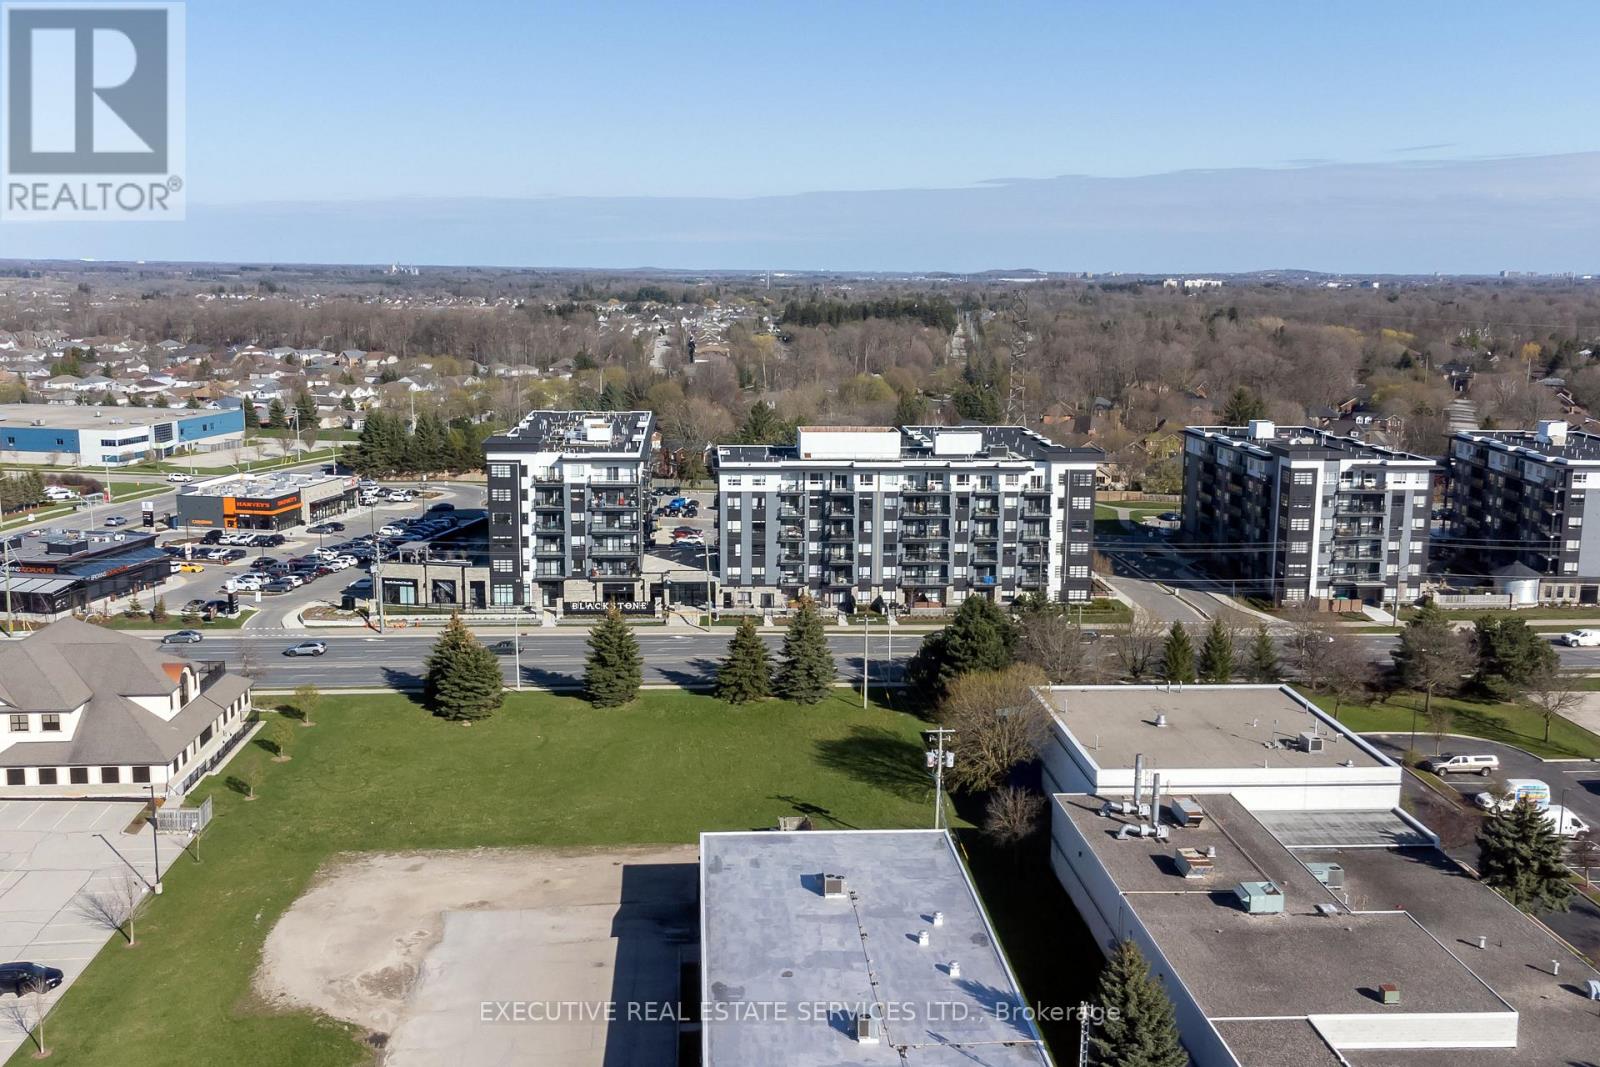
Waterloo, Ontario
Step into the realm of contemporary sophistication with this stylish 2-bedroom, 2-bathroom condominium, ideally positioned near all conveniences and mere moments from the highway, catering perfectly to commuters. This modern space exudes an irresistible charm, accentuated by its underground parking, ensuring ease and safety for residents. Meticulously crafted, this unit offers not just a residence but a lifestyle. The sleek kitchen and bathroom are adorned with the latest fixtures and finishes, evoking an ambiance of refined elegance. The bedroom serves as a tranquil sanctuary, while the impeccably designed bathroom boasts contemporary elements. Adding to the appeal, the unit includes both an underground parking spot and an extra storage locker. The balcony provides a secluded outdoor retreat, ideal for relishing morning coffee or captivating sunsets. Moreover, revel in the convenience of an in-suite laundry, simplifying day-to-day living. Stay fit in the well equipped gym, unwind in the stylish lounge area, or boost productivity in the dedicated office space - all within the comfort of your own residence. (id:61852)
Executive Real Estate Services Ltd.