
Toronto, Ontario
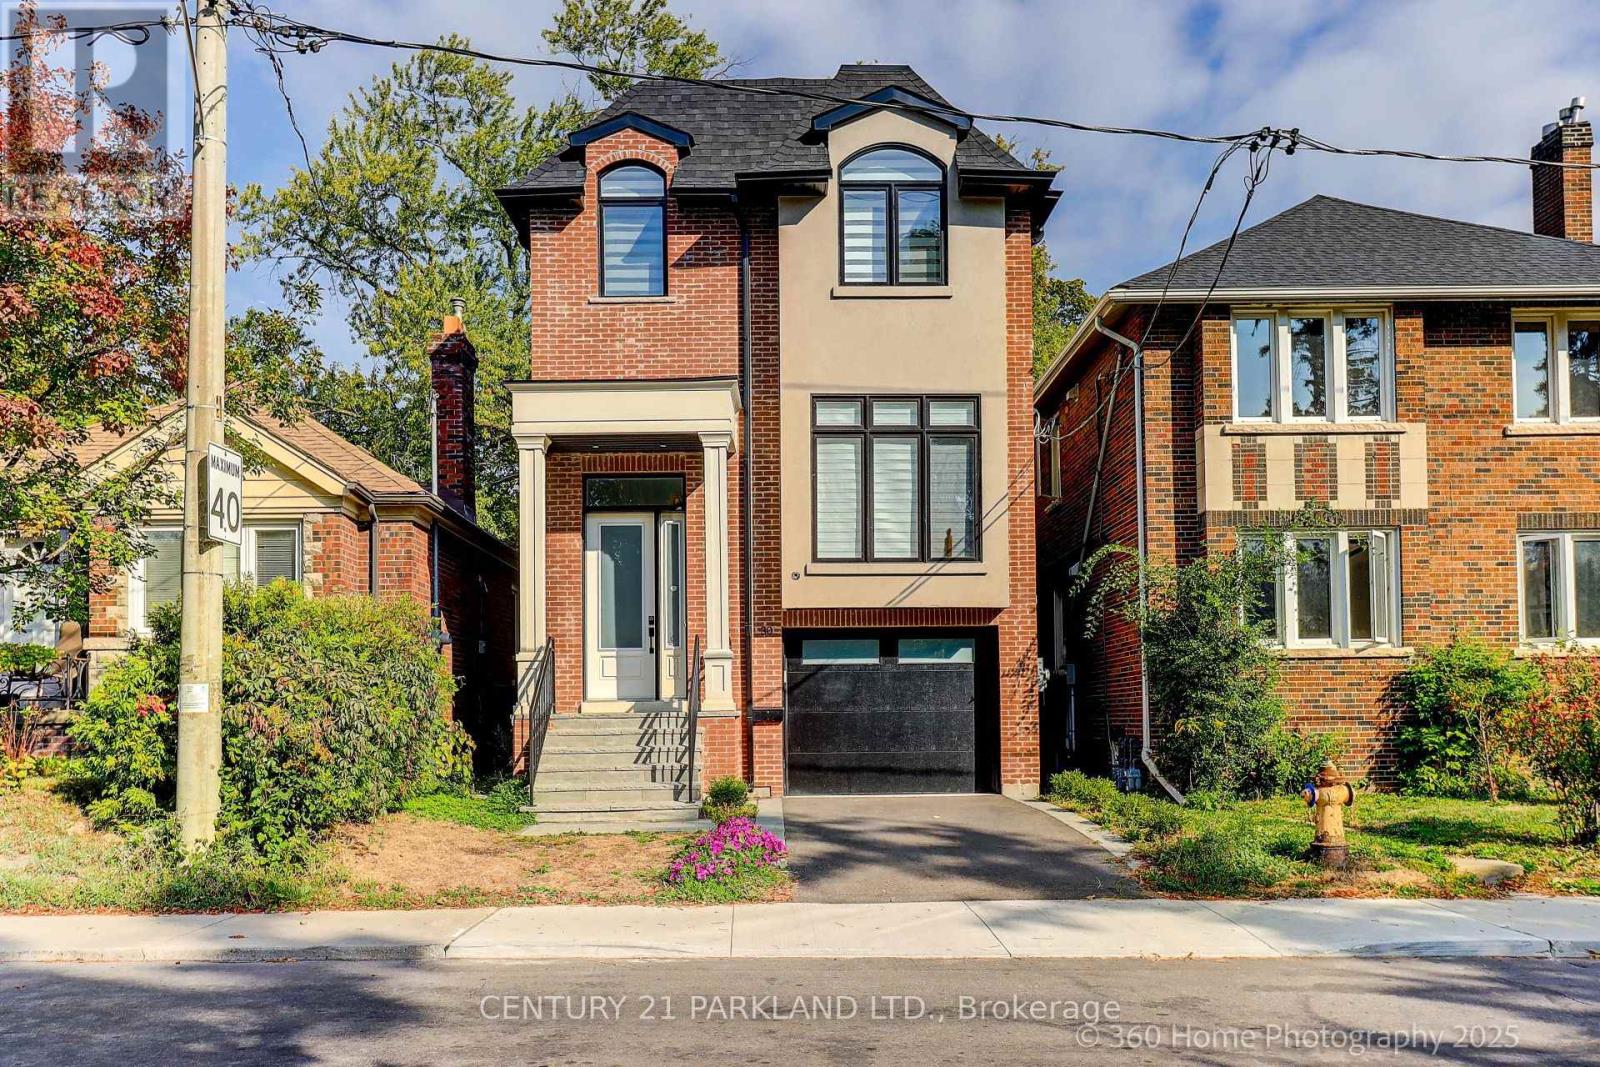
Discover 30 Glen Echo Drive, a rare offering in one of Toronto's most exclusive enclaves. Surrounded by $10M+ estate homes, this elegant residence delivers the perfect blend of modern luxury and family comfort. Featuring 4 spacious bedrooms upstairs and a private bedroom in the finished lower level, the home includes 5 beautifully appointed bathrooms and a primary suite complete with a spa-like 5-piece ensuite. Designed with both style and function in mind, the open-concept layout showcases a sleek quartz kitchen, ideal for entertaining or everyday living. Engineered hardwood floors and two gas fireplaces create a warm, inviting atmosphere throughout. The finished lower level provides versatile living space, perfect for a recreation room, guest accommodations, or a home office. With parking for 4 cars this property combines practicality with prestige. Steps to upscale restaurants, shops, and amenities, 30 Glen Echo represents an extraordinary lifestyle and a rare chance to invest among Toronto's most sought-after homes. (id:61852)
Century 21 Parkland Ltd.
Toronto, Ontario
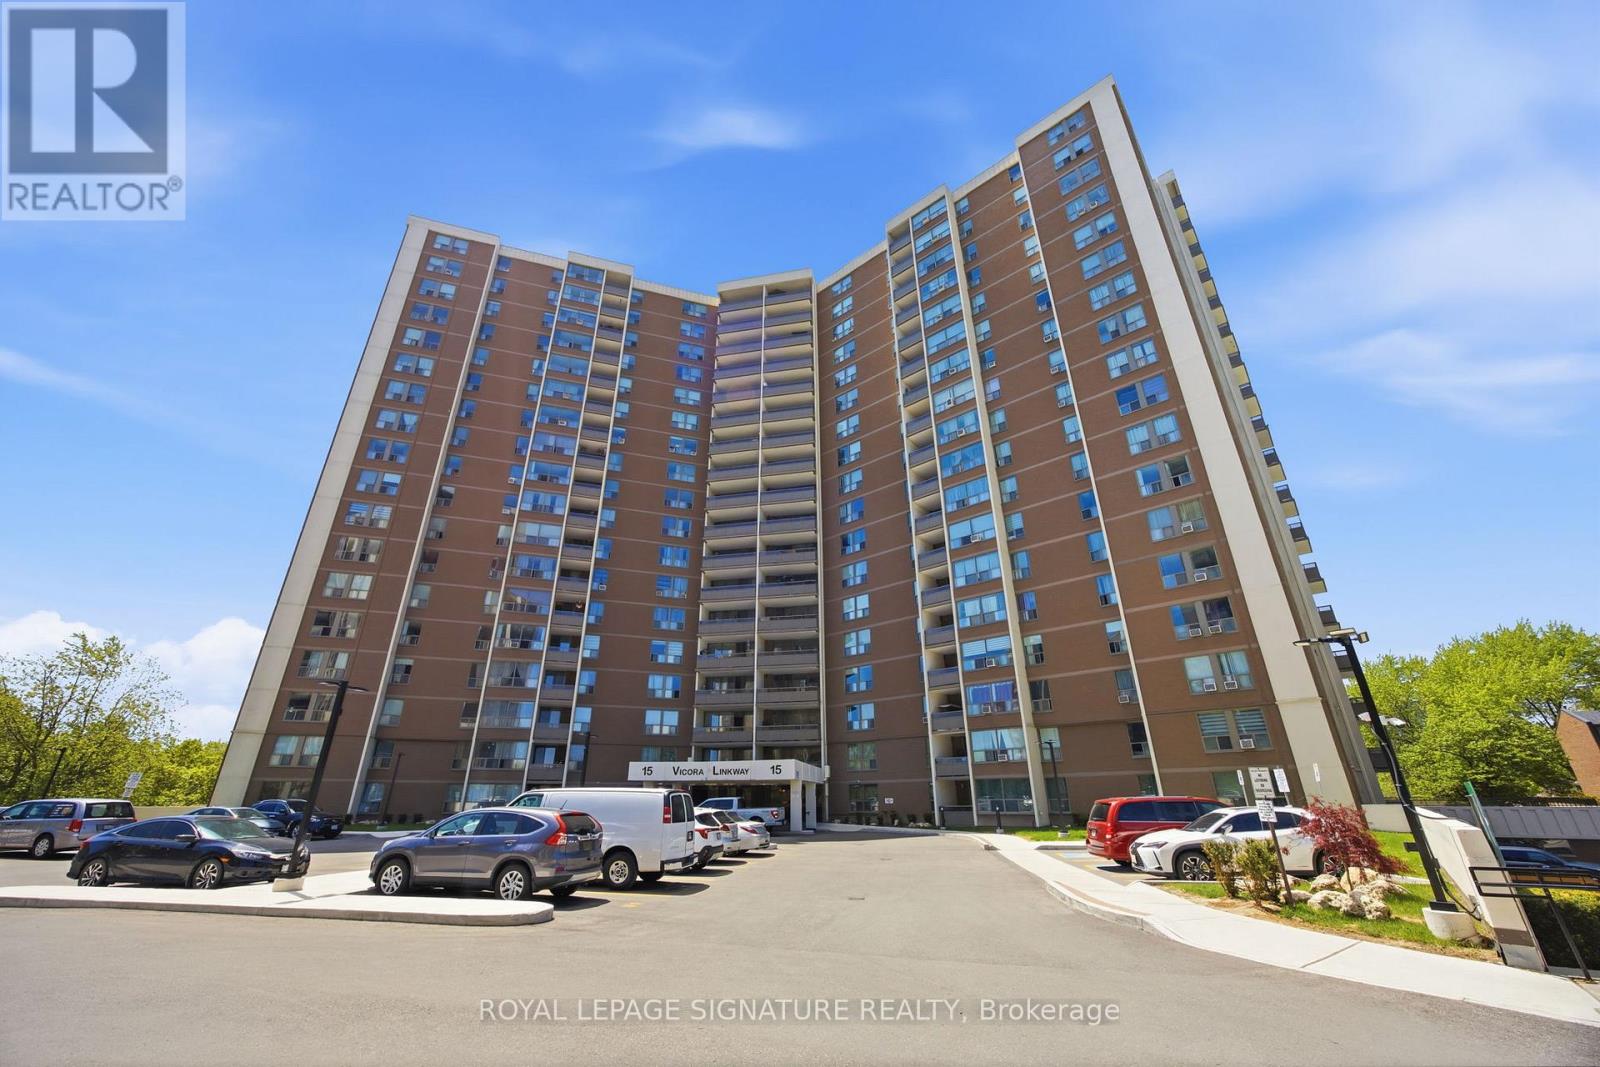
Welcome to this spacious and beautifully updated 3-bedroom condo offering over 1000 Sq. Ft. of comfortable living space and serene views overlooking lush woods. The renovated kitchen features a breakfast bar and a walk-in pantry with built-in shelving for exceptional storage and organization. The bright and functional layout includes a generous primary bedroom complete with a walk-in closet and a private 2 piece ensuite . Two additional ample-sized bedrooms offer laminate flooring and closets, perfect for family, or a home office. A unique brick feature wall in the living room and entrance adds warmth, charm and character to the space. Enjoy the convenience of ensuite laundry, a large private patio ideal for relaxing or entertaining, plus included parking and locker for added convenience. Ideally located with easy access to the DVP, TTC, Crosstown LRT, nearby golf courses, parks and everyday amenities. Amazing building amenities including indoor pool, exercise room, sauna and a convenience store on site! A rare opportunity to enjoy comfort, space, and peaceful natural surroundings in one exceptional home. (id:61852)
Royal LePage Signature Realty
Hamilton, Ontario
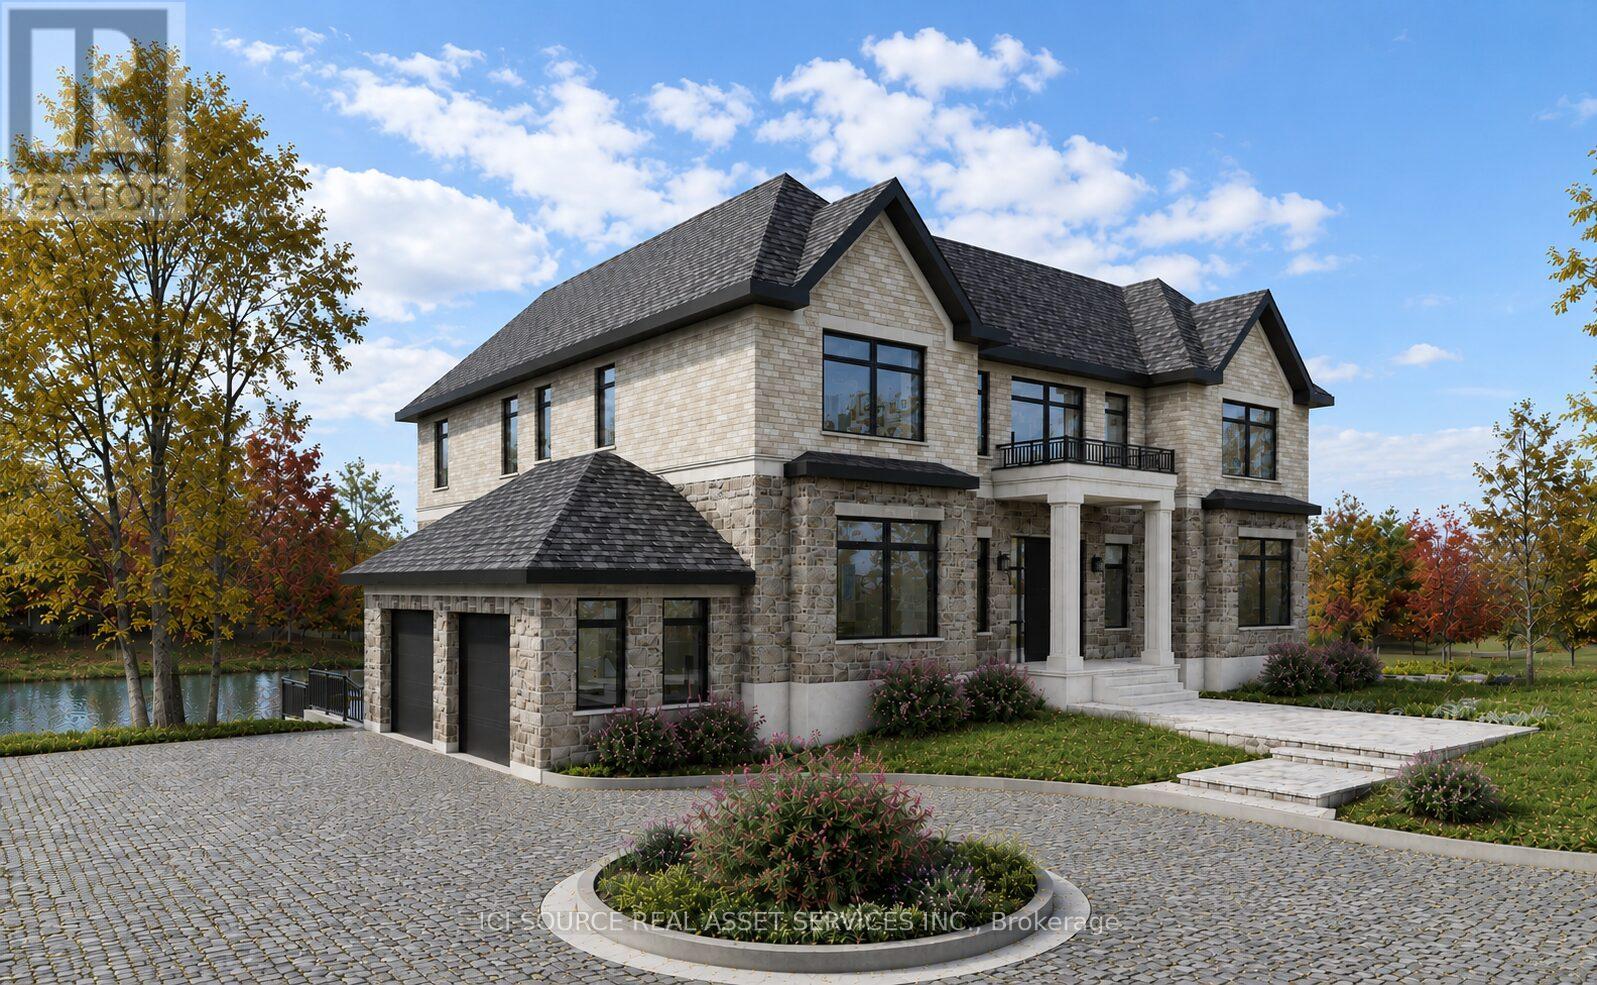
A rare opportunity to acquire a fully entitled estate property on a premium 1.4-acre lot at the end of an exclusive court in sought-after Waterdown. Positioned among distinguished multi-million dollar estate homes and surrounded by protected green space on three sides, the property overlooks a private pond with sweeping escarpment views, offering an exceptional combination of privacy, prestige, and natural beauty. A setting of this scale, privacy, and entitlement is rarely available in the area. This property is fully approved by the Niagara Escarpment Commission for a custom 7,500 sq ft luxury residence with walkout basement, resort-style outdoor living, and expansive landscaped grounds. Seller can deliver the property with building permit ready for construction commencement. All required approvals, architectural drawings, engineering, landscape plans, environmental studies, arborist reports and supporting documentation have been completed, allowing a buyer to bypass years of planning, studies, and approvals. The approved design features a grand two-storey residence with elevator, 6 bedrooms, multiple ensuites, private entrance guest suite, extensive entertaining spaces, and seamless indoor-outdoor integration with infinity pool and terrace areas. Landscape plans also include a proposed walking/running trail surrounding the pond along with a private dock for recreational enjoyment and water activities. Municipal water and gas connected. Approved sanitary sewer connection. *For Additional Property Details Click The Brochure Icon Below* (id:61852)
Ici Source Real Asset Services Inc.
Mulmur, Ontario
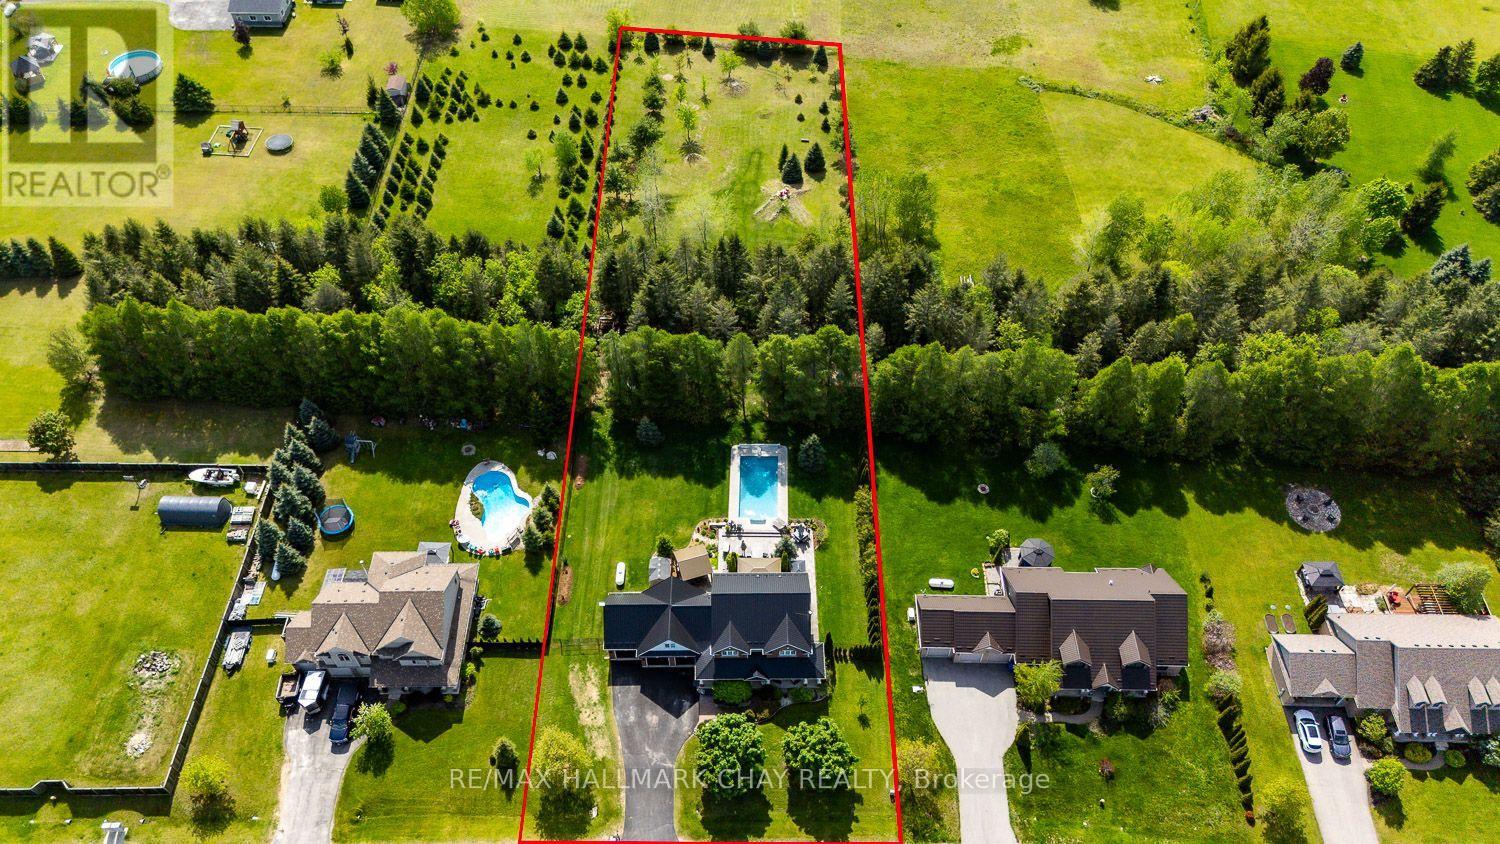
A PRIVATE RESORT IN YOUR OWN BACKYARD!...............EXECUTIVE HOME ON 1.3 ACRES WITH INCREDIBLE GROUNDS, HIGHLIGHTED BY HEATED, SALT WATER, IN-GROUND POOL (2020)..............The moment you step outside the back door, you'll feel like you've arrived at an all inclusive destination.................In addition to the pool, the backyard also features multiple stamped concrete patios with eating/sitting areas, hot tub, multiple large gazebos, BBQ canopy, and extensive gardens creating the ultimate outdoor atmosphere...............Highlighted by the beautifully remodeled kitchen, the living room with wood F/P, a large dining room, and 9 ft ceilings, the interior of the home measures up nicely as well.............Handy home office, mud room, inside access to garage, complete the perfect functionality of the main floor...............Great curb appeal with brick front, dormers, multiple roof peaks (new metal roof 2024), and nice landscaping..............Plenty of room for all your vehicles/toys with 3 car garage, 7 car driveway, and a double gate at the side of the yard..............Handy "utility area" which can barely be seen from pool is perfect for sheds/large equipment storage................Property goes well past black chain link fence all the way to the berm at the back tree line 444 ft from front lot line. That rear area is perfect for biking/dirt biking etc...............Master bedroom has incredible luxury 5 pc ensuite with heated floor...............Second floor has 3 additional bedrooms, 4 pc bath, and laundry................Finished basement has rec room, 5th bedroom, 3 pc bath with heated floor, and cold cellar................Kitchen features include: Breakfast bar island, quartz counter, walk-in pantry, upgraded appliances and faucet..............Metal roof 2024, furnace 2024, hot water tank (owned) 2022, central air 2019...............This truly is a dream home! (id:61852)
RE/MAX Hallmark Chay Realty
North Dumfries, Ontario
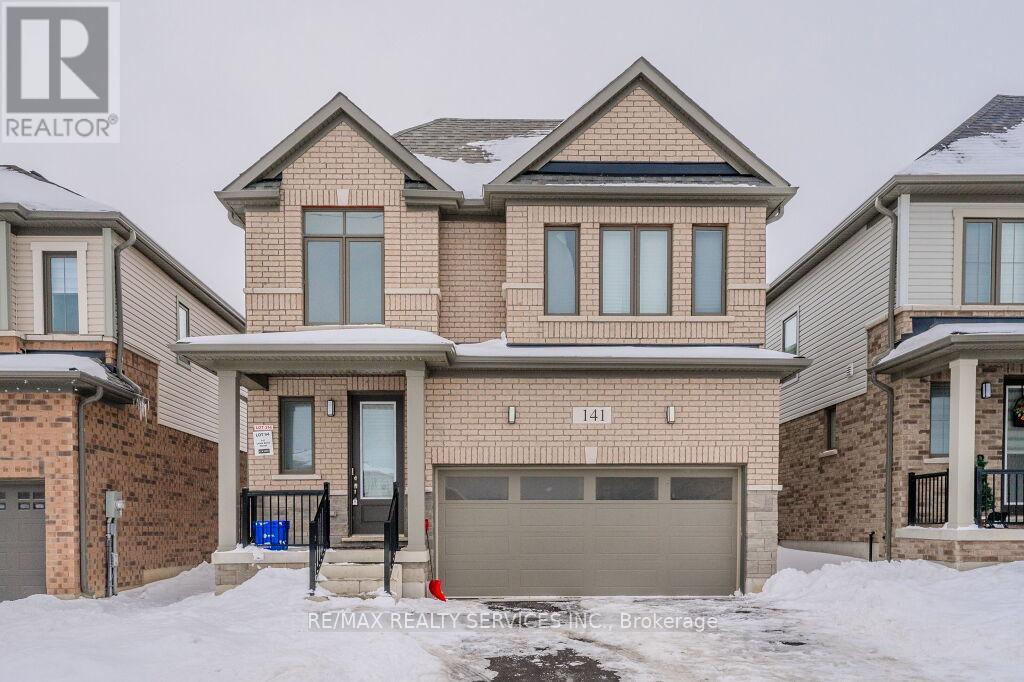
Experience Luxury Living in the Sought-After Executive Neighbourhood. Rich Exterior & Interior Finishes Come Together to Create a Fabulous Home in One of the Most Sought After New Communities in Ayr. Impressive Brick Exterior Elevation Adds to the Distinctive Character of This Well Appointed Home. Completely Modern Layout with Contemporary Kitchen with All Modern Appliances. The Open Concept Main Floor Walks Out to a Huge Size Backyard for Outdoor enjoyment. 2nd Floors Leads with Huge Size Primary Bedrooms with Ensuite Bath. All Other Bedrooms Have Ensuite Baths. Good Size Laundry Room on 2nd Floor. Unspoiled Basement Offers Scope For 2nd Unit or In-Law Suite. (id:61852)
RE/MAX Realty Services Inc.
Toronto, Ontario
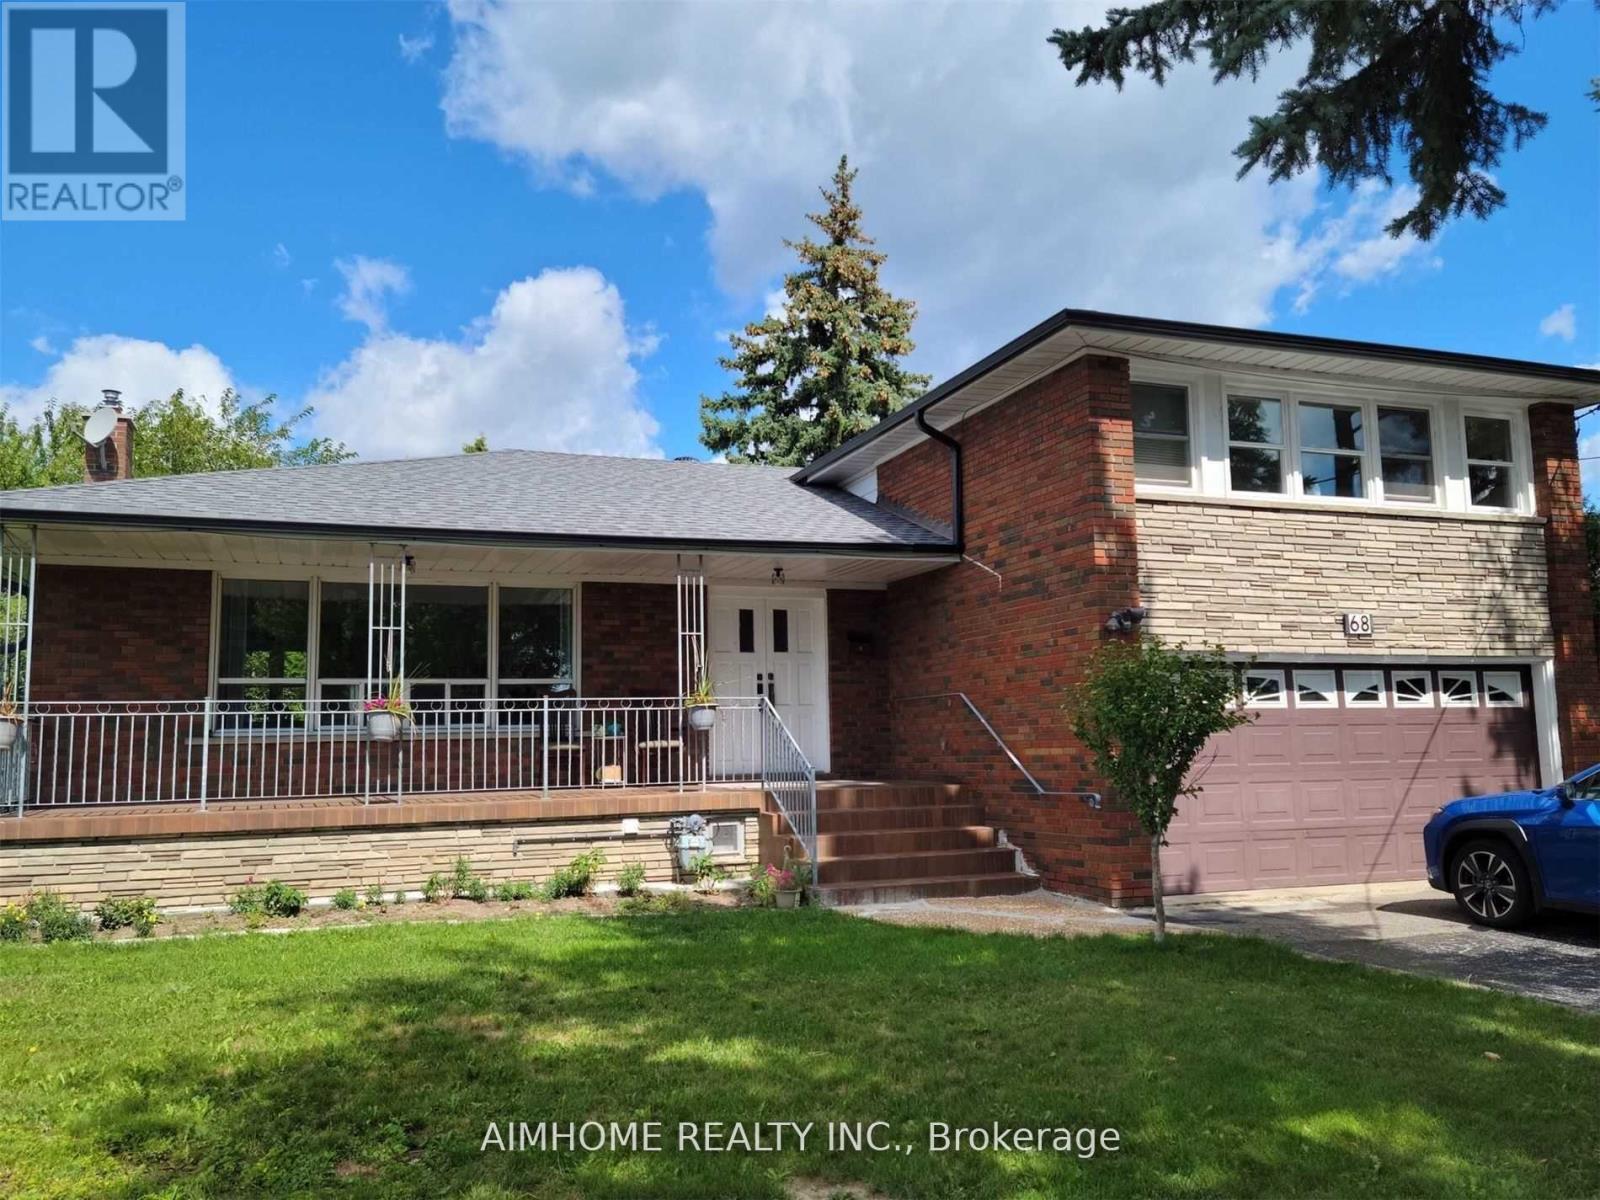
Great Location!!!Near to hwy ,supermarket,York Dale mall. Close to schools , 3 min walk to subway station. This is A big Bachelor room with private washroom, washer,refrigerator..and free wiFi welcome students and new comers (only 12 min to York University and DT , UFT by subway) (id:61852)
Aimhome Realty Inc.
Toronto, Ontario
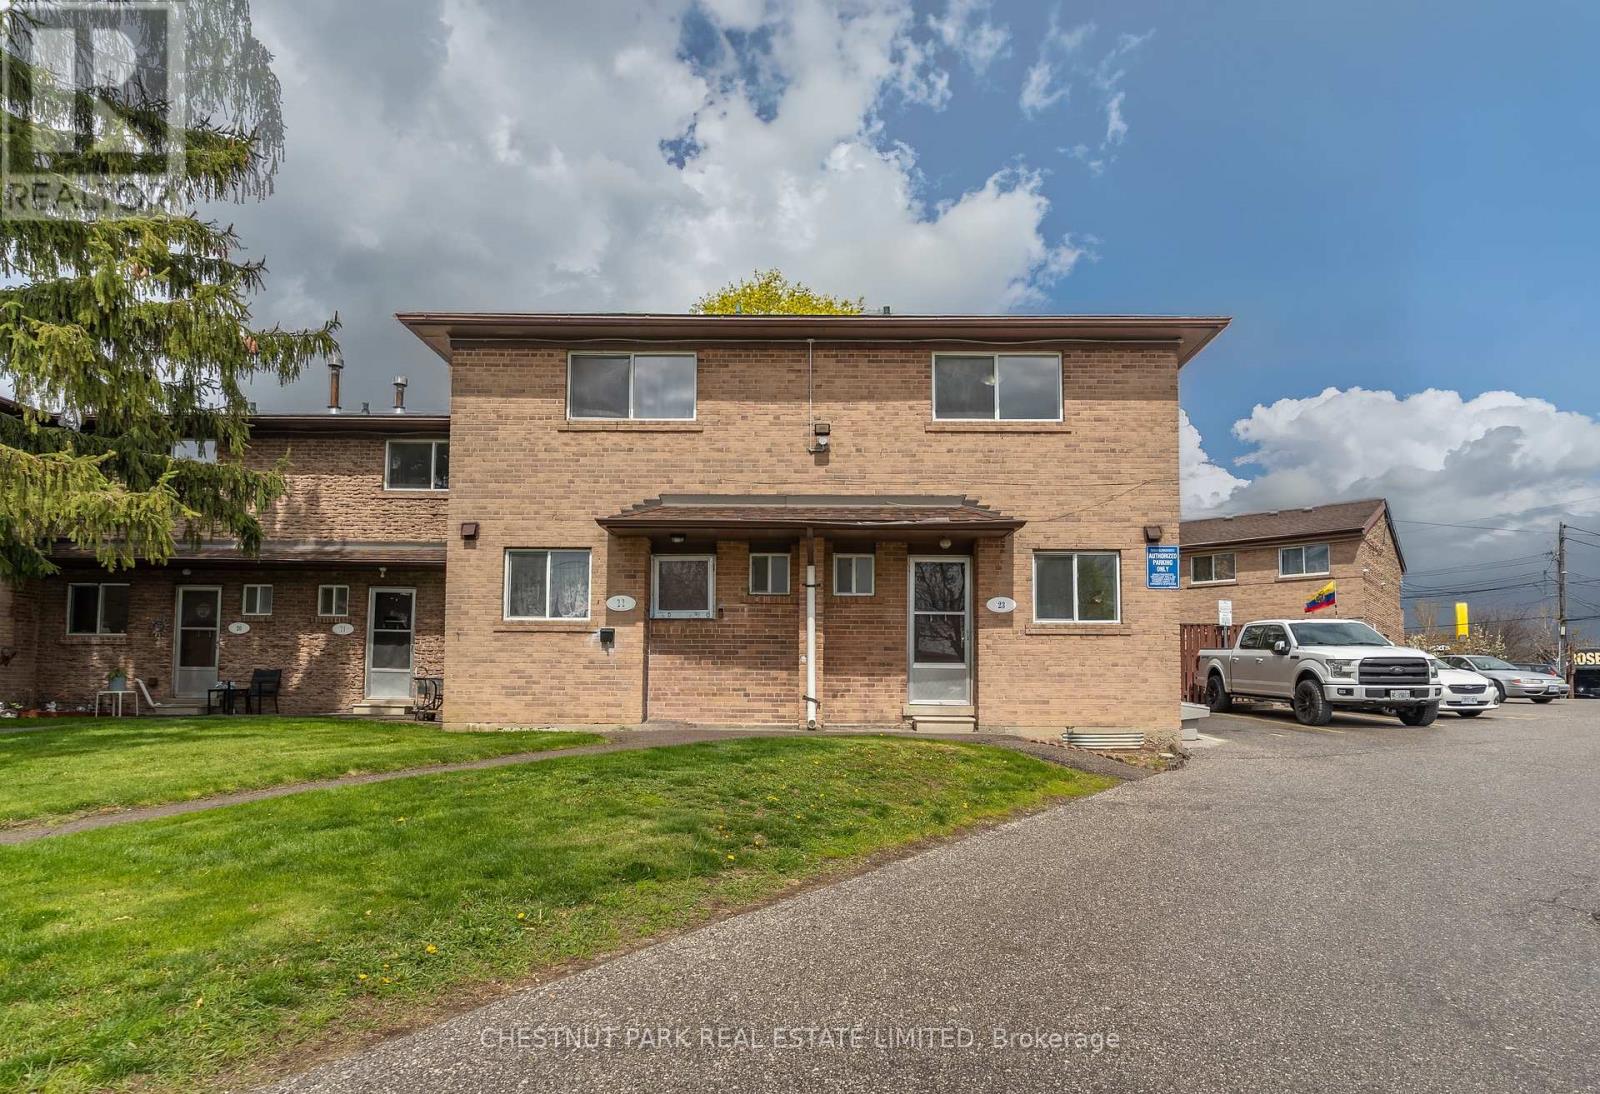
Welcome to Townhome 23 at 44 Romfield Drive, a newly renovated, sunny end-unit 3-bedroom, 2-storey townhome in a quiet, family-friendly enclave, offering approximately 1,150 sq. ft. above grade plus a 575 sq. ft. lower level. Freshly painted, professionally cleaned, and move-in ready, this bright home features beautiful grey laminate flooring throughout, brand new kitchen appliances, and the added privacy and natural light of a sought-after end-unit.The main floor offers a functional open-concept layout with generous principal rooms and a walk-out to a private rear patio, ideal for BBQs, gardening, and outdoor relaxation. The upper level offers three good-sized bedrooms with large windows and excellent natural light, ample closet-space, a linen closet and renovated 4-piece family bathroom.The lower level extends the living space with a large recreation area and storage areas, suitable for a family room, home office or gym. See attached floor plans for reference. Available immediately.Set within a well-managed all-brick townhome community with landscaped gardens, courtyard green spaces, surface parking, professional property management, and an on-site superintendent, offering a secure and well-maintained environment.Ideally located steps to local public schools and the Finch West LRT, with convenient access to the Keele and Finch TTC subway corridor, York University, Highways 400, 401 & 407, parks, places of worship, community centres, grocery stores, shopping, and everyday amenities. Nearby green spaces include Fountainhead Park, Sentinel Park, and surrounding ravine trails. (id:61852)
Chestnut Park Real Estate Limited
Oakville, Ontario
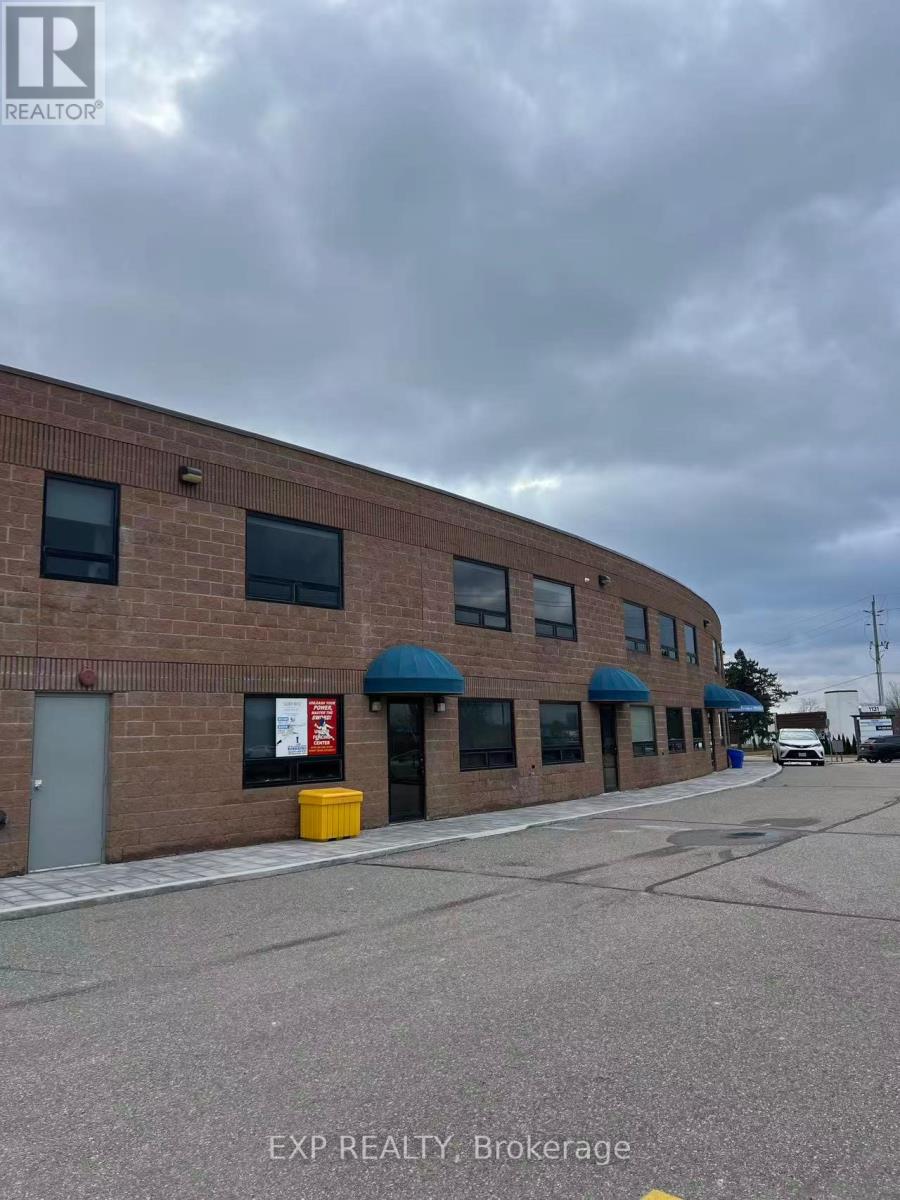
Second-floor office space with skylight and lots of natural light. Two Separate rooms in the unit, can be used in Multi-purpose. Lots of parking available around the plaza. Located in a well maintained office complex close to amenities with good highway Access. 608 sq ft. Rent is before HST (id:61852)
Exp Realty
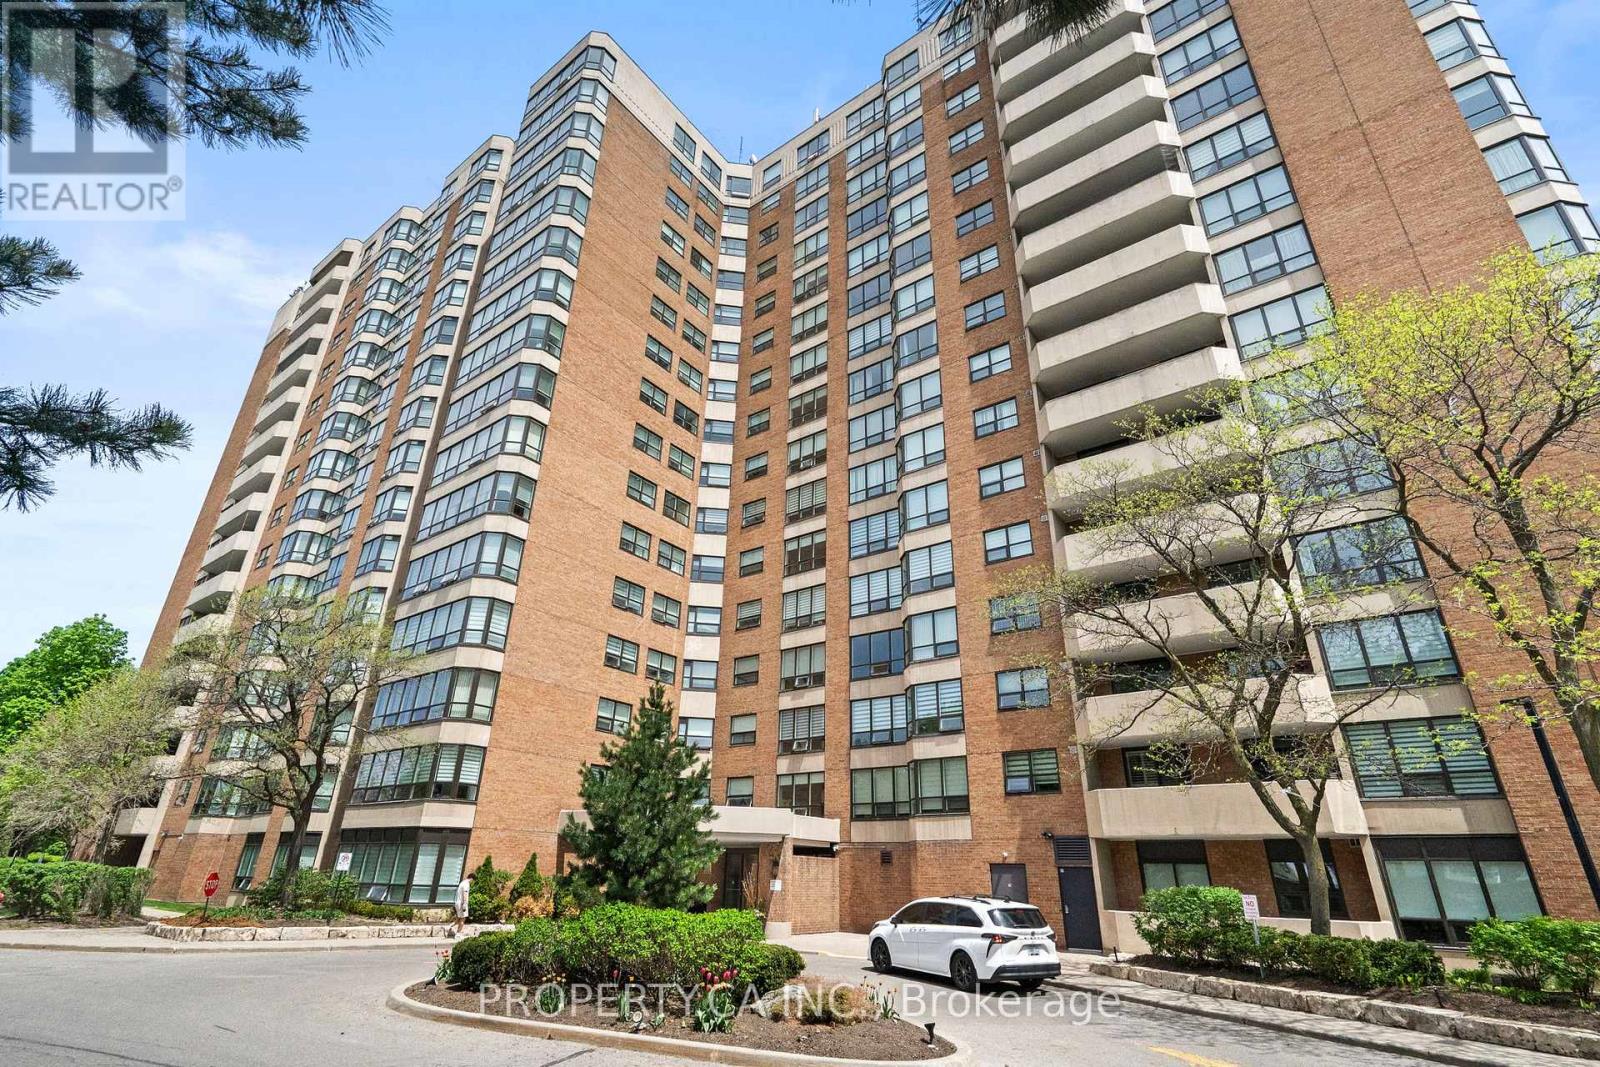
Vaughan, Ontario
Bright and spacious 2+Den, 2 full bath Tridel condo in the heart of Thornhill! This beautifully maintained main floor suite offers the convenience of never having to wait for an elevator while still enjoying an abundance of natural light throughout the unit. Featuring a functional open-concept layout, generous principal rooms, and a versatile den that's perfect for a home office, nursery, or guest space. Enjoy peace of mind with all-inclusive maintenance fees covering utilities and building amenities. Ideally situated close to shopping, restaurants, parks, top-rated schools, transit, and major highways, making everyday living and commuting effortless. A fantastic opportunity to own in a well-managed Tridel building in a highly desirable community! (id:61852)
Property.ca Inc.
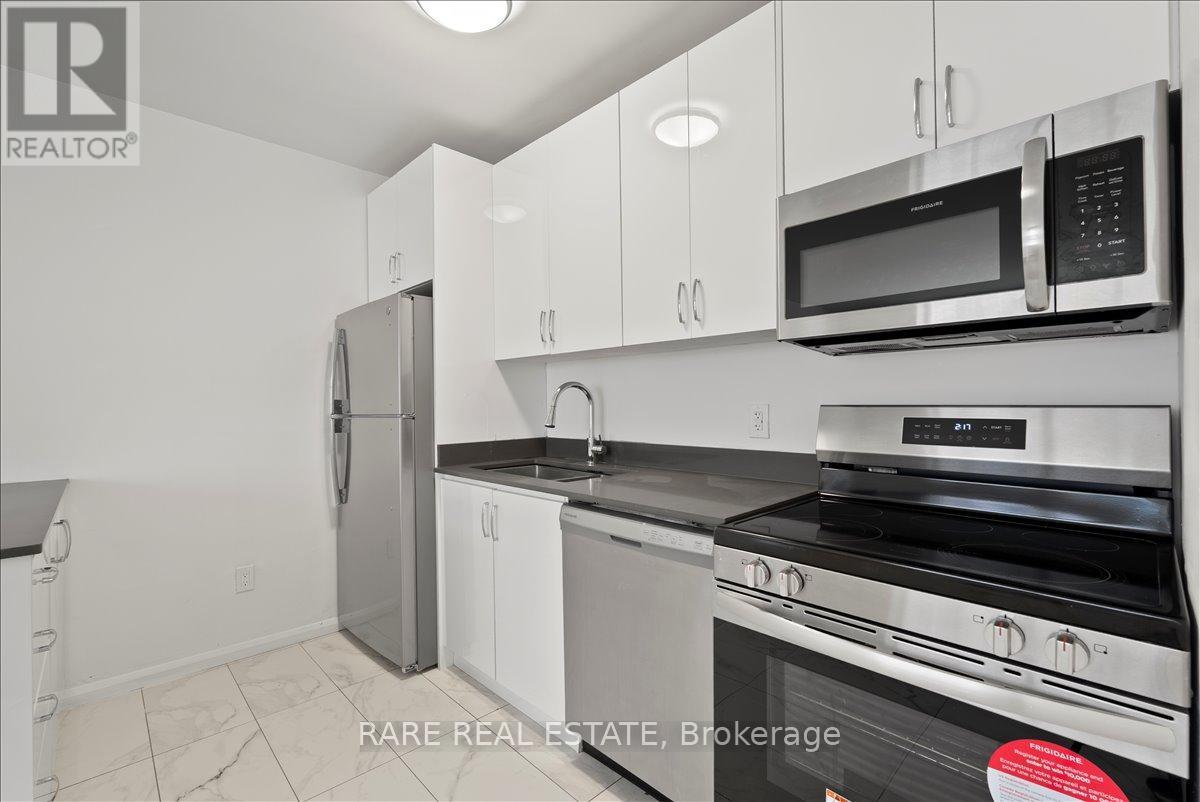
Toronto, Ontario
***FREE TV/AC UNIT PROMOTION*** This fully renovated 2 bedroom suite offers a bright, modern living space with a clean, move-in ready feel. The functional layout features a sleek kitchen with quartz countertops, stainless steel appliances, ceramic tile backsplash, and upgraded cabinetry. Both bedrooms are well-sized with ample storage, while the updated bathroom is finished with contemporary tile and a stylish quartz vanity. Freshly painted throughout, the unit feels polished, airy, and effortlessly comfortable. Located in a secure, well-maintained building with on-site management, residents enjoy access to renovated shared laundry, a children's playground, and lush greenery that creates a quiet, relaxed setting. Conveniently situated close to transit, schools, shopping, and major highways. Rent includes heat and water. Outdoor parking available for an additional monthly fee of $100. (id:61852)
Rare Real Estate
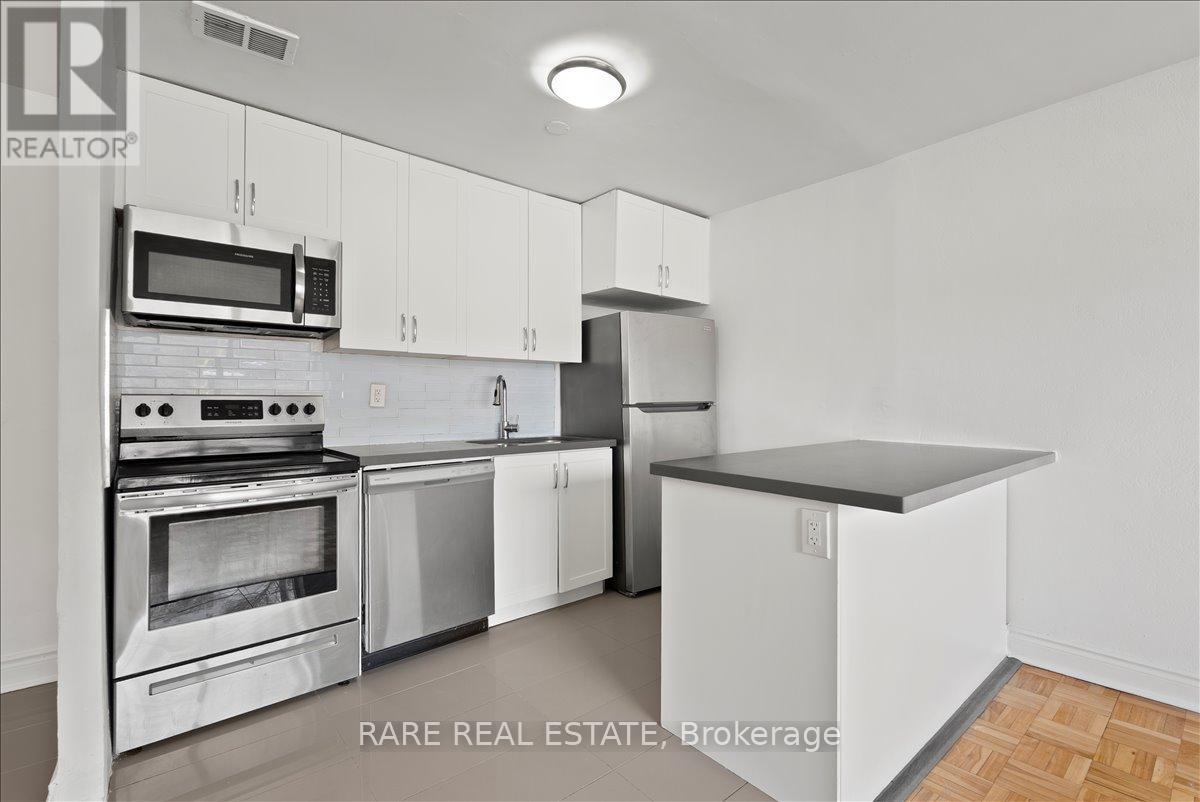
Toronto, Ontario
*** FREE TV/AC UNIT*** This fully renovated 3 bedroom suite offers a bright, modern living space with a clean, move-in ready feel. The functional layout features a sleek kitchen with quartz countertops, stainless steel appliances, ceramic tile backsplash, and upgraded cabinetry. Both bedrooms are well-sized with ample storage, while the updated bathroom is finished with contemporary tile and a stylish quartz vanity. Freshly painted throughout, the unit feels polished, airy, and effortlessly comfortable. Located in a secure, well-maintained building with on-site management, residents enjoy access to renovated shared laundry, a children's playground, and lush greenery that creates a quiet, relaxed setting. Conveniently situated close to transit, schools, shopping, and major highways. Rent includes heat and water. Outdoor parking available for an additional monthly fee of $100. (id:61852)
Rare Real Estate
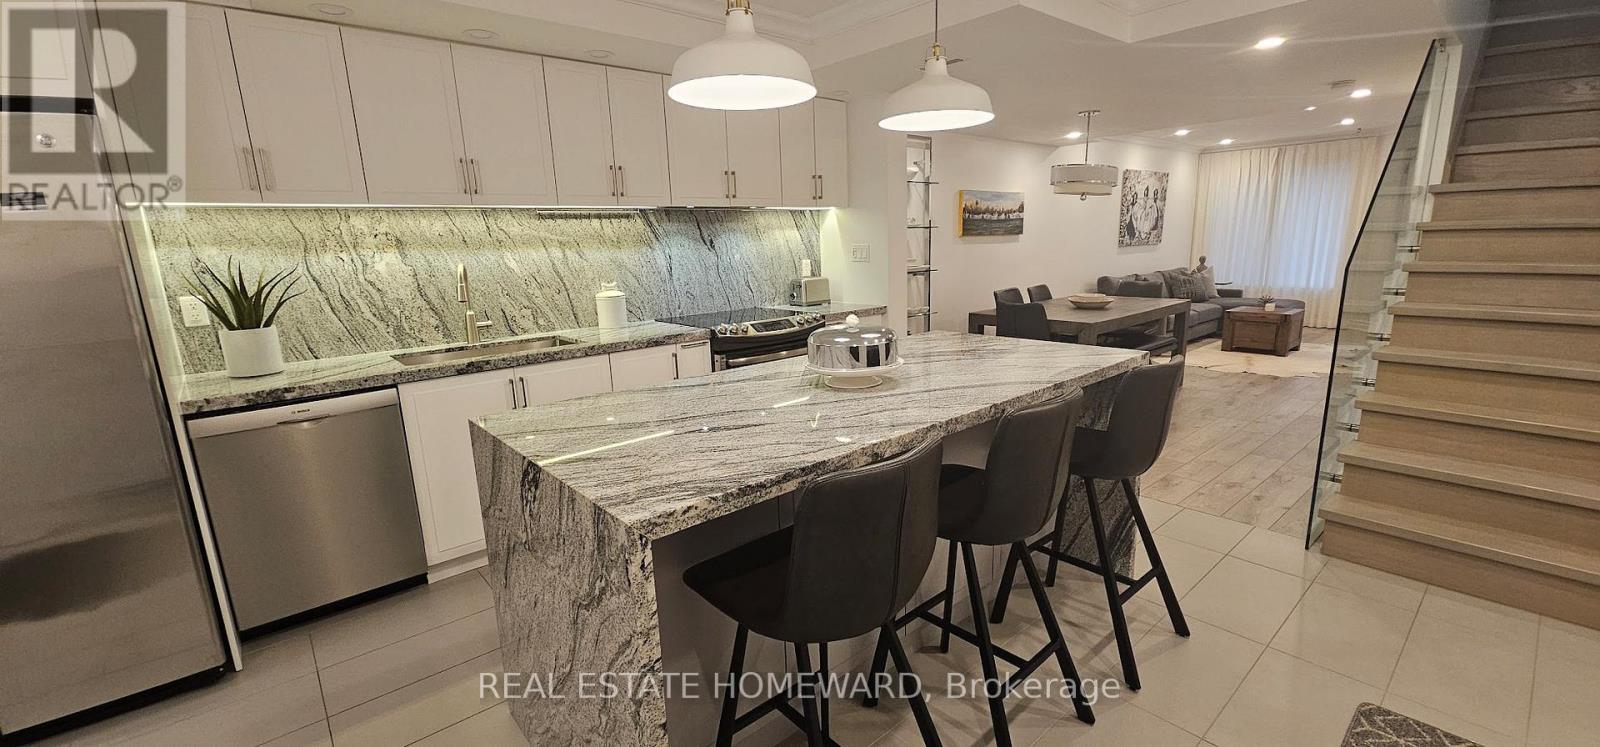
Toronto, Ontario
A Condo Townhouse That Truly Feels Like A House! Totally Gutted (2018) And Opened Up Featuring A Large Modern Kitchen With Granite Counters & Waterfall Island. Glass Railings Lead To 2nd Floor With Three Skylights! Dining Room Overlooks Living Room With Wood Fireplace, Balcony, And Views South To The Lake! Heated Floors In Both Baths - Master Ensuite Is Out Of A Magazine! Private Terrace For Entertaining. Too Many Upgrades To List. Parking And Locker! (When I opened the door to 5-122 Glen Manor I knew instantly that this was home. It's fully renovated, with an amazing kitchen and wait till you see the master ensuite. I have entertained here and it is such a comfortable environment because of the open concept. The neighbours are wonderful and always look out for me. However, as life goes on, I am starting on my next adventure. Whoever buys the property I hope that you love it and enjoy it as much as I have. Best Wishes, Michele) (id:61852)
Real Estate Homeward
Toronto, Ontario
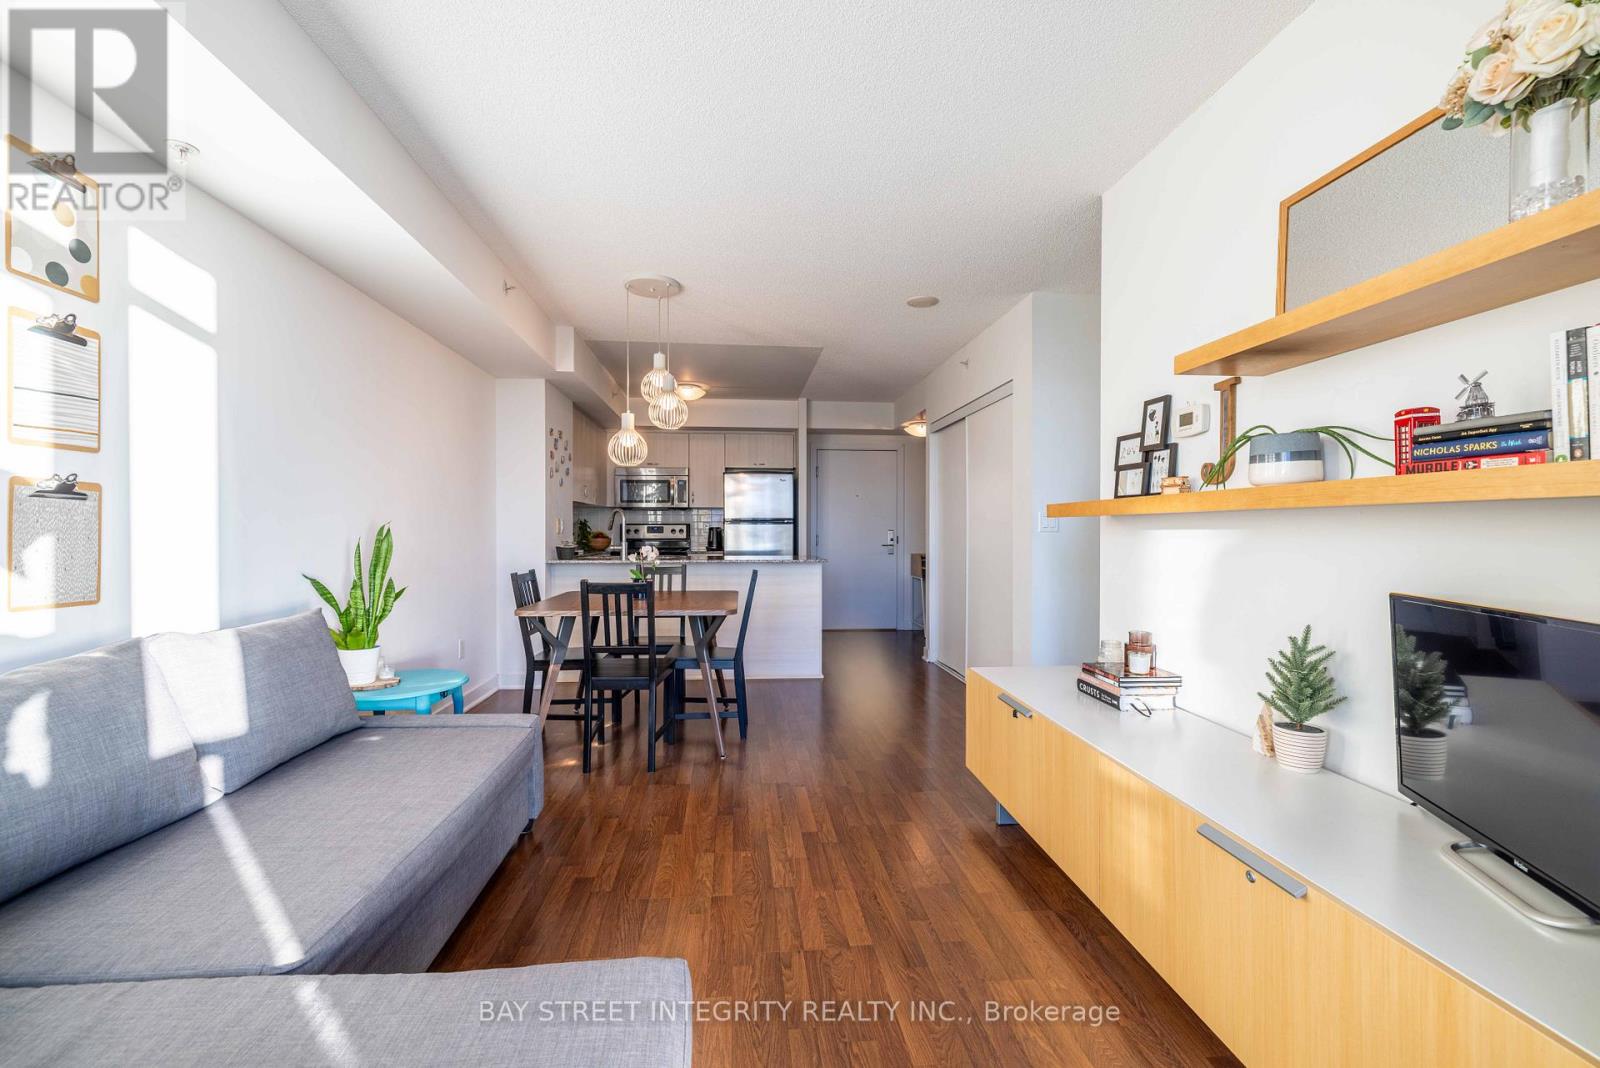
Great Location! Welcome to the 595 sq ft One Bedroom+Den Suite, Sun-Filled And Well-Maintained in the High Demand Heart of North York. The Bright Unit Features Laminate Floors, S/S Appliances, Plus 45 Sq. Ft Of Balcony. Modern Kitchen With Stylish Backsplash and Granite Countertop, Great Building Amenities With Professional Concierge, Visitor Parking, Pool, Steam Rm, Boardroom, Recreational Rm And Gym. Located Near Yonge/Finch, 2 Minute Walk To TTC Subway, VIVA, And Go Station. The Vibrant Neighborhood Mix Of Transit Hub, Urban Convenience, Close to Parks, Shops, Supermarket, And Restaurants. (id:61852)
Bay Street Integrity Realty Inc.
St. Catharines, Ontario
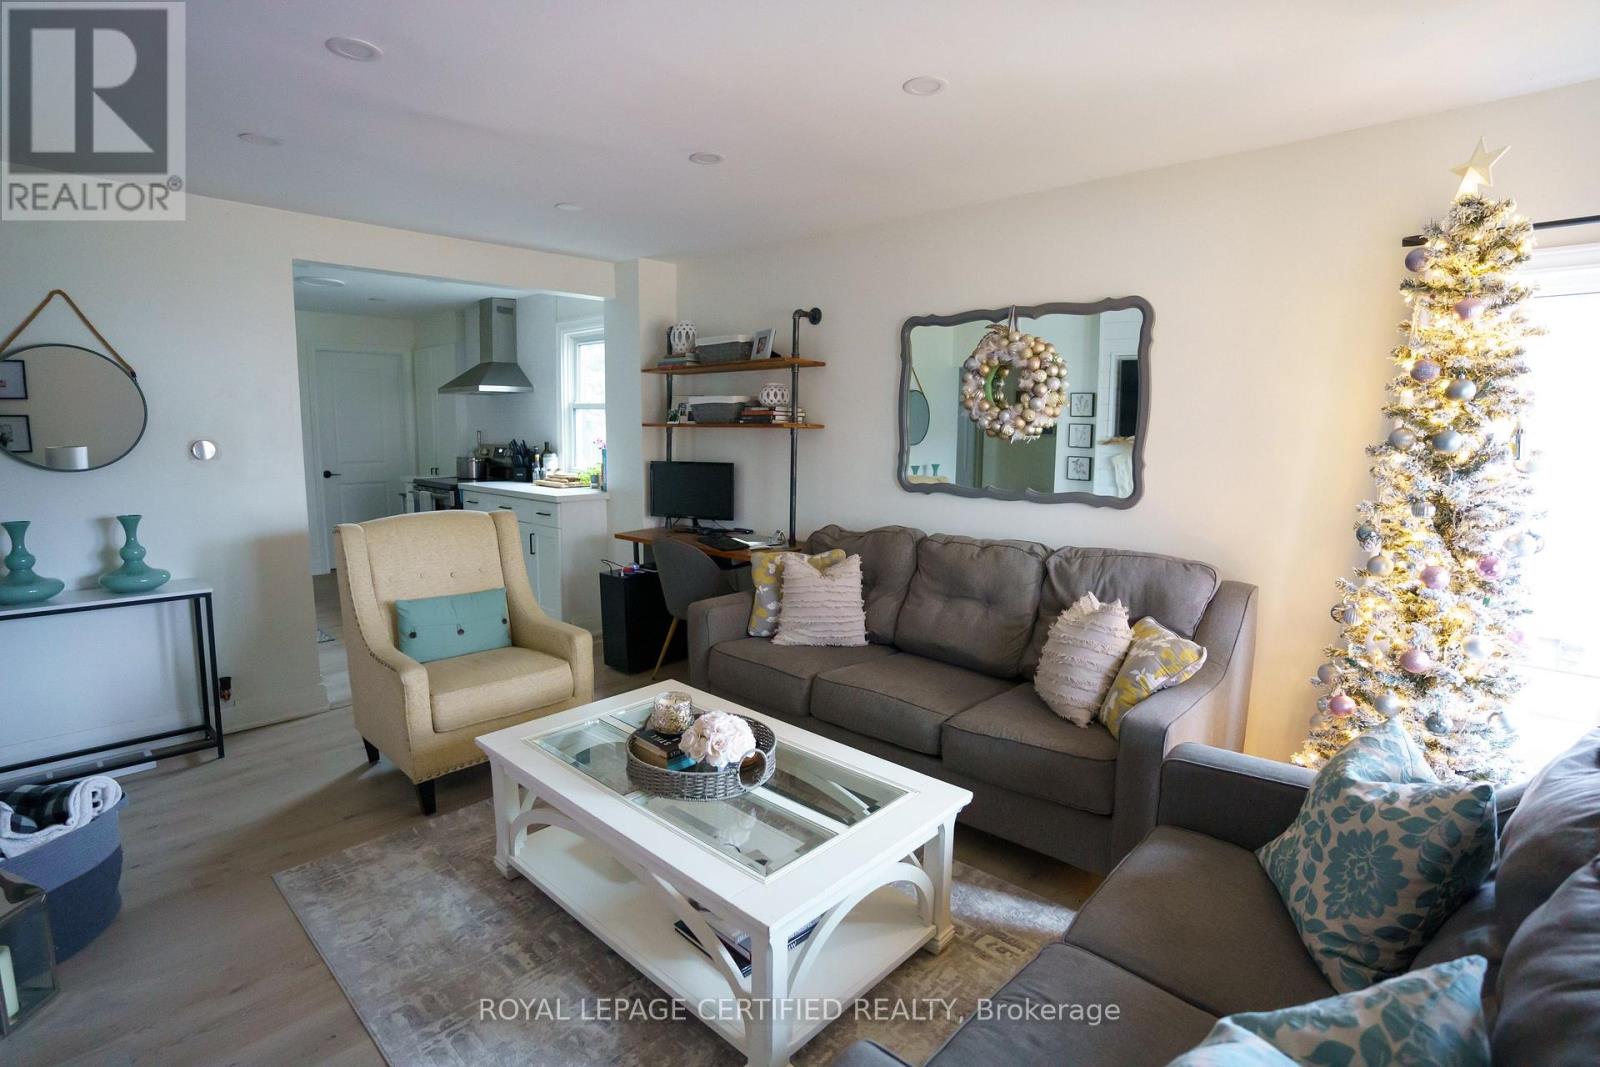
Welcome to 93 Grass Ave, St. Catharines. Cozy and well maintained 4 bedroom detached home featuring a fenced backyard, additional storage space, and plenty of room for comfortable living. This home offers 2 bedrooms on the main floor and 2 upstairs, making it perfect for families or professionals. Conveniently located close to shopping malls, grocery stores, schools, parks, restaurants, public transit, and all major amenities, with easy highway access nearby. A great opportunity to live in a comfortable home in a convenient and central St. Catharines location. (id:61852)
Royal LePage Certified Realty
Guelph, Ontario
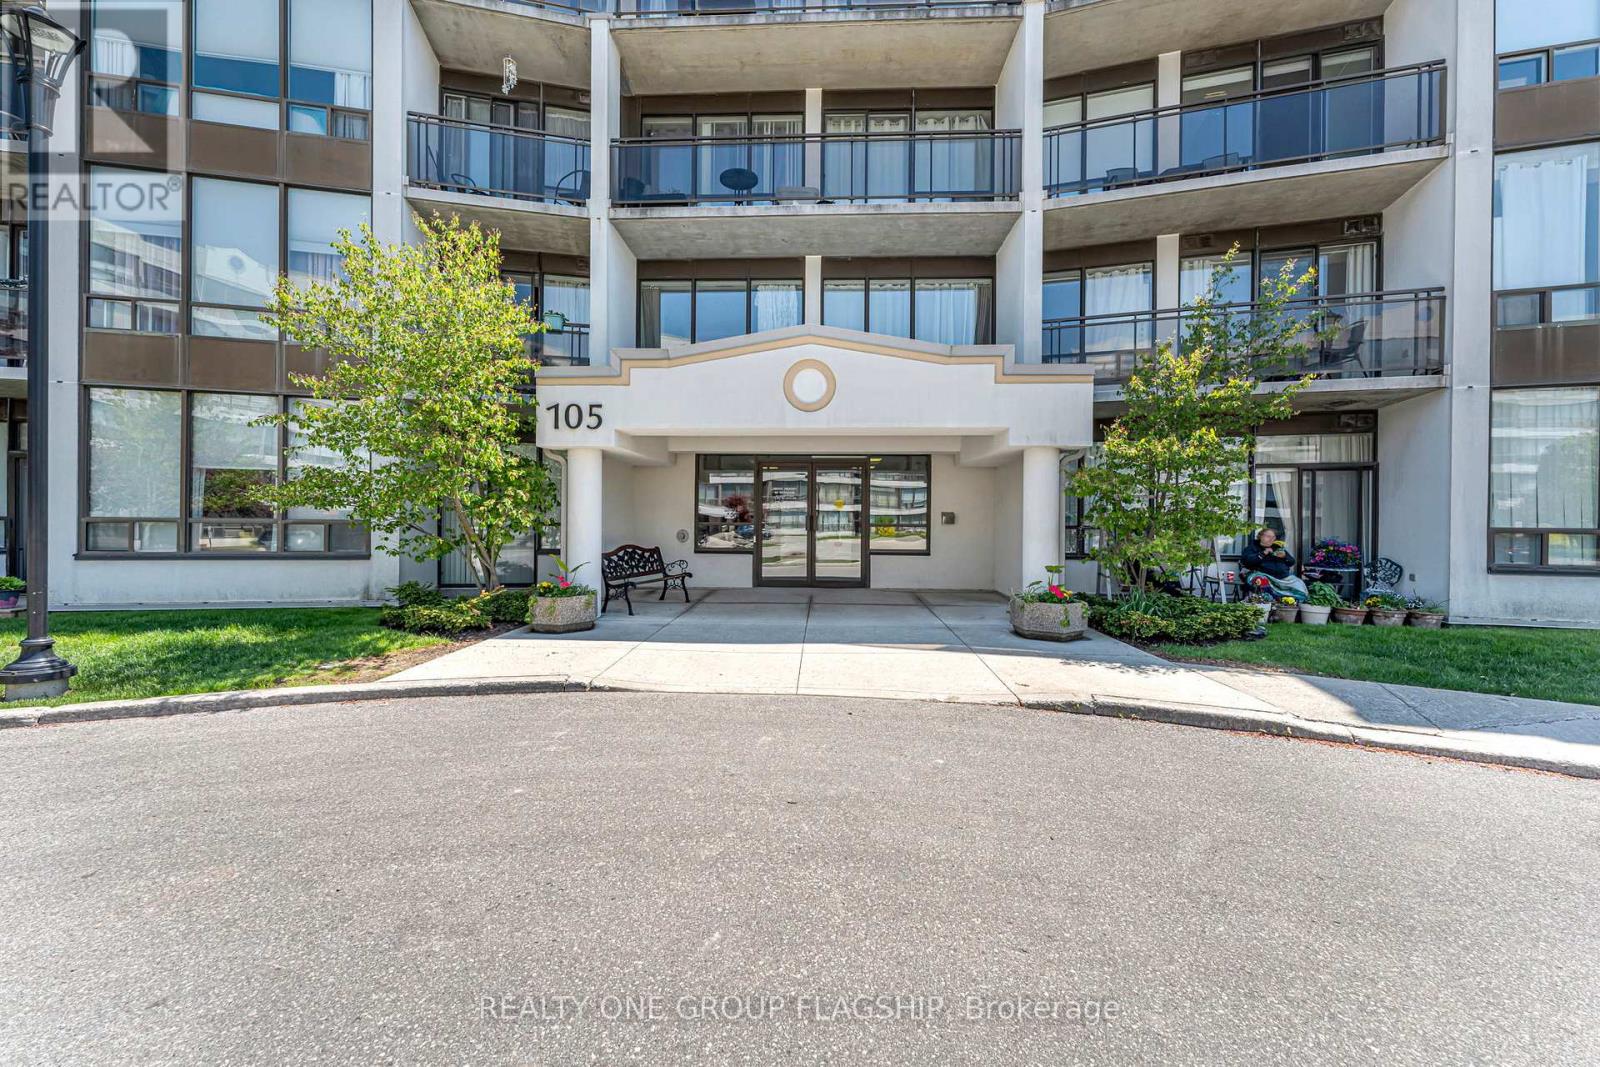
Discover this bright and spacious top-floor condo offering 905 sq ft of comfortable living in a prime Guelph location. Featuring 2 bedrooms, 1 bathroom, and sun-filled living spaces, this well-maintained home is a true hidden gem. Enjoy the impressive 28-foot private balcony with peaceful views of the surrounding greenspace, the perfect spot to relax or entertain. This condo also includes in-unit laundry, 1 surface parking space, and a storage locker for added convenience. Residents can take advantage of great building amenities, including a party room and hobby room. Ideally situated just steps from everyday amenities, with easy highway access and a short walk to Exhibition Park and downtown. (id:61852)
Realty One Group Flagship
Kitchener, Ontario
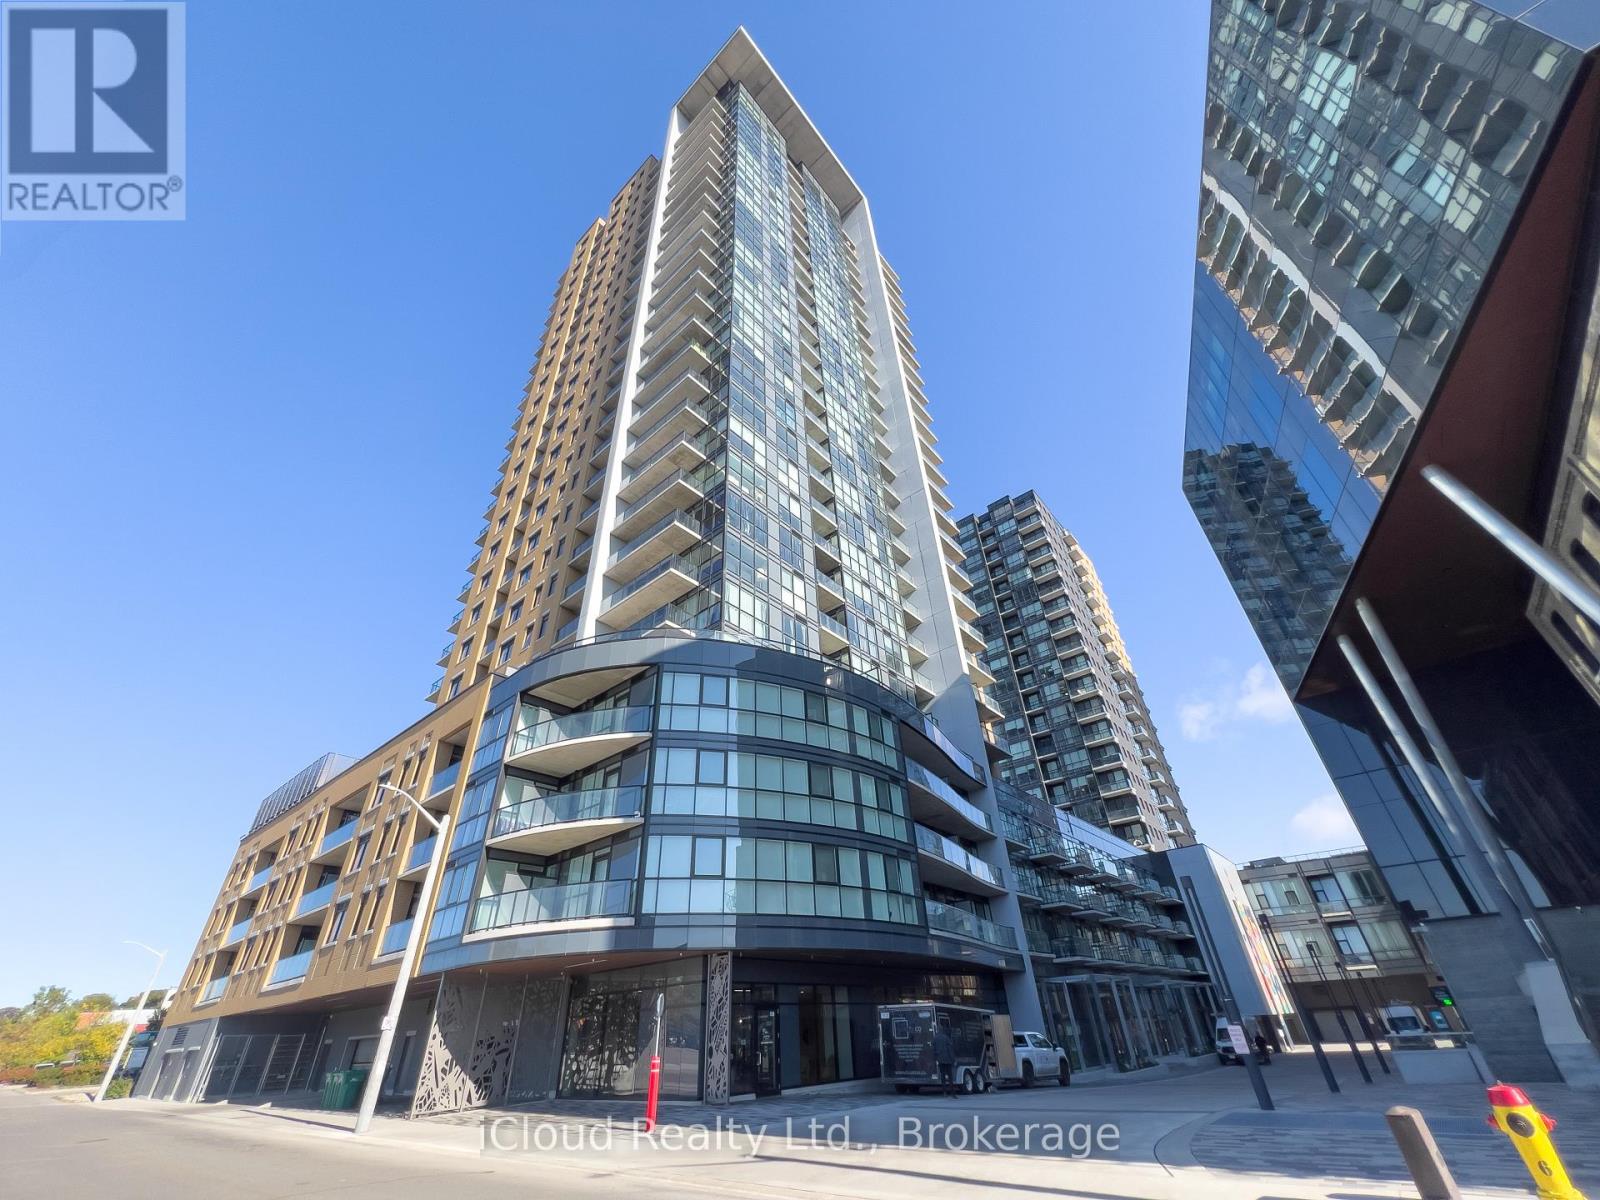
RARELY AVAILABLE PENTHOUSE IN Garment Street Condos! Don't miss this opportunity to own a unit with breathtaking views Located in Kitchener's Innovation District, you will find yourself within steps of Kitchener's vibrant downtown, restaurants, tech companies, university and college campuses, Victoria Park, and light rail transit. This 1 bed + den unit features an open concept kitchen with peninsula and quartz counters, stainless steel appliances, engineered flooring, soaring 10 ft. ceilings, and a 49 sq. ft. balcony with a western exposure. The building features luxury amenities, including entertainment room, landscaped BBQ terrace, fitness room, yoga studio, and outdoor pool and sports court to name a few. Parking for one vehicle included. (id:61852)
Icloud Realty Ltd.
Caledon, Ontario
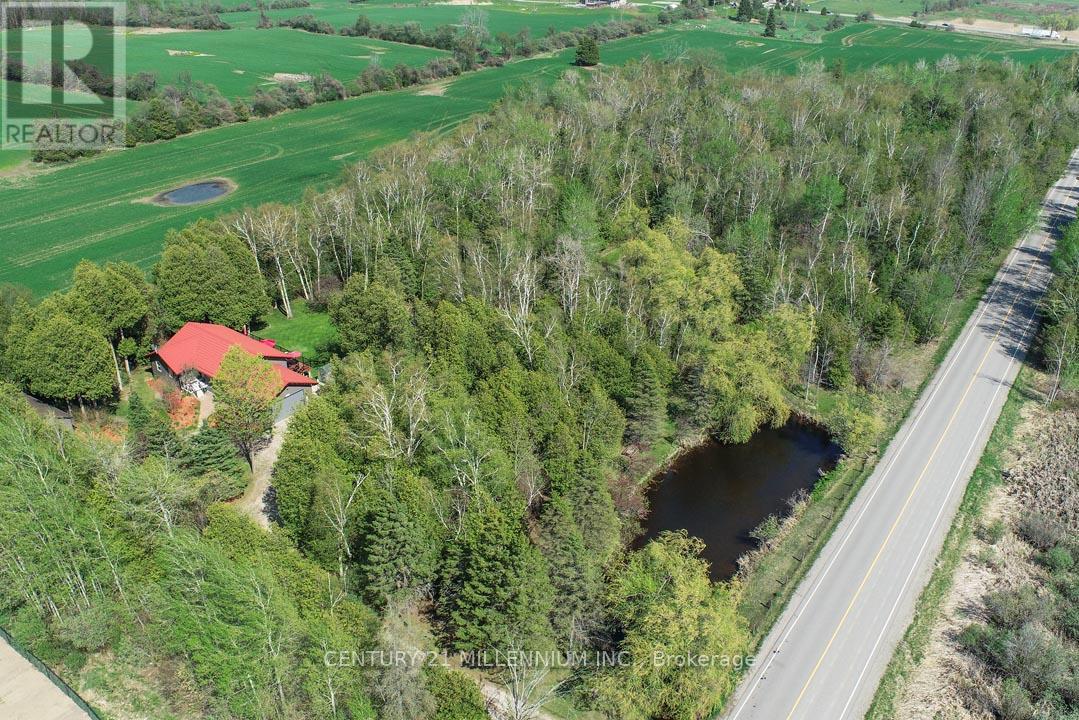
Located on a paved country road, this 3+2 bedroom, 3-bathroom raised bungalow set on a private, treed 2.89-acre lot features a pond, stream, bush, trails, fenced backyard, circular driveway, and a detached approx. 24 ft. x 30 ft. outbuilding with excellent workshop potential. An ideal property for nature lovers, hobbyists, and extended family living! The main level features an oak kitchen with stainless steel appliances, bright living spaces, and a south-facing deck overlooking the private backyard. The Living room offers hardwood flooring and a propane gas fireplace. Fabulous for extended family or in-law living, the finished basement with above-ground windows includes a spacious rec room with a gas woodstove, laundry area, hobby/workshop, 3-piece bath, bedrooms #4 & #5, and a cold room. The home has a steel roof, vinyl siding, and vinyl casement/awning windows, along with a ground-source heat pump and a fenced backyard. The attached, insulated approx. 23 x 23-foot garage is propane-heated w/ 11 ft. ceiling, a 16 x 10 ft. insulated roll-up steel door, and includes a vertical platform lift (elevator) for enhanced accessibility. An 8 ft. x 12 ft. greenhouse has water, hydro and propane heater. A fabulous opportunity combining privacy, functionality, and natural beauty in a tranquil setting close to major commuter highways 10, 9, and Airport Road. Minutes to all shopping amenities and hospital in nearby Orangeville, 20 mins to Brampton, 1hr to Toronto and 45 minutes to Pearson Airport. (id:61852)
Century 21 Millennium Inc.
Mississauga, Ontario
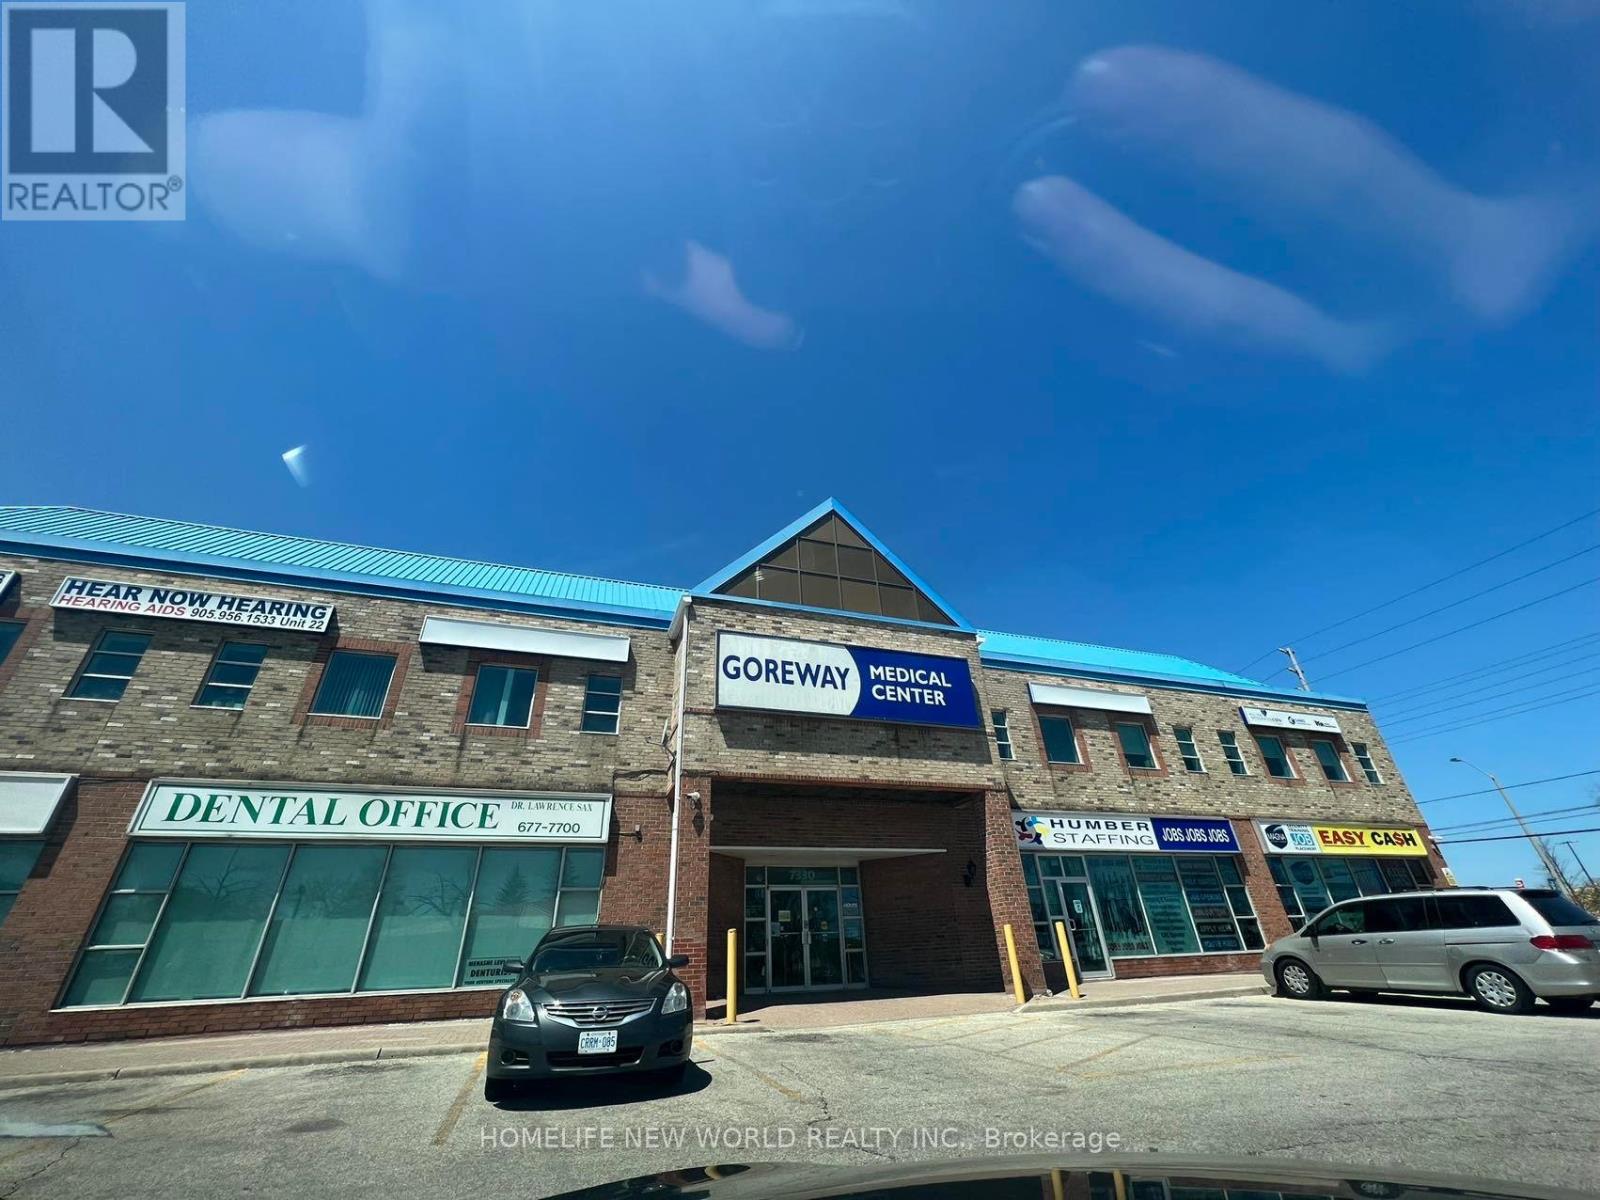
Client Remarks Professional or medical suite available for lease in a prime location.High-traffic area offers excellent visibility and exposure, directly across from the bustling Westwood Mall. . Benefit from nearby amenities, including supermarket, Shoppers Drug Mart, FreshCo, Dollarama, and LCBO. The suite is ideal for businesses looking to attract foot traffic with public transit at the doorstep and ample free parking on-site for clients. Whether you're establishing or expanding your practice, this location offers convenience, accessibility, and a thriving community hub to grow your business.Basement unit. 24hr securtiy. (id:61852)
Homelife New World Realty Inc.
Vaughan, Ontario
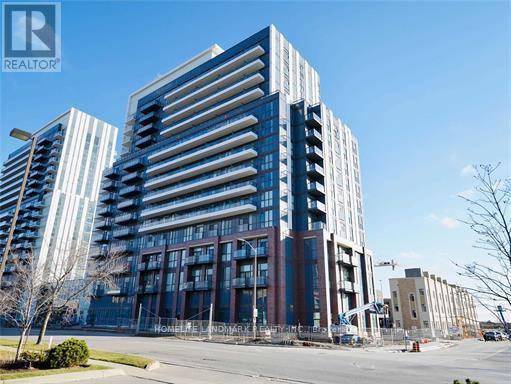
Mobilio Condo By Menkes. Bright One Bedroom Plus Den Located In The Heart Of Vaughan Metropolitan Centre. Open Concept Layout. Spacious Den Can Be Used As Second Bedroom or Office. Modern Kitchen W/Built-In Stainless Steel Appliances. Unobstructed South View With Lots Of Sunshine. Steps From Subway, Transit Hub, Minutes To York U, Hwy 400, Ymca, Ikea, Restaurants, Banks, Shopping. ** Includes 1 Parking And 1 Locker.** (id:61852)
Homelife Landmark Realty Inc.
Toronto, Ontario
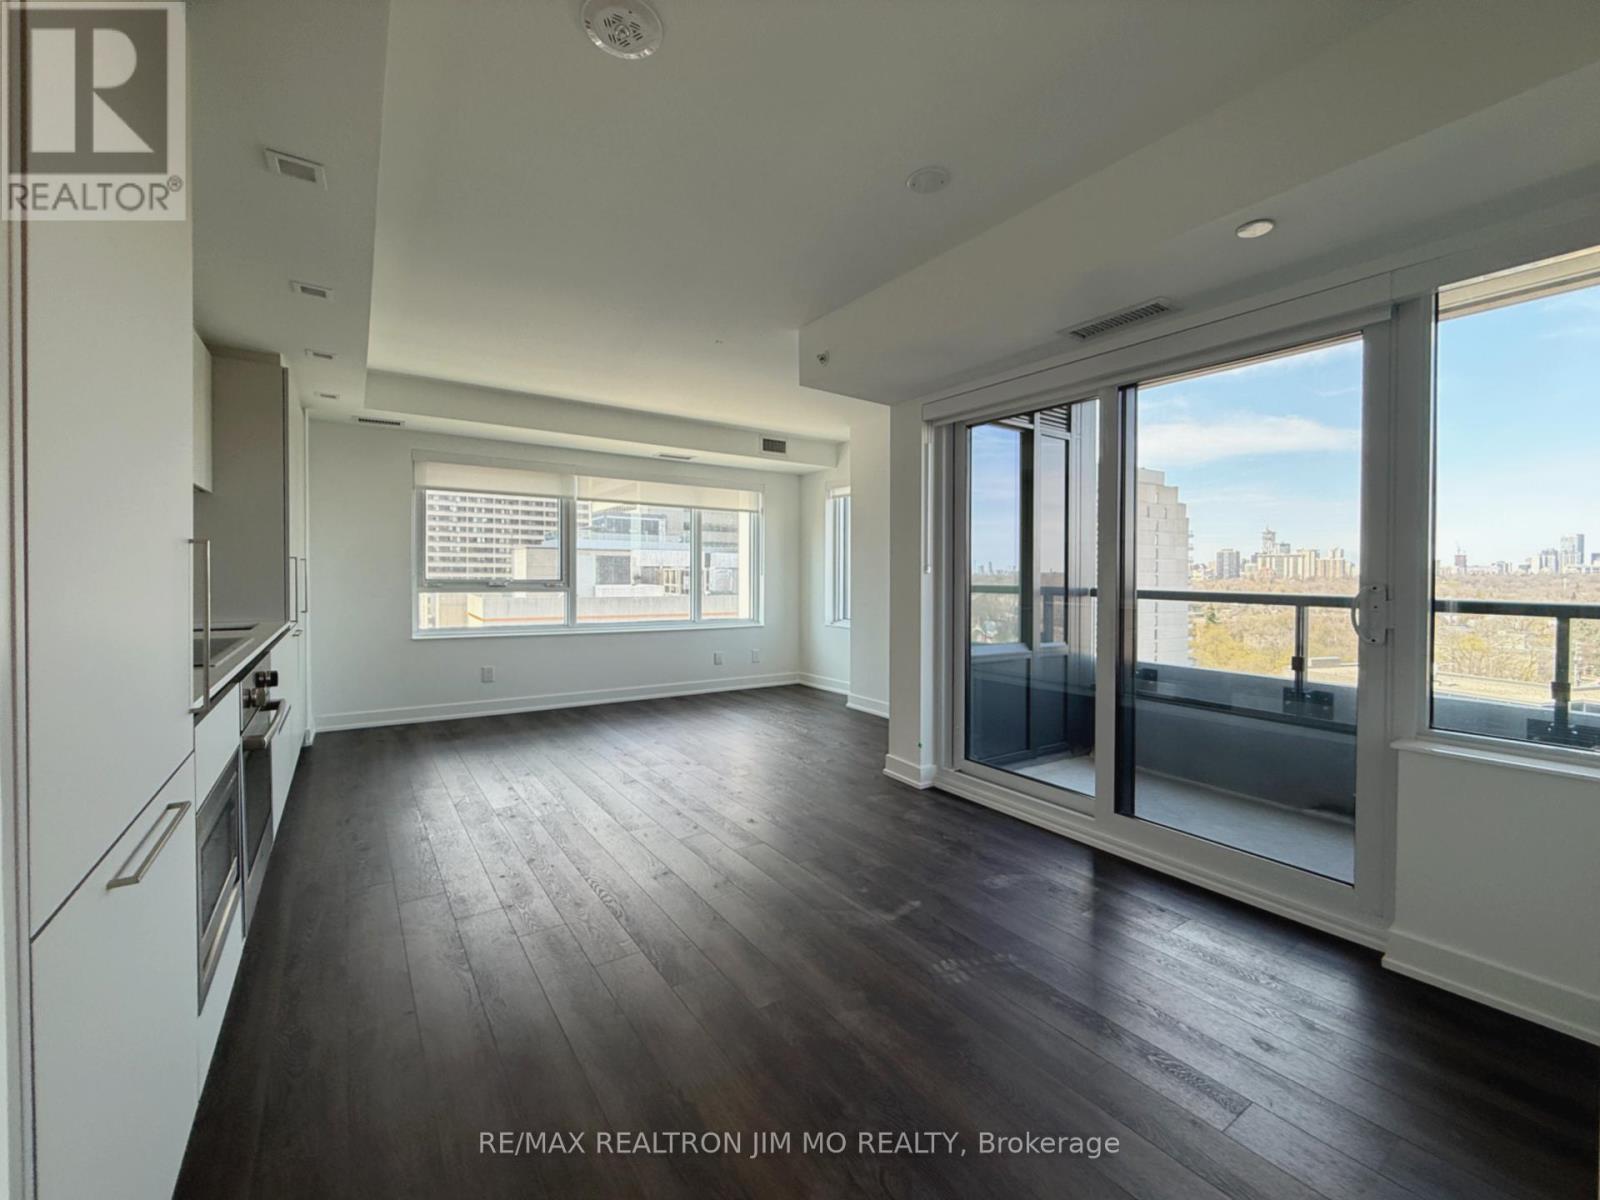
Welcome To This Brand New 3 Bedroom, 2.5 Bath Corner Suite At The Burke Condos! Located On The 11th Floor, This Bright And Spacious Unit With Over 1100 Sqft Features A Thoughtfully Designed Layout With Large Windows Throughout, Filling The Home With Natural Light. Rare Corner Unit With 9ft Ceilings And Generous Living Space Perfect For Families Or Professionals. The Modern Kitchen Is A Standout, Complete With Upgraded Premium Appliances, Quartz Countertops, Ample Cabinetry, And Plenty Of Space For Cooking And Entertaining. Spacious Bedrooms And Contemporary Finishes Throughout Make This Home Both Stylish And Comfortable. Enjoy Living In One Of Downtown Toronto's Most Convenient Locations, Steps To The Subway, Yorkville, Restaurants, Cafes, Grocery Stores, And Everyday Essentials. Minutes To The DVP, Rosedale Ravine Trails, And The Best Of Bloor Street Living. Residents Also Enjoy Access To Exceptional Building Amenities Including Concierge, Fitness Centre, Co-Working Spaces, Party Room, Outdoor Terraces, BBQ Areas And More. (id:61852)
RE/MAX Realtron Jim Mo Realty
Mississauga, Ontario
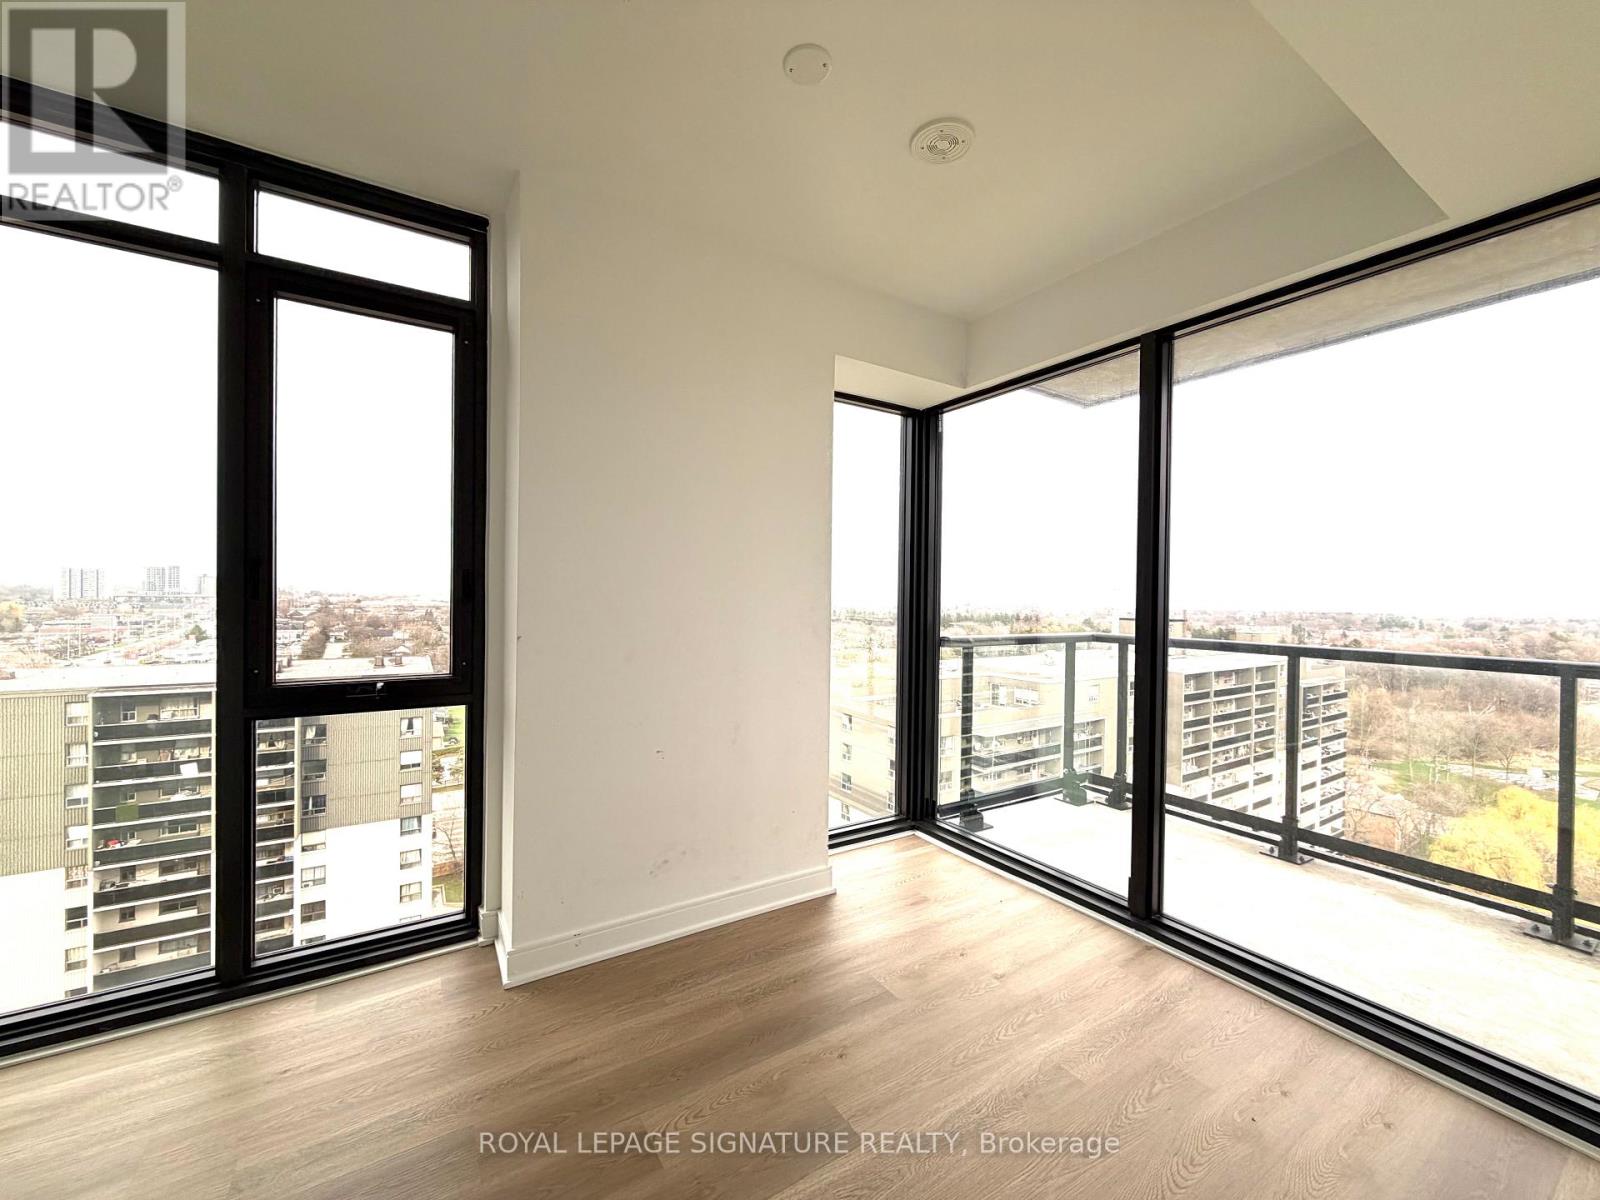
Beautiful 2 bed room + Den, 2 bath with modern finish. Perfect for students sharing or family. Large master room with ensuite bathroom. The den is perfect for office and study room. Corner unit with 101 square feet south east view balcony. Floor to ceiling windows with clear view and abundant natural light. Open dinning and living room. The contemporary kitchen features sleek cabinetry extended to the ceiling, and premium stainless steel appliances including a built-in cooktop, oven, hood fan, dishwasher, and microwave.Building amenity includes outdoor terrace, party room, movie screening room, Gym, Yoga room, library and co-working space.22 mins to University of Toronto Mississauga by bus, 15 mins walk to Cookville Go, easy transit to Square One Shopping, Sheridan College, major highway QEW, 403. Future LRT station. (id:61852)
Royal LePage Signature Realty
Barrie, Ontario
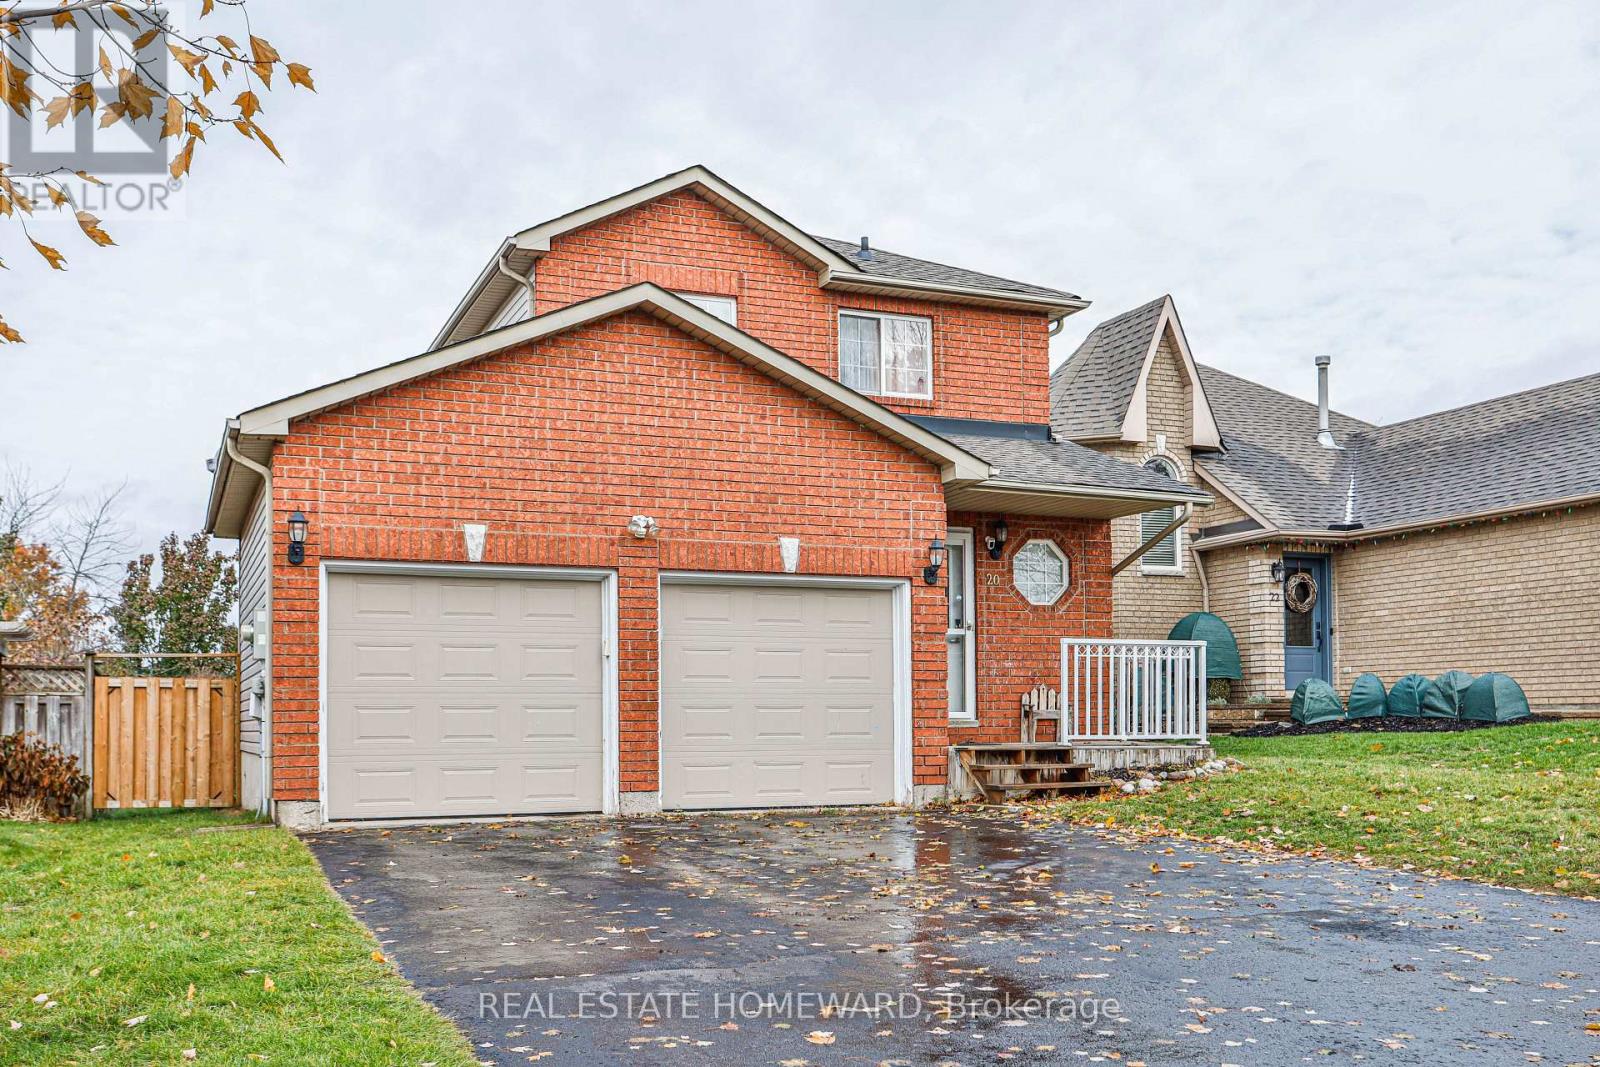
Beautifully Renovated Family Home in Barrie!**This fully renovated, freshly painted 3-bedroom home has been upgraded from top to bottom with modern finishes and quality craftsmanship. Enjoy hardwood floors throughout, elegant wainscoting in the living room, upgraded trim, and beautifully renovated bathrooms. The stunning kitchen features high-quality cabinets and built-in stainless steel appliances, offering both style and functionality. A convenient 2-car garage with direct access to the home adds everyday ease and extra storage. Large windows fill the home with natural sunlight, and the walkout leads to a patio and a spacious, fully fenced backyard-perfect for relaxing or entertaining. The finished basement provides valuable extra living space ideal for a rec room, office, or play area. Located in a family-friendly neighborhood close to parks, amenities, and some of Barrie's top-ranked Catholic and public schools-this move-in-ready home is a must-see! (id:61852)
Real Estate Homeward
Toronto, Ontario
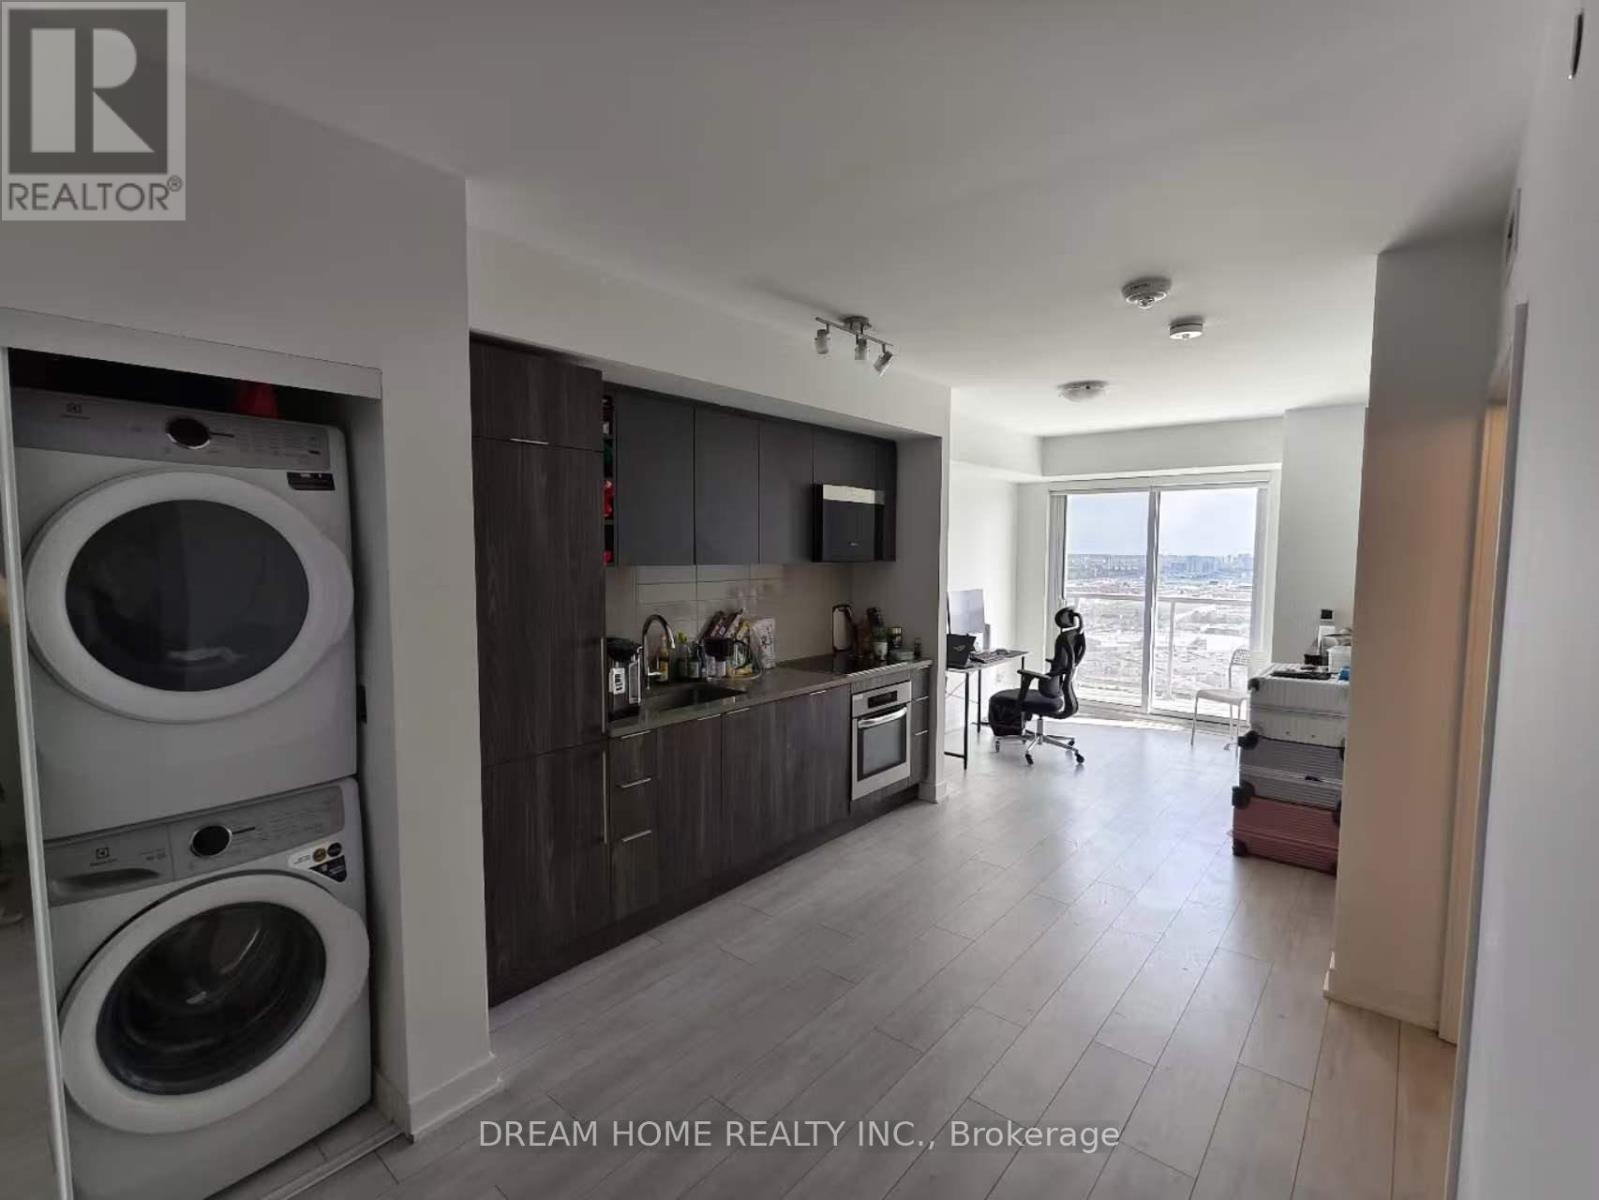
Cozy & Bright One Bedroom, One Washroom, One Parking Unit! Ideal for a single working individual or a couple. 9' Ceiling, Laminate Floor Throughout, Functional Layout, Full of Natural Light, Convenient Location, Steps To Agincourt GO, Just Mins Drive To Hwy 401 & 404. Walk To TTC, Shopping, Grocery, Restaurants & More. (id:61852)
Dream Home Realty Inc.
Toronto, Ontario
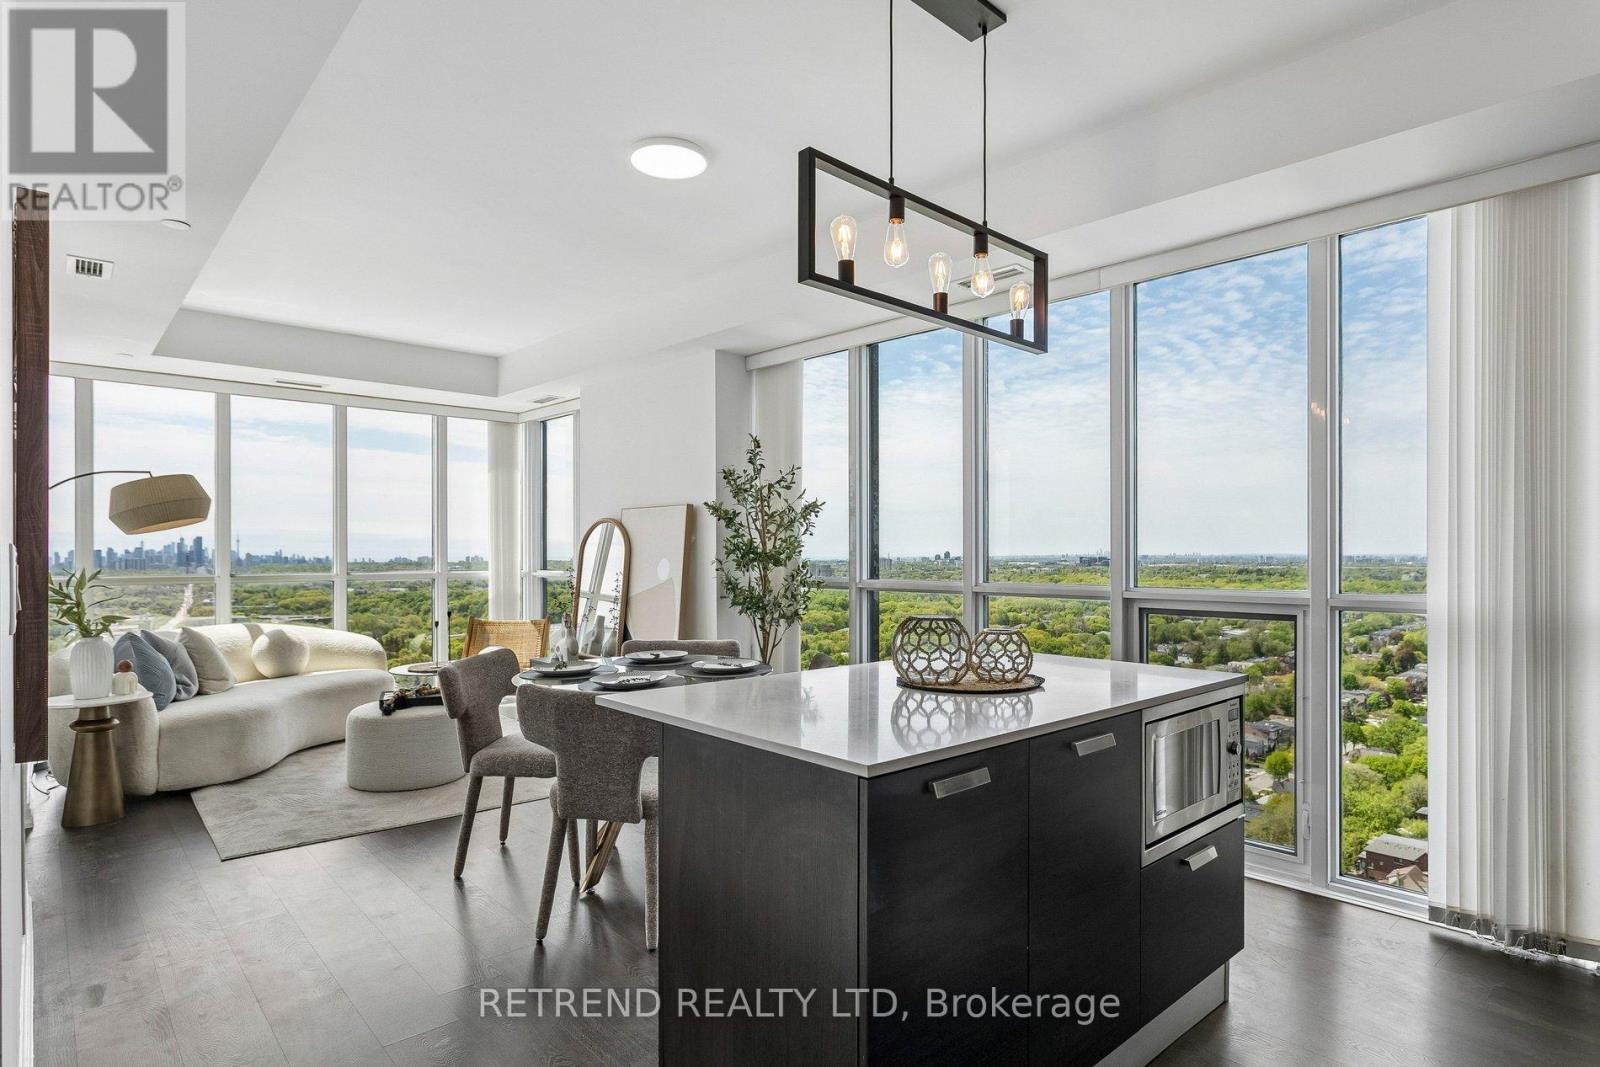
Welcome to Emerald Park condos in the heart of Yonge & Sheppard. This bright and spacious southwest corner unit offers 2+1 bedrooms, 2 bathrooms, and unobstructed city and CN Tower views from a high floor. Floor-to-ceiling windows bring in plenty of natural light throughout the day, along with 9-ft ceilings and laminate flooring throughout. The open-concept layout features a modern kitchen with premium Miele appliances, centre island, and breakfast area, combined with spacious living and dining areas. The living room offers walk-out access to a large balcony perfect for relaxing and enjoying the sunlight. The primary bedroom includes a 4-piece ensuite, large closet, and floor-to-ceiling windows. The spacious second bedroom features large windows and a generous closet, offering plenty of natural light and storage space. Enjoy premium amenities including an indoor pool, fitness centre, sauna, rooftop garden, party room, lounge, and 24/7 concierge. Direct indoor access to Sheppard-Yonge subway station and steps to supermarkets, cafes, restaurants, entertainment, schools, parks, office towers, and everyday conveniences. Easy access to Hwy 401, Hwy 404, DVP, and Finch GO Station. A great opportunity to live in one of North York's most convenient and sought-after buildings. (id:61852)
Retrend Realty Ltd
King, Ontario
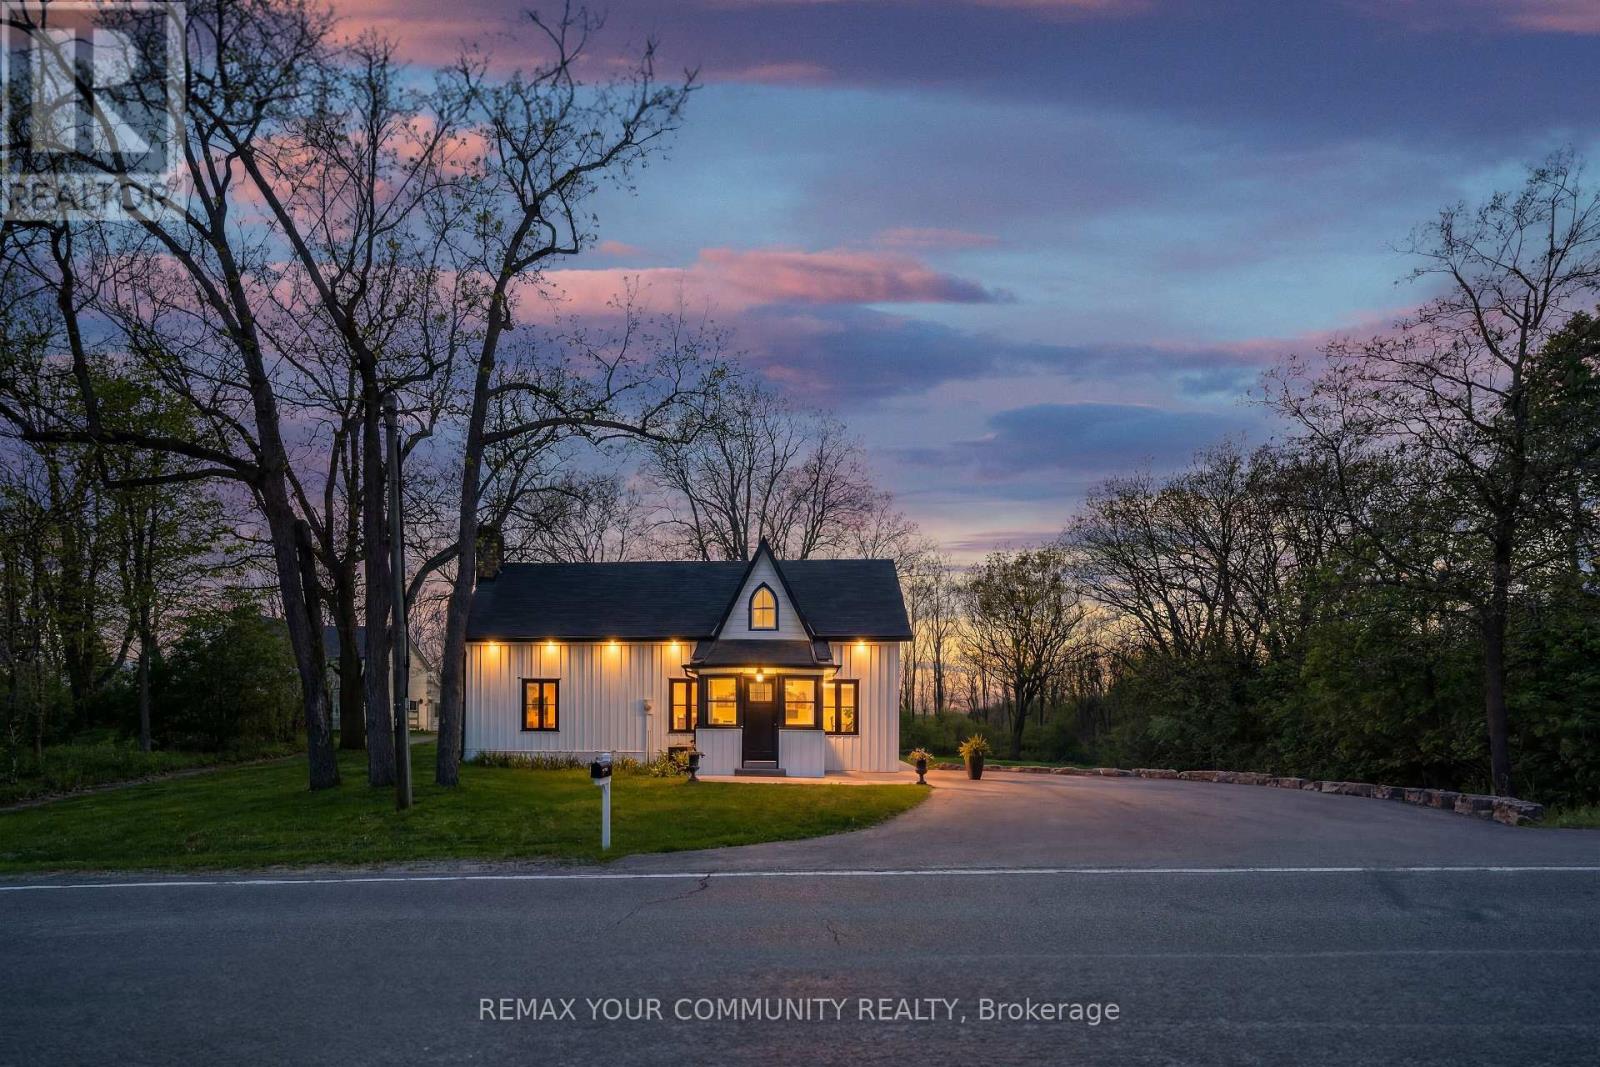
A rare chance to own a turnkey ravine property in the prestigious and highly sought-after Hamlet of Laskay. Set on a premium 147x165 ft lot surrounded by mature trees and nature, this unique King City offering provides exceptional privacy, over half an acre of land, and incredible long-term potential, including the possibility to explore severance into two lots (buyer to conduct own due diligence). Featuring an open, functional layout ideal for entertaining, the home showcases white oak hardwood flooring throughout and multiple skylights that fill the space with natural light. Southern exposure runs along the side of the home, highlighting the outdoor patio and kitchen skylights while offering stunning western sunset views over the ravine. The spacious main living area includes custom built-in cabinetry, a wet bar, and 2 gas fireplaces, while the dream white kitchen features quartz countertops, premium appliances, and walkout access to the backyard designed for effortless entertaining and relaxed outdoor living. Surrounded by nature, the backyard features a sauna, fire pit, lounge area, and gas BBQ hookup, creating a peaceful retreat while still being conveniently close to shopping, restaurants, and amenities. Additional highlights include main floor laundry, a spacious paved driveway with ample parking, and an approximately 500 sq ft barn with driveway access, ideal for storage, hobbies, or workshop use. Conveniently located under 10 minutes to shopping, restaurants, and amenities in King City, Nobleton, and Vaughan, under 15 minutes to Kleinburg, and just minutes to Highway 400. Enjoy being just a short walk to Laskay Park and close to excellent nearby schools including Villanova College and The Country Day School. A rare HR3-zoned offering with outstanding flexibility and long-term potential. Build your dream estate, explore multi-generational living, or enjoy the existing turnkey home while planning for the future.*Property is NOT listed or designated heritage.* (id:61852)
RE/MAX Your Community Realty
Mississauga, Ontario
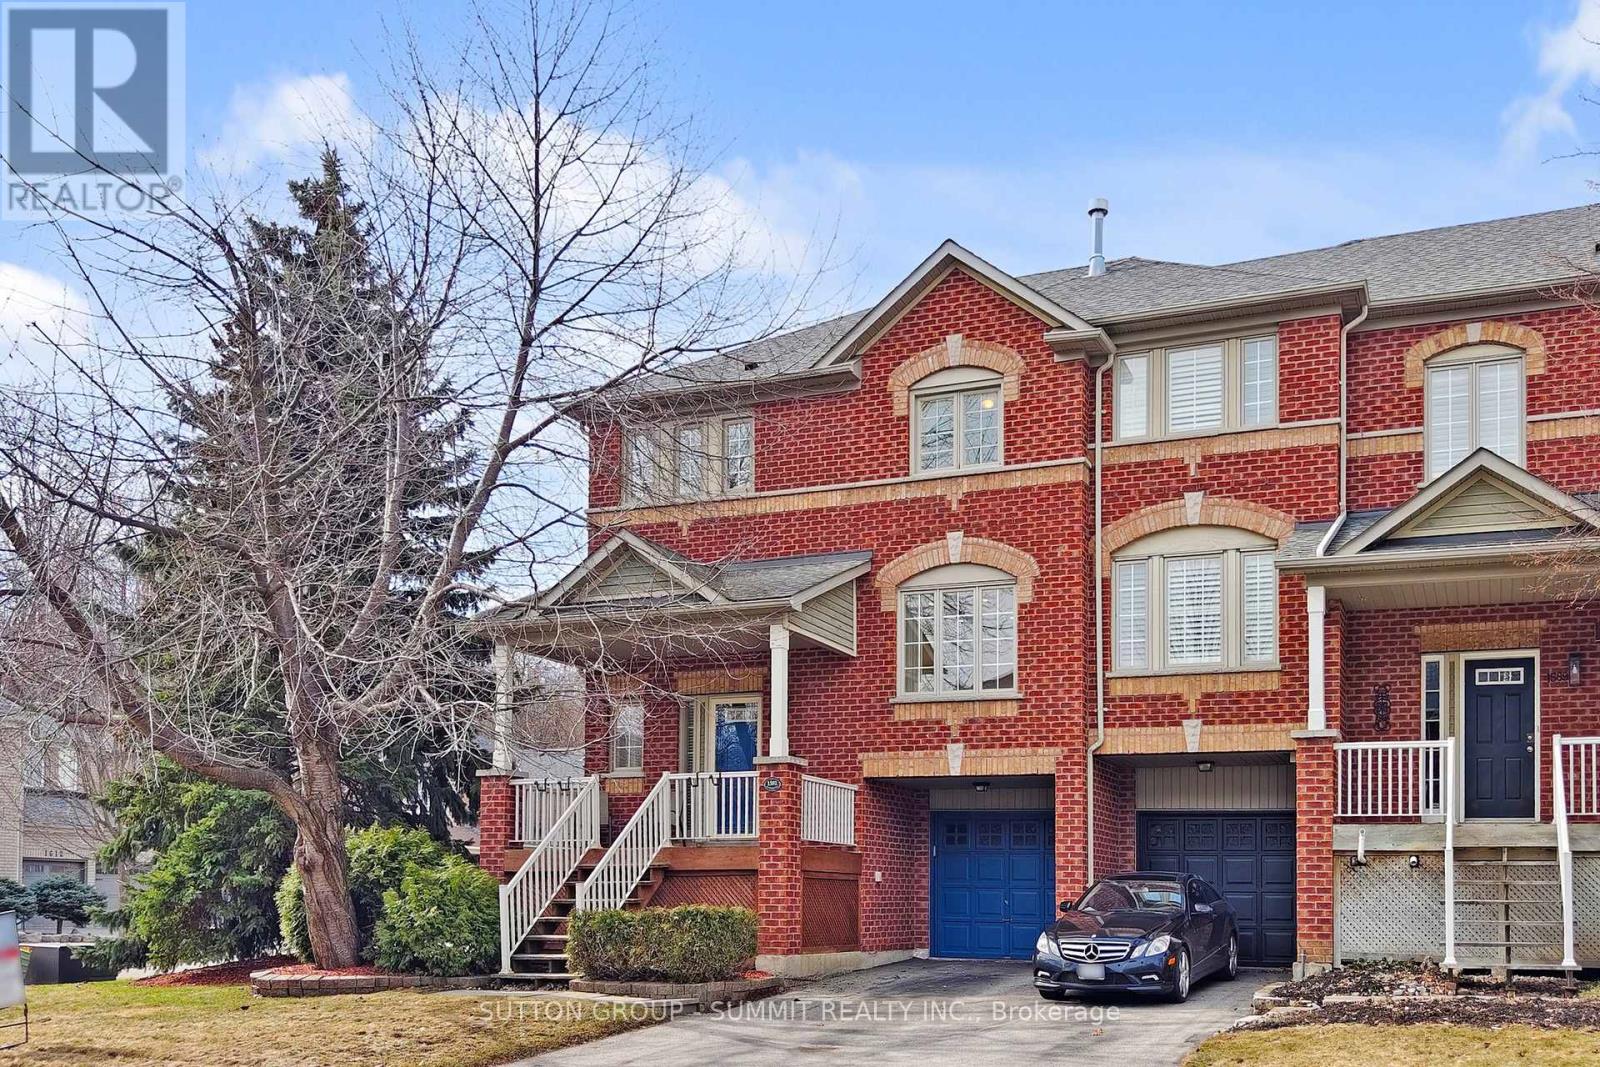
STUNNING FULLY RENOVATED EXECUTIVE END UNIT TOWNHOUSE WITH OVERSIZED WINDOWS IN SOUGHT AFTER LEVI CREEK, THIS IS THE ONE YOU'VE BEEN WAITING FOR! 2 CAR DRIVEWAY, NO SIDEWALK, HARDWOOD FLOORS ON MAIN FLOOR, STAIRS, AND FAMILY ROOM. AMAZING OPEN CONCEPT MAIN FLOOR WITH LOADS OF NATURAL SUNLIGHT THROUGH OVERSIZED WINDOWS, EXTRA CABINETS IN LIVING ROOM; LARGE DECK IN HUGE BACKYARD SUITABLE FOR YOUR FAMILY GATHERING, GOURMET KITCHEN, STONE COUNTER TOP AND STONE BACKSPLASH, 2 GAS FIREPLACES, WATER SOFTENER AND DRINKING SYSTEM, NEWER LED POT LIGHTS, SMART RING DOOR BELL, LIFETIME WARRANTY BLINDS, CENTRAL AIR, CENTRAL VACUUM AND ATTACHMENTS, GARAGE DOOR OPENER/REMOTE, GARDEN HOSES FOR FRONT AND BACKYARD, 2ND FLOOR WITH 3 SPACIOUS BEDROOMS AND LAUNDRY ROOM; LOWER LEVEL FAMILY ROOM WITH W/O TO GARAGE, PATIO & PRIVATE LANDSCAPED BACKYARD, BASEMENT HAS FURNACE. NEWLY PAINTED AND NEW BROADLOOM, A MUST SEE!! (id:61852)
Sutton Group - Summit Realty Inc.
Markham, Ontario
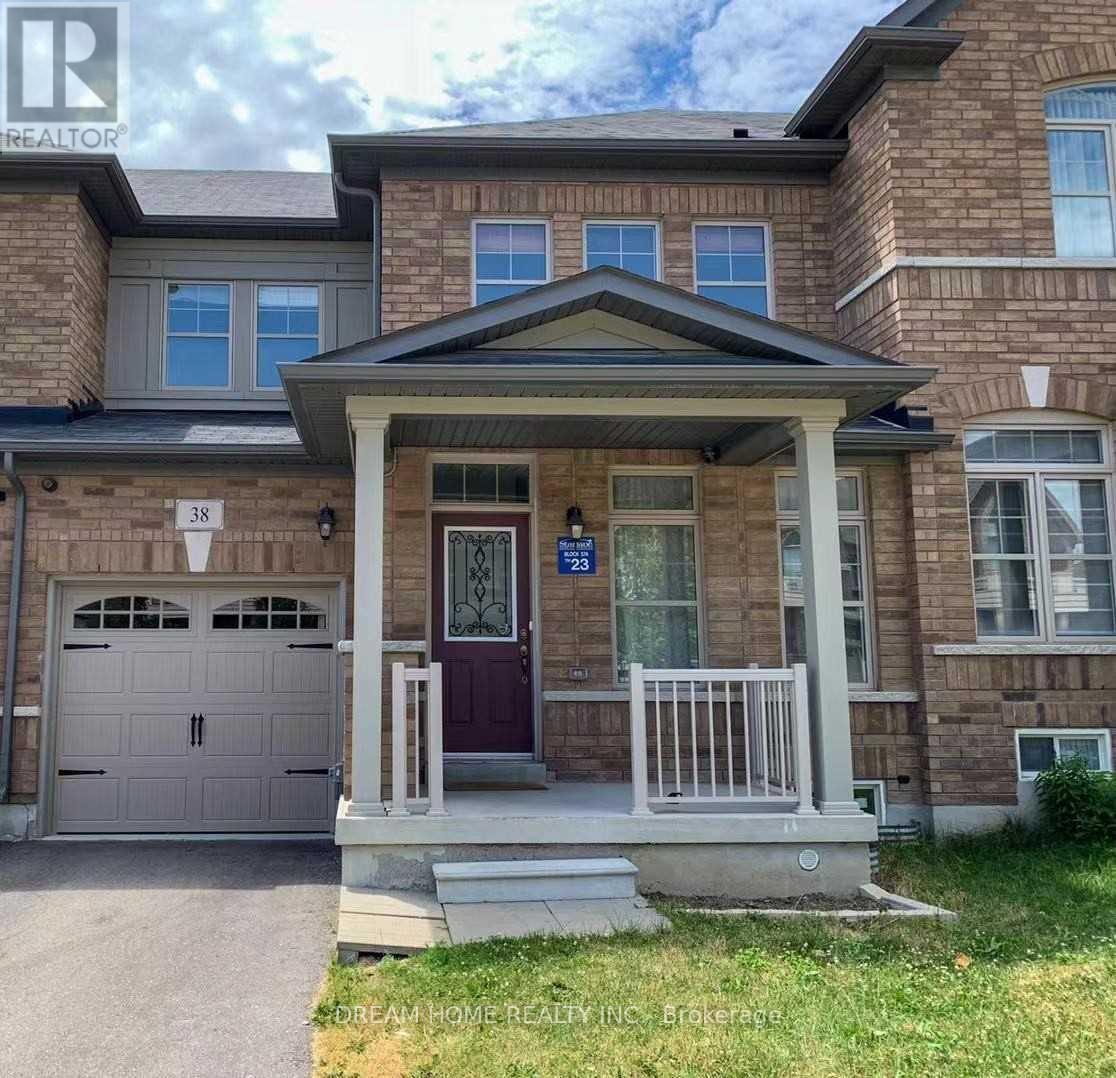
Great Location! Minutes To Go Train, Viva, Loblaws,T&T And Markville Mall, Golf. Top Ranking Pierre Trudeau High School,Beckett Farm Public School And Unionville Montessori Private School. Steps To Parks And Trail. Bright & Spacious 2000 Sq 3 Bedrooms Home With Move In Condition. Upgrades W/New Hardwood Flr & 9' Ceiling, New Granite Counter Tops In Kitchen & Bath, Spacious Split Living/Family Rm With Many Large Windows. (id:61852)
Dream Home Realty Inc.
Toronto, Ontario
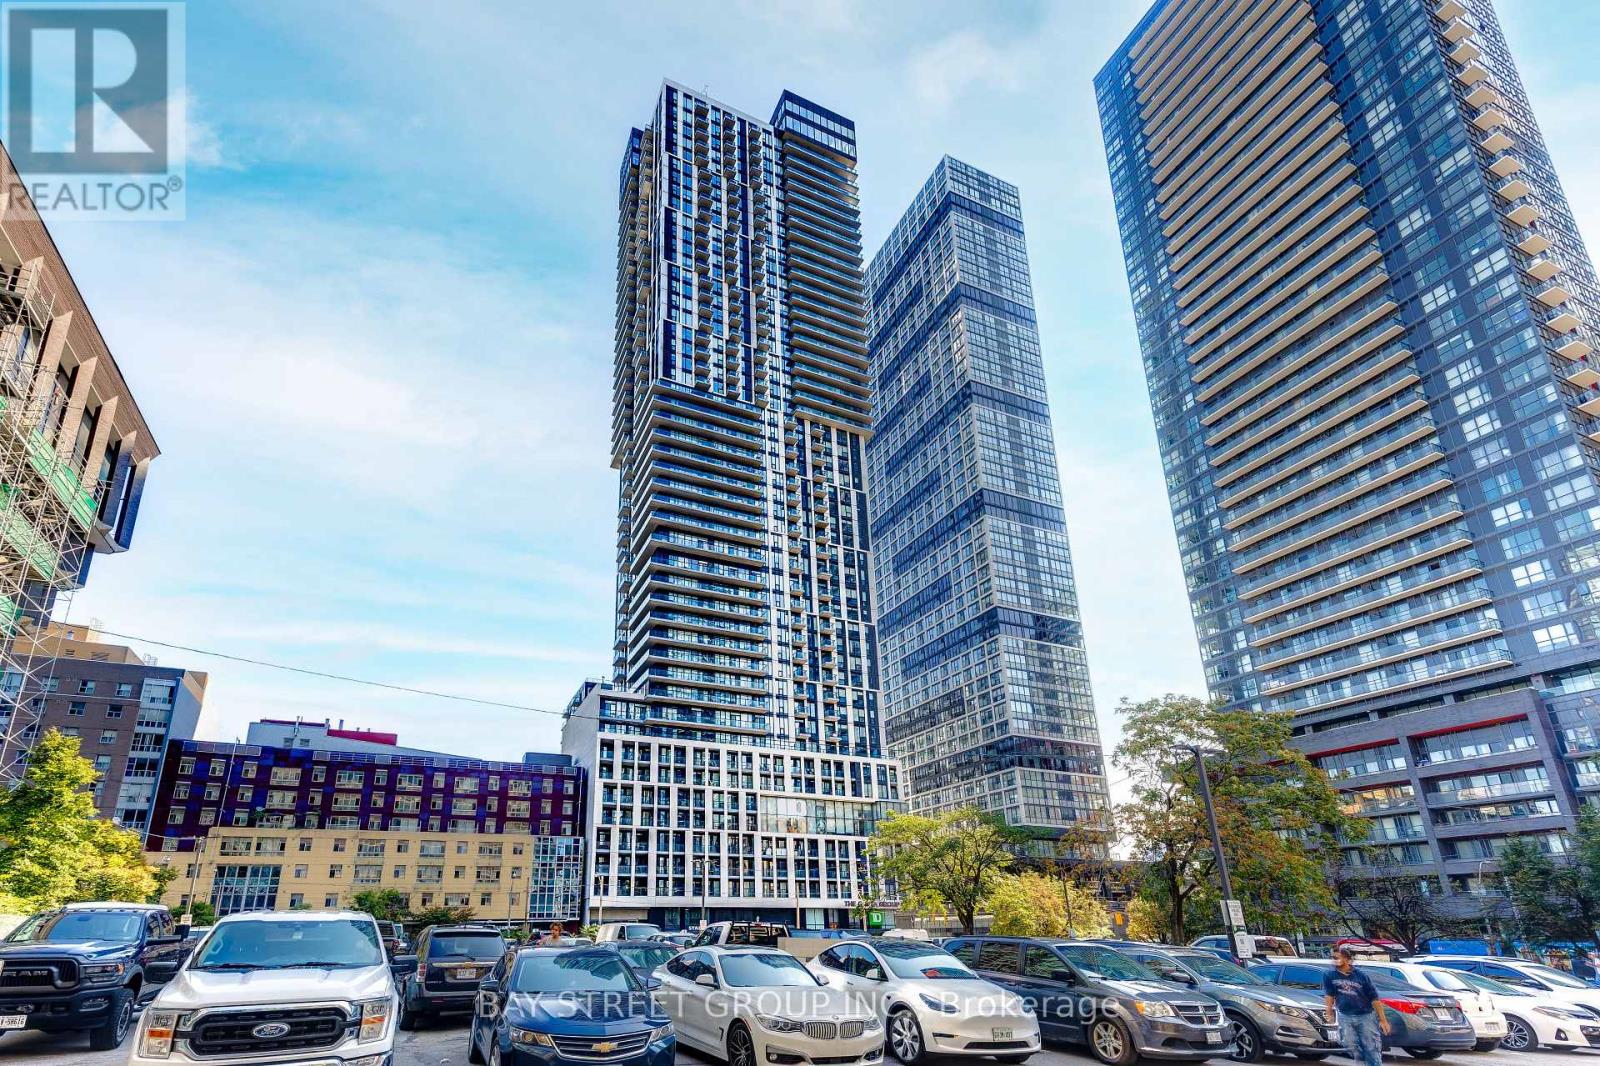
Unobstructed View Of City Of Toronto. 2 Bedrooms Condo w/ 1 Bathroom and 1 Parking Located In The Heart Of Downtown Toronto! You Won't BeDisappointed. Modern Open Concept design Boasts Tons Of Natural Light And Has an Unobstructed View Of The City. KitchenWith Stainless Steel Appliances, Quartz Counters.Excellent Amenities Including Sky Lounge, Rooftop Swimming Pool, And 24/7 Concierge Etc. Great Walking Score Steps To UOf T, TMU, Eaton Centre, Sankofa Square, Subway Station, Downtown Financial District etc! Ground-Level Retail SpaceAnchored By Td Bank And Starbucks. (id:61852)
Bay Street Group Inc.
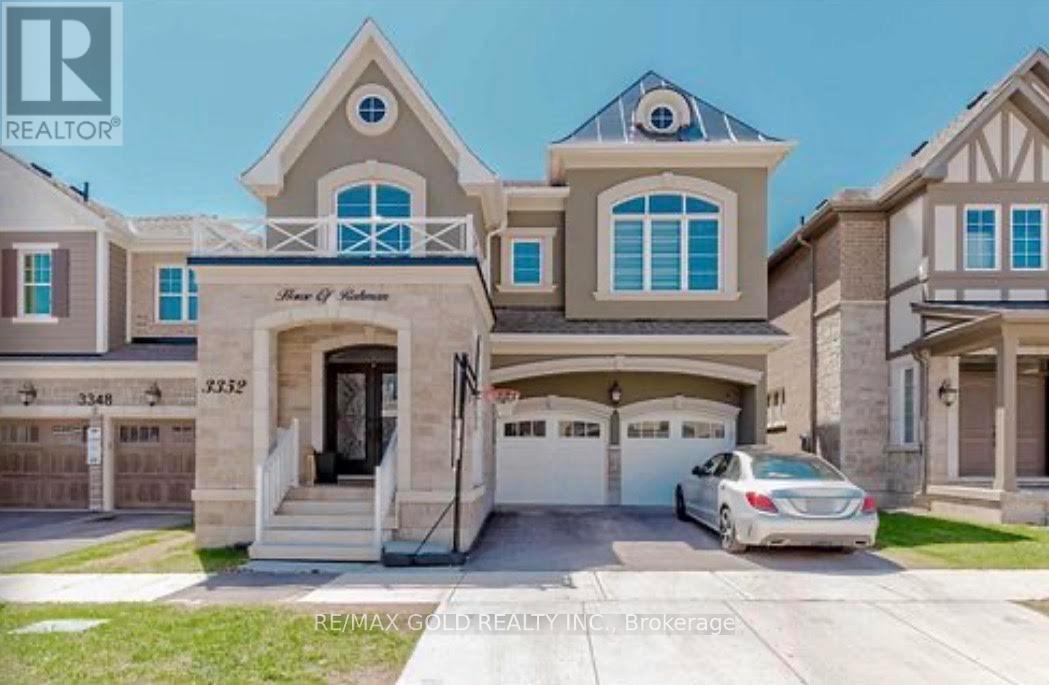
Oakville, Ontario
Legal Basement Apartment!!! High Demand Sixth Line & Dundas Subdivision, Easy Access To Highways, Transit, Shopping Malls, Restaurants Close To Mississauga. Two Bedroom Bright Apartment With Modern Washroom, Elegant Kitchen, Ensuite Laundry And A Family Room - Unit Comes With One Parking On Driveway. Only Aaa Tenants, Income Verification, Strict Credit Check And Reference Verification. Tenant Pays 30% For Utilities And Internet. (id:61852)
RE/MAX Gold Realty Inc.
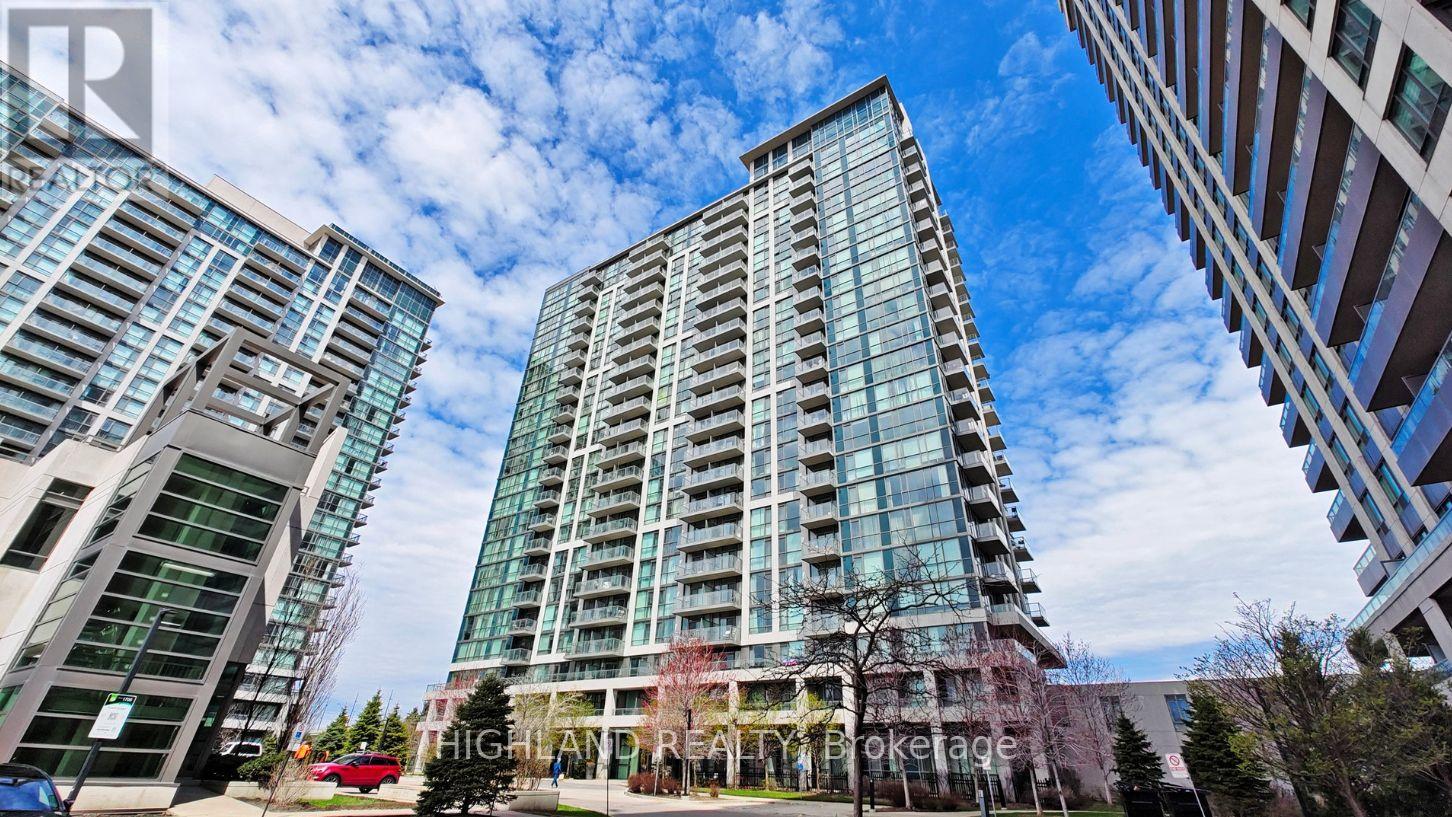
Mississauga, Ontario
Welcome To Mirage Condos. Stunning & Oversized 1 Bedroom + Den + 1 Full Washroom Suite (1 Parking & 1 Locker Included) Offering A Perfect Blend Of Modern Style, Comfort & Convenience In The Heart Of Mississauga City Centre. Approx. This Bright Open-Concept Layout Features Laminate Flooring Throughout, Custom-Made Window Coverings In The Living Room & Bedroom, Upgraded Washer & Dryer, Upgraded Bathroom Vanity, And Modern Light Fixtures Throughout The Entire Unit. Spacious Living & Dining Area Is Perfect For Entertaining Or Everyday Living. Large Primary Bedroom Showcases Expansive Windows With Unobstructed City Views. Functional Den Offers Flexible Use As A Home Office, Guest Space Or Potential 2nd Bedroom. Truly Move-In Ready! Prime Location Just Steps To Square One, Living Arts Centre, YMCA, Restaurants, Parks, Public Transit & Minutes To Major Highways. Experience Stylish Urban Living In One Of Mississauga's Most Convenient Communities! (id:61852)
Highland Realty
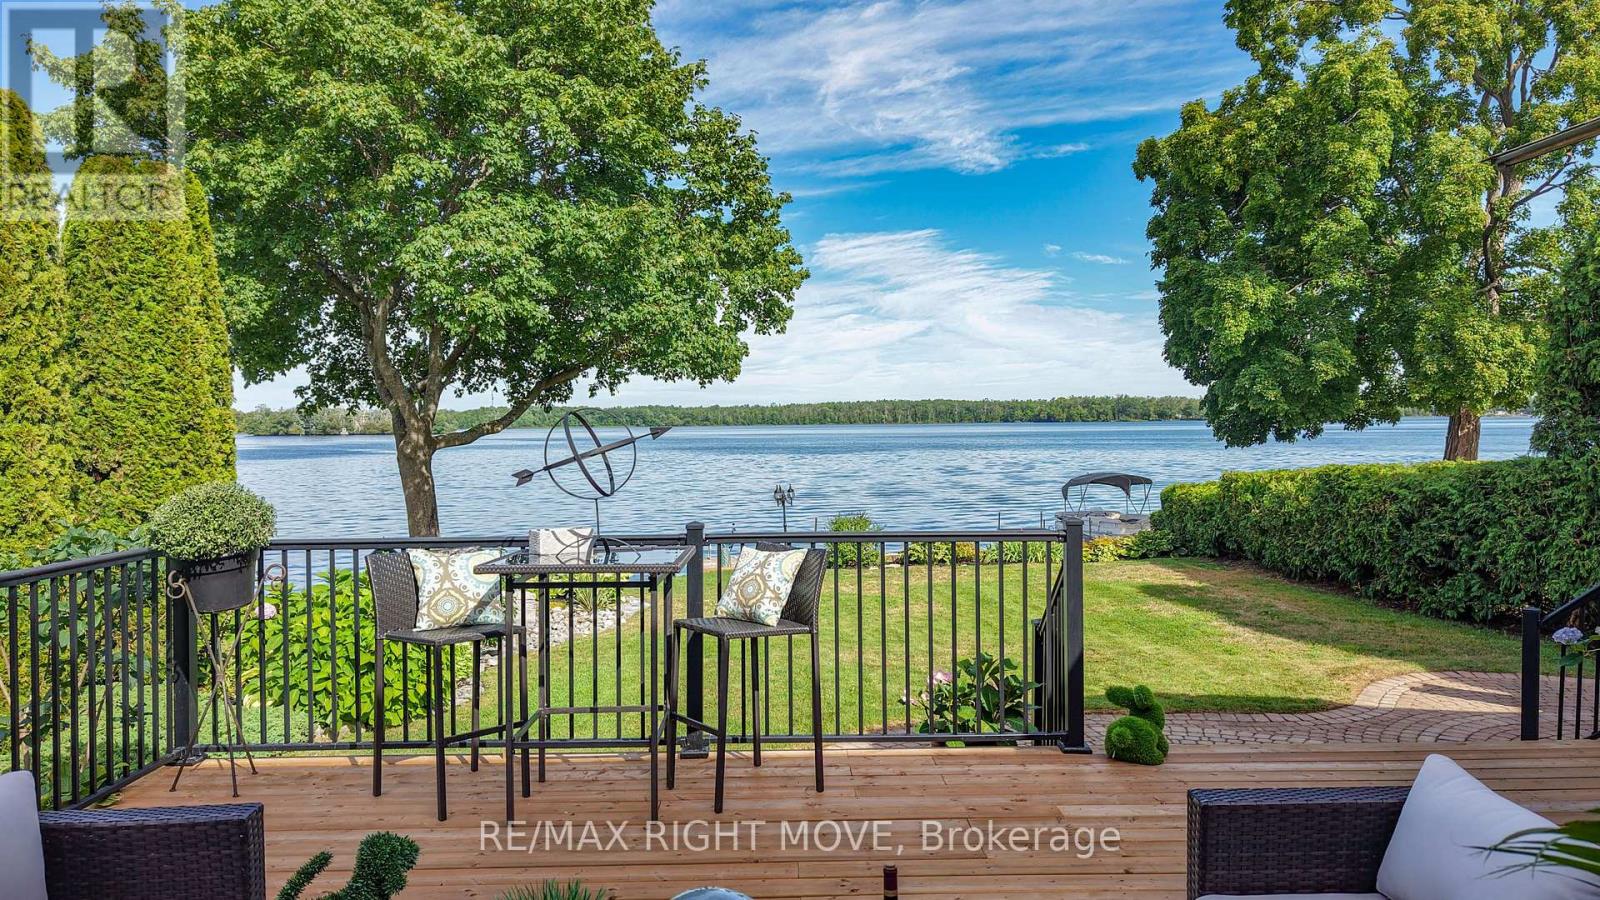
Orillia, Ontario
Welcome to this rare exceptional waterfront residence on Couchiching Point. On a quiet cul-de-sac with cherished ownership along one of the areas most prestigious streets in Orillia. With easterly views overlooking beautiful Lake Couchiching and access to the renowned Trent-Severn Waterway, this home offers the best of lakeside living. With seamless connections to both Lake Couchiching and Lake Simcoe, this property is a boaters dream. The exterior is equally impressive, featuring stunning meticulously manicured gardens, a inter locked driveway and walkway, and an inviting front entrance that sets the tone for the elegance within. A newly finished patio right at the waters edge perfect for entertaining or relaxing. Enjoy your morning coffee or evening wine in the screened-in sunroom or the hot tub attached to the newly appointed adjoining deck while taking in the sunrise and tranquil lake views. Inside this family-oriented home offers 4+ bedrooms and features a bright eat-in kitchen where family meals come with unobstructed lake views while watching boats glide across the lake and a finished basement with guest suite or den, this home is designed for family gatherings. . The residence blends luxury finishes with warmth and comfort, making it ideal for both family life and entertaining. This is more than just a home its a lifestyle. The lifestyle extends beyond the home with easy access to the Lightfoot Trail for walking or biking, family-oriented surroundings, and endless opportunities for waterfront enjoyment. Whether entertaining, relaxing, or exploring the waterways, this home is designed to impress. Perfect for families seeking a balance of relaxation and recreation, or for those desiring a luxury waterfront retreat with endless potential. (id:61852)
RE/MAX Right Move
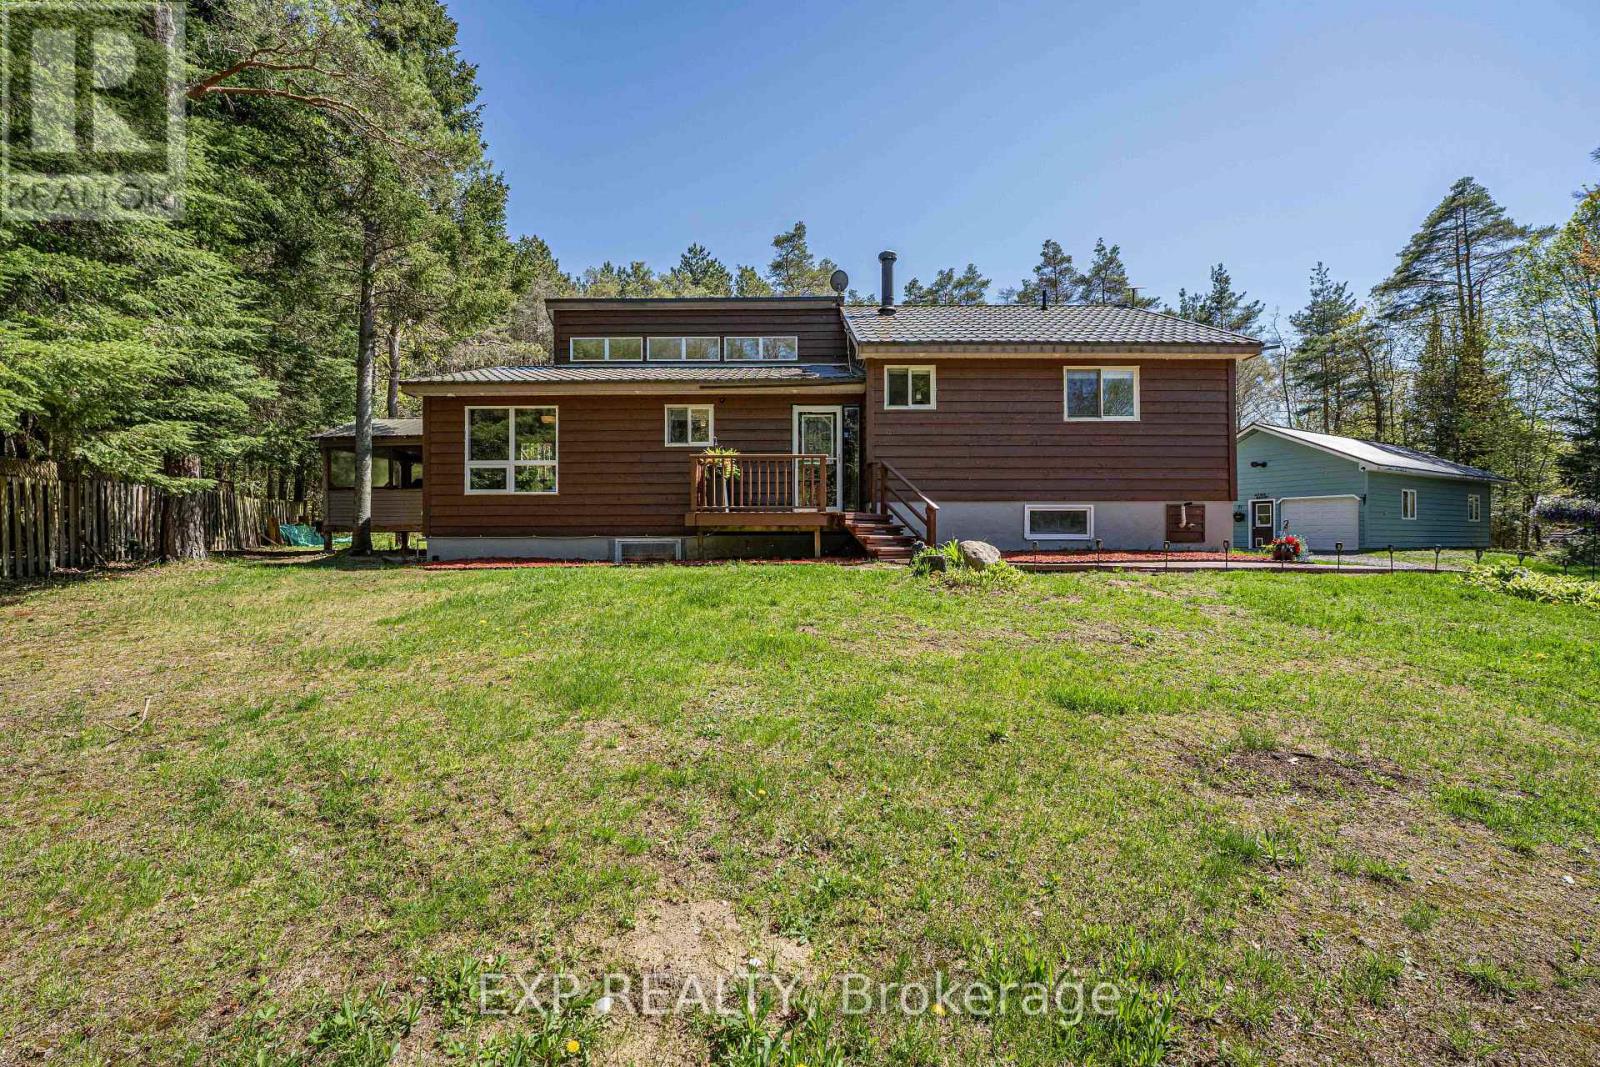
Muskoka Lakes, Ontario
Experience the best of Muskoka living just moments from the pristine waters of Skeleton Lake. Nestled on a private and beautifully cleared 0.92-acre lot, this exceptional property offers the perfect blend of rural tranquility, modern comfort, and unmatched versatility in one of Muskoka's most sought-after destinations. Designed with both everyday living and entertaining in mind, the bright open-concept interior is filled with natural light, creating an inviting atmosphere throughout. Adding tremendous value, the newly renovated lower-level features a separate entrance, making it ideal for multi-generational living, an in-law suite, guest accommodations, or potential rental income. A rare and highly desirable feature, the impressive 24' x 40' heated workshop provides year-round functionality for hobbyists, contractors, entrepreneurs, or those needing substantial storage and workspace - offering endless possibilities! Step outside and embrace Muskoka's renowned outdoor lifestyle from the charming 12' x 12' screened Muskoka room, the perfect setting for morning coffee, summer evenings, or peaceful relaxation surrounded by nature. For boating and outdoor enthusiasts, the location is second to none - just two minutes to the public dock and boat launch on Skeleton Lake, Raymond Trail and the Muskoka Village Harbour Marina; providing easy access to boating, fishing, swimming, and endless days enjoying one of Muskoka's most treasured lakes. Conveniently positioned within easy reach of Bracebridge, Huntsville, and Port Sydney, this property delivers the serenity of country living while maintaining close proximity to shopping, dining, healthcare, and essential amenities. Whether you're searching for a year-round residence, a recreational retreat, or an investment opportunity with income potential, this unique offering delivers privacy, space, flexibility, and access to the Muskoka lifestyle buyers dream of. (id:61852)
Exp Realty
Mississauga, Ontario
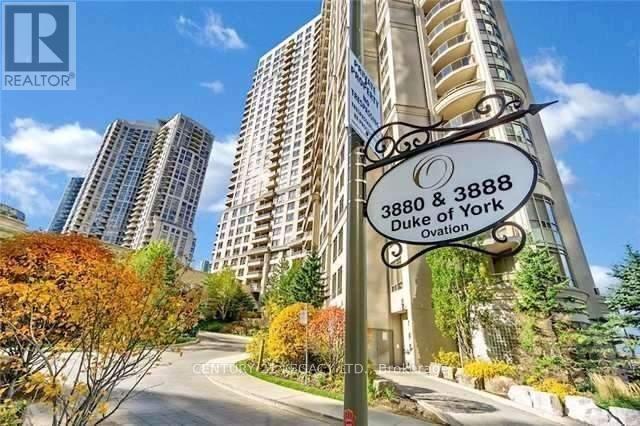
Luxurious 1 Bedroom + Den Unit In The State Of Art Tridel Ovation Building Located In The Heart Of Mississauga City Centre. Enter Into This Bright Suite To Be Impressed By Its Generous Open Concept Living Space Including A Large Bedroom, Open Area Den, Kitchen With Quartz Countertop. Amazing Location! Walk To City Hall, Living Arts, Square One, Movie Theatres, Restaurants, Sheridan College, Mins Aways From Highways, Hospital, Etc. Note: Hydro Is Included. Please note pictures used here are from the time before the current tenant moved in. (id:61852)
Century 21 Legacy Ltd.
Oakville, Ontario
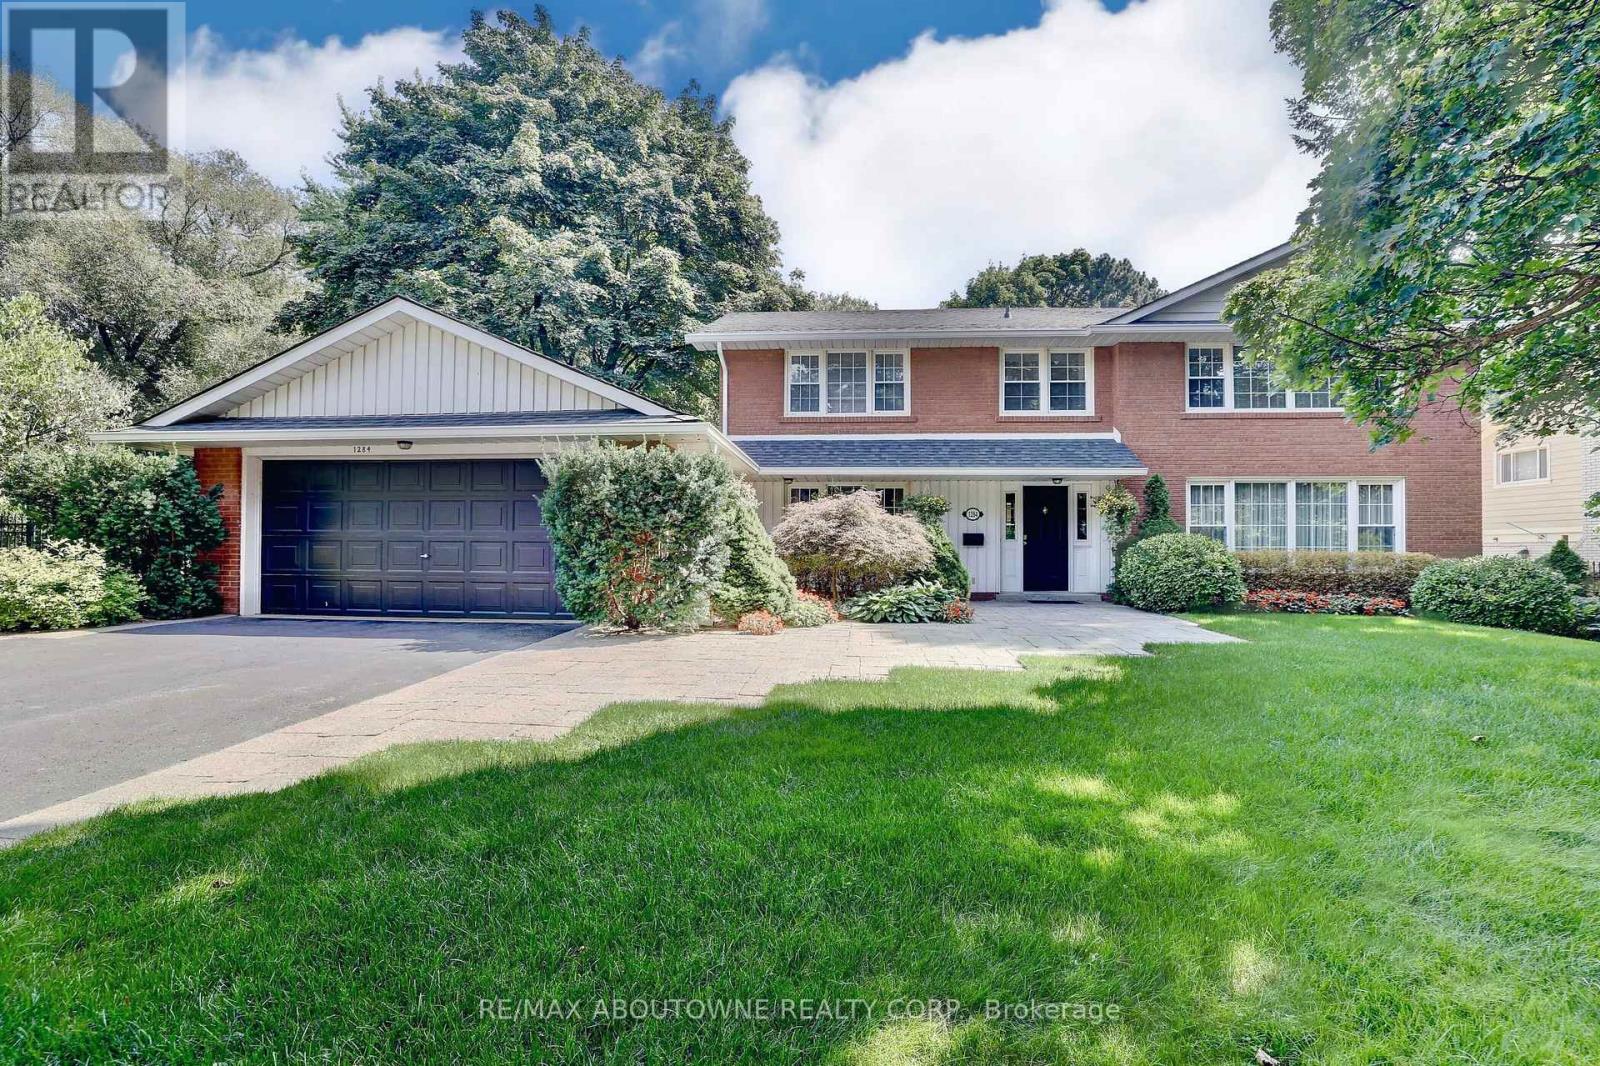
WONDERFUL FAMILY HOME IN A COVETED NEIGHBOURHOOD IN MORRISON WALKING DISTANCE TO GAIRLOCH GARDENS, THE LAKE AND SOME OF THE BEST SCHOOLS IN SOUTHEAST OAKVILLE. THIS LOVELY 2 STORY RED BRICK HOME WITH ALMOST 5000 SQ FEET OF LIVING SPACE OFFERS A CENTRE HALL PLAN WHICH IS FABULOUS FOR FAMILY LIVING AND ENTERTAINING. THE SEPARATE LIVING AND DINING ROOM ARE PERFECT FOR FORMAL ENTERTAINING. THE LIGHT FILLED OPEN CONCEPT KITCHEN HAS A TEN FOOT ISLAND WHICH IS A GREAT GATHERING SPOT FOR CASUAL GET TOGETHERS. THE FAMILY ROOM WITH A VAULTED CEILING AND FIREPLACE OFFERS A WALKOUT TO THE STUNNING LANDSCAPED GARDENS WITH A NEWLY RENOVATED IN-GROUND POOL. A MAIN FLOOR OFFICE WITH A WALL OF WINDOWS LOOKING OUT TO THE GARDENS MAKES WORKING AT HOME ENJOYABLE. THE BASEMENT IS VERY SPACIOUS WITH BOTH A REC ROOM, HOBBY ROOM/OFFICE AND SPECTACULAR WORKROOM. THIS MATURE PROPERTY WITH SOUTHERN EXPOSURE OFFERS PRIVACY WITH MATURE TREES AND PLENTY OF GREEN SPACE FOR THE KIDS TO PLAY. JUST MINUTES TO ALL THE MAIN HIGHWAYS AND THE GO FOR AN EASY COMMUTE. (id:61852)
RE/MAX Aboutowne Realty Corp.
Caledon, Ontario
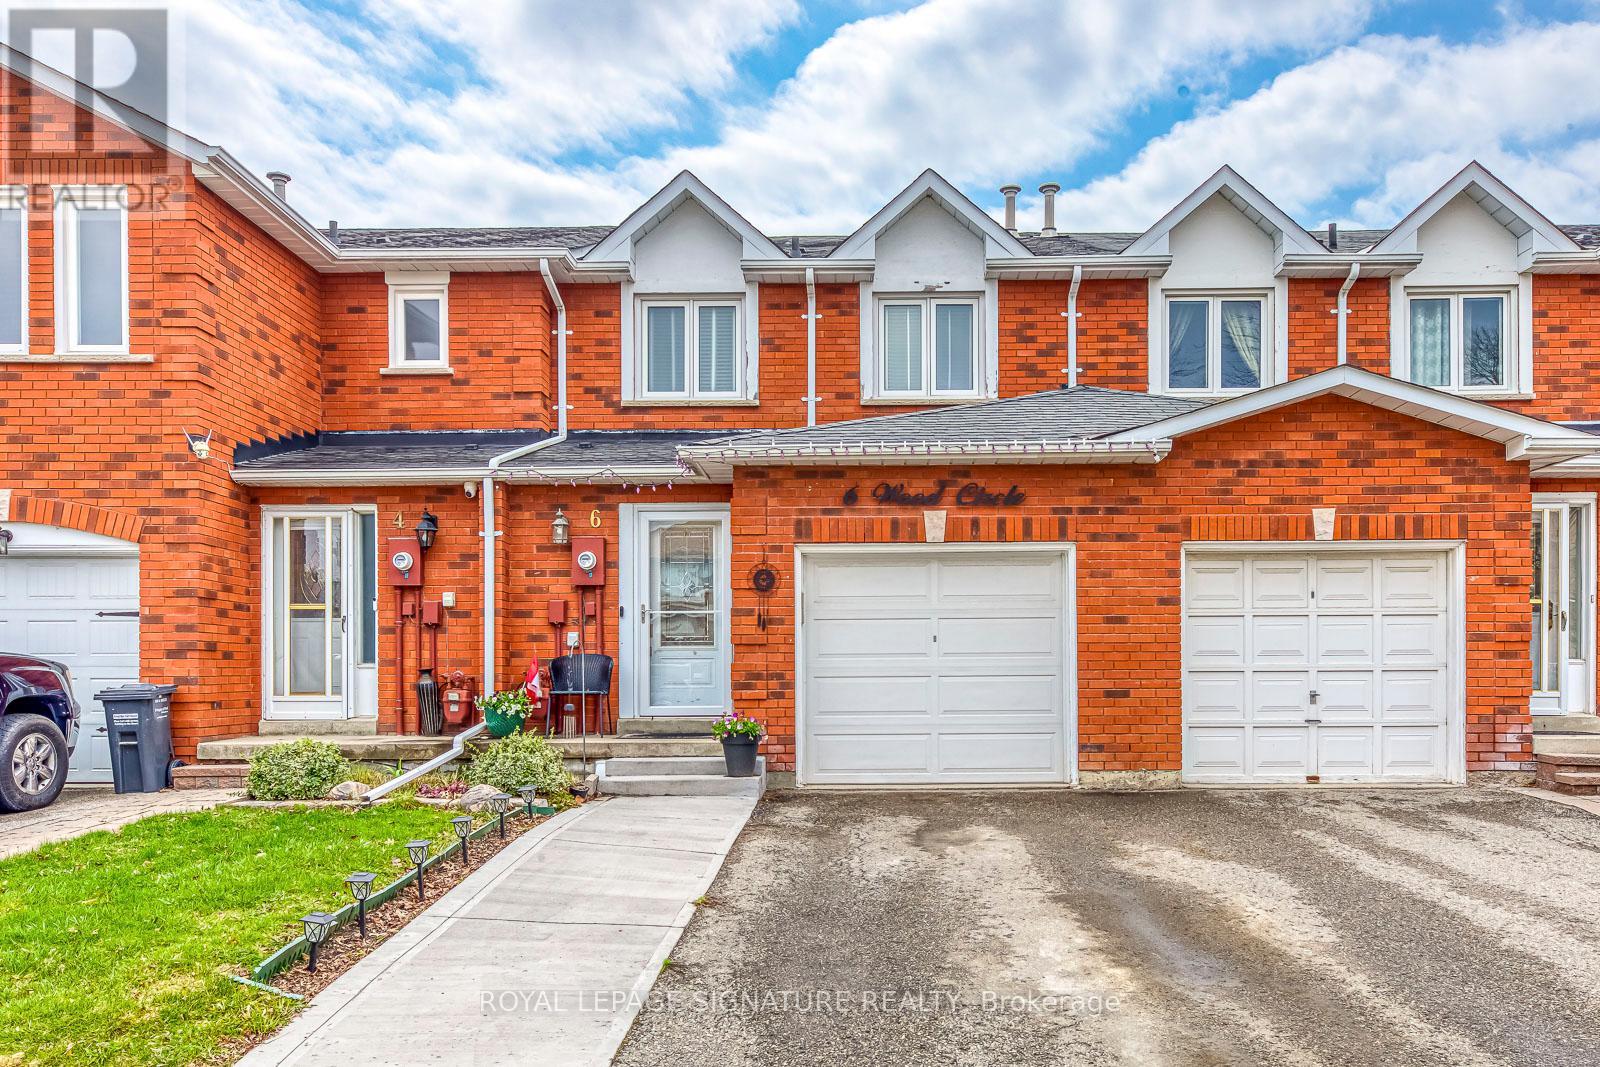
Welcome to 6 Wood Circle. A well loved 2-Storey Townhome in the Heart of Bolton East. With no neighbours to the rear it is a one of kind offering. 3 Bedrooms 2 Bathrooms with a large Finished Basement - Great For A Growing Family or Professionals. Prime location next to many schools, parks, shopping and dining. (id:61852)
Royal LePage Signature Realty
Timmins, Ontario
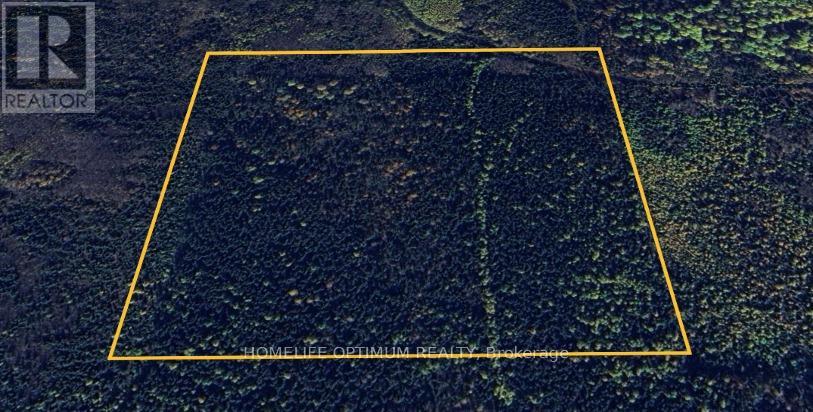
A true outdoorsman's paradise - 40 acres in Hoyle Township with direct access to hundreds of acres of Crown land and close proximity to the Porcupine River. Perfect for hunting, camping, and exploring the untouched Northern Ontario wilderness. Private, peaceful, and packed with potential. (id:61852)
Homelife Optimum Realty
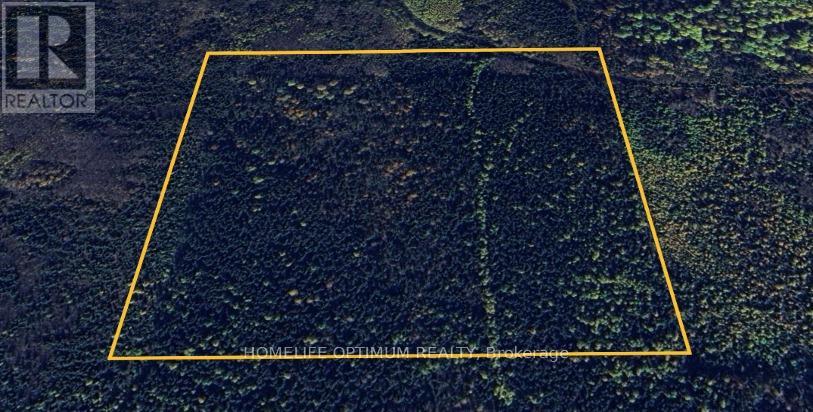
Timmins, Ontario
A true outdoorsman's paradise - 40 acres in Hoyle Township with direct access to hundreds of acres of Crown land and close proximity to the Porcupine River. Perfect for hunting, camping, and exploring the untouched Northern Ontario wilderness. Private, peaceful, and packed with potential. (id:61852)
Homelife Optimum Realty
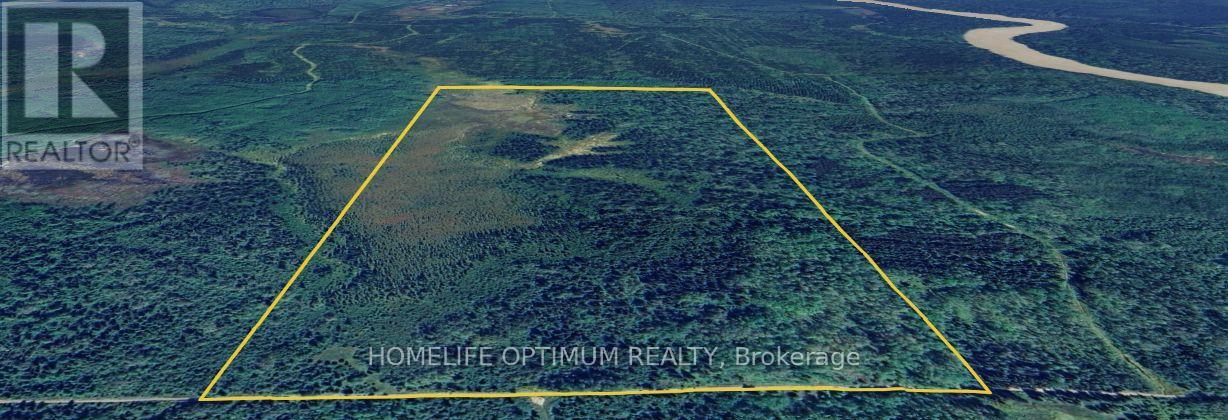
Cochrane, Ontario
This is your opportunity to own a large lot of land, 154 Acres to be exact. Direct access to Crown land, which neighbours the property to the North, East, and South. The property has 520 meters (1706.04 feet) of access from an unmaintained road allowance that extends off of Glackmeyer Concession 4&5.The Abitibi River is only 1 km from the Southeast corner of the property, and the road allowance of concession 4&5 gives you easy direct access to the river. The Cochrane Airport is only 6.2km from the property. The property has a small creeks that run throughout and a small pond in the center of the property near the North end. Topographical maps show the West side of the property has some wet areas, but the East side is dry, having a 10-meter-high (32 feet) difference from the West side. The wet areas are great for attracting large game like Moose.The Town of Cochrane is only 15 km from the property, which provides you with easy access to all your essentials. Gas, groceries, pharmacy, hospital and hardware stores. Glackmeyer Township is an organized township within the boundary of the Municipality of Cochrane, and you would need a building permit to build. A review of the original patent reveals that the property has the following rights. SURFACE RIGHTS COME WITH THE PROPERTY. ALL TREE RIGHTS COME WITH THE PROPERTY. MINING RIGHTS ARE RESERVED TO THE CROWN. (id:61852)
Homelife Optimum Realty
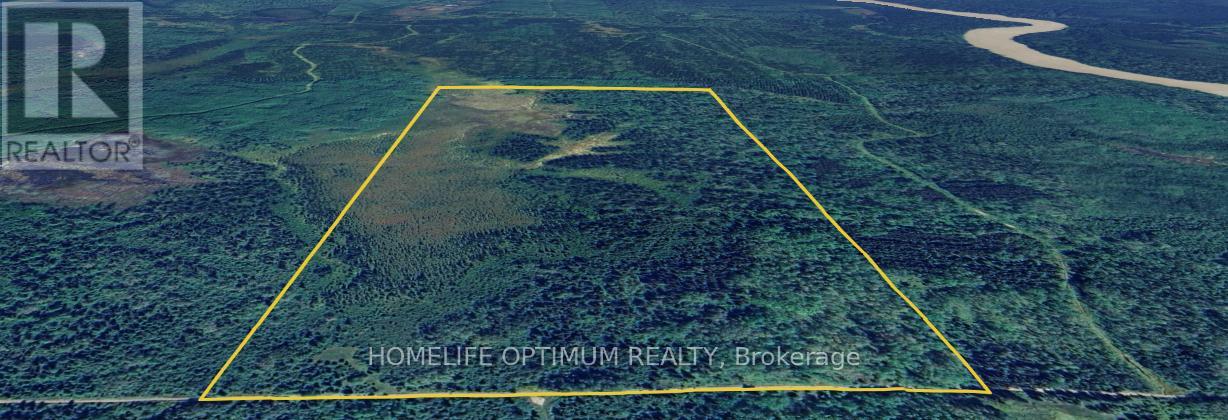
Cochrane, Ontario
This is your opportunity to own a large lot of land, 154 Acres to be exact- direct access to Crown land, which neighbours the property to the North, East, and South. The property has 520 meters (1706.04 feet) of access from an unmaintained road allowance that extends off of Glackmeyer Concession 4&5. The Abitibi River is only 1 km from the Southeast corner of the property, and the road allowance of concession 4&5 gives you easy direct access to the river. The Cochrane Airport is only 6.2km from the property. The property has a small creeks that run throughout and a small pond in the center of the property near the North end. Topographical maps show the West side of the property has some wet areas, but the East side is dry, having a 10-meter-high (32 feet) difference from the West side. The wet areas are great for attracting large game like Moose. The Town of Cochrane is only 15 km from the property, which provides you with easy access to all your essentials. Gas, groceries, pharmacy, hospital and hardware stores. Glackmeyer Township is an organized township within the boundary of the Municipality of Cochrane, and you would need a building permit to build. A review of the original patent reveals that the property has the following rights. SURFACE RIGHTS COME WITH THE PROPERTY. ALL TREE RIGHTS COME WITH THE PROPERTY. MINING RIGHTS ARE RESERVED TO THE CROWN. (id:61852)
Homelife Optimum Realty
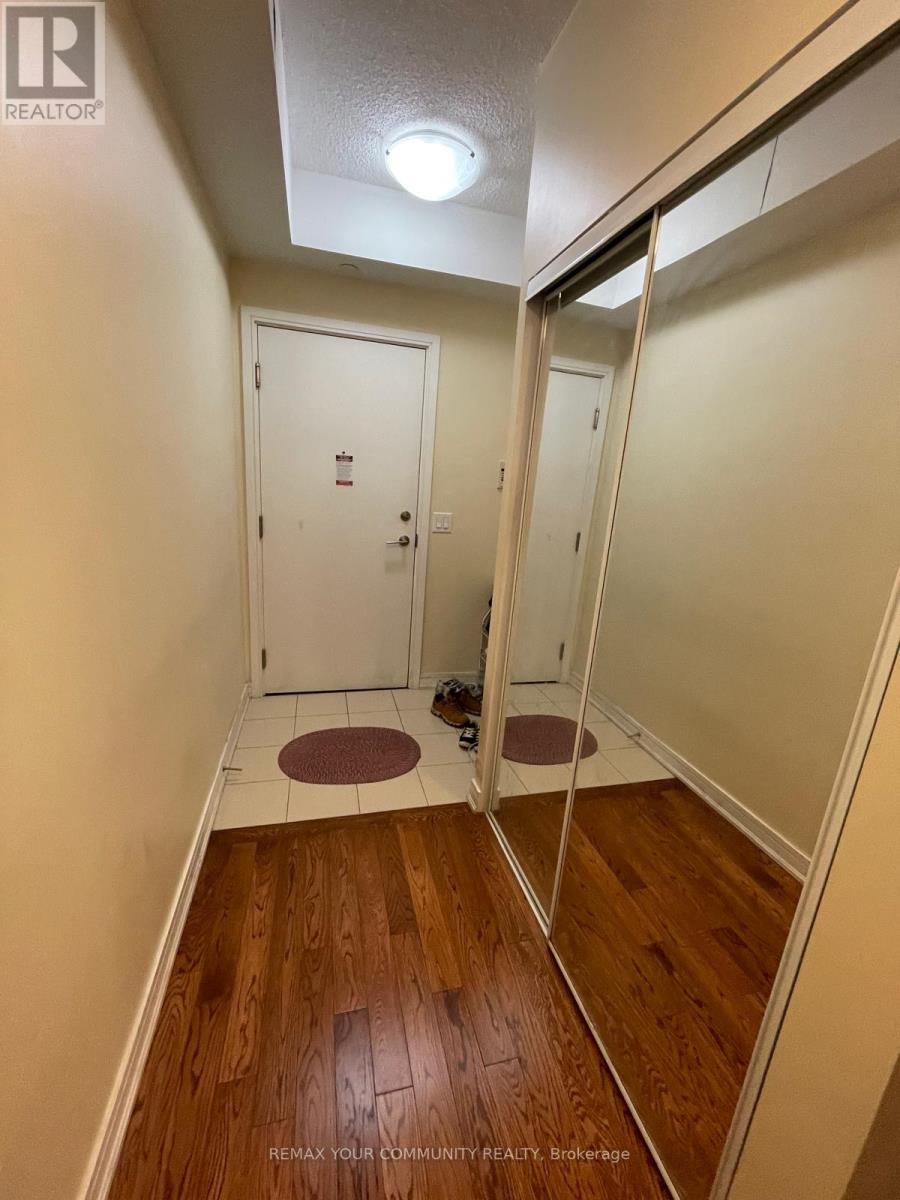
Richmond Hill, Ontario
ery convenient location condo at Yonge/16th. Close to transit (YRT, Richmond Hill Center), highway, shops, supermarkets, parks and Hillcrest Mall. This spacious open concept one bedroom plus den (can be used as 2nd bedroom or office) has high end finishes throughout and an oversized balcony. Kitchen is open concept with ample storage and stainless steel appliances (fridge, stove, B/I dishwasher, B/I microwave). The den offers versatile space for a home office. Amenities include Indoor/outoor Pool, Sauna, Fully Equipped Gym, Hot Tub, Rooftop Patio **EXTRAS** Stainless Steel Appliances: Fridge, Stove, B/I Dishwasher, Microwave + Exhaust Fan, Washer/Dryer, Existing Light Fixtures, Living Room Window Coverings. One parking and One locker included. (id:61852)
RE/MAX Your Community Realty
,
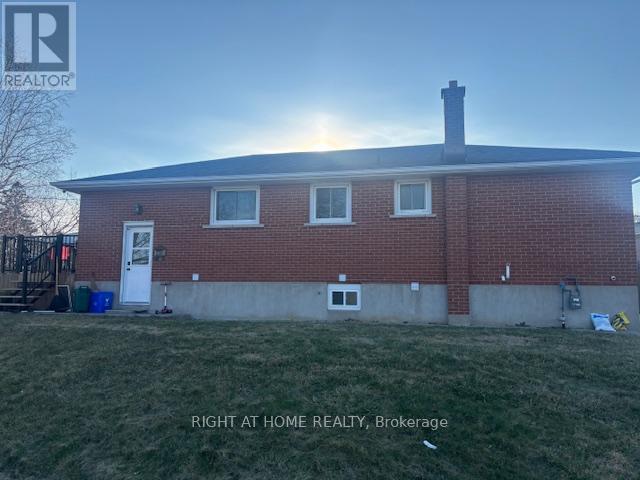
Bright And Spacious 1-Bedroom Plus Large Den Unit Featuring A Brand New Kitchen With Modern Finishes. This Well-Maintained Unit Offers A Functional Layout With A Generous Family Room, Private Ensuite Laundry, And A Separate Private Entrance For Added Convenience, Plus Two Parking Spot. Located In A Desirable Neighbourhood Close To Schools, Public Transit, Shopping, And The Lake. Ideal For Professionals Or Small Families. Tenant Pays 50% Utilities. (id:61852)
Right At Home Realty
Toronto, Ontario
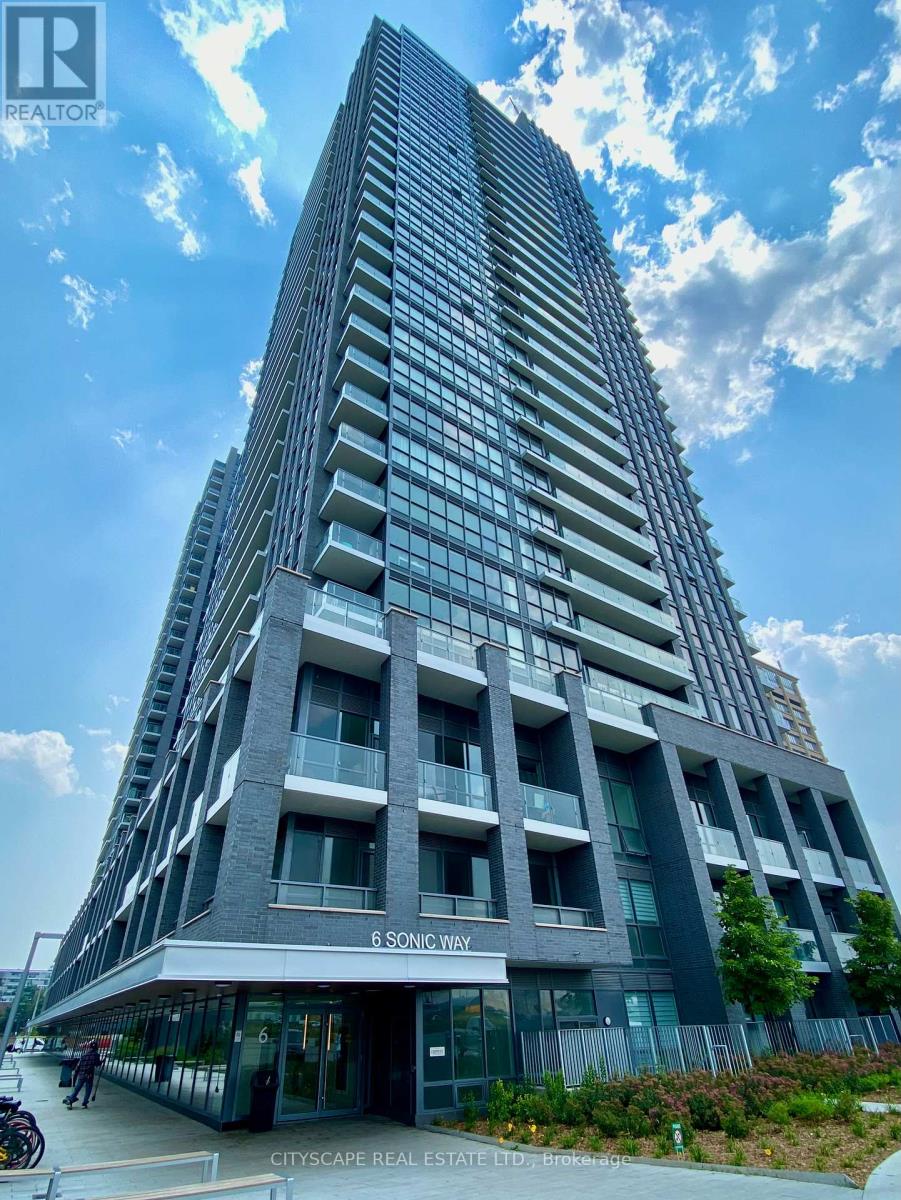
Welcome to this stunning 1-bedroom plus den, 2-bathroom residence at SuperSonic Condos, where modern design meets unbeatable convenience. Bright and airy with floor-to-ceiling windows, this thoughtfully designed suite offers an open-concept layout complemented by sleek laminate flooring throughout. The contemporary kitchen features quartz countertops and under-cabinet lighting. A spacious den provides the perfect setup for a home office or creative space. Enjoy unobstructed west-facing views that fill the home with natural light and stunning sunsets. Located in a prime midtown location, you're just moments from the Crosstown LRT, TTC, DVP, Shops at Don Mills, VIP Cineplex theatres, and everyday essentials like Canadian Superstore. Residents enjoy exceptional amenities including an outdoor terrace, fully equipped gym, exercise room, party room, guest suites, and visitor parking. This unit also comes partially furnished with living room sectional, 60" Samsung TV and kitchen island with 2 counter stools. (id:61852)
Cityscape Real Estate Ltd.
Toronto, Ontario
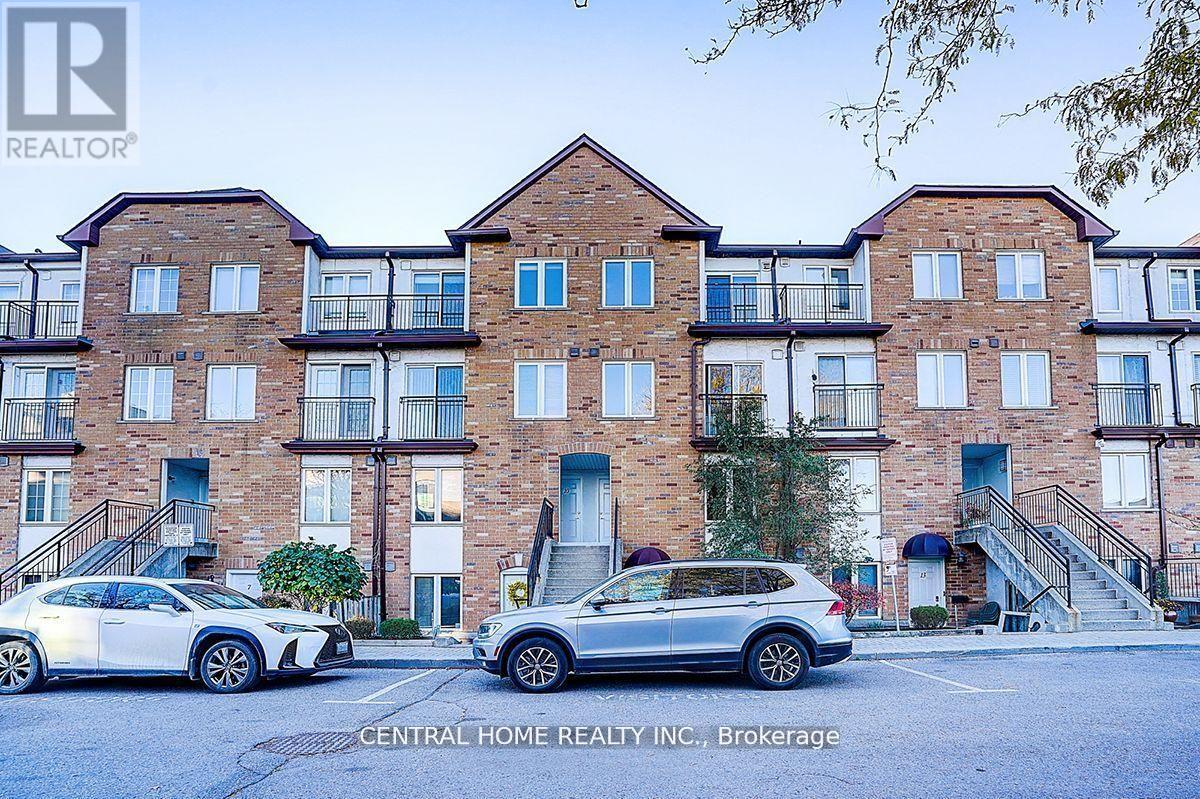
Welcome to this beautifully upgraded 3-bedroom, 3-washroom townhome in a prime Toronto location!Step inside to a bright and spacious living and dining area featuring wide open space and elegant pot lights throughout. The modern kitchen offers stainless steel appliances and a generous breakfast area - perfect for family meals. Upstairs, you'll find three large bedrooms, including a primary suite with a full ensuite bath. Enjoy your private backyard with serene views of the surrounding green space. Conveniently located just minutes from Highway 401, Yorkdale Shopping Centre, and York University. Walking distance to William Lyon Mackenzie Collegiate Institute and Sheppard West Subway station. (id:61852)
Central Home Realty Inc.
Toronto, Ontario
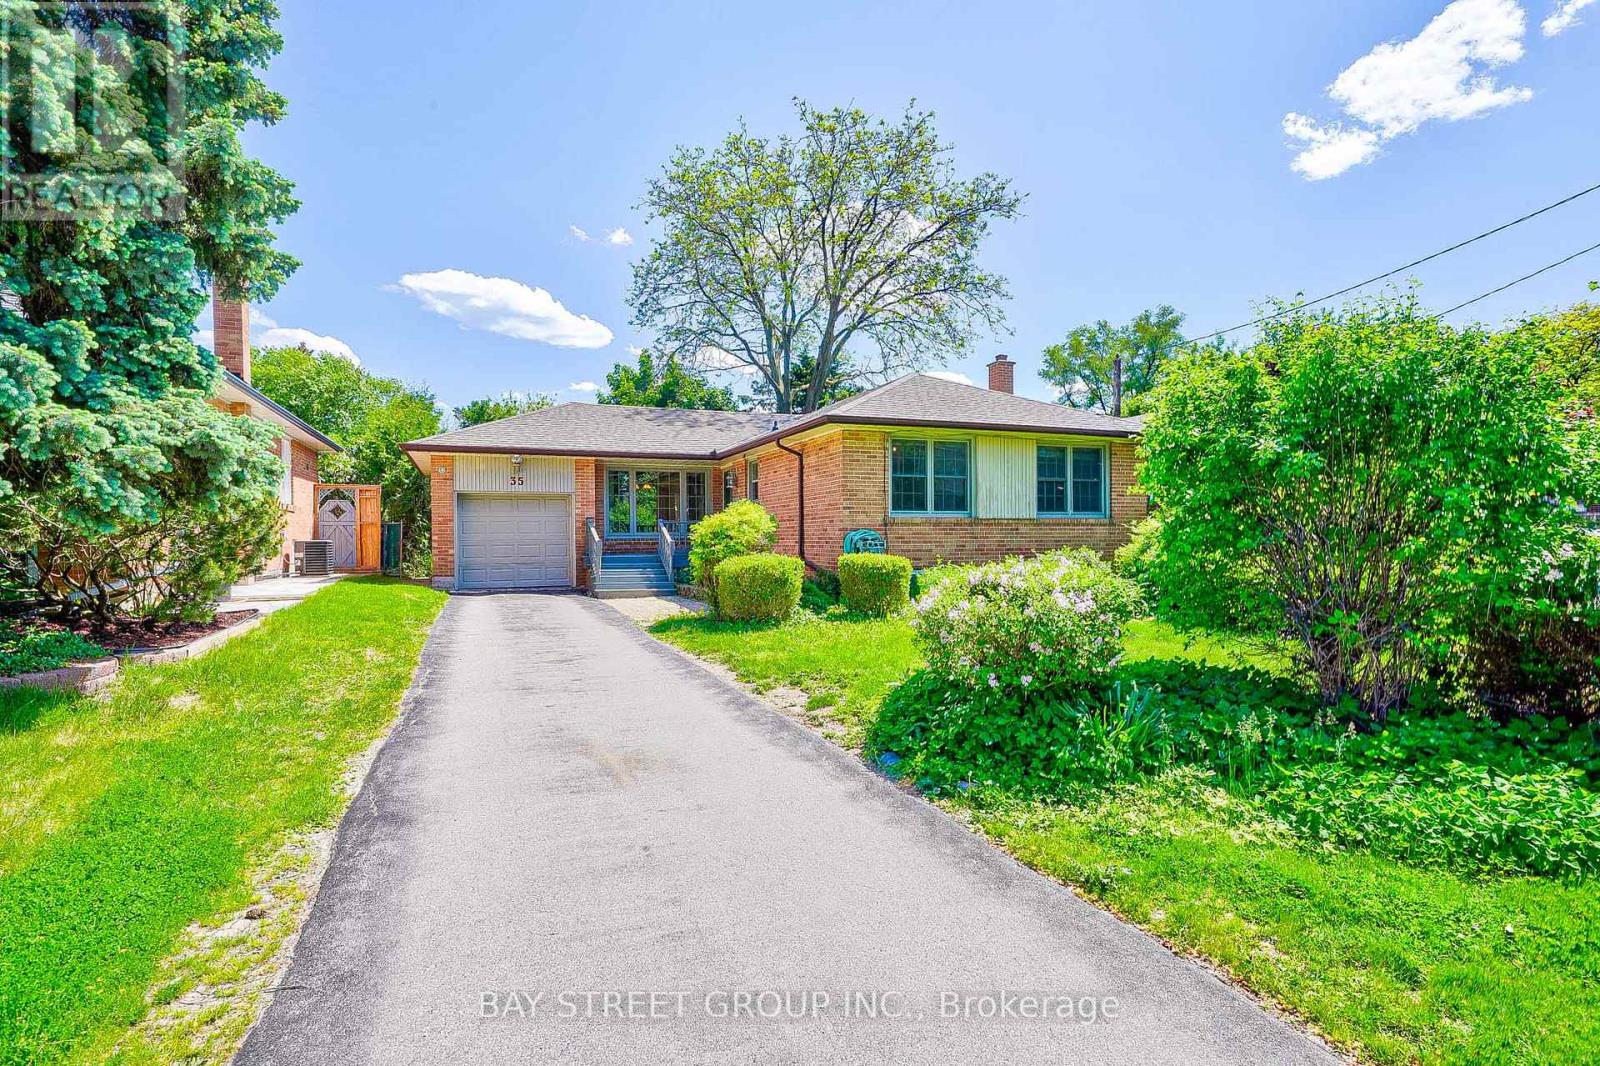
A Beautifully Maintained Home In The Sought-After Rene Gordon P.S. District*Fabulous Don Mills Neighborhood-Walking Distance To The Donalda Golf Club* Lovely Open-Concept Living/Dining Room With A Walk-Out To The Large South-Facing Deck Overlooking The Private Garden-Great For Entertaining!* The Updated Kitchen Overlooks The Breakfast Area & New Bathroom Downstairs (id:61852)
Bay Street Group Inc.
Toronto, Ontario
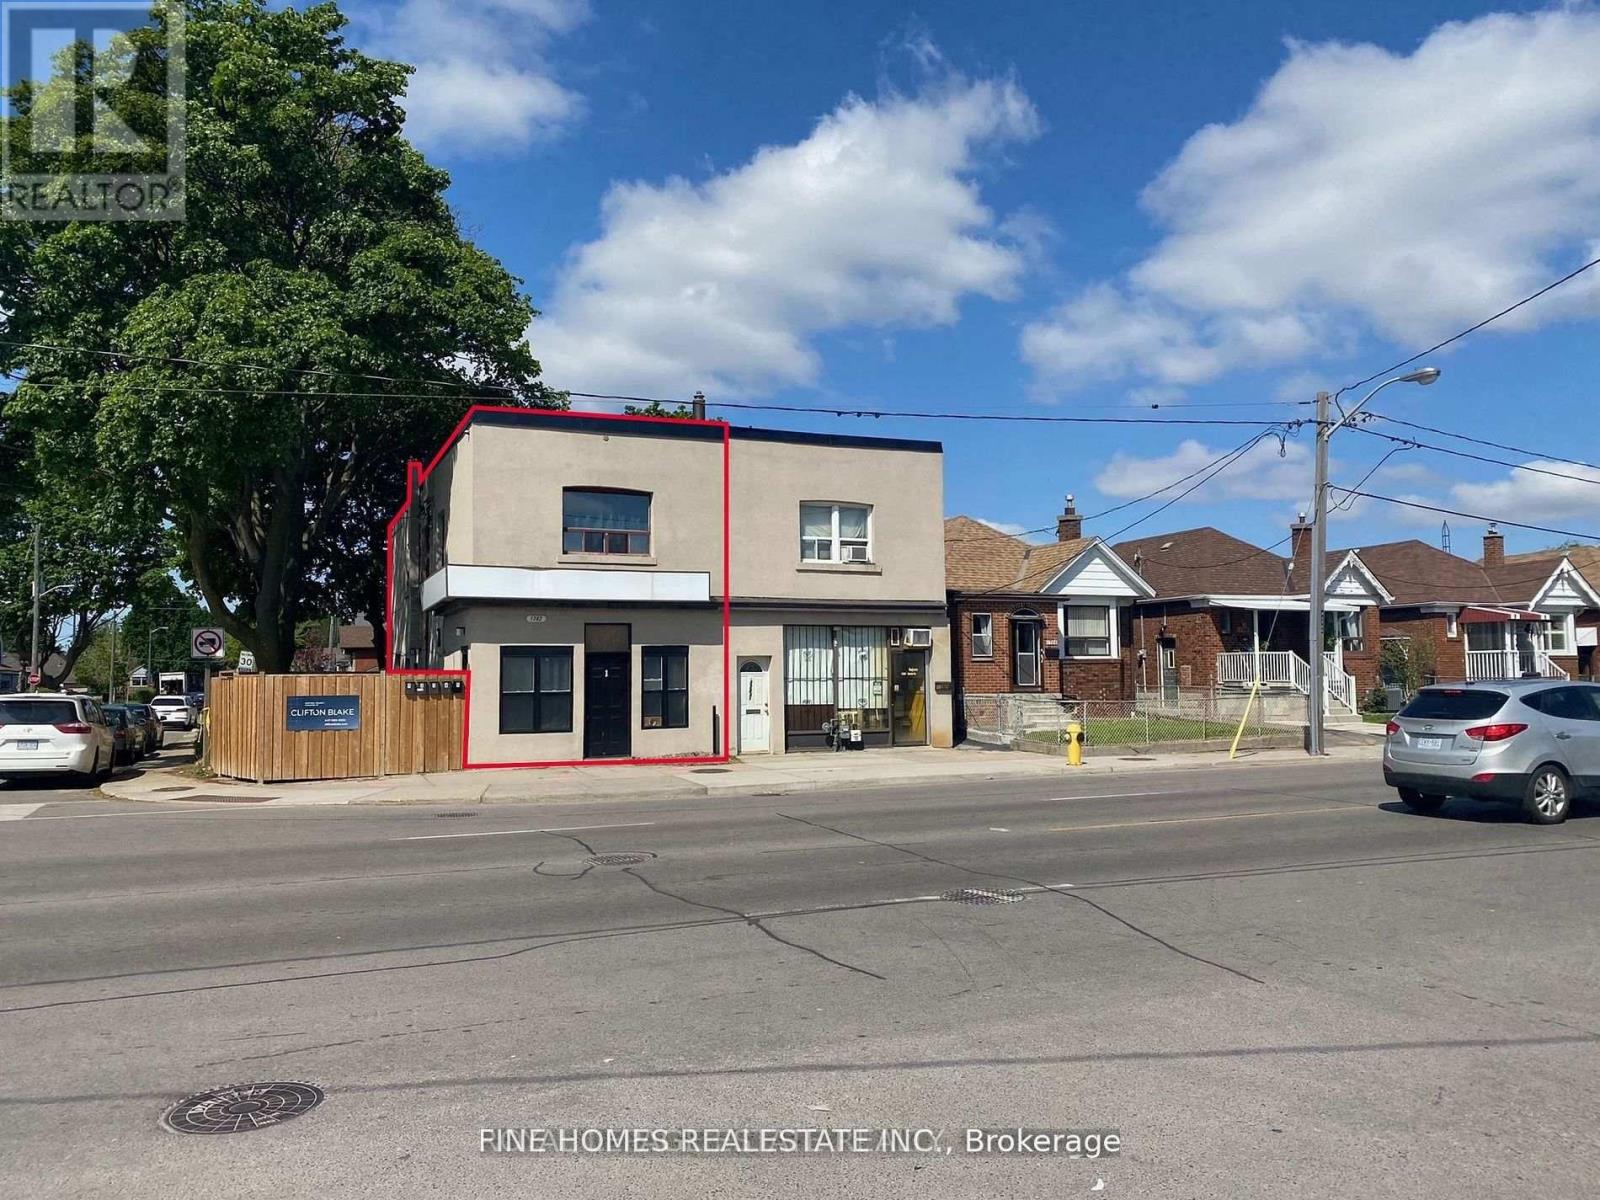
Exceptional investment opportunity offering approximately $76,200 in gross annual income, with the flexibility of vacant possession available. This well-maintained, approximately 1,400 sq. ft. multiplex is ideally situated just a 5-minute walk to the new Keelesdale LRT station on the Eglinton Crosstown line and less than 20 minutes to the Mount Dennis GO station, providing excellent transit connectivity and strong tenant appeal.The property features two full storeys of residential space plus an unfinished basement currently utilized for shared laundry and additional storage. The current owner has enhanced the property's income potential with numerous upgrades, including new flooring throughout and a recently replaced roof. A newly installed private parking pad at the rear of the building adds further convenience and value.This turnkey income property is well-positioned in a growing, transit-oriented neighbourhood with strong long-term upside. (id:61852)
Fine Homes Realestate Inc.
Oakville, Ontario
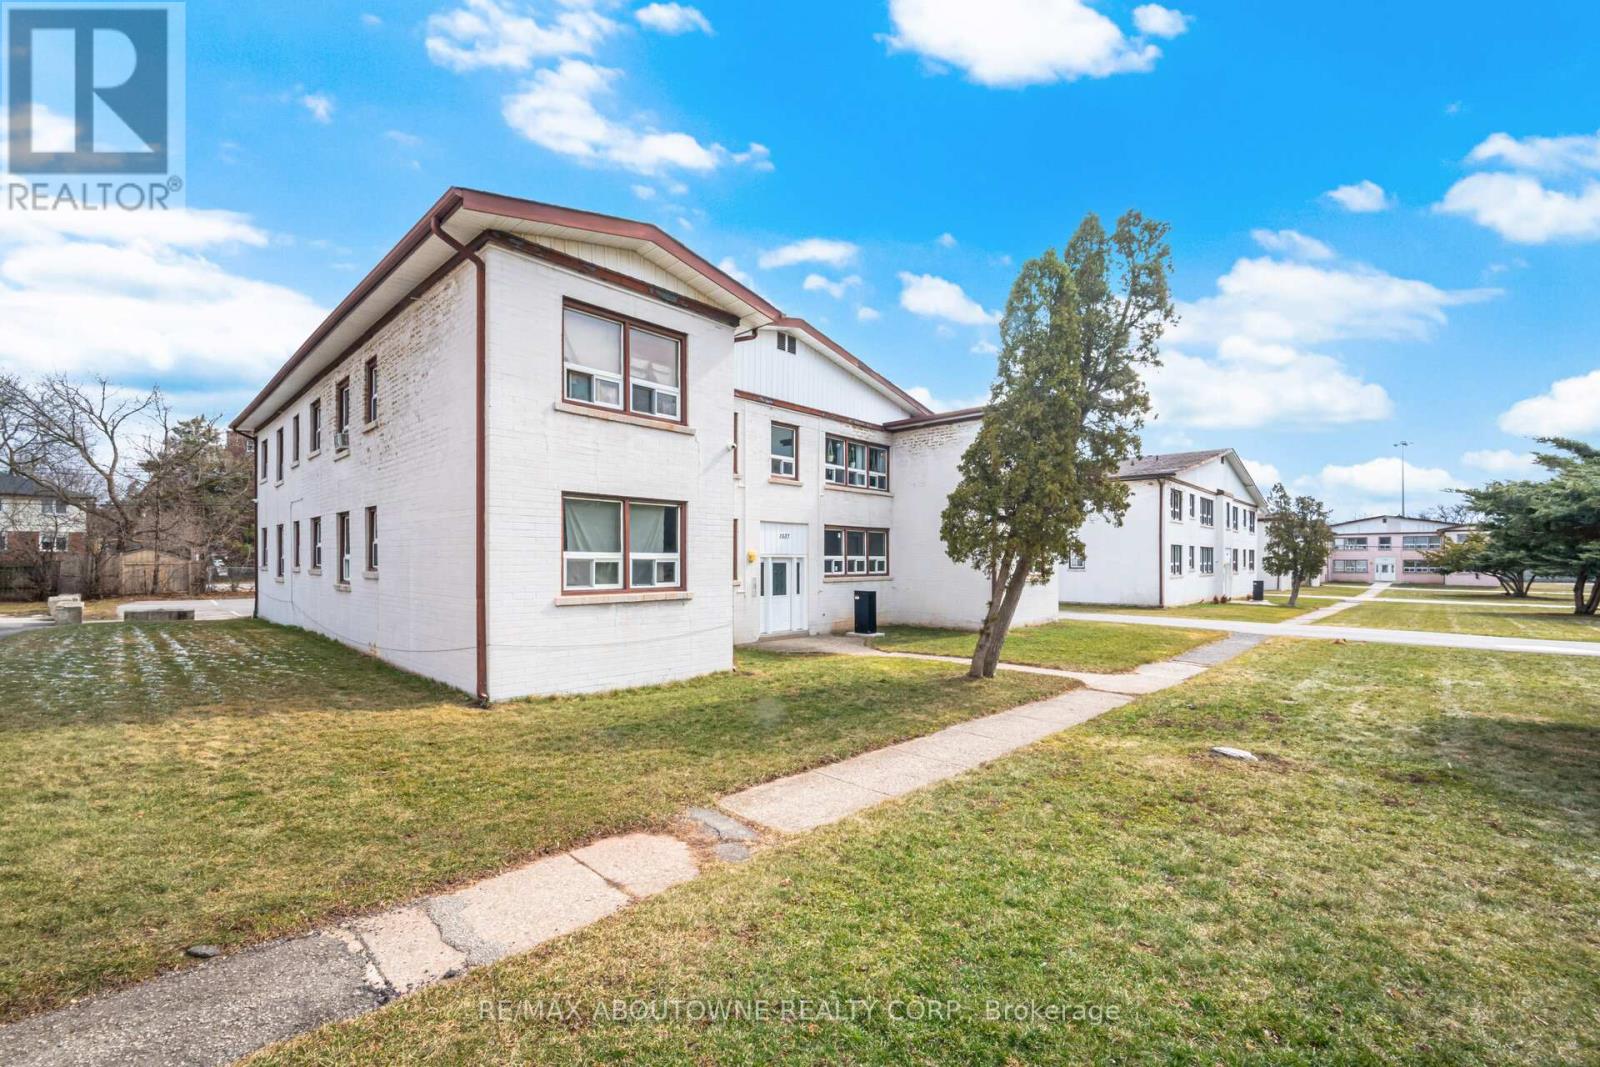
Discover modern living in this one-bedroom unit in Oakville's desirable College Park neighborhood. This clean, stylish space offers contemporary finishes and an open-concept layout designed for comfortable everyday living.Ideally located near top-rated schools including Montclair Public School, Munn's Public School, and Sunningdale Public School, this home provides convenient access to quality education within the community.Enjoy nearby amenities such as the Glen Abbey Community Centre, featuring a pool, gym, and arena, along with shopping and dining options along Trafalgar Road and Upper Middle Road. Outdoor enthusiasts will love the scenic trails of Sixteen Mile Creek, perfect for walking and cycling.Commuting is easy with quick access to the QEW and close proximity to Oakville GO Station for seamless travel across the GTA.Comfort, convenience, and location-all in one. See Broker Remarks for more info. (id:61852)
RE/MAX Aboutowne Realty Corp.
Innisfil, Ontario
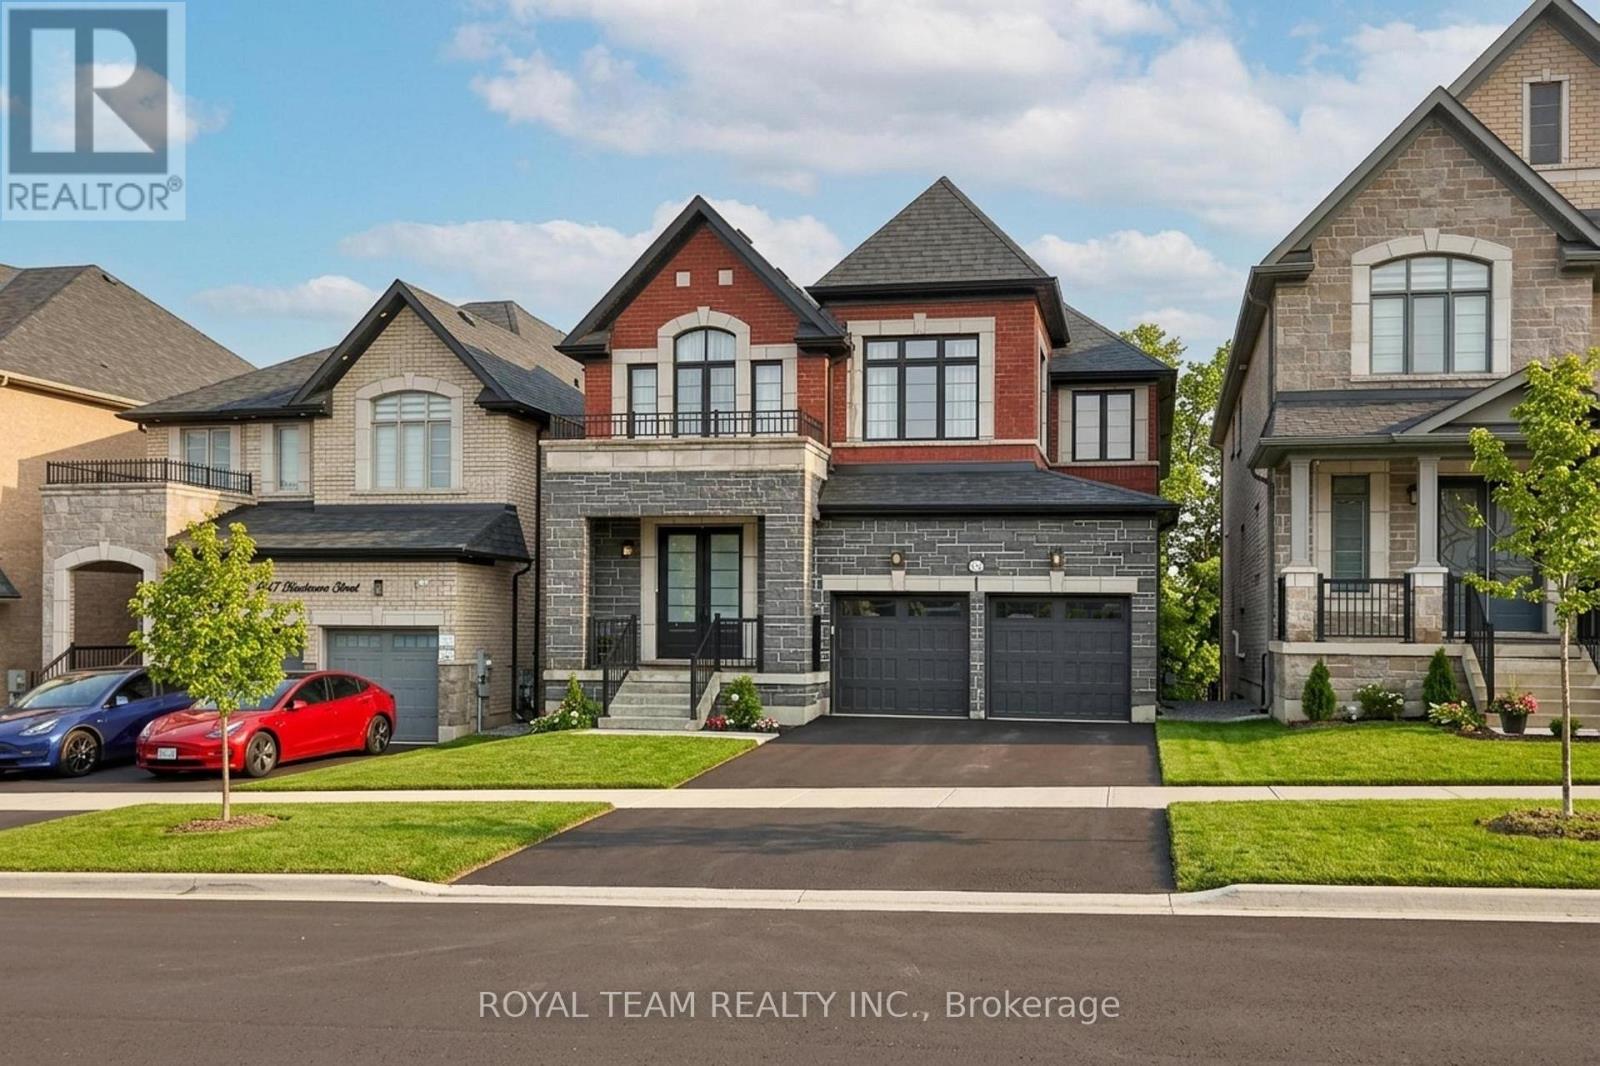
Welcome to this beautifully renovated home tucked away on a quiet private street in a sought-after Innisfil neighbourhood, backing onto peaceful greenspace. Offering a highly functional layout with a seamless flow, this home blends modern finishes with everyday comfort.The main floor features 10-ft ceilings and 8-ft interior doors, creating a bright, open feel throughout. Engineered white oak hardwood floors, smooth ceilings, pot lights, and custom wainscoting add warmth and a clean, elevated look.The open-concept kitchen is designed for both daily living and entertaining, complete with a large quartz waterfall island, custom floor-to-ceiling cabinetry, built-in appliances, and ample storage. The breakfast area walks out to a spacious deck overlooking serene green views.A dedicated home office provides the perfect work-from-home setup. The walk-out basement offers excellent potential for additional living space or income.Located just minutes to Lake Simcoe, parks, schools, and everyday amenities, this is a great opportunity to enjoy modern living in a quiet, nature-filled setting! (id:61852)
Royal Team Realty Inc.
Toronto, Ontario
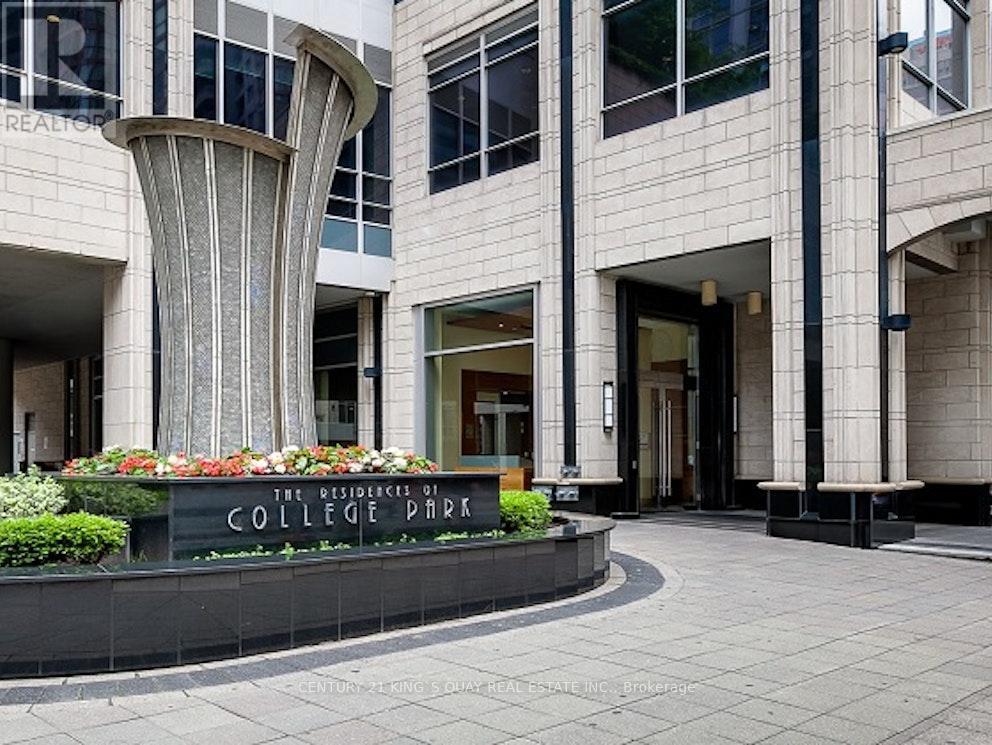
Welcome to The Residences of College Park. Prime Location. Minutes Walk to University of Toronto, Dundas Square, Financial District. Direct Access to Subway Station, Supermarket. Well Maintained Condo. Condo fee included all utilities. Spacious Open Concept. Unobstructed North view. Stone Counter, Kitchen Breakfast Bar, Laminate Thru-out. Amazing Amenities included: Gym, Pool, Sauna, Jacuzzi, Running Track, Rooftop Terrace with BBQ, Car Wash Bay, Library, Ping Pong, Billiards, 24-Hour Concierge & Security. Perfect for Investment or First Time Buyer. (id:61852)
Century 21 King's Quay Real Estate Inc.