
Toronto, Ontario
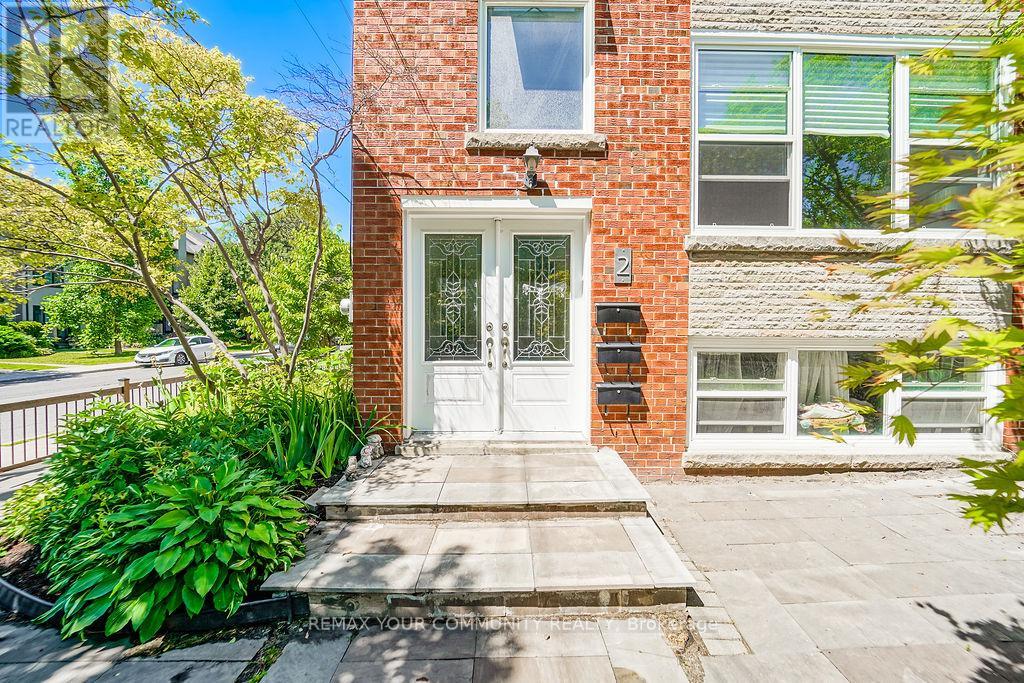
Prime Bayview& Eglinton Investment opportunity, Turnkey renovated Triplex. This well maintained property features three self contained units, consisting of two spacious 3-bedroom apartments and one 2- bedroom lower level apartment with separate entrances. extensive improvements including upgraded windows, Boiler, Roof, Separate hydro meters and ensuite laundry in every unit! Freshly painted hallways, with sensor lighting. Each unit is equipped with its own refrigerator, stove/oven, B/I dishwasher and washer and dryer providing added convenience and enhancing rental desirability. This property Features a rare detached Three car garage. The lovely well cared for front and side garden with fruit trees! enhance a great curb appeal. Located steps from shopping Plaza, supermarkets, banks ,parks, Subway station, close proximity to Davisville village's vibrate retail and restaurants adds to its long term investment attractiveness. An outstanding opportunity for investors/owner use, seeking a quality multi-residential building with income in Premier Toronto Location. (id:61852)
RE/MAX Your Community Realty
Toronto, Ontario
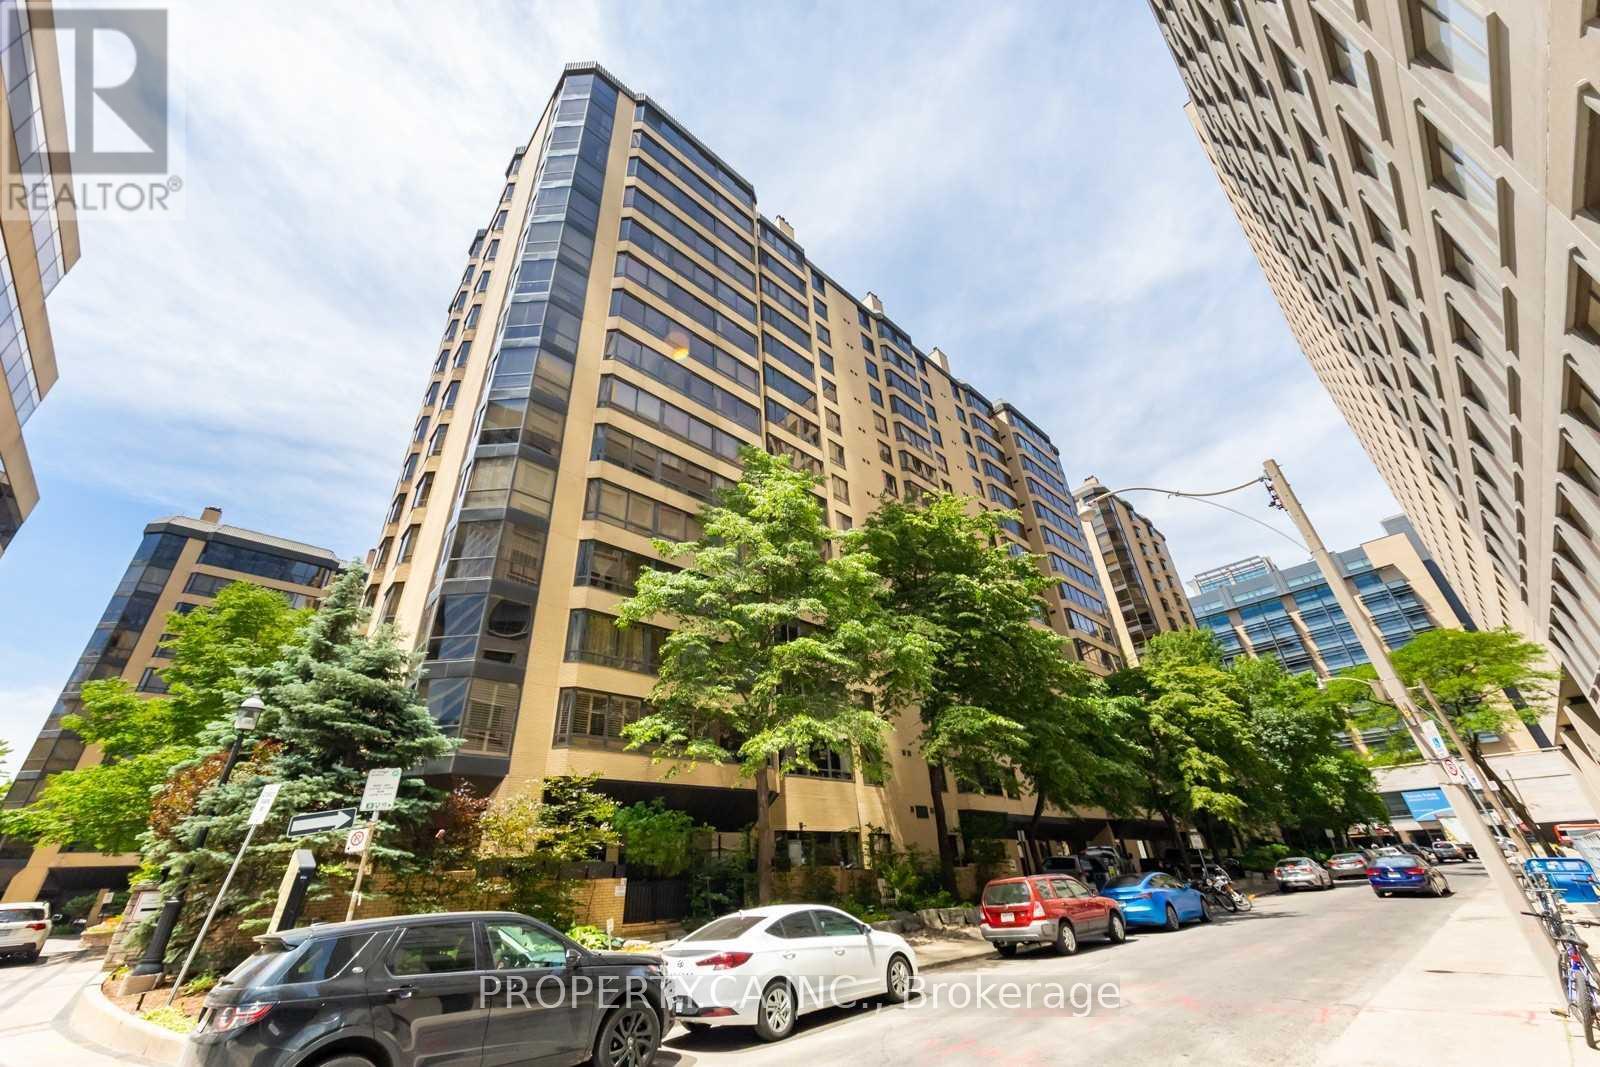
Welcome to One Park Lane Condominiums. This 2 Bedroom Plus Den Unit Features 1400 Sq Ft of Newly Renovated Modern Design & Finishes. Located Steps Away From Toronto's University Avenue Hospital Network, St. Patrick Subway Station, Eaton Centre, Queen West, the Art Gallery of Ontario, University of Toronto & Ryerson University & Tons of Restaurants and Bars. Amenities Include Indoor Pool, Rooftop Garden, Party Room, Concierge, Visitor Parking & More. (id:61852)
Property.ca Inc.
Toronto, Ontario
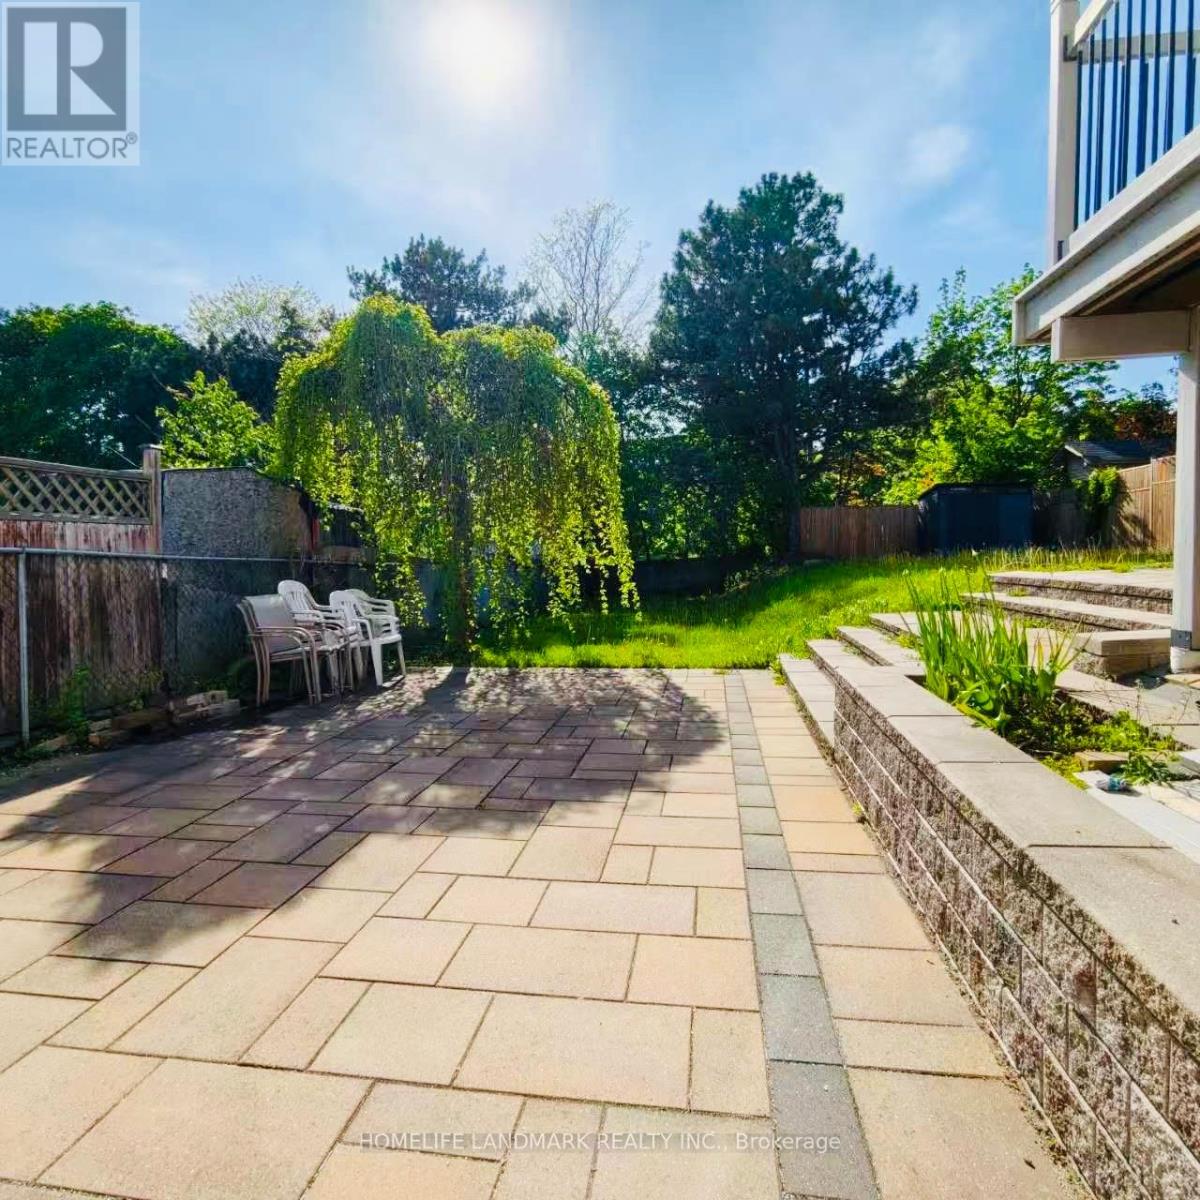
Walkout Basement with Separate Entrance. Newly Renovated One-bedroom Suite with Open-concept modern Kitchen, Huge Storage, Private Bathroom and Laundry, Like one-bedroom Condo Unit with High-Speed Internet and One Driveway Parking. Convenient Location: Close to TTC, Directing to Don Mills Station & Fairview Mall; Minutes' Drive to 401/DVP/404, Minutes' Walk to Plaza with Supermarkets, Restaurants & Banks. Top Schools: Hillmount P. S. with Gifted Program, Highland M. S., A. Y. Jackson and Seneca College. Share 30% Utility. (id:61852)
Homelife Landmark Realty Inc.
Toronto, Ontario
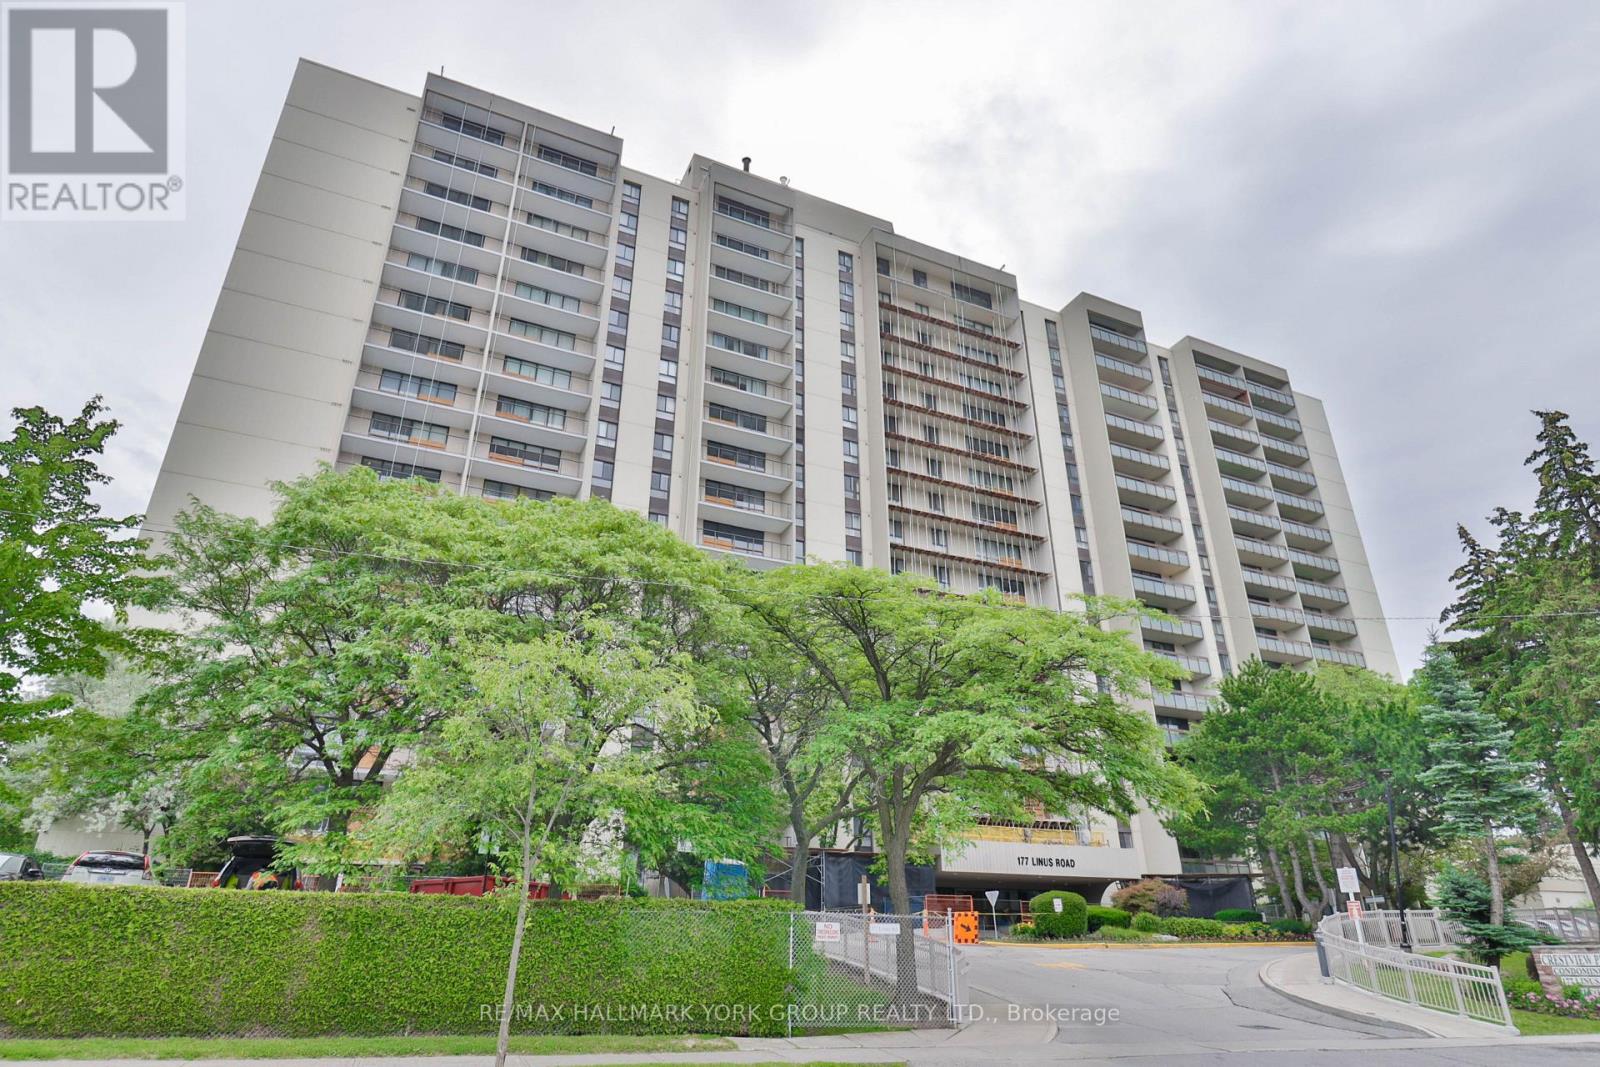
Welcome to this beautifully renovated and sun-filled 2-bedroom, 1-bathroom suite offering 874 sq. ft. of spacious living in the highly sought-after Crestview Place Condos. Freshly painted throughout, this move-in-ready unit features a modernized kitchen with stainless steel appliances, updated light fixtures, abundant storage space, and a functional open-concept layout filled with natural light. Some photos have been virtually staged to illustrate the unit's potential. Step out onto the oversized west-facing balcony and enjoy breathtaking panoramic views and spectacular sunsets that truly set this unit apart. Residents enjoy excellent building amenities and a well-maintained property, all while being within walking distance to TTC, GO Transit, Seneca College, schools, parks, and shopping, with easy access to Finch and Don Mills Subway Stations, Highway 401, Highway 404, and the DVP. A fantastic opportunity to own a beautifully updated condo in a prime North York location. A must see! (id:61852)
RE/MAX Hallmark York Group Realty Ltd.
Toronto, Ontario
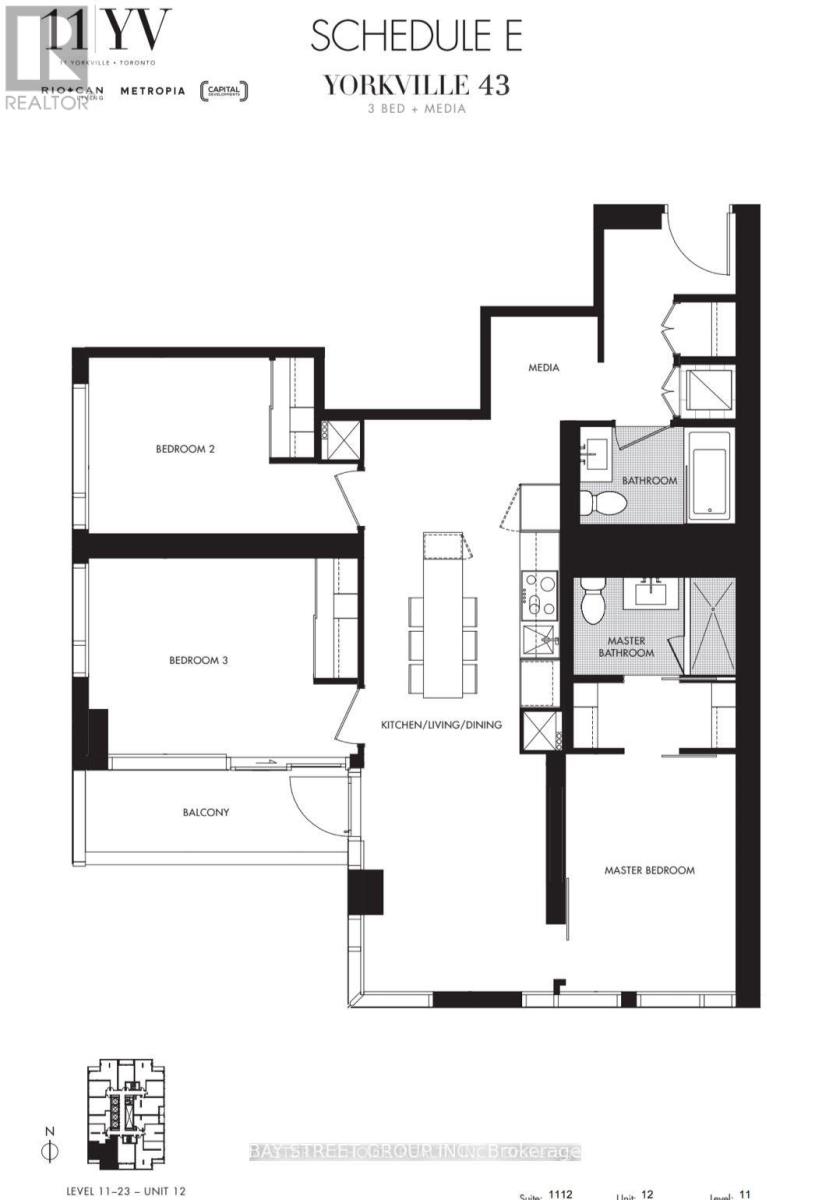
Luxury New 11 Yorkville, 1037sqft 3 Bedroom 2Bath plus media layout, balcony with south west facing view to feel the Yorkville lifestyle. All rooms with Large windows and Hardwood Floor, High end Miele appliances, with wine Cooler and chiller sink. Bright rooms with lots of natural lights, media space provides option for work or more storage. Steps to subway station and world class shopping. **EXTRAS** World-class amenities include a chic piano lounge, infinity-edge indoor outdoor pool with its cascading waterfall, hot tub, fitness studio, spa facilities, wine dining room and more. (id:61852)
Bay Street Group Inc.
Toronto, Ontario
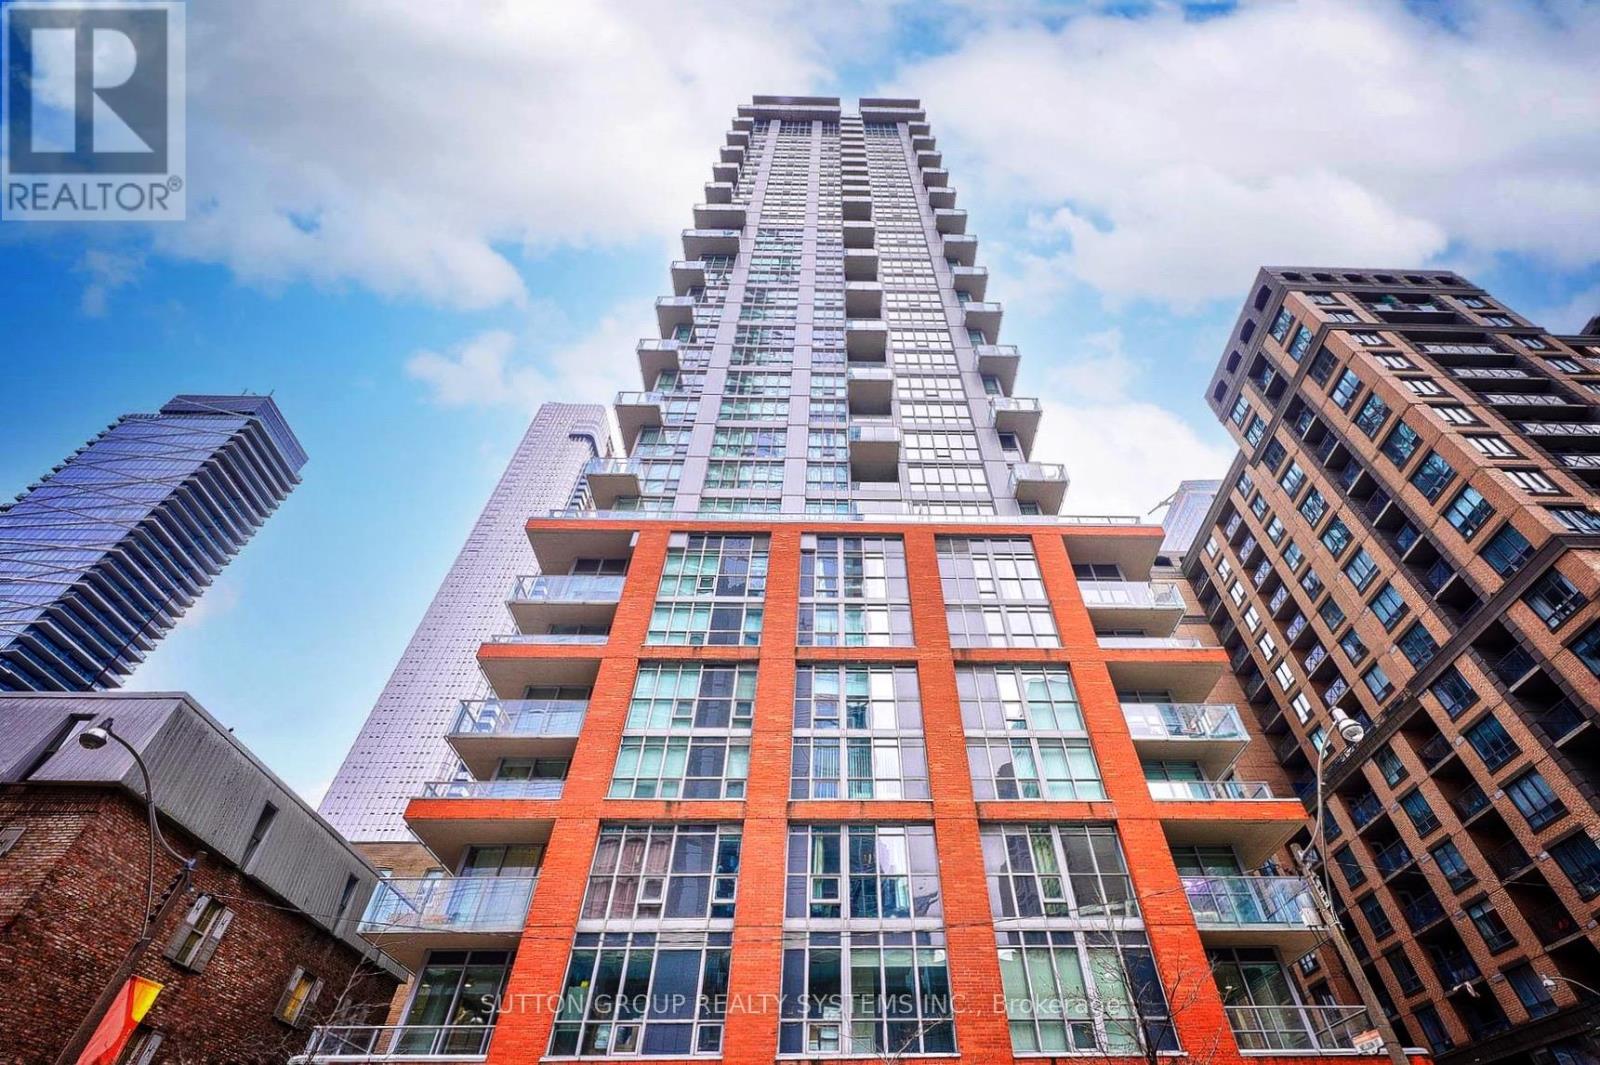
Renovated 2-bed + Large Den (3rd Bedroom?), 2-bath corner suite at Boutique II offering exceptional natural sunlight throughout. Expansive floor-to-ceiling windows wrapping two sides of the unit. This bright, airy home features a modern upgraded kitchen with stainless steel appliances, sleek cabinetry, and generous counter space, opening into a spacious living and dining area ideal for both everyday living and entertaining. All three bedrooms are well-proportioned with abundant light, making them perfect for families, guests, or dedicated work-from-home setups. The primary bedroom includes a renovated ensuite for added comfort and privacy. Enjoy hotel-style amenities including a full fitness centre, steam room, rooftop plunge pool, private cabanas, BBQ terrace, party room, guest suites, and 24-hour concierge. Located steps to the PATH, subway, Financial District, King West, theatres, restaurants, and Toronto's top cultural attractions. A bright, stylish, move-in-ready corner suite in the heart of downtown. (id:61852)
Sutton Group Realty Systems Inc.
Toronto, Ontario
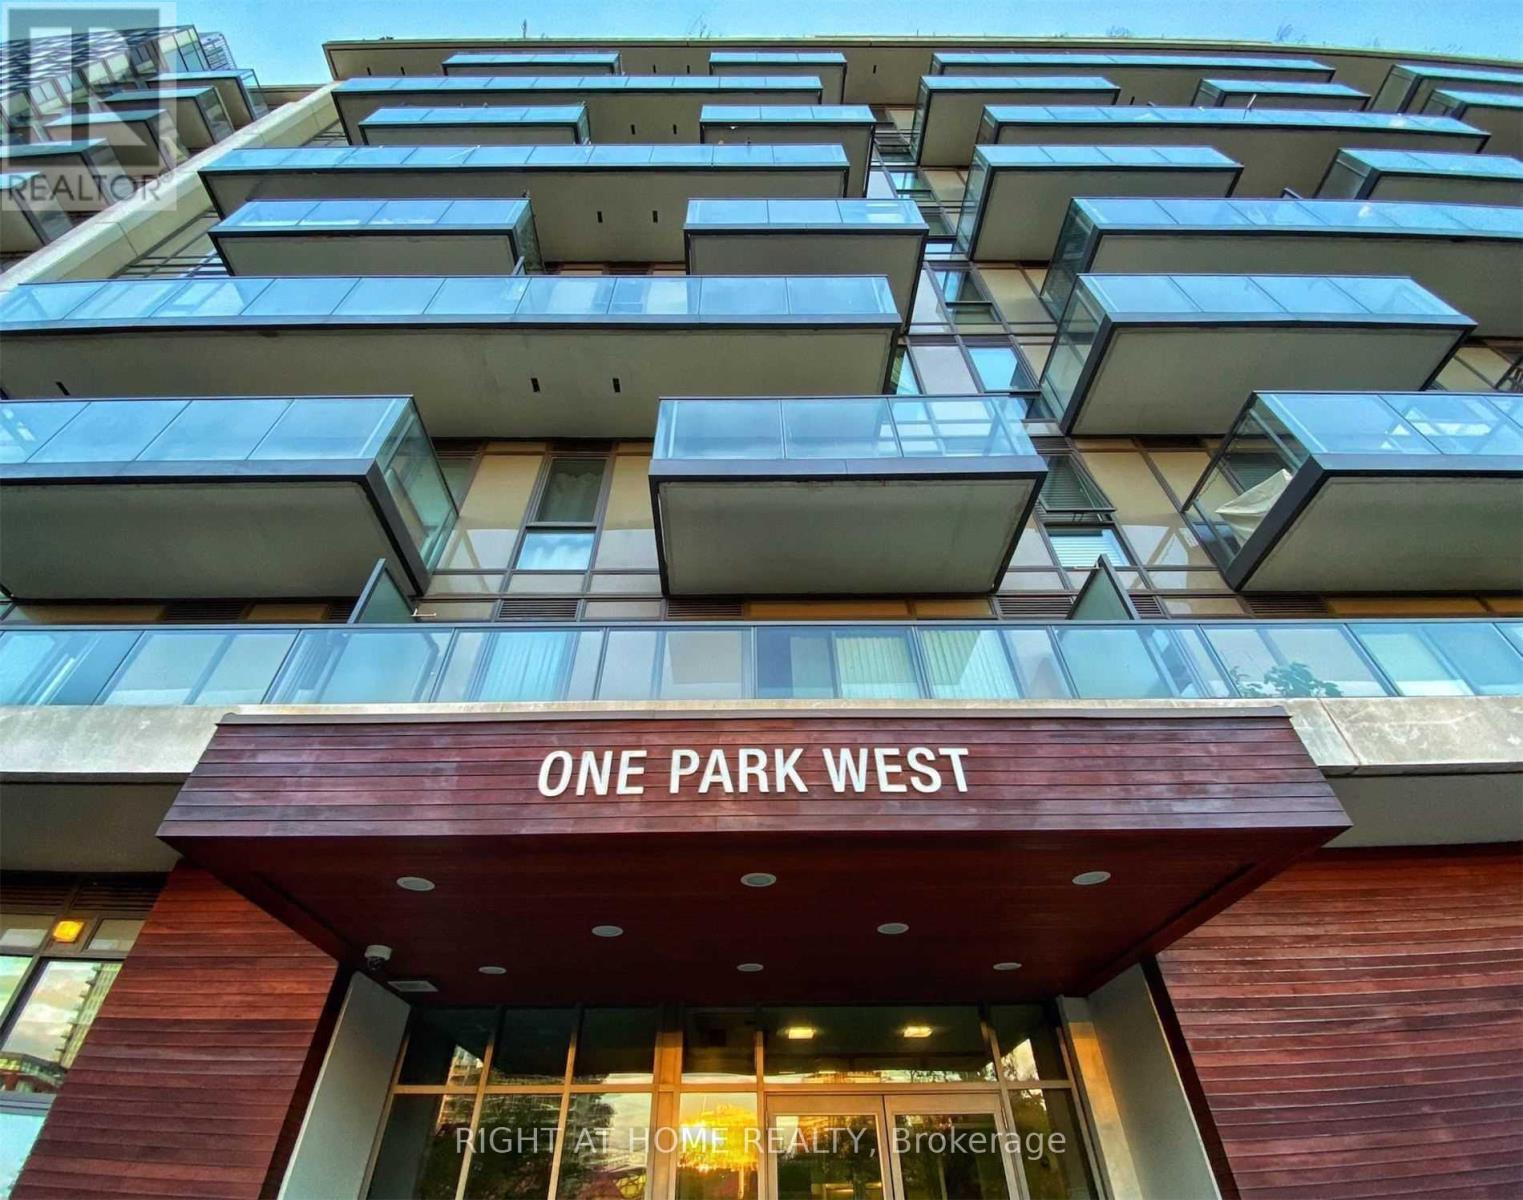
Bright & Spacious 2 Bedroom + Large Den (Easily a 3rd Bedroom, TV Room, or Home Office). Enjoy panoramic southeast views overlooking a beautiful park from your ~200 sq ft wraparound terrace-perfect for morning coffee or sunset lounging or gatherings. This sun-drenched suite features floor-to-ceiling windows, 9-ft ceilings, and a thoughtfully designed open-concept layout with generous living and dining space and a walkout to the terrace. The modern kitchen offers stainless steel appliances, granite countertops, and ample storage. You'll love the custom-built-in shelving in every closet, providing incredible storage throughout the unit. Stylish finishes include a sliding barn door that adds character and function. Residents enjoy access to a stunning rooftop terrace and premium amenities. Unbeatable location-steps to transit, groceries, restaurants, and quick highway access.This is city living with space, light, and views-don't miss it. (id:61852)
Right At Home Realty
Toronto, Ontario
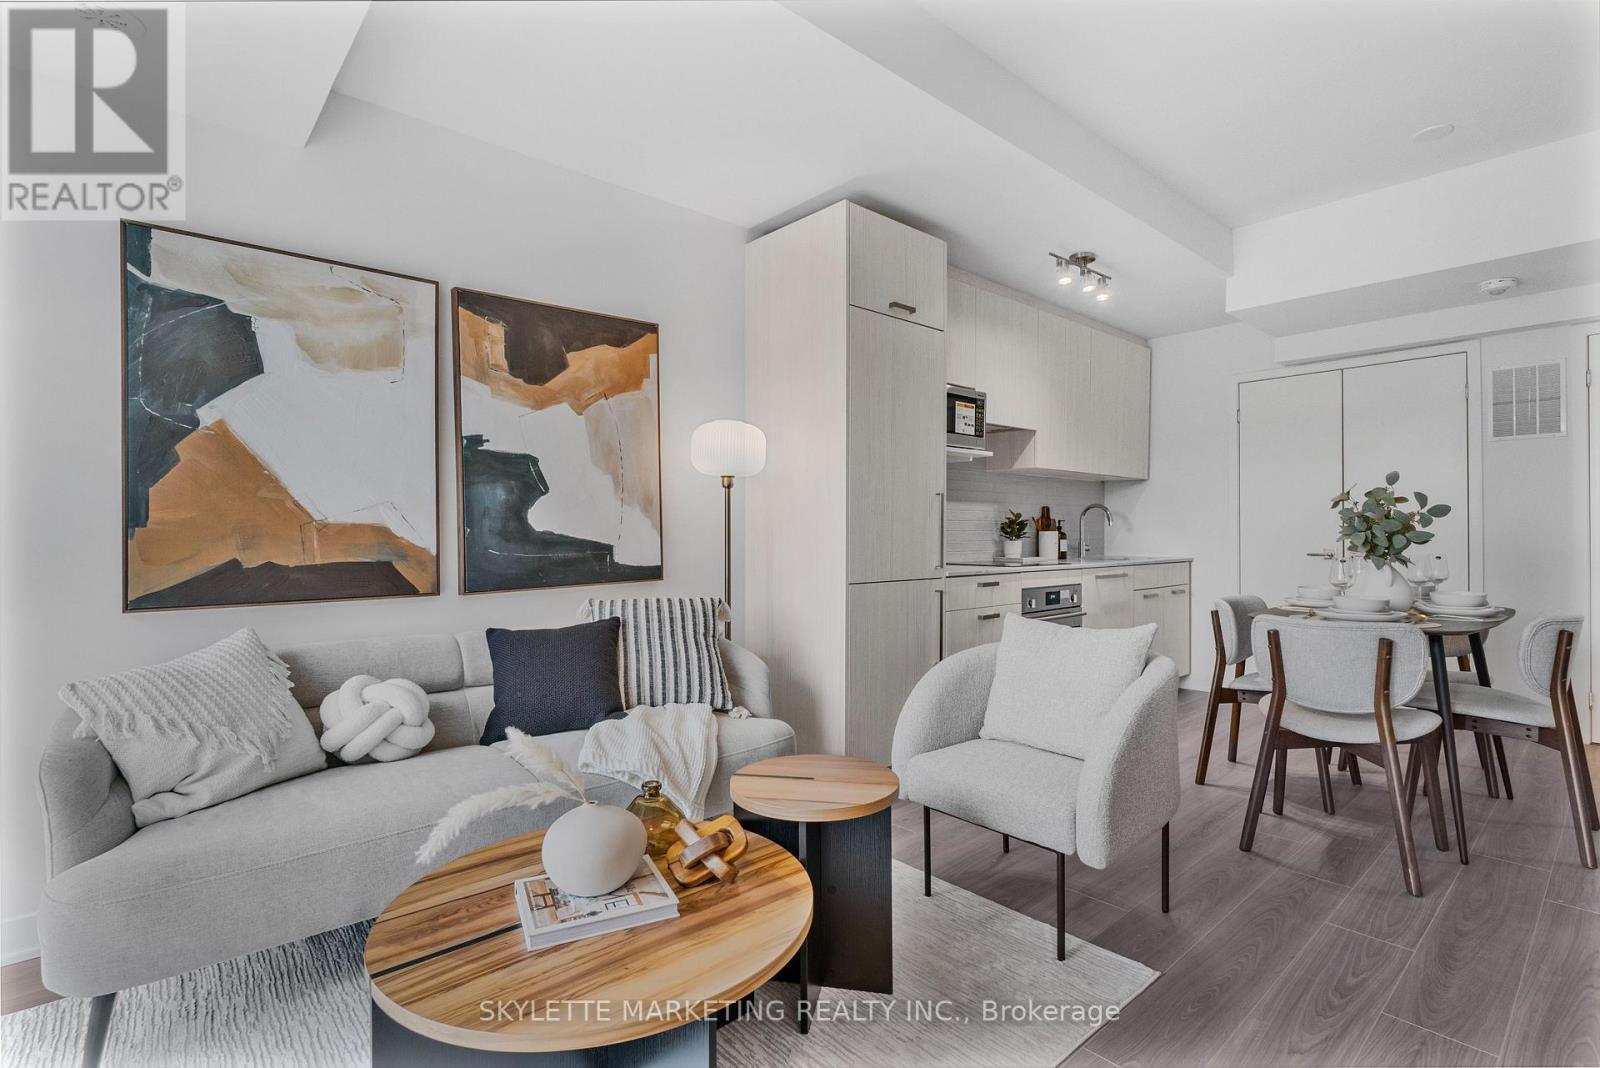
Welcome to Lawrence Hill, a modern luxury townhome community offering quality construction, exceptional connectivity, and strong lifestyle appeal. Full concrete construction superior soundproofing, fire resistance, and energy efficiency, Private rooftop terraces with gas BBQ & water hose bib connection oases & urban patio gardens, perfect for relaxation and entertaining, Thoughtfully designed luxury features and high-end finishes Quartz countertops w matching backsplash, custom cabinetry, energy star rated appl's allow residents to enjoy the best in urban townhome living with style, comfort and lasting quality, Minutes to DVP, Hwy 401 & 404, Easy access to TTC and close to Don Mills Subway & Eglinton Crosstown LRT, Centrally located near major employment hubs including North York, Don Mills & Scarborough, Close to post-secondary institutions: Seneca College, University of Toronto Scarborough & York University Glendon College, Near top-rated schools (Crestwood Preparatory College, Bayview Glen & Ecole Elementary Jeanne-Lajoie), Surrounded by Sunnybrook parks and green space including Charles Sauriol Conservation Area & Edwards Gardens, Shops at Don Mills & SmartCentres Eglinton E, An ideal opportunity for professionals, families, and students seeking quality construction, strong transit a rowing North York community. (id:61852)
Skylette Marketing Realty Inc.
Toronto, Ontario
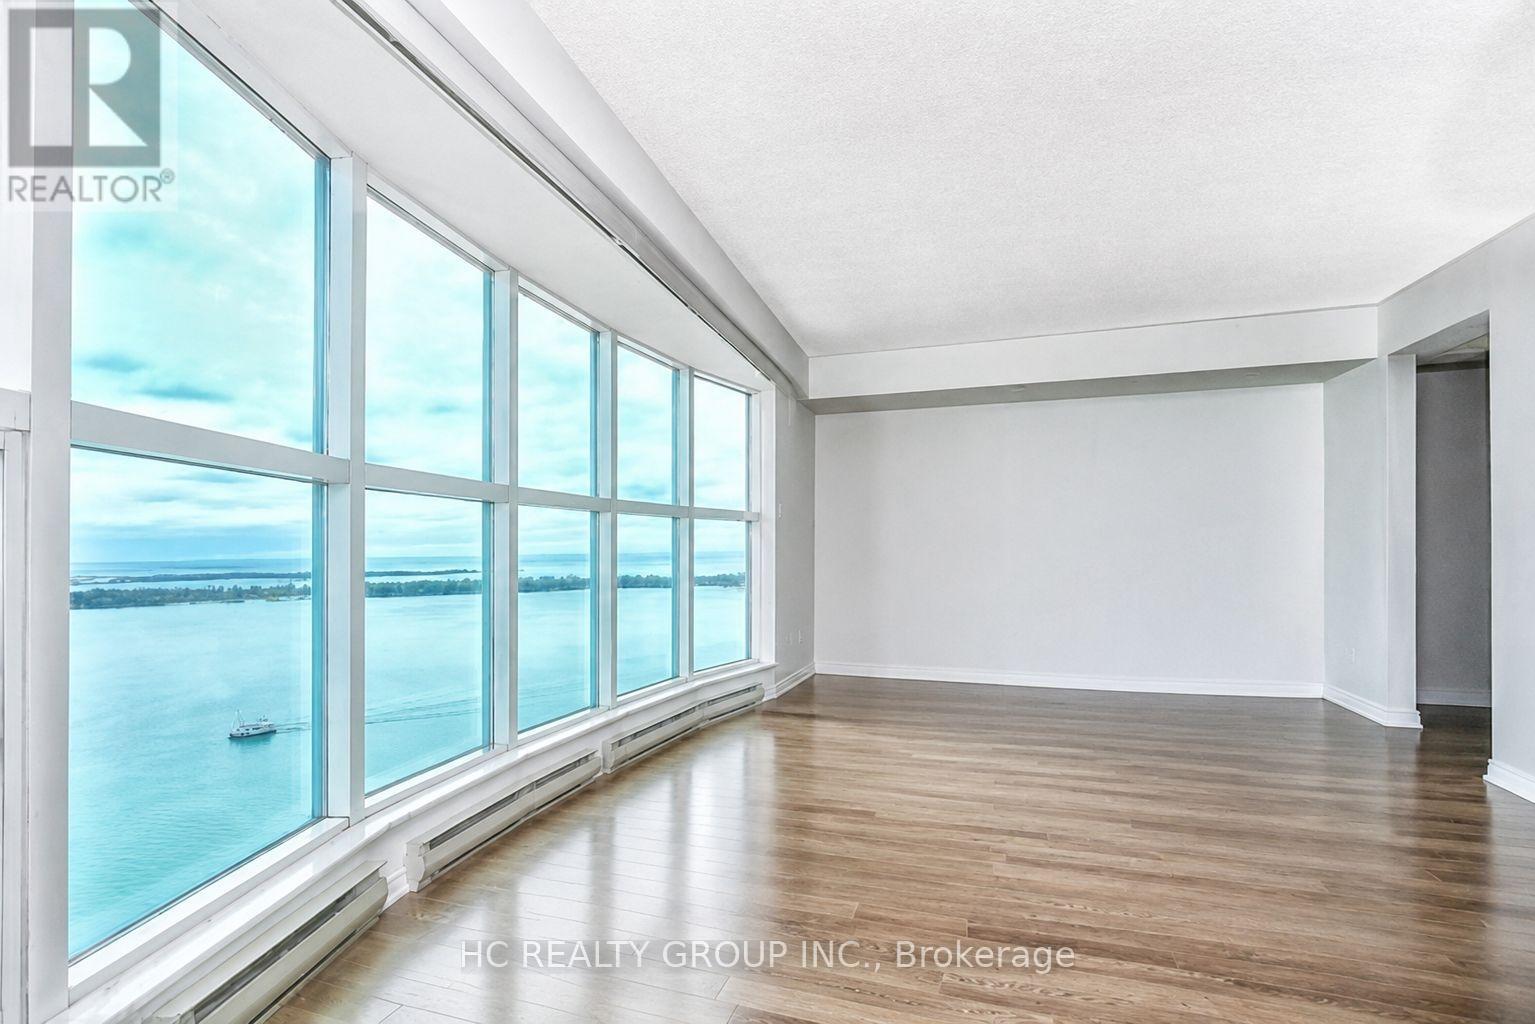
WATERFRON LIVING!!! This spacious 2-bedroom, 2-bath corner unit offers 987 sq. ft. of bright living space with stunning views of the Islands. Features include Mercier oak engineered hardwood flooring throughout, tile flooring in the bathrooms and kitchen, cultured granite countertops, and stainless steel appliances. Locker is conveniently located on the same floor. Unbeatable location - walk to major attractions, the UP Express, Union Station, GO Transit, and the bike path. Maintenance fees include all utilities for truly worry-free living! (id:61852)
Hc Realty Group Inc.
Toronto, Ontario
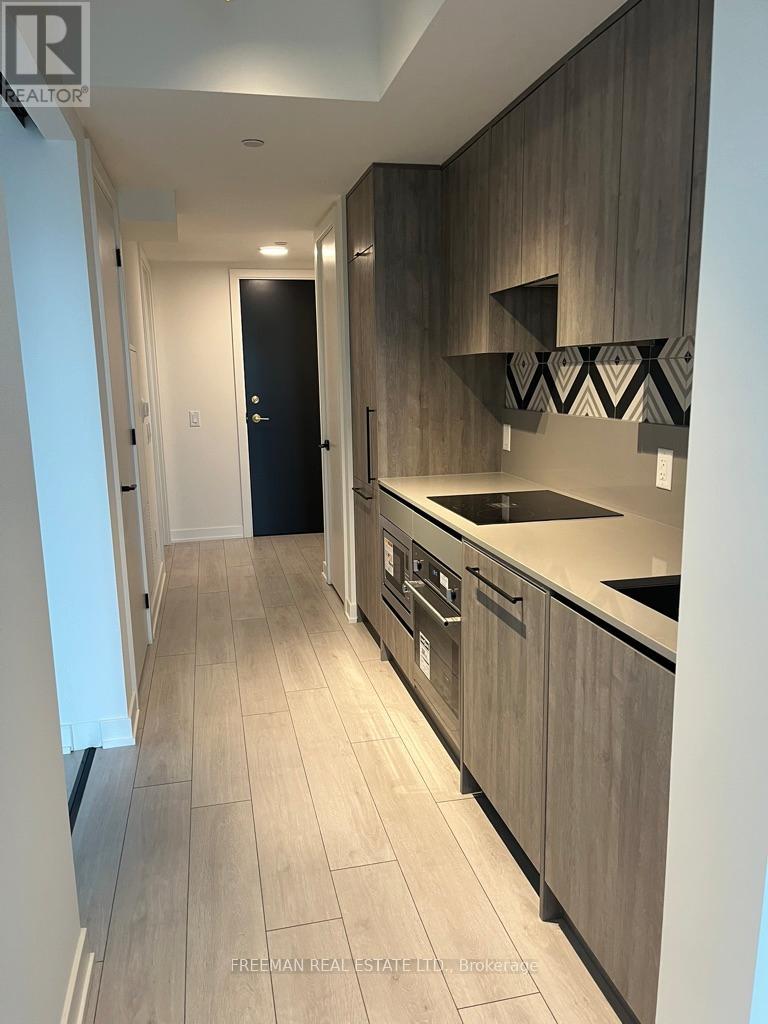
Welcome to The Twelve Hundred, where urban convenience meets contemporary living. Ideally situated just steps from some of the city's best restaurants, cafés, boutiques, and nightlife, this sought-after residence offers the vibrant energy of Dundas Street and the residential charm of Lakeview Avenue. Located in the heart of Toronto's west end, you'll enjoy easy access to Ossington, Dundas West, West Queen West, and Trinity Bellwoods Park. Residents can take advantage of an impressive collection of amenities, including a fully equipped fitness centre, rooftop conference rooms, a cozy fireplace lounge, and a stylish rooftop party room with an outdoor terrace equipped with BBQ's perfect for entertaining. This suite also features a rare and highly desirable private balcony, offering your own peaceful outdoor retreat in the middle of the city. (id:61852)
Freeman Real Estate Ltd.
Toronto, Ontario
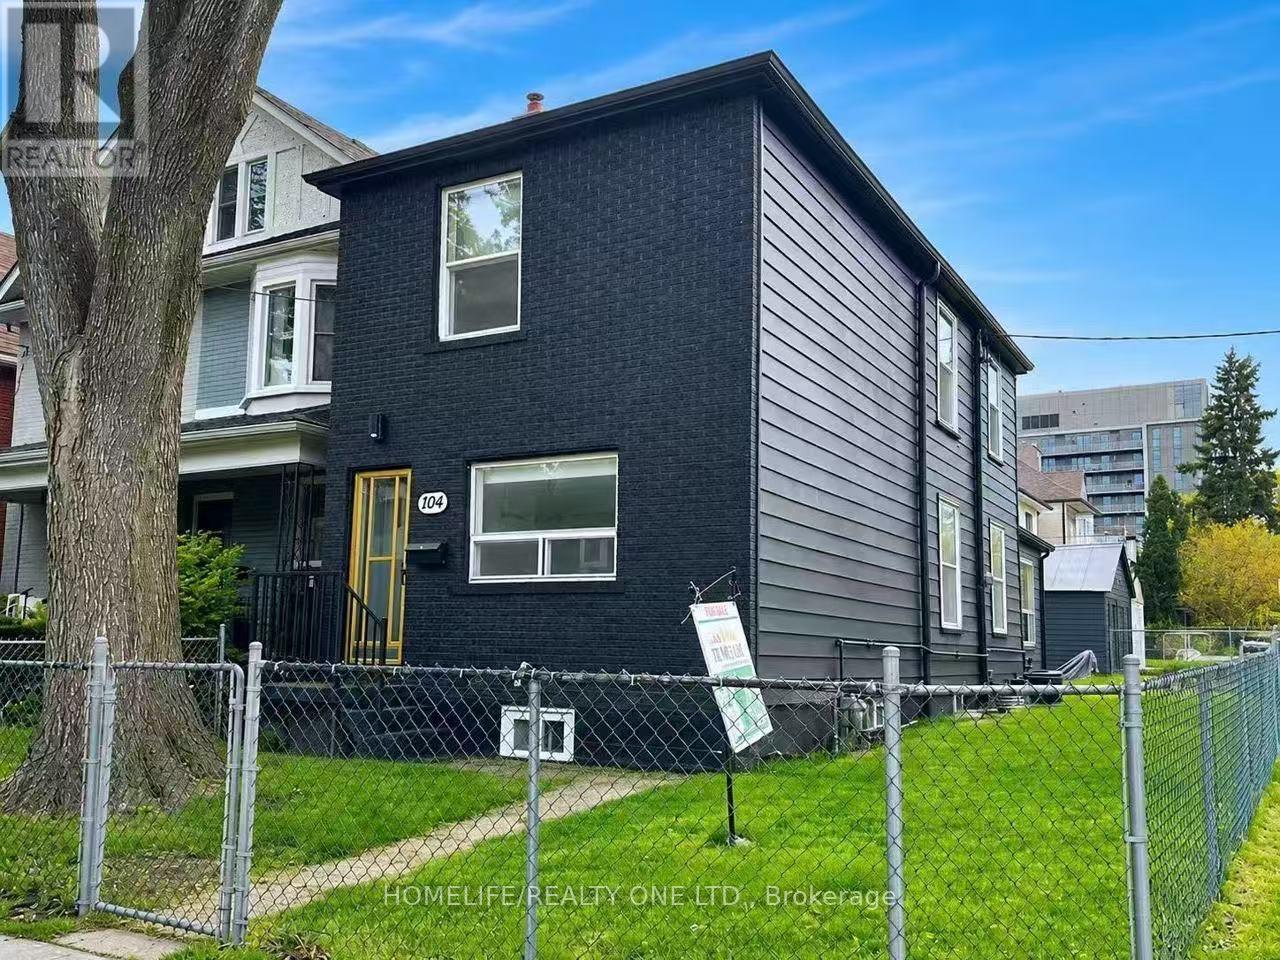
Welcome to 104 Benson Ave, a beautifully renovated detached corner-lot home in the highly sought-after Wychwood neighborhood. This home offers exceptional outdoor space rarely found on lots of this size. The fully fenced backyard provides a private retreat-perfect for entertaining, relaxing, or letting kids and pets play-seamlessly extending the living space outdoors. Inside, the thoughtfully updated interior combines comfort, functionality, and flexibility for modern family living. The finished basement features a separate rear entrance, a full kitchen, and two generously sized bedrooms with windows, ideal for extended family, guests, or potential rental income. The property may even qualify for a future laneway suite, offering rare long-term flexibility and investment potential. Recent updates include a furnace, hot water tank, and air conditioning, all approximately three years old. Ideally located just steps from Wychwood Barns, the Saturday Farmers' Market, Hillcrest Park, and St. Clair shops and restaurants. Enjoy easy access to the St. Clair TTC streetcar, connecting you quickly to the rest of the city, and close proximity to top private schools including BSS and UCC. This is a rare opportunity to move in and enjoy the very best of urban living in one of Toronto's most beloved communities. (id:61852)
Homelife/realty One Ltd.
Toronto, Ontario
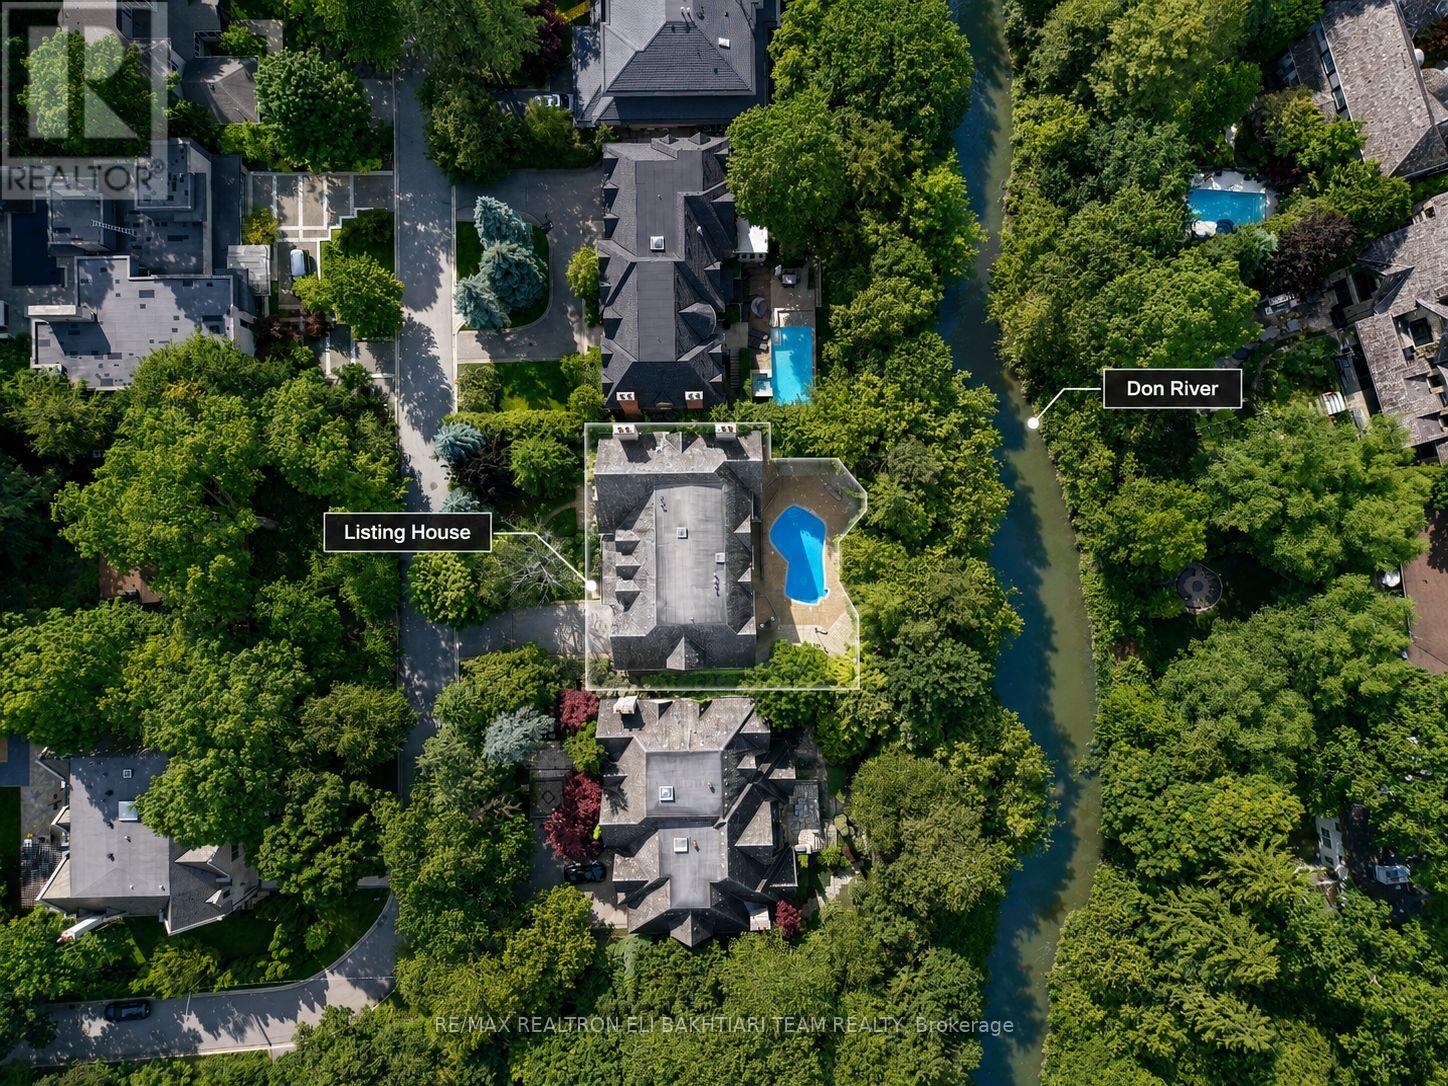
Nestled on one of **Hoggs Hollow's** most prestigious streets, this * European-inspired *limestone and Tyndall stone estate backs onto the **Don River**, offering exceptional privacy, breathtaking natural beauty, and timeless elegance. Inspired by Tuscany and masterfully designed by an Italian architect, this residence is rich in old-world craftsmanship and refined luxury. A grand foyer with stained glass detailing welcomes you into elegant principal rooms, including a formal living room with a custom European-inspired fireplace and a sophisticated dining room highlighted by a copper ceiling and exquisite raised-panel wood detailing. The spectacular family room features soaring cathedral ceilings, exposed wood beams, wrought-iron chandeliers, and a dramatic floor-to-ceiling stone fireplace, all over/l gardens, pool, and river. The Italian-inspired chef's kitchen is a true showpiece, featuring premium appliances, and a separate prep kit designed for effortless entertaining. A richly finished private study-featuring leather flooring, a stunning copper ceiling, custom built-in shelving, and a balcony overlooking the *Don River-offers a one-of-a-kind retreat. Upstairs, beautiful Italian lighting leads to a grand hallway and six generously sized ensuite bedrooms, crowned by an extraordinary primary retreat featuring a fireplace, a boutique-style walk-in closet, and tranquil views overlooking the lush gardens and the Don River beyond-creating a true private sanctuary. The fully finished lower level extends the home's exceptional living space with a spacious recreation lounge featuring a fireplace , wet bar, glass-enclosed gym, custom wine cellar, second kitchen, nanny suite, and walk-in cedar room. Large walkouts open directly to a spectacular resort-style backyard with a *heated pool, outdoor fireplace, built-in BBQ, wood-fired pizza oven, elegant stone terraces, mature trees, and professionally landscaped grounds-all overlooking the tranquil beauty of the Don River. (id:61852)
RE/MAX Realtron Eli Bakhtiari Team Realty