
Toronto, Ontario
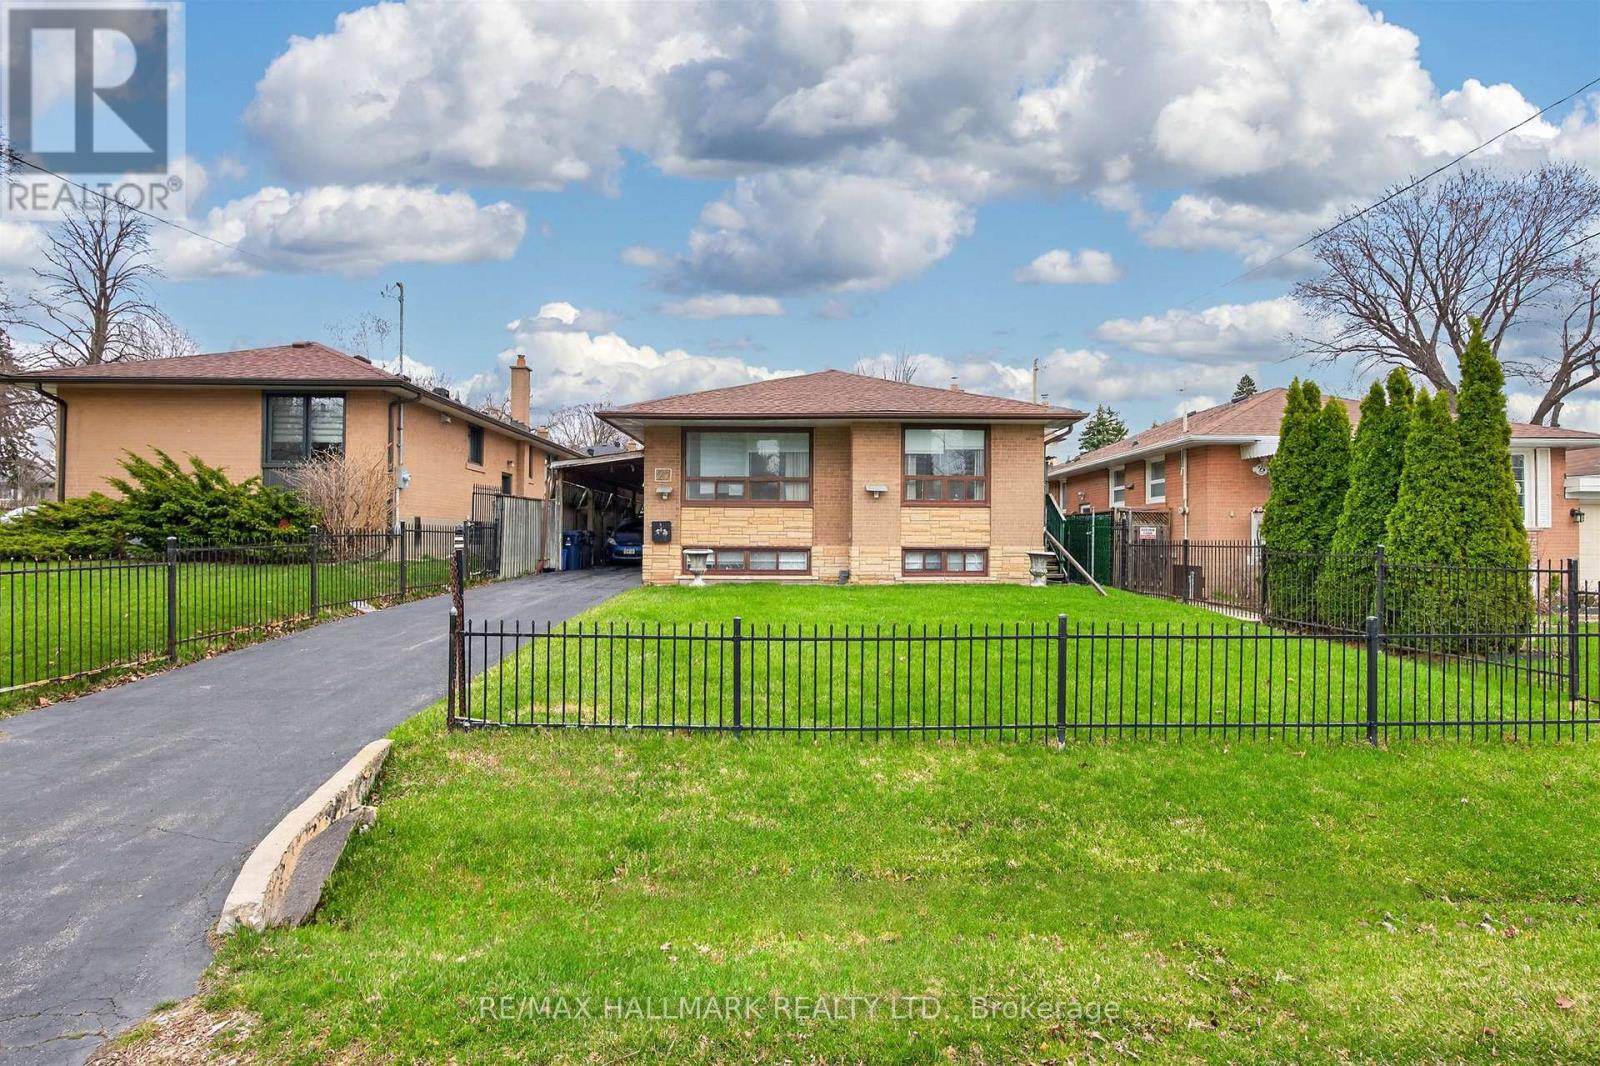
Welcome to 27 Nipissing Dr! This solid 4 bedroom detached bungalow sits on a generous 44' x 110' lot in a highly desirable, family-friendly street in one of Etobicoke's most desirable pockets. This property offers a well designed layout with spacious principal rooms that offers tremendous potential for those with looking to renovate or rebuild. Excellent location close to parks, schools, transit, shopping, Hwy 427, the Kipling GO and subway, don't miss this one! (id:61852)
RE/MAX Hallmark Realty Ltd.
Caledon, Ontario
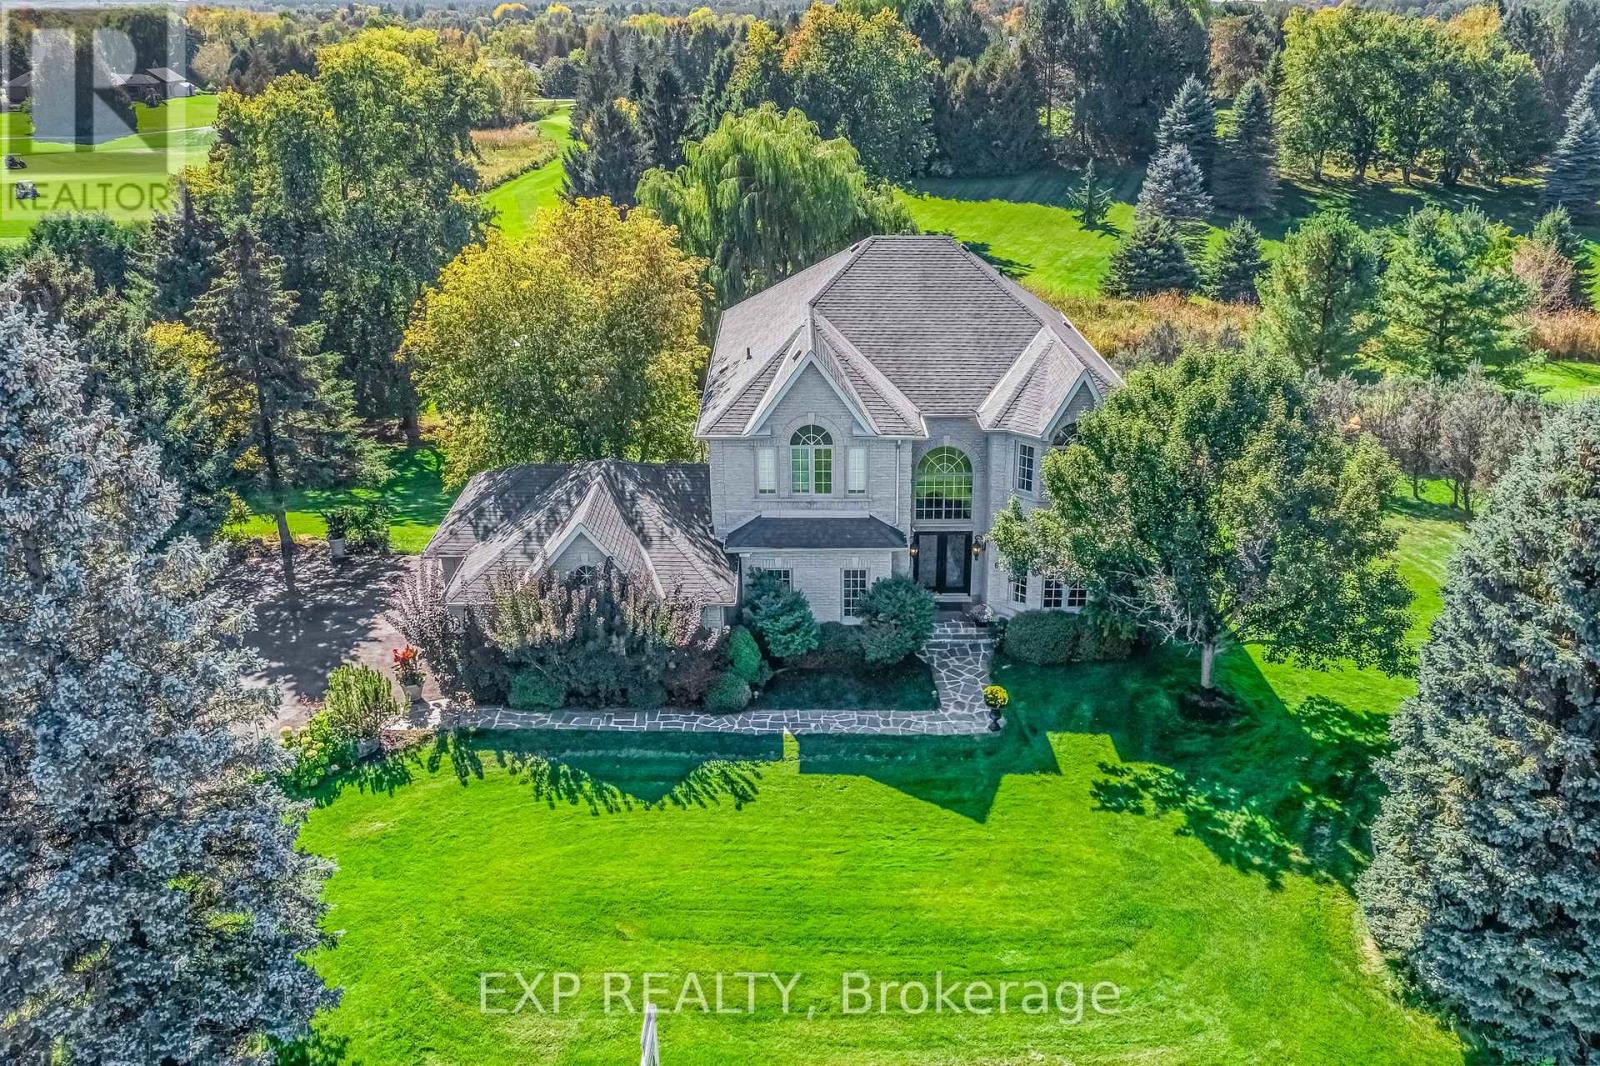
Nestled on a Quiet Cul-De-Sac, 6 Golfway Crt is Located In Prestigious Caledon Woods Estates and Situated On One Of TheBest Lots Backing Onto Caledon Woods Golf Course, This Custom-Built, 4+1 Bedroom, 3,773 sqft + Finished W/O BasementTwo Storey Residence Is Perfect For Entertaining. The Dramatic Interior Features High Majestic Ceilings, a Fabulous Staircase,and Gleaming Hardwood And Ceramic Flooring Throughout. The Extraordinary High-End Gourmet Kitchen Boasts MapleCabinetry, An Island With Granite Counters, And A Thermador Gas Range. The Breakfast Area Opens To A Two-Tiered DeckEquipped with a Gas Fire Pit, Overlooking the 18th Hole. The Finished Walk-Out Lower Level Features a 2nd Kitchen, aBedroom w/ 4pc Ensuite and is Accessible By Two Staircases. A Large Family Room, Main Floor Home Office, Two GasFireplaces, Primary Bedroom w/ Private Balcony, (2) Walk-In Closets & 6pc Ensuite Complete The Interior. The PropertyFeatures a Three-Car Garage w/ Gas Heater, a New Driveway w/ Space For 8+ Cars, And A Beautifully Landscaped Front AndBack w/ Irrigation System. Two Sheds Provide Additional Storage. Recent Upgrades Include New Furnace ('25), Garage Doors('25), New Driveway ('24), Driveway Sealing ('25), W/H Humidifier ('23), & CAC (2022). Large Property Surrounded by MatureTrees,The Home Ensures Both Privacy And Stunning Scenery. This Spectacular Home Truly Offers Quality Craftsmanship AndBreathtaking Views. Located Just Minutes from Various Amenities, Scenic trails, Multiple Golf Courses, Schools & Parks, This isa Rare Opportunity to Own an Exceptional Home in One of Caledon's Most Private & Desirable Areas. (id:61852)
Exp Realty
Barrie, Ontario
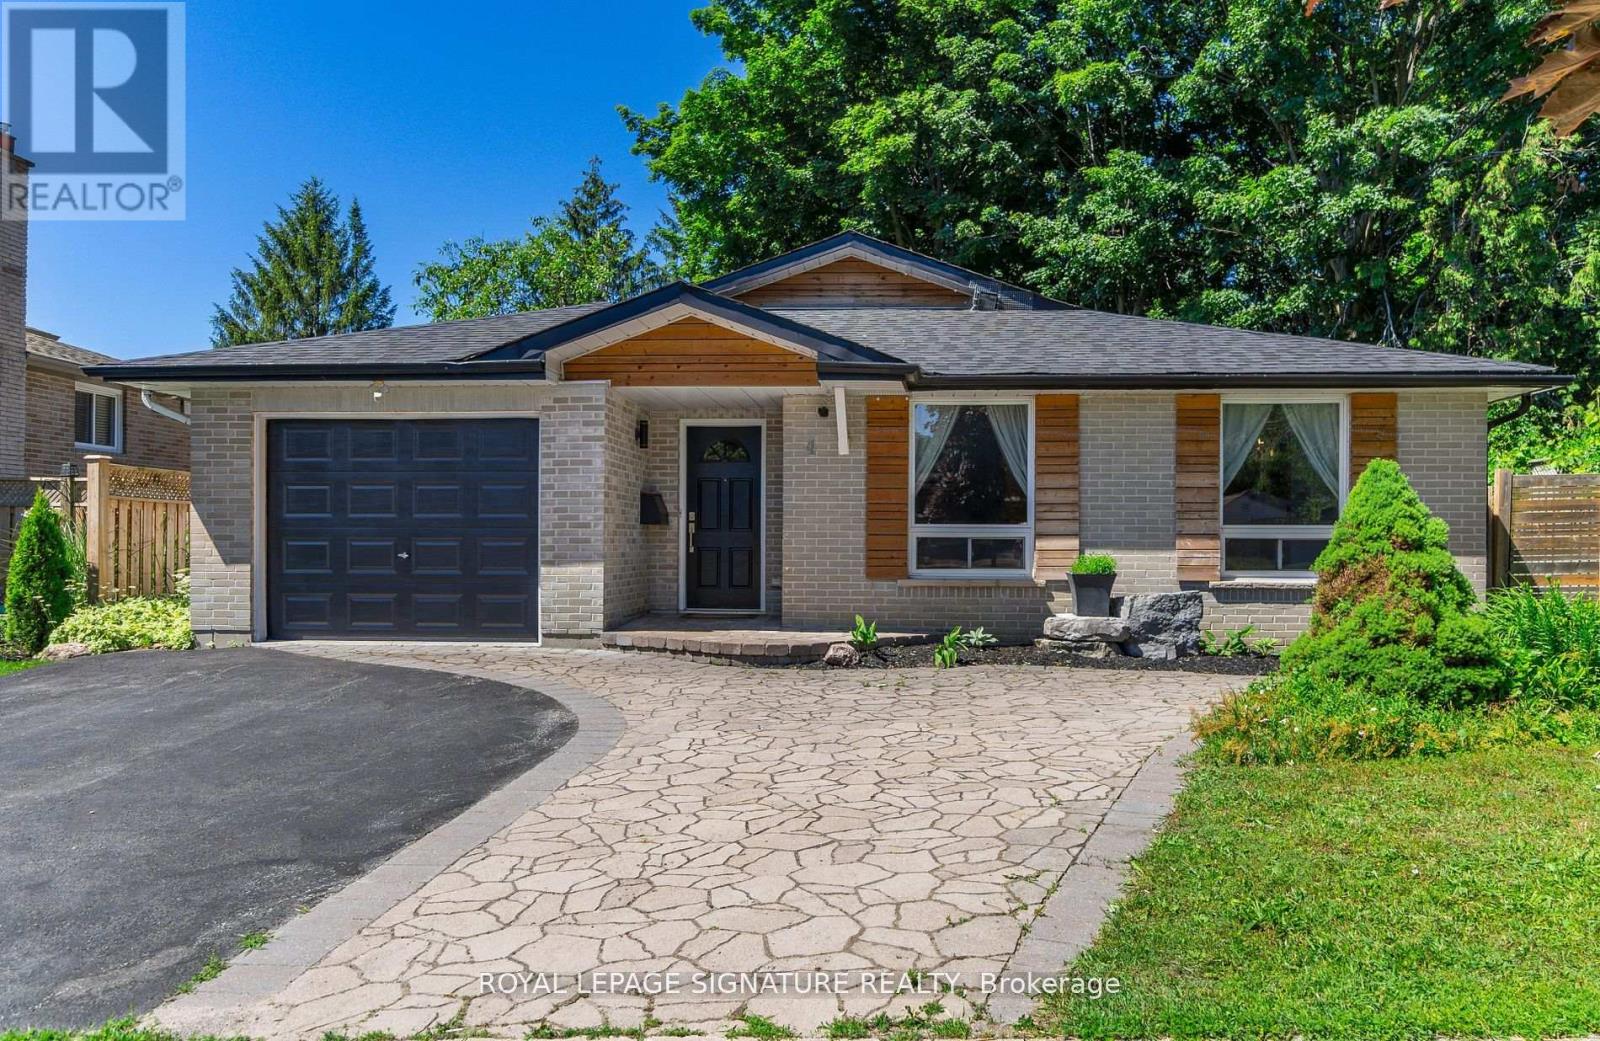
Bright & Spacious 3-Bedroom Detached Home for Lease at 4 Patricia Ave, Barrie! Welcome to your new home! This charming residence offers an open concept design that is perfect for modern living. Ideally located just minutes from shops, downtown Barrie, and quick access to Highway 400, this home is perfect for those who value convenience and comfort. Enjoy a private entrance and garage parking, making coming and going a breeze. The gourmet kitchen features stainless steel appliances, custom cabinetry, and a spacious island-perfect for casual dining or entertaining friends and family.The oversized family room seamlessly overlooks the dining and kitchen area, creating a warm and inviting space for gatherings. Retreat to the huge primary bedroom, which boasts a spa-like ensuite, three closets, and a beautiful bay window that fills the room with natural light. All bedrooms are generously sized, ensuring plenty of space for everyone. This home is move-in ready, freshly painted, and professionally cleaned for your convenience. Don't miss out on this remarkable opportunity to lease a fantastic property in a prime location! Approximately Monthly Utilities: $234.55 /per month gas, water, hydro) Tenant responsible for yard maintenance, snow removal. Current snow removal service $600 per year/ split with lower level tenant. Water Incl. Use of backyard, garage, front parking. (id:61852)
Royal LePage Signature Realty
Orillia, Ontario
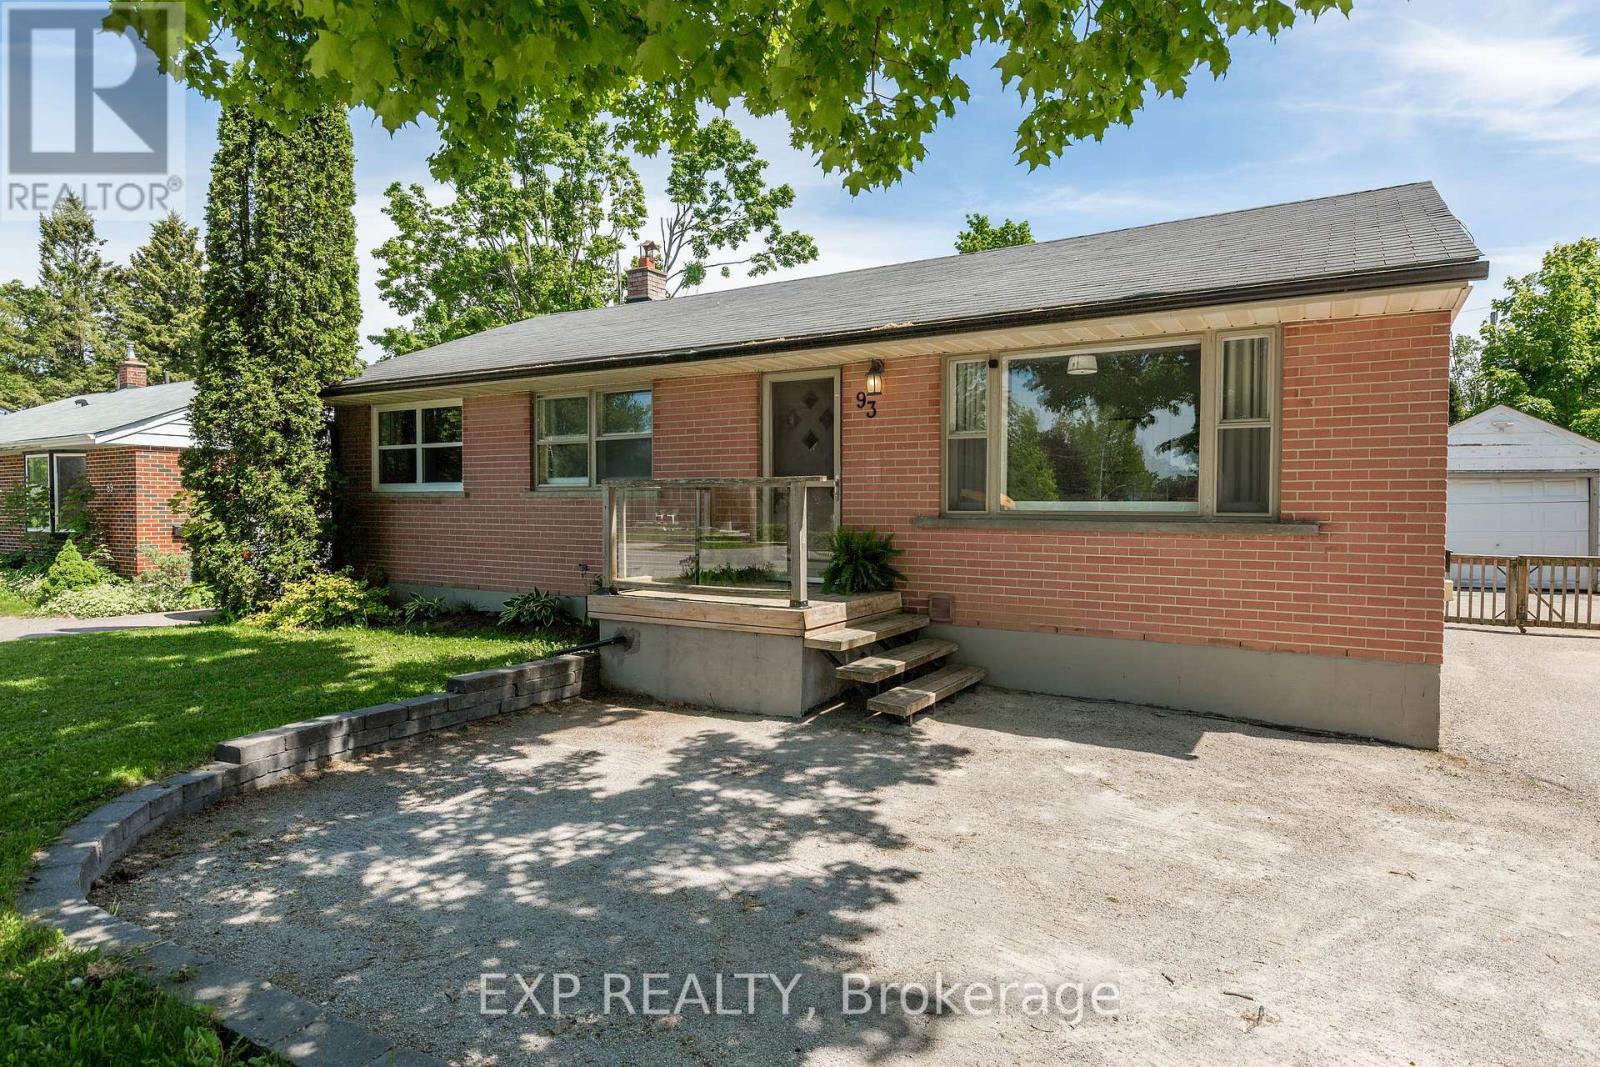
Nestled in Orillia's highly sought-after North Ward, this solid brick bungalow offers two self-contained units, making it an ideal option for investors, multi-generational families, or buyers looking to offset their mortgage with rental income. The upper unit is flooded with natural light and has been entirely freshly painted (May 2026) creating a warm & inviting atmosphere. The main floor features three bedrooms, a 4 piece bathroom and a large kitchen with french doors that open onto an oversized backyard. Surrounded by mature greenery and offering privacy, the deep 60 x 151 ft lot is perfect for summer BBQs, your quiet morning coffee or entertaining friends & family. The lower level offers a legal, self-contained studio apartment with a bright kitchen, generous living space and a spacious bathroom. Each unit enjoys its own private entrance and dedicated laundry, offering convenience and independence for all occupants. Complete with a detached garage and close to parks, schools, shopping and Orillia's vibrant waterfront, this is a versatile property with endless potential. (id:61852)
Exp Realty
Georgina, Ontario
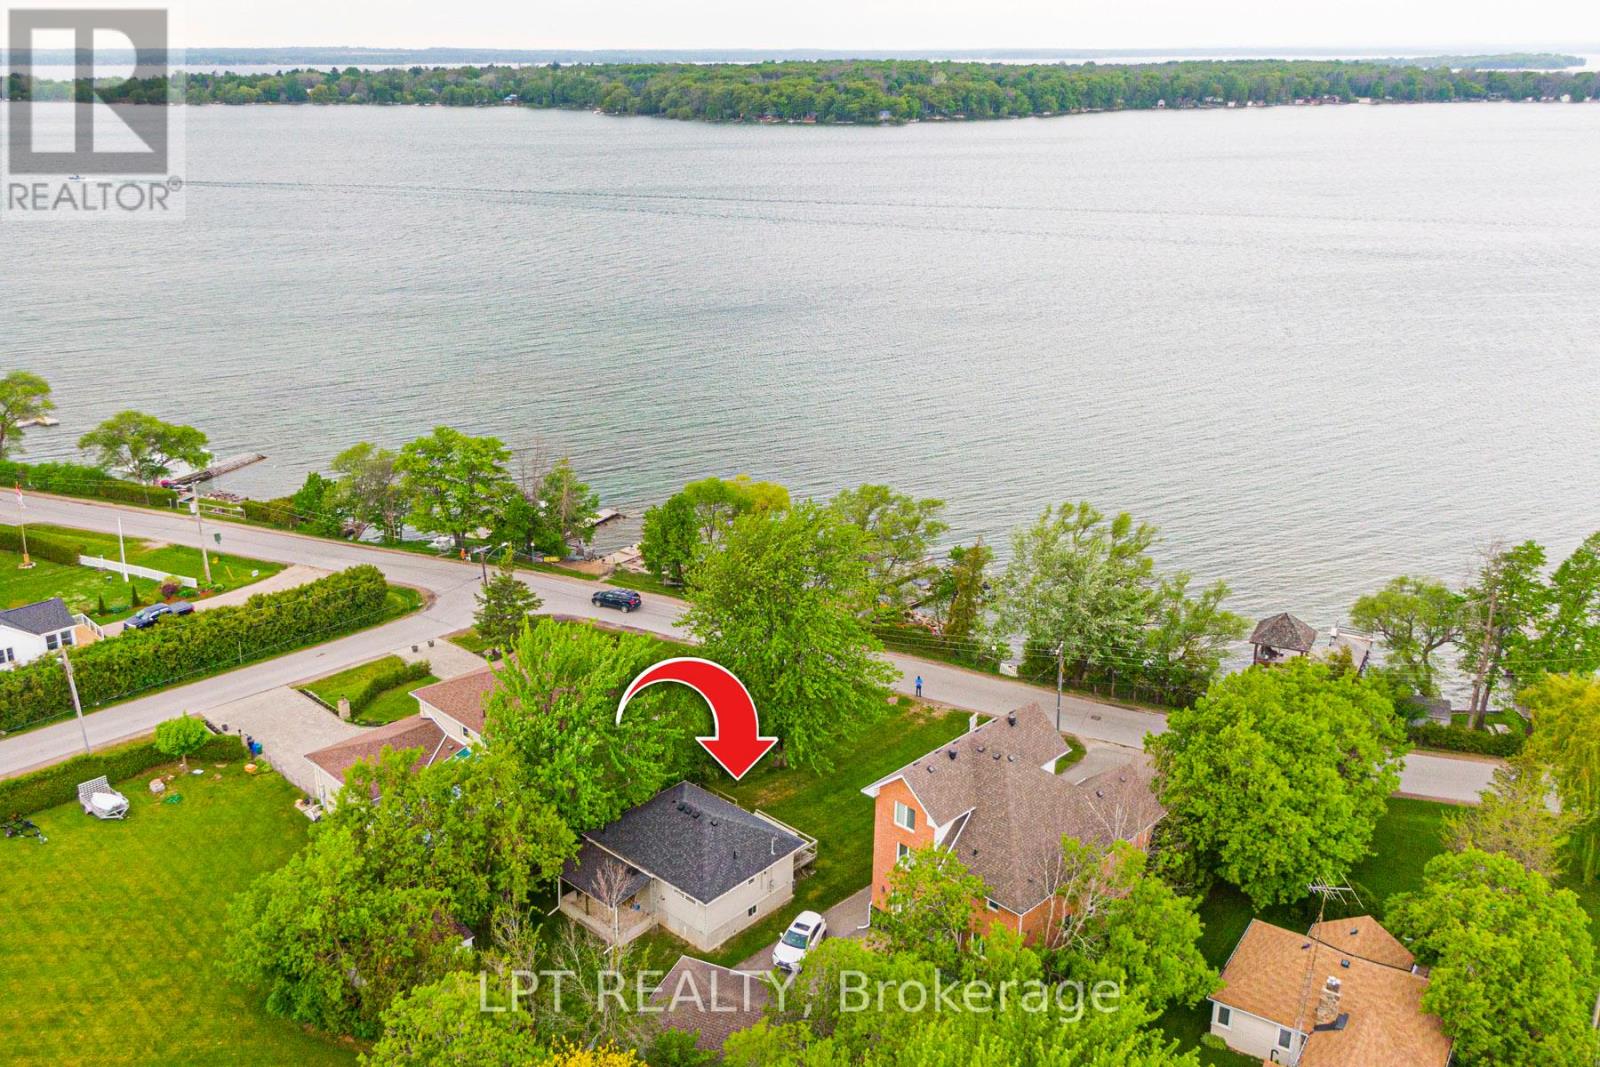
Escape From The City Hustle To This Piece Of Paradise! Only 45 Min Drive From Toronto. Lakefront Charming 4-Season Home In A Sought After Area On South Shores Of Lake Simcoe. 50 Feet Of Waterfront With Private Extensive Permanent Dock And Lots Of Space For Outdoor Entertaining In Prime Swimming And Boating Area. This 2 Bedroom Bungalow Offers Gorgeous Lake Views And Lots Of Natural Light. Open Concept Kitchen/Dining/Living With Gas Fireplace And Walk-Out To The Large Wrap-Around Deck. Premium 50x150 Ft Lot. Short Walk To Public Transit. All Town Services Include Water/Sewer/Natural Gas. Live In This Charming Home Or Build Your Dream Home! (id:61852)
Lpt Realty

Brock, Ontario
Incredible Opportunity To Own 10 Acres Of Beautiful, Unspoiled Land At The South End Of Brock. Ideal For Personal Recreational Use With Plenty Of Space To Enjoy Now, And To Hold For Future Development Potential. Access Is Via A Legal Right-Of-Way And No Municipal Street Address Is Currently Assigned. Conveniently Located Just 5 Minutes From Lake Simcoe, 2 Minutes To Highway 48, And 7 Minutes To Downtown Beaverton And Local Amenities. (id:61852)
Lpt Realty
Richmond Hill, Ontario
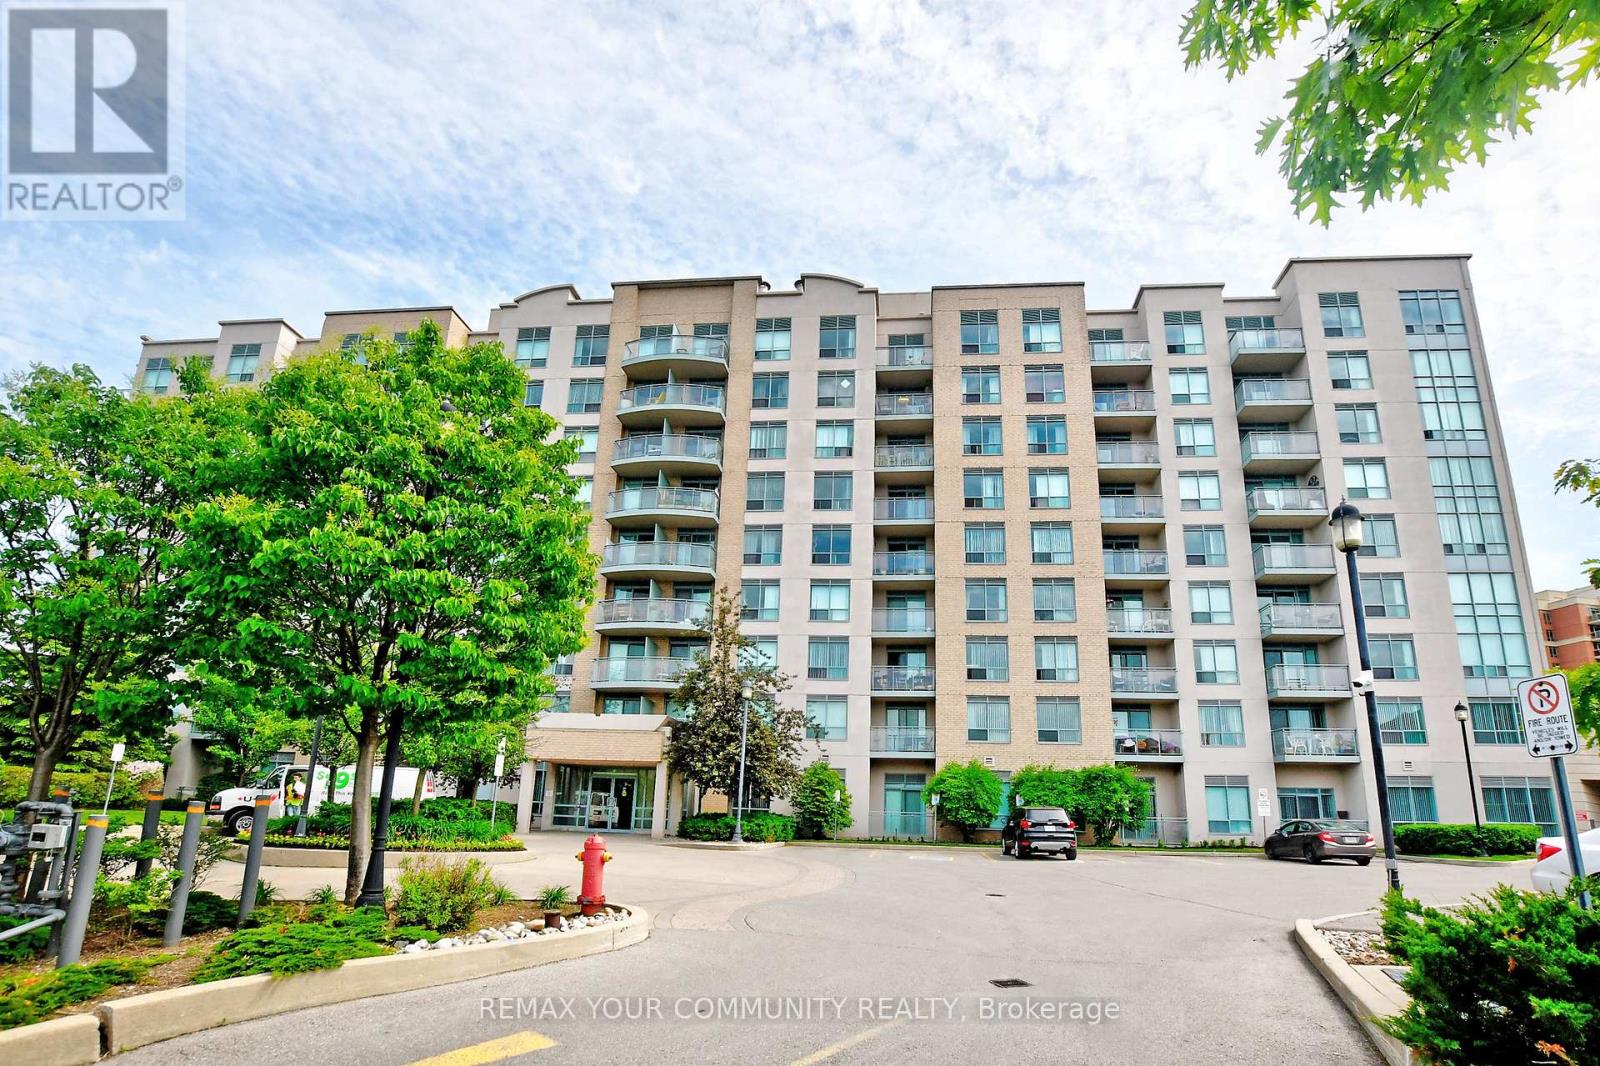
Experience Refined Penthouse Lifestyle Living In This Executive Corner Suite Nestled Within An Exclusive 9-Storey Boutique Condominium Building. Curated With Tasteful Decor Finishes Including Smooth Ceilings, This Sun-Filled Residence Offers An Exceptional Blend Of Style and Practicality. Featuring An Inviting Open-Concept Layout Encompassing 760 Square Feet Of Interior Living Space + The Balcony Extending Living Space, Offering Additional Outdoor Enjoyment With Expansive Views, While Creating Peaceful Settings For Morning Coffee, Reading a Book or Quiet Reflection. Throughout, Abundant Natural Light Enhances The Open Concept Designed Layout, While Built-In Cabinetry and Customized Organizational Features Provide Ideal And Appreciated Storage Solutions. Every Detail Has Been Carefully Considered To Support A Seamless And Organized Lifestyle. The Two Sun-Filled Bedrooms Offer Warm And Inviting Retreats, Complementing The Suite's Comfortable And Functional Design.Residents Enjoy The Charm Of Boutique Condominium Living Within A Meticulously Maintained Building 'Community.' Situated Near Shopping, Dining, Parks, Recreational Facilities, Medical Services, and Transit Connections, This Sought-After Location Offers a Balance Of Accessibility and Neighbourhood Appeal. Rarely Offered and Impeccably Presented, This Distinguished Penthouse Residence Is Perfectly Suited For Discerning Buyers Seeking a Turnkey Lifestyle Defined By Sophistication, Comfort, Convenience, and Effortless Everyday Living. (id:61852)
RE/MAX Your Community Realty
Richmond Hill, Ontario
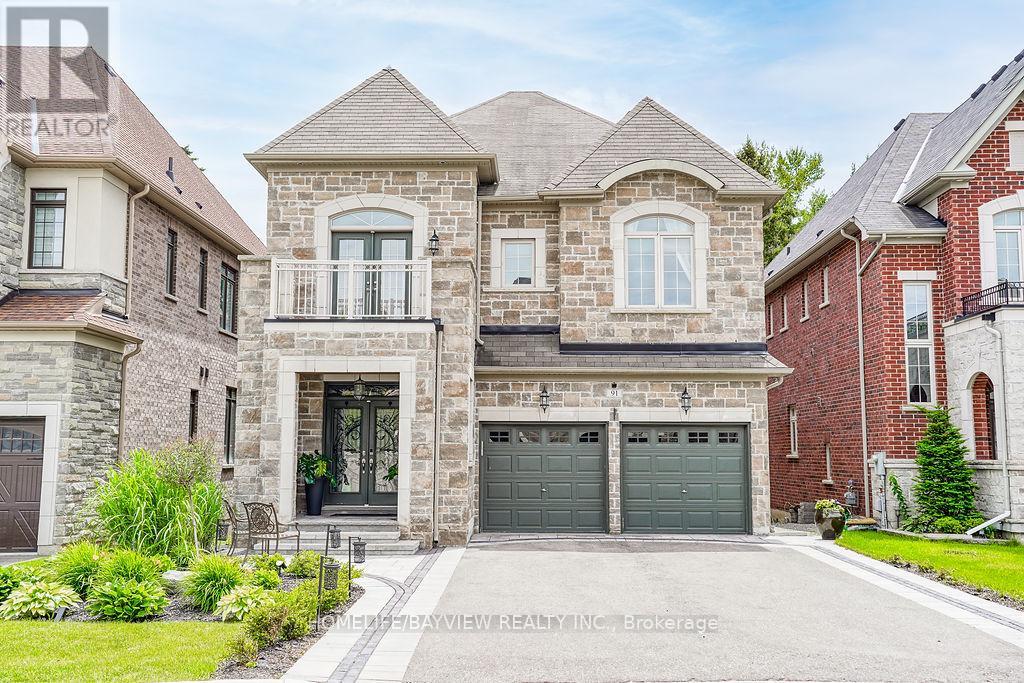
Stunning Quality Custom Built Centra Homes with Upgraded Paris Kitchens In One Of Mill Pond's Newest Enclaves Of Multi-Million Dollar Homes.Steps To Centre For The Arts,Outstanding Finishes & Extras Incl.,Vaulted & Waffled Ceilings,Wolf Gas Range with Oven,Iron Pickets,Open To Above Familly Room.Hardwood Floors,Granite,Smooth Ceilings Thruout,Crown Mouldings,Main Floor Laundry,2nd Floor Office, A rare opportunity to own a beautifully upgraded home in a highly desirable Mill pond. (id:61852)
Homelife/bayview Realty Inc.
Vaughan, Ontario
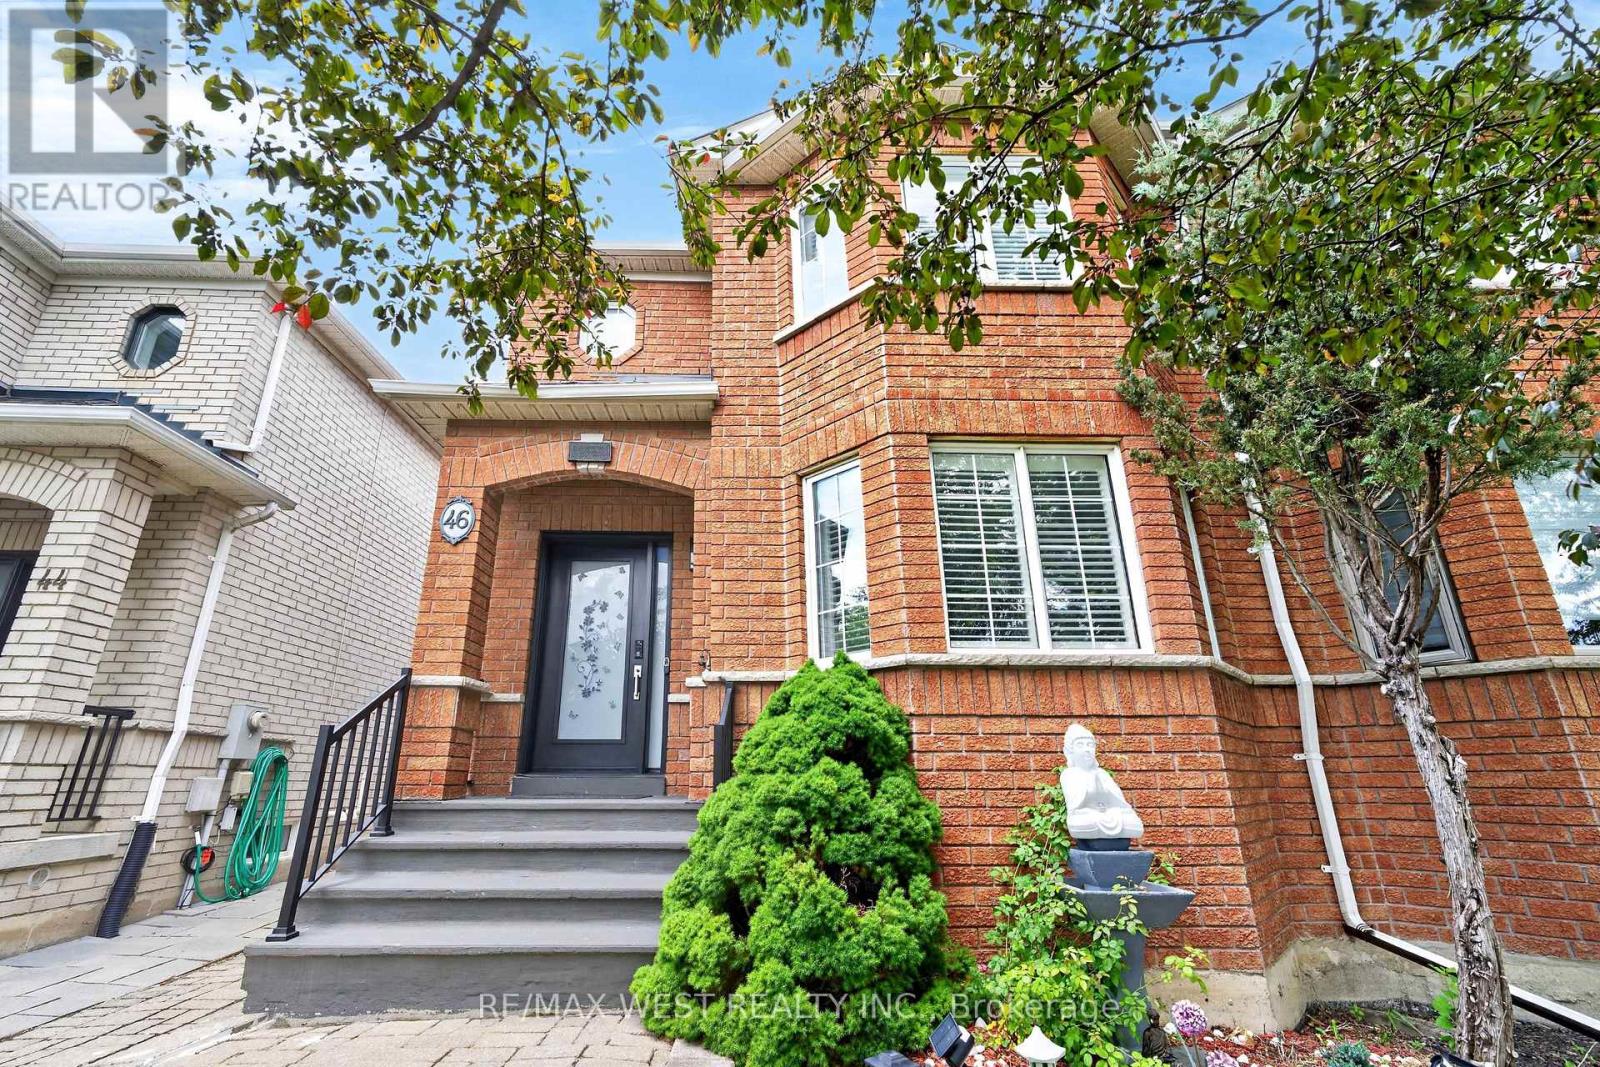
Welcome to 46 Villa Antica Dr a beautiful home offering a functional layout, spacious living areas, and incredible potential for growing families. Step inside to the welcoming foyer that leads you into the bright and inviting living room, complete with a large window that fills the space with natural light. Enjoy the cozy fireplace. The open concept dining room creates the perfect setting for family dinners and entertaining guests. The eat-in kitchen features granite countertops, stainless steel appliances, and a sliding glass door that provides seamless access to the backyard deck. Ideal for summer BBQs and outdoor gatherings. Convenient main floor laundry room with direct outdoor access. The main floor is complete with a convenient powder room. Pot lights and durable hardwood flooring extends throughout the main and upper level creating a modern and cohesive look. Upstairs, the spacious primary bedroom includes a walk-in closet and a private 4 pc ensuite. Two additional generously sized bedrooms provide plenty of space for family, guests, or a home office. The finishes basement offer endless possibilities, featuring a large rec room with a wet bar, an additional bedroom with 3pc bathroom, plenty of space to customize to your lifestyle. Durable vinyl throughout basement. Completing this home is a double car garage with laneway access, providing ample parking and added convenience. Move in, unpack, and start making memories in this home. (id:61852)
RE/MAX West Realty Inc.
Aurora, Ontario
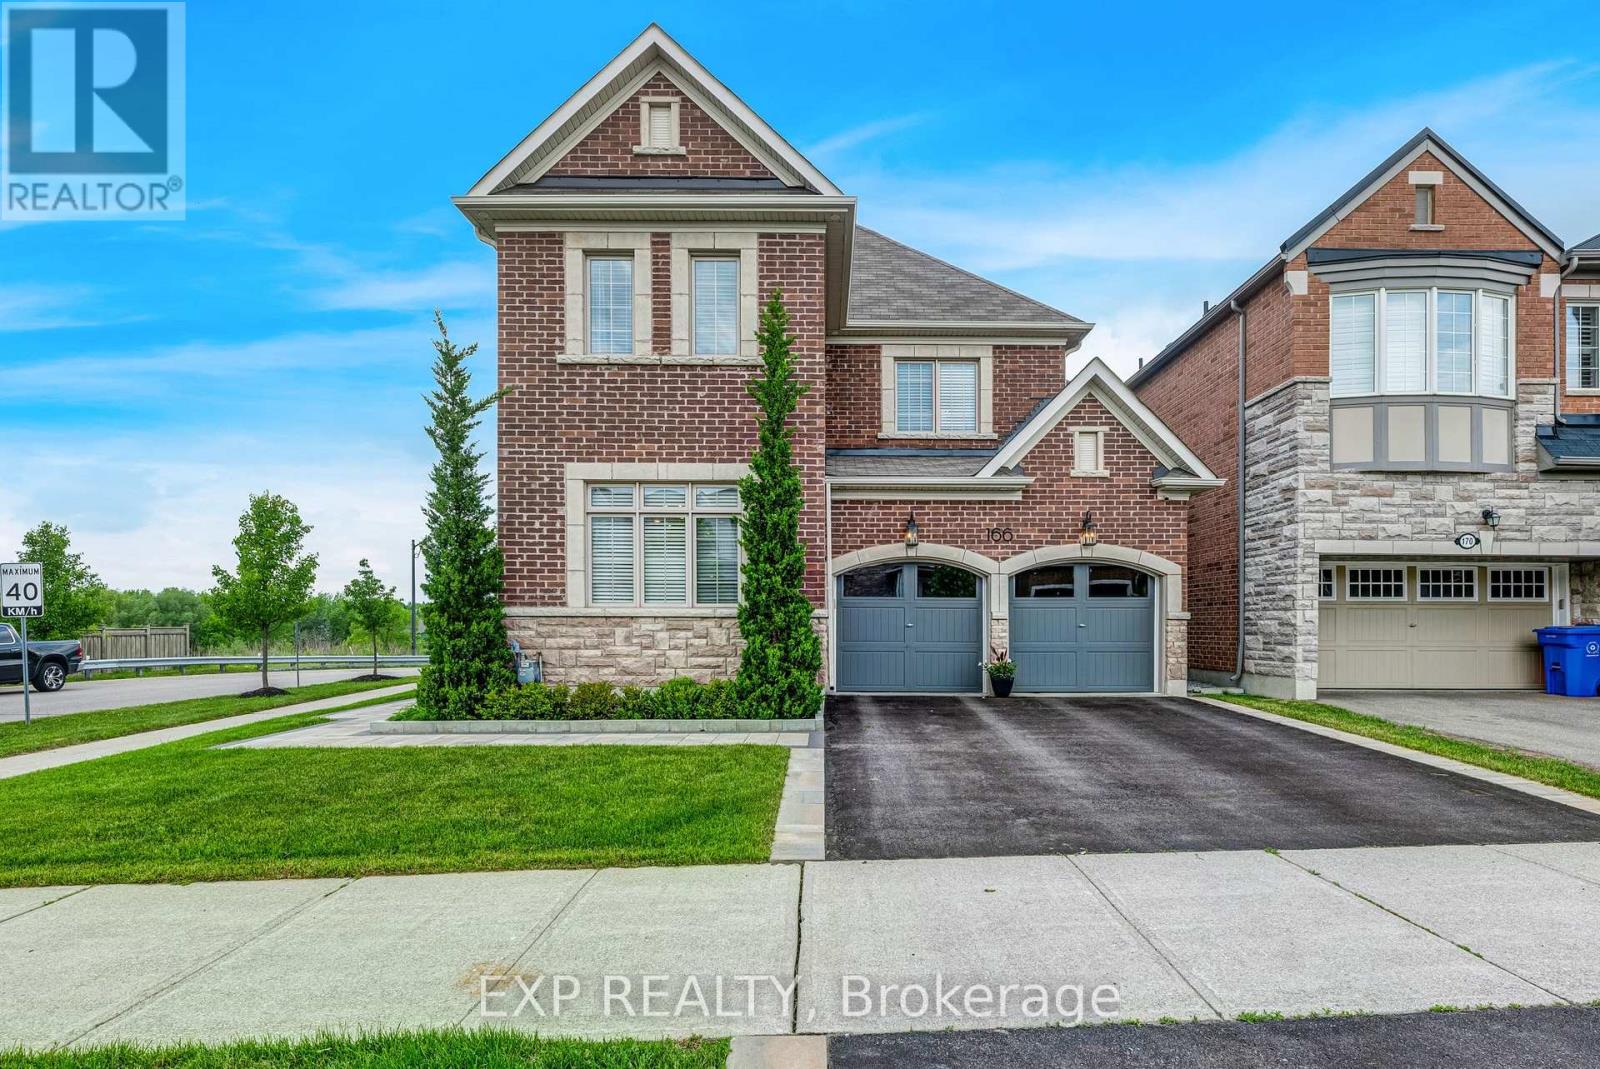
Situated On a Premium Ravine Lot Backing Onto Protected Greenspace, This Exceptional 3,131 Sq.Ft. Residence Offers a Rare Combination Of Privacy, Luxury, And Refined Family Living In One Of Aurora's Most Desirable Communities. Thoughtfully Upgraded Throughout, the Home Features 9' Ceilings On Both the Main & Second Levels, Rich Hardwood Flooring, Designer Lighting & Elegant Architectural Details. At the Heart Of the Home Is an Upgraded Kitchen Designed For Both Everyday Living & Effortless Entertaining, Showcasing Quartzite Countertops, an Oversized Island, GE Monogram Appliances w/ Built-In Wall Oven & Speed Oven, Induction Cooktop, Crown Moulding, and a Spacious Walk-In Pantry. The Family Room Is Anchored By a Gas Fireplace And Overlooks the Spectacular Backyard Retreat. Dining Room Is Complemented By a Convenient Servery. The Expansive Primary Suite Serves as a Private Sanctuary, Complete w/ a Walk-In Closet Featuring Custom Built-In Organizers and a Spa-Inspired Ensuite Showcasing Dual Vanities w/ Calacatta Marble Countertops, Deep Soaker Tub & Frameless Glass Shower. Outside, the Professionally Landscaped Backyard Has Been Thoughtfully Designed As a Private Outdoor Retreat. Featuring a Custom Deck With Built-In Storage, Grand Pergola, Stunning Stone Wood-Burning Fireplace, Irrigation System, And Multiple Spaces For Dining, Entertaining, And Relaxing, the Backyard Offers an Exceptional Extension Of the Home's Living Space All Set Against the Backdrop Of Protected Greenspace With No Rear Neighbours. The Bright Lookout Basement Offers Exceptional Future Potential With Large Windows That Draw In Natural Light, Abundant Storage, Cold Room, Bathroom Rough-In & 100-Amp Service. Ideally Located Near Boutique Shopping, Premium Amenities, Medical Facilities, Parks, Trails, And Some Of Aurora's Most Respected Schools (St. Andrew's College, St. Anne's School, Rick Hansen Public School, Dr. G.W. Williams Secondary School, & St. Maximilian Kolbe Catholic High School). (id:61852)
Exp Realty
King, Ontario
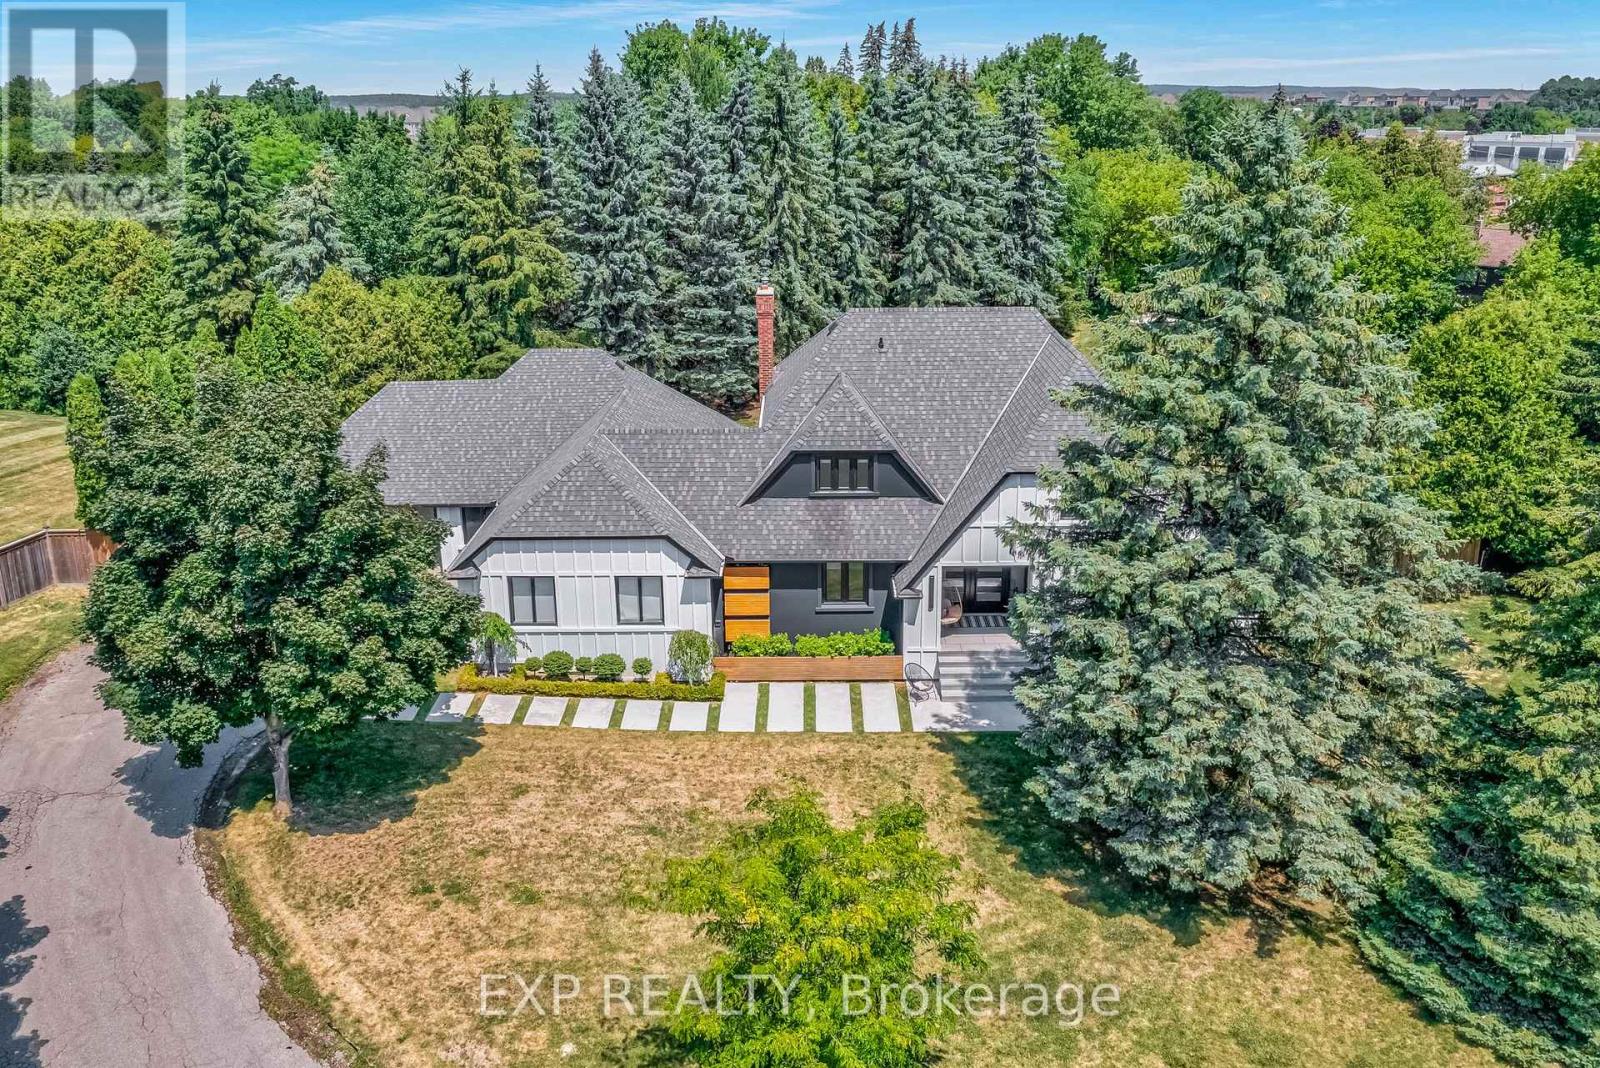
Bring Your Offer! Rare Multi-Family and Income Property Opportunity in Nobleton, King Township! This is the Deal Multi-FamilyBuyers & Savvy Investors have been waiting for. Tucked away on a Quiet Cul-de-Sac on a 3/4 Acre Lot in the Heart of Nobleton is where this Unique Property Functions as Two Fully Self-Contained Homes under One Roof - Live in One, Rent the Other, orMaximize Both as for Your Family or as Income Units. The Renovated Two-Storey Main Home Features Completely UpdatedMain and Upper Levels with a Chef's Kitchen, 48" Gas Stove, Large Island, Custom Banquette and Pantry, Wide-PlankHardwood, Pot Lights, New Staircase with Glass Railings, Three Bedrooms Easily Converting Back to Four, Primary Suite with5-Piece Ensuite and Skylight, Large Mudroom, Renovated Laundry, and a Newly Partially Finished Basement with Walk-UpOffering Additional Income or Expansion Potential. The Private Attached Bungalow is Totally Self-Contained with its Own Garage, Furnace, A/C, Water Heater, and Unfinished Basement, Ideal as a Rental Unit, In-Law Suite, or Nanny Suite with Completely Independent Living. Over $500K in Upgrades Including New Sewer System, Roof, Eaves, Modern Stucco Exterior, and Garage Doors. Situated on a Large Pool-Sized Lot with a 9+ Car Driveway in a Mature, Sought-After Community -Multi-Generational Living, Rental Income, or an Investor's Portfolio Cornerstone - the Options are Yours. Sellers are Motivated and Ready to Make a Deal. (id:61852)
Exp Realty
Vaughan, Ontario
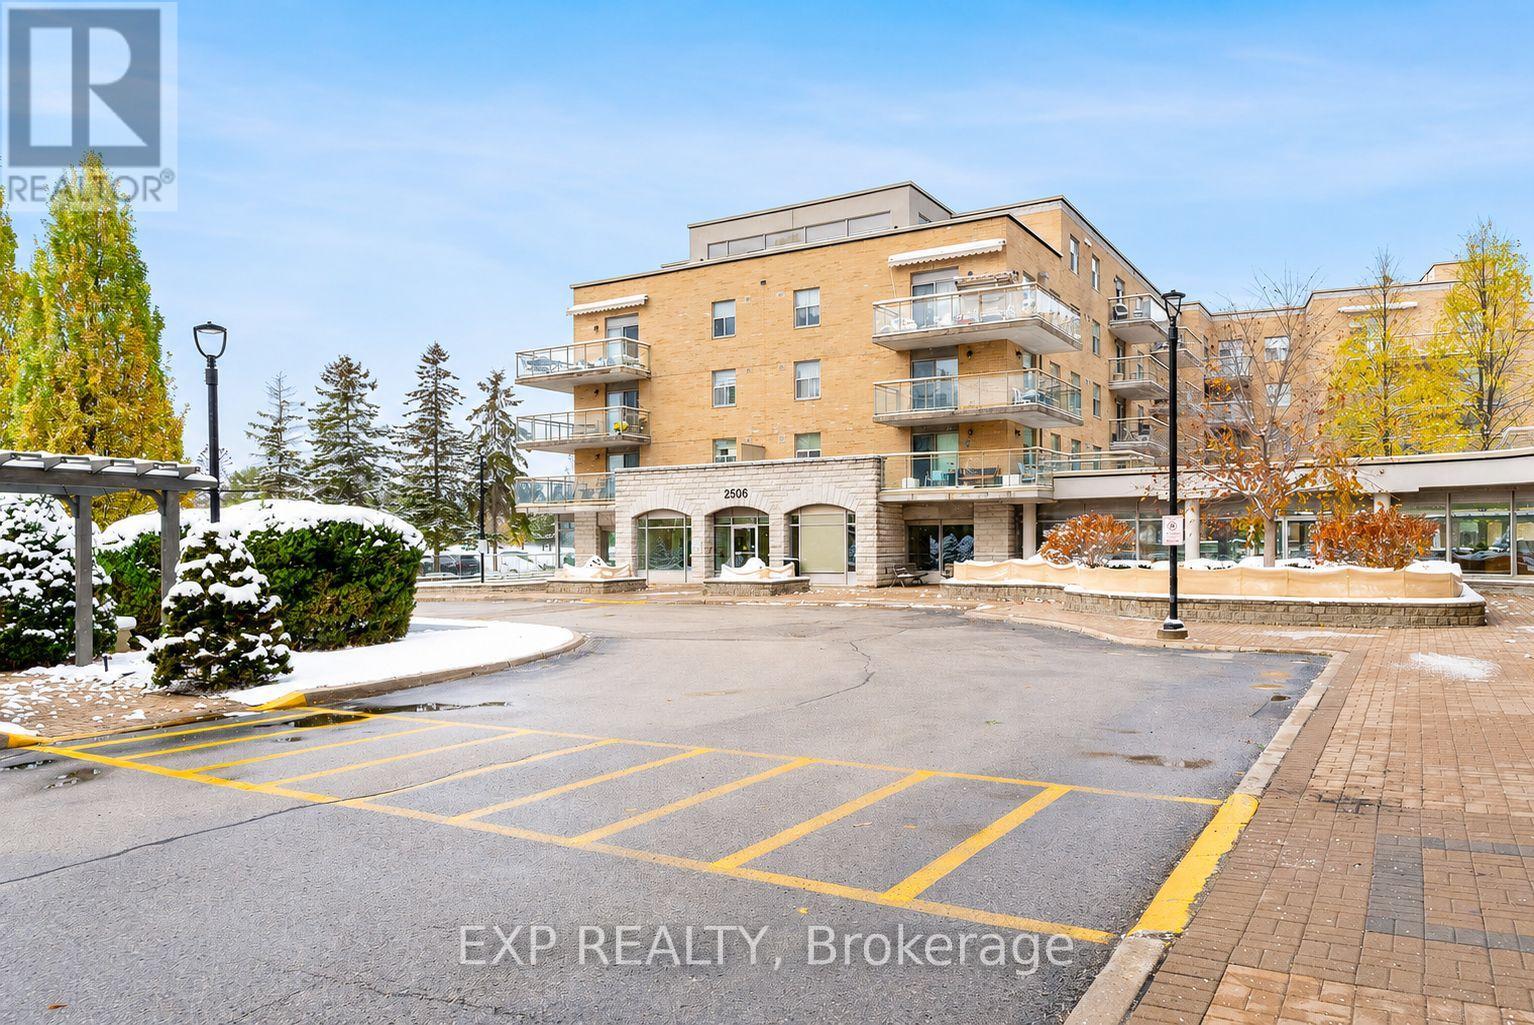
Discover one of Vaughan's most welcoming and well-managed condominium communities. This bright and spacious 2-bedroom, 2-bathroom suite offers a functional open layout with a beautifully renovated kitchen featuring ceramic floors in the kitchen and dining area, new soft shut cabinetry, and quartz countertops. The large eat-in kitchen flows into open living and dining spaces, leading to a west-facing private balcony that fills the home with natural light and offers beautiful sunset views-plus a unique vantage point to enjoy Canada's Wonderland fireworks.The suite includes in-suite laundry, generous storage, and abundant natural light throughout.Residents enjoy a warm, community-oriented lifestyle with amenities such as a party room, grocery, fitness area, library, outdoor gardens, espresso bar, on-site grocery, hair salon, nail salon, games room, pharmacy delivery, bocce courts, and ample visitor parking. A private shuttle bus offers weekly service for shopping, errands, and community outings, making day-to-day living effortless.Optional on-site cluster care services provide added peace of mind with professional support available within the community. Ideally located just minutes from Vaughan Mills, public transit, parks, restaurants, and major highways 400 & 407, Villa Giardino offers accessibility, comfort, and a true sense of home.Some photos in this listing have been virtually staged to illustrate the property's potential. Original, unstaged photos of the empty rooms are also included in the gallery for accurate representation. (id:61852)
Exp Realty