
Hamilton, Ontario
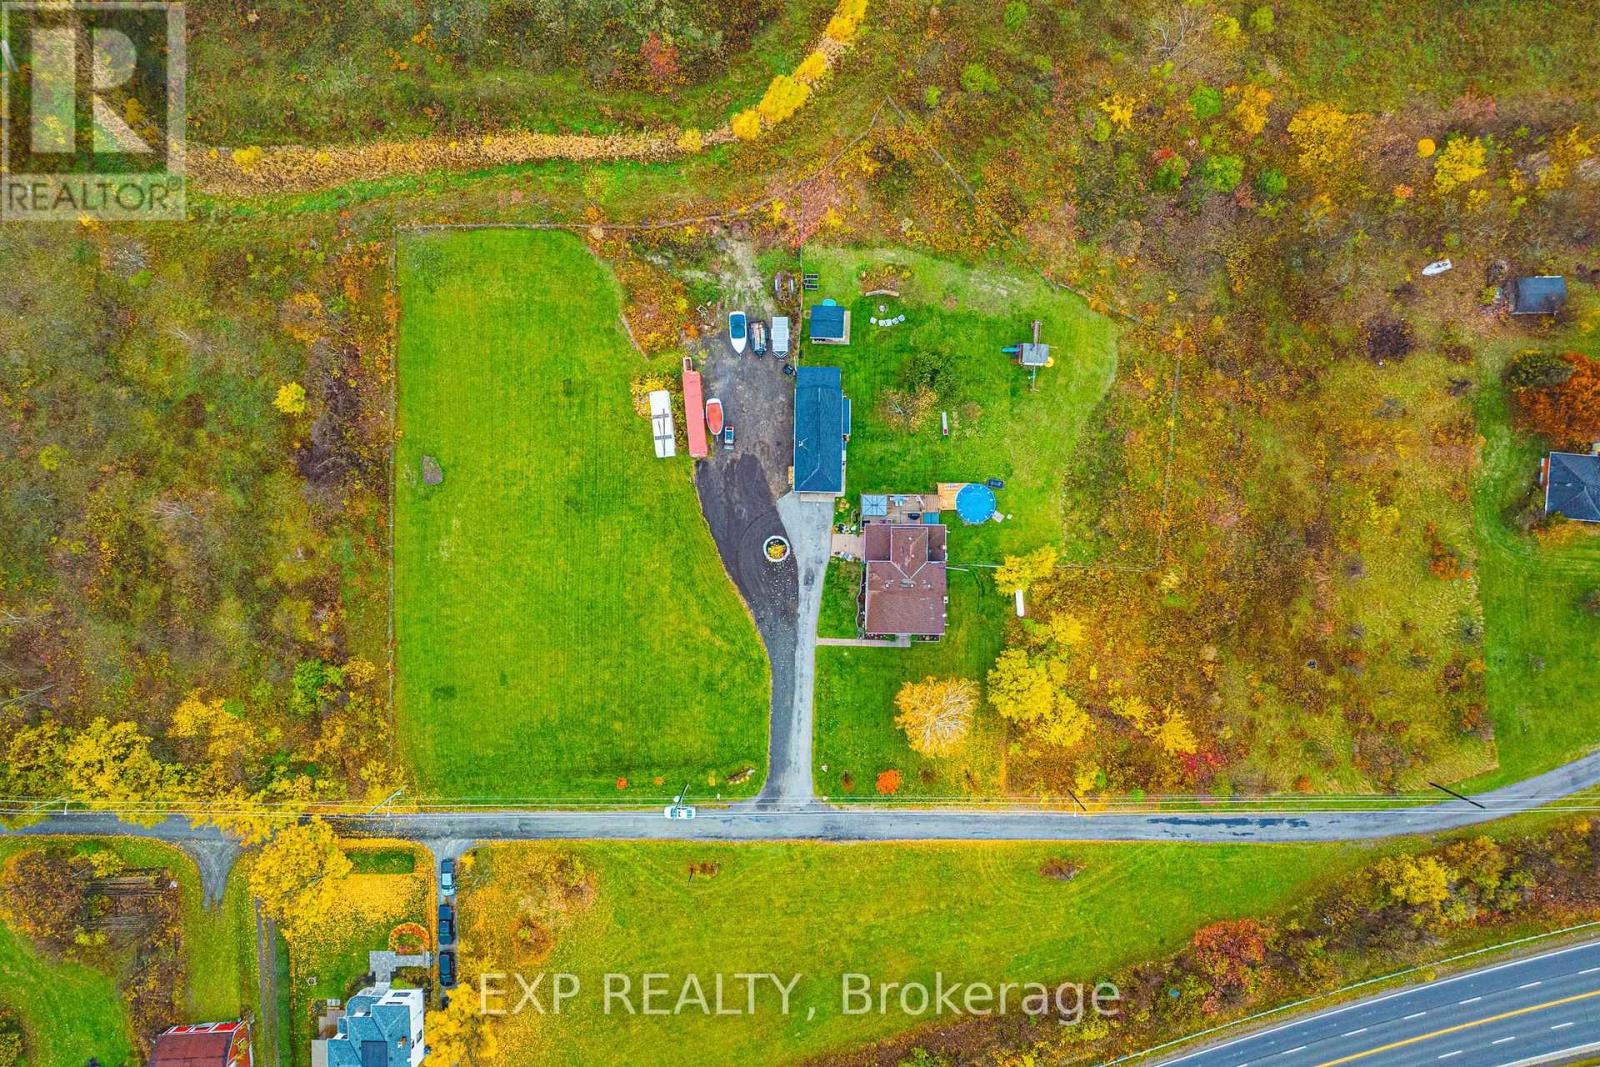
Welcome to 70 Webster Road, Hamilton - a rare opportunity to enjoy country living within city limits. Nestled on 1.9 acres just below the Niagara Escarpment, this exceptional property offers the perfect blend of tranquility, convenience, and future potential. This spacious four-bedroom, two-and-a-half-bath home provides a peaceful rural setting while being just a short drive to the new Confederation GO Station, major amenities, and scenic local landmarks such as Devil's Punch Bowl and Battlefield House. Beyond its charm as a private residence, this property presents incredible development potential, with plans supporting the opportunity to build 16 detached homes or up to 37 townhomes. Situated immediately west of the developing Vienna Orchard residential subdivision, this site stands poised for significant future growth in one of Hamilton's most desirable escarpment communities. Whether you're looking to settle into a serene family home surrounded by nature or invest in a promising development opportunity, 70 Webster Road offers endless possibilities in an unbeatable location. Client is willing to sell with other parcels on (id:61852)
Exp Realty
Centre Wellington, Ontario
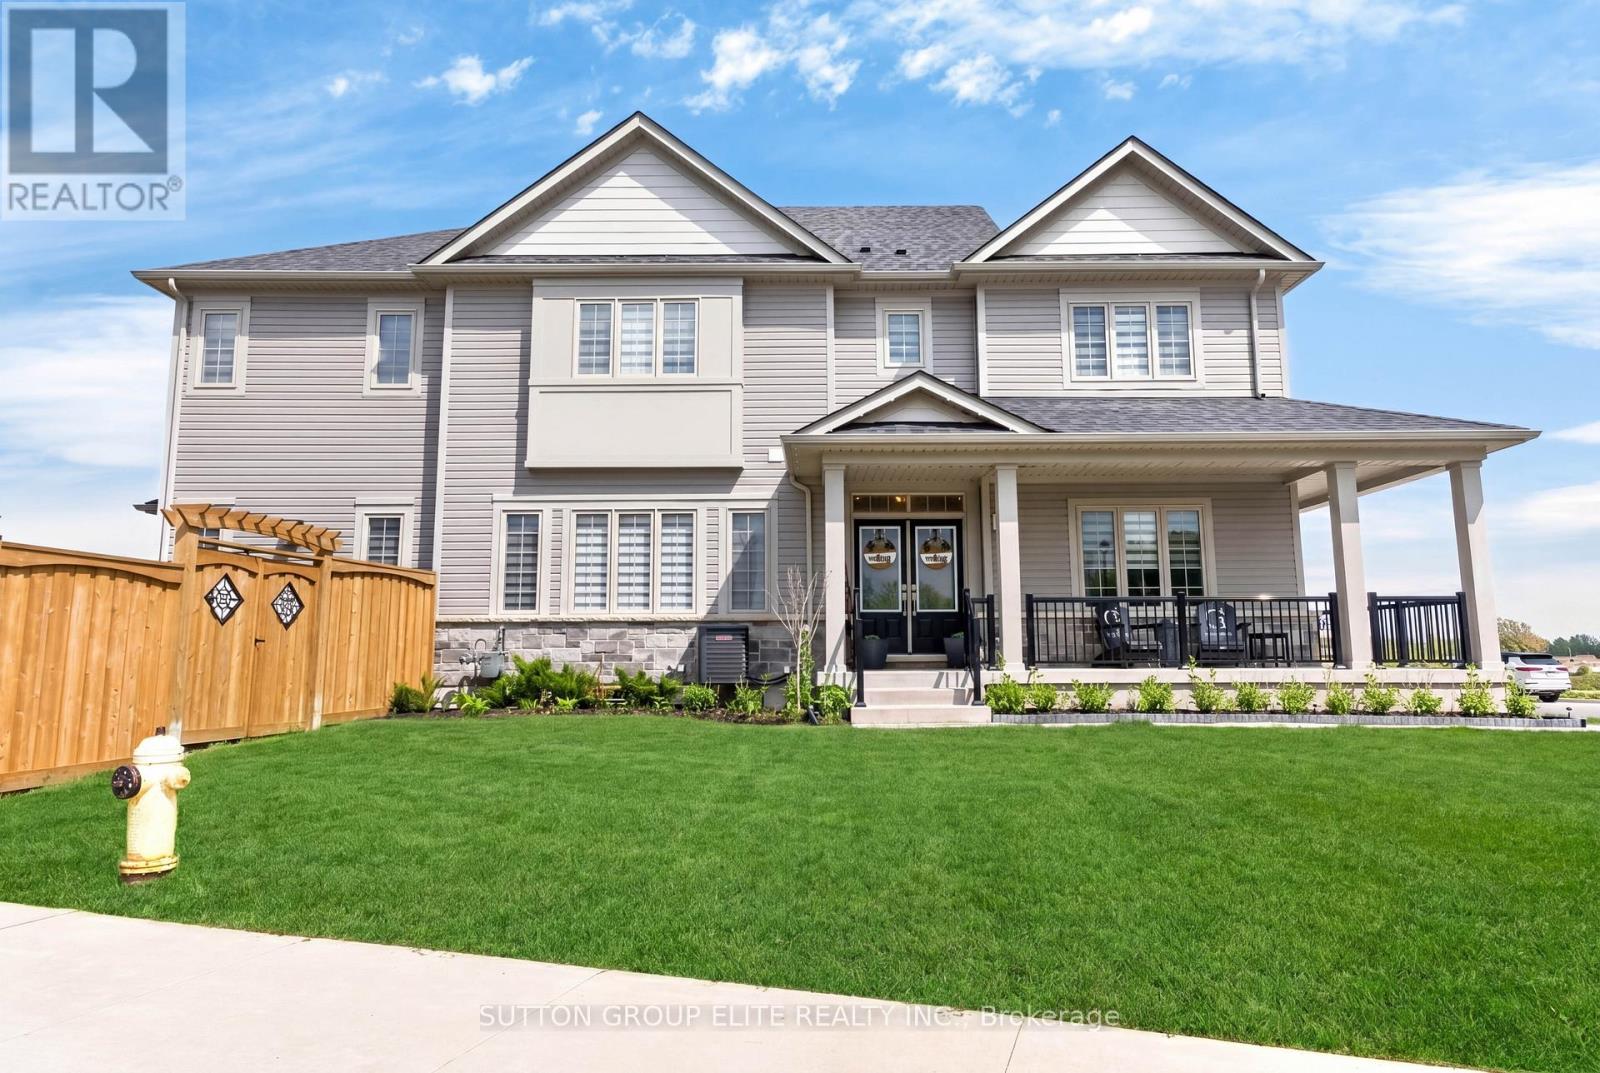
Welcome Home To This Gorgeous Corner-Lot Property That Truly Checks All The Boxes! Beautifully Landscaped With Great Curb Appeal, This Home Features A Grand Double Door Entrance And A Double Car Garage With Garage Door Openers. The Main Floor Features Laminate Flooring Throughout And A Bright, Open-Concept Layout. The Modern Kitchen Is Equipped With Quartz Countertops, Stainless Steel Appliances, A Subway Tile Backsplash, Undermount Sink, And A Large Island Overlooking The Living And Dining Areas-Perfect For Entertaining. A Spacious Main Floor Den/Office Offers Flexibility For Working From Home Or Can Easily Be Used As A Fifth Bedroom. You'll Also Find A Separate Laundry Room With A Laundry Sink, Along With Convenient Access To The Backyard And Inside Garage. The Garage Itself Includes An Additional Access Door To The Backyard. Upstairs, The Home Boasts Four Generously Sized Bedrooms, Including Two With Walk-In Closets. The Primary Bedroom Features A Luxurious Five-Piece Ensuite, And There Is An Additional Four-Piece Bathroom Upstairs. Both The Main And Upper Levels Are Enhanced With Upgraded Light Fixtures And Stylish Window Coverings, While Large Windows Throughout The Home Allow For An Abundance Of Natural Light. The Enormous Basement Offers Excellent Storage Space, Complete With Above-Grade Windows, A Cantina, And A 3-Piece Bathroom Rough-In, Providing Excellent Potential For Future Customization Or The Opportunity To Add An Additional Bathroom Down The Road. *Click Link Below For Additional Photos And Video Tour* *Builder Floor Plan Attached* (id:61852)
Sutton Group Elite Realty Inc.
Guelph, Ontario
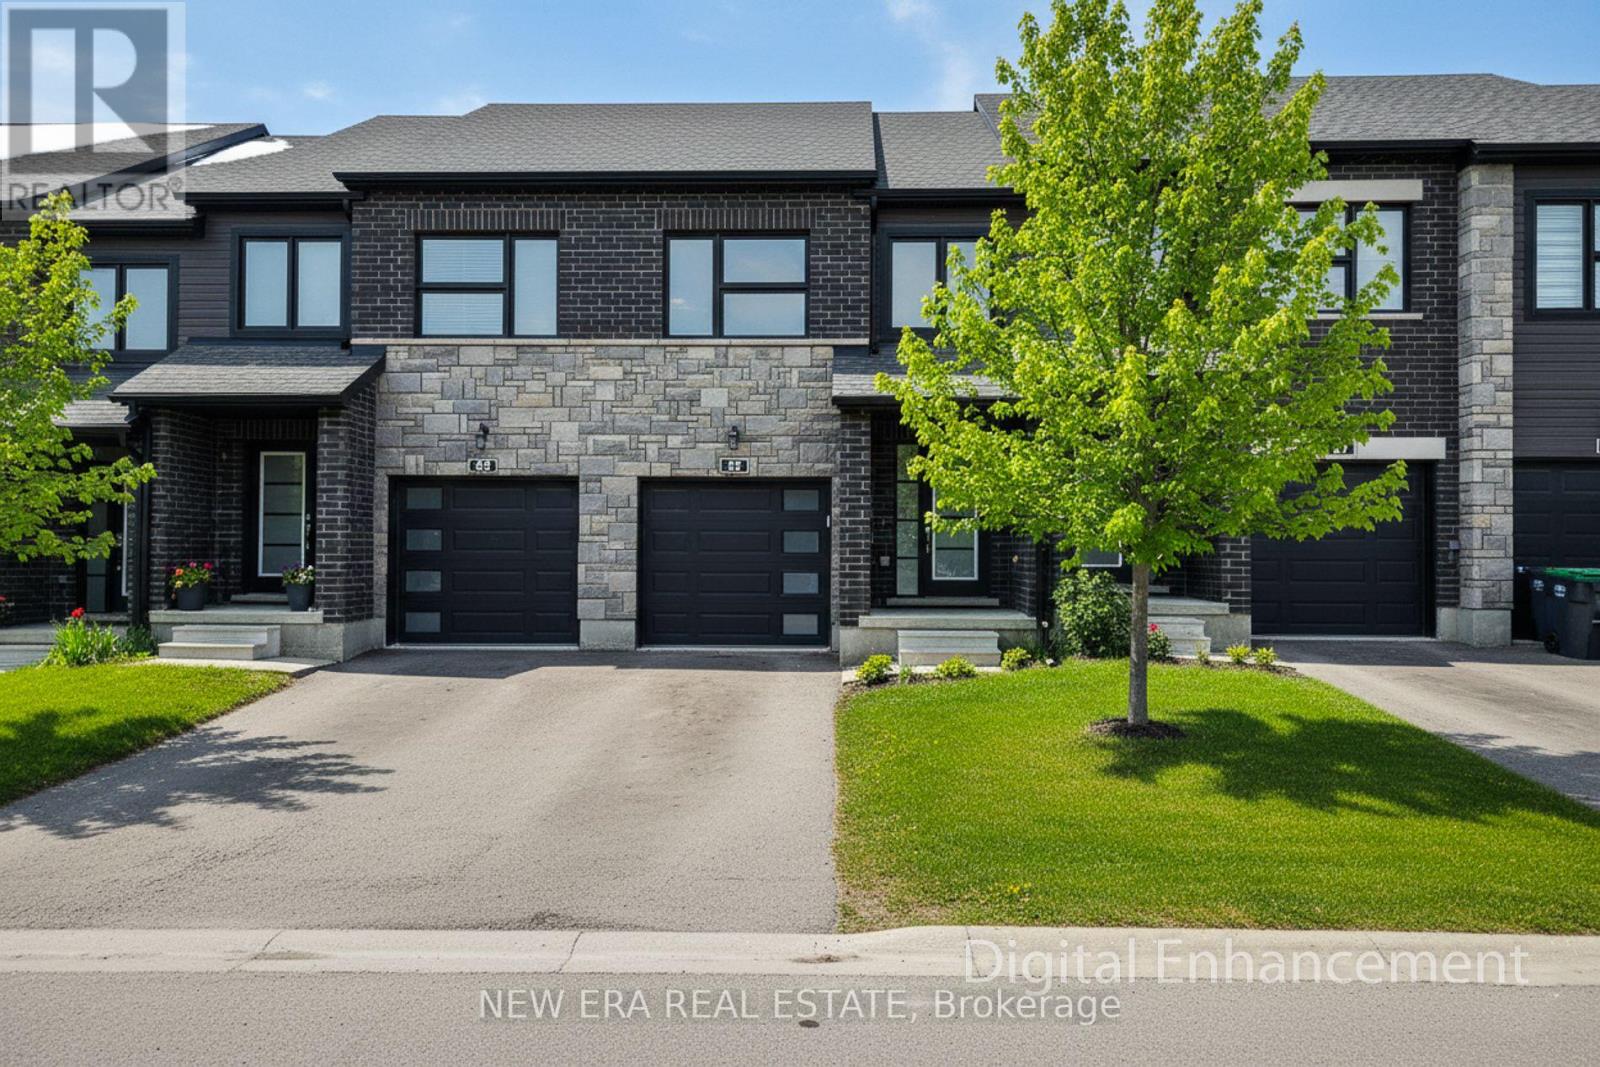
Welcome to this modern 3-bedroom, 3.5-bath condo townhouse, ideally situated on a premium lot with no backing neighbours and an upgraded backyard deck. Offering over 1,800 sq ft of finished living space, this home combines style, comfort, and everyday convenience. The open-concept main floor is perfect for entertaining, featuring a spacious Great Room, a dedicated dining area, and a walk-out to the backyard. The bright eat-in kitchen is beautifully appointed with stainless steel appliances, granite countertops, tiled backsplash, a large island with breakfast bar, and a walk-in pantry. Upstairs, the generous primary bedroom boasts dual closets and a 4-piece ensuite bath. Two additional well-sized bedrooms, a full bath, and the convenience of bedroom-level laundry complete this floor. The finished basement adds valuable living space with a comfortable recreation room and a 3-piece bathroom, ideal for guests or family movie nights. Located within a well-maintained complex featuring an on-site parkette, this home is close to schools, parks, and public transit, and is within walking distance to all major amenities. A fantastic opportunity to enjoy modern townhouse living in a highly desirable location. (id:61852)
New Era Real Estate
Hamilton, Ontario
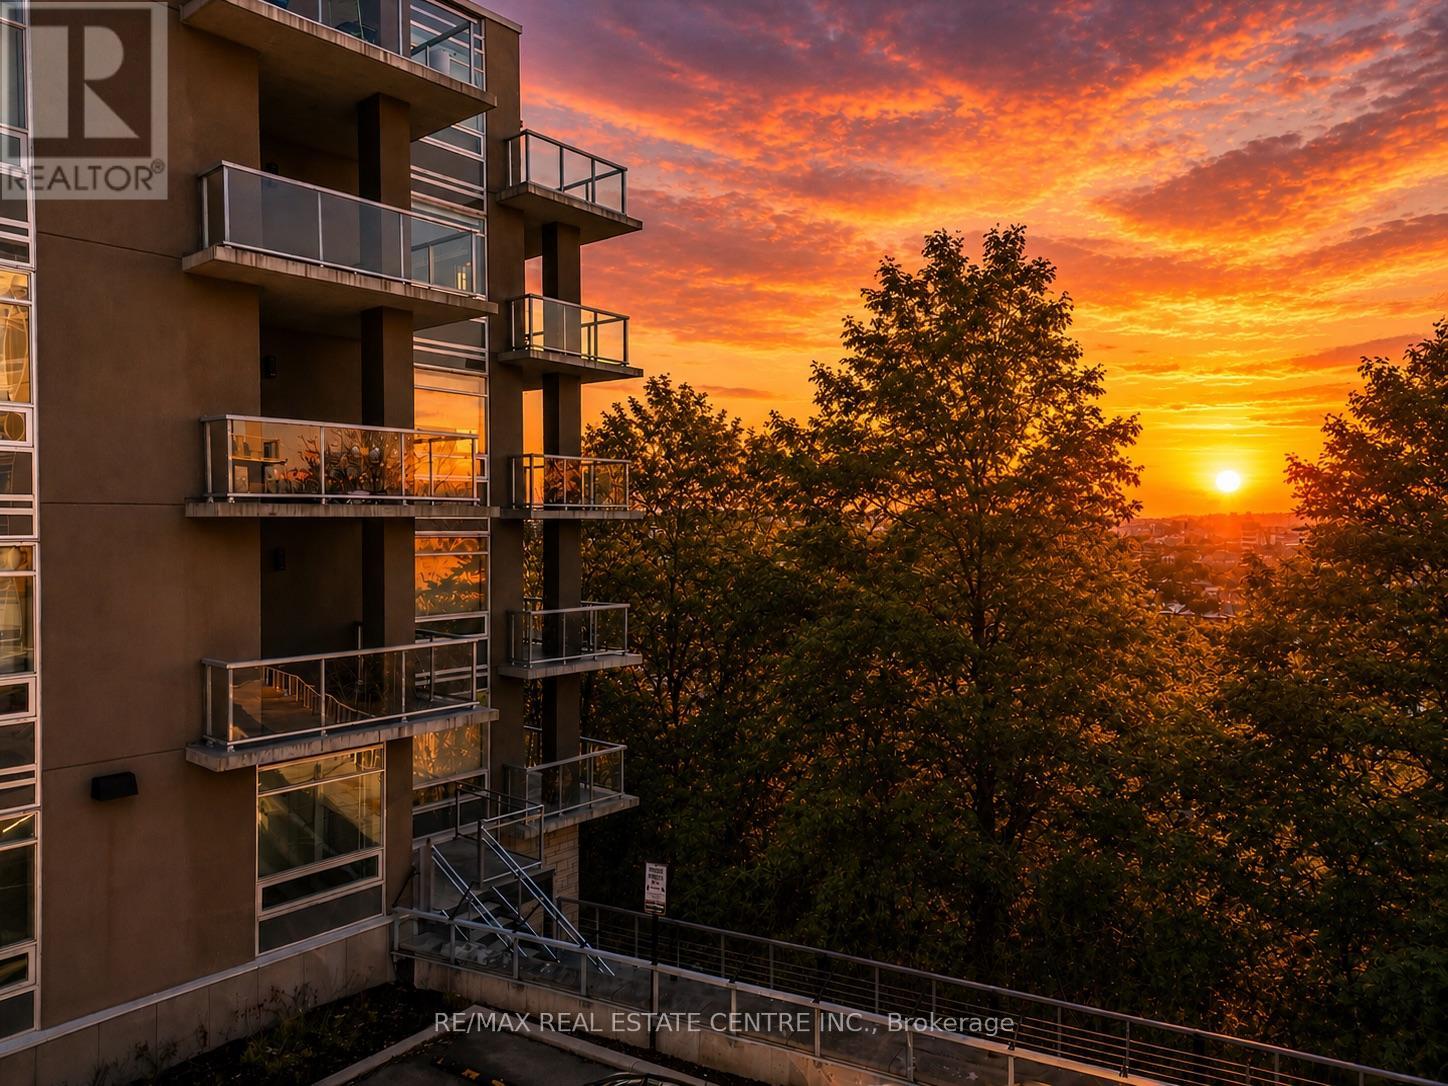
Excellent Value @ Stylish and Modern Vista Condos Built 2020. Live right next to nature while nearby city conveniences! Excellent Central Location - Perfect for Business Professionals working Downtown & Healthcare Workers as its steps to St. Joes Hospital and minutes to many area Hospitals. Open concept Elm layout boasts 811 square feet - 2 Beds, 2 Baths. Corner unit with Escarpment & City Views - Oversized Windows and Sliding Doors provide plenty of Natural Light & Lake views. Freshly painted! Large Quartz Counter in sizeable U-shaped Kitchen with Breakfast Bar & Glass Backsplash. Ample Cupboard space. Stainless appliances include Fridge, Stove, Microwave/Range Hood & Dishwasher. Many Upgrades: Floors, Cabinets, Backsplash, Countertop, Bathroom Tiles & Lighting. Both Bedrooms with Large Closets - Primary features gleaming all white 4pc Ensuite. Second Bed or Home Office. Main 3pc Bath with Glass Shower - so each Bedroom has their own Bath. Convenient In-Suite Laundry includes Stacking Washer/Dryer. Spacious Balcony with Northeast Exposure offers room for Outdoor Dining & Relaxation. Includes owned Storage Locker and Underground Parking Space. Nearby trendy Corktown & Augusta, green space, trails, bike share, transit, shopping, restaurants, coffee shops, schools & parks! Fees include Heat, AC & Water plus Exterior Maintenance & Building Amenities featuring: Motion activated LED Lighting, Acoustic Underlay for Sound Insulation. Beautiful Lobby with Water Feature. Common Outdoor Terraces with BBQs. Well equipped Gym. Party Room with Kitchen & Fireplace. Bike Storage. Security. Visitor Parking. Dog friendly - one dog, one cat, a cat and a dog, or two cats per unit. *Quick closing available* Do not miss this opportunity! Some photos virtually staged. (id:61852)
RE/MAX Real Estate Centre Inc.
Lincoln, Ontario
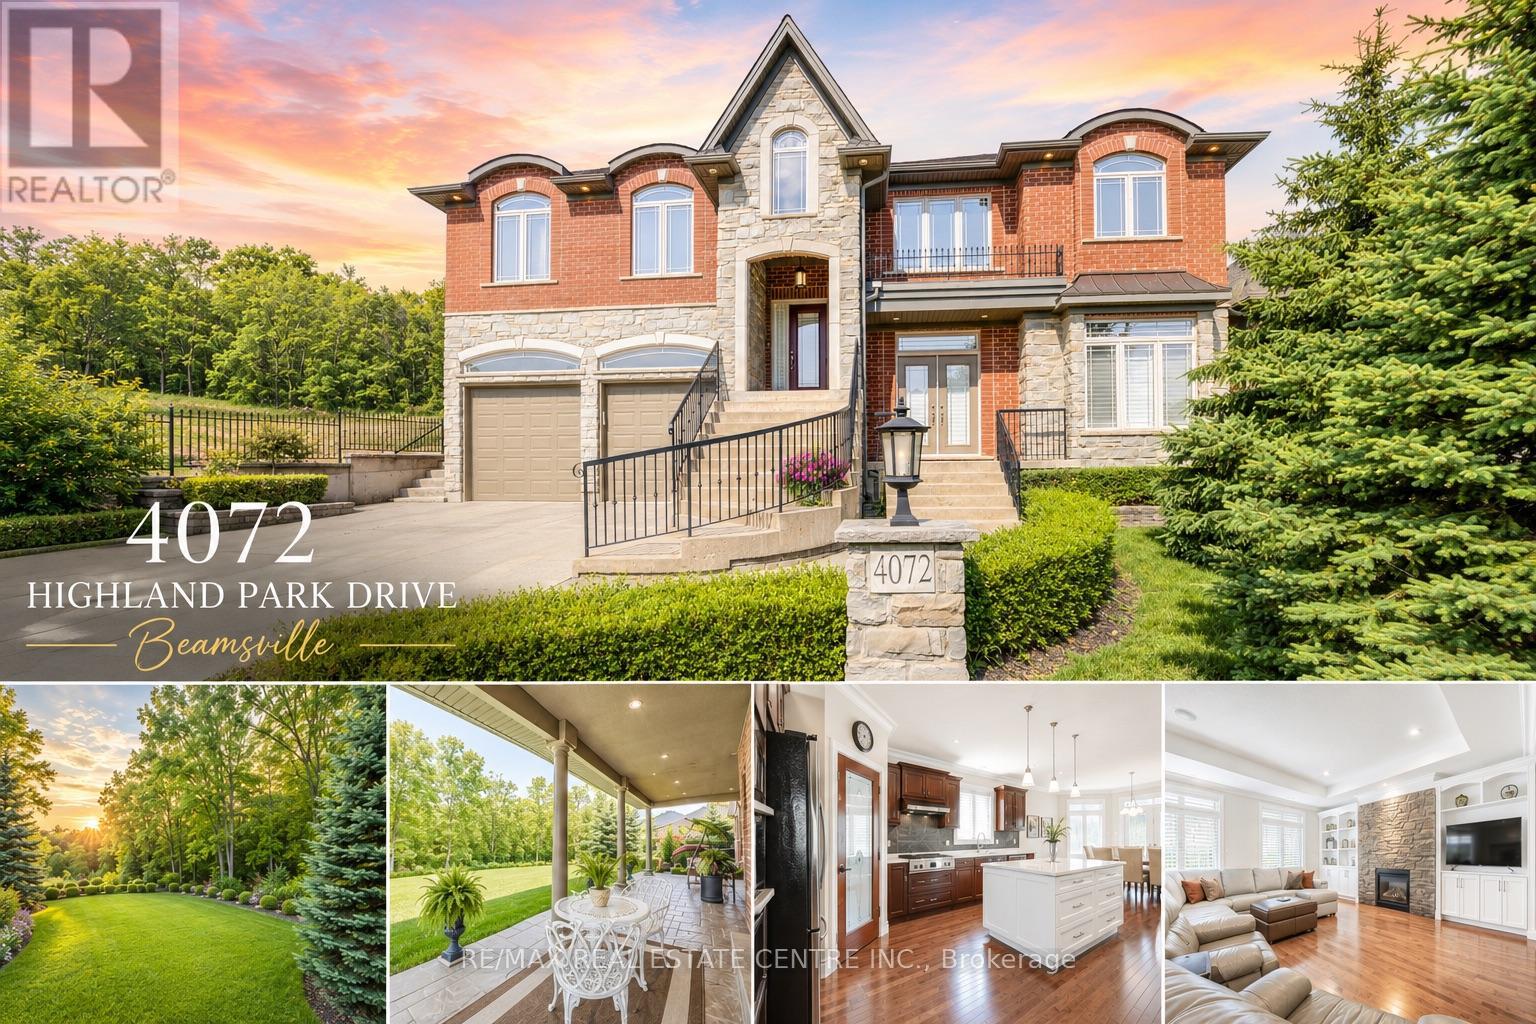
AN EXQUISITE BUILDERS OWN HOME | A TRULY ONE-OF-A-KIND MASTERPIECE. Designed with Meticulous Attention to Detail, Built to the Highest Standards, this Distinguished Raised Bungalow offers an Impressive 5,500sqft of Living Space. Essentially 2 Bungalows in 1. Separate Above-Grade Entrances, Ideal for Multigenerational, In-Law Suite, or a Substantial Single-Family Home. Nestled into the Escarpment on a Serene 1/3-Acre Ravine Lot (68x250). No Expense Spared in its Construction, from the Timeless Brick & Stone Exterior to the Custom-Built Dream Kitchen with Dining Area, a Large Center Island & Walk-In Pantry plus Separate Formal Dining. The Main Level (3,000 sqft) Features 9ft Ceilings, 3 Bedrooms & 2 Full Baths, including a Luxurious Primary Suite with Vaulted Ceiling, Juliette Balcony & Opulent 6-Piece Ensuite with Heated Floors & a Large Glass Shower. The Ground Level (2,500 sqft) Features 9ft Ceilings, Private Entrance, Full-Sized Windows, a Second Primary Suite with an Ensuite, a Roughed-In Kitchen, an Option for Separate Laundry & the Flexibility to Create Additional Rooms. Sophisticated Details Include: Transom Windows, California Shutters & Hunter Douglas Blinds, Rounded-Edges, Upgraded Trim, Casings & Decorative Crown Moulding, Maple Hardwood Floors, Covered Stamped Concrete Patio, Built-In Speakers throughout both Levels & Outside, Professional Landscaping with Sprinkler System & Potential for an Elevator. The Property also Features a Double Garage and an Accommodating Double Driveway. Set in a Desirable Family Neighbourhood, Conveniently Located near Schools, Parks and the Bruce Trail. In the heart of the Niagara Wine Route, a haven for Orchards, Vineyards & Wineries offering Cultivated Dining Experiences. A Picturesque & Quaint Downtown with Shops, Markets & Restaurants in Century Old Brick Buildings. Easily Accessible from the QEW. Minutes to World Class Golf Courses. Offering Elegance, Comfort & Endless Possibilities. It's Not Just a Home its a Lifestyle. (id:61852)
RE/MAX Real Estate Centre Inc.
Guelph, Ontario
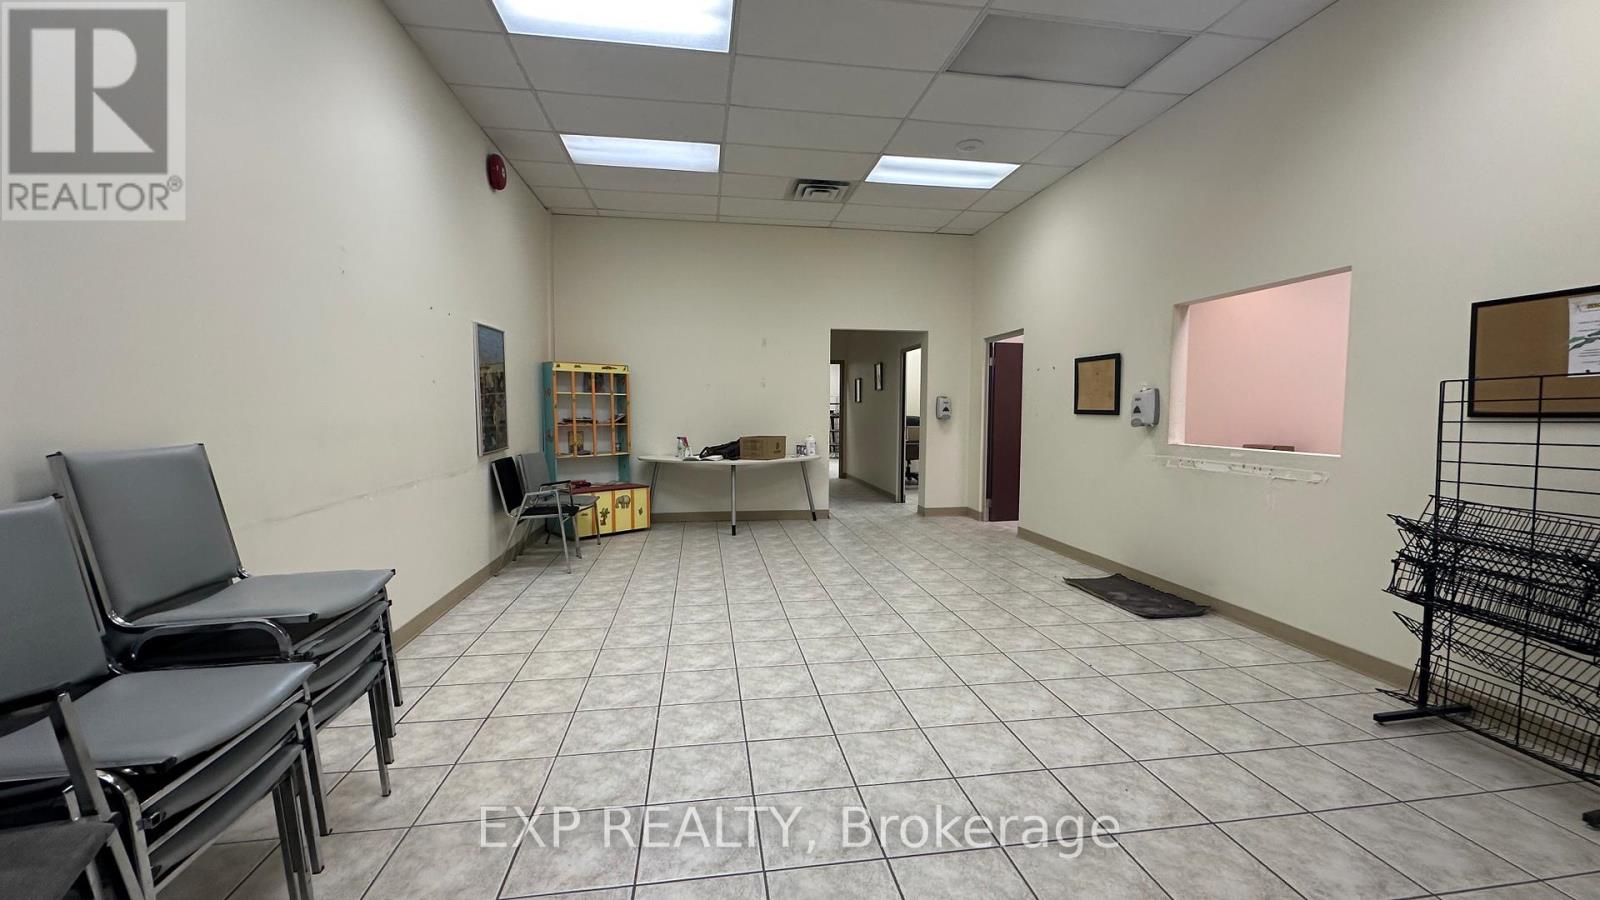
Prime Downtown Guelph Office Sublease at 45 Wyndham St N - an exceptional opportunity for medical professionals, health practitioners, legal, financial, or professional service firms seeking a prestigious and highly visible street-level or upper-level address in the heart of Guelph's vibrant downtown core. This well-maintained commercial space is perfectly suited for physicians, dentists, physiotherapists, chiropractors, counsellors, or allied health providers looking to establish or expand their practice in a centrally located, client-friendly setting. Situated at the prominent intersection of Wyndham St N and Quebec St, the property benefits from outstanding exposure to heavy daily foot and vehicle traffic along Guelph's premier commercial corridor. Zoned C3, the space accommodates a wide range of professional and medical uses within an Official Plan Mixed-Use designation. Transit is steps away with a major transit station area and street-level bus stops within a one-minute walk, ensuring easy access for patients, clients, and staff alike. Downtown Guelph offers an unparalleled amenity-rich environment with restaurants, cafes, retail shops, banking, and professional services all within walking distance. Ample nearby parking is available via the West Parkade and on-street metered options. The surrounding neighbourhood features the Sleeman Centre, public library, and a thriving arts and culture district. Flexible sublease terms available. Ideal for practitioners who value accessibility, walkability, and a professional downtown presence. (id:61852)
Exp Realty
Blue Mountains, Ontario
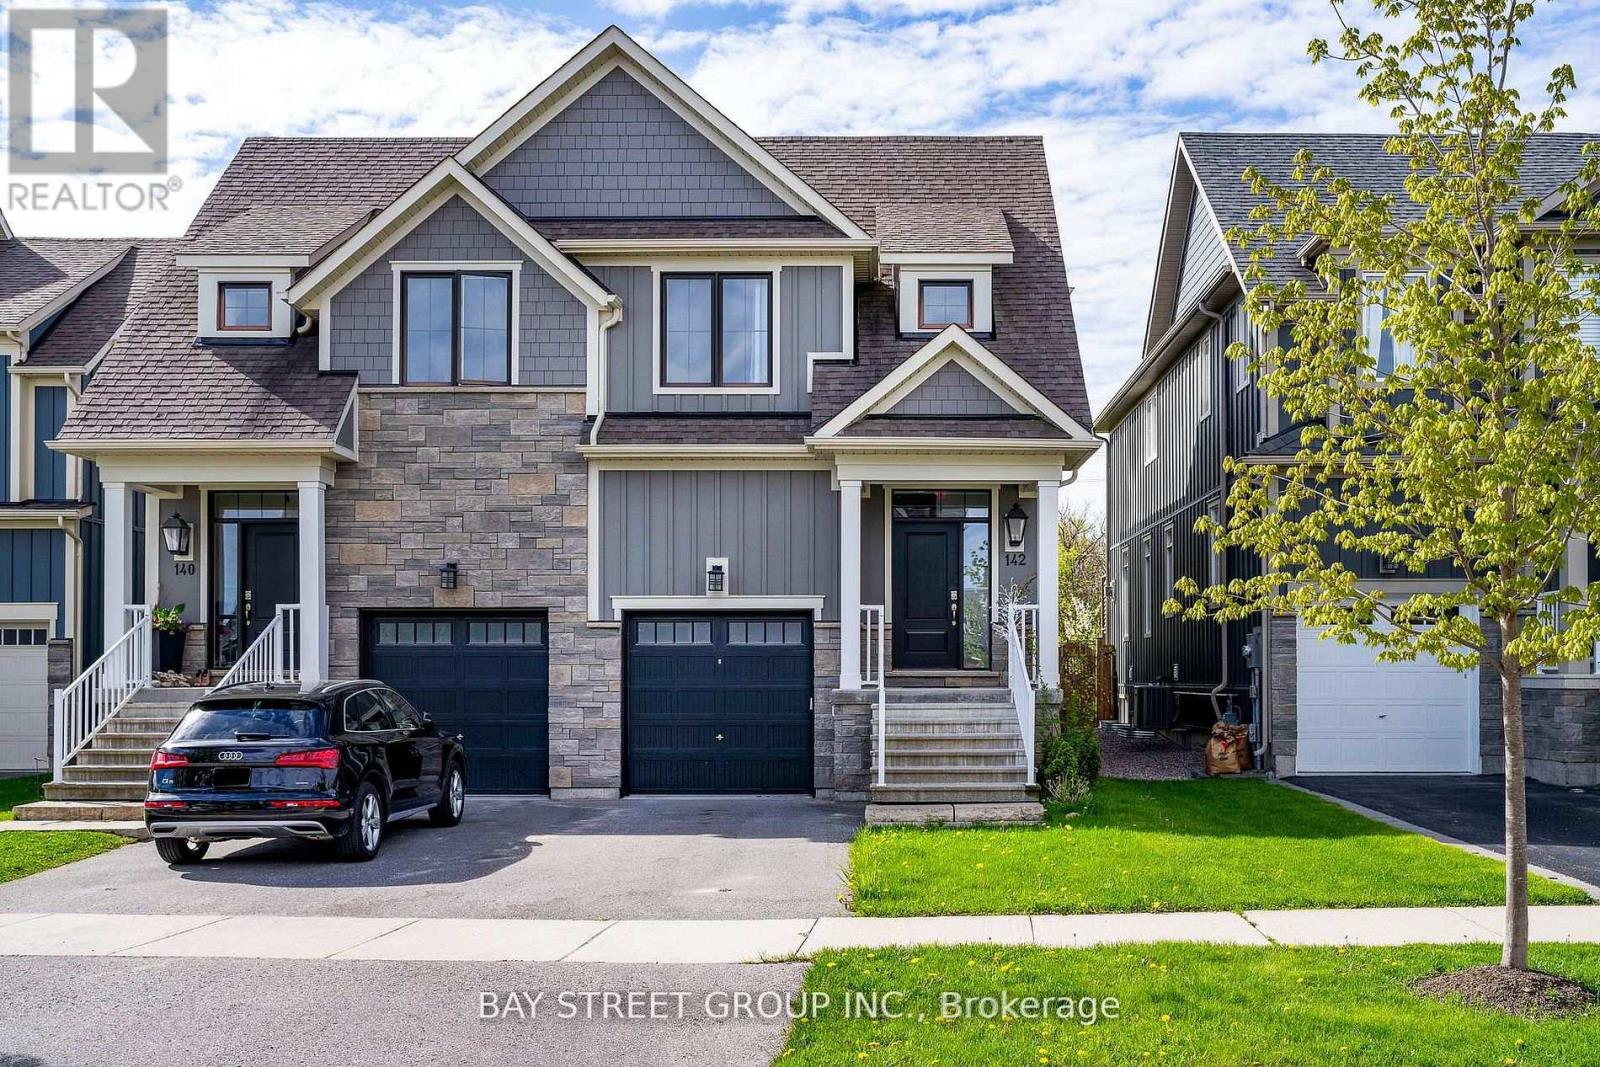
Welcome To sought-after Windfall neighbourhood, right under the Blue Mountain, beautiful mountain view, Walking Distance to Blue Mountain Village. Community Centre W/ Outdoor Spa Pools, Gym, Sauna & Club Room! Fully Finished Basement W/ 3Pc Bath & Large Rec. Room Offers Plenty Of Space. Open Concept, huge fridge, upgraded kitchen, laminate floor thru all floors, fully renovated basement. Move in right away. 30 sec drive to arrive ski village. **EXTRAS** Fridge, gas stove, b/i microwave, dishwasher, washer, dryer, all existing window coverings & light fixtures, gdo, hot tub. (id:61852)
Bay Street Group Inc.
Milton, Ontario
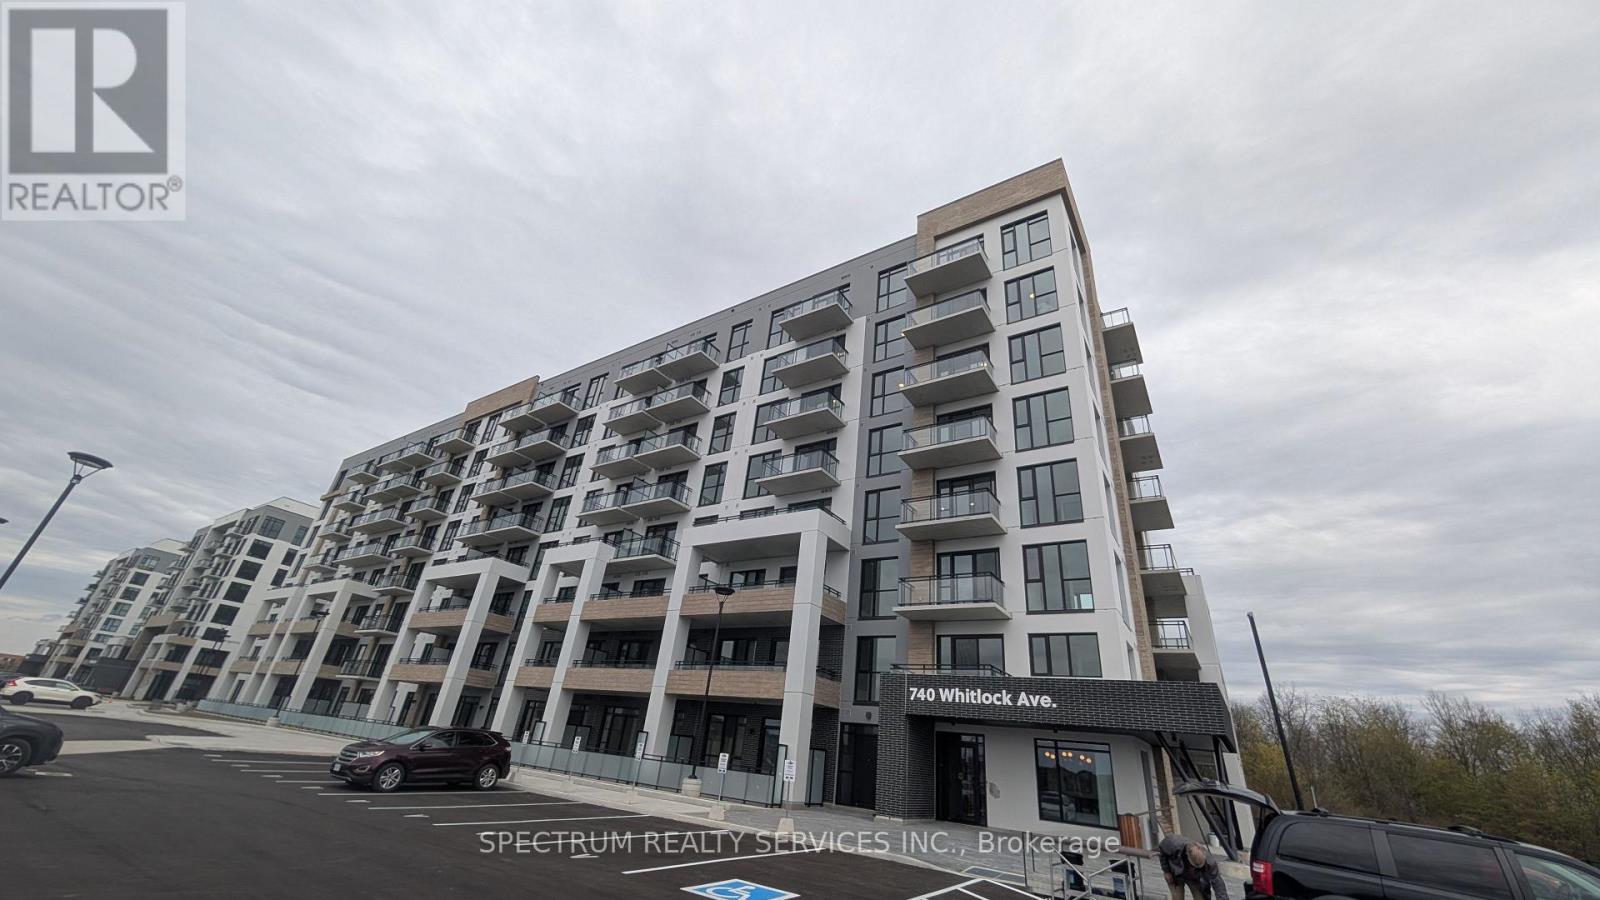
Highly Sought After Luxurious Mile & Creek Condos by Mattamy Homes! Brand New Never Live In One Bedroom Plus Den Unit w/ Open Concept Functional Layout, Plus Huge Balcony On High Floor 2 Full Washroom Unobstructed Views Of The Forest & Creek. 9" Smooth Ceilings, Lots Of Natural Light W/ Premium South East Exposure & Floor To Ceiling Windows, High End Finishes W/ Many Upgrades Includes One Underground Parking Space. The Property Also Comes With Outstanding Amenities Including: Media Room, Fitness Center, Rooftop Outdoor Lounge W/ Al Fresco Dining, Interior Party/Dining Room & A Pet Spa All Conveniently Located In The Amenity Pavillion. Minutes From Retail, Schools, Public Transit and HWY 401 & 407. Don't miss Out on This Incredible Opportunity To Lease Milton Most In Demand Condominium Property! Tenant pay one bill with Provident (Hydro/Water) Internet is included in rent. (id:61852)
Spectrum Realty Services Inc.
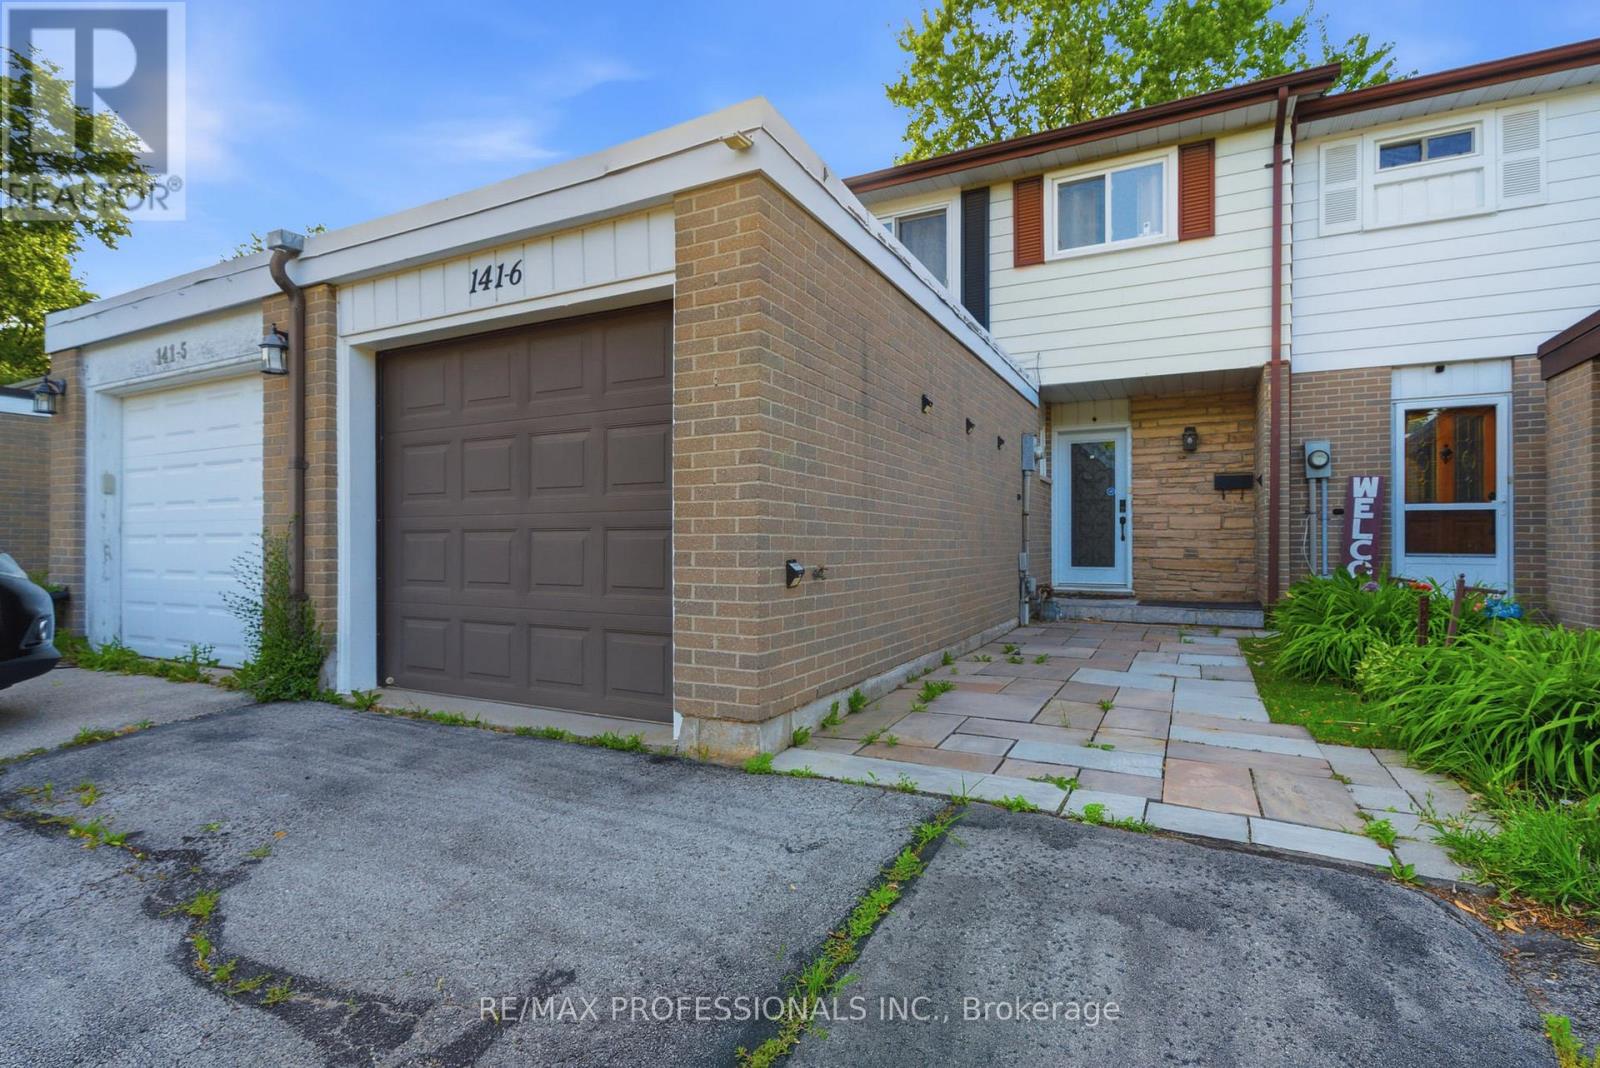
Oakville, Ontario
Turn-key living in the heart of Oakville! This fully renovated 3+1 bedroom townhome showcases a modern open-concept design with quartz countertops, pot lights throughout, fresh paint, and stylish finishes from top to bottom. Move-in ready and offering parking for up to 4 vehicles. Situated in the highly sought-after College Park community on a quiet court, just minutes to Sheridan College, Oakville GO, major highways, top-rated schools, parks, trails, Oakville Place, shopping, dining, and everyday amenities. An exceptional lease opportunity in one of Oakville's most convenient and family-friendly neighbourhoods. (id:61852)
RE/MAX Professionals Inc.
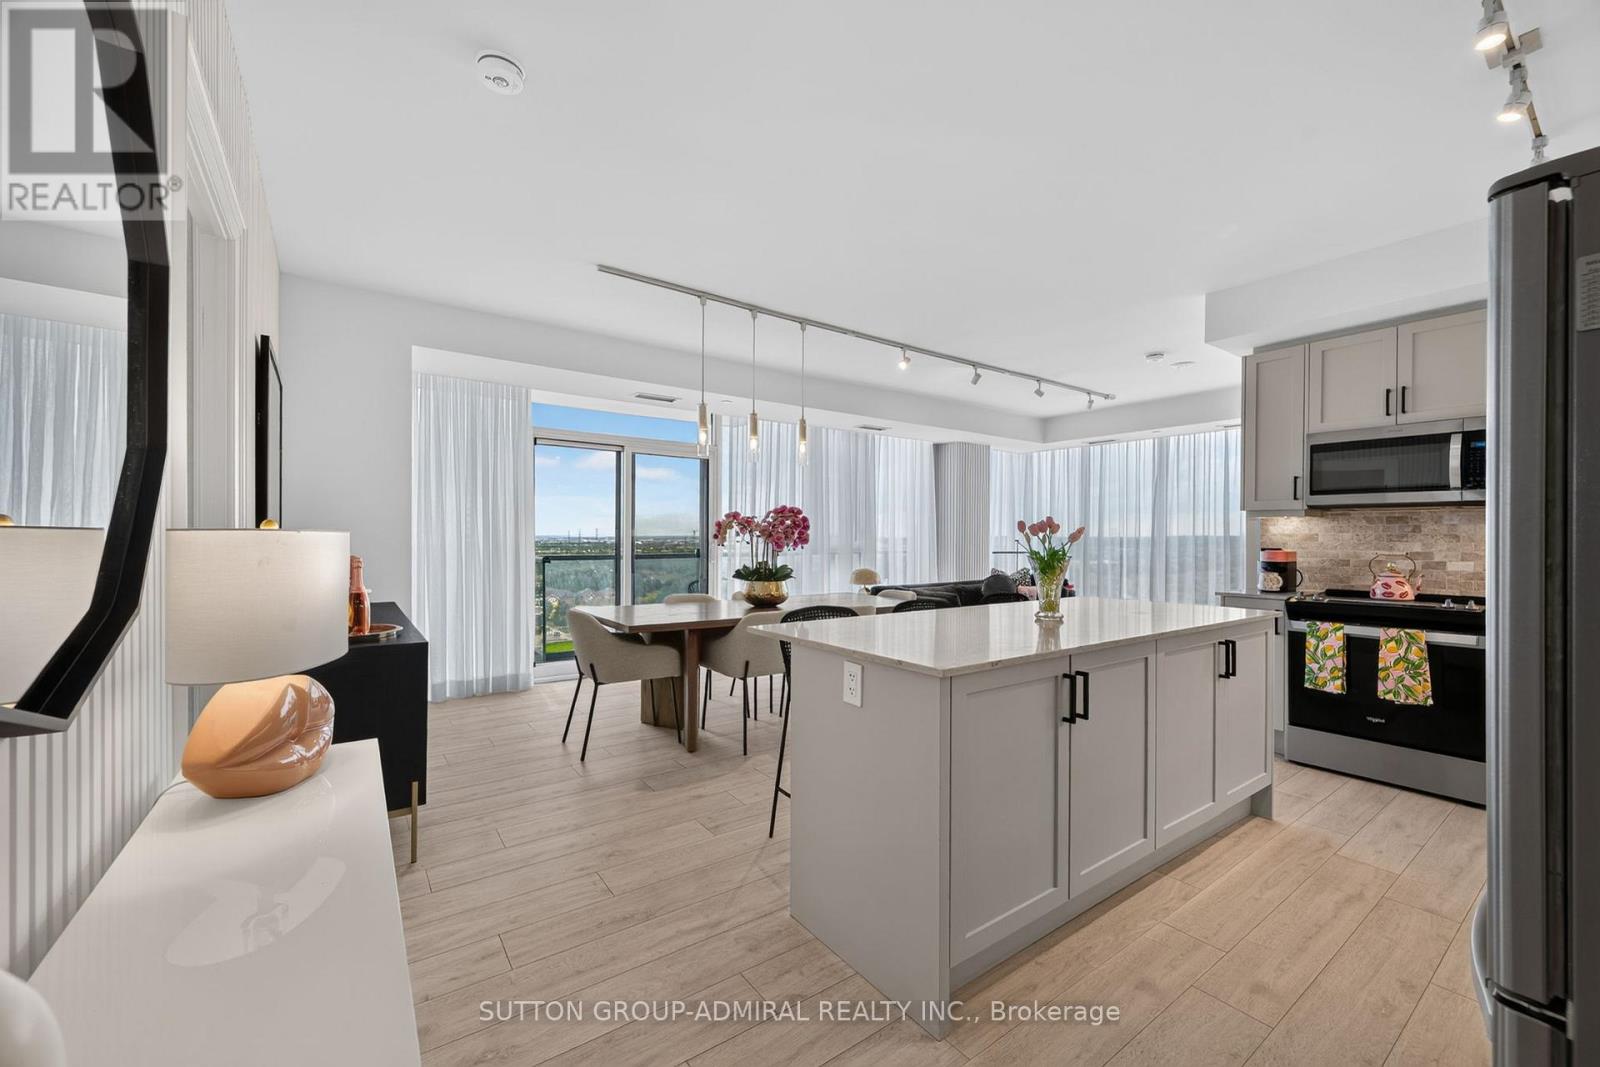
Vaughan, Ontario
Gorgeous on Gatineau! Welcome to Suite 1206 at the prestigious D'Or Condos. This beautifully upgraded 1,128 sq ft corner unit (model layout) features floor-to-ceiling windows and a RARE northwest exposure with unobstructed views and stunning sunsets. Thoughtfully designed with custom cabinetry and closets, upgraded stylish finishes, and a bright open-concept layout ideal for modern living and entertaining. Includes two parking spaces (one premium) and two lockers, an exceptional and rarely offered combination. Enjoy luxury, hotel-inspired amenities including indoor/outdoor pool deck, sauna, steam room, hot tub, movie theatre, pet spa, fitness centre, yoga studio, elegant party room and lounge, dining room & kitchen, and outdoor BBQ area. An outstanding opportunity to own a sophisticated turnkey suite in a prime location close to transit, shopping, and dining. Just move in and enjoy! (id:61852)
Sutton Group-Admiral Realty Inc.
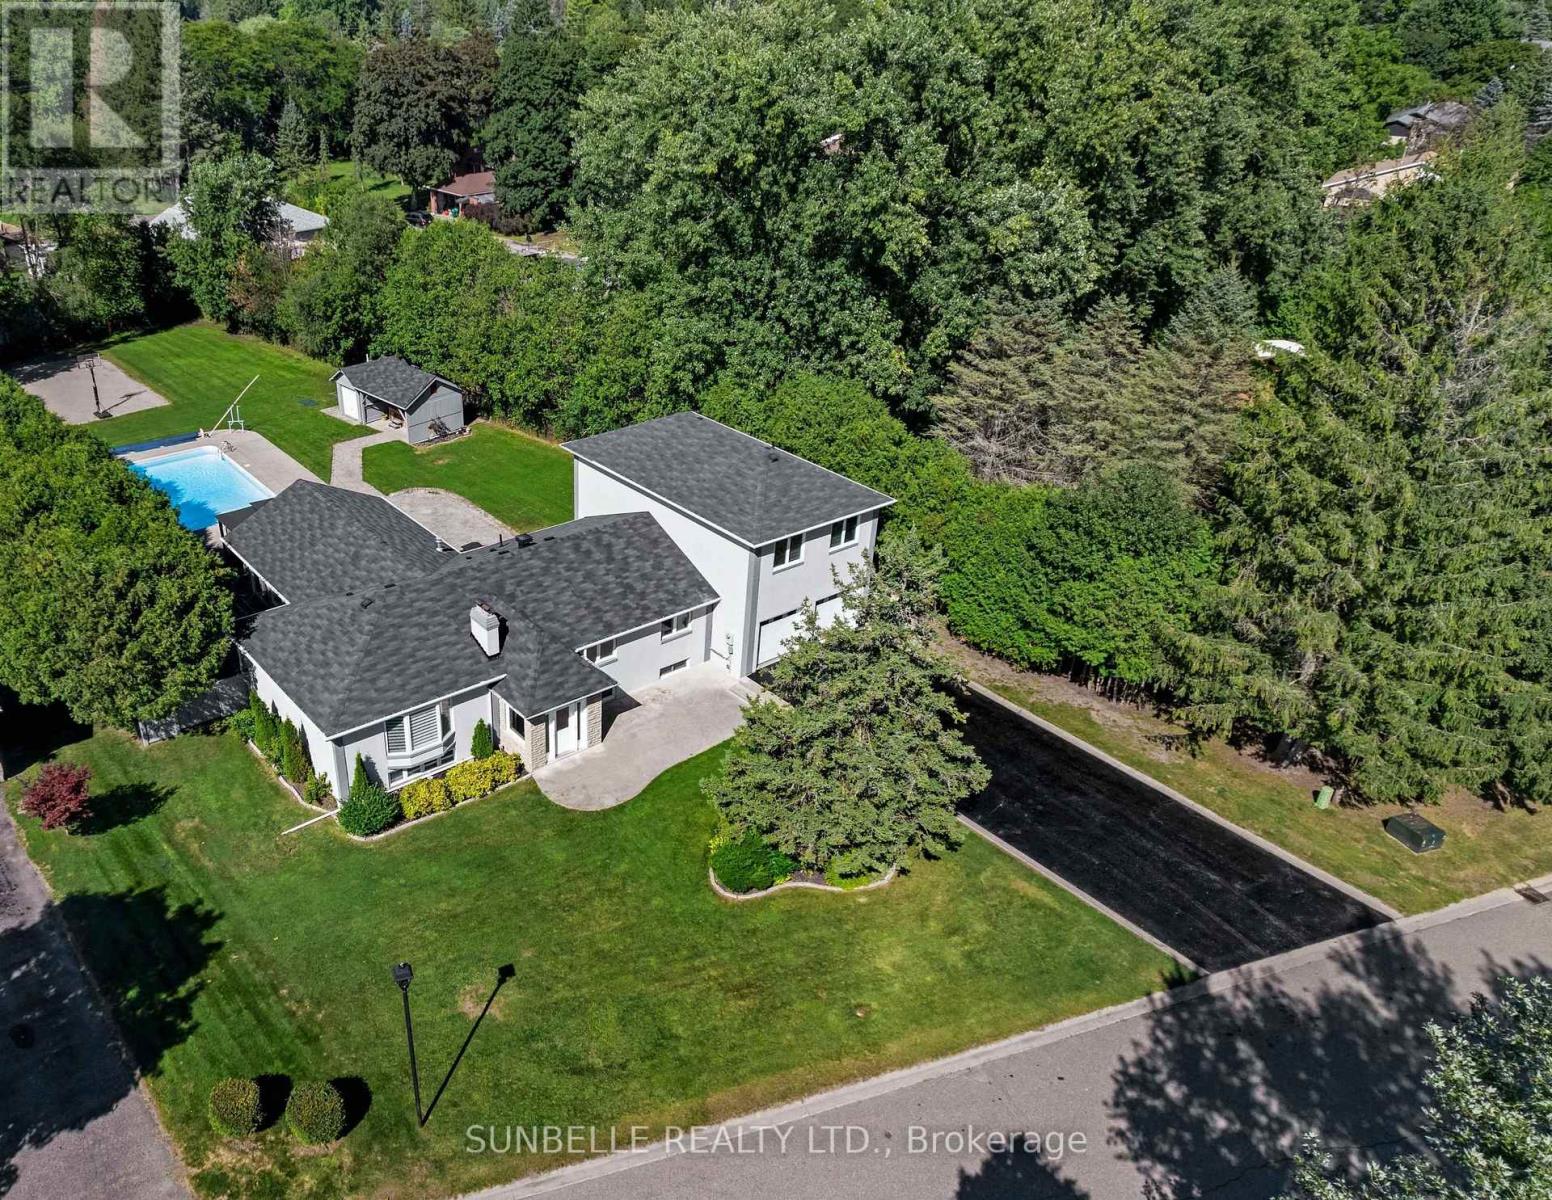
King, Ontario
Elegant King City estate set on a rare ~1-acre lot with an expansive 4-CAR GARAGE, offering a scale and presence that sets it apart from the majority of homes in the area. Significantly larger in both land and living space than typical neighbourhood properties, this residence delivers a level of privacy, functionality, and outdoor living that is seldom available.Crafted to impress from the moment you arrive, this private retreat offers true resort-style living with a SALT WATER POOL, HOT TUB, and BASKETBALL COURT-features rarely found together on properties of this calibre. The depth and width of the lot create a backyard experience that smaller homes simply cannot replicate.Inside, premium finishes elevate every space, including hardwood floors, designer quartz countertops, waterfall backsplashes, and ambient pot lighting throughout. With a spacious 4+3 bedroom, 5 bathroom layout, this home offers exceptional living space. Oversized bedrooms provide enhanced comfort and privacy, while the private in-law suite adds valuable flexibility for extended family or guests.The gourmet kitchen is equipped with high-end stainless steel appliances, ideal for both everyday living and large-scale entertaining. A 4-CAR GARAGE and extended driveway accommodate multiple vehicles with ease-another standout feature in a neighbourhood where garage space is often limited. An emergency panel with generator backup ensures peace of mind.Conveniently located minutes to Hwy 400, top-rated schools, and key amenities, this home combines estate-level living with everyday accessibility.***EXTRAS***A rare opportunity to own one of the largest and most feature rich homes in the area - delivering space, privacy, and lifestyle well beyond typical neighbourhood offerings. (id:61852)
Sunbelle Realty Ltd.
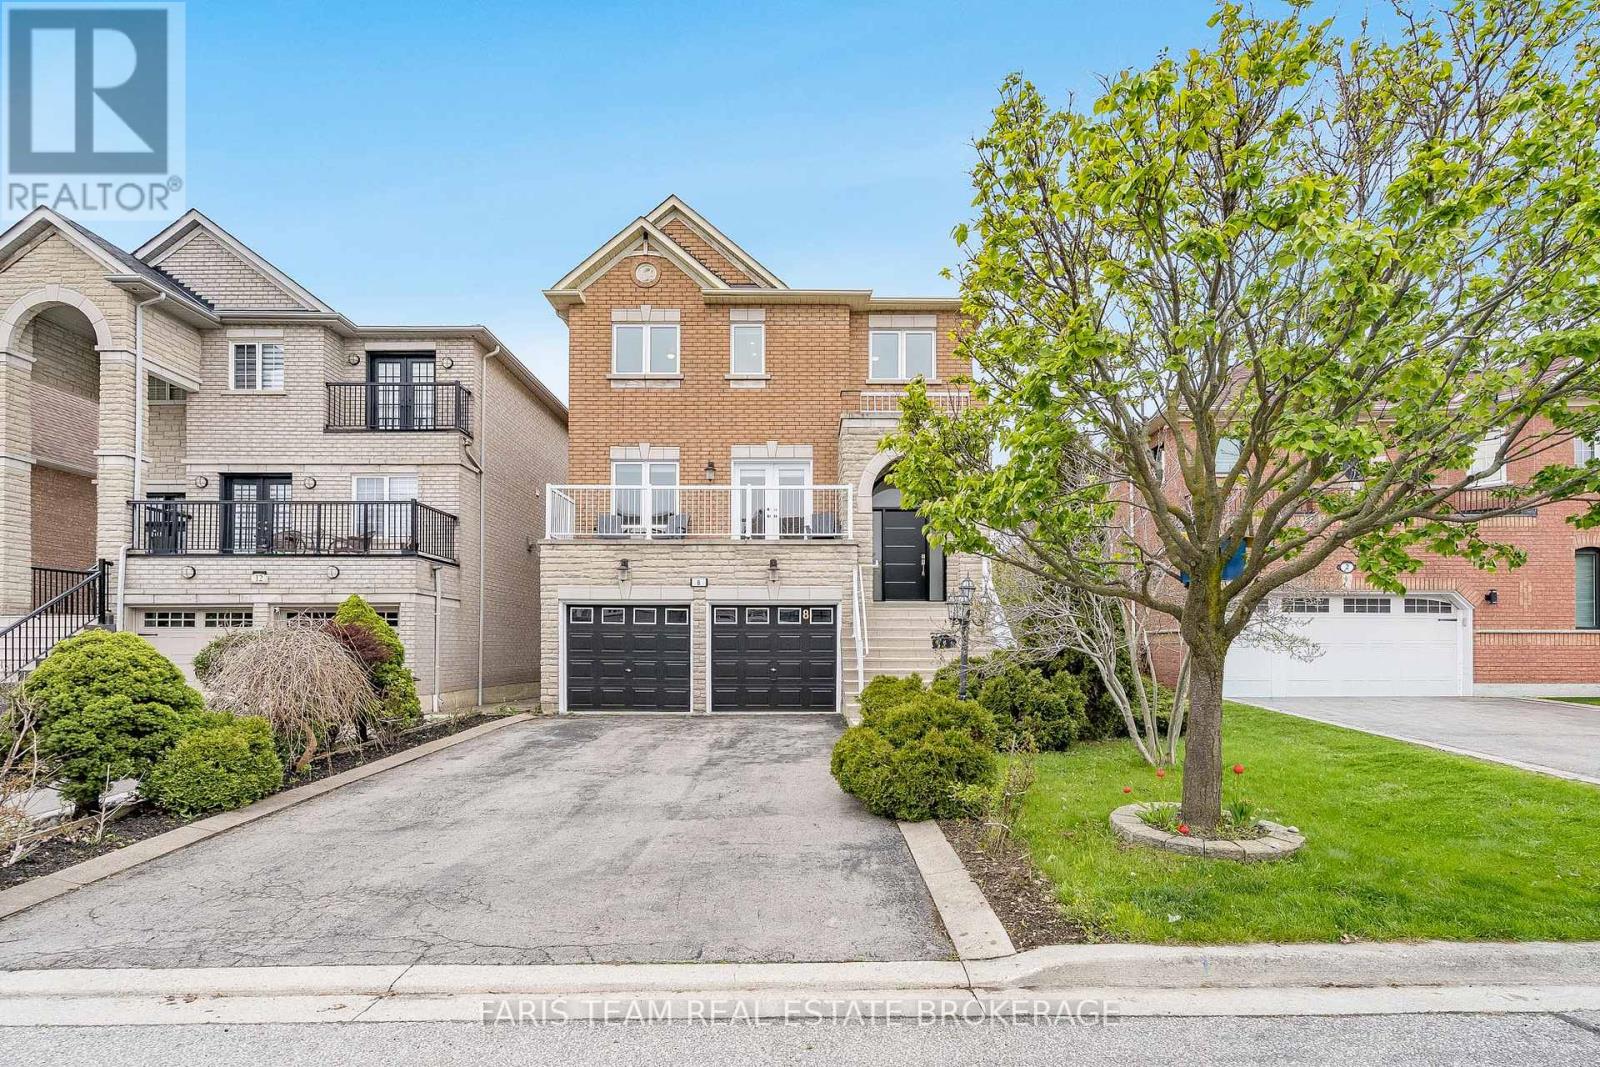
Vaughan, Ontario
Top 5 Reasons You Will Love This Home: 1) Nestled on a quiet street in the highly desirable Vellore Village community, this exceptional home offers unparalleled convenience close to Cortellucci Vaughan Hospital, schools, shopping, public transit, Mast Road Park, Highway 400, and Canada's Wonderland, placing everything you need within easy reach 2) Bright and welcoming throughout with smooth ceilings on both the main and upper levels, creating a modern and airy feel that enhances the home's spacious layout and everyday comfort 3) Beautifully updated kitchen completed just a few years ago, complemented by quality finishes including oversized porcelain tile flooring throughout the hallway, kitchen, and bathrooms, while the adjoining balcony provides the perfect space for barbequing and outdoor dining 4) Finished walkout basement filled with natural light and featuring a wet bar, offering exceptional flexibility for entertaining, multi-generational living, or future in-law suite potential 5) Lovingly maintained by the original owners and showcasing true pride of ownership, this brick and stone home features major updates including the roof, windows, and furnace within the last six years, along with an attached double-car garage, parking for six vehicles, a fully fenced backyard, and an expansive front balcony ideal for enjoying peaceful neighbourhood views. 2,079 above grade sq.ft. plus a finished basement. *Please note some images have been virtually staged to show the potential of the home. (id:61852)
Faris Team Real Estate Brokerage