
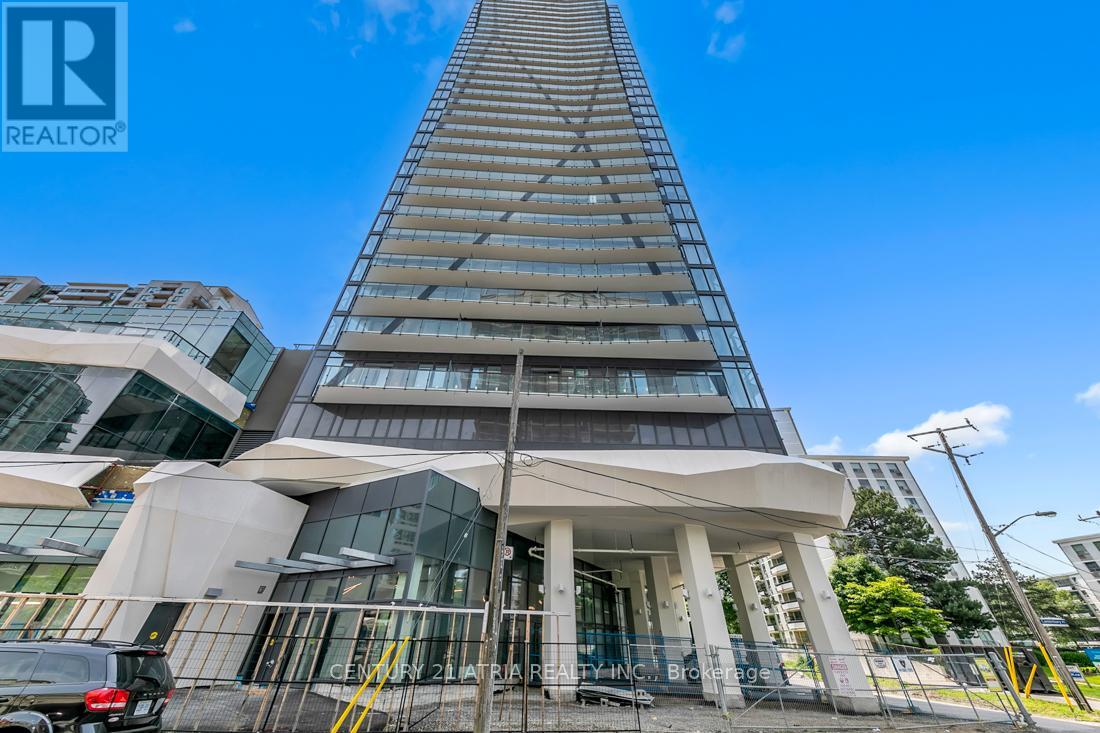
Toronto, Ontario
Welcome to Ellie Condos! This bright and well-maintained corner suite offers 2 bedrooms, 2 full bathrooms, and a functional layout designed for comfortable everyday living. Floor-to-ceiling windows fill the space with natural light, while two spacious northeast-facing balconies provide open views and a perfect spot to relax. Featuring 9-foot ceilings, modern finishes, ensuite laundry, one underground parking space, and a storage locker, this home combines style and convenience. Ideally located in the heart of North York, just steps to transit, shopping, restaurants, parks, and everyday amenities. A great opportunity to enjoy modern condo living in one of Toronto's most convenient neighbourhoods. Second Parking Space Available for Rent at an Additional $250/Month. Available July 1, 2026. (id:61852)
Century 21 Atria Realty Inc.
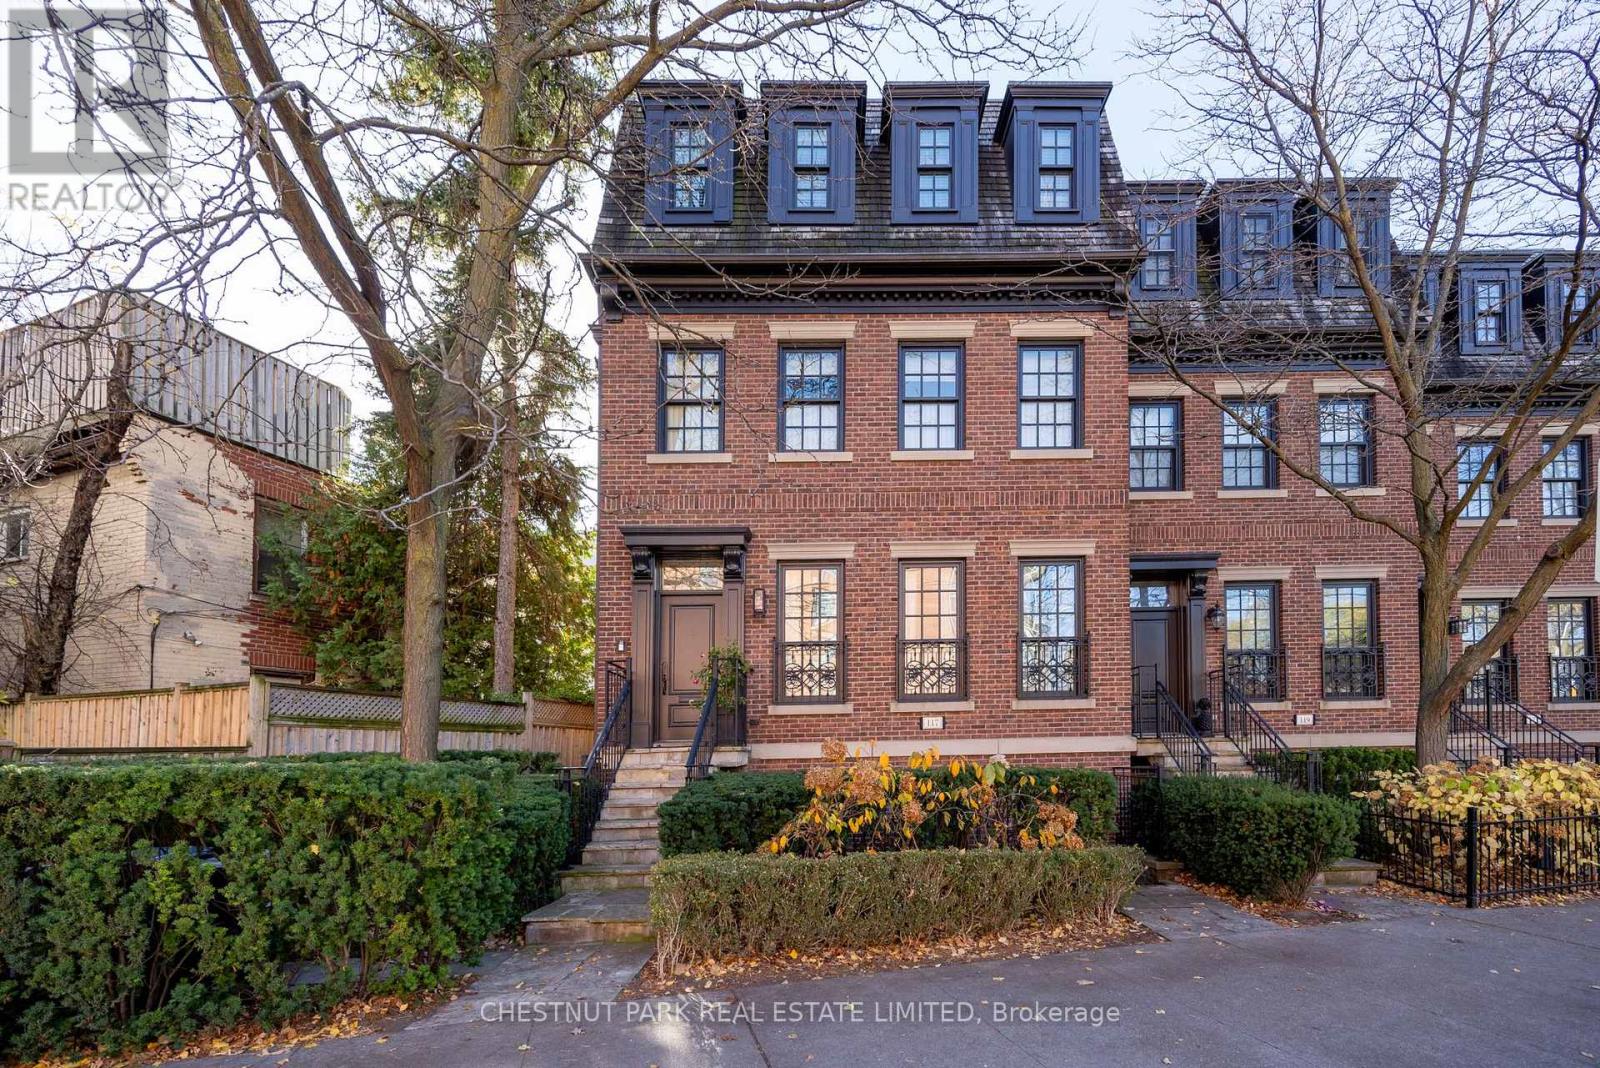
Toronto, Ontario
Much admired Georgian brownstone with rare 2 car garage (tandem) in Yorkville. Elegant living with soaring 10ft ceilings on main, 9ft on 2nd. Large double hung windows. Elegantly finished: marble, granite, hardwood floors. Two gas fireplaces. Chef's kitchen with centre island. Large family room with wine cellar and walk-out/separate entrance. Zoned work/residential. Extra wide facade to the other neighbouring brownstones. Excellent inspection report. Turnkey living in Yorkville! (id:61852)
Chestnut Park Real Estate Limited
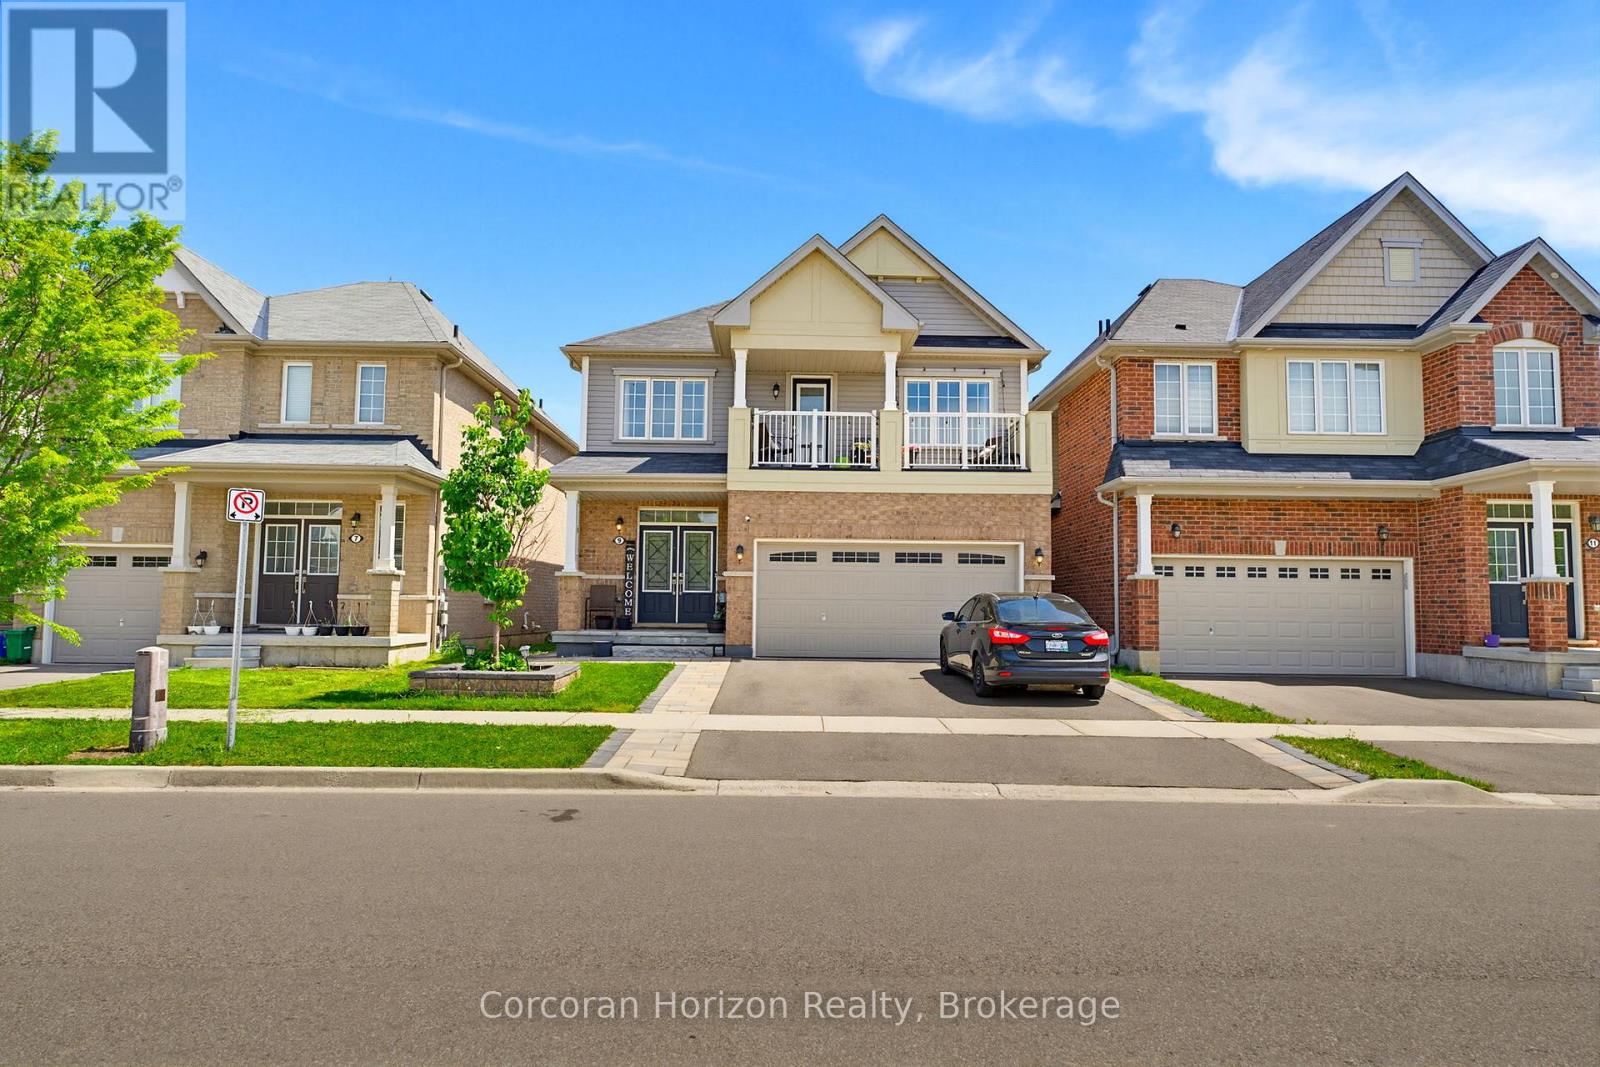
Brant, Ontario
Welcome to 9 Price, a lovely 4-bedroom, 2.5-bath detached home located in the family-friendly community of West Brant. Offering spacious principal rooms, an abundance of natural light, and a functional two-storey layout, this home is ideal for families seeking comfort, space, and convenience. The open-concept kitchen, dining, and family room create the perfect setting for everyday living and entertaining, while the generously sized bedrooms provide space for everyone to unwind. Enjoy your morning coffee or evening retreat from the private porch off the primary bedroom overlooking the neighbourhood. Step outside to a large fully fenced backyard, perfect for children and summer gatherings. Located close to schools, parks, trails, shopping, and the soon-to-be new recreation centre, this home offers a wonderful lifestyle in one of West Brant's growing communities. Utilities are included in the lease, and tenants will also have access to a designated basement storage area. The lower unit is occupied by a very quiet couple. (id:61852)
Corcoran Horizon Realty
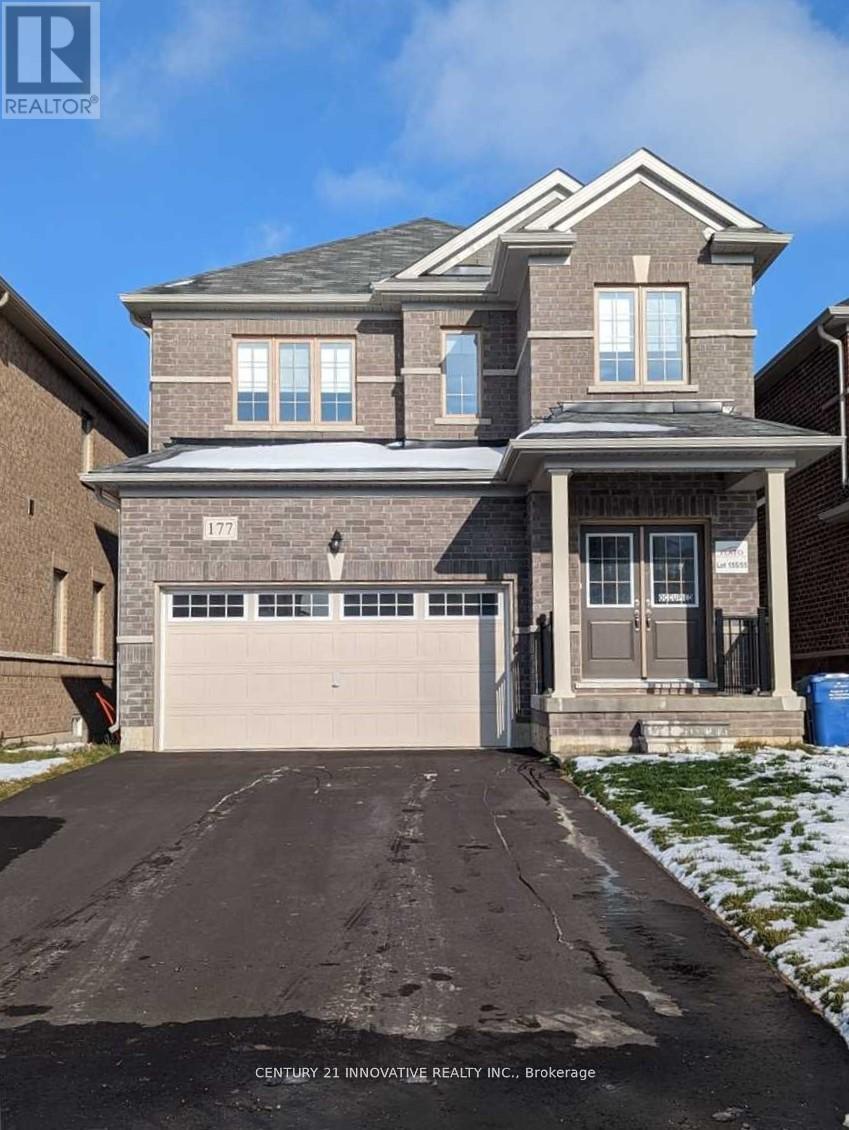
Southgate, Ontario
2021 Built - All Brick Detached 2 Storey Home In Brand New Subdivision In Southgate, Dundalk.3 Spacious Bedrooms, 3 Bathrooms, Modern Open Concept Layout, Spacious Kitchen With Lots Of Cupboards And S/S Appliances. Large Backyard & Double Car Garage. Great Neighborhood Close To Schools And Double Car Garage And Big Lot. Very well maintained! (id:61852)
Century 21 Innovative Realty Inc.
Kitchener, Ontario
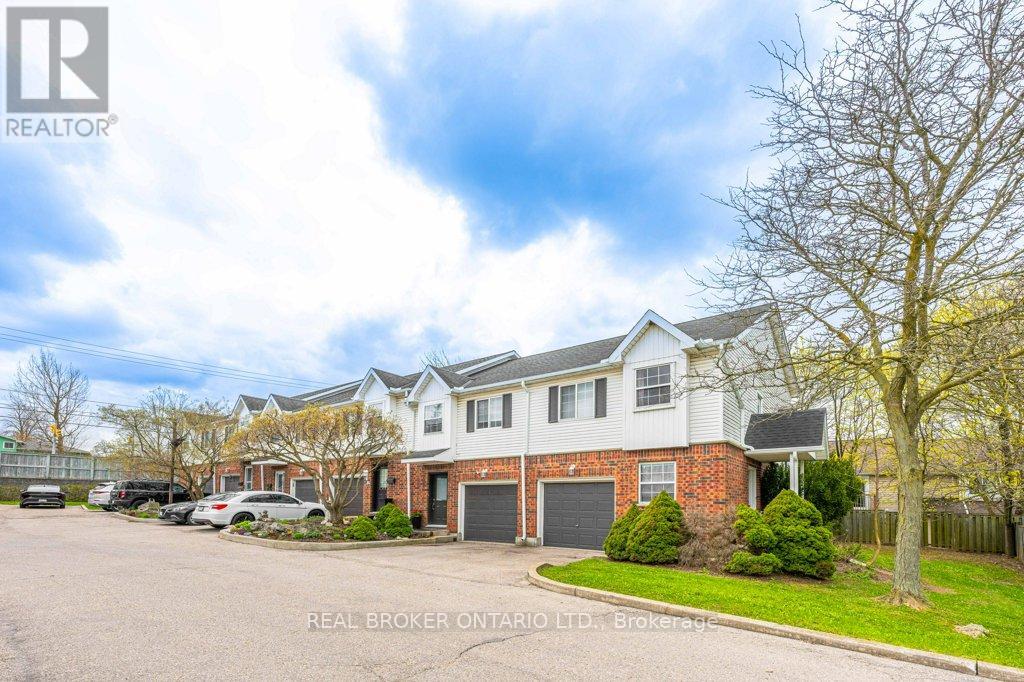
Welcome to this bright and inviting 3-bedroom, 2-bathroom home at 185 Highland Crescent Unit #2 in Kitchener. Nestled in a safe, quiet neighborhood close to highly regarded schools and everyday amenities, this property offers the perfect blend of comfort and convenience. Step inside to a spacious, open-concept living area filled with natural light, creating a warm and welcoming atmosphere. The light wood finishes throughout add a modern, airy feel while maintaining a sense of coziness. The layout is ideal for both relaxing and entertaining, with seamless flow between the living, dining, and kitchen spaces. Upstairs, you'll find well-sized bedrooms designed for comfort and functionality. The fully finished basement features a recreation area, offering additional space for family time, entertaining, or casual relaxation. Enjoy outdoor living with a multi-level deck, complete with space for a BBQ-ideal for hosting gatherings or unwinding in your private outdoor retreat. Whether you're a growing family, first-time buyer, or investor, this home offers incredible value in a desirable location. (id:61852)
Real Broker Ontario Ltd.
Haldimand, Ontario
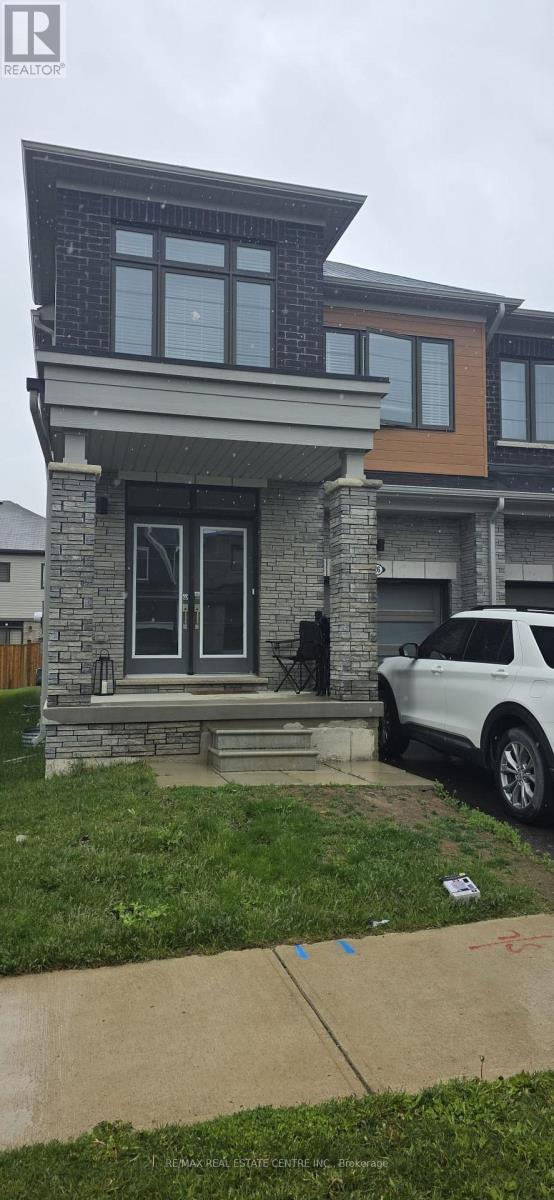
Semi detached home, just like new, less than 5 years old in the Empire Avalon Community. Lots of natural light With an Open Concept Living Combining The Great Room W/ Kitchen. Walkout To Backyard. Spacious Entry With double door Closet, 2Pc Bath & Laundry On Main Fl. With Access To Garage. Wide L-Shape Stairs To 2nd Level W/Carpeting, Generous Sized Primary Suite With Ensuite & walk in closet & 3 Large bedrooms Close to parks, schools, fitness & recreation centres and lots more! This Is the perfect Family Home. (id:61852)
RE/MAX Real Estate Centre Inc.
Kawartha Lakes, Ontario
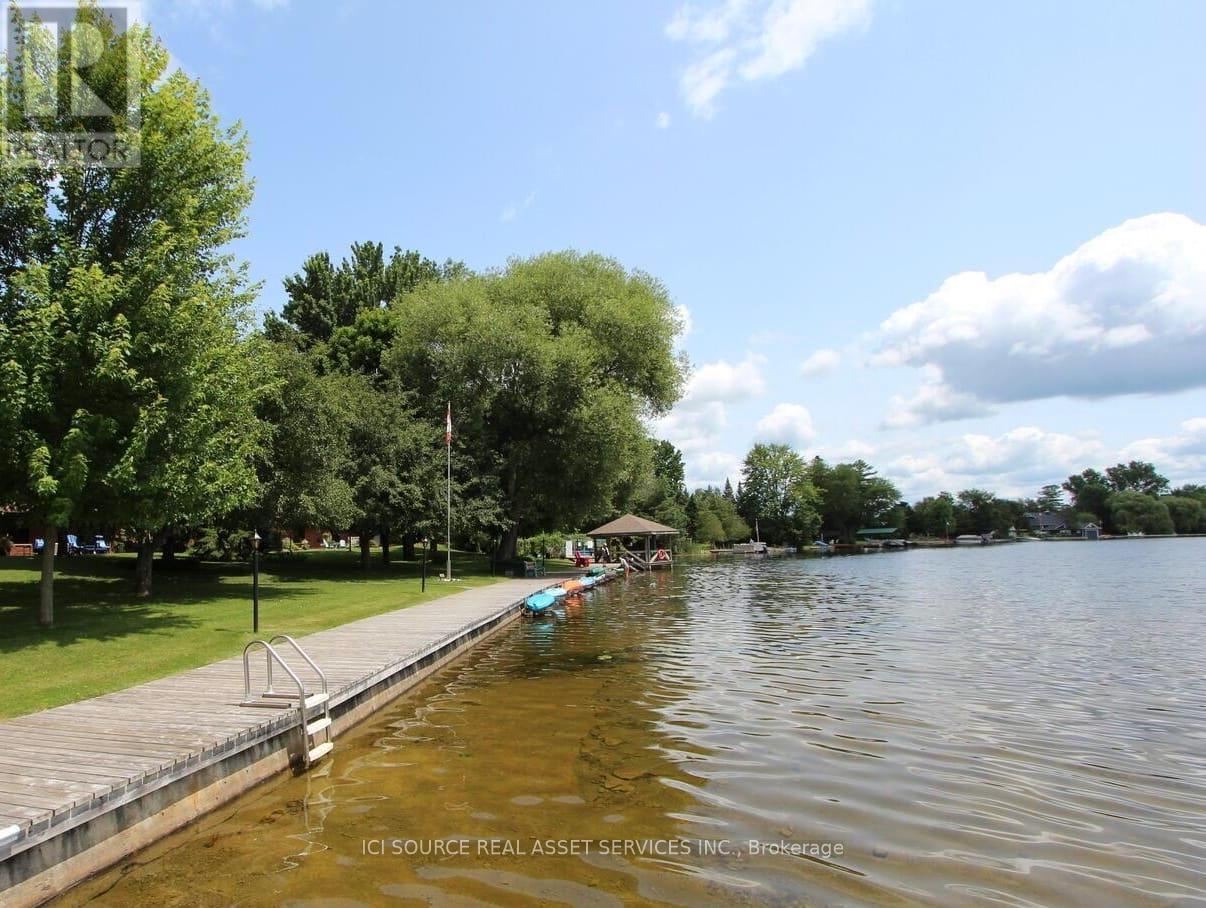
Location, Location, Location! Exceptional indoor-outdoor living and a highly sought-after lifestyle in the heart of Bobcaygeon. Experience maintenance-free living in this modernized waterfront Penthouse condo unit with unobstructed FULL views (1 of only 4). Boat access to Sturgeon Lake and the Trent-Severn Waterway. 2 bedroom, 2 baths, plus a separate den. 2 walkouts to a large patio with plenty of seating area to entertain or relax to the gorgeous view. The primary bedroom has plenty of space and includes both a W/I closet and an ensuite. Easy walk to the beautiful Village of Bobcaygeon, and downtown shops, restaurants, waterfront concert park, marina, beach area & more. Open concept floor plan & ready for your finishing touches. Water views from both bedrooms & the living room. With laminate flooring in all rooms except bathrooms, and a laundry room with built-in storage racks. 11 acres of well-maintained grounds, including 4 acres of manicured green space. Amenities include a clubhouse, an in-ground pool, and boat and kayak docking. *For Additional Property Details Click The Brochure Icon Below* (id:61852)
Ici Source Real Asset Services Inc.
London East, Ontario
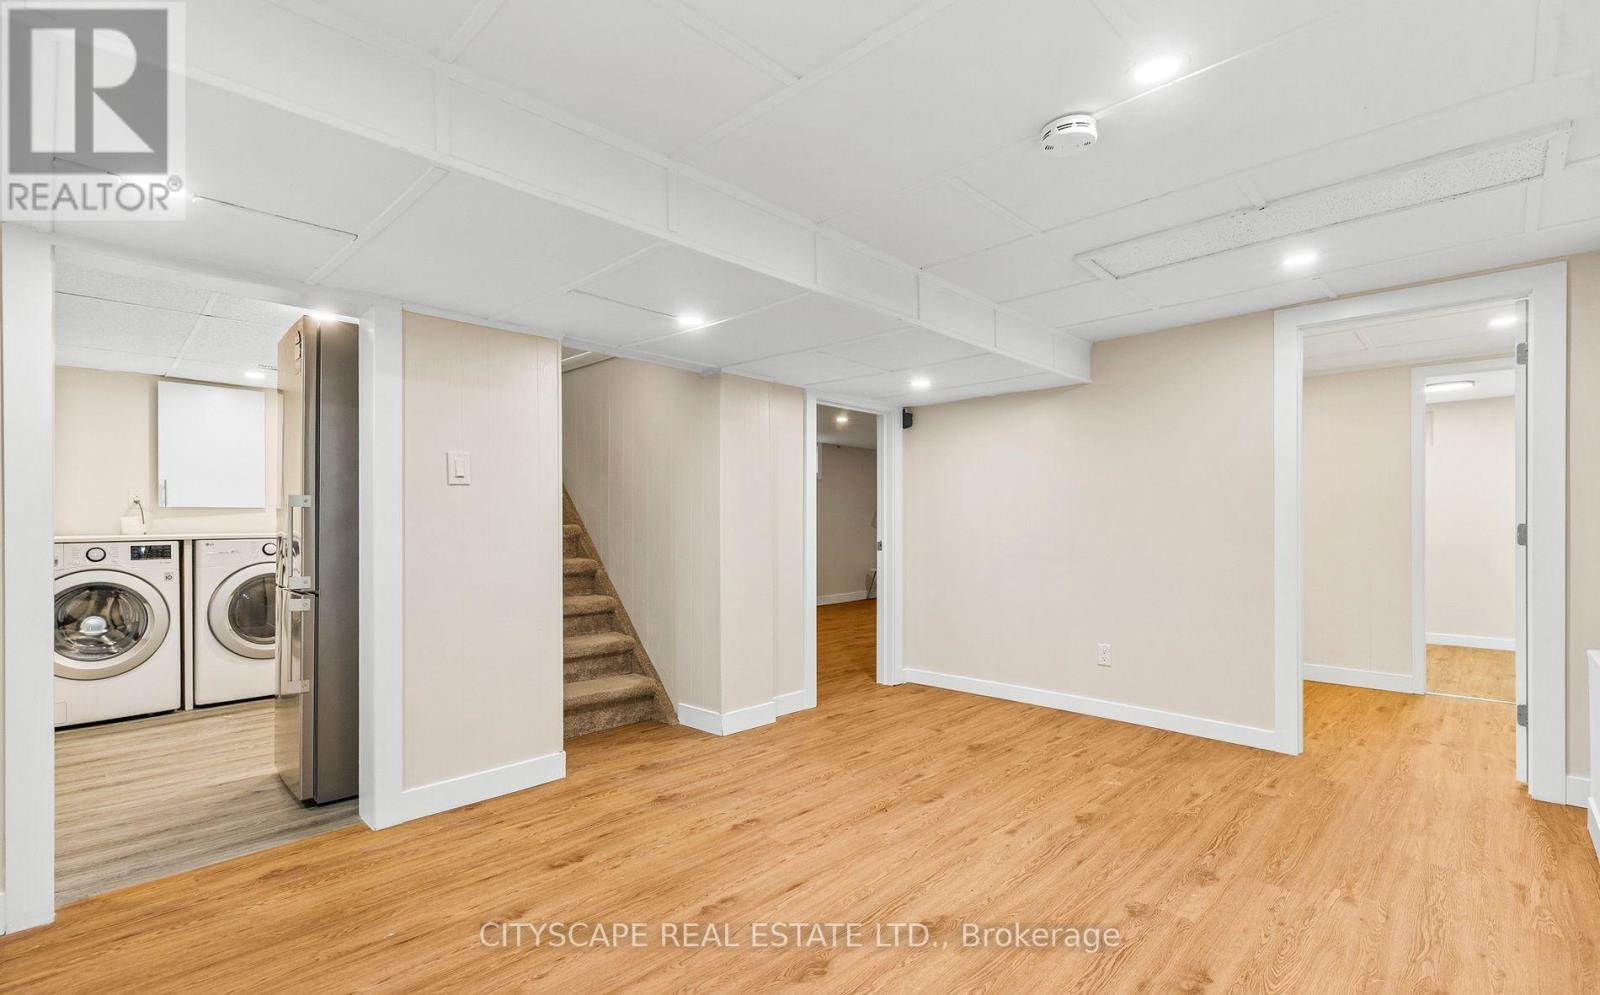
BASEMENT UNIT WITH SEPARATE ENTRANCE - Fully renovated 3-bedroom basement apartment offering modern finishes and comfortable living. Ideally located minutes from Western University and Fanshawe College, with convenient access to shopping, public transit, and everyday amenities. Features include a private entrance, bright contemporary kitchen, spacious bedrooms, updated bathroom, and in-suite laundry. Equipped with brand new appliances (fridge, stove, washer and dryer). Tenants to share partial utilities. Tenant responsible for snow removal for their designated area. Clean, well-maintained, and move-in ready-ideal for students or working professionals. (id:61852)
Cityscape Real Estate Ltd.
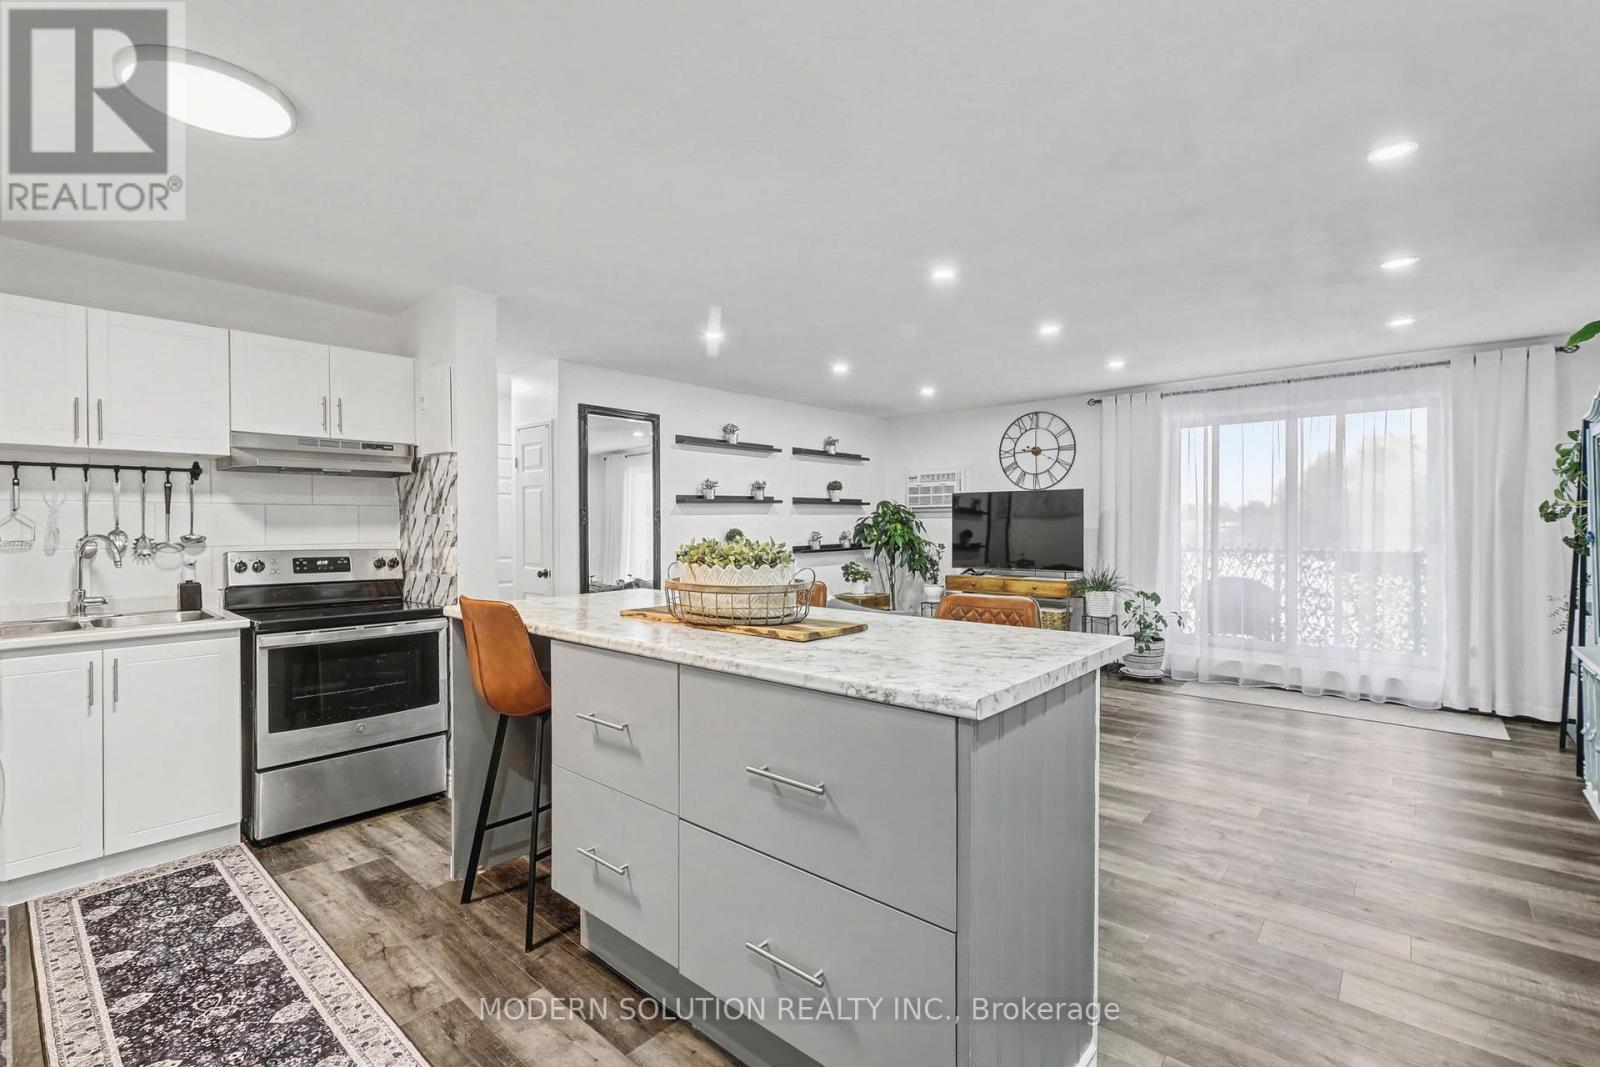
London East, Ontario
Welcome to this beautifully renovated 2-bedroom apartment, perfectly situated on the desirable third floor. Whether you prefer the convenience of the elevator or the daily boost of taking the stairs, this home offers both. Inside, you'll find modern vinyl flooring, newer appliances, and an open-concept layout that creates a bright, seamless living space. Step out onto the south-facing balcony and enjoy natural light throughout the day. With transit, shopping, and essential amenities just moments away, this is a stylish and comfortable home in a truly convenient location. (id:61852)
Modern Solution Realty Inc.
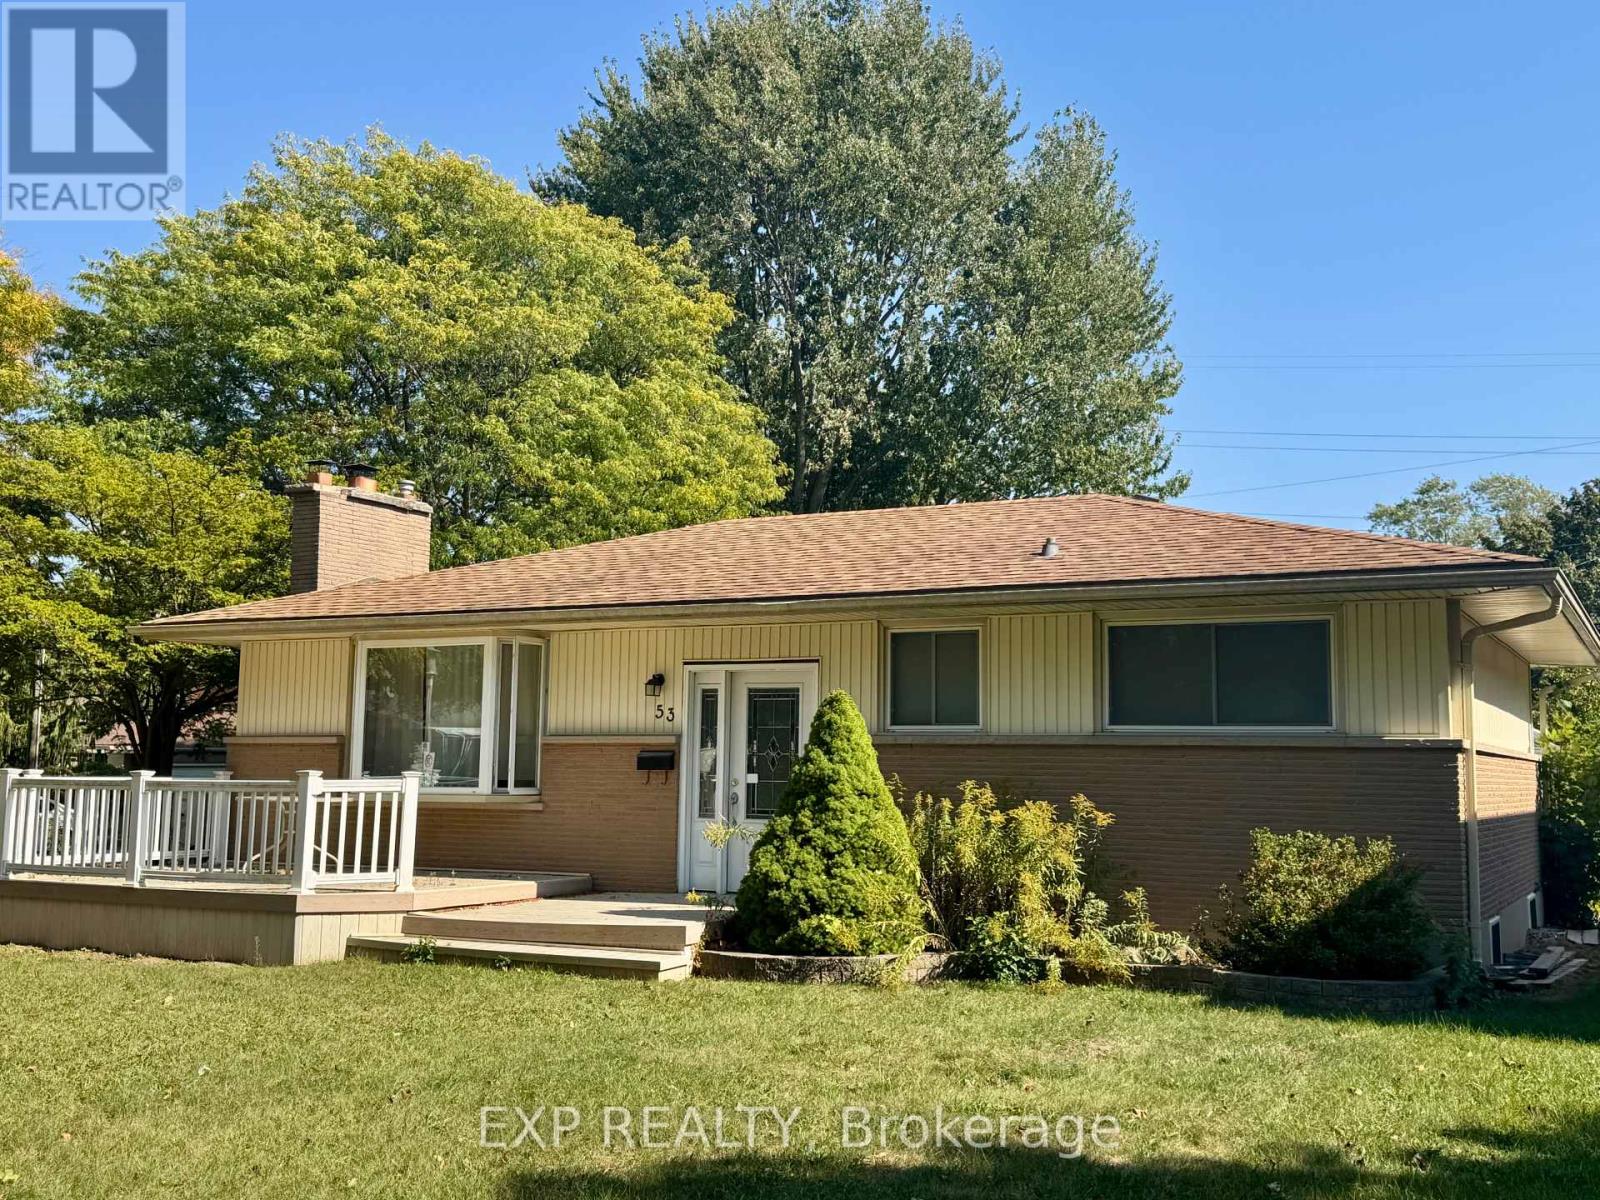
London East, Ontario
Welcome to this beautifully maintained 3+2 bedroom home, perfectly located in a quiet, family-friendly neighbourhood just minutes from Fanshawe College and all major amenities. Enjoy the large corner lot, featuring a composite front deck, spacious concrete patio, parking for 4 cars, and a large storage shed. A bus stop right outside the property adds unmatched convenience for students, commuters, or tenants alike! Step inside to find a bright and inviting interior, freshly painted in most areas, with a well-planned layout offering a comfortable main floor living area, a second kitchen in the basement, and a washroom on each level - perfect for extended family or potential rental income. Recent updates completed in 2025 include new vinyl flooring throughout the main floor, a new heat pump, a new furnace, a new washer, a new stove, and a new backdoor providing direct access to the basement, enhancing comfort and convenience. The property is currently tenanted, and the tenants are flexible - they can stay for steady rental income or vacate for your personal use, giving you options from day one. Safety and convenience have been thoughtfully included with egress windows in the basement and a sprinkler system in the furnace room.Whether you're looking for a move-in ready family home or a turnkey investment property, this one truly has it all! Priced to sell! (id:61852)
Exp Realty
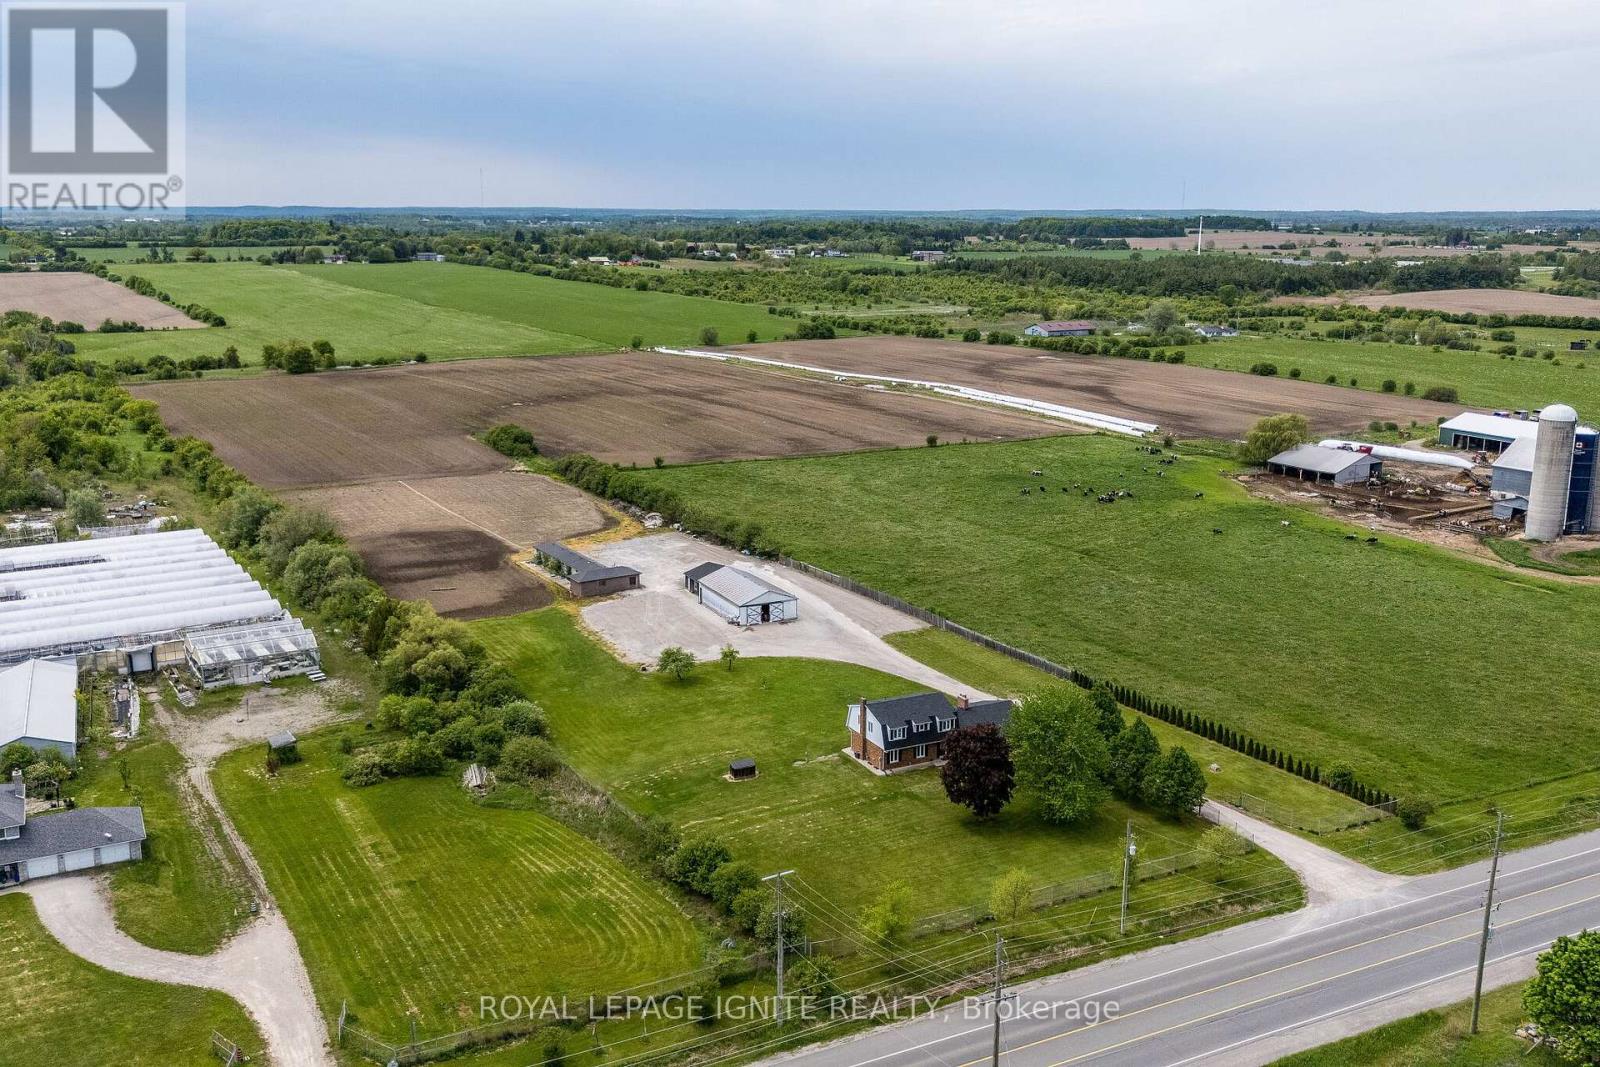
Halton Hills, Ontario
Opportunity knocks with this massive 11.87-acre estate, a rare and strategic land holding that perfectly bridges the gap between a serene rural retreat and a high-growth urban corridor. This sprawling property offers an unparalleled sense of space and privacy, yet it is positioned for immense future prosperity just minutes from the essential arteries of Highways 401 and 407. The upcoming Highway 413 development is set to further revolutionize the area's connectivity, placing this estate at the epicenter of one of the Region's most anticipated infrastructure expansions. Whether you envision a grand family sanctuary defined by its refined finishes and vast acreage or a high-potential investment in a rapidly developing district, this property delivers on every front. Beyond its natural beauty and quietude, the estate provides effortless access to modern conveniences, including major shopping hubs and the new Business Centre Costco located just a stone's throw away. This unique blend of massive scale and "city-close" accessibility makes it a premier acquisition for the forward-thinking buyers. With its significant acreage and proximity to the province's future transit backbone, this property represents a sophisticated lifestyle choice and a blue-chip investment in the path of progress. Experience the luxury of unmatched space and the security of a location destined for long-term growth and style. (id:61852)
Royal LePage Ignite Realty
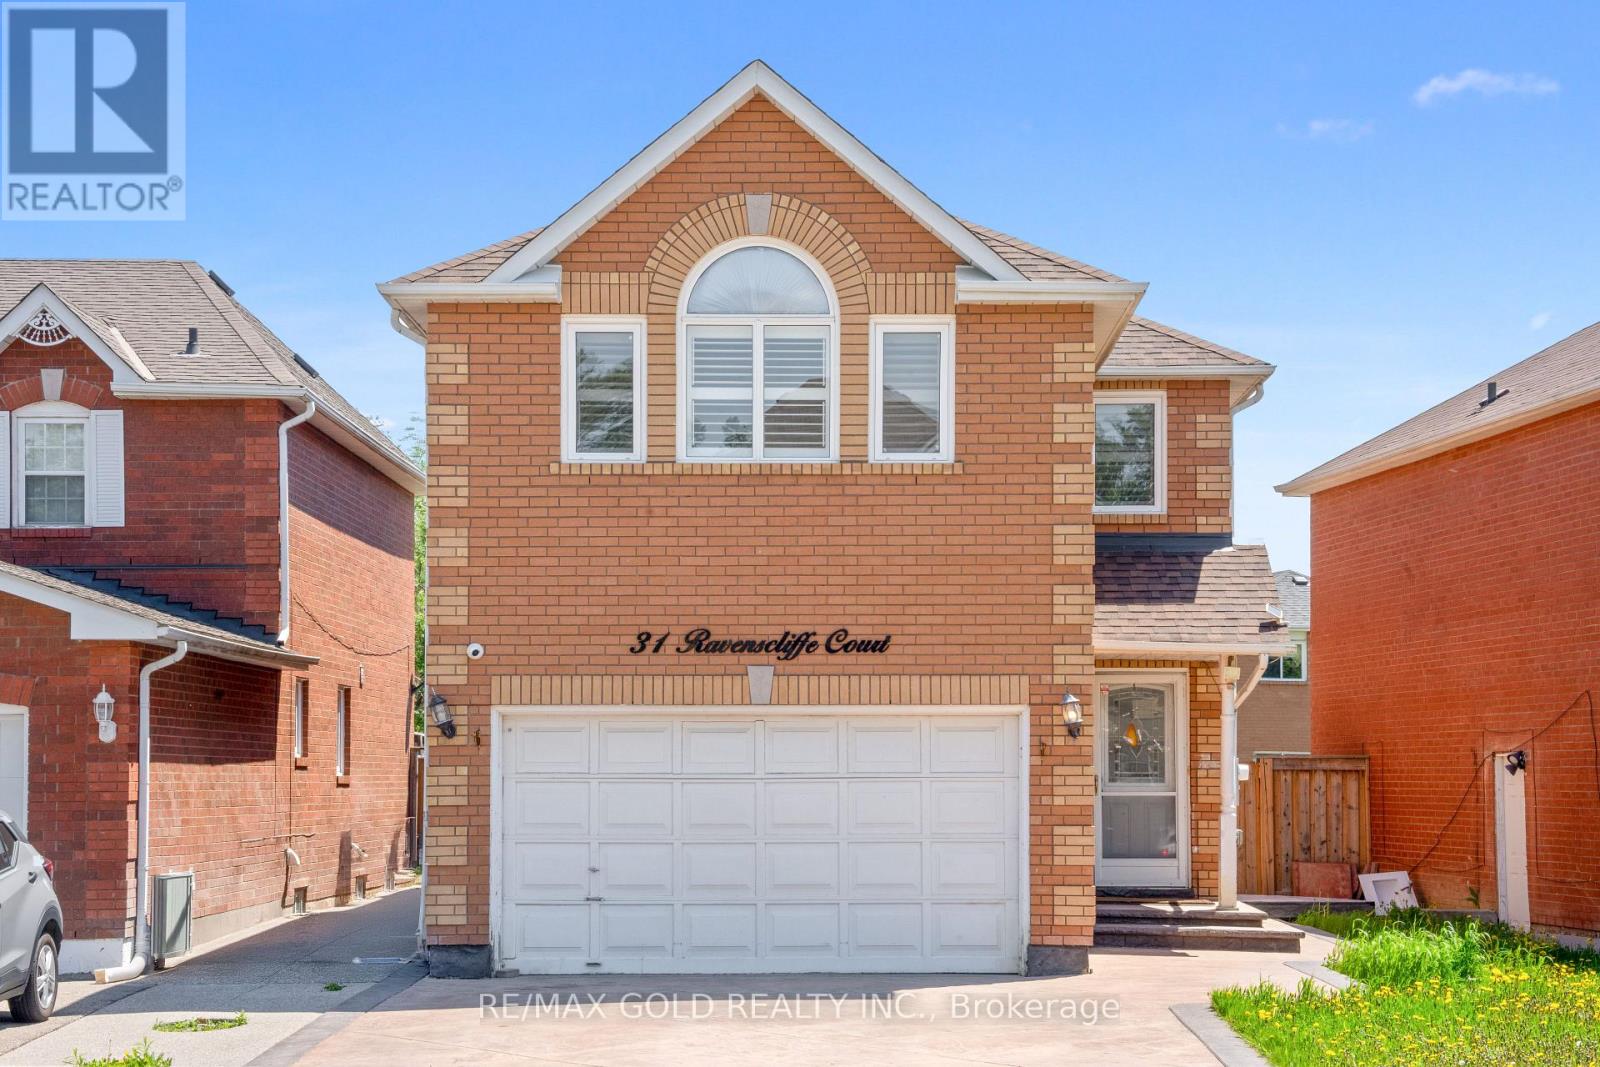
Brampton, Ontario
Beautifully Maintained Detached Home Featuring 4 Spacious Bedrooms Plus A Finished 2 Bedroom Basement With Separate Entrance - Ideal For Extended Family Or Potential Rental Income. This Bright And Functional Layout Offers hardwood Flooring In The Living, Dining & Family Rooms, Along With A Cozy Fireplace Perfect For Family Gatherings. Spacious Eat-In Kitchen With Walk-Out To patio And Private Backyard. Double Car Garage Plus Extended Driveway Accommodating Up To 4 Additional Vehicles.The Primary Bedroom Features A Walk-In Closet And 4-Piece Ensuite, While All Additional Bedrooms Are Generously Sized. Finished Basement Includes A Separate Entrance And two Bedroom Setup Offering Great Flexibility. The House**Open Concept Main Flr W/Pot Light,Crown Moulding,Gas Fireplace, Conveniently Located Within Walking Distance To Parks And Public Transit, And Close To Schools, Plaza, GO Station, Recreation Centre And All Major Amenities. (id:61852)
RE/MAX Gold Realty Inc.
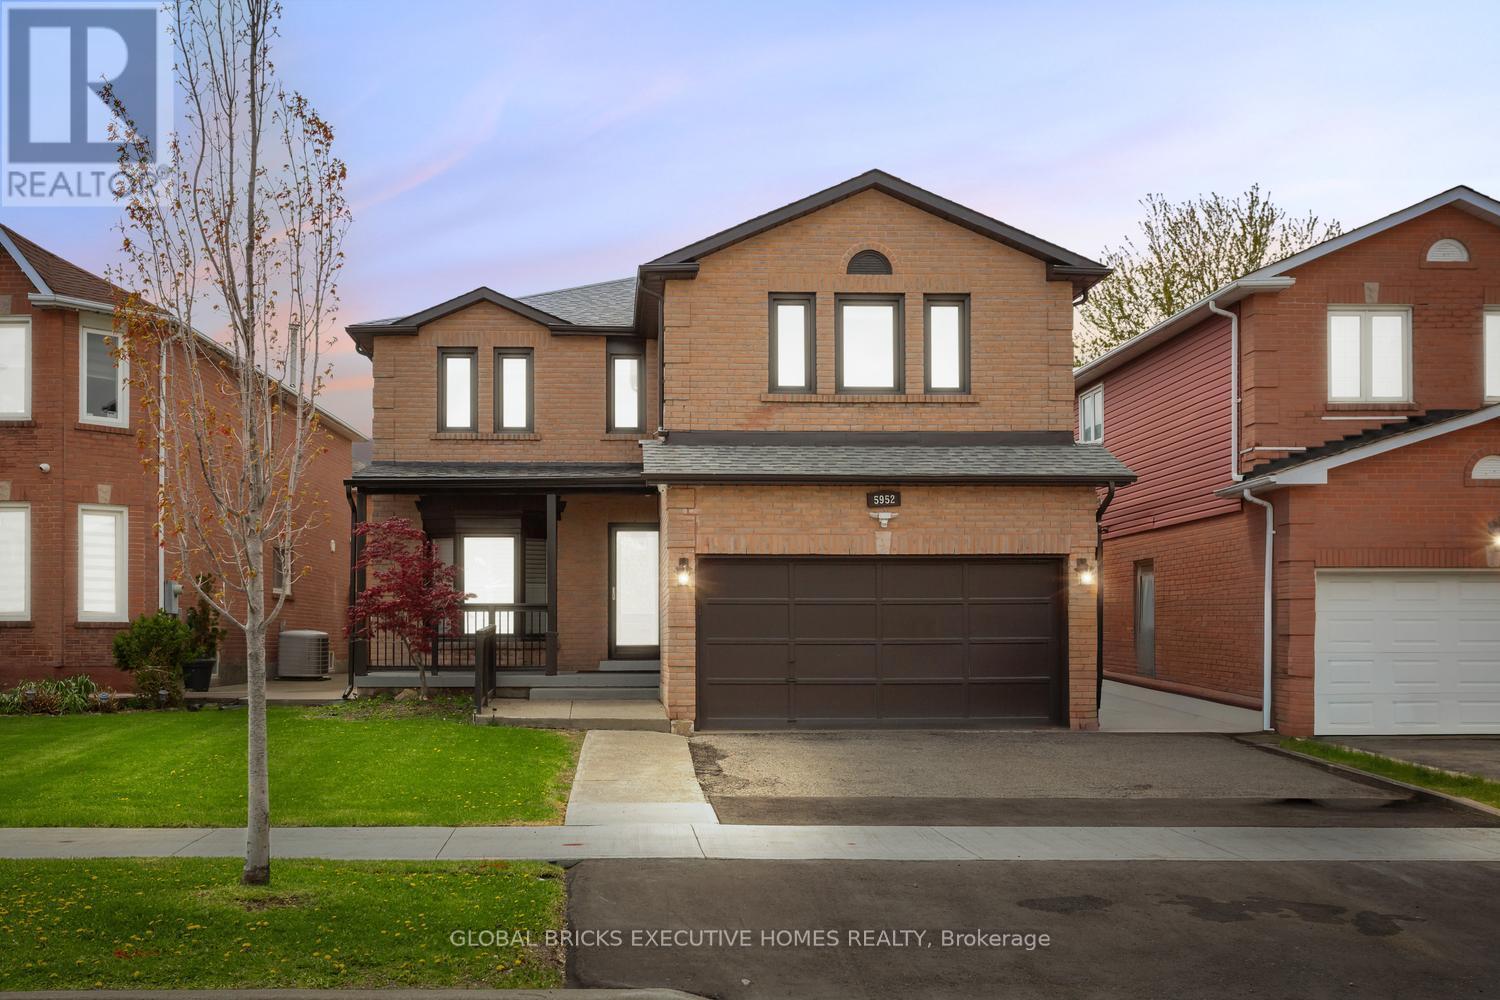
Mississauga, Ontario
Welcome to this beautifully renovated home in the highly sought-after Lisgar community! Thoughtfully upgraded throughout, this spacious property offers modern finishes, functional living spaces, and exceptional attention to detail. Featuring engineered hardwood flooring, porcelain tiles, granite countertops, pot lights throughout, and a stunning renovated kitchen, this carpet-free home is designed for both comfort and style. The bright and spacious layout includes a main floor office, generous living areas, and custom-built cabinetry and wardrobes throughout the home, including the garage. The living room features a custom marble TV feature wall with an electric fireplace, while the redesigned kitchen includes a stylish partition wall with additional built-in storage and cabinetry. Upstairs, enjoy beautifully upgraded bathrooms, including a Jack & Jill layout and an additional private ensuite for added convenience. The home also features upgraded staircases, fresh interior paint, electric blinds, security cameras, and smart home enhancements throughout. The backyard has been fully redesigned with low-maintenance concrete landscaping, updated fencing, and a walkout patio leading to a beautiful outdoor entertaining space. Additional upgrades include newer mechanical systems, upgraded water systems, and enhanced exterior curb appeal with a newly finished front porch and walkway. Conveniently located near highways, GO transit, parks, schools, shopping, and everyday amenities, this move-in-ready home offers the perfect blend of luxury, comfort, and practicality. (id:61852)
Global Bricks Executive Homes Realty
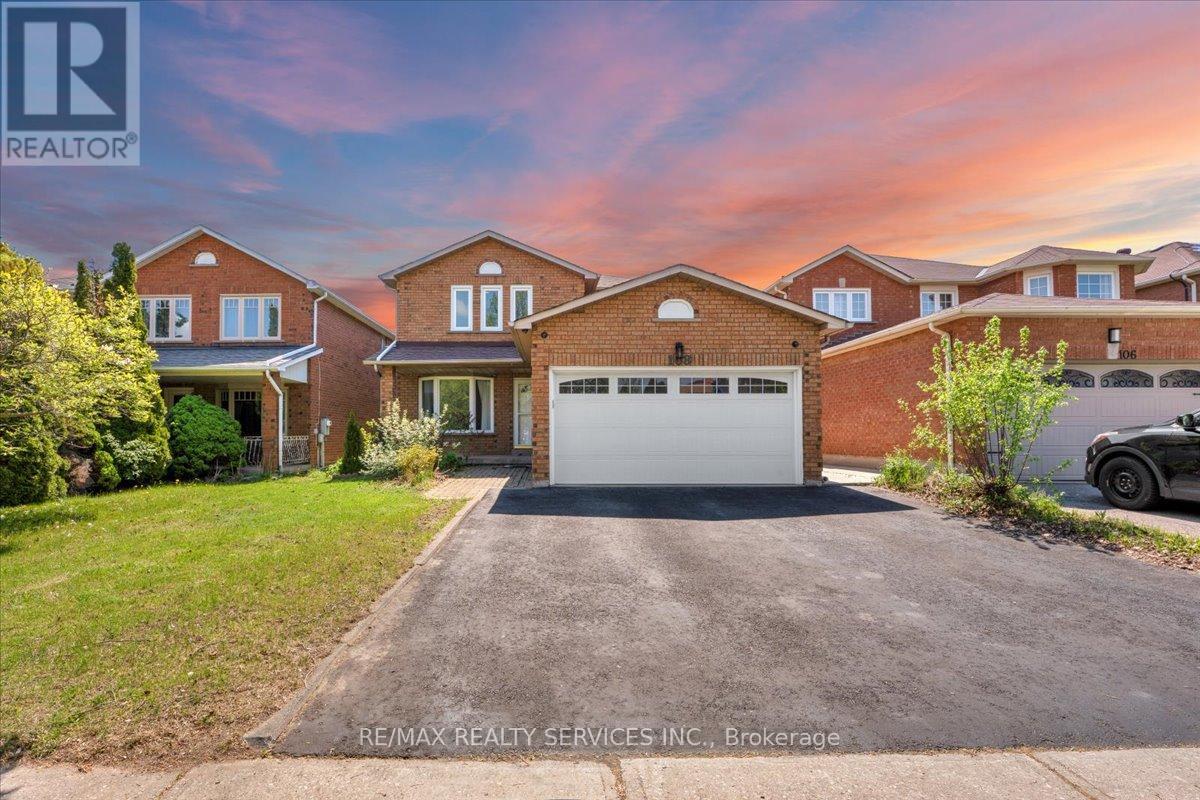
Brampton, Ontario
!!LEGAL BASEMENT!! Beautifully maintained 4+2 bedroom detached home in one of Brampton's most established family neighborhoods. This spacious 2-storey property sits on a generous 40x110 ft lot and features a fully legal 2-bedroom basement apartment with separate entrance - perfect for rental income or multi-generational living. The main level offers a bright, open layout with large principal rooms, an updated kitchen, and a walk-out to a private deck and backyard. Upstairs includes four well-sized bedrooms, including a primary suite with ensuite bath. The legal basement unit includes its own kitchen, living area, bathroom, and two bedrooms. Located close to schools, parks, transit, shopping, and major highways. A rare opportunity to own a home with both comfort and strong income potential in a prime Brampton location. A turnkey property with upgrades including Windows, Furnace 2020, Fridge & Stove 2024, Basement fridge 2023, Washer/Dryer 2024, Driveway 2022, LED Lights 2020) Much more to see. Steps to David Suzuki School & Triveni Temple. (id:61852)
RE/MAX Realty Services Inc.
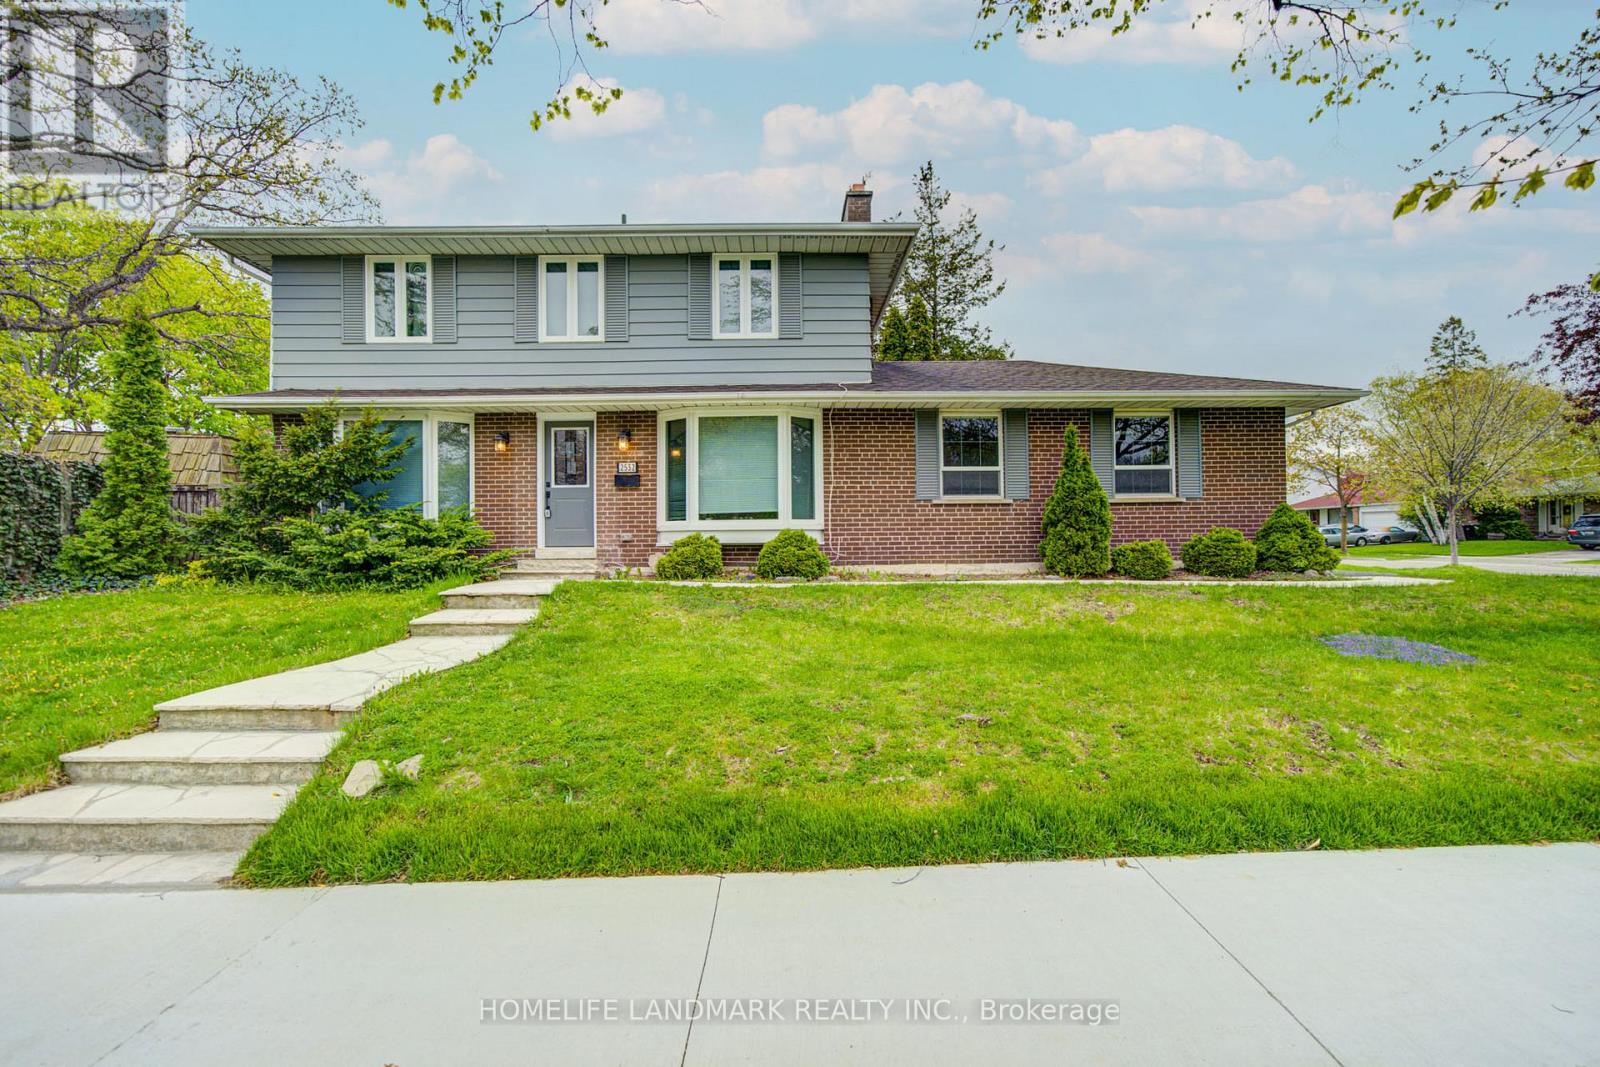
Mississauga, Ontario
Amazing Opportunity To Own This 4 Bed 4 Washroom Home With A Two Car Parking EV-Ready Garage, Set On A Premium Lot In Sheridan Homelands. Upgraded 4 Pieces Washroom On Second Floor And Basement. Kitchen Beautifully Finished With Quartz Countertop. Professional Interior Design , Private Backyard With Inground Pool. Just Move In And Enjoy This Stunning Property. This Family Home Leaves Nothing To Be Desired. Convenient Location, Close To The Go Train, Highways And Transit. (id:61852)
Homelife Landmark Realty Inc.
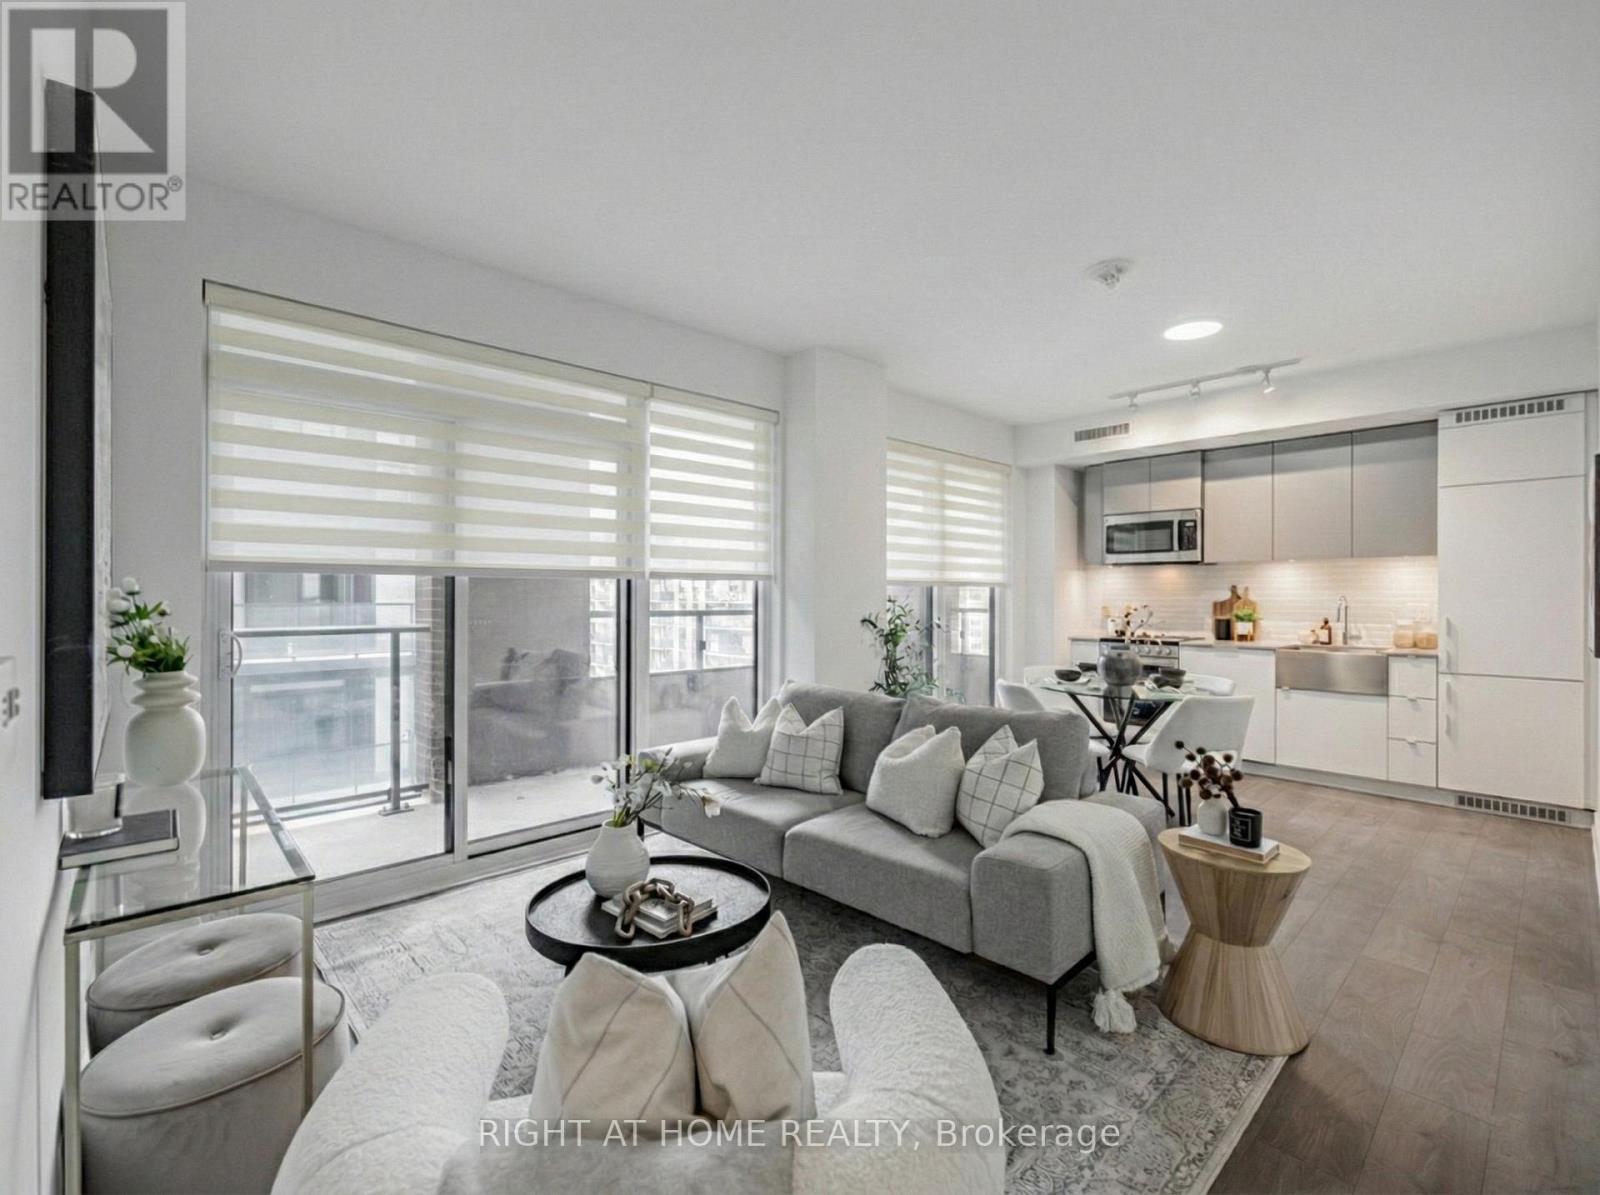
Toronto, Ontario
Rare true 3-bedroom corner suite at XO Condos with 941 sq ft of interior living space plus a 228 sq ft open balcony. Thoughtfully designed split-bedroom layout with 2 full bathrooms, including a 4-piece ensuite in the primary. All 3 bedrooms are proper rooms with windows, giving real flexibility for families, guests, or a dedicated work-from-home setup. Southwest exposure fills the unit with natural light, while the west-facing bedroom enjoys sunset and King Street views. Features include quartz countertops, built-in fridge and dishwasher, large sink, ensuite laundry, 1 underground parking space, and a same-floor locker for added convenience. Located at King and Dufferin with easy access to transit, parks, shops, dining, and excellent building amenities including fitness facilities, yoga studio, kids zone, lounge and dining room, outdoor terrace, BBQ terrace, and entertainment and gaming lounge. (id:61852)
Right At Home Realty
Markham, Ontario
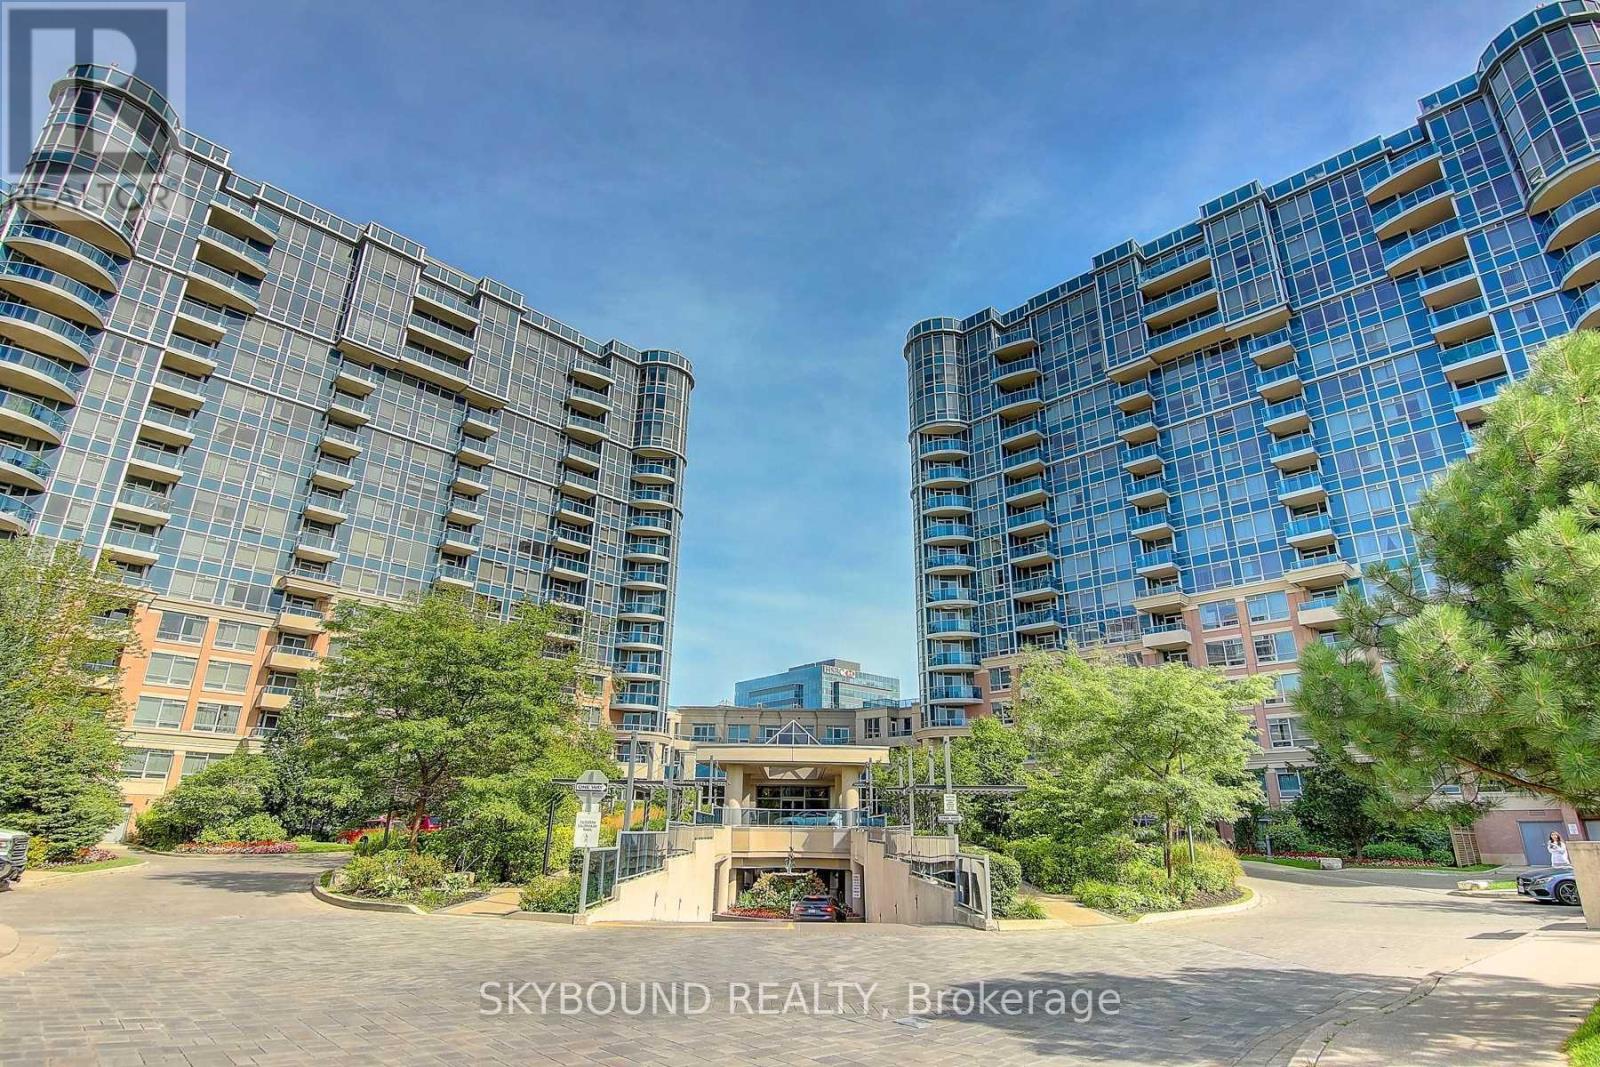
Welcome to Circa I by renowned builder Tridel. Rarely offered, this unique ground-floor 1-bedroom suite features two separate entrances for exceptional convenience. Enjoy 9-foot ceilings throughout, creating a bright and airy living space filled with natural light. The unit offers both easy interior access and direct outdoor entry. Nestled in a quiet and highly sought-after Unionville neighbourhood, the property is surrounded by several top-rated schools. Ideally located with all of life's essentials within a 3-km radius, including Viva Transit, Unionville GO Station, major highways, grocery stores, restaurants, shopping centres, and medical services. Residents enjoy a full suite of premium amenities, including 24-hour concierge, indoor pool, fitness centre, sauna, and party room. Heat and water are included in the lease, along with one locker and a parking space accommodating two vehicles. This exceptional location truly has it all. (id:61852)
Skybound Realty
Richmond Hill, Ontario
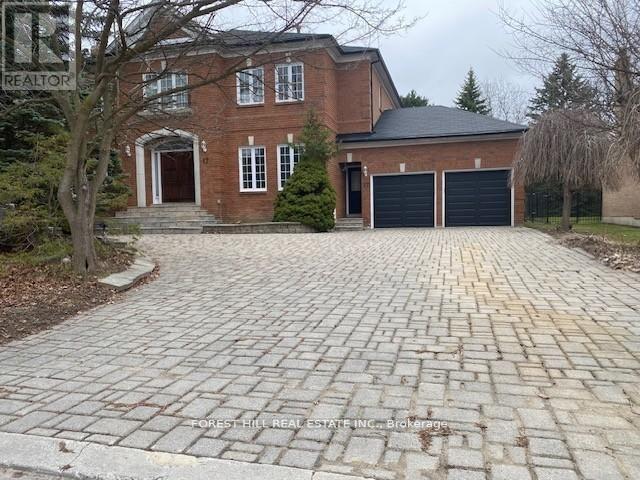
Stunning Bayview Ave/16th this home in Lower Bayview Hill speaks for itself, Executive Spacious Sun-Filled Exceptional Layout 5 + 3 Bedroom Home on a quiet side street w/3 car Tandem Garage. Separate Side Single Front Entry Door w/2 Pc Powder Room. Exercise Room, Huge Custom Cedar Sauna, Cedar Walled Hot Tub Room, 7 washrooms, Main Floor Laundry Room, Great Home for Entertaining. Close to Hillcrest Mall, Schools & Community Centre, Separate Second Service Staircase from Main Floor to Lower Level with Direct Entry to Extra High Ceiling Garage with Exit to Rear Garden. Pool Sized Rear Garden, Giant Custom Deck with Benching with Direct Connect for Gas BBQ. Fully Fenced Yard, Don't Miss This Magnificent Opportunity. "Wycliffe Luxury Windsor Model" Home approximately 4,977 square feet as per Builder with 9' ceilings on Main & 2nd Floors with approx 19' Foyer with Approx 7,500 sq ft total living area, Impeccable Design Top to Bottom. The Perfect Blend of Prestige, Space, & Privacy. Magnificent Mansion W/Superior Imaginable Upgrades & Massive sized Principal Rooms. Truly Executive Residence. Luxurious Home. Parking For more than 8 Cars in Garage and Driveway Total Plus. Supersized Gourmet Kitchen Preparation & Breakfast Areas of approximately 32' Long with Corion Topped Centre Island & Giant Walk-in Pantry. The Gourmet Kitchen Is Thoughtfully Appointed with Oak Wood Cabinetry. Deck Area is Equipped with a Direct Connect Gas For BBQ, Perfect for Outdoor Enjoyment. Several Walkouts from Kitchen, Dining and Family Rooms to Large Custom Benched Deck & Rear Garden Oasis. Custom Giant Cedar Sauna w/Exterior Sitting Area, Cedar Detailed Hot Tub Room with Separate Shower, Custom Oak Wet Bar with Dance Floor. Great Home for Entertaining. Cobblestone Custom interlocked Driveway for 7 Cars +. Walk In Cedar Closet in Lower Level (id:61852)
Forest Hill Real Estate Inc.
Innisfil, Ontario
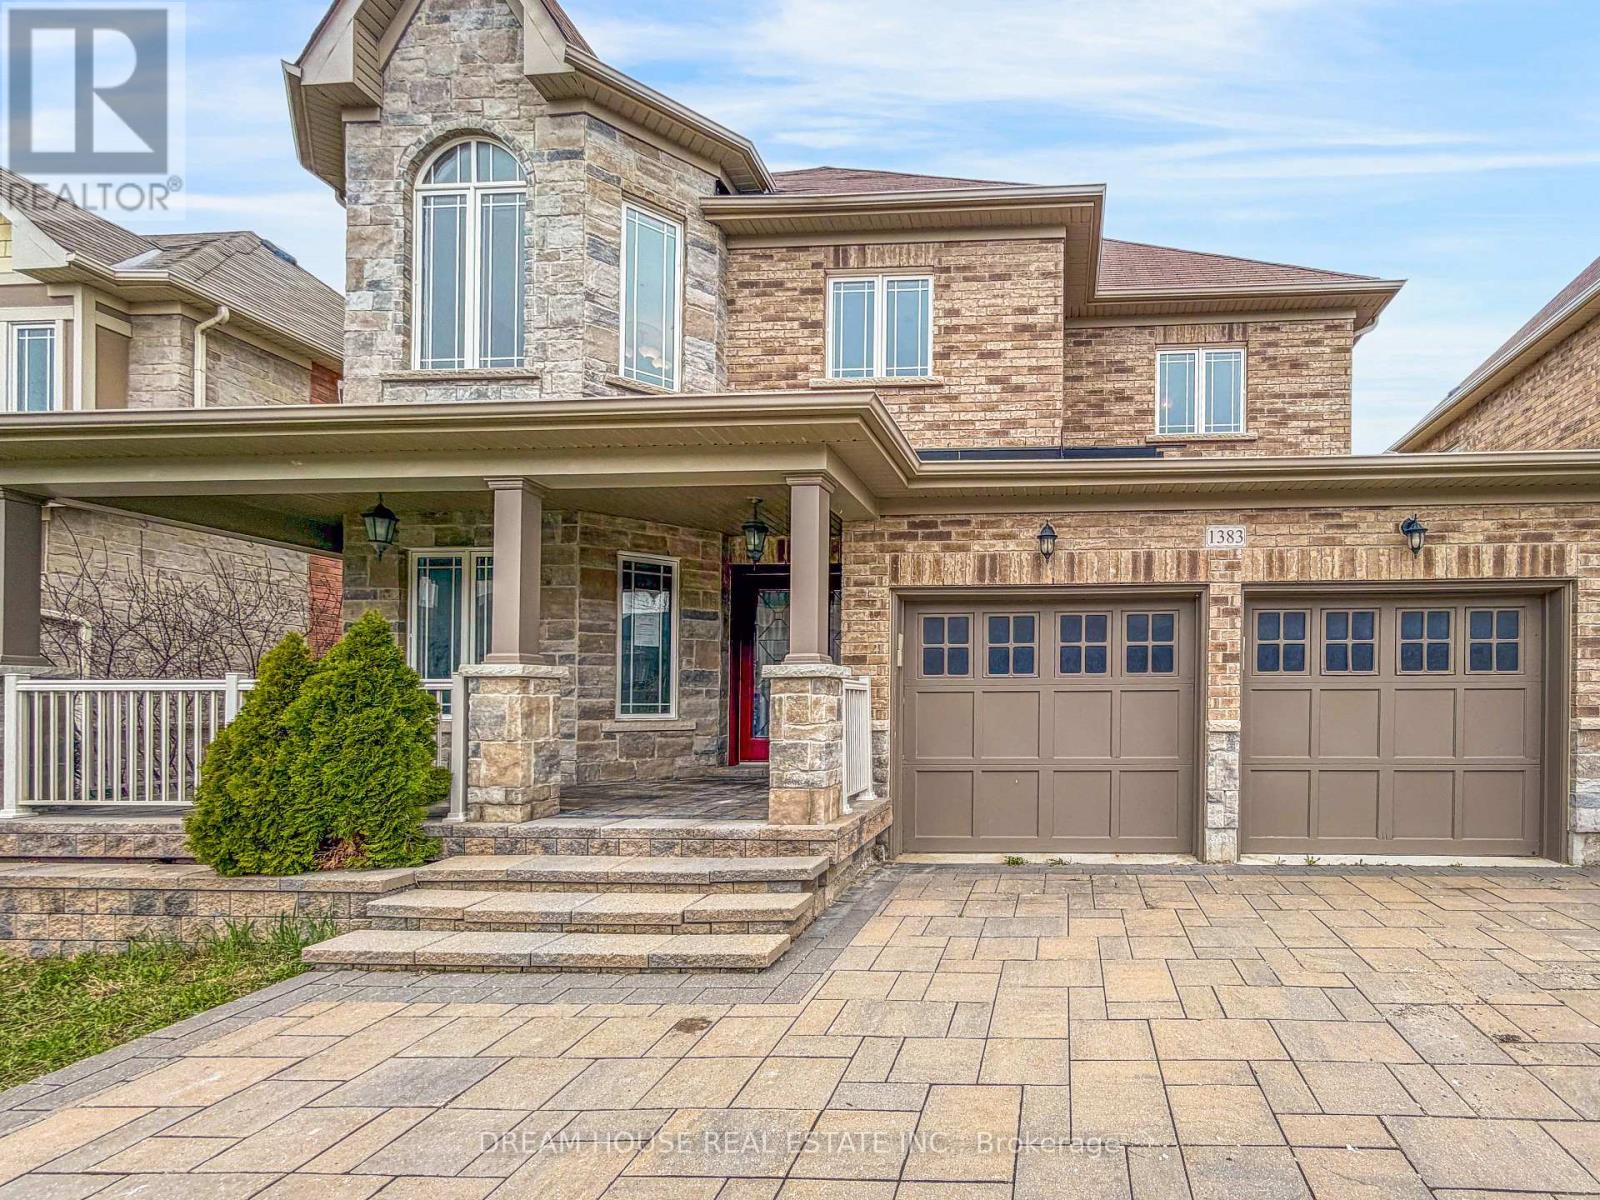
The property is being sold "as-is" and is a beautiful, spacious two-storey home with about 3,000 sq ft of living space plus a finished 1,110 sq ft walkout basement that's great for extended family. Inside, the main floor has 9-foot ceilings, a cozy family room with built-in shelves and a fireplace, hardwood floors, an open kitchen, a breakfast area with access to a large backyard, a larger half-bath, and a laundry room with garage access. Upstairs features 4 bedrooms and an office, with ensuite bathrooms, walk-in closets, and hardwood flooring throughout. The driveway fits up to five cars with no sidewalk, and the home also offers a double-door entrance and a front porch for added curb appeal. (id:61852)
Dream House Real Estate Inc.

Toronto, Ontario
Rare 1.33 acre (57,813 SF) infill Employment Industrial land in O'Connor-Parkview. $4,499,000 priced at 5.38% going-in cap on projected stabilized NOI of $242,087 from two industrial outdoor storage (IOS) tenancies anchored by Atlas Polar Co. Ltd. (occupancy since 2021; term to June 30, 2027). Zoning E 1.0 (x229) permits IOS. Embedded value-add: Vendor commissioned architectural drawings (A & Associates, 2019-2020) for an 83,233 SF, 872-unit, 5-storey self-storage facility, plus draft amending by-law (Tribunal File PL171477, without prejudice). Also a strong industrial condo candidate evidenced by adjacent 45 Cranfield precedent. (id:61852)
Royal LePage Signature Realty
Toronto, Ontario
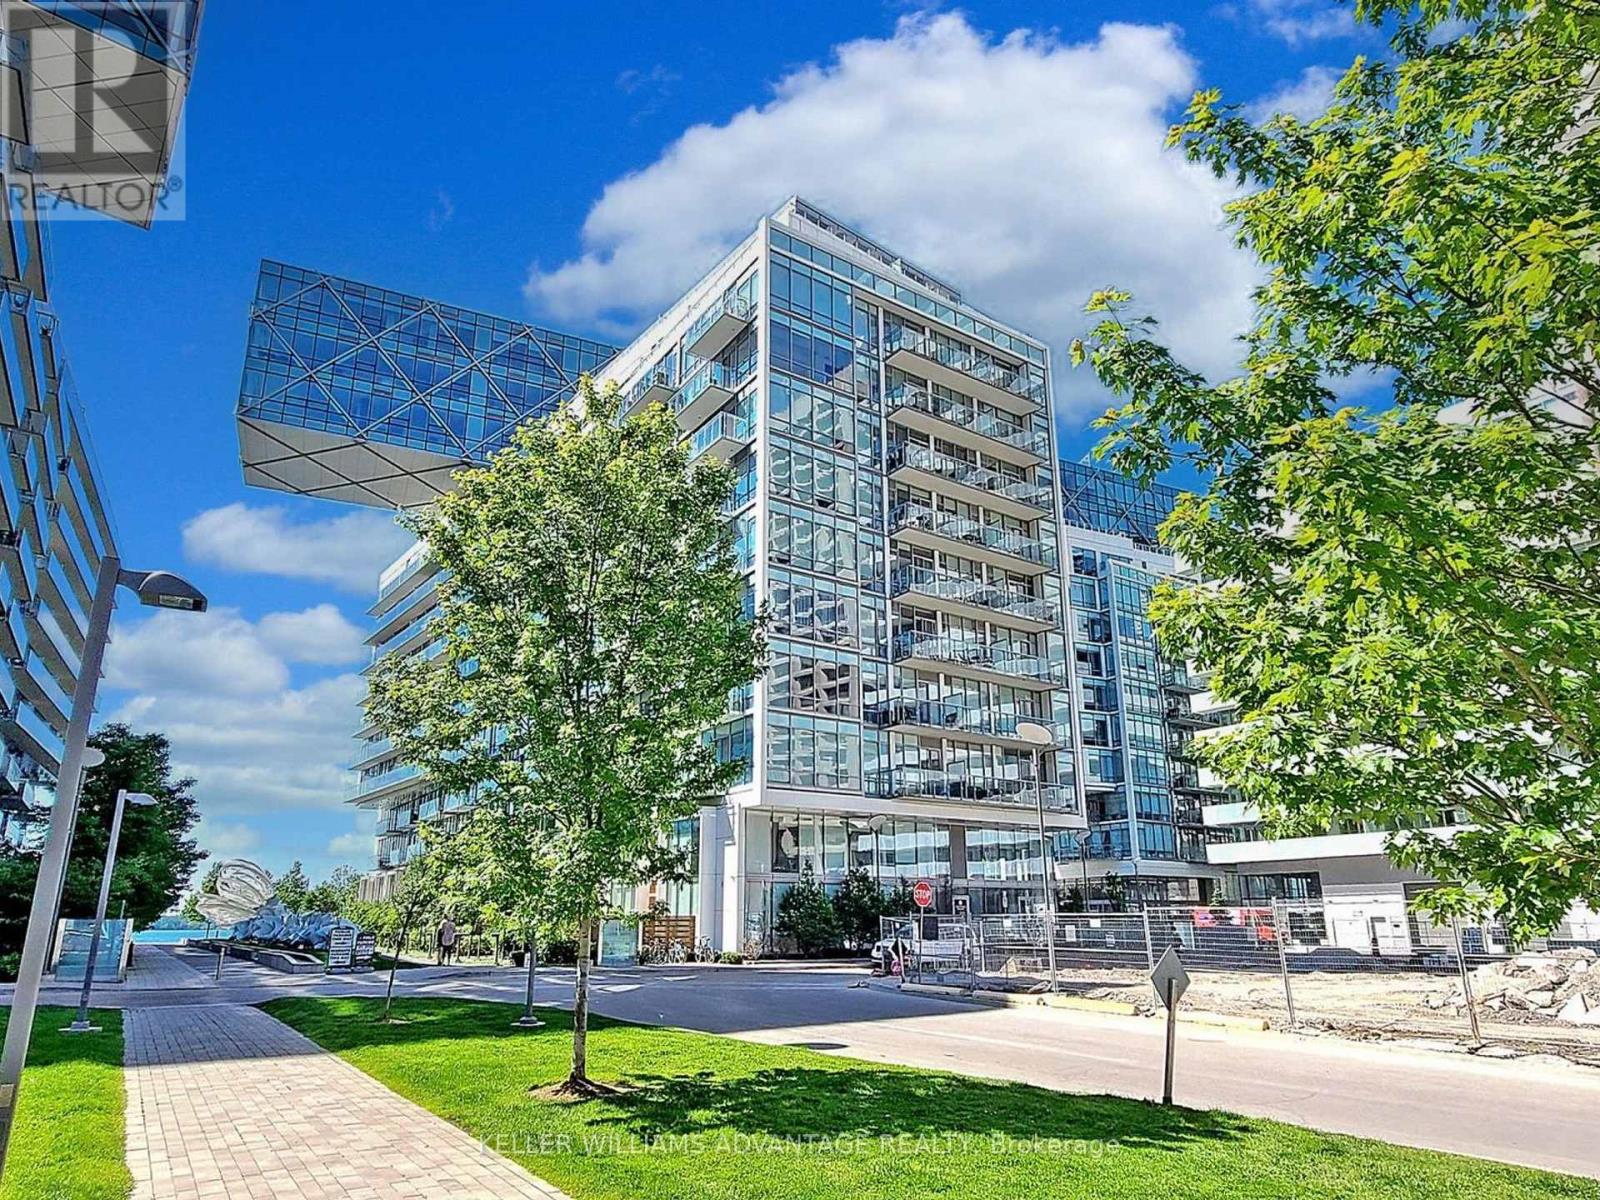
The Lakeside Luxury Lifestyle is waiting for you! Welcome home to unit 401 at 29 Queens Quay E - one of Toronto's most sought-after waterfront buildings. This bright and beautifully finished corner unit offers lake views from both balconies, soaring 10-foot ceilings, and floor-to-ceiling windows that flood the space with ample natural light. The layout is thoughtfully designed, featuring two large bedrooms, and a spacious living area that is open to a fully upgraded kitchen with Miele appliances (gas cooktop, oven, microwave, dishwasher), a Subzero fridge and wine fridge, pendant lighting, and a waterfall-edge breakfast bar. The unit comes with rarely seen two parking spots (side by side), and two lockers (side by side) - both parking spots and lockers are conveniently located close to each other on P3. Additional features include Acacia hardwood floors, upgraded light fixtures, heated floors in the primary ensuite, mirrored storage in the second bathroom, a full-size Samsung washer & dryer, and composite flooring on both balconies. The unit has just been freshly painted making it a turn-key, move-in ready opportunity. Pier 27 is known for its resort-style amenities including: an indoor pool, outdoor pool (perfect for hot summer days!), steam room, party room, media/theatre room, guest suites, dog wash station, and car wash. Visitor parking is also available. This one is truly special and is waiting for you! (id:61852)
Keller Williams Advantage Realty
Toronto, Ontario
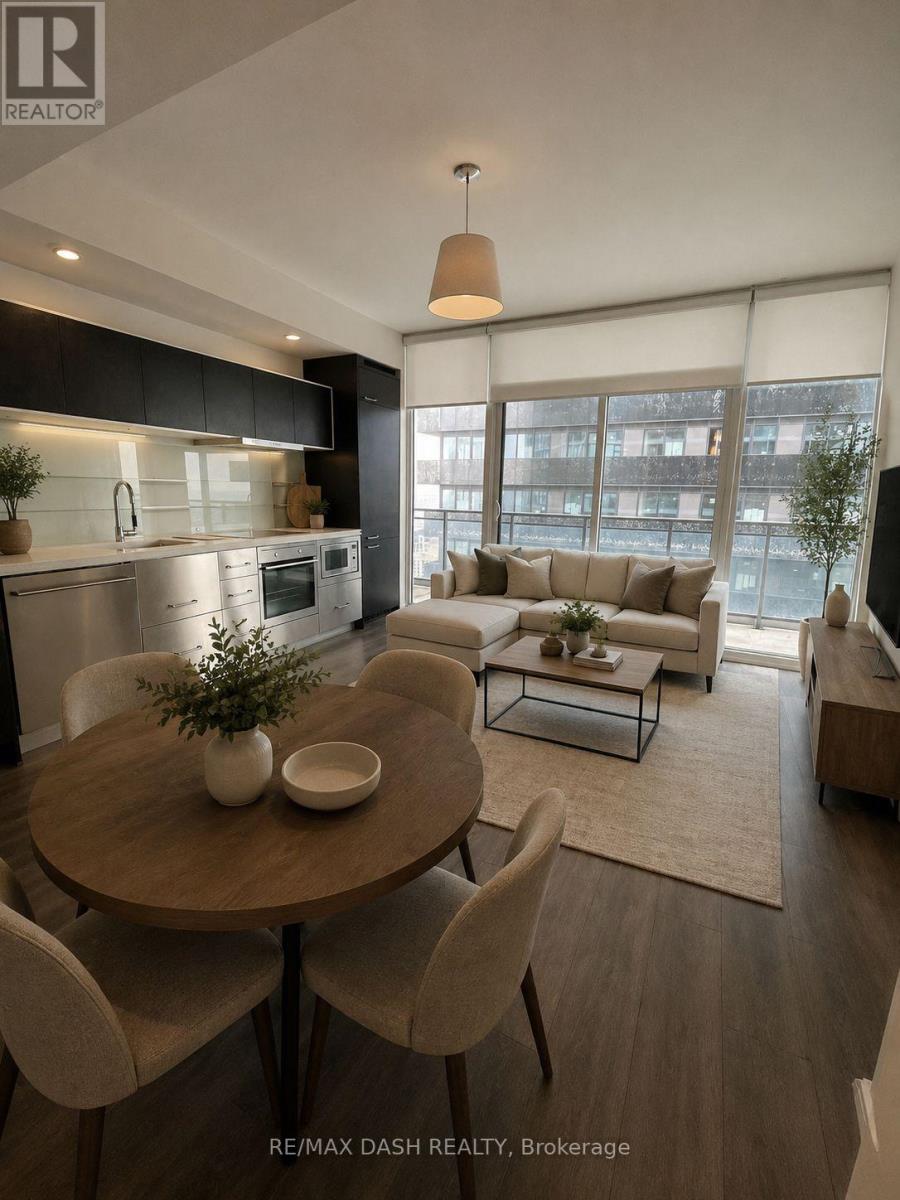
Award Winning Luxury Upscale Chaz Yorkville Condo! In The Heart Of Downtown. Spacious One Bedroom With Large Walk-In Closet+Study Room. 2 Washrooms *Amazing 5 Stars Amenities: Chaz Club, Computer Game Room, Bbq Terr., Fitness, Guest Suite, Zip Car.. 2Mins Walk To Yonge/Bloor Subway, Close To U Of T & Ryerson. Mins. To Restaurants, Bar, Cafe, Library & Upscale Shopping. (id:61852)
RE/MAX Dash Realty
Toronto, Ontario
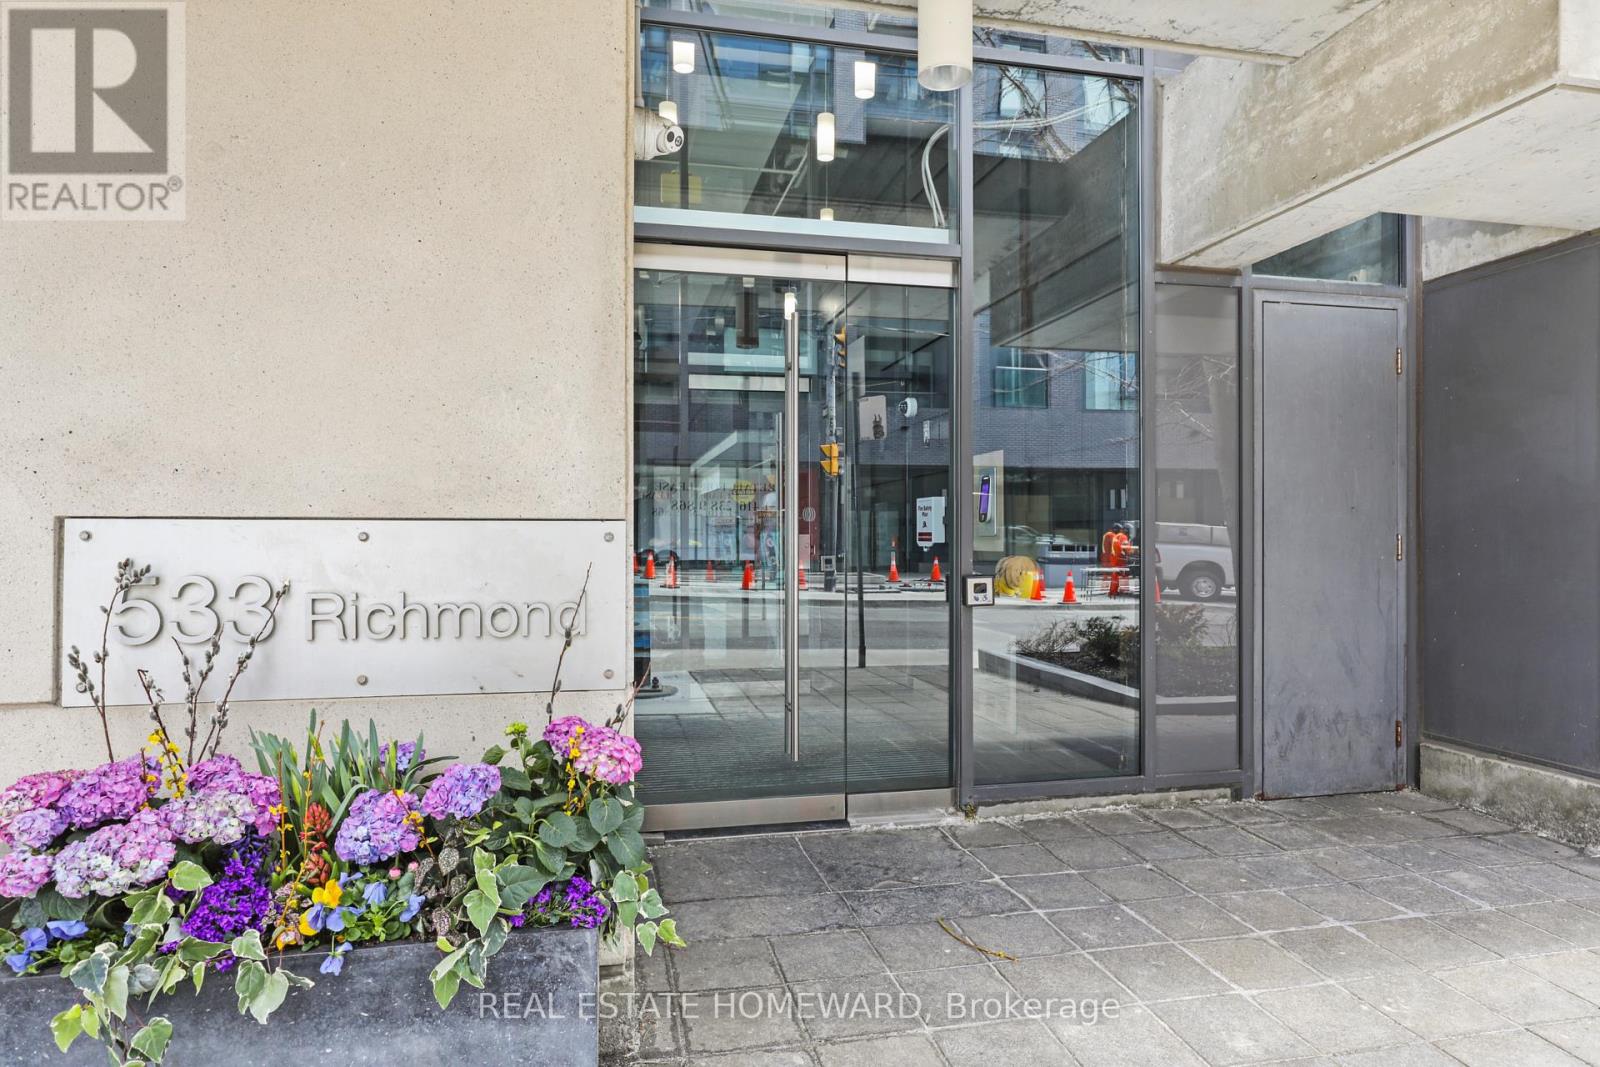
Unique Quiet Boutique Building ** Concrete Ceilings & Feature Wall ** Exposed Ducts ** New Flooring ** Updated Bathroom w/ New Vanity & Toilet ** Updated Kitchen Cabinets ** Custom Built-in Cabinets in Foyer & Primary Bdrm ** Massive Wide Terrace Doors Extend The Living Space To A 168 sq ft Balcony w/ Gas BBQ ** Incredible Location For Shopping, Dining, Arts, Culture & Transit ** Steps to St. Andrews Playground w/Dog Park & YMCA. ** Parking & Locker ** Your Search Is Complete ** Welcome Home ! (id:61852)
Real Estate Homeward
Toronto, Ontario
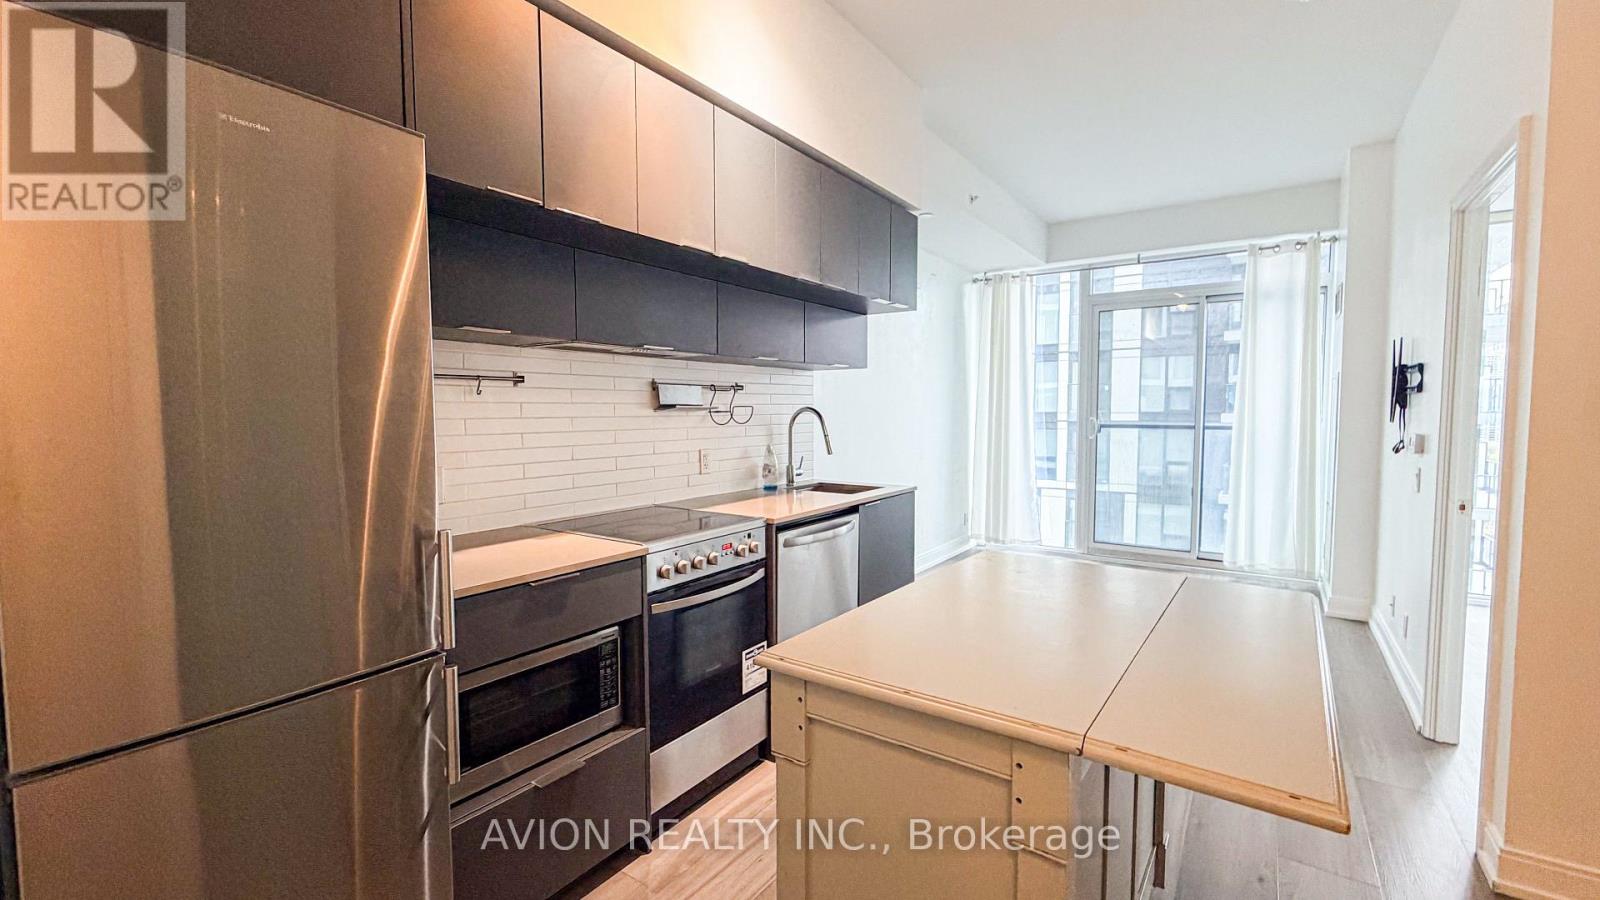
Luxury High-Floor Suite For Lease At The Grid Condos! Meticulously Maintained By The Original Owner, This Bright And Functional 1+Den Unit Offers An Excellent Layout With No Wasted Space. Spacious Den With Sliding Door Can Easily Be Used As A Second Bedroom, Guest Room, Or Home Office. Floor-To-Ceiling Windows Fill The Unit With Natural Light, Complemented By A Juliette Balcony For Fresh Air And Open City Views. Modern Open-Concept Kitchen Features Quartz Countertops, Stylish Backsplash, And Stainless Steel Appliances, Plus Convenient In-Suite Laundry. Located In The Heart Of Downtown With An Exceptional Walk Score, Just Steps To Dundas Subway Station, TMU, George Brown College, Dundas Square, Eaton Centre, Restaurants, Shopping, Entertainment, And 24-Hour Streetcar Access. Outstanding Building Amenities Include A Large Learning Centre With Study & Work Areas, Private Meeting Rooms, Business Facilities, Full-Size Gym & Yoga Studio, Theatre Room, Outdoor Terrace With BBQs, Resident Lounge, Guest Suites, Bike Storage, And 24-Hour Concierge. Perfect For Students, Young Professionals, Or Anyone Looking To Enjoy Convenient Downtown Living! (id:61852)
Avion Realty Inc.
Niagara-On-The-Lake, Ontario
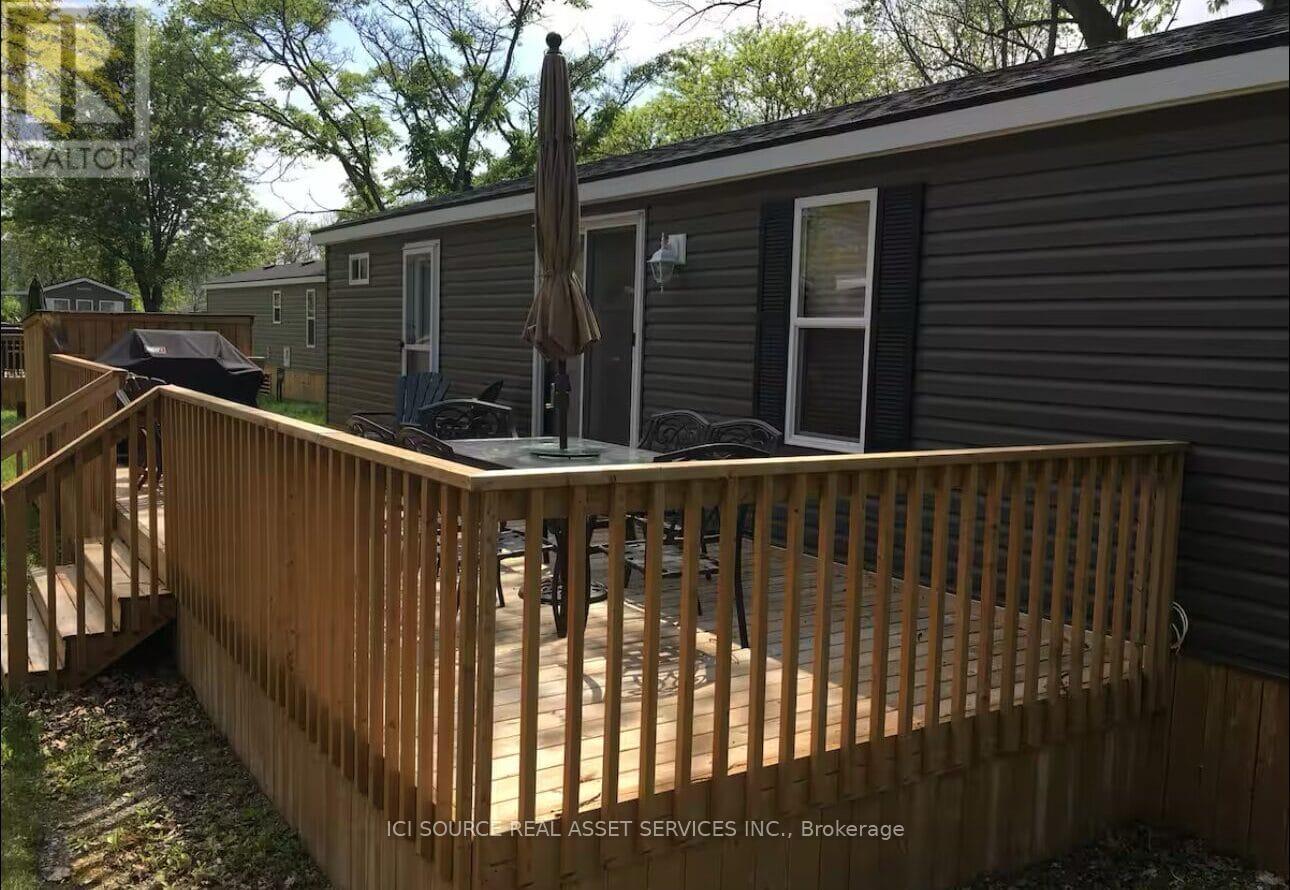
Move in and enjoy the season in this fully furnished, turnkey 2015 Northlander Reflection in beautiful Niagara-on-the-Lake. Located in the mature area of the park with established trees providing excellent shade and a more private setting, this unit is also ideally situated close to all key amenities for added convenience. This 3-bedroom, 1-bath cottage comfortably sleeps up to 10 with two pull-out sofas and a rare, highly desirable bunkroom featuring double beds on the bottom, singles on top, plus one lower bunk that converts into a unique U-shaped lounge-perfect for kids or a separate relaxation space.The bright open-concept layout includes a spacious living area and eat-in kitchen with gas stove, ample cabinetry, and dining space. Additional features include air conditioning, furnace, appliances included, and a private deck ideal for entertaining, BBQing, or relaxing after a day out.Perfectly located just 10 minutes to Niagara Falls and 10 minutes to historic Niagara-on-the-Lake, with easy access to wineries, trails, dining, and attractions. Seasonal resort open May 1-Oct 31 offers exceptional amenities including pools, sports courts, playground, bike rentals, organized activities, and gated entry.Highly Airbnb-friendly with strong rental demand, making this a great investment opportunity. Annual fees $8700+tx include utilities, maintenance, security, and grass cutting. No GST on purchase price as this unit is privately sold-not through the park.*For Additional Property Details Click The Brochure Icon Below* (id:61852)
Ici Source Real Asset Services Inc.
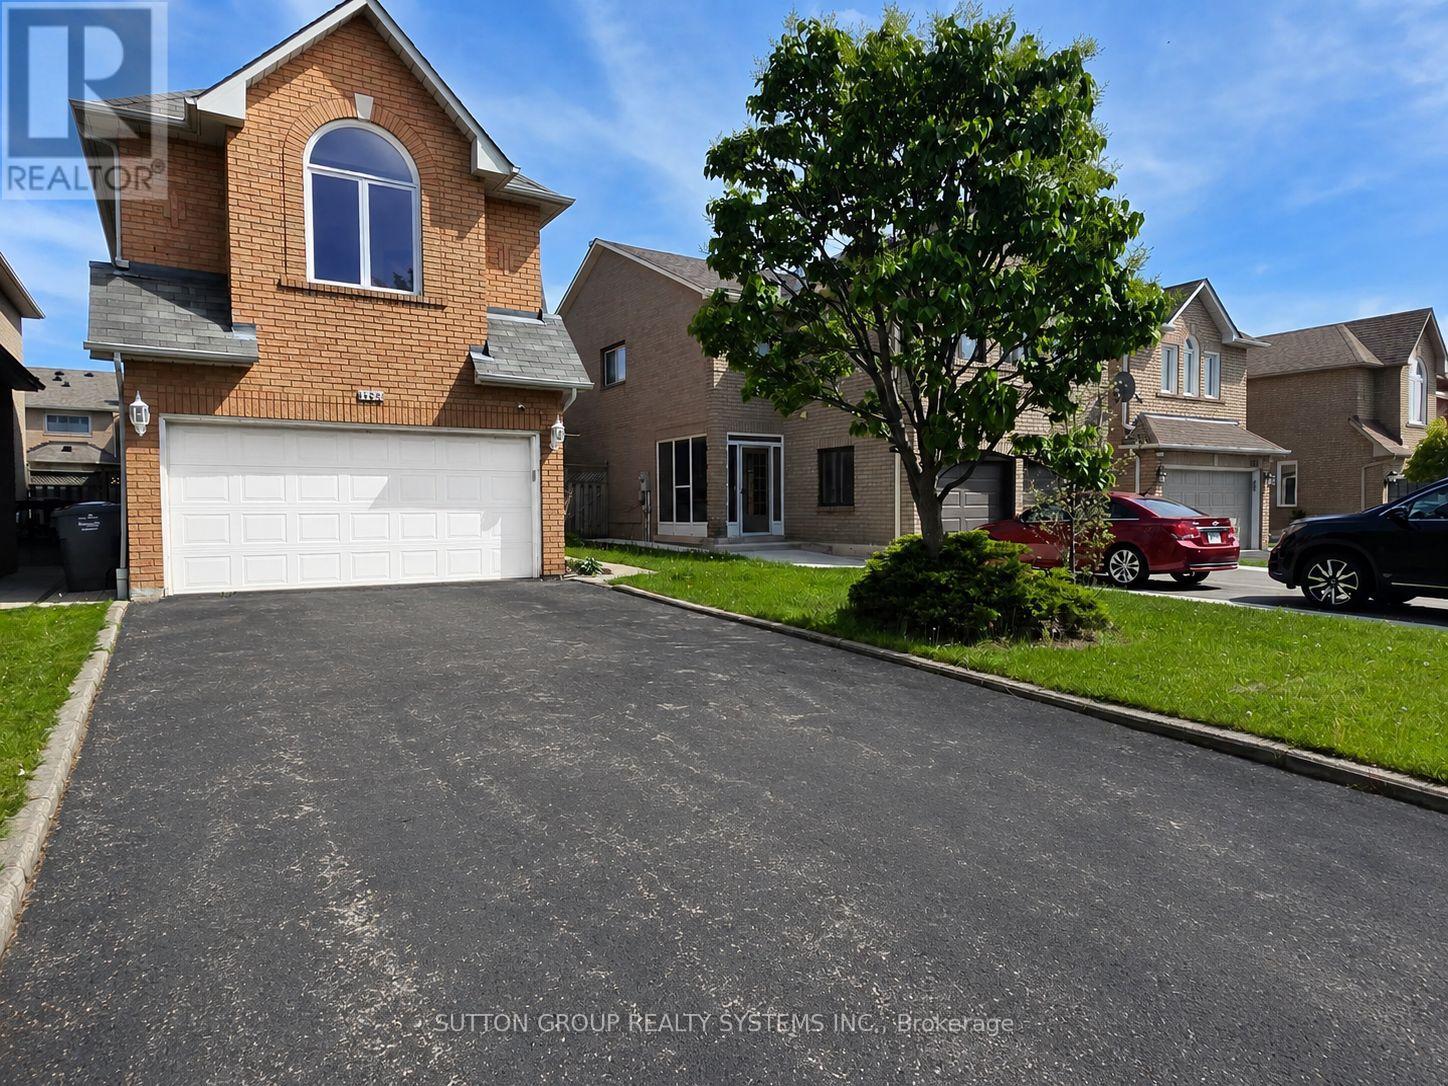
Mississauga, Ontario
Beautifully located lower-level apartment available at **1157 Charminster Crescent, Mississauga**. This comfortable 1-bedroom unit offers a private separate entrance, 2 driveway parking spaces, 1 bathroom, and a practical open-concept kitchen overlooking the combined living and dining area.Enjoy the convenience of a central neighbourhood close to schools, churches, shopping, public transit, everyday amenities, and easy access to major highways. Wi-Fi internet is included, making this a great option for a single professional or couple looking for comfort, location, and value.**Tenant pays 30% of utilities.** (id:61852)
Sutton Group Realty Systems Inc.
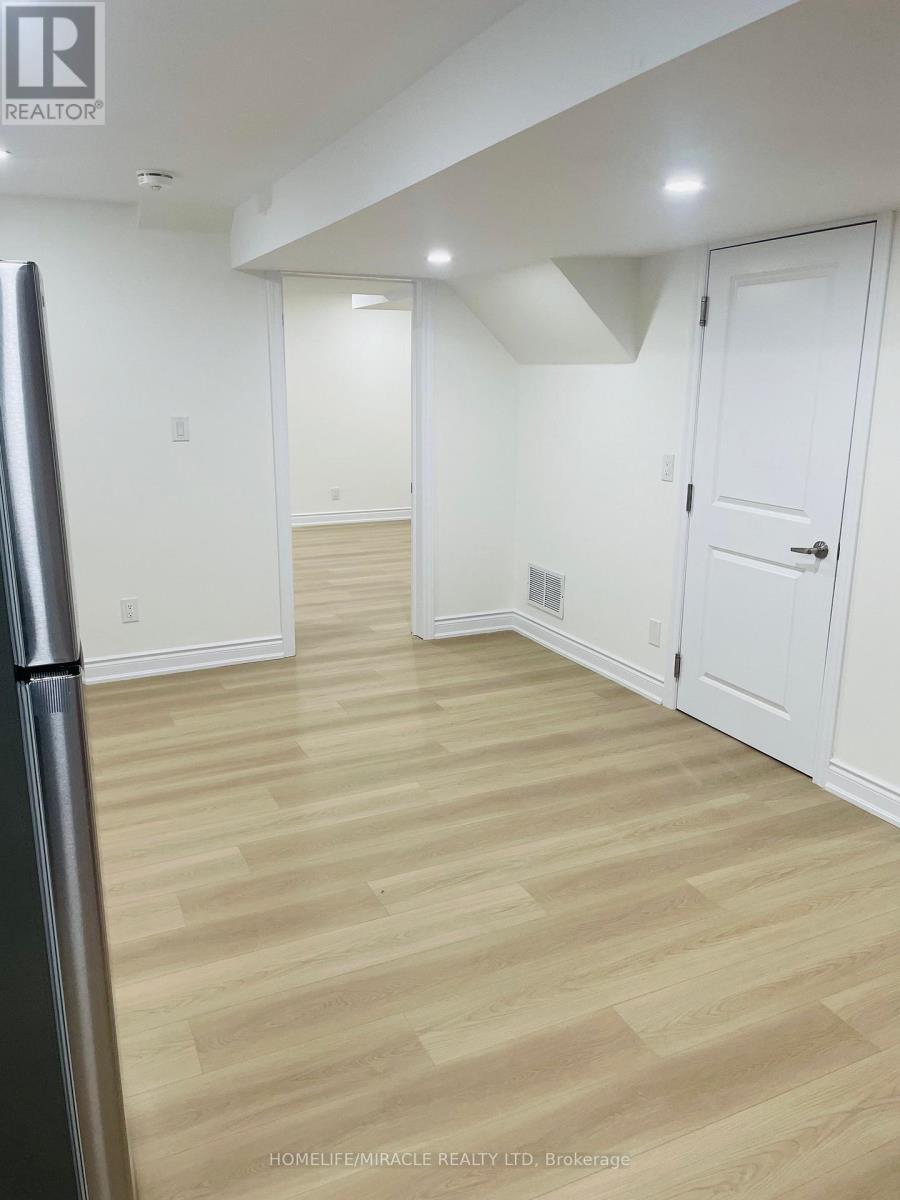
Oakville, Ontario
Newly built legal basement apartment in a prime, quiet Oakville location. Offers 2 bedrooms, 2 full baths, living & family rooms, full kitchen with wet bar, 2 fridges & 1 stove. 4 large windows incl. 2 egress for natural light. 2 driveway parking. Ideal for two small families or one larger family. Features SS appliances, quartz countertops, standing showers & modern vanities. Tenant to pay utilities and tenant insurance. (id:61852)
Homelife/miracle Realty Ltd
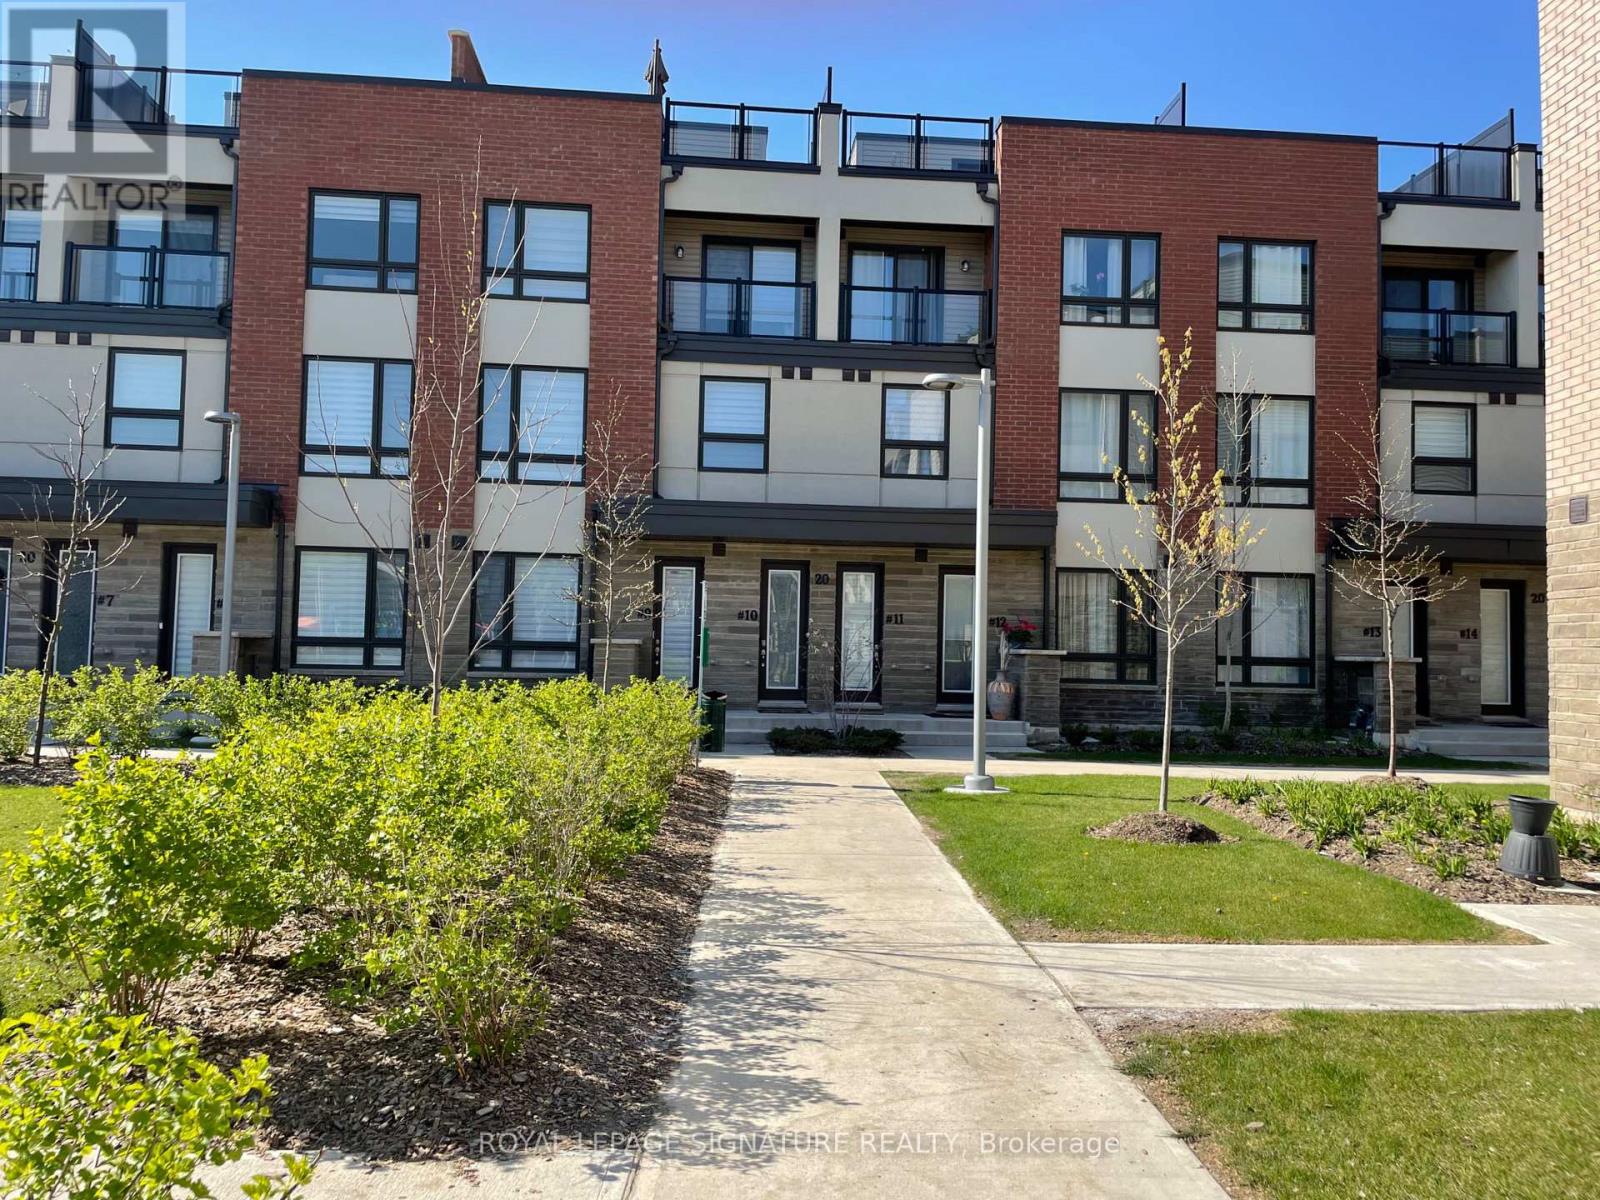
Toronto, Ontario
Discover contemporary urban living in this stunning, brand new townhouse! Located near Woodbine Racetrack and Woodbine Mall, this 3-storey home offers the perfect blend of style, comfort, and convenience. Step inside to a sun-drenched, open-concept main living area, perfect for modern lifestyles. This beautiful home features 3 spacious bedrooms and 2.5 bathrooms, including a convenient powder room on the main floor. Enjoy over$30,000 in builder upgrades throughout, ensuring a move-in ready experience. One of the standout features is the private rooftop terrace - your personal oasis for relaxing evenings or entertaining guests. Additional conveniences include laundry facilities located on the second level and direct access to your single parking space within the shared double garage. Perfectly situated in the desirable Humberwood community, you're minutes from major highways (407, 427, 409,401), making commuting a breeze. Enjoy close proximity to Humber College, Etobicoke General Hospital, Pearson Airport, Woodbine Casino, parks, sports fields, and shopping plazas. Many amenities including the humber river trails, are within walking distance! Includes: Stainless Steel Fridge, S/S Stove, S/S Built-in Dishwasher, Washer, and Dryer. Don't miss this rare opportunity for sophisticated, low-maintenance living in a prime location! (id:61852)
Royal LePage Signature Realty
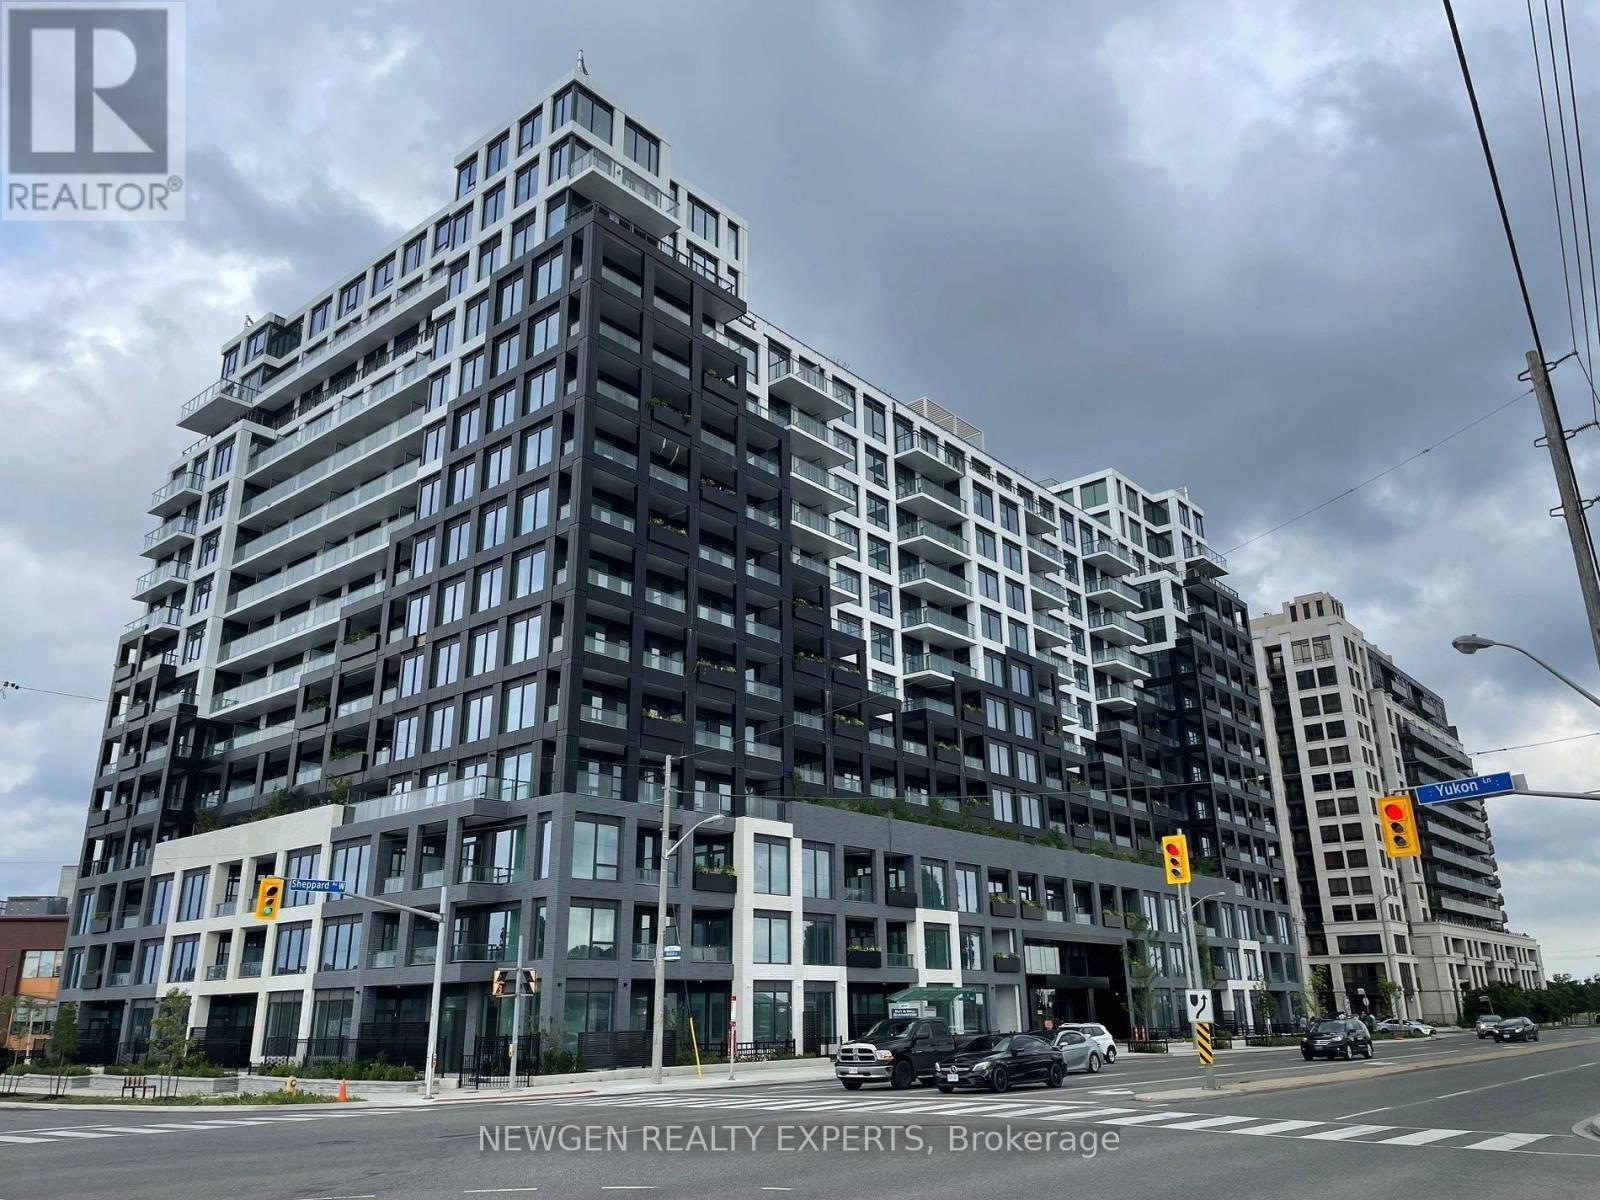
Toronto, Ontario
Amazingly Beautiful, Like New Junior 2 Br + Study, 2 Full Wr Condo. 1 EV Parking and Locker included in rent. Open Concept Layout. Floor to Ceiling Windows Provide Plenty of Natural Light. Primary Bedroom with Attached Washroom and Closet. Good Sized Second Bedroom with Sliding Doors. Open Concept Kitchen with Built In Appliances. 7 Min to York University, 9 Min Walk to Downsview Park GO.4 Min Walk to Sheppard West Subway Station, 6 Min to Yorkdale Mall, 5 Min to 401 & more. Amenities include a 24/7 concierge, fitness centre, pet spa, outdoor bbq and more. Very well kept. Pics taken before current tenant moved in. (id:61852)
Newgen Realty Experts
Oakville, Ontario
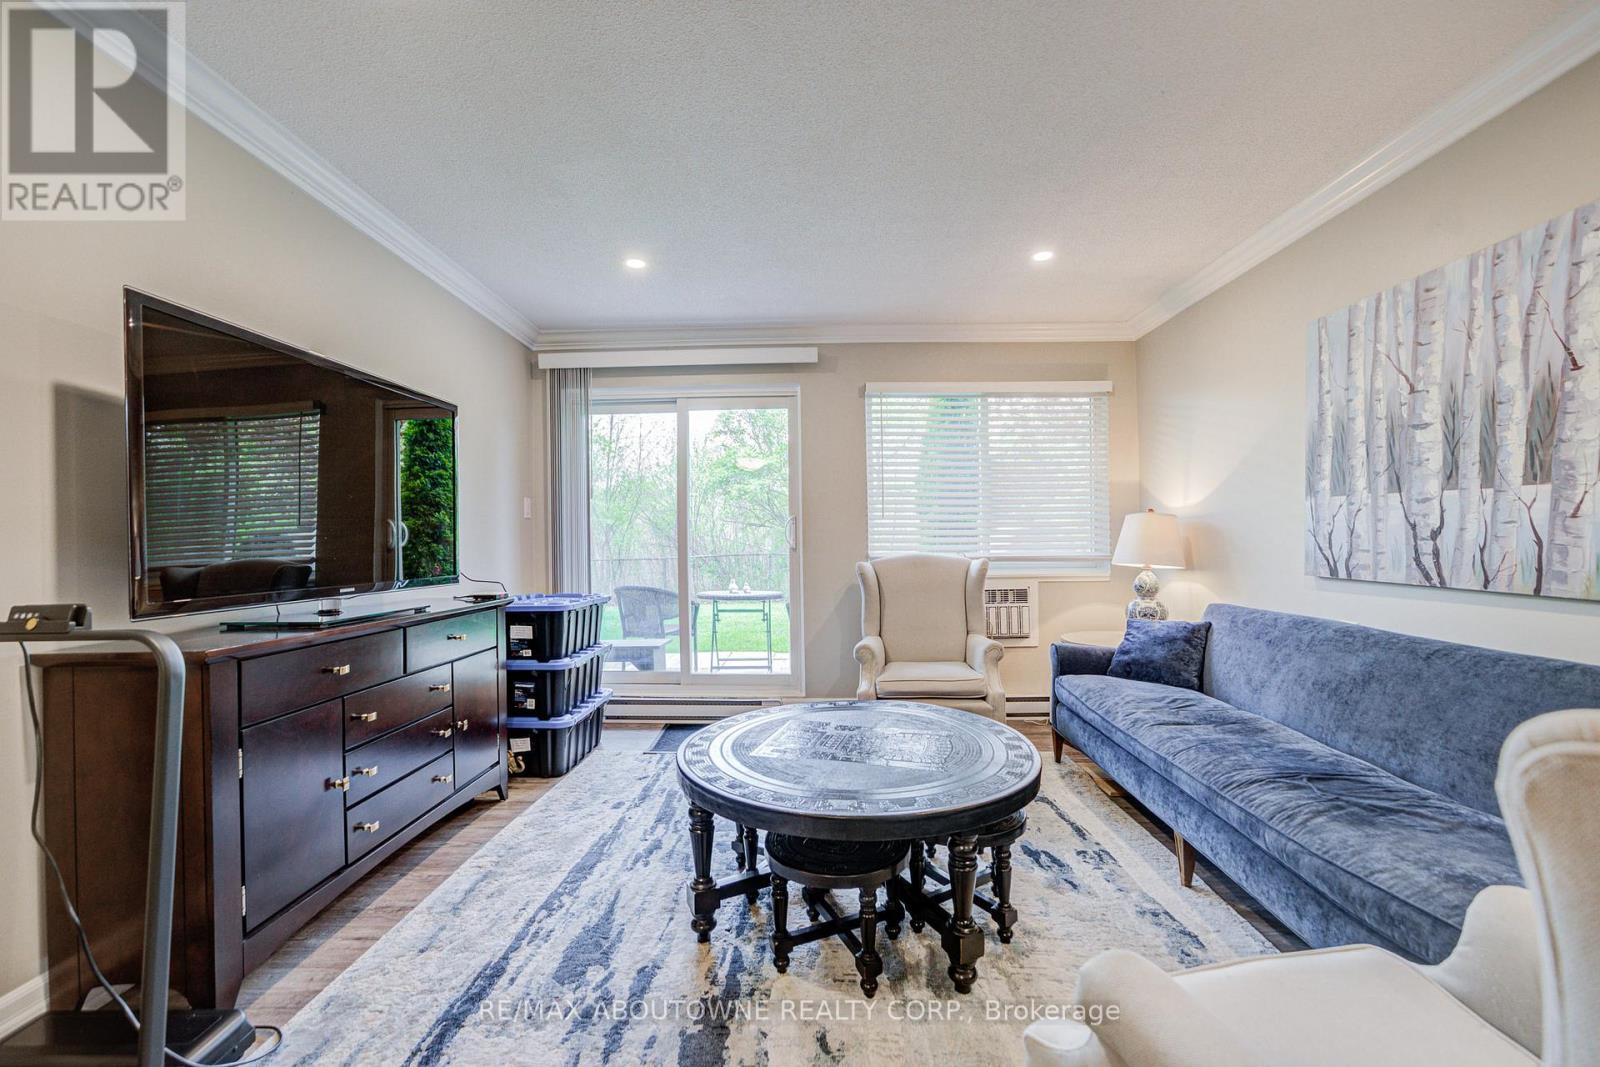
Welcome to this beautifully updated, well maintained 2-bedroom, 2-bathroom condo located in the highly sought-after Glen Abbey neighbourhood of Oakville. This carpet free main floor unit offers a functional open concept living room/dining room layout, quality laminate flooring flowing throughout. The kitchen features white cabinets quartz counter and backsplash, and a set of white applliances inclding stove/oven, dishwasher,fridge, microwave, rangehood. The primary bedroom offers a large walk in closet and a updated ensuite with modern vanity, mirror, modern lighting, newer fixtures, newer ceramic tile and bathtub/shower . It also boast a second updated full piece bathroom with bathtub. Convenient in suite laundry, sizeable in suite storage room, and additional storage locker on the balcony. Located right across from highly ranked Abbey Park High School and walking distance to other top rated schools, recreation centre, parks, library, shopping, and lush ravine/walking trail system. Convenient access to QEW, GO station, short drive to Oakville Hospital. Tenant pays for hydro, cable TV, internet and tenants insurance.. NO smoking. OREA Form 410 Rental Application, photo ID, full credit report, letter of employment, references, and 3 months paystubs required. Unit will be leased unfurnished. (id:61852)
RE/MAX Aboutowne Realty Corp.
Toronto, Ontario
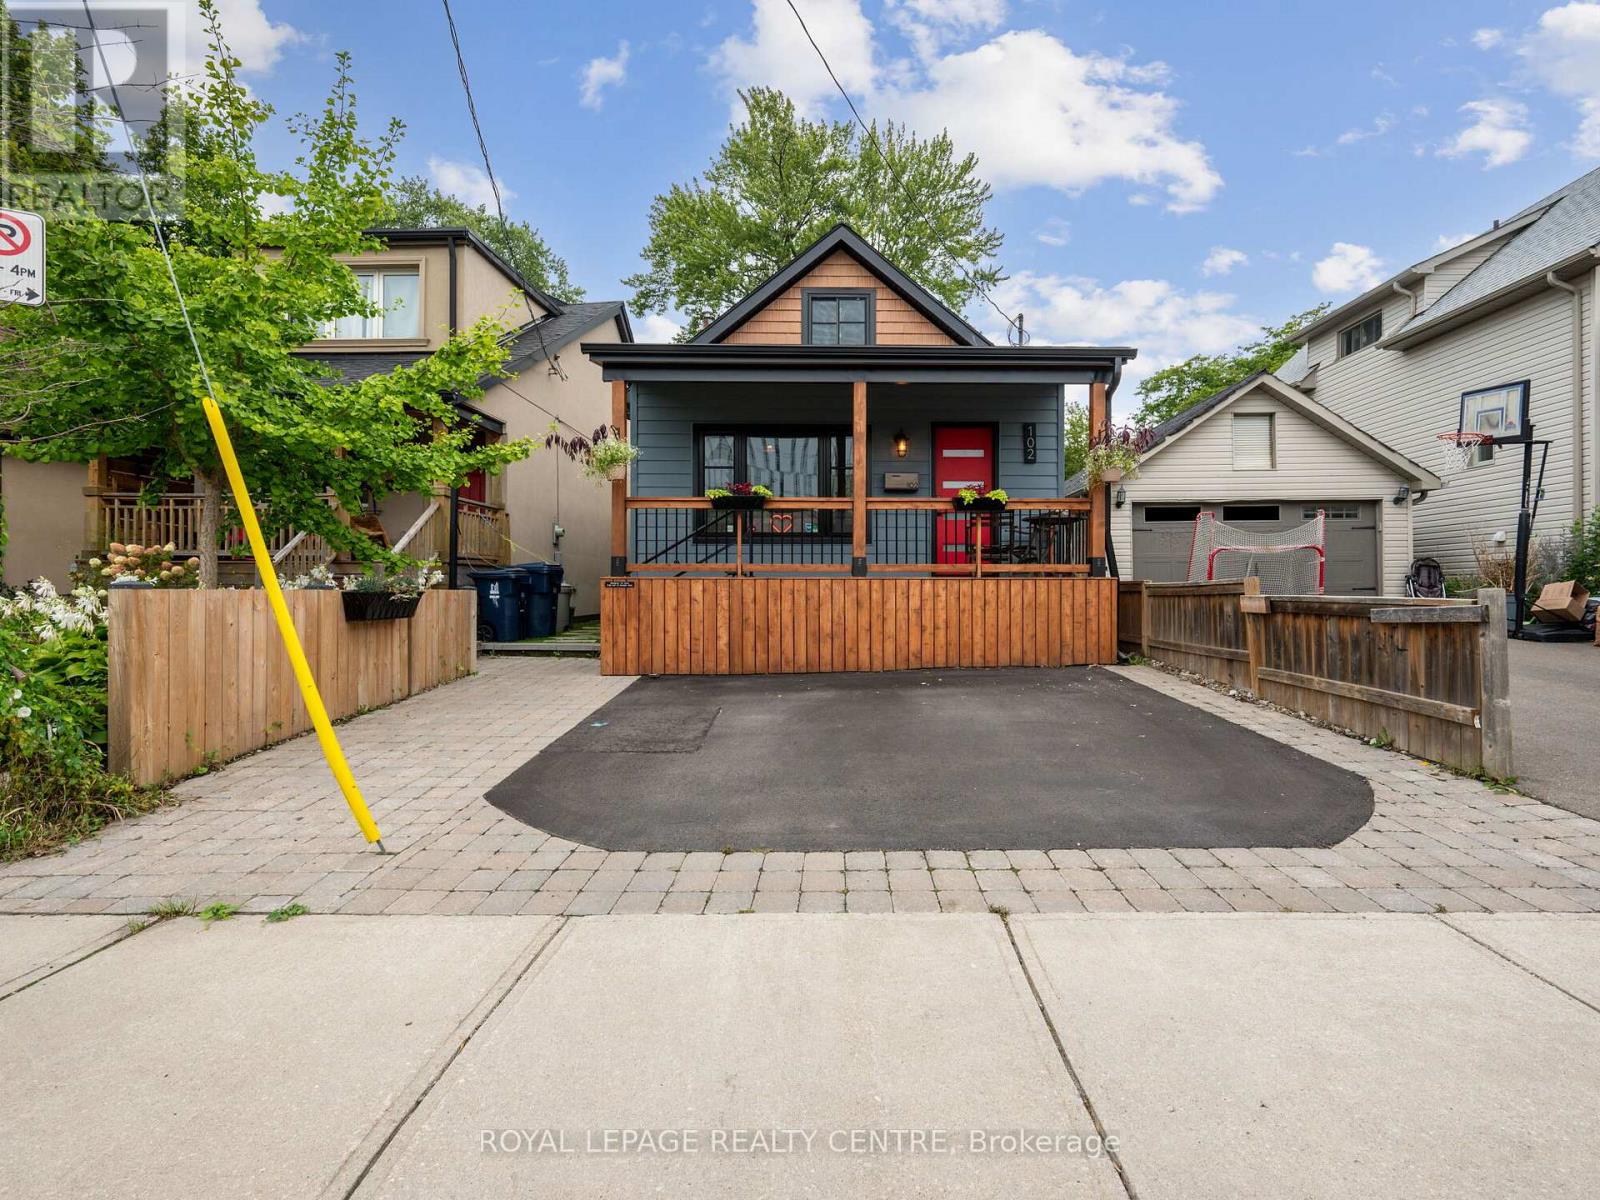
Experience The Perfect Blend Of Character And Modern Upgrades In This 1,757 Sq. Ft. Gem. From The Cedar-Accented Front Porch To The Private Backyard Retreat. Every Inch Of This 3-Bedroom Home Has Been Curated For Comfort. The Heart Of The House Is A Stunning Chef's Kitchen Featuring Custom Shaker Cabinetry, Granite Counters, And Seamless High-End Appliances That Flow Into A Bright Family Room With Elegant Wainscoting. Step Outside To A Backyard Designed For Both Work And Play, Featuring A Custom-Built Gazebo And A Separate, Powered Workshop-Perfect For A Private Home Office Or Creative Studio. The Main Floor Offers A Primary Suite And A Designer Bathroom. Upstairs, Two Cozy Bedrooms Offer Untapped Potential To Expand With A Dormer And An Extra Bath. Wrapped In Premium Composite Siding And Updated With Fresh Wide-Plank Flooring, This Home Is Beautiful. Located Just A Five-Minute Stroll From The Marina And Waterfront Trails, This Isn't Just A House - It's The Lifestyle Upgrade You've Been Waiting For. (id:61852)
Royal LePage Realty Centre
Caledon, Ontario
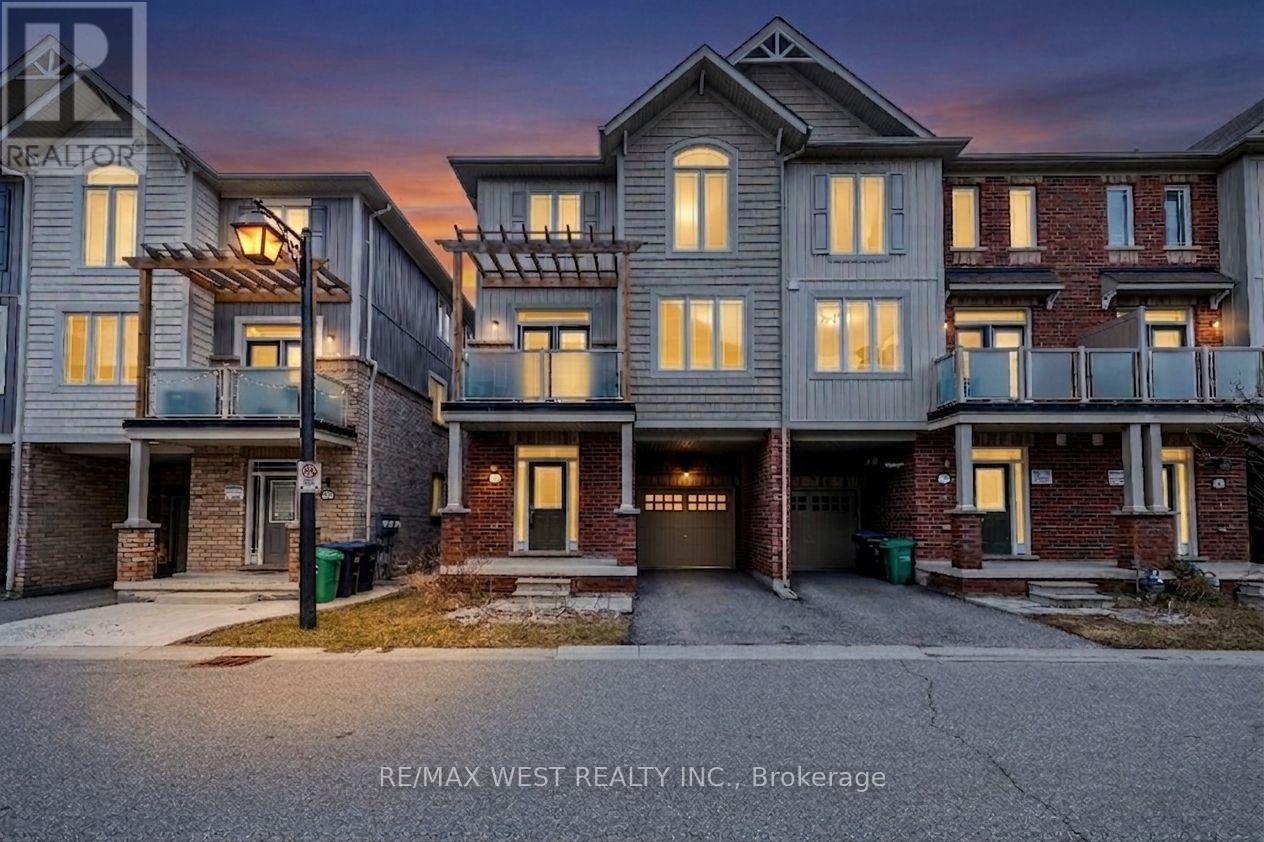
Welcome to 9 Melbrit Ln, an impeccably maintained 3 story Townhome in the highly desired Village of Southfield. This sun filled, 3 bed 2bath end unit features 1,698SqFt (including main floor Den), 9ft ceilings and hardwood flooring on the 1st & 2nd floors, plus a stellar open concept floor plan, ideal for entertaining friends and family. The perfect starter home for a first-time home buyer or young family. Open concept living... located in the heart of Southfield village, just a short walk to Parks, Rec centre, Schools, Shopping centre, other highly sought amenities and a short drive to Hwy 410. (id:61852)
RE/MAX West Realty Inc.

Barrie, Ontario
ATTENTION DEVELOPERS & BUILDERS! Exceptional development opportunity in one of Barrie's most desirable south-end locations. 821 Big Bay Point Road is ideally situated between an established estate residence and Prince William Way, within the highly sought-after Strathallan Woods community and surrounded by upscale executive homes. Conveniently located minutes to Barrie South GO Station, Highway 400, Downtown Barrie, Centennial Beach, Minet's Point Beach, local marinas, waterfront trails, shopping, restaurants, and only a short drive to Friday Harbour Resort with its restaurants, entertainment, golf, and four-season lifestyle amenities.This approximately 1.84-acre property is municipally approved for a 48-unit townhouse development and offers an exceptional opportunity in a rapidly growing area. Zoned RM2 SP-607, the property is currently level and improved with two accessory buildings. Buyer to complete their own due diligence with respect to zoning, approvals, permits, servicing, development charges, fees, and intended future use. Property being sold as-is, where-is. Seller makes no representations or warranties. (id:61852)
Revel Realty Inc.
Orillia, Ontario
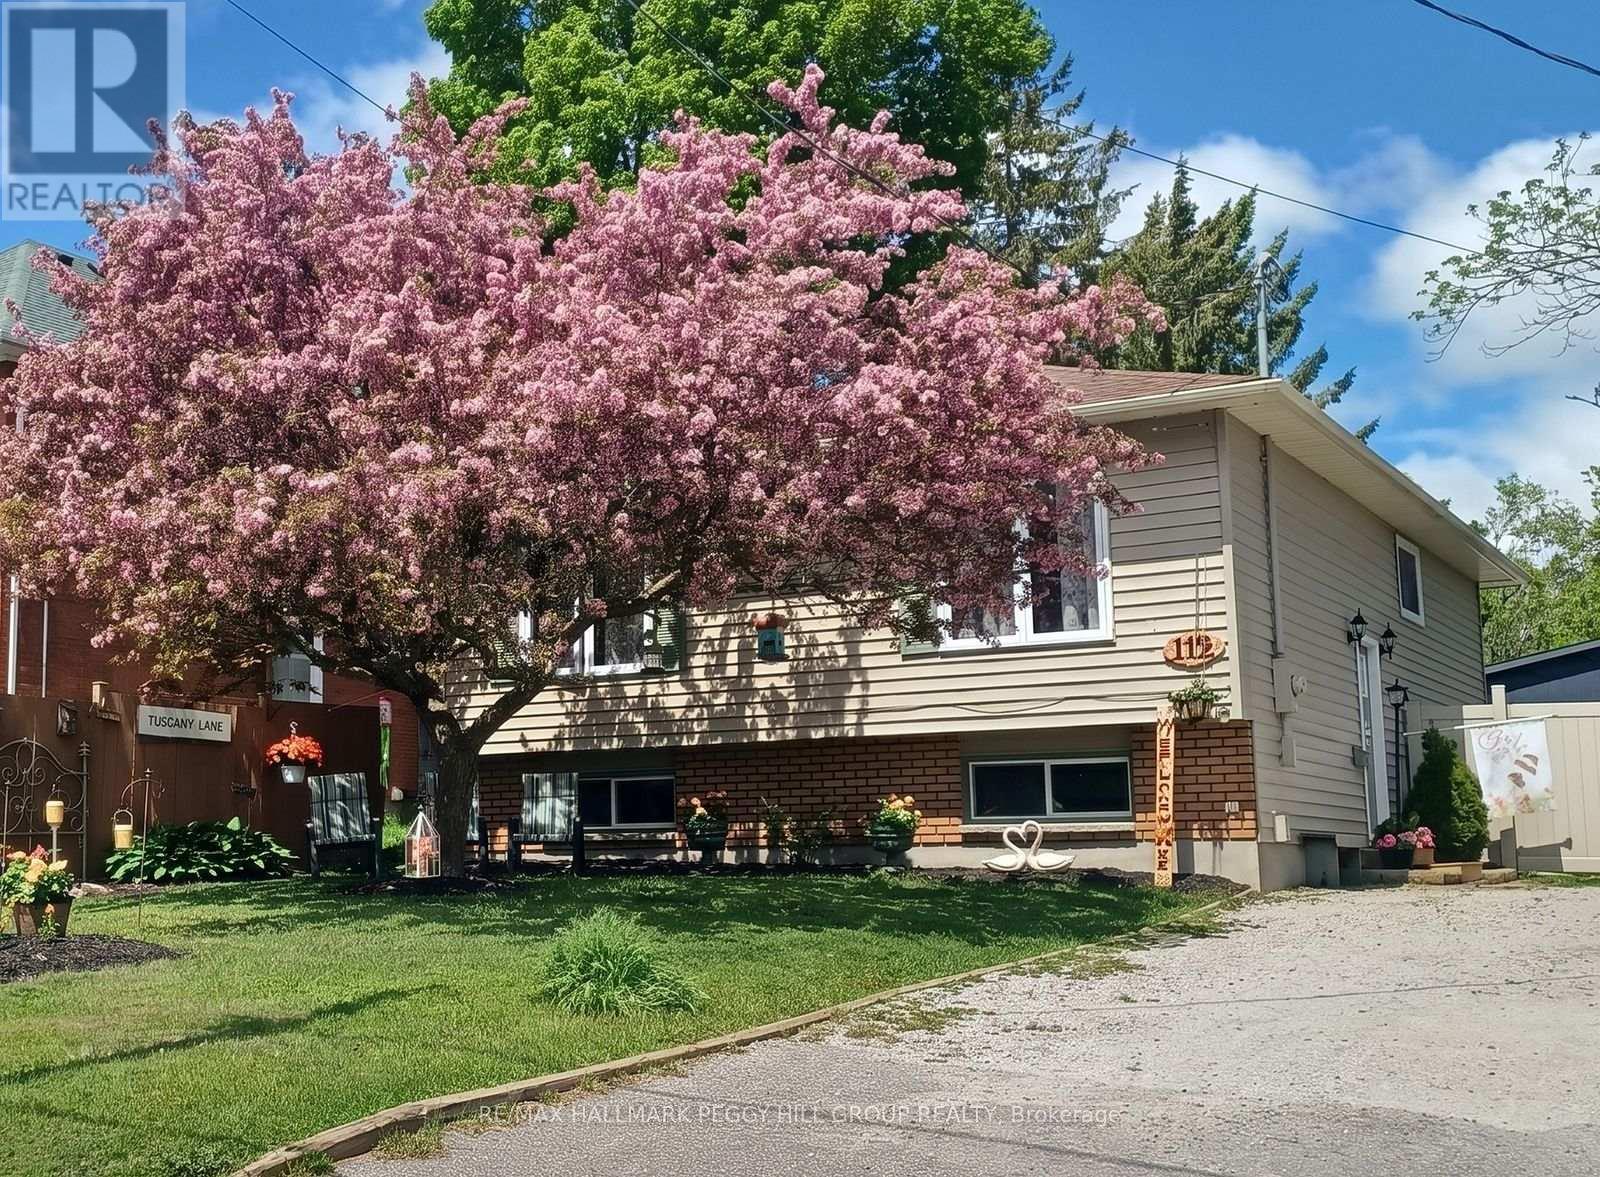
CHARMING RAISED BUNGALOW WITH A SALTWATER POOL & LAKE COUCHICHING WITHIN WALKING DISTANCE! Buyers remember kitchens and backyards, but they fall for the homes that deliver everyday moments like morning coffee after a beach walk, backyard pool splashes, and fresh air trail strolls, and 112 Borland St E does exactly that. A short walk places you at Couchiching Beach, Hillcrest Park, and Lightfoot Trail, while Couchiching Golf and Country Club, the Orillia Rec Centre, and Orillia Soldiers' Memorial Hospital are minutes away by car, with daily essentials equally close. The backyard is fully fenced with a durable, long-lasting vinyl fence, a 10 ft wide double gate for easy access, and an above-ground saltwater pool that becomes the spot everyone gathers when the weather turns warm. The open-concept living and dining spaces feel bright and natural, with large windows that pull in abundant daylight, fresh paint, and hardwood flooring. The kitchen connects to the dining area through a live-edge passthrough counter, and stainless steel appliances and ample prep space make cooking and casual hosting feel easy. Three bedrooms on the main floor, including a primary bedroom with a walkout that opens directly to the backyard, are served by a shared 4-piece bathroom with a quartz-topped vanity. The finished lower level with in-law capability adds real flexibility with a second kitchen, rec room, office, 2 bedrooms, a full bathroom, and a large laundry room. Roof and window replacements completed over time add peace of mind. Come see why this #HomeToStay feels like the right choice, not just another option! (id:61852)
RE/MAX Hallmark Peggy Hill Group Realty
Wasaga Beach, Ontario
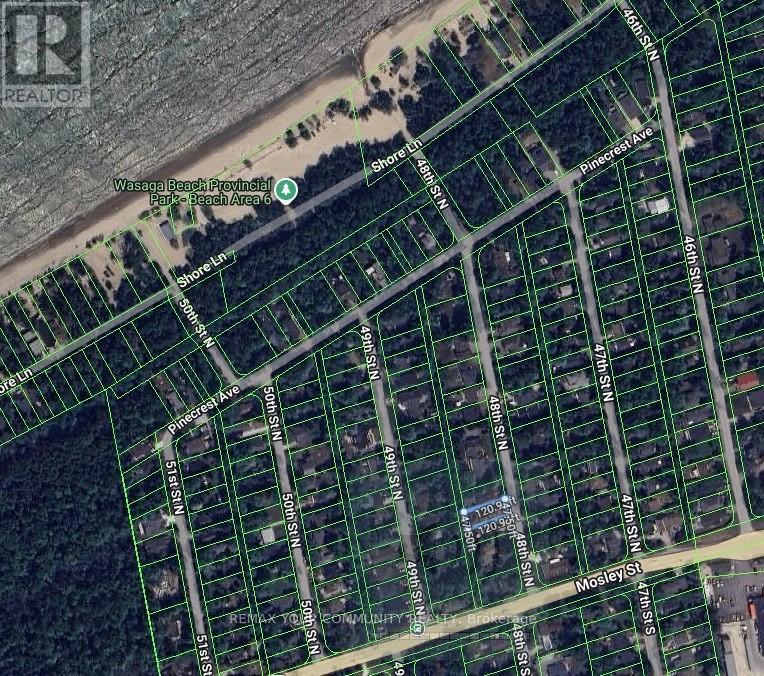
Prime lot in Wasaga Beach located just an 8-minute stroll to the beach. An exceptional opportunity to build your dream home or luxurious four-season retreat. Conveniently located near shopping, restaurants, golf courses, parks, trails, and everyday amenities, with easy access to Collingwood's waterfront, ski hills, boutique shops, and dining. (id:61852)
RE/MAX Your Community Realty
Barrie, Ontario
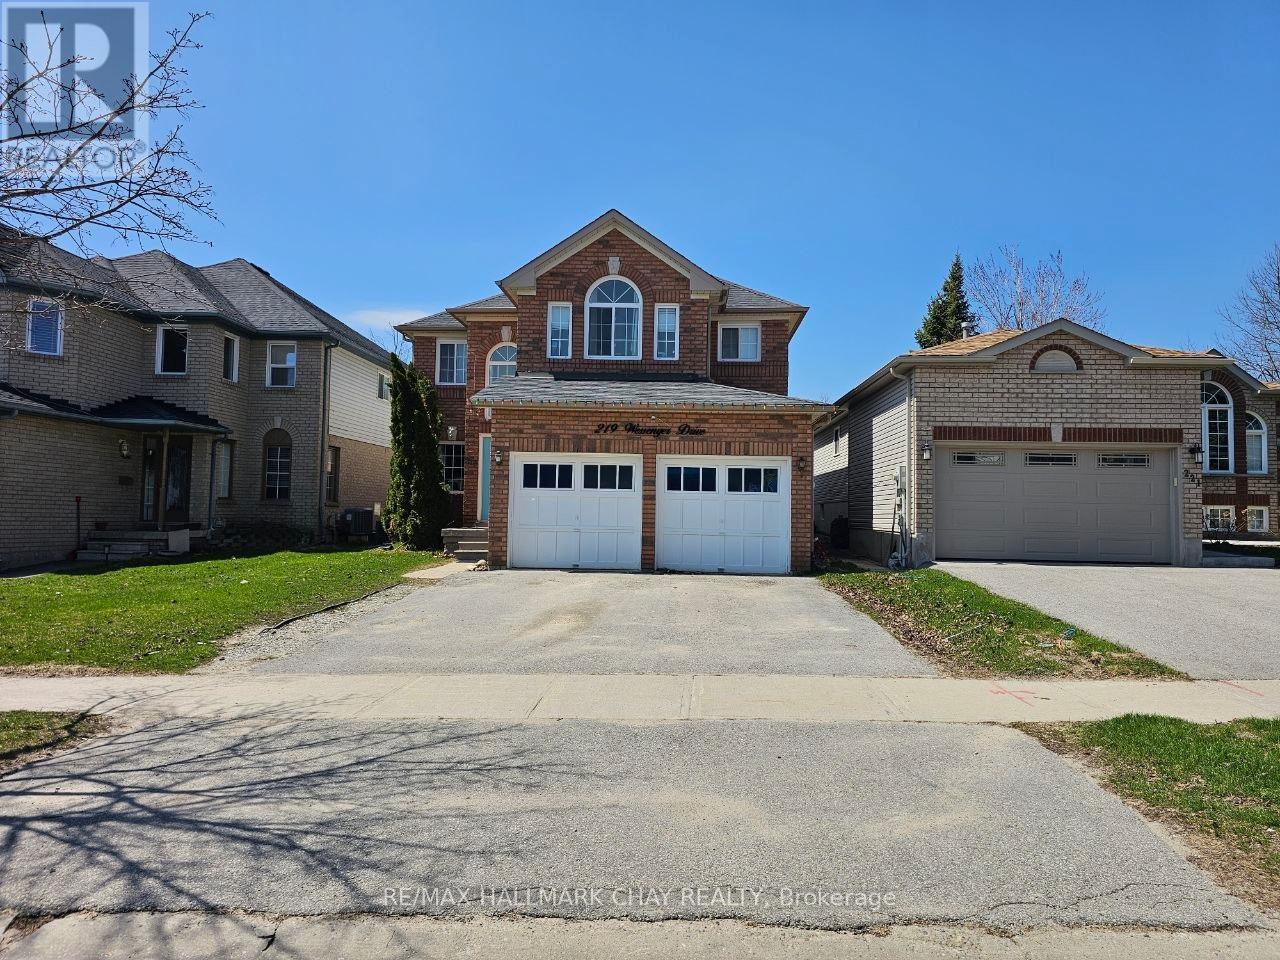
Welcome to this stunning Empire-built home for lease in Barrie's highly desirable south-end Holly community! Ideally located just minutes from Highway 400, top-rated schools, parks, the community centre, library, and all major amenities, this home offers the perfect blend of comfort, convenience, and lifestyle.Step into a grand two-storey foyer with soaring ceilings and oversized windows that fill the space with natural light, creating an impressive and welcoming entrance. The main floor features a spectacular family room with dramatic two-storey ceilings, a cozy fireplace, and expansive windows that bring in an abundance of sunlight-an ideal space for both relaxing and entertaining. In addition, enjoy a separate living and dining area, perfect for hosting guests or creating more formal entertaining spaces.The bright and functional kitchen is equipped with stainless steel appliances, ample cabinetry, and a spacious eat-in area with direct access to a fully fenced backyard-perfect for summer gatherings and outdoor enjoyment. A convenient main-floor laundry and powder room complete this level.Upstairs, you'll find four generously sized bedrooms, including a beautiful primary suite with a renovated ensuite, along with an additional 4-piece bathroom for family convenience.The fully finished basement offers added living space, featuring a separate entrance from the garage, a large living area, two additional bedrooms, and a 3-piece bathroom-ideal for extended family or additional living flexibility.Available for annual lease, this spacious and bright home is a rare opportunity in one of Barrie's most sought-after neighbourhoods. Don't miss your chance to call it home! (id:61852)
RE/MAX Hallmark Chay Realty
Barrie, Ontario
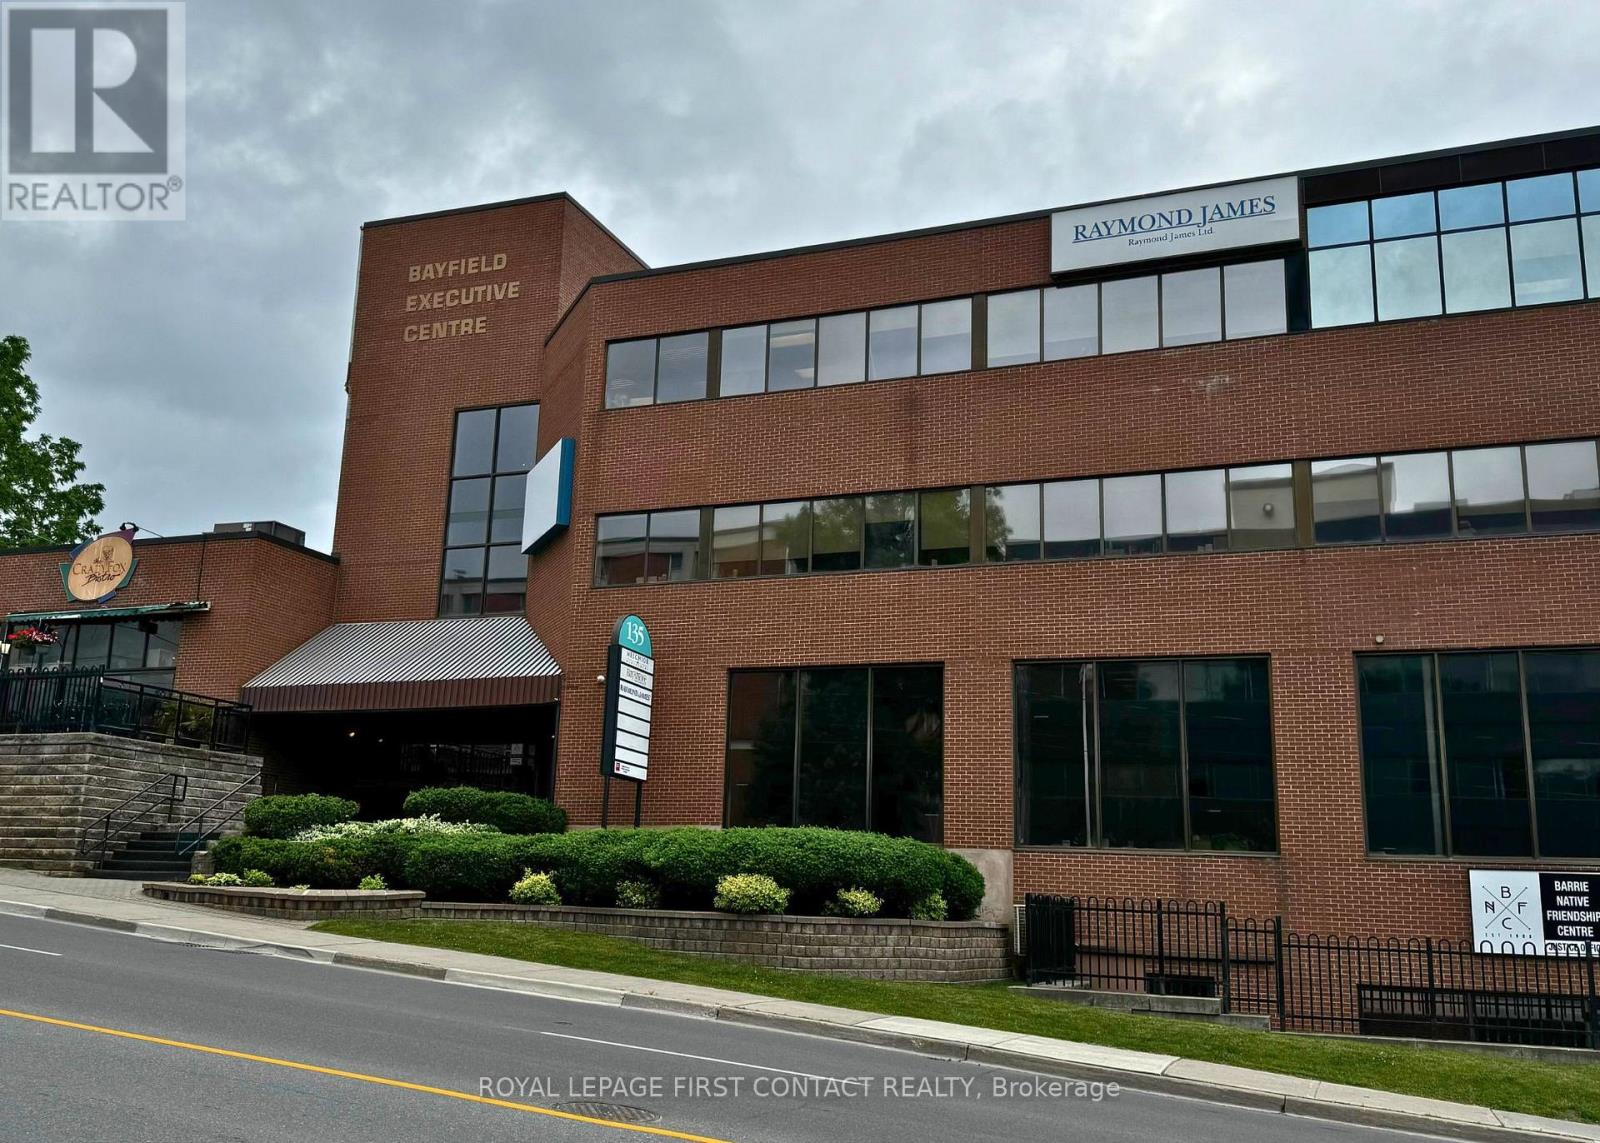
Established and professional office building located in the heart of Barrie, between Wellington Street and Sophia Street. Just minutes from Highway 400 and a short walk to the downtown core, this centrally located property offers convenience and accessibility. Current tenants include the renowned Crazy Fox Bistro and Easter Seals. Amenities include proximity to transit, shopping, and major roadways. Ideal opportunity for businesses seeking a prestigious and well-connected location. Flexible leasing options available lease the entire building or individual units to suit your business needs. (id:61852)
Royal LePage First Contact Realty
Richmond Hill, Ontario
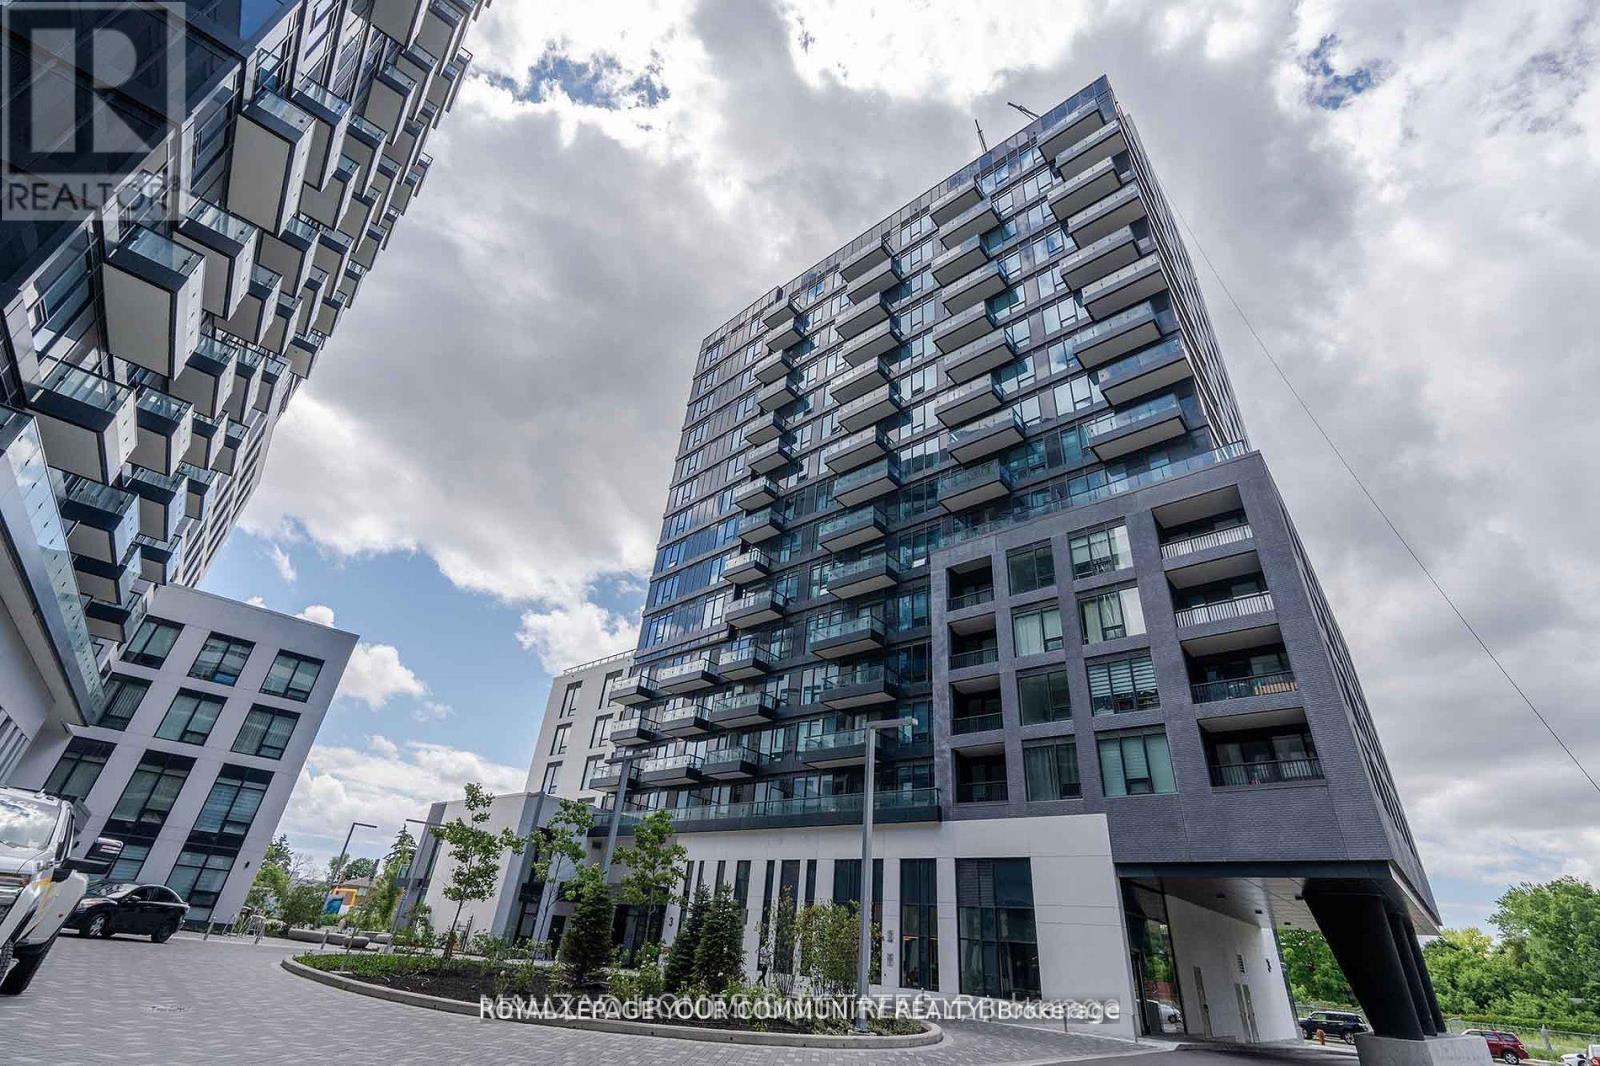
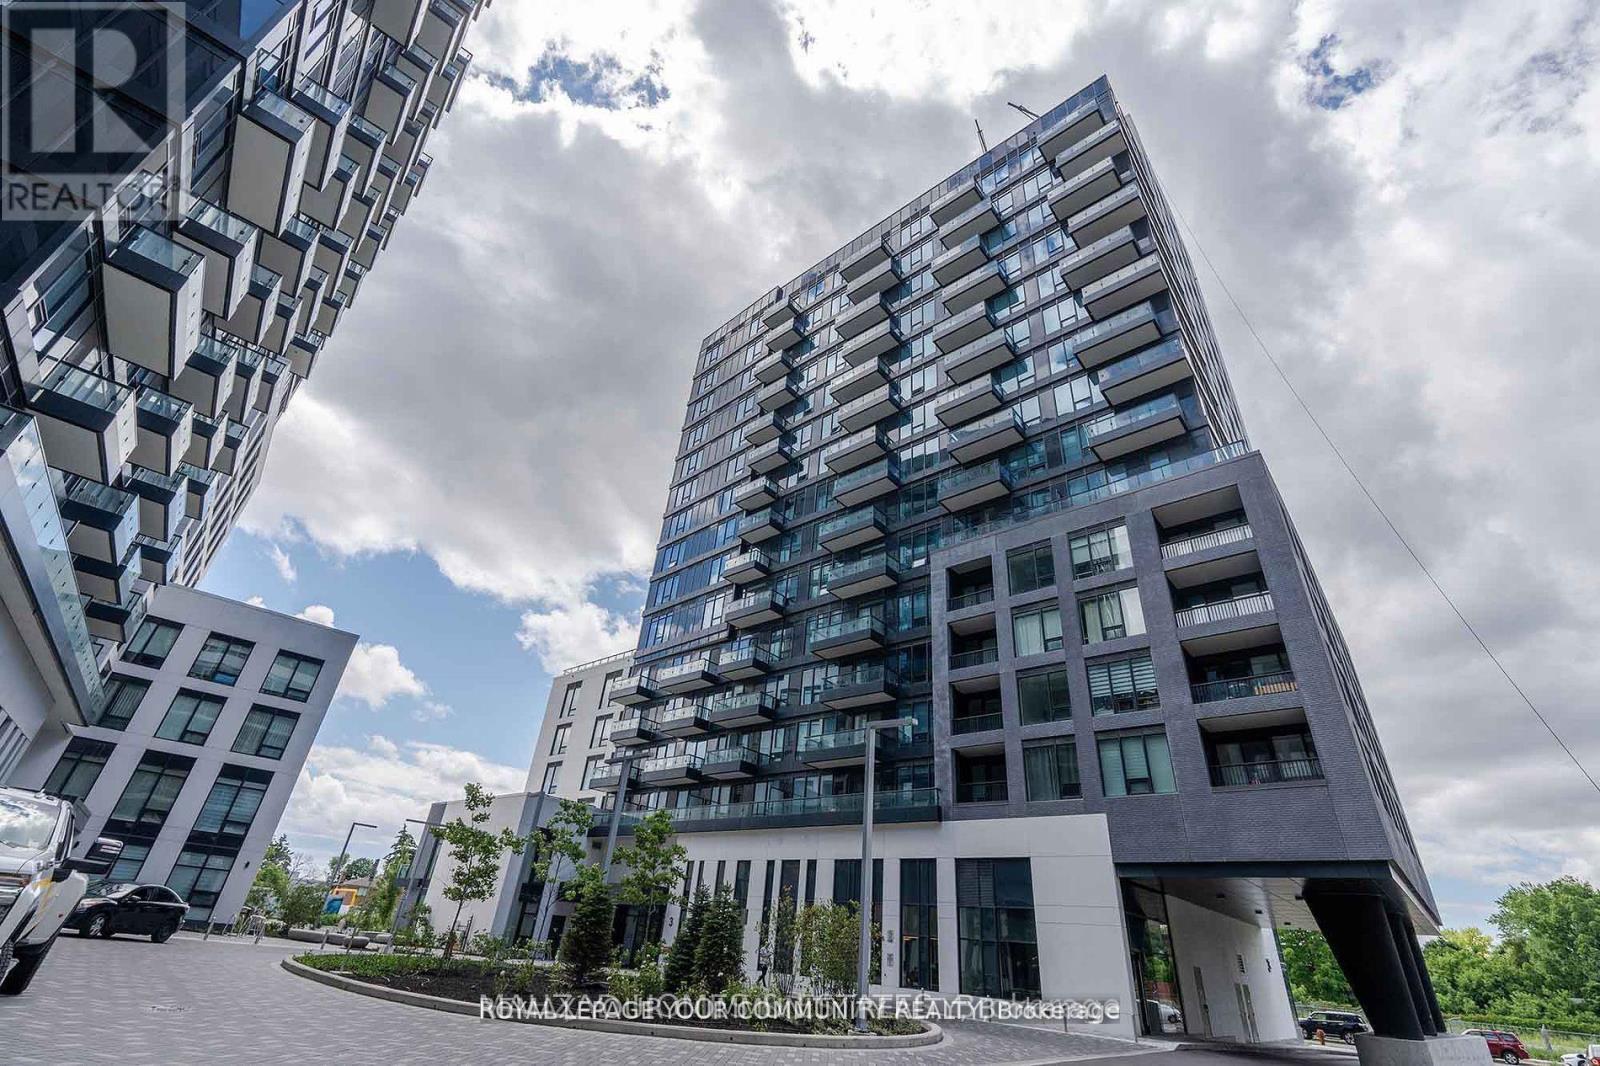
LOCATION, A luxury condominium at Yonge & Highway 7! This modern one bedroom offers a bright and Functional open concept layout , laminate flooring, and floor-to-ceiling windows bringing in natural Light. The kitchen features stainless steel appliances, quartz countertops. Spacious bedroom with large closet and large window.Steps to Viva Transit, GO Station, grocery stores, restaurants, and shopping. Minutes to Hillcrest Mall, Highway 407/404. Enjoy world class amenities including fitness center, basketball court, visitor parking & more. 1 parking and 1 locker included. (id:61852)
RE/MAX Your Community Realty
Richmond Hill, Ontario
Location! Location! The luxurious Westwood Garden Condos, one bedroom unit. Very bright, one washroom, close to Go bus, YRT, shops, restaurants and groceries. Parking and locker included. Concierge,basketball court, gym, yoga studio, party room, dog spa, visitor parking and media room. You can assume the Tenant of have vacant possession on closing. (id:61852)
RE/MAX Your Community Realty

Richmond Hill, Ontario
Bright and spacious partially furnished 1-bedroom basement apartment with a private entrance, full kitchen with dining area, in-unit laundry, driveway parking, and all utilities plus internet included. Move-in ready and ideal for professionals or students, this suite offers easy access to parks, schools, shopping, and public transportation in a quiet, family-friendly neighborhood. (id:61852)
Century 21 Percy Fulton Ltd.

King, Ontario
Prime 2 Acre Building Lot In King For Sale! Rare Opportunity For Custom Builder Or To Build Your Dream Home. Current Home was Rentable But Requires Improvement, 3 Bedroom Home. Potential for severance into 2 - 70 ft lots. Land Value Only!! (id:61852)
Intercity Realty Inc.
,
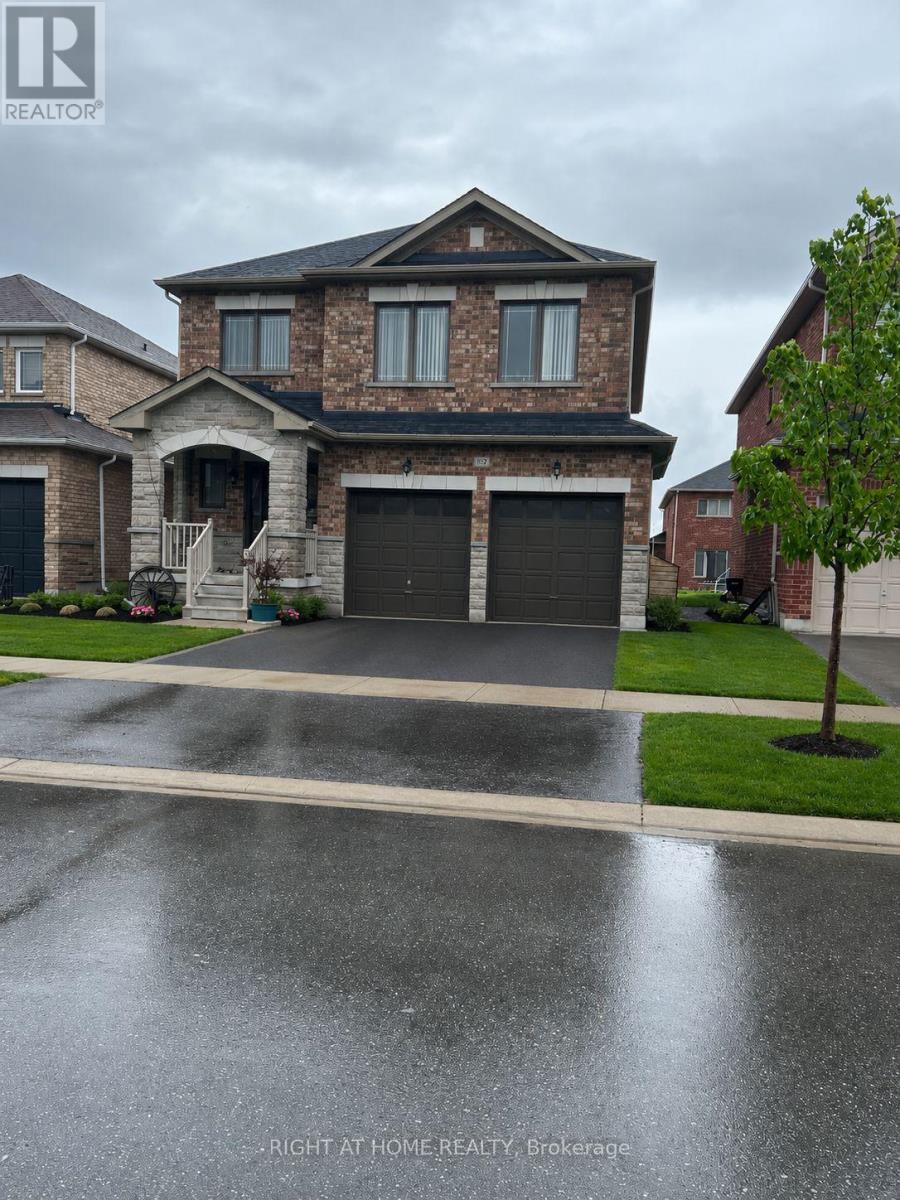
Beautiful & Stunning Double Car Garage Home in the Charming Town of Beaverton. Welcome to this beautiful family home located in the cozy lakeside town of Beaverton, perfectly situated on the shores of Lake Simcoe. Offering comfort, space, and a true lifestyle experience, this home is ideal for families looking to enjoy both peaceful living and outdoor recreation.Featuring 9-foot ceilings and a bright open-concept layout, this home offers elegant living and dining rooms, and a spacious large kitchen with breakfast area combine with a warm family room with fireplace with a Sliding doors lead to a large backyard, perfect for entertaining, relaxing, and enjoying summer evenings.This wonderful community offers everything you need just minutes away, including parks, restaurants, shopping, schools, and local amenities. Beaverton is well known for its waterfront lifestyle, fishing, boating, and endless water sport activities. Enjoy golfing, curling clubs, parks, and fresh local produce, flowers, and farm-fresh eggs from nearby farmers. Experience the feeling of living in a year-round vacation destination while enjoying the comfort of a welcoming family-oriented community. A truly wonderful place to call home and raise a family. Landlord will clean the house prior to closing date. (id:61852)
Right At Home Realty

Georgina, Ontario
Rare 0.642 acre (27,953 sq ft) parcel of vacant residential land on Annshiela Drive, offering 120 feet of frontage and over 230 feet of depth. This generous lot provides ample room to design and build a custom home with a deep backyard and plenty of outdoor living space, in an established and quiet Keswick neighbourhood. Steps to The Queensway South (Highway 12) with quick access to Highway 404, schools, parks, shopping, and the beaches and marinas of Lake Simcoe's Cook's Bay. Zoned R1 Residential. Lots are unserviced, utilities on street. (id:61852)
Exp Realty
Toronto, Ontario
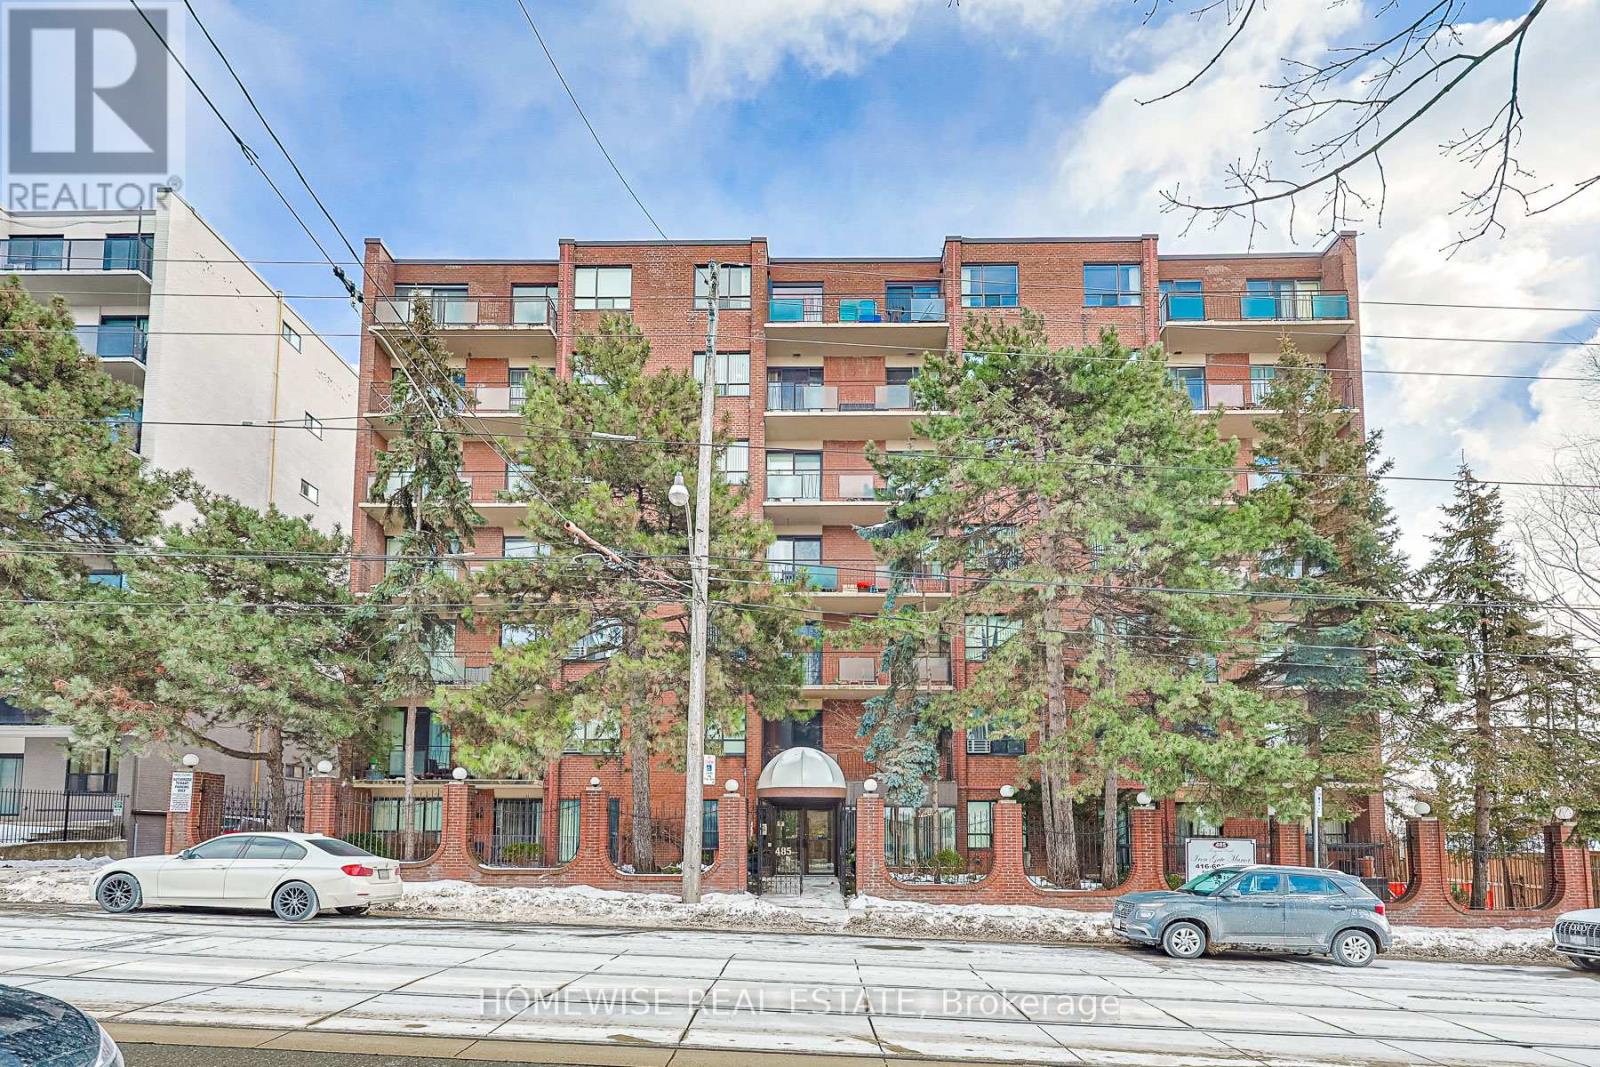
Convenient And Sun-Filled One-Bedroom Suite Available In The Highly Desirable Upper Beaches Neighborhood! This Practical Layout At 485 Kingston Road Offers A Functional Ground-Floor Design With The Added Benefit Of A Private Walk-Out Balcony, Providing Seamless Indoor-Outdoor Living. The Suite Features A Full-Sized Kitchen Equipped With Stainless Steel Appliances And Ample Cabinetry Storage, Complemented By A Full Four-Piece Bathroom And Large Windows That Fill The Space With Natural Light. Enjoy The Ease Of Boutique Building Living With Immediate Access To TTC Transit, Local Cafes, Grocers, And The Scenic Trails Of Glen Stewart Ravine Just Moments Away. This Suite Represents A Great Opportunity For A Comfortable, Low-Maintenance Lifestyle In A Vibrant Community Perfectly Positioned Between The Beach And The Downtown Core. (id:61852)
Homewise Real Estate
Clarington, Ontario
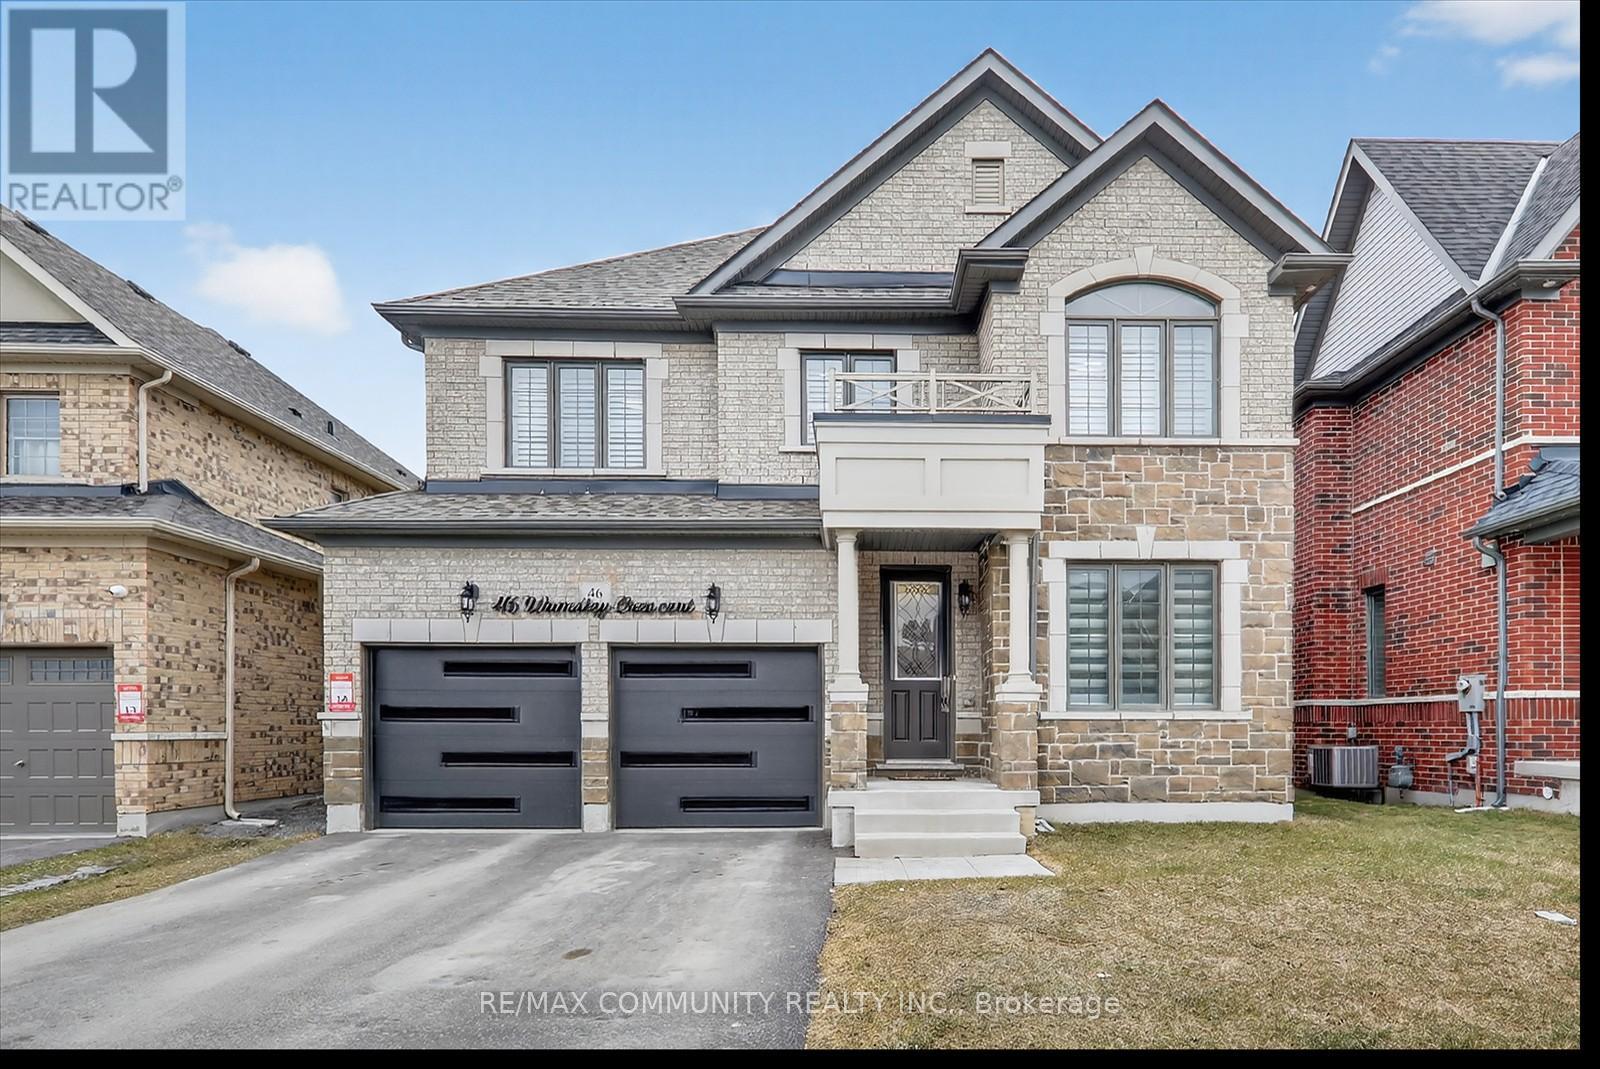
Welcome to this beautifully upgraded, move-in ready home offering approximately 2,793 sq. ft. of modern living space. This stunning property features 4 spacious bedrooms and 3.5 bathrooms with a bright and functional layout. Enjoy engineered hardwood floors throughout, a stylish accent wall with diagonal geometric trim around the fireplace and TV area, and new pot lights on the main floor. The upgraded kitchen features granite countertops, a new backsplash, an undermount stainless steel sink with a chrome faucet, and a 36-inch gas stove-perfect for cooking and entertaining. The kitchen and all washrooms showcase upgraded porcelain floor tiles. Additional highlights include an elegant oak staircase, natural gas fireplace, fresh paint throughout the entire home, a convenient side door entrance, and a durable all-brick exterior. This home offers modern finishes, thoughtful upgrades, and comfortable living space for the whole family. A fantastic opportunity you don't want to miss! (id:61852)
RE/MAX Community Realty Inc.
Toronto, Ontario
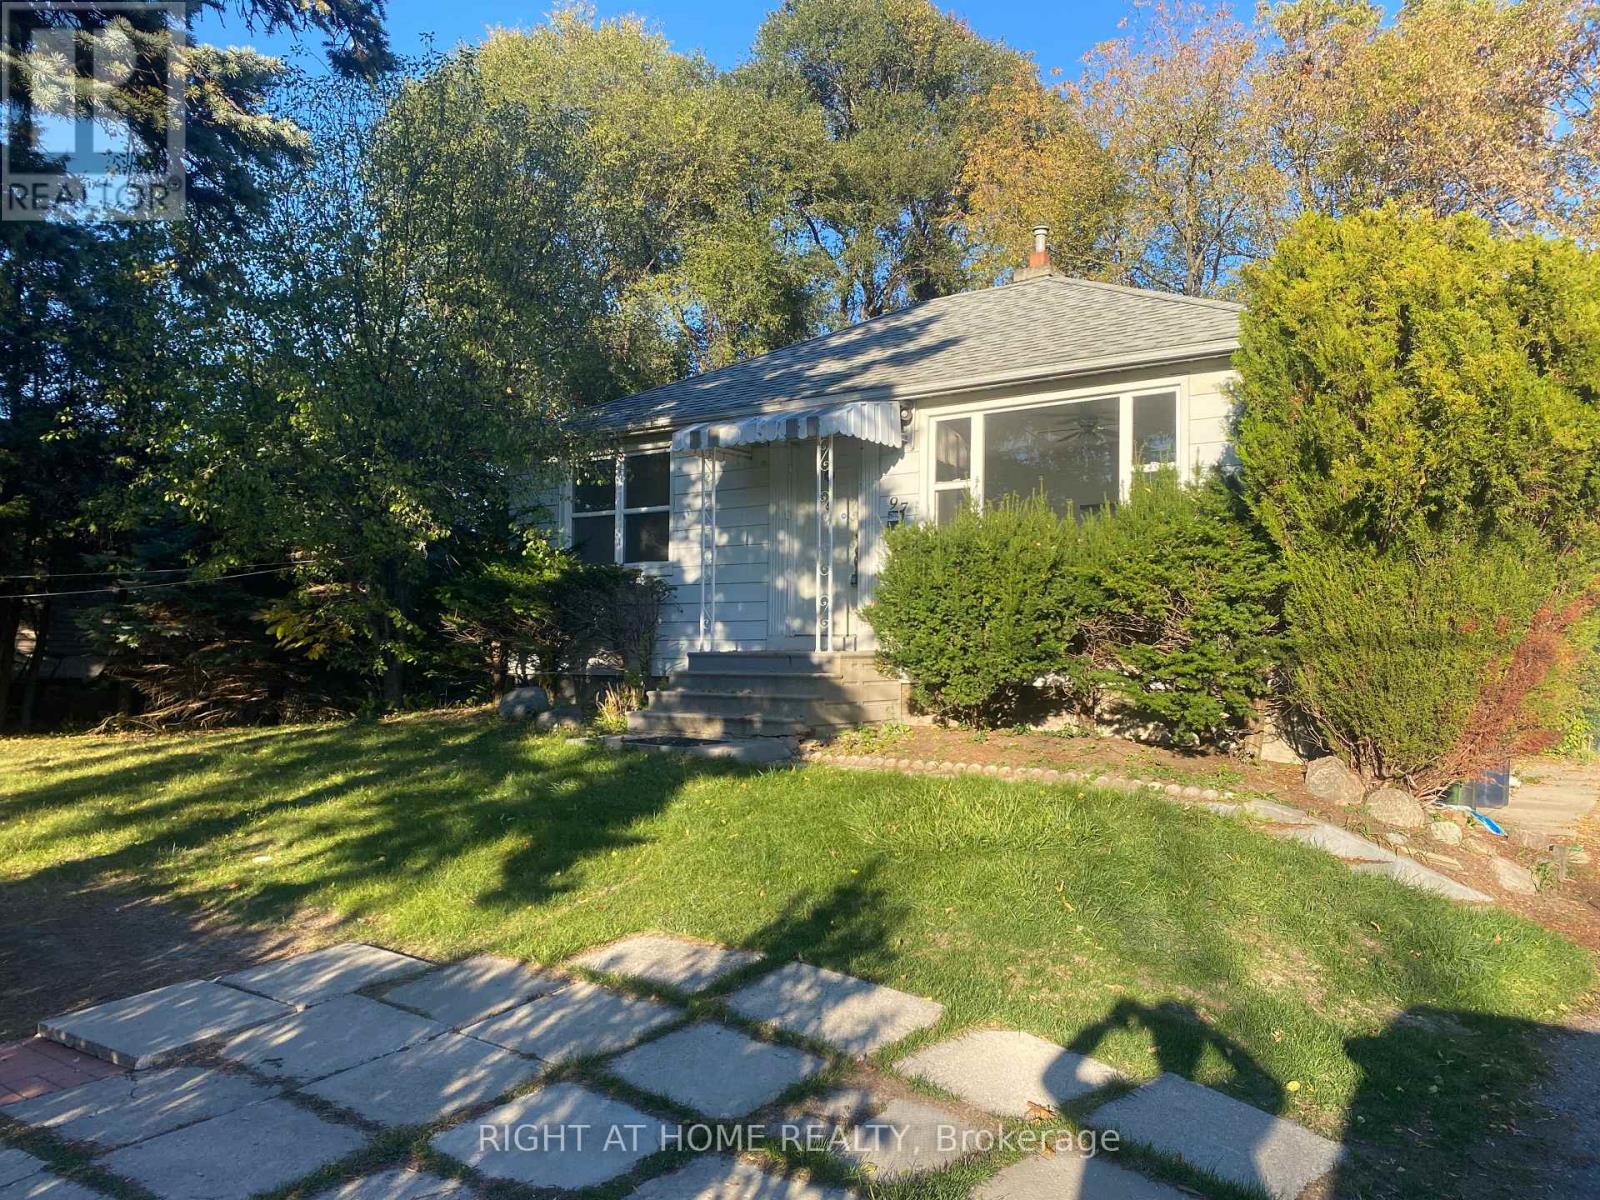
Attention first time Buyer or Investor! This Detached Bungalow On a Prime Lot (80x100Ft). Walking Distance to Lake and Mins Walk to Guildwood Go Station, School & TTC . 2+2 Bedroom Bungalow. Basement has Separate Entrance. Could Possibly Be Severed Into 2 Lots. Property is Rented. Property is being SOLD "AS IS" Condition. (id:61852)
Right At Home Realty
Toronto, Ontario
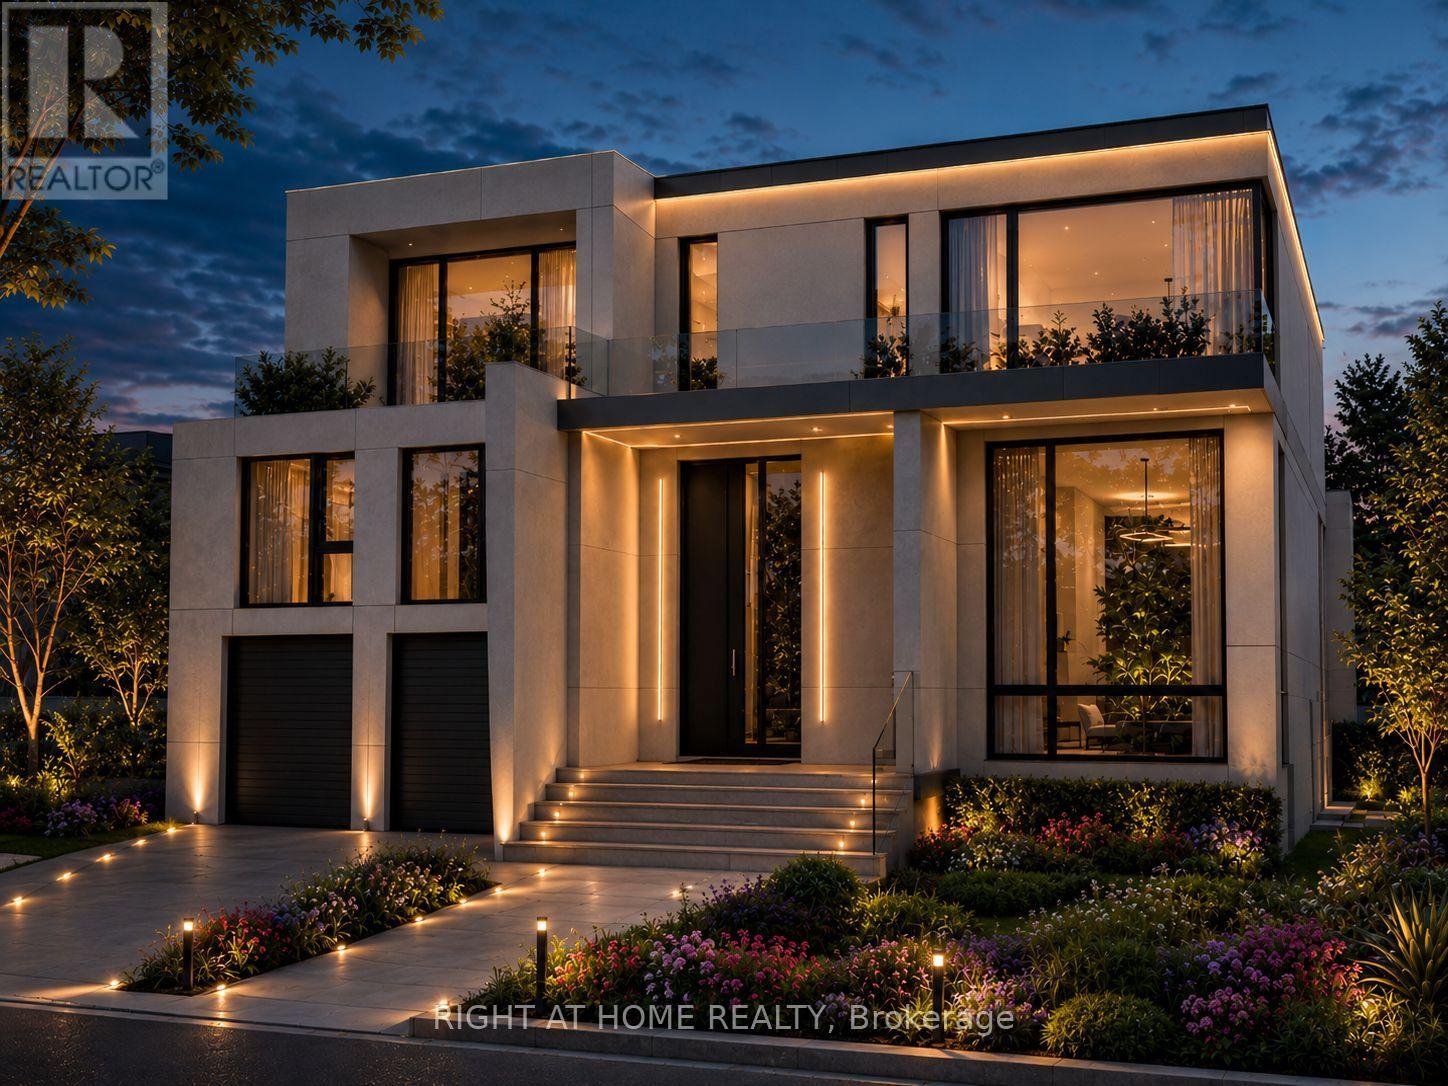
Attention Builders and Developers, Great Opportunity with Building Permit in your hand, Amazing plan designed by one of the Well Known Architects in Toronto, Demolish the House next day after the Closing, Great Lot of 70 x 152 Feet is Located at a very Exclusive Court in one of the Toronto South after Neighborhood,,, Unique Lot Location, At North Facing Artinger Court and South Facing Famous Post Rd.,,, The Address can be changed to 98 Post Rd., (chek with City),, Modern 7427 s.f. above Grade + 3346 s.f. Basement, Level of Basement Floor is same Level with the Backyard Level, So it will be like 3 Stories at Backyard,,, Concrete/Still Design, Easy revisable to Wood Frame,,,, Great Location, Great Schools,,, Rippleton PS, St Andrew's MS, York Mills CL, Top Private Schools,,,, Nearby Rippleton Park, Banbury Community Centre, Tennis Courts, Windfields Park, Edward Gardens, The Shops at Don Mills , Sunny Brook Park, Fine Dining, Fast access to Downtown via DVP and 401. (id:61852)
Right At Home Realty

Toronto, Ontario
Updated 2-bedroom, 2-bathroom suite at the prestigious 20 Prince Arthur Avenue, ideally situated between the vibrant Yorkville and Annex neighbourhoods. This bright and spacious unit features large windows that flood the space with natural light and showcase stunning views of the Toronto skyline, creating a warm and inviting atmosphere throughout.Thoughtfully redesigned with a functional 2 bedroom layout, the suite offers excellent flow and privacy, complemented by elegant finishes and quality flooring throughout. The kitchen features full cabinetry, full-size appliances, perfect for both everyday living and entertaining.Step out onto your private balcony and take in unobstructed city views - a rare and highly desirable feature in this prime downtown location.Set on a quiet, tree-lined street just steps to Yorkville's world-class restaurants, cafes, boutique shopping, and cultural destinations, as well as the University of Toronto, the ROM, Bloor Street, and both St. George and Museum subway stations. An exceptional opportunity to live in one of Toronto's most sought-after neighbourhoods. (id:61852)
Century 21 Leading Edge Realty Inc.