
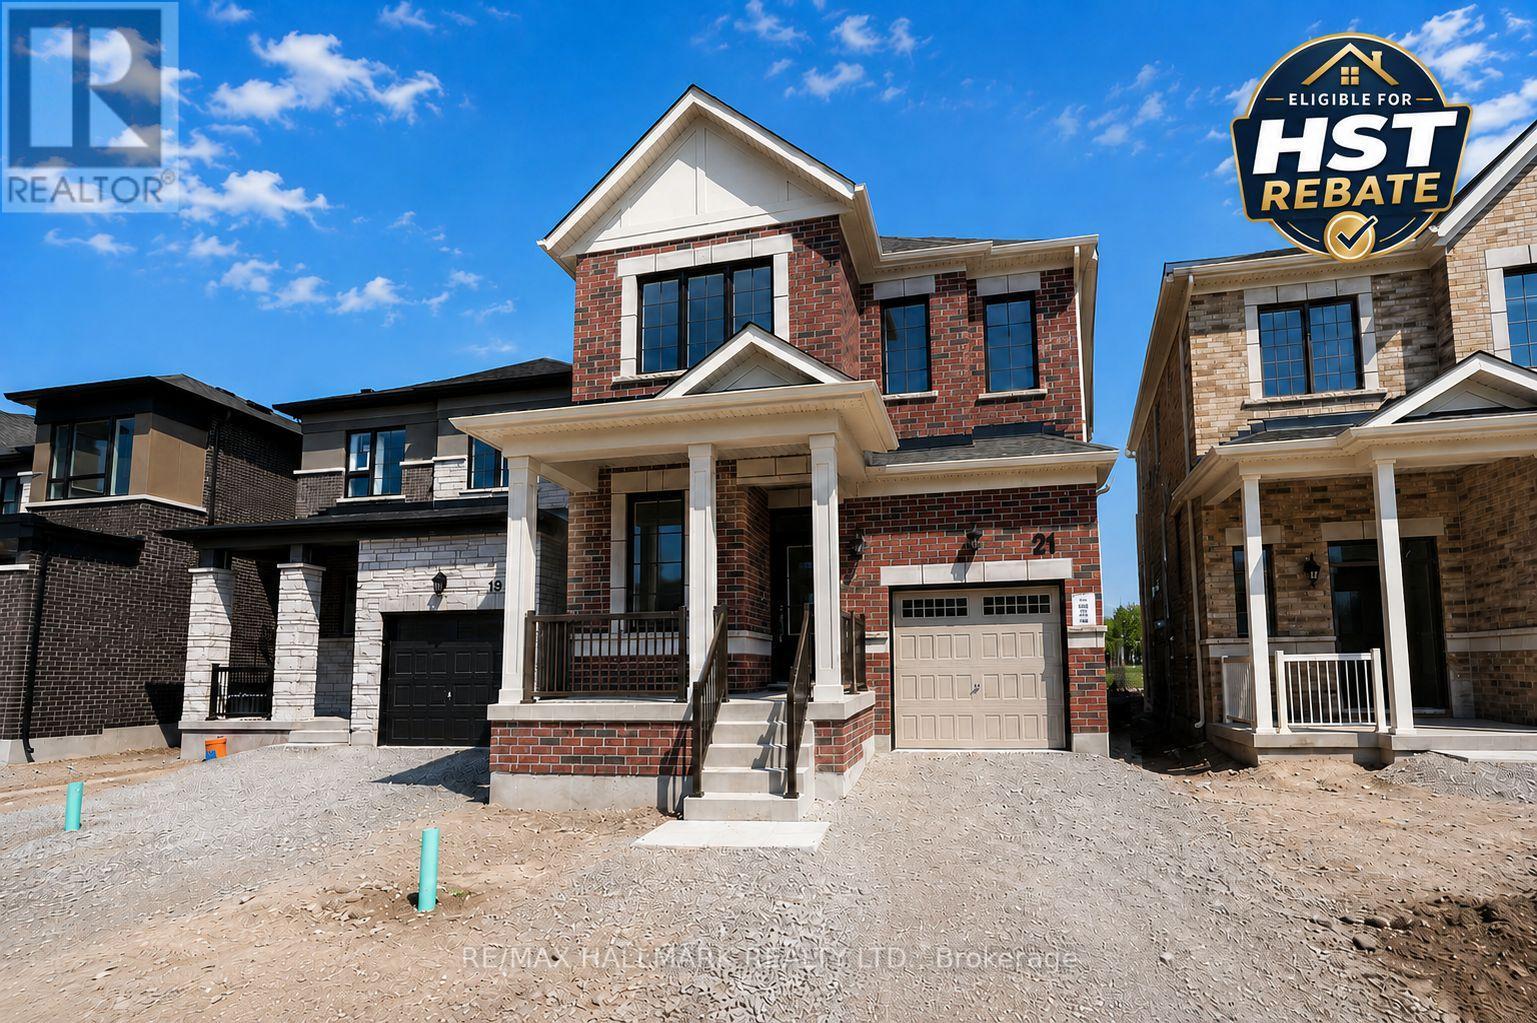
Barrie, Ontario
Take advantage of the New Enhanced Ontario HST Rebate, which is the buyer's responsibility to apply for and receive after closing, for an additional rebate off the posted price. This rebate is not administered, guaranteed, or paid by the builder. Use Mattamy's online calculator to estimate the potential rebate available for this specific home. Welcome to The Sherwood by Mattamy Homes, located in the growing Vicinity West community in South Barrie with excellent access to Hwy 400, shopping, schools, parks, and everyday amenities. This 2,094 sq. ft. above-grade home backs onto a park and offers a double car garage, 4 spacious bedrooms, stunning upgrades, and beautiful finishes throughout. The main floor features a convenient ground floor office area, spacious great room with an electric fireplace, an upgraded kitchen with a gorgeous island and stunning backsplash, plus a powder room located near the mudroom with interior garage access. Upstairs, the primary bedroom includes a walk-in closet and 4-piece ensuite, while three additional bedrooms, second-floor laundry, and well-planned living space make this home practical and comfortable. Energy Star certified and qualifying for Tarion Warranty, this is a fantastic opportunity to own a brand-new Mattamy home in one of South Barrie's growing new communities. (id:61852)
RE/MAX Hallmark Realty Ltd.
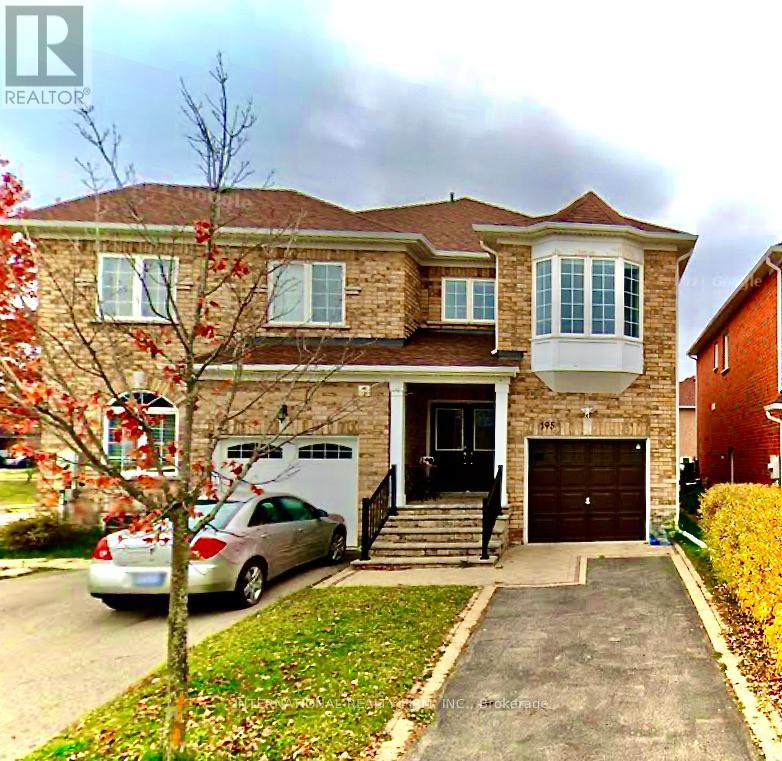
Newmarket, Ontario
Main and 2nd floor For Rent, A Beautiful And Clean Semi-Detached House With 3 Large Bedrooms And A Den For Study Area In Second Floor, In A High Demand Family, Primary bedroom with 4 Piece washroom and walk in closet. Double Entrance Door, Electronic Garage Opener, Fully Fenced Backyard. Close To Yonge, Close To Shopping Stores, Restaurants, Bus, Viva, Go Train, Walking Distance To School, Gorgeous Trail/Park . Easy Access To Hwy 400 & Hwy 404, Upper Canada Mall (id:61852)
International Realty Firm
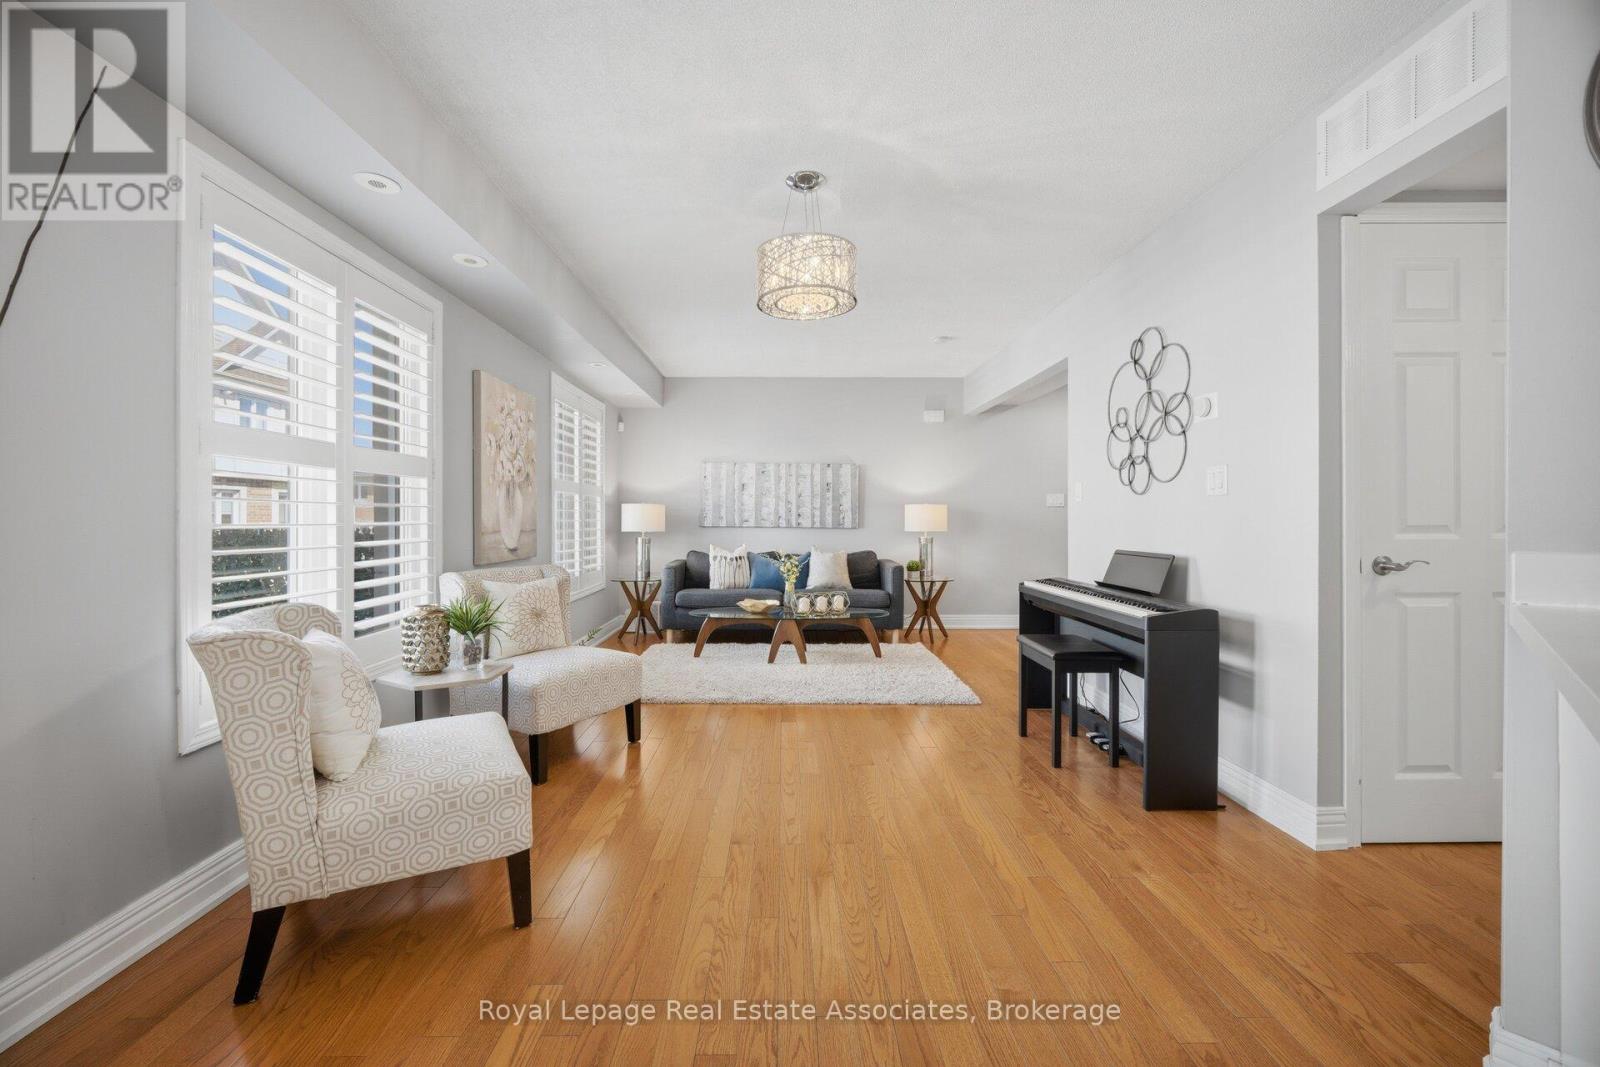
Markham, Ontario
Rarely offered and exceptionally well maintained, this 2-bedroom, 3-washroom townhouse in the highly desirable Greensborough community is ideal for first-time buyers, downsizers, professionals, or investors seeking low-maintenance living in a family-friendly neighbourhood. Tucked away on a quiet street, this carpet-free home features hardwood stairs leading to a bright open-concept main level with hardwood flooring throughout. The spacious living area is enhanced by large windows and California shutters, allowing for abundant natural light. The updated kitchen boasts quartz countertops, a custom backsplash, stainless steel appliances, and a modern sink with upgraded faucet. The dining area sits just off the kitchen and features upgraded California shutters on the patio door, which walks out to a large open deck-perfect for relaxing or entertaining. A convenient 2-piece powder room and laundry closet with full-size newer washer and dryer complete the main level. Upstairs, hardwood stairs lead to two well-sized bedrooms. The primary bedroom includes a beautifully renovated ensuite with a modern vanity and glass shower. The second bedroom also features a rare private ensuite with an updated shower. An open hallway area provides the perfect space for a home office or reading nook. California shutters are installed throughout the home for a cohesive, upgraded finish. Additional highlights include a private garage, one surface parking space, and a large storage area conveniently located by the garage. Ideally located close to parks, community centre, bus stop conveniently located right outside the home with direct service to Finch Station, Hwy 407, Mount Joy GO Station, and much more. Situated within one of Markham's top school districts, including French immersion programs. Don't miss this incredible opportunity to own in one of Markham's most sought-after communities. (id:61852)
Royal LePage Real Estate Associates
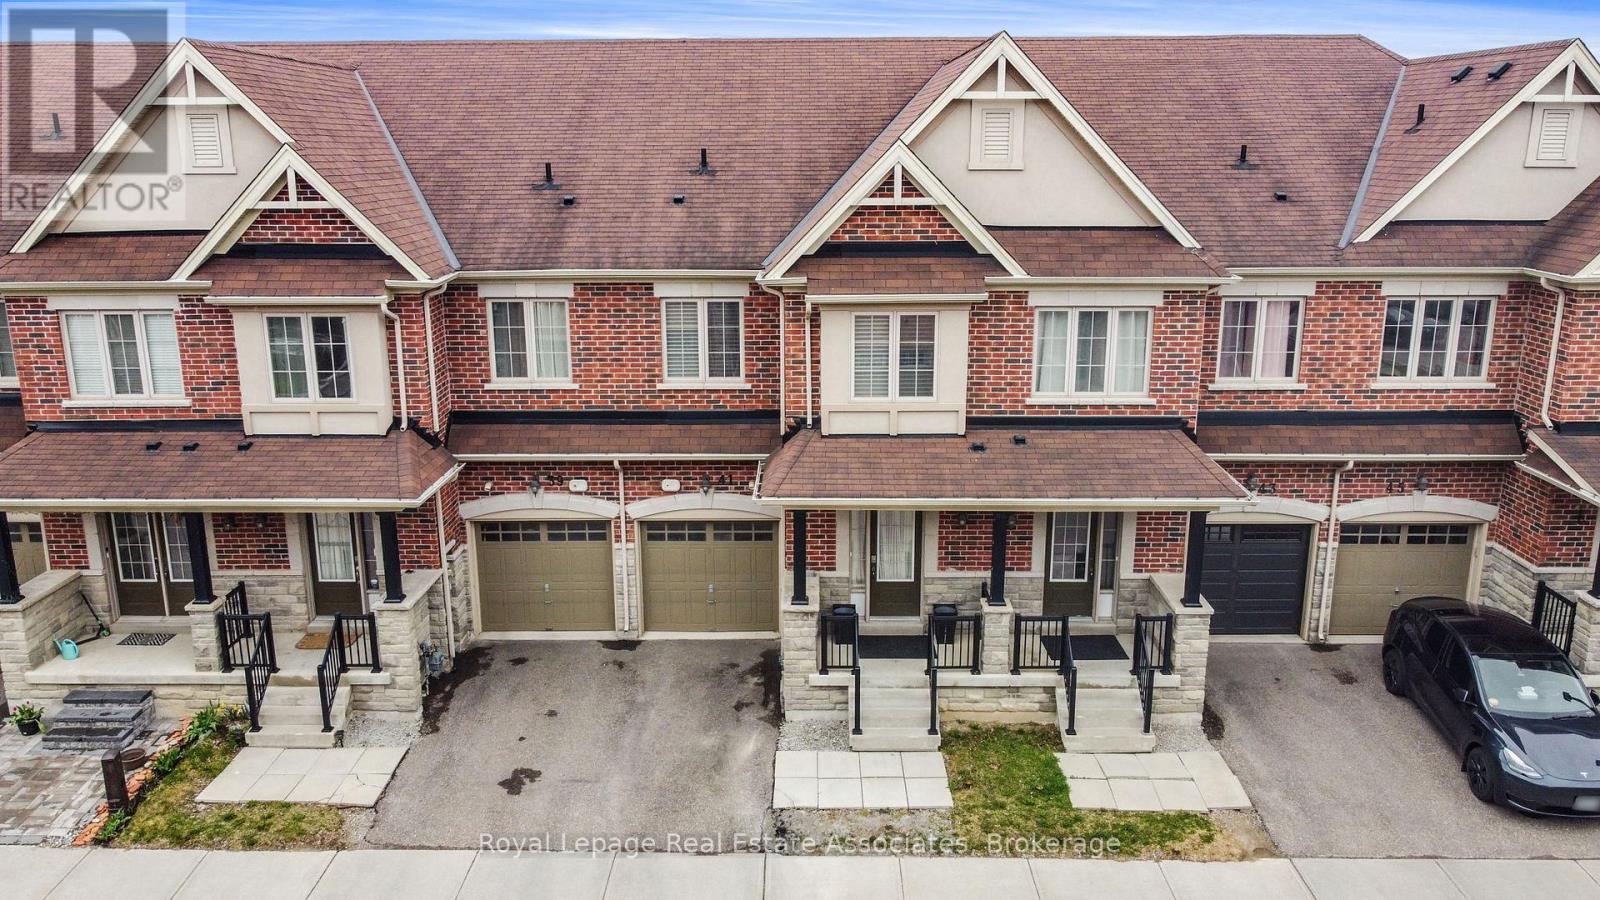
Richmond Hill, Ontario
Welcome to this beautifully maintained, north-facing 2-storey townhome, built in 2014, offering approximately 2,000 sq ft of thoughtfully designed living space in one of Richmond Hill's most prestigious school zones-Trillium Woods PS, Richmond Hill High School, and St. Theresa of Lisieux, one of Ontario's top-ranked Catholic high schools. Perfectly situated within walking distance to Yonge Street, public transit, and surrounded by nature with access to Rouge Crest Park, Wilcox Lake, Bond Lake, and scenic trails like the Trans Richmond and Saigeon Trails, this home enjoys abundant natural light throughout the day. Inside, you'll find a professionally finished basement by the builder with pot lights and custom storage in the furnace room, a beautifully interlocked backyard with a dedicated sandpit for kids, and numerous upgrades including a 2024 stainless steel fridge and dishwasher with 5-year extended warranties. Additional upgrades include 4K security cameras installed in 2024, AC serviced in 2023, furnace serviced and duct cleaning completed in 2022. The smart garage door opener integrates with Google and Alexa. Enjoy the convenience of upstairs laundry, Hunter Douglas blinds throughout, an owned hot water tank, central vacuum, whole-house humidifier, and a VanEE air exchanger for enhanced indoor air quality. The home is tech-ready with in-wall LAN and copper wiring throughout for seamless high-speed internet-ideal for remote work. Featuring 3 full bathrooms and a powder room, excellent soundproofing between homes, and located just a 10-minute drive to all major grocery stores and amenities, this townhome offers the perfect blend of location, comfort, upgrades, and long-term appreciation in a highly desirable community. (id:61852)
Royal LePage Real Estate Associates
New Tecumseth, Ontario
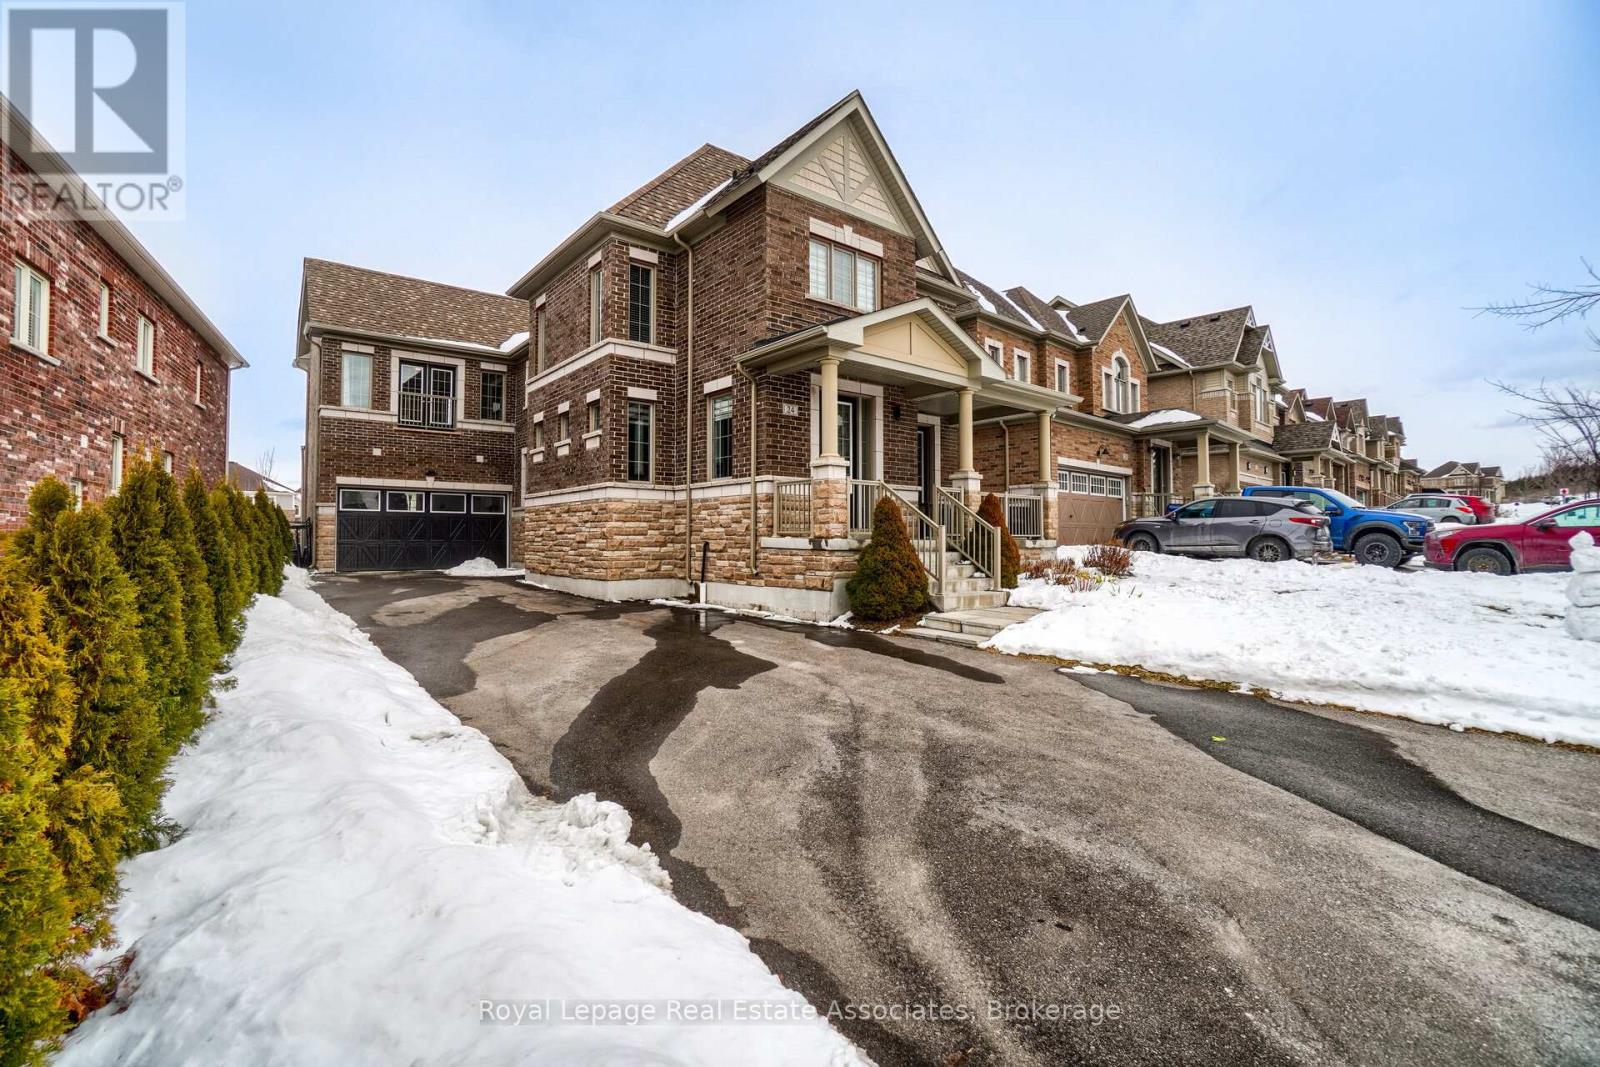
One Of The Most Desirable Homes In The Treetops Neighbourhood, Featuring One Of The Most Well-Designed And Functional Layouts In The Community. Offering Over 4,500 Sq Ft Of Total Living Space And Parking For More Than Eight Vehicles. This 4-Bedroom Home Features Two Primary Suites And A Total Of 3 full Bathrooms On The Upper Level. Situated On A Premium Lot Backing Onto A Scenic Trail, The Property Offers Added Privacy With Natural Surroundings. The Home Includes Upgraded Features Such As 9-Foot French-Style Ceilings And Walk-Out Balconies From Both The Primary Suite And The Office. Set Within The Sought-After Treetops Community, This Home Is Surrounded By Kilometers Of Scenic Walking And Biking Trails And A Beautiful Park Featuring Splash Pads And Green Space. Benefit From Close Proximity To Highly Rated Schools, Shopping, And A Variety Of Recreational Amenities, Making It A Convenient And Family-Friendly Place To Live. (id:61852)
Royal LePage Real Estate Associates
Toronto, Ontario
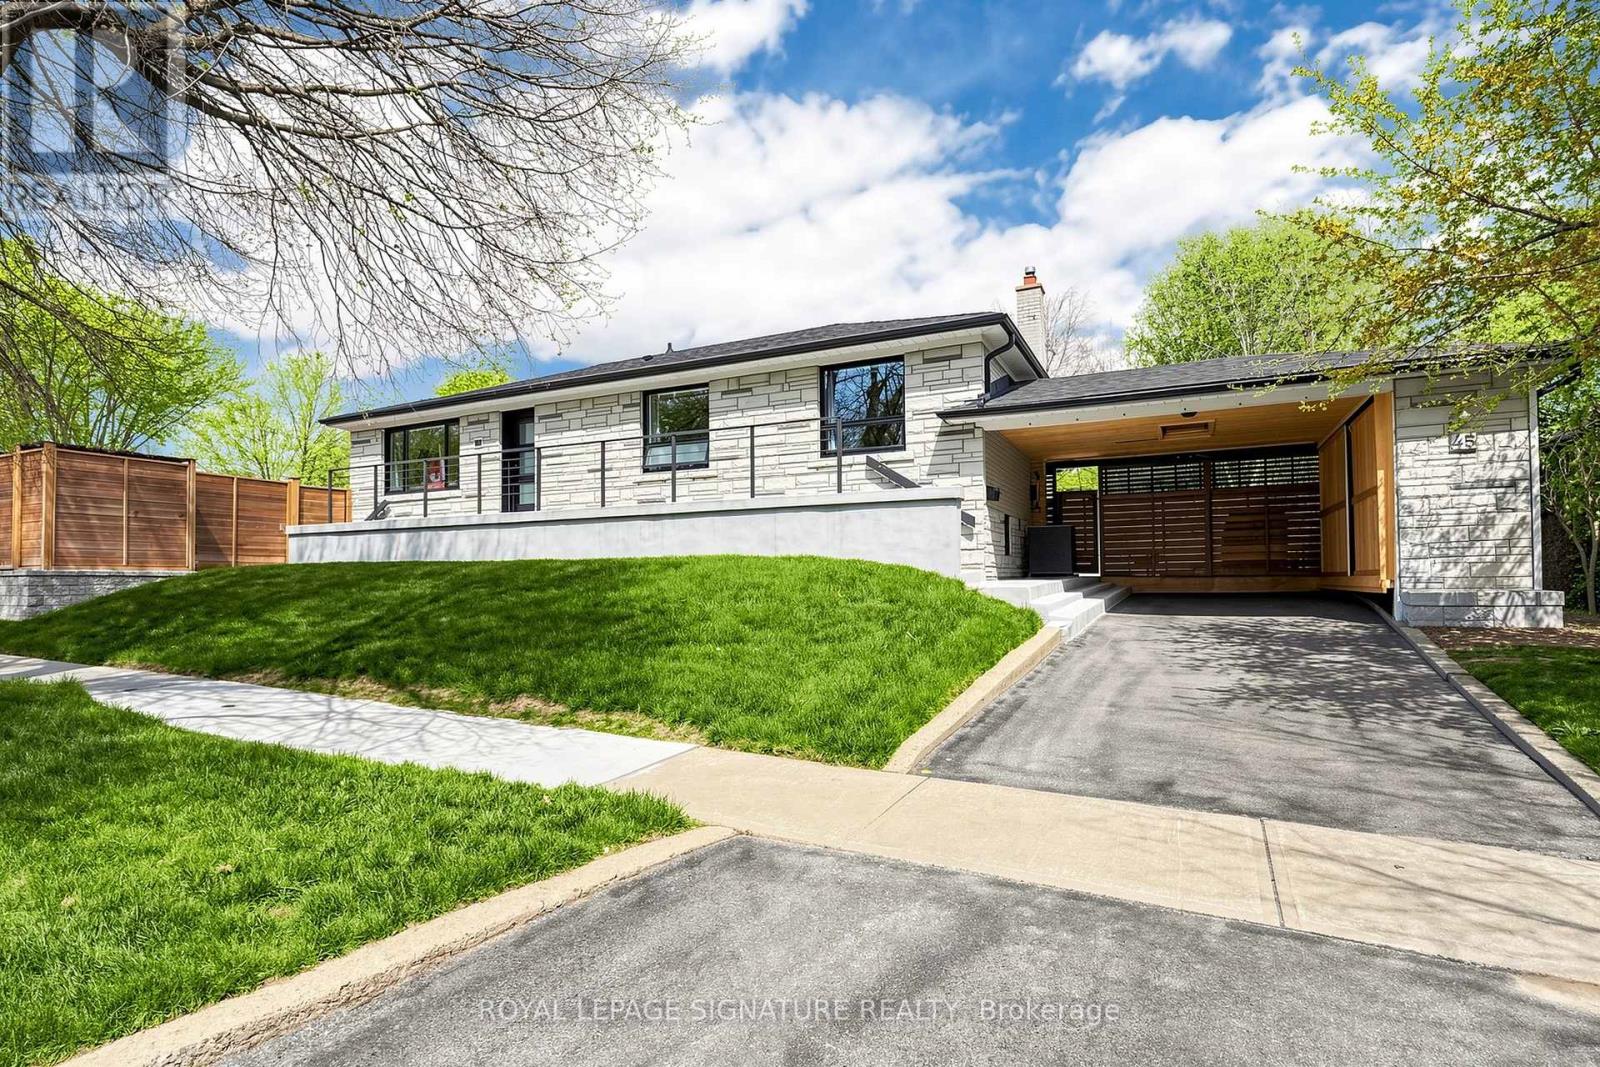
Welcome to this incredible 2-bedroom basement apartment in a highly convenient Scarborough location, just steps to transit, shopping, and everyday amenities. This beautifully renovated suite offers a modern open-concept layout with bright, spacious living areas enhanced by several windows and stylish pot lights throughout. The contemporary kitchen features stainless steel appliances, a breakfast bar, and ample storage space. Enjoy the convenience of your own private en-suite washer and dryer, and best of all, your own exclusive outdoor space-perfect for relaxing and enjoying some sun and fresh air. A unique rental opportunity that combines style, comfort, and convenience! Mins to Scarborough Town Centre, Transit, Scarborough General Hospital, the 401/ Dvp and Thompson Memorial Park! A Perfect home to start your rental journey! Come take a look, we promise, you wont be disappointed. (id:61852)
Royal LePage Signature Realty
Oshawa, Ontario
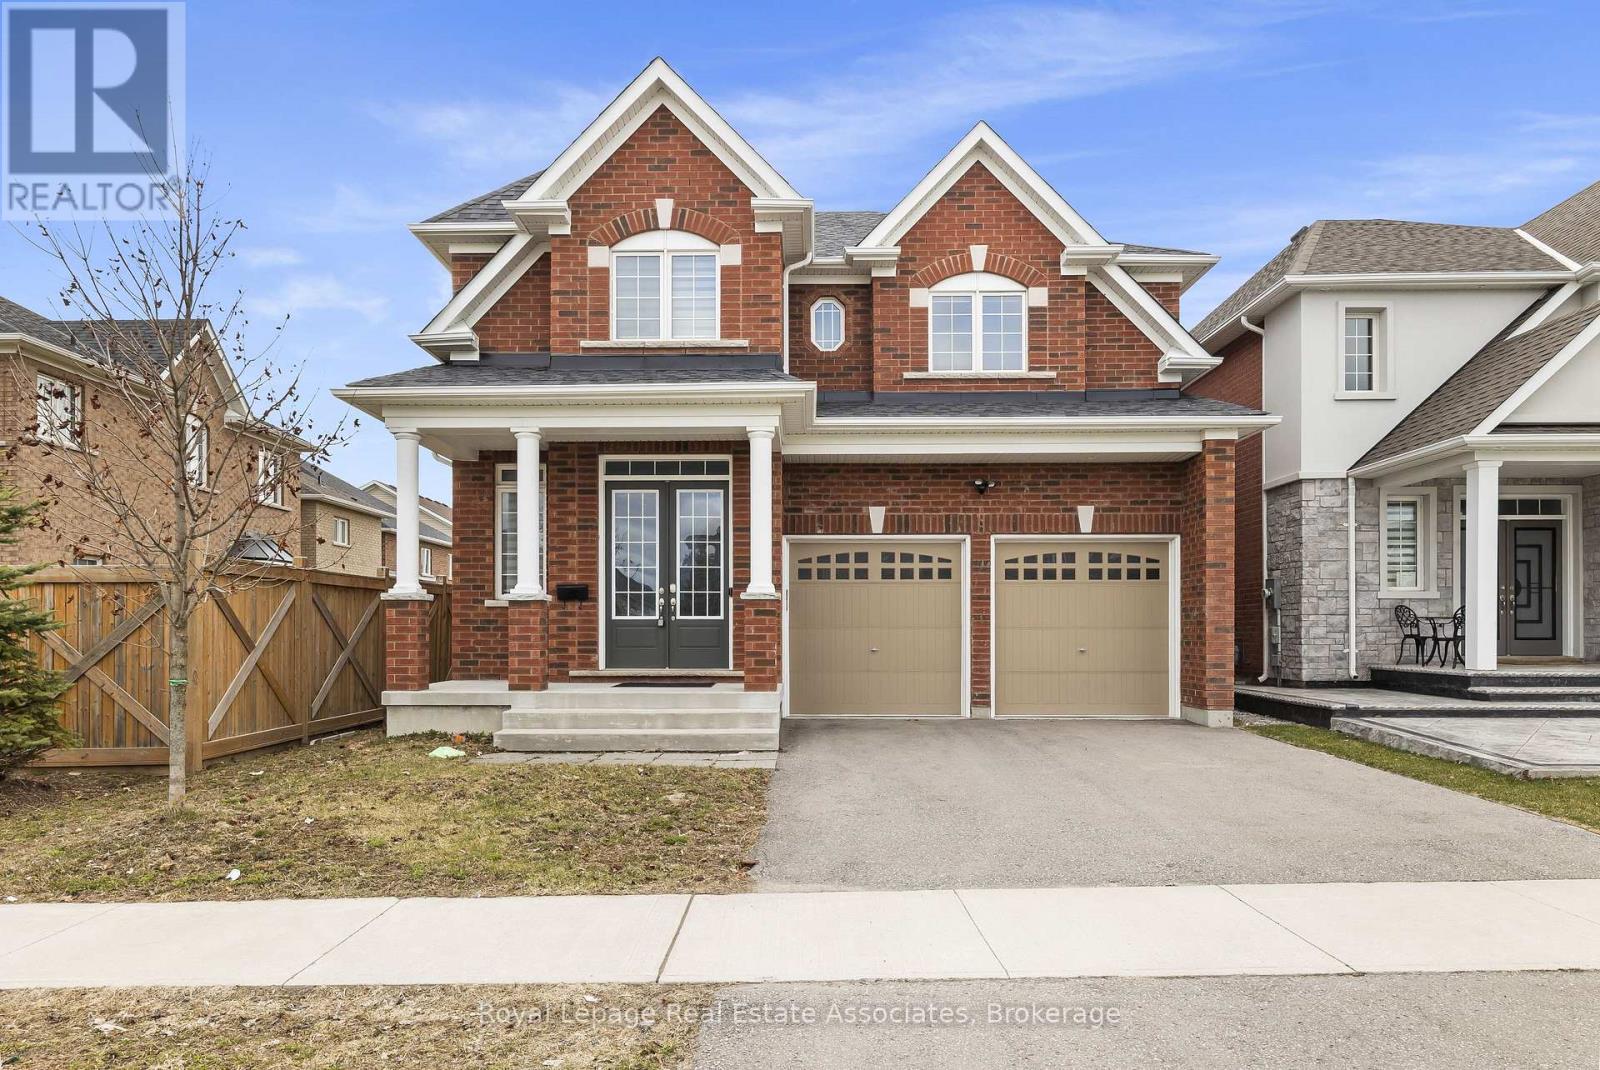
Discover luxury, space, and incredible investment potential all in one exceptional home! This stunning, move-in ready 4-bedroom, 3.5-bath detached gem is nestled in one of North Oshawa's most sought-after neighborhoods. With an impressive 3,322 sq ft of thoughtfully designed living space and thousands of dollars premium upgrades, this is the home you've been waiting for. Step inside to soaring 10-foot main floor ceilings and rich hardwood flooring throughout, creating a warm and elegant atmosphere from the moment you enter. The stylish chef's kitchen features upgraded cabinetry, while the spa-inspired primary suite offers a luxurious spa tub and standing shower - your personal retreat after a long day. A cozy bonus room on the second floor provides the perfect entertainment space for gatherings, game nights, or relaxation. The attached double car garage with inside access adds comfort and security year-round. But the opportunity doesn't stop there - the unfinished basement presents incredible income potential! With the space to build a 3-bedroom basement suite, savvy buyers can generate an estimated $2,500/month in rental income. Combined with the main floor living, the total potential living space approaches 5,000 sq ft. Proximity to Ontario Tech University makes this an ideal rental market for students and professionals, helping offset your mortgage and build long-term wealth. Located minutes from top-rated schools, parks, shopping centres, dining, and quick access to Highway 407 connecting seamlessly to Highway 401 - this is the perfect blend of luxury, space, and smart investment potential. Don't miss out - schedule your showing today! (id:61852)
Royal LePage Real Estate Associates

Oshawa, Ontario
Stunning Great Gulf-built home in desirable Taunton community in North Oshawa! This upgraded 2-storey detached features 4 spacious bedrooms and basement 2 bedroom in-law suite with its own laundry and basement walk-out. The home features 9' ceilings, and a bright open-concept layout. Modern kitchen with stone counters, centre island with dbl sink and dishwasher, tall cabinets, adjacent to laundry and garage walk-in, sun-filled living/dining areas-perfect for entertaining, upgraded wide double patio doors to large deck that has stairs to backyard. Elegant finishes include hardwood stairs, iron spindles and hardwood floors. Large primary retreat with spa-inspired ensuite and ample closet space. Family Room is on the second floor over the garage. Basement includes its own stackable laundry and walk-out to the backyard. Fully-fenced backyard ideal for enjoying Summer BBQs with a deck off the kitchen walkout. Located near big box shops and top-rated schools, parks, shopping, and Hwy 407 for easy commuting. Exceptional family home in a sought-after neighbourhood! Walk to Seneca Trail Public School, St. John Bosco Catholic, St. Kateri Catholic, Norman G Power Public School and Maxwell Heights High School. Huge Recreation Centre Delpark has kids pool, gym, library and indoor ice rinks with senior care centre. French Immersion at Jeanne Sauve Public School. (id:61852)
Century 21 People's Choice Realty Inc.
Oshawa, Ontario
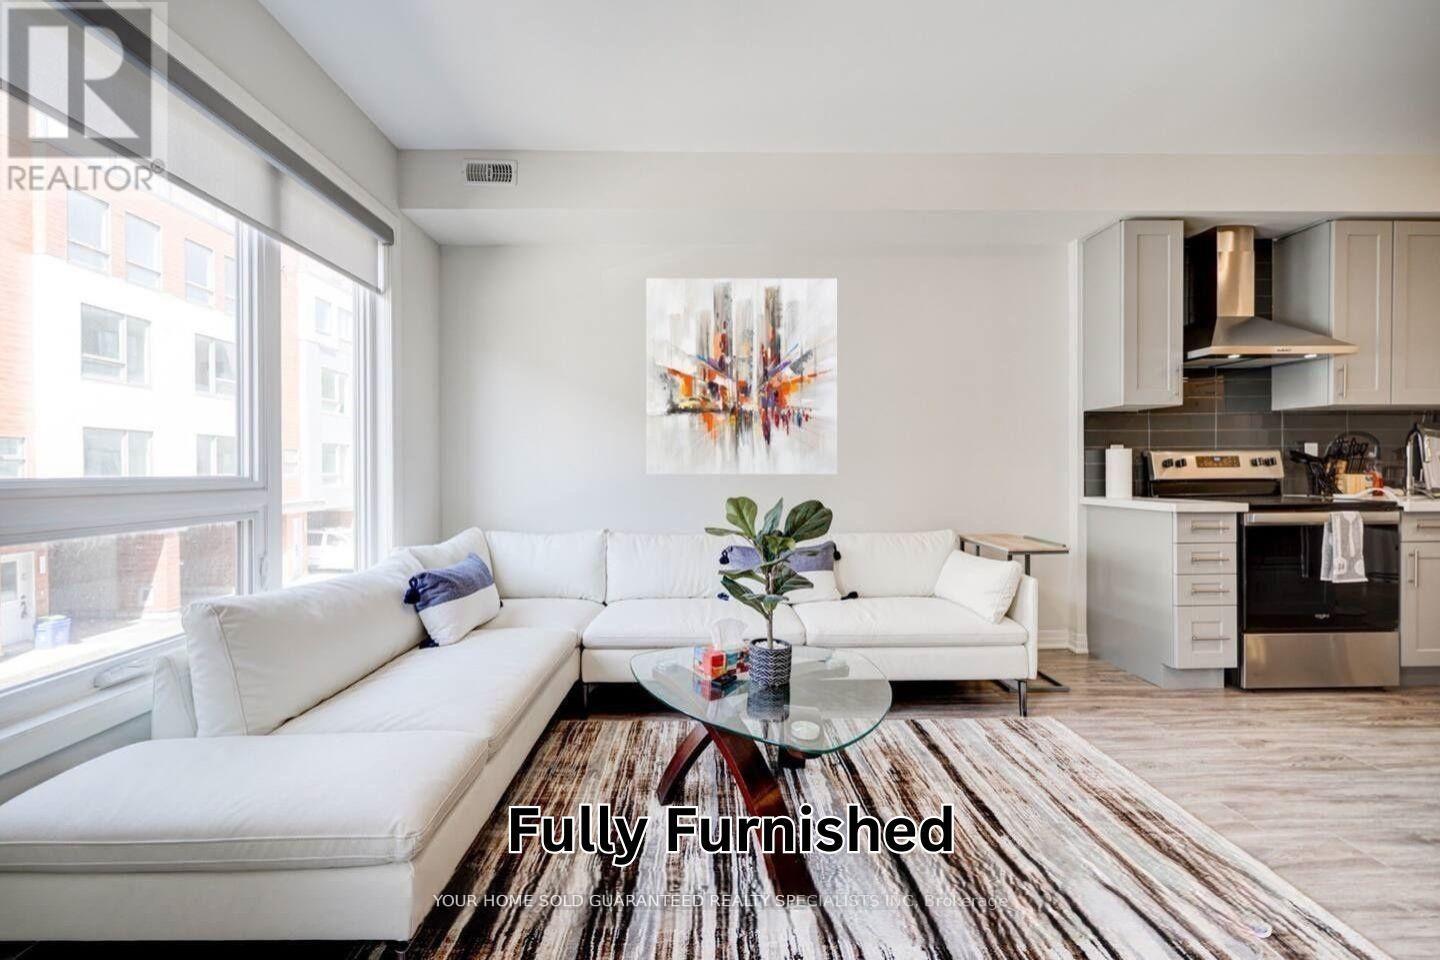
**FURNISHED Townhome for Lease** Discover this stunning 2-year-old townhome, meticulously designed for comfort and style. Spanning approximately 1,800 sq. ft.,- 4 Bedrooms, 3 Washrooms- Expansive Windows- Open-Concept Living, Dining, and Kitchen Area, featuring a modern kitchen island, elegant flooring, and a cozy fireplace- **Private Backyard** for relaxation and outdoor enjoyment The second floor includes two generously sized bedrooms, a laundry room, and a well-appointed 4-piece bathroom. The third floor is dedicated to luxury with a primary bedroom boasting a 5-piece ensuite bathroom and a fourth bedroom or Office that features a private balcony. This energy-efficient home is conveniently located within walking distance to Ontario Tech University, Durham College, Costco, numerous retail stores, restaurants, and Camp Samac. Enjoy exclusive access to a 3-acre private park with trails, a community playground, and the scenic Oshawa Creek. Move in Ready. (id:61852)
Your Home Sold Guaranteed Realty Specialists Inc
Toronto, Ontario
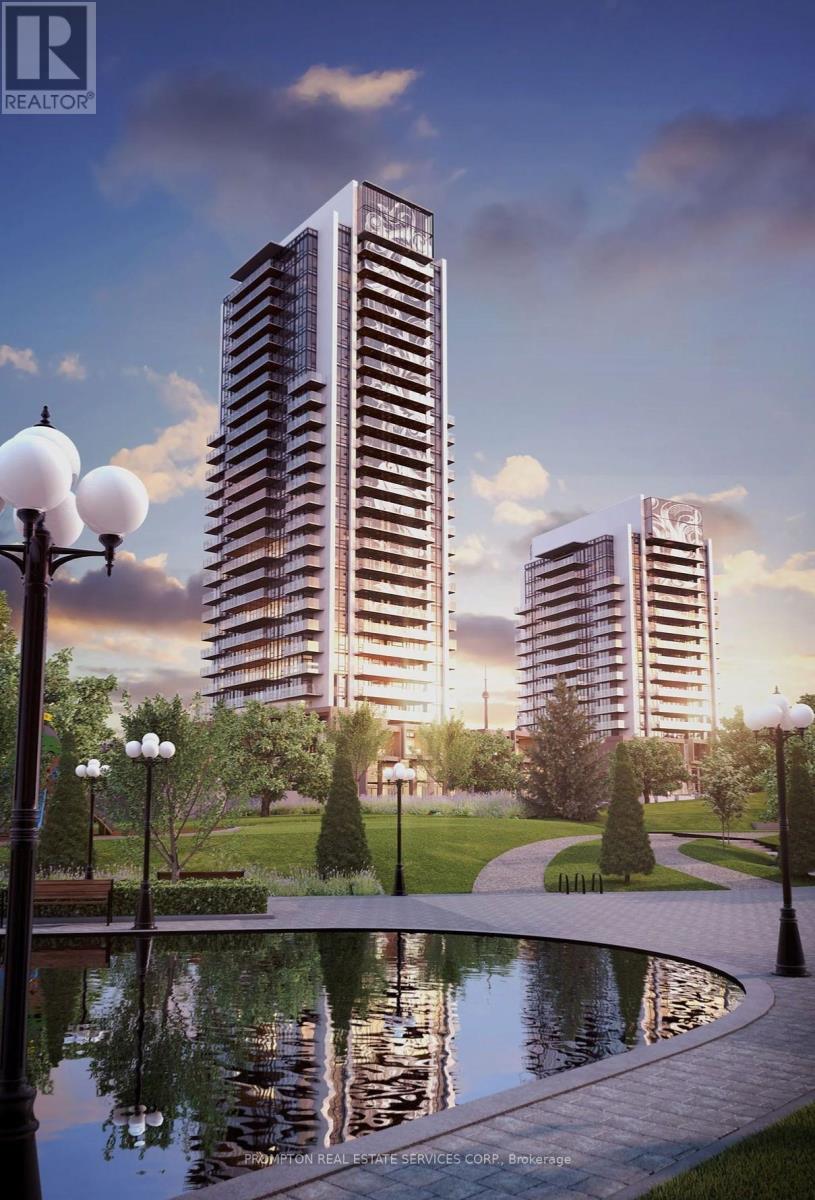
Luxury Building in Concord Park Place Community Featuring Exceptional Garden Views. Brand New Bright And Spacious One Bedroom With Unobstructed South Views. 9 Ft Ceiling With Floor To Ceiling Windows. Wide-Plank Laminate Flooring Throughout. Open Concept Kitchen With Quartz Stone Countertop And Large-Format Porcelain Backsplash. Cabinets Feature Soft-Close Hardware And Sliding Basket Under The Kitchen Sink. Huge Balcony With Composite Wood Decking. Steps To Brand New Community Centre, Subway Station And Park. Minites To Go Train Station, Hwy 401/404, Bayview Village & Fairview Mall. With 80,000 Sqft Of Megaclub Amenities Including Full size Basketball Court, Swimming Pool, Sauna, Fitness Gyms, etc. (id:61852)
Prompton Real Estate Services Corp.
Toronto, Ontario
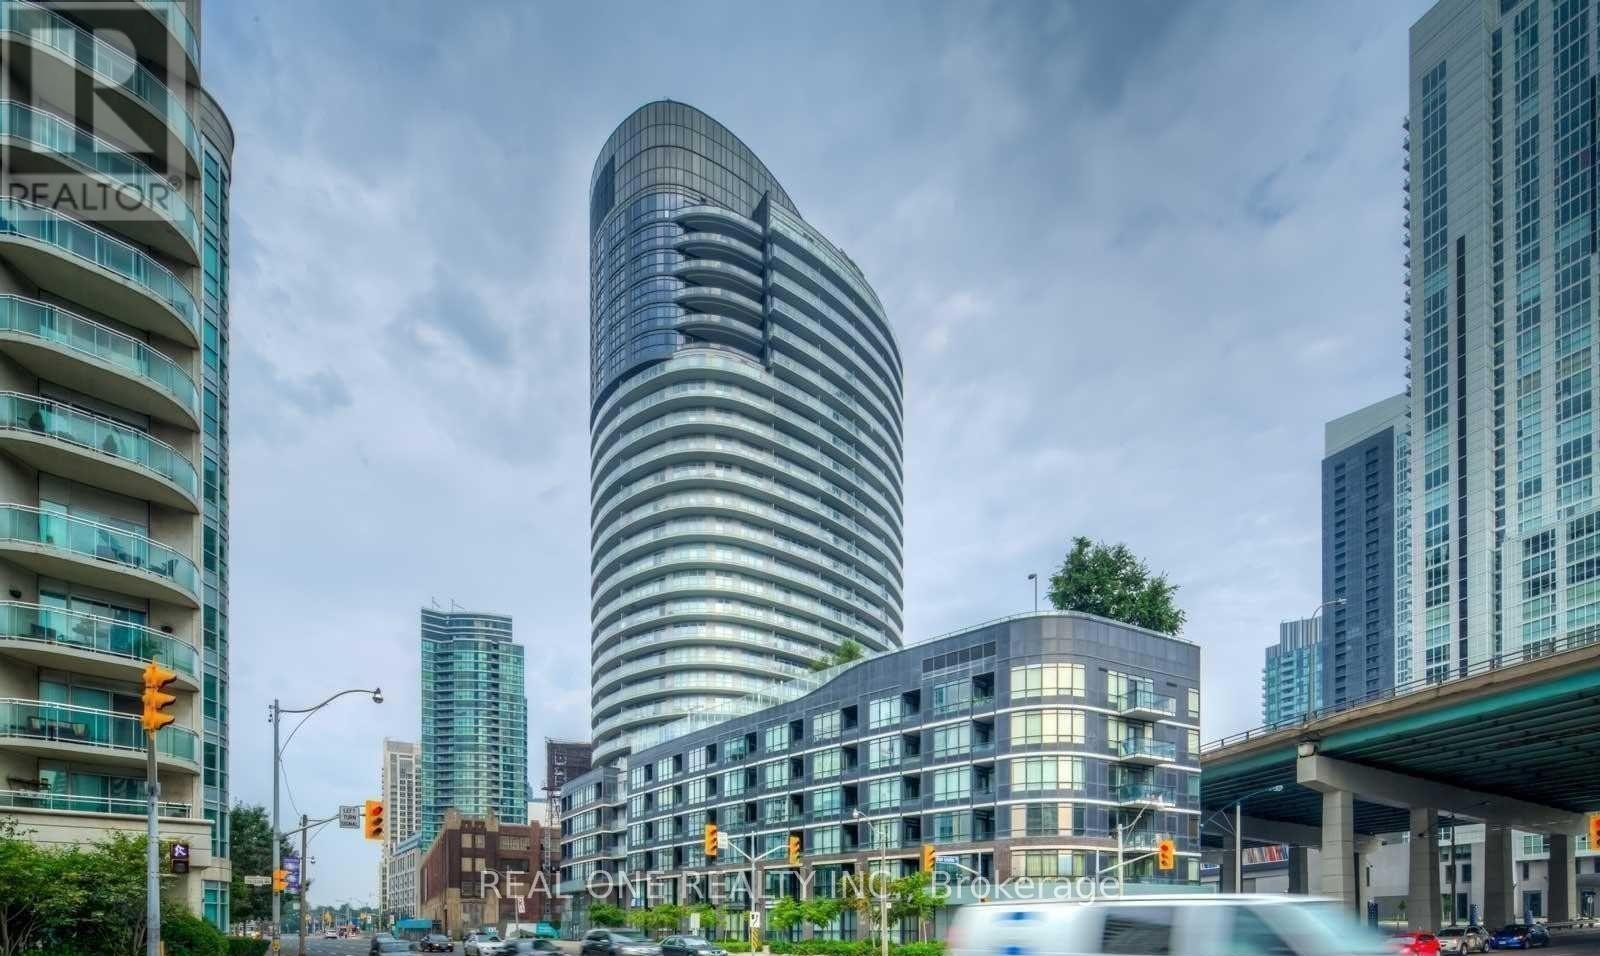
Resort Style Condo In Lovely Panorama Condos! Excellent Layout One Bedroom Plus Den. Den Can Be Used As A 2nd Br. Functional Layout, 9 Foot High Ceilings, 24 Hrs Concierge. Walk To Water Front. South West Exposure With Lake View. Steps To Entertainment District, Cn Tower And Rogers Center, Walk To Public Park, One Streetcar To Union Station. One Underground Parking Spot Included. (id:61852)
Real One Realty Inc.
Toronto, Ontario
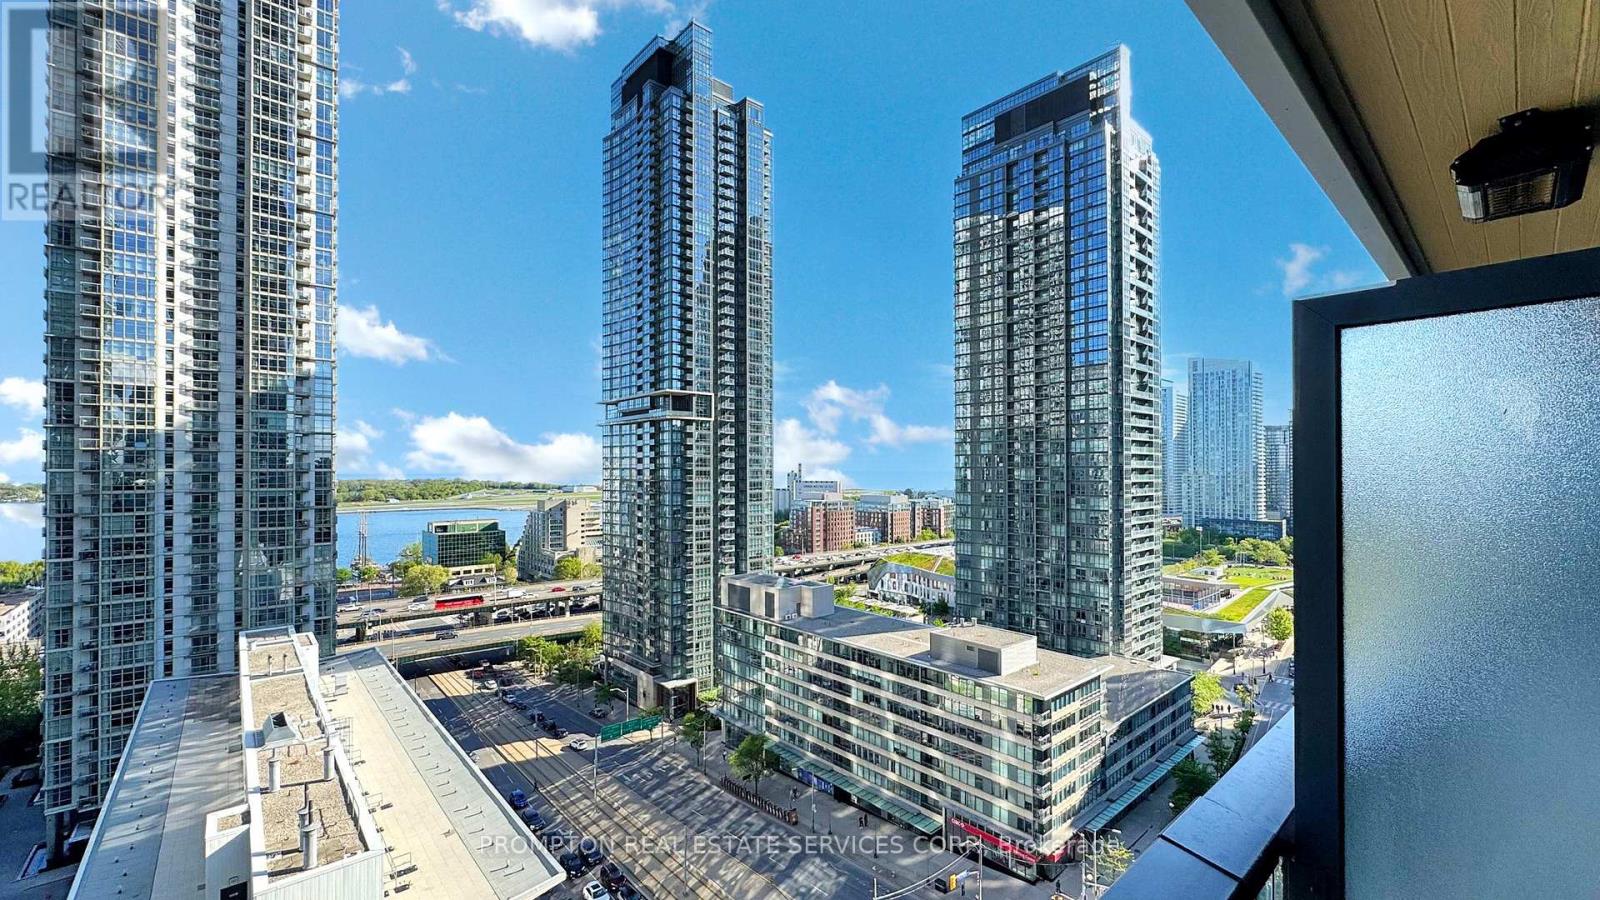
Located in Toronto's coveted CityPlace waterfront community, 3 Concord Cityplace Way is the 79-storey West Tower of Concord Canada House, famous for sweeping unobstructed Lake Ontario views, far superior to the shorter east tower at 1 Concord Cityplace Way.Most high-floor corner suites feature desirable southeast exposure, with floor-to-ceiling windows framing lake and downtown skyline scenery. Units span one-bedroom to two-bedroom plus den layouts, finished with modern quartz kitchens, stainless steel appliances and spacious balconies for sunset viewing.Residents enjoy full resort-style amenities: 24-hour concierge, indoor pool, complete gym, rooftop terrace and secure parcel lockers. Steps from lake trails, dining spots and grocery stores, it offers seamless transit via Spadina streetcars to Union Station and King West's nightlife. Combining luxury, convenience and iconic waterfront vistas, this tower remains one of CityPlace's most sought-after residential addresses for professionals and investors. (id:61852)
Prompton Real Estate Services Corp.
Toronto, Ontario
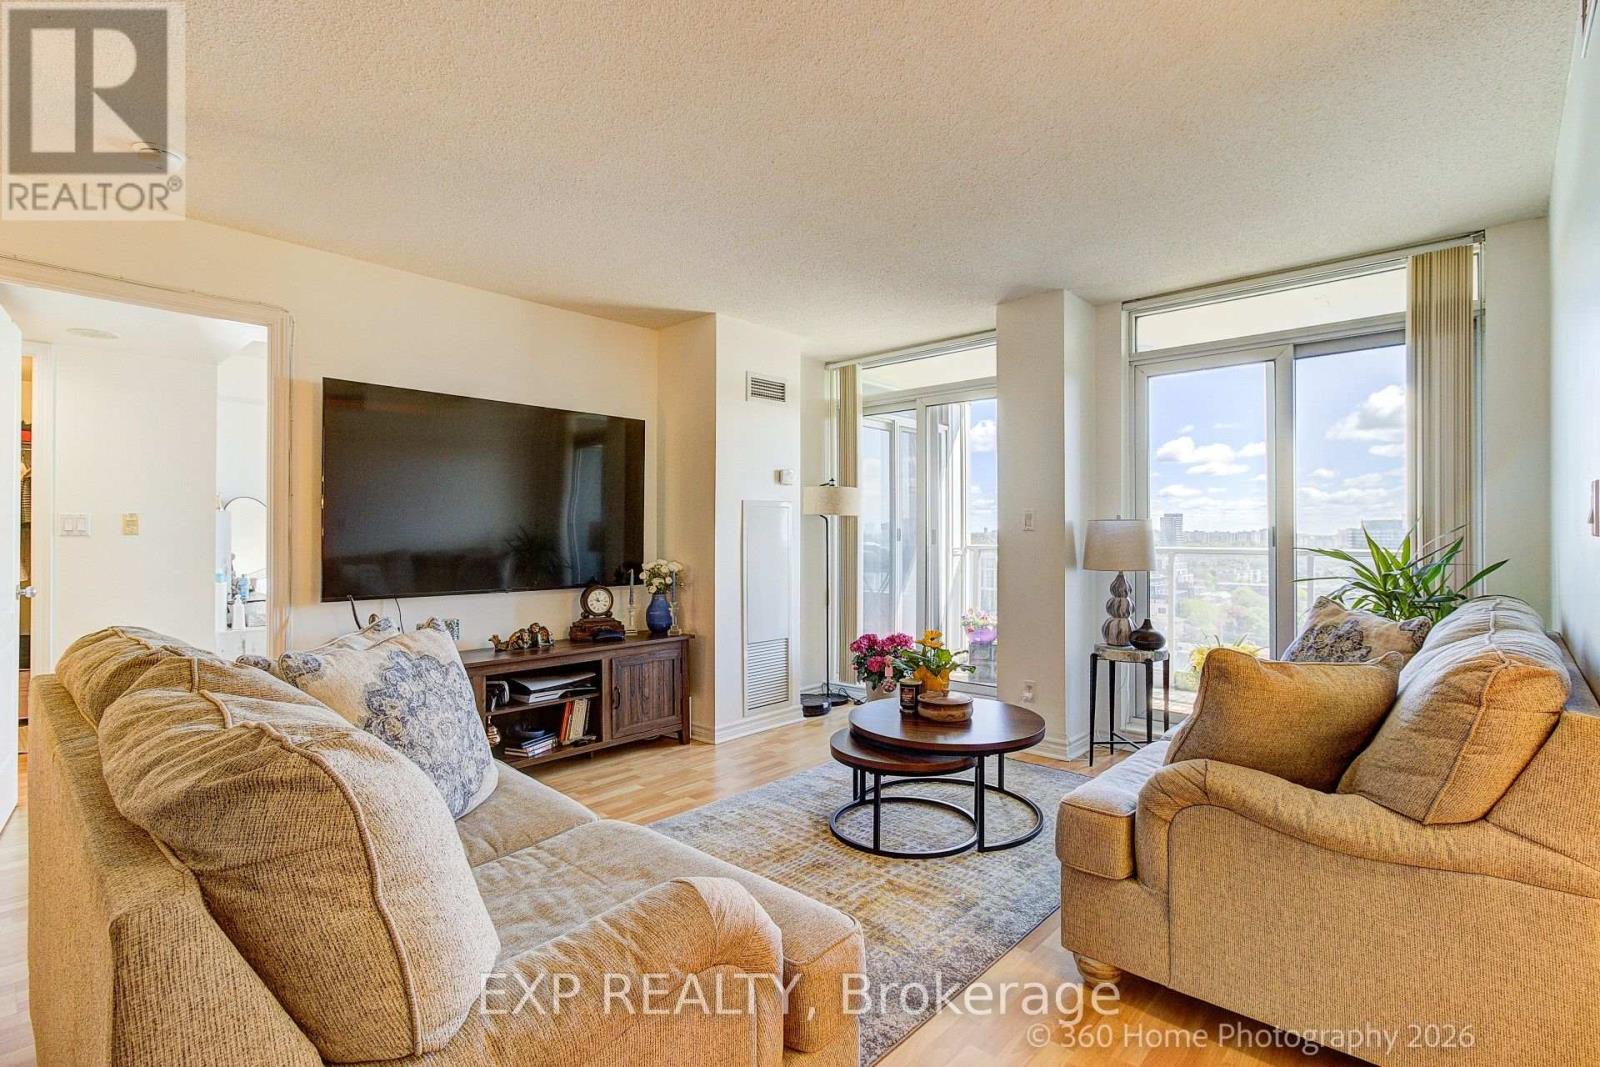
One of Bayview Village's largest 2+den layouts - 1,383 sq ft on the 17th floor, with a clear eastern exposure and *ALL-INCLUSIVE MAINTENANCE FEE *. At this size and price point, this suite is genuinely hard to replicate in the pocket.The split-bedroom floor plan separates the primary suite from the second bedroom and den, giving you a true three-room configuration without paying for a three-bedroom. Floor-to-ceiling windows pull morning light deep into the open-concept living and dining areas. Step out to a large open balcony and take in unobstructed eastern skyline views.The kitchen anchors the space with a curved breakfast bar and stainless appliance package, open to the dining and living rooms. The primary suite comfortably fits a king, walks into a generous closet, and leads to a 4-piece ensuite with jacuzzi tub. In-suite laundry, laminate flooring throughout. 1 owned parking and locker. Move-in ready. Residents enjoy access to the full Rean Drive amenity enclave across 1, 2, 3 and 8 Rean Dr - indoor pool, virtual golf, billiards, ping pong, gym, party room, media room, meeting room, office room, children's playroom, and guest suites. *BEST NORTH YORK LOCATION* Steps to Bayview Subway Station and Bayview Village Shopping Centre. Two minutes to Hwy 401. And with the *22-ACRE BAYVIEW VILLAGE MASTERPLAN* now underway - a new outdoor retail promenade, expansion & modernization plans for Bayview Village Mall, 1,500+ new residences, 50,000 sq ft of parks, and a new elementary school opening September 2026 - this neighbourhood is on a clear upward trajectory. A well-maintained condo in a neighbourhood actively becoming more valuable. (id:61852)
Exp Realty
Toronto, Ontario
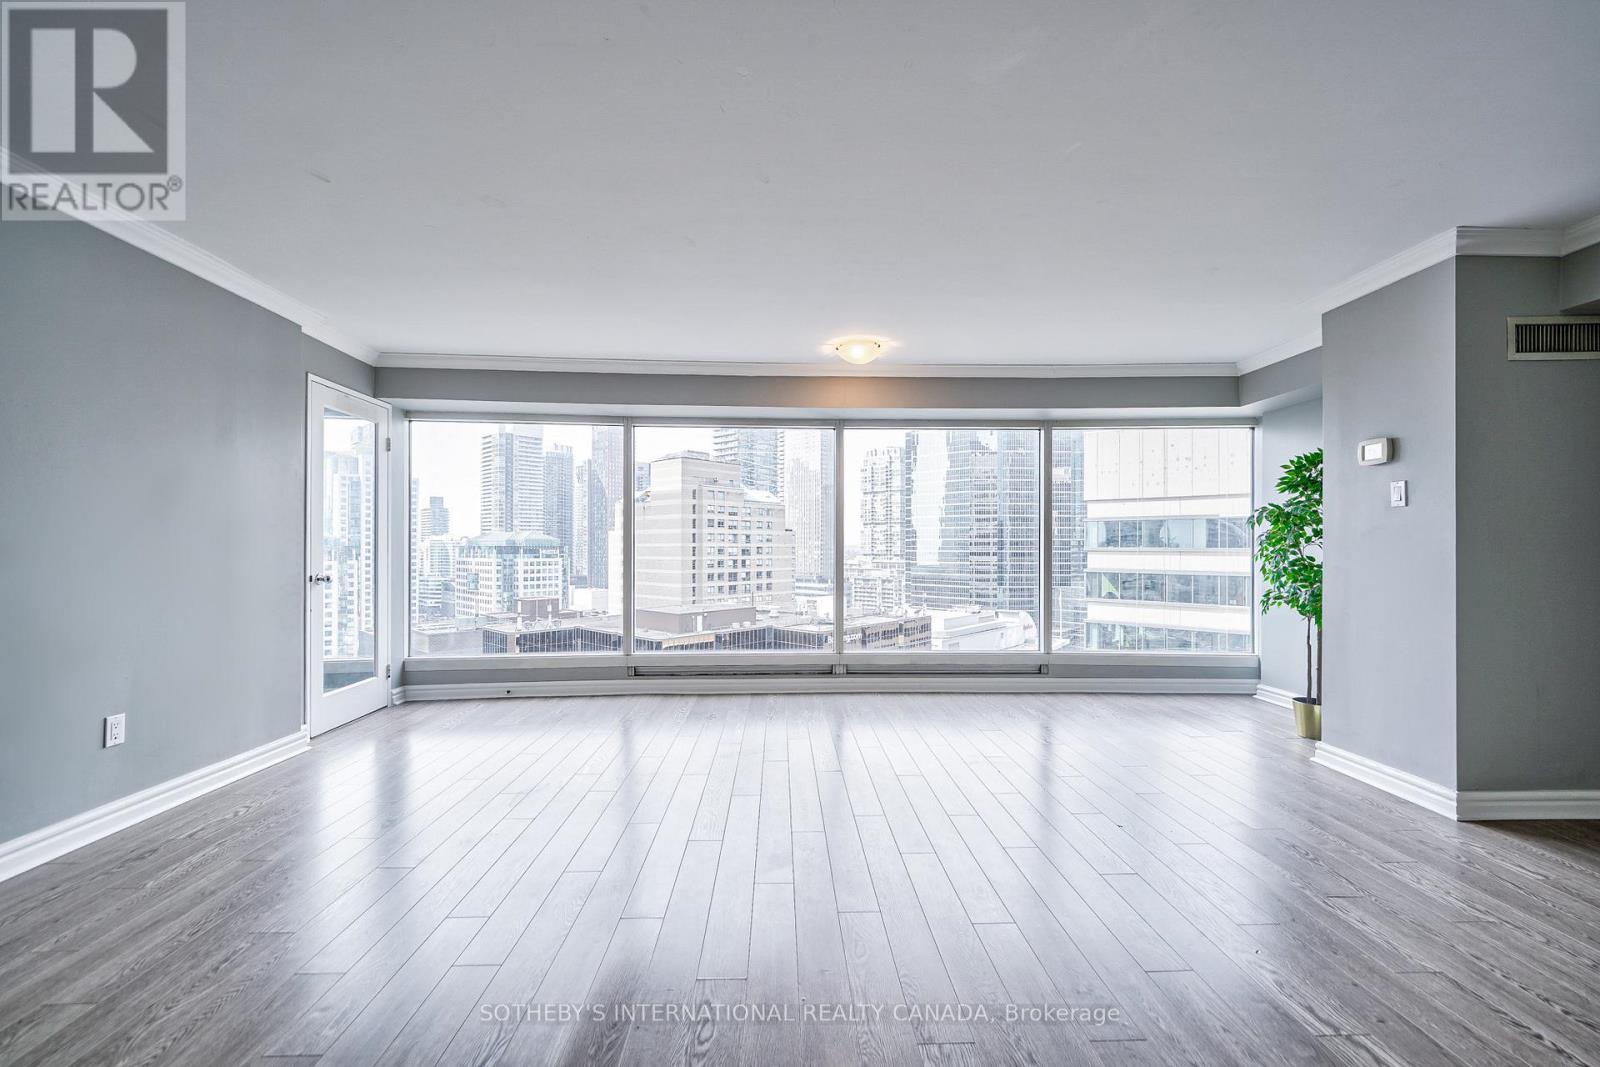
Anchoring Toronto's most prominent avenue with striking architectural presence, the Empire Plaza at 33 University Ave rivals the design prestige and elite positioning of the area's most celebrated residential and hospitality landmarks, including the Shangri-La and Fairmont Royal York. Envisioned by the award-winning Young & Wright Architects, the building's contoured circular facade of carmen red granite and tinted blue glass commands the city horizon in the heart of the financial, entertainment, and sports districts. Positioned on a prestigious high-floor collection, Suite 2506 encompasses appx1,821 sf of meticulous carpet-free sanctuary within an exceptionally functional 3+1 bedroom layout. An extraordinary oversized solarium offers the ultimate flexible footprint for a quiet workspace or family lounge. Tailored for the sophisticated urbanite who craves spectacular views and abundant natural light, the primary living space is captivated by a magnificent 30-foot expanse of floor-to-ceiling glass, revealing a breathtaking metropolitan vista unmatched in such a premier location. The modern chef's kitchen featuring premium stainless steel appliances and extensive L-shape counters, transitions seamlessly into a bright and airy dining space. Reimagined as private spa retreats, the pristine white bathrooms showcase quartz double vanities, frameless glass rainfall showers, and organic freestanding soaking tubs with floor fillers. Tailored climate comfort is effortlessly maintained year-round via zoned, individual heat pumps. The upscale amenities refine an elevated lifestyle. A 24h concierge/security, free visitor parking, an on-site hair salon, and a ground-floor café. Residents can unwind on landscaped rooftop terrace or host events in exclusive party room with dining & entertainment. Automated common areas provide high-speed Wi-fi connectivity. Owned convenient P2 parking & locker room. Welcome to a truly one-of-a-kind luxury living experience in iconic Empire Plaza. (id:61852)
Sotheby's International Realty Canada
Toronto, Ontario
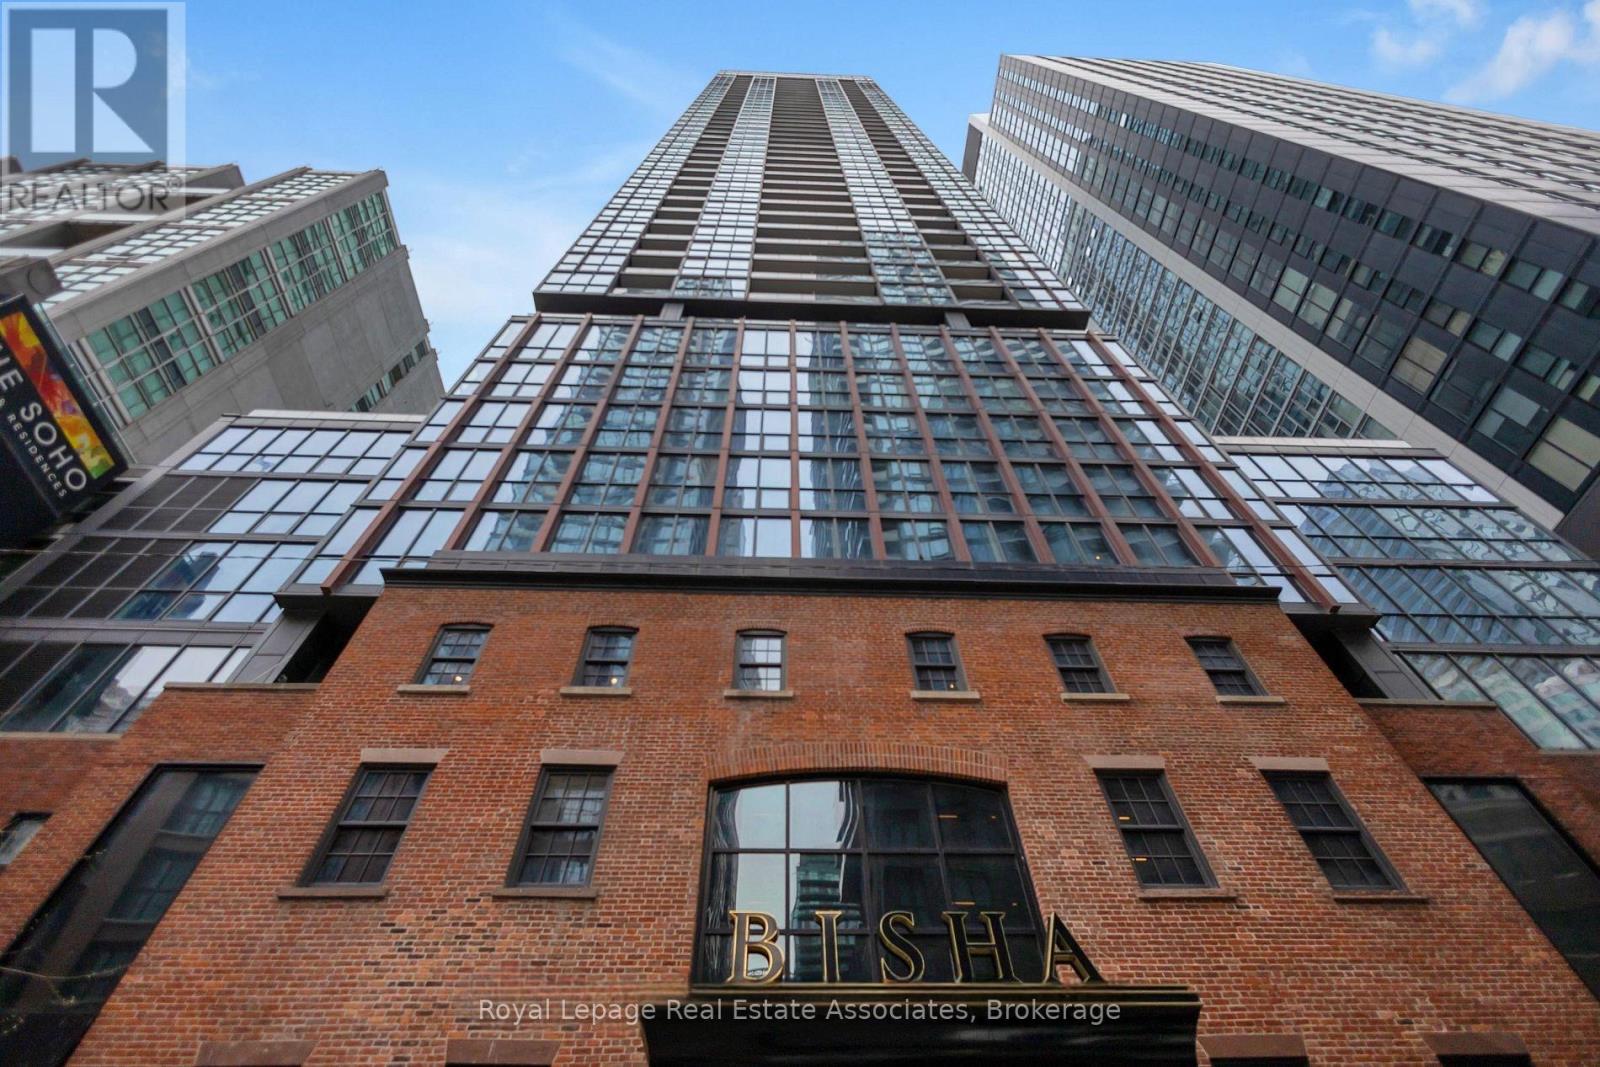
Luxury Living at Bisha Private Residences. Bright & Spacious Owner Occupied 1-Bedroom + Den suite showcasing desirable southeast views of the CN Tower, Rogers Centre, and Toronto skyline. Includes 1 parking space and 1 locker. Thoughtfully designed open-concept layout featuring a custom designer feature wall, exposed concrete ceilings, and floor-to-ceiling windows that fill the space with natural light. Versatile den ideal for a dedicated home office. Modern kitchen with upgraded appliances and stone countertops. Enjoy world-class amenities including a roof top infinity pool, lounge, fitness centre, and 24-hour concierge, plus on-site cafes and restaurants at your doorstep. Steps to the Financial District and Transit. Experience one of Toronto's most sought-after addresses in the heart of the Entertainment District. (id:61852)
Royal LePage Real Estate Associates
Guelph, Ontario
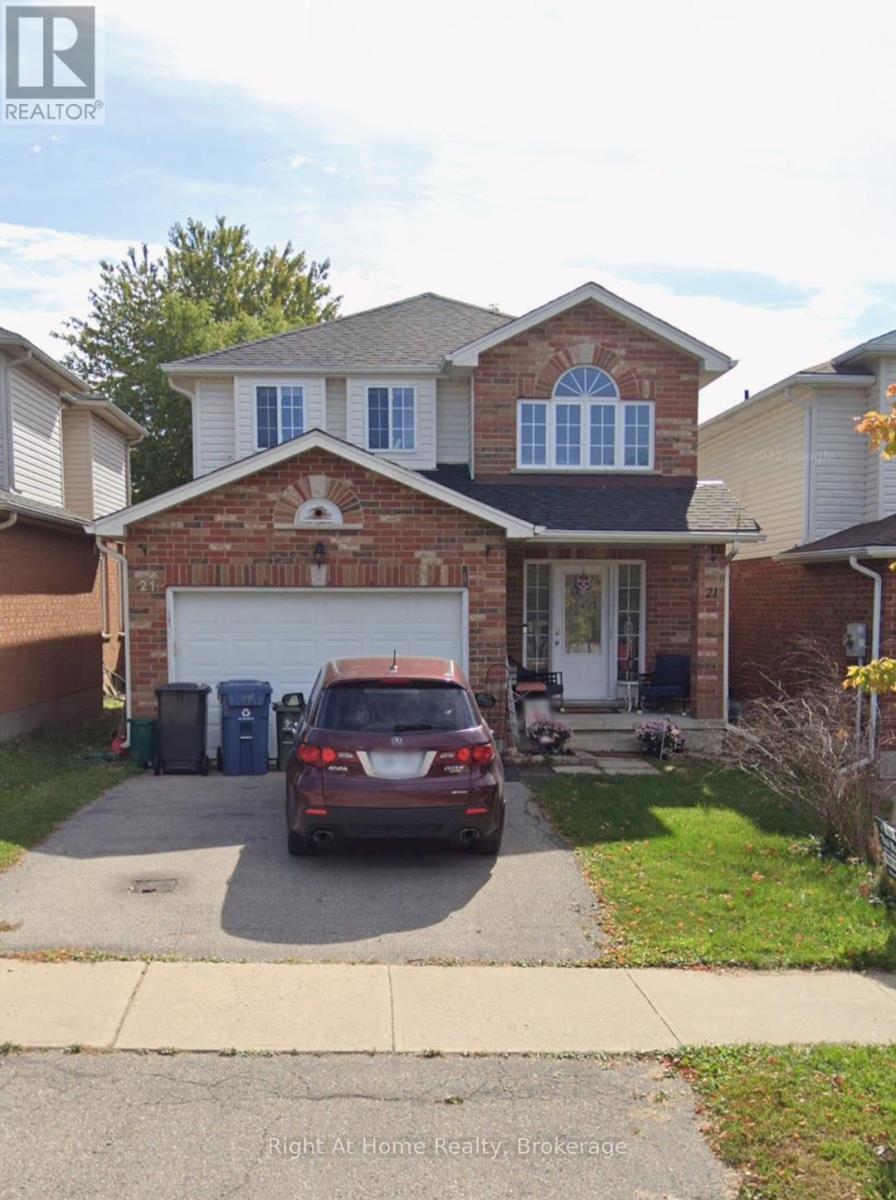
Quality Pidel built home. Neutral decor, spacious foyer with a computer nook in the upper hallway. Open concept floor plan. This East End home offers a bright and spacious layout, highlighted by a spacious kitchen. The generous living and dining areas create an inviting space for everyday living and entertaining, and the convenient powder room adds to the overall functionality. Upstairs you will find three well appointed bedrooms, including a gorgeous primary sanctuary. Two additional well sized bedrooms exceptionally comfortable and practical for families of all sizes. This home is located on a quiet, family friendly street just steps from O'Connor Lane Park. The neighbourhood is known for excellent schools and is only minutes from Eastview Park, which features soccer fields, volleyball courts, a splash pad, and Guelph's popular new pump track. Several other parks and trails are also close by. Book your private showing today. (id:61852)
Right At Home Realty
Brant, Ontario
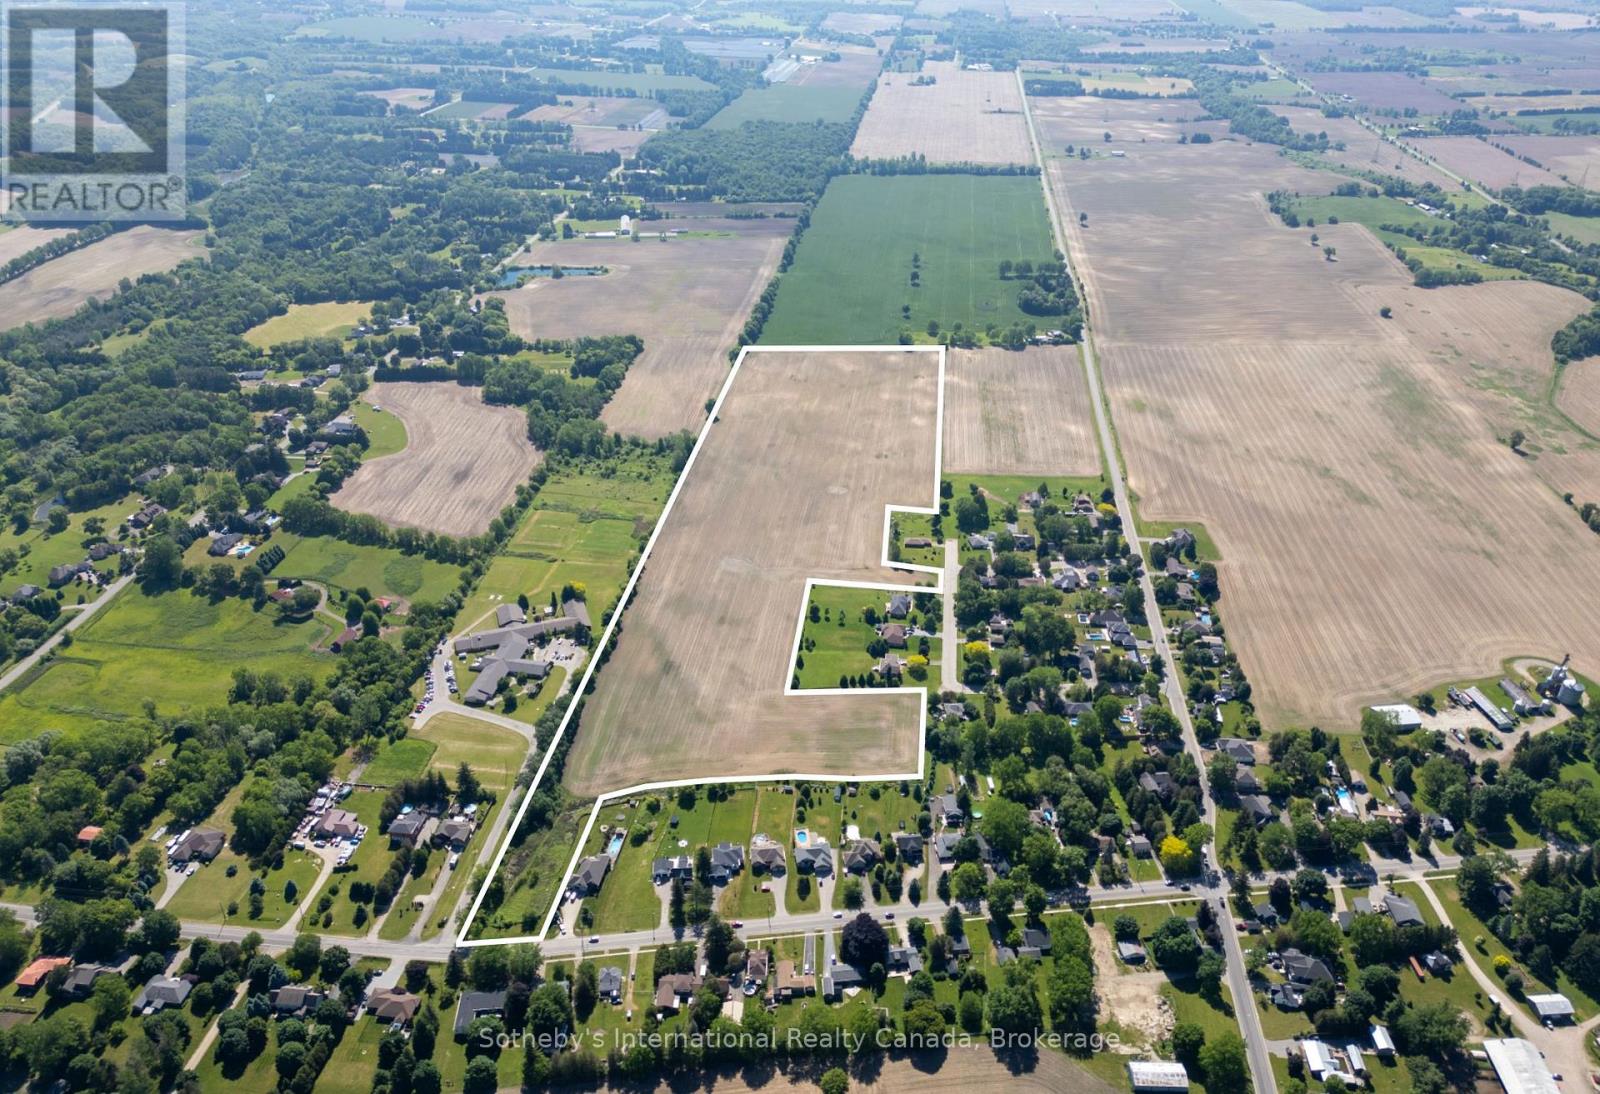
An exceptional opportunity to acquire 40 acres of strategically located land on Mount Pleasant Road, offering a rare combination of settlement-area designation and development potential in one of Brant County's most desirable rural-residential corridors. Walking distance to extensive trails, school, church, restaurants, spa and the famous Windmill Country Market in the upscale village of Mount Pleasant just south/west of Brantford. Approximately 19 acres are designated Village Community Lands, creating immediate potential for up to 49 lots, while the balance of the property remains in productive agricultural use providing both crop income and future land-banking value. With multiple entrances, tableland topography, and attractive rural setting, the property is ideally suited for a signature estate enclave, luxury country homes, or a boutique residential concept. The location offers excellent connectivity to the community while maintaining the privacy and character increasingly sought by discerning buyers. A rare chance to acquire scale, designation, and future potential in one of the region's most tightly held rural-settlement markets. (id:61852)
Sotheby's International Realty Canada
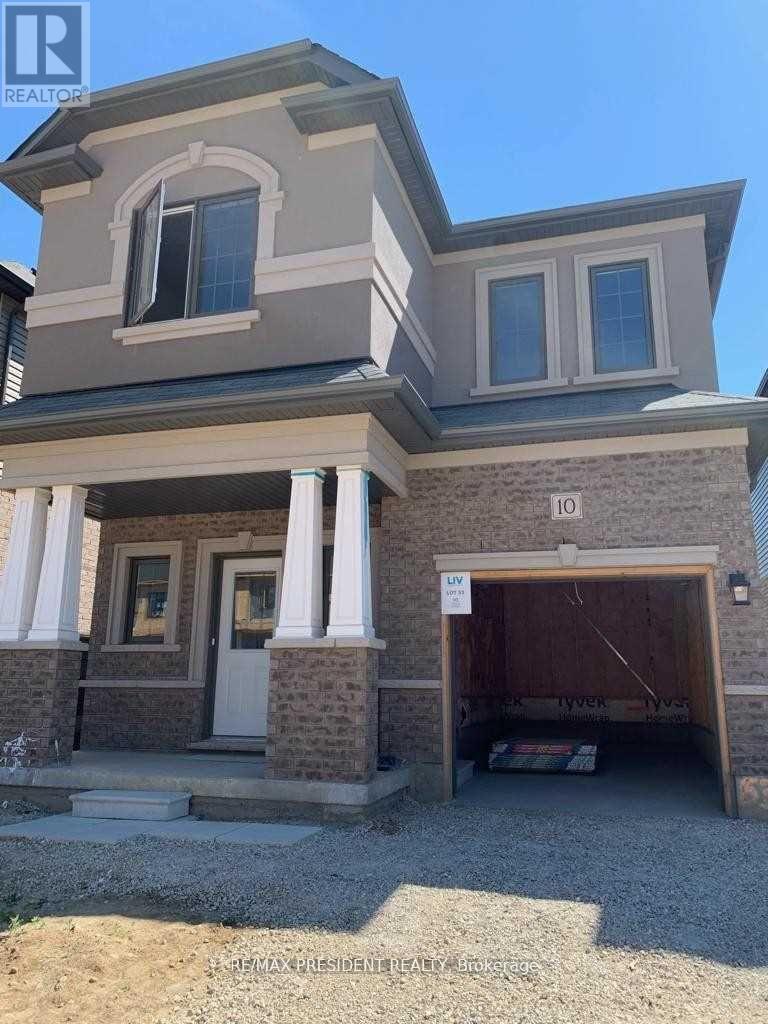
Brantford, Ontario
Beautiful Detached Home For Lease ! This Home Is Situated Close All The Amenities In A Great Neighborhood. Detached Home With A Single Car Garage 4 Bedrooms 3 Washroom. S/S Appliances. A Large Primary Bedroom With A Walk-In Closet & Private Ensuite. This Bright & Welcoming Home Is One You Must See! (id:61852)
RE/MAX President Realty
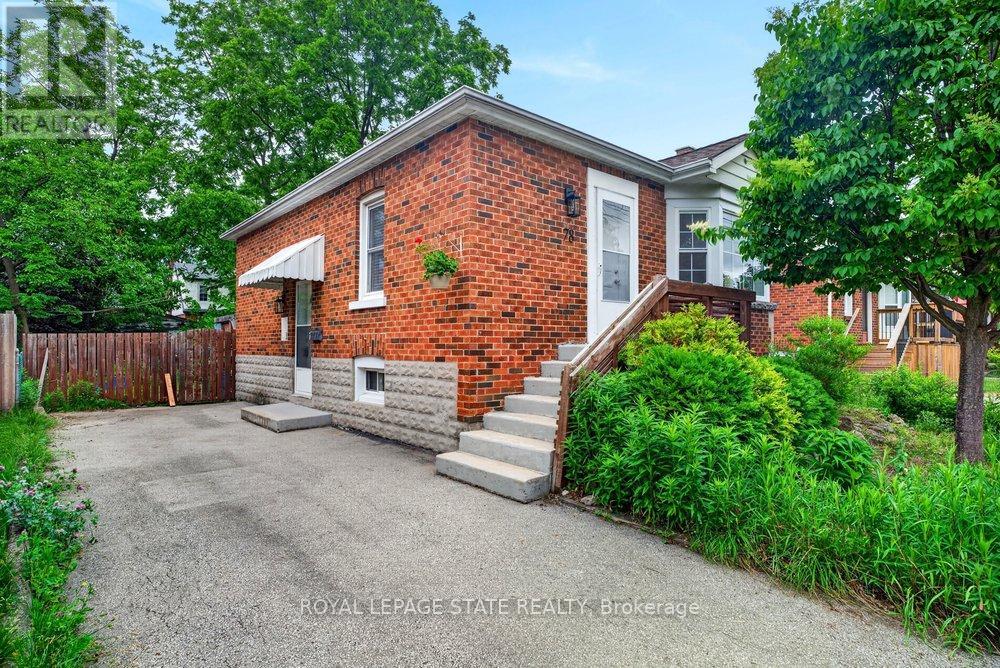
Hamilton, Ontario
Welcome home to this beautifully maintained 2-bedroom, 1.5-bathroom brick bungalow, perfect for first-time buyers, right-sizing, or investors. Step inside to a bright and functional layout, then head out back to your fully fenced yard-an ideal, private oasis for kids, pets, or summer BBQs. Parking is a breeze with a long driveway that easily accommodates multiple vehicles. The side entrance has potential to accommodate an in-law suite for adult children or extended family! Location is everything here: you are just a short distance away from Mohawk College, local hospitals, and public transit, making your daily commute effortless. Need a nature break? Enjoy the rear yard meadow or nearby walking trails and the beautiful Inch Park right in your neighborhood. Completely refreshed and ready for you! (id:61852)
Royal LePage State Realty
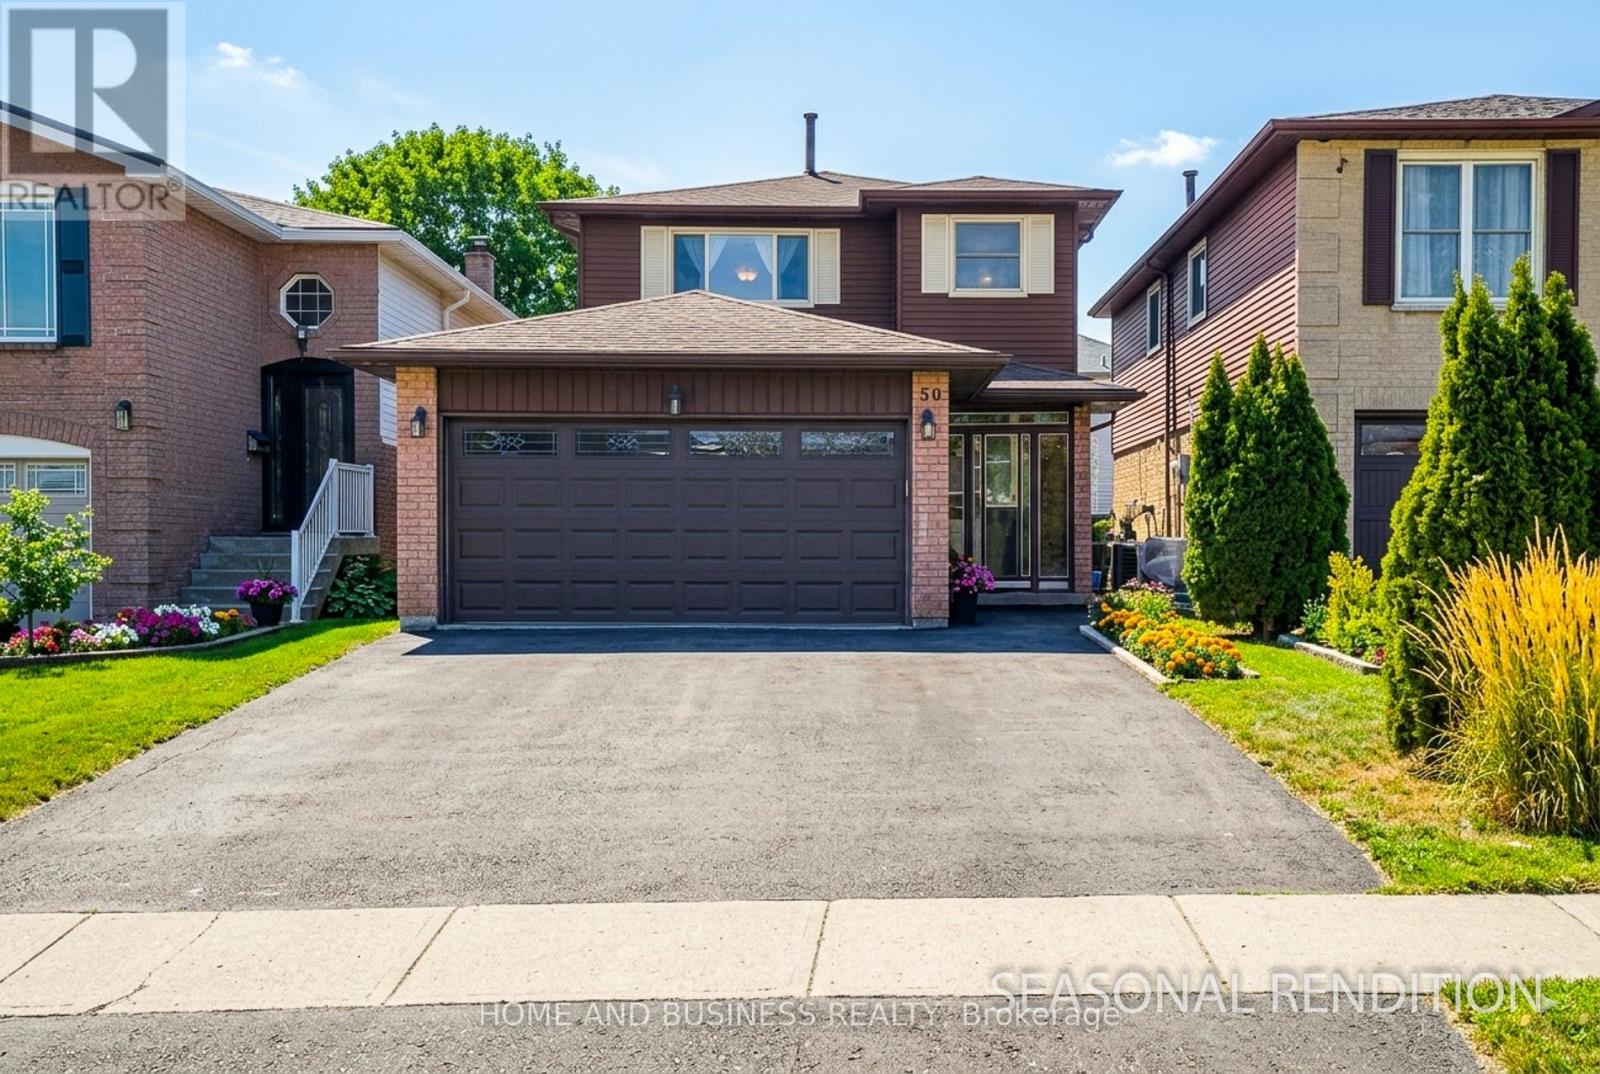
Hamilton, Ontario
Beautiful 4-bedroom detached family home located in the highly desirable Mountain area. Thisproperty features a double car garage and a private driveway that accommodates up to 4additional vehicles.Freshly painted with a newly finished basement, the home offers a functional and spacious mainfloor layout, including a walkout from the dining room to a large 3-season sunroom - perfectfor entertaining or relaxing.Major updates completed in 2005 include the furnace, air conditioning, roof shingles, andwindows. The professionally finished basement adds valuable living space and versatility.Conveniently located close to schools, the hospital, and public transportation. (id:61852)
Home And Business Realty
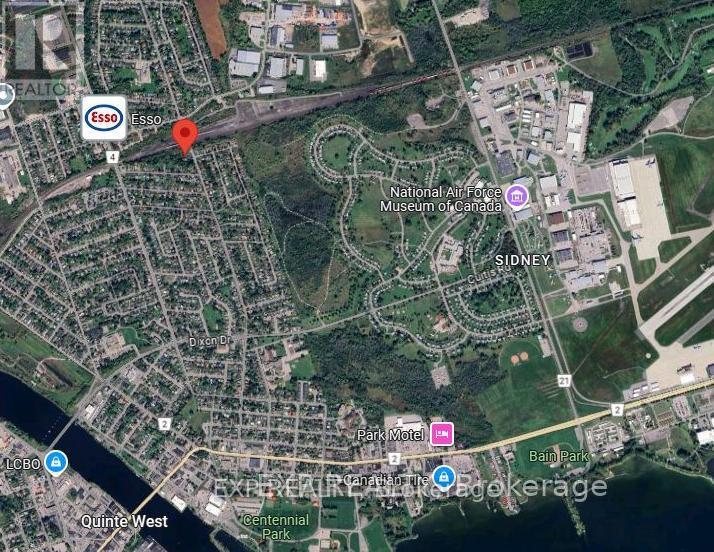
Quinte West, Ontario
Prime Investment Opportunity! * Attention INVESTORS & Builders! Potential for 33 residential units * Offer Welcome Anytime * PRICED TO SELL! * GAS, CITY WATER, & SEWER are already available at the lot line! Located in TRENTON, this expansive 2.686-acre COMMERCIAL LOT, situated at the corner of Sidney St & Kidd Ave, is DRAFT PLAN APPROVED for 8 detached homes, with a Concept Plan for 11 detached homes * LOCATION: In a highly sought-after neighborhood, this lot is just minutes from schools, the hospital, the picturesque Trent River, the YMCA, Highway 401, downtown, and CFB Trenton. Don't miss your chance to develop something extraordinary in Trenton! Act fast... PRICED TO SELL! (id:61852)
Exp Realty
Laurentian Valley, Ontario
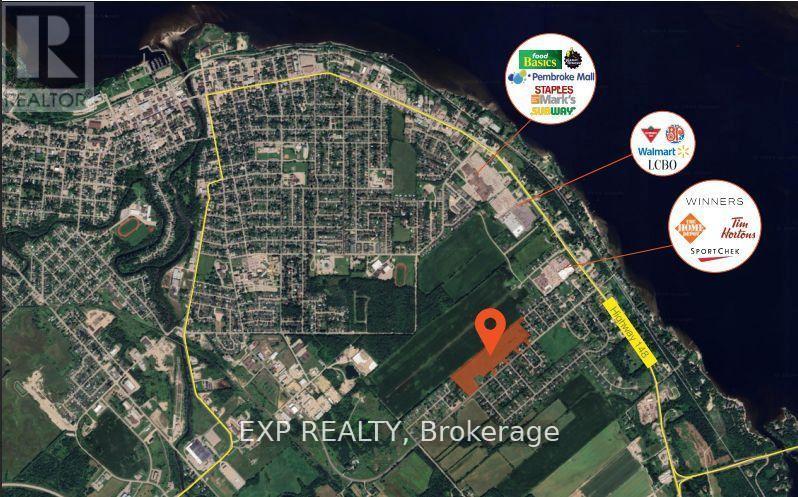
ATTENTION BUILDERS & INVESTORS!!! 25.7 ACRES IN RAPIDLY GROWING PEMBROKE! PRIME DEVELOPMENT OPPORTUNITY * An exceptional 25.7-acre parcel of flat, table-top land is ideally positioned at 208 Drive-In Road, directly beside the proposed 884-unit residential subdivision featuring detached homes, townhomes, and high-density developments. * Zoned RES-A and supported by flexible planning policies from the Town of Pembroke, this site is designated for future residential use, offering tremendous potential for builders and developers * LOCATION HIGHLIGHTS: Ideally located just minutes from Petawawa and the Canadian Forces Base, and surrounded by newer homes, the site is within walking distance to Walmart, Winners, Home Depot, LCBO, Tim Hortons, Sports Check, Subway, Staples, Marks, Pembroke Mall, Food Basics, and more * Close proximity to Algonquin College, Catholic, Public, and French schools all within a 45 minute drive * Residents will enjoy access to Riverside Park & Beach, Pembroke Waterfront Boardwalk, and over 24 public parks spanning 140+ acres * Major destinations such as Algonquin Park and Bell Rapids are just over an hour away * PROPERTY FEATURES: 5 entrances from Drive-In Road and 1 entrance from Heather Street W, offering multiple access points for future development. * Two Concept plans attached for reference:- (a) Development on the well & septic (b) Development on municipal water & sewer * Municipal services, including water and sewer, are nearby * Natural gas, hydro, telephone, cable, and high-speed internet are available at the lot line * Strategically located in a region with rising housing demand and lower property taxes, this is a rare and highly desirable opportunity * Opportunities like this are rare * Don't miss your chance to secure this high-potential development site! PRICED TO SELL! (id:61852)
Exp Realty
Quinte West, Ontario
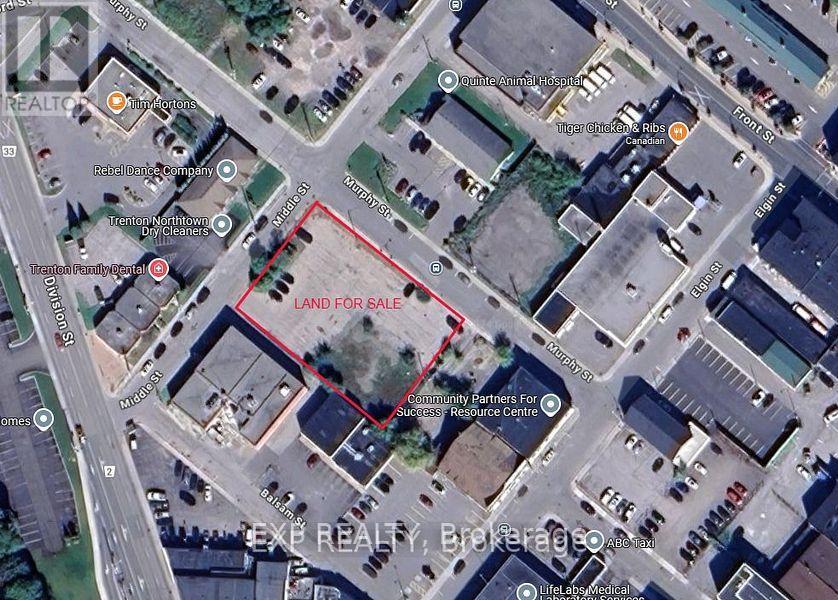
ATTENTION BUILDERS & INVESTORS!! * CORNER LARGE COMMERCIAL LOT * Next to Tim Horton's & LCBO Plaza * Offers ENDLESS POTENTIAL for COMMERCIAL AND RESIDENTIAL USES * Located at the intersection of MURPHY AND MIDDLE STREETS IN DOWNTOWN * Ideal for MIXED-USE DEVELOPMENT * The lot is suitable for a variety of possibilities, including a CHILD CARE CENTRE, PLACE OF WORSHIP, RETIREMENT HOME, and More! (CHECK ATTACHED DOWNTOWN COMMERCIAL BY-LAW FOR ALL PERMITTED USES) * Zoned C2-4, the property comes with a CONCEPT PLAN for a 6-STOREY BUILDING featuring 3 COMMERCIAL UNITS, 1 OFFICE RENTAL SPACE, and 47 RESIDENTIAL UNITS (7 TWO-BEDROOM + DEN, 34 TWO-BEDROOM, AND 6 ONE-BEDROOM UNITS), along with 51 PARKING SPACES * The lot is ALREADY PAVED and equipped with CITY WATER AND SEWER CONNECTIONS * Located in a PRIME AREA, it is just a 2-MINUTE WALK to TIM HORTONS, TACO TIME, LCBO, and within proximity to SHOPPERS DRUG MART, METRO, TRENTON MARINA, and the TRENT RIVER * The location ensures STEADY FOOT TRAFFIC from both locals and visitors, making it PERFECTLY SUITED FOR MIXED-USE DEVELOPMENT and offering DUAL INCOME STREAMS from commercial and residential spaces * Don't miss this extraordinary opportunity to build something remarkable in the heart of Downtown Trenton! Corner Of Murphy And Middle Street. The majority of the lot is paved and has parking for 40 vehicles. * City Water & Sewer Connections In Place * Bus Stop ID: 008 at Middle & Murphy is right next to the property line. * PRICED TO SELL! Offer Welcome Anytime * An incredible and rare corner development opportunity awaits in Downtown Trenton! PRICED TO SELL! (id:61852)
Exp Realty
Mississauga, Ontario
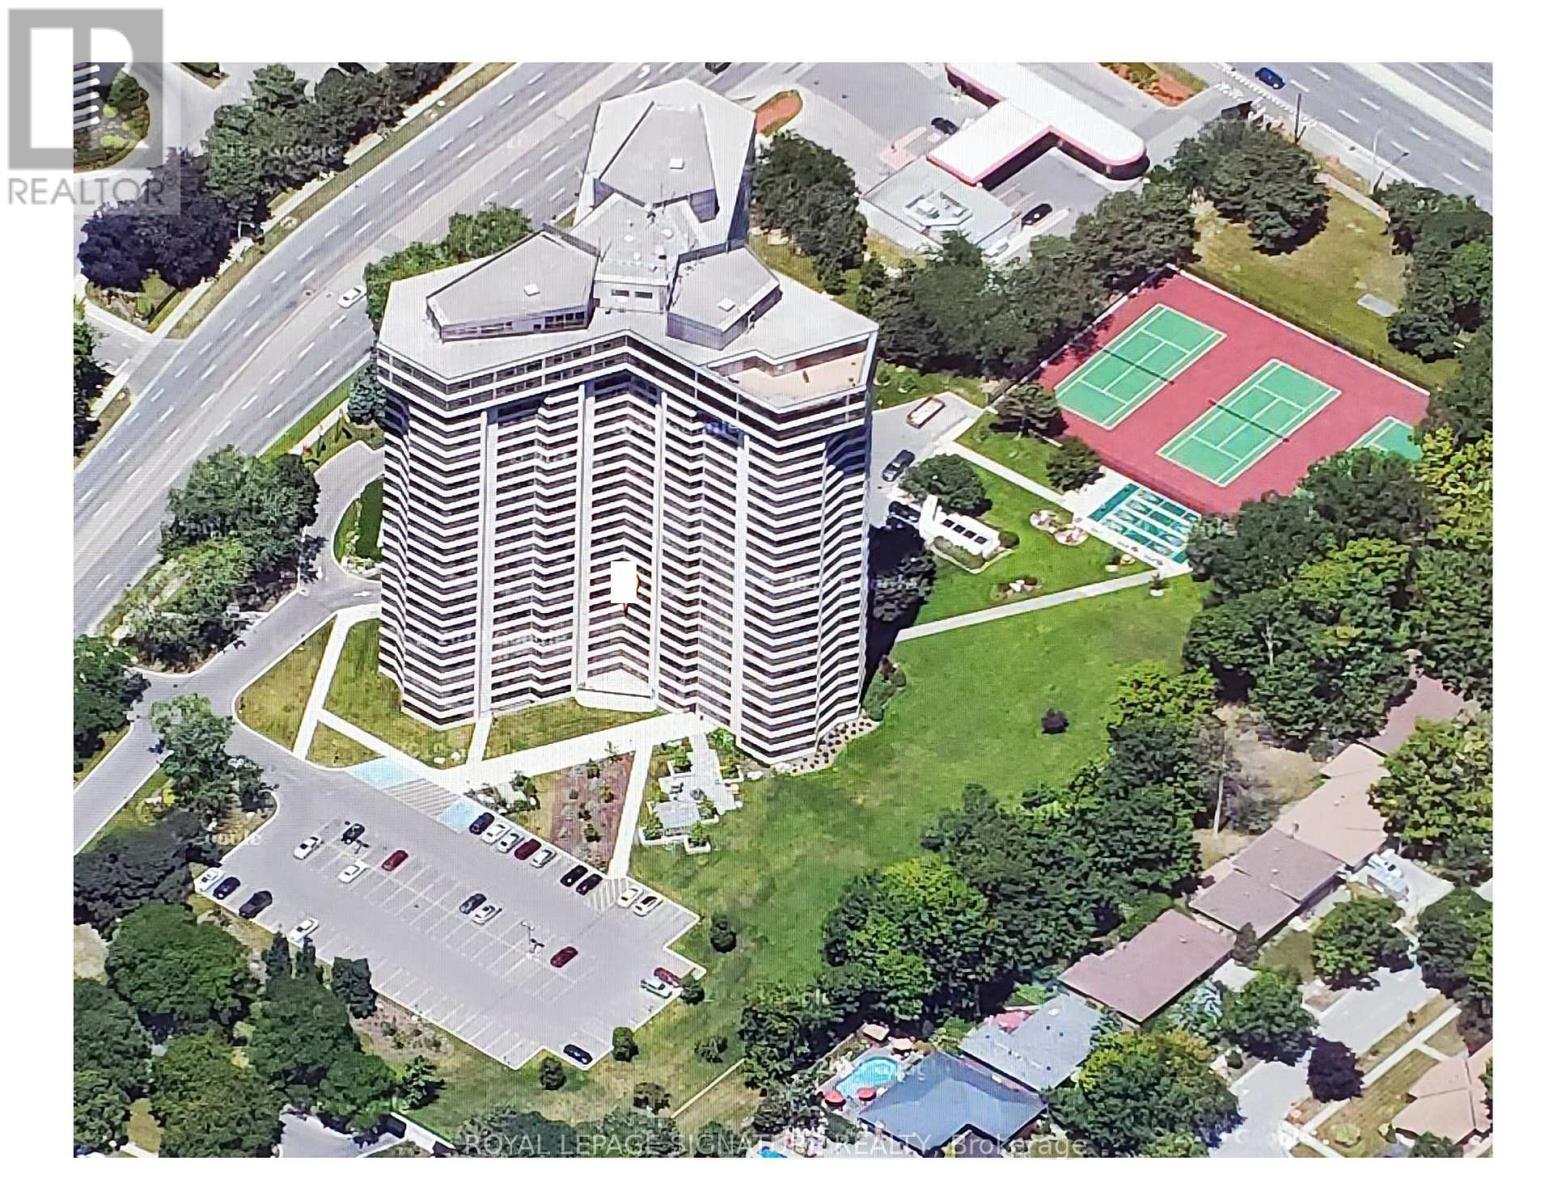
TOTAL RENOVATION...Applewood Landmark by Shipp. 1780 Ft. 3 Bedroom /2 Bath + Solarium/Sunroom, Open Concept Fully Upgraded/Custom Kitchen. North & East Views Overlooks Gardens. Updated Kitchen & Baths. Designer Blinds, Combined In-suite Laundry/ Locker. OWNED underground Parking, EV Charging Stations,24 Hr. Concierge and Security. Bldg. Amenities: Rooftop Deck, Indoor Rooftop Pool (Handicap Access), Men's & Women's Health Clubs, Tennis / Pickle Ball Courts,Shuffleboard courts, Billiard Rooms, Guest Suite, Party Rooms, Wood Working Shop, Inside Car Wash, General Store in Bldg. Min. To GO, Subway, 427, QEW,403, Pearson & Costco. (id:61852)
Royal LePage Signature Realty