
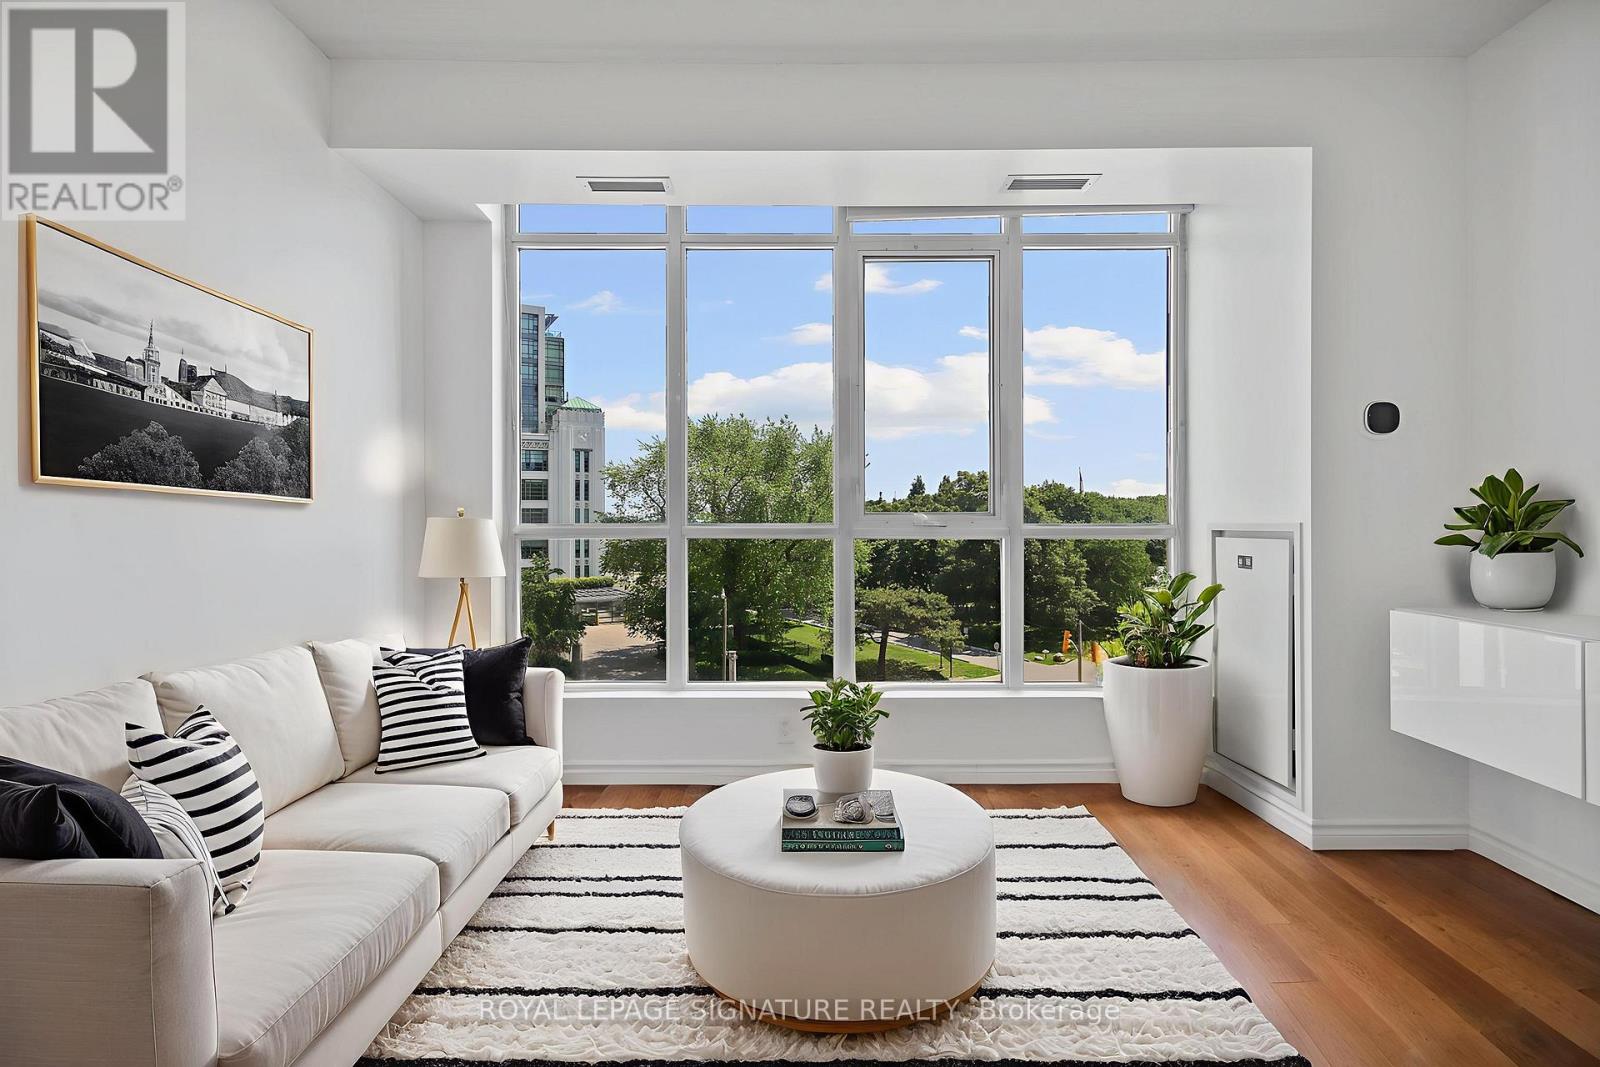
Toronto, Ontario
Bright and functional 1-bedroom condo with floor-to-ceiling windows and beautiful south facing park views. The open kitchen features stainless steel appliances and an island with plenty of storage. The living area is spacious with room for a work-from-home setup. The bedroom includes a walk-in closet. The 3-piece bathroom has a large vanity and tub. A great unit in a prime location, steps to the Lakeshore waterfront, parks, transit, and everything the city has to offer. 1 Underground parking spot is included. Building Amenities Include 24/7 Concierge And Security, Gym, Indoor Pool, Visitors Parking and more. (id:61852)
Royal LePage Signature Realty
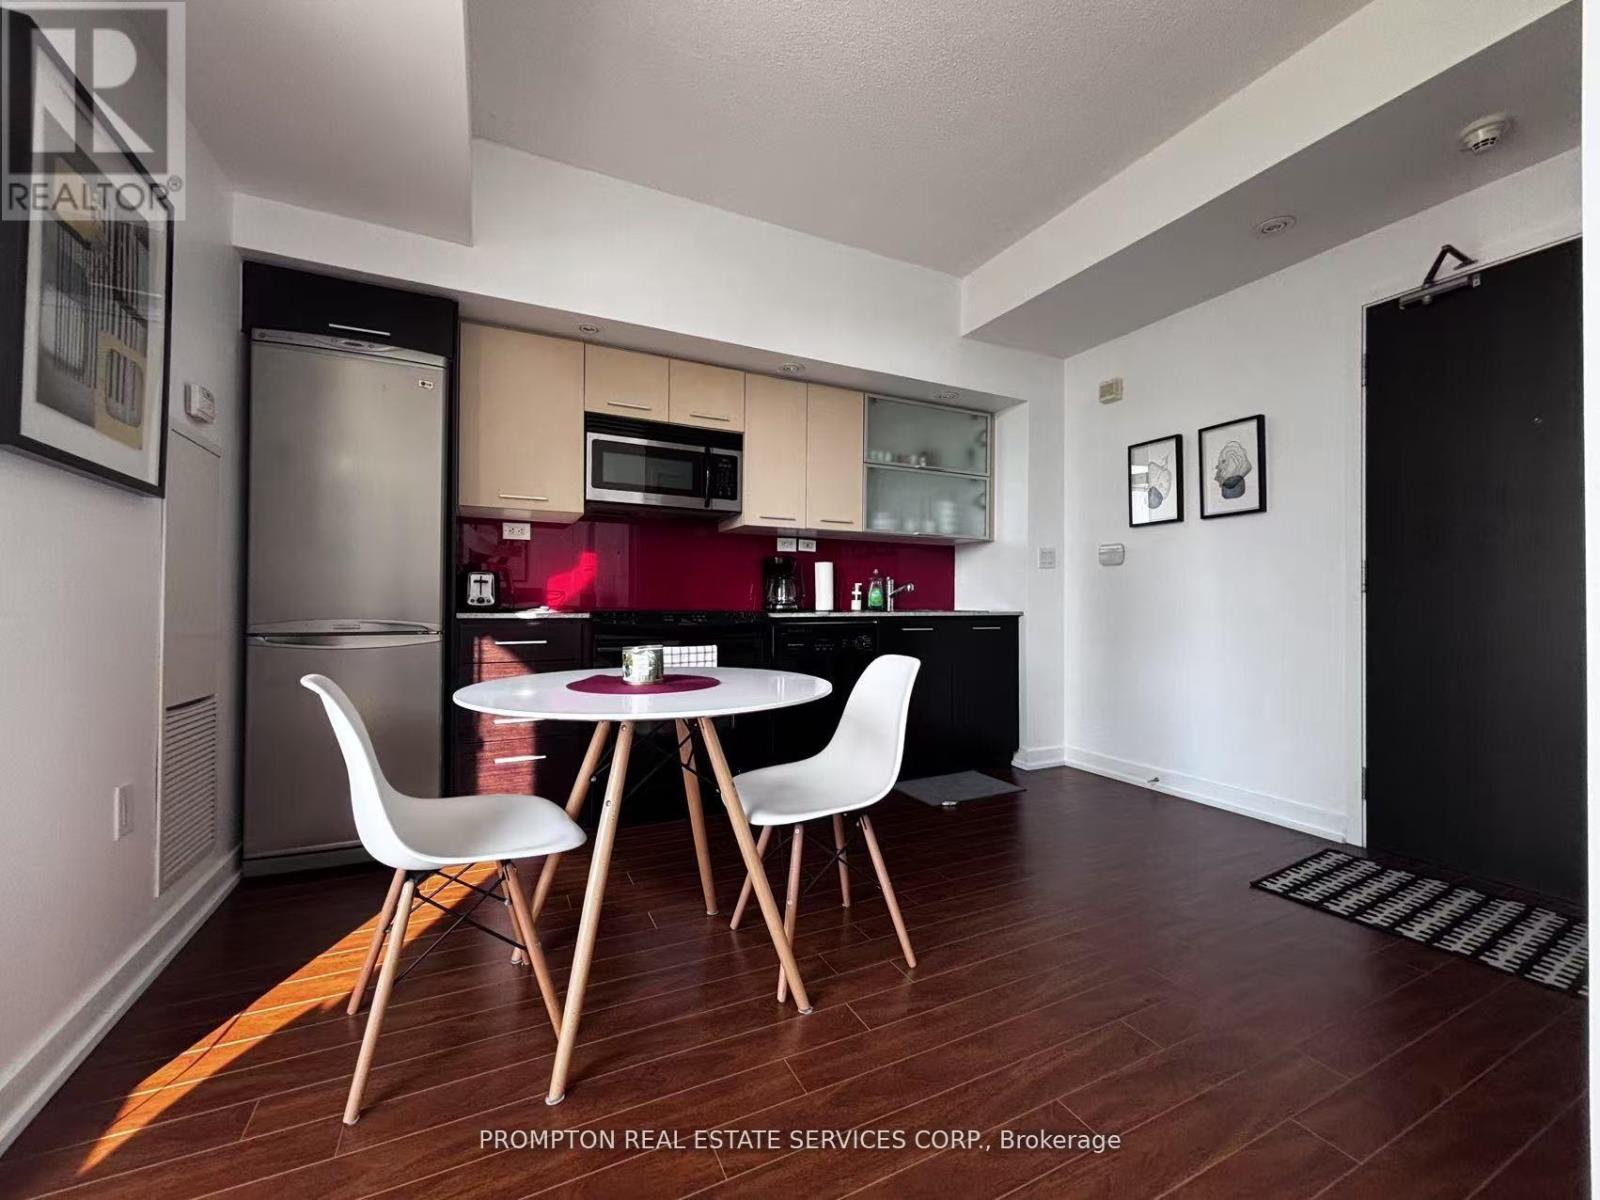
Toronto, Ontario
Live In The Heart Of Downtown Toronto In This Beautifully Maintained, Professionally Managed Studio Suite. Featuring A Bright Open-Concept Layout And Modern Kitchen, This Functional Space Is Perfect For Professionals Seeking Convenience And Urban Living. ***Fully Furnished And Move-In Ready.*** Enjoy An Impressive Selection Of Amenities, Including A Fitness Centre, Indoor Running Track, 24-Hour Concierge, Guest Suites, BBQ Area, And More. Steps To Grocery Stores, Restaurants, The Rogers Centre, Ripley's Aquarium, The CN Tower, And Transit. Experience The Best Of Downtown Living With World-Class Entertainment, Dining, And Everyday Conveniences Right At Your Doorstep. (id:61852)
Prompton Real Estate Services Corp.
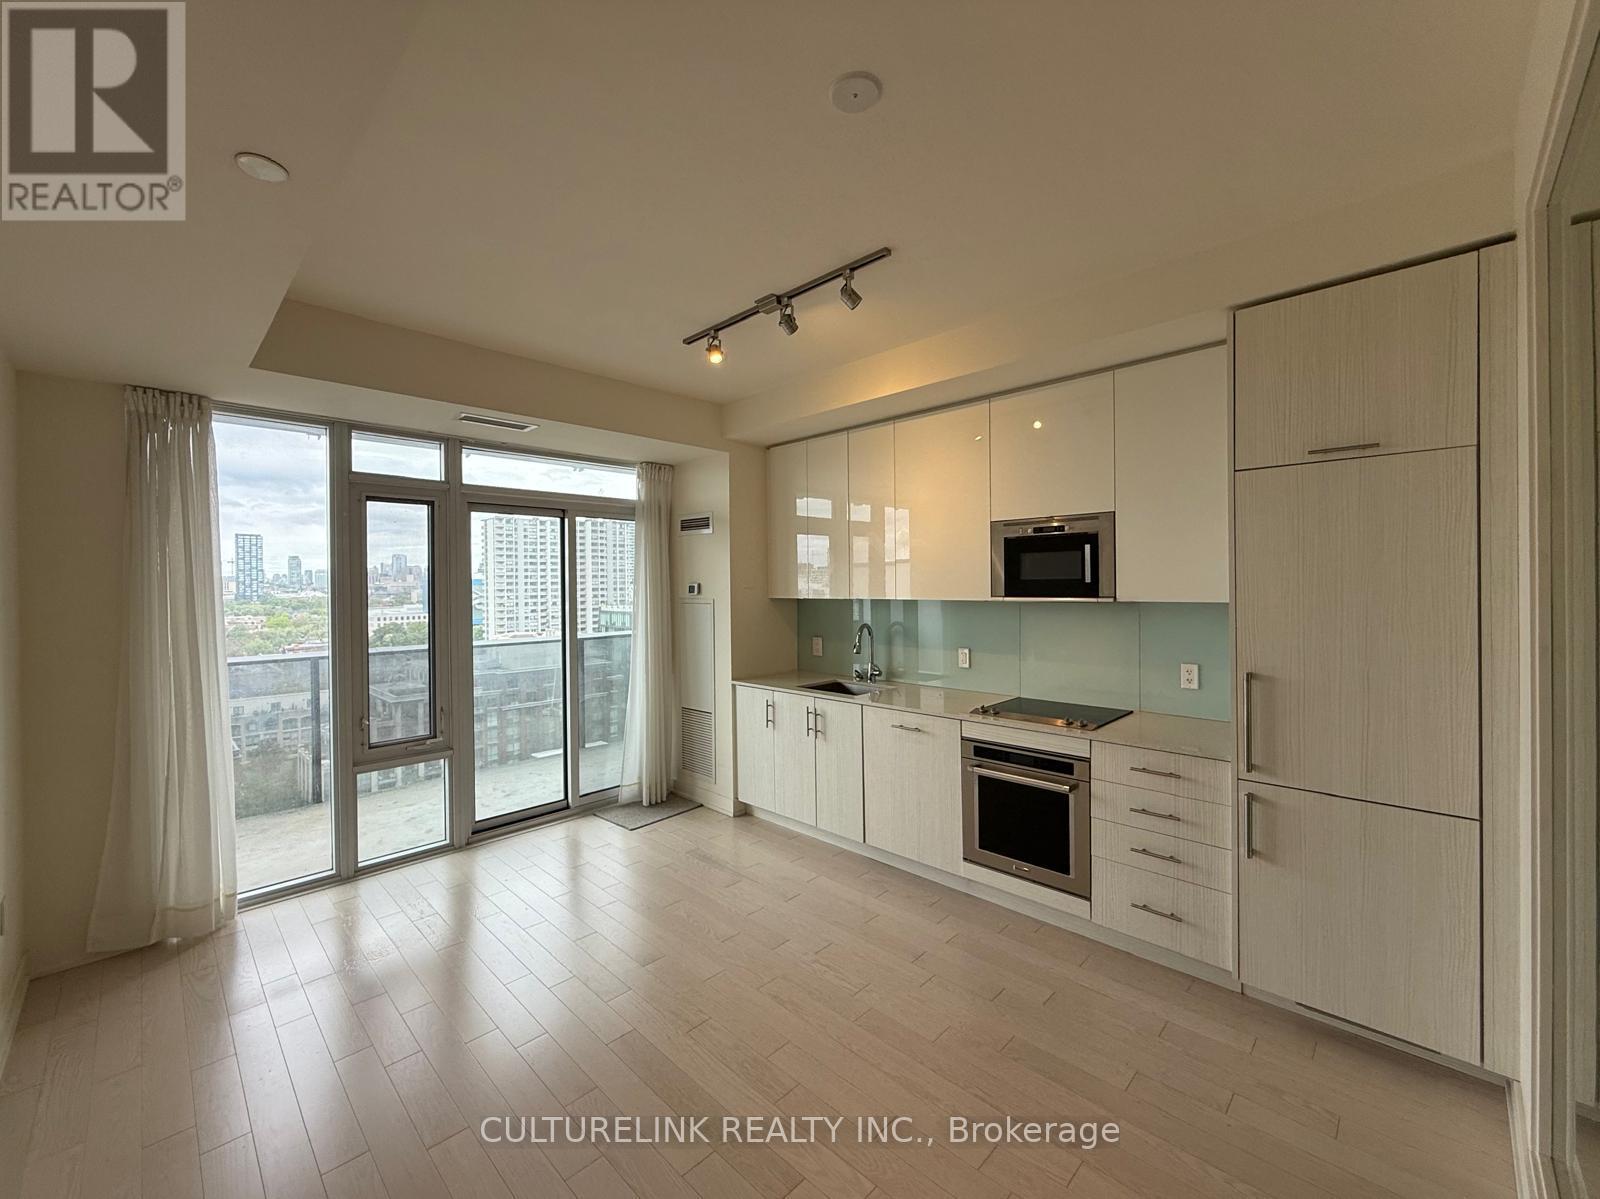
Toronto, Ontario
Welcome to this modern one-bedroom unit, build by Greenpark, situated in the vibrant heart of Downtown Toronto's Entertainment District. This sun-filled unit offers a functional layout with a desirable north-facing exposure, providing clear city views and an abundance of natural light throughout the day. 9 Ft Ceilings with Floor to Ceiling Windows feeling bright, open, and inviting. Laminate Flooring Throughout with Modern Built-In Appliances. Conveniently located - just steps to groceries, restaurants, shopping, & more. Residents enjoy access to an exceptional collection of building amenities, including a breathtaking sky lounge with panoramic city views, an outdoor swimming pool, equipped fitness centre, and a stylish party room for hosting guests and special occasions. (id:61852)
Culturelink Realty Inc.
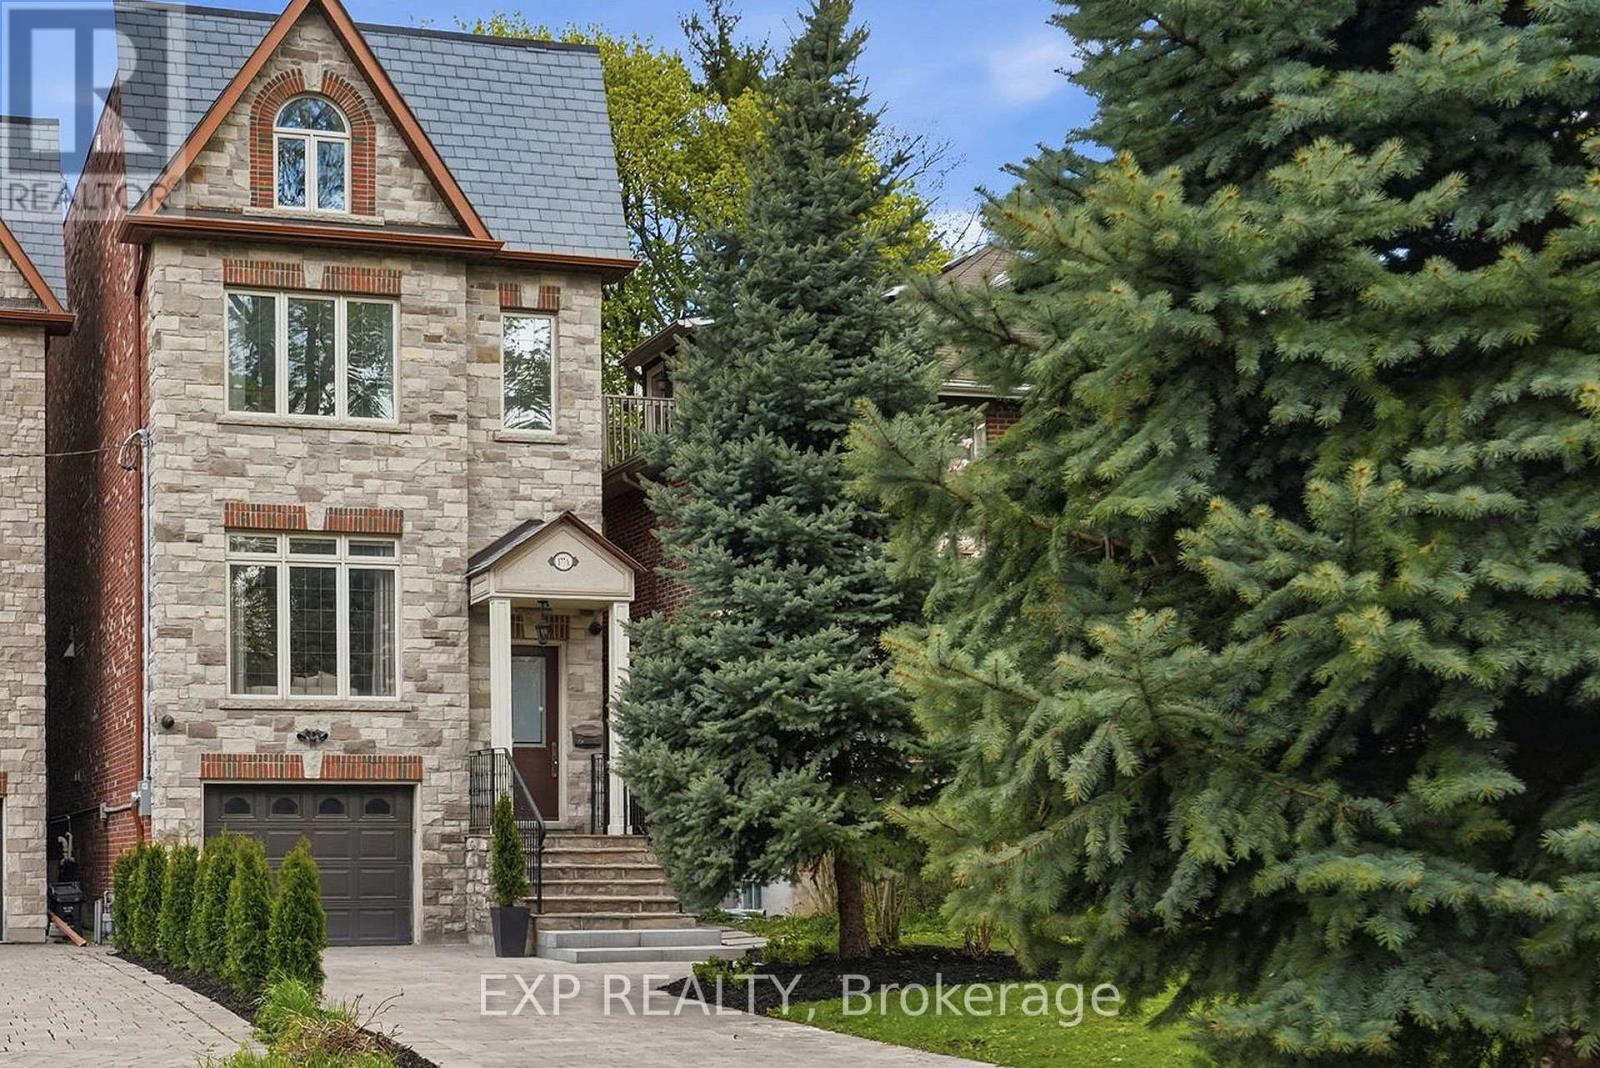
Toronto, Ontario
Client RemarksThis 5-bedroom home in the prestigious Casa Loma neighborhood offers over 3,000 sqft of luxury living. This three-storey property includes a built-in elevator and sits on a deep 272-foot ravine lot. The open-concept main floor features 10-foot ceilings and a chef's kitchen with a large island. Large windows throughout flood the space with natural light, while a walk-out provides easy access to the deck, gas BBQ and backyard. The primary retreat includes a 7-piece ensuite, a walk-through closet, and a Juliette balcony overlooking the expansive ravine lot. The four additional bedrooms are generously sized: two have private ensuites, one has a skylight and the last includes a private balcony. The lower level hosts a home theatre with towering 12-foot ceilings and a walk-up to the rear grounds, perfect for family movie nights. Ideally located just three minutes from the subway and steps from Loblaws and restaurants. (id:61852)
Exp Realty
Toronto, Ontario
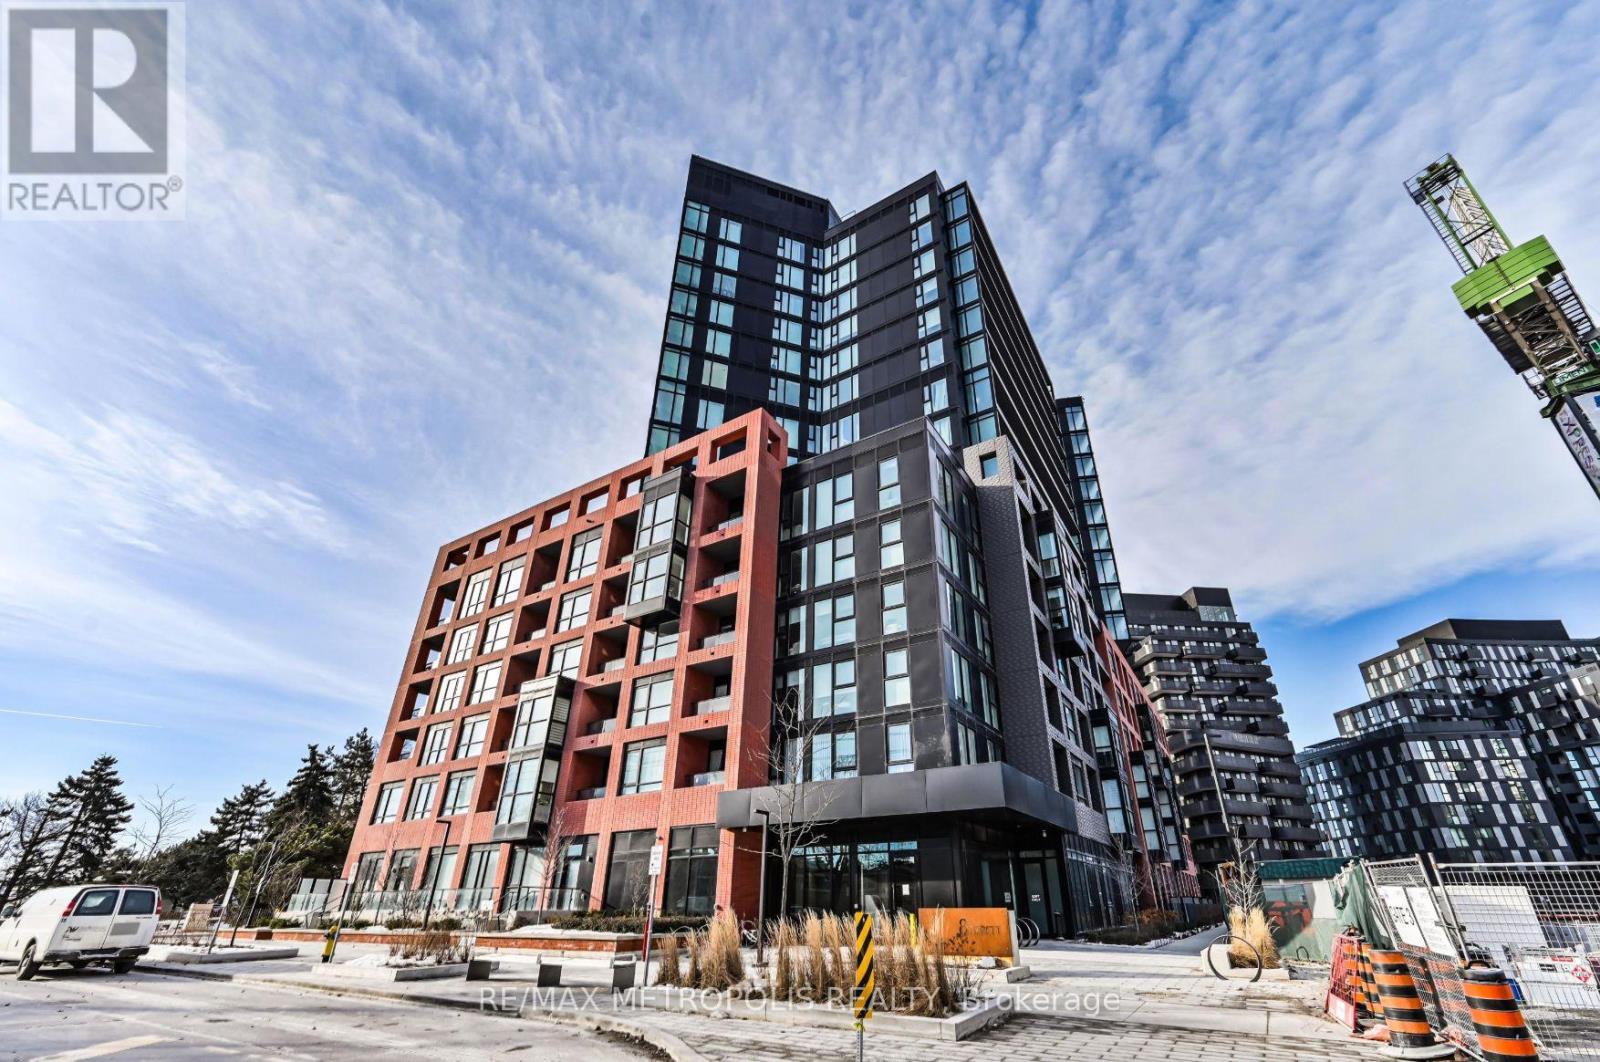
Welcome To This Stunning Furnished Corner Residence Offering An Exceptional Blend Of Space, Natural Light, And Modern Design. With Expansive Floor-To-Ceiling Windows On Multiple Exposures, This Home Feels Bright, Airy, And Inviting Throughout The Day While Showcasing Incredible Unobstructed Views Of The Toronto Skyline And CN Tower.The Thoughtfully Designed Open-Concept Layout Features Three Generously Sized Bedrooms Plus A Dedicated Study Area, Making It Perfect For Families, Professionals, Or Anyone Seeking Flexible Living Space. The Contemporary Euro-Inspired Kitchen Is The Heart Of The Home, Complete With Two-Tone Cabinetry, Quartz Countertops, A Large Centre Island With Additional Storage, Integrated Dishwasher, And Premium Stainless-Steel Appliances.Enjoy Seamless Indoor-Outdoor Living With An Oversized Balcony-The Perfect Place To Enjoy Your Morning Coffee, Entertain Guests, Or Take In The Evening City Lights. Additional Upgrades Include Custom Lutron Automated Blinds, Mirrored Closet Doors, Wide-Plank Flooring, Soaring Ceilings, And An Abundance Of Natural Light Rarely Found In Condominium Living.Ideally Situated Just Steps From Wilson Subway Station And Major Transit Routes, With Convenient Access To Highways 401 And 400, Yorkdale Shopping Centre, York University, Humber River Hospital, Costco, Parks, Restaurants, And Everyday Amenities.Includes One Parking Space, Two Bike Racks, One Locker, And A Functional Floor Plan Designed For Comfortable Modern Living. Unfurnished Option Also Available (id:61852)
RE/MAX Metropolis Realty
Toronto, Ontario
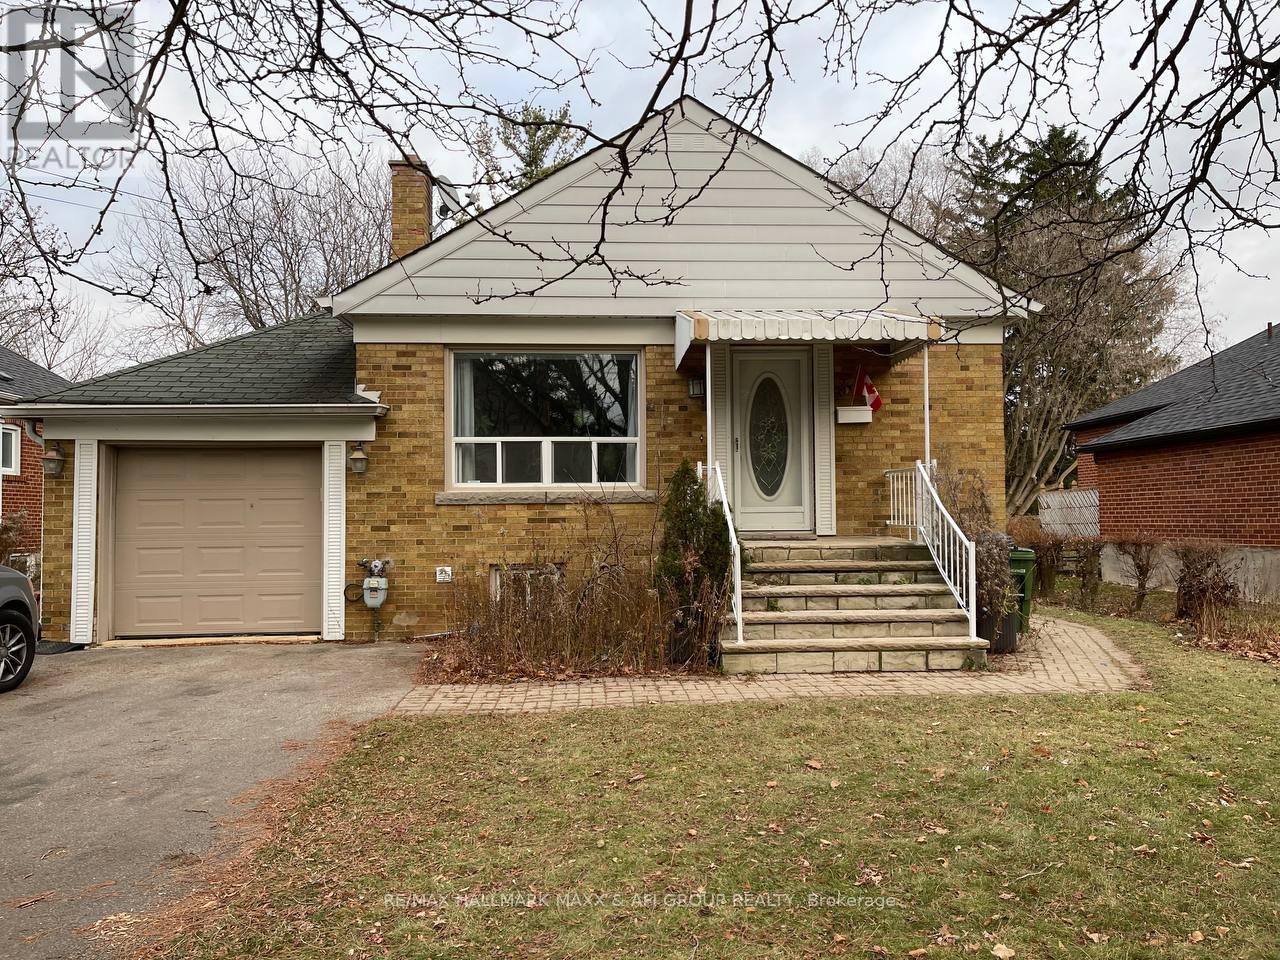
On A Very Quiet Street. Newly Renovated With A New Kitchen And Appliances And New Paint. One of the bedroom doesn't have direct access and landlord will do the direct access to other room upon request. Conveniently Located Close To Sheppard/Yonge/ 401. Minutes Walk To Park, TTC, Schools. 1 Parking Space On Driveway And An Option For Second Parking. Tenant Pays 1/3 of All Utilities. Shared Laundry. (id:61852)
RE/MAX Hallmark Maxx & Afi Group Realty
Toronto, Ontario
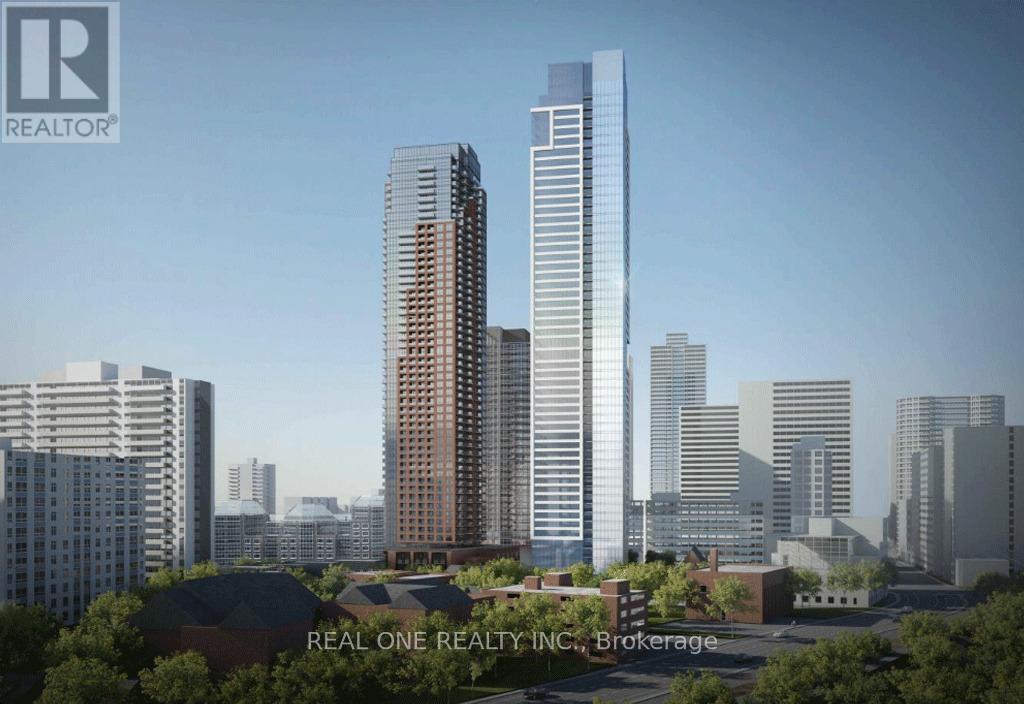
Stunning Brand New 1 Bedroom Condo Suite in the Prestigious BURKE Condominium Building with Functional Layout, Loads of Natural Light & Beautiful Views! Bright Combined Kitchen & Dining Area Boasts B/I Bosch Appliances, Convenient Storage Options and Quartz Countertops & Backsplash, Open to Bright & Airy Living Area with Huge Window & W/O to Balcony Overlooking the City. Bright & Beautiful Bedroom Features Large Closet and Floor-to-Ceiling Windows. Stunning 3pc Bath with Large Glass Shower. Ensuite Laundry. Exceptional Building Amenities Including 24/7 Concierge, Cafe Lounge, State-of-the-Art Fitness Centre, Co-Working Spaces/Meeting Rooms, Chef's Kitchen & Private Dining Room, Games Room Opening to Beautiful Outdoor Terrace/Lounge with BBQ & Dining Areas, Theatre Room & Music Room... and Much More! Unbeatable Downtown Location Close to Rosedale Village, Boutique Shops, Trendy Restaurants & Cafes, ROM, Theatres, Parks & Rosedale Ravine Lands, Sherbourne & Castle Frank Subway Stations (Approx.15 Mins to Union Station), TTC Bus & Streetcar Routes... Quick Commutes to U of T, TMU, George Brown College, Plus Just 5 Mins to DVP... Great for Students, Working Professionals & More! (id:61852)
Real One Realty Inc.
Toronto, Ontario
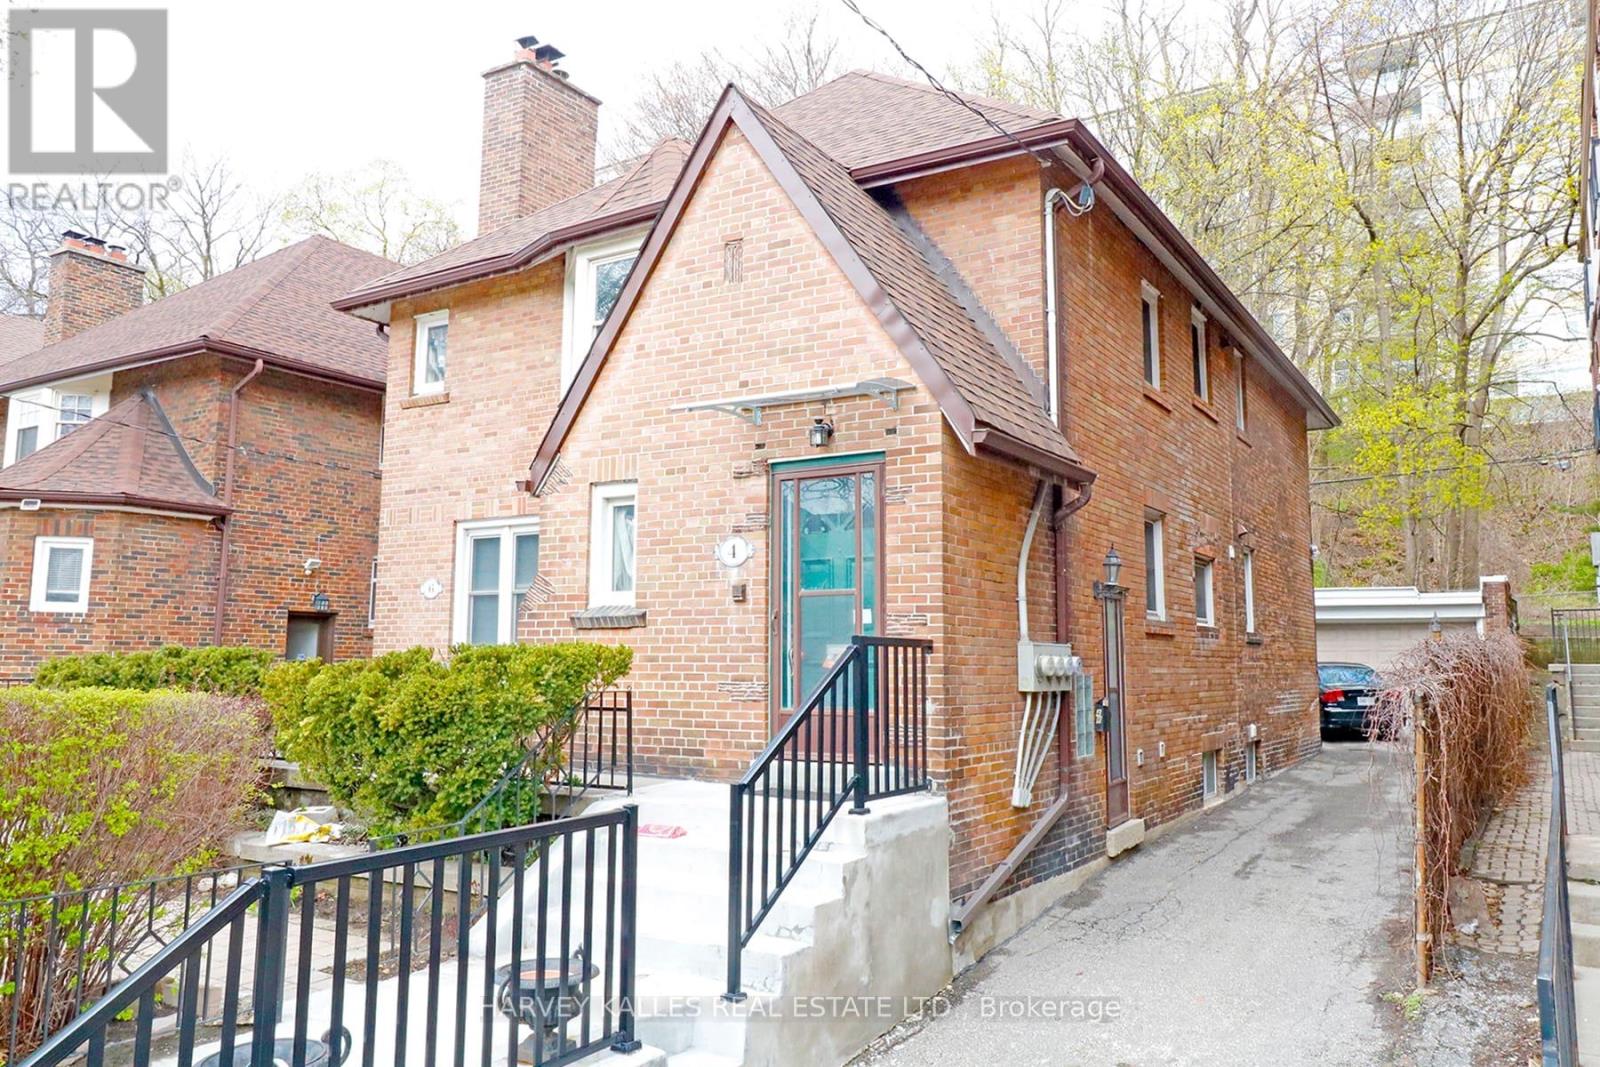
Spacious and inviting 3-bedroom main floor lease in an excellent Toronto location. This well-appointed home features a functional layout with two full bathrooms, in-suite laundry, and a pantry for added storage and convenience. Enjoy shared use of the backyard, offering a great outdoor space to relax and unwind. Situated in a family-friendly neighbourhood close to parks, public transit, schools, shopping, dining, and more, this home provides easy access to everything you need. An ideal opportunity for tenants seeking space, comfort and convenience in the heart of the city. (id:61852)
Harvey Kalles Real Estate Ltd.
Toronto, Ontario
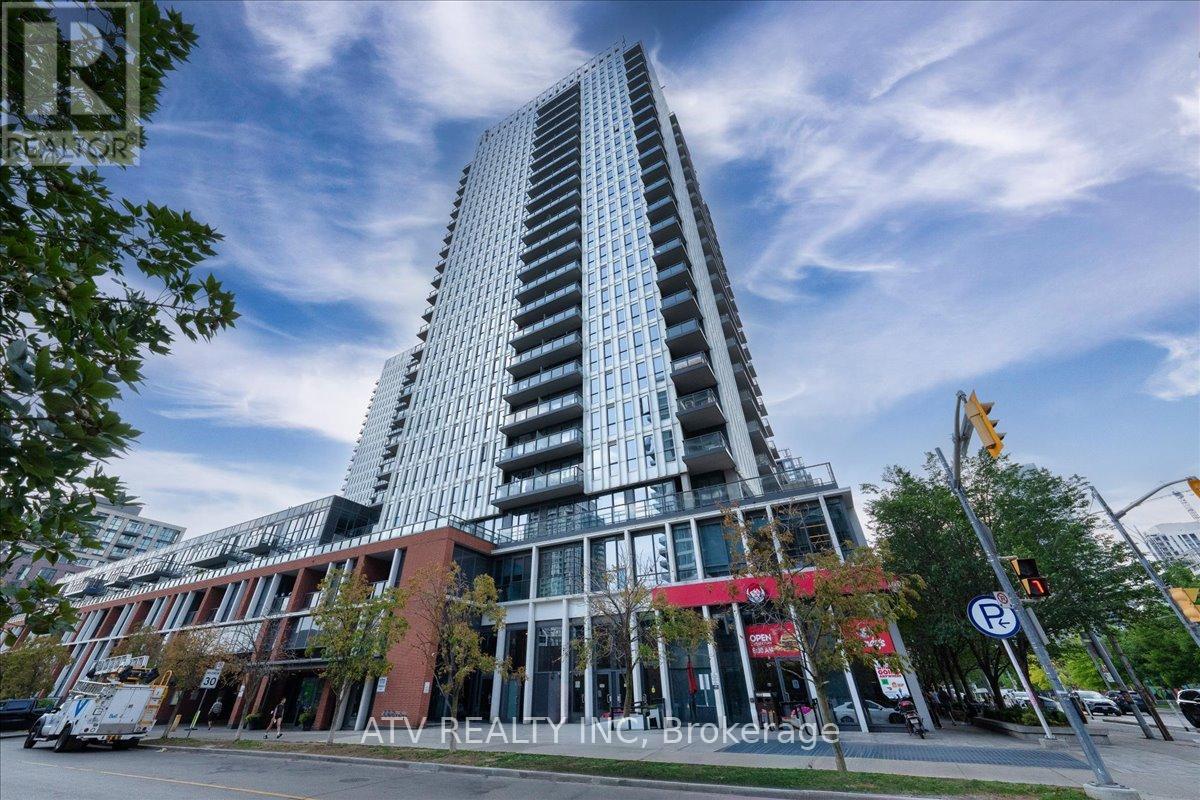
Bright And Spacious 1 Bdrm Suite With Perfect Blend Of Layout & Location In The Heart Of Regent Park. Floor To Ceiling Windows Welcoming An Abundance Natural Light, Quartz Countertop's, Stainless Appliances, Modern Flooring Throughout And Large Balcony To Enjoy Your Morning Coffee With Unobstructed Park and City Views, 24Hr Concierge, Top Rated Building Amenities Including Bball & Squash Court. Great Neighbourhood. Steps To Dundas Street Car, Pam McConnell Aquatic Centre, Athletic Grounds, School, Shopping, Restaurants And More. TTC At The Door. Perfect For First Time Buyers Or Downsizers That Value Quick Access To The City Core. (id:61852)
Atv Realty Inc
Toronto, Ontario
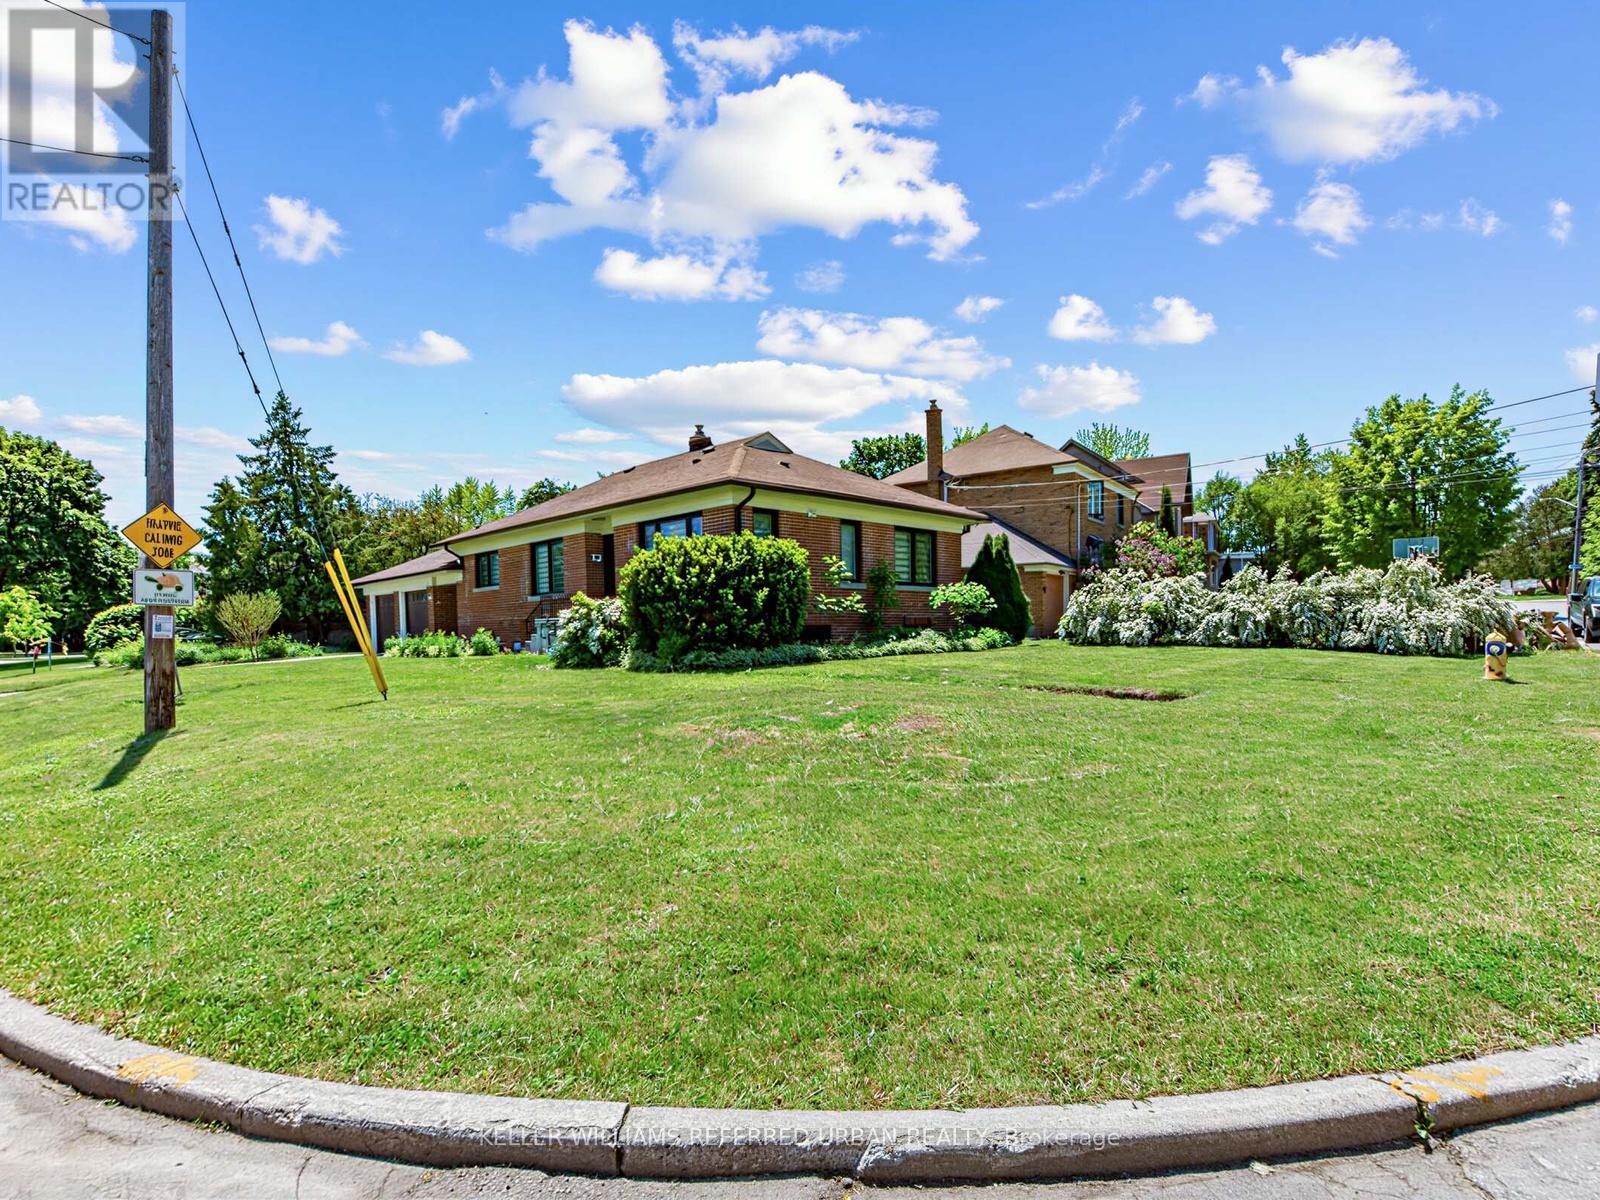
Remarkable Modern Living at 73 Prince Charles! Completely renovated from top to bottom, this stunning 3+2 bedroom detached home sits on a rare, premium 60-foot wide frontage lot.Step inside to a breathtaking, light-filled open-concept layout featuring sleek contemporary finishes and expansive windows that flood the home with natural light. The main level boasts 3 spacious bedrooms, including a spectacular master retreat complete with a private ensuite bathroom.The fully finished lower level offers an incredible 2-bedroom basement suite-perfect for extended family, a nanny suite, or lucrative rental income potential.Bonus Feature: A massive, rare double-size garage with an oversized driveway. Unbeatable location close to top-rated schools, parks, shopping, and transit. Just turn the key and move right in! (id:61852)
Keller Williams Referred Urban Realty
Toronto, Ontario
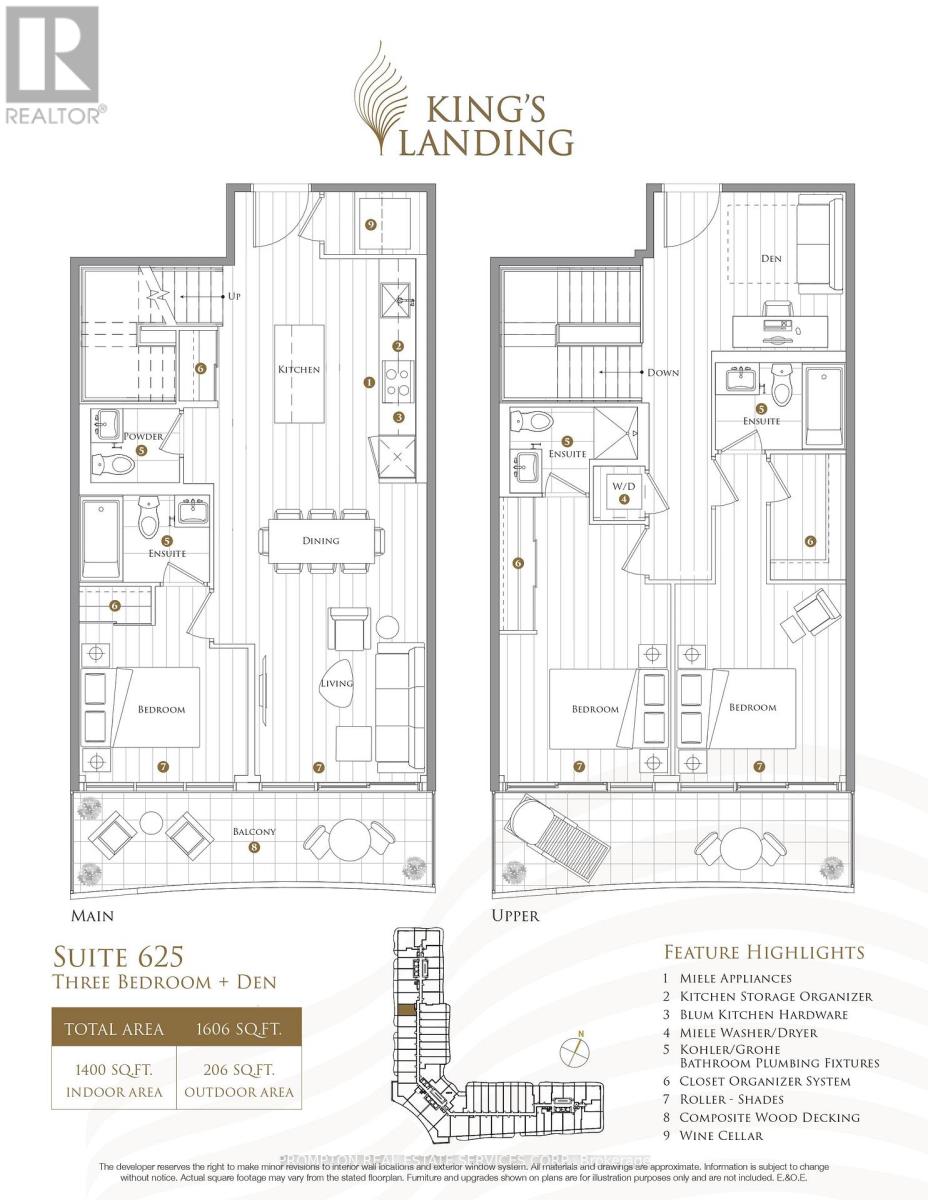
* King's Landing, provides a new standard of elevated and luxury living at the epicenter of Greater Toronto Area's most distinguished neighbourhoods & is the crown jewel of the Concord Park Place community in North York * Access to a total of 5 [FIVE] elevators between Lobby & 6th Floor offering faster & more convenient access than many higher floors * Brand New, Never Lived-In, Modern, Spacious 1,400 Sq. Ft., 3 Bedrooms with Floor to Ceiling Windows, 3 Spa-like Ensuites + 1 Den + 1 Powder Room, 2-Storey condo unit with 2 [TWO] Suite Entry Doors on 2 Floor Levels, a Wine Cellar, ample Closet Space, Premium Finishes complement with 2 [TWO] West facing Balconies, plus 1 [ONE] Parking Spots and 1 [ONE] Lockers! * Kitchen features with Miele Appliances (Gas cooktop, Integrated refrigerator, Hood fan, Dishwasher, Built-in oven) except Panasonic Microwave, Engineered Quartz stone countertop, Large-format Calacatta porcelain tile backsplash * Each Bedroom comes with Floor to Ceiling Windows, Closet Organizers & 4-piece Spa-Like Ensuite * Each Spa-Like Ensuite comes with Custom Medicine Cabinet * Ideally located with Less than a 5-minute drive or Less than a 15-minute walk to North York General (NYG) Hospital, , Canadian College of Naturopathic Medicine (CCNM), MEC North York, Oriole GO station * Steps to TTC Bessarion & Leslie Subway stations, Ethennonnhawahstihnen Community Recreation Centre & Library, Canadian Tire, IKEA North York & more * 1 to 2 Subway stations/stops East bound to T&T Supermarket & Fairview Mall or West bound to Loblaws, Pusateri's Fine Foods & Bayview Village Shopping Centre * 1 [ONE] Parking Spots and 1 [ONE] Lockers are Included * Furniture, Hydro ("Electricity"), Internet, Cable TV and Tenant Insurance are Not Included (id:61852)
Prompton Real Estate Services Corp.
Toronto, Ontario
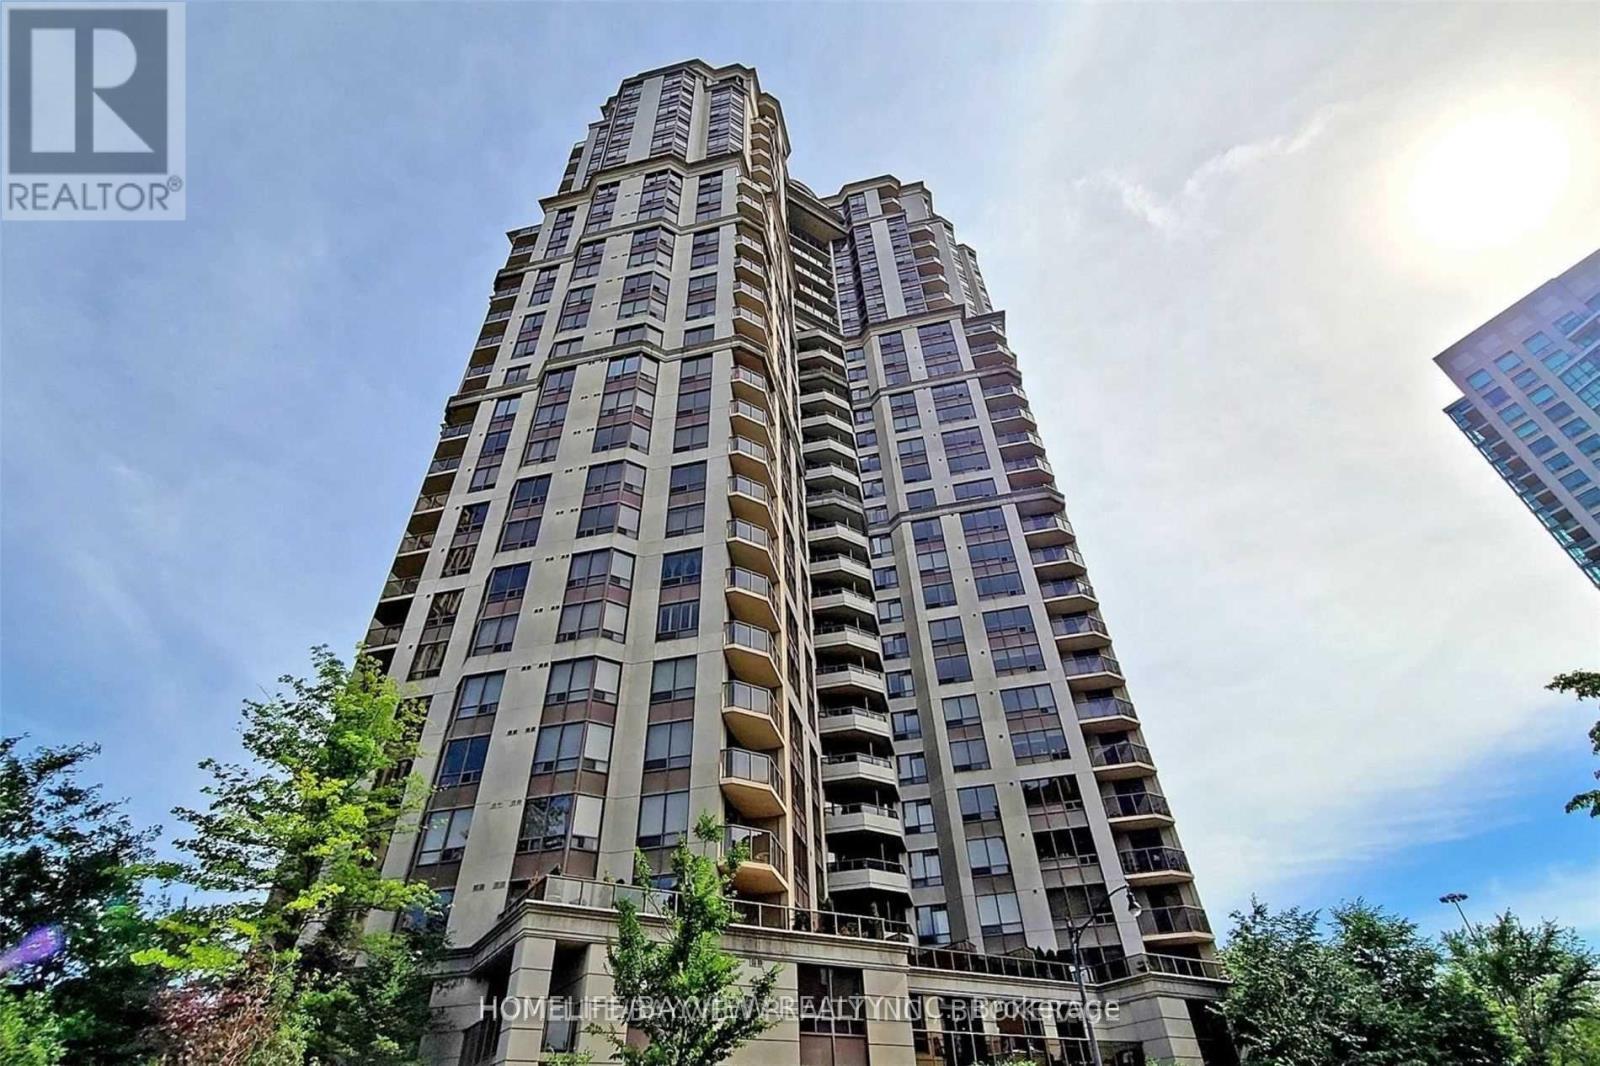
Welcome To Tridel's Skymark At Avondale Living Condo, Featuring Multi-Million Dollars Recreational Facilities. Renovated And Redesigned Gorgeous Approx.100sqft, 2 Br.,2 Bath corner suite offers the perfect blend of sophistication, comfort, and functionality Overlooking Courtyard (Not Facing Highway). The gourmet Modern kitchen features premium cabinetry, a stylish backsplash, stainless steel appliances, and Quartz Counter Top. Enjoy 2 generously sized bedrooms, Modern Interior doors Doors, Baseboards And Trims, Designer Chandelier, Primary Bedroom with 2 Organizer double door Closets. Resort-style amenities include:24-hour concierge, Indoor pool, Tennis courts, Golf simulator, Bowling alley, Gym, Games room, Guest suites. Unbeatable location-just minutes to TTC/Subway, Hwy 401, top-rated schools, shopping, dining, parks, and community centres. Sun-drenched suite in one of North York's most sought-after communities. (id:61852)
Homelife/bayview Realty Inc.