
Toronto, Ontario
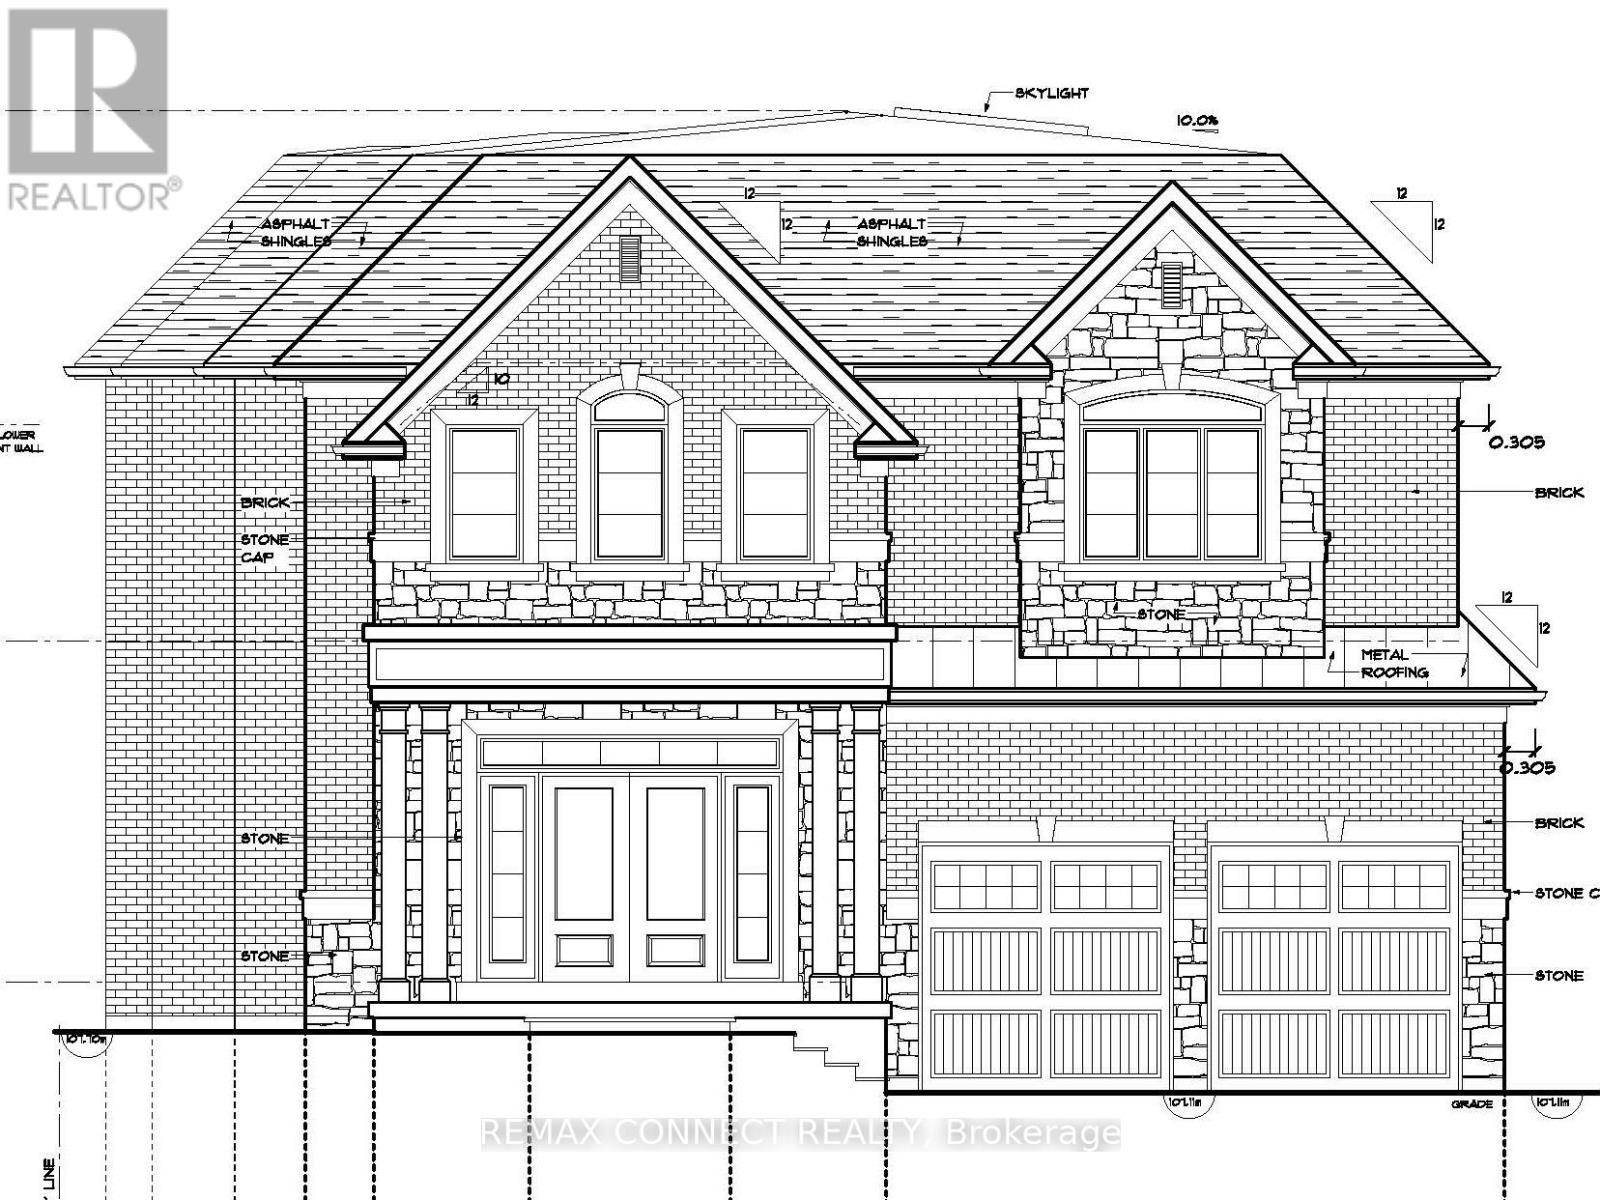
Low-priced per square foot lot in Toronto! Land parcel now fully registered with its own separate PIN. Adjacent parcel 70A Dunstall also available for sale. Located in West Hill, a neighbourhood defined by mature streetscapes and increasing custom home construction. 8,105 sq. ft. pie-shaped lot featuring approximately 46' of frontage measured at the setback line, expanding to 66' along the rear lot line. TLAB approved for approx. 3,957sq. ft. above grade (plans in attachments). Multiplex design possible. The property includes a generous front yard setback for parking, along with potential access from the rear street. Minutes to Rouge Hill GO Station, 401 & Kingston Rd. Close to University of Toronto Scarborough Campus (4km), Centennial College (4km), Centenary Hospital (5km), Pan Am Centre (4km), Rouge Valley trails, and Lake Ontario. Existing house sits on both 70A and 70B Dunstall and is being sold in its current state with no warranties or representations. Taxes not yet assessed. Correspondence available from Toronto Forestry in support of the proposed redevelopment. (id:61852)
RE/MAX Connect Realty
Toronto, Ontario
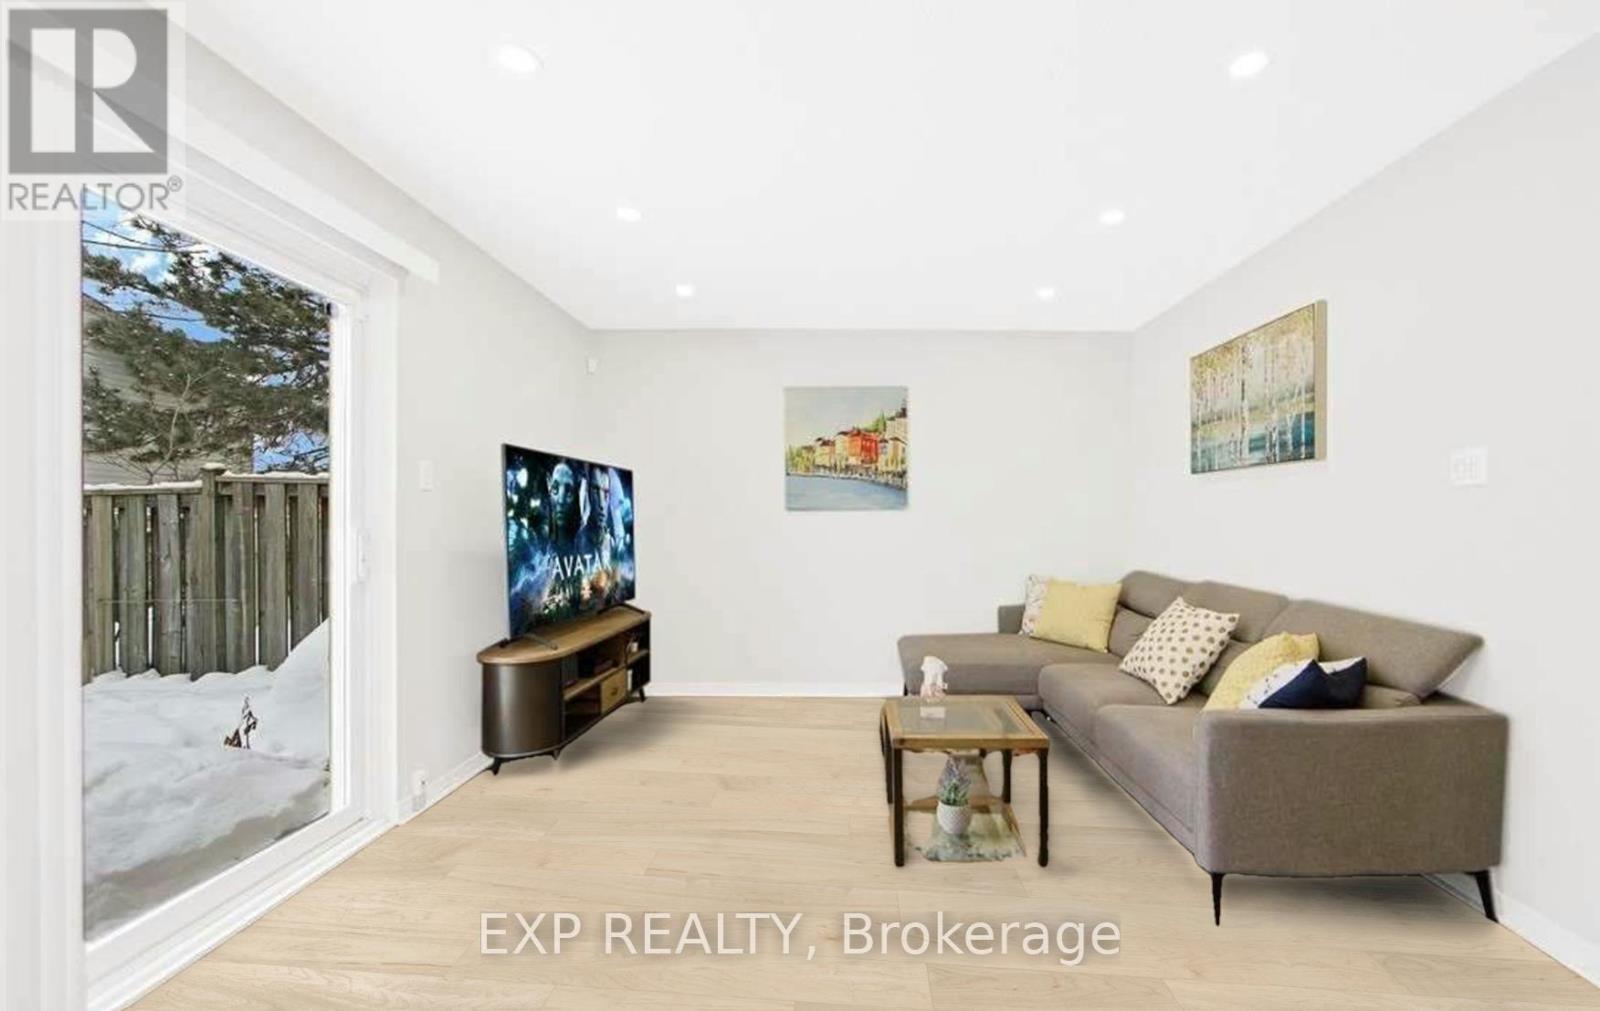
Welcome to this beautifully maintained Townhouse offering over 1400 sq. ft. of living space. This spacious residence blends comfort, function, and style. The main floor features elegant Laminate Flooring, Pot Lights Across & A Stunning Ceiling Chandelier. The upgraded kitchen is designed for everyday use with built-in appliances, ample counter space, and solid wood cabinetry. Upstairs, all bedrooms are filled with natural light, creating a warm and inviting atmosphere. this home offers close proximity to top-rated schools, parks, restaurants, and shopping. Commuters will appreciate the easy access to Highways 401 and 404, as well as nearby transit options. Some Virtual Staged Photos. Main floor only available for rent. Tenant responsible for 75% of the utlities. (id:61852)
Exp Realty
Clarington, Ontario
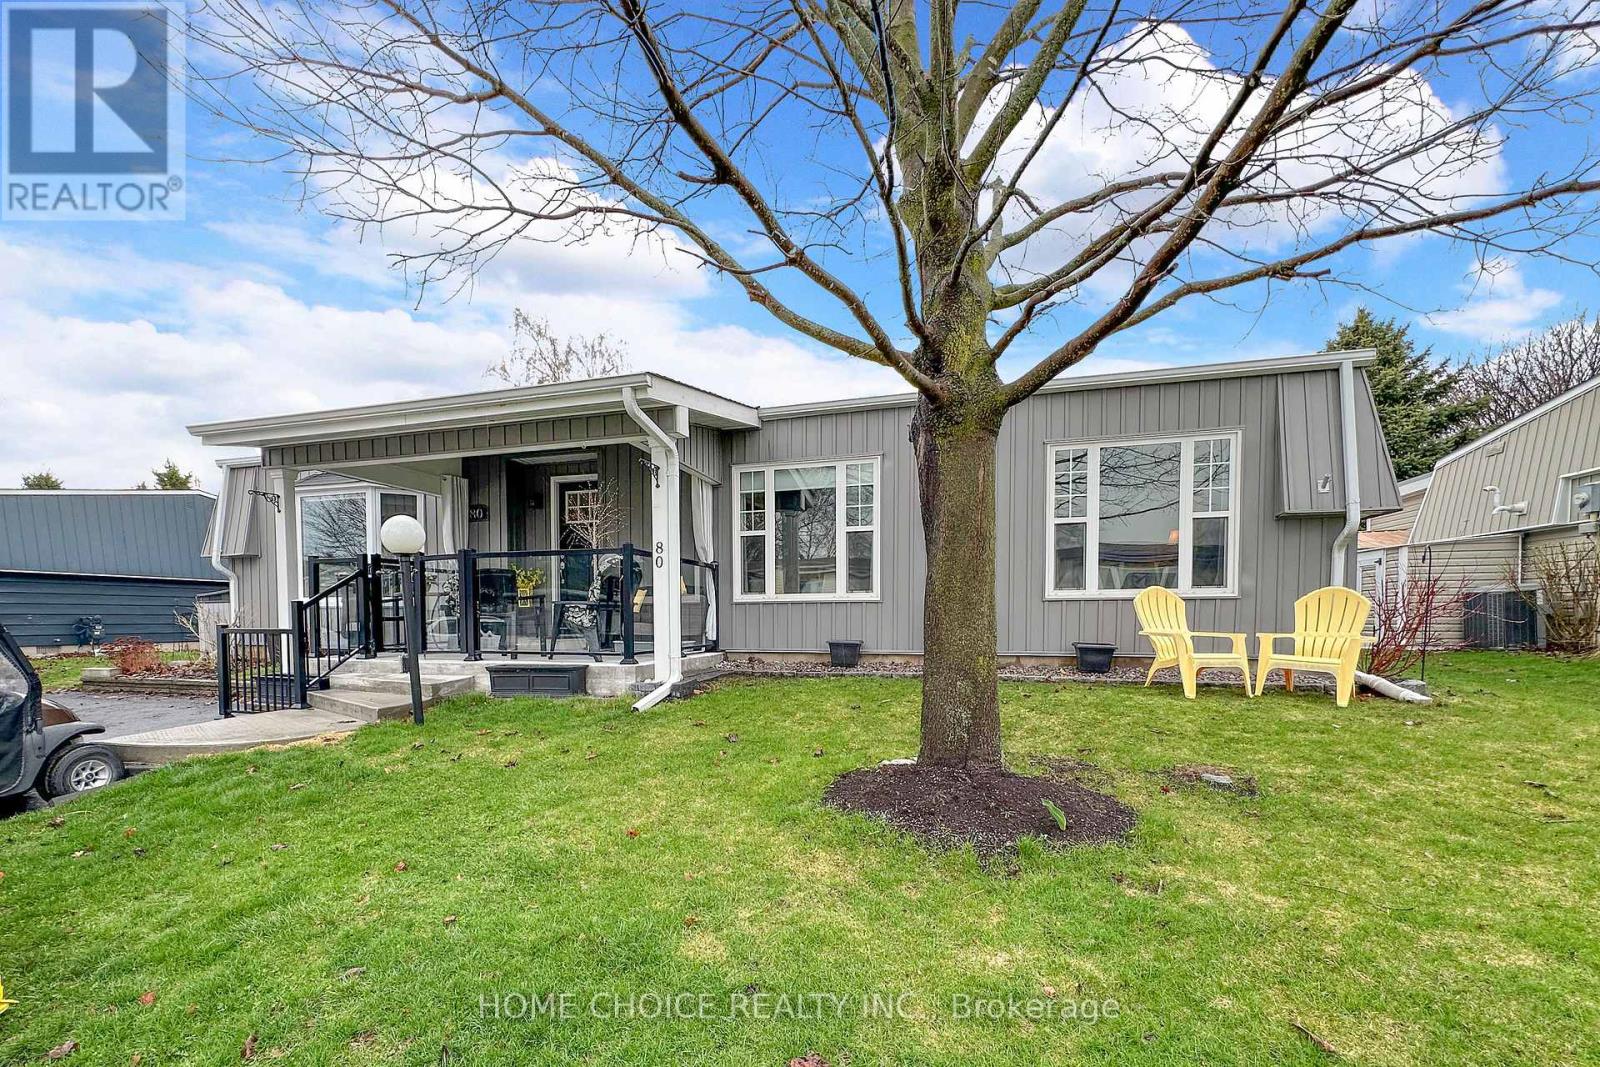
This stunning detached bungalow is located in Wilmot Creek, situated along the shores of Lake Ontario-an adult lifestyle community. This home shows pride of ownership throughout. Boasting Hardwood Floors. Oversized rooms offer an open-concept layout, bright principal rooms, and a seamless flow ideal for relaxed, low-maintenance living. Entertainers Delight with a large Deck with Hardtop Awning and Gazebo. With its peaceful surroundings and resort-style amenities, it offers comfort, convenience, and community all in one place. Your Lease is $1,300.00/mo OR you can assume the existing lease for approx $968.02/mo. which covers plowing of driveways & road snow removal and gives you access to all amenities (including, but not limited to a 9-hole golf course recreation centre, horseshoes, lawn bowling, tennis/pickleball courts, pools, gym , sauna etc.). Plus over 80 activities including Cards, Shuffleboard, Darts, Billiards, Dances, Plays and much more. (id:61852)
Home Choice Realty Inc.
Royal Heritage Realty Ltd.
Toronto, Ontario
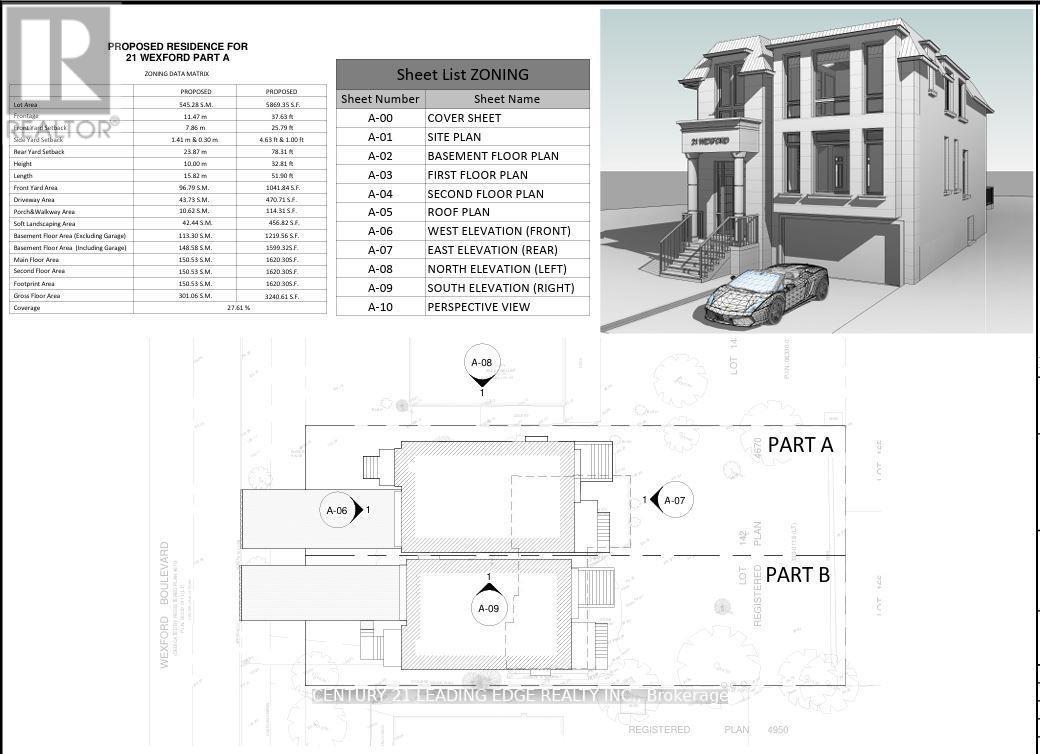
Experience 1 &1/2 3 bedroom house located in the heart of Wexford. Located at the end cul-desac. New approved modern home designed for 3,240 Sq Ft + Basement floor area 1,219 Sq ft gross floor area. Functional layout 10'8' high spaciouce family and kitchen open concept design, Private office, Dining and living room combined with coffered ceiling. Second level has spacious Primary bedroom with primary bathroom, walk in closet. 2nd bedroom with double closet with Jack and Jill bathroom with 3rd bedroom and double closet. 4th bedroom with ensuite bathroom, double closet. Second level with separate HVAC system and Laundry. Basement design boasts a high ceiling, a Nanny suite with a 3p bathroom, Rec room combined with wet bar, Separate furnace and laundry room. Surrounded by wooded trees, greenery of Wexford Park and Ashtonbee Park,this home offers a retreat while remaining within the city. The thoughtfully designed layout features a well-proportioned floor plan, centered on the lot to maximize both front and backyard space. A long private 6 cars driveway leads to an attached single car garage, providing ample parking. Inside, discover elegant details including two fireplaces, a separate dining room, an inviting living area, multiple walkouts,and above-grade windows that flood the space with natural light. Located in a well-maintained neighborhood where pride of ownership shines through, this home presents a rare opportunity to create your dream residence whether by adding a garden suite, reimagining the existing structure, or simply enjoying the peacefulness. Short walk to Public trans, Schools and shopping. SHot drive to the D.V.P. and HWY 401. (id:61852)
Century 21 Leading Edge Realty Inc.
Clarington, Ontario
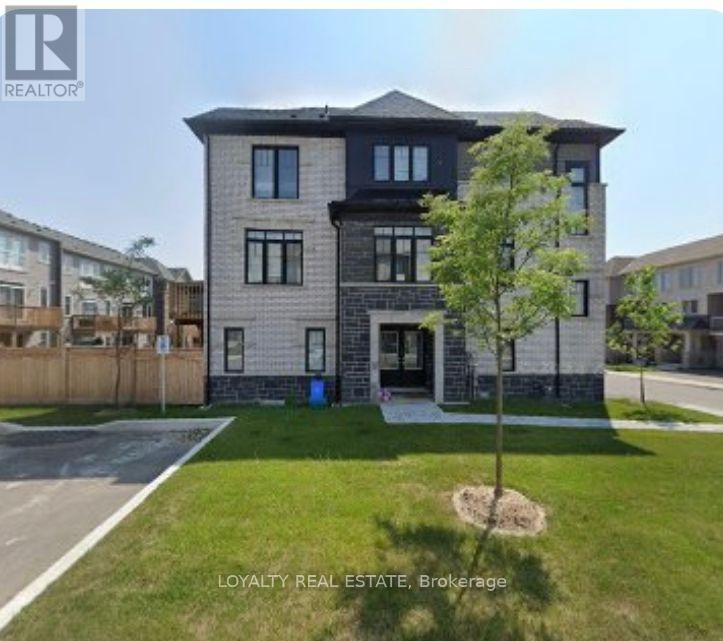
AAA+ tenants only! Executive-style corner townhouse-feels like a semi-detached-situated in a prime Bowmanville location at Scugog St & Concession Rd 3. Bright, spacious layout with modern finishes and an open-concept design. Steps to schools, parks, grocery stores, and community amenities. Basement included. 8 Minutes from Hwy 407. 7 minutes from Hwy 401. Near proximity to Ontario Power Generation and General Motor plants. All the amenities are within 3 to 5 minutes. Golf course within 5 minutes, Grocery stores are within 5 mins driving distance, Lake and beach is nearby. Available for rent from August 18th..The unit can be rented unfurnished as well. The rent will be $2,950 per month. (id:61852)
Loyalty Real Estate
Toronto, Ontario
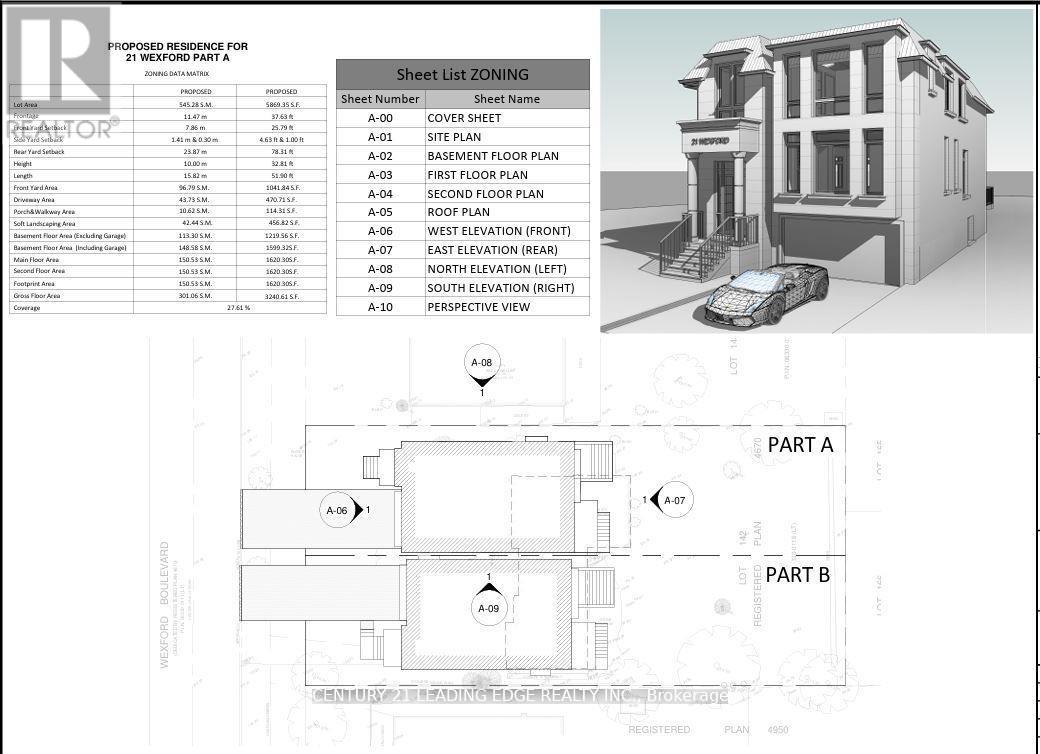
Experience 1 &1/2 3 bedroom house located in the heart of Wexford. Located at the end cul-desac. New approved modern home designed for 3,240 Sq Ft + Basement floor area 1,219 Sq ft gross floor area. Functional layout 10'8' high spacious family and kitchen open concept design, Private office, Dining and living room combined with coffered ceiling. Second level has spacious Primary bedroom with primary bathroom, walk in closet. 2nd bedroom with double closet with Jack and Jill bathroom with 3rd bedroom and double closet. 4th bedroom with ensuite bathroom, double closet. Second level with separate HVAC system and Laundry. Basement design boasts a high ceiling, a Nanny suite with a 3p bathroom, Rec room combined with wet bar, Separate furnace and laundry room. Surrounded by wooded trees, greenery of Wexford Park and Ashtonbee Park,this home offers a retreat while remaining within the city. The thoughtfully designed layout features a well-proportioned floor plan, centered on the lot to maximize both front and backyard space. A long private 6 cars driveway leads to an attached single car garage, providing ample parking. Inside, discover elegant details including two fireplaces, a separate dining room, an inviting living area, multiple walkouts,and above-grade windows that flood the space with natural light. Located in a well-maintained neighborhood where pride of ownership shines through, this home presents a rare opportunity to create your dream residence whether by adding a garden suite, reimagining the existing structure, or simply enjoying the peacefulness. Short walk to Public trans, Schools and shopping. SHot drive to the D.V.P. and HWY 401. (id:61852)
Century 21 Leading Edge Realty Inc.
Toronto, Ontario
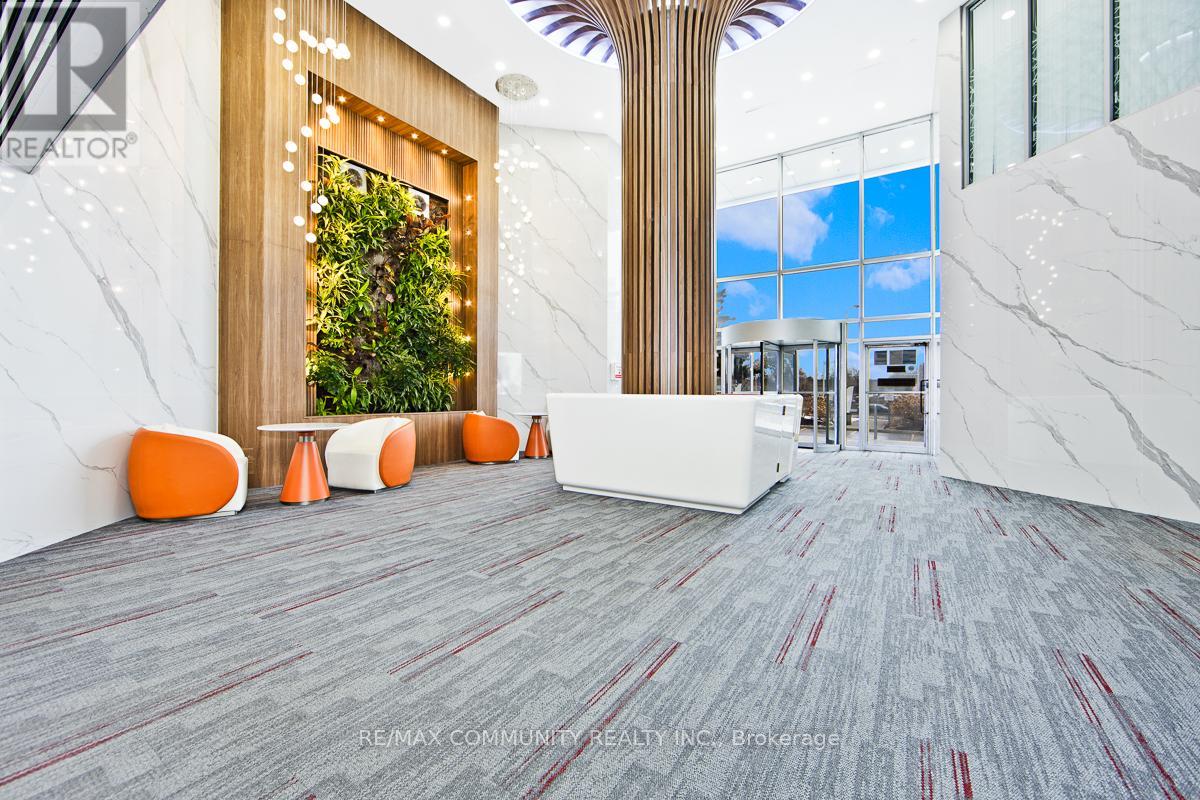
Calling All Professionals in need of High END Office Space! NEWLY RENOVATED!! Lawyers, Paralegals, Accountants, Mortgage Brokers, Realtors,Entrepreneurs and More! Are you Looking to WOW your clients with a Professional office in North York? Would your Business Benefit fromhaving a Toronto Mailing Address? This is your spot! Prime North York Location Just Steps from BOTH the DVP and the 401! Various RoomSizes Available. Corner Office with Floor to Ceiling Window Suite Also Available. Access to Shared Meeting/Board Room, Kitchenette, ReceptionDesk and Seated Client Waiting Area. All Utilities are Included! Professionally Cleaned!! Keyed Access, Professionally operated Office Tower withboth Indoor and Outdoor Parking. Security Guard. Whether you are Starting out, Moving, or Wanting to use this as a Satellite Location, This is thePlace for You! (id:61852)
RE/MAX Community Realty Inc.
Toronto, Ontario
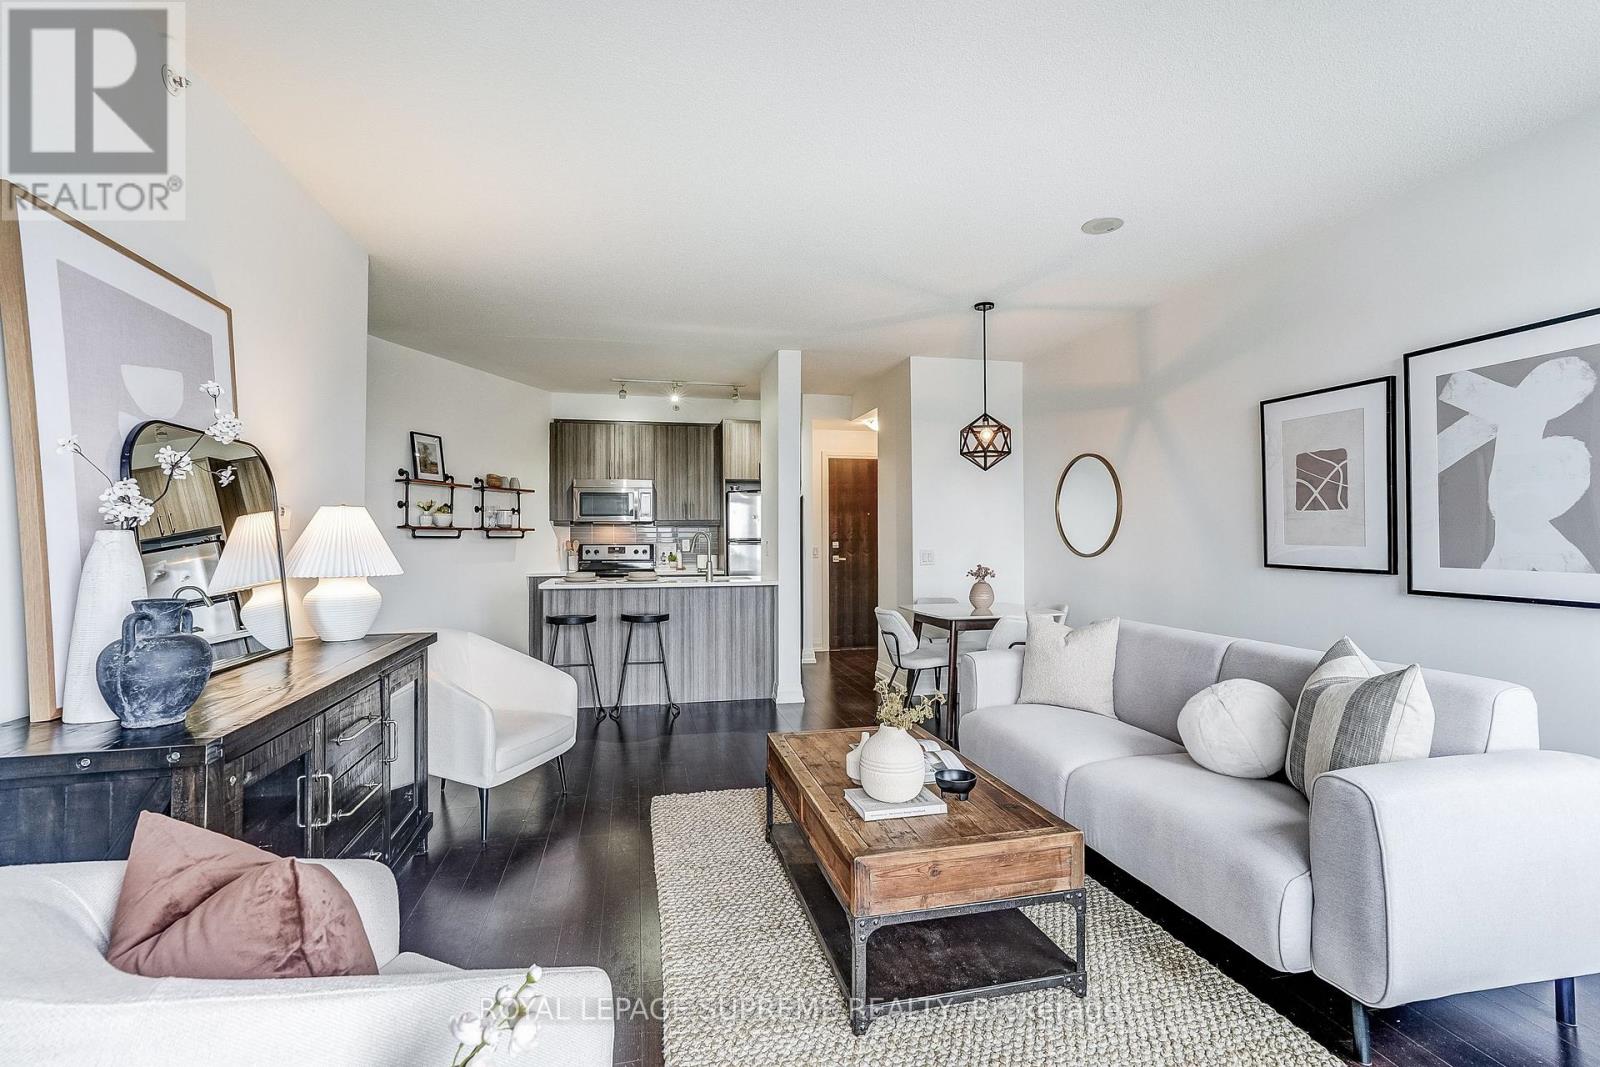
Welcome to Reflections Residences at Don Mills - a boutique-style, well-managed condominium community known for its thoughtful design and comfortable living. Ideally located in theBanbury/Don Mills neighbourhood, this residence offers exceptional convenience with everyday essentials and lifestyle amenities just moments away. Steps to Shops at Don Mills, enjoy easy access to boutique shopping, dining, cafes, fitness studios, and more - all seamlessly integrated into your day-to-day routine. Surrounded by nearby parks, trails, and green spaces, the area also offers a perfect balance of urban convenience and outdoor retreat. Inside, theunit features a spacious one-bedroom, one-bathroom layout designed with both function and flowin mind. Unlike typical cookie-cutter designs, this home offers a practical and well-proportioned living space that supports comfortable, everyday living. A rare opportunity to enjoy a well-rounded lifestyle in one of Don Mills' most desirable communities. (id:61852)
Royal LePage Supreme Realty
Toronto, Ontario
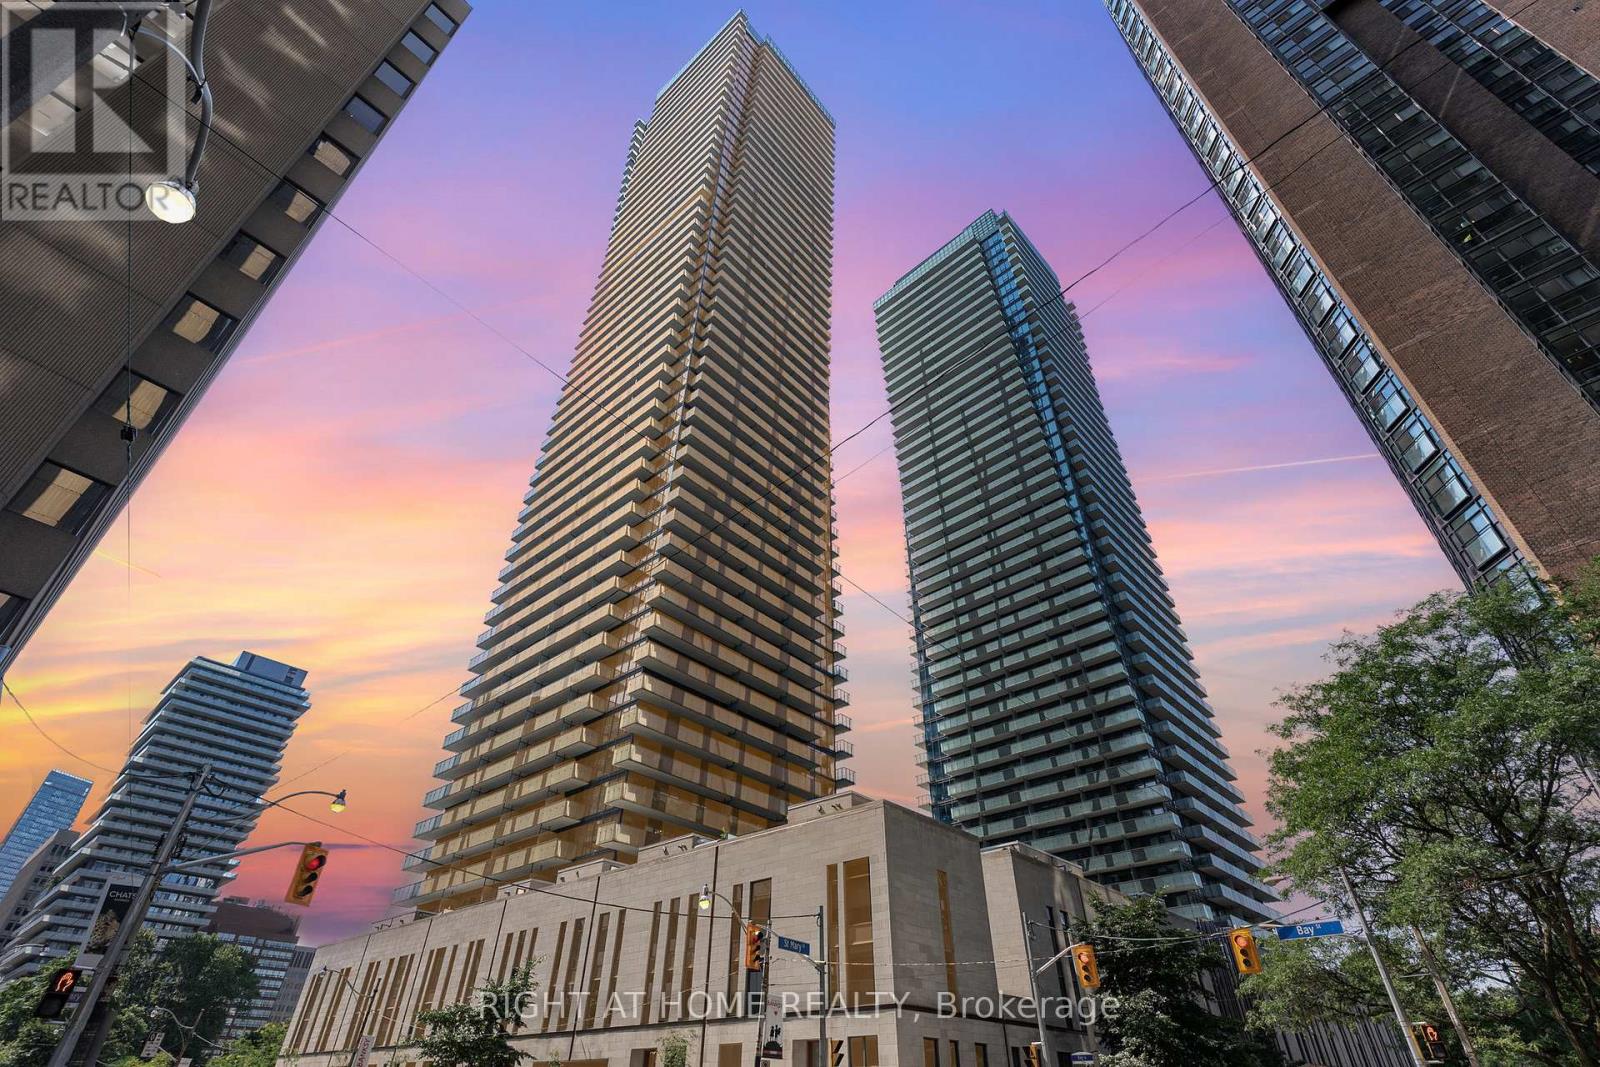
Newer Prestigious Downtown Core Condo Steps Away From Bloor Subway, Yorkville, Queen's Park, U Of T, Hospitals, Shops & Restaurants! Unique Location Adjacent To The Grounds Of St. Michael's College Campus Of The U Of Toronto At St. Mary St In The Heart Of Downtown Toronto. Modern Sleek Kitchen W/ Built-In Appliances. Engineered Hardwood Thurout! Unobstructed Panoramic North West City View! 2 Balconies. Comes Partially Furnished. (id:61852)
Right At Home Realty
Toronto, Ontario
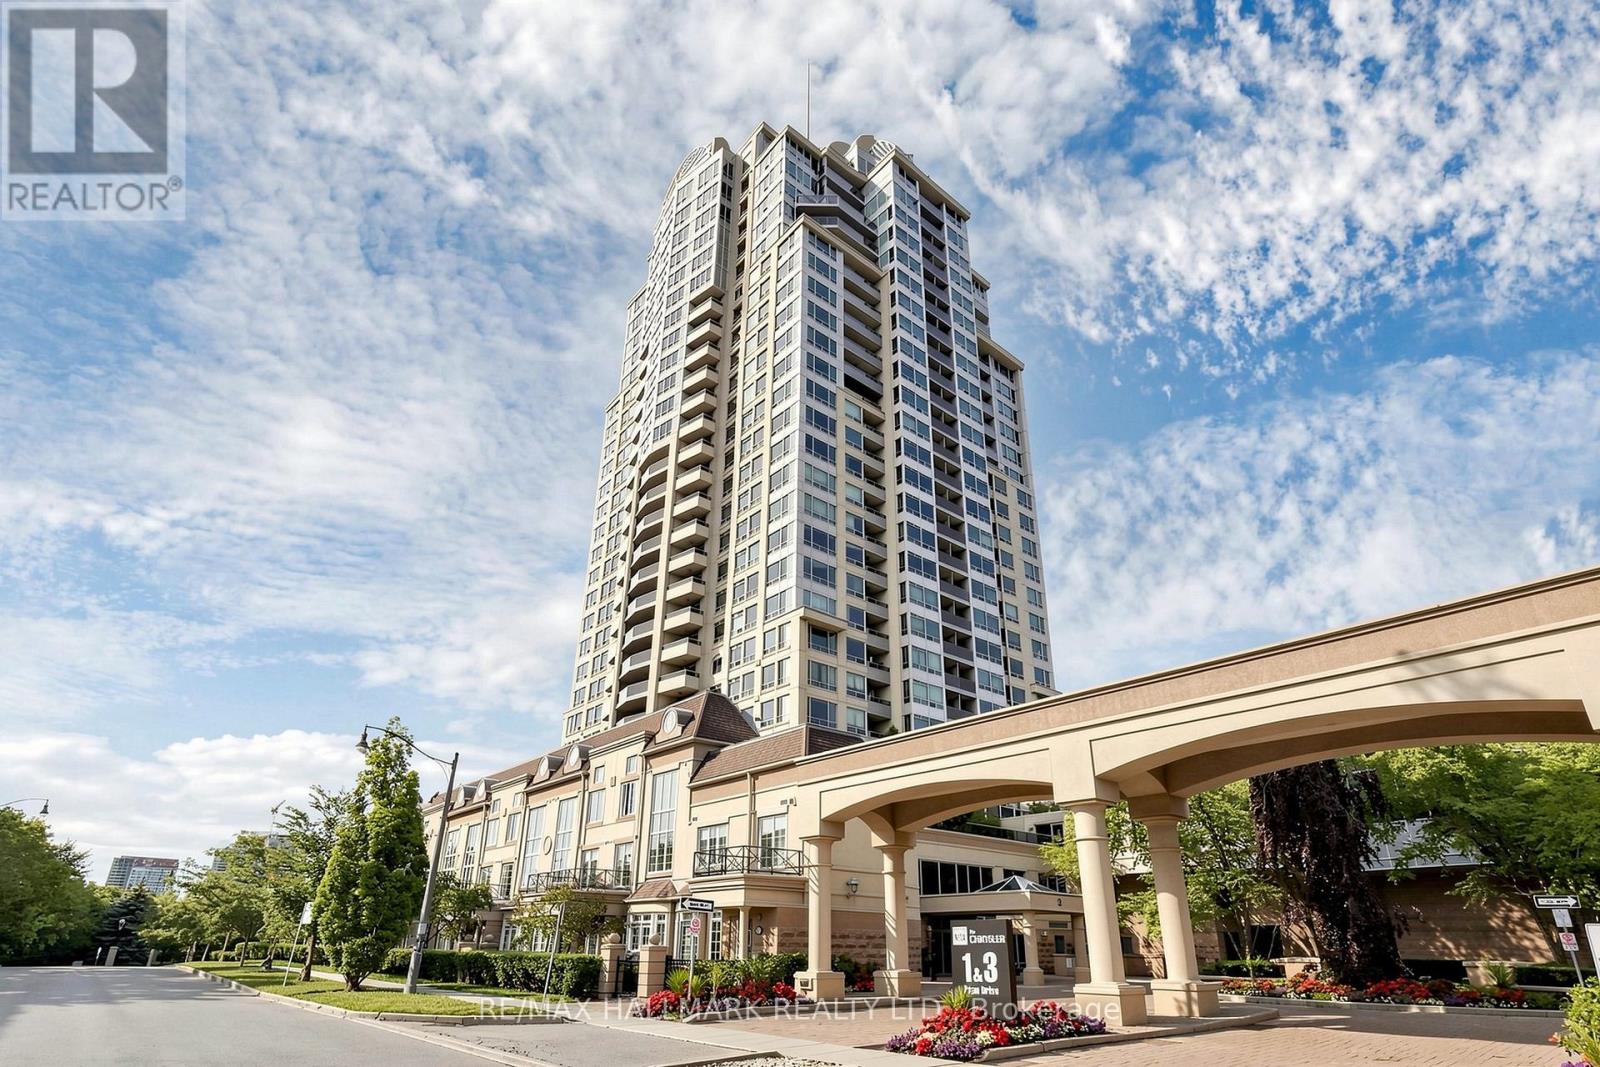
Experience luxury condo living in the heart of North York's sought-after Bayview Village community. This bright and inviting one-bedroom suite offers a well-designed open-concept living and dining space, a functional kitchen with white cabinetry and stainless steel appliances, and a sun-filled bedroom with a large window. Step out to the private east-facing balcony and enjoy the open views.One parking space and one locker are included. Maintenance fees include all utilities, offering great value and easy monthly budgeting. Residents enjoy exceptional amenities, including an indoor pool, hot tub, sauna, fully equipped fitness centre, billiards room, party room, meeting room, concierge, security, and a beautifully appointed lobby.Steps to Bayview Village Mall, Sheppard subway, schools, parks, restaurants, and everyday conveniences. Quick access to Hwy 401 makes commuting across the city easy. An ideal opportunity for first-time buyers, downsizers, or investors looking for a quality home in one of North York's most desirable locations. (id:61852)
RE/MAX Hallmark Realty Ltd.
Toronto, Ontario
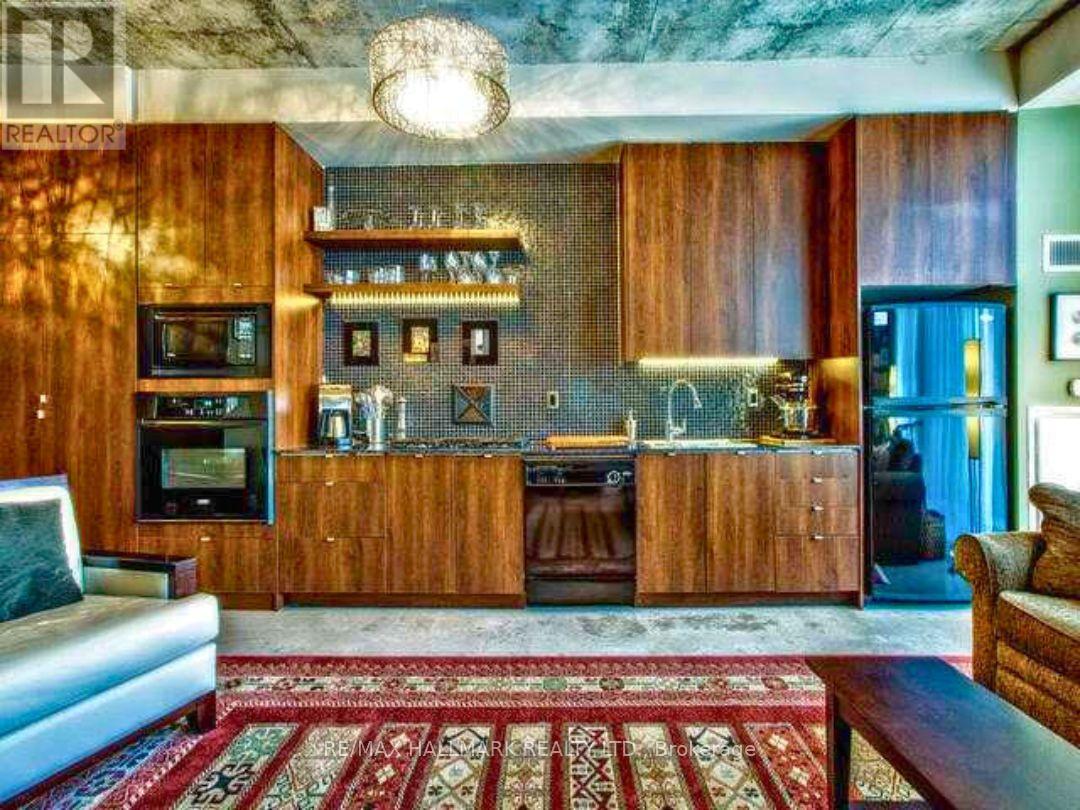
Elevate Your Lifestyle in Downtown Toronto's Quad Lofts! You're steps from trendy cafes, top-rated restaurants, great shopping, entertainment, nightlife, transit and so much more, all while being tucked away on a quieter side street. Boasting stylish polished concrete floors, stunning windows that flood natural light and soaring 10.5 ft ceilings. The open-concept living space is great for your everyday living and entertaining. The gourmet kitchen boasts granite counters, built-in appliances including a gas stove, and ample storage. Custom extended closet space and upgraded lighting enhance comfort and style. The coveted Quad Lofts building offers amazing amenities including a concierge, gym, party room, meeting rooms, and bike storage. Tenant pays hydro and internet/ cable. (id:61852)
RE/MAX Hallmark Realty Ltd.
Toronto, Ontario
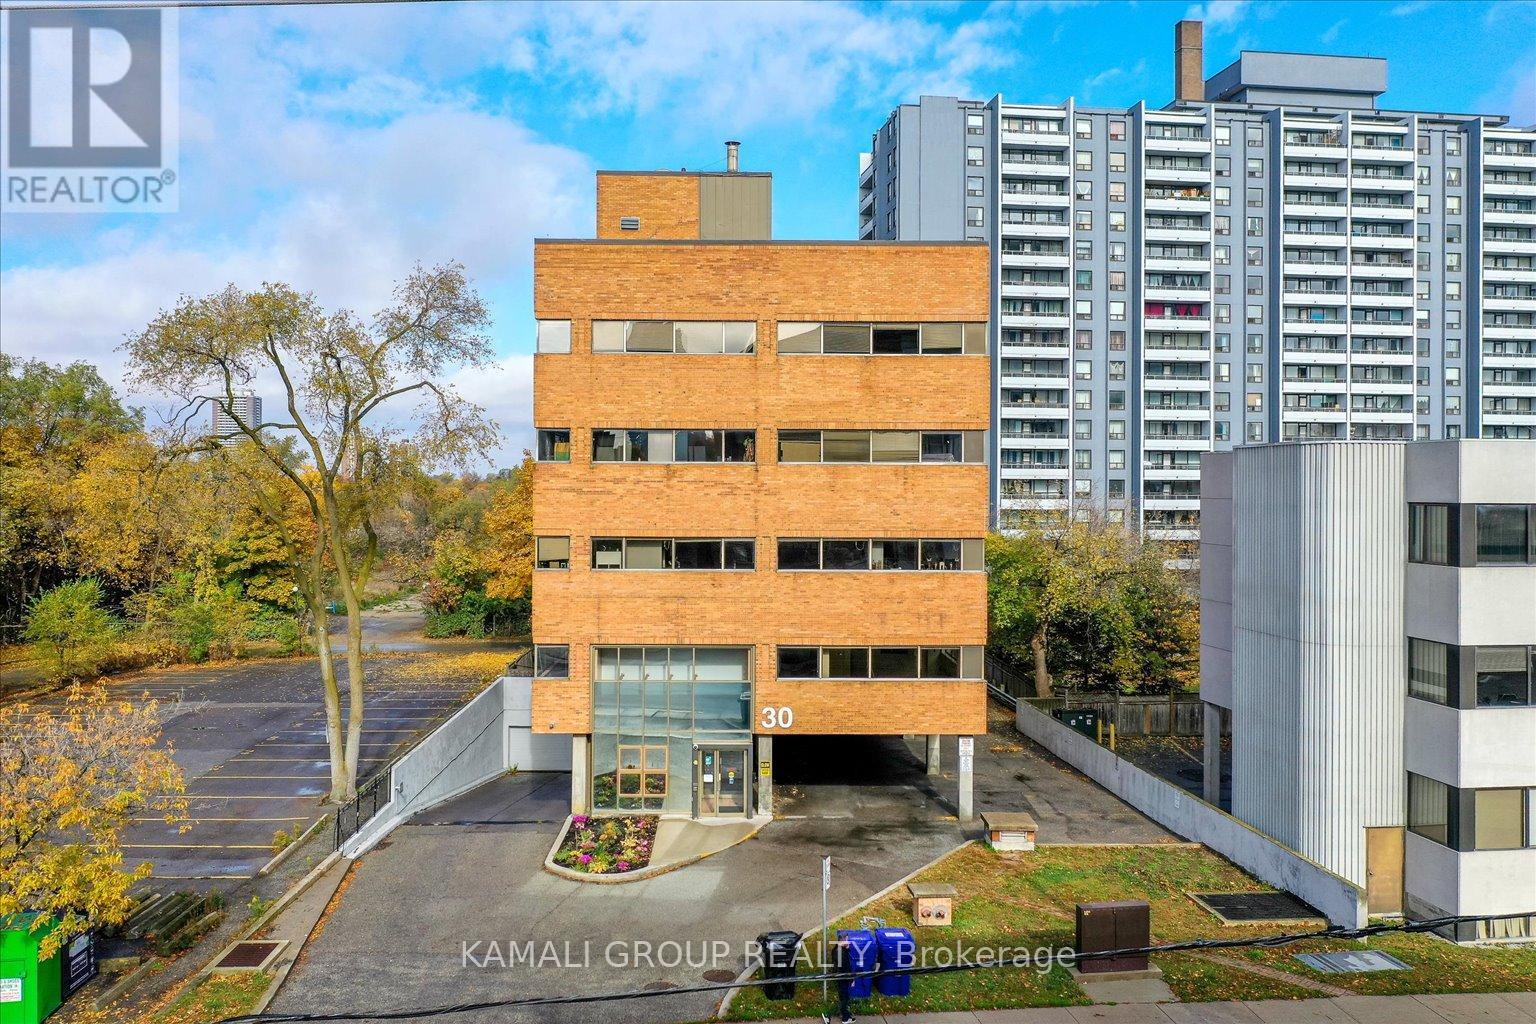
YONGE & FINCH!! Gross Rent Including Internet & Utilities! Main Floor-Street Facing Unit With Soaring Floor To Ceiling Window, Rider's Paradise-92 Transit Score- 3 Minutes To Finch TTC Subway Station & Coming Soon Yonge Subway Extension & Finch LRT!! 40 Common Above & Below Ground Parking, CR1 Zoning With Loads Of Permitted Uses Including Educational, Financial, Medical Office, Massage, Pet Services & Much More! Drewry Bus Stop At Your Door Step, Easy Access To York Region Transit System, Steps To Restaurants On Yonge St, Minutes To Centerpoint Mall & Highway 401! (id:61852)
Kamali Group Realty