
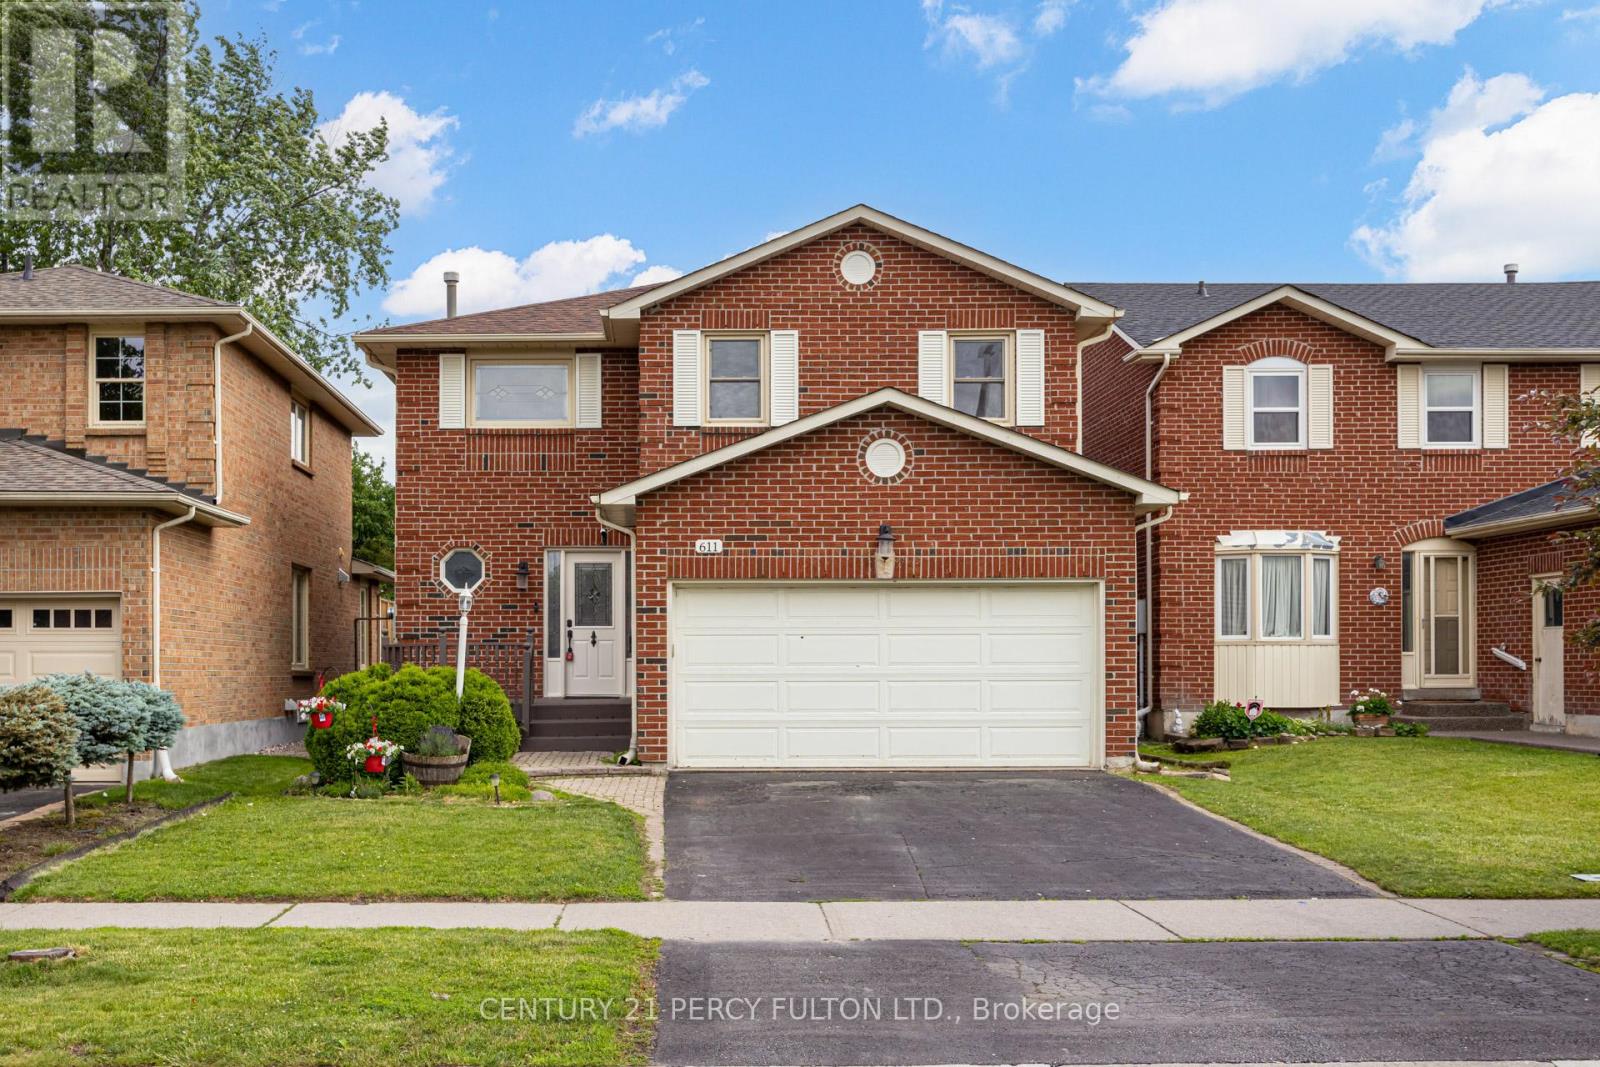
Pickering, Ontario
Newly Renovated Detached Home In Highly Desirable Amberlea Community * 1901 Sq Ft * Carpet-Free Home* 3+2 Bedrooms & 4 Bathrooms * Freshly Painted Throughout * New Oak Staircase With Metal Spindles * Hardwood Flooring Throughout Main & Second Levels * Updated Washrooms With New Toilets * Living & Dining Rooms With Crown Moulding * Family Room With Gas Fireplace * Renovated Kitchen With Quartz Countertops, New Tile Flooring, New Backsplash * Primary Retreat With Walk-In Closet & 4-Piece Ensuite * Finished Basement Featuring Separate Kitchen, 2 Bedrooms, Large Recreation Area & 3-Piece Bath - Ideal For Extended Family * Garage With Convenient Interior Access * Prime Family-Friendly Location Close To Top-Rated Schools, Parks, Shopping, Transit, Recreation Facilities & Easy Access To Major Highways. ( Central Air 5 yrs) ( Roof 8 yrs) (Furnace 10 yrs) (id:61852)
Century 21 Percy Fulton Ltd.
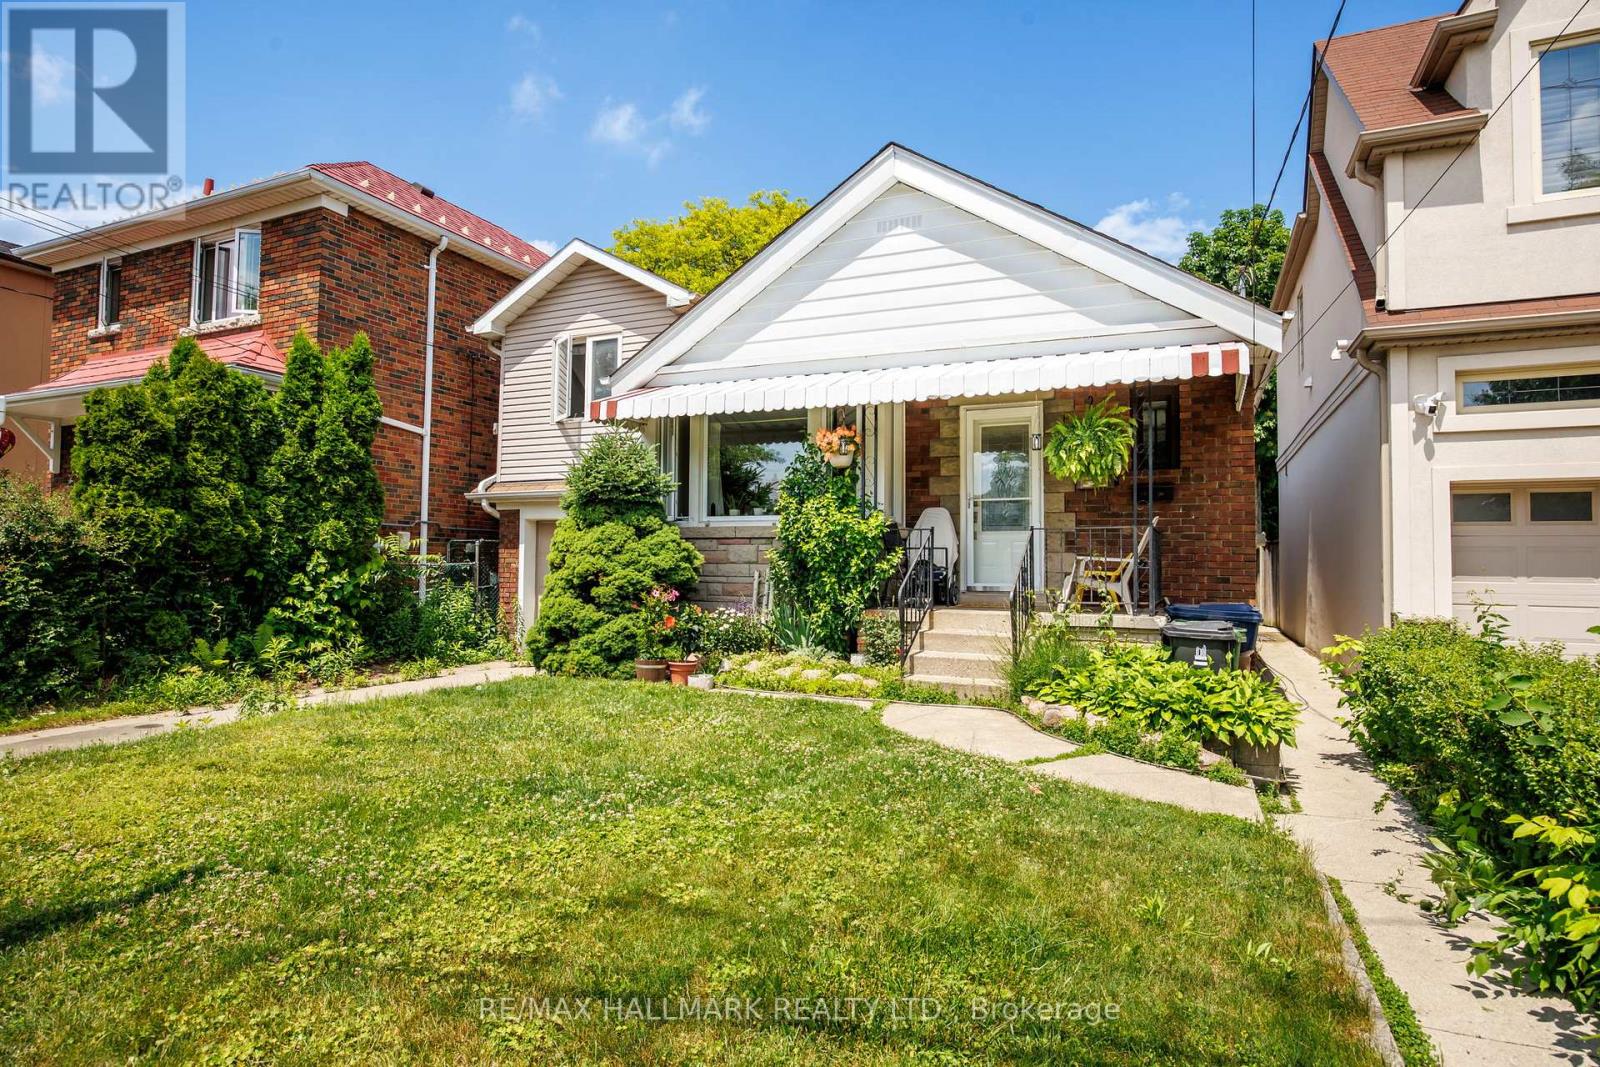
Toronto, Ontario
Well-maintained 1 1/2-storey detached home offering 3+2 bedrooms and over 2,000 sq. ft. of finished living space including the finished lower level. Bright and functional layout featuring a spacious primary bedroom with walk-out to a private balcony overlooking the deep, tree-lined backyard. Two additional bedrooms on the upper level and a finished lower level with a large recreation area, second kitchen, two bedrooms and separate entrance provide excellent flexibility for extended family living. Enjoy a peaceful, park-like setting with mature trees, multiple decks and outdoor spaces ideal for entertaining. Attached garage and private driveway. Conveniently located close to schools, parks, transit and everyday amenities. (id:61852)
RE/MAX Hallmark Realty Ltd.
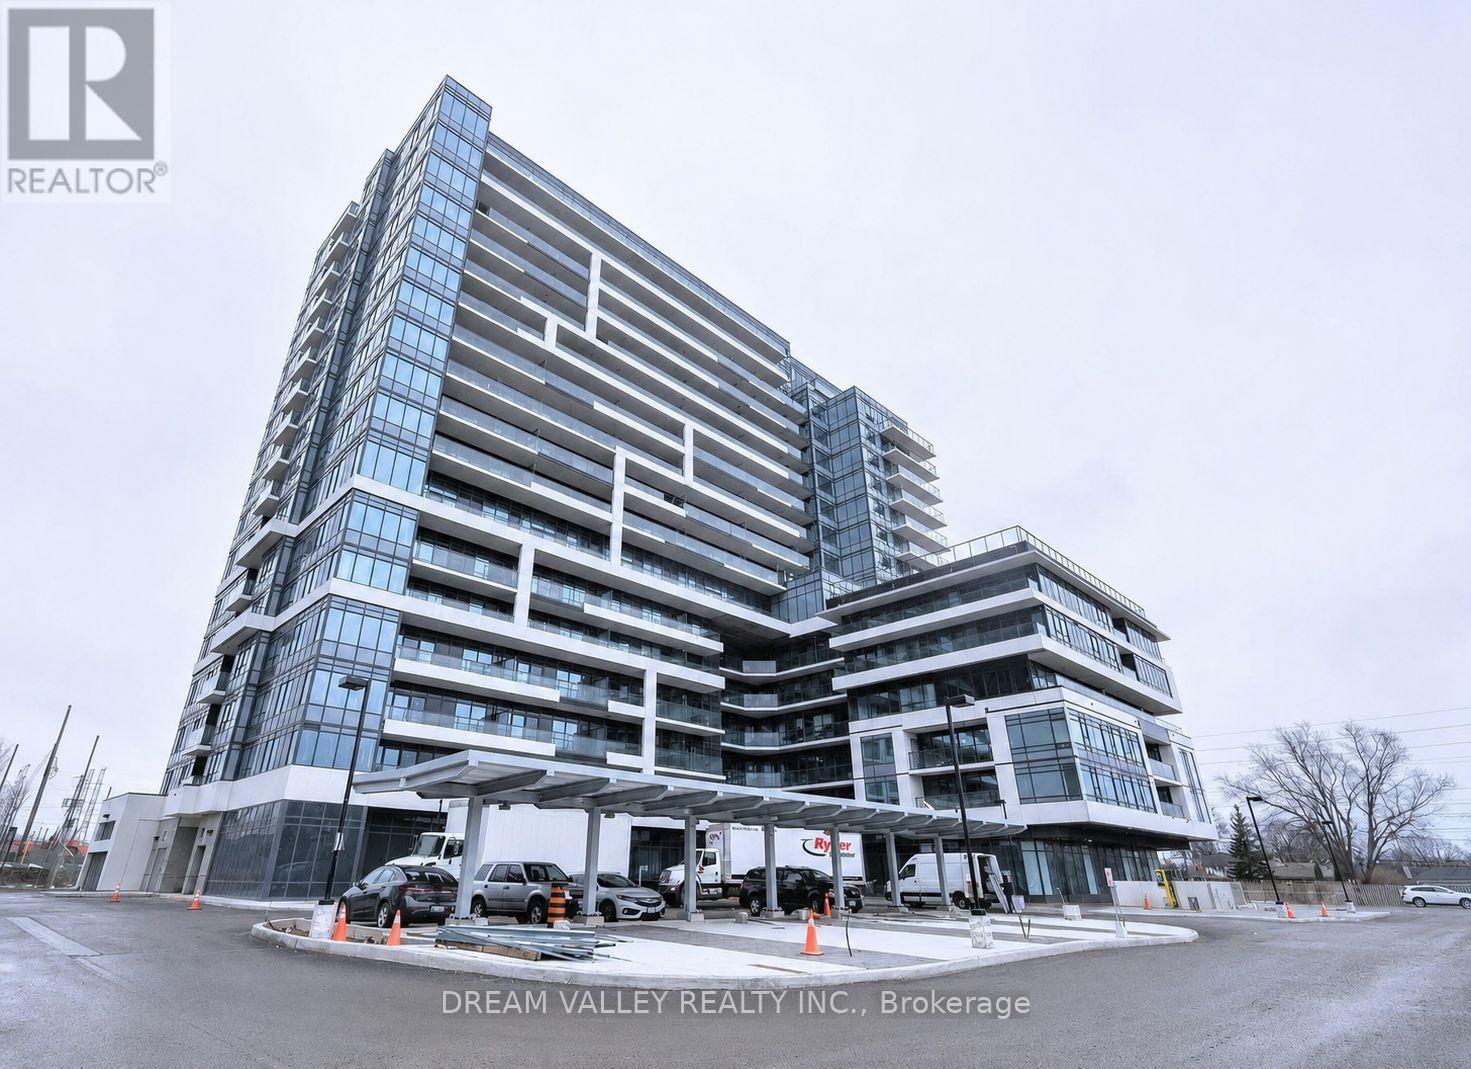
Pickering, Ontario
For Lease - Rarely available 3-bedroom, 3-bathroom corner suite in the highly sought-after Universal City Condos. Offering approximately 1,033 sq. ft. of modern living space with 9-ft ceilings and an expansive 266 sq. ft. wrap-around balcony, this bright and spacious unit boasts stunning unobstructed southwest lake views. Features include a contemporary kitchen with stainless steel appliances, three generously sized bedrooms, three full bathrooms, and convenient in-suite laundry. One underground parking space and locker with bike storage are included. Enjoy access to exceptional building amenities, including a rooftop terrace, outdoor pool, hot tub, fitness centre, party room, media room, guest suites, pet spa, outdoor lounge areas, and 24-hour concierge service. Conveniently located within walking distance to Pickering GO Station and just minutes from Highway 401, Pickering Town Centre, the waterfront, marina, parks, restaurants, and scenic trails. An exceptional opportunity to lease a premium lake-view condo in one of Pickering's most desirable communities. (id:61852)
Dream Valley Realty Inc.
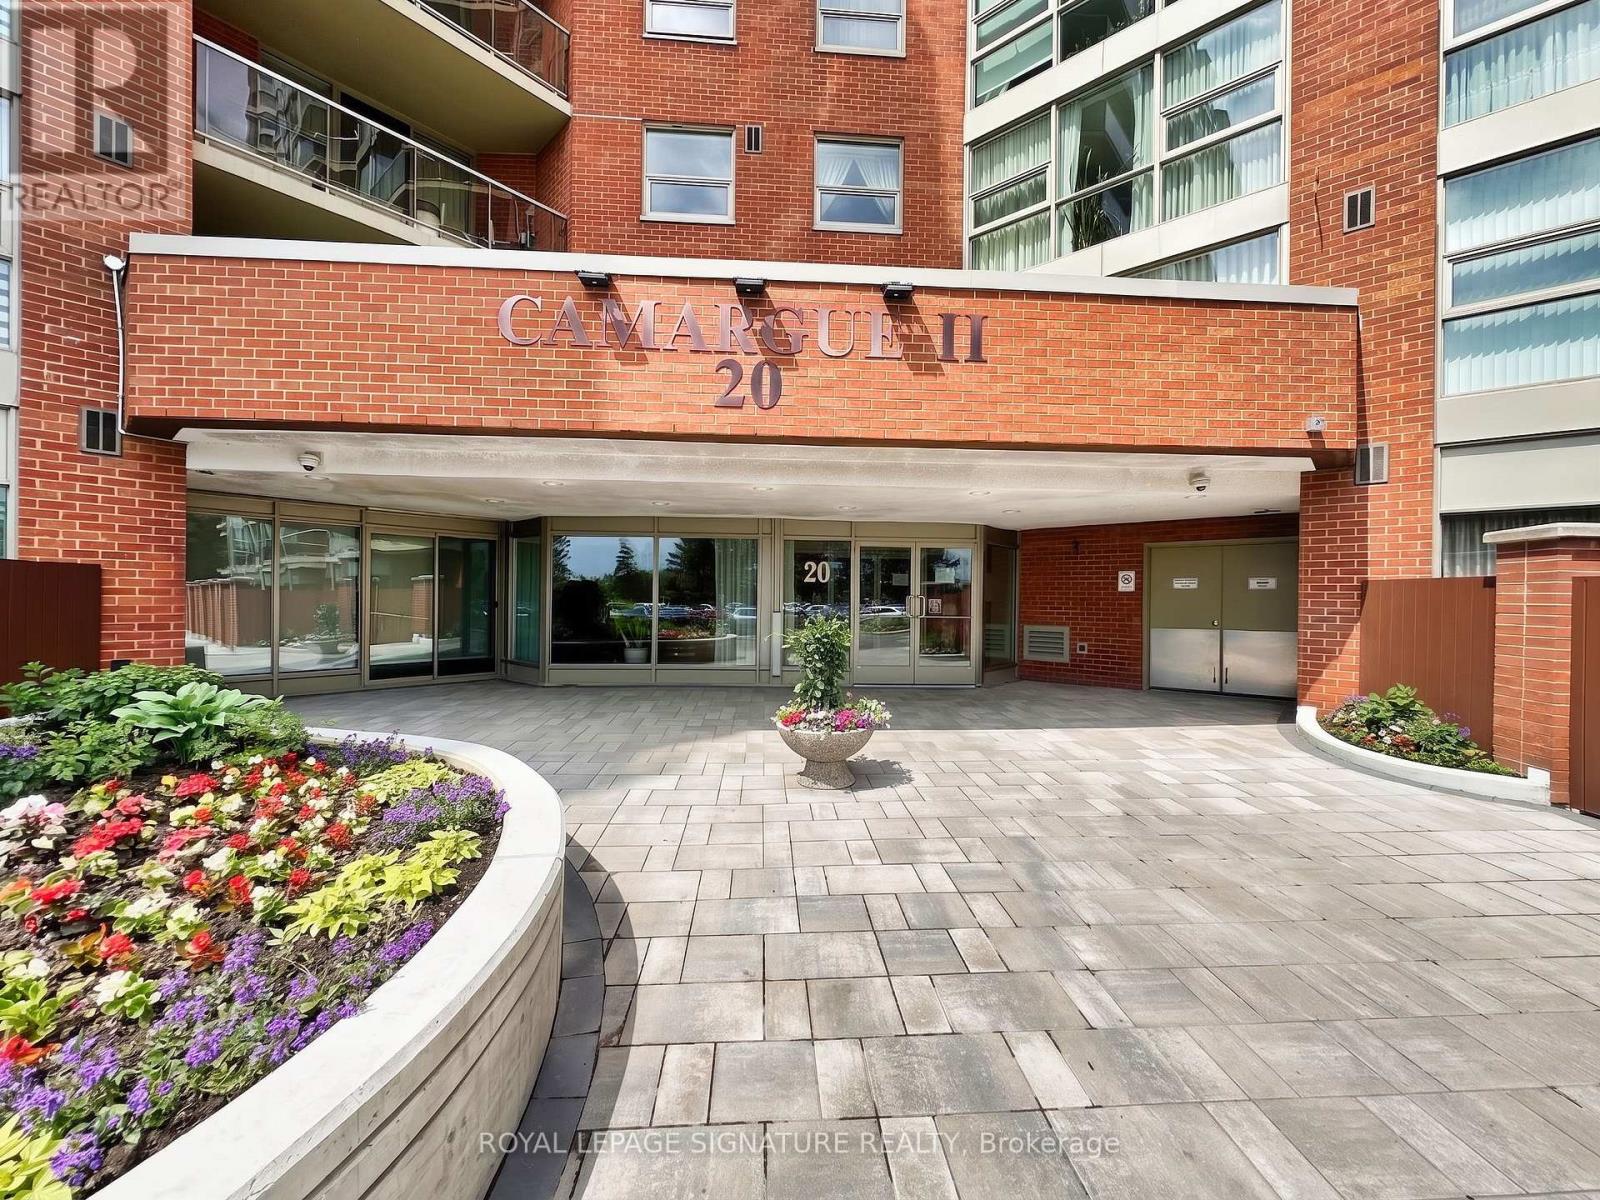
Toronto, Ontario
Yours For the Waiting! A Great Opportunity To Call Home at 20 Dean Park Rd Unit 1103, Is a Spacious Bright 2 Bedroom With 2 Baths Condo. Freshly Painted Throughout, Crown Mouldings, Eat In Kitchen, Combined L/R , W/ DR SW View Exposure! Enjoy The Excellent Amenities Including A Salt Water Indoor Pool, Fitness Centre, Sauna, Party Room, Library, Car Wash, 24hr Security And Beautifully Landscaped Award-Winning Gardens. Located WithIn Minutes To TTC, Hwy 401, Shopping, Schools, Parks, Place Of Worship. "A Hidden Gem" In Toronto. (id:61852)
Royal LePage Signature Realty
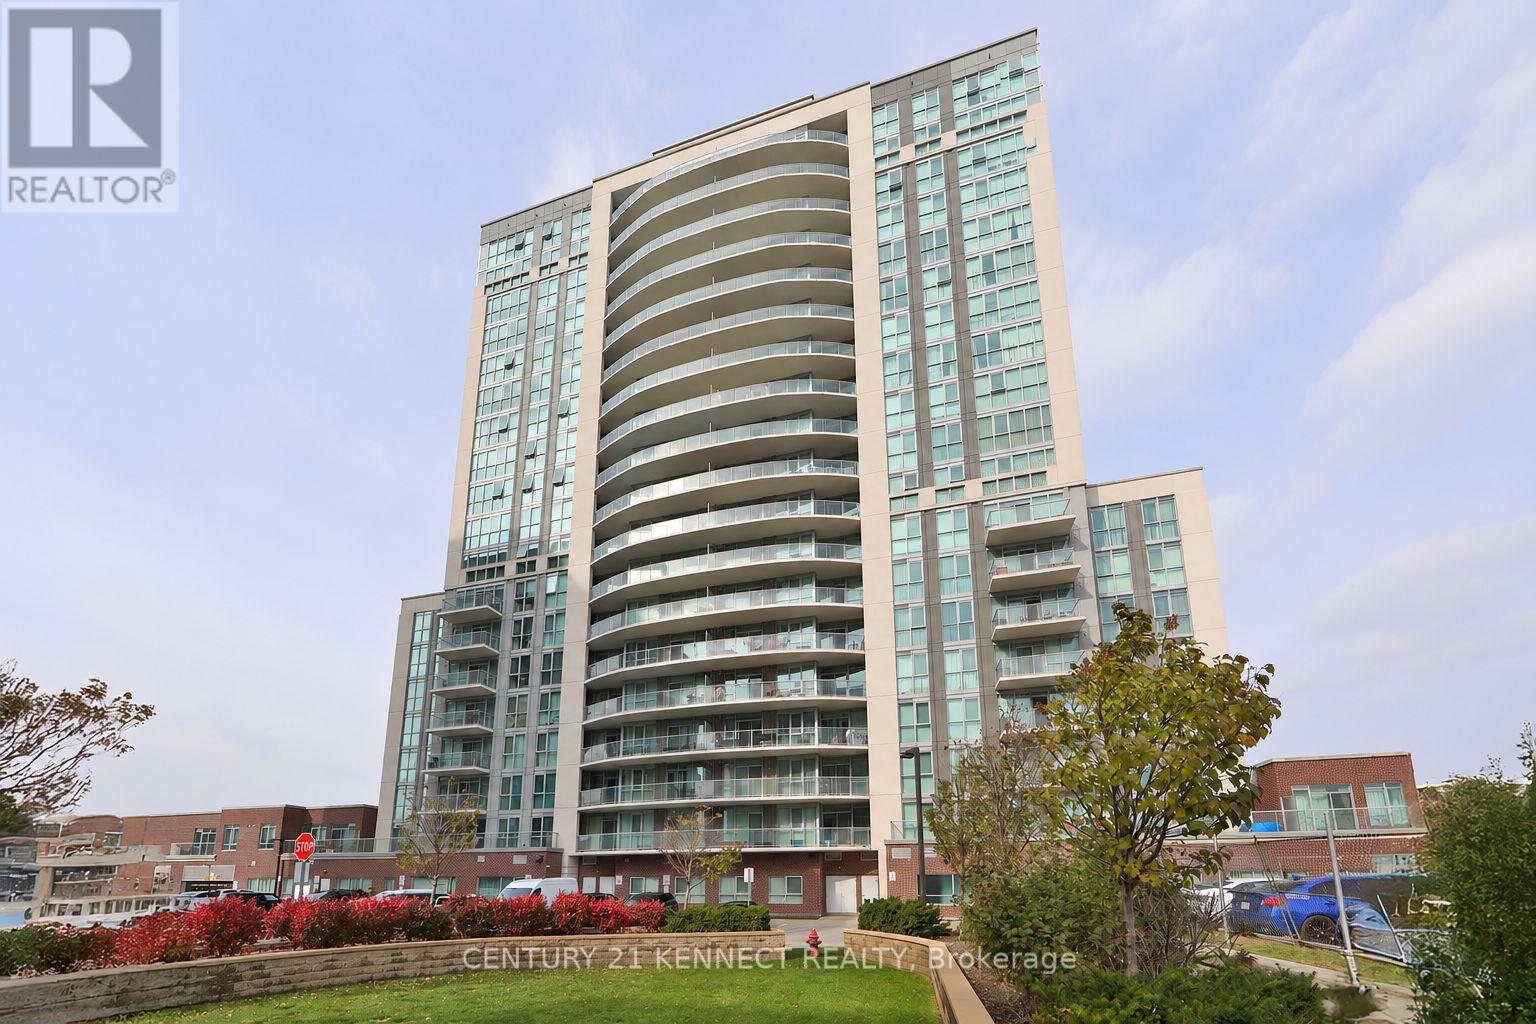
Toronto, Ontario
Spectacular bright unit featuring 9-foot ceilings and an open, functional layout. Spacious primary bedroom with a full ensuite bathroom. Modern kitchen with granite countertops, upgraded cabinetry and appliances. Elegant laminate flooring throughout with ceramic tile in the foyer, kitchen and bathrooms. Convenient ensuite laundry. Enjoy a huge private balcony with two walk-outs, offering abundant natural light and outdoor living space. Ample storage. Includes one parking space and storage locker. Well-managed building with 24-hour concierge and security. Excellent location with public transit at your doorstep and easy access to major highways, shopping, dining, parks and everyday amenities. A fantastic opportunity for first-time buyers, downsizers or investors. (id:61852)
Century 21 Kennect Realty
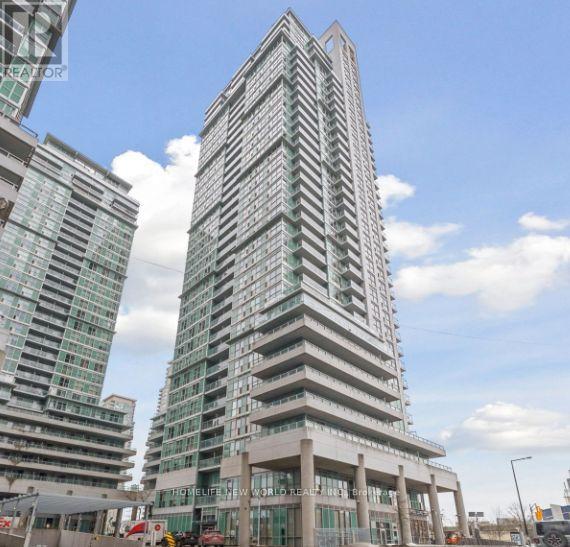
Toronto, Ontario
Don't miss out on this gorgeous Monarch-built corner unit in a highly sought-after, central location! Corner Unit With 2 Bedroom Plus Den and 2 Bath.24 Hrs Concierge, Exercise Room, Party /Meeting Room, Visitor Parking. Mins Away From Stc Shopping Mall, TTC, Library, YMCA, Hwy 401, and More. (id:61852)
Homelife New World Realty Inc.
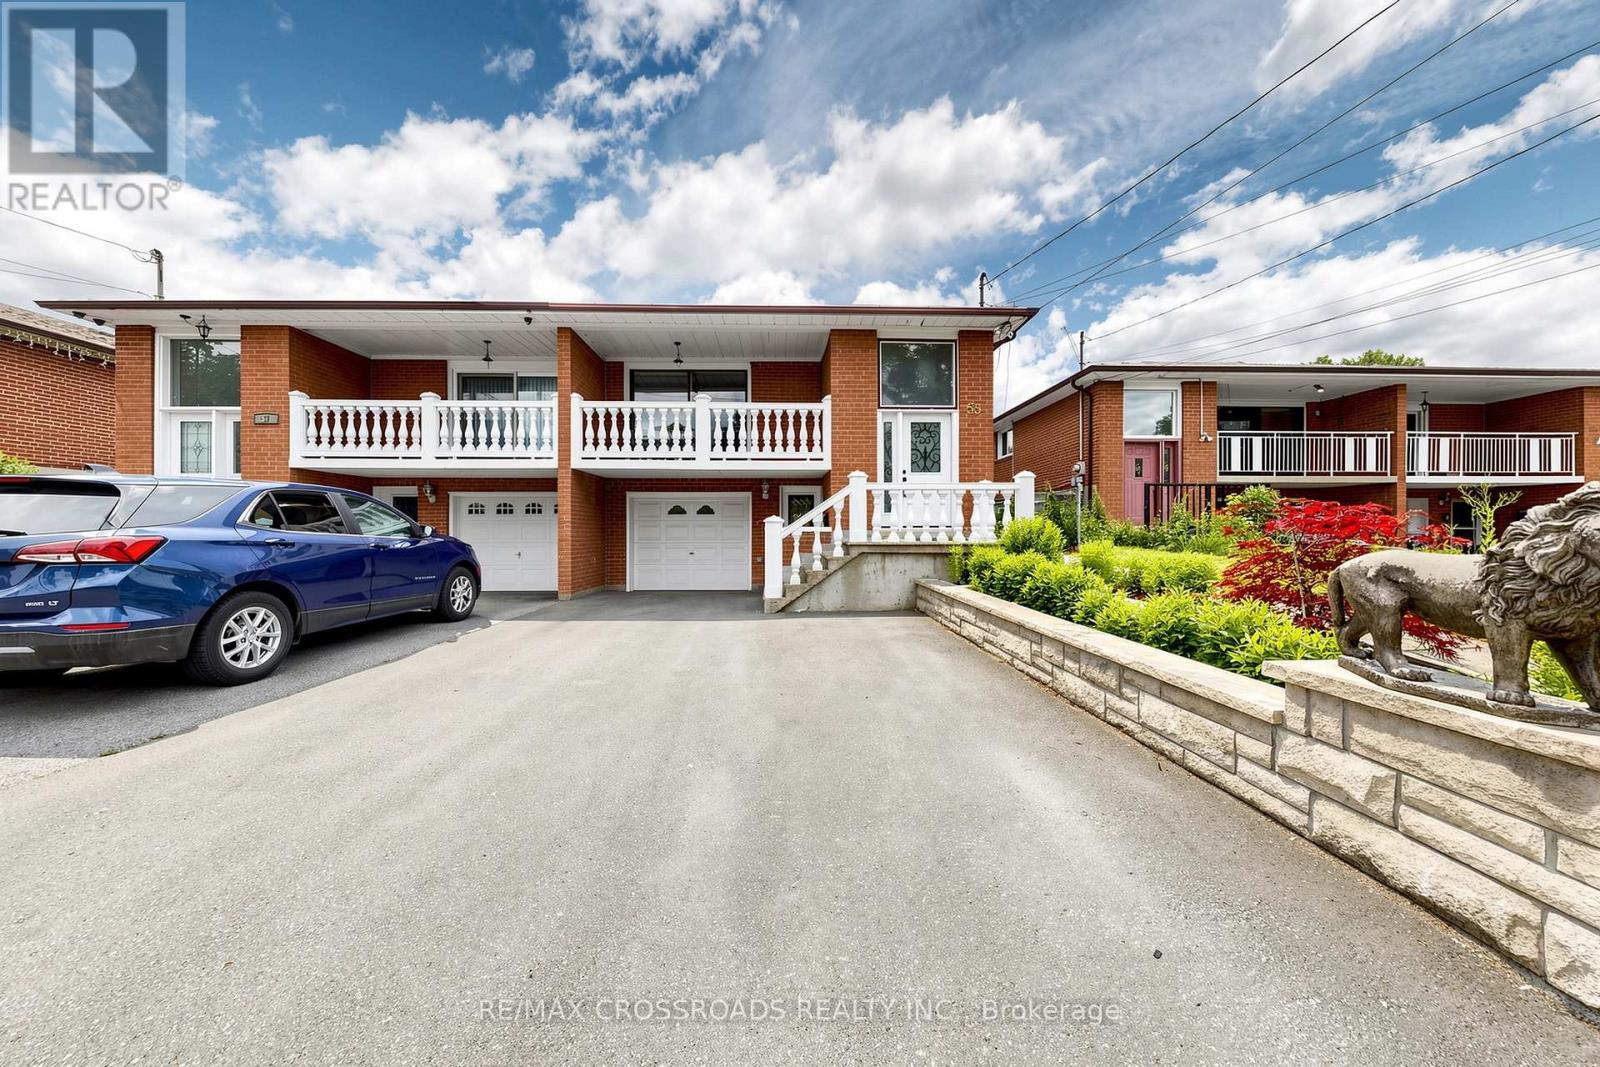
Toronto, Ontario
Absolutely gorgeous renovated home, in highly saught after Woburn Community! Great opportunity to own a two-family raised bungalow with 2 separate entrances to a very large and bright basement apt that features living room/dining room, bedroom, spacious kitchen, 4pc washroom, own laundry and large windows. This is rarely offered for sale. Raised bungalow has new kitchen upstairs with lots and lots of cupboards and windows, bright and spacious with breakfast area, new 4pc bathroom, own spacious laundry room. Home has a very, very large & private backyard. "Cottage in the Country" perfect for large gatherings or entertainment. Gardener's delight, lots of flowers and fruit trees. Prime location. Close to TTC, GO Train, school, shopping, park and hospital. Direct entrance from garage to house, parking for 4 cars. Quiet family-oriented neighborhood. Nothing to do but just move into this perfect multi-family home or great investment property. Enjoy the outdoors with this very large backyard, concrete patio and walkway. This professional finished basement appartment can help greatly with mortgage payment. (id:61852)
RE/MAX Crossroads Realty Inc.
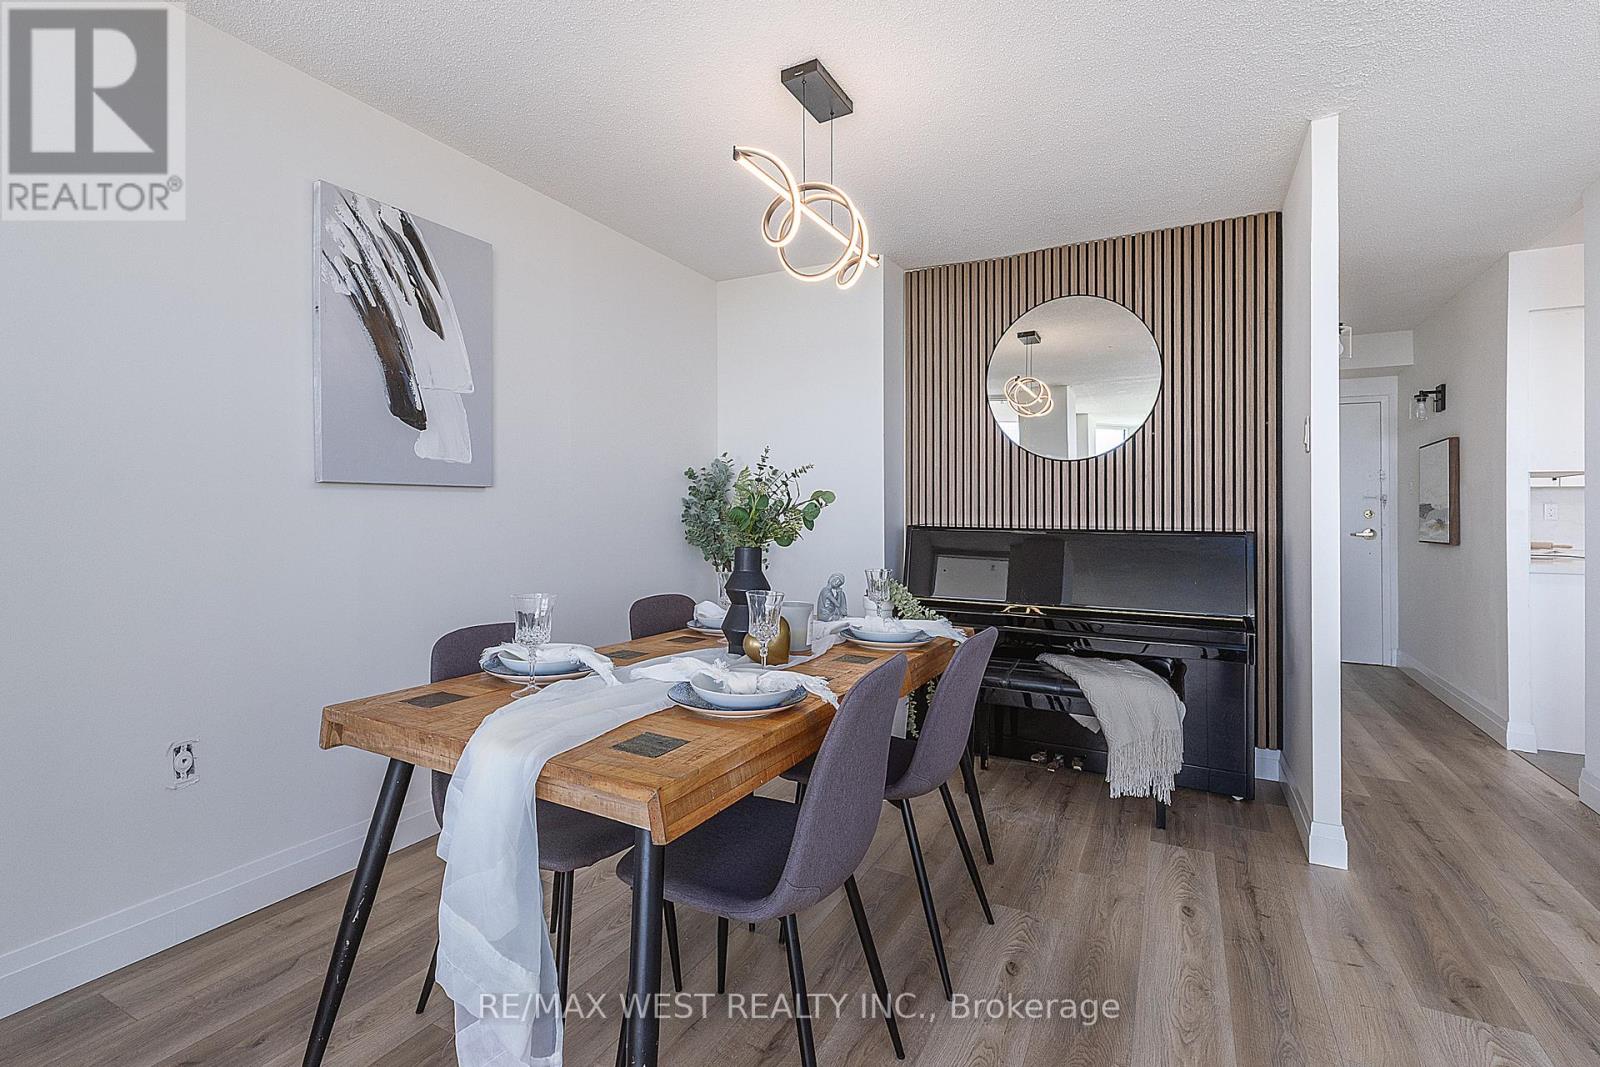
Toronto, Ontario
Absolutely stunning FULLY RENOVATED 2 Bed, 2 bath unit. Experience the vibe of a New and Modern living with a generous amount of space in a traditional condo unit. Thoughtfully designed with large principal rooms and an open, functional layout, this unit provides the perfect balance of space, convenience, and style. Large windows fill the suite with natural light while showcasing beautiful east-facing views overlooking the picturesque Rouge Valley, creating a peaceful backdrop to enjoy every day. The well-appointed kitchen flows seamlessly into the living and dining areas, making both everyday living and entertaining effortless. The spacious primary bedroom features ample closet space and a private ensuite bathroom, while the second bedroom offers flexibility for guests, family, or a home office. Complete with in-suite storage and one owned parking space, this unit delivers exceptional value and convenience. Residents enjoy access to an outstanding selection of amenities, including 24-hour concierge service, outdoor pool, fitness center, sauna, tennis courts, library, BBQ courtyard, and beautifully landscaped grounds. Ideally located close to shopping, restaurants, cafés, parks, schools, daycare centers, medical facilities, community recreation amenities, public transit, and Highway 401. An excellent opportunity to enjoy spacious condominium living in a well-managed building surrounded by nature and everyday conveniences. Parking and Locker are included (id:61852)
RE/MAX West Realty Inc.
Oshawa, Ontario
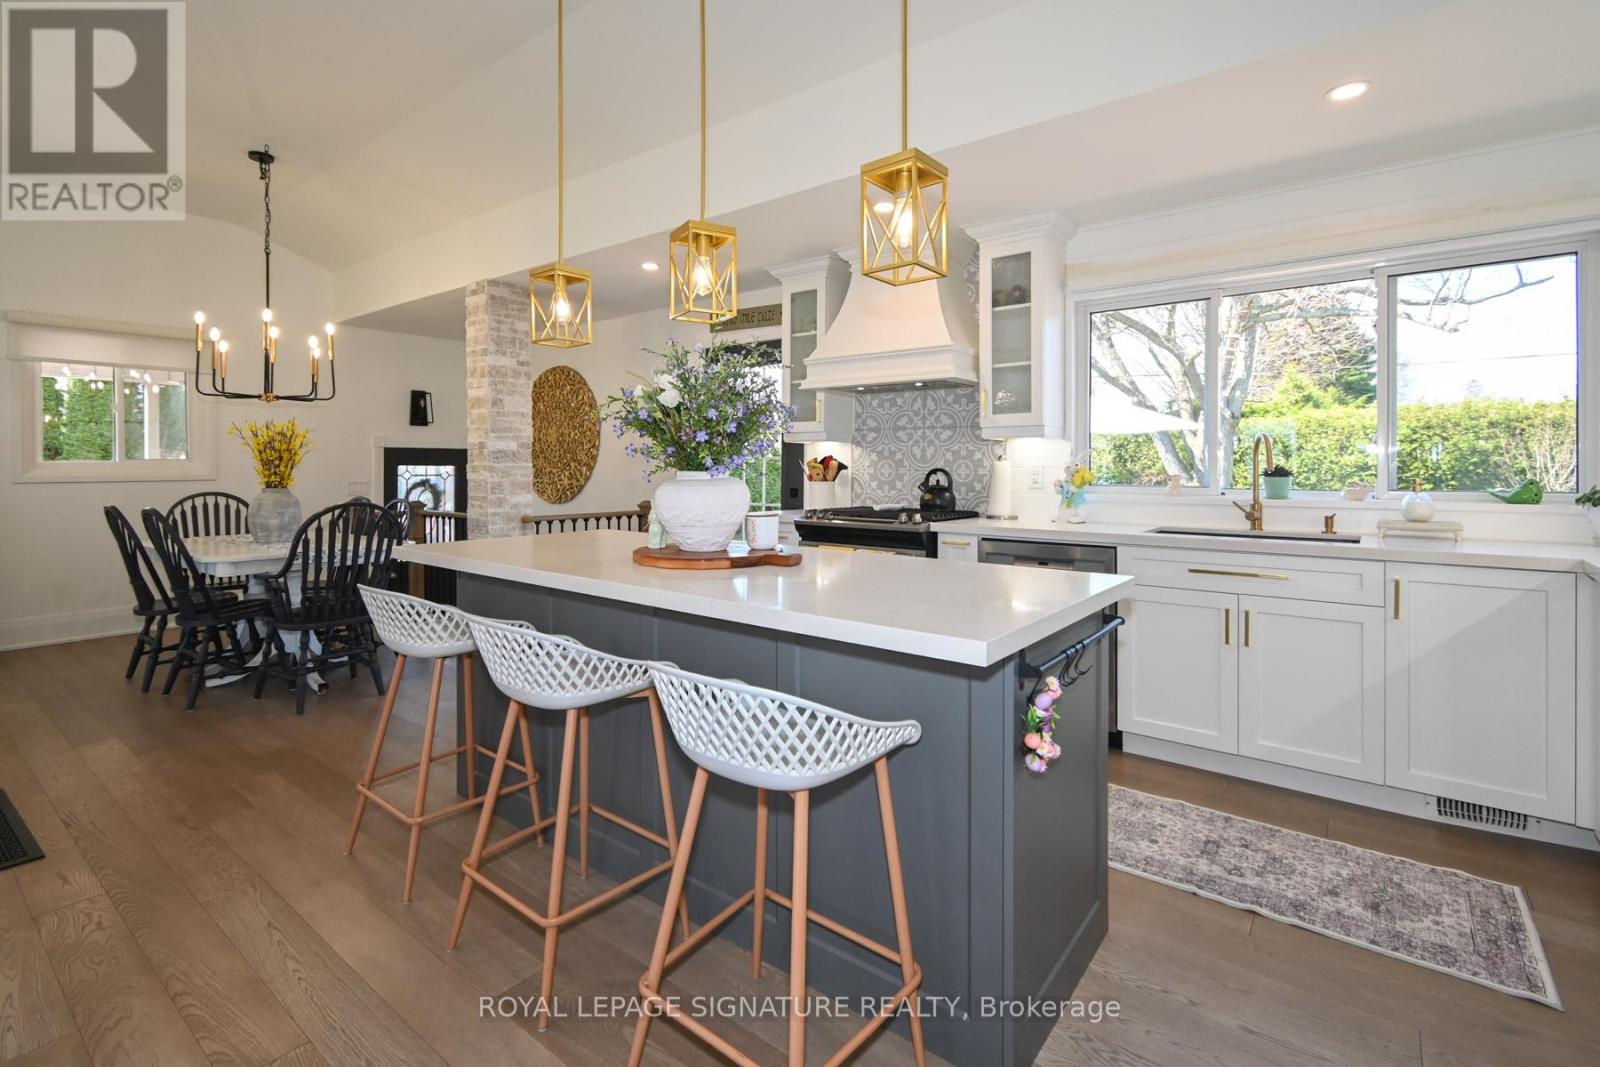
Welcome to this beautifully updated bungalow nestled on a premium 70 ft wide lot in Oshawa's desirable McLaughlin neighbourhood. Beautiful, open space featuring a modern custom, farmhouse style kitchen complete with a large 7 foot island, quartz counters, a custom hood vent & gas stove, custom blinds. Vaulted ceilings, pot lights, larger windows, engineered modern flooring with an open concept add to space. The attention to detail is unmistakable, & many improvements done in recent years. This is almost 1100 sq ft of bungalow main floor, formerly a 3 bedroom home floor space, with additional sq footage in the basement. Look out from your kitchen window into a treed, landscaped yard, complete with a gazebo, deck, fire table and more... this is a beautiful green canopy with dedicated entertaining spaces. The perennial plants are a gardener's delight! The separate entrance to the basement leads to a generous family room, with a Napoleon gas fireplace with remote, a pretty bathroom (3 pcs), and another separate room with a window that can be a bedroom. Also, an accessory dwelling unit (ADU) potential may exist, subject to compliance with the accessory building provisions in Zoning By-law 60-94. Outdoor patio furniture included., see full list of inclusions. Windows widened to add lots of natural light, some, 2020; windows most 2019/2020, Vaulted ceilings/potlights, kitchen, flooring, doors, 2019. Roof previously updated 2016, AC/Furnace 2017. (id:61852)
Royal LePage Signature Realty
Ajax, Ontario
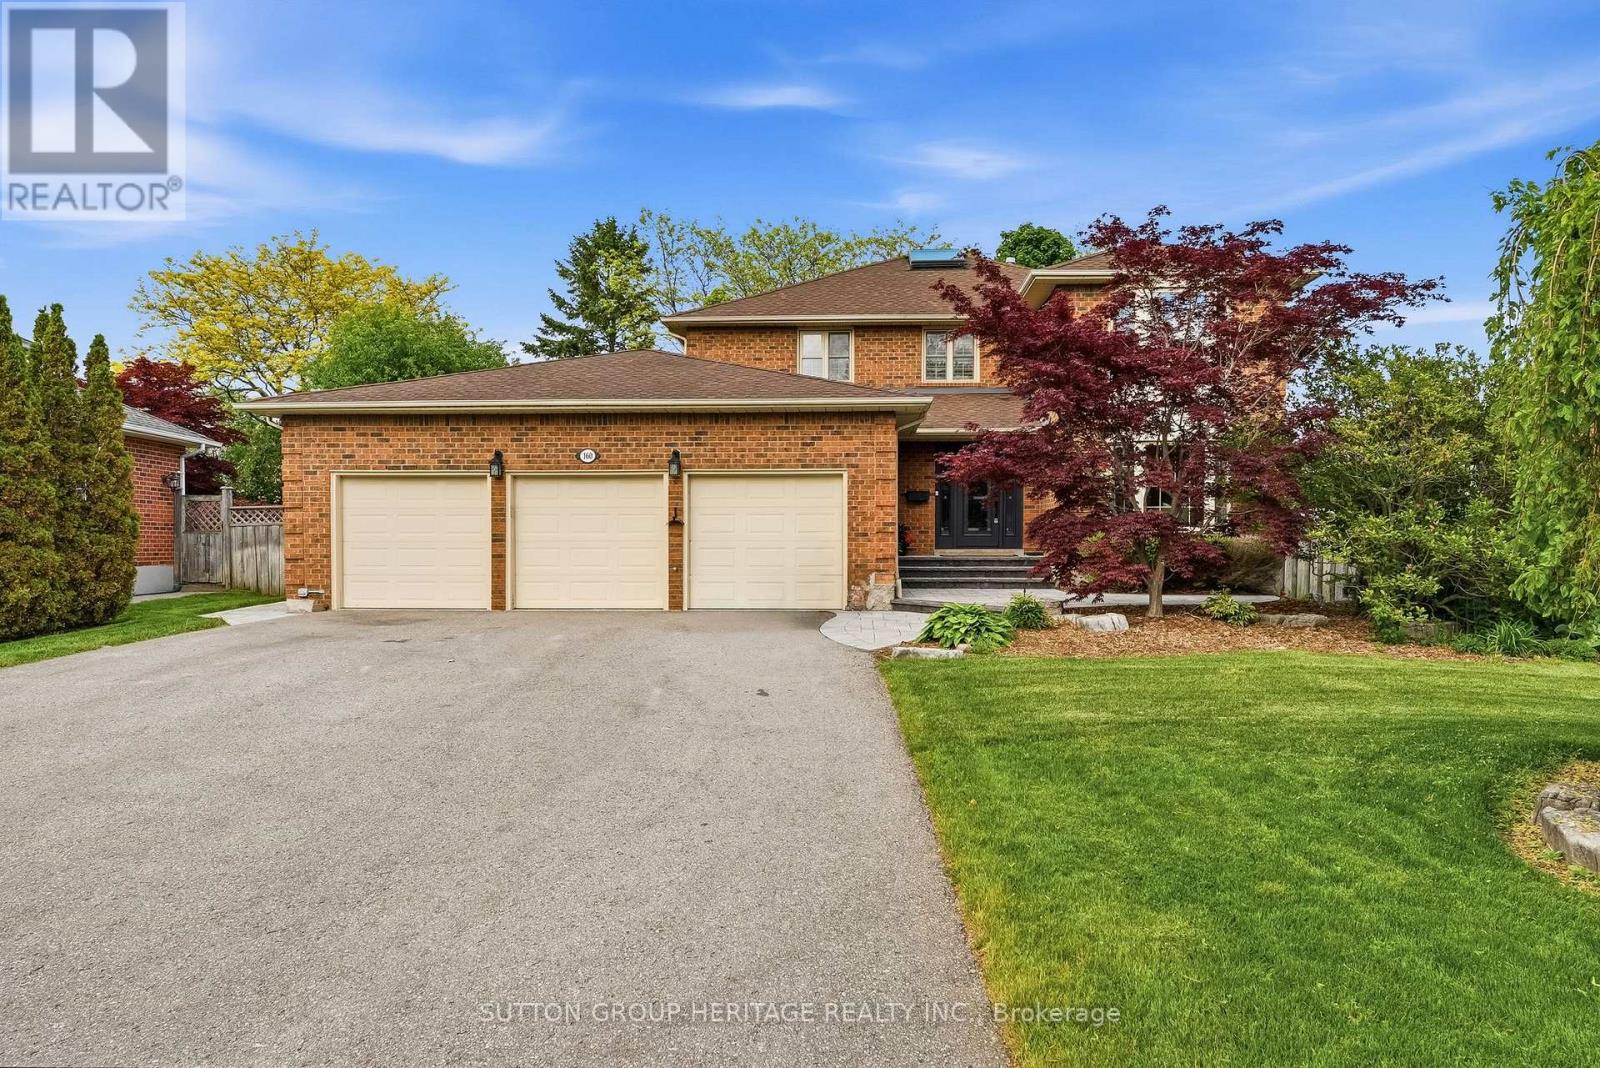
Welcome to one of South Ajax's most sought-after lakeside communities!! Situated on an oversized lot just steps from the Ajax waterfront, this beautifully updated home offers over 3,000 sq. ft. above grade plus a finished basement designed for family living & entertaining. A grand foyer welcomes you into a home filled with natural light from the central skylight. Oak floors, updated staircases, & crown moulding add warmth & elegance throughout. The renovated kitchen features a centre island, walk-in pantry, & overlooks the spacious family room. A main floor office provides an ideal work-from-home space, while the laundry room offers convenient access to the triple-car garage .The spacious primary suite features a gas fireplace, sitting area, & renovated ensuite with heated floors, double vanity, soaker tub, and separate shower. Additional bedrooms are generously sized & share an updated five-piece bath. The finished basement is perfect for entertaining with a large recreation room, gas fireplace, custom wet bar featuring granite countertops, wine fridge, bar fridge, dishwasher and sink, plus a bedroom, bonus room/gym, three-piece bath, & ample storage. Step outside to your private backyard oasis featuring a heated in-ground pool, mature trees, lilacs, peonies, and beautiful perennial gardens. The expansive lot offers exceptional outdoor living space for family gatherings & summer entertaining. Just steps to Rotary Park, beaches, splash pad, kayak & canoe launch, & miles of waterfront walking & cycling trails. Walking distance to Lakeside Public School & only minutes to shopping, amenities, & the Ajax GO Station. A rare opportunity to enjoy the very best of South Ajax lakeside living. (id:61852)
Sutton Group-Heritage Realty Inc.
Toronto, Ontario
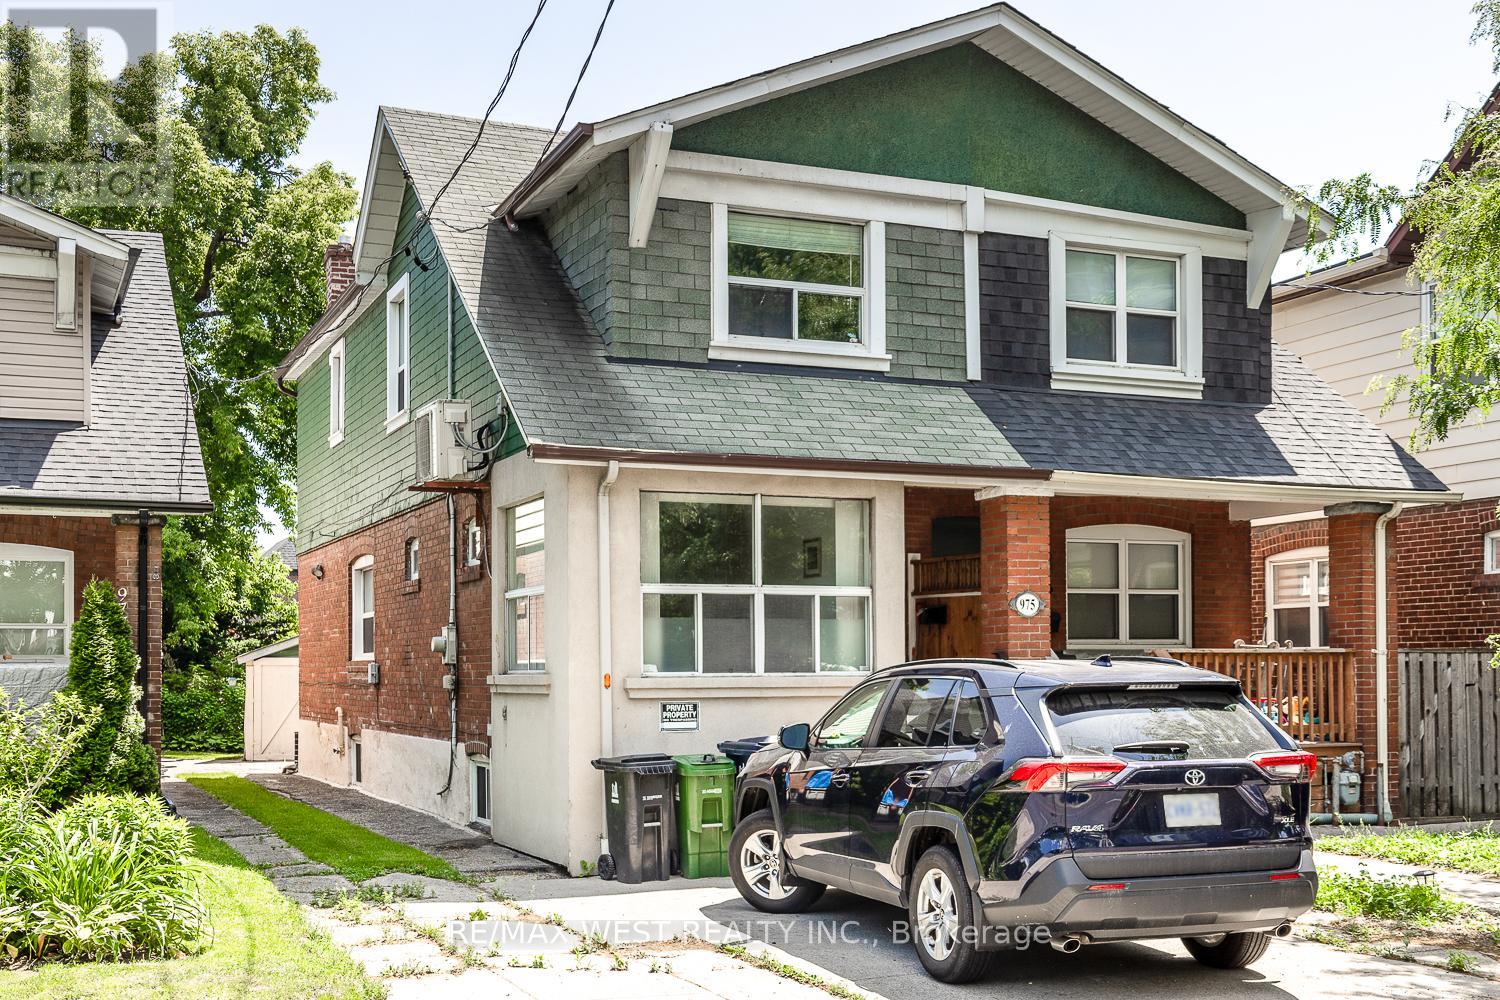
Tucked into a quieter stretch of Broadview, just north of the energy of the Danforth, this fully renovated lower-level suite offers an easy, connected way to live in one of the east end's most loved neighbourhoods. Compact, smartly laid out, and move-in ready, the suite makes the most of its bachelor-style floor plan. The kitchen, living, and sleeping areas are designed to work together comfortably. Fresh finishes, a clean modern feel, and private in-suite laundry add the everyday convenience renters are looking for. The location keeps daily life simple. Cafes, restaurants, shops, parks, TTC buses, Broadview Station, and the Danforth are all close by, while the home itself sits in a calmer pocket just slightly removed from the busiest stretch. A practical, updated rental in a well-connected east-end neighbourhood. (id:61852)
RE/MAX West Realty Inc.
Toronto, Ontario
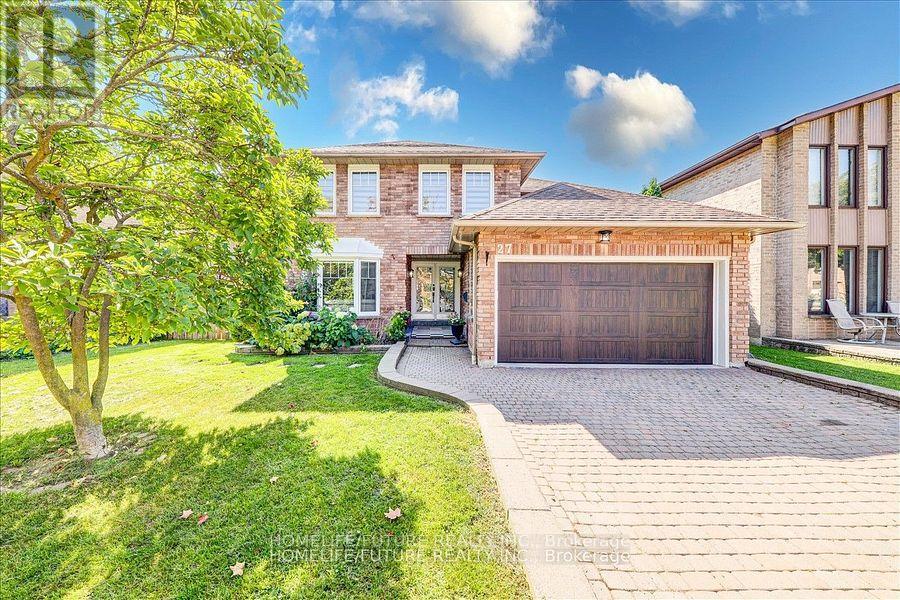
Location, Location, Location! Welcome To This Stunning Fully Renovated 5-Bedroom Home In The Highly Sought-After Highland Creek Community. Thoughtfully Redesigned With Premium Finishes Throughout, This Exceptional Property Features A Brand-New Open-Concept Kitchen With Breakfast Area And Walkout To A Spacious Backyard Deck, Complemented By Heated Porcelain Flooring.The Inviting Family Room Offers A Cozy Fireplace And Heated Floors, While The Elegant Living And Dining Rooms Provide Ample Space For Entertaining. Main Floor Laundry With Direct Garage Access Adds Everyday Convenience. Hardwood And Porcelain Flooring Flow Throughout The Home. The Luxurious Primary Retreat Features A Large Walk-In Closet, A Spa-Inspired 5-Piece Ensuite, And An Adjacent Private Office-Perfect For Working From Home. A Major Highlight Is The Fully Finished Legal 3-Bedroom Basement Apartment With A Separate Entrance And Spacious 5-Piece Bathroom, Offering Excellent Rental Income Potential. The Current Basement Tenant Pays $$$/Month Plus 20% Of Utilities. Recent Upgrades Include A New Roof, Furnace, Air Conditioner, And Owned Tankless Hot Water System, Providing Peace Of Mind For Years To Come. An Exceptional Opportunity To Own A Beautifully Renovated Home With Income Potential In One Of Scarborough's Most Desirable Neighborhoods. The Basement Is Legally Built And Has 2 Bedrooms And 2 Living Rooms, It Is A Full Unit With A Separate Entrance. Please Use The Side Entrance To Enter Into The Basement Unit. It Is Being Rented Out For $2000. Upper Unit Rented Out For $4500 + Utilities. (id:61852)
Homelife/future Realty Inc.