
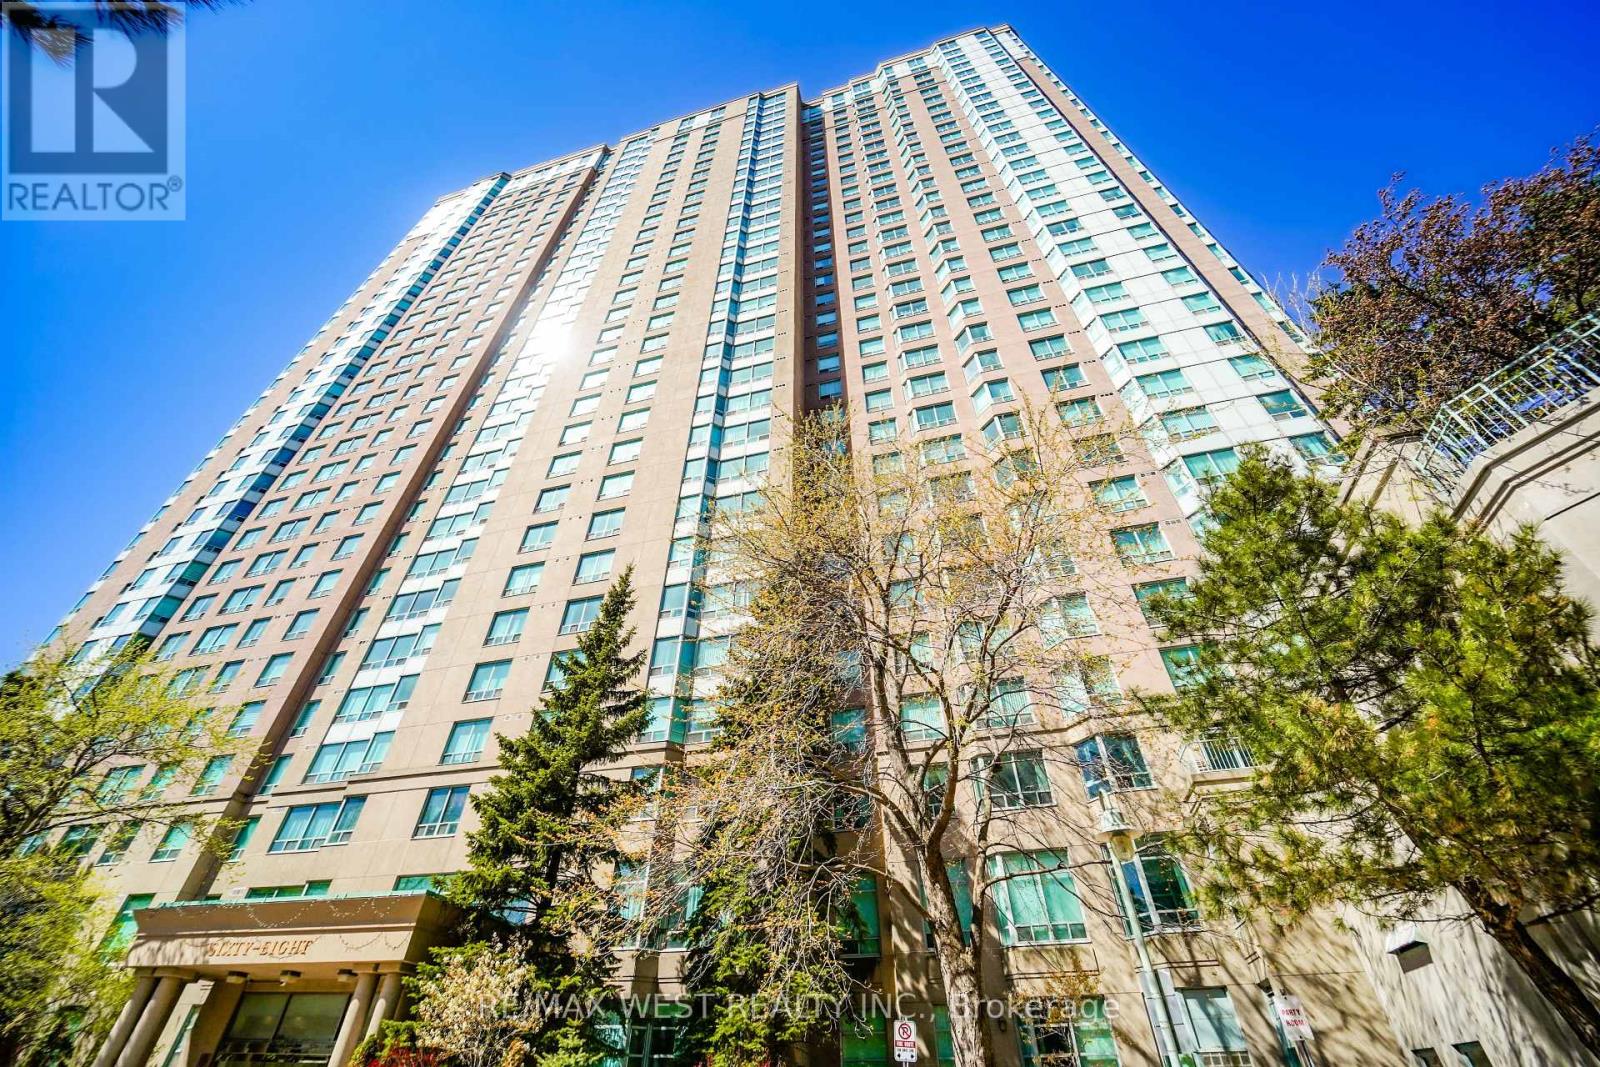
Toronto, Ontario
ONE OF A KIND! Rare Offering !! This 2+1 Bedroom 1061 sf Corner Ground Floor Walk-out Unit is only one that Tridel built in this complex (as per sellers). Could be 3 Bedrooms. Just walk out from dining room to a massive wrap around 800 sf terrace/patio, great for BBQ and then step onto the grass right from your own patio. Unbelievable !!. Two large bedrooms with 2 full 4 pc baths. Renovated modern kitchen w/ st appls. Eat breakfast with East sun in the morning on your terrace, watch the games at tennis court or just enjoy the beautiful tranquil view from your terrace/unit of the grounds. Ens. Laundry room. 2 parking spots, w/i closet in master br., large windows everywhere for lots of natural light. Gated Tridel Community with MILLION dollar rec center = bowling alley, indoor/outdoor pools, squash courts, tennis courts, billiard room, card room, gym, sauna, guest suites, walk to Scarborough Town Centre, and grocery stores. Walk to bus, LRT, and 3 min to 401. Freshly painted and professionally cleaned just waiting for you to move in. Great size and great investment also. Lots of visitor parking/accessible pkg. (id:61852)
RE/MAX West Realty Inc.
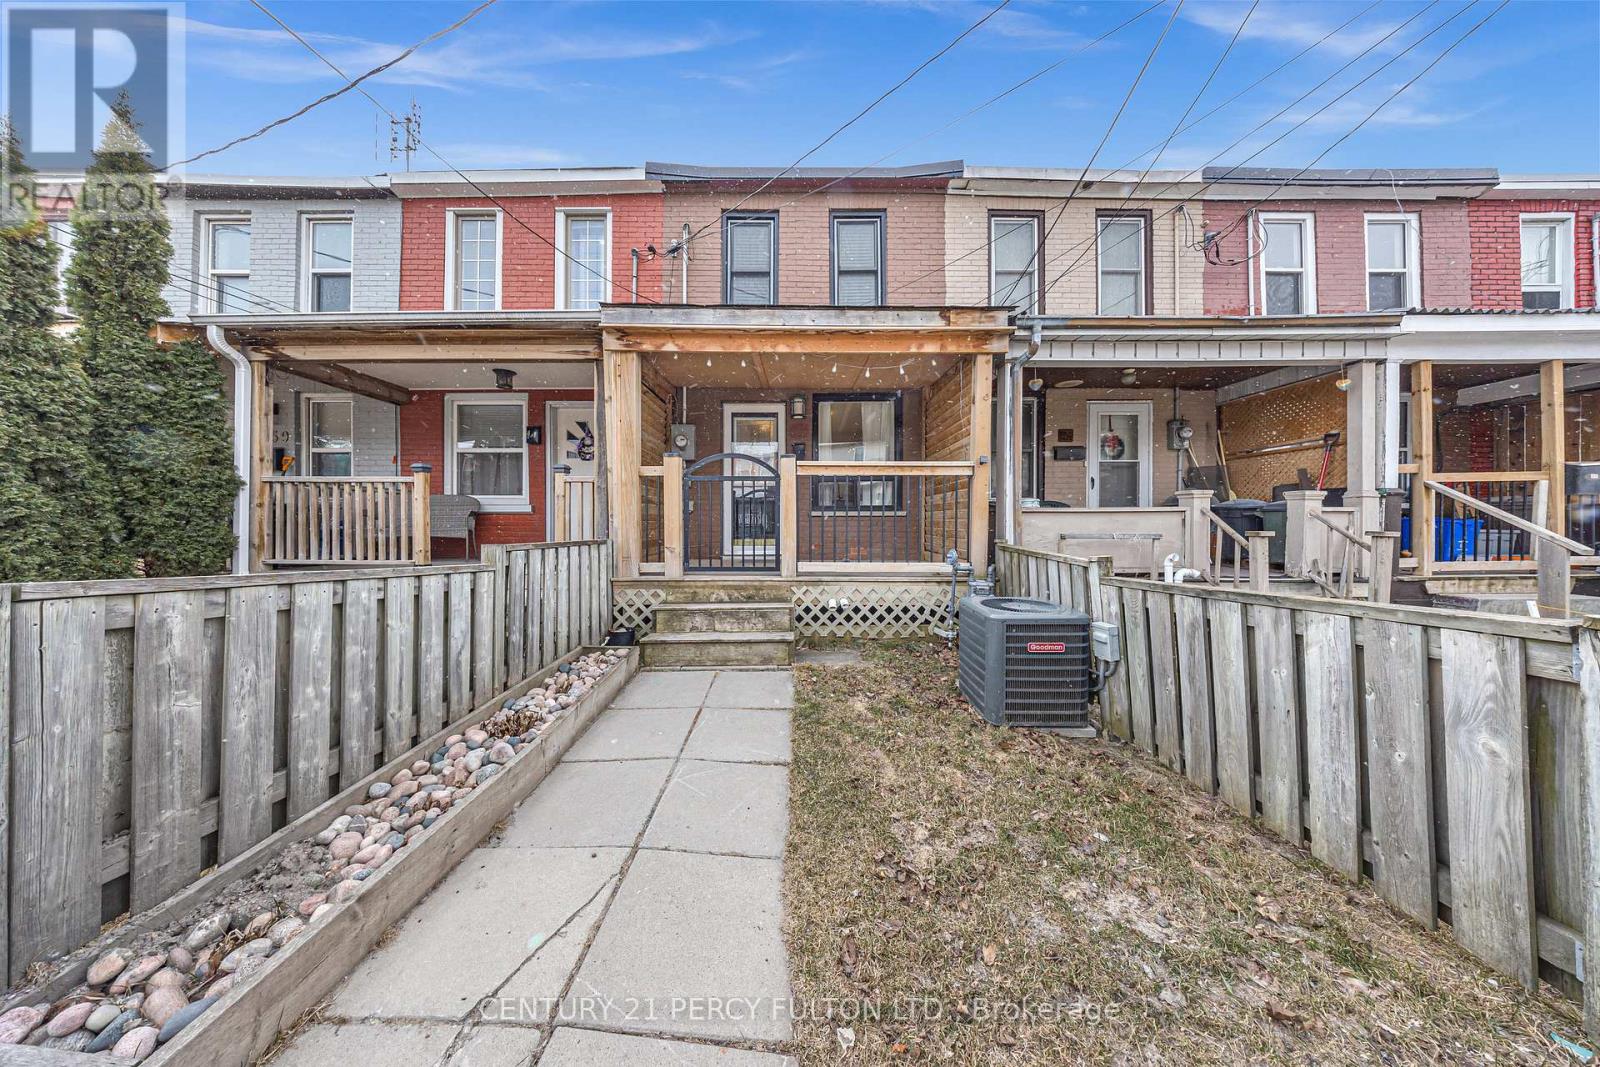
Oshawa, Ontario
Discover this beautiful townhome, ideally located just steps from parks, schools, transit, and only minutes from Hwy 401. The stylish, modern kitchen features stunning quartz counter tops and a breakfast bar, perfect for entertaining. The main level features laminate flooring and fresh paint, creating a bright, welcoming space. The open-concept layout is complemented by a rear office or den, with a walk-out to aback deck and a fully fenced, private yard that backs onto a serene park. The charming front porch adds curb appeal, while the main bathroom offers a fresh, contemporary feel. Second bathroom located in the basement as well as washer/dryer. This home offers a perfect blend of comfort, convenience, and timeless appeal. (id:61852)
Century 21 Percy Fulton Ltd.
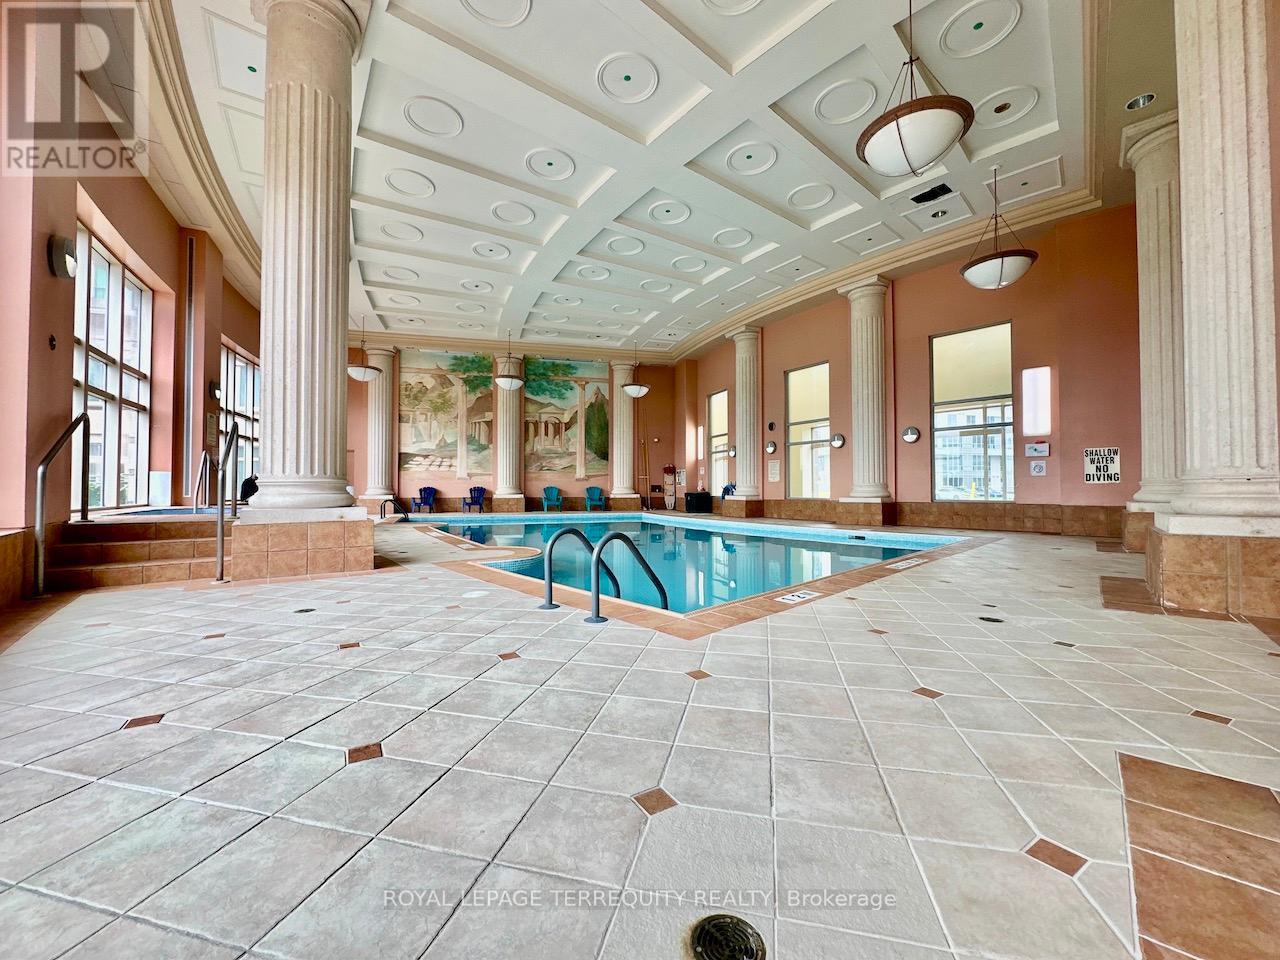
Toronto, Ontario
Sought after 15th Floor 1308SF 4 bedroom CORNER SUITE with ((( 2 PARKING SPACES ))) and a locker. Offers south-east exposure, contemporary finishes, floor-to-ceiling glazing, and an open concept layout overlooking the circular driveway in front of the building entrance.Utilities (Gas, Water, Hydro) are included in the maintenance fee (Note size vs. Maintenance Fee).Building amenities include 24hr Concierge, Indoor Pool, Gym/ Exercise Rm, Squash Court, Bike Storage, Games Rm, Library/ Study Rm & Guest Suites.Walking distance conveniences include Scarborough Town Centre, Subway and Public Transit,Schools, Places of Worship, Movie Theatre, Restaurants, Parks, & Highway 401. (id:61852)
Royal LePage Terrequity Realty
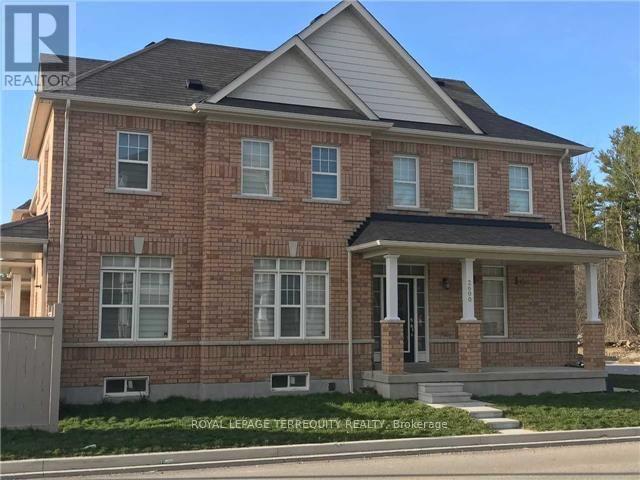
Pickering, Ontario
**POWER OF SALE** Property sold in "as is, where is" condition without representations or warranties. Townhome in the family-friendly Duffin Heights community. This bright and spacious2-storey end-unit feels more like a semi-detached home with lots of windows. Beautiful Layout With Separate Living & Family Rooms. Enjoy an open-concept living and dining area with 9-footceilings, oak hardwood floors, and a modern kitchen complete with stainless steel appliances and granite countertops. Hardwood on the Main Floor & Stairs. Huge Basement due to Detached Garage. Upgraded Kitchen, Large Eat-in area. Green Space In Front Of House. Close To All Amenities, Shopping, Schools, Places Of Worship, Commute, 401 & 407. (id:61852)
Royal LePage Terrequity Realty
Whitby, Ontario
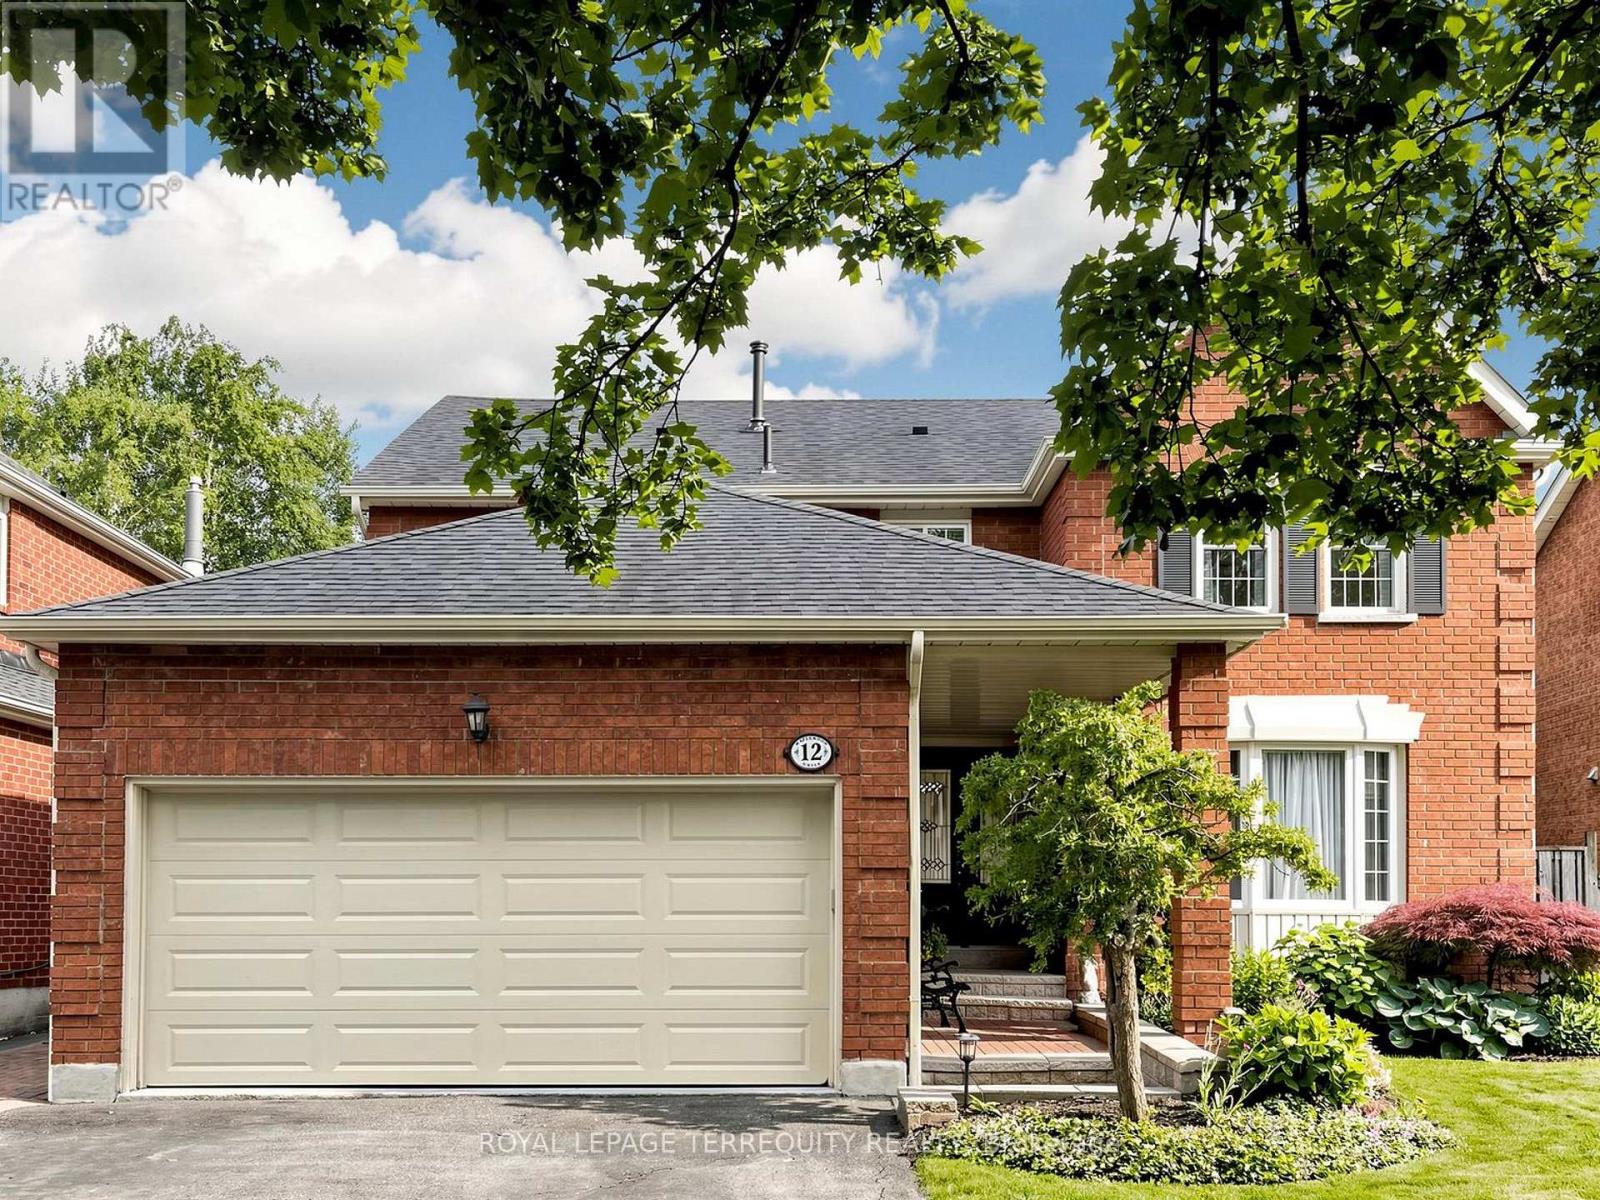
Welcome to 12 Maplewood Drive, located in one of Whitby's most sought-after family-friendly neighbourhoods. Offering over 2,500 sq. ft. of above-grade living space, this beautifully maintained all-brick detached home features 4 spacious bedrooms and 3 bathrooms, showcasing true pride of ownership throughout. From its exceptional curb appeal to its move-in-ready condition, this home has been thoughtfully updated to provide a bright, modern living experience. The functional layout is ideal for both everyday family living and entertaining guests. The main level features updated flooring, and a stunning renovated kitchen (2025) complete with quartz countertops, new refrigerator, stove, and microwave, and a walkout to your backyard oasis. Enjoy summers by the in-ground swimming pool, featuring a new liner (2022), pool safety cover (2019), and pool pump (2025). The pool is efficiently heated by rooftop solar panels, helping save operating costs. Upstairs, the spacious primary retreat offers two walk-in closets and a beautifully renovated 4-piece ensuite (2023). Three additional generously sized bedrooms are complemented by a stylishly updated main bathroom (2024), providing ample space for the entire family. Additional upgrades include a Nest smart home system with thermostat, doorbell, and smart lock, as well as a furnace (2022) and air conditioner (2021), ensuring comfort and efficiency year-round. Conveniently located close to top-rated schools, parks, shopping, restaurants, and all major amenities, with quick access to Highway 401, 407 & Go Train for commuters. This exceptional property offers the perfect combination of comfort, style, and outdoor enjoyment, an ideal place to call home for growing families and entertainers alike. (id:61852)
Royal LePage Terrequity Realty
Toronto, Ontario
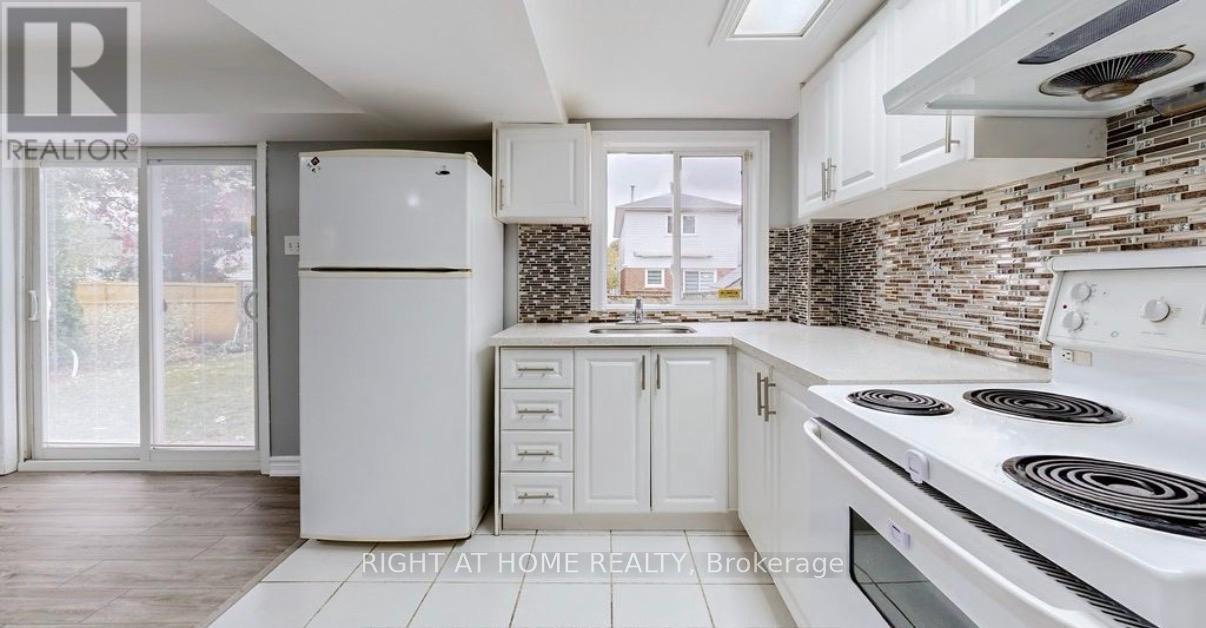
Extremely Exceptional prime LOCATION ! LOCATION ! LOCATION ! Sun filled bright recently updated GROUND LEVEL WALKOUT BASEMENT for LEASE. HUGE full size WINDOW in the open concept Kitchen with plenty kitchen Cabinets, combined with & walkout to back yard from the wide living Room. Very Large Bed Room with long deep closet. Upgraded 3 pc washroom. Private and Separate Laundry room with storage-space. AND PRIVATE ENTERENCE . No Carpet flooring. where you can start your life in CANADA. Very Quiet and matured Port Union village Neighborhood in the city of Toronto . Just 1 min. drive to HWY 401, 7-10 MINS WALKING to No frills, Metro, TD bank, Scotia Bank, Shoppers drug mart, port union bakery and convenience store and pizza store.2 Mins walk to TTC Bus stop. 4-5 mins DRIVE to Rough hill GO Station, within 30-35 mins reach to Downtown union station by GO train. 2-4 mins Drive to Tim Horton, Starbucks, Rylander Plaza, various gas station. Very close to different schools and 10-15 mins to University of Toronto Scarborough by TTC bus. 5-10 mins Drive to Rough hill Ontario Lake waterfront park and Rough River sandy Beach where you can enjoy your summer with family and friends & walking by the Ontario Lake. Ideal for working professionals couple or small family. Just 5 mins drive to Port union Recreation center, where you have Gym, Cardio room, swimming, so many other activities, next to it port union Toronto public library as well. Landlord does not warrant the retrofit status of the basement apartment. (id:61852)
Right At Home Realty

Toronto, Ontario
Welcome to 143 Purpledusk Tr. situated in an Excellent Location! Move In Ready! Updated 3+1 Bedroom Townhouse Complete With A Large Open Concept Dining and Living Area and provides A Walk-Out to the Backyard area. Stunning Upgrades done in Bedrooms and Bathrooms to Full Size Eat-In Kitchen with Stainless Steel Appliances and Granite Countertops. Total of 3 Parking Spots! Steps and Minutes To TTC stops, Centenary Hospital, Shopping, Groceries, HWY 401, University of Toronto Scarborough, Schools and More. A Great opportunity for starter or growing Families and Investors. (id:61852)
Century 21 Atria Realty Inc.
Vaughan, Ontario
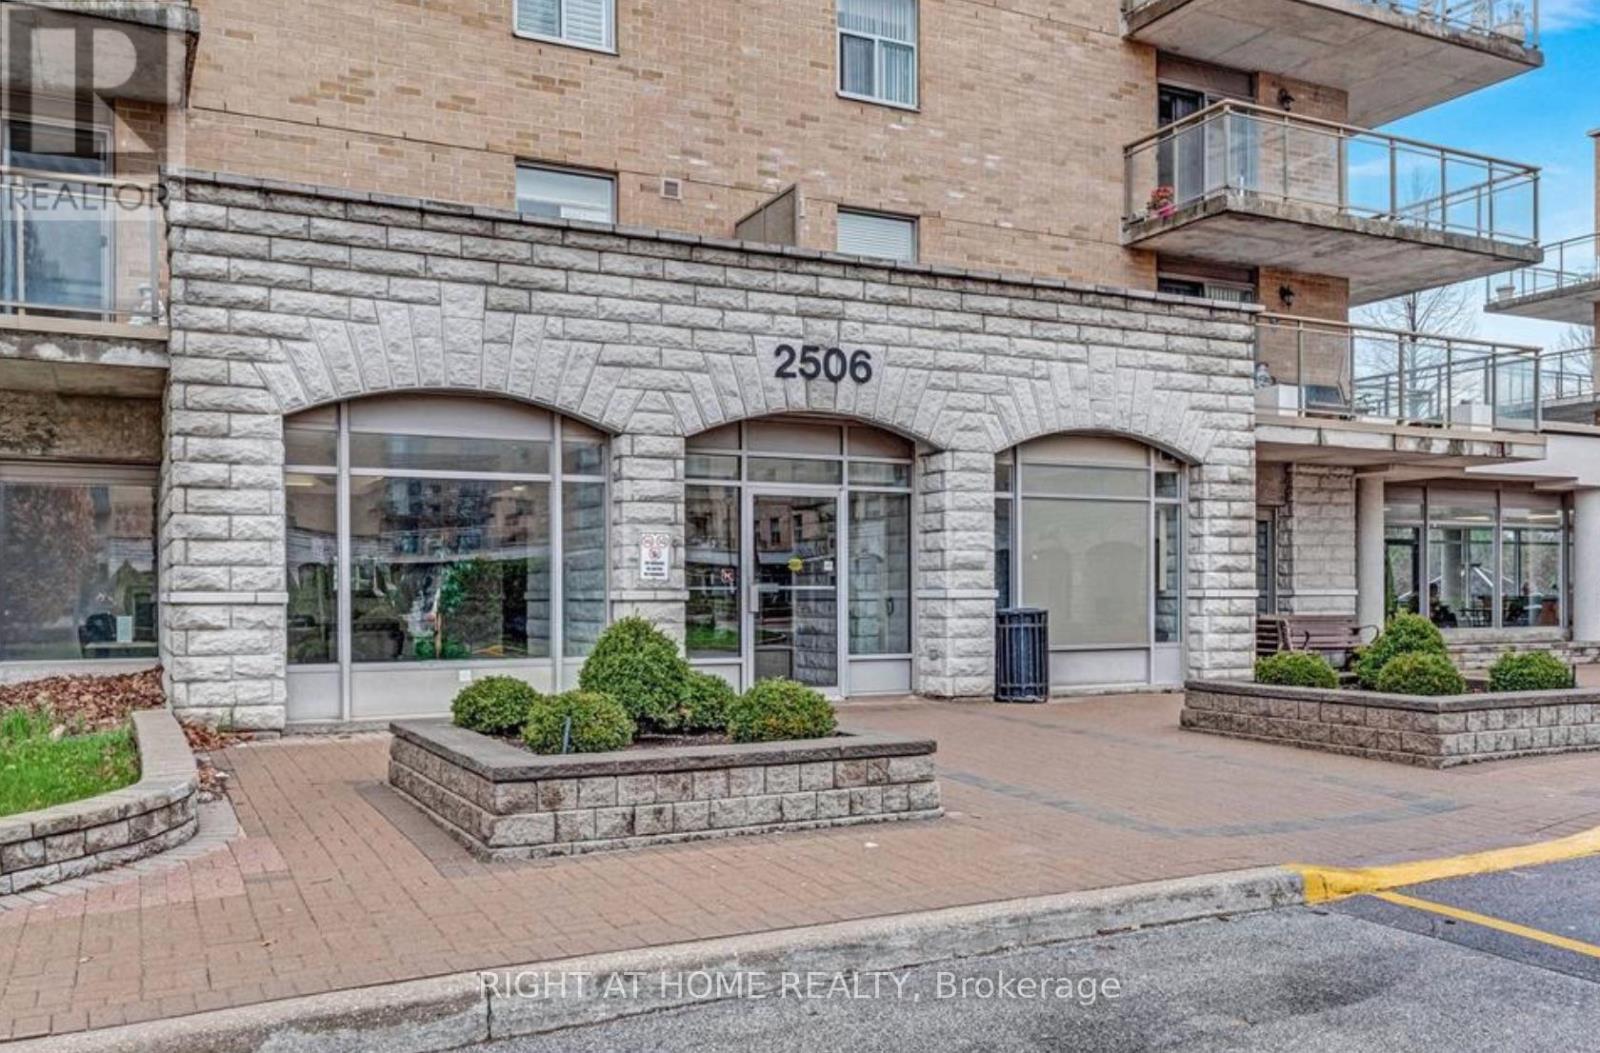
Welcome to Villa Giardino's Italian Inspired Community In the Heart Of Maple. Residents Enjoy Access To Convenient Shuttle Services to Shopping, Cortellucci Vaughan Hospital, Church and Local Outings. Great FloorPlan Penthouse Suite...9 Foot Ceilings. 1 Bedroom Sunny and Bright with 1 Full Bathroom Plus 1 Powder Room. Featuring a Lovely Private Terrace With 2 Walk-Outs-I From LivingRoom and a Second Walk-out from Primary Bedroom. Pleasing Views Overlooking Peaceful Lush Ravine. Huge Kitchen, Large Laundry Room With Laundry Tub and Storage. Includes 1 Locker. Quiet and Clean , Well Maintained Boutique Condominium Building Experience Effortless Living at It's Finest. Maintenance Fees Include All Utilities ,Telephone Line , Cable and Internet. Building Amenities include Exercise Room, Party Room, Meeting Room, Ample Visitor Parking. Show Anytime!!! (id:61852)
Right At Home Realty
Whitby, Ontario
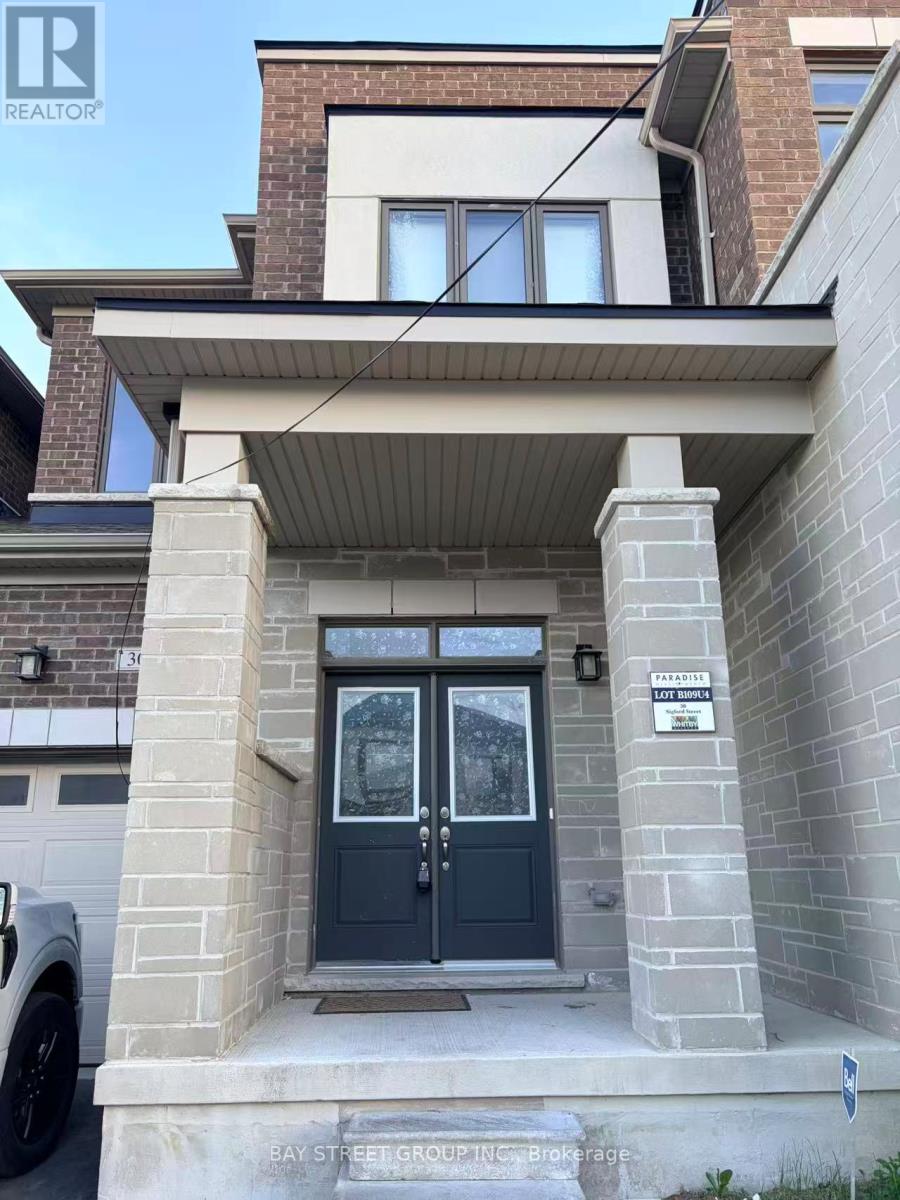
Welcome To This Brand New Never Lived 3 Bedroom Townhouse Nicely Located In The Highly Demanded Area Of Whitby! This Spacious Townhouse Boasts An Open Concept Main Floor With 9 Ft Ceilings And Hardwood Floors In The Dining Room. The Larger Master Bedroom Features A Walk-In Closet And A 4-Piece Ensuite With An Upgraded Glass Shower. Mins To 412 & 401, Go Station, Parks, Schools, And Shopping Centres. Enjoy A Modern And Comfortable Living Experience In This Brand New Townhouse In A Great Location. (id:61852)
Bay Street Group Inc.
Toronto, Ontario
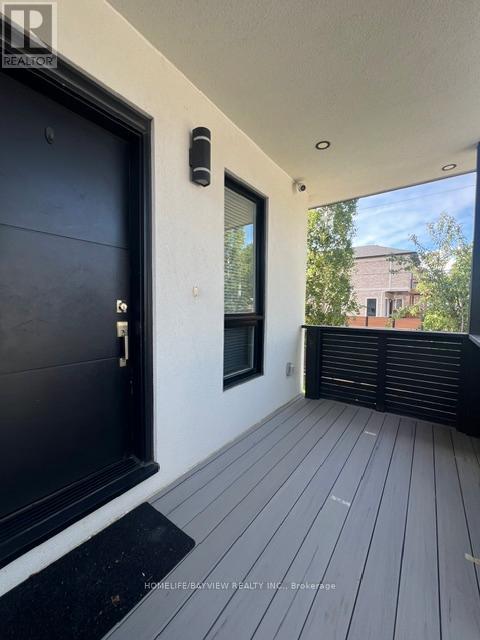
STUNNING! Modern Townhome Style Two Storey Unit, 2 Bedrooms W/Finished Basement. Private Entrance W/Porch, One Car Parking and Large Private Yard. Laminate Floor Throughout. Stainless Steel Appliances W/Built In Fridge and Gas Stove, Walking Distance To Transit, Schools, Community Centre, Parks, Restaurants & Grocery Shops. Utilities Included! (id:61852)
Homelife/bayview Realty Inc.
Clarington, Ontario
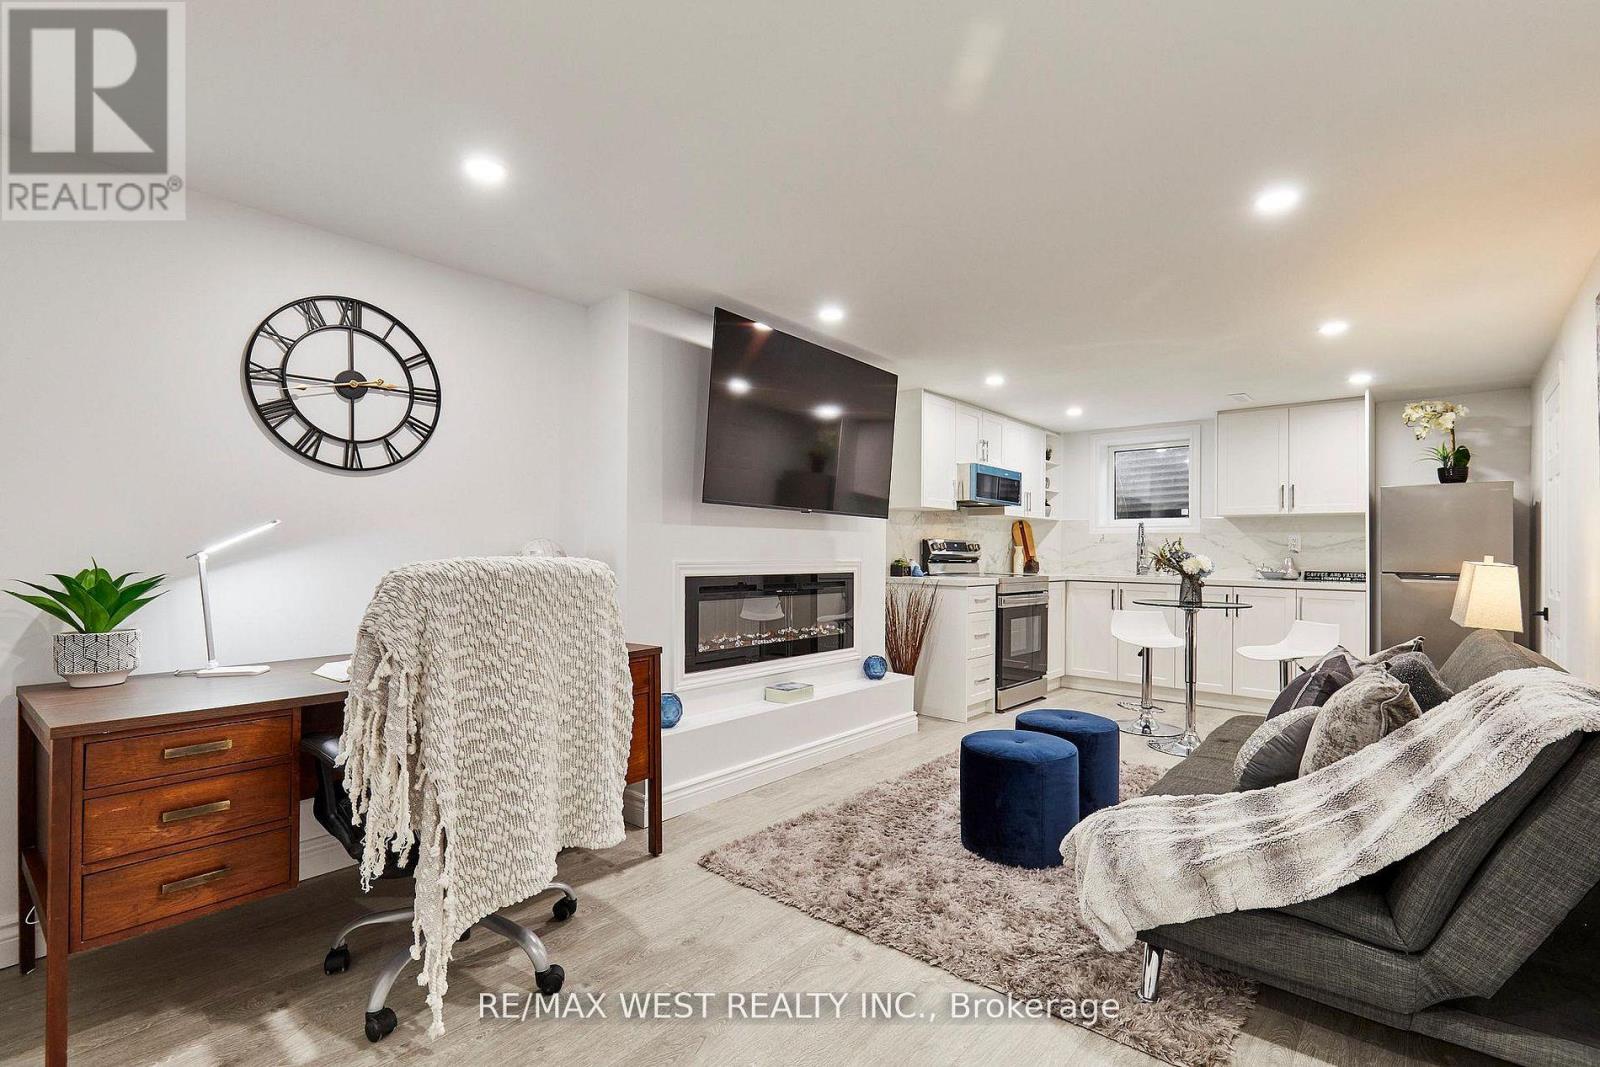
Absolutely Breathtaking! Cozy & Brand New Never Lived in 1 Bedroom Bsmt Apartment ready for you to call home! Customize how you want to rent! Listed Price includes: Utilities, Wireless internet, Fibe TV and Netflix - Get Fully Furnished for an extra $50/month! 1 Parking Spot available for $50/month or 2 Car (Tandem) Parking for $80/Month. Features and Finishes include: Pot Lights Throughout (Manually controlled or Able to connect to Google Home *Not included* to control with your voice or smartphone) Premium Vinyl Flooring, Quartz Countertops, Stainless Steel Appliances, Over the Range Microwave, Premium Kitchen Backsplash, Touchless Kitchen and Bathroom Faucets, Electric Fireplace with Heating and remote control, Work area with Solid Wood Desk and Separate lighting (Available with furnished option), Keypad Entry, Shared Backyard Access + more! *** CLICK ON MULTIMEDIA BUTTON BELOW TO VIEW SPECIAL VIDEO SHOWCASING THIS UNIT FOR RENT*** (id:61852)
RE/MAX West Realty Inc.
Oshawa, Ontario
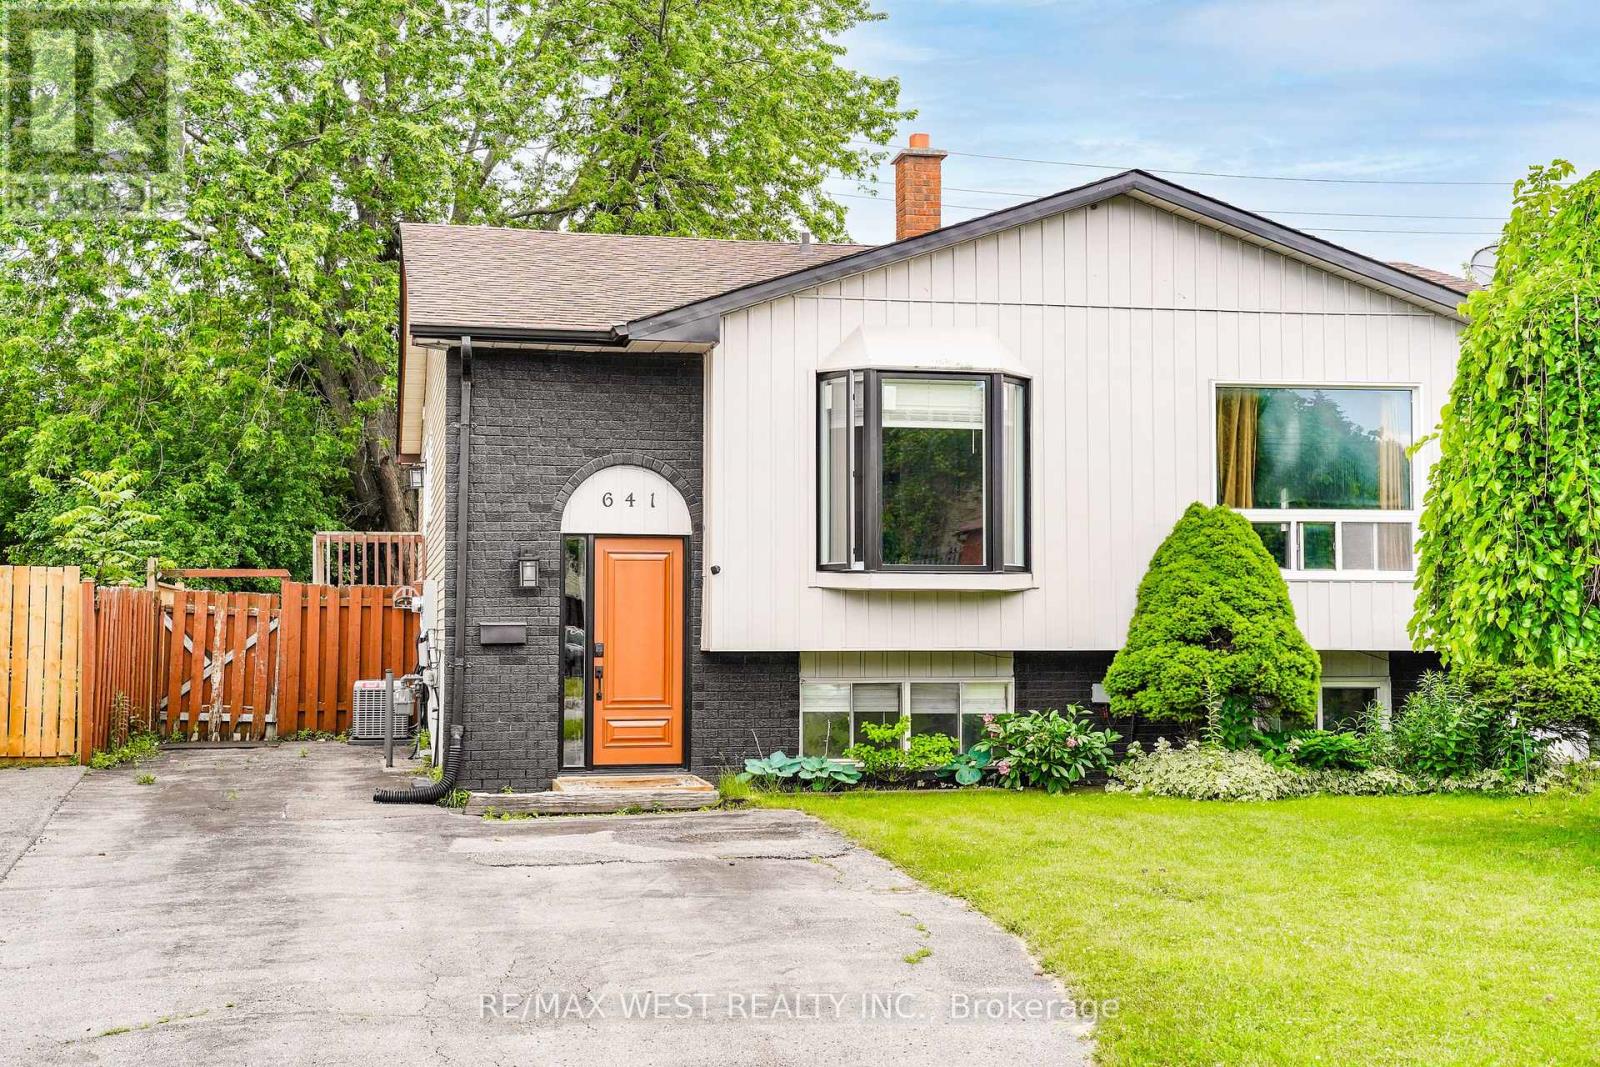
Renovated, Beautiful and Affordable!? Who says you can't have your cake and eat it too! This Gorgeous 3 Bedroom home checks all the boxes! Features include: Newly updated kitchen with Quartz Countertops, ceramic backsplash and oversized window overlooking backyard. Pot lights and upgraded light fixtures throughout. New Bay Window in upstairs Living area, Premium and Upgraded Laminate Flooring. Tastefully Upgraded Bathrooms on each Floor. Finished, bright lower level Boasting Above Grade Windows, 2nd Living/Rec area and extra Storage Space! Walkout from Breakfast area to new Custom Deck perfect for entertaining friends and family! New Leaffitter Eavestrough guards, New Front door and more! Close proximity to multiple schools, Shopping, restaurants, all amenities, walking trails and parks! Perfect for 1st time buyers, downsizers, or anyone looking for incredible value in a great family friendly location! Just move in and start living your best life! (id:61852)
RE/MAX West Realty Inc.