
Vaughan, Ontario
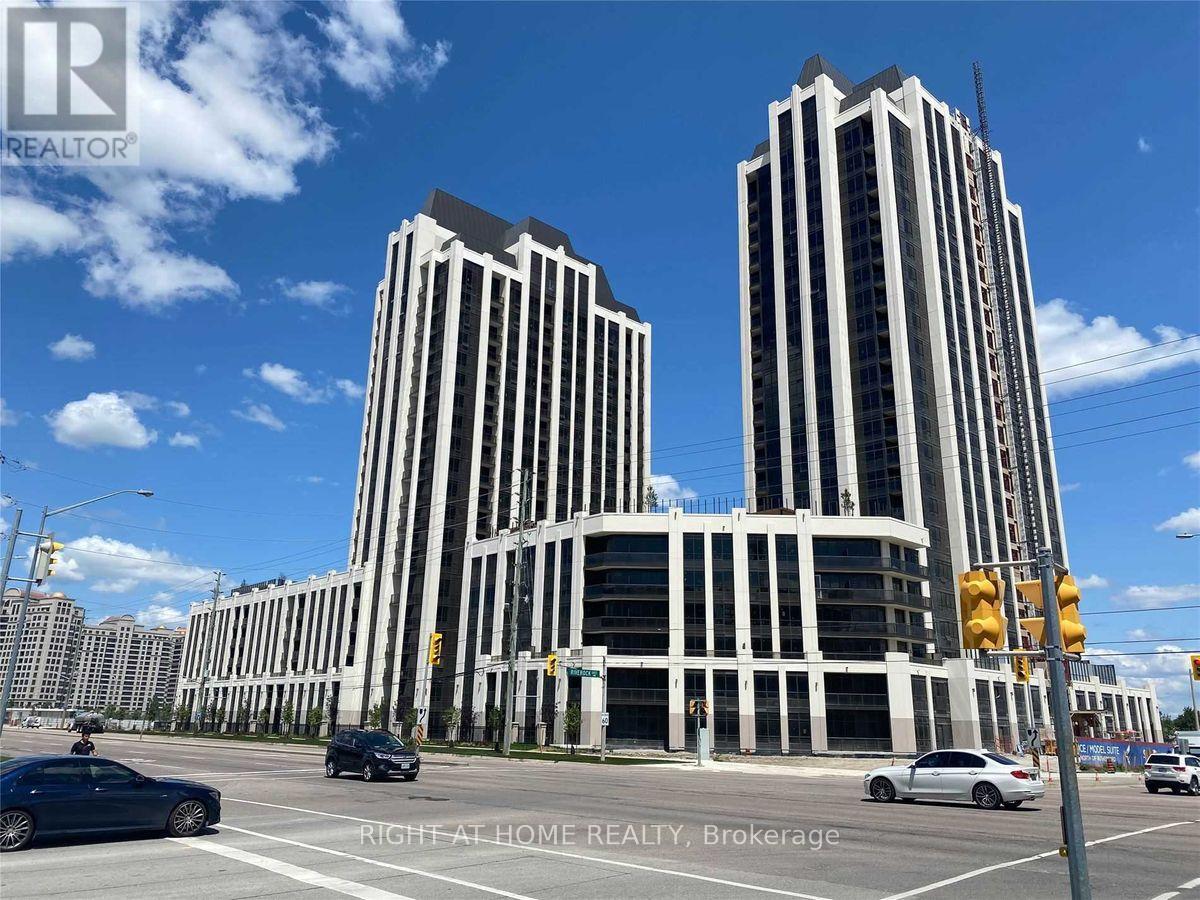
Welcome To The Highly Desirable Park Avenue Place Condos. This Beautifully Constructed 1 Bedroom + Den, 2 Bathroom Unit, With Amazing South-Facing Views Has Over 800 Sqft Of Living Space. It Has An Excellent Layout W/ Kitchen Island, Integrated Appliances, & Quartz Countertops. A Stunning Primary Bedroom W/ 4 Pc Ensuite & W/I Closet W/Organizers. The Den Can Be Used As A Separate Bedroom. A Prime Location; Steps To Vaughan Mills, Public Transit, Close To TTC Subway Station And Major Highways. Amenities Include 24Hr Concierge, Gym, Party Room, Guest Suite, Theater Room & Terrace W/Leisure Area. (id:61852)
Right At Home Realty
Richmond Hill, Ontario
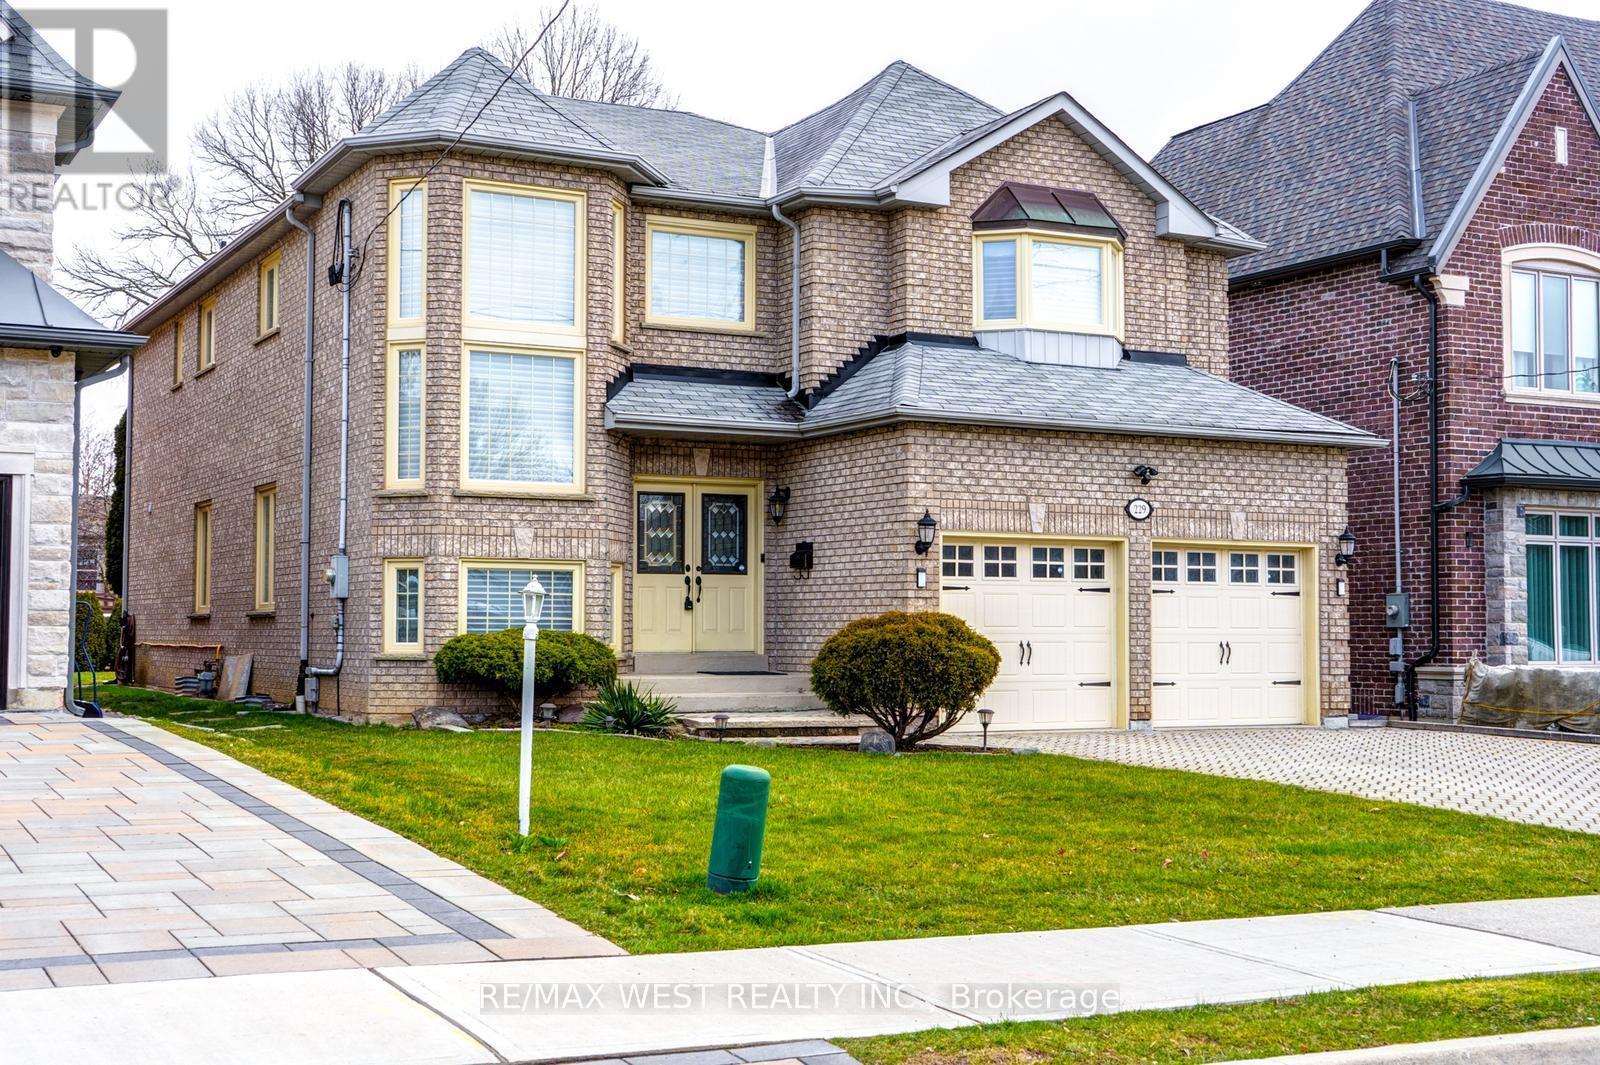
Welcome To This Bright/Beautiful/Well Maintained Home In The High Demand Community Of Harding. Open Concept Layout With High Ceilings On Main & Second Floor With Top Quality Finishes. Brand New Windows And Full Upgraded Hardwood Flooring And Brand New Paint Job Done. Four Large Bedrooms With Three Washrooms On Second Floor! Lots Of Natural Light With Large Windows Throughout. Close To Public & Secondary Schools Public Transit, Go Station, Grocery Stores, Restaurants, Library, And Much More.(Basement has a Separate Entrance. *NOTE* Basement Not Included). Basement not for rent and is only used for landlord's personal use and storage. Basement has side entrance. (id:61852)
RE/MAX West Realty Inc.
Richmond Hill, Ontario
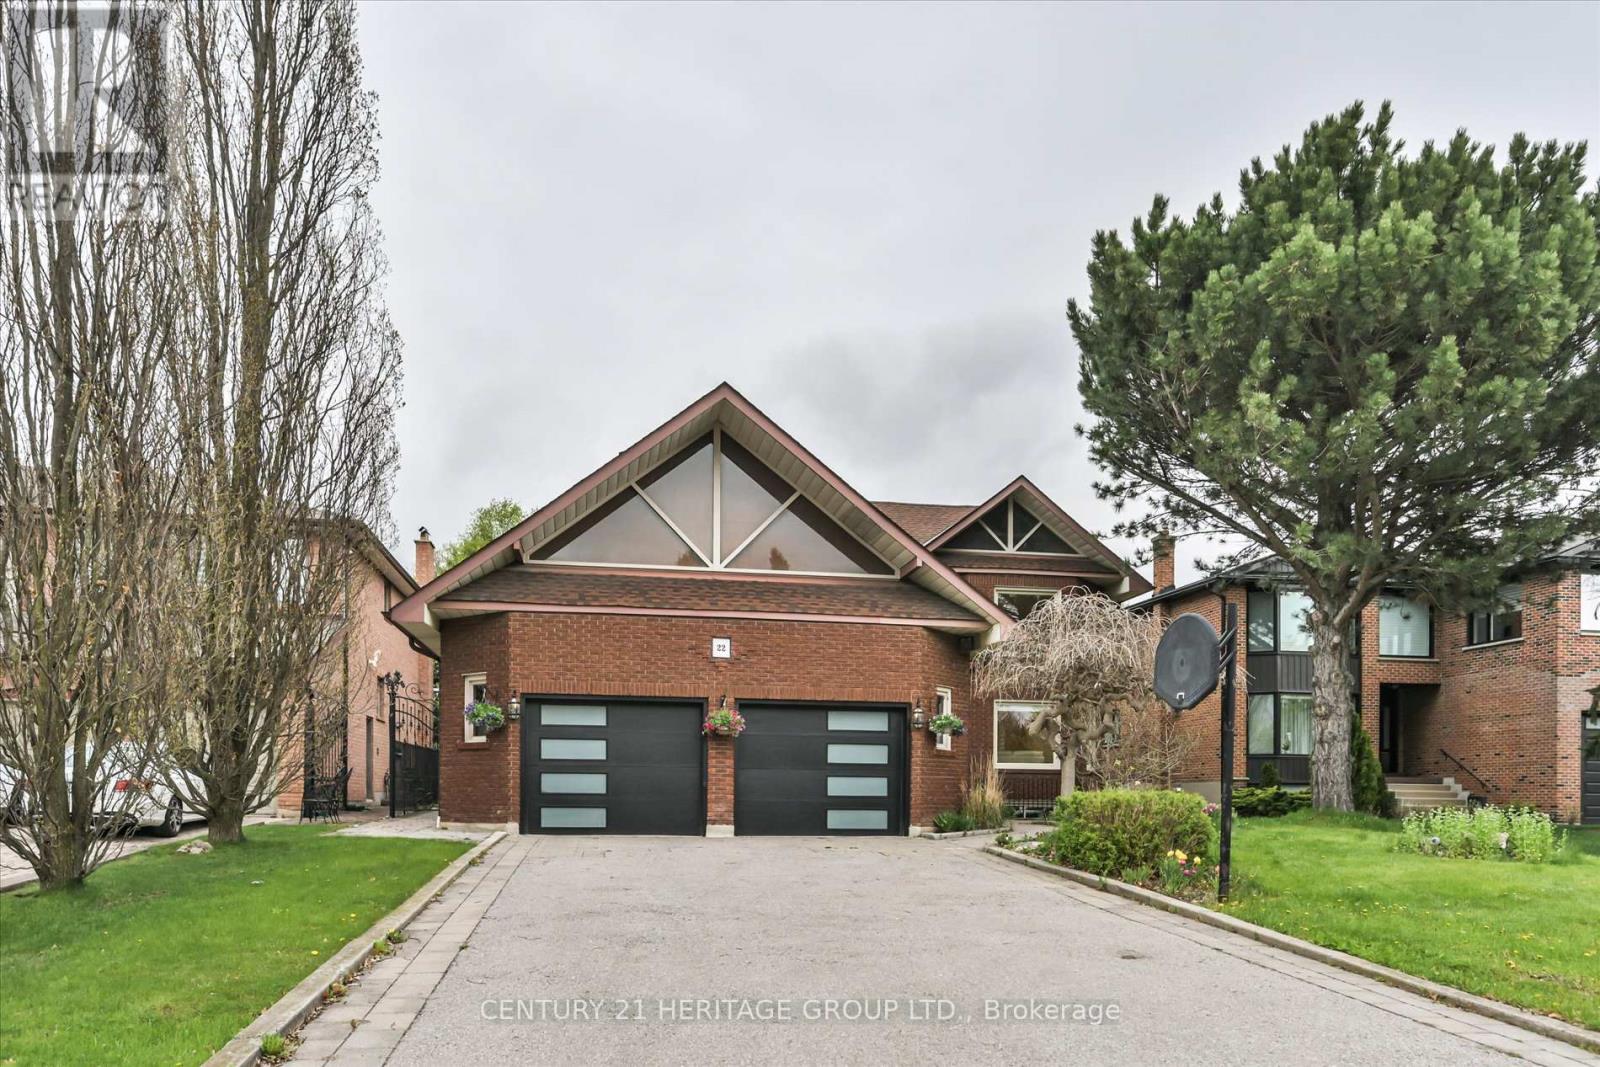
Exceptional Fully Renovated 2-Storey Detached Home Situated On A Premium 65 x 198 Ft Lot In A Quiet Cul-De-Sac In One Of The Area's Most Prestigious Neighbourhoods. This Stunning Home Has Been Completely Renovated From Top To Bottom With No Expense Spared, Offering Luxury Finishes And Exceptional Craftsmanship Throughout. All Built-In Stainless Appliances. Features 4 Spacious Bedrooms On The Second Floor, A Beautifully Finished Basement With Separate Side Entrance, And An Expansive Backyard Perfect For Entertaining Or Future Possibilities. Rare Opportunity To Own A Turn-Key Home On An Oversized Lot In An Exclusive Family-Friendly Location. (id:61852)
Century 21 Heritage Group Ltd.
Vaughan, Ontario
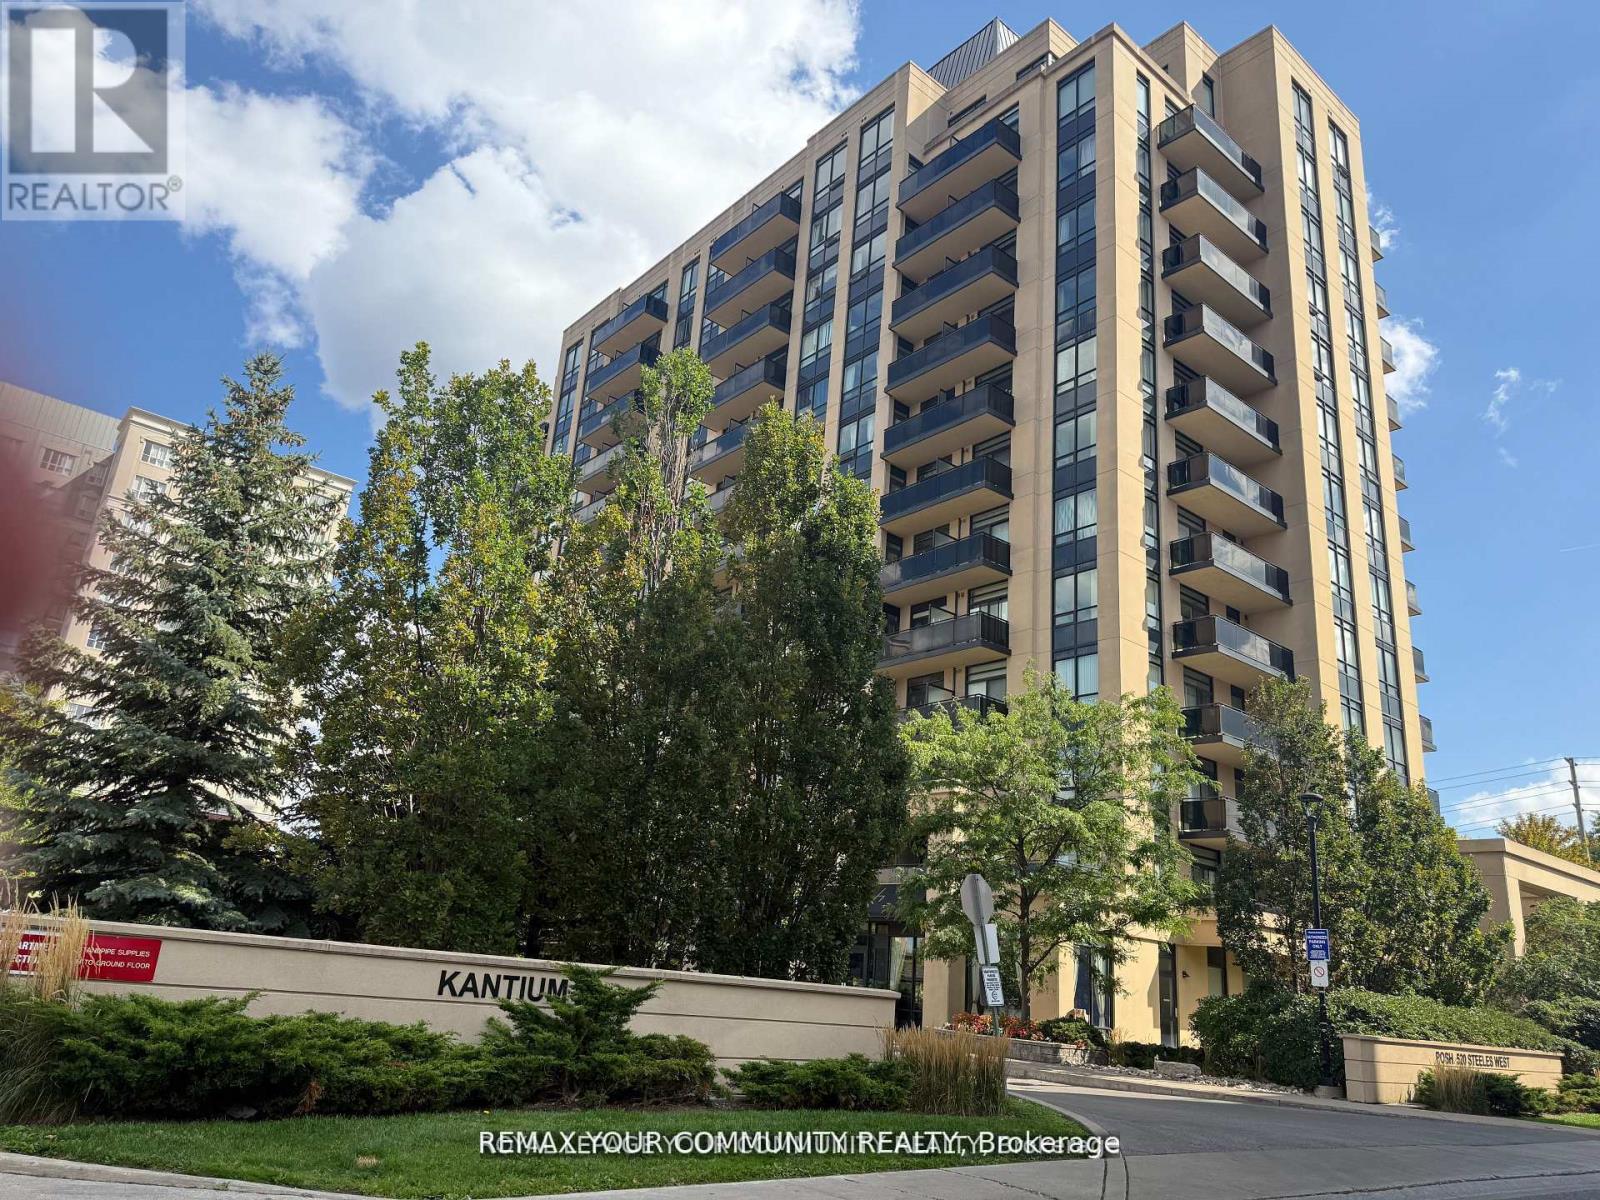
Stylish 1 + den (Den is big enough to be used as 2nd bedroom) condo with 2 full baths, thoughtfully designed open concept,9' ceiling, south facing with natural light and walk-out to large "108 Sq Ft Terrace with a drain" to enjoy when the weather allows. "Upgraded engineered hardwood floor throughout" by the builder. Located steps from TTC, top-rated schools, Promenade Mall, Center Point Mall & other amenities. This home offers comfort with exceptional convenience, maintenance fee includes water, heat. Includes premium amenities such as fully equipped gym, party rm, 24 hr security on the weekends, billiard rm, TV room, library & guest room. Unit is tastefully painted (modern) with modern light fixtures. Extra large, private locker & very convenient parking spot in P1, close to the elevator. The unit offers style, comfort & convenience. (id:61852)
RE/MAX Your Community Realty
Vaughan, Ontario
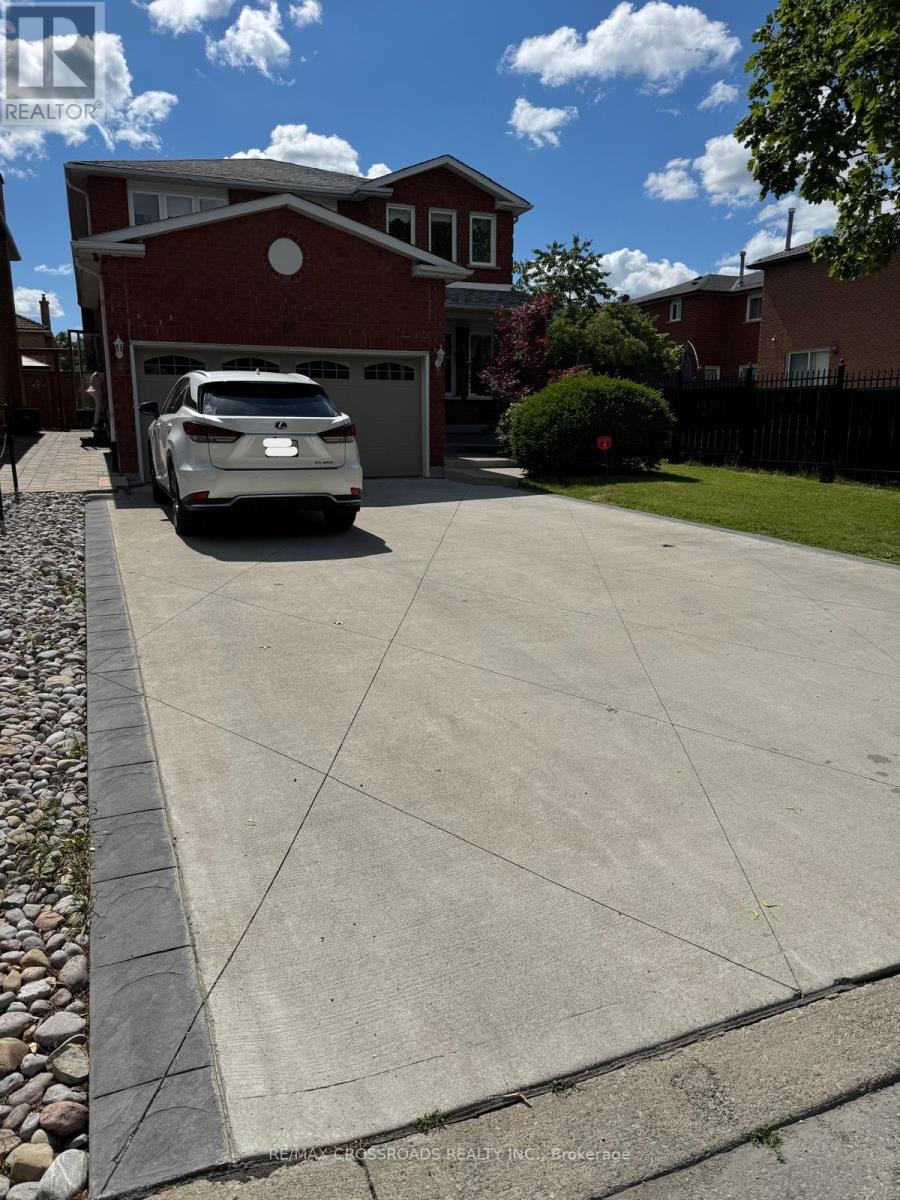
Newly Renovated One Bedroom Basement Apartment with a huge Open Family Room, Dining Room and an Eat-In-Kitchen. The home is located in a very family oriented neighbourhood on a Quiet Street. There's one parking on the driveway. Very Central location with most amenities. Fair split of utilities 80/20 split. (id:61852)
RE/MAX Crossroads Realty Inc.
Vaughan, Ontario
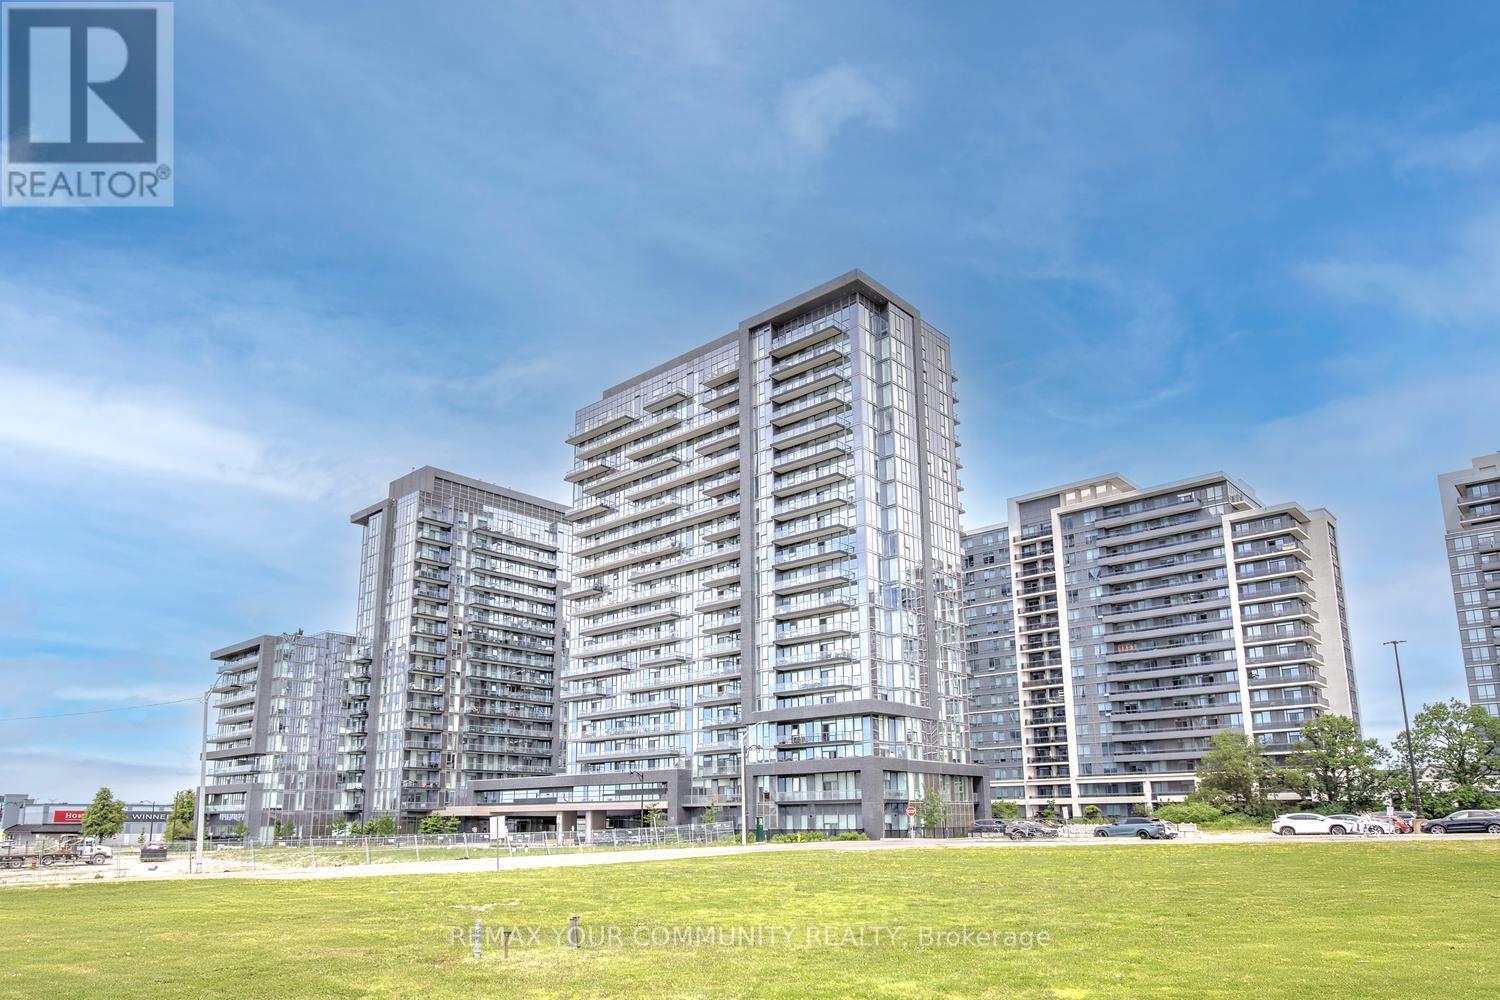
Resort-Style Living with Infinity Pool & Hot Tub in Vaughan's D'or Condos. D'or Condominiums delivers a rare lifestyle defined by luxury amenities, including an infinity-edge indoor pool and infinity hot tub, complemented by a full suite of modern facilities designed for comfort, wellness, and everyday convenience. Step into spacious and modern living at this 2-bedroom and 2-bathroom suite at D'or Condominiums. This beautifully designed unit offers exceptional versatility - ideal for downsizers seeking ease and comfort, and first-time buyers looking for a well-timed entry into a vibrant Vaughan community without sacrificing space or quality. A highly sought-after split-bedroom layout and 868 sq ft of intelligently designed living space create a bright, open atmosphere, enhanced by floor-to-ceiling windows, upgraded porcelain tiles and faucets, 9 ft smooth ceilings & south-facing natural light. The living area flows seamlessly to a large private balcony, extending your living space outdoors. The contemporary kitchen is equipped with granite countertops, backsplash, stainless steel appliances, and a centre island perfect for casual dining or entertaining. Carpet-free flooring with warm, natural-tone laminate delivers a clean, modern aesthetic throughout. The primary bedroom features a walk-in closet and private 3-piece ensuite with elegant granite finishes & frameless glass-enclosed shower, while both bathrooms are upgraded with coordinated stone countertops, porcelain tiles and upgraded cabinetry for a consistent, refined look. The second bedroom offers exceptional flexibility for guests, a home office, or evolving lifestyle needs. Custom window coverings, including elegant living room drapery, add a polished finishing touch. Includes 1 parking space and 1 large locker. A residence that blends resort-inspired amenities with elevated interior living - offering comfort, simplicity & lasting value in the heart of Vaughan. Walk to shops, restaurants & everyday amenities! (id:61852)
RE/MAX Your Community Realty
Markham, Ontario
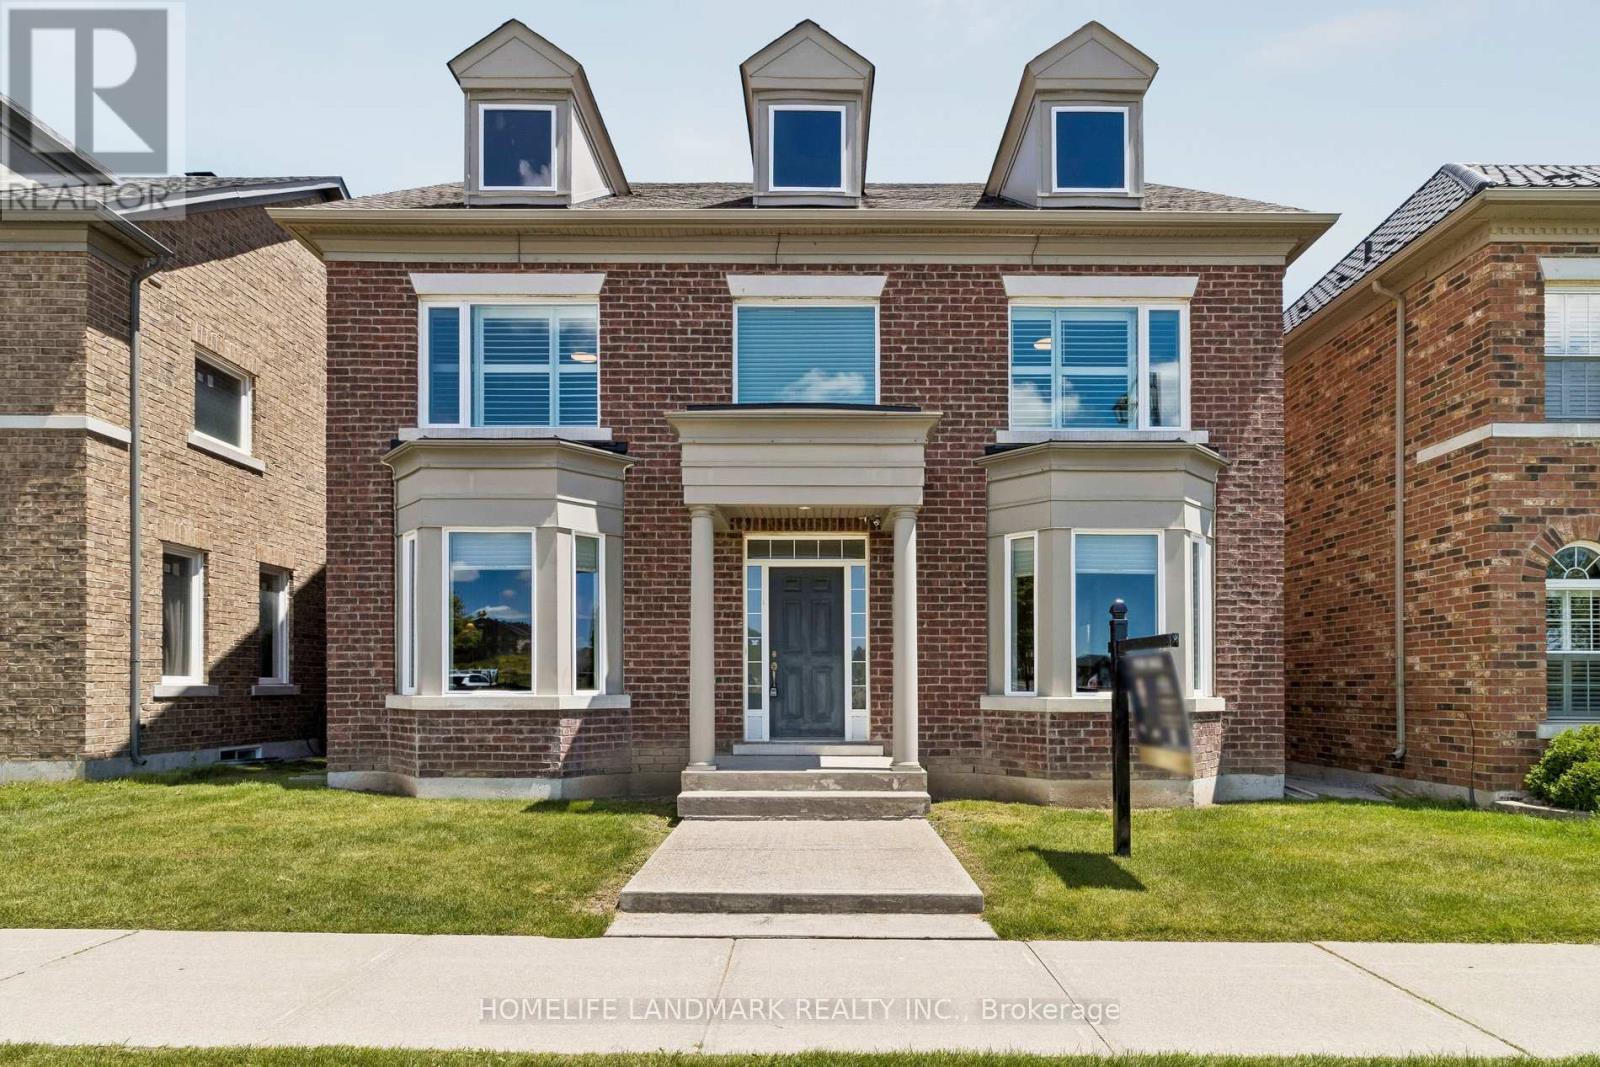
Welcome to this exceptional 4-bedroom executive residence offering over 3,100 sq.ft. above grade in one of the area's most desirable neighborhoods. Lovingly maintained by the original owners, this impressive home combines generous living space with quality upgrades and an unbeatable location. Featuring 4 bathrooms, including 2 private ensuites, 9-ft ceilings on the main floor, solid hardwood flooring, and an elegant open-concept layout designed for modern family living. The gourmet kitchen showcases quartz countertops, a Miele induction cooktop, upgraded undermount double sinks, a spacious pantry, and overlooks the bright family room with a cozy gas fireplace-perfect for everyday living and entertaining. The spacious primary retreat offers a walk-in closet, double vanity ensuite, and abundant natural light. Additional highlights include a cold room, direct access to the full-size double garage, and numerous quality updates: Roof (2019)New Windows (2023)Heat Pump (2023)Tankless Water Heater (2023)Located within an outstanding school district, including Nokiidaa Public School, Richmond Green Secondary School, St. Augustine Catholic High School and IB Program at Bayview Secondary School. Conveniently situated just:3 minutes to Hwy 404, 4-minute walk to elementary school, 5-minute walk to shopping plaza featuring Canadian Tire, five major banks, restaurants, Shoppers Drug Mart, Starbucks, Kumon and more6-minute drive to Costco and Home Depot. A rare opportunity to own a meticulously maintained executive home in an exceptional family-friendly community. (id:61852)
Homelife Landmark Realty Inc.
New Tecumseth, Ontario
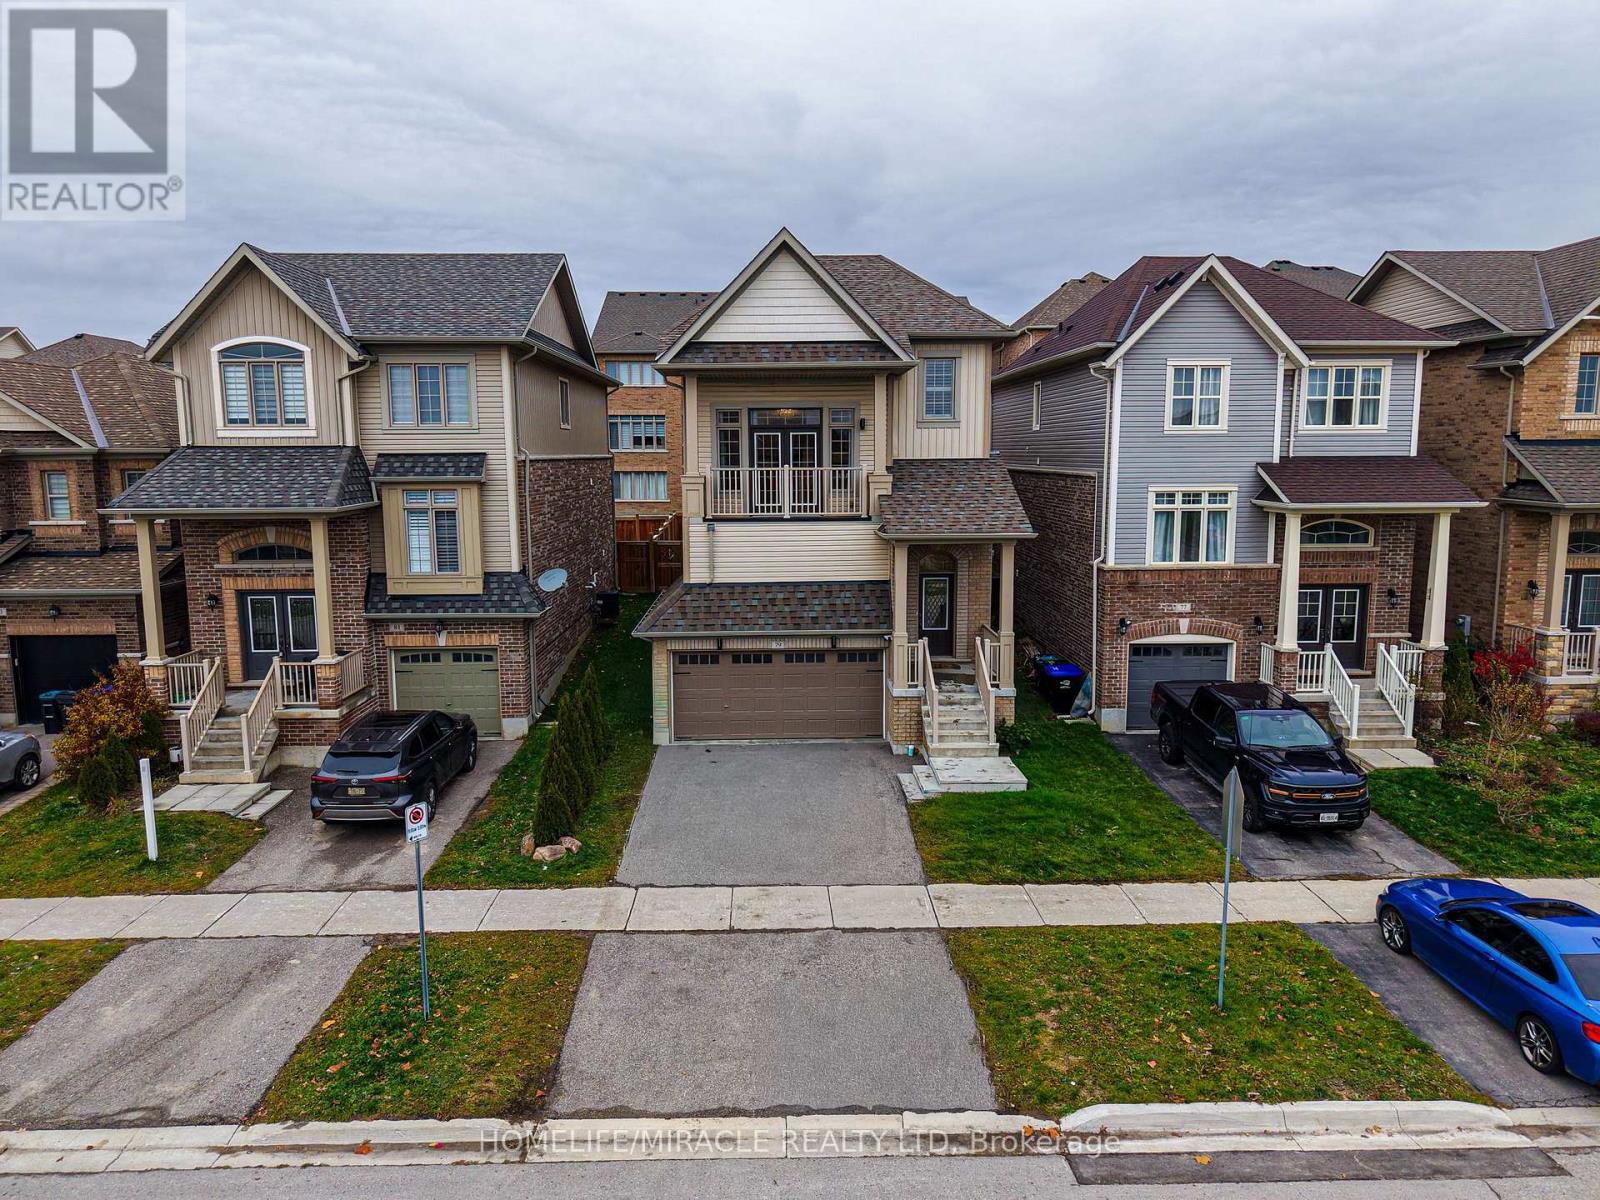
Immaculate home in the highly sought after Treetops community. This immaculate Brookfield built home offers a bright and spacious layout filled with natural light, featuring modern finishes and thoughtful design throughout. The inviting open concept main floor is perfect for daily living and entertaining, with a stylish kitchen showcasing quartz countertops, a sleek backsplash, stainless steel appliances, and plenty of cabinet space. Hardwood flooring and pot lights on the main level offering a touch of elegance and warmth to the space. Impressive bonus room with 15 foot ceilings and a private balcony, ideal for unwinding or working from home while enjoying stunning west facing sunset views. The primary bedroom offers a peaceful retreat with a luxurious 4 piece ensuite and walk in closet. This carpet free home also includes a double car garage and a partially finished basement with 9 foot ceilings, offering even more room for future living space. Located within walking distance to a neighbourhood park and elementary school, this home delivers the perfect combination of style, function, and family friendly convenience. (id:61852)
Homelife/miracle Realty Ltd
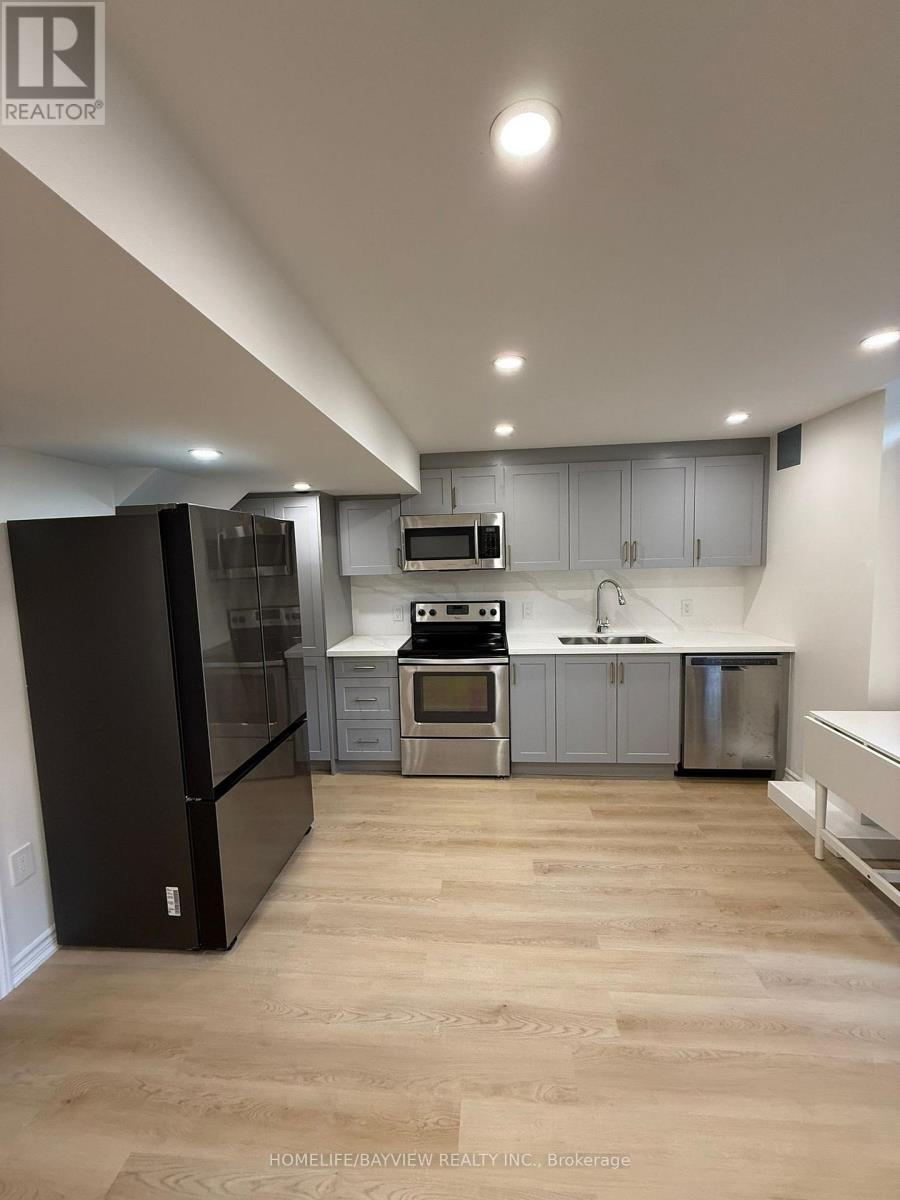
Georgina, Ontario
Brand New Legal Basement Apartment in the heart of Keswick, bright 2 bedrooms and 1 bathroom conveniently located in the desirable Keswick south community. Minutes to primary school, Lake Simcoe, the Marina, boat launch, parks, shopping, 404 - 5 mins drive, and restaurants. Available for fast Move-In. In-Suite Washer and Dryer, Stainless Steel Appliances. Bright living room with open concept kitchen. Tenant will pay 1/3 of utility. 1 Driveway parking spot is included in the rent. Sidewalk snow removal is tenant's responsibility. No Smoking , A++ Tenant Only. (id:61852)
Homelife/bayview Realty Inc.
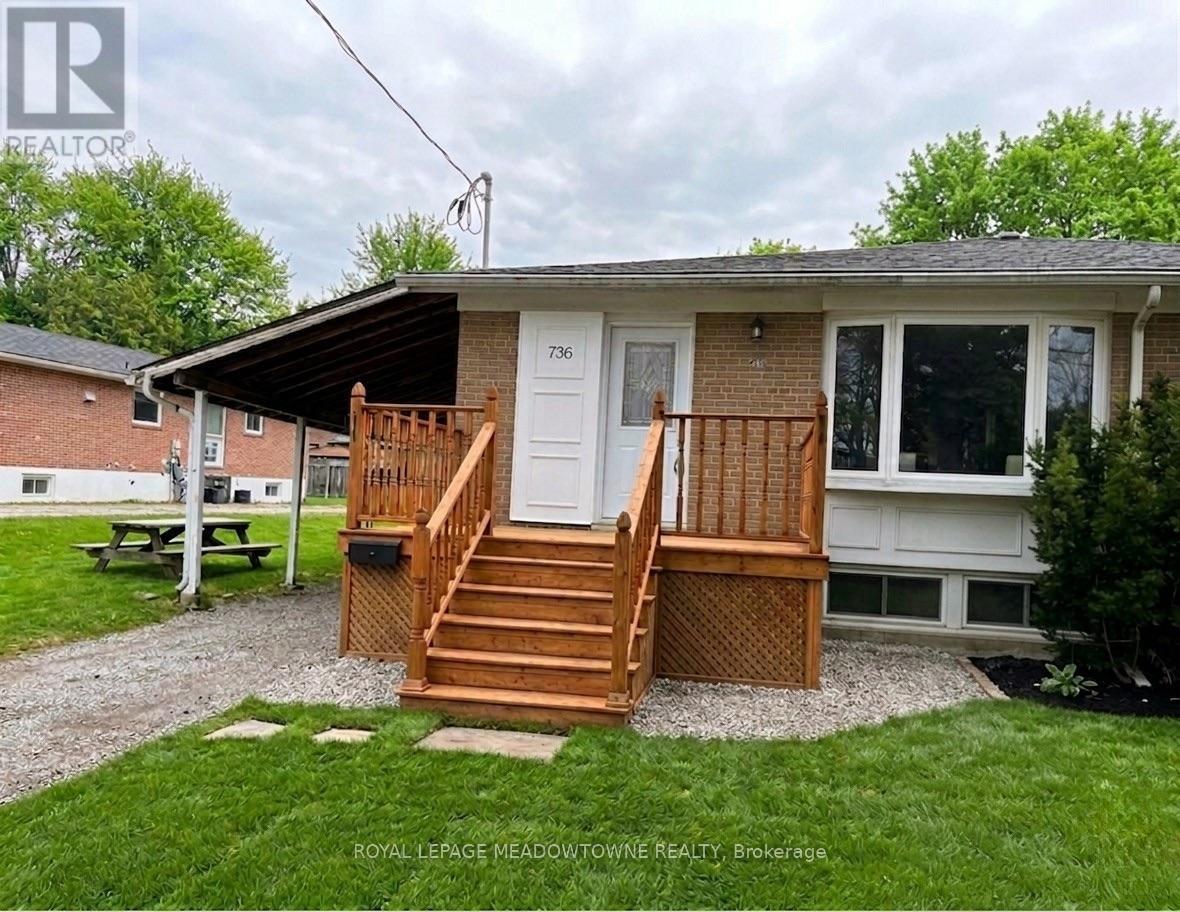
Newmarket, Ontario
Welcome to this beautifully updated 1-bedroom basement apartment located in the highly sought-after Huron Heights-Leslie Valley community. This inviting space boasts a private separate entrance, sleek laminate flooring, and modern pot lights throughout. The open-concept kitchen and dining area features a large window that floods the space with an abundance of natural light. Unwind in the stunning bathroom, complete with a contemporary vanity and a spacious glass walk-in shower. Property Highlights: Private separate entrance1 Parking Bright kitchen/dining area with large window for ample daylight Modern bathroom with glass walk-in shower Shared laundry located in a convenient common area Unbeatable Location: Steps away from public transit, and local parks. Commuter-friendly-just 10 minutes to Highway 404! (id:61852)
Royal LePage Meadowtowne Realty

Adjala-Tosorontio, Ontario
Looking for an excellent location to have a home business or simply enjoy a large family home & also have your parents live with you? The possibilities are both here and both have been done! First time on the market sits this 3000 sq ft 6 Bedroom, 3 bathroom 2 story stone home on a large lot with plenty of parking. Four large bedrooms upstairs and 2 on the main floor, including one that would be great as an office and one in a comfortable, spacious main floor in-law suite with a full kitchen, living room and bedroom. New kitchen cupboards with quartz counters & new flooring through the main level. Roof done in 2019. Wood trim & doors give this home all kinds of character. Lovely covered front porch and newer back deck with skylights. Separate entrance to the basement gives this home all kinds of income potential. The basement has a large workshop, and several rooms to use as multiple uses, bedroom, craft room or recreation. A separate shop/garage on the property is a bonus. Walk to the well known Globe fine dining restaurant or the fabulous Rosemont General Store, both iconic buildings since 1861. Enjoy major amenities in nearby Alliston which is only 10 minutes away. Close access to Hwy 50 & Airport Road, making this an excellent commuter location. (id:61852)
Coldwell Banker Ronan Realty
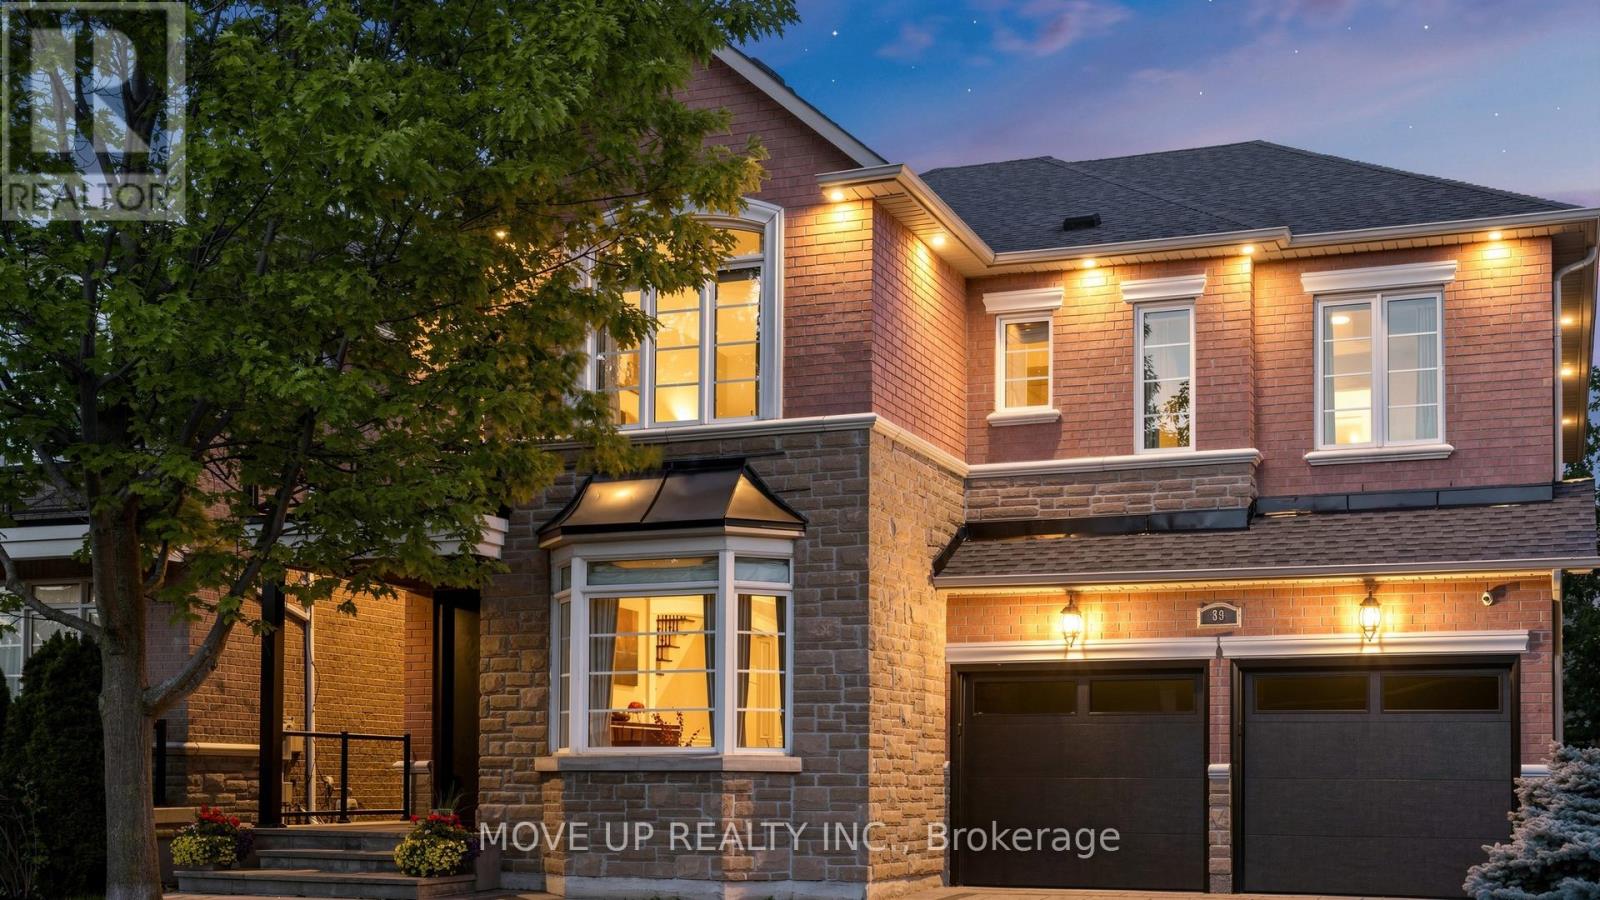
Vaughan, Ontario
Welcome to a masterfully upgraded, state-of-the-art residence that seamlessly blends sophisticated modern design, advanced technology, and ultimate comfort. Perfectly positioned on a quiet street in prestigious Thornhill Woods, this home showcases custom finishes, soaring smooth ceilings, expansive windows inviting natural sunlight, and a dramatic architectural open staircase. A dedicated main-floor office with lightning-fast fiber-optic internet connectivity provides the perfect work-from-home setup. At the heart of the home is a grand chef's kitchen equipped with high-end appliances, custom countertops, a convenient wall pantry, a massive breakfast bar, and a built-in central vacuum floor inlet. The kitchen flows seamlessly into a family room anchored by a cozy gas fireplace, while the elegant living and dining areas stand ready for formal entertaining and large family gatherings. Upstairs, the primary suite serves as a serene sanctuary featuring a spacious walk-in closet with custom organizers and a spa-inspired ensuite with heated marble floors, a MAAX jacuzzi hot tub, and a TOTO washlet. The remaining bedrooms provide ultimate convenience and privacy, boasting private ensuite bathrooms along with walk-in and double closets equipped with built-in organizers. A functional main-floor laundry/mudroom comes complete with a utility sink and a custom closet organizer. The fully finished lower level significantly expands your living space, offering an additional bedroom, an outstanding full bathroom, and a kitchen/wet bar rough-in. The entire property is serviced by a central vacuum system, featuring a convenient Chameleon hose extension on the main floor. This high-security home offers total peace of mind with a reinforced security front entrance door, anti-theft enhancements, and a remote-monitored three-camera video surveillance system. Property total renovation was done in 2017, all interior, roof, furnace, AC, entrance door, porch & railing, interlock, landscaping (id:61852)
Move Up Realty Inc.