
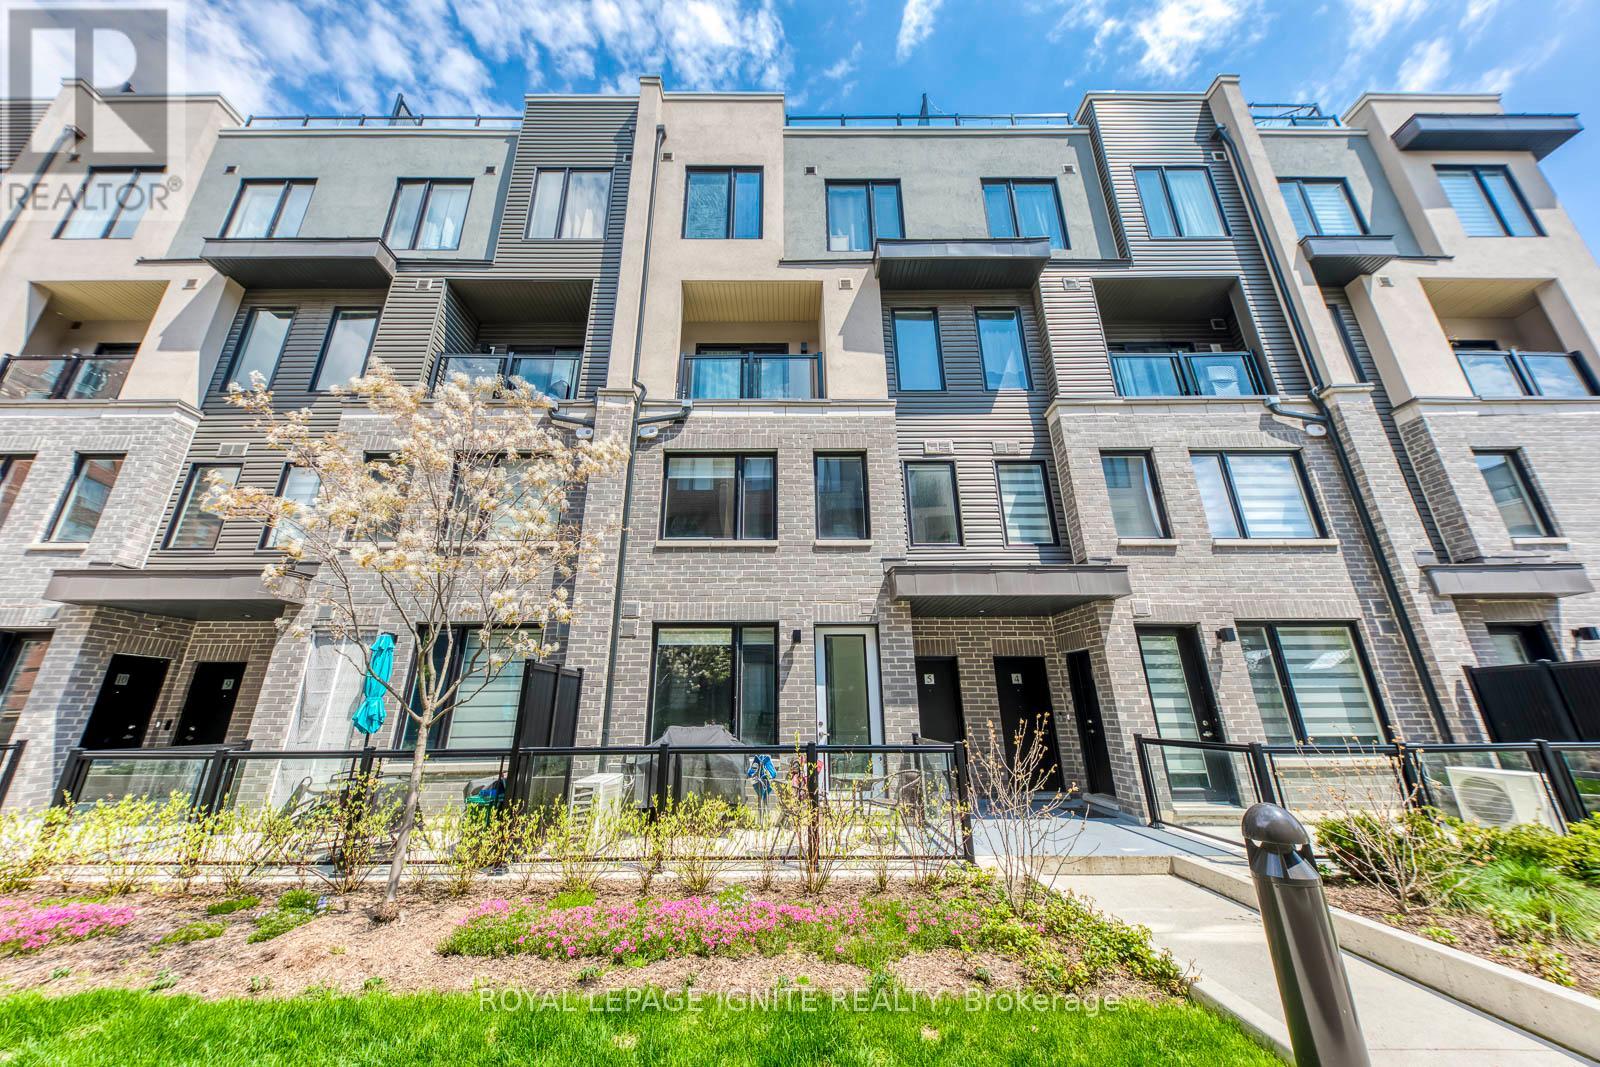
Mississauga, Ontario
Welcome to The Way Urban Towns in the highly sought-after Erin Mills neighbourhood!Built in 2024, this bright and like-new 2-bedroom, 3-bathroom 2-storey stackedtownhome offers a functional open-concept layout, a spacious living area, and aground-level private terrace perfect for relaxing or entertaining. The home showcasesbeautifully upgraded wide plank engineered laminate flooring throughout the mainfloor. The modern kitchen is equipped with quartz countertops, ceramic tilebacksplash, stainless steel appliances, and a huge pantry for ample storage. Includesunderground parking for added convenience, along with approximately 500 sq. ft. ofbasement crawl space ideal for extra storage. The professionally landscaped complexwill feature kids' play areas and open green spaces. Ideally located close to majorhighways (403, 407 & QEW), Erindale GO Station, transit, parks, trails, RidgewayPlaza with popular restaurants, community centre, shopping, Costco, library, schools,and University of Toronto Mississauga - making this an excellent opportunity forfamilies and professionals. A Must See!! (id:61852)
Royal LePage Ignite Realty
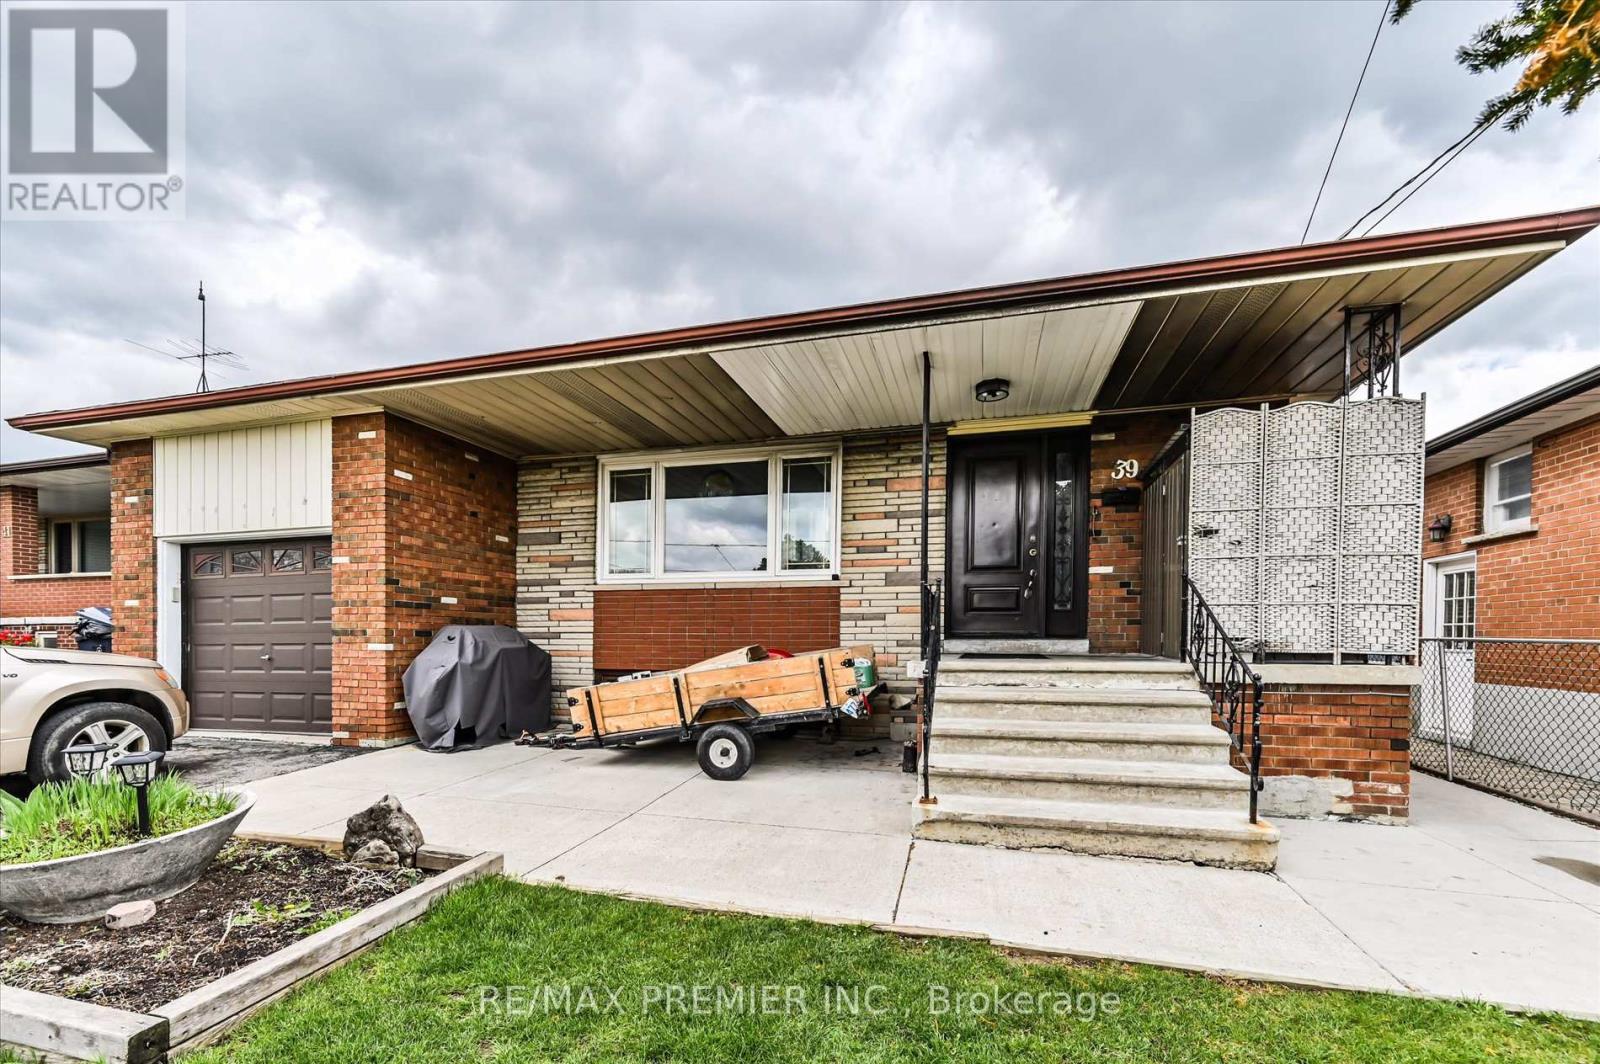
Toronto, Ontario
Oversized bungalow offering approximately 1,484 sq ft above grade on a premium lot in a highly convenient Toronto location. Lease the entire home featuring 3 spacious bedrooms on the main floor plus 3 additional bedrooms in the finished basement, 2 kitchens, and 1.5 bathrooms. Main floor features a large kitchen with breakfast area and full-sized living space. Finished basement with Separate Entrance includes updated kitchen and bathroom, ideal for extended family living. Conveniently located close to schools, public transit, library, shopping, Downsview Park, and major highways with quick access to Hwy 401. (id:61852)
RE/MAX Premier Inc.
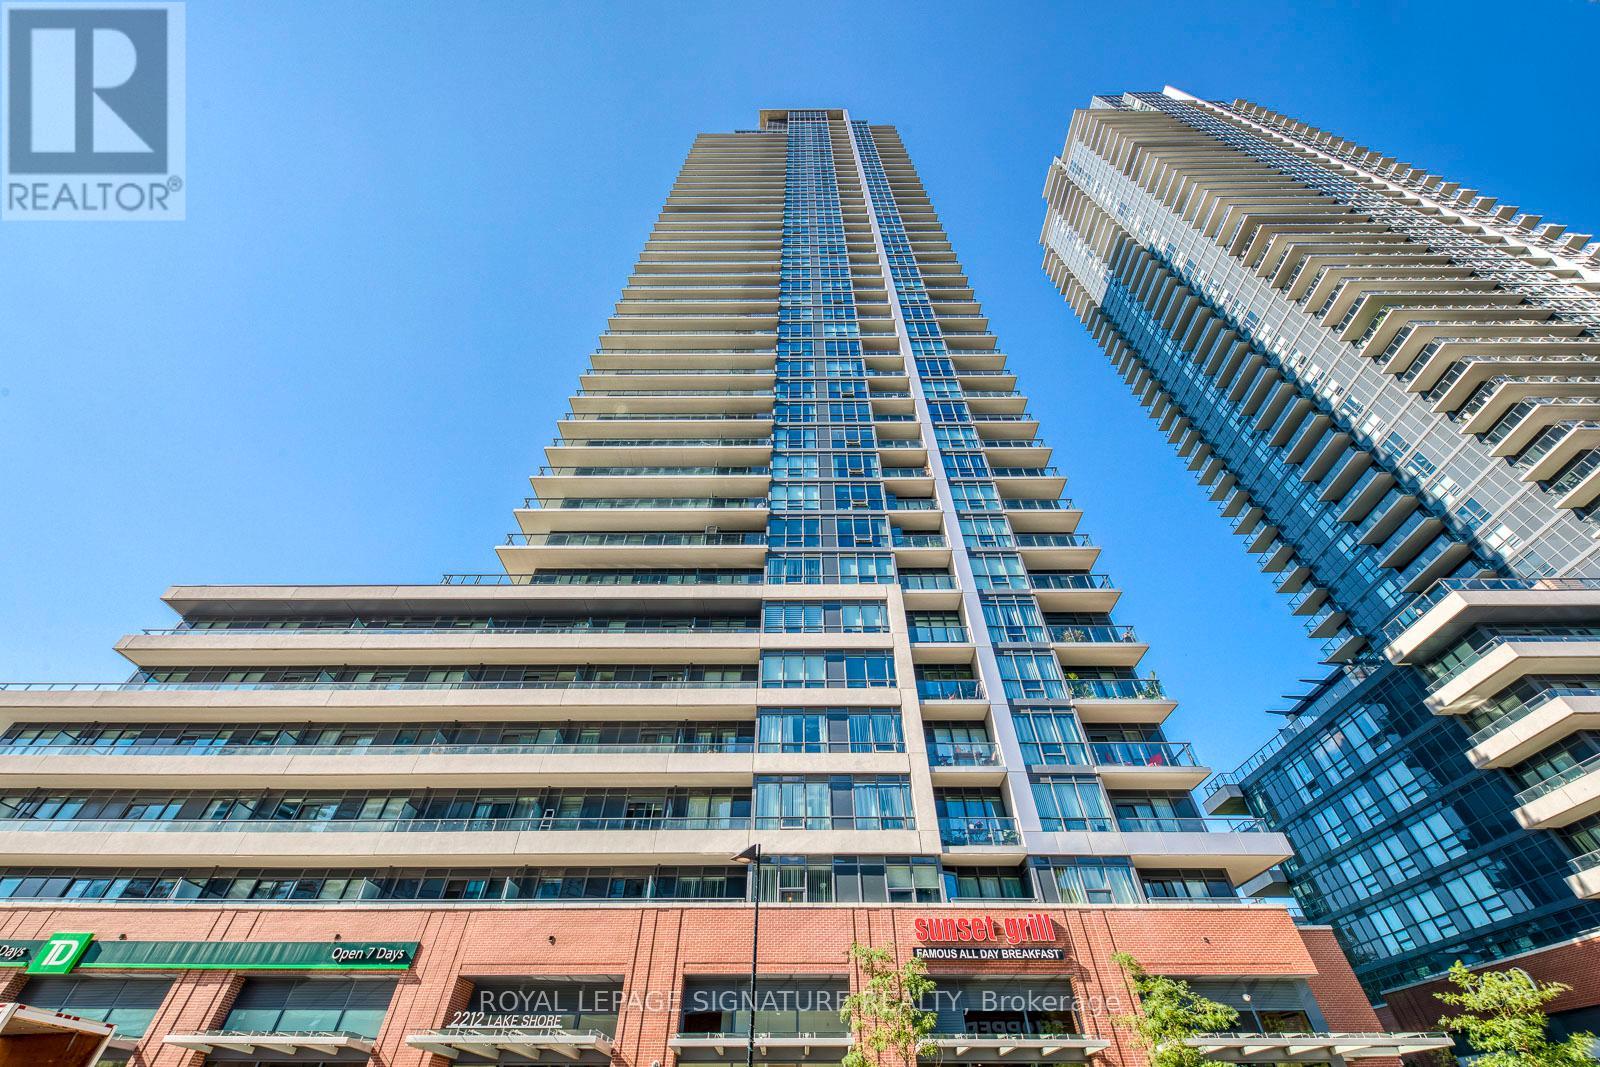
Toronto, Ontario
Welcome to Westlake Condos, where modern living meets unbeatable convenience. This bright and spacious one bedroom suite features a highly functional open concept layout with soaring 9 foot ceilings and contemporary finishes throughout. Enjoy a desirable north west facing balcony offering great natural light and a perfect space to unwind.Ideally located with shops, dining, and everyday essentials right at your doorstep, and just a short walk to the lake, parks, and TTC access. Residents also have access to an impressive selection of amenities within the Westlake community.The unit is thoughtfully upgraded with a built in closet organizer, and includes parking and a locker for added convenience. A perfect opportunity for end users or investors seeking a vibrant and connected lifestyle. (id:61852)
Royal LePage Signature Realty
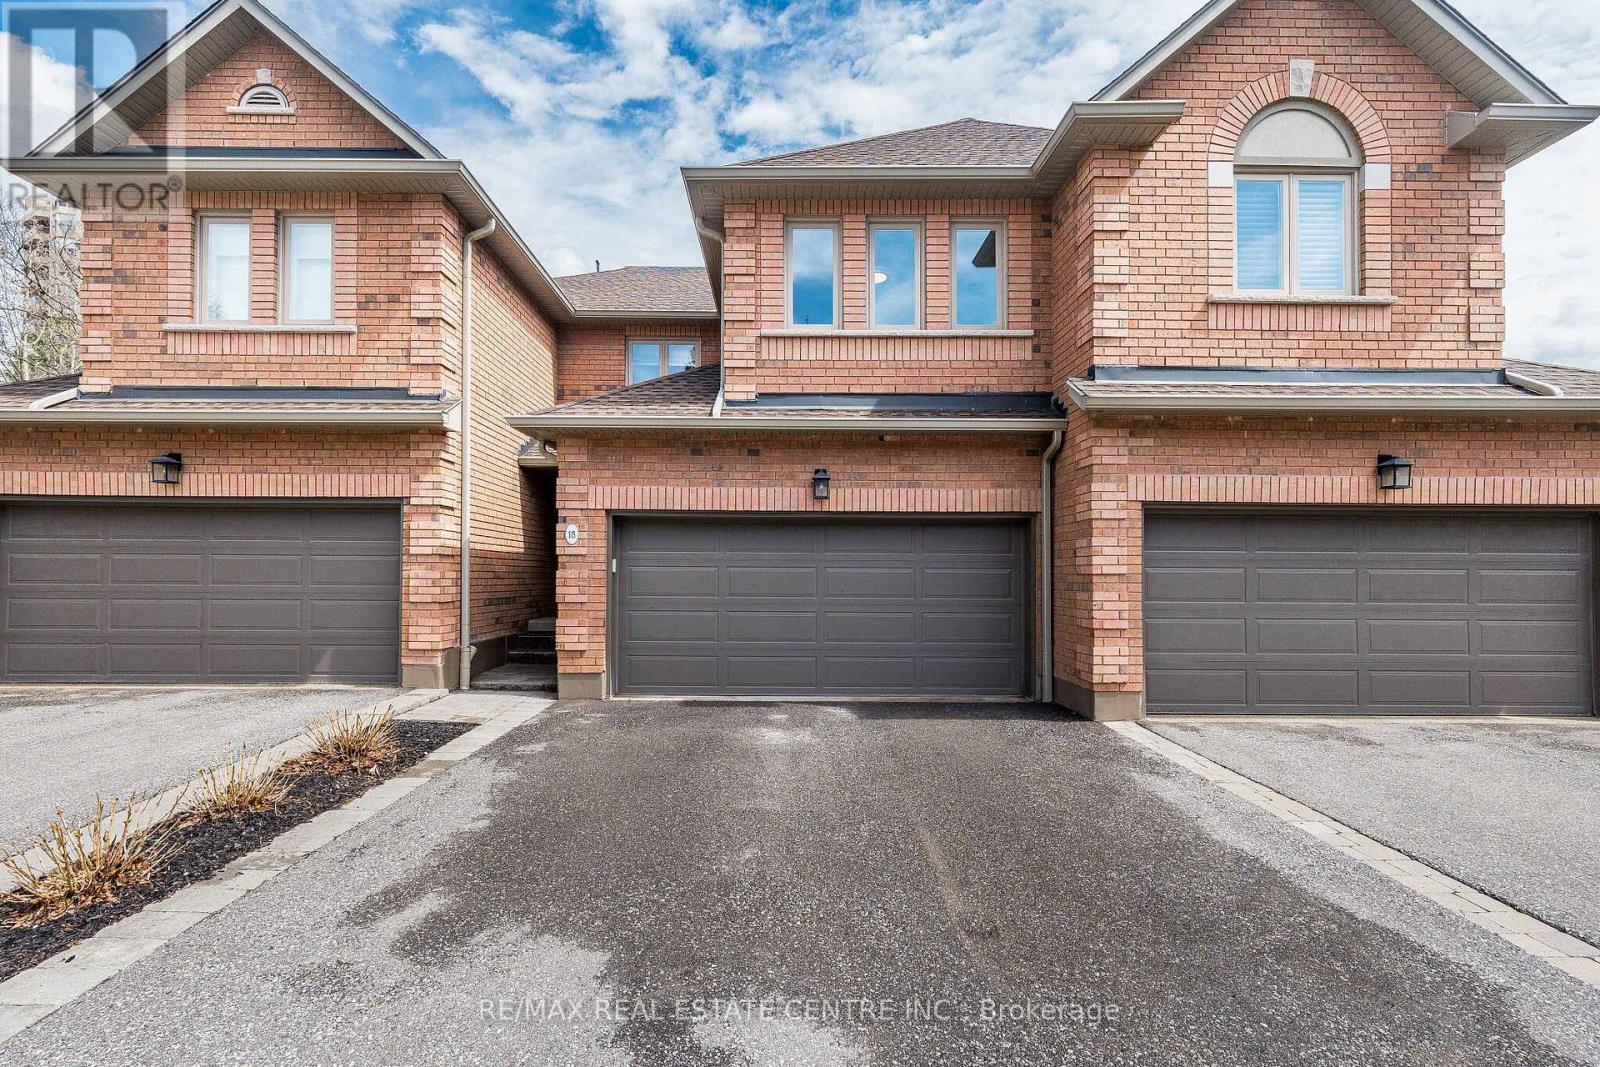
Mississauga, Ontario
Welcome to 1905 Broad Hollow Gate #18, a beautifully maintained townhome in the desirable Town Manors of Sawmill Valley. This spacious home offers 3+1bedrooms and 3.5 bathrooms, with approximately 2,024 sq. ft. plus a finished basement(Appx. 700 sf.) Featuring new flooring in the living and dining rooms and fresh paint throughout, this home is move-in ready. Enjoy a quiet, family-friendly setting, a spacious front entry, and interior access to the double-car garage. The oversized breakfast area walks out to a private deck, perfect for morning coffee or entertaining. A natural skylight fills the home with warmth and light. The primary bedroom features a walk-in closet and a 4-piece ensuite with a separate shower. Ideally located steps to year-round trails, schools, transit, and shopping, and within walking distance to UTM, this is a wonderful opportunity to enjoy comfortable family living in one of Mississauga's most sought-after communities. (id:61852)
RE/MAX Real Estate Centre Inc.
Innisfil, Ontario
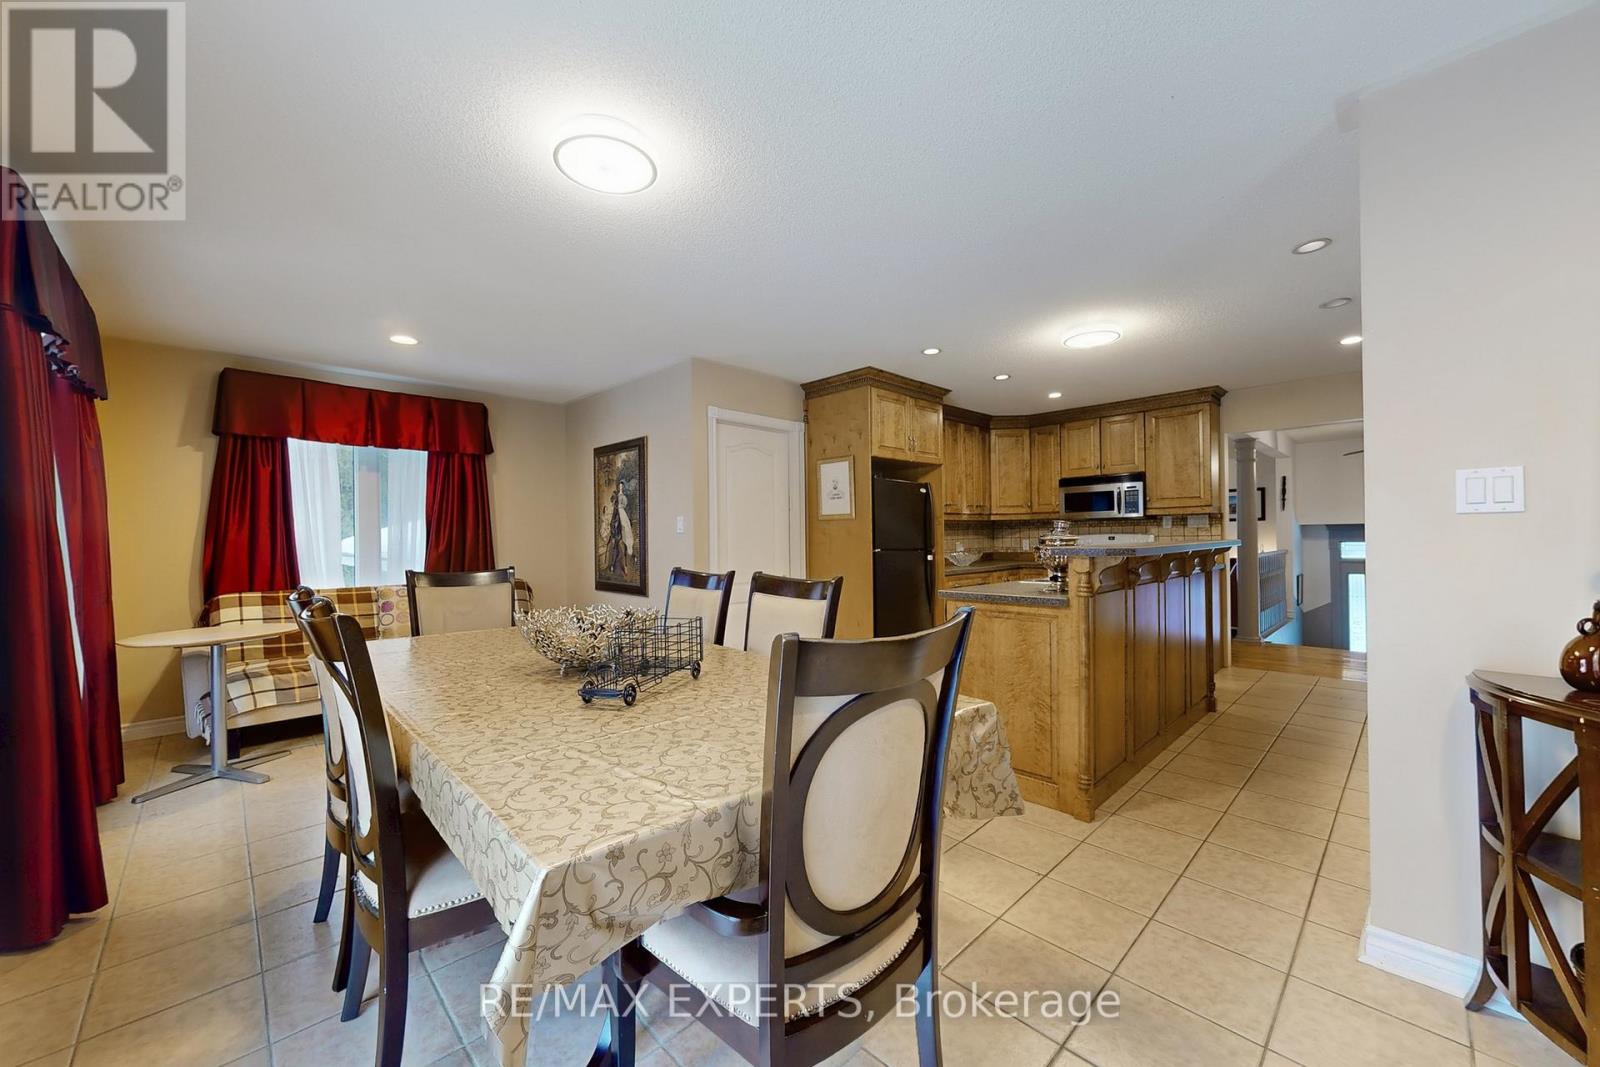
Offering space, privacy, and tranquility, this home is located on a quiet dead-end road and sits on a sprawling 7-acre lot surrounded by natural scenery. The home features a spacious and functional layout ideal for family living. The main floor includes a large eat-in kitchen with ample storage and a walk-out to a generous deck, perfect for entertaining or enjoying the outdoors. 3 oversized bedrooms are located on the main level, with two additional bedrooms in the basement, offering flexible space for a home office, recreation room, or additional living space. The basement recreation room offers an ideal space for entertaining, hobbies, or creating a games room. Outside, the grounds provide endless opportunities for gardening, outdoor activities, or simply enjoying the serene surroundings. Conveniently located within walking distance to Mapleview Beach and just a 5-minute drive to Barrie, with easy access to beaches, shopping, and everyday amenities. (id:61852)
RE/MAX Experts
Toronto, Ontario
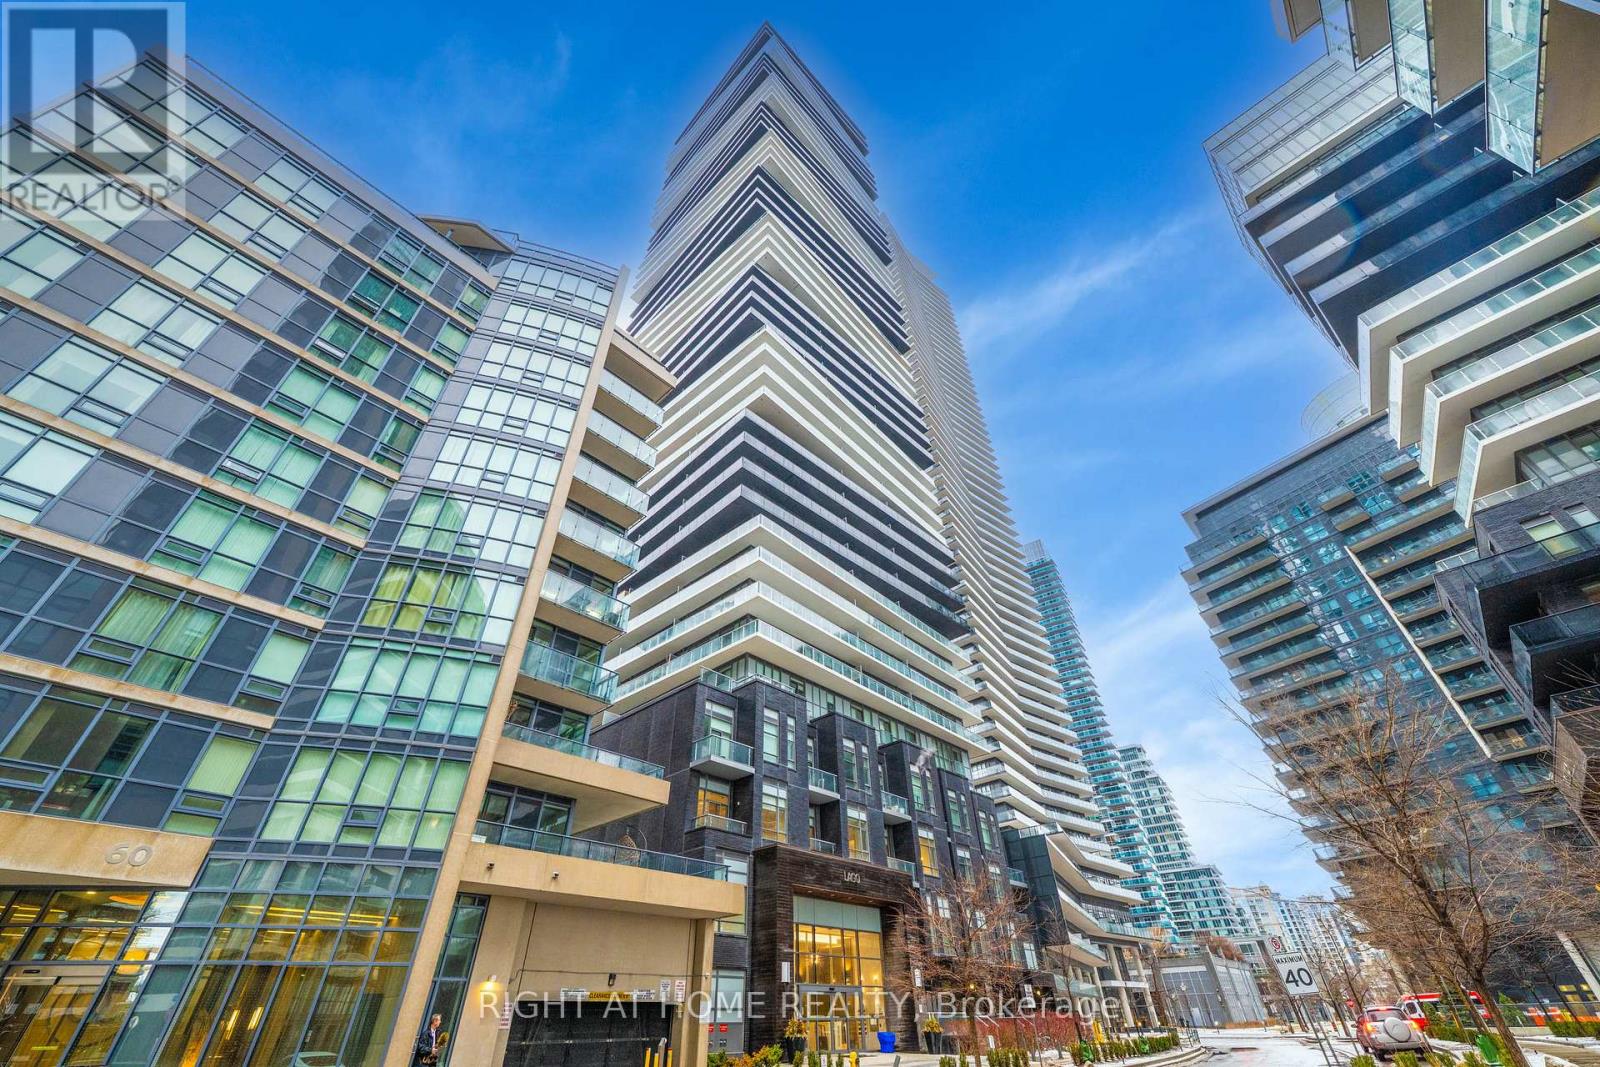
Amazing chance to own in Spectacular Lago Waterfront Condo in the heart of the Beautiful Humber Bay Shores! Step into total comfort and modern style in one of Toronto's most sought-after waterfront communities. Top Reasons why you will absolutely love this suite... This spacious, open concept one bedroom unit is bathed in natural sun light, offering a bright and airy living space perfect for everyday living or entertaining. Enjoy sweeping views, beautiful sunsets from your expansive private balcony, featuring convenient dual access from both the living room and the bedroom. Building & Neighborhood Highlights: Resort-Style Amenities: 24-hour concierge, indoor pool, sauna, hot tub, party room, and guest suites. Nature at Your Doorstep: Just steps from the Lake Ontario waterfront trails, lush parks, and local marinas. Unbeatable Convenience: Close proximity to major transit routes, shopping, plazas, fantastic restaurants, and banks. Complete with one parking spot, one storage locker & convenient Ensuite Laundry! This is an outstanding opportunity for professionals or investors seeking a premium location, breathtaking views, and modern upgrades in a high-demand neighborhood. (id:61852)
Right At Home Realty
Barrie, Ontario
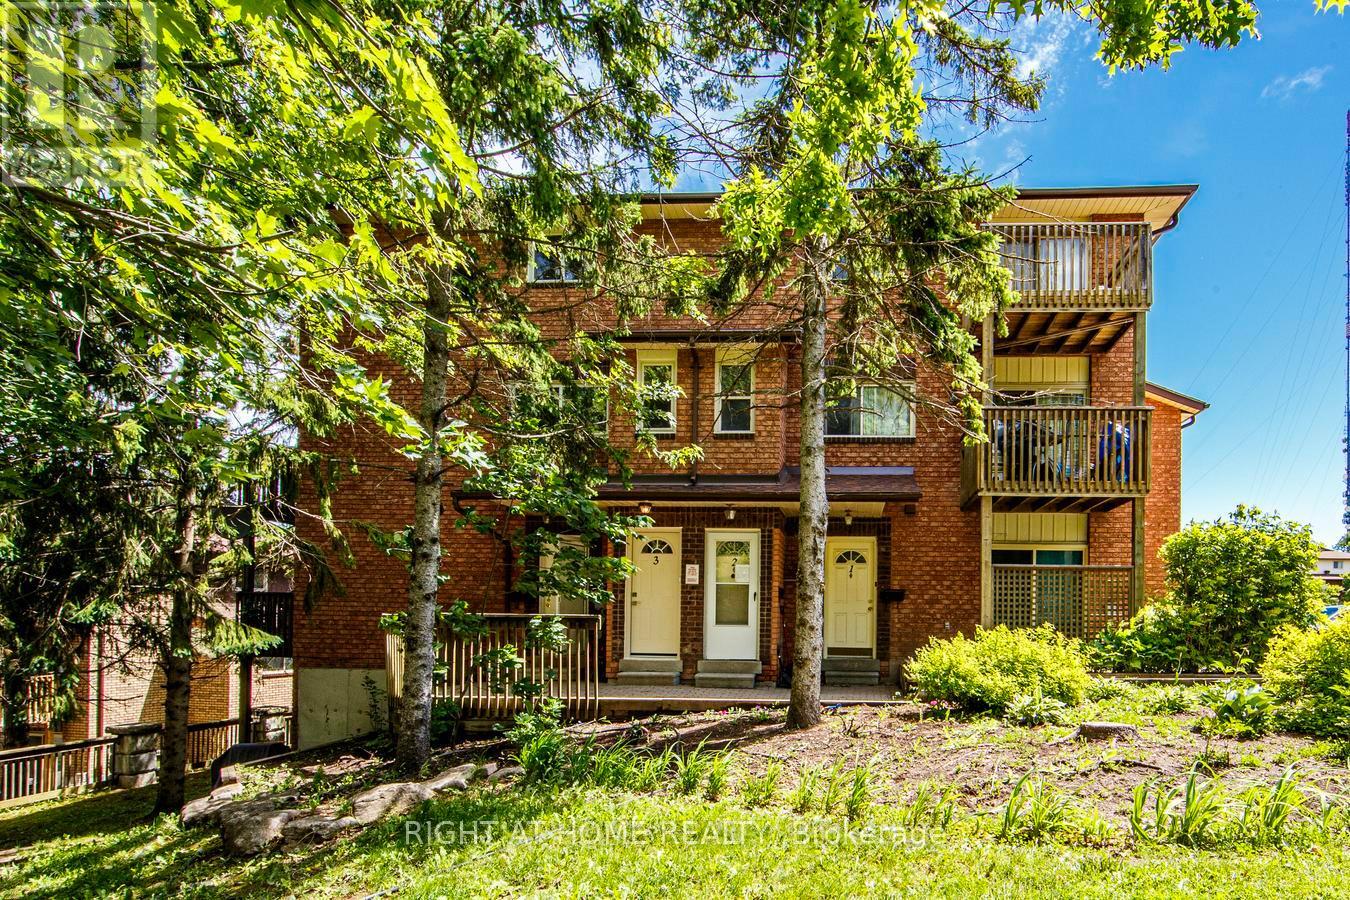
Welcome to Meadow Lane in Barrie's desirable Ardagh community! This newly, beautifully renovated 2-storey condo townhome offers the perfect opportunity for first-time buyers, downsizers, or investors seeking a turnkey property. Featuring 2 spacious bedrooms (with a bonus 1/2 room for office or walk-in closet, 1 updated bathroom, with thoughtfully designed living space (and walk-in closet), this home has been extensively renovated from top to bottom and has never been lived in since the renovations were completed May 2026. Must check out bonus room connected to the Prime Bedroom. Enjoy a bright, modern interior with fresh finishes throughout, creating a clean and contemporary feel. The functional layout offers comfortable living and entertaining spaces, ample natural light all-around, wide-open space, while the updated kitchen and bathroom provide style and convenience. Simply move in and enjoy-there's nothing left to do. Located in the highly sought-after Ardagh neighborhood, you'll be close to HWY 400, parks, schools, shopping, restaurants, transit, and major commuter routes, making daily life easy and convenient. A must see, Turn-key ready home! Check out 360 Tour! https://my.matterport.com/show/?m=AyAE9HL2UiA&brand=0&play=1&ts=0&lp=1 (id:61852)
Right At Home Realty
Severn, Ontario
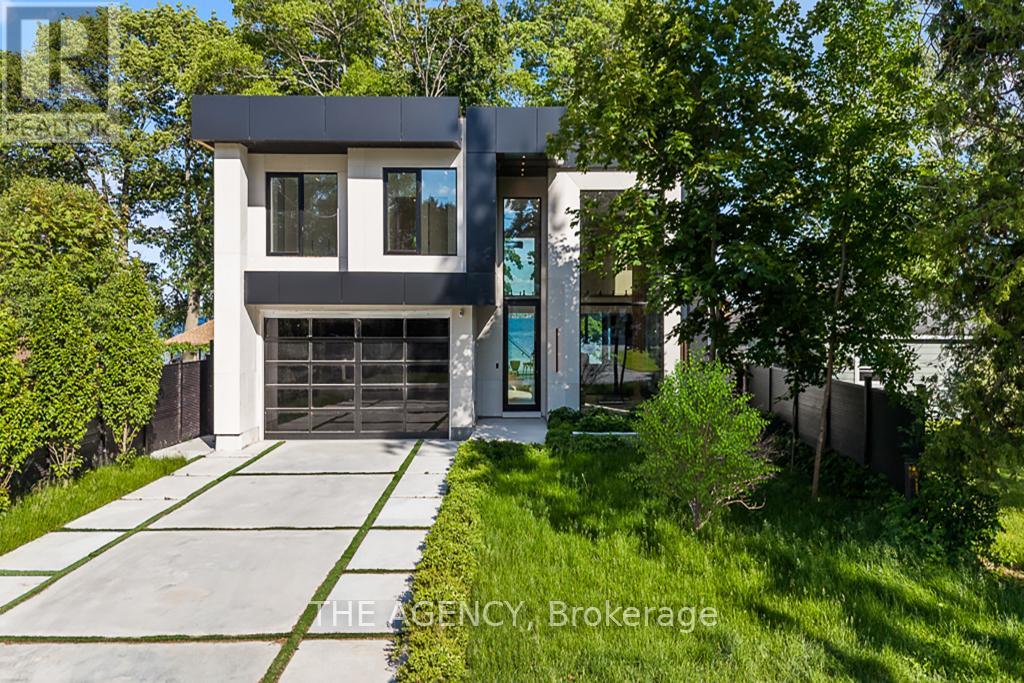
A striking statement in contemporary waterfront design, this custom-built residence seamlessly blends modern architecture with breathtaking lakefront surroundings. Defined by clean lines, expansive walls of glass, and dramatic double-height spaces, the home was thoughtfully designed to maximize natural light, showcase panoramic water views, and create an unparalleled living experience. The exterior presents a bold architectural presence with illuminated detailing, oversized glazing, glass railings, dark cladding, and sophisticated modern materials. At night, the residence transforms into a luminous showcase, highlighting its exceptional design and craftsmanship. Inside, soaring ceilings and floor-to-ceiling windows frame picturesque water views while flooding the interior with natural light. The open-concept main level offers a seamless flow between the living, dining, and kitchen spaces, creating an ideal setting for everyday living and large-scale entertaining. The designer kitchen serves as the heart of the home, featuring a substantial waterfall island with integrated seating, custom cabinetry, premium built-in appliances, and sleek contemporary finishes. dramatic double-height great room is enhanced by a statement fireplace feature wall, custom architectural millwork, illuminated display shelving, and extensive glazing that draws the landscape indoors. Glass railings and an open mezzanine further amplify the sense of space and architectural sophistication. Outdoor living is equally impressive, with expansive terraces overlooking professionally landscaped grounds that lead directly to the shoreline. A private dock extends into the calm waters, offering effortless access for boating, water sports, or simply enjoying spectacular lakefront sunsets. Every detail reflects a commitment to modern luxury, architectural excellence, and timeless design, creating a one-of-a-kind waterfront retreat that is both visually stunning and exceptionally functional. (id:61852)
The Agency
Barrie, Ontario
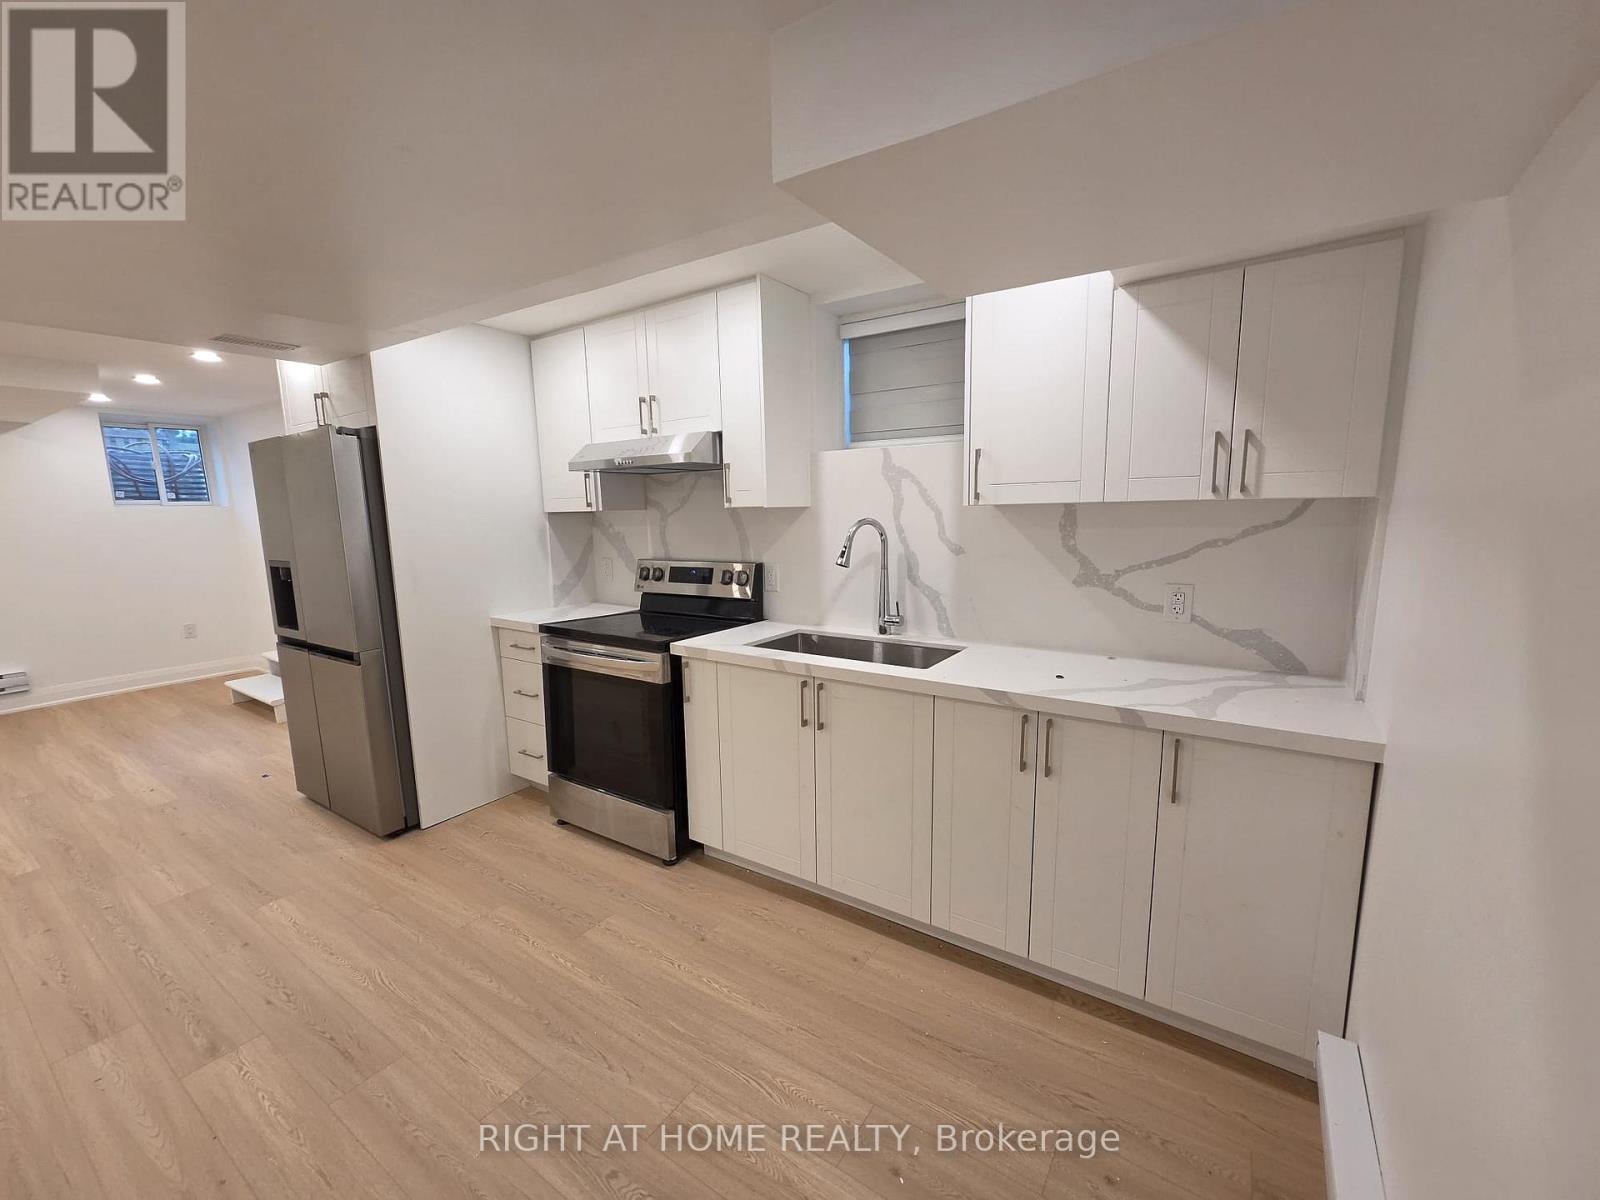
Gorgeous, Spacious Brand New 2 Bedroom 2 Bathroom Legal Basement Apartment. Luxurious Finishes Throughout. Primary Bedroom w/Ensuite Bathroom. Good Sized Second Bedroom w/Ensuite Bathroom. Bright, Open Concept Living/Dining Area w/Large Windows. Upgraded Kitchen w/Quartz Counter, Stainless Steel Appliances and Backsplash. Private Entrance and Private Laundry. Excellent Location in Southwest Barrie Mins to Hwy 400, Big Box Stores, etc. One Parking Included. Tenant to Pay 30% Utilities. (id:61852)
Right At Home Realty
Oro-Medonte, Ontario
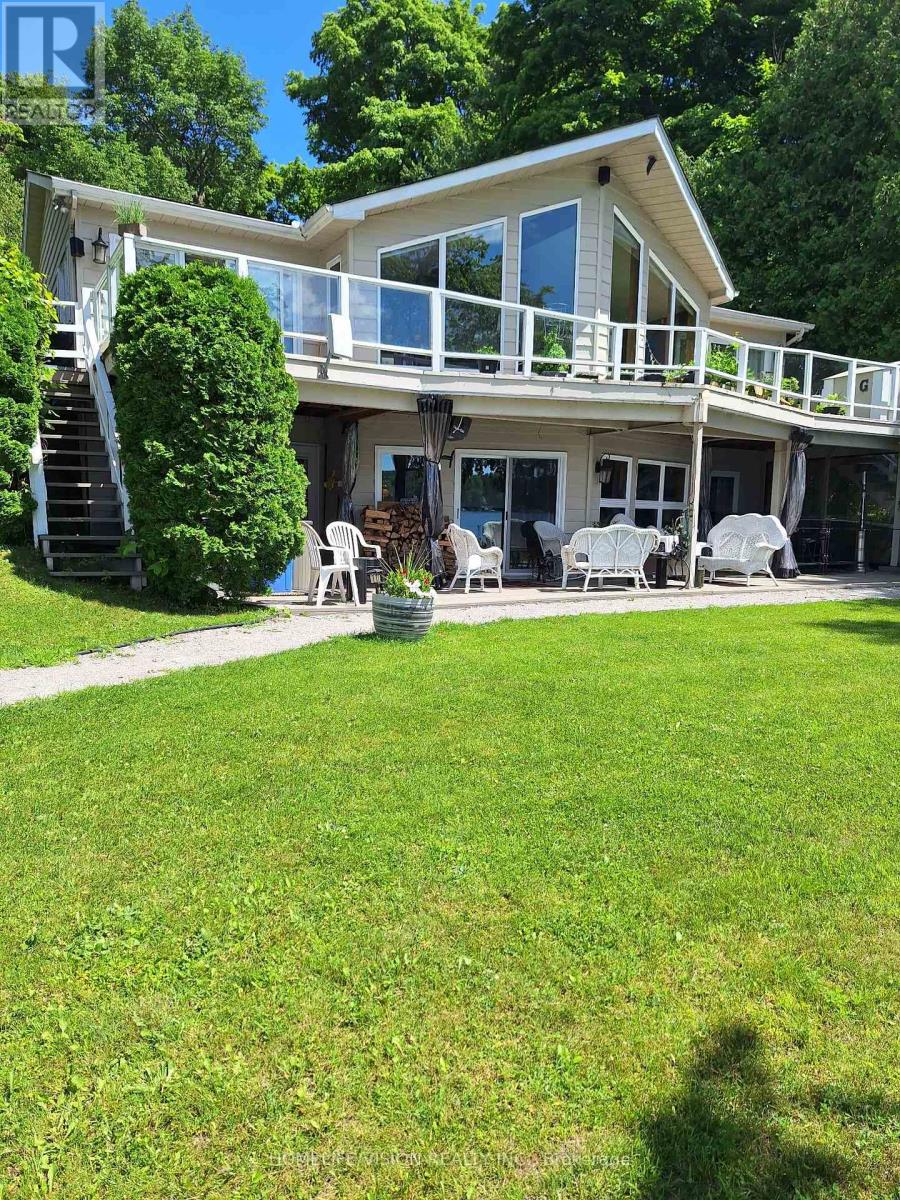
Come rent the furnished main floor of ths wonderful waterfront home on prestigious eight mile point rd. With its 200ft of shoreline on the Carthew Bay Lake Simcoe, with docking for your boat, with great swimming and fishing. The summer is just starting so come and enjoy., The main floor of the home features an updated kitchen with all appliances. The cozy dining room with seating for six and w/o to your 40' deck overlooking the water. A large living room with fire place, 3 bedrooms with the primary that also has a walk-out to the 40' deck. Laundry room with washer/dryer. (id:61852)
Homelife/vision Realty Inc.
Springwater, Ontario
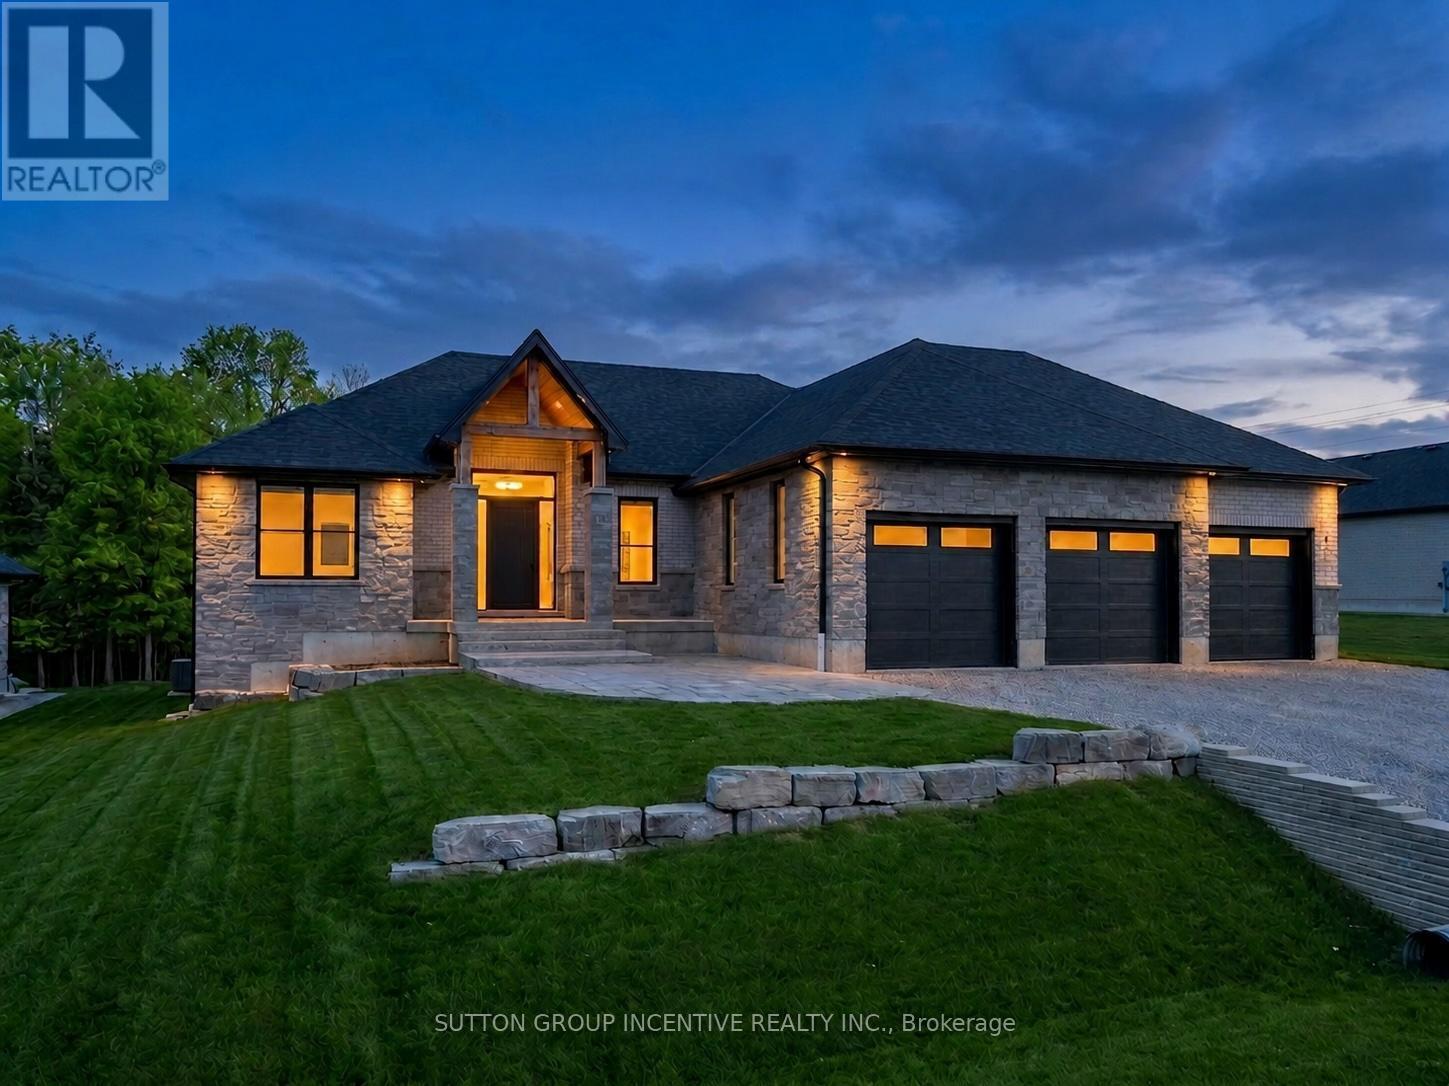
Welcome to 5 Jean Miller Court, an exceptional custom-built bungalow nestled on a quiet, prestigious court in sought-after Snow Valley. This stunning home offers a seamless blend of refined luxury and thoughtful design, featuring engineered hardwood flooring throughout and an open-concept main level anchored by soaring vaulted ceilings with striking decorative ridge beams. At the heart of the home is a beautifully appointed gourmet kitchen, complete with a large quartz island, custom backsplash, and a spacious walk-in pantry-perfectly designed for both everyday living and elegant entertaining. The dinette features expansive sliding doors that lead to a covered porch and adjoining deck, creating a seamless indoor-outdoor lifestyle, while the adjoining great room is warm and inviting with oversized windows. The main floor showcases three generously sized bedrooms and three well-appointed bathrooms, including a private primary retreat featuring a walk-in closet and a spa-inspired ensuite with heated floors, a freestanding soaker tub, and a glass-enclosed shower. The fully finished basement extends your living space with approximately 9-foot ceilings, offering a bright and spacious feel throughout, and includes a large recreation room, games area, two additional bedrooms, and a stylish 4-piece bathroom-ideal for guests or growing families. Completing this remarkable property is a triple-car garage, professionally landscaped grounds, and a prime location close to parks, trails, ski hills, and all the natural beauty Springwater is known for. This is a rare opportunity to own a truly elevated home in one of the area's most desirable communities. (id:61852)
Sutton Group Incentive Realty Inc.
Markham, Ontario
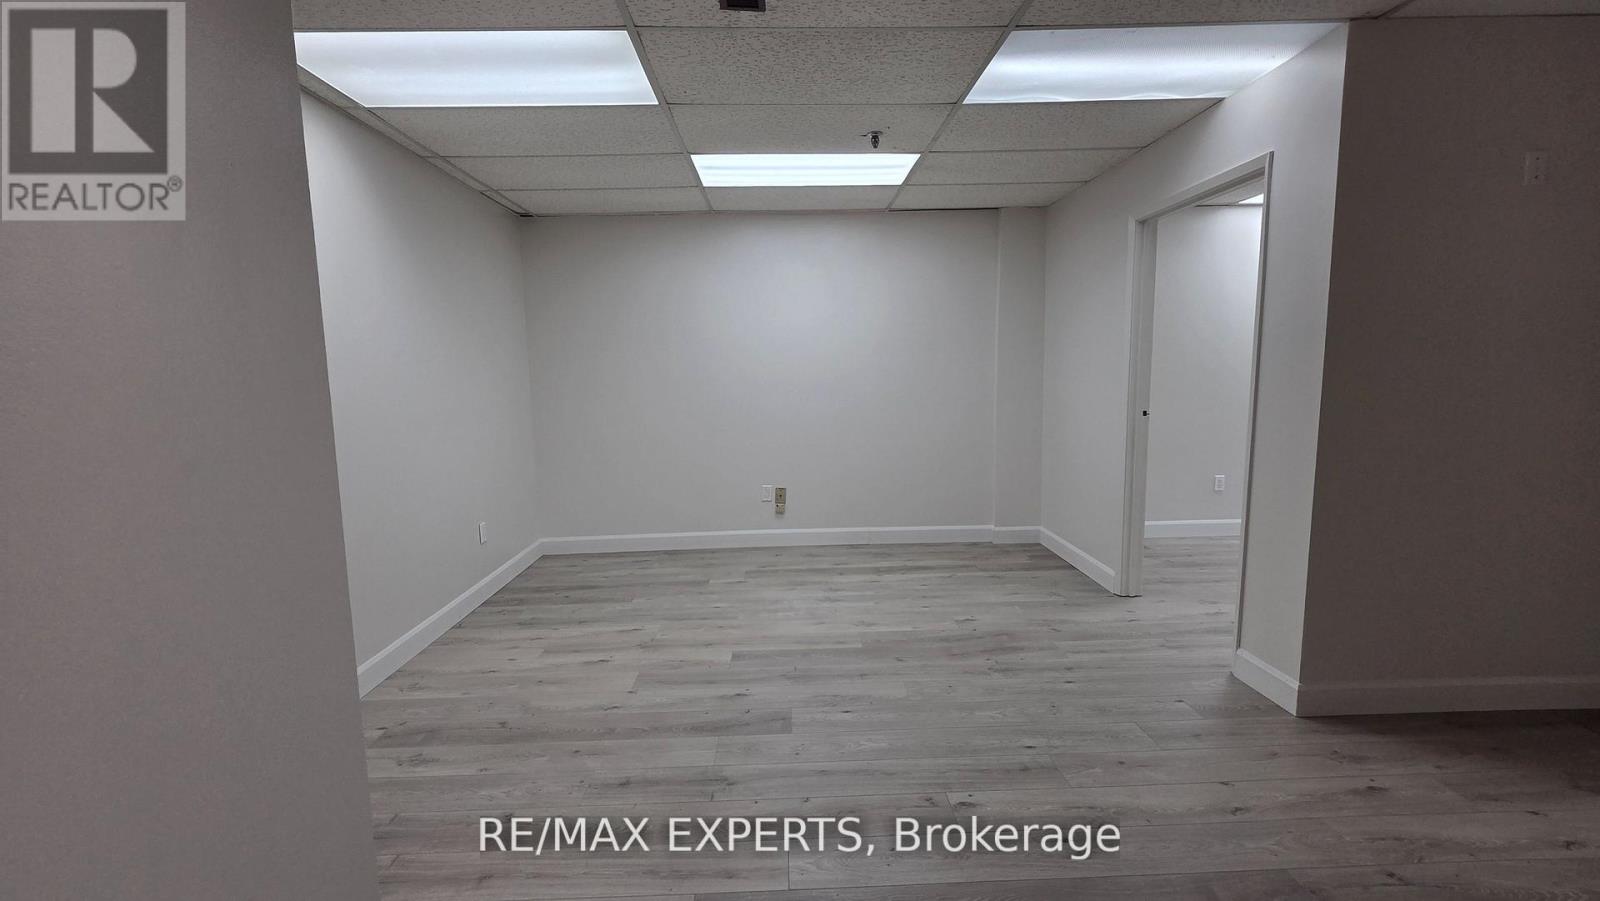
Prime opportunity to lease a clean and functional upper-level office suite featuring two private offices and a dedicated 2pc bathroom. This space is ideal for a variety of professional uses, including consultants, small businesses. Offering a private and professional atmosphere, this office provides an excellent opportunity for tenants seeking an efficient workspace in a convenient location. Available immediately. Upper floor only. (id:61852)
RE/MAX Experts
Innisfil, Ontario
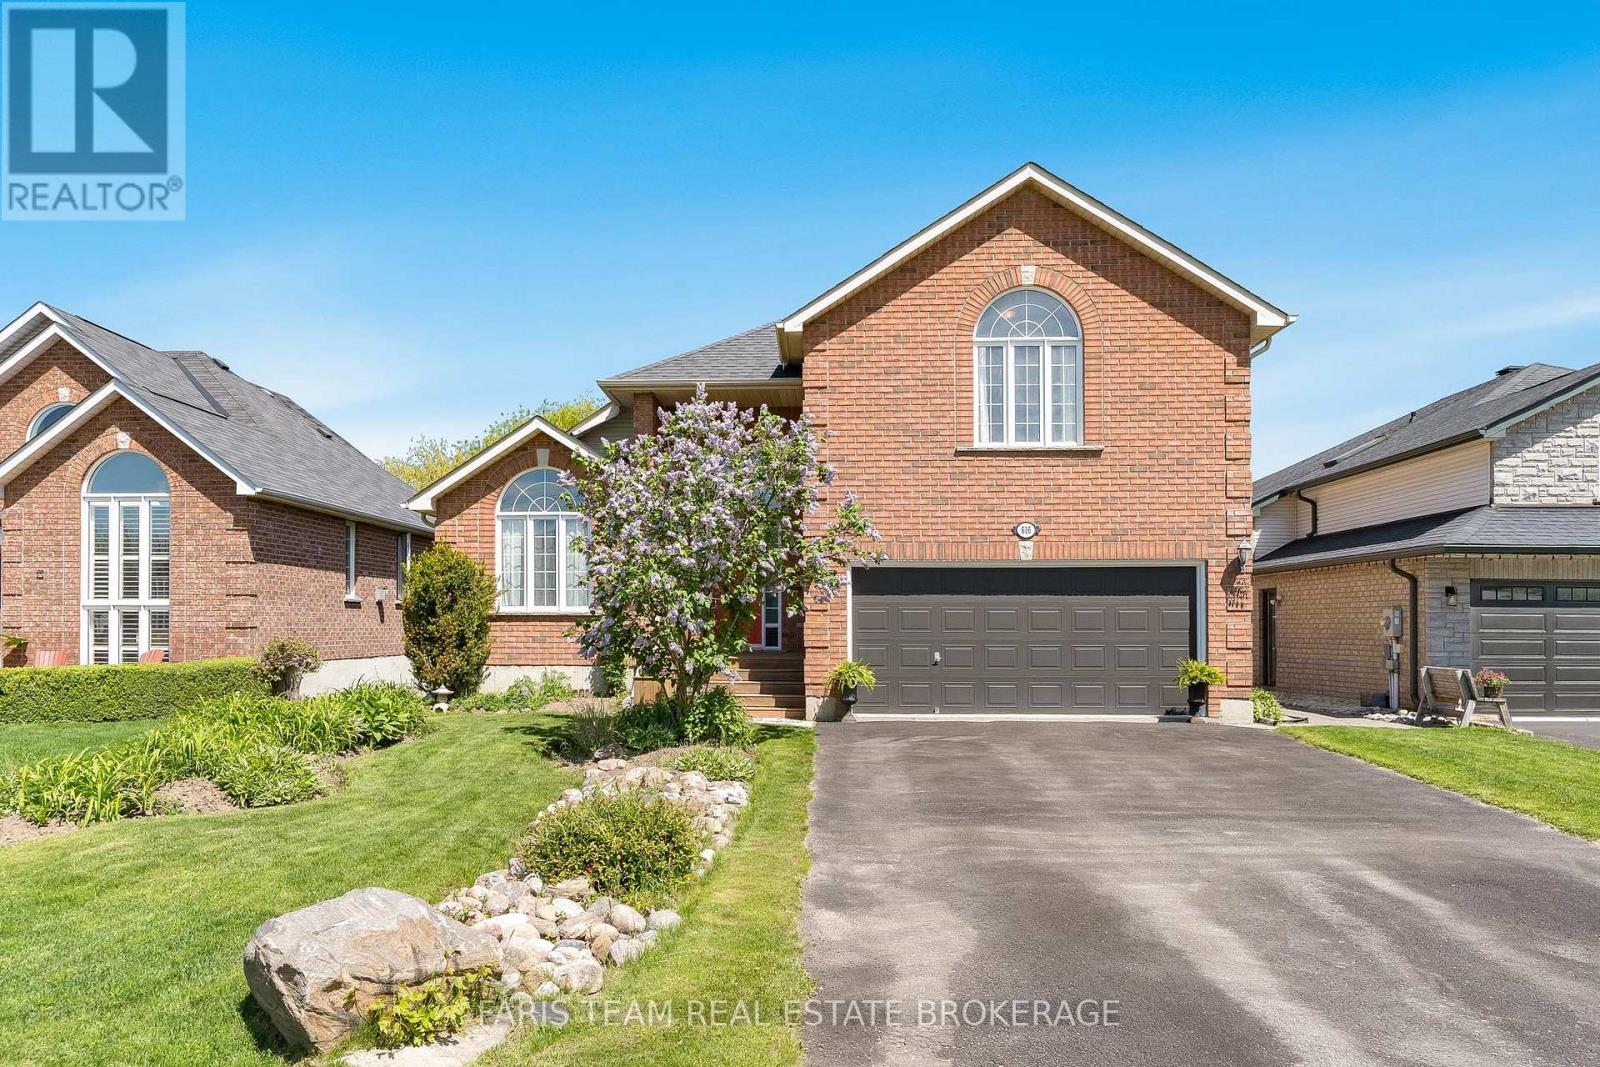
Top 5 Reasons You Will Love This Home: 1) Welcoming 2-storey home backing onto greenspace with in-law potential and just steps to the beach 2) Main level featuring an open-concept layout with soaring vaulted ceilings, a walkout to the deck, direct access to the two-car garage, and a versatile bedroom or office space 3) Upper level primary bedroom with two closets and a 4-piece ensuite, along with upper level laundry, two additional bedrooms overlooking the backyard, and a main 4-piece bathroom 4) Bright walkout basement renovated in 2013, featuring a kitchen, bedroom, 4-piece bathroom, and generous open recreation room, offering a fantastic option for extended family or rental potential 5) Set on an approximately 50'x131' lot with no rear neighbours on a quiet dead-end crescent, owned by the original owners and located just steps to Lake Simcoe. 2,260 above grade sq.ft. plus a finished basement. *Please note some images have been virtually staged to show the potential of the home. (id:61852)
Faris Team Real Estate Brokerage
Aurora, Ontario
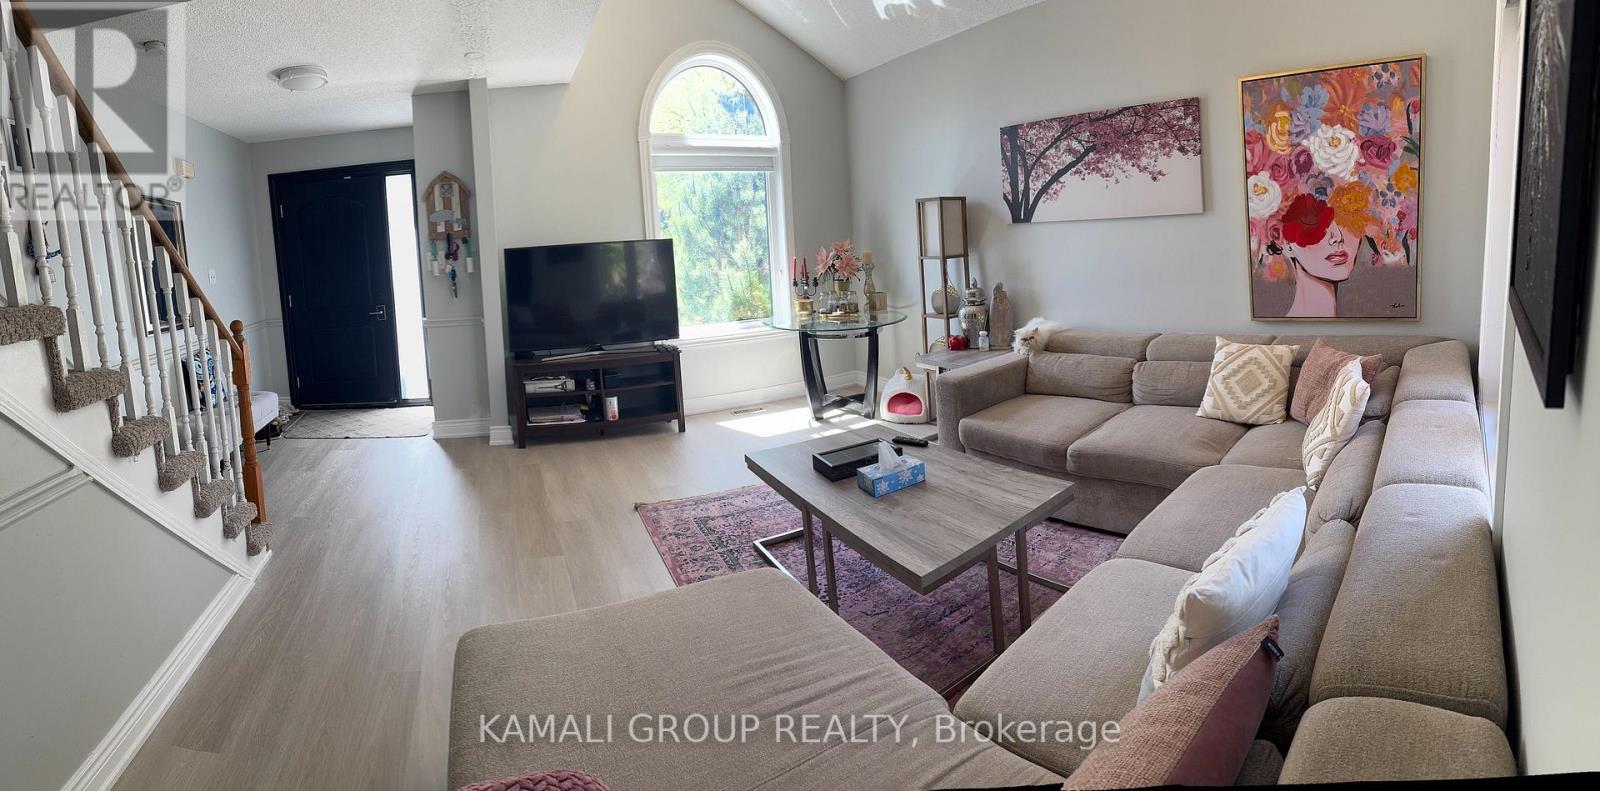
Beautiful and well-maintained family home located in a highly desirable neighbourhood of Aurora. This bright and spacious property features a functional layout with generously sized principal rooms, large windows, and plenty of natural light throughout. Modern kitchen with ample cabinetry and stainless steel appliances. Spacious bedrooms and updated bathrooms provide comfortable living for the whole family. Lease includes the main and second floor only. Conveniently located close to top-rated schools, parks, shopping, public transit, and all essential amenities. Ideal for families seeking a quiet and convenient community to call home. Tenant pays 75% of utilities and is responsible for snow removal and lawn maintenance. No smoking preferred. (id:61852)
Kamali Group Realty
Richmond Hill, Ontario
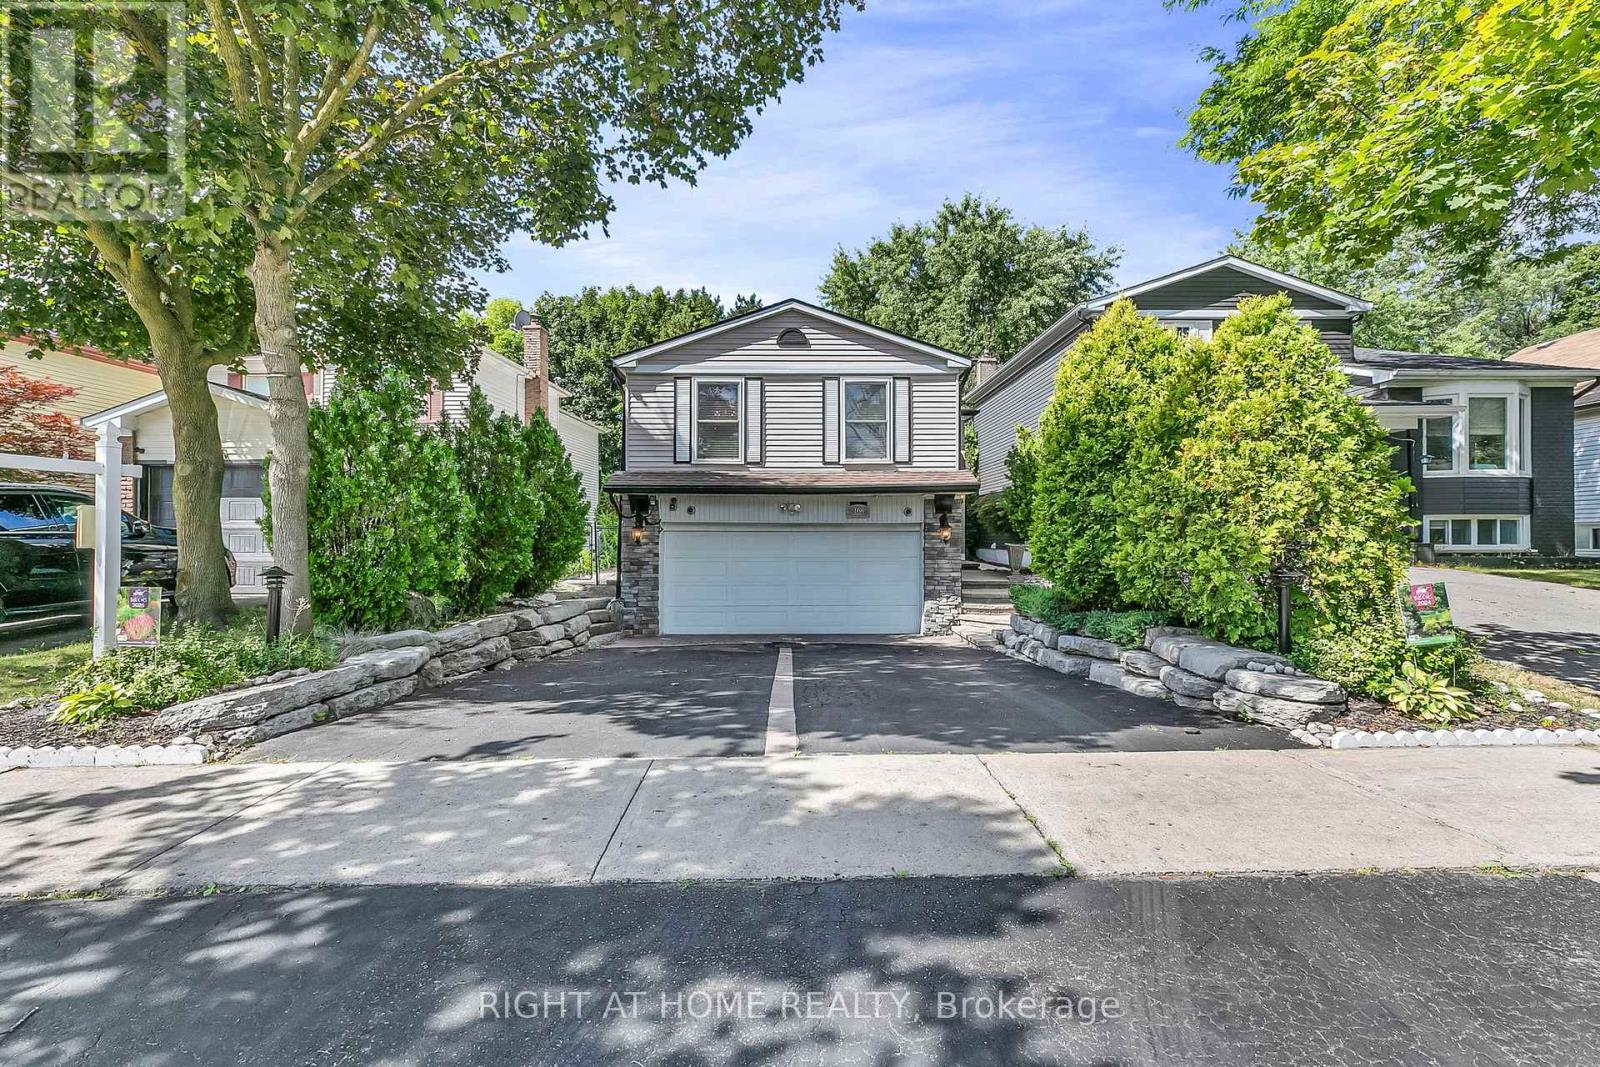
Affordable Luxury Living in North Richvale: A dramatic Starlight Galaxy granite foyer introduces this meticulously renovated raised bungalow for buyerswho value design, precision and enduring quality. Custom staircases create architectural flow. Chef's kitchen features granite counters/floors, maple cabinetry and new stove with air fry/air bake, opening to formal dining beneath a crystal chandelier. Sun-filled living room offers refined comfort. Main level offers 3 spacious bedrooms and spa-inspired 5-pc bath with matched Starlight Galaxy granite, porcelain and Jacuzzi tub. Kitchen has direct access to a private backyard for seamless indoor-outdoor living. Engineered hardwood (selected for the Princess Margaret Lottery Home), Benjamin Moore finishes and R60+insulation add quality and efficiency. Wood-paneled lower level currently features a home theatre 7.1 surround, executive office or 4th bedroom, 2nd bathroom and direct garage access for safety and convenience. Bell Pure Fibre Optics adds modern connectivity. Customized double garage with Automotive/Movie Artwork, overhead lighting and sound system fits 2 large luxury SUVs plus 4 cars on driveway; ideal as workshop, art studio or collector's showcase. Separate garage entrance offers basement income potential. Estate-calibre exterior and in-drive lighting create striking night presence. Private rear garden beneath mature trees offers rare privacy, comfortably seating 16 guests in a secluded outdoor oasis. Steps to Hillcrest Mall, top schools, parks, hospital, transit, grocery options and upcoming subway enhance future value. Extras: Built-in dishwasher, fridge, washer/dryer, custom window coverings, designer lighting, 9remote sconces, electronic air cleaner, electric fireplace, insulated shed with hydro and added utility. ** This is a linked property.** (id:61852)
Right At Home Realty
Toronto, Ontario
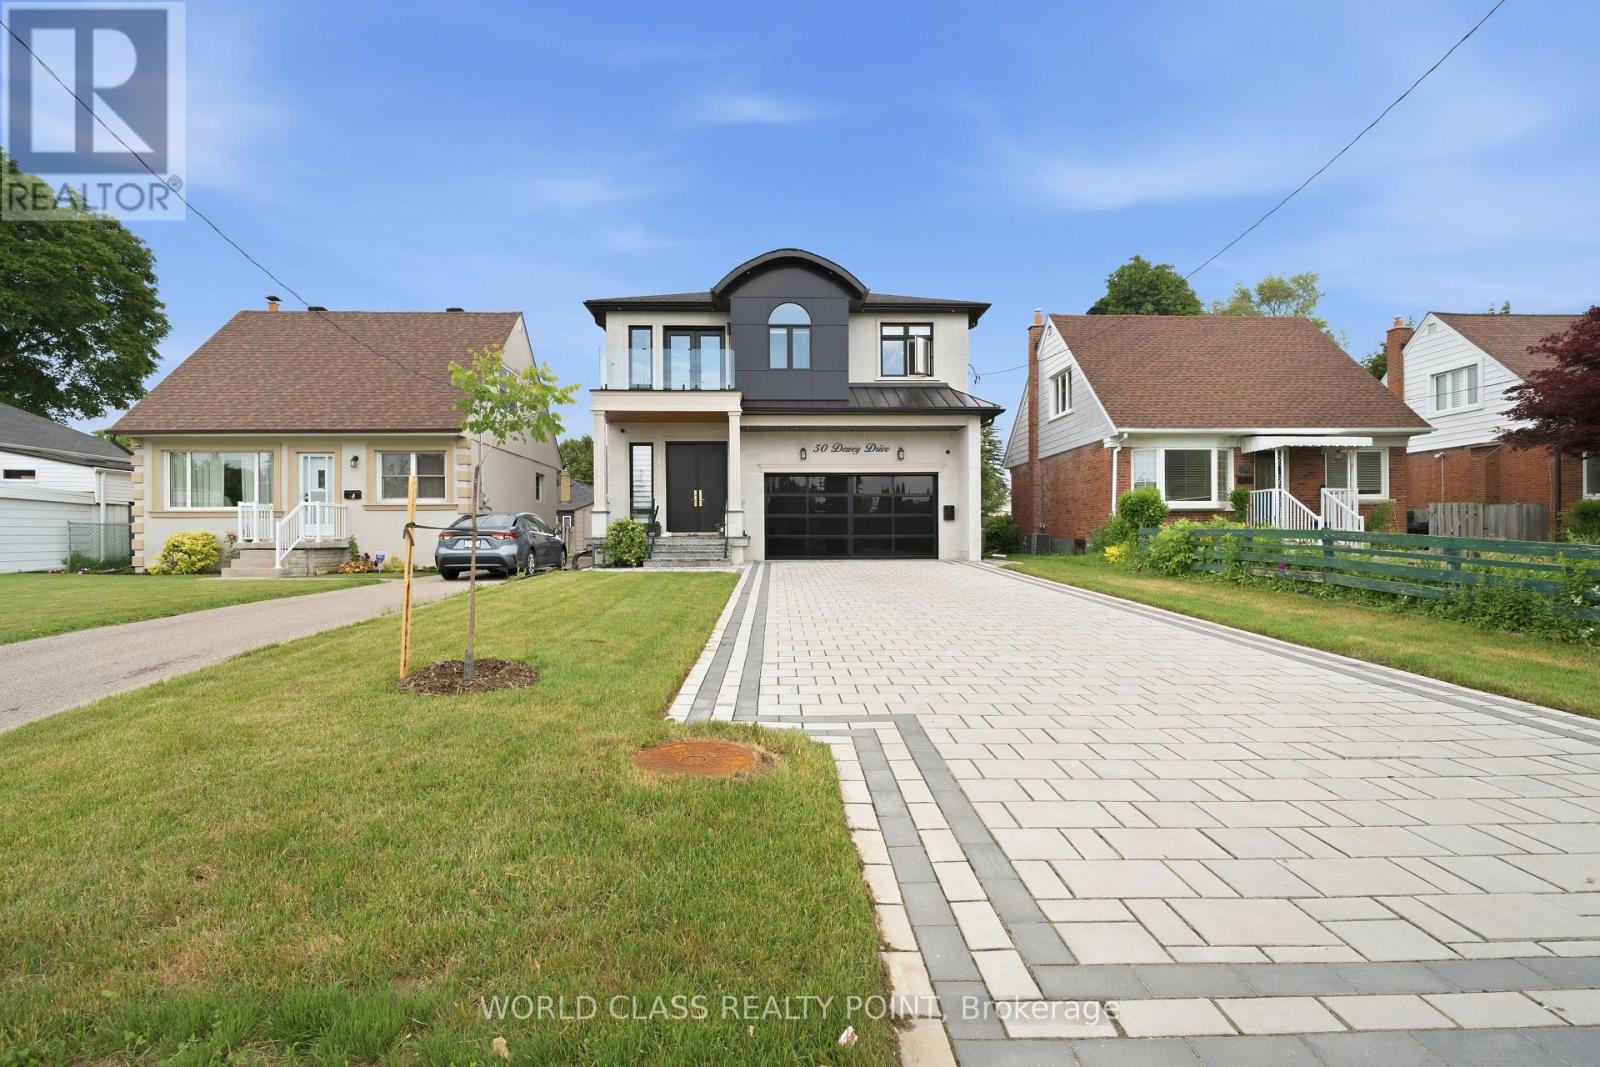
Welcome to 50 Dewey Drive, a stunning custom-built residence showcasing exceptional craftsmanship, contemporary design, and premium finishes throughout. Soaring ceilings, spacious principal rooms, and abundant natural light create a bright, elegant atmosphere from the moment you enter. At the heart of the home is a custom-designed kitchen featuring premium appliances, quartz surfaces, bespoke cabinetry, and a striking modern island. Seamless 7-inch baseboards carried through the door casings enhance the refined, cohesive design. The kitchen flows into the open-concept living and dining areas, ideal for both daily living and entertaining. The main living room is anchored by a beautiful electric fireplace, adding warmth, character, and a welcoming focal point. Each spacious bedroom features its own private en- suite, offering comfort and privacy, while the primary suite serves as a luxurious retreat with a spa-inspired en- suite and walk-in closet. Designed for modern living, the home includes a built-in speaker system in the basement, main floor, and master bedroom; a video intercom with a 7-inch display; a six-camera security system with 24/7 monitoring; and a central vacuum system for added convenience. The basement is home theatre ready with rough-ins and six installed speakers, ready for a custom entertainment setup. Approximately 190 pot lights throughout enhance the bright, sophisticated interiors. Situated on a beautifully landscaped property, 50 Dewey Drive offers a rare blend of luxury, comfort, and modern functionality. Close to 401, DVP, Scarborough Town Centre, school and TTC. Buyer's agent should verify all measurements. (id:61852)
World Class Realty Point
Ajax, Ontario
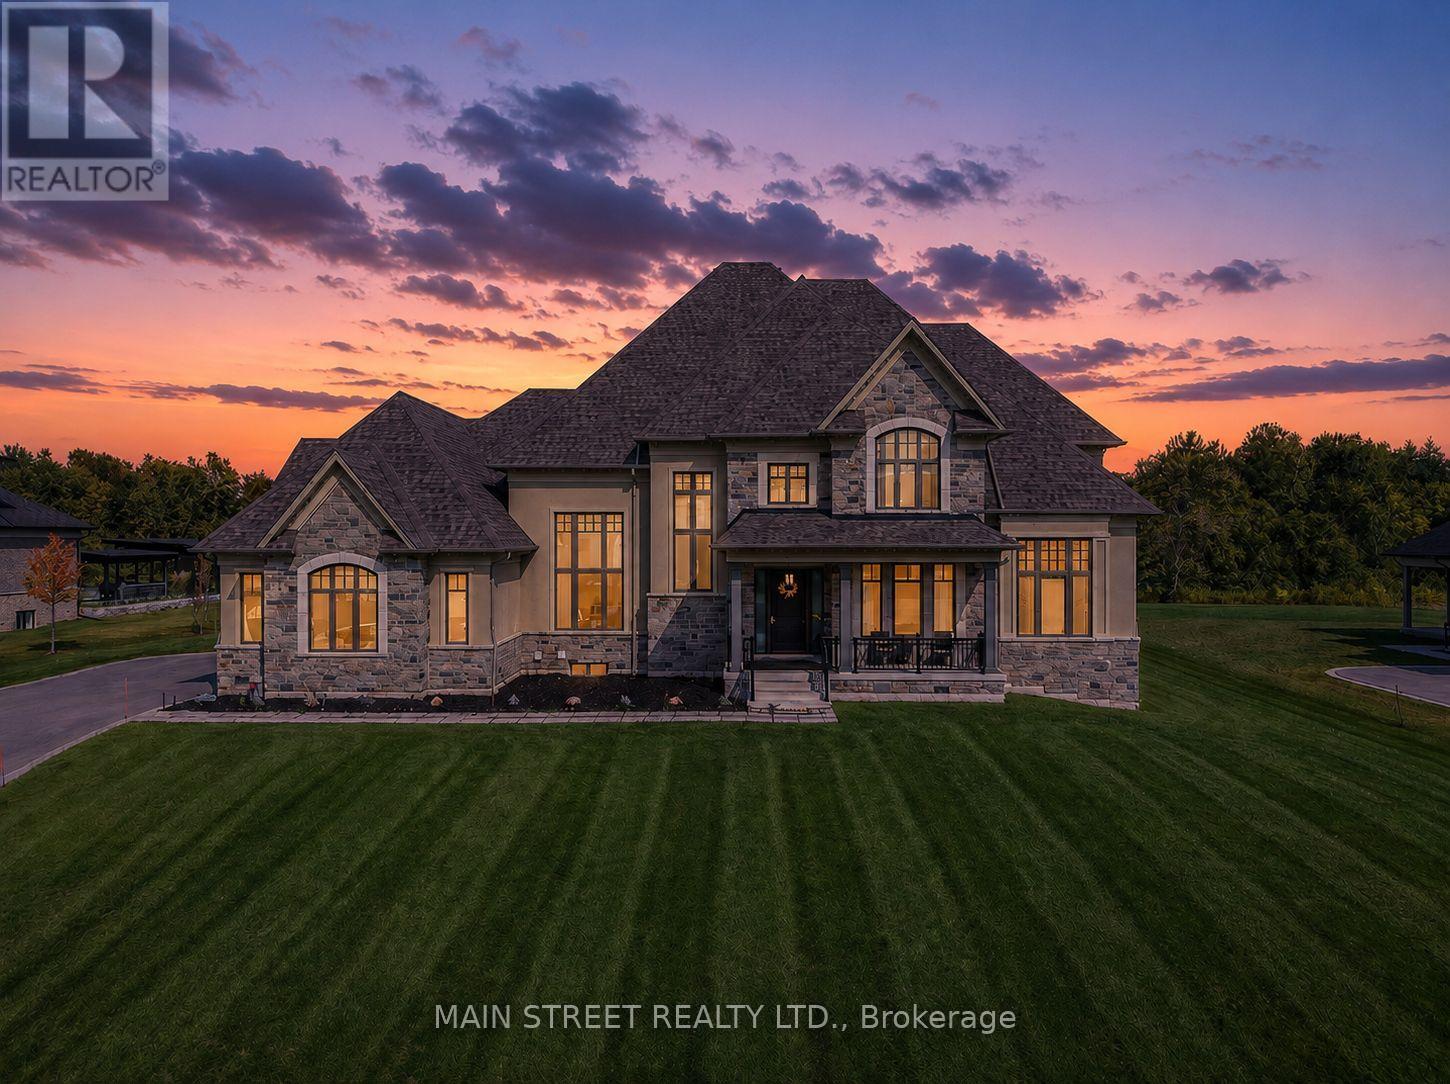
Experience elevated living in this 8,000+ sq. ft. custom-built estate, perfectly set on a prestigious ~1-acre lot backing onto the renowned Deer Creek Golf Course. Thoughtfully designed with 6 bedrooms, 7 bathrooms, and 3 kitchens, this residence blends timeless elegance with state-of-the-art technology. The main floor primary retreat showcases two expansive walk-in closets, and a spa-inspired ensuite with freestanding tub, oversized shower, and integrated Sonos sound. A main floor nanny/in-law suite is a private haven for family or guests. At the heart of the home, the chef's kitchen boasts Wolf induction cooktop and double ovens, oversized SubZero refrigerator and freezer, Cove dishwasher, built-in microwave, an oversized island. A walk-in pantry, dedicated coffee bar, and sunlit breakfast area complete this culinary masterpiece. Walk out to a covered patio with Sonos speakers, overlooking manicured grounds with irrigation and a custom fire pit. The main level also showcases an open living room with soaring 22-ft coffered ceilings and gas fireplace, a formal dining room, private office, oversized mudroom with garage access, and laundry.The lower level is designed for unparalleled entertaining and wellness, boasting 9-foot ceilings, heated floors throughout, a gym, a pre-wired theatre or golf simulator room, a spacious custom recreation space, custom kitchenette/bar, and abundant storage. A private basement apartment with separate entrance includes a full custom kitchen, bedroom with walk-in closet, 5-piece bath, laundry, living room, and office, offering multi-generational living. Smart home features include Sonos sound, UniFi extenders, custom window coverings, motorized roller shades, and full security system. Exterior highlights feature a 3-car garage, dual furnaces & A/Cs, professional landscaping, and expansive outdoor living spaces. This rare offering combines luxury, technology, and family function in one of Ajax's most coveted settings. (id:61852)
Main Street Realty Ltd.
Ajax, Ontario
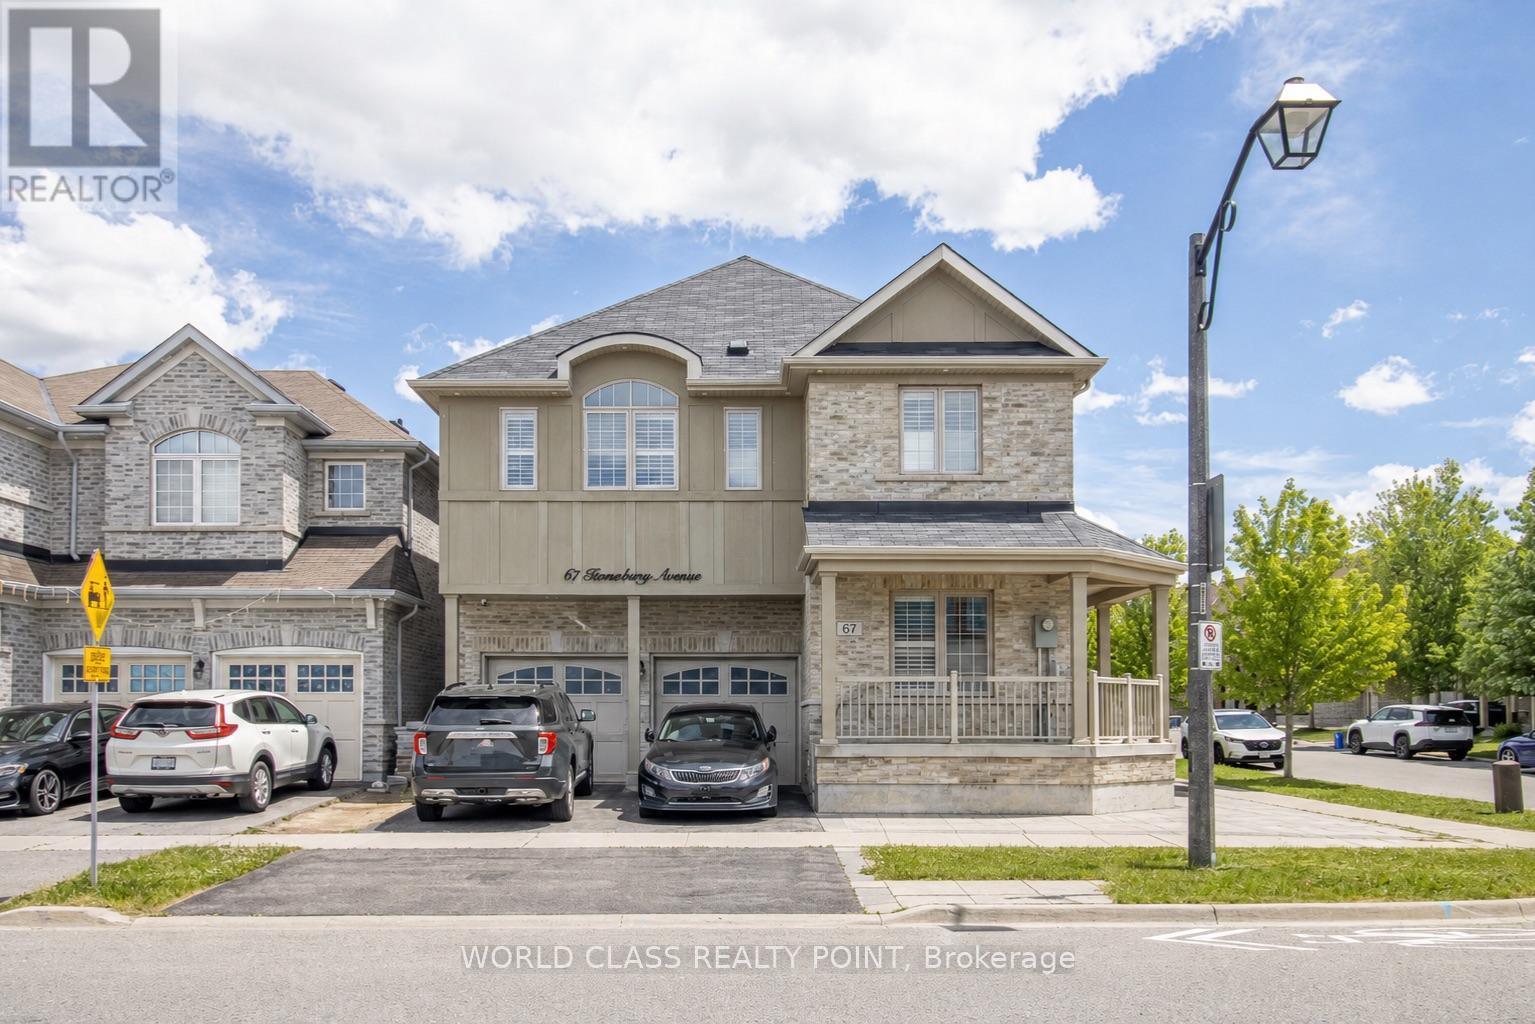
Welcome to this absolutely gorgeous detached corner home situated on a premium west-facing lot. Featuring 9-foot ceilings, a double-car garage, and a bright, sun-filled layout with an abundance of windows, this beautiful home combines space, functionality, and comfort. Offering 4 spacious bedrooms plus an upstairs nook that can be used as a den or rec room, this home is ideal for growing families. Each bedroom enjoys access to its own newly renovated washroom, providing exceptional convenience and privacy. The upgraded kitchen features stainless steel appliances and overlooks inviting living spaces, while the main floor library provides the perfect home office or study. Additional highlights include carpet free on the main floor, second-floor laundry, spacious walk-in closets, a walk-in linen closet, and direct access to the garage. The primary bedroom features a double sink washroom with lots of storage space. The premium corner lot allows for extra natural light, enhanced privacy, and impressive curb appeal, making this home stand out from the rest. The backyard oasis features a deck, interlocking and a huge space. Offering a thoughtfully designed floor plan and plenty of room to grow, this is a rare opportunity to live in a beautiful family home in one of Ajax's most desirable communities.Perfectly located directly across from Viola Desmond Public School and just minutes from parks, shopping, restaurants, recreation facilities, and major commuter routes such as the 401 and 407, this home offers the ideal blend of comfort, convenience, and family-friendly living. Hot water rental, monthly cleaning and internet included in the monthly rent. (id:61852)
World Class Realty Point
Whitby, Ontario
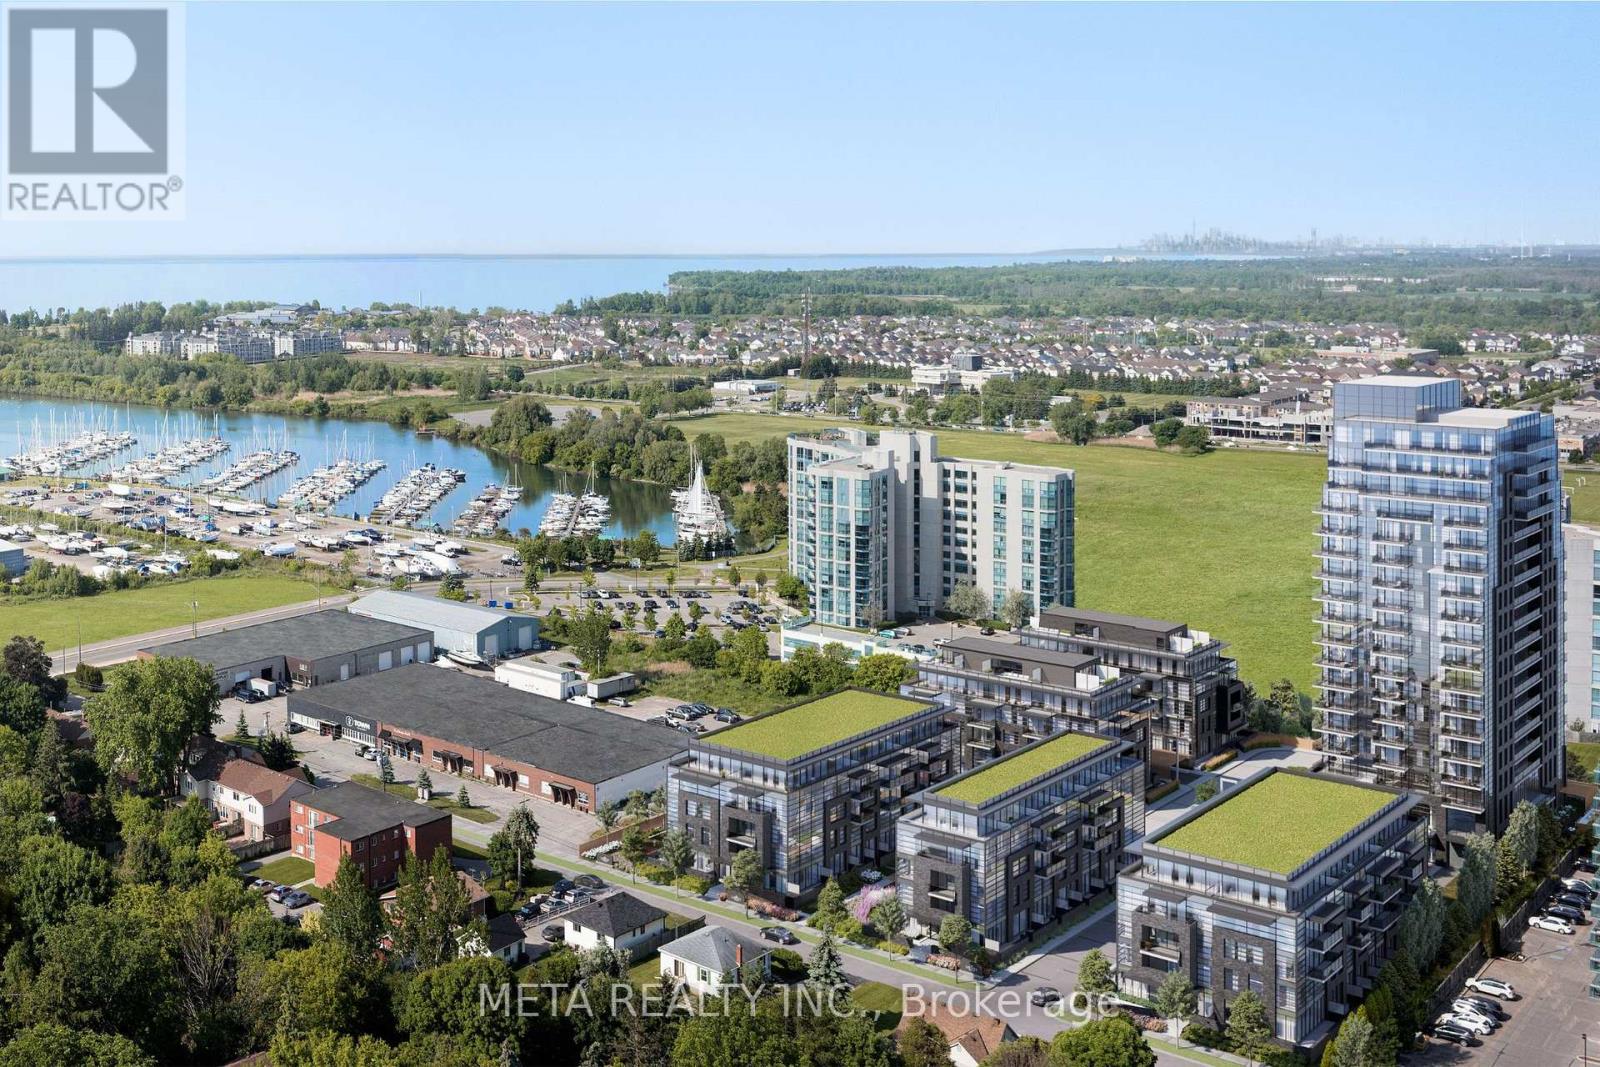
Welcome to The Landing, one of Port Whitby's most sought-after waterfront communities. This modern 1-bedroom plus den urban townhouse offers the perfect combination of style, convenience, and low-maintenance living. Thoughtfully designed with a functional open-concept layout, this bright and inviting home features a spacious bedroom, versatile den ideal for a home office or study, and a rare 2-bathroom configuration, including a convenient powder room for guests. The additional washroom is a standout feature seldom found in comparable 1-bedroom rentals, providing added comfort and functionality for everyday living. Included for your convenience are one underground parking space and a private storage locker. Ideally located just steps from the Whitby GO Station, waterfront trails, parks, and the shores of Lake Ontario, residents enjoy easy access to shopping, dining, transit, and major highways including the 401, 412, and 407. The Landing offers an impressive collection of amenities, including concierge service, fitness centre, yoga studio, co-working spaces, party room, guest suites and visitor parking. Perfect for professionals, commuters, or anyone seeking an exceptional waterfront lifestyle with urban conveniences at their doorstep. Tenant responsible for utilities. (id:61852)
Meta Realty Inc.
Oshawa, Ontario
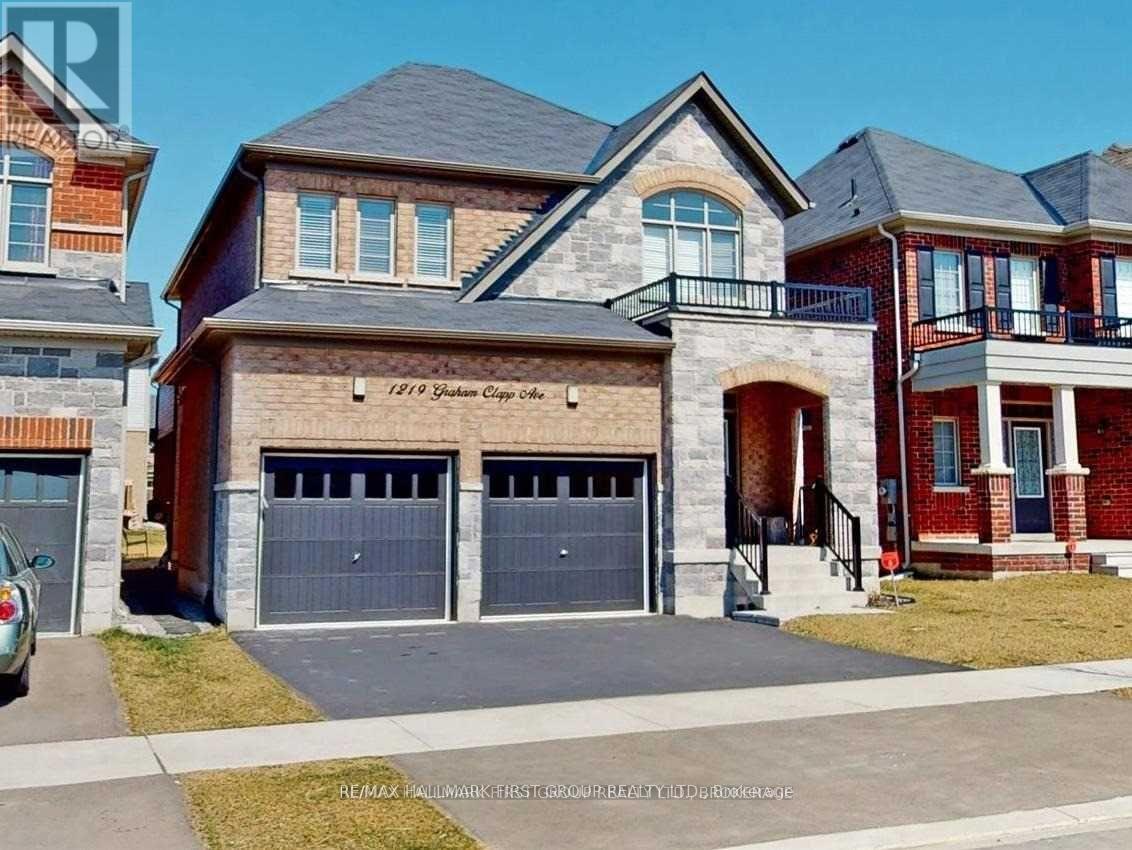
Spacious and beautifully maintained 4-bedroom home offering a functional open-concept layout in a sought-after Oshawa community. The main floor features a bright living room, formal dining area, modern kitchen with stainless steel appliances, and a convenient powder room. The upper level boasts four generously sized bedrooms and two full bathrooms, providing ample space for families. Enjoy large windows throughout, filling the home with natural light. Ideally located close to Highway 407, parks, schools, public transit, shopping, and other essential amenities. A perfect family home combining comfort, space, and convenience. Upstairs tenants are responsible for 70% of total utilities. (id:61852)
RE/MAX Hallmark First Group Realty Ltd.
Oshawa, Ontario
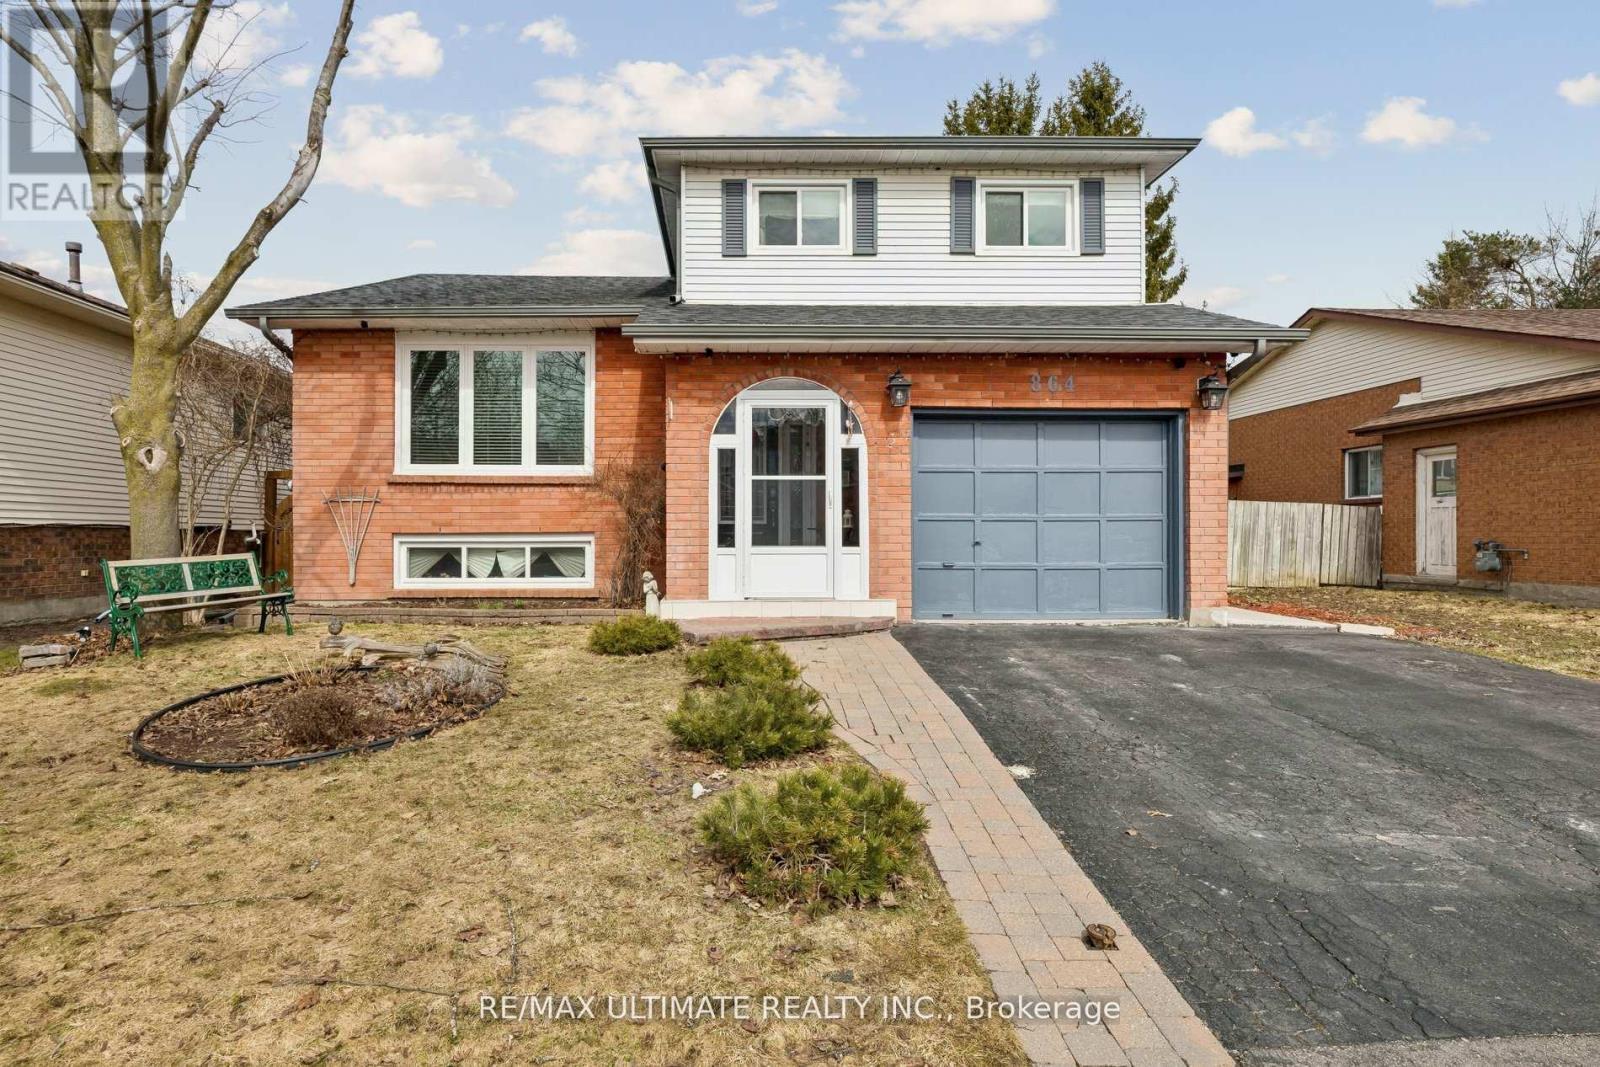
Welcome to this well-maintained detached sidesplit 5 home offering a spacious and functional layout perfect for family living. Featuring 3 generously sized bedrooms plus an additional bedroom in the finished basement, this home provides excellent flexibility for growing families, guests, or even a home office.With 3 spacious washrooms and multiple living spaces including a bright living room, formal dining room, and a cozy family room-this home is ideal for both everyday living and entertaining.The home has been thoughtfully and carefully updated with a modern new kitchen, new air conditioner, along with new windows that enhance comfort and efficiency. Moreover, the owned tankless water heater adds further value and convenience.Additional features include central vacuum and ample living space throughout, making this home both practical and inviting. A great opportunity to own a move-in ready home that also has room to grow. (id:61852)
RE/MAX Ultimate Realty Inc.
Toronto, Ontario
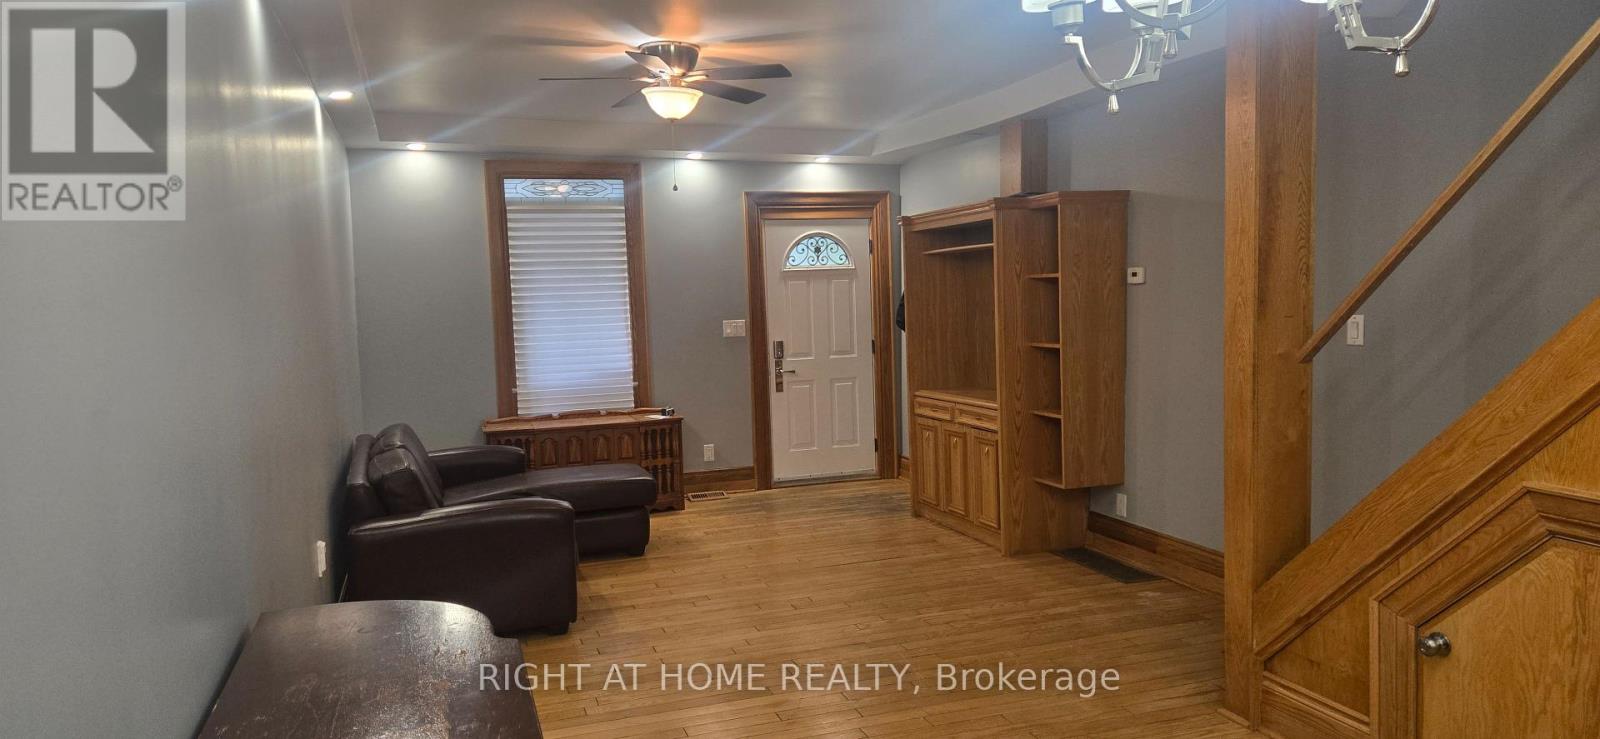
Annex 3 bedroom unit on 1st and 2nd floor. Nicely renovated, parking, yard and laundry included. Walk to subway and other amenities. (id:61852)
Right At Home Realty
Toronto, Ontario
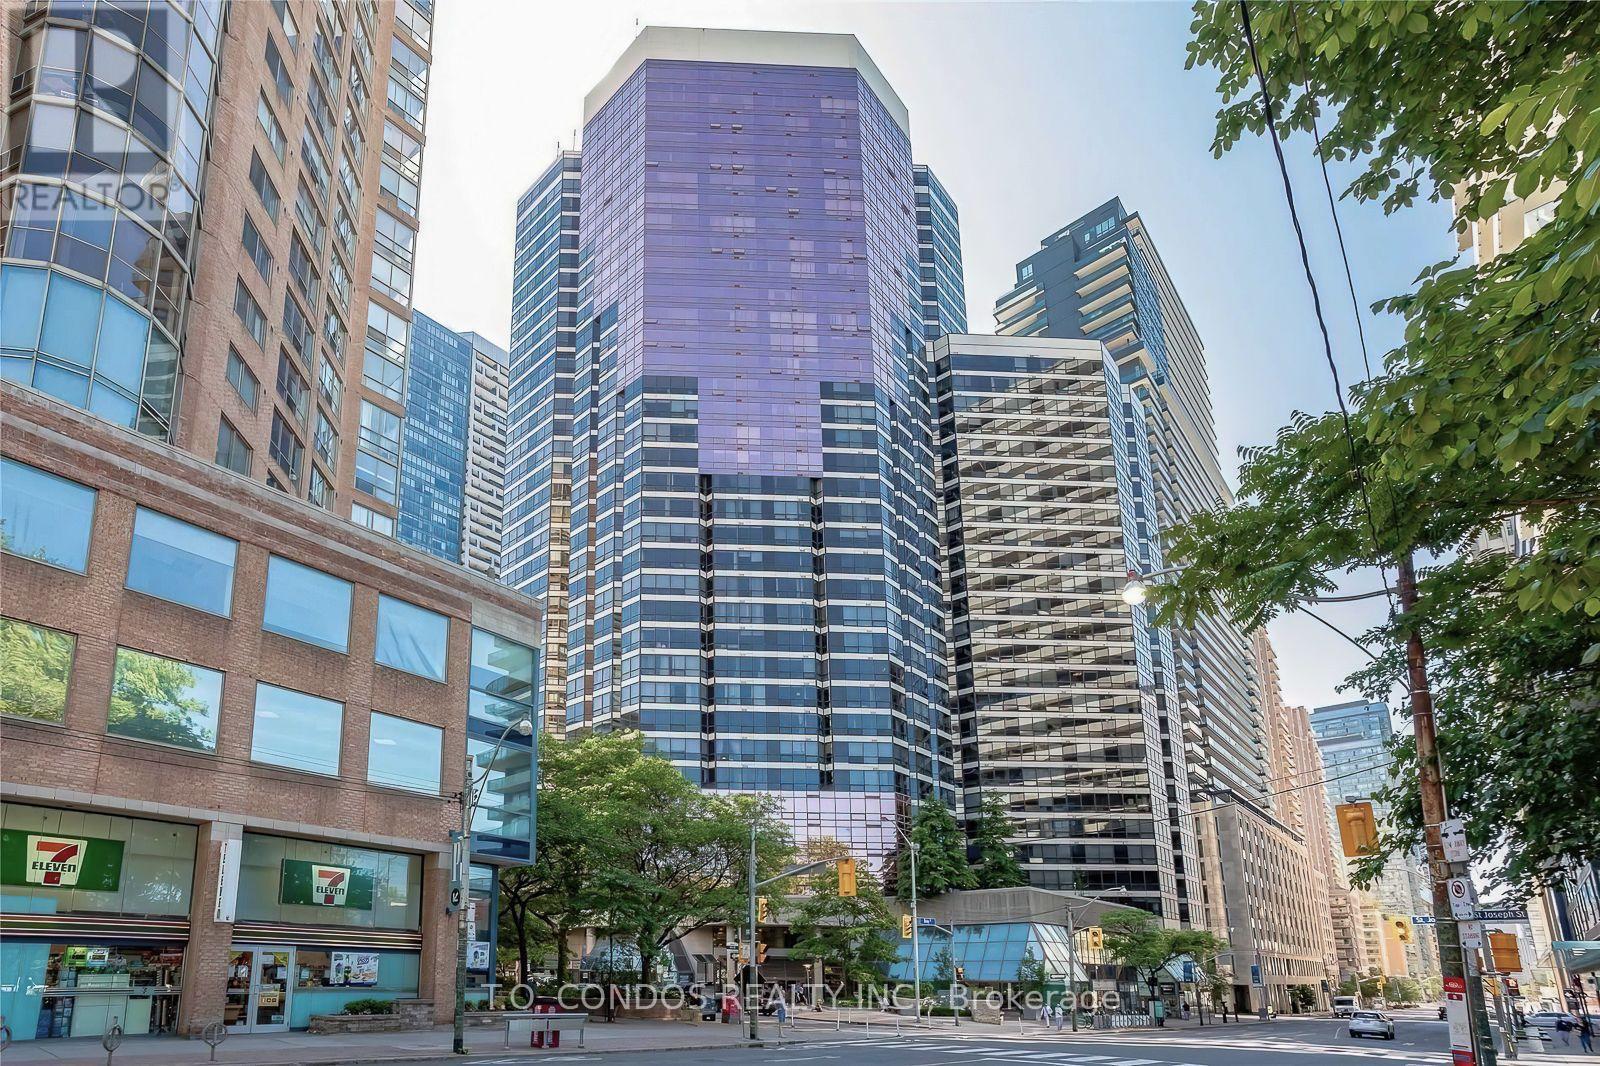
The Strasscorp', 2 Bedroom + Solarium Suite + Parking & Locker, Beautiful Northeast View Of City, Laminate Flooring Throughout, Ceramic Foyer. 3 Outdoor Terraces, Bbq, Guest Suites And Lots More. (id:61852)
T.o. Condos Realty Inc.
Toronto, Ontario
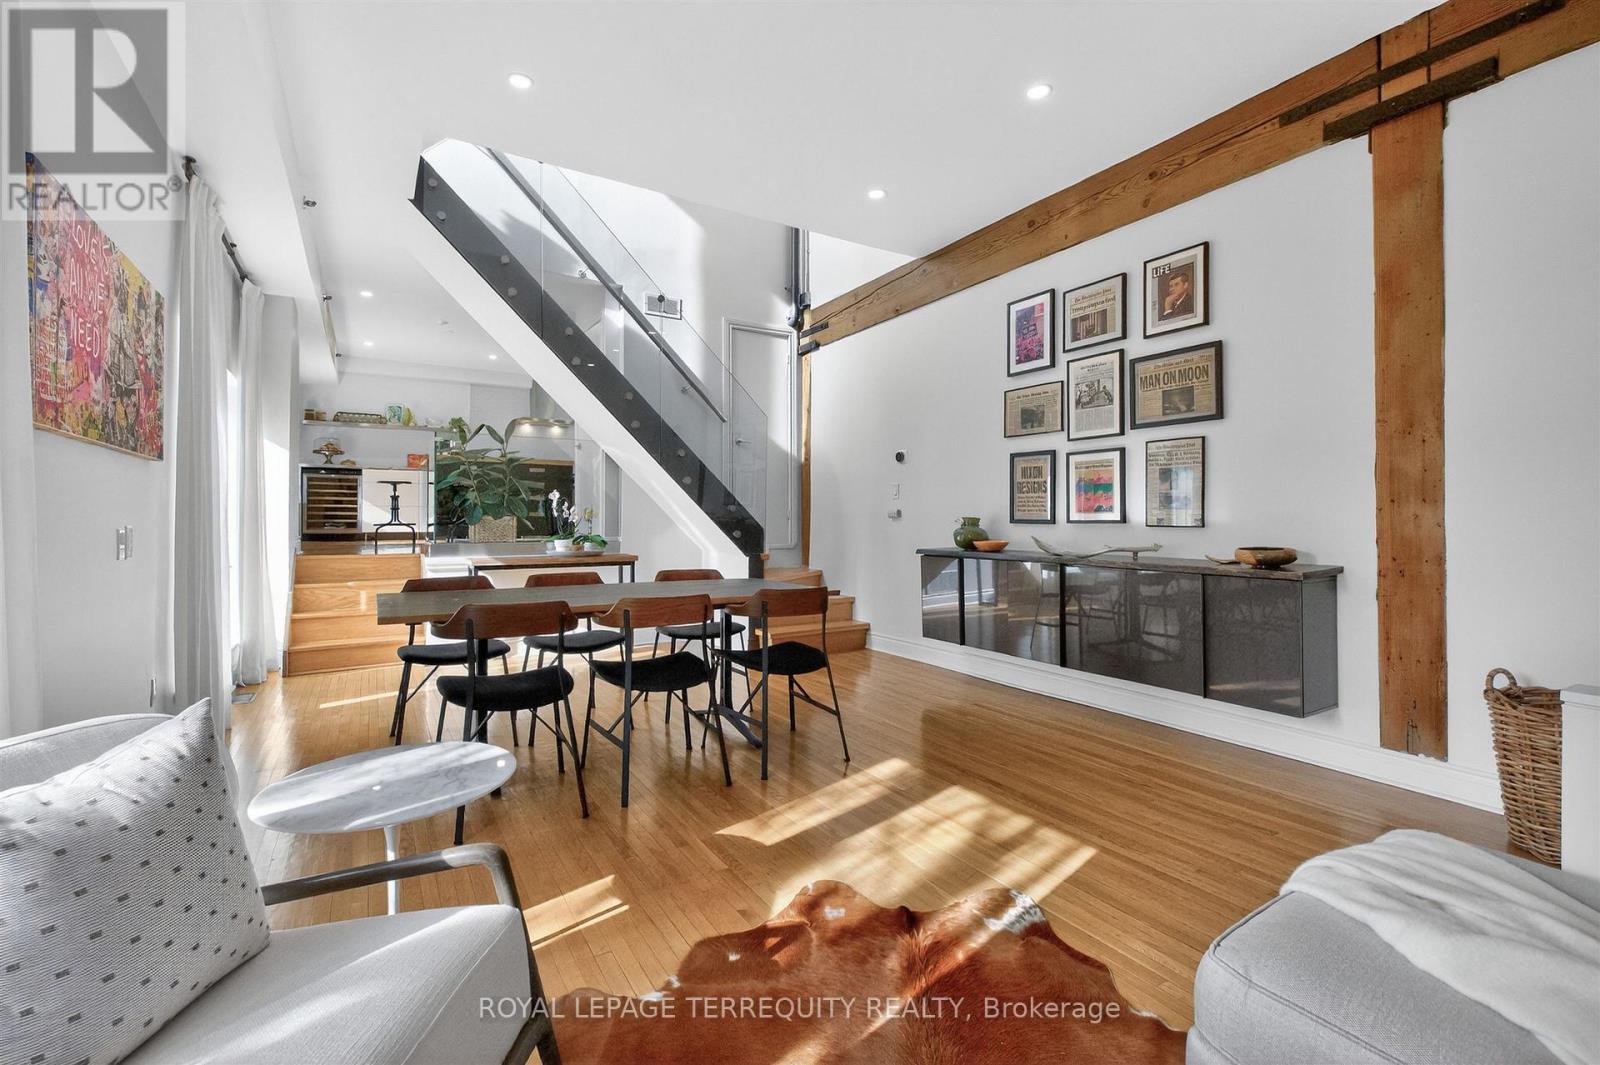
Quietly tucked away in the heart of Trinity-Bellwoods. A treelined residential street frames The Oxford Lofts on Markham. One of the esteemed Bob Mitchell's first true loft conversions. Introducing the marquee loft, three storeys of architectural charm and function. Topped by a rooftop terrace with a peaking view of the city skyline. Enjoy a West exposure - ample windows fill the high ceilings with light and ambiance, illuminating the original wood beams throughout. A boutique residence with only 16 suites, this rarely available piece of history lives up to expectations. Vibrant community hub, engaging nightlife, pristine Trinity Bellwoods park, schools, and transit are steps from your front door. Practicality meats luxury with tasteful upgrades throughout. A converted second bedroom to a library/living space for the modern household. Whether entertaining on the terrace, or revitalizing with a steam room spa day, stay in and enjoy quiet downtown living. (id:61852)
Royal LePage Terrequity Realty