
Whitchurch-Stouffville, Ontario
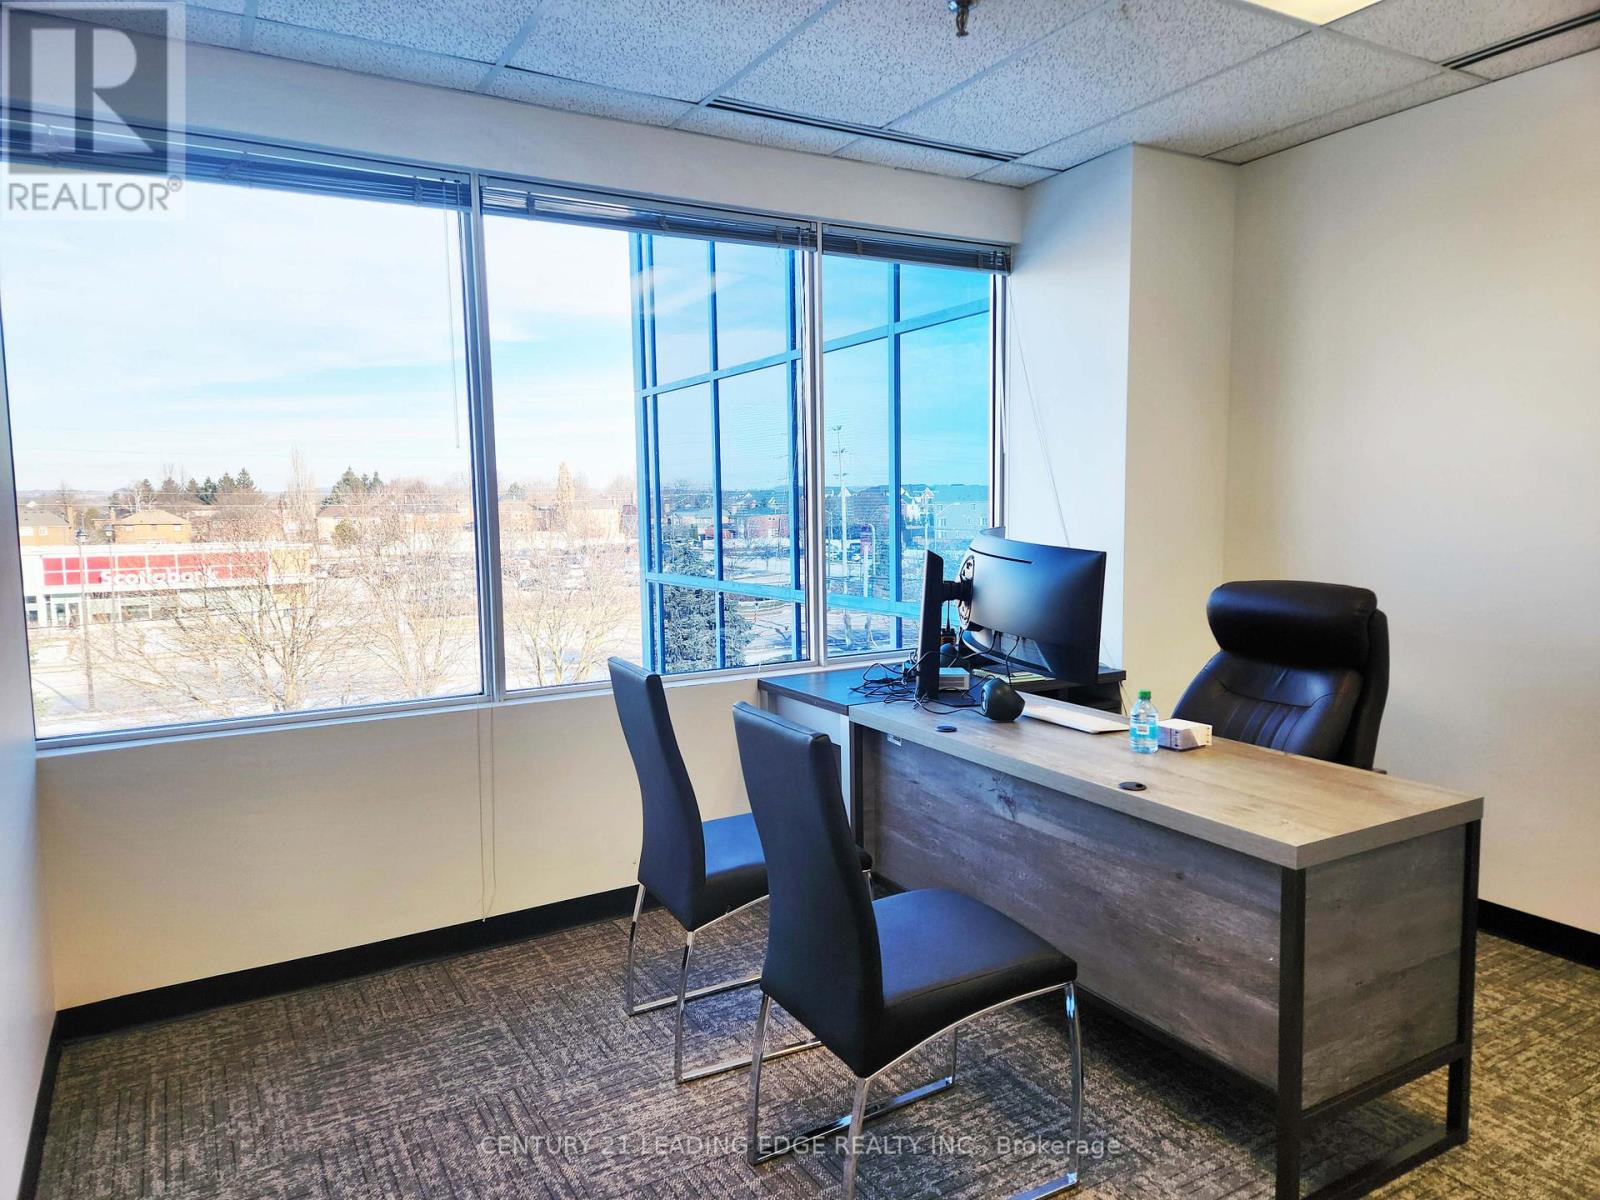
Fabulous office space in Stouffville's most prestigious office tower. This unit features a kitchenette with counter and sink. Upgraded finishings, lots of natural light. Smaller and larger spaces also available from 500 to 8,000 sqft. T&O Includes all utilities. Landlord will design and build office space to tenant's need. Great for medical and all professional tenants. Great location. Lots of parking. First floor space also available from 963-3500 sqft. (id:61852)
Century 21 Leading Edge Realty Inc.
New Tecumseth, Ontario
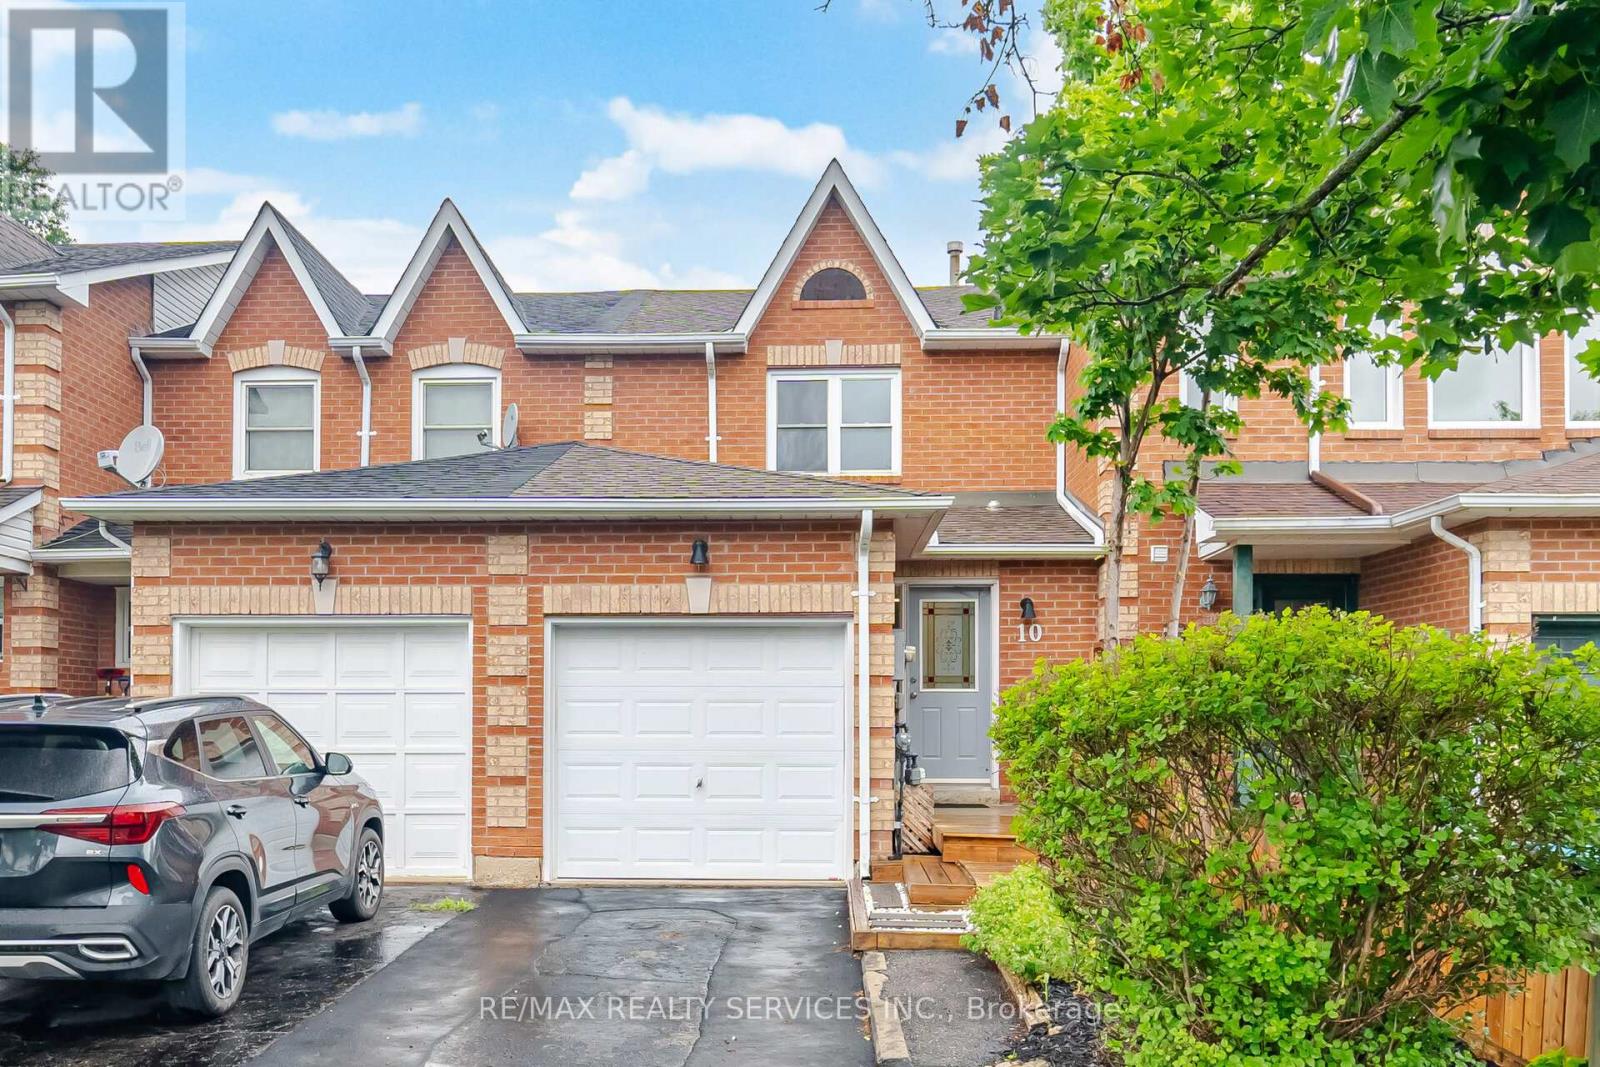
Welcome to this well-maintained 3-bedroom freehold townhouse in the heart of Tottenham. A rare combination of location and livability, this home is located across from the community centre and is just steps to schools, parks, grocery store, and coffee shops, with effortless major road access for commuters. The main level offers a bright, functional layout designed for everyday living. A modern, updated kitchen anchors the space, flowing seamlessly into a combined dining area that walks out to a private, fully fenced and landscaped backyard retreat, finished with a stone patio, creating the perfect setting for quiet mornings or casual evening entertaining. Upstairs features an oversized primary bedroom and 2 other well-proportioned bedrooms, each offering comfortable space and natural light, complemented by an updated 4-piece bathroom. Recently painted throughout enhances the sense of renewal and move-in readiness. The finished basement extends the living space, offering a flexible area ideal for recreation or relaxation depending on your daily lifestyle needs. Thoughtful upgrades include laminate flooring throughout the principal areas, a brand-new furnace (2026), and a new central air conditioning system (2026), delivering reliability, comfort and peace of mind. An attached single garage along with two additional private driveway parking spaces provide rare, valuable convenience compared to others in the area. A unique opportunity to plant roots in a family-oriented community, offering everyday comfort, practical upgrades, and a location that continues to grow. (id:61852)
RE/MAX Realty Services Inc.
Markham, Ontario
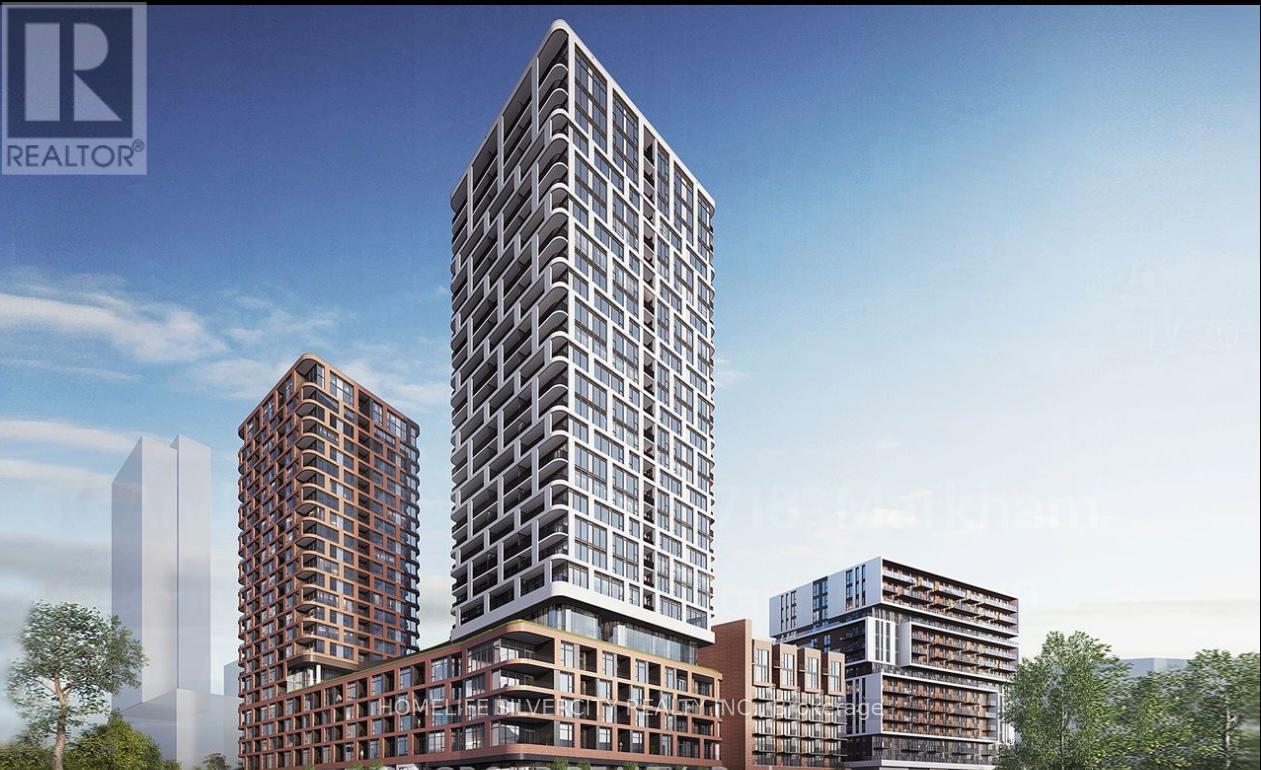
The Newest Luxury High-Rise In The Heart Of Downtown Markham! This Sun Filled, Bright andSpacious Two Bed Two Full Bath Unit Features Floor-To-Ceiling Windows, Two Full Washrooms,North West Park Views And So Much More! Massive Bedrooms With Generous Closet Space, Sleek Kitchen With Premium Quartz Center Island and Built-In Stainless Steel Appliances. Amenities Includes A Fitness Center, Game Room, Party Room and Concierge Services. Perfectly Situated Steps Away From Top Restaurants, VIP Cineplex, Shopping, York University, With Easy Access To Public Transit And Major Highways Like 404/407. This Unit Truly Checks All The Boxes. One Parking Spot & One Locker Included. (id:61852)
Homelife Silvercity Realty Inc.
Vaughan, Ontario
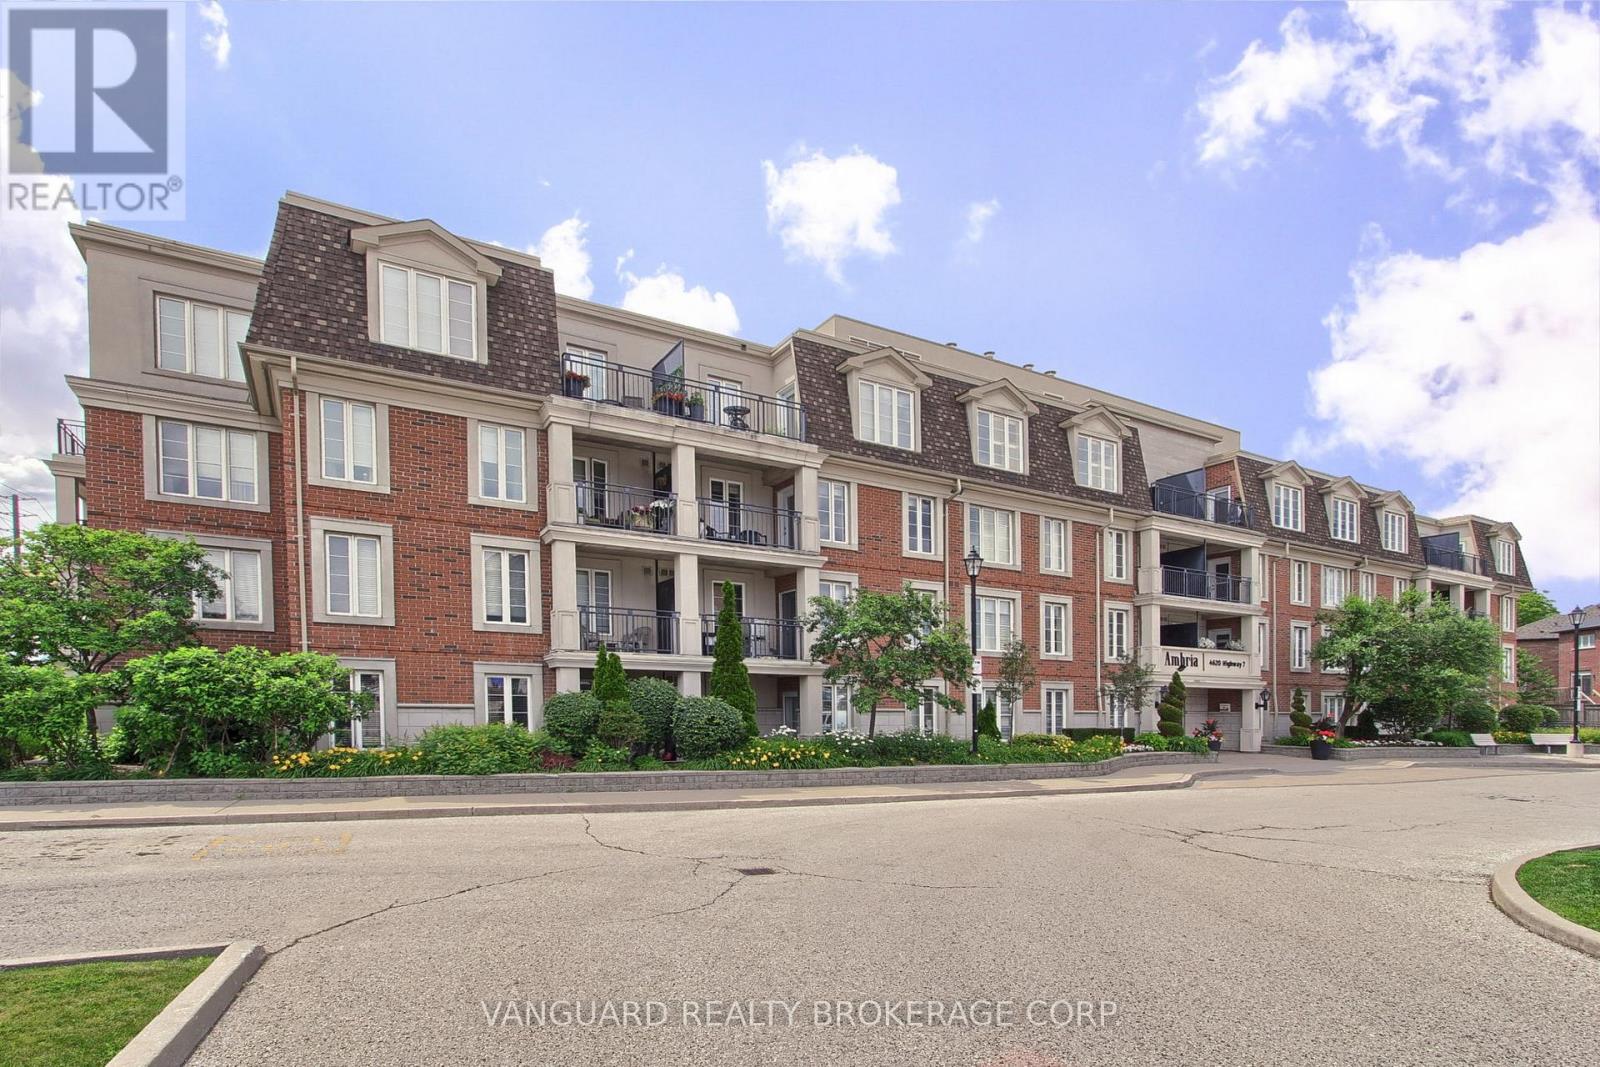
Luxury Living at its finest! Welcome to this Newly Renovated and Highly Desirable Low Rise Boutique Style Condo in the Heart of Woodbridge. This East Facing Freshly Painted Unit Features 9 Ft Ceilings, Brand New Hardwood Floors, New Kitchen Cabinets, Granite Countertops, Backsplash, S/S Appliances, Walk In Closet in Primary Bedroom, Beautiful Bay Window in a Very Spacious Design. Unit has a Private Balcony, 1 Underground Parking, with the availability of Renting or Purchasing a Second one, and a Storage Locker in a very Convenient Location. (id:61852)
Vanguard Realty Brokerage Corp.
Richmond Hill, Ontario
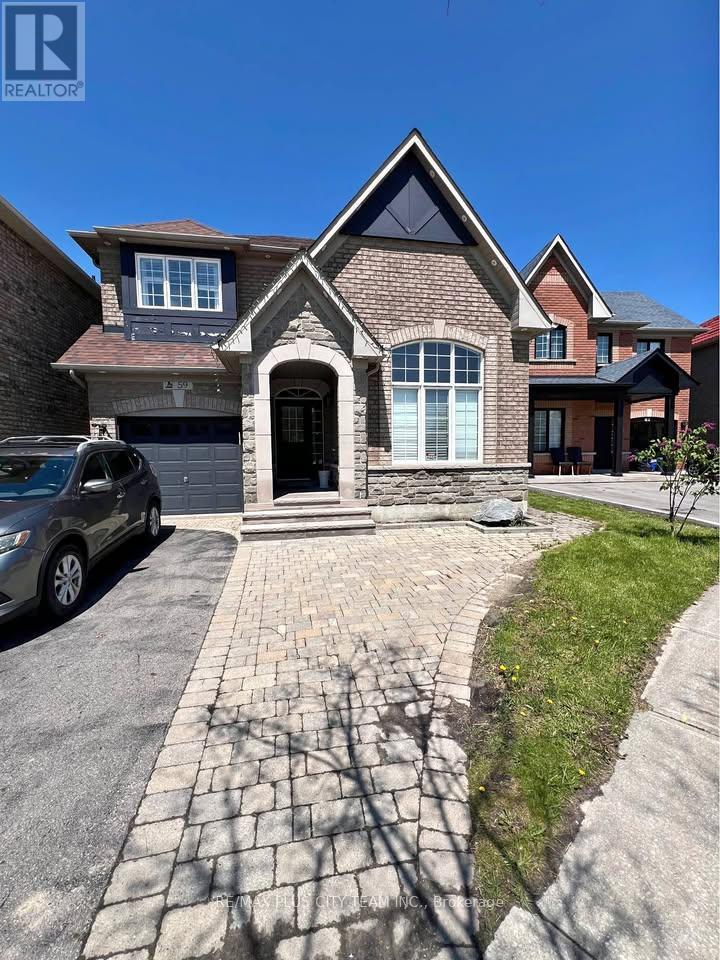
Rare opportunity to lease a spacious 4-bedroom detached family home in the highly sought-after Oak Ridges Lake Wilcox community. Situated on a quiet, child-friendly cul-de-sac with no through traffic, this home offers over 2,200 sq. ft. of living space on the upper two levels. Features include 4 generously sized bedrooms, 3 bathrooms, a full kitchen, separate living and dining areas, a large private backyard deck, single-car garage, shared driveway, and shared laundry with a separate entrance. Nature lovers will appreciate direct access to the Oak Ridges Moraine Trail at the end of the street, with Bond Lake and Lake Wilcox just a short walk away. Conveniently located near top-rated schools, parks, shopping, transit, GO Transit, and Viva services.Ideal for families seeking a peaceful lifestyle with easy access to outdoor recreation and everyday amenities. (id:61852)
RE/MAX Plus City Team Inc.
Vaughan, Ontario
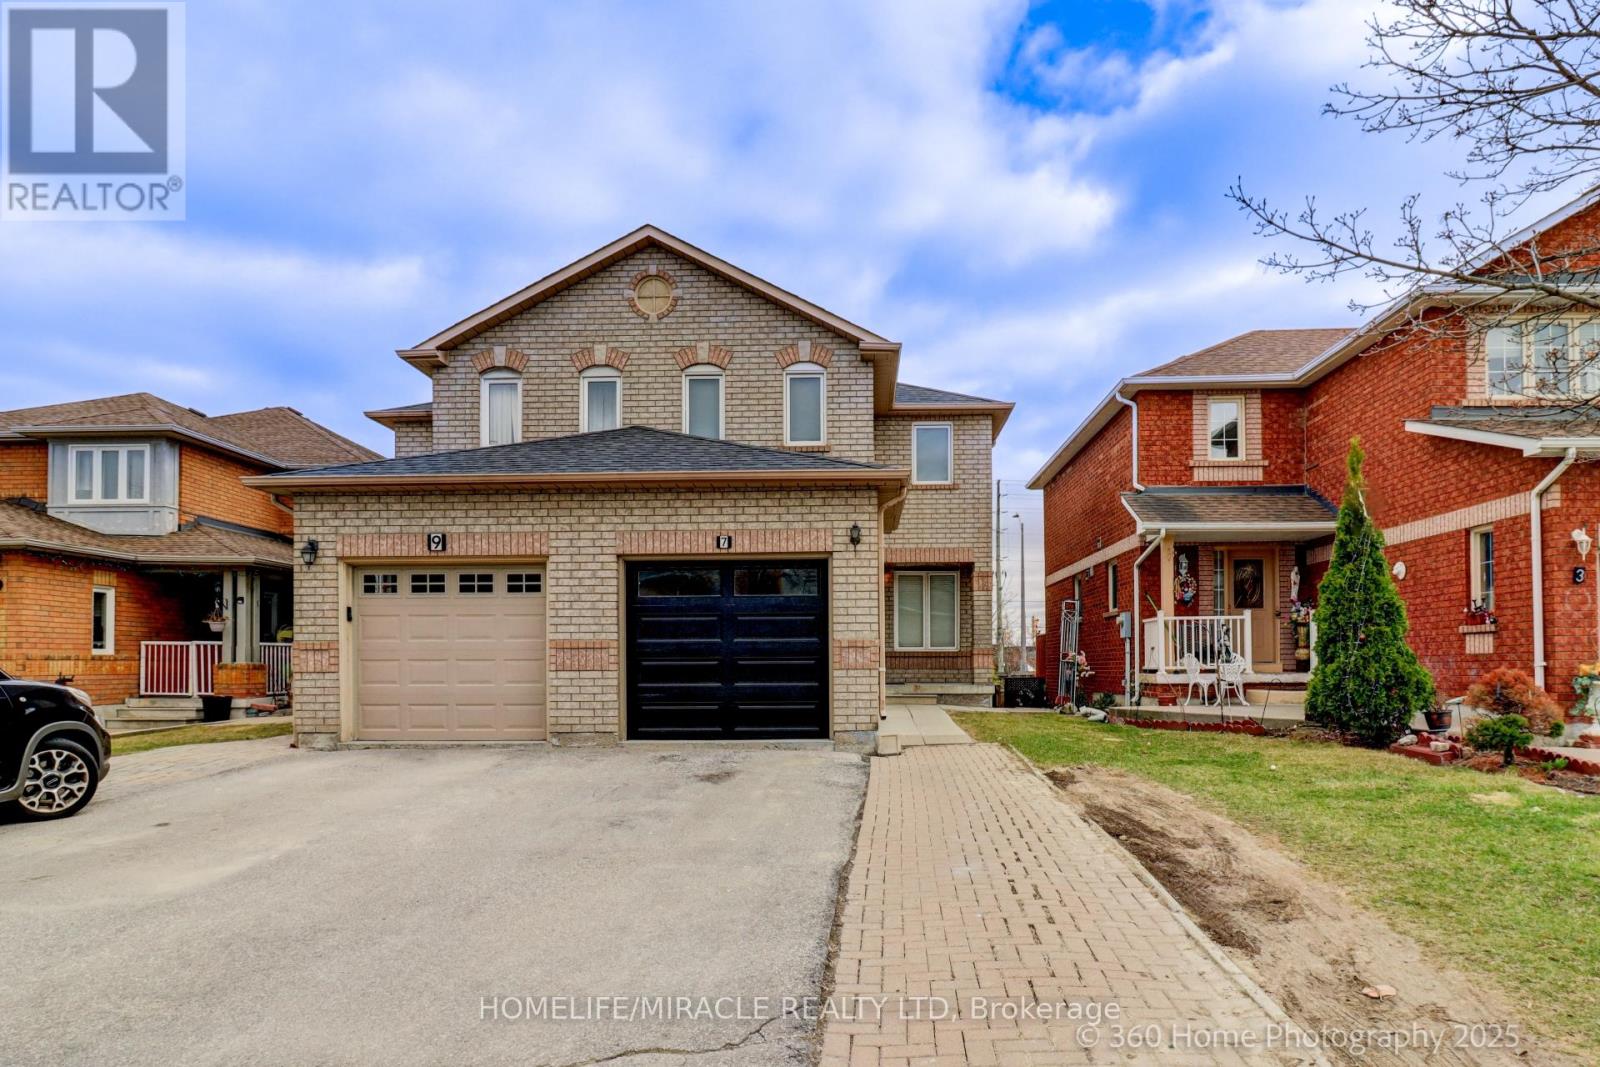
Welcome to 7 Creek wood crest. This is spacious 3 Bedrooms house features comfortable and convenient living. Step to VIVA bus service. York transit, Brampton Zoom, close to School, park and local conveniences, along with easy access to major Highways and market lane, enhances the appeal of the location for families or professionals who need both tranquility and connectivity. Finished Walkout Bmt., One bedroom washroom & shower, Kitchen, Laundry room, Rec zoom and floor finished ceramic tiles & Oak stair and Railing. Possible rental income from Basement. (id:61852)
Homelife/miracle Realty Ltd
Vaughan, Ontario
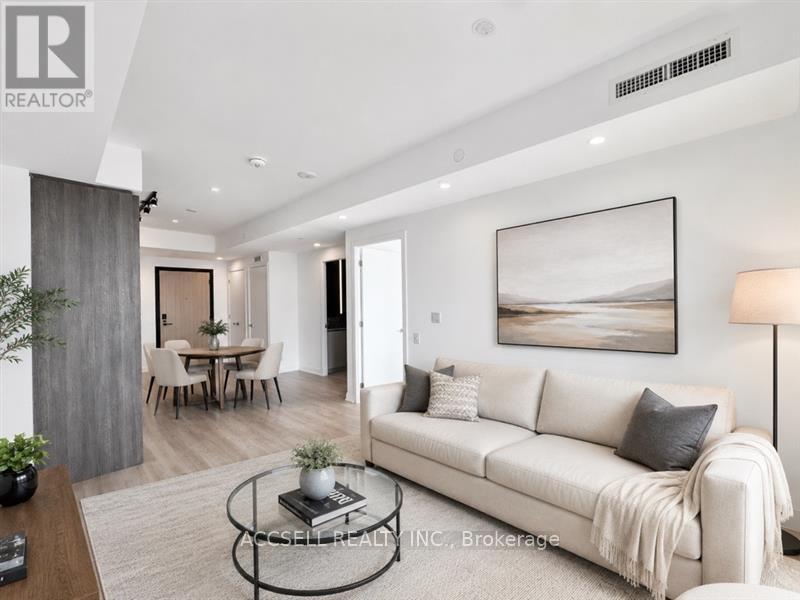
Welcome to this contemporary 1-bedroom, 1 bathroom condo, situated in the heart of Vaughan. Perfectly located just steps from the Vaughan Metropolitan Centre (VMC) and only minutes to Highways 407, 400, 401, and 427, as well as Vaughan Mills and Canada's Wonderland, this home offers the ideal blend of style and convenience. This open-concept unit is filled with natural light from the floor-to-ceiling windows and features sleek laminate flooring throughout. The highly functional eat-in kitchen is equipped with stainless steel appliances, including a microwave, stove, refrigerator, and dishwasher-making both everyday living and entertaining a breeze. (id:61852)
Accsell Realty Inc.
Markham, Ontario
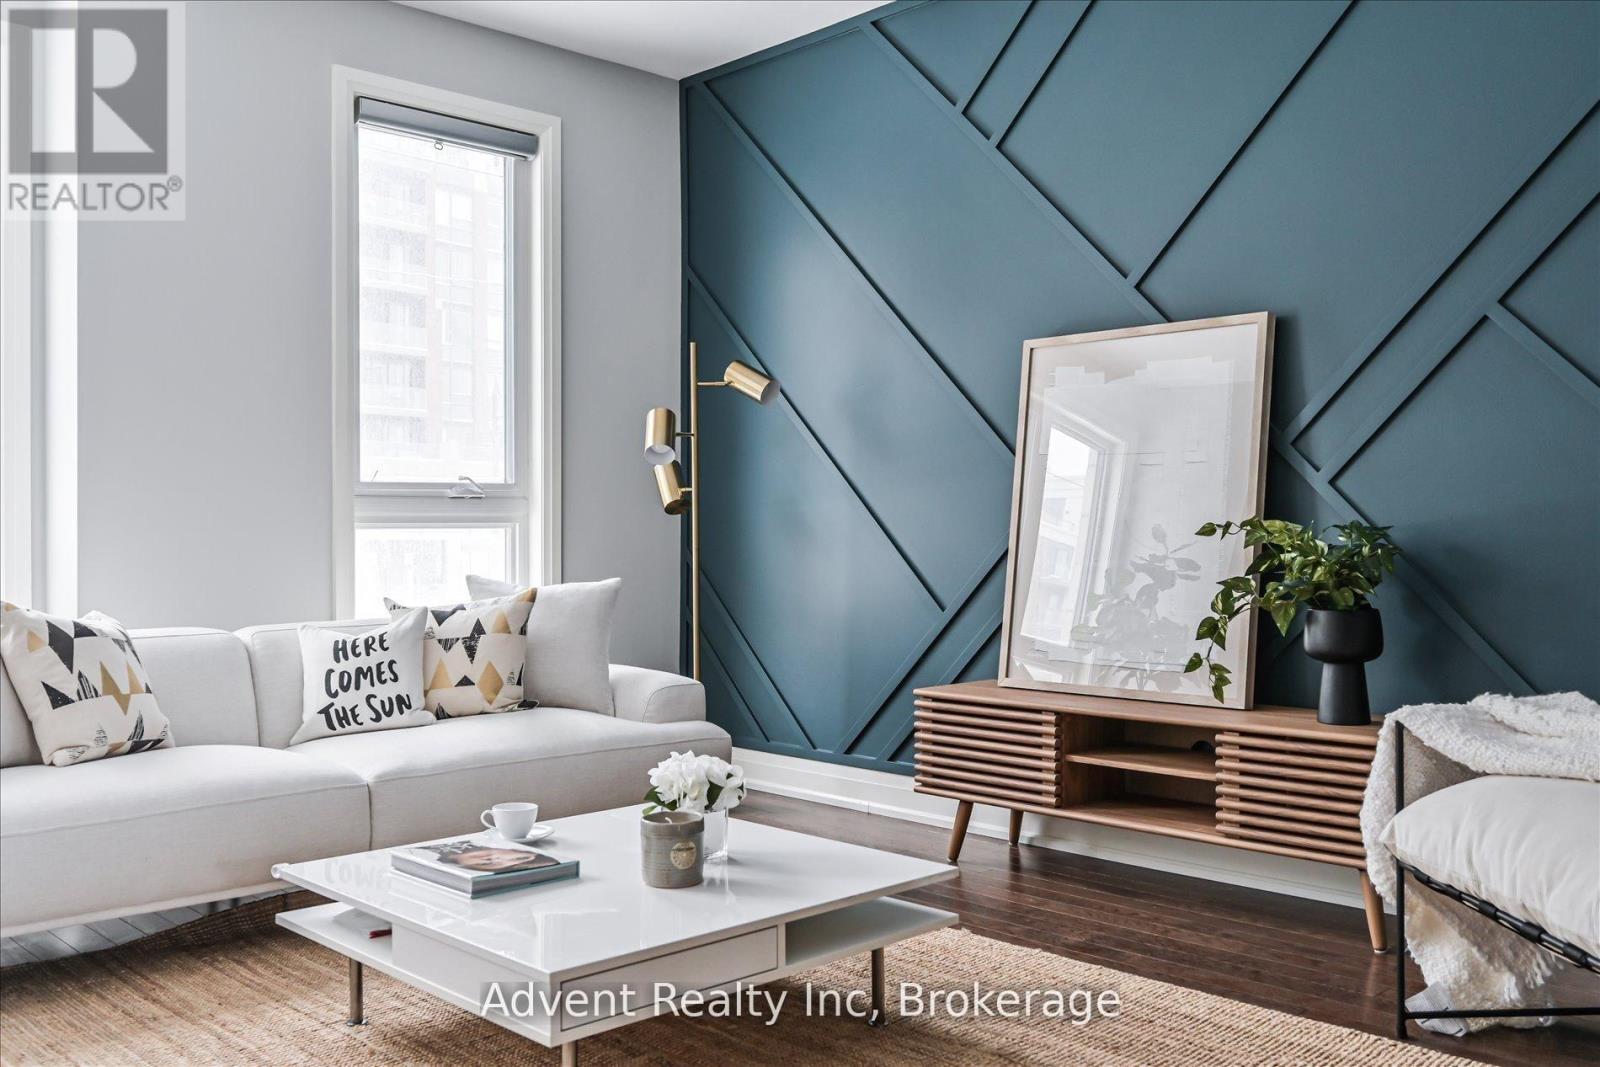
Luxurious Furnished 4-Bedroom, 5-Bathroom Townhome with Double Car Garage and Private Elevatorin the Prime Downtown Markham Location. Featuring a Bright and Spacious Open-Concept Layout,Hardwood Flooring Throughout, Oak Staircase, and Modern Kitchen with Quartz Countertops andStainless Steel Appliances. All Four Bedrooms Include Their Own Ensuite Bathrooms. PrivateElevator Access from Ground Level to Top Floor. Located Within the Top-Ranked Unionville HighSchool District with Easy Access to Hwy 404 and Hwy 407. MLS Photos are from the previous listing. (id:61852)
Advent Realty Inc
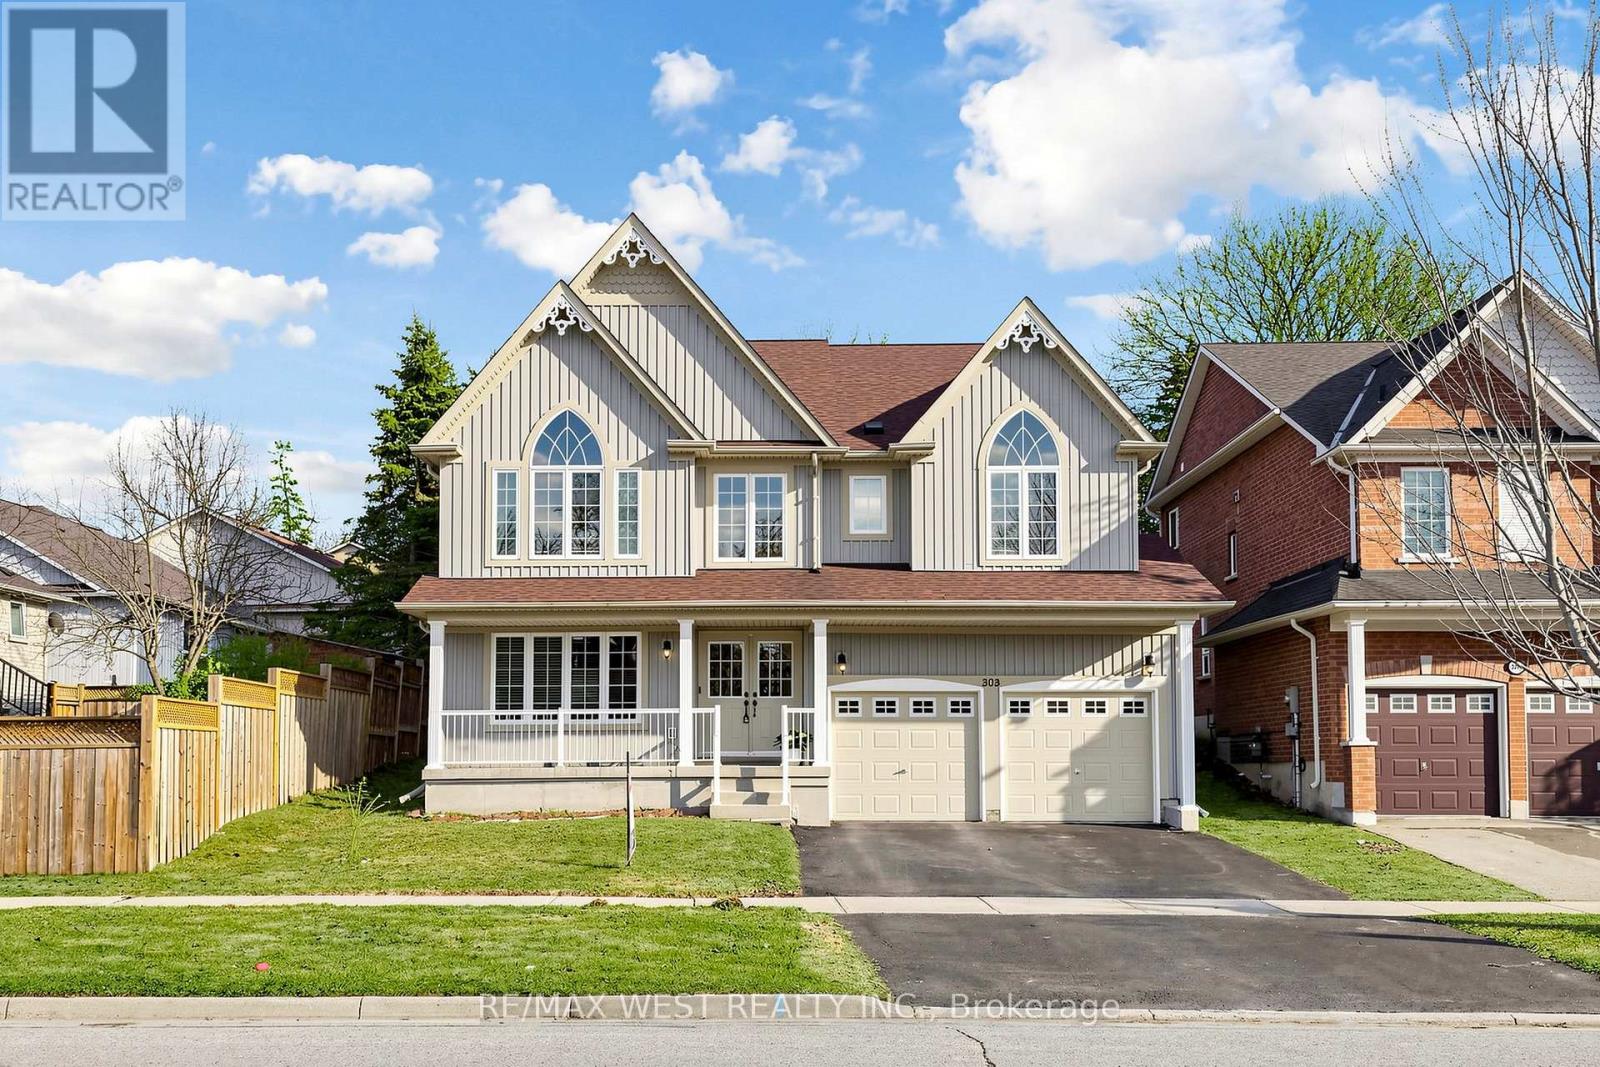
East Gwillimbury, Ontario
A beautifully appointed 4+1 bedroom residence in the very safe and family friendly community of Mt Albert, offering over 4,000 SQF of refined living space. Designed for both comfort and elegance, this home features a sun-filled main floor office-perfect for today's lifestyle. The heart of the home is a spacious, over size kitchen complete with stainless steel appliances, a Portable center island, and breakfast area with walk-out to a PRIVAT, south facing backyard with a beautiful deck and HOT TUB . The inviting living room showcases a cozy room with a GAS FIREPLACE , pot lights, and expansive windows, while the formal dining room is ideal for hosting memorable gatherings. Upstairs, the luxurious primary retreat offers 2 closets and a spa-inspired 5-piece ensuite. A generously sized bedroom with its own closet and large window provides the perfect space for extended family or guests. An additional 2 bedrooms and 2 bathrooms ensure comfort for the entire household. The FINISHED BASEMENT is an entertainer's dream, featuring a COZY family room , a fireplace, kitchen, separate room with window and 2 closets can be 5th bedroom of the house. Complete with main floor laundry and garage access. New Roof on 2021, Hot Tub installed 2025, Basement finished 2025 (id:61852)
RE/MAX West Realty Inc.
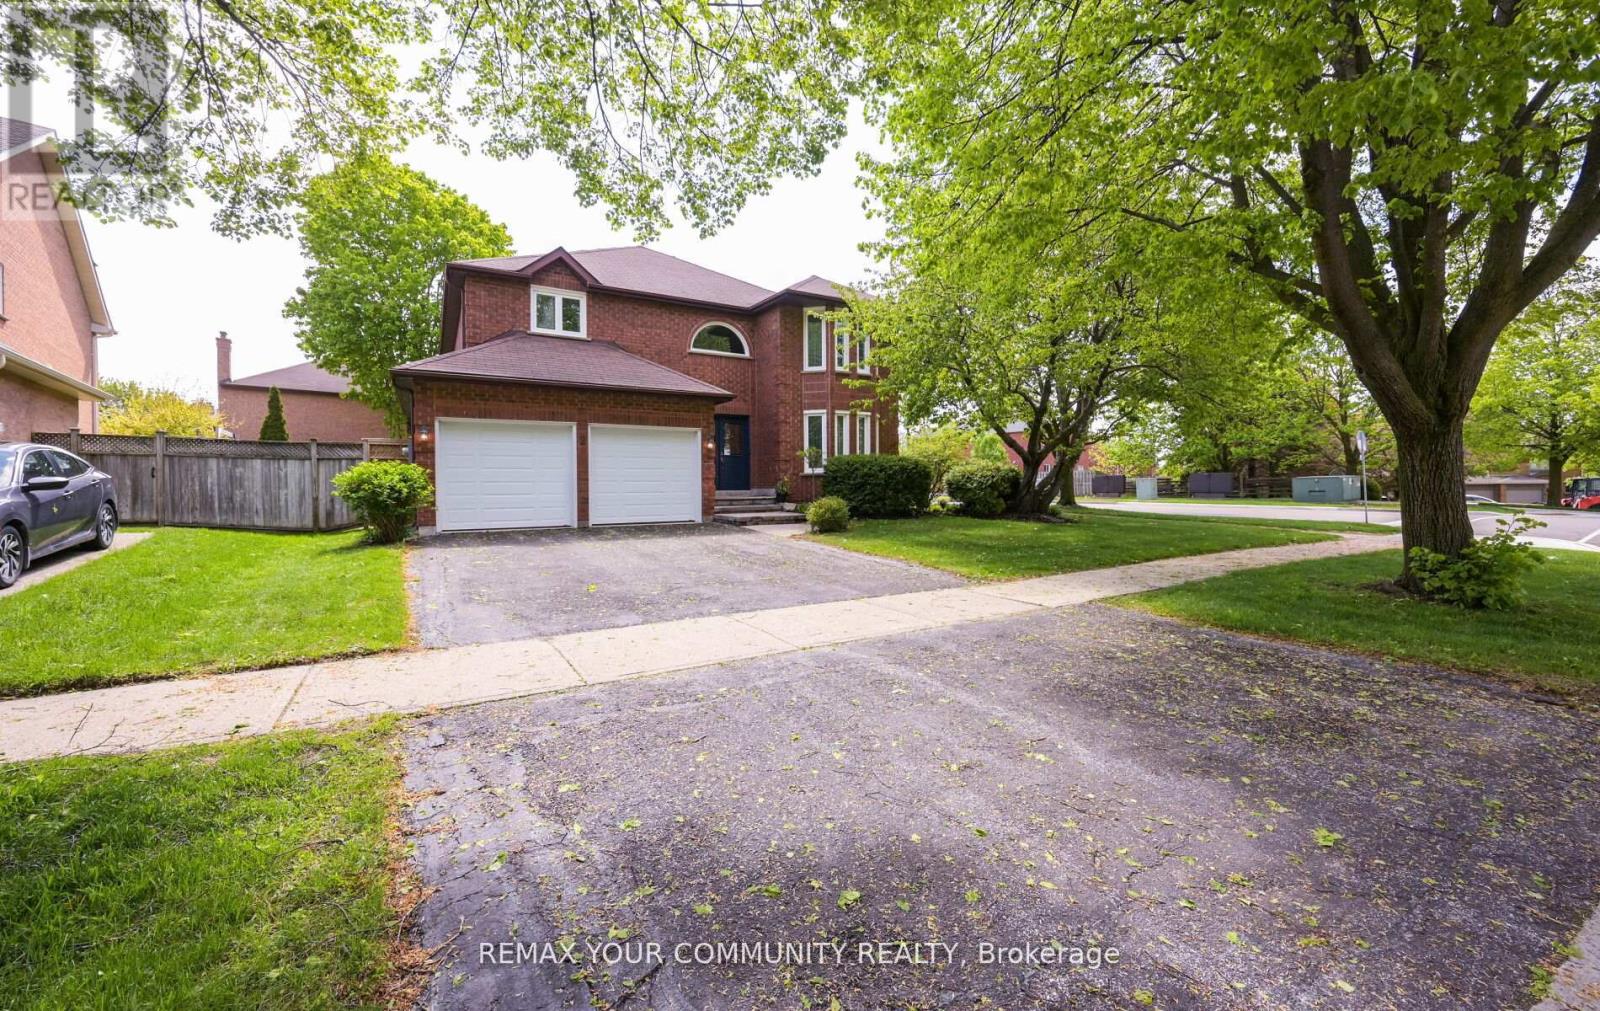
Newmarket, Ontario
True pride of ownership and meticulously maintained by its original owners since day one. This 4-bedroom home offers over 2,600 square feet of bright, above-grade living space. Situated on a premium, sun-filled corner lot. Located within easy walking distance to Yonge Street, public transportation, scenic walking/biking trails, and all major amenities. Generously sized bedrooms, including an oversized primary with a walk-in closet and ensuite bathroom. A completely unspoiled basement with a good ceiling height and a rough in for a bathroom. 2-car garage with direct access in to the main floor. New furnace & central air conditioner. Well laid out floor plan with large principal rooms ideal for family living. (id:61852)
RE/MAX Your Community Realty
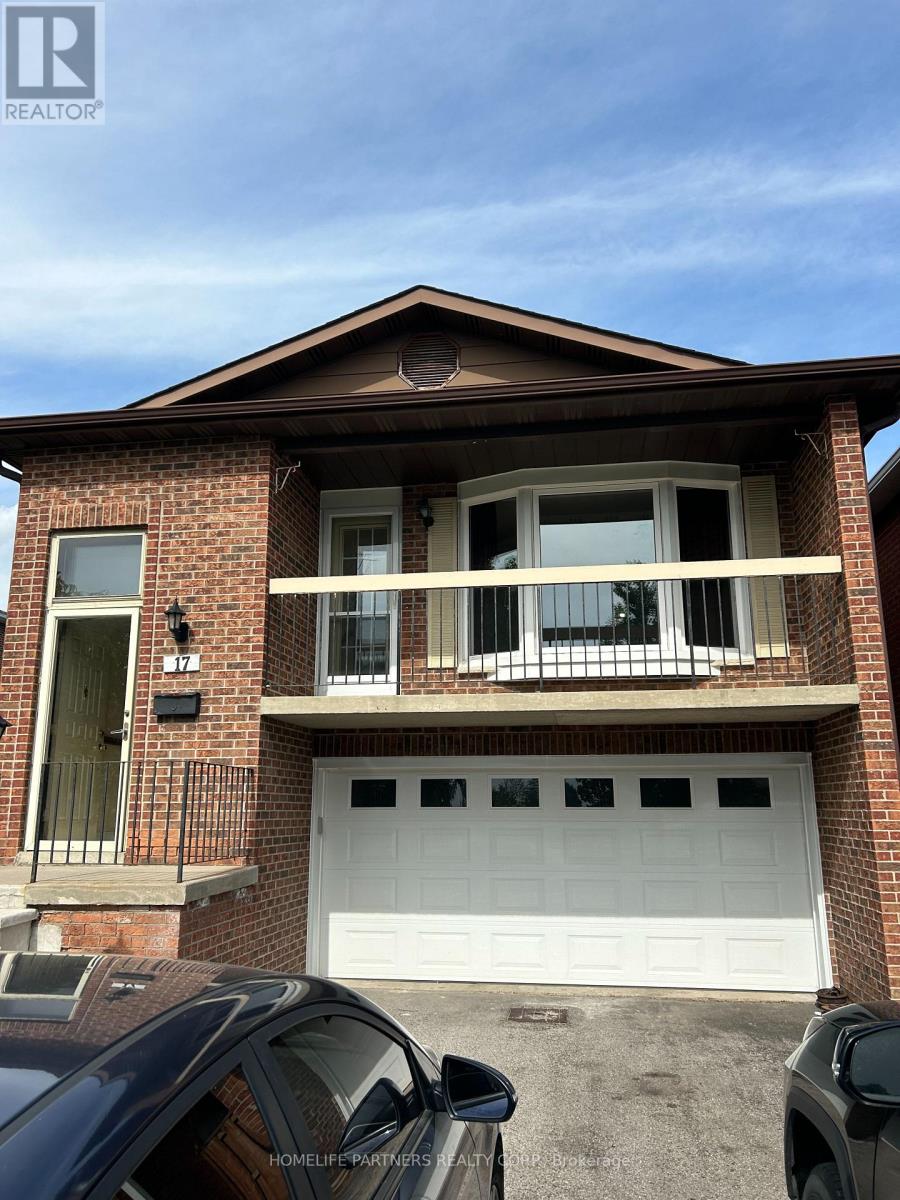
Vaughan, Ontario
BEAUTIFULLY UPGRADED 3-BEDROOM 1-BATH UNIT IN A FAMILY-FRIENDLY NEIGHBORHOOD. This detached home offers approx 1,400 square feet of stylish and comfortable living space. Additionally there is an abundance of natural light that creates a bright and welcoming atmosphere with a modern kitchen and bath. Upgraded kitchen includes quartz counter tops, modern tiled backsplash, newer appliances, and all new oversized cabinetry for plenty of storage. ADDITIONAL AMENITIES: - Convenient shared laundry facilities are available, offering ease of use while saving space within the unit. Maintain your ideal indoor temperature with your personal thermostat, ensuring comfort year-round. The newly renovated bathroom features modern fixtures and finishes, designed for both functionality and style. This home is conveniently located within walking distance to public transit, plaza, schools, parks and more. (id:61852)
Homelife Partners Realty Corp.
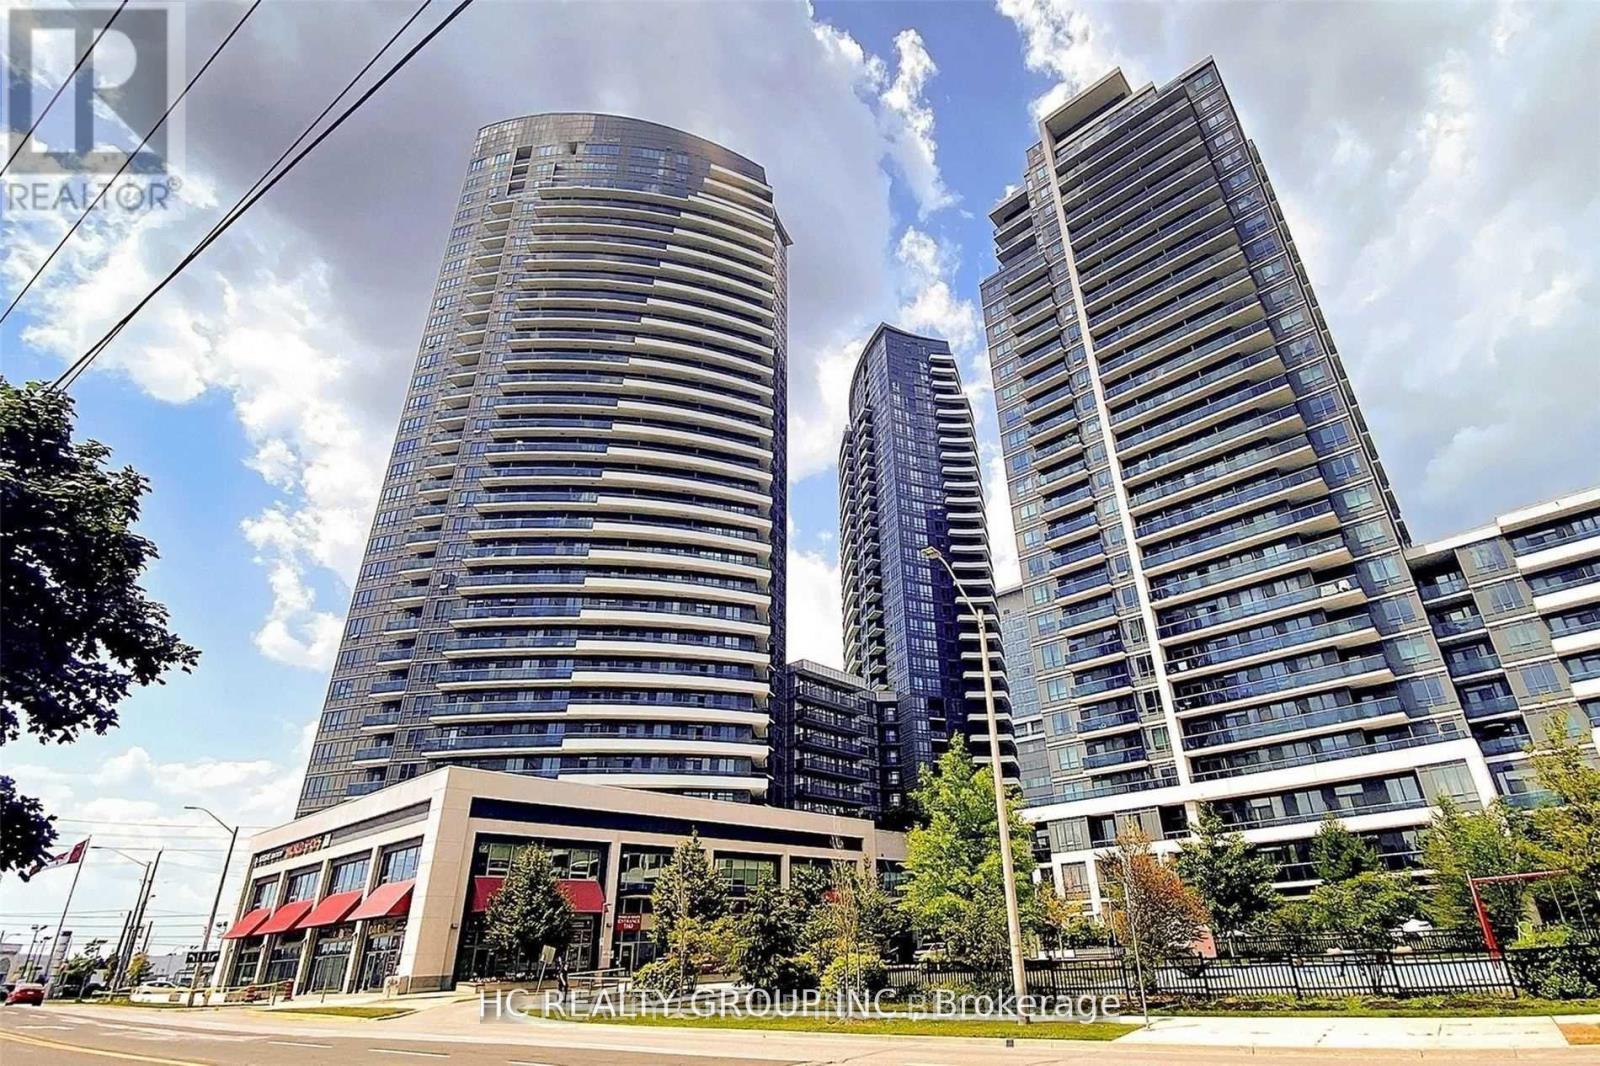
Markham, Ontario
Luxury 9' Ceiling, 595 Sq.Ft One Bedroom Suite. Open Concept, Modern Kitchen, Stainless Steels Appliances. Direct Access To Super Market, Shopping Mall (Including Numerous Shops!!! ), Great Place To Live And Entertain. (id:61852)
Hc Realty Group Inc.