
Brampton, Ontario
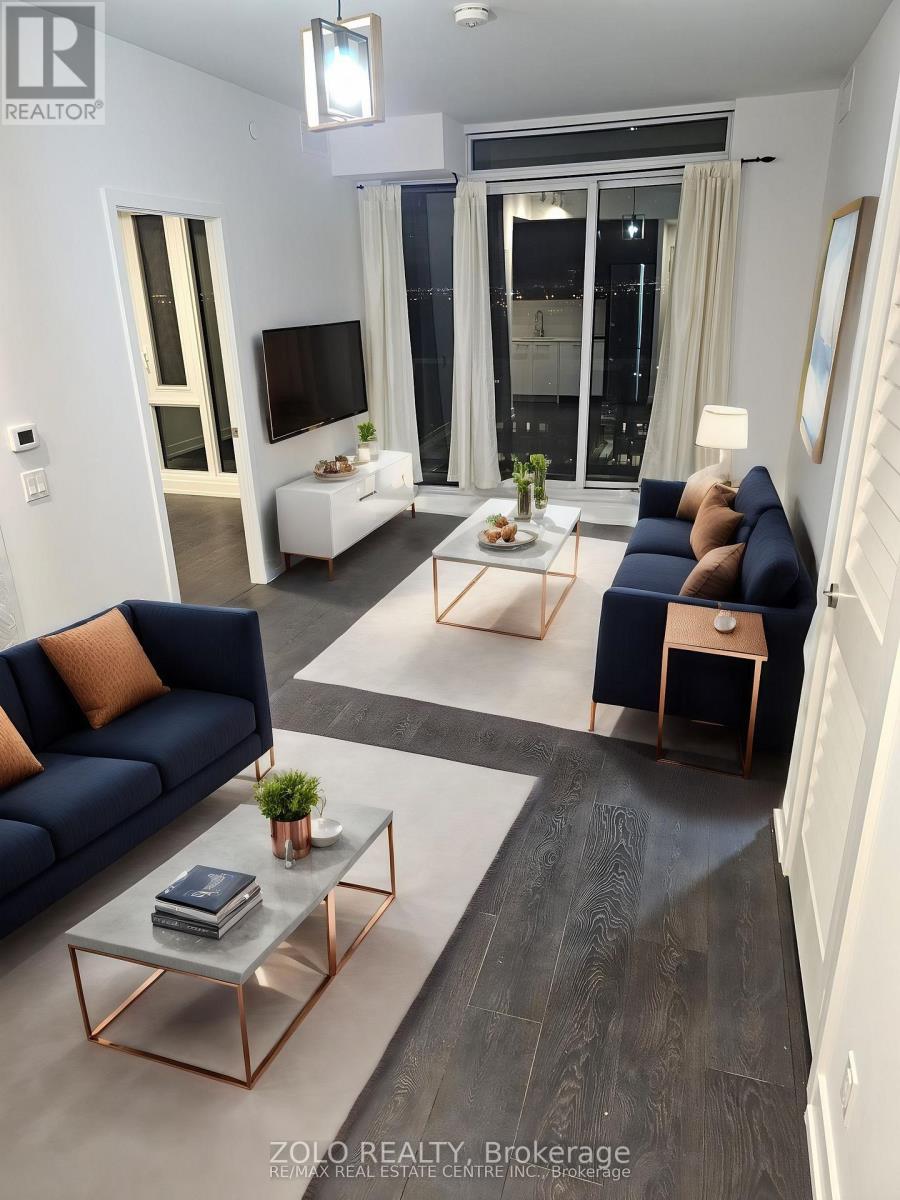
Experience modern living at its finest in the heart of Mount Pleasant with this exquisite 2-bedroom, 2-bathroom condo at Mont Vert. Spanning 779 sqft., this thoughtfully designed suite features hardwood flooring throughout, adding a touch of elegance to every corner. The expansive floor-to-ceiling windows in the living and bedroom areas flood the space with natural light, offering stunning views and creating a bright, inviting atmosphere. Step out onto the spacious balcony, perfect for enjoying your morning coffee or unwinding in the evening. With one parking spot and a locker included, convenience is at your fingertips. Mont Vert Condos also provides top-tier amenities, including a state-of-the-art fitness room, a vibrant games room, a Wi-Fi lounge, and a chic party room/lounge complete with a private dining area. Located in the vibrant Mount Pleasant community, this condo is just a 5-minute drive from the Mount Pleasant GO station and the public library. The neighbourhood offers a wealth of conveniences, with easy access to transit, shopping, Aylesbury Public Schools, Cassie Campbell Community Center, and Credit View Park. Plus, enjoy peace of mind with 24-hour security and a comprehensive security system, ensuring a safe and comfortable living experience. (id:61852)
Zolo Realty
Caledon, Ontario
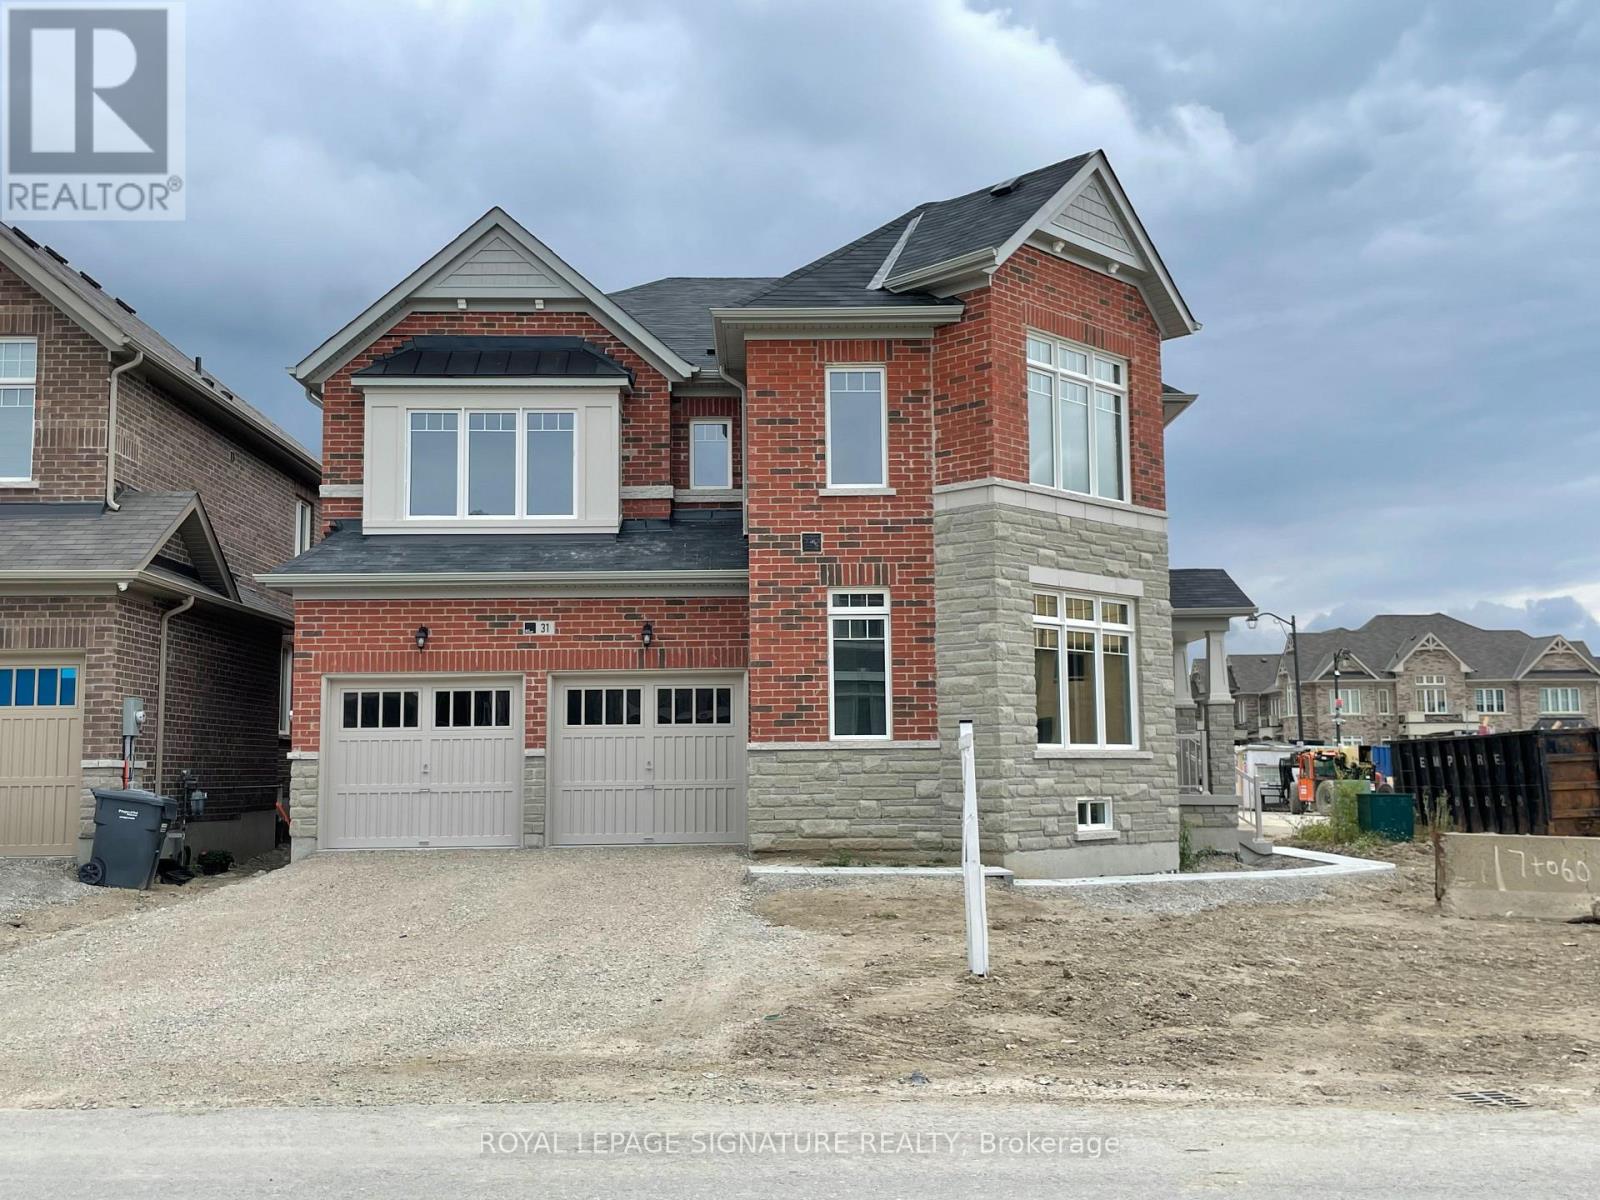
Absolutely Stunning Property Available for Lease, We are pleased to present an exceptional opportunity to lease a magnificent property spanning over 3,500 square feet, located in the prestigious Seasons community in Caledon. This exquisite home features:4 spacious bedrooms, 3.5well-appointed bathrooms, Convenient laundry facilities on the second floor, An open concept main floor with a family room, living room, and dining room A very large and modern kitchen (id:61852)
Royal LePage Signature Realty
Oakville, Ontario
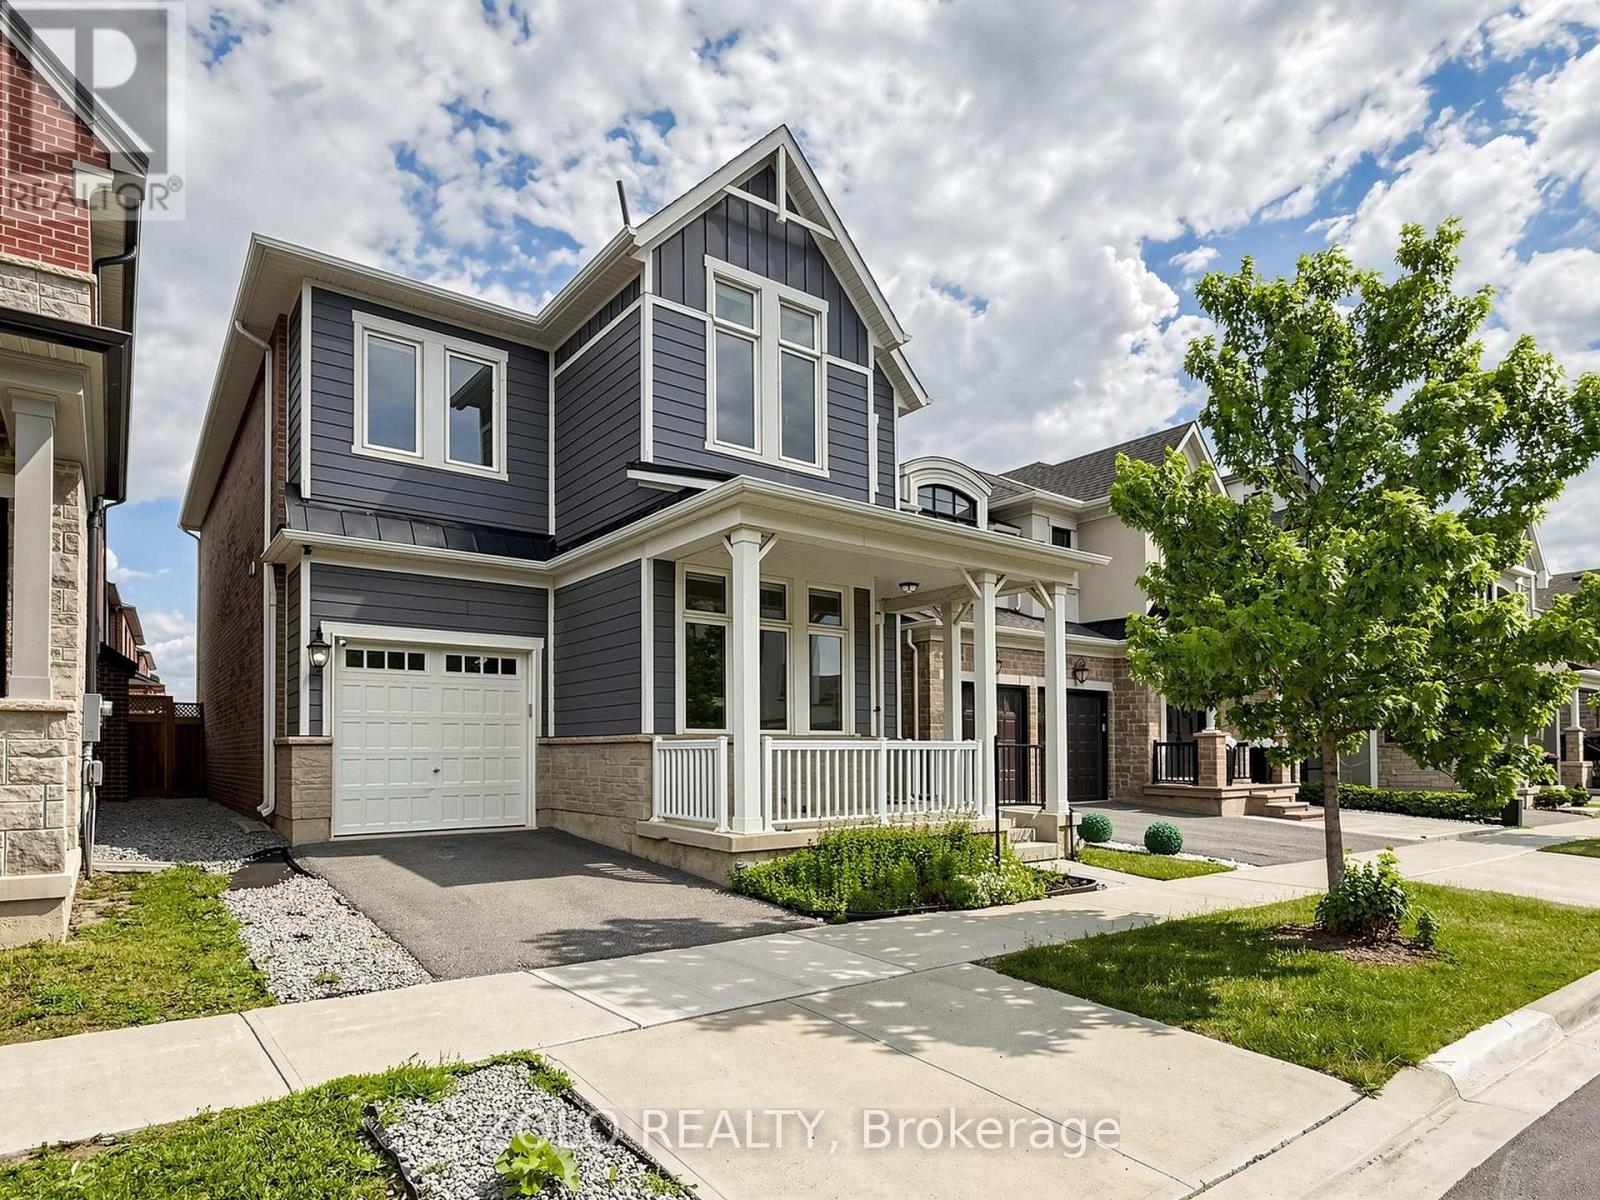
Beautiful 4 Bedroom Plus Office - Farmhouse style, Mudroom, 3 Washrooms On Upper Level (3.5 Total). BONUS: Two rooms in Basement. Potlights, Designer ceiling in family, High End Wifi Appliances (Fridge W Tv), Gas Stove, Dish Washer, Air Con, All Hardwood, No Carpets. 10 Ft Ceiling On Main & 9 Ft On Upper, Modern Kitchen With Quartz Counters/Backsplash, New Fabric Window Coverings, Wide Plank Modern Color Hw Floors Throughout, Upgraded Staircase, Updated Lights, Upper Level Laundry, Fireplace, Garage Door Opener. Approx 100K in upgrades (id:61852)
Zolo Realty
Brampton, Ontario
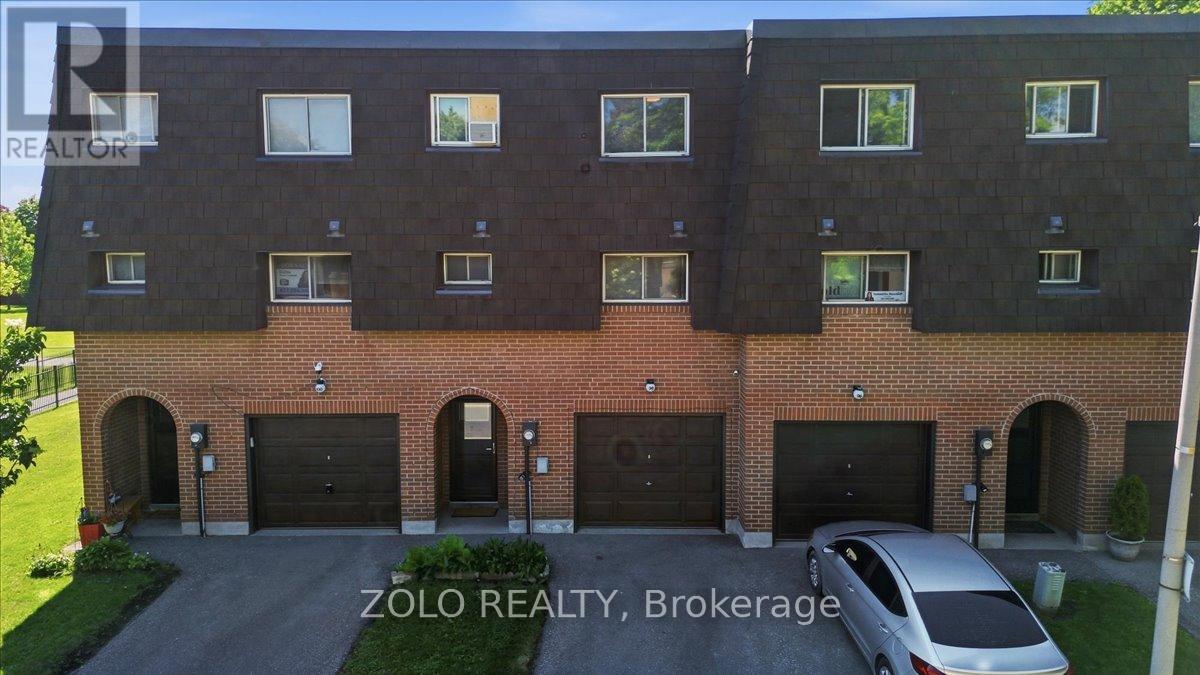
Welcome to a bright and beautifully maintained home in one of Brampton's most desirable neighbourhoods! Filled with natural light, the spacious living room features a soaring high ceiling, creating an open and inviting atmosphere. The upgraded modern kitchen boasts granite countertops, a stylish backsplash, and stainless steel appliances. Offering 3 spacious bedrooms, backing onto a park for added privacy and scenic views, this home is ideally located close to transit, shopping plazas, schools, and other amenities. An excellent opportunity for first-time buyers or growing families! (id:61852)
Zolo Realty
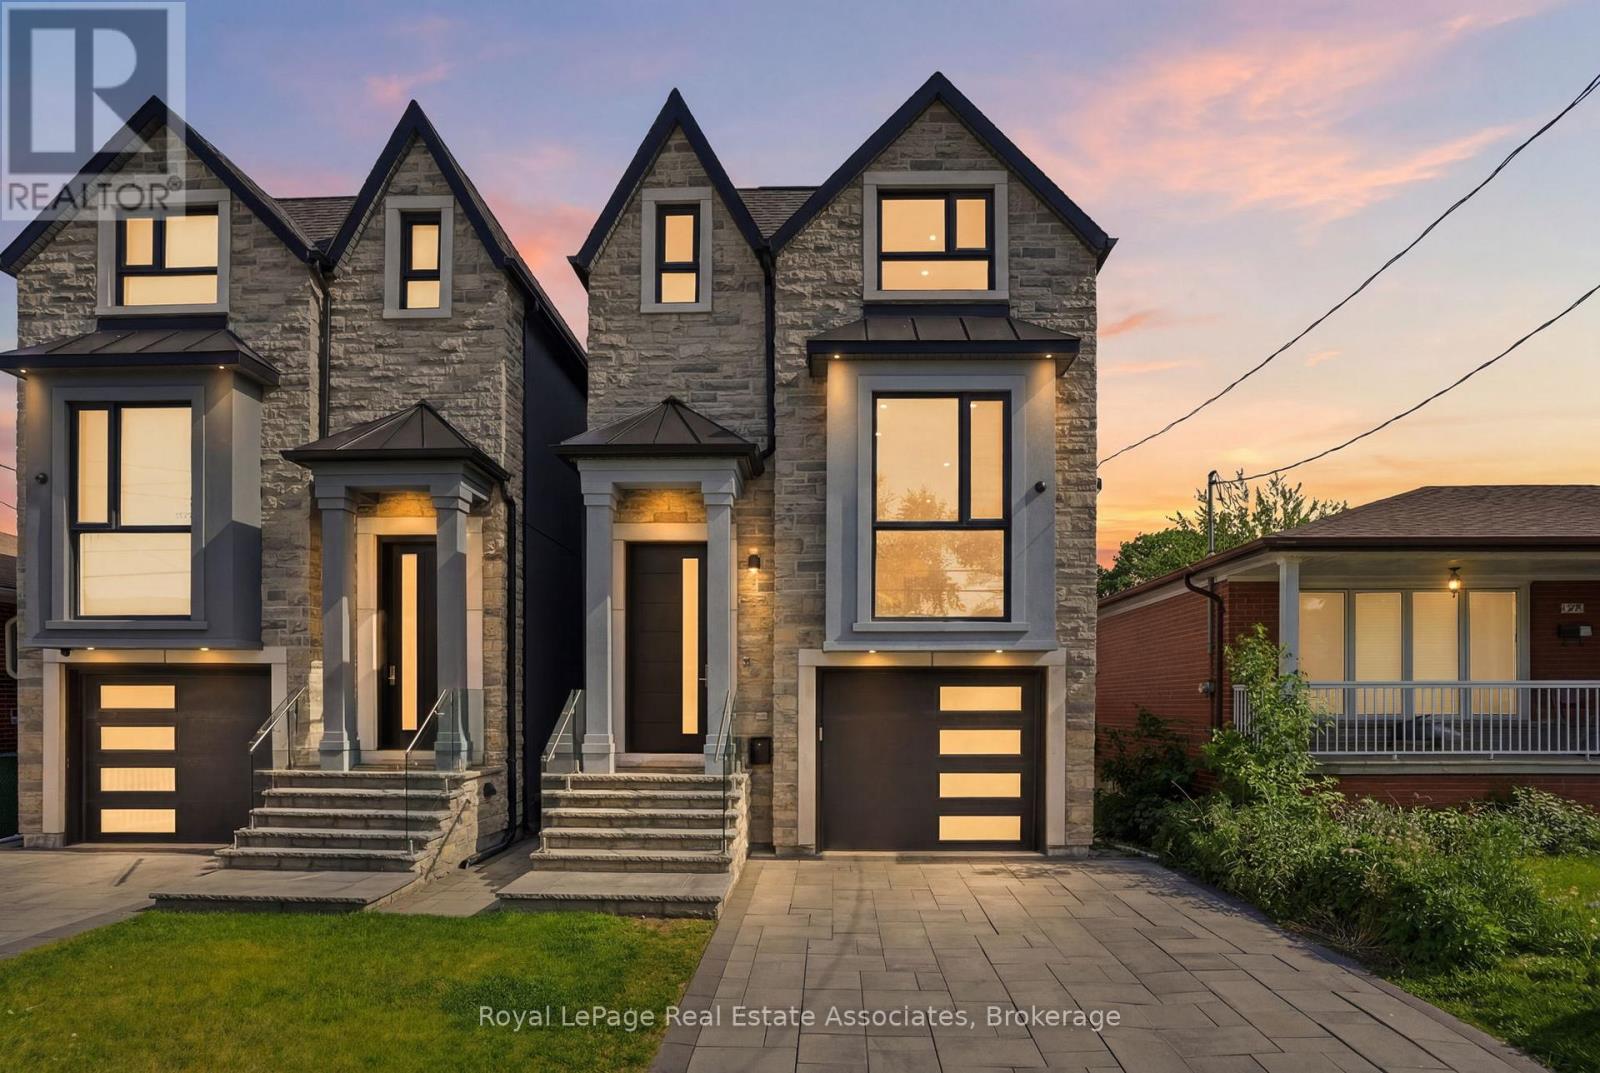
Toronto, Ontario
Experience exceptional custom-built luxury where every detail has been thoughtfully designed & expertly crafted. Featuring premium imported Italian windows, custom Italian cabinetry, Italian quartz surfaces, Italian bathroom vanities & custom Italian interior doors with premium hardware, flush-mount hinges & magnetic latch systems, this home showcases quality at every turn. The stunning open-concept main floor is highlighted by soaring ceilings, contemporary finishes & an impressive chef-inspired kitchen complete with a Bertazzoni gas range & premium Miele appliances.Offering 5 spacious bedrooms & 4 beautifully appointed bathrooms, the home blends elegance with everyday functionality. Enjoy integrated speakers & a smart security system, upper-level laundry & a luxurious primary retreat featuring a spa-inspired 5-piece ensuite with a steam shower & soaker tub.The fully finished lower level offers 13-ft ceilings in the bedroom, 11-ft ceilings in the main living area, in-floor heating throughout, a wet bar & a floor-to-ceiling walkout to the south-facing backyard. Designed to maximize natural light & openness, this bright, spacious & versatile space is ideal for an in-law or nanny suite.Outdoor living is equally impressive with a fully fenced backyard, oversized patio & upper-level deck, creating the perfect setting for entertaining family & friends. The property also offers parking for 4 vehicles.Situated in 1 of the area's most desirable lakeside communities, this exceptional residence offers the perfect balance of luxury & convenience, just minutes from downtown & the airport. Enjoy walking access to local favourites, village amenities, transit & waterfront attractions. This is a rare opportunity to own a truly remarkable home in a sought-after family-friendly neighbourhood. (id:61852)
Royal LePage Real Estate Associates
Brampton, Ontario
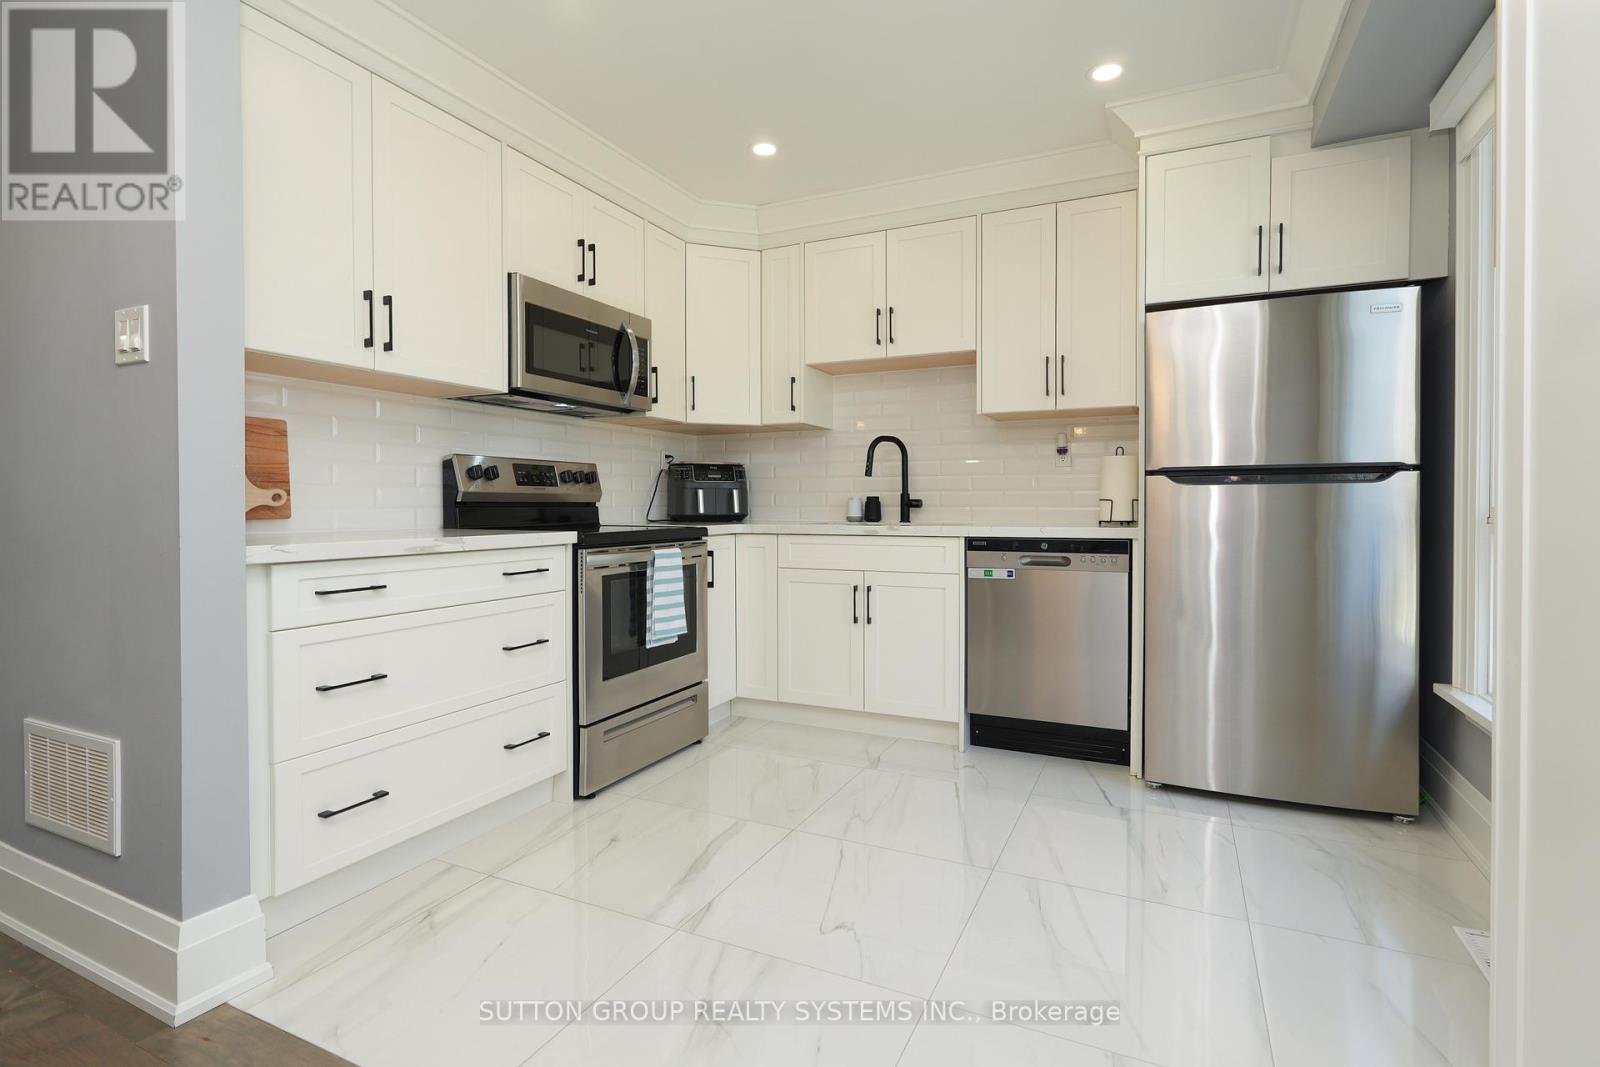
Just Stunning! Welcome to 70 Courtleigh Square - A Beautiful Family Home in a Prime Brampton Location! Nestled on a quiet, family-friendly square, this well-maintained home offers comfort, space, and convenience in one of Brampton's desirable communities and it's perfect for first-time home buyers and growing families. This Freehold Townhouse is a bonus with no maintenance fees, open concept living and immaculate professionally done renovations $$$ have been spent all throughout. Renovations include new hardwood flooring (2021), neutral paint colour tones (2021), modern kitchen (2021), ample cabinetry & storage, modern washrooms (2021), carpet free & many more. Beautiful private backyard with lots of natural light and no homes directly behind. Nearby to schools, parks, shopping, and community centres. Mere minutes to Bramalea City Centre, public transit, Go transit and major highways 410, 407 & 401. This move-in ready home combines practicality and charm with a location that offers everything your family needs. Whether relaxing in the backyard or enjoying the nearby amenities, 70 Courtleigh Square is a fantastic place to call home. (id:61852)
Sutton Group Realty Systems Inc.
Brampton, Ontario
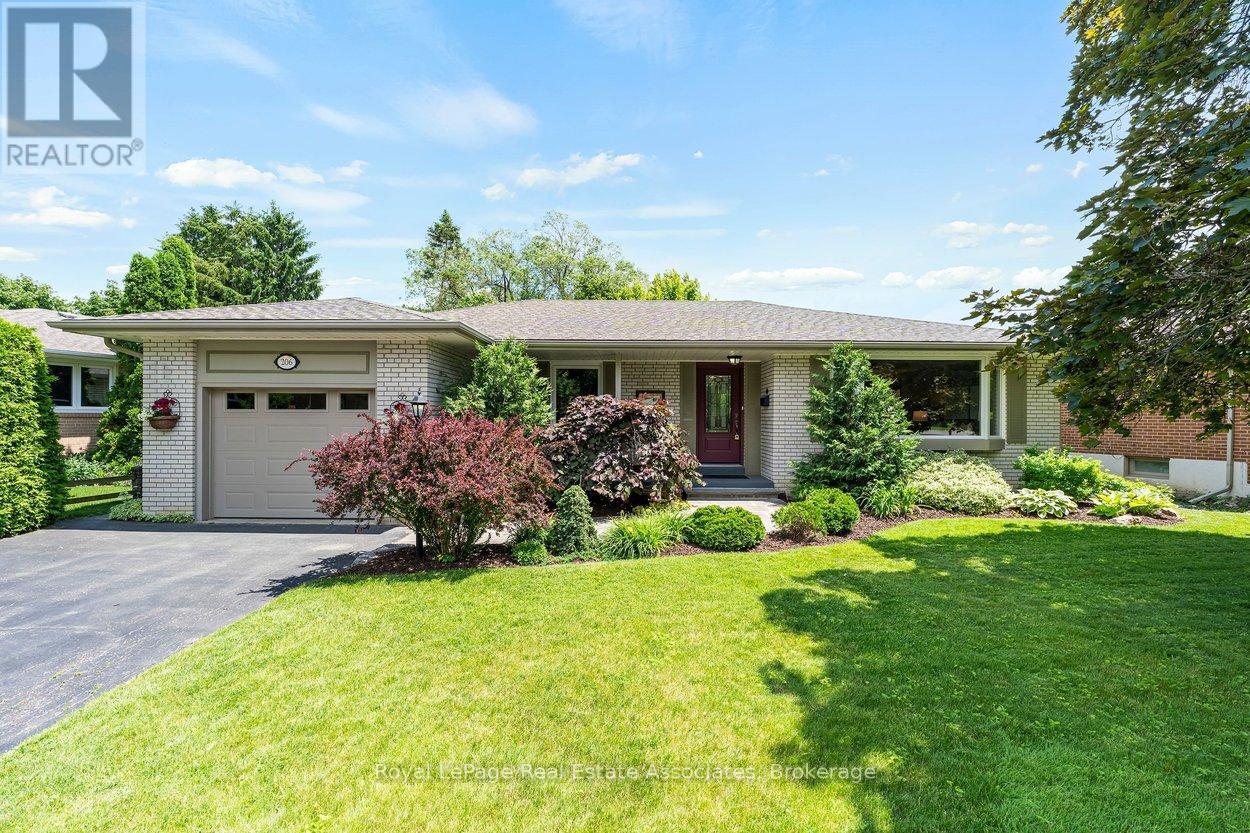
*BEAUTIFUL BUNGALOW LIVING* Picture yourself driving home on a quiet tree-lined street, finding serenity in a calm family-friendly neighbourhood, with plenty of space to live in this 3+1 BED, 2 BATH home boasting 2,351 Total SqFt! Featuring a spacious, fully finished Basement with Direct access to the backyard Entry, gorgeous renovated open concept Kitchen, lush private Backyard and 5-car Parking -- this home has so much to offer! Main level living at its finest with bright spacious rooms, flow-through layout, and hardwood flooring. Contemporary Basement quarters with sleek Wet Bar have Guest or In-Law Suite capability + separate rooms for Laundry and Storage. (NOTE: Some photos have been virtually staged.) Just around the corner is Centennial Sr. & Secondary schools, plus convenient recreation like the Joyce Archdekin & Treleaven Parks, Curling Club, Baseball Fields and the Memorial Arena! Discover the legendary Gage Park with its summer fun splash pad and playground, magical winter skating trail & fabulous holiday festivals. Explore boutique Shops & Dining, experience Culture at the Rose Theatre, PAMA Gallery & Museum, all centred around City Hall. Enjoy leisure Golfing at the classic Peel Village course. Queen & Main streets provide access to Major Highways 410/407/401 and seamless commuting with Brampton GO Train & Bus Station. This property is perfectly placed and exudes pride of ownership - with heartfelt memories already built to last a lifetime, this home is now ready for its next chapter! (id:61852)
Royal LePage Real Estate Associates
Brampton, Ontario
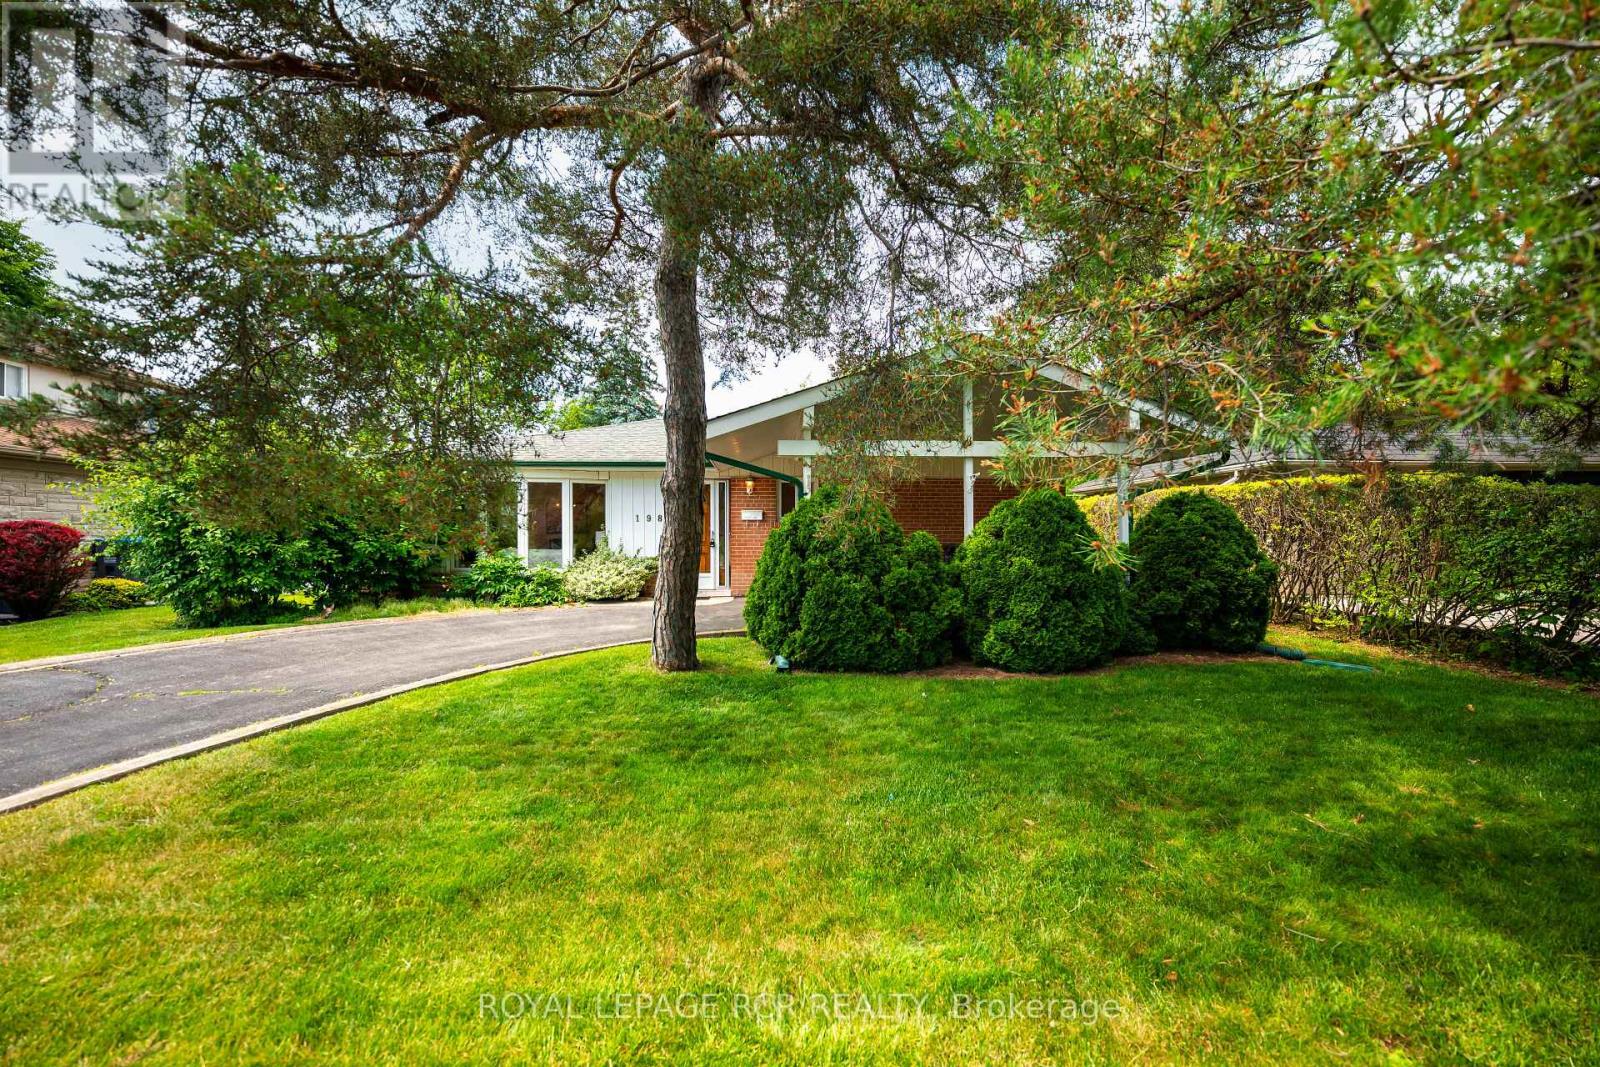
Located in a mature and established neighbourhood, 198 Bartley Bull Parkway offers a wonderful opportunity to own a detached family home that is ideally situated close to parks, schools, shopping, and everyday amenities. The main floor features a bright eat-in kitchen with two windows, pantry storage, and ample upper cabinetry. The living and dining rooms both showcase hardwood flooring and large windows that fill the space with loads of natural light. A 4-piece bathroom with a window completes the main level. The primary bedroom features hardwood flooring and a large closet, while the second and third bedrooms also offer hardwood floors and closets for comfortable family living. The lower level includes a spacious recreation room with broadloom flooring, storage under the stairs, a 3-piece bathroom, and a separate entrance down the stairs, offering added flexibility and potential. Step outside to your own private backyard retreat, framed by mature trees and lush greenery for exceptional privacy. A deck extends from the home, complete with an awning overhead for added shade and comfort, making it an ideal space for outdoor dining, morning coffee, or summer entertaining. This home is a great opportunity for families, first-time buyers, or investors alike. (id:61852)
Royal LePage Rcr Realty
Oakville, Ontario
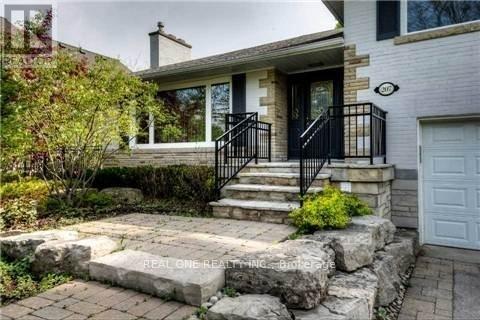
Beautiful Detached Home Located in Oakville's Prestigious Eastlake Community! Huge 100 x 150' Lot with Professionally Landscaped Grounds. Spacious Kitchen Features Centre Island, Granite Countertops, Stainless Steel Appliances, Pot Lights & Large Window Overlooking the Stunning Backyard. Spacious Living Room with Fireplace & Huge Picture Window, Combined with Dining Room Boasting W/O to Deck. 3 Generous Bedrooms & 3 Full Bathrooms! Lovely Ground Level Family Room with W/O to Patio & Yard. Lower Level Boasts Large Rec Room with Fireplace! Gorgeous, Private Backyard with Beautiful Patio Area, Quaint Garden Shed, Mature Trees and Great Space for Entertaining & Play! Fantastic Location within Walking Distance to Oakville Trafalgar HS, Maple Grove PS, Maple Grove Arena & Park/Tennis Courts, Lake Ontario & More! Upgrades Include Flooring, Kitchen, Bathrooms & Energy Efficient Windows! Landscaping/Lawn Care Plus Irrigation System Opening & Closing Included! (id:61852)
Real One Realty Inc.
Mississauga, Ontario
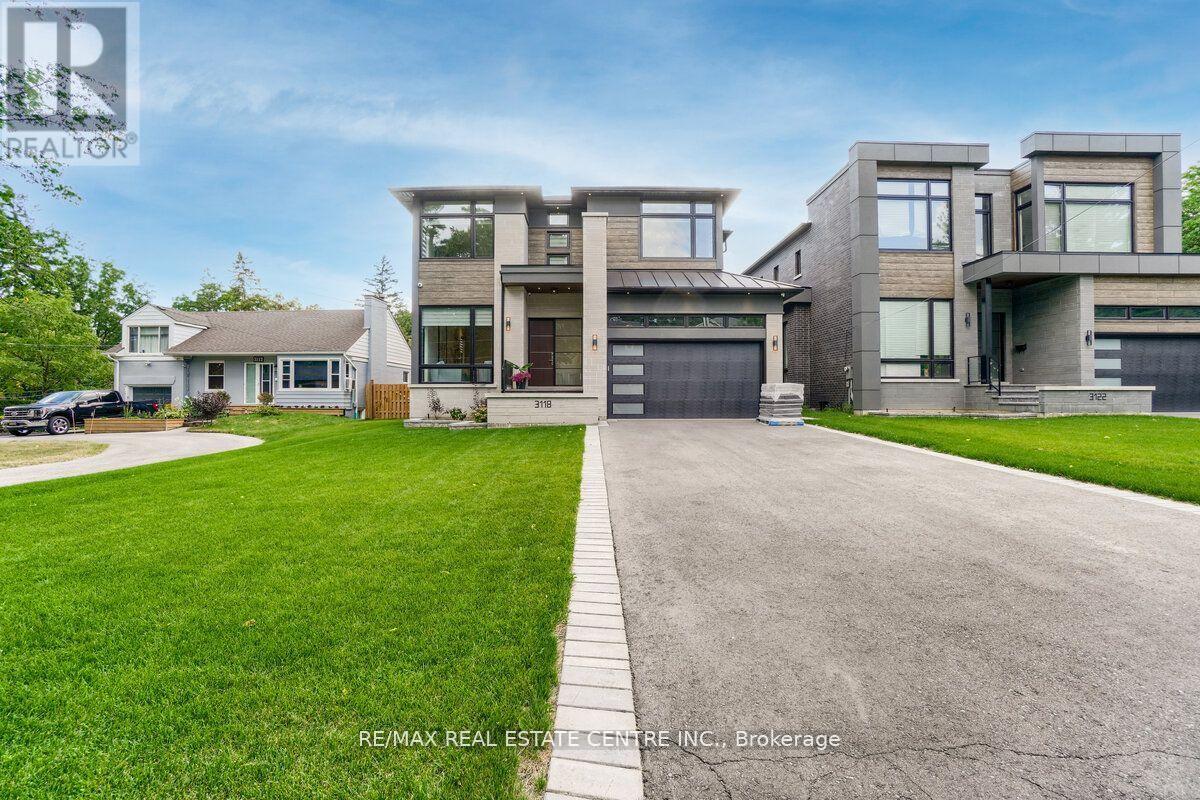
5th Br. 3.95 X 3.30. Fabulous Smart Home. Just Move In And Enjoy. European-Built Custom From Top To Bottom, All Mechanical And Electrical Controlled From Your Smartphone. This Premium Lot Is Second To None 50X228, Large Enough For Olympic Size Pool, West Facing Backing Onto Park. This Luxurious Almost 5800 Sq.Ft Of Unattached Workmanship Has Custom Cabinetry, A 6 Pc Ensuite With Heated Floors, Quartz Countertop, B/I Thermador Appliances, W/O To Concrete Covered Patio Overlooking The Backyard.5th Br. 3.95 X 3.30. Fabulous Smart Home. Just Move In And Enjoy. European-Built Custom From Top To Bottom, All Mechanical And Electrical Controlled From Your Smartphone. This Premium Lot Is Second To None 50X228, Large Enough For Olympic Size Pool, West Facing Backing Onto Park. This Luxurious Almost 5800 Sq.Ft Of Unattached Workmanship Has Custom Cabinetry, A 6 Pc Ensuite With Heated Floors, Quartz Countertop, B/I Thermador Appliances, W/O To Concrete Covered Patio Overlooking The Backyard. Finished Basement, Custom Furnished Cabinetry, And Media Room, Separate Exercise Area And Custom Bar Area. Nanny Suite In Basement W/Walk Up And Media Room. Night Vision Cameras On The Property. (id:61852)
RE/MAX Real Estate Centre Inc.
Mississauga, Ontario
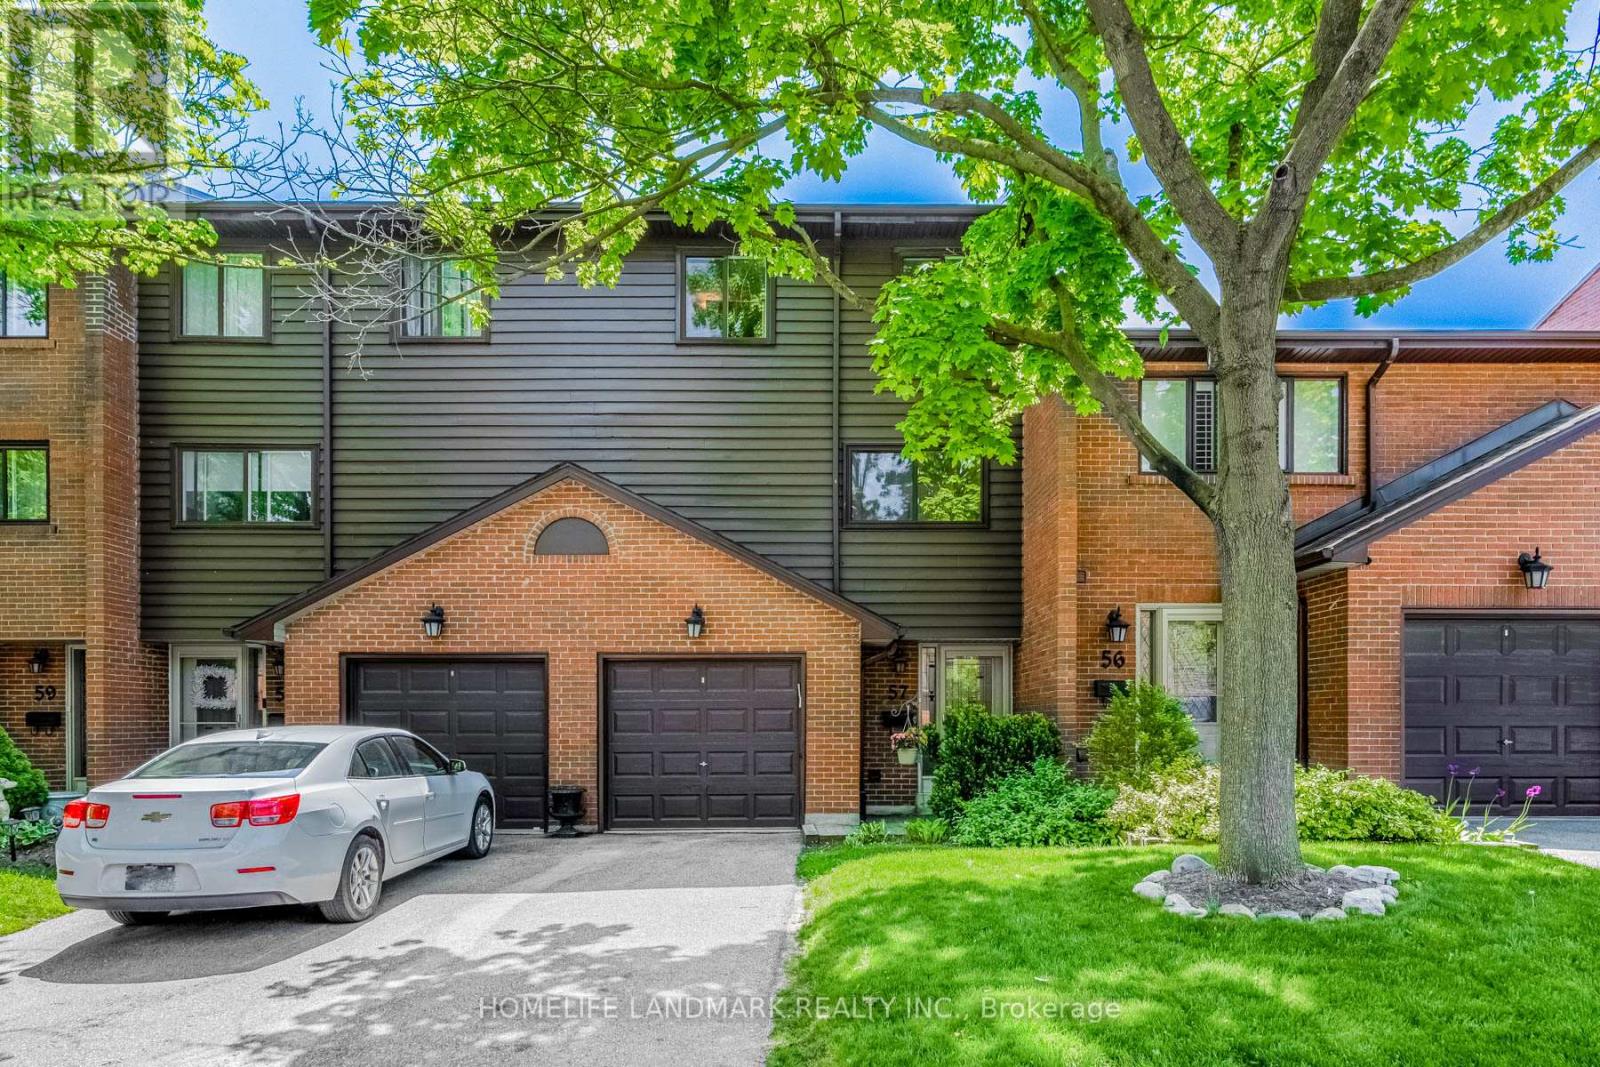
Impeccably Maintained Multilevel Townhome In Desirable Rockwood Village! Located In The Renowned Glenforest SS District, This Sun-Drenched, South-Facing Gem Boasts Beautiful Park Views & A Fantastic Layout. Features A Spectacular 12Ft Ceiling Living Room, Spacious Eat-In Kitchen, & Formal Dining Overlooking The Main Level. Large Primary Bedroom With W/I Closet & 2Pc Ensuite. Above-Grade Bsmt Windows + Extra Shower In Laundry. Private, Muskoka-Like Backyard With A Majestic Pine Tree. Steps To Transit Direct To TTC & Square One, Parks, Library & Community Centre. Easy Access To Hwy 401/403/427/QEW. Unit 57 Offers One Of The Most Sought-After Locations In The 4165 Fieldgate Community, Close To The Large Visitor Parking Area. A Nicely Kept Home Offering Excellent Value And Practical Living! (id:61852)
Homelife Landmark Realty Inc.
Mississauga, Ontario
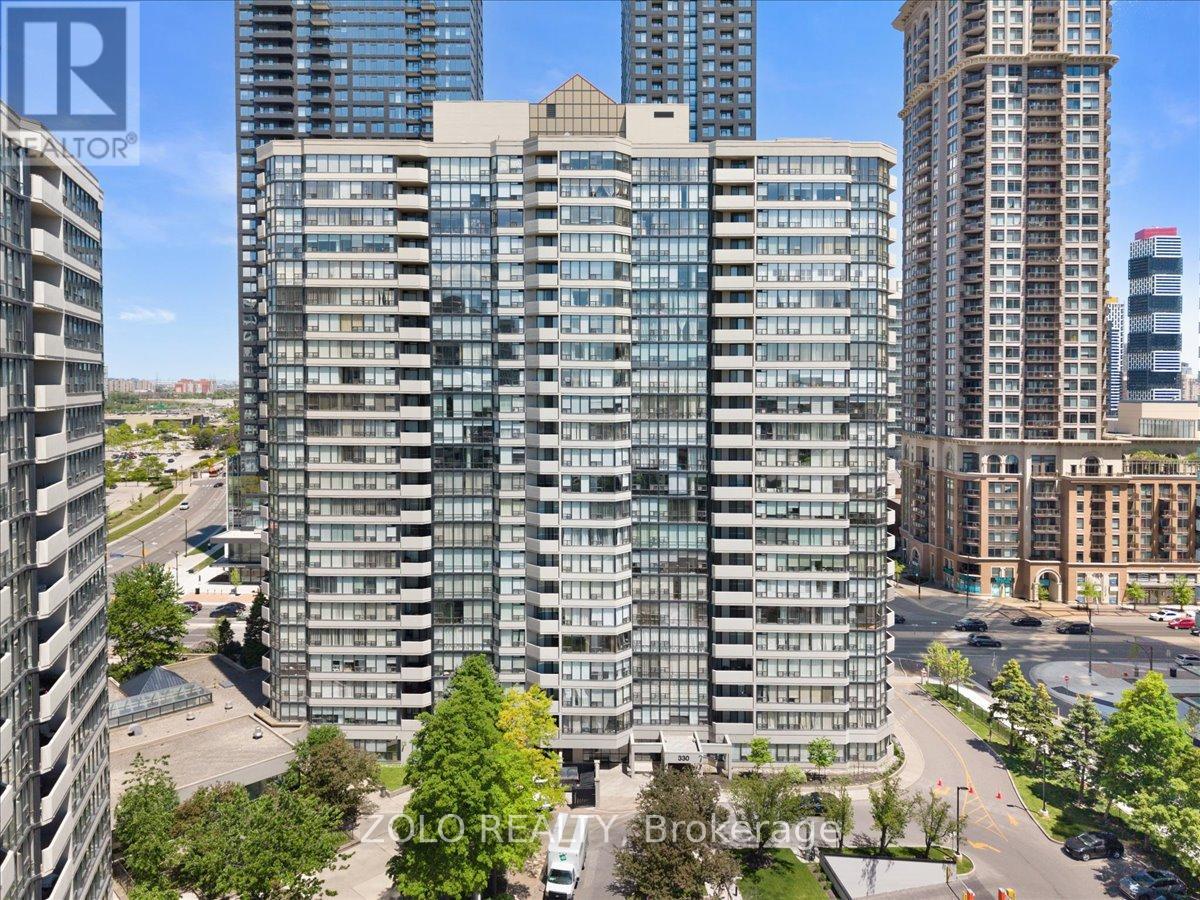
Welcome to this spacious and luxurious 2-bedroom, 2-bathroom condo in the heart of Mississauga's vibrant City Centre, just steps from Square One. Situated on the 11th floor, this beautifully renovated unit offers stunning unobstructed views and a functional layout designed for modern living. Extensively updated in 2024 with a new kitchen, flooring, closet doors, Window zebra blinds and fresh paint throughout. Additional upgrades include a new washer and dryer (2026). This exceptional unit comes complete with 2 owned parking spaces and 1 locker. Enjoy worry-free living with maintenance fees that include all utilities: heat, hydro, water, high-speed internet, and cable TV. Residents have access to an impressive array of amenities, including an indoor pool, whirlpool, squash court, tennis court, Fitness Centre, library, card room, guest suites, and two party rooms. Ideally located within walking distance of Square One Shopping Centre, the City Centre Transit Terminal, GO Bus services, and Sheridan College. Close to restaurants, parks, entertainment, and all major amenities, with easy access to Highway 403. A fantastic opportunity for homeowners, downsizers, and investors seeking convenience, comfort, and exceptional value. (id:61852)
Zolo Realty